You know that feeling when you finally find the Wainscoting Design Ideas 2026 that looks exactly right for your space? It is the difference between a room that feels “fine” and one that feels like it belongs in a glossy magazine. We know the struggle of scrolling through endless Pinterest boards only to feel more overwhelmed than inspired, which is why we’ve done the heavy lifting for you this year.
From Home Depot’s most reliable budget picks to luxury custom millwork, we pulled the best Wainscoting Design Ideas 2026 options across every price point—from $150 to $15,000. After filtering through hundreds of options across Lowe’s, Wayfair, and local boutique suppliers, we narrowed it down to 30 ideas that actually deliver. You’ll find everything from classic white beadboard to moody, modern slat walls that are dominating the 2026 design scene.
This year, the trend is shifting toward “functional architecture”—wainscoting that incorporates shelving, hidden storage, or headboard elements. It’s a cultural move toward making our homes work harder while looking better, and these curated looks show you exactly how to pull it off. Go ahead and save this—you’re going to want to reference it when the sawdust starts flying. And stay until the end—we break down the most common mistakes that can ruin these looks.
1. White Beadboard Wainscoting with Light Grey Walls
This bathroom nails the classic aesthetic by utilizing white beadboard wainscoting as a bright, textural foundation. By capping the vertical slats with a simple white rail, the design creates a clear boundary that allows the light grey upper walls to feel airy rather than cold. The repetition of white through the marble-topped vanity and hexagonal floor tiles ensures the small space feels cohesive and intentionally curated.
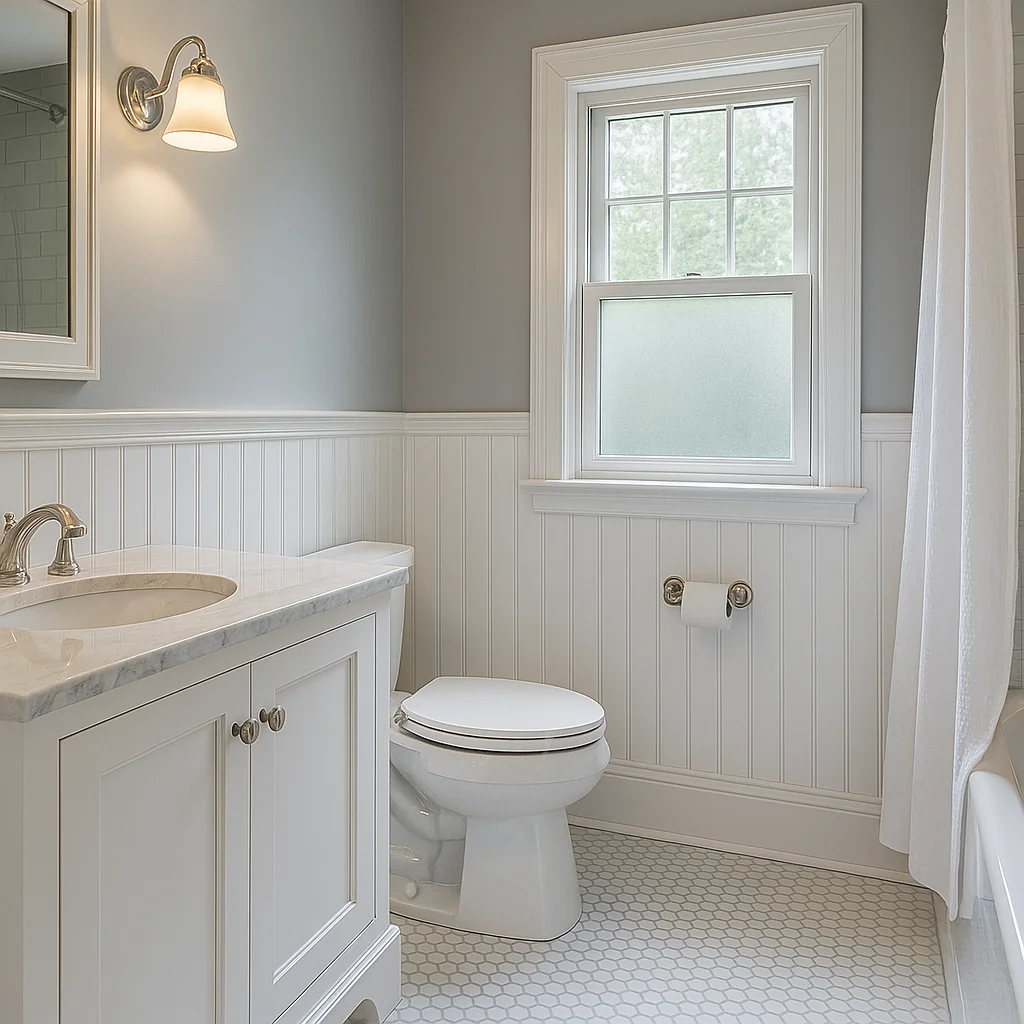
“To replicate this balanced look, use this simple formula: 50% crisp white wainscoting + 30% soft grey paint + 20% mixed textures like marble and porcelain.”
This ratio prevents the white from feeling sterile by layering in the subtle movement of the marble veining and the geometric pattern of the tile floor. It is a foolproof recipe for a serene, spa-like environment that won’t feel dated in two years.
2. Dark Green Paneled Wainscoting with Tropical Wallpaper
The standout element here is undoubtedly the dark green paneled wainscoting, which provides a heavy, sophisticated “anchor” for the whimsical tropical wallpaper above. Without this deep forest hue, the sepia-toned jungle foliage might feel a bit floaty or overly vintage; the wainscoting grounds the room and adds a layer of modern formality to the dining nook.
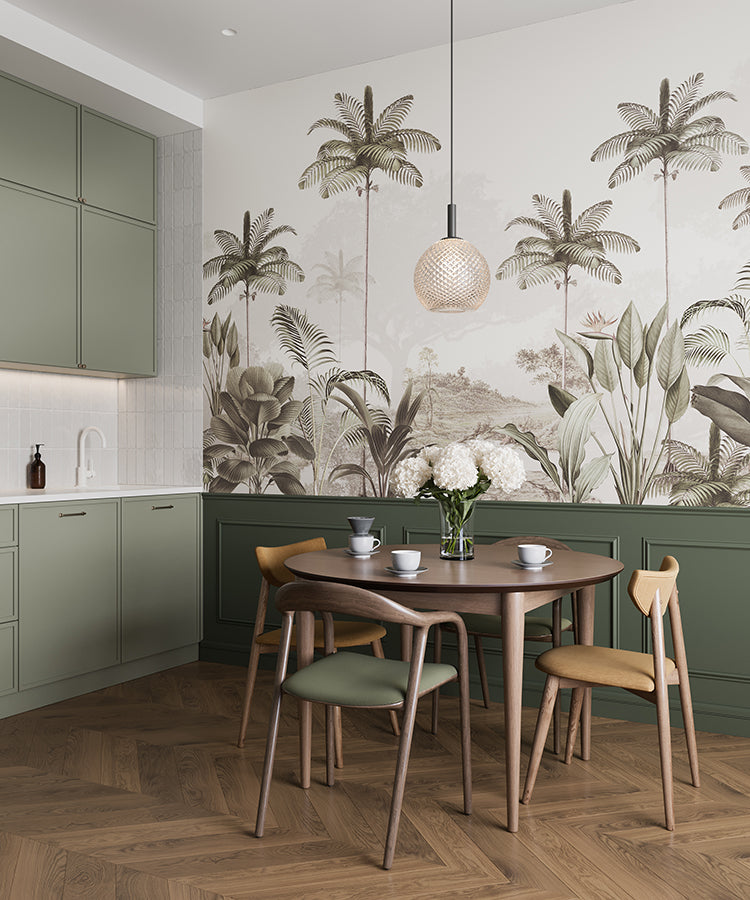
“While this look is stunning, keep in mind that dark green in a dining area requires excellent lighting to avoid feeling like a cave.”
If your space doesn’t get much natural light, ensure you have a warm pendant—like the woven glass fixture seen here—to bounce light off the light wood herringbone floors. This keeps the sepia tones in the wallpaper looking intentional rather than dingy.
Biophilic design is evolving in 2026 from just “adding plants” to “immersive environments,” and this combination of architectural molding and nature-inspired murals is exactly how that trend is maturing. It creates a sense of escapism that feels grounded in traditional craftsmanship.
3. Light Wood Wainscoting with Jungle Mural and Floating Furniture
This children’s room reimagines wainscoting as a functional architectural element by extending light wood horizontal planks into a floating desk and bedside shelf. It’s a brilliant way to save floor space while maintaining a playful, whimsical vibe against the jungle animal mural. Here is how you can integrate furniture into your wall treatment:
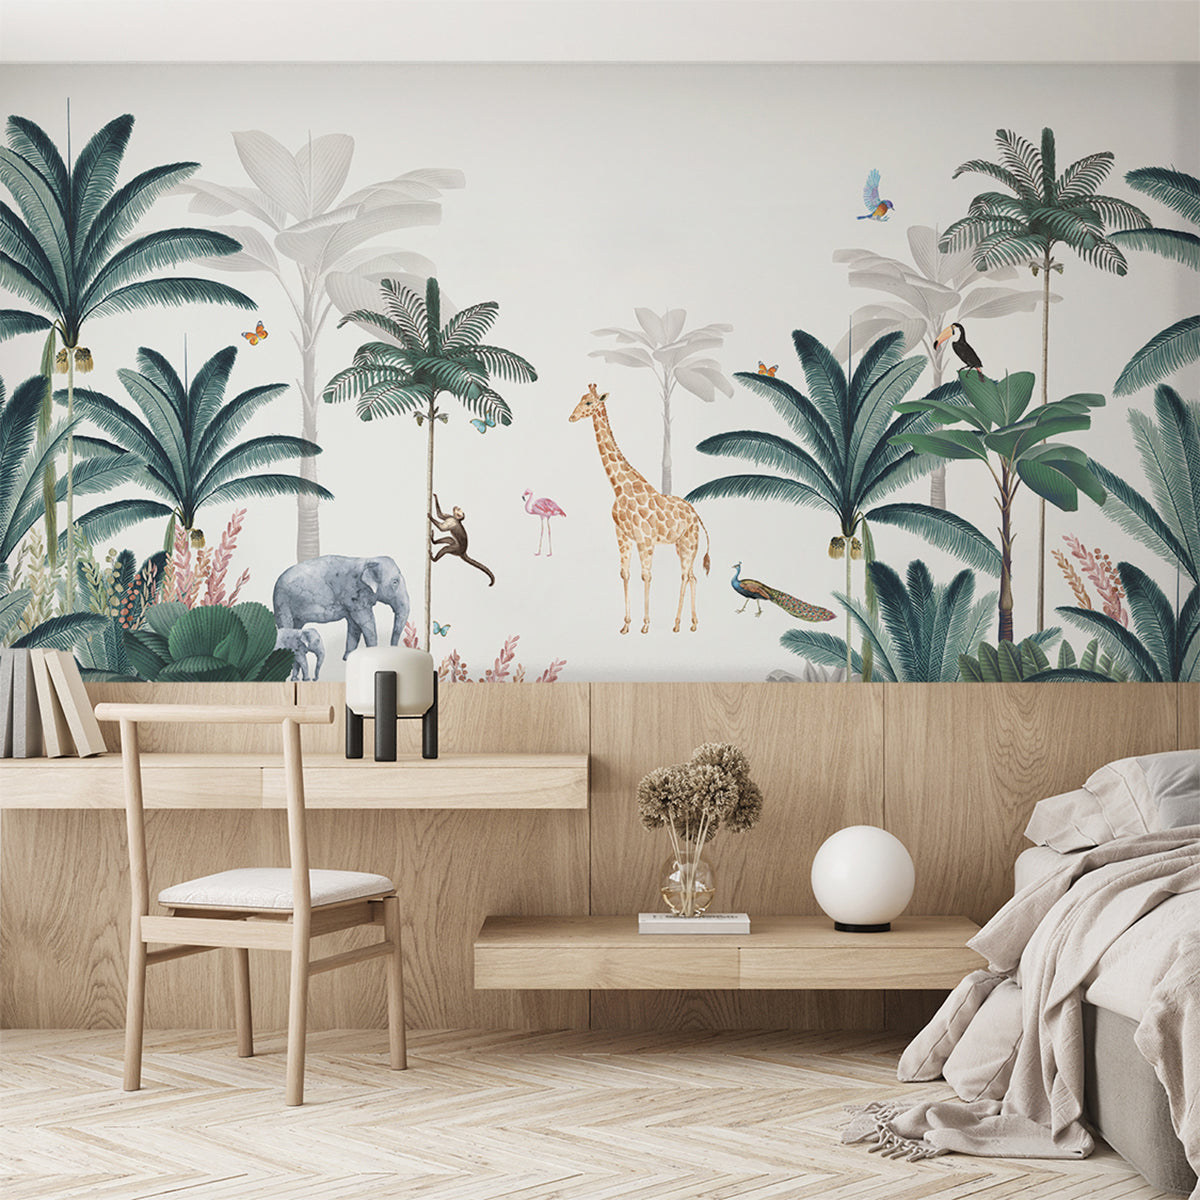
“Map out the height of your wainscoting to match standard desk height (28-30 inch”
- Map out the height of your wainscoting to match standard desk height (28-30 inches).
- Secure heavy-duty hidden L-brackets to the wall studs before installing the planks.
- Run your horizontal wainscoting boards, cutting them to fit around the protruding shelf “fins.”
- Sand all edges to a smooth finish to ensure the transition from wall to desk is seamless.
- Apply a clear matte sealant to protect the light wood from daily wear.
When working with light wood tones like these, always choose a water-based polyurethane. Oil-based finishes will yellow over time, which would clash with the soft pinks and sage greens in the mural and ruin the “scandi-natural” aesthetic you are going for.
4. Neutral Board and Batten Wainscoting with Floating Shelves
This modern bathroom utilizes light greige board and batten to create a sophisticated, grounded atmosphere. It’s a fantastic example of how to mix industrial elements—like the black pipe brackets—with soft, neutral tones. If you are looking for a slightly more traditional version of this, check out Idea #1, which trades the board and batten for classic beadboard.
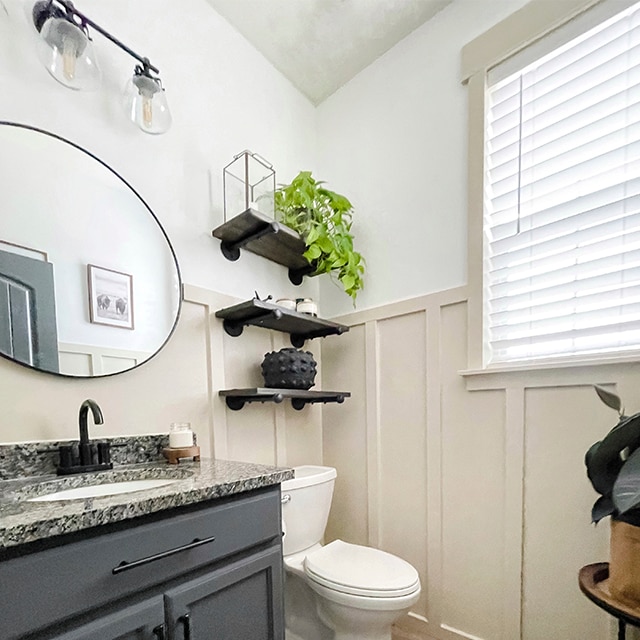
“Main Wainscoting Materials (MDF or Pine): $150 – $300Black Pipe Shelving & Hardw”
- Main Wainscoting Materials (MDF or Pine): $150 – $300
- Black Pipe Shelving & Hardware: $80 – $120
- Paint (Greige & White): $60 – $90
- Decor & Small Plants: $40 – $70
- Total Estimated Cost: $330 – $580
- Budget alternative: Use pre-primed lattice strips for the “battens” and paint them a single color to mimic this look for roughly $200.
This specific board and batten height works best in rooms with standard 8 to 9-foot ceilings. By stopping the wainscoting at the halfway mark, you leave enough vertical “breathing room” for the floating shelves to sit comfortably without making the bathroom feel cramped or top-heavy.
5. White Beadboard Wainscoting with Light Blue Walls and Wood Accents
The charm of this farmhouse-inspired bathroom lies in the crisp contrast between the white beadboard and the light blue upper walls. The black-framed mirror and dark bronze faucet act as sharp punctuation marks, preventing the pastel palette from feeling too sugary. It’s a masterclass in using “visual weight”—the dark accents pull the eye toward the vanity, making the room feel anchored despite its light colors.
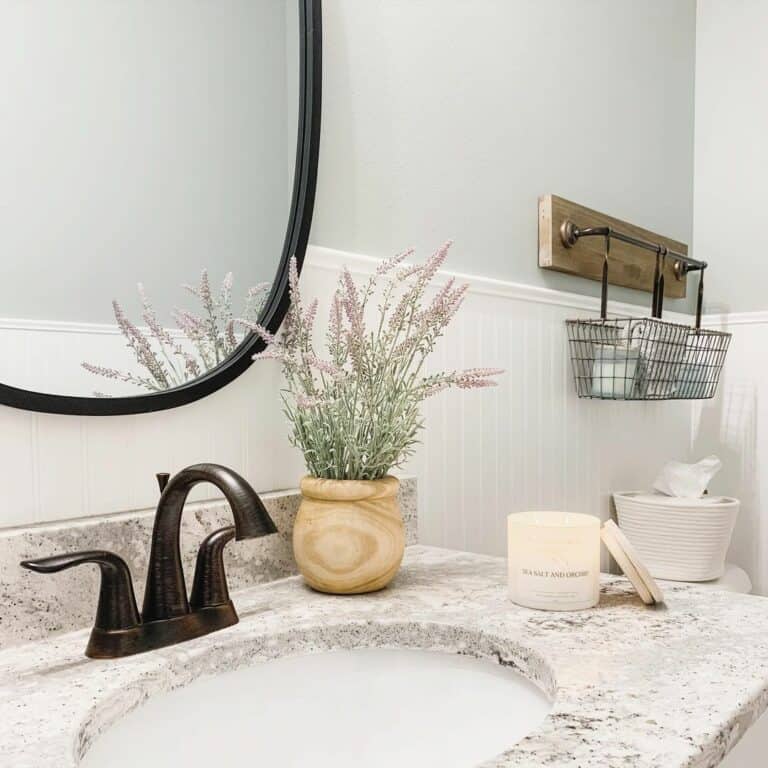
“Be aware that white beadboard in a bathroom requires a bit more upkeep than a flat wall.”
Dust and moisture tend to settle in the vertical grooves, so you’ll want to do a quick wipe-down every few weeks with a damp microfiber cloth to prevent mildew or grime buildup. Using a high-quality semi-gloss paint is non-negotiable here; it provides the moisture resistance needed to keep those white slats looking fresh for years.
6. Wainscoting and Textured Wallpaper Combination
We are seeing a massive resurgence in textured wallpaper paired with traditional wainscoting as homeowners move away from flat, minimalist surfaces. This combination provides a layered look that feels expensive and tactile. In 2026, the trend is about “quiet luxury”—using high-end materials that whisper rather than shout, which is exactly what a subtle wainscot and grasscloth or embossed paper duo achieves.
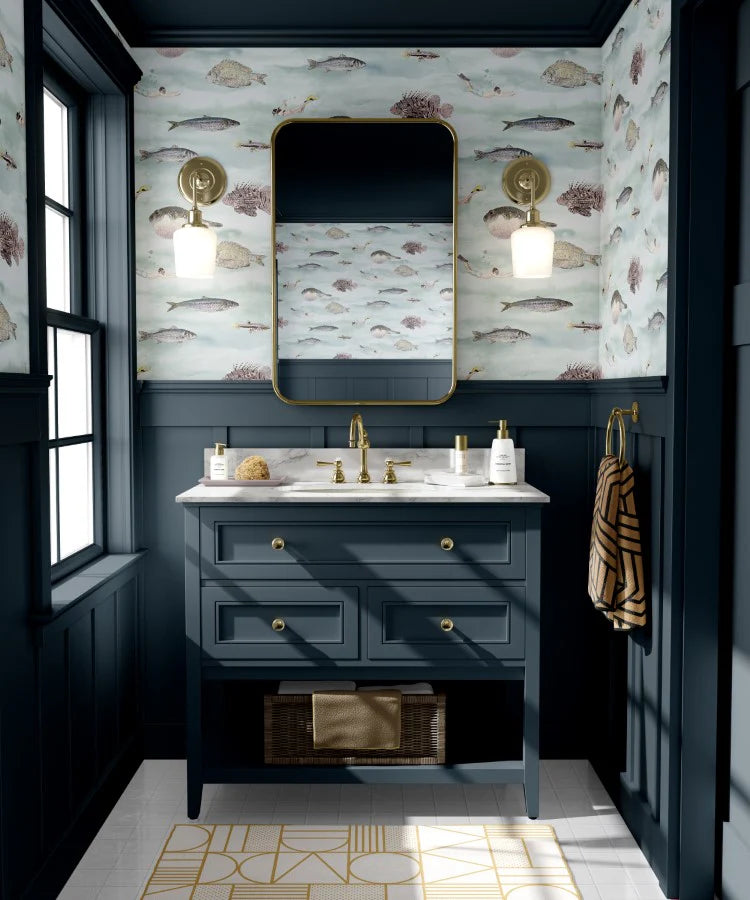
“To get this right, follow this style math: 40% architectural wainscoting + 50% textured wallpaper + 10% transitional lighting.”
By keeping the color palette monochromatic (think cream on cream or charcoal on navy), the focus remains on the interplay of the wood grain and the wall texture rather than a jarring color change.
7. Dark Color Dining Room Wainscoting
Dark wainscoting in a dining room is a high-reward move, but it comes with a reality check: it will make the room feel smaller. If you have a tiny dining nook, this might feel suffocating. However, if you have a medium-to-large space, the dark color adds an instant sense of intimacy and “moody” sophistication that light colors simply can’t replicate. It turns a standard meal into an event.
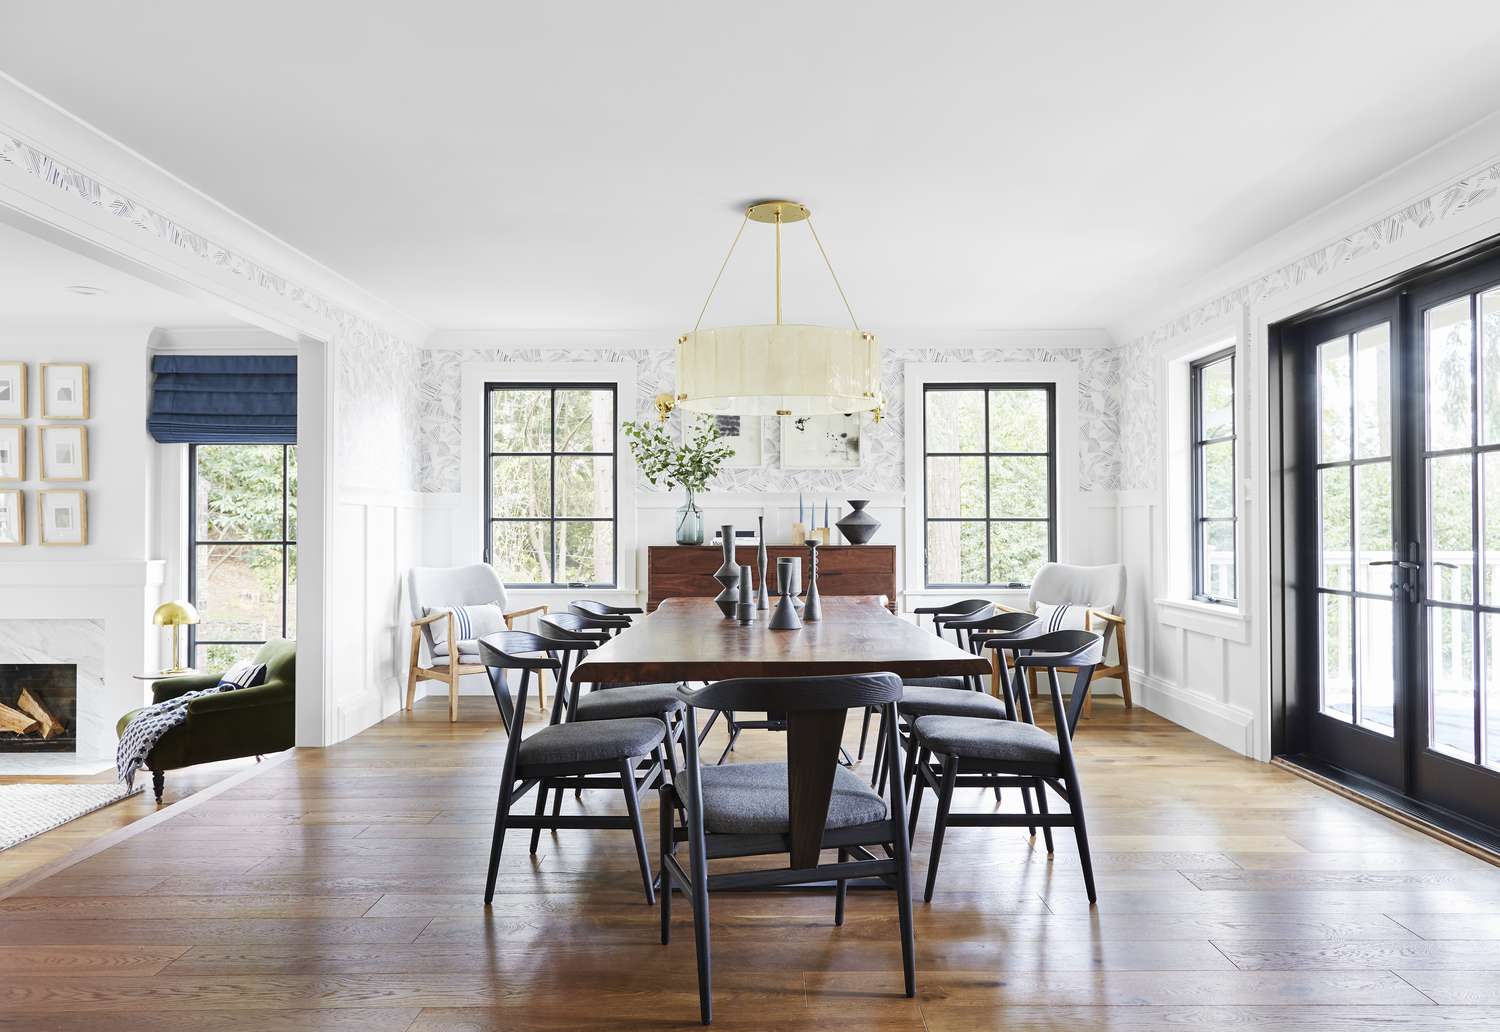
“The secret weapon in this design is the height of the wainscoting.”
By taking the dark color up to about 36 or 40 inches, you create a seamless backdrop for the backs of your dining chairs. This prevents the room from looking “cluttered” at eye level, as the furniture blends into the wainscoting, allowing the architecture of the room to take center stage.
8. White Beadboard with Sage Green and Wooden Vanity
This bathroom corner is a lesson in traditional elegance, pairing sage green walls with white beadboard and a rich, dark wood vanity. The ornate gold mirror is the “jewelry” of the room, reflecting the brass sconces and adding a touch of warmth to the cool green and white palette. It feels like a boutique hotel, largely because the materials feel heavy and intentional.
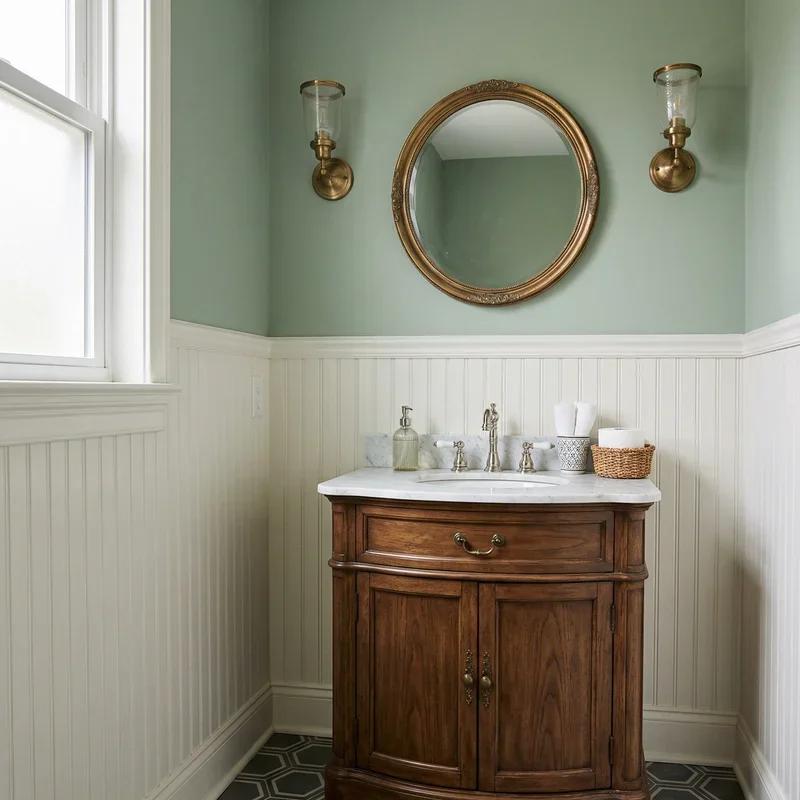
“Here is a pro tip: when pairing wainscoting with an ornate mirror, ensure the mirror’s bottom edge sits at least 2-4 inches above the top of the wainscoting rail.”
If they touch, the space feels cramped; if the gap is too large, they look disconnected. That small “breathing zone” is what makes the arrangement feel professionally styled rather than just thrown together.
9. Deep Charcoal Dining Wainscoting Treatment
Love the look of deep, moody dining rooms but don’t want to spend $5,000 on custom millwork? You can achieve a similar effect by using paint-grade MDF panels and a high-quality dark matte paint from a big-box store like Home Depot. A DIY version of this look can cost as little as $400 for a standard dining room, especially if you handle the installation and painting yourself.
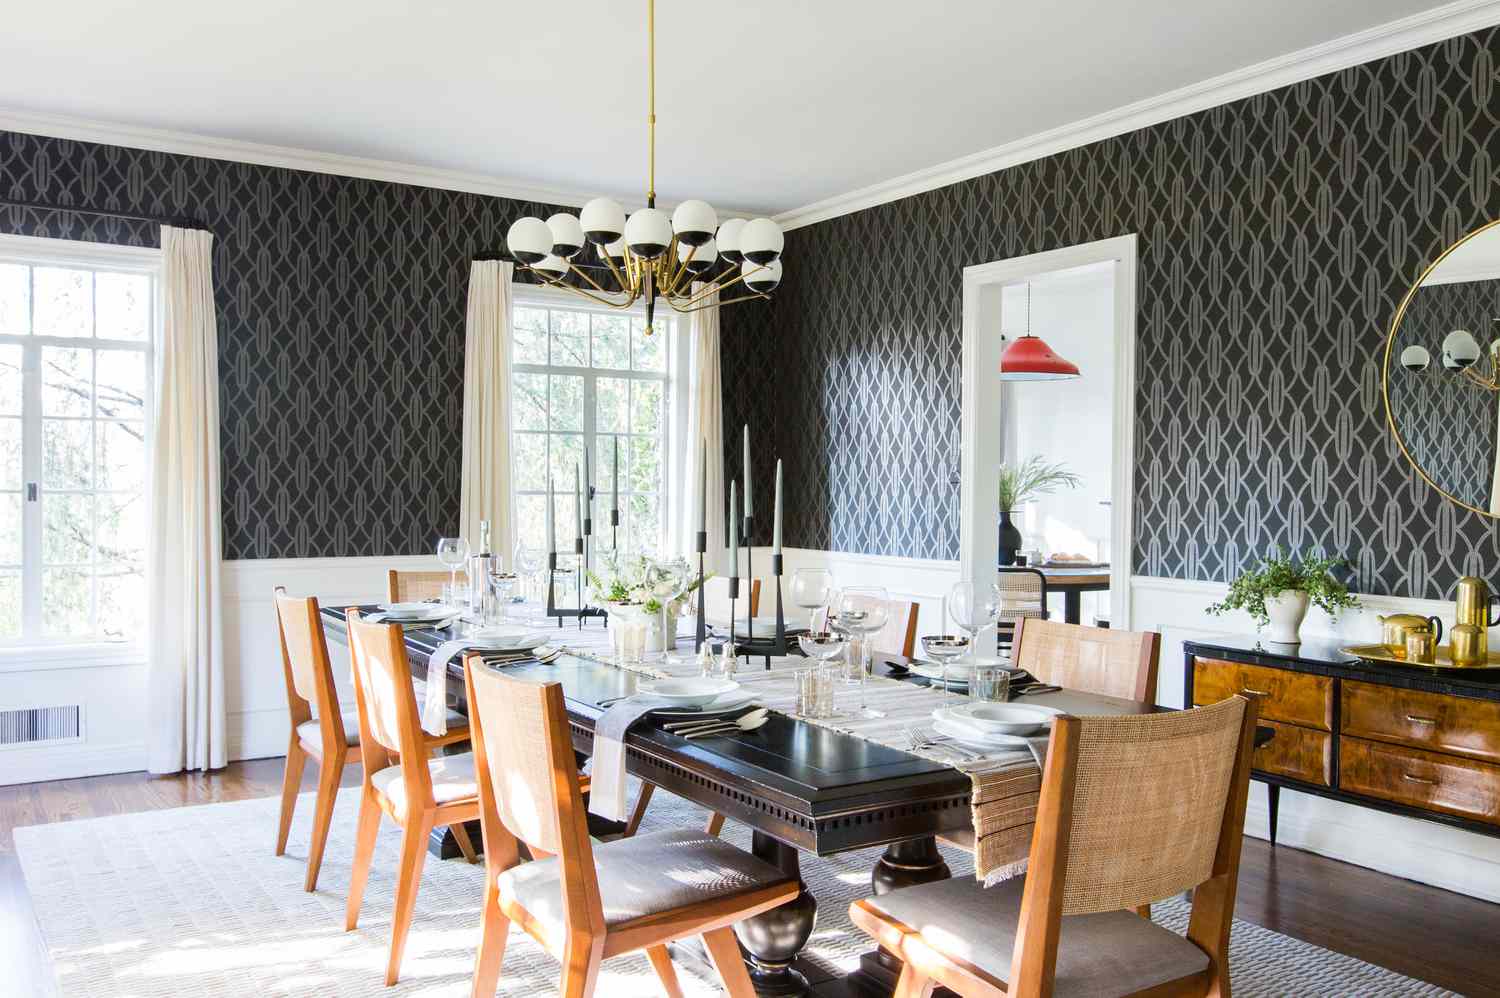
“Check for lead paint if your home was built before 1978 before sanding old trim.”
- Check for lead paint if your home was built before 1978 before sanding old trim.
- Confirm that your existing baseboards are thick enough to sit flush with the new wainscoting panels.
- Measure the distance between your windows and doors to ensure the panel spacing remains consistent.
- Ensure you have a level—even a slightly tilted wainscot rail will ruin the entire effect.
10. Vertical Plank Wainscoting with Mint Green Vanity
This modern vanity area uses light-toned vertical planks on the *upper* wall, which is a clever reversal of the standard wainscoting layout. Combined with a mint green slatted vanity, it creates a beachy, contemporary vibe that feels incredibly fresh. The small mosaic tile backsplash serves as the perfect bridge between the wood textures and the smooth vessel sink.
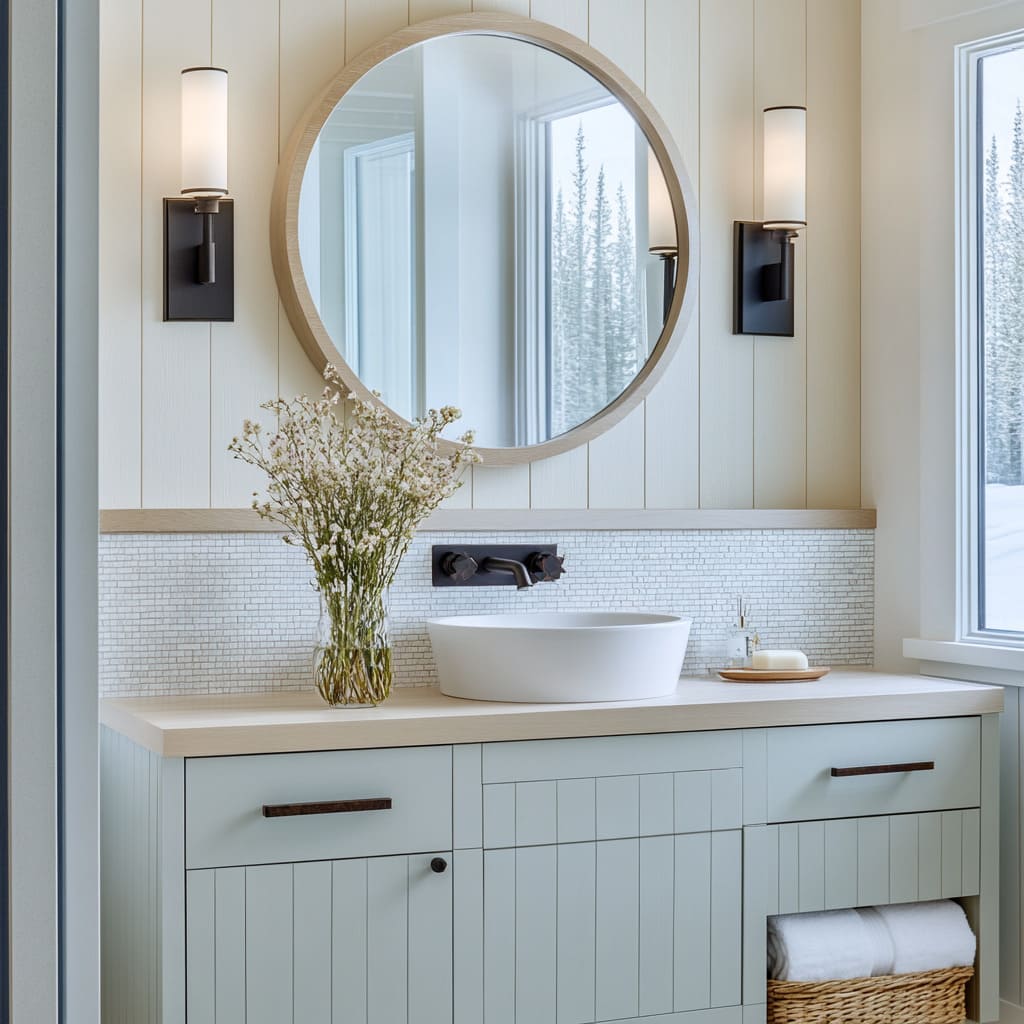
“The “one thing” that makes this work is the matte black hardware.”
Without the black faucet and sconces, the mint and light wood would look a bit too “nursery.” The black adds a necessary edge and modern contrast that makes the design feel adult and sophisticated. If you’re looking for a similar high-contrast vibe in a smaller space, check out Idea #17 for a navy and white version.
11. Moody Dark Navy Dining Room Paneling
Dramatic, dark wainscoting is currently dominating the “Dark Academia” trend on social media. It’s all about creating a space that feels like a historic library or a private club. In 2026, we are seeing this paired with modern, minimalist furniture to keep the look from feeling like a museum. It’s a perfect way to add soul to a new-build home that lacks architectural character.
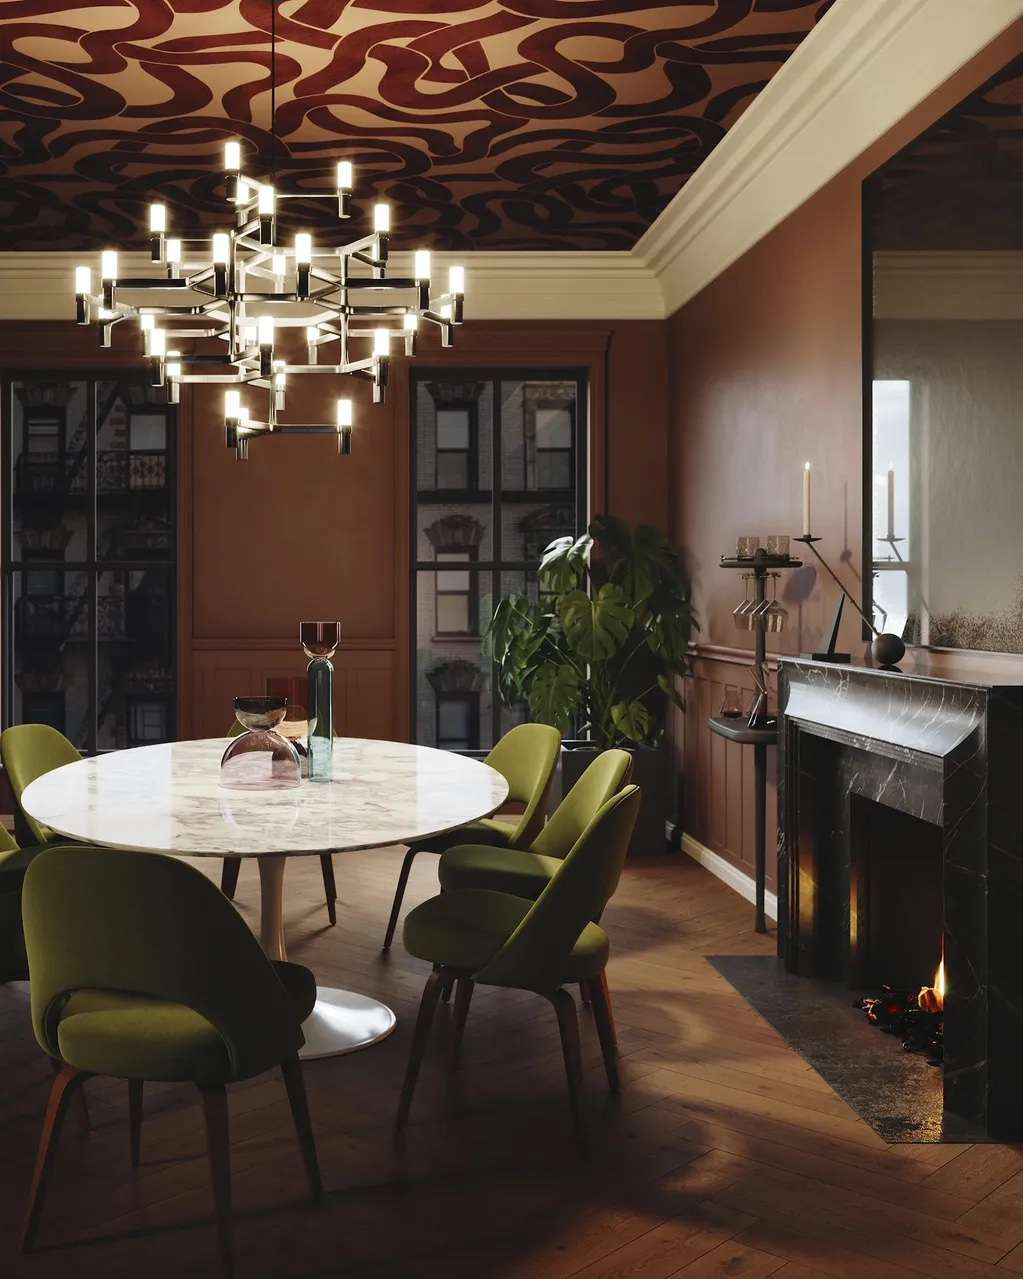
“dark paint shows every single speck of dust and every stray pet hair.”
If you have a golden retriever or a white cat, you will be dusting these panels weekly. If that sounds like a nightmare, consider a mid-tone grey or a “greige” wainscot instead, which is much more forgiving for busy households while still offering that elevated look.
12. Illuminated Marble Media Wall with Integrated Fireplace
This media wall is the pinnacle of luxury, combining a massive white marble slab with dark wood shelving and integrated lighting. The linear fireplace adds warmth—both literal and visual—to the stone, making the living room feel incredibly high-end. It is a brilliant way to disguise a large TV by making it part of a larger architectural composition.
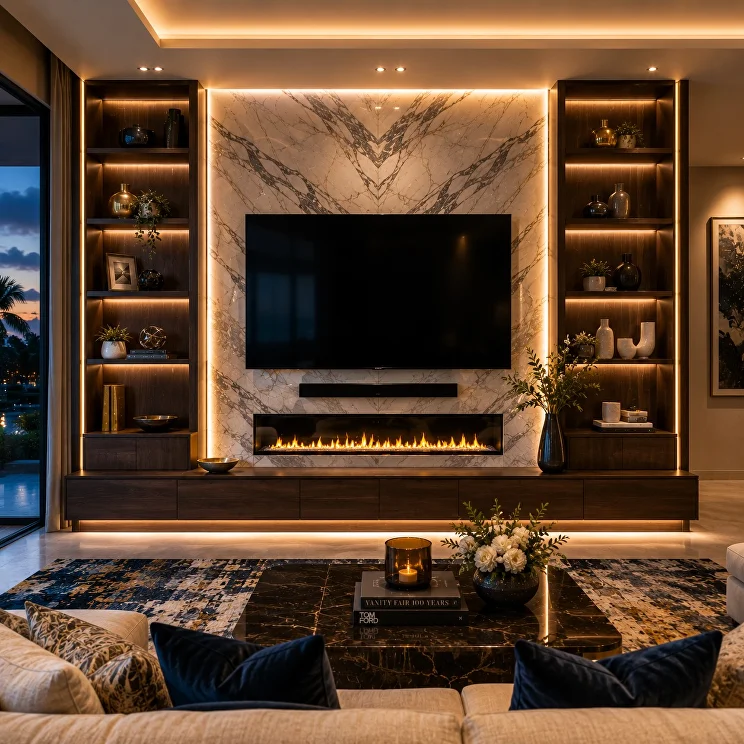
“Marble Slab (Calacatta or similar): $2,500 – $5,000Custom Dark Wood Cabinetry: $”
- Marble Slab (Calacatta or similar): $2,500 – $5,000
- Custom Dark Wood Cabinetry: $3,000 – $7,000
- Linear Electric Fireplace: $800 – $2,200
- LED Lighting & Electrical Work: $600 – $1,200
- Total Estimated Cost: $6,900 – $15,400
- Budget alternative: Use large-format porcelain marble-look tiles instead of a solid slab to save over $3,000.
13. Classic White Beadboard Bathroom Paneling
Beadboard is a classic bathroom choice because it adds instant texture and a “coastal” feel. If you’re tackling this as a weekend project, here is the quick breakdown of how to install it correctly in a wet environment:
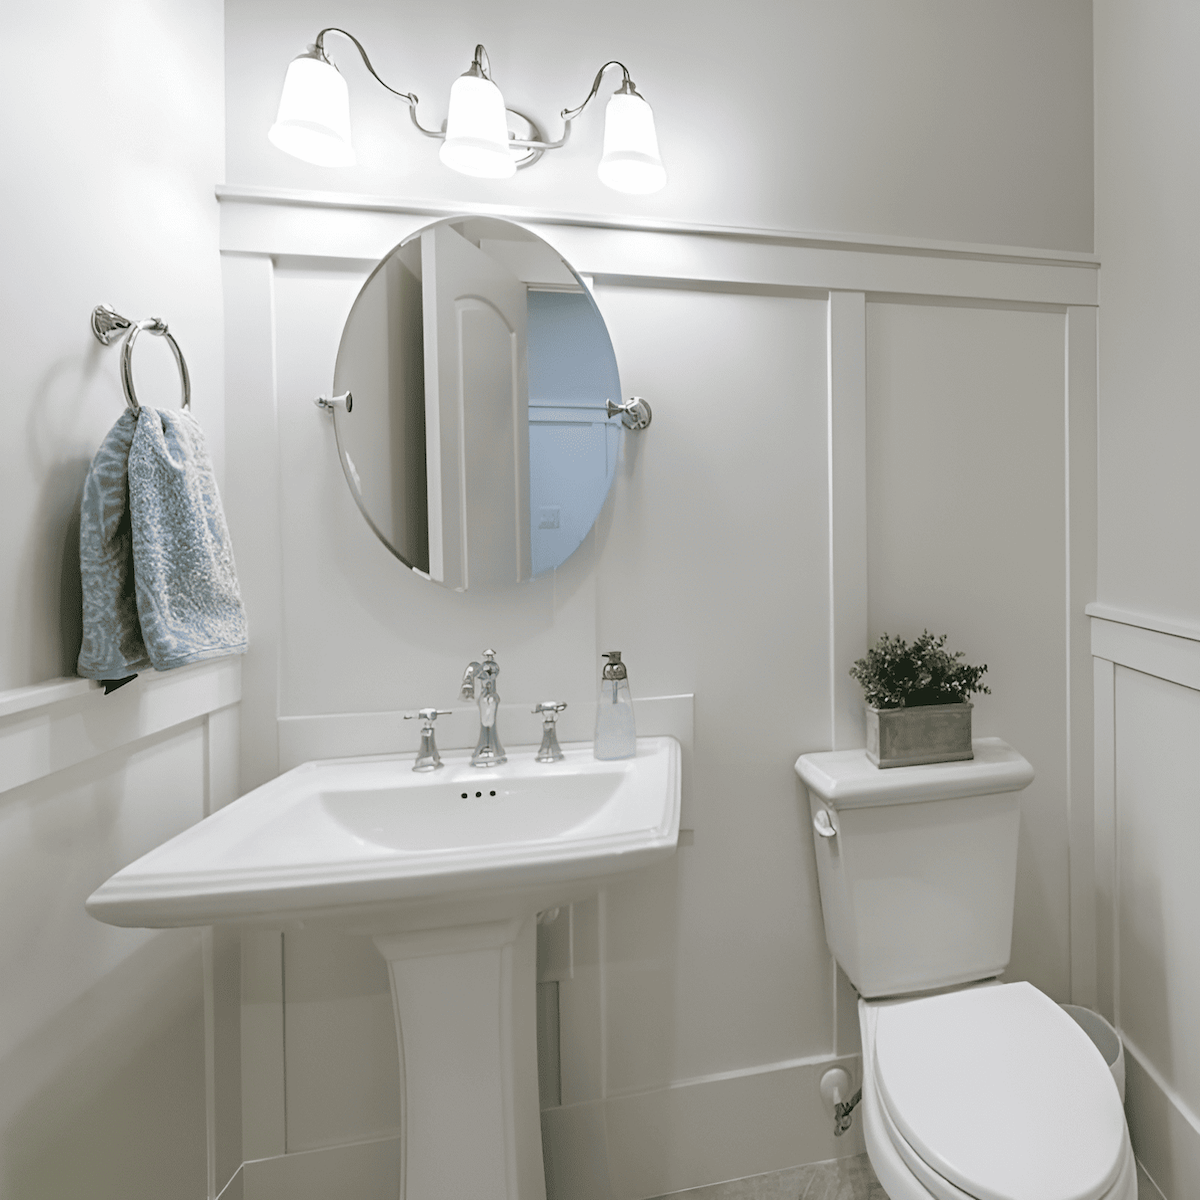
“Choose PVC beadboard or MR-MDF (moisture-resistant) rather than standard wood to”
- Choose PVC beadboard or MR-MDF (moisture-resistant) rather than standard wood to prevent warping.
- Apply a vapor barrier or moisture-resistant primer to the back of the panels.
- Use construction adhesive and finish nails to secure the panels to the studs.
- Seal the gap between the floor and the bottom of the wainscoting with 100% silicone caulk.
- Finish with a high-gloss or semi-gloss trim paint for maximum water shedding.
Regarding maintenance, be sure to check the caulked edges annually. In a bathroom, the junction where the wainscoting meets the floor or the vanity is the most likely spot for water to seep in. A five-minute re-caulking job every two years will save you from expensive rot issues down the road.
14. Light Gray Panel Wainscoting with Modern Accents
This living space is a masterclass in “Modern Classic” design, using light gray panel molding to add depth to a bright, airy room. The arched French doors are the perfect architectural partner for the geometric lines of the wainscoting. It feels expensive but lived-in, thanks to the mix of the charcoal sofa and the cozy black rocking chair. This is a softer alternative to the high-contrast look found in Idea #25.
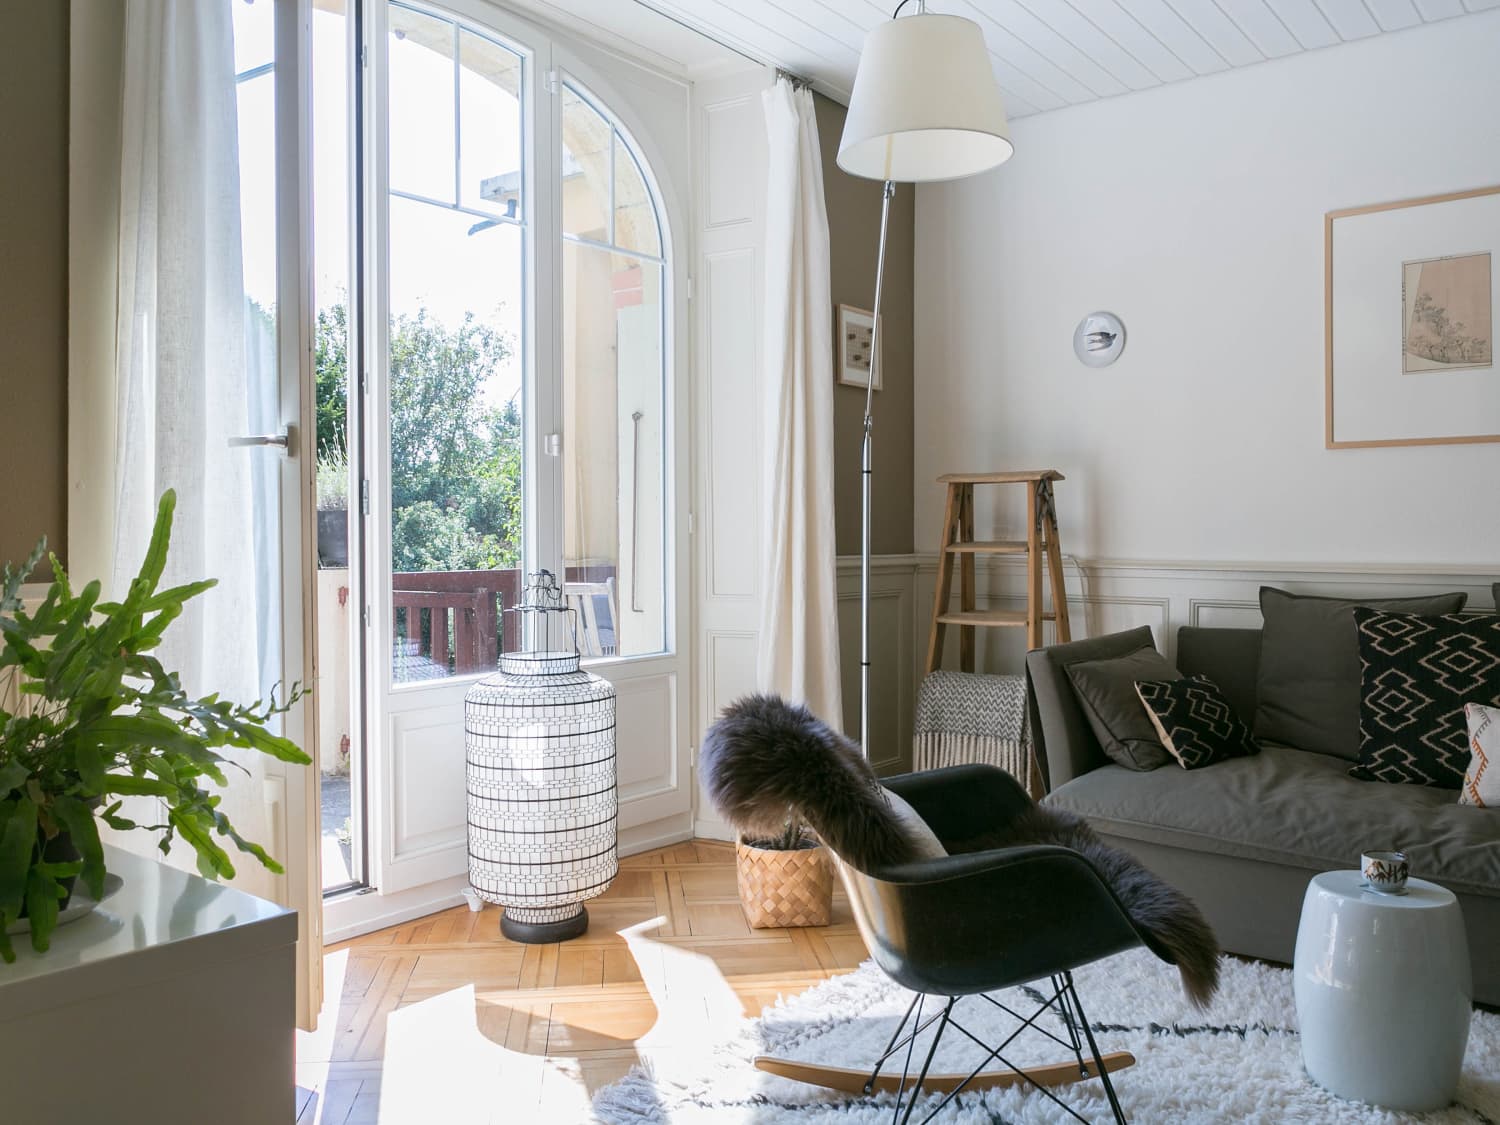
“For this look to work, you need the right scale.”
Panel wainscoting is most effective in rooms with at least 150 square feet of floor space. In smaller rooms, the “boxes” of the molding can feel repetitive and busy. If you have a small room but love this look, try larger, simpler panels (e.g., three large boxes per wall rather than six small ones) to keep the visual clutter to a minimum.
15. Dark Gray Slat Wainscoting with Tree Mural
The dark charcoal slatted wainscoting in this bedroom does double duty as a modern headboard, providing a sharp horizontal line that grounds the ethereal watercolor tree mural above. The contrast between the rigid, dark slats and the soft, misty clouds creates a sophisticated tension that makes the room feel like an art gallery. It’s a brilliant way to use wainscoting to define a focal point without cluttering the room with furniture.
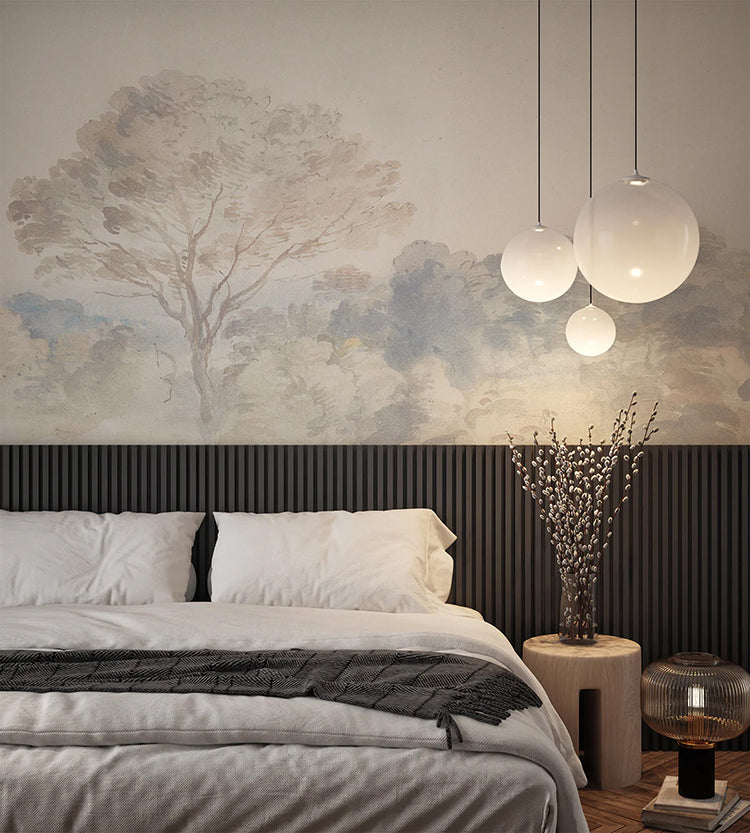
“When installing a slatted wall like this, pay attention to your outlets.”
Pro tip: Buy outlet spacers and charcoal-colored outlet covers before you start. There is nothing that ruins the look of a sleek dark wood wall faster than a cheap, white plastic outlet popping out in the middle of it. Making the electrical components “disappear” is what separates a DIY job from a professional designer finish.
16. Modern Living Room with Tall Wainscoting Panels
Modern living rooms are increasingly moving away from the “all-white-everything” look toward something more structured and textured. Wainscoting is the perfect tool for this because it adds shadows and highlights to a wall that would otherwise be flat and uninteresting. In 2026, we are seeing a shift toward taller wainscoting—sometimes reaching two-thirds of the way up the wall—to create a sense of grandeur in standard-height rooms.
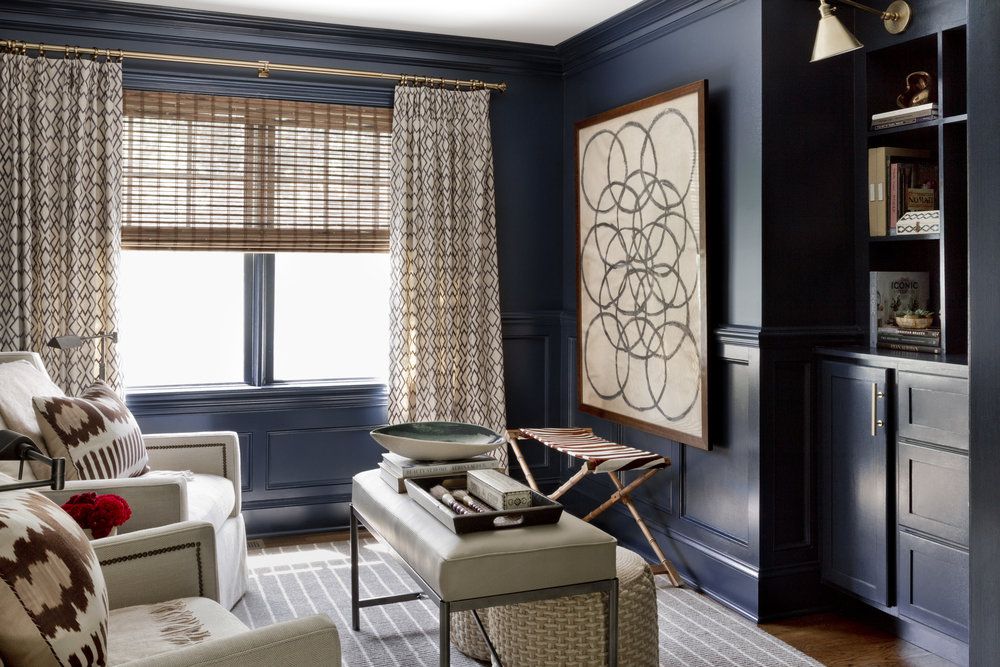
“This works because of the principle of “visual weight.” By placing the detail on the lower portion of the wall, you anchor the furniture (like sofas and side tables) to the architecture.”
This makes the furniture feel like it *belongs* in the space rather than just floating in front of a wall. It’s a simple trick that makes any room feel more professional and “finished.”
17. Navy Vertical Board Wainscoting with Vintage Sink
This small bathroom proves that bold colors can work in tight spaces if you balance them correctly. The navy vertical wainscoting provides a deep, moody base that makes the vintage pedestal sink and gold-framed mirror pop. It’s a high-contrast look that feels both classic and energetic. If you love this but want a more muted version, take a look at the sage green palette in Idea #8.
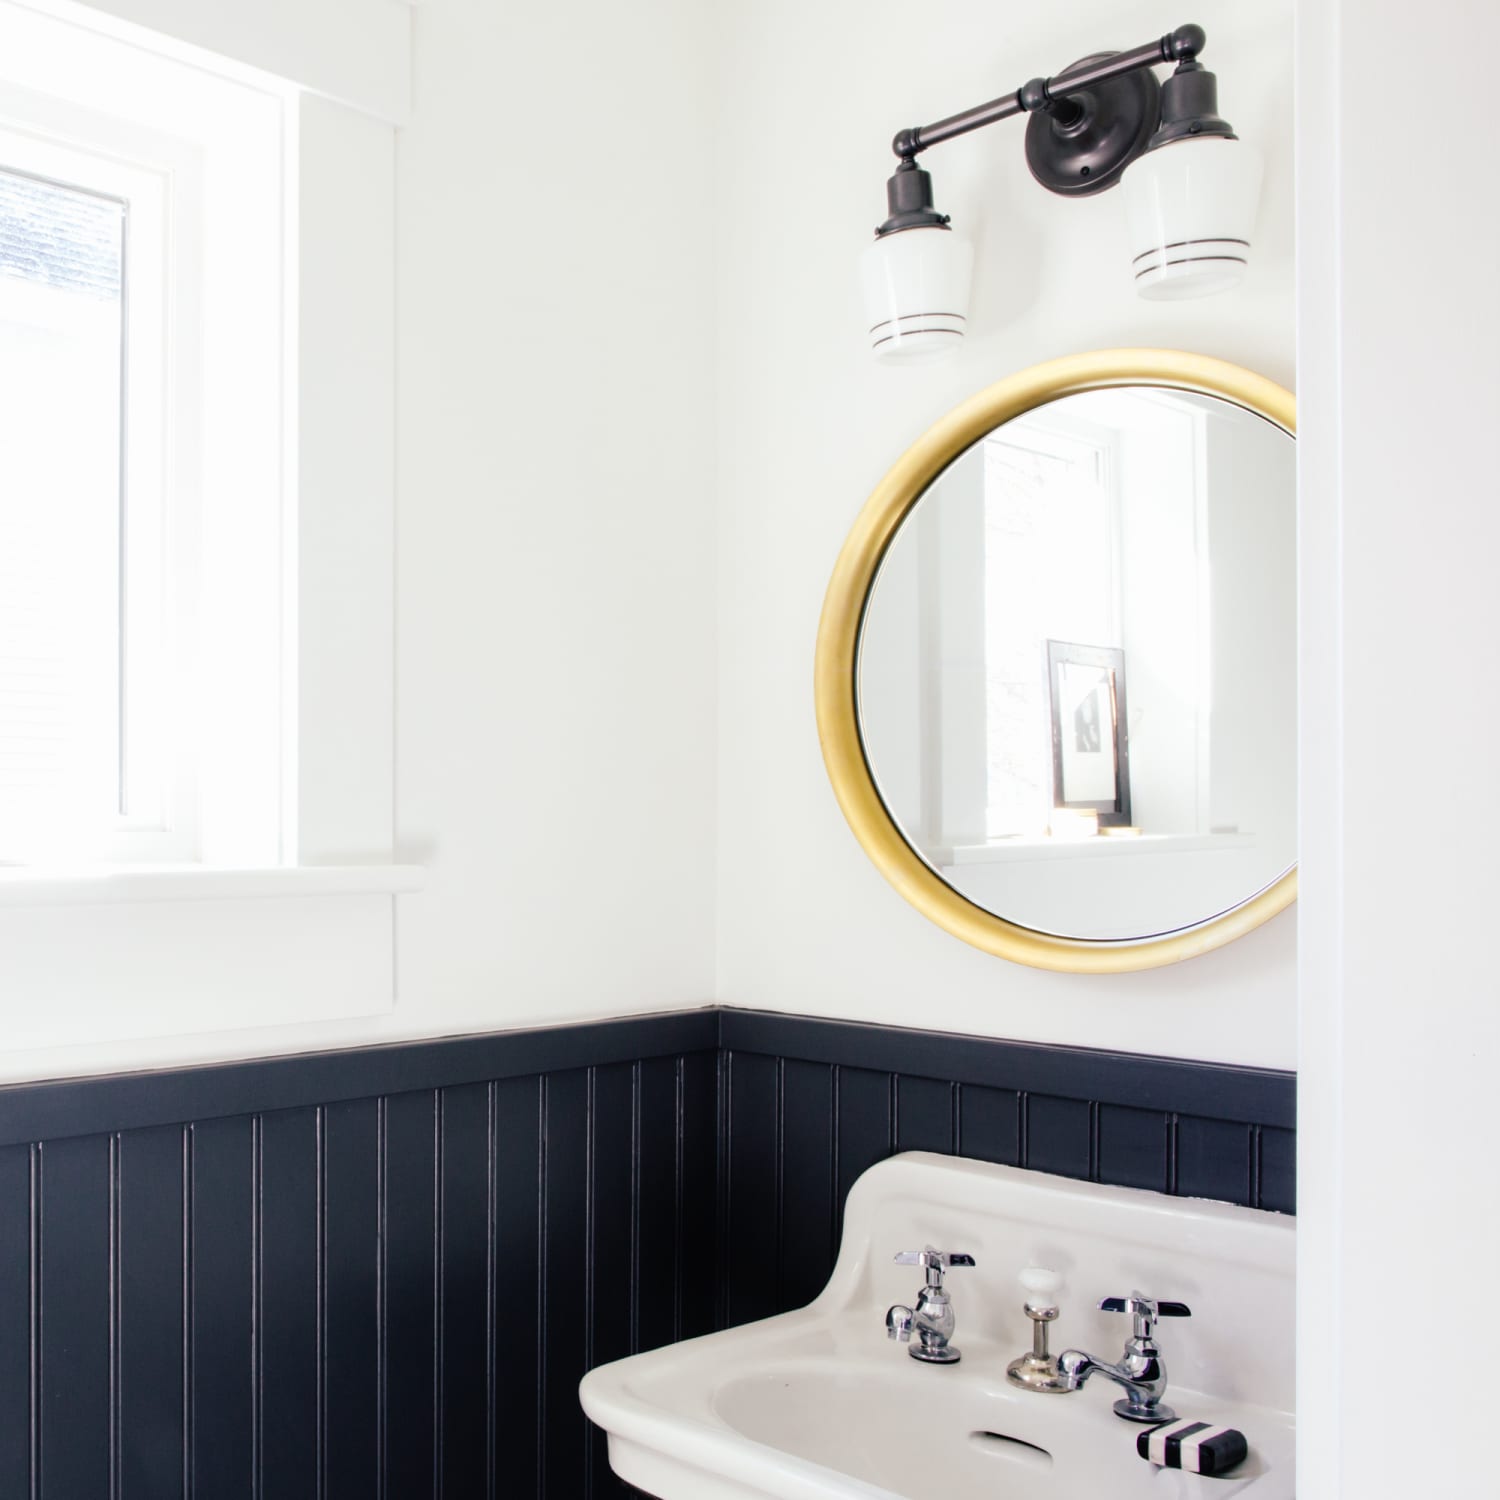
“To get this look on a budget, you don’t need real wood tongue-and-groove planks.”
You can buy 4’x8′ sheets of textured paneling at Lowes or Home Depot for about $30 each. Once they are cut to height, installed, and painted in a high-quality navy (like Benjamin Moore’s Hale Navy), no one will know they aren’t individual boards. You can finish a whole powder room for under $150 in materials.
18. Tall Elegant Entryway with Crisp White Paneling
In a tall, elegant entryway, wainscoting isn’t just a decorative choice—it’s a necessity for protecting your walls. The high-traffic nature of foyers means walls get scuffed by bags, shoes, and umbrellas. The “one thing” that makes this specific design successful is the durability of the materials; using a high-quality, wipeable semi-gloss paint on the lower panels ensures the entry stays looking pristine despite the daily chaos.
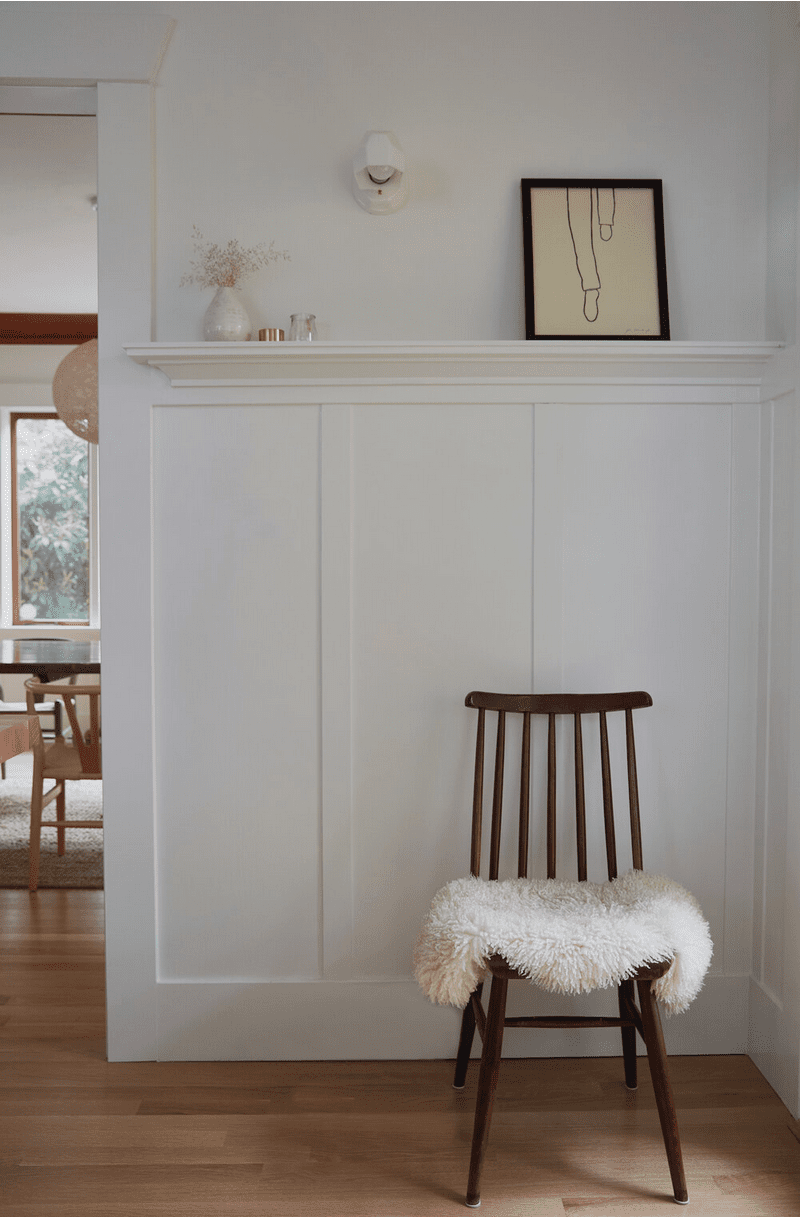
“Installing wainscoting on a staircase or in a foyer with multiple angles is significantly harder than a standard square room.”
If you are DIYing this, expect to waste about 20% of your material on “oops” cuts. If you aren’t comfortable with a miter saw and complex angles, this is the one area where it might be worth hiring a professional carpenter for the afternoon to get those transitions perfect.
19. White Panel Wainscoting with Blue Walls and Freestanding Tub
This bathroom is the definition of serene luxury, pairing light blue walls with white paneling that wraps elegantly around the window. The freestanding tub and marbled herringbone floor add to the “spa” atmosphere, while the decorative glass chandelier provides a touch of glamour. It’s a classic look that relies on a very specific color balance to feel successful.
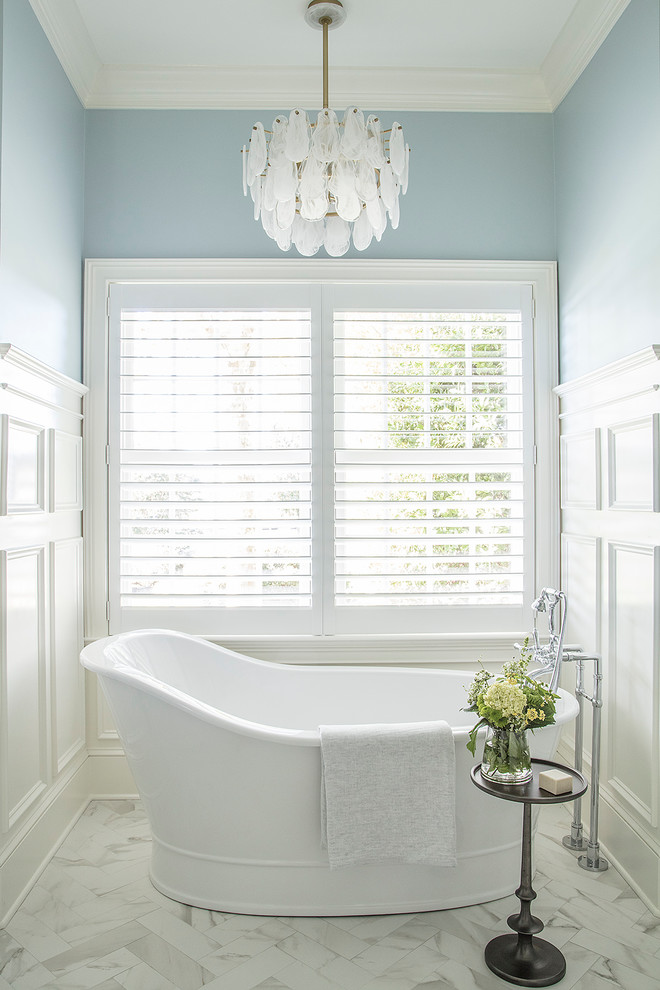
“The style math for this room is: 60% white (wainscoting, tub, shutters) + 30% soft blue + 10% metallic accents (brass and black).”
By keeping the white as the dominant “color,” the room feels bright and clean, which is essential for a bathroom. The blue acts as a calming secondary tone that prevents the white from feeling stark, creating a layered, professional appearance.
20. Cool Grey-Blue Entryway with Sunburst Mirror
This entryway uses cool grey-blue walls to create a welcoming, sophisticated first impression. The white panel wainscoting features decorative moldings that catch the light, while the sunburst mirror adds a focal point that ties the grey upholstery and white walls together. It’s an elegant, transitional look that bridges the gap between traditional and contemporary.
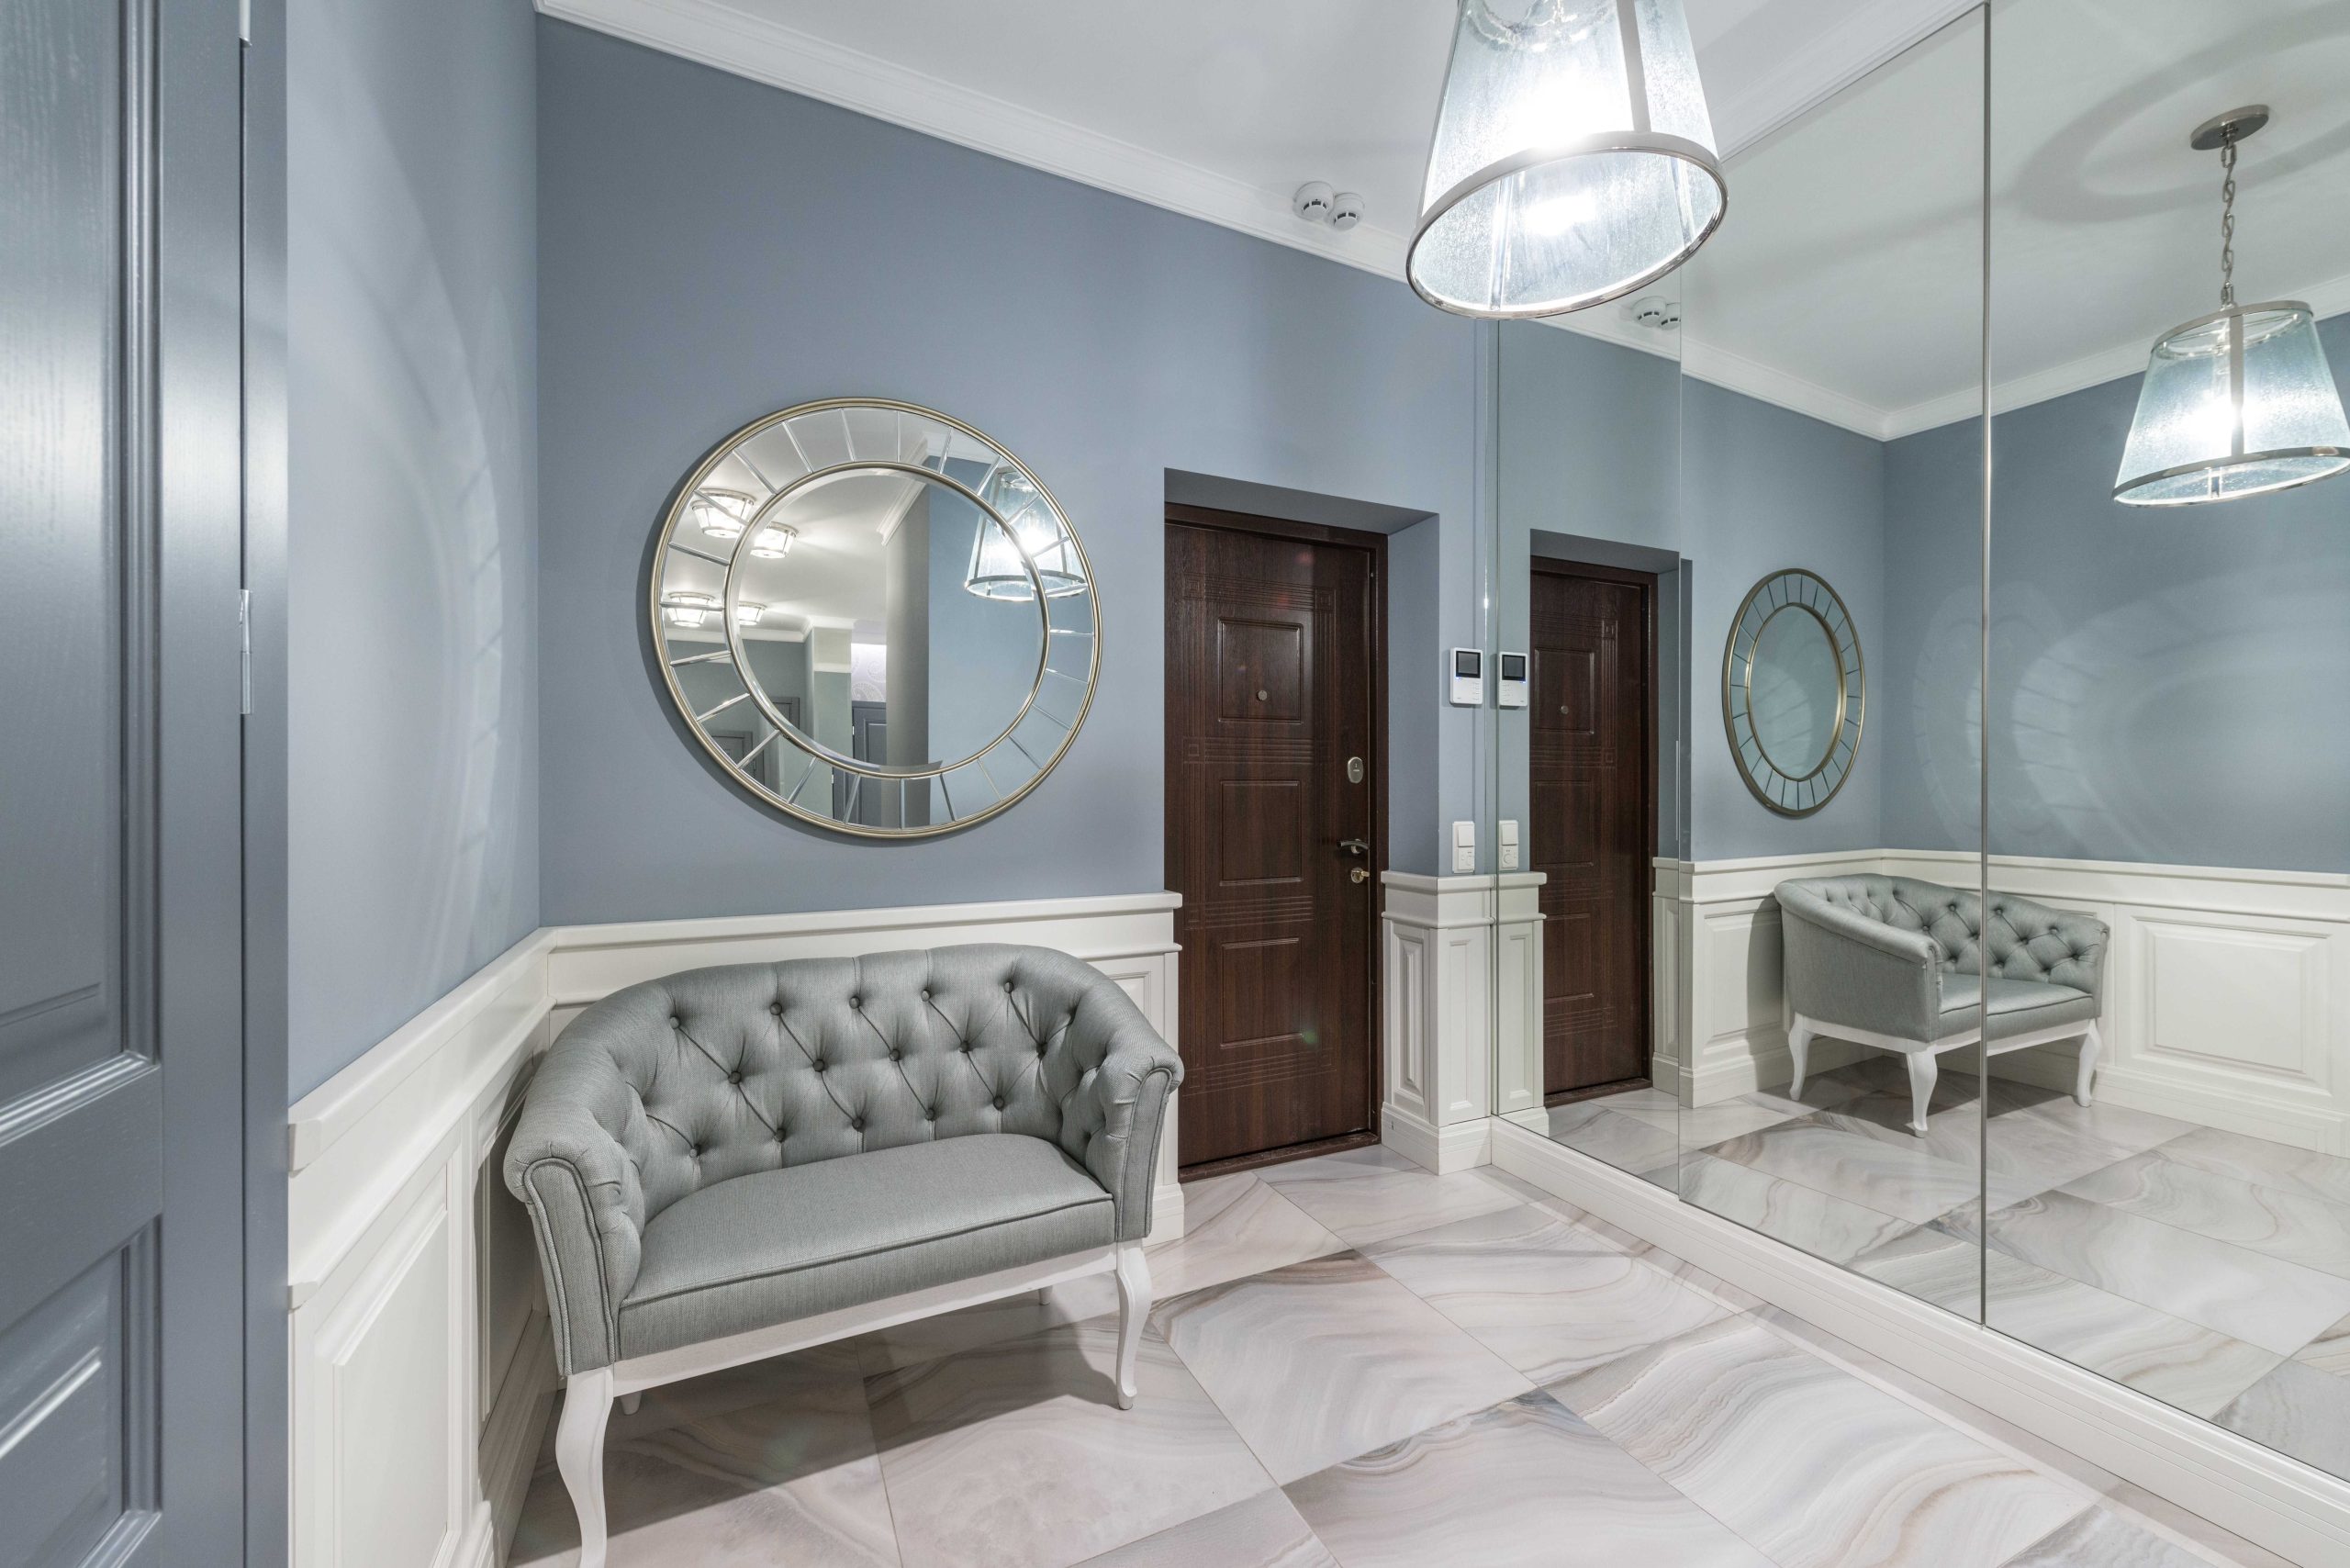
“Pro tip: When choosing a “cool” wall color like this grey-blue, always test your paint samples next to your floor tiles.”
If your tiles have warm, yellow undertones, a cool blue can make the floor look “dirty” by comparison. You want to ensure the undertones of your wainscoting paint, wall color, and flooring all lean the same way (all cool or all warm) for a cohesive finish.
- Confirm the height of your furniture (like the loveseat shown here) to ensure it doesn’t awkwardly bisect a wainscoting panel.
- Check that your door trim is wide enough to accommodate the thickness of the wainscoting molding.
- Ensure you have a transition plan for where the wainscoting meets the dark wood doors.
21. Textured Wallpaper and White Wainscot Combo
We are seeing a huge trend in 2026 of using wainscoting as a “border” for high-texture wallpapers, like grasscloth or cork. This provides the best of both worlds: the warmth and tactile nature of wallpaper without the risk of it getting damaged by furniture or foot traffic on the lower half of the wall. It’s a sophisticated way to add “quiet luxury” to a dining room or home office.
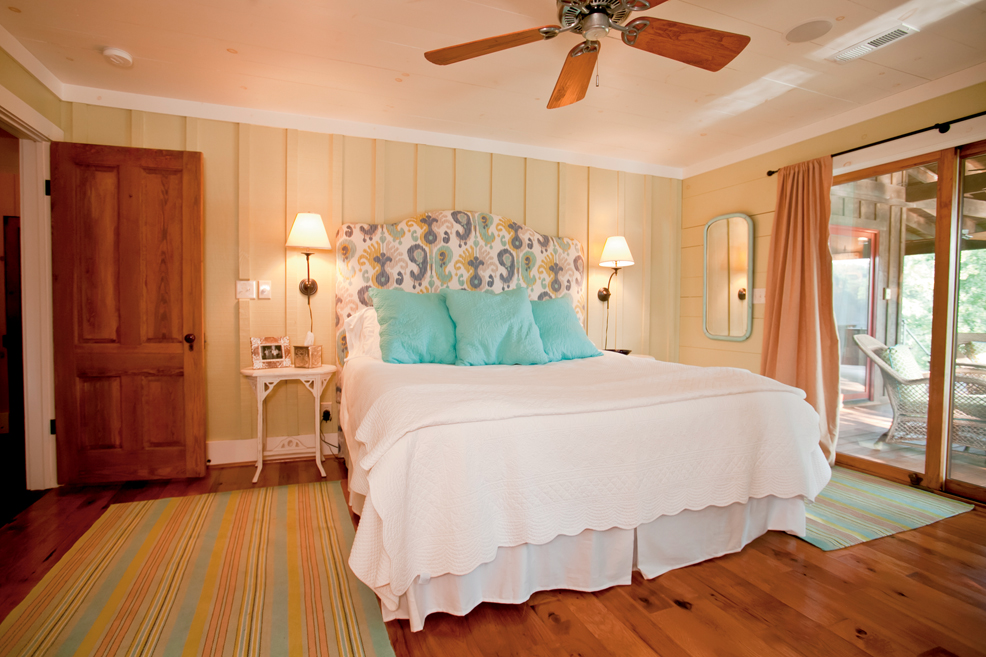
“Maintenance-wise, this is a winning combination.”
Wallpaper is notoriously difficult to clean, but by keeping it on the upper half of the wall, you keep it out of the “splash zone” for kids and pets. The wainscoting below can be painted with a durable, scrubbable finish, making this one of the most practical ways to use expensive wall coverings in a real, lived-in home.
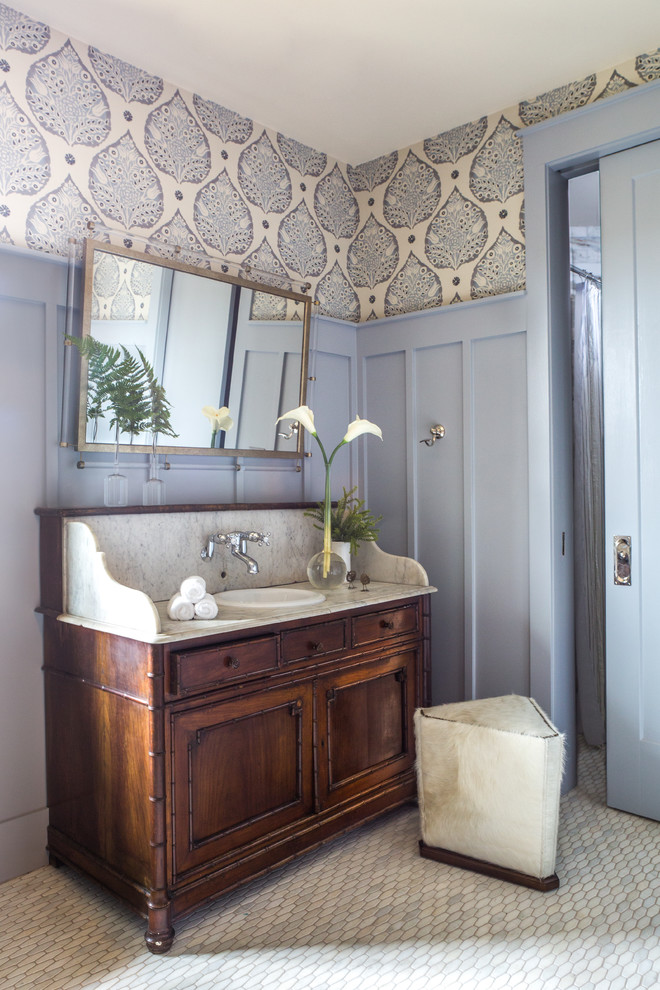
22. Powder Blue Board and Batten with Patterned Ceiling
This bathroom is a masterclass in pattern mixing, using powder blue board and batten to ground an ornate wallpaper that extends all the way onto the ceiling. The dark wood antique vanity adds a sense of history and “weight” to the space, preventing the light blue from feeling too airy. It’s a bold, “maximalist-light” design that feels incredibly custom.
“Board and Batten Materials: $200 – $400Designer Wallpaper (including ceiling): $”
- Board and Batten Materials: $200 – $400
- Designer Wallpaper (including ceiling): $400 – $800
- Antique Vanity & Marble Top: $600 – $1,500
- Gold-Framed Mirror & Lighting: $250 – $500
- Total Estimated Cost: $1,450 – $3,200
- Budget alternative: Find a vintage dresser at a thrift store for $100 and convert it into a vanity to save over $1,000.
The “one thing” that elevates this room from “nice” to “extraordinary” is the wallpapered ceiling. By continuing the pattern upward, you erase the hard line of the wall, making the small bathroom feel much larger and more immersive.
23. Creamy White Raised Panels with Decorative Corbels
This retail space utilizes creamy white raised panels with decorative corbels to create a look of timeless elegance. The dark marble-look counter provides a sharp, sophisticated contrast, while the light wood accents keep the space feeling bright and modern. It’s a great example of how “traditional” molding can be used to make a brand-new space feel established and high-quality.
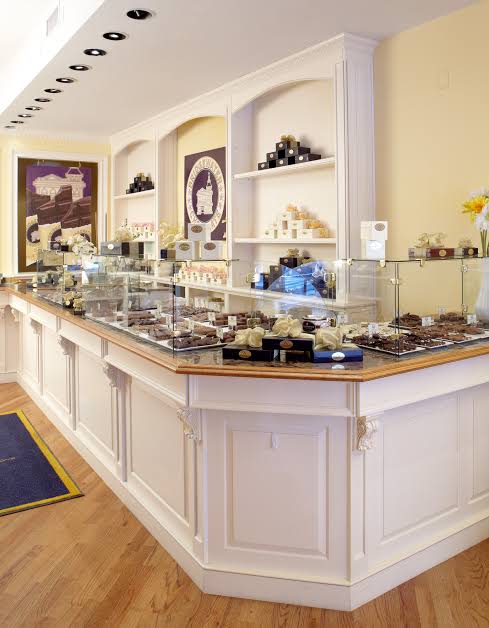
“If you want to add decorative corbels to your own wainscoting or kitchen island,”
If you want to add decorative corbels to your own wainscoting or kitchen island, here is the secret to getting that seamless, built-in look:
- Select corbels that are slightly narrower than your wainscoting stiles (the vertical pieces).
- Pre-finish the corbels and the wall panels separately to ensure even coverage in the crevices.
- Use a combination of wood glue and finish nails driven at an angle from the top of the corbel.
- Fill the nail holes with wood filler and do a final “touch-up” coat of paint over the seams.
- Ensure the corbel sits perfectly flush against the underside of the countertop for a load-bearing appearance.
24. Modern Minimalist Living Room Wainscoting
Modern living rooms are embracing “micro-molding”—using very thin, delicate wainscoting lines to create texture without the bulk of traditional panels. It’s a favorite in 2026 for those who want a minimalist vibe but feel that flat walls are too “cold.” This style works beautifully in rooms with contemporary furniture, providing a subtle architectural backdrop that doesn’t compete for attention.
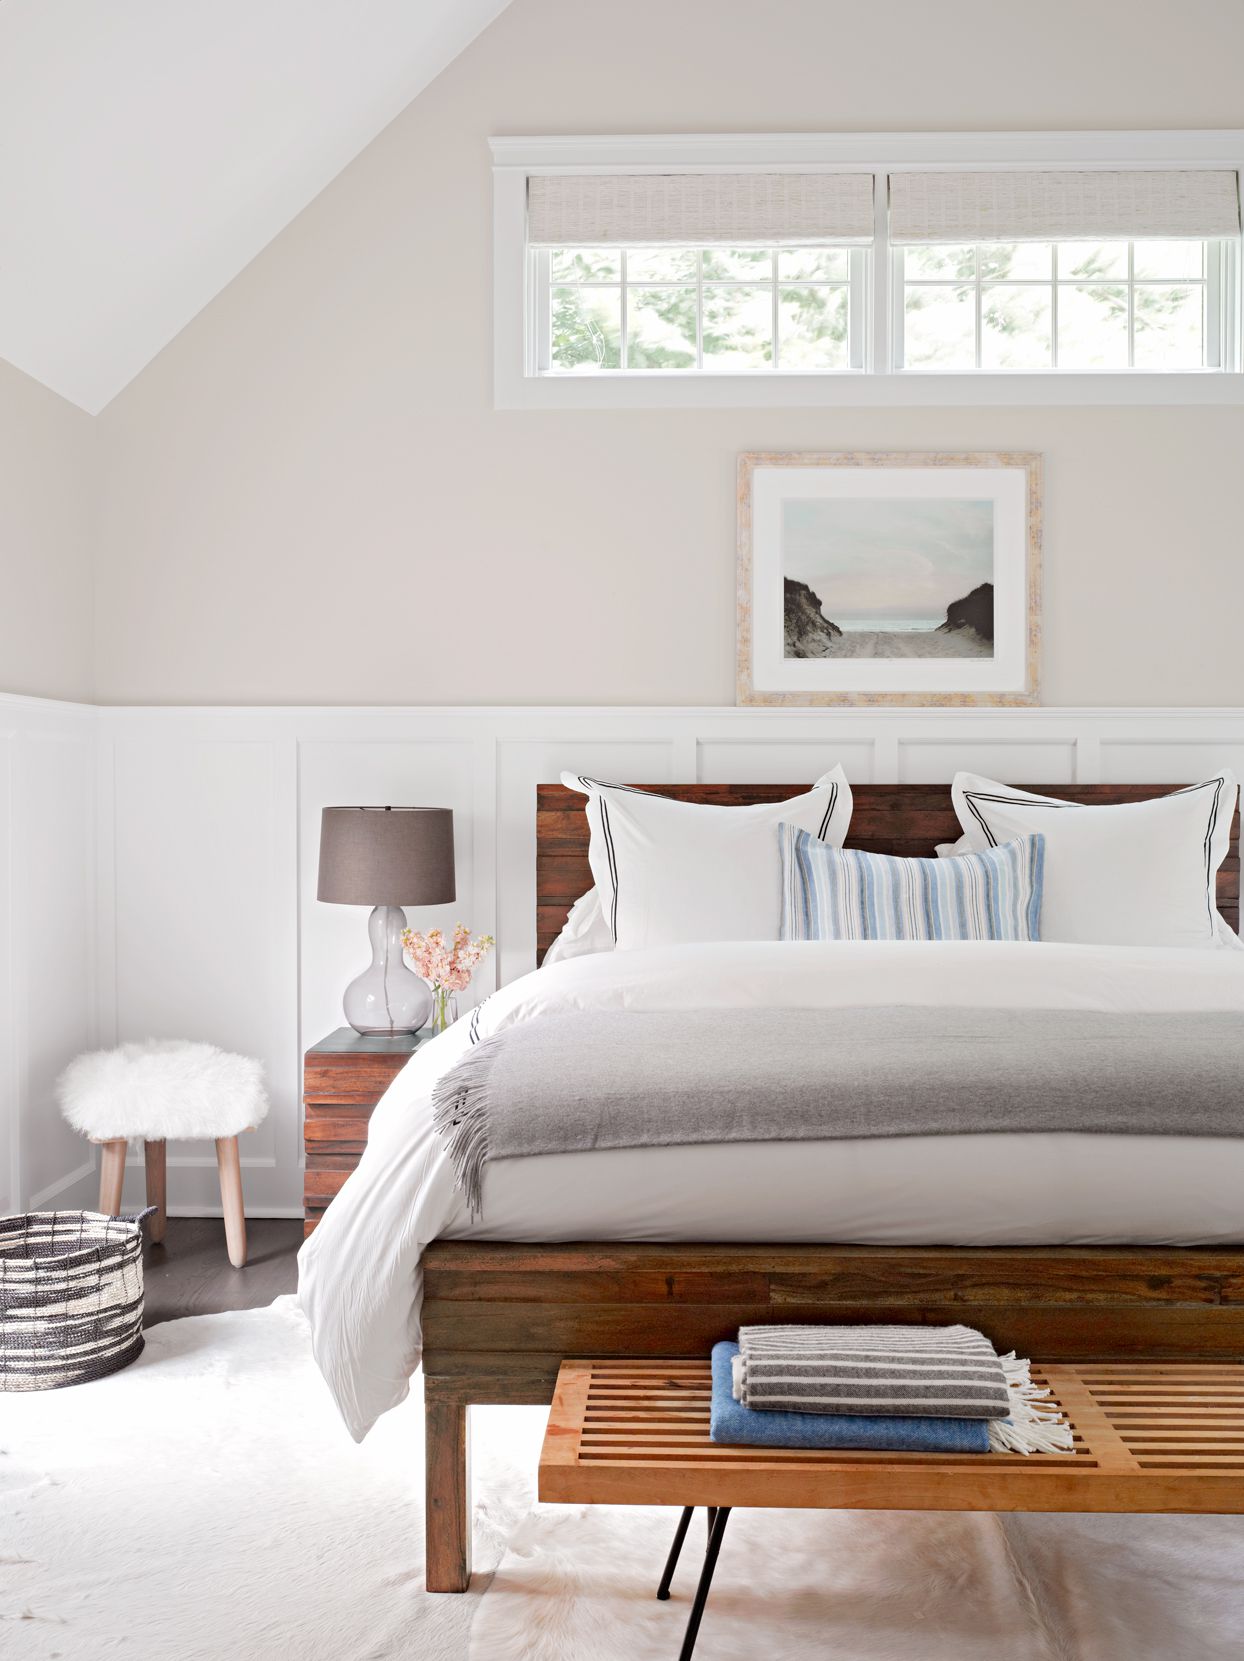
“The thinner the molding, the more precise your cuts need to be.”
In traditional wainscoting, you can often hide small gaps with caulk, but with modern, slim-line molding, every imperfection is visible. If you are doing this yourself, invest in a high-quality miter box and a fine-tooth saw blade. It’s a slow, meticulous process, but the result is a sophisticated, high-end finish that looks much more expensive than it actually is.
25. Grand Foyer with Floor-to-Ceiling Grid Wainscoting
This grand foyer is a masterclass in using vertical space, featuring floor-to-ceiling grid-patterned wainscoting. The dark wood handrail and star-shaped chandelier act as anchors in the vast white space, while the bright blue accents provide a refreshing pop of color. It is a stunning example of how wainscoting can define the entire personality of a home from the moment you walk through the door.
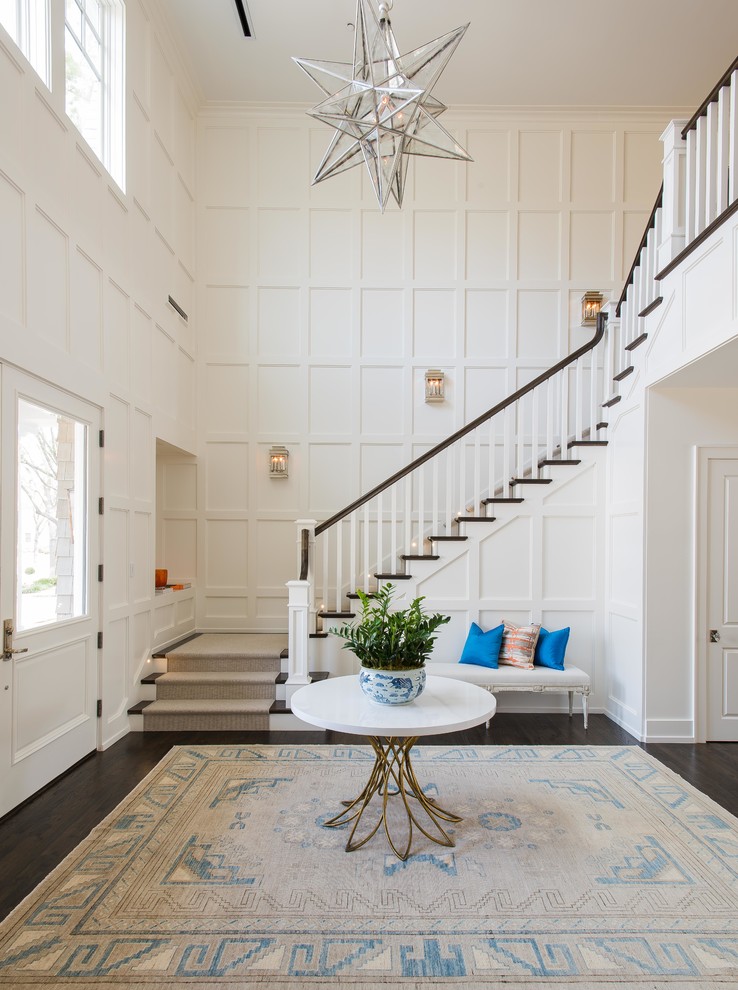
“Scale is everything here.”
This floor-to-ceiling grid requires a minimum ceiling height of 10 feet to avoid feeling claustrophobic. If your ceilings are lower, you should stop the wainscoting at the standard 36-42 inch mark or use a much larger grid (fewer, larger squares) to maintain a sense of openness. The “one thing” that makes this specific foyer work is the consistency of the grid; every square is perfectly sized to match the architectural lines of the staircase.
26. Emerald Green Beadboard with Eclectic Dining Set
This dining area feels incredibly cozy and curated, thanks to the deep emerald green beadboard wainscoting. By pairing the dark green with an eclectic mix of chairs and botanical art, the room achieves a “modern cottage” vibe that is very popular right now. It is a more colorful, energetic alternative to the serene palette found in Idea #2.
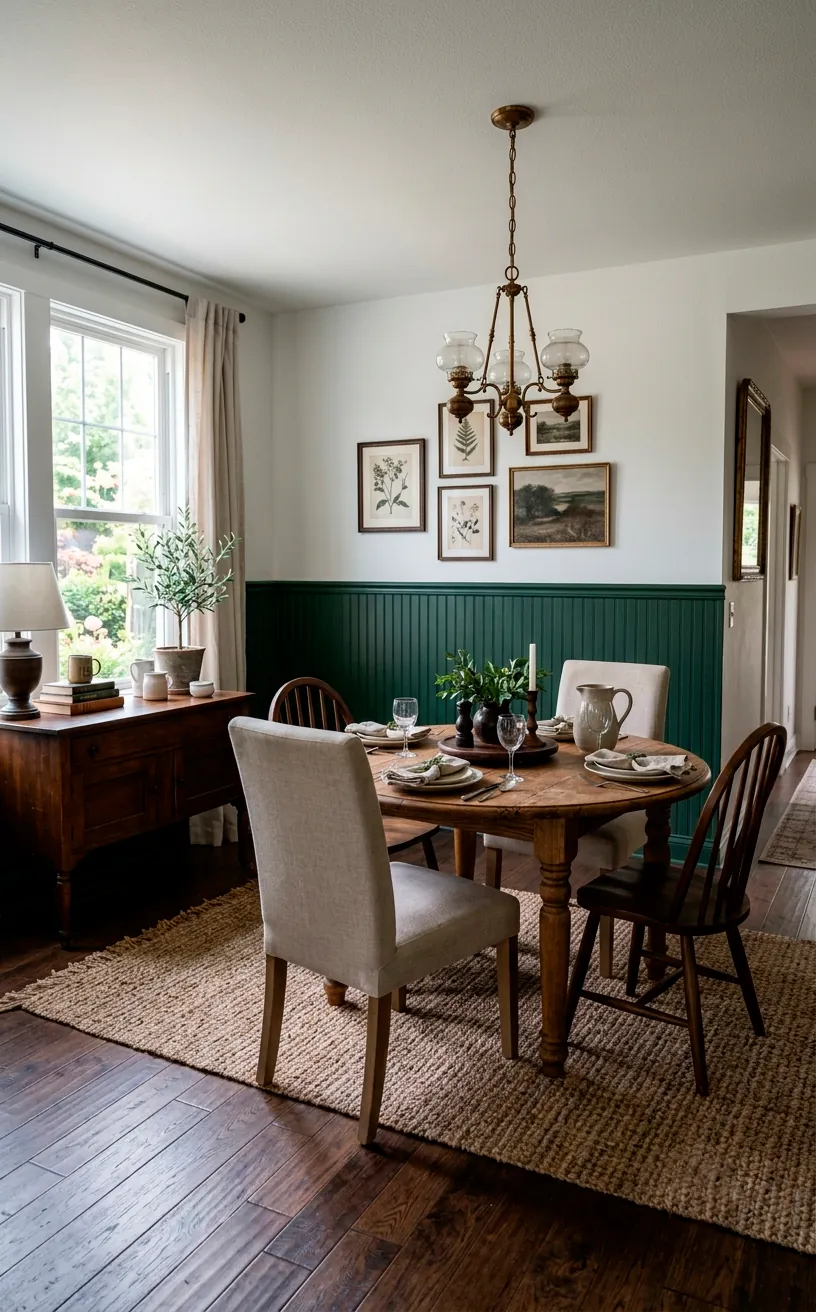
“The style math for this room is: 40% deep jewel tones (emerald wainscot) + 40% warm neutrals (wood table, fiber rug) + 20% eclectic details (mixed chairs, gallery wall).”
The reason this works so well is the “grounding” effect of the emerald green; it is dark enough to act as a neutral, allowing the different wood tones and upholstery fabrics to feel like they belong together rather than being a random collection of furniture.
27. Distressed Reclaimed Wood Wainscoting with Gallery Wall
Rustic dining areas often use reclaimed wood wainscoting to add instant history and warmth. In this room, the distressed vertical planks are the star of the show, providing a textured backdrop for the gallery wall and black industrial chairs. It’s a perfect look for a farmhouse or a “modern rustic” home where you want materials that feel authentic and lived-in.
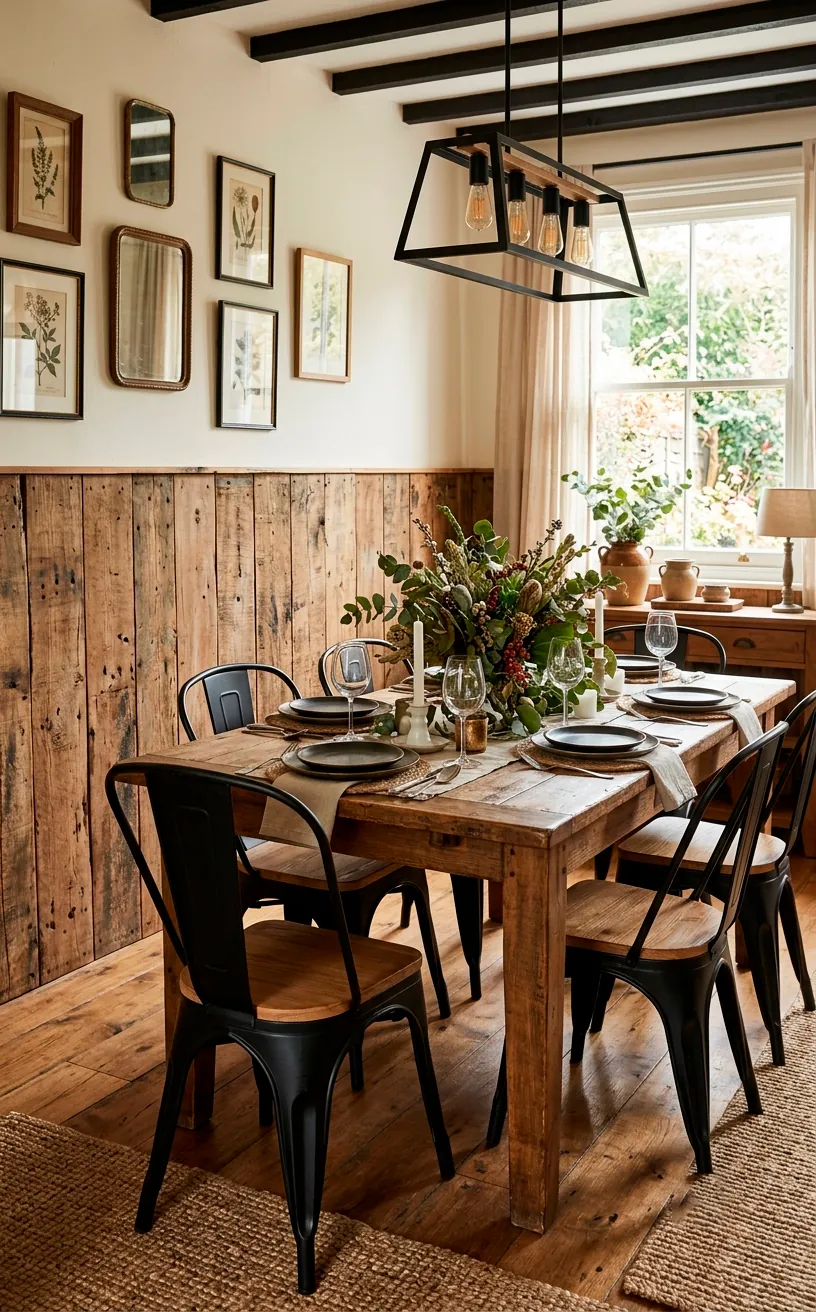
“Regarding maintenance: reclaimed wood is inherently “imperfect,” which is its greatest strength.”
It hides scuffs and scratches brilliantly, making it ideal for a dining room where chairs are constantly bumping against the wall. However, you should vacuum the surface with a brush attachment once a month to prevent dust from settling into the deep grain and cracks of the wood. A light application of furniture wax every few years will keep the wood from looking “thirsty” or brittle.
When using reclaimed wood, always mix your planks from different bundles before you start installing. You want the variations in color and distress to be evenly distributed across the wall rather than having one “dark patch” or one “super distressed” section that draws the eye for the wrong reasons.
28. Modern Tonal Living Room Wainscoting
Modern living rooms are currently obsessed with “tonal wainscoting”—painting the wainscoting, the wall above it, and even the trim in the exact same color but in different finishes (e.g., matte on the wall and semi-gloss on the molding). This creates a sophisticated, architectural look that feels very high-end without the need for high-contrast color schemes. It’s a subtle way to add “texture” to a minimalist room.
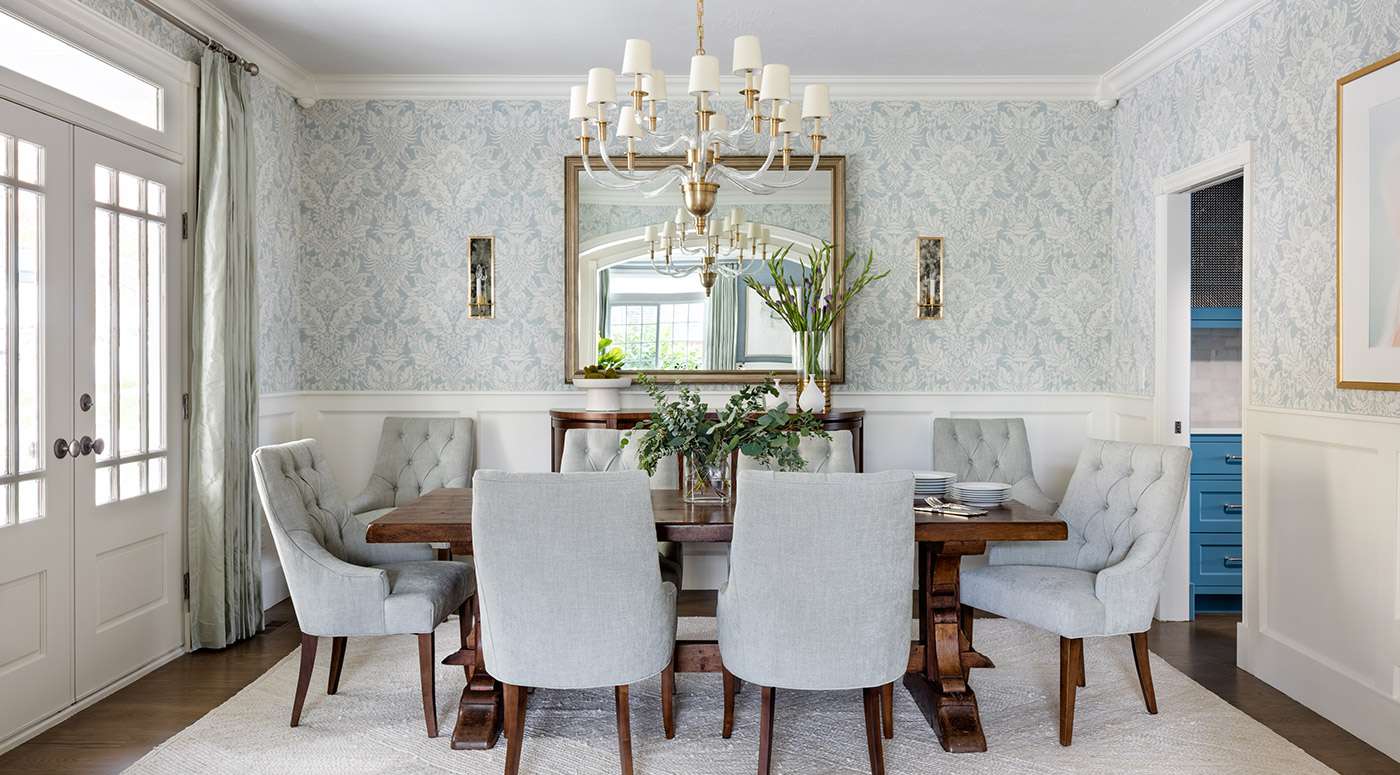
“If you want this look for less, you can use “picture frame molding” instead of full panels.”
Simply buy lengths of small decorative molding, cut them into rectangles, and nail them directly to your existing drywall. Once the entire wall is painted one cohesive color, the drywall inside the “frames” looks like a recessed wood panel. You can do a whole living room for about $200 in molding and a few gallons of paint, as seen in the high-end version in Idea #14.
29. White Wainscoting with Integrated Storage Cabinets
This dining area takes functionality to the next level by integrating wainscoting with a continuous run of built-in storage cabinets. The white recessed panels create a classic look, while the deep purple-grey walls above add a modern, moody touch. It is a brilliant way to gain massive amounts of storage in a dining room without the need for a bulky, standalone sideboard.
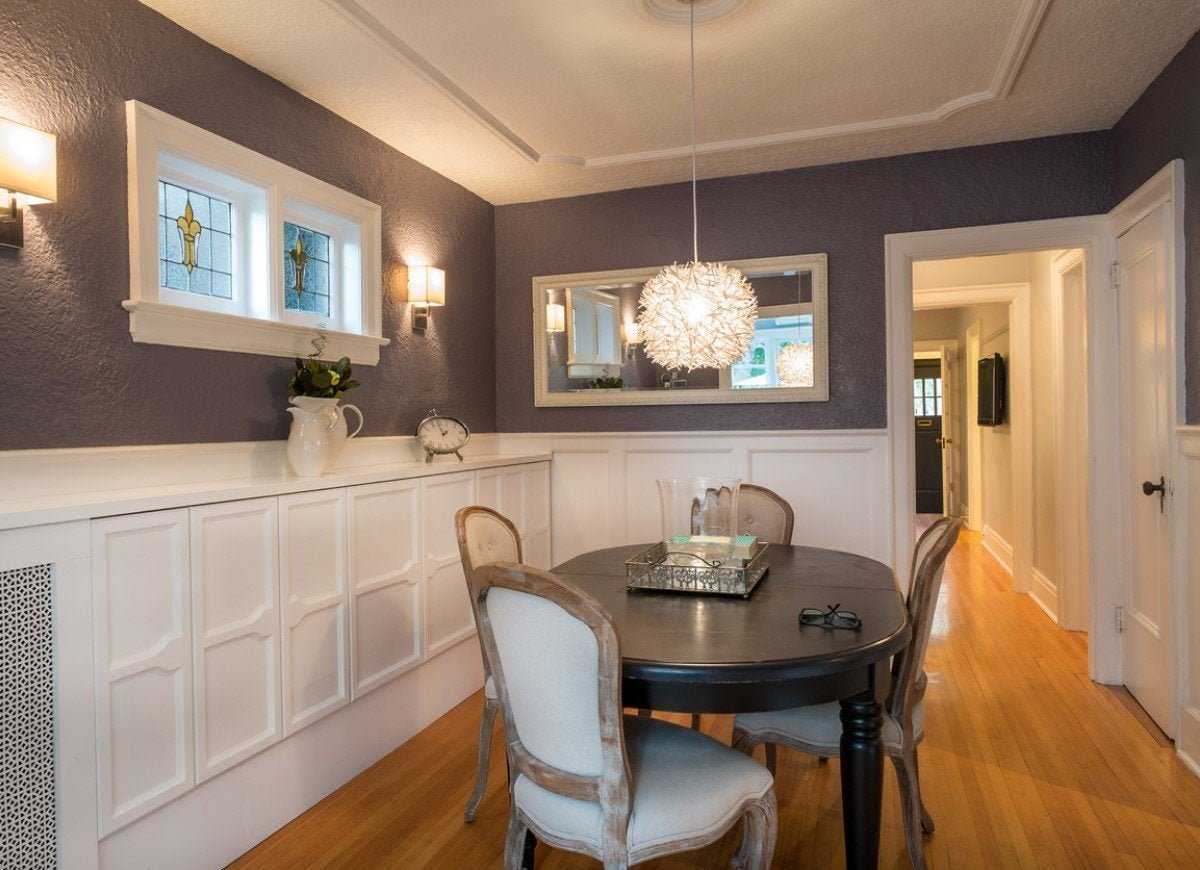
“The “one thing” that makes this design work is the continuity of the horizontal line.”
The countertop of the cabinets is the exact same height as the top rail of the wainscoting on the adjacent walls. This creates a seamless “horizon line” around the room that feels calm and architectural. The style math here is simple: 50% functional white base (cabinets/wainscot) + 40% deep moody color + 10% modern lighting (the ‘nest’ pendant).
30. Formal Dining Room with Extensive Classic Paneling
This formal dining room is a masterclass in traditional American design, featuring extensive white wainscoting that extends into a fireplace surround. The coffered ceiling mirrors the wall panels, creating a “jewelry box” effect that is incredibly refined. The dark wood table and red Persian rug provide the necessary color and warmth to prevent the all-white architecture from feeling cold.
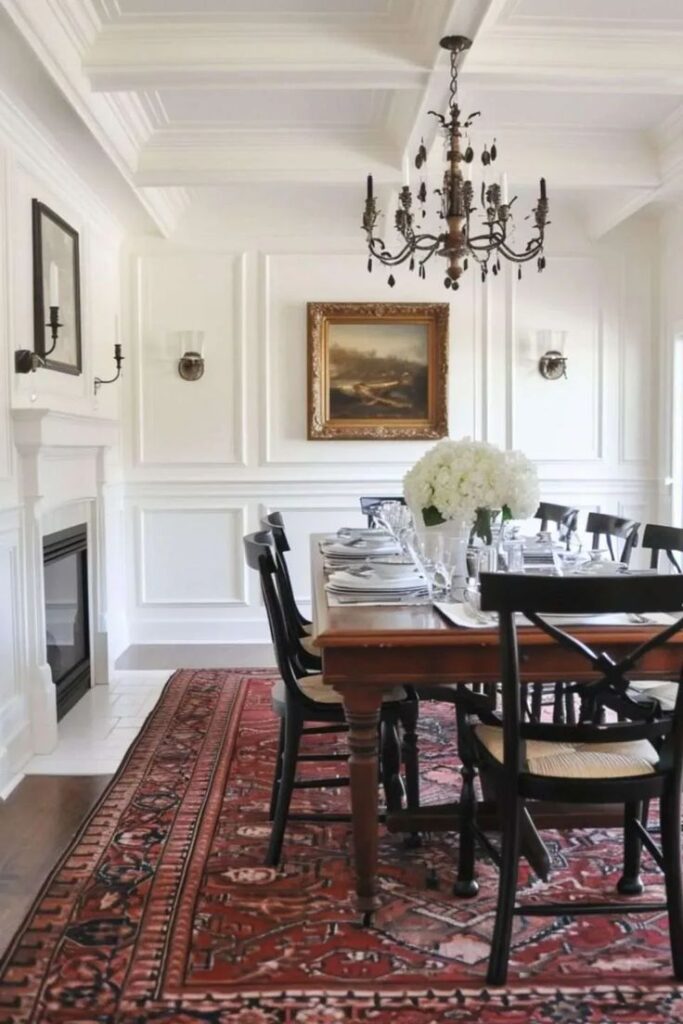
“This level of detail requires a large room—ideally 250 square feet or more—and ceilings that are at least 9 feet high.”
In a smaller space, the combination of coffered ceilings and two-thirds wainscoting would feel overwhelming and “heavy.” Here, the scale is perfect, allowing the architectural details to breathe and serve as the main decorative element of the home. It’s the ultimate expression of the “Grandmillennial” trend that is staying strong into 2026.
Ready to Give Your Walls a Promotion?
Wainscoting is no longer just a “traditional” relic; in 2026, it is the ultimate tool for adding architectural depth and personal character to even the most basic rooms. Whether you lean toward the rustic warmth of reclaimed wood or the sharp, modern lines of navy vertical panels, these designs prove that the lower half of your wall deserves just as much love as the top. 📌 Pin your favorite looks to your mood board now so you have the perfect reference when the renovation itch finally strikes!