A basement remodel opens up possibilities for extra living space that feels intentional, not leftover. This roundup of 28 designs shows how to turn a lower level into something the whole house can use, whether that means a bar setup, a family room, or a guest bedroom.
You will see real layouts, lighting choices, and material combinations that work below grade.
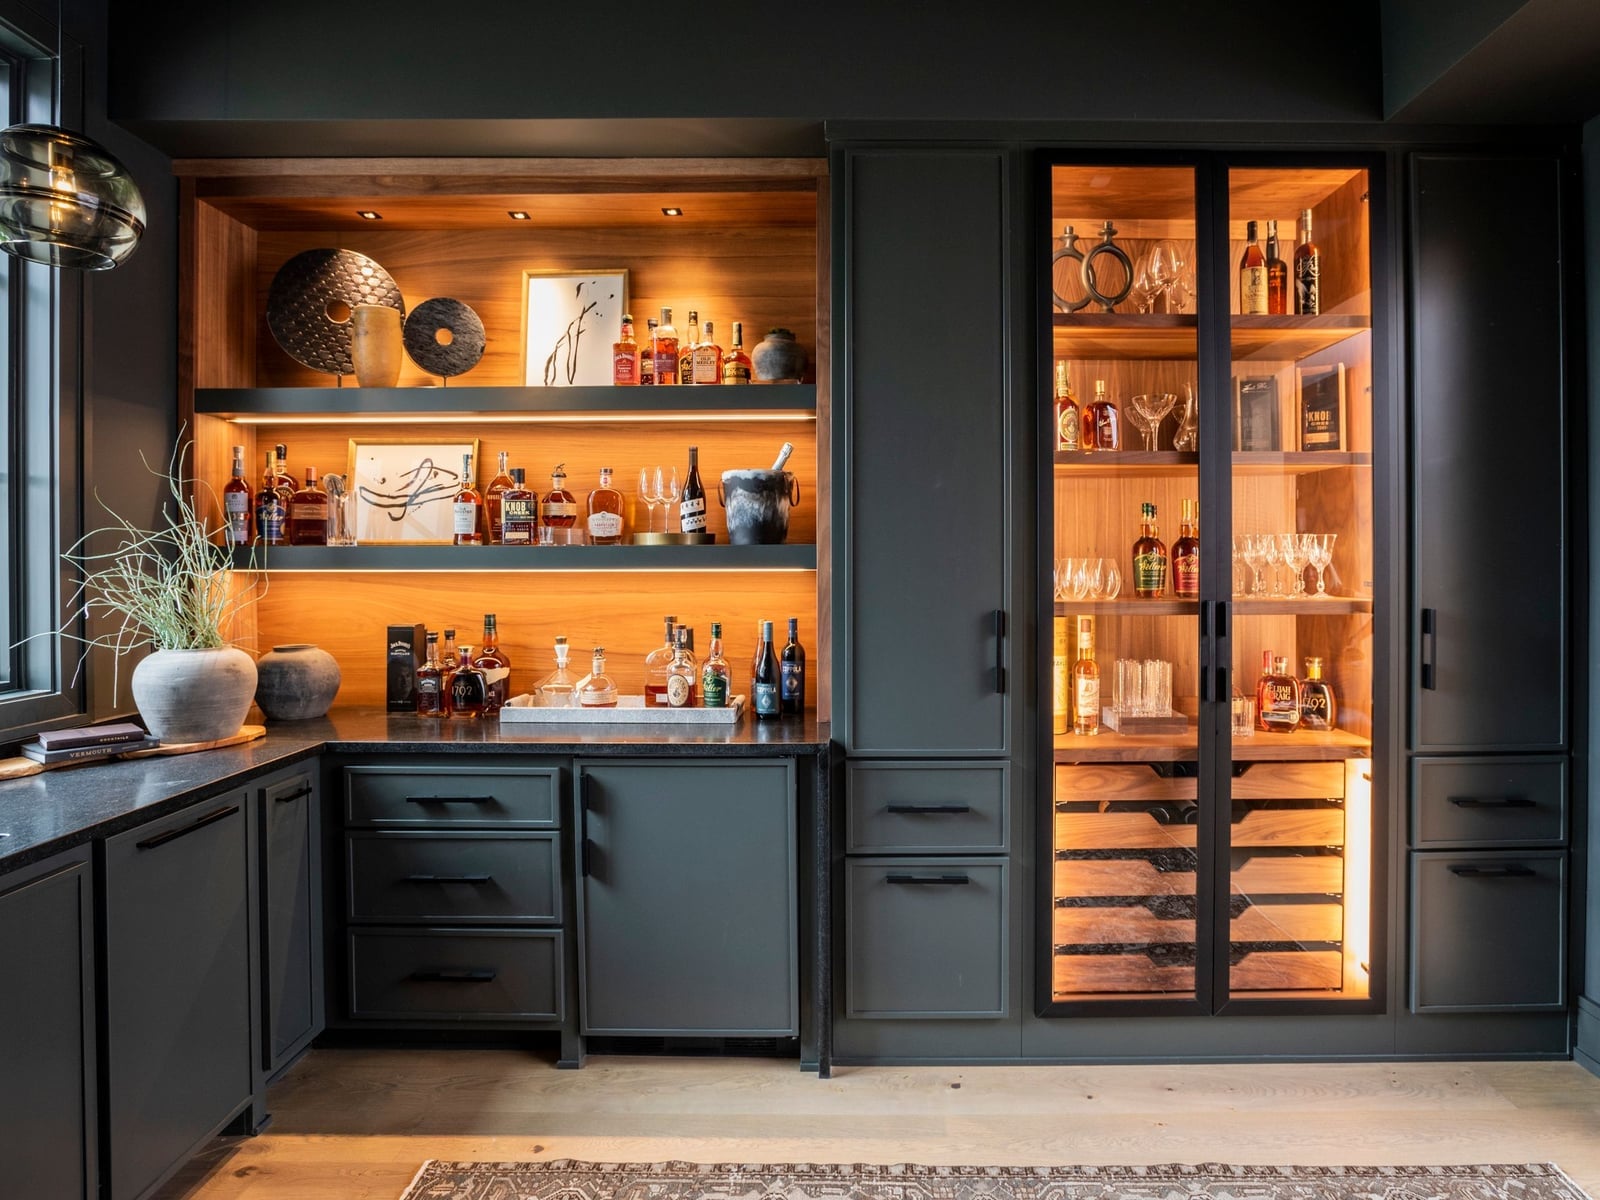
Modern Basement Bar with Moody Ambiance and Built-in Cabinetry
A built-in bar with backlit shelves sets the mood in this basement, where dark gray cabinetry and amber glassware create a polished look. Integrated LED strips turn the wine fridge and shelving into focal points. The layout keeps the bar as the hero element, with wood, metal, and stone finishes adding texture. A moody palette like this one requires layered lighting, not just overhead. Recessed lights dimmed low and accent lights on the shelves create that bar-like ambiance without needing a full renovation.
Open-Plan Basement Living Area with Integrated Kitchen and Sectional
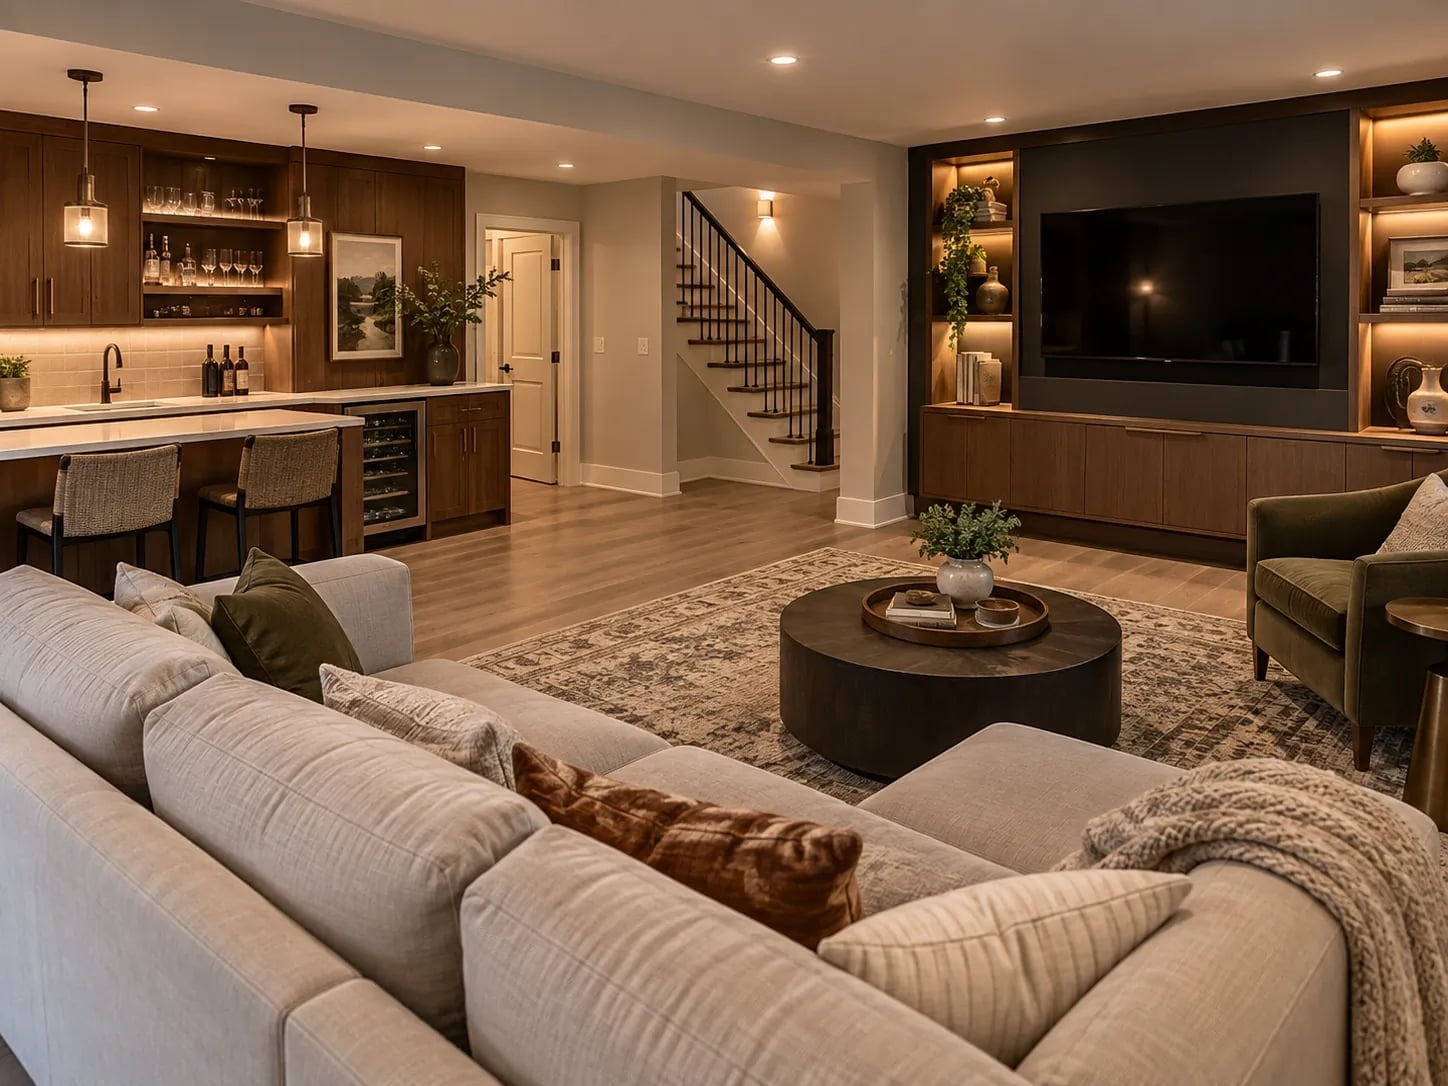
This open-plan basement makes a clear case for zoning without walls. A large sectional anchors the living side, while the kitchen island and stairs define the layout. The neutral palette with wood tones and green accents adds warmth, even with stone and tile finishes. Recessed lights handle the general brightness, but pendant lights over the island add task lighting where it matters. The key here is circulation: the sectional faces the kitchen, so conversation flows between zones. For open basements, keep walkways clear between the main seating and the counter, so the room lives as one connected space.
Luxury Basement Living Space Featuring Stone-Clad Wine Cellars
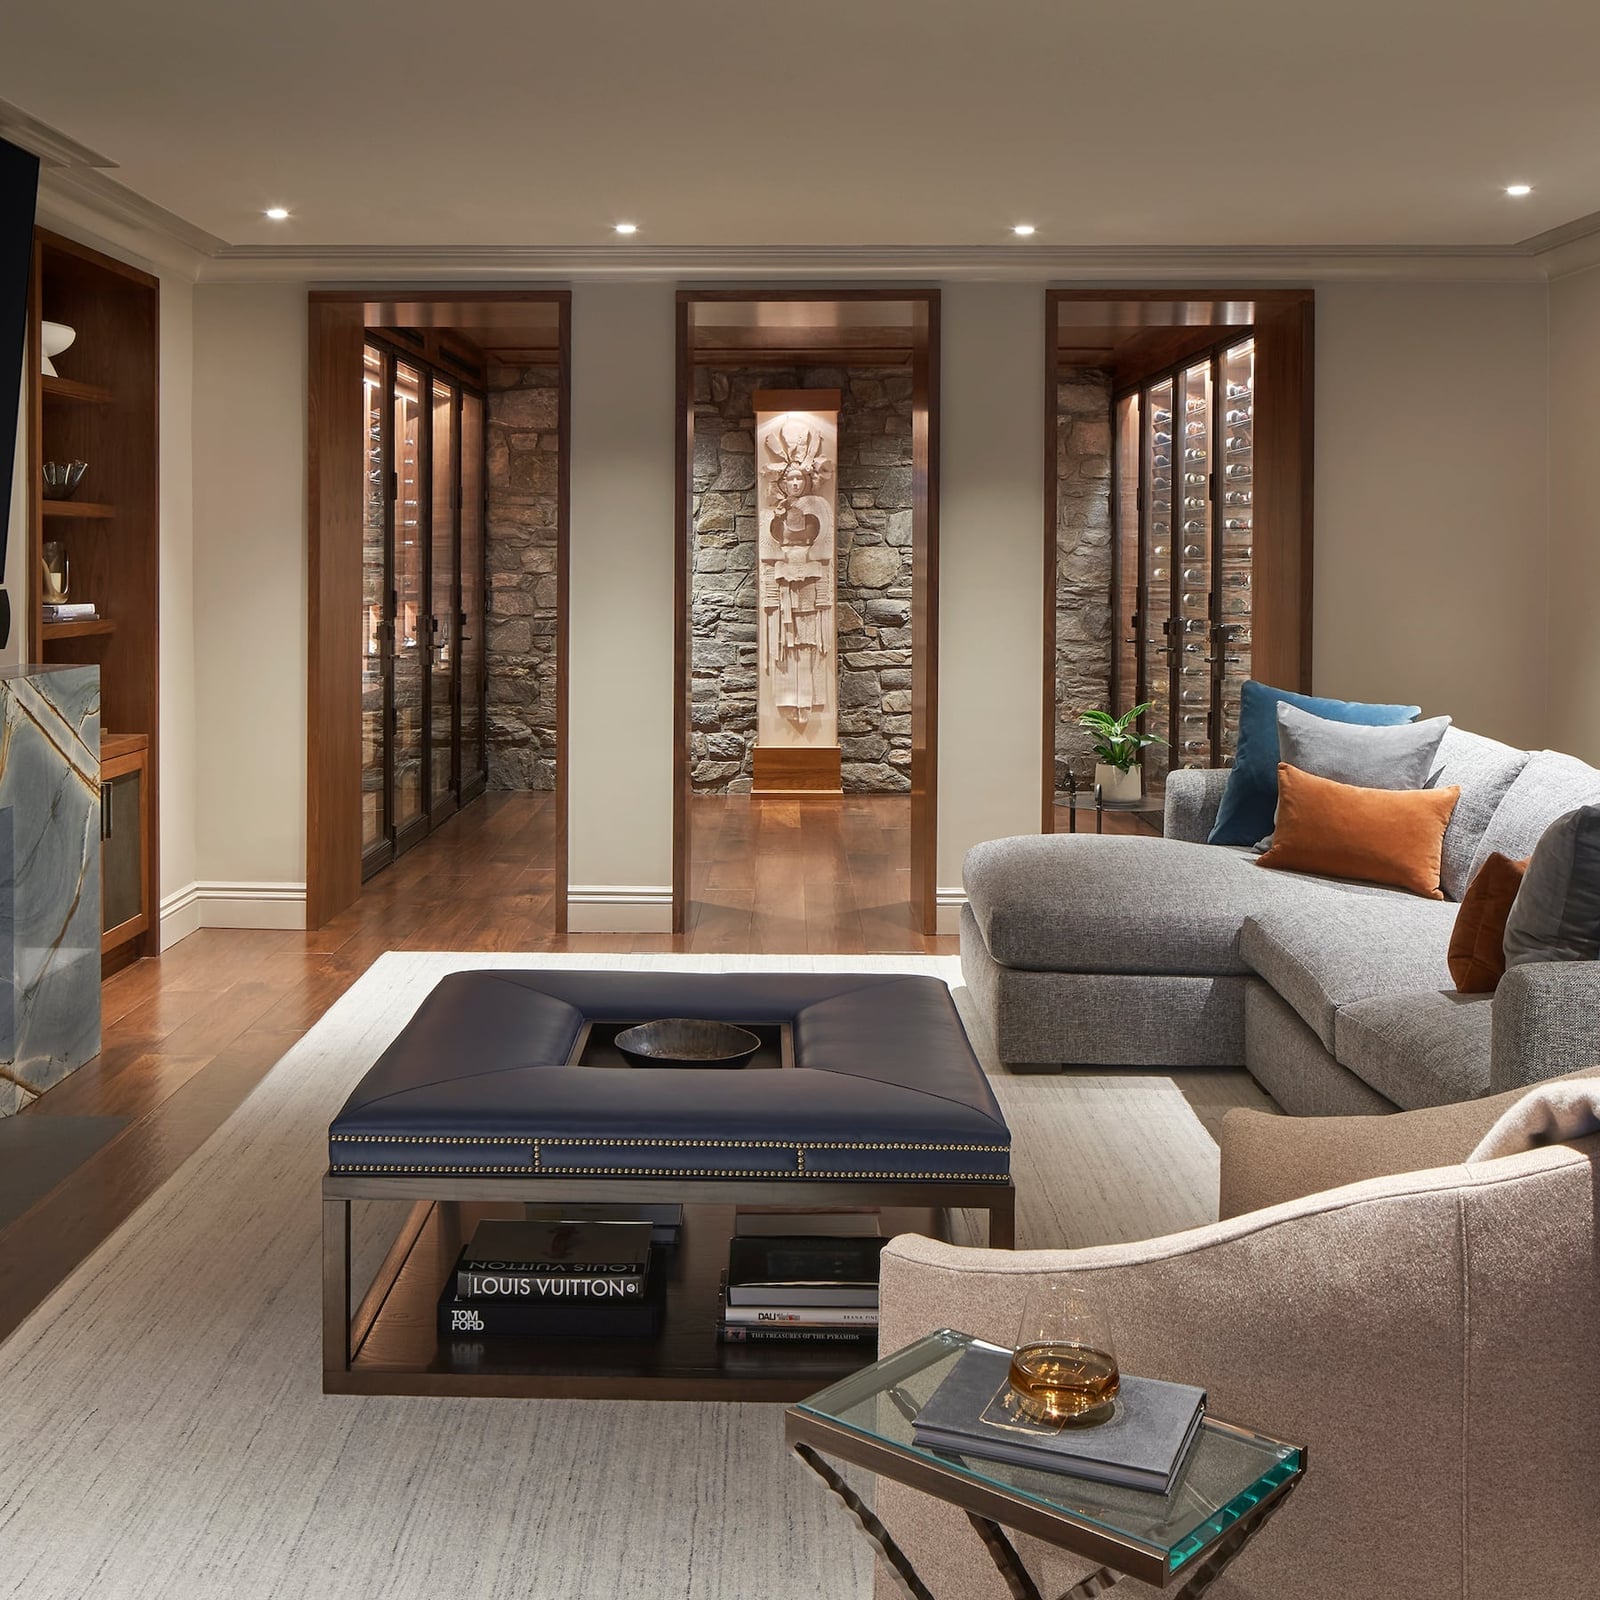
Can stone-clad wine cellars work in a basement without making it feel like a cave? This one proves yes, by treating the cellar as a visual anchor rather than a closed-off room. Glass fronts and accent lighting let the wine racks read as art, while the surrounding living area stays open and neutral. A large sectional and ottoman face the cellar, turning it into the room’s focal point.
Modern Bohemian Basement with Geometric Rug and Wood Slab Coffee Table
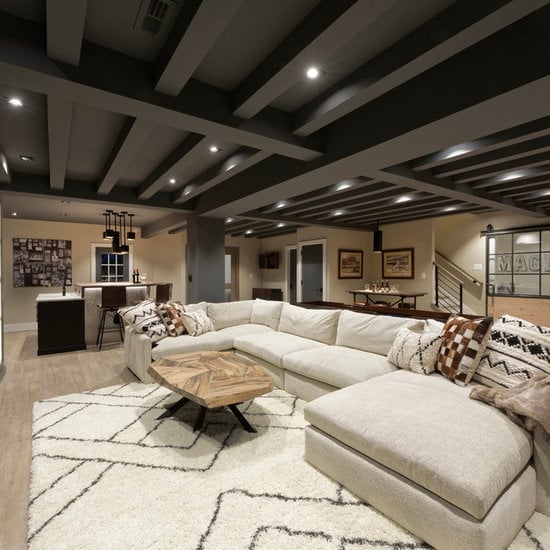
A large geometric rug is the anchor here, pulling together cream, beige, black, and brown tones across the open plan. The wood slab coffee table adds an organic counterpoint to the clean lines of the sectional and bar area. Pendant lights hang low enough to define the seating zone without blocking sightlines. The modern bohemian look relies on that mix of structured and natural pieces. Let the rug set the palette, then pull the other colors from it. That way, the room feels cohesive, not cluttered.
Eclectic Basement Dining Area with Tropical Wallpaper and Black
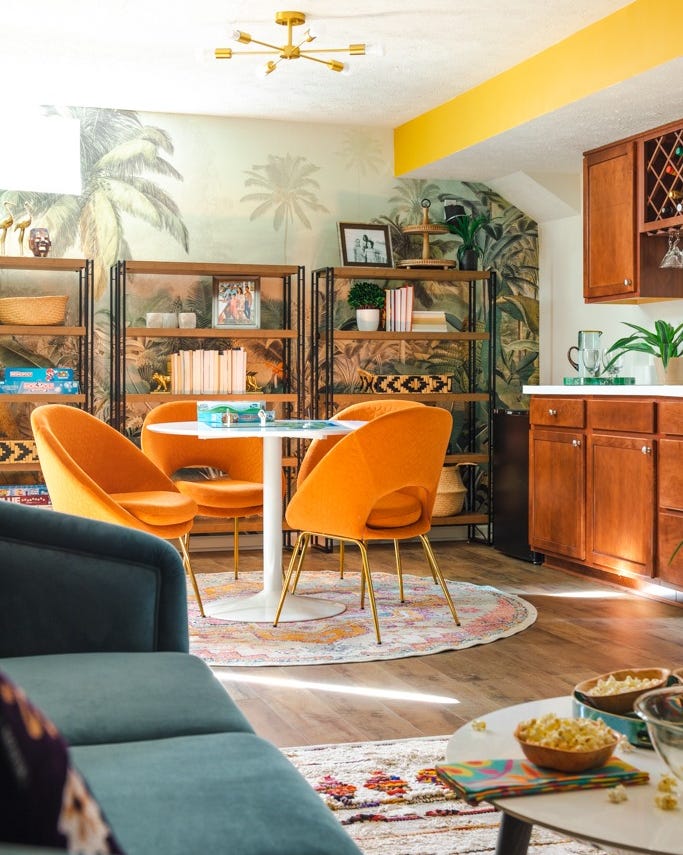
For eclectic dining, let one bold element lead, then keep the rest grounded. Here, tropical wallpaper sets the tone, with orange chairs and a round wood table following its lead. Black shelving units add structure. The palette mixes orange, green, wood tones, and yellow, but the wallpaper ties them together. A chandelier overhead provides general light, while natural light softens the mood. For renters, peel-and-stick wallpaper is a swap that delivers the same visual punch without permanent commitment.
Sleek Modern Basement with Dark Gray Sectional and Marble Kitchen
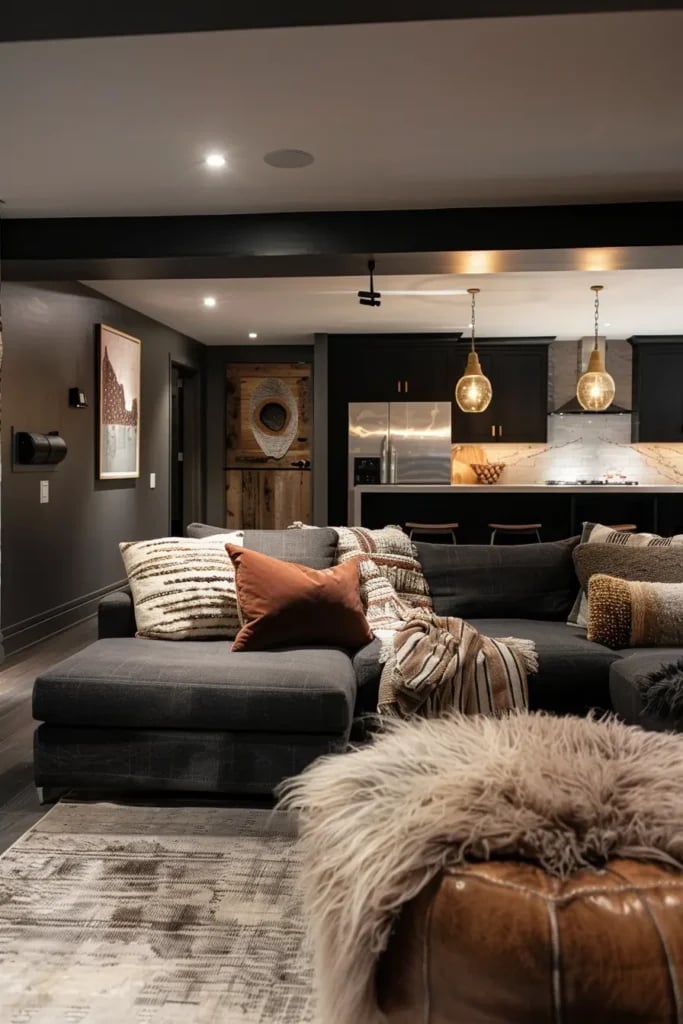
A marble kitchen island might feel like a splurge, but a large dark gray sectional can anchor a basement with the same weight for a fraction of the effort. In this open plan living area and kitchen, the oversized sofa defines the seating zone while pendant lights and recessed fixtures keep the ceiling clear. Wood tones in the flooring and cabinetry warm the dark gray and black palette. The key to pulling this off is letting the sofa anchor the space. Keep other pieces low and the sightlines open, and the space will feel roomy without needing a full kitchen reno.
Modern Basement with Island Bar and Entertainment Center
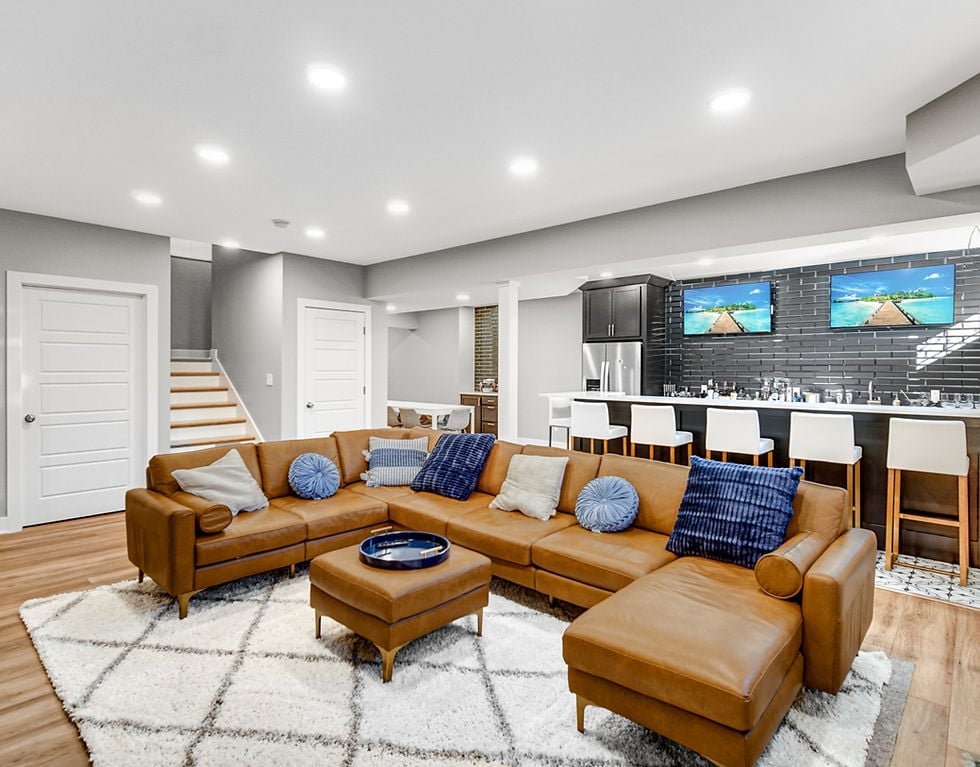
A large island bar can carve out a distinct seating zone in an open basement without closing anything off. The pendant lights hung above it help define that area, while the entertainment center and leather chairs form a separate spot nearby. This layout keeps the roomy feel of an open plan while making each space feel like its own destination. If you rent, a freestanding island and plug-in pendants can achieve the same zoning without any built-in work.
Pub-Style Basement Living Area with Navy Velvet Sofa and Exposed
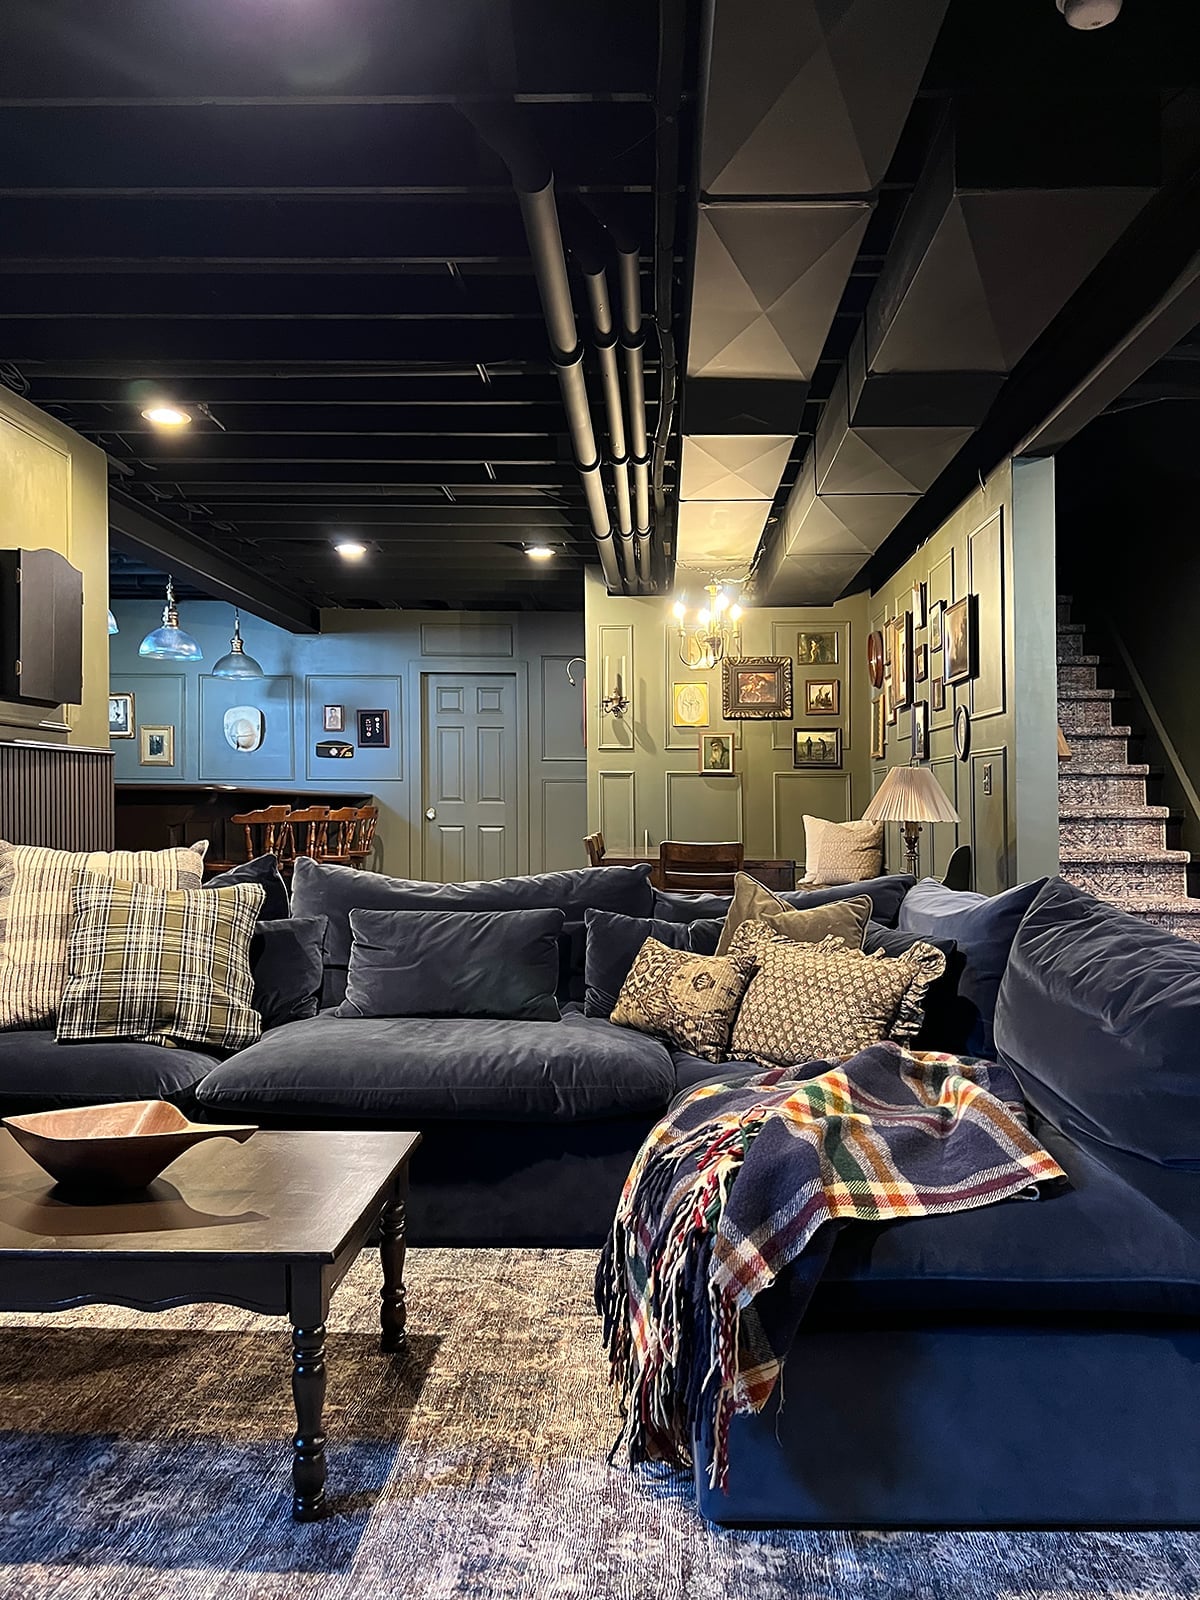
Pub style works in a basement because it leans into the bones of the space. A large navy velvet sectional and dark wood coffee table sit under exposed ductwork on a black ceiling, making the industrial elements part of the look. The patterned rug and dark green accents add warmth. The lesson is simple: when you leave pipes and ductwork visible, pick rich fabrics and deep hues to balance the hard surfaces.
Spacious Basement Living Area with Neutral Tones and Media Console
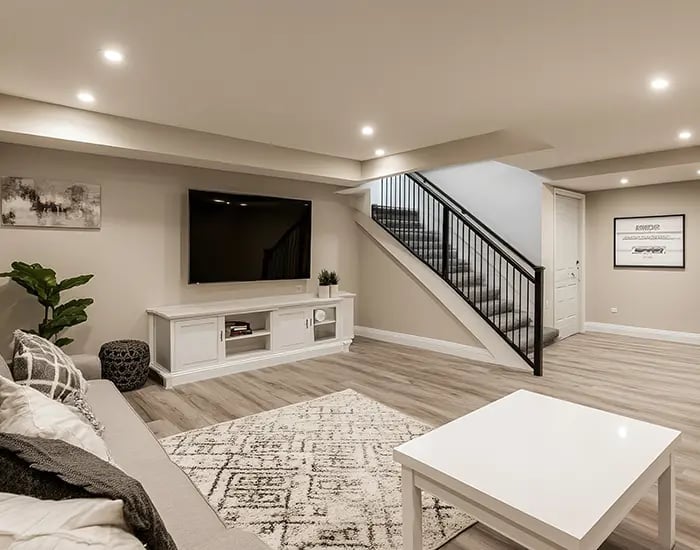
How do you furnish a roomy basement without it feeling like a waiting room? The answer here is scale. A large sectional and a white media console with a big TV above it fill the open plan without clutter. The neutral palette of beige, gray, and white keeps the space calm, while natural light from a window and recessed ceiling lights prevent it from going flat. Carpet underfoot adds warmth that laminate or tile would not. When the pieces are big enough to match the room, you need fewer of them, which makes upkeep simpler and the layout easier to live with.
Transitional Basement Bar with Deep Blue Cabinets and Marble
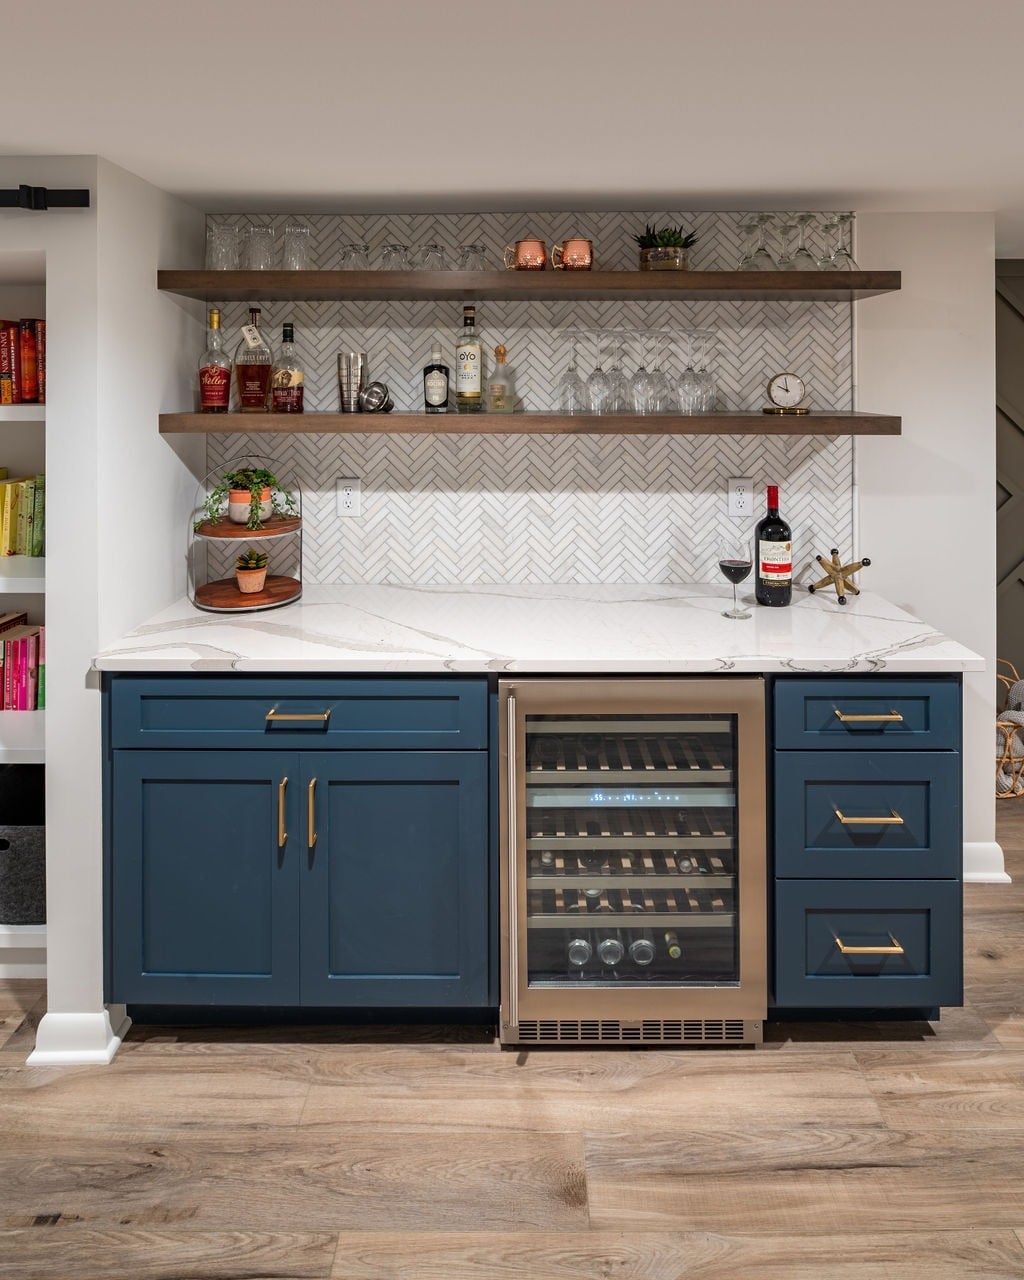
Deep blue base cabinets give this compact bar area personality without overwhelming the room. The marble countertop and open shelving keep the look light, while gold accents add a touch of polish. The palette is the star here: blue reads as rich, not dark, when balanced with white and warm wood tones. For a similar effect in a small basement bar, commit to one saturated color on the cabinetry and let everything else play backup.
Transitional Basement Bedroom with Floral Wallpaper and Tufted
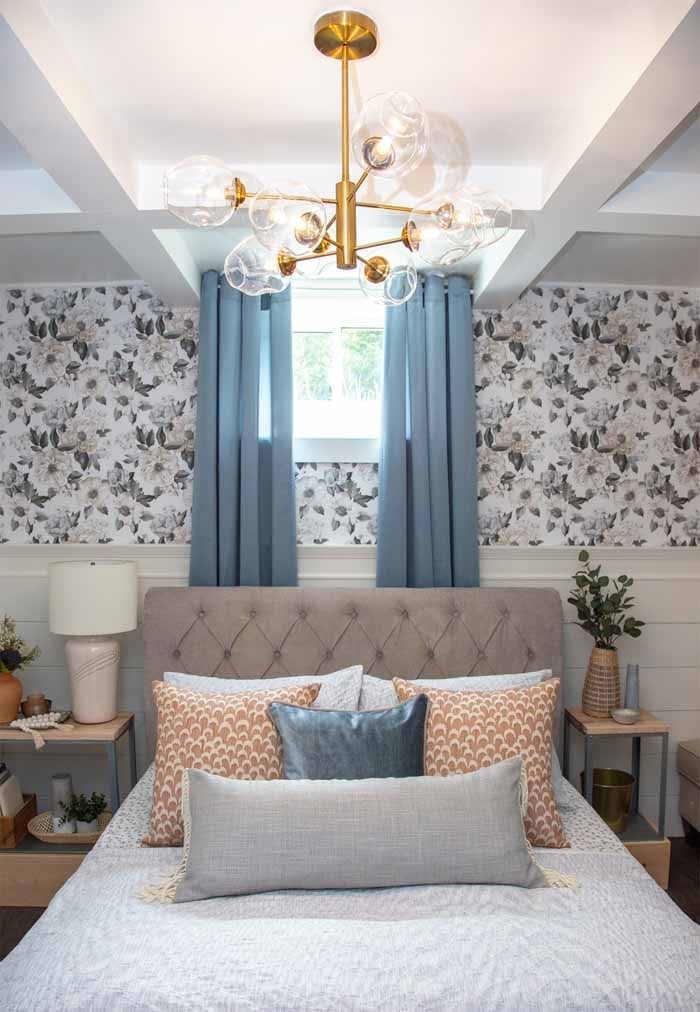
A basement bedroom benefits from a layout that keeps the bed as the anchor, with nightstands and lamps flanking it to create symmetry. The tufted headboard in a soft gray anchors the room, while the floral wallpaper adds pattern without overwhelming the space. The window provides natural light that balances the chandelier overhead, making the room feel airy despite being below grade. The gray and blue palette ties the fabric, wood, and glass pieces together, so the bedroom feels cohesive.
Modern Farmhouse Basement with Dark Shiplap Wall and Cozy Seating
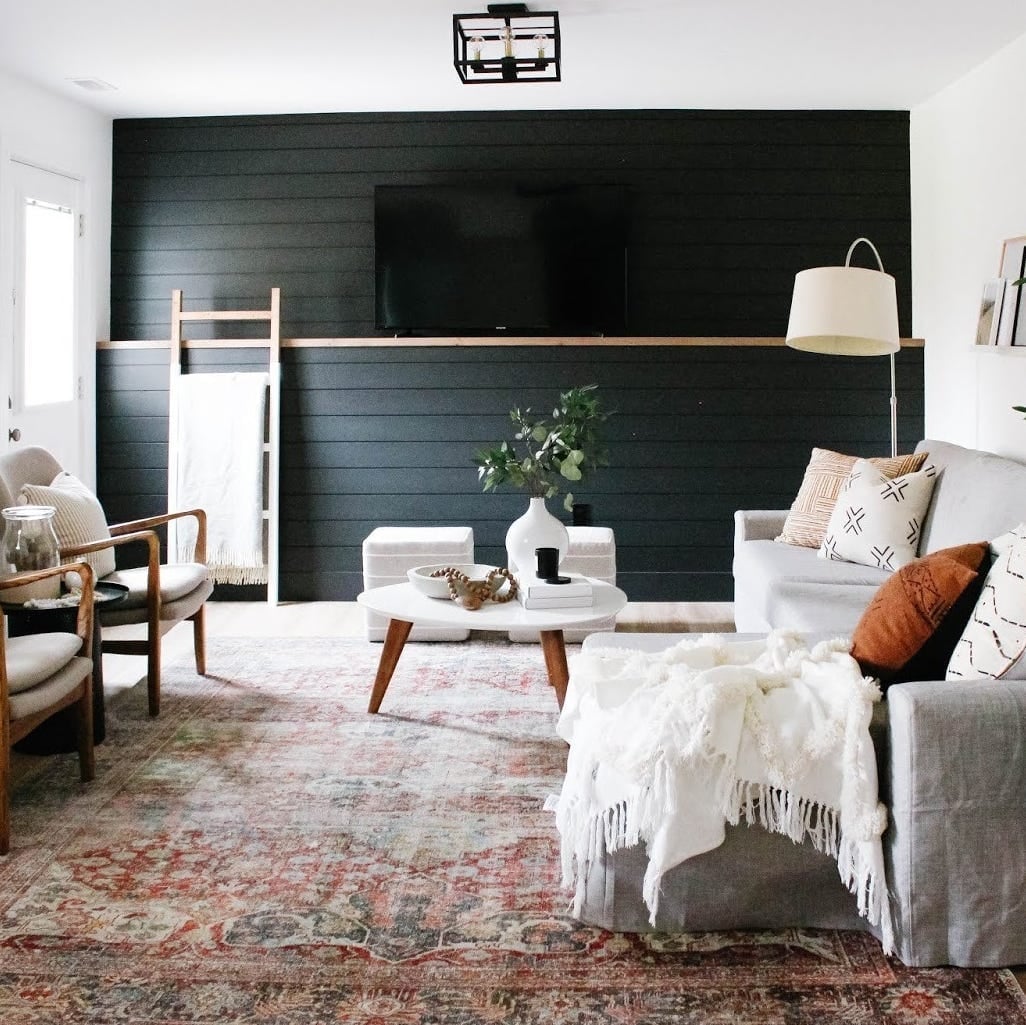
A modern farmhouse basement can lean too rustic or too polished, but a dark shiplap accent wall finds the middle ground. The gray, white, and black palette gets warmth from rust-colored accents, like a throw pillow or the floor lamp’s shade. The shiplap adds texture without requiring a full wood-paneled room, which keeps the space from feeling heavy. A sofa and chairs arranged around a coffee table create a natural conversation area, while the floor lamp provides task lighting for reading. The overhead light works for general brightness, but the lamp makes the seating area feel intentional.
Modern Farmhouse Basement Living Area with Large Patterned Rug
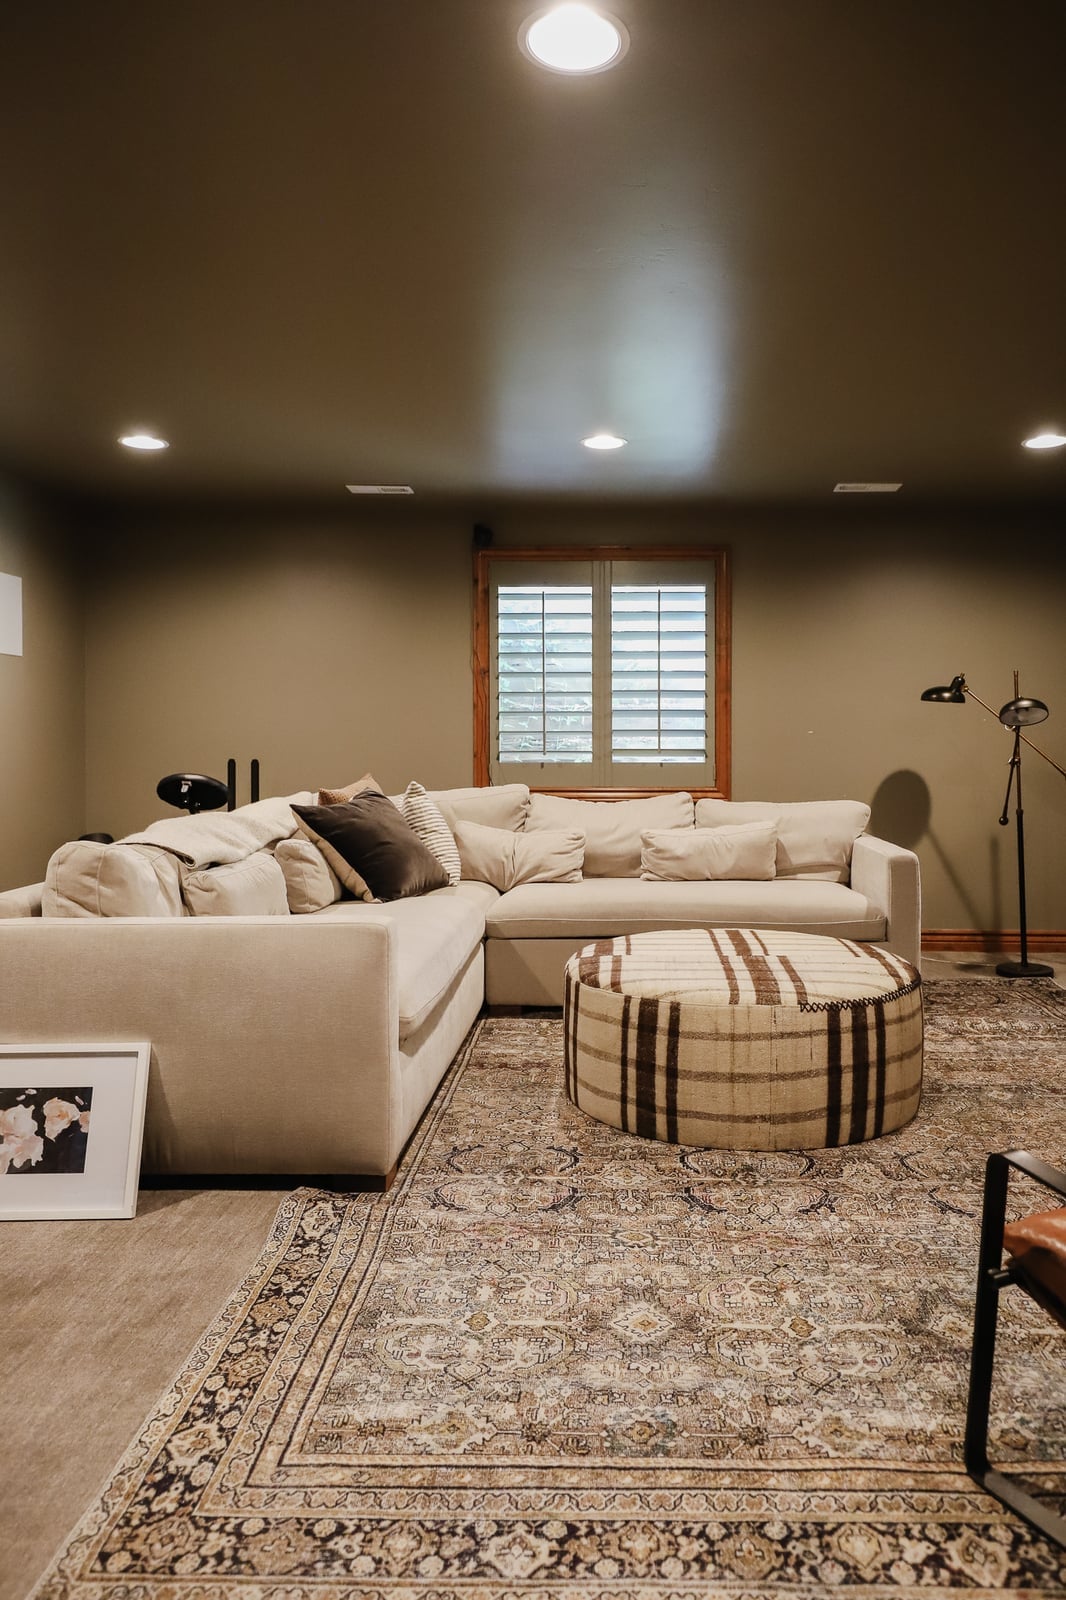
The large patterned rug defines the seating zone before anyone sits down. The olive green, beige, and brown palette in the rug ties the sectional sofa and round ottoman together, while the wool material holds up to foot traffic. Recessed ceiling lights keep the ceiling clean, and a floor lamp adds warmth near the sofa. The sofa faces the window, which makes the room feel connected to the outdoors even in a basement.
Modern Basement Entertainment Space with Paneled Accent Wall and Wet
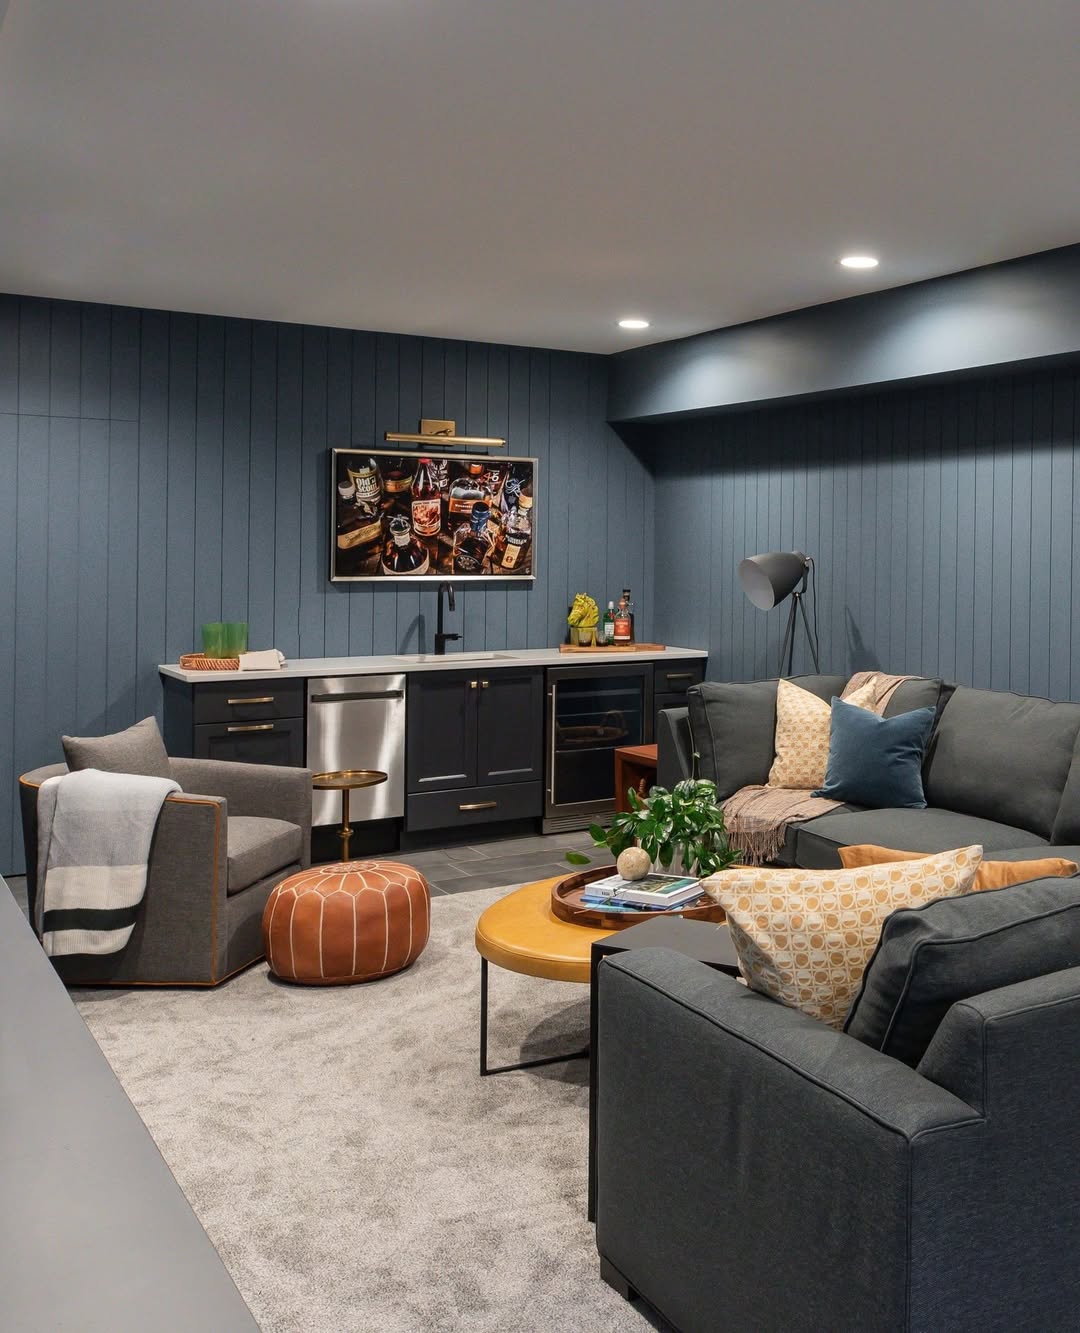
This basement entertainment space works because the layout puts the sectional sofa opposite the entertainment unit and wet bar, creating a clear flow for movie nights or casual drinks. The paneled accent wall in dark blue adds depth, while the gray sofa and leather ottoman keep the look grounded. Recessed lights provide even illumination, and a task lamp near the armchair offers a focused reading spot. The wood tones from the paneling and the wet bar cabinetry prevent the dark palette from feeling flat.
Transitional Basement with Bar Area, Laundry Zone, and Exposed Pipes
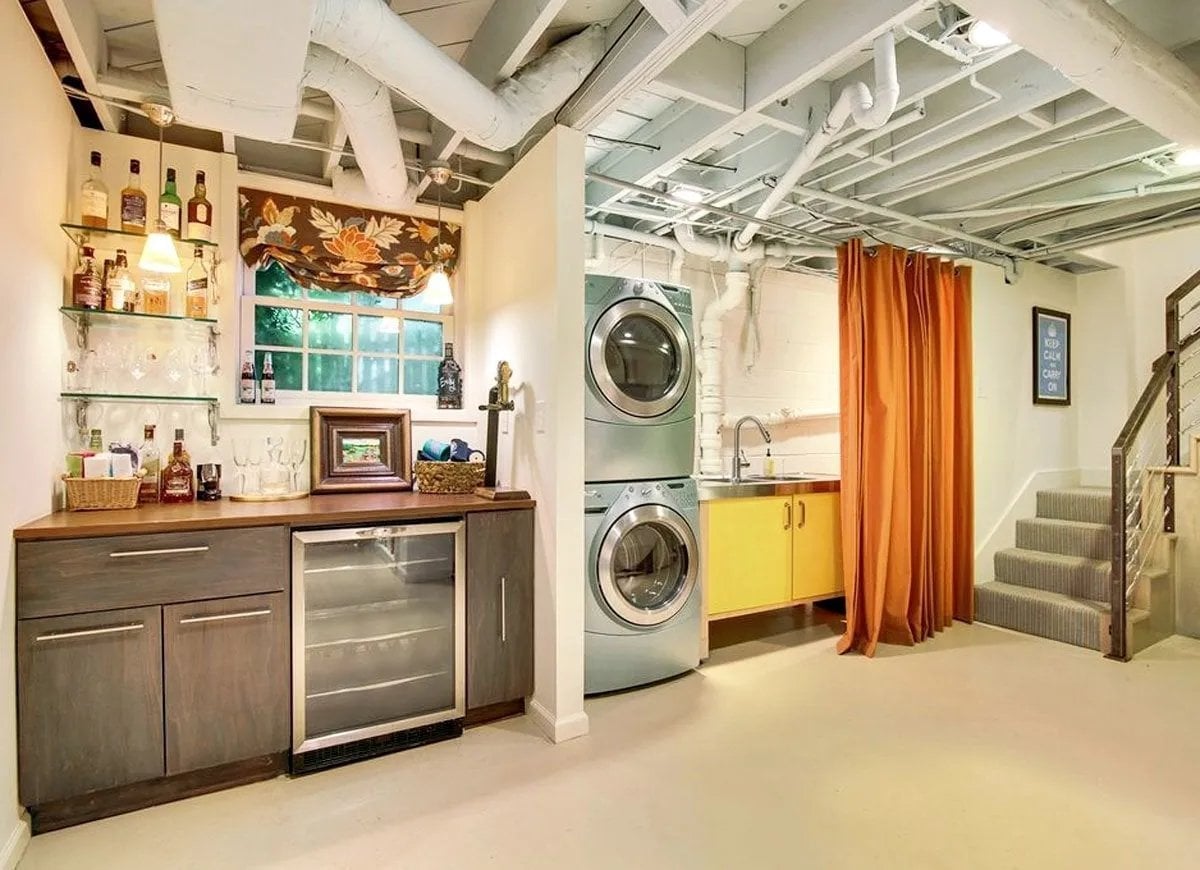
When a basement has to handle both a bar area and a laundry zone, open shelving above the bar cabinets keeps glassware accessible. The stacked washer and dryer fit neatly into the layout, and the orange curtains add a pop of color against the neutral walls and wood tones. Exposed pipes are painted to blend with the ceiling, which saves the cost of boxing them in while keeping the industrial look. Overhead lights and natural light from a window help the room feel less like a utility space. The tile floor handles spills from both the bar and the laundry, making upkeep straightforward.
Modern Rustic Basement Living Area with Concrete Coffee Table
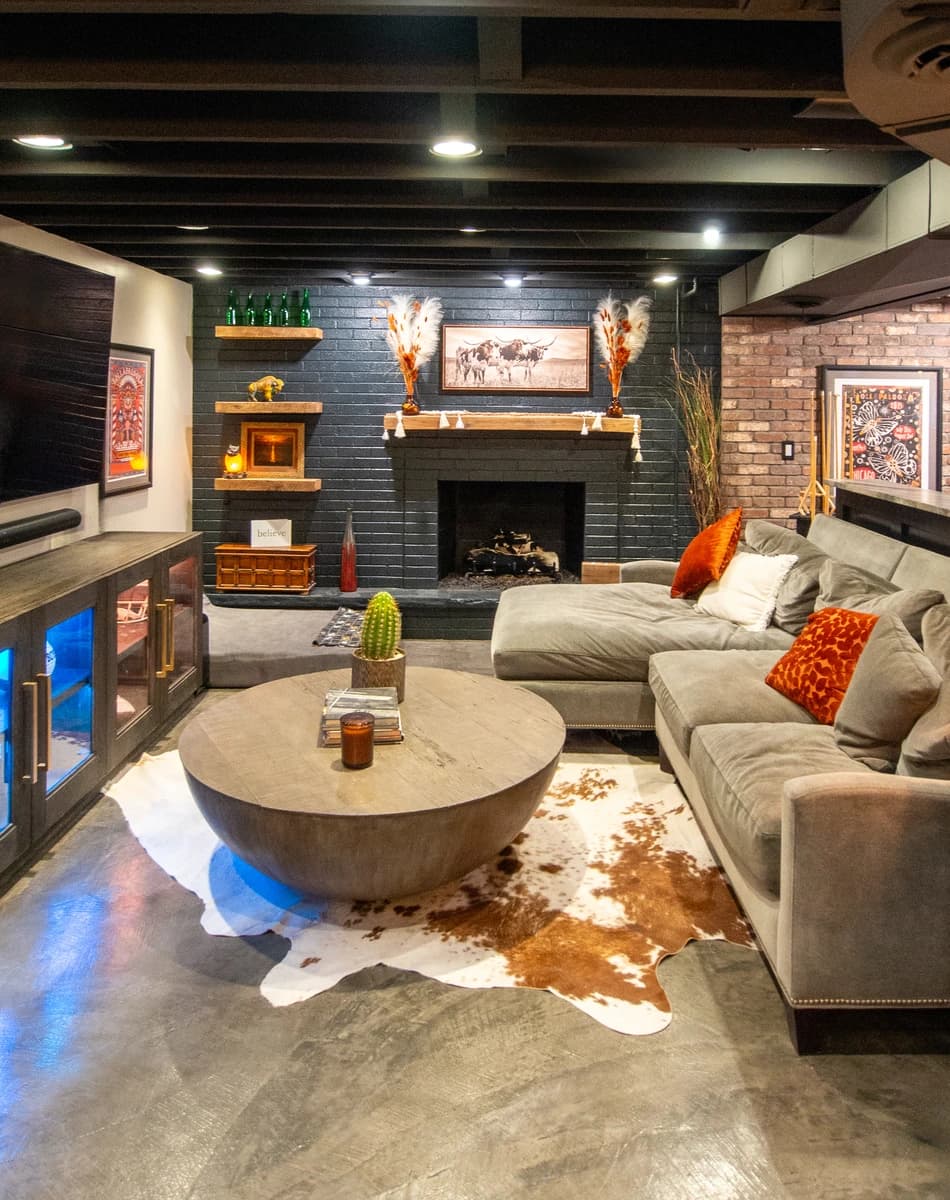
Concrete is a material that owns its weight, and this coffee table does exactly that. The gray sectional and brick fireplace lean into the same honest palette, while the concrete slab anchors the seating area without competing with the wood tones around it. A room mode that works when you let texture carry the look rather than pattern.
Transitional Basement Dining with Ornate Tin Ceiling and Green Glass
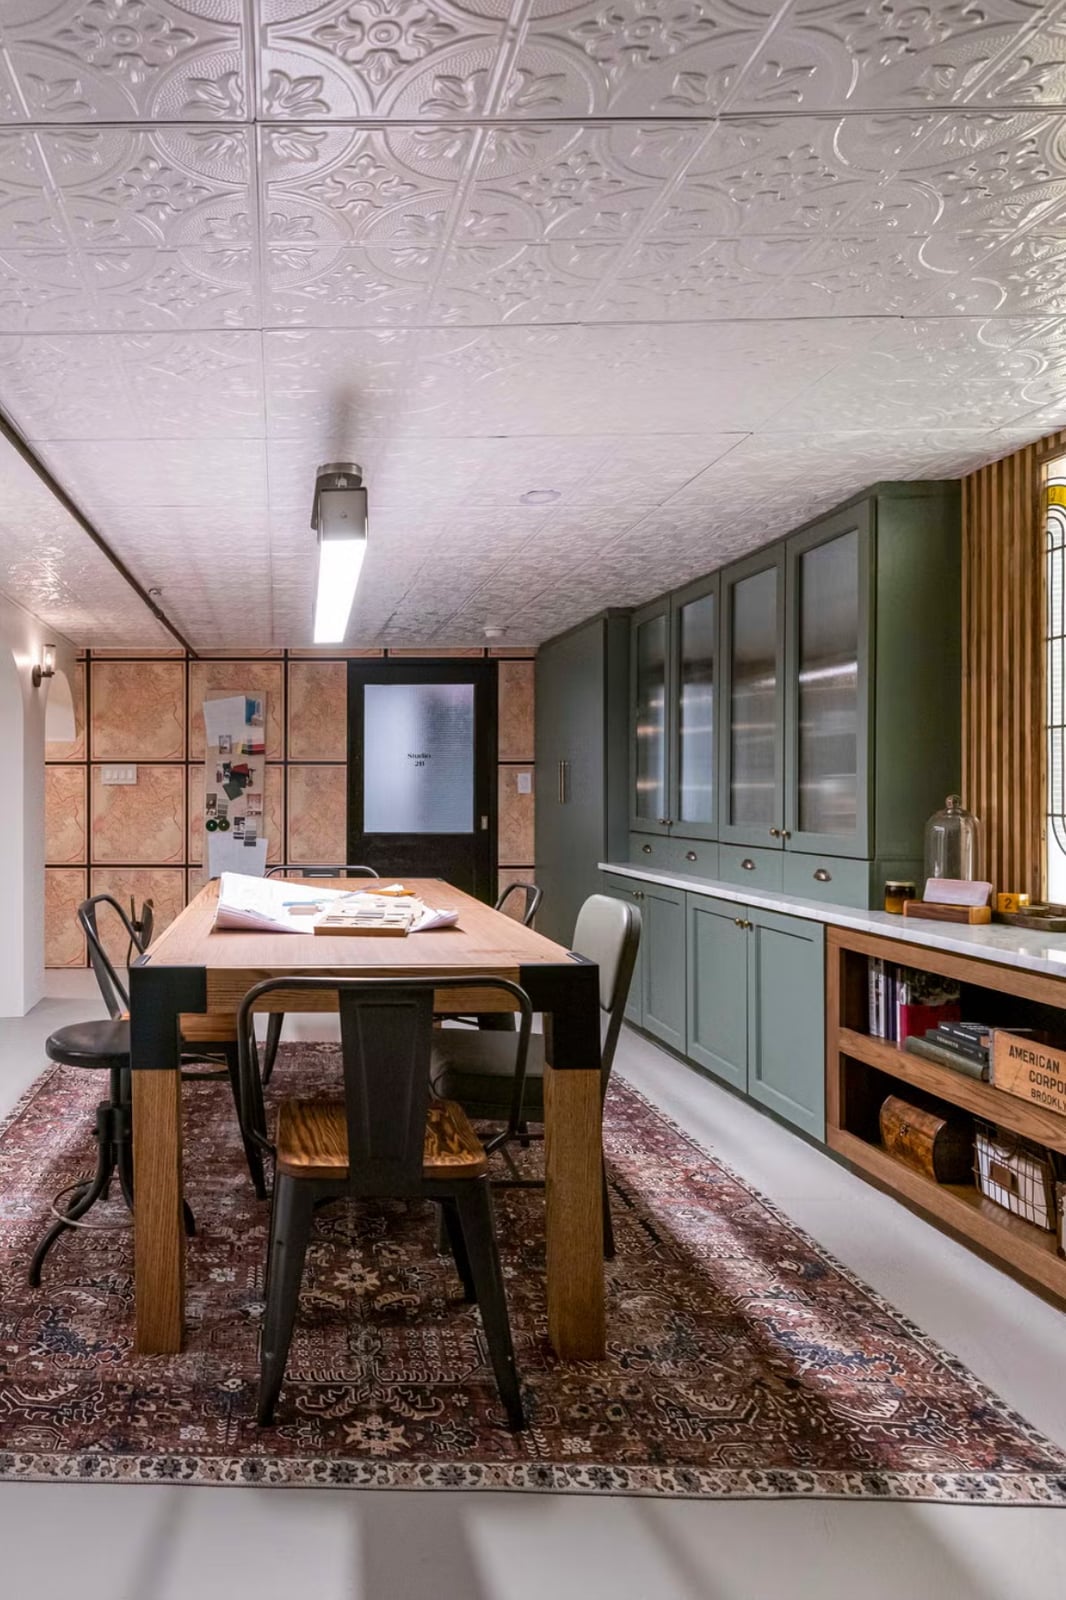
A practical rule for basement dining: if you have a low ceiling, draw the eye up. The ornate tin ceiling here does that work, while the green cabinets and large wood table keep the room grounded. A patterned rug softens the tile floor, and the mix of overhead fluorescent and recessed light keeps the space functional without glare. The transitional style holds because the metal and glass pieces break the warmth of the wood.
Traditional Basement Living Area with Dark Wood Paneling
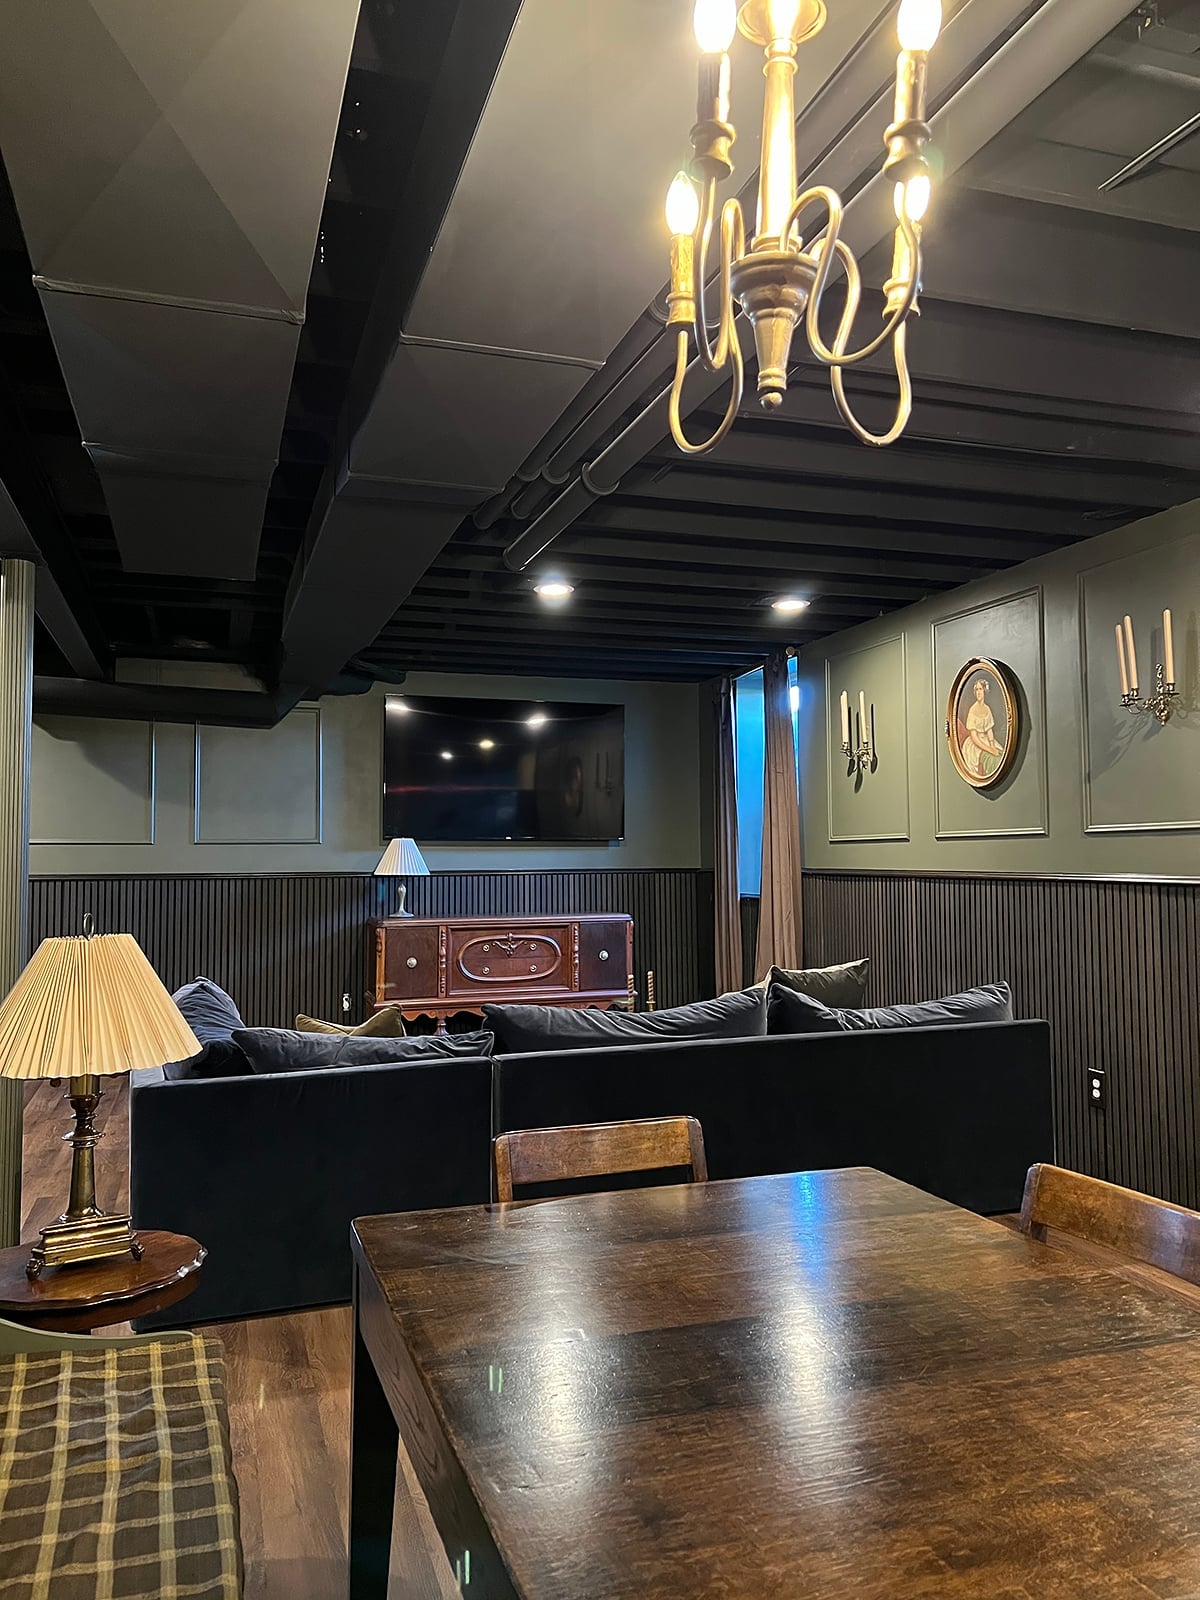
Dark wood paneling looks cozy in some rooms and heavy in others. This traditional basement living area pairs it with a dark green palette and black accents. The chandelier and table lamps add warmth that recessed lights alone cannot, and the armchair and wooden table create a seating area that feels purposeful. The dining table nearby keeps the room multifunctional, which matters in a basement where square footage is a gift. The paneling works because the lighting plan gives it depth, not gloom.
Modern Open-Plan Basement with Bar Island and Dining Set
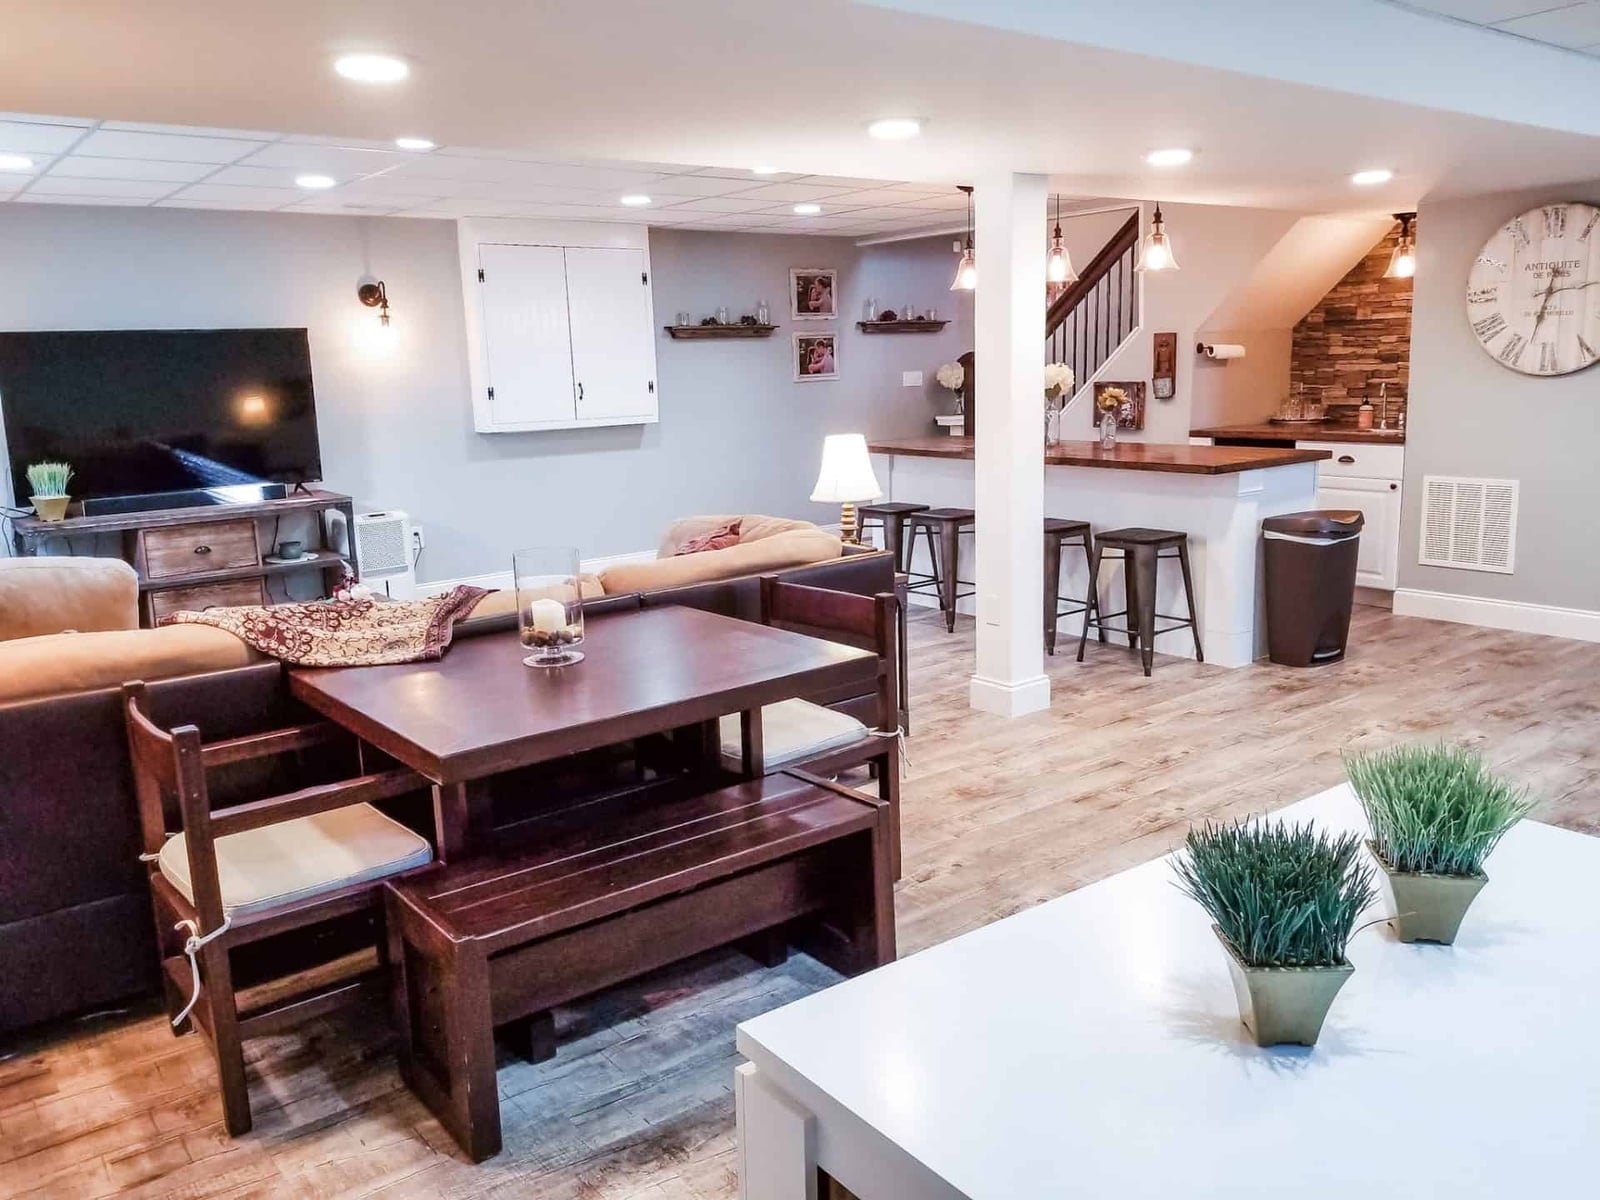
The bar island sits at the center of this open plan, with stools that invite conversation while the dining set handles meals. A neutral palette of wood tones and black keeps the room from feeling crowded, and the pendant lights above the bar mark the zone without blocking sightlines. The television is visible from both areas, which makes the layout practical for hosting.
Modern Basement Living Area with Large Abstract Artwork
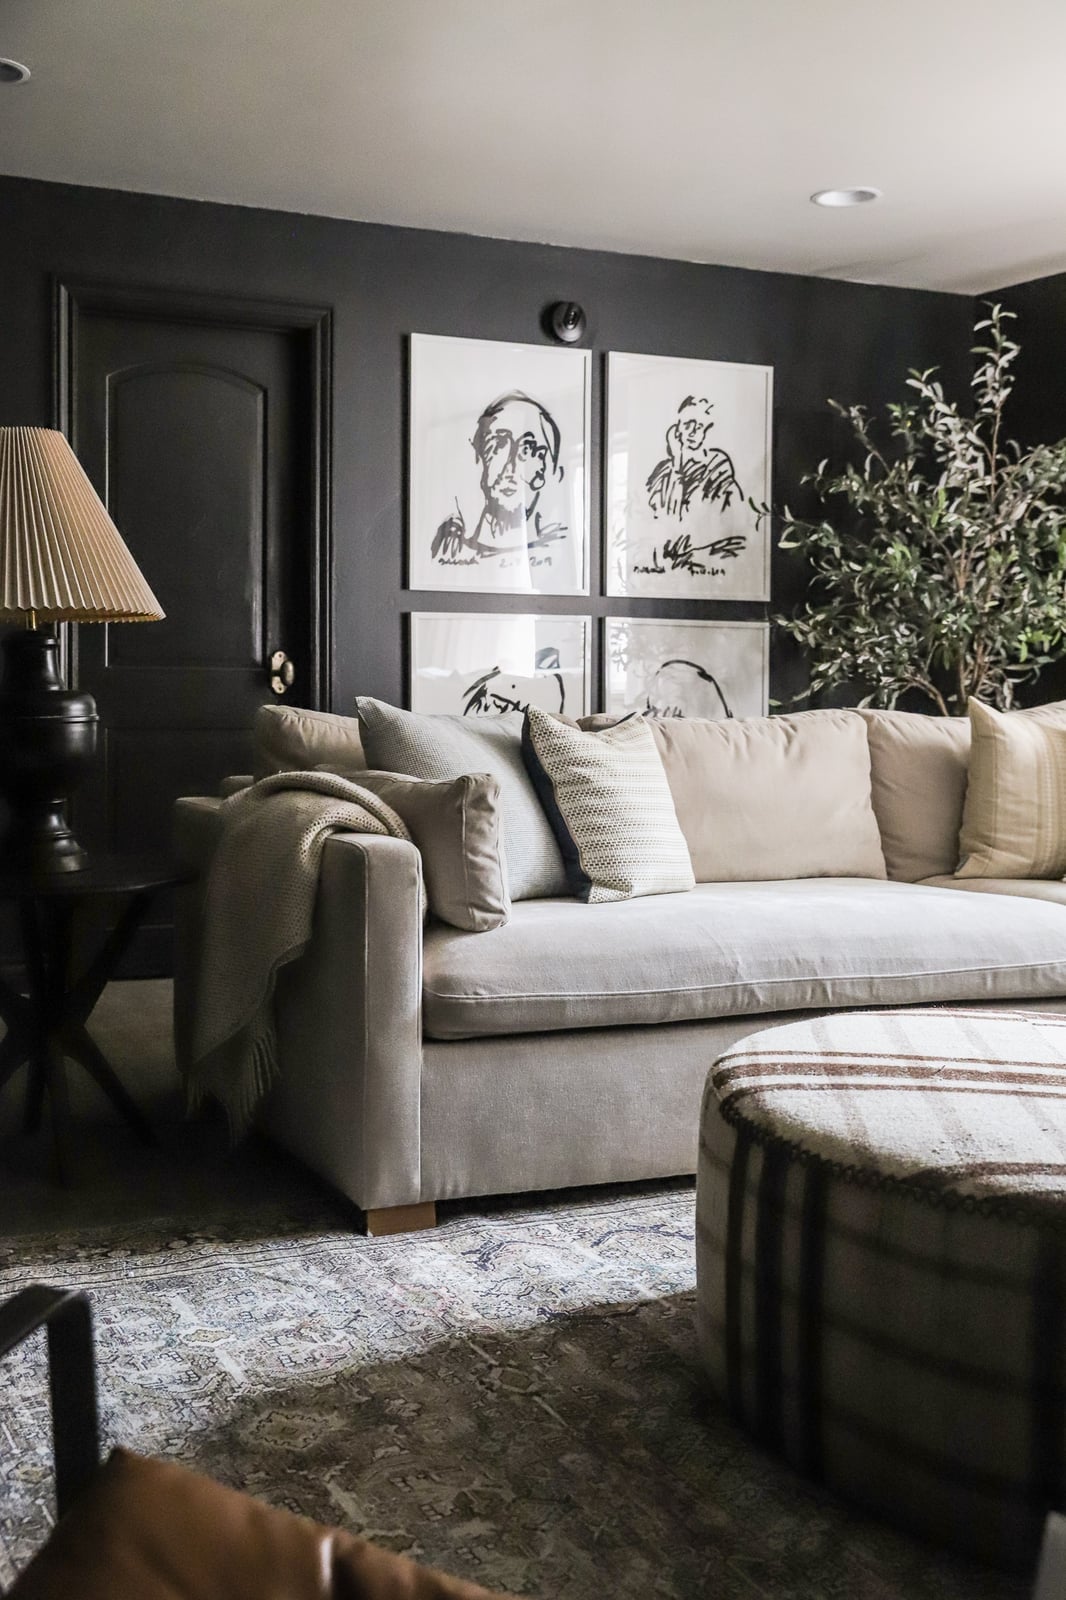
A large abstract artwork above the sectional gives the room its scale. The dark gray sofa and cream walls keep the palette restrained so the art can lead. A floor lamp adds ambient light that softens the black accents, and the ottoman offers a place to land without crowding the seating area. The room feels roomy because the hero piece sets the proportion for everything else.
Spacious Modern Basement with Large Sectional Sofa and Adjacent Bar
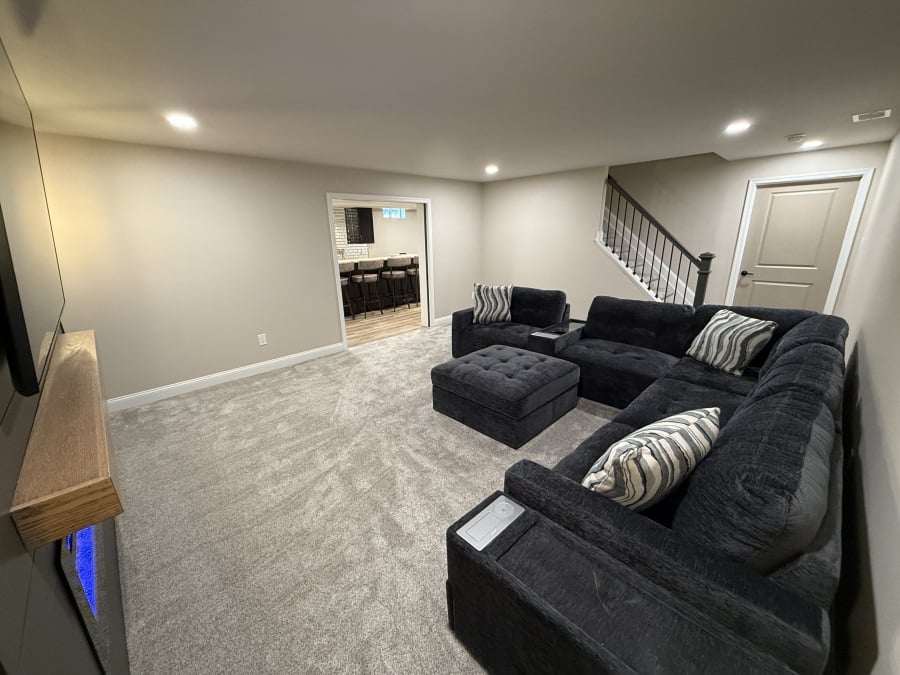
For a basement designed around a large sectional sofa, think of the sofa as the anchor and let everything else follow. A roomy layout like this one uses the dark gray sectional with its matching ottoman to define the living zone, while the view into the bar area gives the space a natural flow from lounge to entertaining. The neutral palette of beige and gray keeps the eye moving. Recessed ceiling lights provide even illumination across the room without hanging fixtures that would compete for attention. With painted drywall and wood accents finishing the walls, the look stays clean and modern.
Modern Farmhouse Basement with Fireplace and Oversized Wall Clock
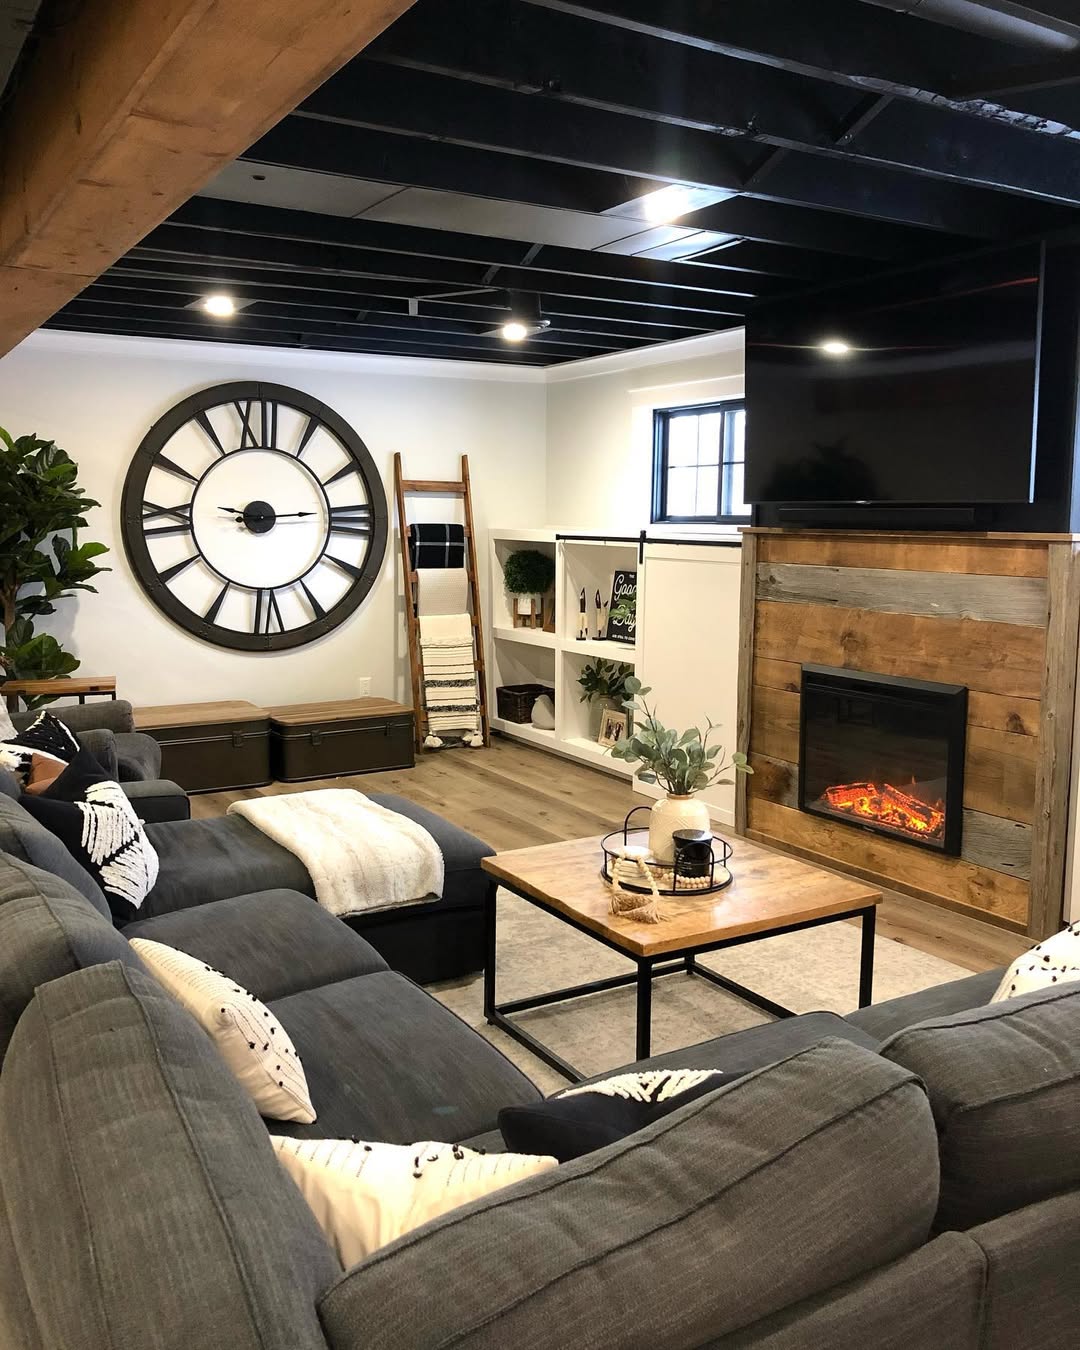
An oversized wall clock makes a functional statement piece in this modern farmhouse basement. The large sectional sofa faces the fireplace, with the coffee table in between, creating a straightforward seating arrangement. Gray and white tones mix with black accents and wood tones for the palette. The clock, in its generous scale, adds visual weight without taking up floor space. Fireplace glow and recessed ceiling lights handle the lighting together. The metal clock face breaks up the soft fabric and wood surfaces nearby.
Modern Open-Plan Basement Living Room with Fireplace and Sectional
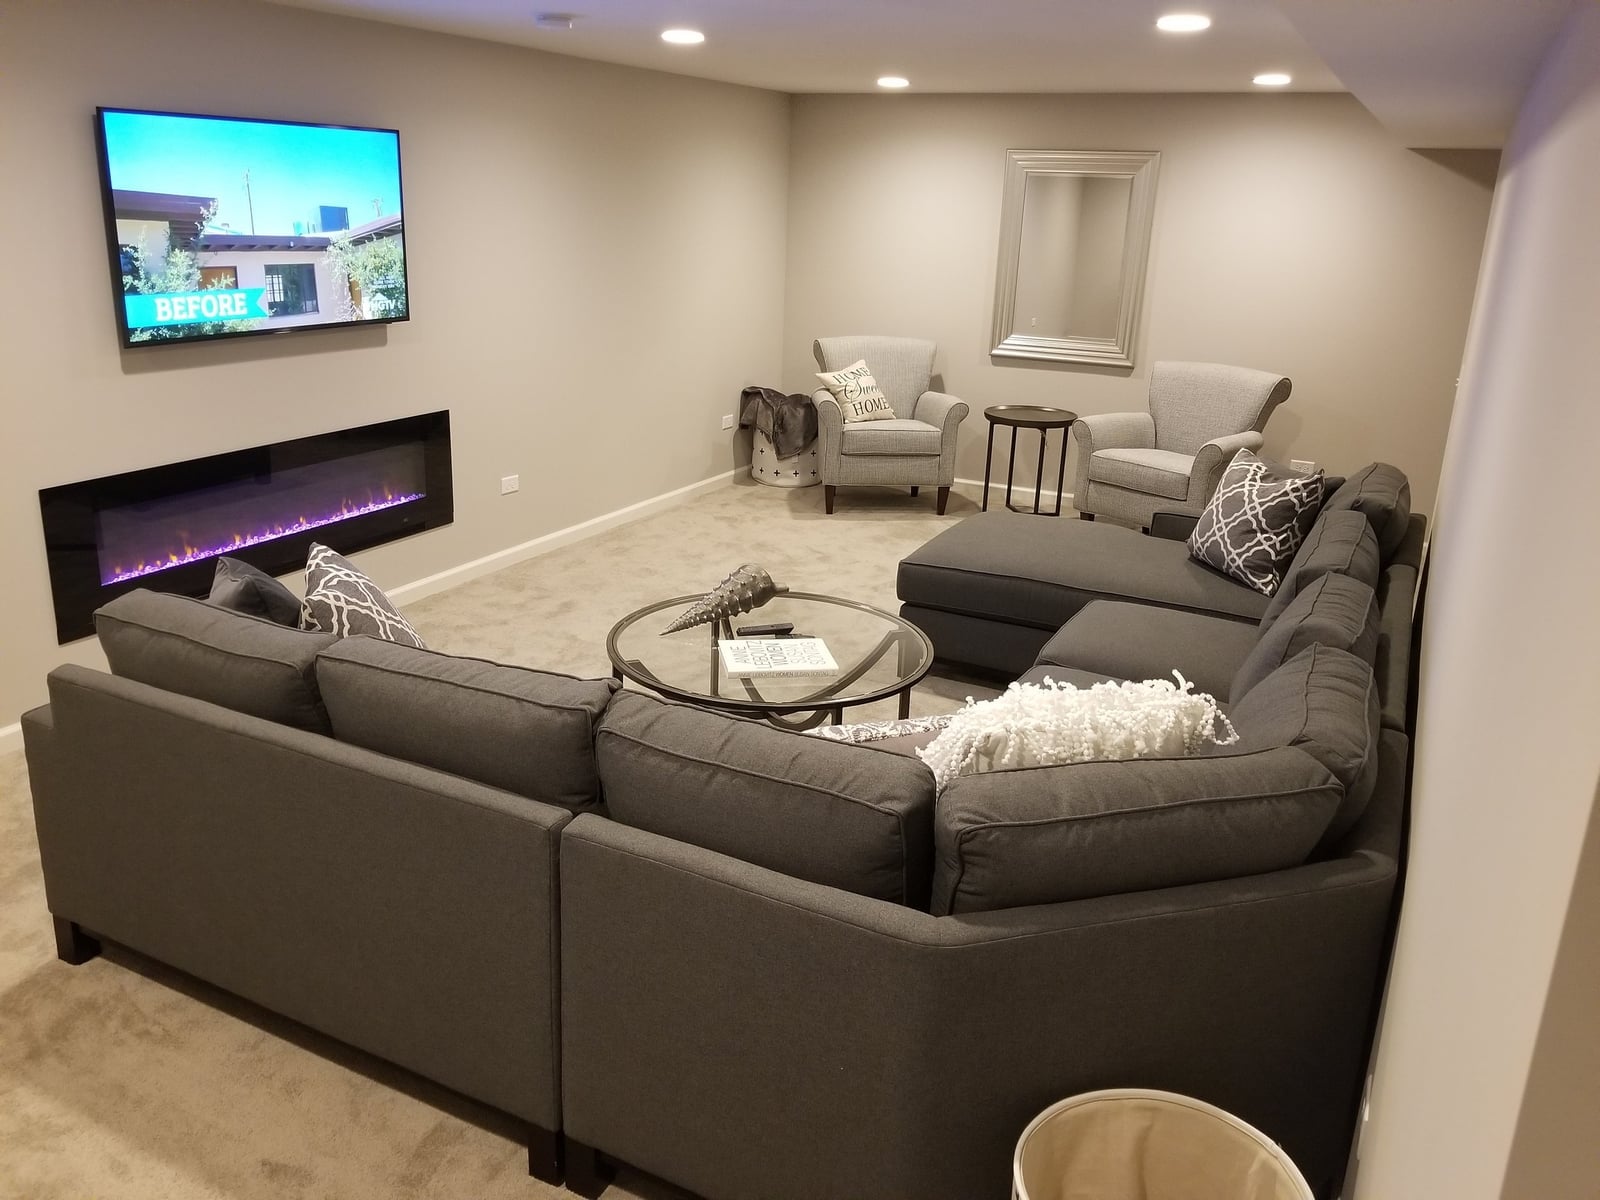
Group the furniture so each zone functions as its own room. Here the large sectional sofa anchors the seating area, with the fireplace and television across from it and chairs completing the arrangement. The modern palette sticks to gray, white, and silver. Glass and metal surfaces on the accent pieces reflect the recessed ceiling lights and ambient glow. The fabric sofa softens the harder finishes.
Modern Farmhouse Basement with Striped Ottoman and Patterned Rug
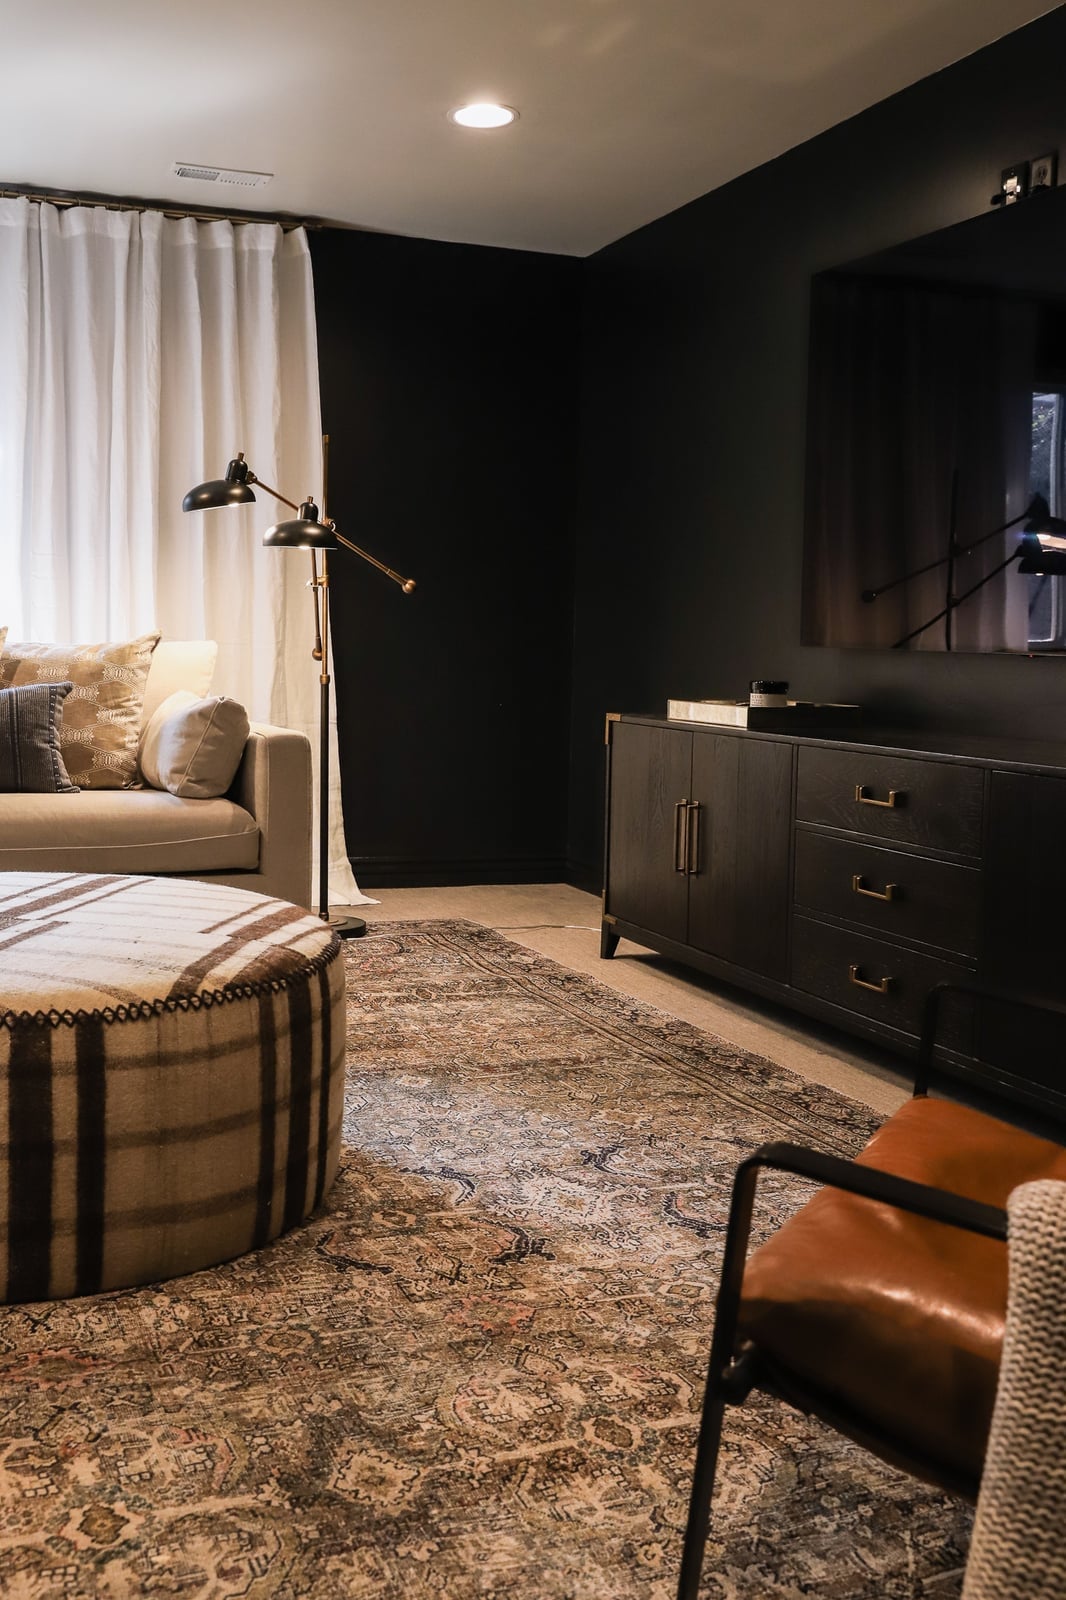
A patterned rug can set the whole palette for a room without you having to commit to painted walls or permanent finishes. In this modern farmhouse basement, a large rug with geometric pattern pulls together the olive green, beige, and brown tones. The round striped ottoman repeats those colors in a softer shape. The sectional sofa faces the window, and a floor lamp adds warm light near the seating zone while recessed ceiling lights cover the rest. The rug breaks up the wood floor and gives the furniture a defined area to sit on.
Modern Basement Living Area with World Map Art and Light Gray Sofa
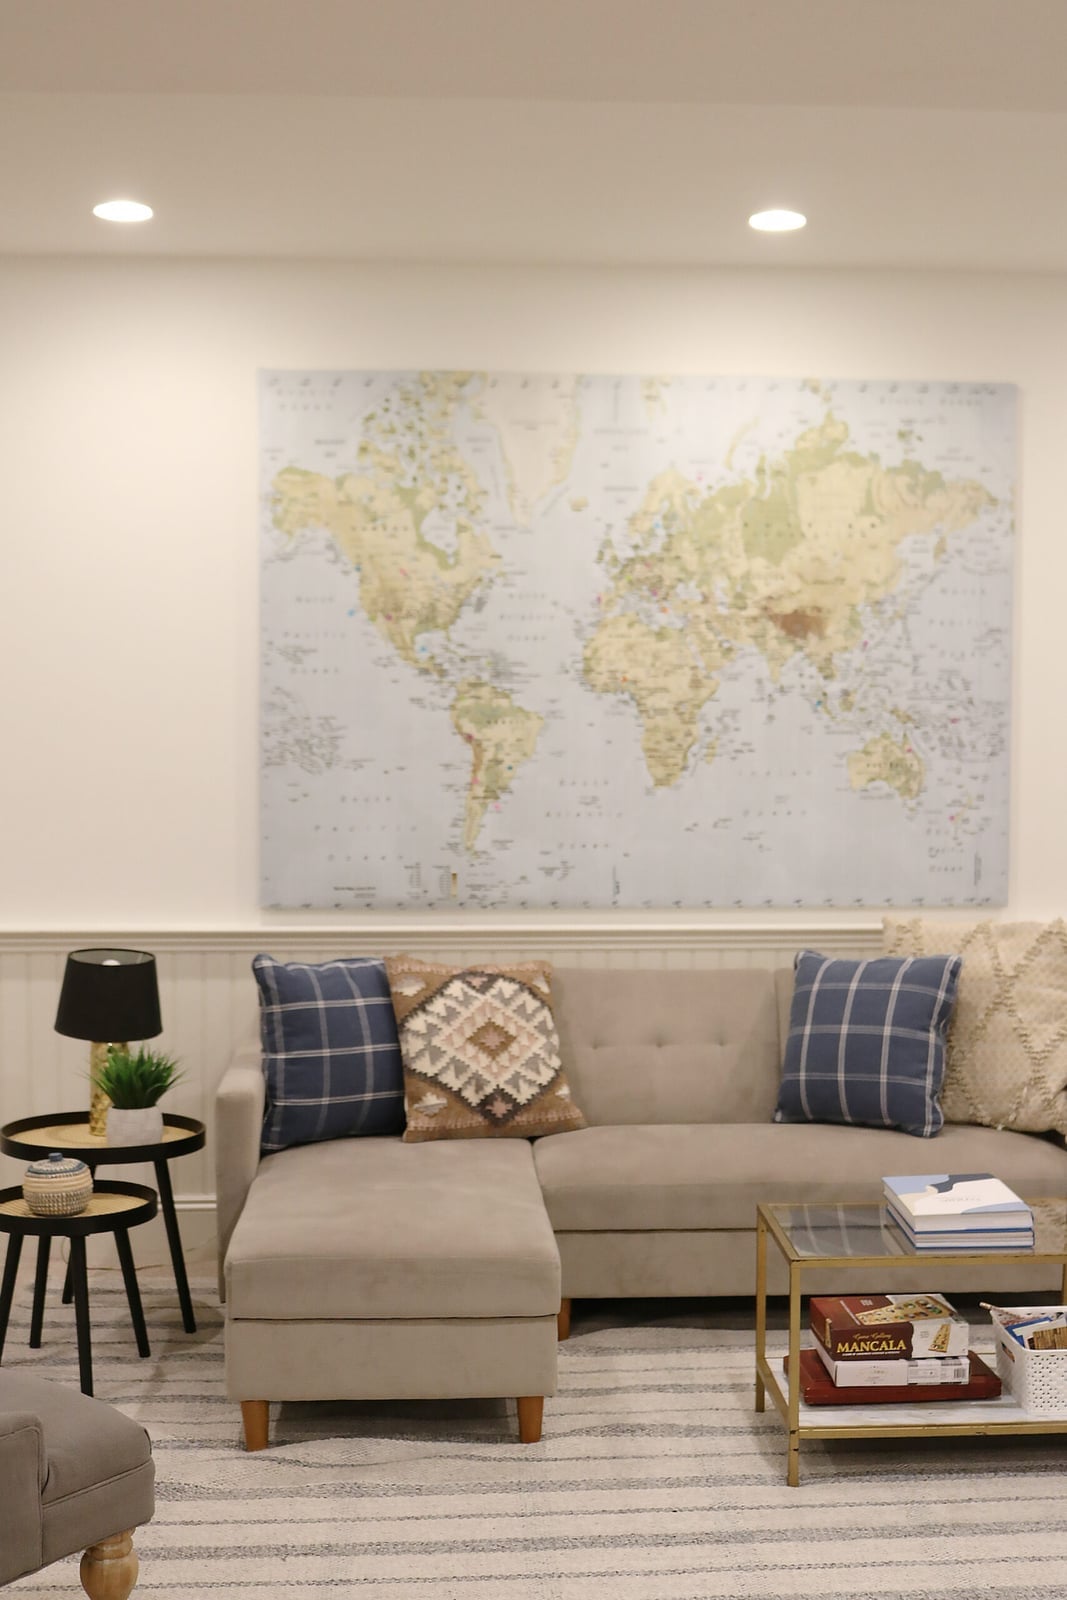
The oversized world map art defines this basement living area more than any single piece of furniture. With the light gray sectional sofa and coffee table centered below it, the art becomes the visual starting point for the whole space. The palette stays soft with light gray, white, blue, and beige. Recessed ceiling lights keep the focus on the wall. The metal and wood frames on the art and furniture add contrast against the fabric sofa. The map gives a large blank wall a purpose without needing extra shelving or cabinets.
Modern Farmhouse Basement Centered Around Textured Stone Fireplace
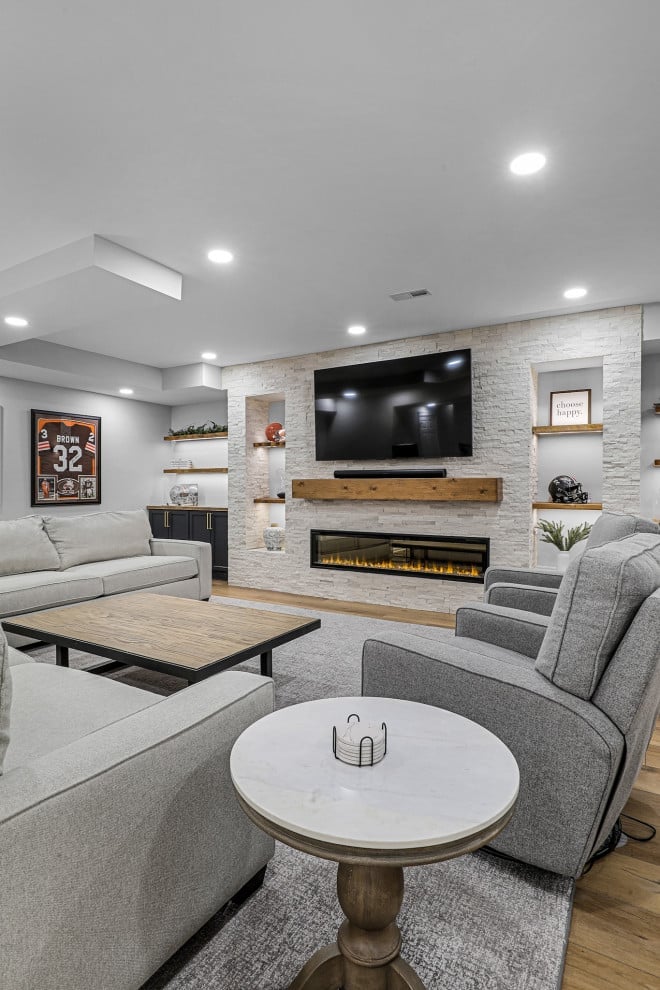
A textured stone fireplace wall anchors this basement living room with a solid, grounded presence. The palette sticks to white, gray, and wood tones, which keeps the stone from feeling heavy. A sofa and armchairs face the fireplace in a central seating arrangement, with built-in shelving flanking the hearth and a television mounted above it. Recessed ceiling lights and accent lighting keep the room bright. The material mix is the practical takeaway: stone veneer adds visual weight and warmth, while wood and fabric soften the edges. The room lives around the fireplace instead of treating it as decoration.
Functional Basement Laundry Room with Teal Beadboard Walls
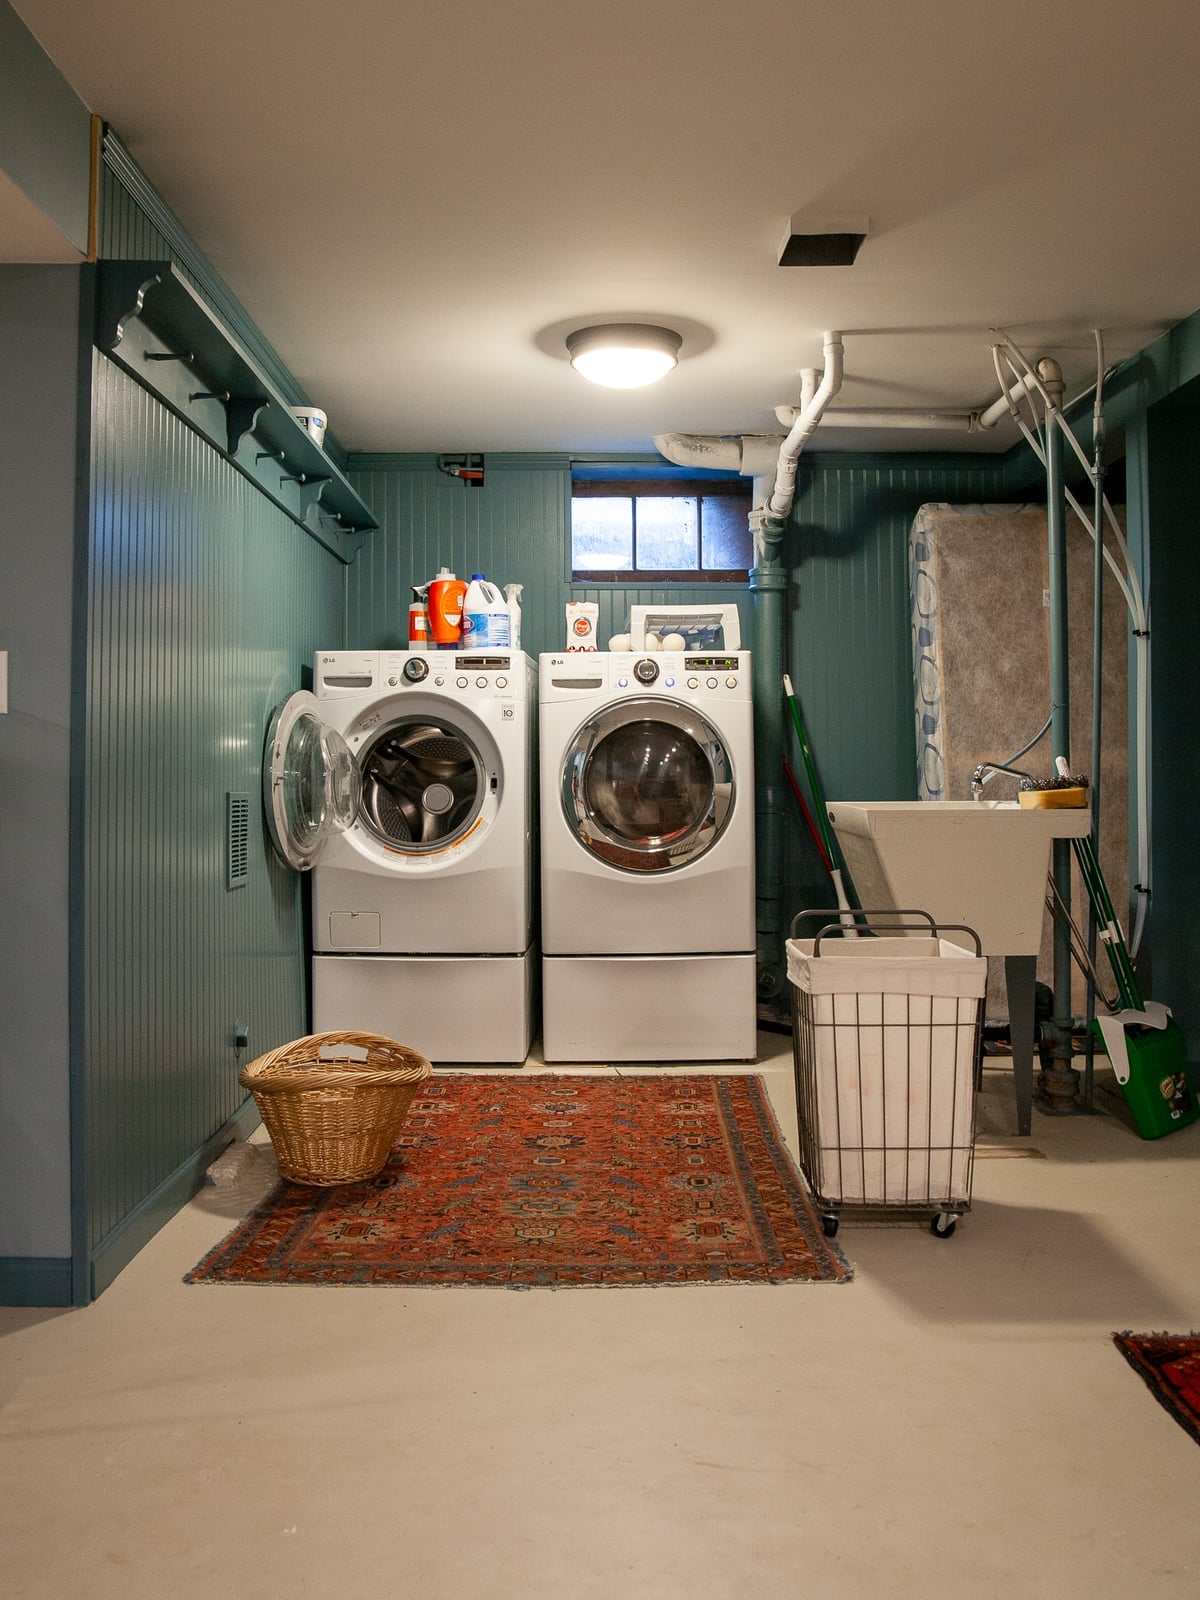
A basement laundry room does not have to feel purely functional, even when the footprint is compact. Teal beadboard walls here define the whole space, turning a utilitarian zone into something with personality. The palette pairs teal with white and a red accent, which keeps the look clean but not sterile. Front-load washer and dryer sit under a counter, with a utility sink nearby and a basket for sorting. An overhead ceiling light provides general brightness. For a renter-friendly approach, beadboard can be installed as a removable panel system instead of permanent wall treatment. It is a low-commitment way to add color and texture to a room that usually gets plain white walls and a bare bulb.
Modern Basement Entertainment Hub with Pool Table and Bar Area
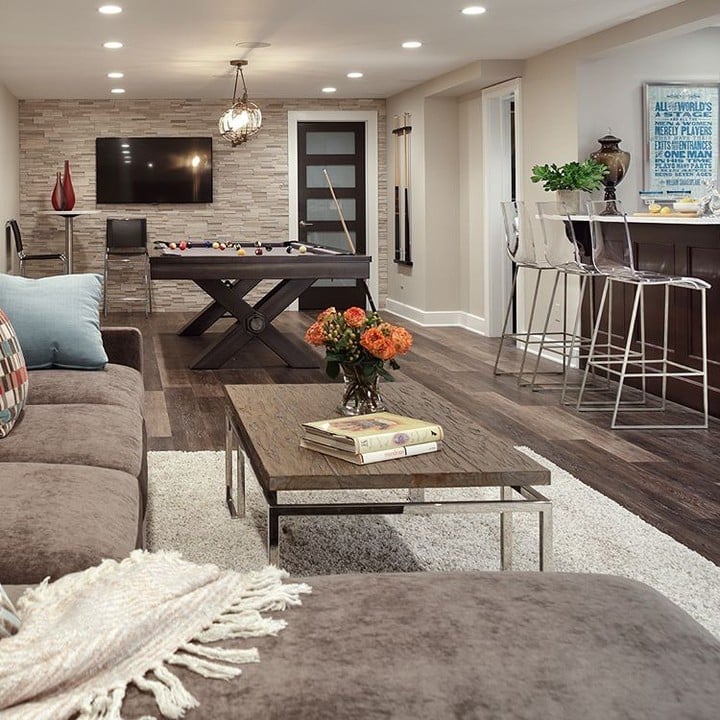
The layout here divides a roomy basement into clear entertainment zones without closing off any of them. A pool table sits in the center, with a bar area nearby and a sectional sofa oriented toward a TV on the far wall. Recessed ceiling lights keep the ceiling clean, while a pendant light hangs over the bar to mark that zone. The palette runs brown, gray, blue, and metallic, with stone veneer on the bar front and wood on the pool table. The key is keeping sight lines open between zones so the room feels like one space with multiple functions rather than a series of separate rooms.
Final Thoughts
A basement remodel is about more than new finishes. It is about making a room that fits how you live. From moody bars to laundry zones, each of these 28 ideas proves that lower-level spaces can feel intentional and comfortable. Keep lighting flexible, let the layout guide the furniture, and choose materials that handle the conditions. Done right, a basement becomes one of the most used rooms in the house.