Bathroom design styles shift every year, but a few stand out for how they blend form with everyday function. This article breaks down 26 approaches that actually work in a real bathroom, from modern organic to cottage and coastal. You will see how layout, materials, and lighting define each style without needing a full renovation.
Each section focuses on one style or a practical angle like storage, budget swaps, or renter-friendly tweaks. The goal is to help you spot what fits your space and your habits, not just what looks good in a photo. Whether you lean toward warm wood or cool tile, the ideas here are meant to be tried, not just admired.
Modern Organic Bathroom Layout
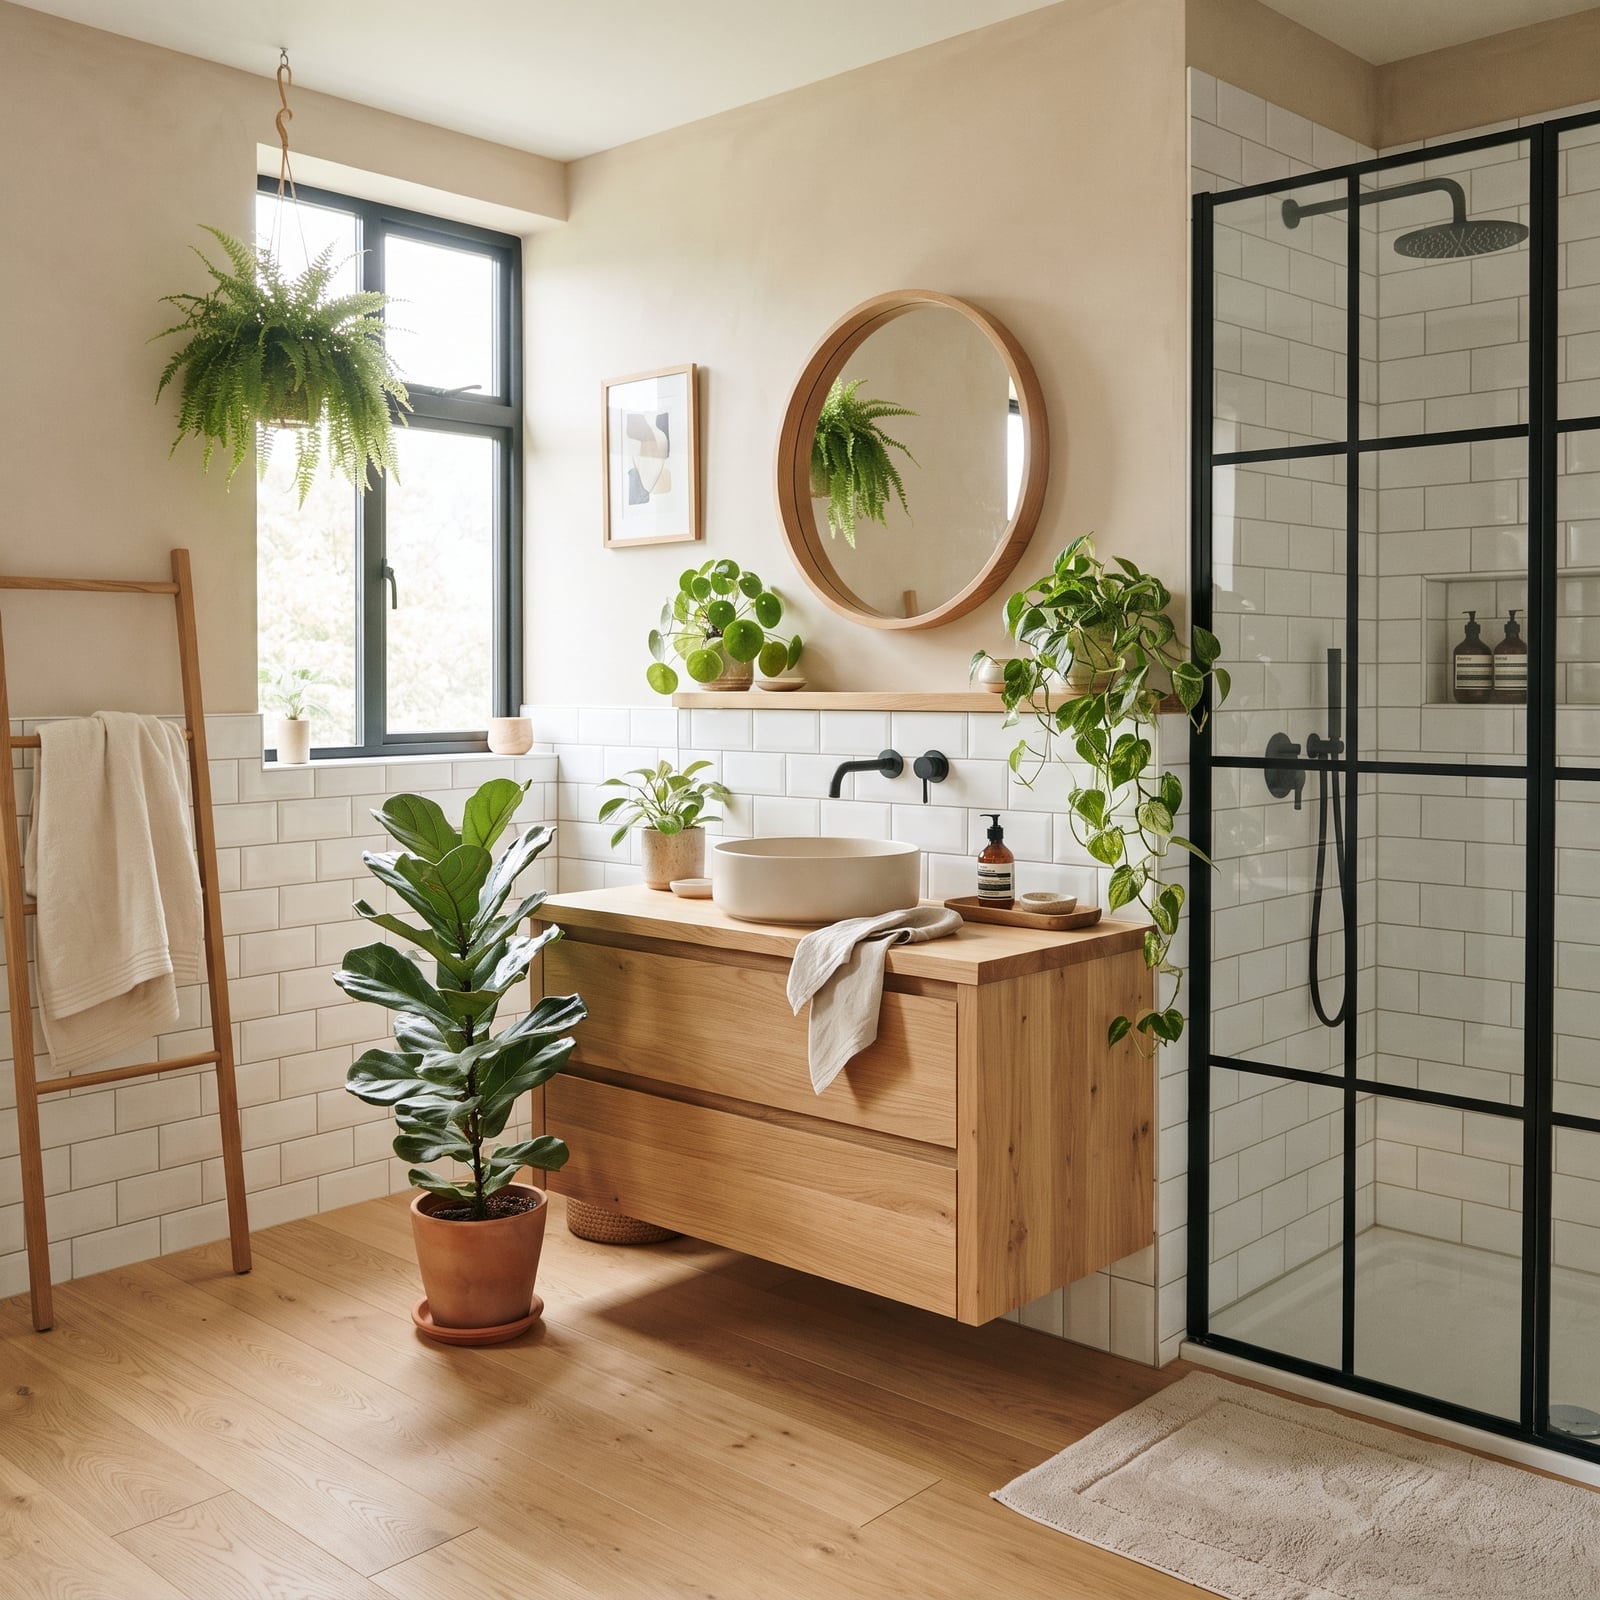
A modern organic bathroom leans on the idea that a room can feel full without looking busy. The floating wood vanity and the walk-in shower take up the main floor space, while a ladder near the vanity offers towel storage without adding a piece of furniture. Plants in white pots bring green into the wood-and-white palette, and the round mirror above the sink keeps the wall line soft. The layout works because the vanity and shower sit on opposite sides of the room, leaving the middle open. That open center makes the room feel larger than its square footage.
Luxurious Modern Farmhouse Palette
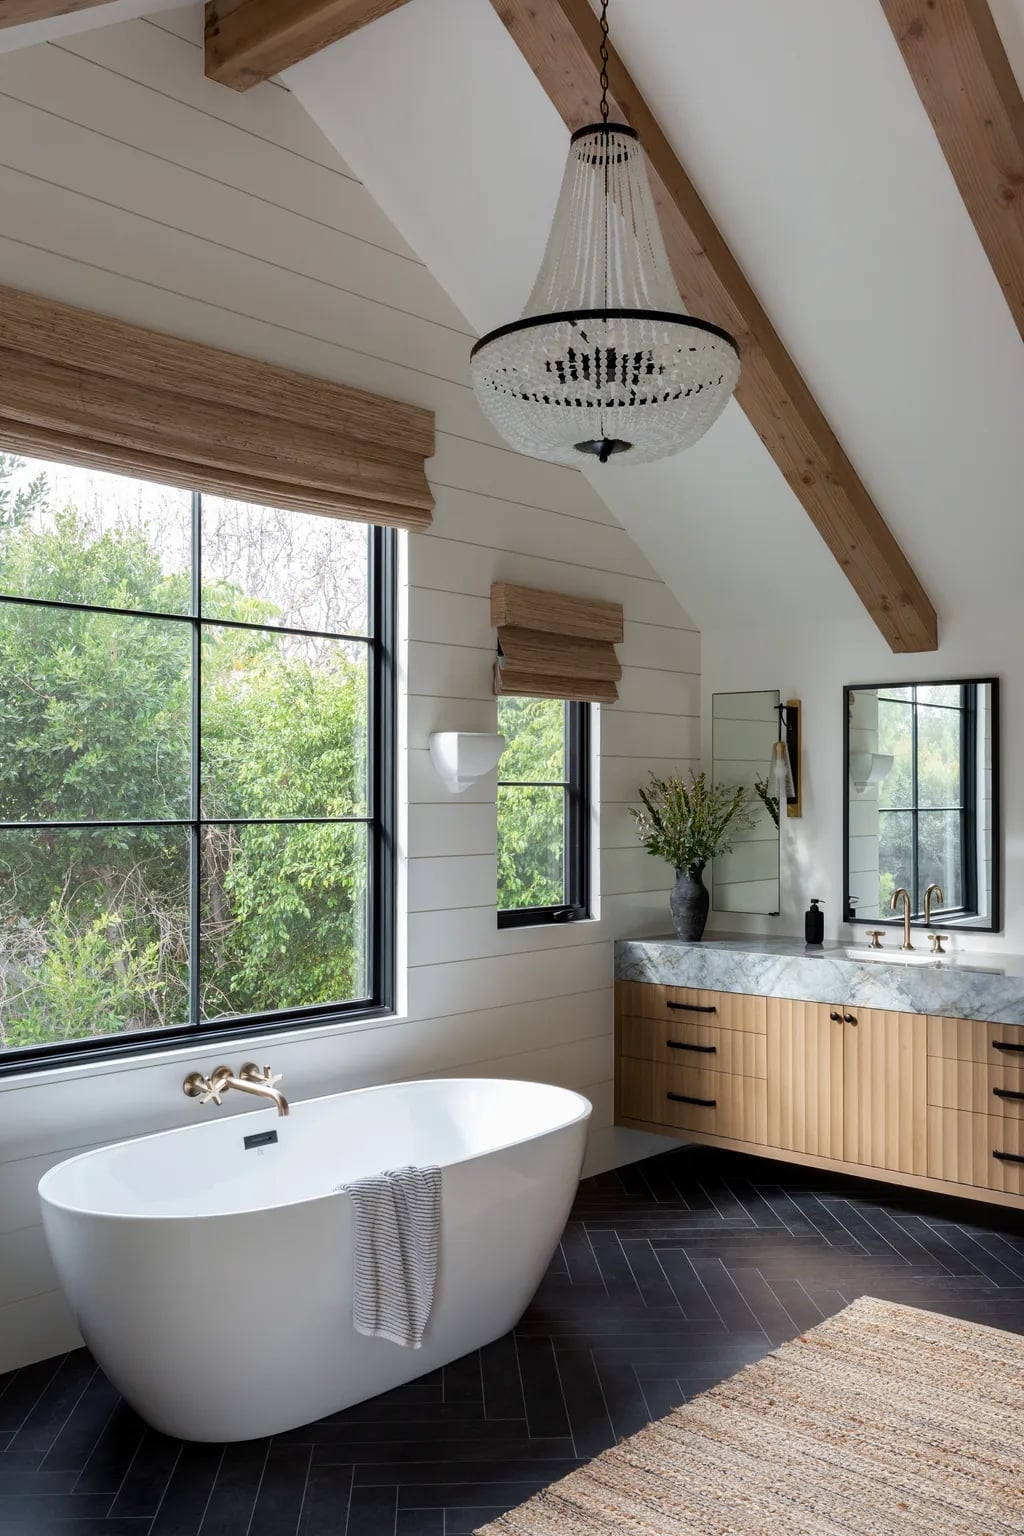
The palette here is white, wood tones, and black, put together in a way that reads as polished rather than rustic. White walls and the marble-like surface around the freestanding tub keep the room bright. The wood-slatted vanity adds warmth and texture, while black window frames and the chandelier provide contrast. The color ratio leans heavily on white, with wood as the secondary layer and black used only on the fixtures and lighting. That small amount of black keeps the farmhouse look from tipping into dark or heavy. A room with this palette feels clean but not cold.
Japandi Bathroom Materials
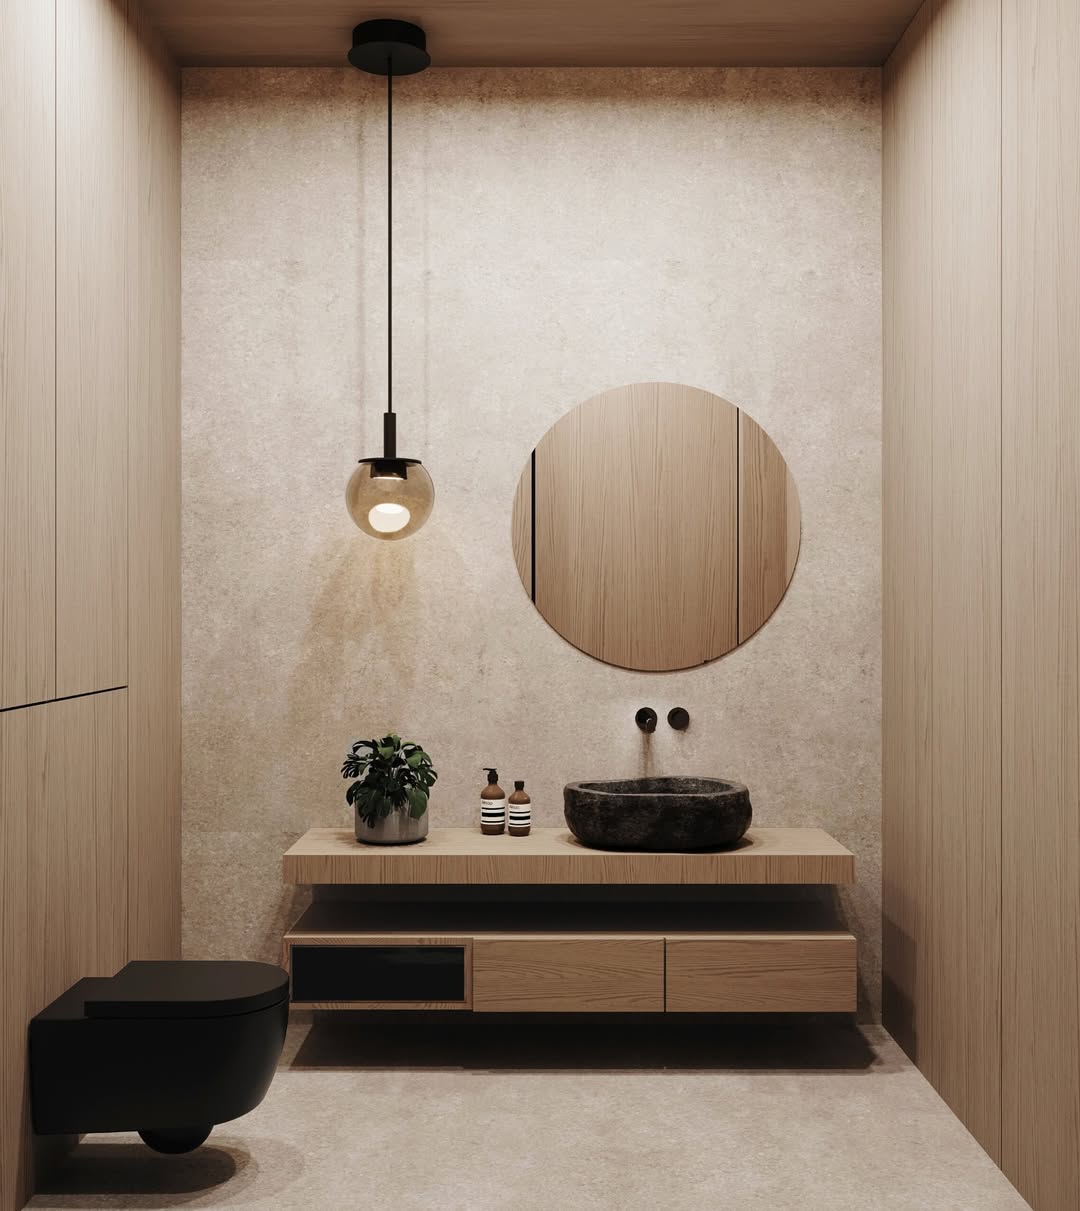
How do you get a small bathroom to feel calm instead of cramped? The answer is often in the materials. The floating vanity and the stone vessel sink sit against a wall of wood slats, while the concrete-look floor and the black toilet keep the color range narrow. The wood slats run vertically, which makes the ceiling feel higher. A single pendant light hangs above the sink, and recessed lights wash the space evenly.
The key is that the materials do not compete. The stone sink has a matte finish, the wood slats are light-toned, and the concrete floor is a soft gray. Nothing reflects hard or calls for attention. The room reads as one quiet surface from wall to wall.
Modern Coastal Bathroom Lighting
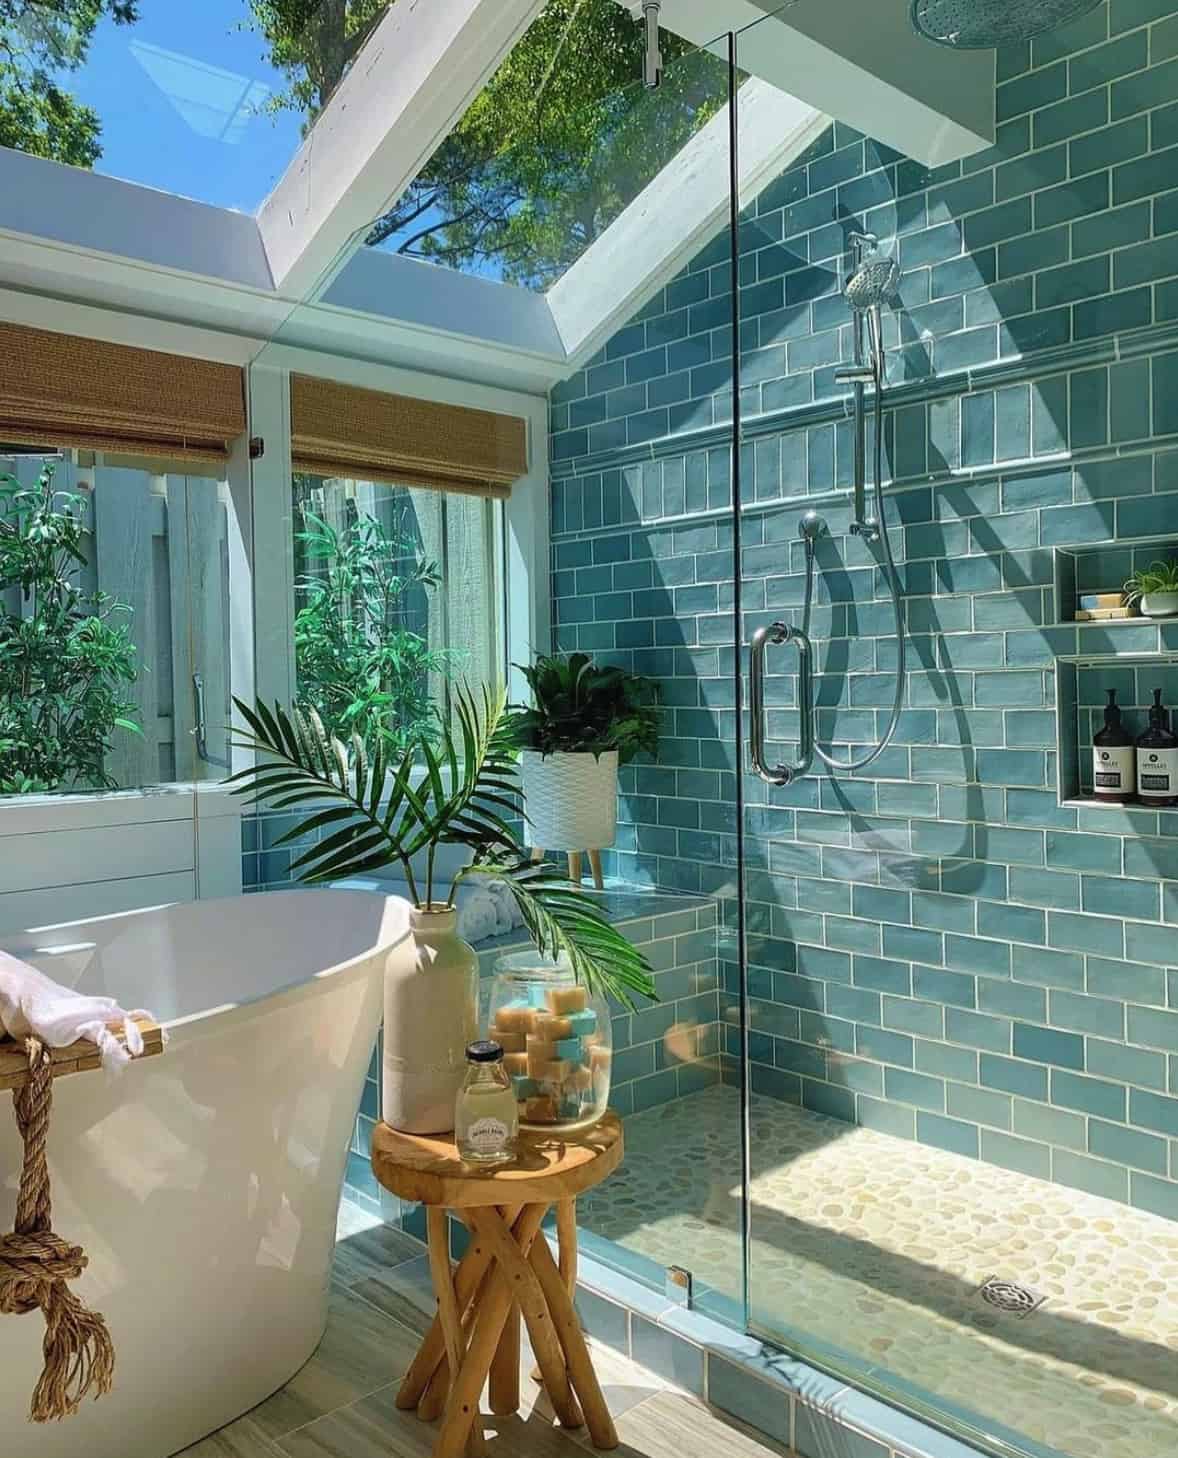
The light in this room comes from two directions: a skylight above and a window on the wall. Sunbeams hit the blue subway tile shower and the freestanding tub, making the blue look different at different times of day. The palette is blue, white, and wood tones, and the natural light is what makes that palette work. Without the skylight, the blue tile would read darker and the wood stool near the tub would lose its warmth. A modern coastal room depends on that kind of daylight to keep the blue from feeling cold. If your bathroom lacks a skylight, place a mirror opposite the window to bounce light across the room.
Modern Bathroom Storage
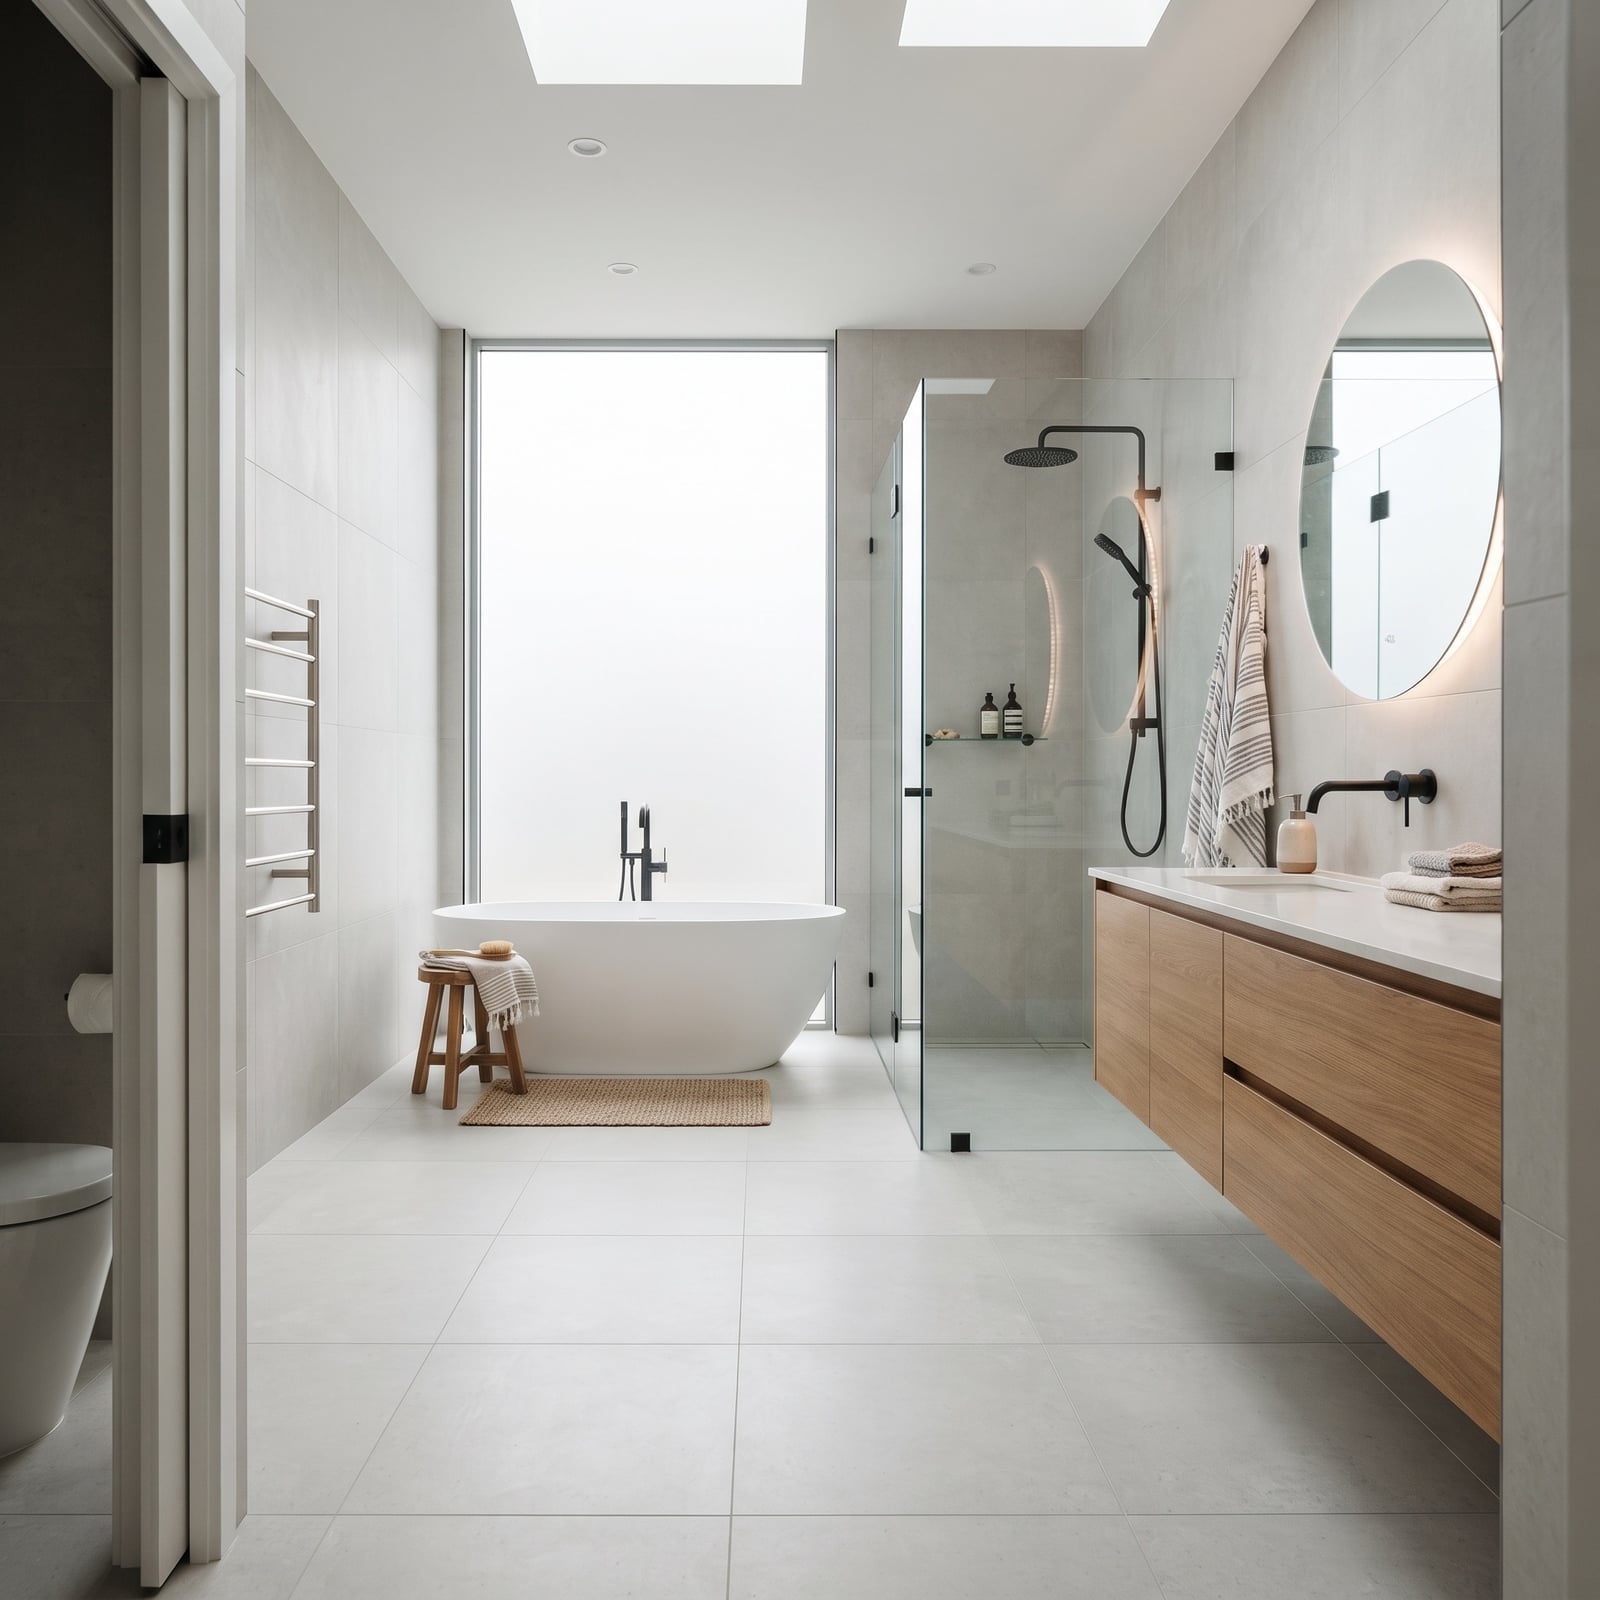
A practical rule for a modern bathroom: the more natural light a room gets, the less storage you need to put on display. The large window here floods the space, so the wood vanity can hold the daily essentials without the room feeling cluttered. The freestanding tub sits between the window and the glass shower, and the vanity is tucked to one side. That layout leaves the view of the window open from most spots in the room. Recessed lights add evening brightness without hanging fixtures that would block the window line. The wood vanity provides enough drawer space for towels and toiletries, keeping the counter clear.
Modern Bathroom Budget Swap
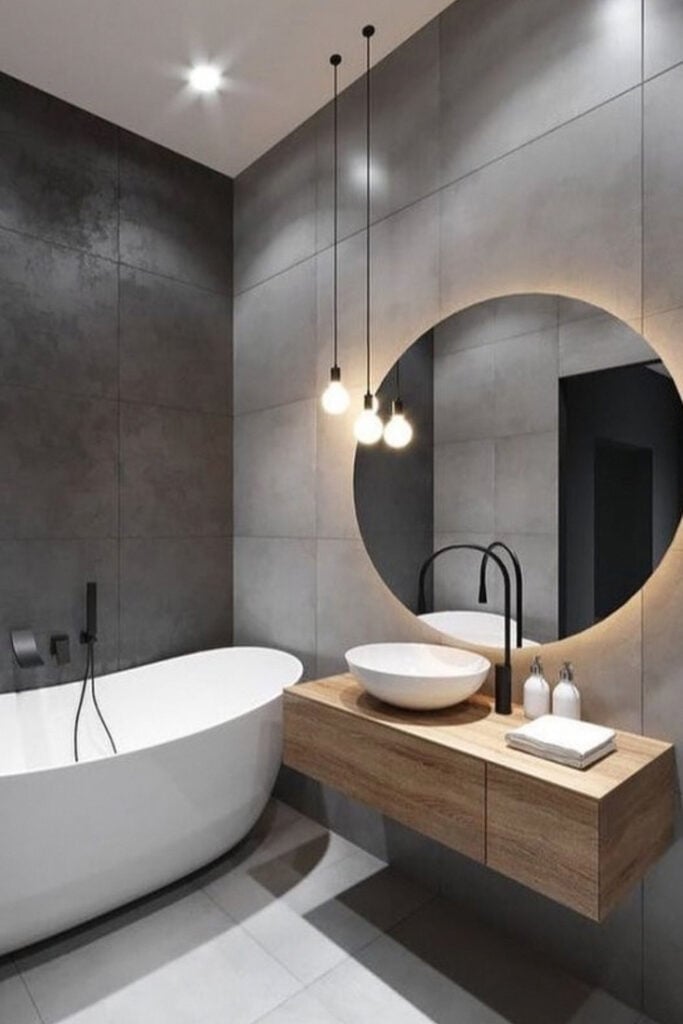
A circular backlit mirror can change how a room feels without changing its bones. In this spacious open layout, a freestanding tub and floating vanity with a vessel sink keep the look clean, while the mirror adds a soft glow that pendant lights and accent lighting build on. The palette stays gray, white, and wood tones so nothing competes. For a lower-cost approach, choose a mirror with an integrated light ring instead of separate sconces. It simplifies wiring and cuts the number of fixtures you need to buy. The effect reads as intentional because the mirror becomes both task light and focal point. Just check that the mirror size matches the vanity width within a few inches on each side for a balanced look.
Modern Bathroom Renter-Friendly
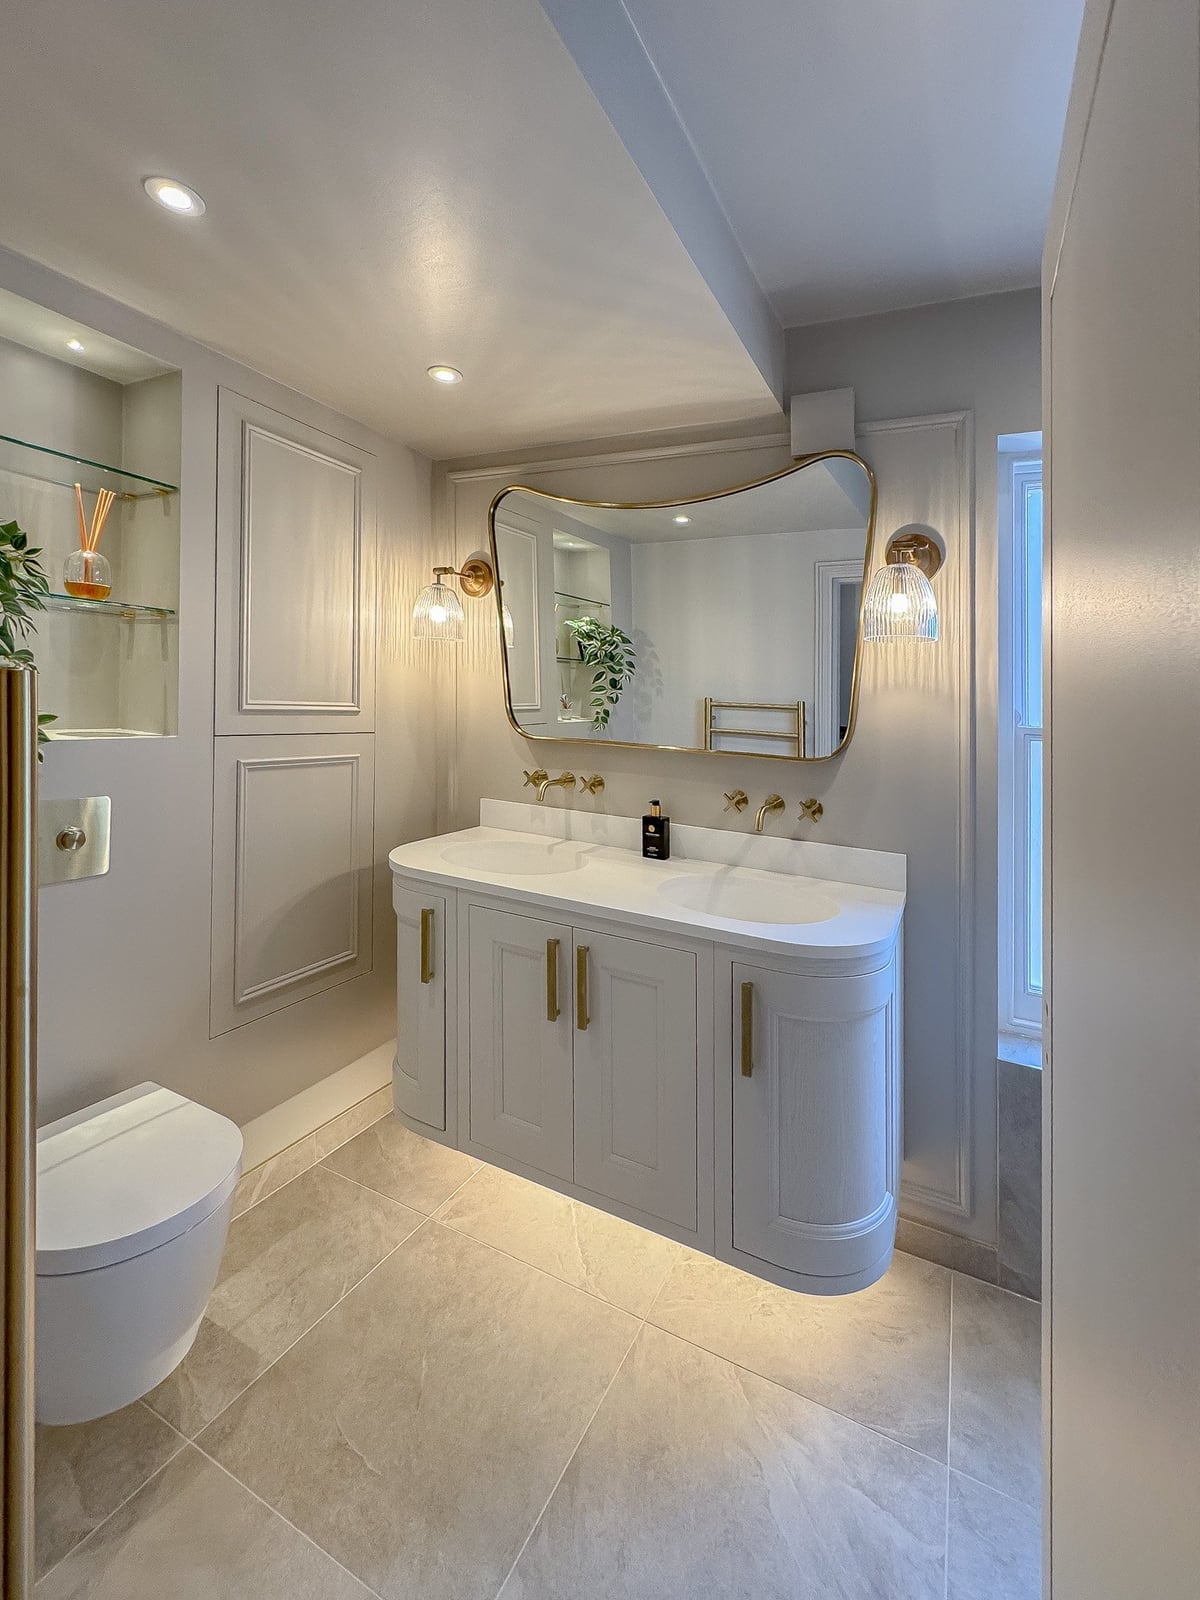
A curved double vanity with gold hardware brings a roomy feel without built-in carpentry. The light gray and beige palette keeps the space calm, while wall paneling adds texture that paint alone cannot. Recessed lights and wall sconces provide even light across both sinks. For renters, the curved shape is a smart choice because it softens the room and draws the eye away from standard contractor tile. The vanity and gold accents sit on the surface, so everything can come with you. Add a large mirror above to open the space further.
Modern Organic Styling Variation
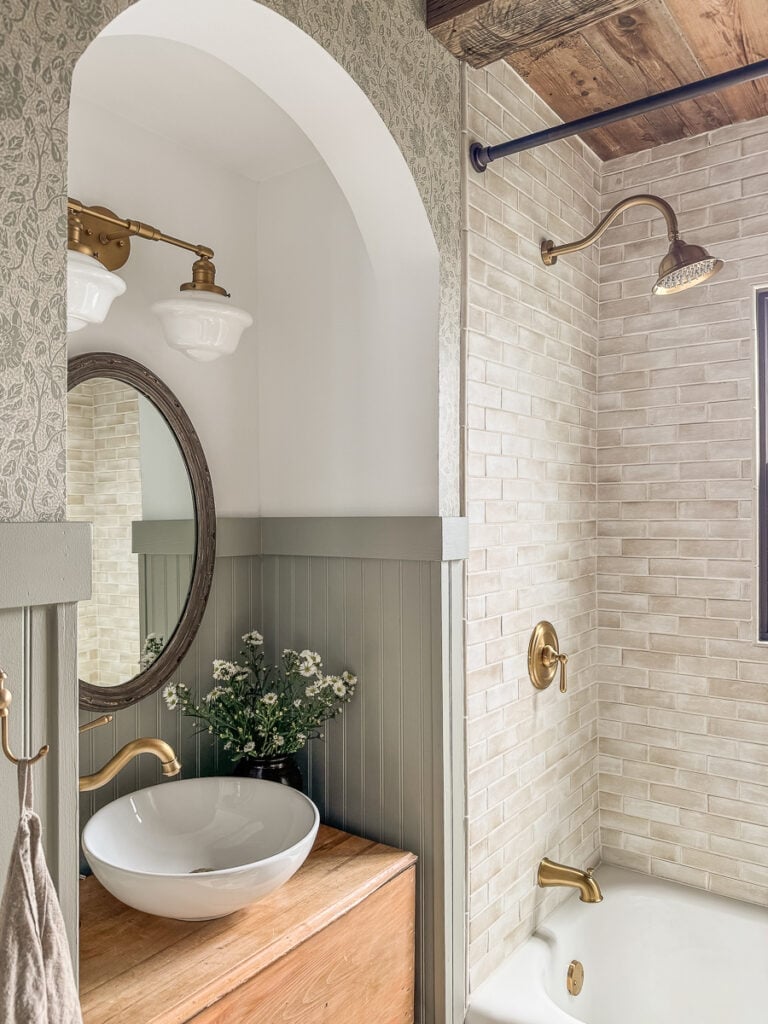
This compact cottage-style bathroom uses exposed wood beams and a vessel sink on a rustic wood vanity to set a warm tone. Cream and beige walls with brass fixtures keep the look light, while green accents in the wallpaper add contrast. The corner sink and arched doorway give the room a layout that feels deliberate rather than cramped. Subway tile on the walls keeps the finish practical. The materials define the style: wood and brass bring the organic side, while the wallpaper introduces pattern without overwhelming the small footprint. Wall sconces above the sink provide task lighting that suits the vanity height.
Modern Farmhouse Durability
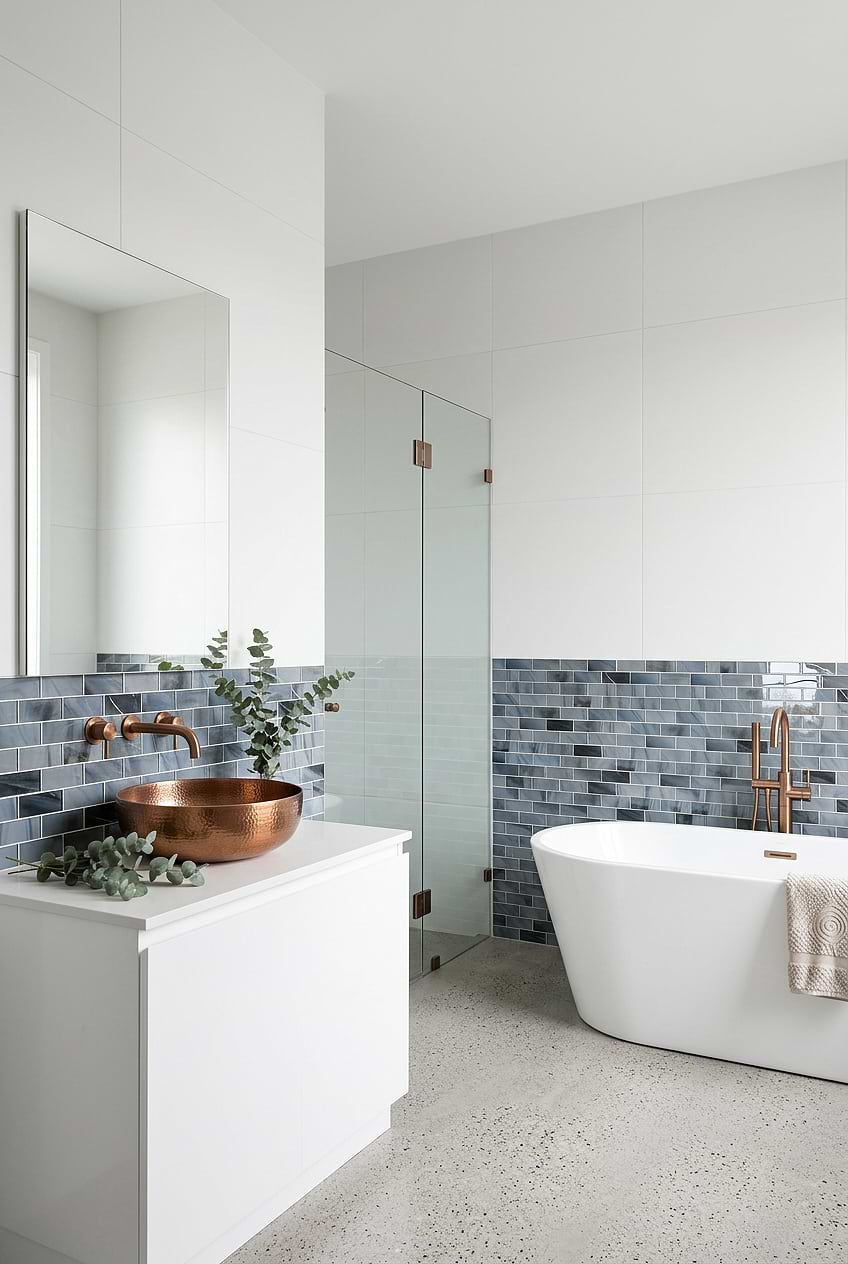
Can copper hold up in a daily-use bathroom? Yes, with the right finish. This room pairs a freestanding tub with a copper vessel sink and a glass shower in a white, gray, and blue palette. Natural light from a window and recessed ceiling lights keep the space bright. Copper develops a patina over time, which means it changes color as it ages. If you want the look without the shift, choose a sealed or lacquered copper finish. The stone and tile surfaces around the sink and tub are easy to wipe down, and the glass shower door needs a daily squeegee to stay clear. The open layout helps air circulate, which reduces moisture buildup on the metal.
Japandi Scale and Proportion
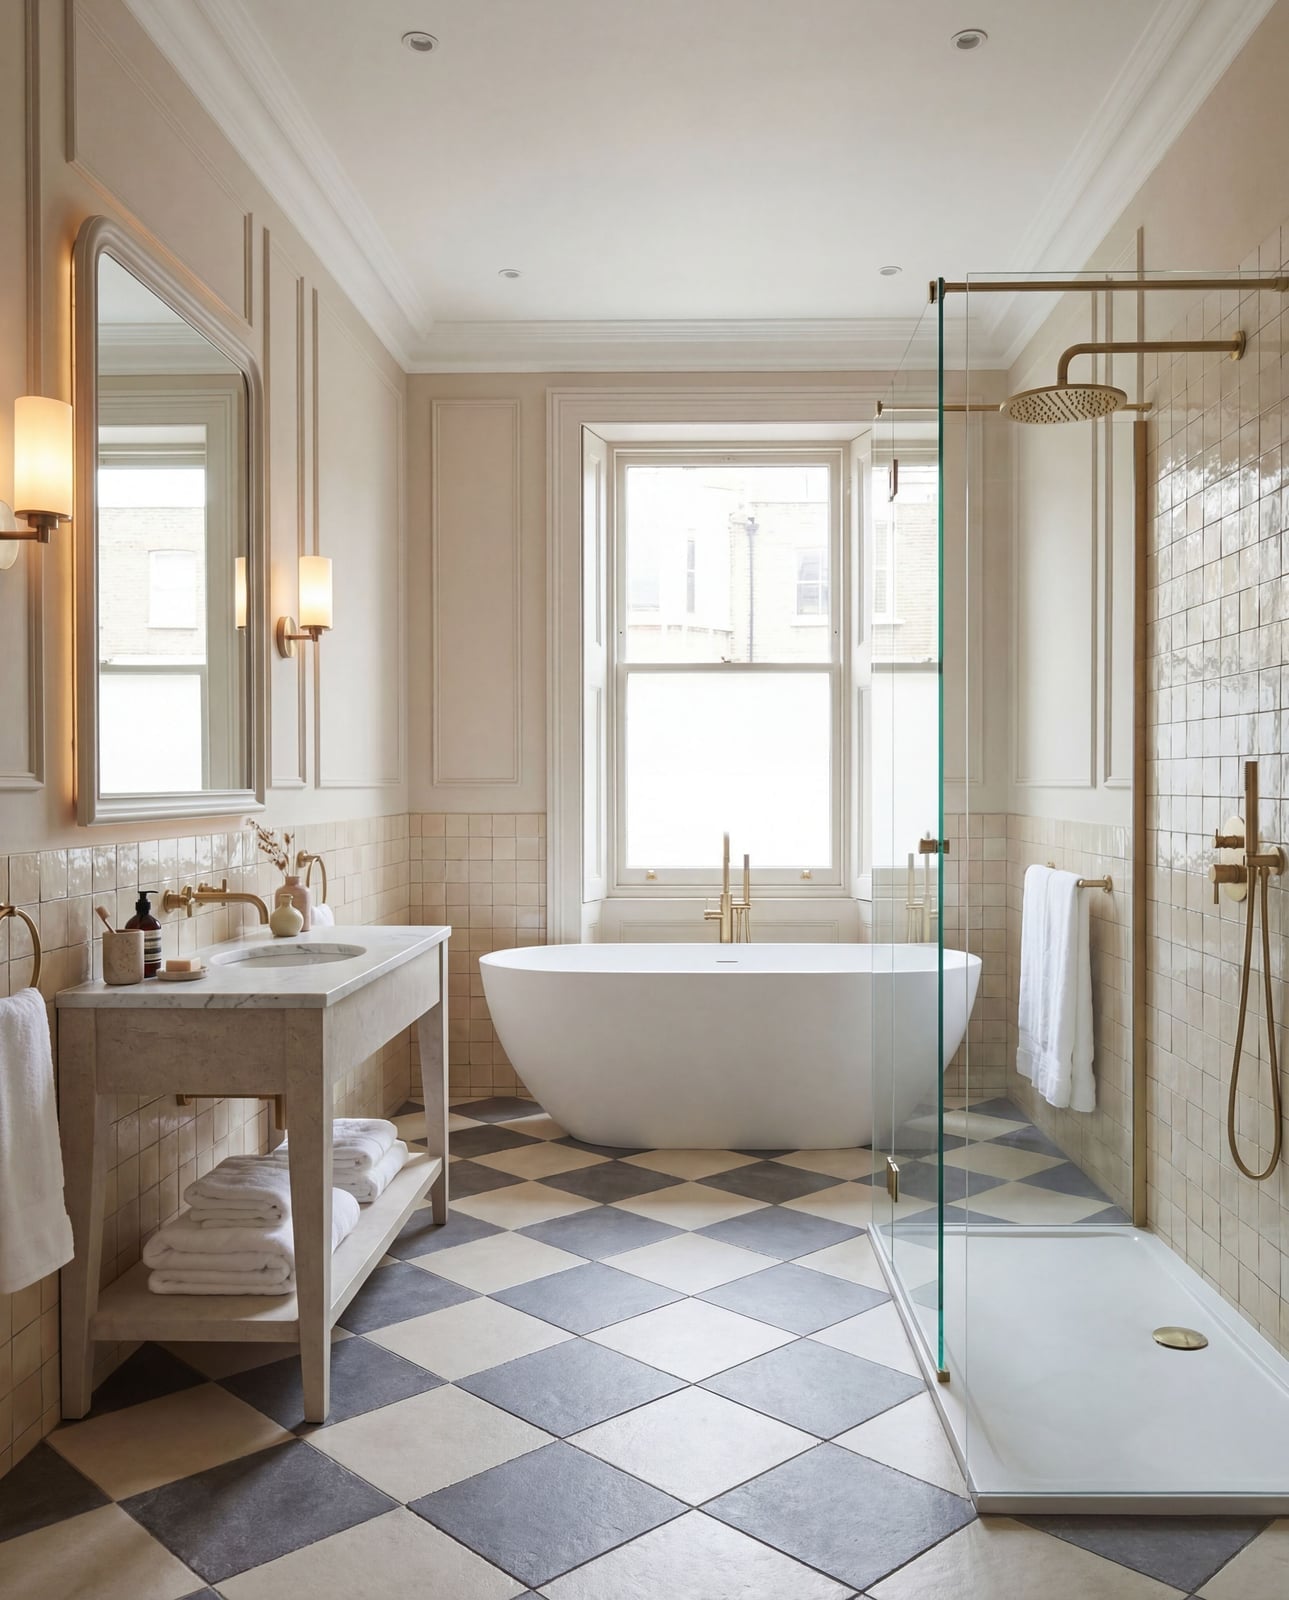
A checkered floor and marble vanity create contrast that works because the rest of the room stays neutral. The freestanding tub and glass shower sit central, while the vanity is off to the side, leaving clear paths around both. The beige, gray, and white palette keeps the checkered pattern from feeling busy. Wall sconces and natural light balance the room evenly. The proportion rule here is simple: the floor pattern should not fight the vanity size. A small marble vanity with a bold floor feels top-heavy, but a wide marble vanity anchors the pattern. Keep fixtures simple to let the floor and vanity carry the room.
Modern Coastal Styling Variation
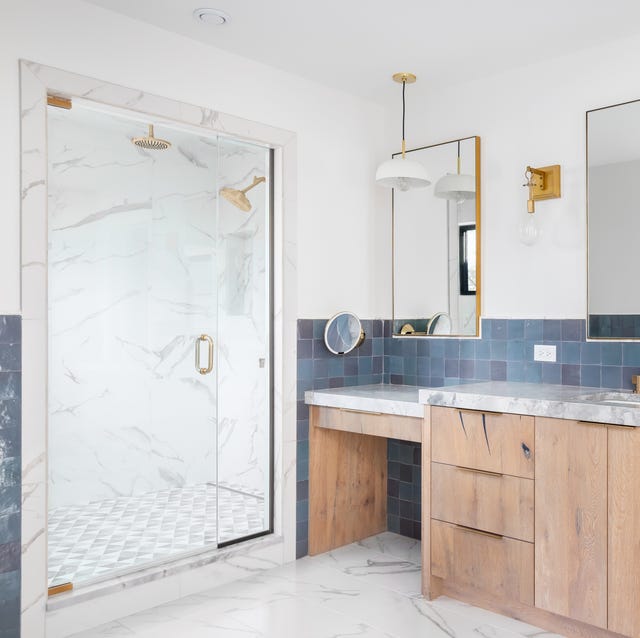
Marble and wood make a natural pair, but the ratio matters. A marble-tiled walk-in shower with wood vanity balances cool and warm tones. The palette stays white, gray, wood tones, and blue, which is where the coastal angle shows up without shells or rope. Brass fixtures and glass shower walls keep the look clean and let window light do most of the work. Recessed lights add task light where the window cannot reach. The layout centers on the walk-in shower and double vanity, so the space feels open and deliberate. For a coastal feel that does not lean nautical, this is the balance to aim for.
Modern Bathroom Palette
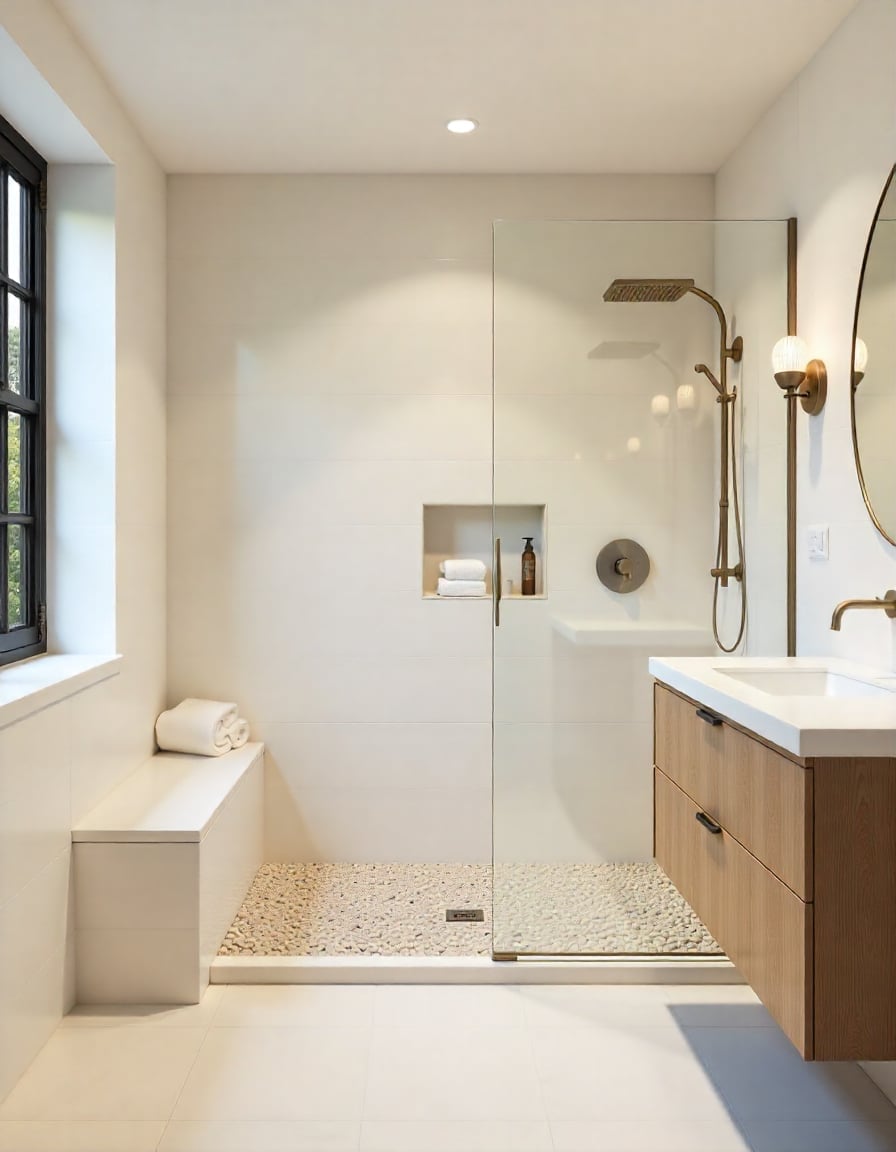
A modern palette does not have to mean all white or all gray. The difference here is the mix of white, wood tones, and brass with a walk-in shower and a pebble stone shower floor. The pebble stone adds texture underfoot and breaks up the smooth surfaces of tile and glass. The wood vanity warms the room, while the brass accents catch the natural light and accent lighting. Recessed lights keep the ceiling clean, and the open layout makes the room feel spacious. Keep the palette limited to three tones and let the materials add the variety. Stone, wood, and brass each bring a different finish, so the room does not need more colors to feel complete.
Modern Bathroom Materials
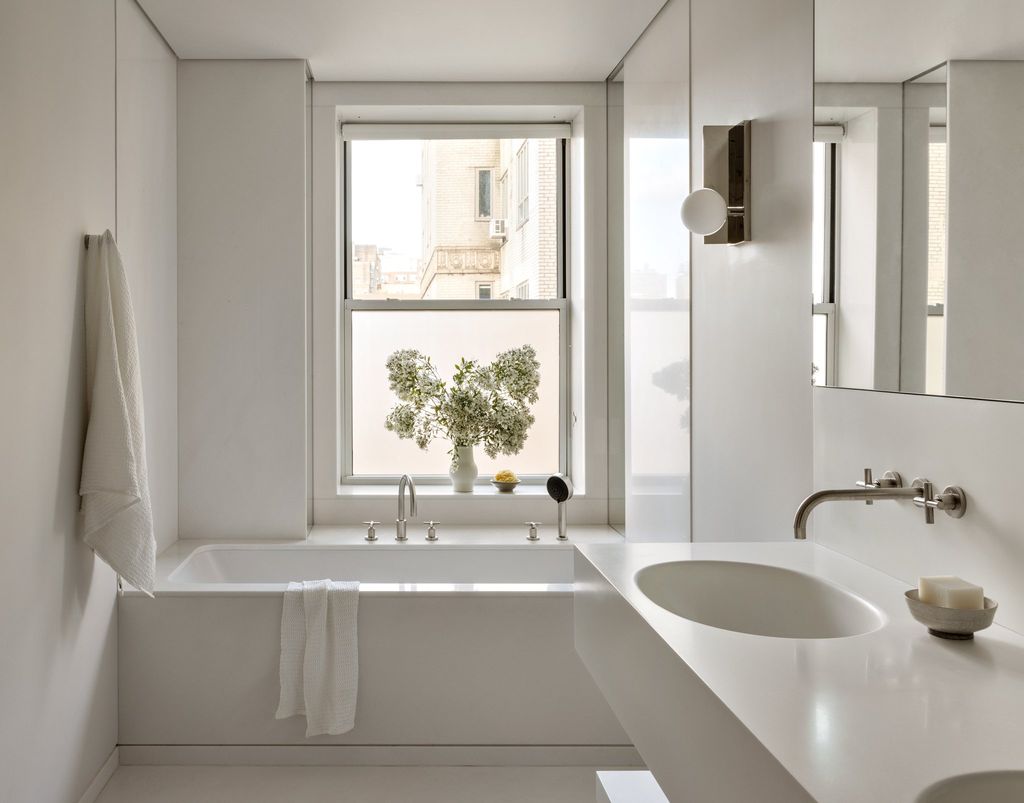
The seamless integration of the bathtub and vanity in a compact space is what makes this layout work. A wall-mounted vanity in white and gray keeps the space clean. Solid surfaces and glass let light bounce around, and the wall sconce adds soft light for evening. The minimalist fixtures do not compete with each other. In a compact bathroom, every piece needs to earn its spot, and here each one does.
Modern Bathroom Lighting
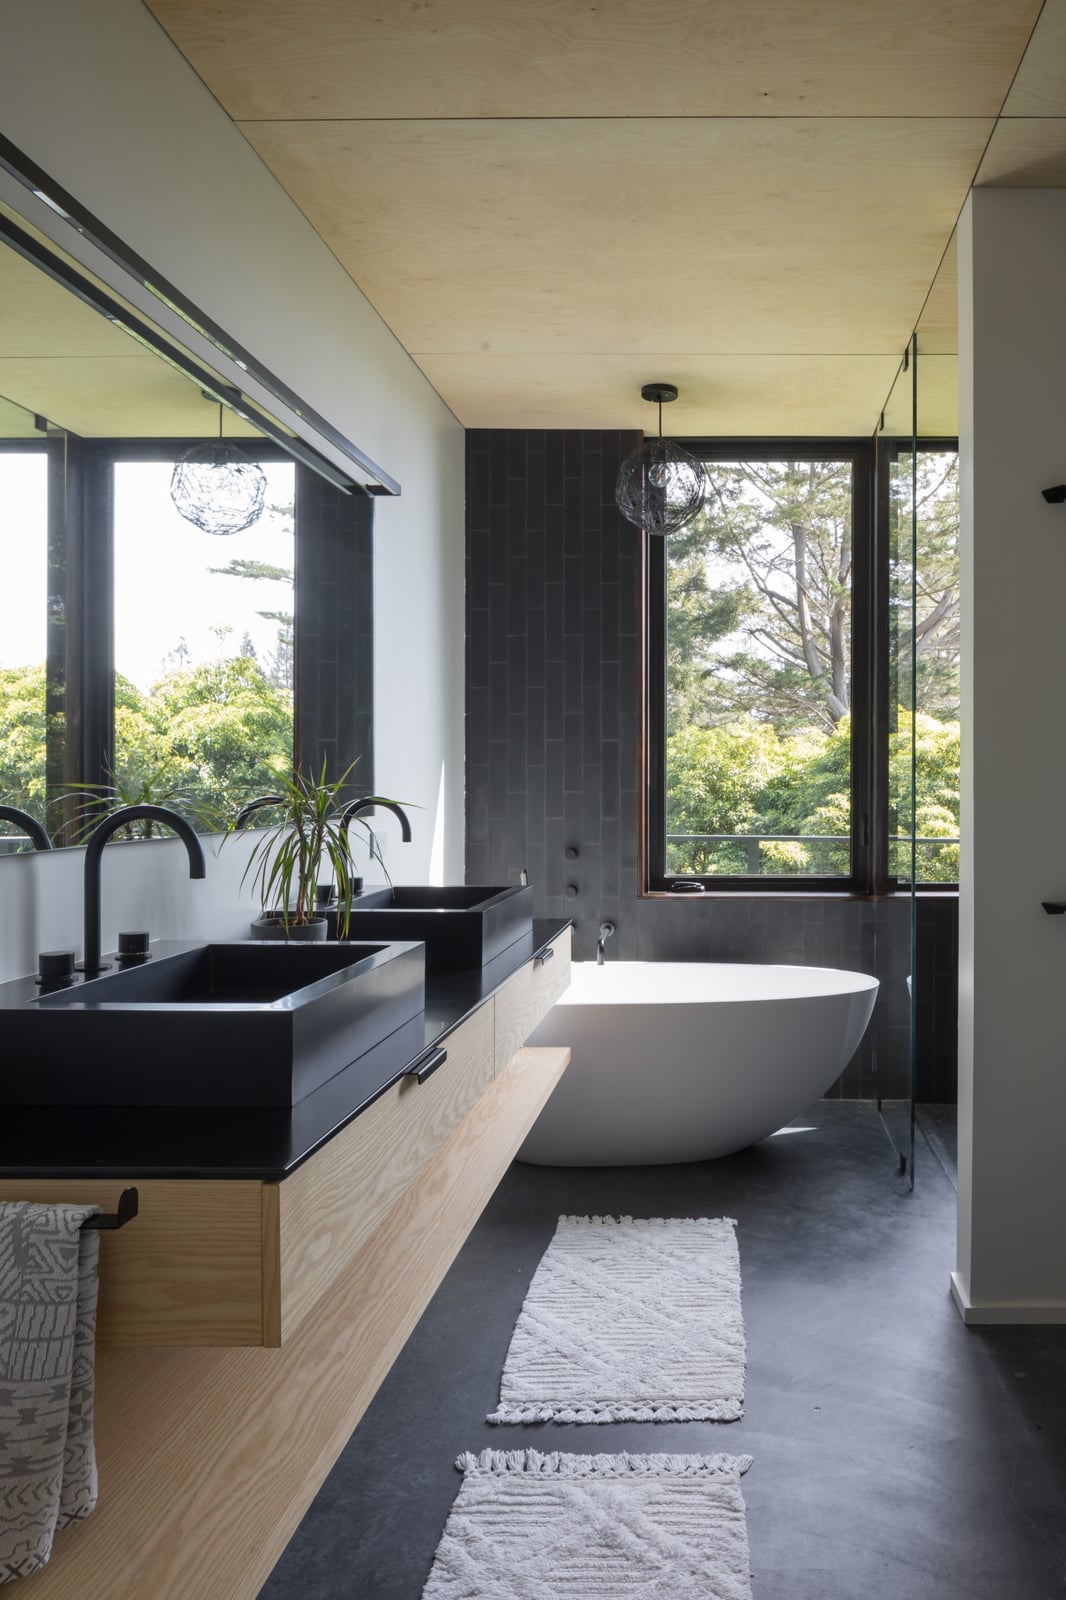
This room gets its lighting balance right. A floating wood vanity with black sinks sits under pendant lights that cast light directly where you need it for tasks like shaving or makeup. The freestanding tub near the window takes advantage of natural window light during the day, which softens the gray, black, wood tones, and white palette. The long vanity layout spreads the sinks apart, so each pendant lights its own zone. If you only have one overhead fixture, adding pendants or sconces at eye level changes how the room lives. Layer your light sources rather than relying on a single ceiling fixture.
Modern Bathroom Storage, Indoor
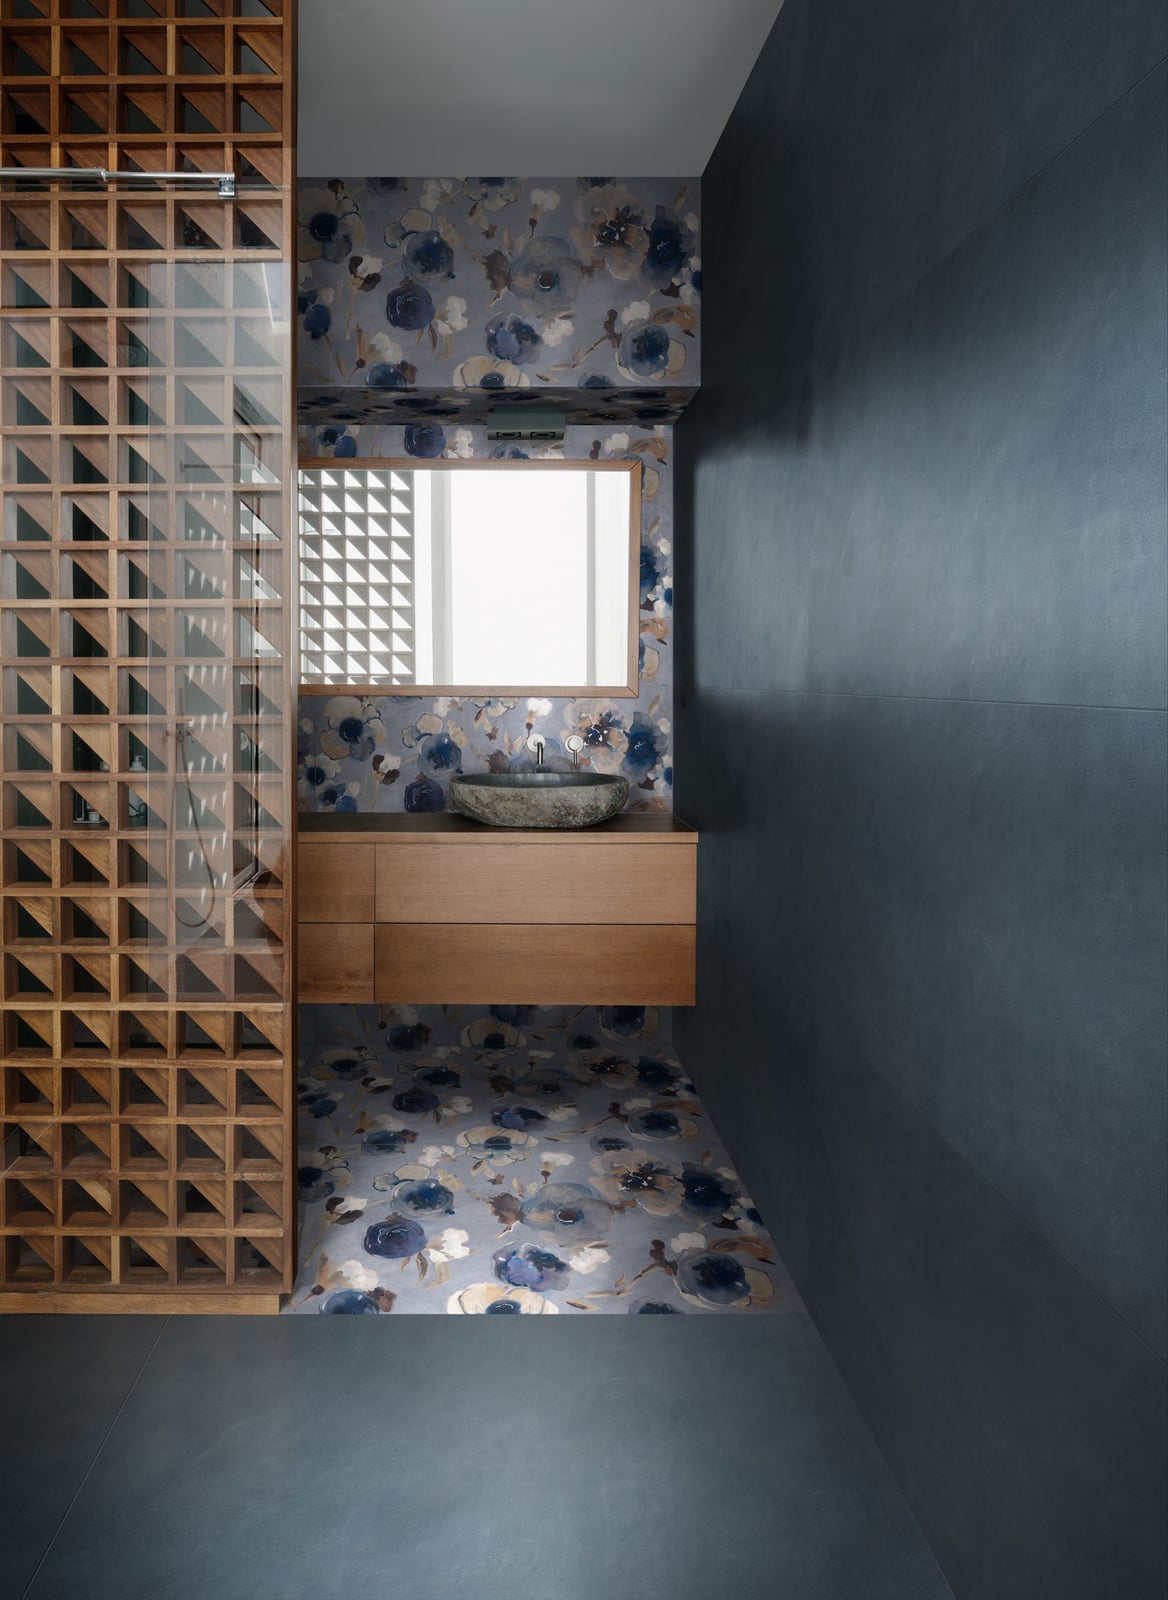
Storage in a compact bathroom often means choosing between a large vanity or a separate storage unit. A floating vanity with stone vessel sink paired with a dedicated storage unit against the wall solves the problem without crowding the room. The bold floral wallpaper adds pattern and keeps the wood, gray, and blue floral palette from feeling flat. Wall sconces provide ambient light without taking up counter space. If your bathroom is compact, think about vertical storage. A cabinet that goes up rather than out can hold toiletries and towels without stealing floor space. The vanity stays clear, and the wallpaper becomes the focal point instead of clutter.
Modern Bathroom Budget Swap With Freestanding Tub
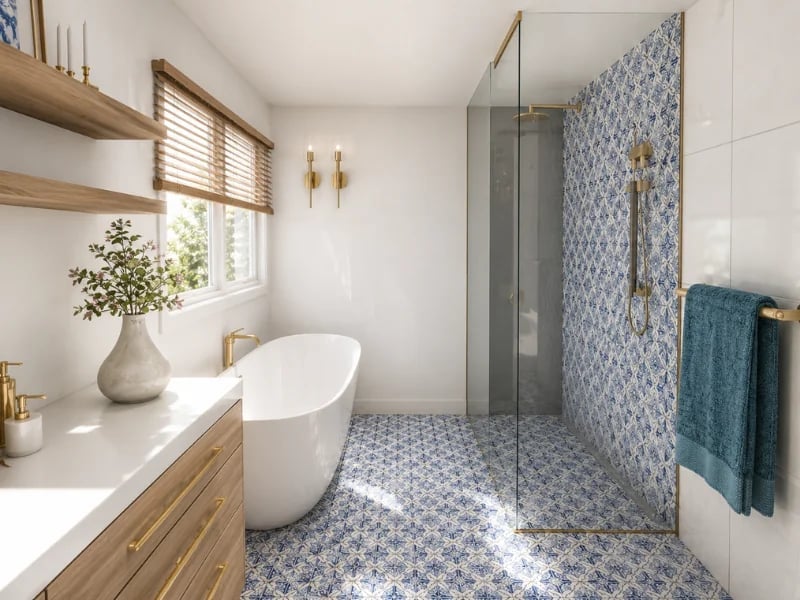
A coastal bathroom with blue patterned floor tiles and wood vanity keeps the look fresh without a full renovation. The white freestanding tub anchors the room, while the wood vanity adds warmth. The blue patterned floor tiles become the focal point, drawing the eye down. Wall sconces and natural light from the window keep the space bright. The layout, with tub, vanity, and shower, feels roomy. The palette stays simple: white, blue, and natural wood. A budget swap is to update the floor tiles. Patterned tiles can change the whole feel of a room without touching the tub or vanity.
Modern Bathroom Renter-Friendly With Freestanding Bathtub
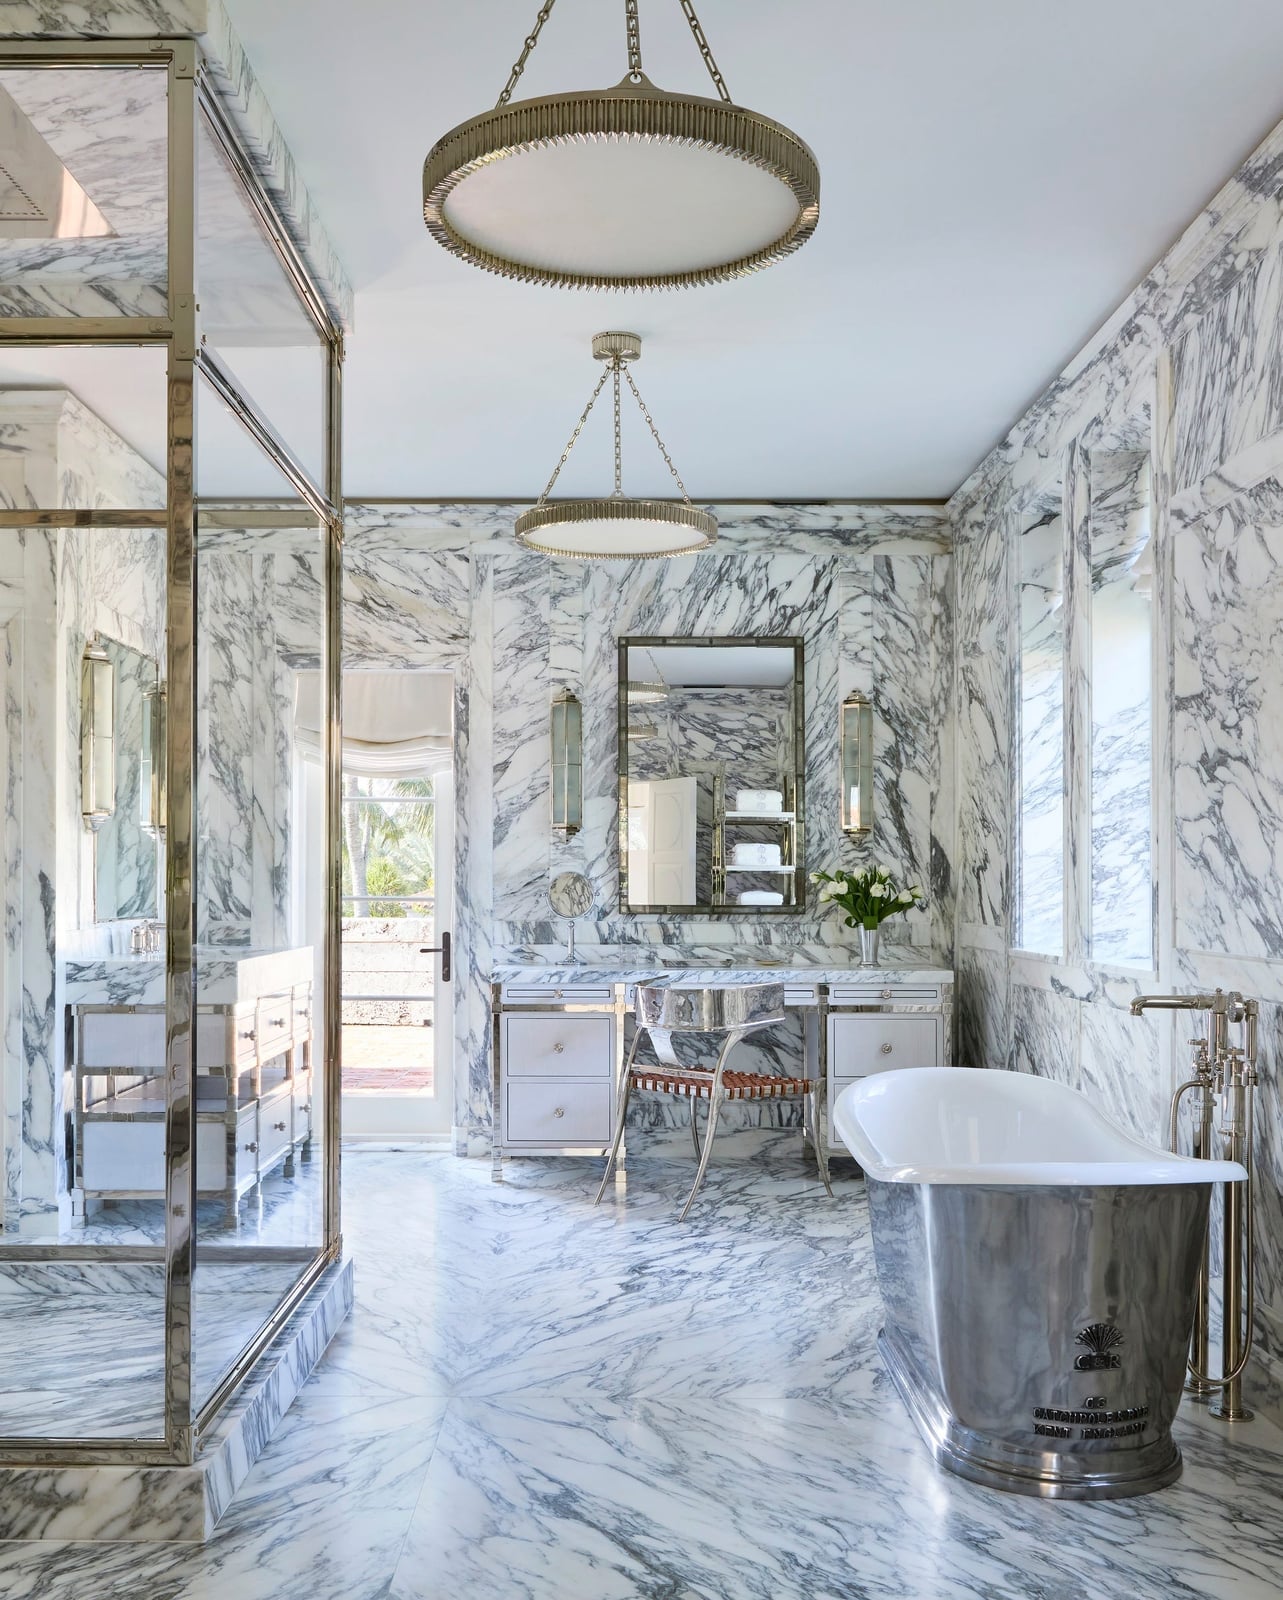
In a glamorous bathroom with marble walls and a freestanding tub, the marble-clad walls and floor set a luxurious tone. The freestanding bathtub becomes the hero element, while the glass shower enclosure keeps the space open. Chandeliers and wall sconces provide layered lighting, and natural light adds softness. The palette of white, gray, and silver feels cohesive. Renters can add a freestanding tub without plumbing changes if the connections are already in place.
Modern Bathroom Durability
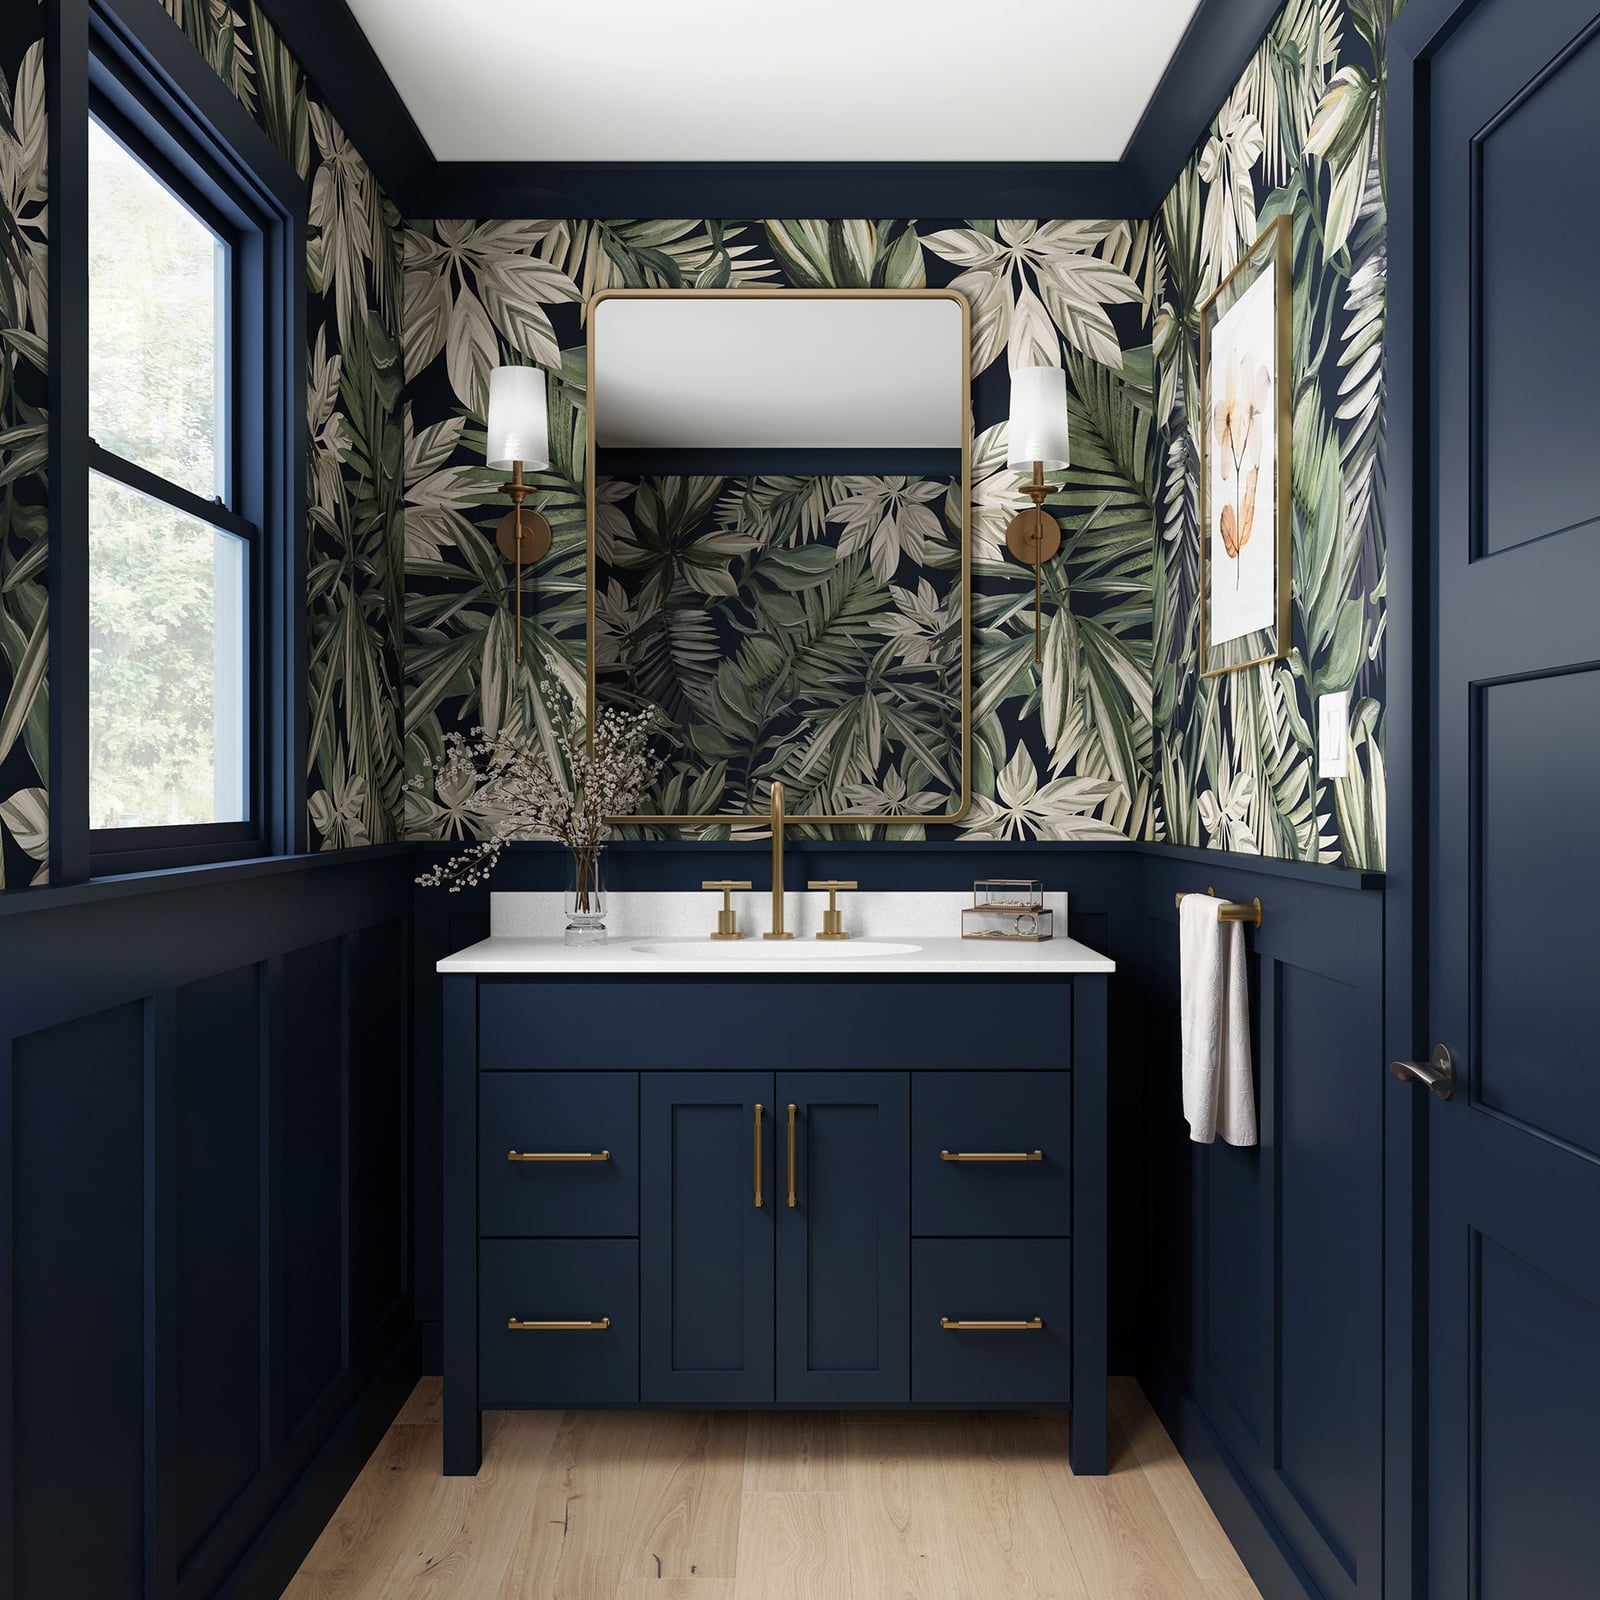
A transitional bathroom with botanical wallpaper and blue vanity offers a different take on durability. While a modern farmhouse look relies on sturdy wood and metal, this style leans into bold patterns and rich colors. The dark blue vanity and gold mirror create a focal point, while the botanical wallpaper adds depth. Wainscoting protects the lower walls from moisture, a practical choice for a compact space. The palette of dark blue, green, and gold feels intentional.
The wallpaper is the standout element, but it requires proper installation to last. In a rental, peel-and-stick wallpaper can achieve a similar effect without permanent commitment. The wood vanity and marble countertop are durable choices that handle daily use. Wall sconces provide task lighting without taking up counter space. This style proves that durability and personality can coexist.
Modern Bathroom Scale and Proportion
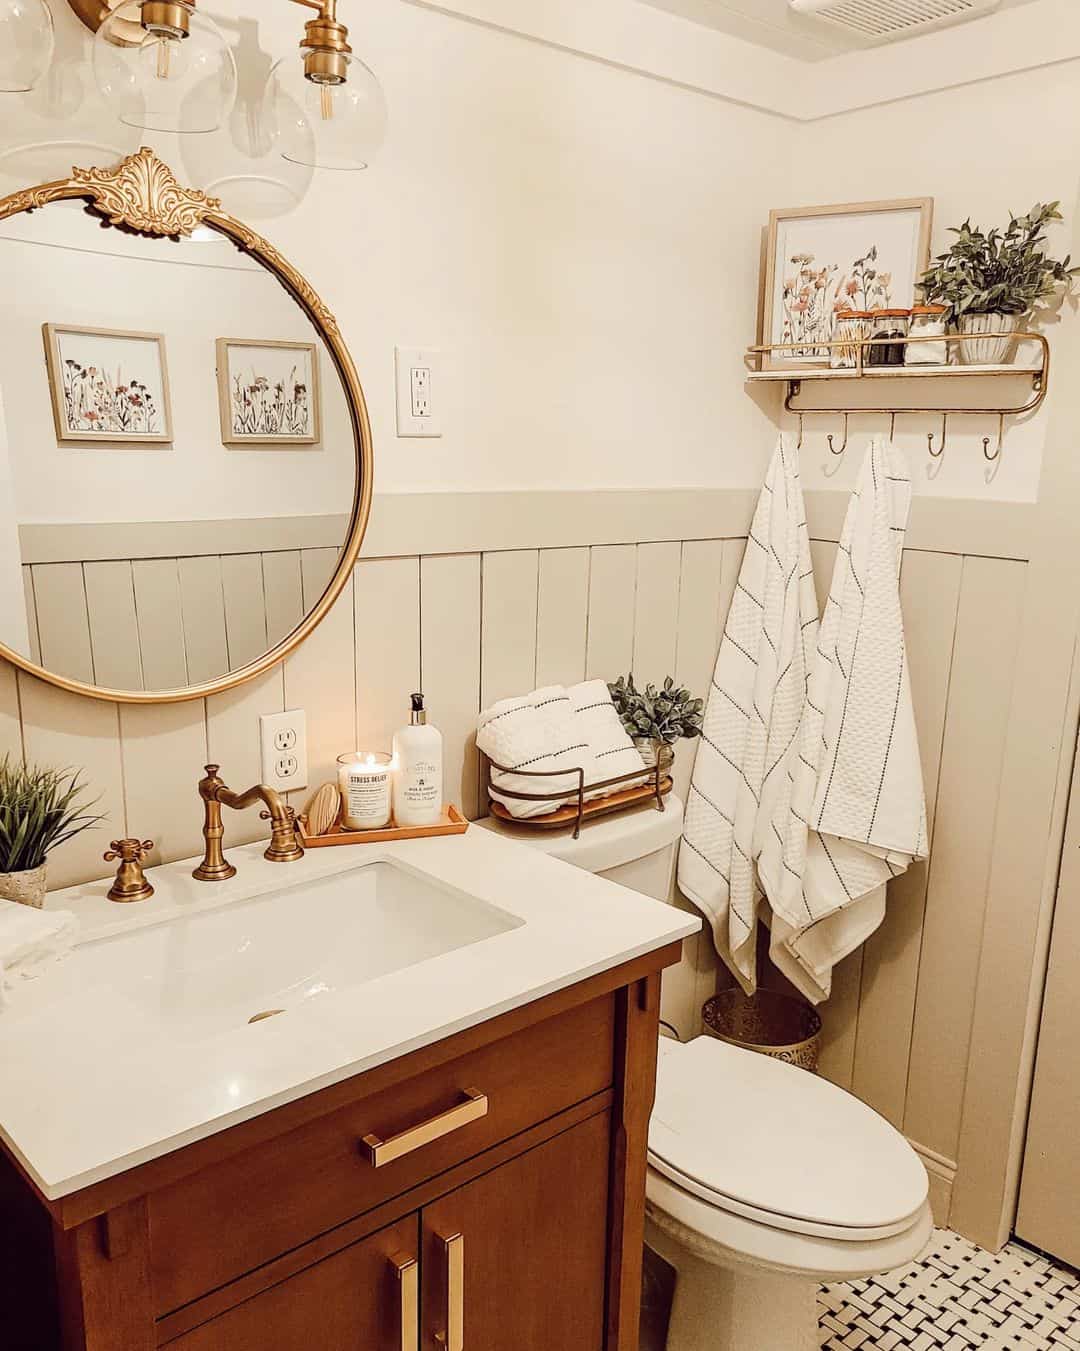
A cottage bathroom with ornate gold mirror and wood vanity uses scale to create a cozy feel. The ornate gold mirror draws the eye upward, making the compact room feel taller. The wood vanity anchors the space with its solid presence, while the cream and floral accents soften the look. Vanity lights provide focused illumination for tasks. The layout includes a vanity and toilet, with wainscoting adding texture. The brass fixtures tie the gold mirror to the vanity. A precise observation is that the mirror’s ornate frame balances the simple lines of the vanity. This balance prevents a cluttered appearance.
Cottage-Style Bathroom Palette
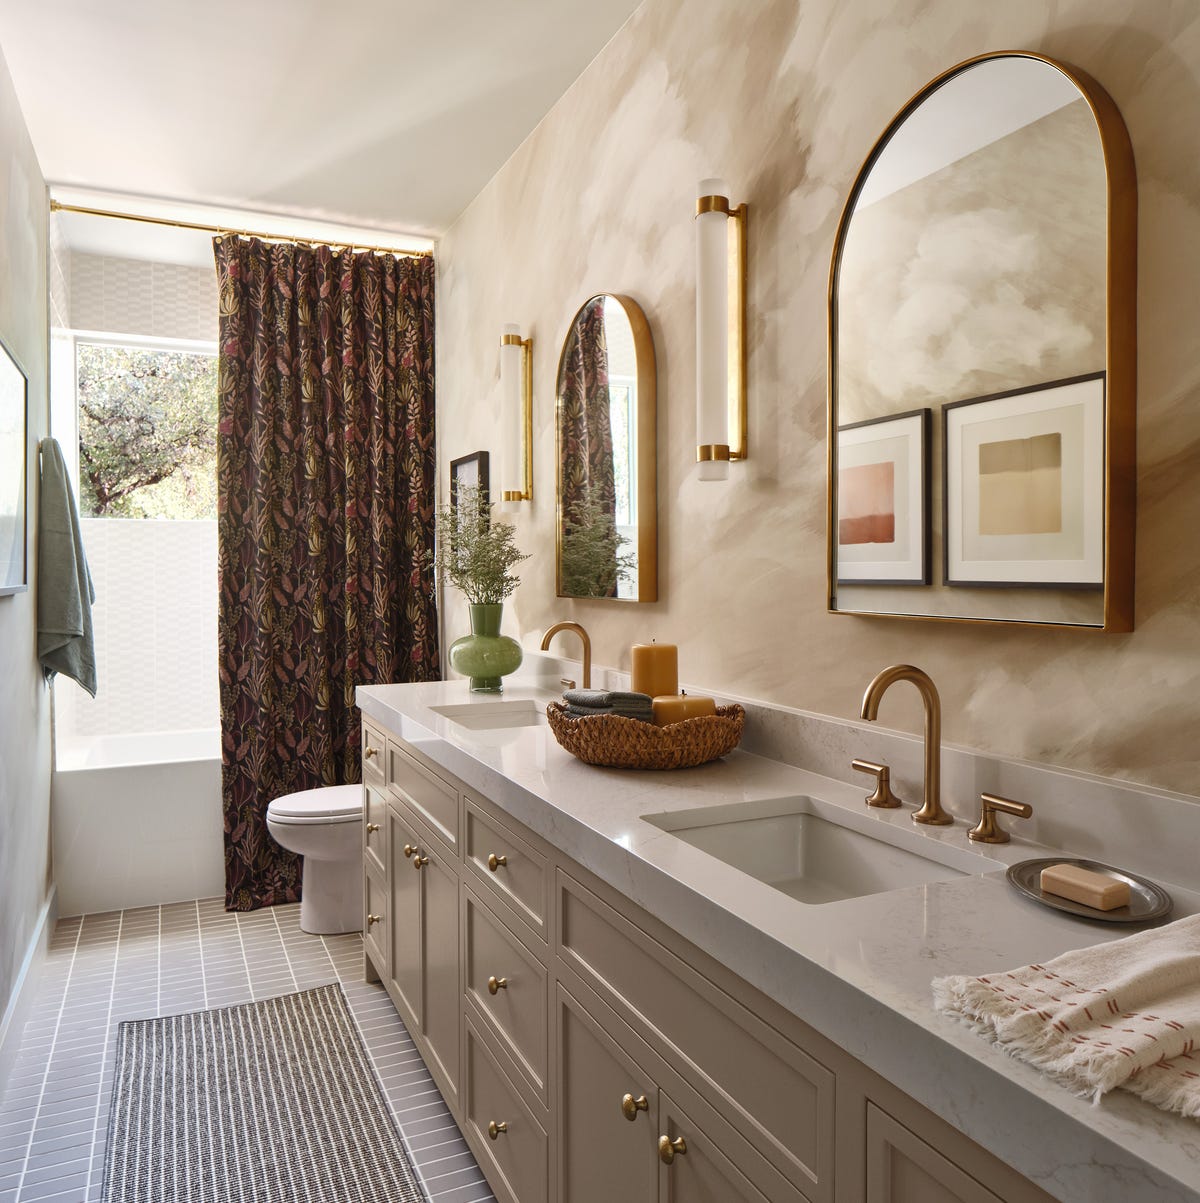
A transitional bathroom with arched mirrors and double vanity gets its personality from a clear palette: beige, cream, gold, and muted green. The double vanity provides ample counter space, while the arched mirrors soften the straight lines of the vanity. Brass fixtures and a patterned shower curtain add visual interest. Wall sconces and natural light keep the room bright. The marble countertops and wood vanity balance luxury and warmth. The palette works because it mixes neutral tones with subtle color. The muted green in the shower curtain ties the room together without overwhelming it.
Modern Bathroom Materials, Indoor
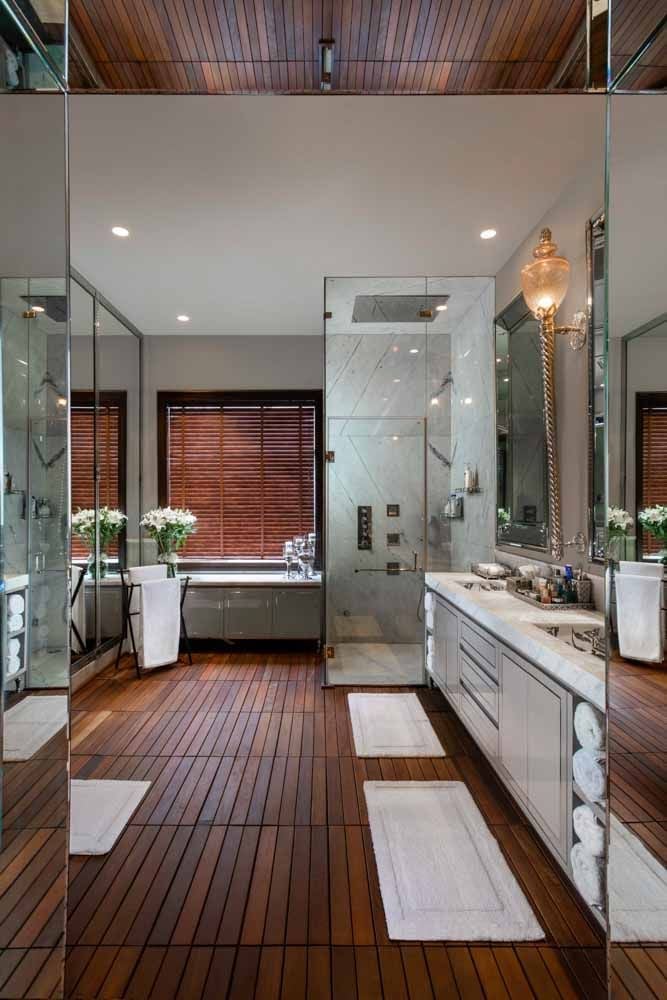
A room with a freestanding tub and double vanity needs a floor that can handle splashes without making the space look busy. Wood slats running across the floor add warmth underfoot and prevent a cold feel even with marble surfaces and a glass shower enclosure. Soft wall sconces and recessed ceiling lights provide even coverage, making the wood grain visible without harsh glare. The palette stays restrained with white, wood tones, and gray, so the slatted floor provides texture without pattern.
The layout stays spacious because the vanity and shower are positioned to leave the tub as the central element. A roomy footprint allows each material to show its own finish without competing for attention. The marble countertop and shower walls feel clean against the warmer wood, and the glass enclosure keeps the shower area visually open. For a room that needs to feel both elegant and livable, this combination of materials gives you a clear anchor without clutter.
Classic Bathroom Layout
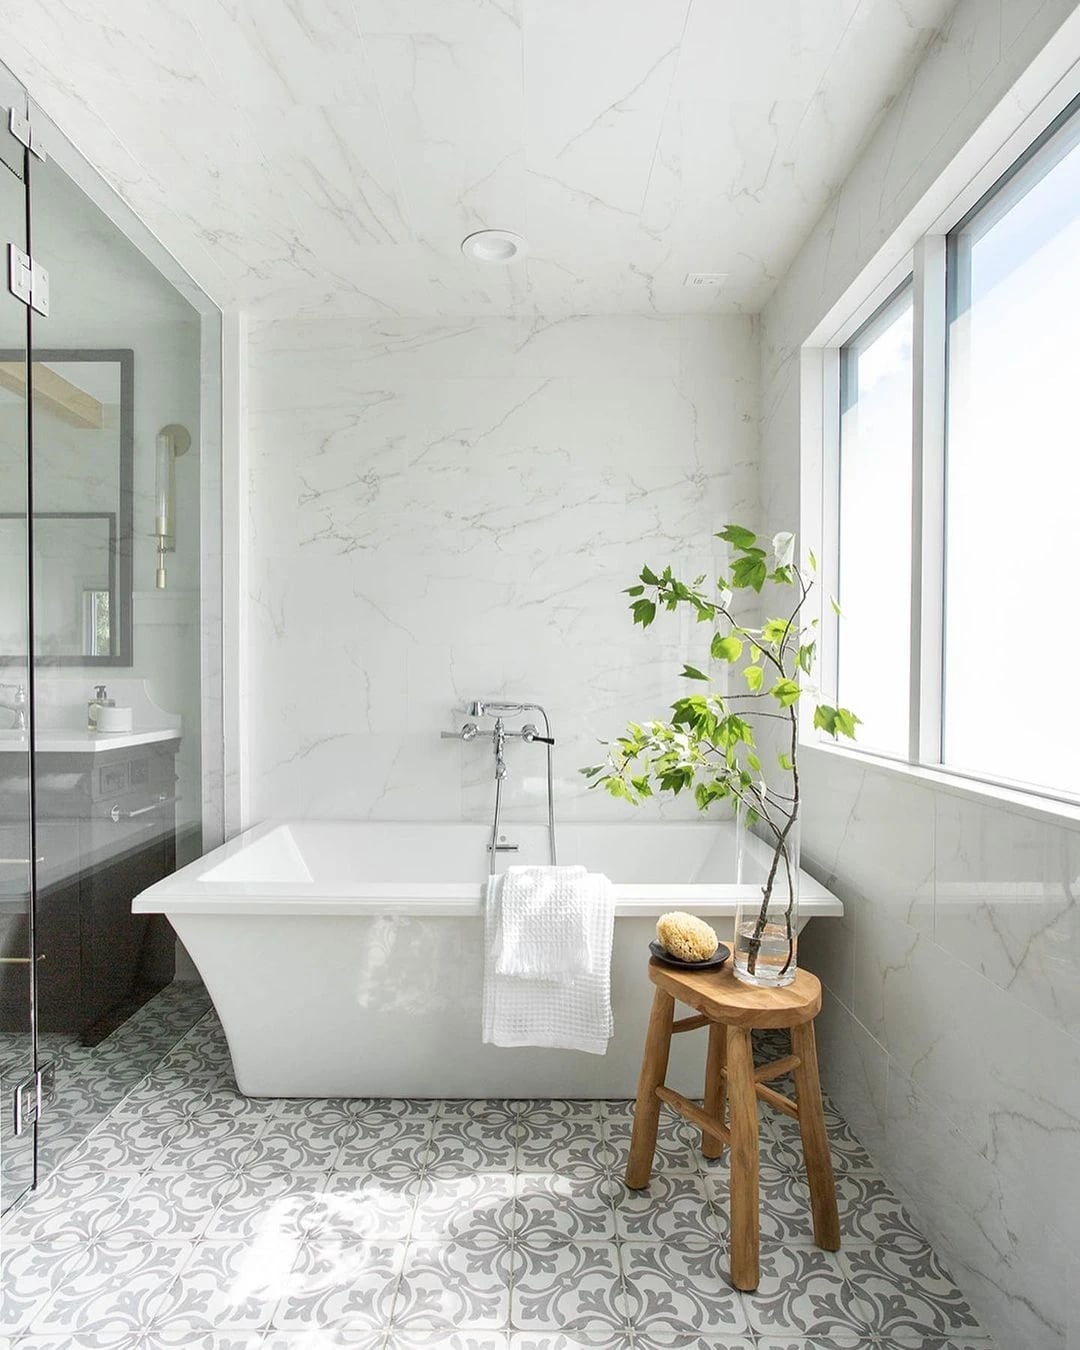
The palette here is white and gray with natural wood accents, a combination that keeps the room feeling open while adding just enough contrast. Patterned floor tiles bring visual interest to the lower half of the room, which balances the clean lines of the freestanding tub and glass shower enclosure. A small wood stool and a plant soften the edges of the marble and tile, making the space feel less like a showroom and more like a place you would actually use. Recessed ceiling lights work together to keep the gray from reading as flat.
Modern Bathroom Styling Variation
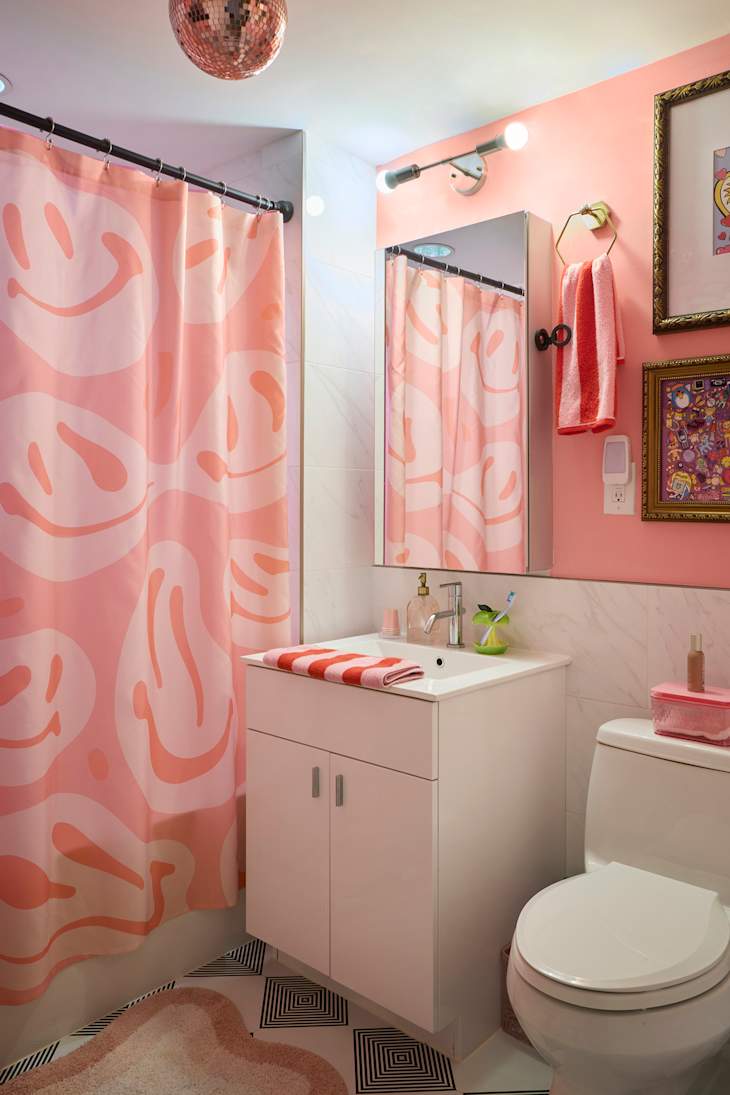
A practical rule for an eclectic bathroom is to pick one unexpected piece and let the rest of the room stay neutral. Here a smiley face shower curtain becomes the focal point, with pink and orange accents carried through in smaller details. The standard bathroom layout with a vanity and toilet keeps the function straightforward, while the disco ball adds a playful reflection that changes with the overhead and vanity lights. The tile and fabric materials are easy to maintain, and the compact size means the bold curtain does not overwhelm the space. This approach works well for renters or anyone who wants a quick style update without changing fixtures.
Modern Bathroom Durability, Indoor
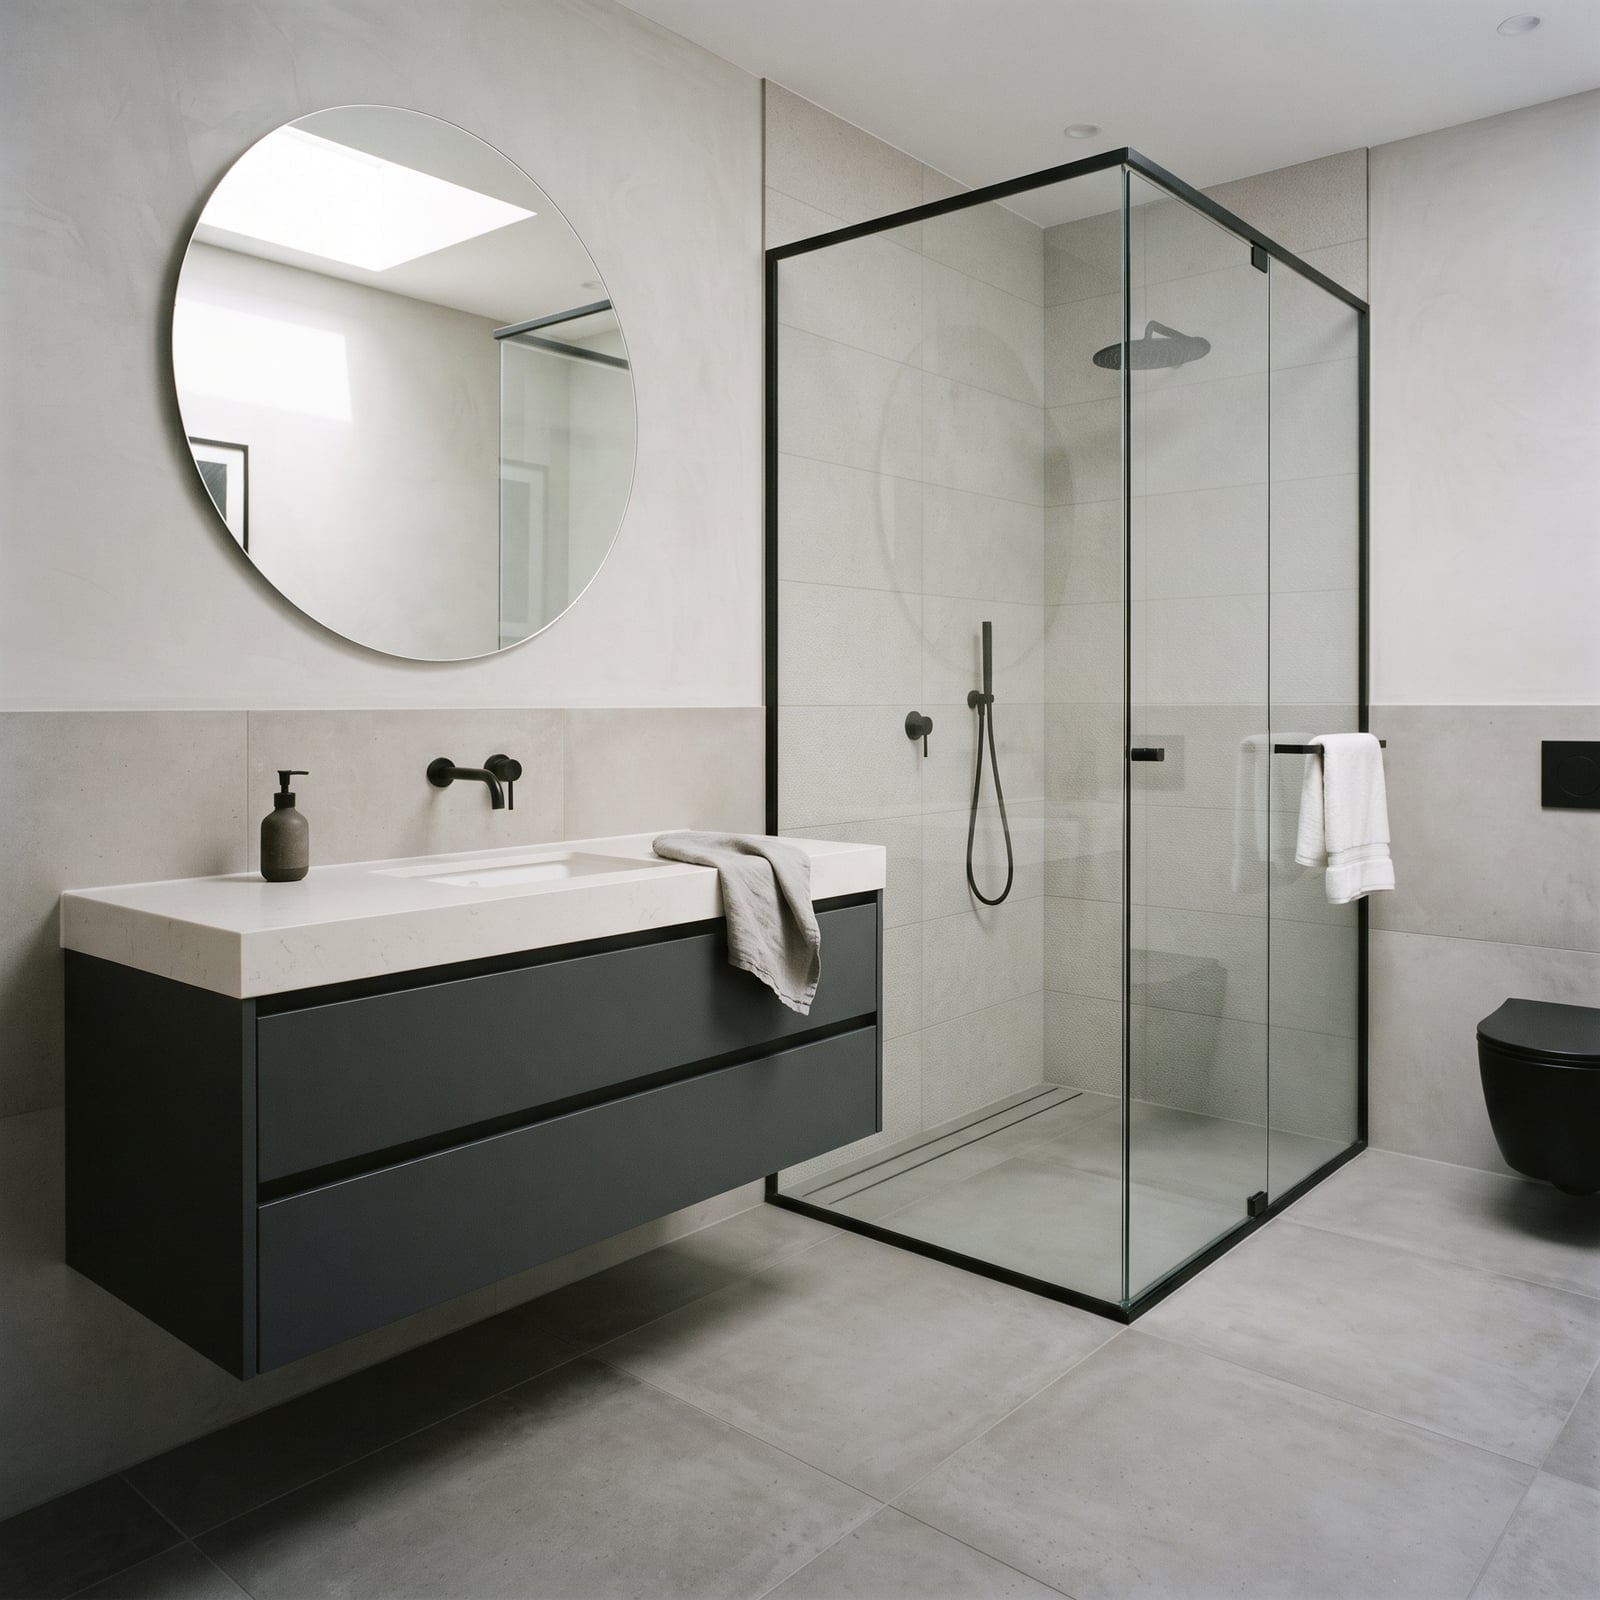
A sleek floating vanity with a glass shower enclosure might look like a high-maintenance choice, but the combination of tile, glass, stone, and dark wood actually simplifies cleaning. Unlike a vanity that sits on the floor, the floating version leaves the floor surface uninterrupted, which means less dust collection and easier mopping. The skylight brings in natural light that helps you spot smudges on the glass early, and the recessed ceiling lights provide consistent illumination for evening routines.
The spacious layout with the vanity and shower placed opposite each other creates a clear work zone on each side of the room. The dark wood on the vanity resists water spotting better than lighter finishes, and the stone countertop handles daily use without showing wear quickly. For a bathroom that sees regular use, this setup reduces the number of corners and crevices where grime can hide. The open feel of the room helps the air circulate, which is useful in a space with a skylight and glass surfaces.
Modern Bathroom Scale and Proportion With Pedestal Sink
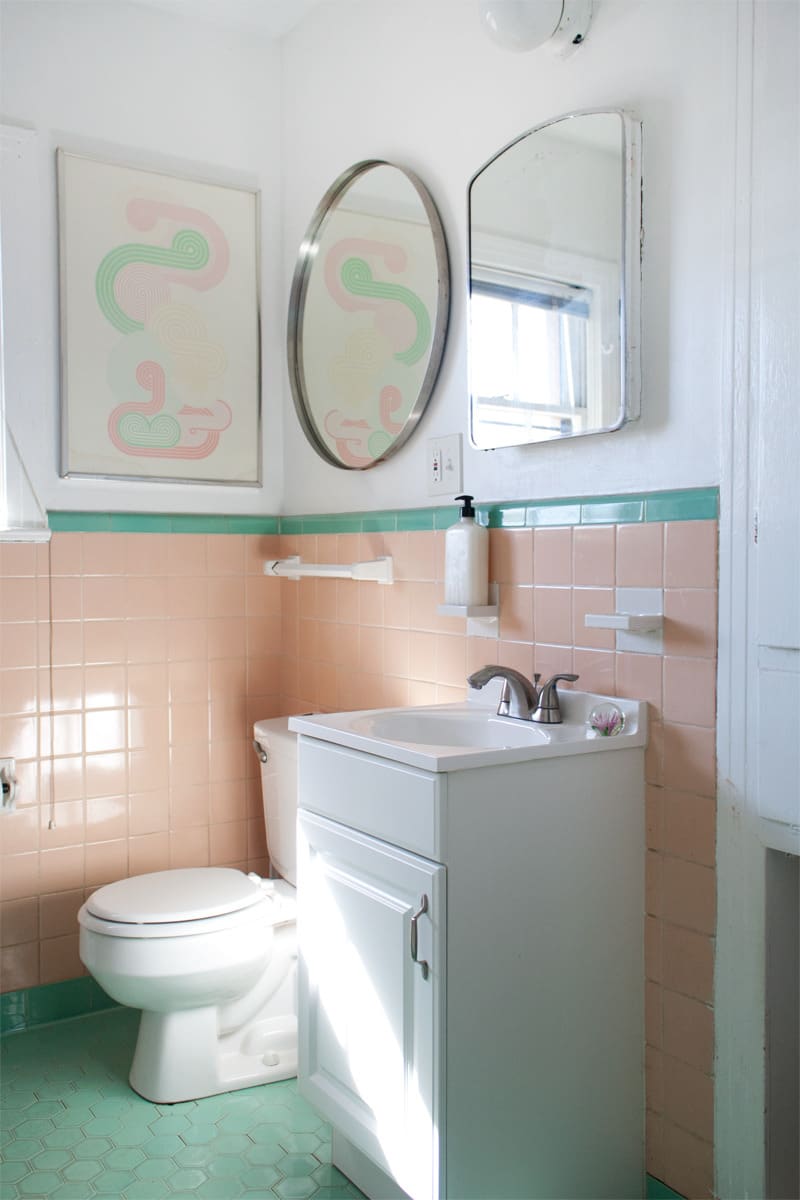
The pink tiled walls and hexagonal floor create a vintage look that relies on scale and proportion. A pedestal sink and a vintage mirror keep the layout compact and functional, which is exactly right for a room where every inch counts. Natural light softens the pink and mint green palette, and the overhead light provides enough brightness for tasks. This design style proves that a small bathroom can feel complete with just one strong color and a simple floor pattern.
Minimalist Bathroom Palette, Indoor
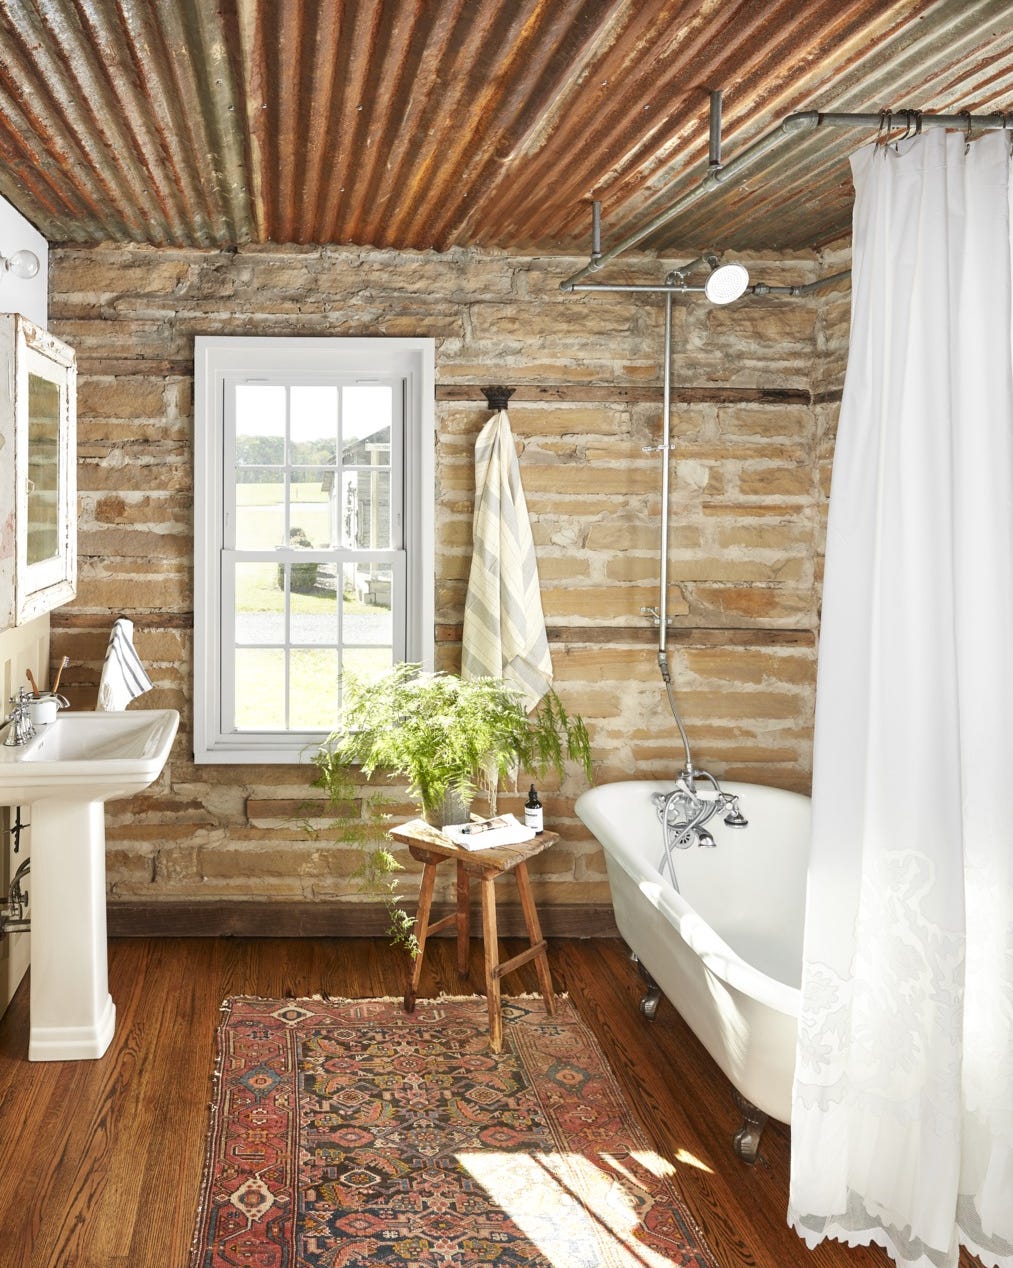
The palette in this rustic bathroom is defined by stone, wood, white, and muted patterns, and it works because the materials do the decorating. A clawfoot tub sits against a stone wall, while a patterned rug on the floor and a wooden stool add warmth without clutter. The corrugated metal ceiling brings an unexpected texture that balances the softness. A window and an overhead shower light provide even illumination. This setup suits a roomy bathroom where the goal is to let the raw materials speak instead of adding layers of color or pattern.
Final Thoughts
Bathroom design styles are less about picking one label and more about how the room responds to daily use. Each of the 26 approaches here offers a different angle: softer materials, sharper lines, better light, or smarter storage. The common thread is that every choice should serve the space and the person using it. Start with what you need most, then layer in the look that makes sense for your home.