A well-planned closet layout can change how you start and end your day. Whether you are working with a spacious walk-in or a compact reach-in, the way you arrange storage, lighting, and surfaces makes a real difference in daily convenience. This article covers 23 closet layout ideas that put storage front and center, so you can find a setup that fits your space and your routine.
From glamorous islands to clever slanted-ceiling solutions, each idea focuses on making your closet work harder for you. No matter your style or square footage, these layouts offer practical inspiration for a more organized, enjoyable space.
Glamorous Linear Walk-In Closet with Central Bench
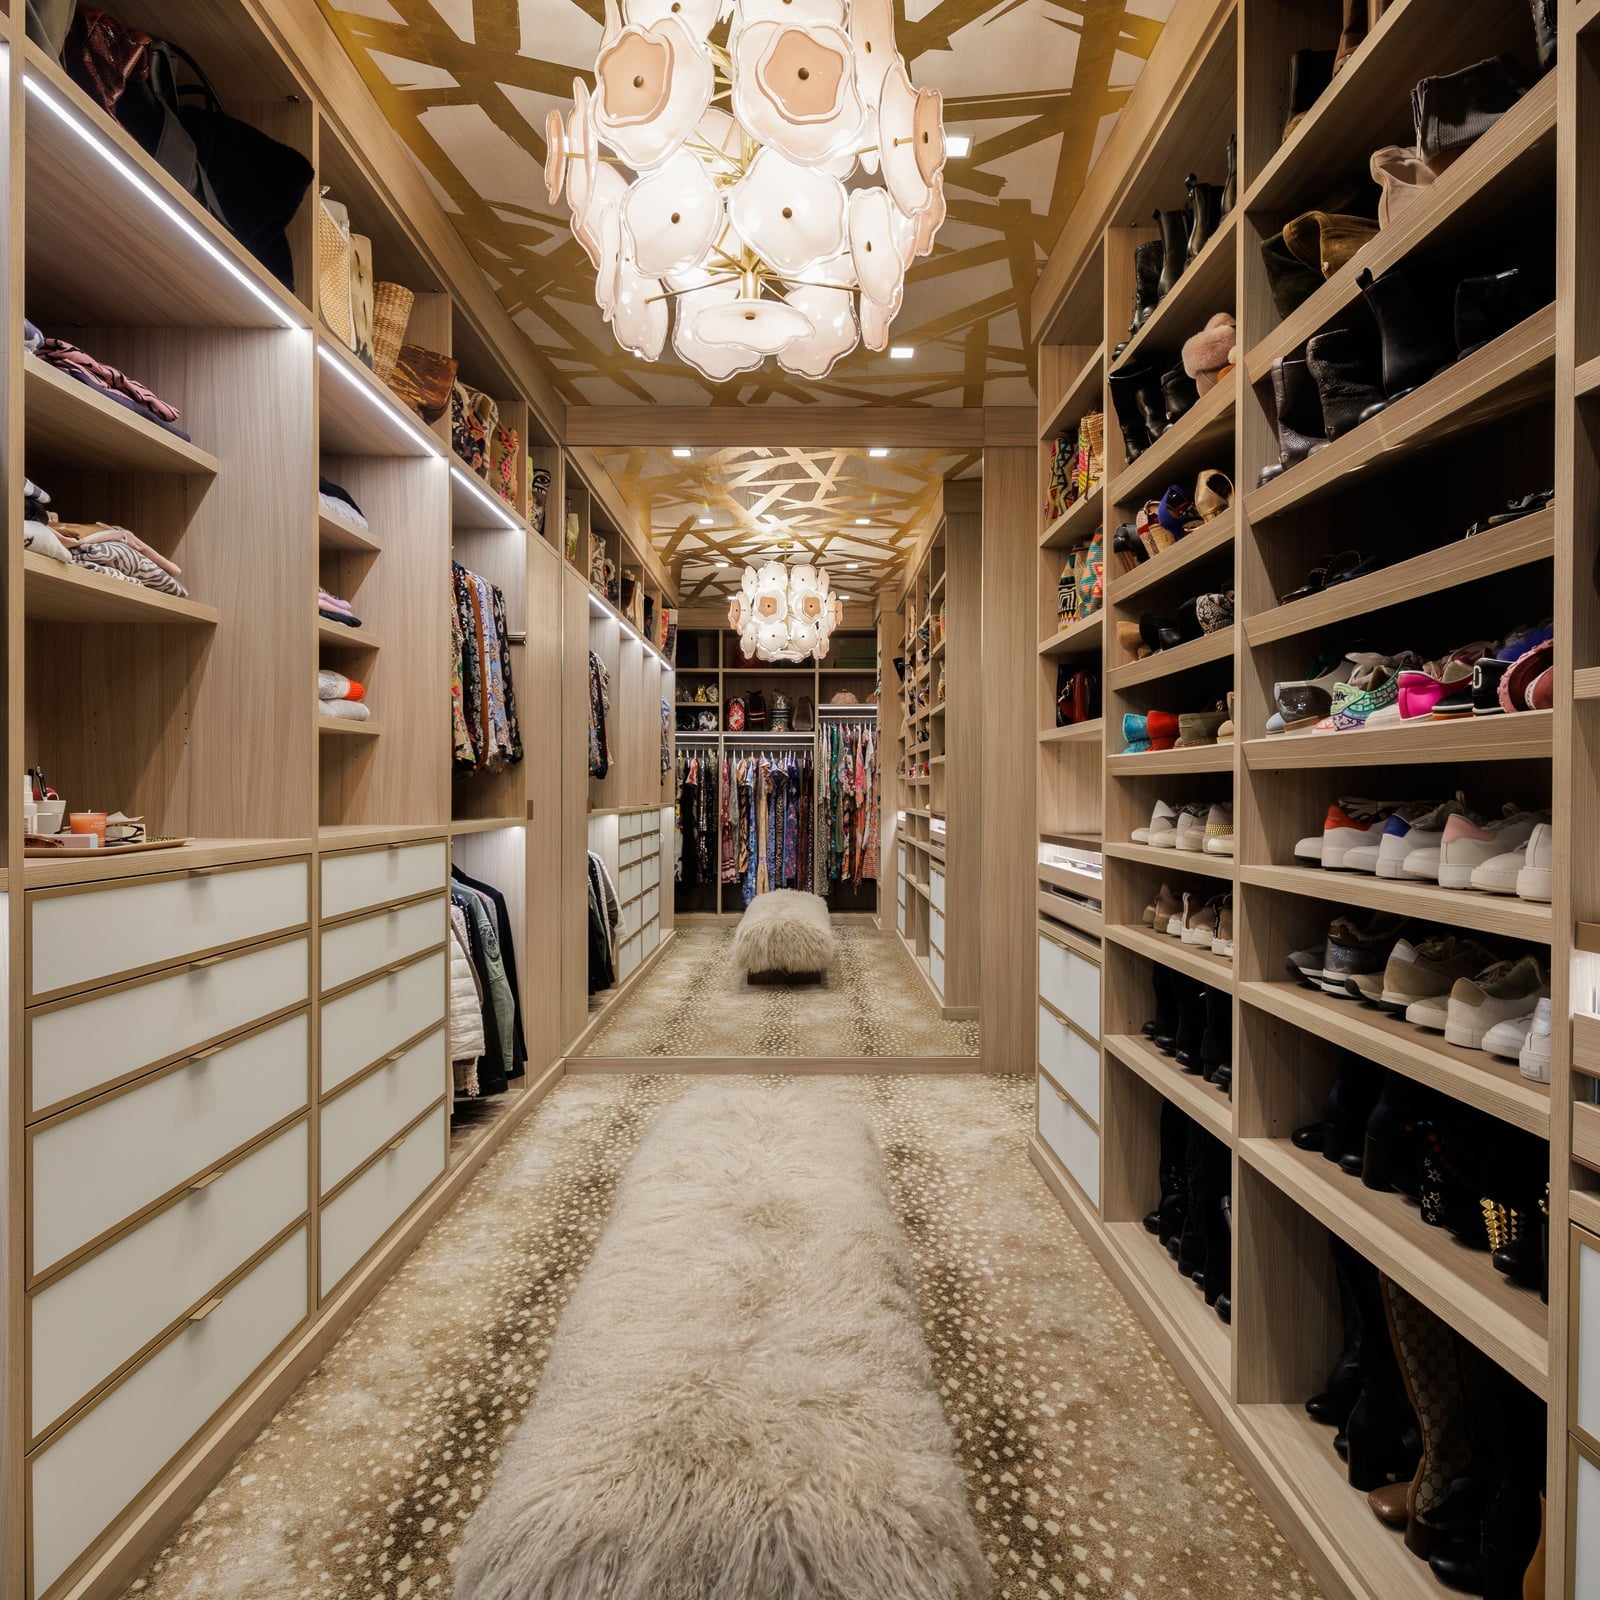
A linear walk-in gains its sense of order from a clear central path. Here, the storage system runs along both walls with shelving units, drawers, and shoe racks, while a bench sits at the center, breaking the long sightline without blocking it. The wood tones and white finishes stay consistent, and the mirrored surfaces on some cabinet fronts reflect the chandelier and ornate ceiling detail. This layout keeps the storage system visible from the doorway, so the room feels planned and purposeful.
Chic Shoe Storage with Central Island
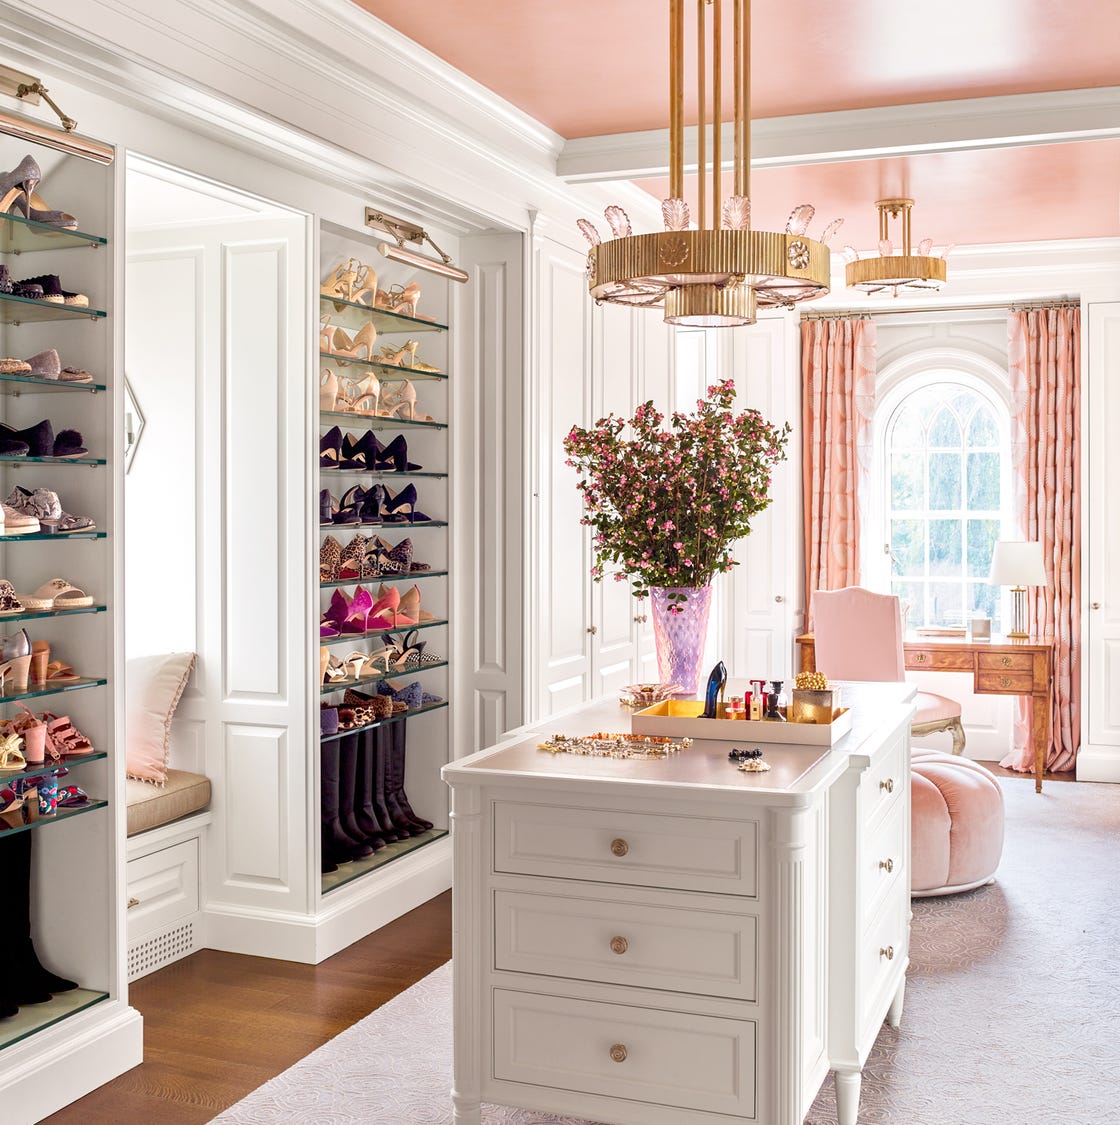
This closet puts the shoe collection on display with glass shelves mounted along the wall, each row lit by ambient light and a central chandelier. The palette uses white and pink with gold accents, which keeps the focus on the shoes themselves. A central island provides a surface for trying on pairs or staging the next day’s outfit. The ratio of open shelving to closed storage is about two to one, which works for someone who wants to see everything at a glance.
Modern Luxury Wardrobe with Upholstered Island
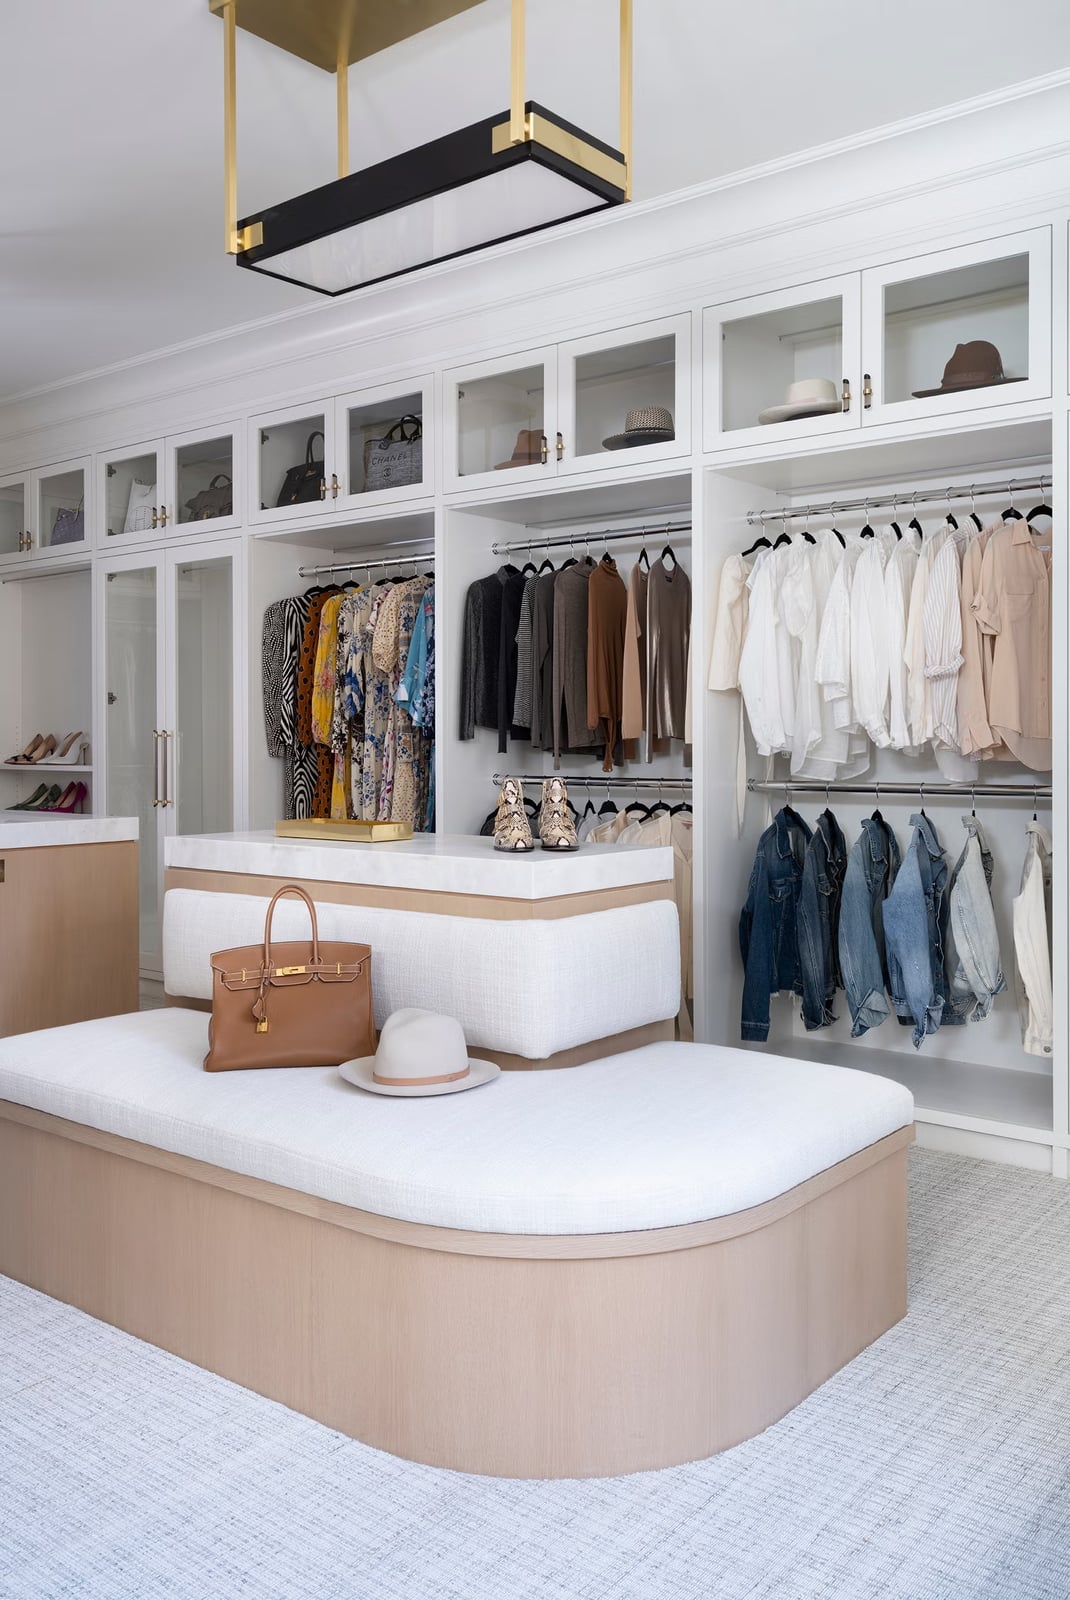
How do you make a large closet feel like a room rather than a hallway? The answer here is a central upholstered island with seating, surrounded by hanging rods and glass cabinets. The palette is white, beige, and gold, which keeps the space calm, while the fabric on the island adds a soft texture against the wood and metal of the wardrobe system. The glass cabinets let you see folded items without opening a door, and the overhead fixture provides even light across the whole layout. This setup reads as a dressing room first and storage second, which changes how you use the space throughout the day.
Modern L-Shaped Closet with Marble Accents
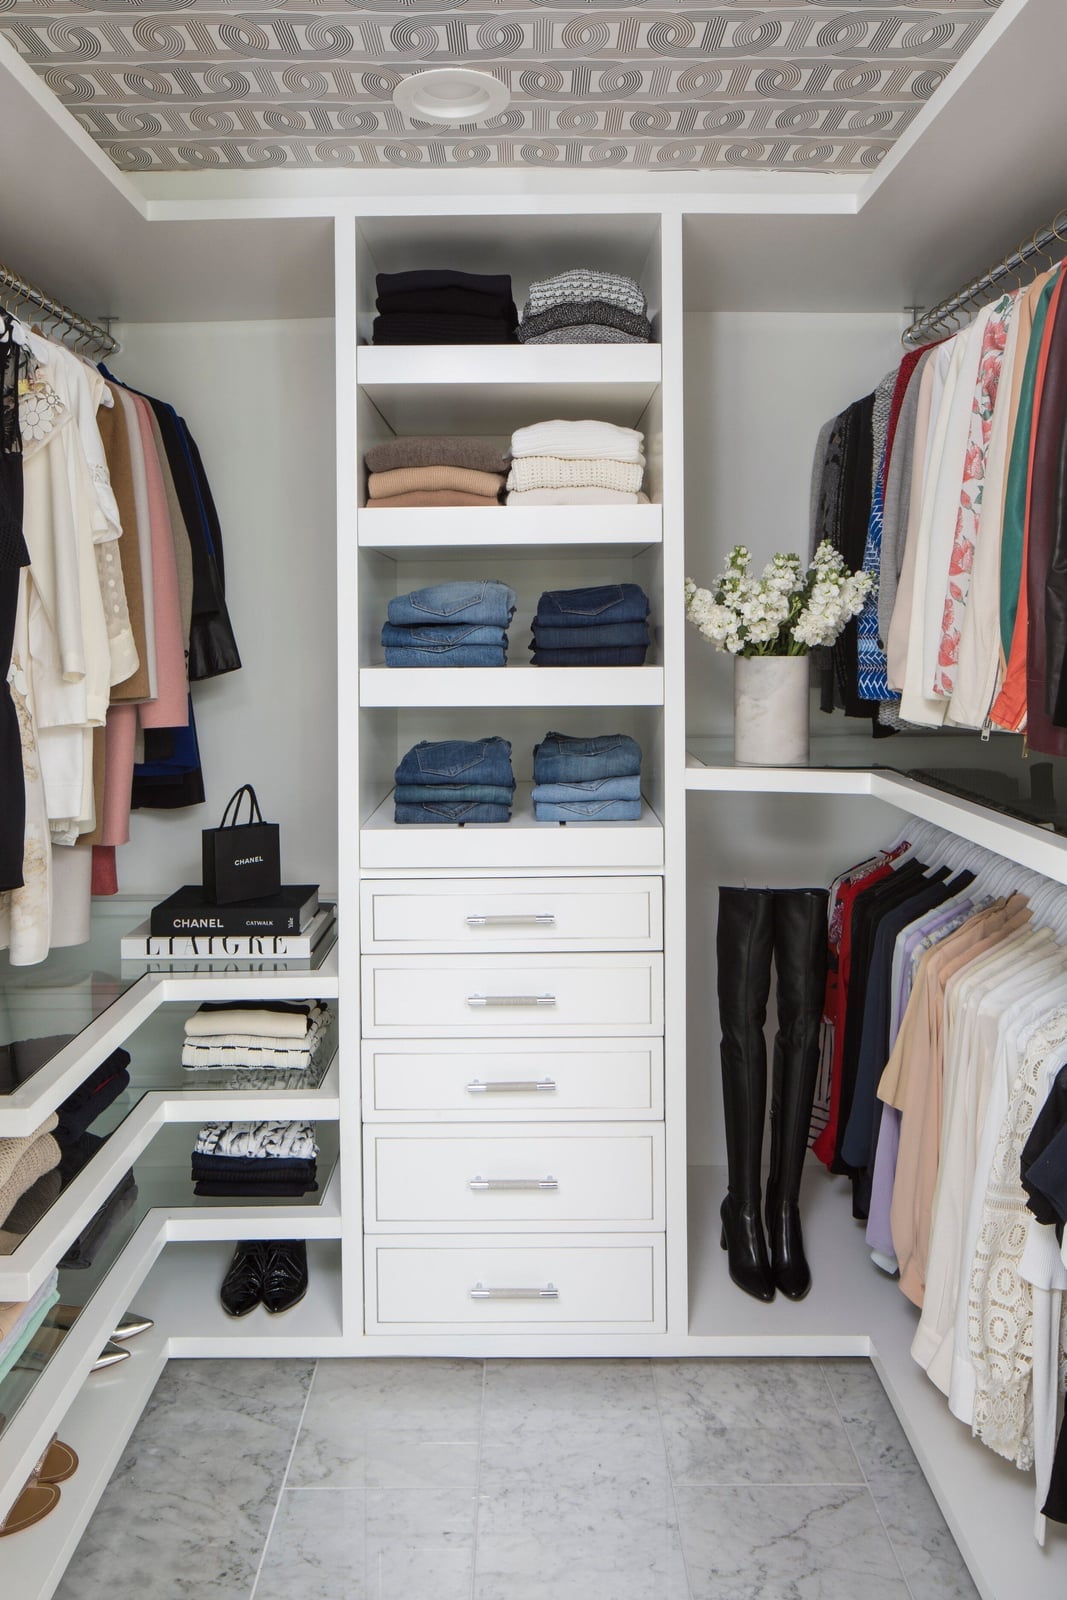
An L-shaped layout wraps the storage around the corner, using every inch of wall space. The shelving units, drawers, and hanging rods are finished in white and gray, while the marble flooring and glass shelves add a polished contrast. Integrated shelf lighting along the upper cabinets makes it easy to see items on the top rows, and the overhead fixture fills the space. Marble accents like this work best when the palette stays neutral, so the pattern becomes a feature.
Glamorous Closet with White Lacquer Island and Chandelier
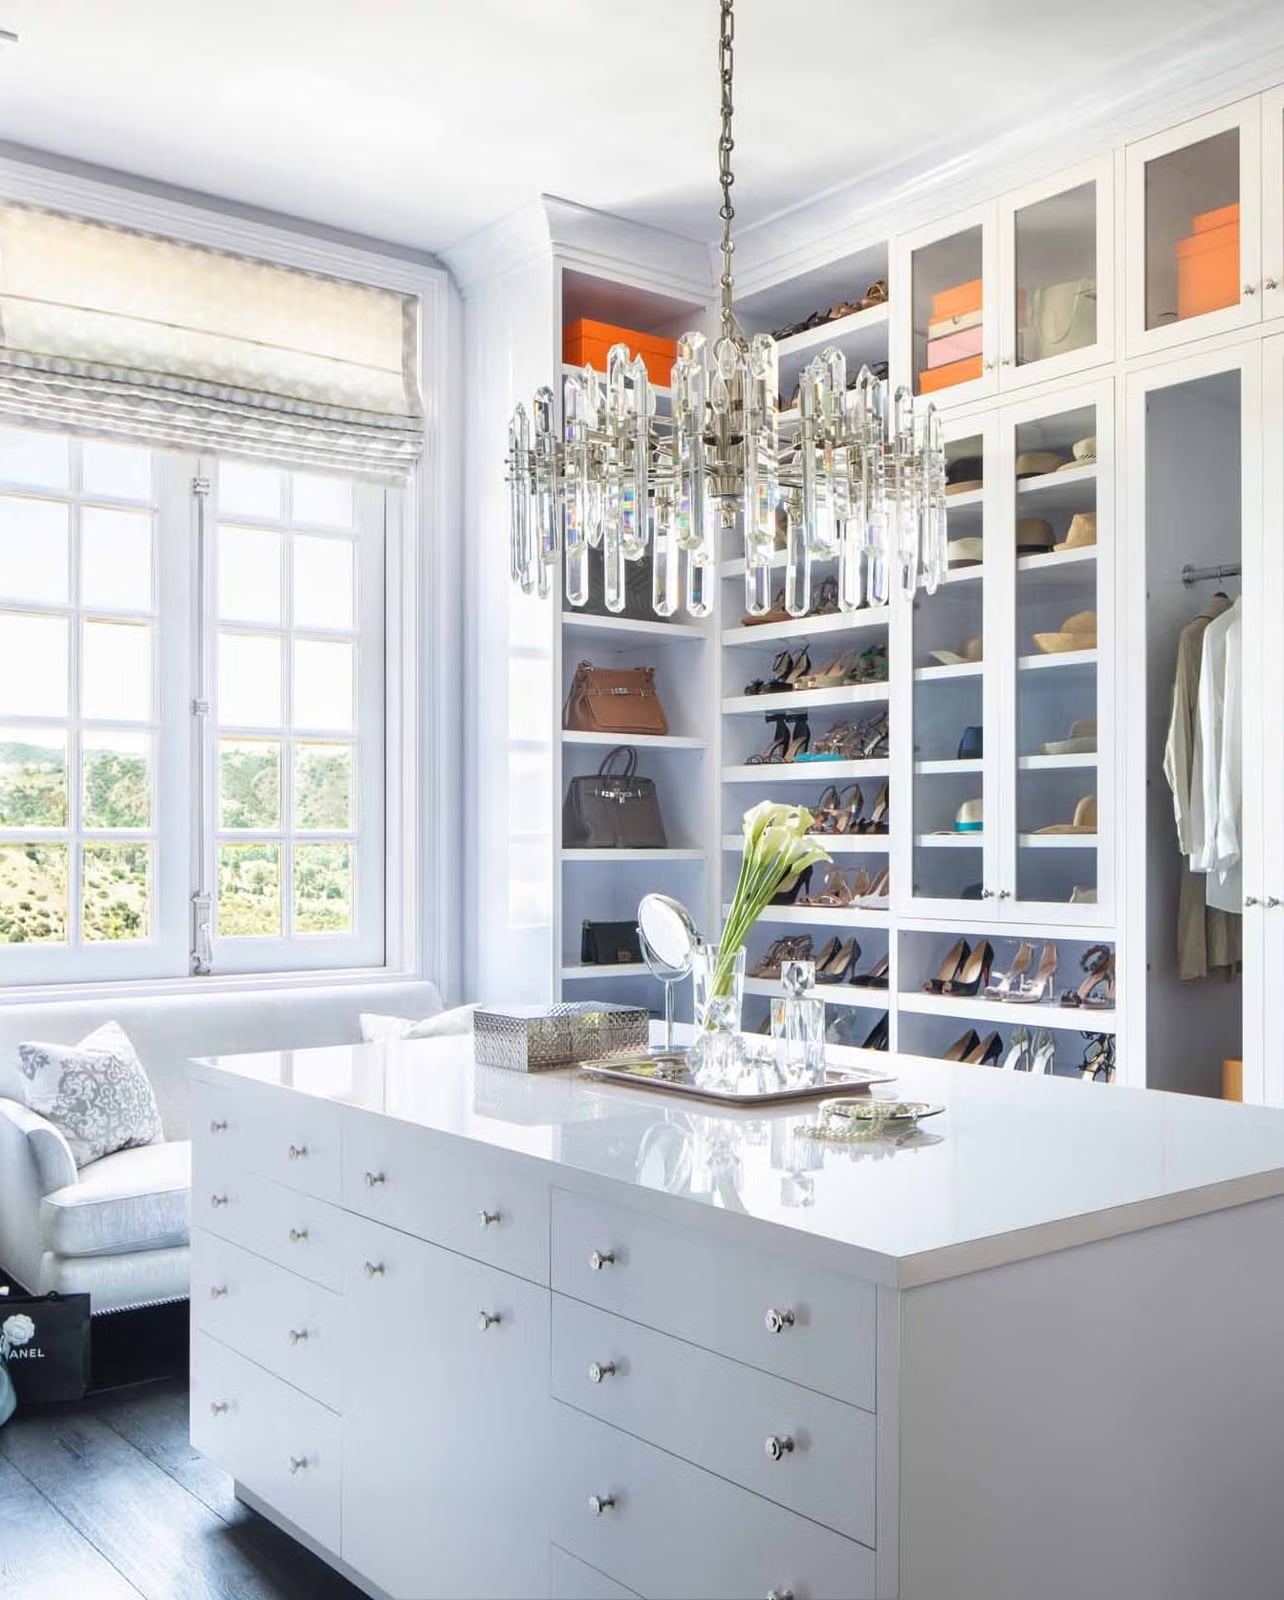
For a glamorous closet, keep the storage simple so the decorative elements stand out. The white lacquer island provides a large surface for folding or sorting, while the open shelves on the wall hold bags and accessories. The crystal chandelier is the main focal point, and a window balances the sparkle with daylight. The palette of white, gray, and orange is unexpected for a glamorous space, but the lacquer finish ties the bright accent back to the clean lines of the shelving.
Modular White Closet with Mirrored Doors and Island
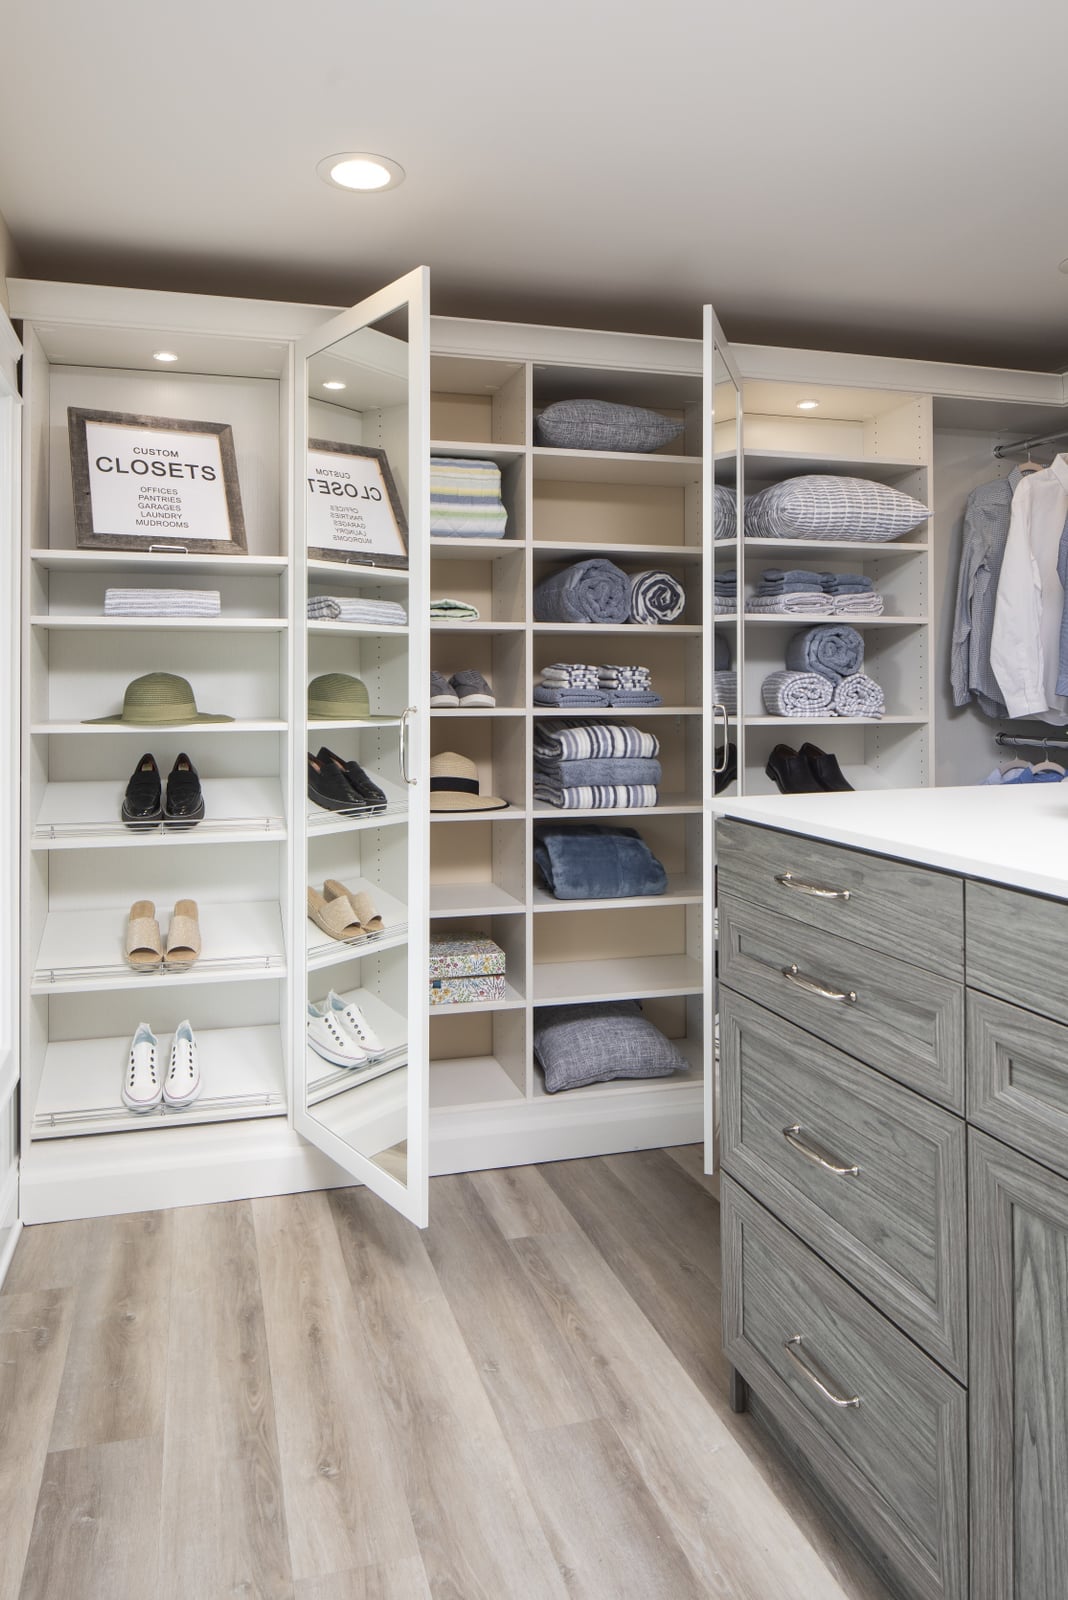
A white modular closet with mirrored doors can feel more open than a fully opaque built-in. The mirrored surfaces bounce light around, so the room looks larger than its footprint. The central island adds a place to fold or set down a bag, which keeps the main circulation path clear. The modular units let you shift shelves and drawers as your needs change. If you rent, a modular system with mirrored doors is a practical swap for permanent cabinetry. You can take it with you, and the mirrors double as a full-length dressing mirror without taking up wall space.
Classic Organized Walk-In with Central Storage Unit
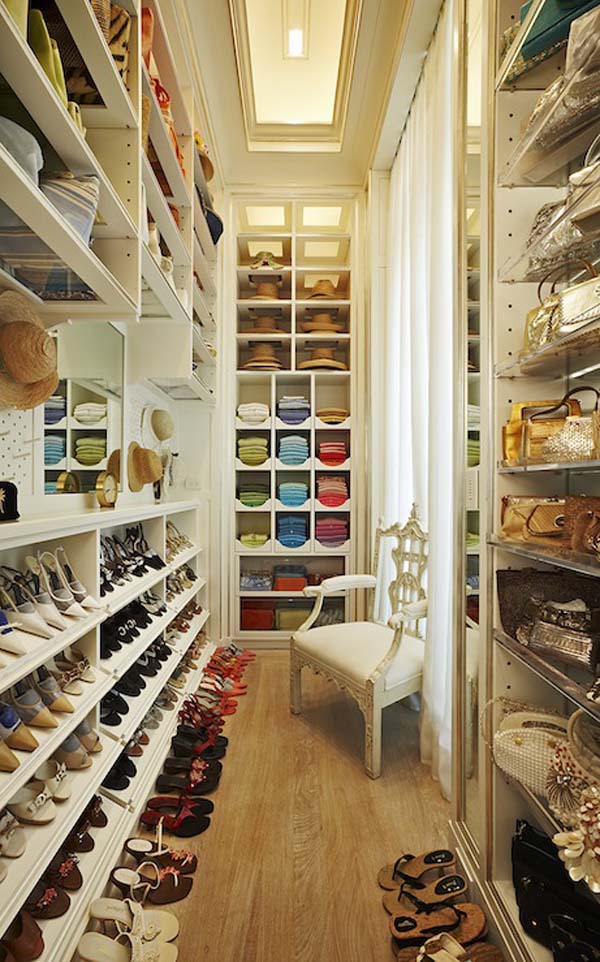
The central storage unit acts as a natural hub, with shelving and drawers on both sides and an ornate chair nearby. This layout creates a clear path around the unit, so you can access hanging rods on the walls without squeezing past. The white and wood-tone palette keeps the room feeling calm, while the multi-colored items on the shelves add visual interest. A central unit like this works well in a roomy walk-in because it breaks up the space without blocking the flow.
Spacious Modern Closet with Built-In Wood and Glass Storage
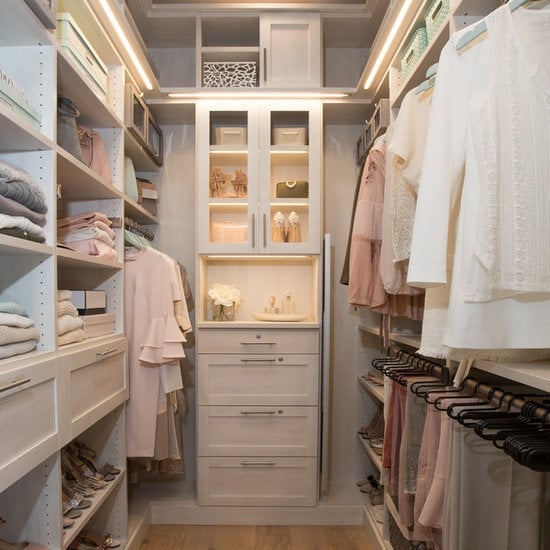
This modern closet combines wood shelving with glass-front cabinets, which keeps the look open while protecting items from dust. The built-in units line both sides and include a central storage island, so there is plenty of surface area for folding or staging outfits. The neutral palette with touches of blush pink adds warmth without competing with the clothing. Integrated LED strips along the shelves make it easy to find specific accessories, even when the room has no natural light.
Modern Linear Closet with Organized Shoe Display
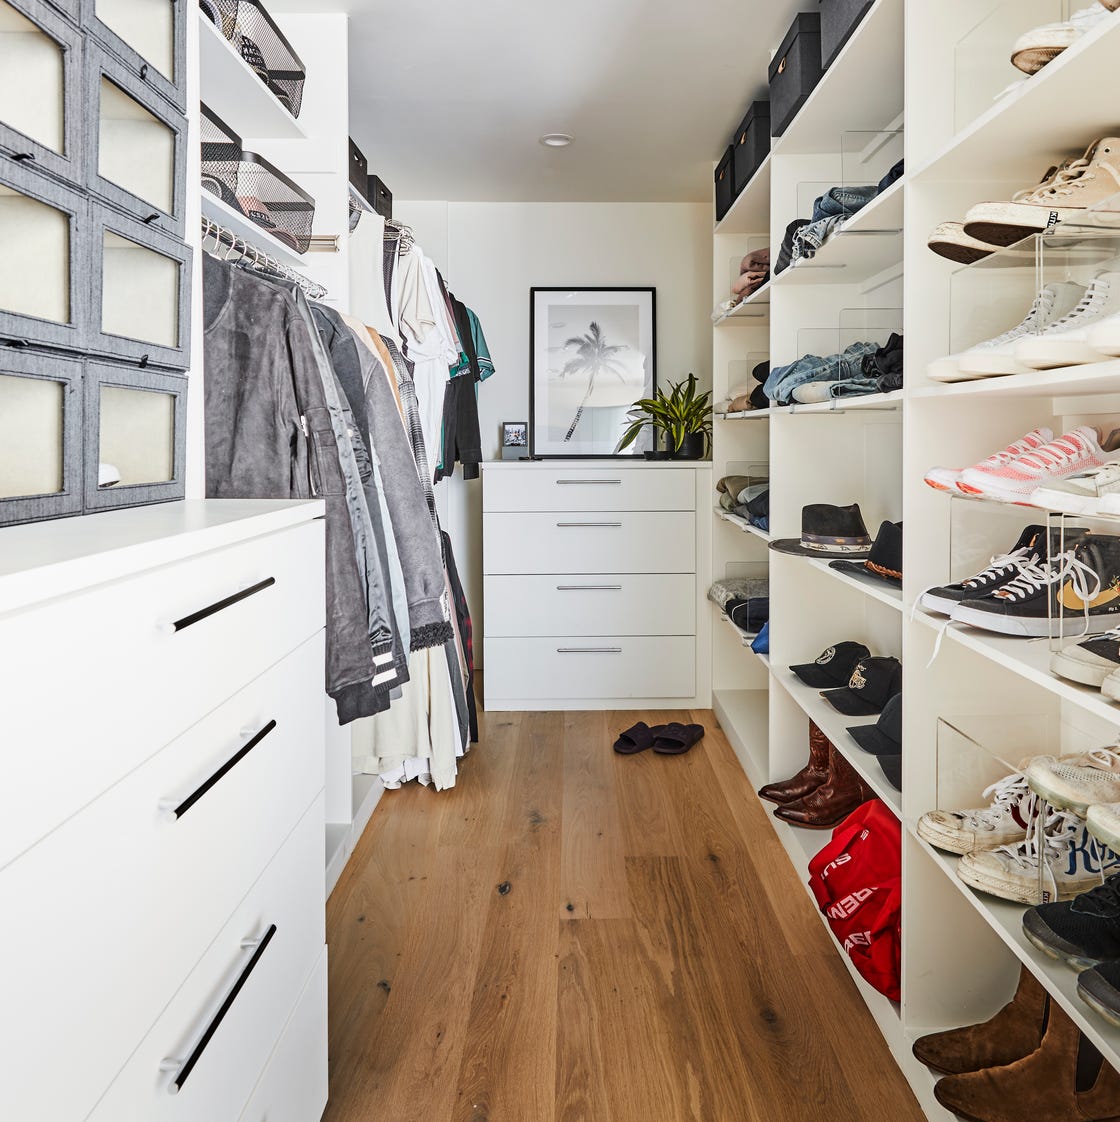
How do you keep shoes from turning into a jumbled pile on the floor? This linear closet answers with dedicated shelves angled so each pair is visible at a glance. The white, wood, and black palette keeps the focus on the clothing. Hanging rods run the length of the room, with drawers below for folded items. Ambient light helps you see true colors when picking an outfit. This layout works best for a long and narrow room, since the linear setup maximizes wall space without eating into the walking area.
Modern Walk-In with Integrated Lighting and Gold Accents
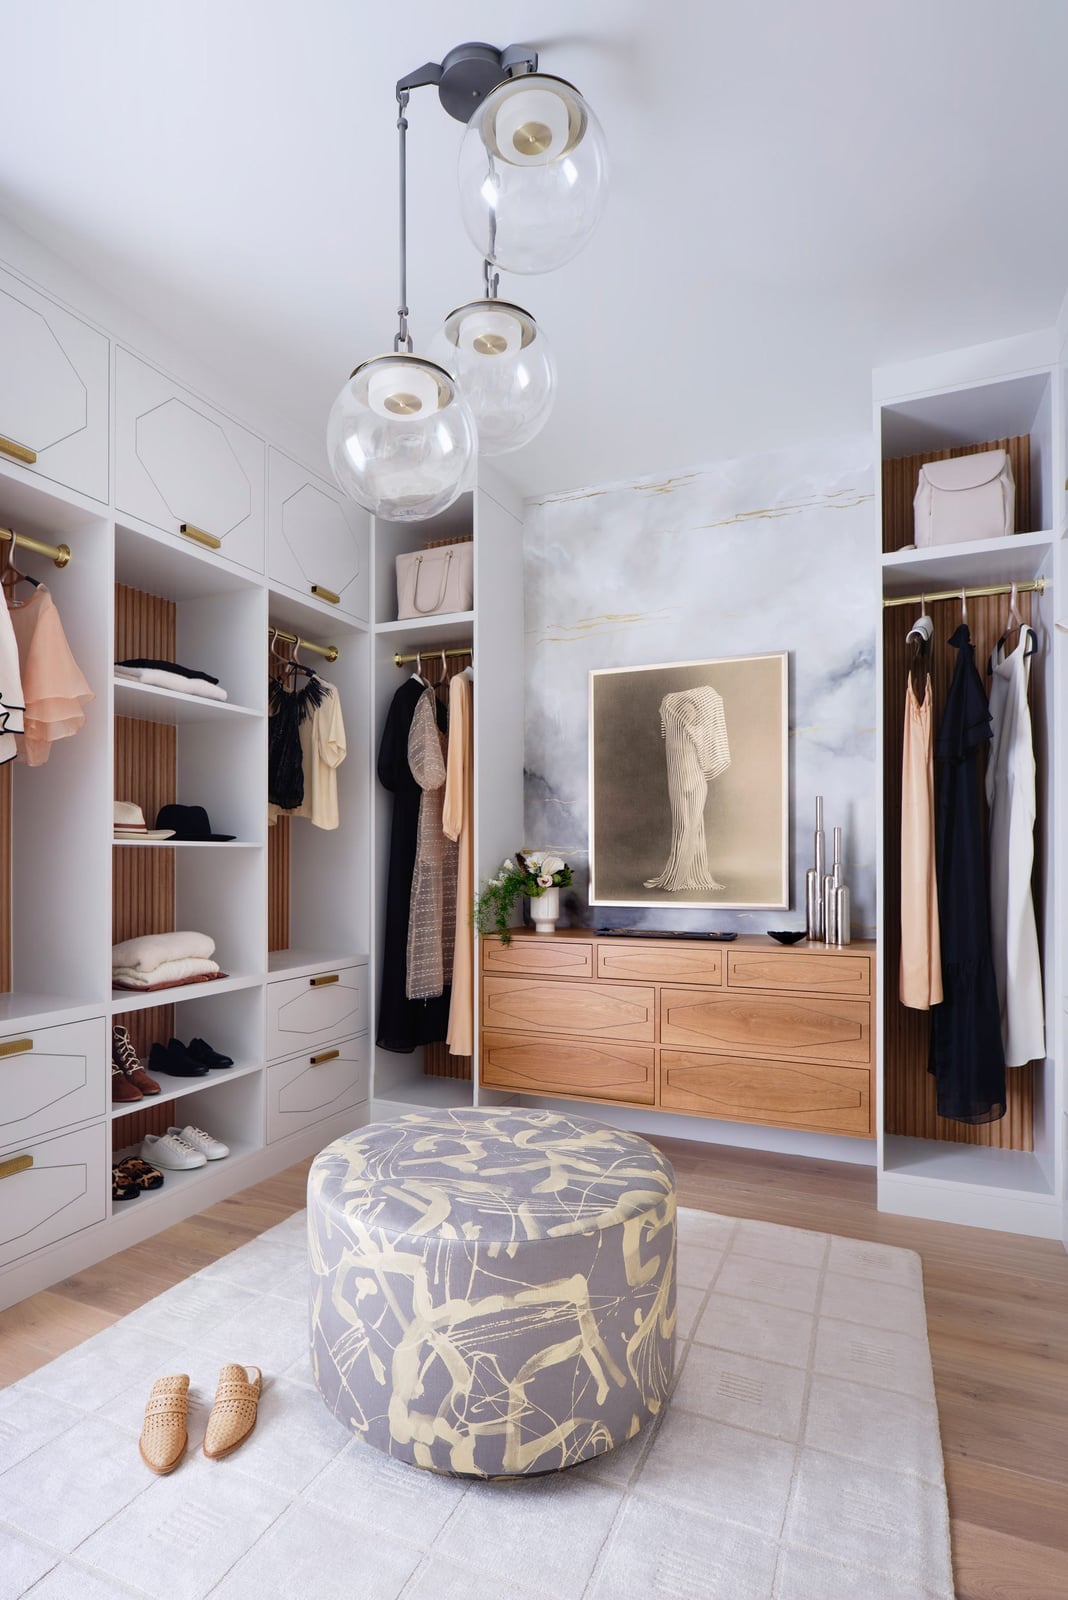
Integrated shelf lighting and a pendant light work together to eliminate shadows in this walk-in closet. The gold accents on the hardware and light fixture add a warm contrast to the white and wood-tone palette. An ottoman provides a seat without taking up much floor space. The marble surfaces on the island and countertops add a polished feel. This setup is a good fit for anyone who wants a bright, well-lit space for getting dressed without relying solely on overhead fixtures.
Organized Modern Closet with Dedicated Shoe Shelves
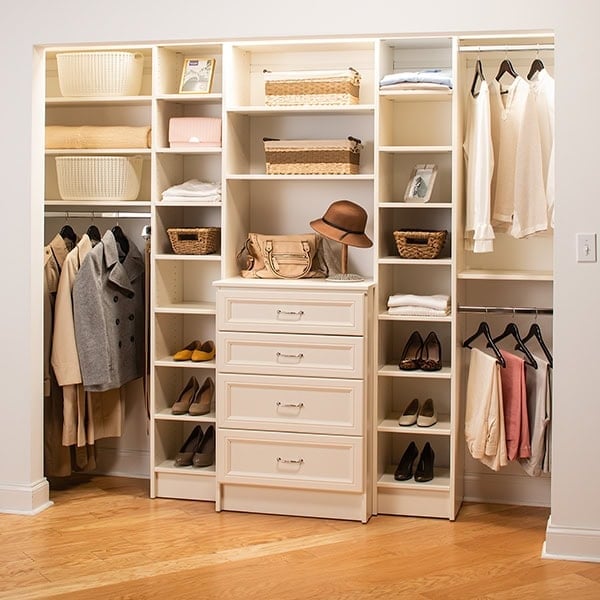
If you own more shoes than you can keep straight, a closet with dedicated shoe shelves makes picking a pair faster and keeps the floor clear. This modern closet system uses white and beige shelving units with wood tones, plus hanging rods and drawers for folded items. The shoe shelves sit at different heights, so boots and flats each have a spot. Ambient lighting keeps the whole space visible, while fabric baskets handle accessories. The practical rule here is that every pair of shoes gets its own slot, which stops the pile-up that happens when you stack boxes. This kind of organized modern closet with shoe shelves works best when you measure your tallest boots first, then adjust the shelf spacing to fit them.
Walk-In Closet with Central Mirrored Door Unit
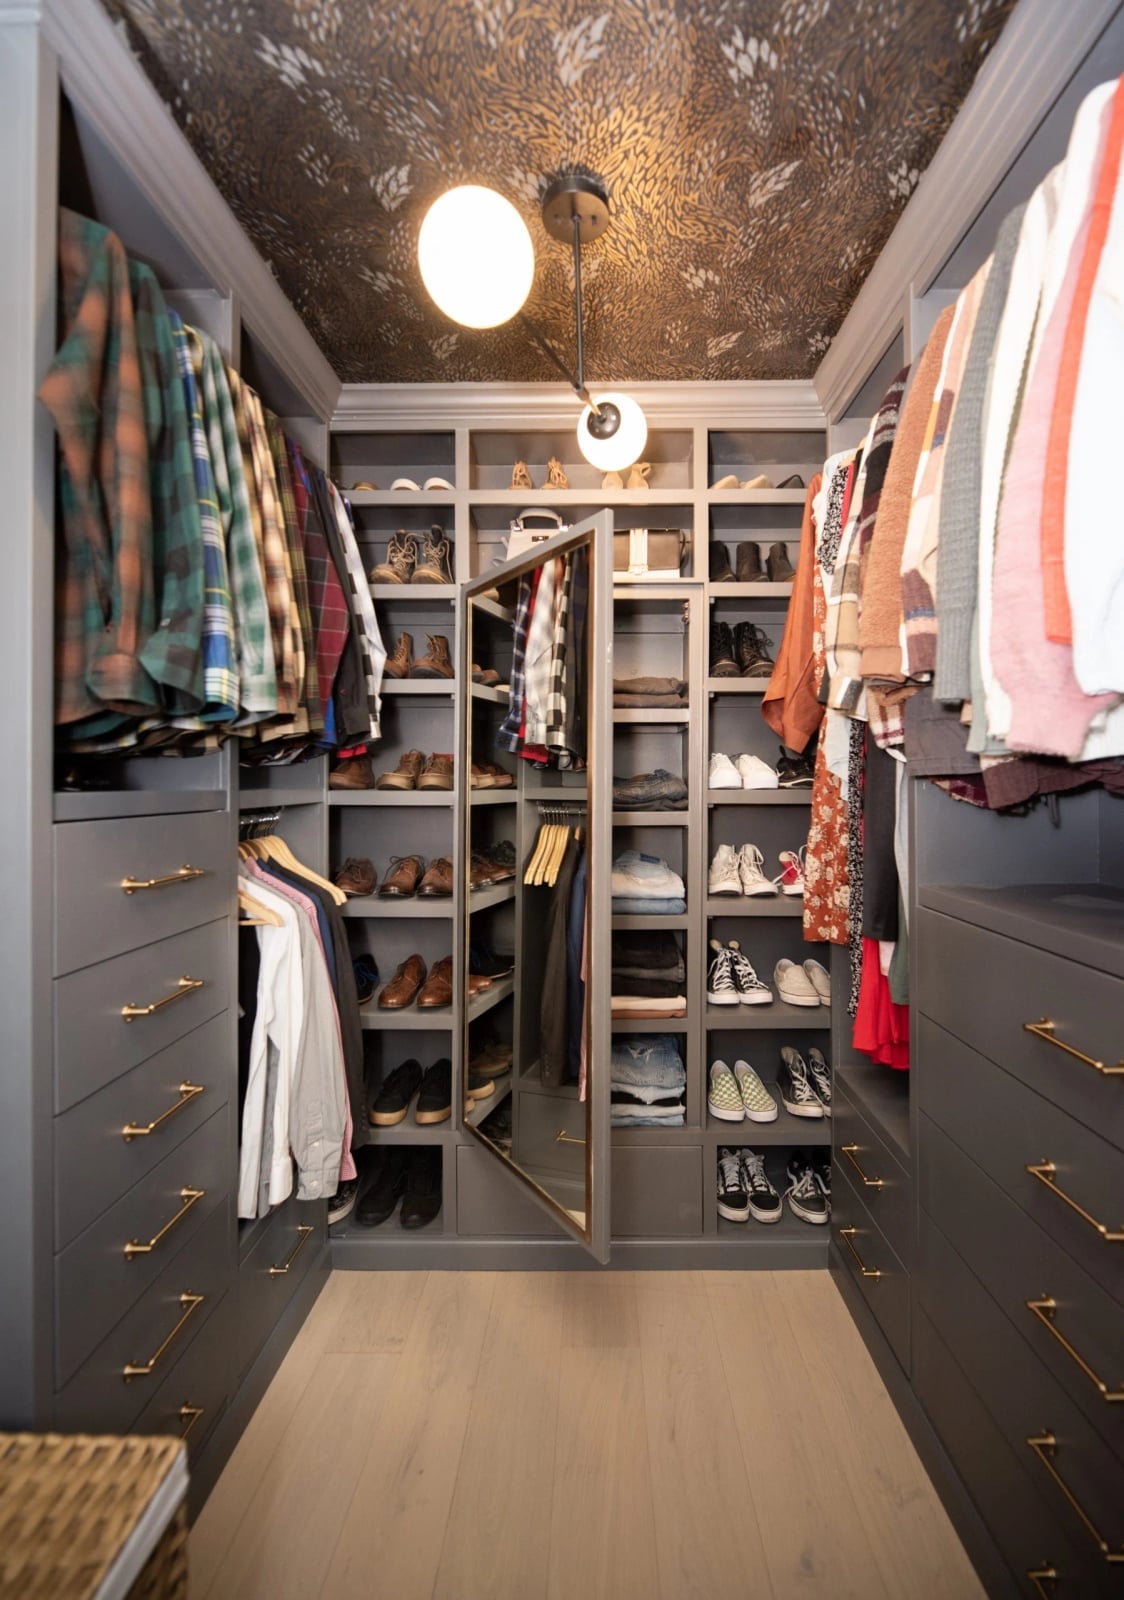
A mirrored door in a walk-in closet can either feel like a practical dressing mirror or make the room look twice its size. This version does both. The central mirrored door unit sits between open shelving and built-in drawers, with shoe racks below. Integrated ceiling lights and under-shelf lighting keep the gray and wood-toned space bright.
The trick is that the mirror is not the whole wall. It is one unit, framed by storage, so it reflects the room without creating a full-on dance studio effect. The palette stays neutral with gray, wood tones, and small multi-color accents from accessories. The mirror does the work of a full-length dressing mirror without taking up floor space, and it bounces light around the room. For a walk-in closet with a central mirrored door, keep the surrounding storage open so the reflection shows a tidy view.
Compact Closet Storage Under Slanted Ceiling
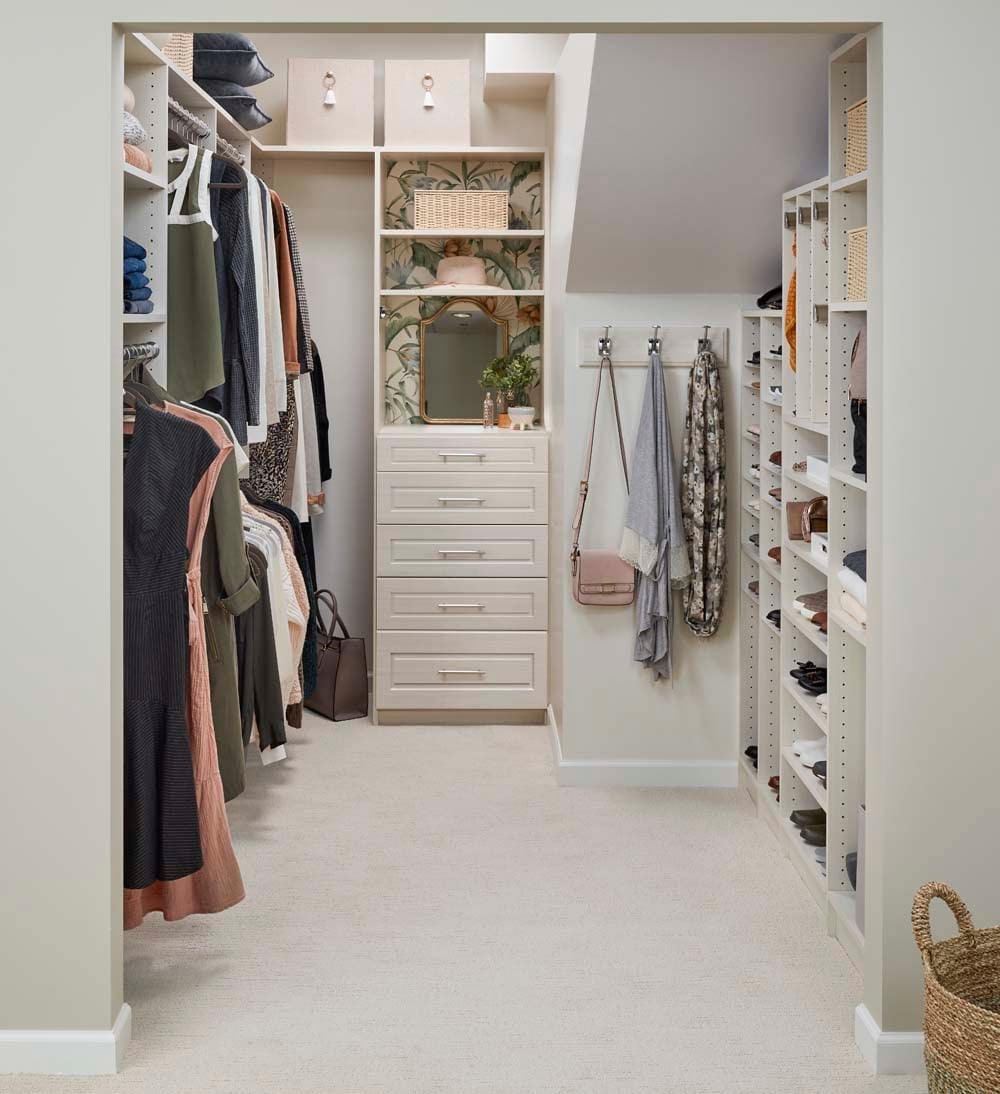
A slanted ceiling can turn a closet into a puzzle of wasted space, but this compact storage system turns the angle into an advantage. Shelving follows the roofline, with shorter shelves at the low end and deeper drawers where the headroom opens up. The white and beige palette keeps it light, while a wallpapered accent wall adds green pattern at eye level. Hanging rods fill the tallest section, and laminate finishes make the angled shelves easy to wipe down. Overhead lighting and natural light help the compact closet with slanted ceiling storage feel larger.
Modern Walk-In with Central Island and Geometric Ceiling
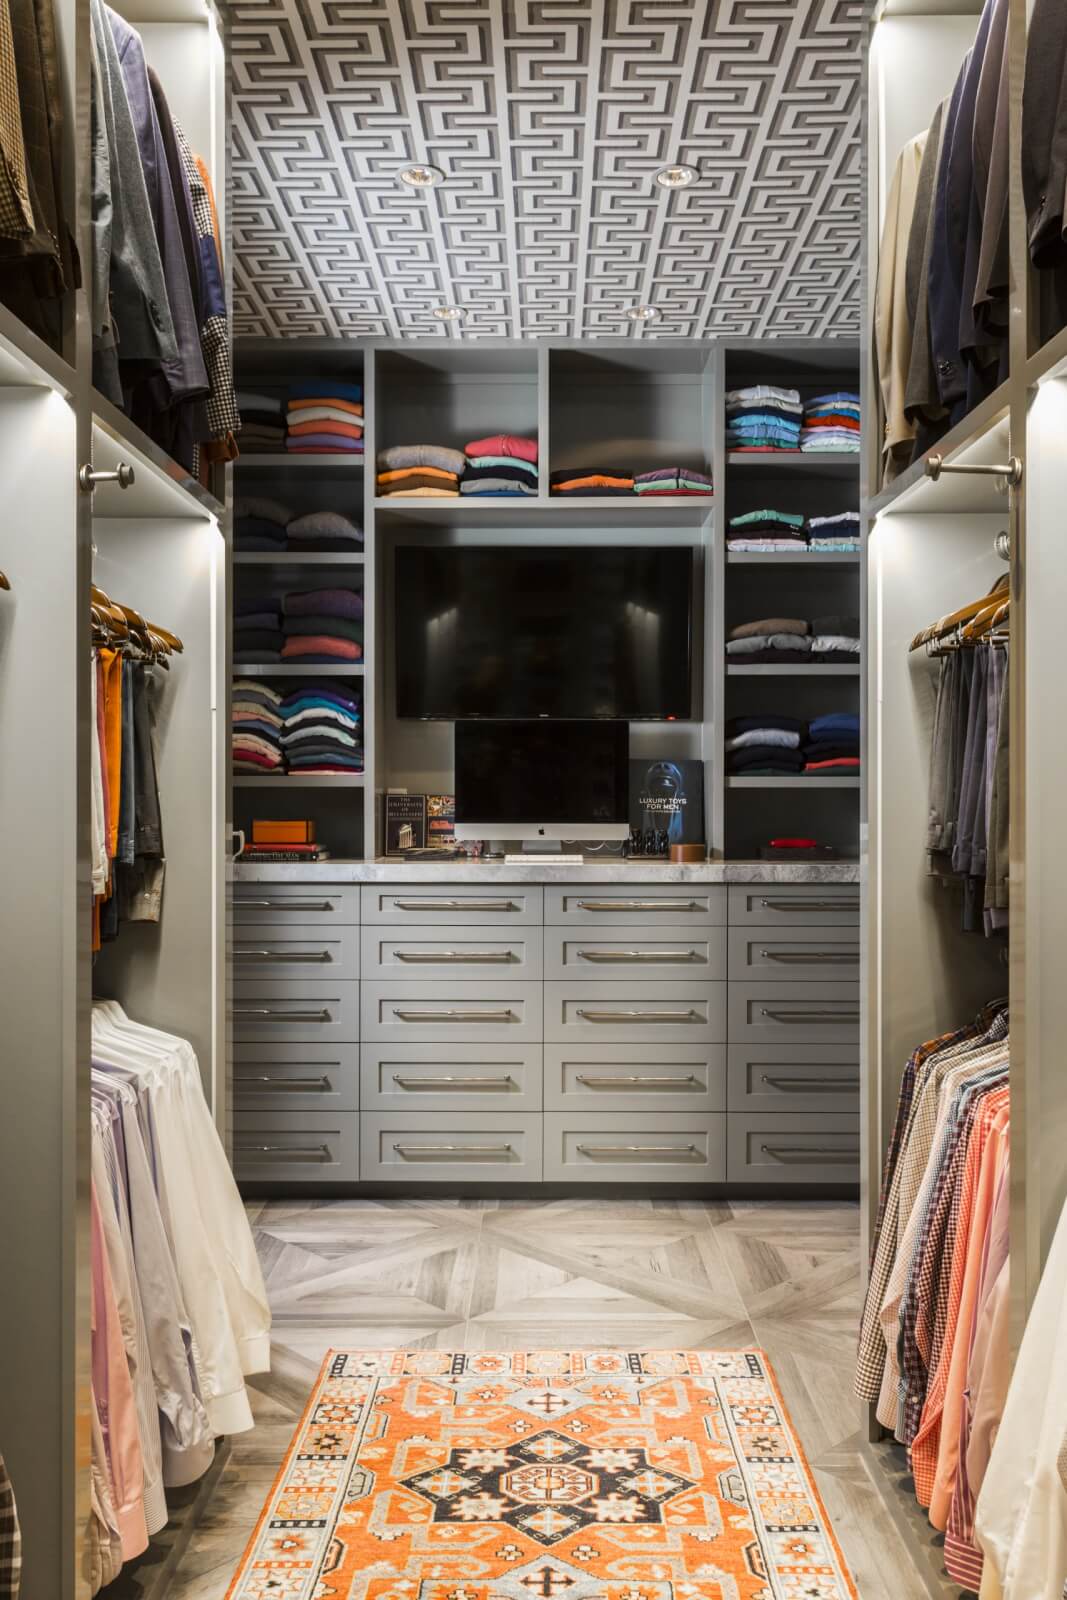
This walk-in closet commits to a central island as the main organizer, and the geometric ceiling pattern above it makes the room feel designed rather than just furnished. The island sits in the middle of gray and orange-toned storage with built-in cabinets and open shelving. A television is mounted on one wall, and a rug softens the tile floor. Recessed ceiling lights and under-shelf lighting keep every shelf visible. The modern walk-in closet with a central island and a geometric ceiling works because the ceiling draws the eye up, which balances the visual weight of the island. The orange accents add warmth to the gray palette without overwhelming the space.
Compact Linear Wardrobe with Natural Light
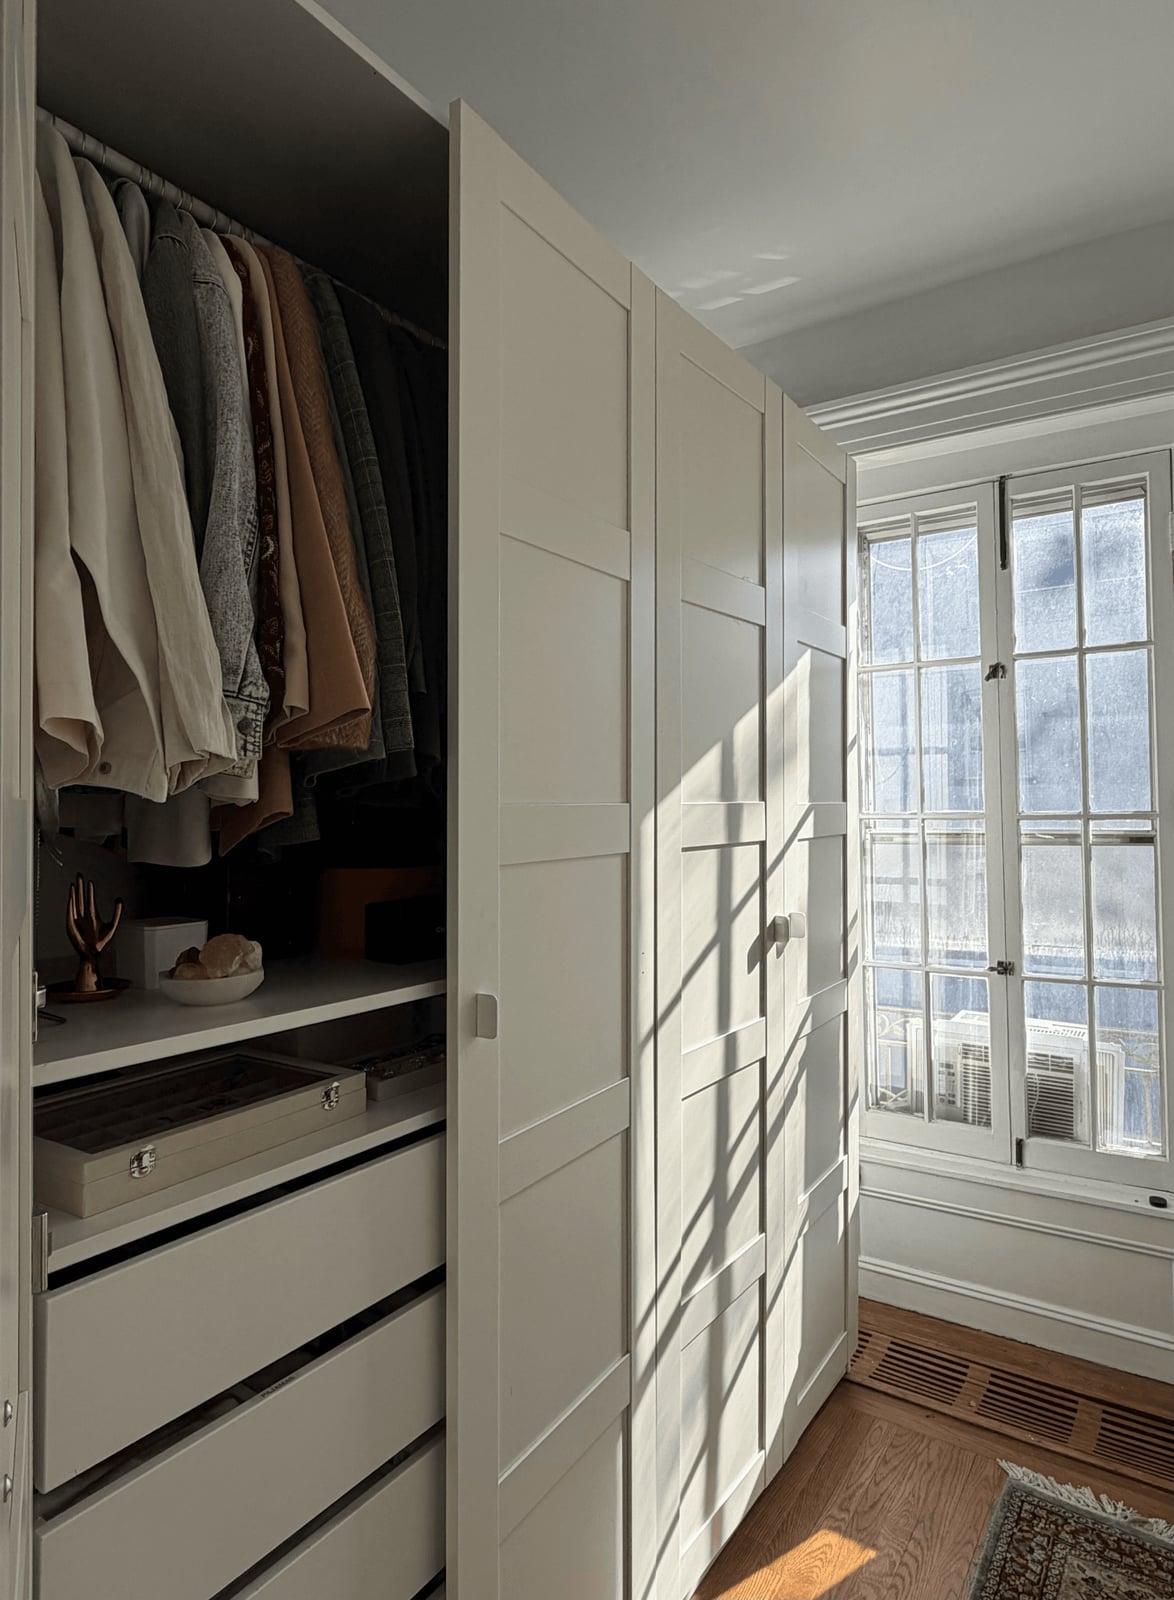
A compact linear wardrobe can feel cramped if the light does not reach the back corners, but natural light changes the equation. This modern wardrobe system runs along one wall with white shelving, wood-toned drawers, and glass-fronted sections. A window nearby brings in daylight, and integrated lighting fills in the darker hours. The layout is straightforward: hanging rods on top, shelves in the middle, and drawers below.
Place the tallest storage on the far end from the window so the light reaches the floor. Glass-fronted sections let you see what is inside without opening doors, which cuts down on rummaging. Beige tones and wood finishes keep the palette warm, and the window makes the narrow footprint feel open.
Luxury Closet with Central Island and Decorative Chair
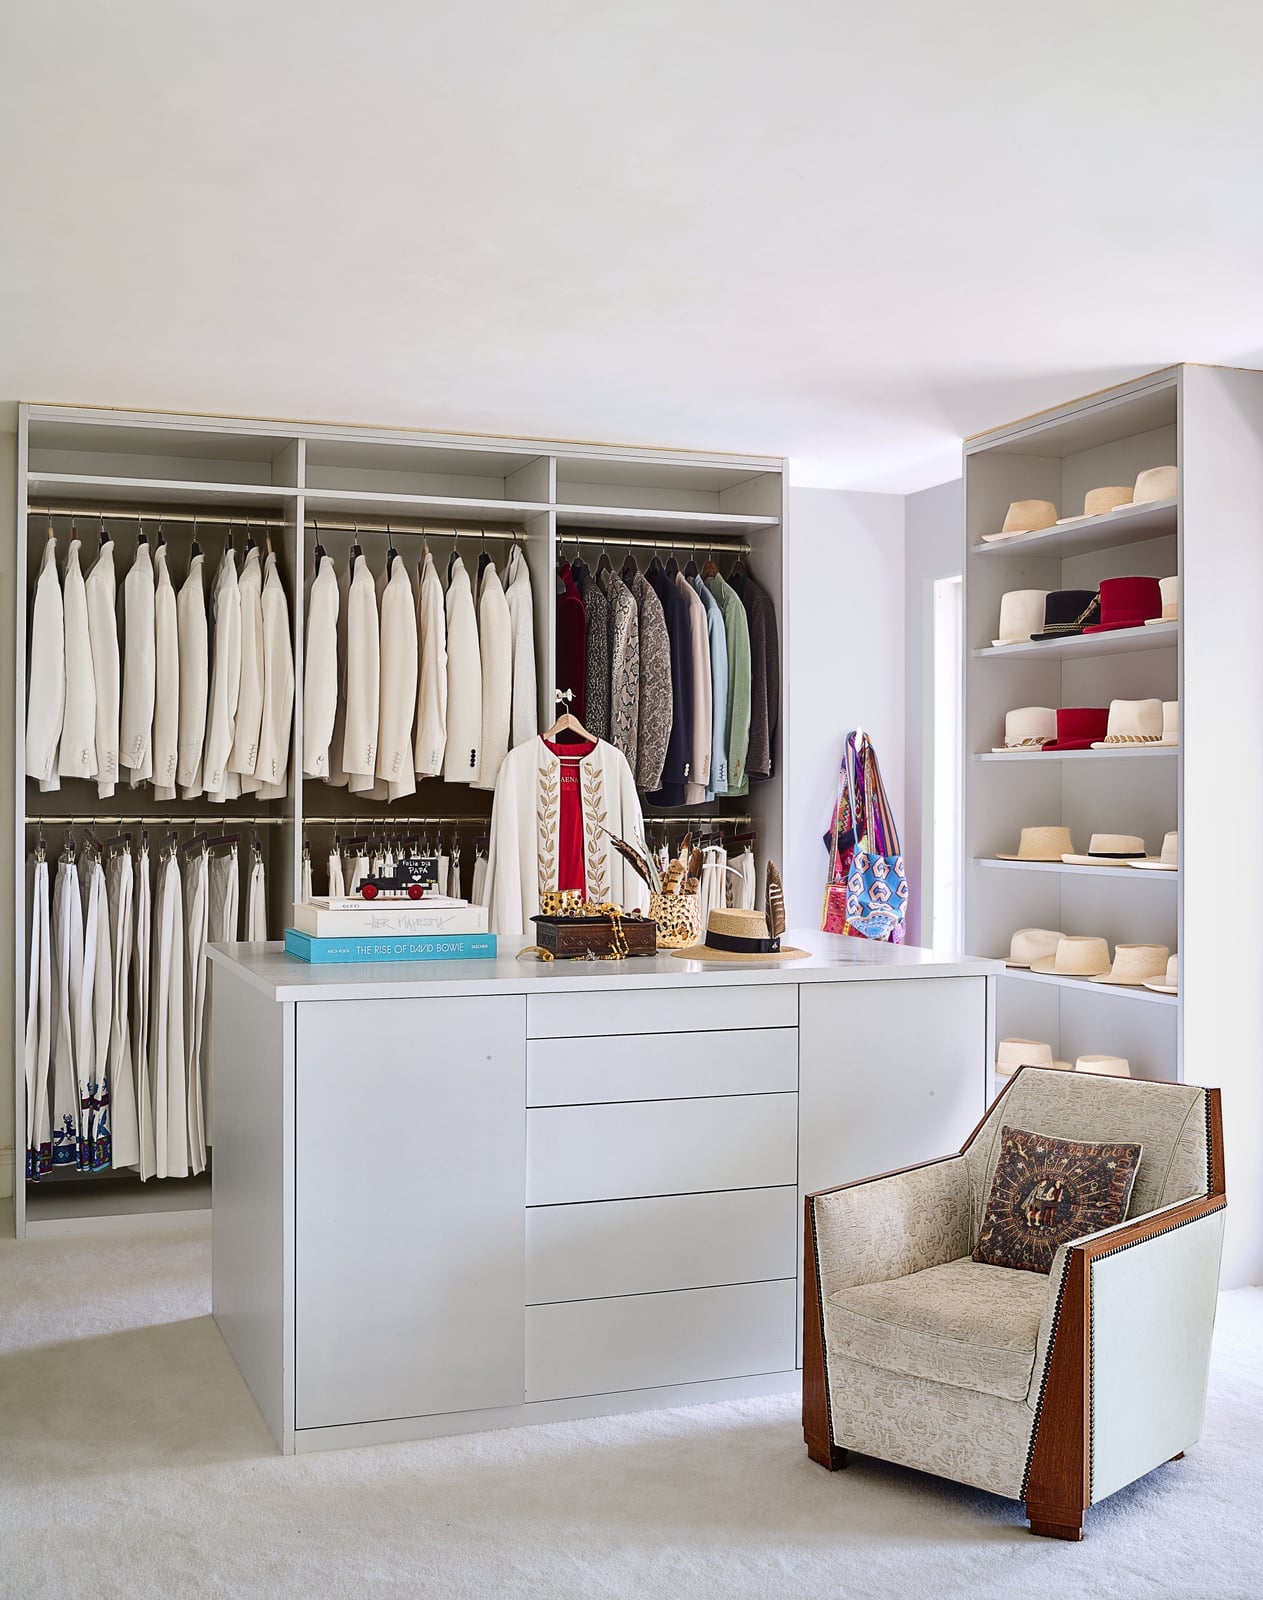
A central island with organized items anchors this roomy closet, while a decorative chair adds a spot to sit. The palette uses white, beige, and multi-color tones, with wood, metal, fabric, and glass all present. Linear shelving and hanging rods frame the space. Without built-in cabinetry, swap the central island for a large furniture piece like a console table or a dresser. It gives you the same defined center and surface area without the permanent installation.
Modern Closet with Illuminated Glass-Fronted Cabinets
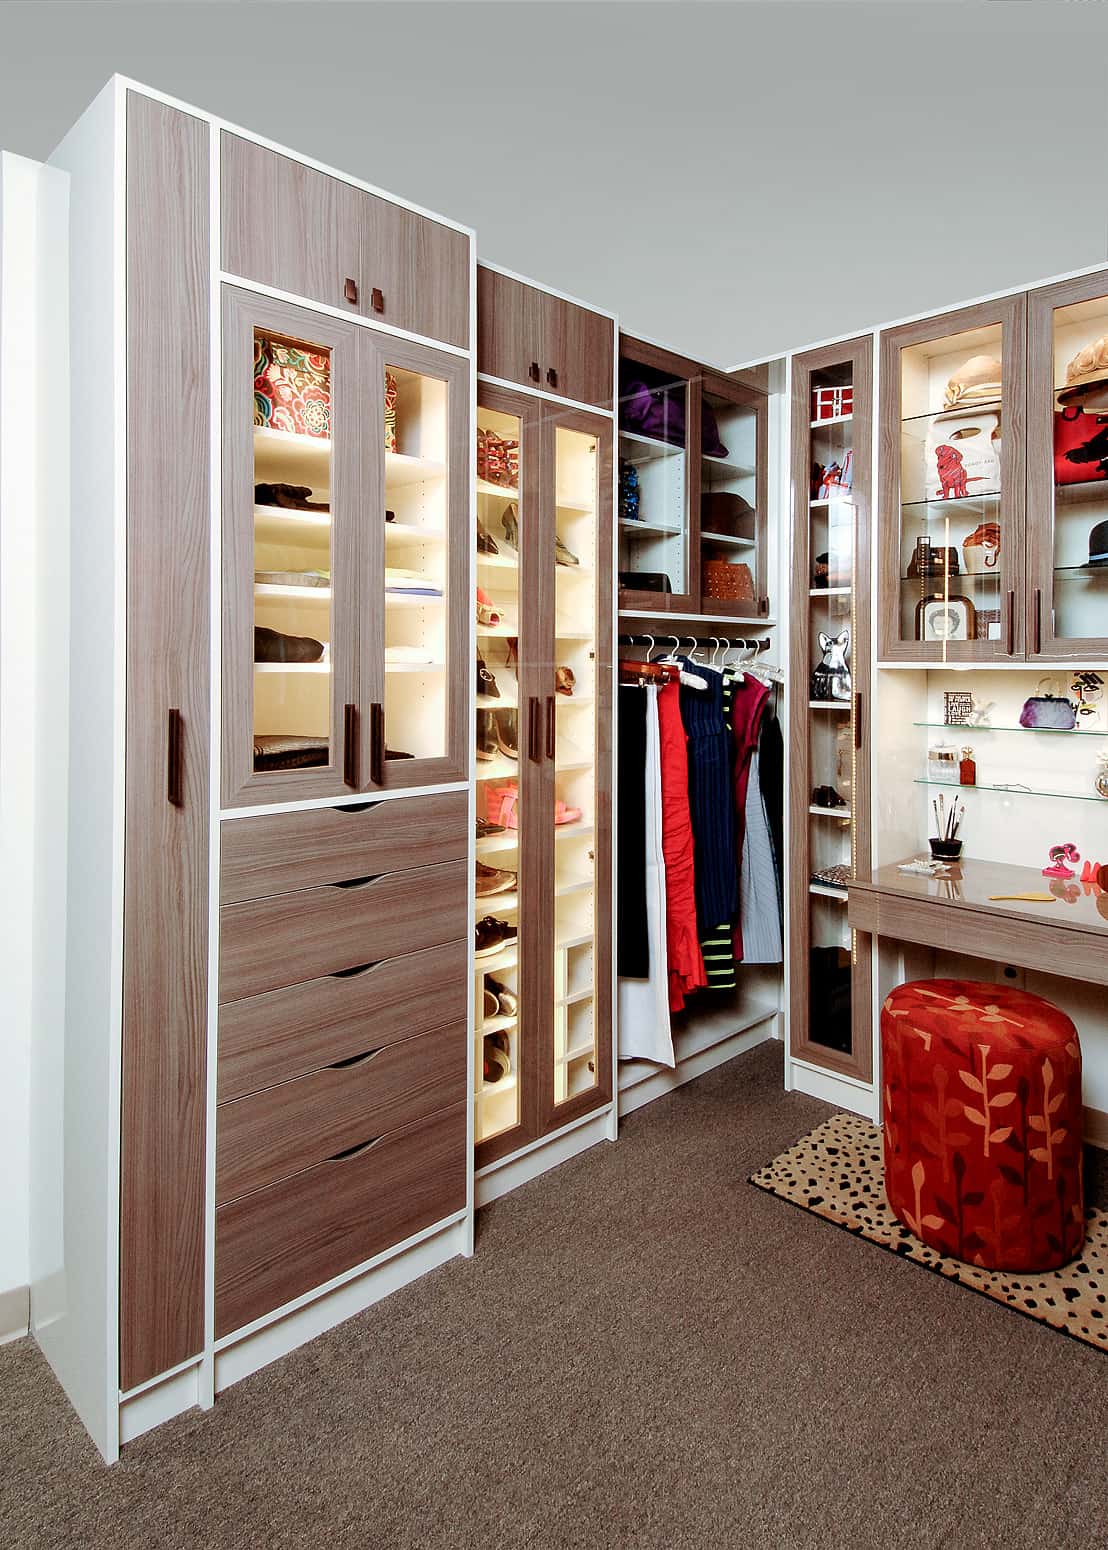
A practical rule for closets is to light what you actually want to see. Glass-fronted cabinets with integrated LED lighting do exactly that, turning stored items into a display. The roomy space uses modular cabinetry with drawers, a vanity area, and hanging sections. Wood tones, gray, and white keep the palette calm. The internal lights make the contents visible without opening a door, which cuts down on rummaging. For renters, plug-in LED strip lights with adhesive backing can go inside existing cabinets. No wiring needed, and they come off cleanly.
Modern Storage with Glass Cabinets and Woven Bench
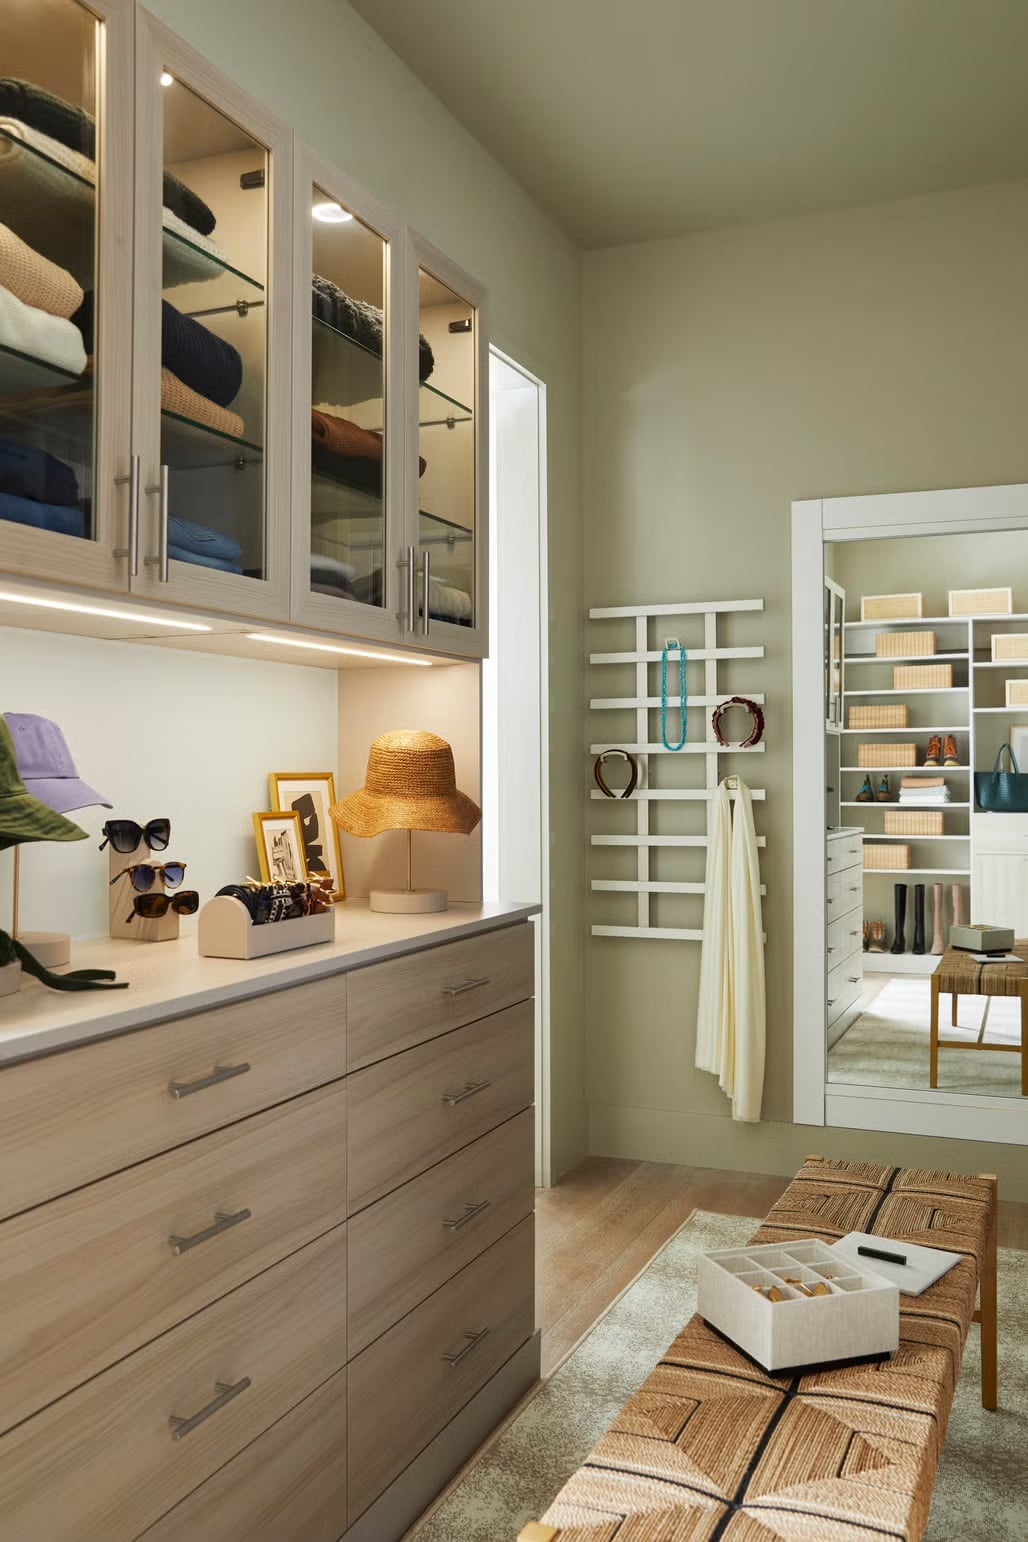
Glass-fronted cabinets get all the attention, but a woven bench shifts the feel. This roomy closet pairs wall units and open shelving with a bench that adds texture and a place to sit. The palette mixes light wood, sage green, and white, while integrated LED strips keep the glass cabinets from feeling dark. The bench breaks up the row of storage and makes the space feel more like a dressing room than a hallway of shelves. If you prefer a softer look, swap the bench for an upholstered ottoman. It keeps the seating but changes the material contrast.
Compact Traditional L-Shaped Closet with Wicker Baskets
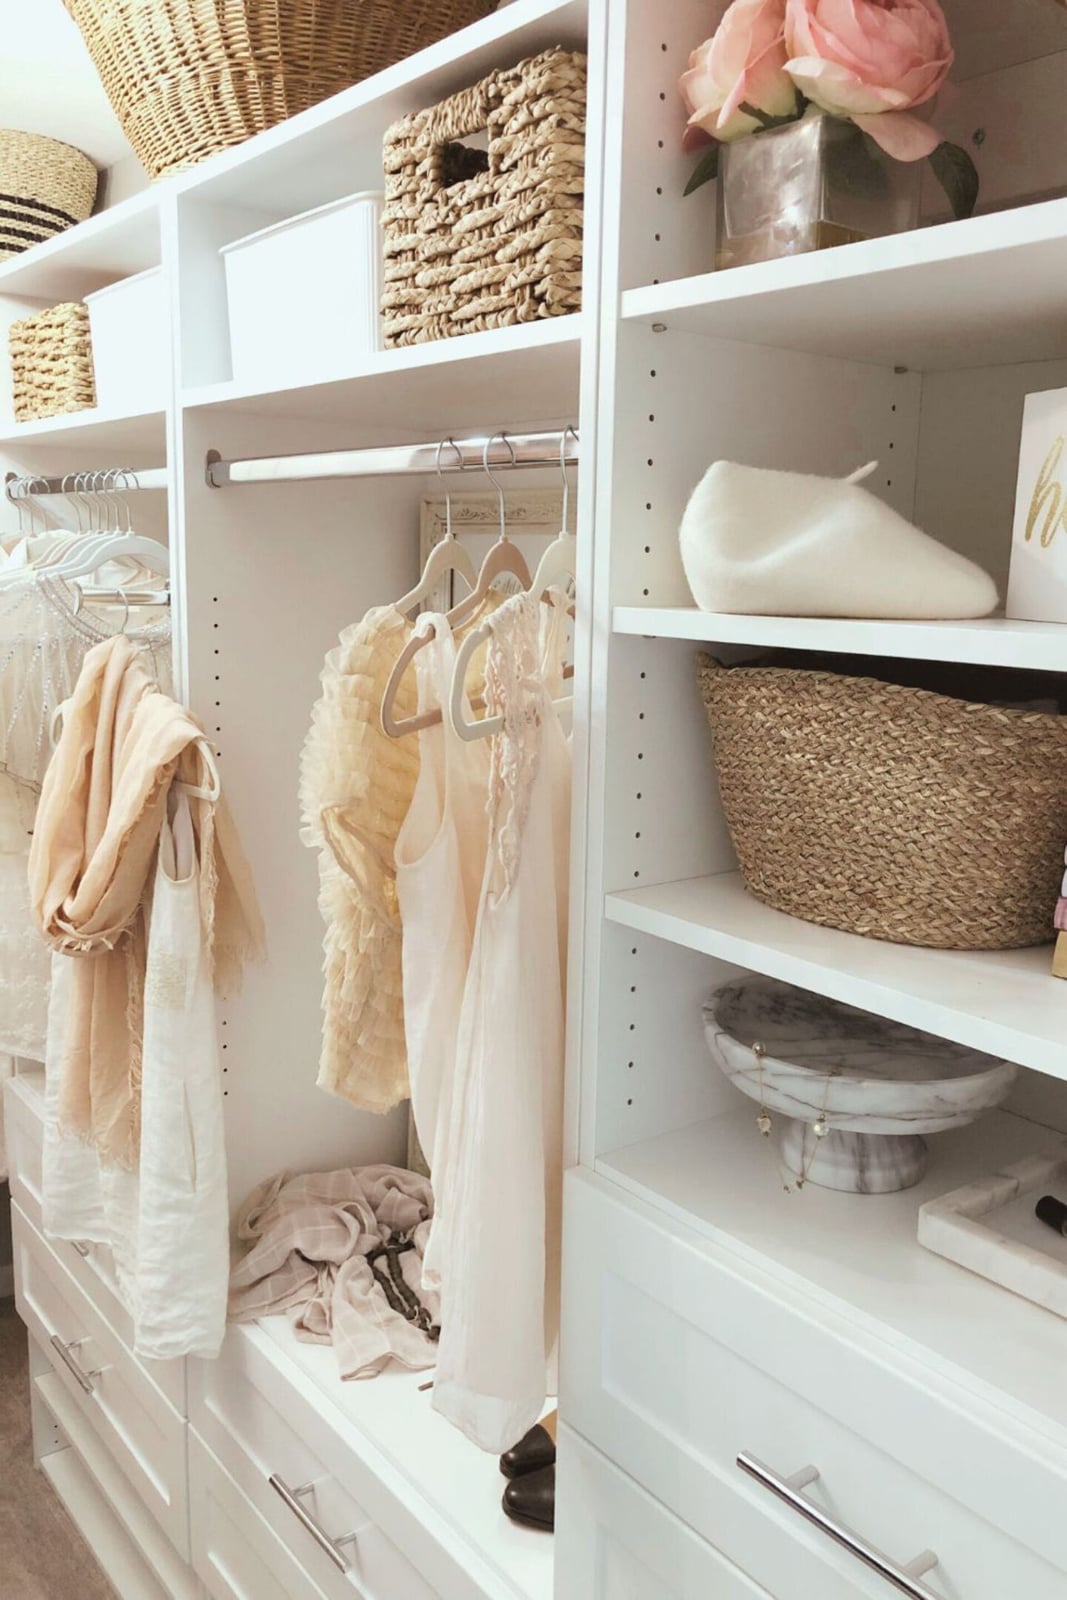
An L-shaped layout uses a corner without wasting it. This compact walk-in fits shelving units, drawers, and a hanging rod along two walls, with wicker baskets tucked in for loose items. White, beige, and cream keep the small footprint open. Wicker baskets hold up well over time and hide clutter better than open bins. The L-shape also leaves the center of the room free, so you can move around without bumping into storage. It is a smart fit for narrow closets that need every inch.
Traditional Compact Closet with Floral Wallpaper
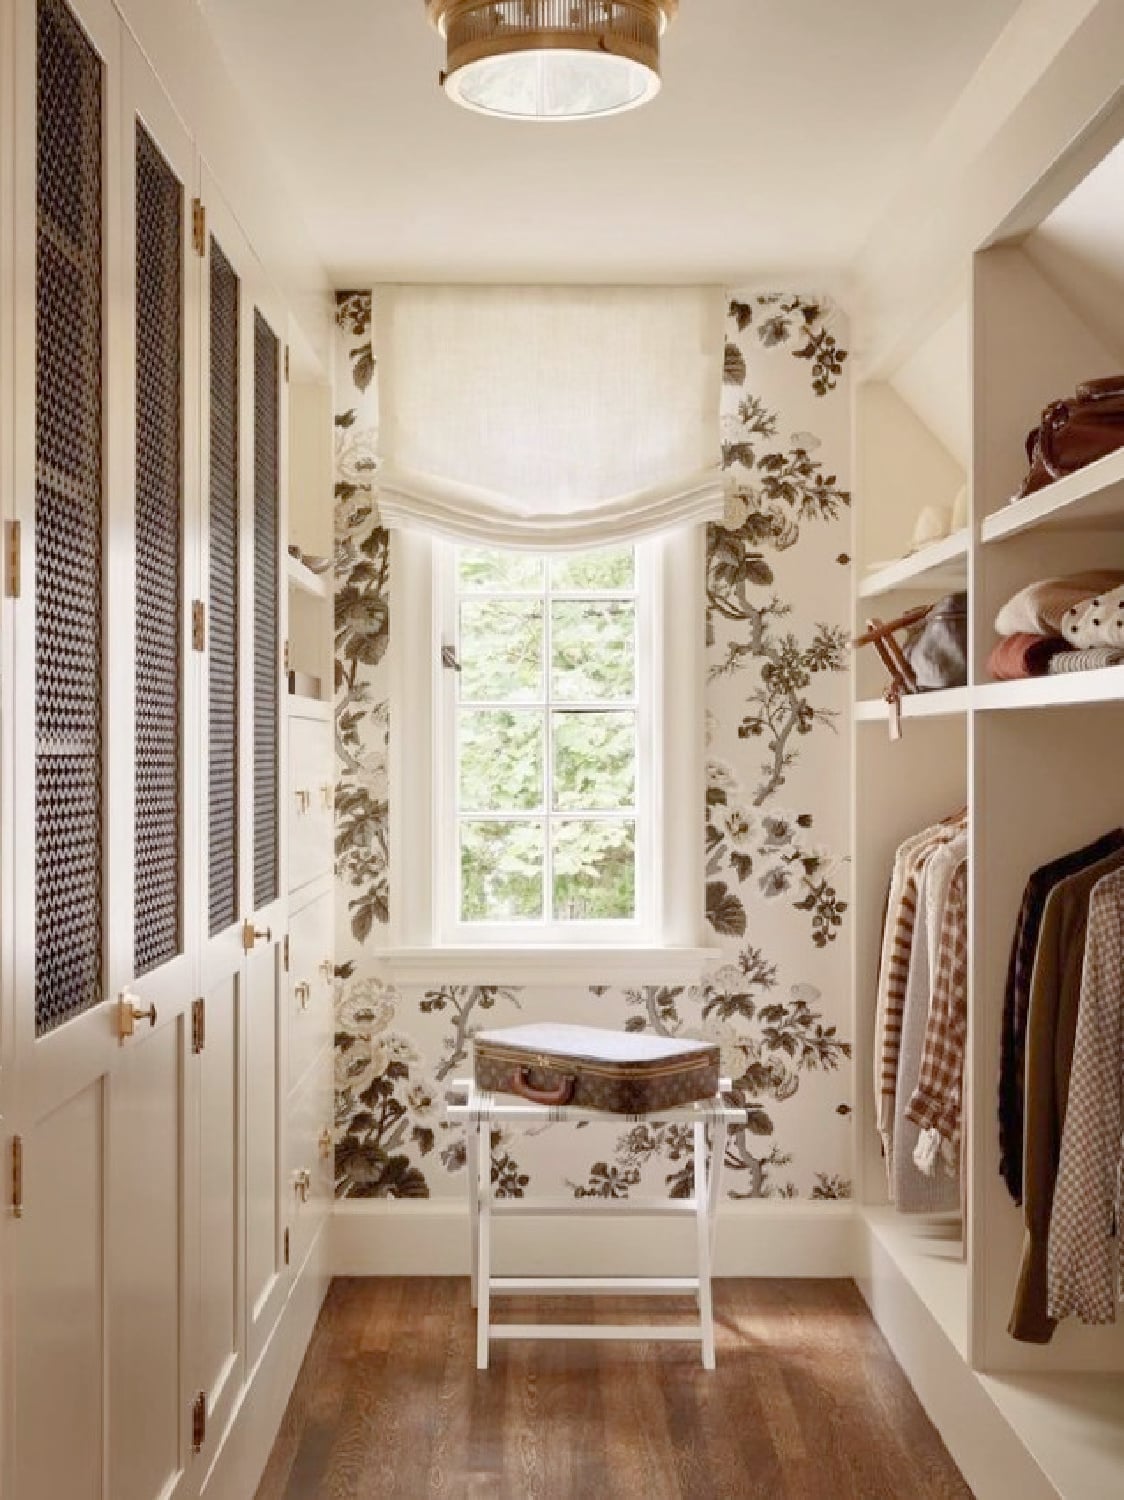
This compact closet proves that wallpaper belongs in small spaces. Floral wallpaper in cream, brown, and green covers the walls behind a linear run of cabinet doors and open shelves. A small window adds natural light, and an overhead light keeps the room bright in the evening. The wood cabinet doors and glass fronts keep the look traditional without feeling heavy. For a similar effect in a rental, use peel-and-stick wallpaper on one wall only. It adds the pattern without committing to a full room, and it comes off when you move.
Traditional Closet with Custom Cabinetry for Shirts and Ties
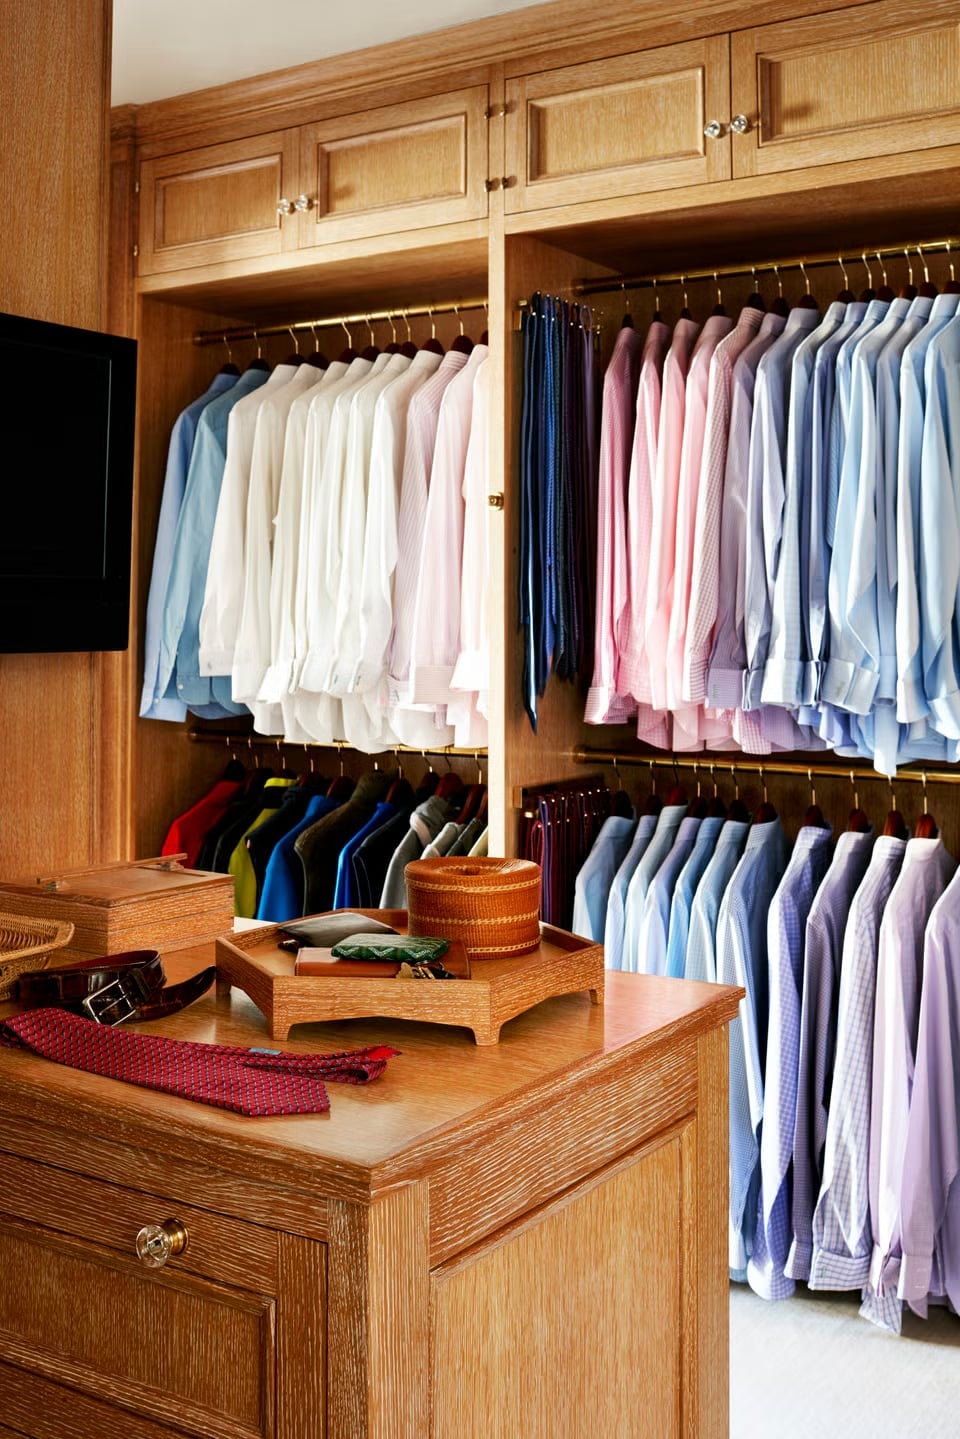
For a closet with many button-downs, hanging rods should be set at a height that lets shirts hang without dragging. Here, custom cabinetry lines one wall with a double rod for shirts and a dedicated tie rack just below. Drawers sit underneath for folded items, and the overhead lighting plus a window keep the space bright. The wood tones and white finish give it a clean, traditional feel that works for anyone who prefers a neat, work-ready setup.
The layout makes dressing straightforward. Pastel shirts hang in neat rows, easy to grab without shifting everything else. If you are renting, a freestanding wardrobe with a separate tie hanger can mimic this setup without built-ins. The key is keeping like items together so you are not digging through stacks every morning.
Boho Closet with Pink Grid Shelving and Arched Mirror
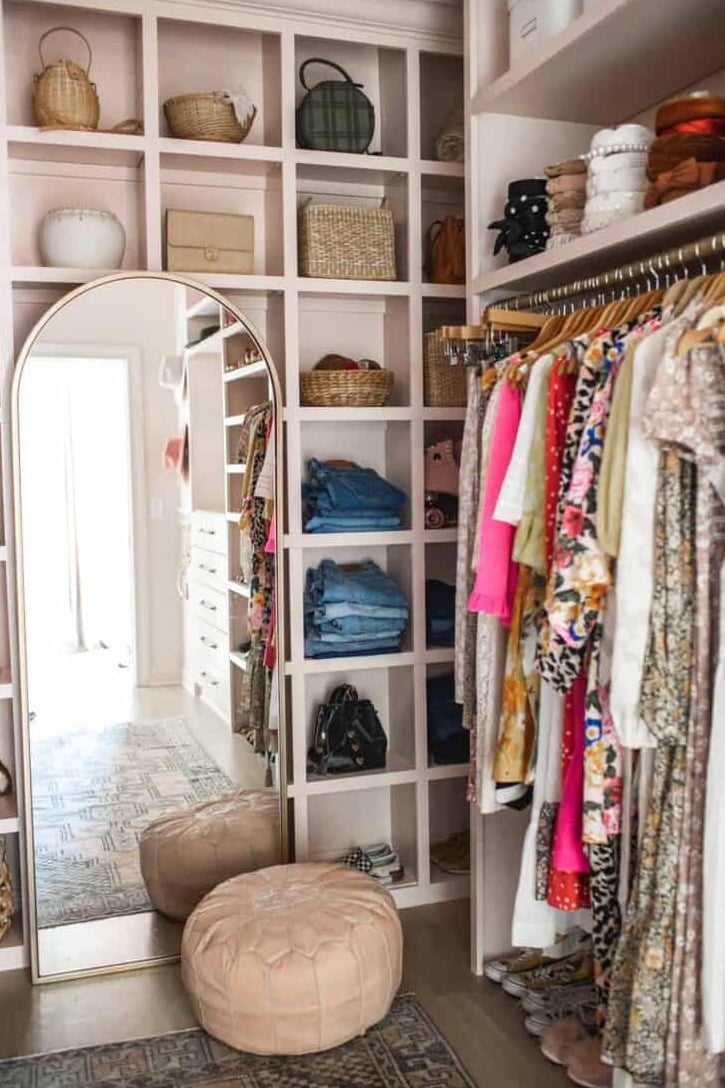
The pink grid shelving defines this boho closet, breaking up the wall into open cubbies that display folded sweaters and accessories. An arched mirror leans against the wall, adding a soft curve that contrasts with the straight shelving. A small pouf sits on the floor, and the beige and colorful palette feels airy. The style works because pink is the anchor color, while wicker baskets and fabric pieces keep it from feeling too sweet. What breaks it would be adding any dark or metallic accents that compete with the softness.
Compact Traditional Closet with Red Cowboy Boots
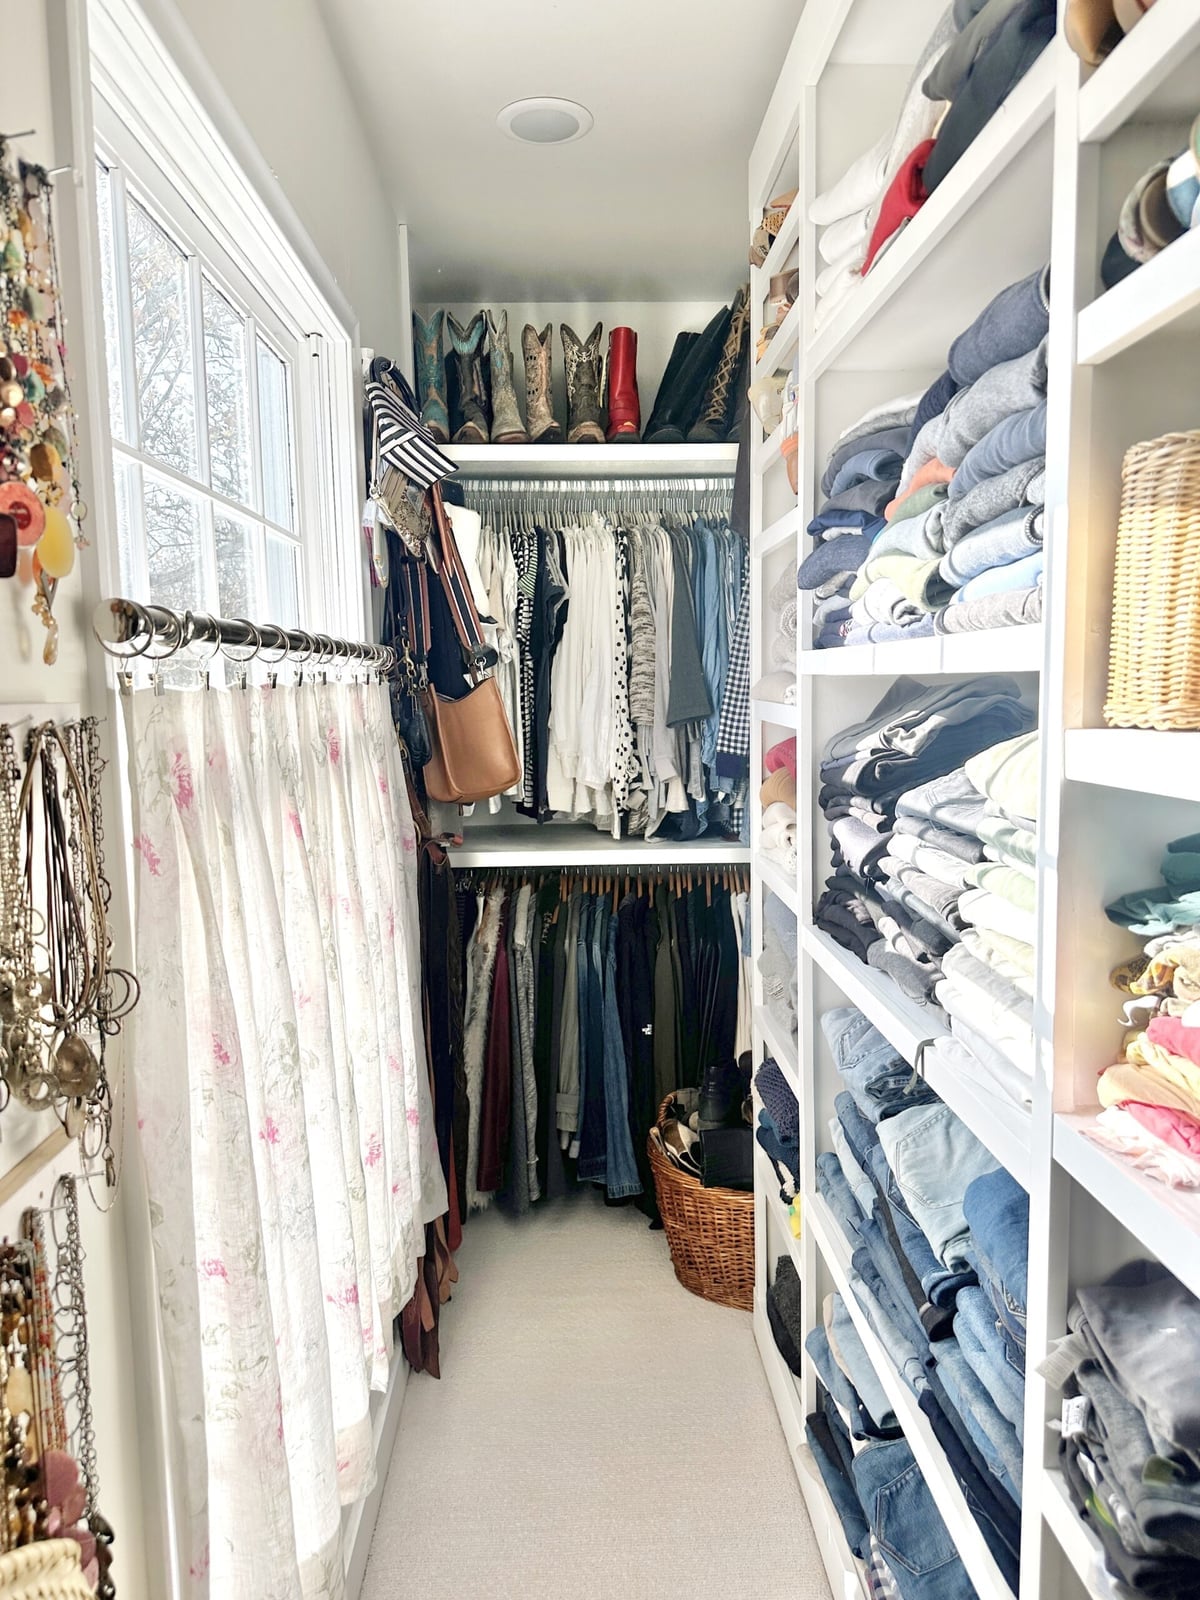
The red cowboy boots on an open shelf are the first thing you notice in this narrow, organized closet. They sit above a double rod of hanging clothes, with the white walls and blue accents keeping the space calm enough for the boots to pop. The materials here are straightforward: wood shelving, metal rods, and fabric for the clothes. This setup suits someone who wants a traditional closet but likes a small dose of personality. A compact space like this benefits from using the top shelf for statement pieces rather than cramming it with off-season bins.
Final Thoughts
Choosing the right closet layout comes down to how you use the space and what you store. A central island adds surface area for folding and display, while open shelving keeps daily items visible and easy to grab. Integrated lighting helps you find what you need, and mirrored doors can make a small closet feel larger. For renters, modular systems and tension rods offer flexibility without permanent changes. Homes with kids or pets may benefit from closed cabinets that hide clutter and protect delicate fabrics. Whatever your layout, keep the hero element, storage, simple and accessible. A closet that works for your habits will serve you well season after season.