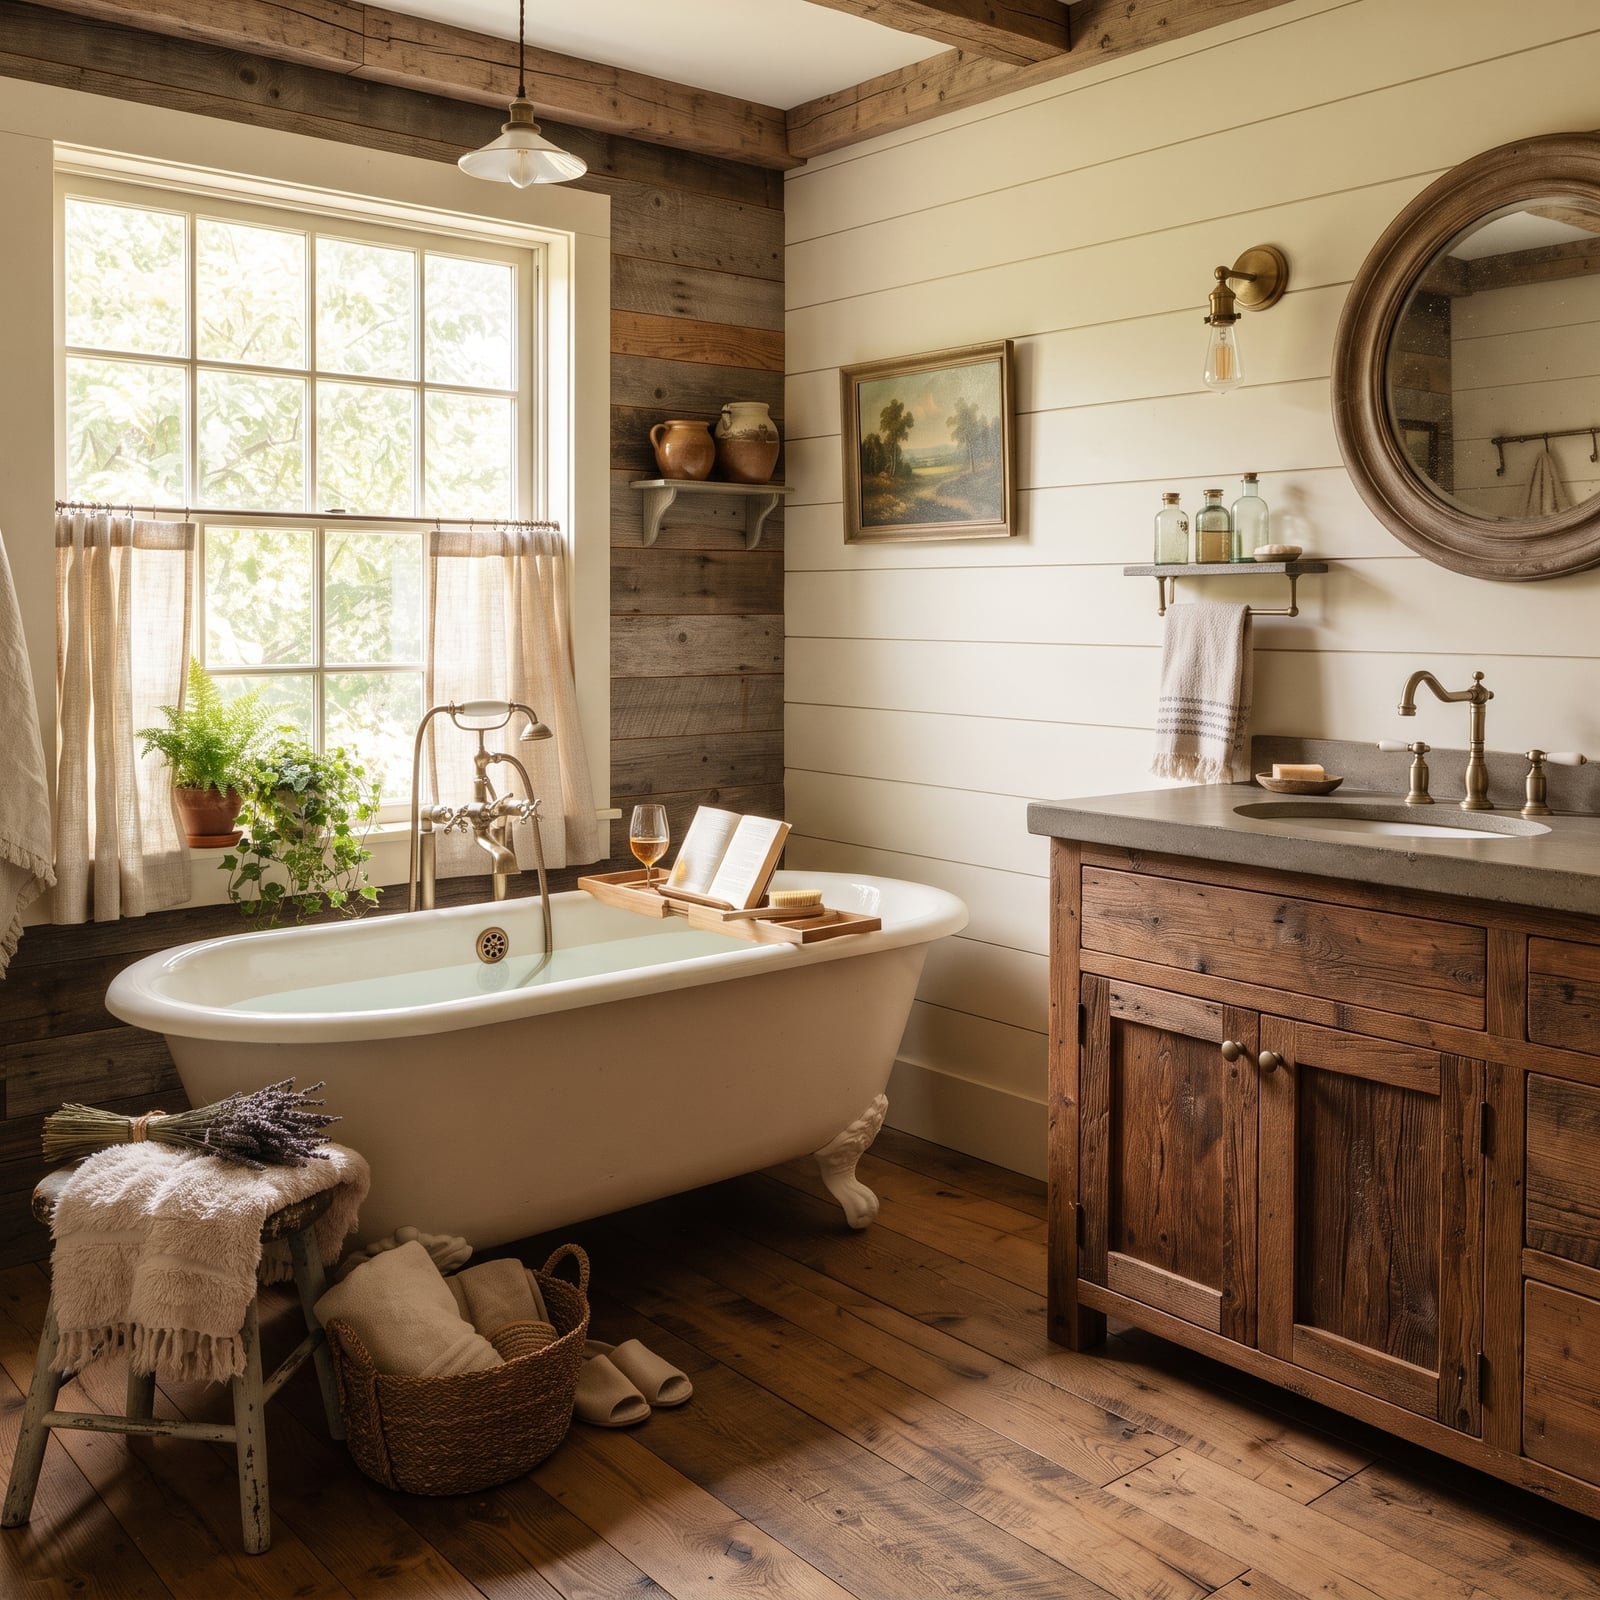
A cottage bathroom should feel like a quiet retreat, not a showroom. If you are planning a refresh and want that warm, lived-in farmhouse look, this guide walks through 28 real bathrooms that get the balance right. Each one leans on natural wood, soft color, and simple fixtures to make the space feel inviting.
You will see how paneling, vintage vanities, and even a copper tub can change the whole mood of a small room. Whether you rent or own, there are ideas here for every level of DIY comfort. Expect practical notes on layout, light, and upkeep, so you can pick the details that fit your own cottage bathroom.
Rustic Wood Paneling Elevates a Farmhouse Bathroom
A roomy farmhouse bathroom with wood plank walls and ceiling sets a warm, cabin-like tone. The clawfoot tub and wooden vanity sit against the rustic backdrop, while abundant natural light and a pendant light keep the space from feeling too dark or heavy. The mix of wood, stone, metal, and tile adds texture without clutter. This layout works well for those who want a cozy retreat that still feels open and functional.
Charming Cottage Vanity with Floral Accents
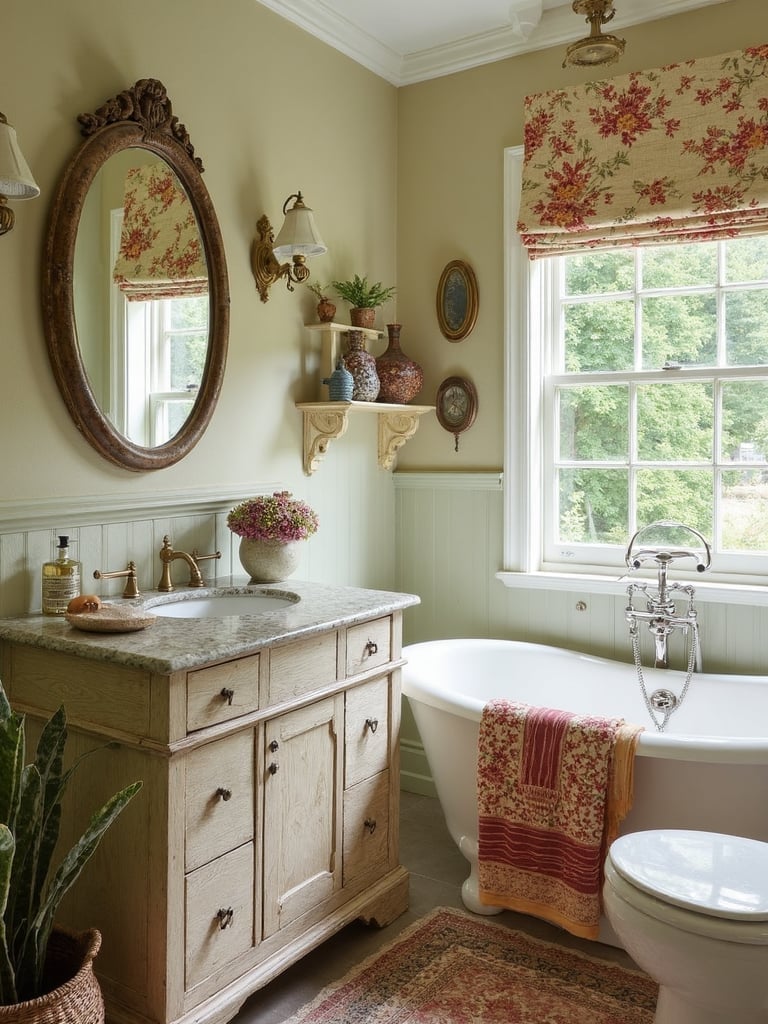
The palette here is cream, green, and floral accents, creating a soft, inviting cottage bathroom. A cream vanity and clawfoot tub sit near a window with a floral Roman shade, tying the look together. An oval mirror and wall sconce add function without overwhelming the pattern. The roomy layout lets the vanity and tub share the natural light. To recreate it, look for a single floral element and keep the palette neutral.
Modern Farmhouse Bathroom with Exposed Beams
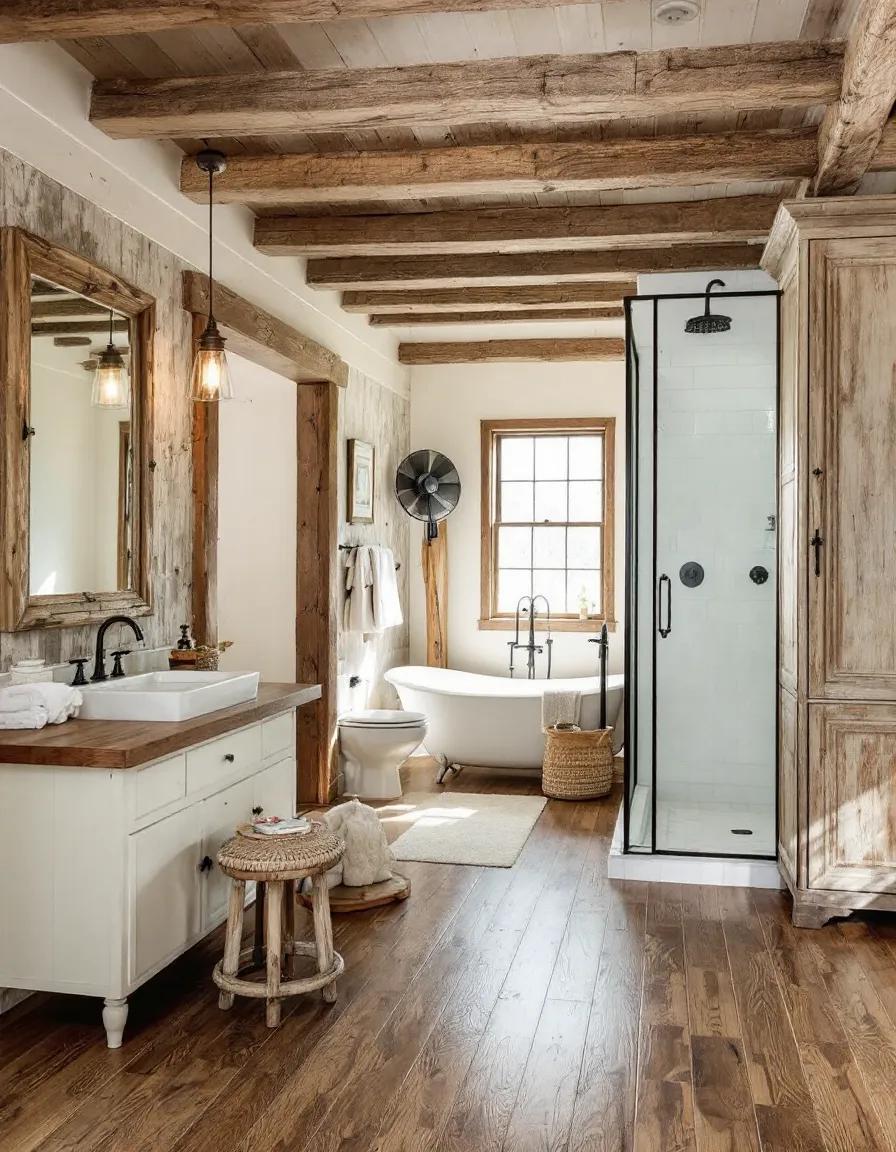
To keep exposed beams feeling fresh, this farmhouse bathroom uses a clean white, wood, and black palette. The clawfoot tub and walk-in shower share the main area, with a wooden vanity to the left. Window light and a pendant light highlight the exposed beams on the ceiling. The mix of wood, tile, glass, and metal keeps the look layered but not busy.
A key trick for this roomy space is balancing rough and smooth materials. The rough beams pair well with the sleek glass shower and the smooth tub. If you have beams, let them be the only heavy texture and keep everything else simple.
Distressed Wood Vanity for Rustic Charm
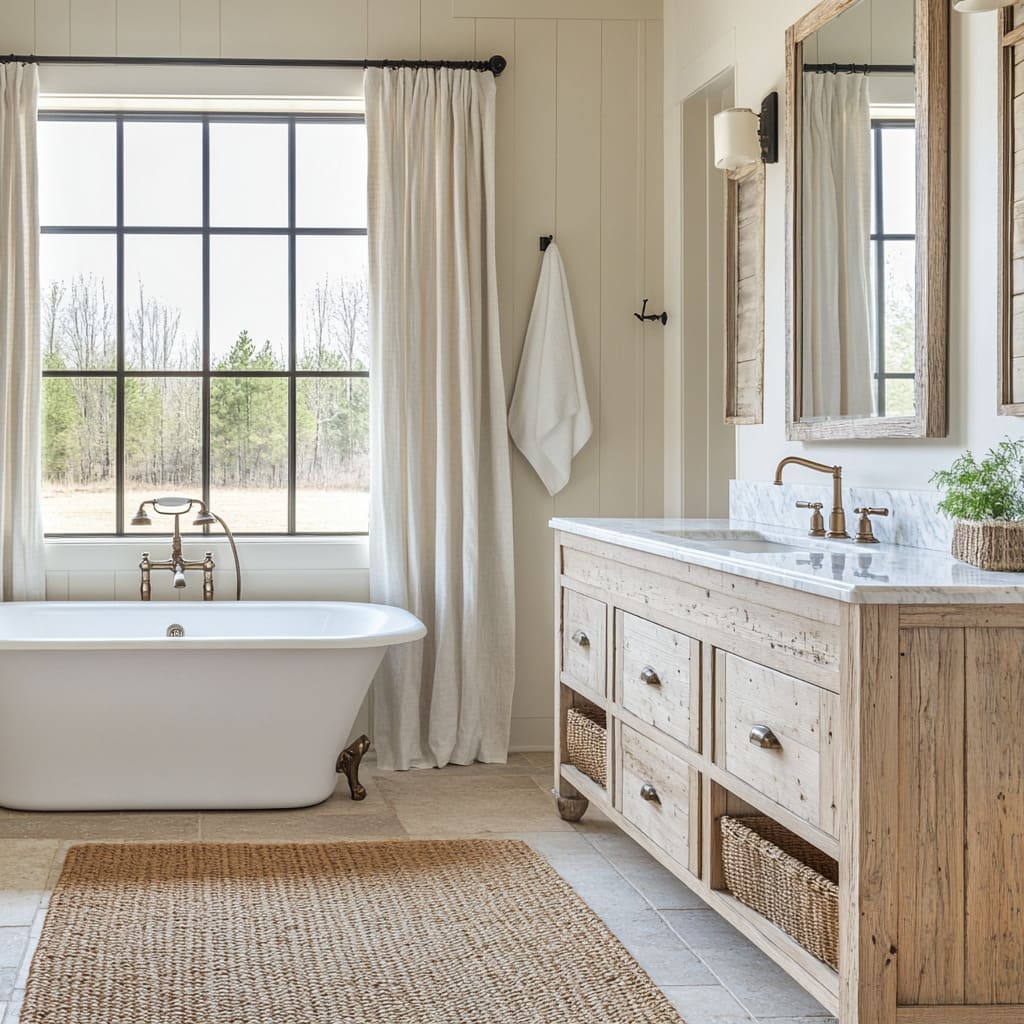
A distressed wood vanity becomes the focal point in this farmhouse bathroom. Its worn finish adds instant character against the beige walls and white clawfoot tub. A large window brings in natural light, while a wall sconce provides task lighting around the marble countertop. The linen and tile finishes stay understated so the vanity stands out. If you want a similar look, choose one piece with visible age and let the rest of the room support it.
Copper Bathtub as a Striking Centerpiece
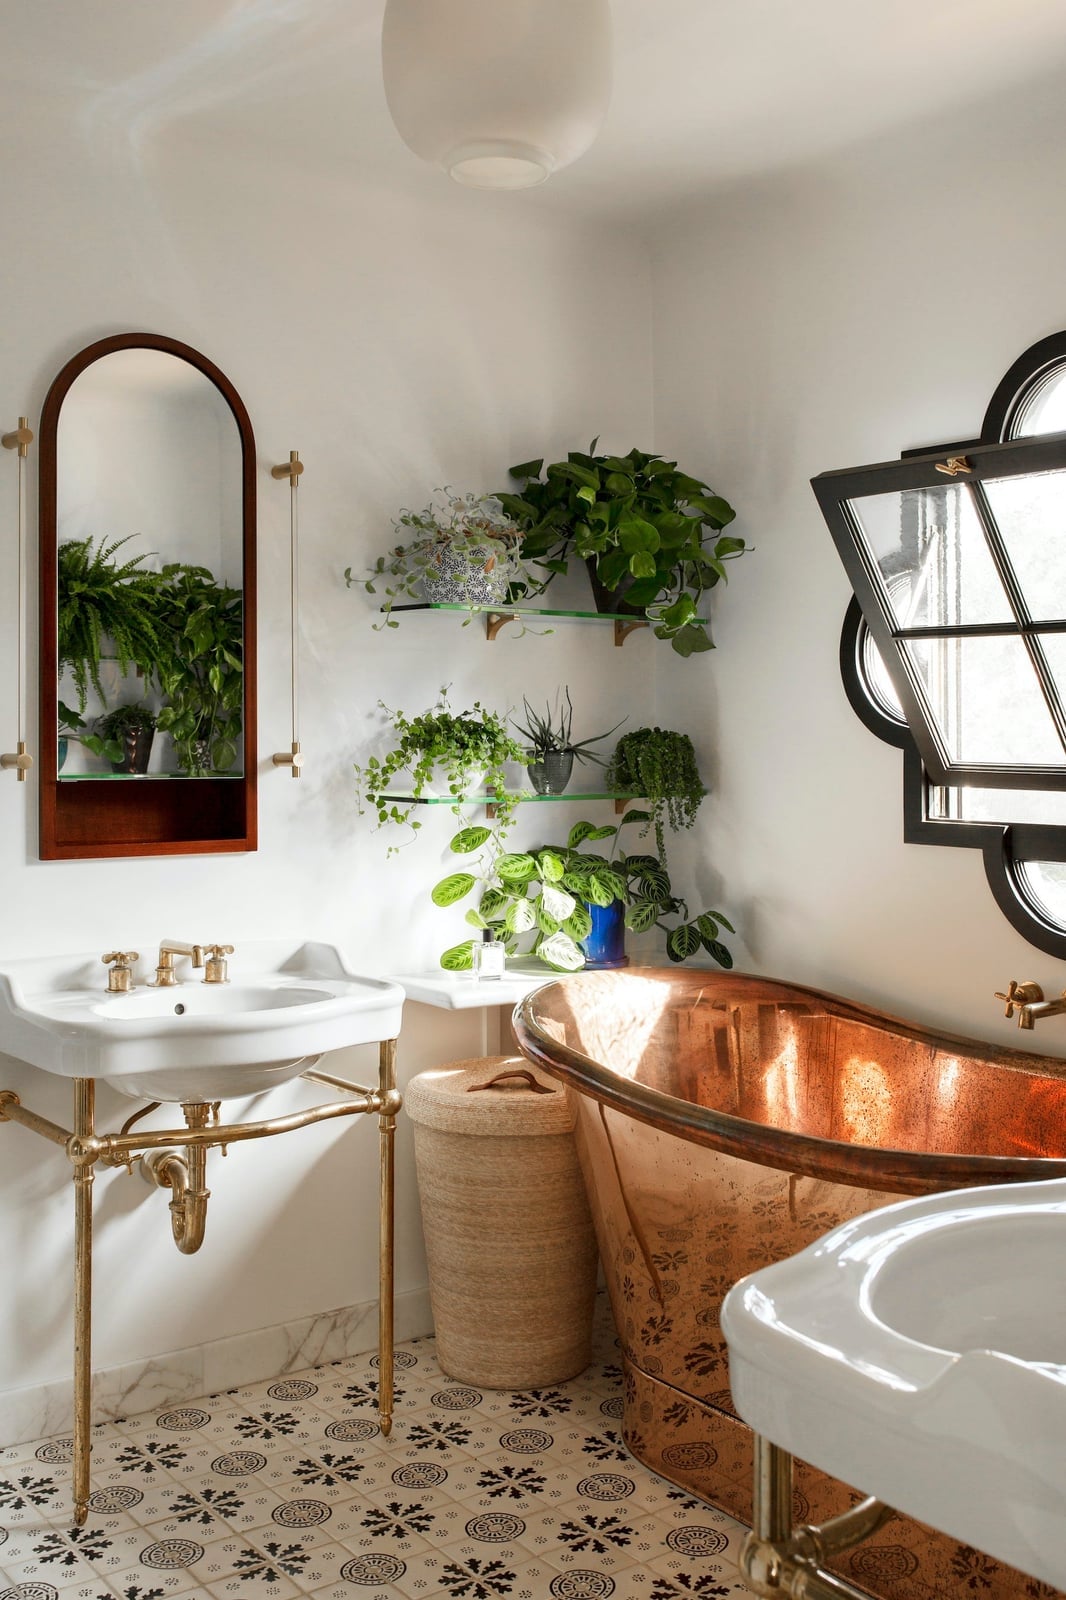
A copper bathtub works as a striking centerpiece when the surrounding room stays simple. In this farmhouse bathroom, white walls, brass accents, wood tones, and green plants frame the copper tub without competing. The roomy layout places the tub and pedestal sink so natural light hits the copper finish. Ceiling light adds evening glow. If you add a copper tub, use neutral materials like tile and wood around it to let the metal shine.
White Paneled Walls and Exposed Beams
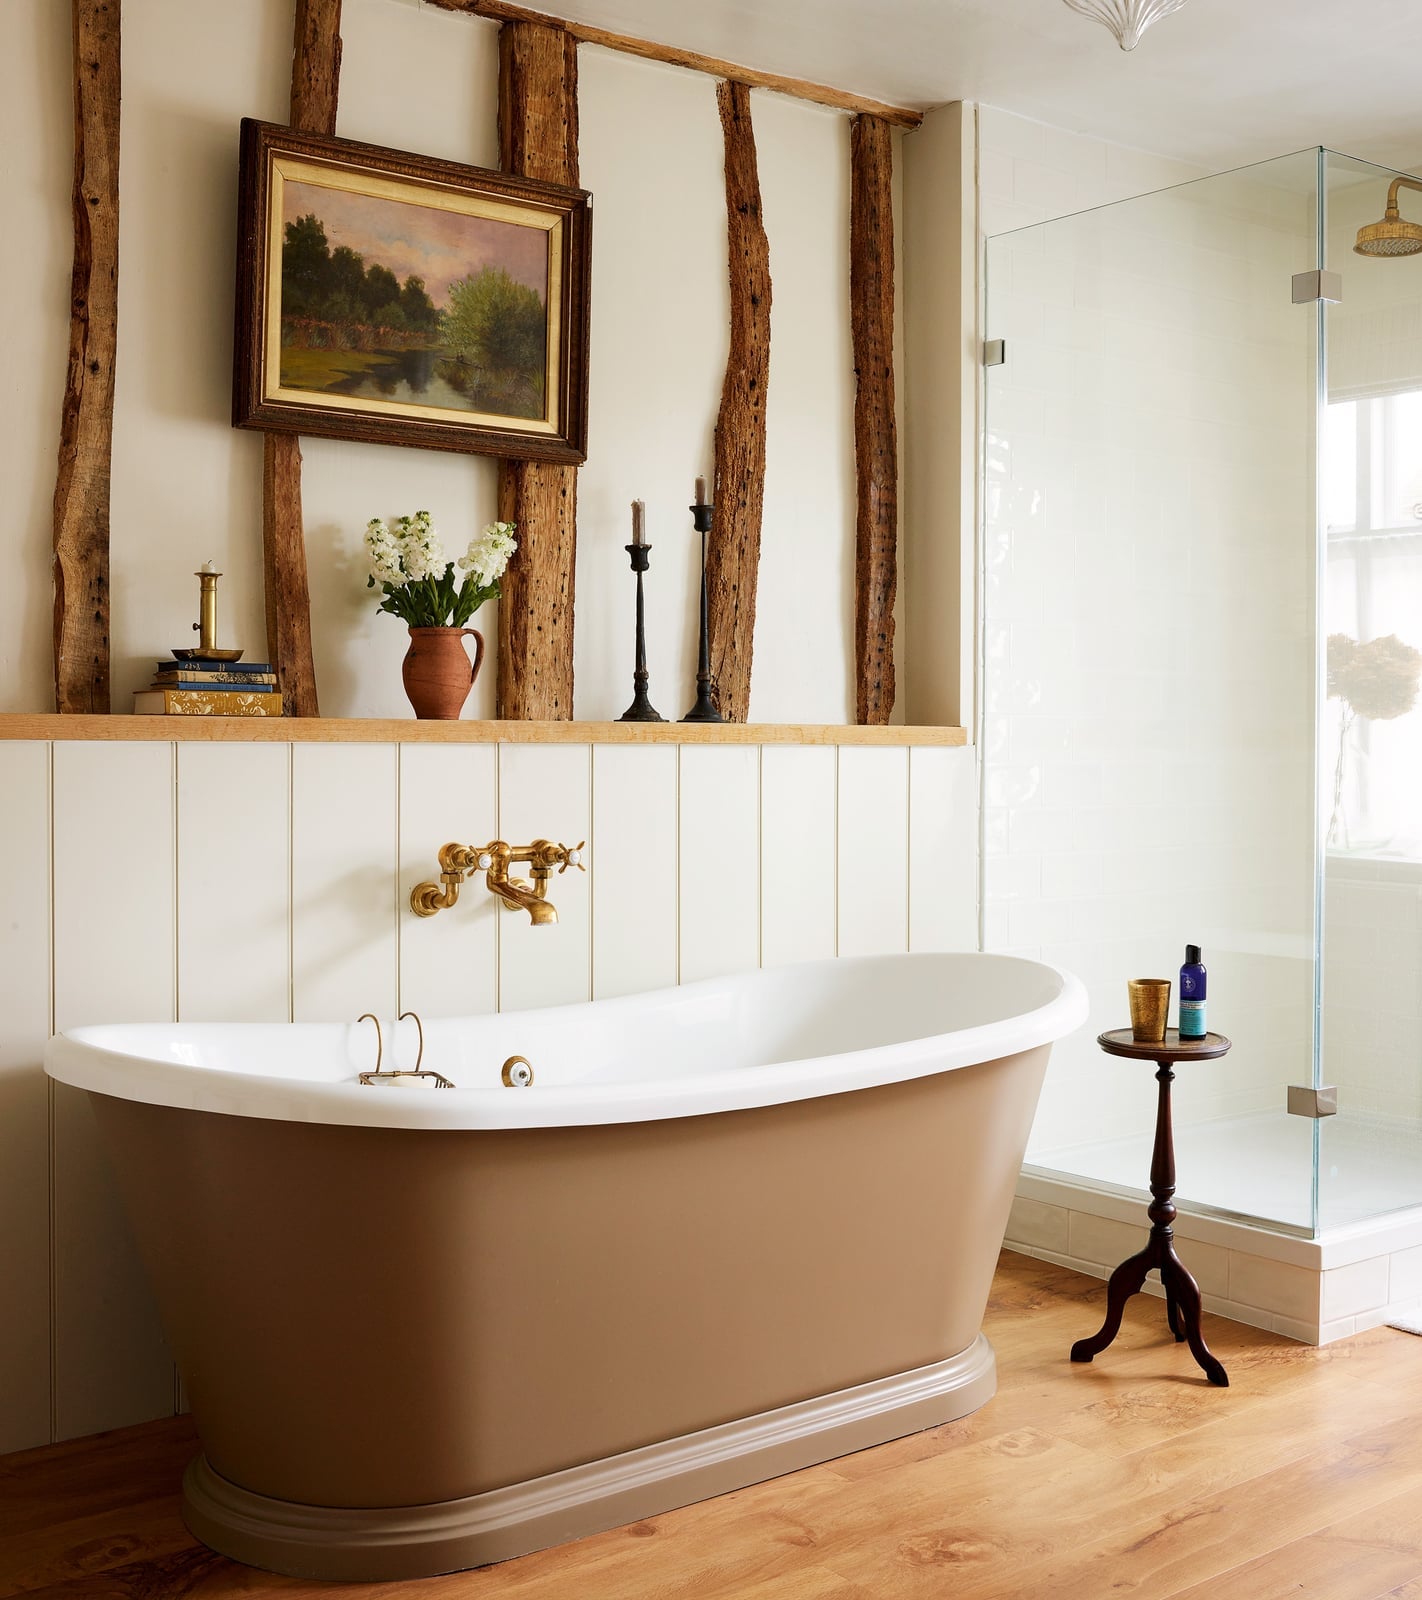
A farmhouse bathroom with white paneled walls and exposed beams leans into a balance between bright and rustic. The wood paneling adds warmth, while the beams provide overhead weight. A freestanding tub sits centered, with a shower enclosure in the corner and wall sconces providing soft light. The palette stays in white, brown, and wood tones, so the materials do the work. Tile, brass, and glass add texture without competing. Start with the paneling and beams as the anchors. Everything else, tub, vanity, fixtures, should feel simple and neutral. The room feels roomy because the layout leaves the middle open and the eye moves up to the beams rather than stopping at furniture.
Gray Vanity with Ornate Mirror Accents
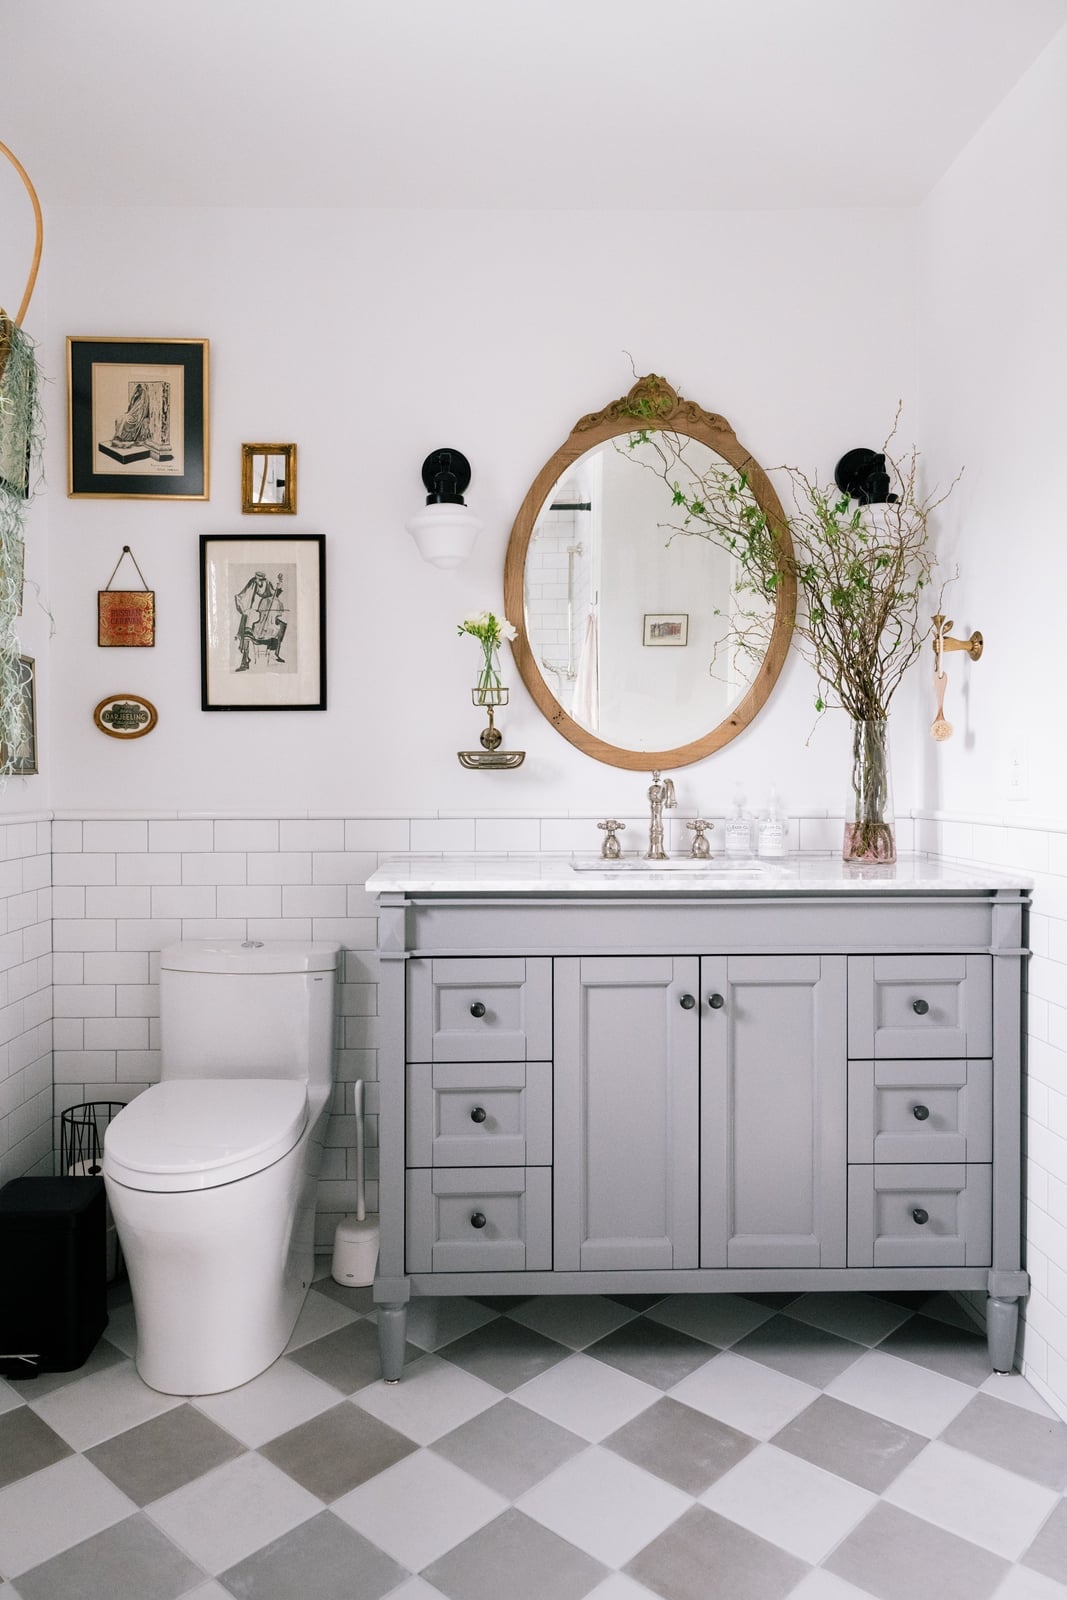
The gray vanity anchors this farmhouse bathroom with a calm, grounded presence. Above it, an ornate oval mirror adds a softer, more decorative note. White tile and marble keep the surfaces clean, while wood tones in the vanity and framed art warm up the palette. Wall sconces flank the mirror, and an overhead light fills in the rest. For renters, a vanity swap is usually off the table. Instead, focus on what you can change: the hardware, the mirror, and the art. A new oval mirror with some detailing can shift the whole feel of the room without touching the walls or the floor.
Dark Blue Walls and Gleaming Copper Tub
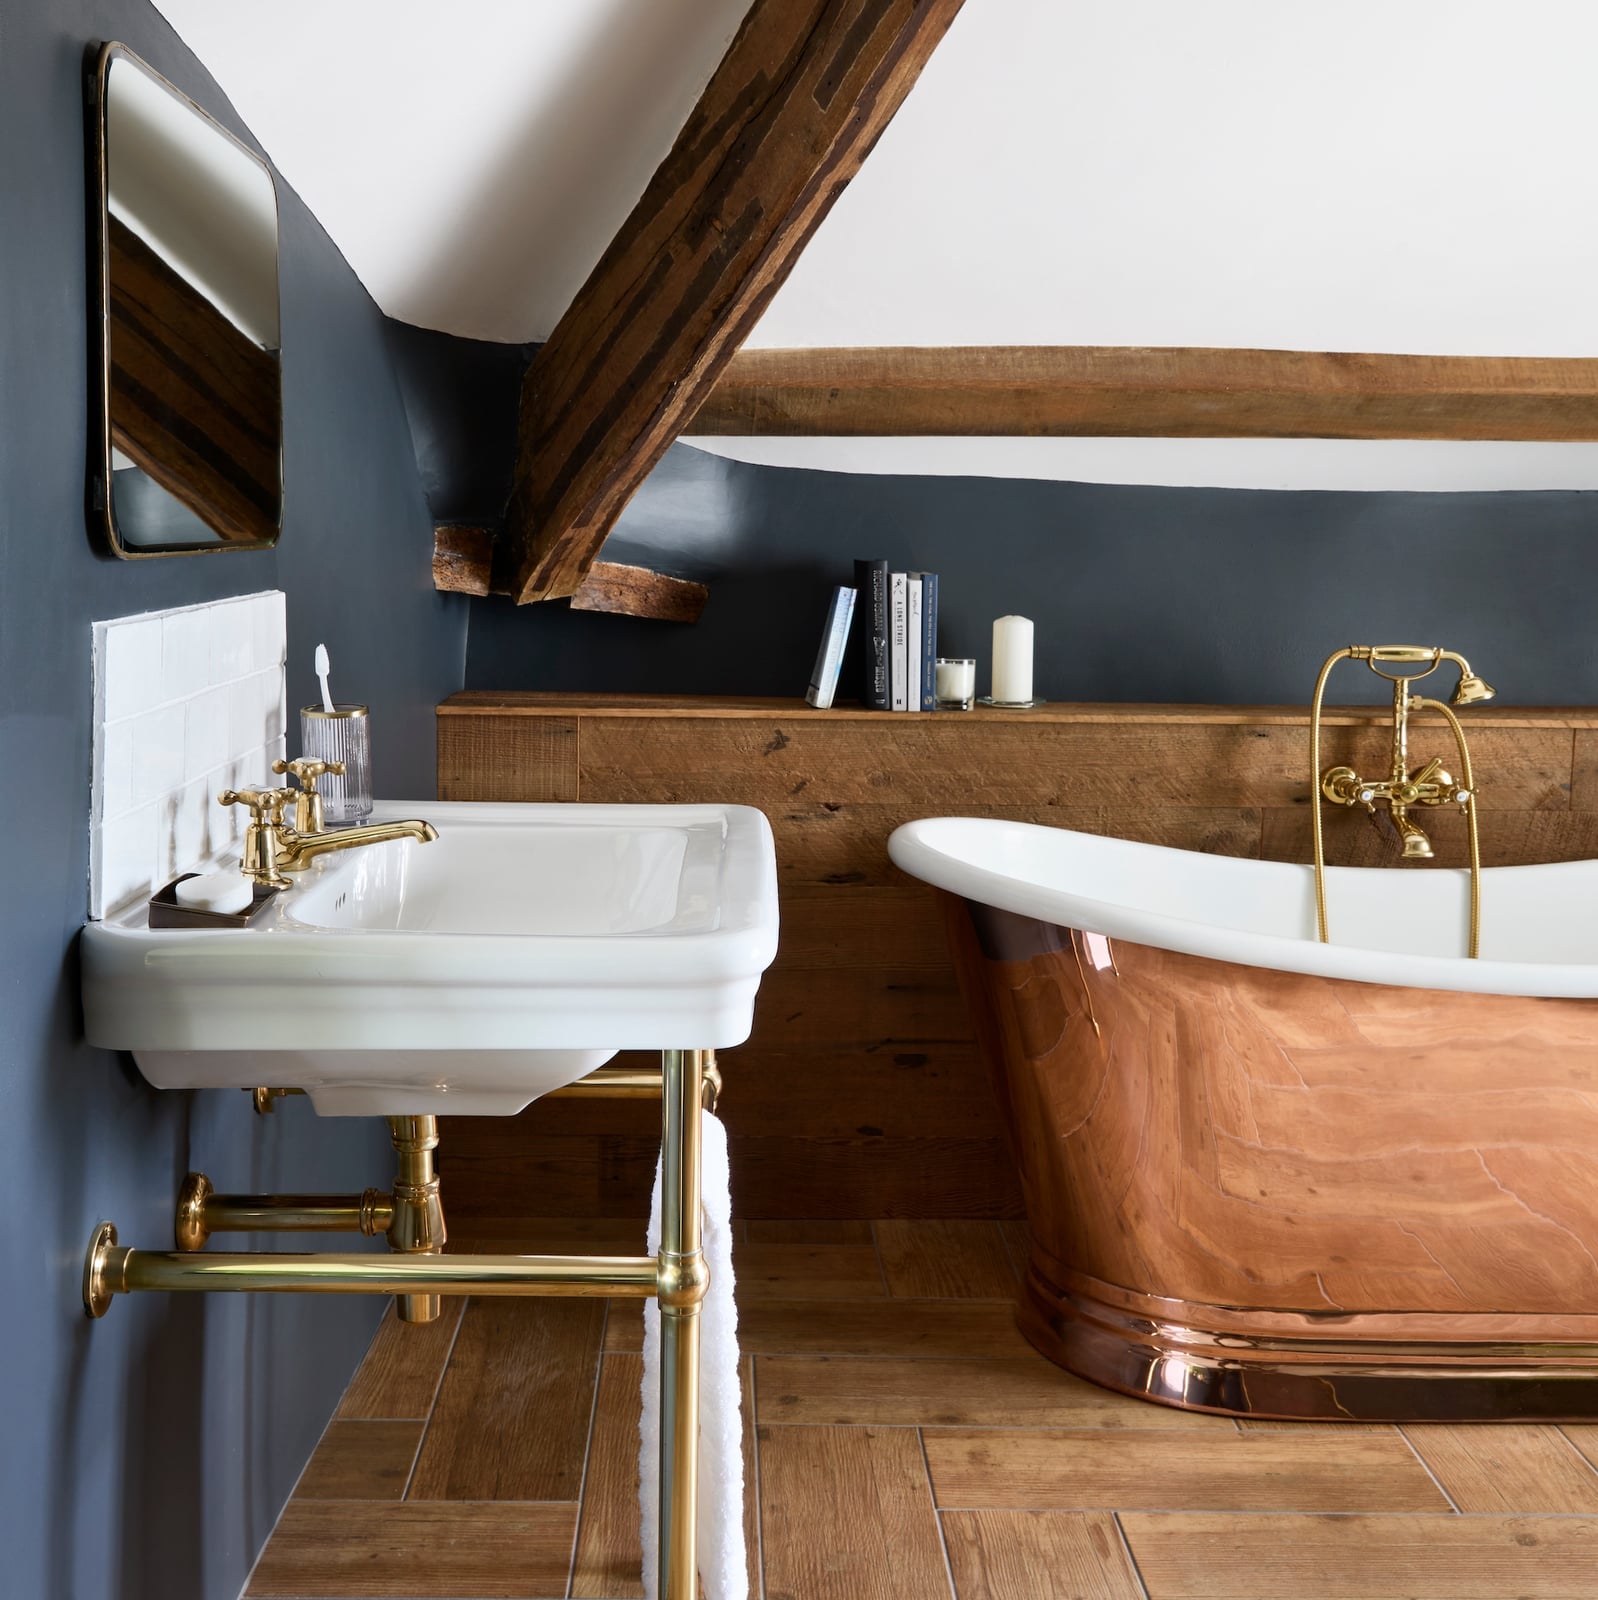
Dark blue walls and a gleaming copper bathtub make a strong pair. The copper stands out against the deep blue, while wood beams and a wall-mounted sink keep the room simple. The palette works because it stays tight: dark blue, wood tones, and copper. No extra colors compete. For anyone trying a similar scheme, the ratio matters. Keep the dark color to the walls, let the metal finish shine, and use wood as a neutral bridge. The overhead light and window light keep the room from feeling too heavy.
Double Vanity with Arched Mirrors
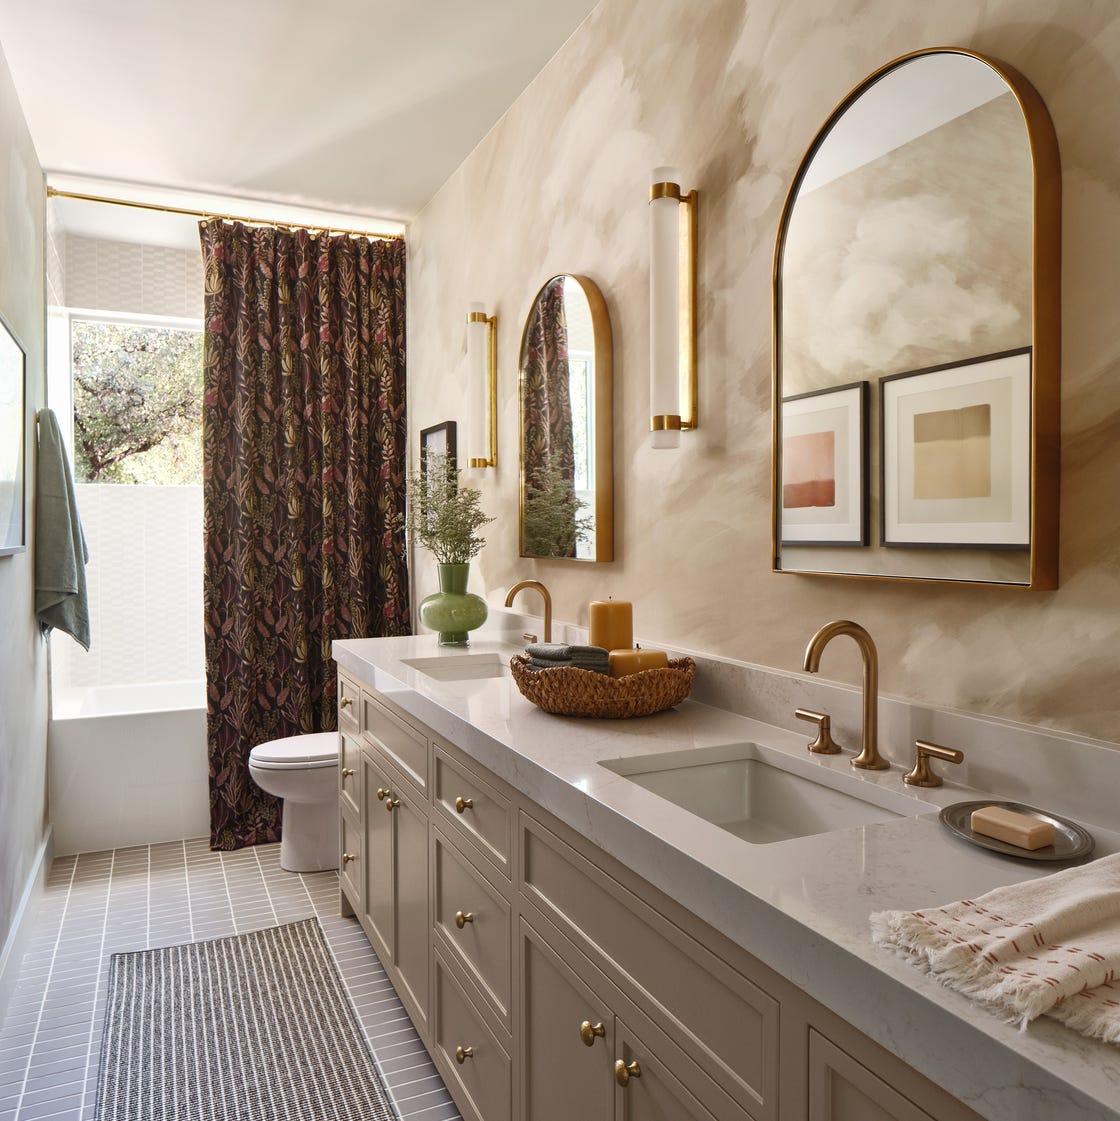
How does a double vanity fit into a farmhouse bathroom without making it feel like a hotel? This one uses arched mirrors above each sink to soften the symmetry. The vanity itself is wood, the counters are stone, and wall sconces sit between the mirrors. The palette stays in beige, cream, gold, and rust tones. For durability, stone counters handle daily use well, and a wood vanity with a sealed finish holds up in a bathroom if you wipe up spills quickly. The arched mirrors break up the straight lines of the vanity and add a transitional feel. A bathtub nearby balances the hard surfaces with a softer shape.
Blue and Cream Wallpaper for a Farmhouse Touch
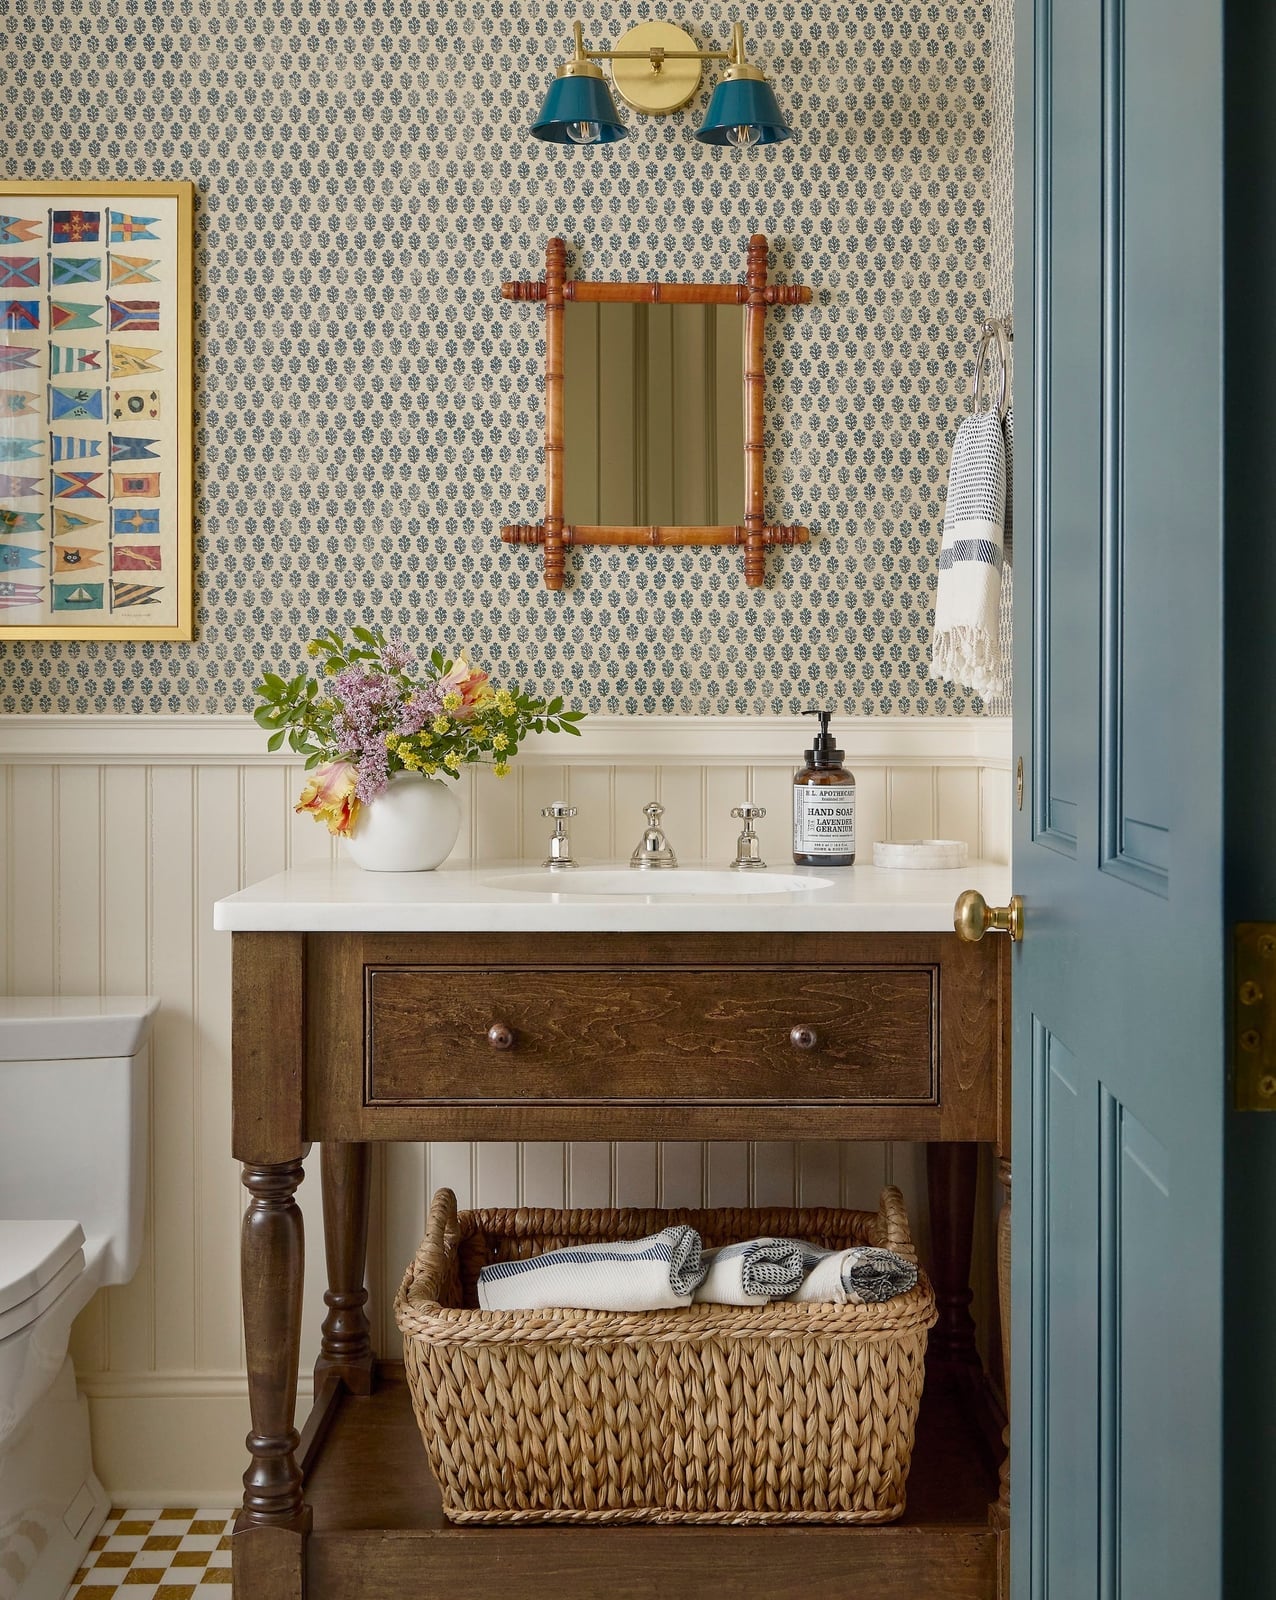
Blue and cream wallpaper covers the wall behind a wood vanity with a marble top and brass faucet. The pattern adds visual interest without overwhelming the room, since the palette stays neutral. A woven basket below the vanity offers storage for towels or toiletries. Wall sconces on either side provide task lighting for the mirror, and natural light fills the space. The wallpaper works here because it is confined to one wall. That keeps the pattern from dominating the whole room. For a similar approach, choose a wallpaper with a small-scale print and pair it with simple furniture.
Mint Green Wainscoting in a Country Bathroom
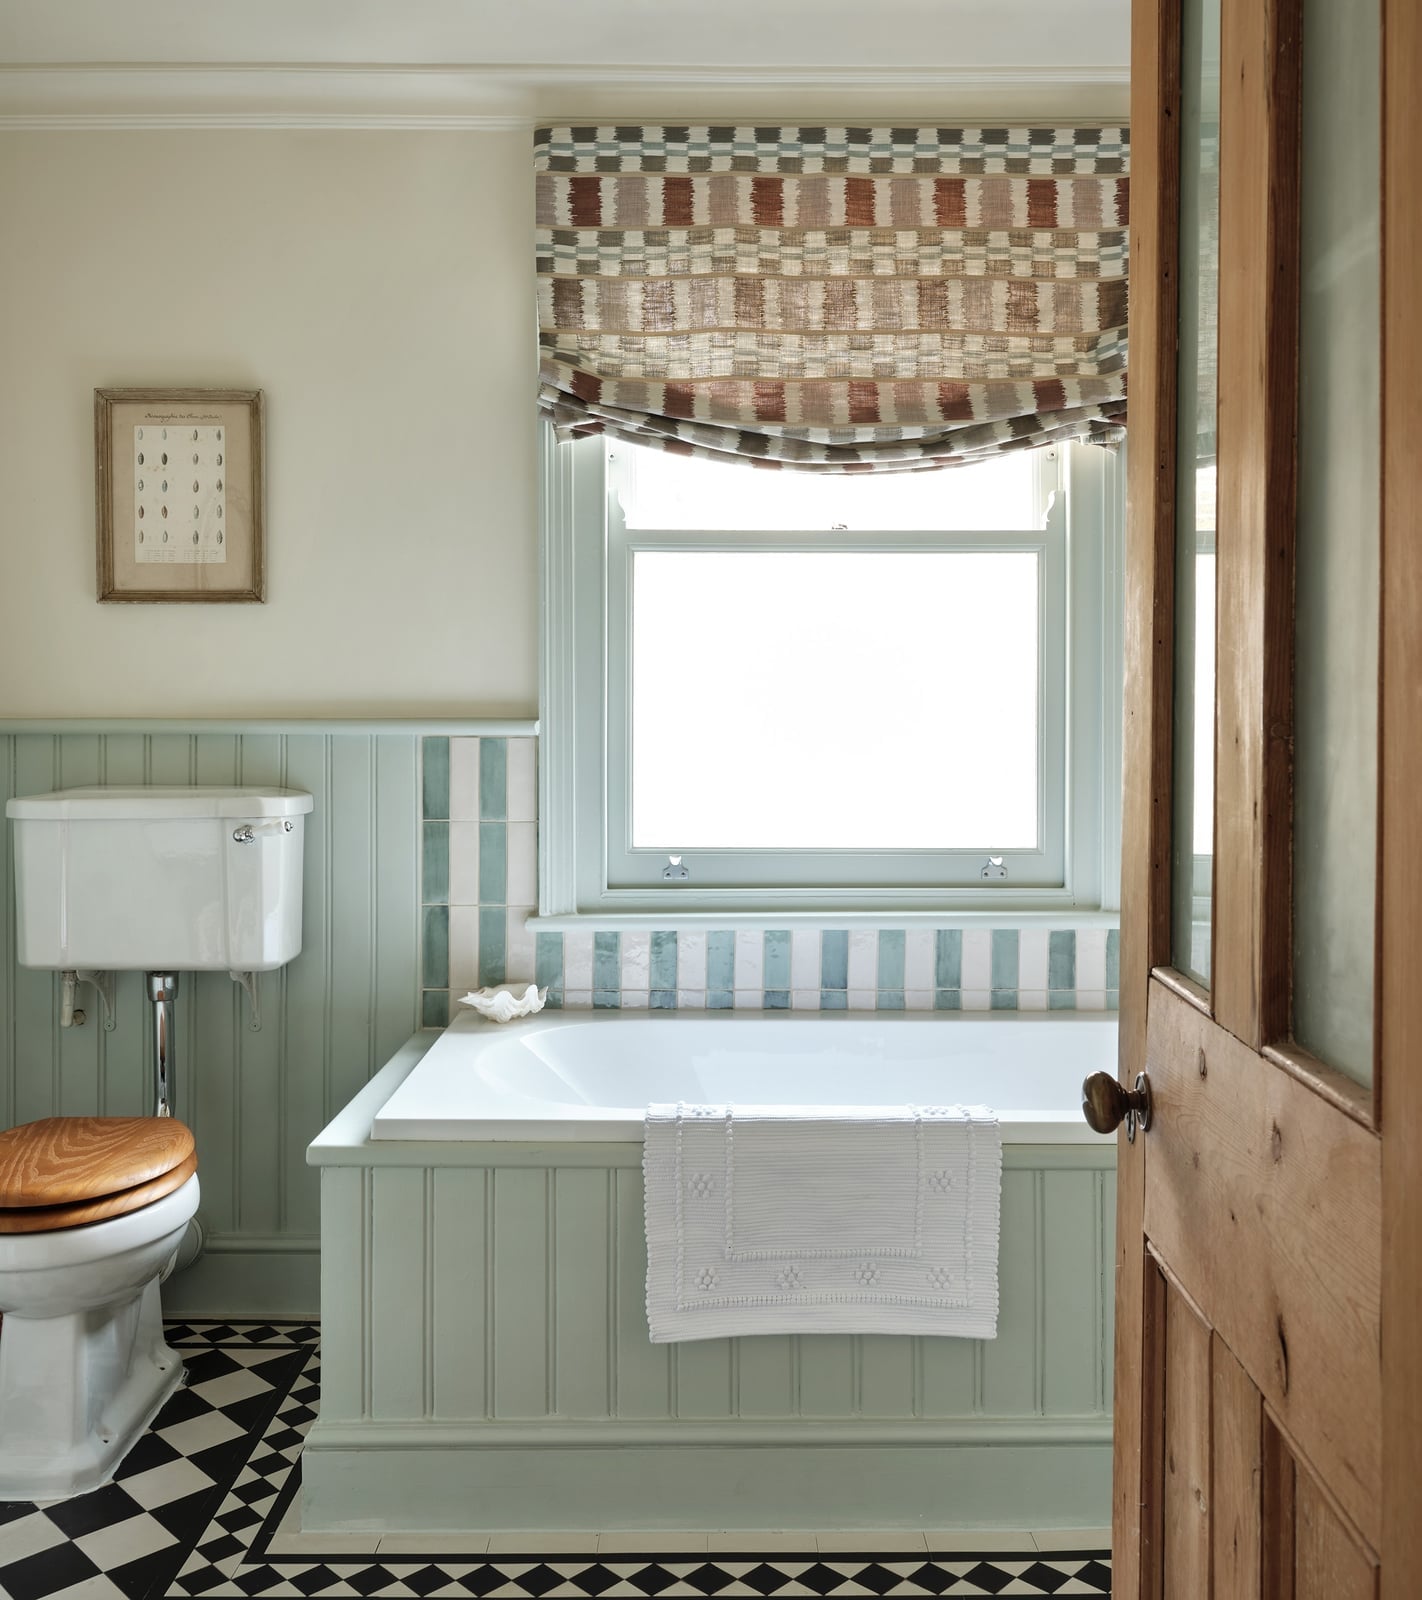
A palette that leans pale green, white, and blue keeps a country farmhouse bathroom feeling airy without going cold. The mint green beadboard wainscoting runs the lower half of the room, grounding the space while the white upper walls and natural wood tones add warmth. A bathtub and high-tank toilet sit along one wall, with a patterned blind at the window bringing in a touch of fabric softness. The trick to this palette is balance: the cool green needs those wood accents and a hint of blue to avoid feeling too sweet. It reads as fresh, not precious, and the medium-sized room breathes because the color stops at chair-rail height.
Textured Stone Walls and Corrugated Ceiling
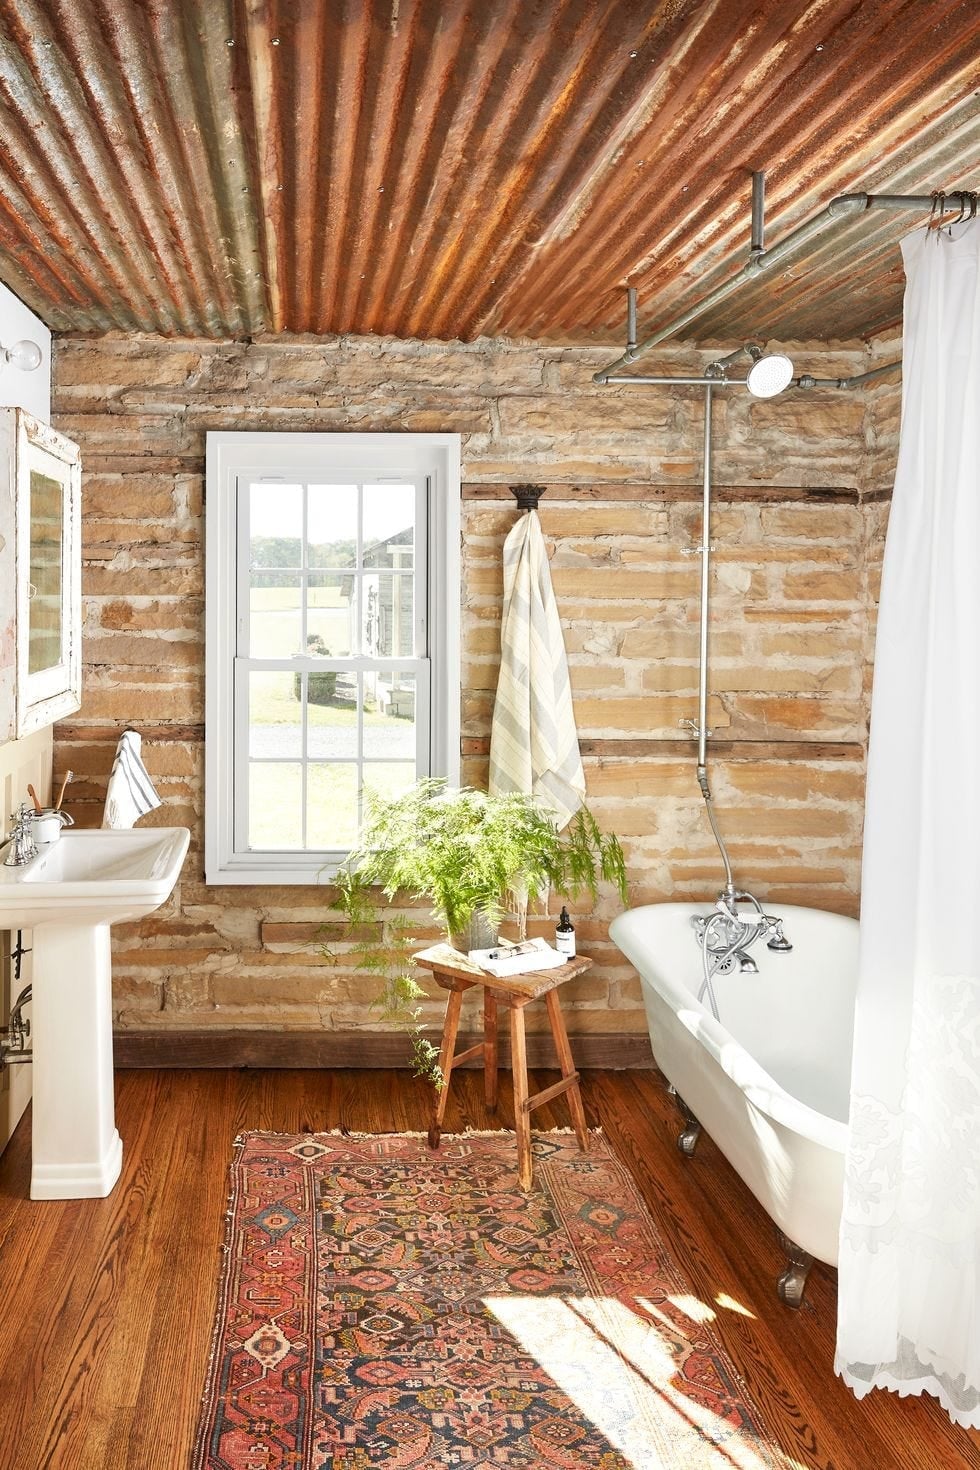
Most farmhouse bathrooms play it safe with wood and white tile, but this one goes for a rougher mix of stone, rust-toned metal, and corrugated ceiling panels. The textured stone wall becomes the hero element, with tan and rust tones that echo the green from a nearby plant and the warm wood of a patterned rug. A clawfoot tub and pedestal sink line up along one wall, keeping the compact layout functional while the overhead fixtures and natural window light hit the stone’s uneven surface. The corrugated metal ceiling adds an industrial edge that stops the room from reading as purely rustic. It is a look that pairs well with natural fiber rugs and simple cotton curtains to soften the hard materials.
Dark Green Shiplap Walls in a Modern Farmhouse
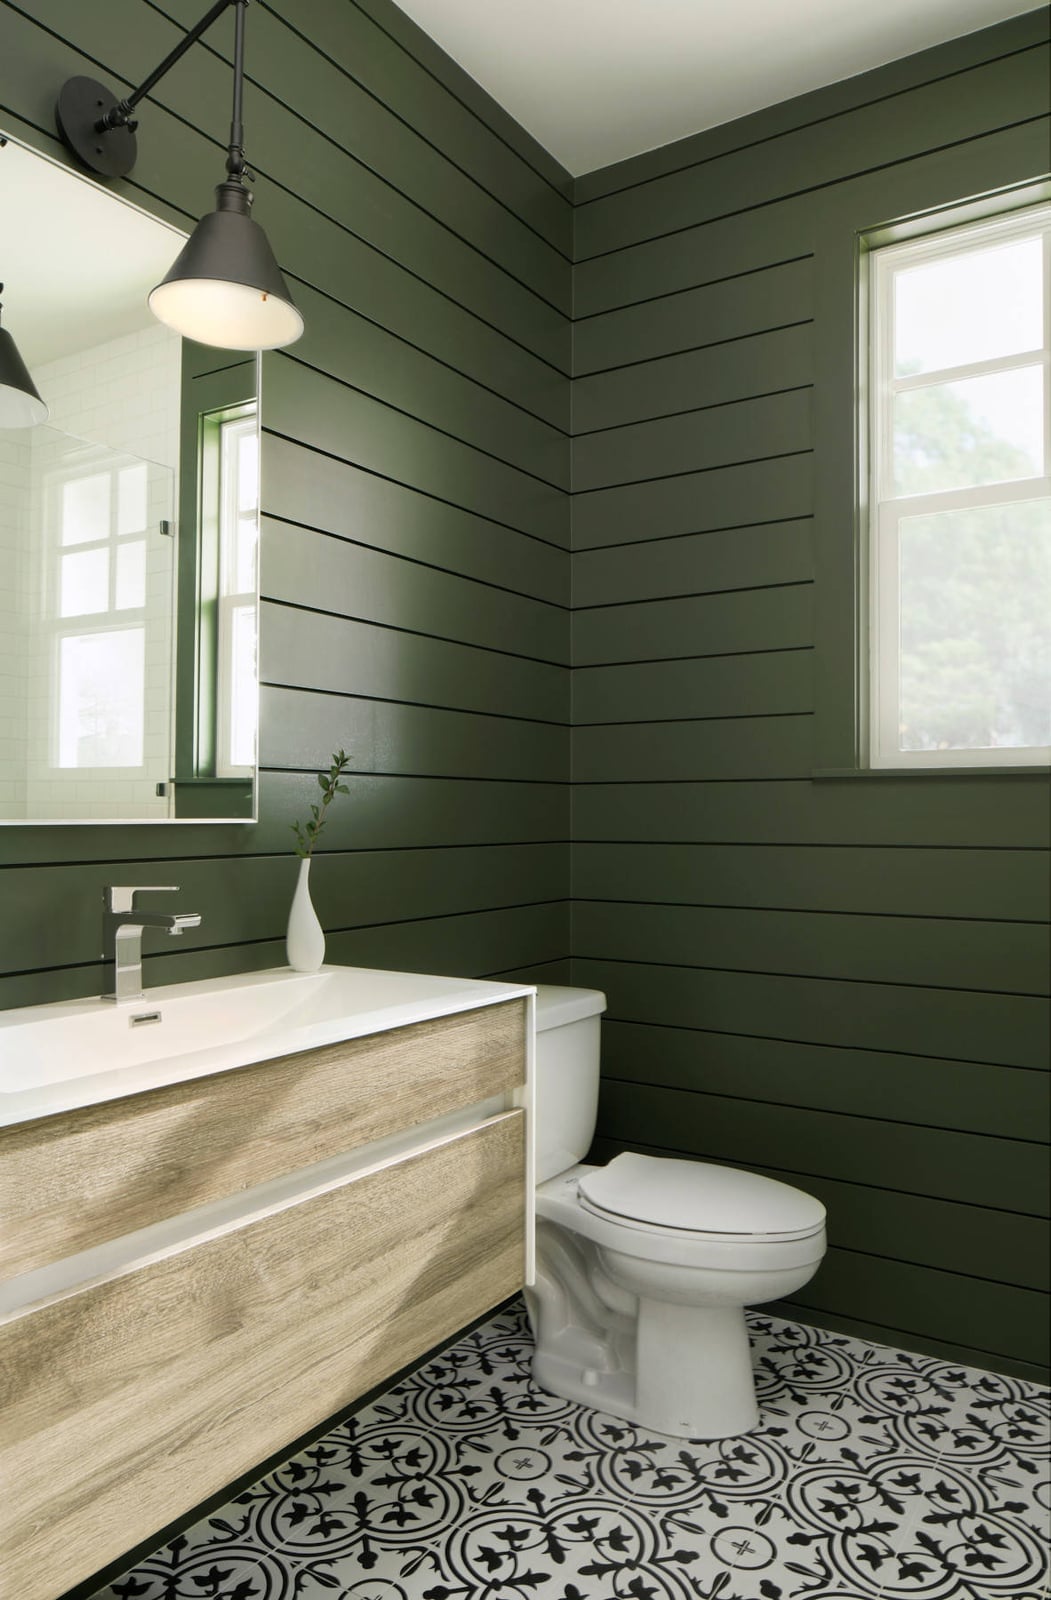
Dark green shiplap wraps the walls in a hue that reads more moody than traditional farmhouse white. The compact room keeps the layout simple with a wood vanity, modern faucet, and patterned floor tile, while a window lets in natural light that balances the deep shade. A black-framed mirror and white accents keep the contrast sharp, and the wood veneer of the vanity adds warmth. The dark green works because the shiplap is matte, not glossy, so the color recedes rather than overwhelms. A modern pendant light above the vanity adds a clean line that keeps the look from leaning too rustic.
Candlelit Clawfoot Tub for a Relaxing Ambiance
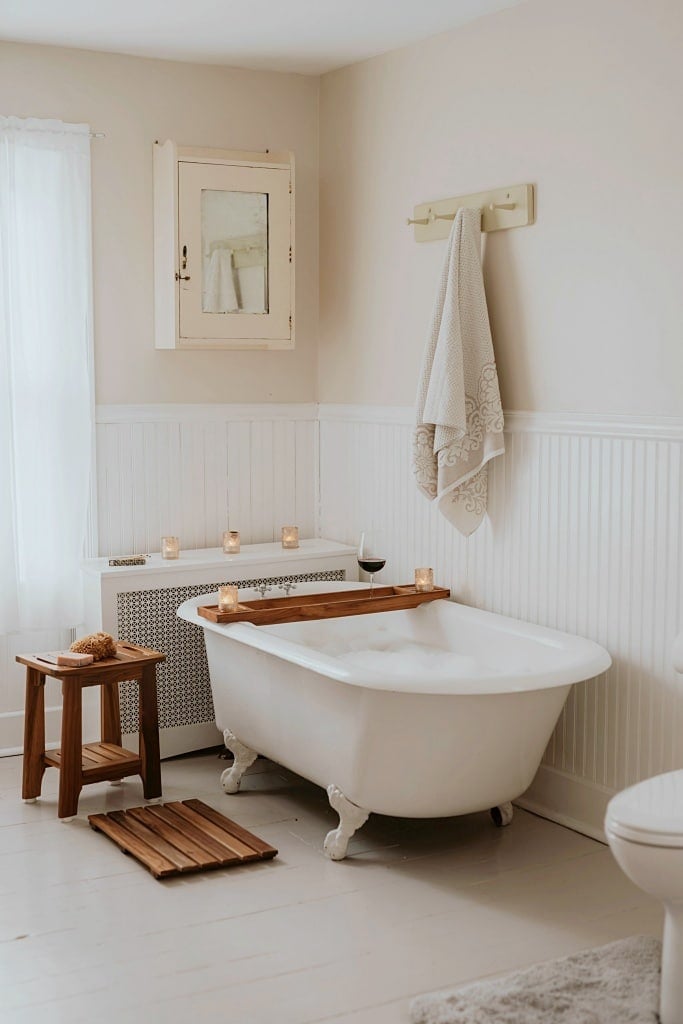
A clawfoot tub placed in the center of a roomy bathroom is the kind of layout that makes a soak feel like a destination. The off-white porcelain and cream walls keep the look soft, while wood tones from a stool and tray add warmth. Candles grouped on the tub tray and on the radiator cover provide ambient light that is gentler than overhead fixtures, and natural light from a nearby window fills the room during the day. The key to making candlelight work is layering: a few candles at different heights, not a single votive. This is a cottage bathroom that prioritizes relaxation over storage, and the wide shot confirms there is enough floor space to move around the tub comfortably.
Sage Green Paneling with Ornate Gold Mirror
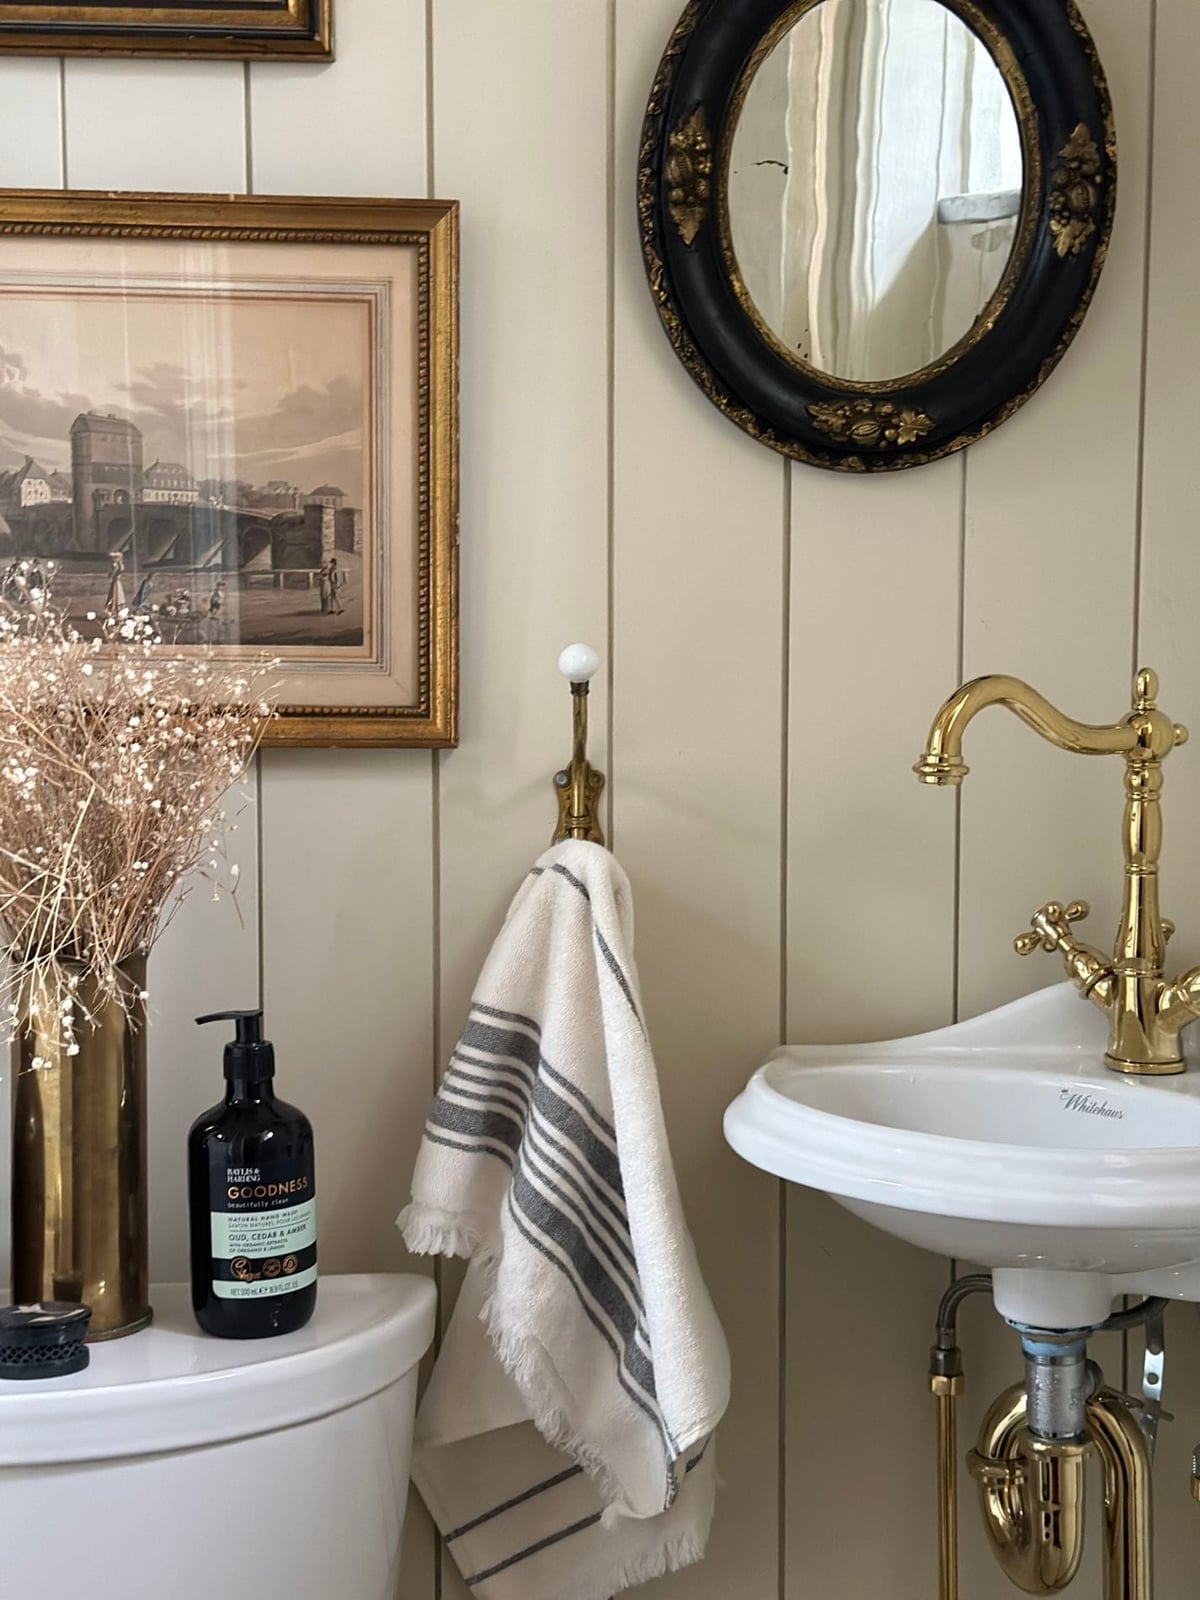
In a compact bathroom, let one element carry the color story, and here that is the sage green paneling on the walls. The pedestal sink keeps the floor clear, while the ornate gold mirror becomes the focal point above it. The gold finish picks up the warm tones in the cream walls and the brass of a small sconce, creating a palette that reads as intentional without being busy. An artwork on the opposite wall adds a softer note, and natural light keeps the green from going flat. The compact layout works because the mirror is large enough to reflect light around the room, making the space feel bigger than it is. The gold mirror is the anchor, and the sage green paneling is the backdrop that lets it shine.
Log Cabin Walls for a Cozy Farmhouse Retreat
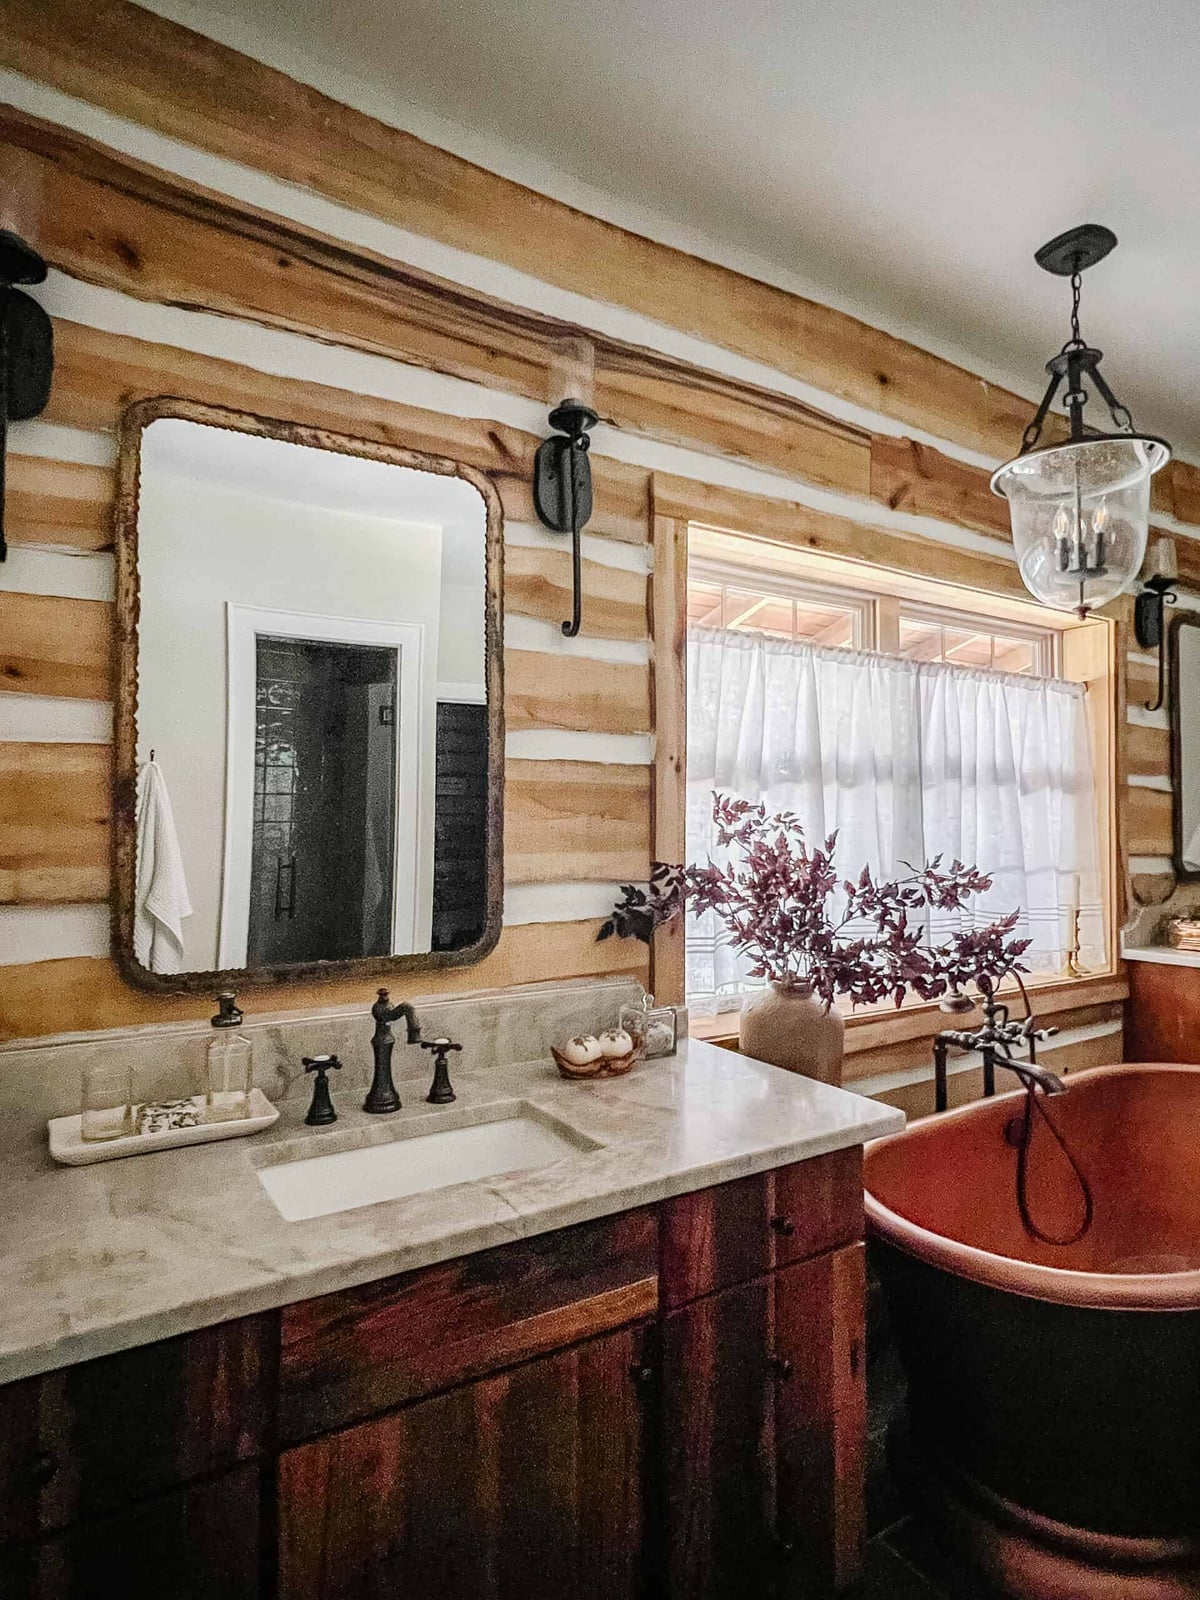
Full log walls wrap this room in a warm wood tone that a painted wall cannot match. The copper tub and marble countertop keep the palette from turning too dark, so the cabin feel stays intentional rather than heavy. A chandelier and wall sconces add soft light, which helps the wood read as cozy instead of closed in. The layout places the tub and vanity along the walls, leaving the center open. That simple floor plan keeps the room functional even with the strong visual of the logs.
Mint Green Glass-Fronted Cabinet Storage
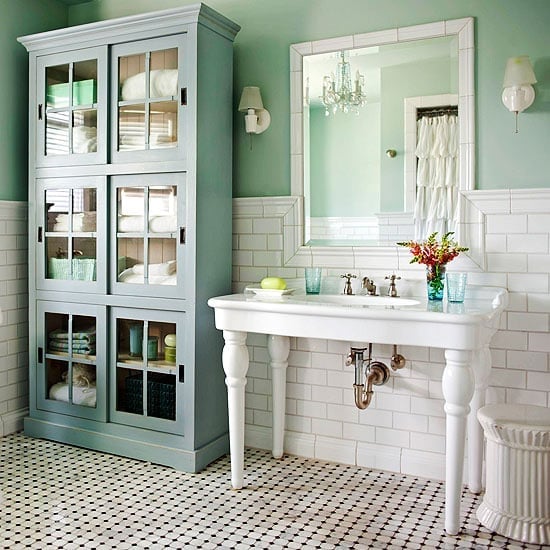
A practical rule for adding storage without losing the cottage feel is to use a glass-fronted cabinet. The mint green finish on this large piece keeps it from reading as heavy, and the glass front lets you see towels or jars inside, which cuts down on visual bulk. The cabinet sits against the wall, while the sink and mirror stay centered. Wall sconces and a chandelier provide even light. This setup works well for a renter because the cabinet is a standalone piece, not built-in, and the color adds personality without paint.
Teal Walls with a Stone Vessel Sink
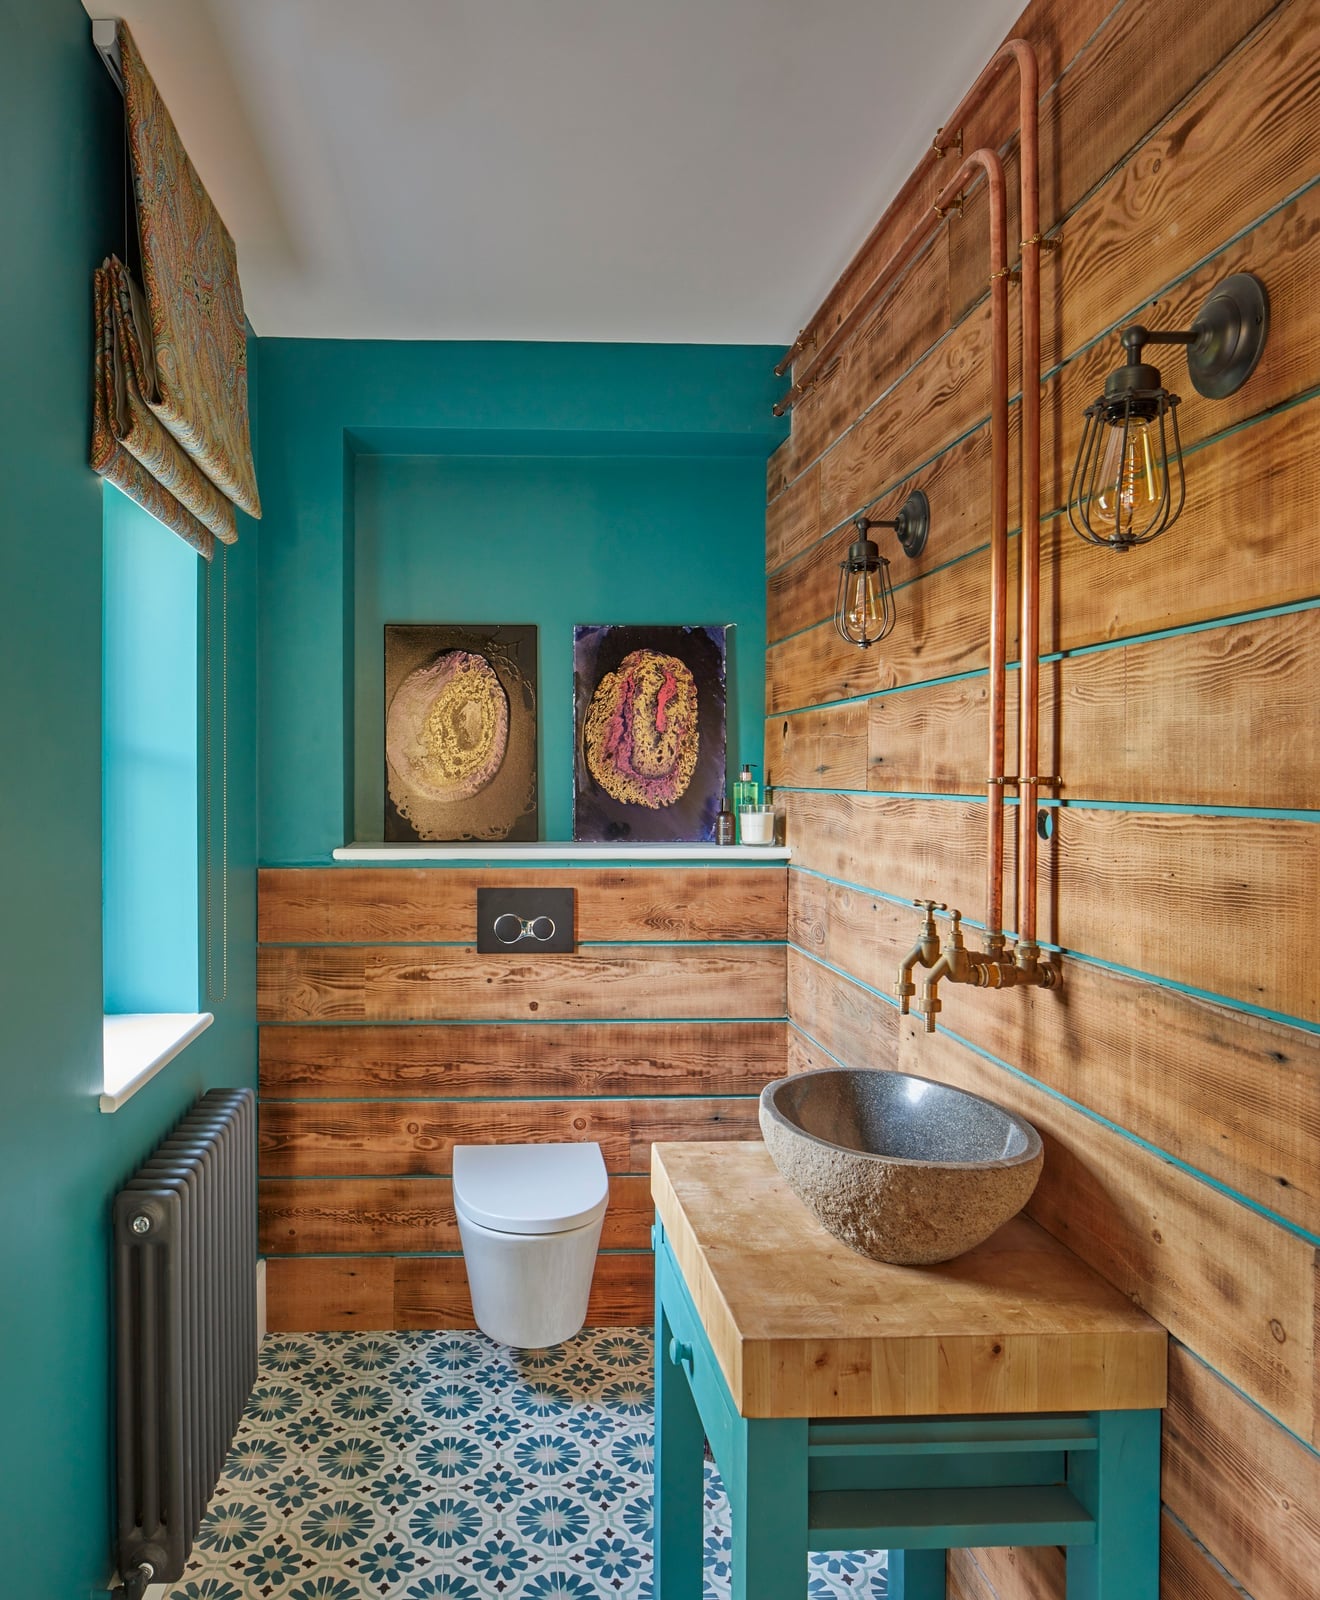
A stone vessel sink can feel heavy in a compact bathroom, but paired with a wood countertop and teal walls, it reads as a natural centerpiece. The dark stone anchors the vanity while the wood adds warmth. A patterned floor tile introduces a third texture without clashing. Industrial wall lights and a window bring in both direct and ambient light, which keeps the deep teal from shrinking the room visually. The vanity and toilet sit along the wall, leaving a clear path through the space.
Sage Green Paneling with Ornate Gold Mirror, Close-Up Take
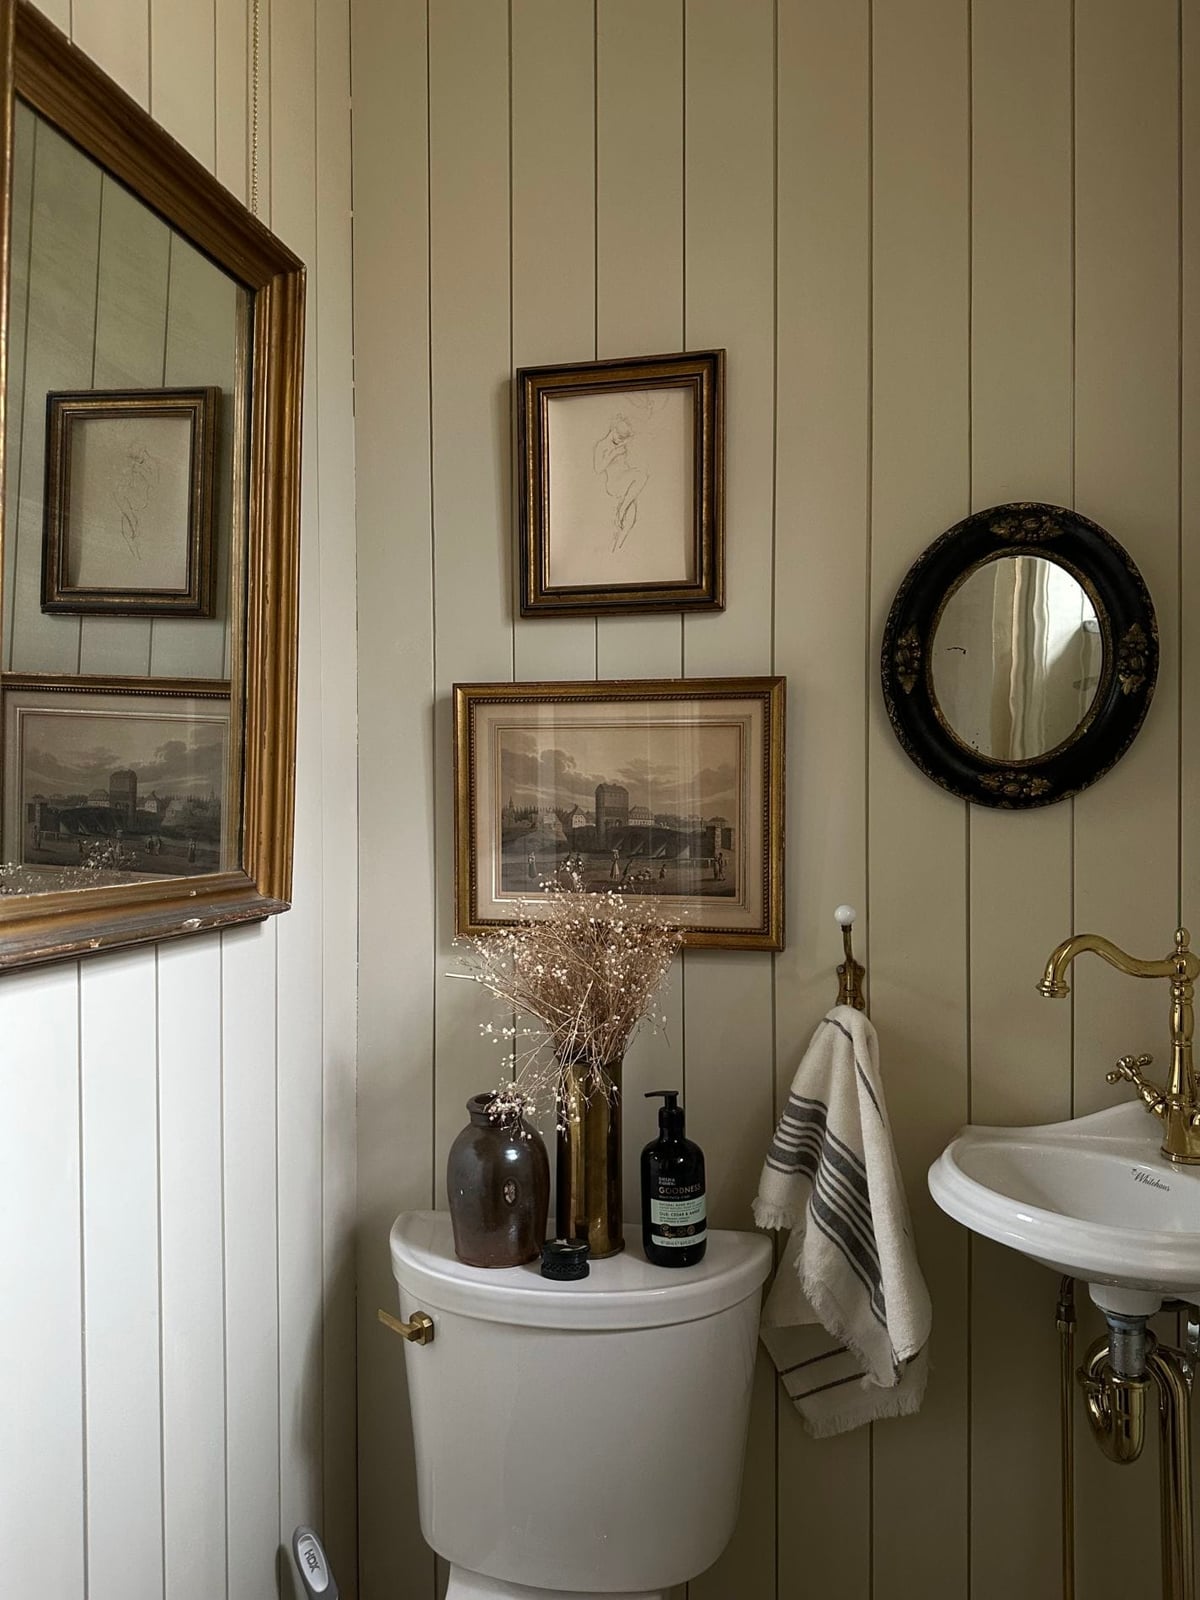
The ornate gold mirror is the standout piece here, and the sage green paneling around it does not compete. The cream pedestal sink keeps the corner vignette light, while the brass frame adds a warm metallic accent. Natural light from a window and an overhead fixture keep the green from going flat. In a compact bathroom, this layout works because the mirror becomes the focal point, and the paneling stays as a quiet background. The gold finish ties the room together without extra decor.
Wood Log Walls and Clawfoot Tub
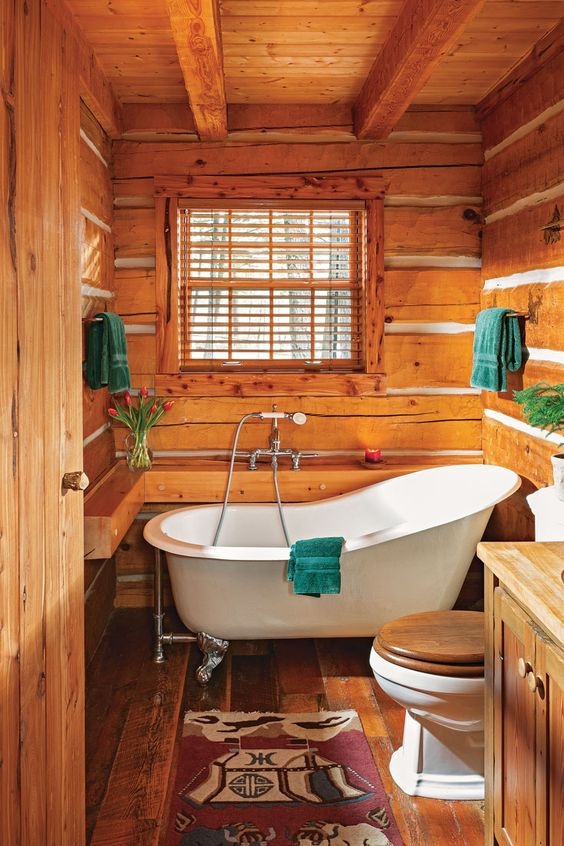
This room uses a clawfoot tub as the anchor, and the fully wood-paneled walls and ceiling give it a rustic farmhouse feel. The cast iron tub sits centered, with a wooden vanity to the right and a woven rug adding texture on the floor. Warm wood tones dominate, but the white tub and teal accents break the brown. Natural light from a window keeps the space from feeling too dark. The scale works because the tub is the largest piece, and the logs create a clear boundary around it.
Vintage Pedestal Sink with Striped Wallpaper
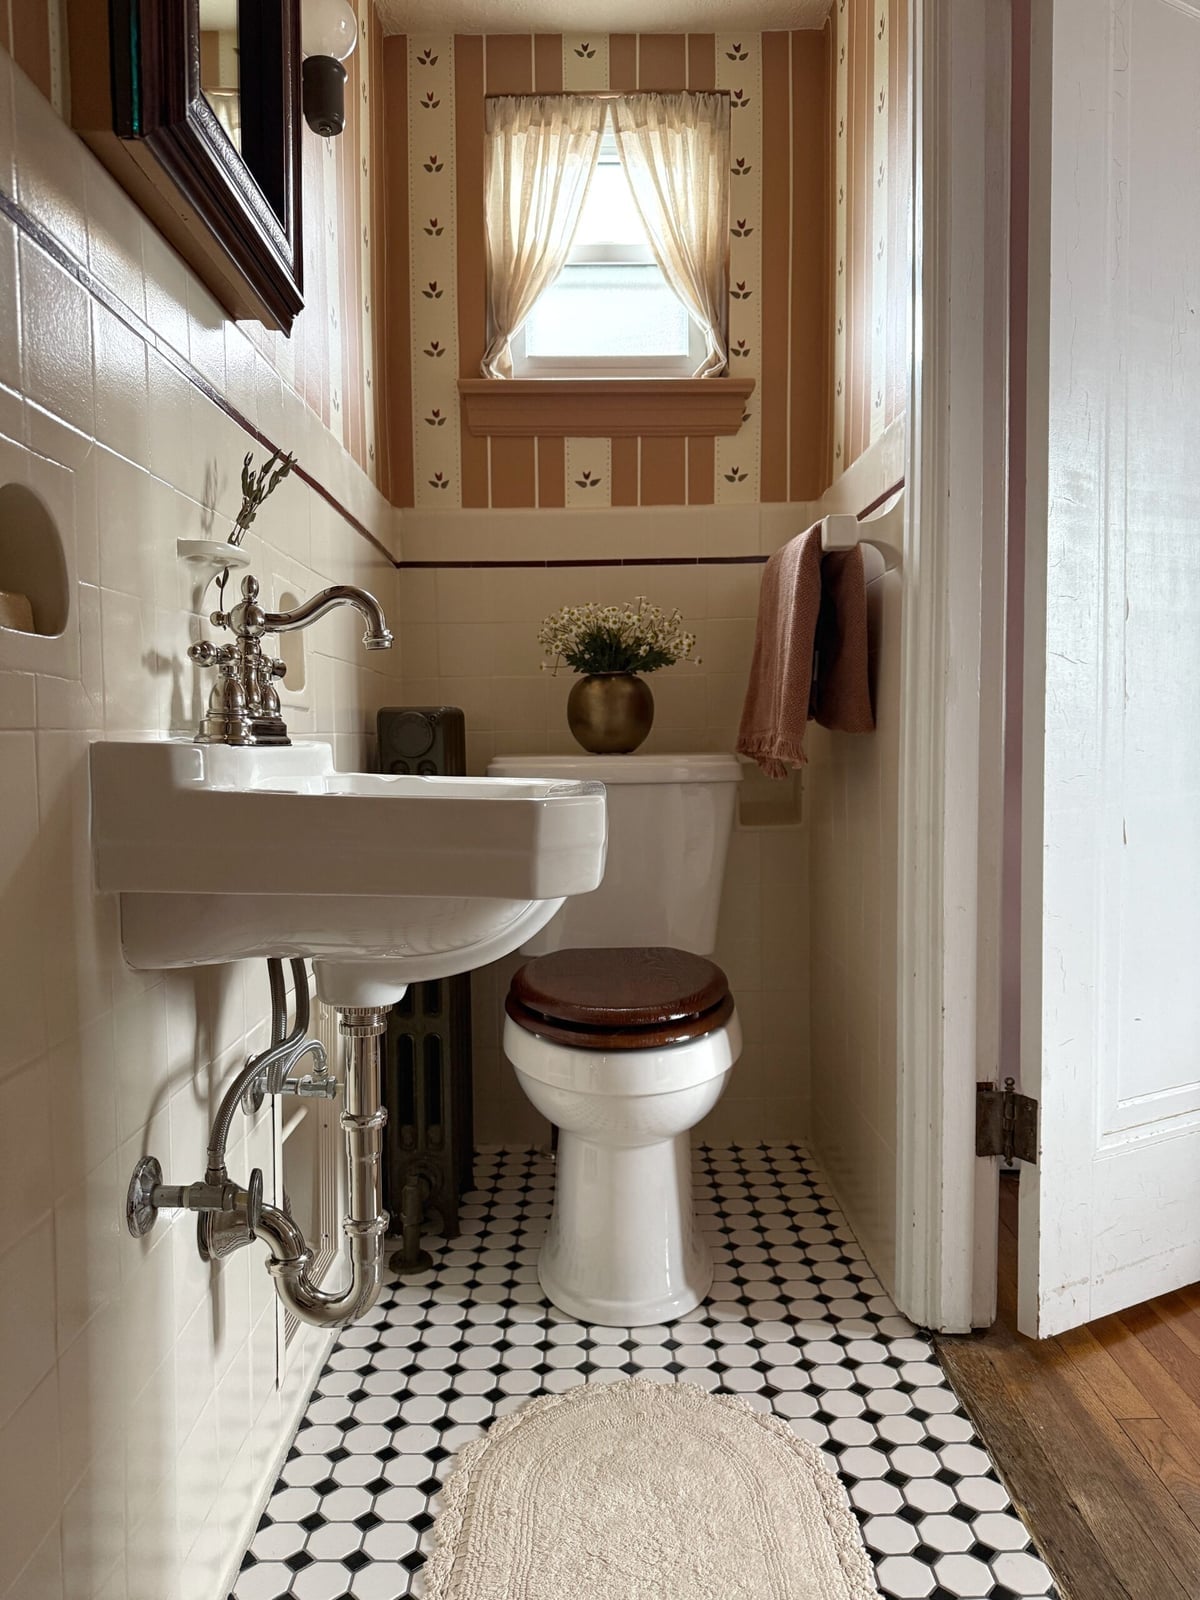
A pedestal sink keeps a small bathroom feeling open because it takes up less visual space than a vanity. In this farmhouse bathroom, the cream porcelain sink stands against a wall covered in cream and beige striped wallpaper. A wooden toilet seat and the warm brown tones in the wallpaper tie the compact layout together. The window casts natural light across the sink, preventing a cramped feel in the room.
For a similar look in a rental, swap in a pedestal sink if plumbing allows, or use a slim console table with a vessel sink on top. The key is keeping the floor visible so the room reads larger than it is.
Dark Wood Paneling with Vertical Planking
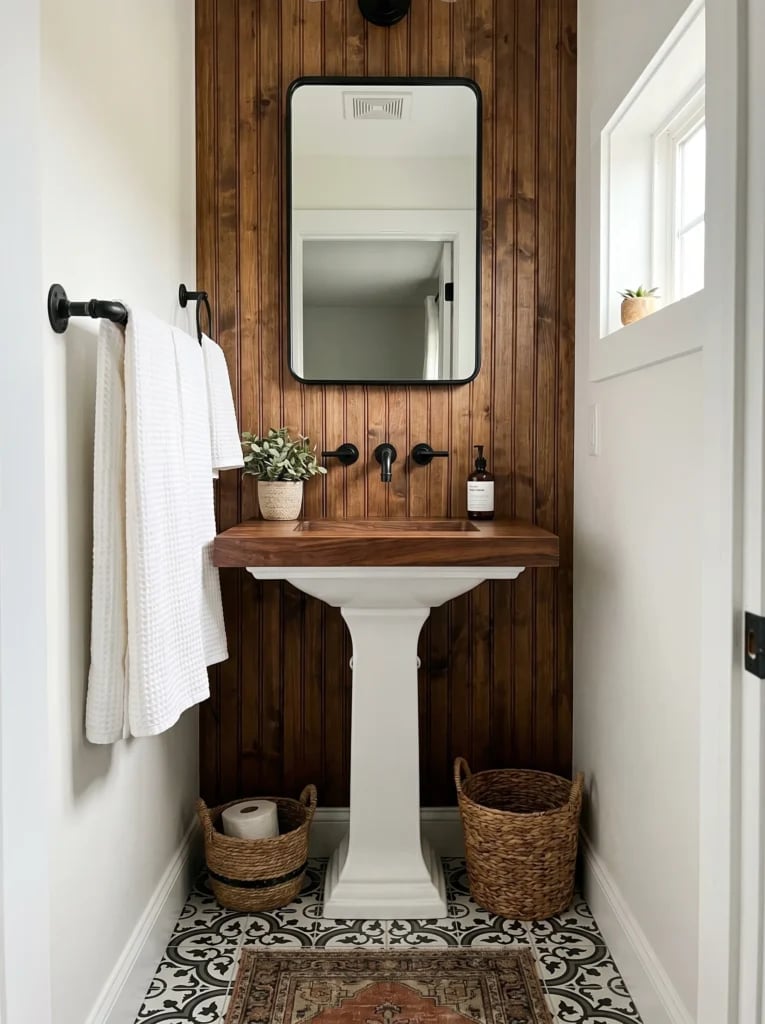
Dark wood paneling with vertical planking runs floor to ceiling behind a pedestal sink. The warm wood absorbs light, so the white porcelain sink and the black framed mirror stand out clearly. Woven baskets at the base add a natural texture that softens the dark wall. An overhead light and natural window light balance the room, keeping the dark wood from making the compact space feel too heavy.
Pink Tiled Accent Wall in a Farmhouse Bathroom
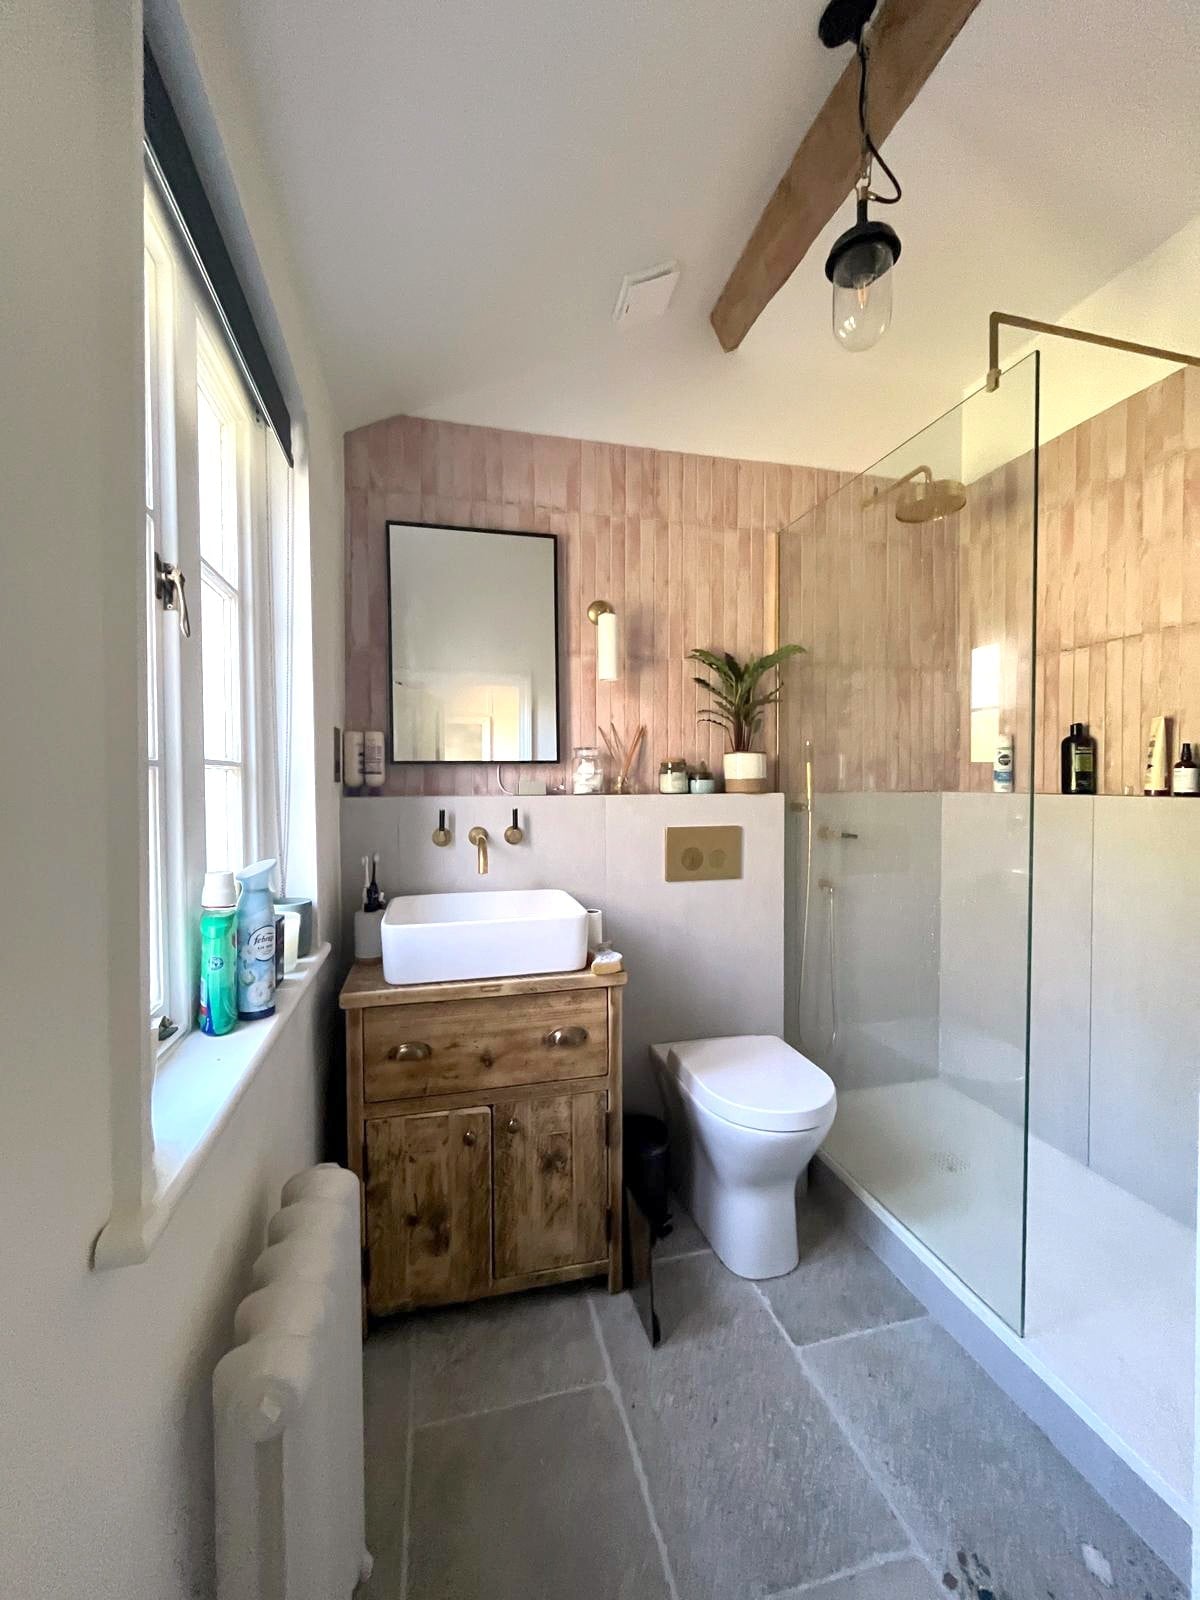
A pink tiled accent wall stays balanced when the room keeps a neutral palette. Here, the pink tile sits behind a wooden vanity with a gray stone vessel sink. White walls and a natural wood floor keep the pink from taking over. A glass shower enclosure on the other side lets natural window light pass through. The pink tile adds warmth without making the room feel like a child’s bathroom, especially when paired with natural wood and stone.
Reclaimed Wood Vanity and Storage Cabinet
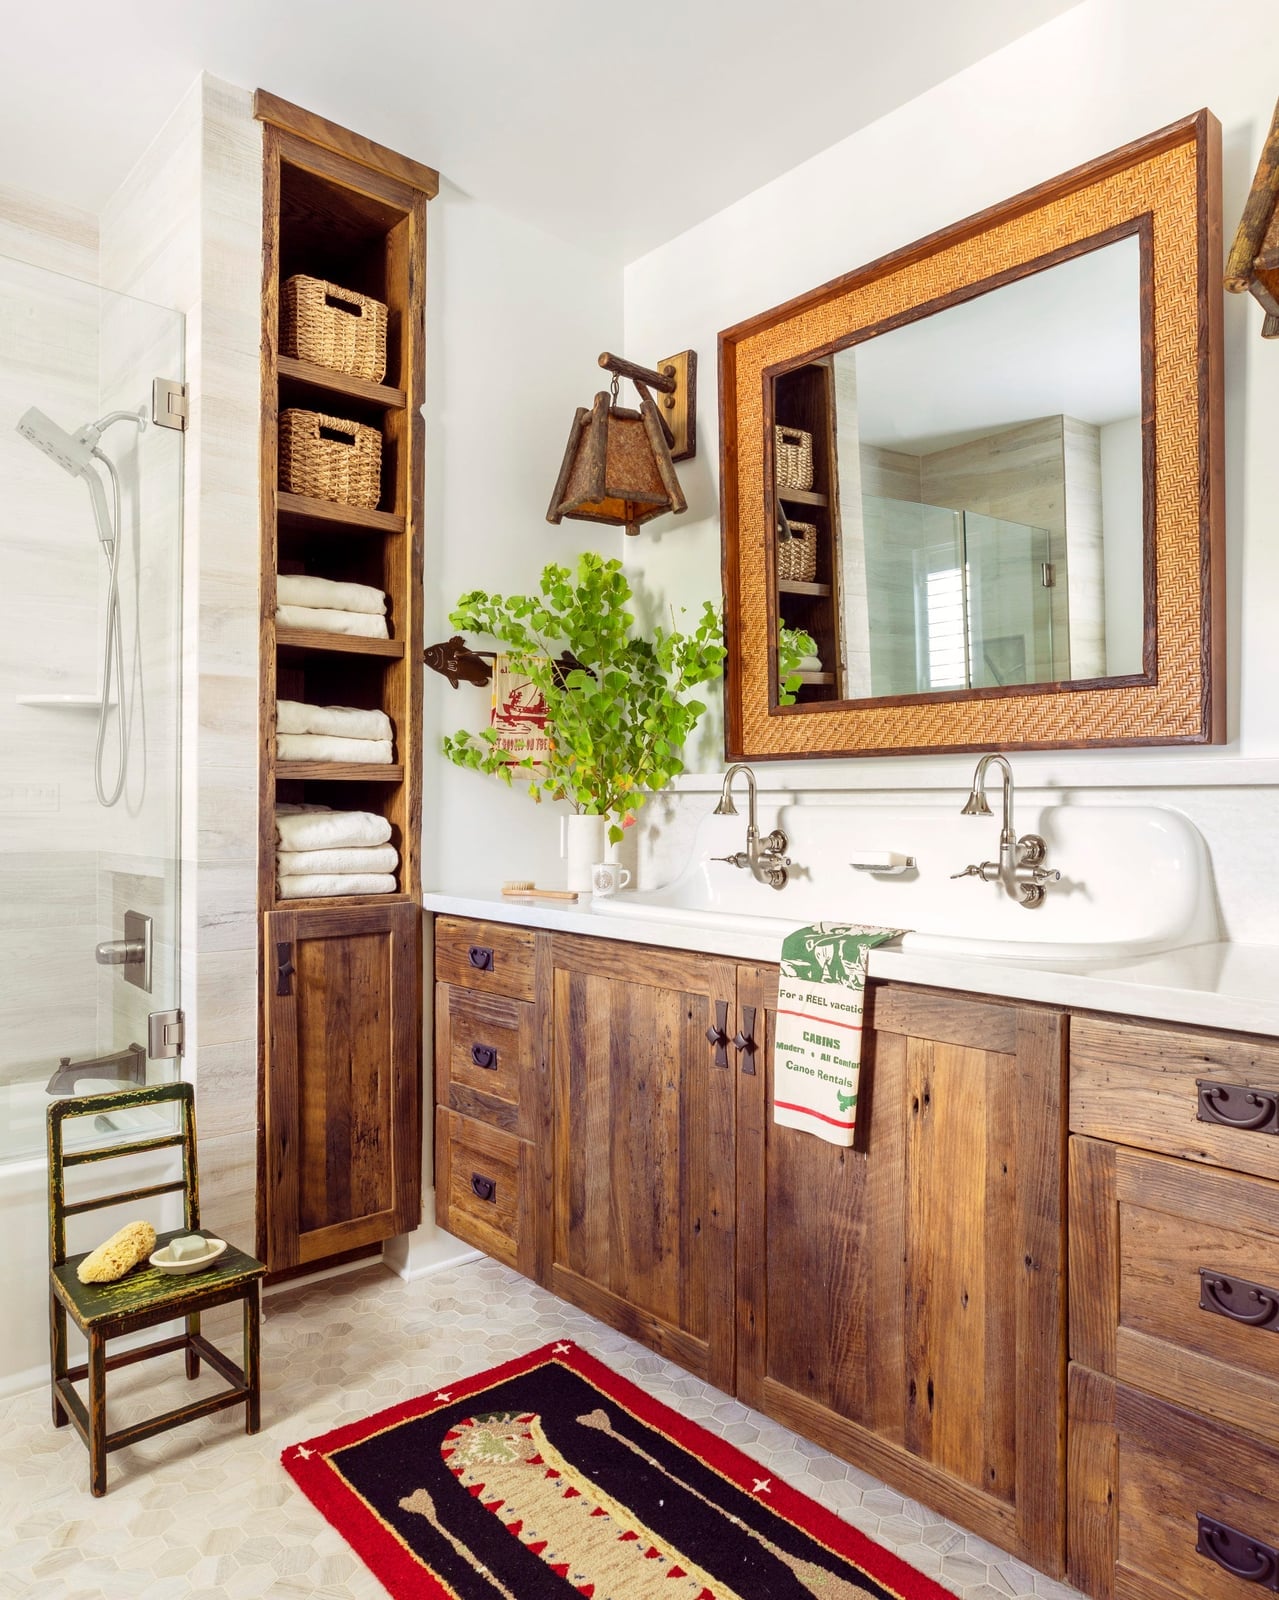
A bathroom needs storage, but bulky cabinets can crowd the room. A reclaimed wood vanity with a tall storage cabinet solves that by keeping everything in one visual line. The natural wood tones and white countertop keep the look clean. A woven mirror and red accent details add warmth without clutter.
Wall sconces on either side of the mirror provide task lighting for grooming, and natural light fills the room. The double vanity gives two people space to get ready, and the tall cabinet stores towels and toiletries out of sight.
Green Geometric Wallpaper with Gold Accents
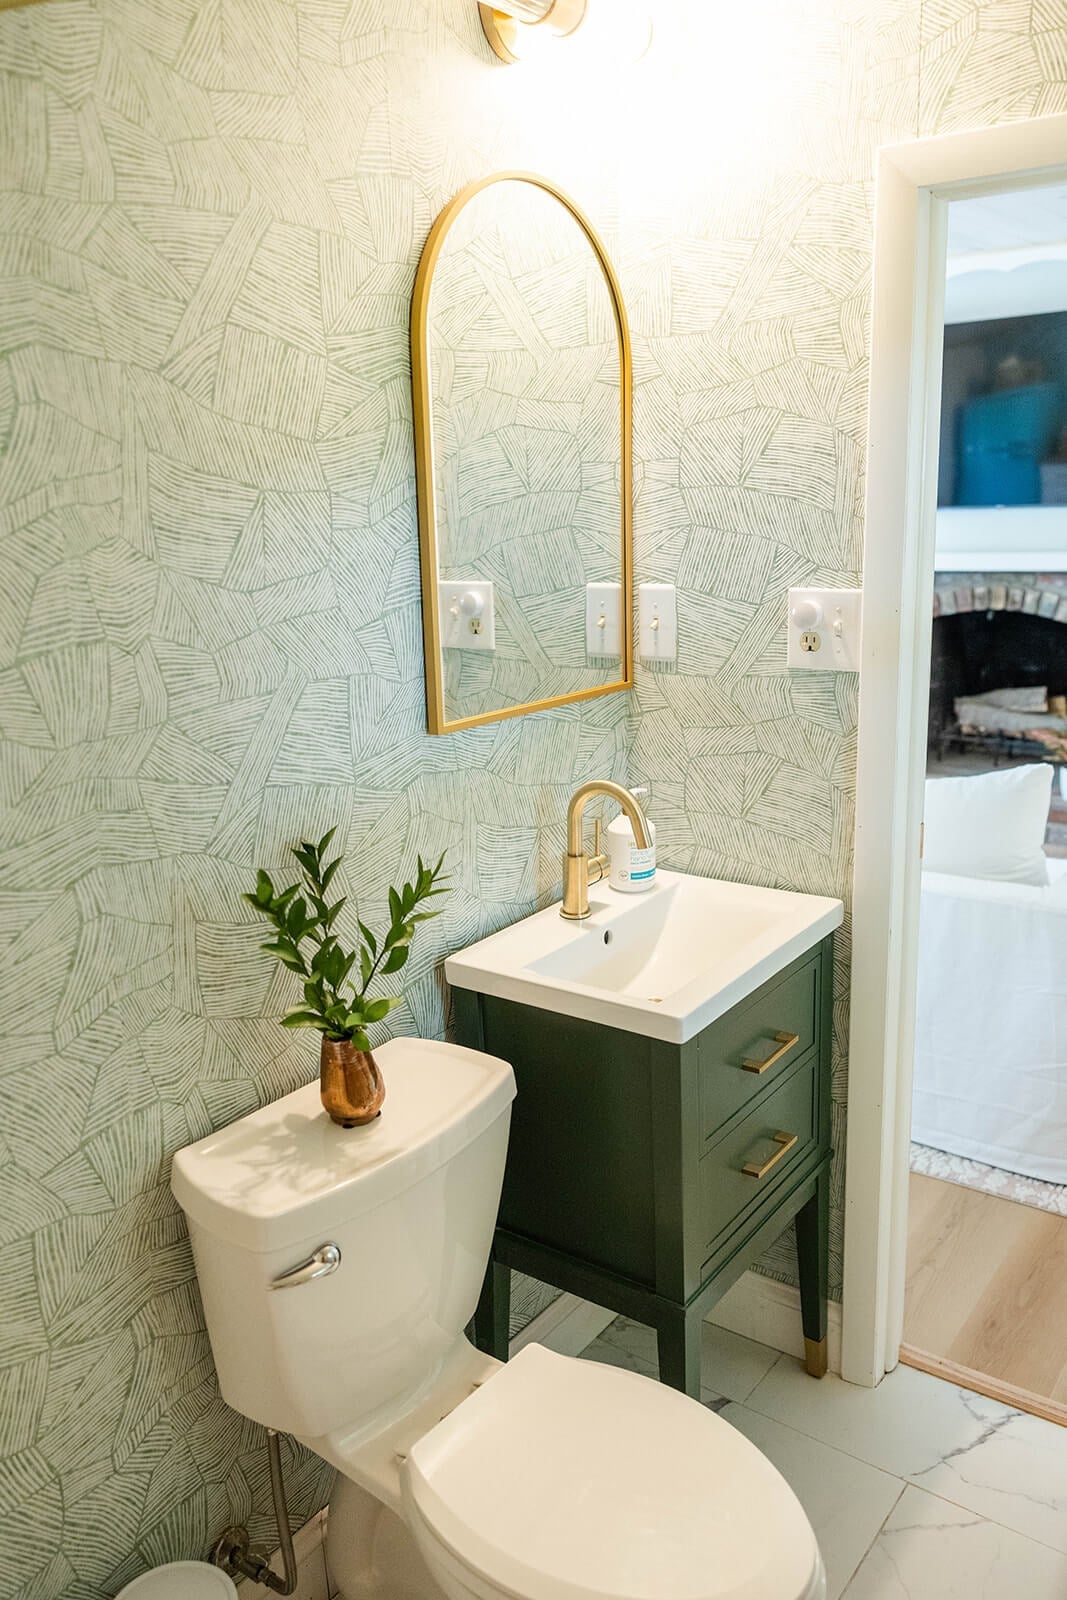
Green geometric wallpaper with gold accents sets a distinct mood in a compact bathroom. The green vanity below picks up the same color family, while the white toilet and white wall above the wallpaper keep the room from going too dark. The arched mirror with its gold frame echoes the metallic notes in the wallpaper. Overhead light bounces off the gold accents, adding a subtle shimmer without needing extra fixtures.
Vintage Dresser Repurposed as a Vanity
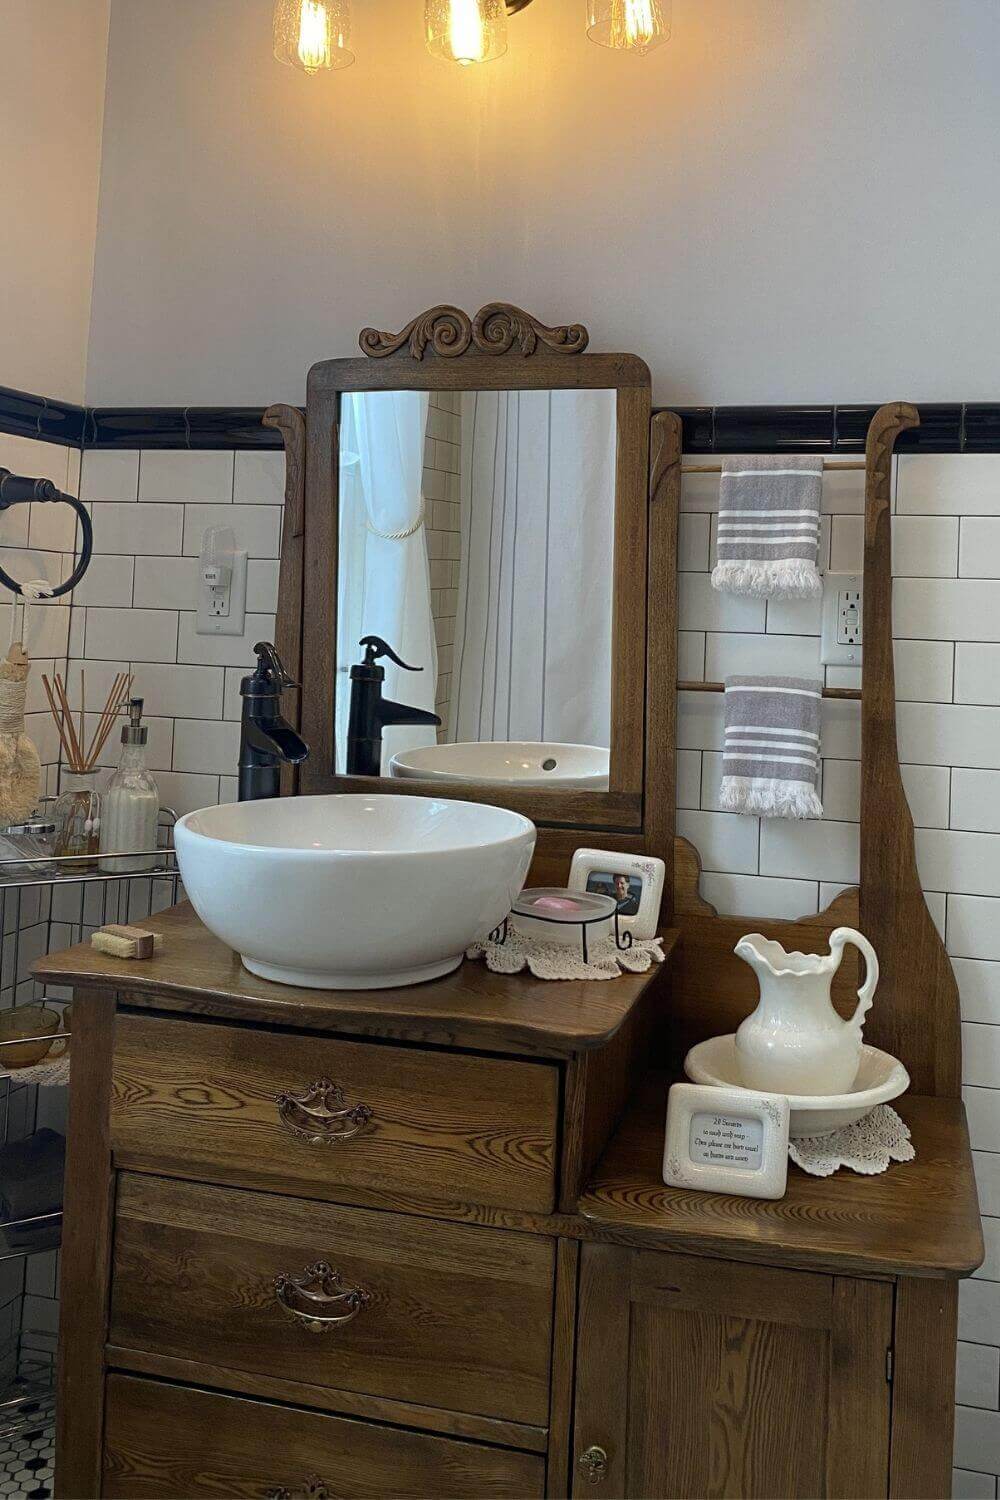
A vintage dresser pulls double duty as a vanity better than most ready-made cabinets, because it brings storage and character in one piece. The wood tones warm up the white subway tile and the black accents on the hardware keep the look grounded. A vessel sink on top gives the vanity a deliberate update. The trick is choosing a dresser tall enough to work as a vanity, standard dresser height is around 30 inches, while a bathroom vanity sits around 32 to 36 inches. Adding a bit of height with furniture feet or a thicker countertop makes the difference between a sink that feels too low and one that works perfectly.
Patterned Floor Tiles in a Sage Green Bathroom
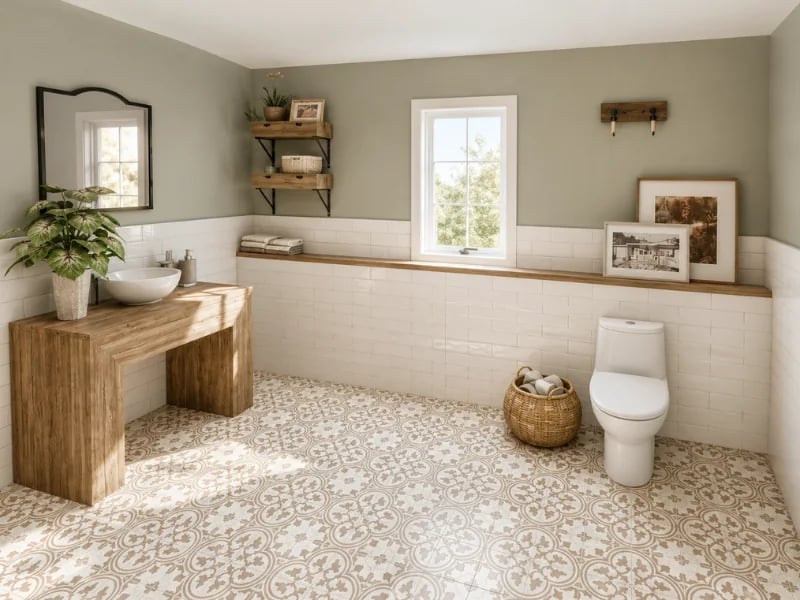
Patterned floor tiles can feel like a permanent commitment, but this sage green bathroom shows a more flexible route. The real anchor is the wood vanity and its warm tones, while the patterned floor acts as a decorative layer that could shift with the next remodel. Renters can get a similar effect with a patterned vinyl sheet or a large washable rug that echoes the same geometric feel.
The sage green walls and white trim keep the palette calm, so the floor pattern stays playful. The window pulls the wood grain and tile colors together. A basket adds practical storage for towels. The overall feel is roomy, with the pattern adding energy without overwhelming the space.
Natural Wood Vanity with Bronze Hardware
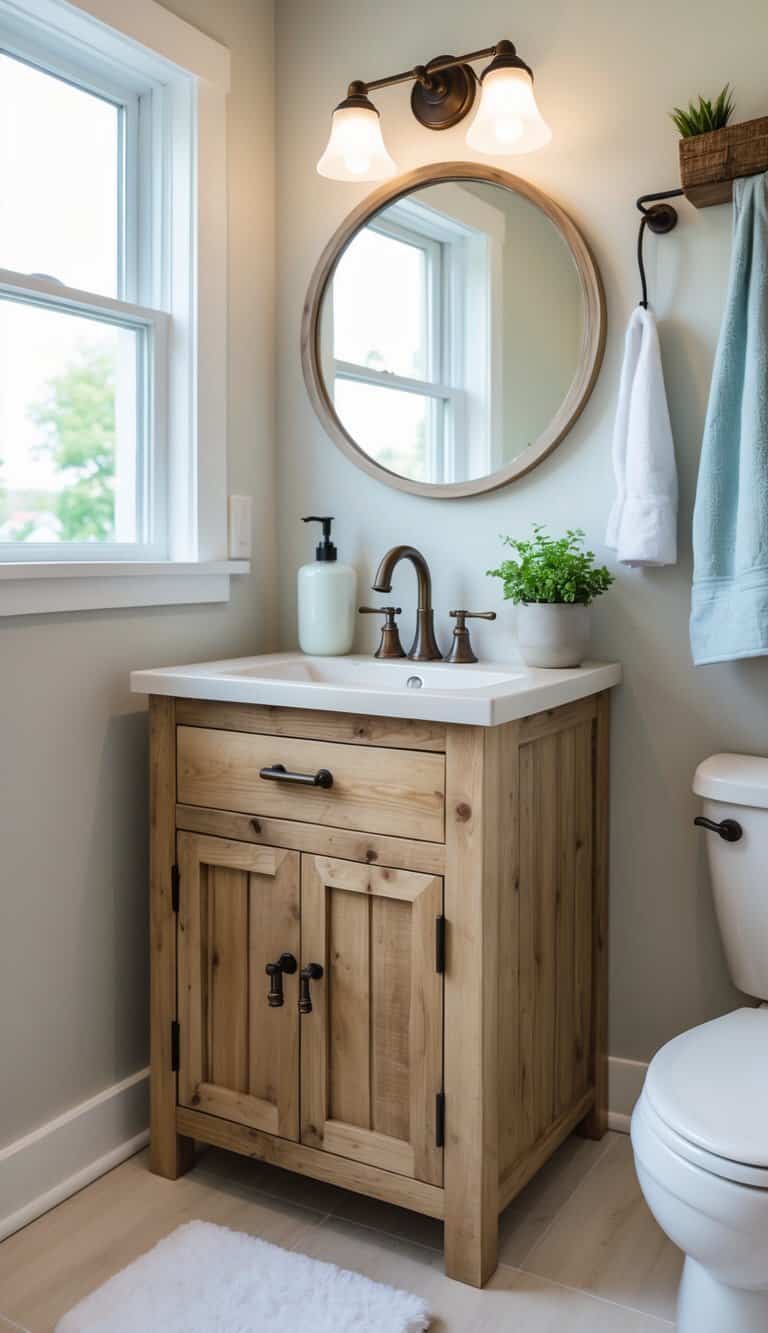
A natural wood vanity with bronze hardware brings warmth that painted cabinets can’t match. The light wood grain pairs with the gray and white palette, while the dark metal pulls the eye to the drawer pulls and faucet. A round mirror softens the straight lines of the vanity, and the vessel sink keeps the counter clear. The compact layout centers the vanity with the toilet to the right, making the most of a smaller footprint. Vanity lighting above the mirror ensures even illumination for daily tasks without casting shadows.
Final Thoughts
A cottage bathroom doesn’t need a full renovation to feel like a farmhouse escape. Small changes like adding a distressed wood vanity, swapping in a pedestal sink, or painting walls in sage or dark blue can shift the whole mood. Focus on materials that age well: wood, stone, copper, and natural fiber rugs. Keep surfaces clear and let one feature like a clawfoot tub or patterned floor tile anchor the room. The best farmhouse bathrooms are honest about their age and function, so don’t chase perfection. Let the textures and quiet colors do the work, and the room will feel like it’s always been there.