Dreaming up your own house is one of the best parts of homeownership. You get to decide how each room feels, what colors catch your eye, and which details make the space truly yours. This collection of 30 design your dream house ideas 2027 covers everything from cozy bedroom nooks to bold living room makeovers and charming exteriors.
Whether you lean farmhouse, boho, or modern coastal, you will find a look that sparks something. No matter your style, the goal is the same: a home that feels like you, not a catalog page.
Whimsical Child’s Bedroom Nook with Built-in Window Seat
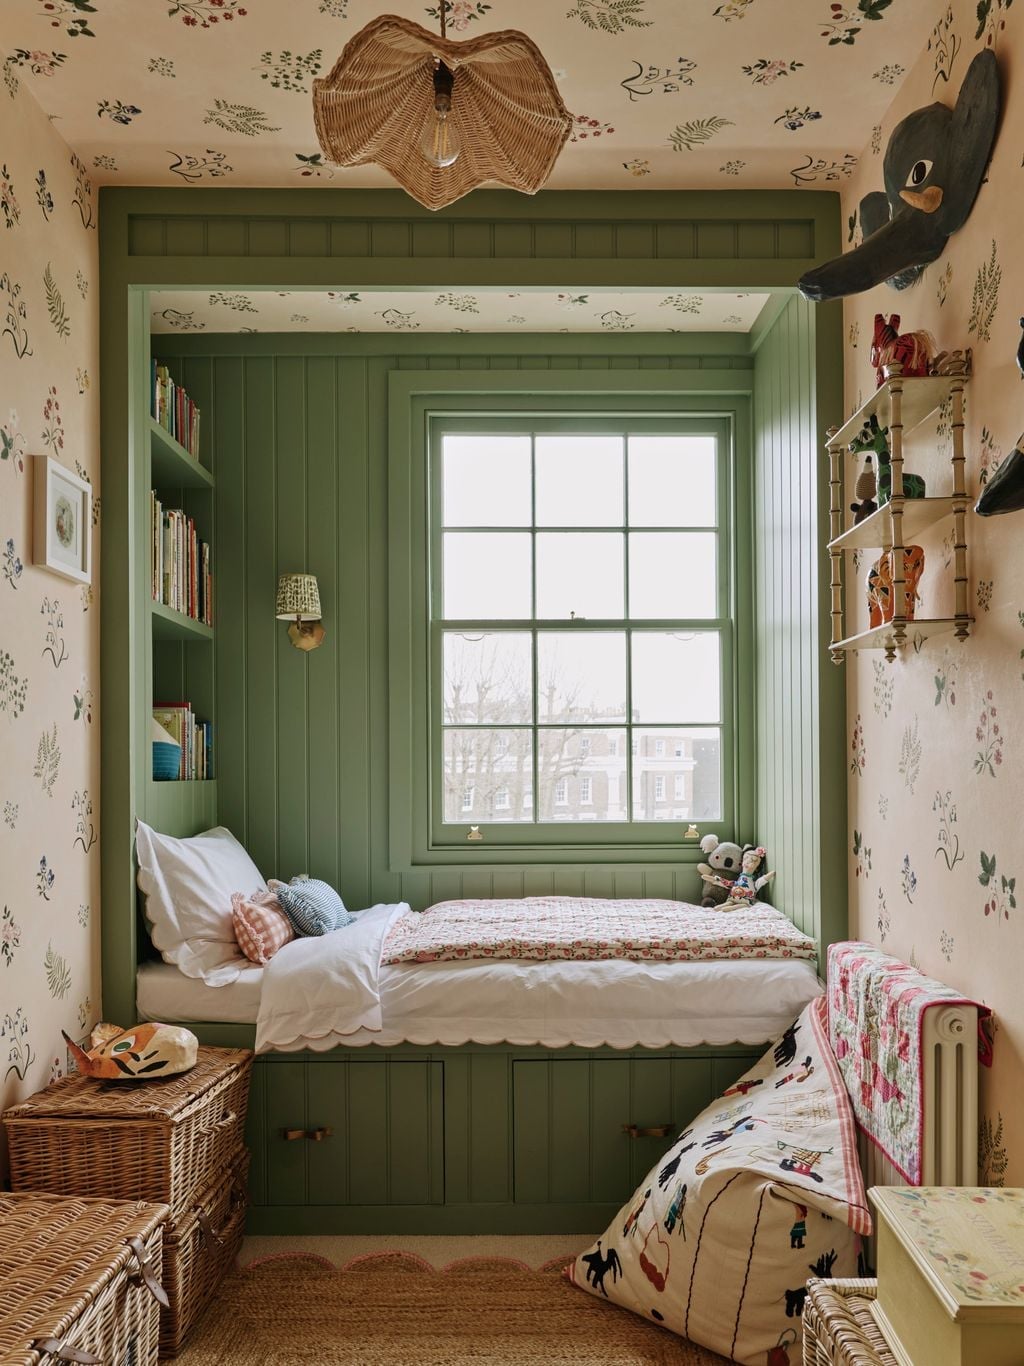
A built-in window seat painted green turns a corner into a destination. Shelves frame it on both sides, and the cushion picks up a peach tone from the wallpaper’s whimsical motifs. Wicker baskets underneath handle toy storage without breaking the playful mood. The wall sconce adds a soft glow for reading, making the nook feel separate from the room. That is the trick with a compact layout: give one spot a clear purpose, and it will not feel cramped.
Boho Living Room with Macrame Hammock and Natural Textures
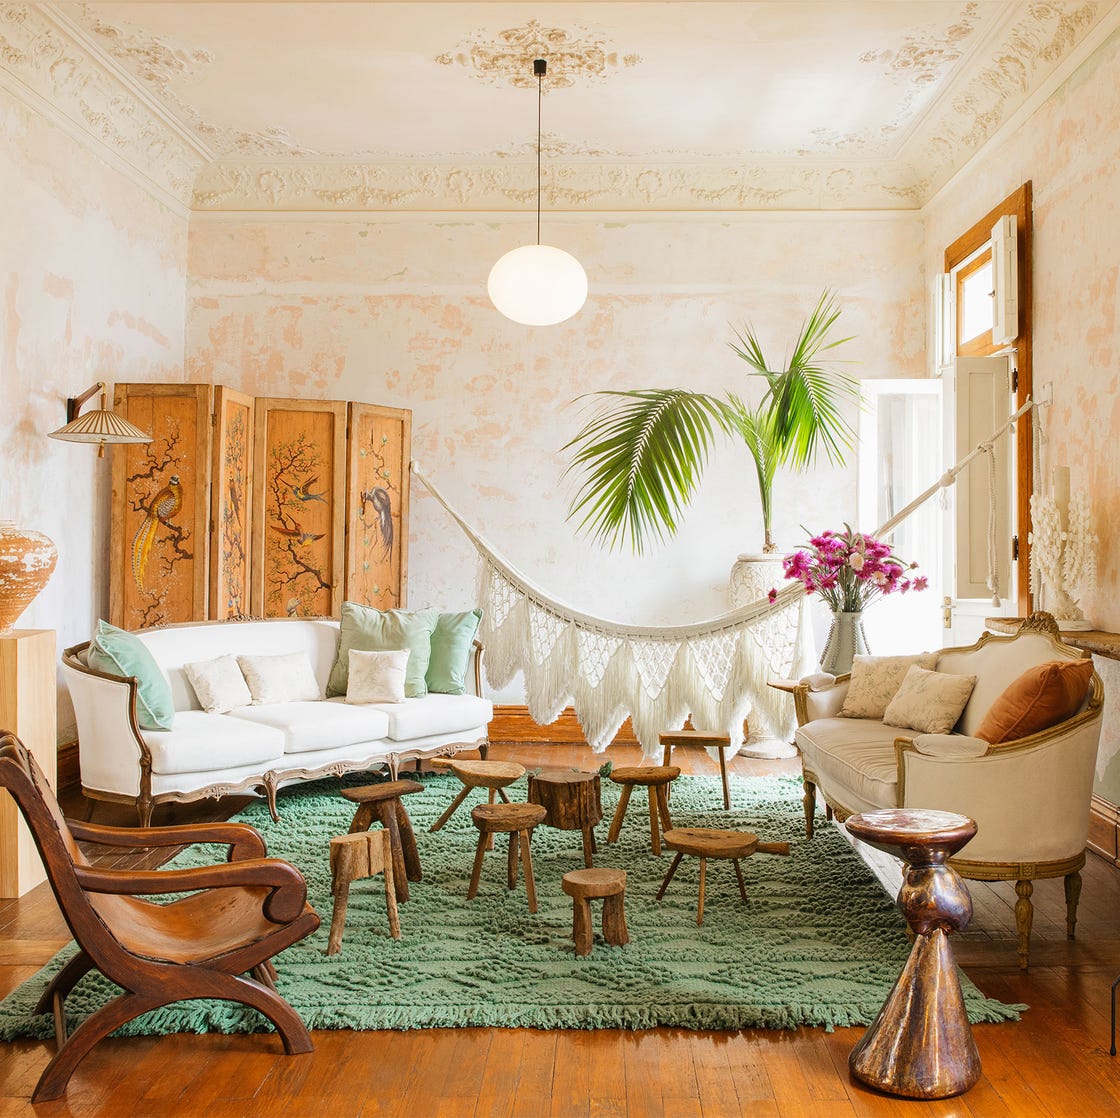
The macrame hammock is the element that makes the room read as boho rather than just neutral. White sofas and a wood coffee table keep the palette calm, while rattan stools and a folding screen add texture without pattern competition. The hammock hangs near a window, catching natural light and softening the geometry of the seating arranged around the rug. A single pendant light above the coffee table provides evening warmth. When you choose one hero piece like this, everything else should stay quiet in material and color so the room does not feel busy.
Modern Farmhouse Open-Plan Living with Exposed Beams
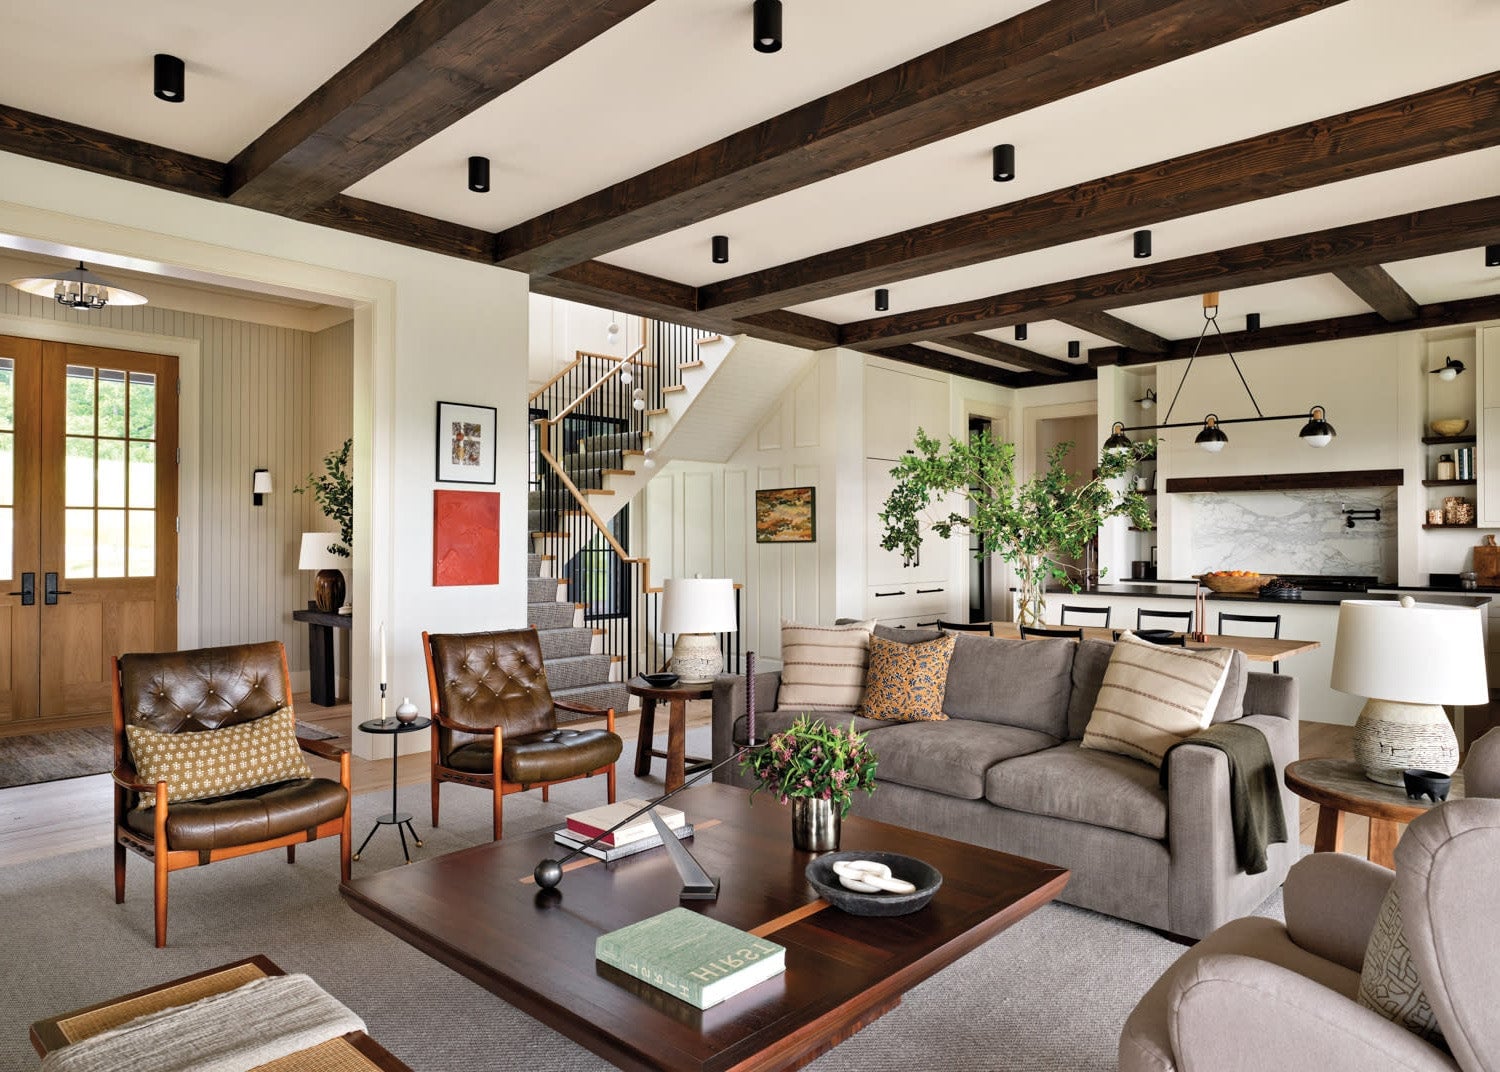
Dark wooden ceiling beams draw the eye across the living, kitchen, and dining zones while defining each area below. The beams are the strongest visual anchor, so the walls stay white and the furniture mixes leather armchairs with a linen sofa for softness. A stone fireplace provides a second focal point in the living zone, and the kitchen island stands opposite. Metal pendants over the island add an industrial note that keeps the look modern rather than rustic. Recessed lights handle general illumination, letting the beams stay dramatic. A single material repeated overhead can unify a large footprint better than any wall color.
Farmhouse Bedroom with Vaulted Ceiling and Terracotta Bedding
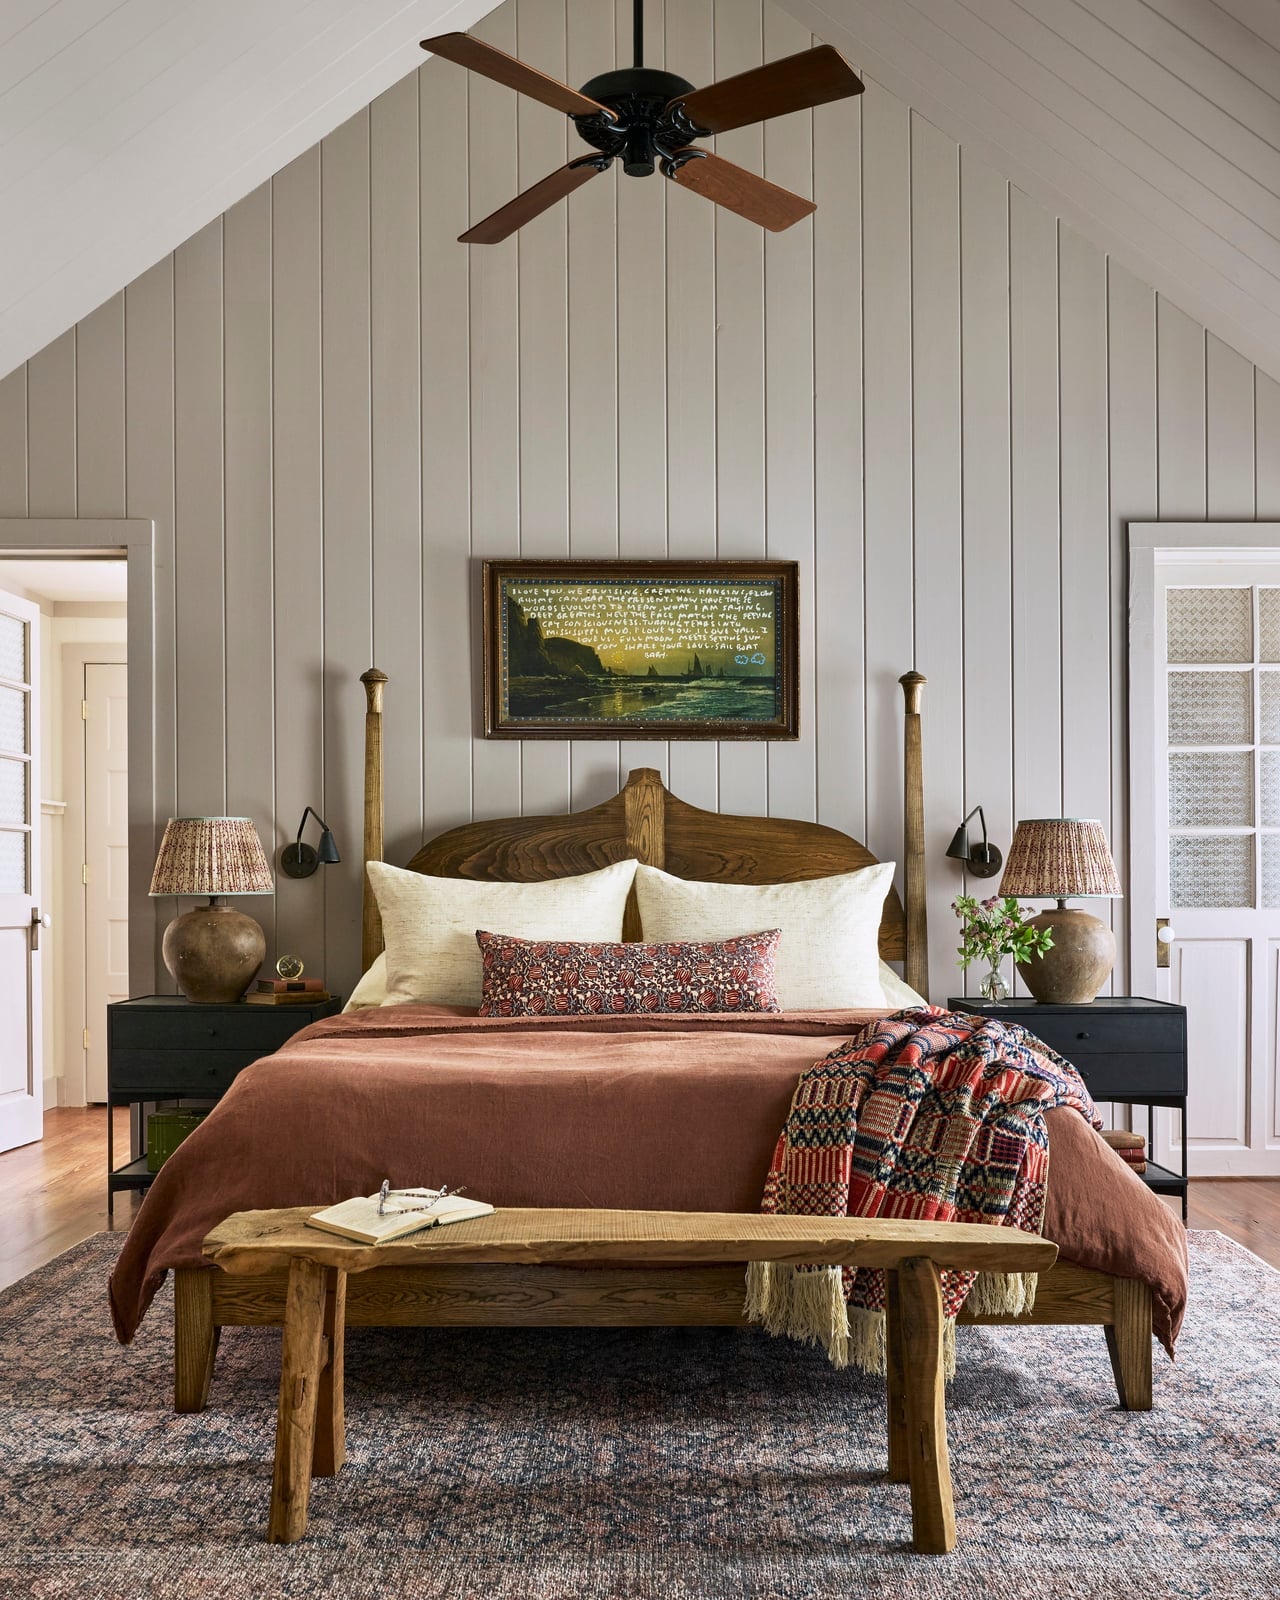
A vaulted ceiling makes a room feel grand, but the furniture has to match the scale. A four-poster bed anchors the space, with matching bedside tables and lamps creating symmetry. The terracotta bedding adds warmth against the neutral walls and wood floor. A bench at the foot of the bed fills the empty floor area without blocking the view of the tall ceiling. The ambient lamps soften the height at night, keeping the room cozy. When the ceiling goes up, keep the layout symmetrical so the eye has a clear place to rest.
Farmhouse Entryway with Sage Green Door and Striped Bench
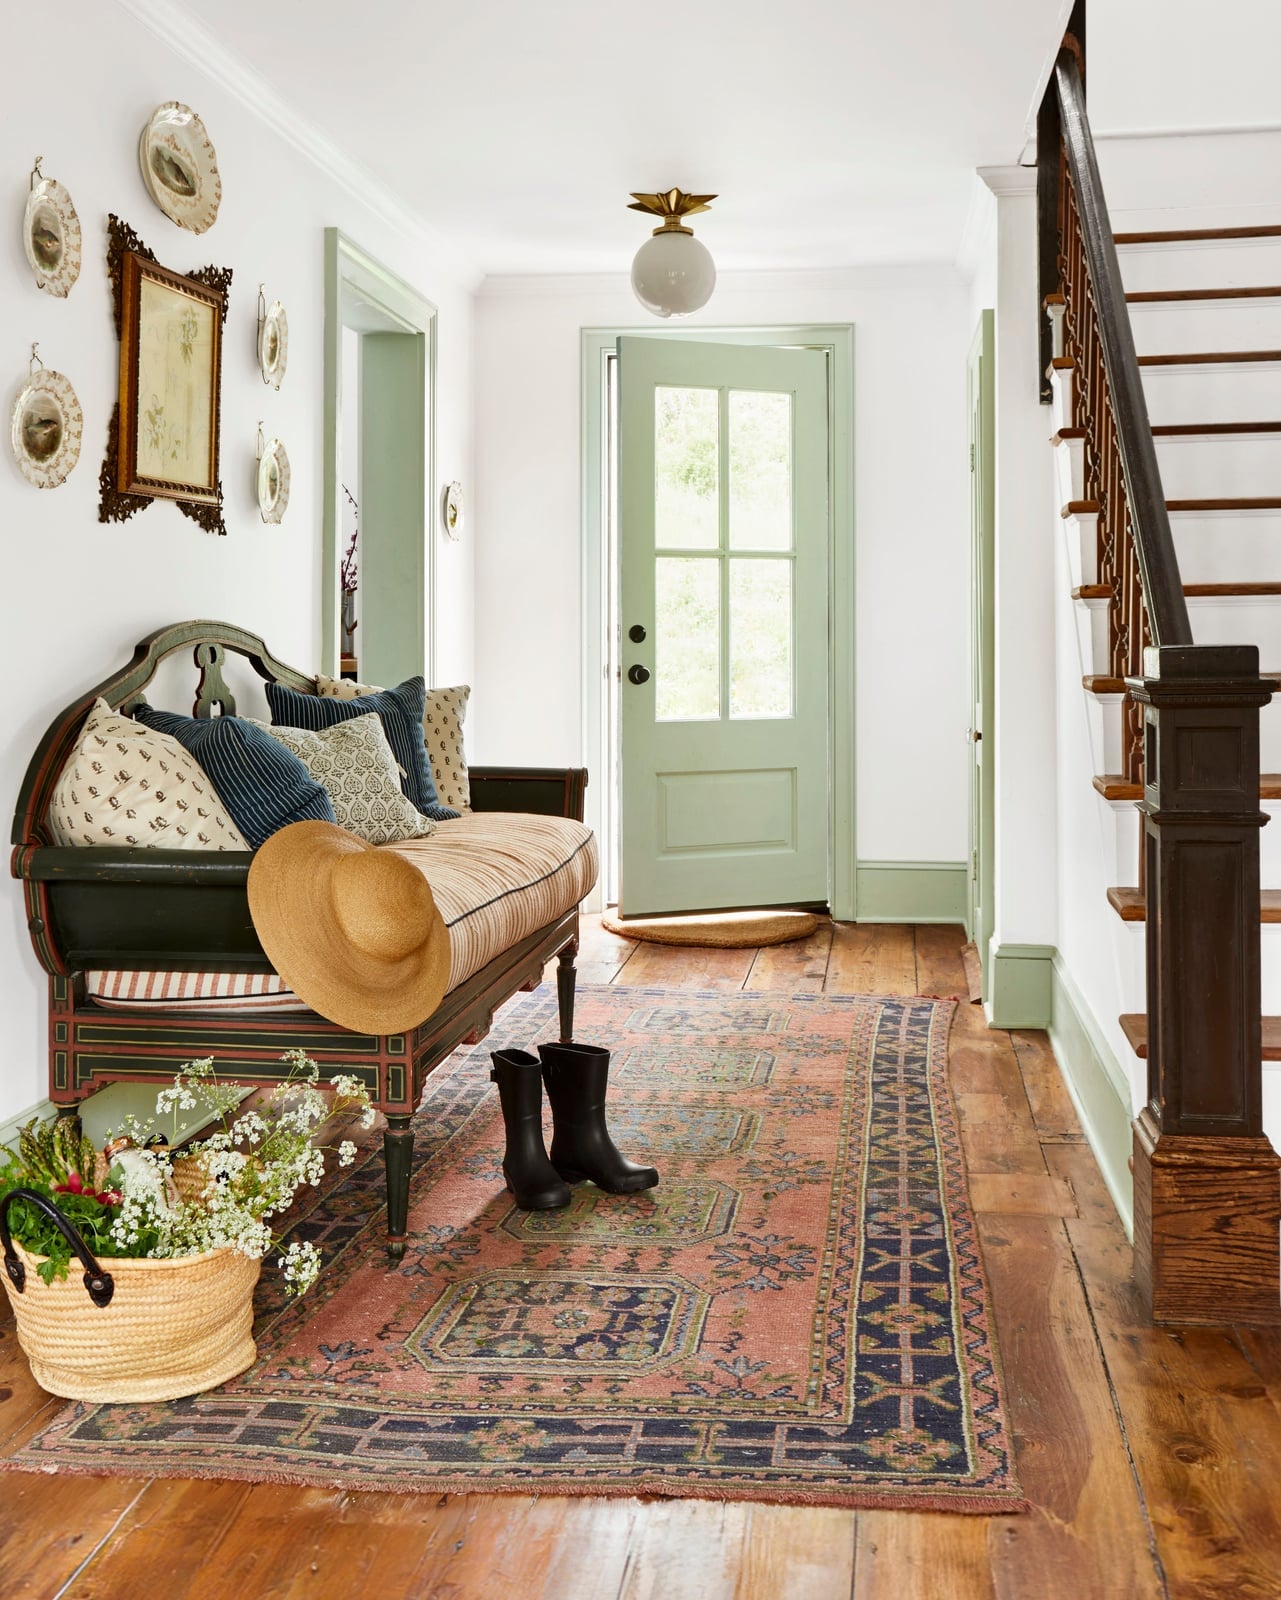
An entryway is the first color you see in a house. A sage green door provides a calm backdrop for an ornate wooden bench with patterned cushions. The runner in warm wood tones and pink leads the eye down the hall, while a straw basket catches daily drop-offs. Boots tucked under the bench keep the floor clear. The overhead light and the door’s natural light keep the space bright. The bench should be long enough for two people to sit and tie shoes, and the rug should extend past the door swing.
Boho Sunroom with Hanging Rattan Chair and Abundant Plants
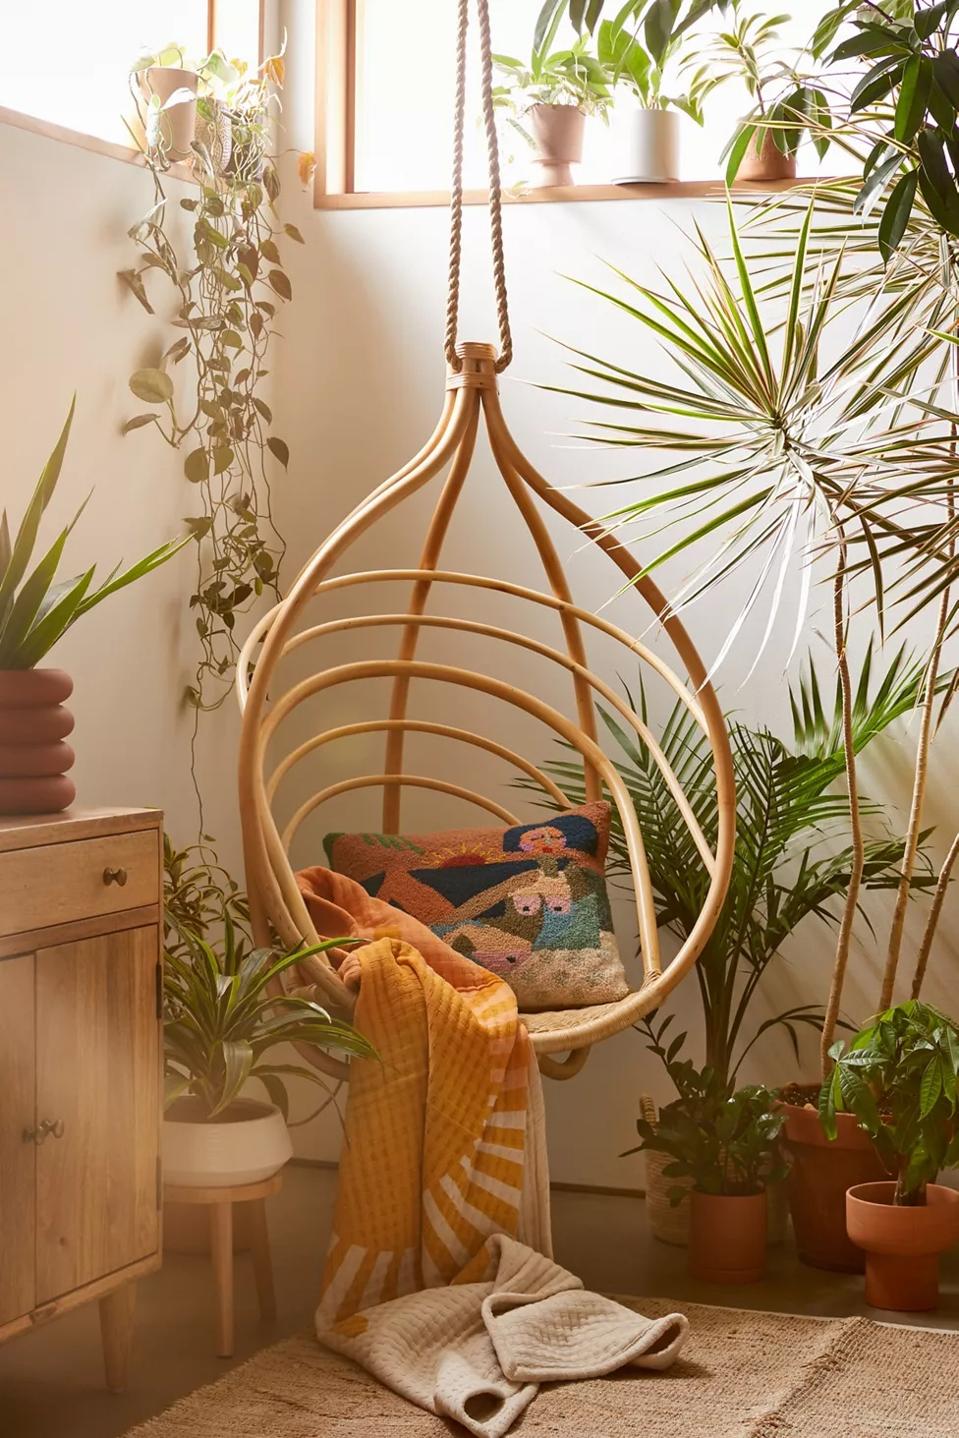
A hanging rattan chair is the kind of piece that looks like a splurge until you realize the whole point is the swing, not the price tag. In a compact sunroom, that chair becomes the anchor: a woven seat with a patterned pillow and a throw blanket that says sit down and stay awhile. The earthy palette comes from the rattan itself, a wooden cabinet, and plenty of potted plants that soften every corner. What defines this boho look is the ratio of texture to air: the chair hangs free, the plants spill over edges, and nothing feels too arranged. What breaks it is overdoing the patterns. Let the chair be the main event, and keep the rest simple.
Traditional Living Room with Yellow Walls and Ornate Fireplace
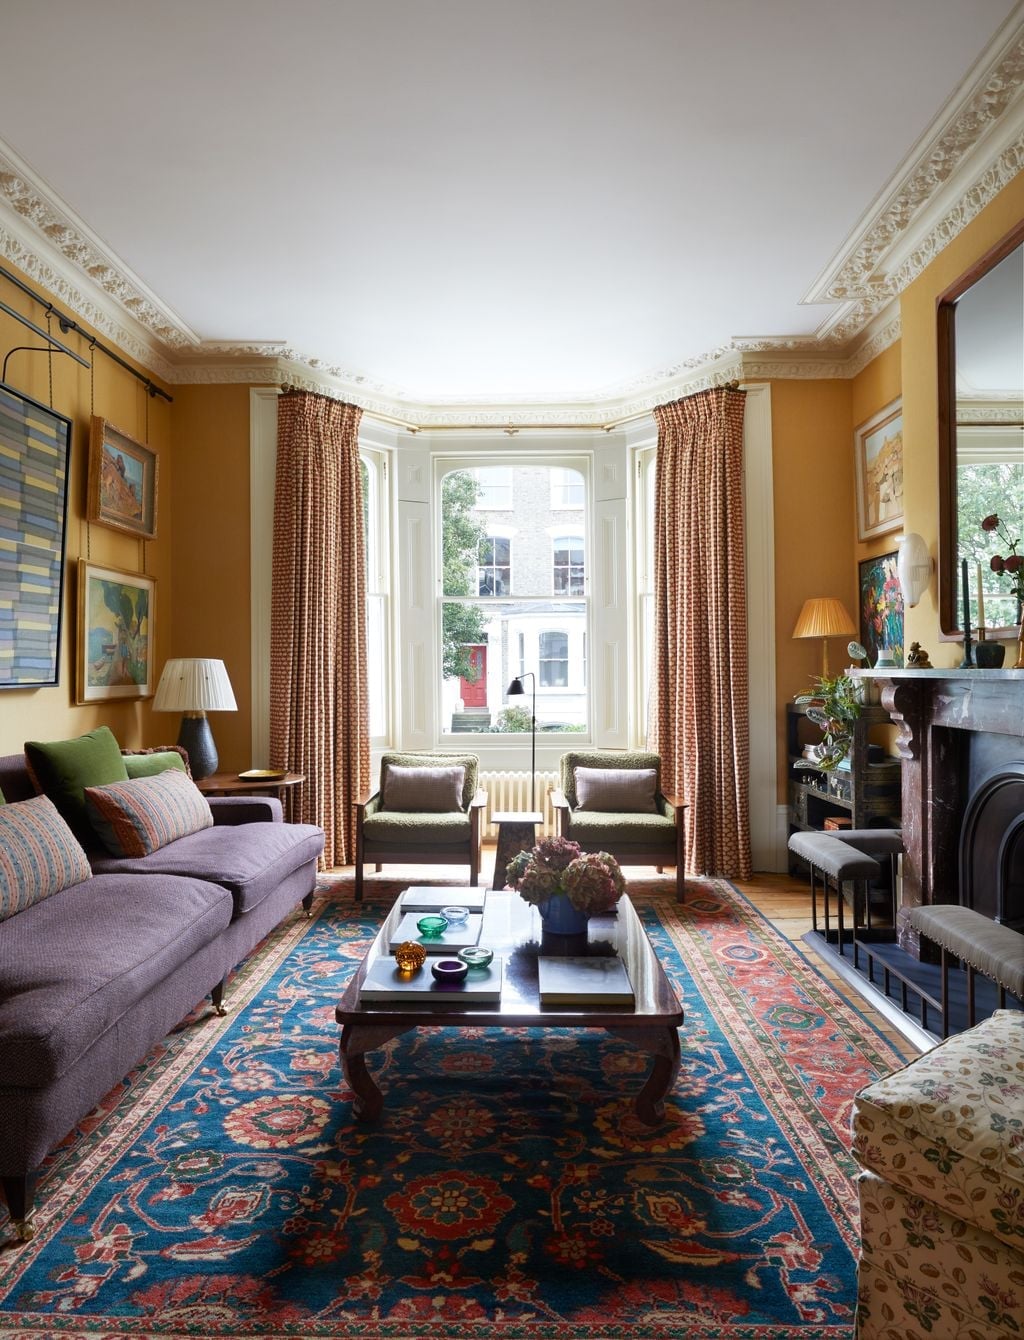
Yellow walls can read as risky until you see them with a purple sofa and a patterned rug that pulls in blue and red. The ornate fireplace anchors the far end, and the daylight from the windows keeps the yellow from feeling heavy. The palette works because it follows a simple ratio: one bold wall color, one bold sofa color, and everything else in the room acts as a neutral bridge. That purple sofa would look loud against white walls. Against yellow, it looks intentional.
Rustic Living Room with Wood Paneling and Blue Brick Fireplace
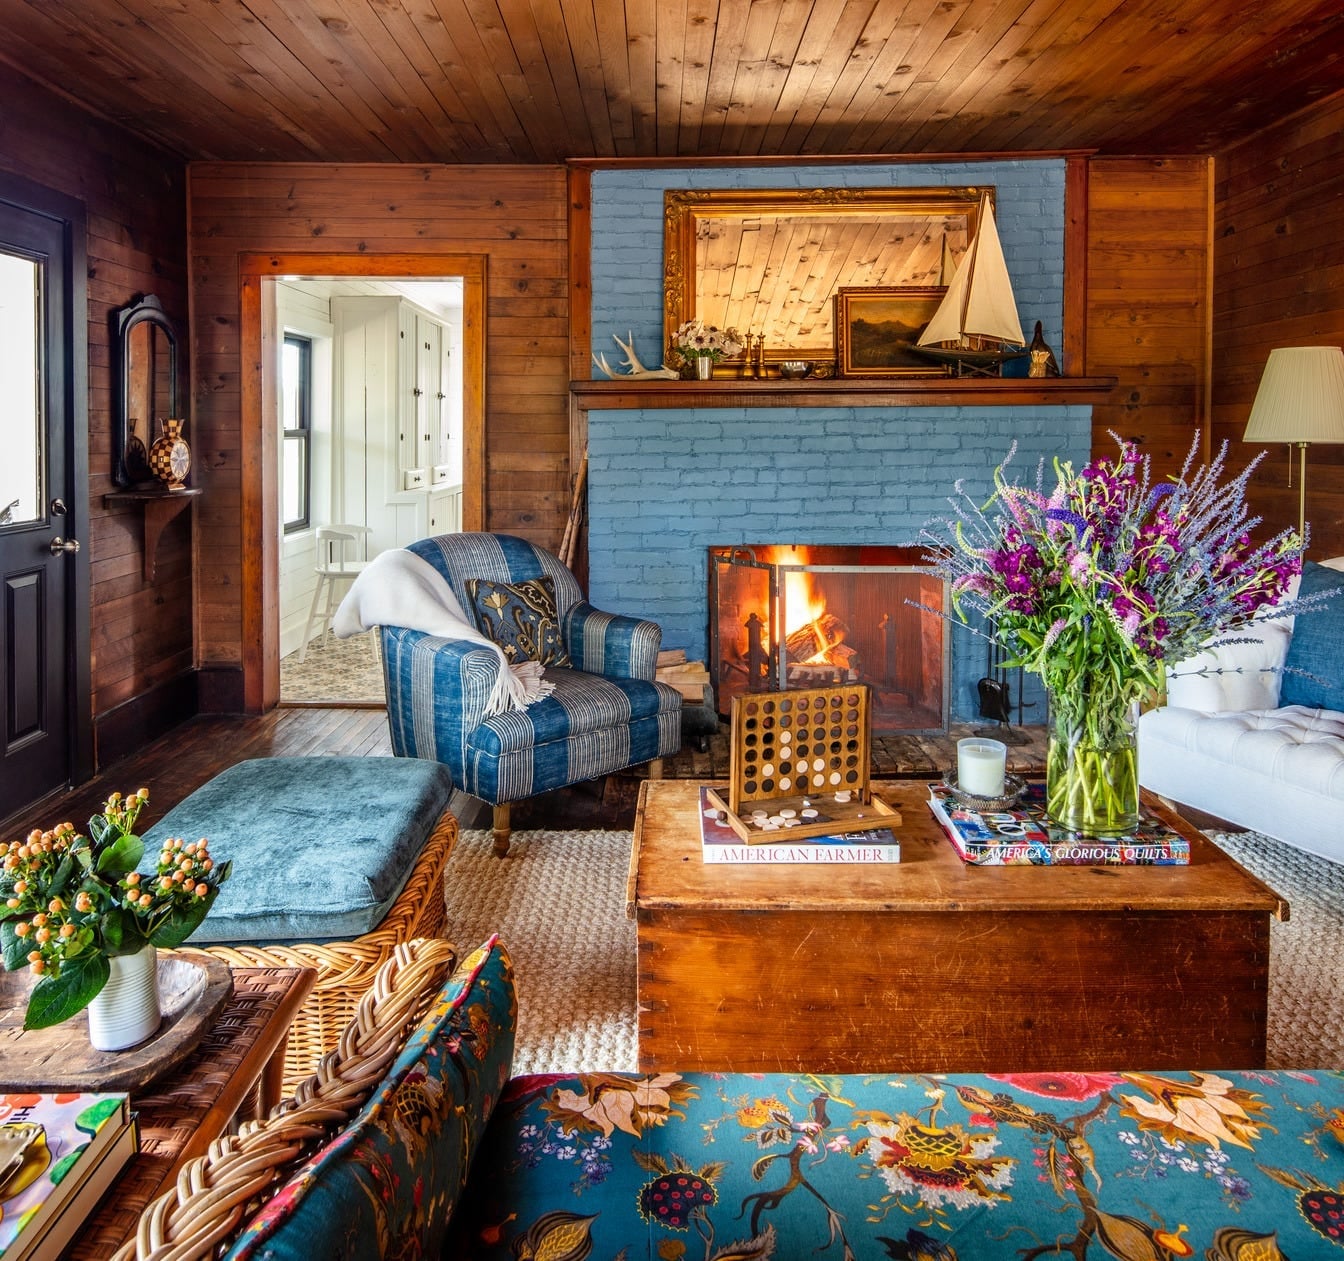
This room makes a strong case for embracing the unexpected. The wood paneling on the walls reads classic rustic, but the blue brick fireplace shifts the whole mood. It is not a subtle blue: it is a deliberate choice that avoids a log cabin cliche. A plaid armchair and a floral sofa face the fireplace, and the coffee table between them is solid wood. The wicker accents add another natural layer. The blue brick is what breaks the rustic formula, and that is exactly why the room works.
Contemporary Living Room with Stone Fireplace and Neutral Palette
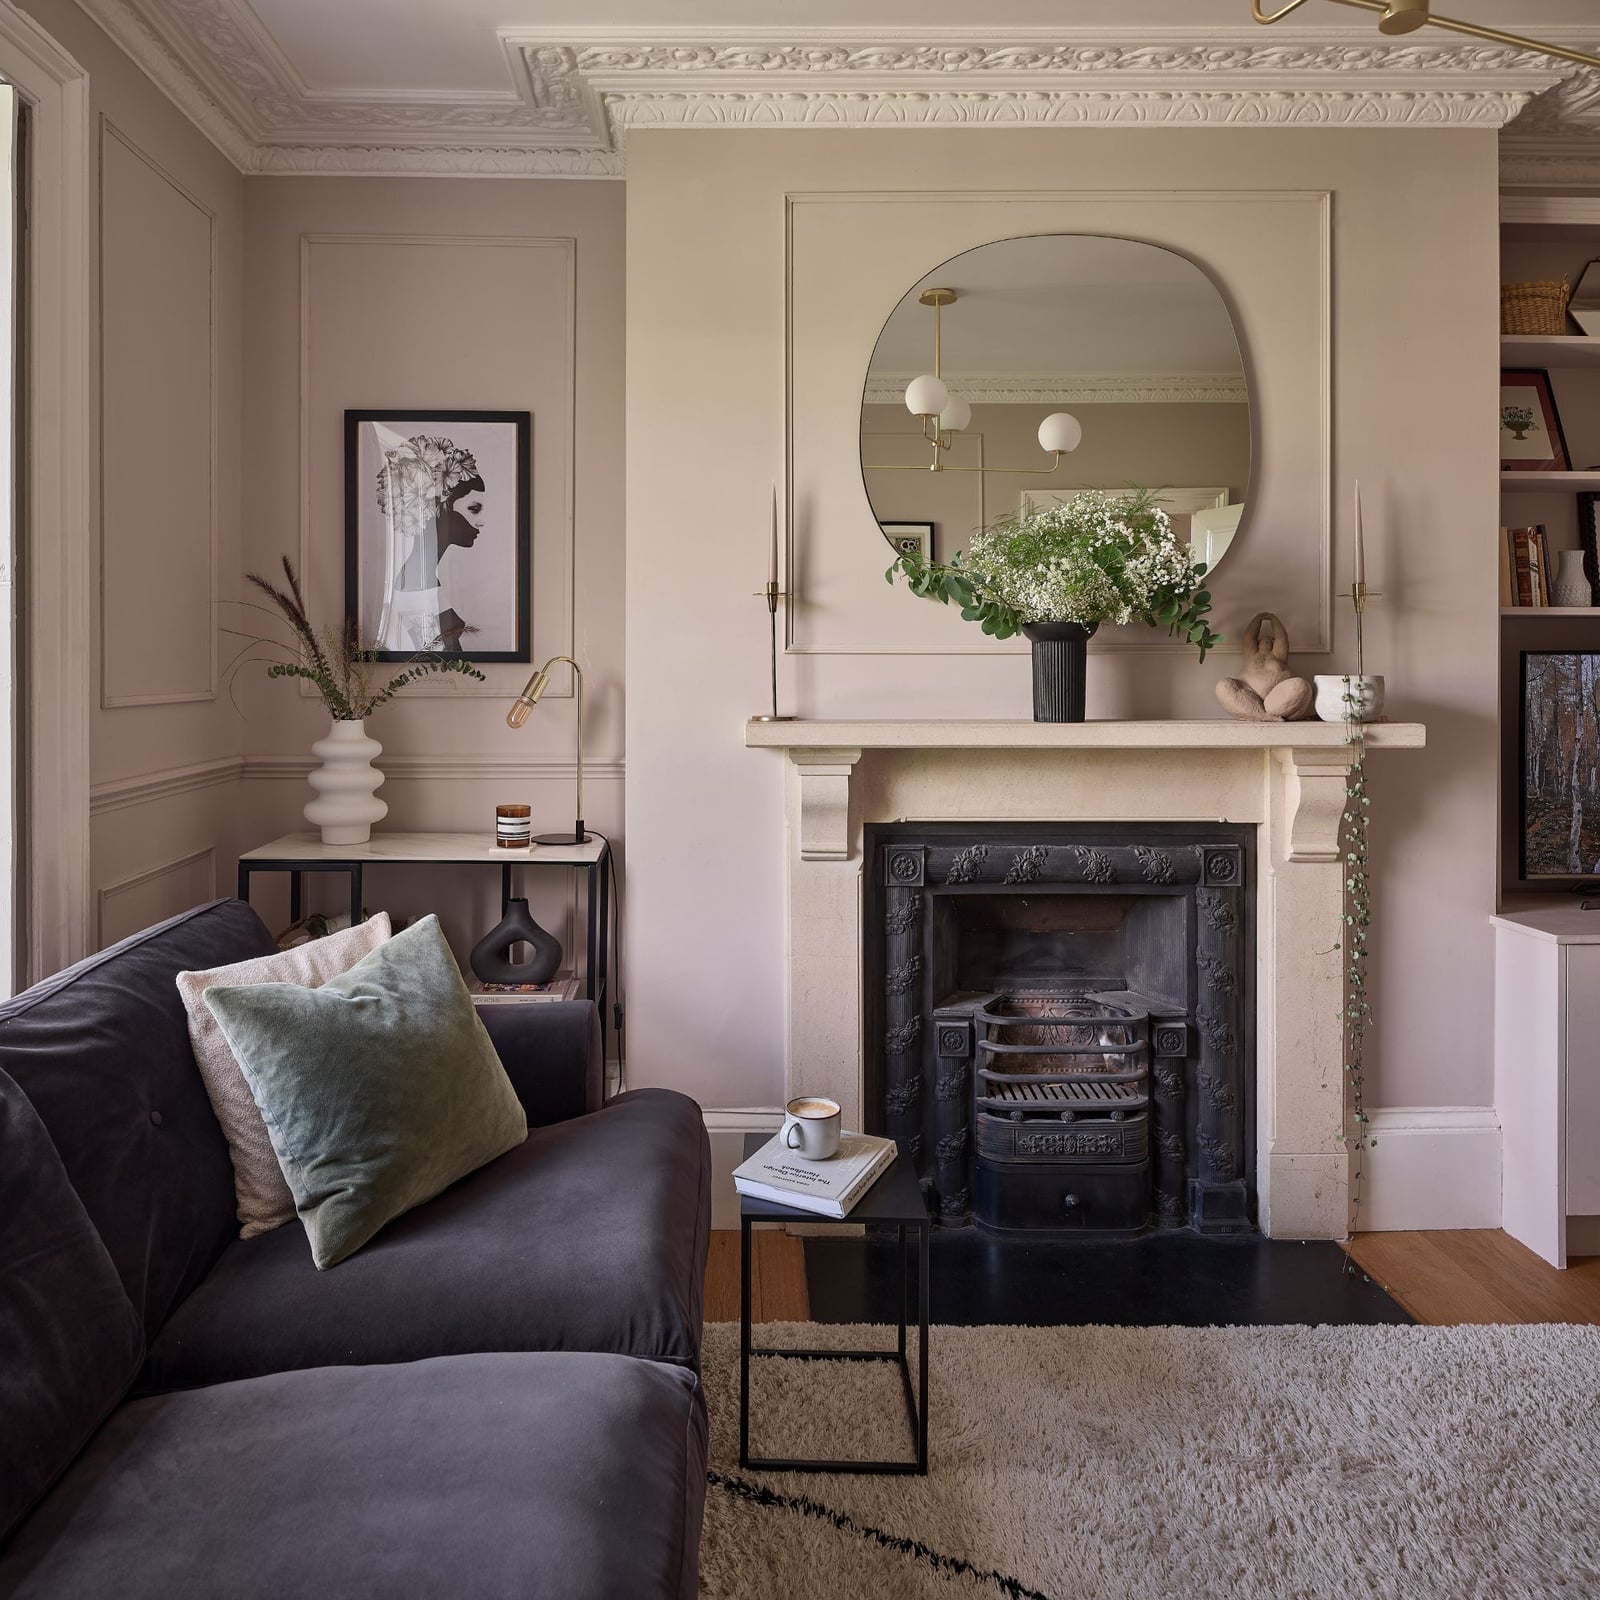
Can a stone fireplace feel contemporary without leaning rustic? Yes, when the palette stays strictly neutral and the fireplace surround is ornate cast iron rather than rough stone. In this compact living room, a dark gray sofa faces the fireplace, and a round mirror above it reflects the ambient light. The beige and gray tones keep the space calm, while the black accents in the surround and lamp add definition. The trick is letting the fireplace be the visual weight without adding competing textures. A neutral palette like this one lets the architecture speak without shouting. The stone and metal work together because nothing else in the room tries to outdo them.
Eclectic Living Room with Bright Blue Walls and Velvet Sofa
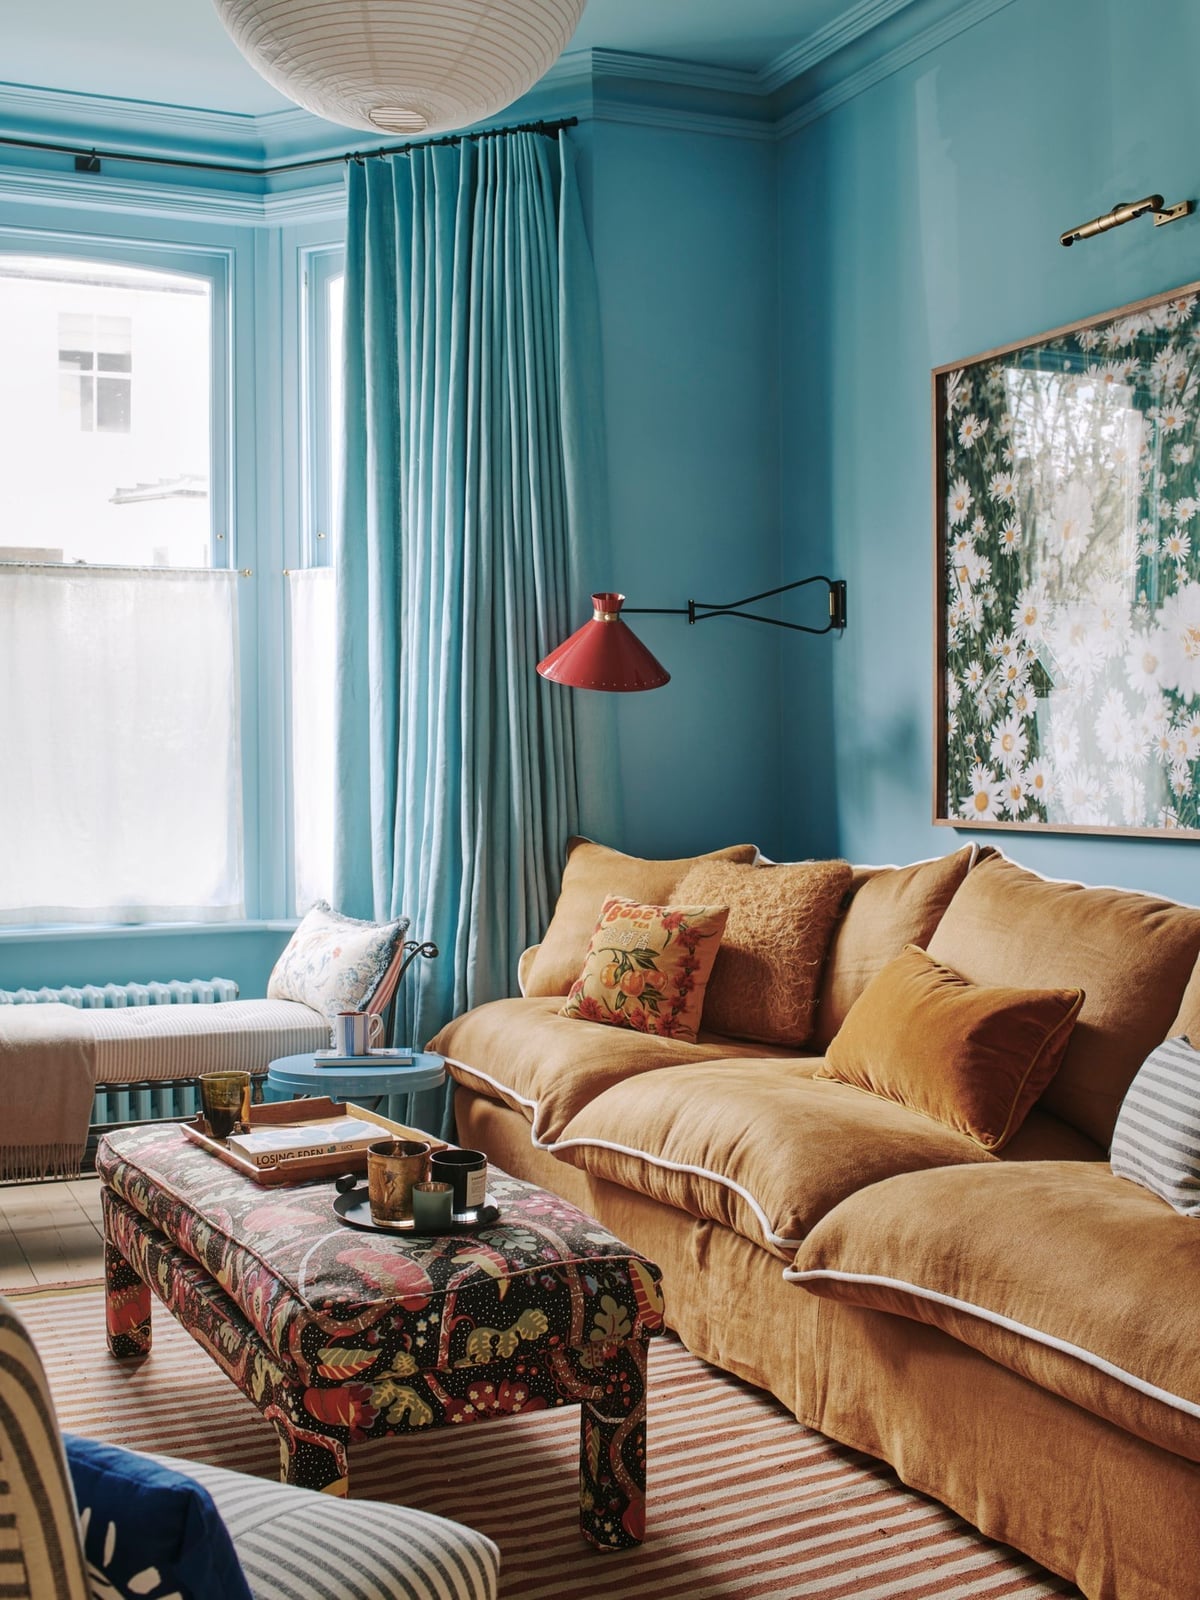
The bright blue walls in this living room are not the background: they are the statement. Against them, a mustard yellow velvet sofa becomes the logical counterpoint, not a random clash. A patterned ottoman and blue curtains tie the room together, and the wall sconce adds a warm glow. The palette ratio here is roughly two parts blue to one part yellow, with the patterned pieces acting as the bridge. What breaks the scheme is adding a third saturated color. Stick with the blue and yellow, and let the patterns do the rest.
Eclectic Interior with Ochre Walls and Patterned Furniture
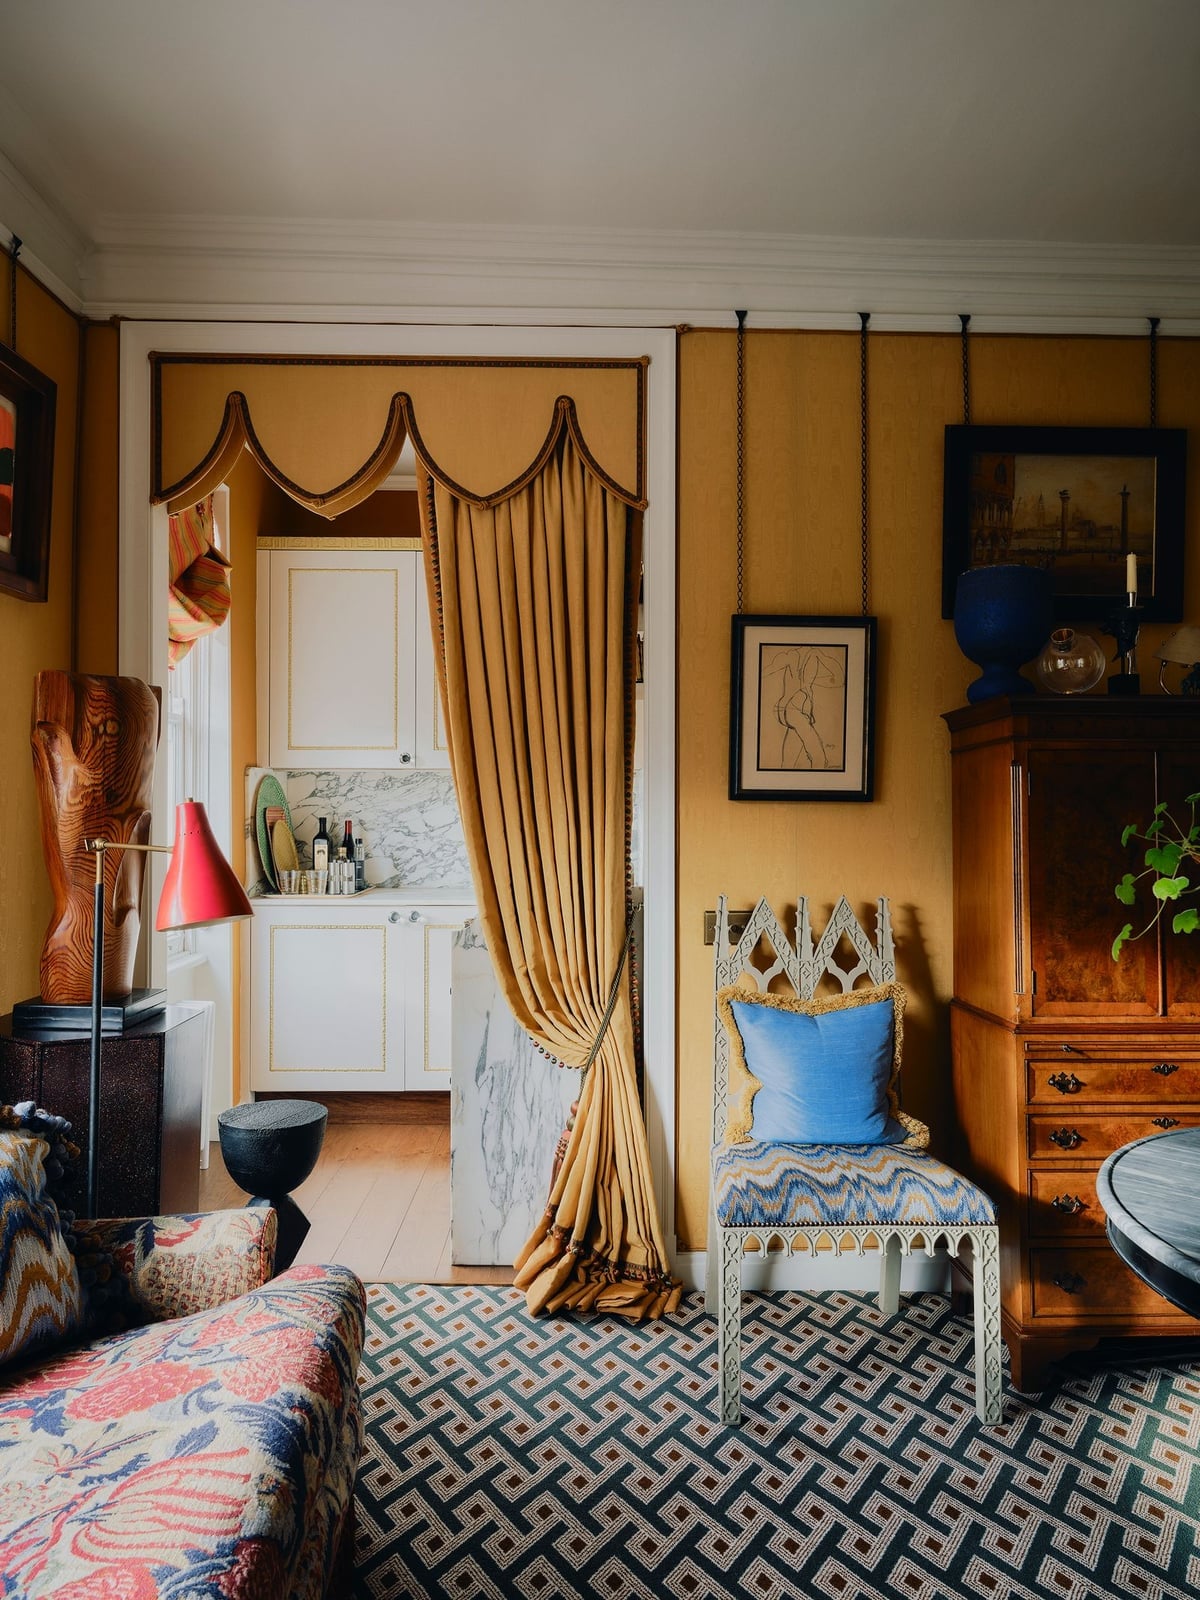
Start with the largest piece, then layer in. In this eclectic living room, an ornate white chair commands the space, its carved frame standing out against warm ochre walls. A patterned sofa and dark geometric rug add contrast, while a wooden cabinet and marble countertop bring in natural materials. The layout divides the room into multiple seating areas, with a view into the kitchen keeping the compact plan open. A lamp adds artificial light next to the natural light, making the space feel layered without being crowded.
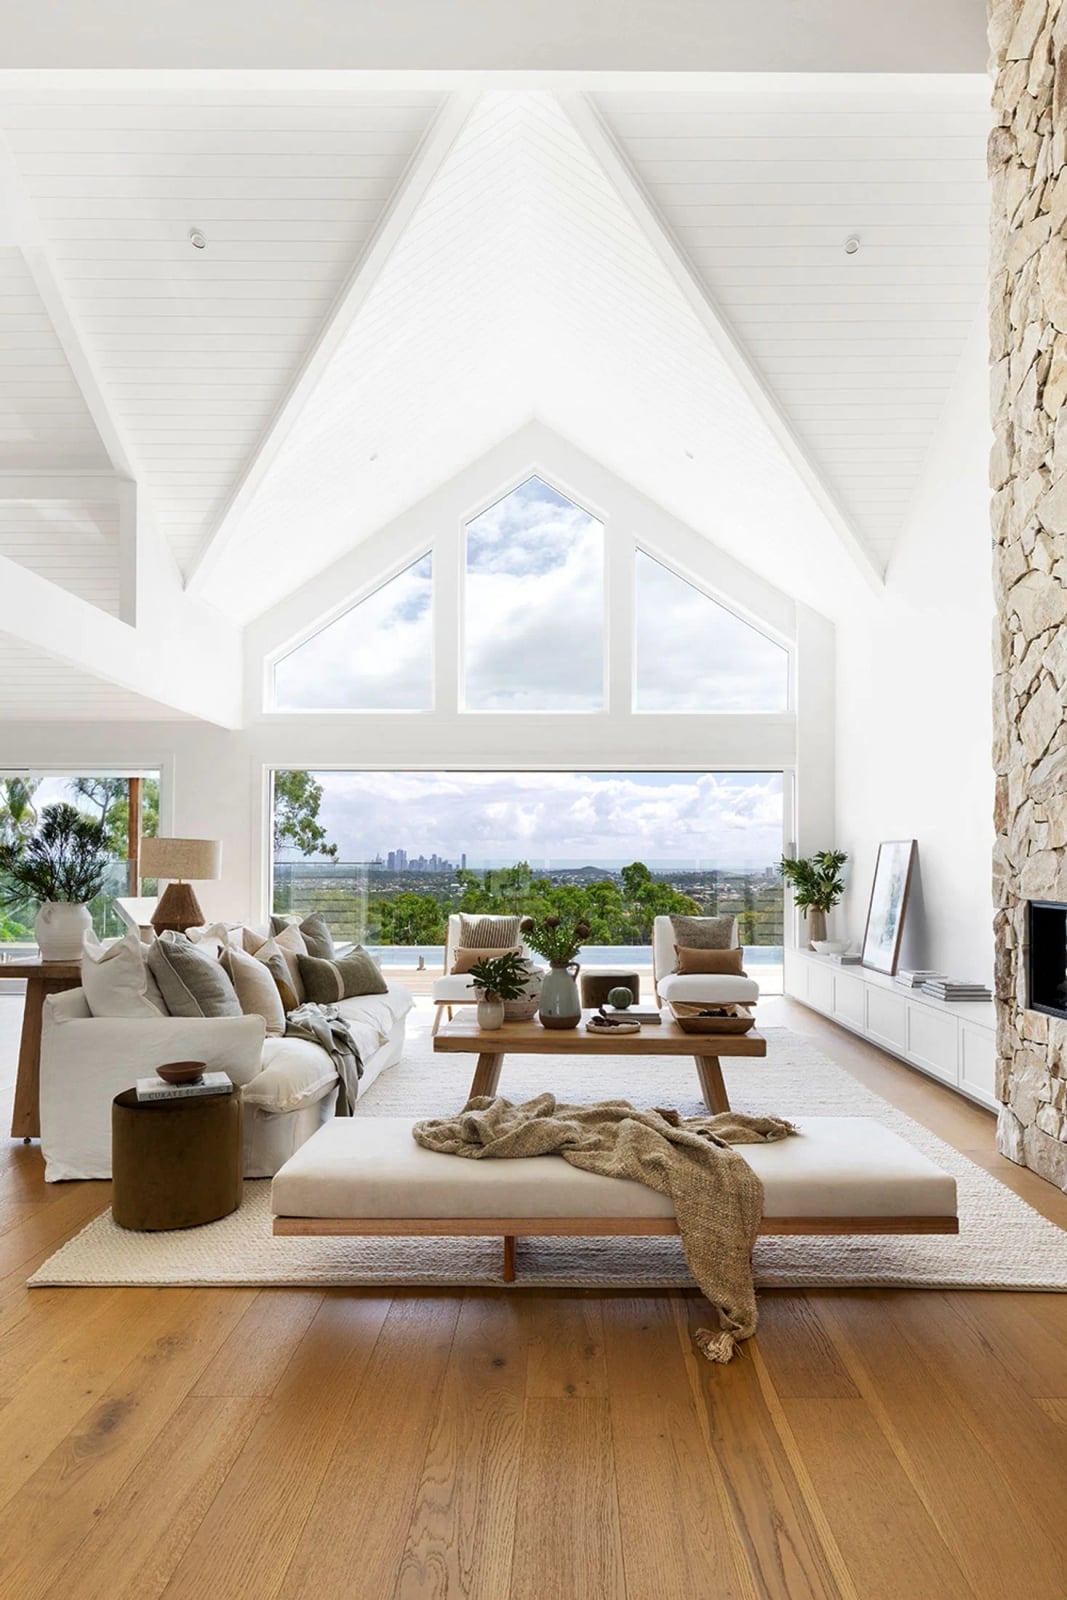
Modern Coastal Living Room with Shiplap Walls and Vaulted Ceiling
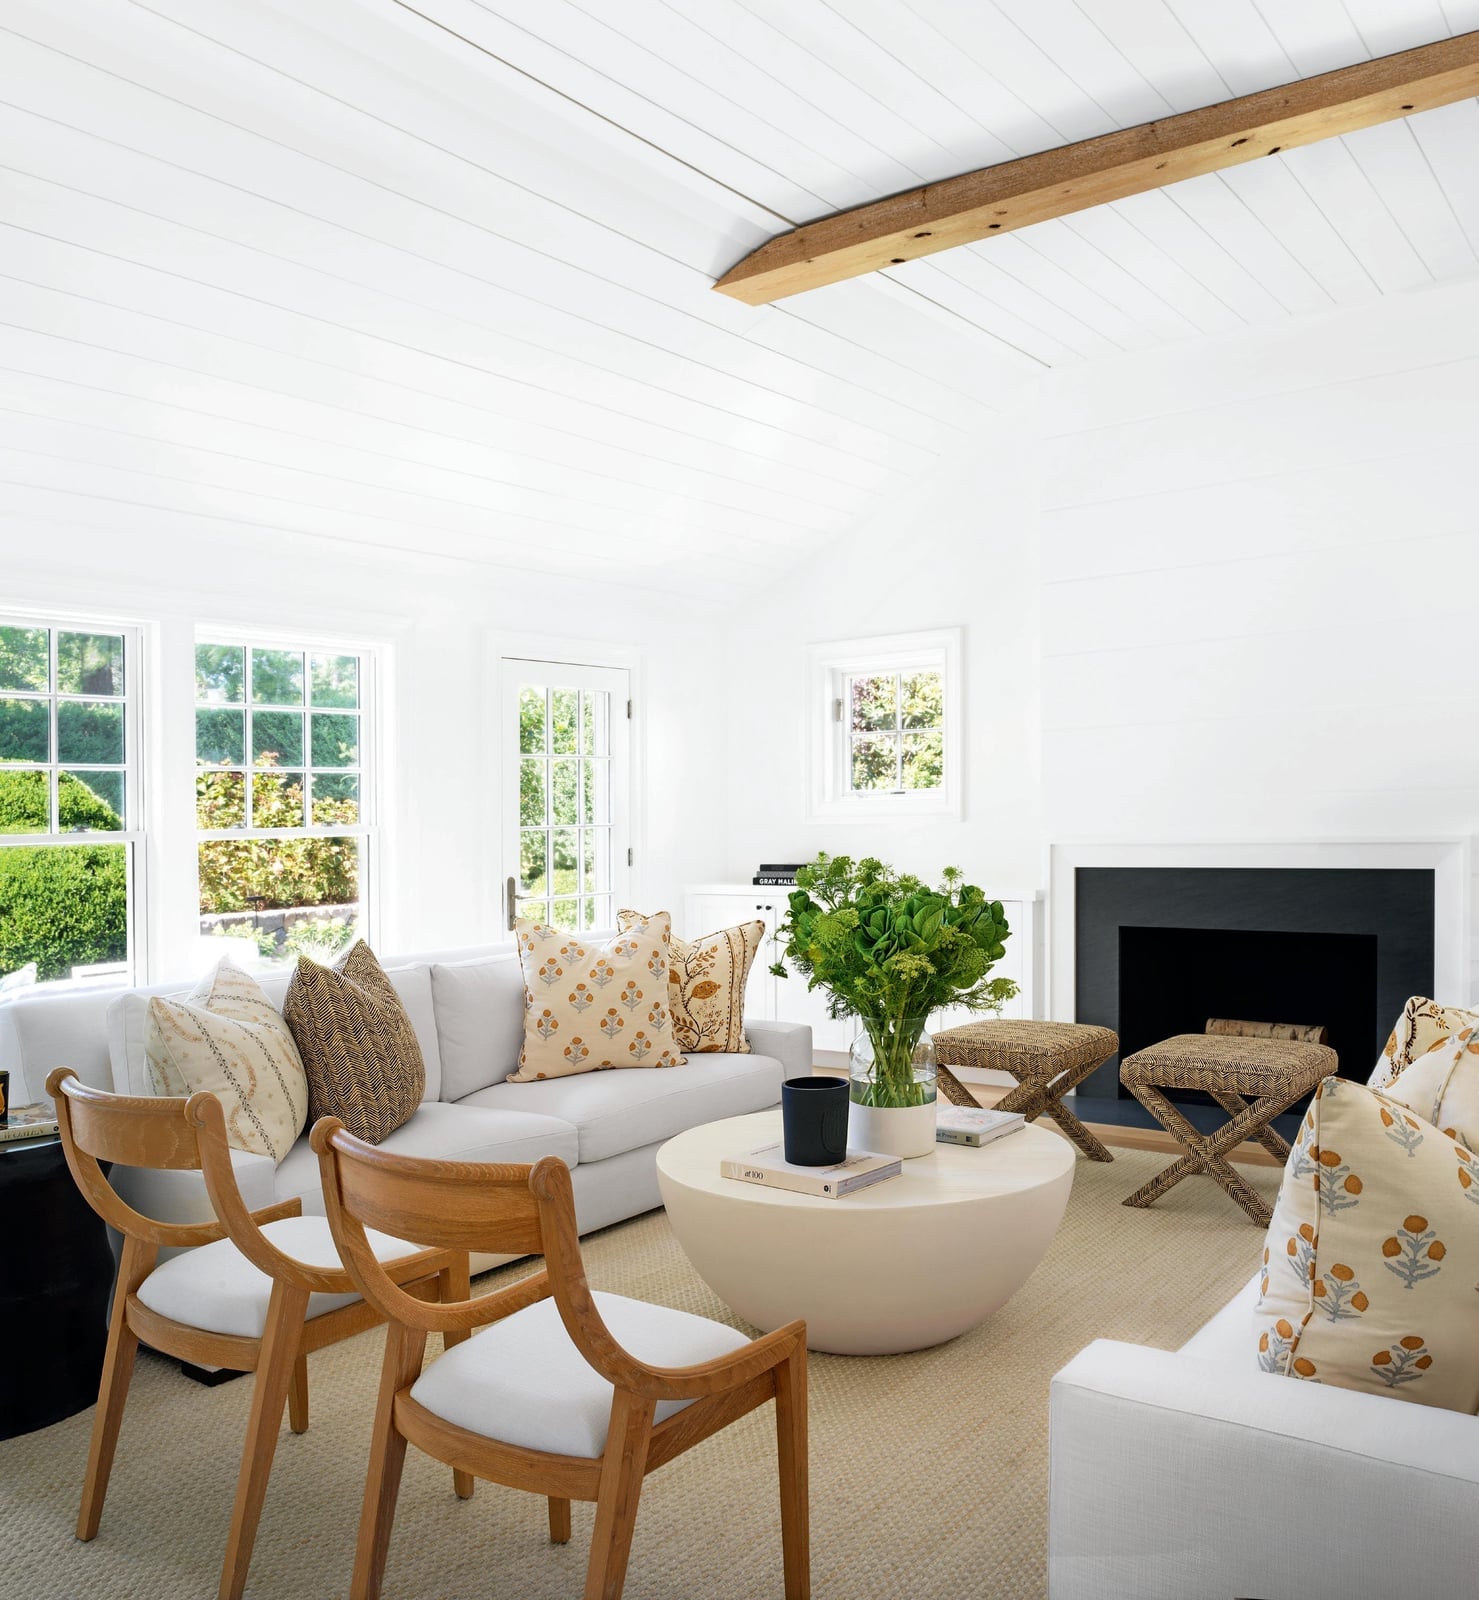
Where a beach house might lean navy and white, this room goes warmer. A white sofa anchors the seating, paired with wooden chairs and a round coffee table. The shiplap runs all the way up the vaulted ceiling, drawing the eye up and making the open plan feel generous. Natural light comes in from large windows, bouncing off the white walls and beige upholstery. The palette stays restrained: white, natural wood, and beige, with the wood furniture adding the only real warmth. It avoids the starkness of a coastal look by keeping the ceiling beam visible and the wood tones mid-range rather than bleached.
Victorian House Exterior with Wraparound Porch and Tiered Landscaping
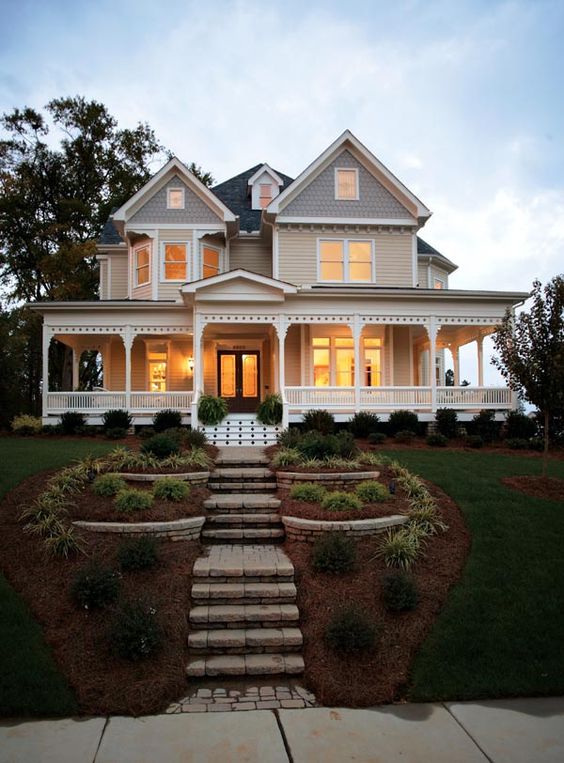
The wraparound porch wraps the entire front of the house, supported by narrow columns that match the cream siding. Multiple gables break up the roof line, giving the facade a vertical lift that the tiered landscaping echoes. Stone steps lead up to the entrance, and interior lights glow through the windows in the evening. The porch creates a buffer between the grand exterior and the front door, making the scale feel inviting rather than imposing.
Cottage Style House with Gray Shingle Siding and Window Box
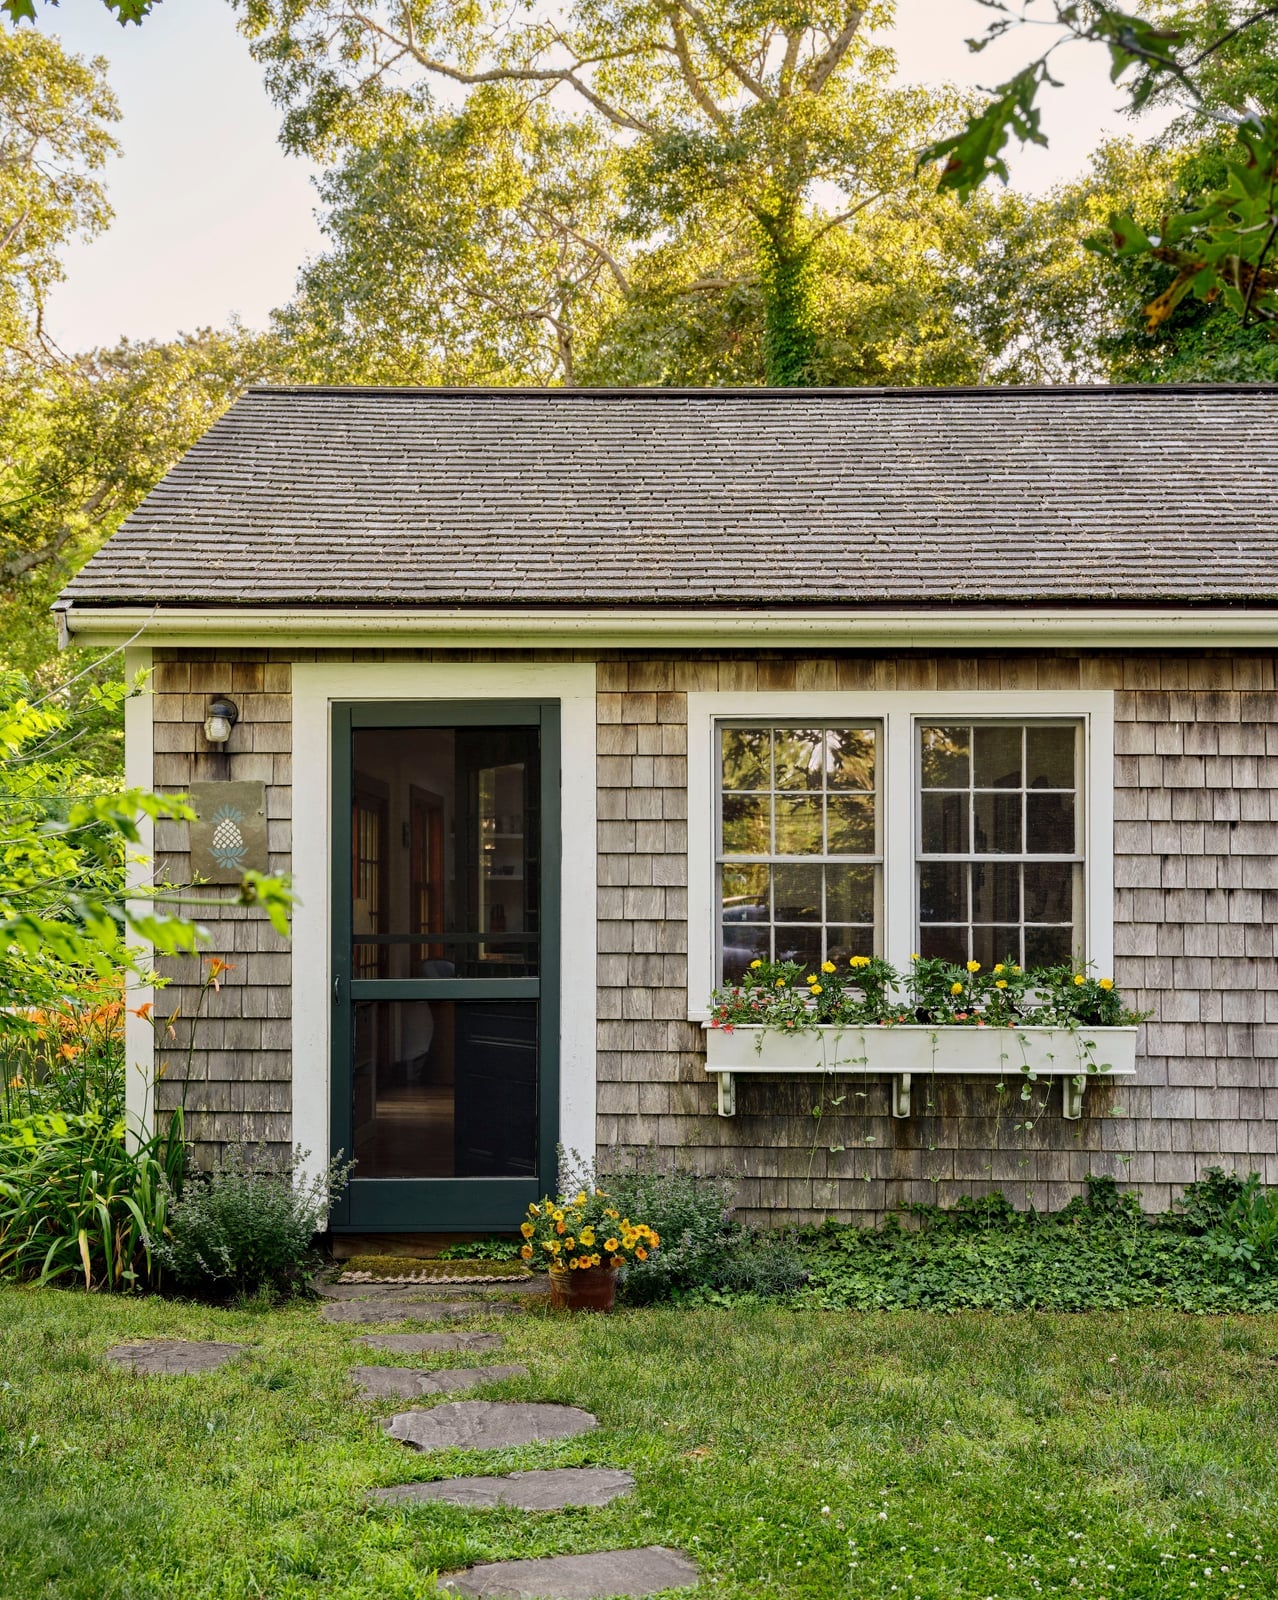
This is a cottage that leans cozy over quaint. Gray shingle siding covers the compact facade, with a screen door and a window box filled with yellow flowers adding the only bright color. A stone path leads to the front door, and warm daylight softens the gray tones. The shingles read as more textured than flat paint, which gives the small house a handcrafted feel. Keeping the siding all one color and the flowers simple keeps the look from feeling busy.
Eclectic Seating Nook with Terracotta Bouclé Chair and Ochre Walls
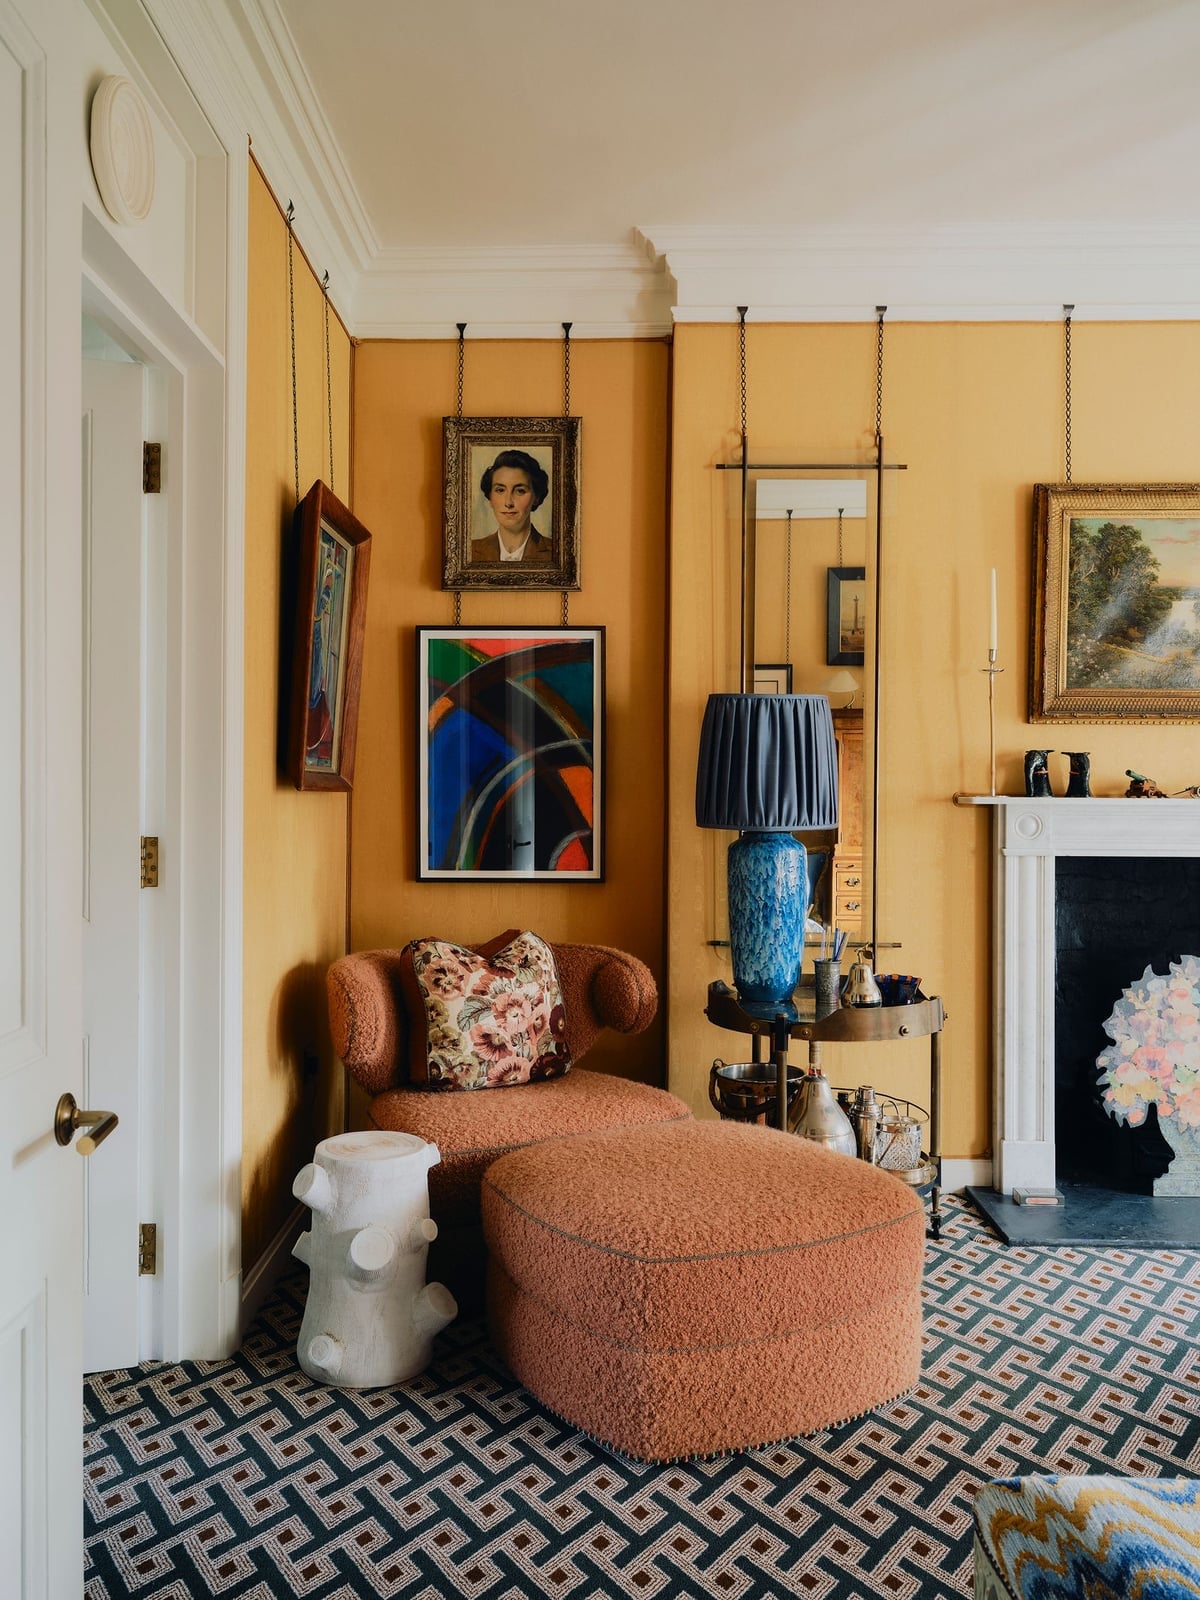
A seating nook works best when it feels like its own room. A terracotta bouclé chair and ottoman sit on a patterned rug, with a ceramic side table within reach. Ochre walls wrap the nook, and a fireplace adds a natural focal point. The bouclé texture softens the terracotta tone. A patterned pillow on the chair ties the blue accents in the rug to the warm palette. Nearby window light mixes with the fireplace glow, making the nook feel like a destination.
Modern Rustic Living Room with Stone Fireplace and Wood Ceiling
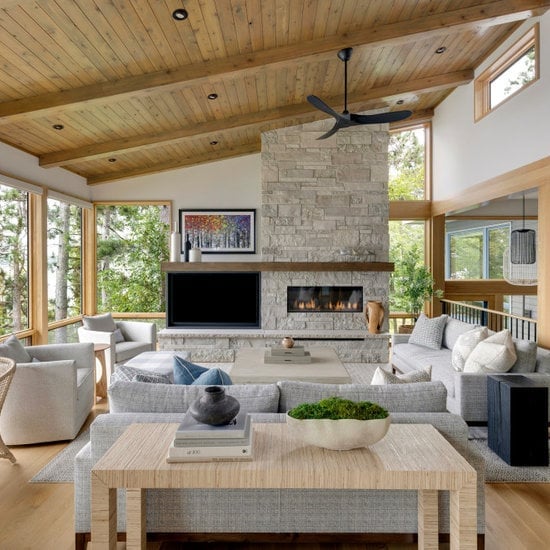
A modern rustic living room centers on a stone fireplace and entertainment unit, with the wood ceiling drawing the eye upward. The palette stays grounded in gray, wood, and stone, with green accents from upholstery. The style pairs raw stone and timber with clean-lined sectional sofas, so the room feels polished without losing its cabin roots. What breaks the rustic heaviness is the metal and glass in the lighting and the abundant natural light. Pendant lights and recessed fixtures keep the open plan from going dark at the corners.
Cottagecore Bedroom with Floral Wallpaper and Quilted Bedding
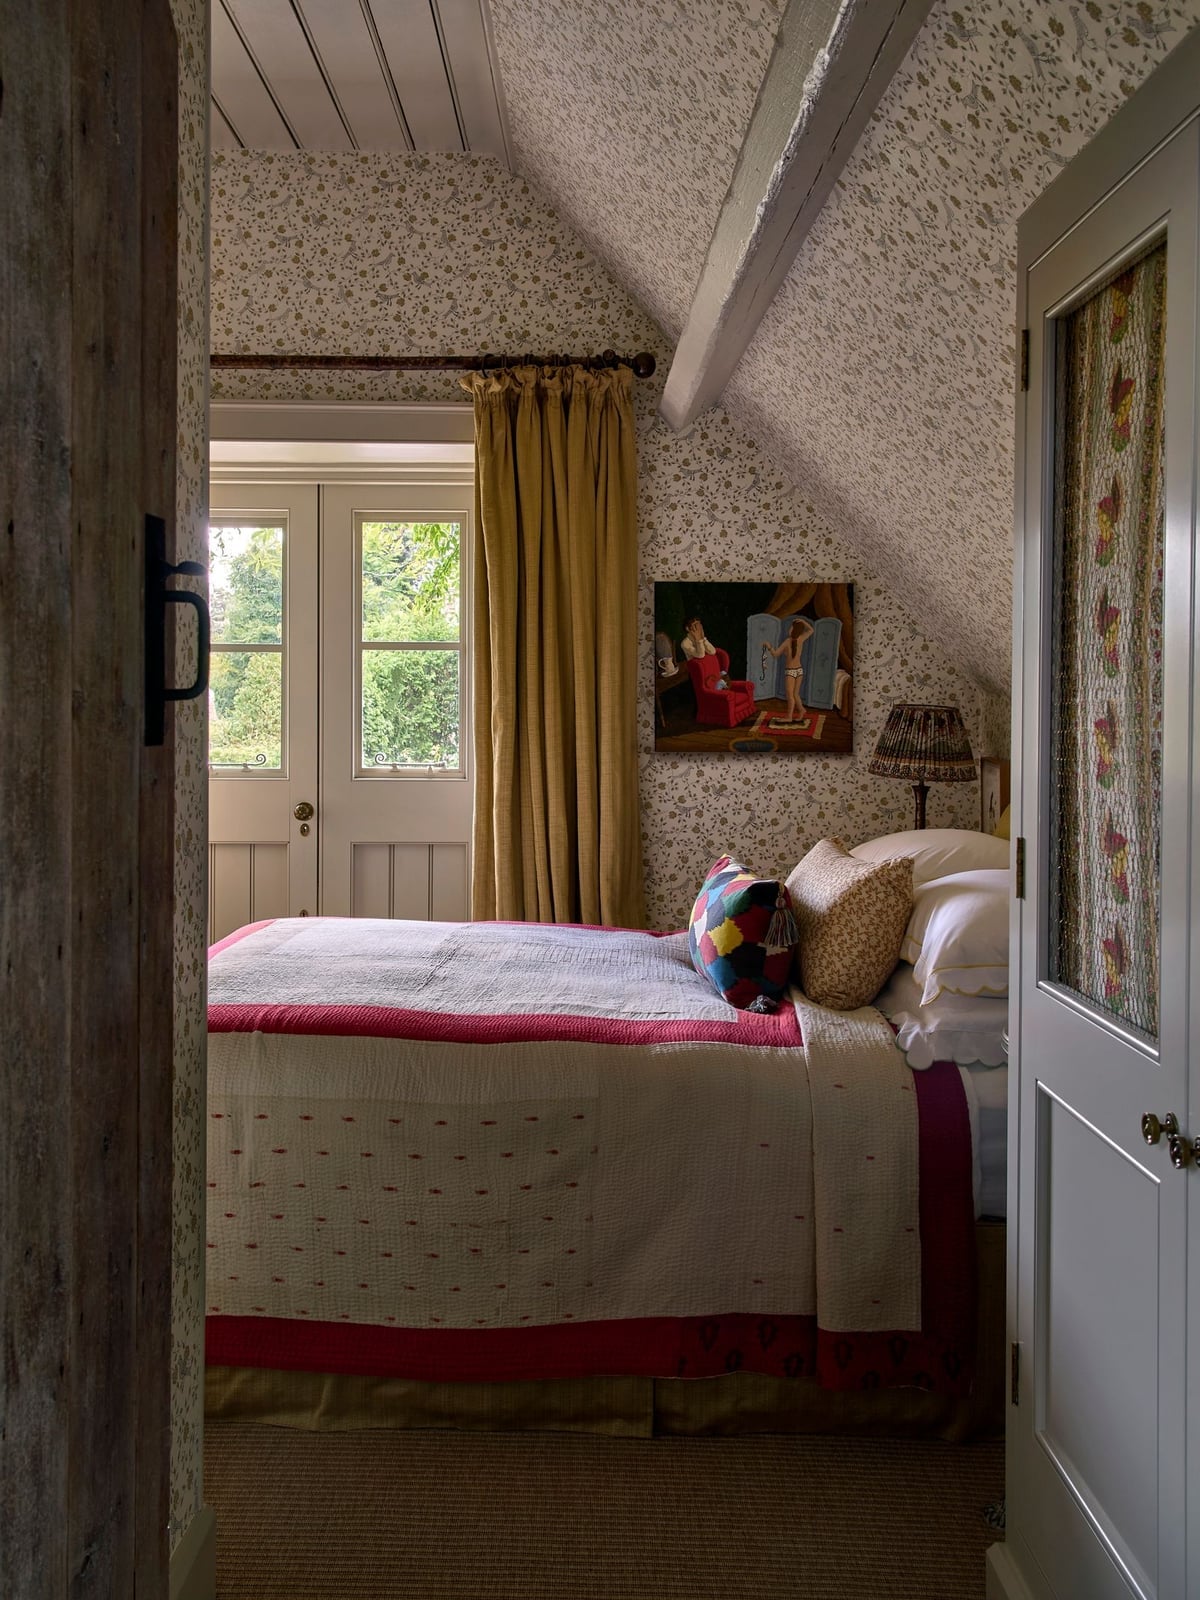
A practical rule for cottagecore is to let one textile set the whole mood. Here the quilted bedspread with bold trim does that work, with floral wallpaper and wooden beams backing it up. The palette stays in cream, yellow, pink, and green, all soft enough that the room feels collected rather than busy. French doors pull in natural light, and a bedside lamp adds a warm glow at night. What breaks the sweetness is the armchair in a solid fabric. Renters can swap wallpaper for peel-and-stick panels and still get the full cottagecore bedroom look.
Traditional House Exterior with Dark Gray Siding and Covered Porch
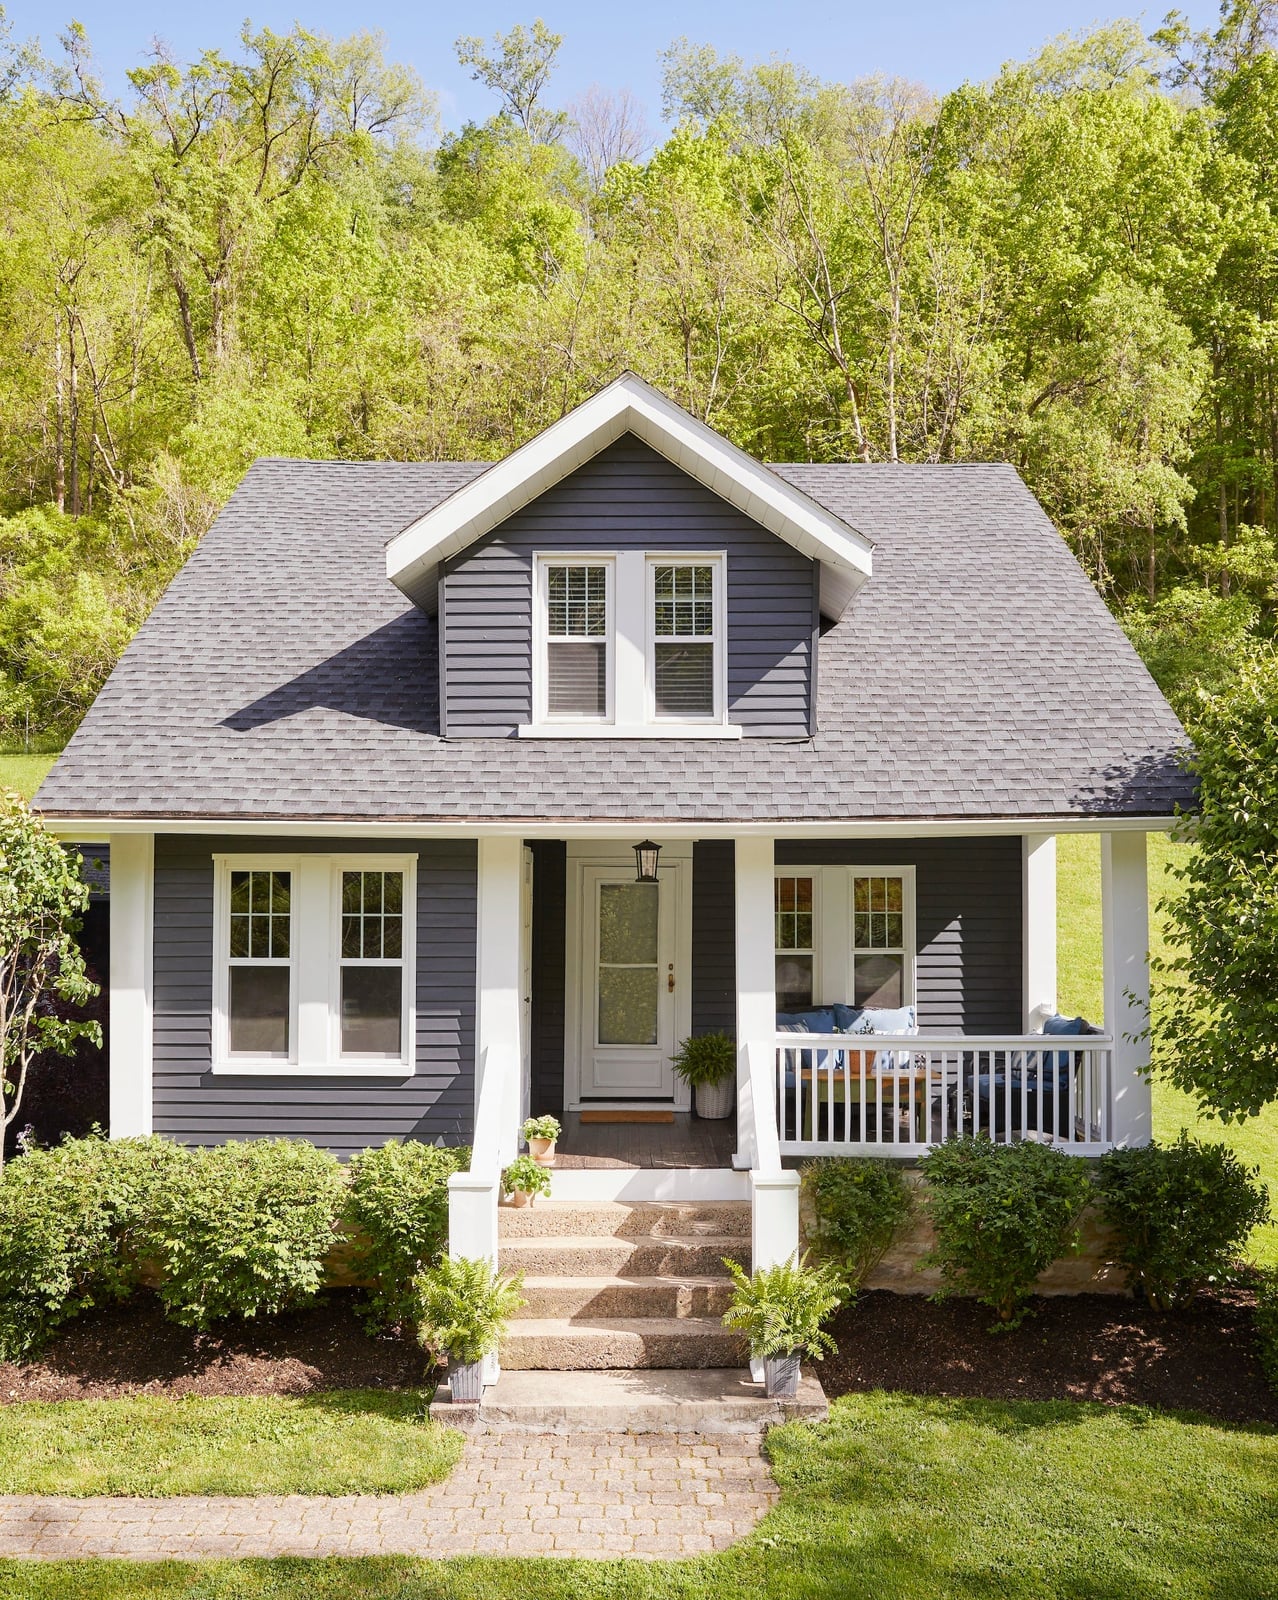
Dark gray siding reads as a more grounded alternative to the white or beige that usually wraps a traditional house. The two-story facade uses vinyl siding in a deep gray, with white wood trim around the windows and porch to keep the silhouette crisp. A covered porch breaks the front elevation, adding shade and a place to land before you walk in.
The asphalt shingle roof and stone foundation anchor the house to the ground. Landscaping stays simple: green grass and a few shrubs so the dark gray exterior stays the focal point. This exterior works on a roomy lot where the house can breathe. The dark color hides dust and pollen better than a light one, which matters if you live on a gravel road.
Traditional Home Exterior with Curved Stone Walkway and Landscaping
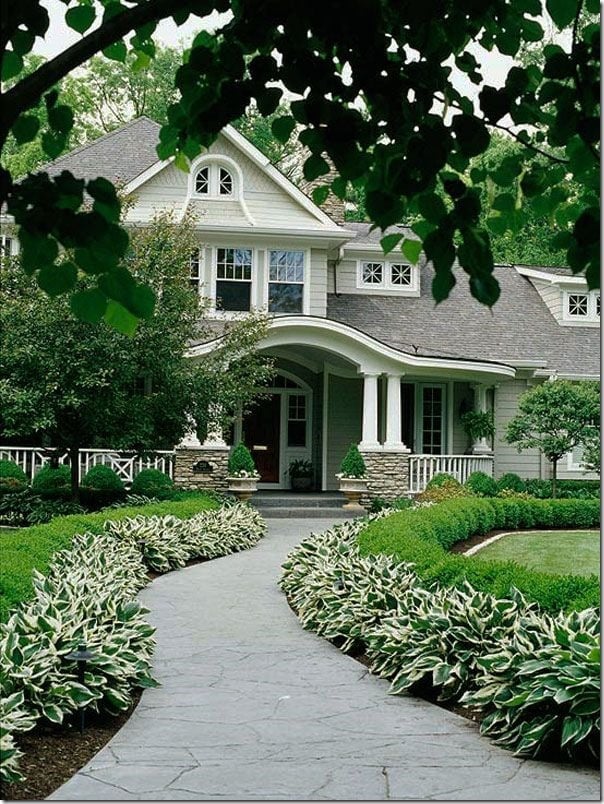
A curved stone walkway softens the approach to a traditional home, leading the eye from the street to the covered porch in a gentle arc. The path uses natural stone set into the lawn, with manicured hedges flanking it on both sides. Dormer windows on the second story break up the roof line, and the beige siding keeps the house from competing with the greenery. Exterior lights along the walkway make the path visible after dark. Stone is a durable material for a walkway, holding up to foot traffic and freeze-thaw cycles better than poured concrete.
Traditional Living Room with Sage Green Walls and Blue Striped Sofas
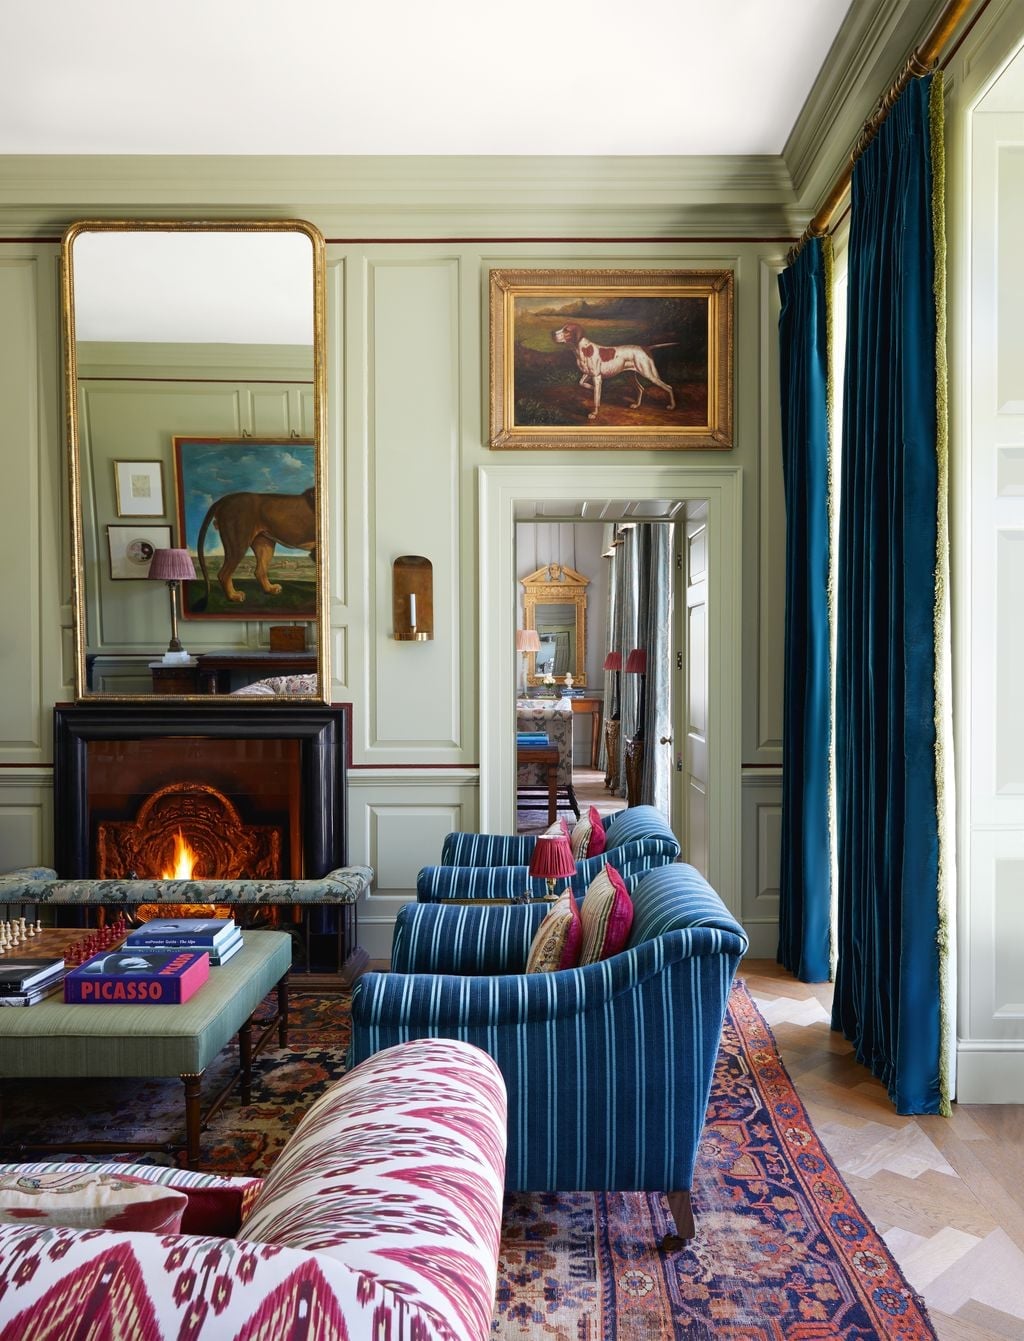
This traditional living room gets its energy from a color trio that works harder than beige. Sage green walls set a calm backdrop, and two blue striped sofas pull the eye to the seating area around the ornate fireplace. A large mirror above the mantel bounces natural light from tall windows across the room. Velvet curtains in a deeper blue and a red accent in the rug or pillow add warmth without competing. The palette breaks the rule that traditional rooms need to be neutral. Brass hardware and a gold frame tie the cool tones together.
Modern Bedroom with Teal Built-in Wardrobes and Patterned Bedding
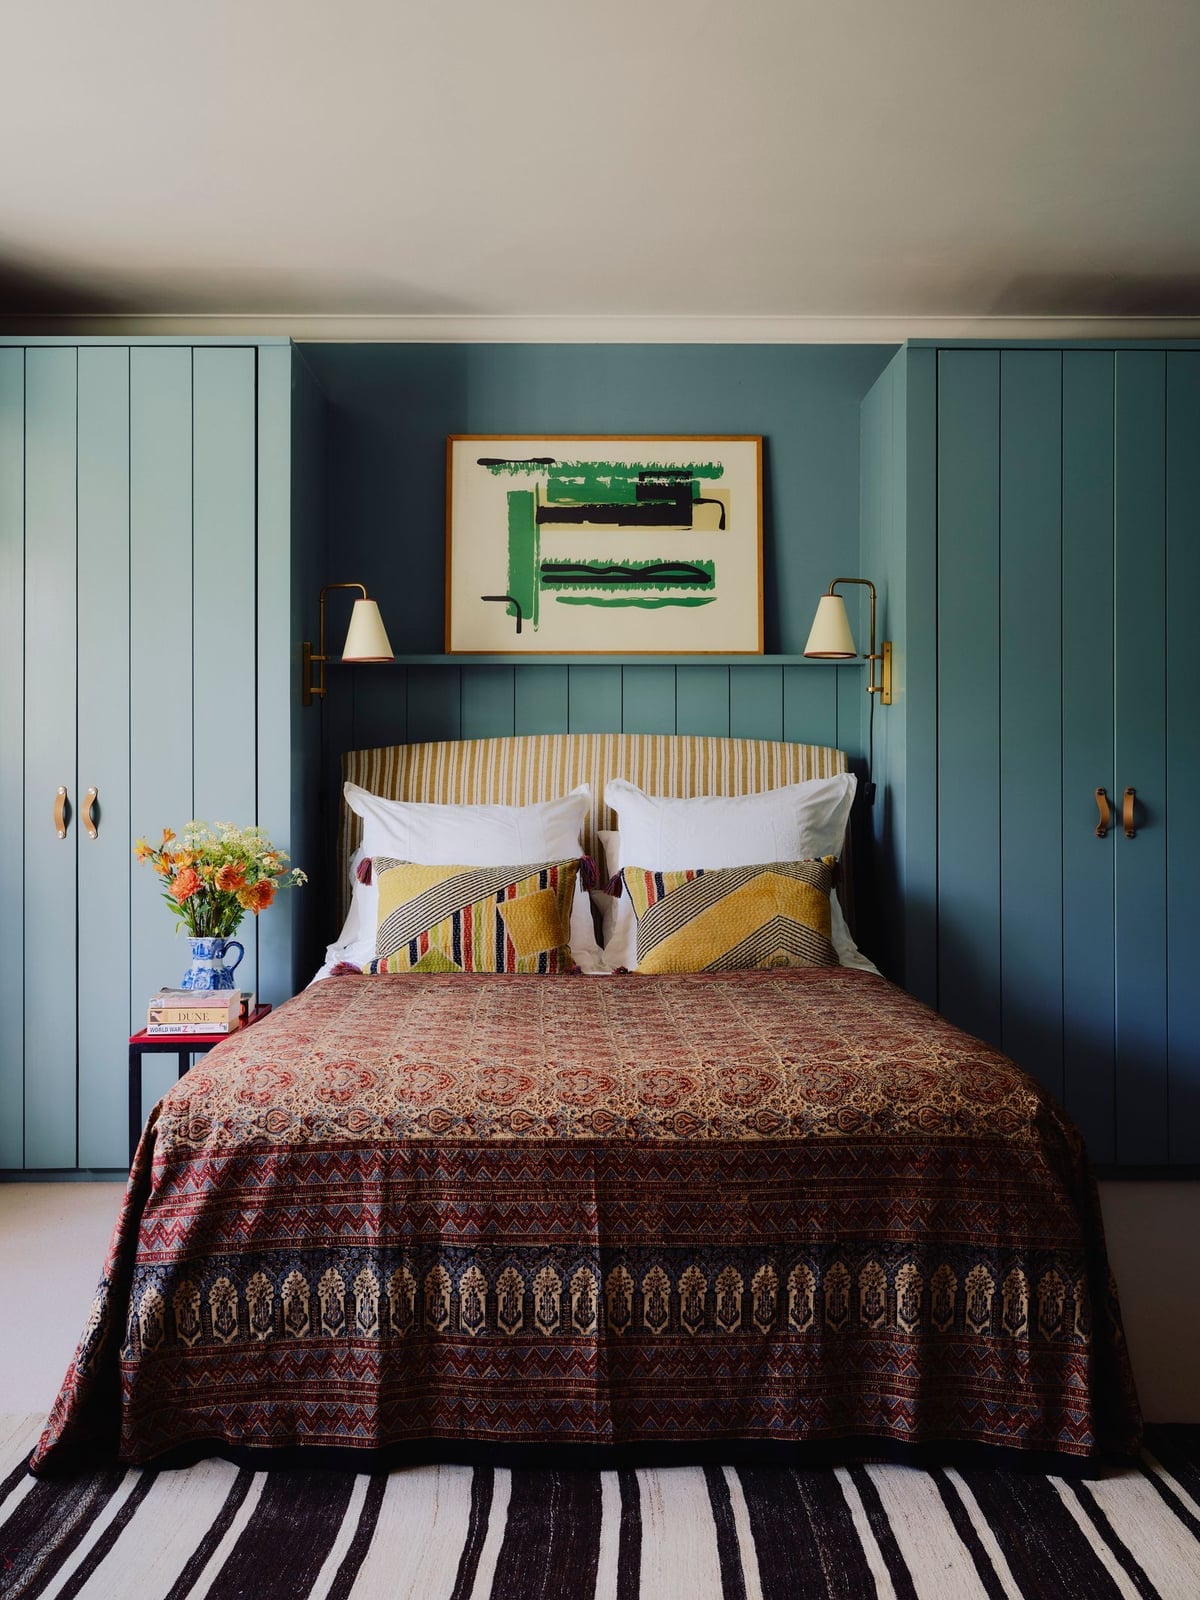
A bedroom with teal built-in wardrobes on both sides of the bed creates a symmetrical storage wall that hides clutter without eating floor space. The bedding mixes teal blue, green, yellow, and red in a geometric pattern that pulls color from the wardrobes. Abstract art above the bed adds a softer contrast. Bedside lamps with warm bulbs give a soft artificial light that balances the strong cabinetry. The room feels roomy because the storage is flush with the walls and the palette stays tight to those teal and earth tones. If you are planning a modern bedroom with teal built-in wardrobes design, keep other surfaces simple so the color stands out without being overwhelming.
Traditional Bedroom Nook with Daybed and Built-in Bookshelf
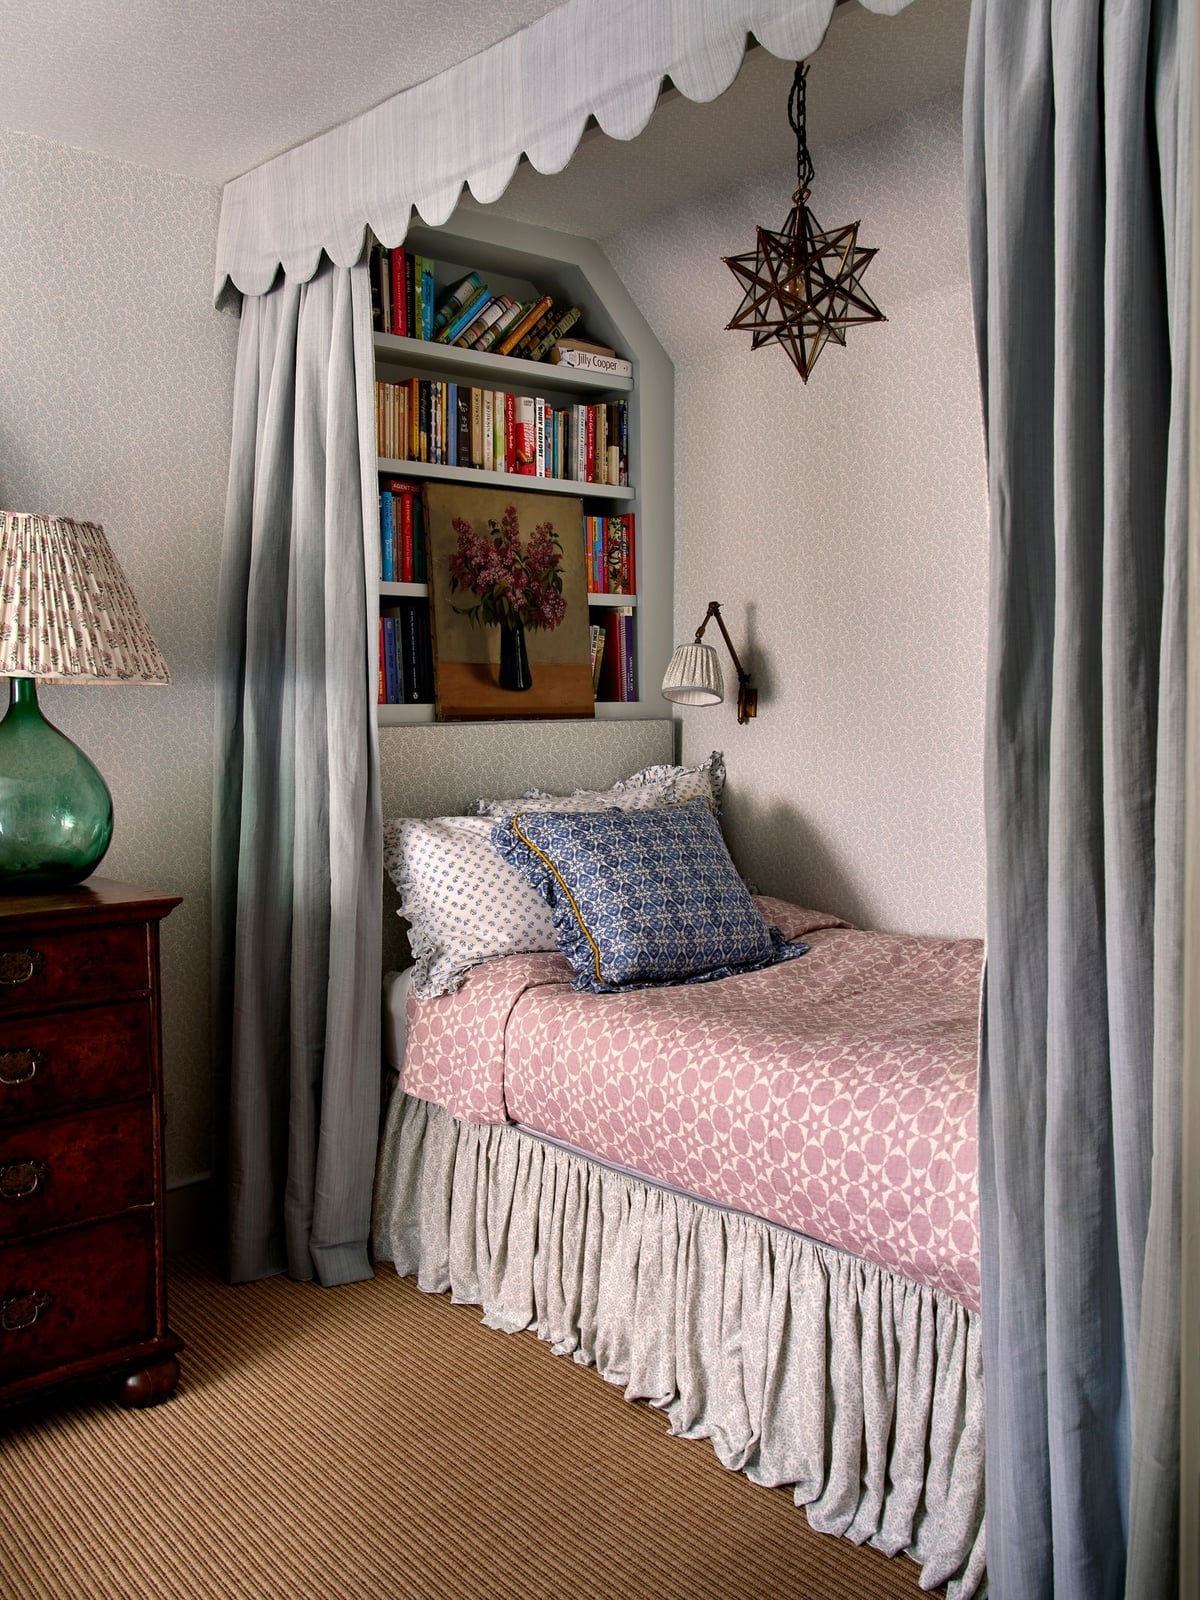
A daybed tucked into an alcove with a scalloped fabric canopy turns a compact corner into a reading nook. The built-in bookshelf above the bed keeps novels and trinkets within arm’s reach without a separate bookcase eating into the floor plan. Blue, pink, and cream tones in the bedding and curtains soften the wood and glass of the shelves. A pendant light centered over the daybed and wall sconces on either side layer the lighting so the nook works for both daytime lounging and evening reading. The dresser opposite the bed completes the setup without crowding the space.
Girls’ Bedroom with Pink Canopy Beds and Floral Wallpaper
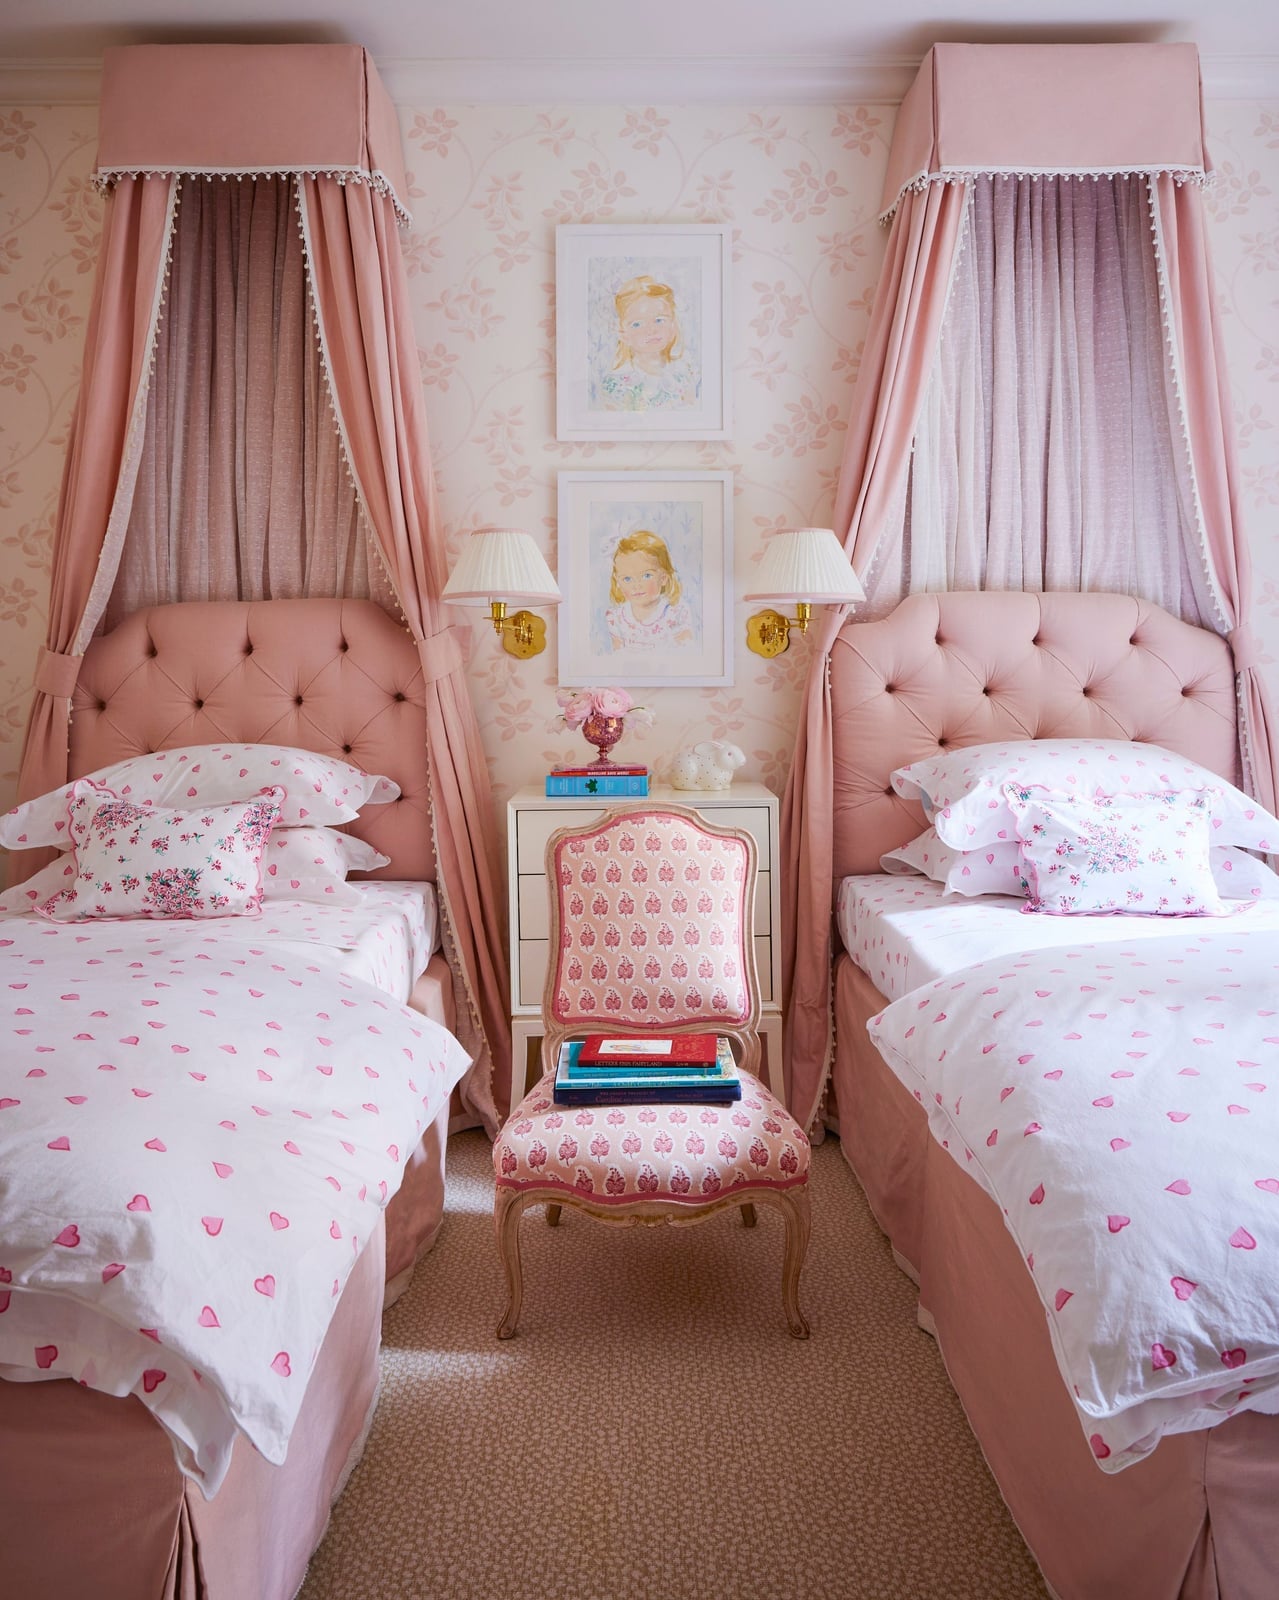
Two matching pink canopy beds placed symmetrically around a shared bedside table create a balanced layout that gives each side equal importance. The floral wallpaper behind the beds anchors the pastel palette and adds a grounding element. A patterned chair near the window adds a contrasting fabric texture. Wall sconces above each bed free up the table surface for books or a lamp. The compact room feels purposeful because the beds are the focus and everything else supports them. If you are working on a girls bedroom pink canopy beds floral wallpaper design, repeat the pink from the canopies in small doses elsewhere so the color feels cohesive and not overwhelming.
Traditional Living Room with Cream Sofas and Large Windows
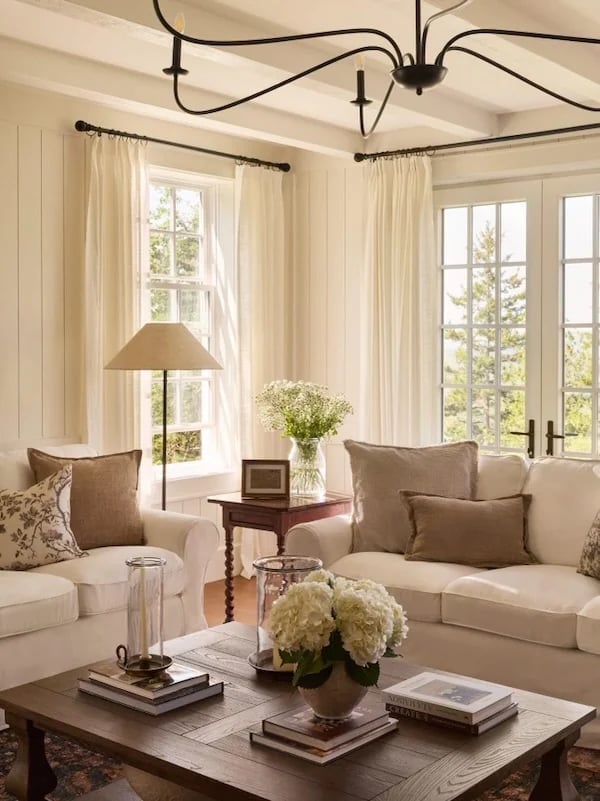
A traditional living room with cream sofas and large windows could feel washed out if the light had no counterpoint. Here, the windows frame trees outside, so the view adds green texture that stops the cream from reading as flat. A floor lamp with a warm shade brings soft artificial light into the evening hours. The symmetrical seating arrangement around a coffee table keeps the layout formal but comfortable. Side tables on both ends give each sofa a landing spot for a drink or a book. The palette of cream, beige, and brown feels grounded because the natural light from the windows shifts throughout the day, changing how the linen upholstery reads.
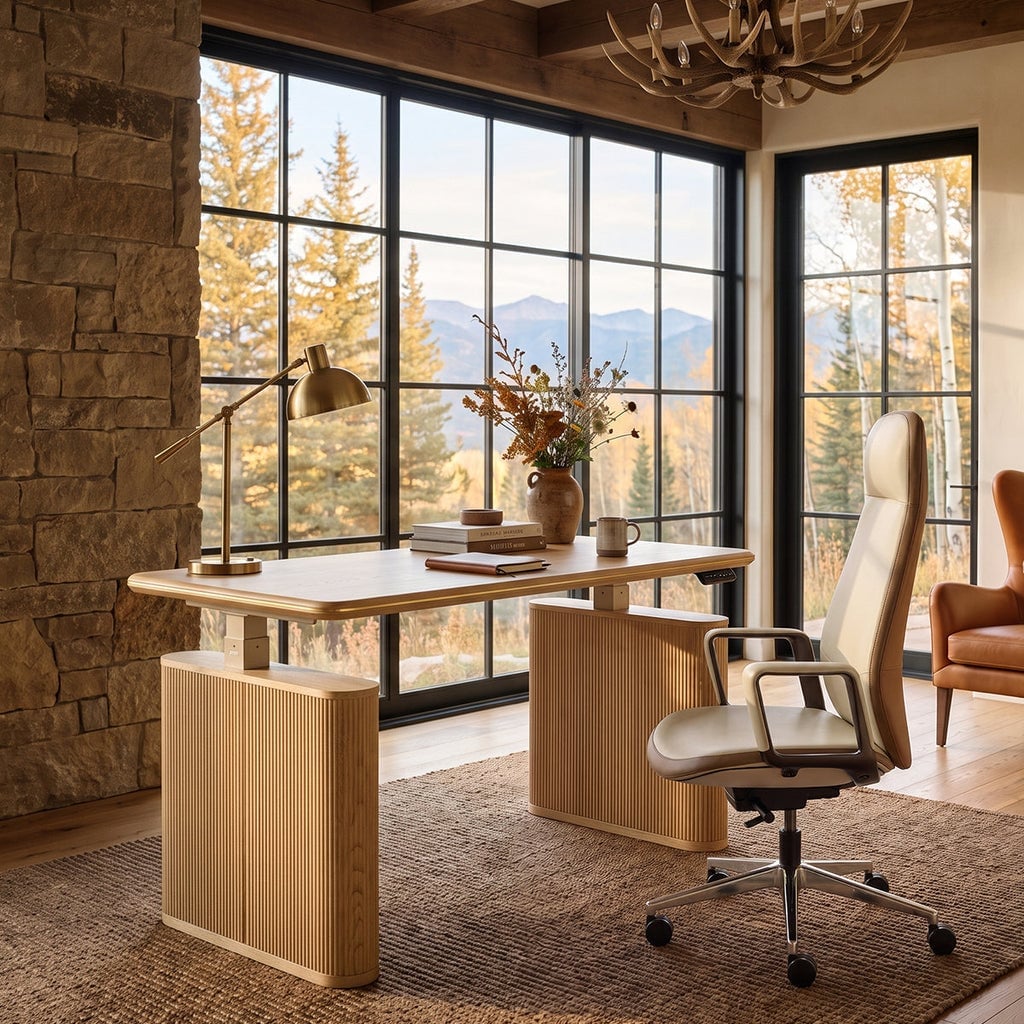
Modern Home Office with Floating Desk and Sloped Ceiling
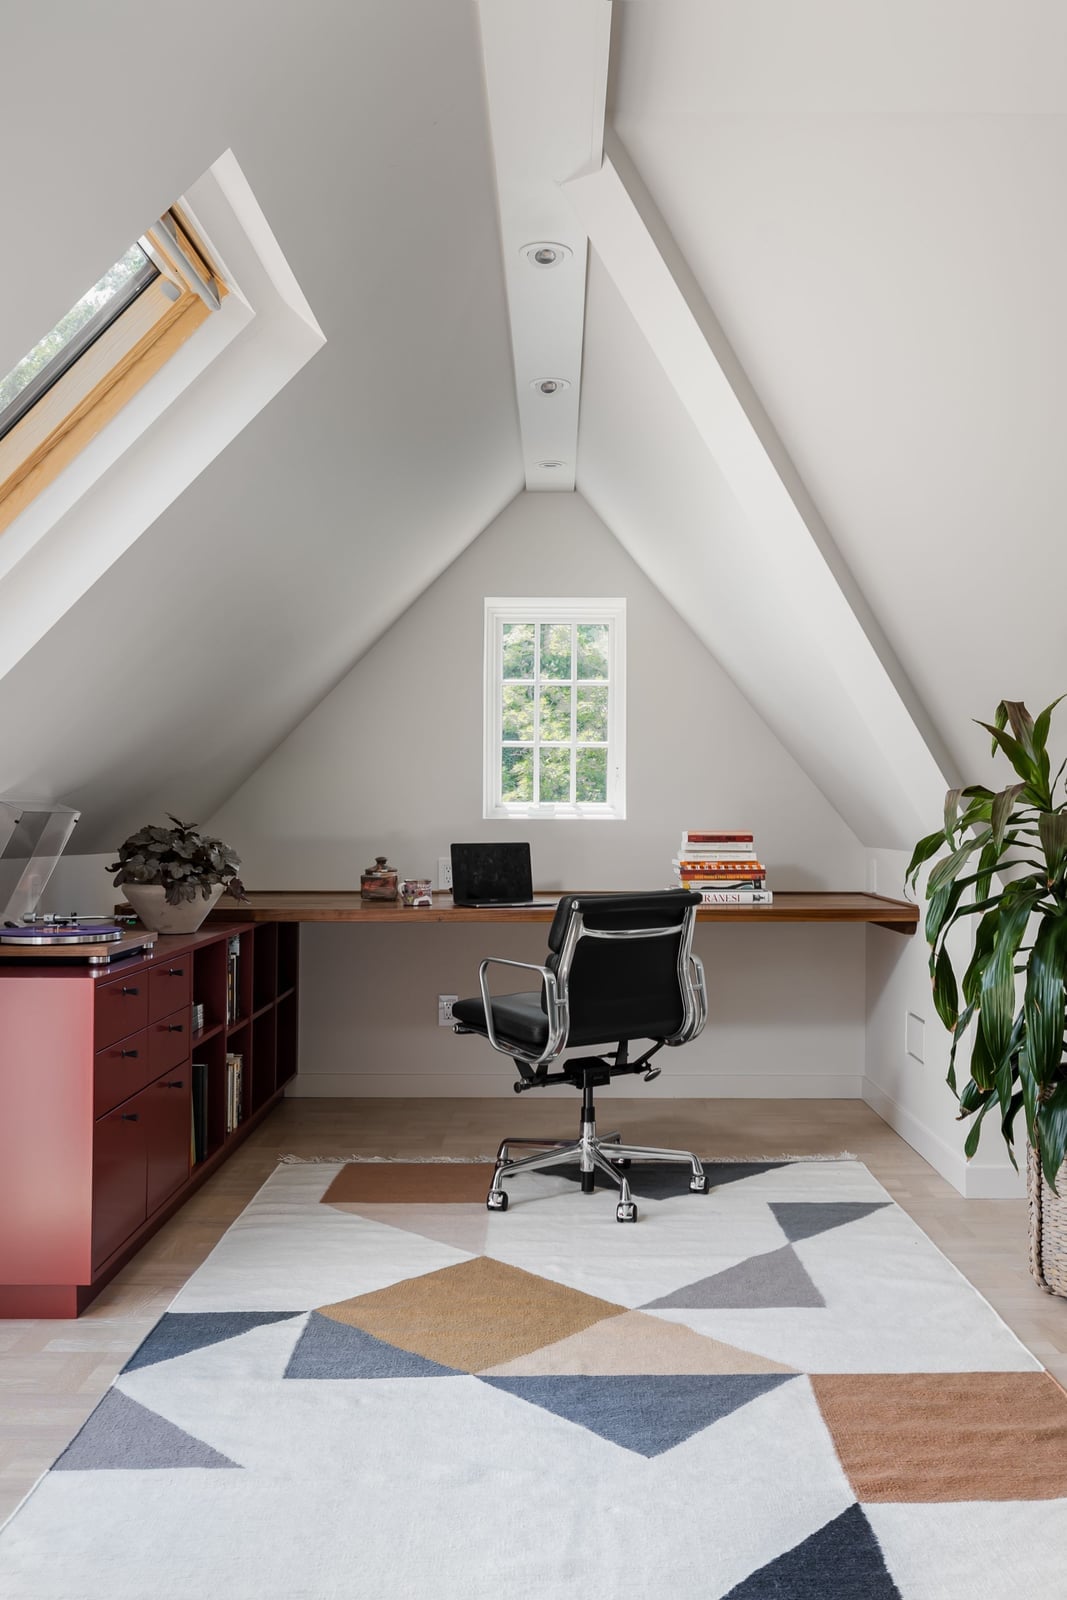
A floating desk mounted against the wall under a sloped ceiling uses the angled architecture as a natural headroom boundary. The desk surface stays clear because the storage cabinet and shelving sit below and beside it rather than on top. A skylight above brings daylight deep into the room, while ceiling lights fill the corners. The neutral palette of wood tones and laminate keeps the space calm for focus. An office chair on a rug anchors the work zone without blocking the floor plan. The roomy feel comes from leaving the ceiling line open and letting the desk float rather than sit on legs.
Traditional Dining Room with Oval Table and Ornate Chandelier
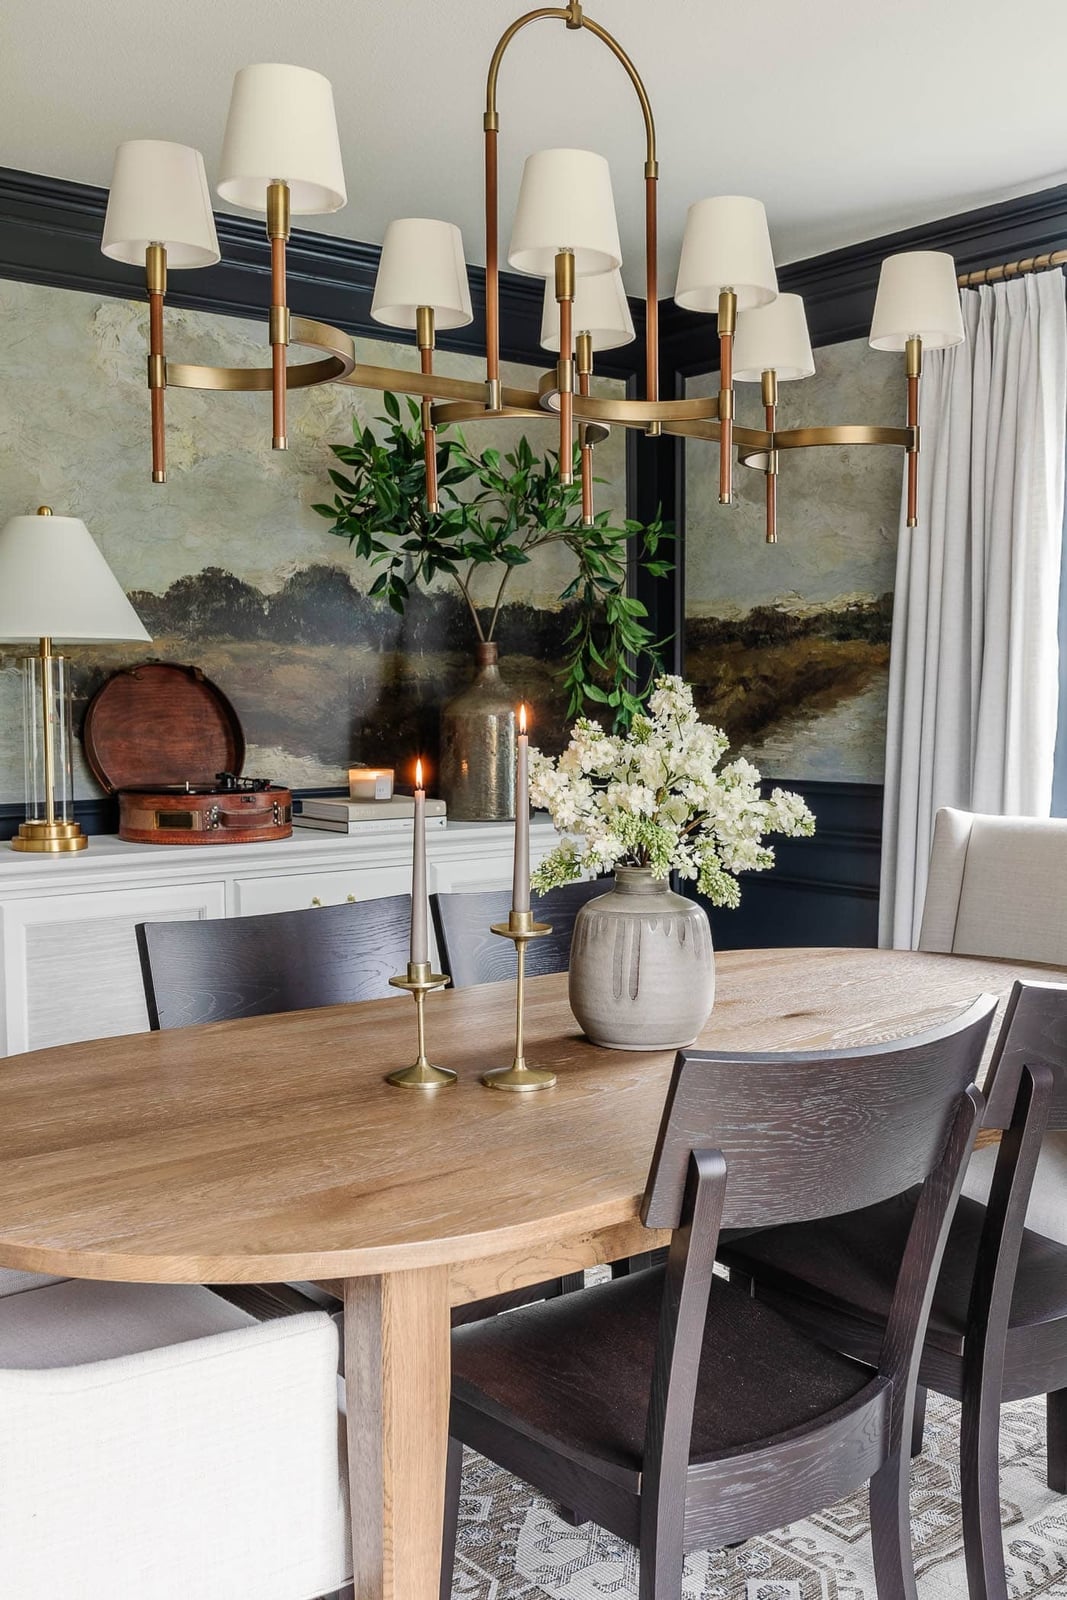
A traditional dining room with an ornate chandelier emphasizes formal symmetry and a collected, layered palette. The oval wooden dining table and dark wood chairs sit at the center, grounded by a muted landscape mural and a sideboard that anchor the gray and white scheme. The room feels like a complete composition, not a single statement, meaning the layout works because the furniture is substantial enough to hold its own against the dark wood tones. For this style, keep the floor plan simple: a central table with evenly spaced chairs creates a natural circulation path, so guests can move around without squeezing past sideboards or extra pieces.
Minimalist Organic Modern Bedroom with Sculptural Pendant Light
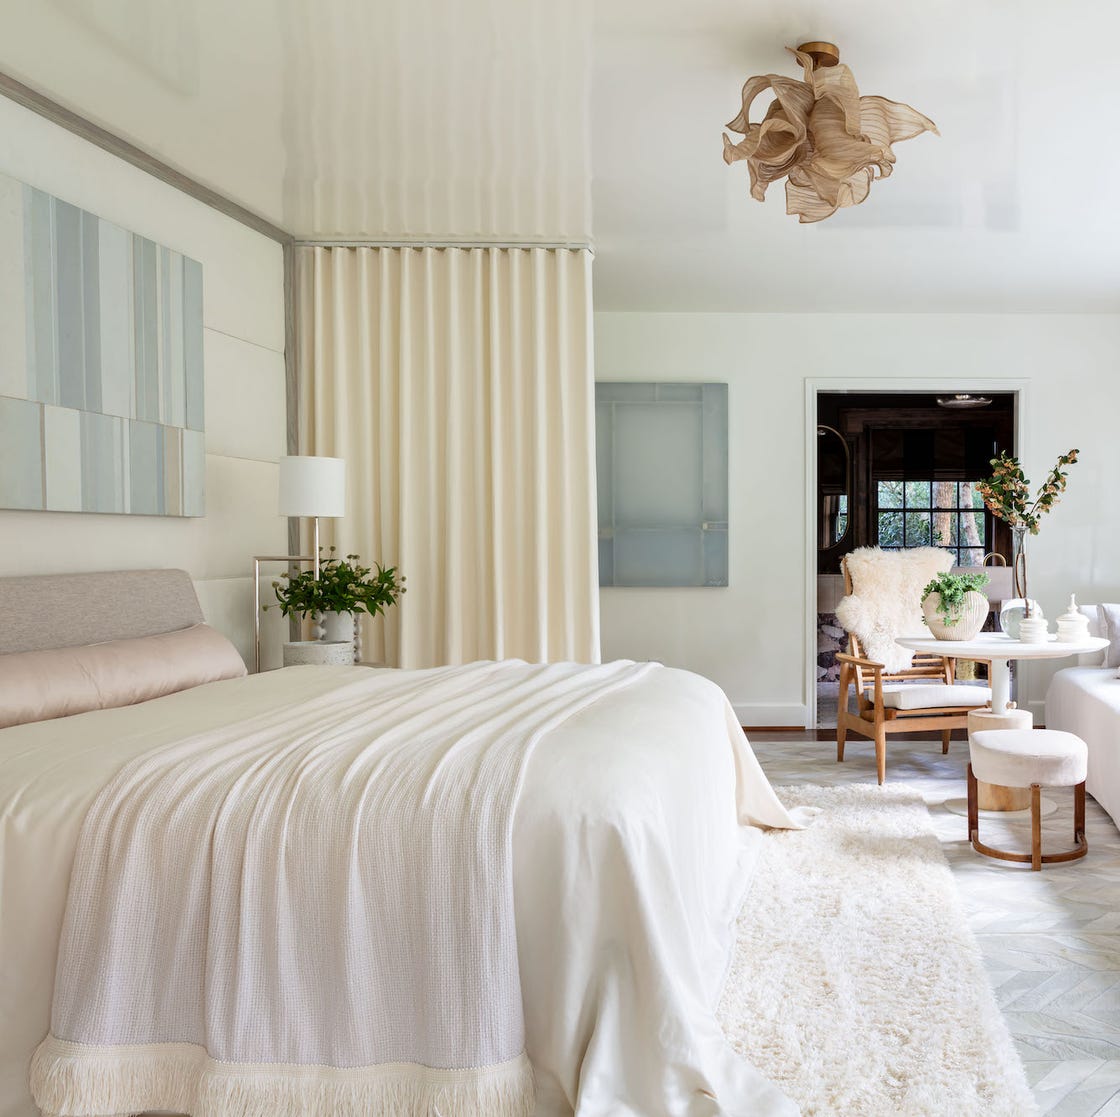
A minimalist organic modern bedroom balances restraint and texture. The large bed with cream and beige linen bedding is the hero element, and the sculptural pendant light above it adds visual weight without clutter. The palette stays within cream, beige, and light wood tones for a calm look. For renters, this look is achievable because the key elements are furniture and soft goods, not permanent fixtures. A light wood armchair near the window adds a seating area that complements the bed. Let the pendant light be the focal point: keep the space simple with textured fabrics and natural materials, and it will feel finished.
Bohemian Living Room with Patterned Window Seat and Vibrant Palette
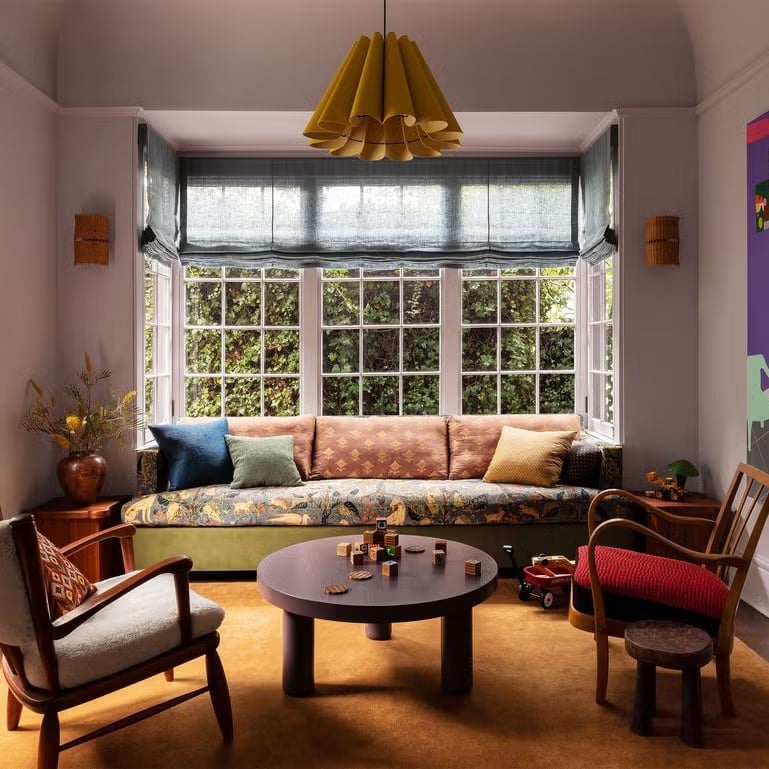
The patterned window seat cushion in orange, green, and blue defines this bohemian living room, with wooden chairs and a round coffee table arranged to face the large window. The palette is vibrant but grounded by the natural wood and rattan materials, so the room avoids looking chaotic. A useful approach for this style is to treat the window seat as the anchor: its bold pattern sets the color story, and the furniture should echo those tones instead of introducing new ones. Wall sconces provide task lighting while the daylight remains dominant, keeping attention on the seating area.
Modern Rustic Glamping Pod Exterior with Dome Structure
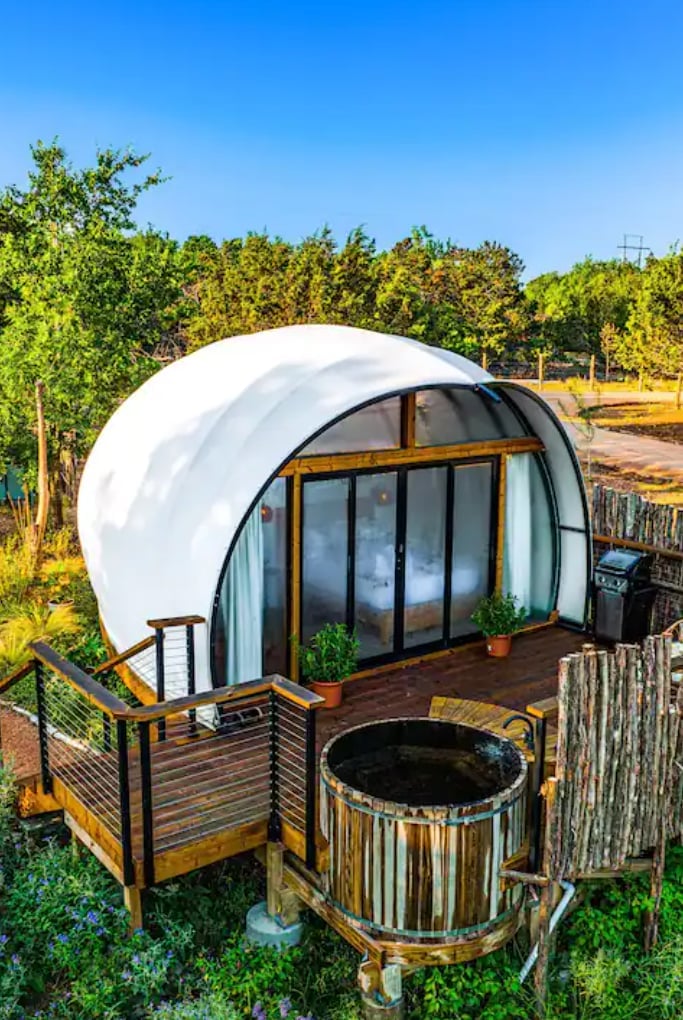
The dome structure of this modern rustic glamping pod is the defining feature, with a white fabric shell and wood-framed windows set into a deck that wraps around the entire structure. The palette of white, wood tones, and green keeps the exterior feeling natural rather than industrial, and the hot tub and grill on the deck extend the living space outdoors. For durability in an outdoor structure, the key is the deck: a wraparound platform protects the pod’s base from moisture and provides a stable surface for furniture, which matters more than the dome material itself. The design works because the dome feels like a shelter, not a tent, with glass and metal details that give it permanent character.
Coastal Modern Living Room with Sectional Sofa and Large Potted Plant
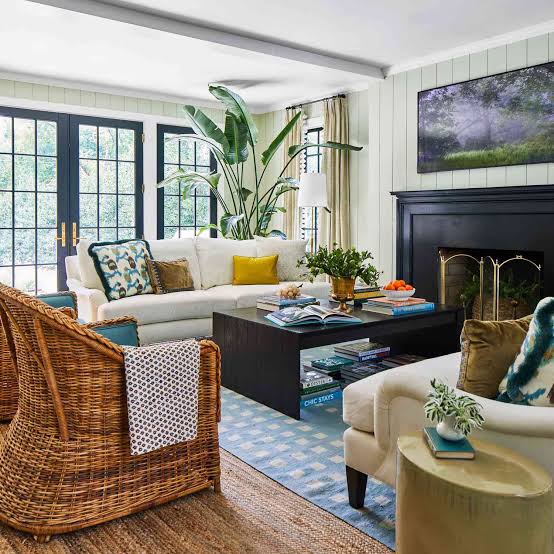
A coastal modern living room can easily drift into nautical cliche, but this one stays fresh by leaning on scale and proportion instead of seashells. The large sectional sofa in a neutral linen tone anchors the seating area, with two wicker chairs and a dark coffee table creating a U-shaped conversation zone around a large potted plant. The white and natural wood palette is classic coastal, but the scale of the plant and the sectional gives the room a modern, grounded feel. A single oversized element, whether a plant or a sofa, does more to define a room than a collection of small accessories. Light from the doors and ambient lamps keep the space bright without overwhelming the green tones.
Final Thoughts
The best dream house ideas are the ones you actually want to live in every day. Across these 30 looks, a few themes repeat: natural texture, thoughtful color, and rooms that match how you use them. Whether you start with a single painted door or a whole new seating nook, let the space grow with you. Check your USDA zone before adding outdoor plants, and always measure your room before buying furniture. The right idea is the one that makes you smile when you walk through the door.