A farmhouse bathroom is more than a tub and a sink. It is a room where rustic materials and simple shapes create a calm, practical space.
This article looks at 32 farmhouse bathroom ideas that focus on layout, light, and how the room lives, not on shopping lists or renovation costs. You will see how stone, wood, and metal work together to make a bathroom that feels both sturdy and restful.
Stone Bathtub as a Natural Focal Point in a Farmhouse Bathroom
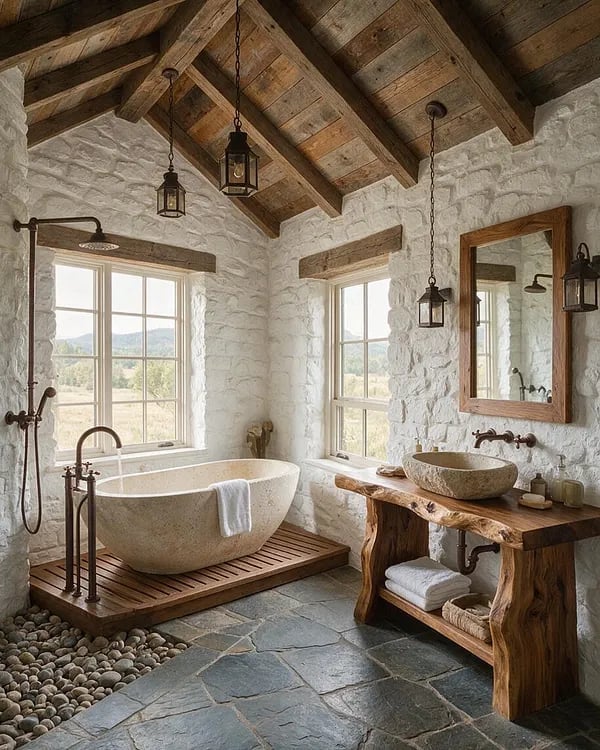
A stone bathtub sets the room’s rhythm without trying. This bathroom uses an open layout where the bathing zone and vanity area feel like separate rooms but share the same slate tile floor. The live-edge wood vanity and stone vessel sink keep the palette in the same natural family: white, stone, wood, and gray. Lantern pendant lights hang low enough to cast light across the stone’s surface, making the texture the main event. When the hero element is this strong, everything else stays simple so the room reads as calm rather than crowded.
Galvanized Metal Tub Elevates Rustic Farmhouse Bath
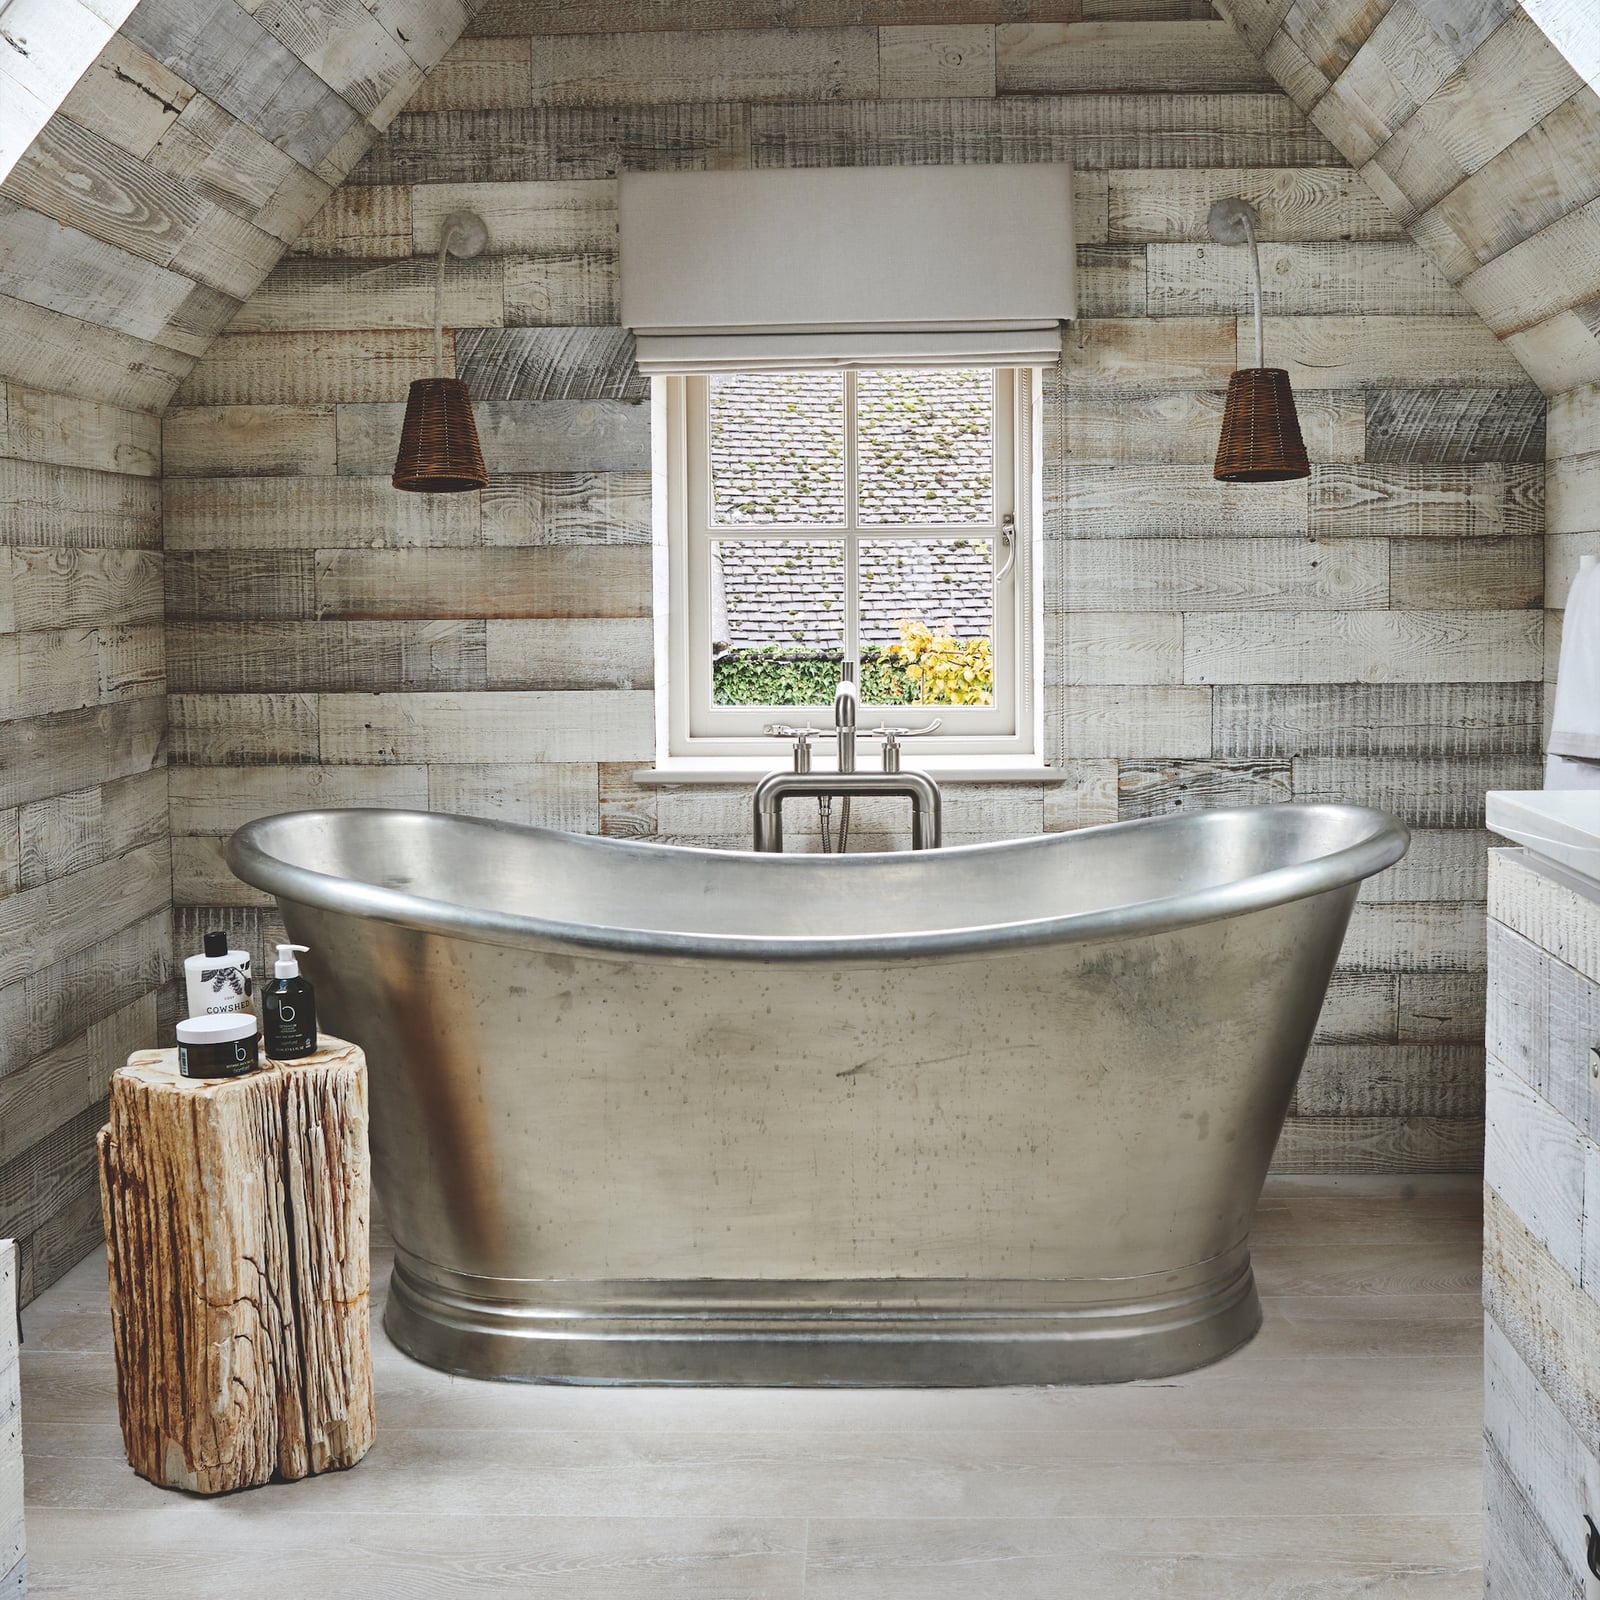
The palette here is tighter than it looks. The galvanized metal tub brings a cool silver-gray that the wood tones and stone floor warm up. That contrast is what keeps the room from feeling like a workshop. Natural light from a window hits the metal surface and bounces around, so the pendant lights overhead are more for evening than daytime use. A log-style side table adds one more wood element, but the ratio stays mostly metal and stone. If you want a farmhouse bathroom with an industrial edge, this is the color story to follow.
Rustic Stone Accent Wall Behind a White Bathtub
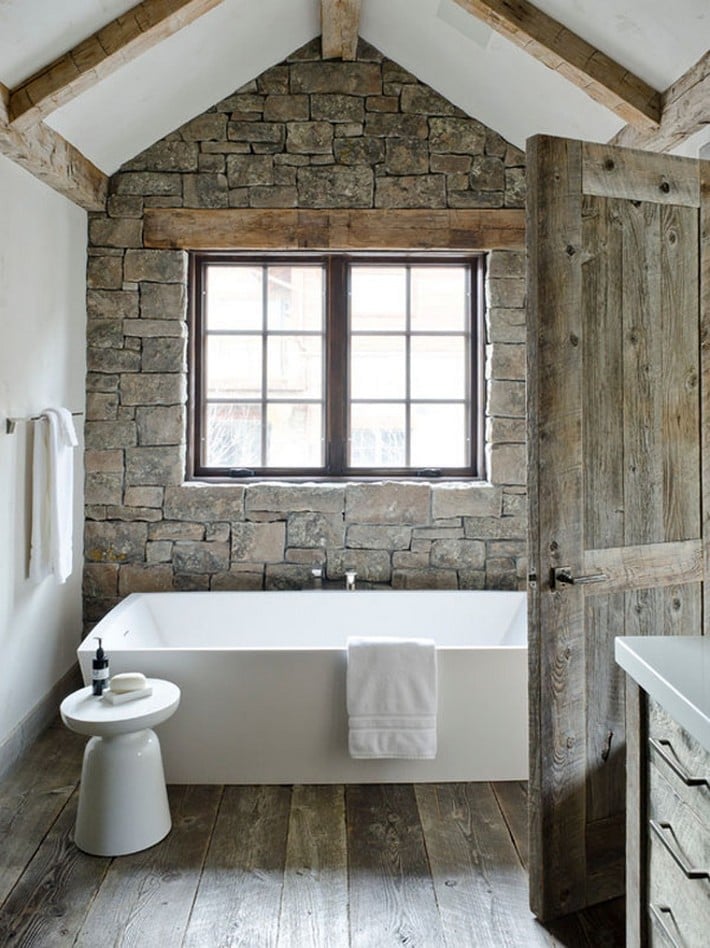
How do you add texture to a farmhouse bathroom without making it feel busy? This room answers with a single stone accent wall behind a white bathtub. The wall is the anchor, and everything else steps back. The stone is rough and uneven, so the smooth white tub and the clean lines of the wooden door create a visual counterbalance. Light from the window hits the stone face and brings out every shadow. The strategy is simple: pick one wall for your heaviest material, then keep the room light and plain.
Luxurious Farmhouse Bath with Freestanding Tub and Green Views
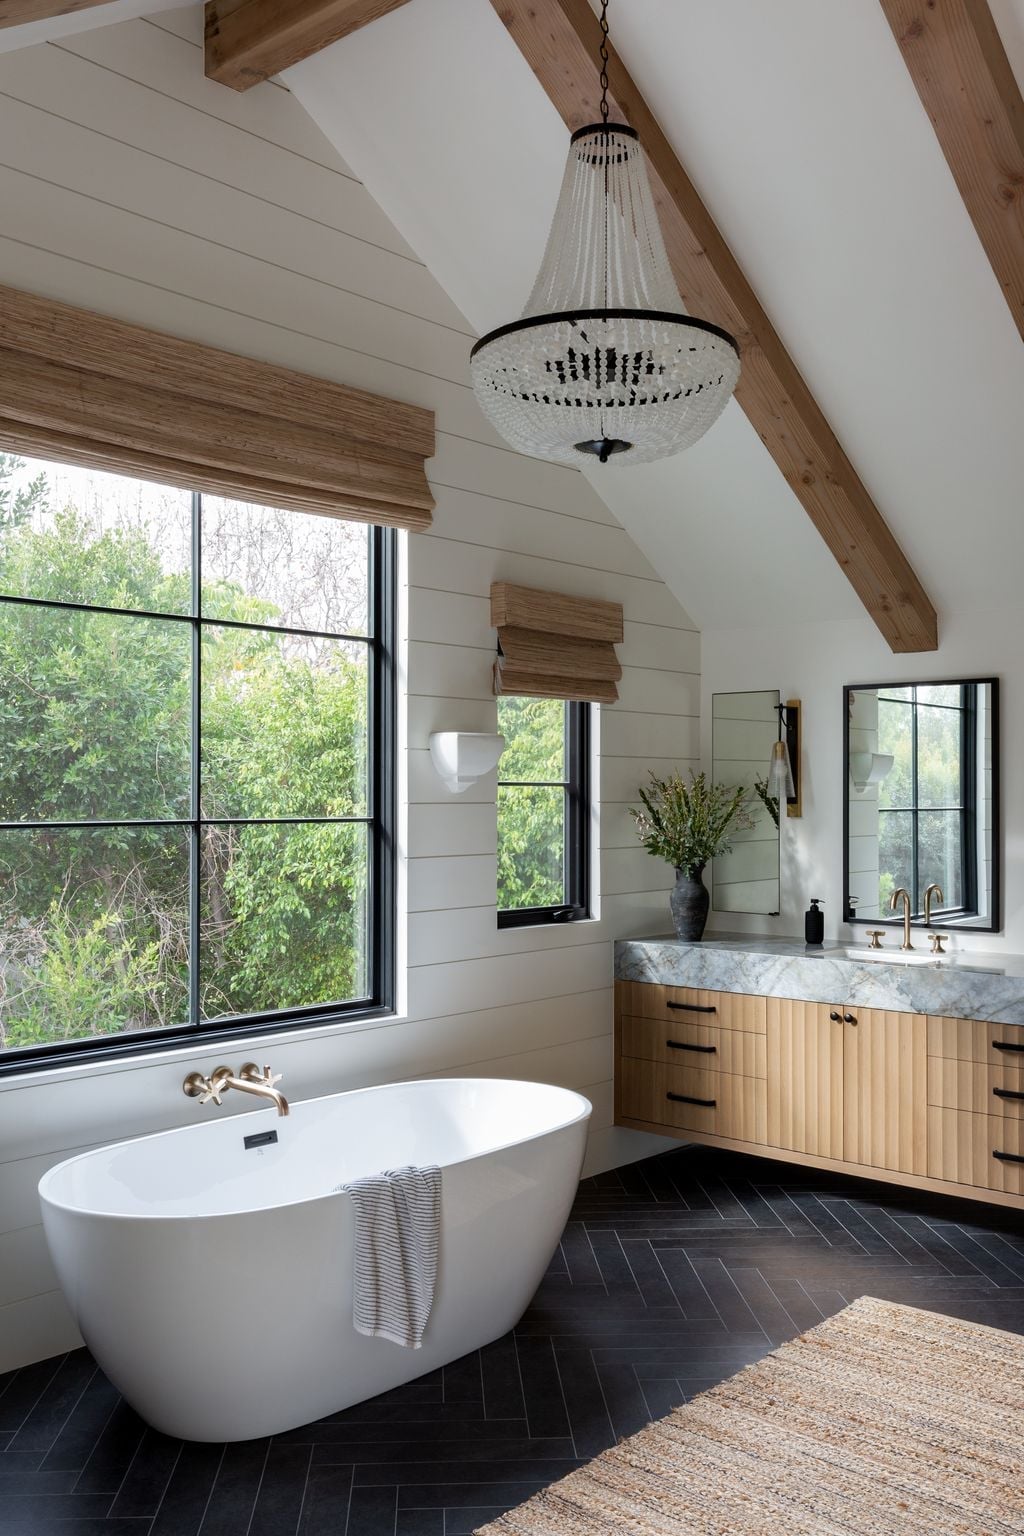
This farmhouse bathroom lets the outdoors do the decorating. Large windows frame a green view that becomes the room’s main color source. The freestanding tub sits close to the glass, and the white and wood palette inside keeps the focus outside. A wooden vanity and wood paneling add warmth without competing with the landscape. A chandelier provides soft light for after sunset, but during the day the natural light from the windows is the primary source. The layout works because the tub and vanity are placed to take full advantage of the view.
Log Cabin Style Wood Wall in a Farmhouse Bathroom
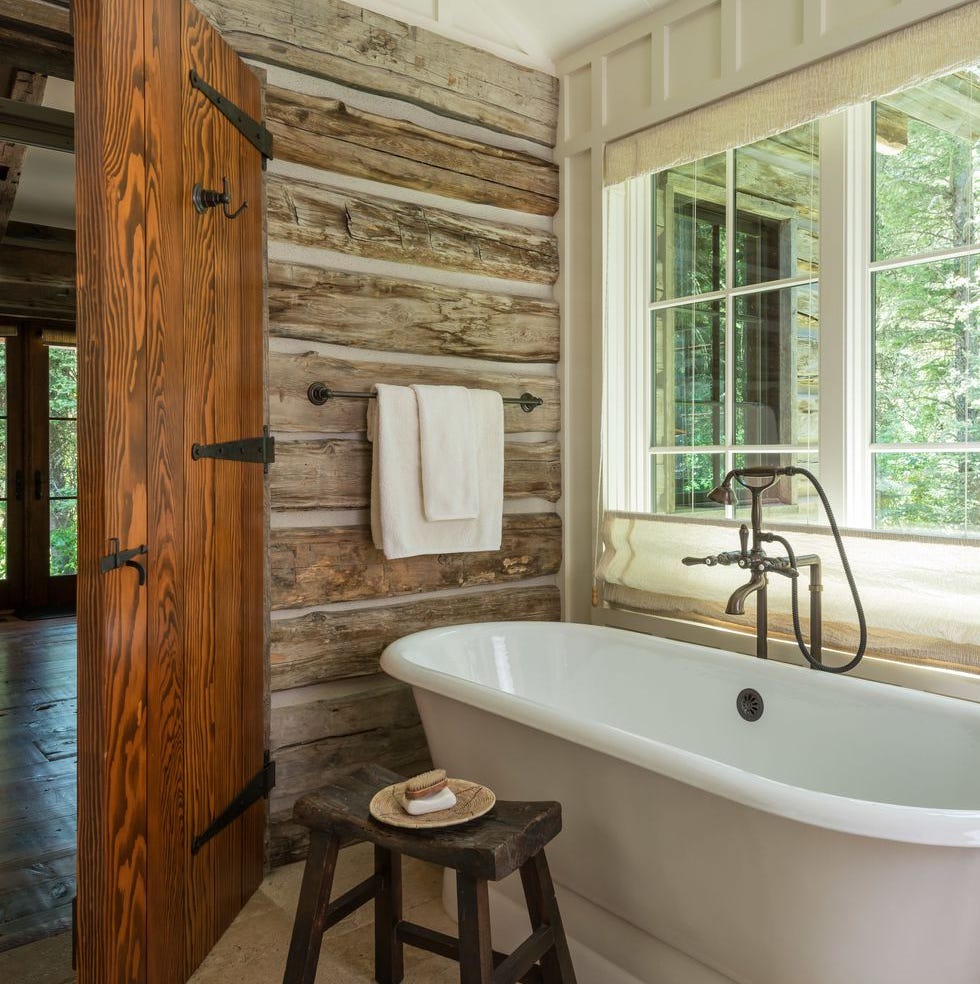
To add warmth to a farmhouse bathroom, use wood on one wall and keep the rest neutral. This room uses a full log cabin style wood wall behind a clawfoot bathtub. The wood is dark and textured, so the white tub and light stone tile floor balance it out. A nearby window provides natural light. A small wooden stool offers a spot for towels or bath products without adding clutter. The wood wall serves as the focal point, so the room can stay simple.
Copper Clawfoot Tub with Stained Glass Accents
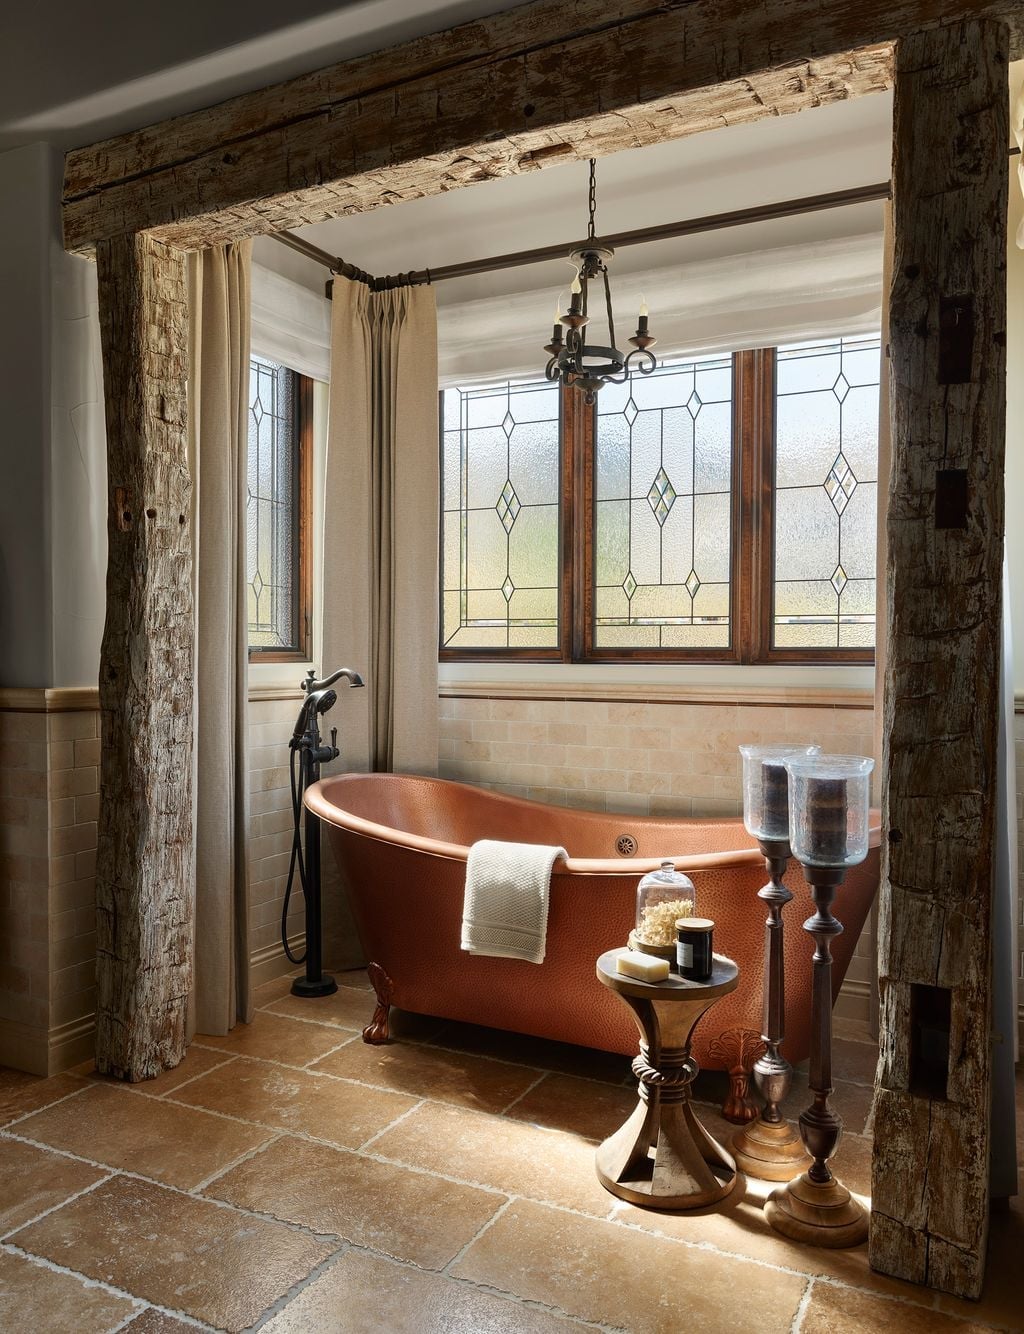
A copper clawfoot tub is a statement piece that doesn’t need much help from the rest of the room. In this farmhouse bathroom, the warm copper finish contrasts with cool stone tile on the floor and wood beams overhead. Stained glass windows add color without competing. The chandelier provides ambient light, letting the tub stay the main event. A roomy layout keeps everything simple around it. If a copper tub feels like a big commitment, a copper-look finish on a standard clawfoot tub gives the same effect for less. Just check that the finish is sealed for bathroom humidity.
Clawfoot Bathtub with Brass Fixtures and Subway Tile
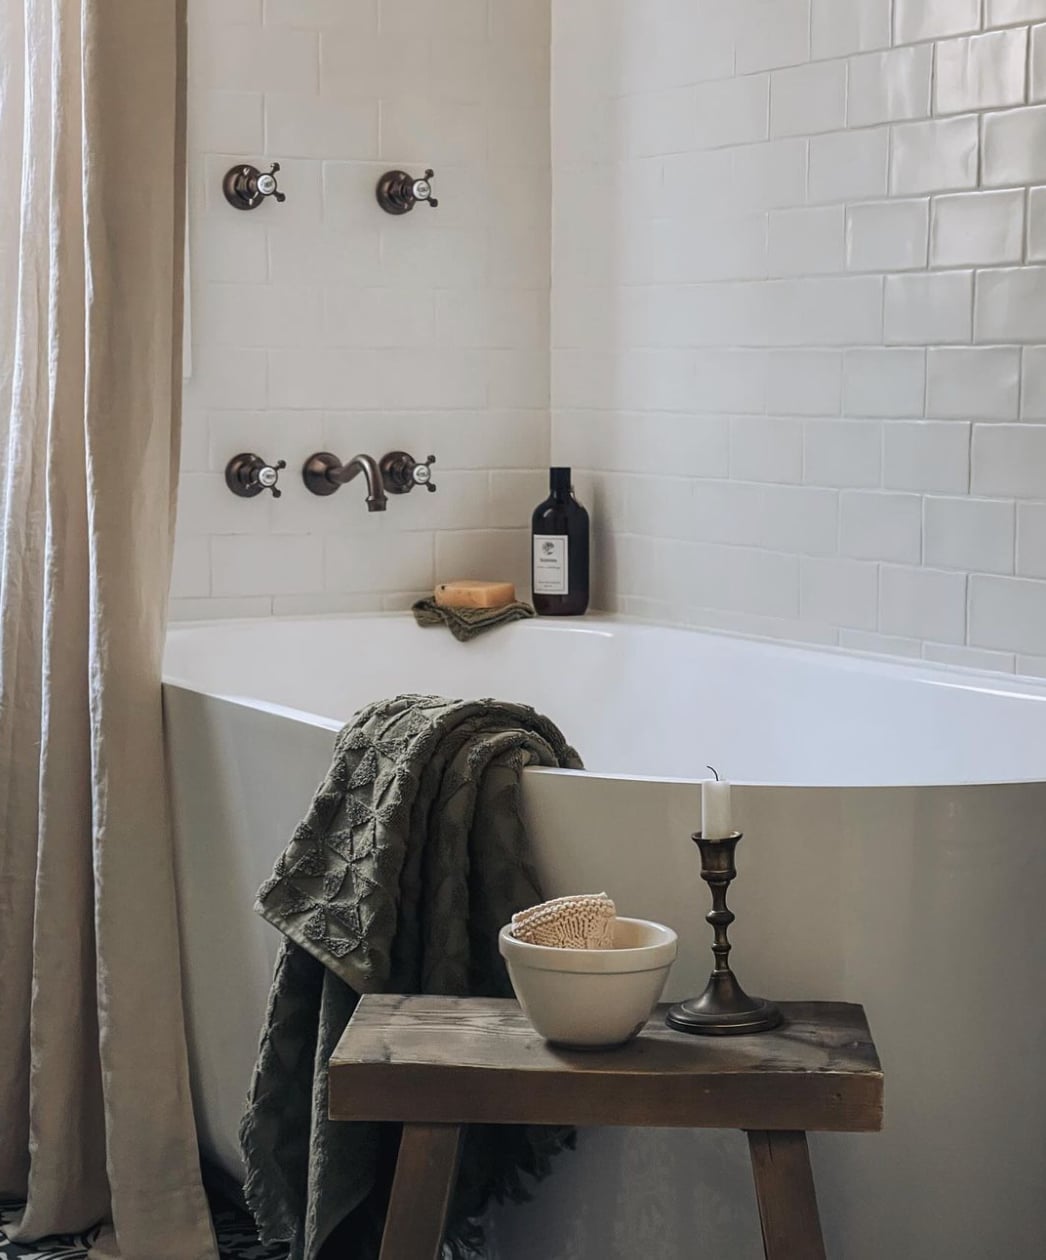
The clawfoot bathtub sits against a wall of white subway tile, with brass fixtures that catch the soft natural light. A wooden stool holds a folded olive green towel, adding a small hit of color to the neutral palette. This setup works well in a compact space because the tile keeps the background clean and the brass adds warmth without taking up floor room. Renters can swap the towel color or add a wooden stool without changing anything permanent.
Terracotta Soaking Tub in a Brick and Wood Farmhouse Bath
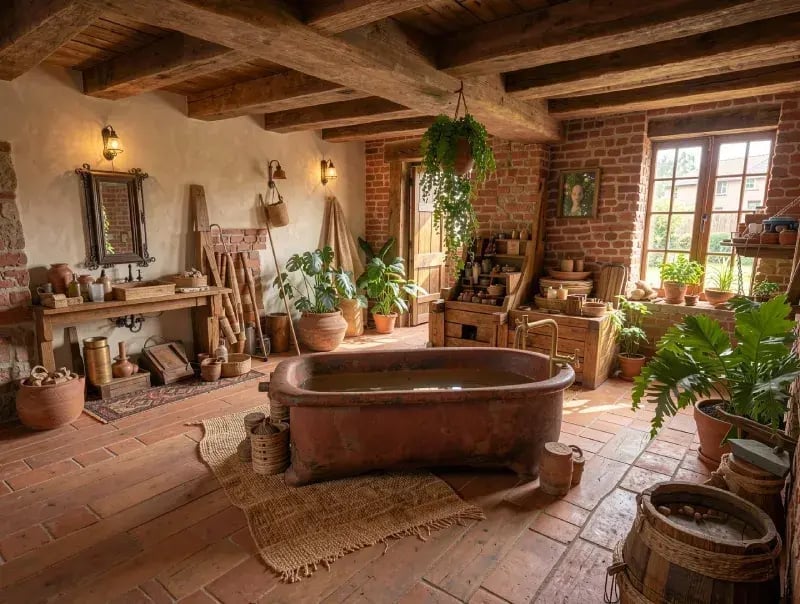
This roomy farmhouse bathroom centers on a large terracotta soaking tub. The warm earthy tone connects the brick walls and wood beams, while the wooden vanity to the left and open shelving keep the layout practical. Natural light from the windows balances the deeper brick red and wood tones. The terracotta tub is the anchor, and the rest of the materials support it without stealing focus.
Bold Black and White Patterned Floor Tiles in Farmhouse Bath
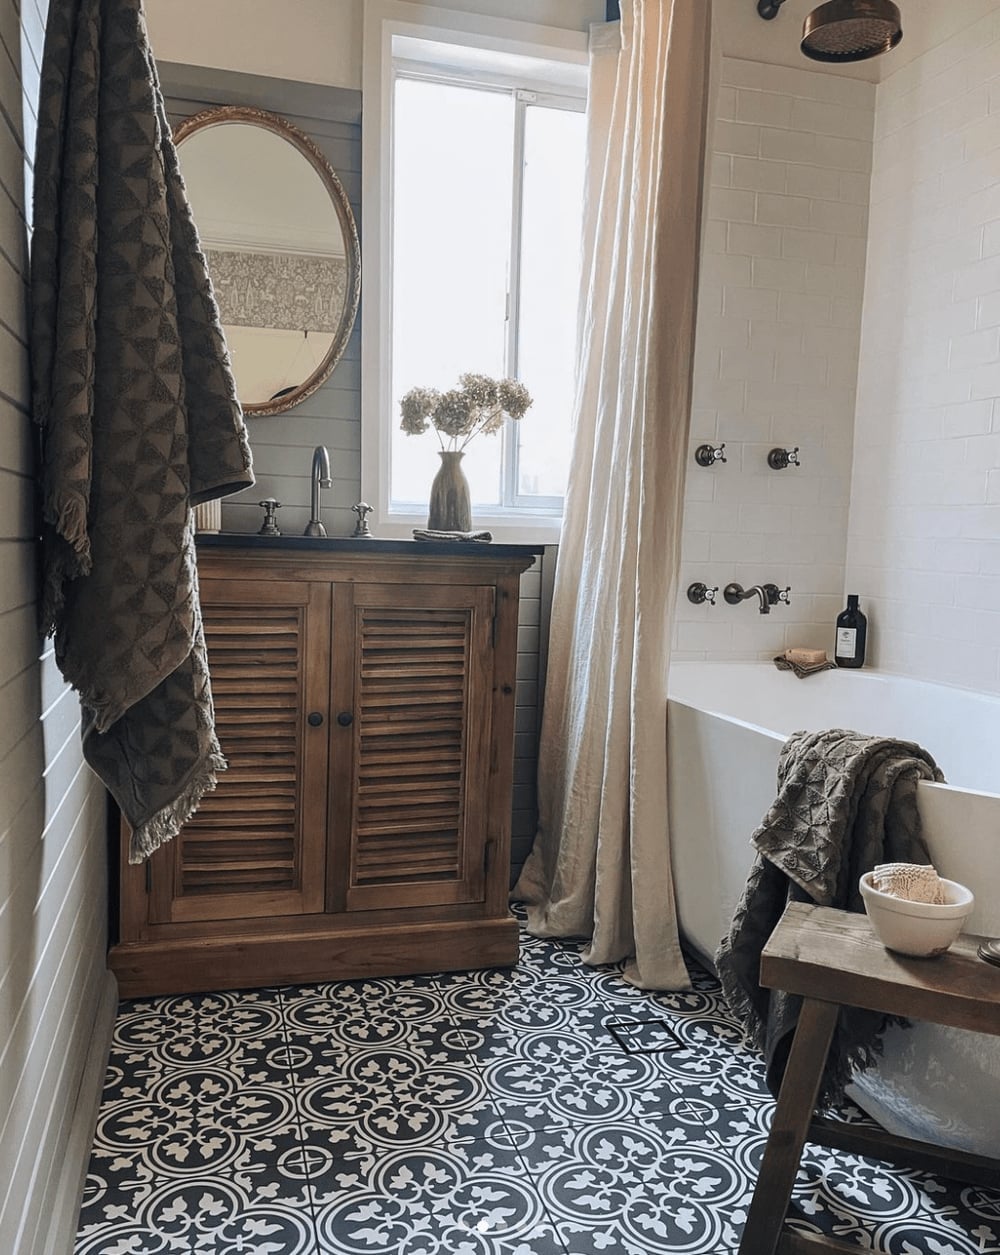
Can a bold floor pattern work in a farmhouse bathroom without feeling busy? This room shows how. Black and white patterned floor tiles cover the floor, while a vintage wood cabinet and an oval mirror keep the walls simple. The tub and shower stay in neutral tones, so the floor gets the attention. Natural light and ambient lighting help the pattern read as intentional rather than overwhelming. The key is letting one element carry the pattern and keeping everything else quiet.
Galvanized Sink with Vintage Fixtures in a Farmhouse Setting
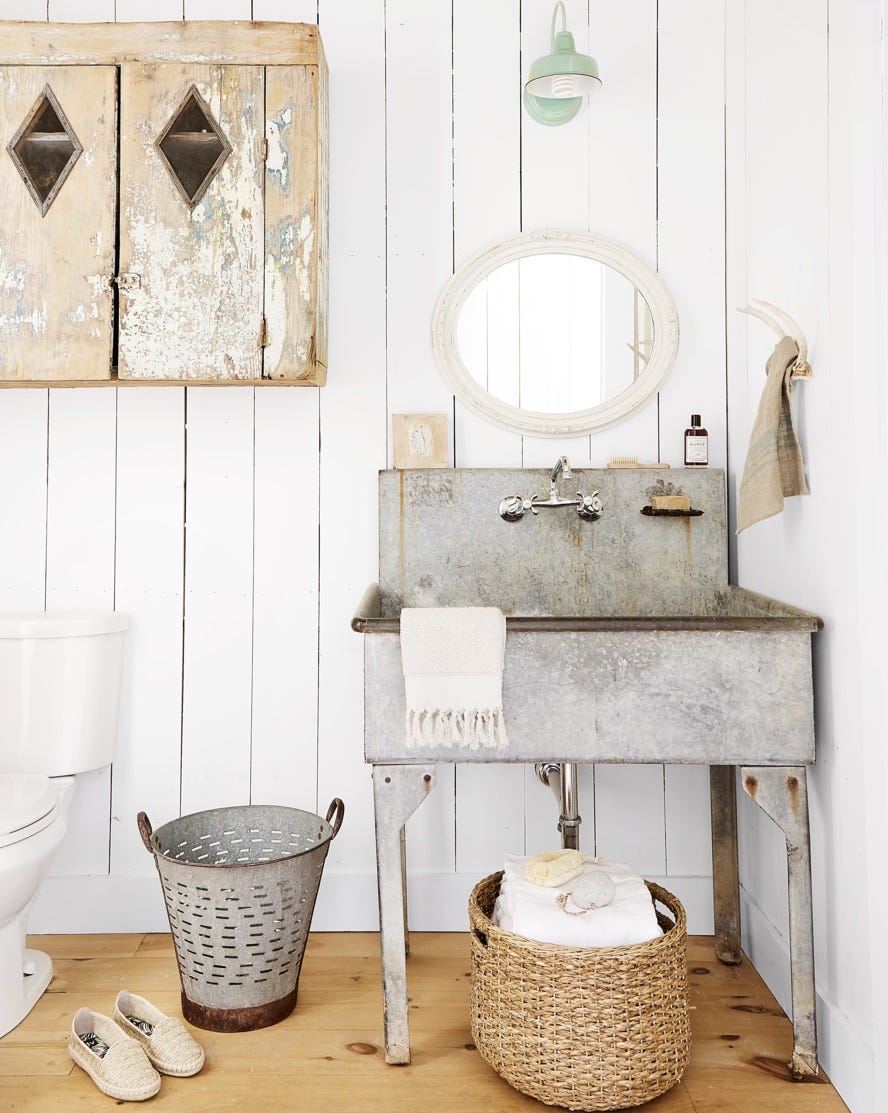
A galvanized sink brings an industrial edge to this compact farmhouse bathroom. The metal finish pairs with a vintage cabinet and an oval mirror above, while wood tones in the cabinet and tile warm up the gray and white palette. Overhead light and natural light keep the space bright. The sink’s scale fits the room without overwhelming it, proving that a smaller space can still carry a strong material choice.
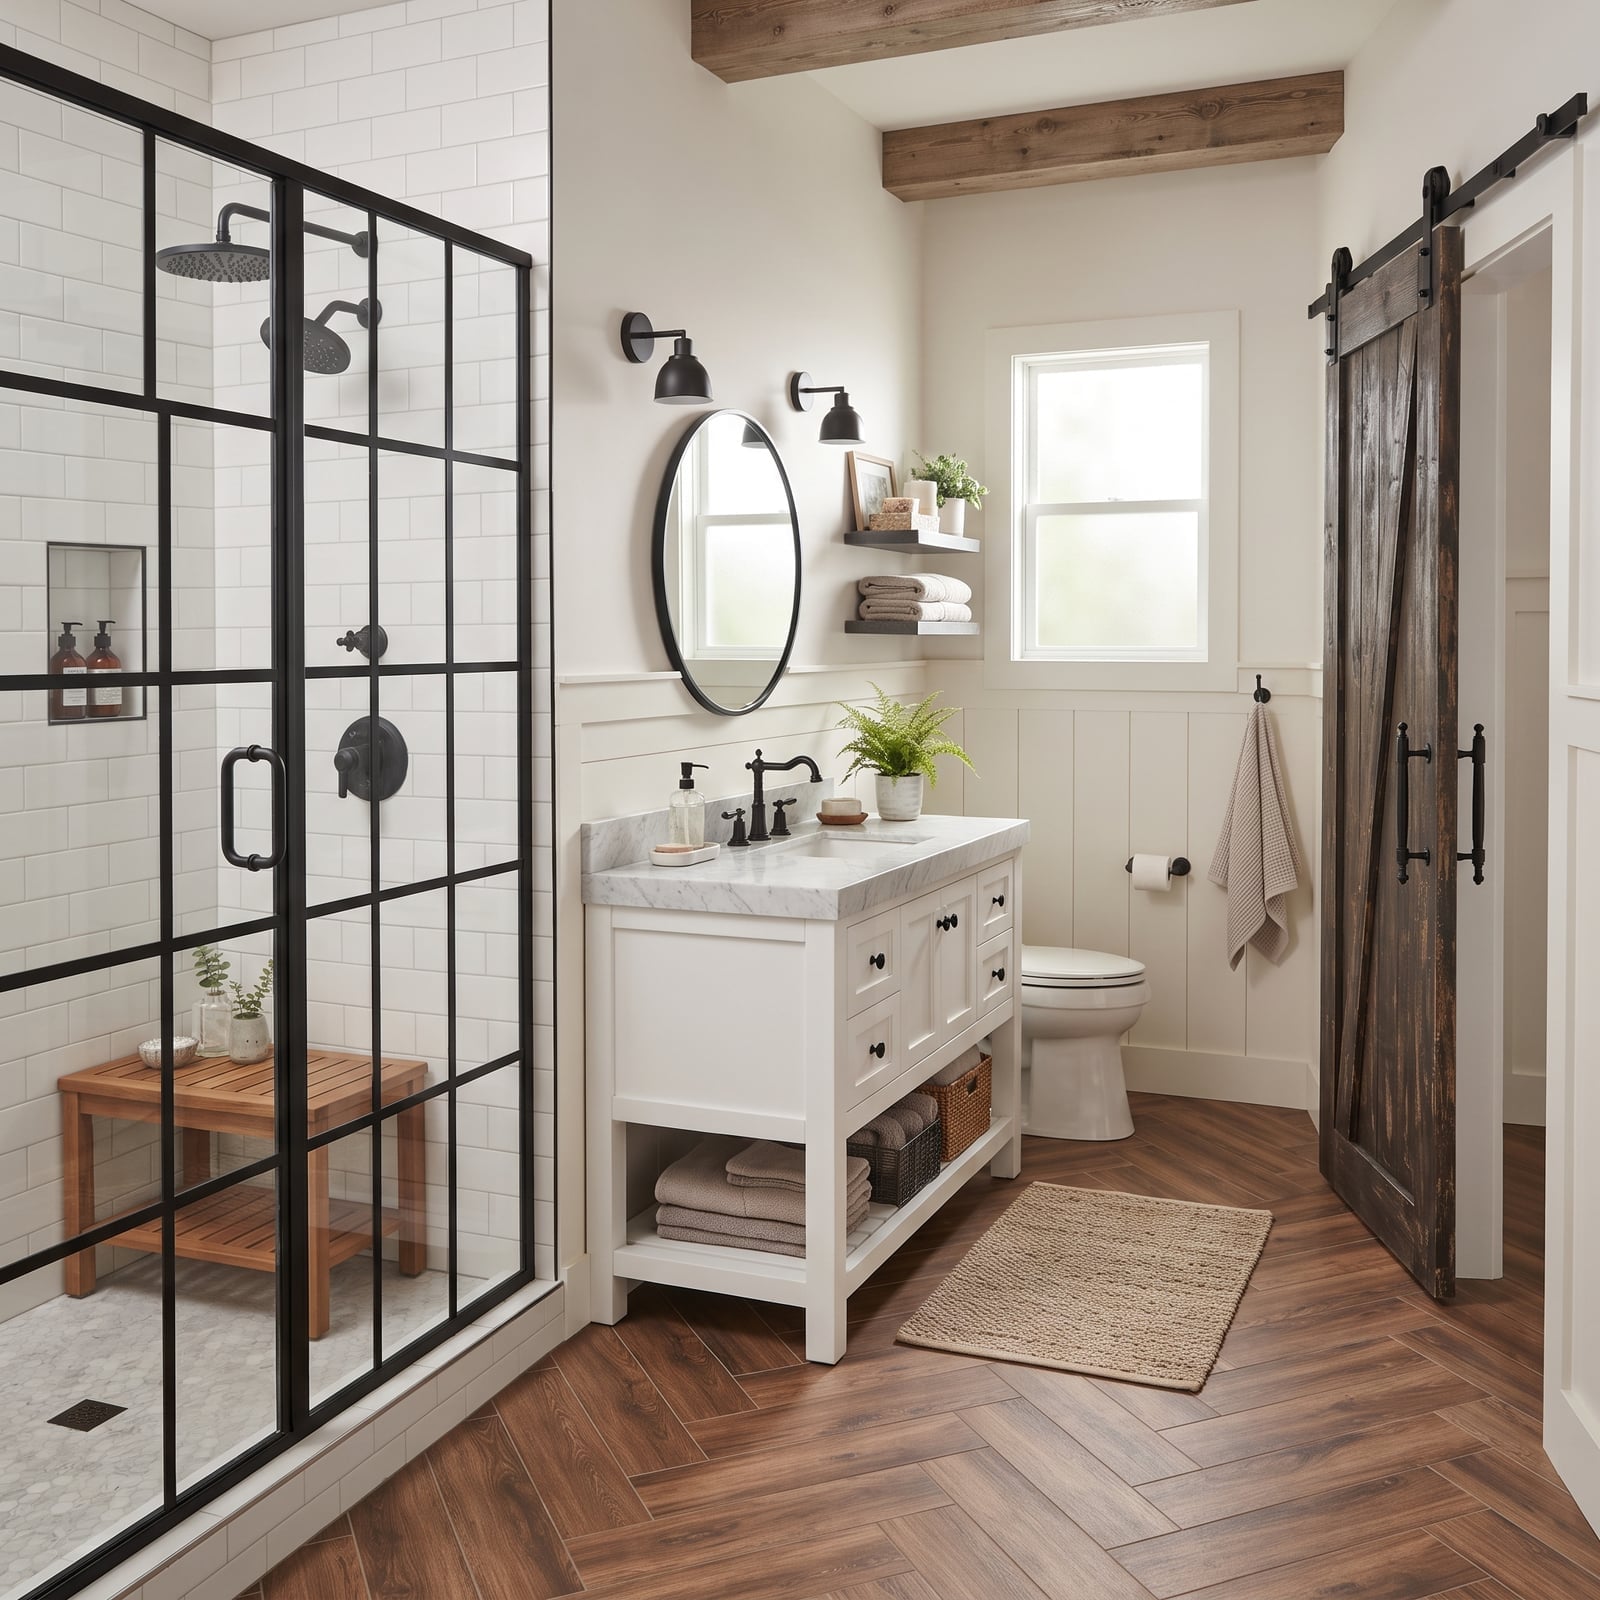
Double Sink Vanity with Matte Black Fixtures and Shiplap Walls
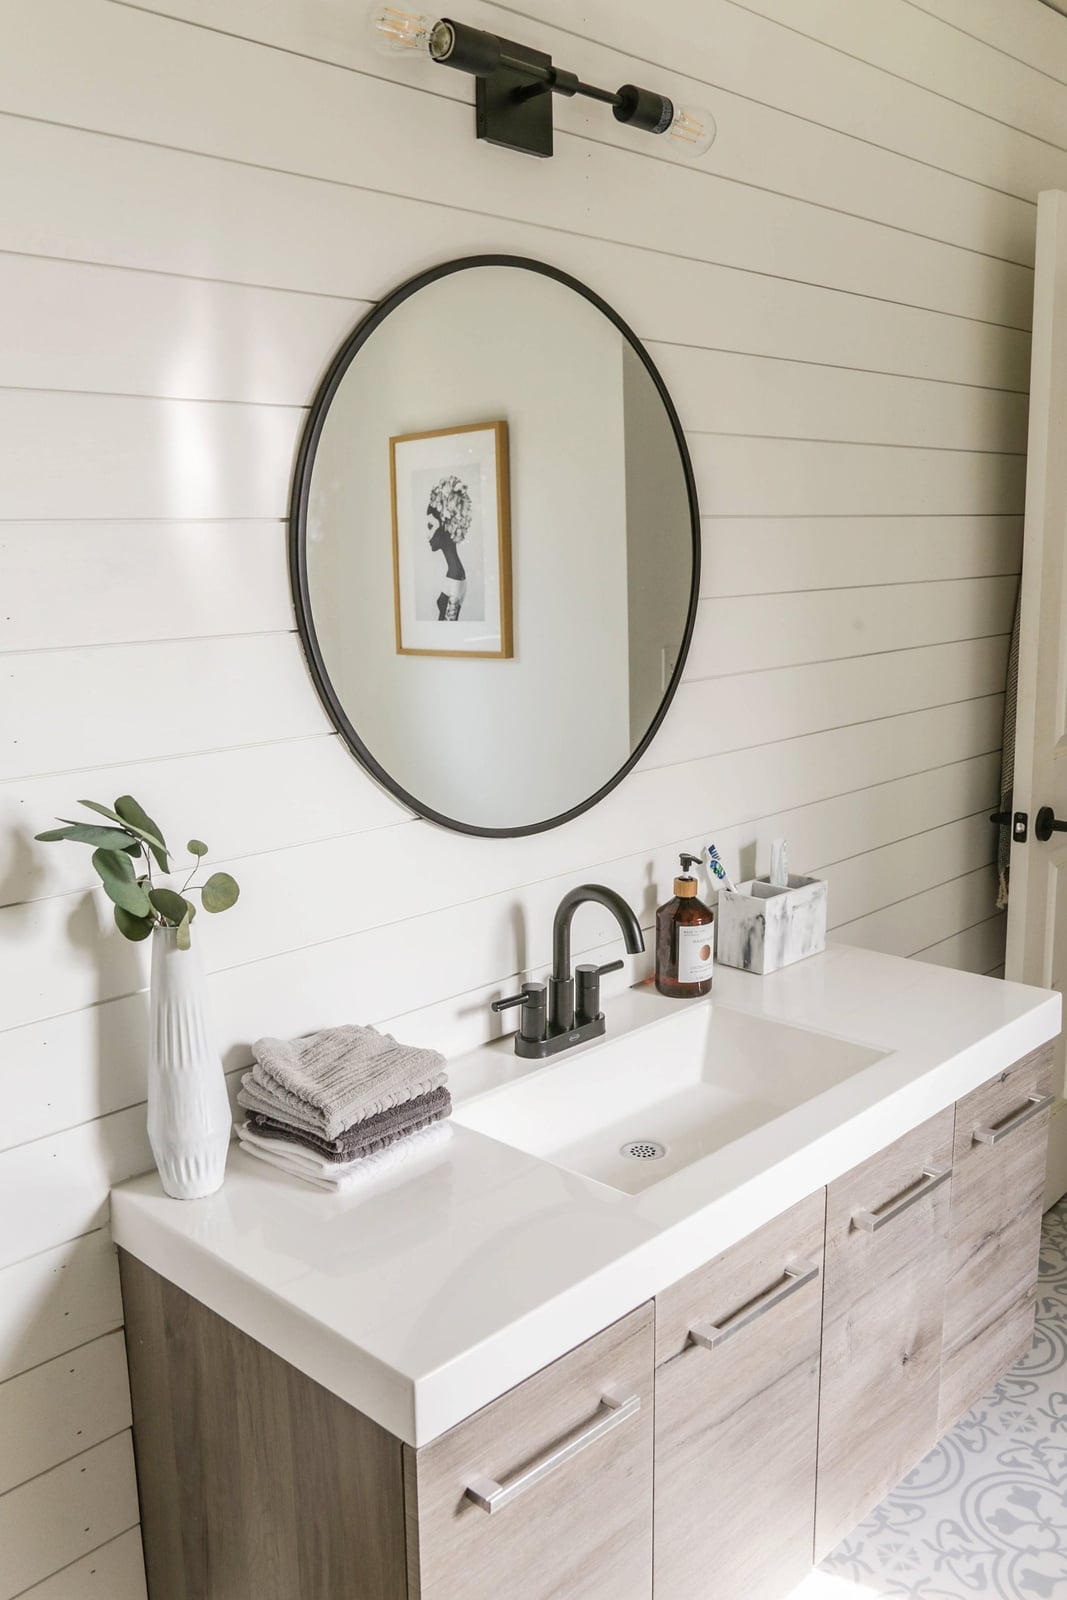
A double vanity needs a sink run of at least five feet to give each user elbow room and drawer space beneath. In this farmhouse bathroom, the shiplap accent wall behind the vanity adds vertical texture without making the room feel busy. The matte black faucets contrast cleanly against the white quartz counter and the wood-toned vanity base, creating a look that stays grounded. The window keeps the gray and white palette from feeling cold, and the double sink layout makes morning routines smoother for two people sharing the space.
Rustic Wooden Vanity with Sage Green Tiled Floors
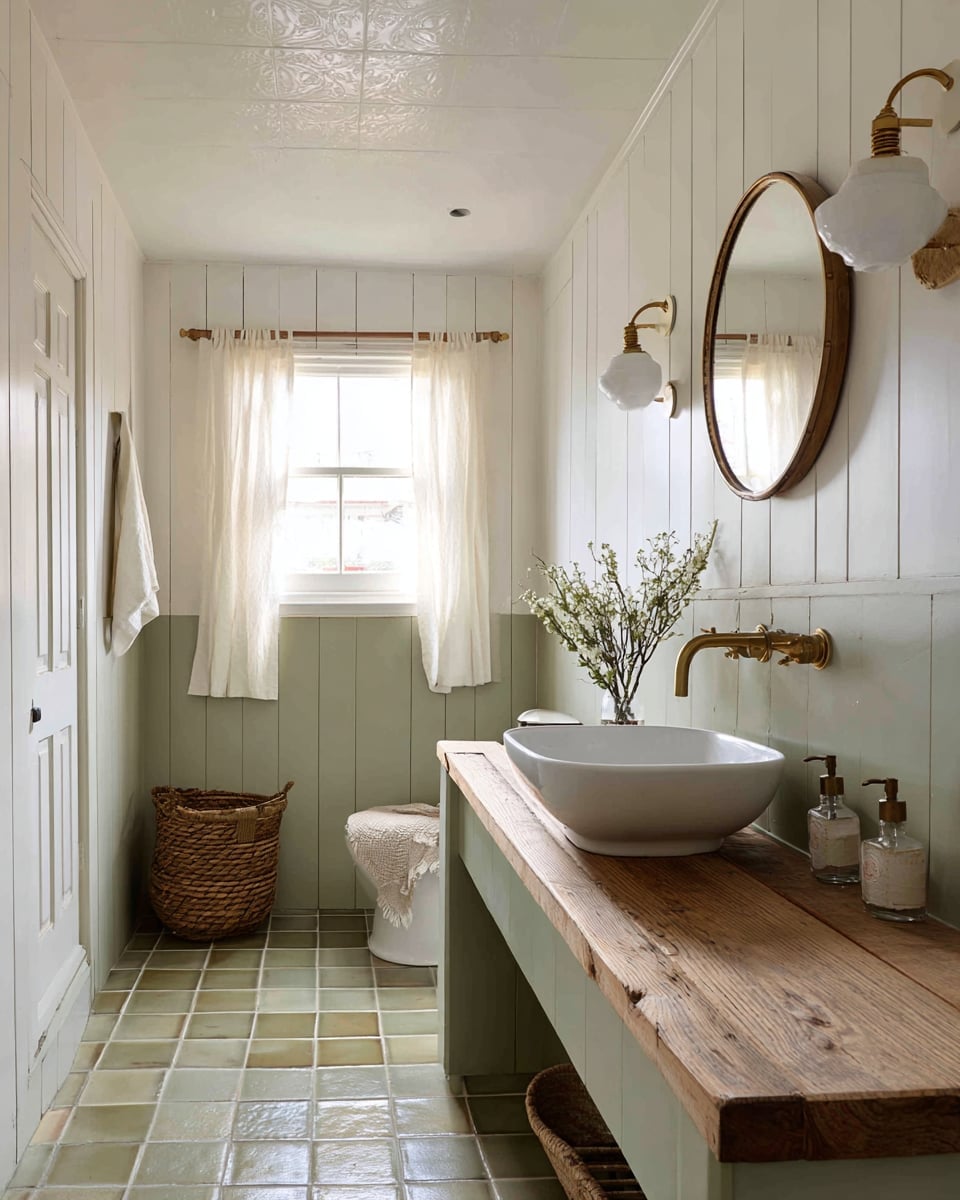
A farmhouse bathroom wood vanity with green tile floors could feel heavy if the wood is too dark or the green too saturated. This room sidesteps that by pairing a warm, mid-tone wooden vanity with sage green floor tiles that read as muted and earthy rather than loud. The vessel sink and oval mirror keep the vanity area light, while wall sconces on either side cast even light across the counter.
Brass fixtures on the sink and faucet tie the wood and green together, giving the room a subtle link between the natural materials. The vanity sits along one wall with the toilet opposite, a layout that makes the most of the roomy footprint. The sage green floor tiles anchor the space without competing with the wood, proving that a green and wood palette works when the green stays soft and the wood stays rustic.
Arched Wooden Mirror Above a Double Vanity
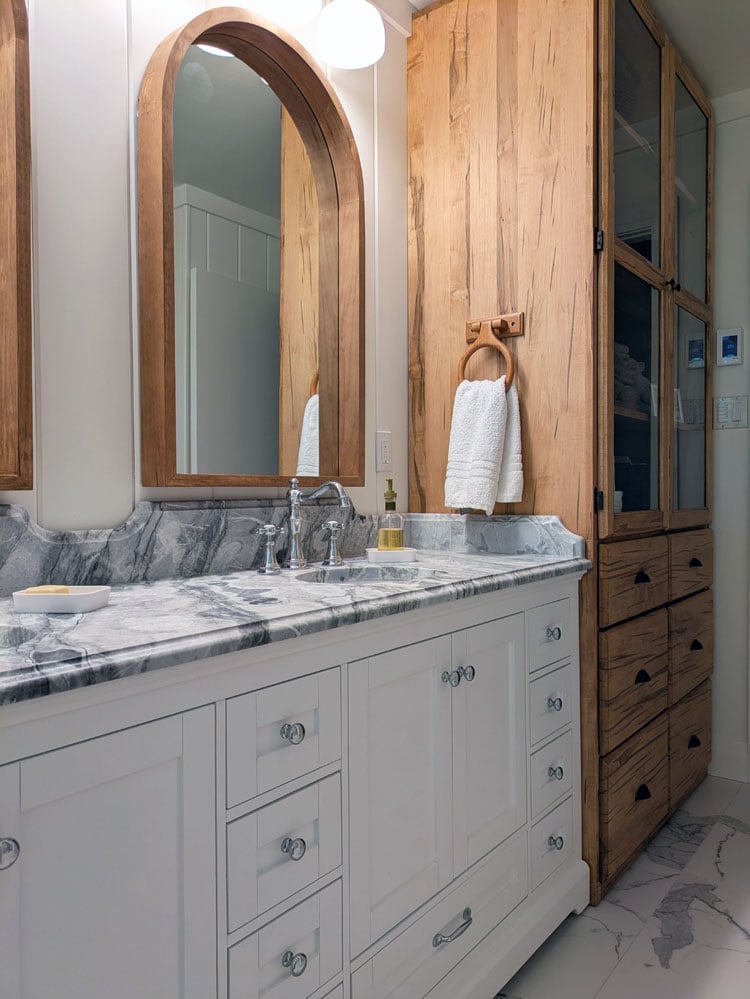
An arched wooden mirror above a double vanity softens the straight lines of the counter and sinks, adding a gentle curve that draws the eye upward. In this farmhouse bathroom, the wood frame echoes the vanity base, while the marble countertop keeps the surface refined. The double sink layout with an overhead light and natural light from the window ensures the mirror reflects plenty of brightness, making the room feel open. The arched shape works especially well with shiplap or tile walls, where the curve creates a natural break in the grid.
Classic Clawfoot Tub with Vintage Mirror and Ornate Chandelier
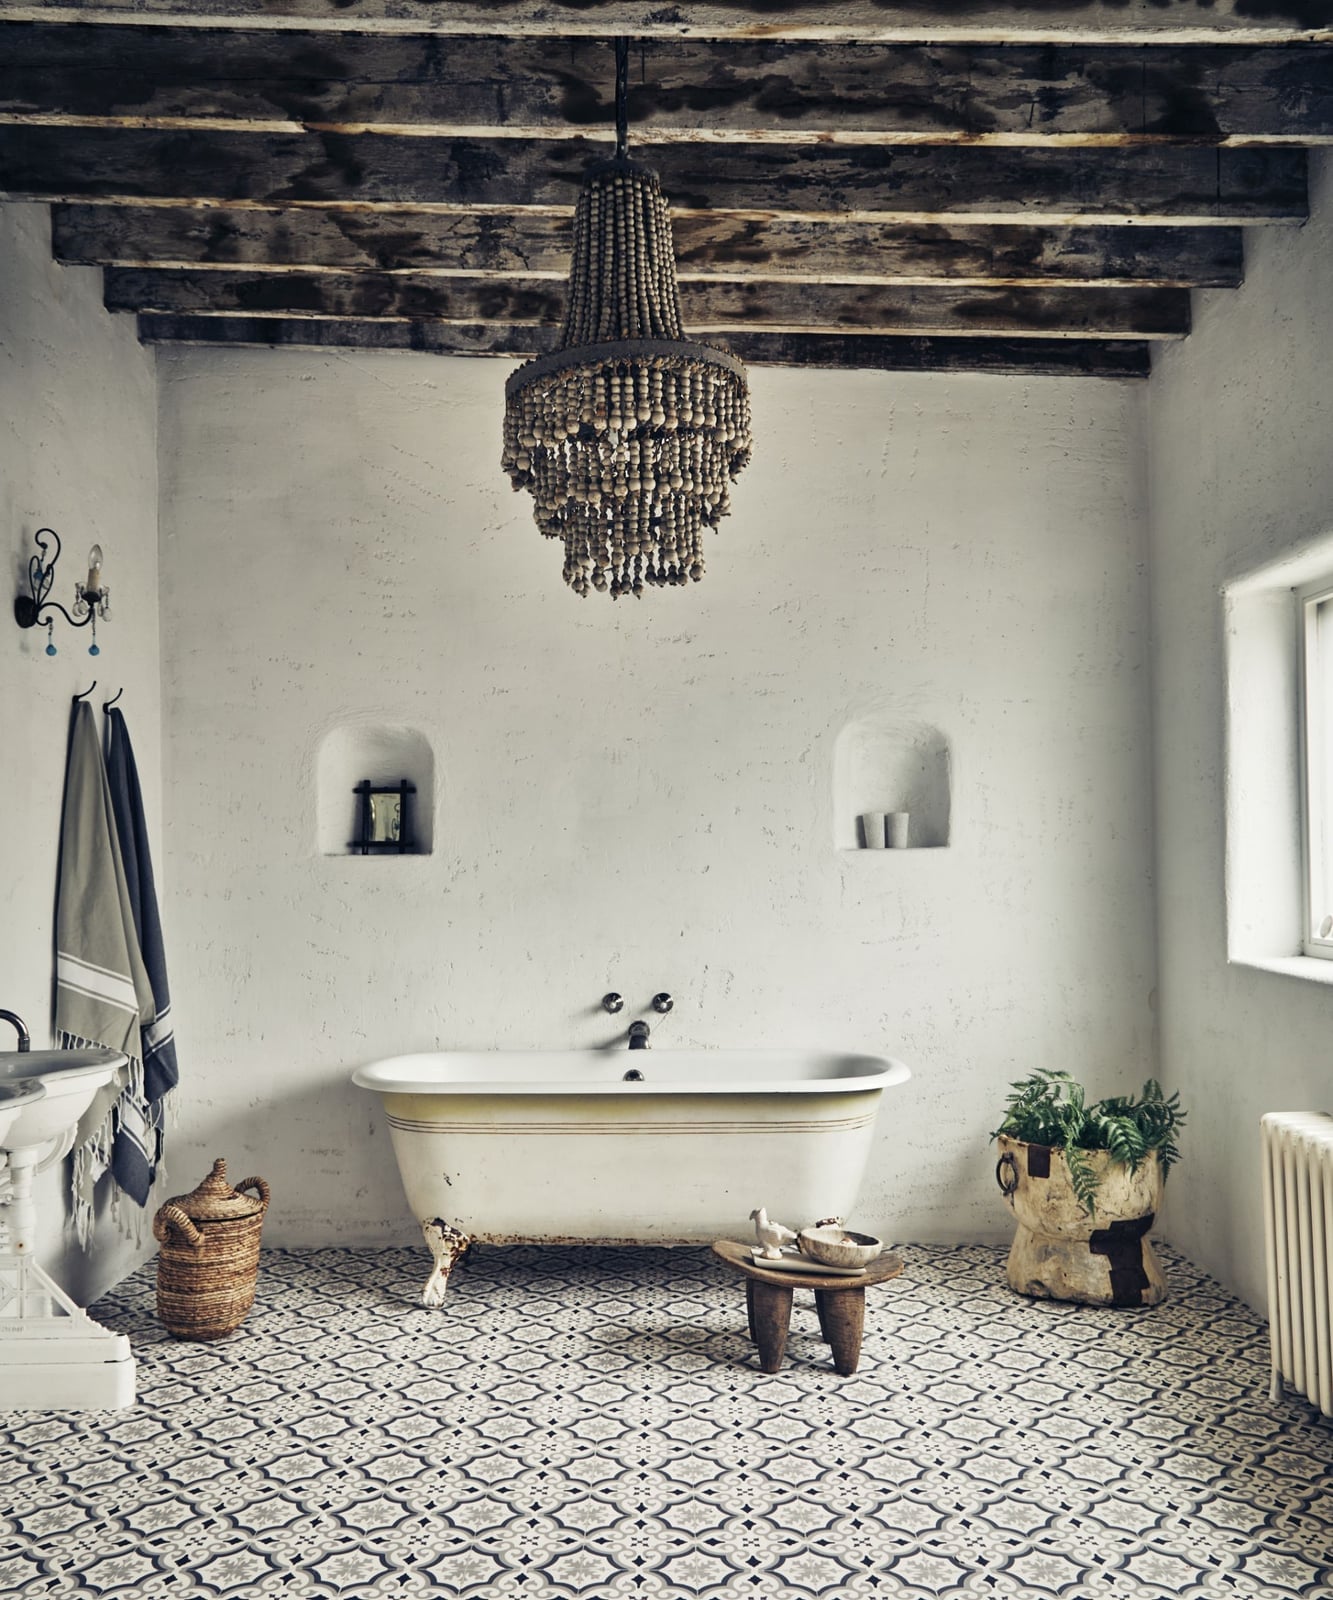
A clawfoot tub in the center of a roomy farmhouse bathroom becomes the natural anchor, and this one earns that spot with its classic cast iron form and white finish. The vintage mirror and ornate chandelier above the tub add a layer of formality that a simple clawfoot alone would lack. The chandelier casts warm light across the tub and the surrounding wood and tile surfaces, while natural light from windows balances the glow. The vanity and mirror sit against the wall, keeping the visual path clear from the doorway to the tub. This layout works best when the chandelier is centered over the tub, not off to one side, so the light and the architecture align.
Sage Green Wainscoting in a Farmhouse Bathroom
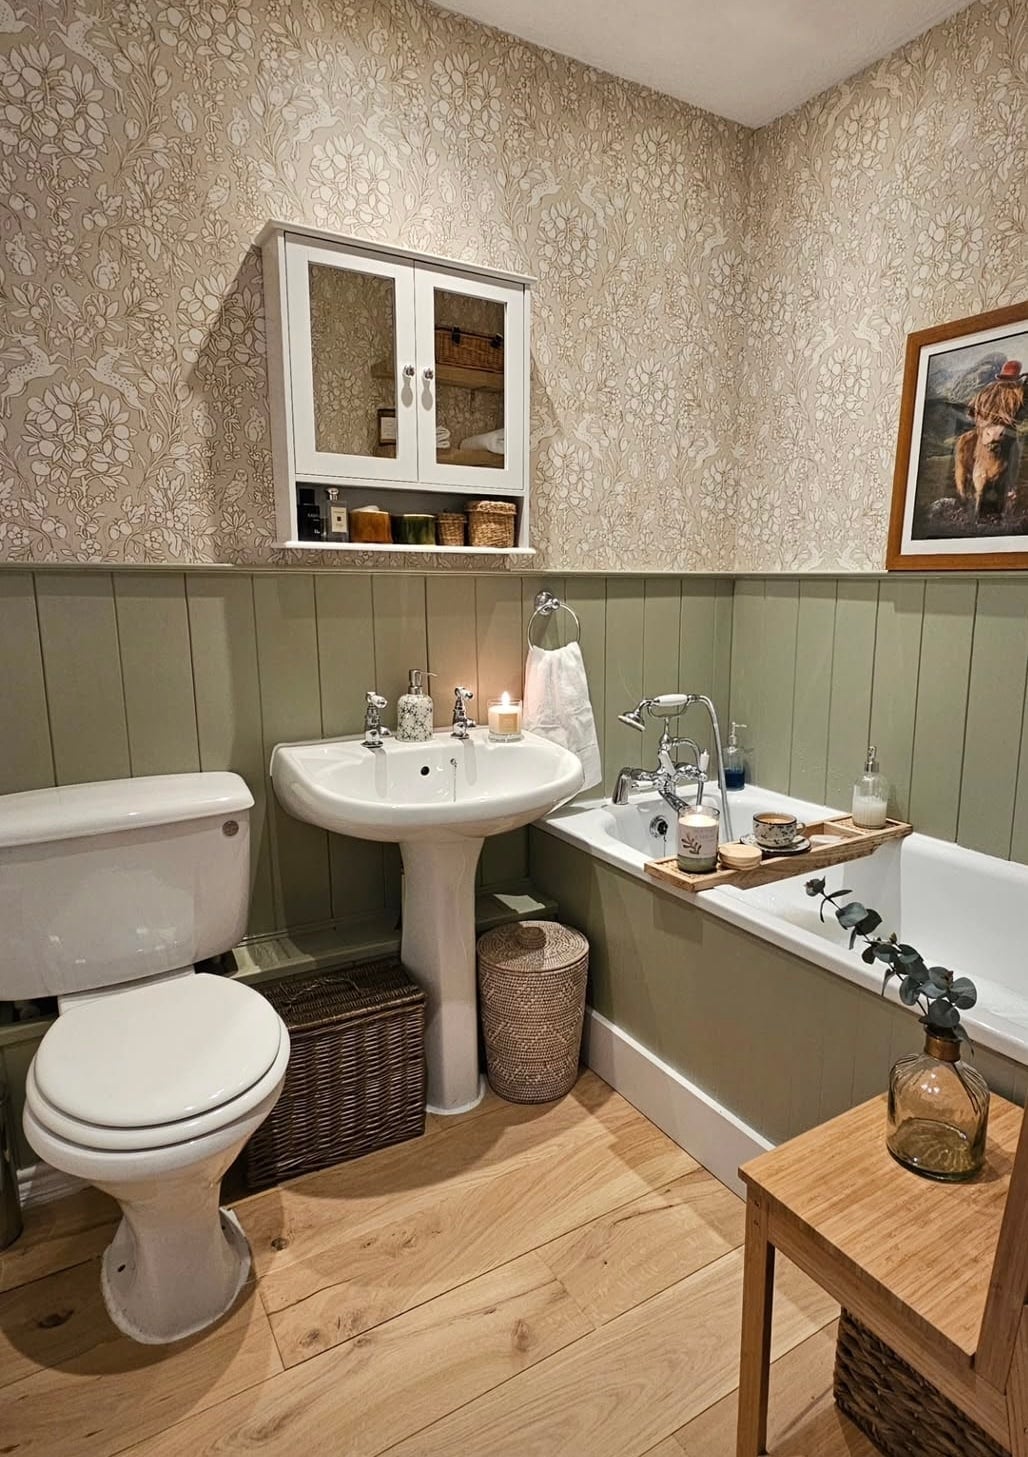
Wainscoting in a compact bathroom adds color and protection to the lower walls without overwhelming the room. Sage green wainscoting paired with a beige and white palette keeps the space feeling calm and connected to the outdoors. The bathtub and pedestal sink sit against the wood paneling, while the wall cabinet above the toilet offers storage without taking floor space.
In a compact layout, the sage green wainscoting draws the eye horizontally, making the room feel wider than it is. The brass fixtures on the tub and sink pick up the warm undertones in the green, creating a subtle link between the wood paneling and the tile floor. This approach works well for renters too, since wainscoting can be installed as a temporary panel system that comes down without damaging the walls underneath.
Rustic Wooden Vanity with Copper Sink and Stone Flooring
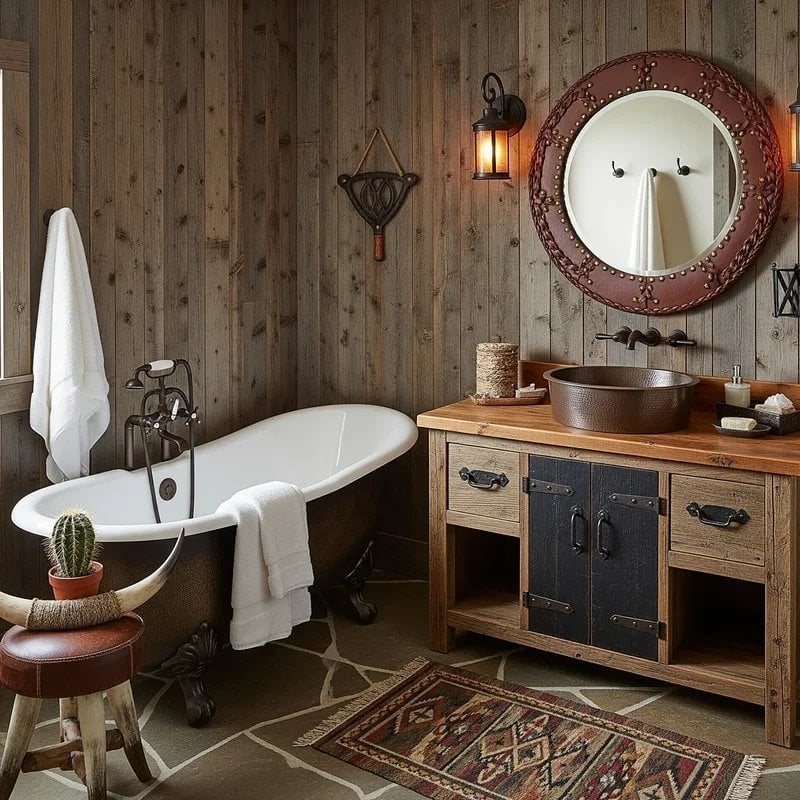
A rustic wooden vanity with visible grain and dark hardware sets the tone for this farmhouse bathroom, grounding a space that also includes a clawfoot tub and stone flooring. The copper sink introduces a warm metallic note that plays against the brown wood and black accents, while the round mirror and lantern sconce keep the look balanced. The palette stays in a natural range, so no single material fights for attention. When you pair wood, metal, and stone in one room, let one finish lead, then pull the others back to a supporting role.
White Shiplap Walls as a Farmhouse Bathroom Backdrop
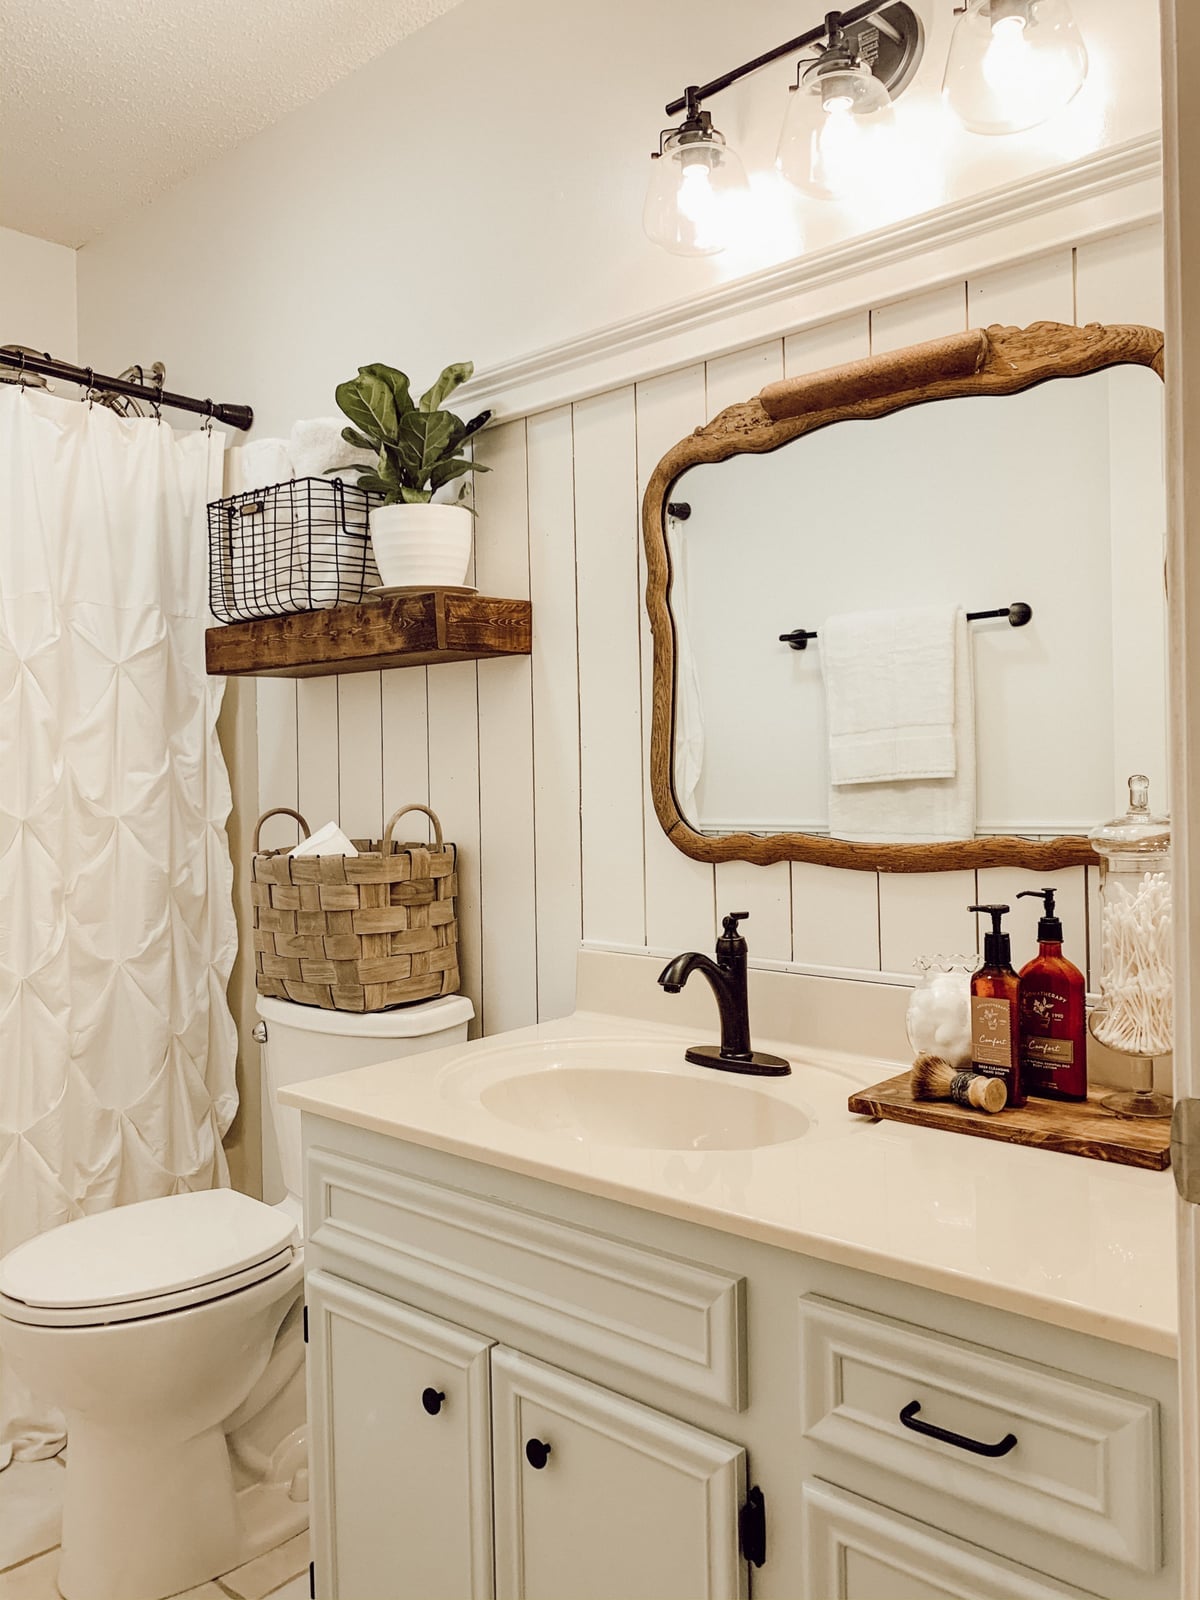
White shiplap walls create a neutral backdrop for a compact farmhouse bathroom, letting the vanity and fixtures carry the character. In this layout, the wood planked wall runs behind a dark vanity and toilet, while natural light from overhead and a window keeps the space open. The marble countertop and tile floor add texture alongside the shiplap. Renters can achieve a similar look with peel-and-stick wall panels that mimic the vertical board pattern, no permanent changes needed.
Vintage Desk Repurposed as a Farmhouse Vanity
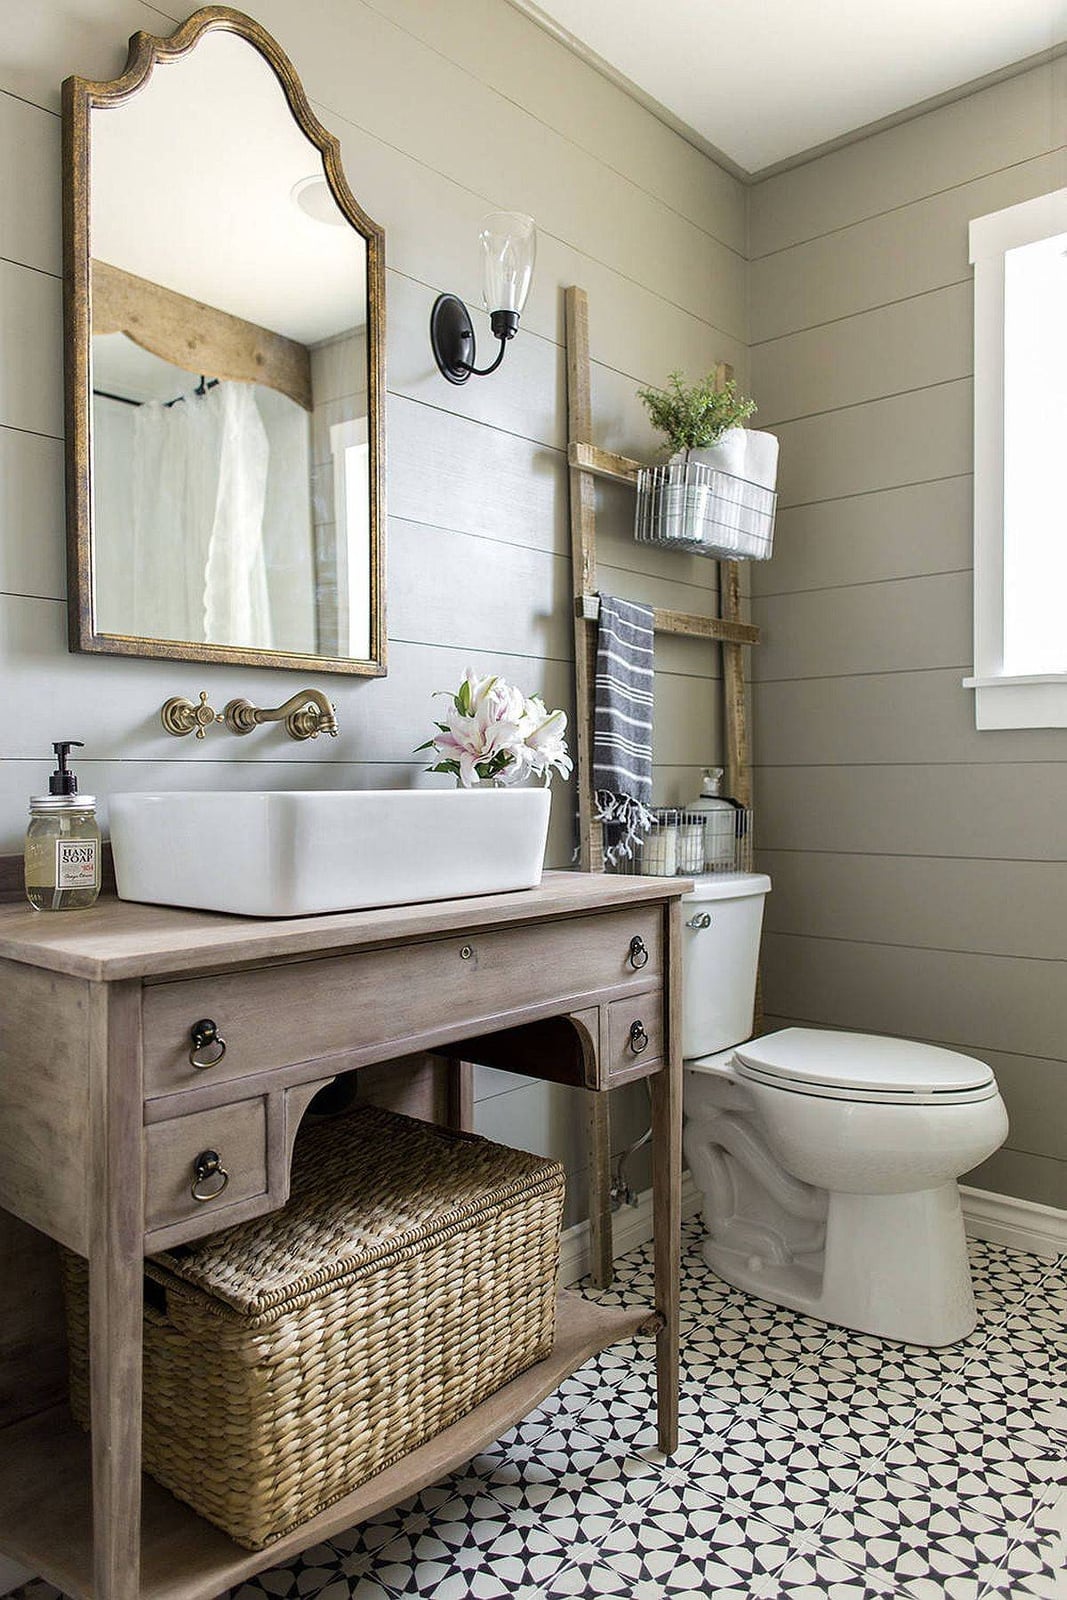
A vintage desk works well as a vanity, offering more storage and surface area than a standard sink cabinet. The gray wood finish and ornate mirror keep the look polished, while the vessel sink sits on top as a deliberate focal point. The ladder shelf beside the toilet adds vertical storage without crowding the room.
A wall sconce and natural daylight keep the gray and white palette from feeling too cool. Wicker baskets on the ladder shelf introduce a soft texture that works with the farmhouse style. The key is to make sure the desk height works with a standard sink basin so the proportions feel balanced.
Green Vanity with Round Black Mirror in Compact Bath
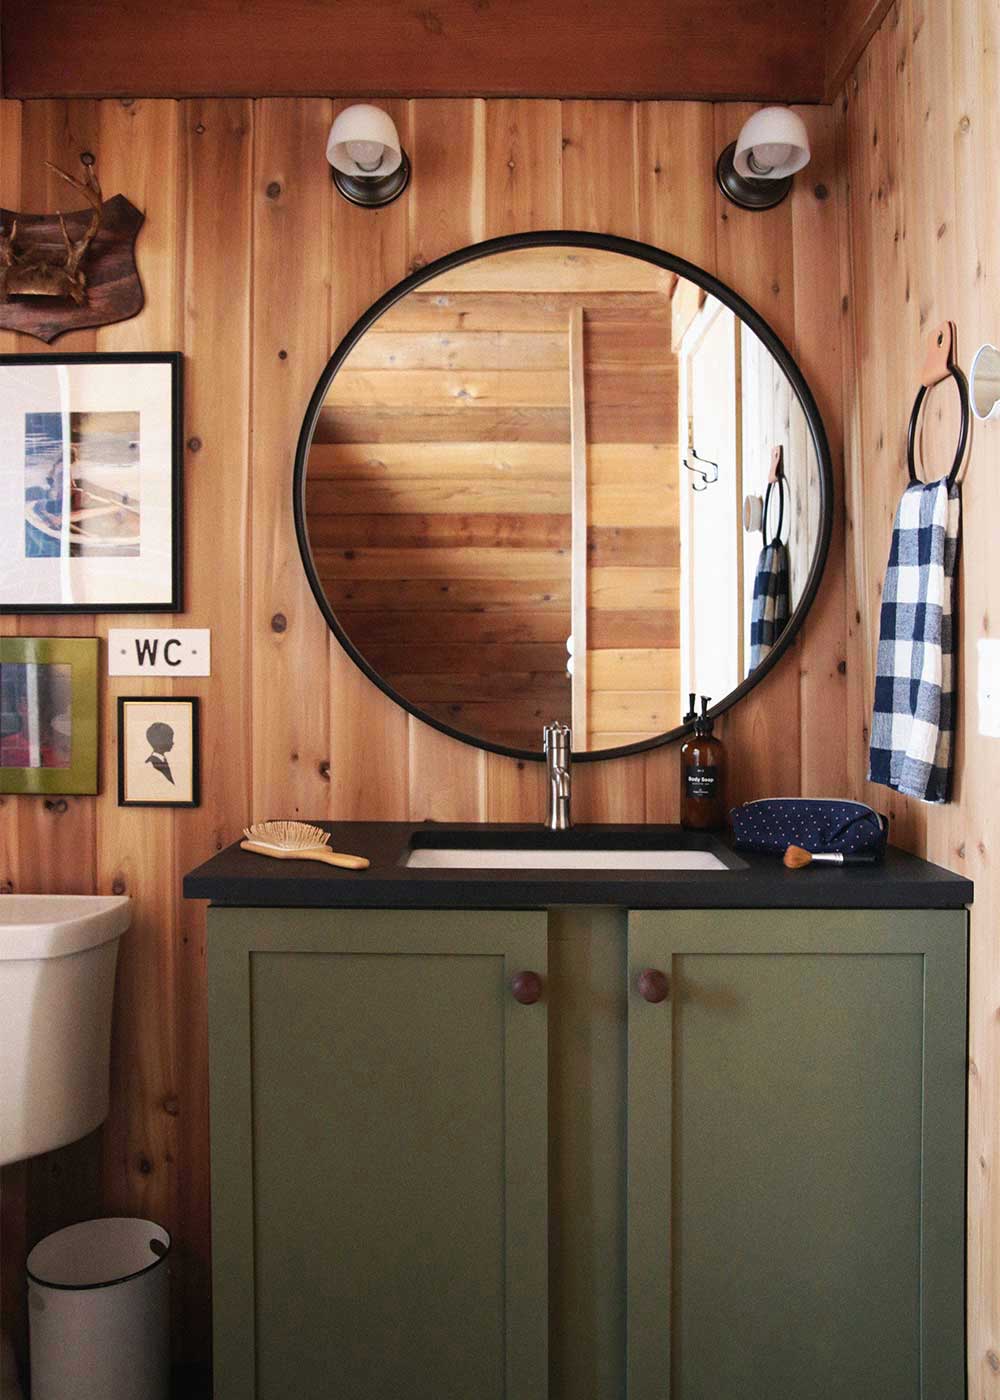
A green vanity with a dark countertop and a round black mirror creates a compact farmhouse bathroom that still feels finished. The wood paneling on the wall adds warmth, while the checkered towel introduces a subtle pattern without clutter. Sconces on either side of the mirror reflect natural light, making the small room feel wider. Green works well in a farmhouse bathroom because it reads as natural without being neutral, and the dark countertop hides water spots better than a light one would.
Repurposed Wood Dresser as Farmhouse Vanity
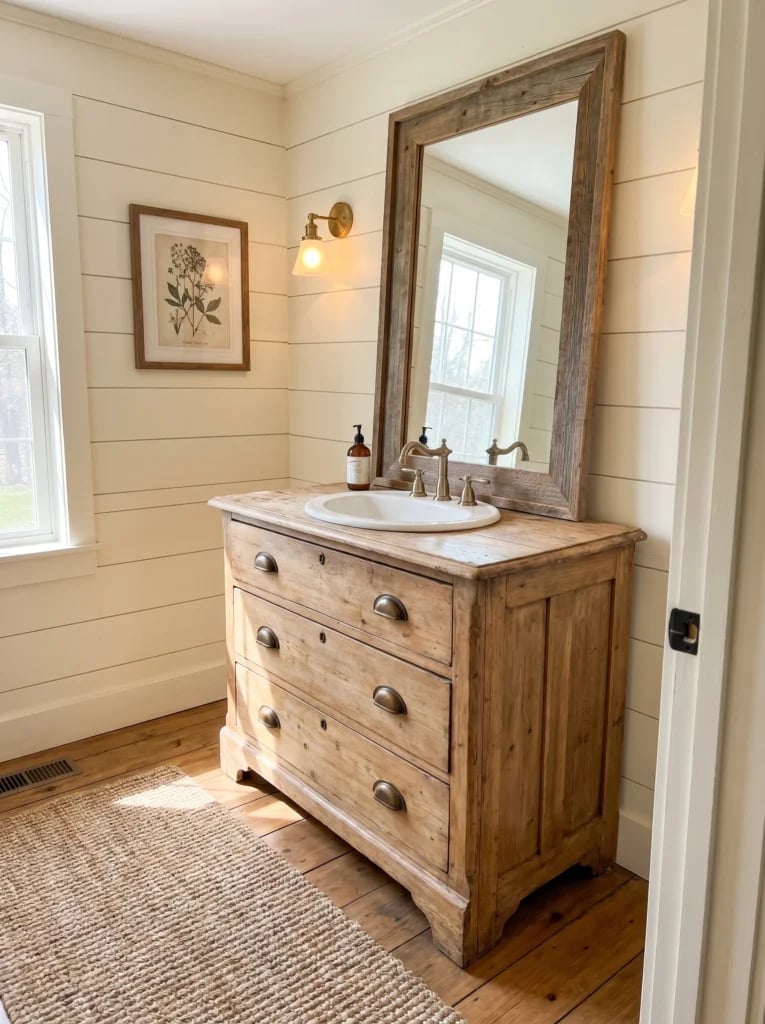
A repurposed wood dresser vanity is a solid choice for a roomy farmhouse bathroom that needs extra storage. The cream and gold palette keeps the look warm, while the brass hardware and large mirror add a touch of polish. The dresser provides drawers for towels and toiletries, which a standard pedestal sink cannot offer. Natural light from a window and a wall sconce keep the wood finish from feeling too dark. The tile floor ties the room together without competing with the dresser’s character. When choosing a dresser for this purpose, check that the depth leaves enough walking space in front of the toilet and tub.
Corner Bathtub with Shiplap Walls and Wood Vanity
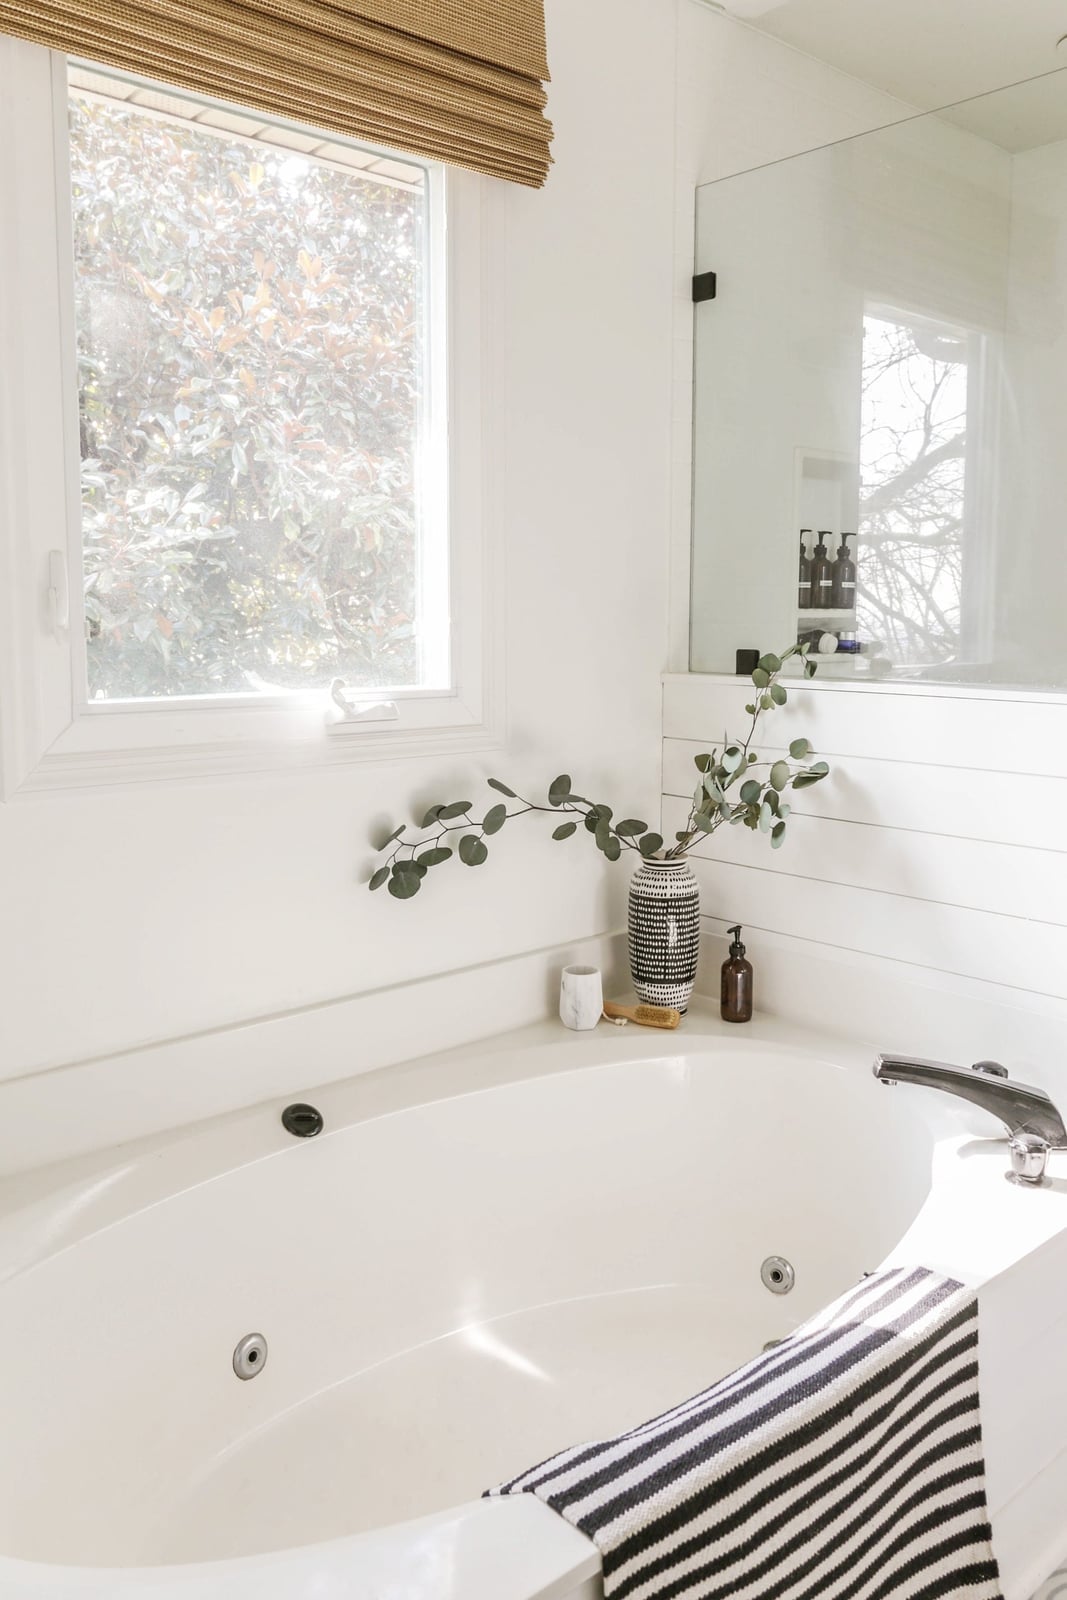
A corner bathtub is a smart layout move when you want a soaking tub without sacrificing floor space. In this farmhouse bathroom, the tub sits tucked into the corner while a wood vanity stands opposite, keeping the walkway open. White shiplap wraps the walls, giving the room a consistent backdrop that is clean and cottage-like. Black metal fixtures and hardware add contrast without weighing down the light palette. A window and an overhead fixture provide lighting. The layout works because the tub anchors one side and the vanity balances the other, making the room feel spacious.
Exposed Wooden Beams in a Farmhouse Bathroom Ceiling
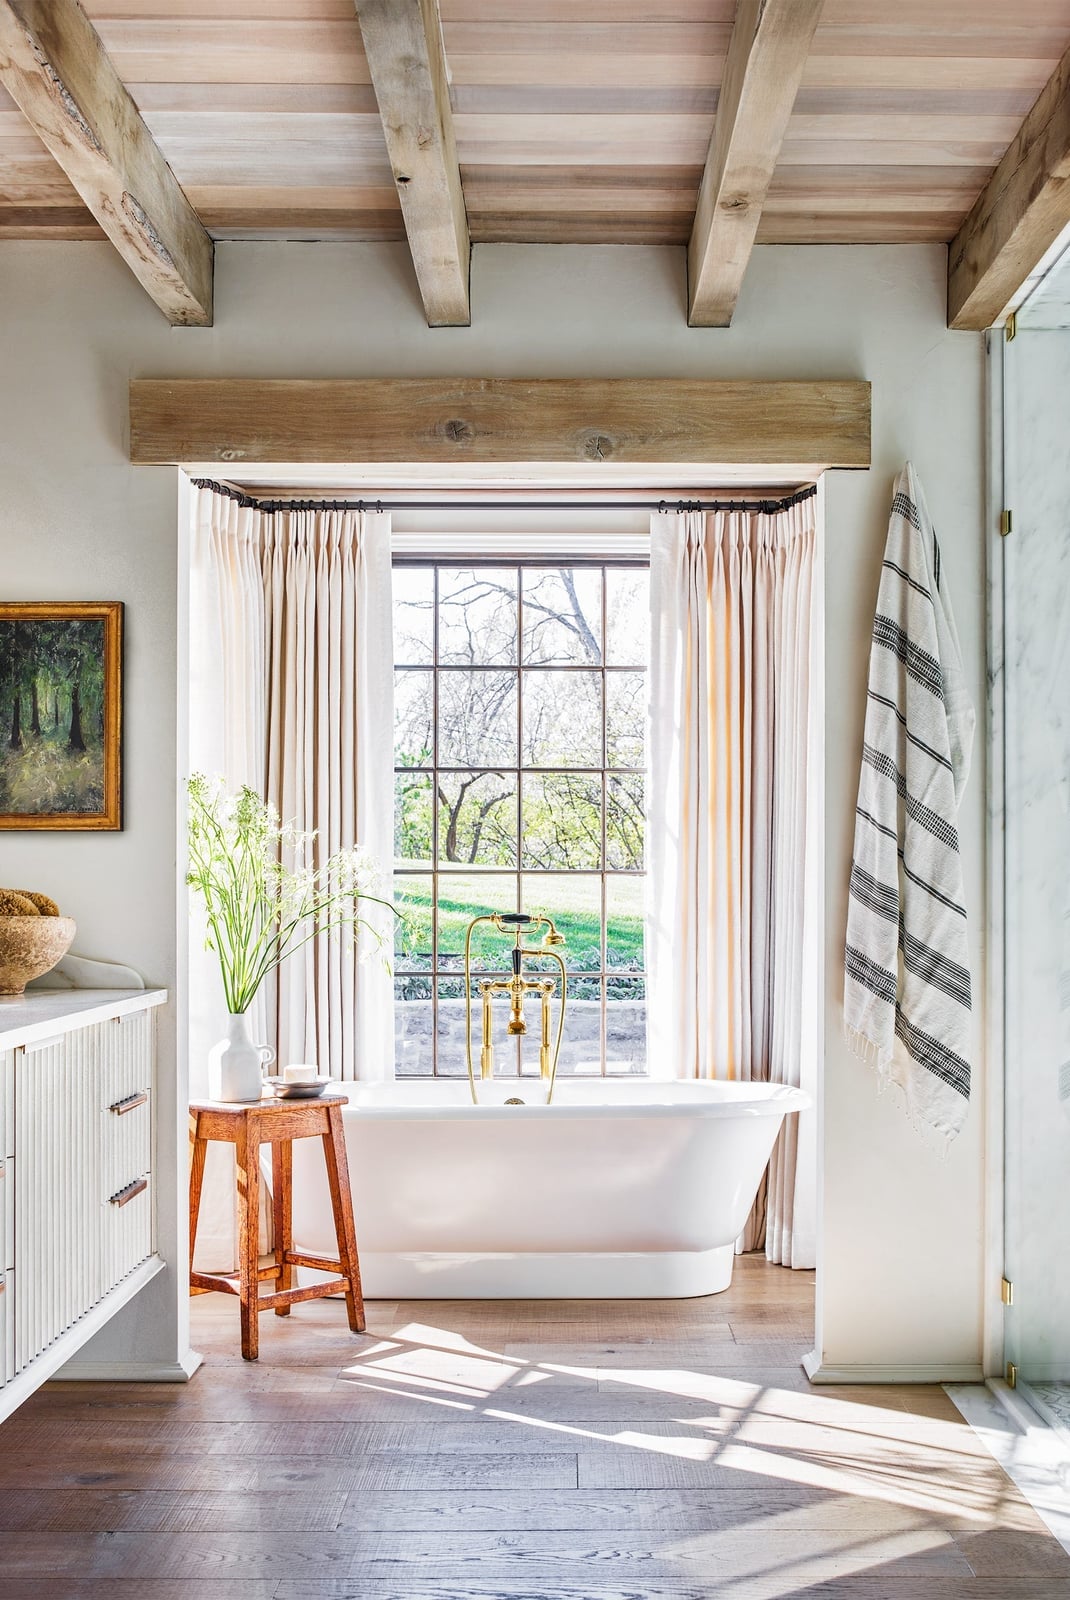
Exposed wooden beams stretch across the ceiling, bringing warmth to a bathroom that might otherwise lean cool. The room pairs a white freestanding tub with a wood vanity, and the beams echo that natural tone above. Marble-look tile on the floor and gray accents keep the palette grounded. Pendant lights hang from the beams, drawing the eye upward and making the ceiling feel like part of the design rather than an afterthought.
Decorative Tray Styling on a Clawfoot Tub
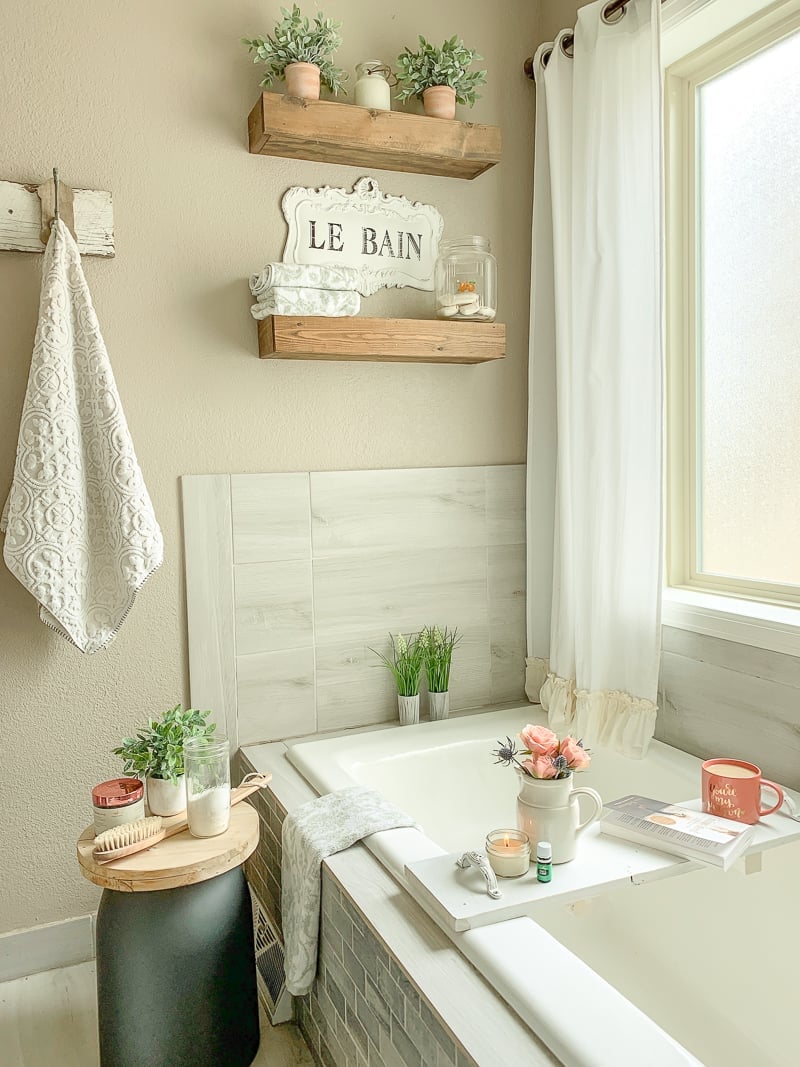
A decorative tray across the clawfoot tub turns an empty surface into a styled moment. The tray holds a few simple items, keeping bath essentials within reach without cluttering the room. Wooden shelves on the wall and soft green accents in the towels keep the farmhouse feel intact. The tray works because it bridges the tub’s wide rim and creates a horizontal line that breaks up the vertical space. Natural light from a nearby window makes the whole setup feel calm and put together.
Wood Ceiling Beams Complementing a Farmhouse Bath
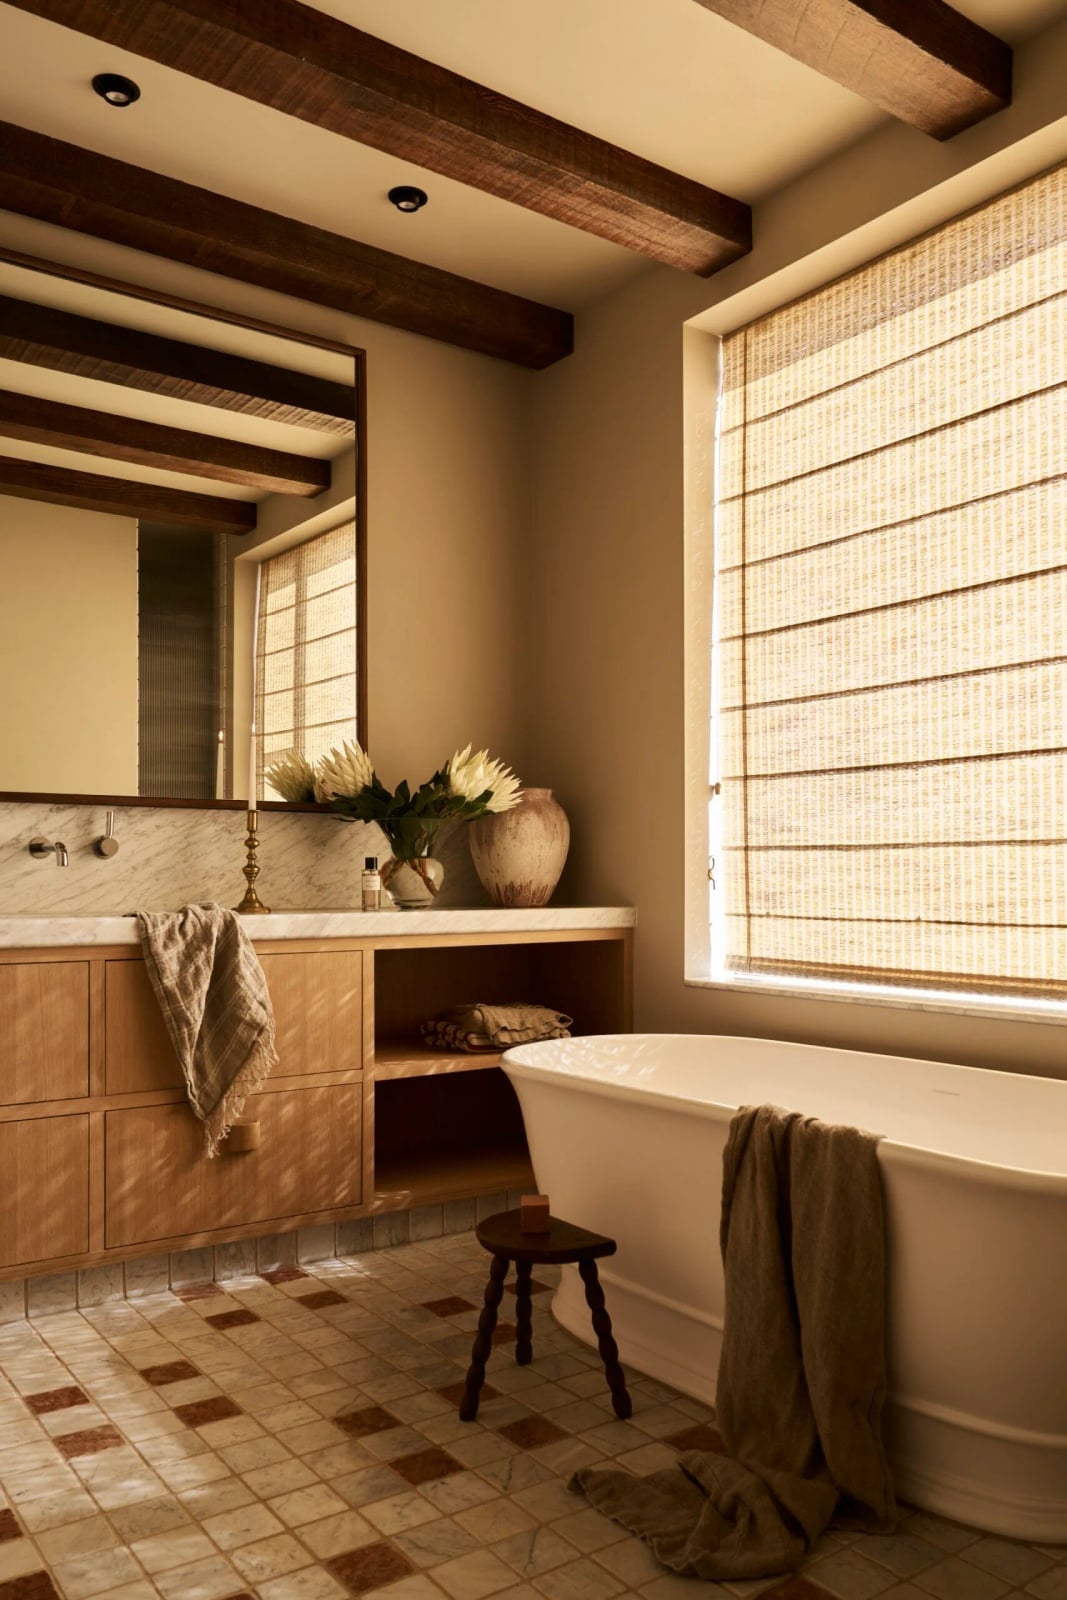
Wood ceiling beams might seem like a detail for a living room, but in a farmhouse bath they add structure and warmth. This room pairs a clawfoot tub with a roman shade at the window, so the beams tie the natural materials together. Wall sconces flank the mirror, casting soft light that softens the wood grain. The beige and terracotta accents in the palette add balance. Instead of white paint or drywall overhead, the beams give the ceiling a purpose and make the room feel taller by drawing the eye up.
Wooden Crate Shelving Above Toilet for Storage
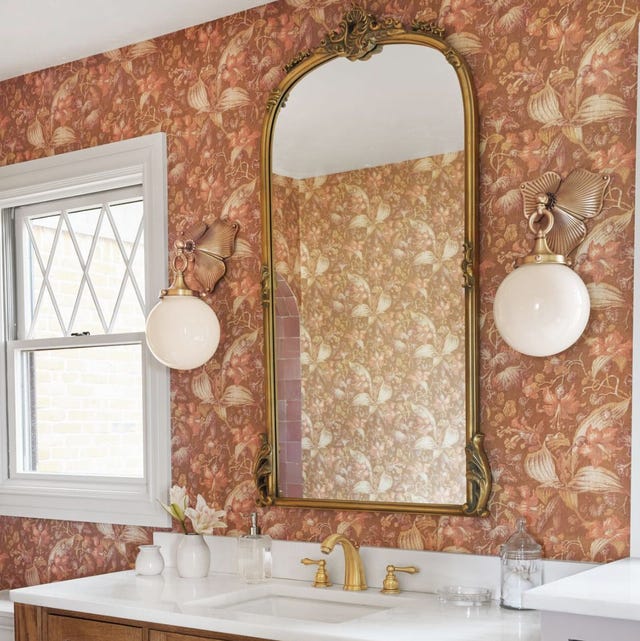
Wooden crates mounted above the toilet turn unused wall space into open storage. The crates hold folded towels and small baskets, keeping toiletries visible and easy to grab. An oval mirror on the wall opposite reflects natural light from the window, so the compact room stays bright. The vanity sits to the right, completing the layout without crowding the toilet area. The crates add storage without requiring cabinetry, which keeps the farmhouse feel intact.
Exposed Brick Walls in a Farmhouse Bathroom with Freestanding Tub
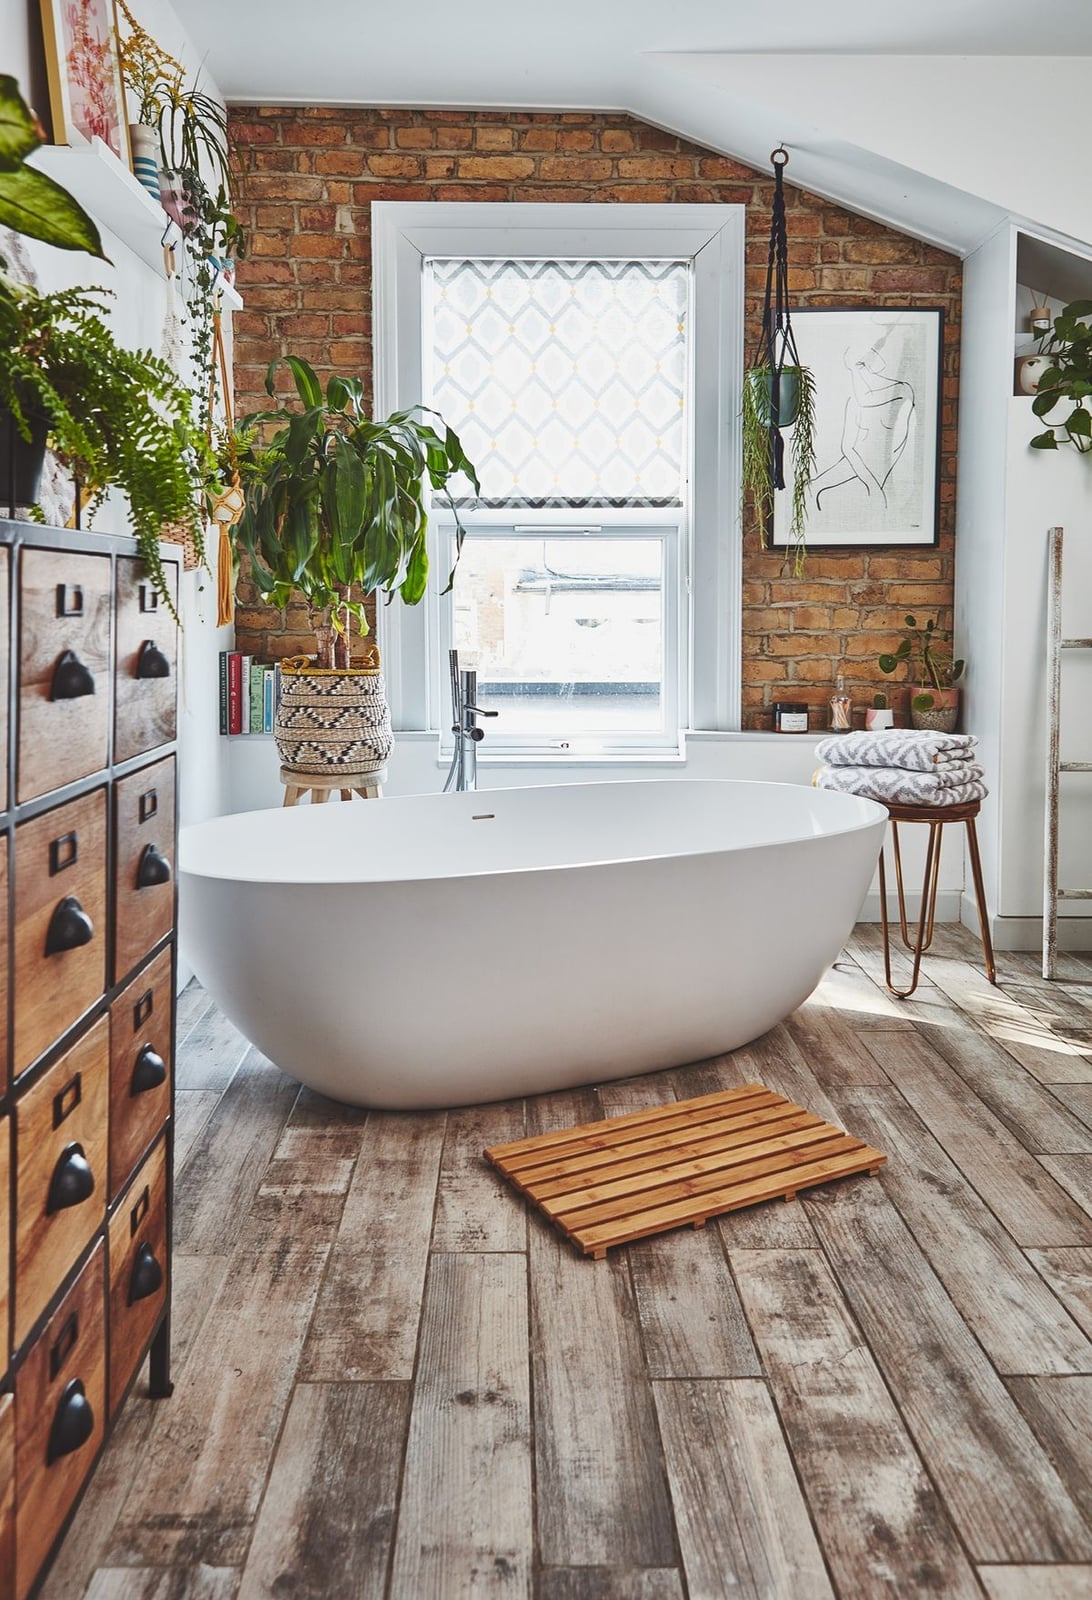
A room with exposed brick and a freestanding tub is the rare bathroom that does not need a single accent wall because the wall is already doing all the work. This roomy farmhouse bathroom centers the tub on wood flooring, with the brick surface running the full height of the room. The palette stays in white, brick red and wood tones, so the texture of the brick is the main event. A wooden dresser and a few plants add softness. The layout keeps the tub as the hero element and the rest of the room simple. If you have brick worth showing off, let it be the whole show.
Gallery Wall Above Pedestal Sink in Farmhouse Bath
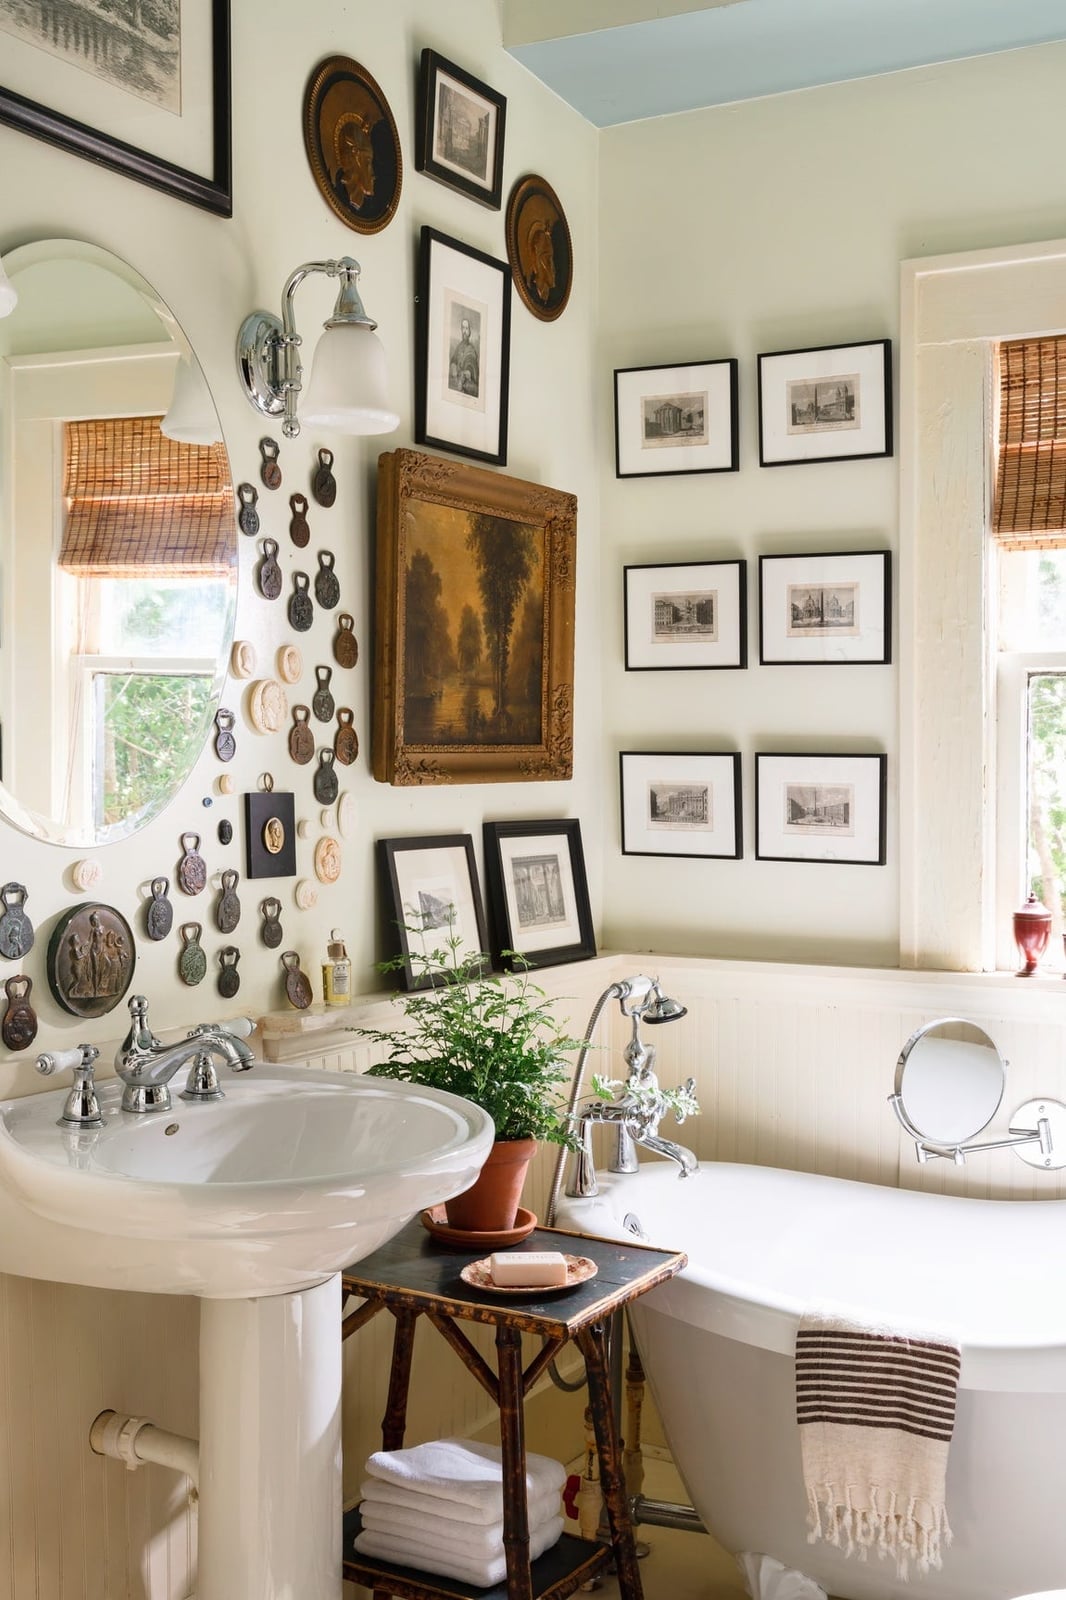
In a compact farmhouse bathroom, using vertical wall space that would otherwise sit empty adds function and style. This bathroom does exactly that with an extensive gallery wall above a pedestal sink. The sink and a clawfoot tub sit side-by-side, and the wall of framed art pulls the eye up past the sink, making the room feel taller. Pale green wood paneling and brass fixtures keep the look light. The wall sconce provides task light for the sink, while natural light from a window fills the space. For renters, a gallery wall is the safest swap you can make: it requires no hardware into the wall studs if you use removable picture hooks, and it comes down with zero damage.
Blue Textured Wall and Decorative Floor Tiles in Farmhouse Bath
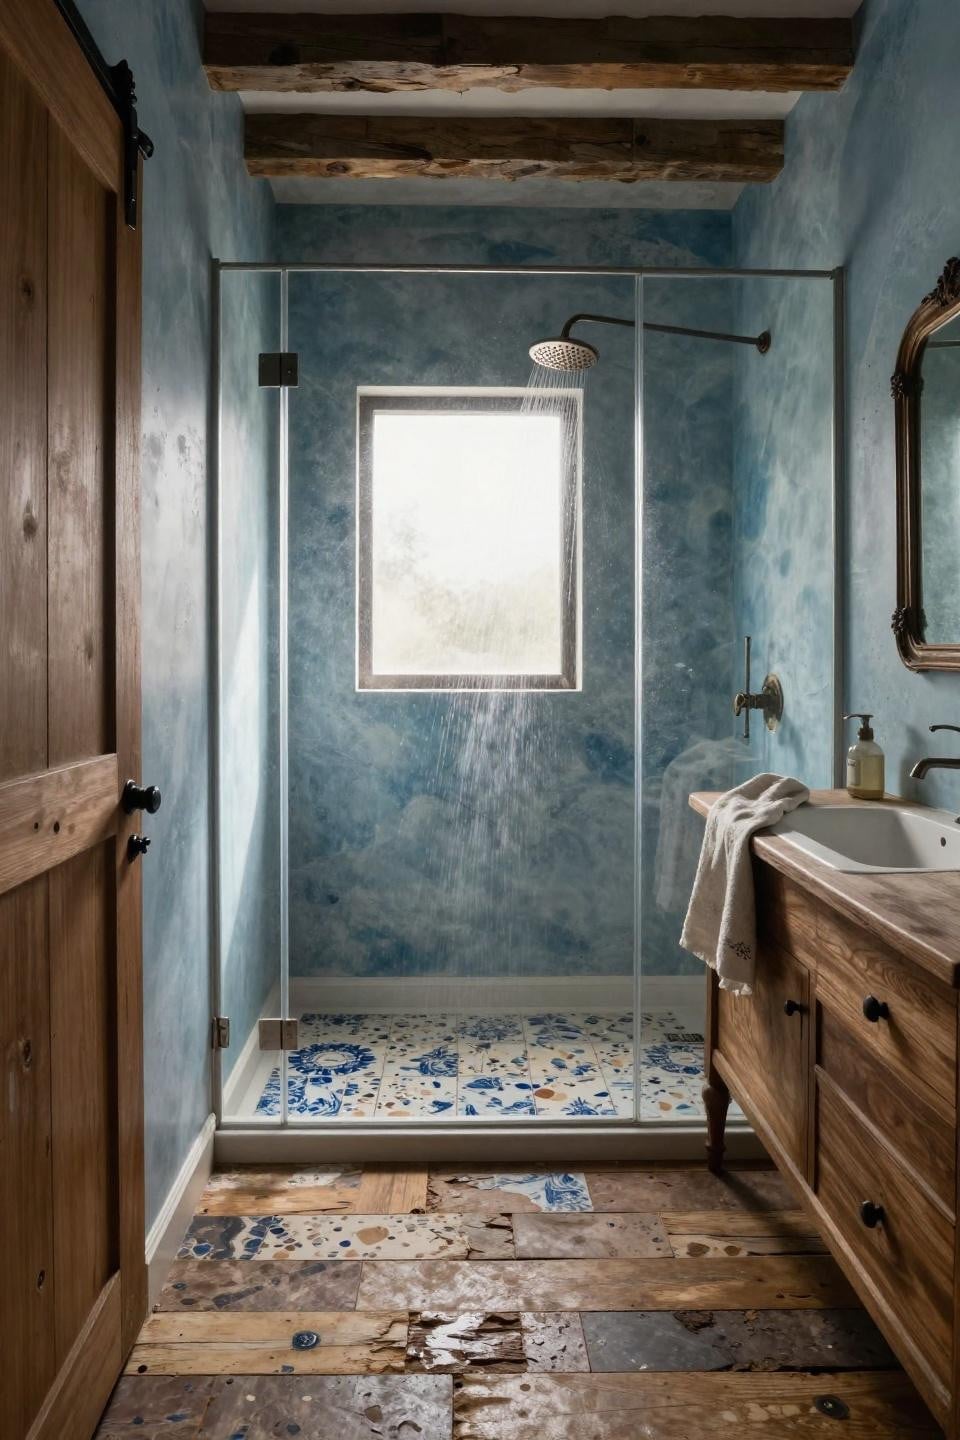
The blue wall and the decorative floor tiles are the two strongest colors in this compact farmhouse bathroom, and they do not fight each other. The blue tile covers the shower wall, while the patterned floor tile runs from the vanity to the shower. White wood tones on the vanity and natural light from the window keep the palette from going dark. The shower light adds extra brightness. The trick to making two strong surfaces work is keeping everything else neutral. This bathroom proves that blue wall tiles can feel at home in a farmhouse bath as long as the floor and the vanity stay in wood tones and white.
Dual Clawfoot Bathtubs in a Spacious Farmhouse Bathroom
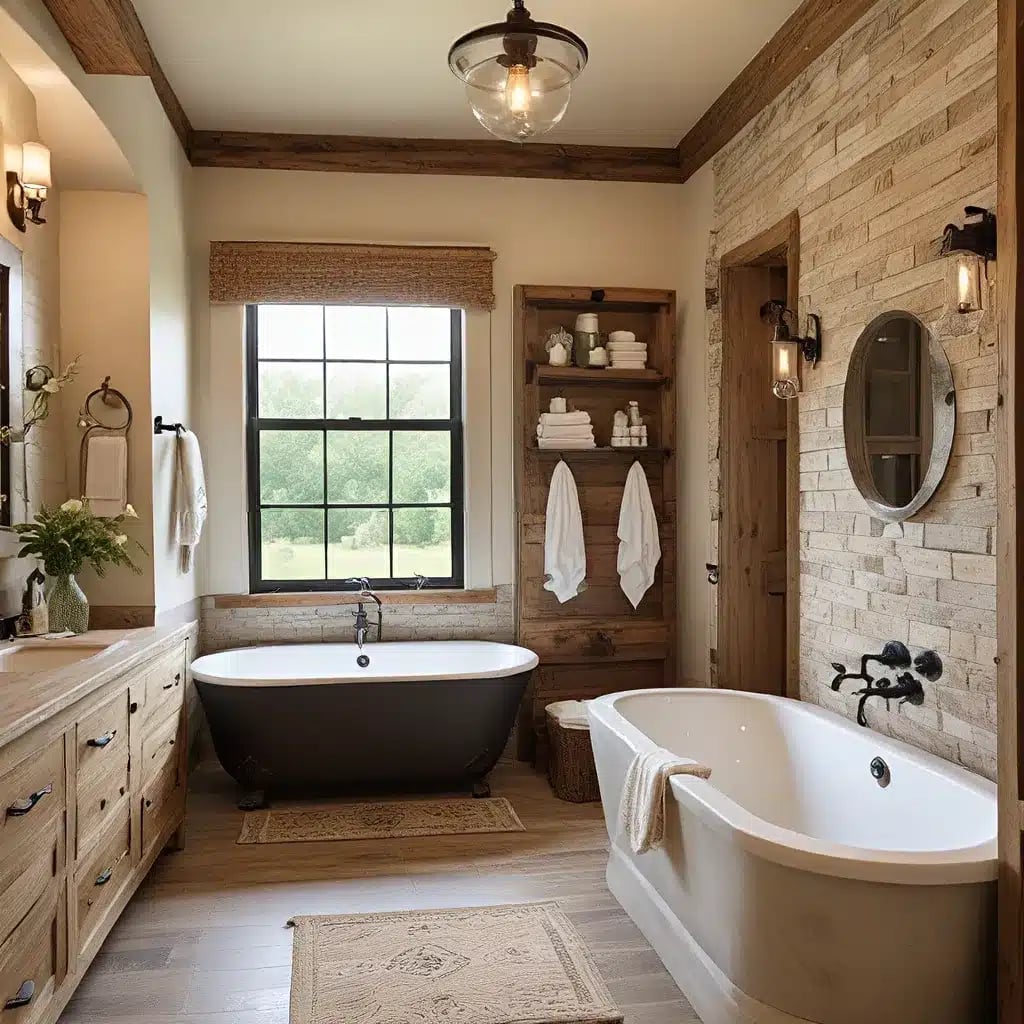
Two clawfoot bathtubs in one bathroom is not a design mistake if the room has the square footage to support them. This spacious farmhouse bathroom places the tubs in two distinct bathing areas, with open shelving between them. The neutral wood, white, black and stone palette ensures nothing competes with the tubs. Wall sconces and a ceiling fixture give even light across both zones. The brick and tile surfaces are practical choices for a room with two tubs, since moisture will be higher. The layout works because each tub has its own zone. When you have the space, symmetry can feel deliberate.
Compact Farmhouse Bath with Wooden Crate Shelving
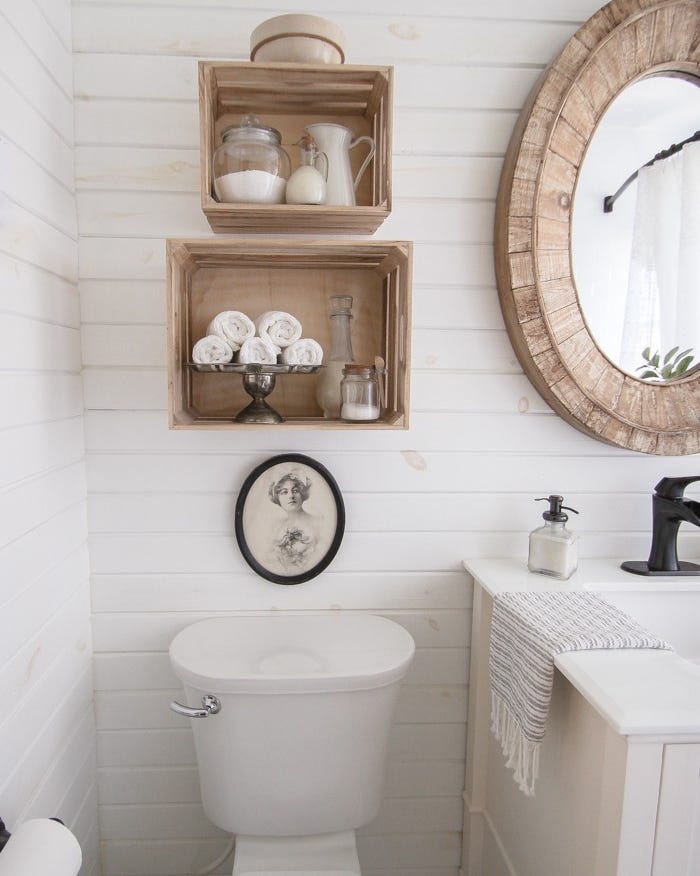
A compact farmhouse bathroom can still store everything it needs, but it has to think vertically. This corner view shows wooden crate shelving mounted above the toilet, with an oval mirror and a vanity to the right. The crates hold everyday items without taking up floor space. The palette uses white, wood tones and black, so the room does not feel crowded. The window provides natural light. The layout answers a common question: where do the towels go when there is no linen closet. The answer is right above the toilet, in crates that cost time and a level to install. That is the trade-off: you gain storage, but you lose the blank wall.
Shiplap Walls and Matte Black Fixtures Detail
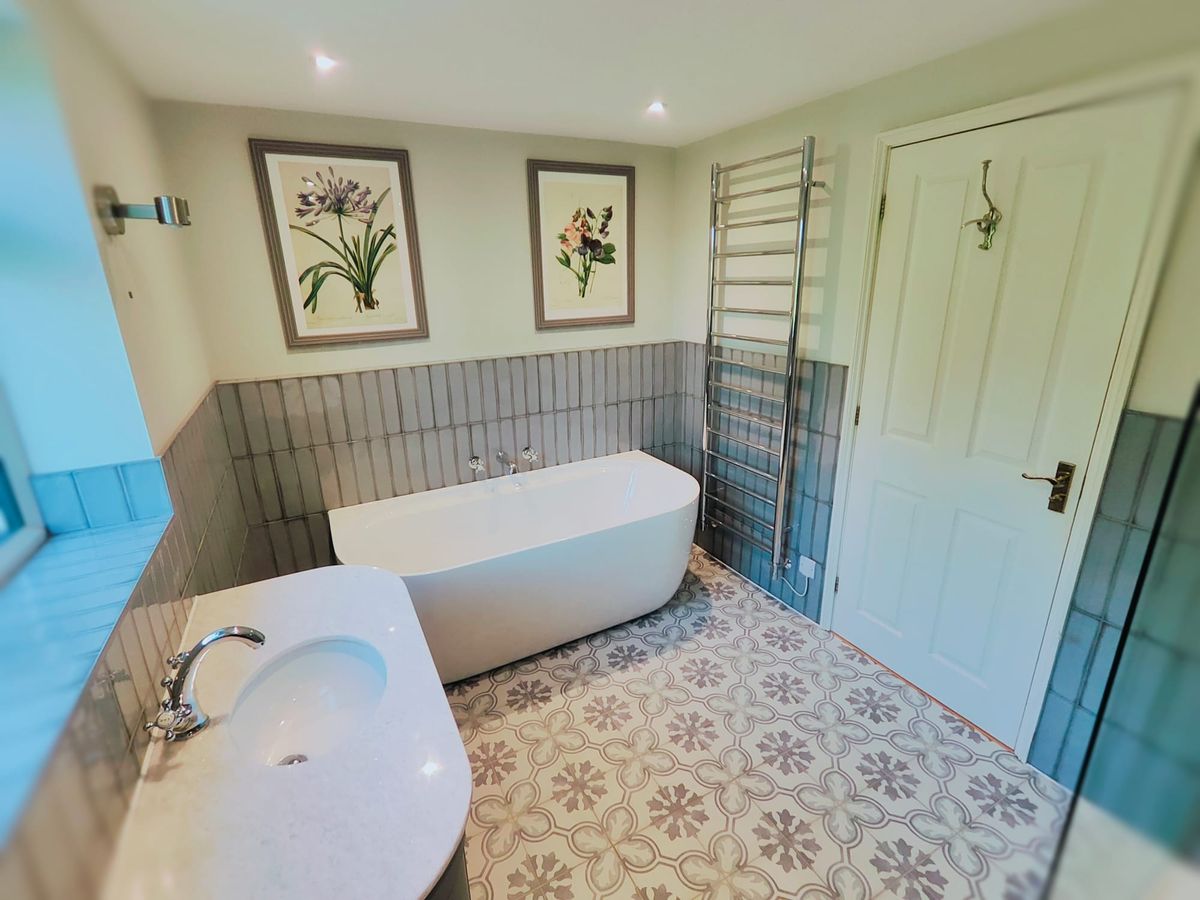
The white shiplap wall in this compact bathroom does more than just set a farmhouse tone. Its vertical lines draw the eye upward, making the small footprint feel taller and less cramped. Against that textured backdrop, a matte black toilet paper holder stands out without shouting. The contrast between the warm wood tones in the shiplap and the cool black metal adds definition to an otherwise simple layout. Natural light from the window hits the shiplap grooves, casting soft shadows that give the wall depth. It is a reminder that in a farmhouse bathroom, even the toilet wall can carry the style when the materials are chosen with care.
Vintage Wood Vanity with Rattan Storage Baskets
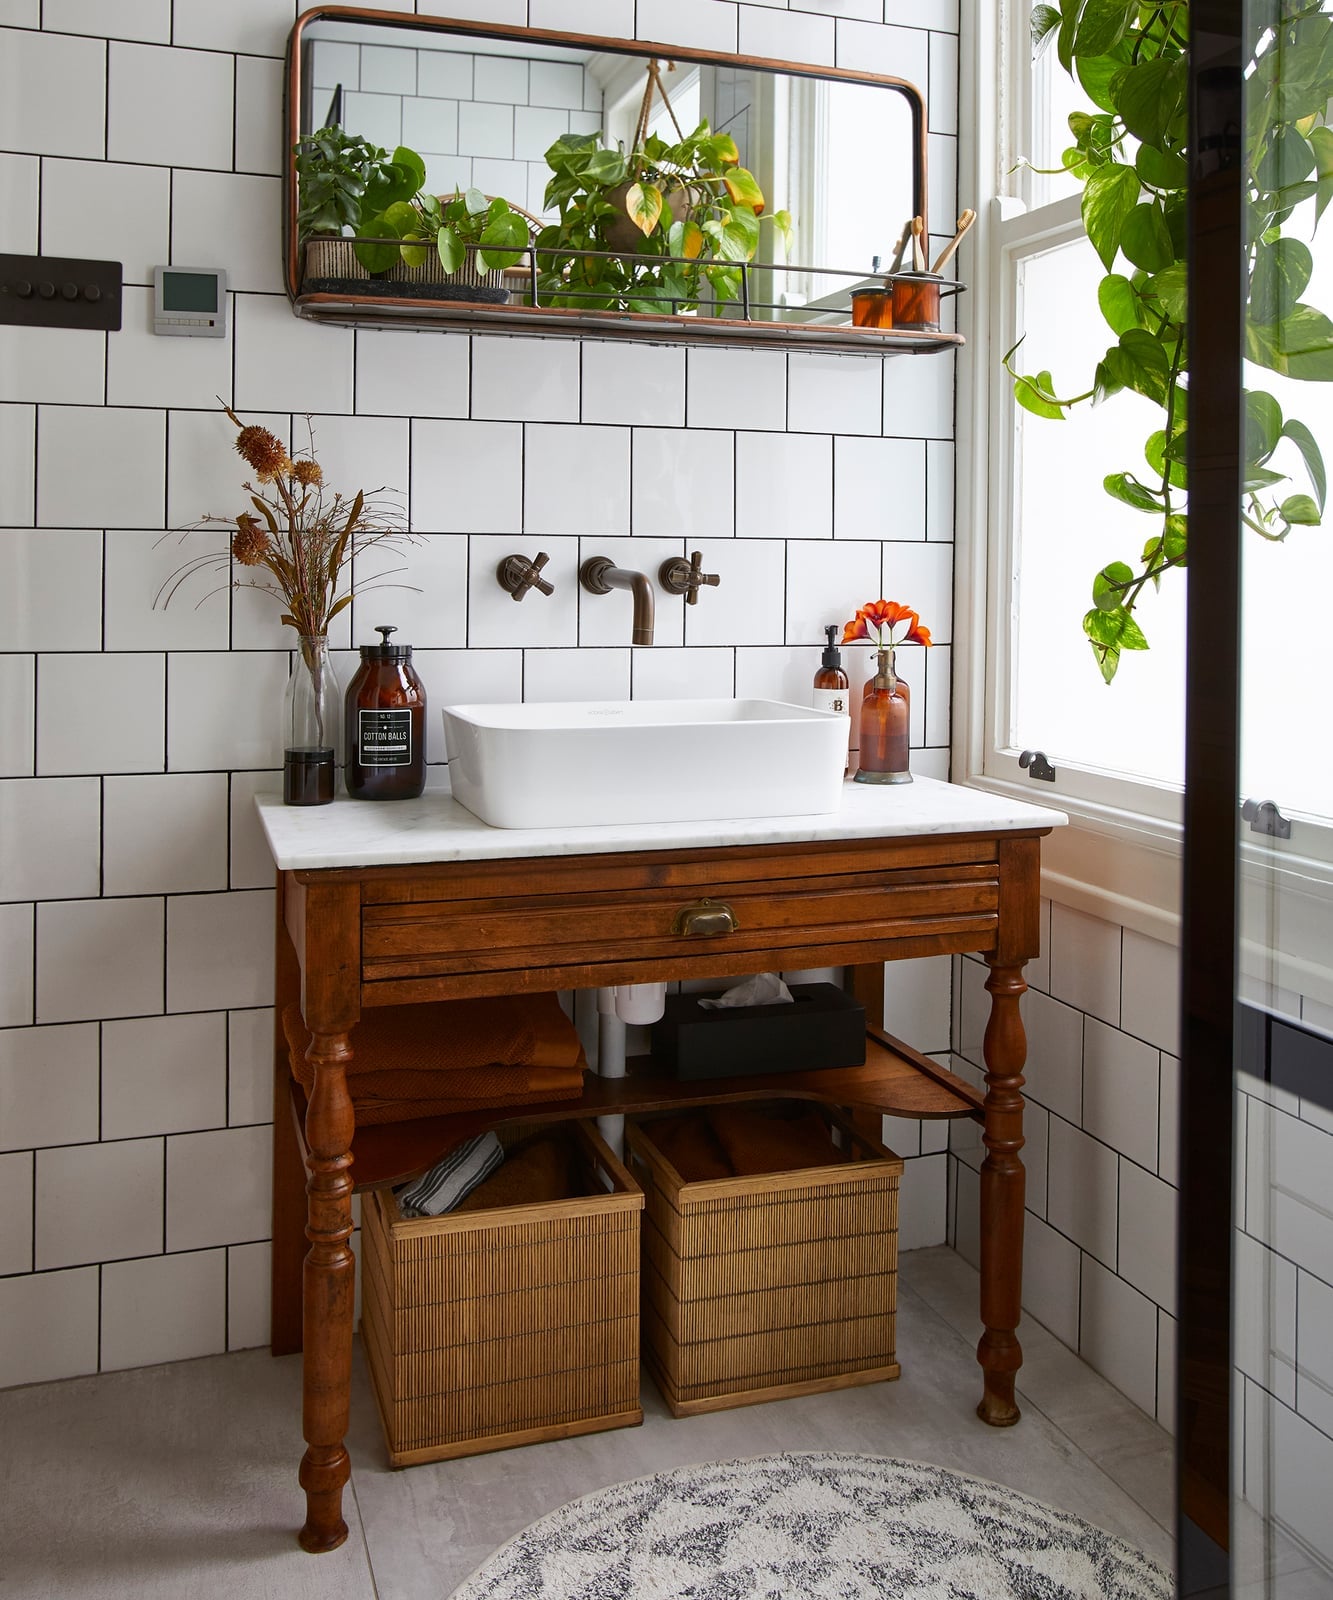
This vintage wood vanity brings warmth to a space that could easily lean too cool with white subway tile and marble. The rich brown wood and the gray veining in the countertop ground the room, while the vessel sink adds a sculptural note. Underneath, rattan baskets offer practical storage for towels or toiletries, keeping the open shelving from looking cluttered. The mix of natural materials wood, marble, rattan, ceramic tile creates a layered palette that feels collected rather than assembled. Overhead light balances the natural light from the window, so the vanity stays visible even at night. The palette works because the warm tones in the wood and rattan prevent the white and gray from feeling sterile, giving the farmhouse bathroom a lived-in character.
Final Thoughts
A farmhouse bathroom works best when the materials and layout do the talking. Stone, wood, and metal bring texture without needing much else. Keep the palette simple, let natural light in where you can, and choose fixtures that match the room’s scale. Storage can be open shelving or a repurposed piece of furniture. The goal is a room that feels settled and easy to live with, not a catalog page. Check your climate for any wood or stone choices, and remember that good upkeep keeps a bathroom working for years.