Kitchen flooring carries more weight than most people expect. It meets every dropped spoon, every muddy shoe and every chair scrape, so the surface needs to suit how the room actually lives, not just how it photographs. This collection of 38 kitchen flooring ideas shows real rooms where the floor sets the tone, from dark wood under a curved island to bold geometric tile in an eclectic space.
You will see how pattern, tone and material change the feel of a kitchen, and what each choice asks of you in upkeep. The point is to help you match a floor to your cabinets, your light and your daily routine, so the result holds up in a busy room.
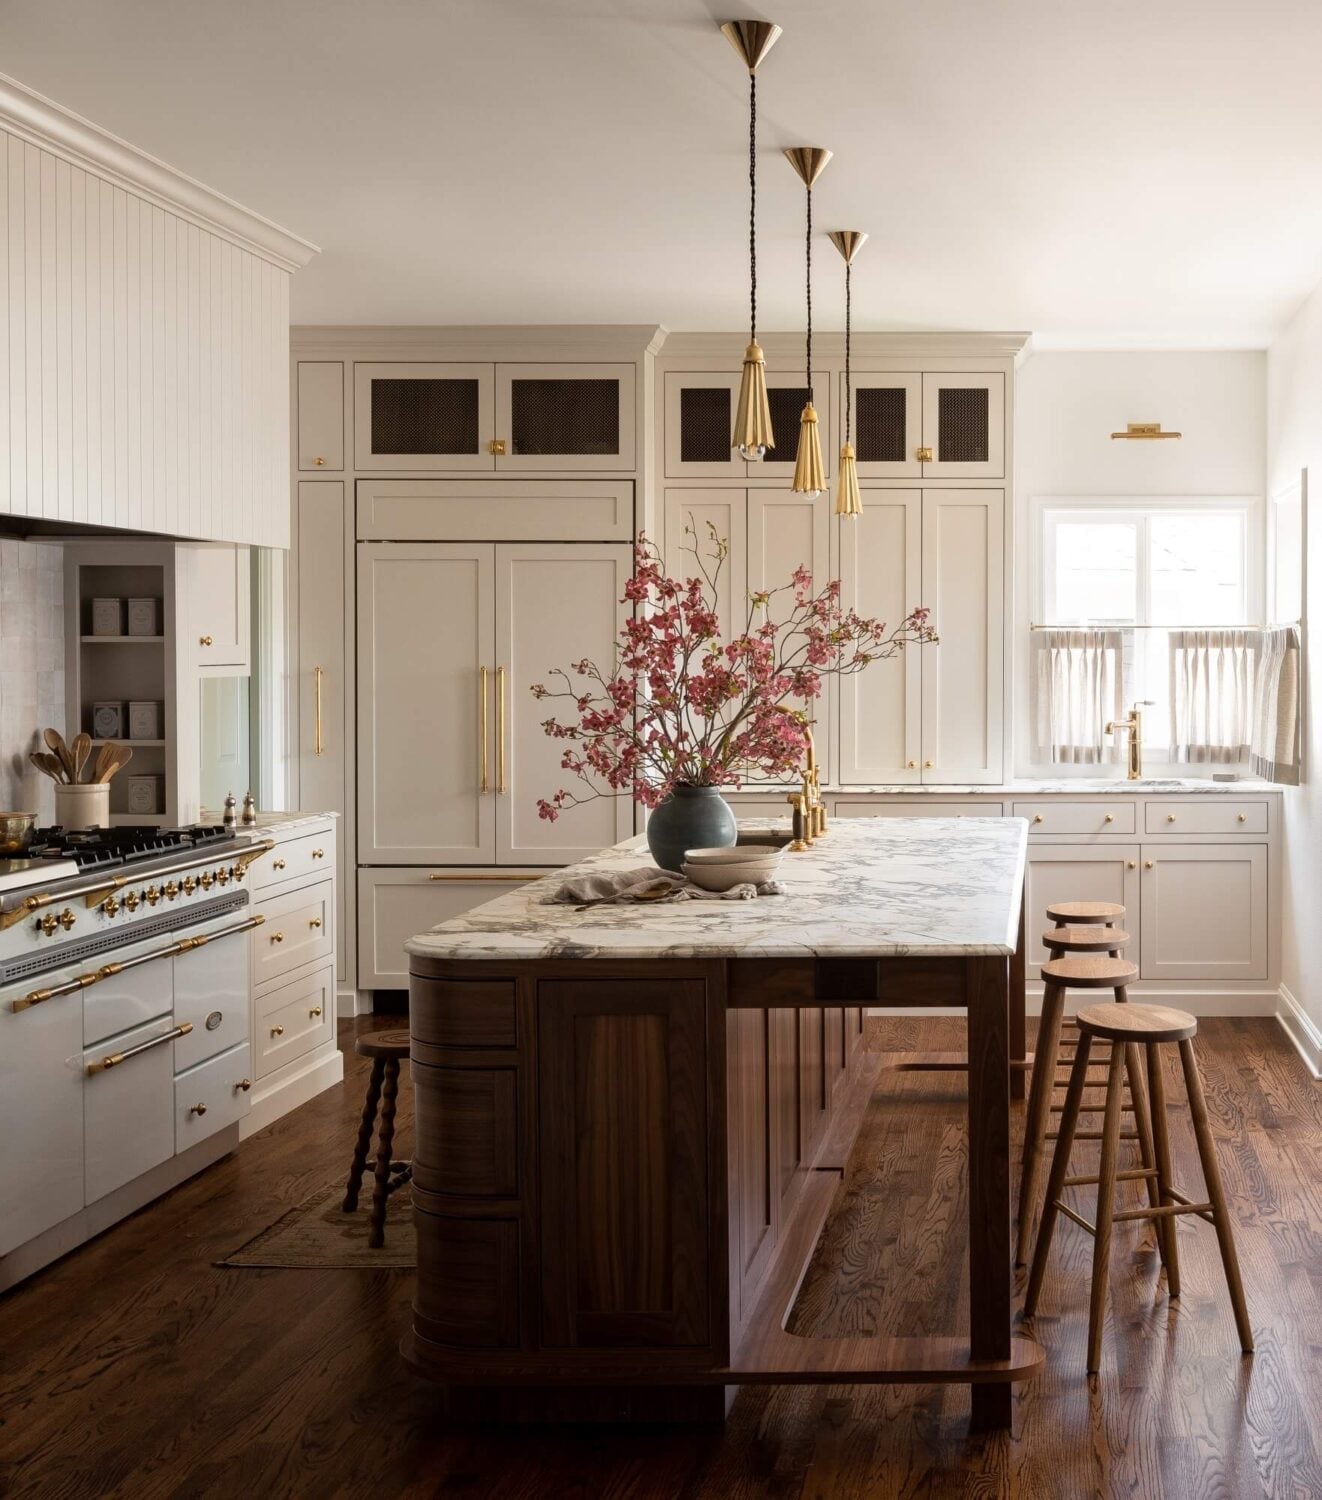
Warm Dark Wood Flooring in a Modern Curved Island Kitchen
A curved wooden island base in a warm wood tone anchors this modern kitchen, and the same dark wood flooring extends across the room to tie the layout together. The rich brown planks contrast with the cream cabinetry and marble surfaces, making the island feel grounded rather than floating. Pendant lights and natural light hit the wood grain, which keeps the dark floor from turning the room heavy. In a kitchen with integrated appliances and clean lines, the wood brings the only strong texture, so the whole space stays calm and connected.
Bold Geometric Tile Floor in an Eclectic Kitchen
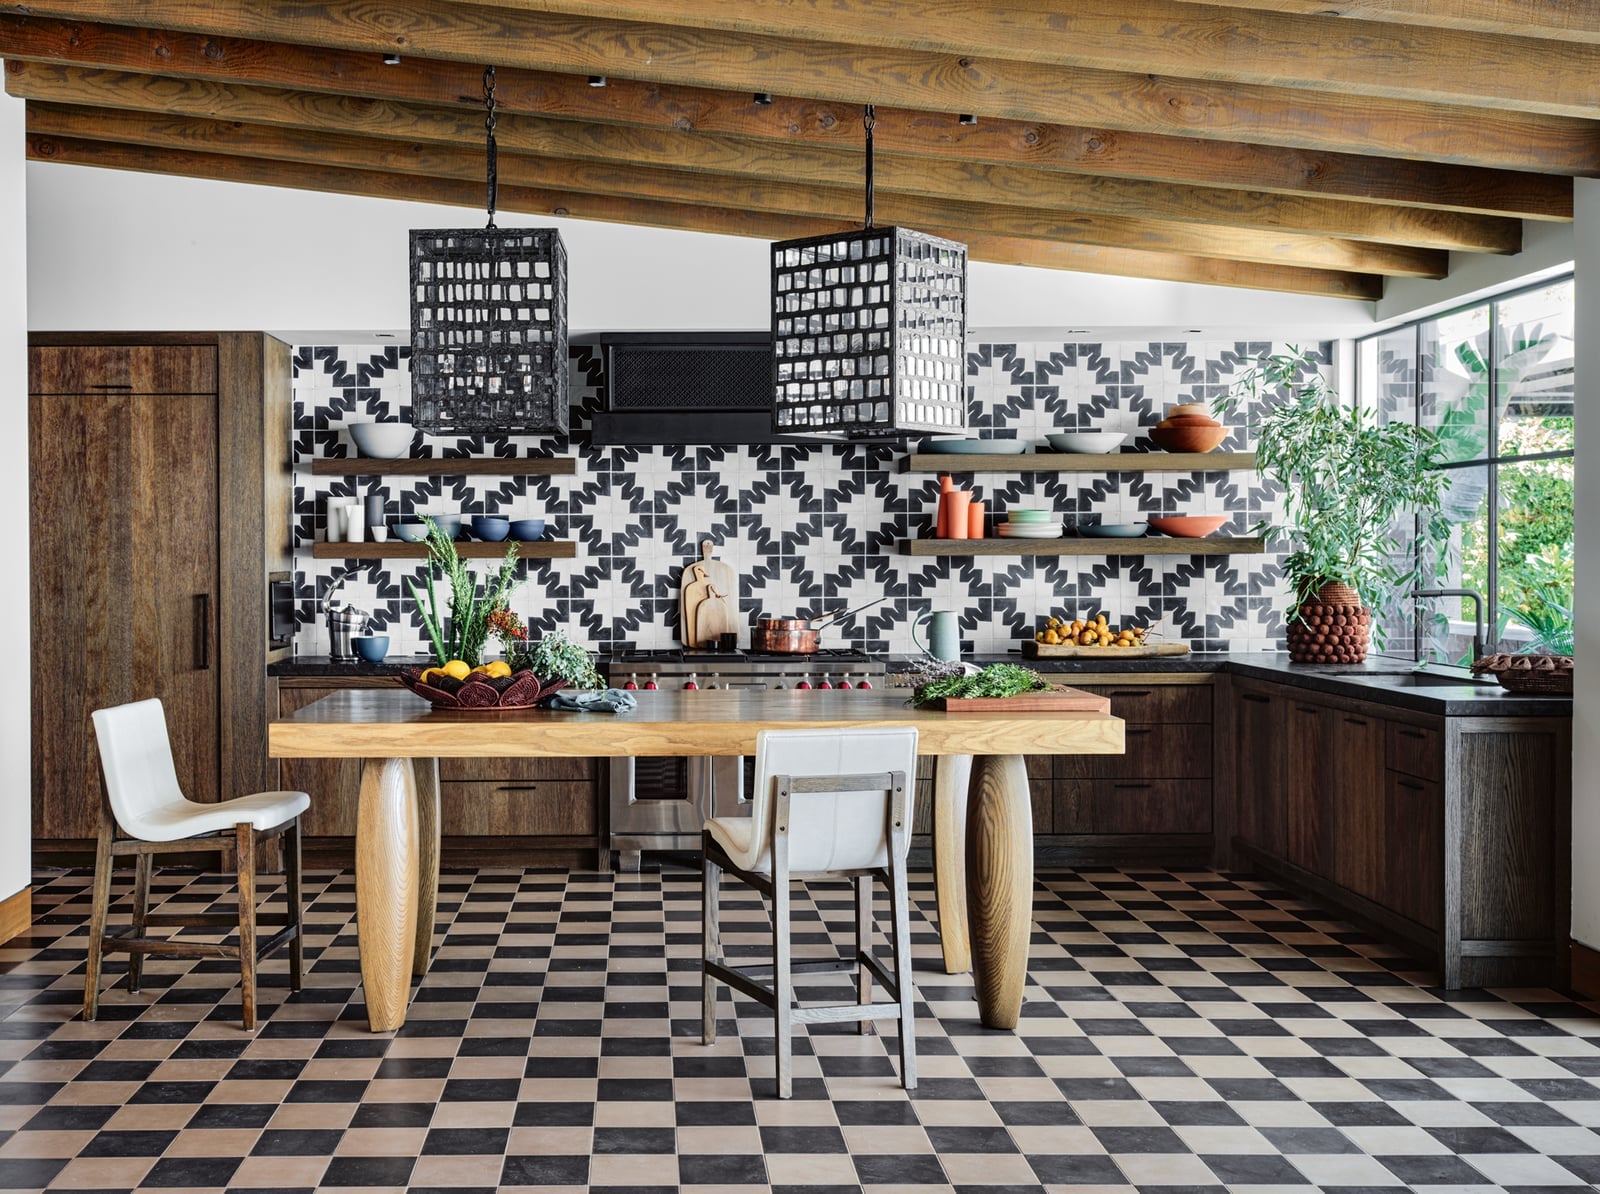
This kitchen proves a geometric black and white tile floor can carry a whole room without overwhelming it. The bold pattern on the floor sets the energy, while the wooden island and bar stools add warmth and keep the look from feeling cold or graphic. A patterned tile backsplash echoes the floor without matching it exactly, which is the trick to eclectic design: repeat the idea, not the shape. Natural light from nearby windows and pendant lights above the island balance the high-contrast floor. The wood tones in the island and stools break the black and white ratio just enough, so the room reads as collected rather than busy.
Classic Black and White Checkered Floor in a Traditional Kitchen
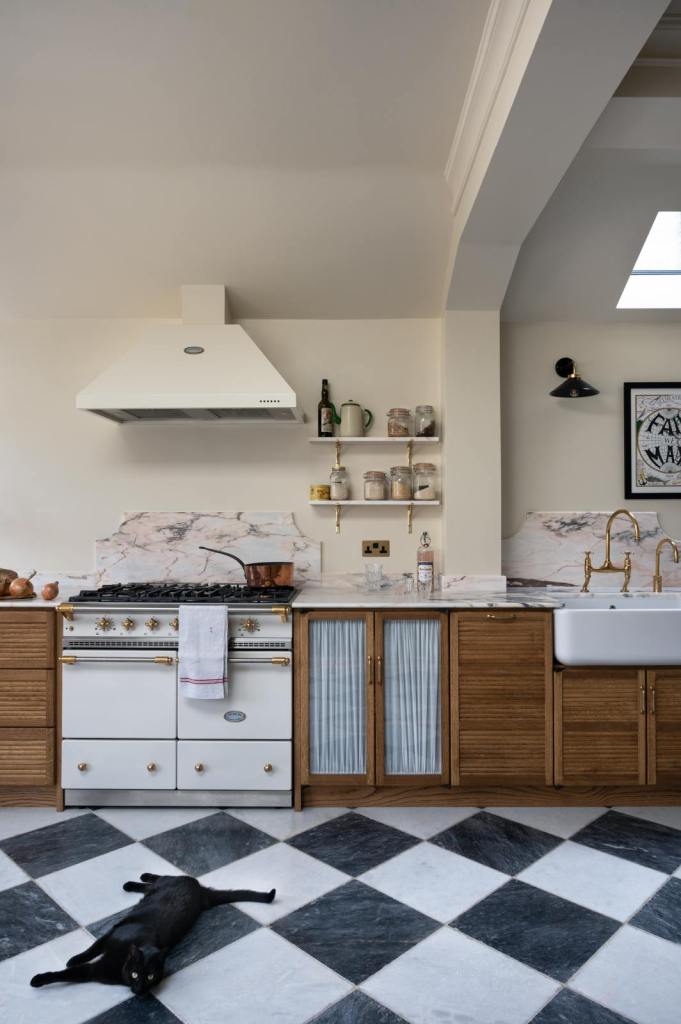
Can a checkered floor work in a kitchen that also has marble counters, a brass range cooker, and wood cabinetry? Yes, when the scale is right. The black and white tiles here are large enough that they don’t feel fussy next to the detailed cabinetry and the marble veining. The linear layout of the room means the floor pattern runs straight from the range cooker to the sink, creating a clear visual path. Traditional kitchens often layer a lot of materials: marble, wood, tile, brass. The checkered floor actually simplifies things by giving the eye a single repeating pattern to land on, rather than competing with the countertops or the range cooker for attention.
Warm Wood Flooring Enhancing Teal Cabinetry in a Modern Kitchen
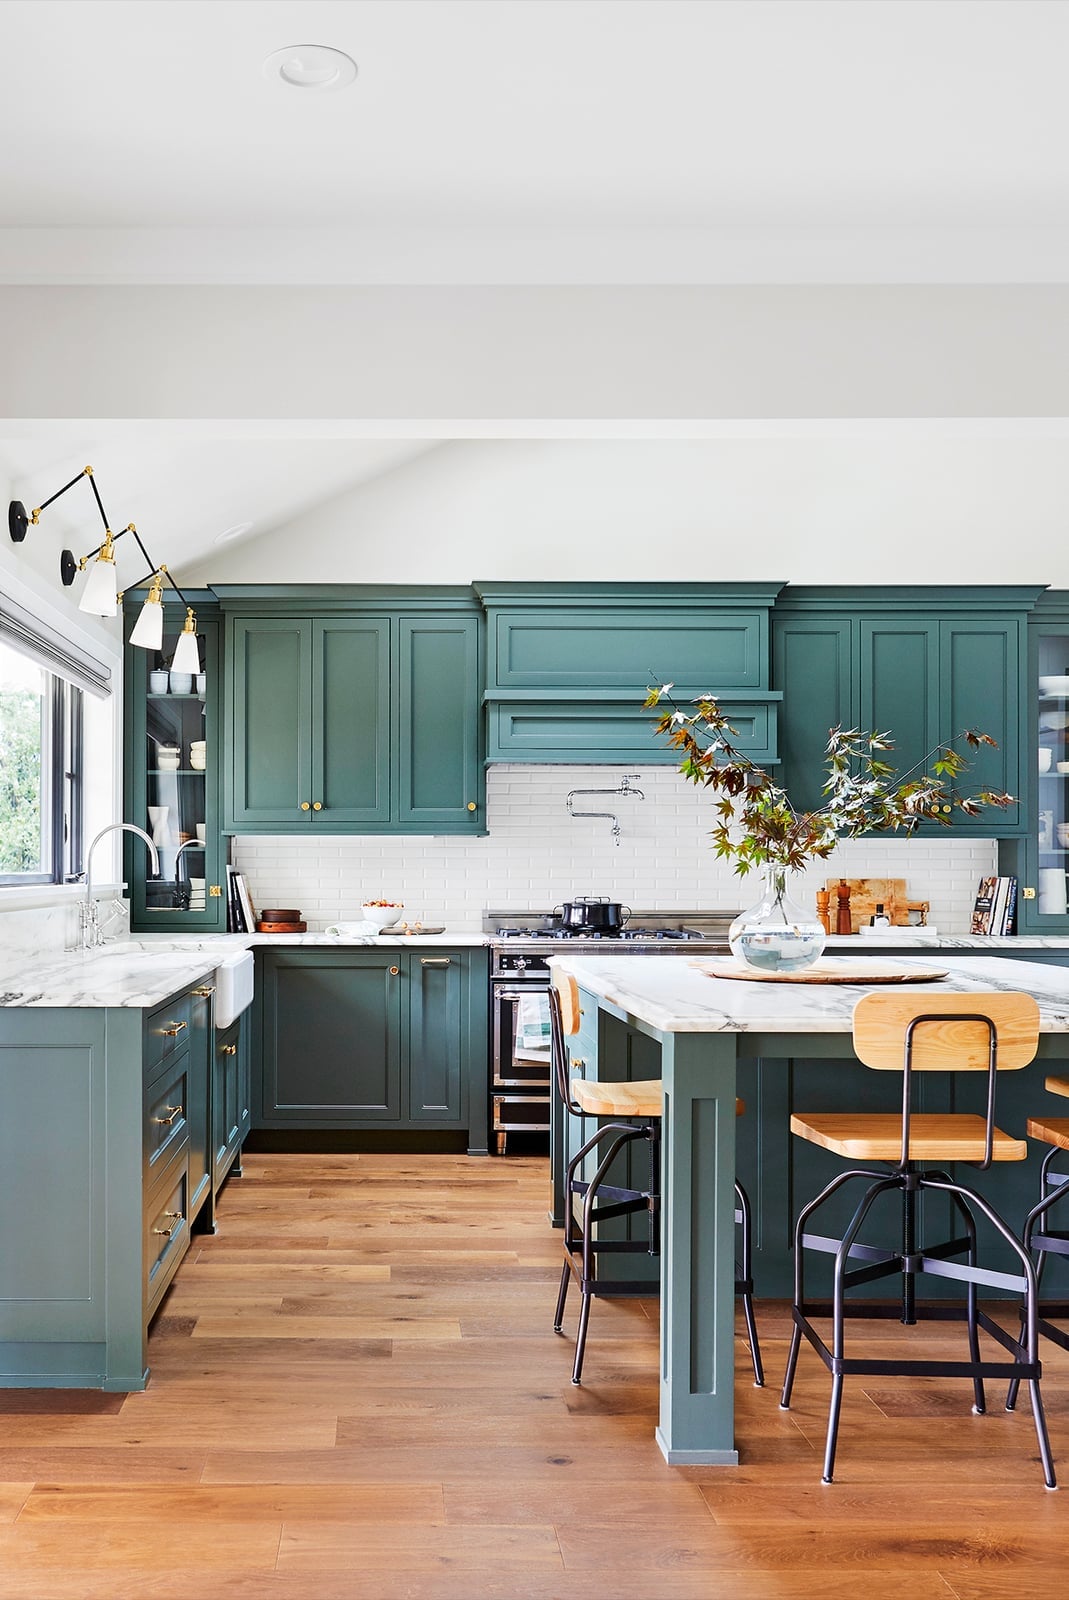
Teal cabinets are a strong color choice, and this modern kitchen uses warm wood flooring to keep them from feeling cool or stark. The wood planks have a golden undertone that brings out the green in the teal, while the white marble island and counters add a neutral bridge between the two. Pendant lights above the island and daylight across the room hit the wood floor and the cabinet fronts differently, so the room changes character throughout the day. The large island repeats the wood tone in its base, which ties the whole layout together.
Dark Slate Tile Flooring in a Farmhouse Kitchen
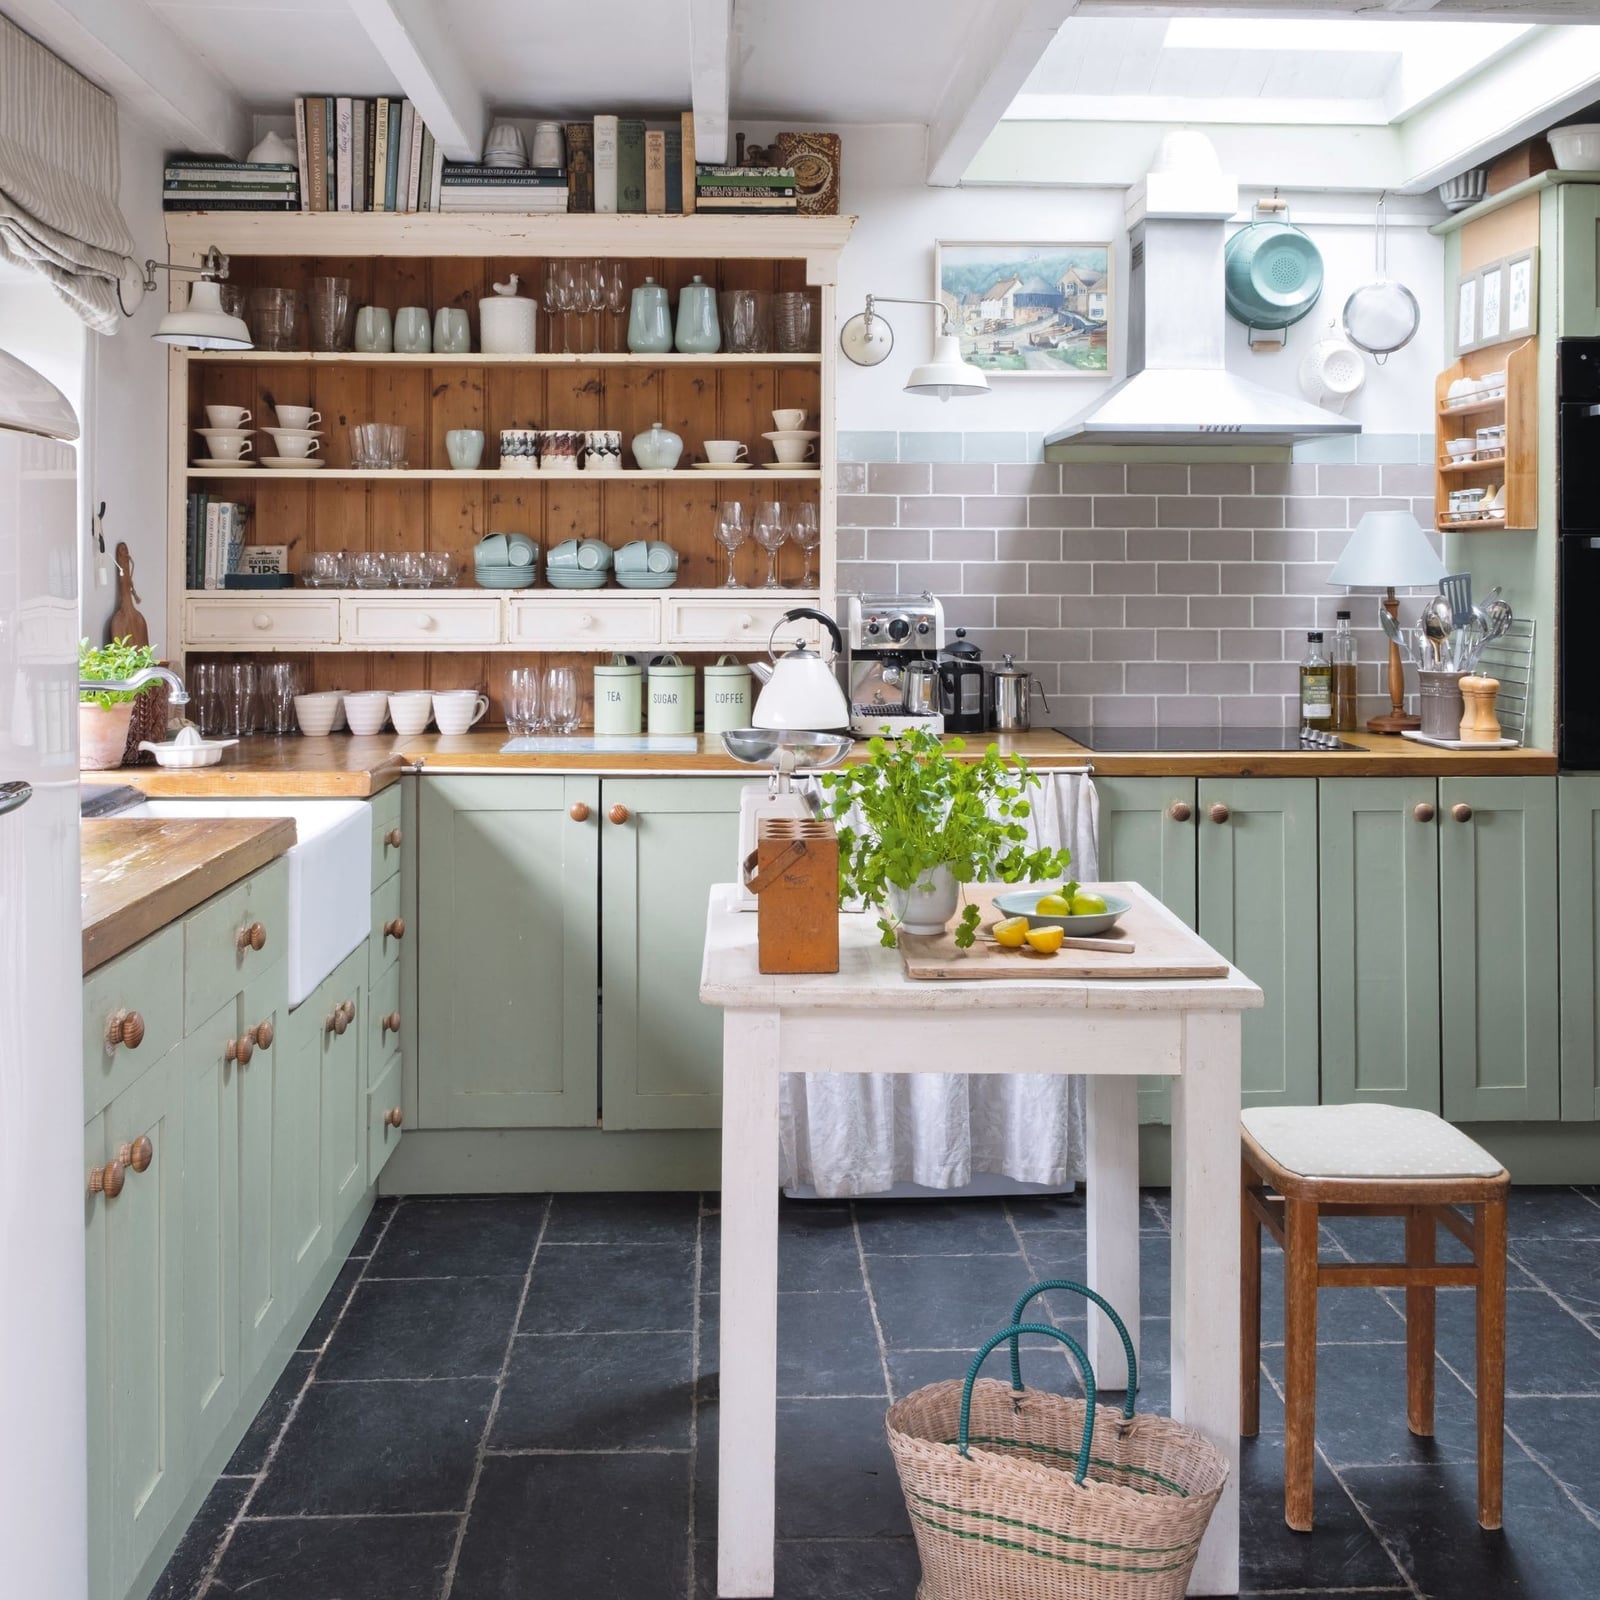
In a compact farmhouse kitchen with dark slate tile flooring, let the walls and cabinets do the light work. Here, sage green cabinets and open wooden shelves sit against a lighter wall color, so the dark gray floor anchors the room without shrinking it. The galley layout with an island means the floor gets steady foot traffic, and slate tile handles that well. Overhead lighting and natural light bounce off the lighter upper surfaces, not the dark floor. The wood tones in the shelves and island base keep the palette from going too cool, which matters in a farmhouse style that leans on warmth.
Subtle Patterned Tile Flooring in a Cottage Kitchen
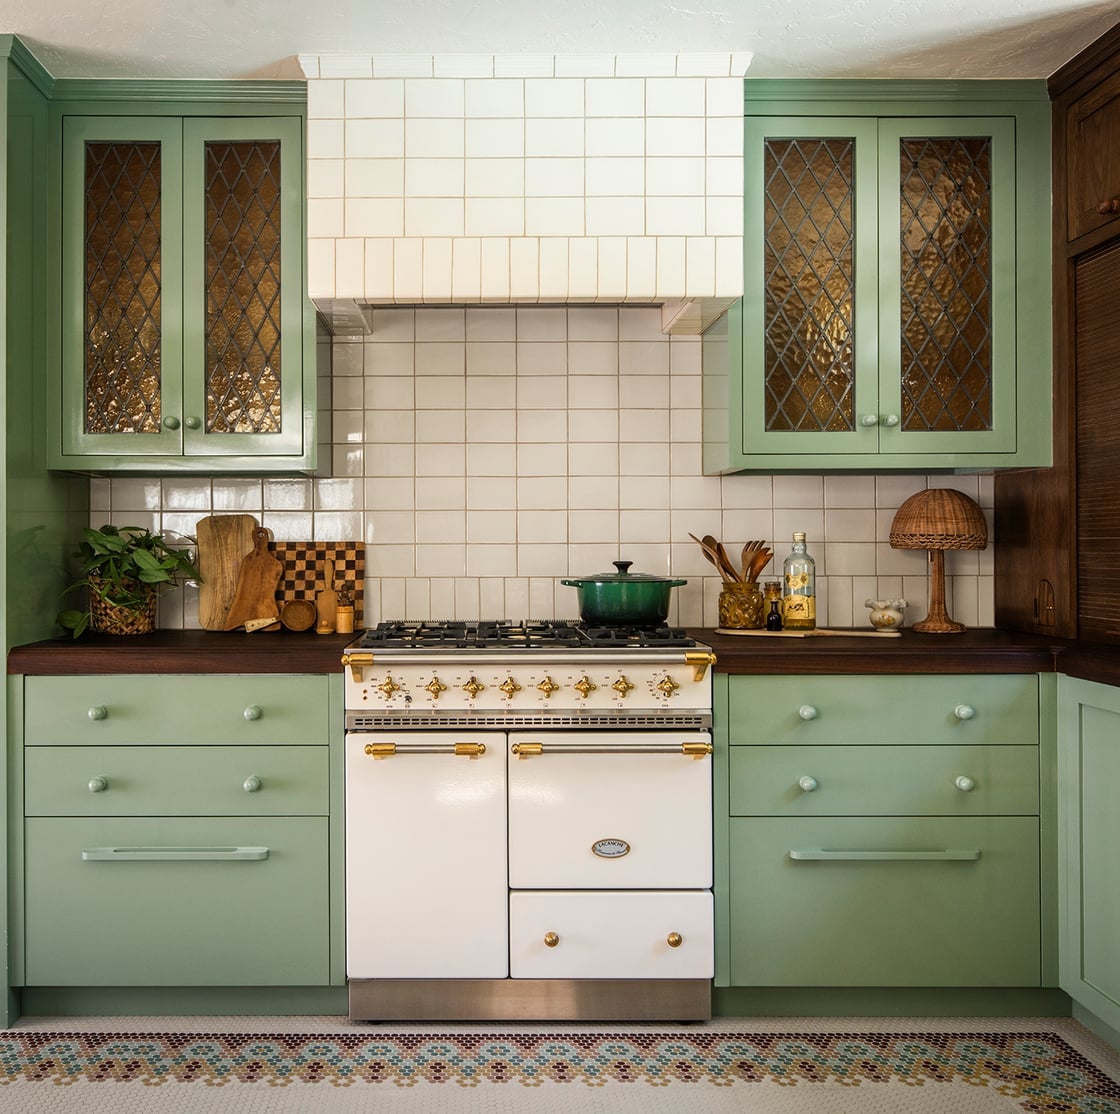
A patterned rug on tile can define a zone without a permanent commitment, but this cottage kitchen skips the rug entirely. Sage green cabinets and a range cooker anchor the room, while the tile floor introduces a soft geometric repeat that reads as a fixed rug. The pattern stays quiet enough to let the cabinetry lead. For a similar effect, look for tiles with a low-contrast motif in tones that echo your wall color or wood elements. The palette stays cohesive because the floor pattern pulls from the same sage and white family. A roomy layout like this one, with the range as the central focus, benefits from a floor that adds texture without competing for attention.
Large Format Beige Stone Tile Flooring in a Modern Kitchen
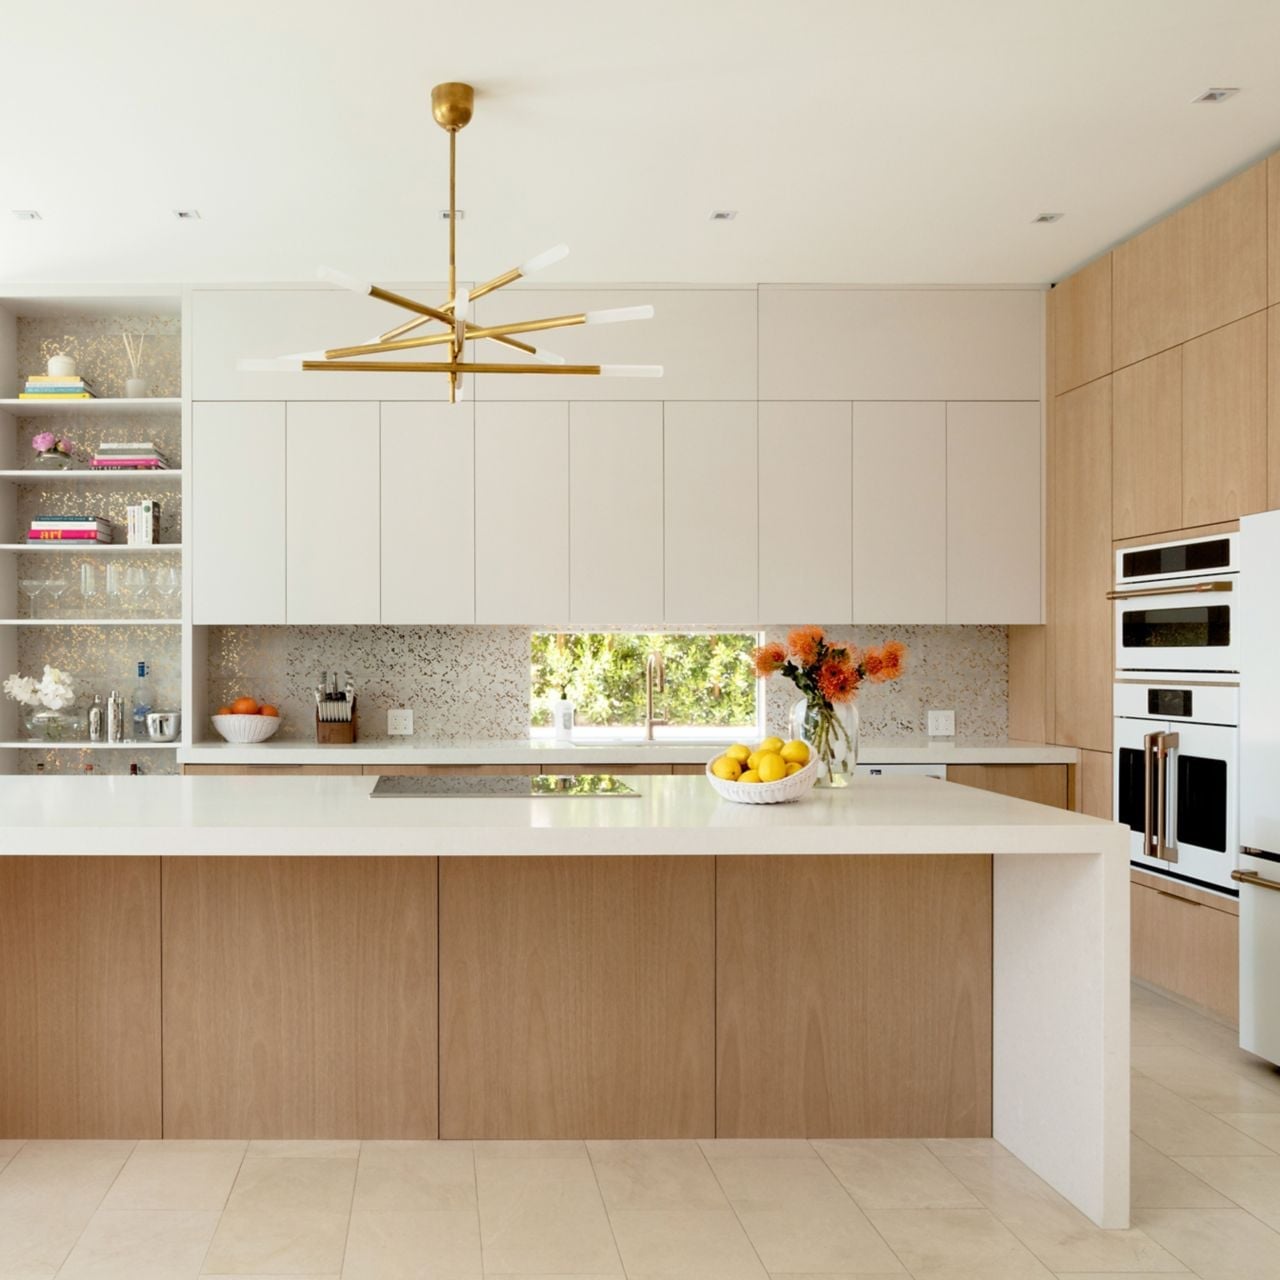
Large format beige stone tile reads as one continuous surface underfoot, which helps an open plan kitchen feel even more spacious. A wood veneer island and minimalist cabinetry keep the look warm without clutter. Renter-friendly? A peel-and-stick stone-look vinyl in a similar large format can mimic the seamless effect without altering the subfloor. The key is choosing a plank width and grout color that disappear visually. A statement pendant overhead draws the eye up, so the floor stays grounded rather than dominant.
Dark Wood Flooring in a Traditional Kitchen with Sage Green Cabinets
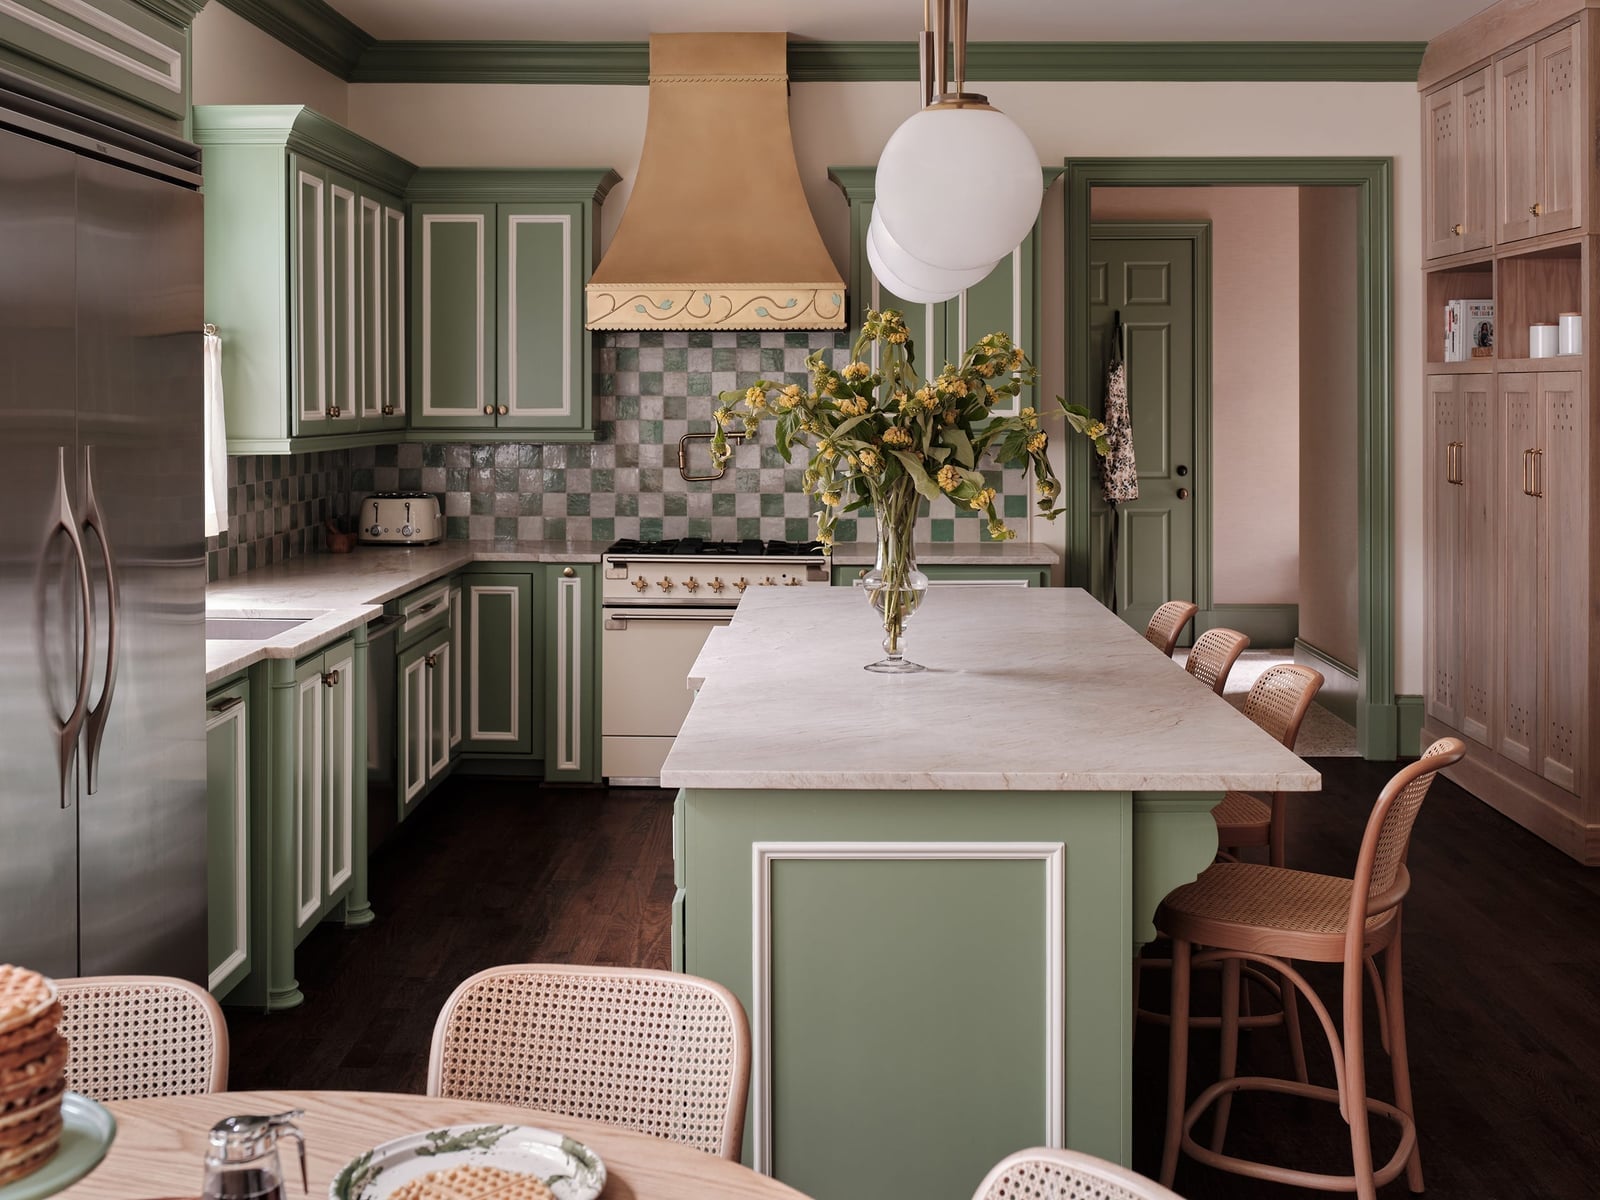
Dark wood flooring grounds a traditional kitchen with sage green cabinets and a marble island. The deep brown adds weight to the room, preventing the soft green from feeling too airy. Rattan chairs at the dining area introduce a natural texture that bridges the wood floor and the painted cabinetry. The palette here works because the cream and wood tones are warm enough to keep the dark floor from reading as stark. An overhead globe light distributes soft illumination across the L-shaped layout, making the transition from cooking to dining feel seamless.
Light Wood Plank Flooring in a Modern Farmhouse Kitchen
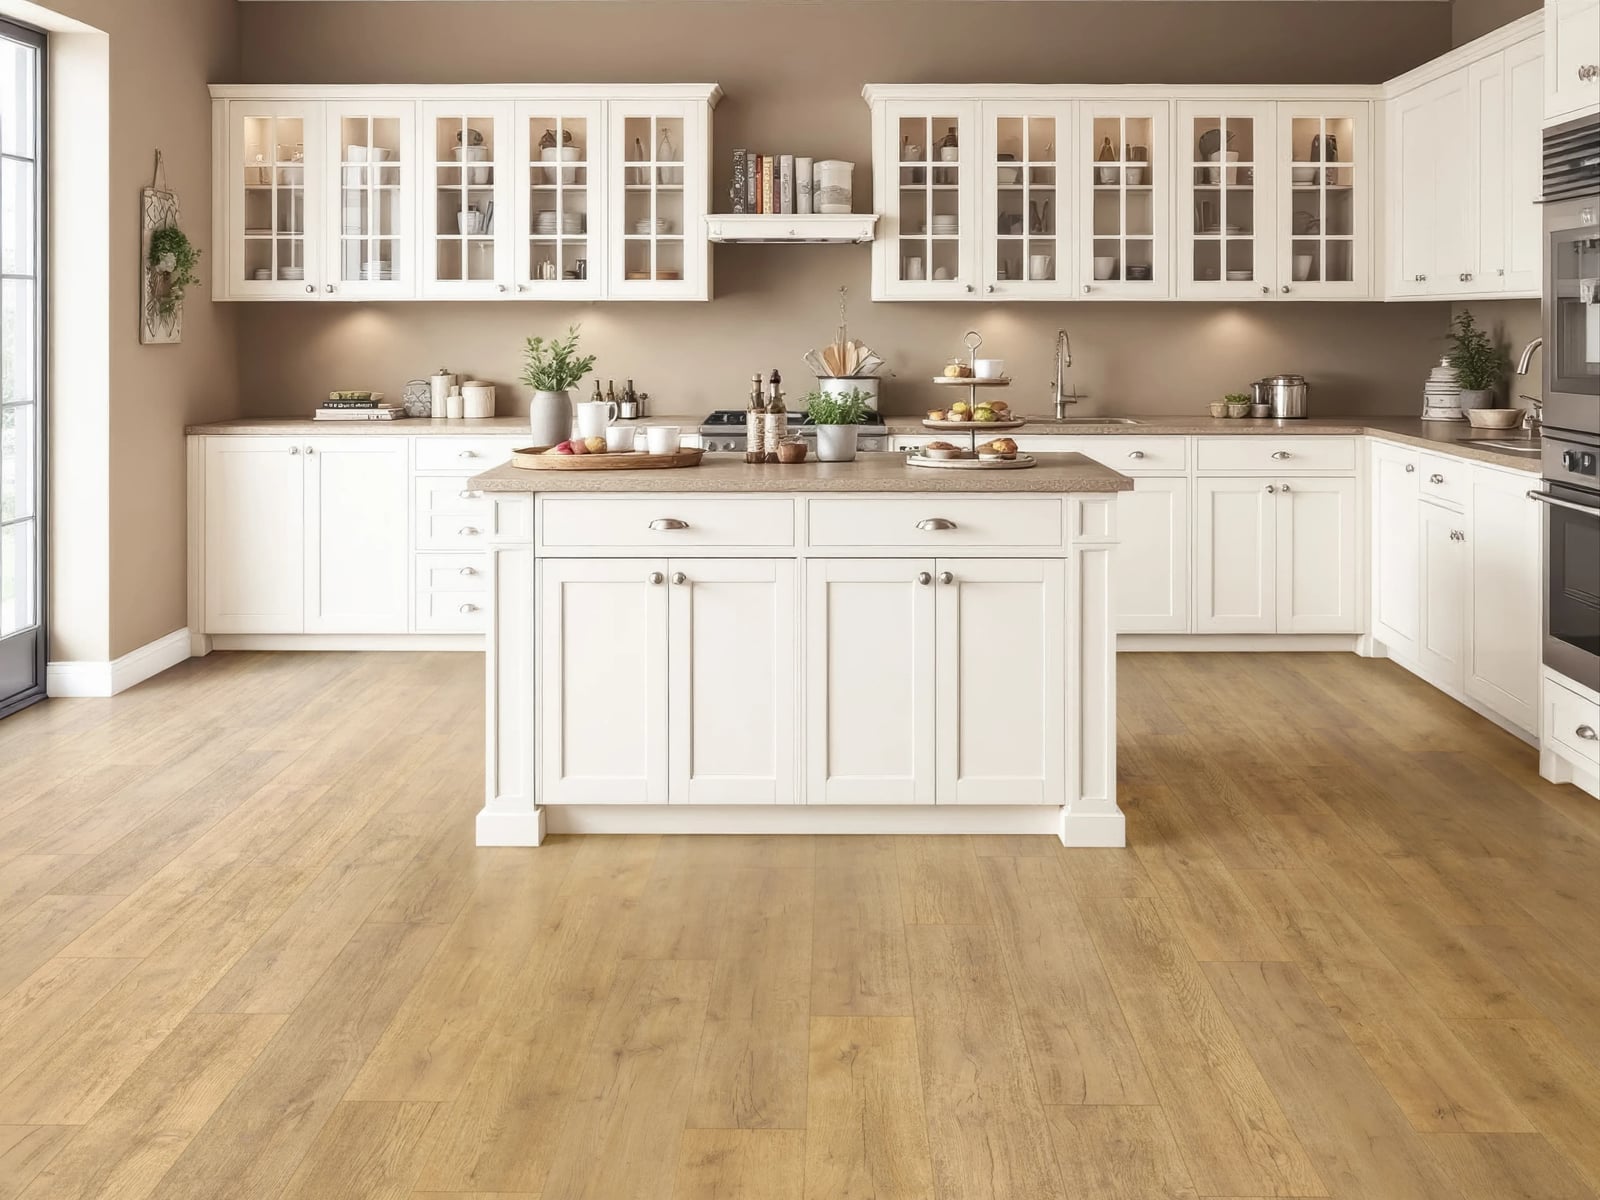
Can light wood plank flooring hold up in a busy kitchen? Yes, when the finish is right. A modern farmhouse kitchen with a white island and white cabinetry benefits from the warm undertones of a light wood floor. It hides daily dust better than a dark surface and reflects natural light, making a roomy layout feel even more open. Recessed lights add even illumination. The key is choosing a plank with a matte or satin finish, which shows fewer scuffs than high-gloss. White cabinets and a light floor also mean the island can serve as the main visual anchor.
Stone Tile Flooring in a Farmhouse Kitchen with Wood Beams
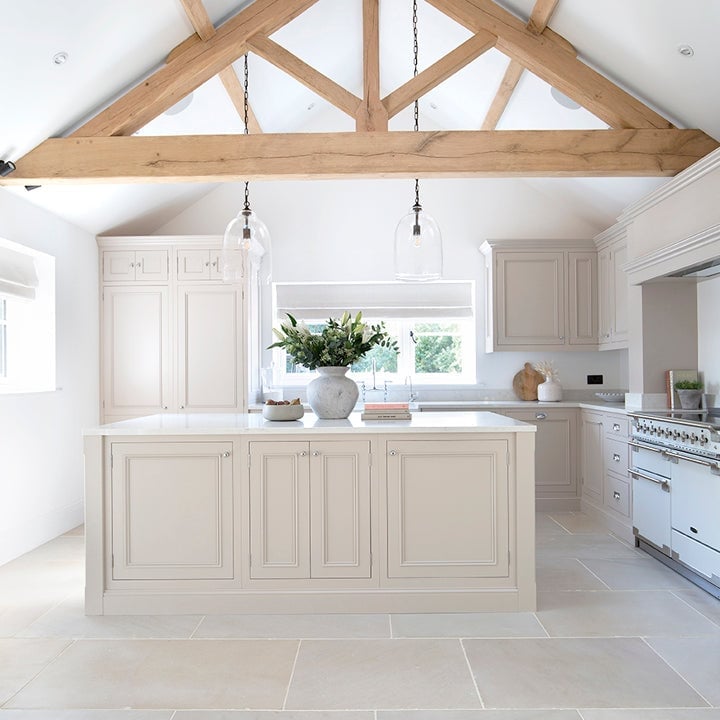
Stone tile flooring in a farmhouse kitchen pairs naturally with exposed wood beams overhead. The cool, textured surface balances the warmth of the wood, while a central island and range cooker anchor the layout. Pendant lights hung at varying heights soften the transition between the two materials. The scale of the stone tiles matters here: larger planks keep the floor from feeling busy, letting the beams and island take the visual lead.
Warm Wood Flooring in a Cottage Kitchen with Butcher Block Island
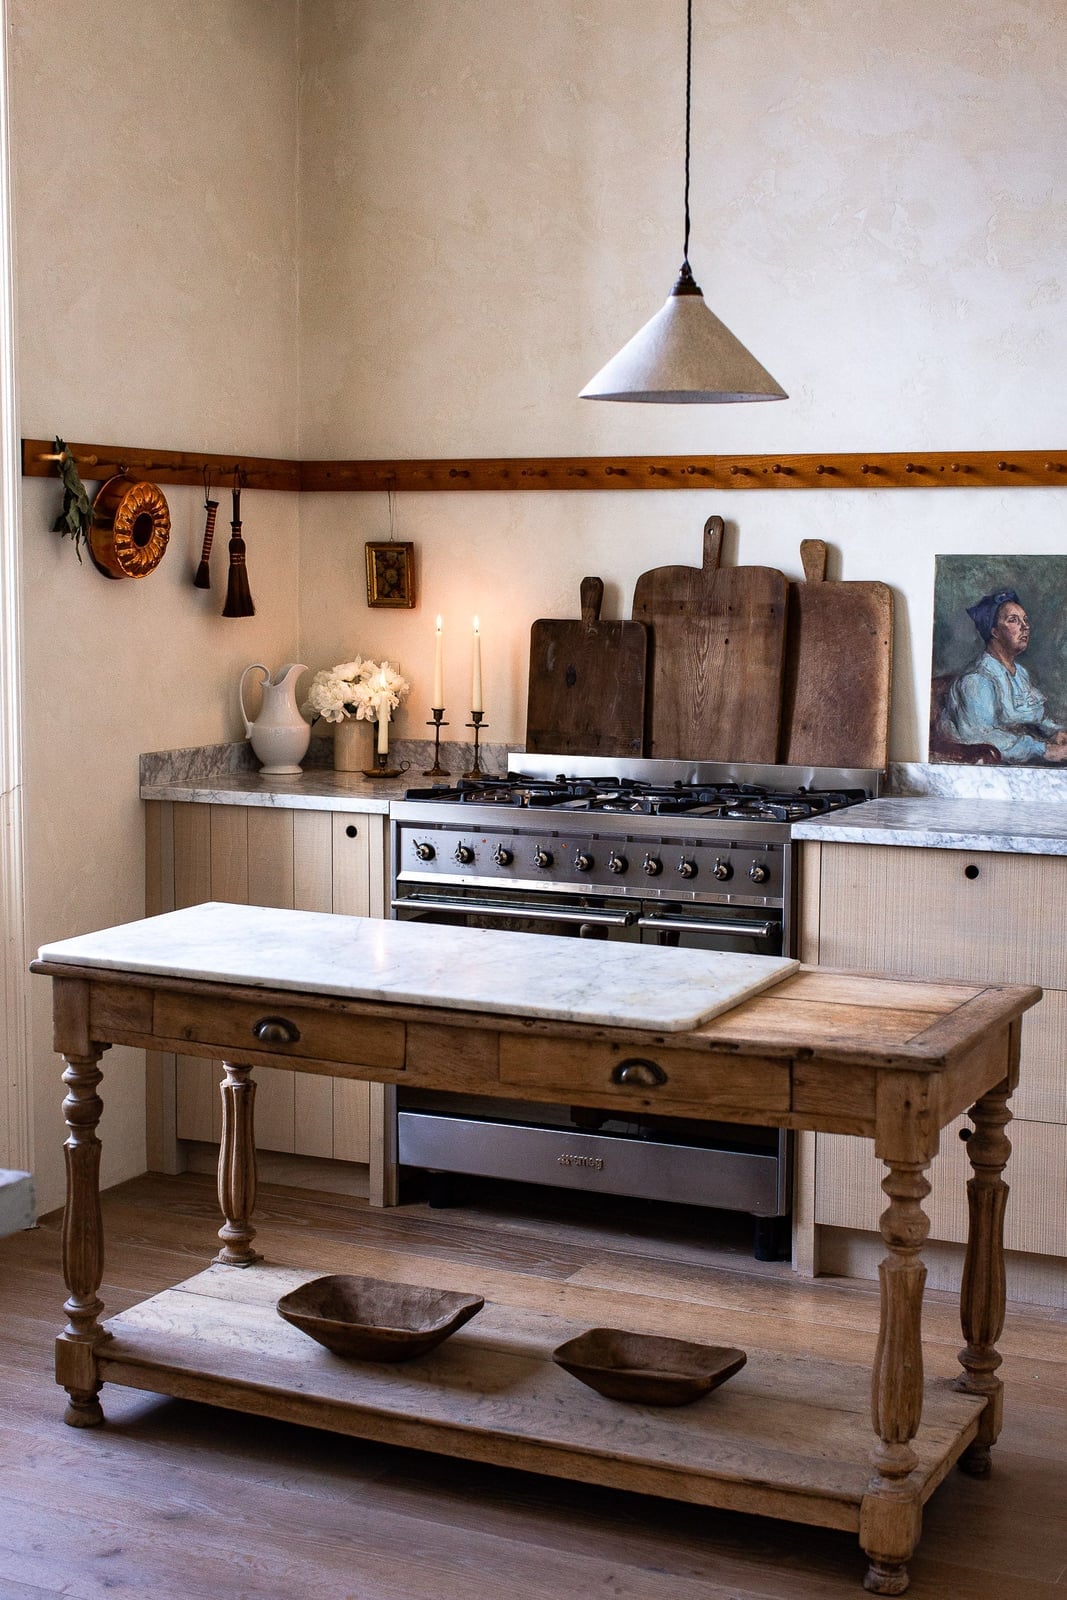
To choose a kitchen floor, let the material with the most texture set the room’s tone. Here, the warm wood flooring runs throughout the space, grounding the cream cabinetry and marble countertops. The butcher block island adds a rustic edge that matches the wood’s natural grain, so the palette stays cohesive. Pendant lights and natural light keep the room feeling open. This layout works because the central island anchors the room without competing with the range against the wall.
Patterned Green Tile Flooring in a Modern Organic Kitchen
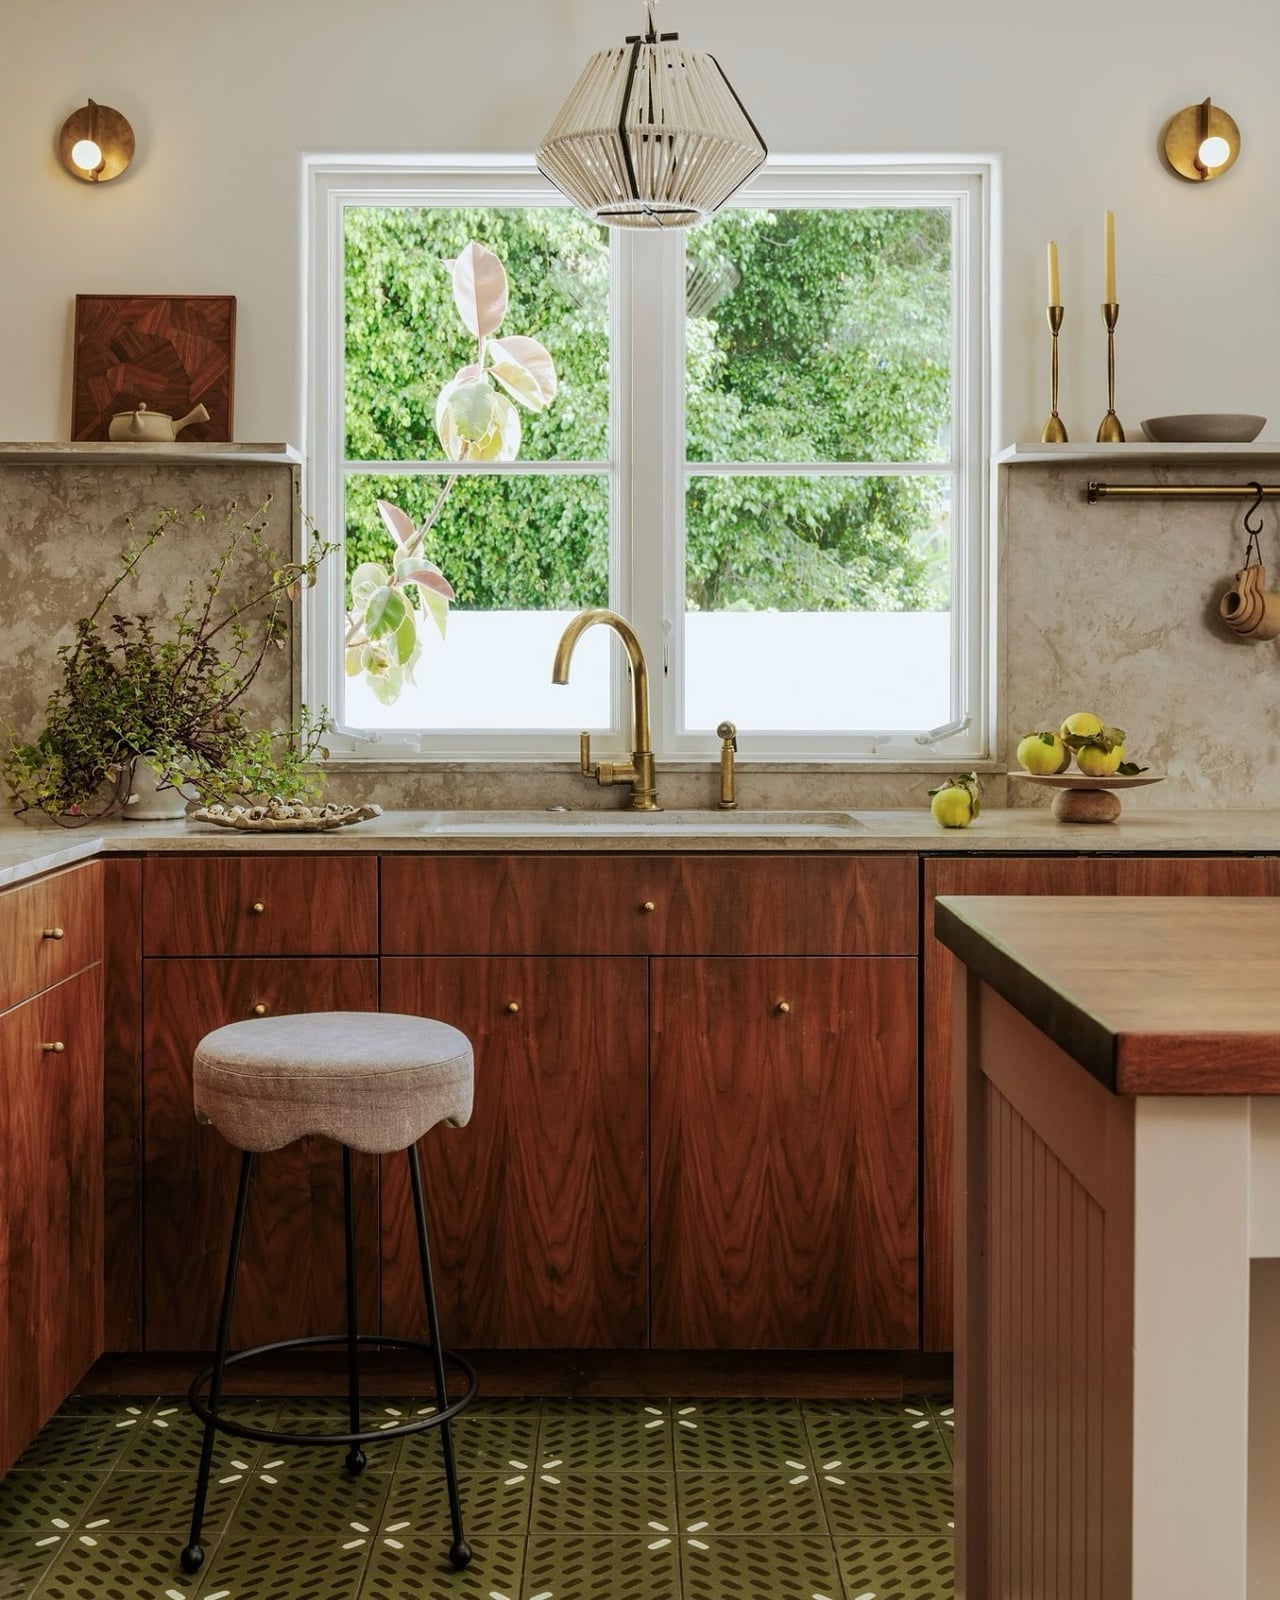
A patterned green tile floor might sound like a risk next to wood cabinets and a stone island, but this modern organic kitchen proves it can look natural without being loud. The green in the tile feels earthy, not flashy, because it pulls from the same muted tone family as the wood and cream palette. The floor adds movement without clashing. Wall sconces and natural light soften the pattern further, so the room still feels open. What makes this work is the ratio: the tile pattern is busy, but the island and cabinetry stay simple, letting the floor be the focal point without overwhelming the space.
Gray Marble-Look Tile Flooring in a Minimalist Kitchen
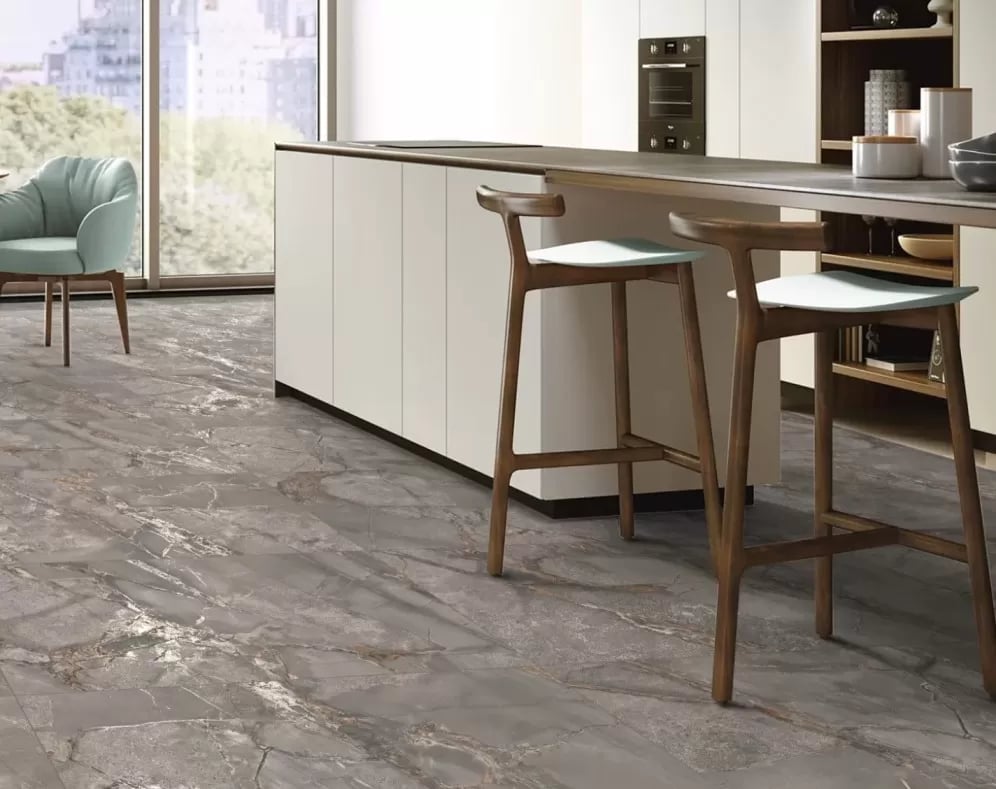
The gray marble-look tile here does something smart: it provides the visual interest of natural stone without the upkeep. Large format tiles keep the floor looking seamless, which suits the minimalist style of the white island and simple cabinetry. Natural light from the large window bounces off the gray surface, making the room feel bigger. The wood accents on the stools add just enough warmth to keep the space from reading as cold.
Geometric Patterned Flooring in a Modern Organic Kitchen
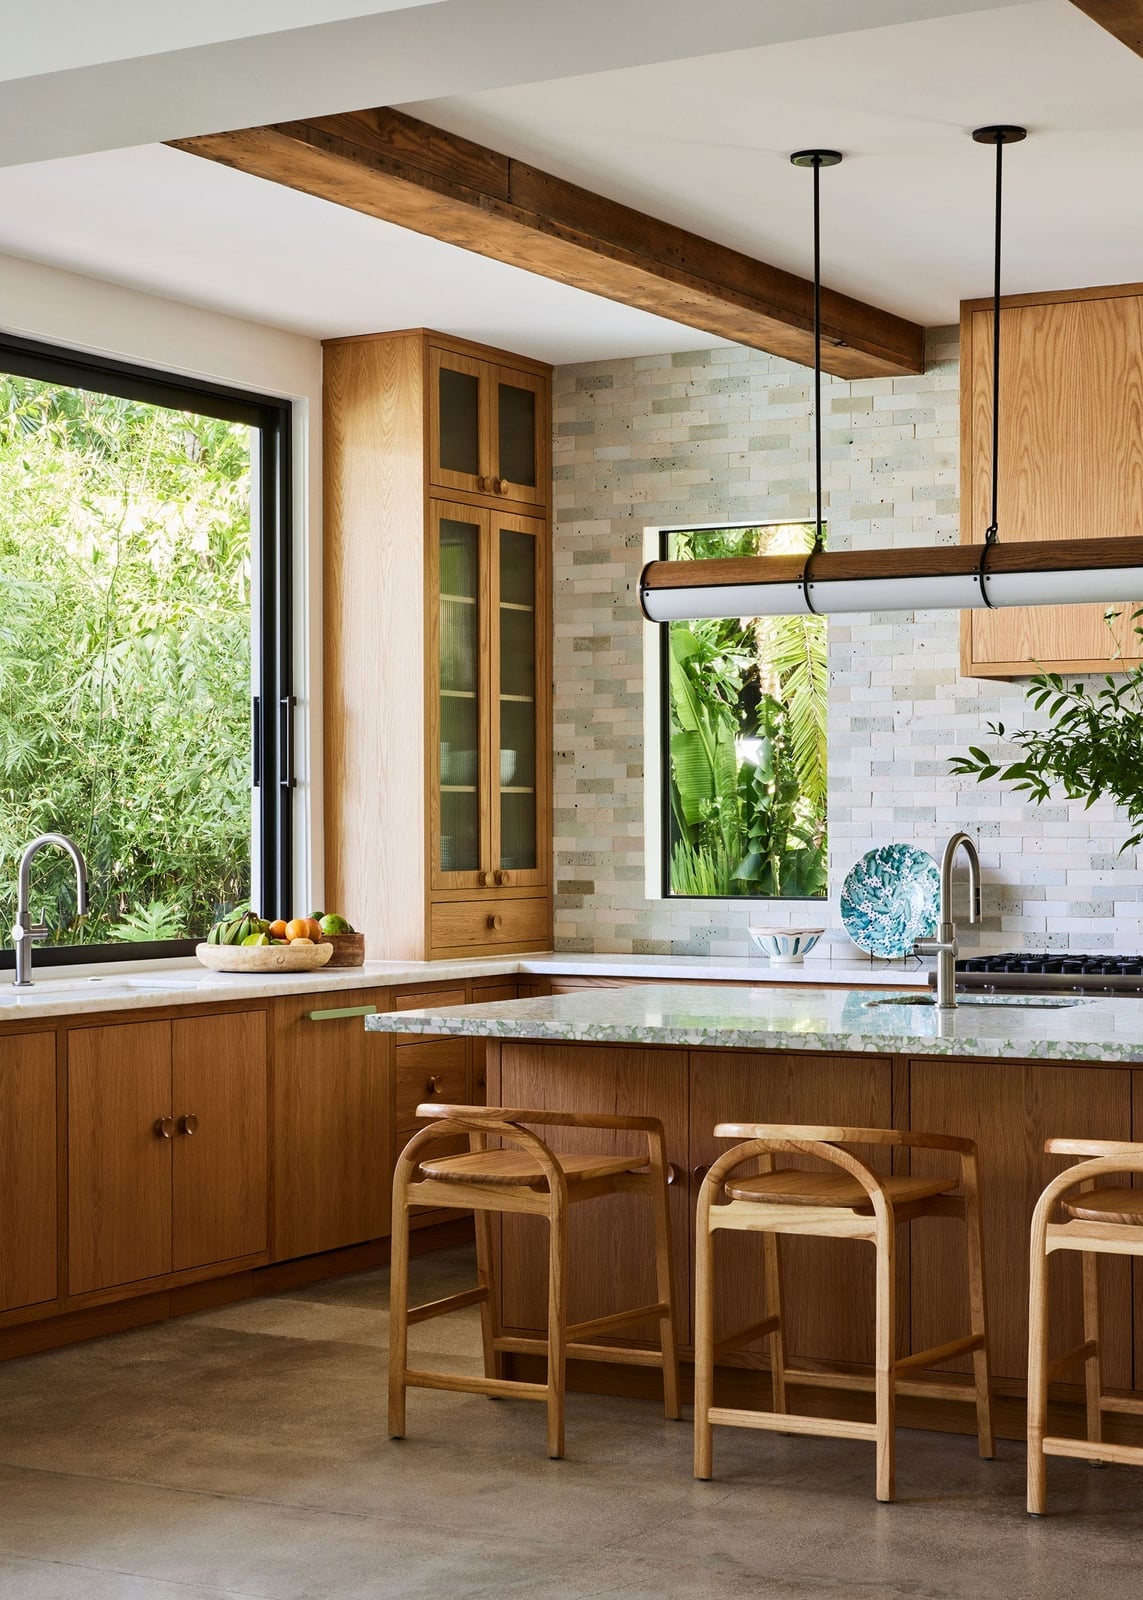
This floor is the first thing you notice, and it earns that attention. The geometric pattern in gray and white tones adds a graphic edge to the wood cabinets and natural stone island. The large window and pendant lights above the island keep the pattern from feeling too dark or heavy. The open plan layout helps the floor function as a feature, not a distraction. What breaks the formality is the mix of materials: the wood and concrete elements soften the geometry, giving the kitchen a modern organic feel instead of a rigid one.
Light Gray Large-Format Tile Flooring in a Transitional Kitchen
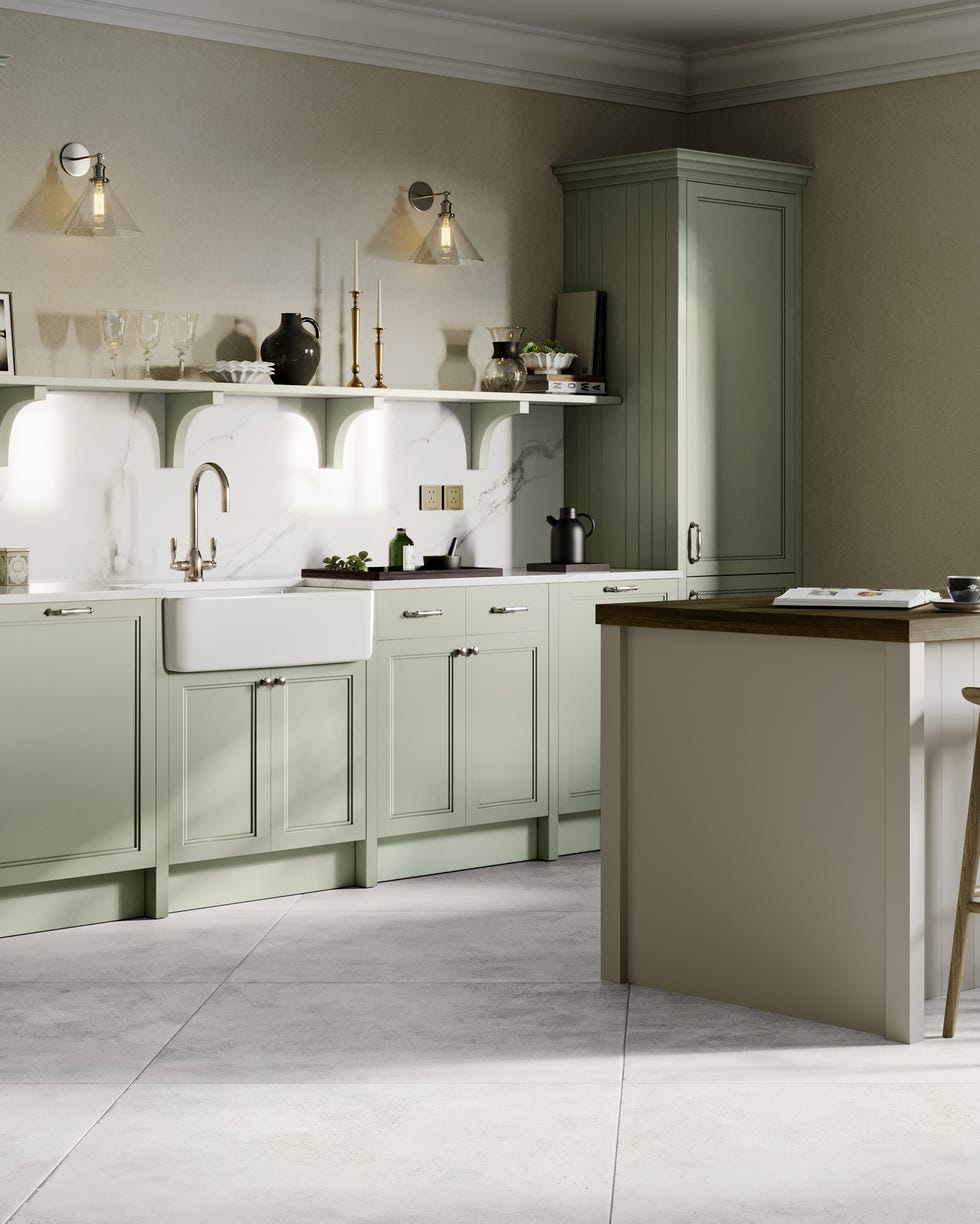
In a transitional kitchen, light gray large-format tile flooring bridges traditional warmth and modern simplicity. The neutral tone lets the sage green cabinets and marble backsplash take center stage, while the large tiles keep the room looking open. Wall sconces and natural light bounce off the gray surface, adding softness. The L-shaped layout with an island gives the floor plenty of room to act as a clean backdrop. This approach works because the tile is simple enough to support the painted wood cabinets without competing with the marble’s veining.
Red and White Checkerboard Tile Flooring in a Traditional Kitchen
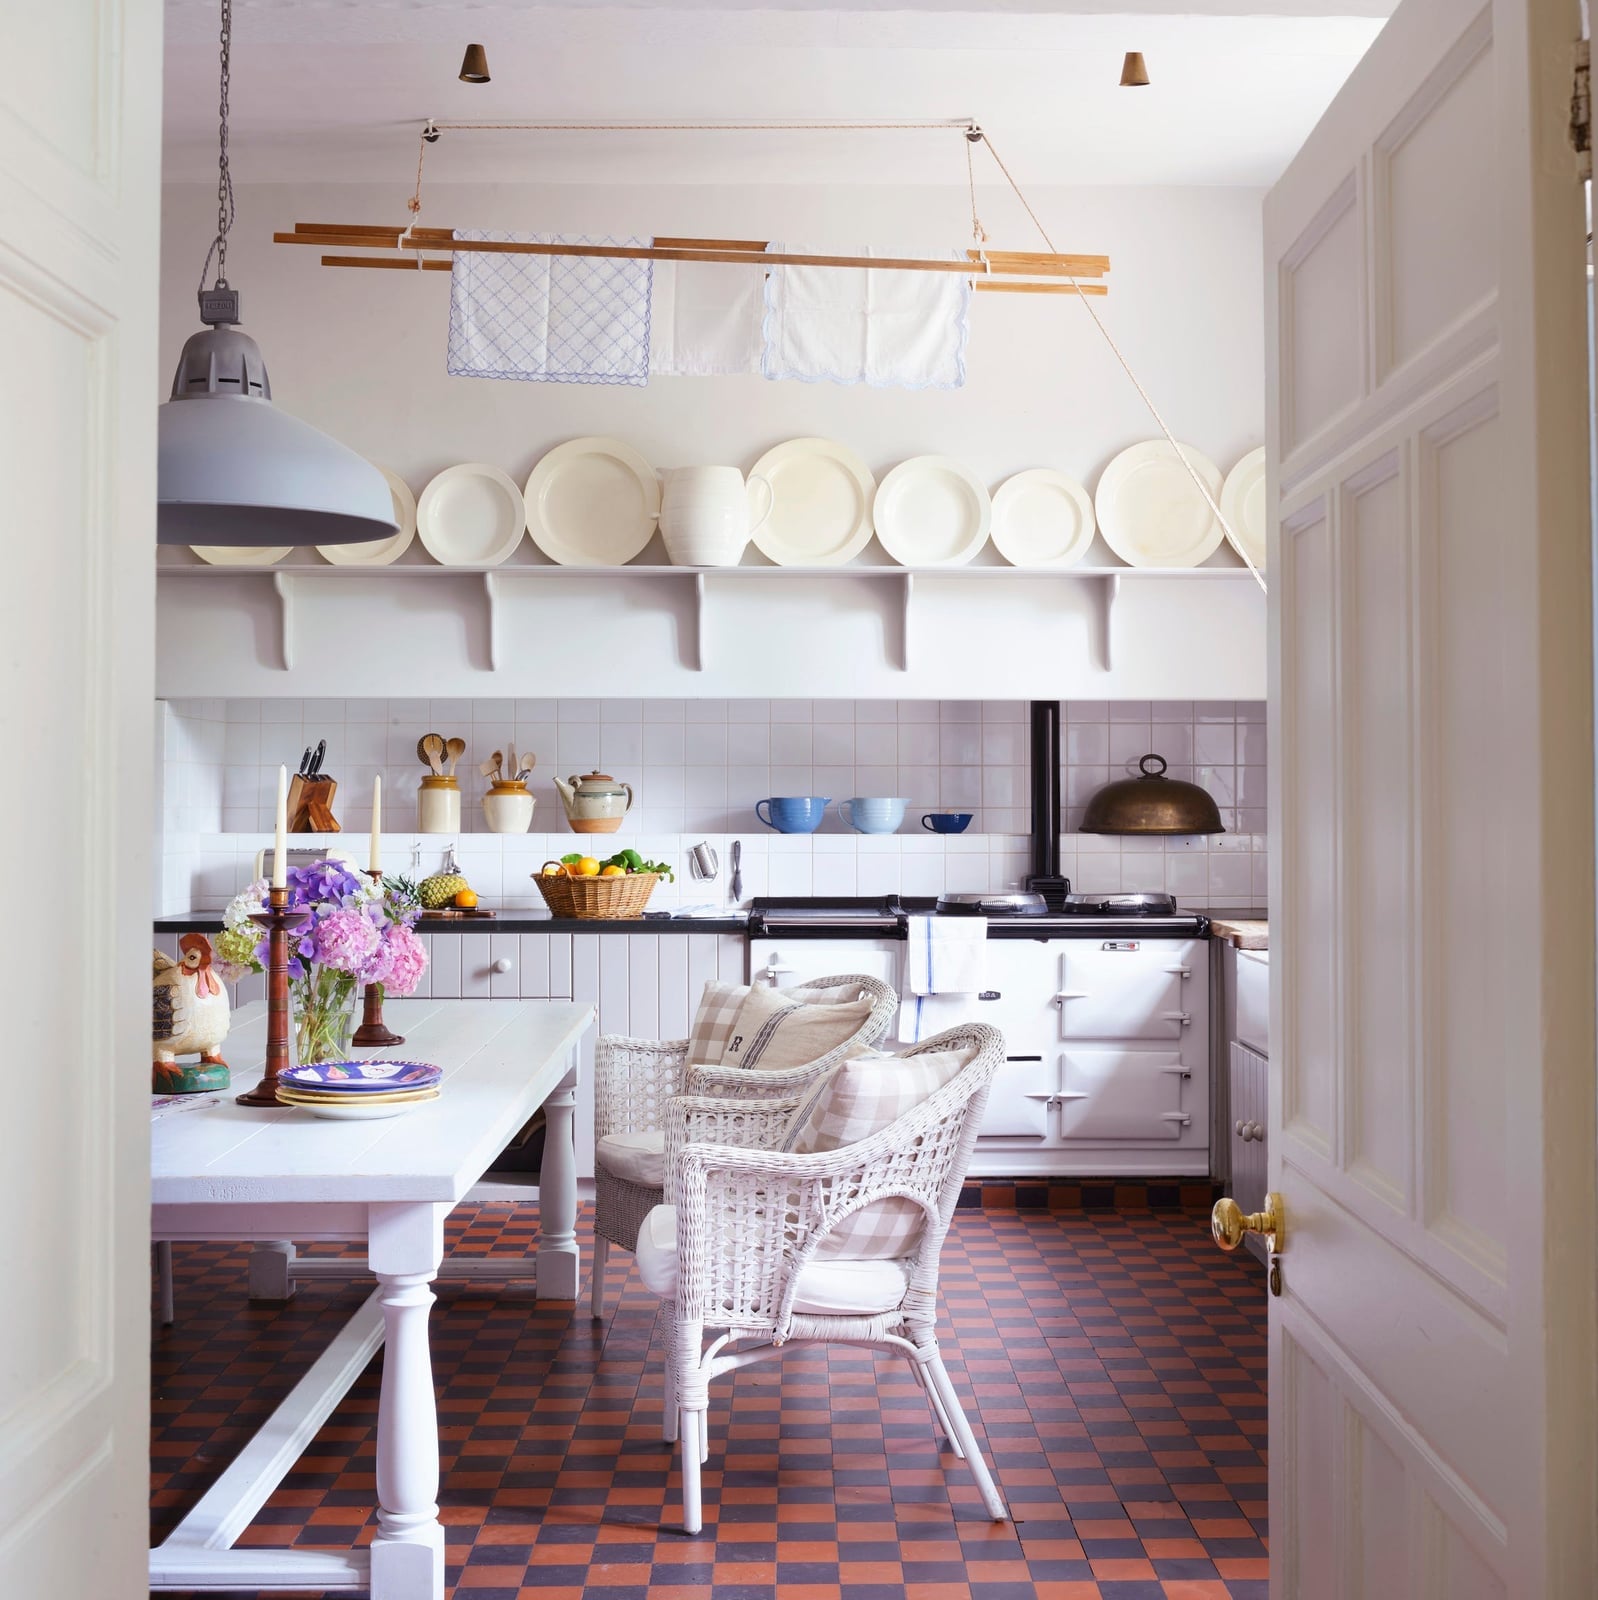
Red and white checkerboard ceramic tile makes a small galley kitchen feel like a proper room, and the painted wood units and white range cooker keep the palette from tipping into fairground territory. Wicker chairs at the dining end soften the hard floor underfoot and echo the warm wood tones. As a decor principle, let the checkerboard set the grid and keep every other surface quiet, so the pattern carries the room on its own. A checkerboard tile floor in a traditional kitchen with white cabinets asks for a simple layout, straight runs and no competing motifs.
Geometric Patterned Floor in Blue and Gray Tones for a Modern Kitchen
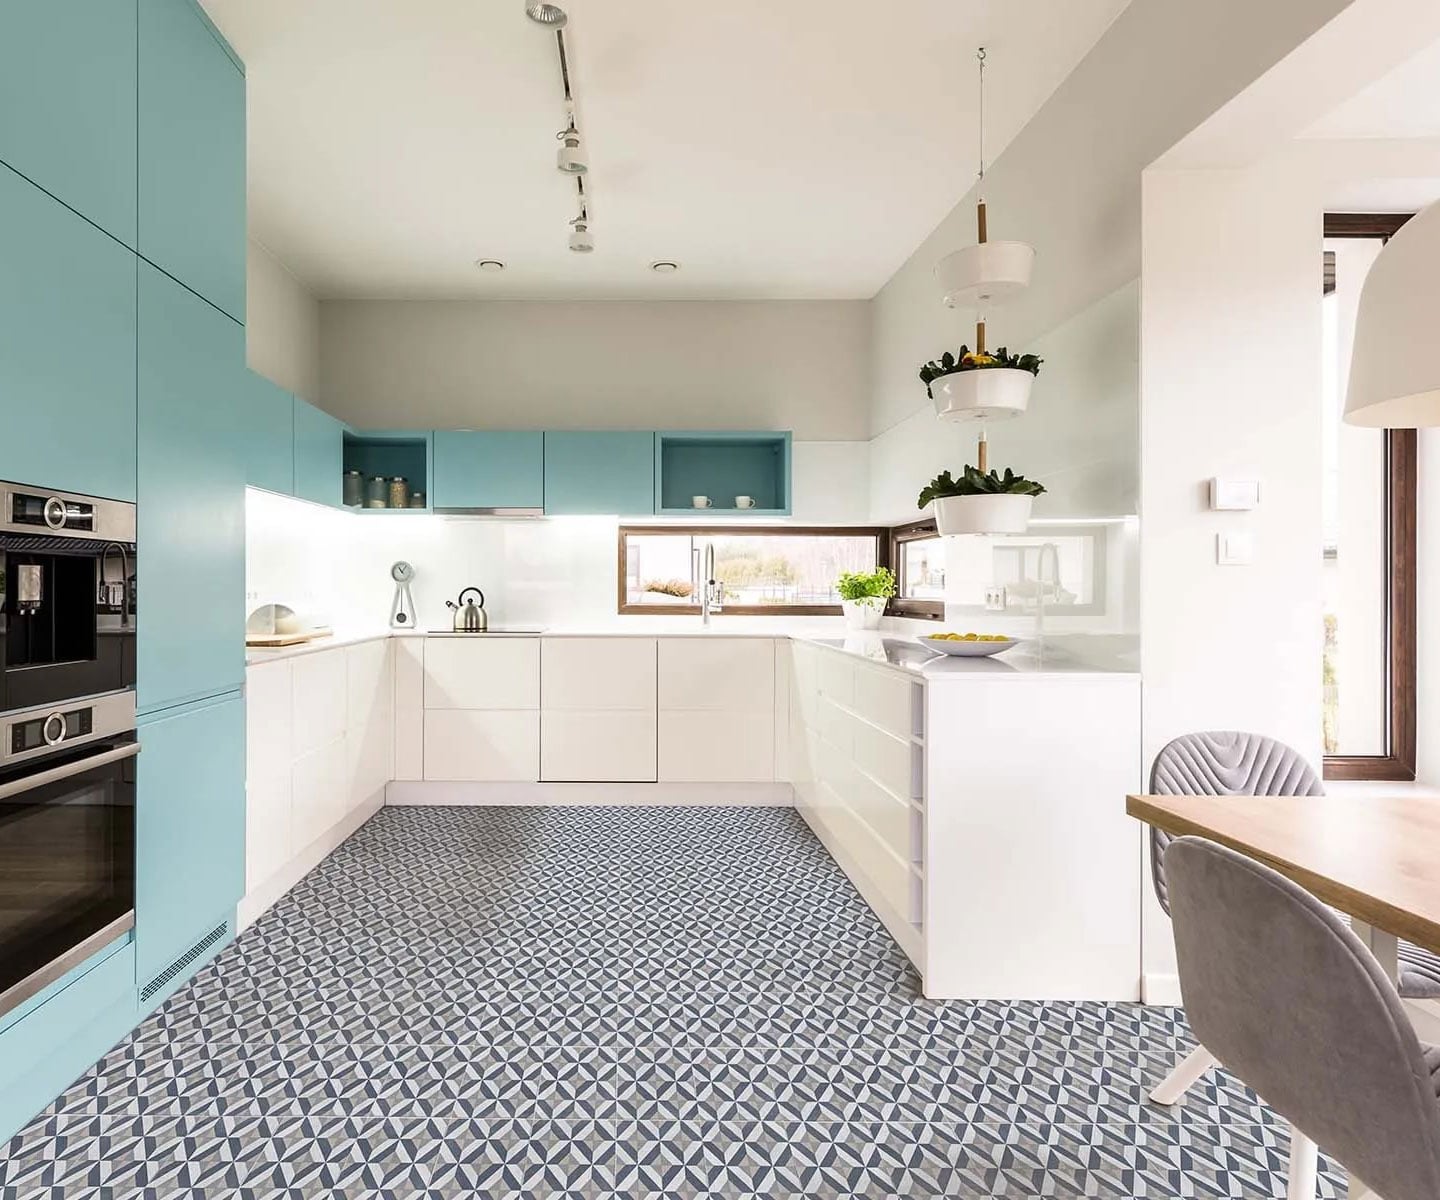
A practical rule for patterned floors: pick a pattern you can live with at eye level, not just underfoot. This blue and gray geometric floor runs through a galley kitchen with an island, and the bold repeat gives the white cabinetry and gray stone work a firm base. Vinyl and laminate versions of the same look suit renters who cannot pull up existing tile, since a floating or peel-and-stick layer comes back out at moving day. Check the wear layer before committing, and ask your landlord first. Pendant lights and under cabinet lights bounce off the pattern, so keep the rest of the palette plain.
Geometric Patterned Tile Floor in a Contemporary Kitchen
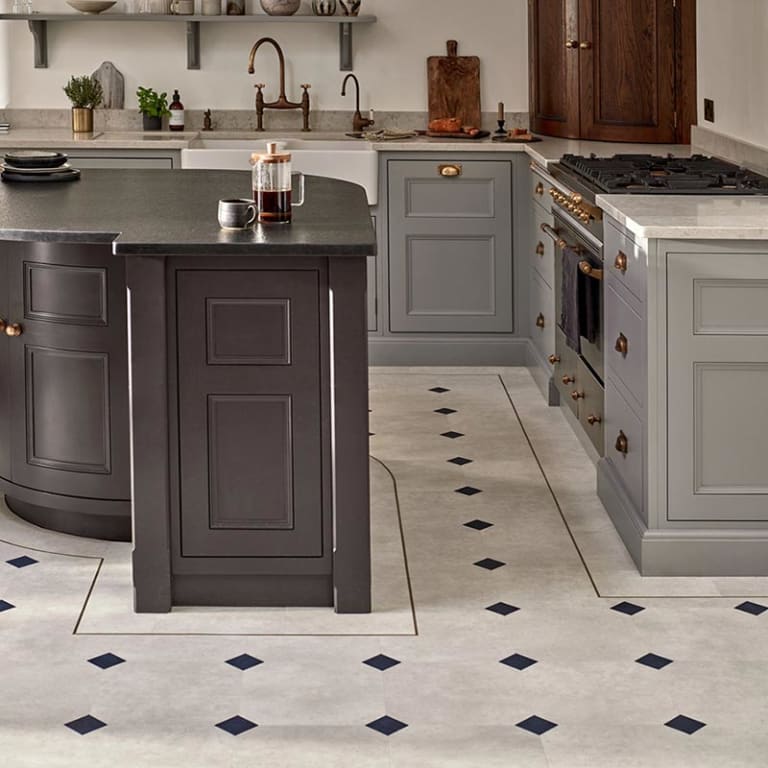
A plain gray tile would have kept this contemporary kitchen calm, but the geometric patterned tile gives the gray, black and white scheme a rhythm that a flat floor cannot. The pattern sits under a curved island, an L-shaped counter and a range cooker, and the brass details pick up the warmer notes in the tile. Tile is the material here, with stone and wood elsewhere in the room, so the floor reads as the one busy surface.
Patterned tile works when the scale matches the room. A large repeat in a roomy kitchen with an island keeps the eye moving without turning the floor into a maze, while a small tile in the same space would look frantic. Spotlights and task lighting wash the pattern evenly, which matters because a geometric floor shows every shadow and every smudge. Curved islands and geometric floors are a strong pairing, since the soft shape breaks up the straight lines underfoot.
Dark Green and White Checkerboard Tile Floor in a Traditional Kitchen
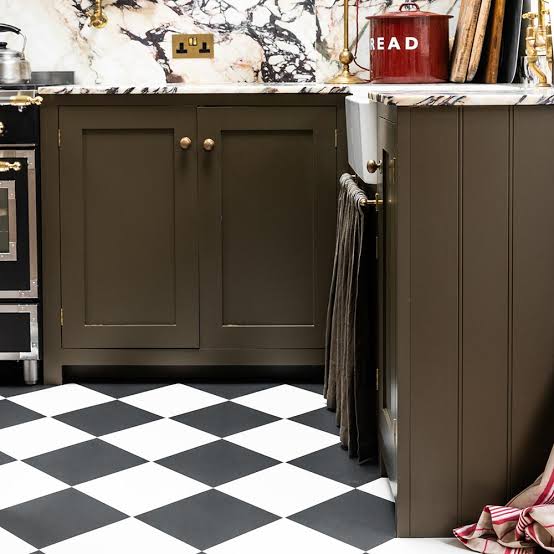
The dark green and white checkerboard runs corner to corner in this compact traditional kitchen, and the deep cabinetry and marble backsplash hold their own against it. Tile is the sensible choice for a floor that takes daily traffic, and a checkerboard in two strong colors hides scuffs better than a pale solid. The principle: in a small kitchen, a bold floor buys more presence than any wall treatment. Keep the olive green and wood tones quiet so the checkerboard stays the loudest thing in the room.
Ornate Patterned Tile Floor in a Traditional Kitchen
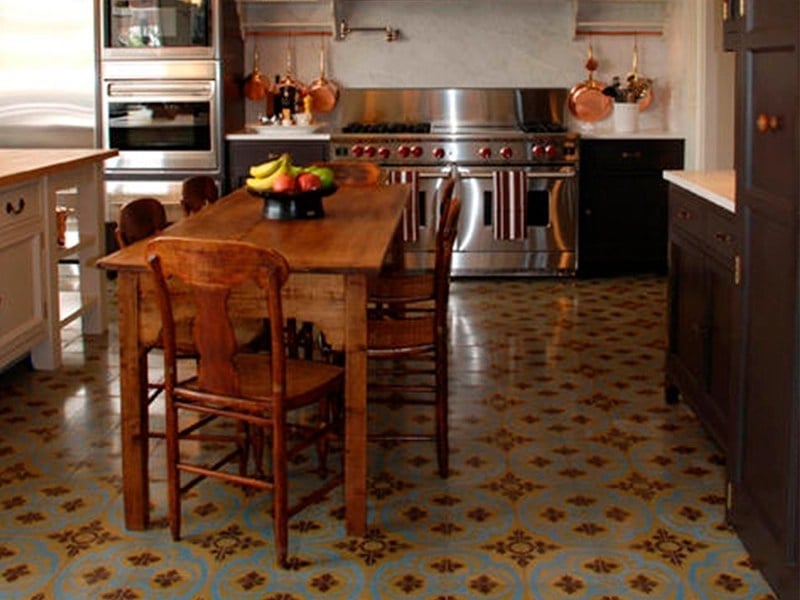
An ornate patterned tile floor earns its place in a roomy traditional kitchen when the pattern is matched to the size of the space. Here the blue, gold, brown and cream tile spreads across a central farmhouse table and an L-shaped counter, and the repeat is large enough to function as a floor. Copper and wood pieces warm the cooler blues. Proportion is key: a busy tile in a big room needs a generous repeat, and a small repeat in the same space would look nervous. Natural light and overhead lighting keep the pattern legible.
Herringbone Wood Floor in a Modern Kitchen
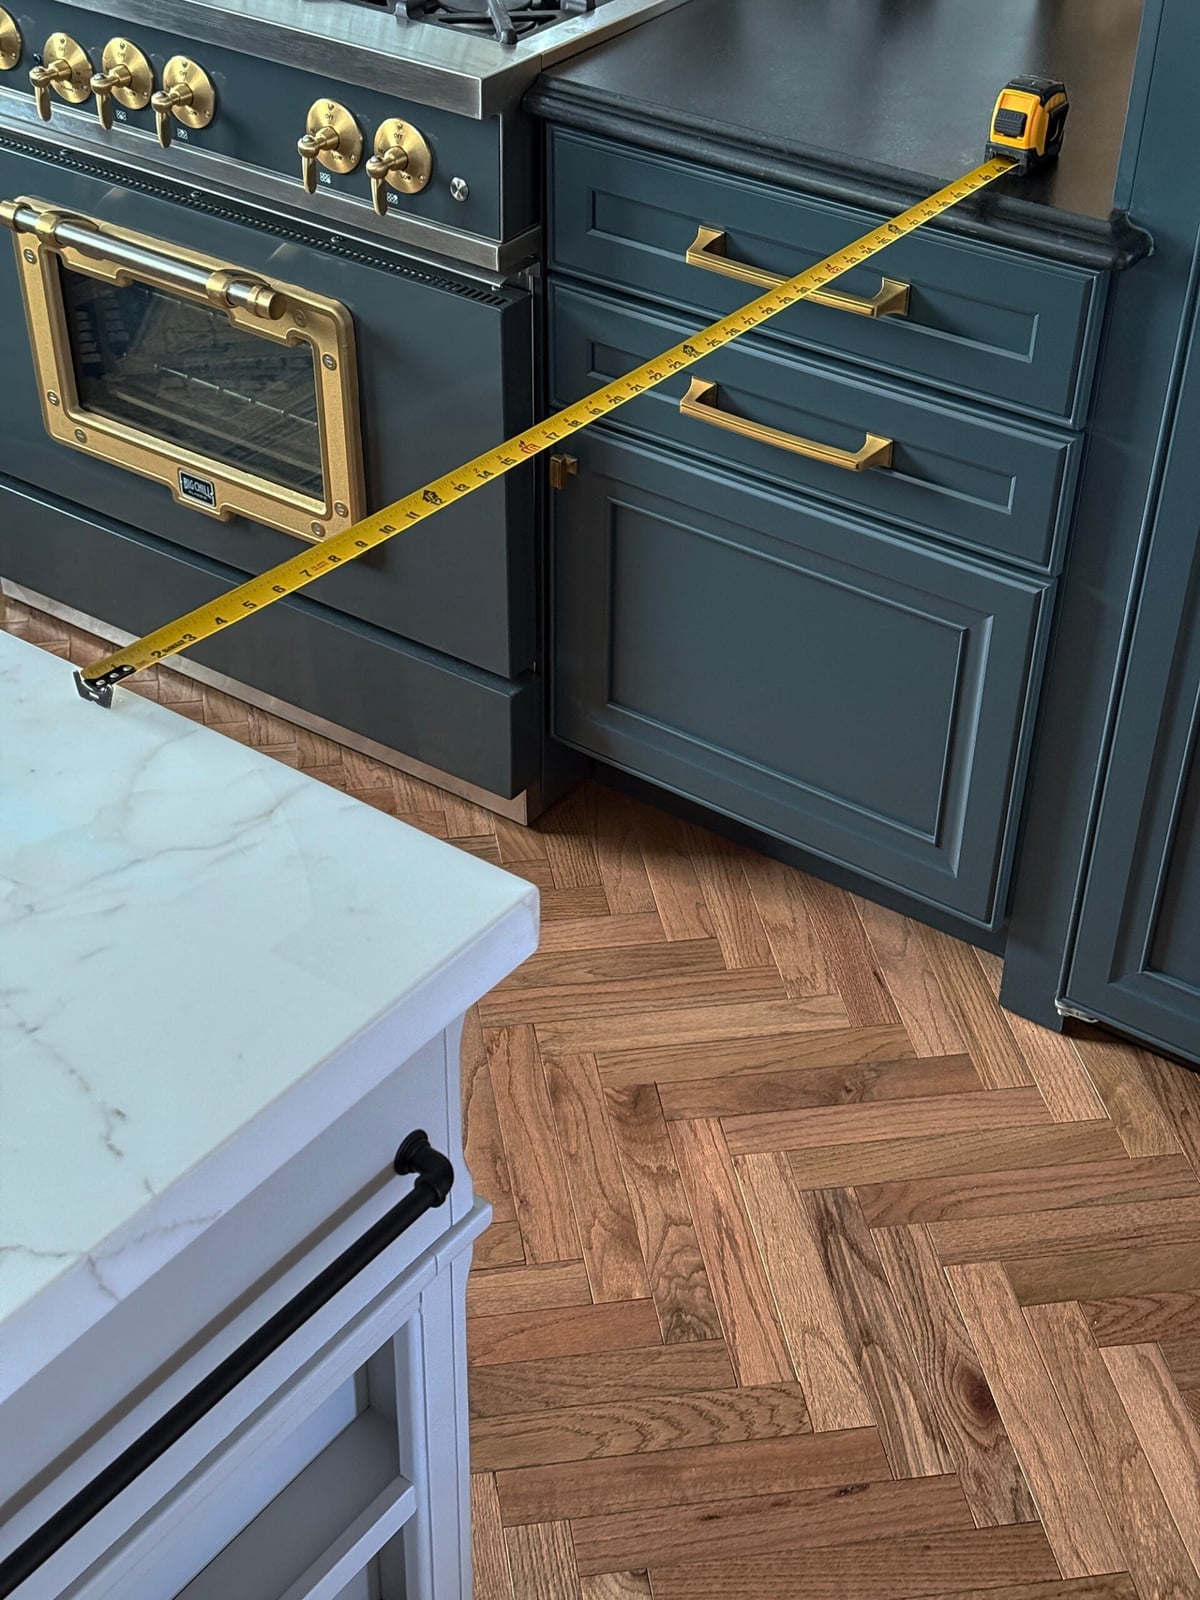
A practical rule for herringbone: the pattern does the talking, so keep the surrounding palette quiet. In this modern kitchen, a herringbone wood floor runs underfoot while dark gray painted cabinets, a white island and a dark gray range cooker hold the room in a tight palette of gray, white, brass and wood. Daylight from a window reaches the floor, and the zigzag grain shows best when the boards run toward the light rather than across it. Marble surfaces and a few brass details add a crisp edge that suits the geometric layout.
Herringbone is a layout choice as much as a material one. The pattern asks for more cutting and fitting than a straight plank, so the quality of the installation matters more than the species or finish you pick. Ask for a dry layout before fixing, especially around the island in the foreground and the run of cabinets behind, because the pattern needs to turn corners cleanly. A solid or engineered wood floor can be sanded and refinished later, which gives it a long working life in a busy kitchen. If the budget of time and skill is tight, a straight plank laid in the same tone delivers a calmer version of the same warmth.
Contrasting Tile Patterns for Flooring in a Transitional Kitchen
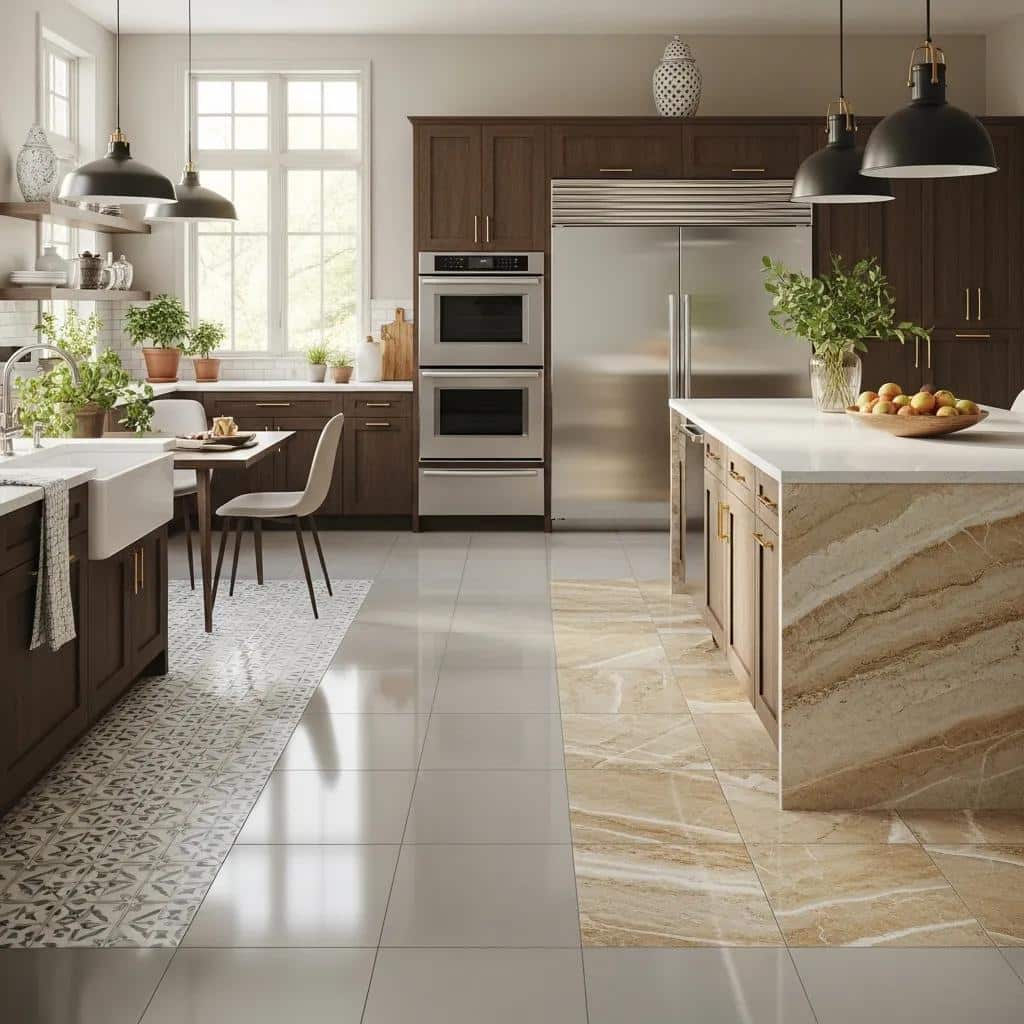
The floor sets up a deliberate contrast here: tile patterns in brown, beige, cream and gold sit under dark wood cabinetry, a marble island and stainless steel appliances, with pendant lights and natural light layering over the mix. Transitional rooms work when the palette is held to a few warm neutrals and the pattern supplies the energy. Pick the tile first, then pull cabinet and counter tones from its lightest and darkest notes. A single patterned field, rather than several competing motifs, keeps the contrast readable across a large island and double ovens.
Warm Wood Tone Flooring in a Compact Modern Minimalist Kitchen
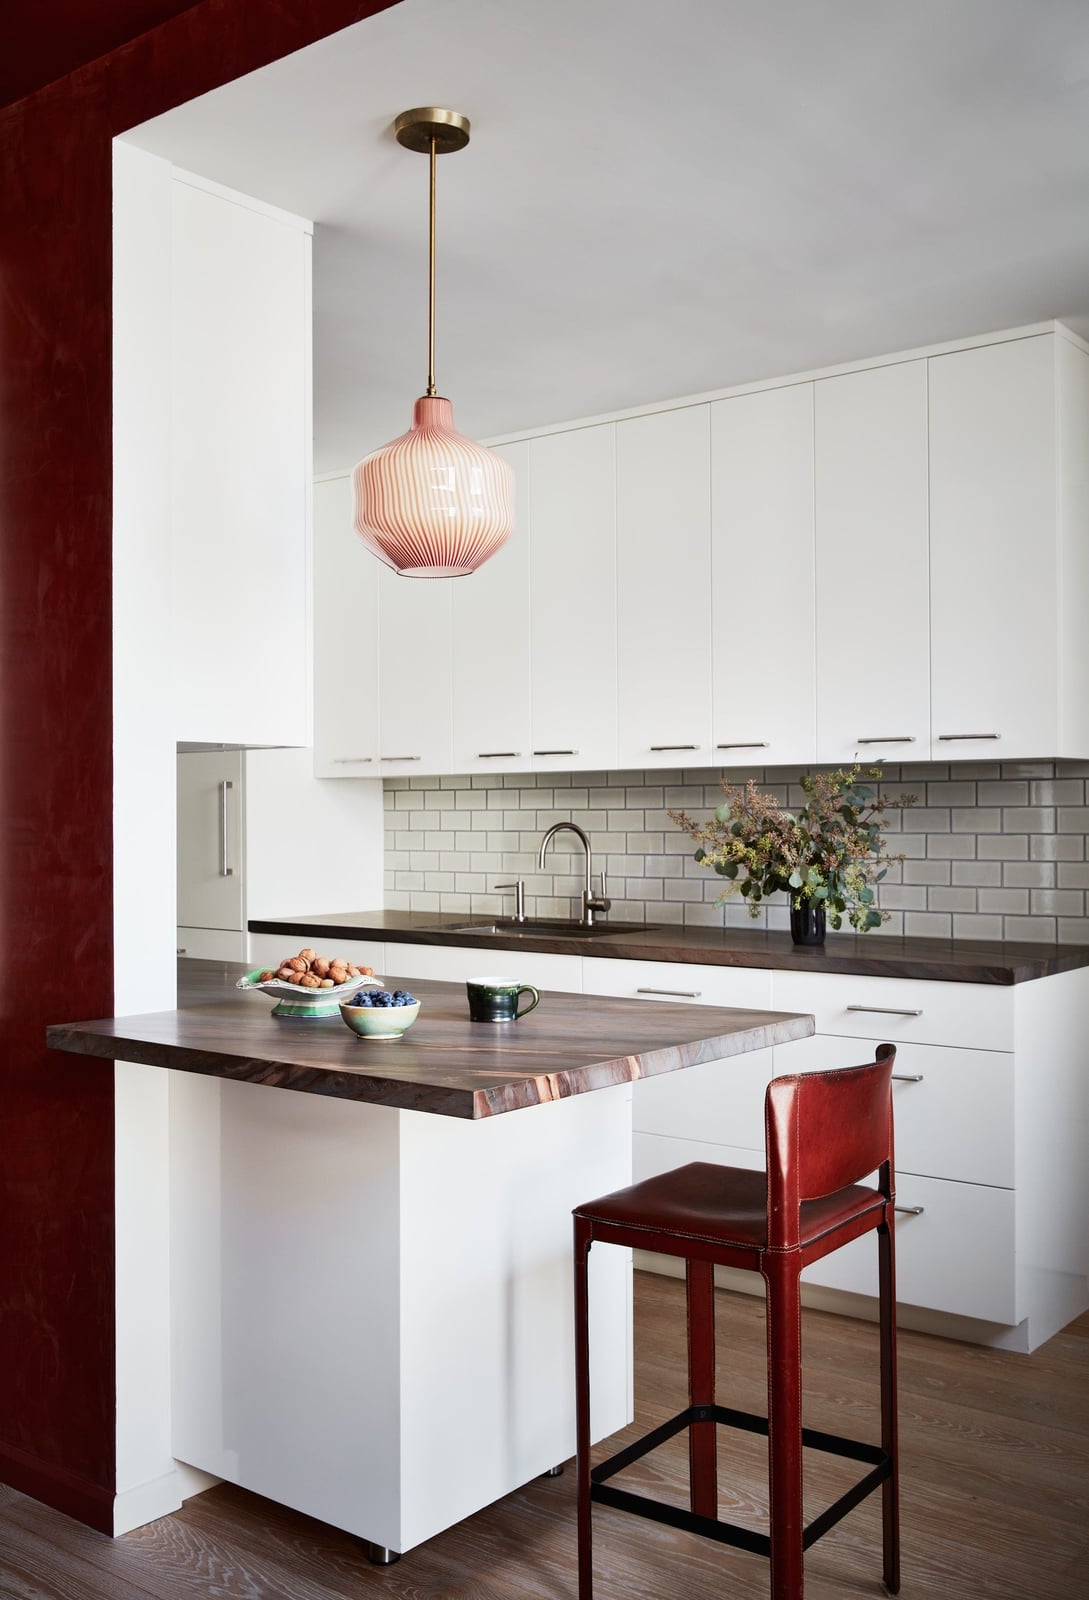
In a small kitchen, let the floor carry the warmth so the cabinetry can stay plain. Here a warm wood tone runs through a compact galley with an island, white cabinetry and a dark wood waterfall island that drops its surface to the floor. The wood ties the floor and island together, and a single red accent plus a metal bar stool keep the room from going flat. Pendant light and ambient light play over the laminate and wood surfaces without fuss. In a space this size, choose a plank width and tone that repeat the island’s wood instead of introducing a third timber, and keep the grain running with the galley to make the room feel longer.
Black Hexagonal Tile Floor in a Modern Farmhouse Kitchen
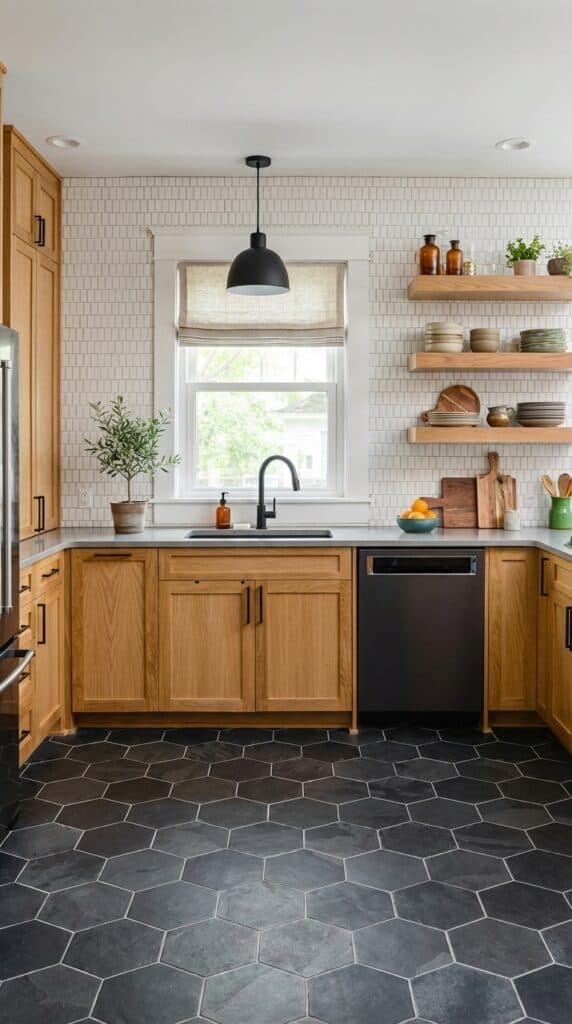
Set this against a plain square tile and the difference is immediate: the hexagon turns a practical floor into a pattern that holds the room together. In this compact U-shaped modern farmhouse kitchen, black hexagonal tiles sit under oak cabinetry, black appliances and a sink, with natural light and a pendant light above. The black floor anchors the pale wood and white walls, and the geometry gives a small footprint a sense of order. Hexagons need more cuts at edges and around cabinet feet than a rectilinear tile, so the setting out is where the finish is won or lost.
Lighting changes how a dark floor behaves. Natural light from the window side lifts the black, while the pendant pools light over the working zone; together they keep the tile from reading as a solid block. If the room is short on daylight, a satin or lightly textured finish softens the effect better than a high gloss. Grout is the quiet hero of a patterned floor: a mid gray hides everyday marks better than white, and a narrow joint keeps the hexagons crisp. Check with your tiler that the subfloor is flat before laying, since small tiles follow every dip.
Yellow and Blue Checkered Floor in a Vibrant Eclectic Kitchen
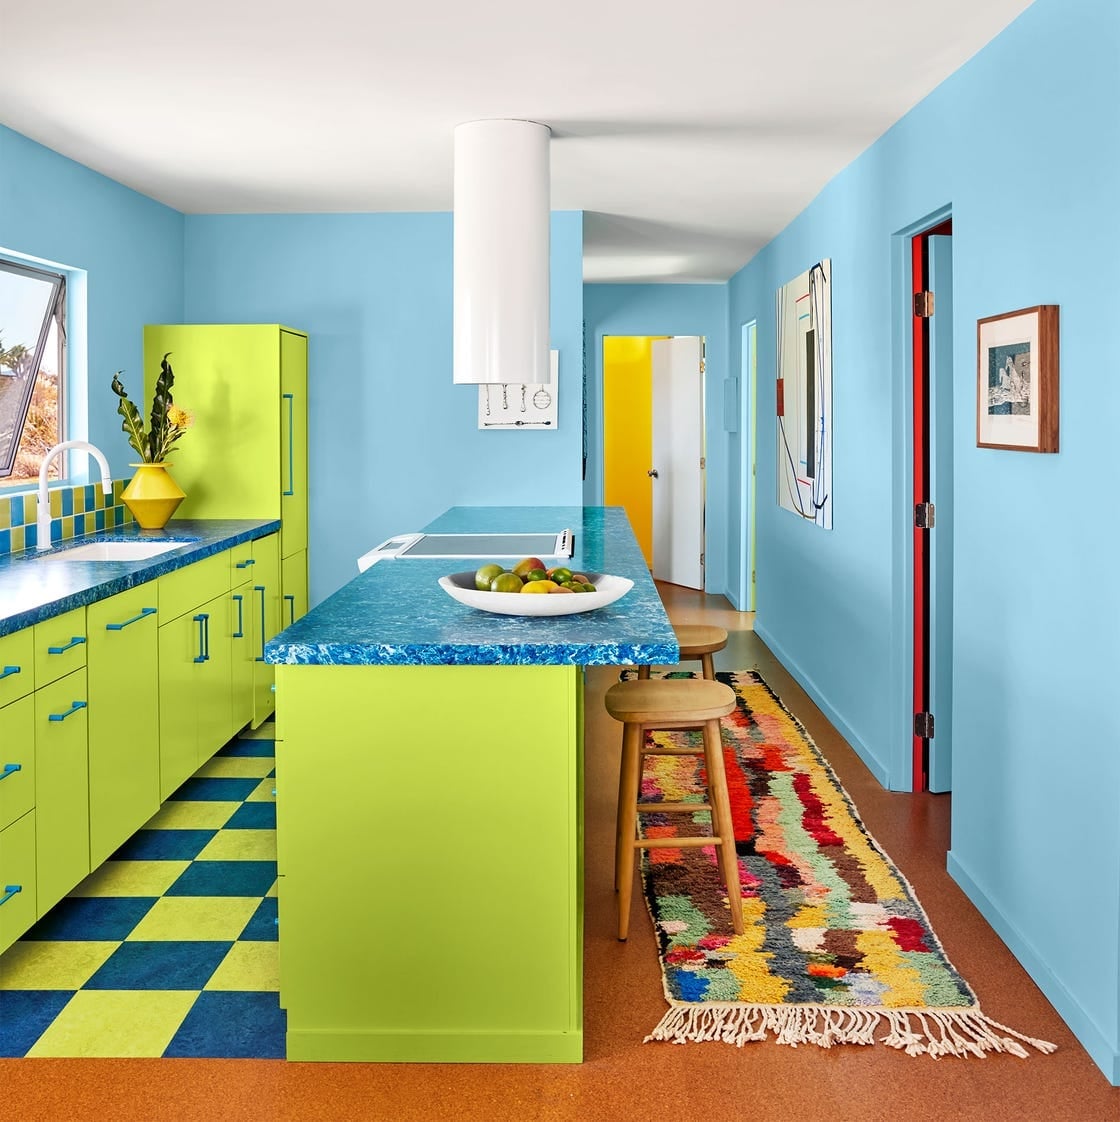
The floor is the loudest voice in this room, a yellow and blue checker running the length of a galley with an island, under lime green cabinets, a blue countertop and a colorful rug. Storage has to earn its place when the palette is this busy: closed cabinets in the same lime green keep the walls calm, and the island takes the overflow without adding another color. Let the floor and the rug share the boldness, and keep open shelving to a minimum so the pattern stays the star.
Wood and Tile Inlay Flooring in a Transitional Kitchen
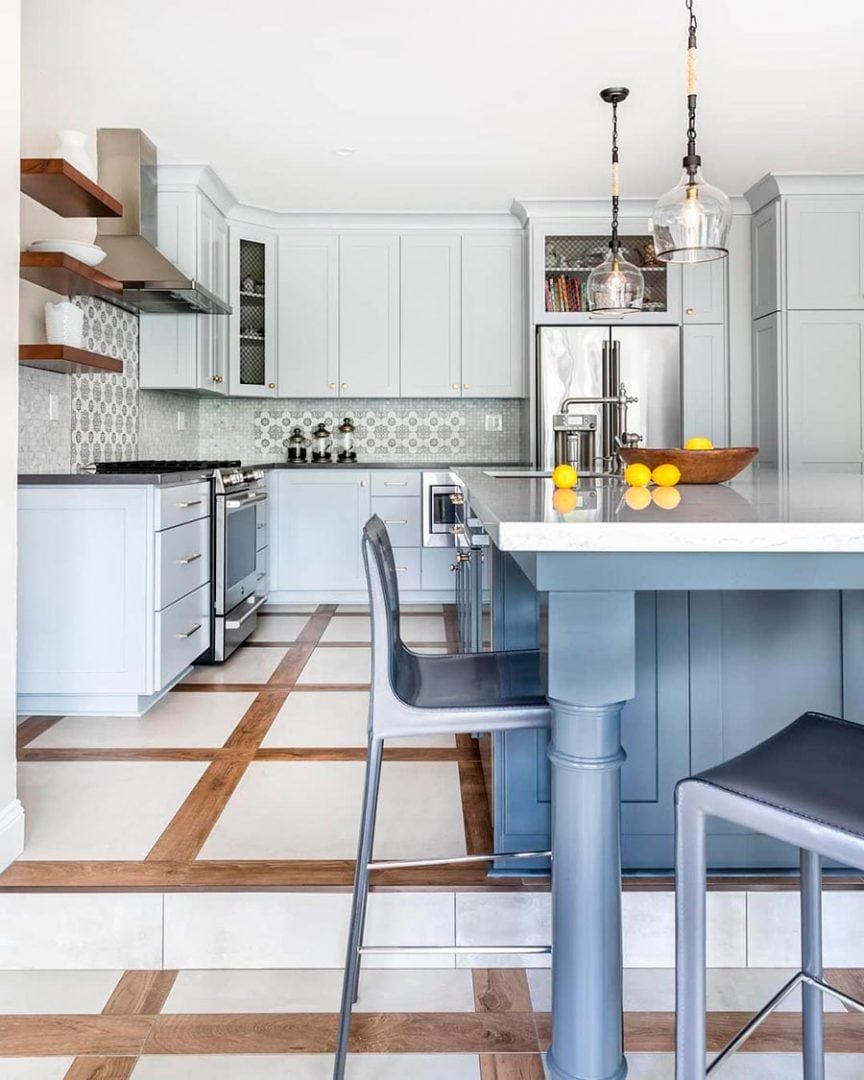
A wood and tile inlay floor can mark the boundary between zones without a wall. The kitchen uses a central island with seating as a visual anchor, and the flooring combines warm wood planks with a tile insert that echoes the blue cabinetry and white countertops. Natural light and overhead fixtures keep the contrast from reading as heavy. The principle here is materials: mixing a soft wood with a hard tile in the same plane works when both finishes share a similar thickness and a neutral grout line. This approach suits a transitional layout where you want the floor to do the separating.
Light Gray Stone Tile Flooring in a Modern Farmhouse Kitchen
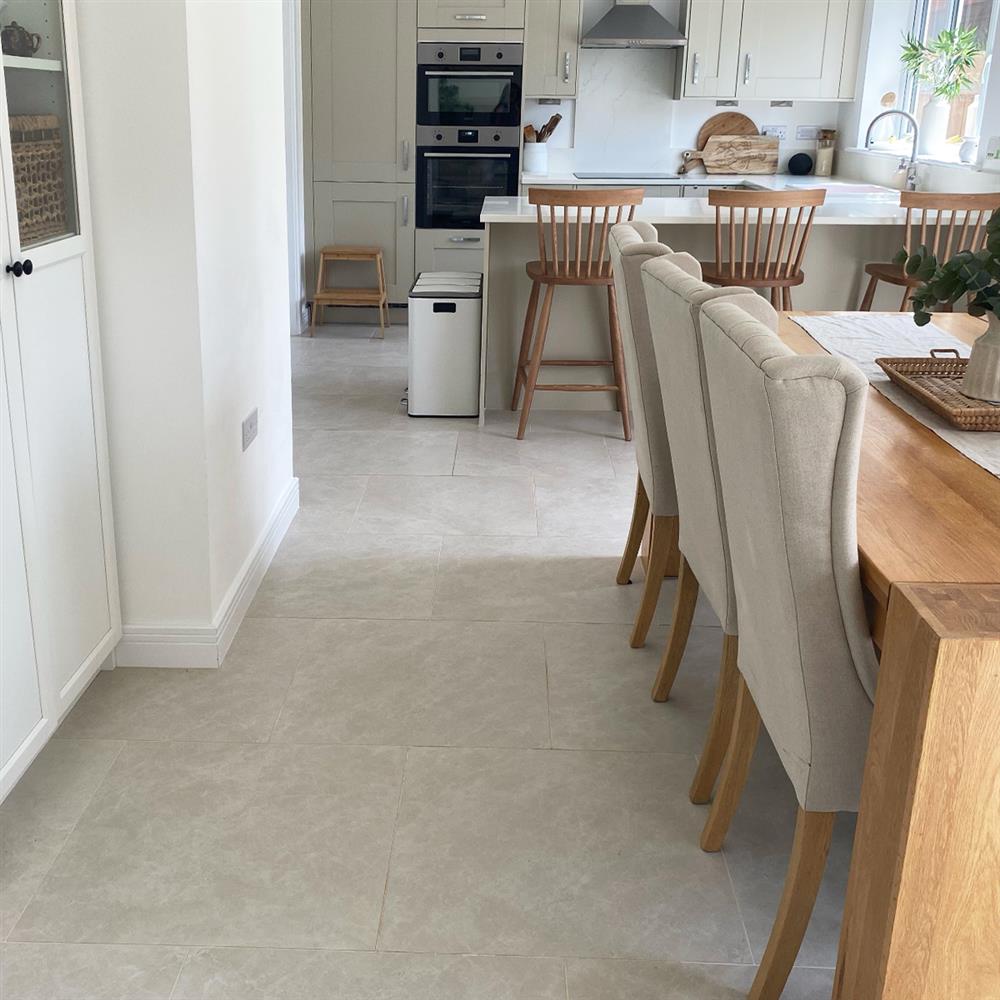
In an open plan kitchen, the flooring guides the eye from one zone to the next. Large format light gray stone tile runs through both the cooking area and the dining space, connecting a kitchen island with stools to a separate table and chairs. Natural light and overhead fixtures keep the stone from feeling cold. Wood tones in the island and painted cabinets add warmth, while linen at the table softens the overall palette.
The layout matters here. An open plan needs a floor that reads as one surface, and light gray stone tile does that without competing with the white island or the wood accents. The large format tile keeps the room feeling roomy.
Dark Wood Plank Flooring in a Modern Rustic Kitchen
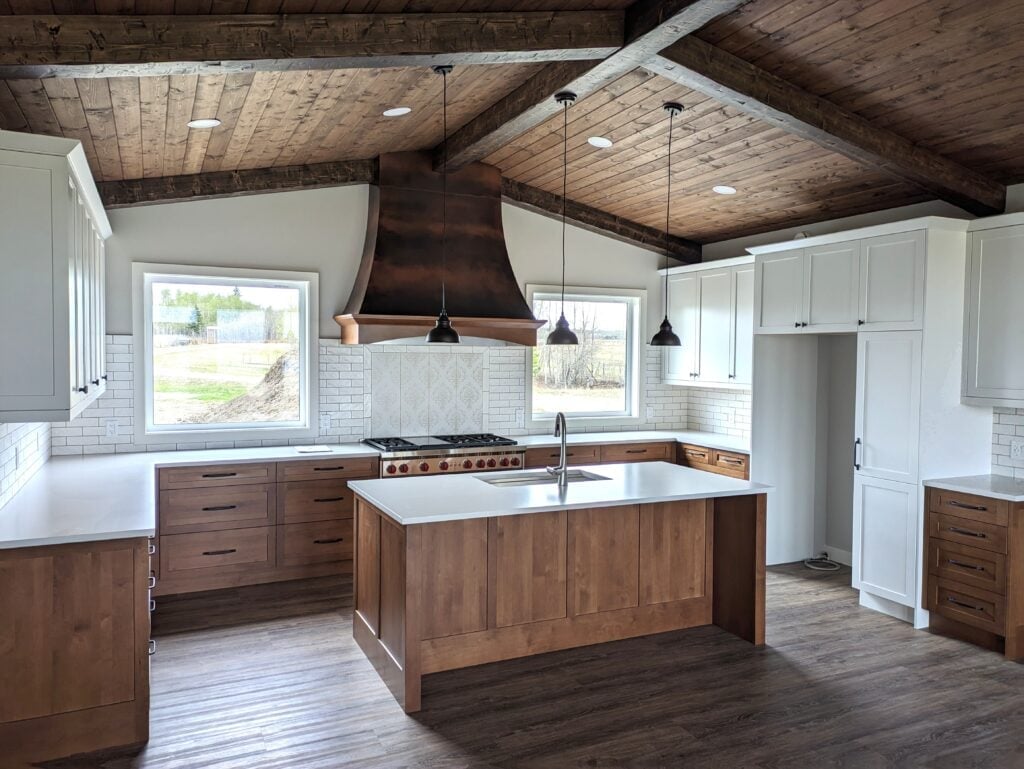
Dark wood plank flooring runs under a large island, and a range cooker sits nearby, while wooden ceiling beams echo the same brown tone above. Copper accents and white tile on the backsplash break up the warmth, and pendants plus recessed lights keep the room bright. When wood appears on both the floor and the ceiling, the ratio of brown to white matters. This kitchen keeps the walls and countertops light so the dark planks anchor the space without making it feel closed in.
Dark Tile Flooring in a Traditional Kitchen with Terracotta Ceiling
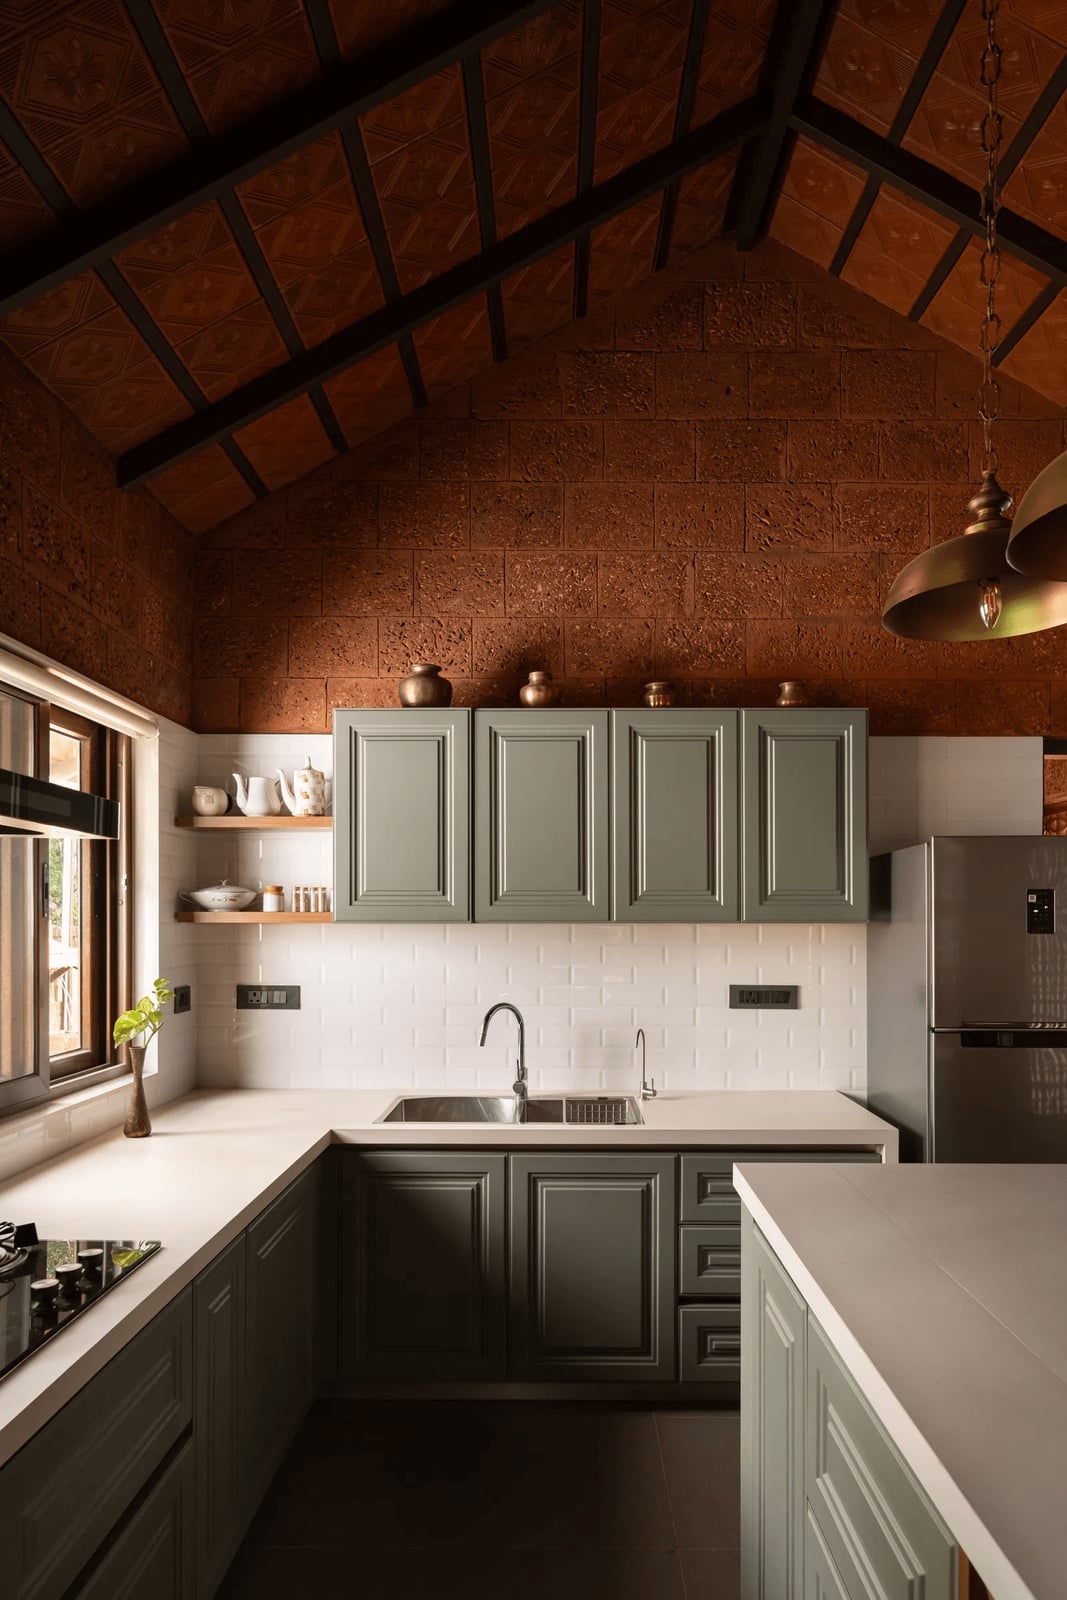
A practical rule for a room with a strong ceiling treatment is to keep the floor grounded in a neutral tone. Here dark tile flooring sits beneath a terracotta tiled ceiling, with sage green cabinetry and white countertops between them. Natural light and pendant lights balance the two darker surfaces. The principle is layout: a U-shaped kitchen with a dark floor and a warm ceiling can feel heavy if the walls are also dark. This room keeps the cabinetry light enough to separate the two, so the eye moves from floor to ceiling without a visual clash.
Light-Colored Stone Tile Floor in a Modern Farmhouse Kitchen, Indoor
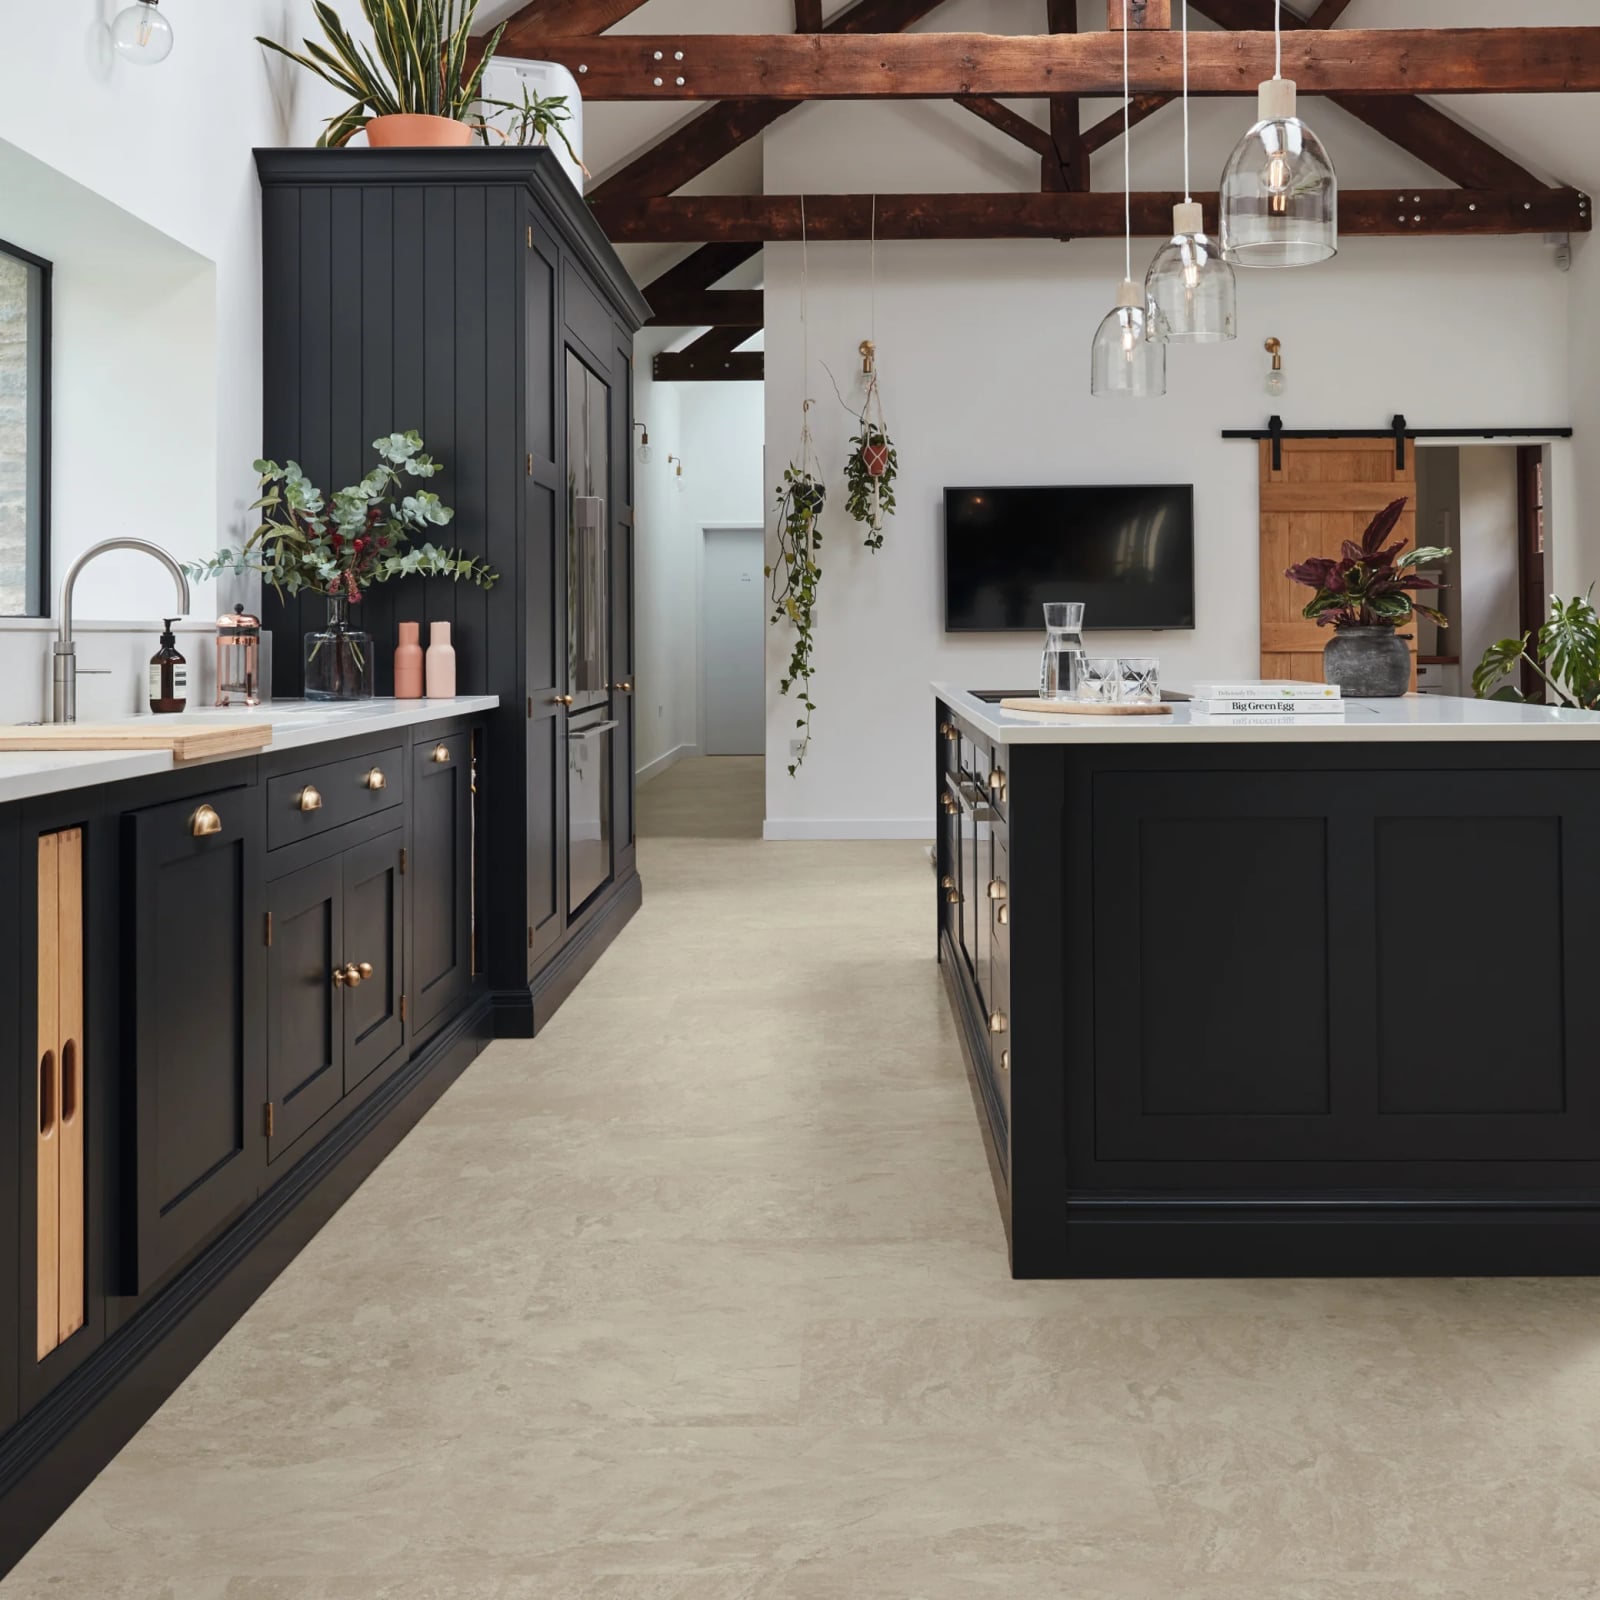
A light stone tile floor can feel neutral next to dark cabinetry, but the difference is in the undertone. This kitchen uses a cream-toned stone tile that picks up the warm notes in the wood island and the pendant lights, while the dark cabinetry provides contrast. Natural light from windows and the glass in the pendants keeps the room bright.
The principle is scale and proportion. A galley layout with an island needs a floor that extends the sightline rather than breaking it. Large format stone tile in a light color does that, especially when the grout lines are minimal. The dark cabinets become the focal point, and the floor recedes, which is the goal for a roomy feel in a modern farmhouse setting.
Distressed Wood-Look Plank Flooring in a Coastal Farmhouse Kitchen
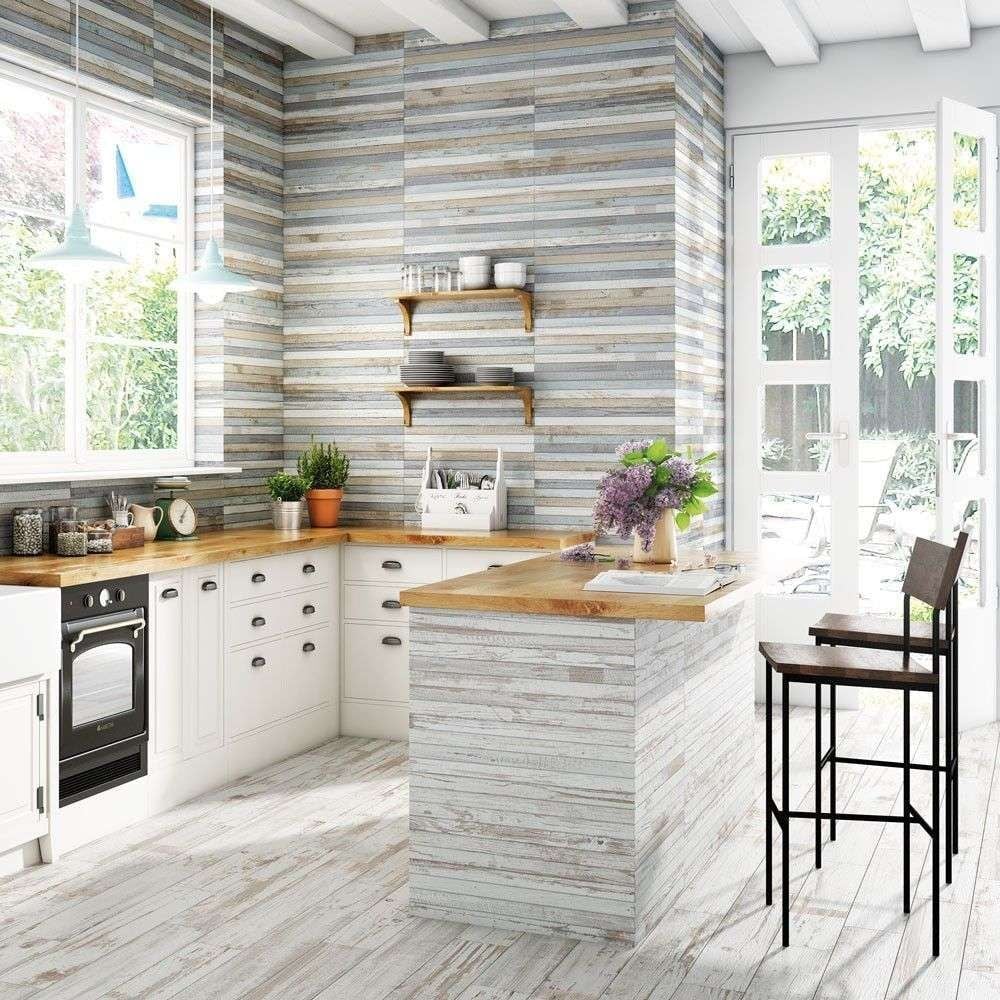
Wood-look plank runs up the wall and across the floor, wrapping a compact coastal farmhouse kitchen in one continuous grain. The distressed finish suits a room with open shelving and pendant lights, where the blue, gray and white palette needs a warm anchor. Because the planks travel vertically as a feature wall, the floor reads as part of the architecture and not a separate layer. For a layout takeaway, run the planks in the same direction on both surfaces so the eye follows one line through the compact L-shaped counter and island.
Bold Geometric Patterned Tile Flooring in a Compact Kitchen
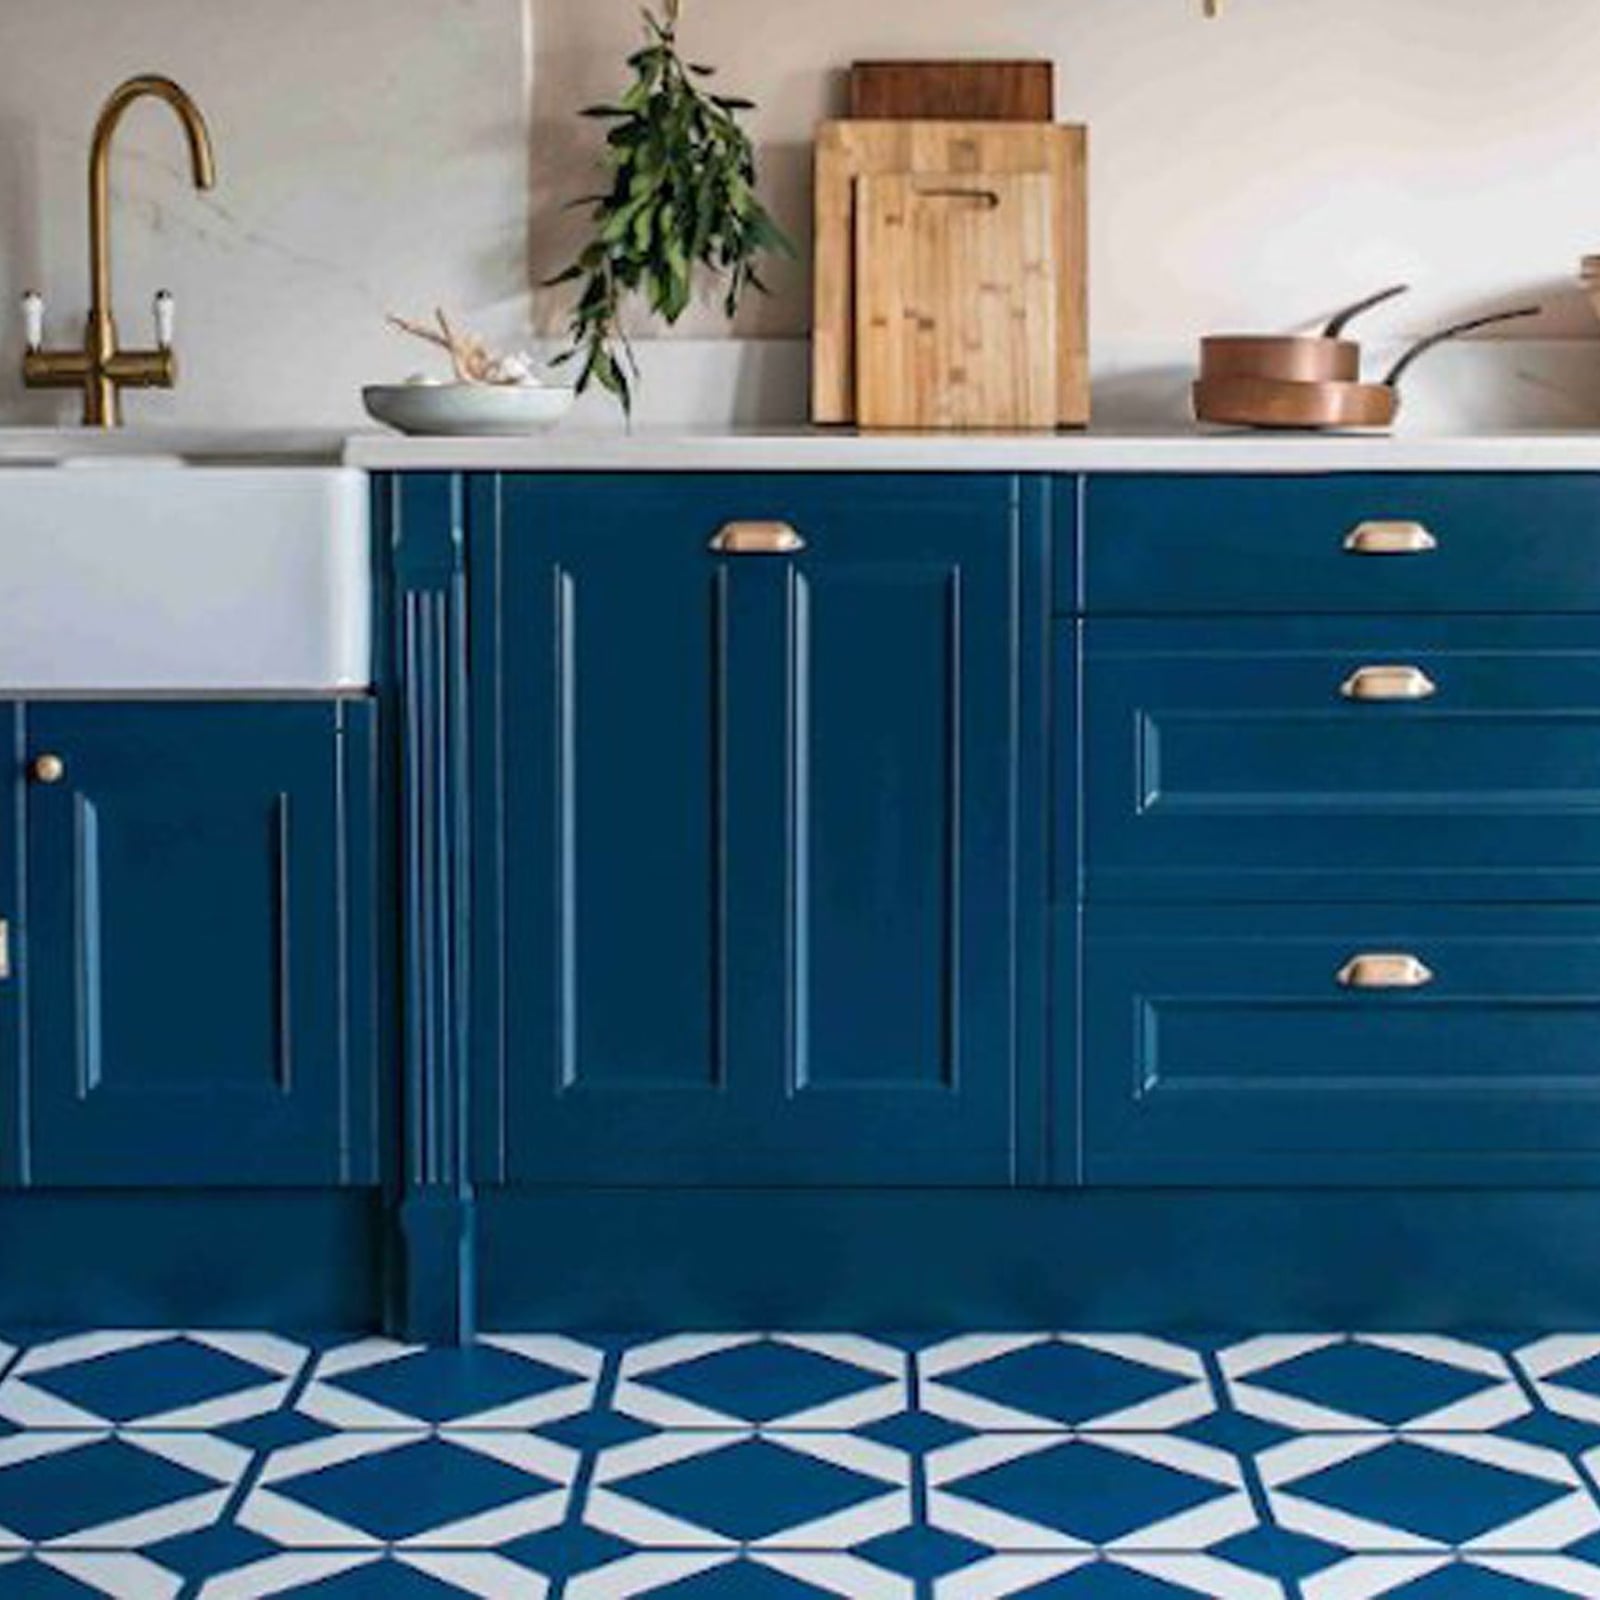
A bold geometric floor is the loudest voice in this compact galley, and the blue cabinetry lets it speak without argument. The tile carries a mix of blue and white, while the marble counter and farmhouse sink stay quiet. Painted wood on the cabinets bridges the tile and the marble, so the palette reads as three related notes. In a small galley, pattern on the floor pulls the eye down and makes the walkway feel wider than its footprint. Keep the walls and counters plain and let the tile do the talking; add another pattern above waist height and the room starts to feel crowded. This is a palette where restraint on the vertical surfaces pays for the boldness underfoot.
Light Wood Laminate Flooring in a Modern Two-Tone Kitchen
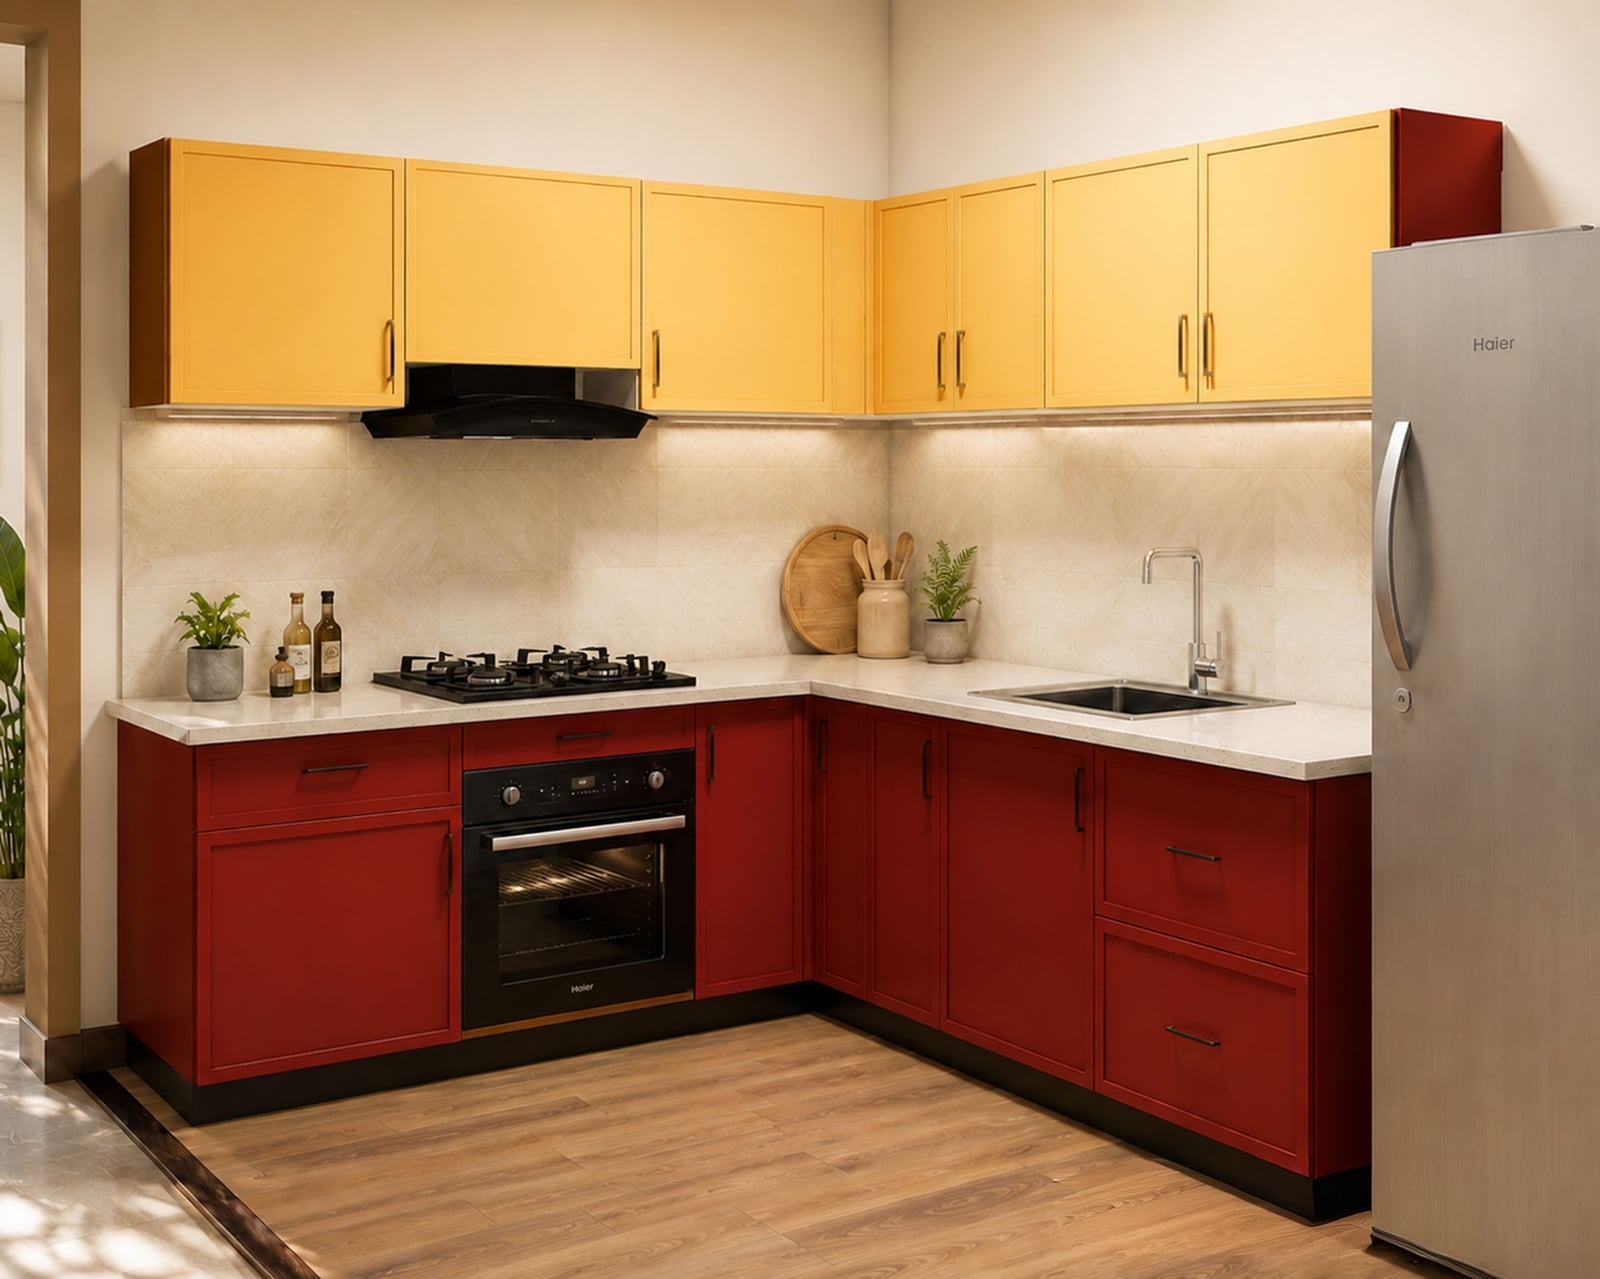
Set this against a solid mid-tone wood and the difference is immediate: the light laminate keeps a compact two-tone kitchen bright without asking the floor to become a feature. The yellow and red cabinets carry the color story, and the pale planks act as a neutral ground between them. Laminate brings a consistent grain and a surface that handles daily traffic, which suits an L-shaped layout where the floor runs from the prep zone to the stainless steel appliances. Metal and tile details elsewhere in the room stay cool, and the warm planks soften that edge.
What makes the material work here is the match between tone and light. Overhead lighting in a compact kitchen can flatten a dark floor, so a light laminate keeps the planks visible and the room open. The two-tone cabinets already divide the eye between yellow and red, and a busy floor would add a third division. Instead, the planks run in one direction and give the L-shaped counter a quiet base. If the cabinet colors ever change, the floor still holds its own, which is the practical argument for choosing a light wood tone in a small modern kitchen.
Dark Wood Flooring in a Rustic Kitchen with Reclaimed Wood Island
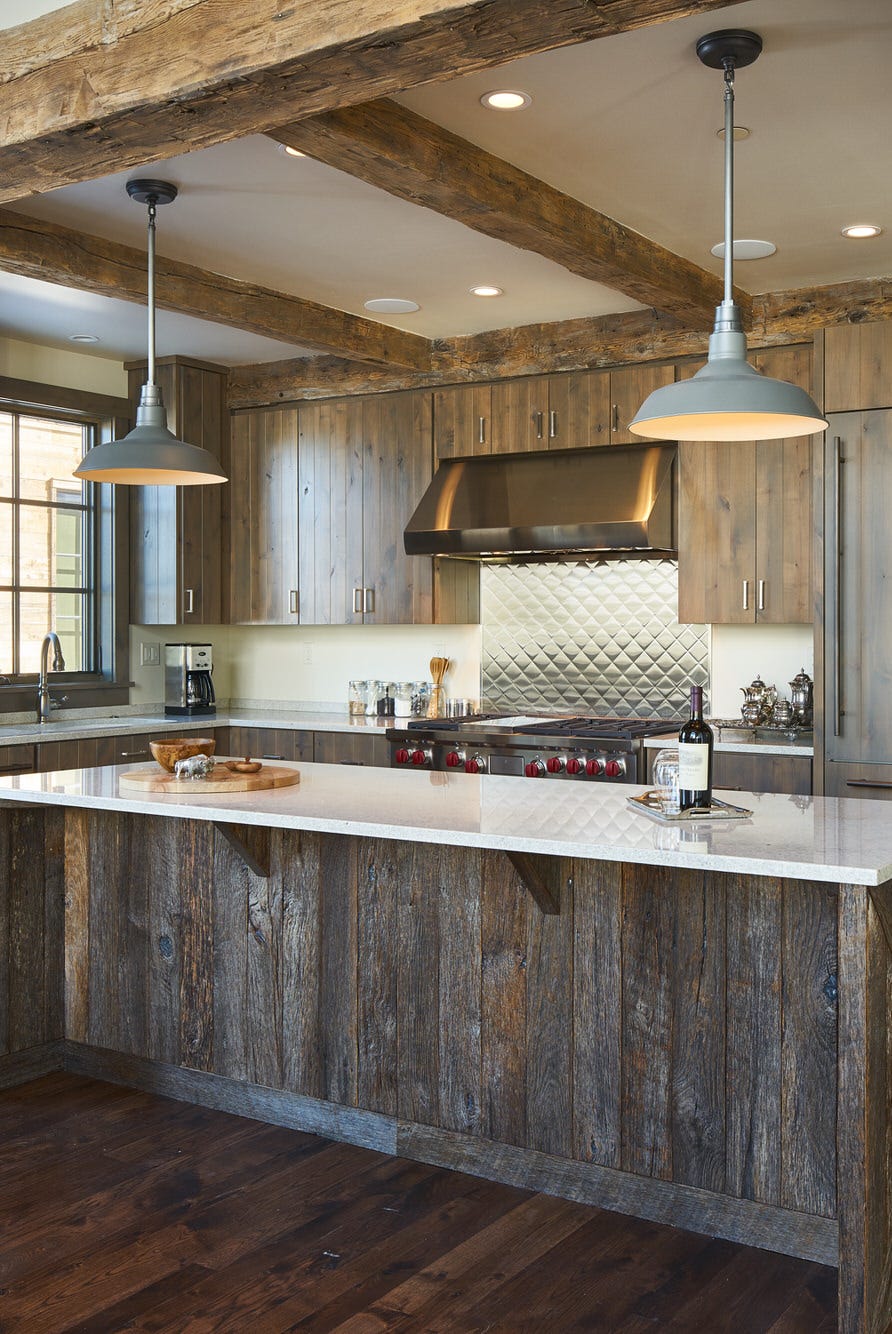
Three light sources do the heavy work in this roomy rustic kitchen: natural light, pendant lights over the island and recessed lighting overhead. The dark wood floor absorbs much of that light, and the reclaimed wood island and ceiling beams repeat the same brown tone, so the room reads as one material story rather than several. A centered island under pendants gives the floor a natural stage, and the stone and metal accents stay in the background. Keep the recessed lights on a separate switch from the pendants so the floor can shift from bright task lighting to a softer evening glow.
Large Format Light Gray Tile Flooring in a Modern, Close-Up Take
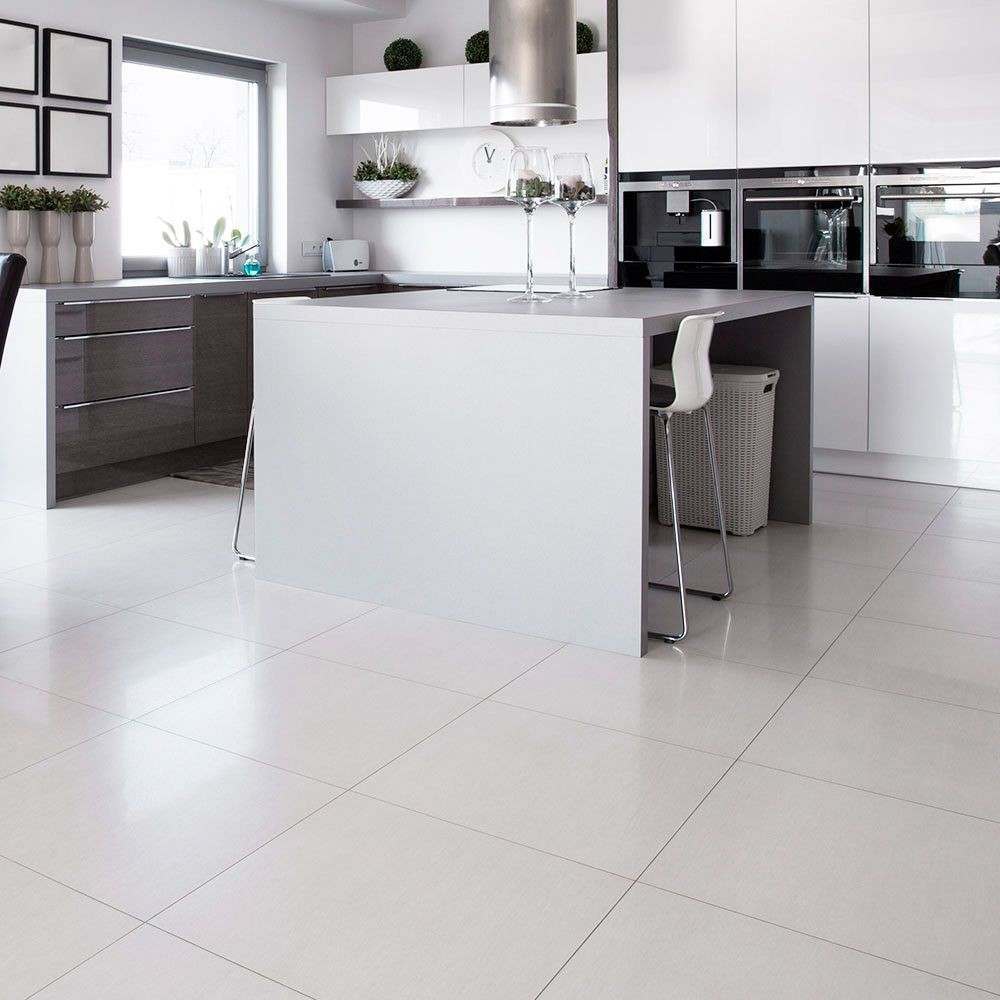
Large format light gray tile runs across an open plan with an island, and the size of each tile changes how the floor reads: fewer grout lines, a smoother field and a surface that stays visually quiet under bright overhead lighting. The white and gray palette with chrome details keeps the room cool and clean, and painted cabinets sit lightly against the pale floor. For storage, the open plan rewards a floor that hides the clutter of daily life; a light gray tile does that by reflecting light and blending with the island base. Keep the perimeter clear and let the island carry the storage, so the tile field stays open. Integrated appliances and pendant lights finish the modern look without adding visual weight at floor level.
Herringbone Wood Flooring in a Sleek Modern Kitchen, Indoor
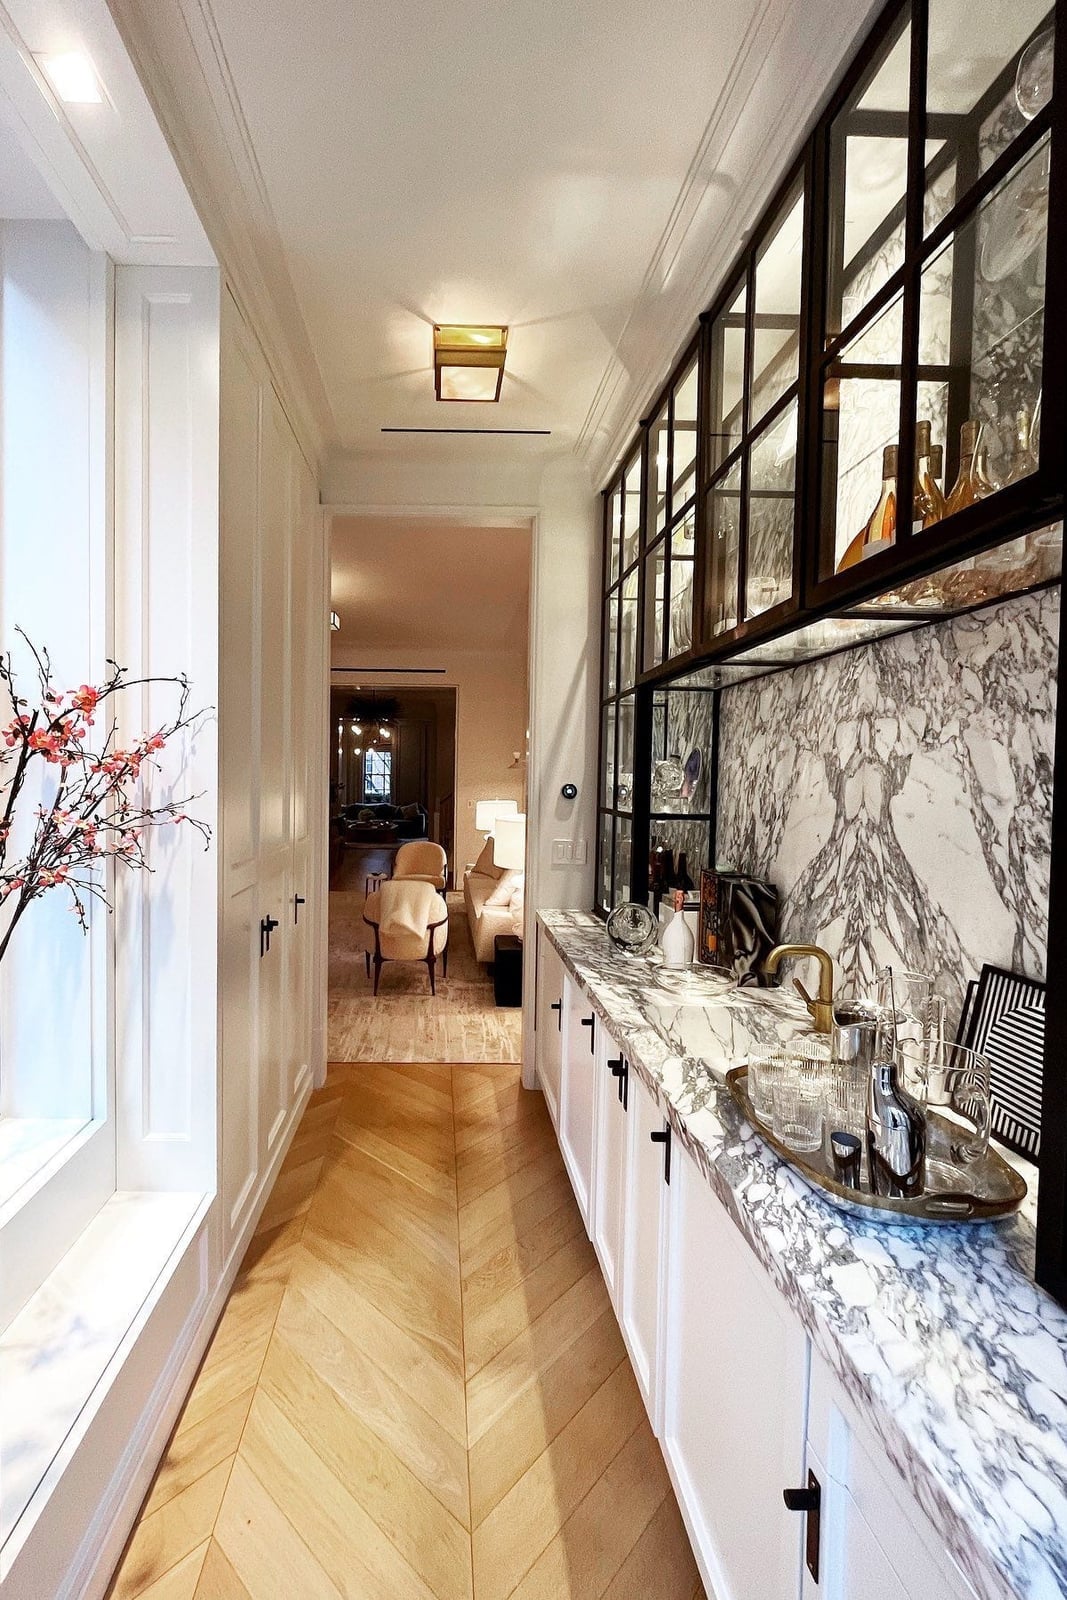
A herringbone wood floor against a standard straight plank shows a clear contrast: the angled repeat turns a practical surface into a room-length pattern that pulls the eye from the galley to the bar area. In this modern kitchen, the herringbone sits under a marble countertop and glass-front cabinets, and the wood tones warm the white and stone palette. The ceiling light and cabinet lighting layer over the floor without competing, because the pattern itself carries enough visual weight. A marble countertop is the natural partner for herringbone: the stone stays quiet next to the active wood grain, keeping the room balanced and calm. The open plan layout benefits from a floor that defines movement, and the herringbone does that by leading the eye along the length of the room.
Long Gray Floor Tiles in a Farmhouse Kitchen
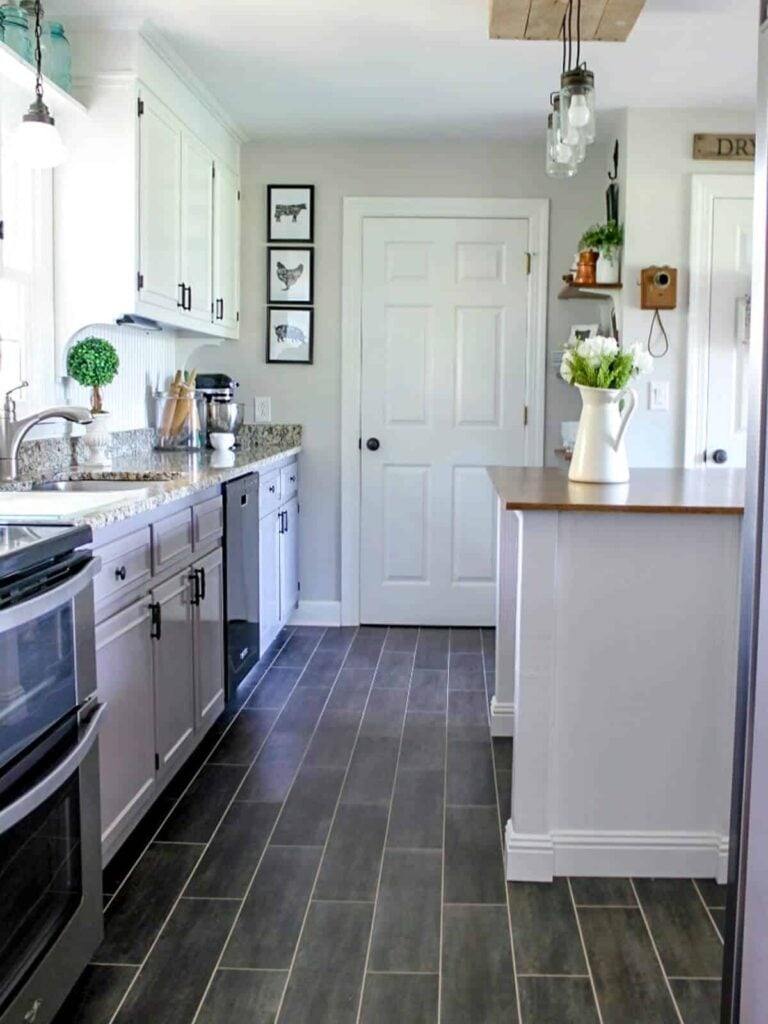
The long gray floor tiles run from the kitchen island to the dining end of the room, and their linear shape makes the space feel wider than it is. Gray cabinets and a white island sit against the same neutral field, while natural light from the windows keeps the gray from reading as cold. For renters, a long plank vinyl in a similar gray tone can mimic the same visual stretch without a tile install, and the neutral base lets the two-tone cabinets and stainless steel appliances stay the focus.
Expansive Wood-Look Vinyl Flooring in a Modern Kitchen
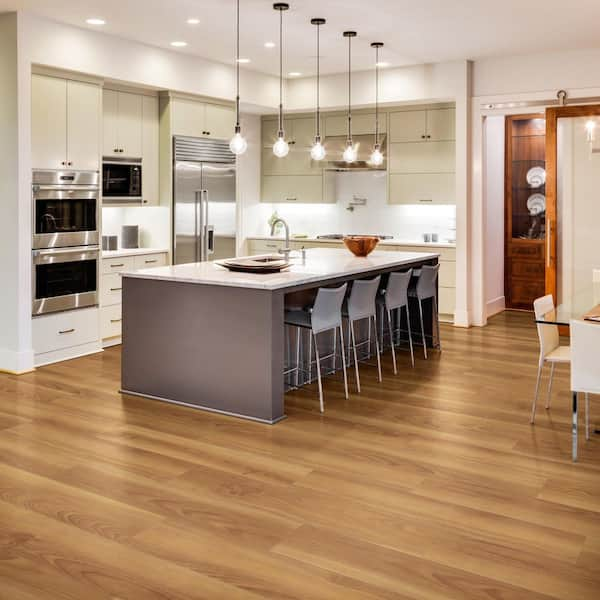
This modern kitchen proves that wood-look vinyl can hold its own next to marble and painted cabinets. The light wood tone runs across an open plan with a large island, and the continuous surface connects the cooking zone to the dining area without a visual break. Overhead pendant lights and under-cabinet lighting add warmth to the gray and cream palette, and the vinyl plank reads as wood without the upkeep that real timber demands in a kitchen. The expansive layout is the reason this works: a single floor finish across a roomy open plan keeps the eye moving rather than stopping at a material change.
Final Thoughts
A good kitchen floor does not need to shout. It holds up underfoot, ties the cabinets and counters together, and makes the room feel finished. The ideas here show that material choice matters as much as color. Wood warms, tile lasts, and pattern adds character without renovation. Keep grout sealed, sweep often, and lay down mats at the sink and stove. The right floor will serve you well for years, even through the messiest baking sessions.