
Modern house design is about clean lines, bold geometry, and a seamless connection between indoors and out. It’s a style that prioritizes function and form in equal measure, using materials like concrete, wood, and glass to create spaces that feel both grounded and airy.
This collection of 28 ideas shows how modern architecture can adapt to any setting, from a coastal retreat to a desert compound, proving that simplicity never goes out of style.
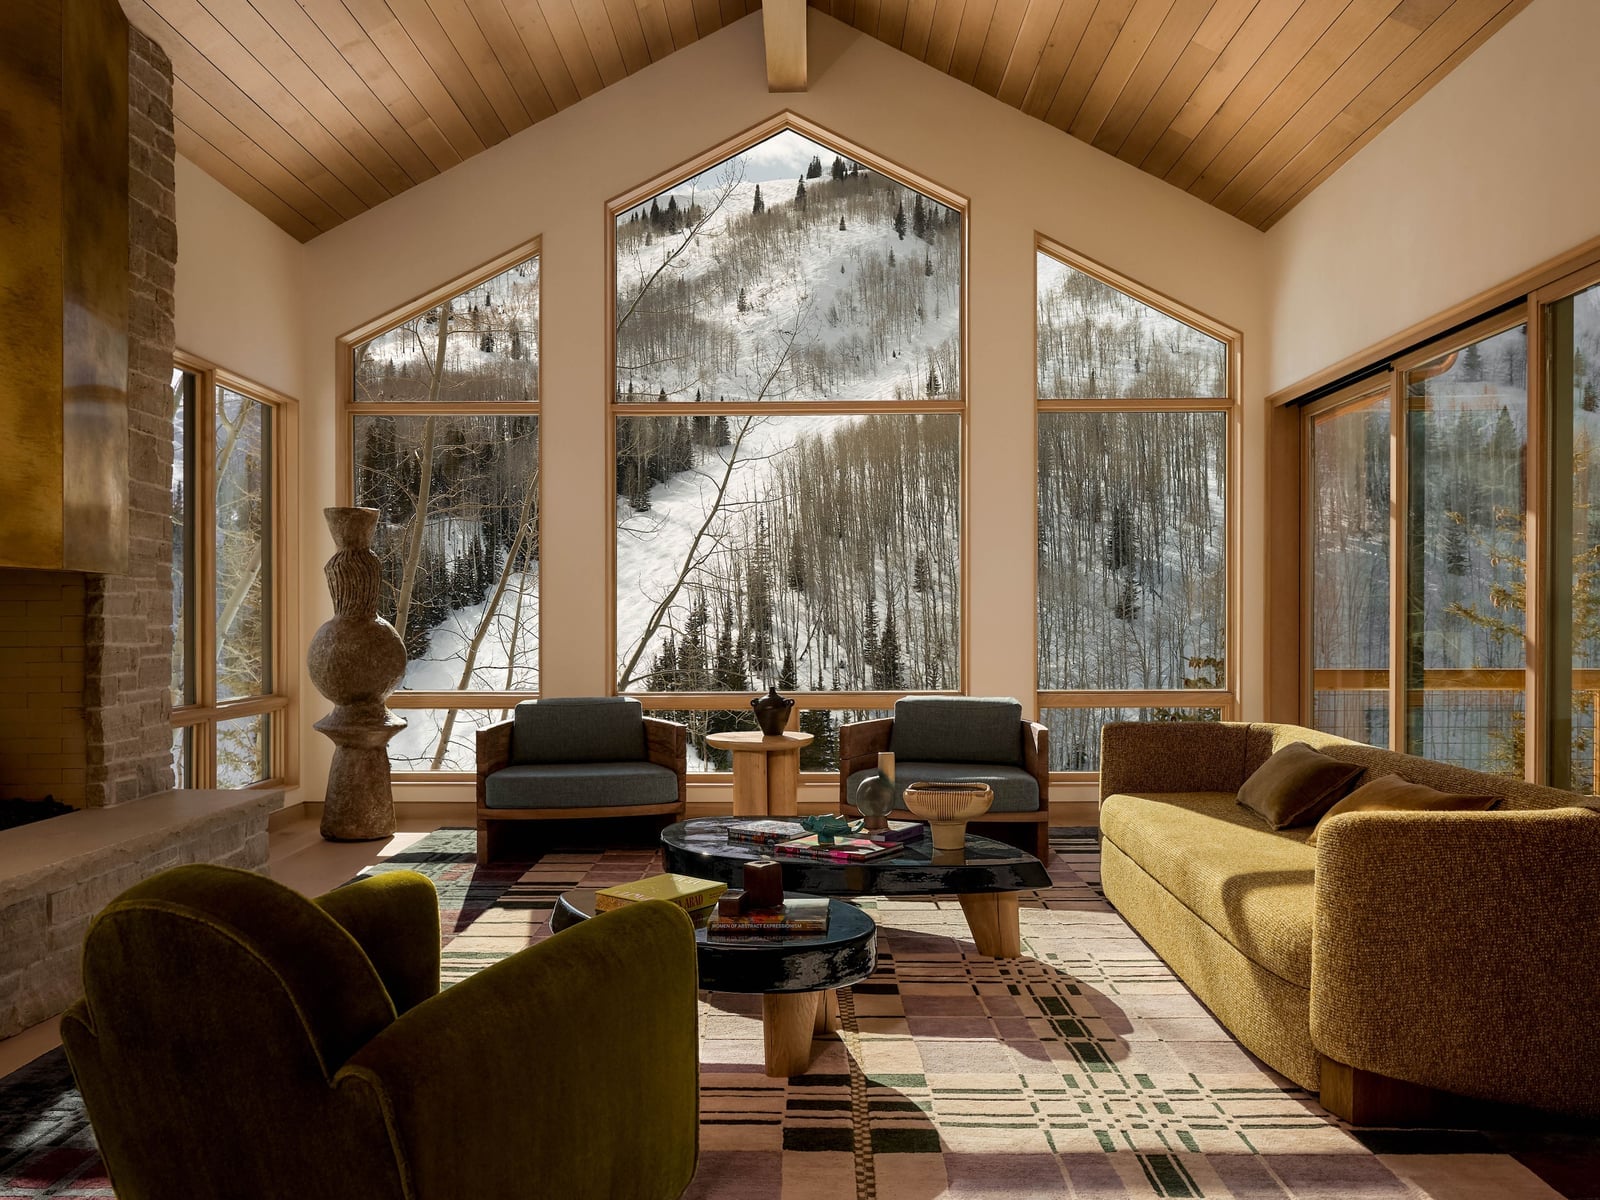
Modern Living Room with Panoramic Mountain Views and Natural Materials
This living room treats the mountain view as the focal point, with the space arranged to support it. A stone fireplace anchors one wall, while low sofas and armchairs in neutral fabrics keep sightlines open. Wood tones on the ceiling and coffee tables add warmth. The palette stays mostly natural, with green and yellow accents that echo the outdoors. The layout rewards a calm color scheme, because busy patterns would pull focus from the windows.
Geometric Modern House Exterior with Cantilevered Design at Dusk
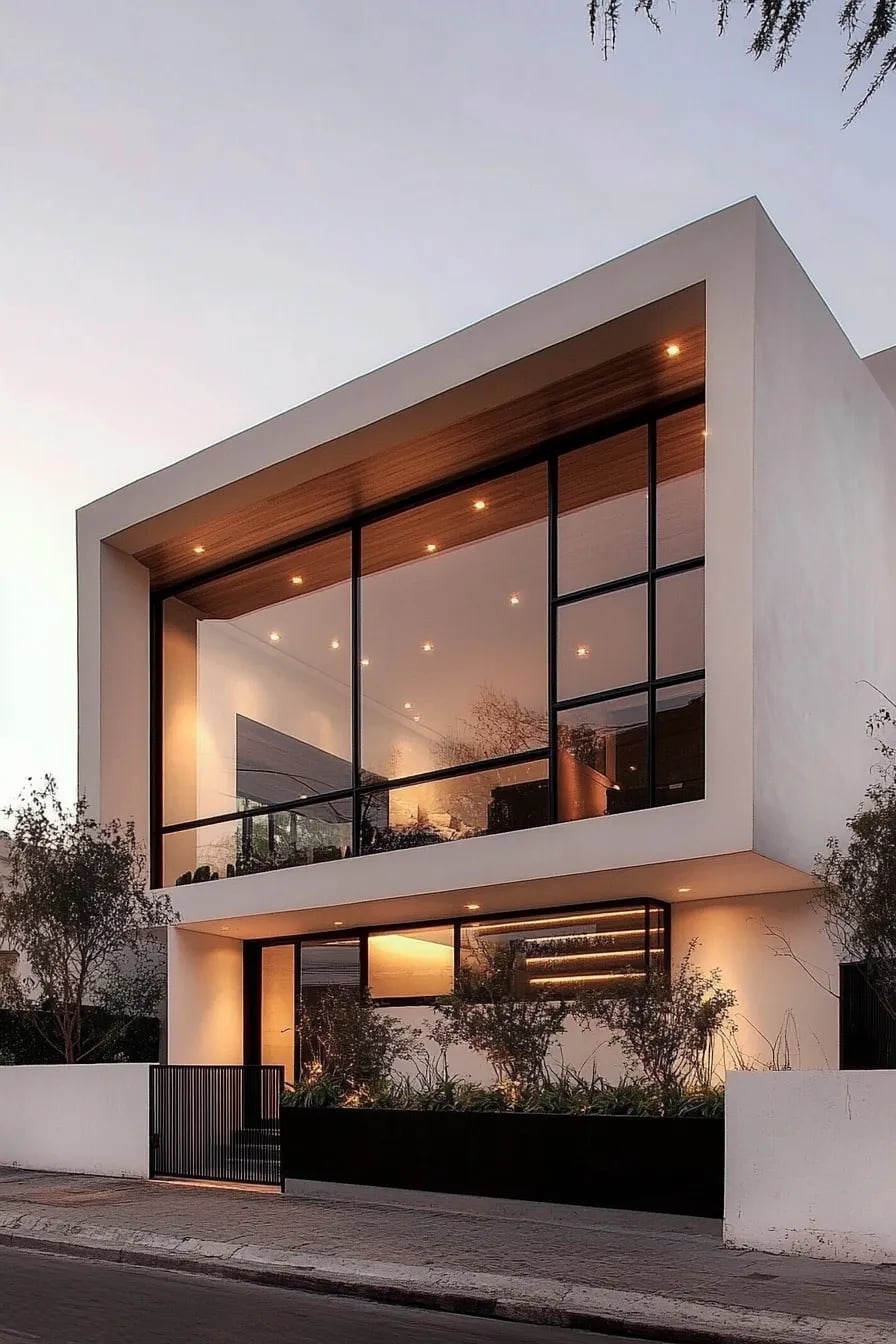
This exterior shows how layered volumes can make a large house feel grounded rather than bulky. White stucco, dark wood soffits, and black window frames create a clear material hierarchy. The cantilevered section looks almost weightless, while the wood soffit adds a soft edge against the glass facade. At dusk, interior lights turn the windows into glowing planes. The trick is to limit materials to three or four, which keeps the geometric shapes readable and stops the facade from feeling busy.
Low-Profile Modern Home with Black Brick and Covered Patio
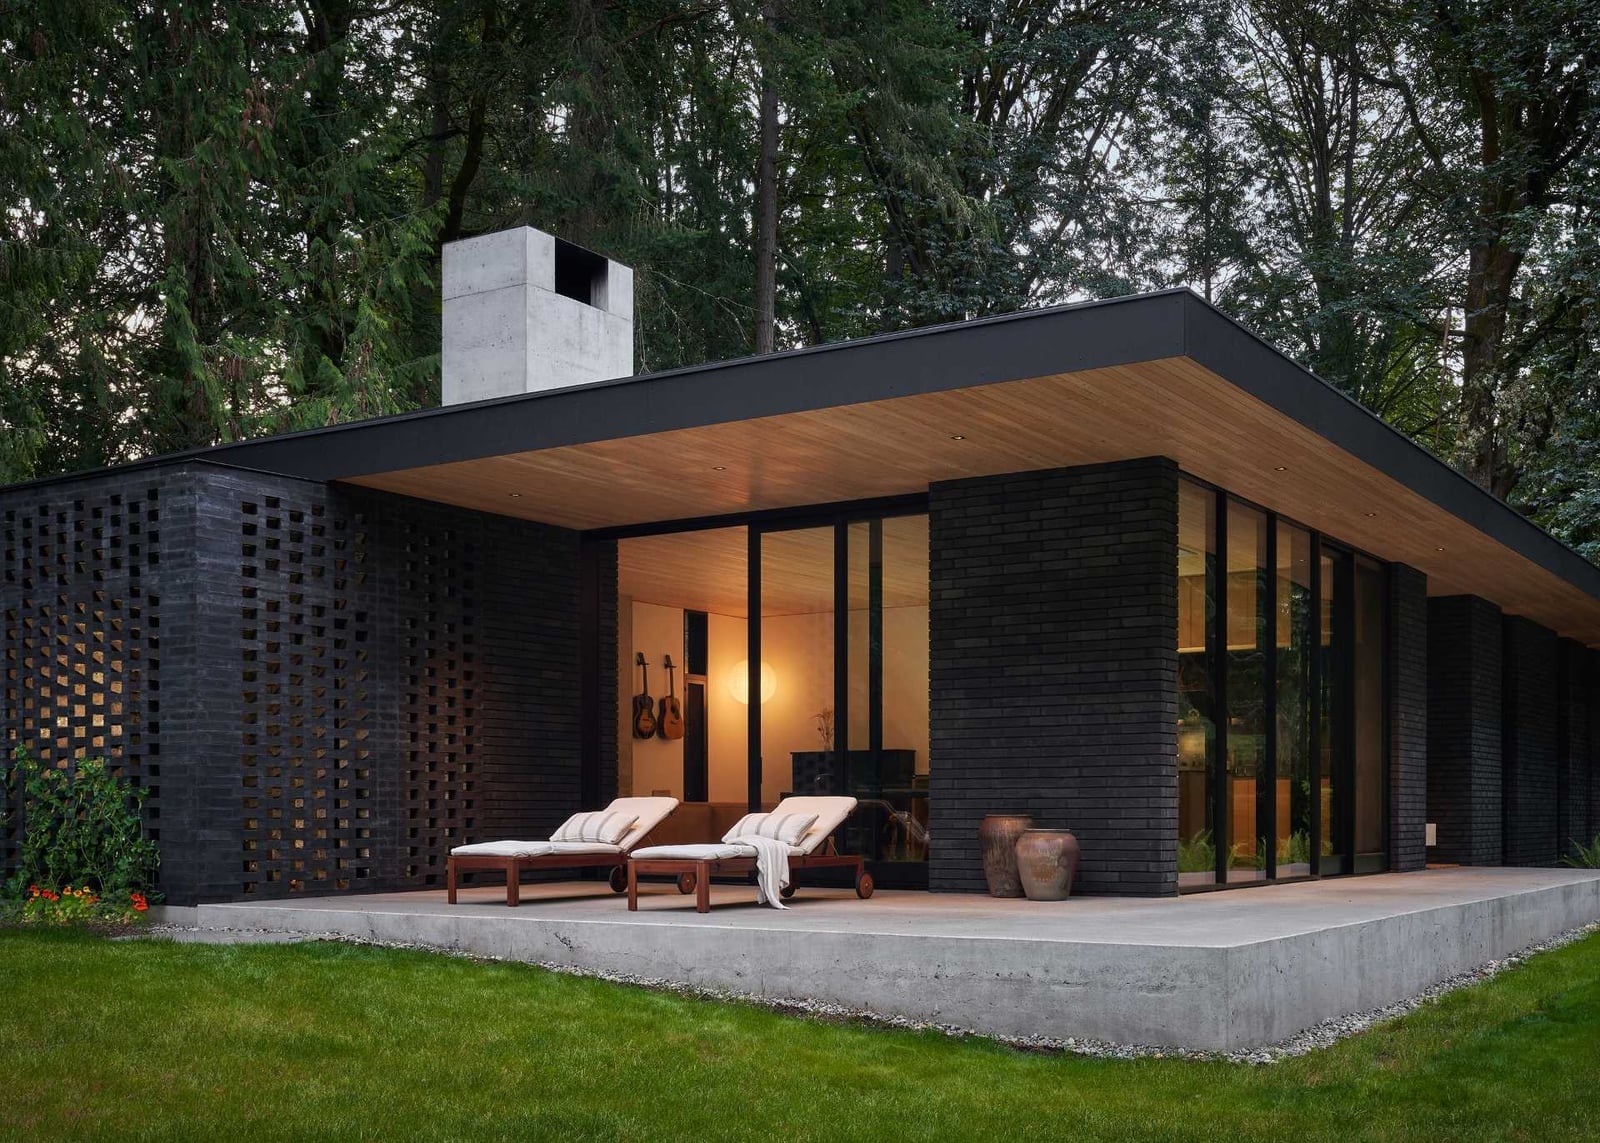
What makes a low-profile house feel inviting rather than just flat? This one uses black brick in a running bond pattern that adds texture without raising the visual weight. The covered patio connects indoors to the yard, with a concrete floor and an outdoor fireplace anchoring the seating area. Wood-toned elements on the ceiling and door soften the dark brick. The open plan means the patio becomes an extension of the living space. A consistent flooring material, like concrete, helps that transition feel seamless.
Desert Modern Architecture with Dark Wood and Concrete Integration
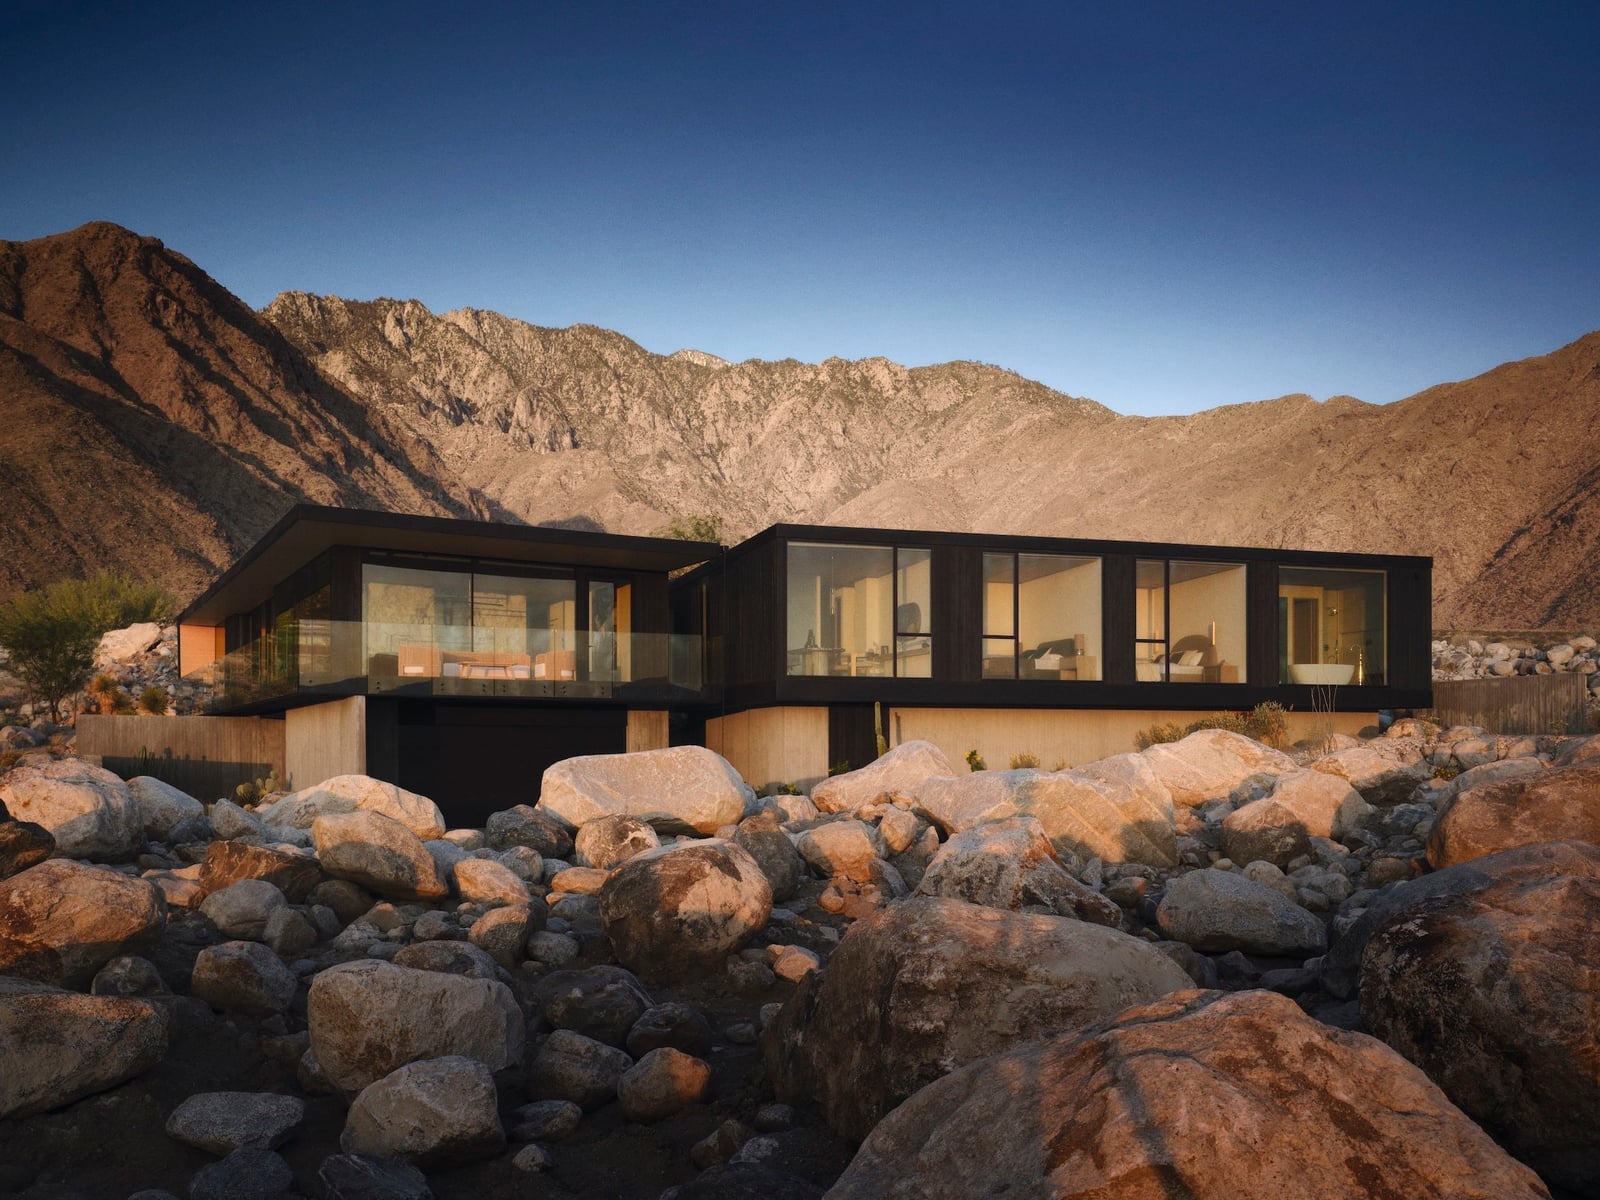
Desert modern architecture relies on materials that age well in harsh light. This house uses dark wood siding, concrete walls, and large glass panels that frame the rocky landscape. The warm sunset glow picks up the wood grain and softens the concrete. The structure sits among boulders instead of grading them away. Choose materials that share a tone with the local soil or rock so the house feels like it grew there.
Coastal Modern Home Elevated Over Water with Wood Siding
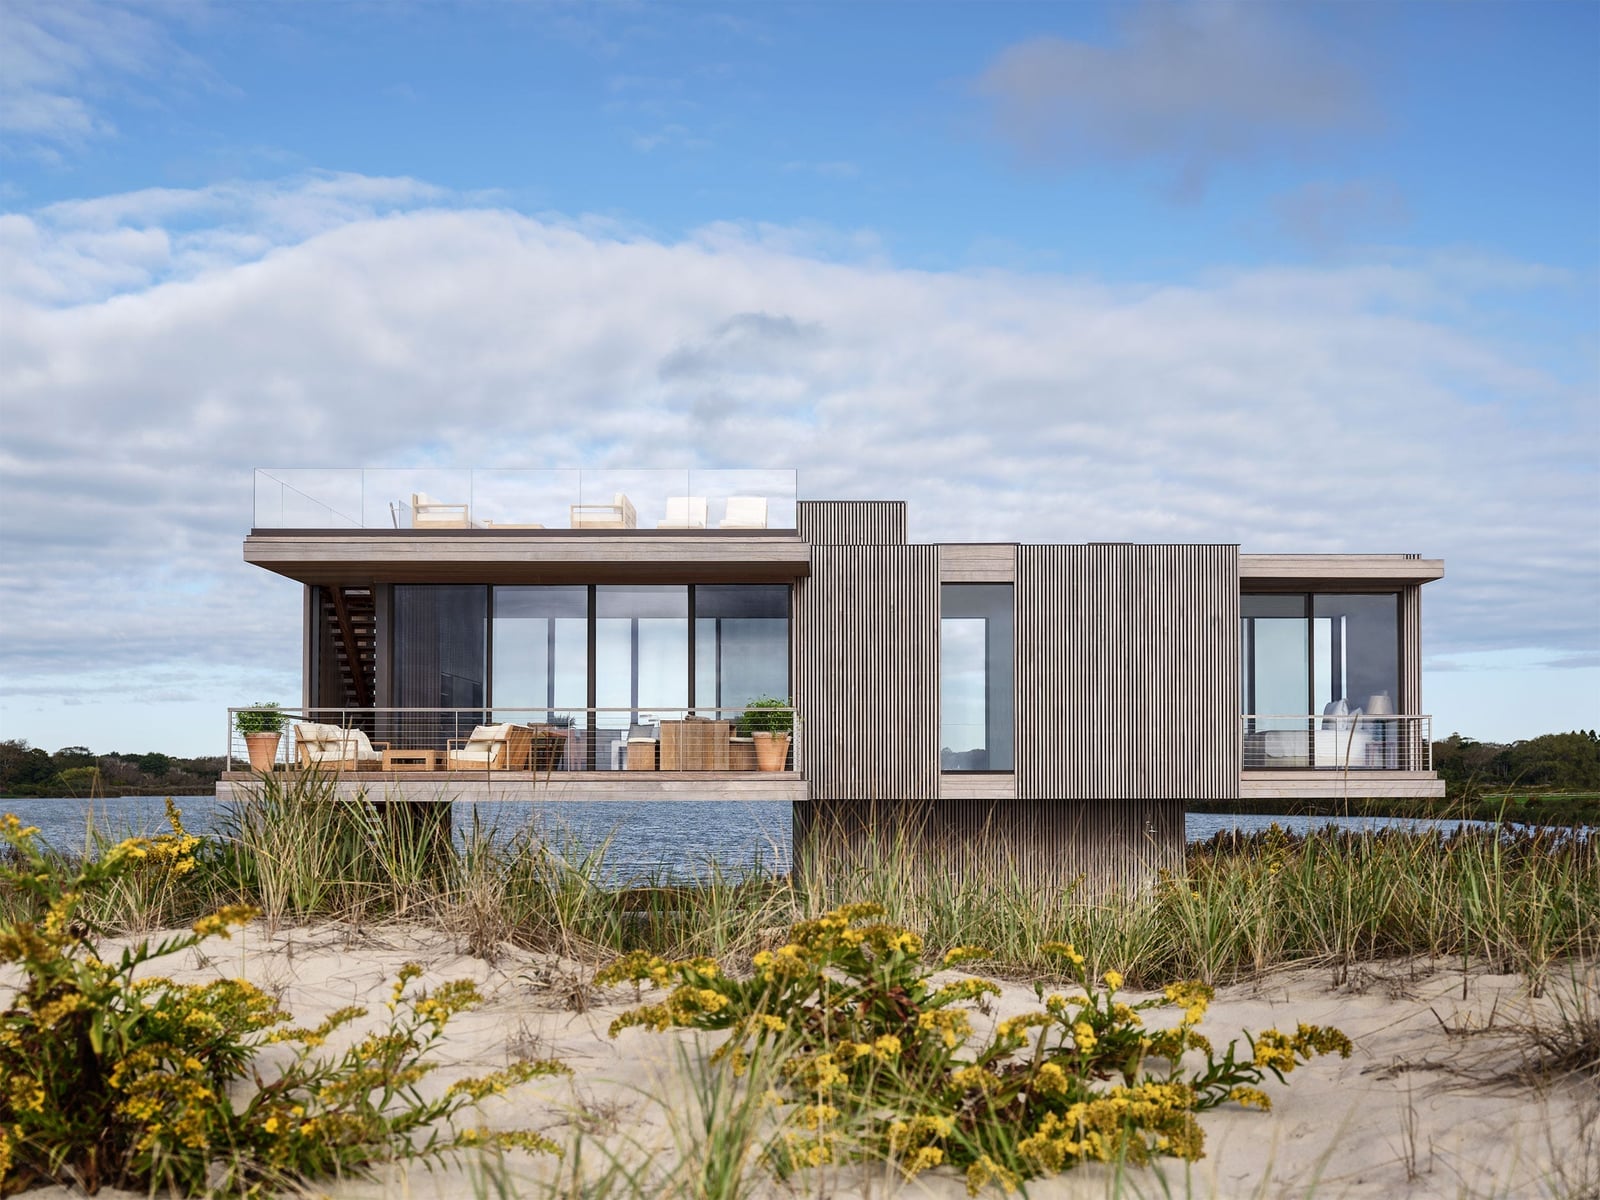
Elevating a house over water solves two problems: flood risk and views. This coastal home uses wood siding in a warm tone that contrasts with the gray sky and blue water. A deck provides outdoor living space without touching the ground. The structure rests on visible supports, so the house appears to float. For a home on pilings, keep the lower level open or use it for parking and storage. The wood siding will need regular sealing in salt air, but the payoff is a light footprint on the landscape.
Cliffside Modern Residence with Dramatic Valley Views
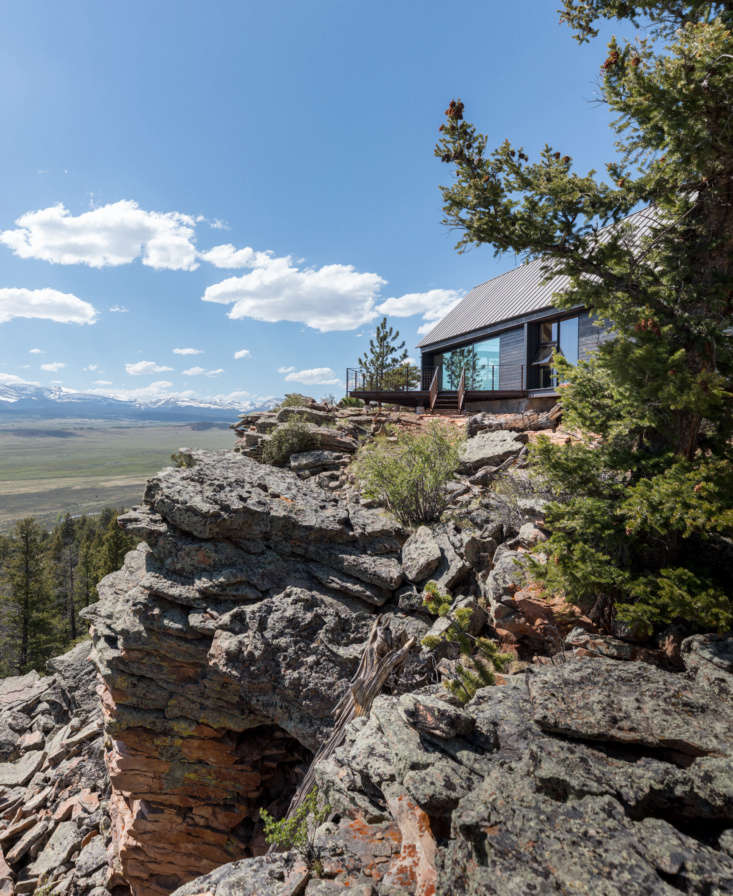
A cliffside house might sound like something from a movie, but the real appeal here is how the design works with the land. The living area sits open to the deck, with large windows that frame the valley without blocking the view. The palette sticks to natural wood, gray, and dark gray, using wood, metal, glass, and stone to keep the look grounded. The layout puts the house on the cliff edge, so the room feels roomy without needing a lot of square footage. When the setting is dramatic, let the materials stay quiet. Let the wood and stone do the work. The style is modern but not cold, because the textures bring warmth.
Open-Plan Modern Kitchen with Stone Island and Skylight
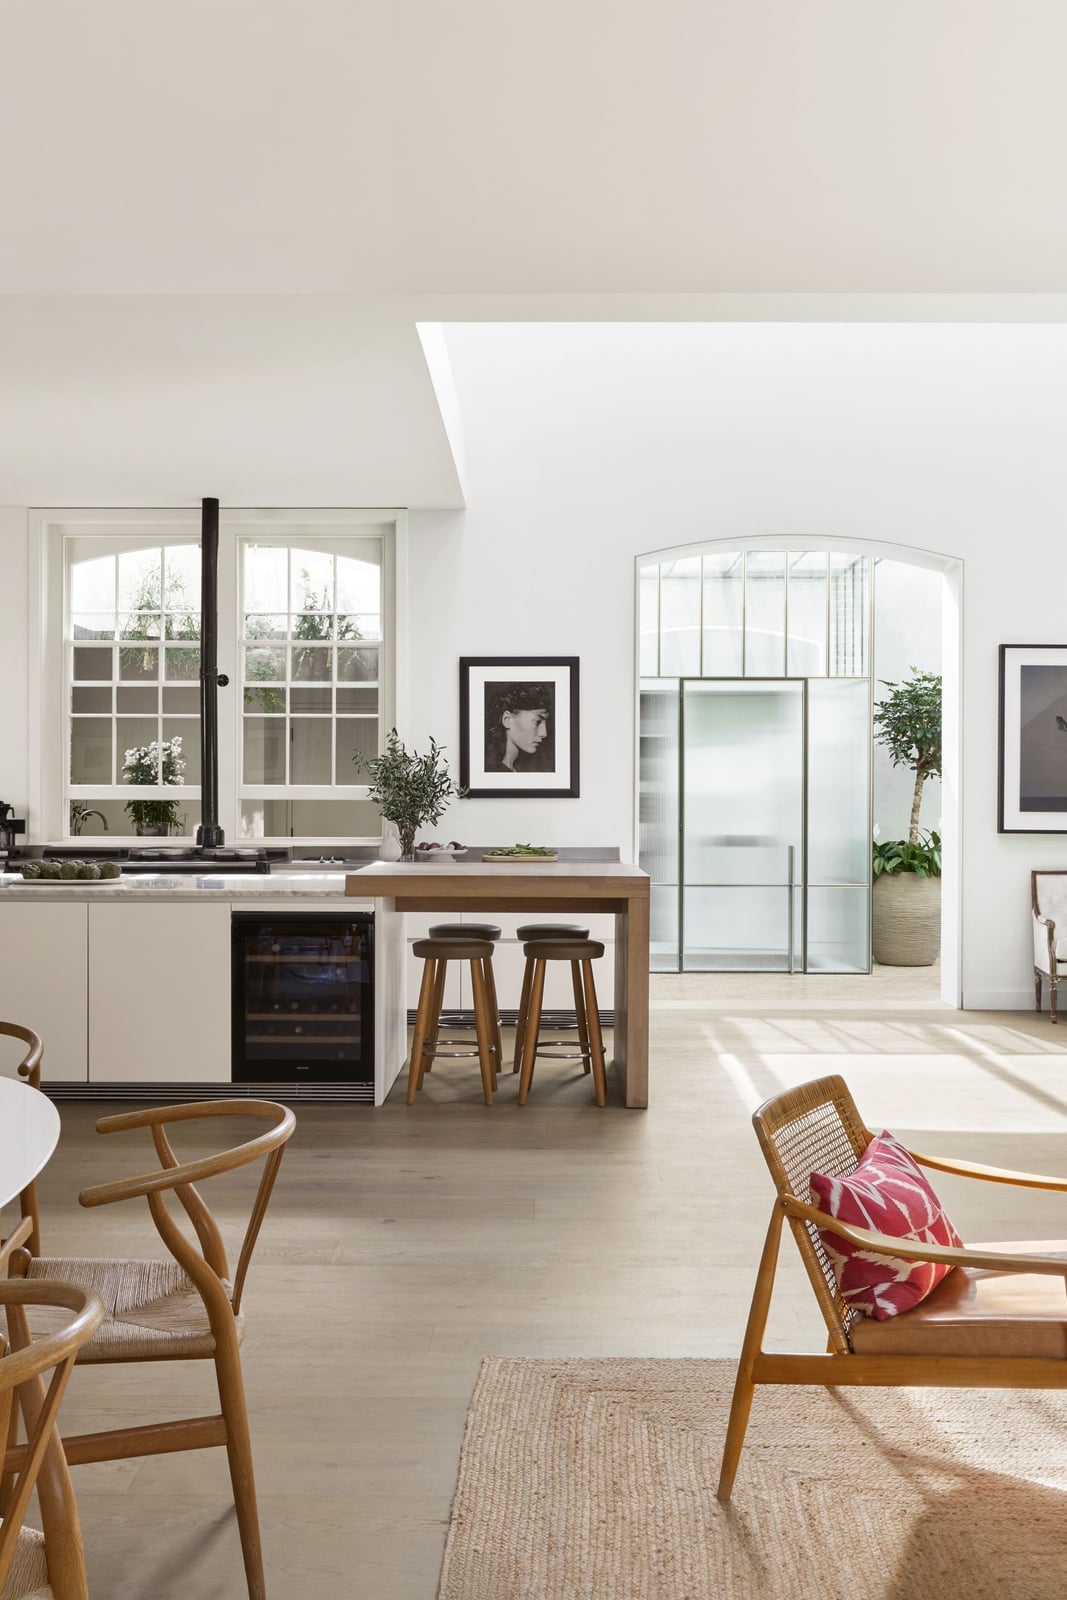
The kitchen island takes center stage here, but what makes it work is the stone countertop that anchors the whole open plan. White cabinets and wood tones balance the black accents, while the skylight and large windows bring in natural light. Pendant lights hang above the island, adding a clear zone for prep and dining. The layout connects the kitchen and dining area without a wall, which makes the room feel larger than it is. For renters, the lesson is about the island: even a freestanding table with stools can create the same open-plan feel without changing the floor plan.
Modern Home with Geometric Architecture and Autumn Foliage
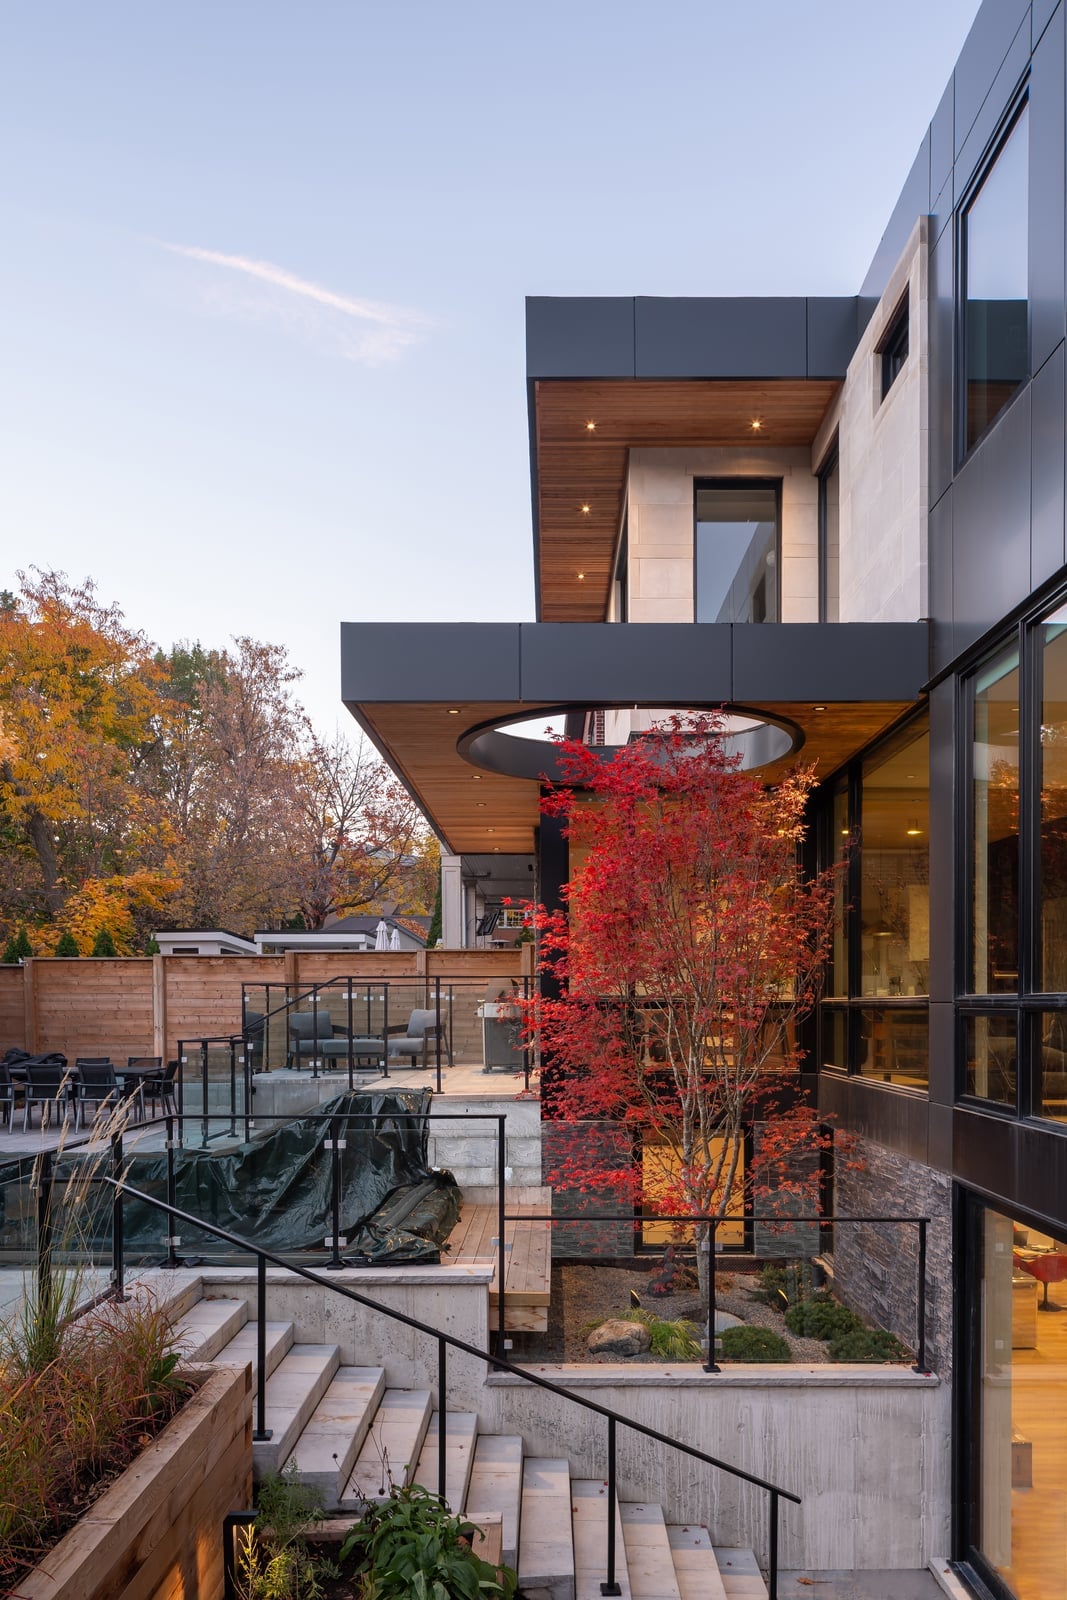
This house knows how to make an entrance. The geometric architecture uses cantilevered levels and large windows, but the real trick is how the palette plays with the setting. Gray, black, wood, and stone meet red leaves from the surrounding trees, and the natural dusk light softens the whole scene. The outdoor seating area extends the living space, so the house feels connected to the land rather than dropped on top of it. The style is modern, but the autumn foliage breaks the strict lines and adds a seasonal softness. The takeaway is about palette: let the exterior colors borrow from the landscape, and the house will always look like it belongs.
Multi-Level Modern House Exterior with Dark Shingles and Wood Accents
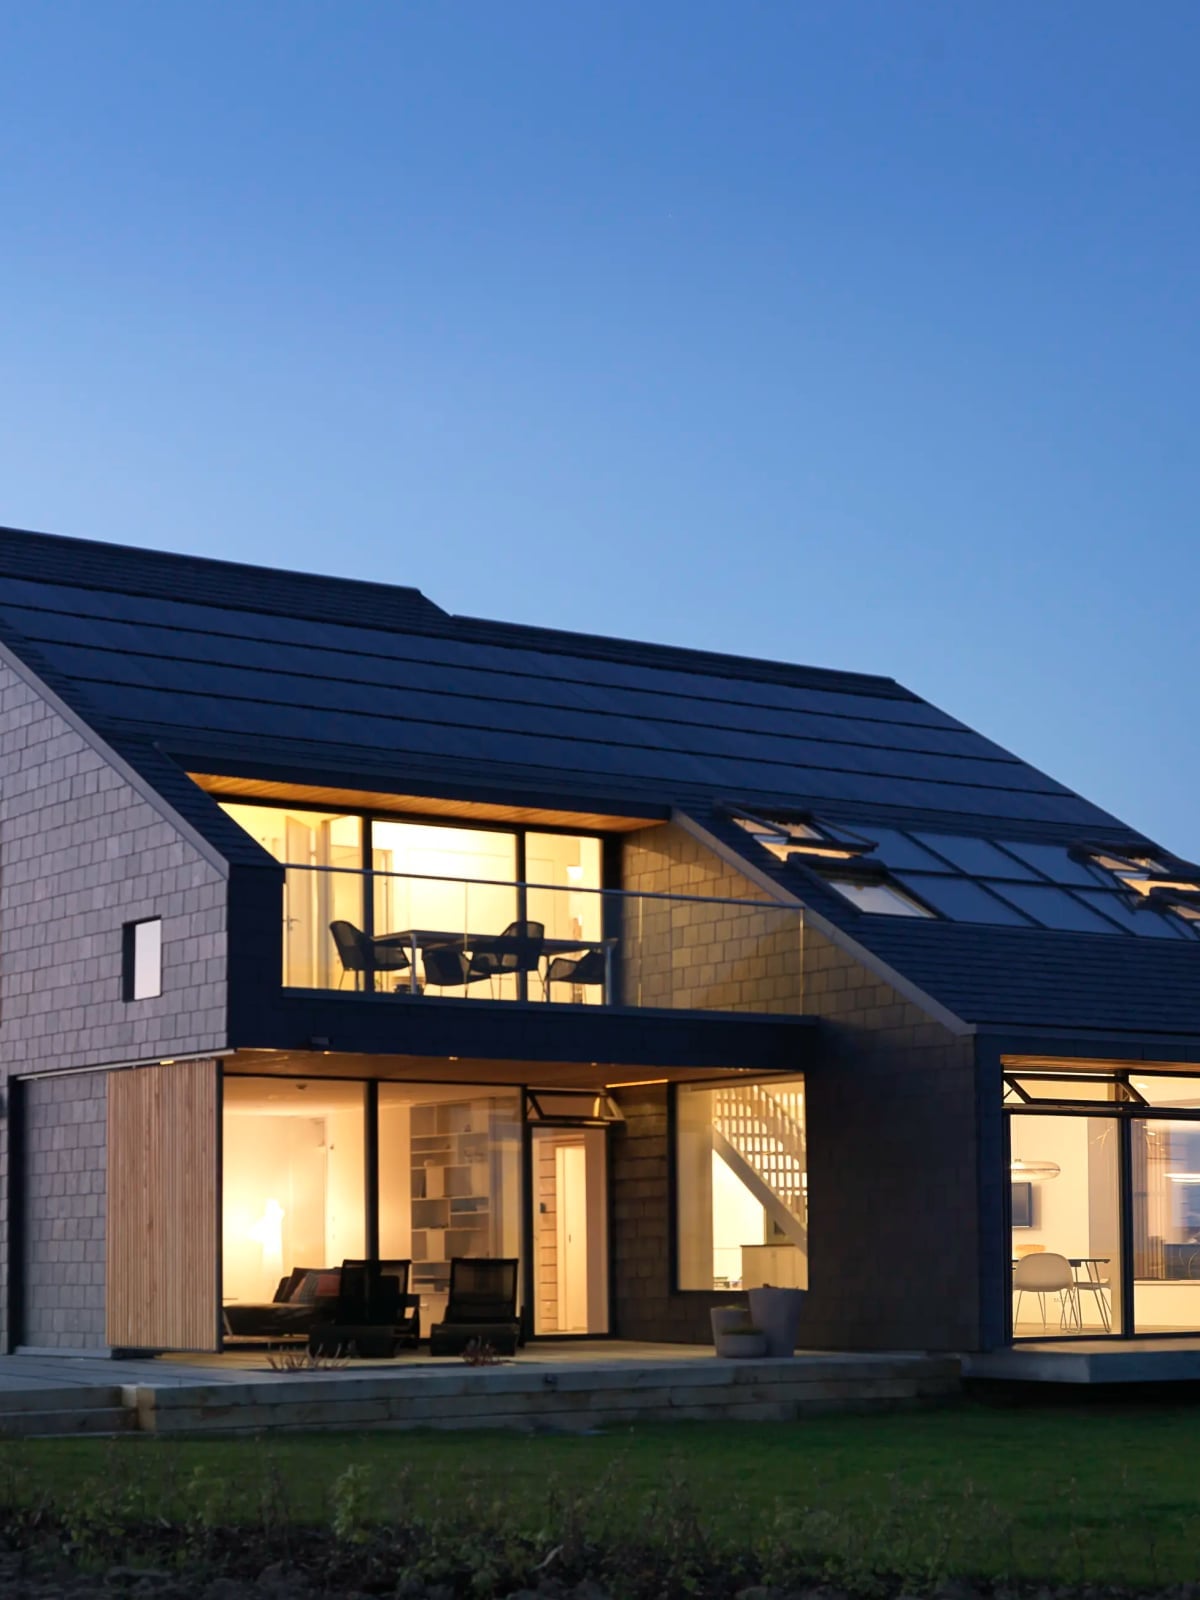
Can dark shingles work on a modern house without making it look like a cabin? Yes, when you balance them with wood accents and large windows. The facade uses dark gray shingles across multiple levels, with wood and glass breaking up the mass. White trim and visible interior lights keep the exterior from reading as heavy. The balcony adds a human scale, so the house feels large but not imposing. The material lesson is about contrast: dark shingles need lighter elements nearby to keep the look modern. Wood accents soften the hard edges, and glass keeps the facade from feeling closed off. The layout works because each level has its own window rhythm.
Aerial View of Geometric Modern House with Pool and Landscaping
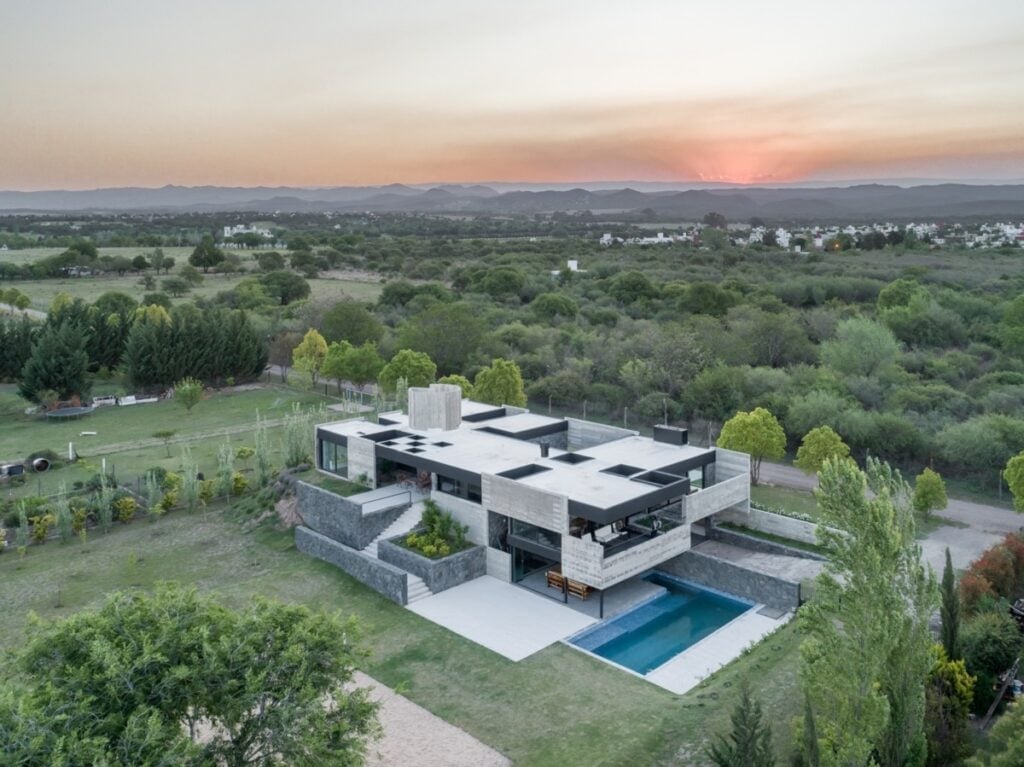
From above, the geometry of this house becomes clear. The concrete, glass, stone, and wood form a clean layout that wraps around a swimming pool and garden. The gray and white palette keeps the structure visible, while the green landscaping and blue water add color without competing. The natural sunset light makes the whole scene feel spacious, even from a wide aerial view. The layout trick is about proportion: the pool and garden are not afterthoughts. They are part of the same geometric plan, so the house and land read as one piece. For anyone planning a modern house, this is a reminder to design the outdoor spaces at the same time as the building.
Open-Plan Interior with Floating Pink Kitchen Island
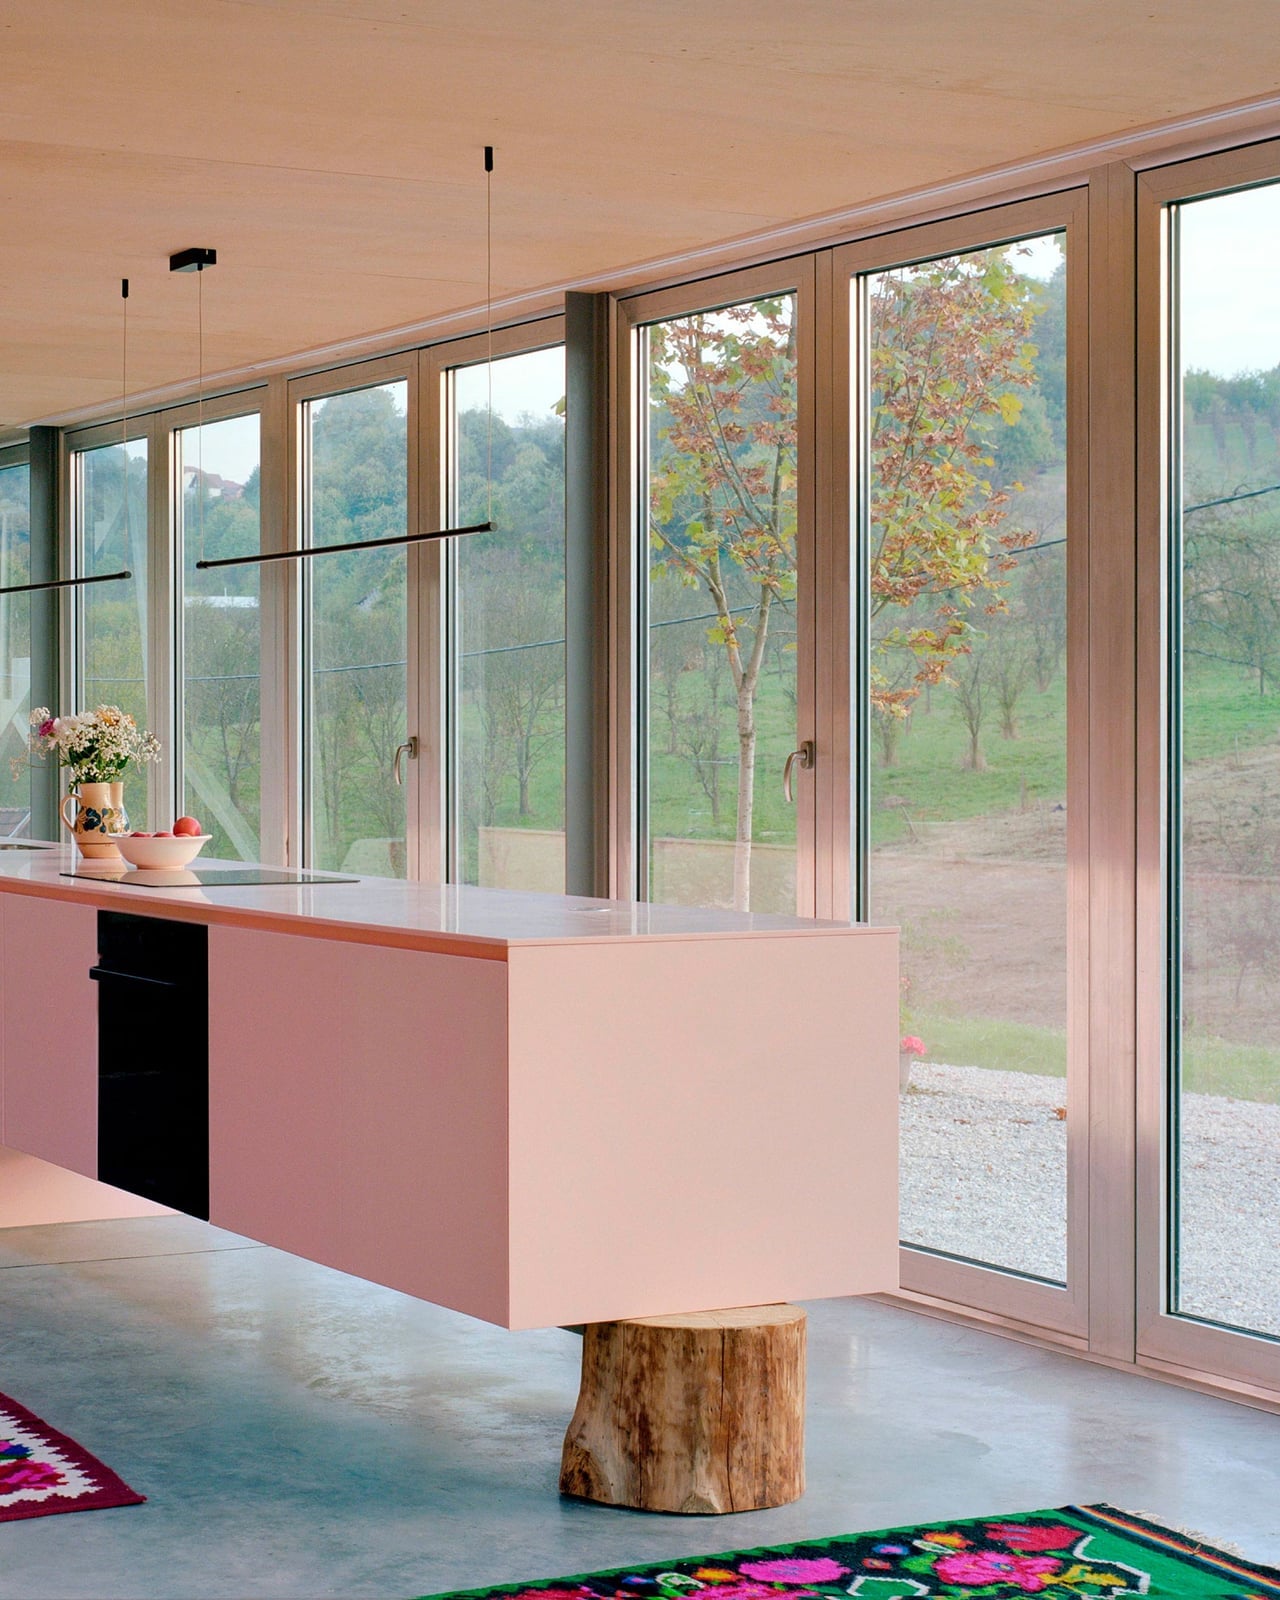
A floating kitchen island in pink laminate breaks the expected concrete-and-wood palette of an open-plan interior. The island sits like a deliberate object in the room, not anchored to the floor, which keeps the space around it light. A linear pendant hangs low enough to define the work zone without competing with the natural light from large windows. The pink works because it is the only saturated note among the neutral counters and wood cabinetry. If you want to try a bold island color in a rental, a peel-and-stick laminate wrap over the existing surface is a reversible swap that changes the whole room’s energy.
Modern House with Sharp Angles and Floor-to-Ceiling Glass Walls
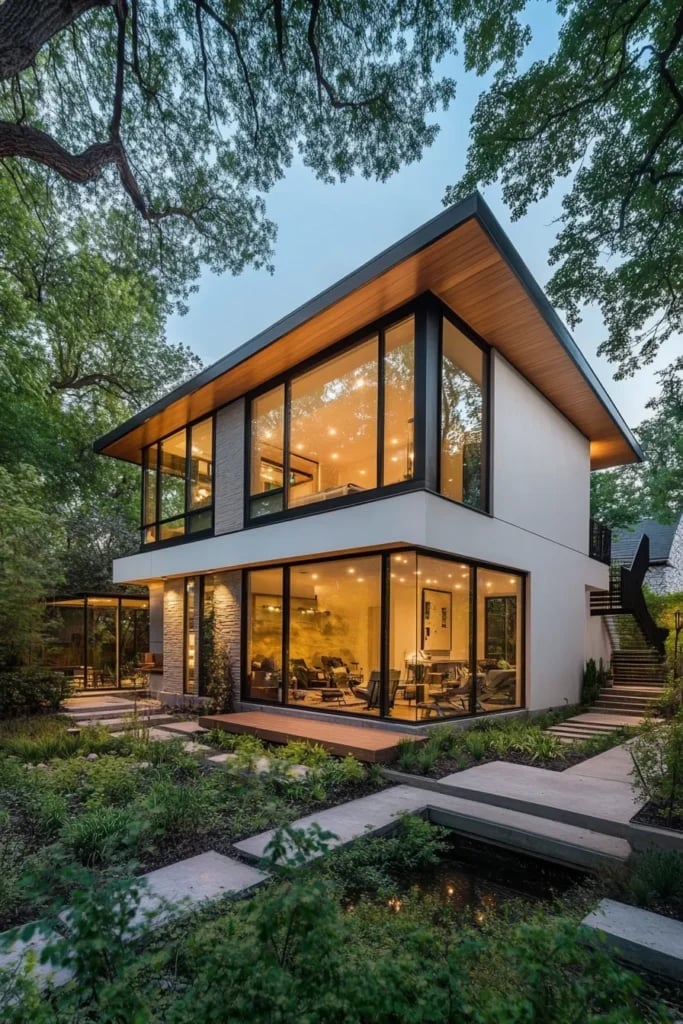
A modern house with sharp angles and floor-to-ceiling glass walls might look like a cold glass box, but this one avoids that by wrapping the structure in warm wood and setting it among greenery. The evening shot shows interior lights glowing through the glass, which softens the concrete base and black framing. The palette stays tight: white, black, wood, and the green of the surrounding trees. The glass walls do not just bring the outdoors in; they make the house feel larger than its footprint. If you have a room that feels closed off, replacing a solid wall with a large window or glass door offers a similar visual expansion without a full rebuild.
Modern Japanese-Inspired House Integrated with Lush Garden
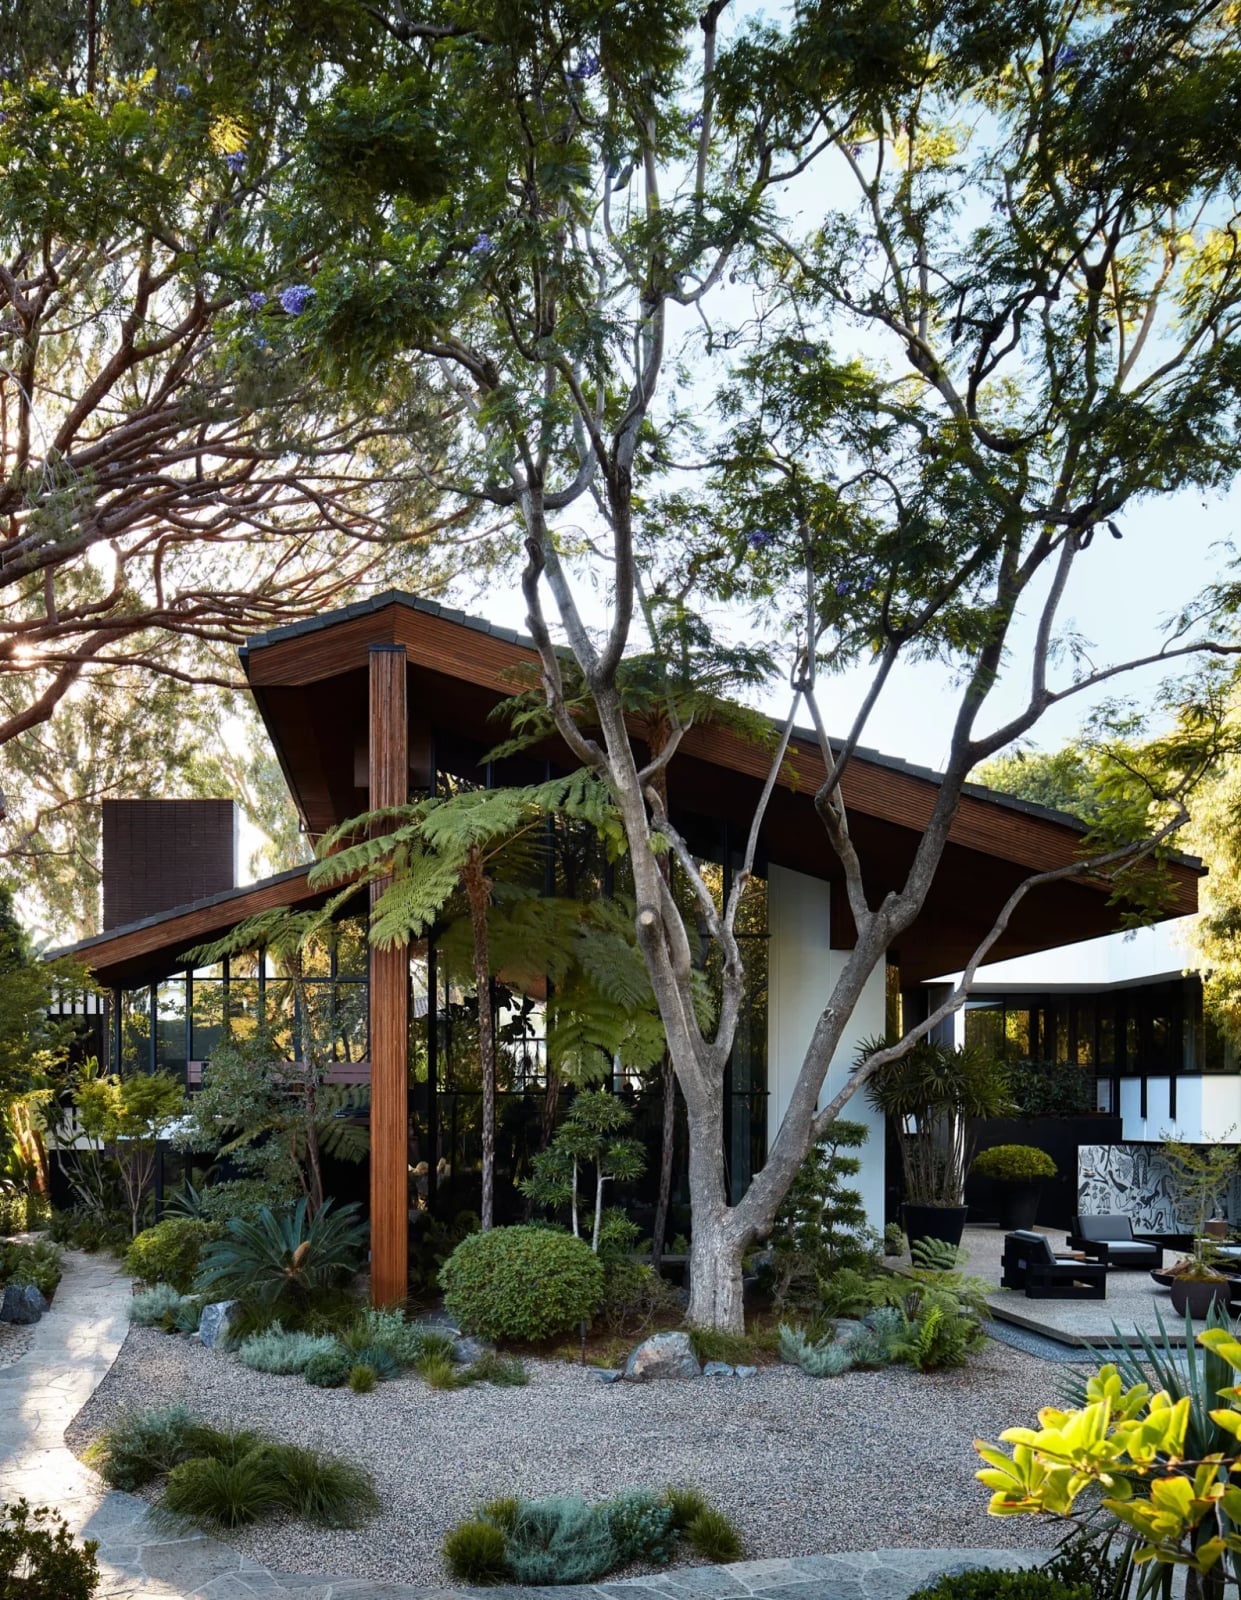
A sloping roof line and deep eaves give this house its Japanese character, but the integration with the garden is what makes it work. The wood, stone, and glass volumes sit lightly among mature trees, with outdoor seating placed to feel like part of the landscape rather than an addition. Dappled sunlight through the canopy keeps the hard surfaces from feeling harsh. The layout puts the garden first, with the house wrapping around it rather than the other way around. For a smaller yard, placing a bench or a low table where the light filters through leaves creates a similar sense of calm.
Open-Plan Living Area with Pink Textured Sofa and Wooden Accents
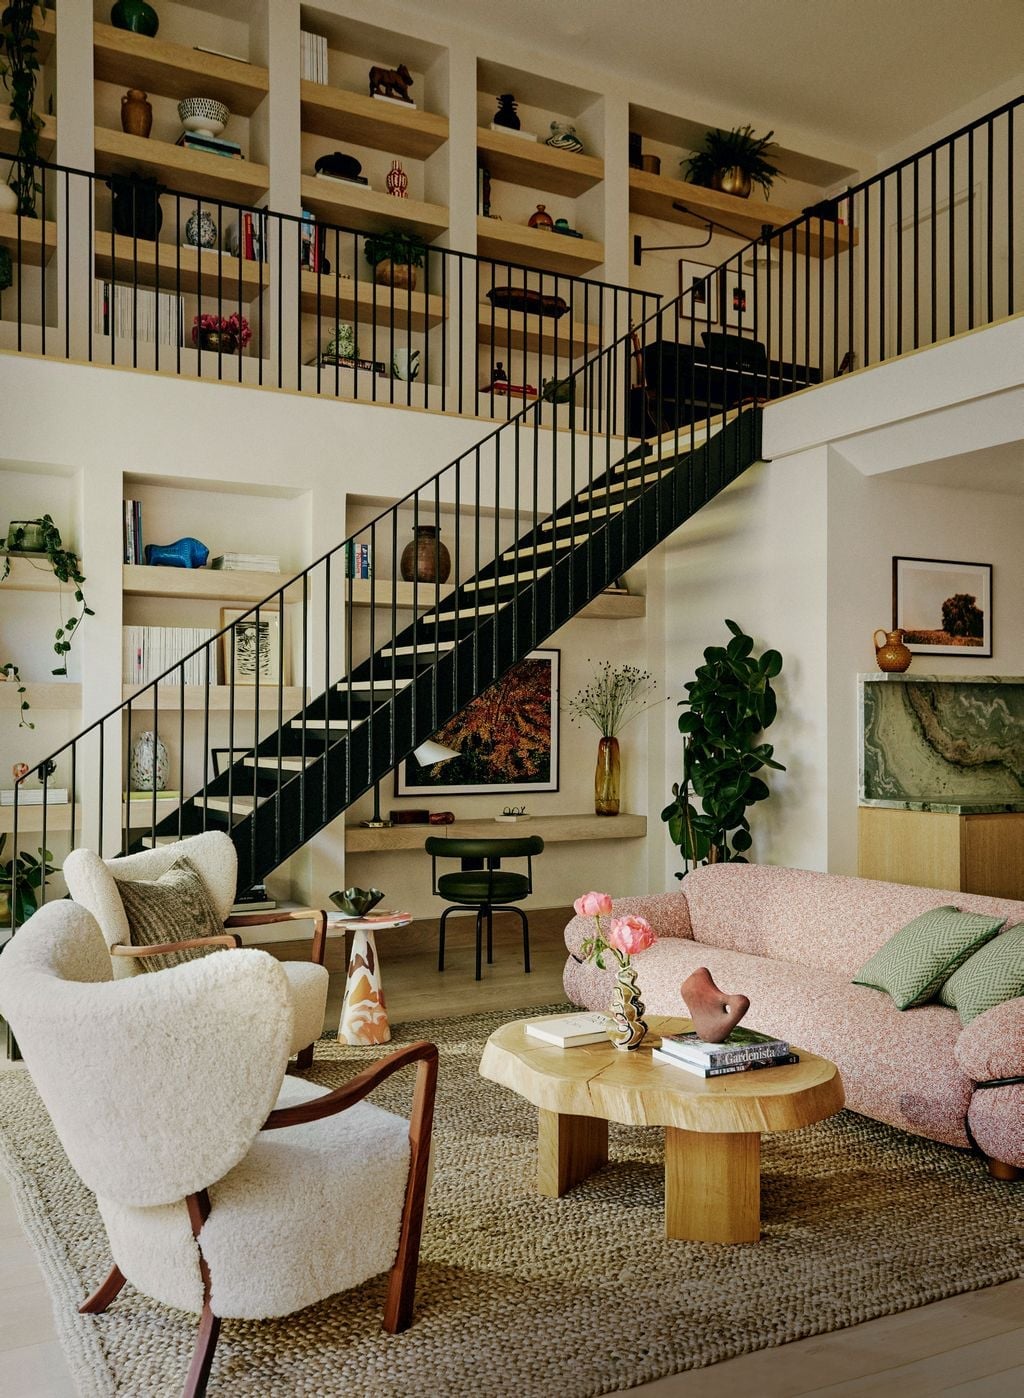
A pink textured bouclé sofa anchors this open-plan living area, and the palette follows its lead. Cream walls and a jute rug keep the room grounded, while the wood coffee table and shelving add warmth. Light from the windows hits the curved sofa and softens its volume, making the room feel playful and calm. The armchairs in a neutral tone balance the layout so the pink does not overwhelm. If you want a bold sofa in a neutral room, choose a textured fabric like bouclé to give it depth without adding pattern.
Modern House Exterior with Geometric Volumes and Integrated
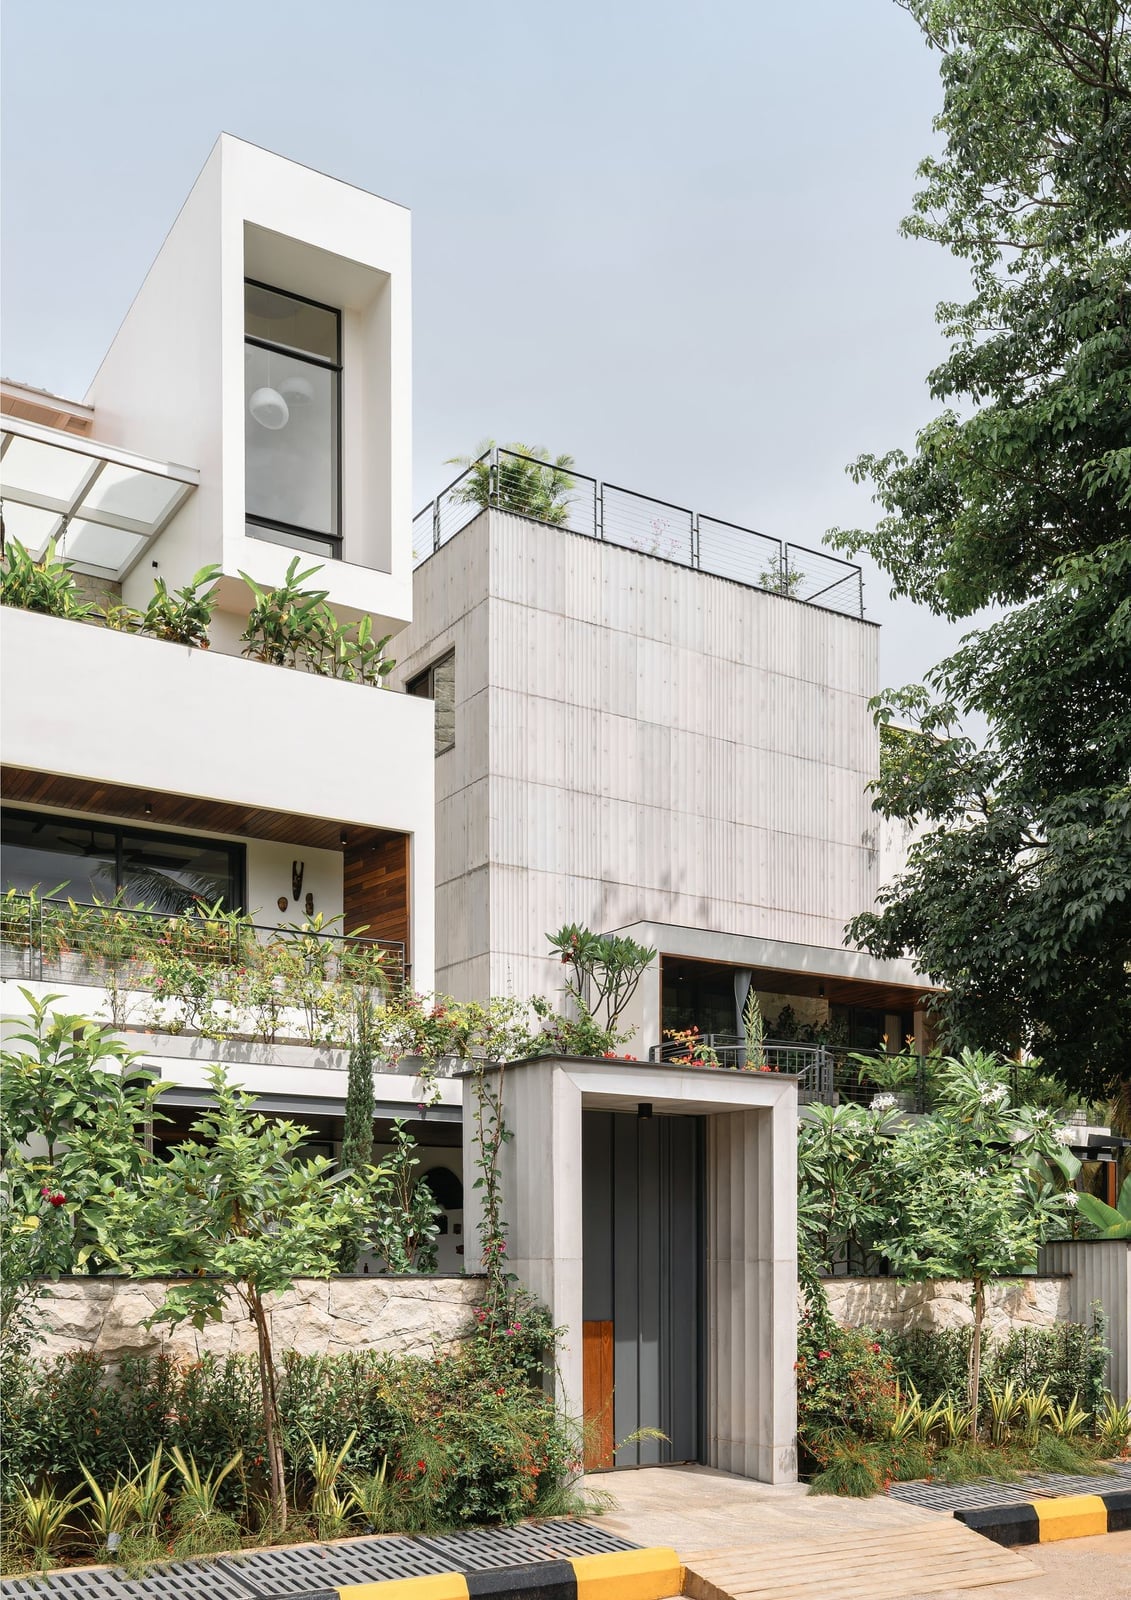
Geometric volumes stacked at different heights can make a house feel like a sculpture, but the scale has to read right from the street. This house uses a white and gray palette with wood and concrete accents, and the balconies break up the mass so the building does not feel monolithic. The integrated landscaping softens the edges: low plantings at the base and taller trees near the corners anchor the volumes to the ground.
If you are working with a boxy room or a plain facade, adding a contrasting material at a single scale point can change the proportions. A wood slat screen or a stone base at one end of a wall creates a similar visual shift. Keep the rest of the surface clean so the volume looks deliberate.
Spacious Modern Living Area with Multiple Seating Zones and Fireplace
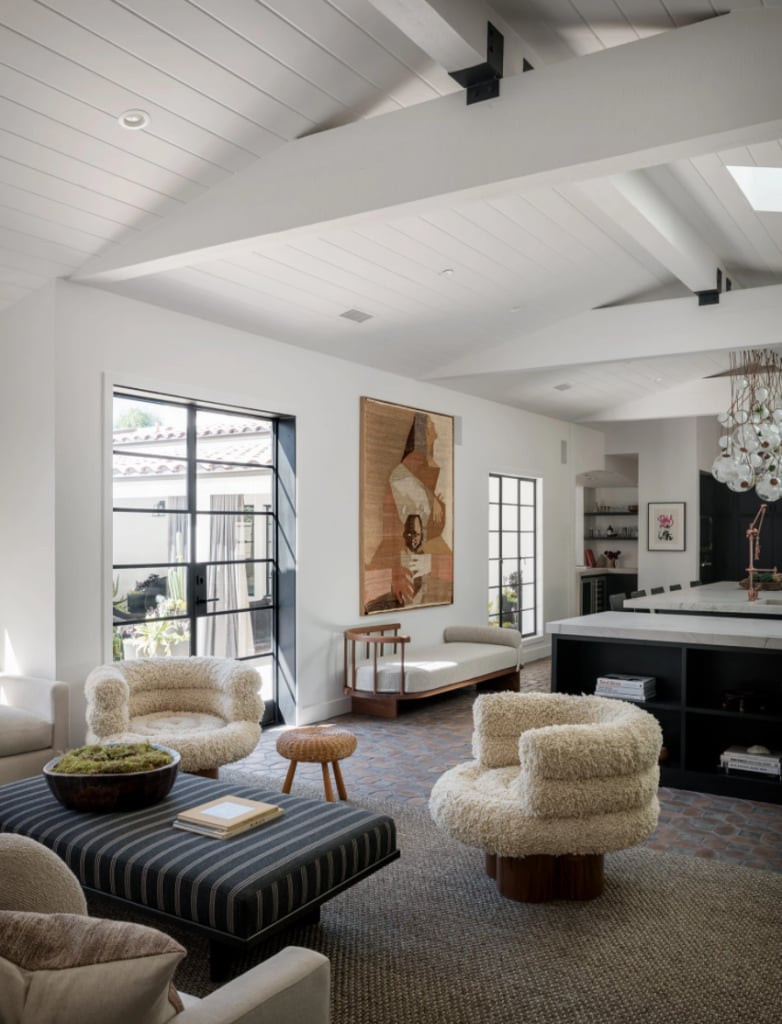
A room this big needs a reason to feel full without feeling crowded. The curved sofas and those fluffy textured chairs each claim their own zone, and the stone fireplace anchors it all without shouting. Using one warm material across a few pieces ties the whole layout together. A striped ottoman between the seating groups keeps the conversation flowing. The palette stays quiet so the room does the work.
Modern White Stucco House with Sharp Geometric Lines
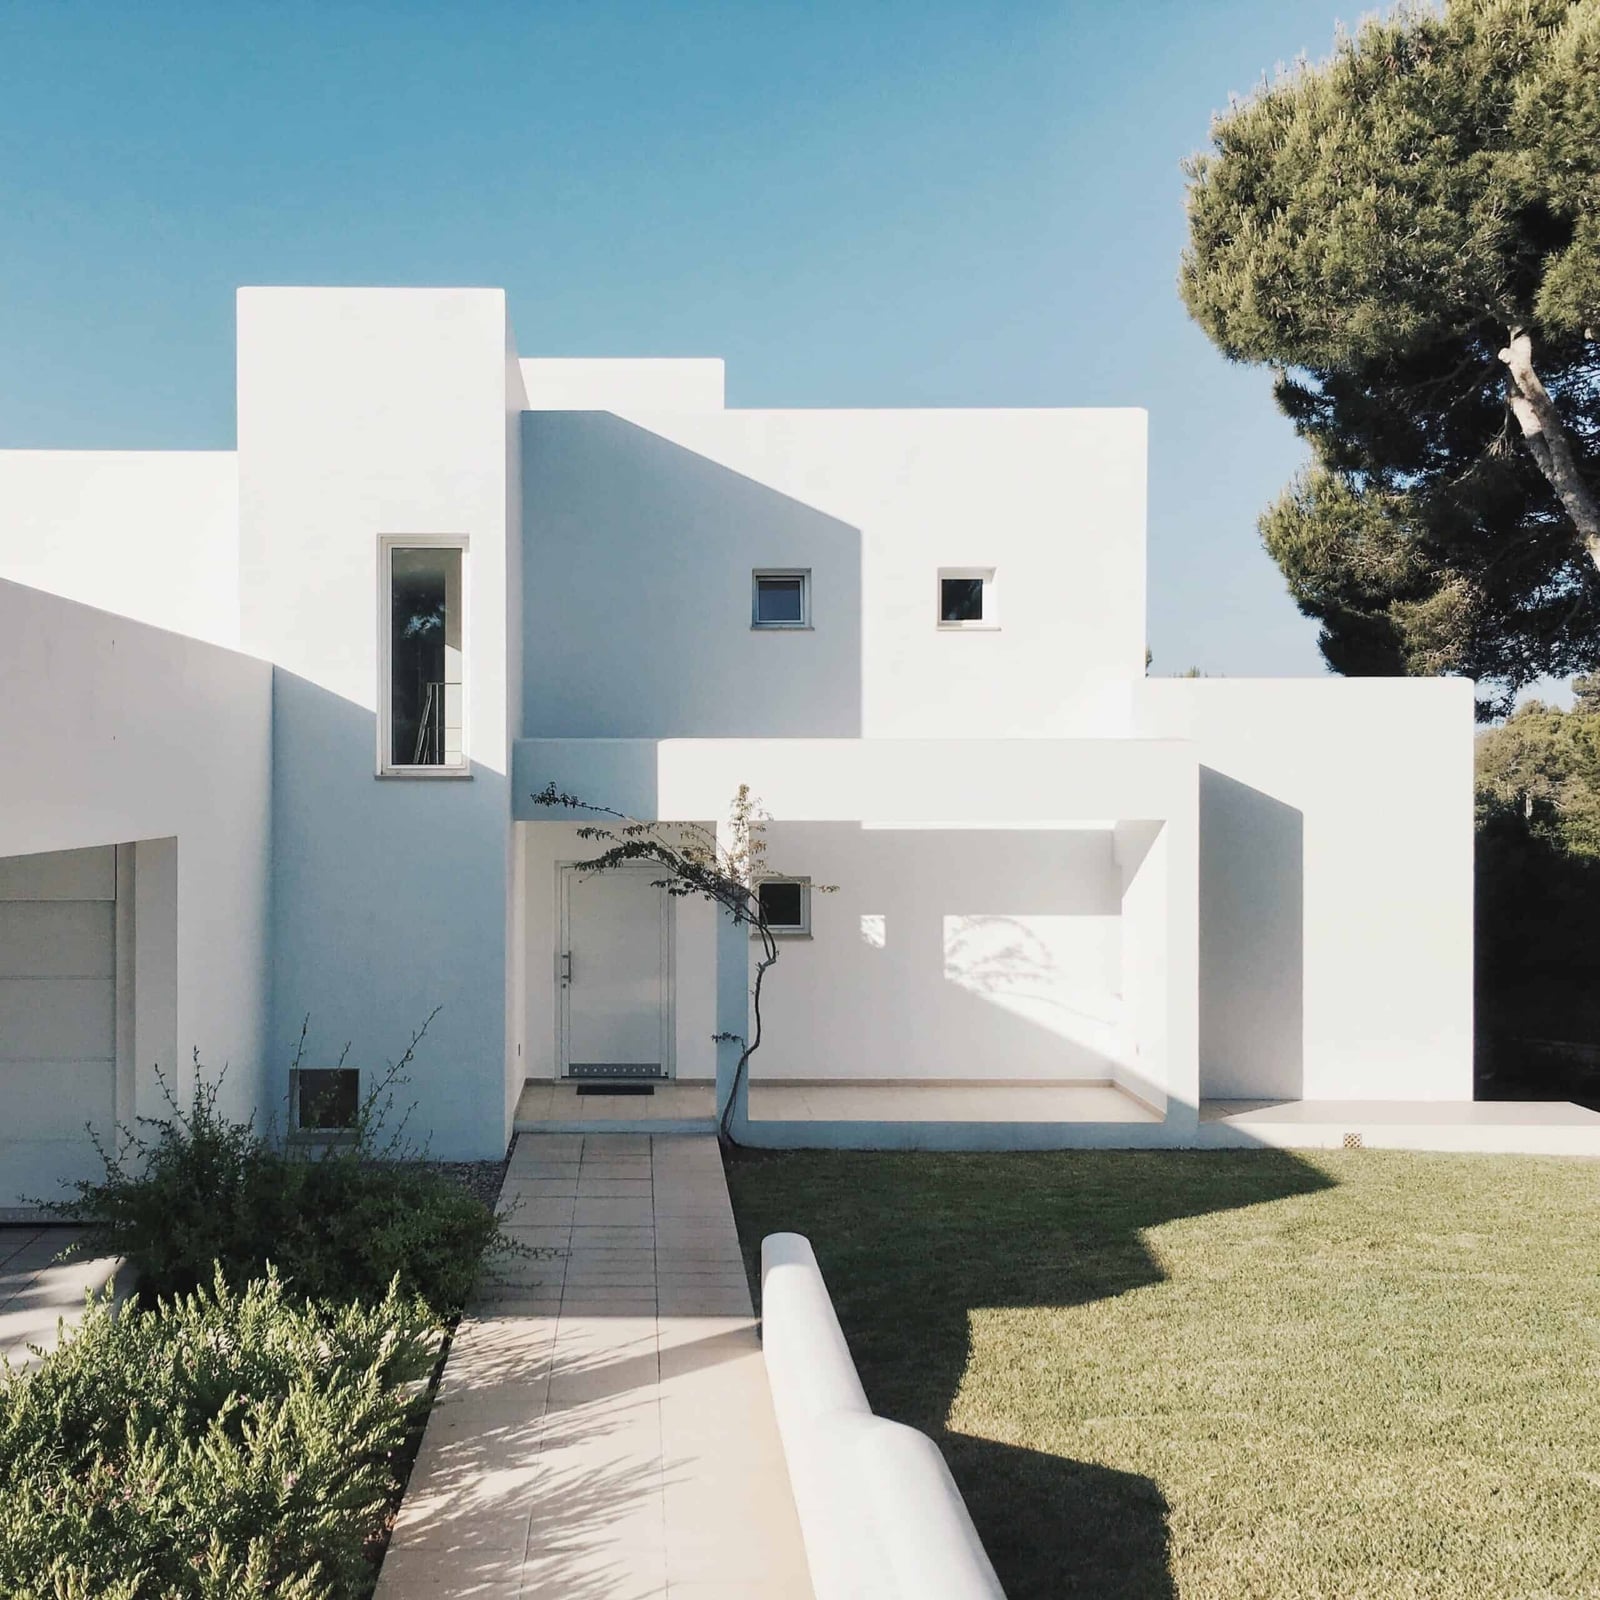
White stucco works best when the structure carries the show. The sharp geometric lines and strong shadows do all the decorating here, so the facade stays clean. A manicured lawn and a simple tiled pathway are enough to frame the entrance. The blue sky and green grass keep it from reading as cold. Renters can borrow this idea by painting a single accent wall white and letting a few angular mirrors or shelves create the same sharp play of light and shadow.
Modern House Exterior with Warm Wood Facade and Stone Accent Wall
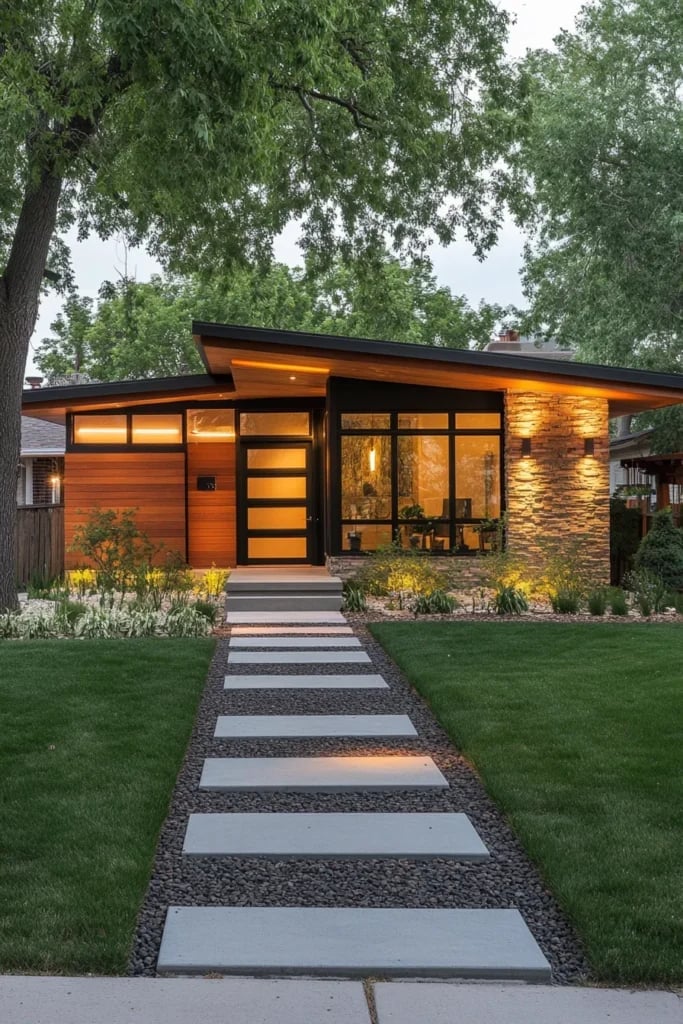
A wood facade can feel warm, but pair it with a stone accent wall and it shifts toward grounded. The entryway lighting and interior glow soften the two materials. The stone wall gives the house a solid base, while the wood brings the texture up top. The palette stays restrained with warm wood, stone gray, and black trim. A narrow band of stone is an accent. A full wall of it is a statement. The large windows let the interior light spill out, which balances the heavy stone with a lighter feel at night.
Modern House with White and Gray Stucco, Wood Accents, and Angular
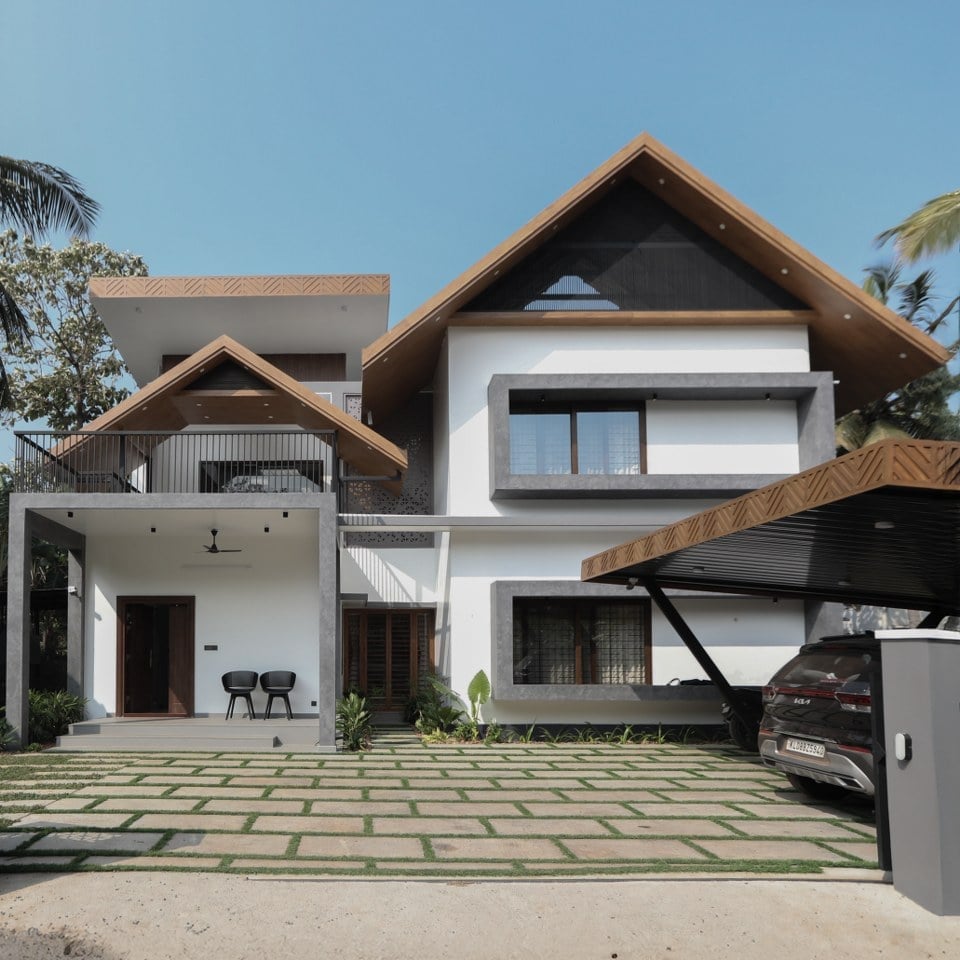
The sloping roof lines are the first thing you notice. The white and gray stucco keeps the massing from feeling heavy, and the wood accents break up the cool tones at just the right spots. Concrete and glass complete the material set, which means the house can handle weather without looking worn. The carport extends the angular roofline into a functional edge. This is a design that earns its angles by using them for shade and shelter, not just for show.
Tropical Modern Living Room with Earthy Tones and Lush Views
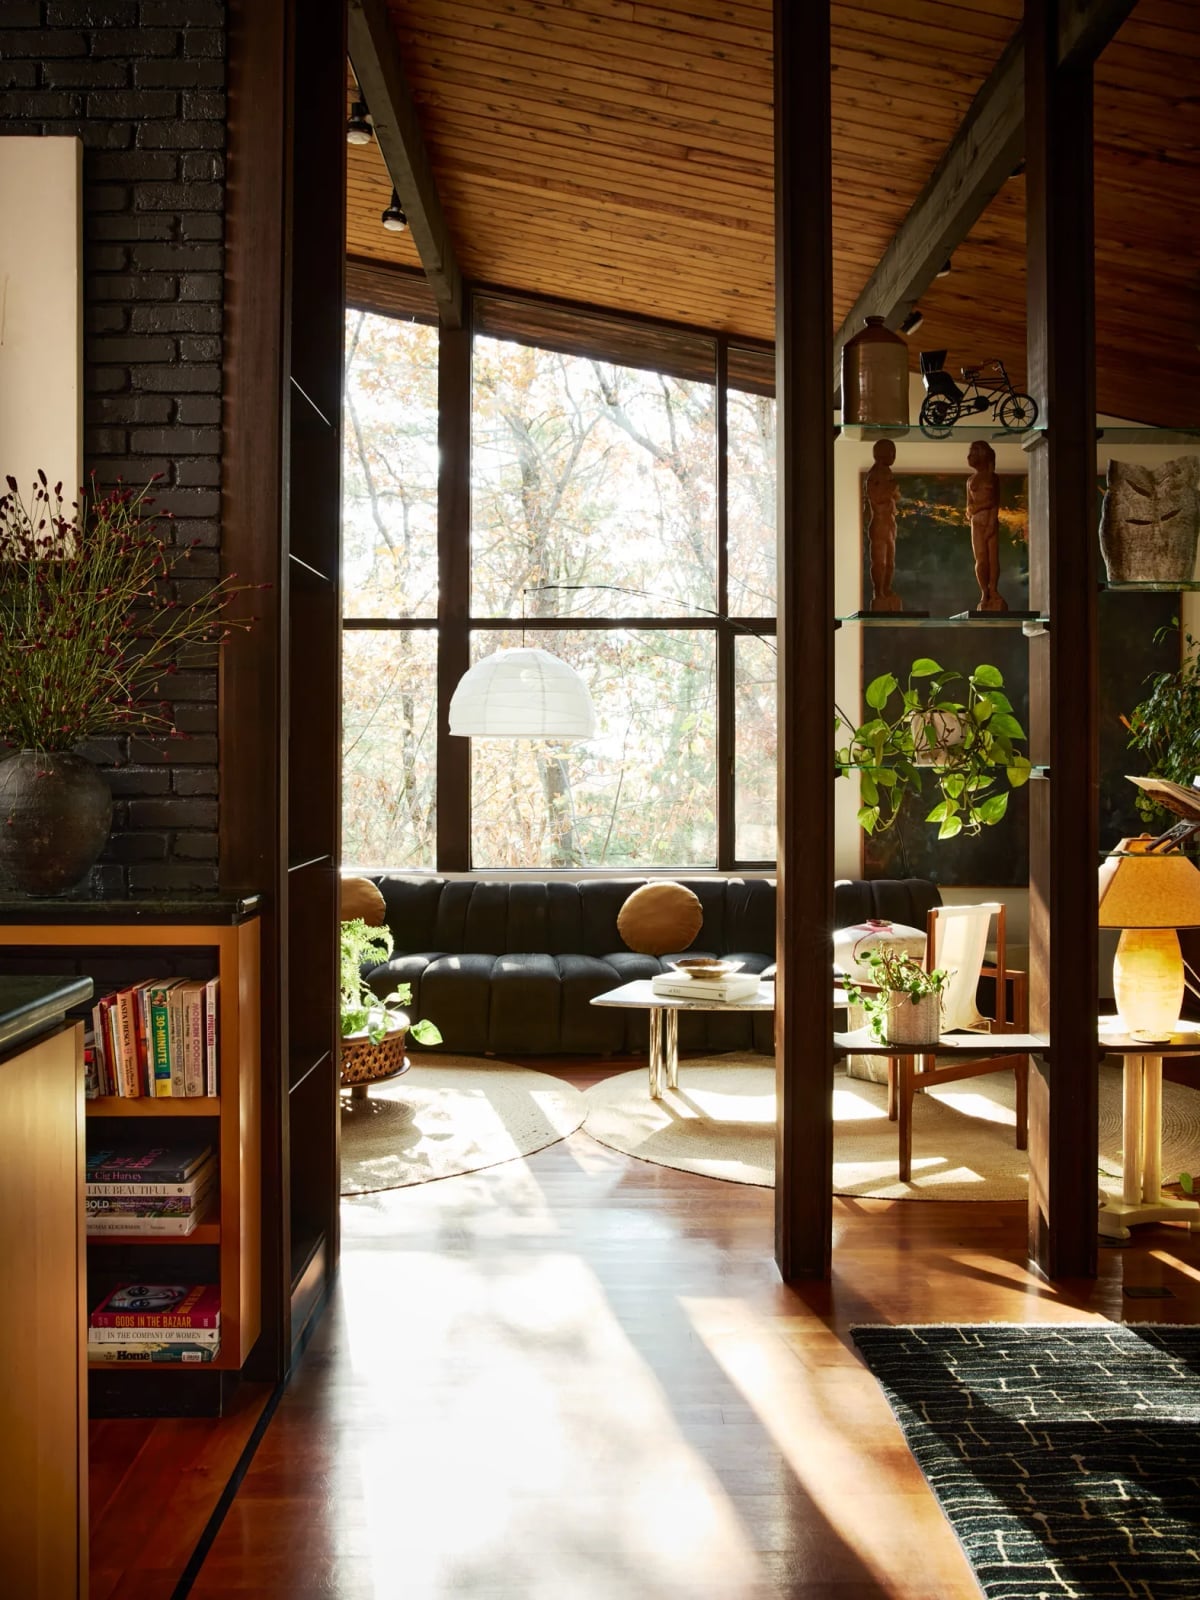
This room knows what it is. A dark sofa and a marble coffee table sit in front of a large window that frames the trees outside, and the brick wall adds texture without competing with the view. The pendant light hangs low enough to define the seating area but not so low it blocks the greenery. The earthy palette lets the green outside be the main color. For a room that opens to a lush view, the furniture should stay grounded in natural tones and let the window do the talking.
All-Black Modern House Exterior with Wood Door and Stone Base
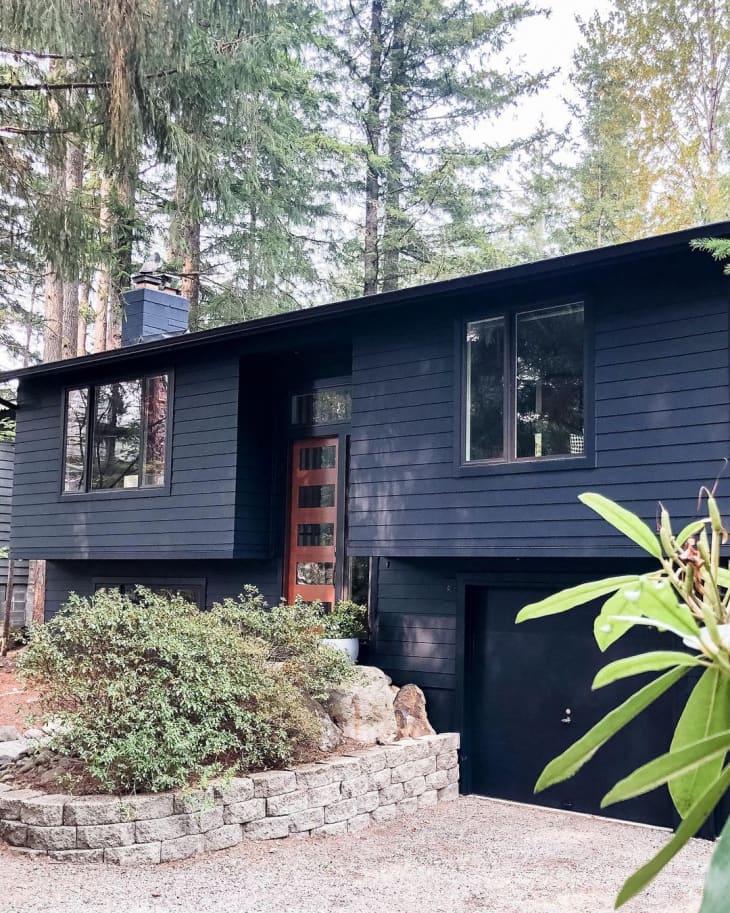
A monochromatic black facade works when you break it with natural texture. This modern house exterior uses dark siding across the main volume, then sets a wood door and stone base against it. The stone adds weight at ground level, while the wood warms the entrance without breaking the dark palette. Subtle exterior lights near the door keep the look from flattening after dusk. An all-black exterior works when the materials carry the contrast. Siding, wood, and stone each catch light differently, so the facade stays layered even in a single color.
Sprawling Modern House Integrated with Landscaped Backyard and Hot Tub
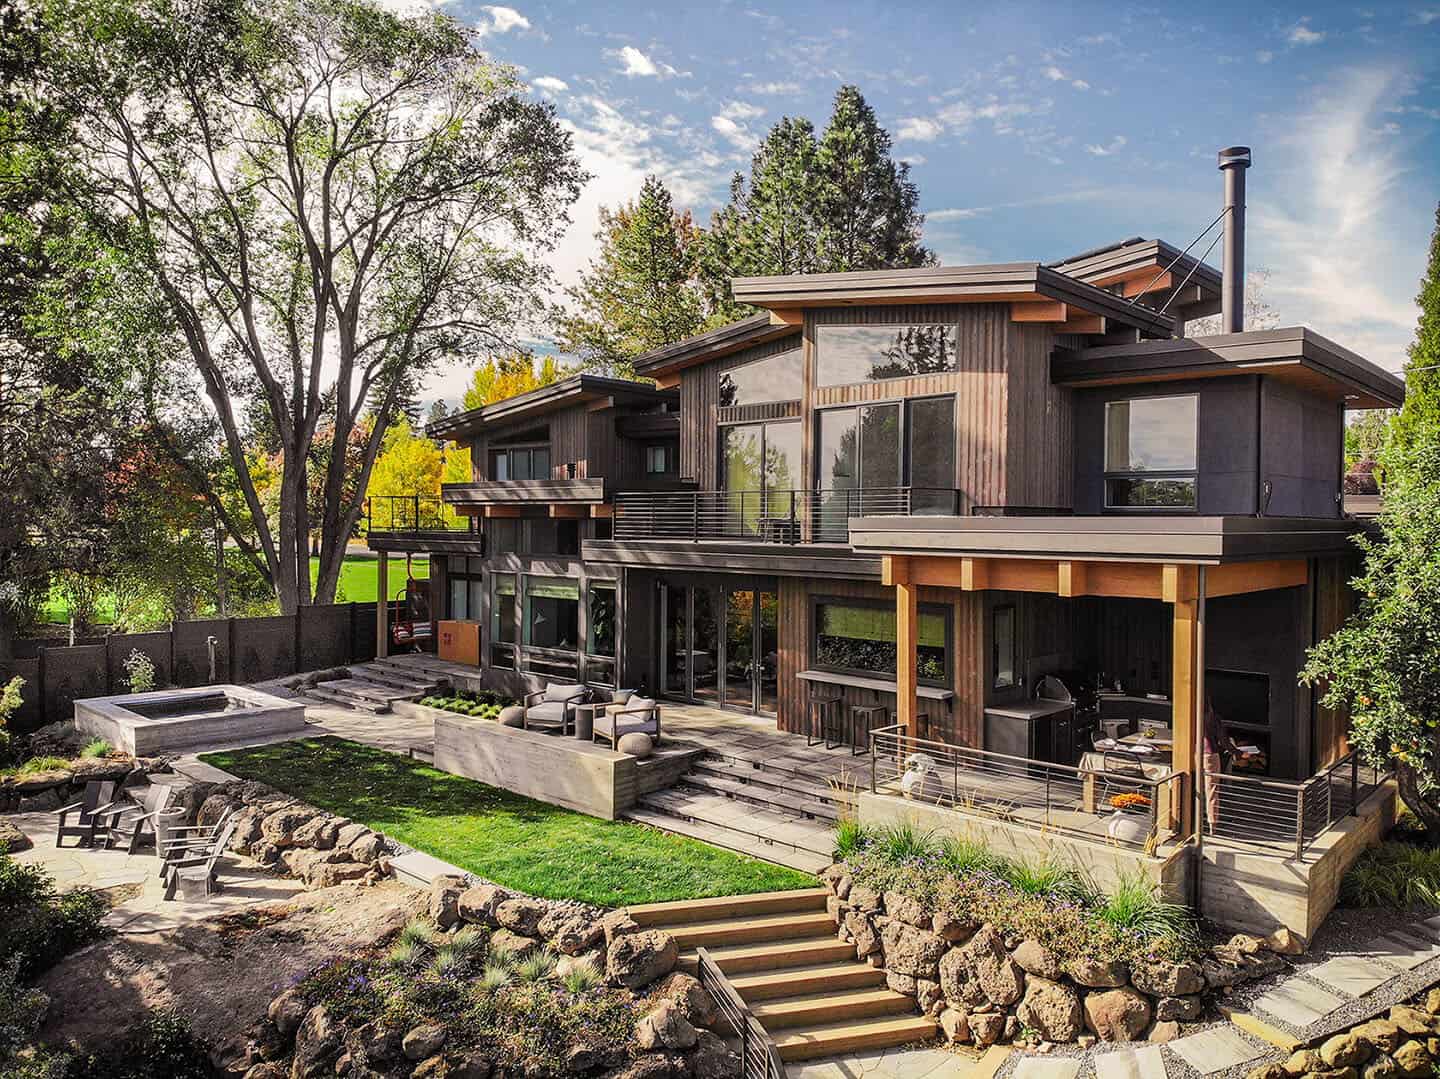
This multi-level house extends into a landscaped backyard with a patio and hot tub, making the outdoor space feel like a natural continuation of the interior. The brown and gray palette of the house blends with the green and blue of the landscape. The layout places the house as a backdrop to the outdoor living area, so the yard becomes the main room. A design like this works best when the patio connects directly to an indoor space, so the transition between house and garden feels seamless rather than separate.
Modern Hallway with Light Wood Paneling and Open Staircase
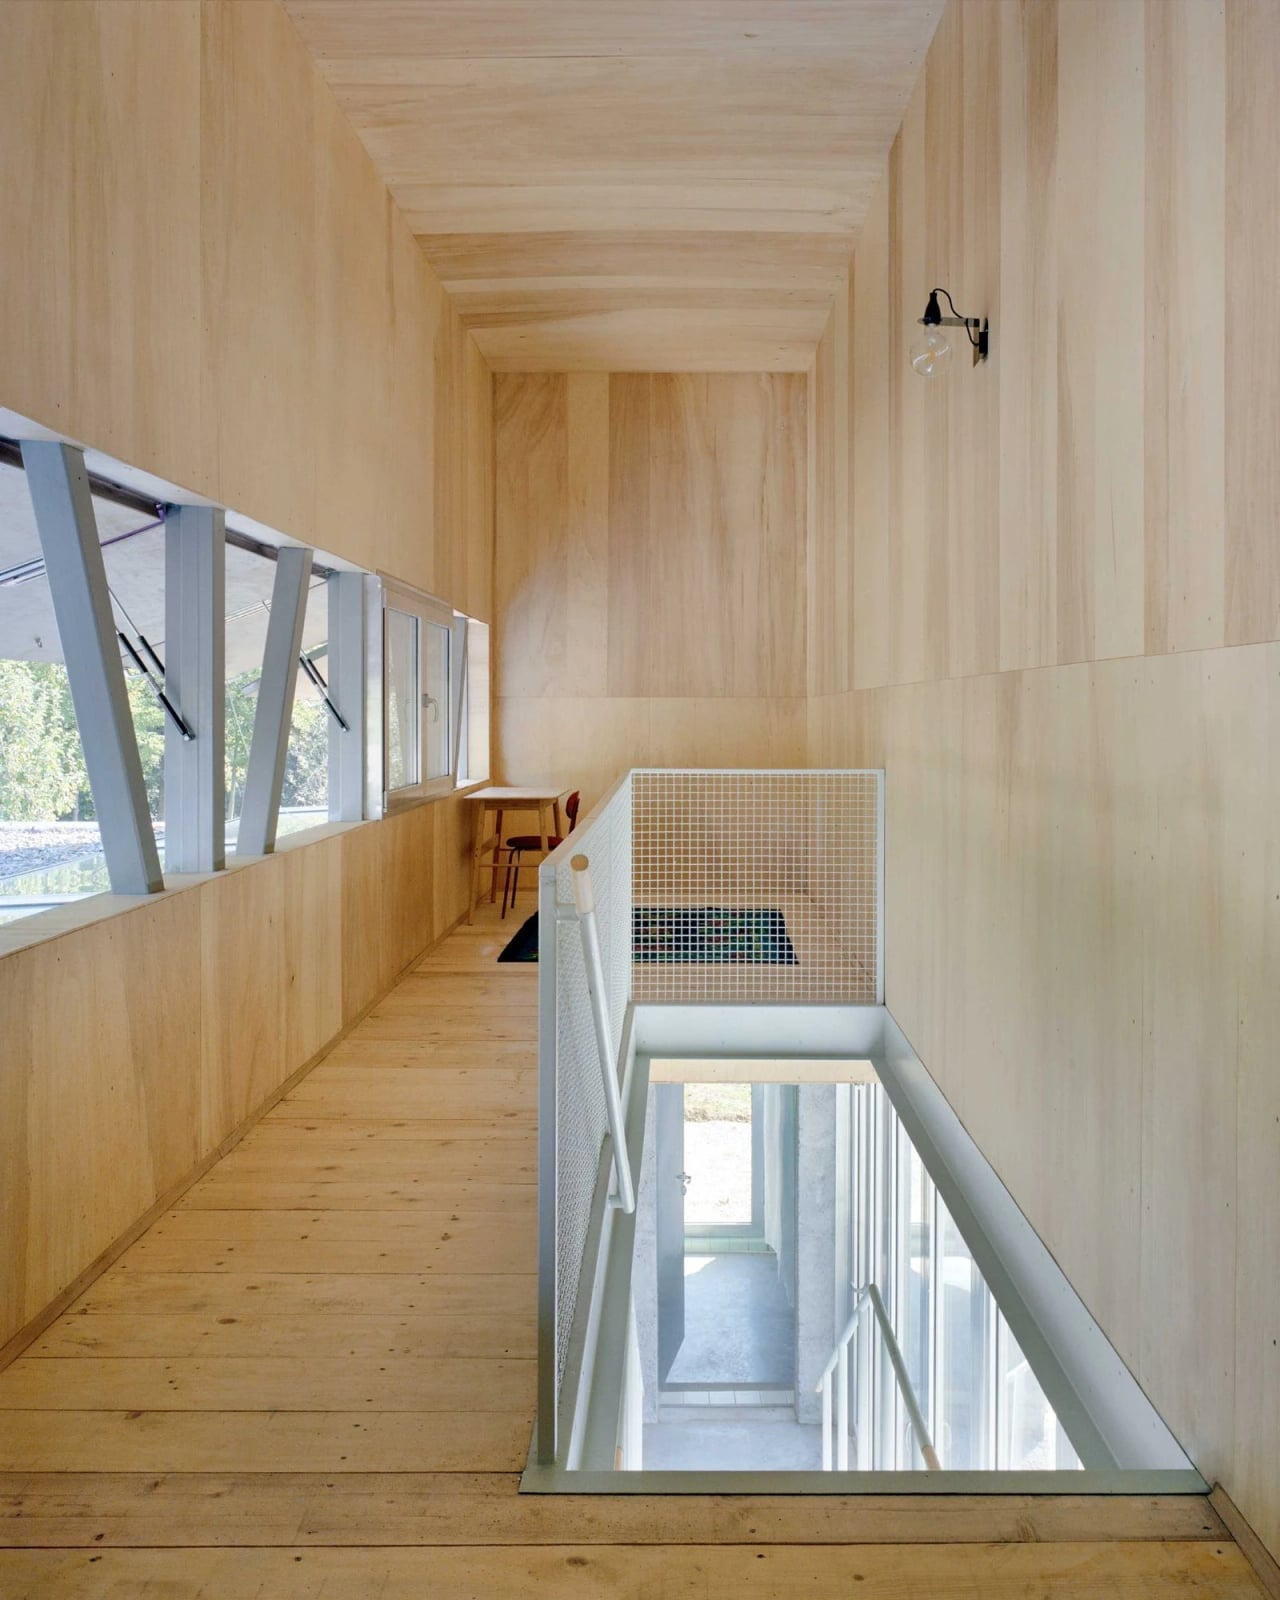
A hallway leads to the stairs, and light wood paneling makes it a space you want to linger in. This open staircase uses wood paneling on the walls, with a metal railing and concrete steps that ground the light palette. Large windows bring in natural light, and a wall sconce adds warmth for evening. The practical rule is to use the same wood finish on the stairs and the hallway walls. It creates a continuous line that makes the space feel wider and more deliberate than a painted wall would.
Modern House Facade with Gray Siding, Wood Accents, and Large Windows
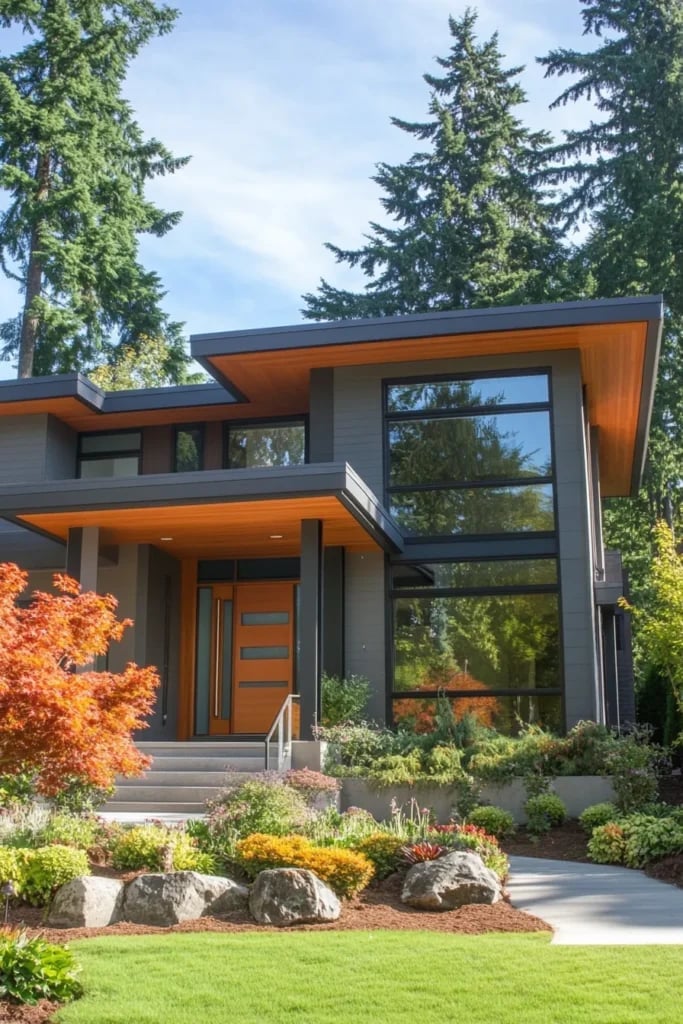
A gray facade can feel flat, but this one adds warmth with wood accents and orange tones. The multi-level, angular design uses large windows and prominent overhangs to break up the mass of the siding. The wood entryway draws the eye to the front door, while the overhangs create shaded zones that make the facade feel deeper. The lesson here is that wood accents work best when they frame the entry or extend from the roofline. It gives the facade a natural focal point without needing a second color on the siding.
Modern House Exterior with Color-Blocked Metal Panels and Folding
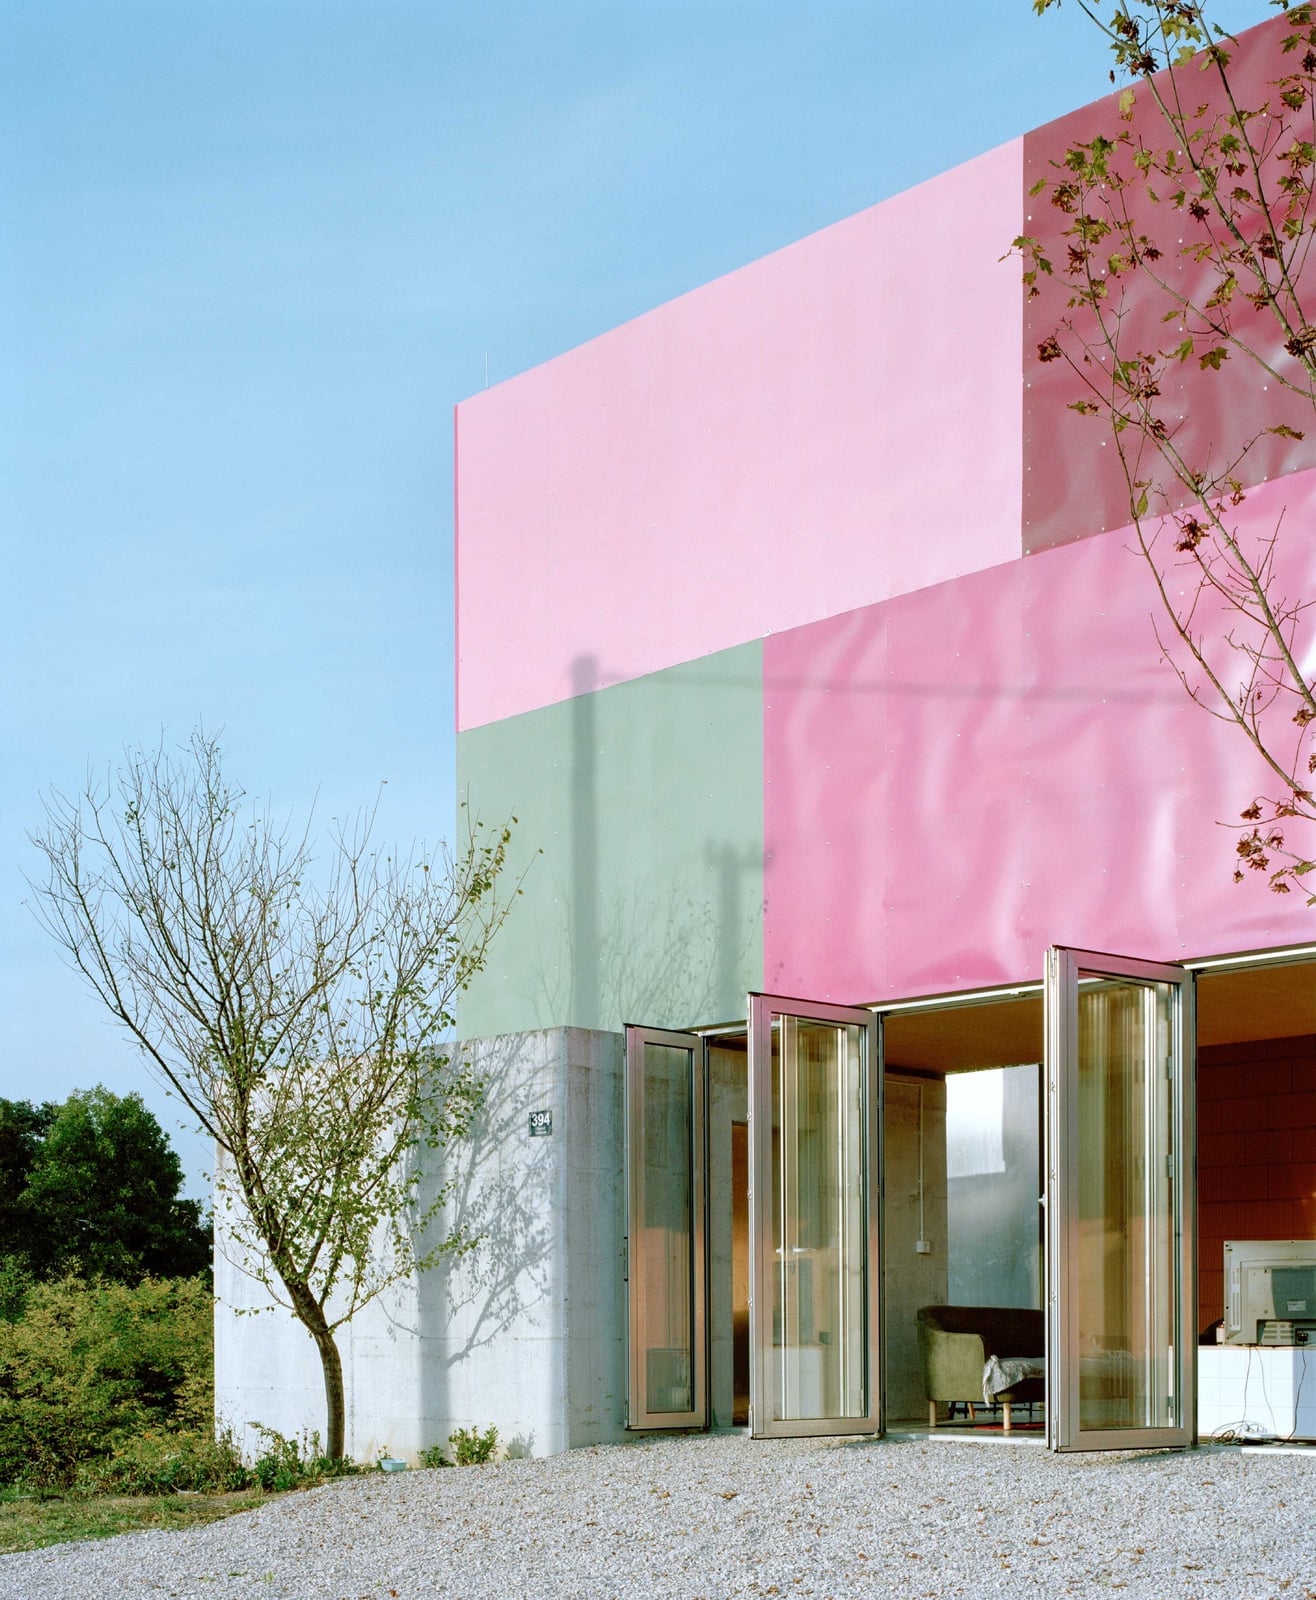
This facade uses pink and green metal panels against a concrete base, creating a color-blocked look that is bold without being chaotic. The folding glass doors open the ground level to the outdoors, so the bright panels feel playful rather than overwhelming. The concrete base grounds the lighter colors and keeps the palette from floating. A color-blocked exterior works when the palette is limited to two or three hues and one neutral. Here, pink and green take the lead, and the concrete and glass stay back as the quiet support.
Modern House with Glass Doors and Windows, Seamless Indoor-Outdoor
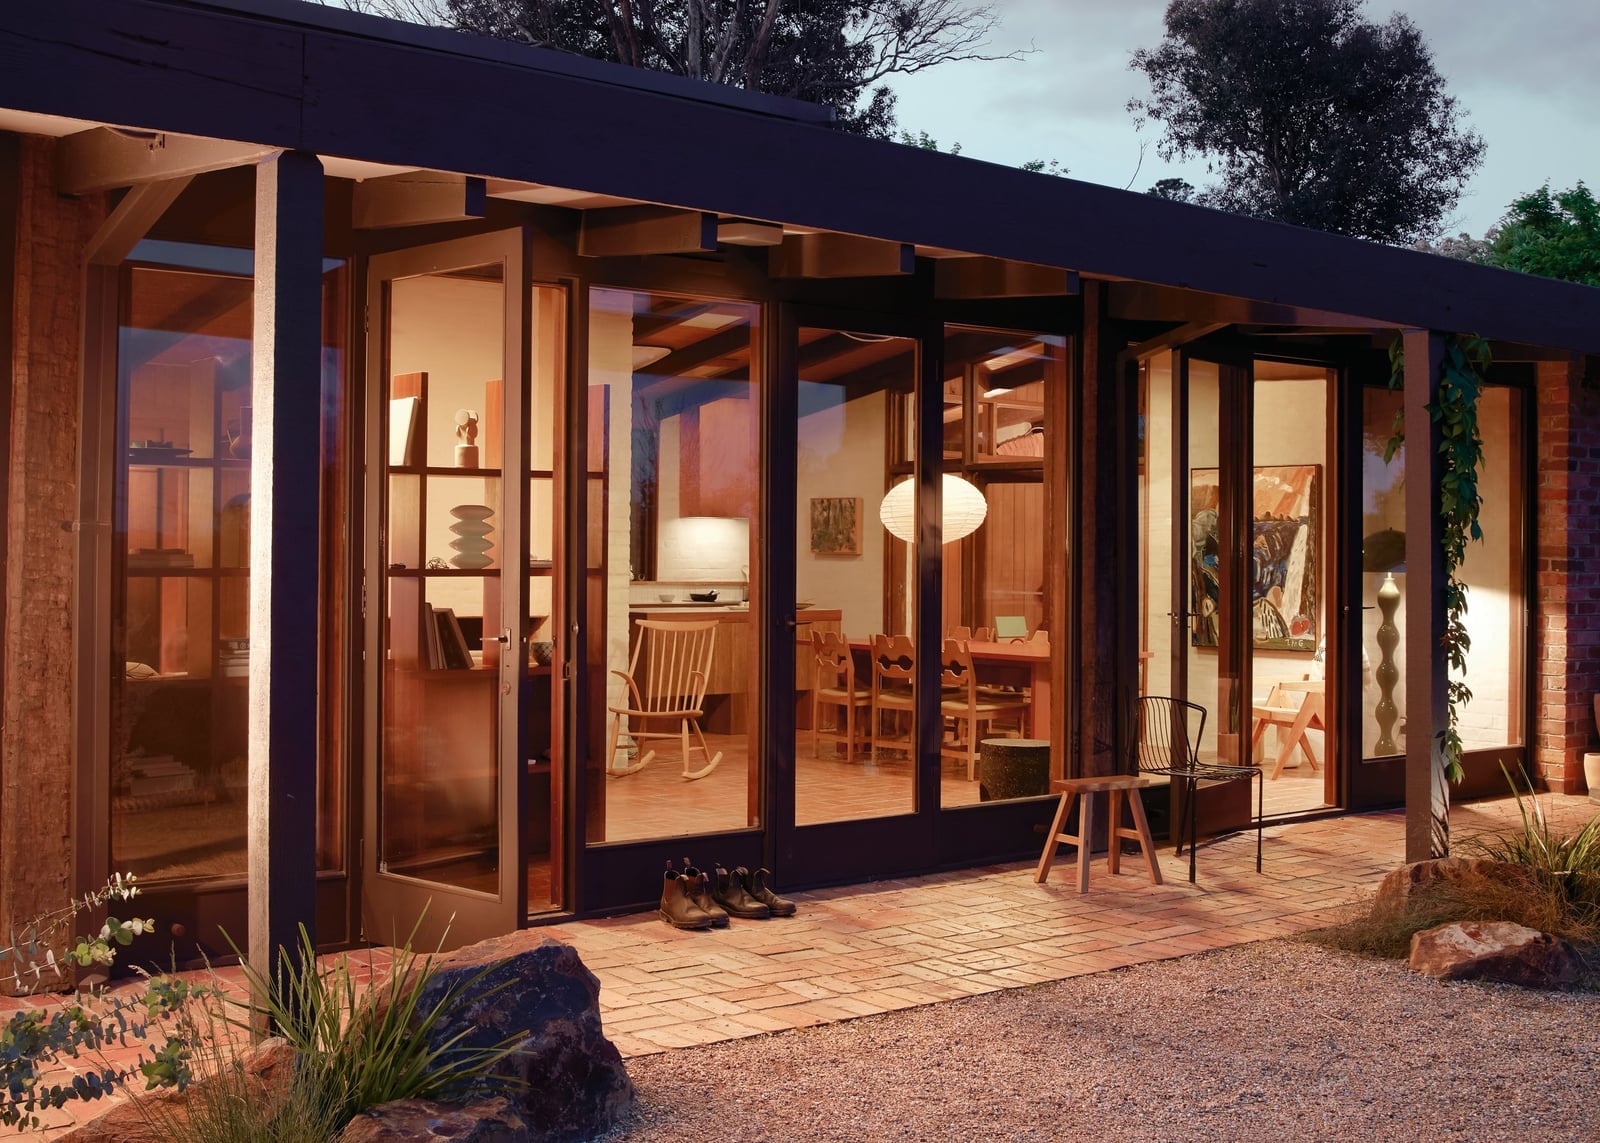
This modern house uses glass doors and windows to erase the line between inside and out. The warm wood and brick facade continues onto a brick patio, while evening light from inside glows through the glass and makes the transition feel natural rather than abrupt. The layout works because the patio shares the same material palette as the house, so the outdoor space reads as an extension of the living area rather than a separate zone. A useful layout principle: repeat one exterior material on the patio or deck floor to create visual flow. Even a small brick or stone border at the threshold can help the indoor-outdoor connection feel seamless.
Modern House Exterior with Concrete Base and Colorful Geometric Panels
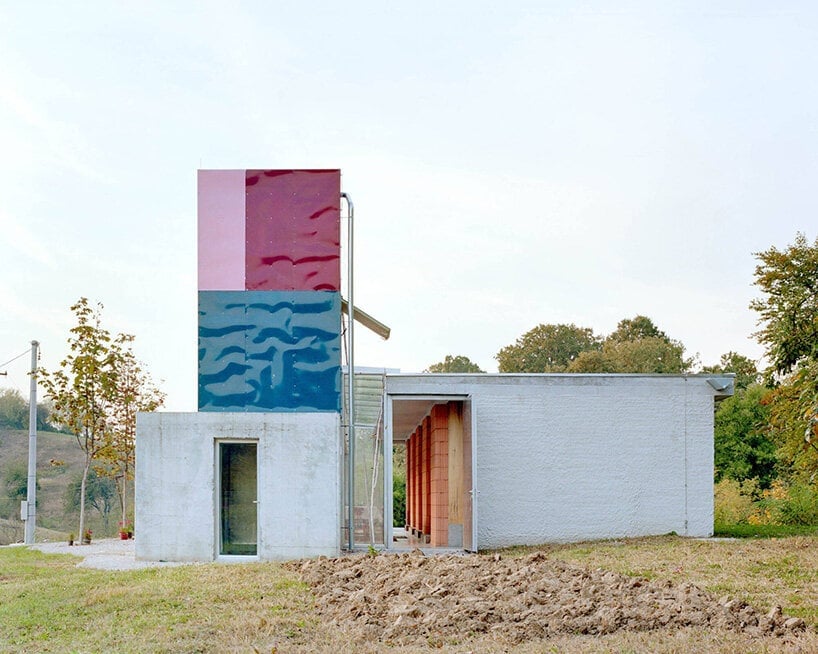
A concrete base gives this facade an anchored, industrial feel, but the colorful geometric panels in pink, blue, and burgundy keep it from looking heavy. The asymmetrical layout of the metal panels breaks up the gray concrete and brick in a way that feels considered, not random. This is a style that works because the colors are concentrated on the panels, not spread across the whole structure.
For a renter-friendly version, try the same idea on a smaller scale. A concrete planter or a set of outdoor stools in one of these colors can add a similar pop without touching the building itself. Keep the color contained to a few pieces instead of scattering it around. If you own the place, you could paint a single accent panel on a garage or shed door to test the look before committing to a full facade.
Modern House Architecture with Sharp Angles and Contrasting Materials
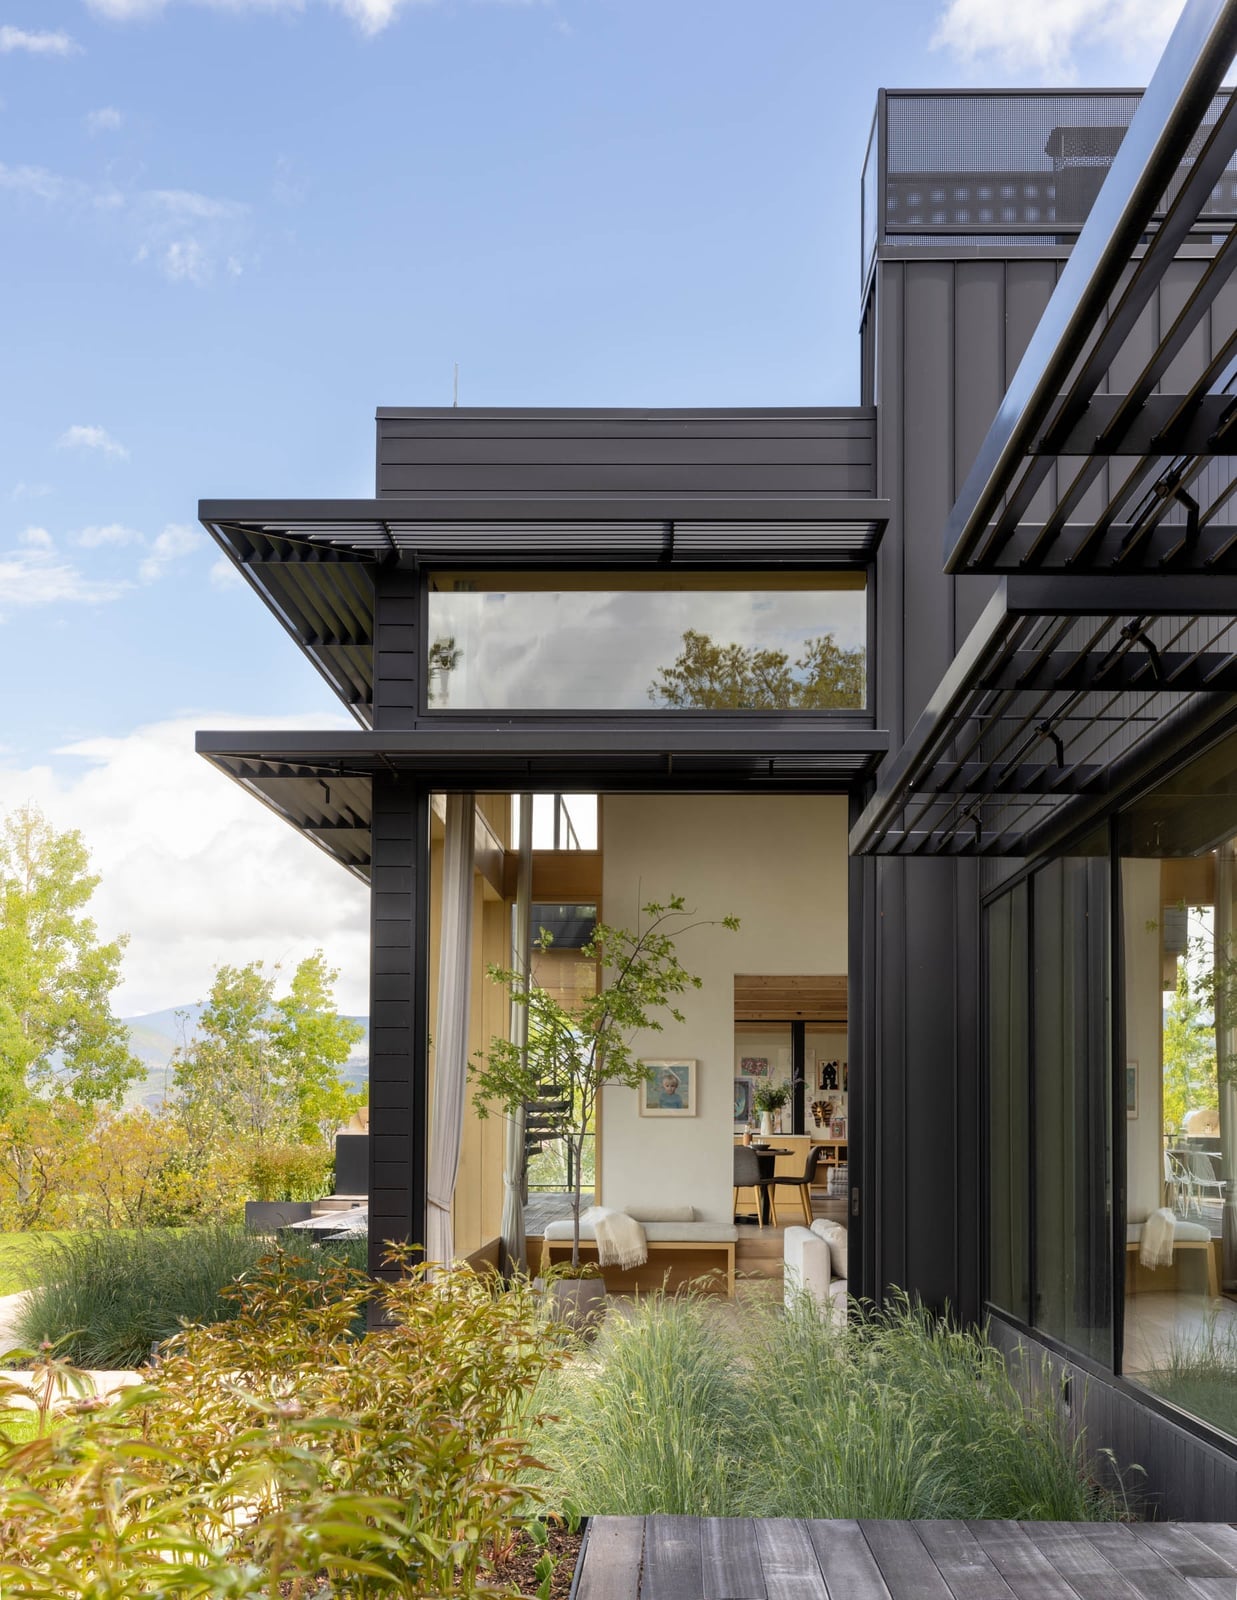
The sharp angles of this multi-story house are balanced by warm wood cladding and large windows that break up the black and gray metal exterior. The dark metal and lighter wood create depth, while the concrete base grounds the whole structure. A useful materials tip: when using multiple contrasting materials, let one of them dominate the surface area. Here, the wood cladding covers the most visible sections, so the metal and concrete act as accents.
Final Thoughts
A modern house doesn’t need to be cold or stark. The strongest designs in this collection share a few practical lessons: prioritize clean lines, let natural materials like wood, stone, and concrete take center stage, and use large windows to blur the line between inside and out. Whether your own home leans toward warm wood accents or crisp white stucco, the key is to edit ruthlessly. Every element should earn its place. A modern look isn’t about what you add; it’s about what you leave out. Keep that in mind as you plan your own space.



