A primary bathroom should feel like a retreat, not just a utility room. Whether you are planning a full renovation or just refreshing the decor, these 30 primary bathroom ideas offer a range of styles from modern boho to classic traditional.
You will find practical inspiration for layouts, materials, and lighting that can make your space work harder for you.
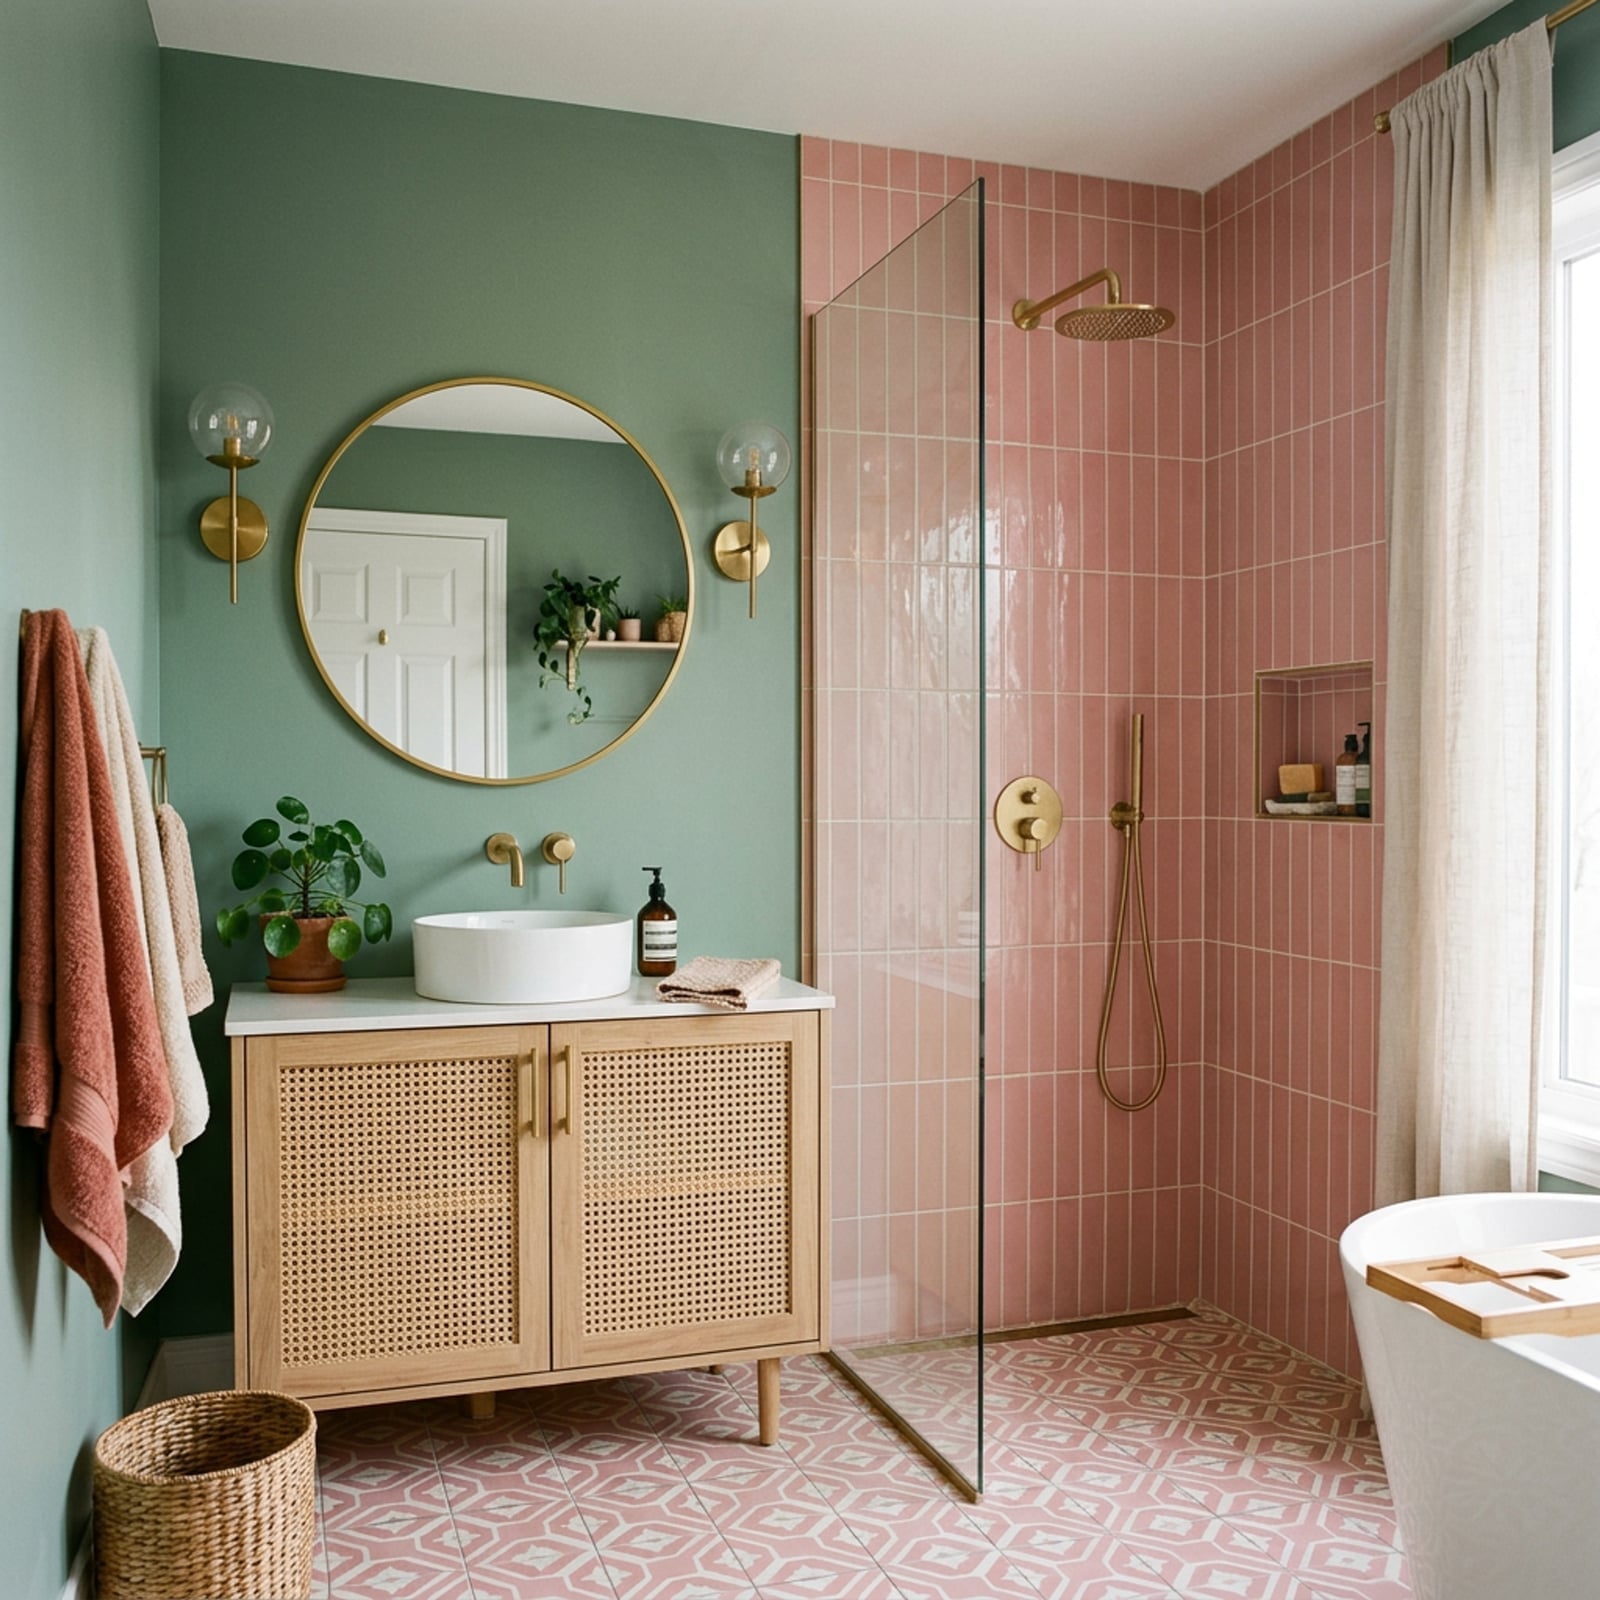
Modern Boho Primary Bathroom with Cane Vanity and Pink Tile Shower
A cane-front vanity brings warmth and texture to a space that could have read as purely cool. The sage green vanity base and soft pink shower tile share an earth-toned kinship that keeps the room from feeling sweet. Brass fixtures and a round mirror add the right amount of reflection without clutter. The open plan keeps the vanity and shower as distinct zones, which helps a roomy bathroom feel organized rather than cavernous.
Contemporary Bathroom with Light Wood Vanity and Terracotta Tile
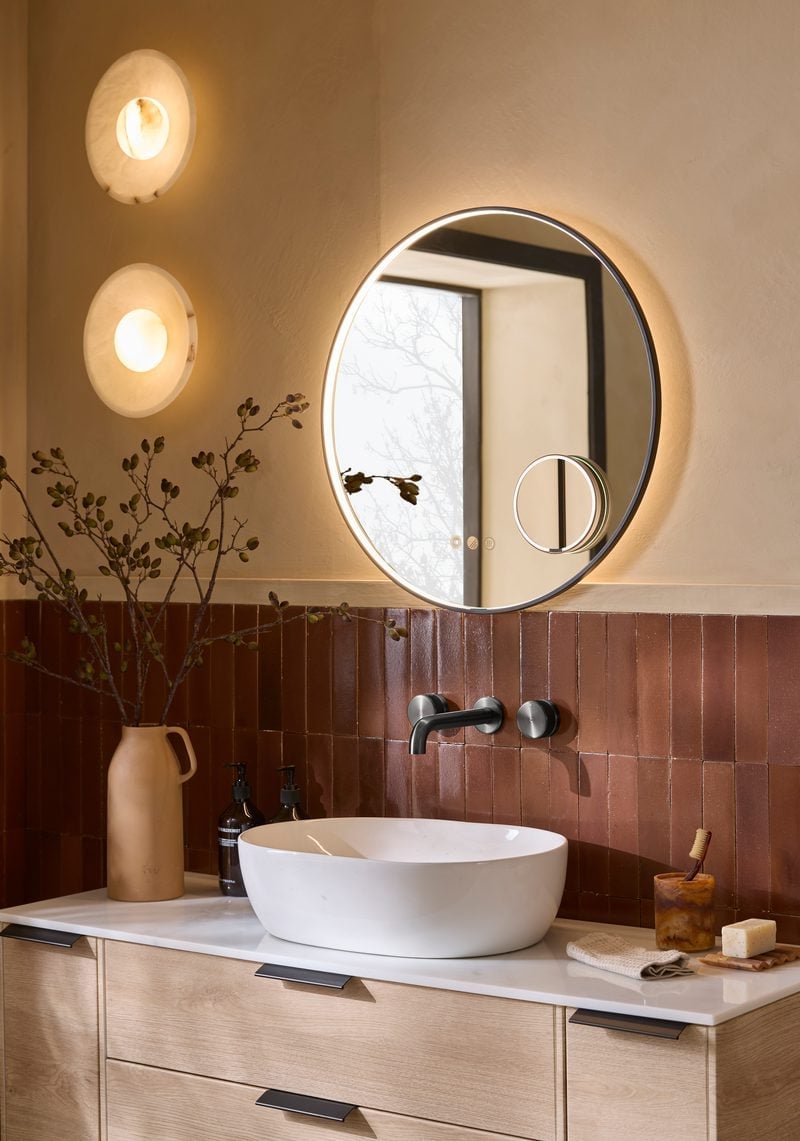
This compact bathroom works because the light wood vanity and terracotta floor tiles share a similar warmth level. The illuminated round mirror above the vanity provides even light for tasks, while wall sconces fill in any shadows. In a smaller space, keeping the palette neutral with just one warm accent color stops the room from feeling busy. The vanity stays centered, making the layout feel balanced even when square footage is tight.
Spacious Bathroom with Freestanding Copper Tub and Mountain Views
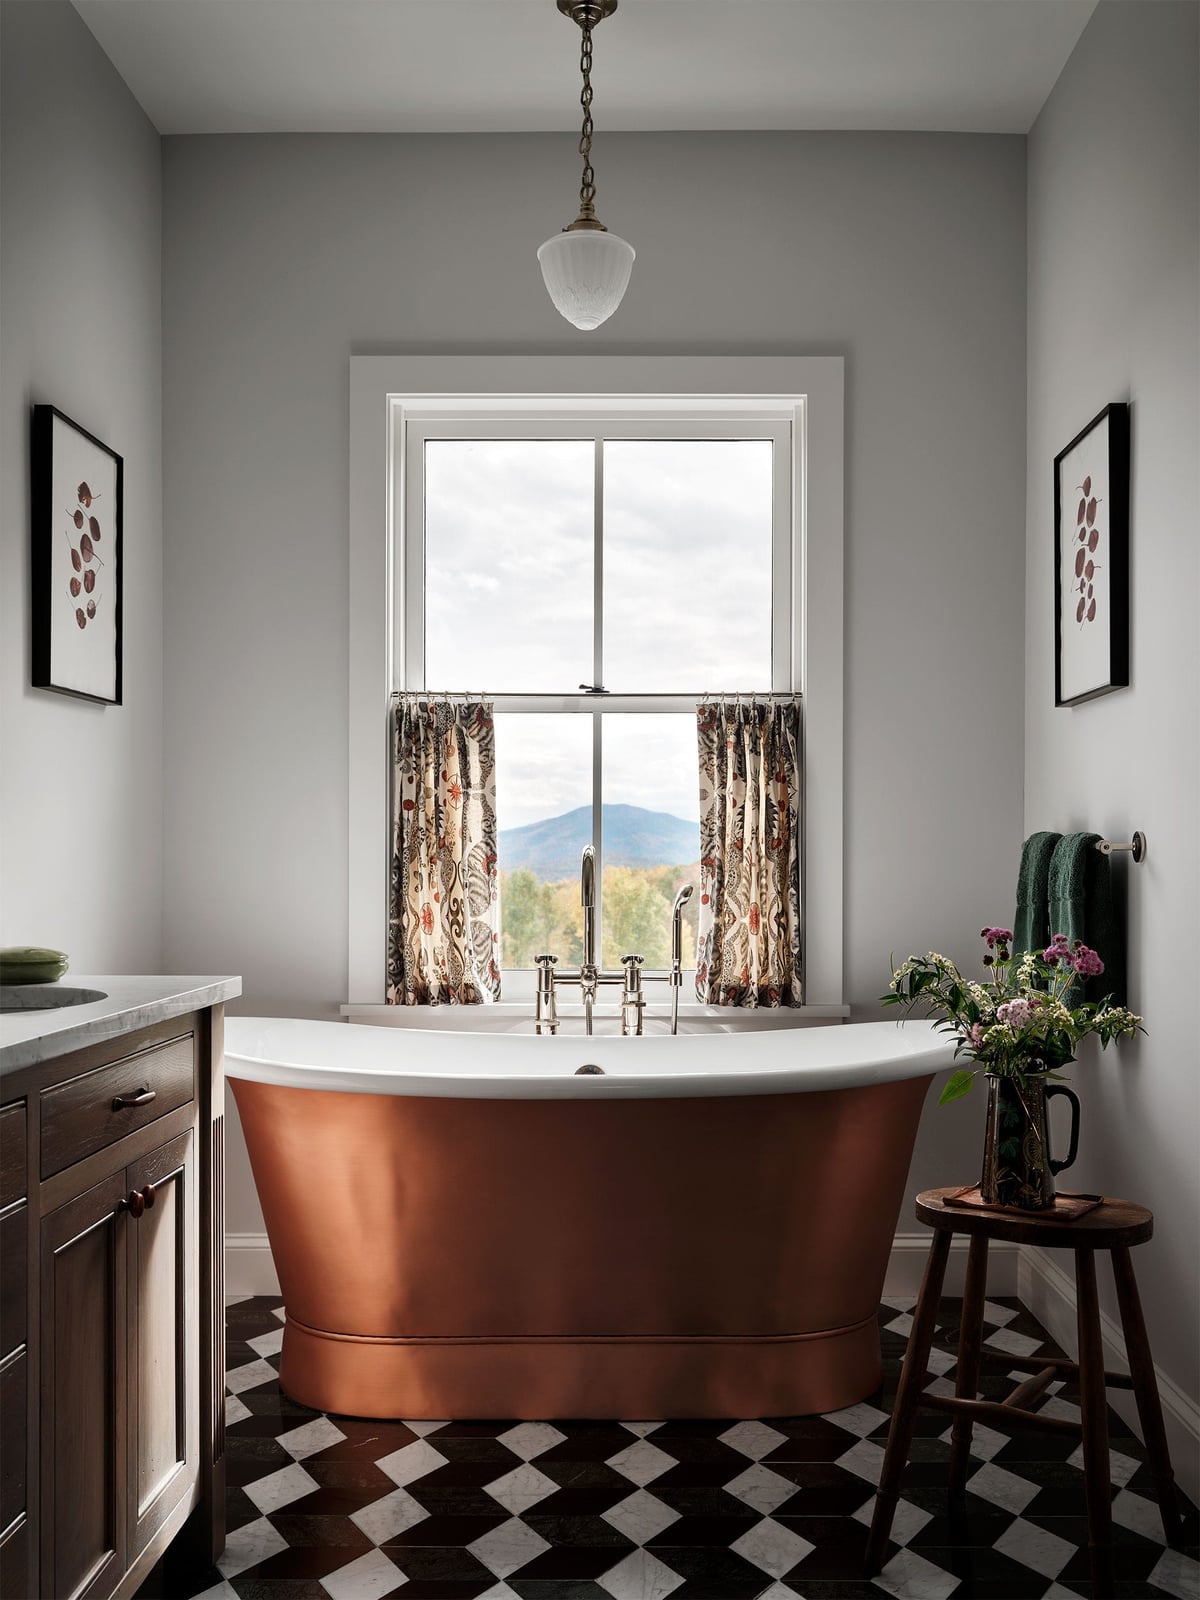
How do you make a large bathroom feel intimate? A freestanding copper bathtub anchors the room, and its warm metallic surface draws the eye immediately. The checkered floor and wooden vanity add pattern and texture. A pendant light above the tub and natural light from the window provide layered illumination that shifts through the day. The marble surfaces keep the look polished. Placing the vanity to the left of the tub leaves the view toward the mountains unobstructed, which is the whole point of a room this size.
Minimalist Bathroom with Integrated Travertine Vanity and Stone Walls
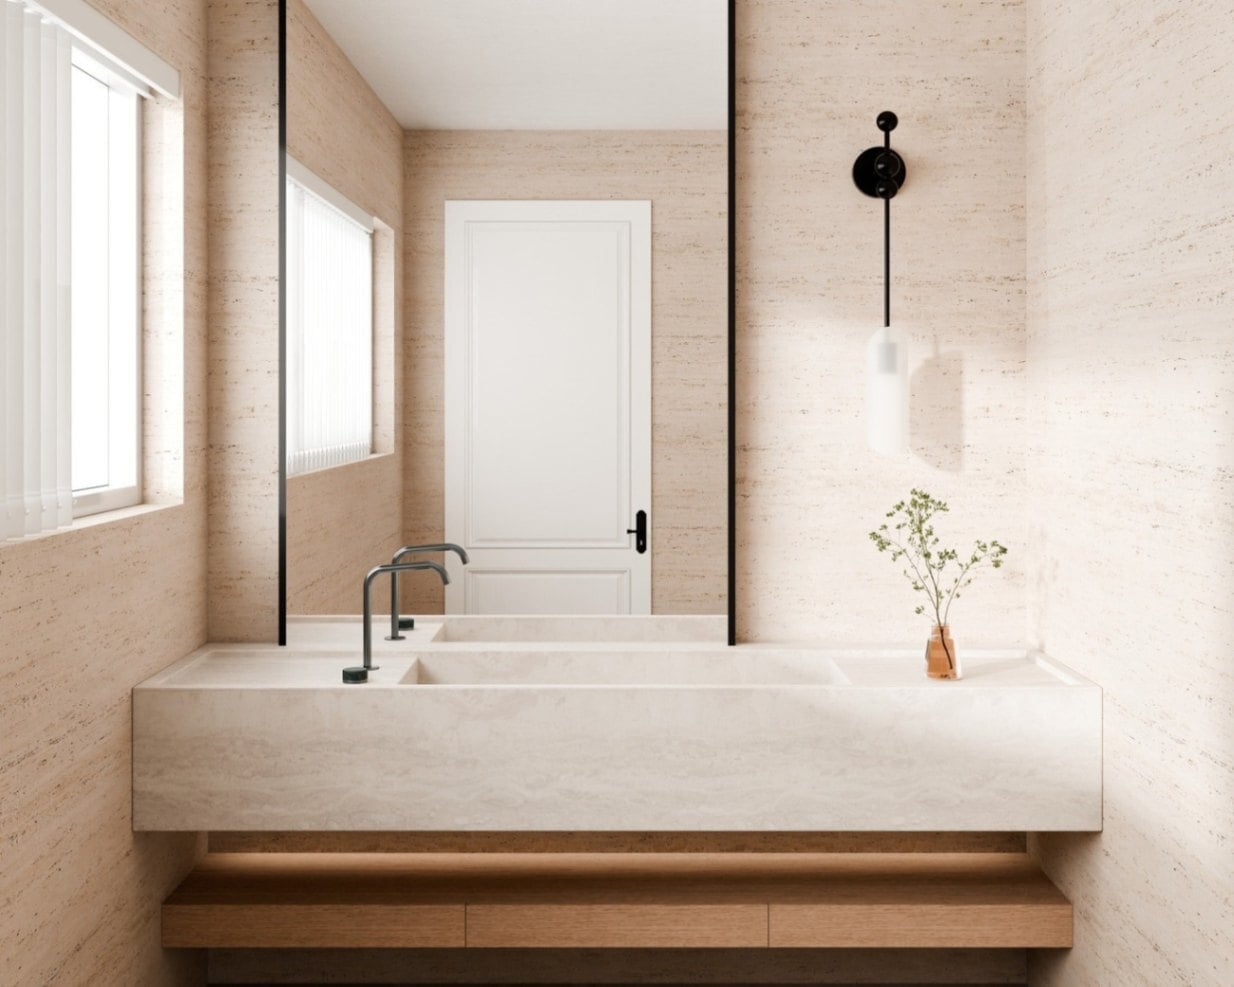
A seamless stone vanity that appears to float above the floor is the kind of detail that makes minimalist design work. The travertine surface and stone walls share a beige and white palette that feels calm rather than cold. Wall sconces and a pendant light cast soft illumination across the long vanity without harsh shadows. The wall-mounted faucet keeps the counter clean, which is essential when the vanity is the focal point.
Rustic Bathroom with Log Walls, Clawfoot Tub, and Barn Door
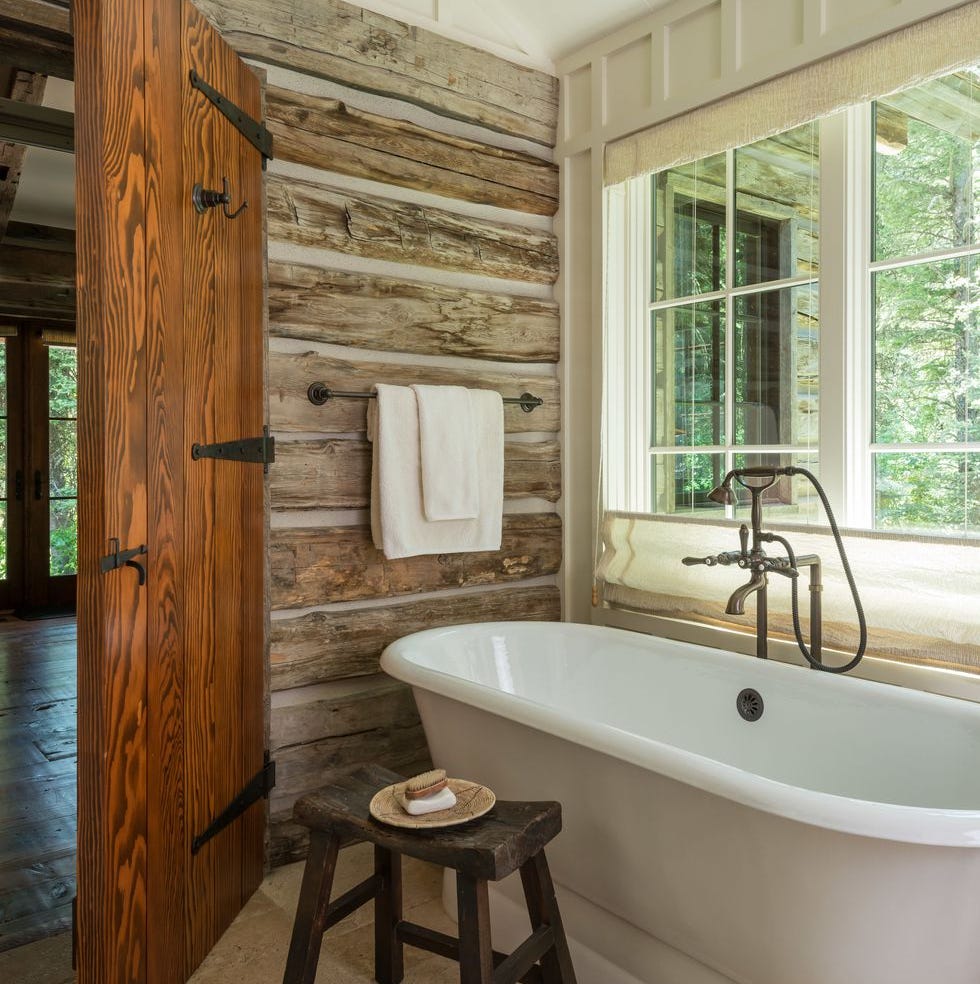
To balance heavy materials in a rustic bathroom, pair the log walls and barn door with lighter elements like the clawfoot tub and white tile floor. A wooden stool next to the tub holds a towel or book without cluttering the floor. Window light warms the wood tones, preventing a dark feel. The barn door saves swing space, which is useful in a roomy bathroom that still needs to function.
Modern Organic Bathroom with Textured Plaster and Rattan Pendant Light
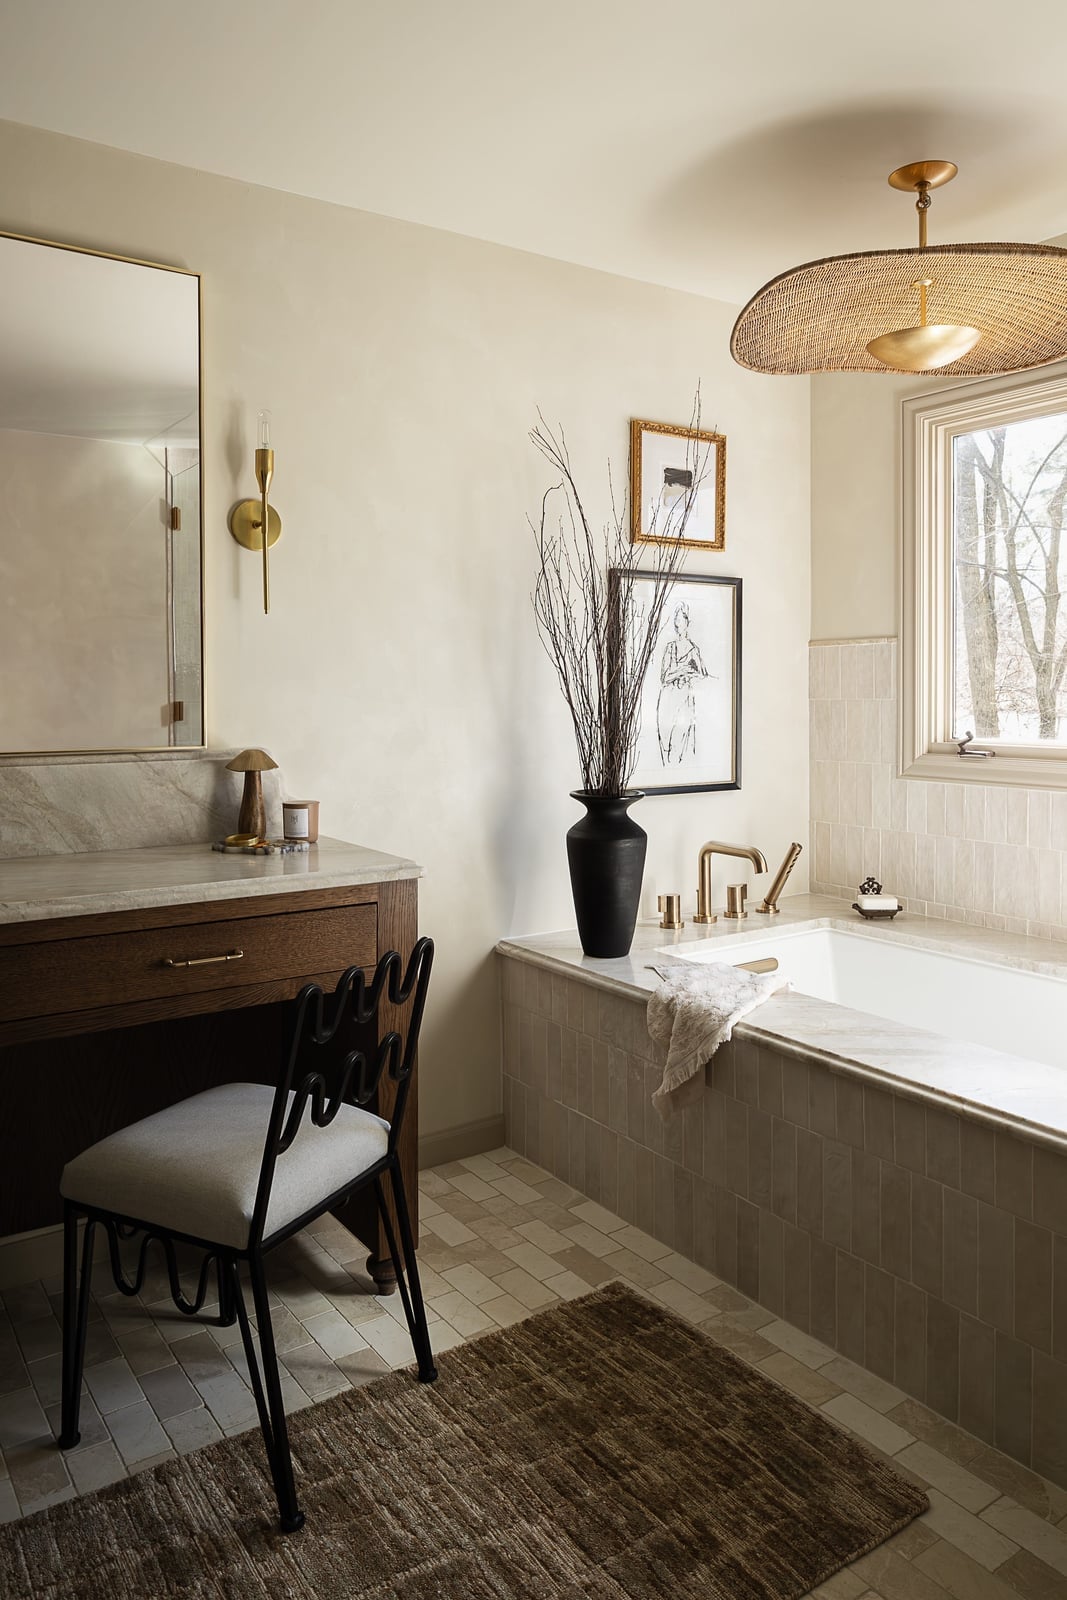
A chrome or glass fixture would have pulled this room toward industrial, but the large rattan pendant light keeps things warm and grounded. The freestanding tub sits in a roomy space defined by cream plaster, subtle marble, and a wood vanity. Natural light works with the wall sconce, so the pendant becomes a sculptural accent. If you swap a rigid material for a woven one, you get the same organic feel without a full renovation.
Traditional Bathroom with Wood Paneling, Marble Floors, and Ornate
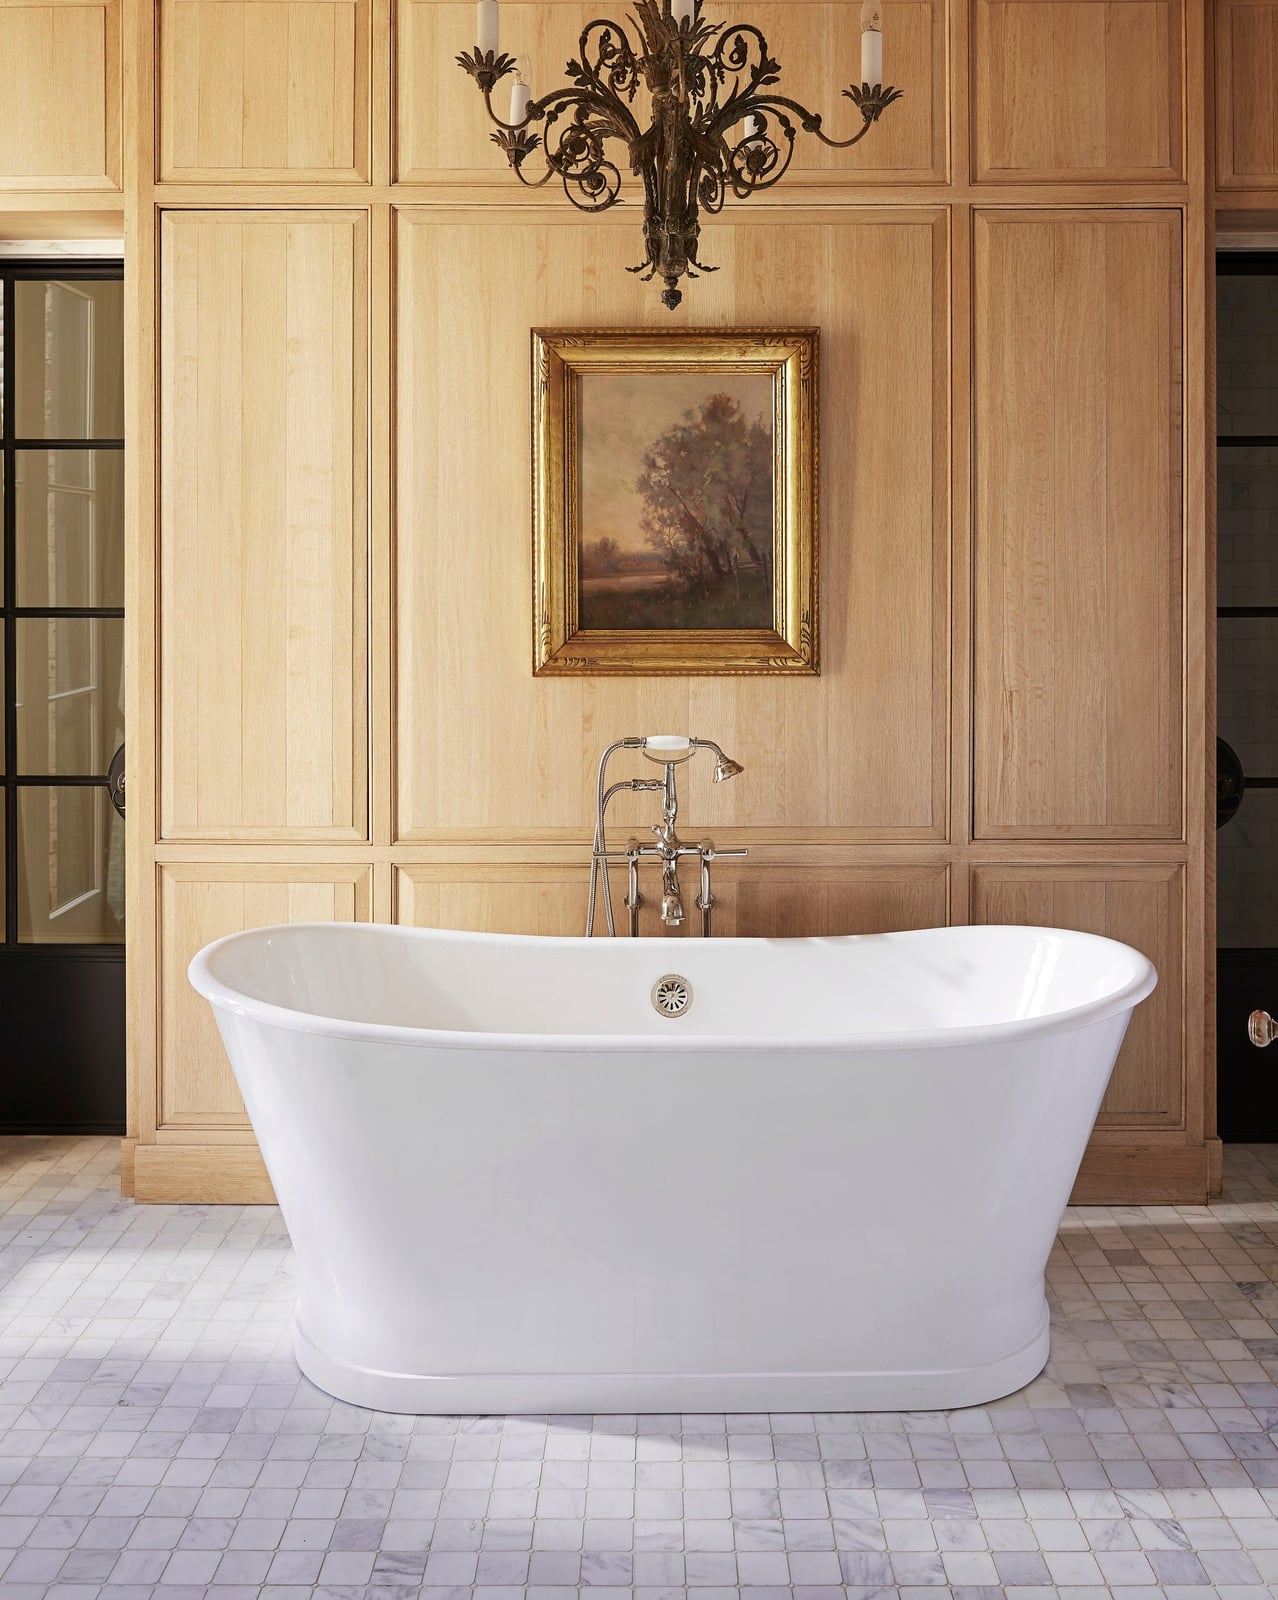
The clawfoot tub sits centered under an ornate chandelier, and the room reads as formal without being fussy. Wood paneling wraps the walls in a warm tone, while white marble tile on the floor keeps the palette from going dark. Brass fixtures add the expected traditional polish. If you stick to one metallic finish, you can layer in more ornate elements without the space feeling busy.
Charming Traditional Bathroom with Botanical Wallpaper and Pedestal
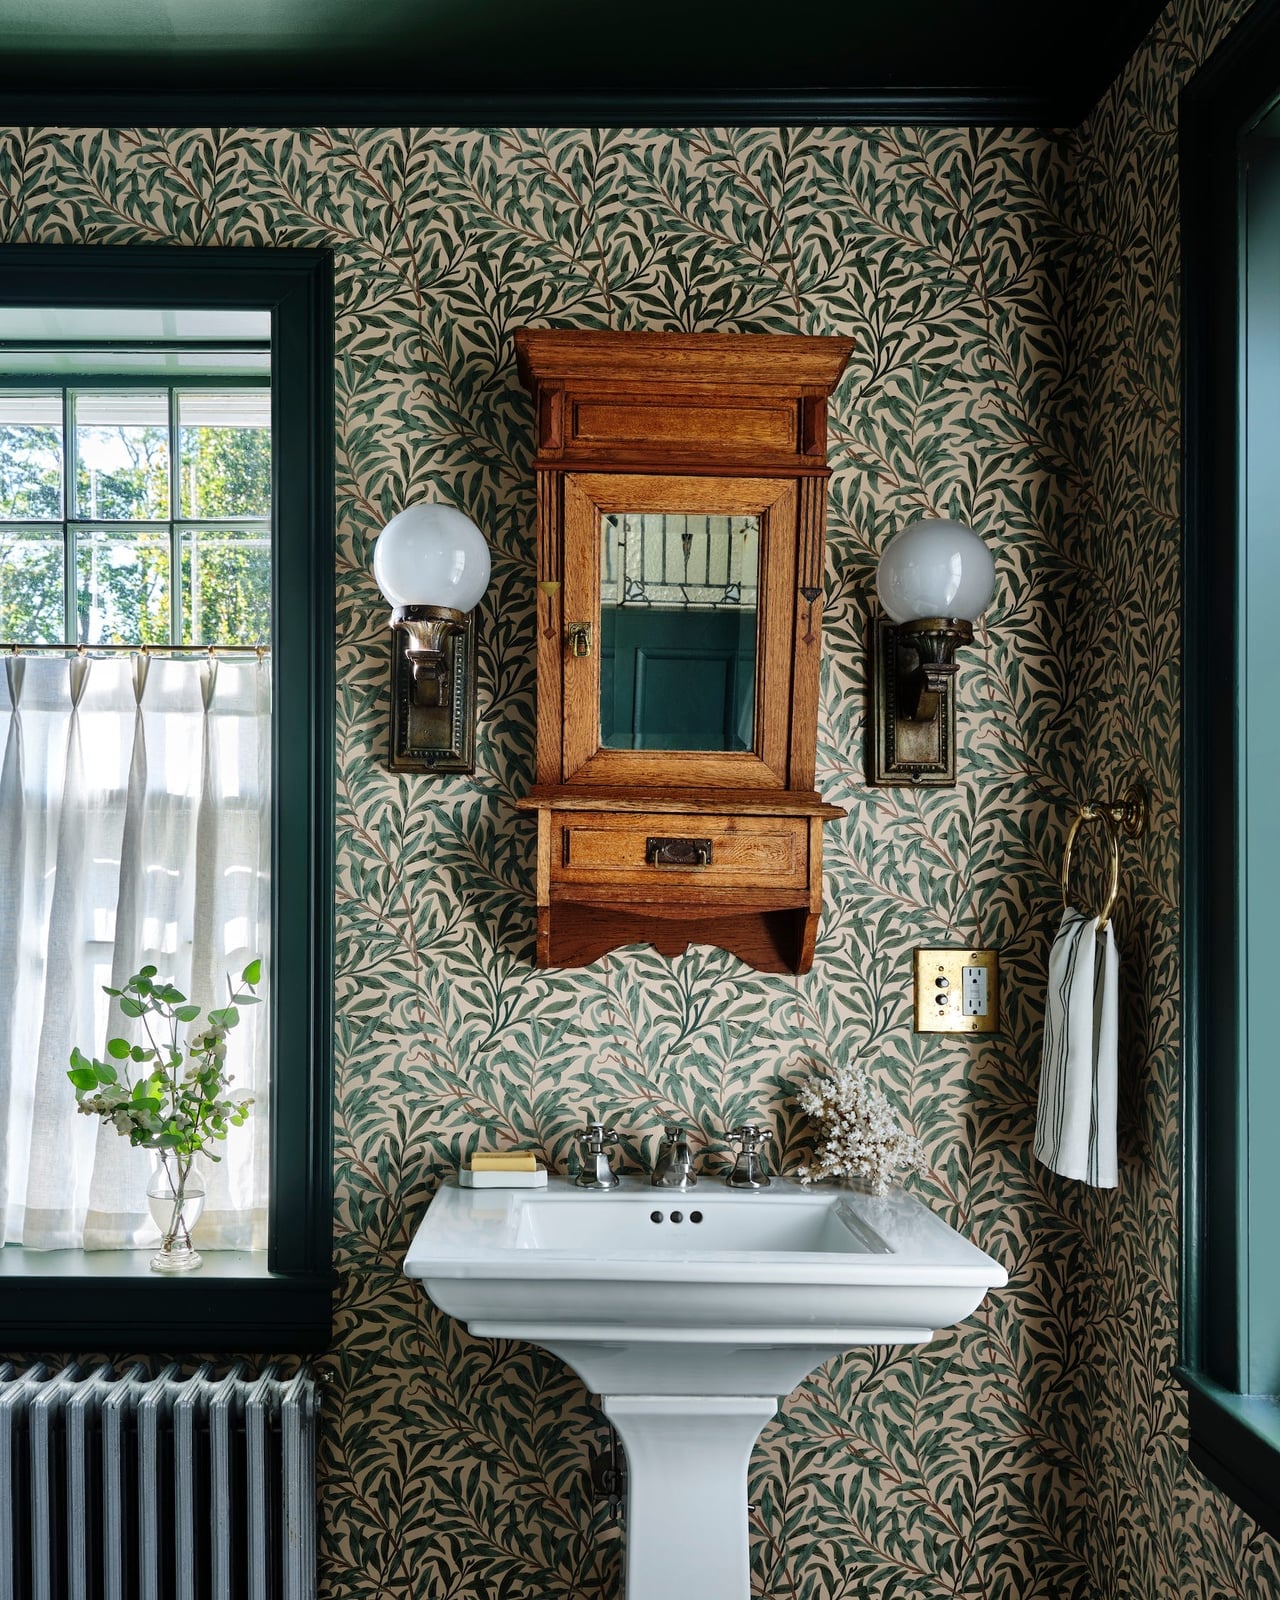
This is a small room that uses pattern to define its character. The botanical wallpaper in green and beige wraps the space, and the pedestal sink and wooden medicine cabinet stay simple so the print does the work. Wall sconces and window light keep the palette from feeling heavy. A print with a light background keeps a traditional wallpaper from shrinking the room.
Elegant Primary Bathroom with Dark Wood Double Vanity and Crystal
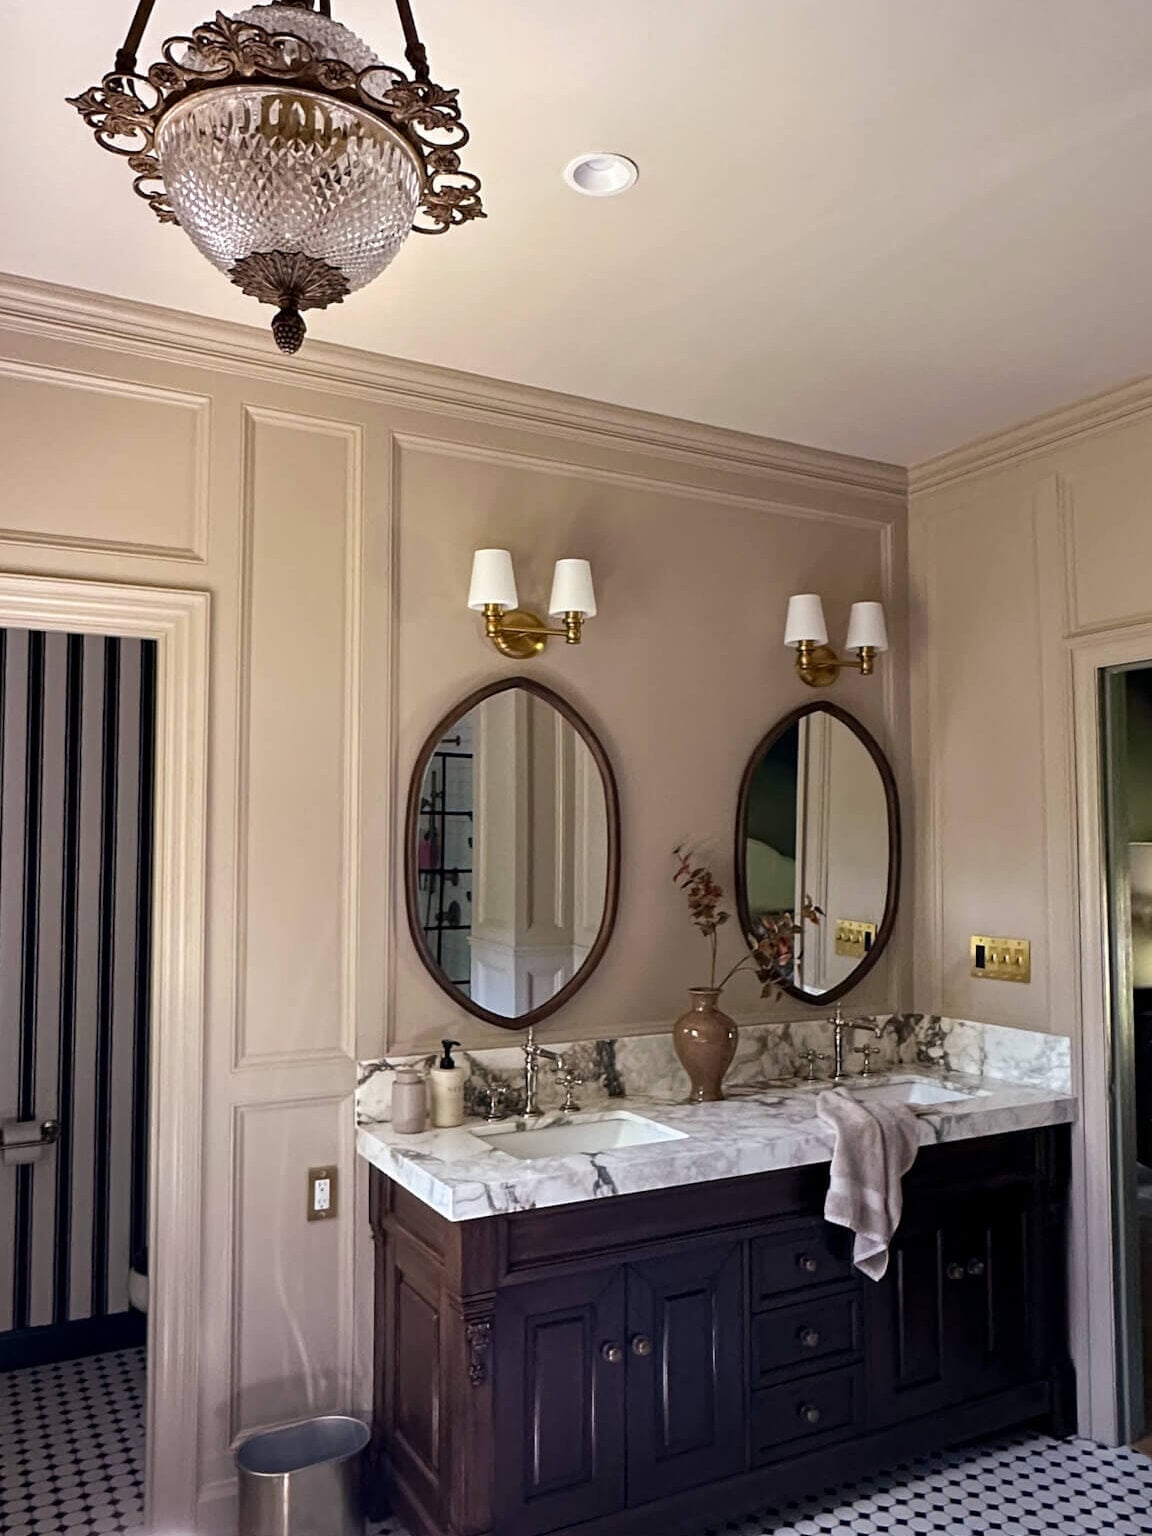
How do you make a double vanity feel grand without overwhelming the room? The dark wood cabinetry here anchors the space, while the marble countertop and oval mirrors keep the look airy. Wall sconces frame the mirrors, and the ornate crystal chandelier above adds the expected sparkle. A dark vanity works best when you balance it with light surfaces and reflective accents above.
Modern Spa Bathroom with Glass Shower, Wooden Bench, and Stone Accents
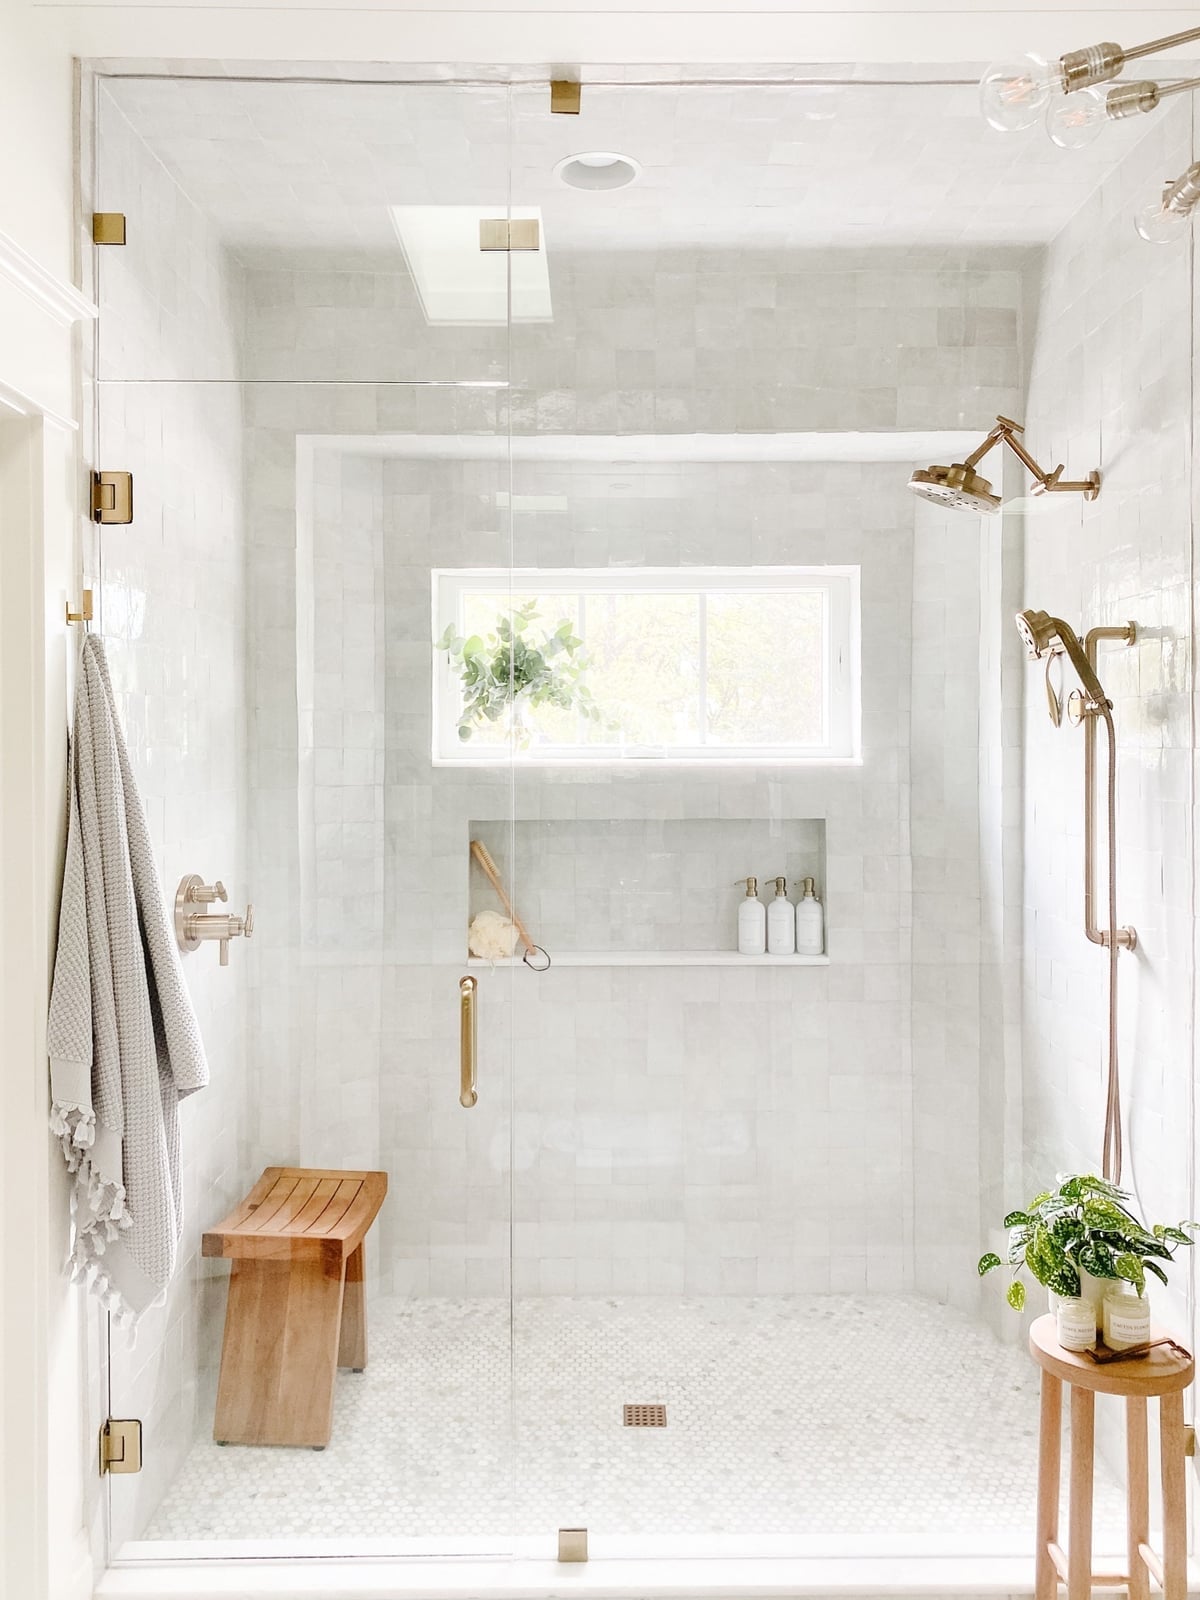
The glass shower enclosure opens the room visually, and the wooden bench inside adds a spa element that stone and tile alone cannot match. Small plants and natural light reinforce the calm palette of white, gray, and wood tones. If you add a wooden surface inside a wet area, you get warmth without losing the clean lines.
Chic Modern Bathroom with Green Double Vanity and Geometric Tile
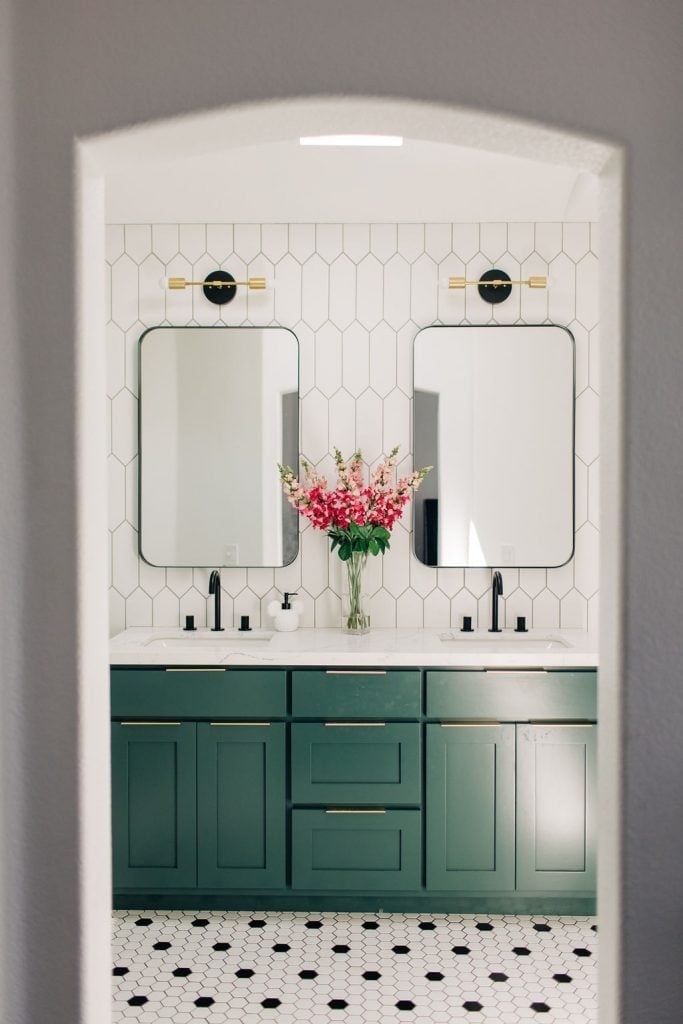
Paint is the cheapest way to change a room, but a cabinet color like this green does the same job with more staying power. The double vanity anchors the layout, and the pair of rounded mirrors keep the look from feeling too boxy. Geometric floor tile adds pattern without competing, while black and gold fixtures give the green a crisp boundary. The palette stays clean: white walls, a bit of stone, and that one bold cabinet hue. If you want color without a full reno, painting the vanity is a weekend project.
Traditional Bathroom with Dark Wood Vanity, Marble Top, and Hex Tile
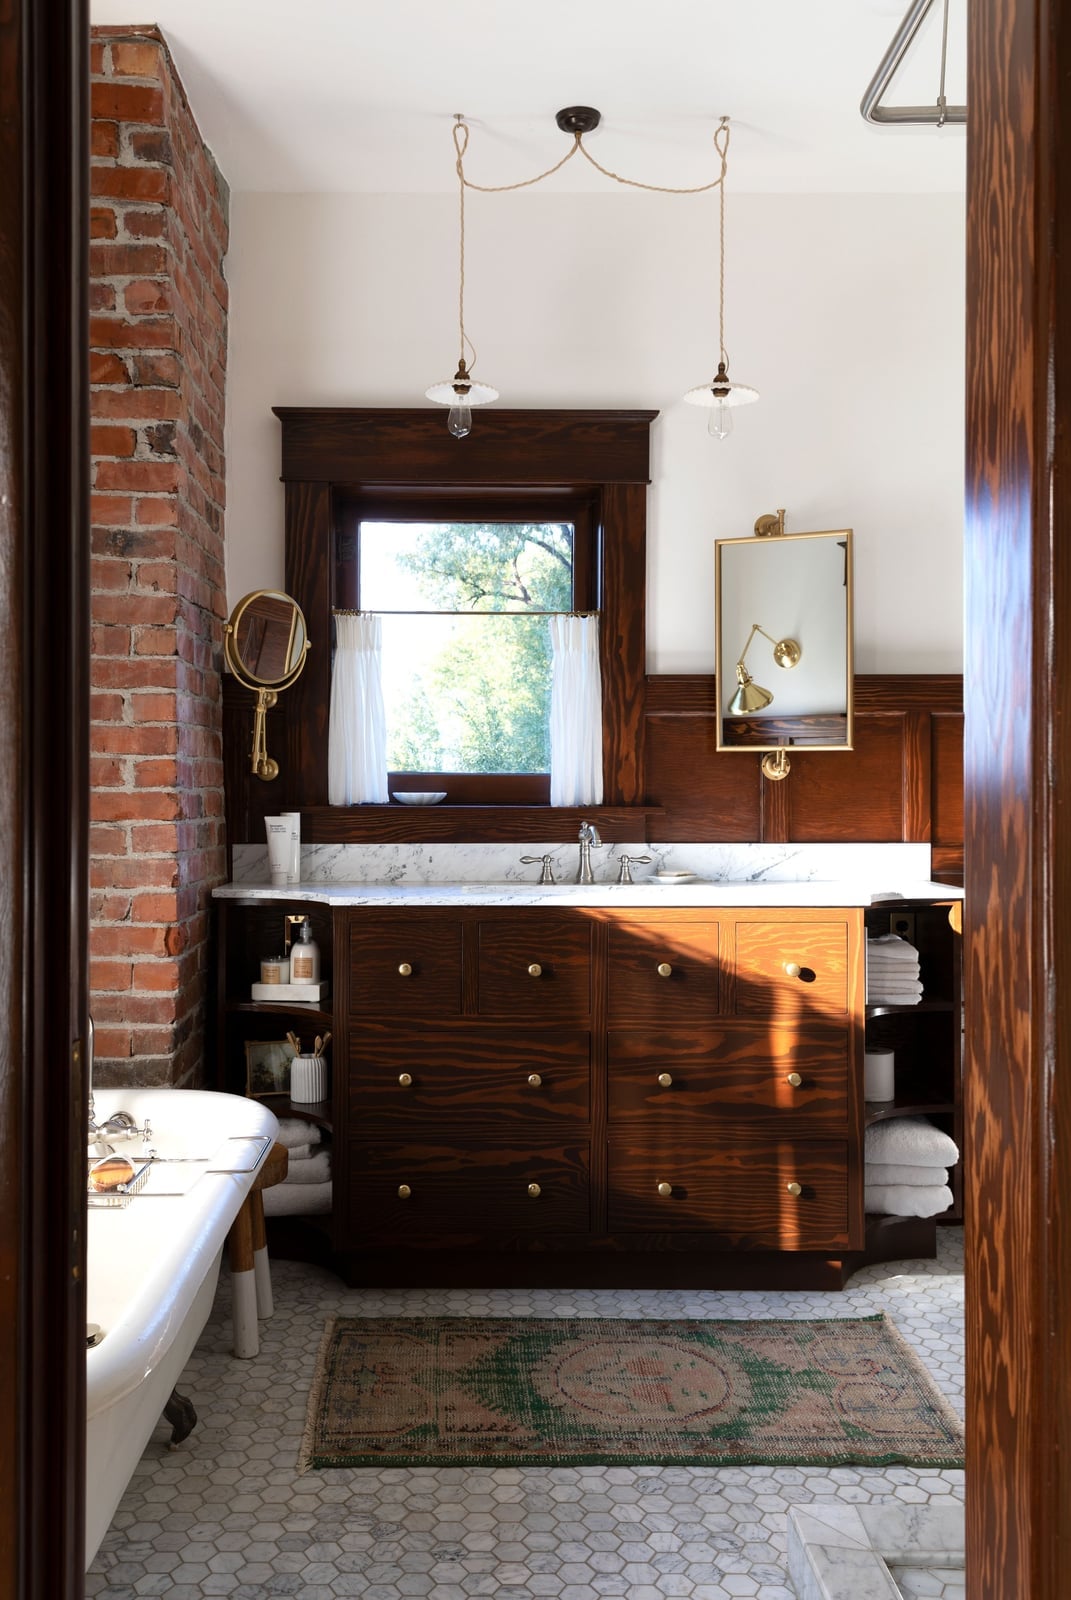
Dark wood can read heavy in a bathroom, but paired with a white marble counter and brass hardware, it lands polished. The vanity is the centerpiece here, and the marble top reflects light so the wood stays grounded instead of dominating. Hex tile adds a classic pattern that bridges traditional and modern. Even without a window, the brass pulls and white stone keep the palette lifted. A dark vanity needs light and reflective surfaces around it.
Spacious Modern Bathroom with Warm Wood Double Vanity and Hexagonal
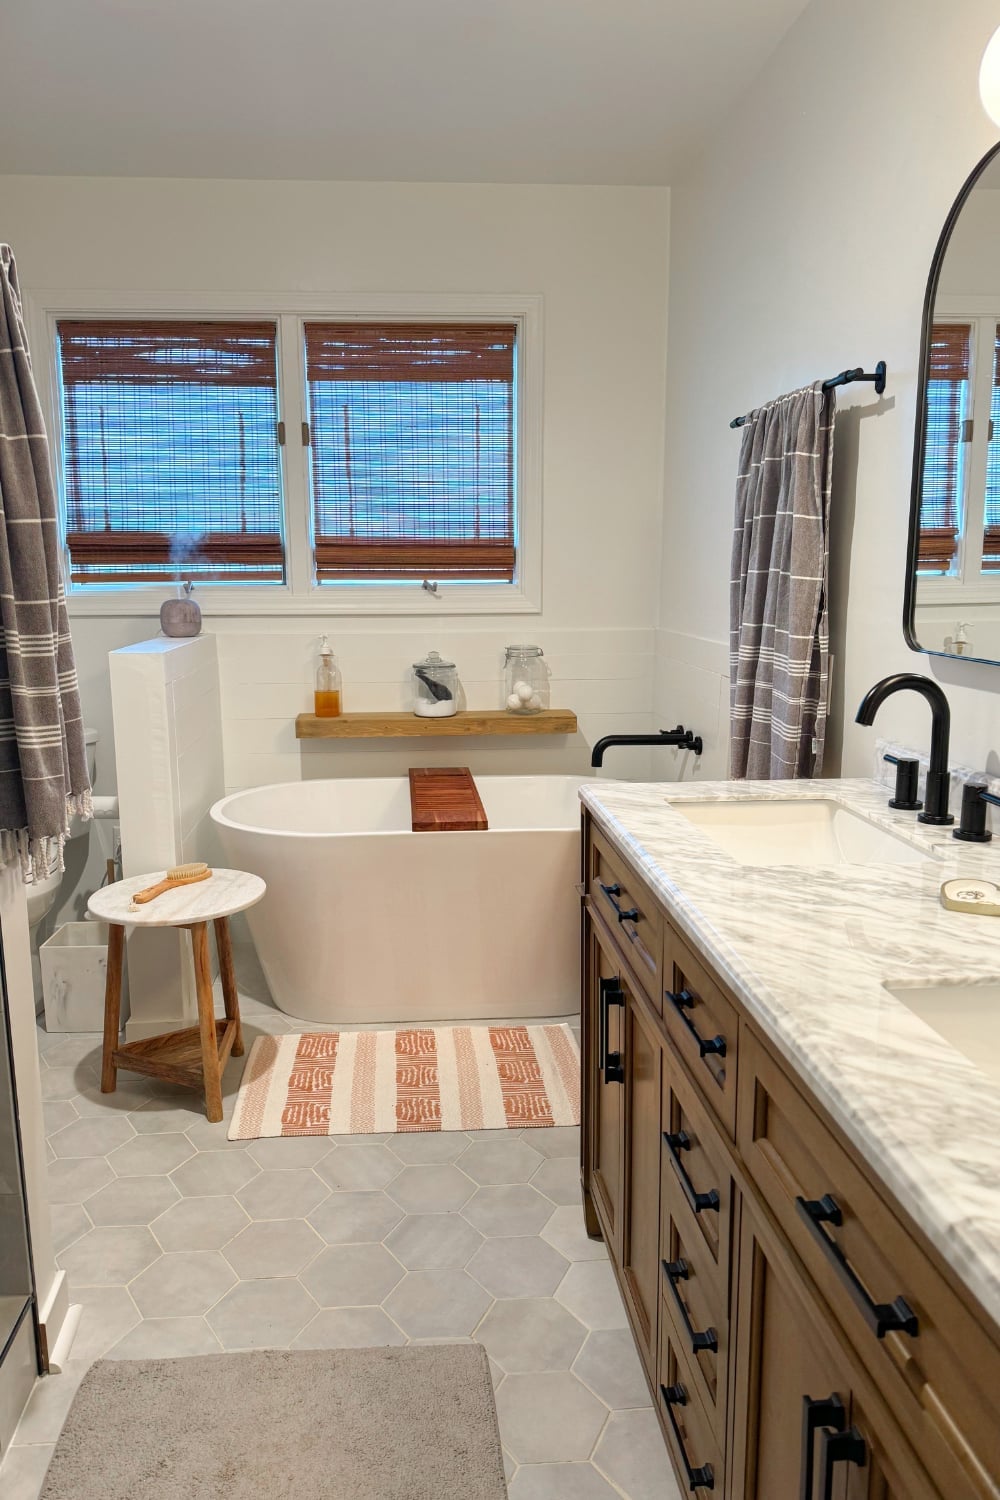
The double vanity and freestanding tub sit as equal partners in this layout, each with its own zone. Warm wood cabinets soften the gray and white palette, and the hexagonal floor tile gives the open space a subtle grid to hold onto. Marble counters tie the zones together without shouting. With natural light from windows and recessed lighting overhead, the room never feels cavernous. A spacious bathroom benefits from clear sight lines and a consistent floor pattern that guides the eye from vanity to tub.
Eclectic Bathroom with Ornate Arched Shower Enclosure and Freestanding
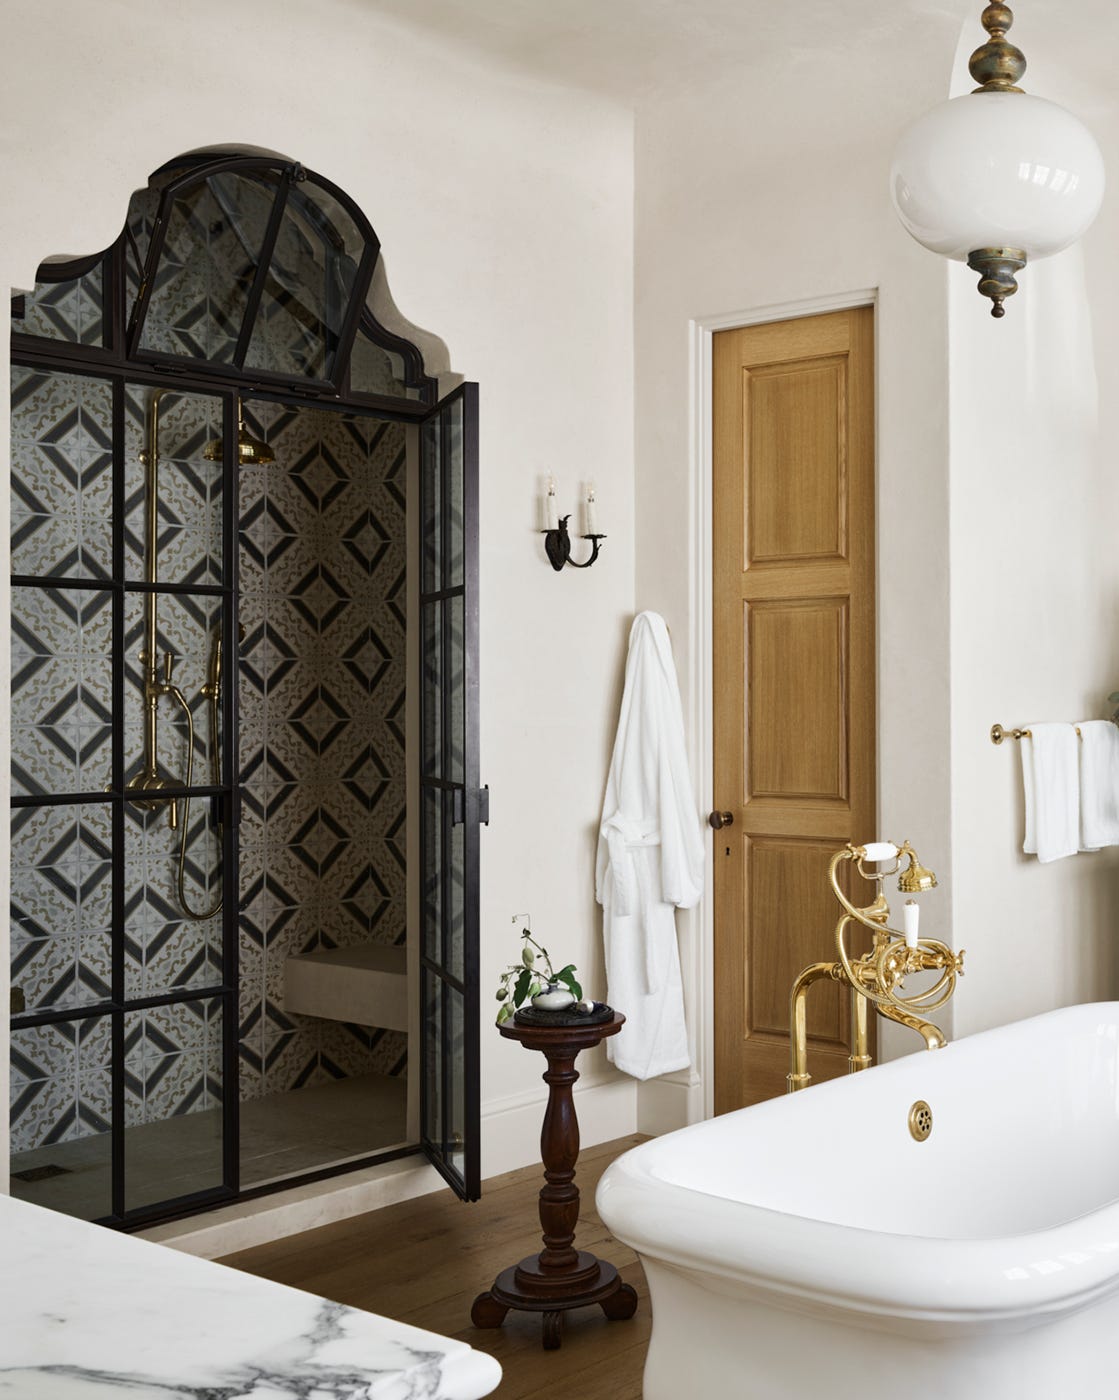
The walk-in shower is the event here. Its arched glass enclosure and ornate brass frame make it feel more like a garden feature than a utility. A freestanding tub nearby keeps the room from being all about the shower, and a wood door adds warmth to the white and black palette. Natural light filters through the glass, so the brass catches the sun at different angles through the day. If you want a shower that feels like a destination, an arched enclosure with metal detailing is the way to go.
Transitional Bathroom Vanity with Arched Gold Mirror and Brass
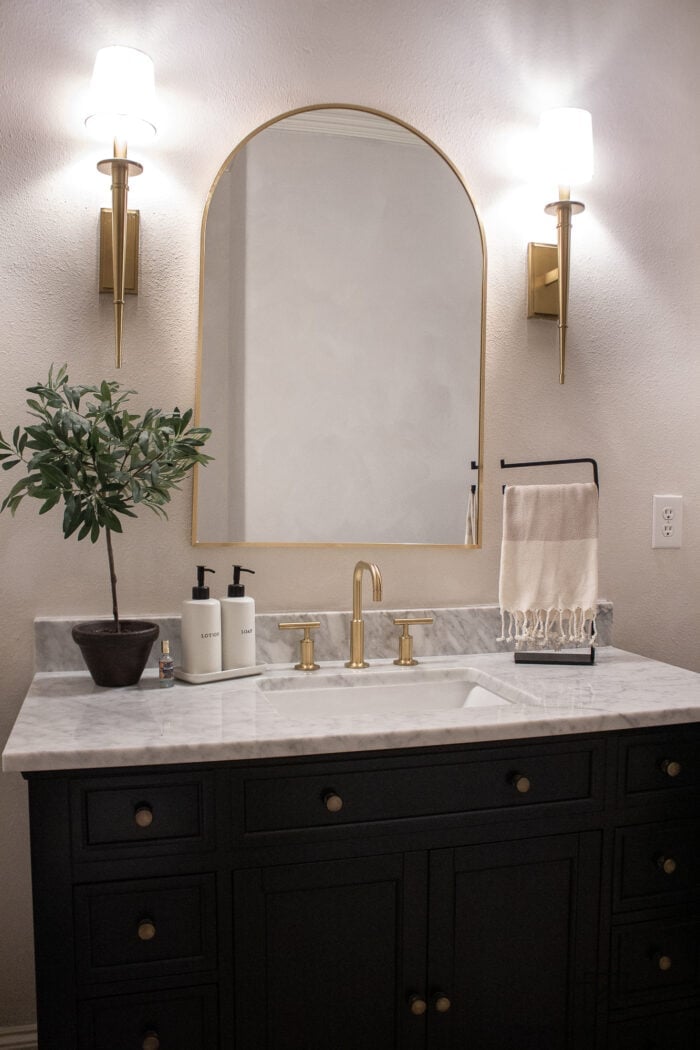
A practical rule for a compact vanity: lean into vertical space. An arched gold mirror draws the eye up, making the room feel taller than it is, while wall sconces frame the face without taking up counter space. The dark wood vanity and marble counter keep things classic, but the brass fixtures and a small potted plant add a fresh note. The green leaves break up the black and white palette just enough. In a smaller bathroom, a tall mirror and sconces do the work of storage by keeping surfaces clear.
Maximalist Bathroom with Black Tub, Green Vanity, and Ornate Ceiling
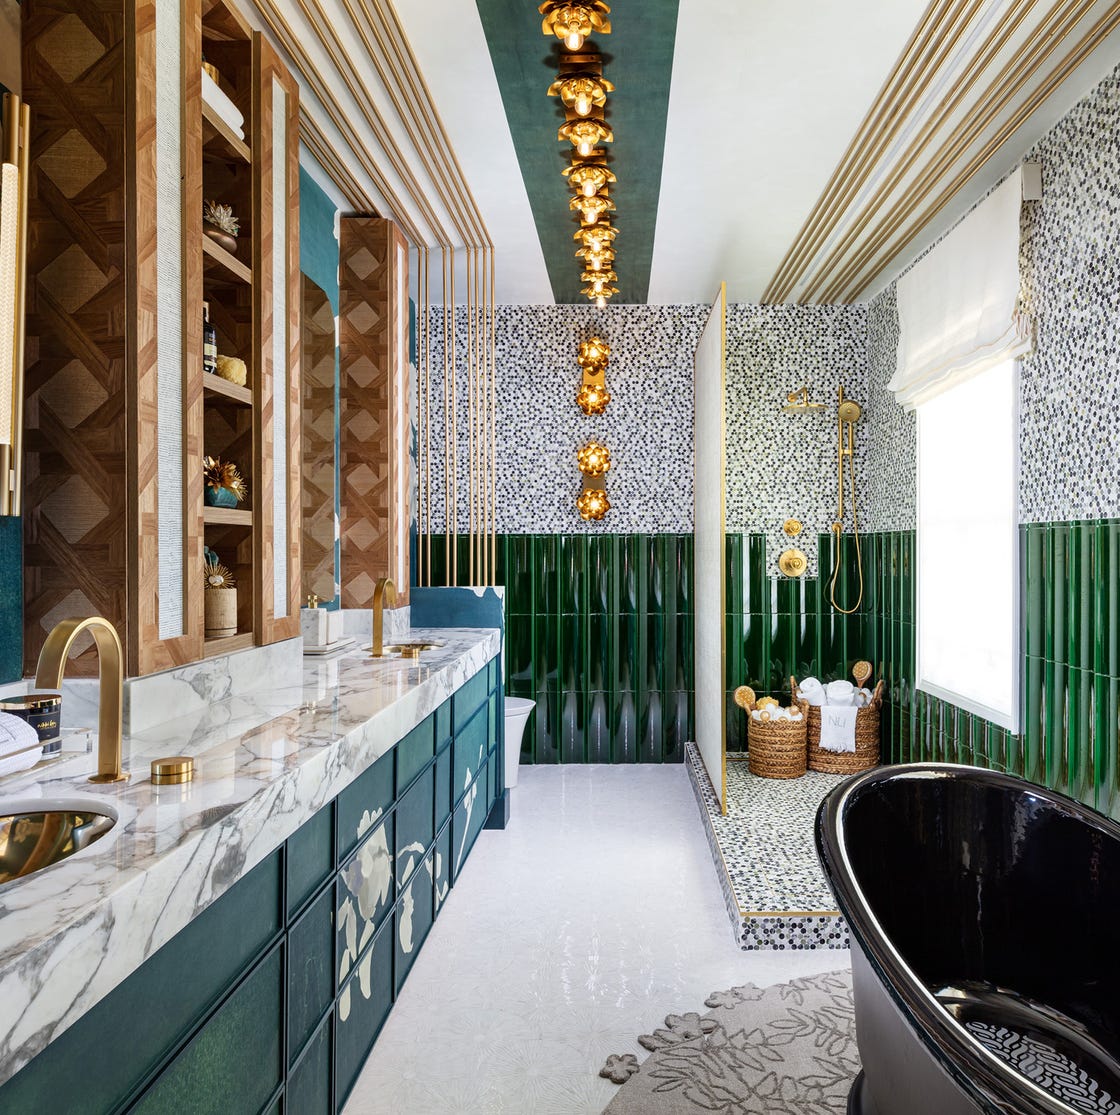
A black freestanding tub anchors this roomy maximalist bathroom, while a green marble vanity and wood shelving build layers of color and texture. The palette keeps going: gold fixtures, white tile, and an ornate gold ceiling detail that draws the eye up. A long vanity and separate shower balance the layout, leaving the tub at the end. The lesson here is about committing to a palette across every surface, not just the walls. Green, gold, black, and white repeat on the vanity, fixtures, and ceiling so the room feels cohesive.
Transitional Bathroom with Dark Wood Vanity and Arched, Close-Up Take
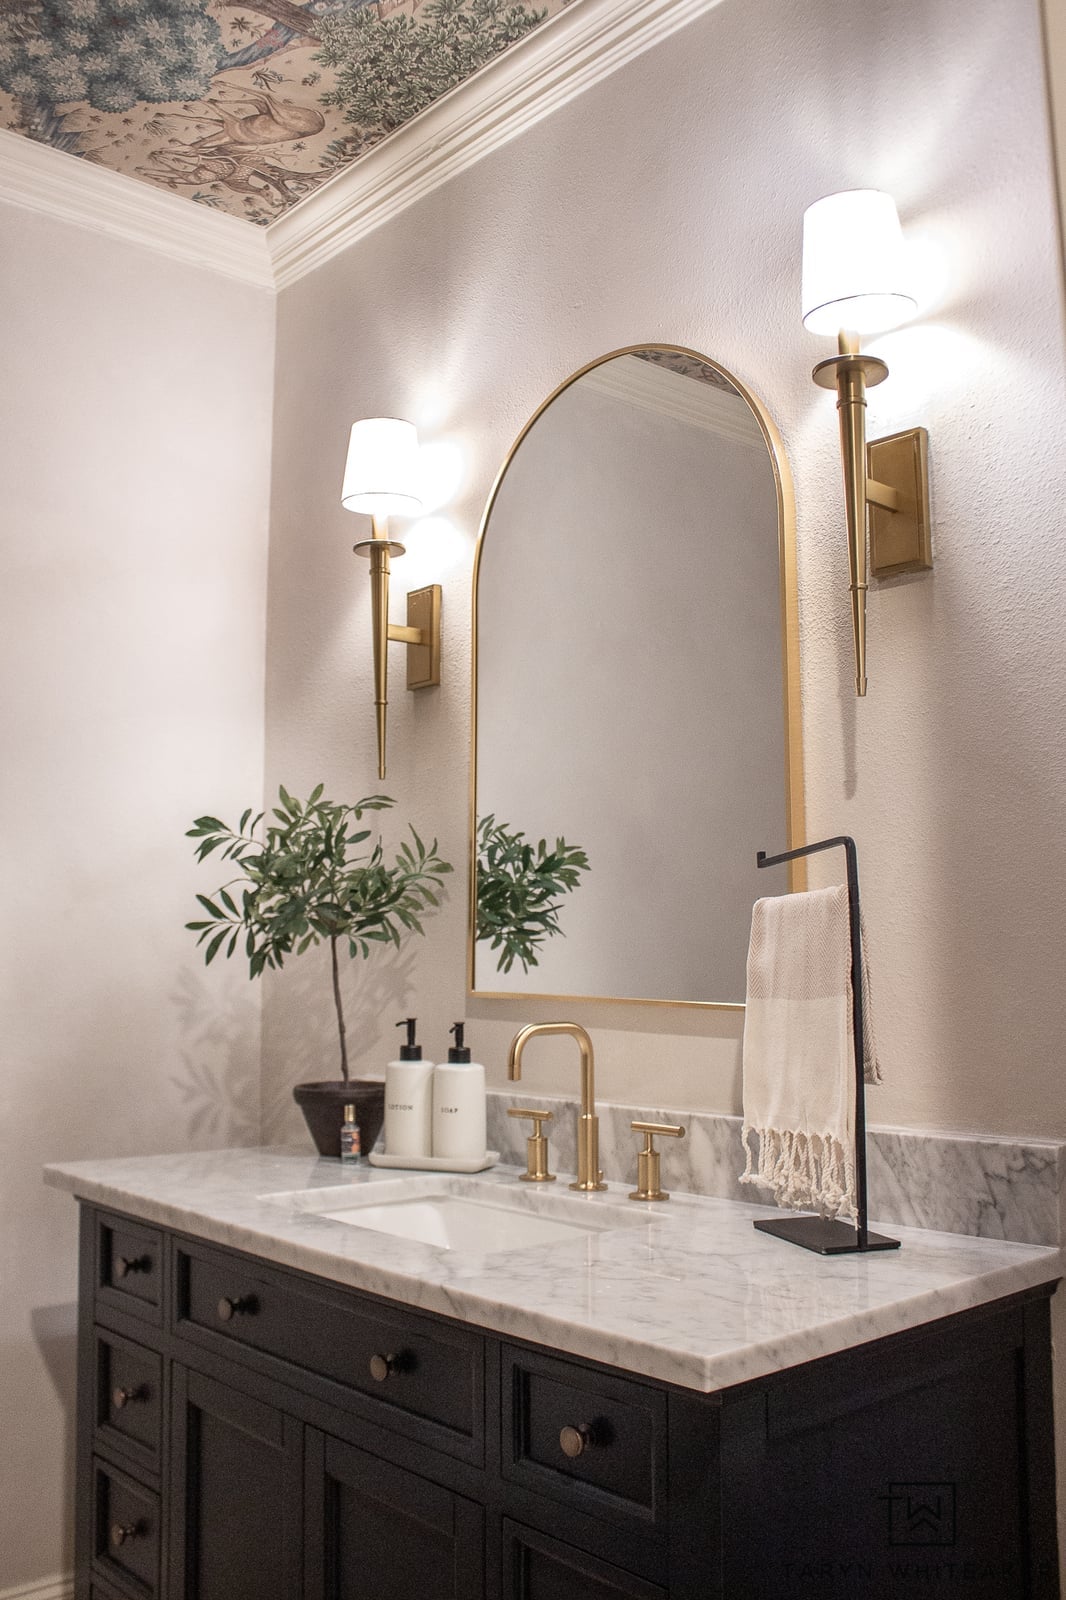
In a compact bathroom, the vanity becomes the focal point. A dark wood vanity with a brass faucet sits centered, topped by an arched gold mirror. Wall sconces flank the mirror for task lighting without crowding the counter. The transitional style blends traditional wood tones with clean lines, and the arched mirror softens the straight edges. For a renter friendly swap, replace a standard mirror with a leaning arched one, no drilling required. It changes the room’s look without altering the walls.
Elegant Traditional Bathroom with Clawfoot Tub and Crystal Chandelier
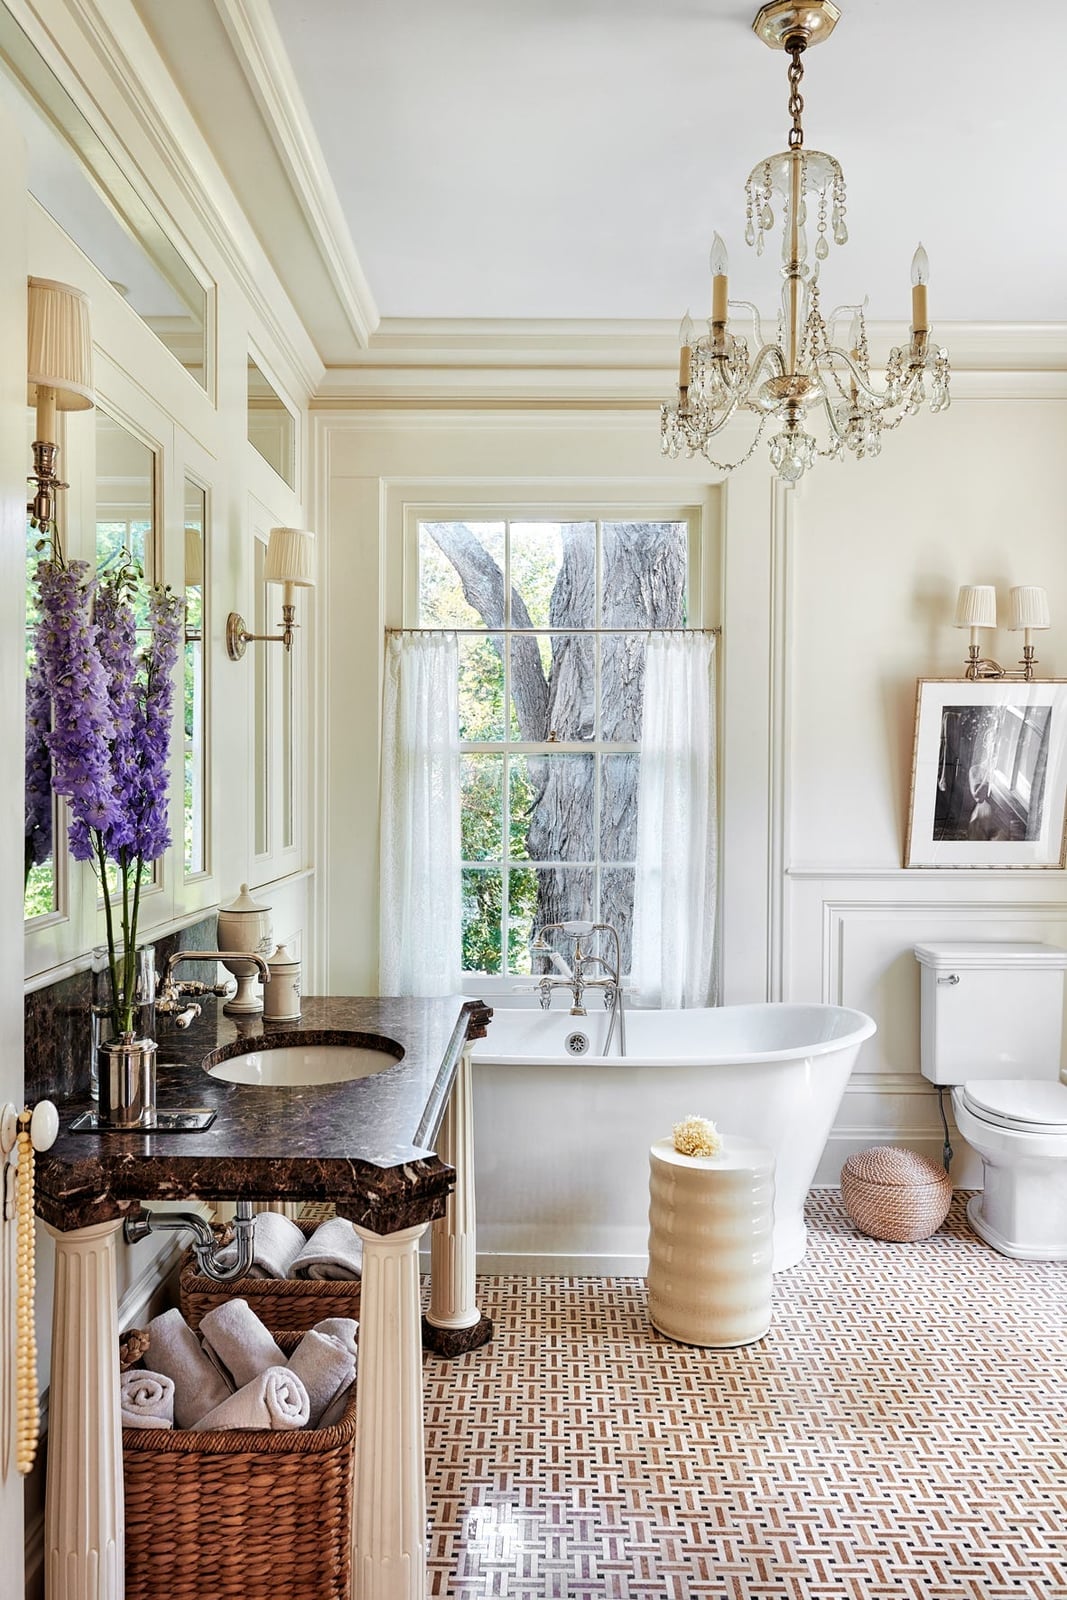
A traditional bathroom can lean formal without feeling stiff, and this one proves it. A clawfoot bathtub sits as the hero element, with an ornate vanity and a crystal chandelier overhead for a dose of elegance. The palette stays restrained: cream, brown, and gold, with marble and wood surfaces keeping the look grounded. Wall sconces and window light balance the chandelier’s sparkle, so the room does not feel like a showroom.
The key is letting the chandelier be the only ornate piece. The vanity and tub are traditional but not fussy, and the marble floors do not compete. To recreate it, look for one statement light fixture and let everything else play a supporting role.
Modern Bathroom with Patterned Shower Curtain and Rug
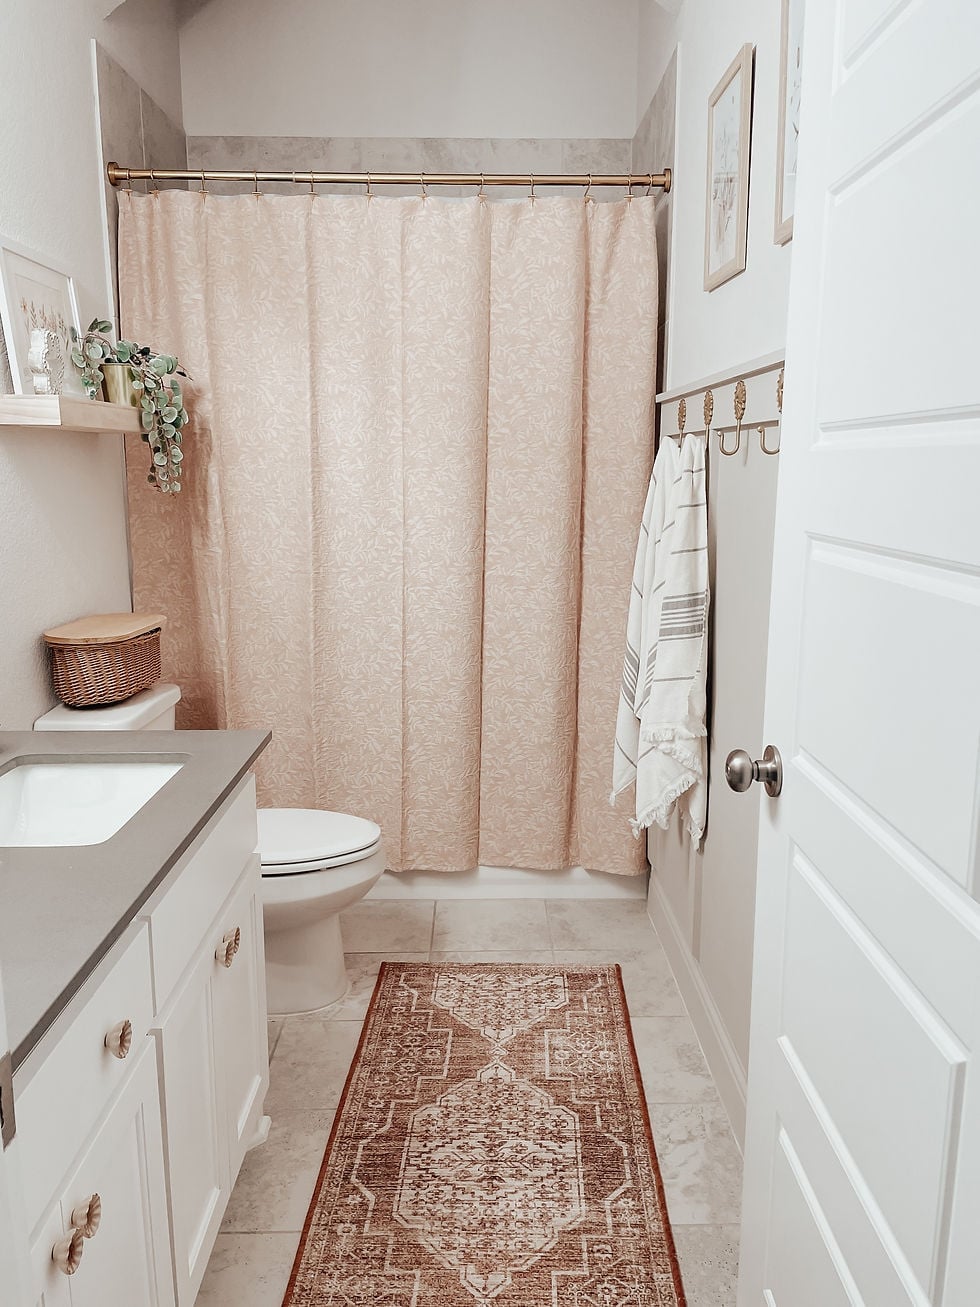
A patterned shower curtain and rug do the heavy lifting in this compact modern bathroom. The curtain introduces pink and gray tones, while the rug adds brown and white geometry, creating a cohesive look without any tile work. The vanity and toilet sit side by side, and the overhead light keeps the room bright. The trick is to match the curtain and rug patterns in scale, not color exactly. Both here are busy but the similar pattern weight keeps them from clashing. It is an easy swap for renters, update the fabric pieces and the whole room changes.
Traditional Bathroom with Yellow Clawfoot Tub and Checkered Floor
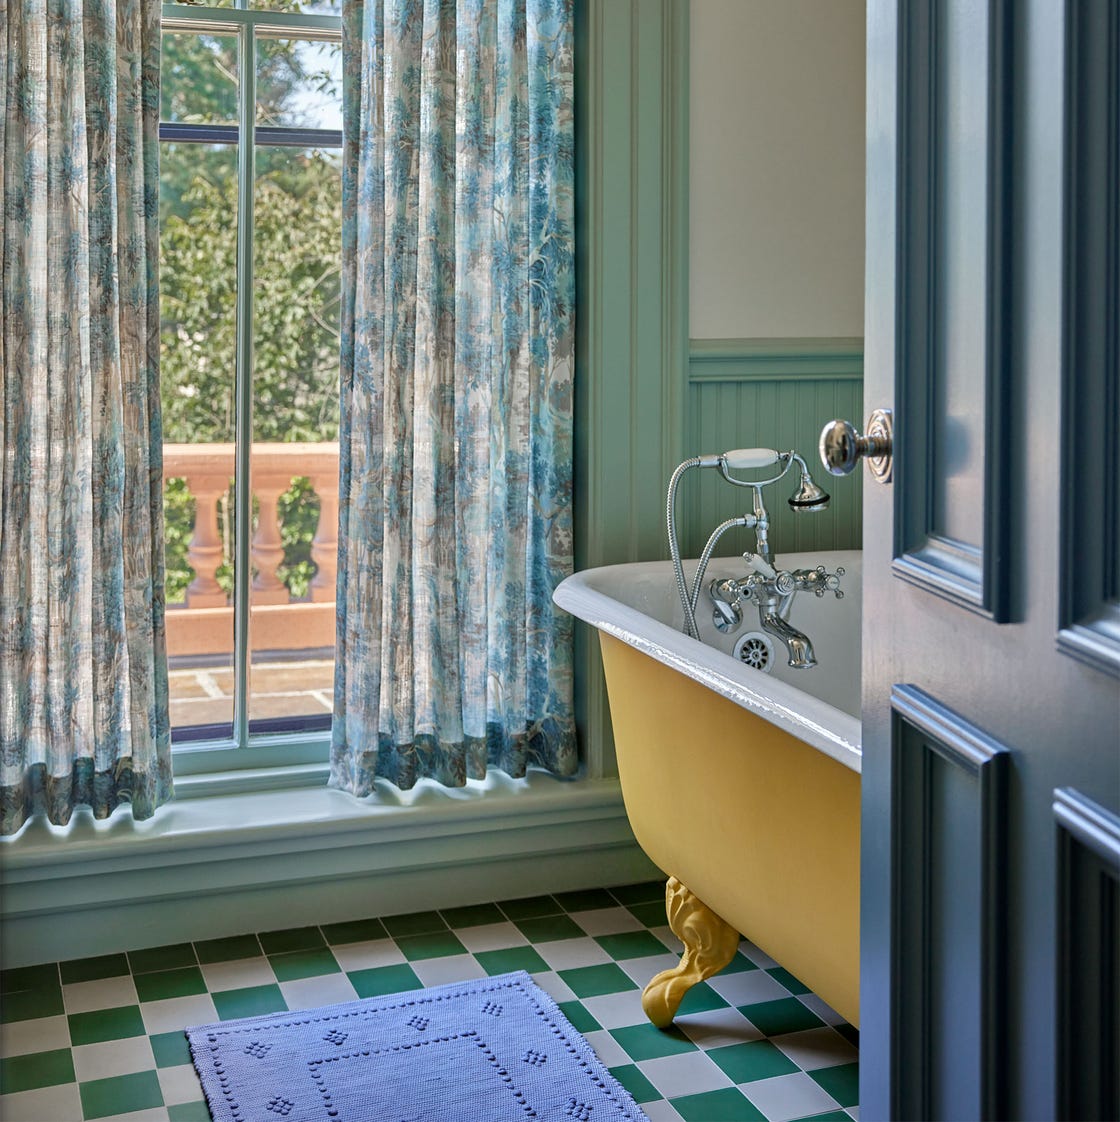
A yellow clawfoot tub is a bold choice that defines a room. In this traditional bathroom, the tub sits near a window with natural light hitting the painted finish, while a black and white checkered floor adds graphic contrast. Patterned curtains and chrome fixtures add balance. The tub is the anchor, and the floor is the counterbalance. When using a saturated color on a large piece, ground it with a neutral, high-contrast floor. The checkered tile breaks up the yellow and prevents a one note look.
Classic Bathroom with Tan Clawfoot Tub and Wood Paneling
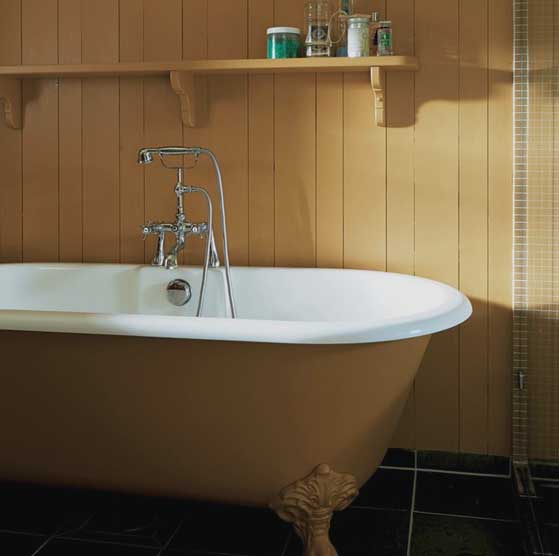
A freestanding tub works best when the room gives it space to breathe. In this classic bathroom, the tan clawfoot tub sits as the clear anchor, with wood paneling wrapping the walls to keep the look warm without competing for attention. The palette stays restrained: tan, white, and chrome. The wood paneling adds texture at eye level, while the tile floor below grounds the whole setup. A small shelf with bottles nearby means daily essentials stay within reach. The natural light from the shower area keeps the space feeling open, and the ambient lighting fills in the rest. If you have a roomy bathroom and want the tub to be the main event, keeping the surrounding finishes simple lets the silhouette of the clawfoot do the work.
Vintage Bathroom with Black Clawfoot Tub and Rusted Metal Sink
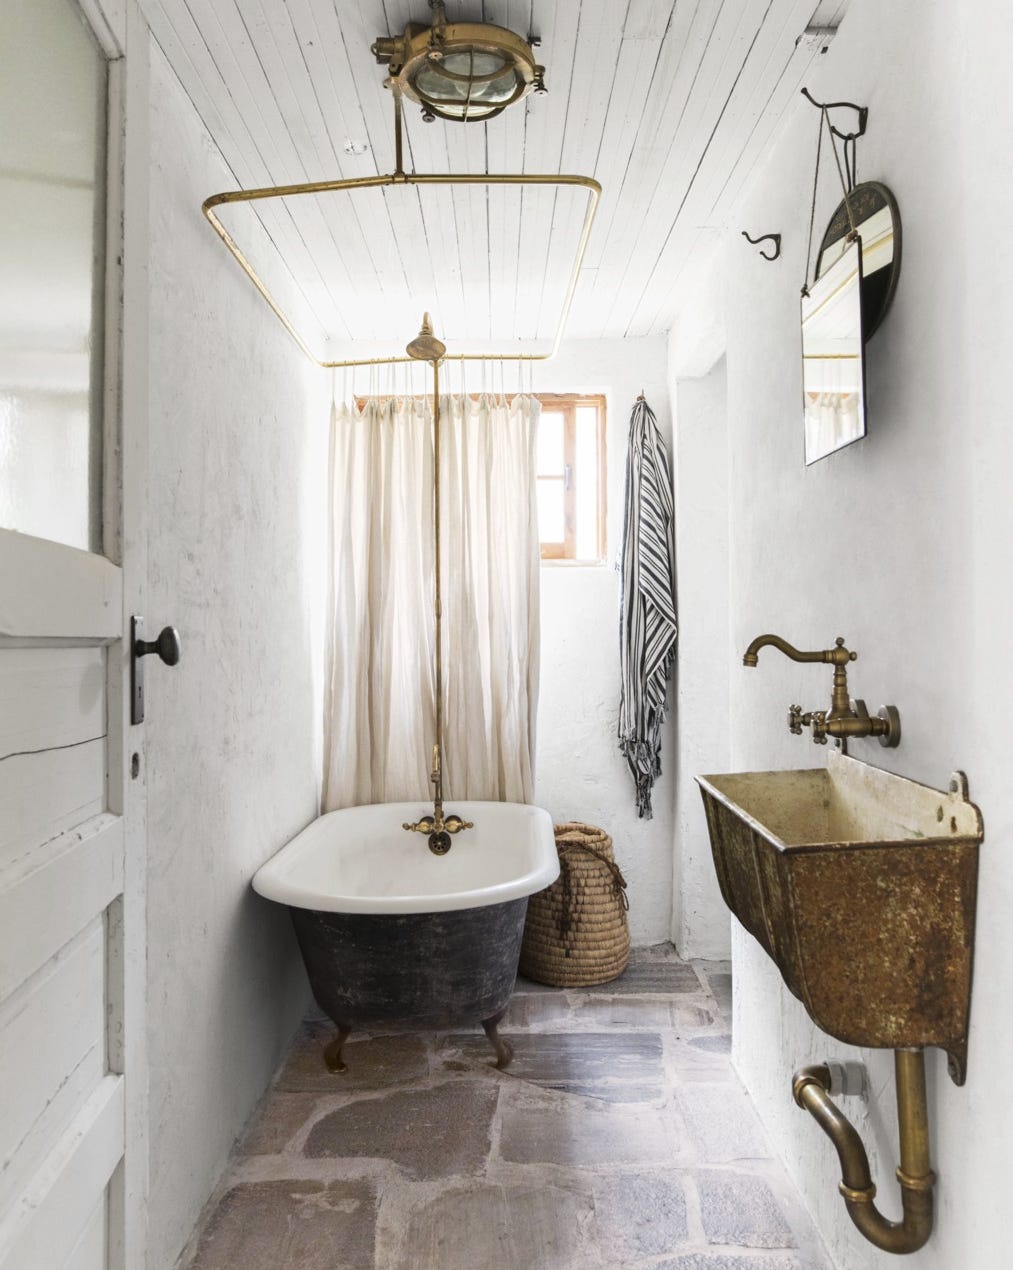
The rusted metal sink here sets the tone. Paired with a black clawfoot tub and brass fixtures, the bathroom leans into a vintage look without feeling precious. Stone tile on the floor adds a rough texture that matches the sink’s worn finish. Daylight keeps the compact layout from feeling closed in, with the tub and sink tucked into opposite corners. The brass hardware ties the black and white palette together. In a small vintage bathroom, a single weathered piece like this sink can define the whole room’s character.
Compact Bathroom with Teal Herringbone Tile Accent Wall
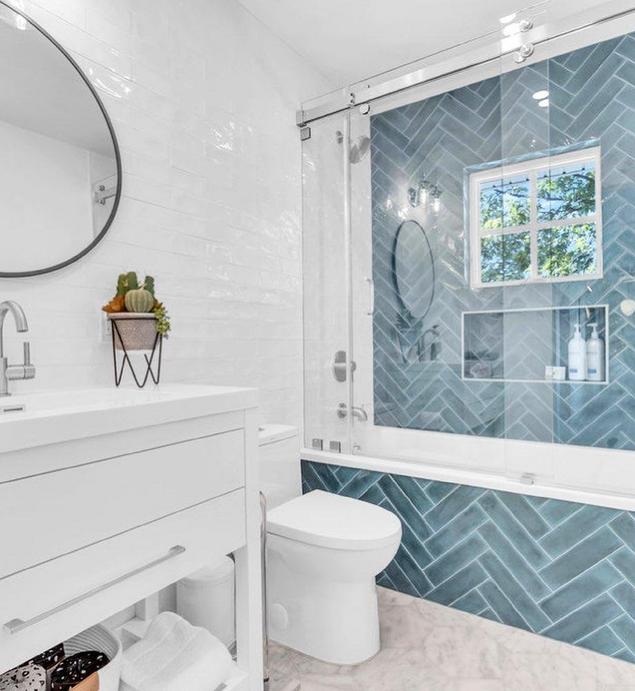
A compact bathroom benefits from one strong visual move, and here it is the teal herringbone tile accent wall. The pattern draws the eye, while the rest of the room stays neutral with a white vanity, white toilet, and a tub behind a glass door. The round mirror above the vanity softens the angular tile layout. Overhead lighting and a window provide balanced light across the small footprint. The teal adds a cool pop of color that works with the gray tones in the tile. When square footage is tight, a single accent wall in a bold color and pattern gives the room a clear focal point without needing extra furniture or decor.
Rustic Farmhouse Bathroom with Reclaimed Wood Vanity and Farmhouse
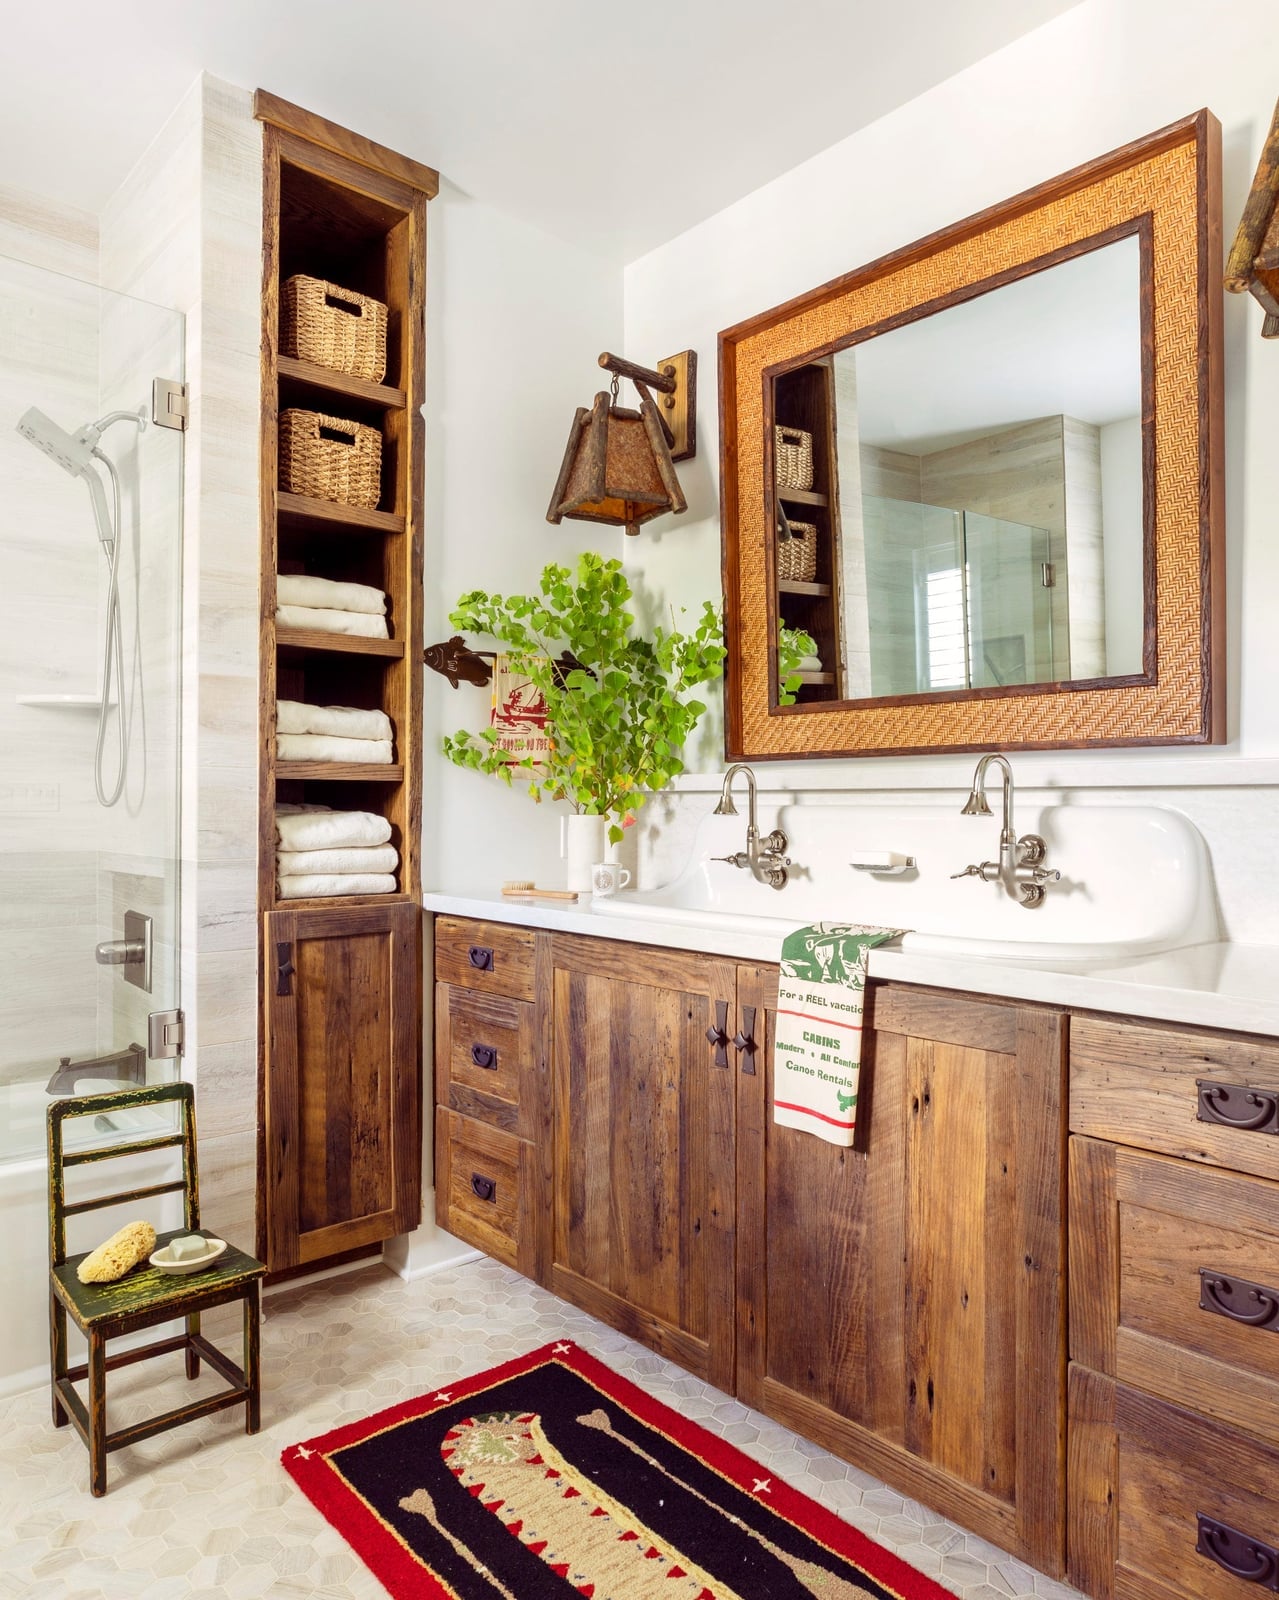
A reclaimed wood vanity can feel rustic or rough, but this room shows how to keep it refined. The double vanity and matching tall storage cabinet use warm wood tones that pair with a white farmhouse sink and a white tile floor. A red accent in the decor adds a small jolt of color. The wall sconce above the mirror provides task lighting, and a window softens the whole scene. The tall cabinet adds practical storage without breaking the visual line of the room. For a rustic farmhouse look that does not feel dark or heavy, balance the wood with plenty of white surfaces and keep the hardware simple.
Transitional Toilet Area with Woven Storage Box and Brass Hardware
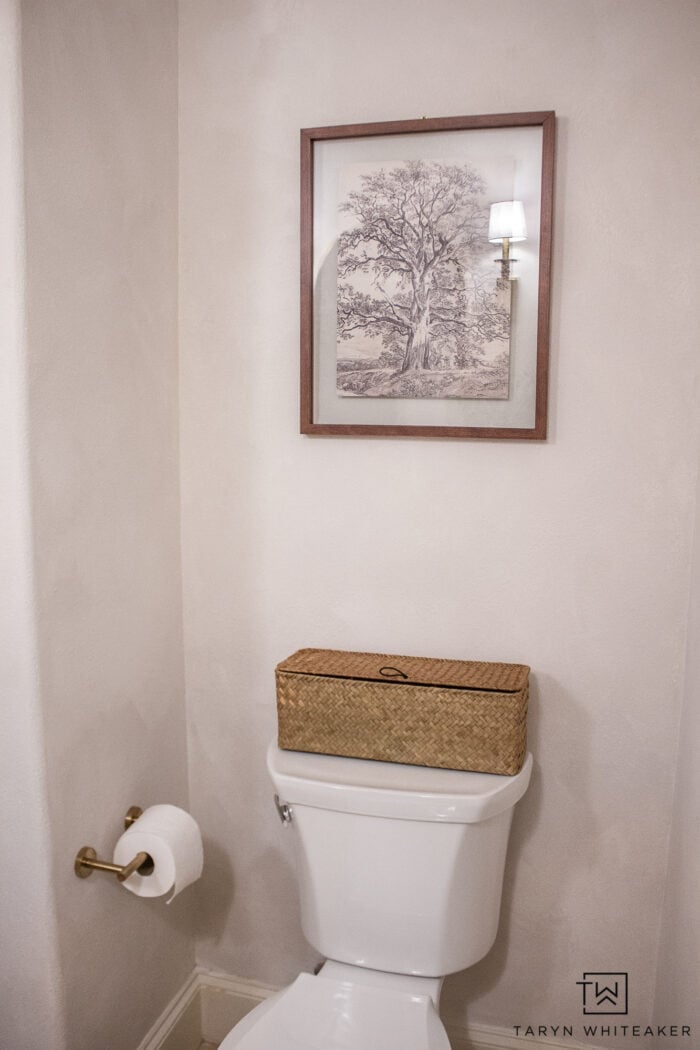
The woven storage box perched on the toilet tank turns an overlooked spot into usable space. In this transitional bathroom, the toilet area gets a small framed art piece above and brass hardware on the wall sconce for a warm metallic accent. The beige and brown palette keeps the vignette calm. The woven texture of the box adds a natural element that breaks up the hard surfaces of the toilet and tile. For a compact bathroom where every inch counts, placing a storage box on the toilet tank holds extra toilet paper or small items without needing a separate shelf or cabinet.
Modern Bathroom with Geometric Shower Tile and Freestanding Tub
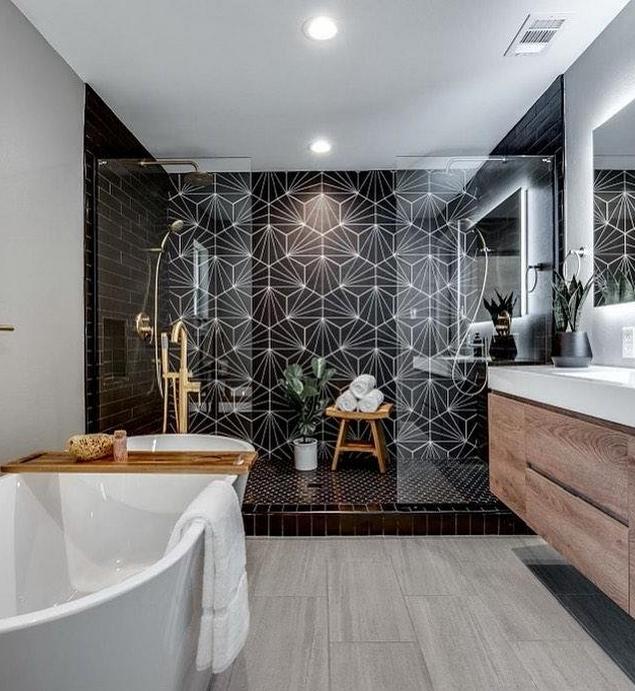
A roomy open-plan layout pairs a freestanding tub with a walk-in shower, and the real draw here is the bold geometric tile that covers the shower wall. The black, white, and wood palette keeps the space from feeling busy, while gold-finish fixtures add a touch of warmth. A wood vanity grounds the look, and recessed and vanity lights make the pattern pop without glare. For a similar effect on a tighter timeline, a large-scale geometric peel-and-stick tile on one wall can deliver the same graphic punch without the permanent commitment.
Modern Shower with Geometric Accent Tile in Niche and Built-in Bench
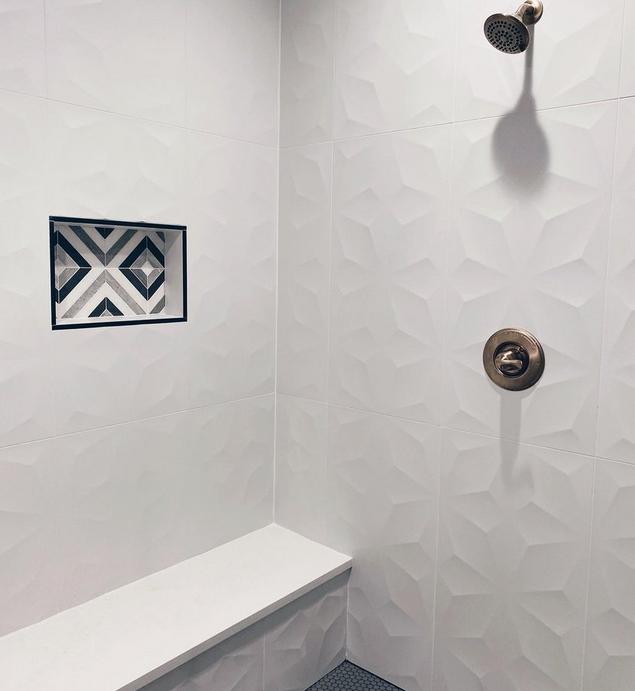
A walk-in shower with a built-in bench and a recessed niche is a smart setup for anyone who wants a spa-like rinse without the full renovation. The geometric accent tile inside the niche adds a focal point that breaks up the white and gray tile without overwhelming the space. The built-in bench offers a spot to sit or set down products, and the recessed ceiling lights keep the look clean. If you are renting, you can still borrow the idea by using a waterproof, adhesive geometric tile sheet inside a shower caddy or on a removable panel.
Traditional Bathroom with Clawfoot Tub and Layered Oriental Rugs
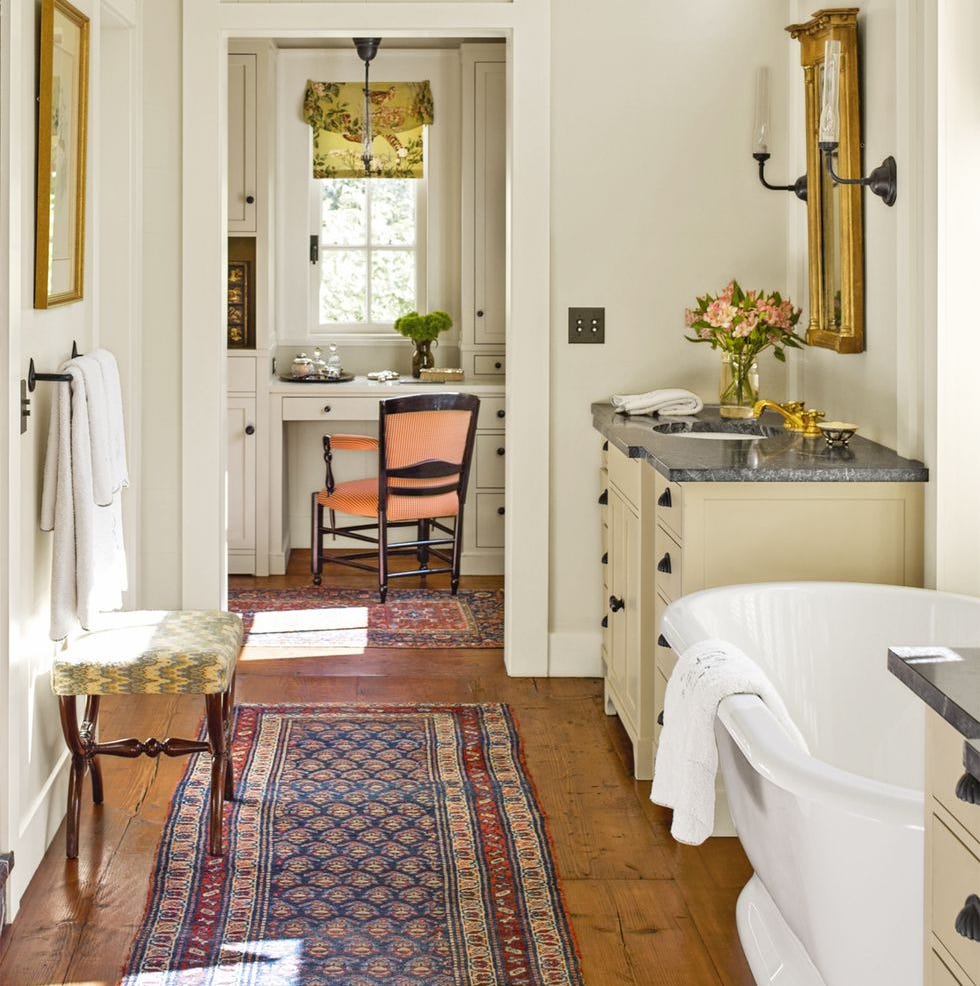
A clawfoot tub set against wood paneling and layered with oriental rugs creates a traditional bathroom that feels collected over time. The cream, blue, and red tones in the rugs warm up the wood floor and tie back to the wall sconce finishes. A nearby vanity keeps the room functional without crowding the tub. The layered rug approach also works in a smaller space: a single runner in front of the tub can give the same depth without the extra bulk.
Bathroom Detail with Woven Basket and Textured Ceramic Plant Pot
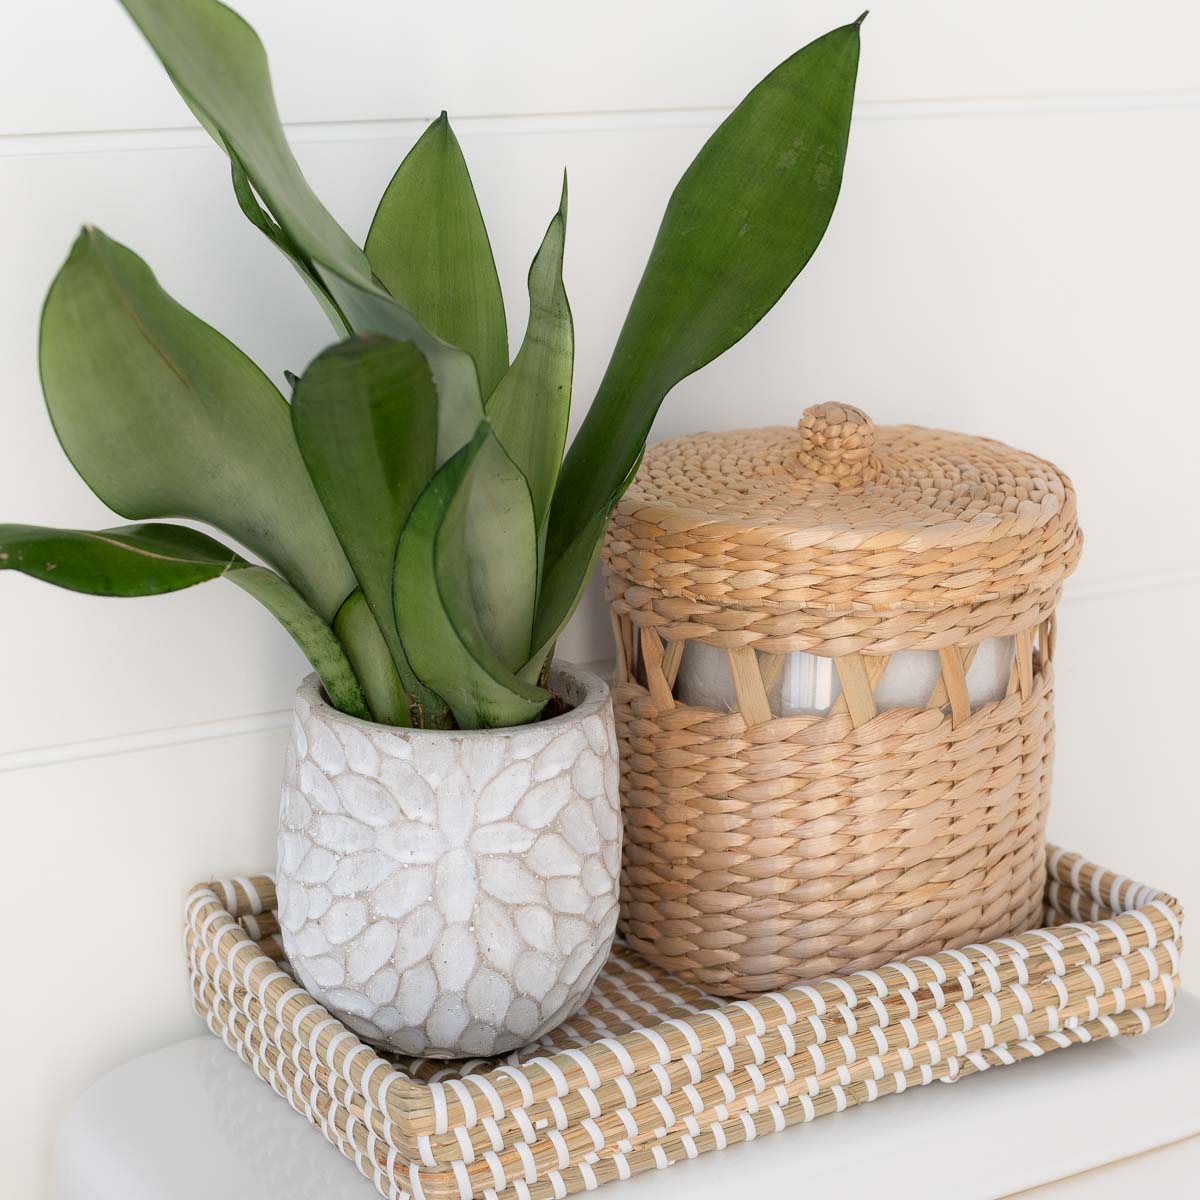
A woven basket and a textured ceramic plant pot are small additions that add a lot of visual interest to a neutral bathroom. The basket provides a natural, warm texture, while the ceramic pot introduces a subtle pattern and a hit of green from the plant. Together, they soften a clean white palette without adding clutter. This duo works on a vanity, shelf, or floor, and it is a low-commitment way to bring in organic elements. Check your USDA zone before choosing a plant, since humidity and light levels vary.
Modern Organic Bathroom with Herringbone Marble Floor and Wood Accent
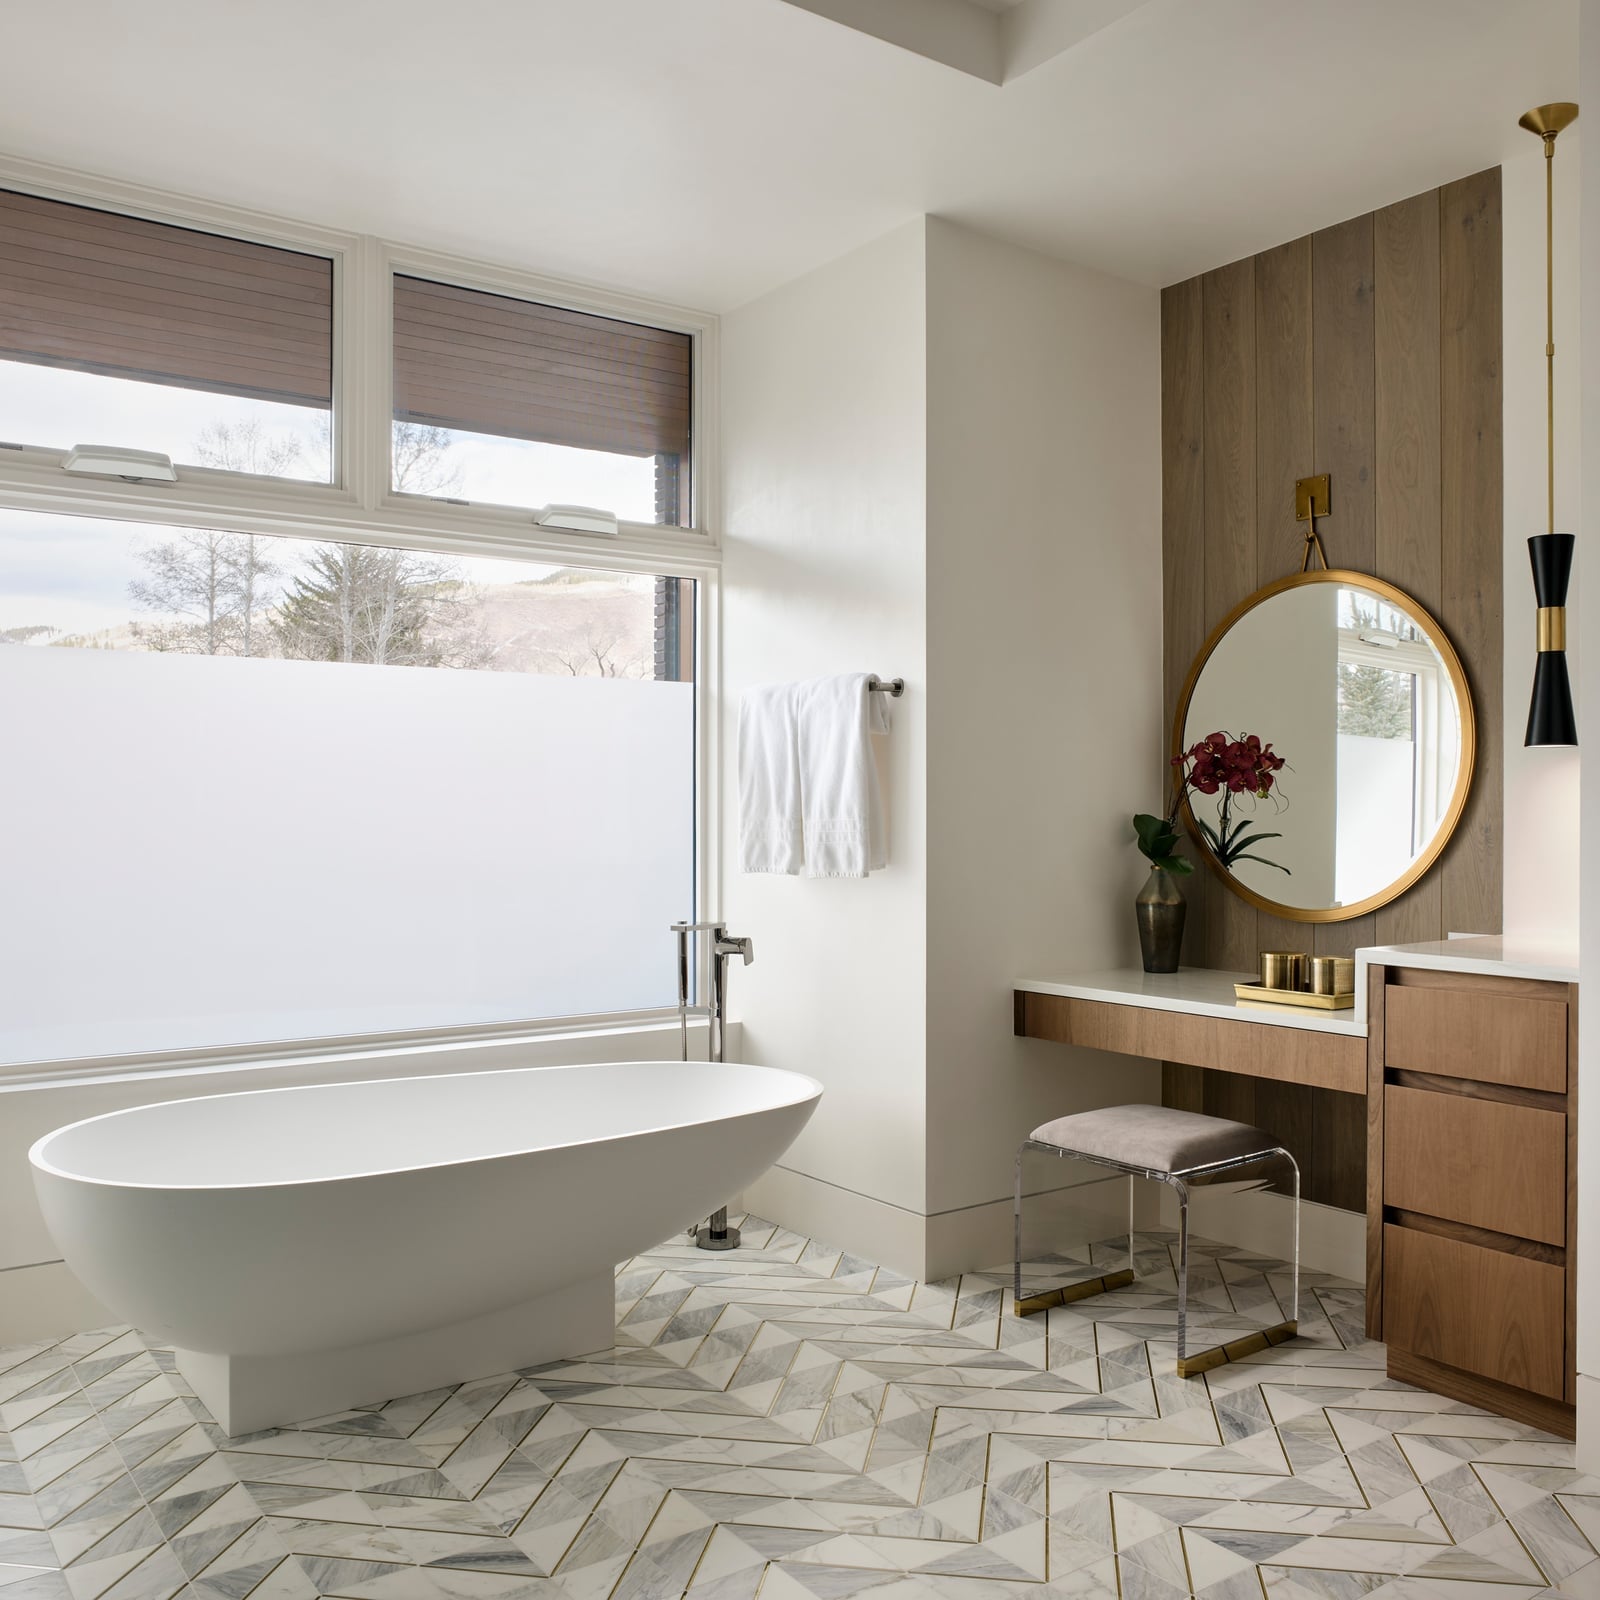
A marble herringbone floor sets the tone in this roomy modern organic bathroom, and the freestanding tub and wood vanity keep the space grounded. The white and gray stone tile is balanced by warm wood tones, and a round mirror and pendant light add soft curves. Natural light from the window makes the marble veining visible without needing extra fixtures. For a similar feel without the stone cost, a wood-look tile in a herringbone pattern can deliver the same warmth and layout with less upkeep.
Final Thoughts
A primary bathroom that works for your routine and looks good doing it comes down to a few key choices. Layout and light set the stage, while materials like tile, wood, and stone add durability and character. Storage solutions keep the room calm, and thoughtful details like warm hardware or a natural rug make it feel finished. Pick the ideas that match your space and lifestyle, then build from there. The best bathroom is one that meets your needs every day without extra fuss.