Living in a studio apartment means every square inch earns its keep. You have one room to sleep, cook, work, and relax, which calls for smart layouts and furniture that does double duty. These 30 studio apartment ideas show how to carve out distinct zones without losing the open feel.
From room dividers that store your books to lofted beds that free up floor space, each look tackles the challenge of making a single room live like a full home. Whether you rent or own, you will find practical ways to separate sleep from living, add storage, and bring in personality without clutter.
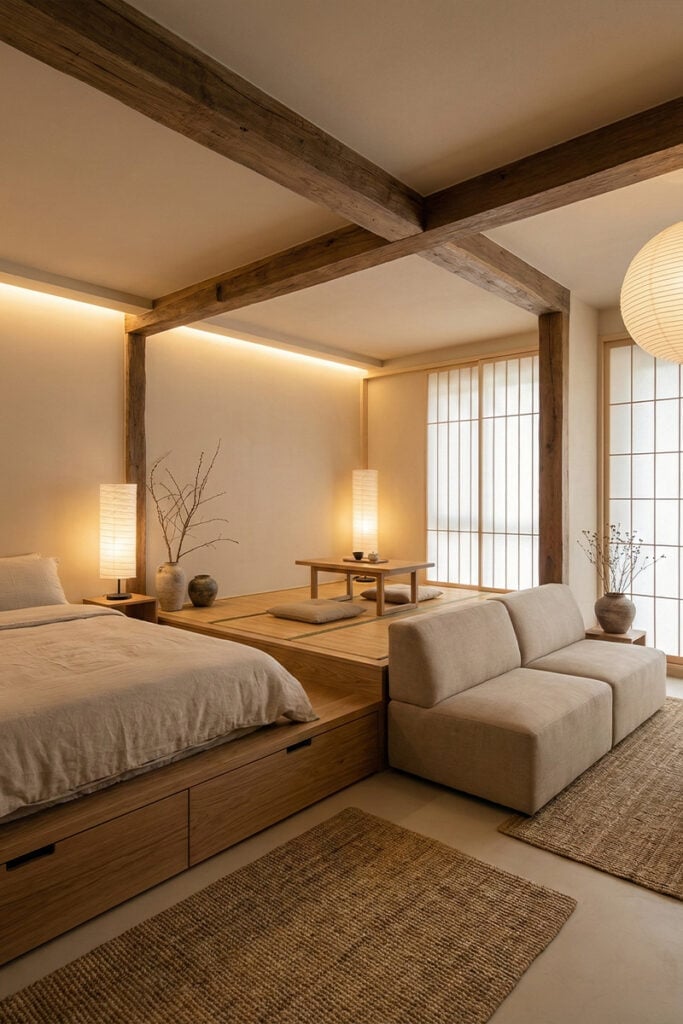
Japandi Studio with Elevated Platform Bed and Shoji Screens
The platform bed sits low and wide, lifted just enough to suggest a sleeping zone without closing off the room. A low sofa faces away from it, and shoji screens soften the boundary between rest and living. The palette stays in neutral wood tones and linen textures, with paper lanterns casting warm, layered light. This layout works because it uses elevation rather than walls to separate functions. In an open plan studio, a change in level reads as a natural division without eating into square footage.
Industrial Loft Studio with Exposed Brick and Hanging Chair
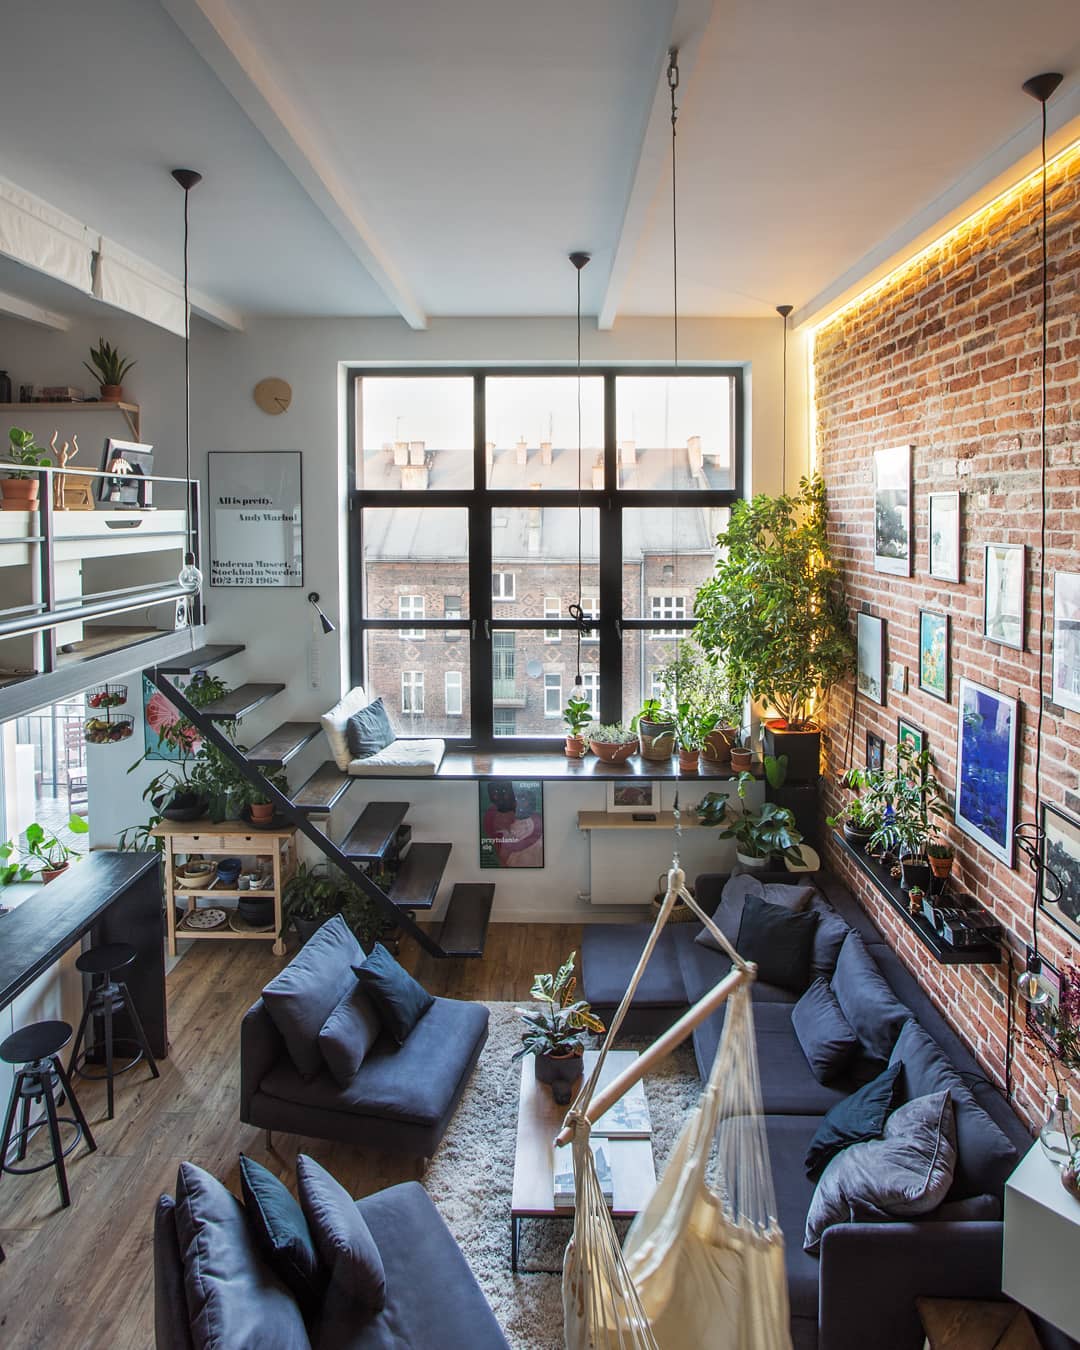
The exposed brick wall sets the tone: gray-red, rough, structural. A large sectional sofa anchors one side, while a hanging chair adds a second seating spot near a big window. The palette mixes brick red with black metal, green plants, and natural wood. Materials do the decorating here, brick, metal, and fabric need little else. A mezzanine level above adds a sleeping loft without losing the open plan feel. The hanging chair breaks the expected industrial hardness with a softer, suspended shape.
Modern Compact Studio with Lofted Bed and Integrated Lighting
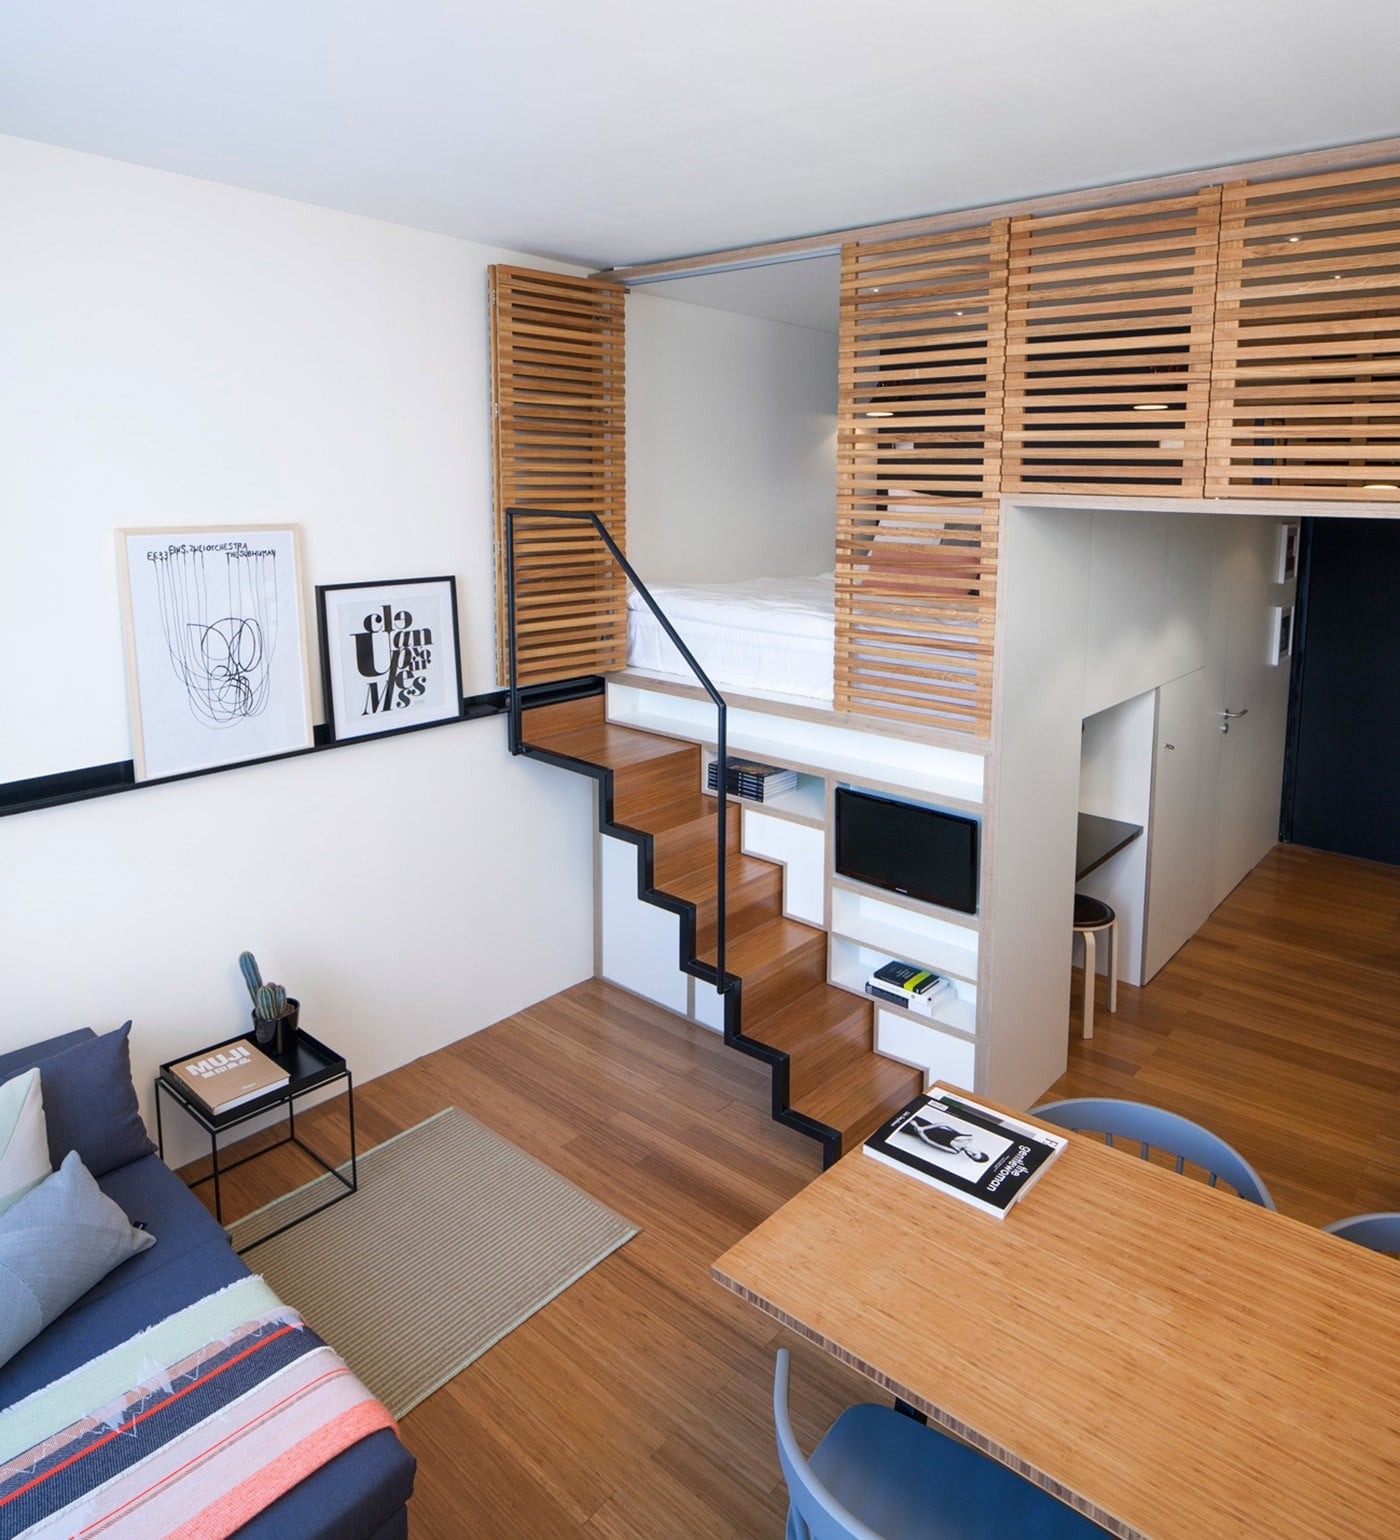
How do you fit a bed, sofa, and dining table in one room without it feeling cramped? A slatted wood lofted bed structure lifts the sleep area up. Below it, the sofa tucks in, and a small dining table sits nearby. The palette stays in wood tones, white, gray, and a touch of blue. Overhead lighting runs through the loft frame, so the bed zone has its own glow. The scale of the loft matters: it is tall enough to sit under but low enough to keep the ceiling open. The slatted design keeps sightlines clear, so the room still feels like one space rather than a stack of boxes.
Clever Built-in Bed Unit for Small Studio Apartments
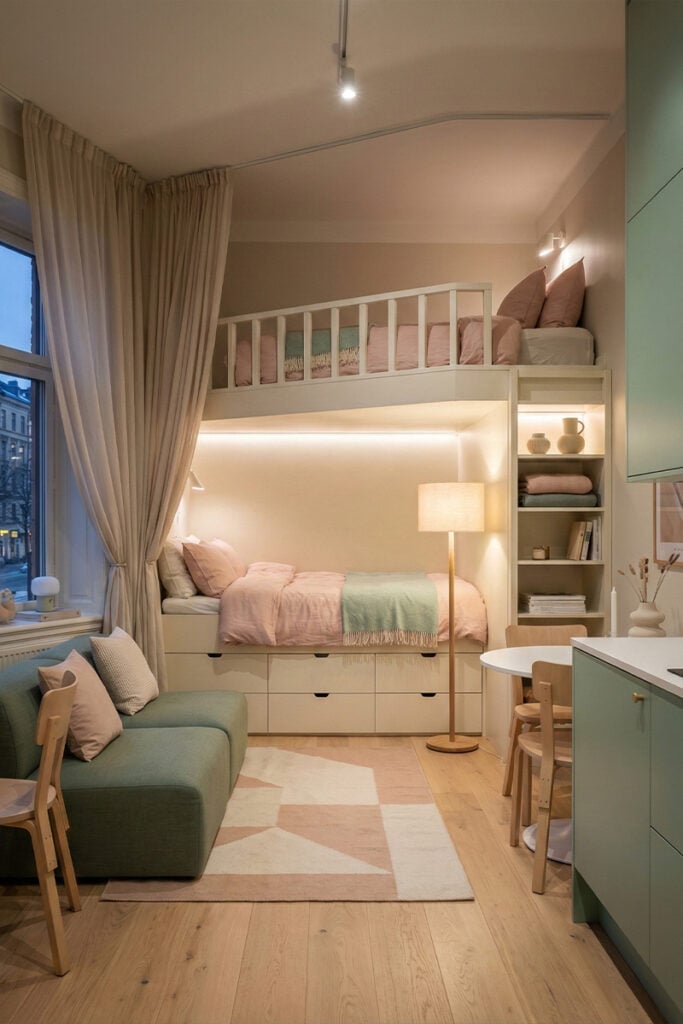
A built-in bed unit wraps storage, sleeping, and a kitchen counter into one continuous piece. The bed sits within the unit, with shelves above and cabinets below. A sofa faces it, and a small dining table extends from the counter. The palette mixes wood tones with white, pastel pink, and green. Integrated LED strips run along the bed frame, giving task light for reading and a soft glow at night. This unit consolidates what would normally be three separate pieces of furniture into one footprint.
Scandi Boho Studio with Slatted Wood Room Divider
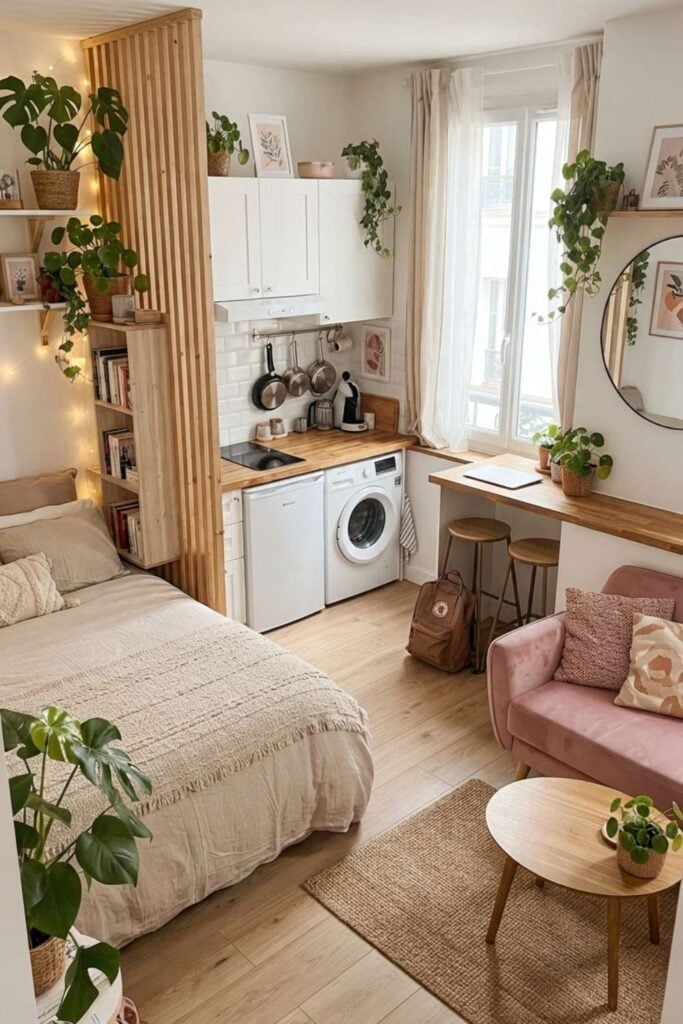
A slatted wood room divider lets light pass through while separating the bed area from the sofa and kitchen. The divider sits between the two zones, stopping just short of the ceiling so the room breathes. The palette is beige, white, pink, and green, with rattan and fabric adding texture. String lights run along the divider, giving the sleeping area its own soft glow. This setup works because the divider is open enough to see through but solid enough to define a boundary.
Modern Studio with Curved Bouclé Sofa and City Views
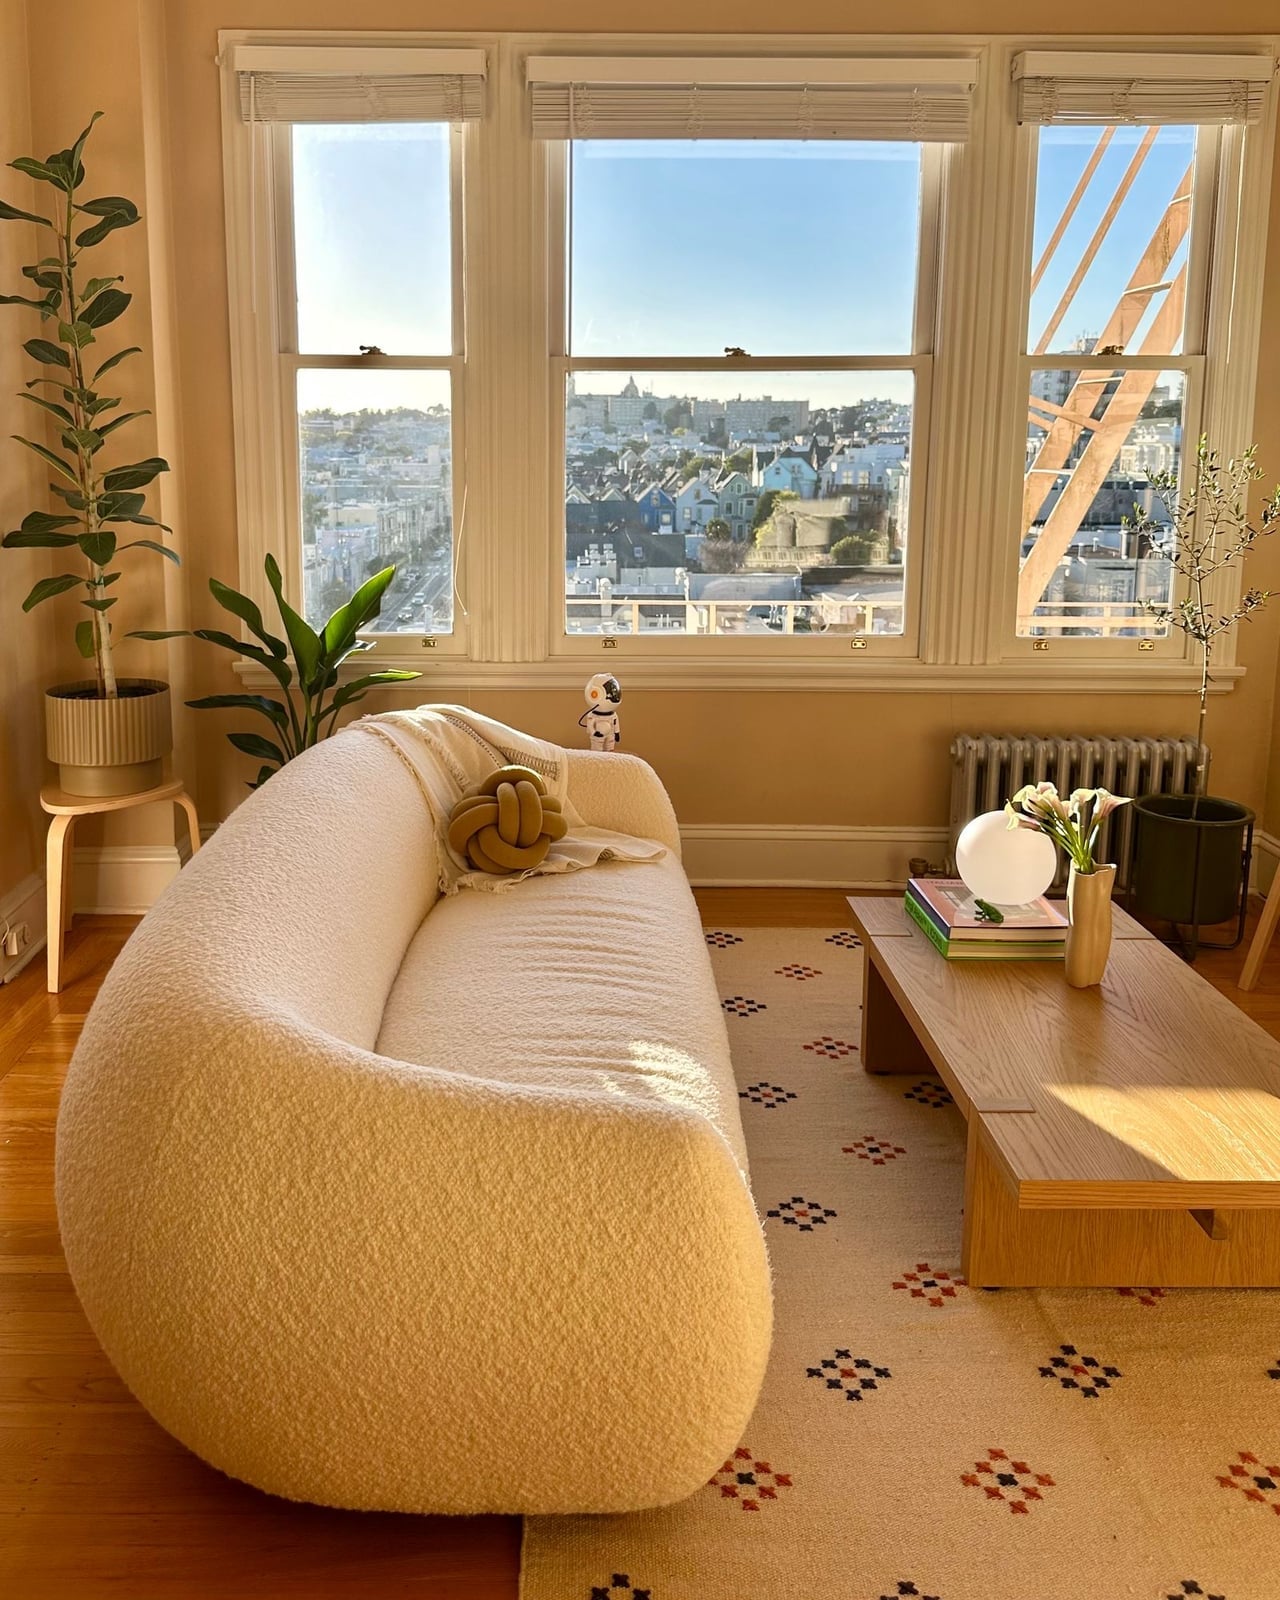
A curved sofa in bouclé fabric is often a hard sell in a studio; it reads as too big or too soft. Here it works because the sofa faces the window and the room is generous enough to let the curve breathe without eating the floor plan. A plain wooden coffee table and a single ambient lamp keep the focus on that one bold silhouette. When you pick a piece with a strong shape, let the other furniture recede into neutrals and simple forms. That sofa becomes the destination, not a piece you have to work around.
Minimalist Studio with Green Accent Wall and Curtain Divider
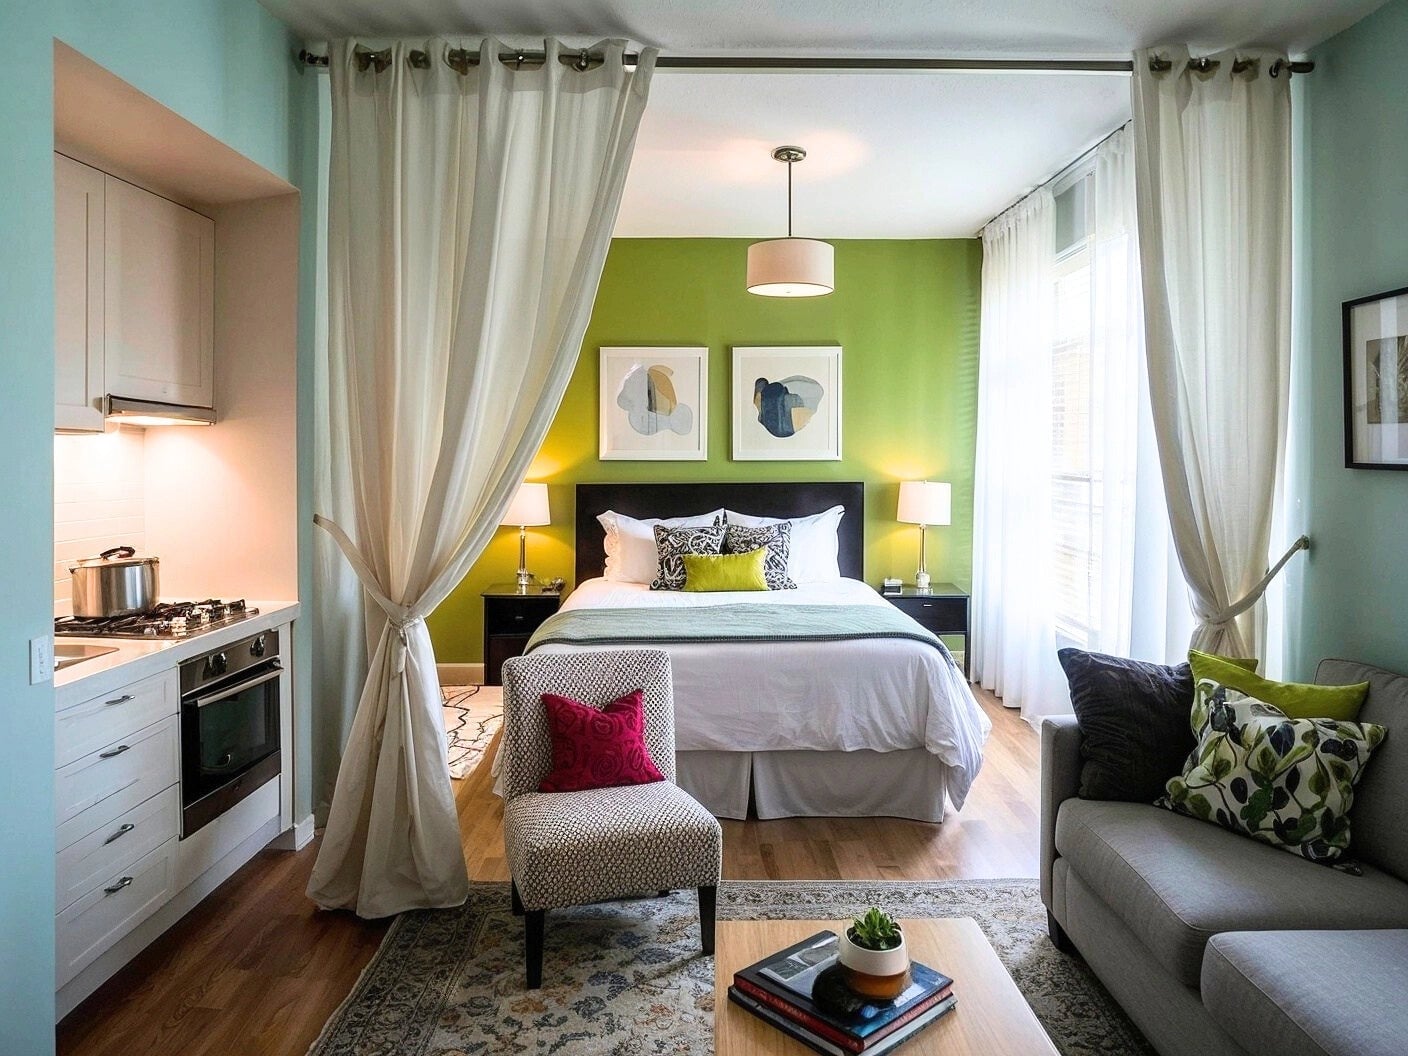
A vivid green accent wall behind the bed marks the sleeping zone as separate from the living area and gives a neutral room a clear anchor. A curtain divider allows light to reach both sides, so the compact footprint never feels closed off. Use color to define zones instead of building walls. A single saturated wall plus a soft partition can split a studio into distinct rooms without losing square footage.
Roomy Studio with Tan Leather Sofa and Large Potted Plant
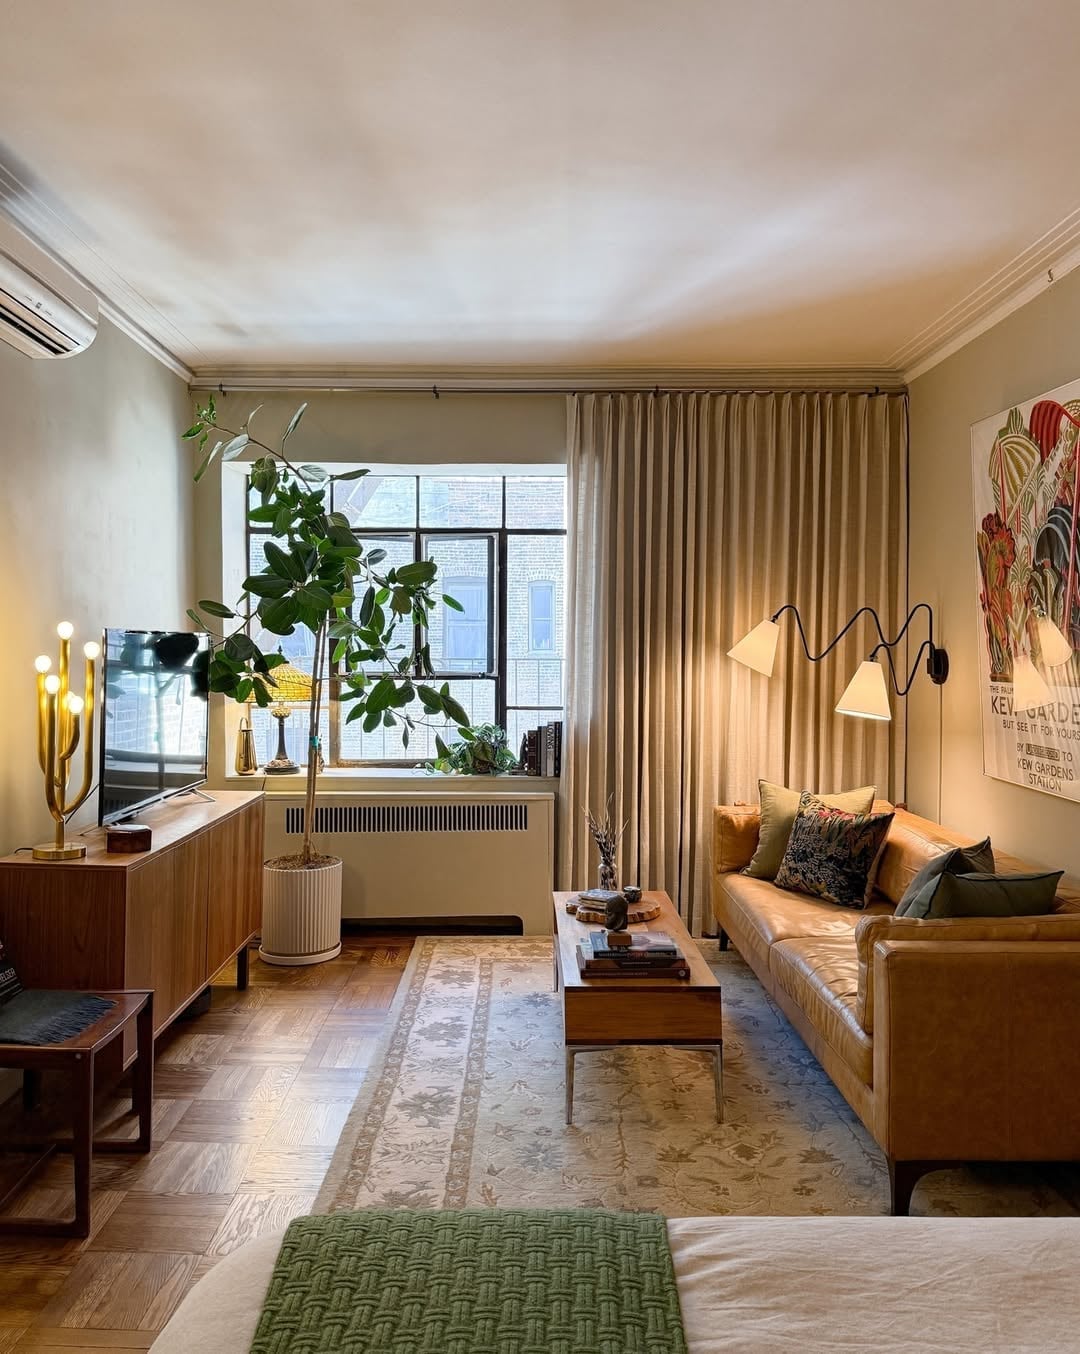
A large potted plant beside it softens the leather’s crisp edge and adds height, balancing the sofa’s horizontal mass. Wall sconces and a table lamp spread light across the room instead of relying on one overhead source. The principle: scale matters. One substantial sofa and one substantial plant do more for a room than a handful of smaller pieces that just add visual clutter.
Multi-functional Studio with Plywood Built-in Unit and Seating Nook
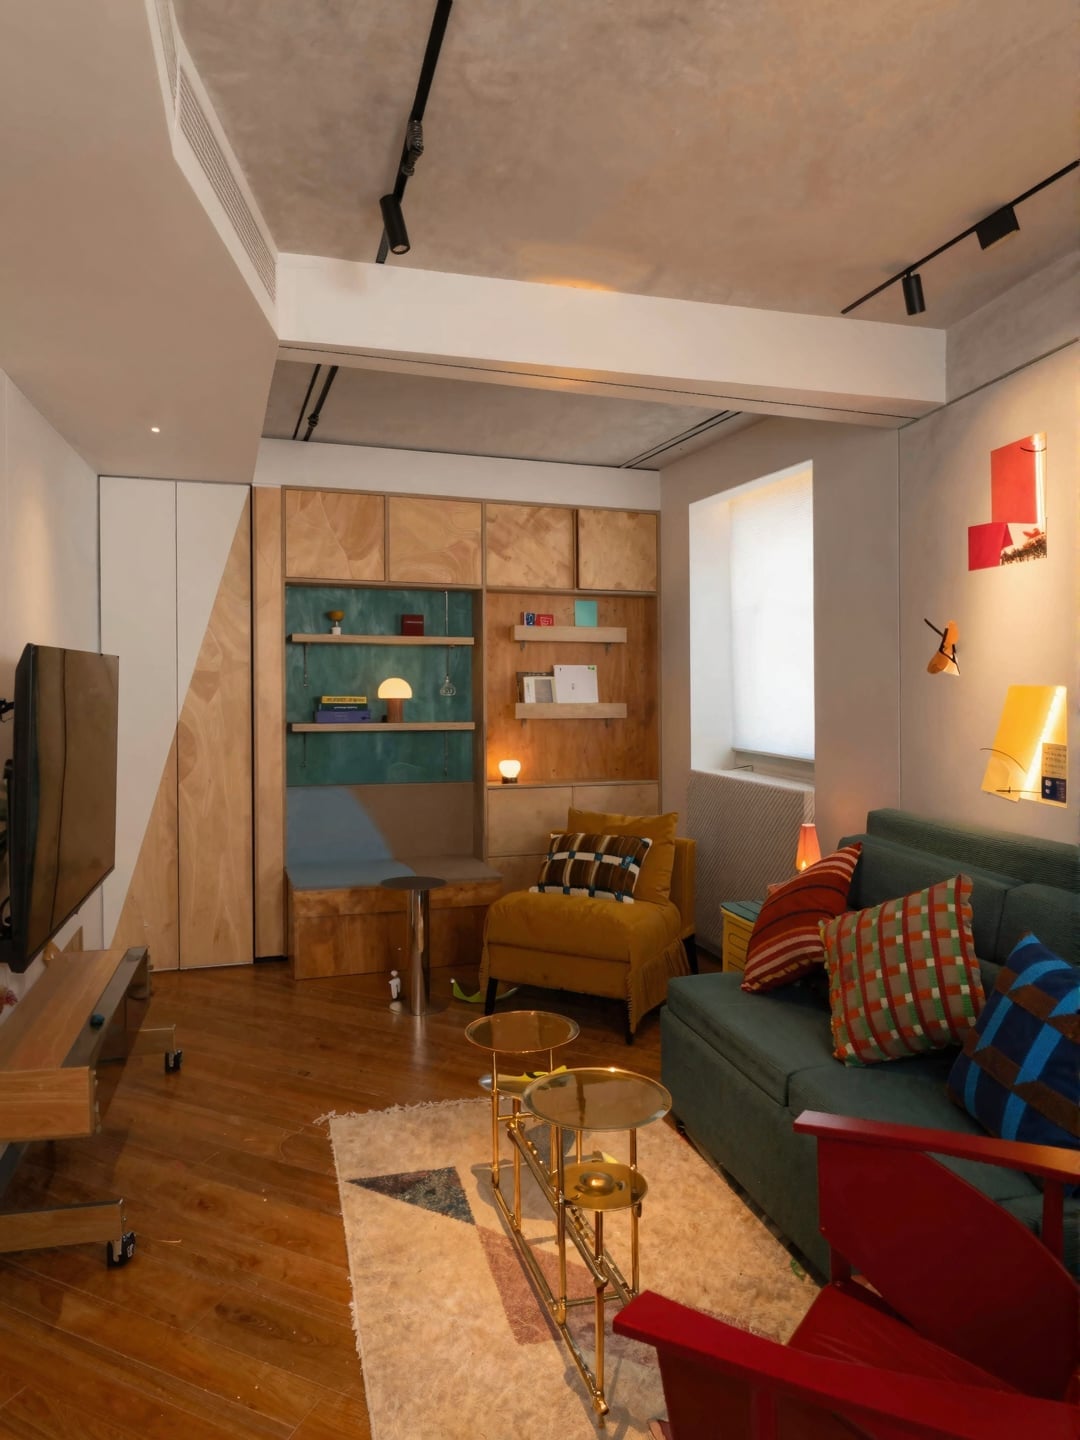
Can one piece of furniture handle storage, display, a desk, and a seat? A floor-to-ceiling plywood built-in unit can. In this compact studio, the unit wraps a seating nook into its structure, so the sofa and armchair don’t have to do double duty as storage bins. Track lighting and wall lamps keep each zone lit independently, which matters when one wall holds four functions. The principle: a custom built-in is the most efficient use of vertical space in a small apartment. It consolidates clutter into one system and frees the floor for movement.
Maximalist Studio with Pink Tufted Sofa and Chandelier
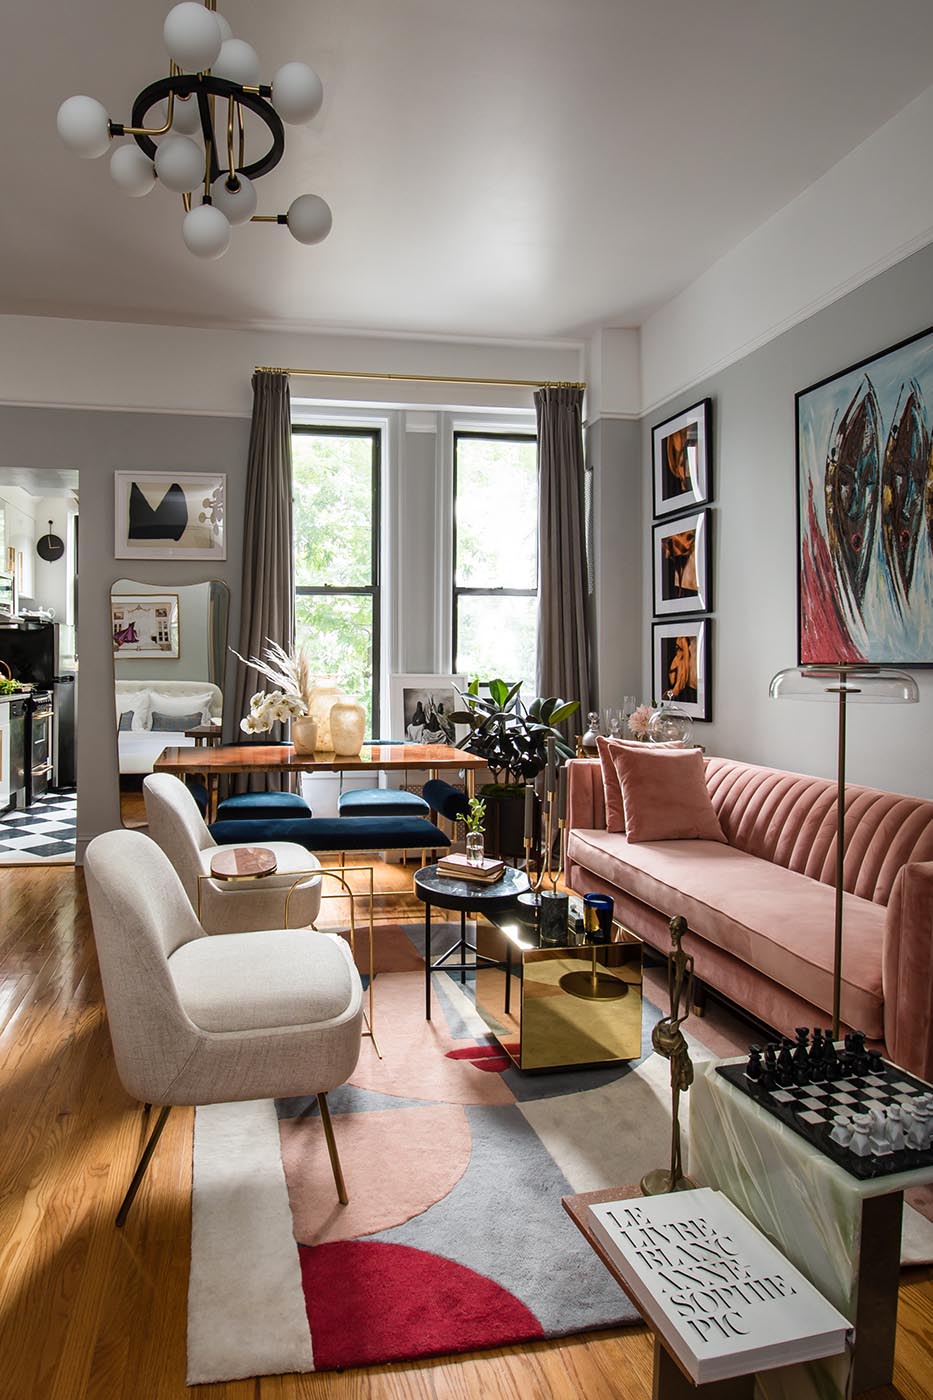
A pink tufted velvet sofa and a chandelier in a compact studio sounds like a recipe for visual chaos. But this room keeps the palette tight: pink, gray, gold, and wood tones, with a rug that defines the seating area instead of letting it drift. The chandelier hangs low enough to feel intimate, not grand. Maximalism still needs rules. Repeat your accent colors and keep the floor plan zoned, and a studio can handle a velvet sofa and a crystal light fixture without feeling crowded.
Boho Studio with Built-in Sofa and Hanging Swing Seat
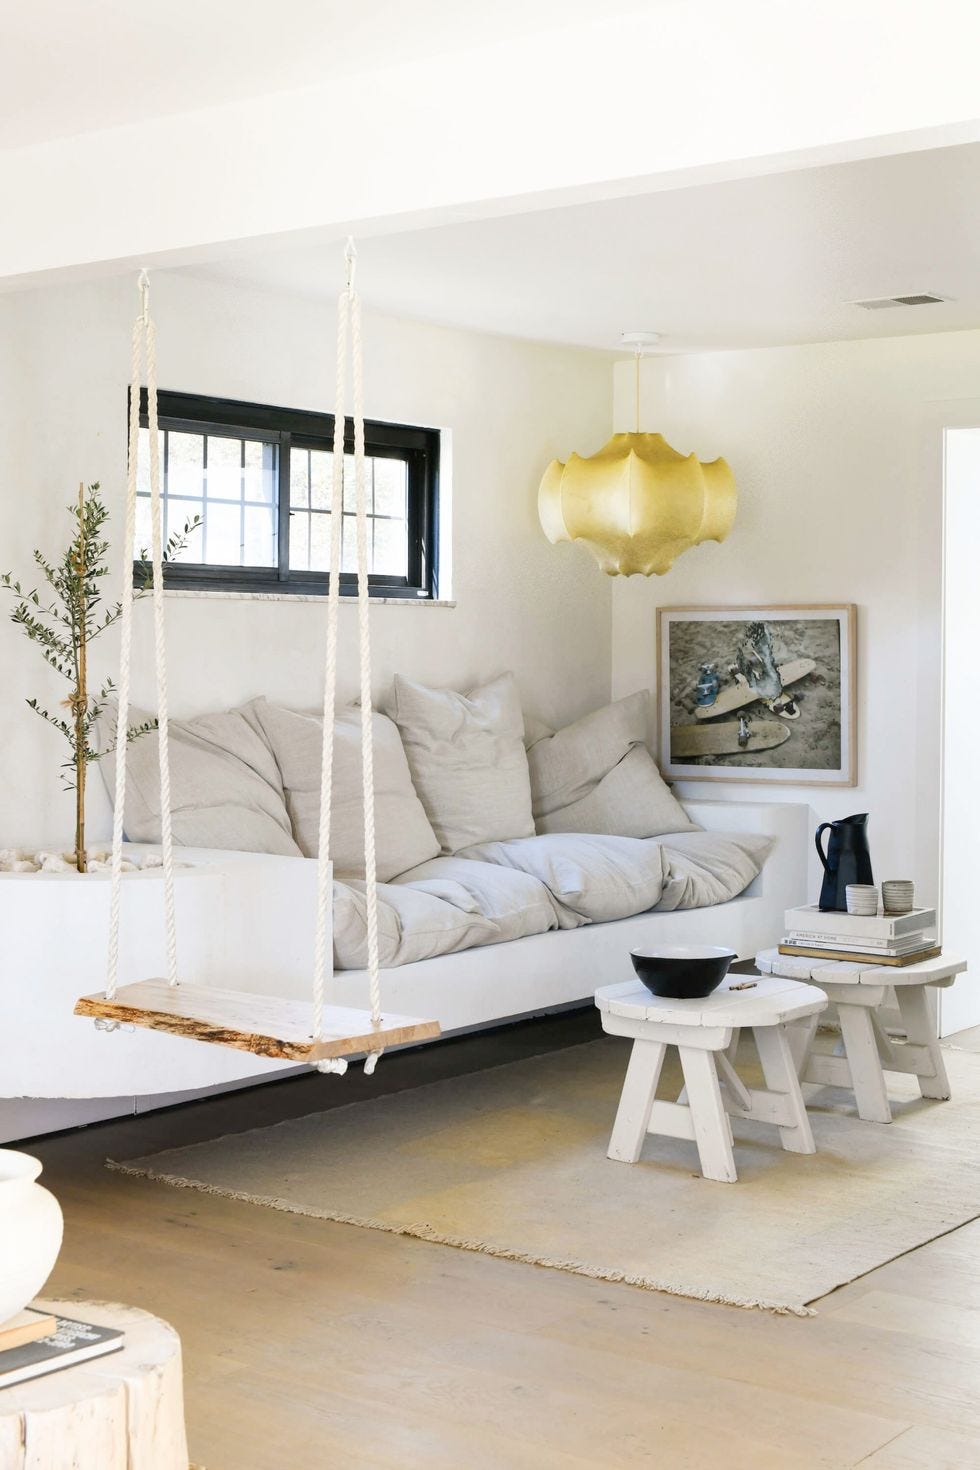
When a studio has one obvious focal point, arrange everything else to support it. Here the hanging swing seat draws the eye, so the built-in sofa stays low and neutral in white and beige fabric. Natural wood from the side tables and the window trim keeps the palette warm without competing. A single decorative pendant light hangs above the seating area, which is all this compact room needs for ambient glow. The plaster walls and ceramic accents reinforce the boho feel without clutter. Let one piece be the conversation starter and let the other elements quietly back it up.
Modern Scandi Studio with Shelving Unit Zoning
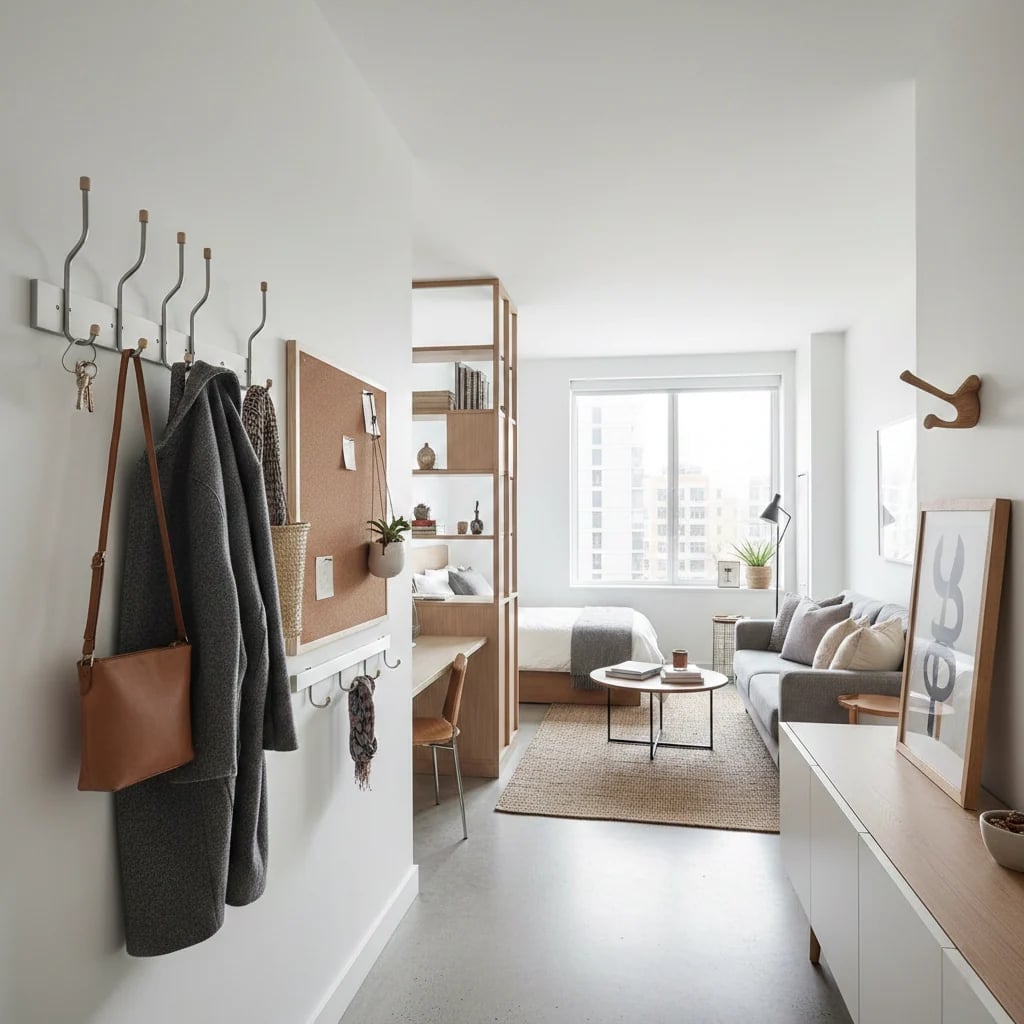
A close alternative to a solid wall divider is an open shelving unit that separates the sleeping area from the living zone without blocking light. In this roomy modern Scandi studio, the unit is in a light wood tone that matches the desk and coffee table, while the sofa and bed stay in white and gray fabric. Concrete floors and a beige rug add texture. Task lighting on the desk and ambient lamps near the sofa create separate light zones for each area.
The trick is keeping the shelving low enough to see over from the bed. This setup lets the room breathe while still giving the bed a visual boundary. The palette stays tight: white, gray, wood tones, and beige. No extra colors sneak in, so the zoning looks planned.
Eclectic Studio with Striped Armchair and Patterned Sofa
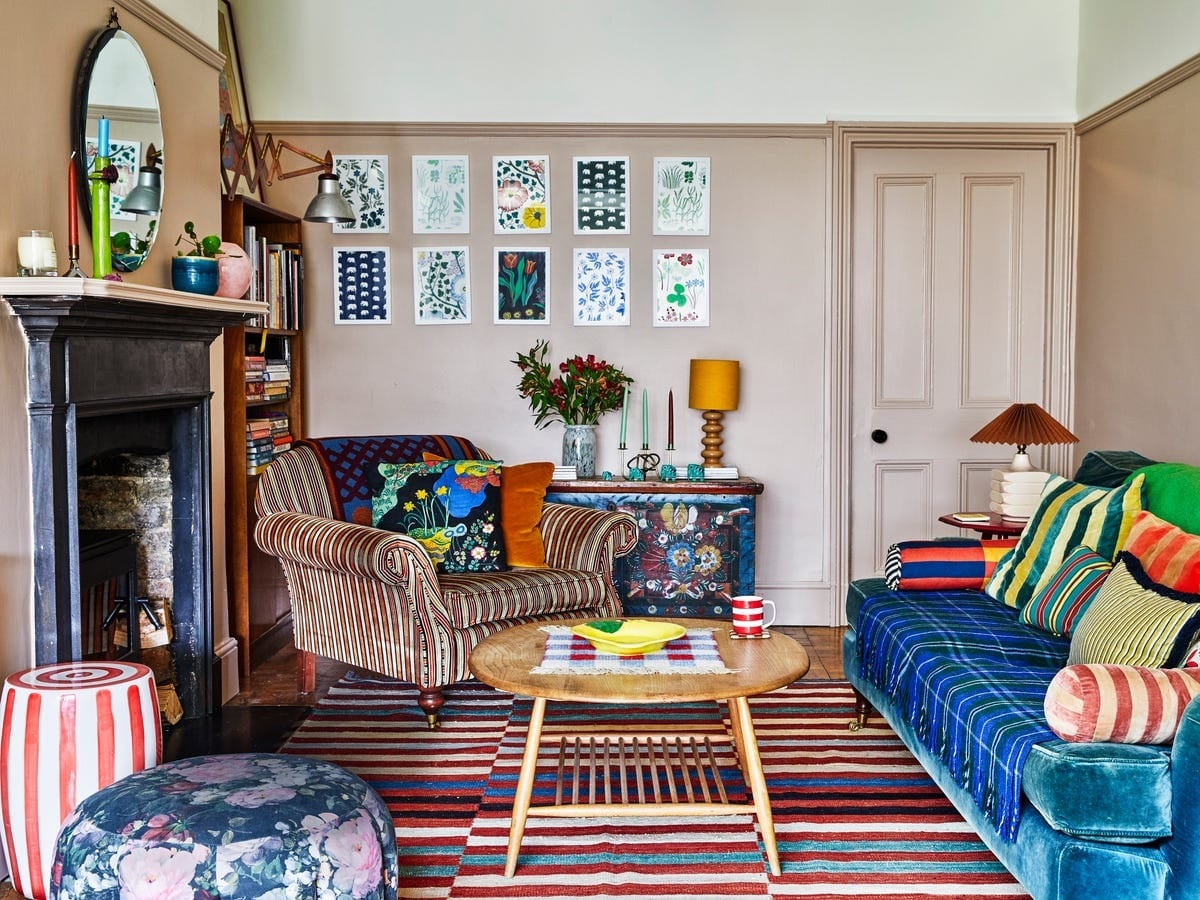
The striped armchair introduces a vertical line pattern that breaks up the busy floral of the sofa. Both sit on a wood floor near a round table and a colorful chest, with a table lamp adding warm light from the corner. The palette pulls from blue, green, red, and yellow, but the neutral wood and white wall keep it from feeling chaotic. A compact seating area around a fireplace anchors the room. The armchair does the job of giving the eye a place to rest between patterns.
Modern Studio with Bookshelf Room Divider and Abundant Plants
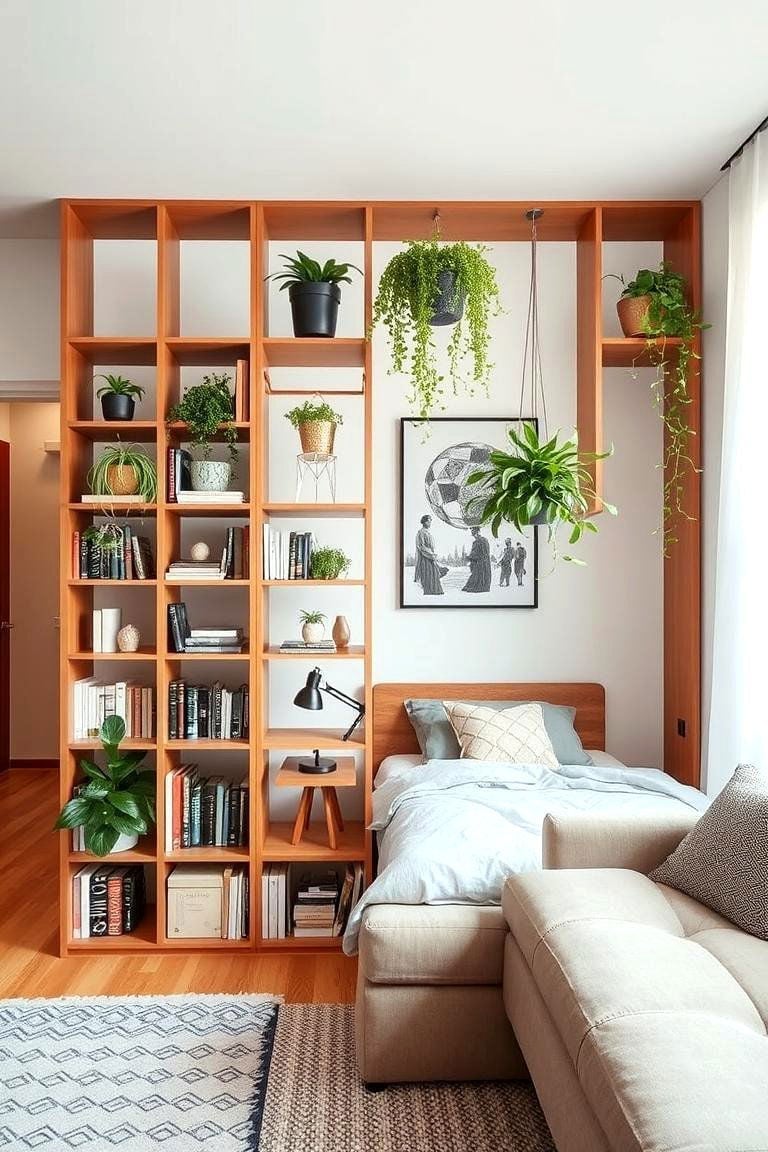
A large wooden bookshelf divider does double duty: it separates the bed from the sofa and stores books and decor. The open shelves let natural light pass through, so the compact studio stays bright. A task lamp on the desk side provides focused light for reading or work. Plants on the shelves and near the window add green against the wood tones, white walls, and black metal frames. The divider turns one room into two zones without a single wall. For renters, a freestanding bookshelf is an easy swap that comes out with no patching.
Open Plan Studio with Sage Green Room Divider and Blue Sofa
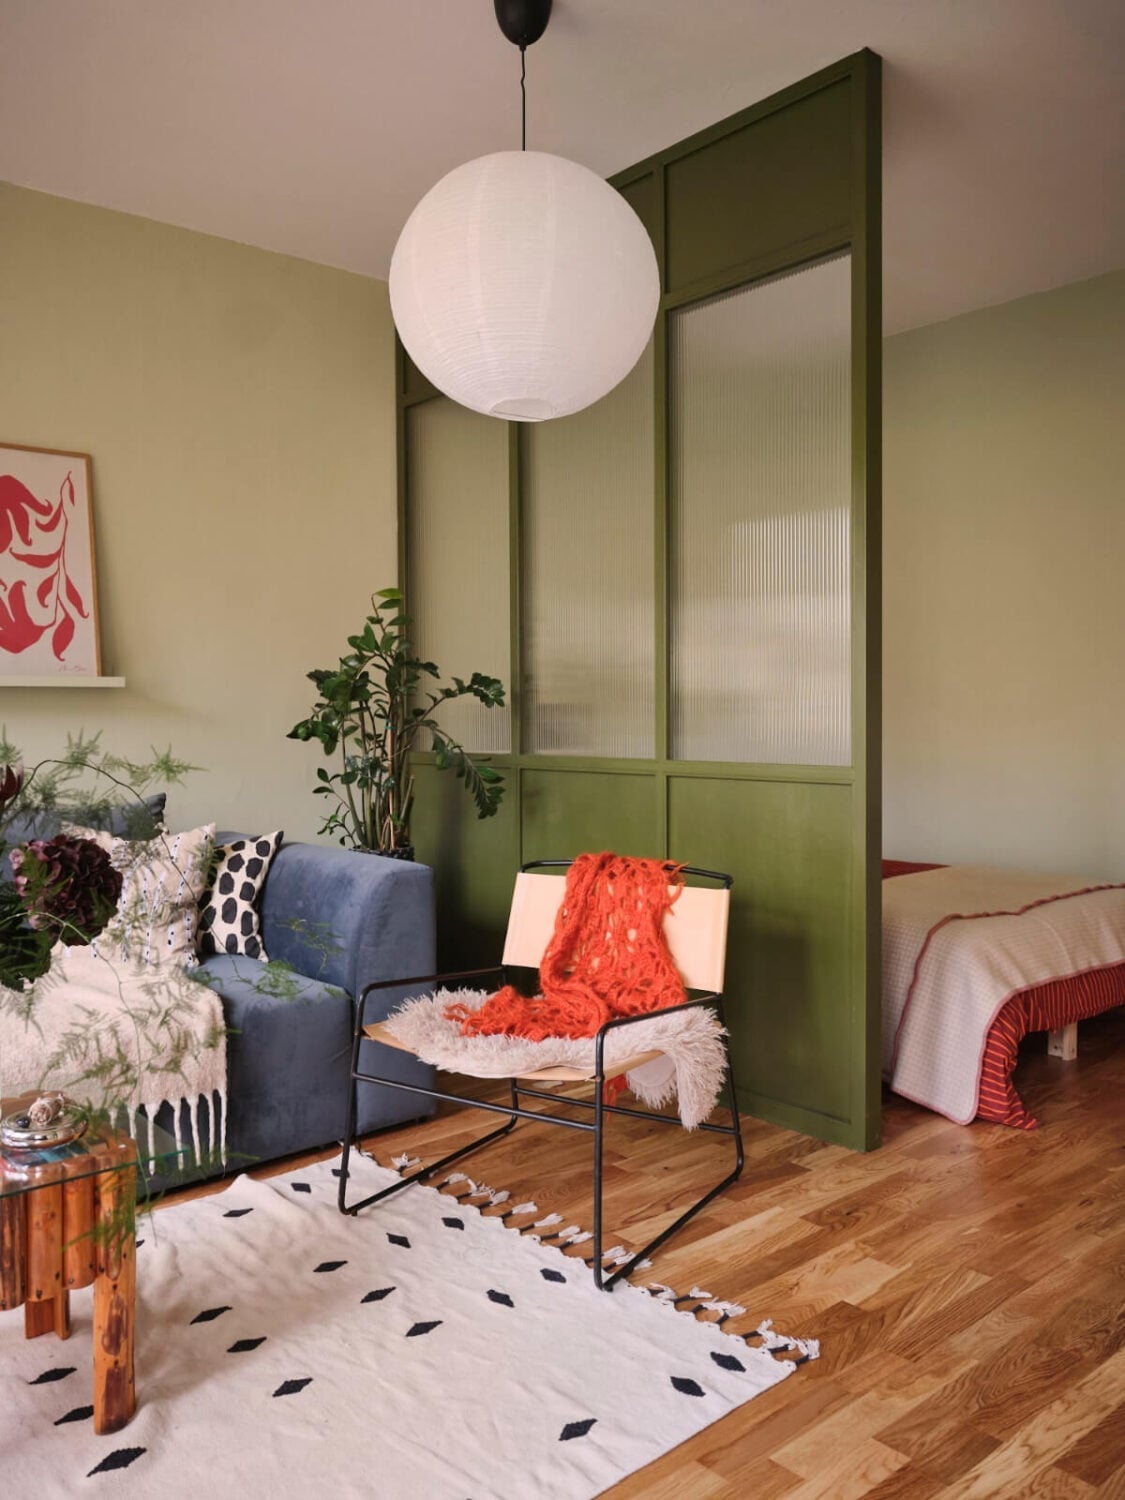
In an open plan studio, let the divider set the color direction for the whole room. Here the sage green room divider introduces a soft green that echoes in the blue sofa and the orange accent pieces. The palette works because the green and blue are neighbors on the color wheel, and the orange adds a small jolt of contrast. The divider is made of wood and glass, so it separates the sleeping area from the living zone without blocking the pendant light that hangs overhead.
White walls and a light floor keep the room airy. The blue sofa sits on one side, a chair on the other, and the bed tucks behind the divider. Ambient light from the pendant and the window fills both zones equally. The divider becomes the anchor that holds the whole color story together.
Minimalist Studio with Daybed and Leather Desk Chair
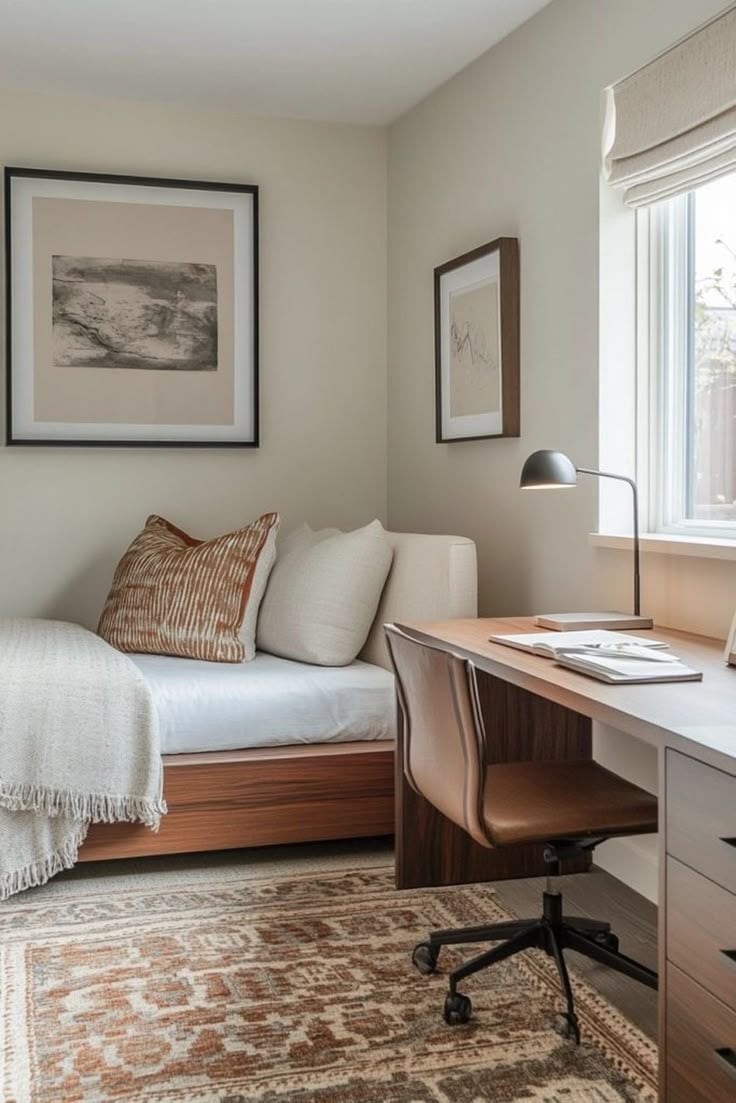
This studio relies on a compact layout where a desk and chair sit adjacent to a daybed, creating two zones without walls. The palette stays beige, cream, brown and gray, keeping the room calm. A leather desk chair adds warmth and a textural contrast to the wood desk and fabric daybed. The rug anchors the work area, while a desk lamp provides focused task lighting. For a room this size, matching the scale of furniture to the floor plan makes the difference between a space that feels tight and one that feels organized.
Boho Scandi Studio with Patterned Bedding and Ladder Shelf
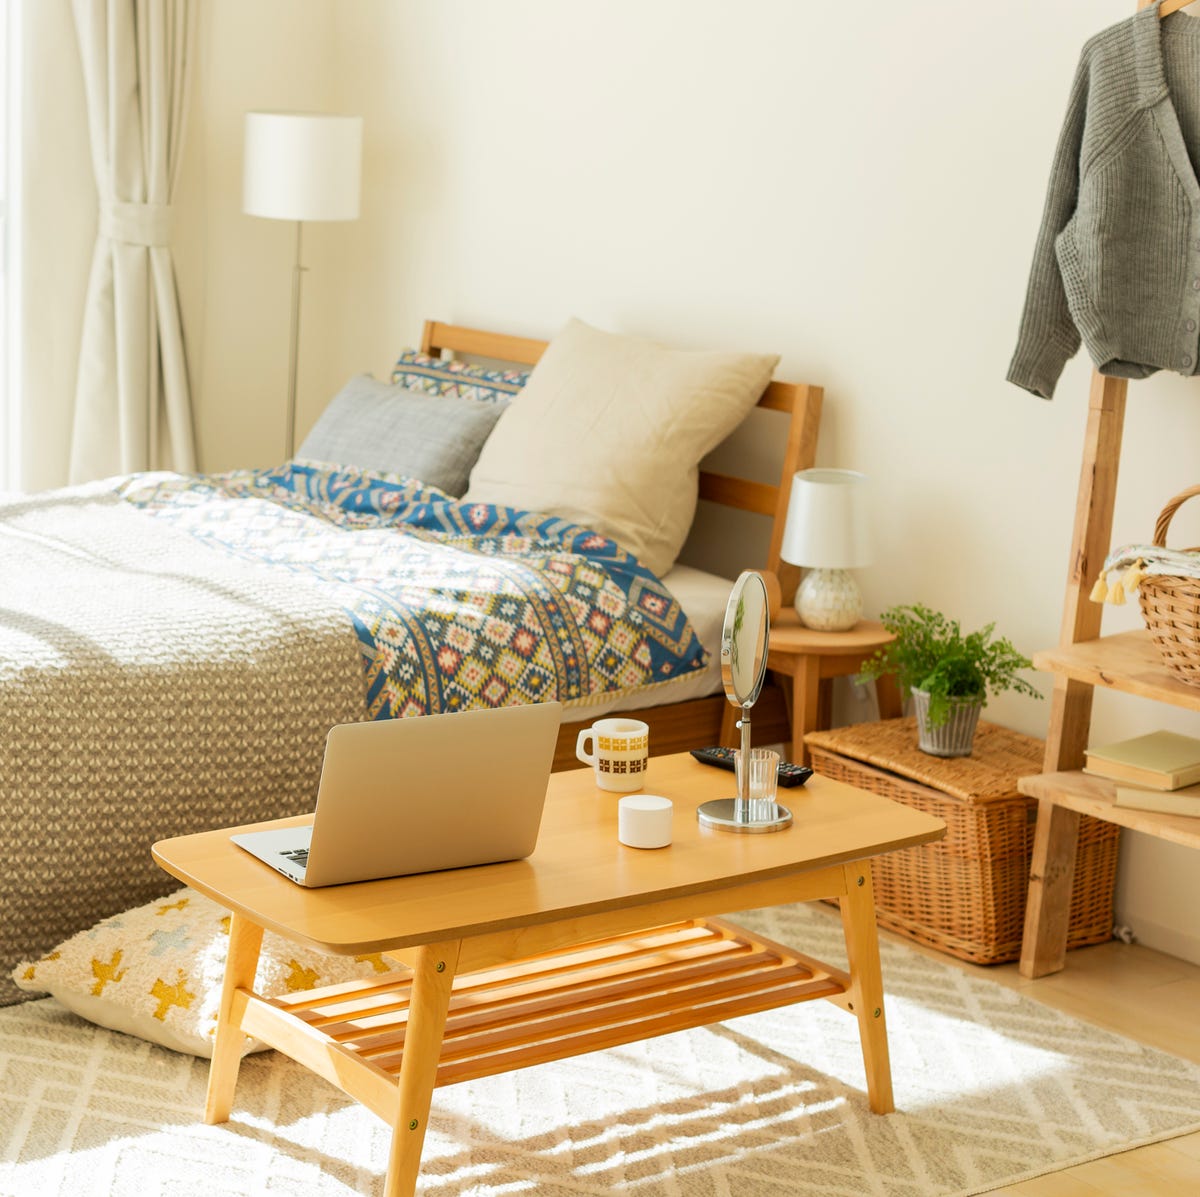
In a boho Scandi studio, let one piece set the tone and build around it. The patterned bedding in blue and neutral tones brings energy to an otherwise simple room. A ladder shelf offers open storage that is easy to swap out, and a floor lamp adds soft light near the bed. The coffee table keeps the living area functional without clutter. This combination of boho and Scandi works because the patterned bedding is the only busy element, and the rest stays in wood, fabric, rattan and wicker. That ratio keeps the look relaxed and balanced.
Modern Studio with Bird of Paradise Plant and Terracotta Accents
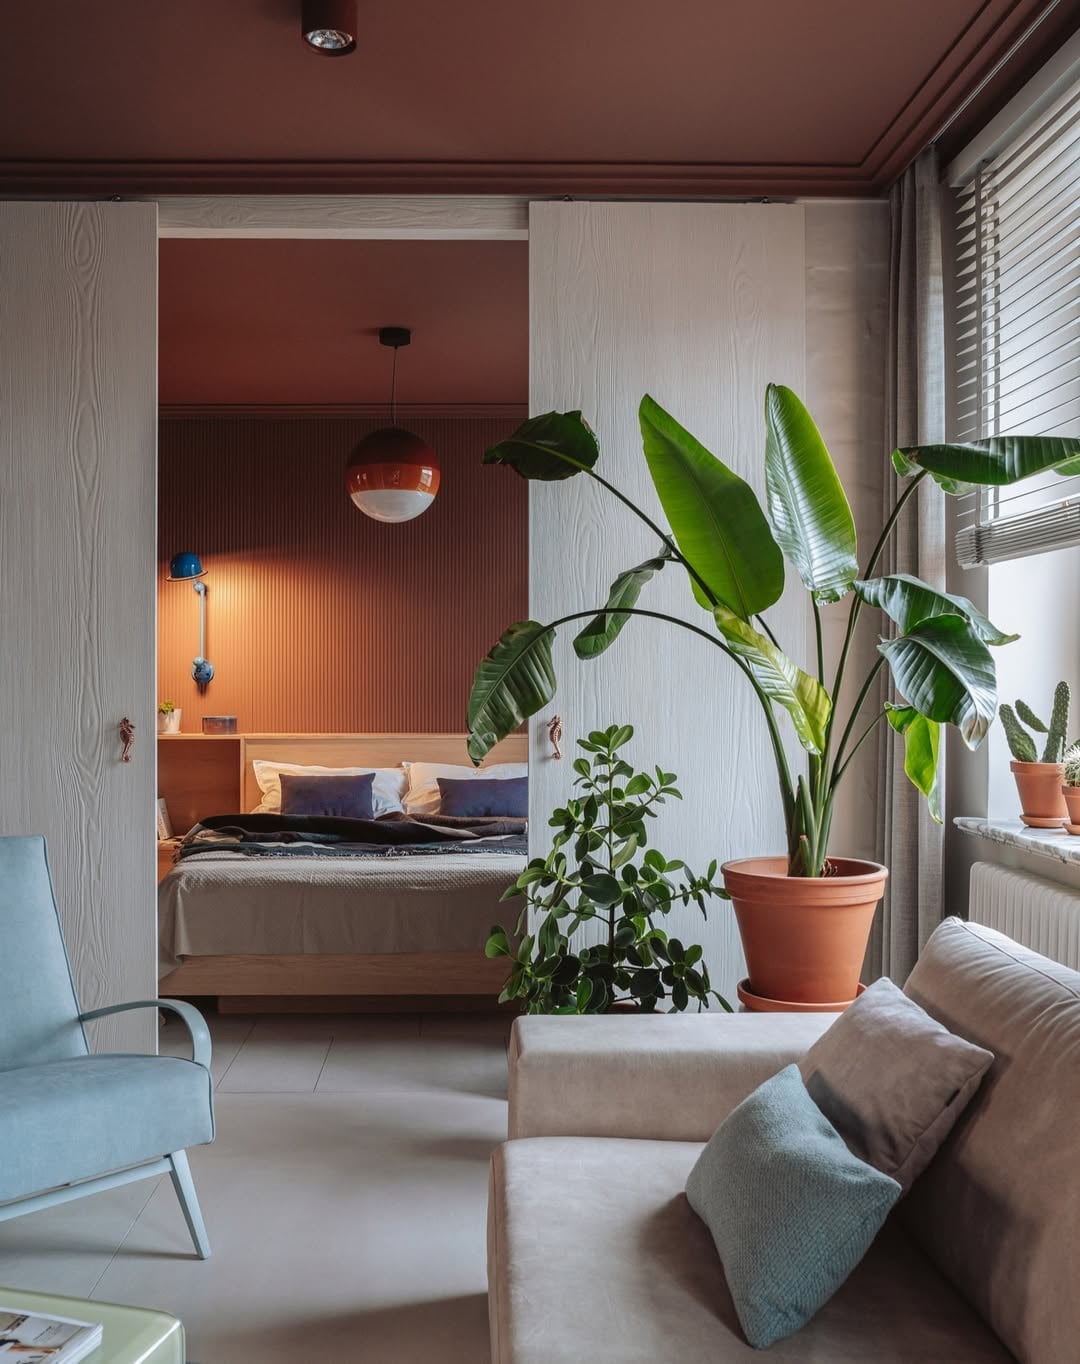
A large potted plant can anchor a room just as well as a sofa, but the choice of plant and pot matters. Here, a bird of paradise plant in a terracotta pot sits in an open plan living area, with a sliding door to a separate bedroom. The palette mixes terracotta, beige, blue and green, and the materials include wood, plaster, fabric and terracotta. Wall sconces and a pendant light layer ambient light around the room.
Functional Studio with White Modular Bookshelf Divider
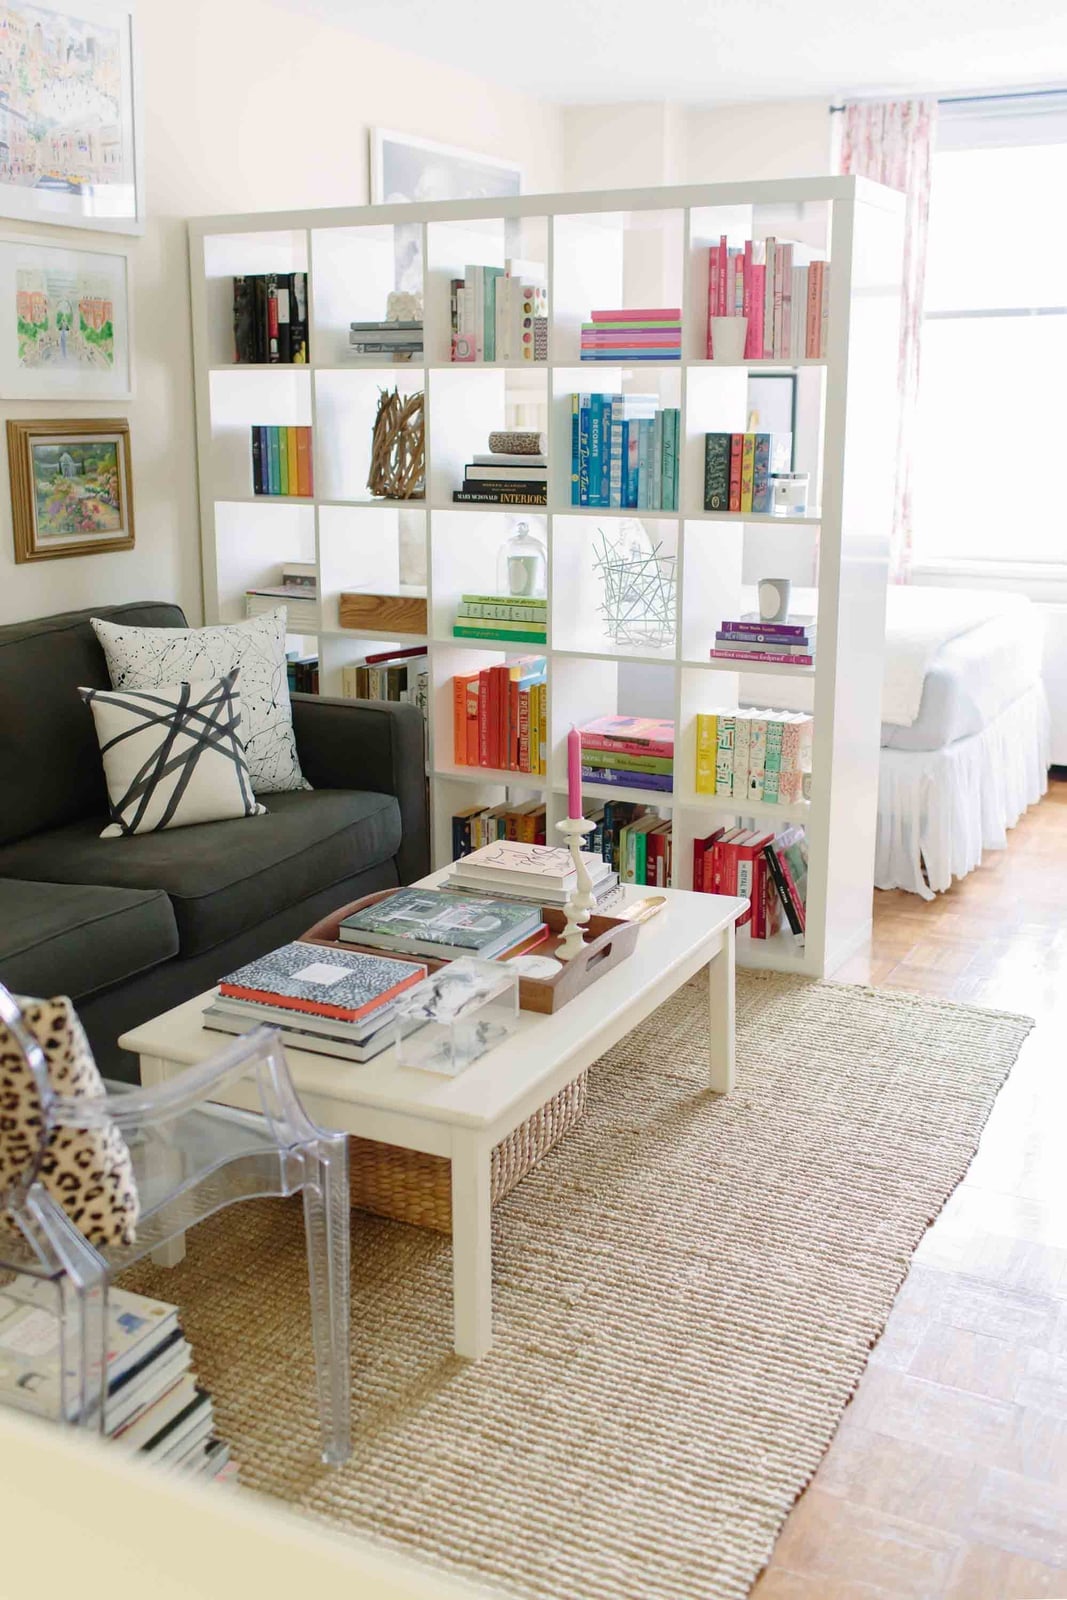
A white modular bookshelf divider handles storage and zoning in one move. The sofa sits on one side, a chair on the other, and the open shelves hold colorful books and small objects that add personality without clutter. A jute rug under the coffee table ties the seating area together, and the neutral palette of white, gray, and beige keeps the room feeling generous. The overhead light provides general brightness, while natural light from the window passes through the shelves so neither zone feels cut off. For a studio apartment, the modular bookshelf divider is a storage trick that does not require a contractor: you assemble the unit, arrange your zones, and change the display as needed.
Japandi Studio with Frosted Glass Room Divider and Built-in Bench
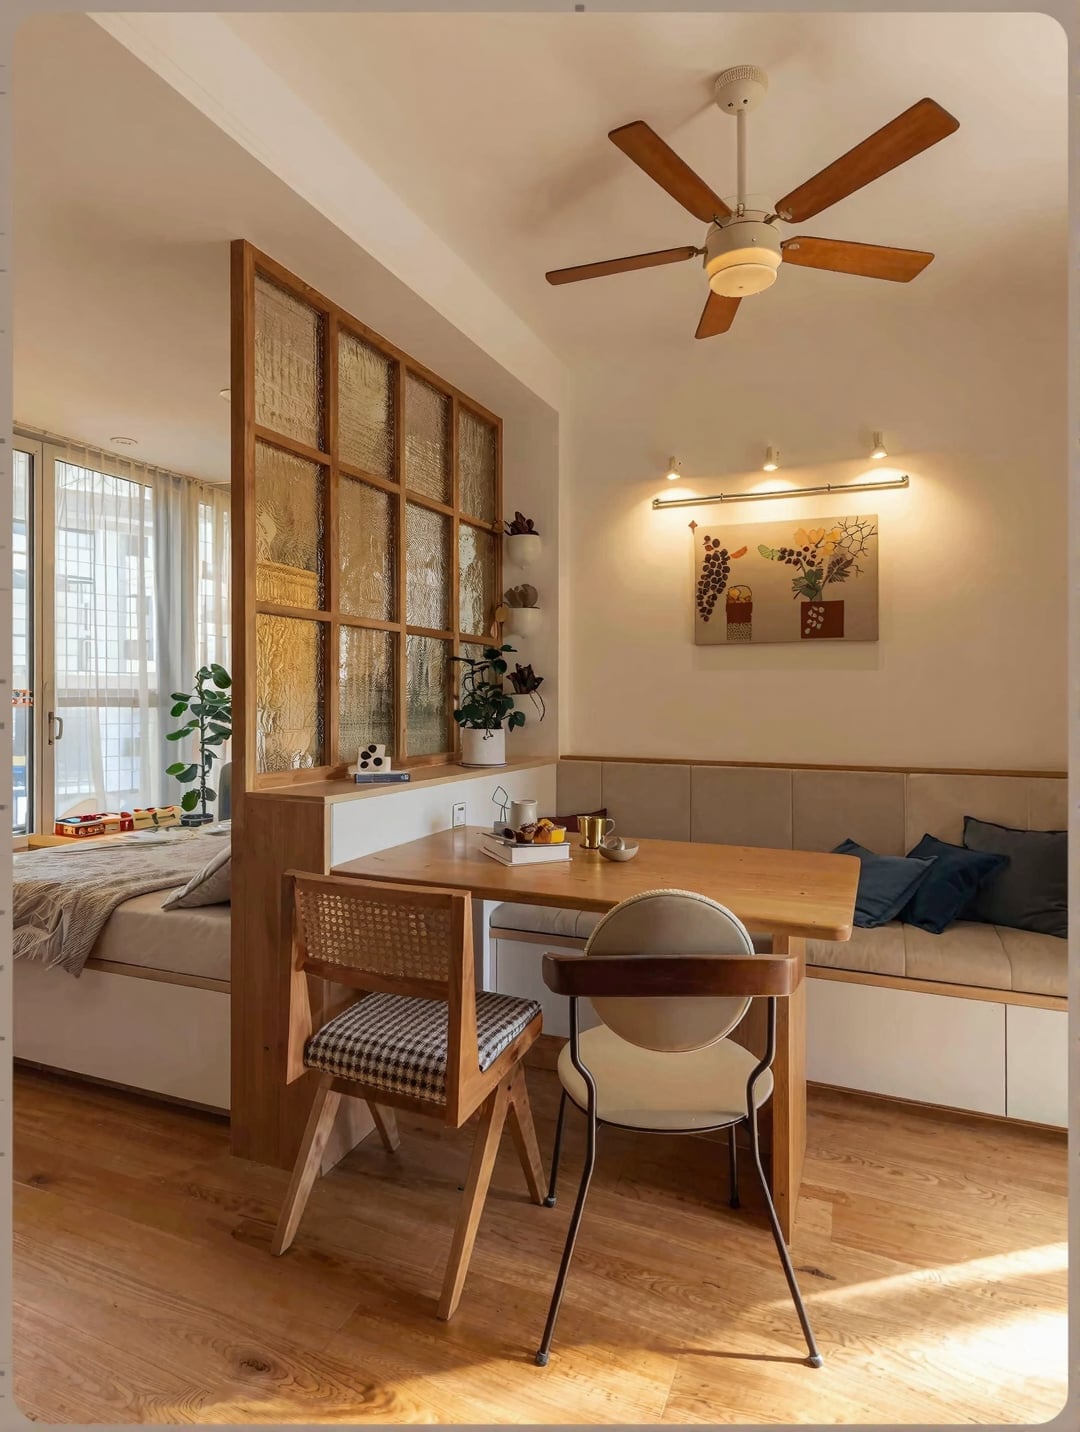
This compact studio uses a frosted glass room divider to separate the dining area from the bed without losing natural light. The glass panel sits between a built-in bench and the sleeping zone, letting daylight from the window reach both sides. A ceiling fan and wall sconces provide layered light, so the room stays bright after sunset. The palette sticks to light wood, white, beige, and a touch of blue, which keeps the Japandi look calm and connected. The concrete floor adds a subtle industrial edge. The layout works because the divider is the only barrier: the bench, dining set, and bed each have their own zone, but the open plan maintains a cohesive feel.
Eclectic Studio with Zebra Rug and Trunk Coffee Table
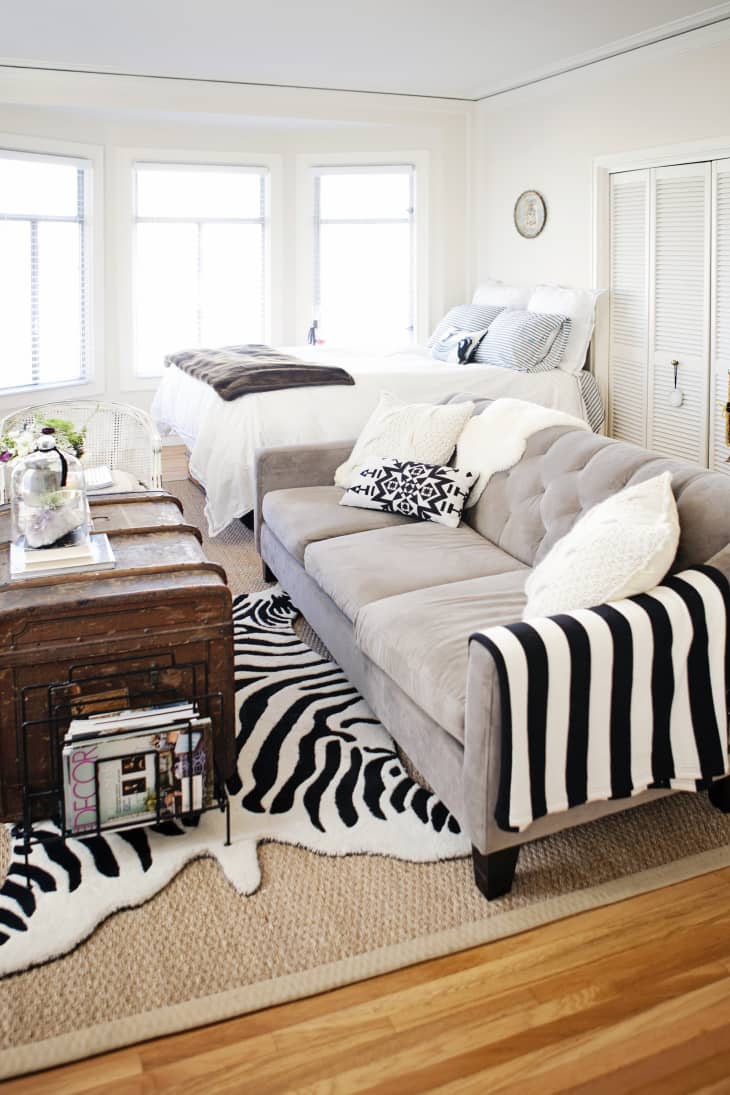
In an eclectic studio, one bold pattern sets the tone while the rest stays neutral. Here the zebra rug sits between a tufted sofa and the bed, with a trunk coffee table bridging them. The palette of brown, black, and white keeps the space cohesive.
The layout is simple: the sofa faces the bed, which turns the whole studio into one conversation area. The trunk coffee table is a natural anchor for that arrangement. The standout zebra print rug defines the look, and the ratio of pattern to solid is about one to three. Adding a second bold pattern without a neutral buffer would break it. Stick to one statement piece per zone.
Industrial Loft Studio with Prominent Loft Bed Structure
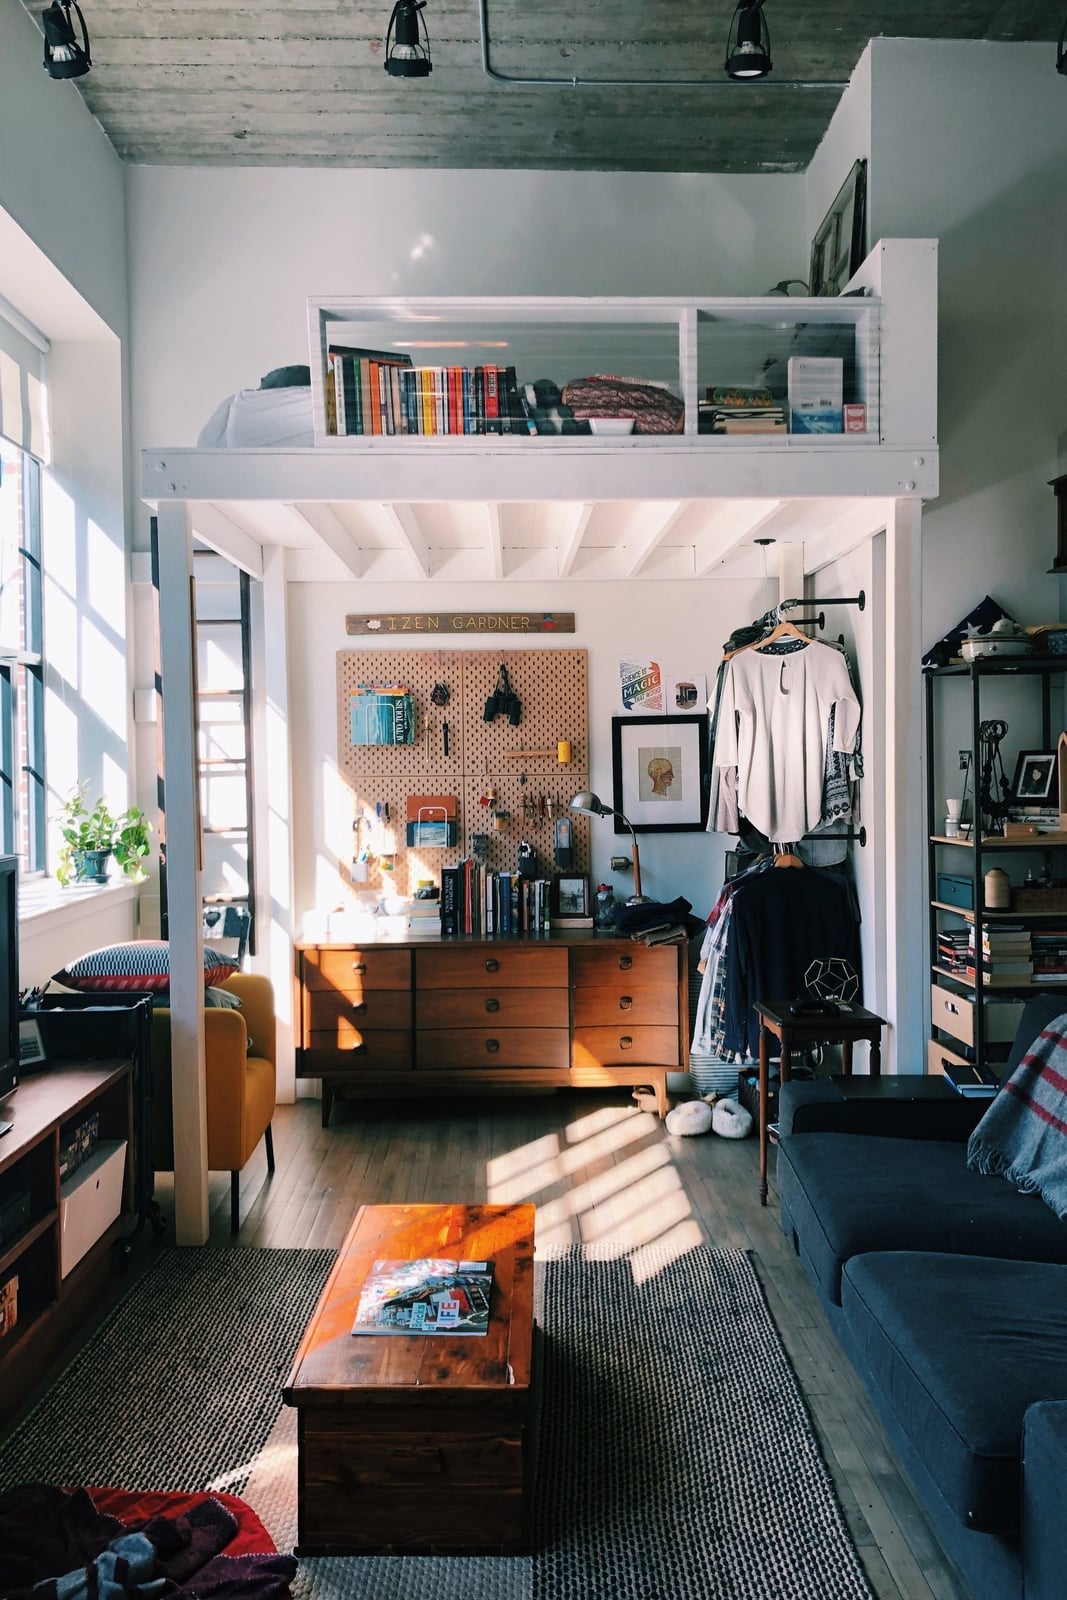
The loft bed in this studio is a multi-level structure that creates distinct zones without walls. The palette of white, gray, and wood tones is warmed by a touch of yellow from the sofa. The track lighting follows the line of the loft, making the concrete and metal materials feel deliberate rather than rough. The bed sits above, leaving the floor open for a sofa, wooden dresser, and coffee table. The key is treating the loft as architecture, not furniture.
Compact Studio with White Kitchenette and Copper Fixtures
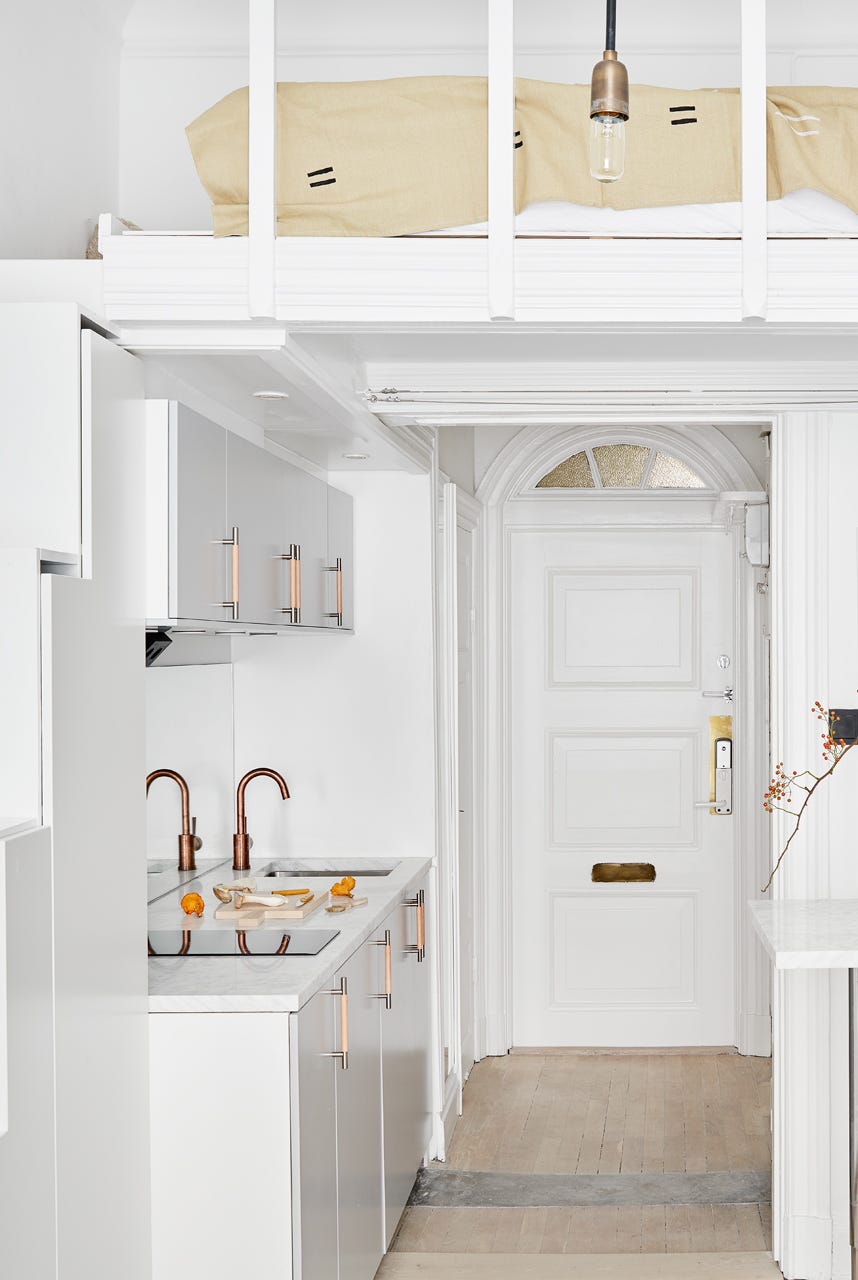
A practical rule for a compact studio is to make the kitchenette work as hard as the living area. This one keeps the palette white and gray, with copper fixtures as the warm accent. The marble counter and wood cabinetry add texture without extra color. The loft bed sits directly above the kitchenette, which is a space-saving move that keeps the floor plan open. The overhead pendant light defines the kitchen zone. The copper faucets are the detail that breaks the white, so they don’t get lost.
Modern Studio with World Map Mural and Multifunctional Zones
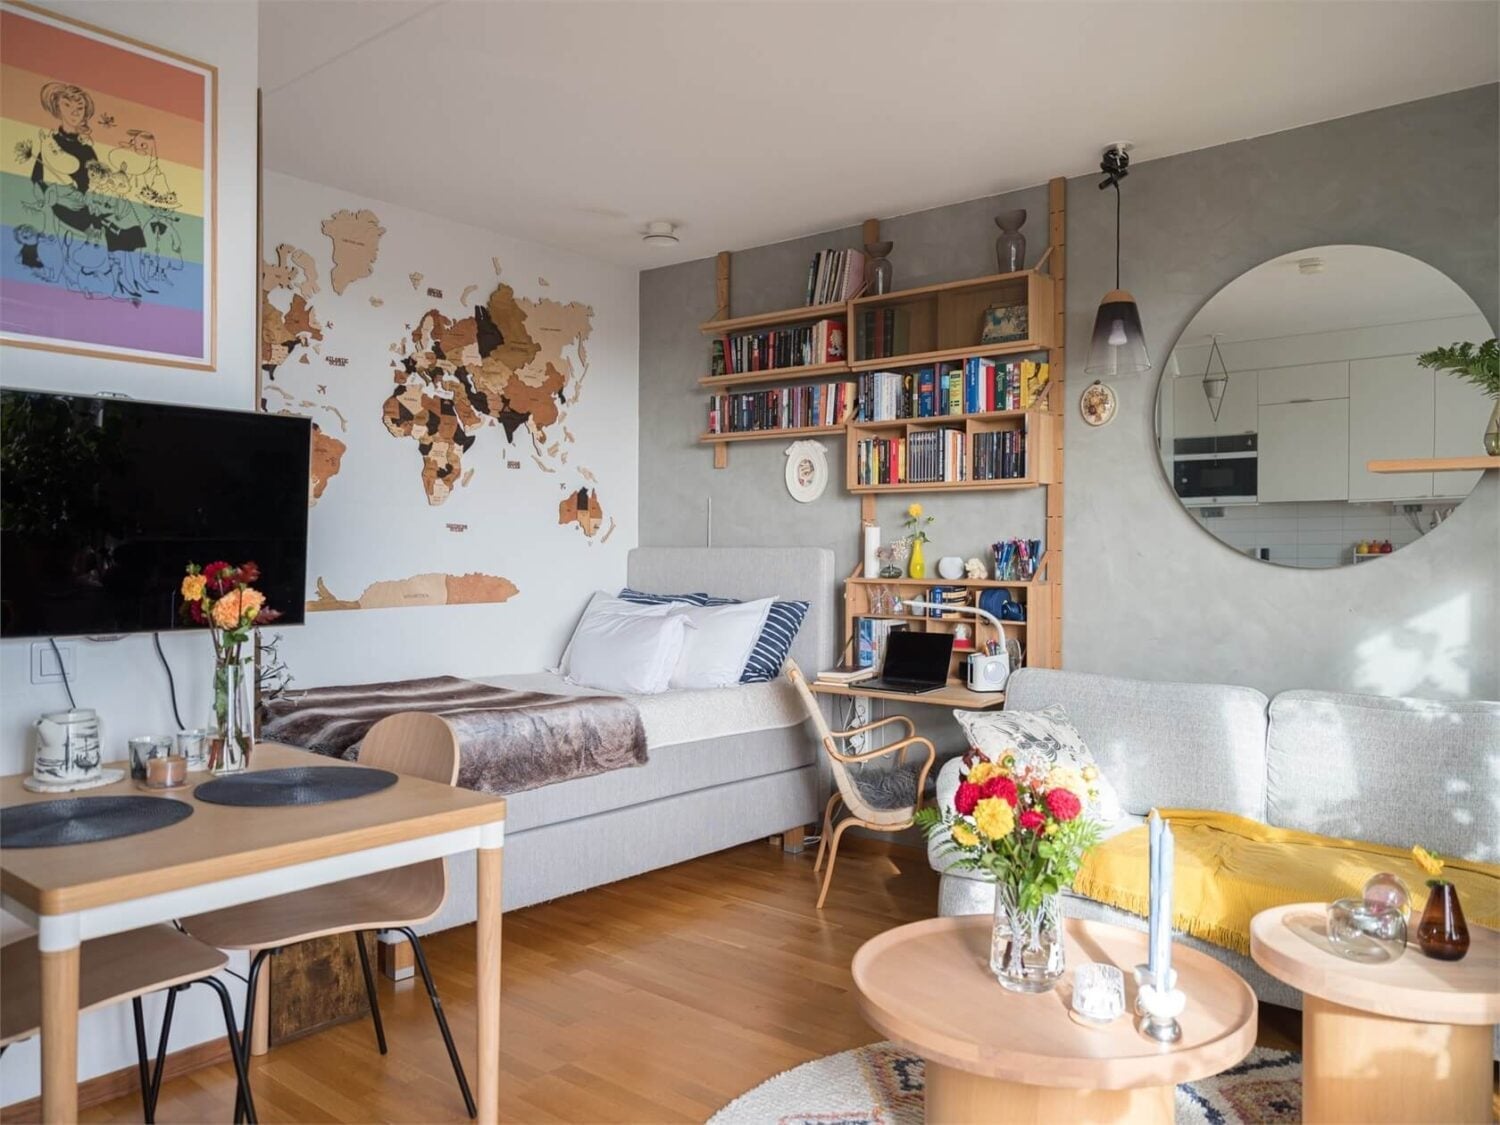
Some studios use art as a backdrop; this one uses a large wooden world map mural as the defining feature. The modern space has white and gray walls with wood tones from the floor and furniture, and the mural adds a warm texture that a painted wall would not. The layout divides the room into zones: a sofa, a bed, a desk, and shelves, all within a compact footprint.
The natural daylight from the window and a pendant lamp provide even light across the zones. The mural does the work of setting the mood, so the furniture stays simple. For a similar effect, choose a wall art piece that fills the vertical space without crowding the floor. The key is letting the mural be the one large statement and keeping everything else neutral.
Mid-Century Modern Studio Desk with Orange Sculptural Chair
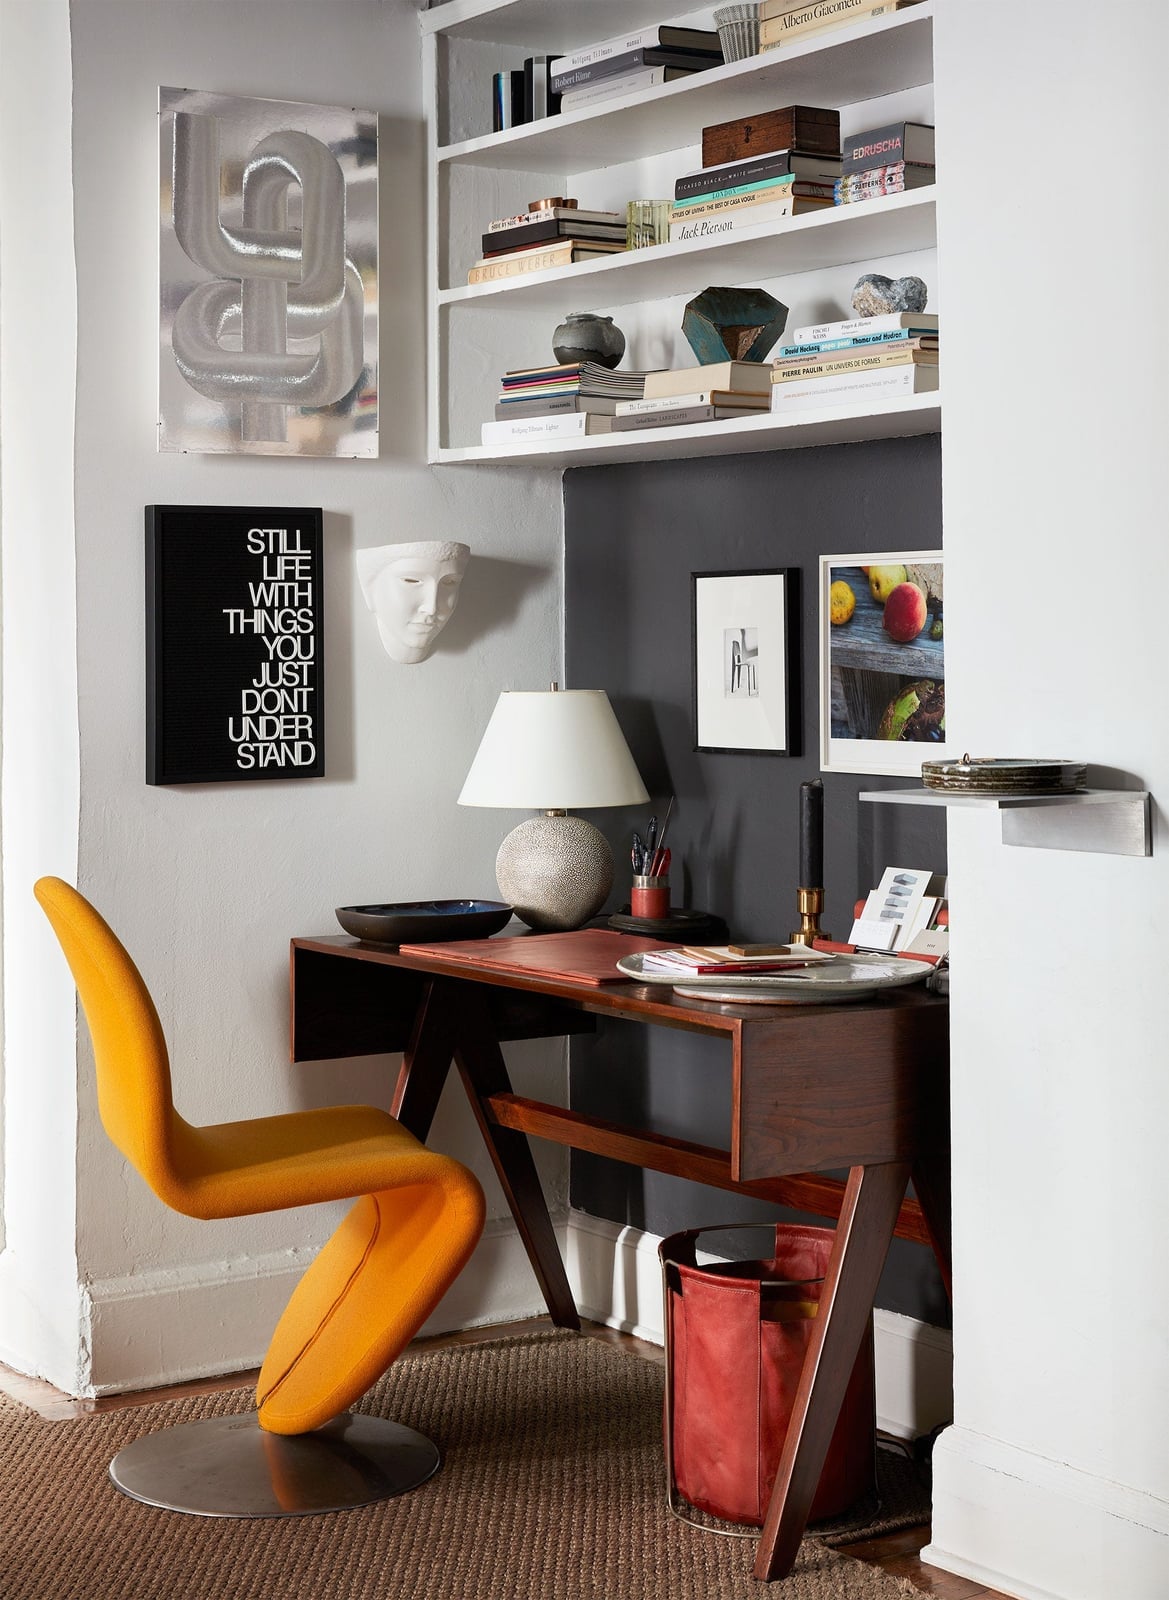
The orange sculptural chair is the only bright color in this corner vignette. The desk sits against the wall with shelves above, and the palette stays gray, white, and wood tones. The chair breaks the neutral scheme with a single pop of orange, which is a mid-century modern trick. The desk lamp and overhead light keep the work area bright without washing out the chair’s color. The storage is handled by the shelves above the desk, so the surface stays clear for work.
Modern Open Plan Studio with Large Potted Plant
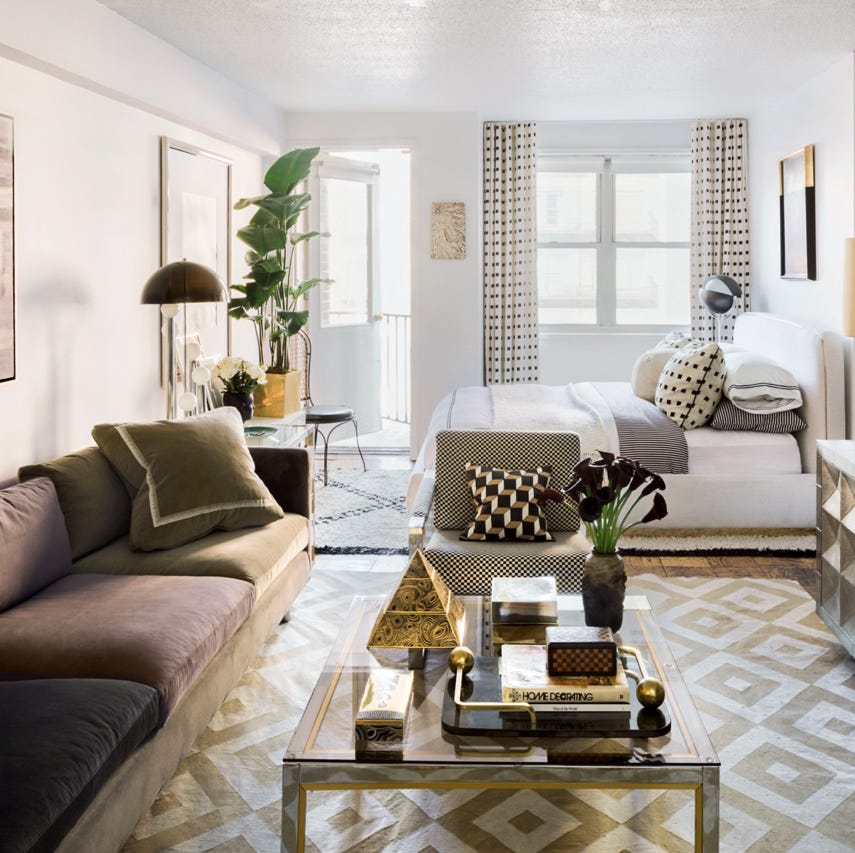
Scale is the trick in a compact open plan. A large potted plant anchors the living zone near the gray sofa without crowding the bed area behind it. Pale walls and a neutral palette of beige and white keep the room breathing, while the wood coffee table adds warmth. The armchair sits at an angle, creating a natural conversation cluster. A single oversized plant does more for a small room than a shelf of tiny pots ever could.
Modern Studio with Dark Feature Wall and Ornate Mirror
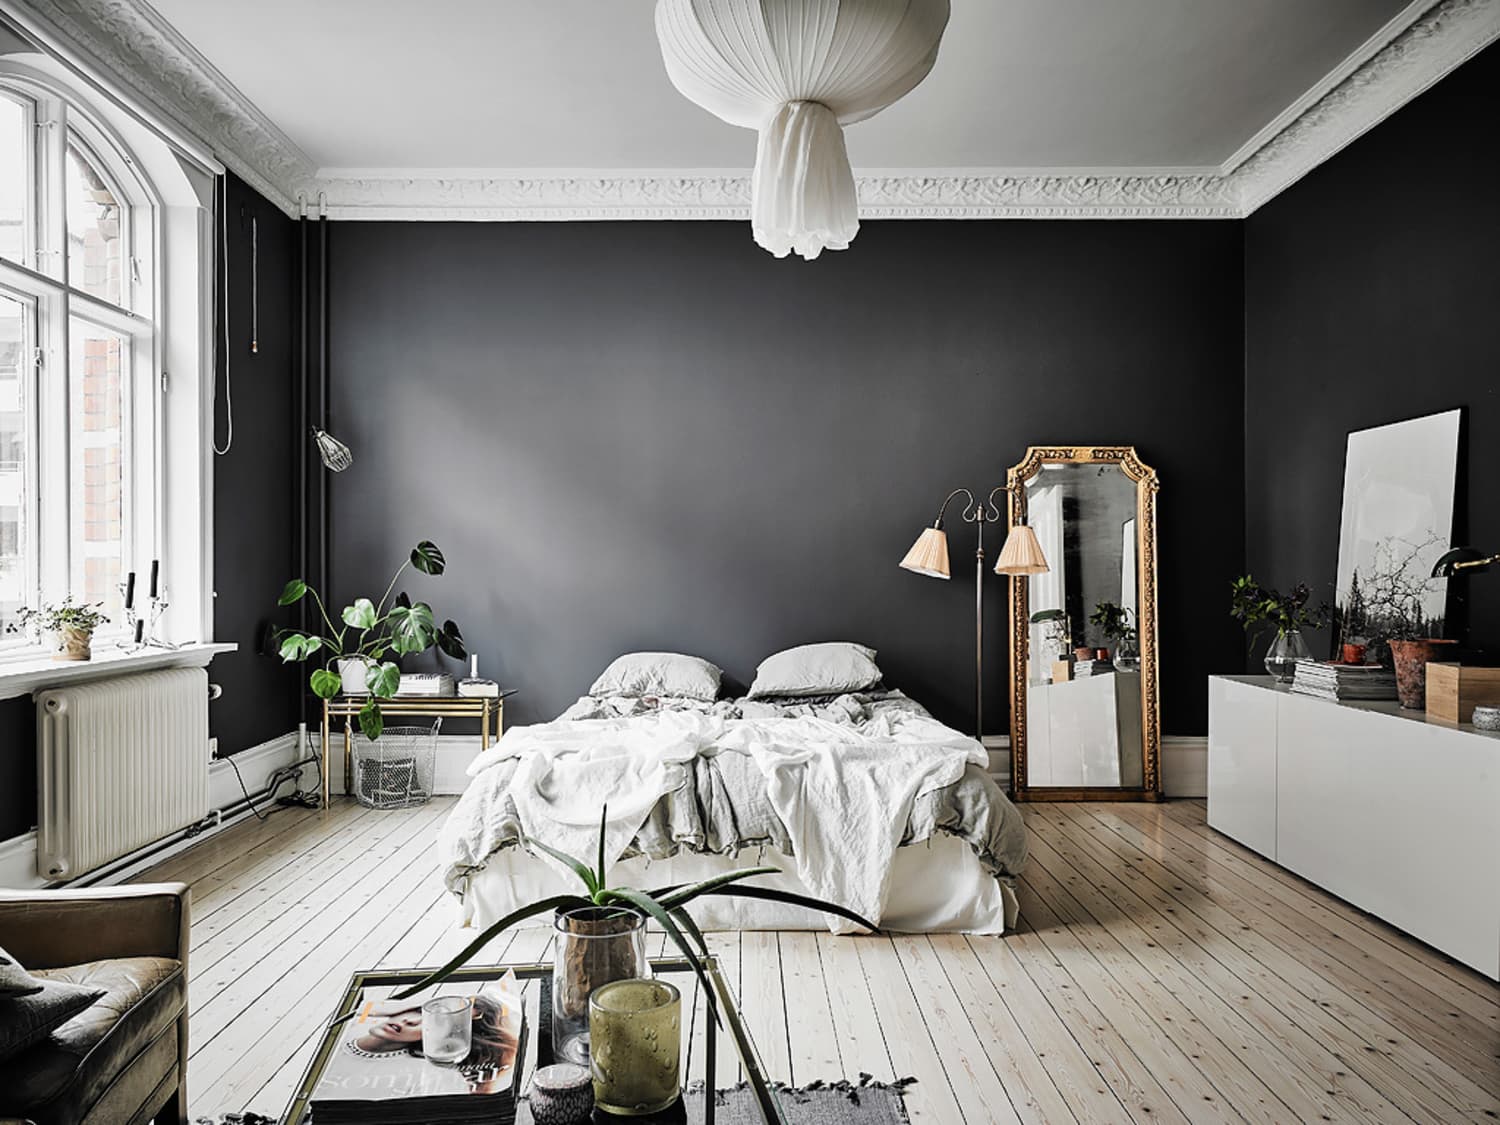
A dark wall might sound like a risk in a small studio, but paired with light floors and a white dresser it creates deliberate depth without feeling like a cave. The large bed sits centered against the dark gray backdrop, grounded by the ornate mirror that bounces natural light from the windows back into the room.
A floor lamp on the opposite side balances the light distribution, so the dark wall never feels heavy. Linen bedding keeps the texture soft against the strong color. This palette works because the dark feature wall is the only saturated surface; the rest stays light. For renters, peel-and-stick wallpaper in a charcoal tone delivers the same effect without painting.
Boho Modern Studio with Abundant Plants and Patterned Rug
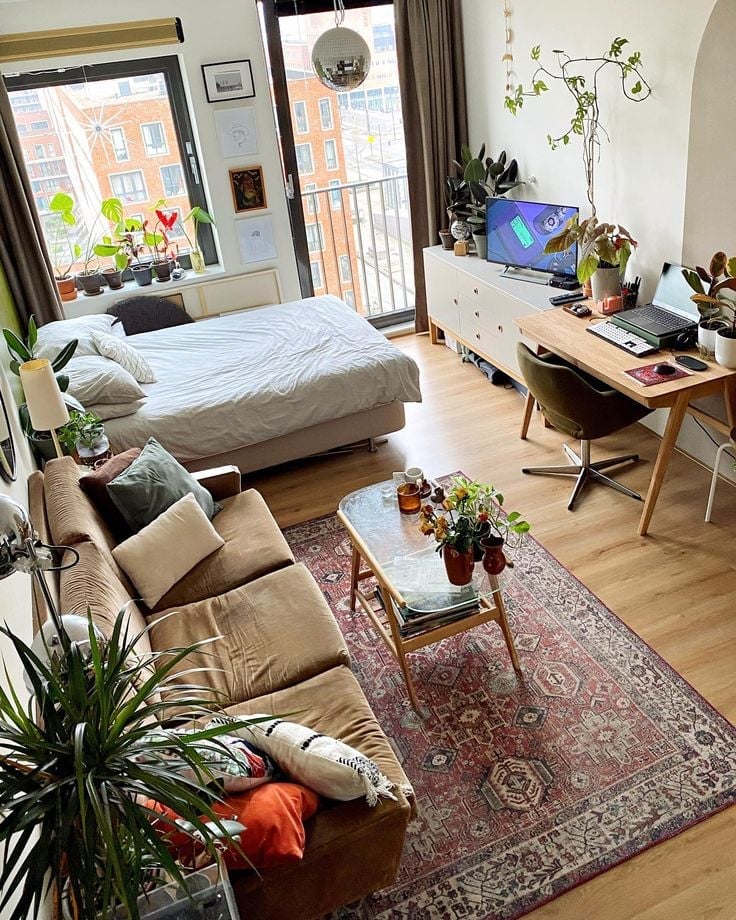
The patterned rug in red and beige sets the boho tone under the sofa and coffee table, while a desk and bed sit on the clean wood floor beyond it. Plants cluster near the windows and on a side table, their green leaves breaking up the brown and beige palette. The rattan and fabric pieces keep the look grounded in natural materials. Overhead light keeps the room bright enough for the plants to thrive.
Modern Abstract Studio Vignette with Purple Velvet Chair
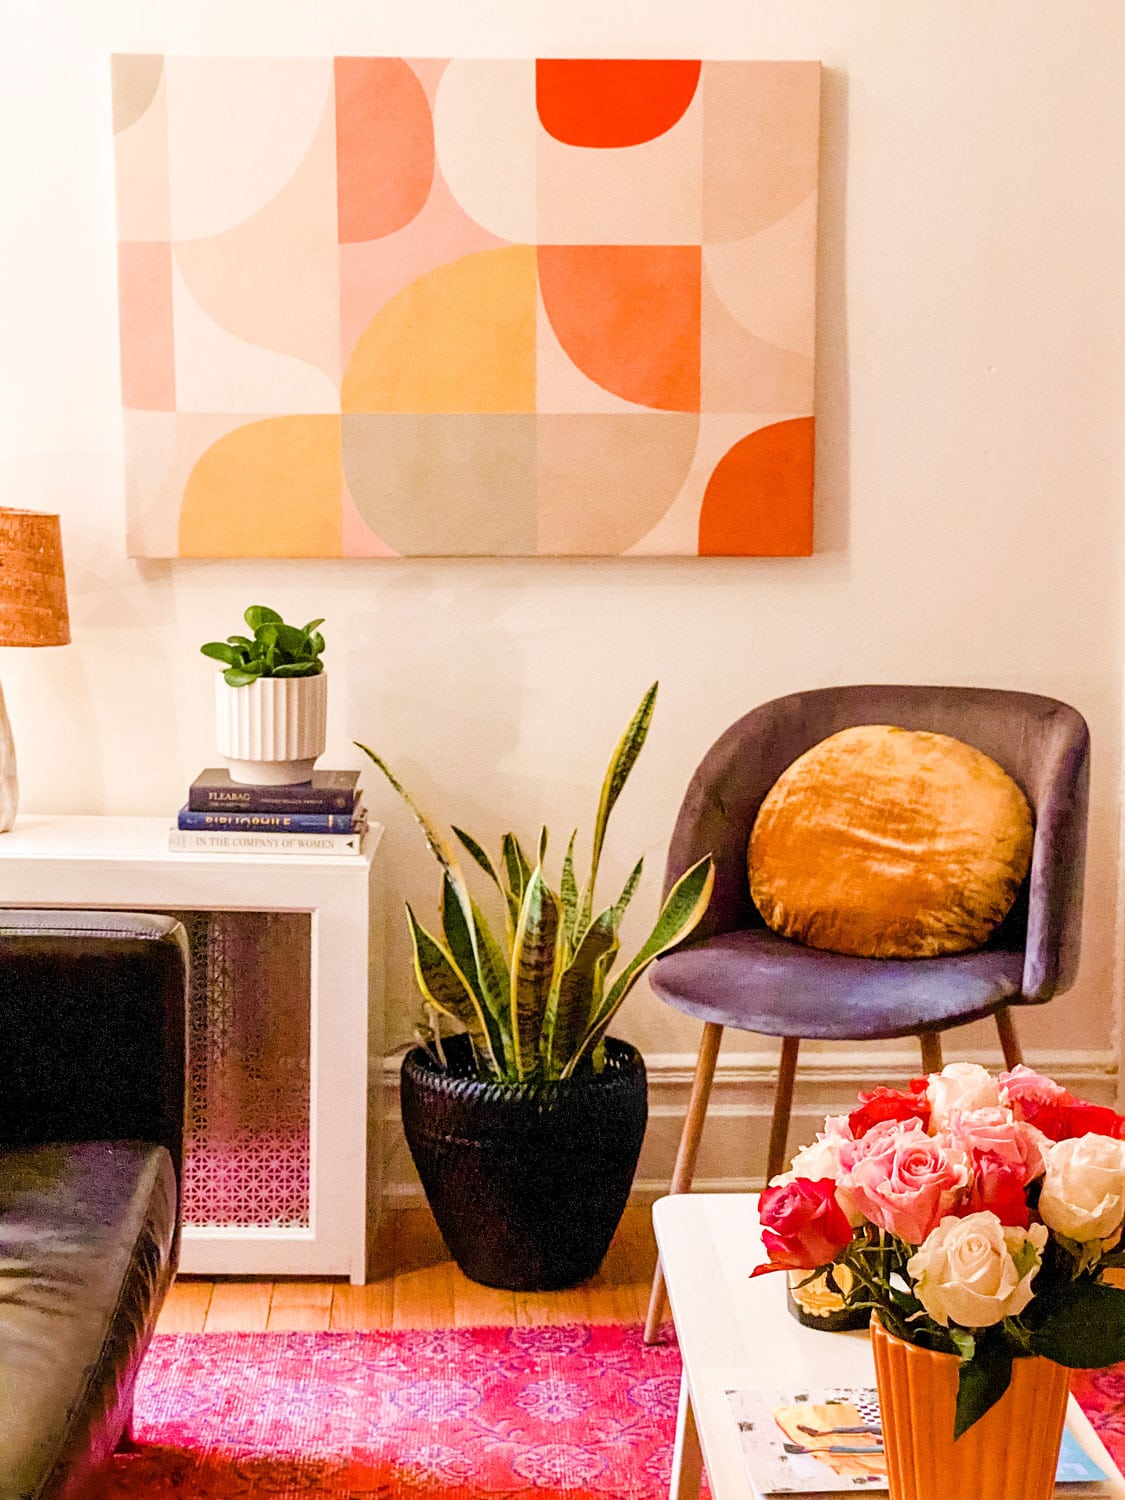
The abstract geometric artwork in pink and orange draws the eye first, anchored by a purple velvet chair below it. A metal side table and a small plant keep the vignette from feeling staged. The compact layout works because the chair is the only large piece in this corner; the rest of the studio stays open. Velvet adds a soft texture against the clean wood floor and glass accents. A single lamp beside the chair creates a reading nook without dedicated floor space.
Industrial Studio with Exposed Brick and Integrated Sink
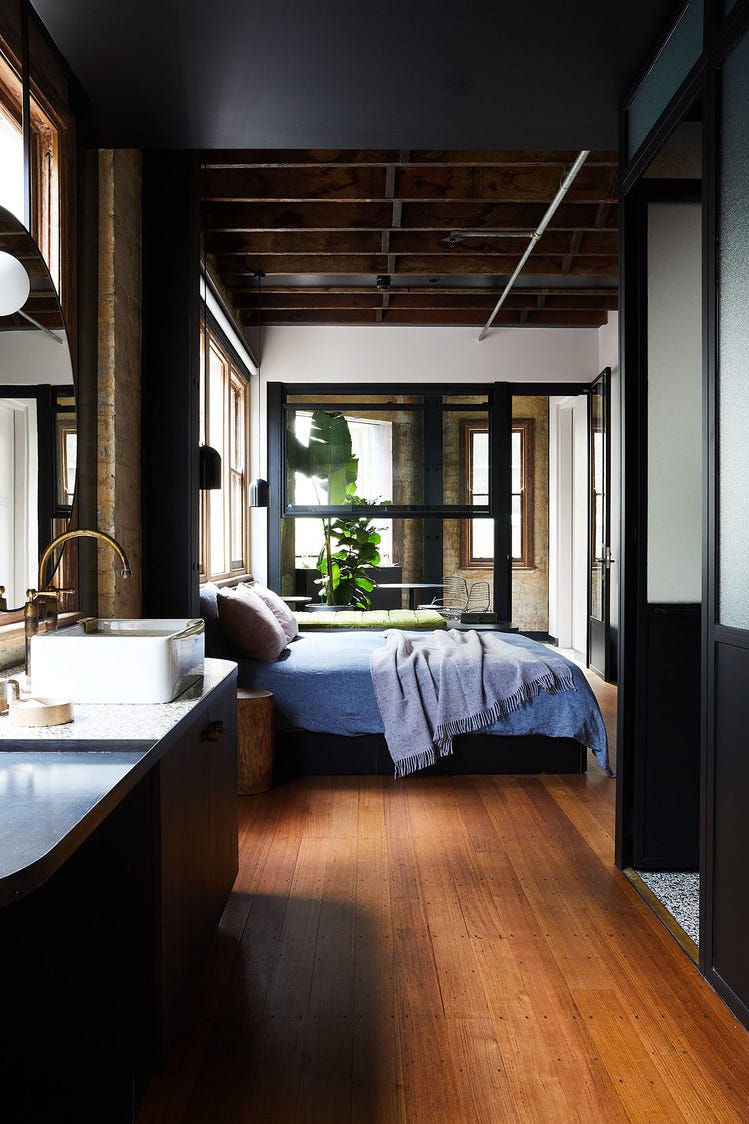
Exposed brick can make a studio feel raw and generous, but an integrated sink zone next to the bed tests the open plan. Here the dark metal vanity and black-framed windows match the brick’s industrial tone, while the wood bed frame and stone countertop soften the look. Large windows flood both areas with natural light, preventing the dark brick from closing in.
Overhead lighting with a simple metal fixture keeps the ceiling clean. The trick is treating the sink area like a piece of furniture: the vanity has the same visual weight as the bed, so the room forms two distinct zones without feeling cramped. Keep the brick wall as the only rough texture and let the wood and metal finishes stay smooth.
Final Thoughts
A studio apartment rewards thoughtful planning more than any other layout. The best ideas here share a few habits: define zones with furniture or dividers, choose pieces with hidden storage, and let one or two colors anchor the space. Light matters too. A sheer curtain or a mirror can make a small room feel twice its size. And plants do not judge. They add life without taking up a lot of room. Before you buy anything, measure your floor plan and think about how you actually move through the space. A studio works best when every piece has a job and nothing blocks the path from door to window. That is the real trick. Start with the layout, then layer in the style.