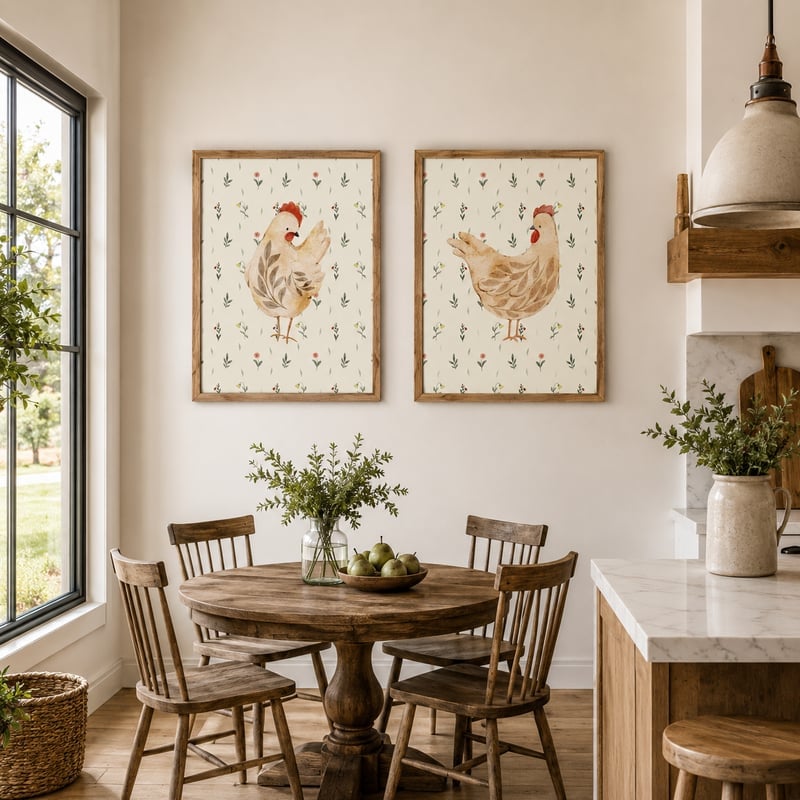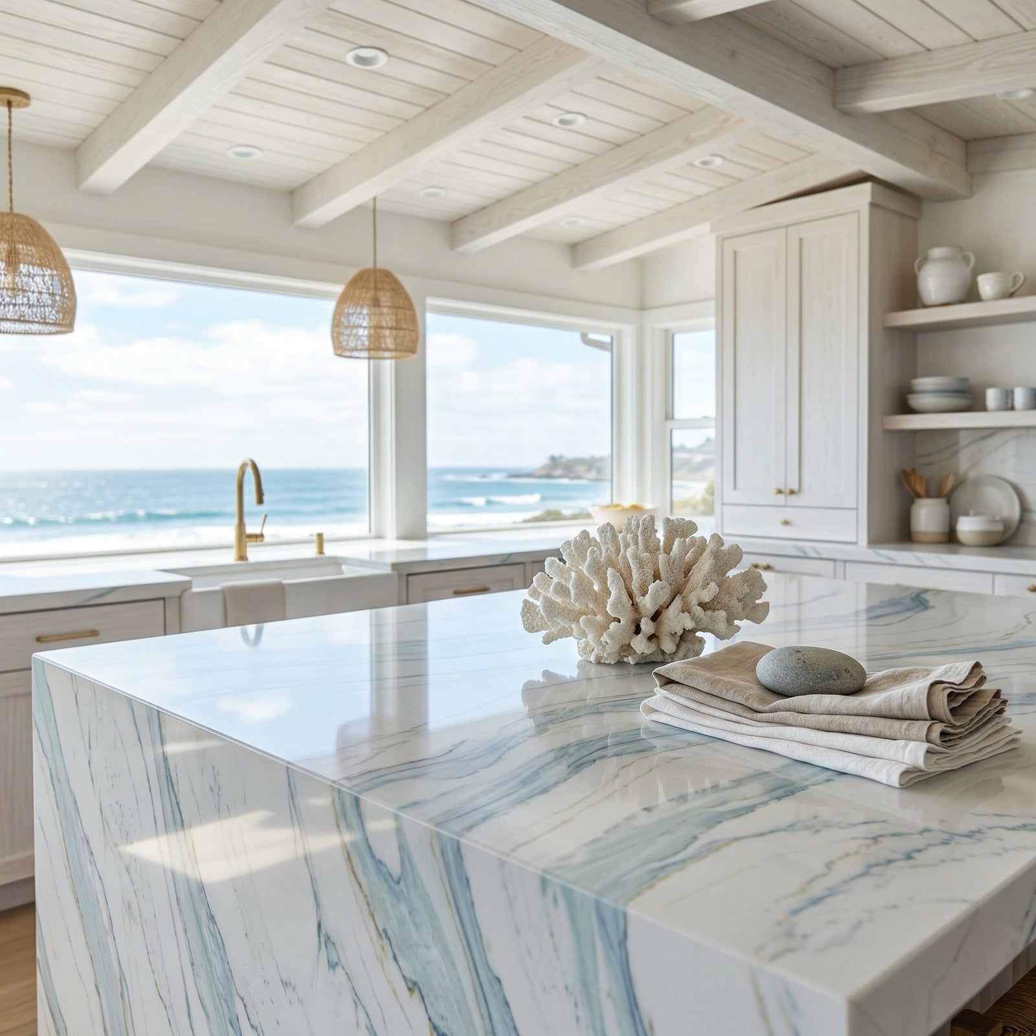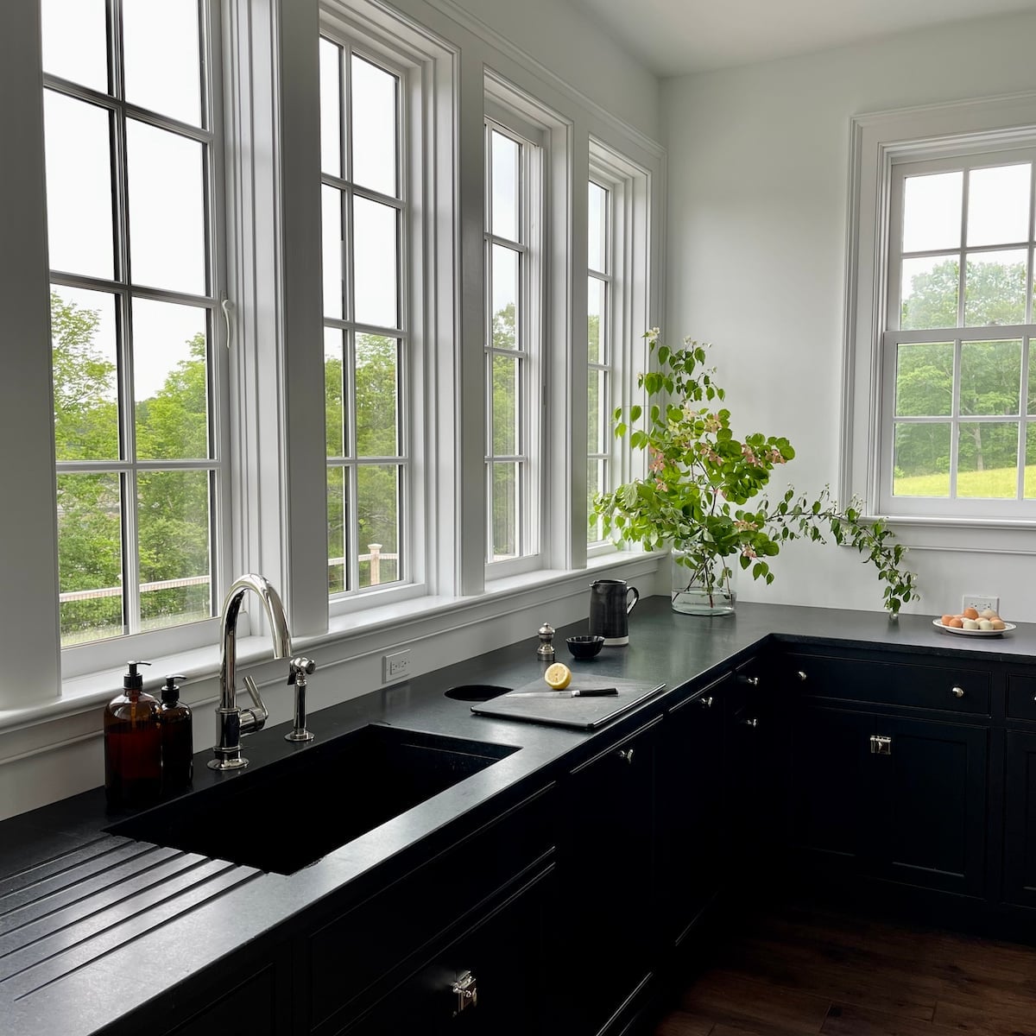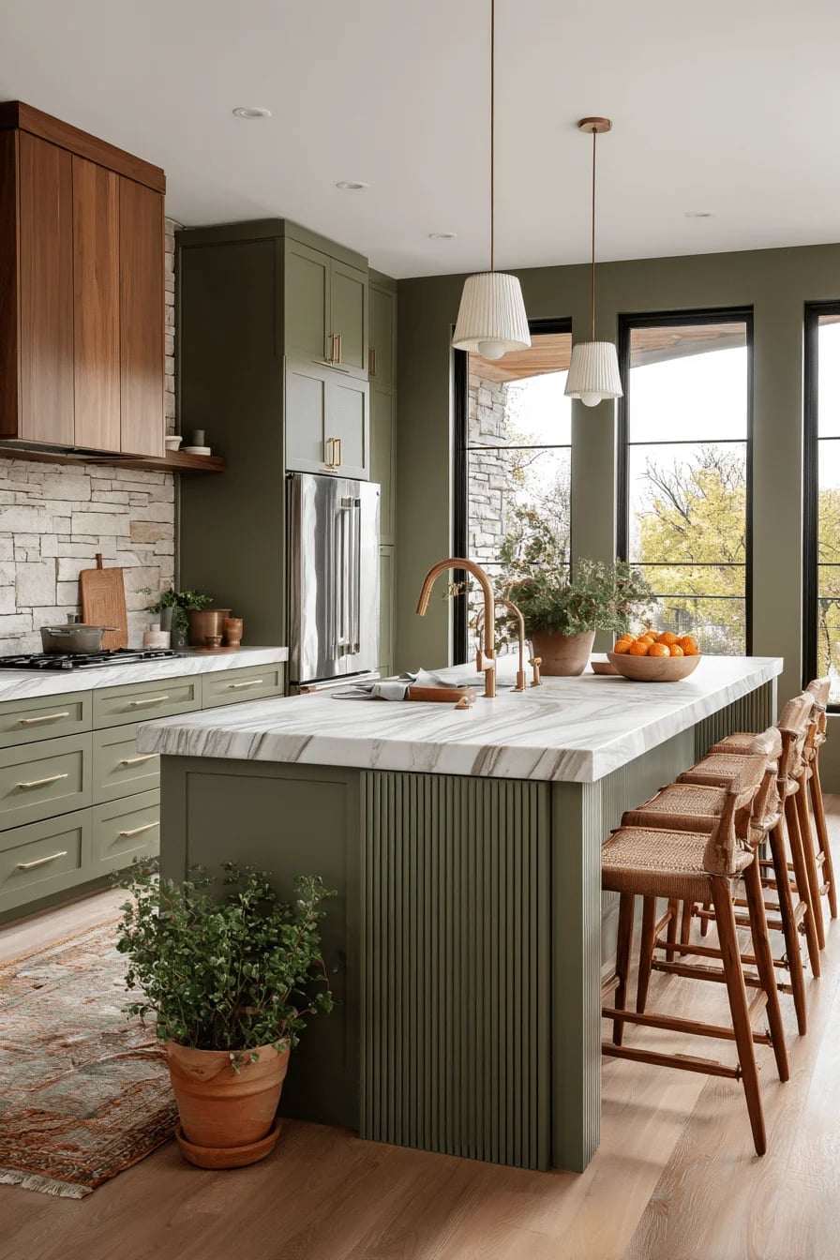
A timeless kitchen has nothing to prove. It trusts good proportions, natural materials, and a color story that feels settled rather than trendy. The look is never stark or fussy, just comfortable and built to last through small updates and big meals.
This roundup of 25 ideas pulls from real kitchens that manage that balance well, showing how layout, light, and a restrained palette keep a space feeling current without chasing what’s new. Whether you are planning a full redo or just want to refresh what you have, each photo offers a practical take on a kitchen that will still look right a decade from now.
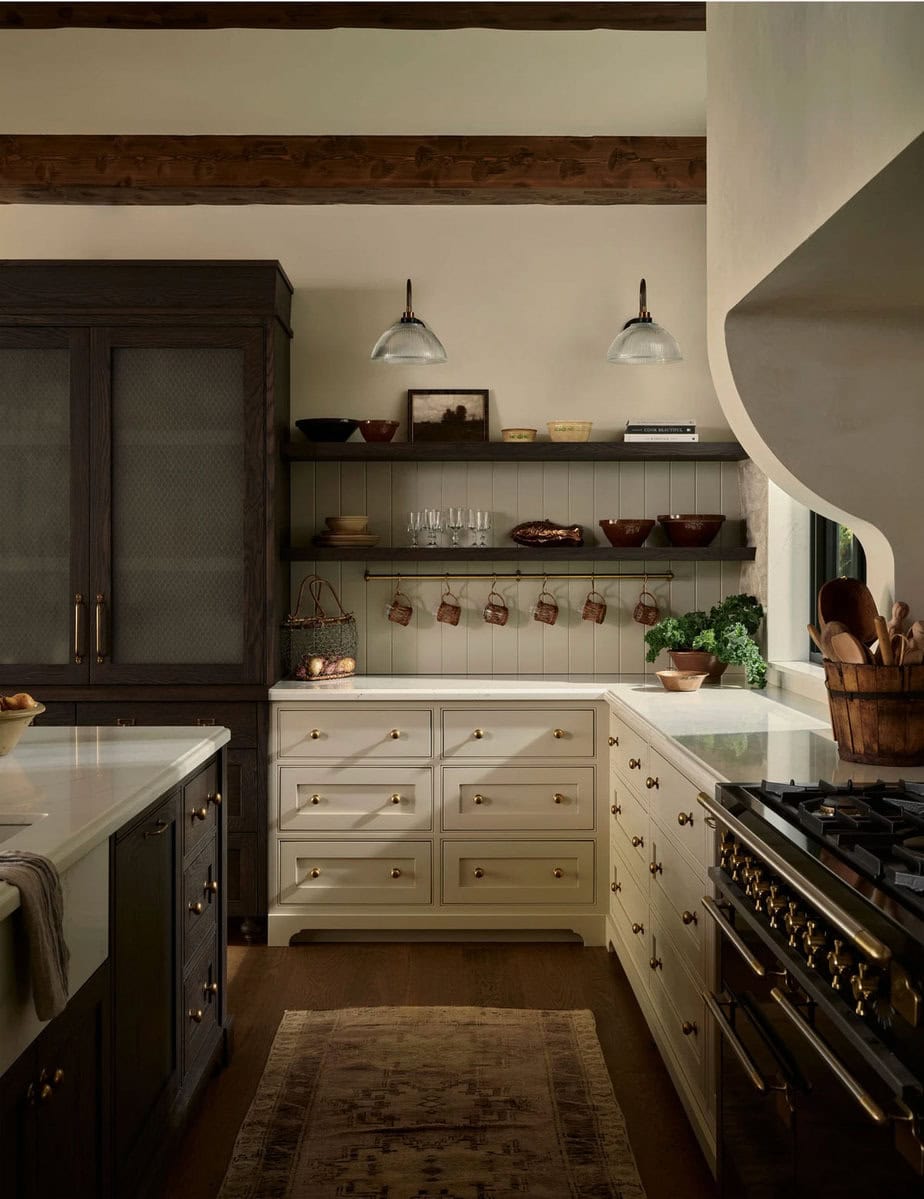
Farmhouse Timeless Kitchen with Vaulted Beams and Plaster Hood
A vaulted ceiling with exposed wood beams draws the eye up, making a galley kitchen with an island feel even more spacious. The dark wood cabinets and cream drawers anchor the room, while a plaster range hood and brass hardware add warmth. Wall sconces and natural light keep the look from feeling too heavy.
Timeless Kitchen with Mint Green Range and Marble Island
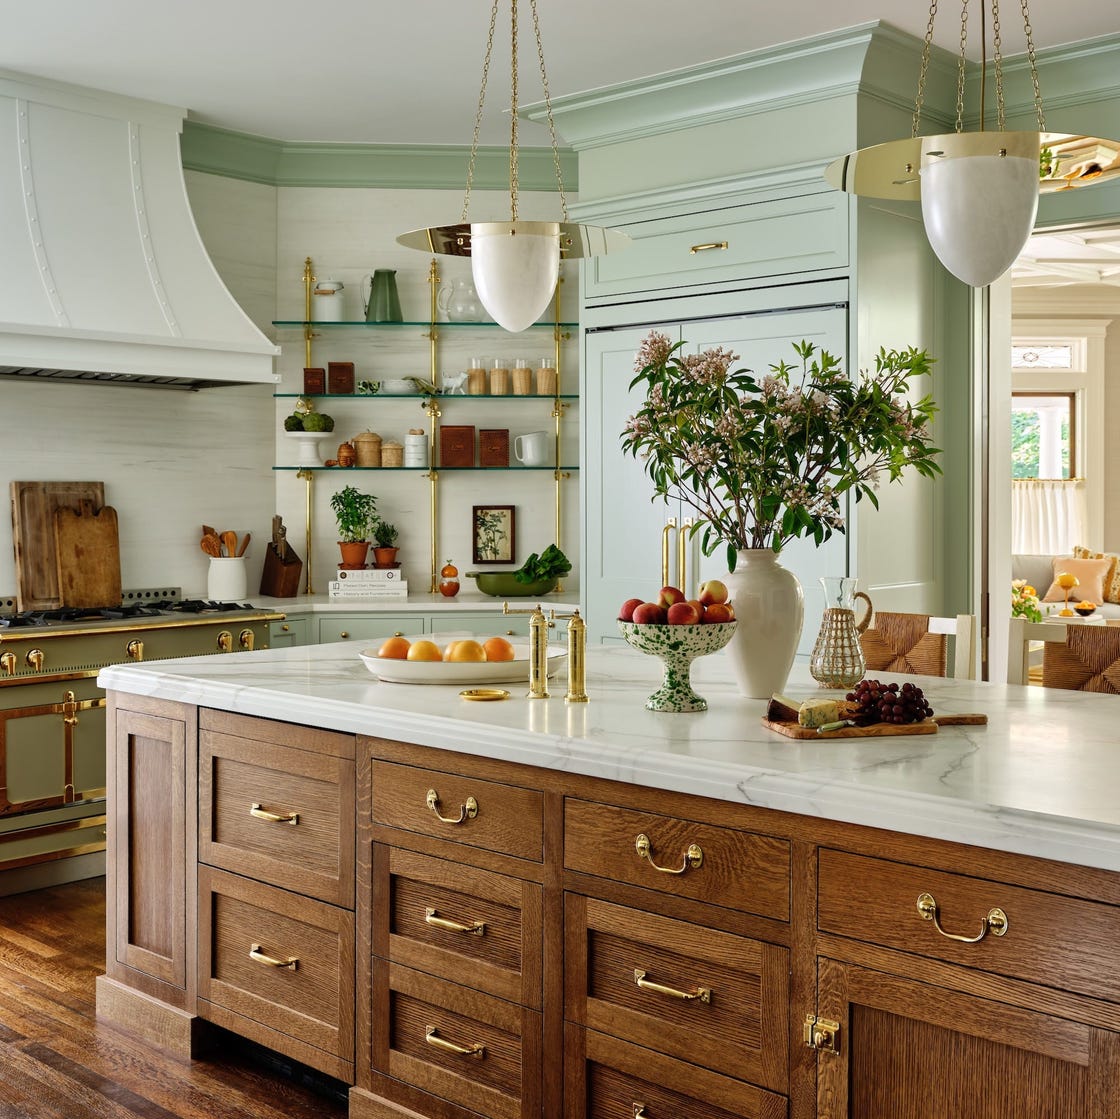
A mint green range is the surprise here, and it works because the rest of the palette stays neutral. The large island with a marble top and wood base keeps the room grounded, while glass cabinets and brass details add a polished note. Pendant lights hang low over the island, creating a natural zone for prepping or gathering. The color ratio is key. One bold piece, and everything else plays support.
Traditional Kitchen Vignette with Sage Green Cabinets and Copper Pots
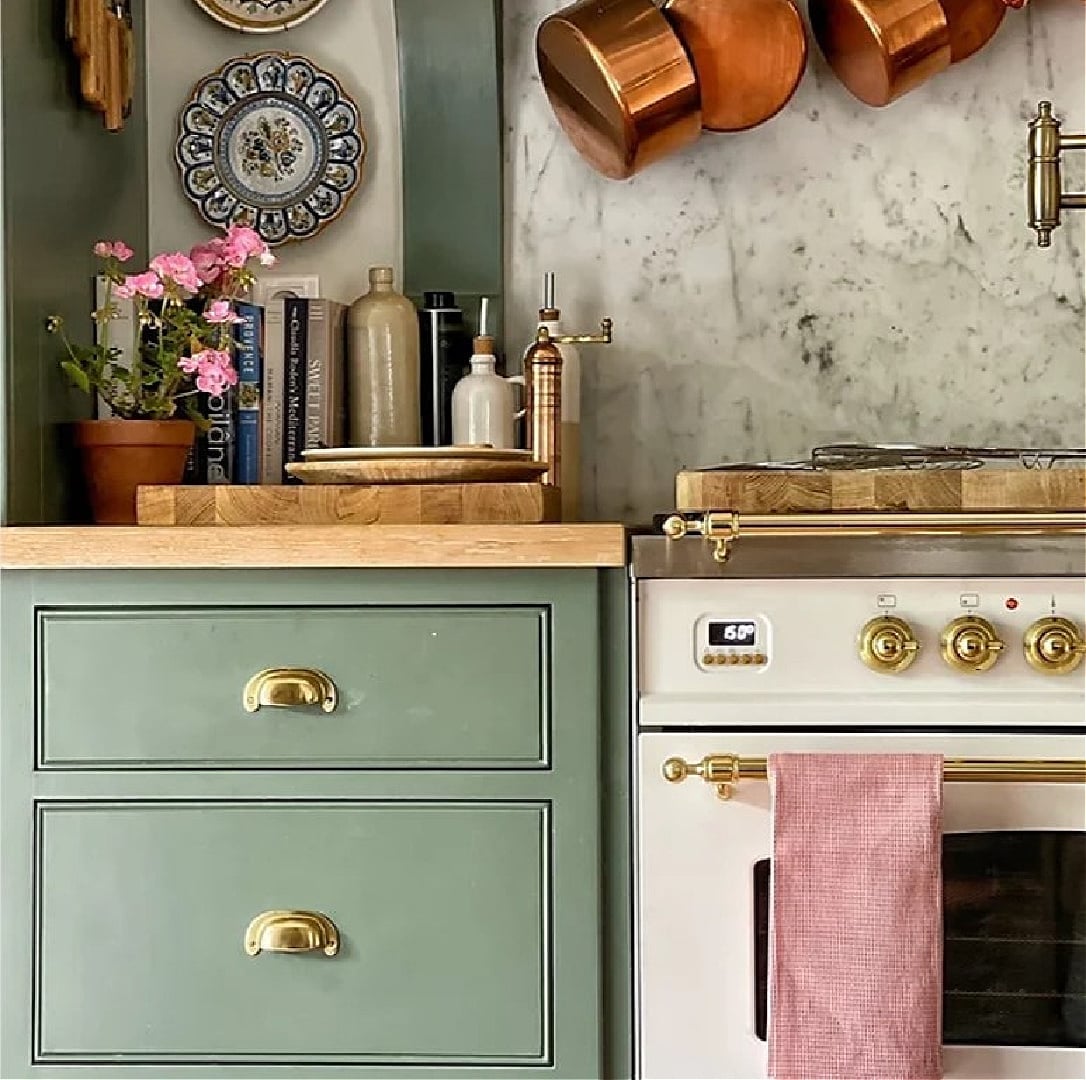
How do you add character to a compact corner without making it feel busy? Sage green cabinets with brass hardware set a calm base. Copper pots hanging above the range bring warmth and a lived-in feel. The marble backsplash ties it together without competing.
This setup works because the copper reads as a finish, not clutter. The brass hardware on the cabinets echoes the copper tones, so the eye moves easily across the space. It is a small area, but every material has a job.
Timeless Kitchen with Ornate Cream Cabinetry and Patterned Wallpaper
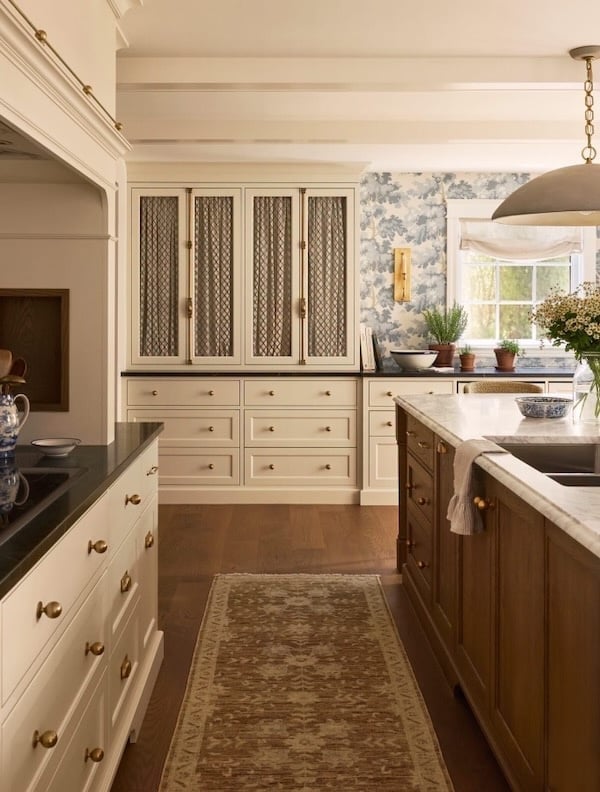
Ornate cream cabinetry could read as too formal, but a blue and white patterned wallpaper keeps it approachable. The wood island adds a natural counterpoint, and the marble countertop ties the two together. Pendants and recessed lighting balance the room, so the wallpaper does not overwhelm.
Timeless Kitchen Featuring a Blue Range and Marble Countertop
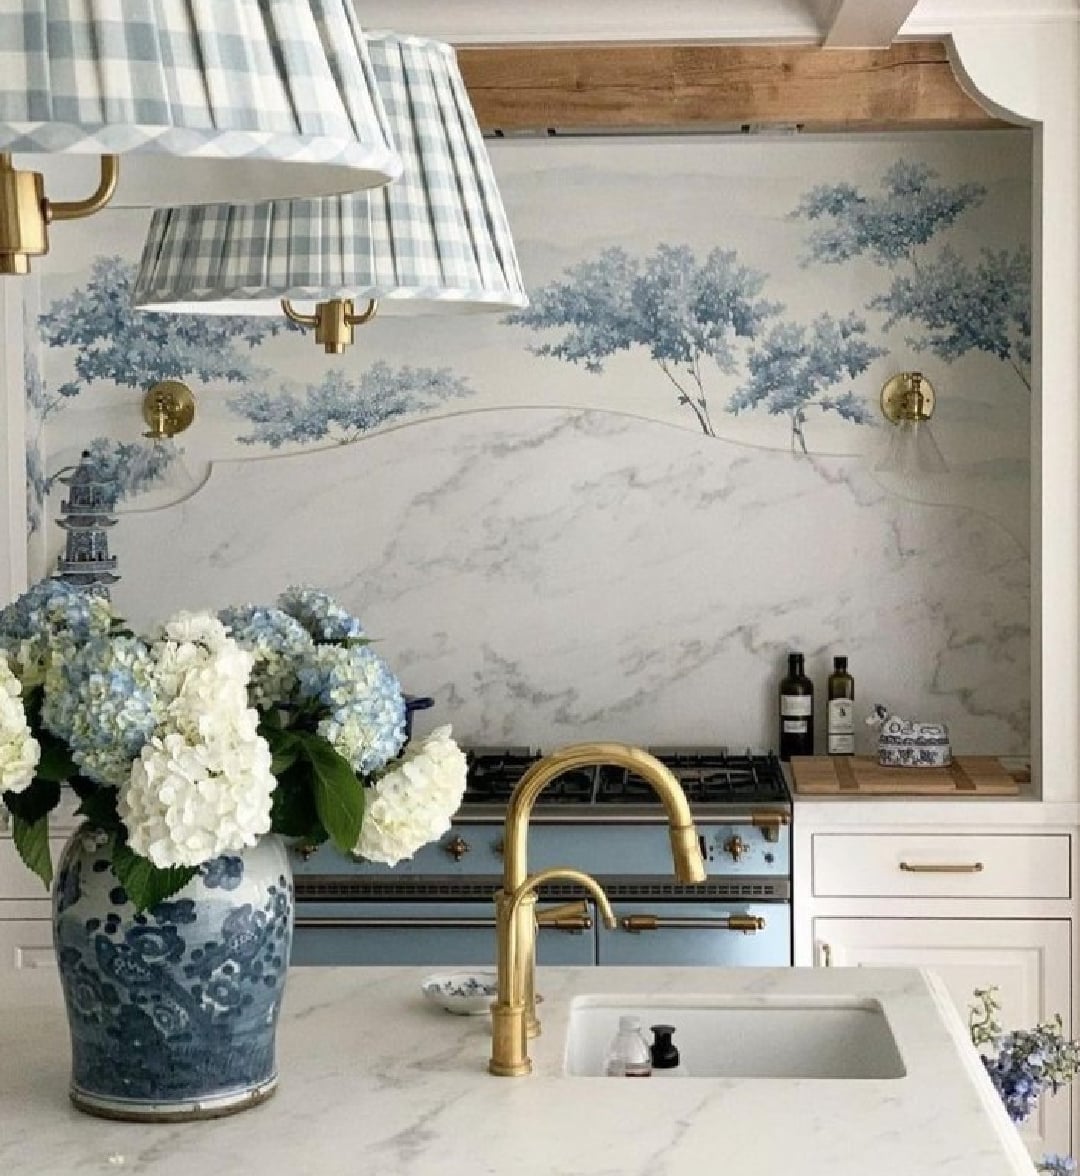
A blue range becomes the anchor when the palette stays light. Marble countertops and a patterned wallpaper keep the look layered without competing. Wall sconces and natural light soften the contrast. The practical rule here: if you choose a colorful appliance, keep the counters and backsplash neutral so the color reads as intentional rather than random.
Farmhouse Kitchen with Vibrant Red Island and Green Pantry Door
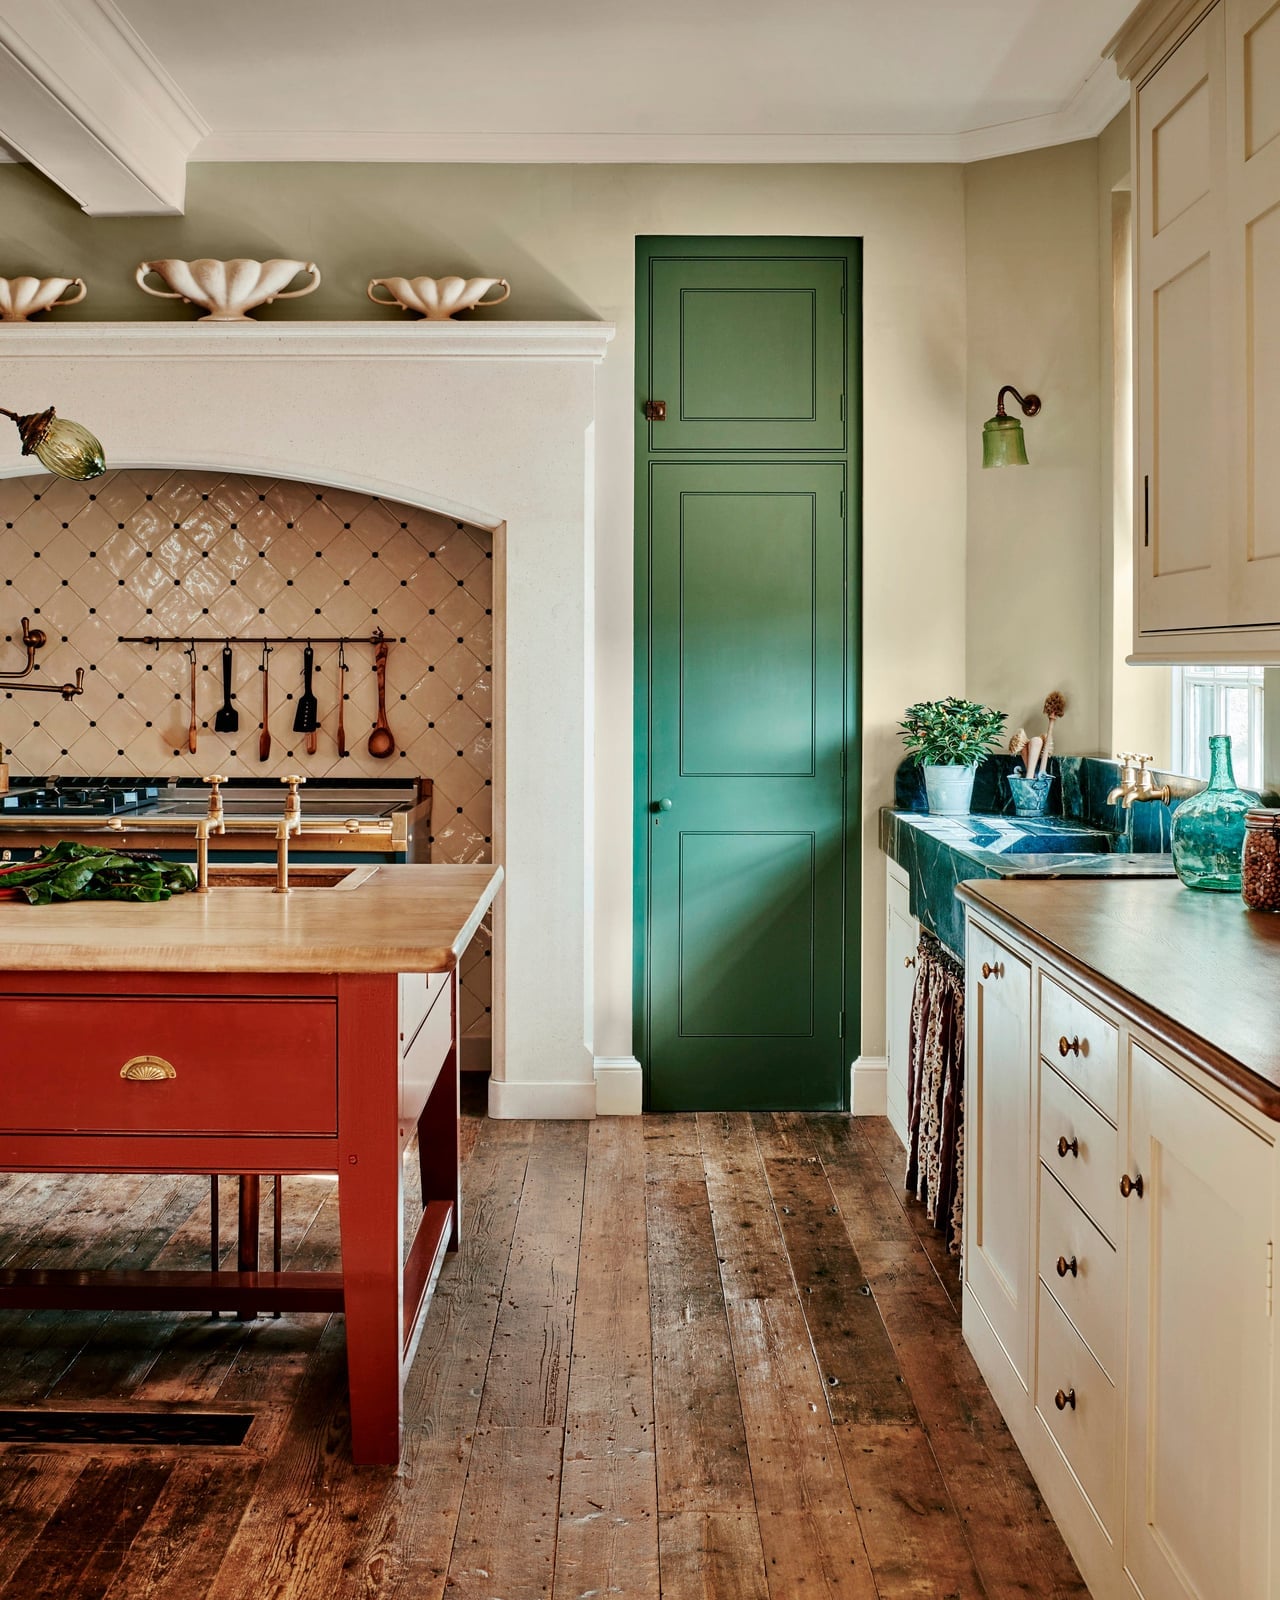
If a cream and wood farmhouse kitchen feels too safe, swap in a single saturated island. A vibrant red one shifts the whole room from predictable to spirited, especially with a green pantry door in the same sightline. The arched alcove and pendant lights keep the farmhouse bones intact, while the color pairing adds a boldness that cream cabinetry alone never would. Palette tension uses two strong hues opposite each other on the wheel to create energy without clutter. Keep the other finishes neutral. The wood tones and tile back the colors up instead of fighting them. A roomy layout helps too. Tight spaces might feel overwhelmed by this much pigment, but an open plan lets the red and green breathe.
Modern Transitional Kitchen with Dark Gray Cabinets and Butcher Block
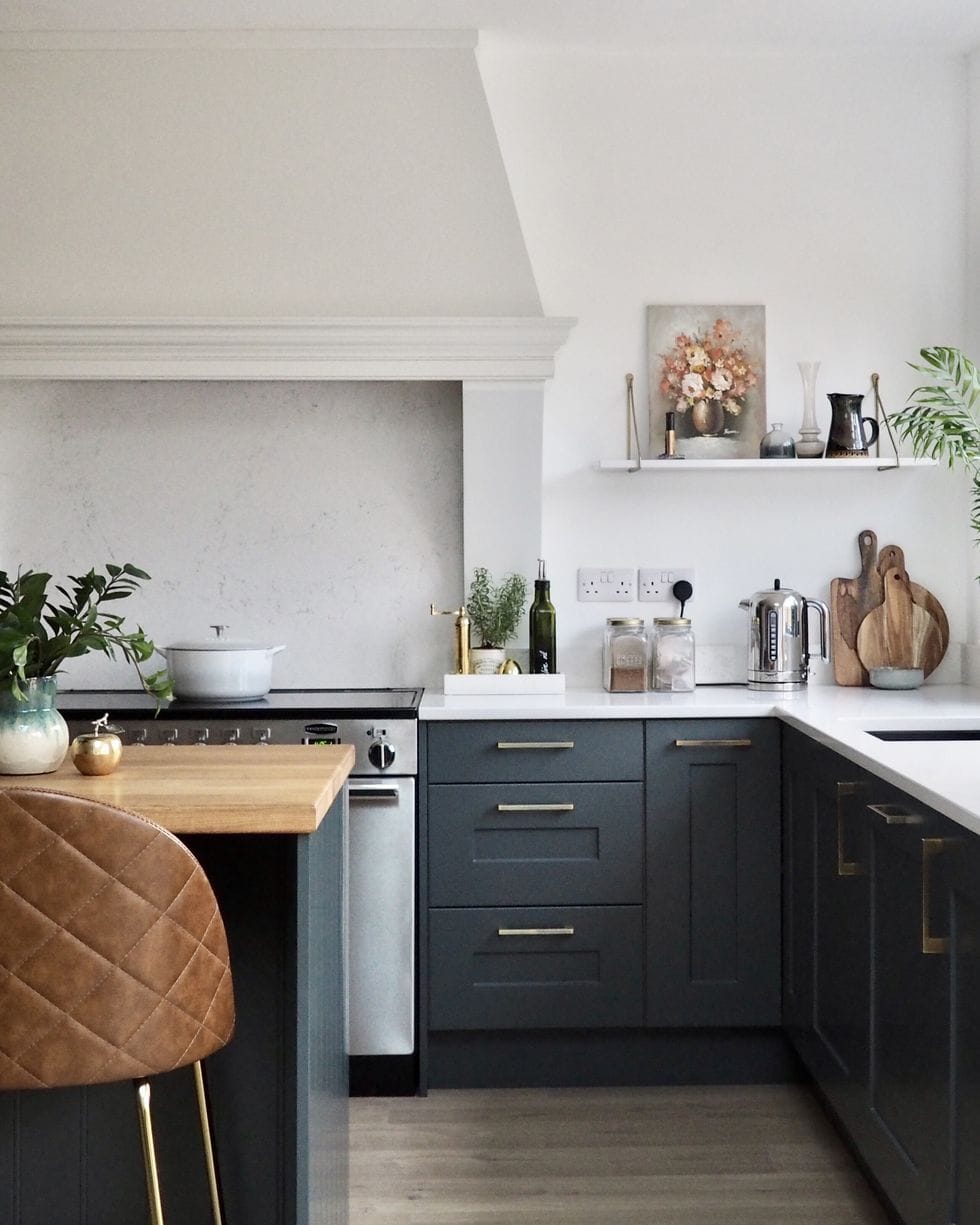
Dark gray cabinets read as serious and grounded, but the butcher block island softens that edge. The brass hardware catches the natural light and adds warmth against the cool gray. This kitchen uses material contrast to bridge modern and traditional. The quartz counters keep things sleek, while the wood island introduces a tactile, lived-in quality. The L-shape layout with an island works well here because the dark cabinetry doesn’t close the room in. The recessed and pendant lighting layer without competing. For anyone renting, this look translates through a large butcher block cart in a similar tone and swap-in brass handles on existing cabinets. You get the warmth and contrast without the permanent commitment.
Classic Kitchen with Ornate Cream Range and Wood Accents
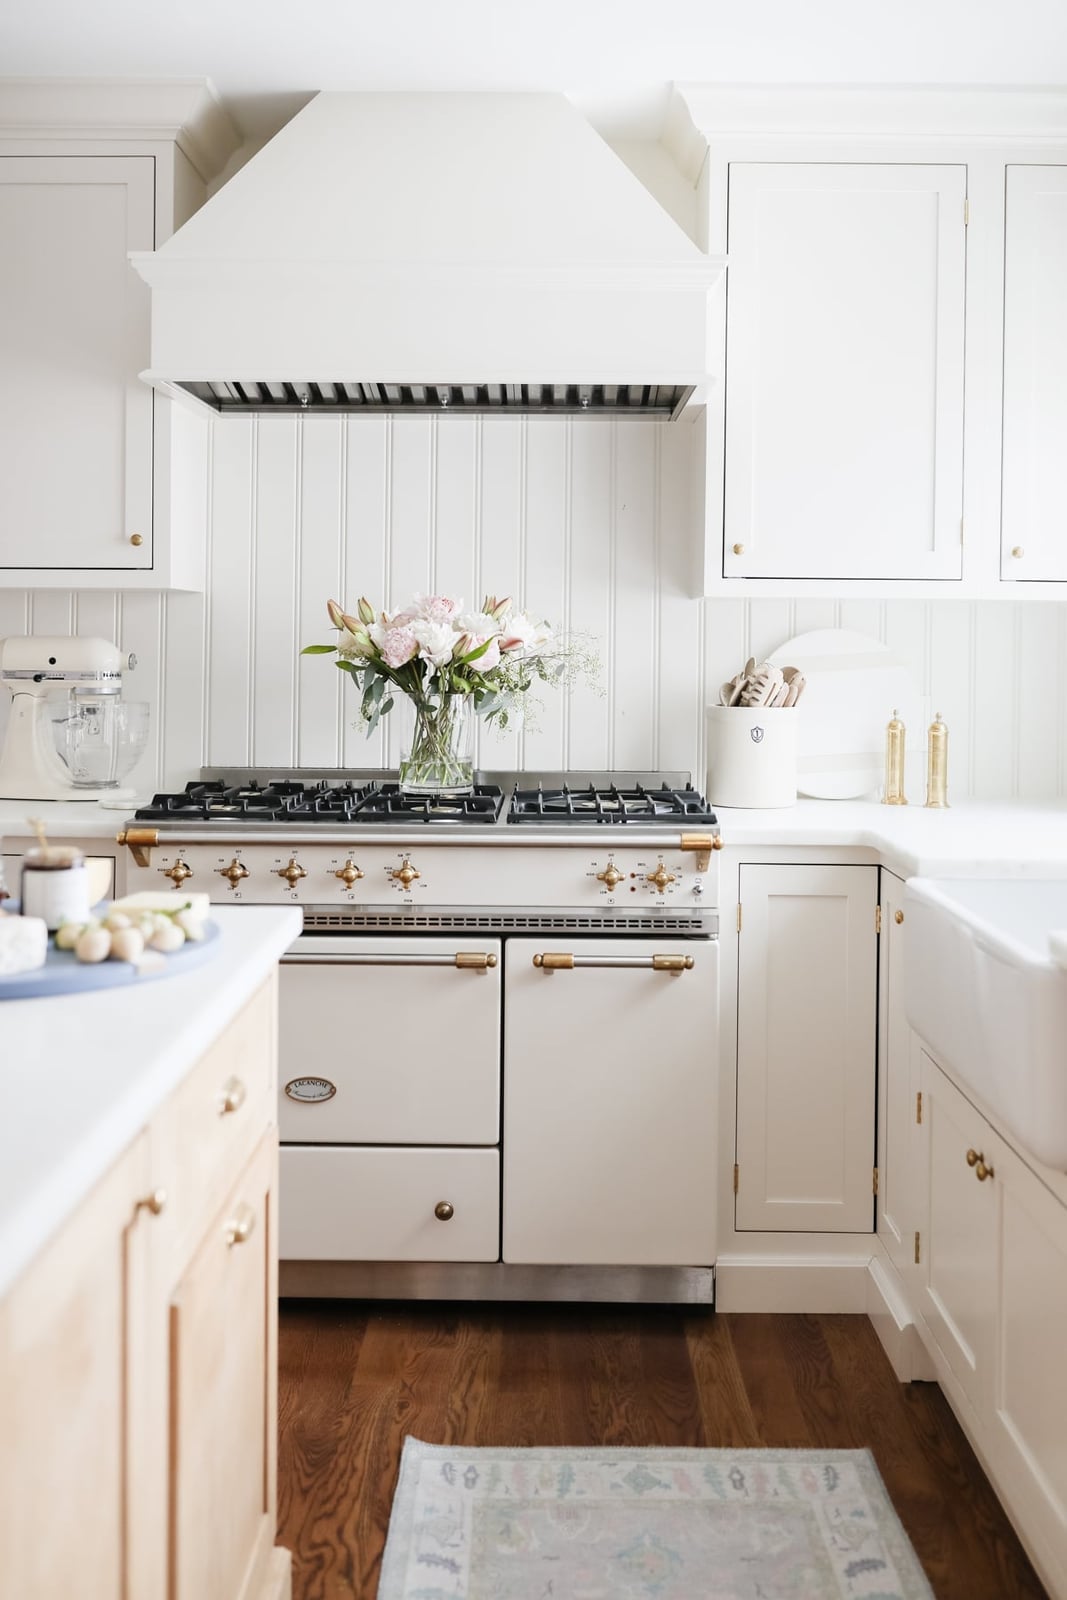
The ornate cream range is the anchor. Everything else in this corner kitchen steps back to let it lead. The wood accents, in the cabinetry and elsewhere, offer a natural counterbalance to the range’s decorative metalwork. The soft, even lighting ensures the details read clearly without glare. This is a lesson in letting one piece define the room. When the hero element has this much visual weight, the surrounding finishes should stay simple and tonal. White and cream keep the palette quiet, while the wood introduces just enough warmth to prevent the space from feeling flat. The result is a kitchen that feels intentional without being busy. The tile backsplash stays neutral, supporting rather than distracting.
Timeless Kitchen Corner with Farmhouse Sink and Ornate Wood Cabinet
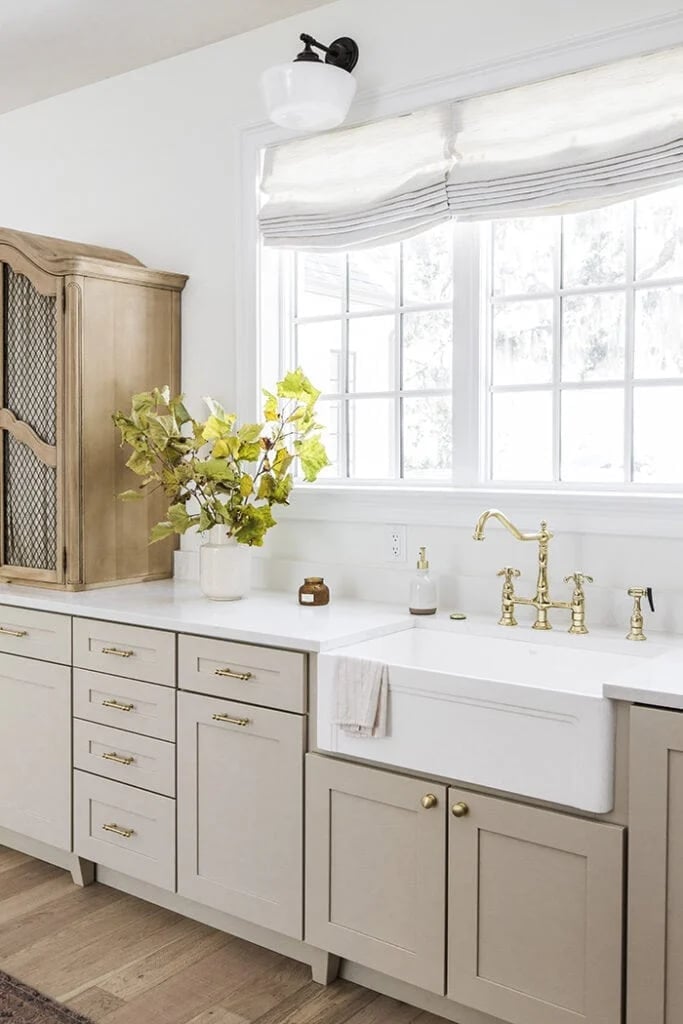
How do you make a sink corner feel like a destination? Start with a farmhouse sink and a brass faucet. Then add an ornate wood cabinet beside it. That single piece of furniture-grade storage turns a practical corner into a vignette. The beige and white palette keeps the space calm, while the brass and wood add layers of warmth. The layout here matters. The sink sits centered under the window, with the cabinet anchoring one side. This creates a natural symmetry that makes the corner feel planned. The overhead fixture provides task light. Storage pieces can double as decor when they have enough character.
Timeless Kitchen with Dramatic Marble Range Hood and Wood Island
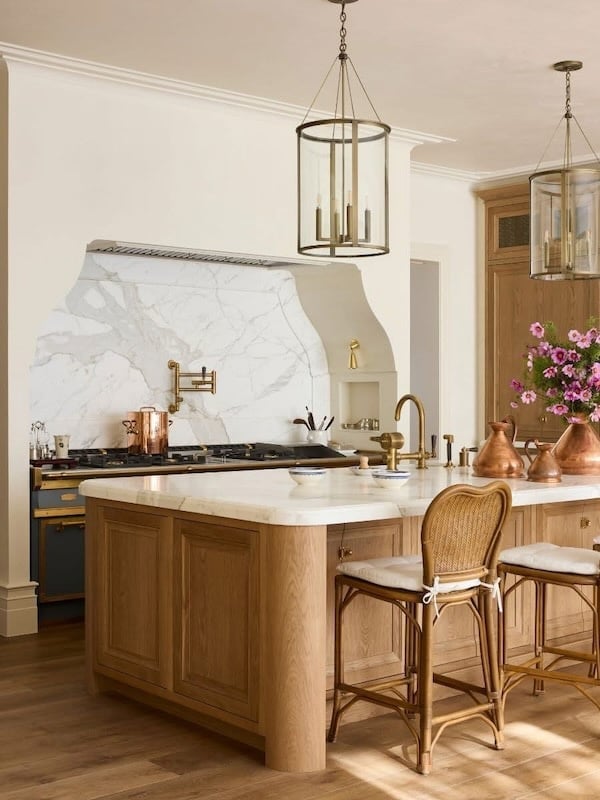
A marble range hood with this much presence changes the entire kitchen’s hierarchy. The wood island and cream palette keep the space grounded, while the dramatic stone draws the eye up. The pendant lights hang at a height that frames the hood without blocking it. This is a lesson in scale and proportion. The large island balances the visual weight of the hood. The open plan allows the eye to travel from the wood island to the marble hood and back. The copper accents add a third texture that bridges the warm wood and cool stone. The result is a kitchen where every material earns its place.
Timeless Kitchen with Stone Island, Integrated Sink, and Wood
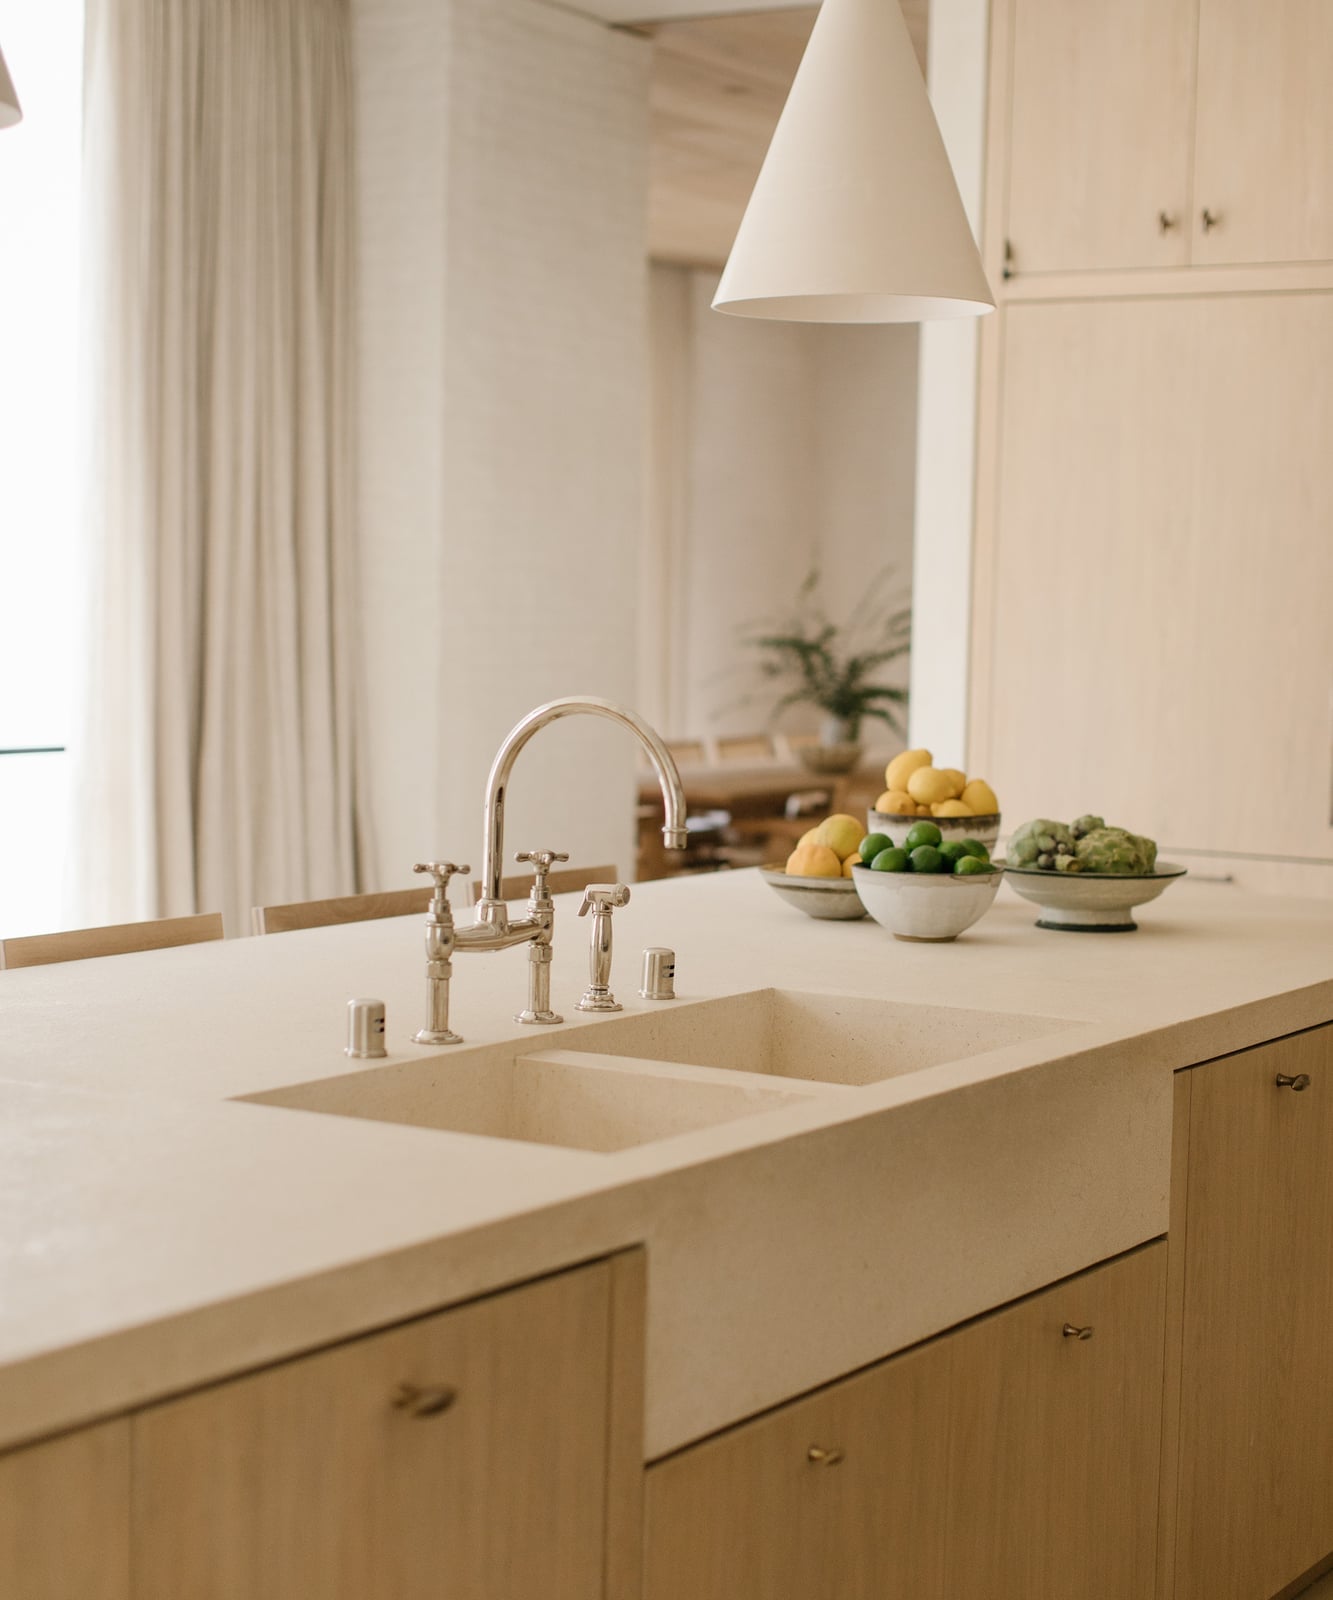
A kitchen layout works when it puts your most-used feature front and center. Here that means a large stone island with an integrated double sink and modern chrome faucet, positioned so you face the room while washing up. The neutral stone countertop balances the warmth of the wood cabinetry, and a single pendant overhead provides task light without clutter. What makes this feel intentional is the clear path around the island. It is a roomy setup, so traffic never crowds the sink area. For a renter-safe swap, try a portable butcher block island with a deep basin insert.
Timeless Kitchen with Custom Range Hood and Stone Countertops
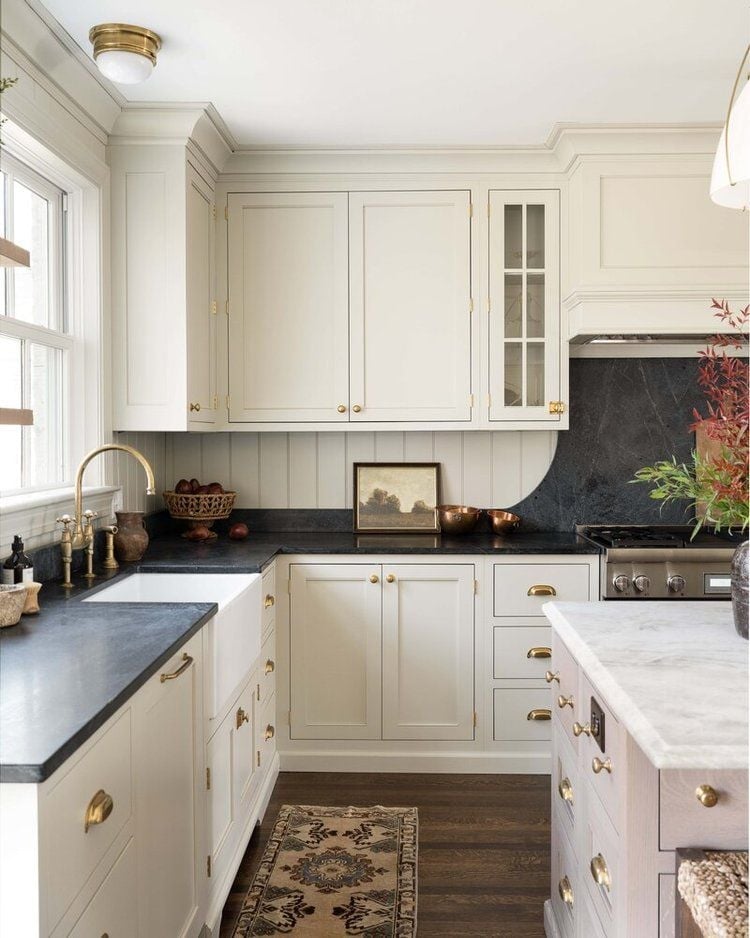
A stock range hood does the job, but a custom one changes how the whole kitchen reads. In this L-shaped kitchen, the cream-painted hood with brass hardware rises above a stone countertop and black range, becoming the vertical anchor in a room with warm wood and tile. The window softens the cream and black, while an overhead fixture keeps the island lit after dark.
This palette works because brass repeats on cabinet pulls and the faucet, tying the hood to the rest of the space. Without those brass accents, the hood would feel disconnected. A simple swap is swapping standard cabinet knobs for unlacquered brass ones.
Open Plan Kitchen with Sage Green Island and Glass Cabinets
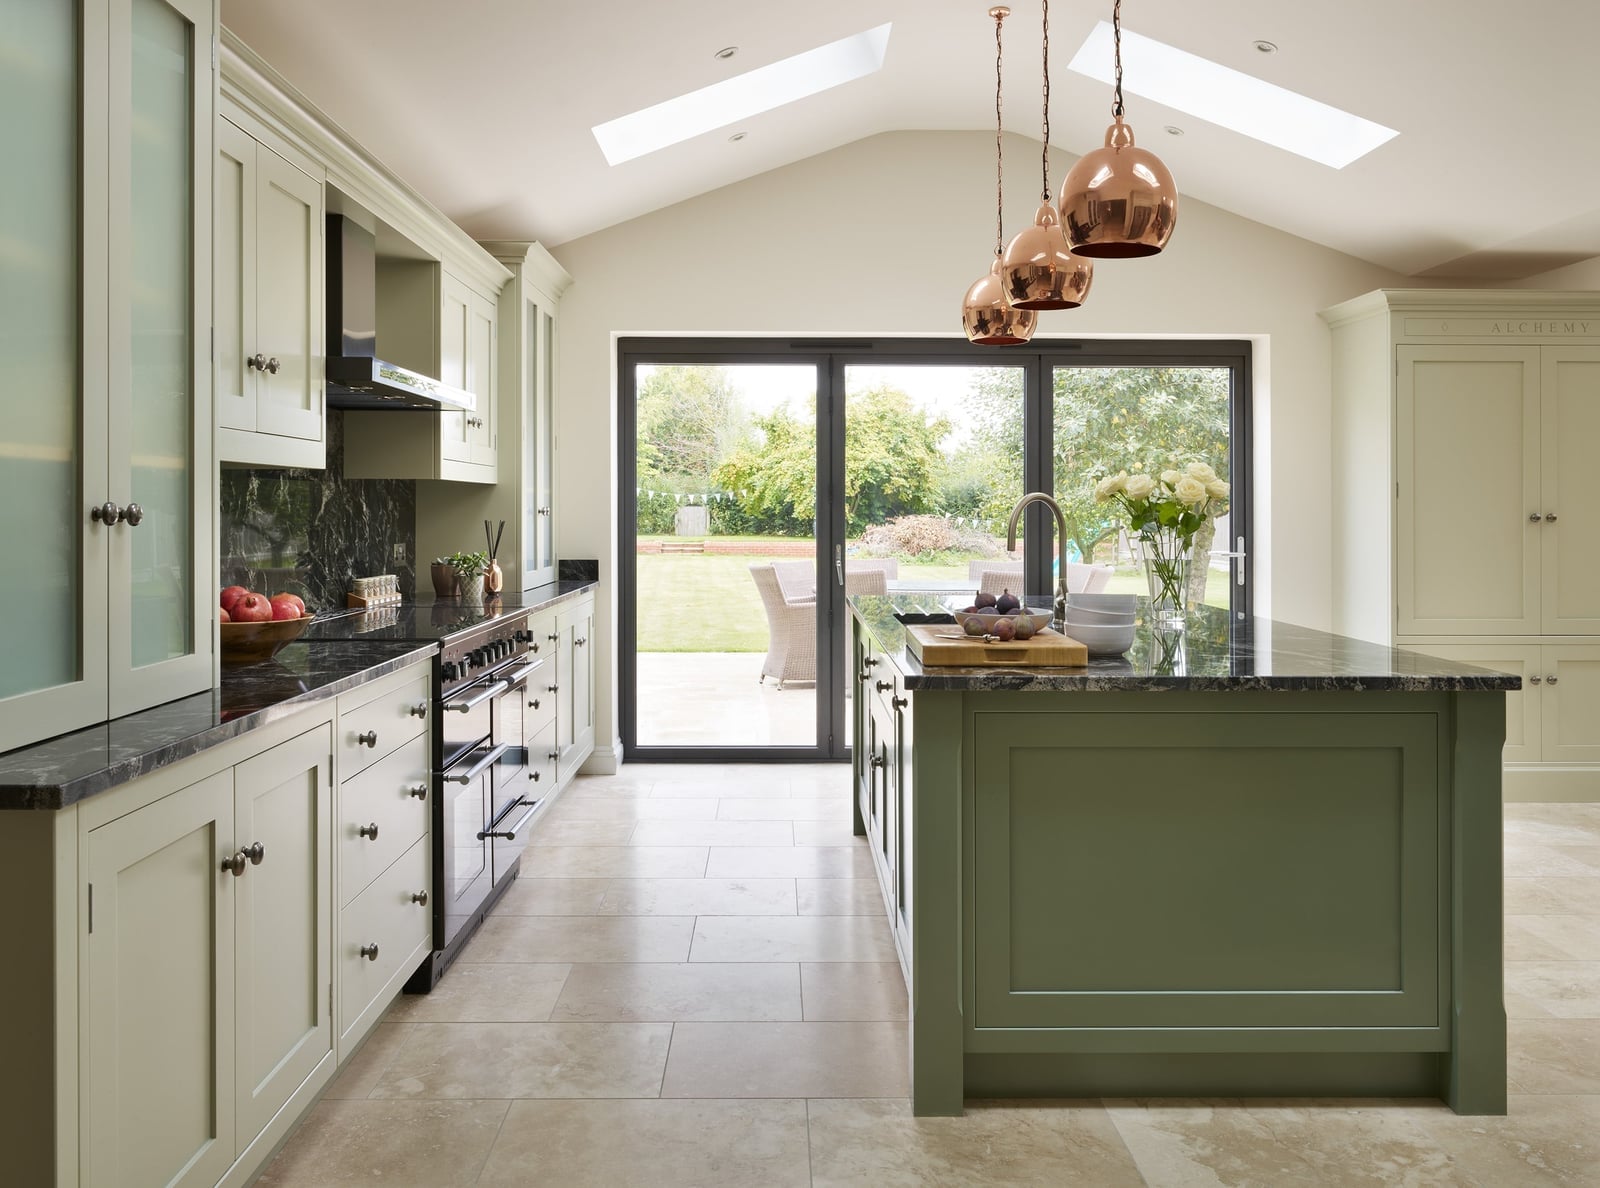
An open plan kitchen relies on one piece to define the zone without walls. A sage green island with a stone top does that here, sitting between a black range and glass-front cabinets that keep the perimeter visually light. The glass uppers let the eye travel past them to the natural light from large doors, so the kitchen feels connected to the home and not boxed in. The green acts as a neutral because it shares an earthy undertone with the wood floor, making the island stand out.
Modern Kitchen with Rich Warm Wood Cabinetry and Tile Backsplash
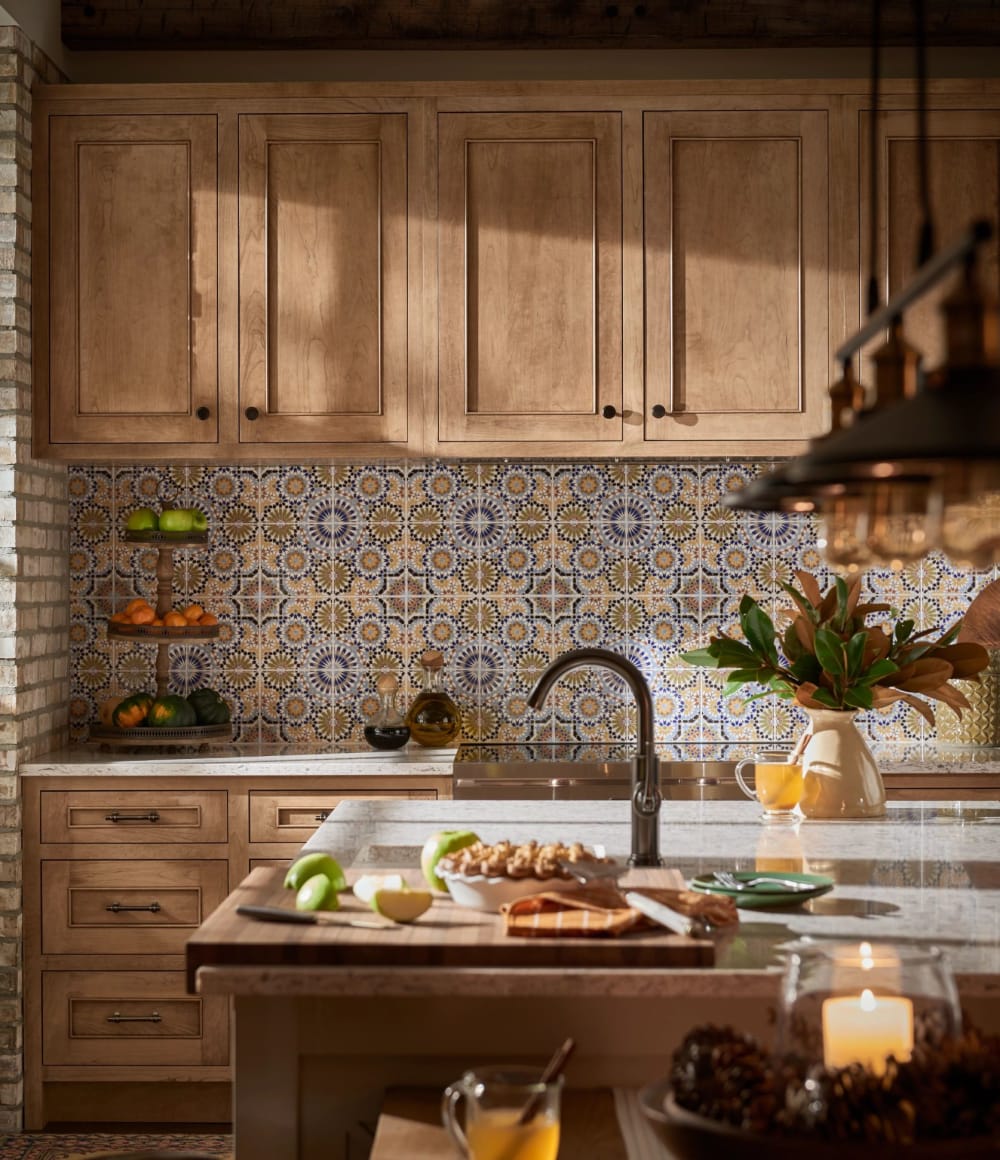
This kitchen proves that warm wood cabinetry can feel modern when the finishes around it stay clean. The wood runs from floor to counter height, with a stone island and tile backsplash in soft neutral tones that let the grain be the main event. Pendant lights with a simple profile hang above the island, giving ambient light without competing with the wood. The open plan layout keeps the space airy, and the tile backsplash adds texture without introducing a second competing color. For a similar look in a rental, try peel-and-stick wood-grain film on cabinet fronts.
Traditional Kitchen Island with Marble Top and Ornate Chandeliers
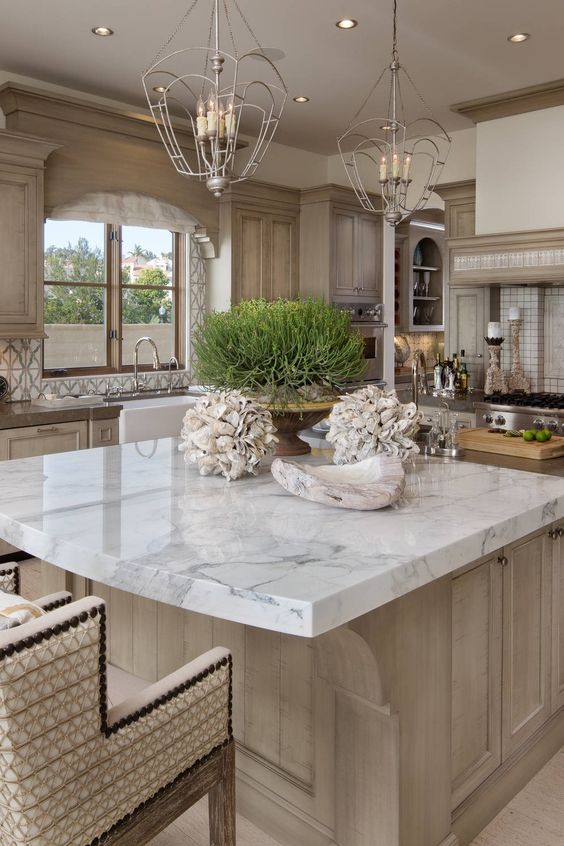
In a spacious kitchen, the island anchors the room and the lighting defines the mood. Here a large marble topped island with upholstered stools sits beneath two ornate chandeliers, balancing the scale of the detailed cabinetry. The beige and cream palette, with wood tones and touches of green, keeps the traditional style from feeling heavy. The chandeliers provide warm ambient light, while natural light from a window softens the marble during the day.
For storage, the island itself offers the biggest opportunity. A marble top island with cabinets or drawers on the kitchen side keeps everyday tools close at hand without breaking the visual line of the stools. If your island is solid, add a slim rolling cart underneath for extra prep space.
Modern Timeless Kitchen with High Contrast Dark and White Island
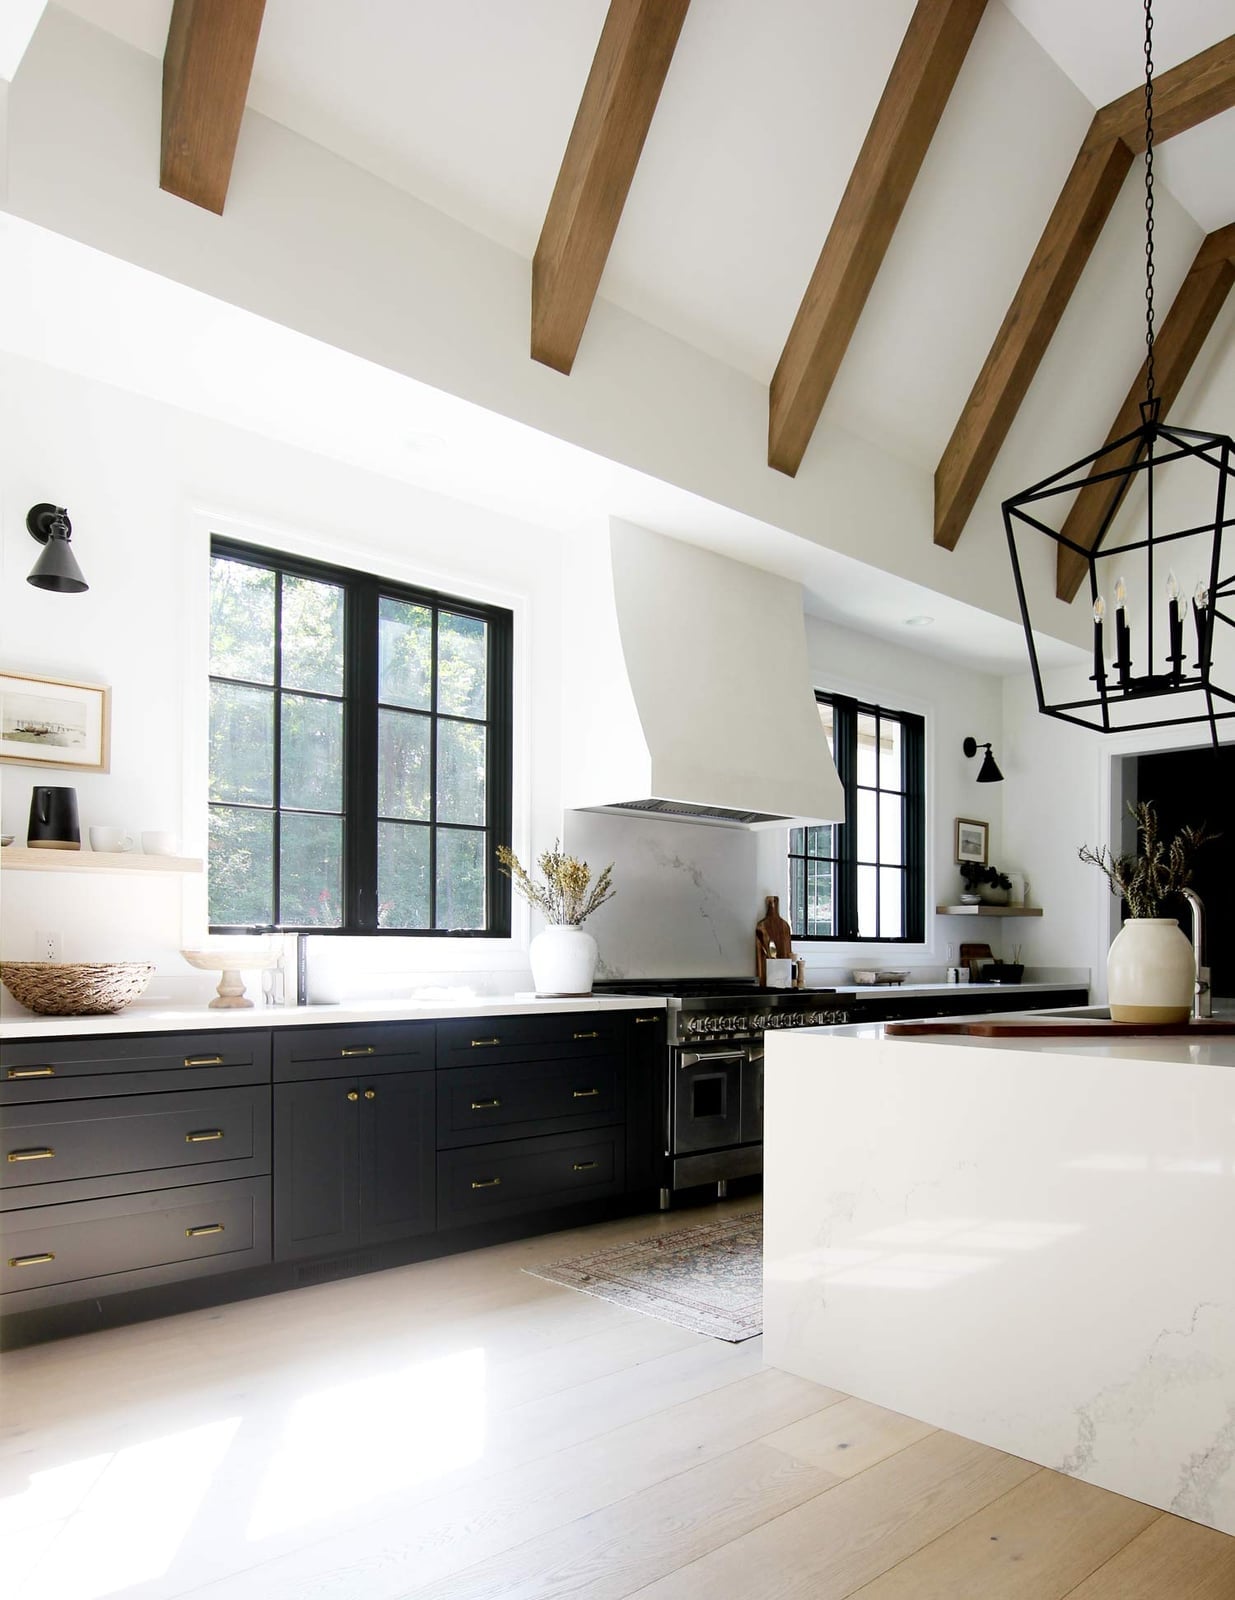
A kitchen with dark base cabinets and a large white island creates a high contrast look. The black cabinetry anchors the perimeter while the white island keeps the space open. Wood flooring adds warmth between the two extremes. The palette works because the ratio stays uneven, more dark than light, which prevents a checkerboard effect. Modern pendants above the island echo the clean lines of the cabinetry. For renters or anyone not ready to paint existing cabinets, a dark island in a contrasting finish delivers the same visual tension without committing to full perimeter change.
Timeless Kitchen Sink Area with Sage Green Cabinets and Marble
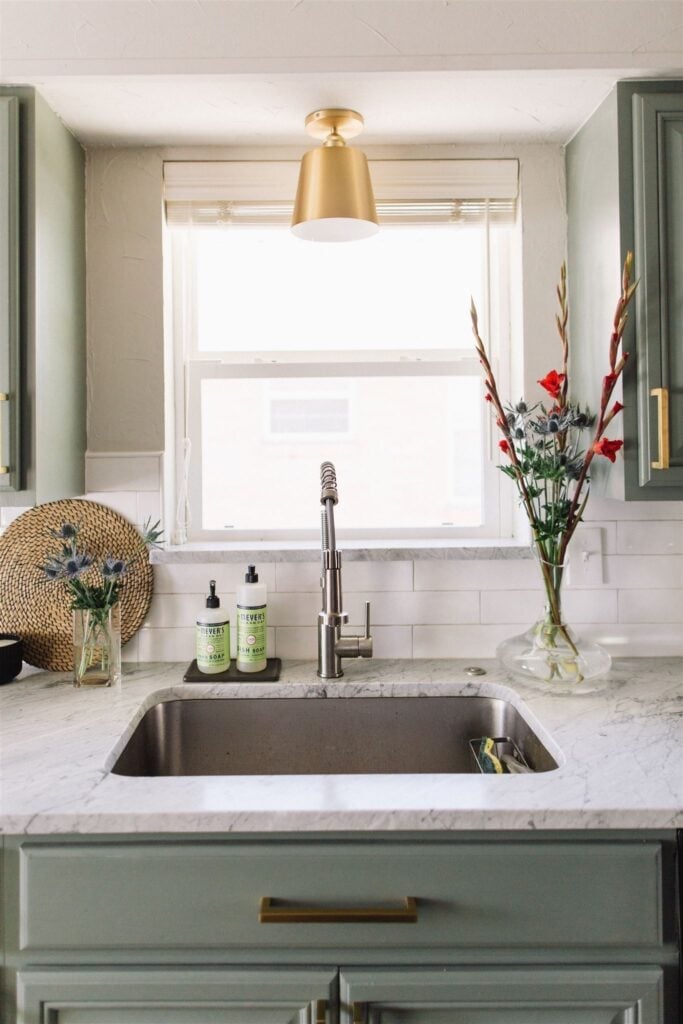
Sink areas benefit from materials that are both durable and beautiful. Here, marble countertops frame a chrome faucet set against sage green cabinetry, with subway tile rising above. The green cabinets add color without overwhelming the compact space, and the marble offers a surface that handles daily use. Overhead lighting and natural light keep the work zone bright. Renters can borrow the look by swapping in a sage green peel-and-stick backsplash or a temporary contact paper on cabinet fronts. The key is keeping the metal finishes consistent, chrome or brushed nickel, so the sink area forms a composed vignette.
Timeless Open Plan Kitchen with Wood-Paneled Island and Skylights
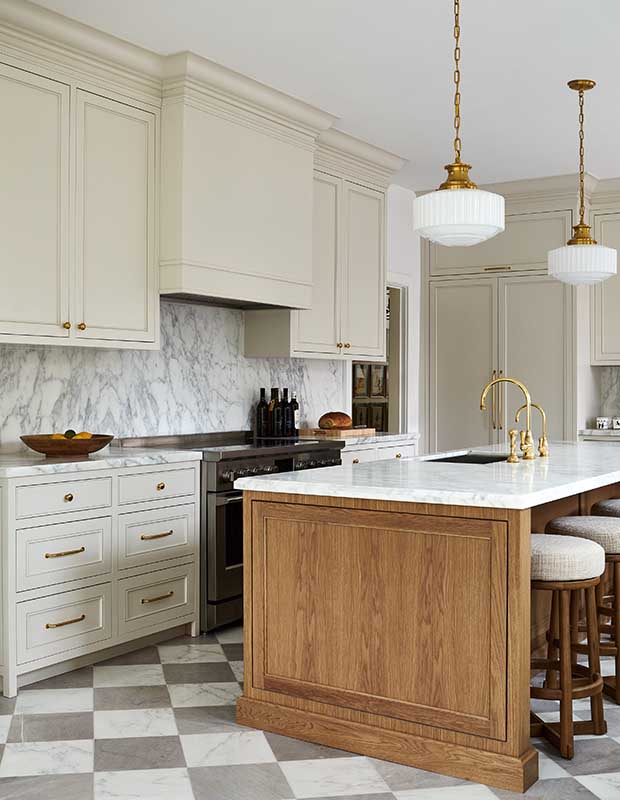
Most open plan kitchens rely on a single light source, but this one uses skylights to spread natural light evenly across the room. The wood-paneled island becomes the focal point without competing with the marble countertops or cream cabinetry. Pendant lights hang above the island, adding task lighting for prep work.
Skylights change how a kitchen lives throughout the day. Morning light hits the island from one angle, afternoon light from another, so the wood grain and marble veining shift constantly. The palette stays neutral, cream, wood, gray, so nothing fights the daylight. For anyone planning a similar layout, the lesson is to keep the ceiling clear of heavy fixtures that block light. The skylights do the heavy lifting; the pendants only supplement.
Transitional Kitchen with Marble Subway Tile Backsplash and White
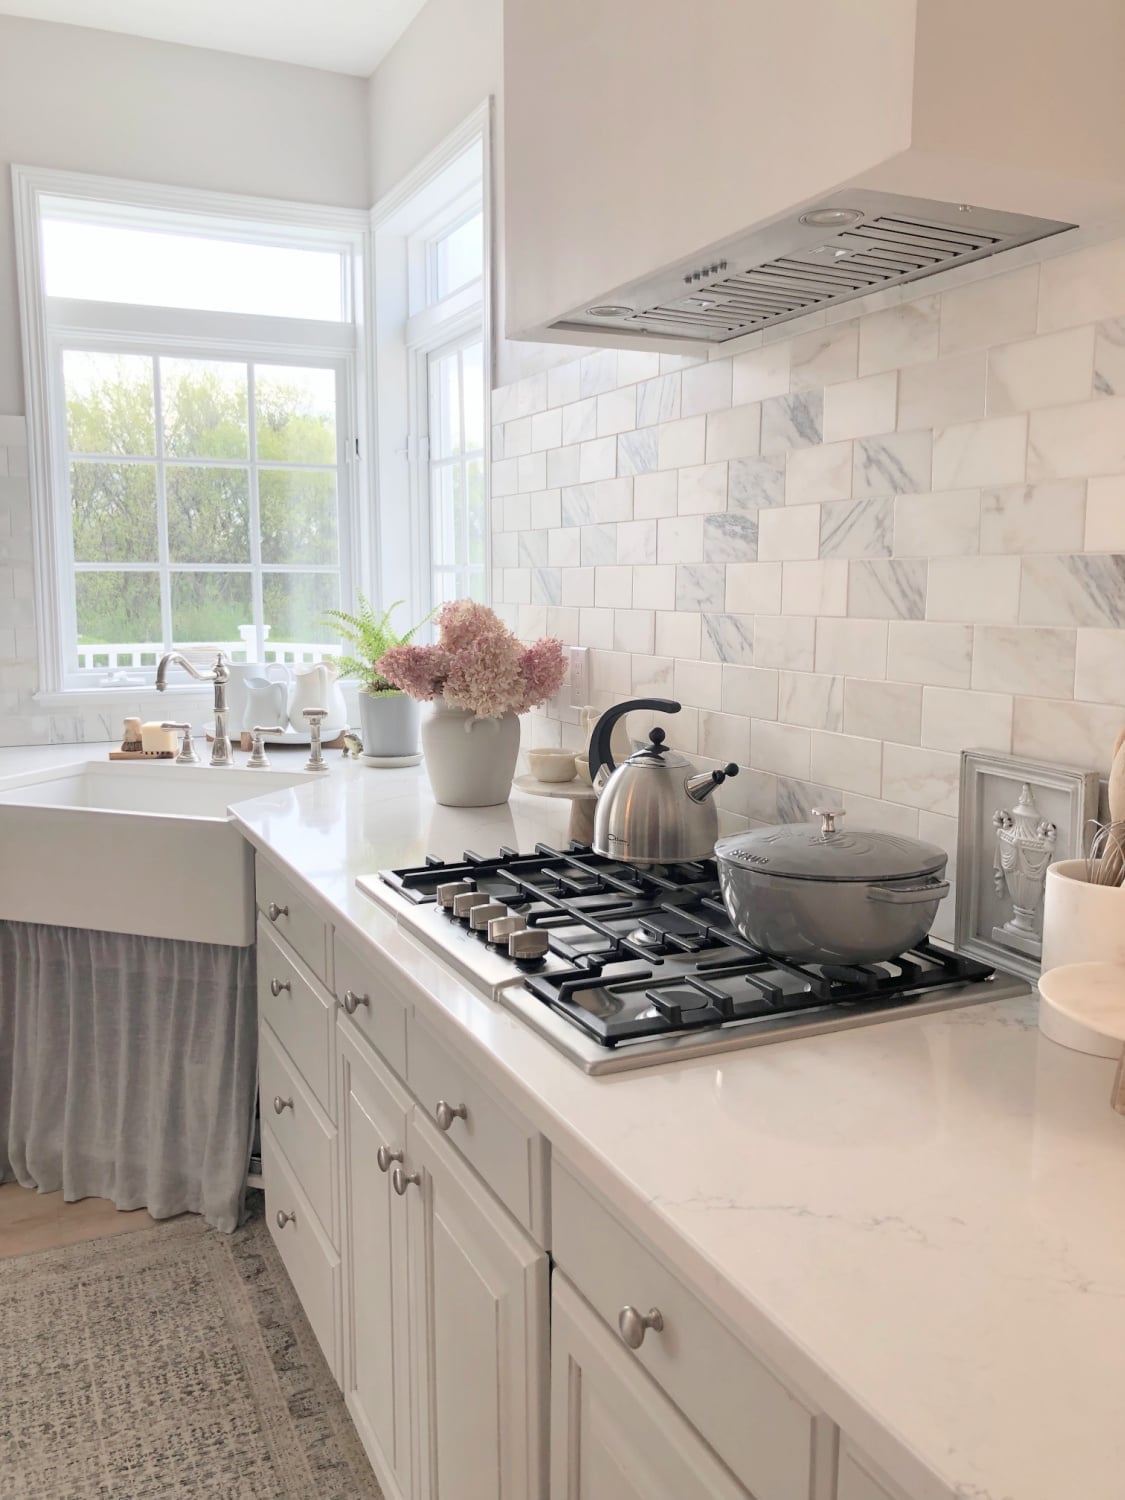
A marble subway tile backsplash running behind a gas range and farmhouse sink gives this transitional kitchen its polished feel. The white cabinetry and quartz countertops keep the backdrop clean, so the marble pattern becomes the main texture. Recessed lighting and natural light balance the room without casting shadows on the work surfaces. The layout runs linear with an island, which means the backsplash is visible from most angles. For anyone choosing between marble subway tile and standard ceramic, the marble offers a softer, more varied surface that looks like natural stone. The wood island adds the warmth that keeps the look from feeling clinical.
Traditional Kitchen with Gray Cabinetry and Dramatic Marble Backsplash
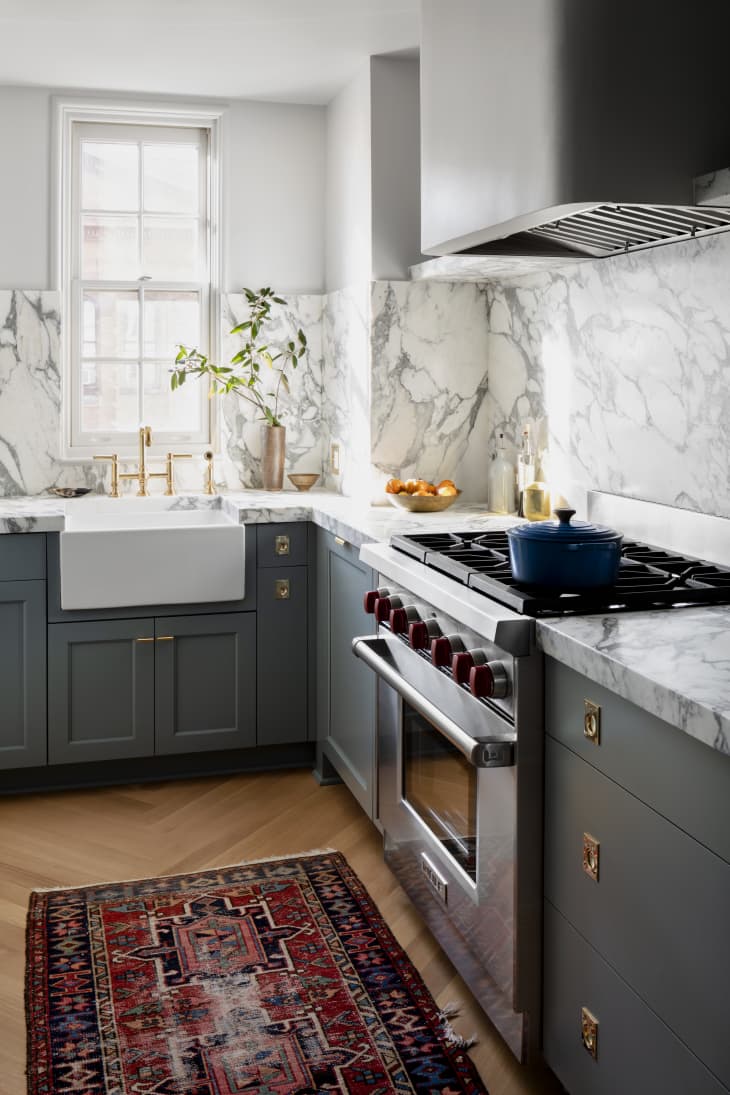
This kitchen lets the marble backsplash carry the visual weight. The gray cabinetry and wood accents stay subdued, so the dramatic stone becomes the focal point behind the range and farmhouse sink. The scale works because the marble is the only busy surface in the room. Traditional kitchens often layer patterns, but here the restraint makes the stone stand out more. The gray cabinets bridge the white marble and the wood flooring, creating a smooth transition between cool and warm tones. Overhead lighting and natural light keep the marble’s veining visible without glare. For anyone with existing cabinets in a neutral tone, a bold backsplash is the fastest way to change the room’s personality without touching cabinetry.
Classic Timeless Kitchen with White Shaker Cabinets and Marble
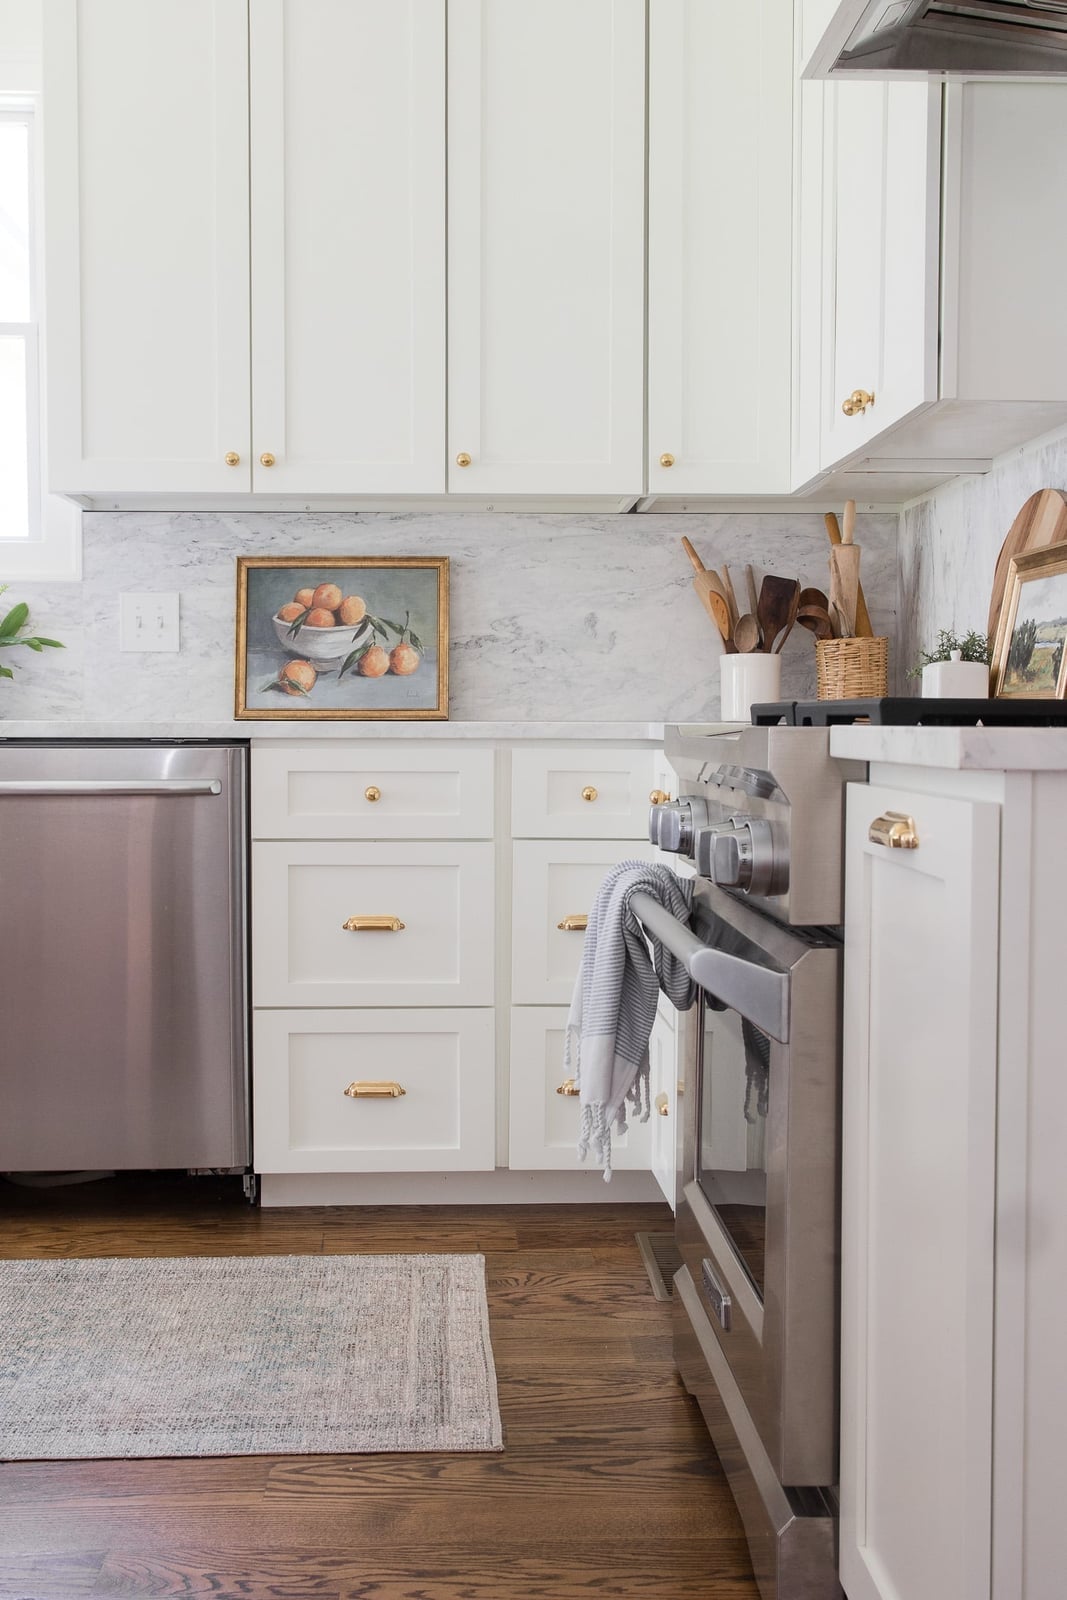
A classic timeless kitchen earns its label when the materials do the talking. White shaker cabinets keep the backdrop quiet, while a marble backsplash with visible veining supplies the texture. A stainless steel range is practical and durable, and a wood floor adds warmth that stone alone cannot provide. The layout stays compact, which works well for kitchens where every inch of counter space counts. The marble surface catches the sunlight, making the gray veining more pronounced during midday hours. White painted wood cabinets reflect that light back into the room, so the space feels larger than its footprint suggests. The key is material contrast: glossy tile against matte painted wood, cool stone against warm flooring, metal appliances against organic surfaces. That mix gives a classic kitchen its staying power.
Timeless Kitchen with Large Island, Arched Windows, and Glass Cabinets
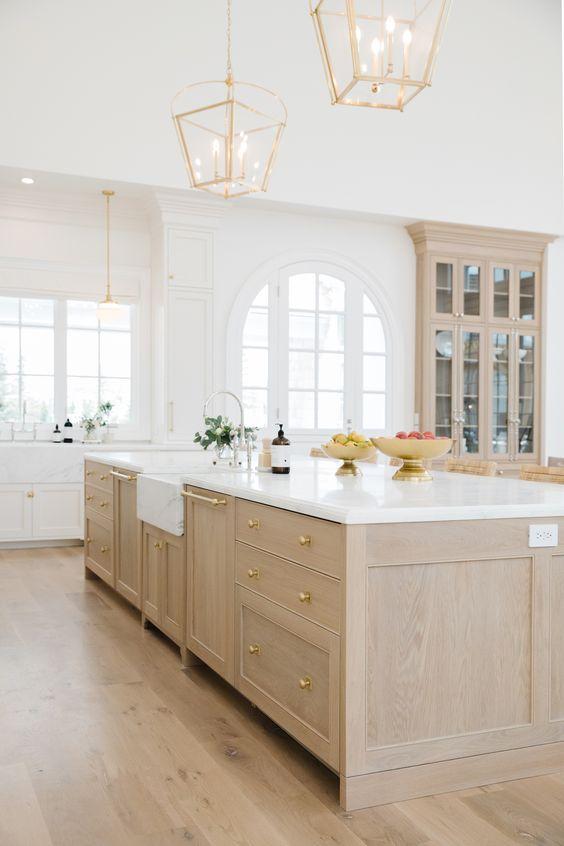
An arched window changes how light moves through a kitchen. In this open plan layout, natural light from that curve lands on a large island with a sink, while glass front cabinets above catch the glow and bounce it back into the room. The palette stays restrained with light wood, white, and brass hardware, so the architectural details stand out rather than compete. Pendant lights with oversized lantern shapes reinforce the generous scale of the space. A roomy kitchen like this benefits from keeping the upper cabinets partially open or glazed, because solid doors at eye level can feel heavy in a tall ceiling room.
Transitional Kitchen Bar with Beverage Fridges and Herringbone
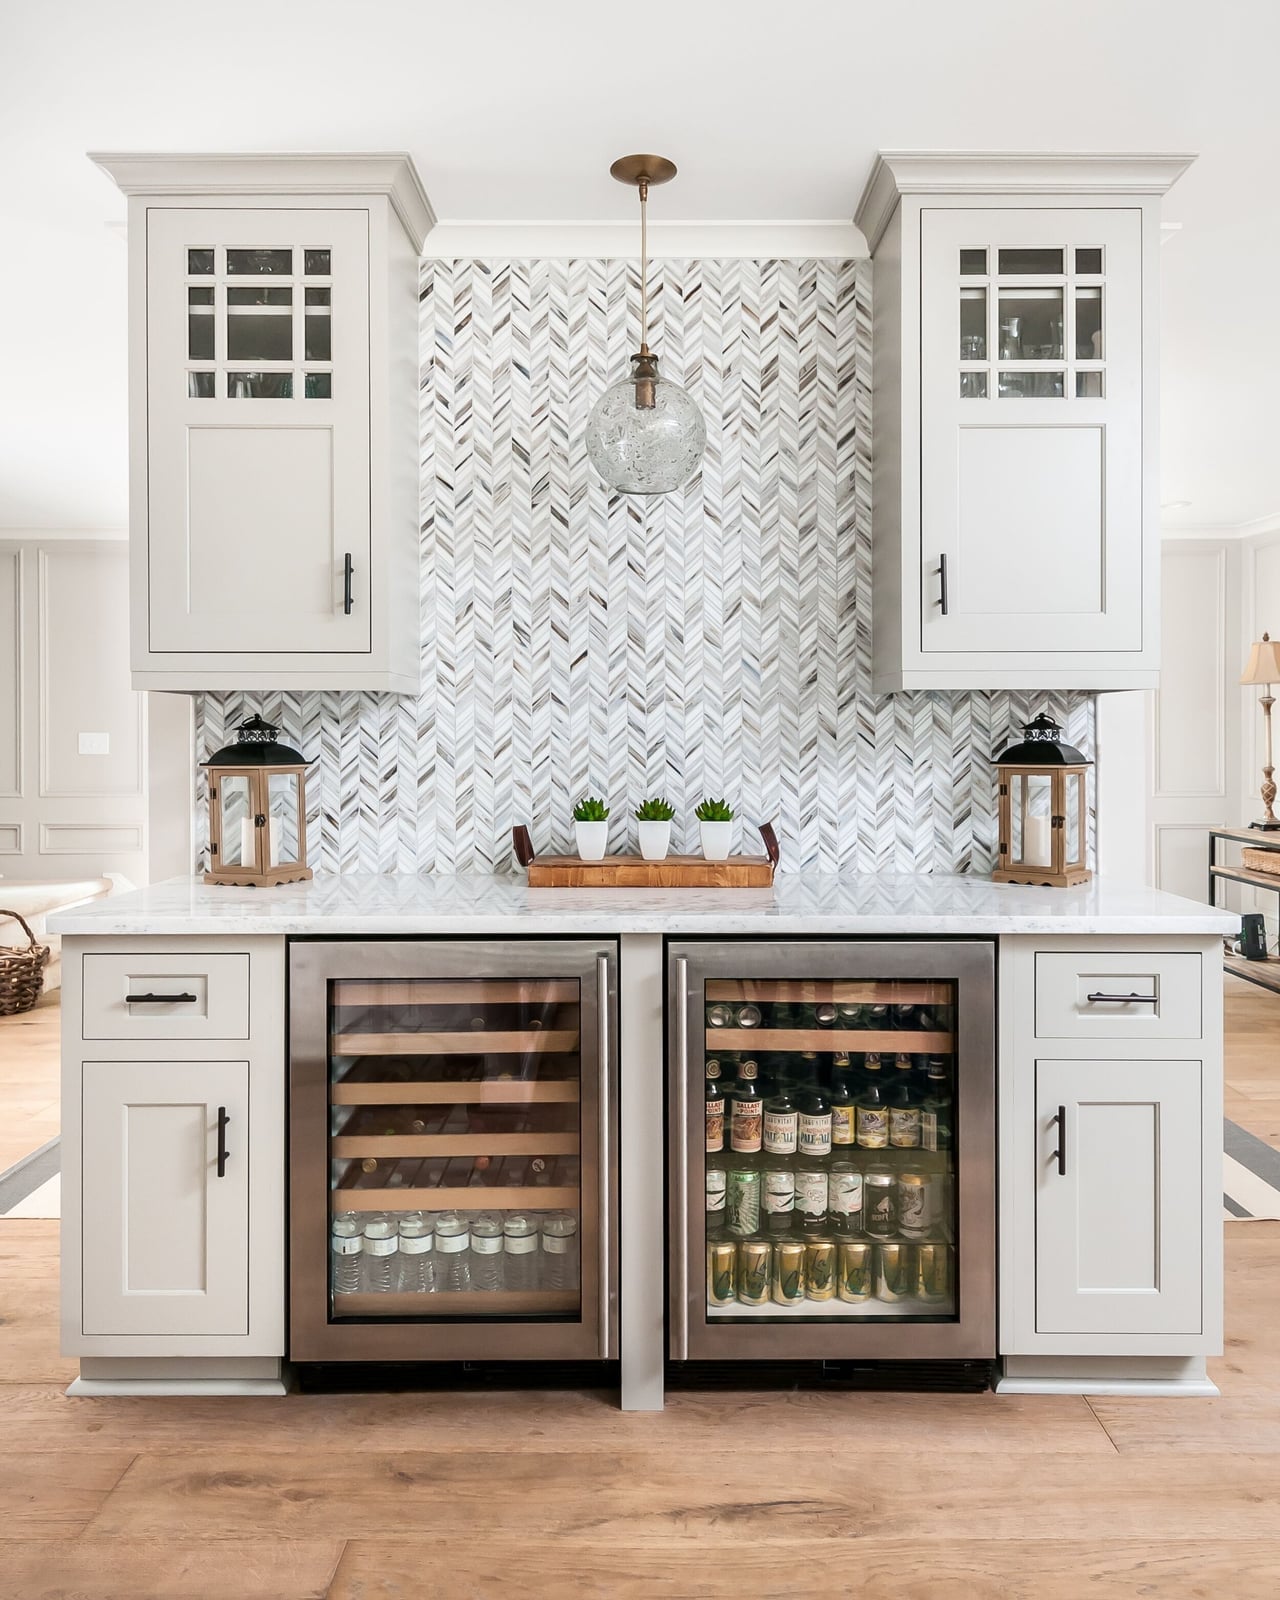
For a kitchen bar area, group the cold storage at a comfortable reach. Beverage fridges built into the cabinetry keep drinks accessible without crossing the main cooking zone. The herringbone backsplash in mosaic tile adds pattern in a compact footprint, drawing the eye upward without overwhelming the gray and white palette. A single pendant light centered over the bar area gives task lighting for pouring and loading, while ambient light from the room handles the rest. Transitional style works here because the stone counters and metal finishes lean modern, but the tile pattern carries a traditional reference. That balance makes a small bar area feel like a purposeful addition.
Modern Farmhouse Kitchen with Deep Green Cabinetry and Marble Island
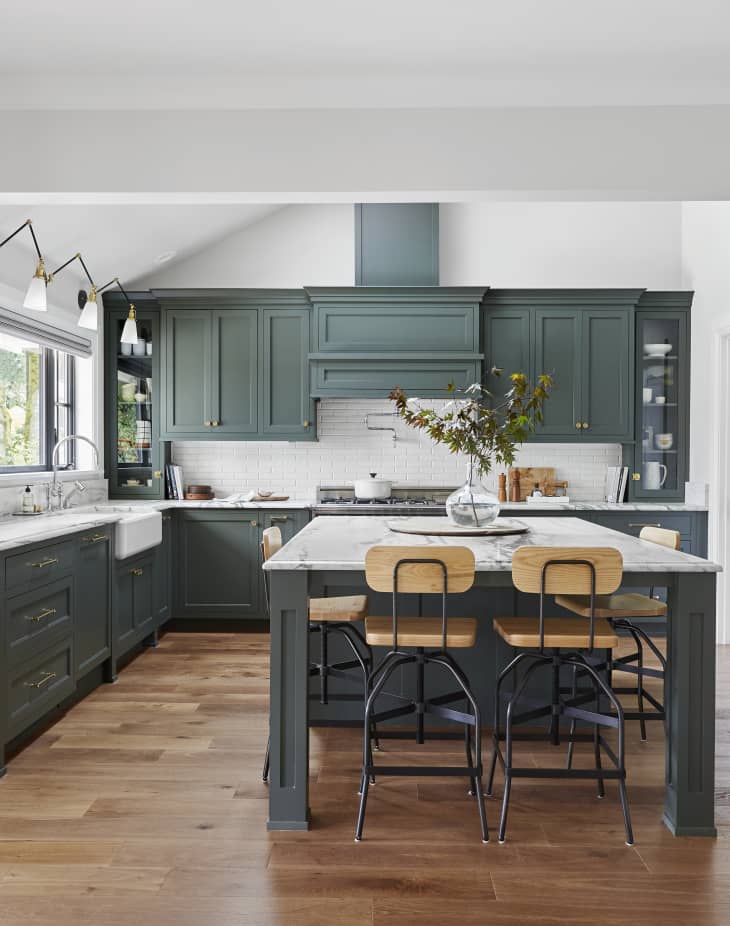
Deep green cabinetry reads differently than a farmhouse white or navy. It sits closer to nature, so it pairs well with wood tones and marble without feeling cold. In this L-shaped layout, the dark green lower cabinets anchor the room, while a white marble island with seating breaks up the color block. Pendant lights and wall sconces layer the lighting, which matters for a roomy kitchen where one overhead source leaves shadows on the counters. A farmhouse sink in the same green finish keeps the island unified. For anyone considering a bold cabinet color, the ratio to remember is roughly two-thirds neutral to one-third color. That keeps the deep hue from dominating every surface.
Traditional Kitchen with Extensive Medium Wood Tones and Central
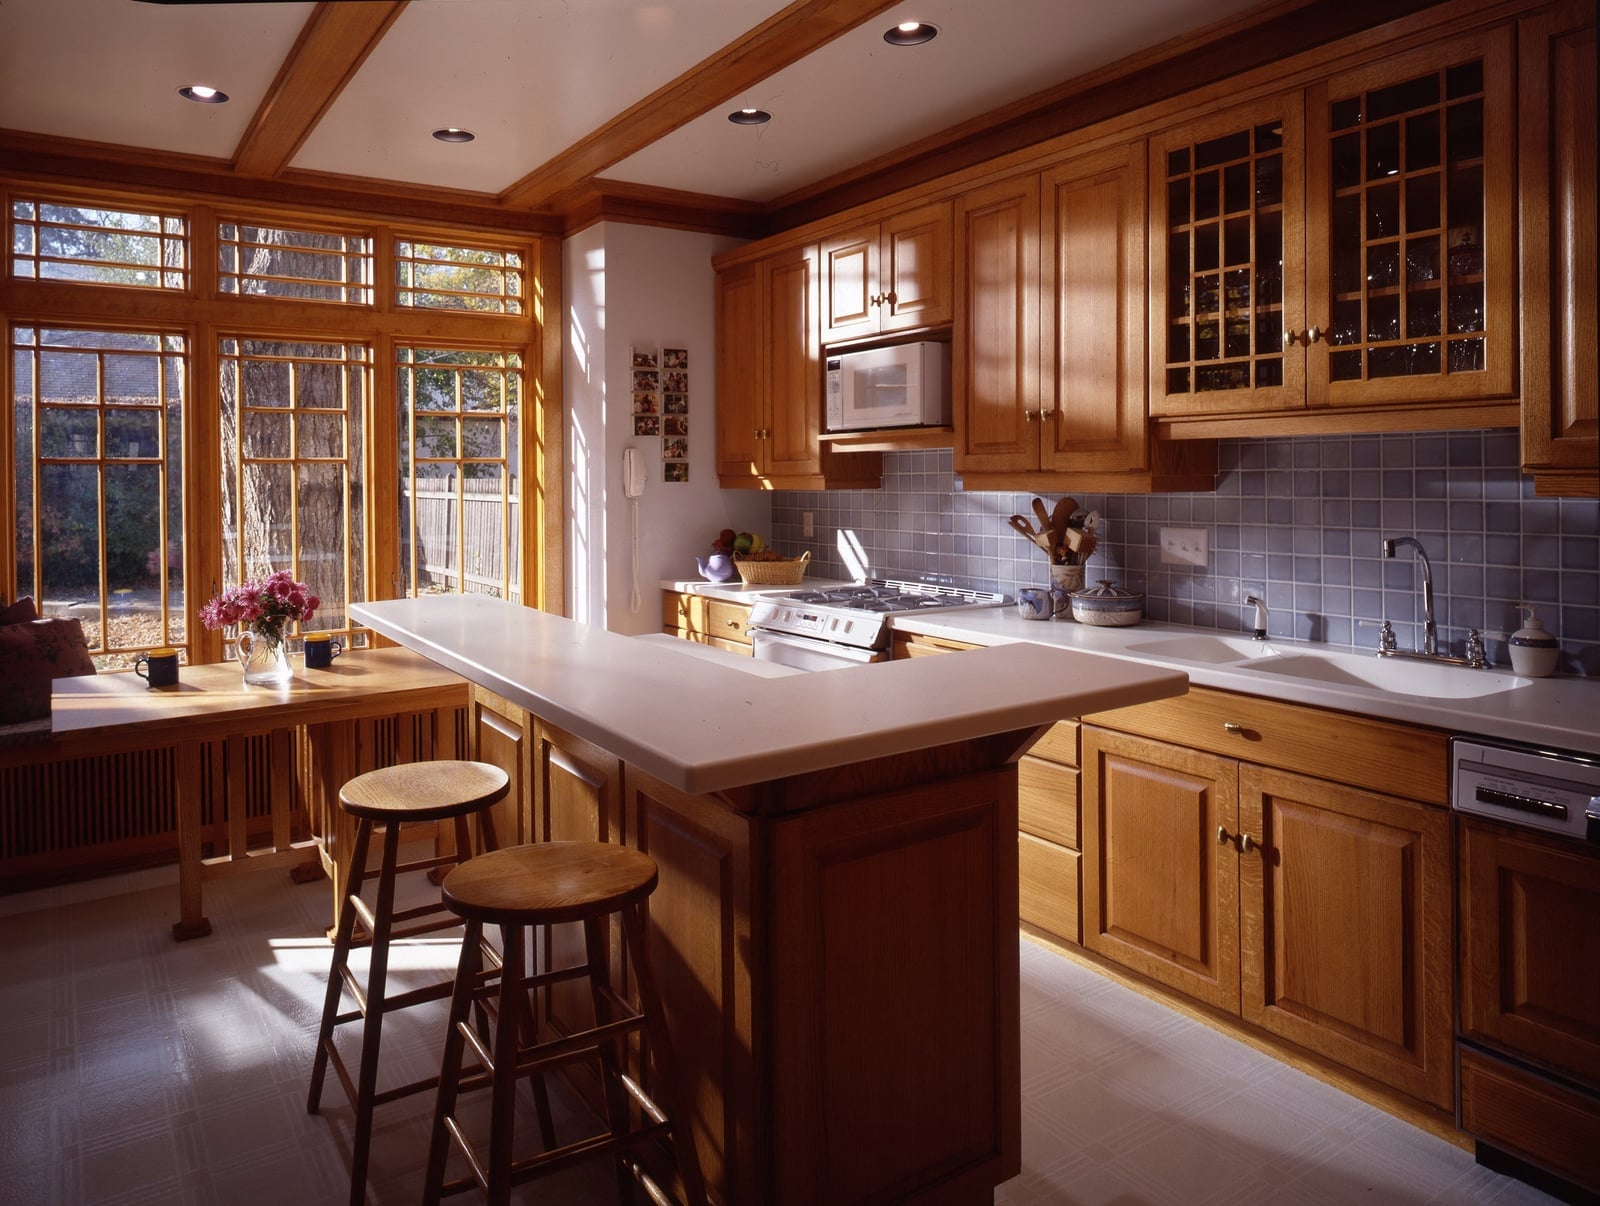
Medium wood cabinetry across both the perimeter and the central island creates a unified field of tone. The wood carries warmth without the red undertones of cherry or the pale look of maple, so it pairs naturally with beige walls and laminate counters. A roomy layout with surrounding cabinets gives plenty of storage, and the wood island with matching stools keeps the sight line consistent from every angle. Recessed lighting handles the general illumination, while natural light from nearby windows softens the wood finish during the day. This approach works best for people who prefer a monochromatic wood palette over painted cabinets, because the repetition of one material makes the room feel settled rather than busy.
Final Thoughts
A timeless kitchen relies on quality materials, balanced proportions, and a palette that feels natural rather than forced. From marble and wood to brass and tile, the details that last are the ones that serve the room first. Let these 25 looks guide your choices, but trust your own sense of what makes a kitchen feel like home. The best timeless design is the one you don’t tire of.