Making a small kitchen work takes more than just cramming in cabinets. With the right layout, colors, and materials, even the tiniest space can feel open and functional.
This collection of 33 tiny kitchen ideas covers farmhouse charm, modern minimalism, and bold color choices to help you rethink your own compact cooking area. Each look focuses on practical solutions like open shelving, light-reflecting finishes, and smart storage that fits your daily routine.
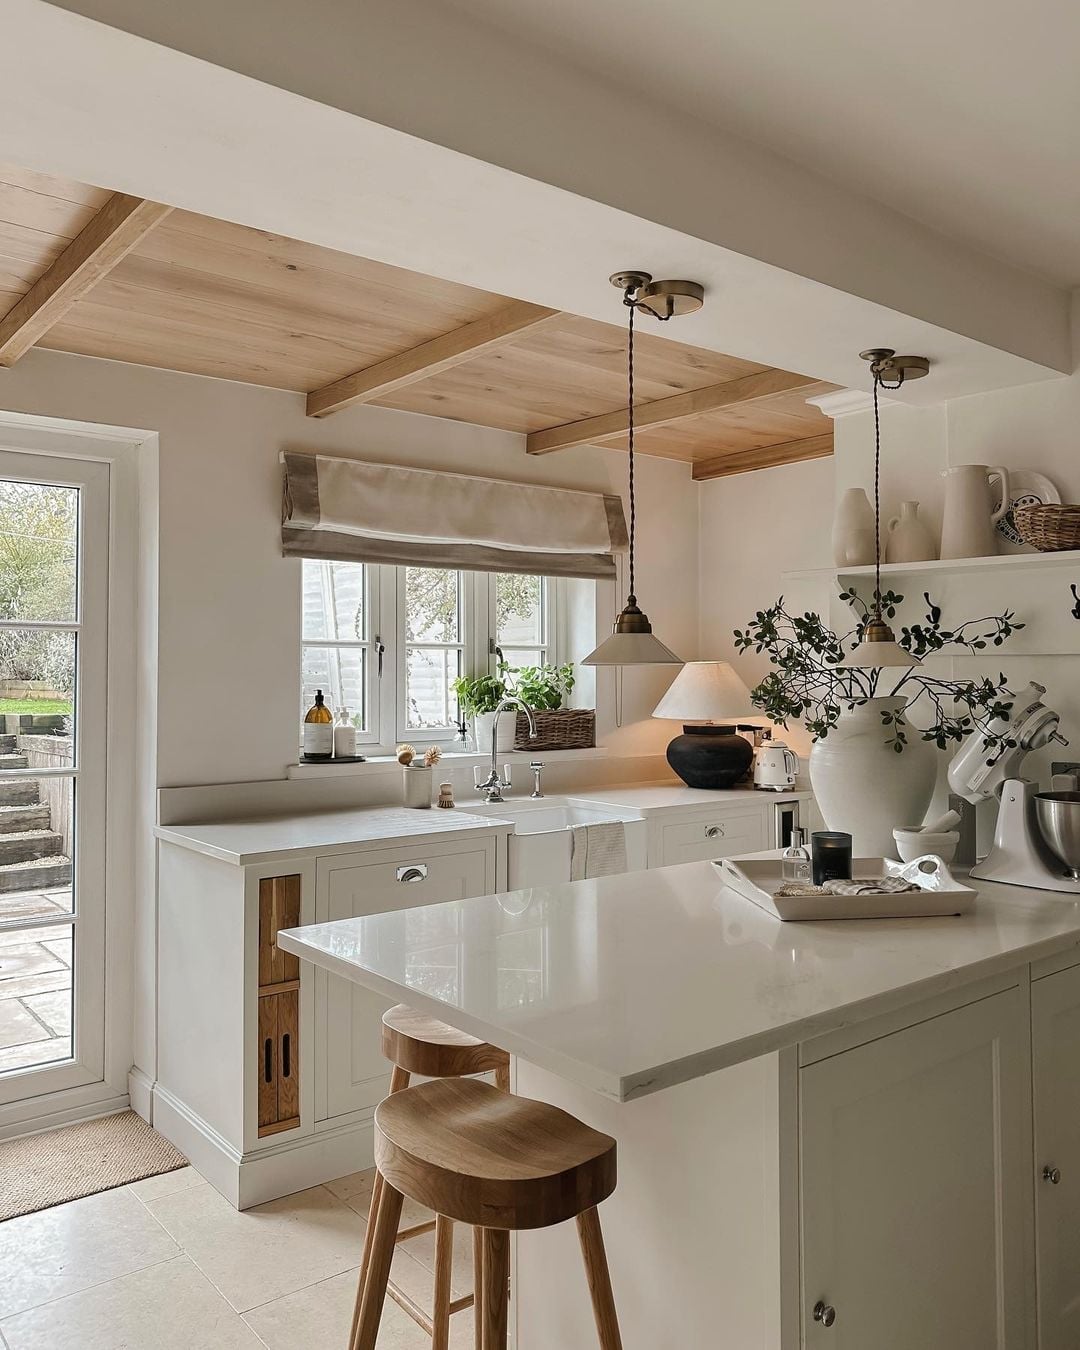
Farmhouse Kitchen with Wood-Planked Ceiling and Airy Island
The wood-planked ceiling in this compact farmhouse kitchen draws the eye up, making the room feel taller than it actually is. A central island with a stone countertop and a farmhouse sink anchors the space without crowding it, and a pair of wooden stools keeps the layout open. Pendant lights above the island provide direct task light, while natural light from nearby windows keeps the white and cream palette from feeling too closed in. In a small footprint, a layout that leaves the floor clear around the island helps the kitchen breathe.
Modern L-Shaped Kitchen with Sage Green Cabinets
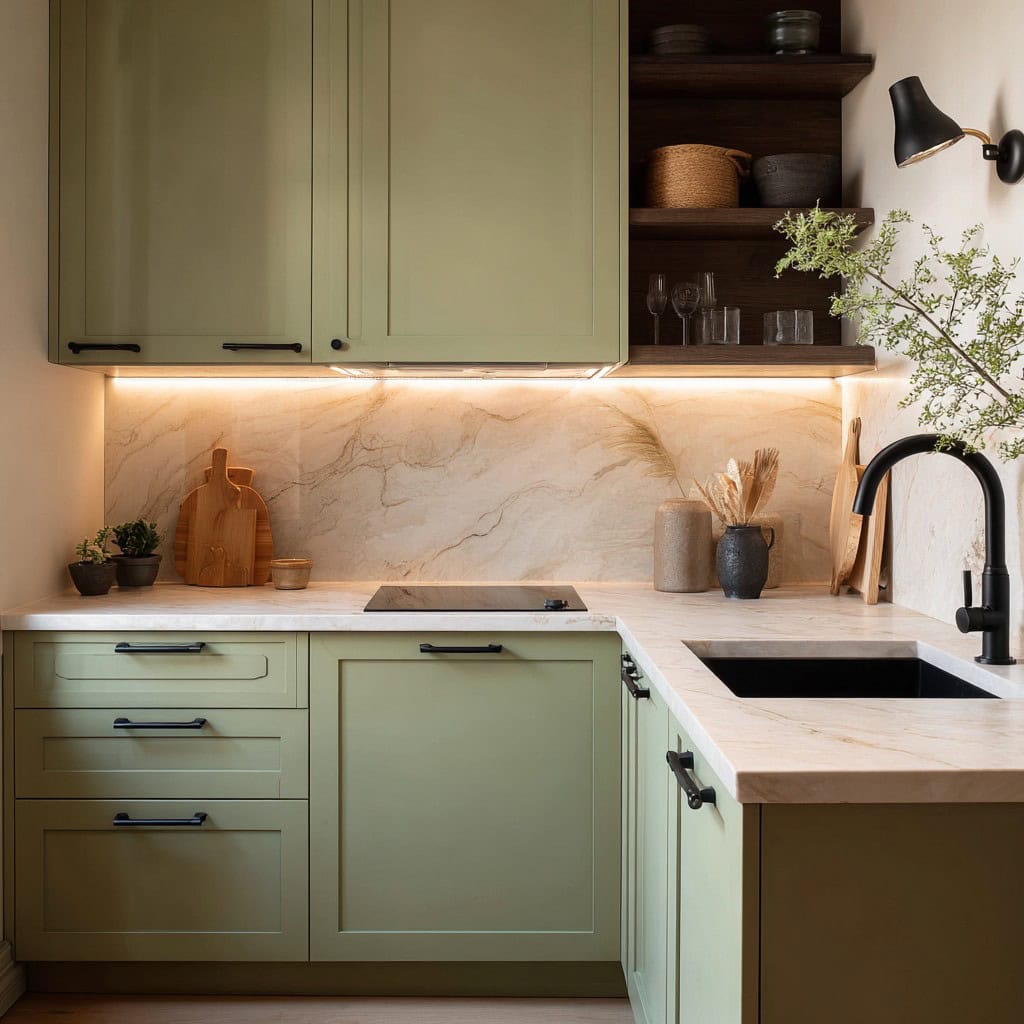
Sage green cabinets bring a calm, grounded note to a compact modern kitchen. The muted green sits against wood-toned countertops and a marble backsplash, creating a palette that feels natural without being bland. Under-cabinet lighting keeps the work surfaces bright, and a wall sconce adds a soft glow at eye level. This color works well in a small L-shaped layout because it has enough depth to feel intentional but stays light enough to keep the room open. The mix of wood and stone finishes prevents the green from taking over, so the palette feels balanced rather than heavy.
U-Shaped Farmhouse Kitchen with Skylights
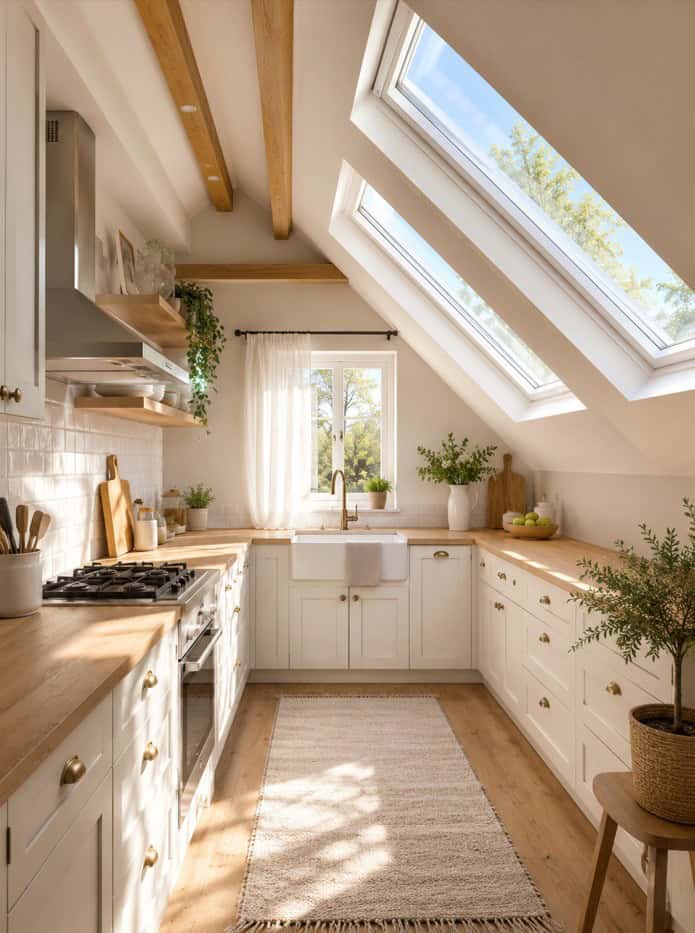
How do you bring daylight into a small kitchen without more windows? Skylights cut into a sloped ceiling let natural light pour down onto the countertops and sink, which changes the mood of a U-shaped layout throughout the day. The white cabinetry and wood tones bounce that light around, so the room feels bigger than its footprint.
The skylights sit above the main work zone, which means the stove and prep area get the best light. Overhead fixtures are still there for evening use, but during the day the room relies almost entirely on that top-down glow. In a compact farmhouse kitchen, this kind of ceiling treatment solves the common problem of dark corners in a U-shape without sacrificing storage along the walls.
Modern Galley Kitchen with Open Shelving and Brass Accents
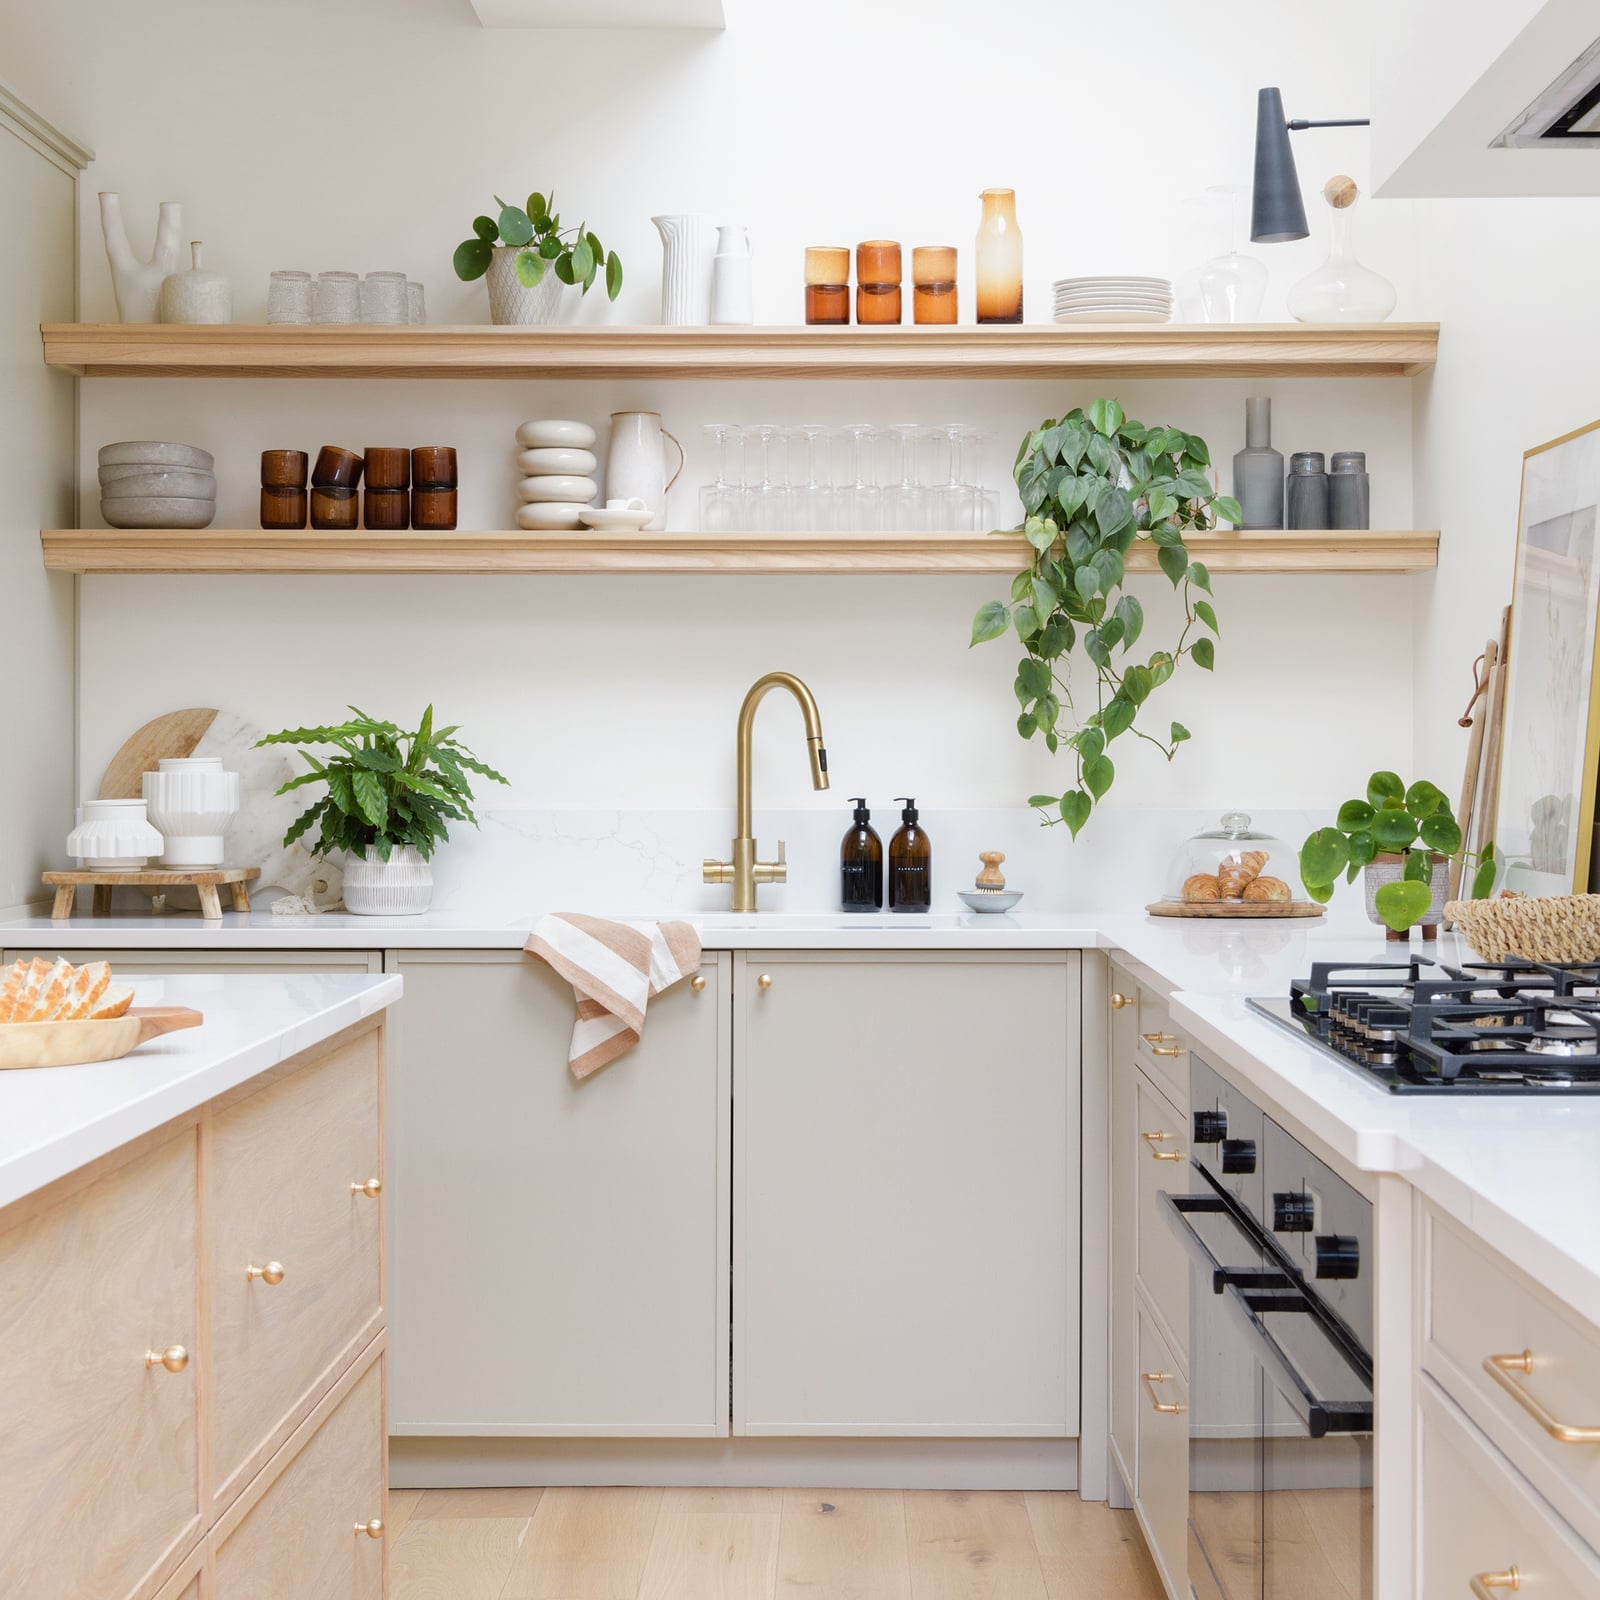
Open shelving in a galley kitchen puts dishes and glassware within easy reach while keeping the walls from feeling bare. The shelves here sit above a neutral countertop and backsplash, with a brass faucet and cabinet hardware adding warm metallic notes. A skylight and task lighting keep the narrow workspace bright, and a few small plants on the upper shelves soften the clean lines. For renters, swapping upper cabinets for open shelving is a straightforward change that opens up the room, provided you have a place to store items you do not use daily.
Tiny Galley Kitchen with Deep Teal Cabinets and Integrated Appliances
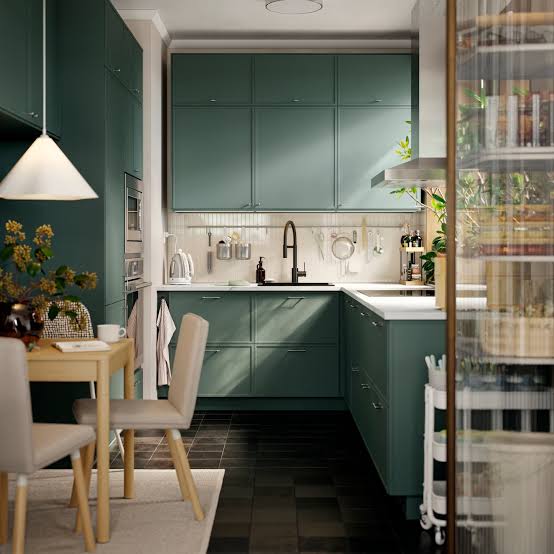
A compact galley kitchen benefits from one strong color that replaces many decor pieces. Deep teal cabinets line both sides of this narrow layout, with integrated appliances tucked behind the same panel fronts so the color reads as one continuous surface. White countertops and a light wood dining table nearby break up the teal without competing with it. A single pendant light over the table and natural light from a window keep the room from feeling like a cave. The takeaway is straightforward: when you commit to a bold cabinet color, hiding the appliances helps the palette stay clean and the space feel larger.
Compact Rustic Kitchen with Rich Wood Grain Cabinetry
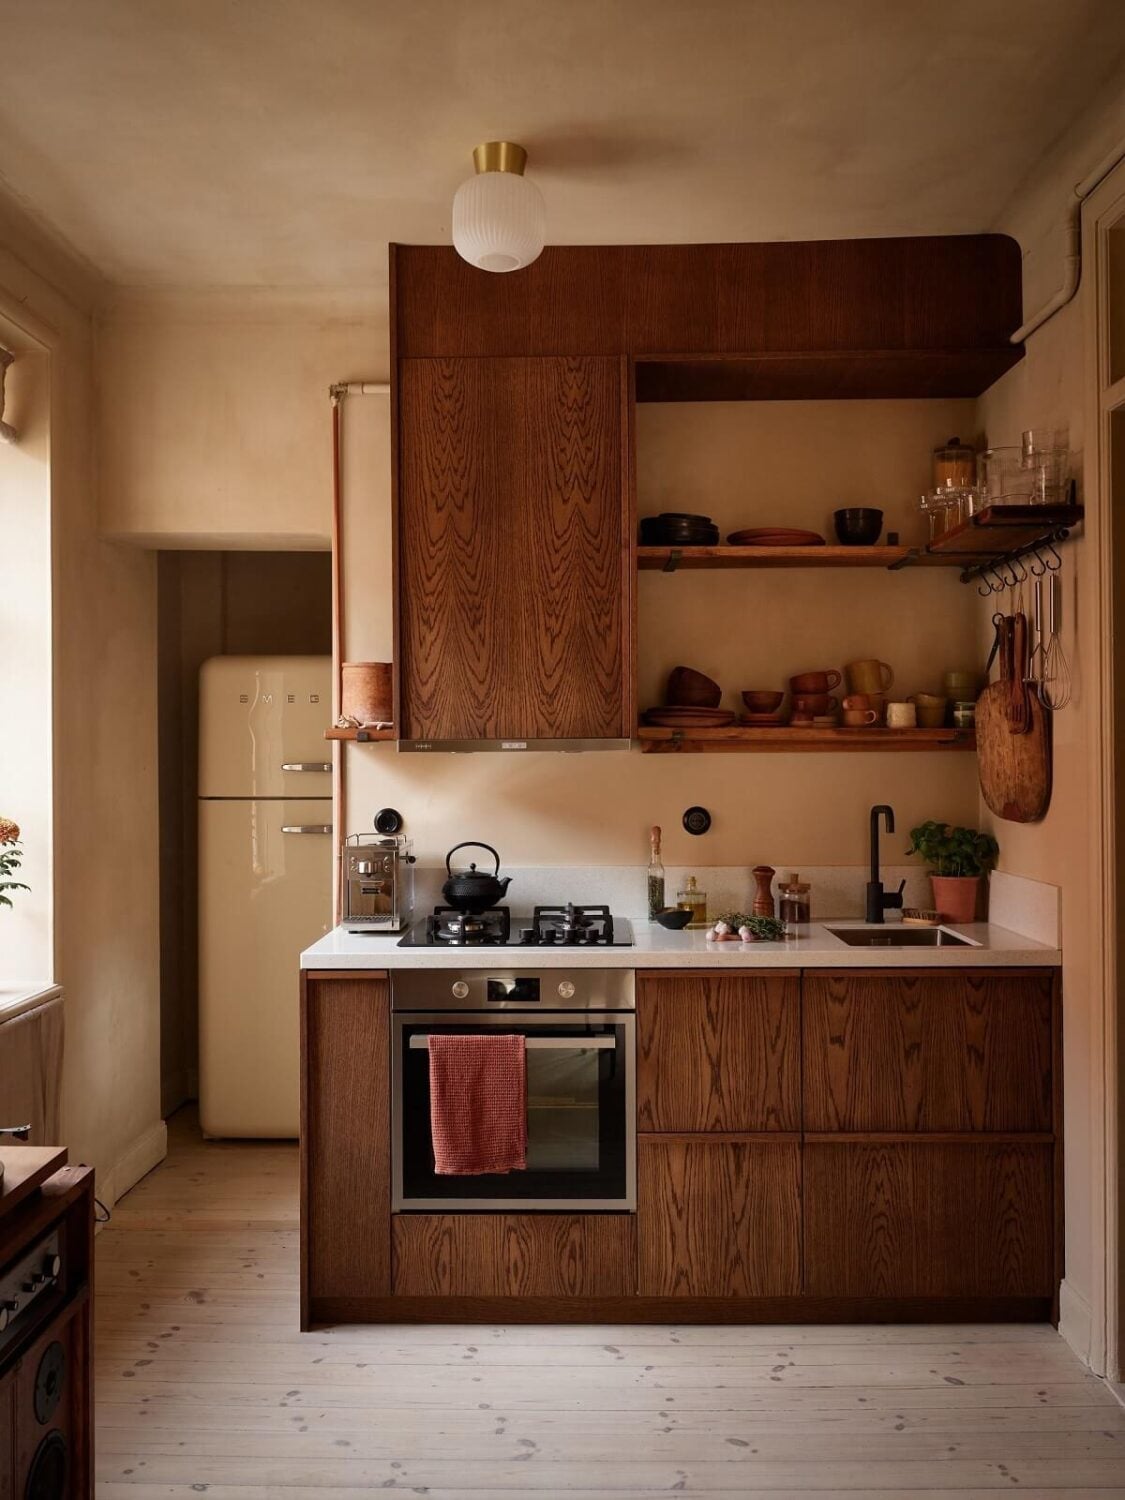
A modern rustic kitchen often leans on sleek surfaces and pale wood, but this compact galley proves that rich, dark wood grain cabinetry has just as much presence in a small space. The deep wood tones anchor the room, while a cream marble countertop and white walls keep it from feeling heavy. A vintage-style refrigerator and gas range add character without taking up extra floor space. The key is balance: the wood cabinets are the main event, so the surrounding finishes stay neutral. Integrated appliances help the layout feel seamless, making the most of every inch without clutter.
Traditional Tiny Kitchen Corner with Arched Niche
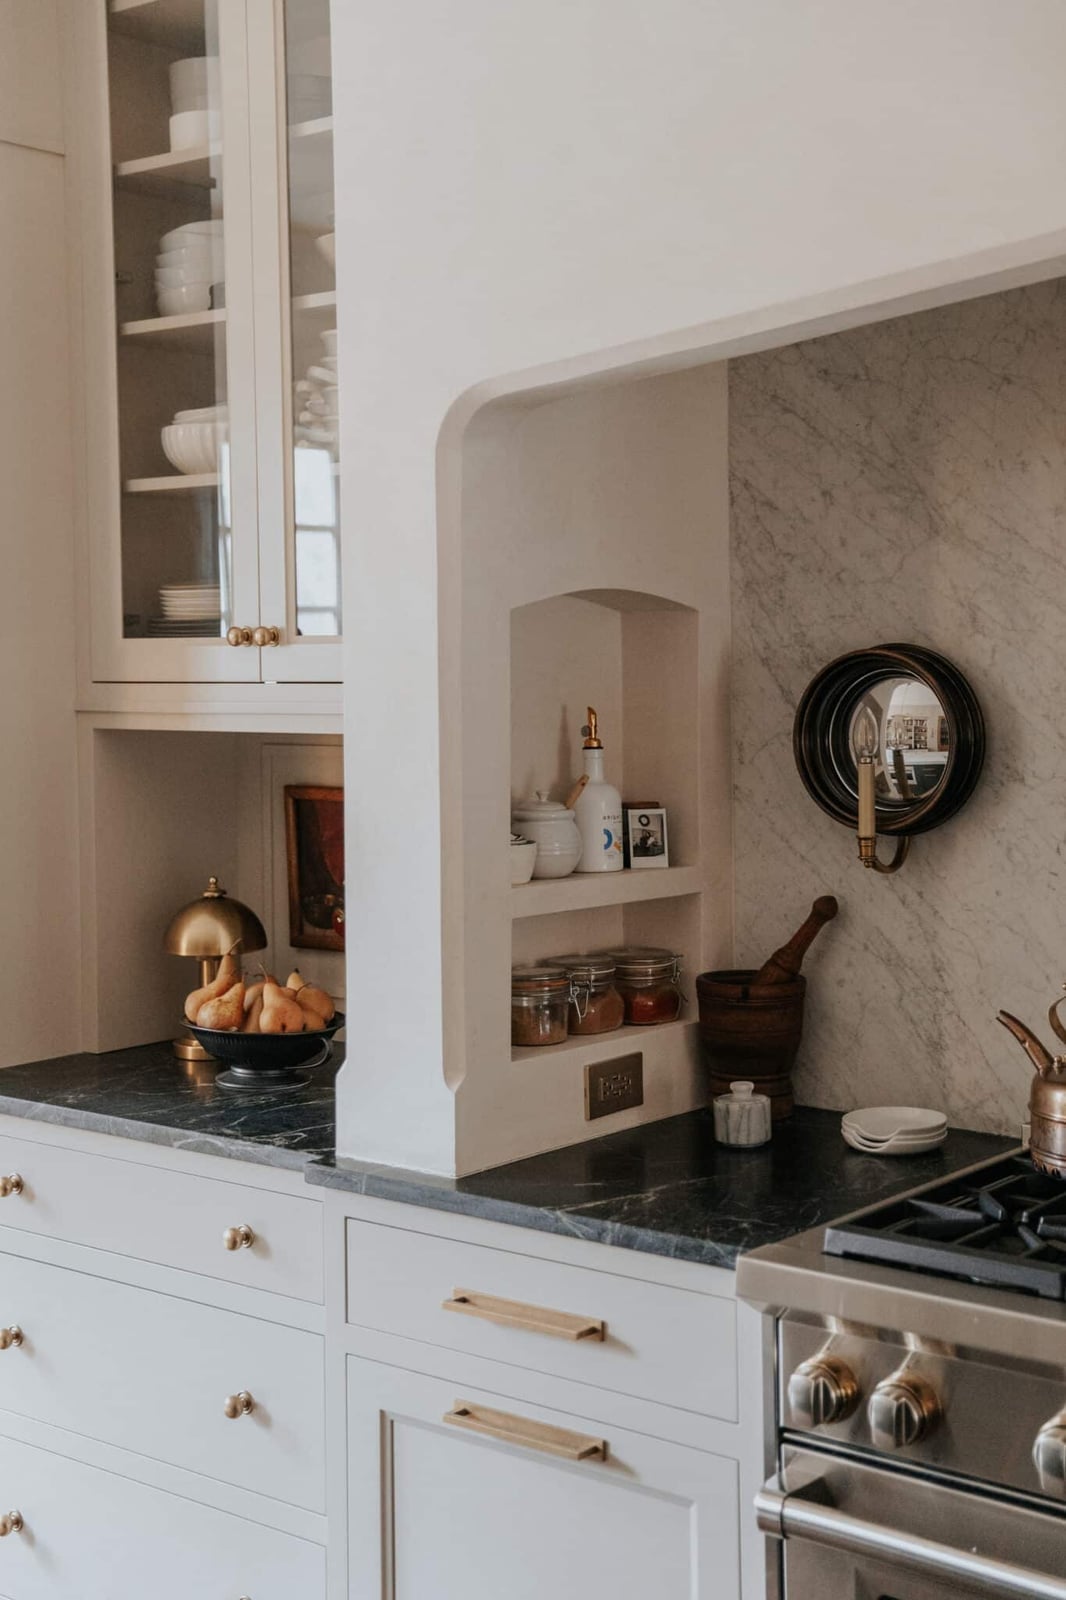
The arched niche above the counter is the kind of detail that turns a basic corner into a focal point. Framed in dark gray with a marble surface below, it breaks up a run of cream cabinetry and glass-front cabinets. A single brass fixture adds warmth without competing. For renters, this look is achievable with a removable arched shelf or a peel-and-stick wallpaper arch, no permanent changes needed.
Compact Farmhouse Kitchen with Copper Cookware Display
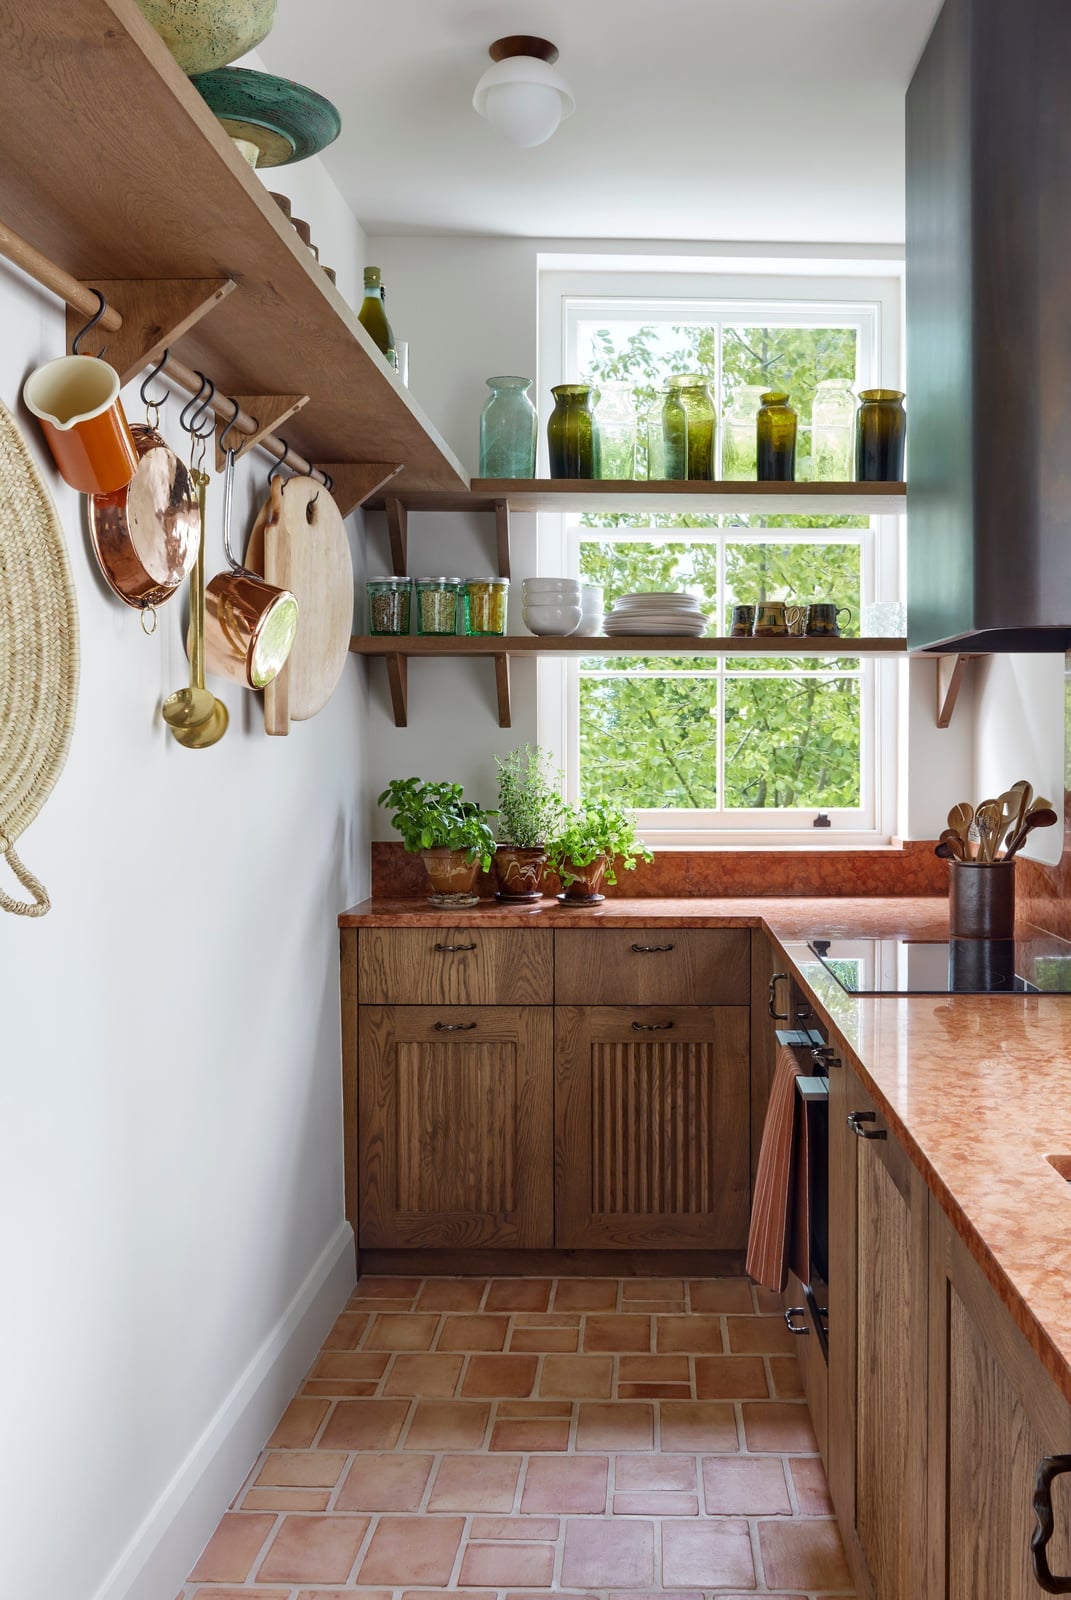
Copper cookware serves as both functional tools and decorative elements. In this compact galley kitchen, open shelves above the counter display a row of copper pots that add warmth against white wood cabinets and a terracotta tile floor. The display works because the shelves are curated rather than crowded. A few green accents and stone textures keep the look grounded. To recreate it, look for one material for your shelf display like copper, brass, or white ceramic and let it repeat across the shelf for a cohesive line.
Japandi Kitchen with Large Lantern Pendant Lights
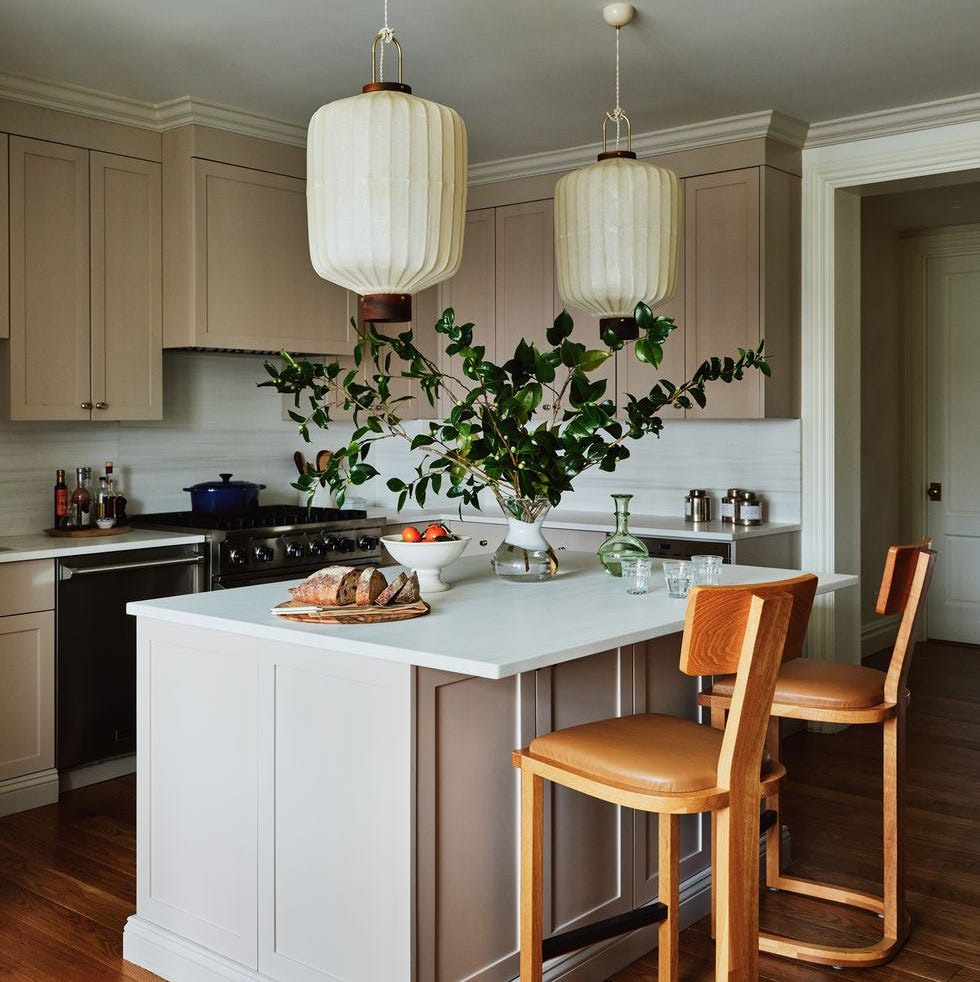
Can pendant lights do more than just illuminate a kitchen island? In a Japandi-inspired space, they set the whole tone. Large lantern pendants in a warm tan tone hang above a stone-topped island, with wooden stools tucked beneath. The scale is generous for the room, but the open, airy design of the lanterns keeps them from overwhelming the space. Natural light from nearby windows and soft beige walls complete the palette. The key is choosing pendants that feel substantial enough to anchor the island but let enough light pass through to keep the kitchen open.
Farmhouse Kitchen with Bold Checkerboard Floor
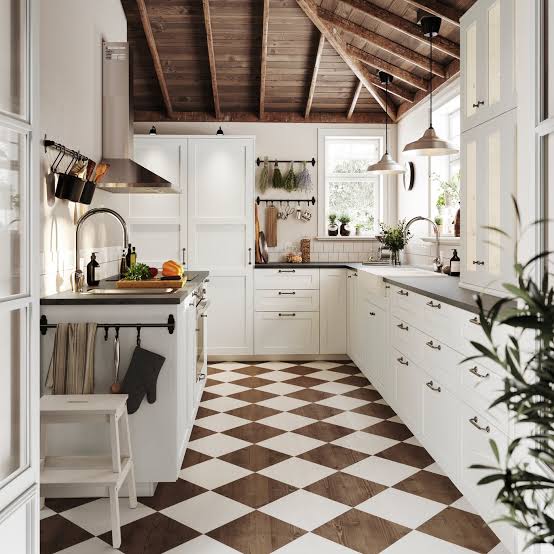
A bold checkerboard floor in brown and white gives this farmhouse kitchen its backbone. The black and white pattern extends underfoot while white shaker cabinets and a wooden ceiling keep the room light. The contrast is strong but not jarring, because the floor is the only high-contrast element. A simple pendant light provides even illumination. When using a bold floor, keep the palette above it simple and let the pattern do the talking.
Modern Tiny Kitchen with Black Sink and Wooden Shelves
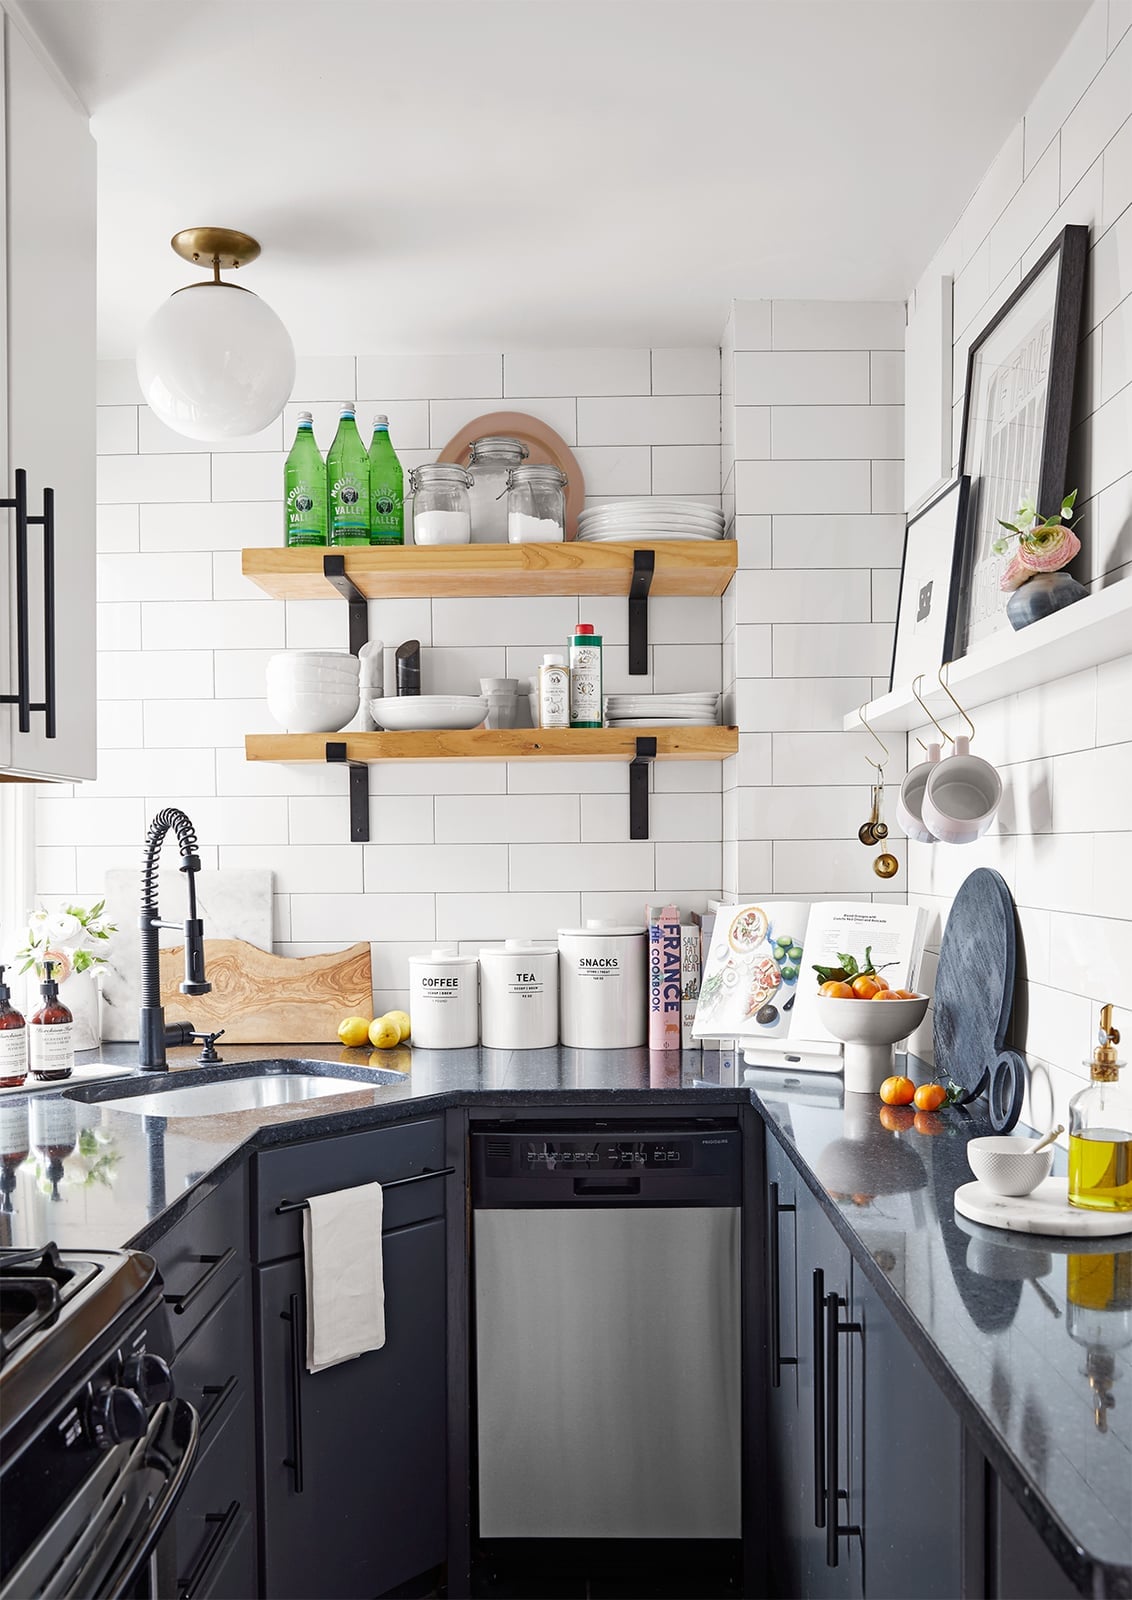
A black sink makes more impact in a compact kitchen than a white one, because it grounds the room without adding clutter. This galley layout pairs a dark sink and faucet with a white subway tile backsplash, keeping the palette clean and the contrast sharp. Open wooden shelves above the counter add warmth and a place for daily dishes, while the granite counter provides a durable work surface. An overhead fixture and natural light keep the space from feeling too closed in. The black sink becomes the anchor, letting everything else stay simple.
Cottage Kitchen with Mint Green Cabinetry and Butcher Block Counters
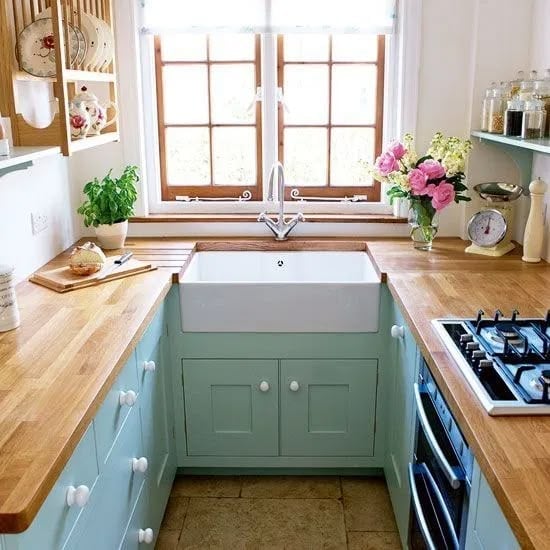
Mint green cabinetry could read as too sweet for a kitchen, but paired with butcher block counters and an apron sink it lands softly, not saccharine. The wood tones warm up the cool green, so the room feels lived in rather than precious. Open shelving above the sink keeps the galley layout from feeling closed off, and a window bounces light off the white walls to keep the space bright.
A ceramic apron sink fits the cottage style better than a stainless one, and the white finish keeps the eye moving. The palette works because the green is not the only color story. The wood counters do equal work. The kitchen looks collected, not decorated, and the charm comes from the mix of materials.
Boho Tiny Kitchen with Abundant Hanging Plants
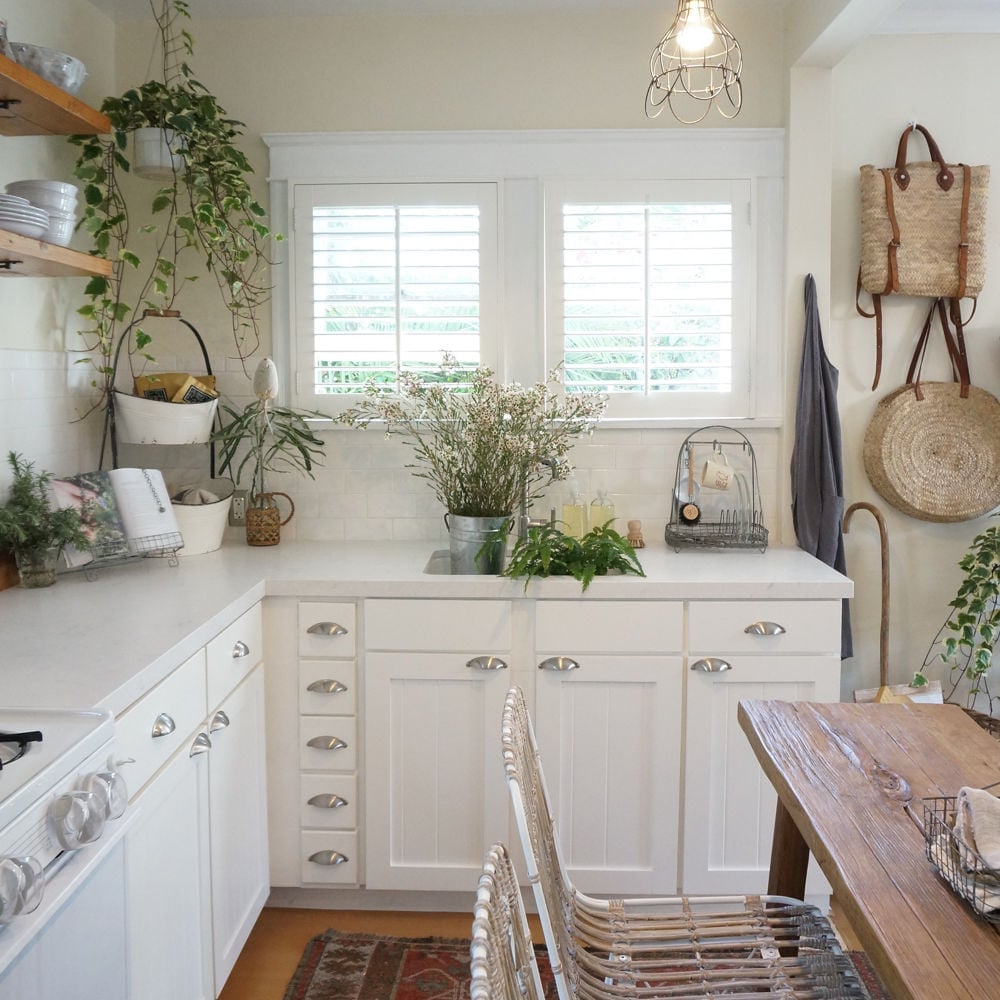
Straw bags hung on the wall and a cluster of hanging plants turn a compact galley into a layered, textural space. The white cabinets and wood shelves keep the background neutral, so the rattan and straw accents carry the boho feel without overwhelming the room. A pendant light above the dining area adds a soft glow, while natural light from a window keeps the green leaves healthy. Check your USDA zone before choosing plants, but the idea works with any trailing variety that suits your light.
Compact Modern Kitchen with Checkerboard Tile Backsplash
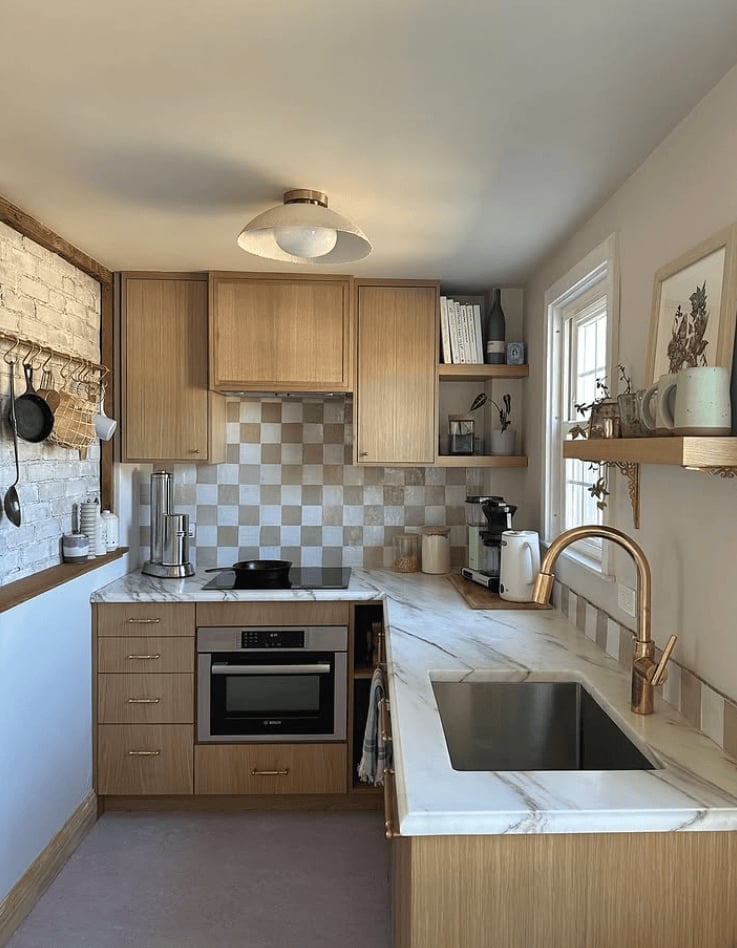
A checkerboard tile backsplash adds pattern without needing a bold color. In this galley kitchen, the black and white grid runs behind the counter and oven, giving the eye a clear stopping point against the wood-toned cabinets and gray marble counter. The L-shaped layout keeps the work triangle tight, and overhead light balances the strong graphic pattern. A metal faucet and a small coffee maker on the counter fit the modern feel. The backsplash does the decorating, so the room can stay quiet.
Modern Farmhouse Tiny Kitchen Corner with Organized Shelf
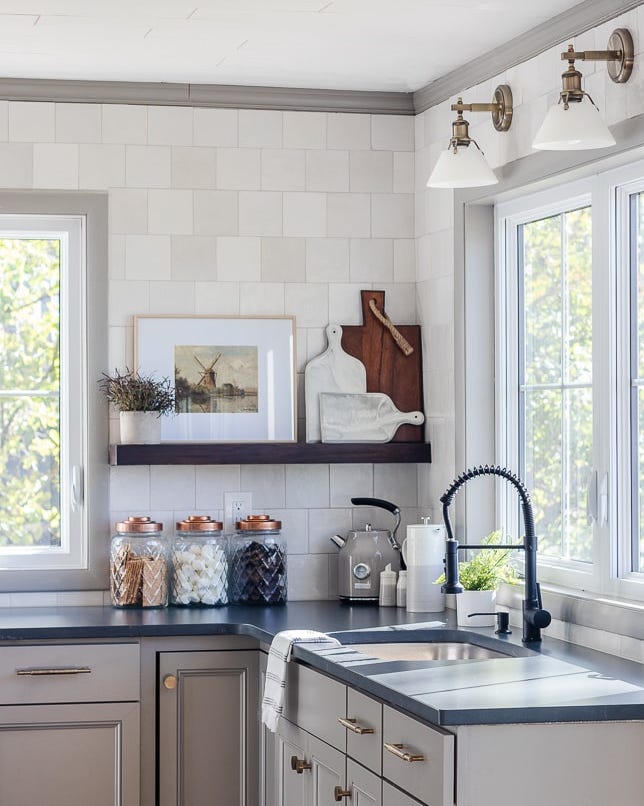
A corner sink benefits from a shelf mounted above it, because that narrow wall space is easy to waste. In this modern farmhouse kitchen, a wooden shelf holds a few jars and decorative items, turning the corner into a focal point. The gray cabinets and white stone counter keep the palette calm, while two wall sconces add task light over the sink and a warm glow in the evening.
A window above the sink provides daylight for dish drying and plant health, but the sconces mean the corner works after dark too. The trick is keeping the shelf curated, not crowded. A few deliberate pieces let the stone and tile finishes show through.
Rustic Tiny Kitchen with Mobile Wooden Cart Storage
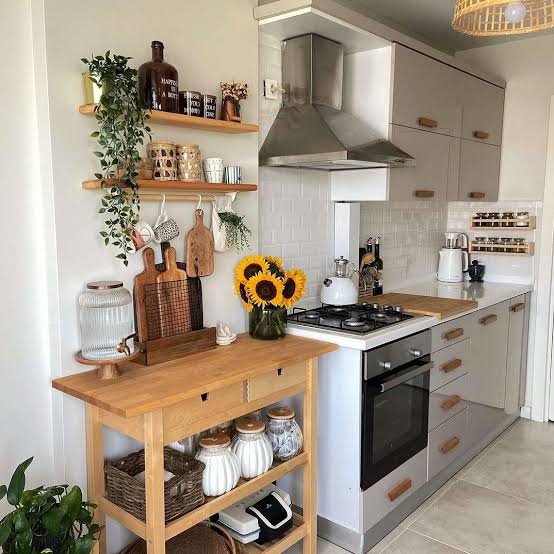
A wooden cart with shelves adds counter and storage space that can move where you need it. In a compact galley with open shelving and stainless steel appliances, the cart bridges a rustic wood and metal look with practical reach. It tucks against the wall when you need floor room and rolls out for prep or serving. The wood tones warm up the white and gray palette without adding permanent cabinetry. For renters, a cart is a solid swap for built-in islands since it leaves no trace when you leave.
Farmhouse Kitchen with Central Rustic Wooden Dining Table
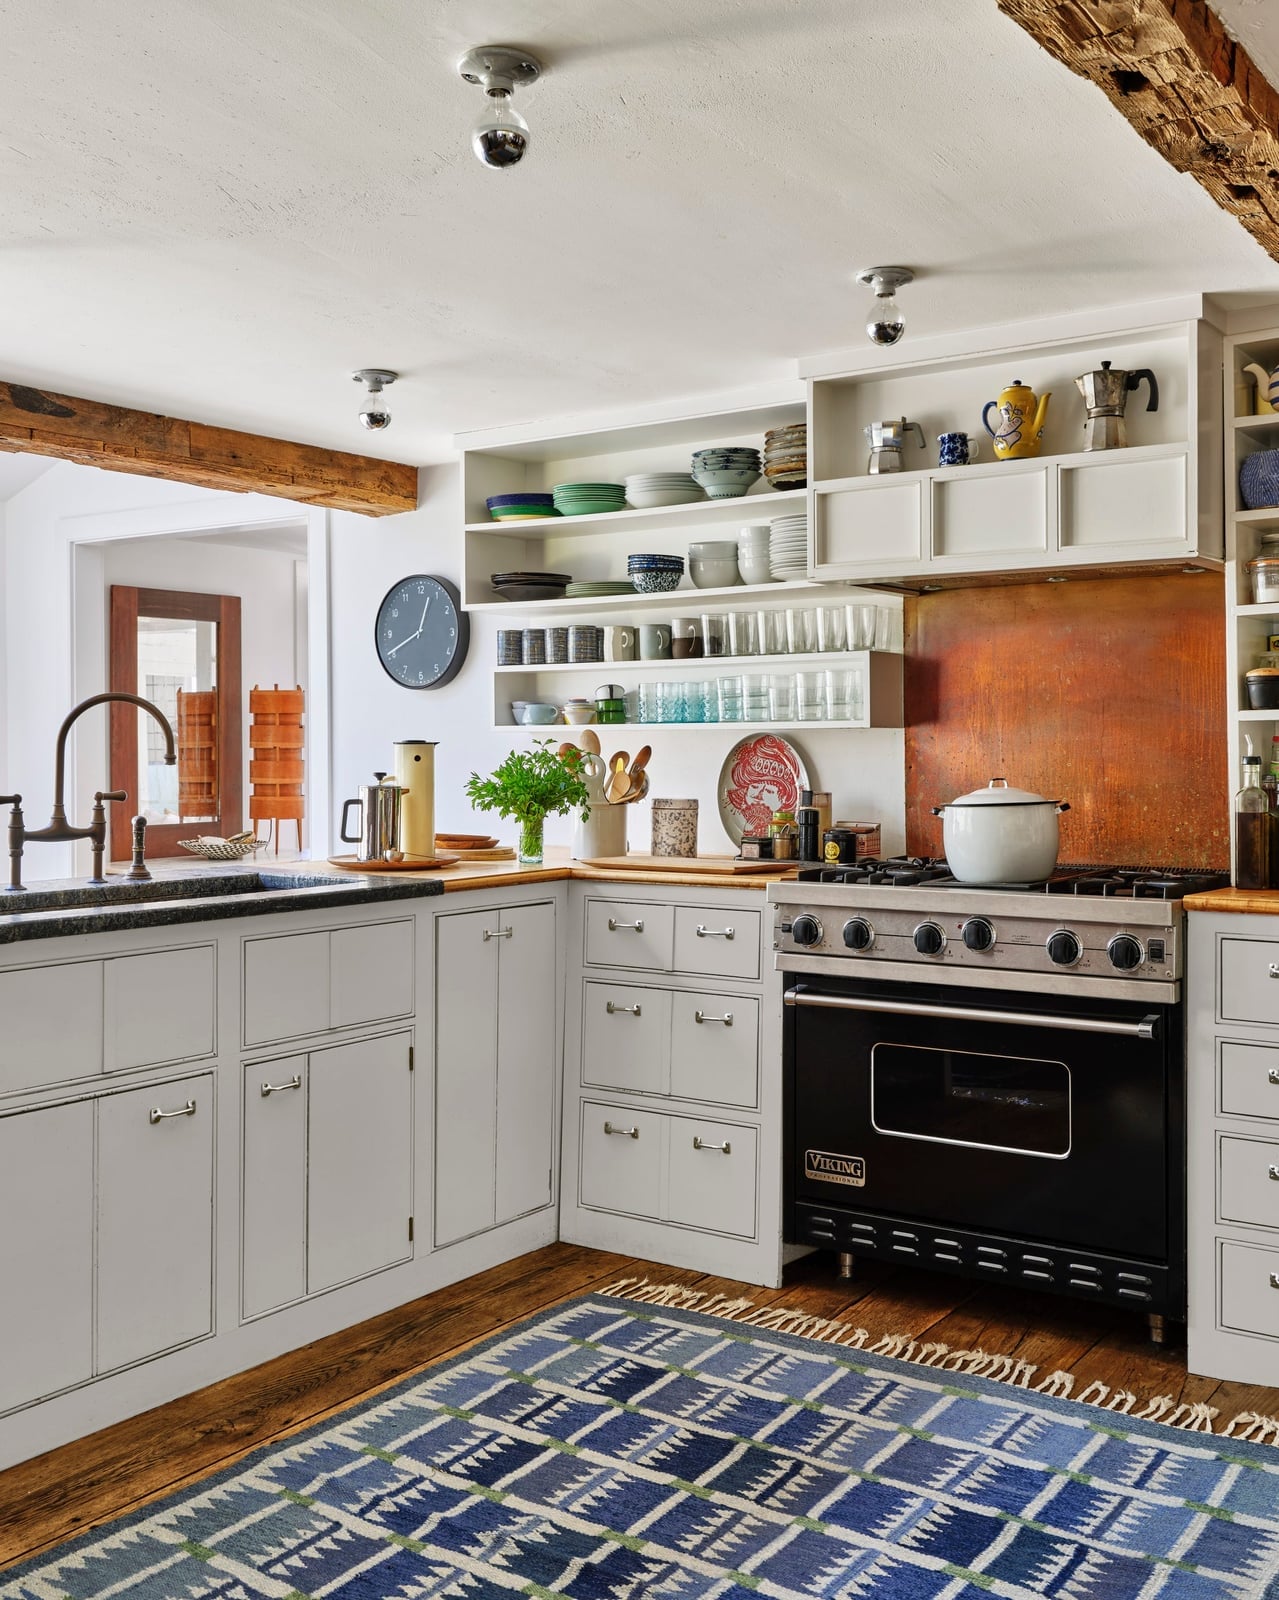
In a kitchen with room to spare, place the dining table in the center. This farmhouse layout puts a rustic wooden table with black chairs between the range and the space, so the table works as a prep surface and a gathering spot. The stainless steel range stays against the wall, keeping the work triangle compact. Overhead lighting and natural light keep the white, wood, and black palette from feeling too heavy. This setup makes a small kitchen feel lived-in and sociable without a dedicated dining area.
Compact Modern Kitchen with Contrasting Cabinet Colors
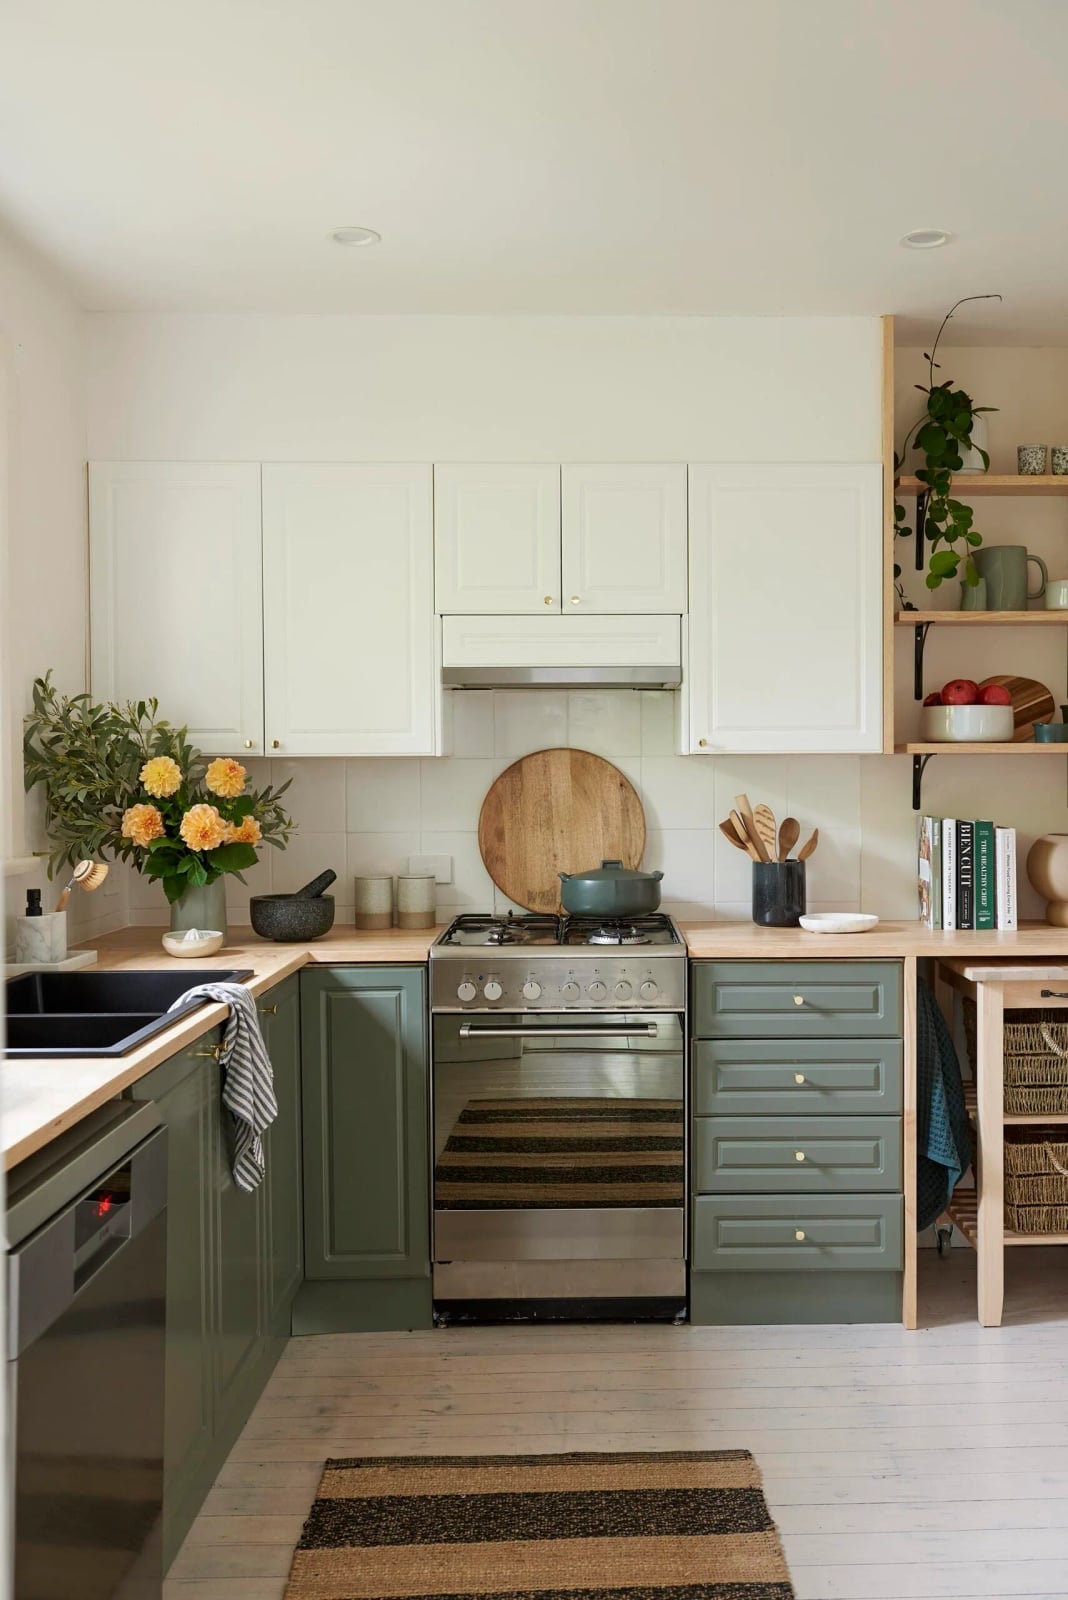
A common way to add depth to a small kitchen is to pair white upper cabinets with a darker color below. Here, green lower cabinets sit under a wood-toned countertop while white uppers keep the space airy. The L-shaped layout uses open shelving on one wall to break up the cabinet mass and display everyday items. A ceiling light and natural light balance the contrast.
The palette works because the green grounds the room without dominating it. The wood countertop ties the two cabinet colors together, so the look feels balanced. For anyone wanting color but worried about a small space feeling closed in, this ratio of light above and dark below is a reliable starting point.
Modern Farmhouse Tiny Kitchen with Integrated Open Shelving
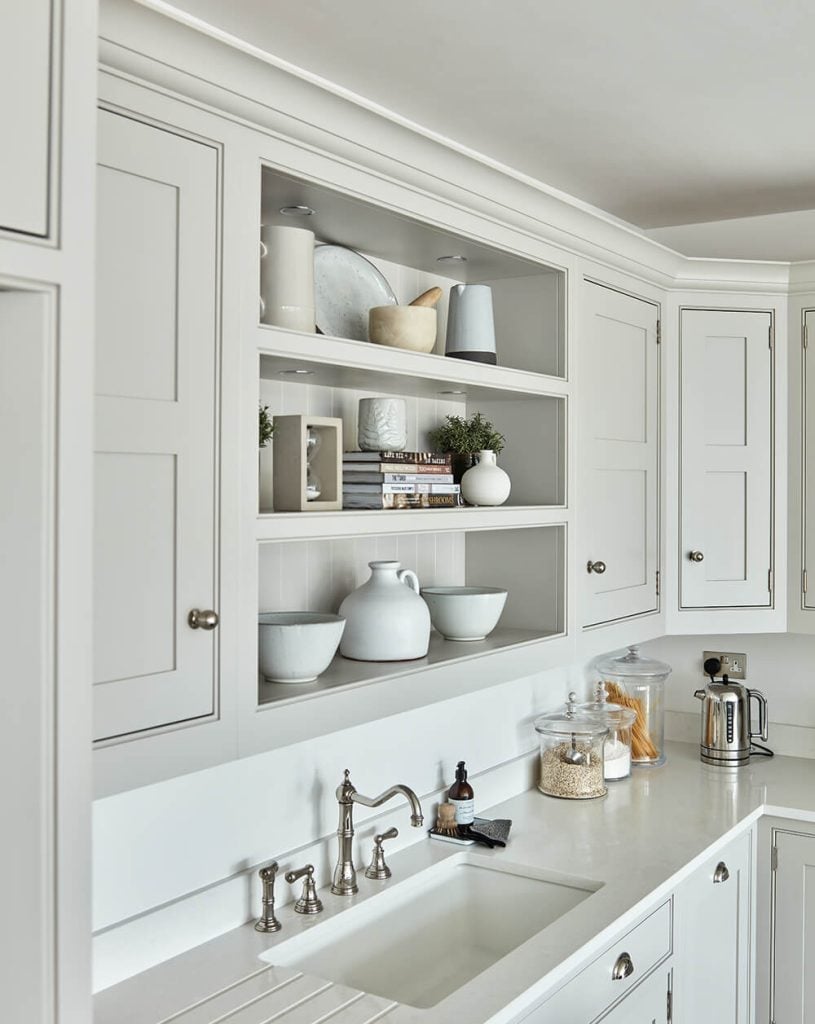
An integrated open shelving unit replaces upper cabinets along one wall, keeping the kitchen open while providing accessible storage. The off-white shaker cabinets and quartz counters keep the look clean, while the shelving adds display space for dishes and glassware. An undermount sink sits in the corner, and under-cabinet lighting makes the countertop easier to use. Recessed ceiling lights keep the ceiling uncluttered. The shelving works best when the items on it are edited down to what you actually use rather than every mug and bowl you own.
Eclectic Tiny Kitchen with Light Blue Cabinets and Brass Hardware
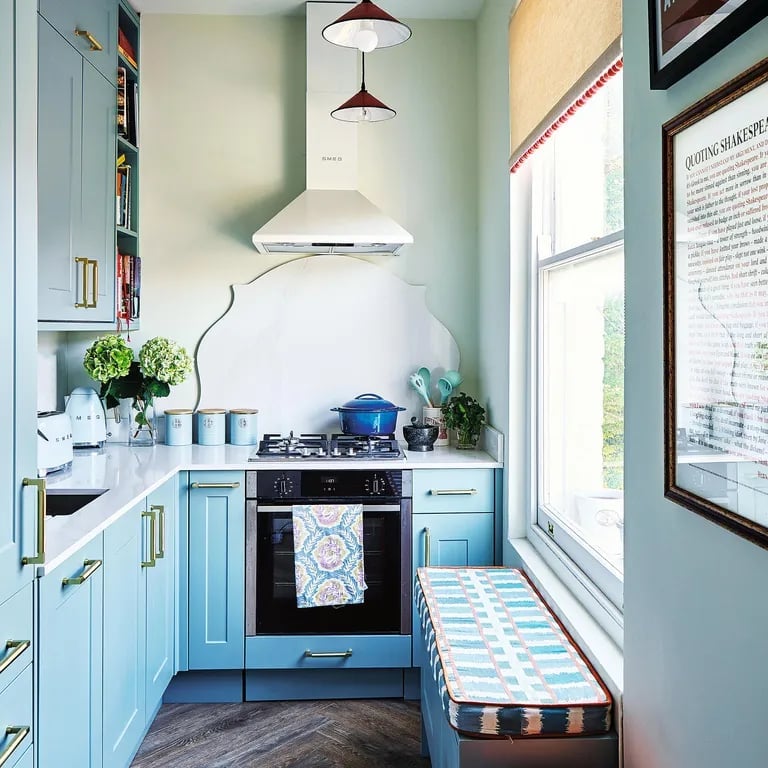
Light blue cabinets with brass hardware give a galley kitchen a distinct personality without overwhelming the compact footprint. The stove sits centered under the range hood, with a patterned bench cushion adding a soft contrast to the painted wood and tile. Overhead pendant lights and natural light keep the blue from reading as too cool. The brass hardware breaks up the solid color and adds a warm metallic note. The eclectic style works because the blue is the anchor, and the other elements stay neutral or tonal. For a similar effect, keep the countertops and backsplash light so the cabinet color stays the focus.
Traditional Tiny Kitchen with Patterned Wallpaper and Books
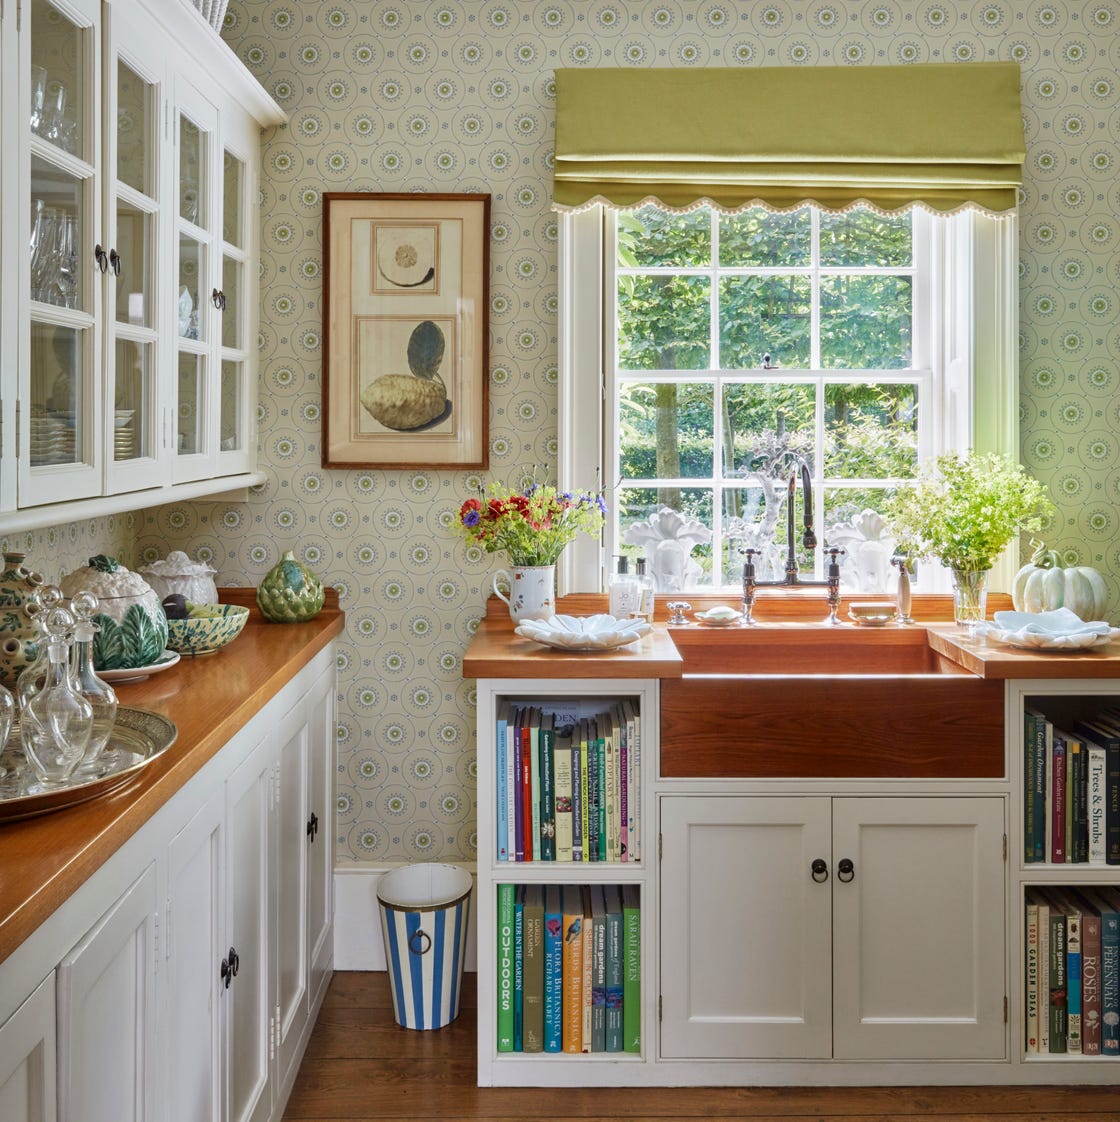
A patterned wallpaper adds personality without taking up a single inch of counter space. In this compact traditional kitchen, the wallpaper brings in green and blue tones that tie the room together. Open shelving above the sink holds a few books and small plants, making the wall feel purposeful rather than bare. A scalloped valance softens the window, while the wood countertop and white cabinets keep the look grounded. The trick is to limit the pattern to one wall or alcove so it reads as a feature, not clutter. This approach works well for renters too, since removable wallpaper gives the same effect without a permanent commitment.
Farmhouse Kitchen with Vibrant Red Island
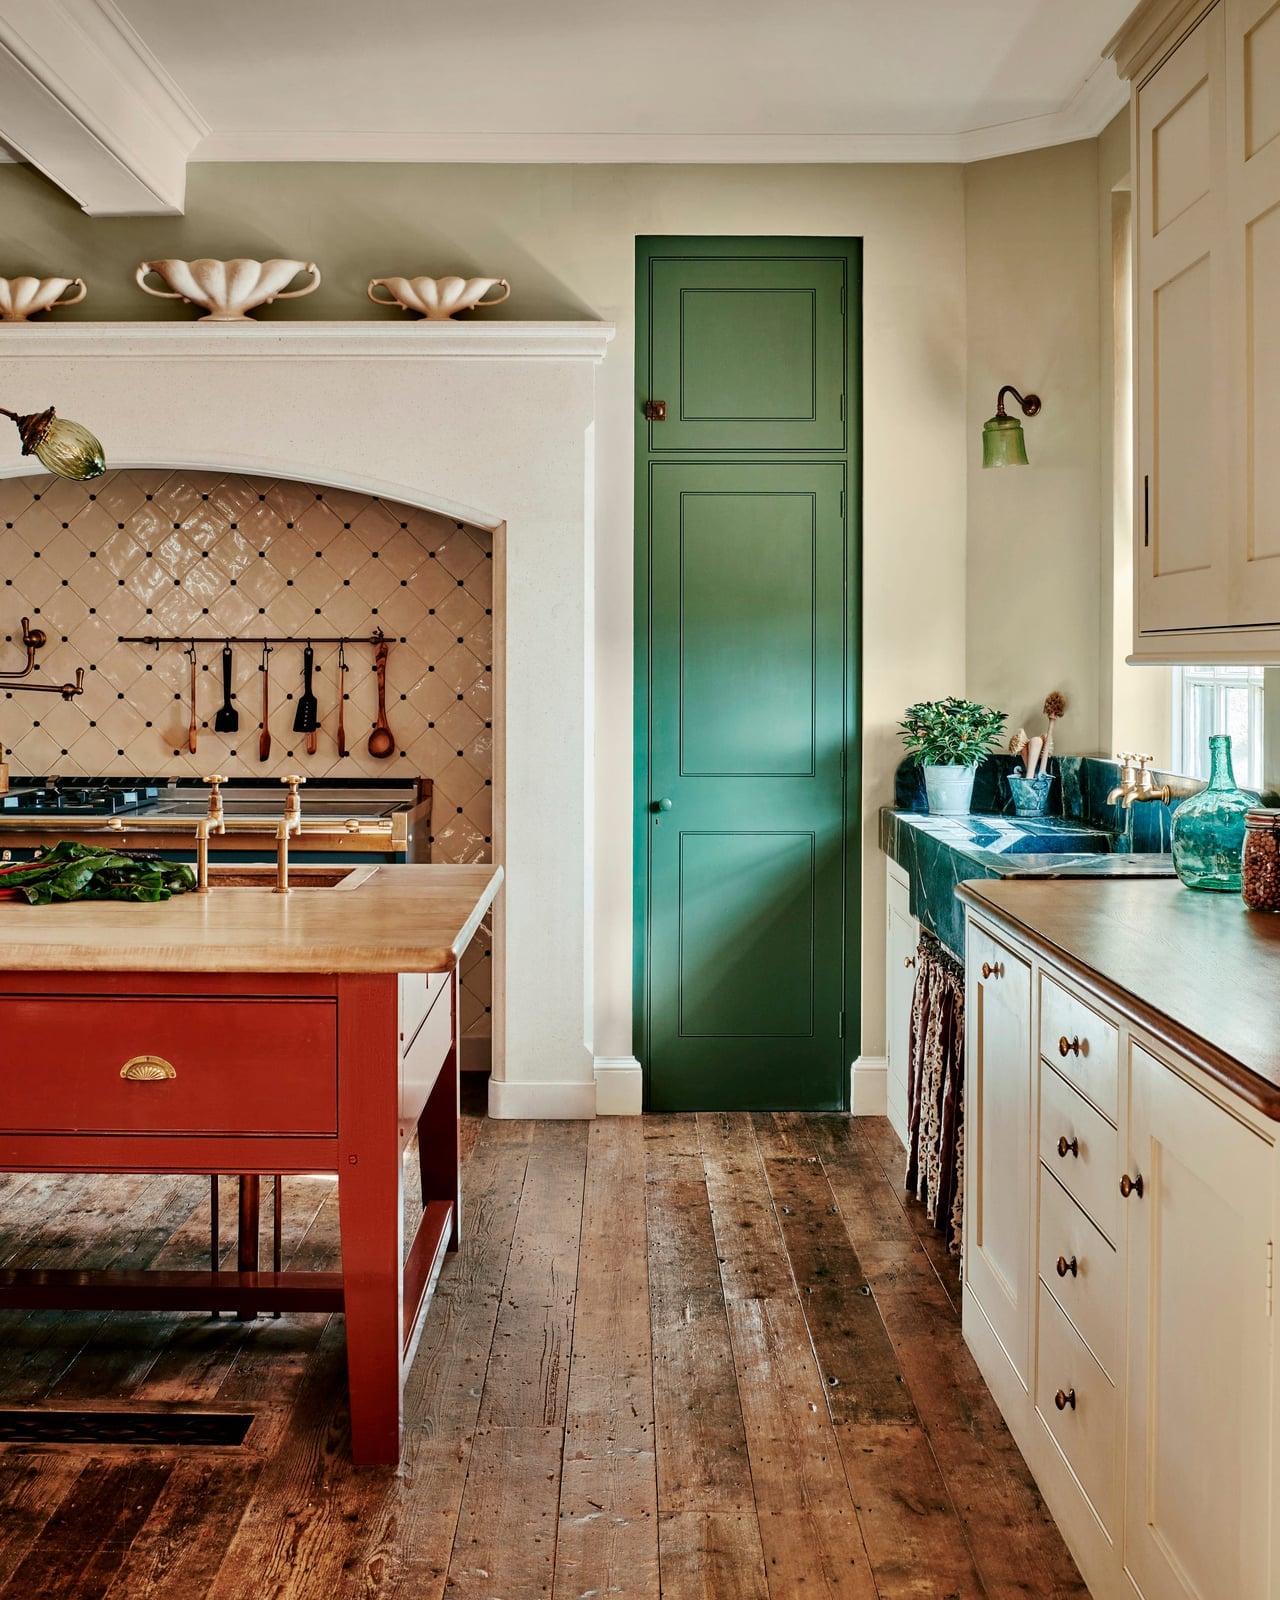
A red kitchen island becomes the focal point in this farmhouse kitchen, surrounded by cream cabinetry and a large range. The bold color works because the rest of the palette stays neutral, with wood tones and a green door adding natural contrast. Pendant lights above the island provide task lighting while reinforcing the farmhouse feel. The island itself offers both prep space and storage, making it a hardworking centerpiece that defines the room.
Traditional Kitchen with Ornate Chandelier and Dark Blue Cabinets
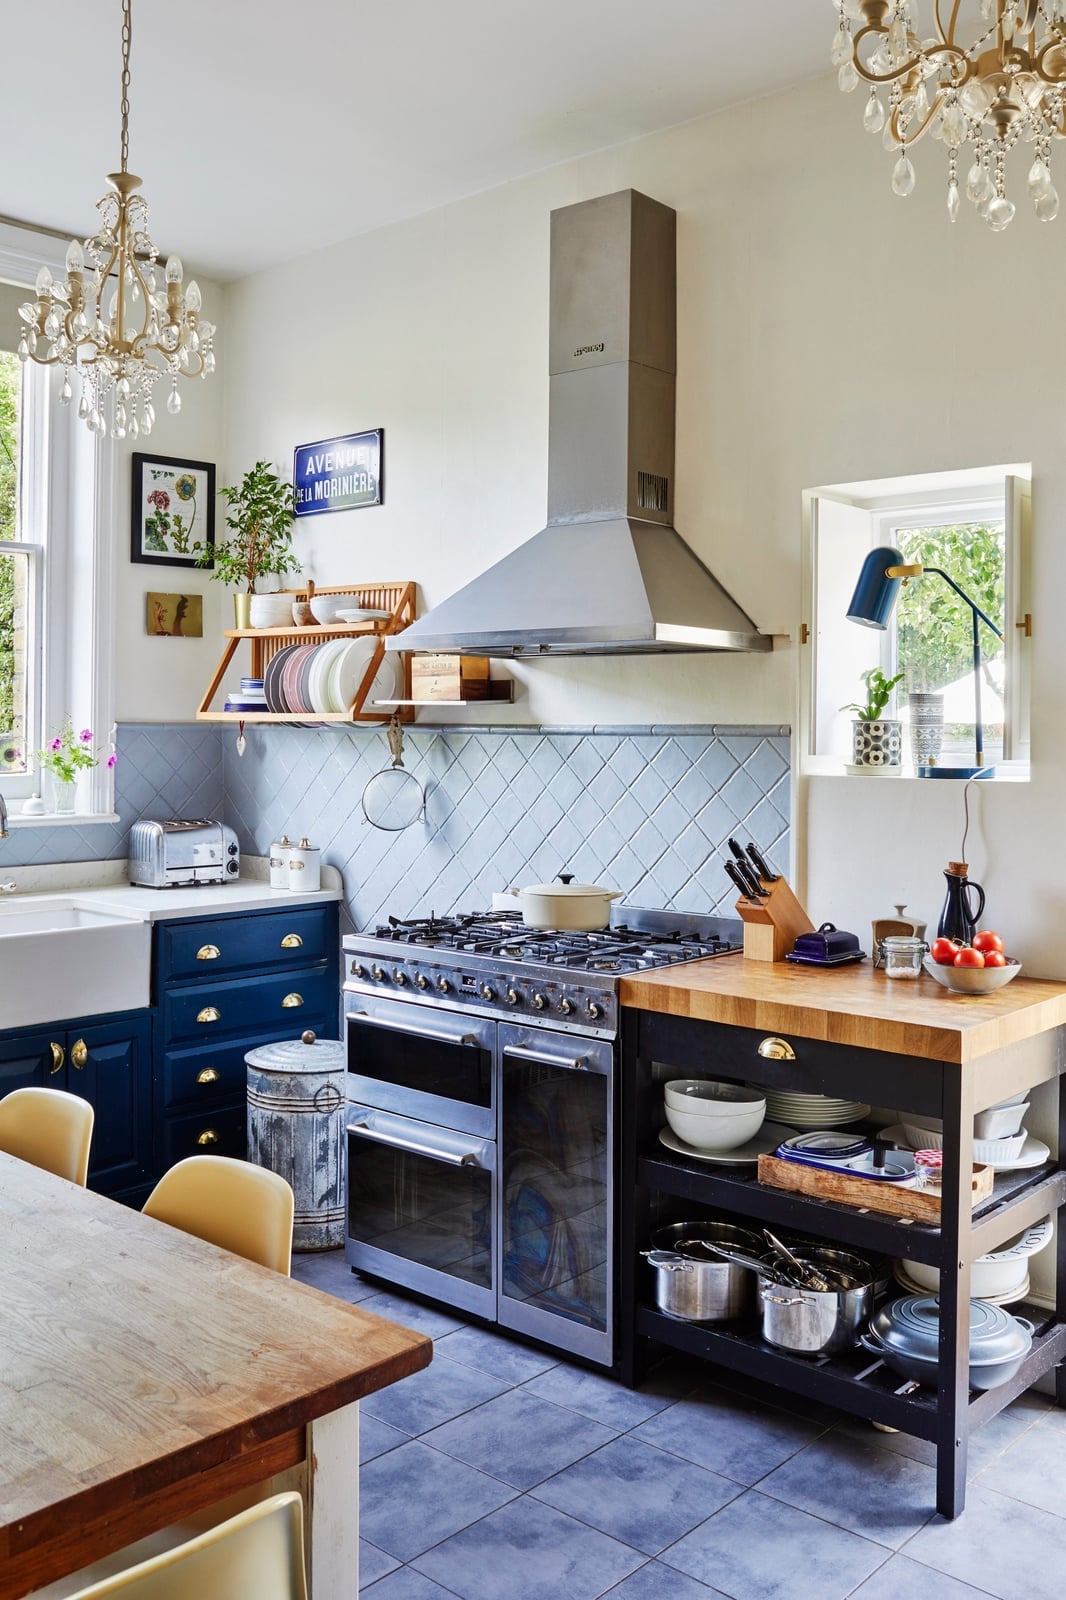
A chandelier brings a sense of occasion to a kitchen, but the key is choosing one that suits the room’s scale. In this traditional space, an ornate chandelier hangs above the central island, drawing the eye upward and balancing the dark blue cabinets below. The range cooker and farmhouse sink reinforce the classic feel, while a wooden table adds warmth. The dark blue cabinetry anchors the room, so the lighter walls and natural stone countertops keep it from feeling heavy. This setup shows that a small kitchen can handle rich color and a statement light fixture when the proportions are right.
Modern Tiny Galley Kitchen with Sage Green Lower Cabinets
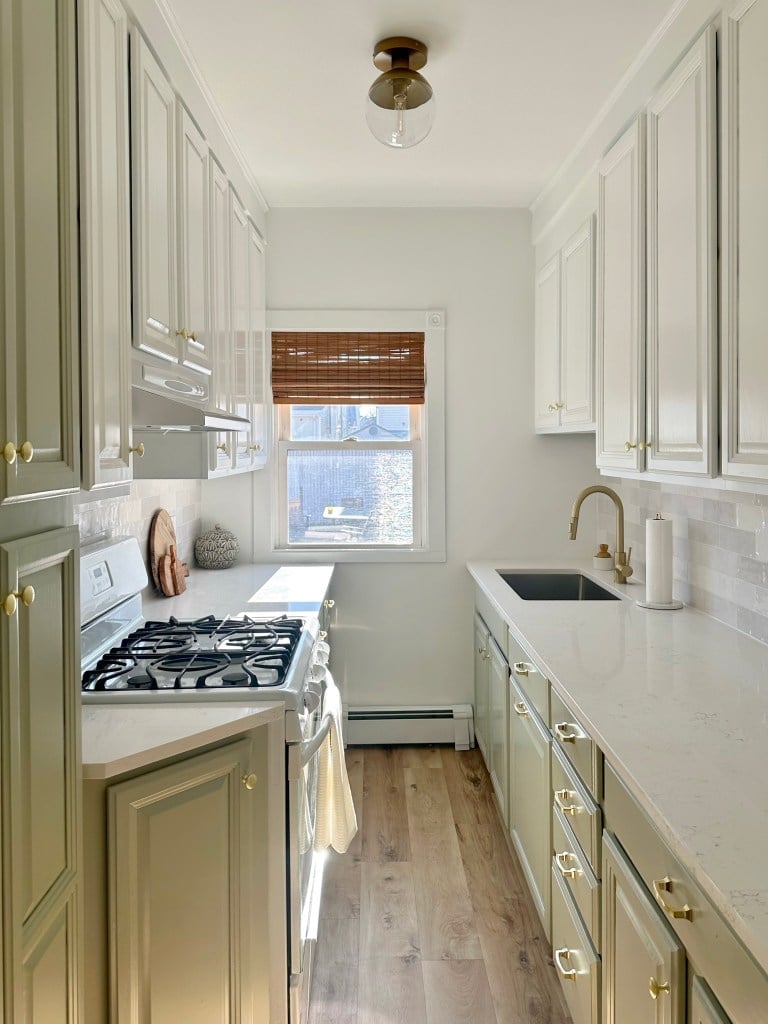
Sage green lower cabinets offer a softer alternative to stark white or dark wood in a galley kitchen. Here, white upper cabinets keep the space bright, while the sage green base anchors the room without overwhelming it. Brass hardware and a matching faucet add a subtle warm accent. A window at the end of the galley brings in natural light, which helps the green read as fresh rather than heavy. The linear layout means every inch counts, so keeping the upper half light and the lower half colorful creates a balanced, modern look that feels intentional. This palette works especially well in kitchens where natural light is moderate, as the green stays calm without going flat.
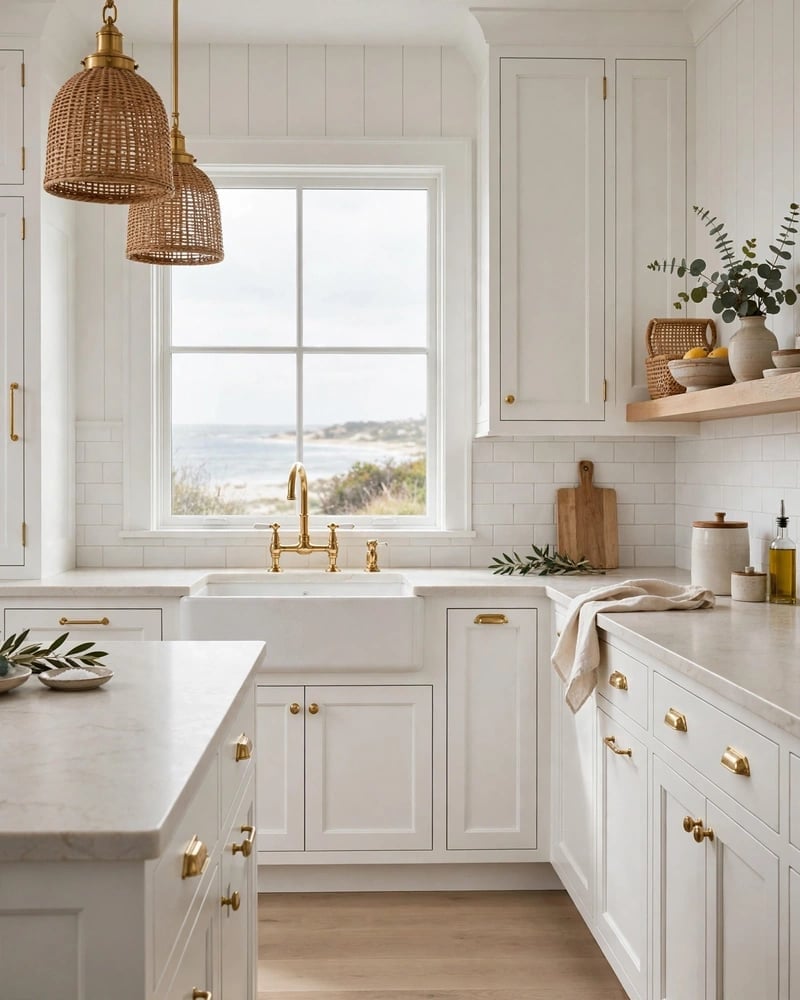
Linear Modern Farmhouse Kitchen with Brass Accents
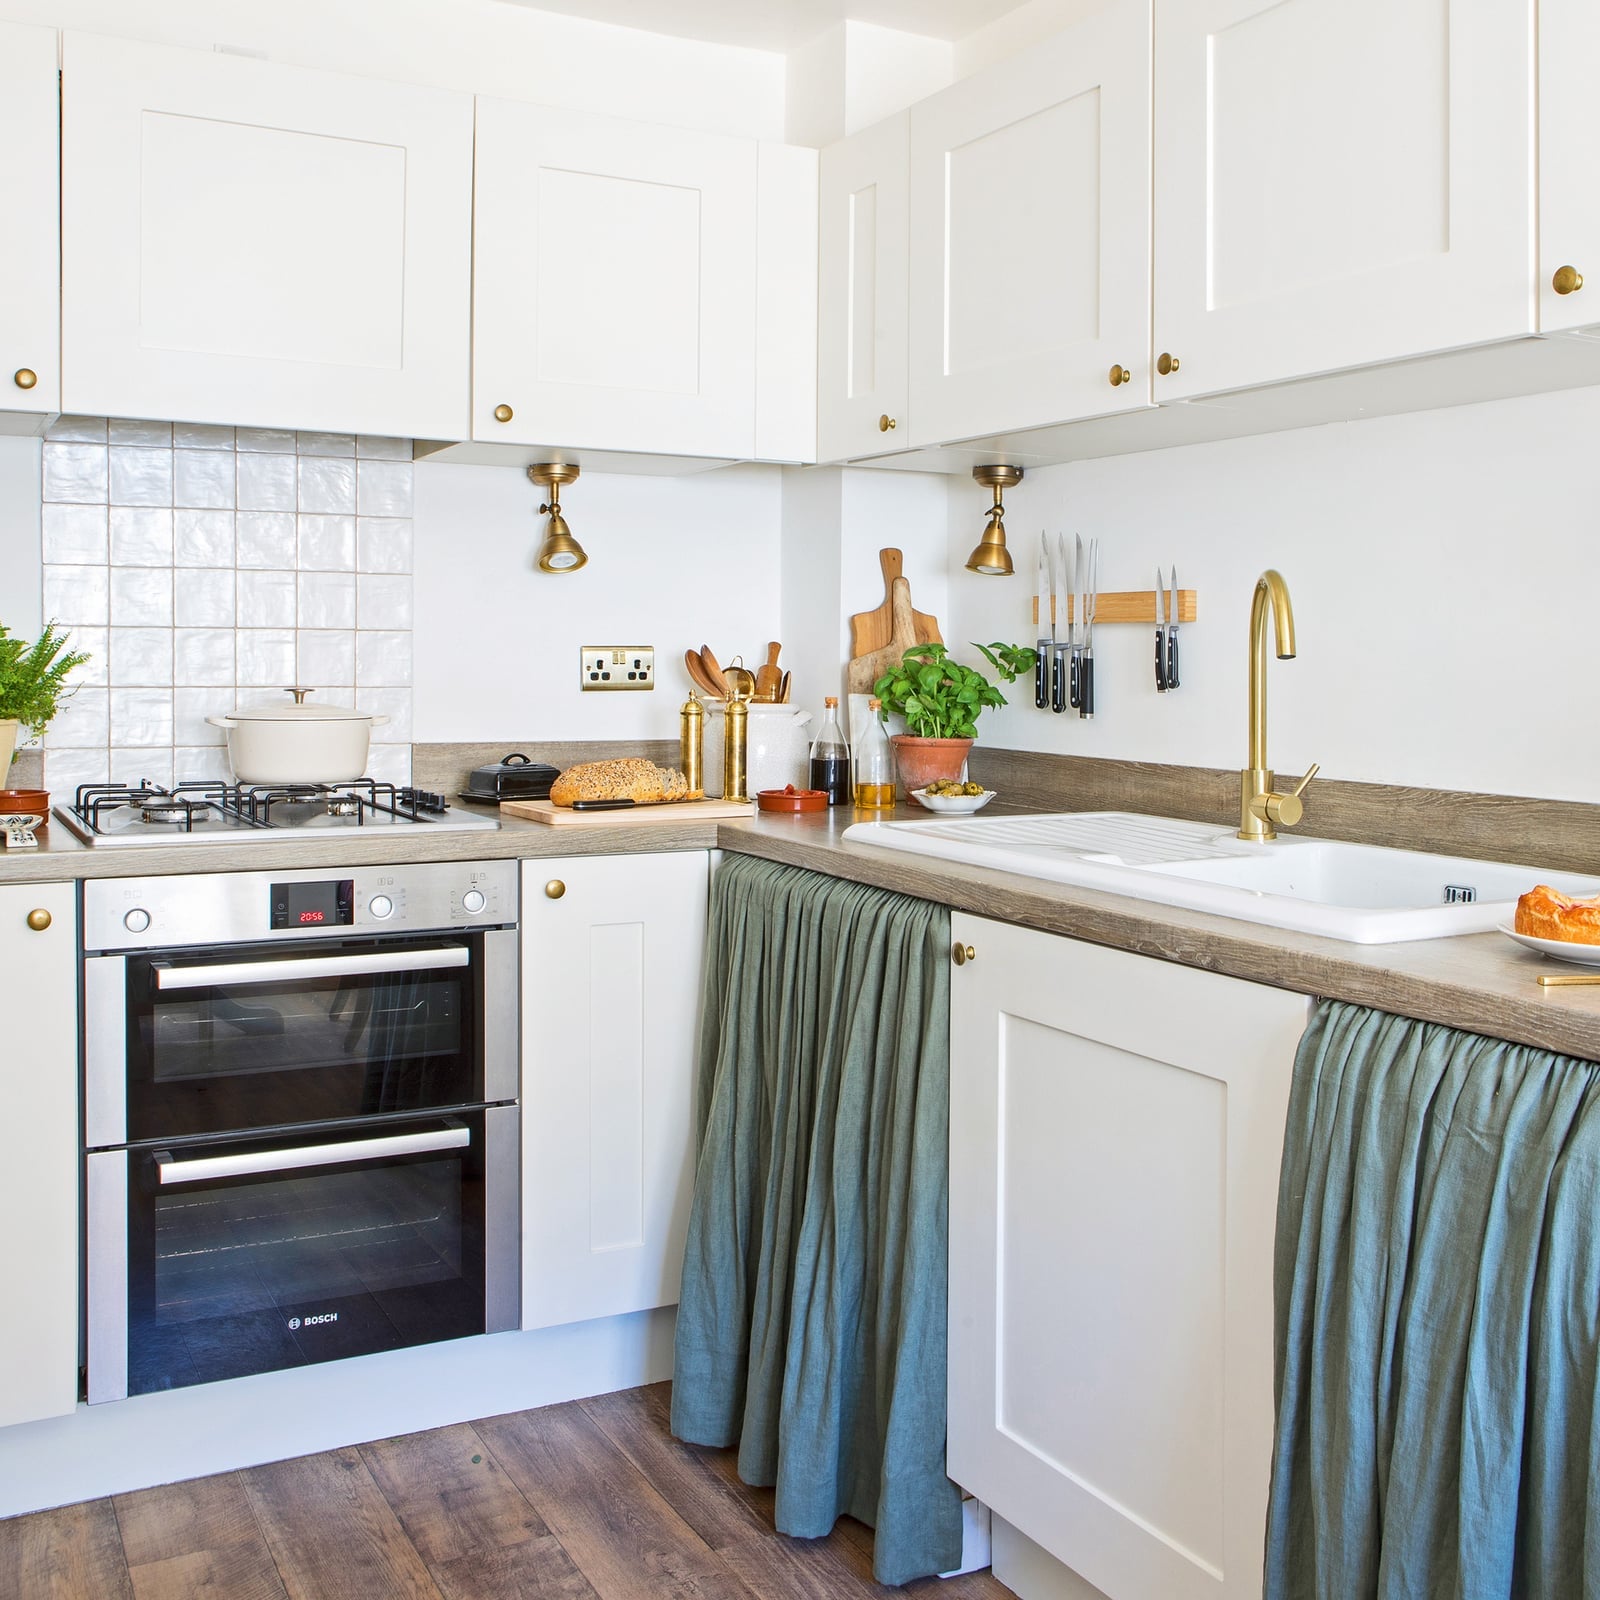
Brass hardware and a brass faucet become the defining details in this linear modern farmhouse kitchen. White cabinets and wood tones keep the backdrop simple, so the warm metal finishes stand out without competing. The linear layout means everything is within easy reach, and the overhead lighting ensures the work surfaces stay well lit. This approach proves that a compact kitchen can feel polished through small, intentional choices in materials.
Chic Modern Tiny Kitchen with Deep Purple Cabinets
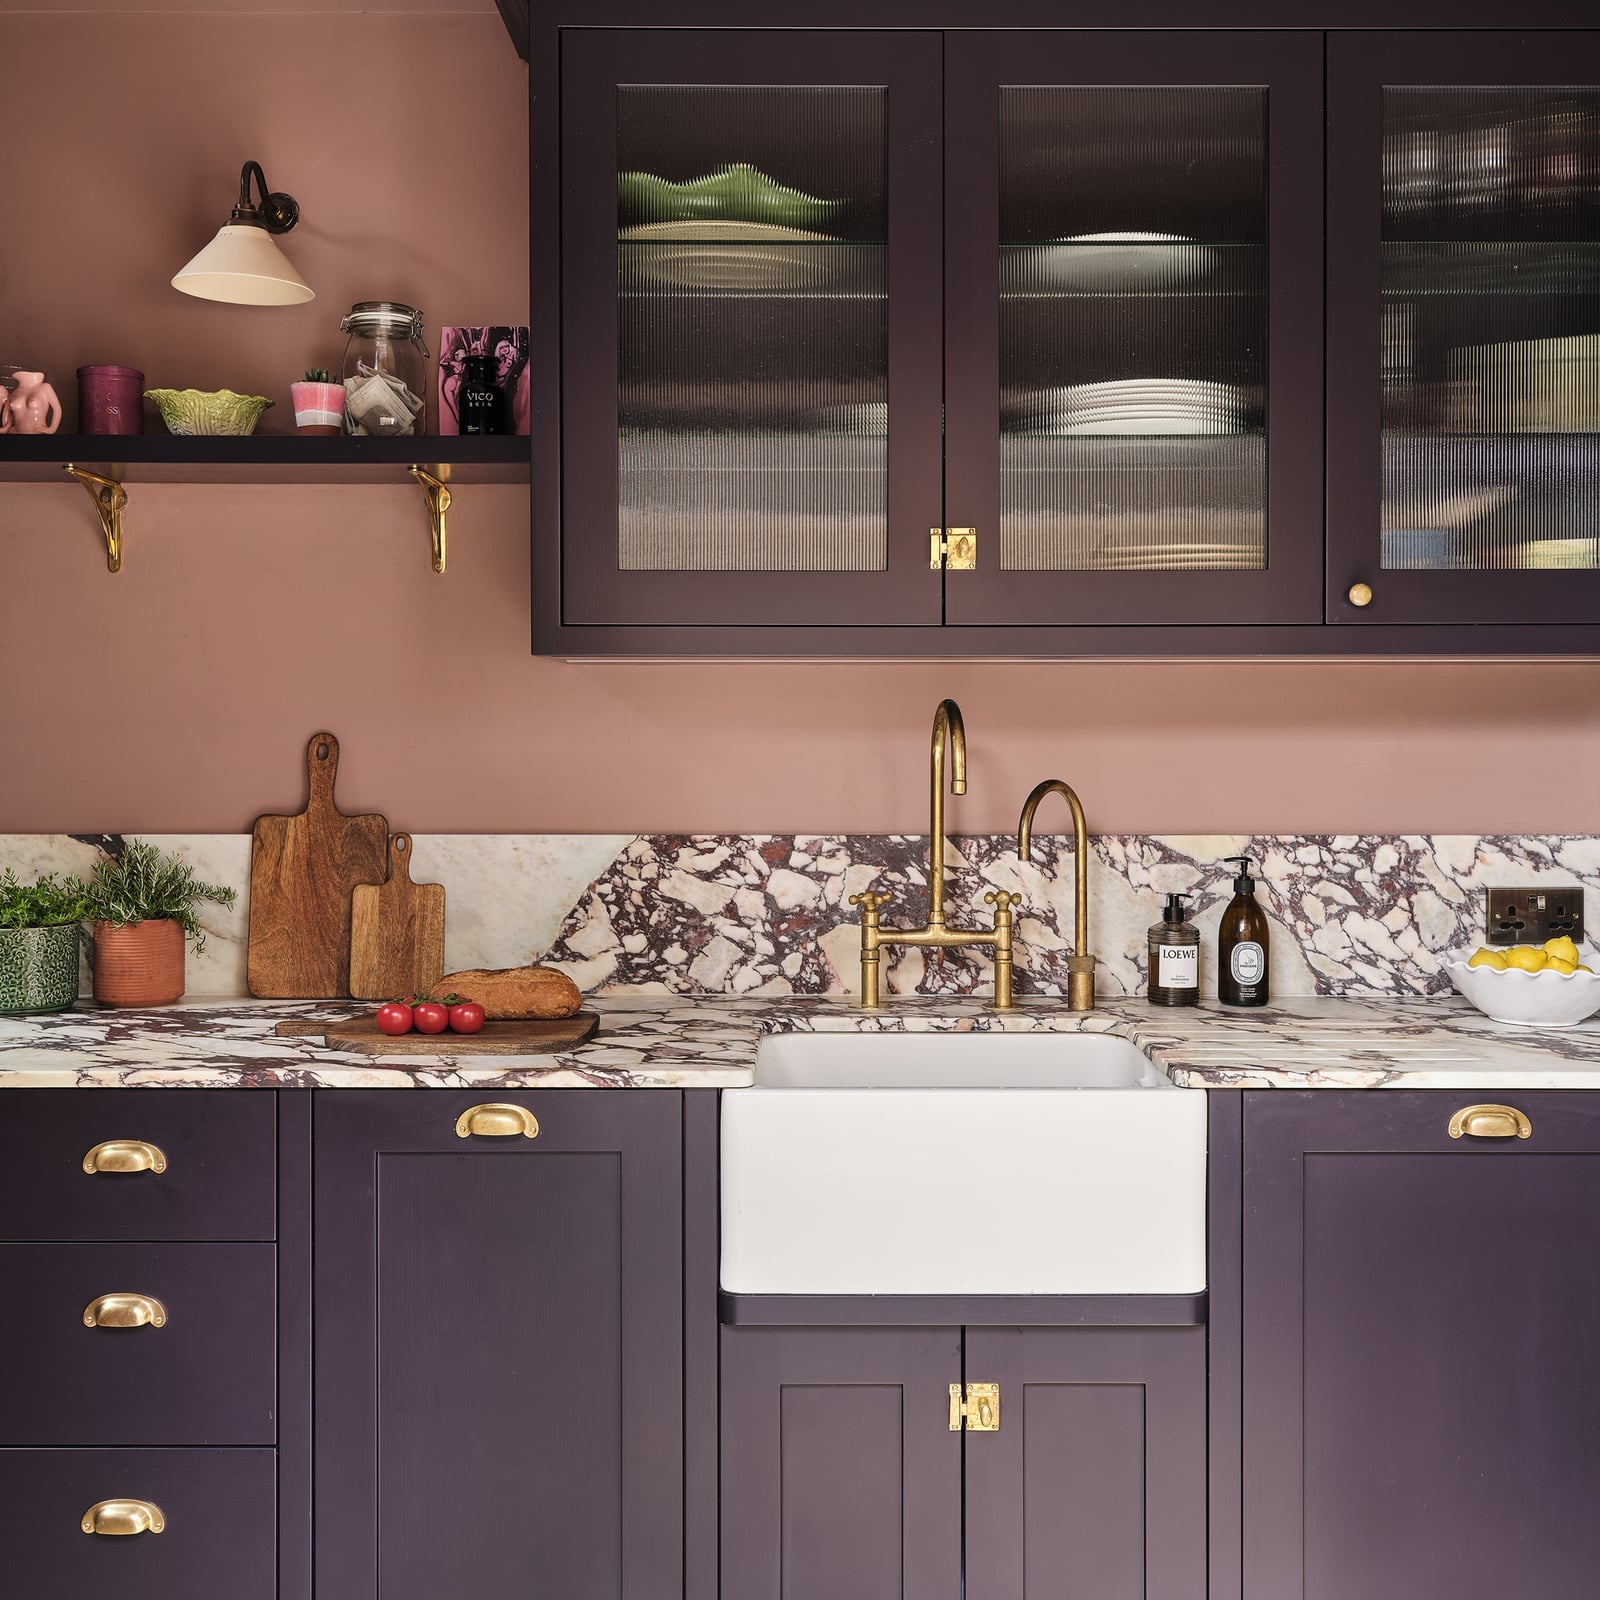
Deep purple cabinets make a compact kitchen feel more like a jewel box than a tight squeeze. The dramatic marble backsplash with its pink and gold veining picks up the same confidence, so nothing reads as accidental. A farmhouse sink keeps the look grounded, and natural light keeps the rich color from closing the room in. The trick is letting the cabinet shade lead the palette and choosing one companion material, like that marble, that echoes its undertones. That single move gives the whole linear counter a cohesive, intentional feel without adding clutter.
Transitional Kitchen with Geometric Blue and White Tile Backsplash
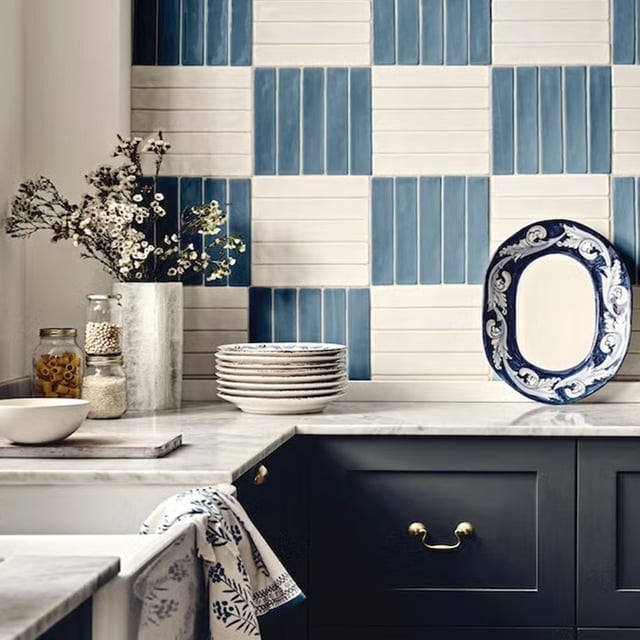
In a transitional kitchen, a geometric blue and white tile backsplash can set the tone without dictating everything else. The pattern here brings energy to the countertop area without stealing focus from the marble counters or the warm wood cutting board. The navy in the tile is picked up in a small ceramic bowl and a stack of plates, so the palette feels connected to the whole room.
Brass accents on the faucet and cabinet hardware add just enough shine to keep the blue from feeling flat. If you are renting, a temporary tile in a similar pattern can give you the same focal point without a permanent change. The key is repeating one color from the tile somewhere else on the counter, even something as small as a utensil holder, so the pattern feels connected to the whole room.
Modern Tiny Kitchen with Mint Green Retro Refrigerator
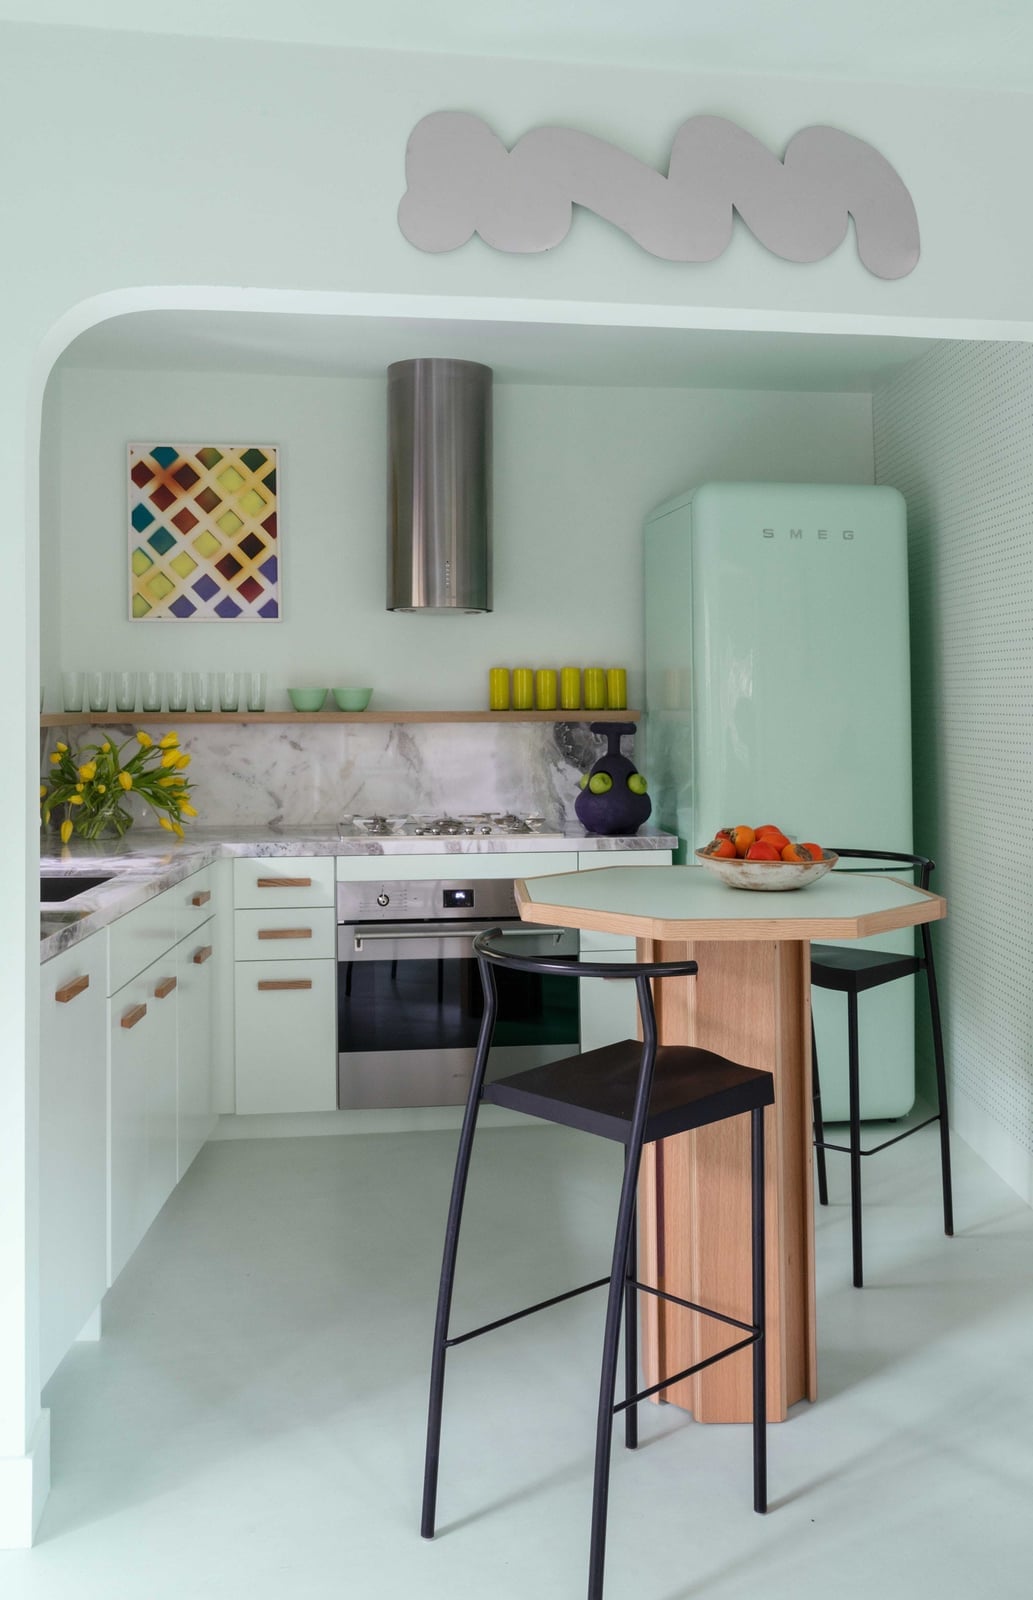
A mint green retro refrigerator takes the lead in this compact kitchen, and everything else steps back to let it shine. The wooden island with its simple bar stools keeps the look casual, while the marble countertop adds a clean, modern contrast. Ambient light from the window and overhead fixtures softens the green so it does not dominate the room. The refrigerator alone gives this small space a distinct personality, and the rest of the kitchen simply supports that choice.
Eclectic Kitchen with Teal Island and Pink Stools
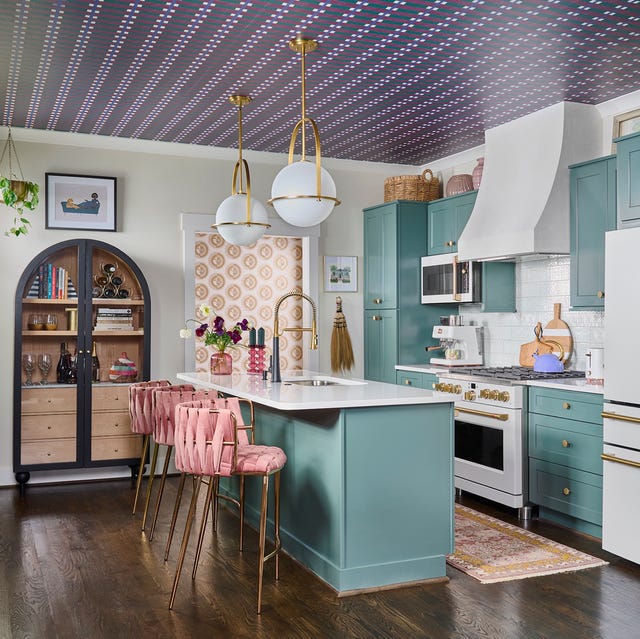
Teal cabinets and pink velvet stools sound like a risk, but in this eclectic kitchen the combination lands because the proportions are right. The teal island anchors the room, and the two pink stools offer a hit of contrast that is bold but contained. The white perimeter keeps the eye from bouncing, and gold hardware on the arched cabinet adds just enough polish. Pendant lights above the island pull the look together without competing. The key is limiting the high-contrast pair to one zone, the island seating, so the open plan stays calm and the color combination feels deliberate.
Vibrant Tiny Kitchen with Teal Cabinetry and Patterned Rug
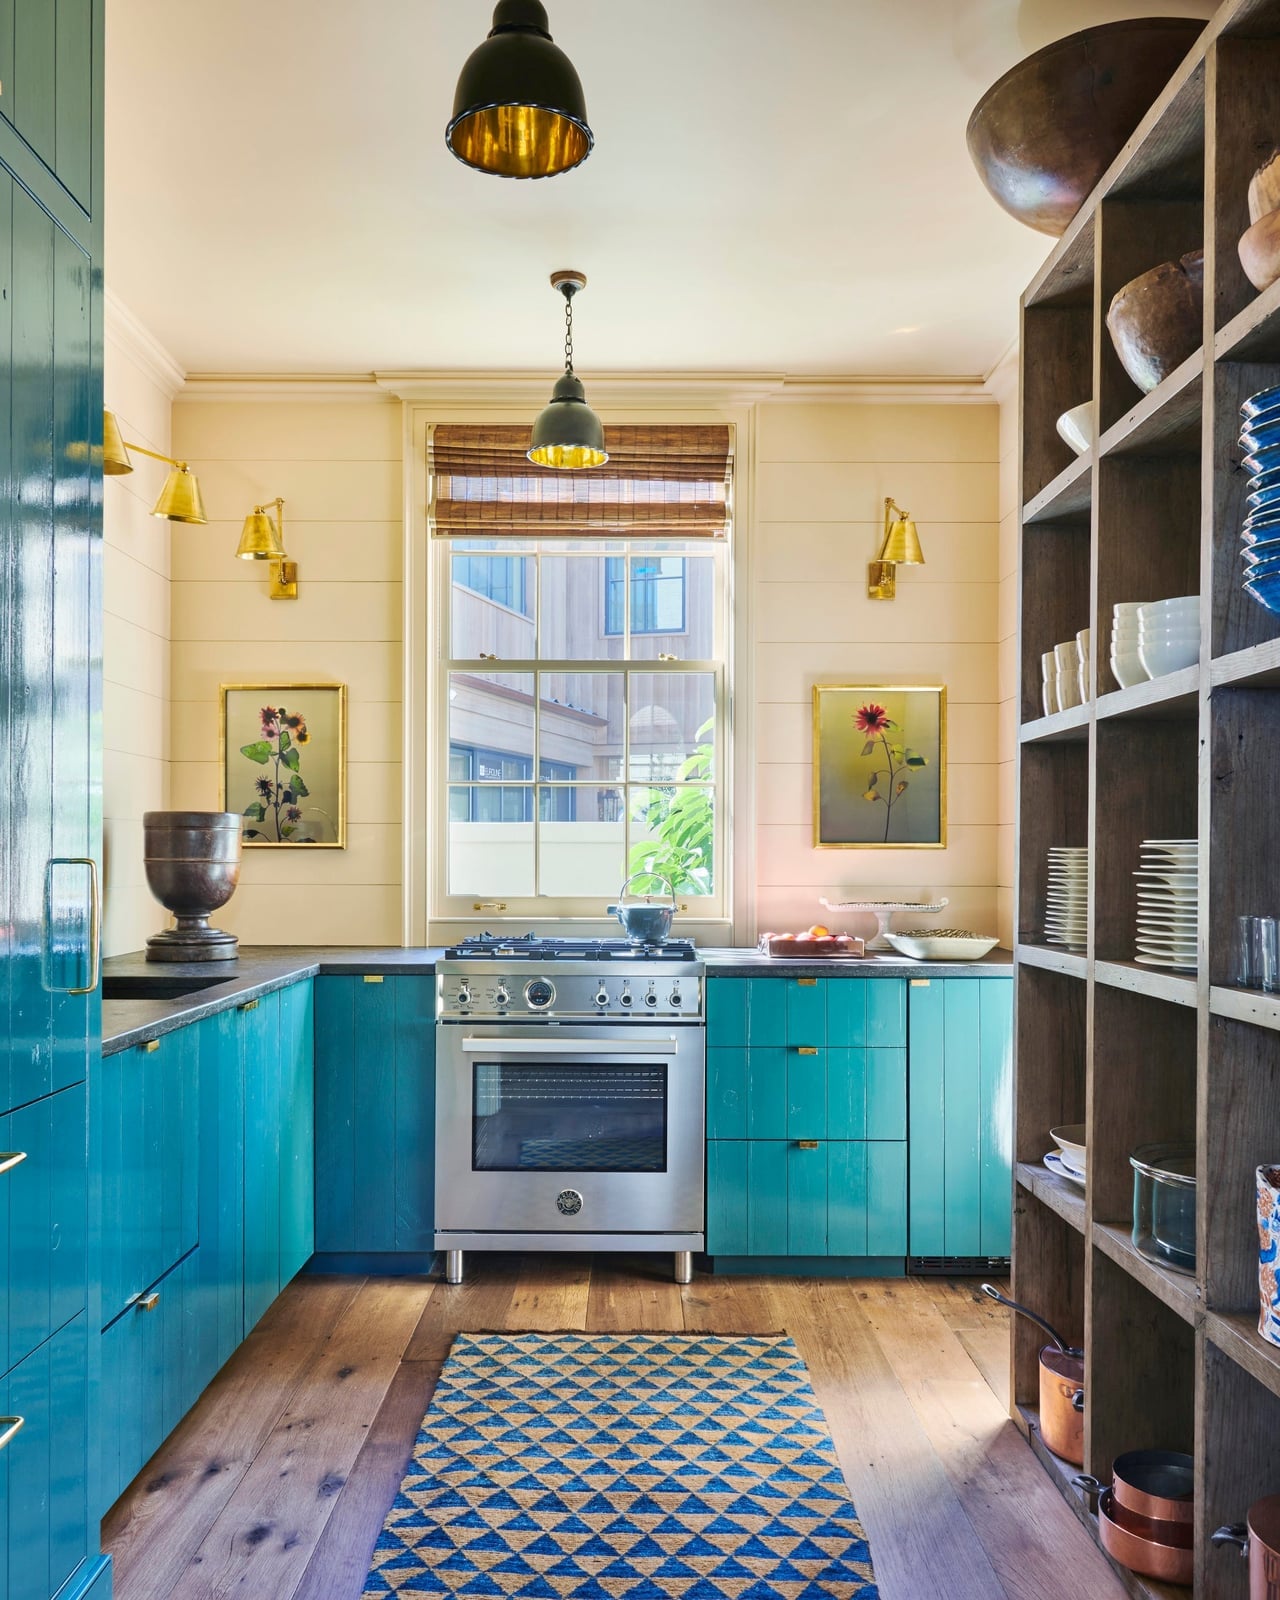
Teal cabinetry in a compact kitchen can overwhelm a room, but this corner view shows how to make it work. The L-shaped layout keeps the upper cabinets open with wooden shelving, so the teal acts as a backdrop. A patterned rug on the floor introduces cream and gold tones that echo the warm wood shelves and the brass wall sconces.
Natural light from a nearby window and a simple pendant light over the sink keep the space from feeling dark. The stainless steel range and range hood break up the teal with a neutral pause, which keeps the eye moving. The lesson is that a saturated cabinet color needs breathing room, either from open shelving above or from a rug that pulls in lighter, warmer shades to balance the intensity.
Farmhouse Tiny Kitchen with Mint Green Cabinets and Frosted Glass
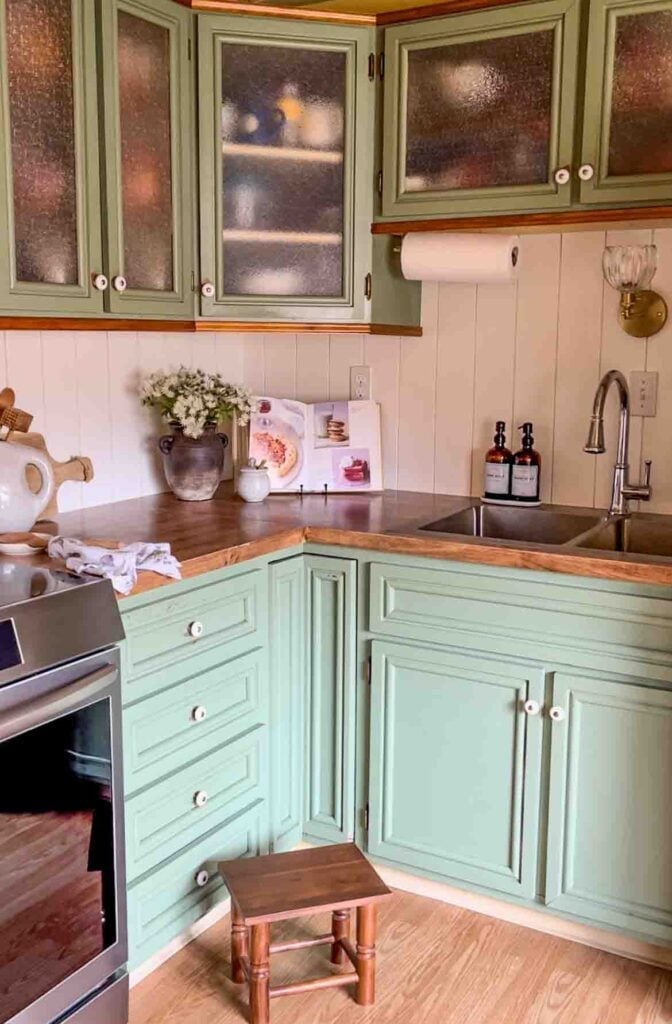
A corner kitchen with mint green painted cabinets runs the risk of feeling like a dollhouse, but frosted glass doors on the uppers pull it into grown-up territory. The translucent panels hide clutter while letting light pass through, so the compact layout reads airier than it is. A wood countertop and a classic farmhouse sink keep the palette grounded, and a single wall sconce adds warm task lighting without crowding the backsplash. The takeaway for a small space is that frosted glass offers privacy for stored items without sacrificing the sense of openness that comes from seeing daylight bounce around the room.
Modern Tiny Kitchen with Minimalist White Cabinets and Hexagonal Tiles
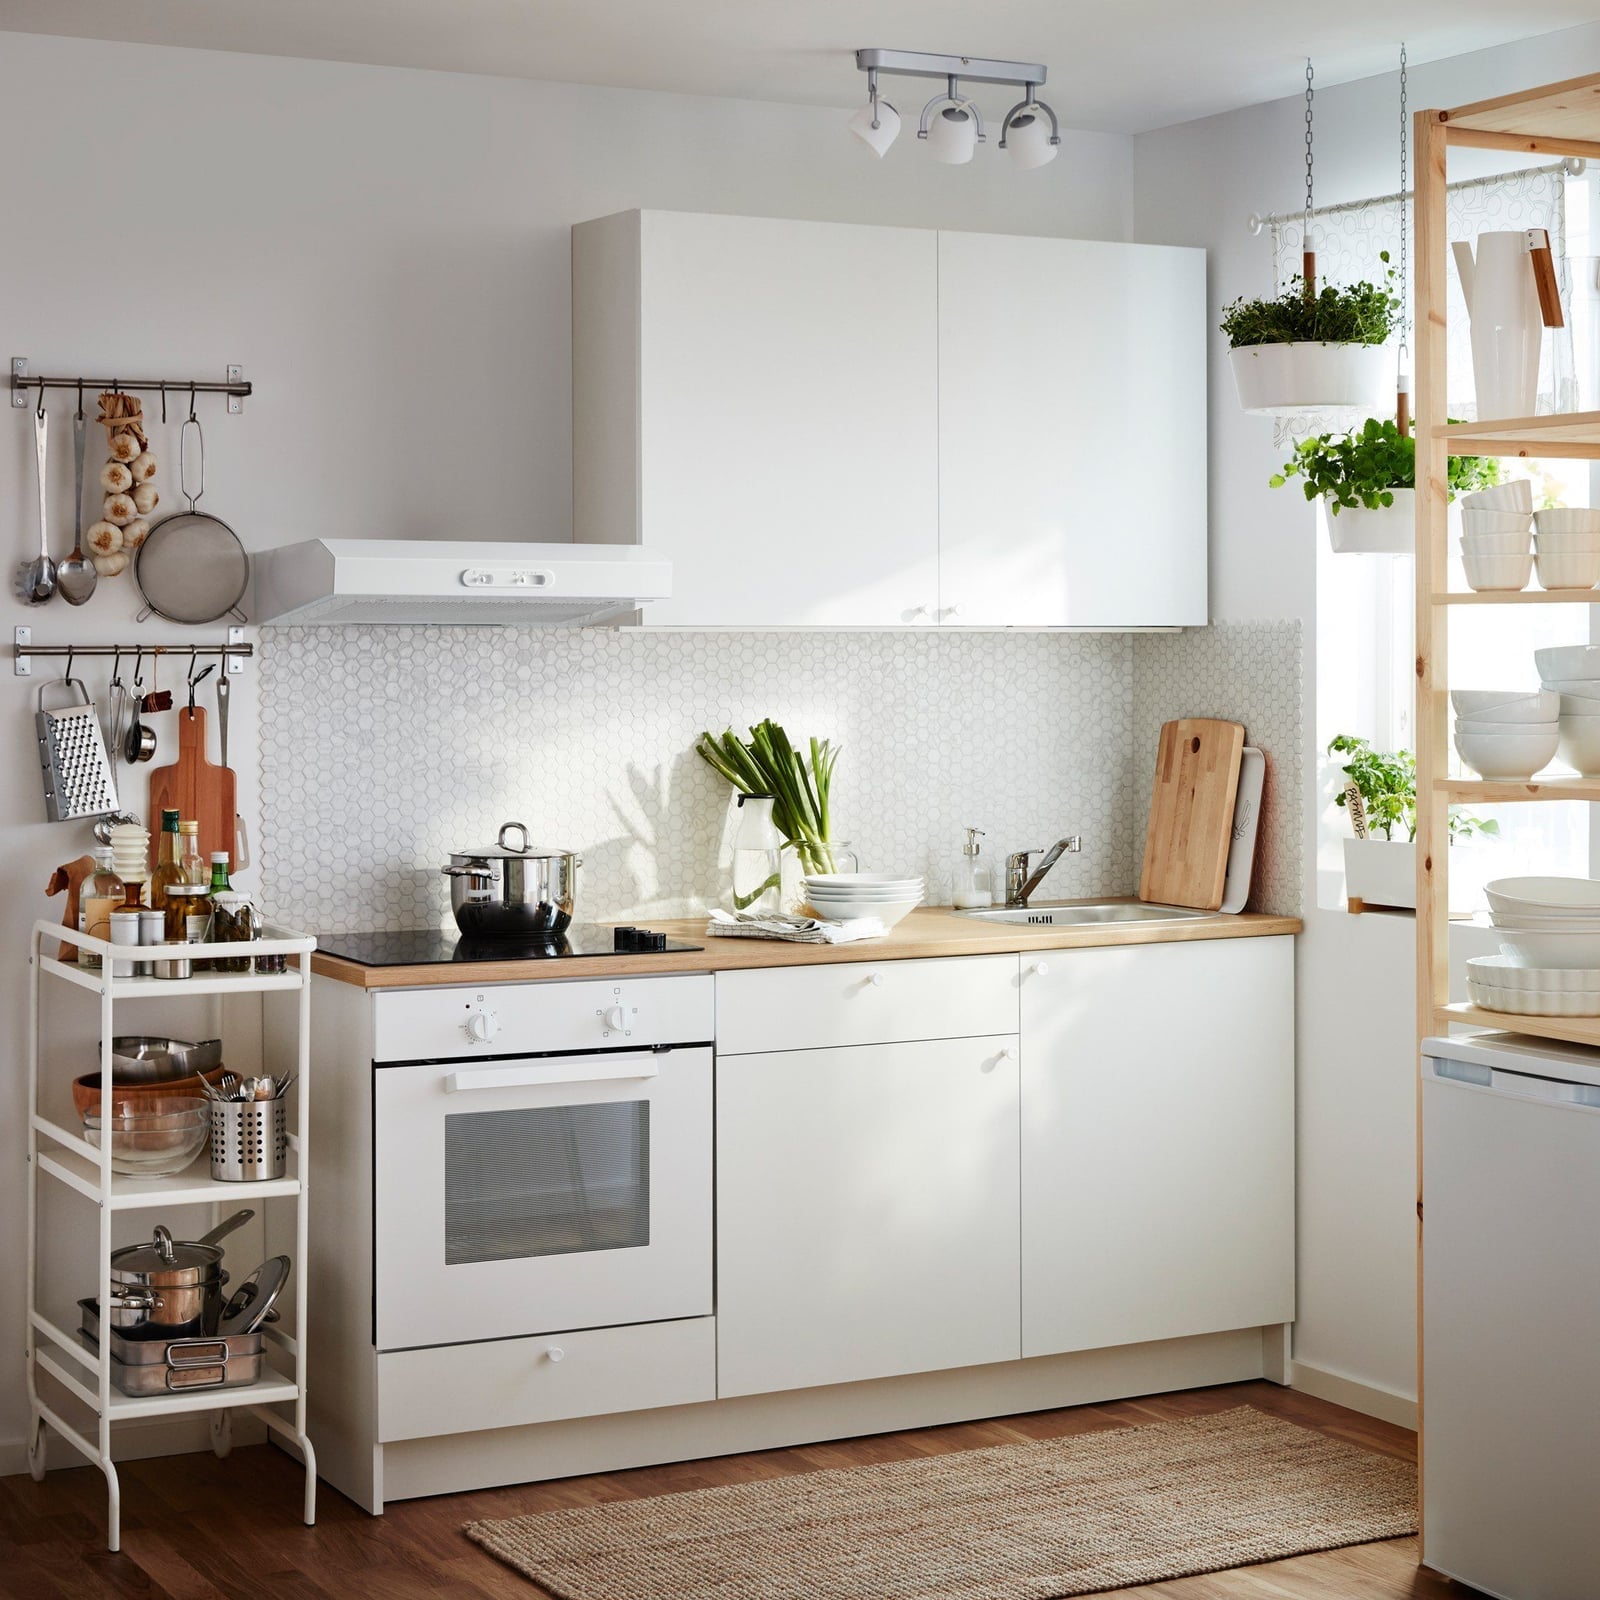
This linear kitchen proves that white cabinetry does not have to read sterile. The flat-front upper and lower cabinets keep the silhouette clean, while a gray hexagonal tile backsplash introduces texture without adding visual weight. Open shelving on one wall breaks up the run of cabinet fronts and provides a spot for everyday dishes, which keeps the work triangle efficient. Overhead track lighting directs light exactly where it is needed, and the pale wood floor adds warmth without competing with the white laminate counters. The palette works because it limits contrast to two tones: white and wood, with gray as a quiet accent. For a tight footprint, sticking to one dominant light color and one natural material keeps the eye moving rather than stopping at a busy surface.
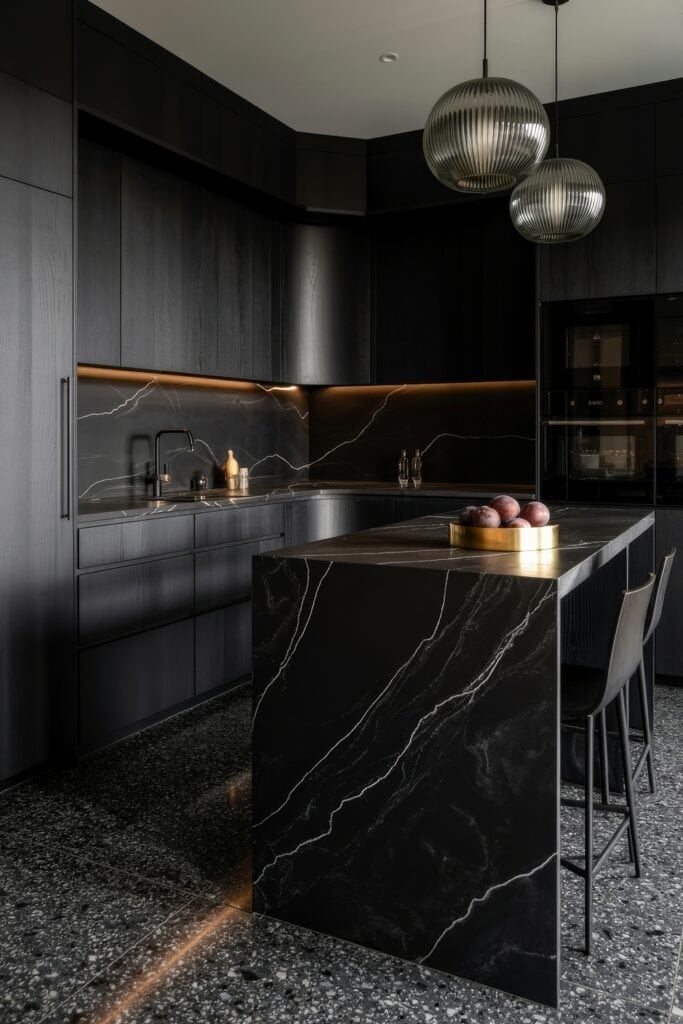
Modern Kitchen with Dark Wood Cabinets and Marble Island
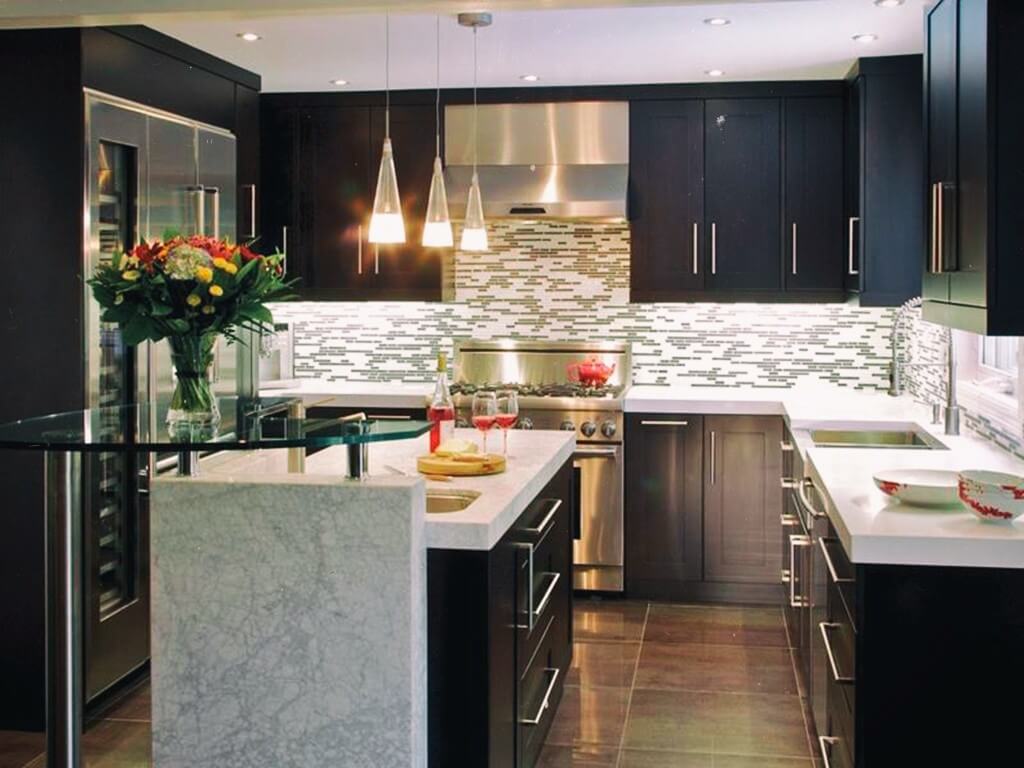
A kitchen with dark wood cabinets can feel heavy in a compact room, but this U-shaped layout avoids that by pairing them with a light marble island and a mosaic backsplash. The dark cabinetry runs along the perimeter, anchoring the space, while the white stone island sits in the center as the visual counterweight. Pendant lights above the island draw the eye up, and under-cabinet lighting keeps the countertops functional without adding overhead shadows.
The material mix does the work here. The wood veneer cabinets bring warmth, the marble adds a polished surface that reflects light, and the small-format backsplash tiles pick up both tones. For a compact kitchen, the lesson is that dark cabinetry works best when it is balanced by a light, solid surface in the middle of the room and task lighting that prevents the perimeter from reading as a dark tunnel.
Final Thoughts
Making a small kitchen work is about picking one or two strong moves and letting them carry the room. A bold cabinet color, a thoughtful open shelf, or a surprising floor pattern can change how the whole space feels. The kitchens here show that scale matters less than intention. Start with what you use most, edit out the rest, and let the room breathe. That approach never goes out of style.