Transitional kitchens walk the line between classic warmth and clean modern lines. They skip the ornate details of traditional design while avoiding the cold edge of full minimalism. This balance makes them one of the most livable kitchen styles around.
In this article, we look at 24 transitional kitchen ideas that show how to blend natural wood, stone, and color in ways that feel fresh but not trendy. Whether you are planning a full remodel or just refreshing a few surfaces, these kitchens offer practical inspiration you can adapt to your own space.
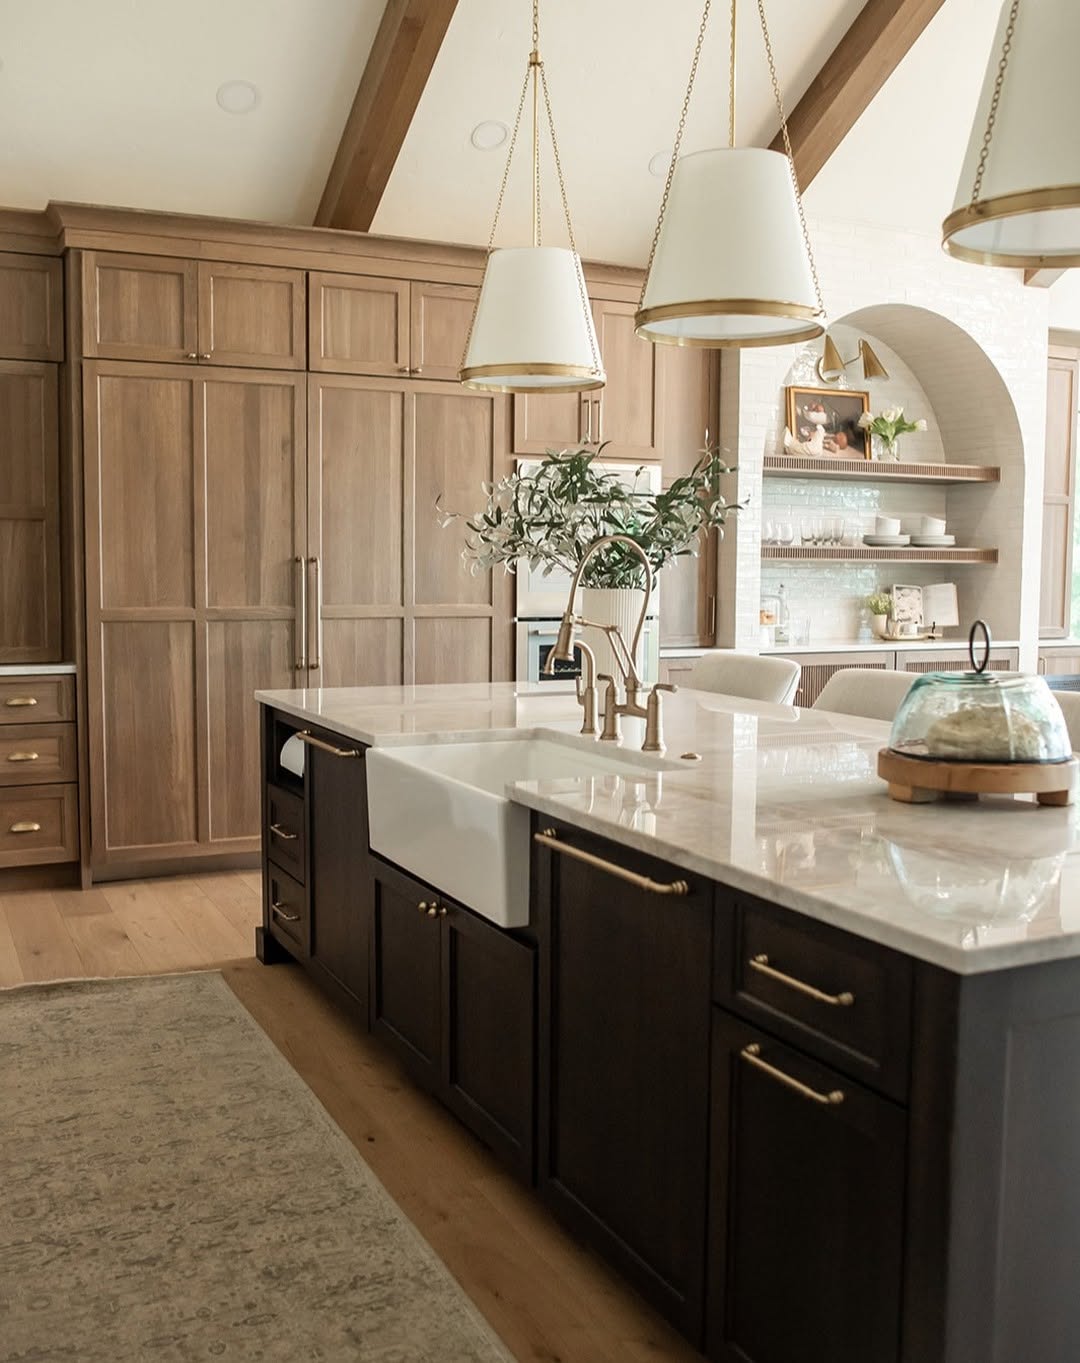
Warm Wood Cabinetry Defines a Luxurious Transitional Kitchen
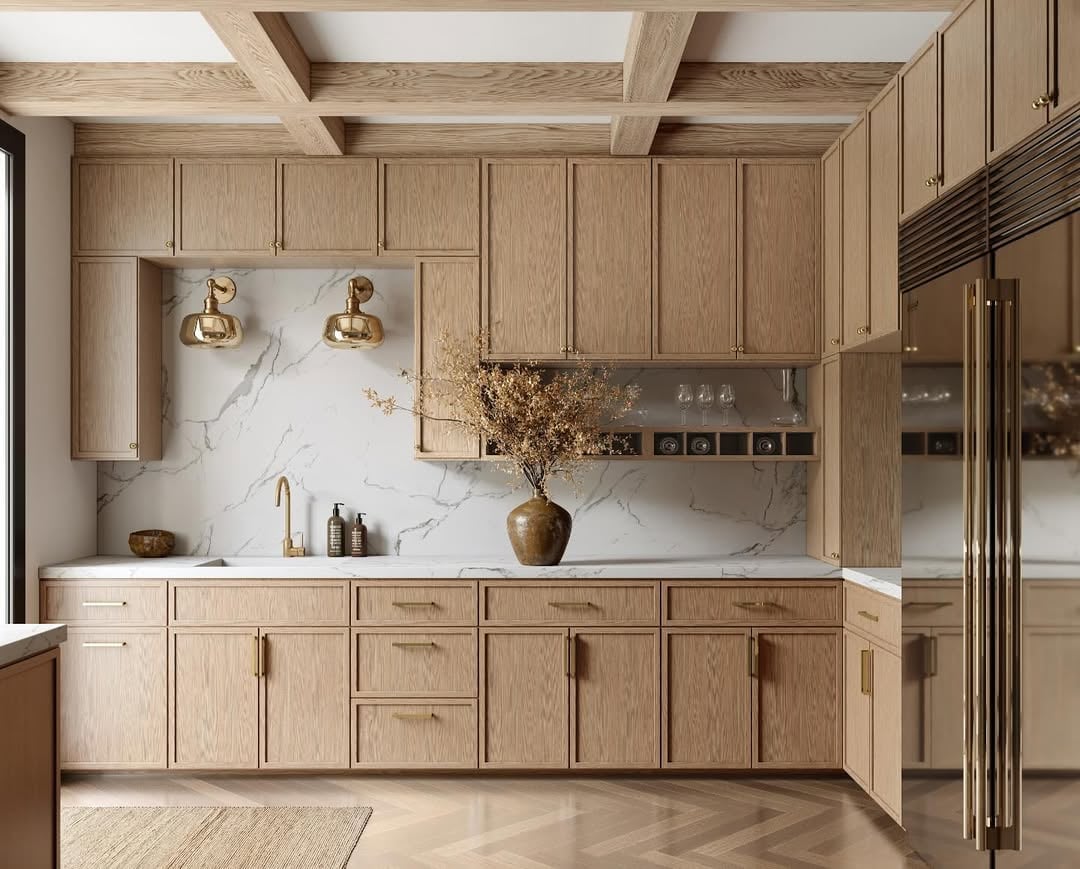
Floor-to-ceiling wood paneling wraps this kitchen in warmth, making the cabinetry feel less like storage and more like architecture. A wood-paneled refrigerator blends into the run, while the island repeats the same tone with a farmhouse sink. Cream and gray counters and backsplash keep the look from turning heavy. Recessed lights and a row of pendants add task lighting alongside natural light. The result is a spacious kitchen that feels built-in, not assembled.
Spacious Transitional Kitchen with Wood Beams and Island
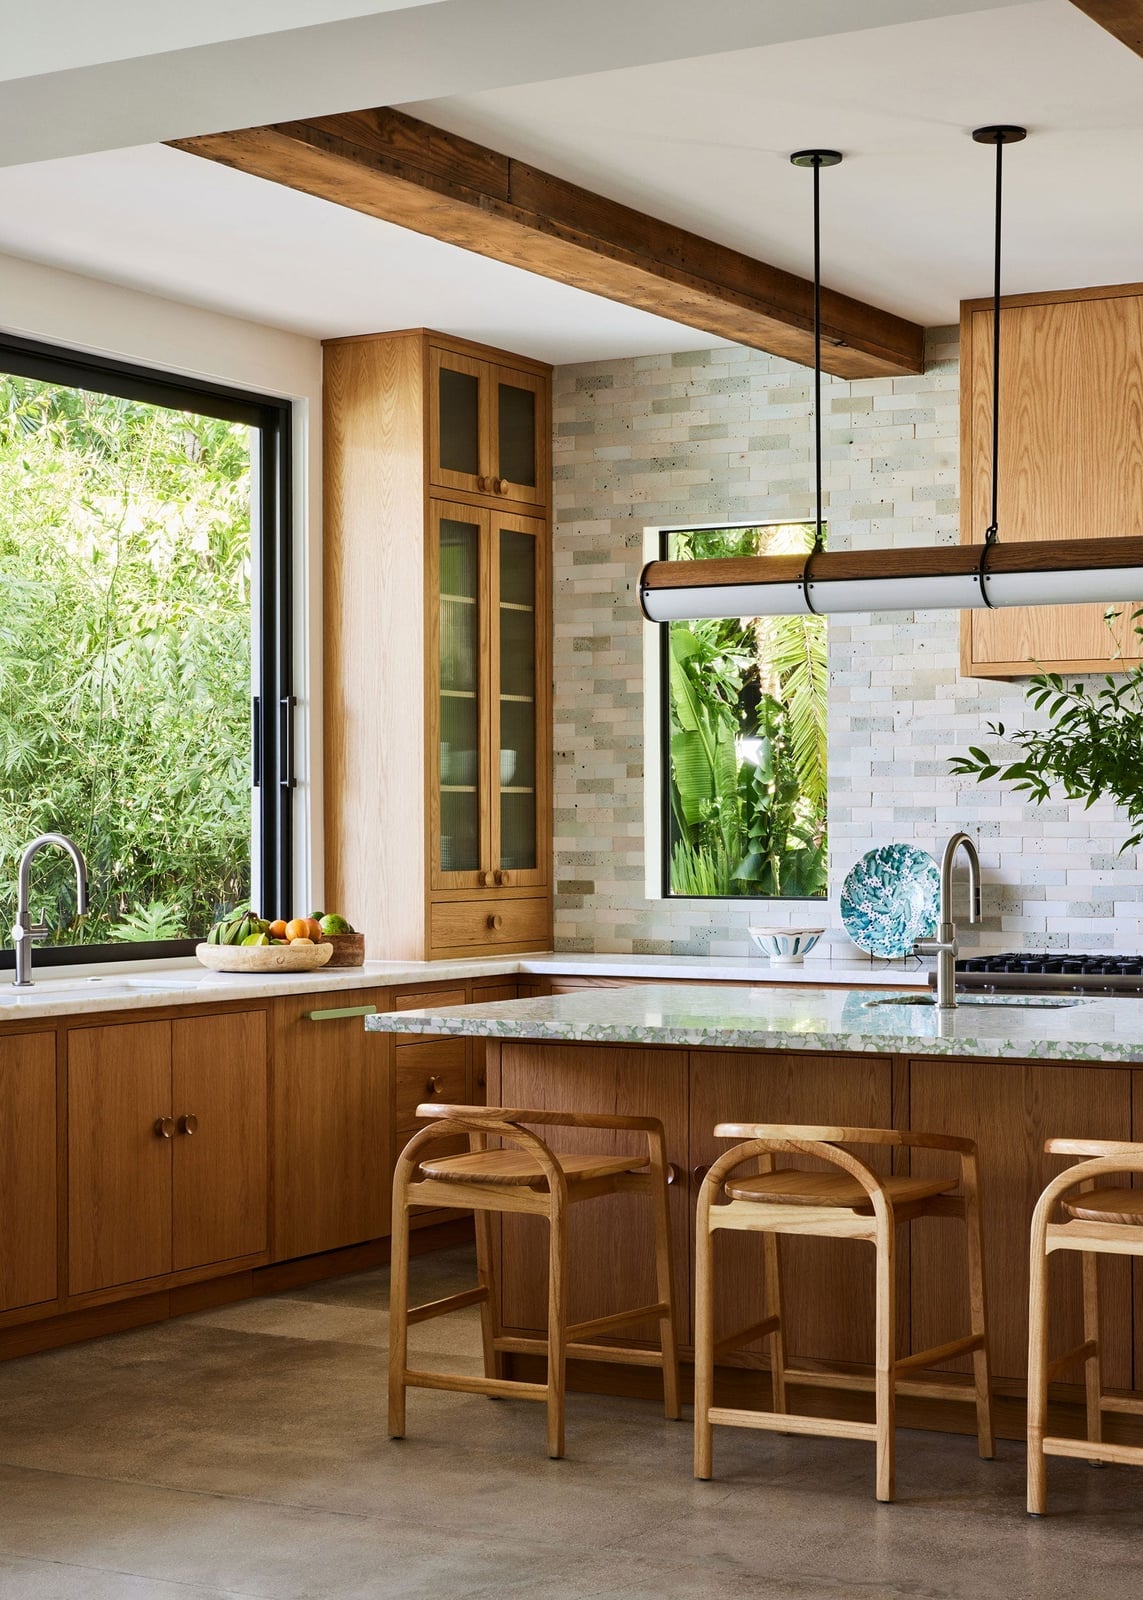
This kitchen proves a warm wood palette can feel fresh when balanced with cool tones. Wood beams echo the cabinetry above, while the island and bar stools carry the same honeyed stain. White counters, marble tile, and touches of green and blue in the decor keep the room from leaning too rustic. Natural light from large windows helps the space feel open, and pendant lights add a soft glow over the island. The palette works because the wood stays concentrated rather than covering every surface.
Dark Stone Island Anchors Elegant Transitional Kitchen Design
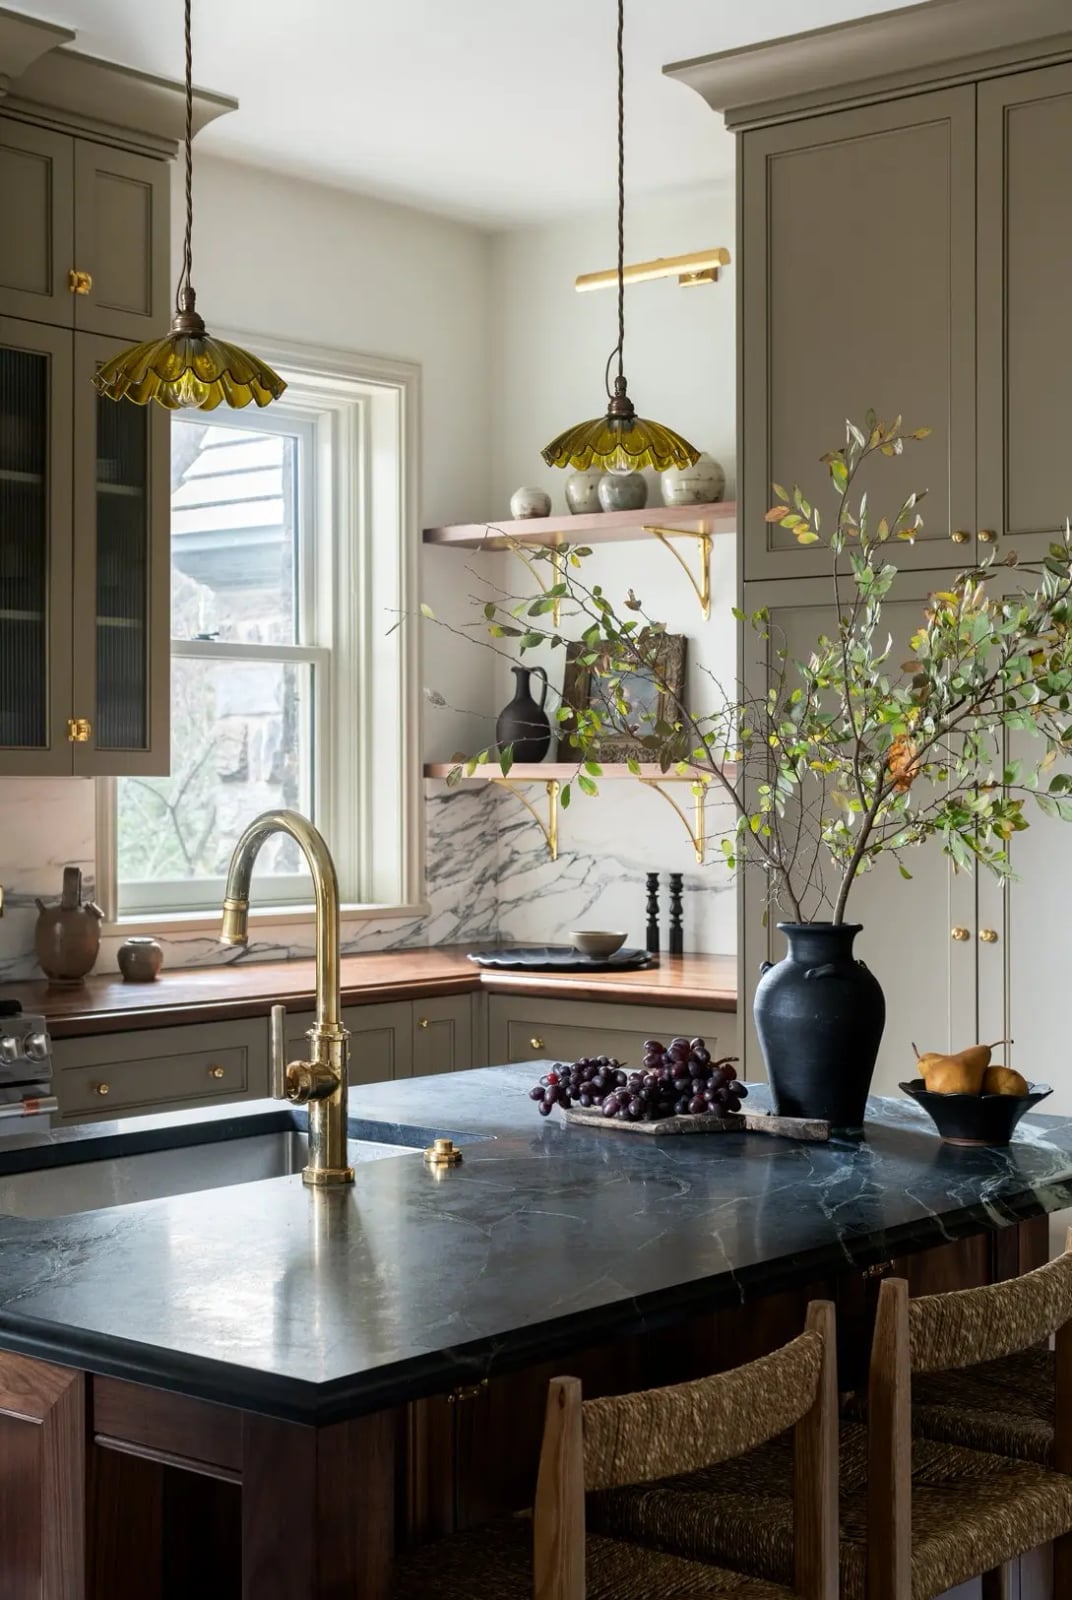
A dark stone island countertop anchors this transitional kitchen without closing in the open plan. The deep gray surface grounds the room, while wood cabinets and a brass faucet add warmth. Marble on the perimeter counters keeps the palette airy. Pendant lights hang above the island, drawing the eye to the dark stone. The trick is letting one dark element lead the room while everything else stays light and neutral.
Sophisticated Transitional Kitchen with Black and White Cabinetry
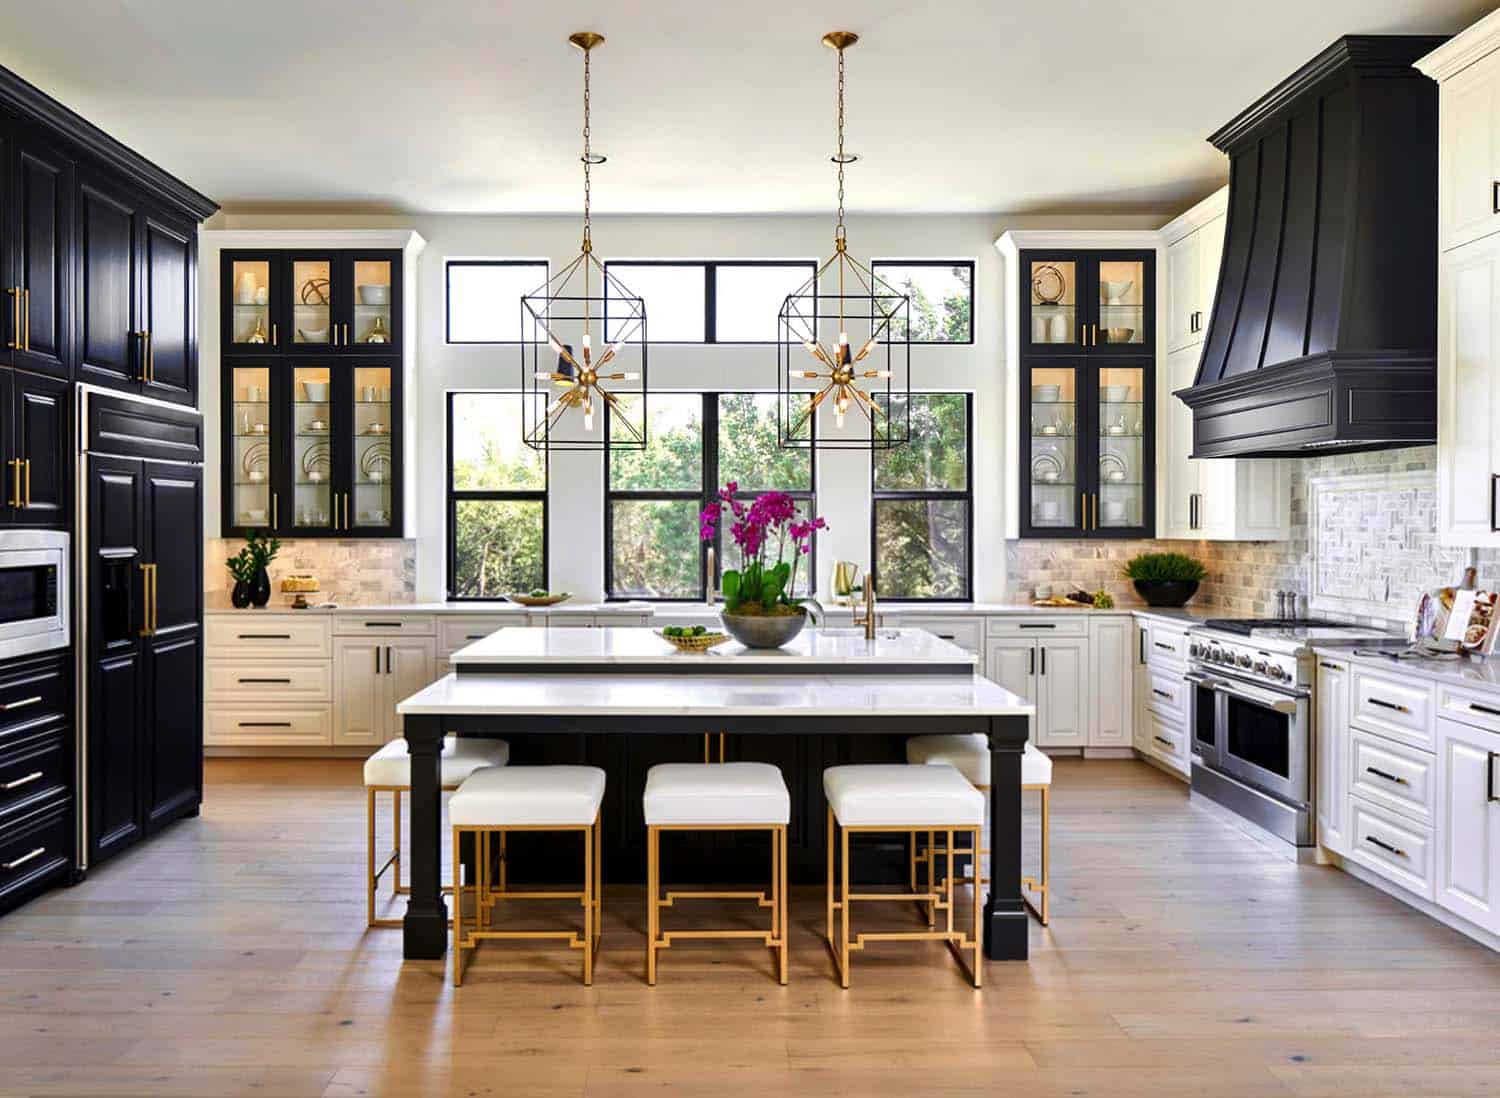
Black lower cabinets and a black range hood create a strong base, while white uppers and a marble backsplash keep the room bright. Wood tones on the island add warmth that a pure black-and-white scheme would miss. Geometric pendant lights introduce a modern note alongside the clean lines of the cabinetry. Recessed lights in the ceiling and natural light mean the dark elements never make the room feel small. The balance makes the kitchen feel tailored.
Grand Marble Island Elevates Bright Transitional Kitchen
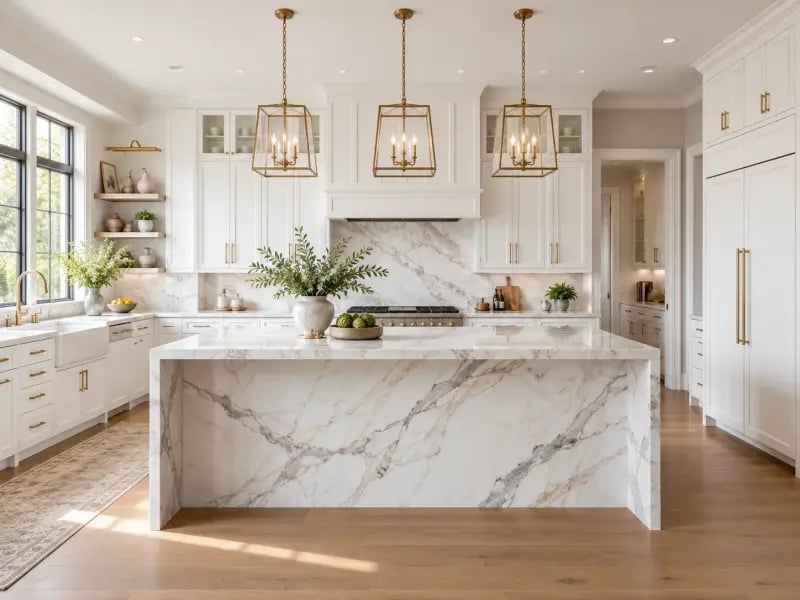
A large marble island with dramatic veining becomes the natural center of this kitchen, so keep the surrounding surfaces simple. White perimeter cabinetry lets the island stand out, while brass pendant lights add warmth without clutter. The marble top offers plenty of room for prep and casual dining, meaning fewer pieces of furniture are needed in the space. Natural light from nearby windows keeps the white palette from feeling flat. The room feels open because the island does the heavy visual work alone.
Navy Blue Island with Brass Accents in Transitional Kitchen
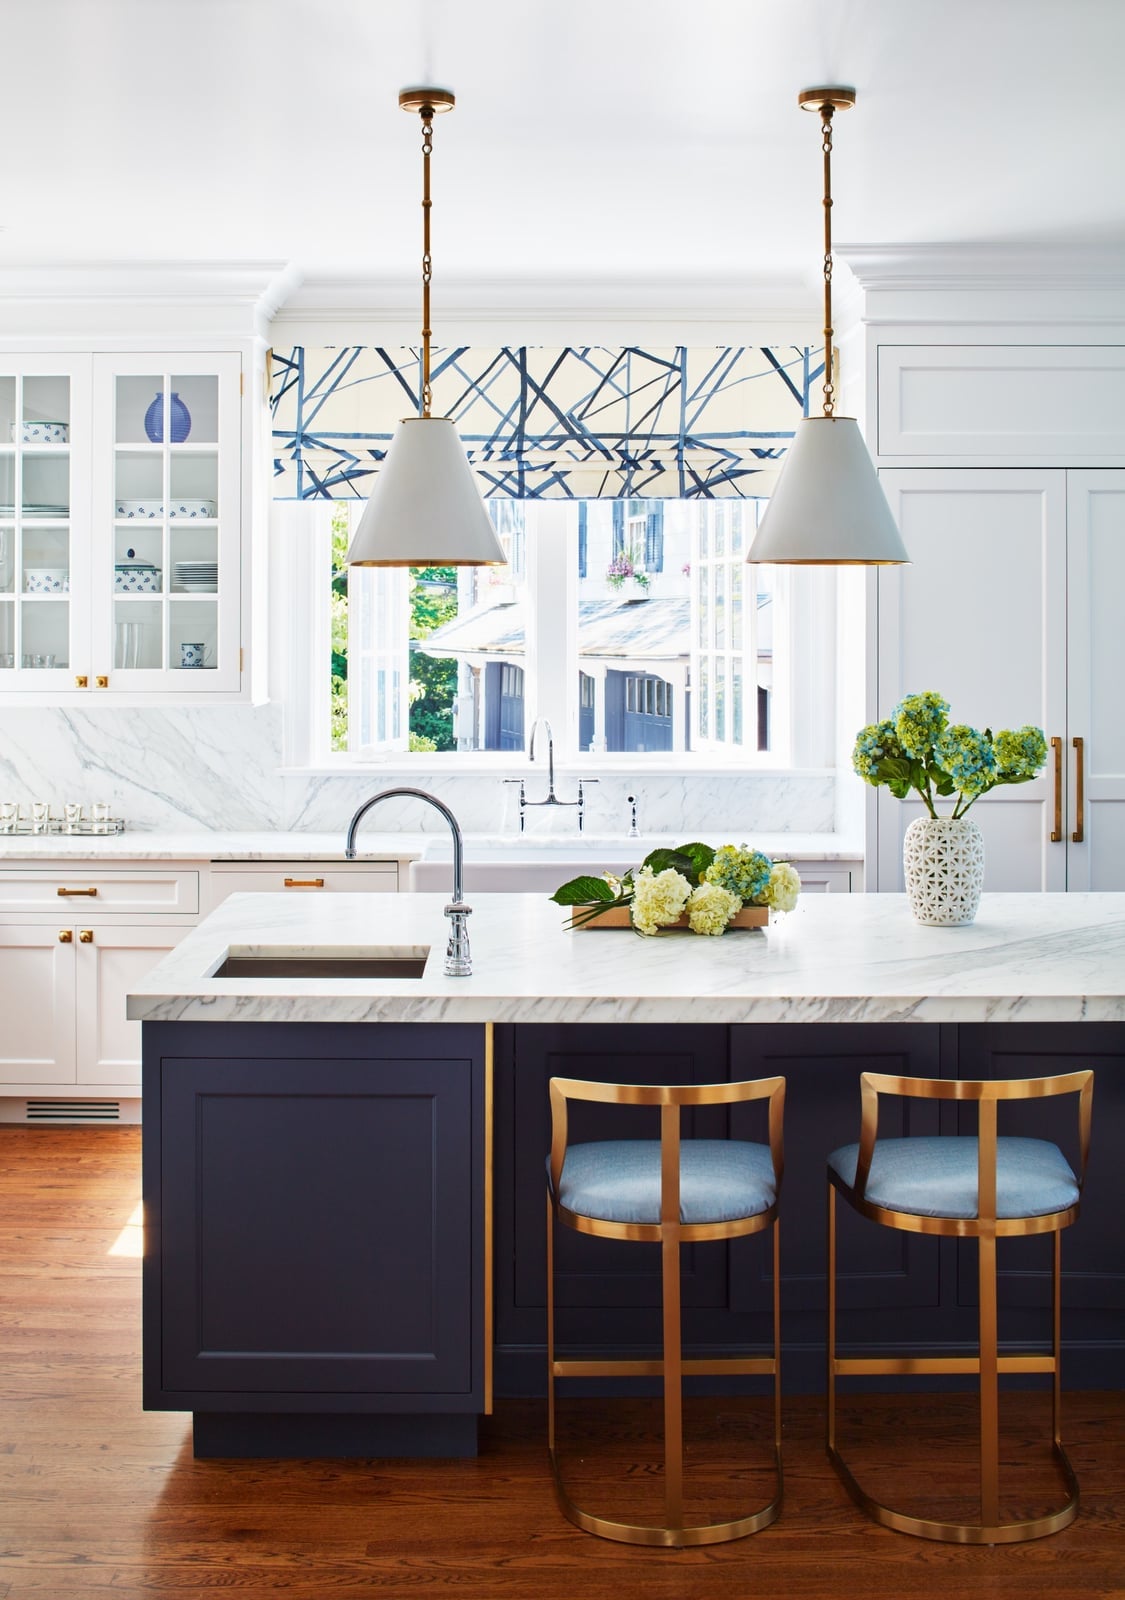
A navy blue island is a classic choice, but the brass hardware here gives it a more tailored feel. The white perimeter cabinets keep the room open, while the island becomes the anchor, not just a work surface. The brass trim on the island adds a warm metallic line that breaks up the deep blue without needing another color. This is a palette that works for kitchens that see a lot of use. Darker cabinetry hides daily smudges better than white, and the brass ages well, gaining a soft patina over time.
The marble countertop lightens the island top, creating a visual break between the dark base and the upper cabinets. To recreate it, look for an existing island painted in a high-gloss finish. The gloss reflects light and keeps the color from feeling heavy. The room reads as open and bright because the navy is concentrated on one piece, leaving other areas light and airy.
Prominent Wood Range Hood in a Light Transitional Kitchen
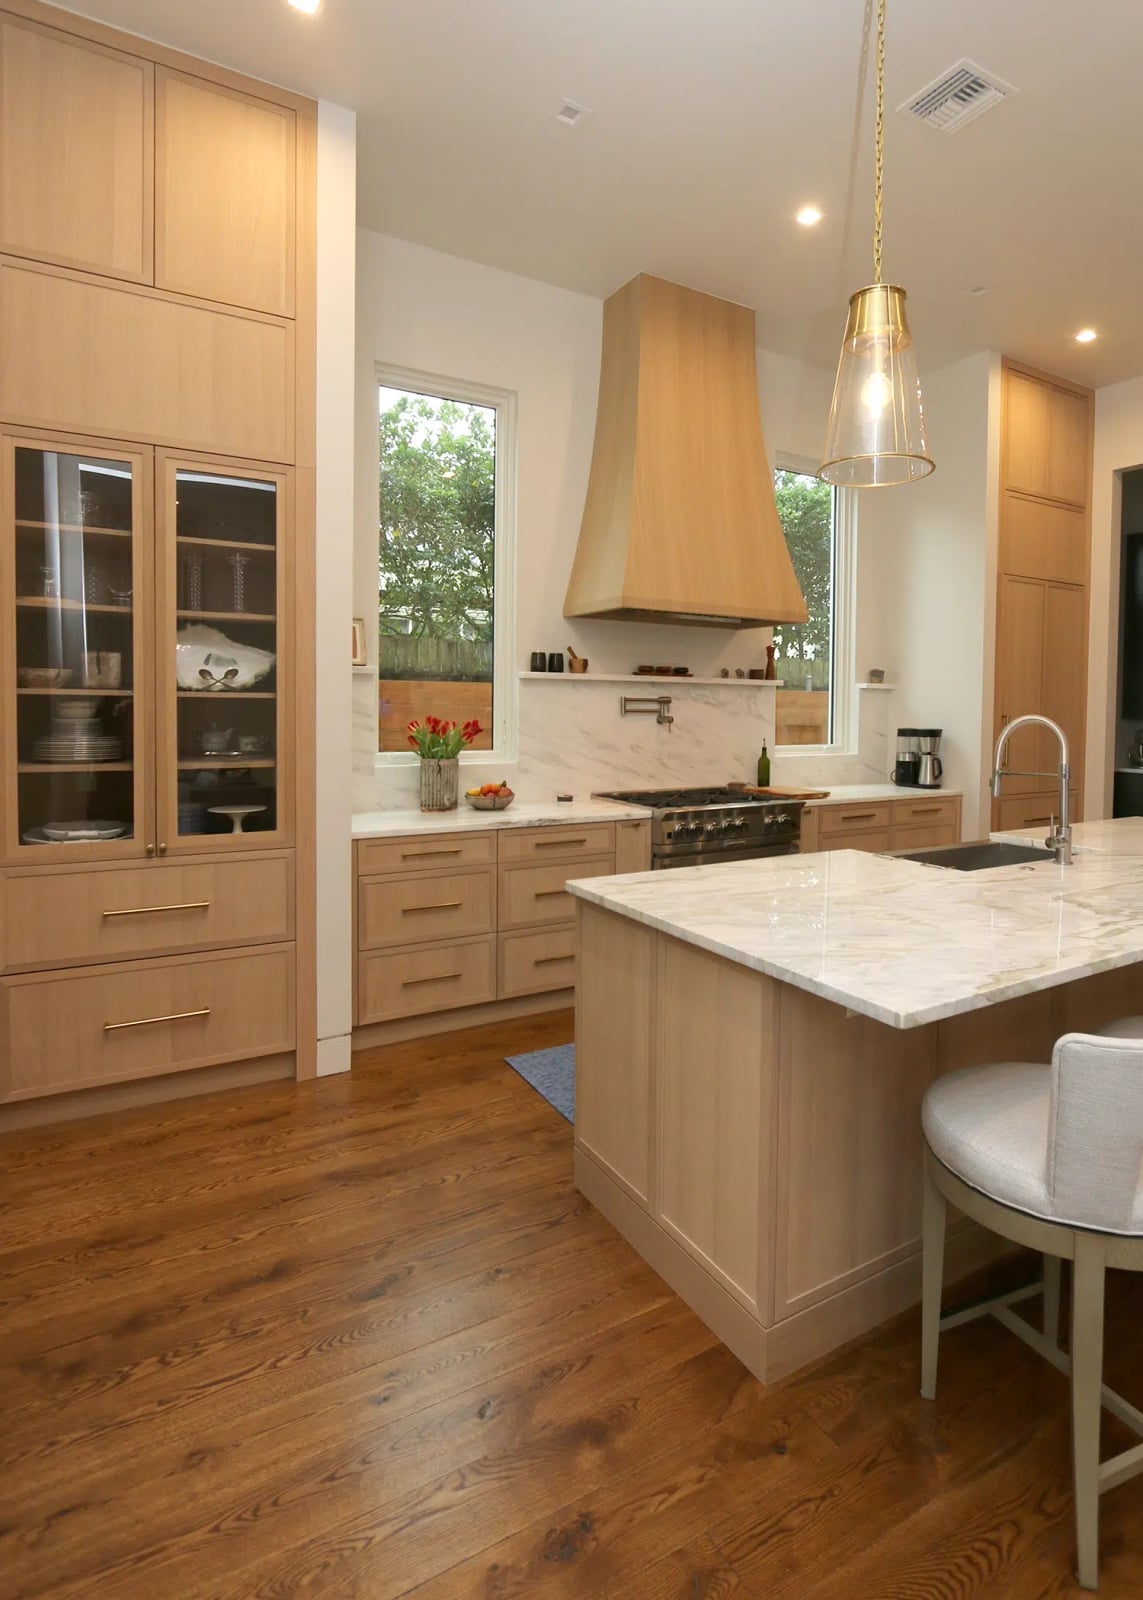
A wood range hood above the cooktop adds a natural focal point in an otherwise light kitchen. The wood tone matches the lower cabinets, creating a continuous vertical line that makes the ceiling feel higher. The white upper cabinets and marble island balance the wood. For renters, a faux wood hood is a practical swap. A lightweight plywood frame wrapped in wood veneer can be mounted over an existing range hood without any gas or electrical work. It changes the look of the whole kitchen for the cost of materials and a weekend of careful measuring.
Oversized Woven Pendant Lights Above Transitional Kitchen Island
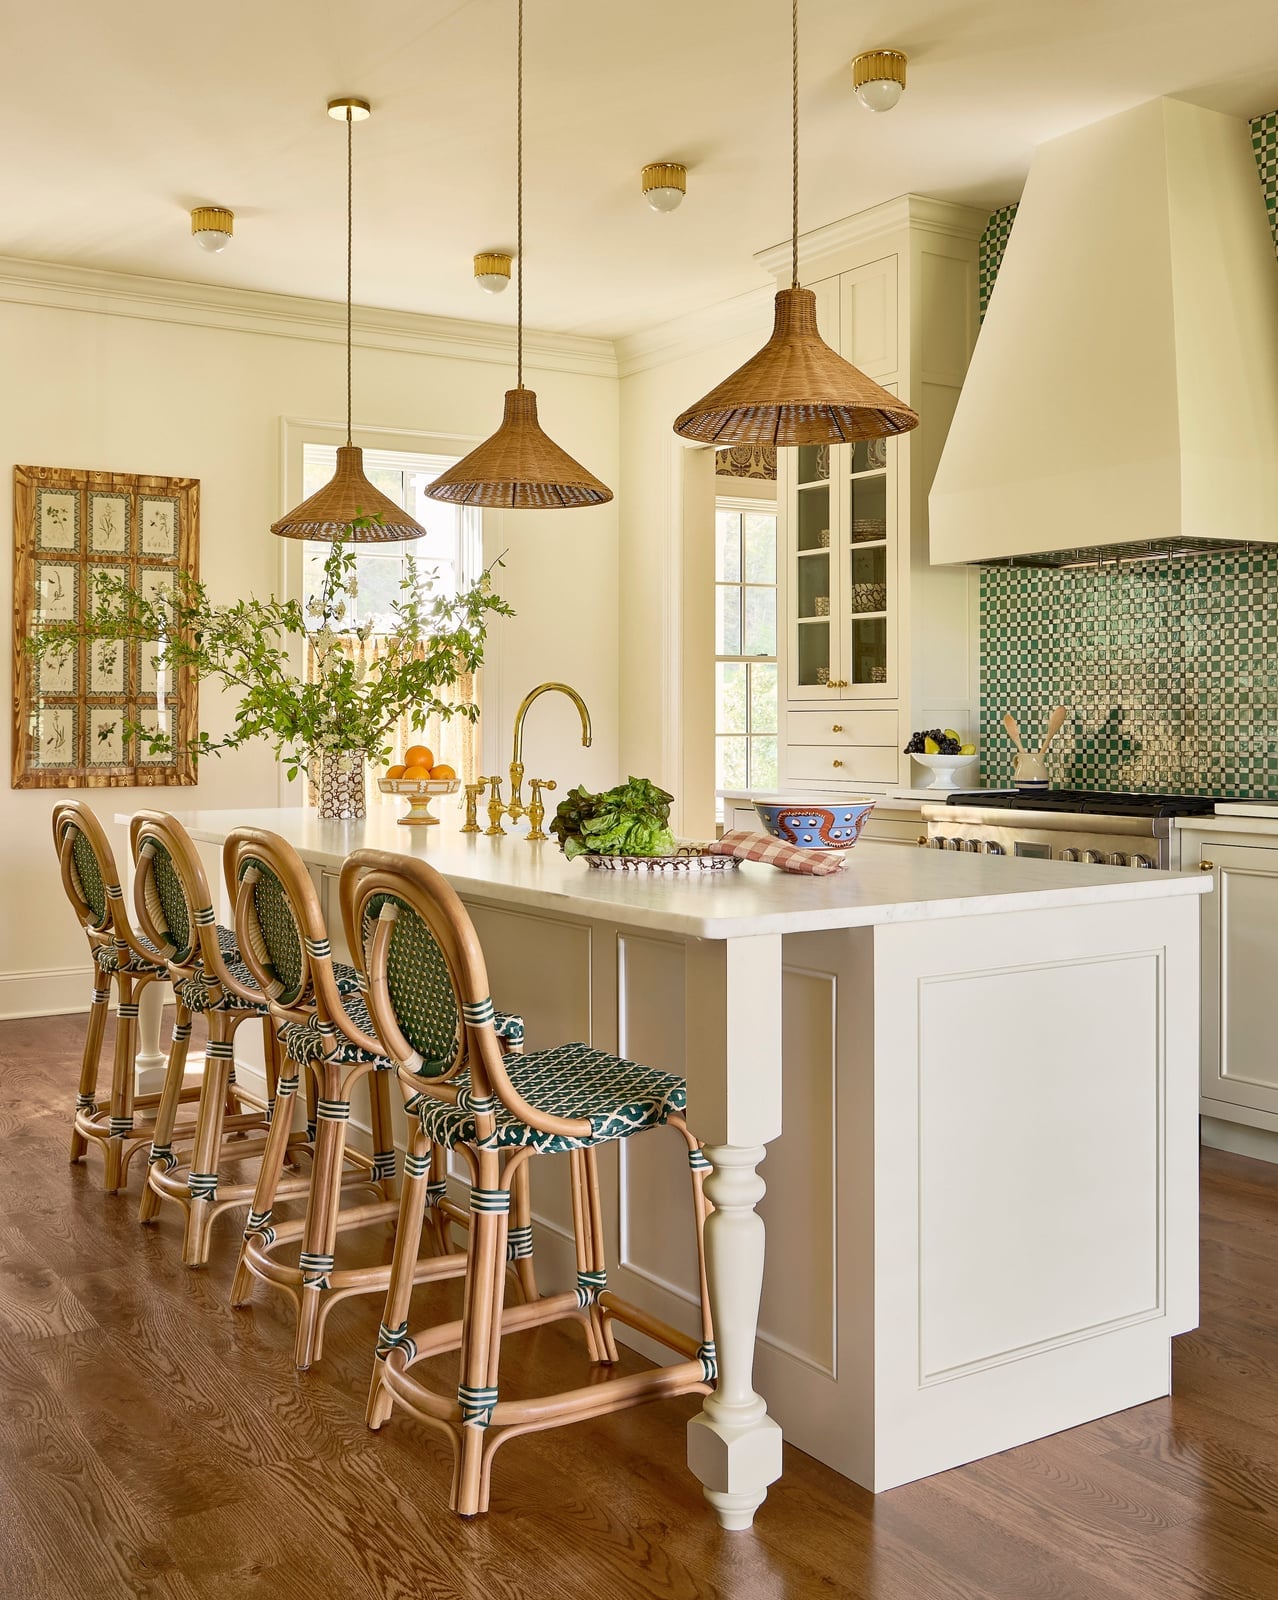
Oversized woven pendant lights are a strong choice for a transitional kitchen because they add texture without adding color. The natural rattan softens the hard surfaces of marble and tile, and the large scale fills the space above a substantial island. The key to making this work is the drop height. The bottoms of the pendants should hang about 30 to 36 inches above the countertop. This keeps the view clear across the room while still providing task light. The woven shades cast a warm, diffused glow that flatters the cream and green palette. The recessed ceiling lights handle general illumination, so the pendants can focus on the island surface.
Mixed Cabinet Finishes in a Transitional Kitchen Design
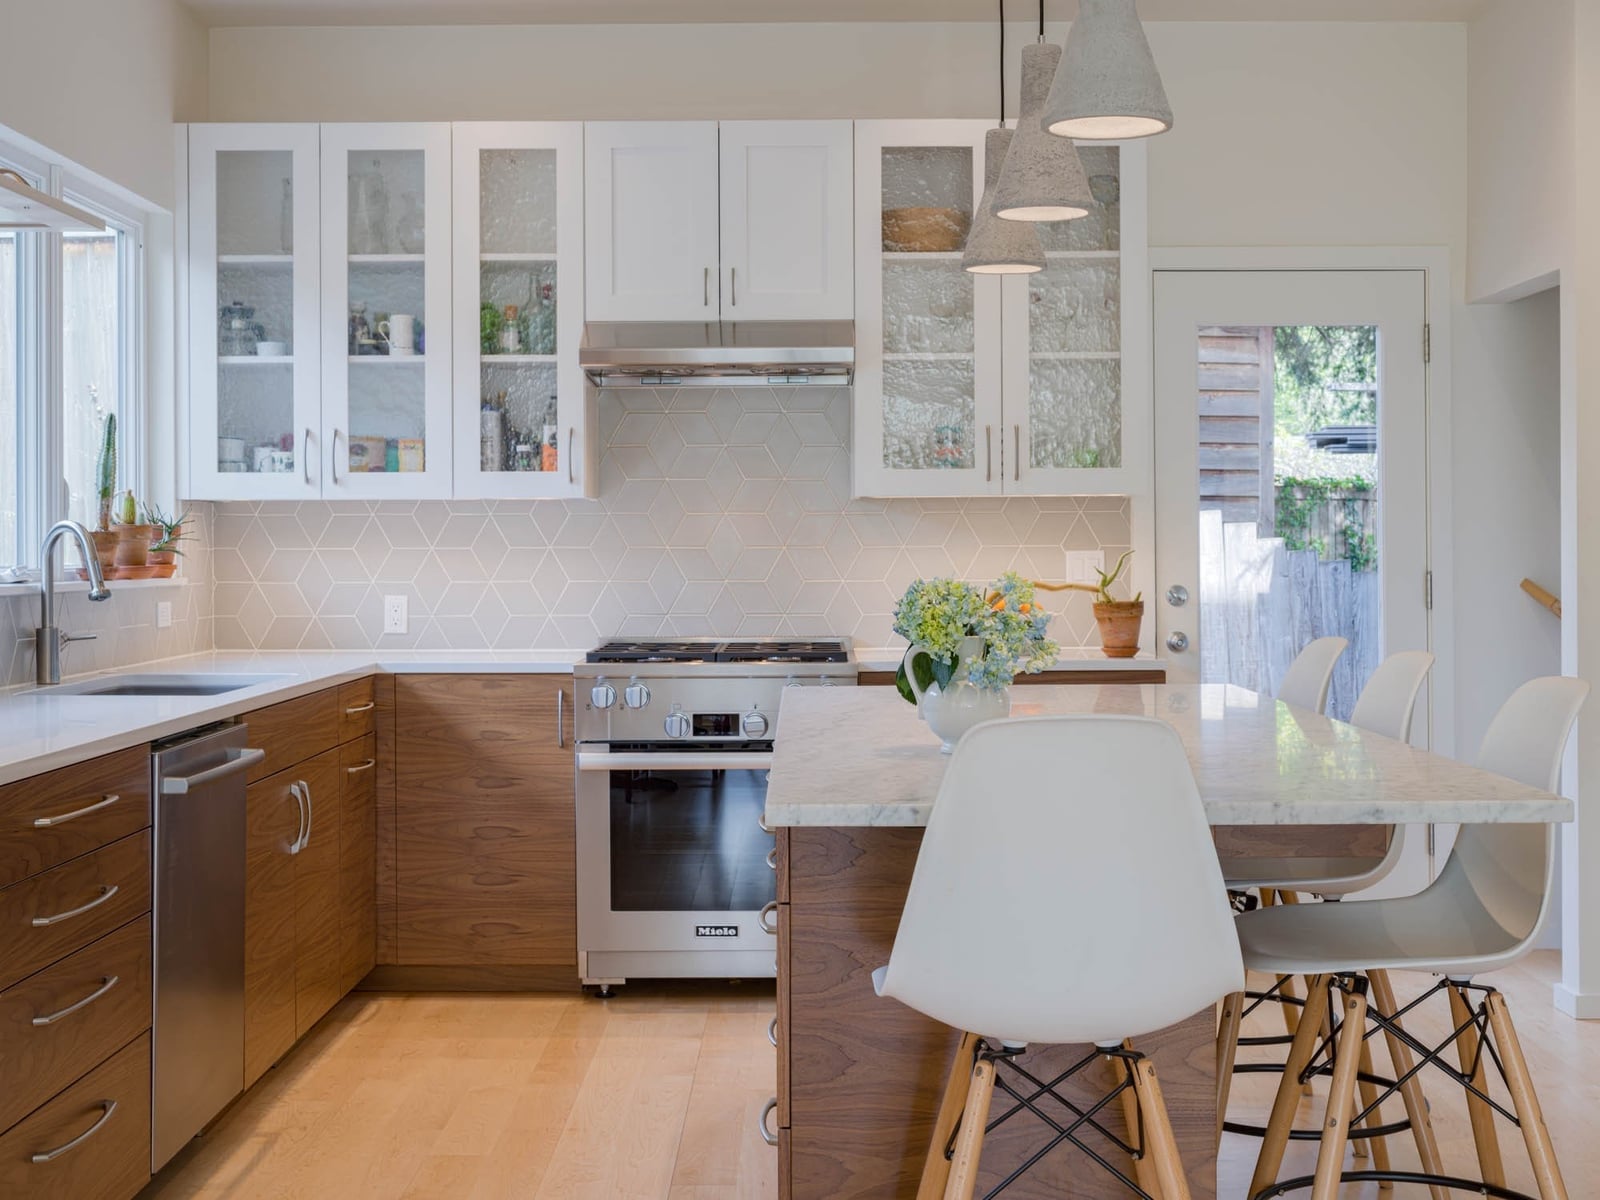
Mixing upper and lower cabinet finishes is one of the most practical decisions for a busy kitchen. White uppers reflect light and prevent a closed in feeling, while wood lowers hide scuffs from everyday use. The marble island here acts as a neutral bridge between the two finishes, tying the palette together. The glass front upper cabinets break up the solid white and add a place to display items you use regularly. This approach looks cohesive when the wood tone in the lowers is repeated somewhere else in the room, like the hood or the island base. It creates a cohesive look without needing every surface to match.
The question most people have is whether this mix will look intentional or accidental. The answer is in the proportion. When the wood finish covers about the same visual weight as the white, the balance feels designed. A dark wood lower with light uppers is a classic combination that has been used in transitional kitchens for years. The marble island adds a third surface that prevents the two finishes from competing.
Sage Green Island with Rattan Chairs in Luxury Transitional Kitchen
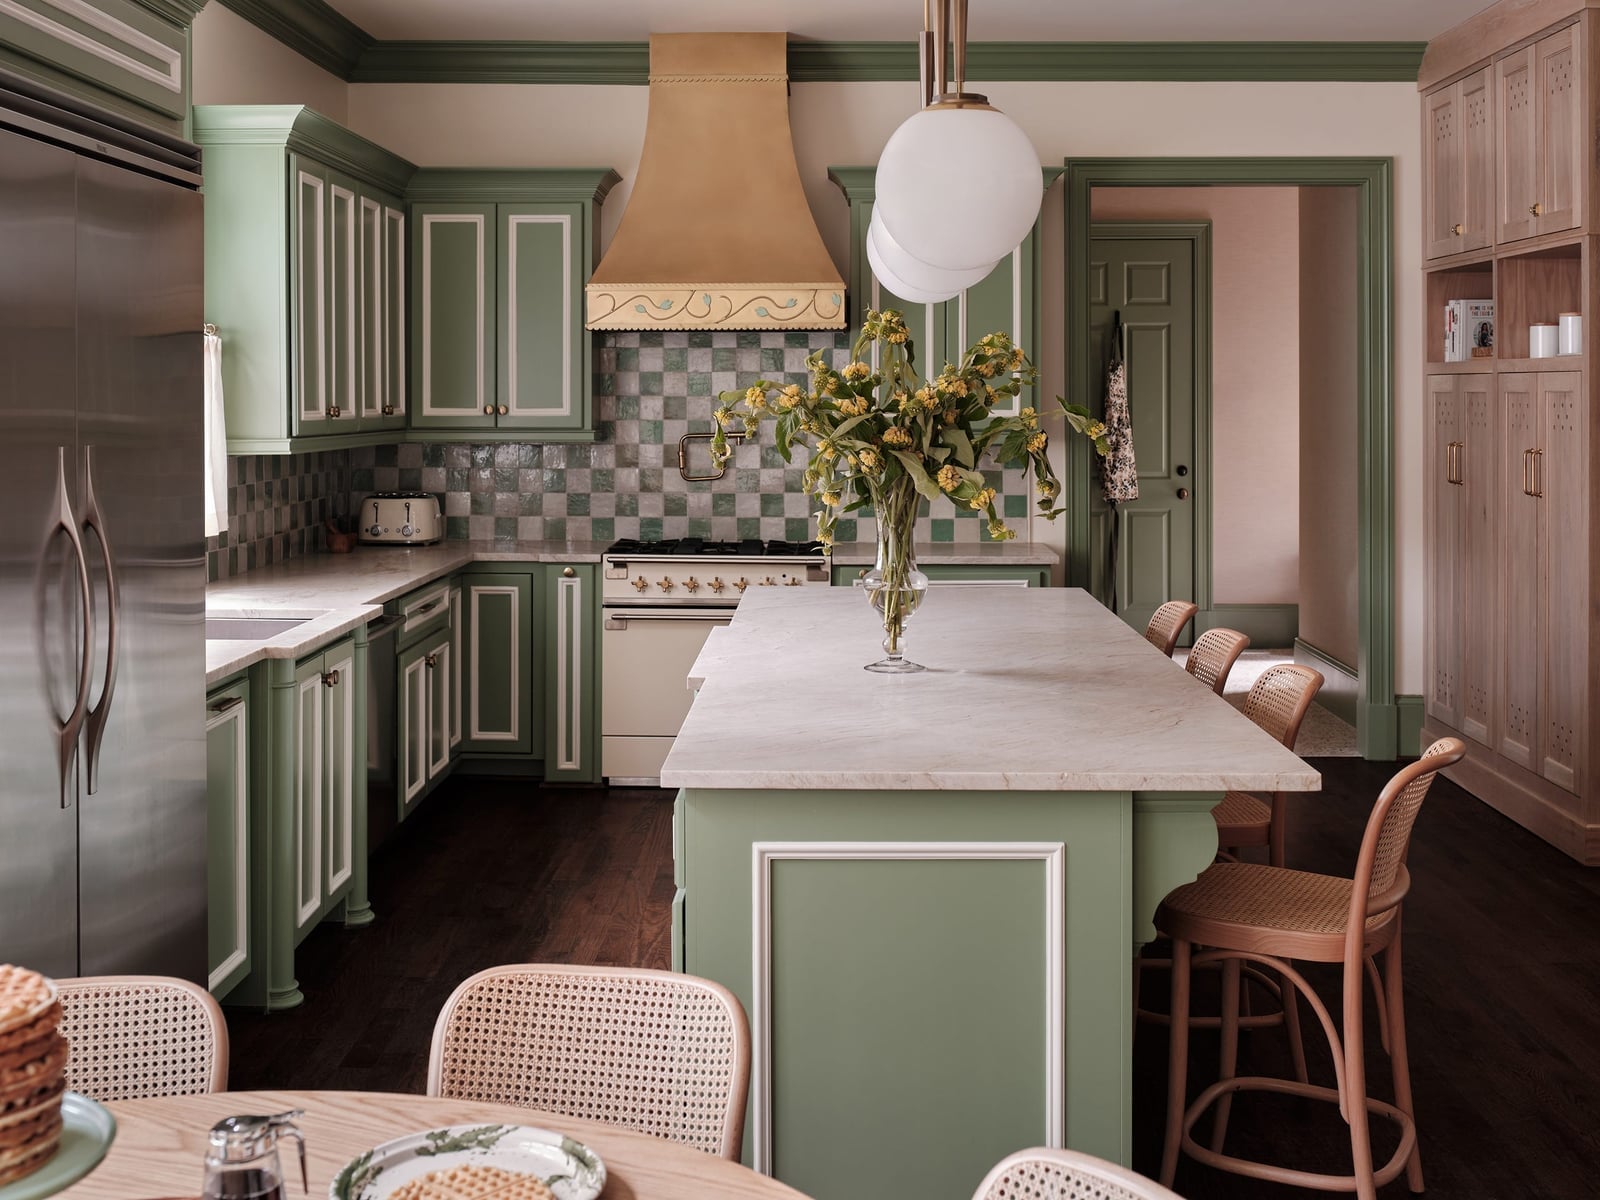
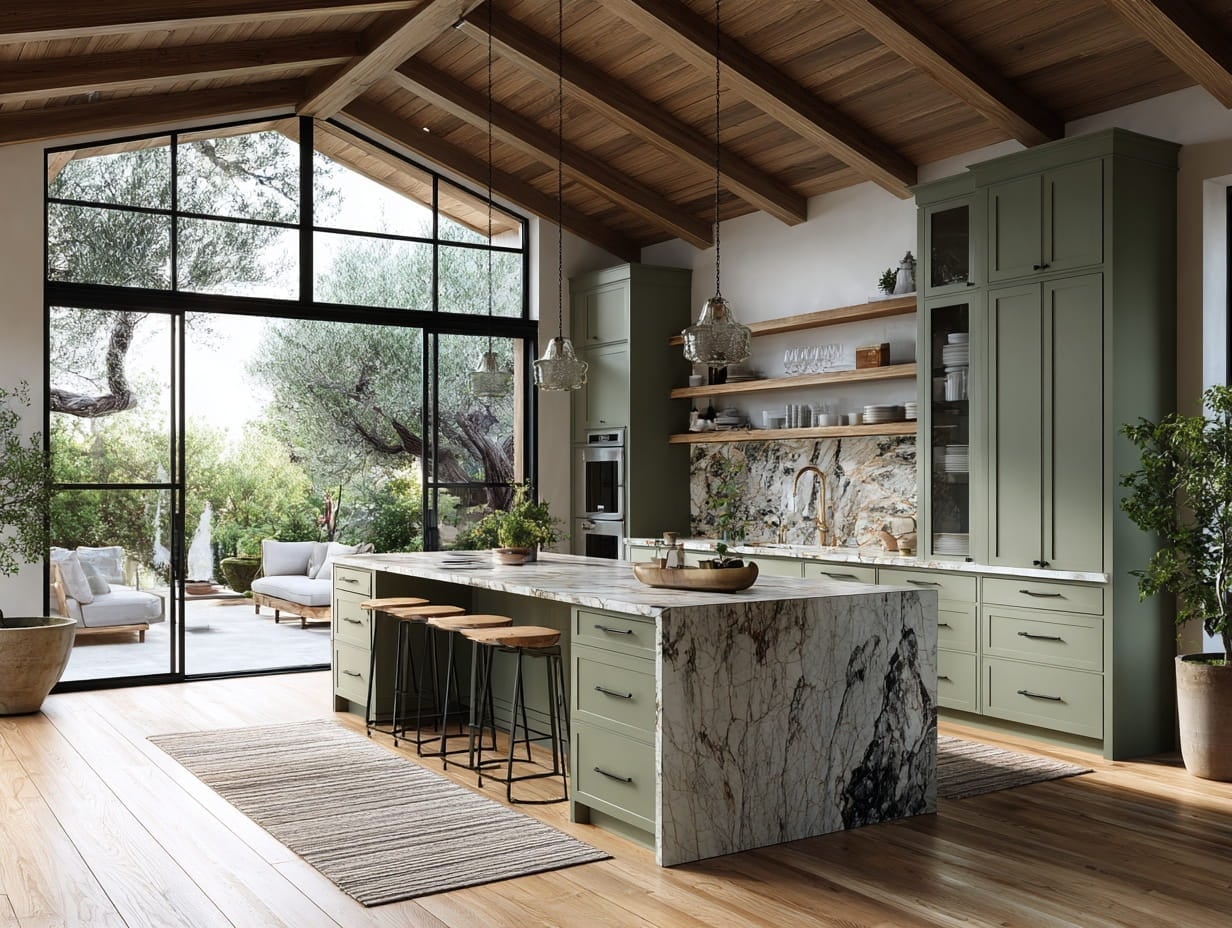
The sage green island here is painted in a matte finish that softens the wood grain, giving it a more refined look than a stain. The rattan chairs add a natural texture that balances the cool green. The marble countertop on the island provides a bright work surface, and the cream perimeter cabinets keep the color scheme light. This palette works because the green is muted enough to read as a neutral from across the room. The rattan chairs bring in an organic element that balances the polished marble and painted wood. For a similar feel, choose an island color that is one step darker than the wall cabinets, and let the seating bring in the texture.
Waterfall Wood Island with Integrated Cooktop in Modern Transitional
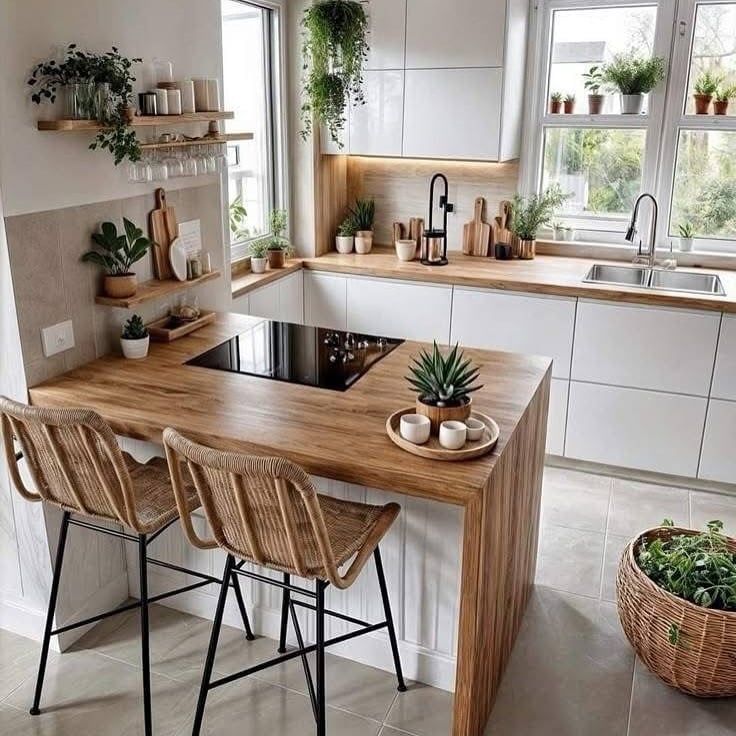
A good rule for a compact kitchen with an L-shaped layout is to anchor the room with a single, substantial piece. Here, a wood island with a waterfall edge holds the cooktop and is paired with rattan stools. The wood island becomes the central element, while the kitchen stays simple with white finishes. Under cabinet lighting and natural light keep the space from feeling too dark, and hanging plants add a soft, natural touch above the work area.
Curved Island Base in Modern Transitional Kitchen
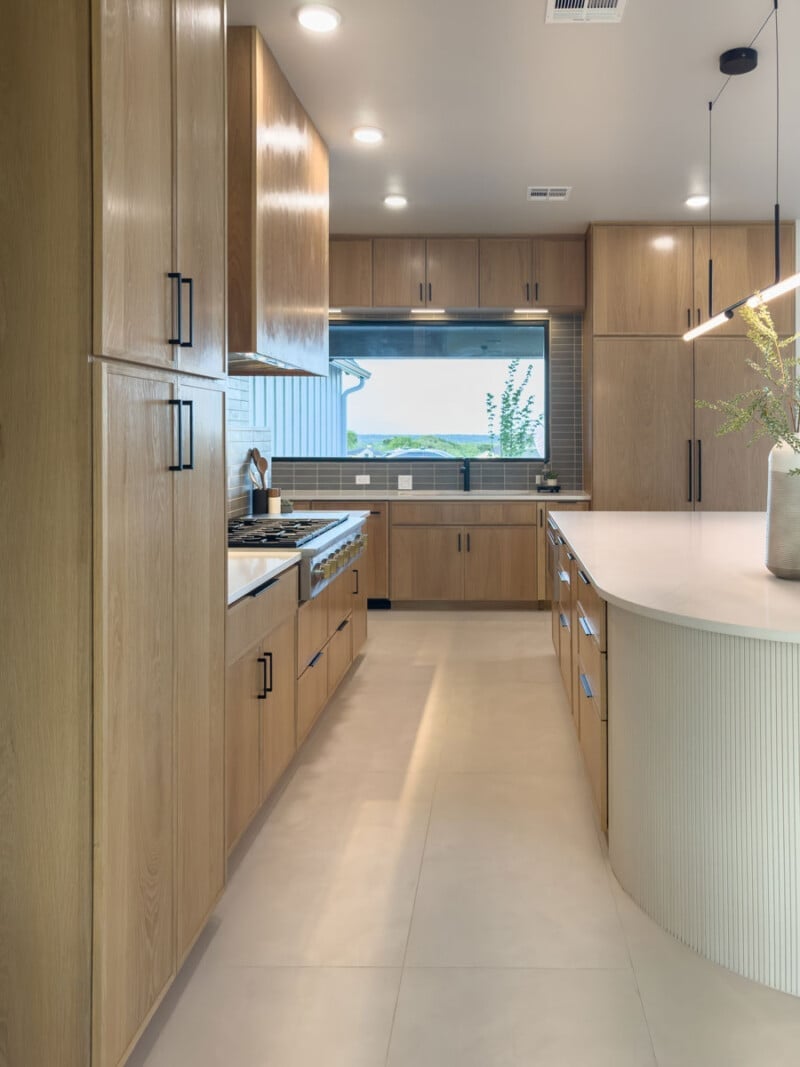
A close alternative to a standard rectangular island is one with a curved base, which softens the lines in a galley kitchen. The palette pairs light wood veneer cabinetry with white and gray tones, creating a calm backdrop. The curved island base breaks the straight line, making the room feel more open and less rigid.
A quartz countertop tops the island, while recessed lights and a single pendant light provide layered illumination. The tile flooring adds subtle texture without competing with the clean cabinetry. This approach suits a roomy kitchen where you want to keep the layout efficient but the look less severe.
Integrated Cabinetry Wall in Transitional Kitchen Design
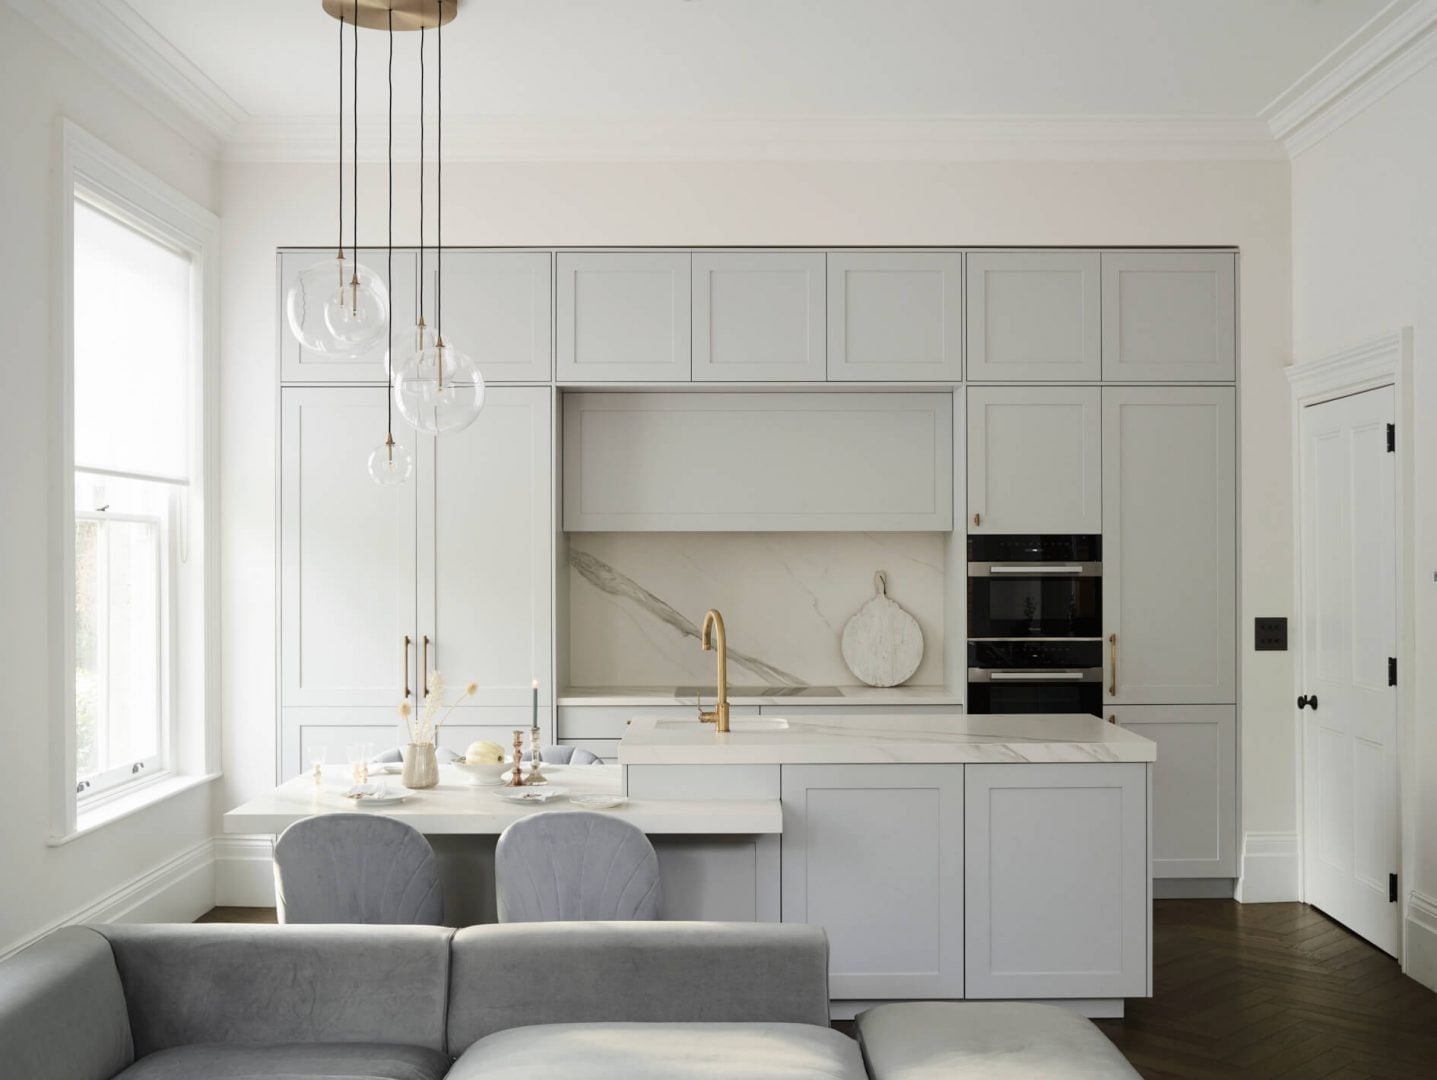
A precise observation about this design is how the cabinetry wall blends into the room. The pale gray and white painted wood cabinets are flush with the wall, hiding appliances behind panel fronts. This integrated treatment creates a clean, built-in look that makes the roomy open plan kitchen feel cohesive. The large island with seating stands in contrast, while marble countertops and brass hardware add subtle warmth. Pendant lights and natural window light complete the storage-focused layout without clutter.
Two-Tone Island Design in Transitional Kitchen
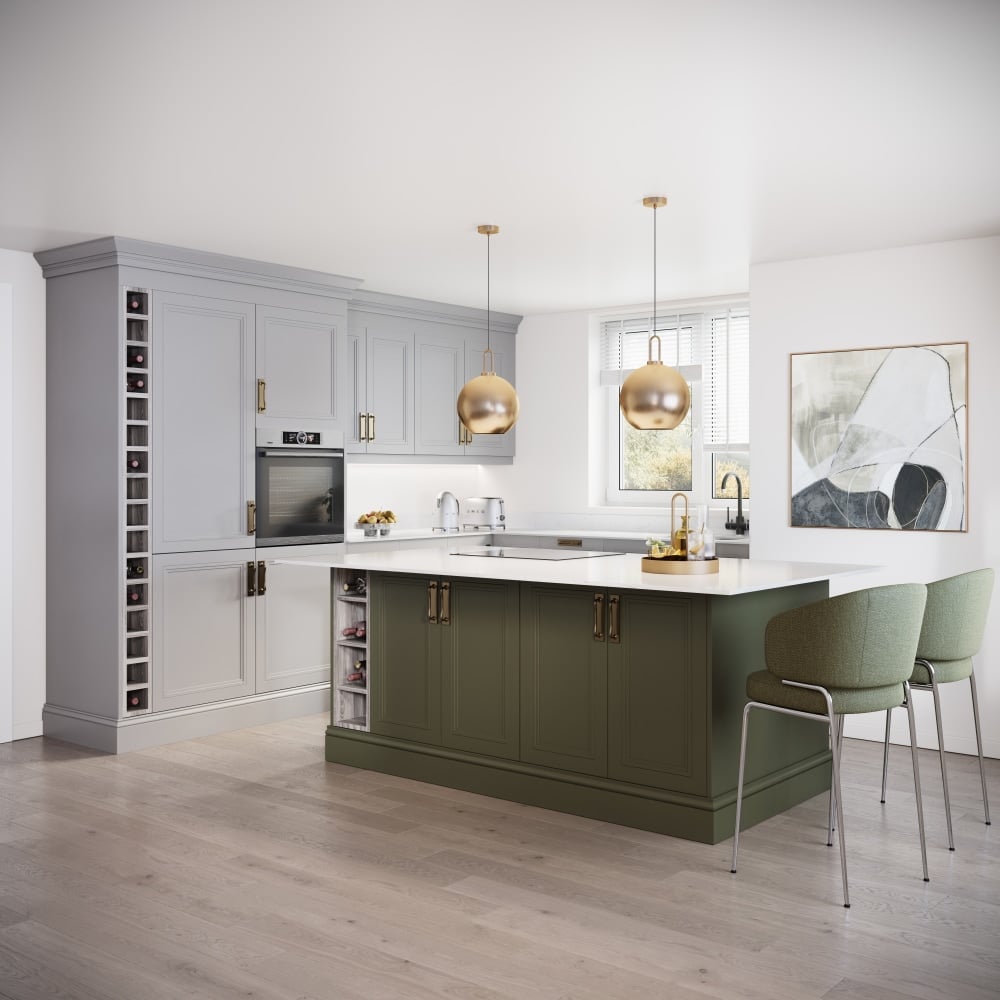
The two-tone island here is a clear focal point. The base is painted in an olive green, while the top is a lighter gray or stone finish. This breaks the room into visual zones without needing a wall. The palette of gray, olive green, and gold is sophisticated but approachable. Bar stools and pendant lights repeat the warm metal tones, and under cabinet lighting keeps the work surfaces bright. For a roomy kitchen with a central island, this two-tone approach adds interest without overwhelming the space.
Contrast of White and Wood Finishes in Transitional Kitchen
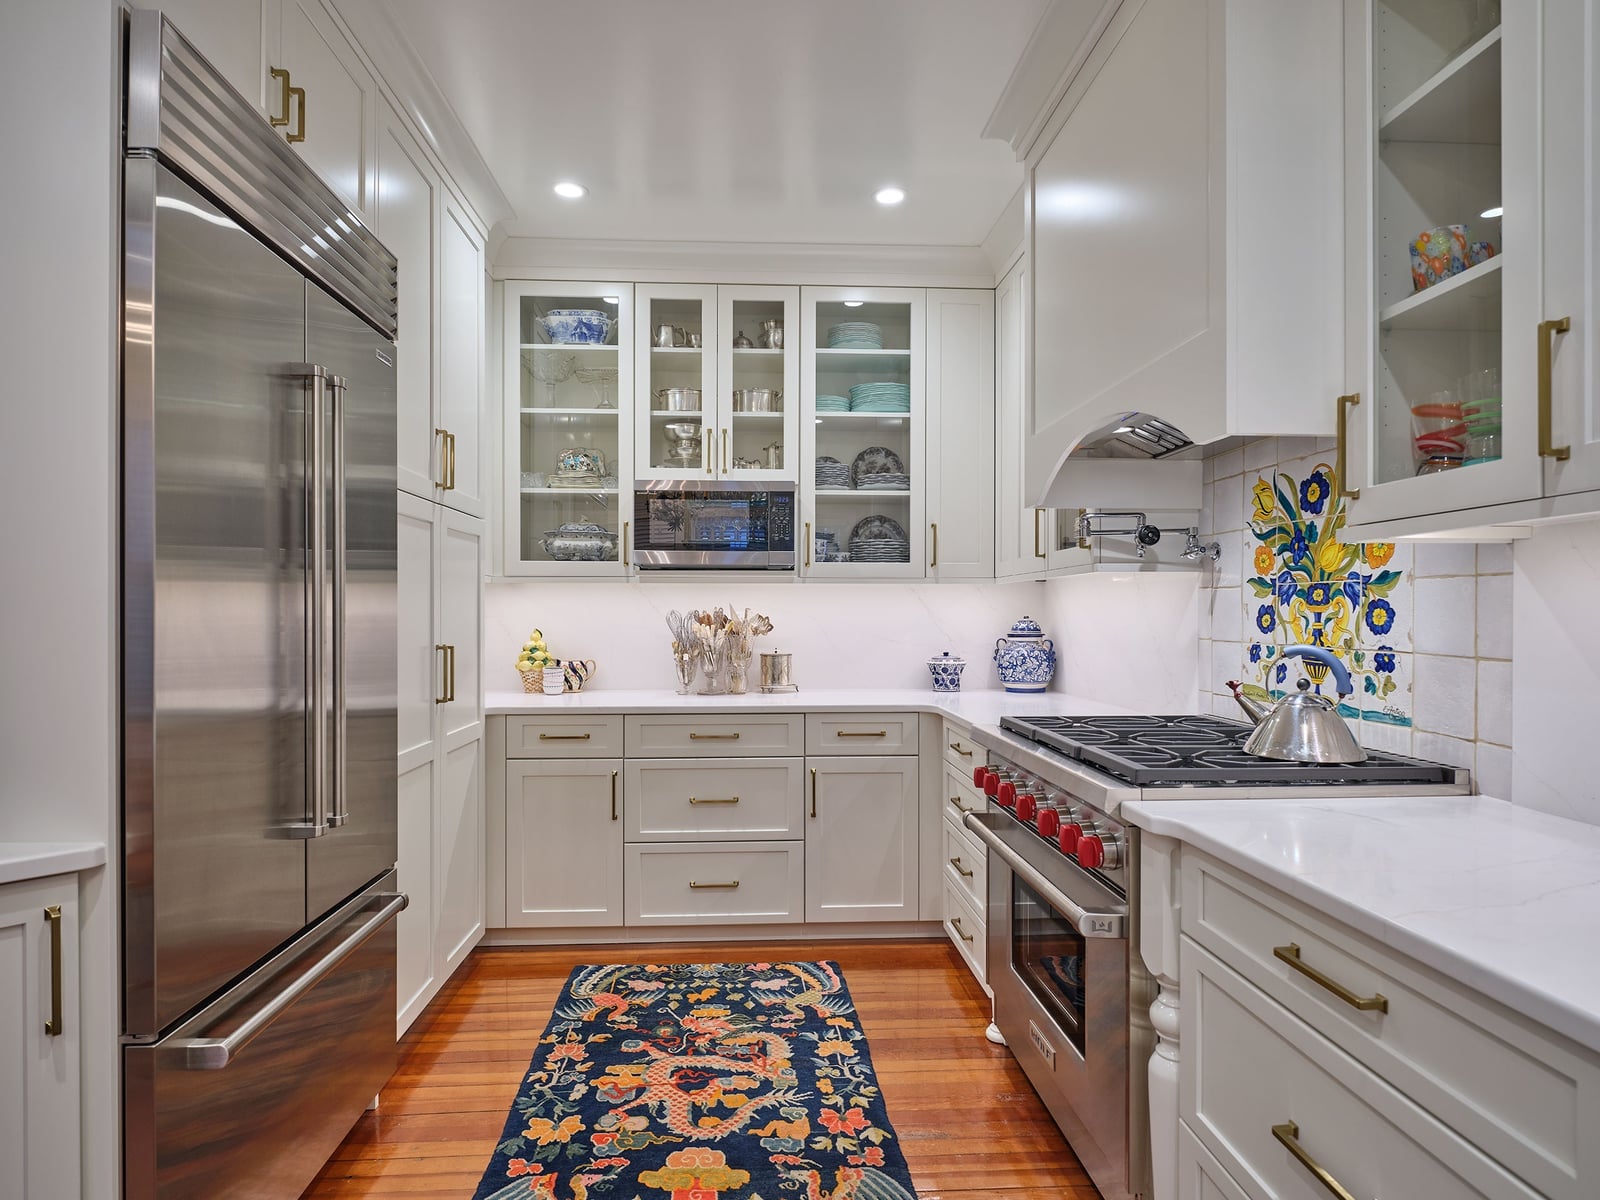
To balance light and dark in a kitchen, let one finish lead and the other accent. Here, white upper cabinets keep the room bright, while a wood island and wood lower cabinets add warmth. The contrast is deliberate but not stark, because the marble countertops and gray tile backsplash bridge the two tones.
Recessed ceiling lights and natural light keep the palette from reading as too heavy. The island includes seating, and the roomy layout lets the white and wood work together without feeling crowded. This combination works well for a transitional kitchen that needs to feel both clean and inviting.
Dramatic Marble Island in Open-Plan Transitional Kitchen
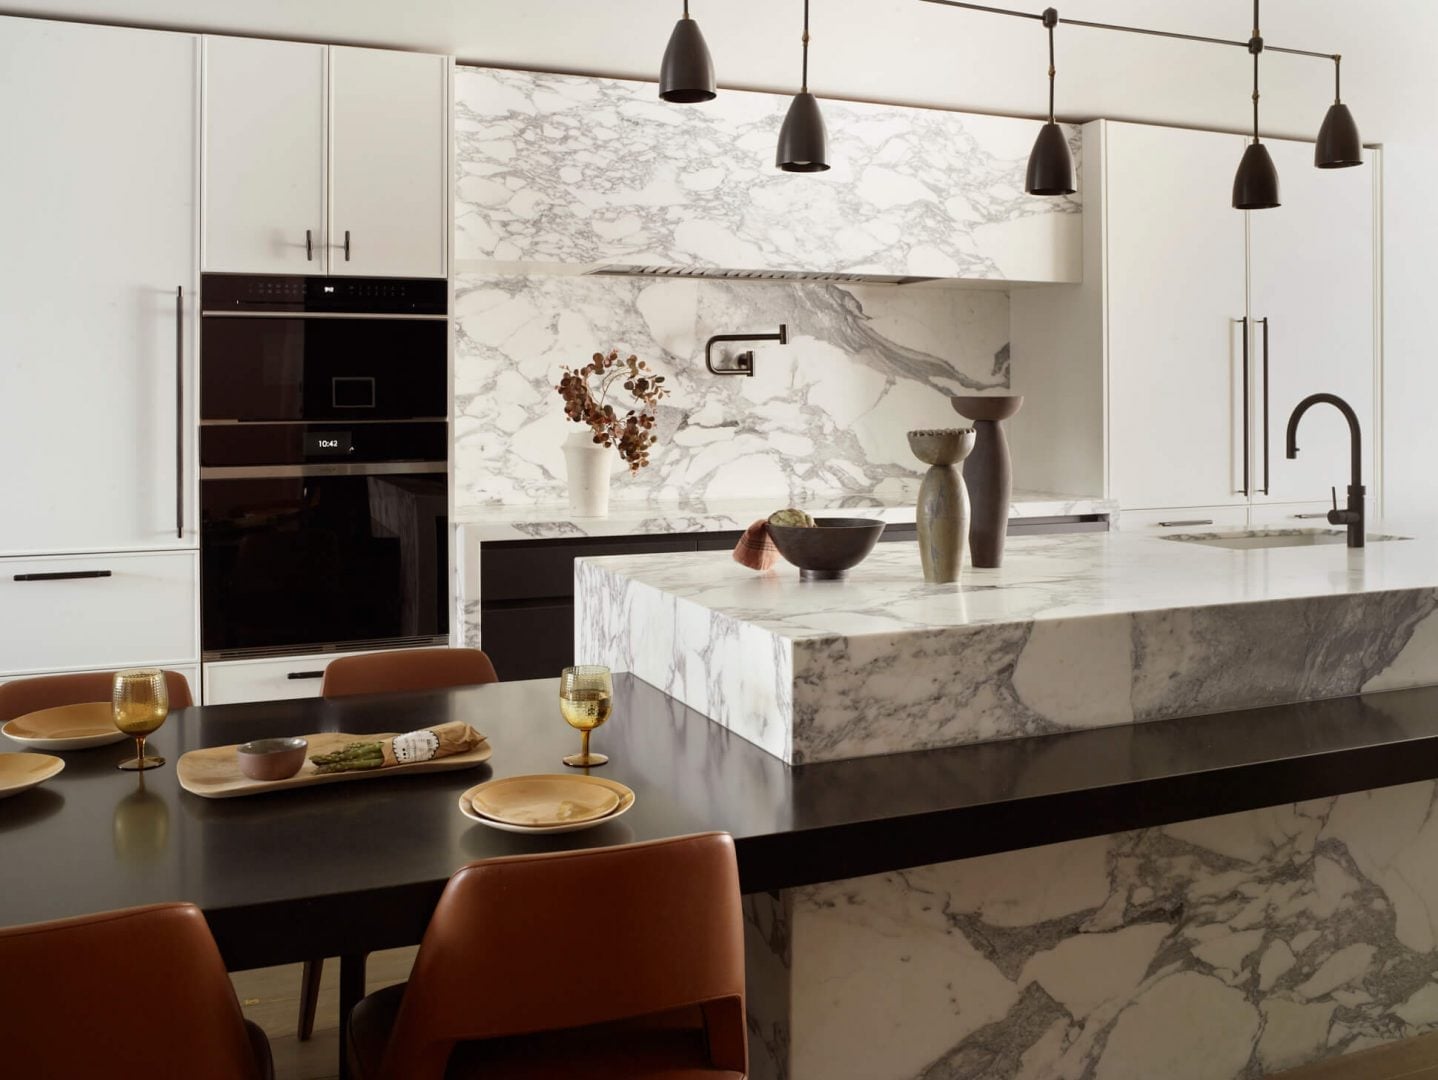
An open-plan layout lets one dramatic piece set the tone. Here a marble island with bold veining stands at the center, while a dark dining table and leather chairs sit nearby. The white and brown palette adds warmth and balance. Recessed lights and pendants hang above the island, adding task light without stealing focus from the marble. This setup works when the island is the clear anchor and everything else stays simple.
Marble Backsplash and Open Shelving in Transitional Kitchen
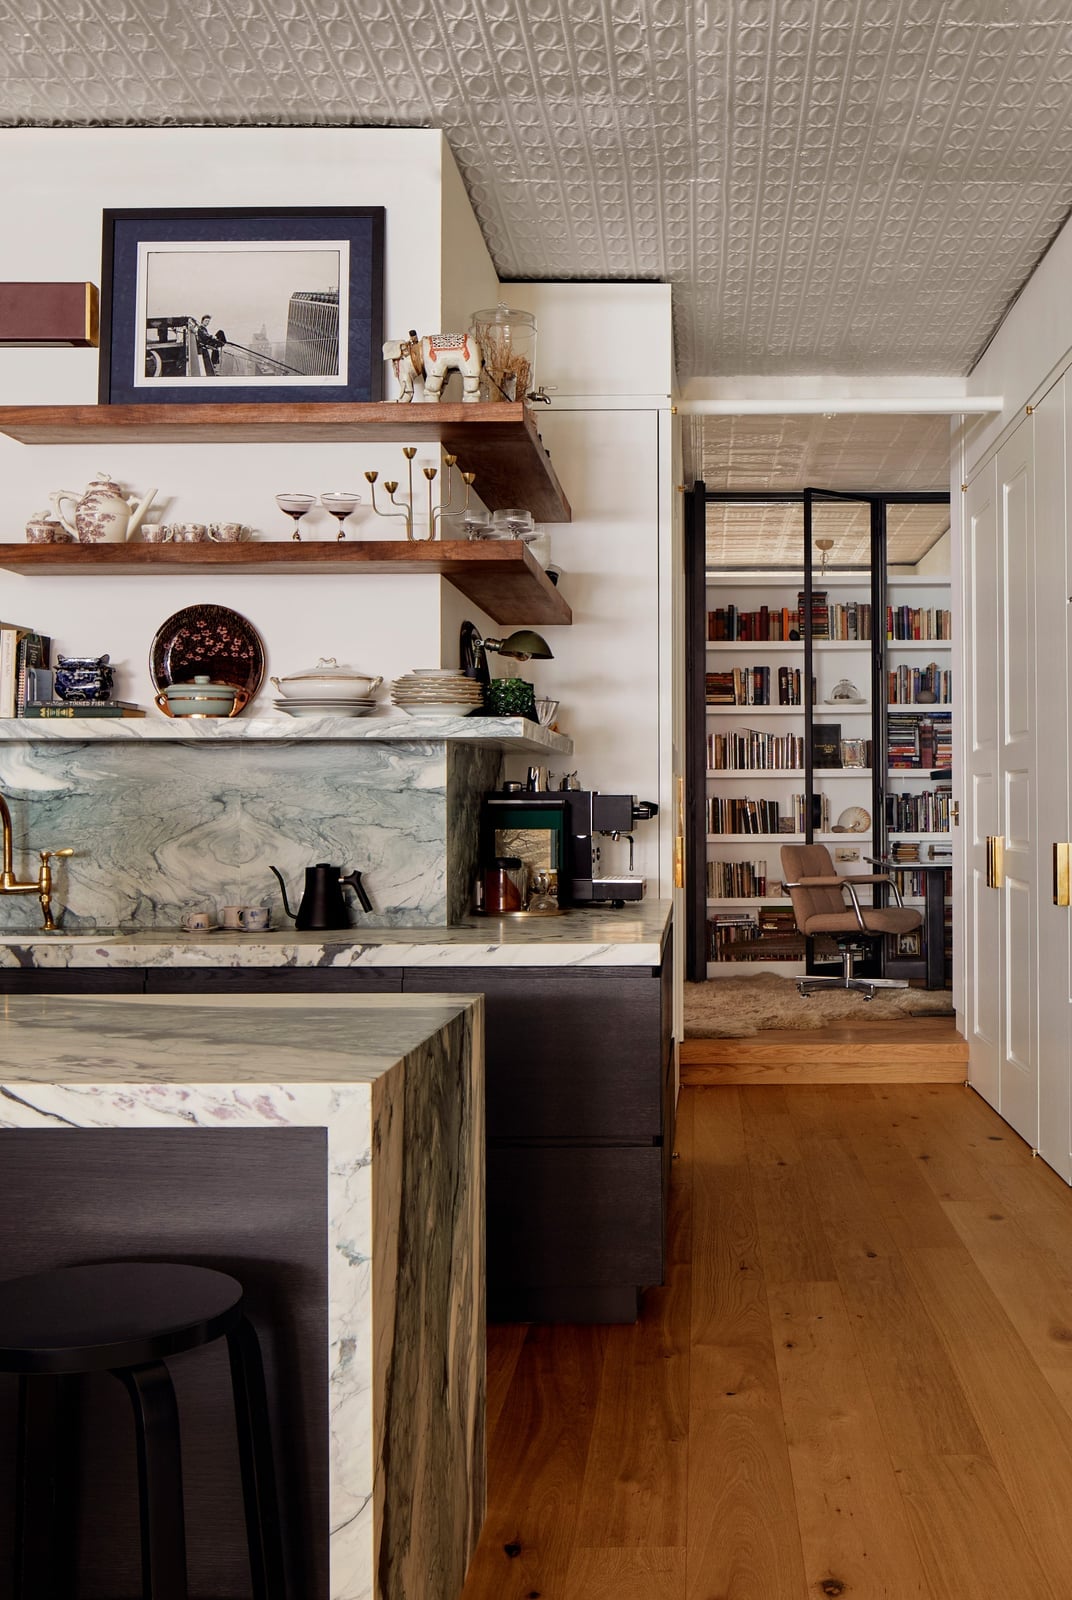
A practical rule for open shelving in a transitional kitchen: keep what you display curated and neutral. Here marble runs from the counter up the backsplash, with open shelves holding a few pieces in gray, green, and wood tones. The marble island below continues the stone look, while wood flooring adds warmth. Natural light and task lighting keep the space functional. For a renter-friendly version, use peel-and-stick marble-look tile on the backsplash and swap open shelves for wall-mounted ledges that come down without damage.
Dark Wood Island with Marble Top in Transitional Kitchen
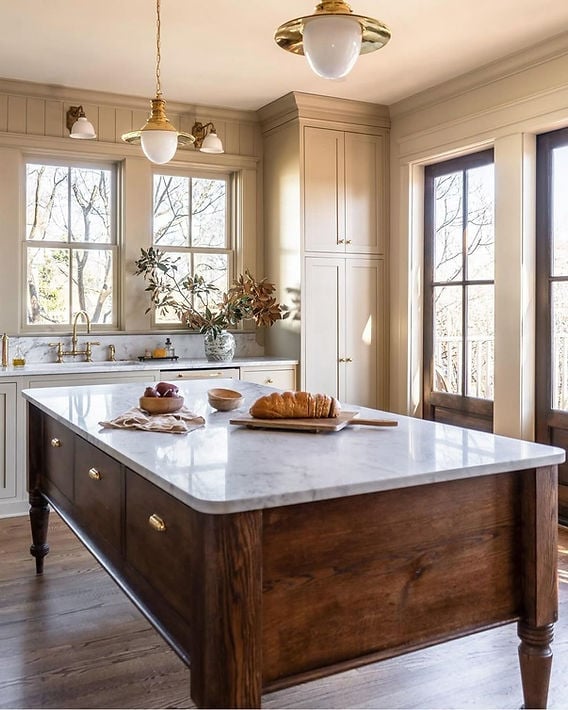
A dark wood island with a marble top reads differently than an all-white or all-stone island. Here the warm wood base grounds the room, while the marble surface adds polish and reflects light from the nearby window. Cream cabinetry and brass details keep the palette from feeling too heavy. Pendant lights hang above the island, casting light onto the marble top. This combination suits someone who wants the durability of a solid surface without losing the cozy feel of wood. The contrast between light and dark gives the kitchen depth without needing more color.
Blue Range Cooker as Focal Point in Farmhouse Transitional Kitchen
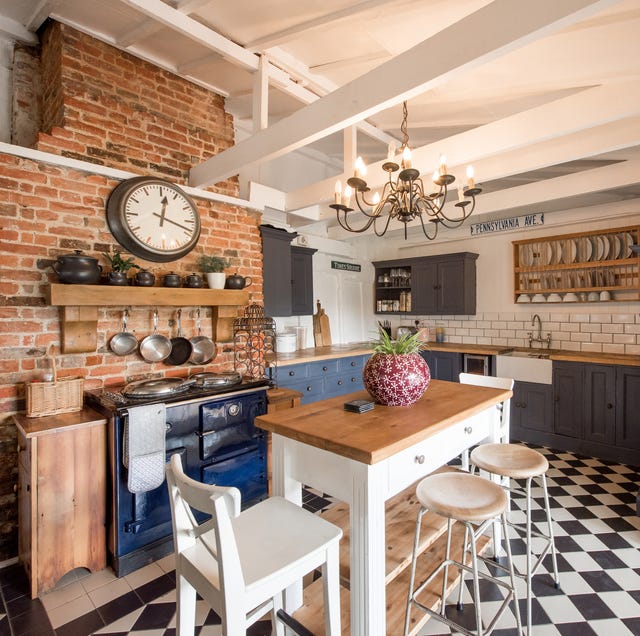
A blue range cooker with visible metal hardware and a brick surround becomes the natural focal point in a compact farmhouse kitchen. The dark blue finish stands out against the white and gray palette, while the wooden island and checkerboard floor keep the look grounded. A chandelier above the island adds soft light without pulling attention from the range. This layout works when the cooker is the main event and everything else stays simple. The brick surround adds texture without taking up extra floor space.
Marble Island with Dark Blue Base in Transitional Kitchen
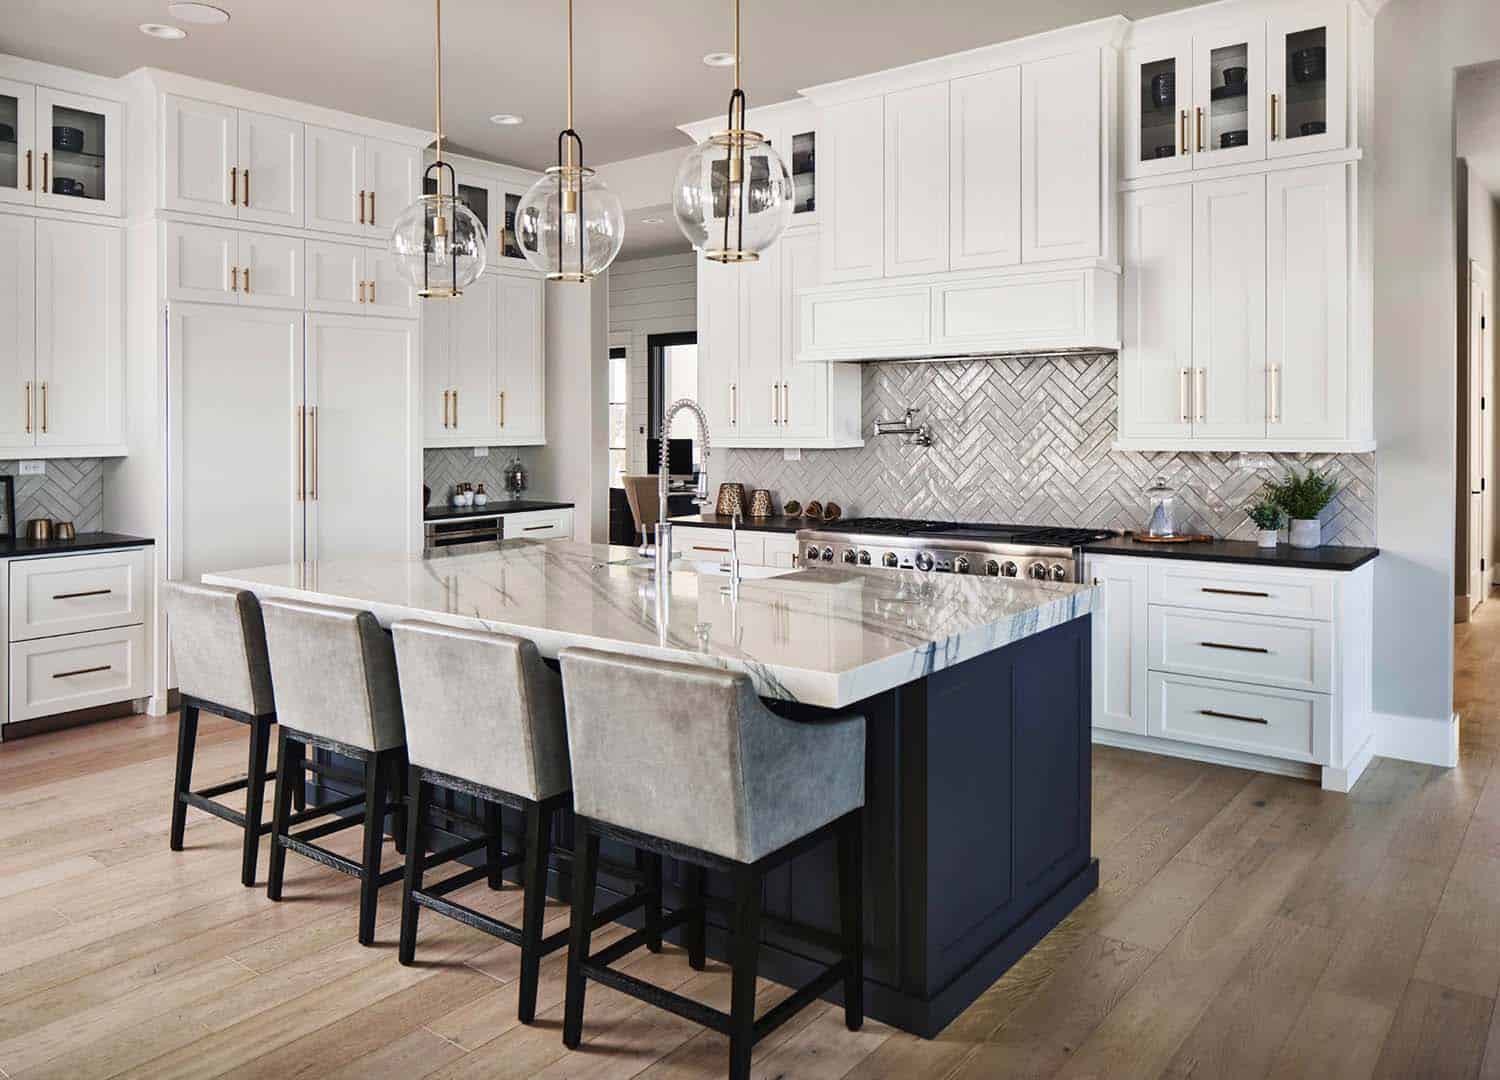
A large marble island with a dark blue base balances luxury with color. The marble top is the main surface, while the blue base adds weight and contrast against white cabinetry and gold accents. Bar stools sit along one side, making the island usable for both prep and seating. Pendant lights hang above, and recessed lights fill the space. The scale of the island works because the open layout has room to spare. The dark base keeps the marble from feeling too light or floaty.
Marble Backsplash in a Transitional Galley Kitchen
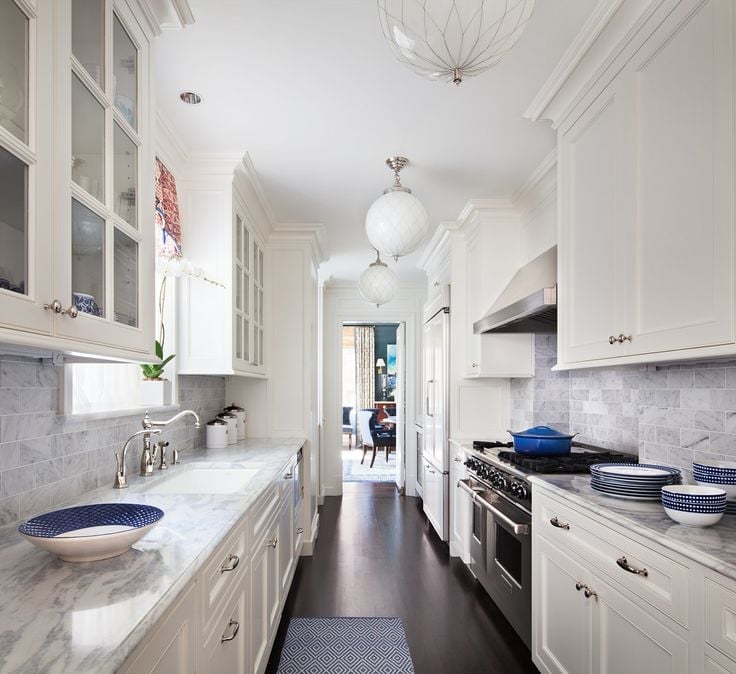
A galley kitchen works best when its vertical surfaces carry the visual weight. Here, a marble backsplash running the full length of the countertops turns a narrow corridor into a polished tunnel of light and stone. The white and gray veining softens the linear layout, while the dark wood cabinetry anchors it. Pendant lights above the counter add warmth without crowding the sightline. Marble on a backsplash does not need the same structural support as a countertop, so a thinner tile or slab can be a smart material choice for a compact footprint.
Patterned Roman Shade Above Farmhouse Sink in Transitional Kitchen
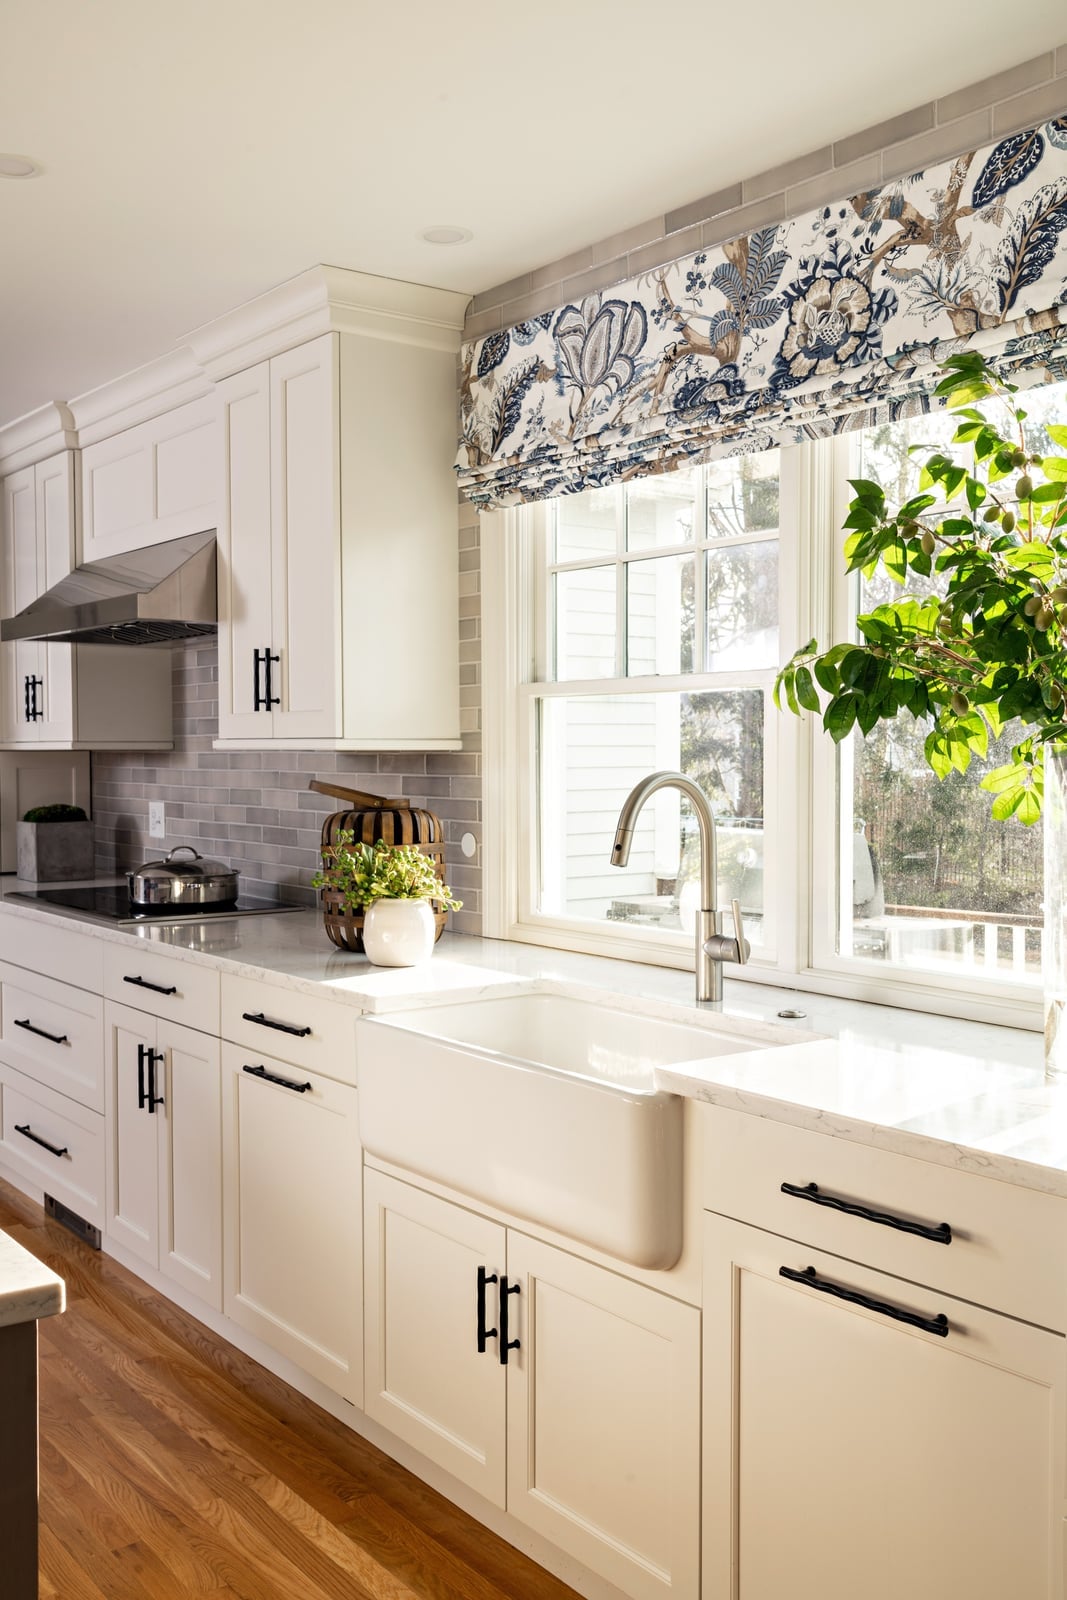
The patterned roman shade above the farmhouse sink introduces a blue and brown motif that breaks up the white cabinetry and gray marble. It softens the hard lines of the window and adds texture at eye level. In a transitional kitchen, a single soft furnishing in a contrasting pattern can shift the room from stark to layered without changing the cabinet finish or hardware.
Shiplap Island with Wood Grain Detail in Modern Farmhouse Kitchen
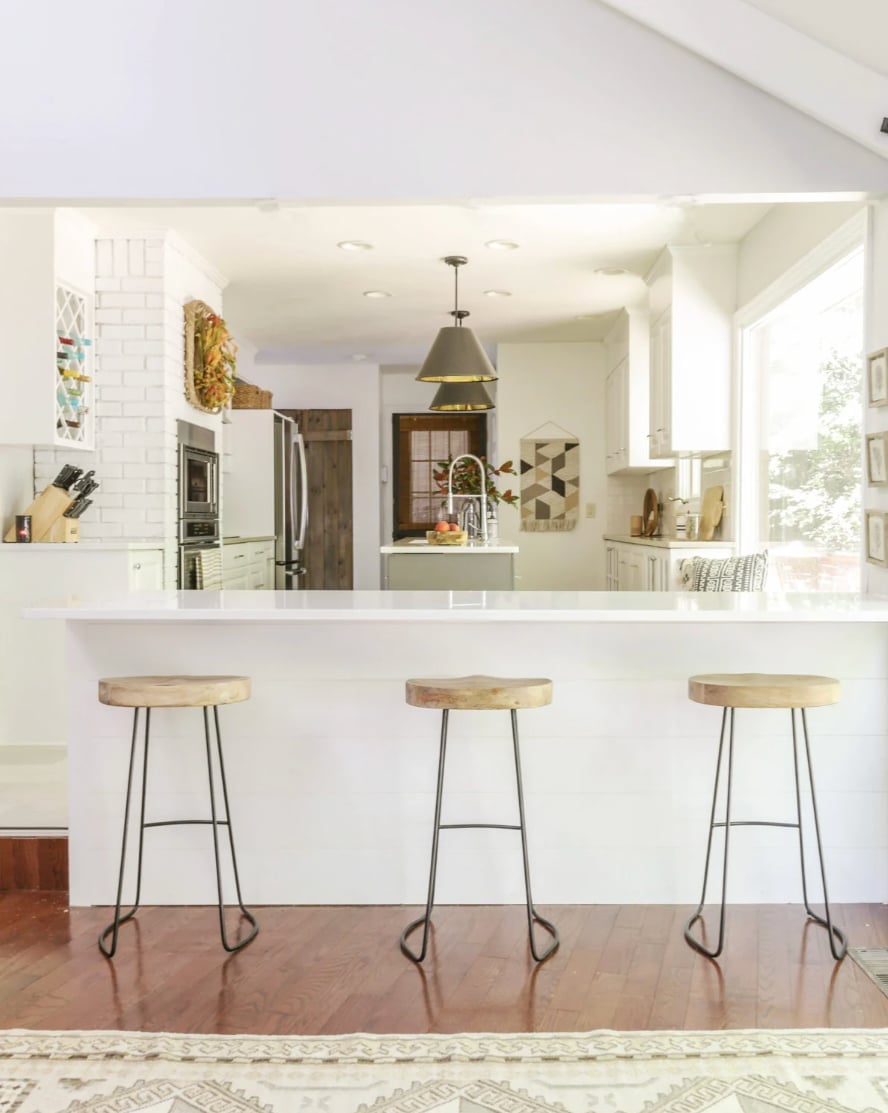
The kitchen island takes on a shiplap treatment, with horizontal wood grain planks wrapping the base. The natural wood tone stands out against the white perimeter cabinetry and gray subway tile backsplash. Metal bar stools with slim legs keep the look from feeling heavy. A single pendant light above the island provides focused task lighting. For renters, a shiplap-style island can be simulated with peel-and-stick wood panels on an existing island base, as long as the adhesive is removable.
Marble Waterfall Island with Muted Blue Cabinetry
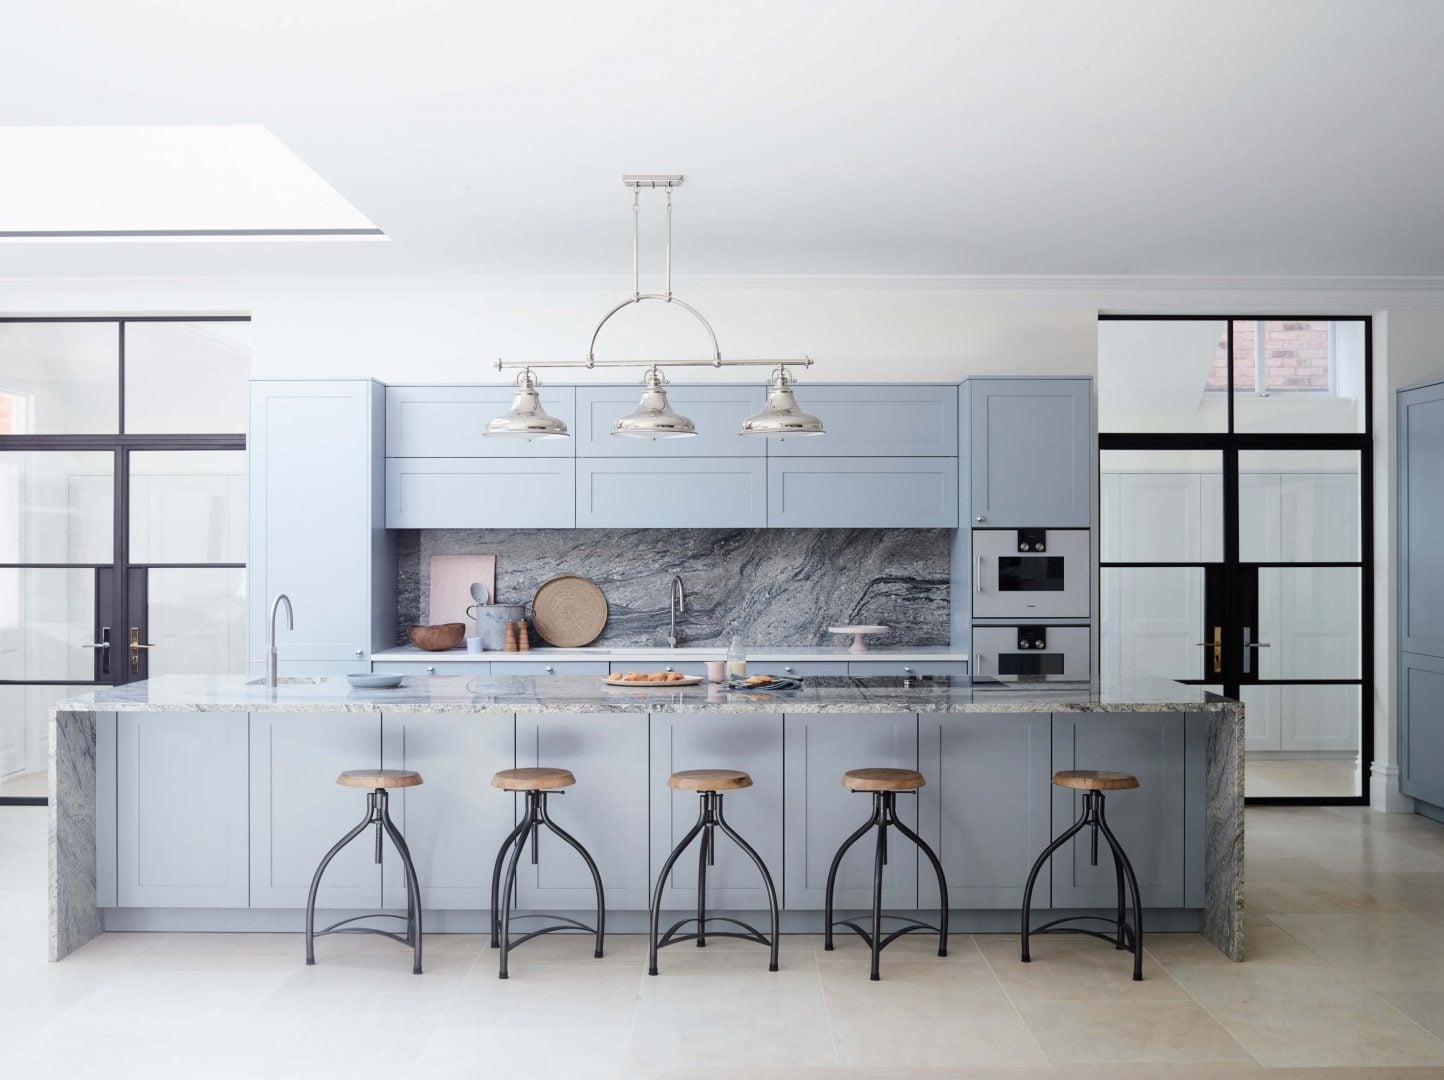
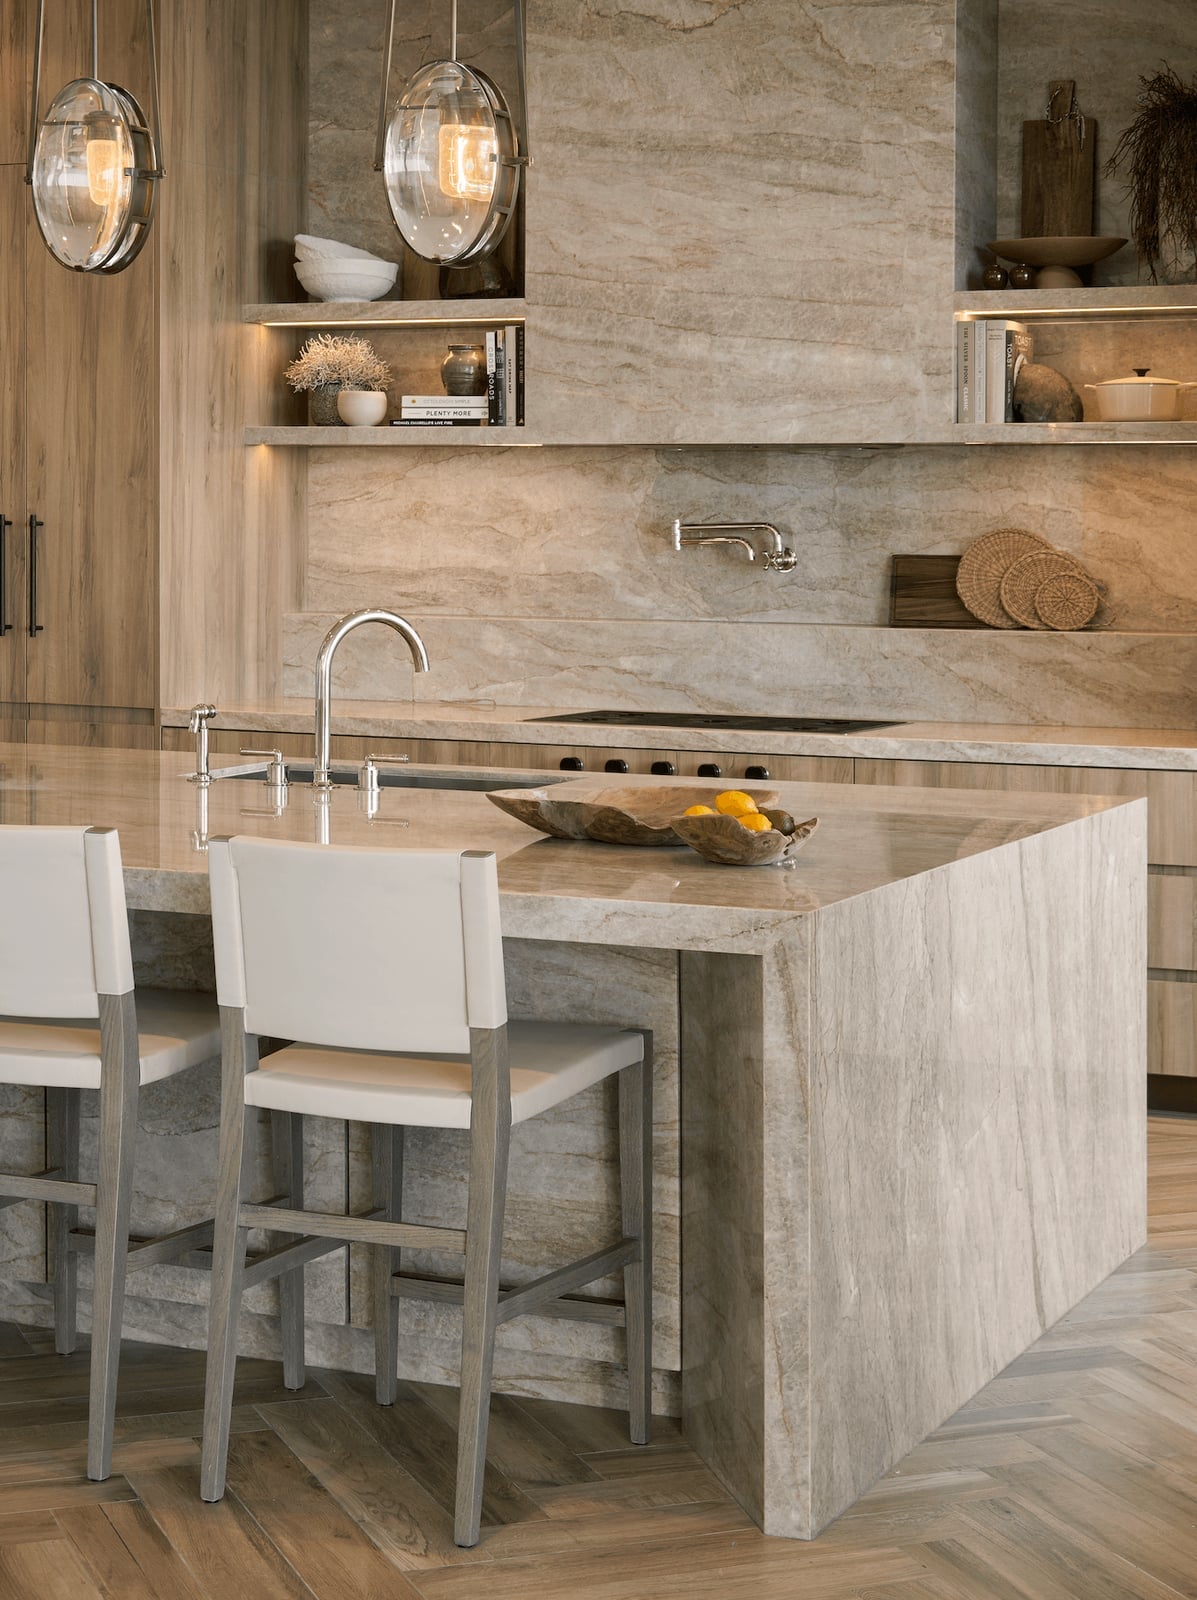
A marble waterfall island looks like a continuous block of stone, but pairing it with muted blue cabinetry instead of white changes the balance. The blue lowers the contrast between the island and the perimeter, so the marble becomes a textural accent. Natural light from nearby windows brings out the gray undertones in the stone, while pendant lights above the island add a warm glow after dark. The effect is a kitchen that feels substantial without being cold. Coordinating the blue cabinetry with the gray veining in the marble takes some planning, but the result is a palette that holds together across different lighting conditions.
Final Thoughts
Transitional kitchen design rewards restraint. The most successful examples here share a few habits: they anchor the room with one substantial surface, whether wood, stone, or painted cabinetry, and they keep the rest of the palette quiet enough to let that surface lead. Warmth comes from natural materials, not busy patterns. Light comes from layered fixtures, not a single overhead source. If you take one lesson from these 24 ideas, let it be this: transitional works best when you commit to a clear focal point and let everything else support it. That approach gives you a kitchen that feels both intentional and easy to live in.