Wainscoting is one of those details that can change a room without a full renovation. Whether you lean traditional or modern, the right paneling adds texture and structure to walls that might otherwise feel flat. This article covers 35 wainscoting styles, from deep green bathroom treatments to farmhouse board and batten entries.
Each look focuses on the paneling itself, keeping the rest of the space simple so the woodwork stays the hero. You will see how color, profile, and placement shift the feel of a room without needing a complete overhaul.
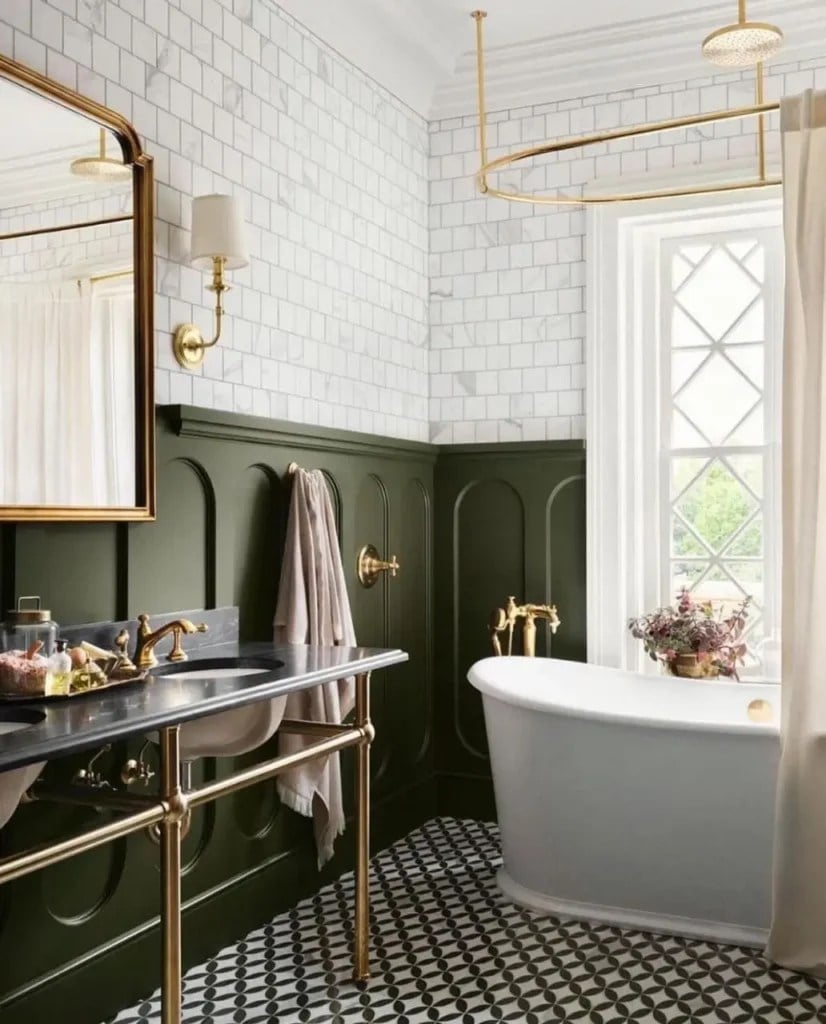
Deep Green Wainscoting in a Luxurious Traditional Bathroom
A deep green wainscot anchors this traditional bathroom with a weight that pale walls cannot match. The wood paneling runs the lower half of the room, while white subway tile above keeps the space from closing in. A clawfoot tub and brass fixtures lean into the vintage feel, and the gold-toned sconce by the window pulls the eye up. The palette is a three-part ratio: the green takes about a third of the wall, the tile takes another third, and the black-and-white floor and counter share the rest. That split keeps the dark color from overwhelming a room that still feels generous in size.
Transitional Mint Green Wainscoting in a Bright Living Room
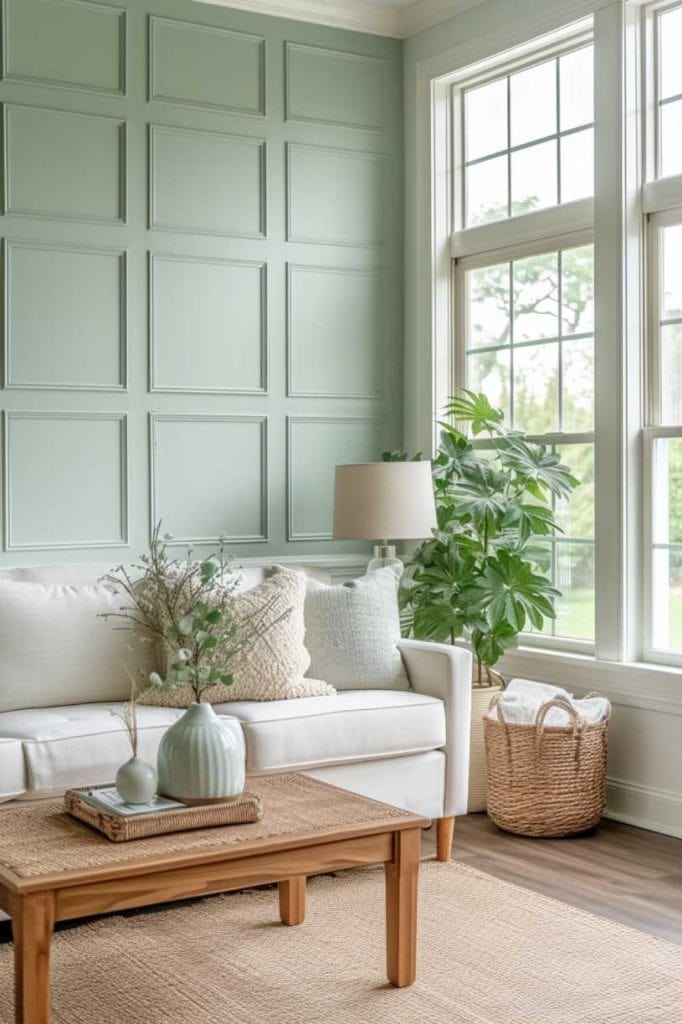
Mint green paneling on a single wall is a low-risk way to test color in a living room that gets good natural light. The shade sits between pastel and saturated, so it avoids a nursery-soft look. A beige linen sofa and a wicker coffee table keep the look grounded, while a large plant adds a natural echo of the green. The key is the ratio: one mint wall against three neutral ones. That single paneled surface becomes a backdrop, not a demand. If the room faced north, the same green would appear cooler, so check your light before you commit to a sample.
Modern Dark Green Board and Batten Wainscoting in a Hallway
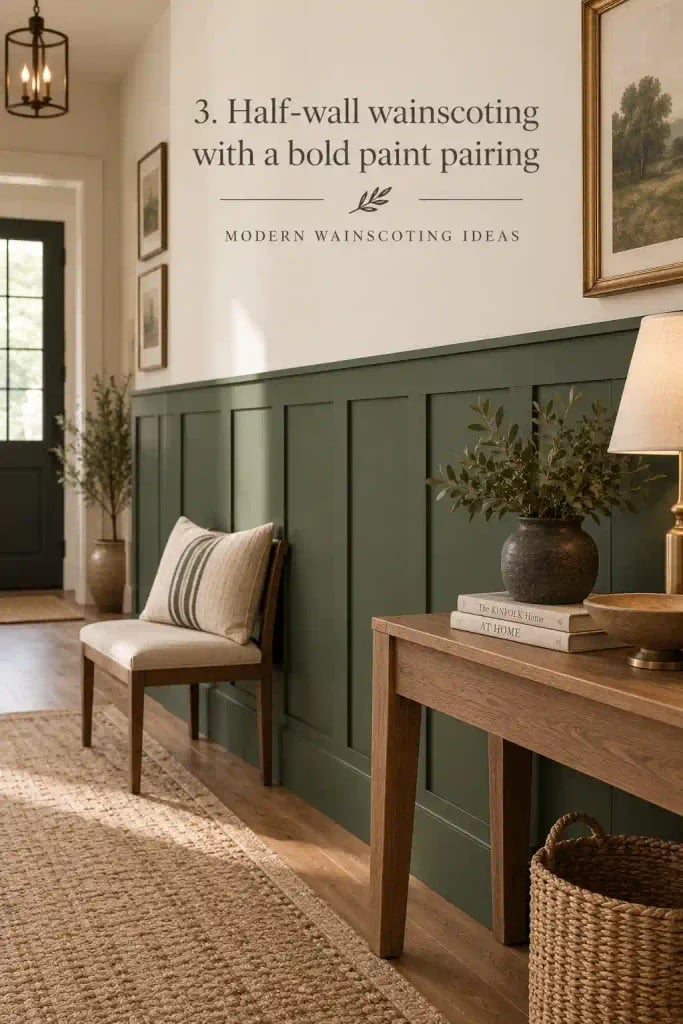
Can board and batten work in a narrow hallway without making it feel shorter? Yes, if you keep the vertical lines clean and the color dark enough to recede. In this roomy entry, the dark green slats run from floor to chair-rail height, with the wall above left in a light beige. The contrast draws the eye along the hall rather than stopping it. The materials here are straightforward: painted wood for the wainscot, a jute runner on the floor, and a metal pendant overhead.
A small console table and a single potted plant break up the run of paneling without cluttering the path. The trick for a hallway is to keep the furniture minimal so the wainscoting does the work. If your hall has no natural light, test the green in a matte finish, which absorbs more light than a satin sheen.
Coastal White Wainscoting Paired with Blue Walls in a Living Room
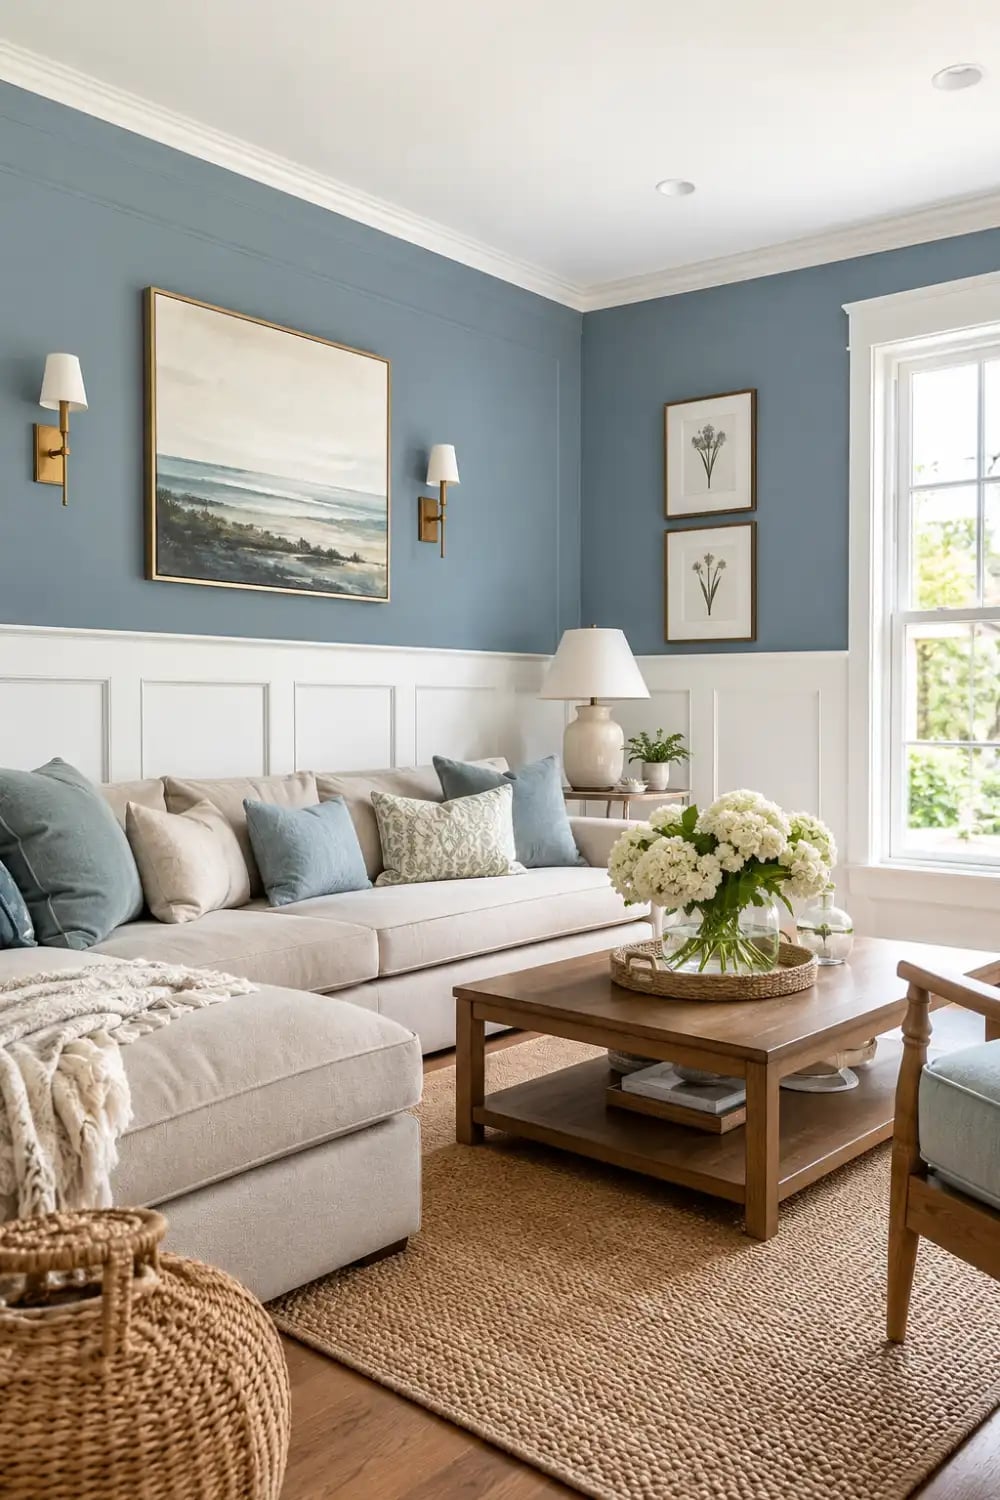
White wainscoting against blue walls is a classic coastal shortcut, and it works because the two values are far apart. The white acts as trim and structure, while the blue provides air and depth. In this living room, the wainscoting covers the lower third of the wall, topped with a chair rail, and the blue above it holds a large piece of artwork. The sectional sofa faces the fireplace wall, so the wainscoted side becomes a backdrop for the seating area. Wall sconces add warm light to the blue-gray tone. The ratio is about one part white to two parts blue, which prevents the room from feeling bottom heavy.
Elegant Cream Paneled Walls with Ornate Molding in a Luxury Living
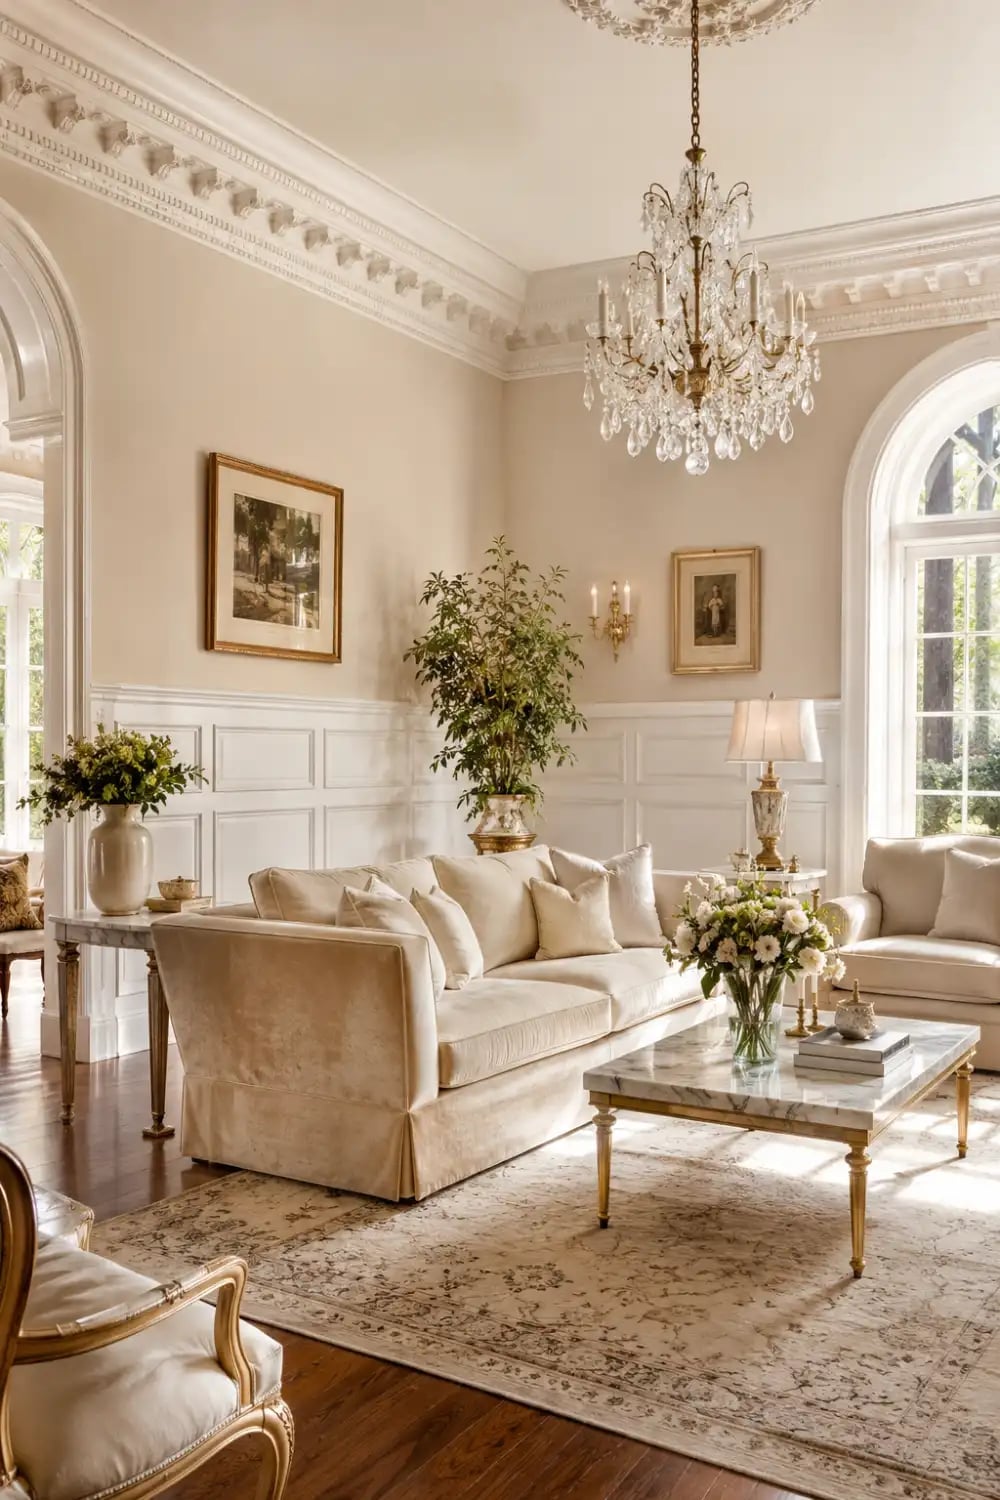
Ornate molding on cream paneled walls pairs best with simple furnishings. The wall treatment is the event: raised panels with detailed trim run floor to ceiling, and the cream finish picks up the warm light from a chandelier and table lamps. The seating is a mix of a sofa and armchairs around a marble coffee table, all in neutral tones that do not fight the walls. The gold in the chandelier and the crystal in the lamps echo the warmth of the cream without adding pattern. The practical rule is that elaborate molding needs plain furnishings. If you add busy upholstery or competing trim, the room looks cluttered.
Elegant Entryway with White Wainscoting and Pale Green Wallpaper
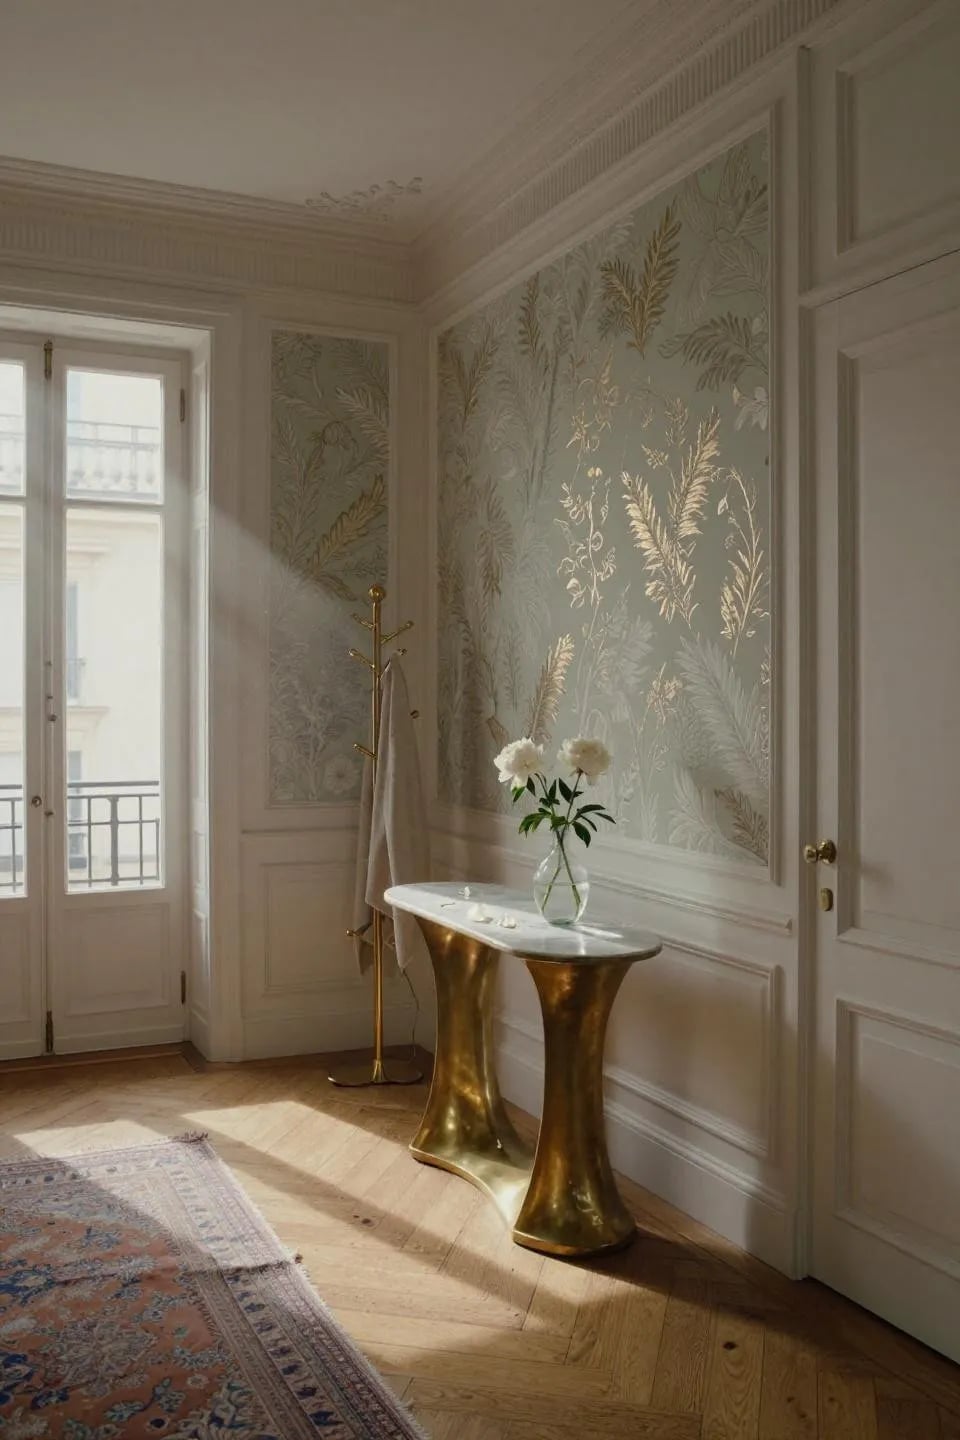
Swapping a full wallpaper installation for a wainscoting-and-paper combo can feel like a compromise, but this entryway makes a case for it as a deliberate choice. White paneling on the lower walls grounds the room, while pale green wallpaper above adds pattern without overwhelming the space. The marble console table and metal coat rack keep the look polished, and sunbeams hitting the wall make the green shift throughout the day. The palette here is a two-to-one ratio of green to gold accents, with white as the neutral anchor. It works because the wainscoting creates a clean line that stops the wallpaper from reading as busy. If you want pattern without commitment, this is a setup that lets you change the paper later without touching the paneling.
Farmhouse White Board and Batten Wainscoting in an Entryway
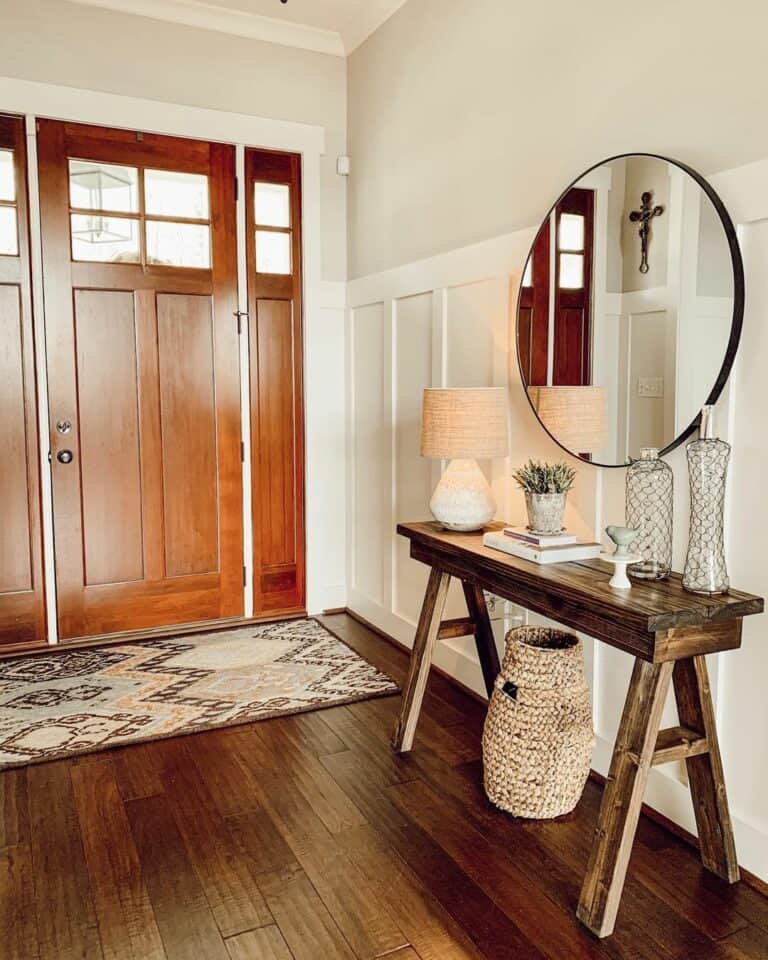
The vertical lines of board and batten wainscoting draw the eye up, making an entryway feel taller than it is. Here the white paneling runs the full lower wall, with a console table, mirror, and lamp adding warmth against the wood floor. The beige tones in the basket and furniture keep the farmhouse look from feeling too stark. What defines this style is the rhythm of the battens, evenly spaced so the eye moves smoothly across the wall. A mirror above the table breaks the repetition just enough, adding function without disrupting the line.
Boho Light Green Paneled Walls with a Rattan Ottoman in a Living Area
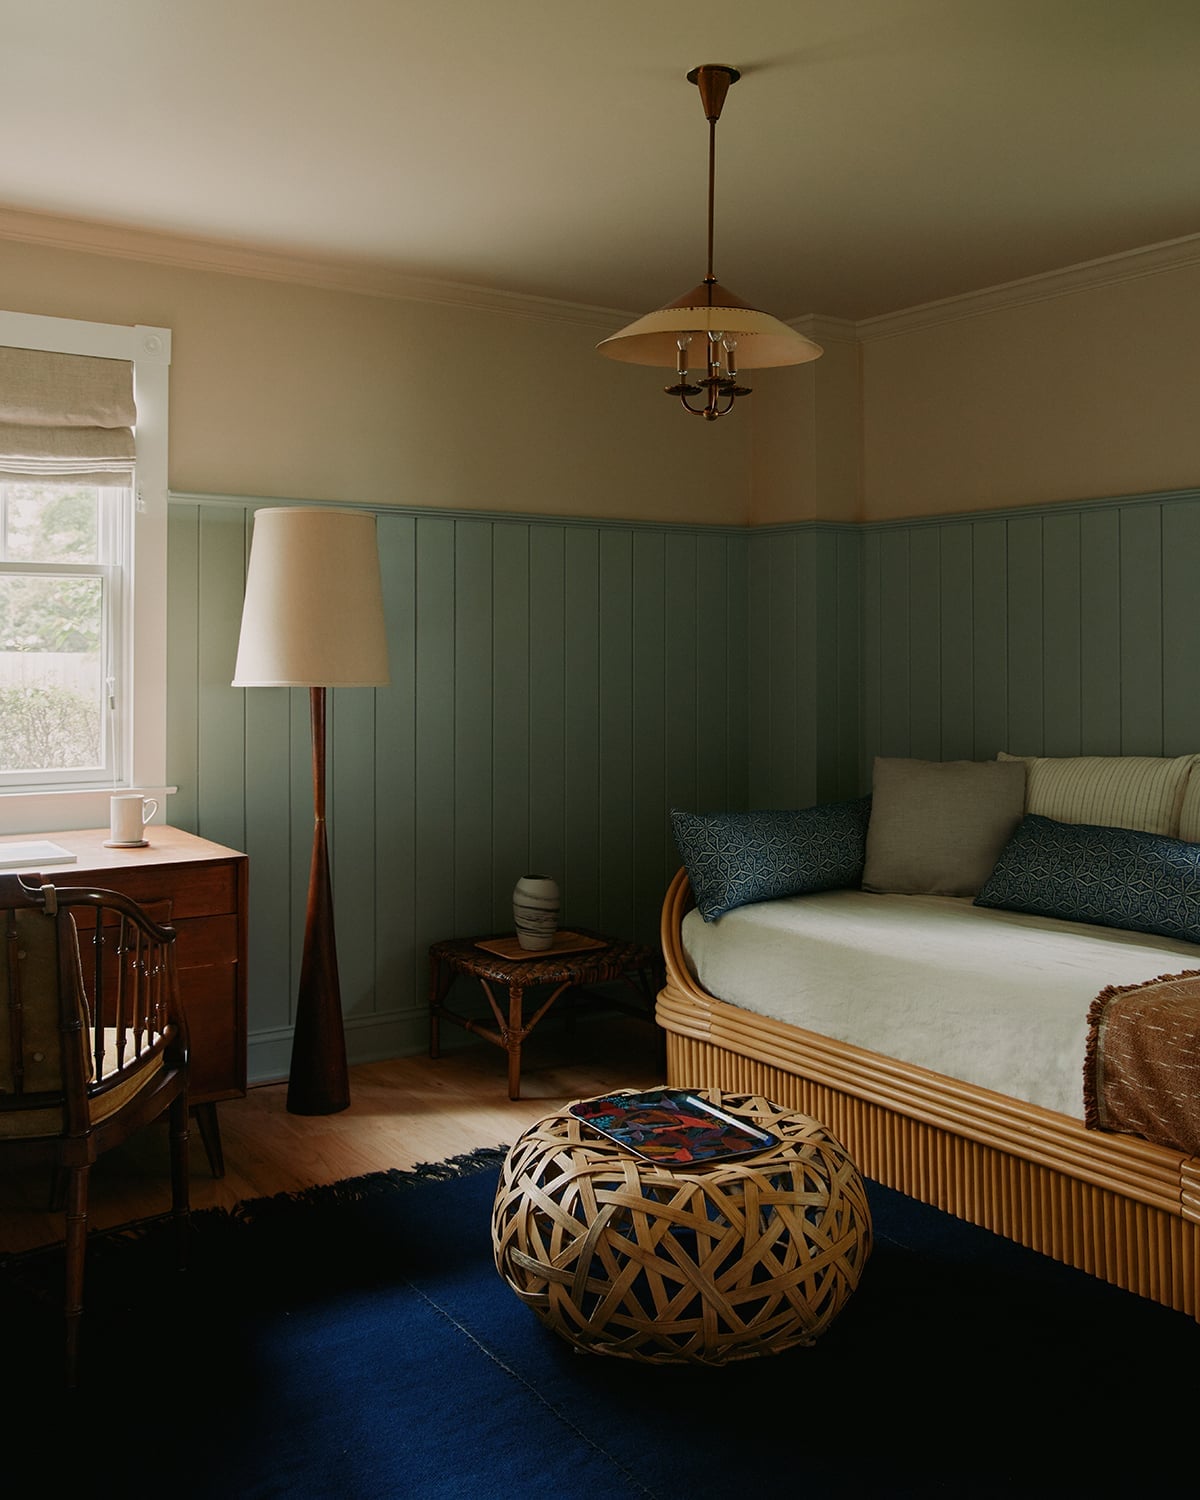
This living area pairs light green paneled walls with natural textures, and the result is a room that feels grounded without being heavy. The daybed sits against the paneling, with a rattan ottoman and floor lamp adding woven and fabric elements. The green acts as a backdrop, letting the beige and blue accents in the textiles stand out. The key material here is rattan, which brings warmth that contrasts with the smooth painted wood. A pendant light overhead keeps the ceiling zone active, so the room doesn’t feel top-heavy. The paneling provides structure, while the organic shapes around it keep the boho feel intact.
Farmhouse Cream Wainscoting with Rustic Bench Seating in an Entryway
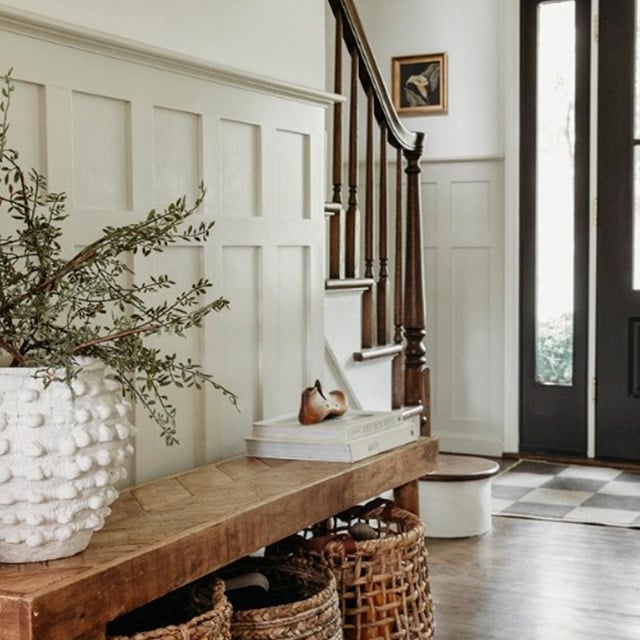
Can cream wainscoting hold up in a high-traffic entryway? The answer depends on how you build the layout around it. This entryway pairs cream paneling on the lower walls with a wooden bench and a large textured planter, creating a spot to sit and drop bags. The door brings in natural light that hits the wainscoting evenly, which helps the cream read as warm rather than dingy. The bench anchors the seating zone, while the planter adds height on the opposite side. This layout works because the wainscoting defines the lower half of the room, leaving the upper walls open for a lighter feel. The cream finish hides scuffs better than bright white, so it’s a practical choice for a spot that sees daily use.
Gray Wainscoting with Brass Fixtures in a Traditional Bathroom Vanity
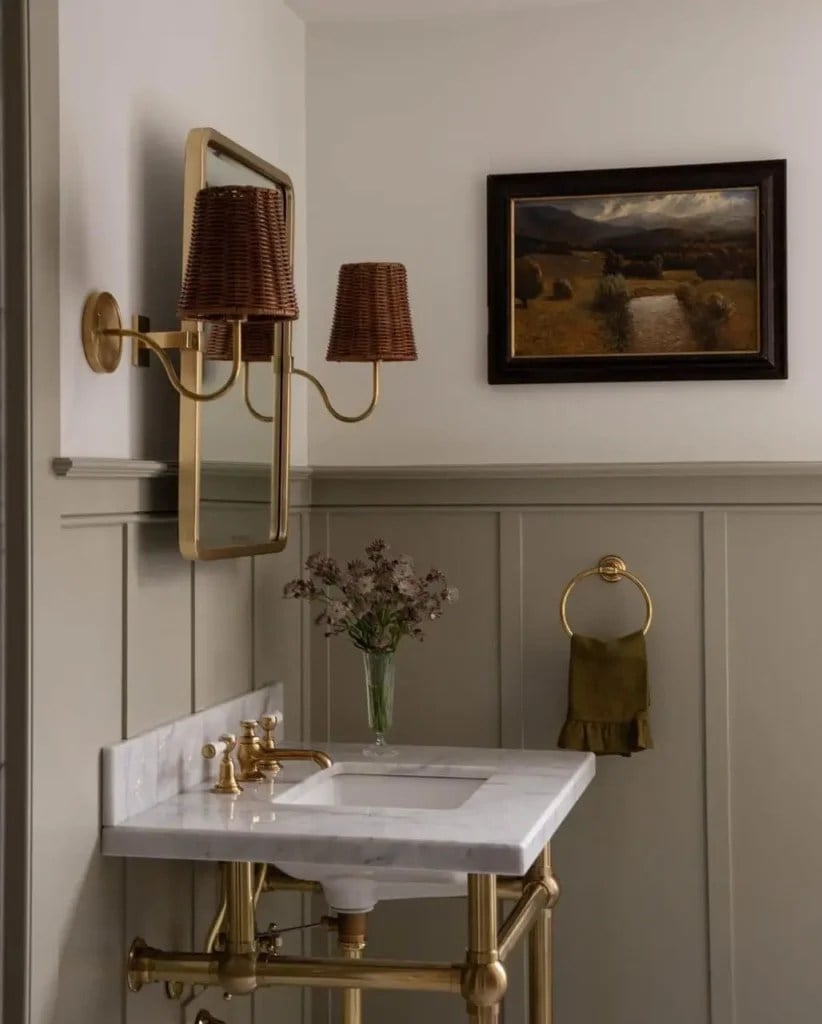
The gray wainscoting in this bathroom sits just below the marble vanity top, creating a clean transition between the wood paneling and the stone surface. Brass fixtures on the faucet and wall sconces add warm points of light that contrast with the cool gray. The wall sconces flanking the mirror cast light across the wainscoting, which gives the paneling a dimensional look. Window light softens the gray so it does not feel cold. The brass acts as the accent that ties the vanity to the wainscoting, making the whole setup feel cohesive.
Farmhouse Green Beadboard Wainscoting with Metal Coat Hooks
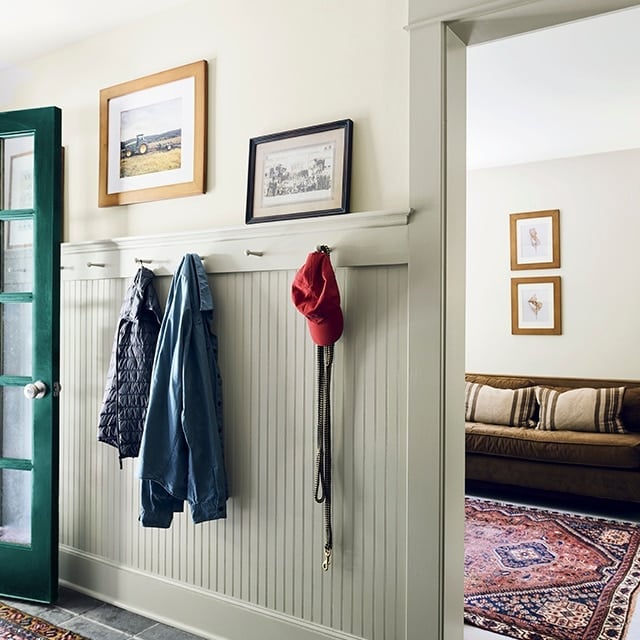
Beadboard wainscoting earns its keep in an entryway because it hides scuffs better than flat paint. A row of metal coat hooks set into the green beadboard gives everyone a spot to hang a jacket or a red cap before they step onto the tile floor. The hooks sit low enough for kids to reach, which matters more than perfect alignment. Natural light from the door keeps the green from going too dark, so the space still feels open. A beige rug underfoot warms up the tile and catches the mud before it travels further.
White Tile Wainscoting Enhancing a Copper Bathtub in a Traditional
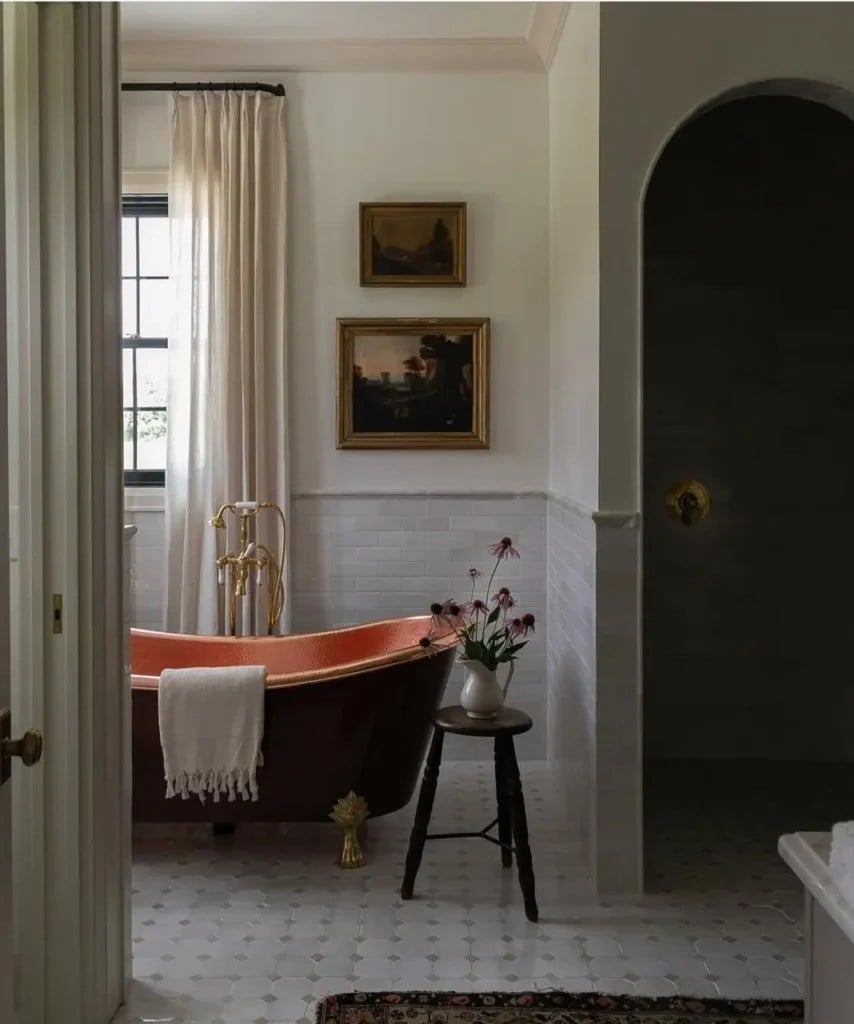
White tile wainscoting usually plays it safe, but here it sets off a copper bathtub without competing for attention. The cool gray-white tile keeps the room crisp, while the warm copper pulls the eye straight to the tub. A small wooden stool nearby holds a towel or a book, and a piece of framed art on the wall adds a personal note. Overhead light gives the copper a soft glow, but natural light keeps the room from feeling like a spa showroom. The trick is letting the metal finish do the talking.
Modern Gray Wainscoting in a Living Room with a Textured Armchair
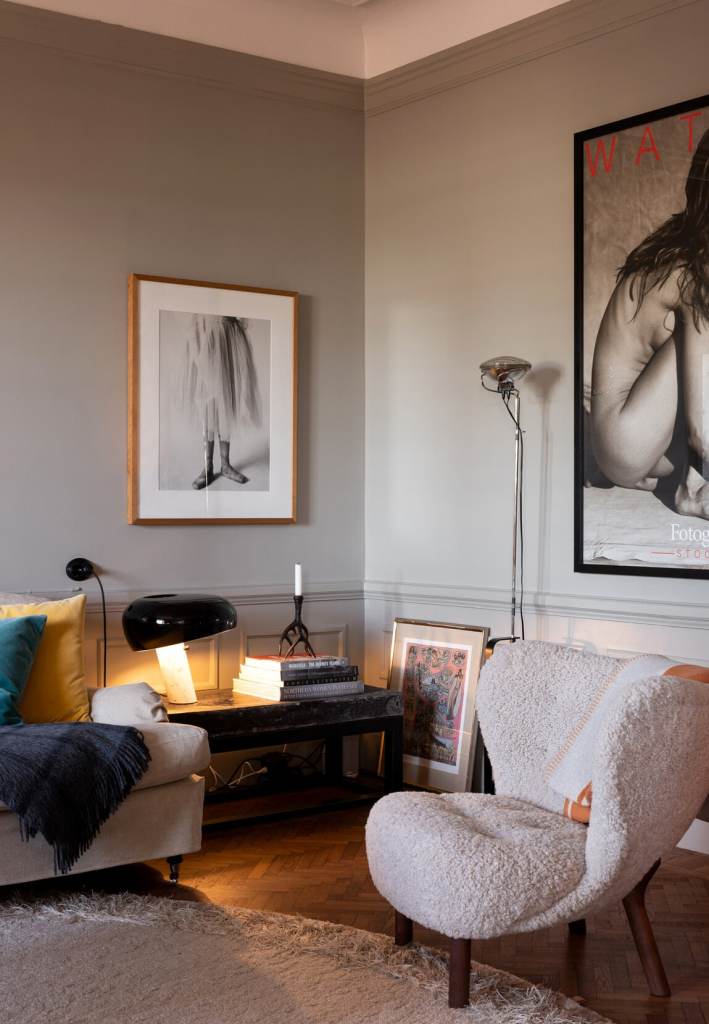
Gray wainscoting wraps the lower walls in a living room that leans modern, with a textured armchair breaking up all the straight lines. The wainscoting panels sit evenly spaced, so the wall has rhythm without feeling busy. A floor lamp near the sofa adds task light for reading, while the ambient light softens the gray. The armchair’s fabric gives the room something to touch, which keeps the minimalist palette from reading as cold.
Modern Minimalist White Wainscoting with a Geometric Chandelier
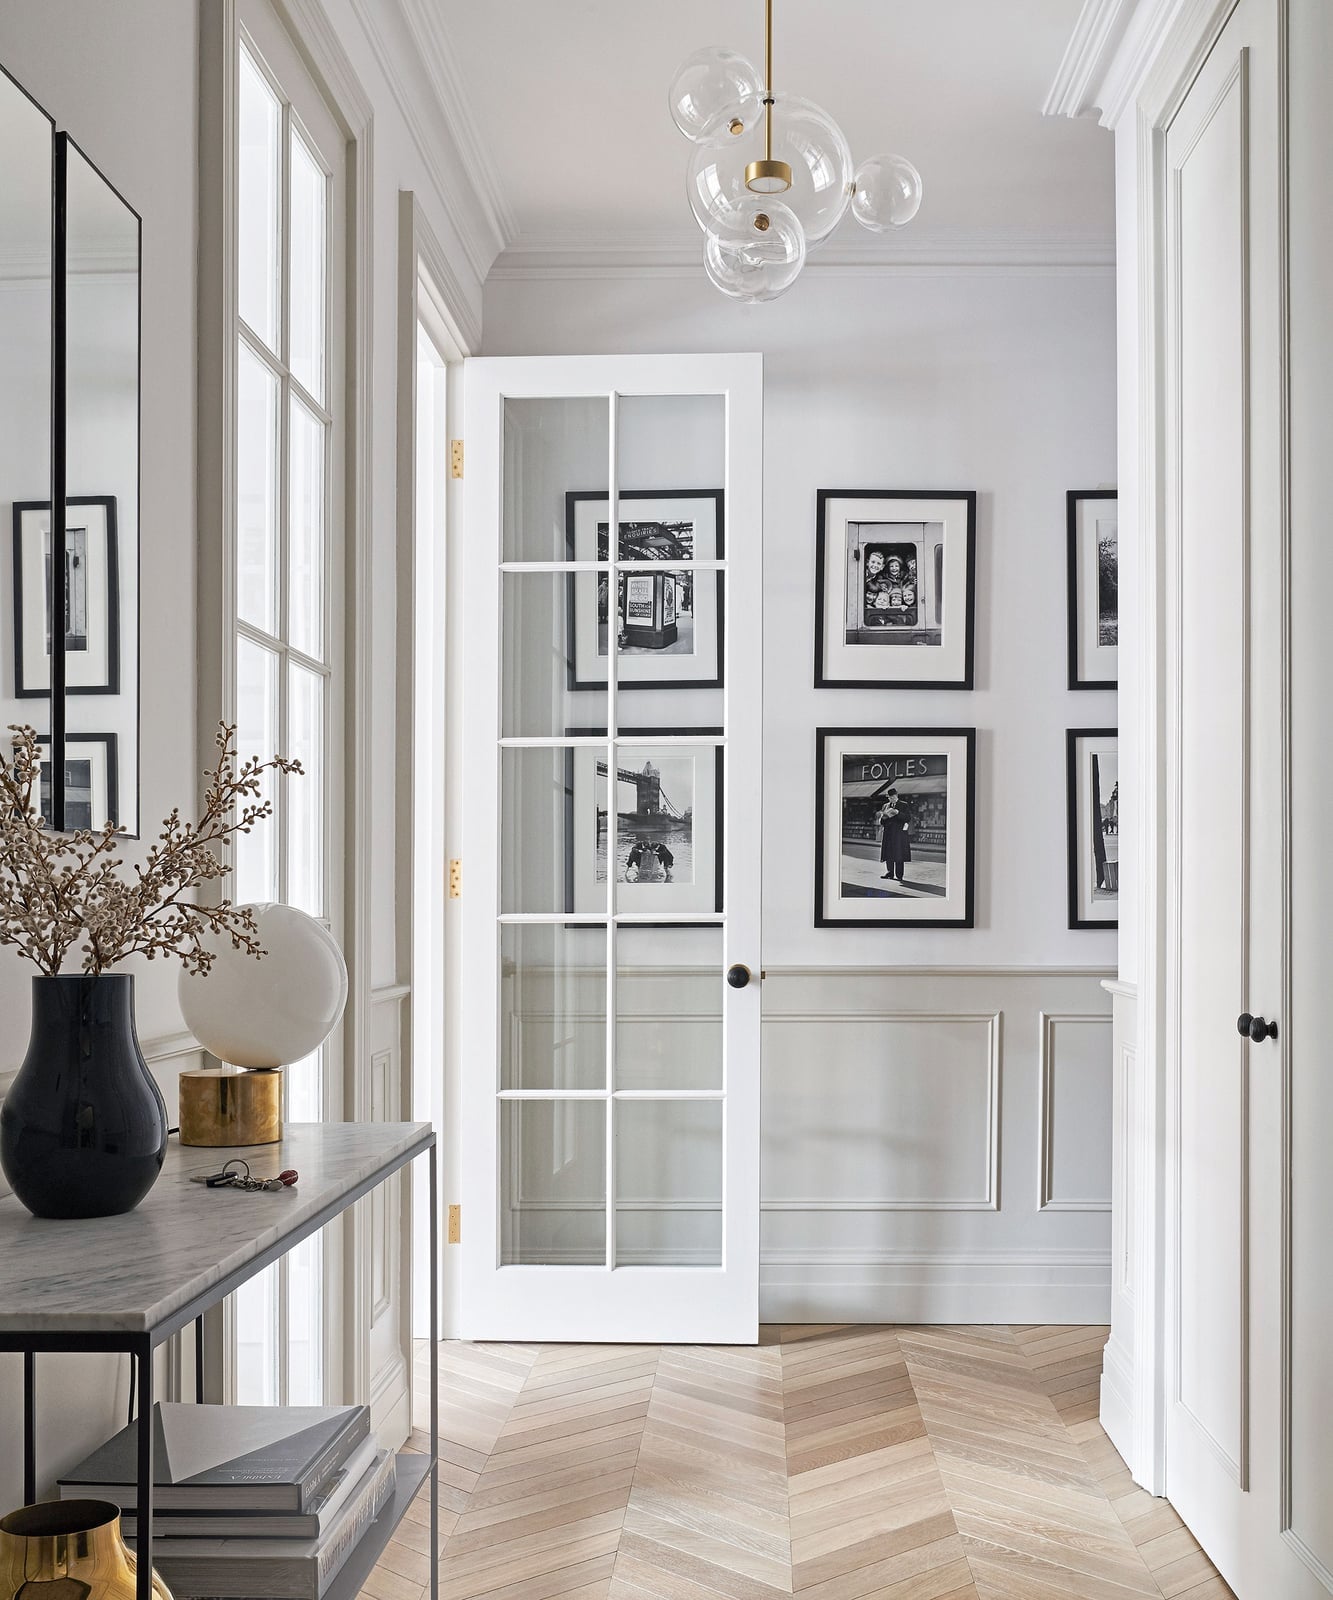
White wainscoting in a minimalist hallway does exactly one job: it grounds the walls so the eye can look up. A geometric chandelier hangs overhead, its glass and metal catching natural light from a nearby window. A console table with clean legs sits against the wainscoting, holding nothing that would break the line. The black accents in the light fixture and door frame stop the white from washing out. The whole space works because the wainscoting stays quiet and lets the chandelier be the event.
Transitional White Wainscoting in a Dining Nook with Banquette Seating
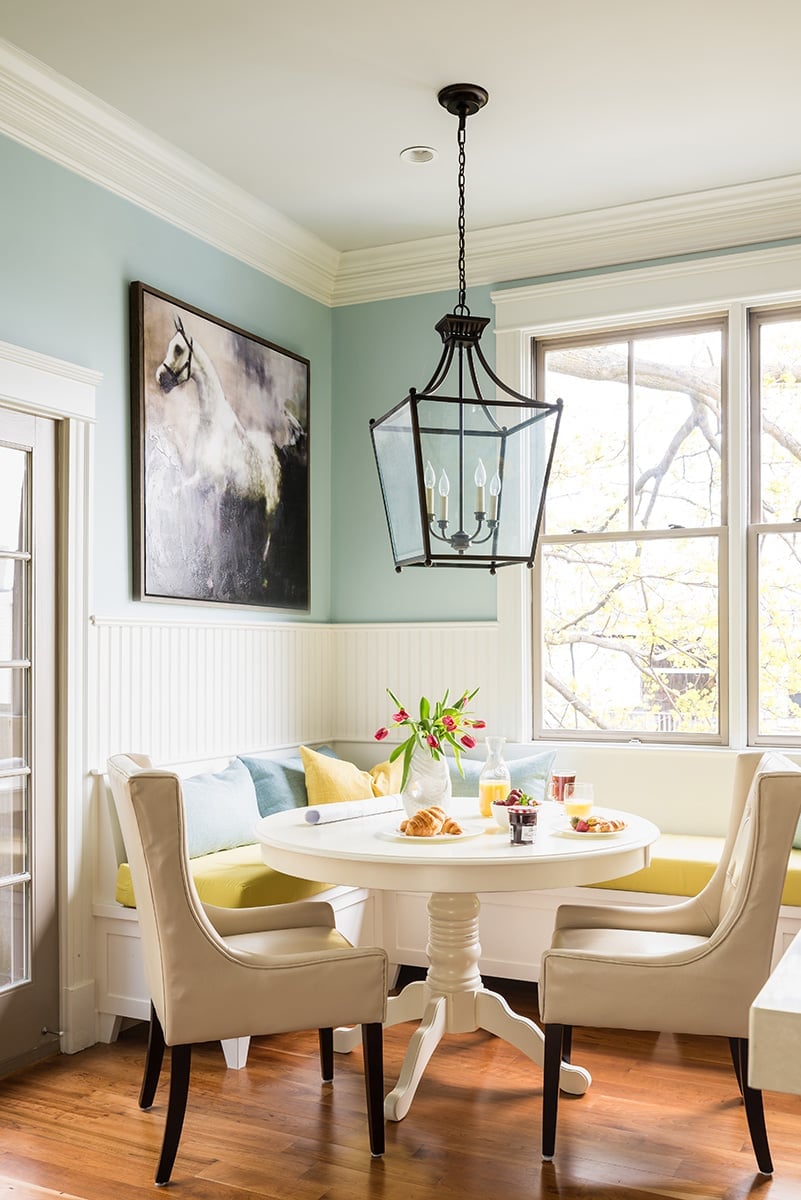
White wainscoting in a dining nook does more than look tidy: it protects the wall from scuffs every time someone slides into the banquette. The banquette tucks into the corner with a round table in front, so the layout uses every inch of a compact space. Blue and yellow accents in the cushions and decor keep the white from feeling sterile. A pendant light hangs low over the table, and daylight fills in during the day. The wainscoting acts as a chair rail, marking the spot where the wall meets the banquette back. That visual line makes the nook feel built in, not squeezed in.
Gray Paneled Wainscoting in a Spacious Transitional Bathroom
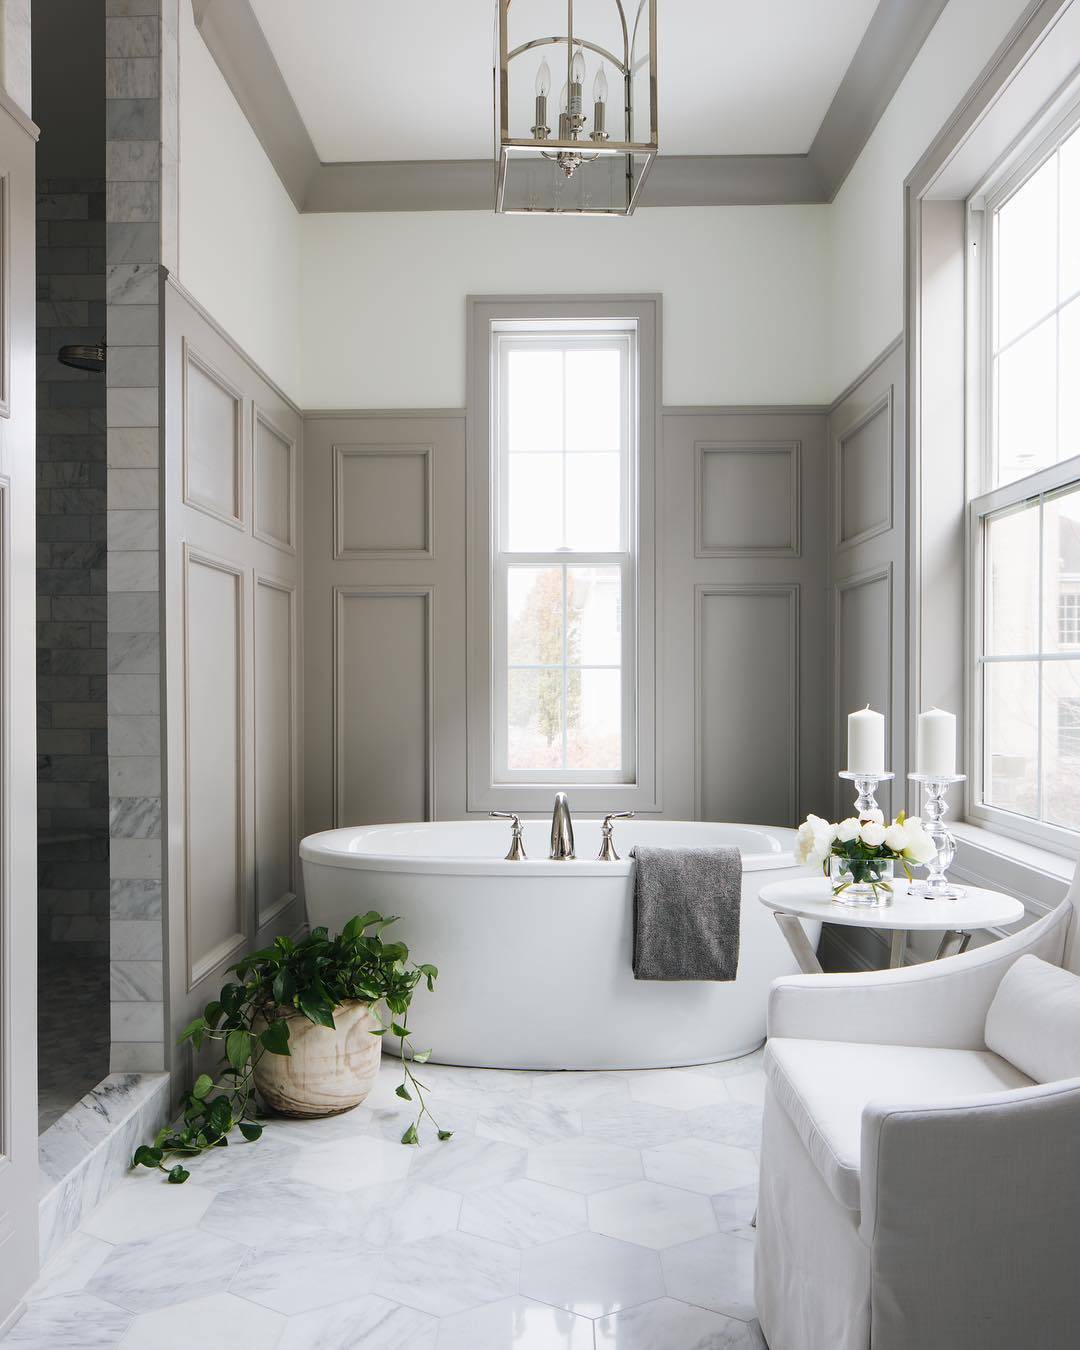
A gray paneled wainscoting sets a calm foundation in a bathroom that centers around a freestanding bathtub. The neutral palette of gray, white, and beige keeps the space feeling open, while marble surfaces add a polished touch. An armchair and side table turn the room into a place to linger, not just a place to wash up.
Modern Farmhouse Pink Wainscoting with Patterned Floor Tiles
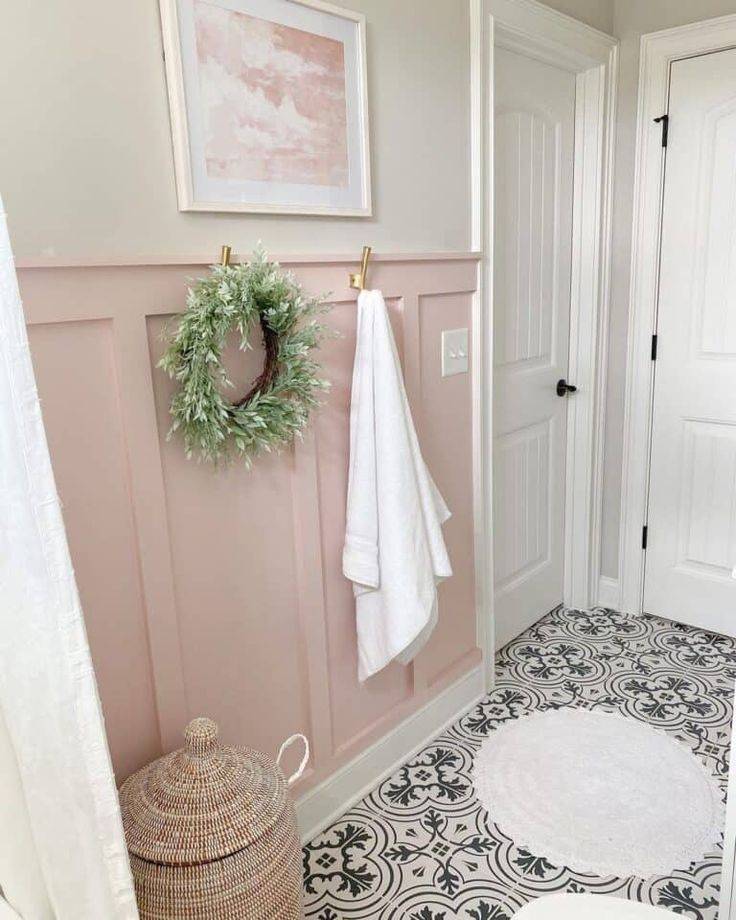
A practical rule for renters: pink wainscoting can be a temporary addition if you use peel-and-stick panels or removable beadboard. In this compact bathroom, the pink wainscoting on the lower walls pairs with patterned floor tiles and a simple wreath. A basket adds storage without taking up floor space. The look is playful but grounded, and the overhead light keeps the pink from feeling too sweet.
Transitional White Wainscoting with Vibrant Abstract Art in a Living
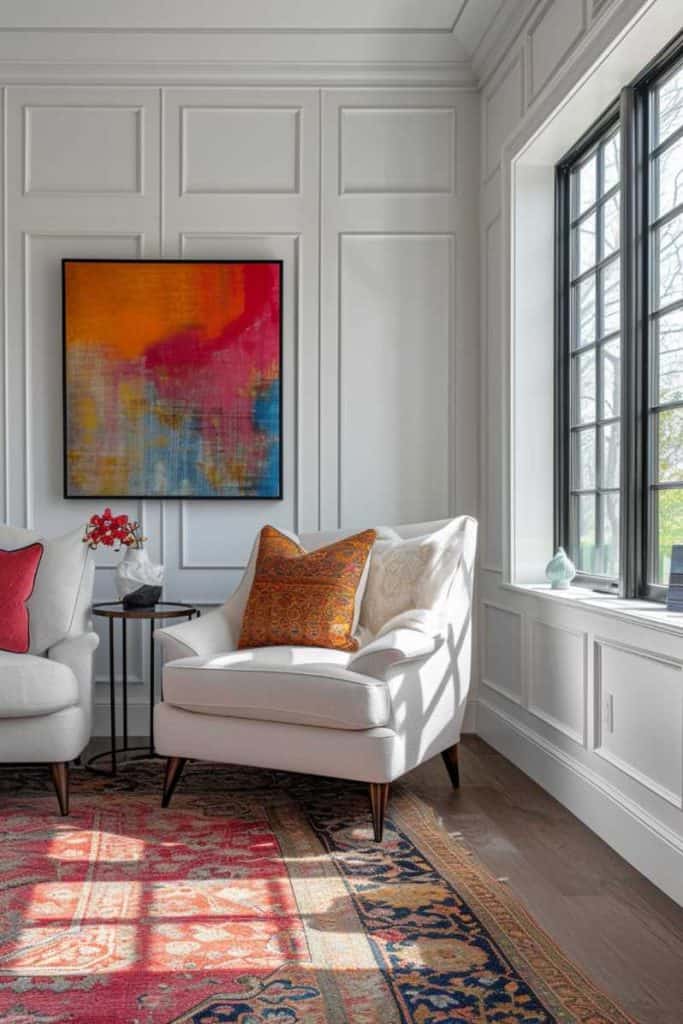
White wainscoting can feel reserved on its own, but paired with a large abstract painting it becomes a quiet backdrop for bold color. In this roomy living room, the wainscoting on the walls keeps the eye moving while the art and a colorful rug do the talking. Two armchairs face each other, making the space feel like a conversation nook.
The natural light from a large window softens the white panels, so they never look clinical. If you want a similar balance, keep the furniture simple and let the art carry the energy. The wainscoting grounds the room; the painting lifts it.
Farmhouse Blue Paneled Walls in a Bedroom with Shiplap Ceiling
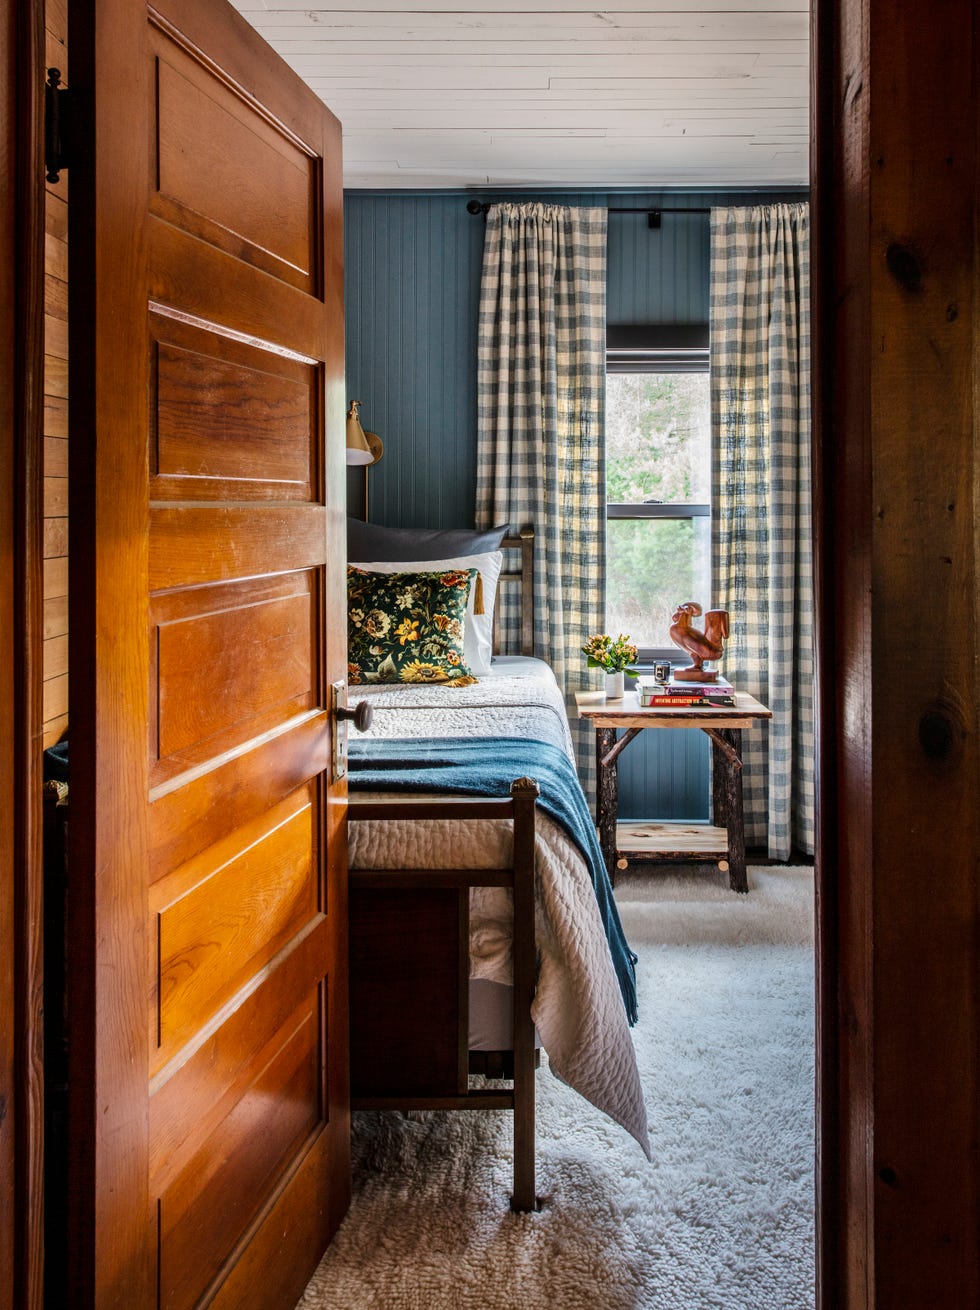
A blue paneled wall in a compact bedroom creates a strong focal point without needing a headboard. The shiplap ceiling echoes the farmhouse style, while the bed centered against the paneling keeps the layout simple. A wall sconce on one side provides reading light without cluttering the bedside table.
Cottage Pale Green Wainscoting with Floral Wallpaper in a Bathroom
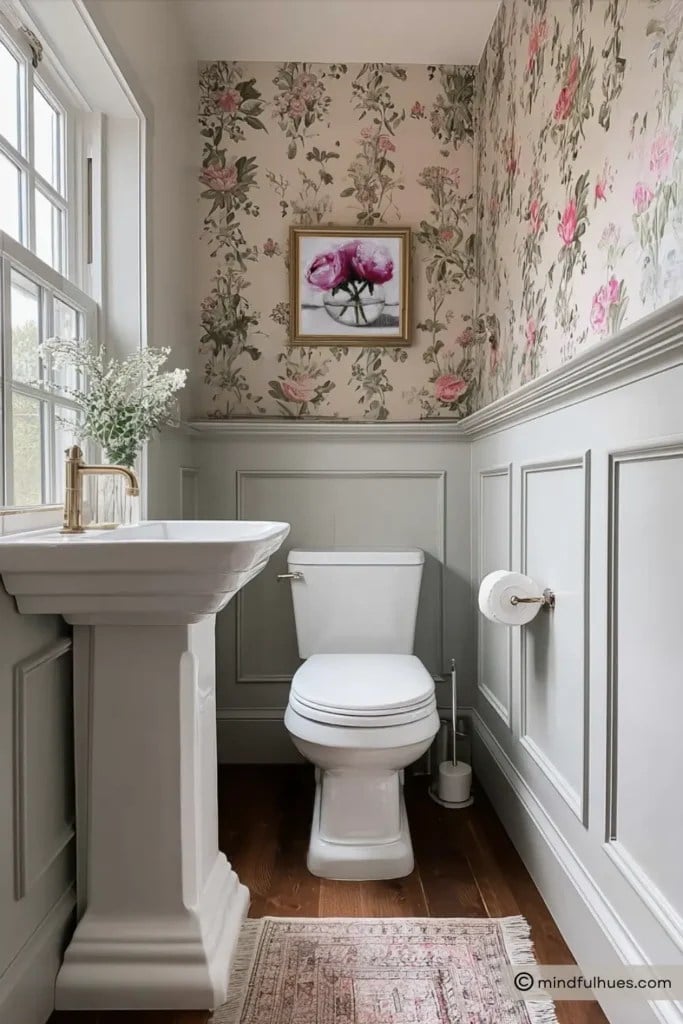
Pale green wainscoting and floral wallpaper are a natural fit for a cottage-style bathroom. The wainscoting protects against splashes, while the wallpaper adds pattern above. A pedestal sink and toilet keep the floor plan open, and natural light keeps the pale green from feeling dim. This combo works best in a compact space where the pattern can shine without overwhelming.
Modern White Recessed Panel Wainscoting in a Living Room with Sunlight
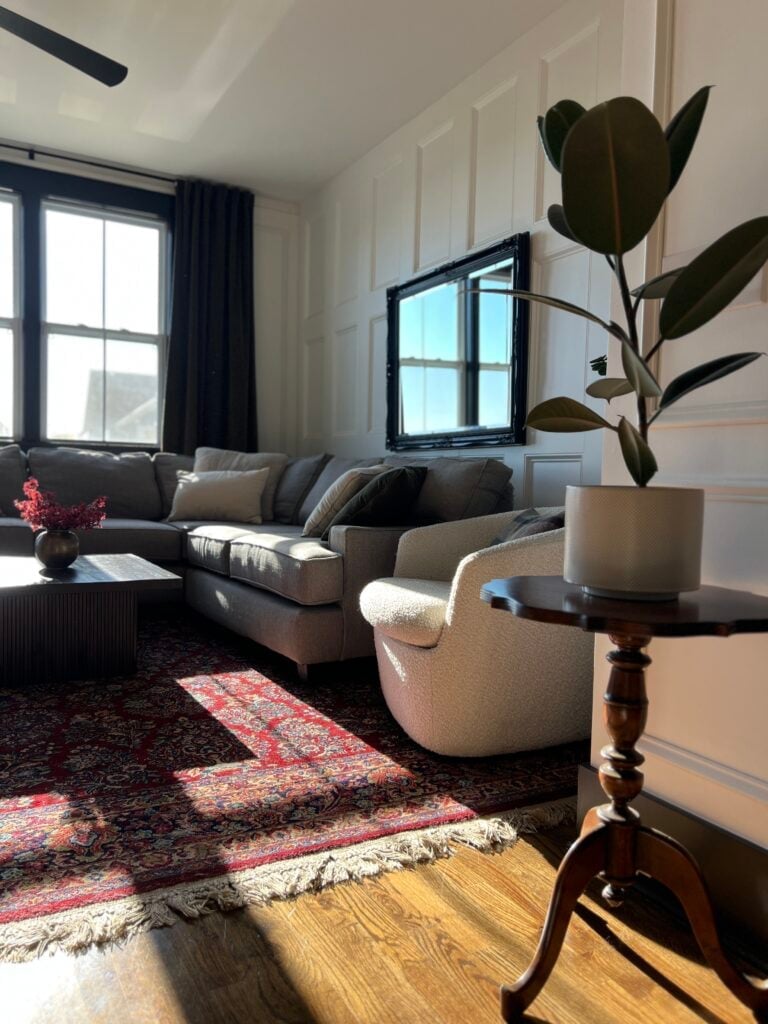
A practical rule for recessed panel wainscoting in a modern living room: the white panels set a clear visual rhythm that keeps the eye moving through the space rather than landing on any single piece of furniture. In this roomy living room, the white wainscoting pairs with a gray sectional and a red armchair, with wood tones from the coffee table and rug adding warmth. The natural sunlight streaming in highlights the clean lines of the recessed panels without competing with them. This setup works because the wainscoting acts as a neutral backdrop, allowing the sectional, armchair, and rug to define the seating area. The panel height matters here. It rises high enough to anchor the room, leaving the upper walls to feel airy, which is key when you have a roomy floor plan and want to avoid a closed-in feel.
Traditional Gray Vertical Plank Wainscoting with a Jute Rug
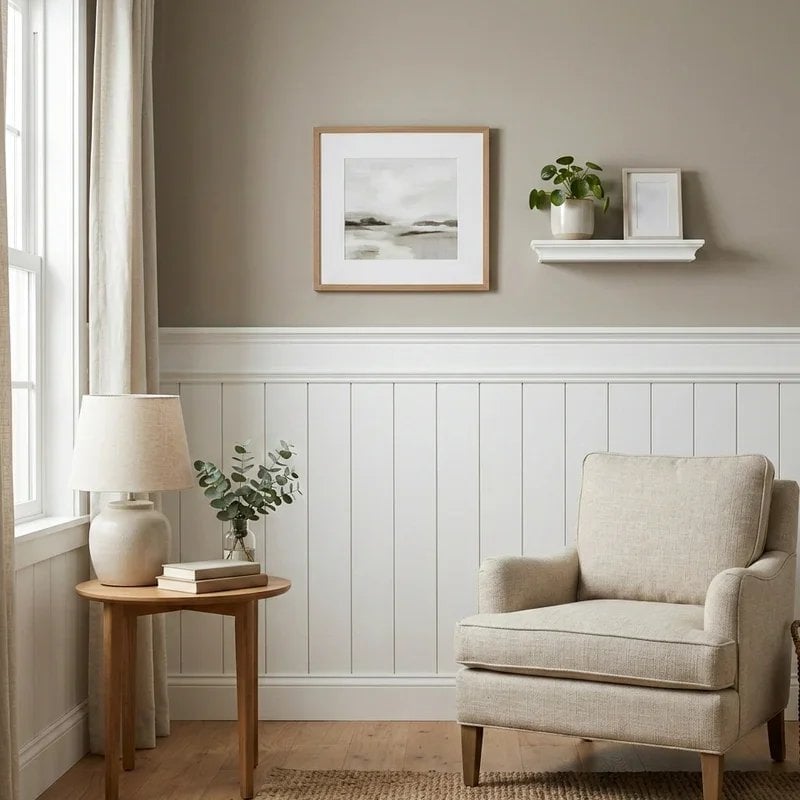
Gray vertical plank wainscoting acts as a textural anchor, with pale gray planks running from floor to chair-rail height and echoing the wall shelf above. The neutral palette of gray, white, and beige keeps the room calm, while the jute rug and linen armchair introduce natural fibers that soften the wood. A table lamp on the side table adds a warm glow near the window light, balancing the cool gray of the planks.
Traditional White Wainscoting in a Kitchen with Blue Walls
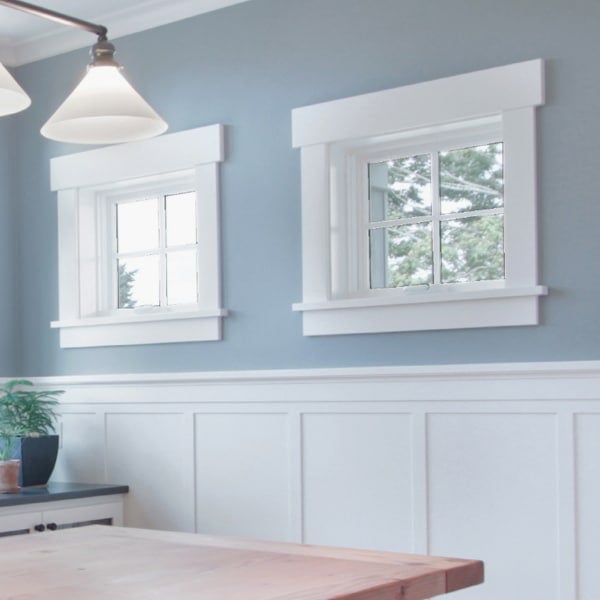
Pairing white wainscoting with blue walls in a compact kitchen works best when the white panels sit below the windows to draw the eye horizontally and make the room feel wider. This traditional kitchen uses white wainscoting that wraps beneath the windows, with blue walls above creating a crisp contrast. Light from the windows bounces off the white panels, while the overhead pendant lights add task lighting. The paneled window trim ties the look together, giving the kitchen a cohesive feel alongside the stone countertops and tile backsplash.
Eclectic Black Wainscoting with Vibrant Wallpaper in an Entryway
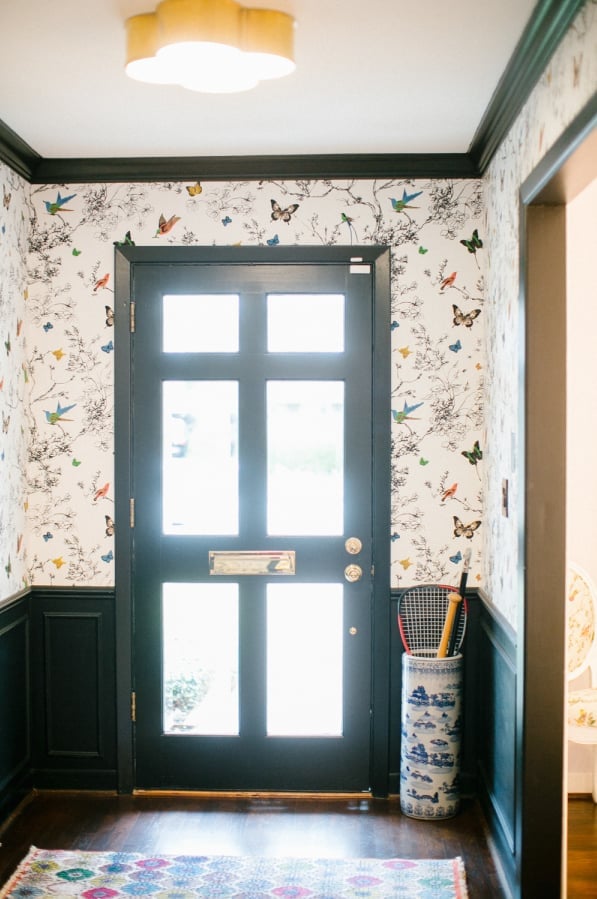
Black wainscoting might seem like a bold choice for a compact entryway, but when paired with vibrant wallpaper, it actually grounds the space rather than overwhelming it. The black lower walls create a strong base, while the colorful wallpaper above draws the eye upward, making the small entry feel taller. A colorful rug on the tile floor ties the palette together, and the front door’s natural light balances the dark paint. For this look to work, the wallpaper needs to be busy enough to hold its own against the black, a subtle pattern would get lost. The result is an entryway that feels curated without being precious.
Traditional White Wainscoting with Ornate Moldings in a Hallway
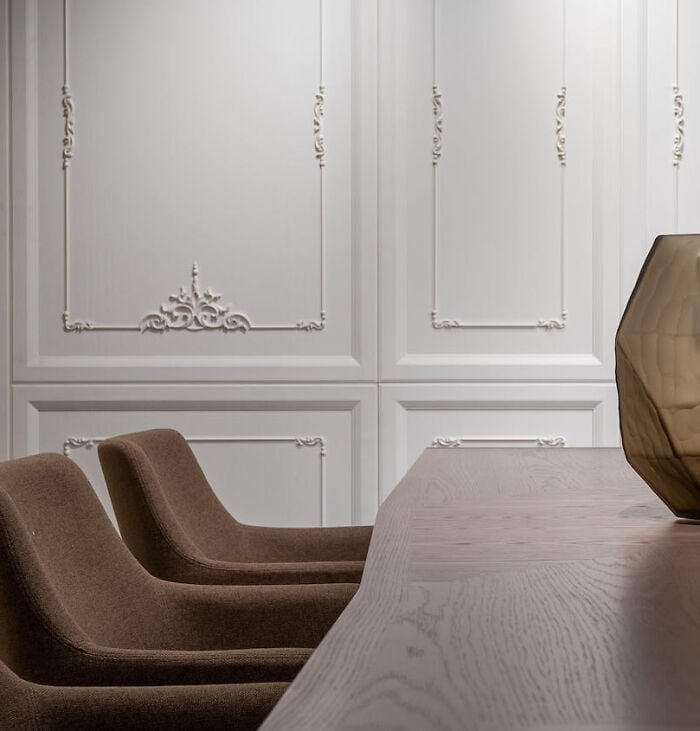
The ornate moldings on this white wainscoting create a series of framed panels along the hallway, with gold and brown accents in the vase and hardware adding warmth to the crisp white. The plaster moldings catch the ambient overhead light, casting soft shadows that give the flat wall depth. This kind of detailing works best in a roomy hallway where the panels have room to breathe, in a narrow passage, the busy moldings might feel crowded.
Traditional Dark Blue Paneled Walls in a Hallway with Built-in
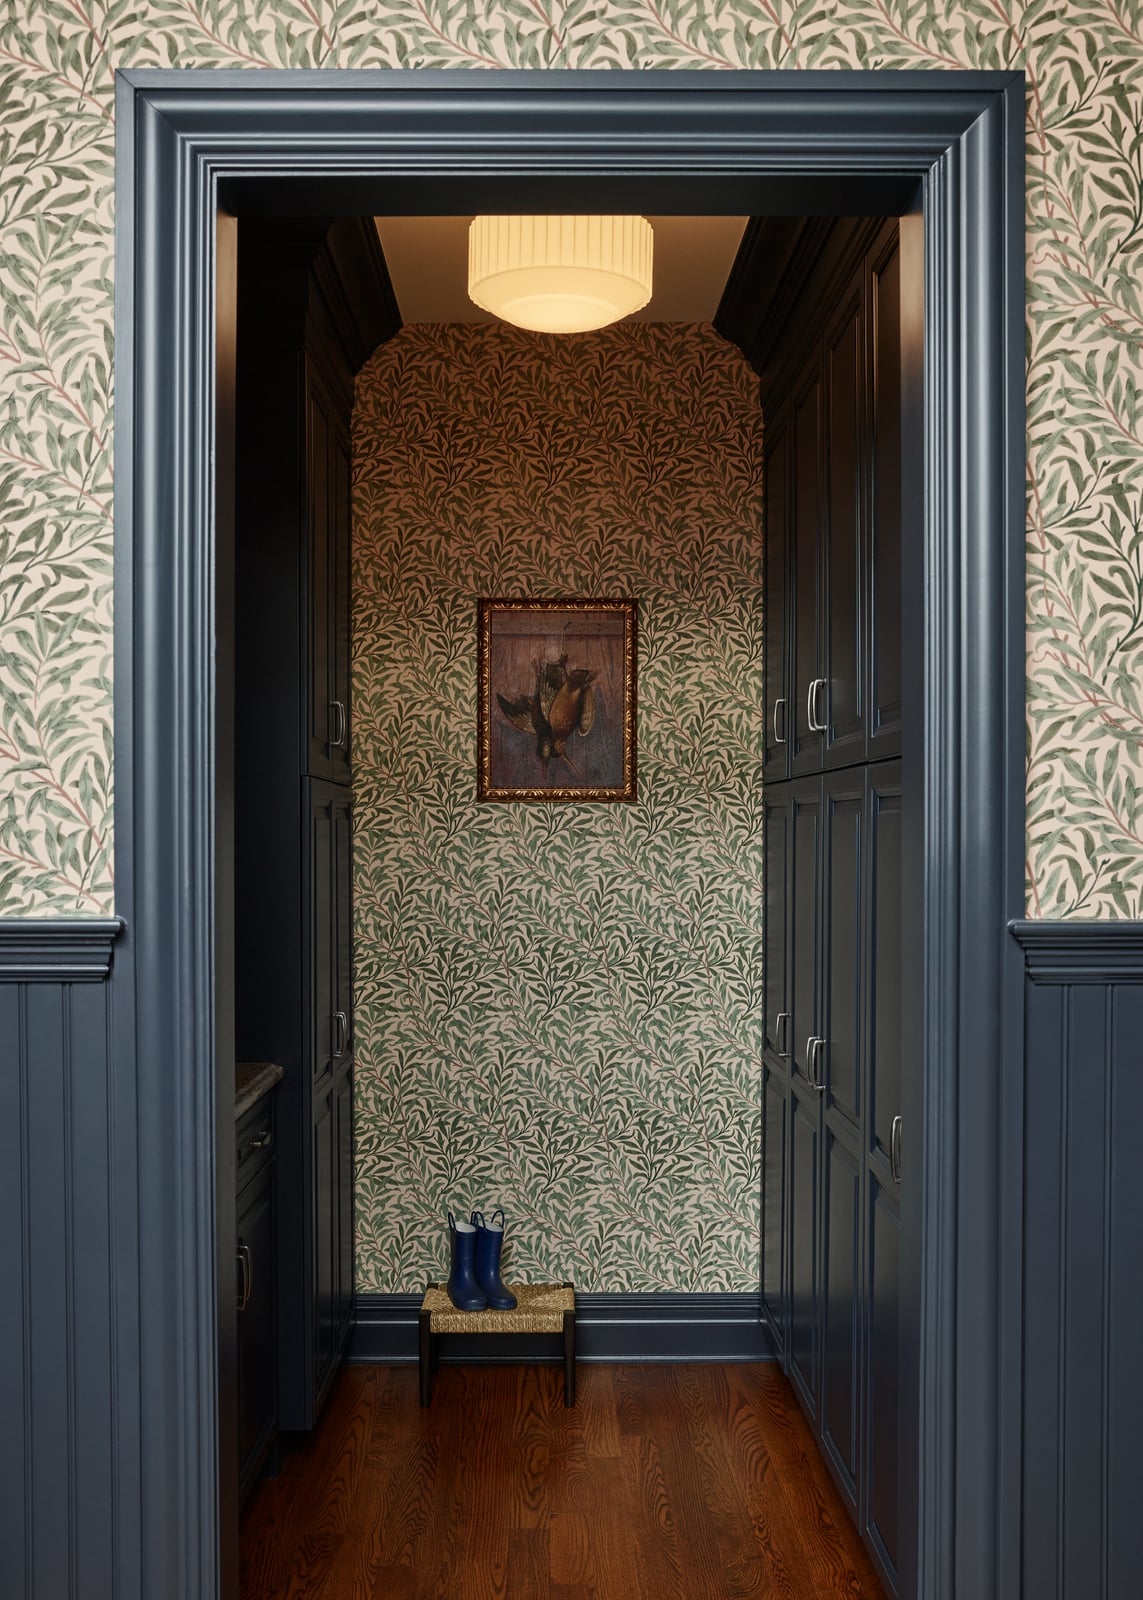
A dark blue paneled wall turns a compact hallway into a room with presence. The deep navy reads as a neutral, so it pairs well with the green and cream tones in the wallpaper above the wainscoting. Built-in cabinets keep the floor clear, which matters in tighter spaces where every inch counts. A stool and a pair of blue boots add function without clutter. The flush mount light keeps the ceiling line clean. The layout lesson here: when the walls do the talking, keep the floor plan simple and let the cabinetry handle the storage.
Modern Dark Gray Geometric Wainscoting in a Hallway with Abstract Art
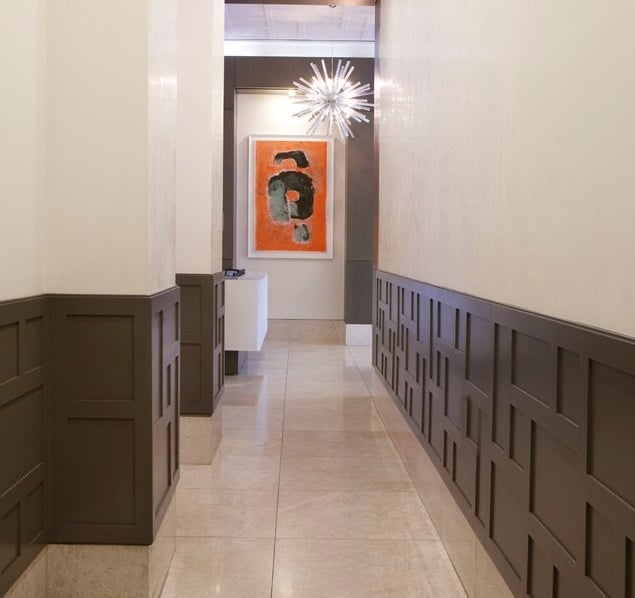
A practical rule for geometric wainscoting: let the pattern stop at the chair rail and keep the wall above quiet. This hallway uses dark gray geometric panels on the lower half, then hangs a large abstract piece above. The orange and beige in the art pull warmth from the gray, so the palette stays balanced. A pendant light casts ambient light that picks up the texture in the wood and tile. For a renter-friendly version, look for stick-on geometric MDF panels that mount with adhesive. They come off cleanly and give the same graphic look without cutting into the wall.
Modern White Wainscoting Against Navy Walls in a Dining Room
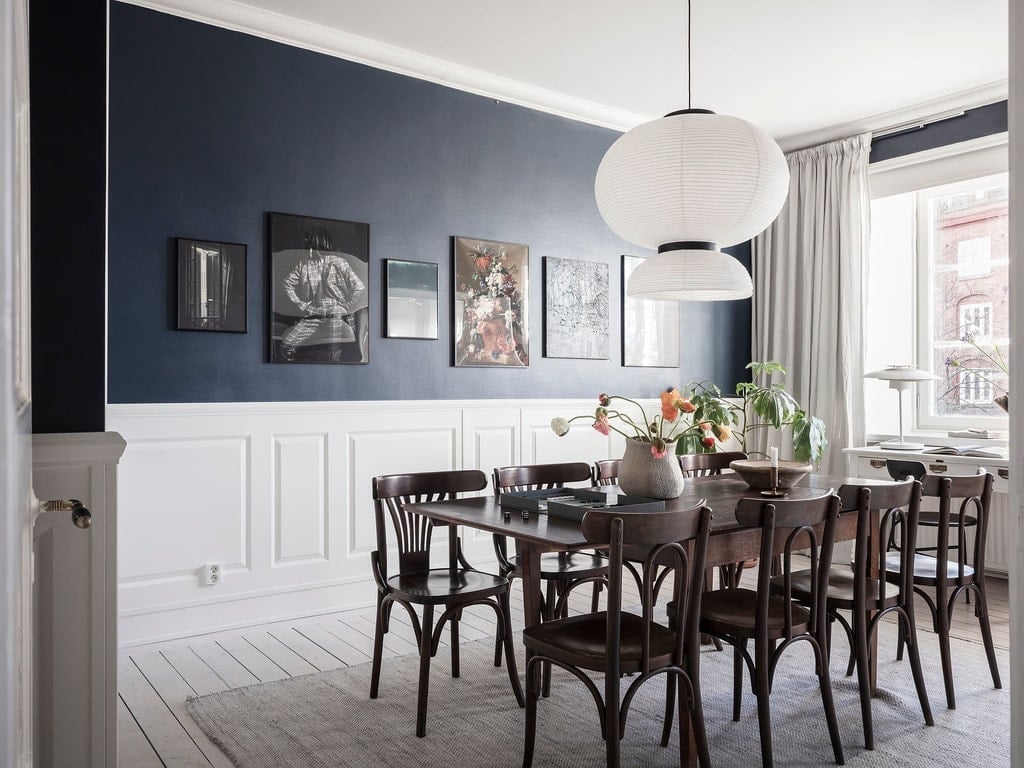
White wainscoting against navy walls creates a high-contrast dining room that feels crisp. The white panels run the lower half of the wall, and the navy above stops the eye from traveling too high. A dark wood dining table and chairs anchor the room, and a large pendant light hangs low over the table. The combination of natural and overhead light keeps the room bright. The navy and white ratio here is roughly one part navy to two parts white.
Traditional Cream Wainscoting Around a Fireplace with Green Marble
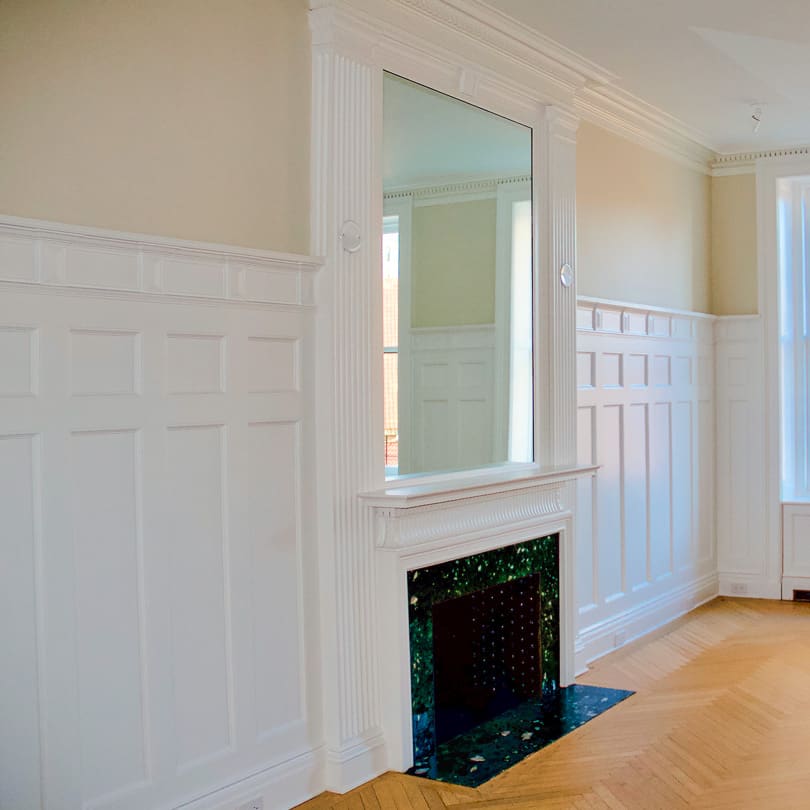
Cream wainscoting wraps the lower walls and frames a fireplace with green marble, making the stone the obvious focal point. The parquet flooring adds a warm wood tone that connects the cream panels to the green. A large mirror above the fireplace reflects window light, which helps the cream appear bright. The wainscoting panels are detailed but not ornate, so they support the marble without competing. Pair a neutral panel color with a bold natural stone, and let the stone set the room’s character.
Traditional White Wainscoting Panels in a Hallway with Black Railing
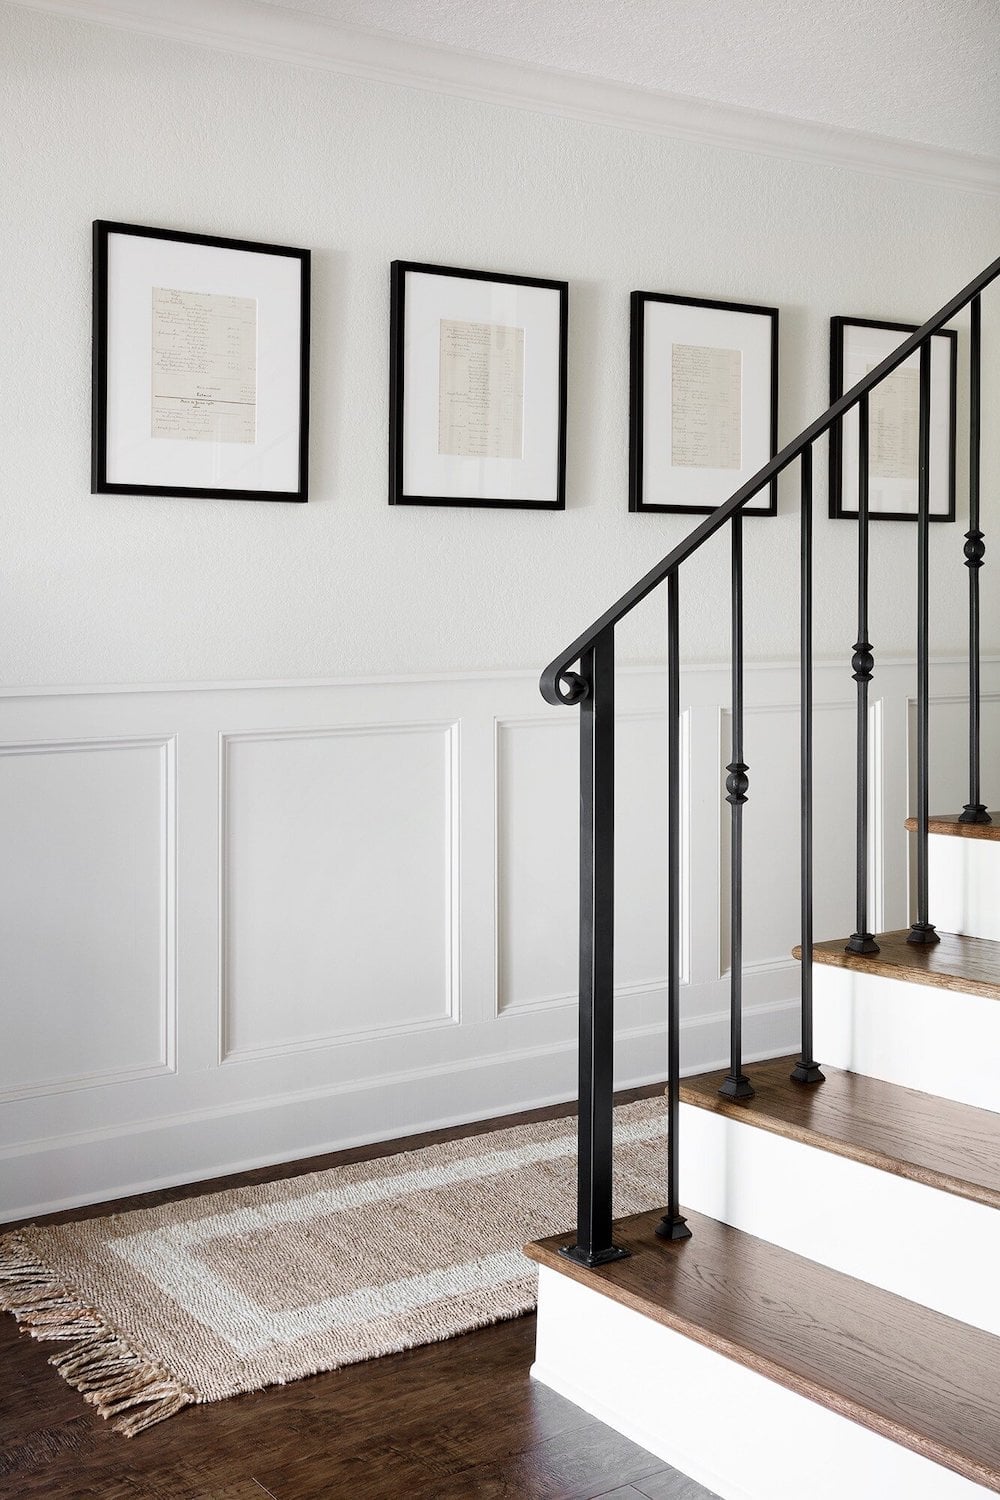
Where a simpler beadboard might feel too casual, these traditional white wainscoting panels bring formality to the hallway. The raised panels sit below the chair rail, and the black staircase railing offers a crisp vertical line that contrasts with the horizontal paneling. A runner rug in beige and black ties the wood tones to the metal railing. The scale of the panels matters here: wider panels suit a roomy hallway, while narrow ones can make a tight space feel busy. The black railing works as a visual anchor, keeping the white from reading as too stark.
Traditional White Wainscoting with Damask Wallpaper in a Formal Dining
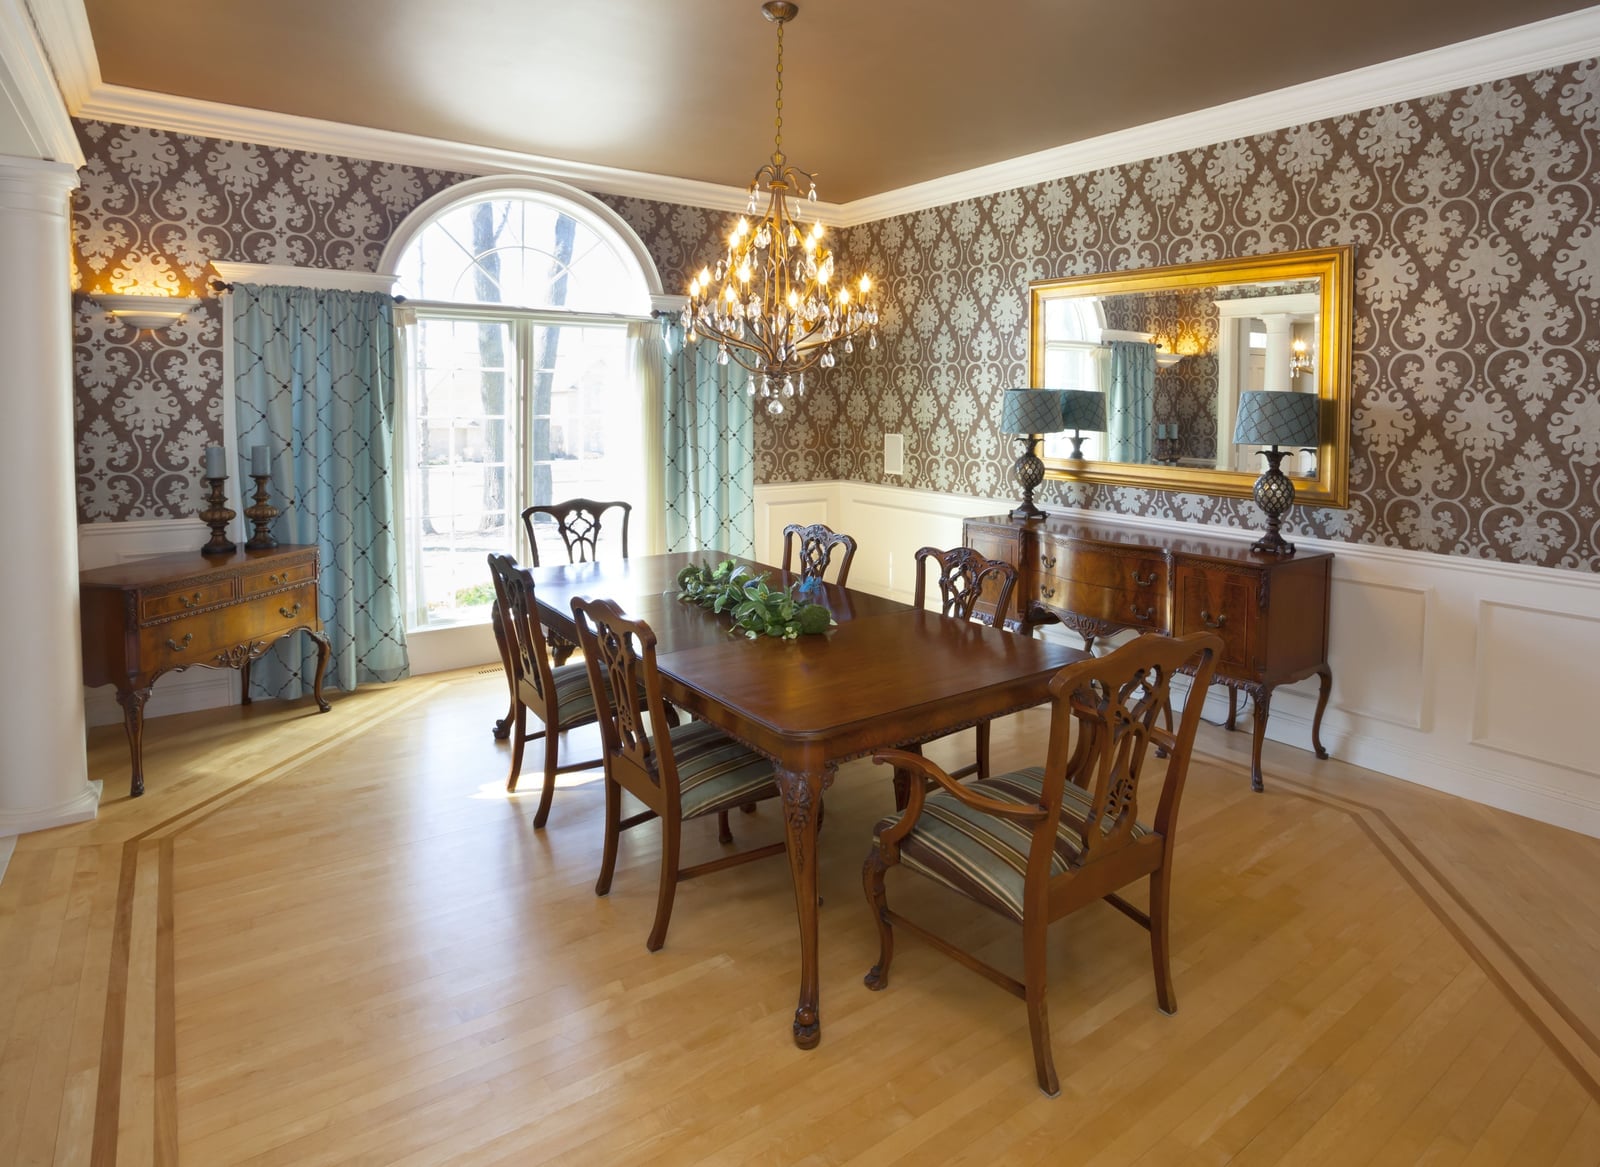
A formal dining room gets its structure from white wainscoting, but the character comes from what sits above it. Damask wallpaper in brown, beige, and blue adds a pattern that feels established without overwhelming the room. The white panels keep the eye level and grounded, while the chandelier and wall sconces provide the sparkle. A layout principle worth noting: when the wainscoting is a clean, neutral shape, the wallpaper can carry more visual weight. The mirror and sideboard extend the horizontal line of the panels, making the room feel wider than it is.
Traditional Sage Green Beadboard Wainscoting in a Compact Bathroom
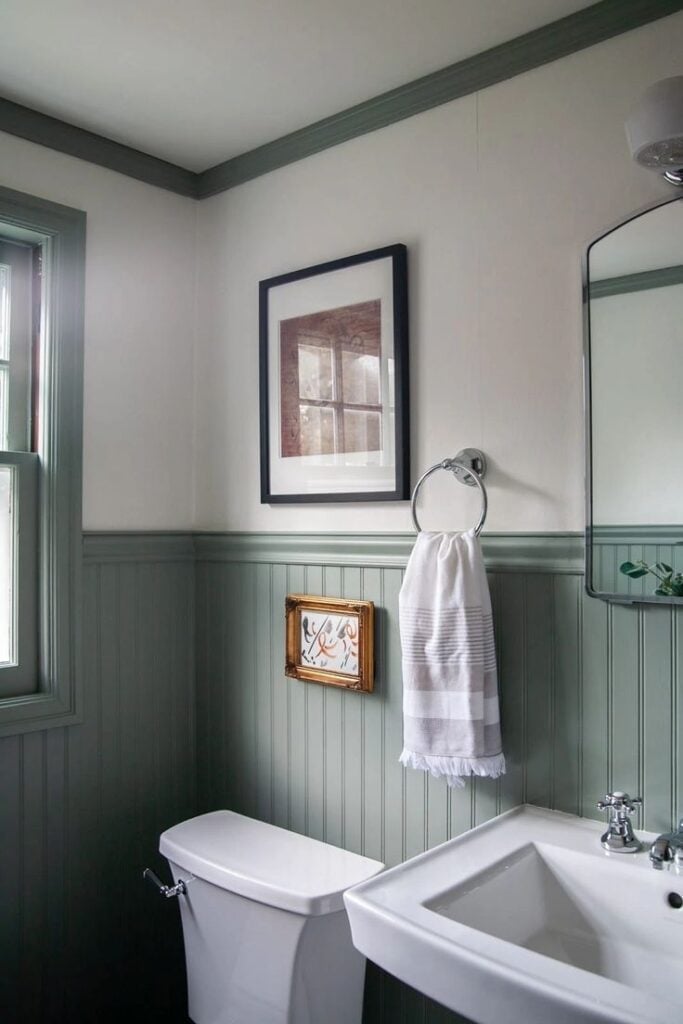
Sage green beadboard wainscoting is a reliable choice for a compact bathroom because it adds color without shrinking the space. The vertical lines of the beadboard draw the eye upward, and the white tile above keeps things bright. Chrome fixtures and a simple mirror continue the clean, traditional feel. The main durability consideration here is the finish: painted beadboard in a bathroom needs a semi-gloss or gloss paint to handle steam and occasional splashes. The sage green also hides water spots better than a pure white would, which is a practical bonus for a room that sees daily use.
Farmhouse White Wainscoting with a Jute Rug and Bench in a Hallway
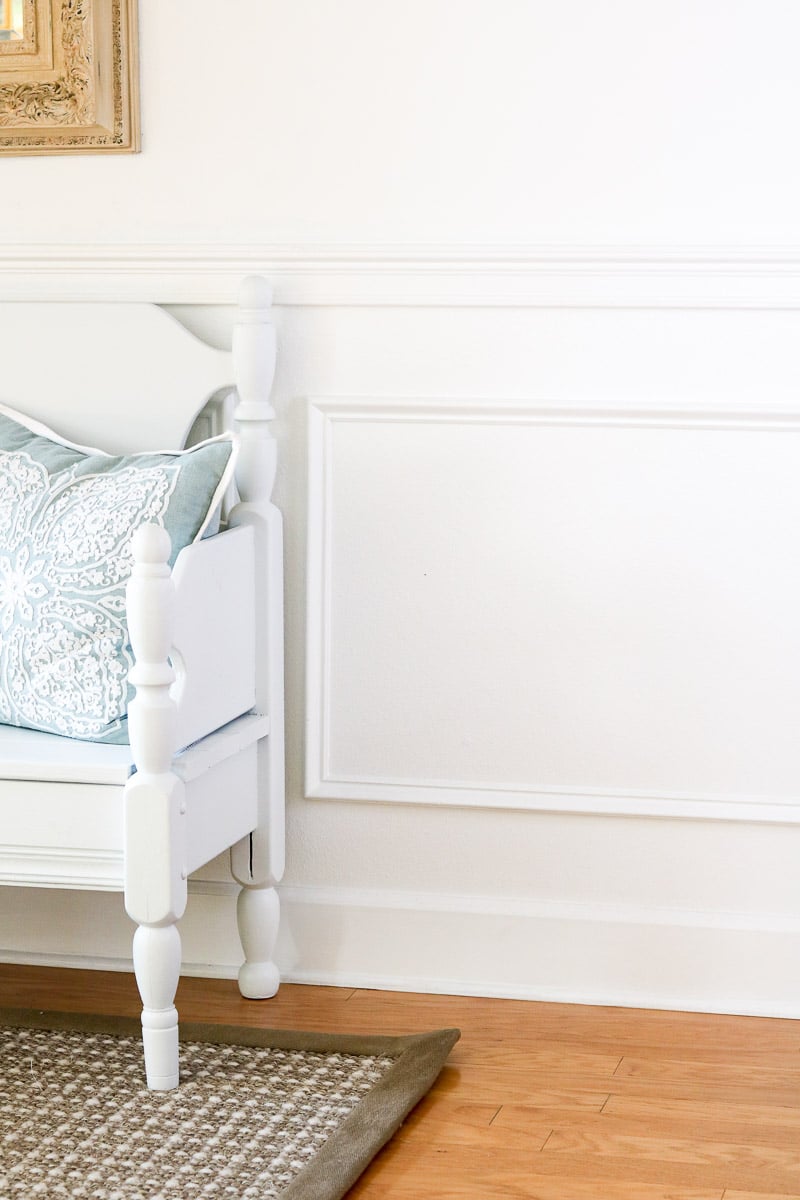
Farmhouse white wainscoting can feel predictable until you pair it with the right materials. A jute rug introduces texture, while a wooden bench with a soft pillow adds a place to sit and a spot for a bag or boots. The white panels keep the hallway from feeling narrow, and the natural fibers warm up the space without competing with the wainscoting.
The layout here is straightforward but effective: the bench sits against the wall, with the rug running parallel to it. This creates a defined zone in a hallway that otherwise serves as a pass-through. The wainscoting acts as a backdrop, so the bench and rug become the focal points rather than afterthoughts.
Traditional White Wainscoting Along a Staircase with a Gallery Wall
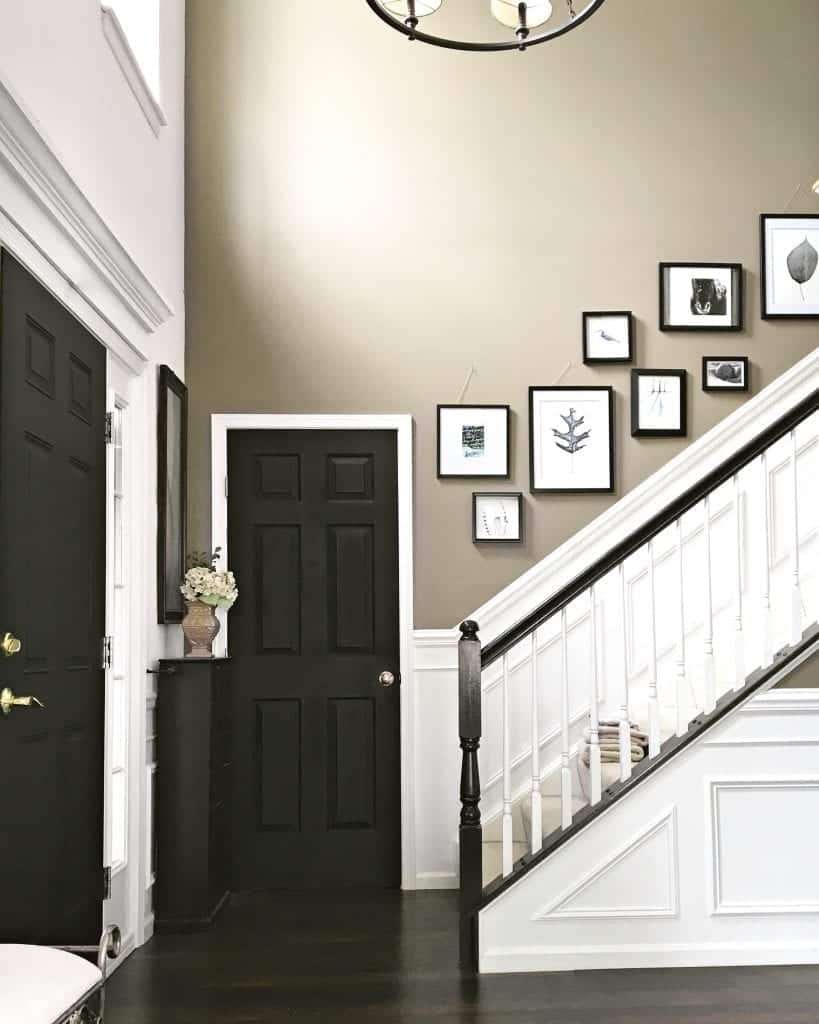
White wainscoting along a staircase does more than protect the walls from scuffs and bumps. It also creates a consistent visual line that guides the eye upward. The gallery wall hung above the panels adds personality without breaking that line, because the white molding acts as a neutral base. The overhead chandelier casts light that hits the panels at an angle, making the wood grain and paint finish visible in a way that flat wall paint would not. This is a good reminder that wainscoting is as much about how it catches light as it is about the pattern it creates.
Modern Traditional White Wainscoting with Blue Accent Wall
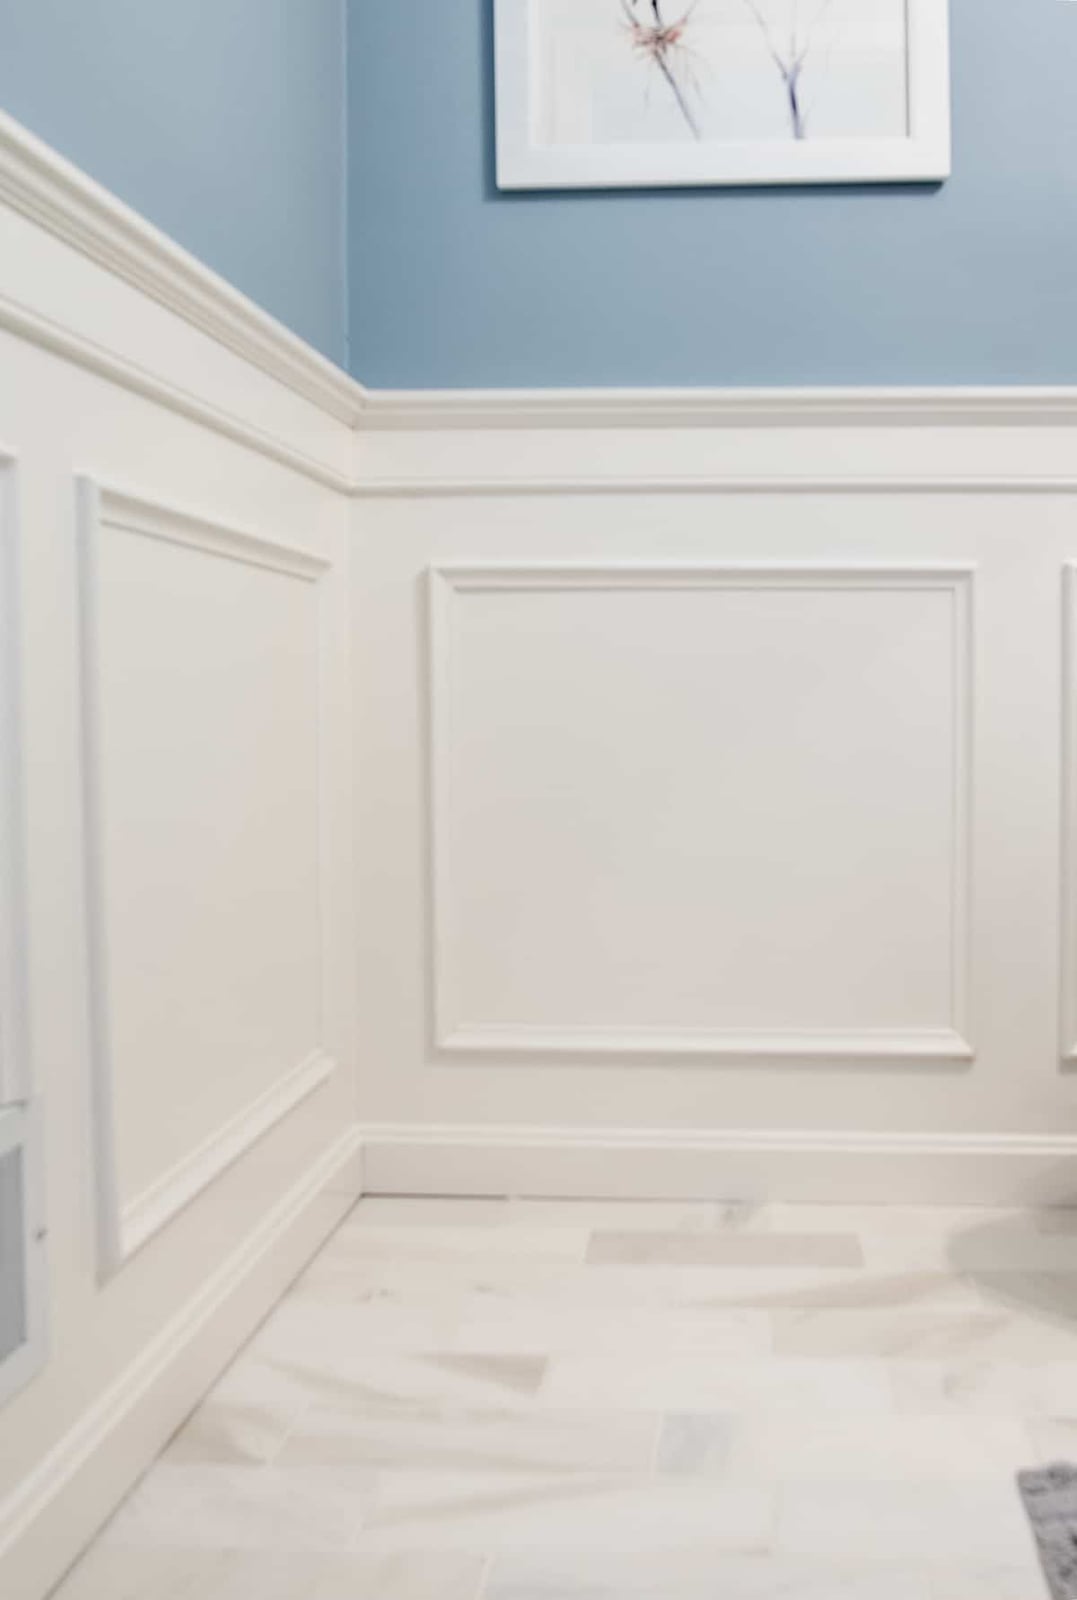
White wainscoting paired with a blue accent wall is a palette strategy that works in a modern traditional bathroom. The clean white panels keep the room feeling open, while the blue adds depth on the wall behind them. The marble floor ties the two colors together without adding another hue. Natural light from the window hits the white panels and bounces around the room, which is especially useful in a bathroom where task lighting matters. The combination of wainscoting and an accent wall also defines zones: the wainscoting anchors the lower half, and the blue draws attention upward.
Final Thoughts
Across these 35 styles, one thing holds: wainscoting works best when it owns the wall and lets the rest of the room stay simple. A deep green bath panel, a white board-and-batten entry, or a cream raised panel in a living room, each version follows the same rule. The paneling sets the tone; the room supports it. Keep the paint finish durable in high-traffic spots, match the height to your ceiling, and let the profile do the talking. That is the whole trick, and it never gets old.