A white kitchen is a classic choice that never really goes out of style, but keeping it from feeling flat or sterile takes some thought. This collection of 29 kitchens shows how to add warmth and personality while keeping the palette light and airy.
From modern farmhouse touches to traditional elegance, you will see how different materials and accents can make a white kitchen feel like home.
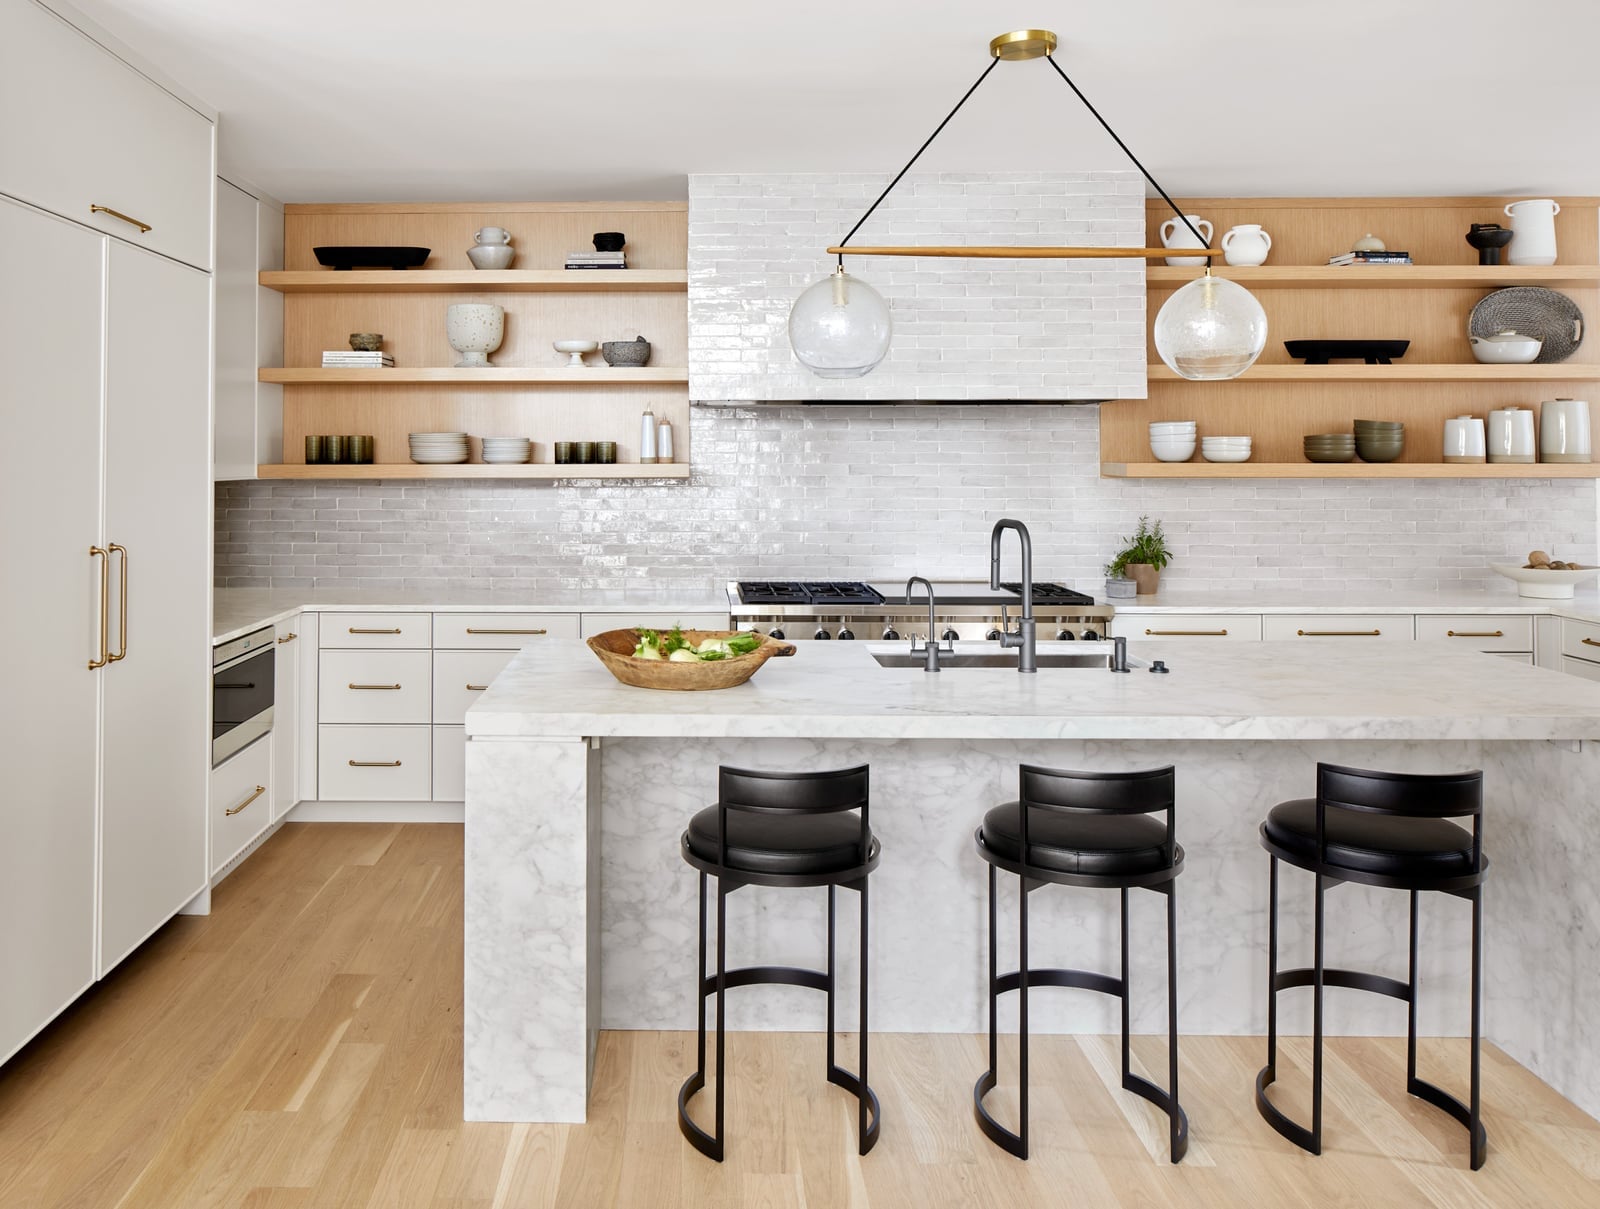
Modern White Kitchen with Open Wood Shelving and Marble Island
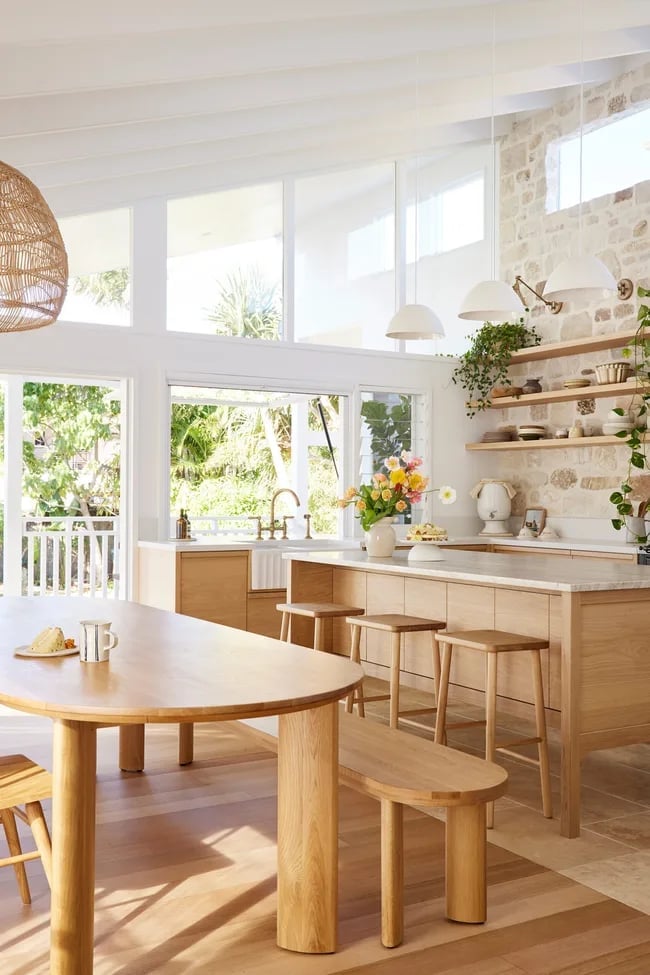
Natural wood shelves break up a white kitchen without adding clutter, which is exactly what happens here. The open shelving sits against a tile backsplash and keeps everyday dishes within reach, while the marble island below anchors the room with a cooler, polished surface. Pendant lights hang above the island, drawing the eye upward and balancing the weight of the wood. The layout gives the kitchen an open, airy feel, and the shelves become the focal point without competing with the rest of the space.
Bright Open-Plan Kitchen with Waterfall Island
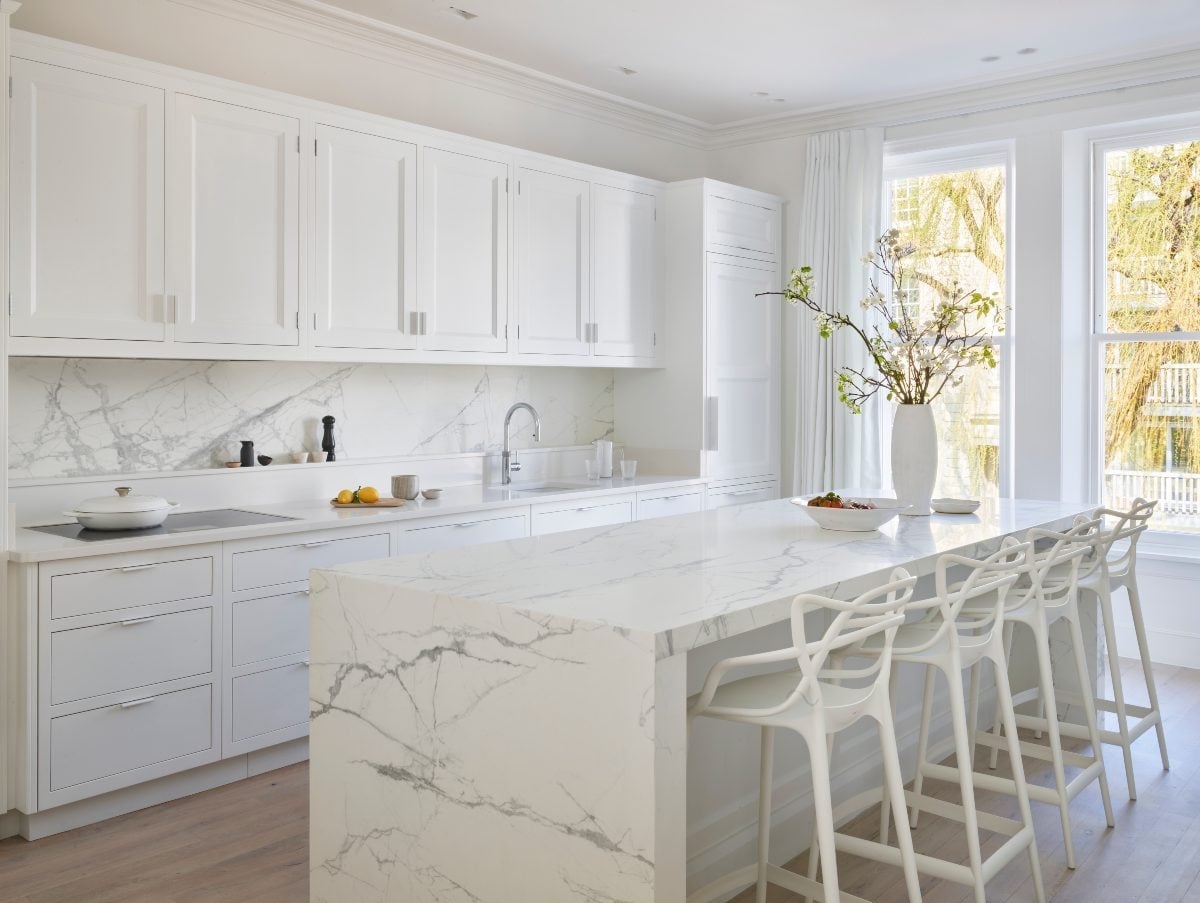
This kitchen works because the layout puts the island at the center of everything. The waterfall design in a pale quartz-like material extends down the sides, creating a clean, continuous line that visually connects the island to the floor. White bar stools tuck under the overhang, keeping the perimeter clear. Natural light from nearby windows fills the room, and a set of pendant lights adds a soft glow over the work surface. The open plan means the kitchen flows into adjacent spaces without a wall, so the island acts as both a prep zone and a casual dining spot. Minimalist upper cabinets keep the wall line simple, and the wood accents on the stools and elsewhere add just enough warmth to keep the palette from reading as too cold.
Industrial Modern Kitchen with Marble Waterfall Island
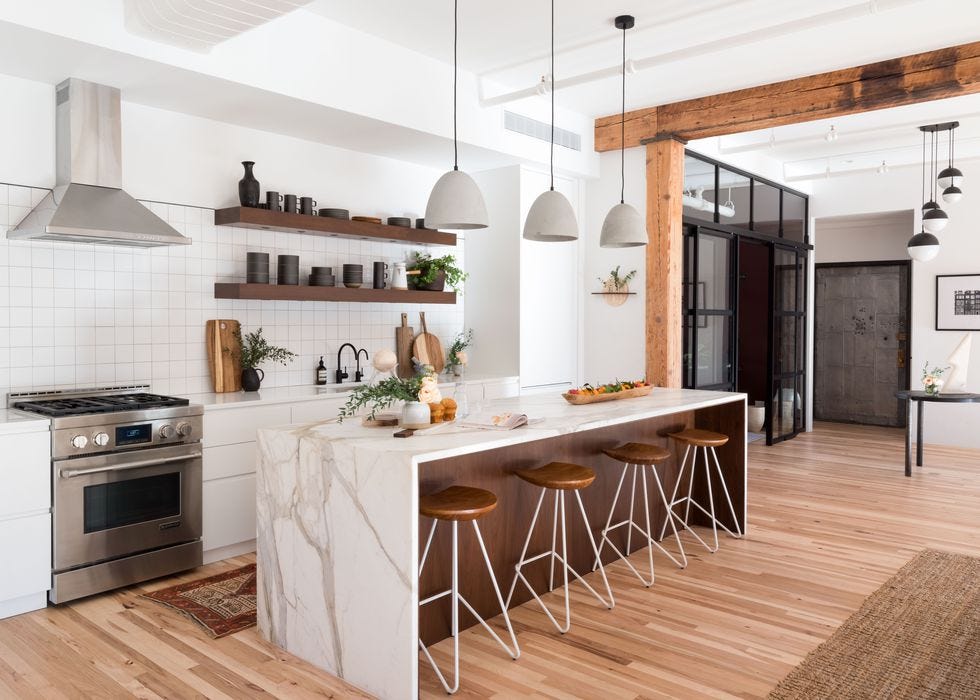
A white kitchen feels less precious when you mix materials that don’t match. The marble waterfall island is the main surface, but the open shelving is wood, the range is stainless steel, and the backsplash is tile. That combination stops the marble from dominating the room.
Industrial style usually leans on raw materials, and this kitchen follows that rule. The wood shelves add warmth, the stainless steel brings a commercial kitchen feel, and the marble keeps things refined. Pendant lights hang above the island, and natural light from the window softens the edges. The layout is open, so the island does double duty as a prep area and a gathering spot. Each material has a job: wood for texture, steel for durability, marble for a clean work surface. The mix keeps the kitchen from feeling like a showroom.
Luxury Traditional Kitchen with Marble Island and Gold Accents
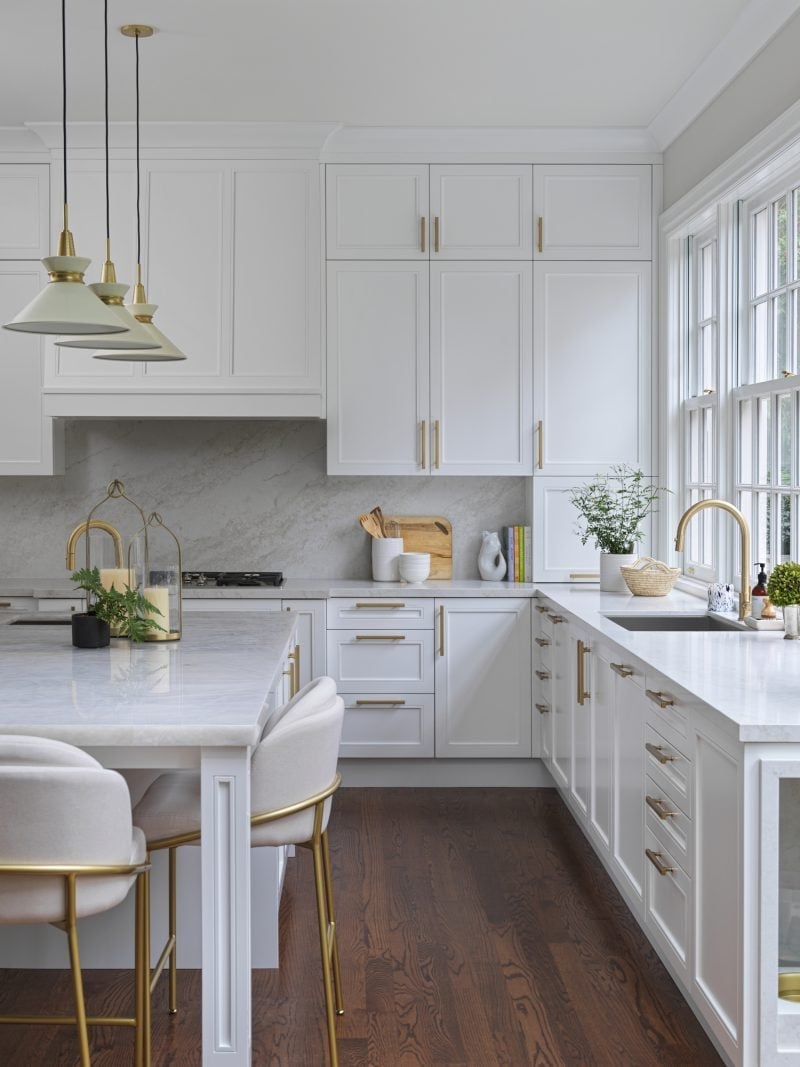
Gold accents in a white kitchen add warmth without changing the overall palette. Here, ornate gold pendant lights hang above a marble island, and the cabinetry is a soft white with traditional paneling. The marble island has a subtle veining that picks up the gold tones, so the two materials feel connected. Wood flooring grounds the room and keeps the look from floating into all-white territory. The palette is simple: white, gold, and wood, with the gold appearing only in the lighting and hardware. That ratio keeps the kitchen feeling luxurious without being busy. The gold breaks the white evenly, drawing attention to the island and the ceiling height.
Modern Farmhouse Kitchen with Contrasting Island
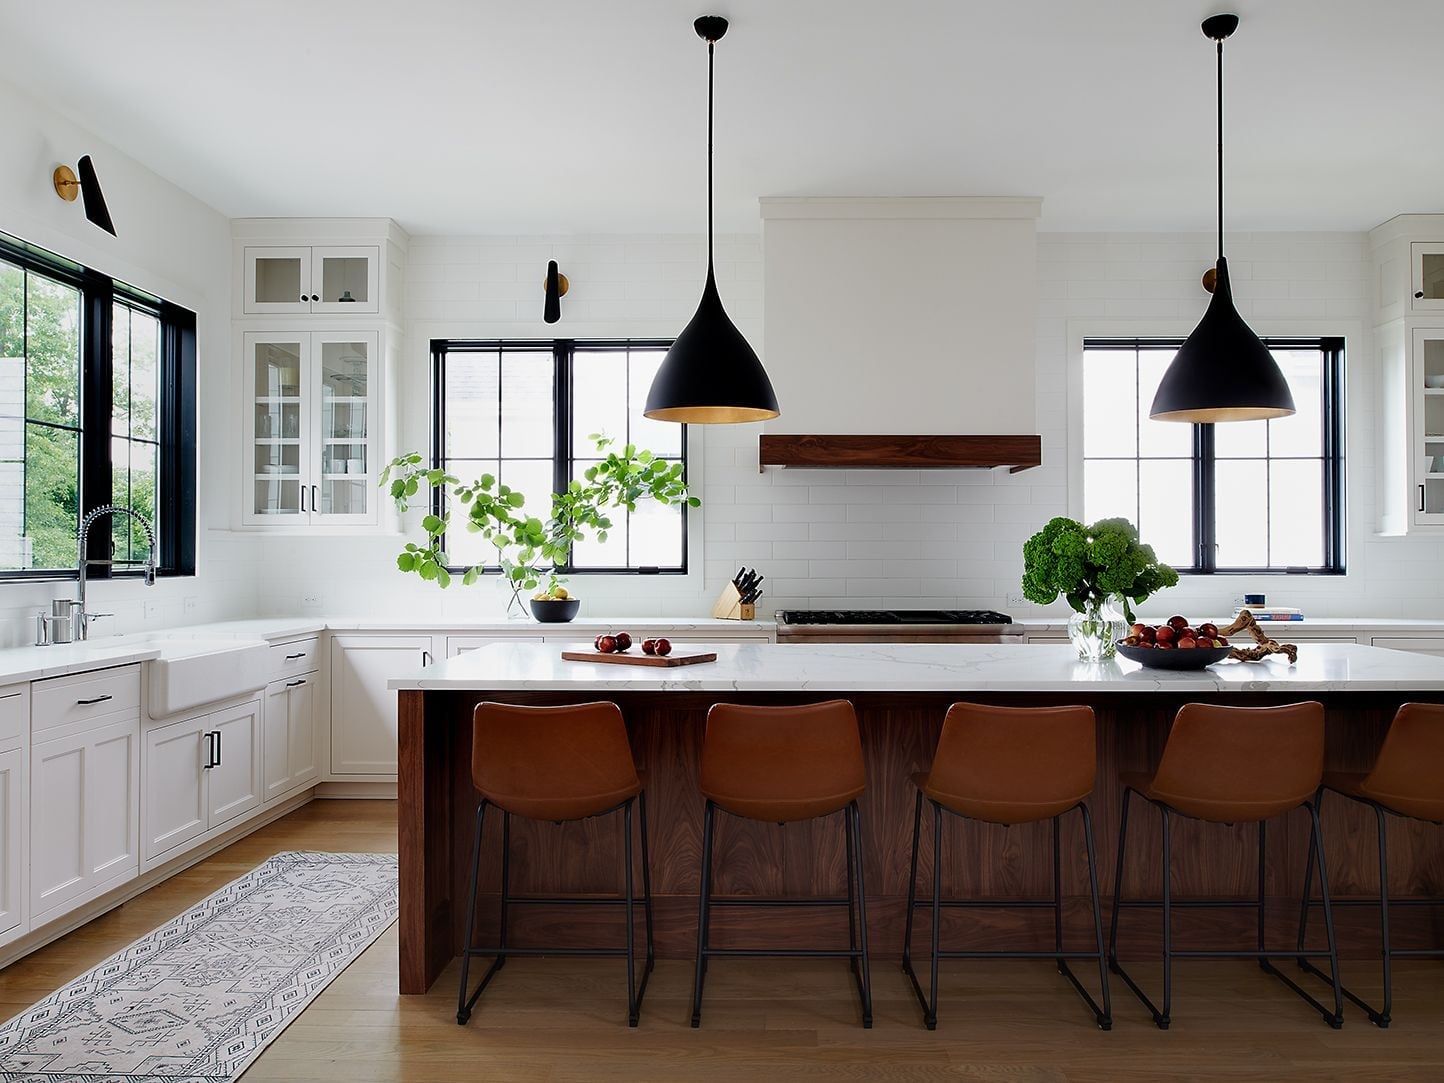
A contrasting island is the quickest way to add depth to a white kitchen. This one uses a dark wood finish for the island base, with a marble countertop on top and black metal bar stools pulled up to the seating side. The kitchen stays white, with shaker-style cabinets and a tile backsplash. The palette is white, wood, and black, with the wood doing most of the heavy work. The island becomes the visual anchor, and the white perimeter fades into the background. Pendant lights hang above the island, and the natural light keeps the contrast from feeling too heavy. The layout gives plenty of counter space, so the island can handle both prep and casual meals.
Detail Vignette: White Range with Wood Hood Accent, Close-Up Take
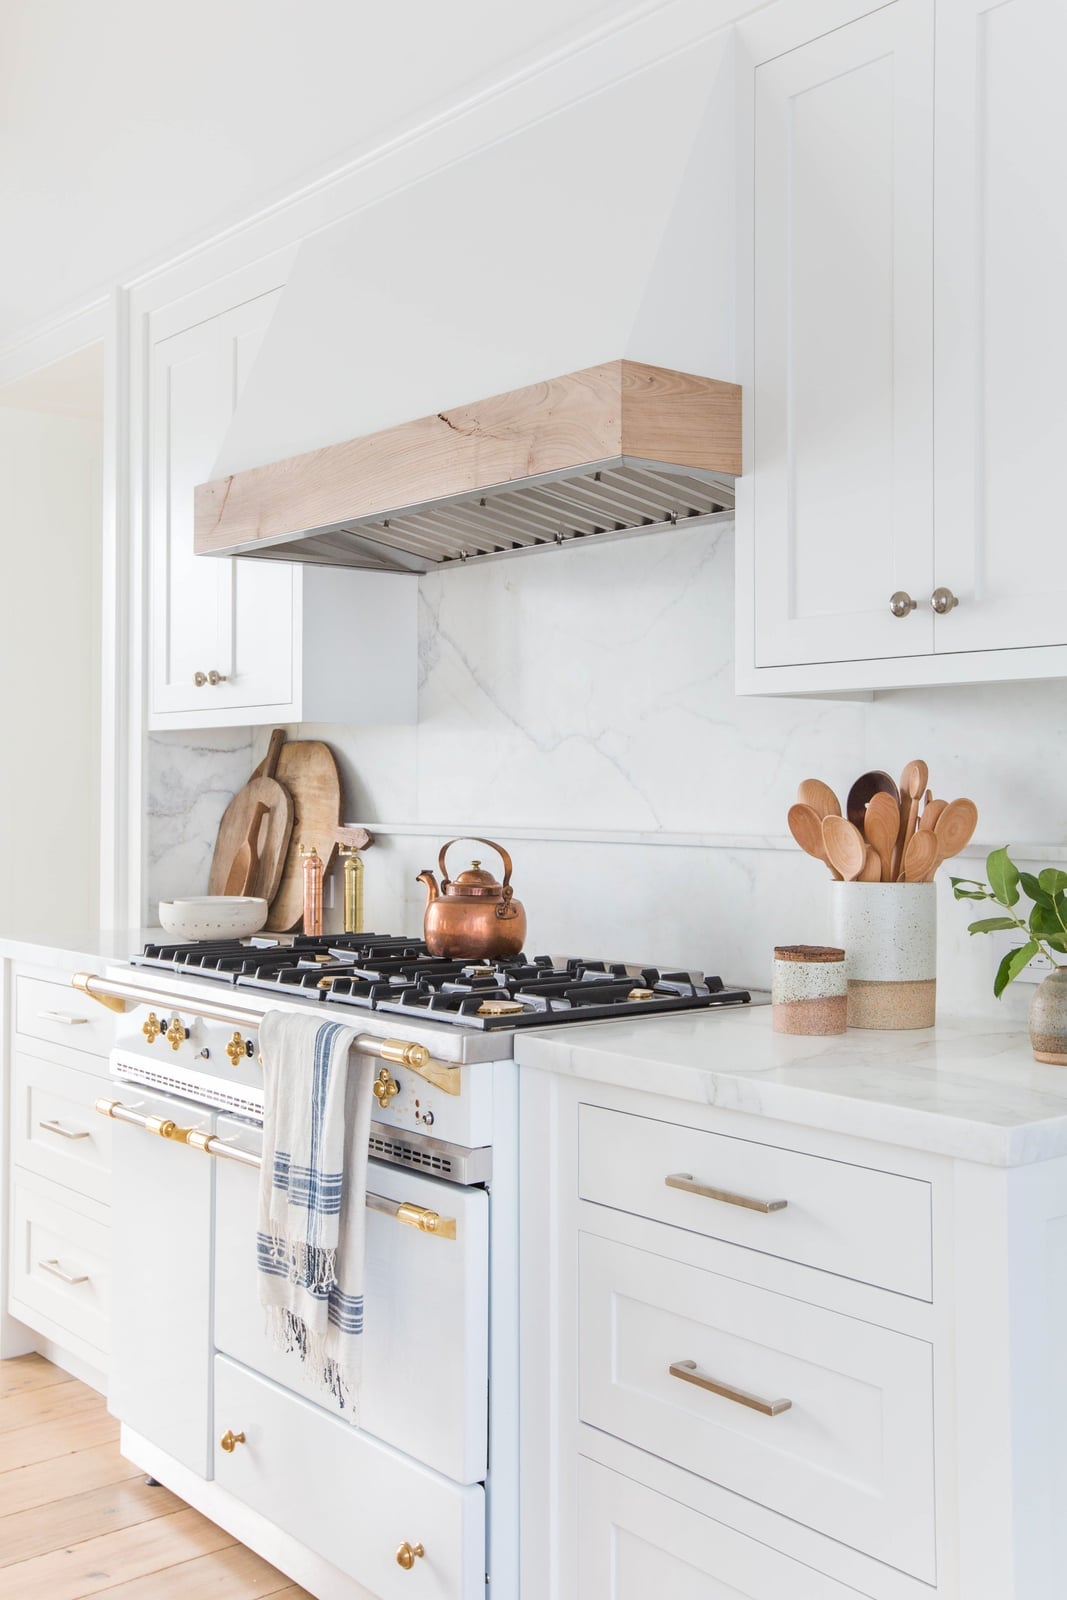
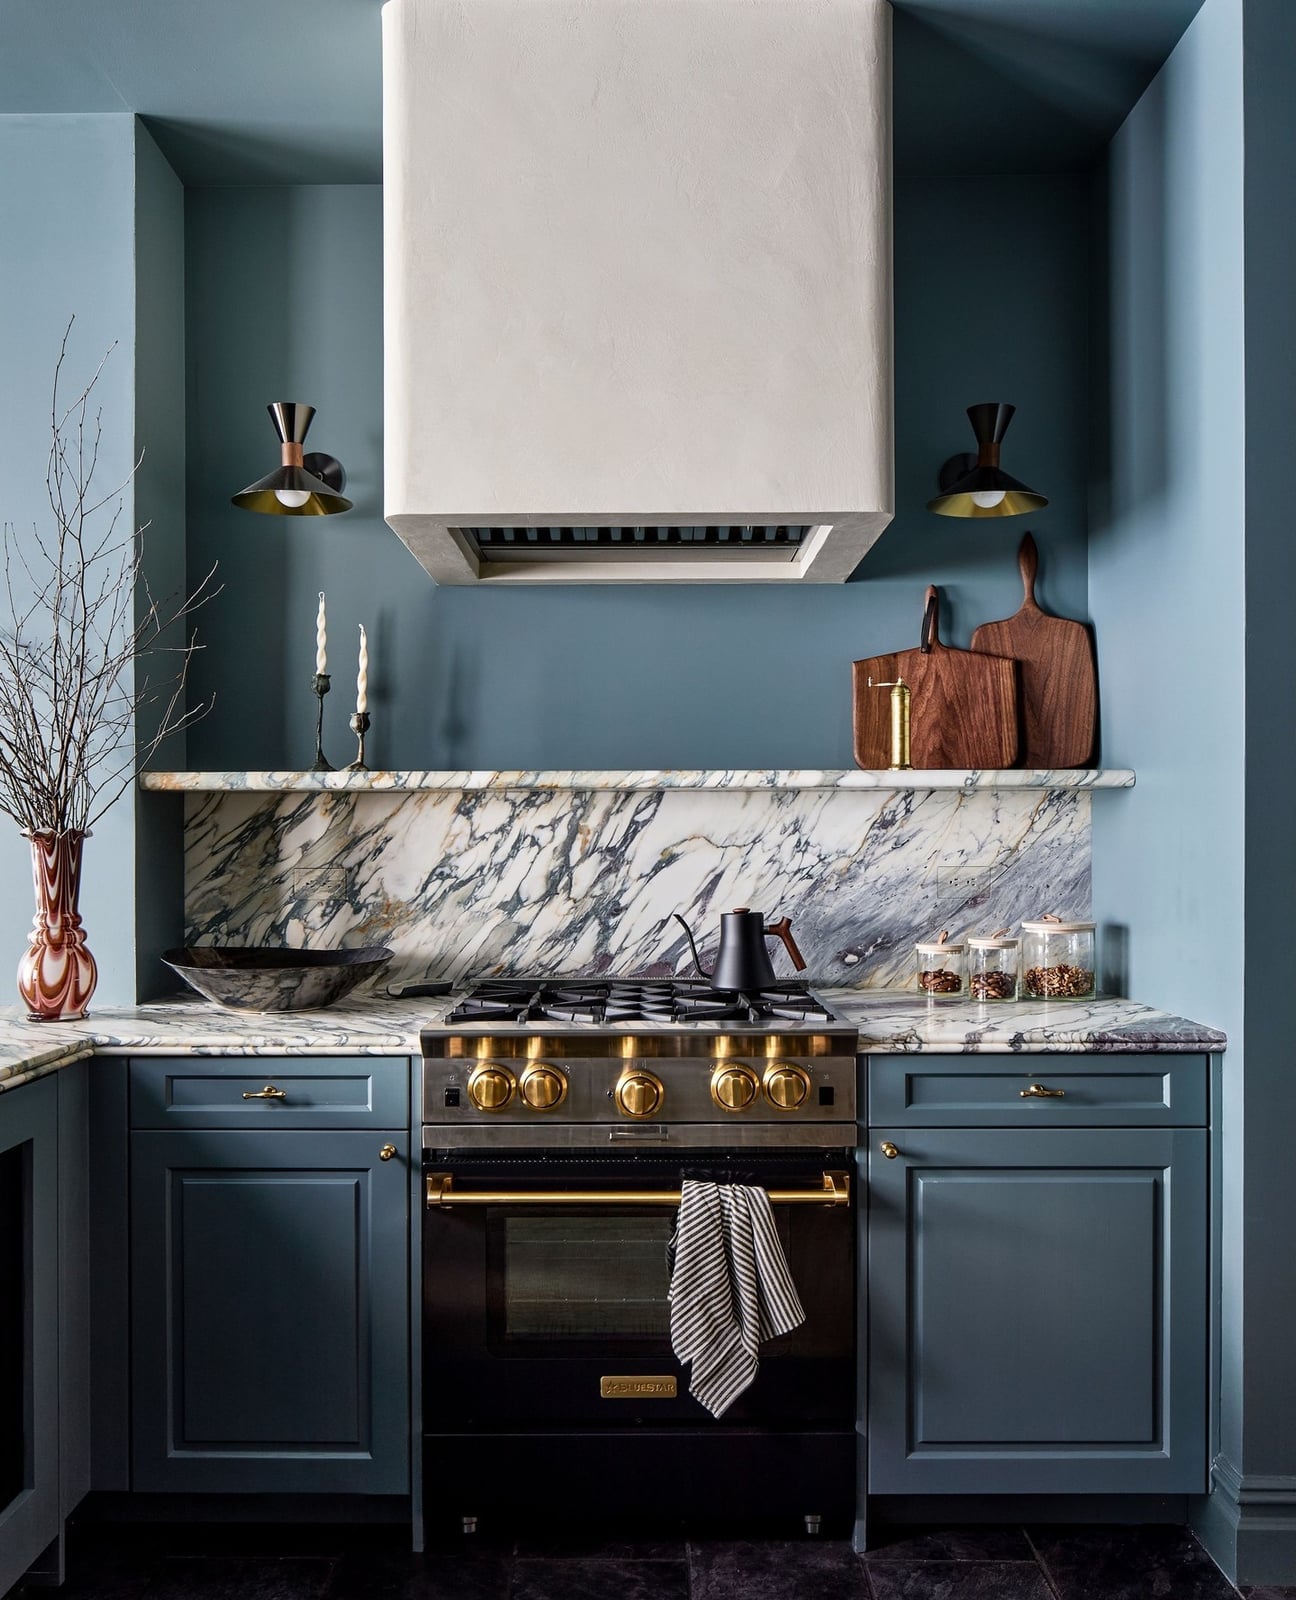
A white range is a classic choice, but pairing it with a wood range hood shifts the balance from plain to purposeful. The natural wood hood sits directly above the range, drawing the eye upward and adding warmth to the cooking zone without introducing any new colors. A marble backsplash behind the range keeps the surface easy to wipe down while the veining in the stone picks up the subtle brass tones in the hardware. The overhead lighting above the hood handles task illumination, so the range area is well-lit for cooking even when the room is dim. This setup works because the wood hood is the only strong material accent in that corner, letting the white range and marble stay quiet. A single material swap on a major element can change the whole room’s feel without a full renovation.
Transitional Kitchen with Black Range and Gold Hardware, Close-Up Take
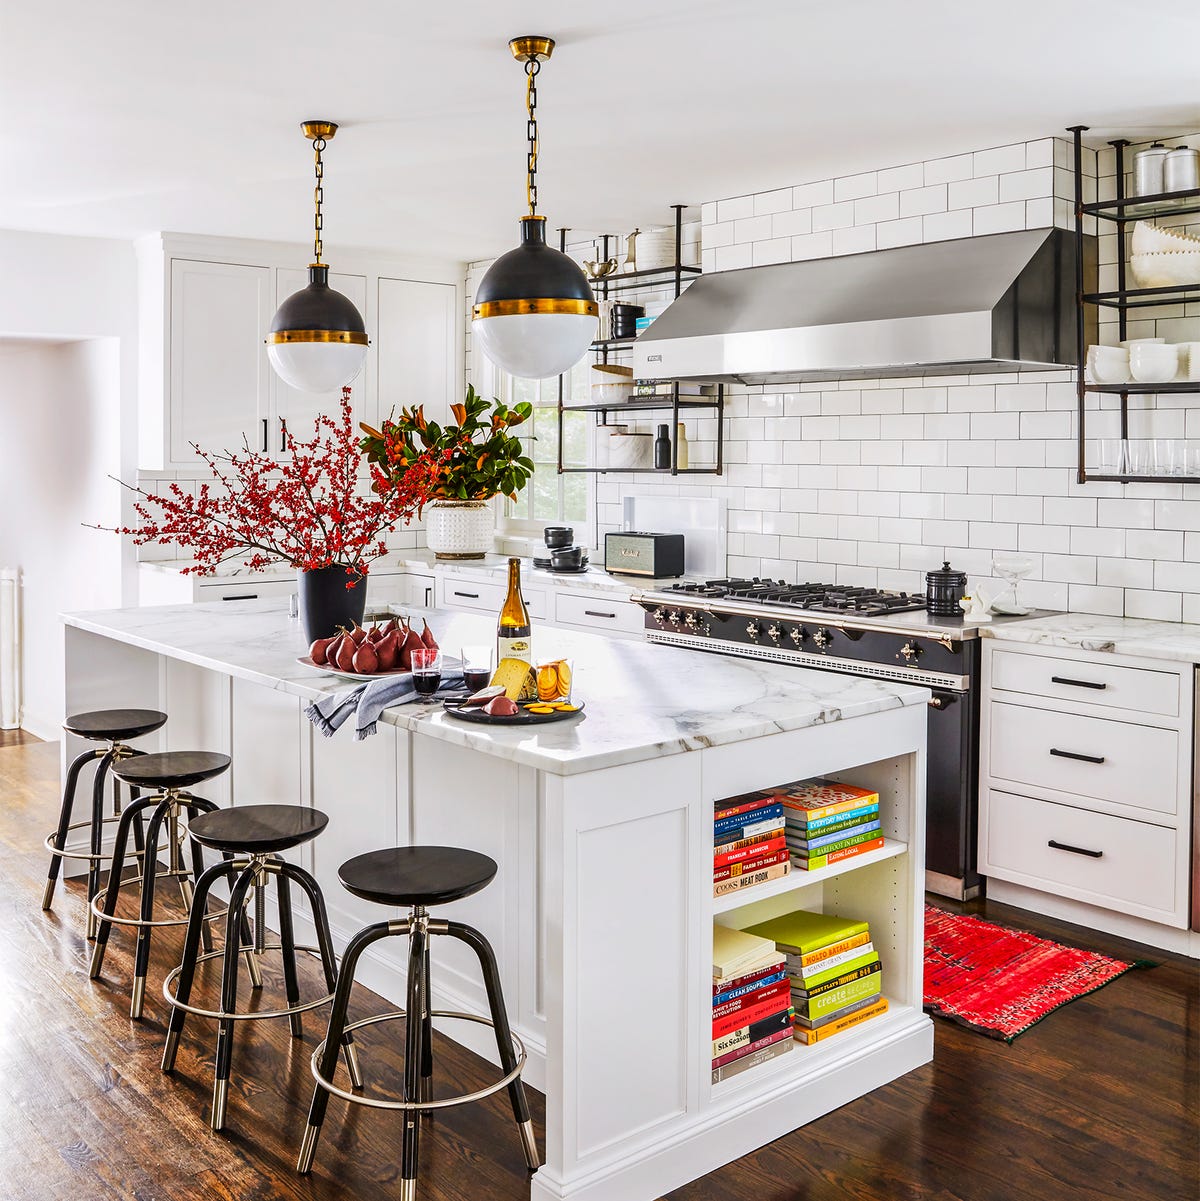
A black range with gold hardware is the kind of detail that makes a white kitchen feel grounded. The large island anchors the room with seating on one side and prep space on the other, while the open shelving above the counter keeps everyday items within reach without closing off the wall. Windows soften the white cabinetry and the dark range, and the pendant lights above the island add a warm glow that picks up the gold tones in the hardware. The palette here is white, black, and gold, with the dark range and the gold handles appearing in a roughly 1-to-1 ratio against the white backdrop. The marble countertop leans more formal than the casual open shelving, but that mix is exactly what makes the room feel layered.
Modern Kitchen with Marble Island and Brass Hardware, Close-Up Take
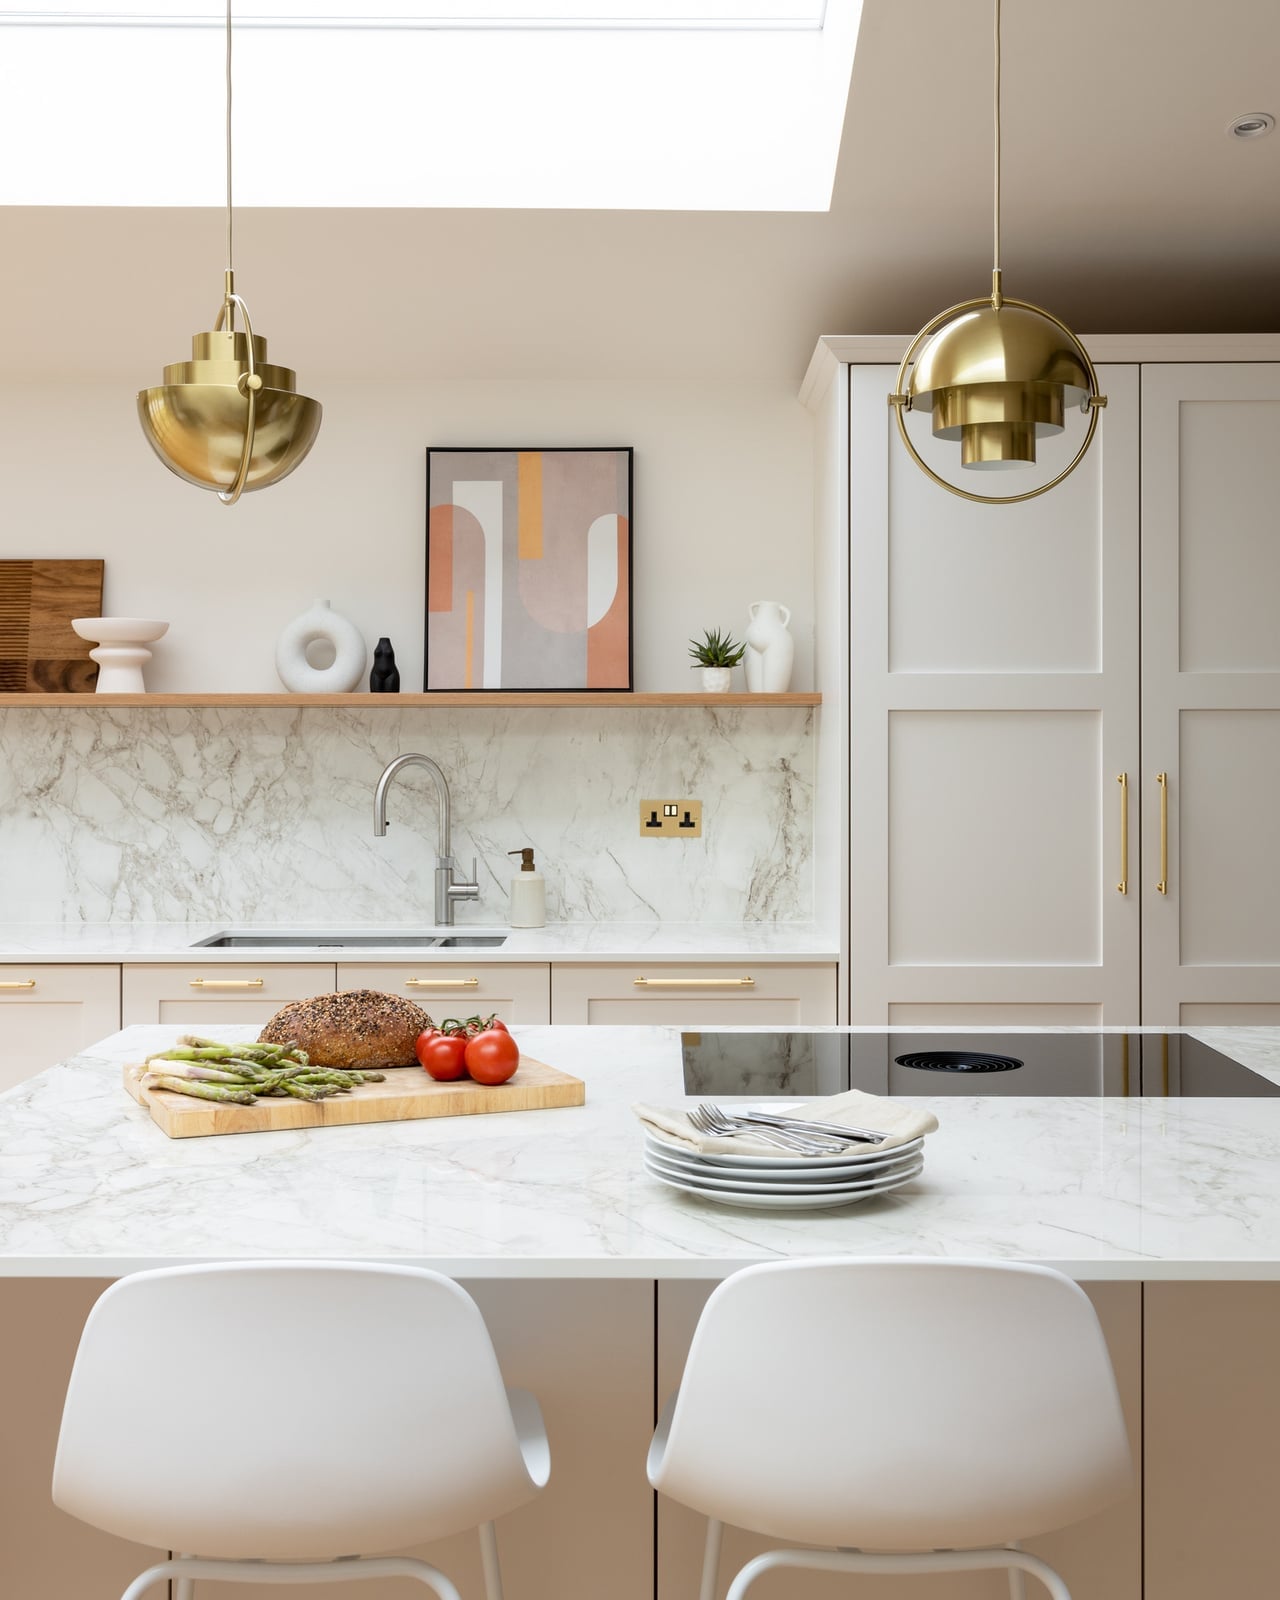
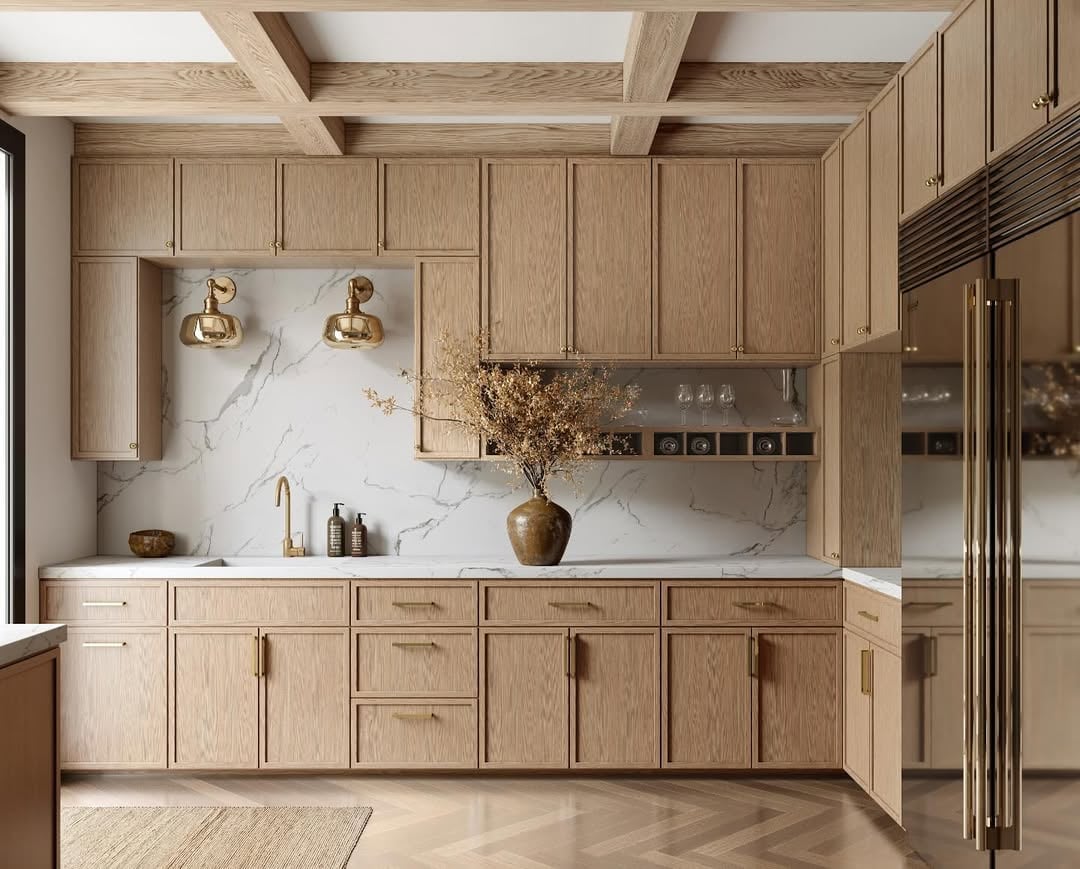
This modern kitchen uses a marble island as the main surface, with a creamy white stone that has subtle veining running through it. The brass hardware on the cabinetry echoes the warm tones in the pendant lights above the island, creating a continuous line of gold that moves from the cabinets up to the ceiling. Natural light from the windows hits the marble surface, making the veining more visible in the afternoon, while the pendant lights provide direct task lighting for the island in the evening. The wood stool tucked under the island adds a warm note that the marble and brass cannot provide on their own, which is the material principle at work here: wood breaks the coolness of stone and metal without adding a new color to the palette. The room feels roomy because the island sits in the center with ample counter space on all sides, and the white cabinetry keeps the walls from competing with the island for attention.
Modern Farmhouse Kitchen with Wicker Bar Stool, Close-Up Take
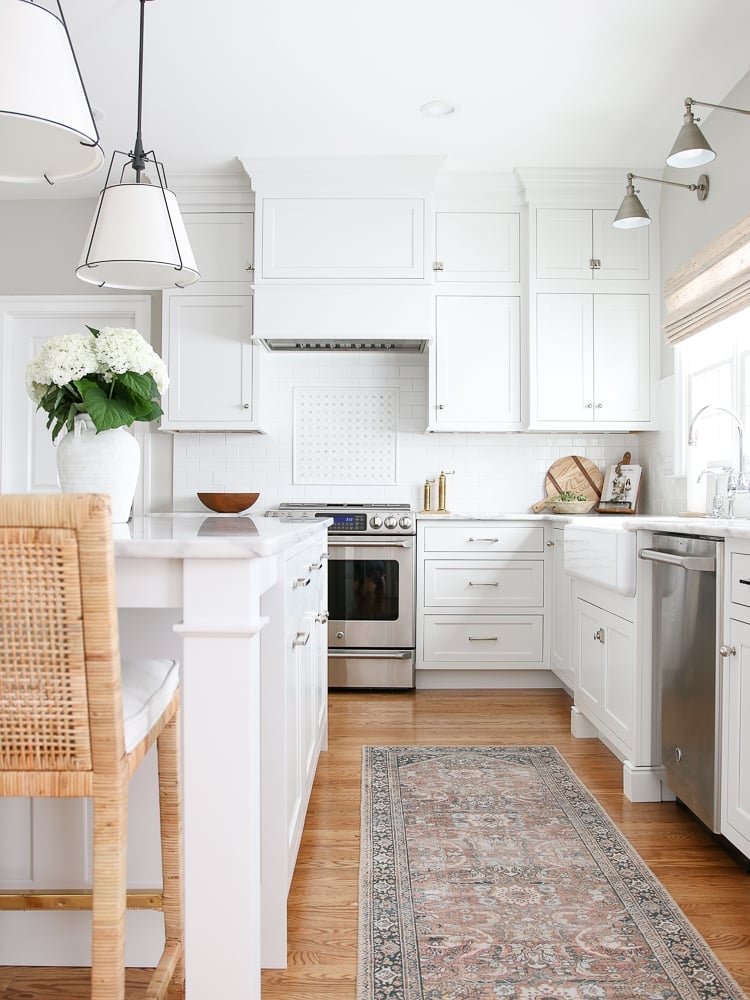
Can a single bar stool shift the feel of a whole kitchen? Here, a wicker bar stool tucked under the white island does exactly that, adding a woven texture that contrasts with the smooth marble countertop and painted cabinetry. The room stays clean and neutral, with pendant lights and natural light from nearby windows softening the white palette. Texture counts as much as color in a neutral kitchen. Wood and marble handle the hard surfaces, but the wicker brings a casual, warm note that keeps the farmhouse feel from turning too polished. The stool is sturdy enough for daily use, and woven materials hold up well in dry indoor conditions. If your kitchen leans modern, swapping in one natural fiber piece is a low-effort way to add depth without changing the cabinets or counters.
Transitional Kitchen with Arched Doorway and Checkered, Close-Up Take
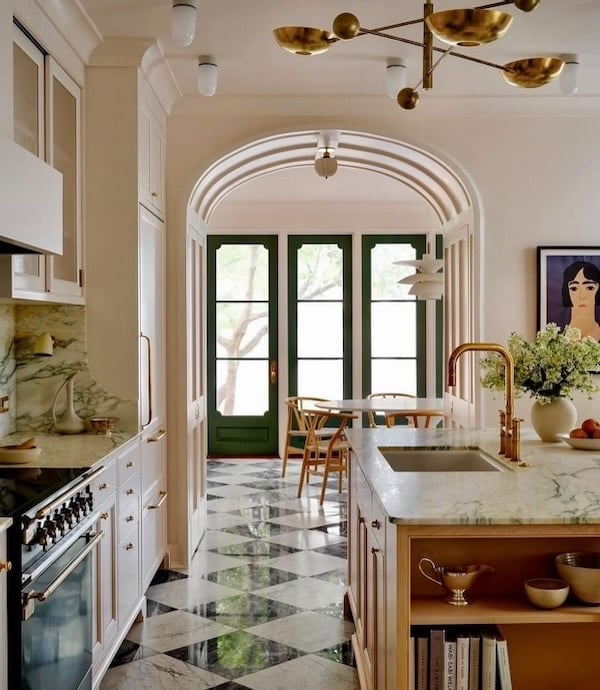
A dramatic arched doorway frames the view into the kitchen, while the checkered floor pulls the eye along the galley layout. The white cabinetry and marble countertops keep the palette calm, and the brass faucet at the sink adds a warm metallic note. The green accents in the archway and the black and white floor tiles create a subtle rhythm that makes the room feel planned. An arched opening changes how you move through a space, and here it softens the transition between rooms without a door. The checkered floor adds contrast without competing with the marble, and the overhead chandelier balances the long sightline with a centered light source.
Modern Kitchen with Floating Wood Shelves
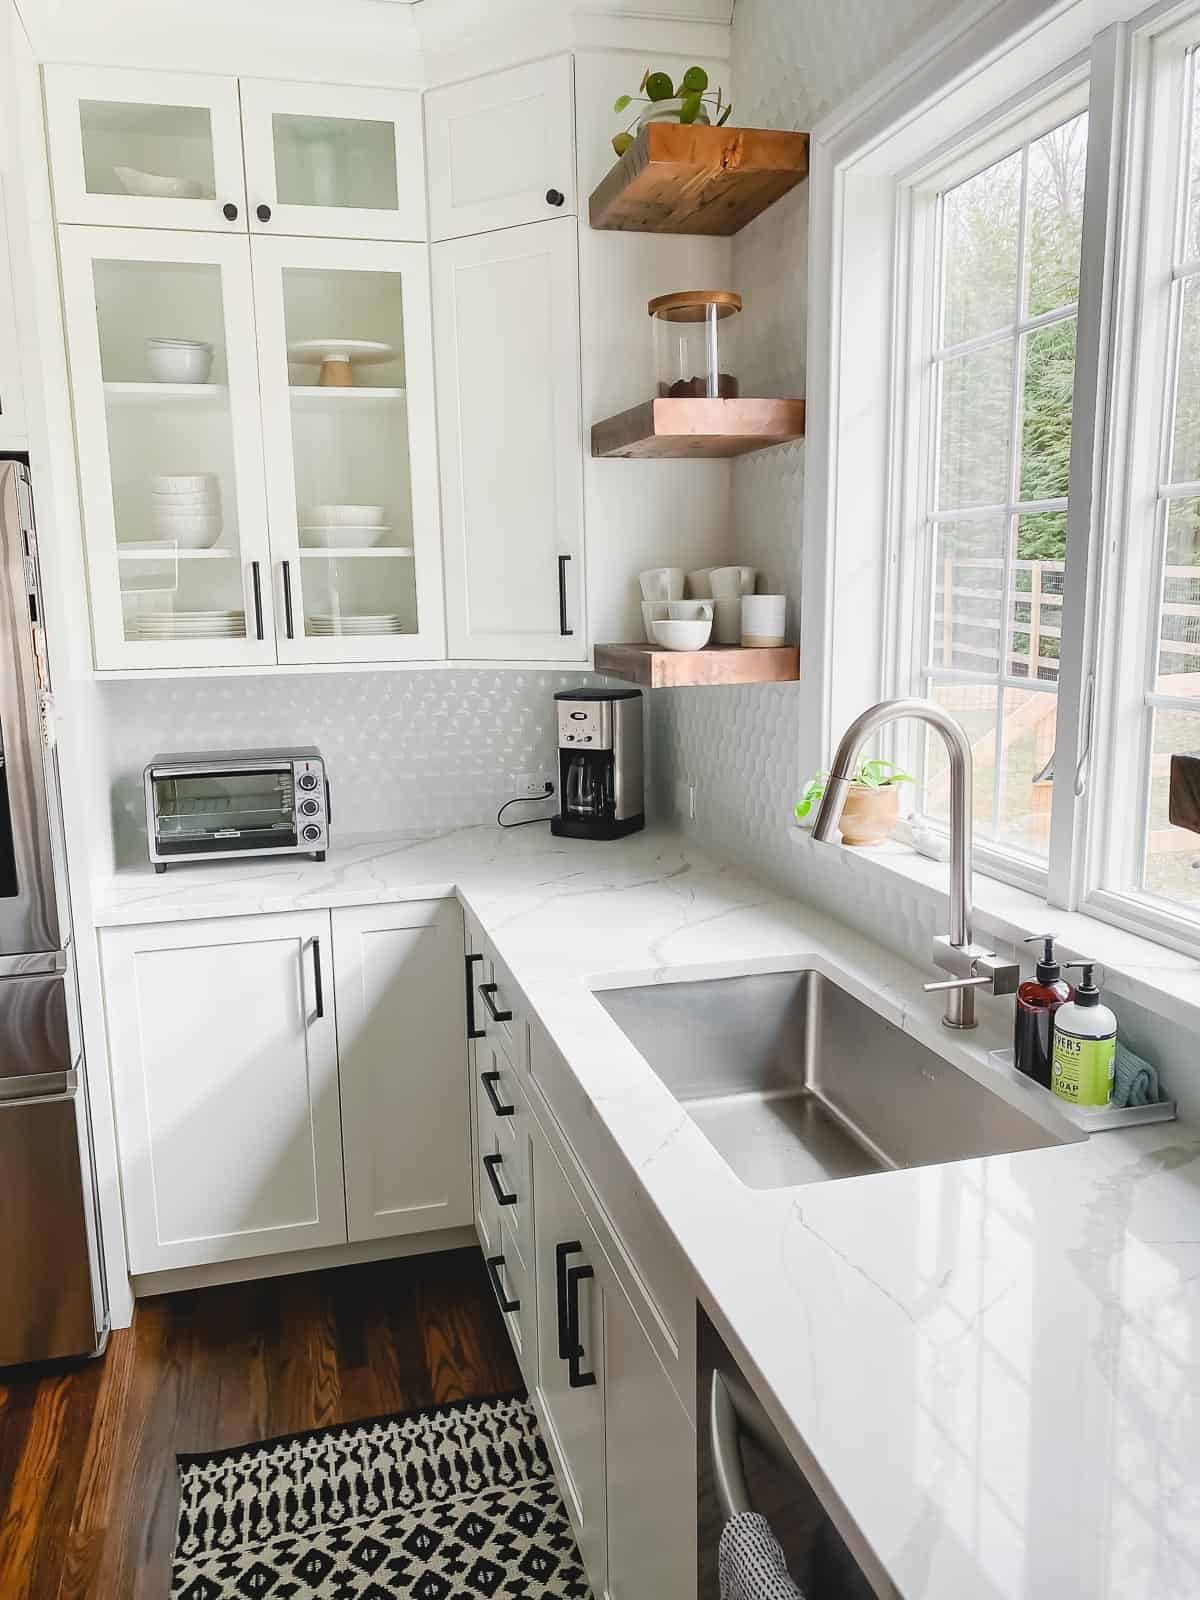
A corner sink frees up the main counter for prep, which is a smart move in a compact layout. Floating wood shelves above the sink keep everyday dishes within reach without cluttering the counter. The shelves match the warm tone of the wood stool, so the palette stays simple and connected. Under-cabinet lighting makes the quartz countertop glow and helps the shelves feel like they float rather than just hang.
Modern Farmhouse Kitchen with Glass-Front Cabinets
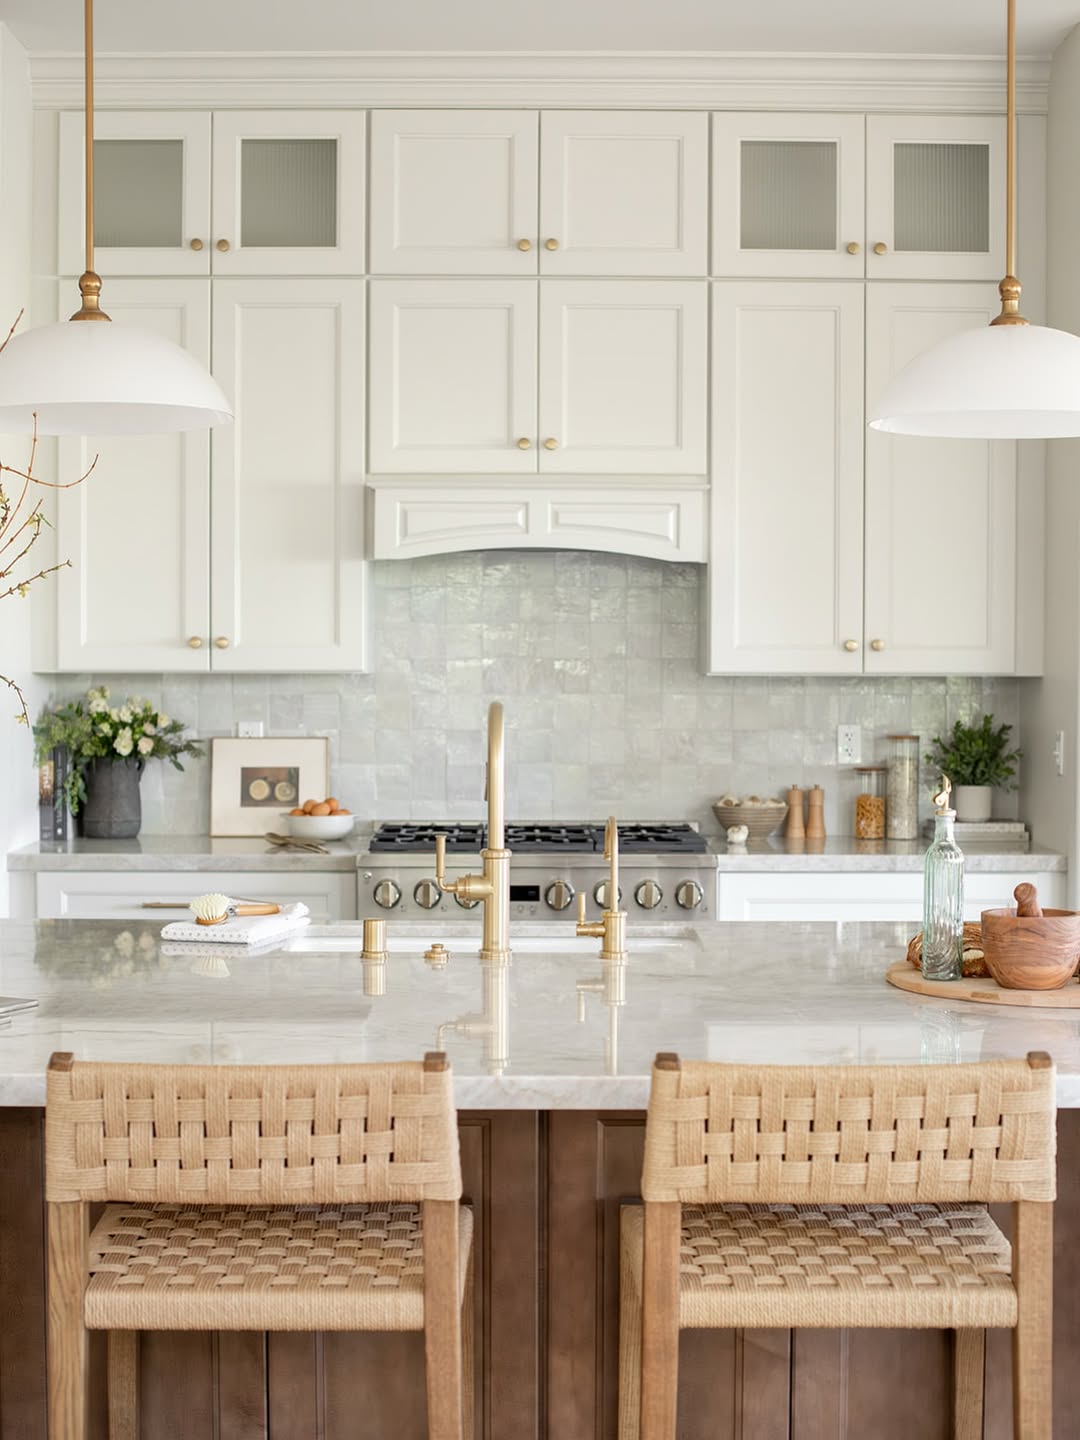
Glass-front upper cabinets read differently than solid ones. They ask you to edit what goes inside, because everything shows. In this kitchen, the glass fronts sit above a marble island with brass hardware, which gives the whole room a polished feel. The pendants add warmth without competing with the natural light.
What makes it work is the ratio. The glass is only on the uppers, so the lower cabinets and island ground the space. The brass pulls and faucet tie the glass and marble together. It is a look that leans on editing rather than filling every shelf.
Traditional Kitchen with Geometric Tile Backsplash
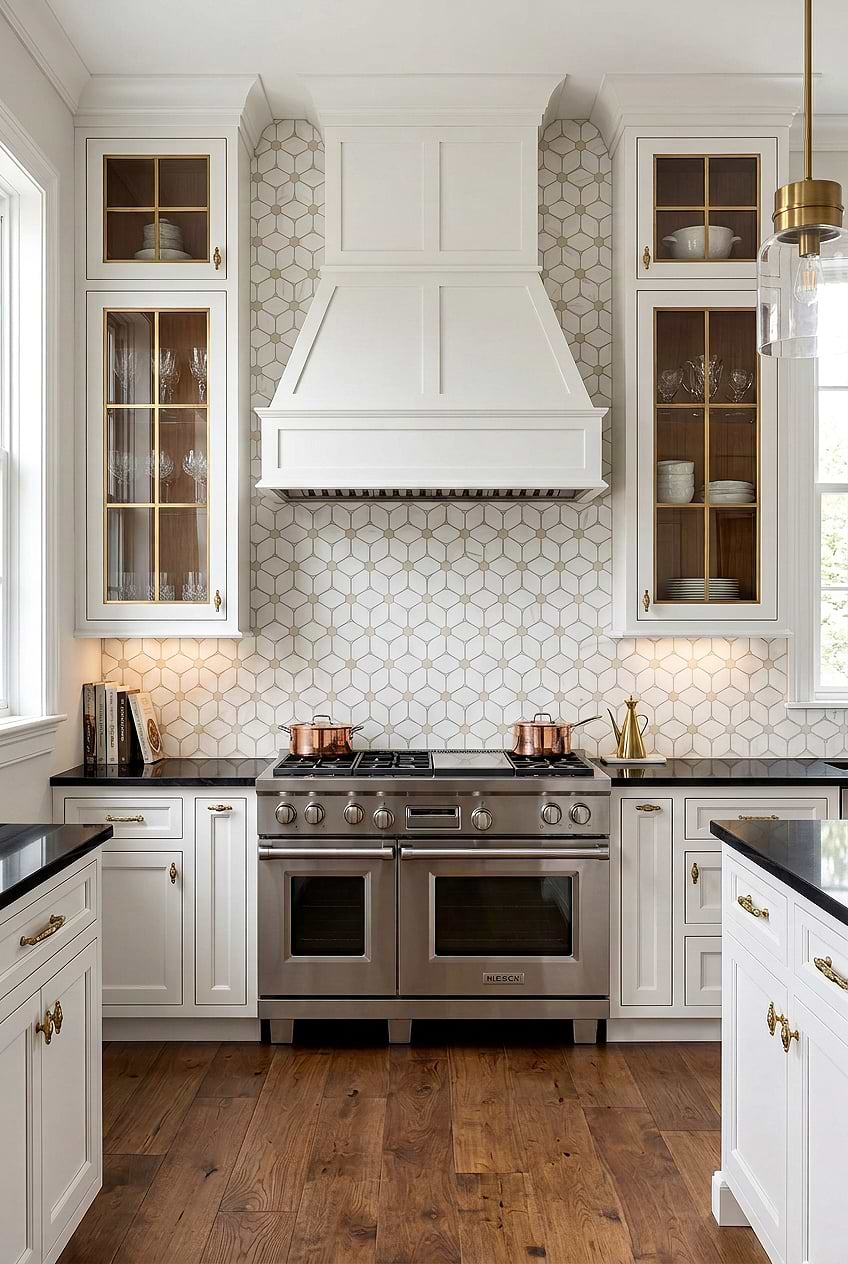
The geometric tile backsplash runs from counter to cabinet, which makes the range wall feel like a deliberate focal point. The black and gold pattern picks up the brass hardware and the dark range finish. Marble countertops keep the rest of the surface calm so the tile does not compete with itself. Under-cabinet lighting helps the pattern read clearly without relying on overhead fixtures.
Modern Kitchen with Marble Countertops and Brass Hardware, Indoor
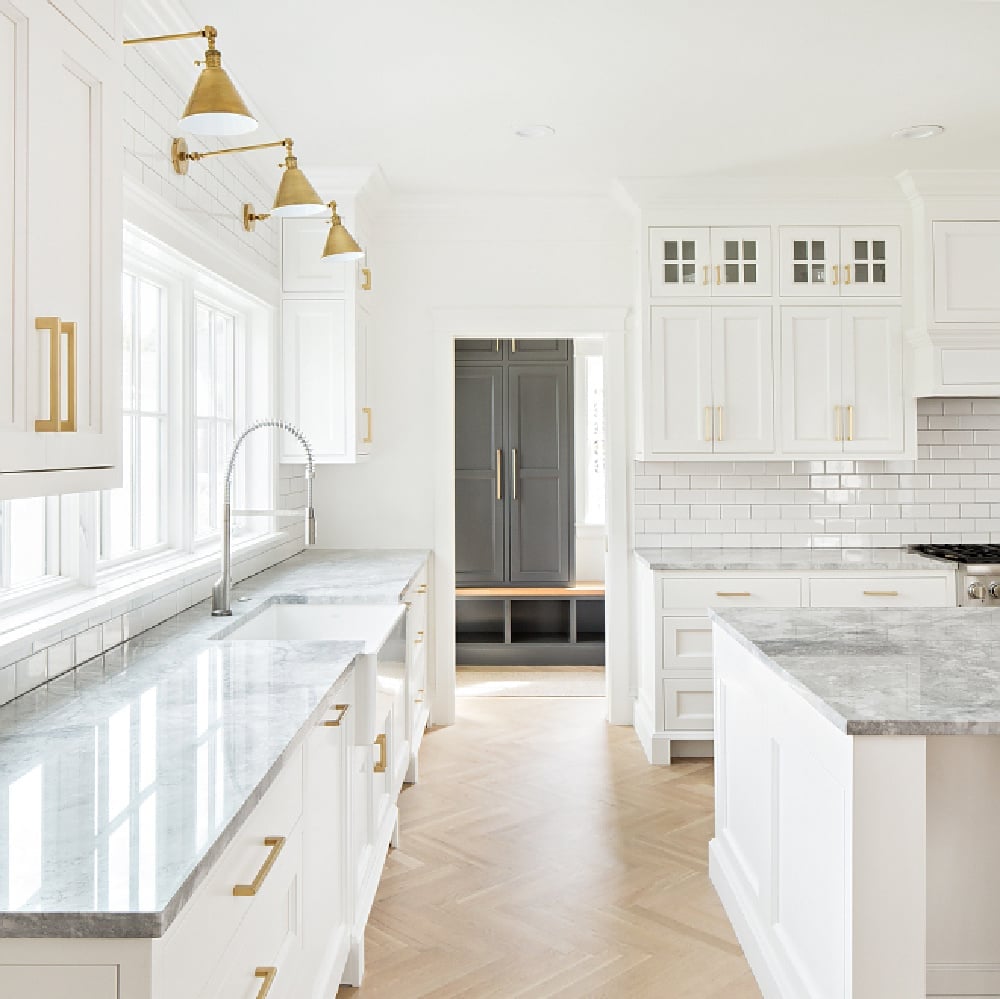
Marble countertops and a matching marble backsplash create a continuous surface that makes the galley feel longer. The brass hardware and wall sconces add warmth to the white and gray palette. The marble veining is softened by daylight, while the sconces provide task light in the evening. The island breaks the galley run without blocking the flow.
Farmhouse Kitchen with Mosaic Tile Backsplash
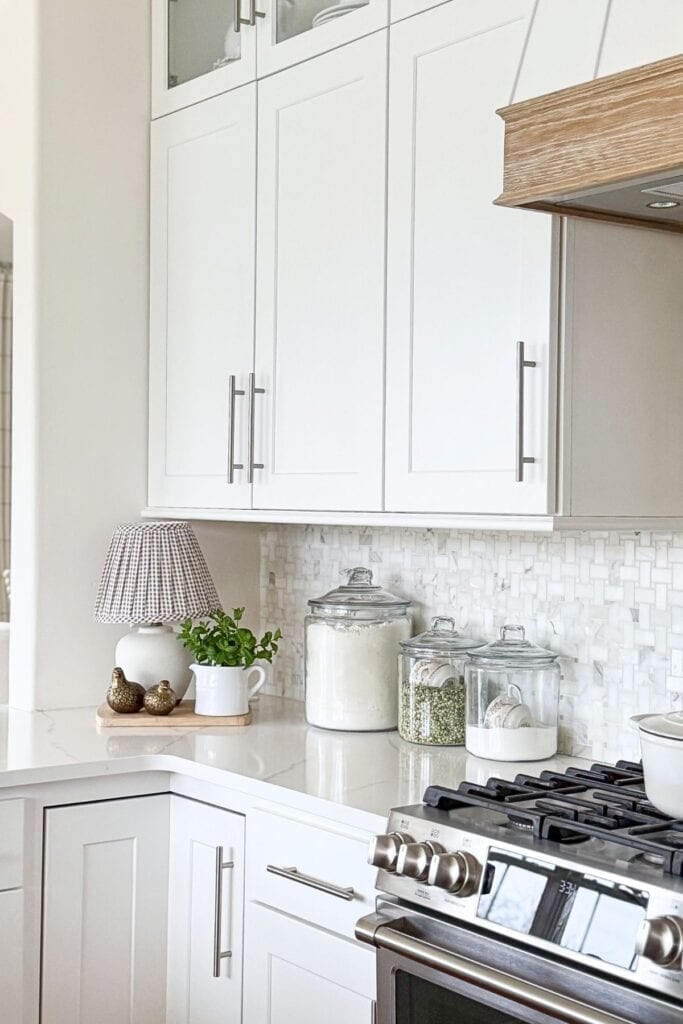
A mosaic tile backsplash adds texture without overwhelming a compact kitchen. The small tiles reflect light differently than a solid slab, which helps the room feel bigger. White cabinets and a wood countertop keep the farmhouse look grounded. The range fits neatly into the run, so the backsplash becomes the main visual event.
To keep the backsplash from feeling busy, the kitchen stays simple. Open shelving on one side holds a few pieces, but the counters are mostly clear. The wood countertop warms up the white cabinets and ties into the natural light.
Transitional Kitchen with Wood Island and Oval Window
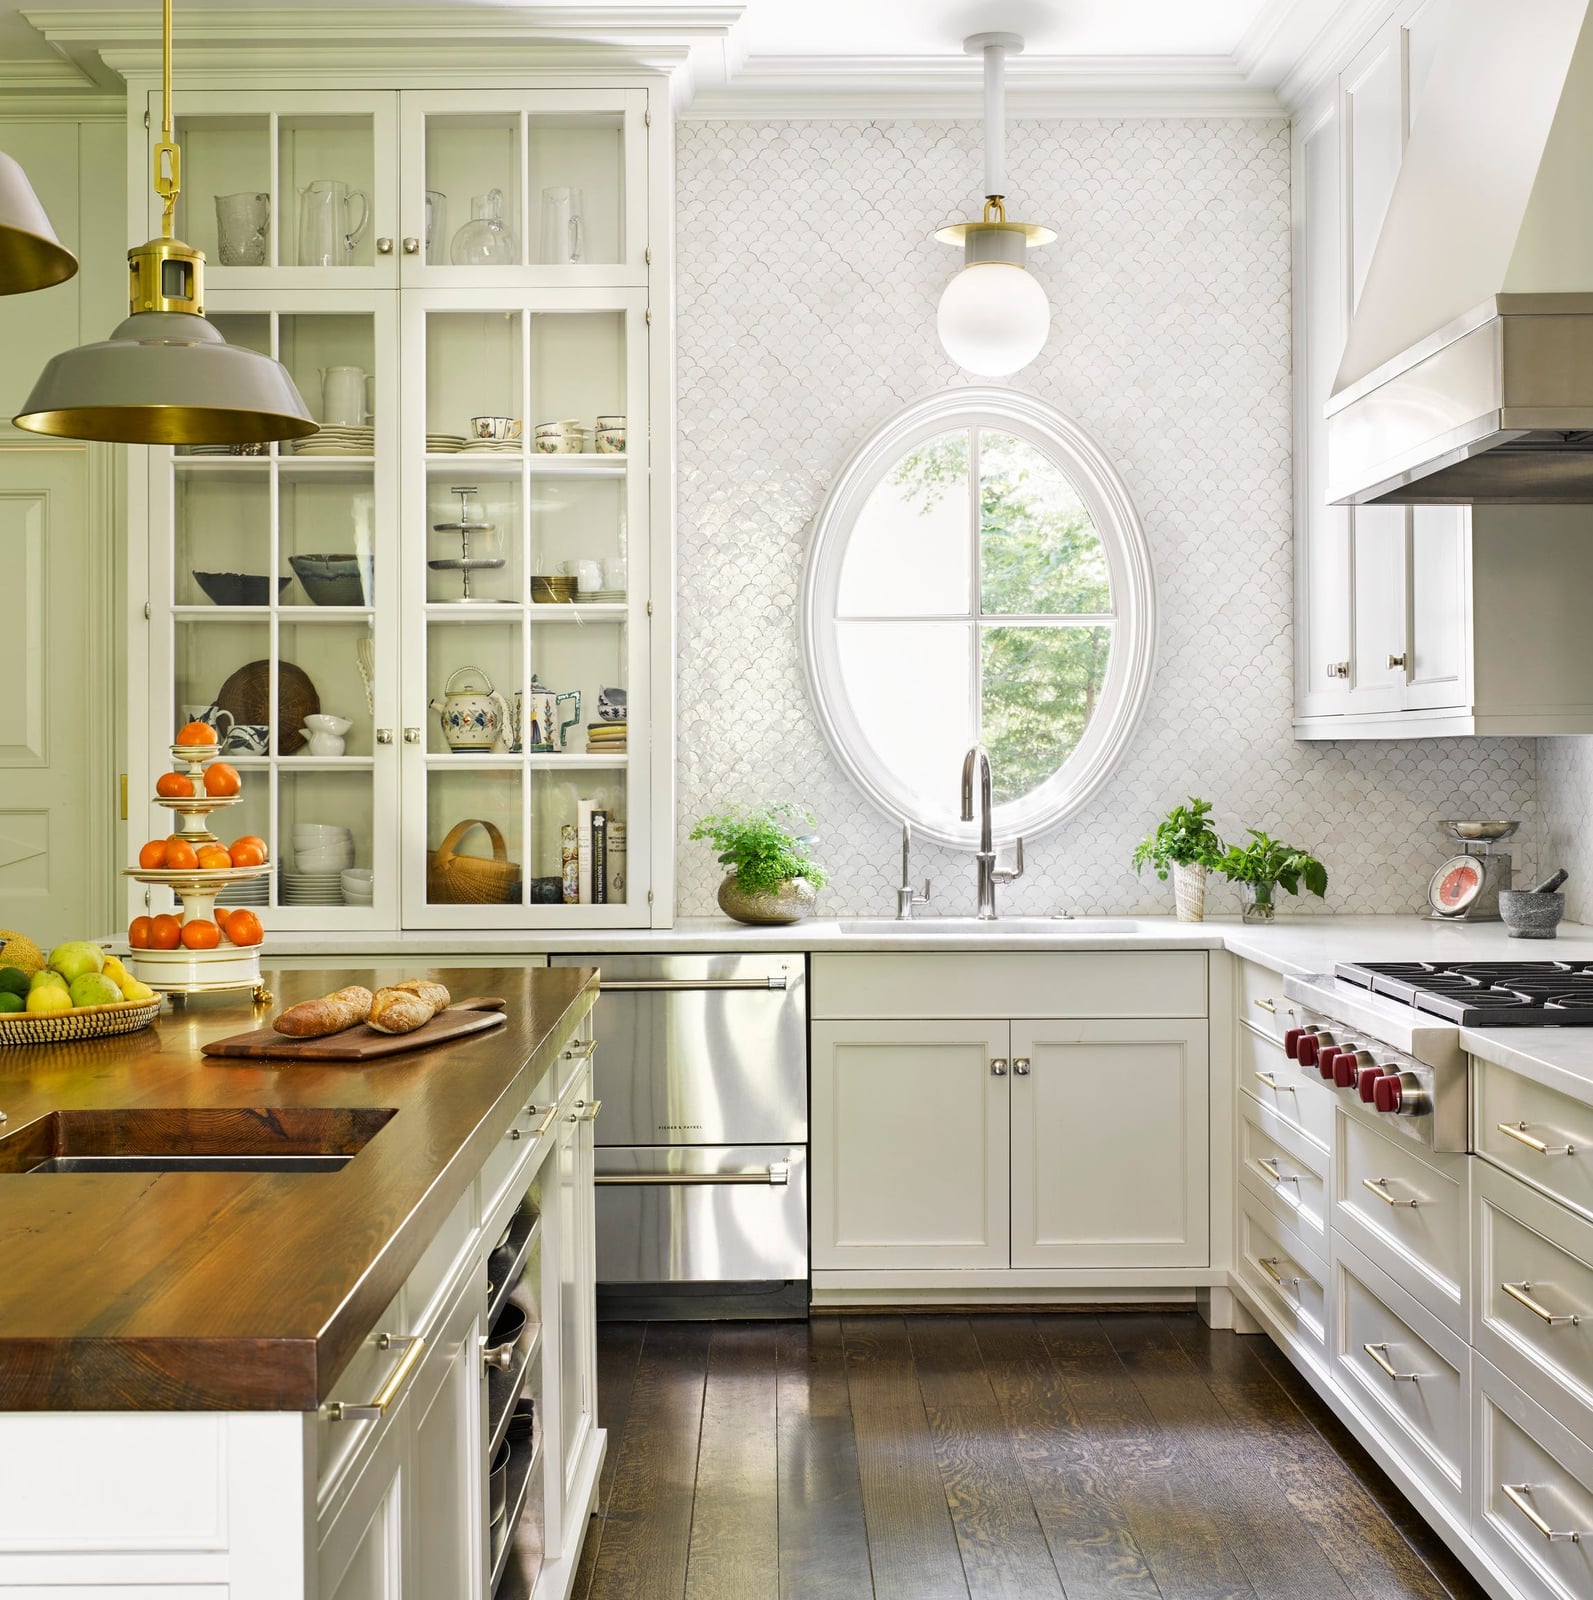
A wood island with a sink can shift the whole room’s feel, and here it sets a transitional note against white cabinetry with glass fronts. The oval window above the sink keeps the view soft, which matters when natural light is your main source during daytime cooking. Marble counters and gray tiles handle the practical side while the wood warms things up. The layout works because the island faces the window, so whoever is washing up gets the garden view instead of a wall.
Traditional Kitchen with Blue and White Accent Bowl
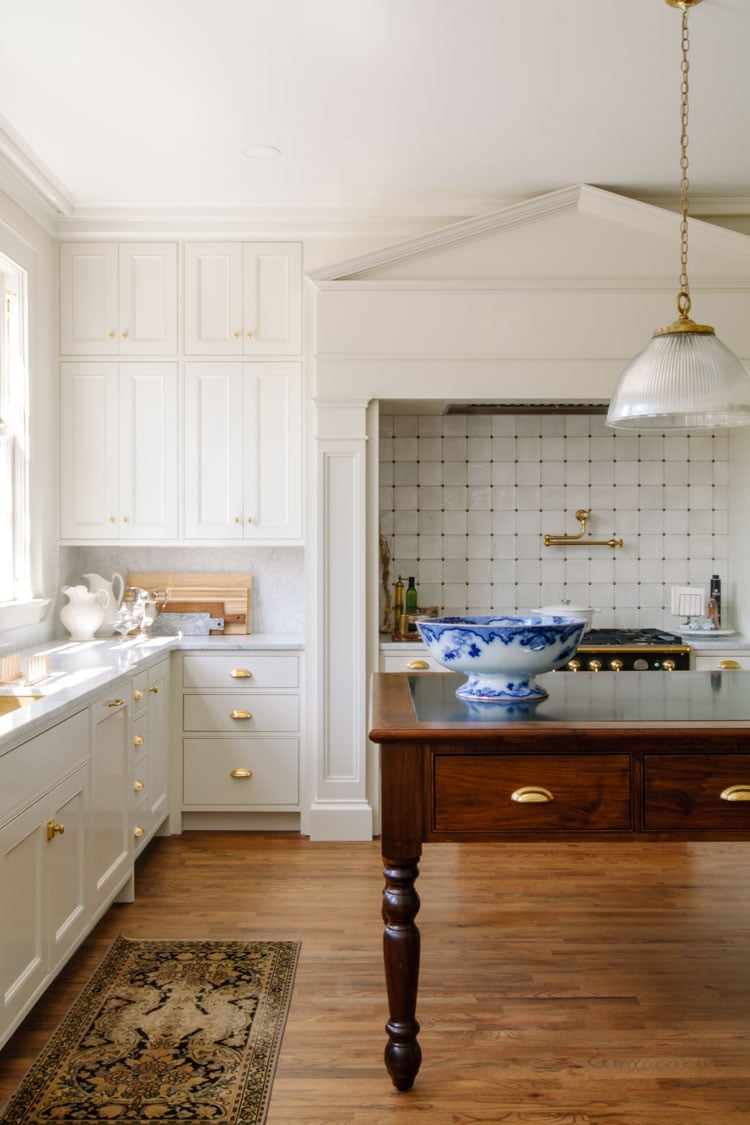
A single blue and white bowl on the island changes the palette without touching the cabinets or counters. That is the practical rule of renter-friendly decorating: keep the big surfaces neutral and bring color in with pieces that can leave with you. Here the traditional kitchen stays white and marble, with brass pendant lights overhead and natural light from the side. The bowl sits on the marble island, pulling the eye to the center of the room. Wood tones in the flooring keep it from feeling cold. Swap the bowl for a ceramic pitcher or a stack of cookbooks and the whole look shifts, no paint, no hardware change, no landlord conversation needed.
Traditional White Kitchen with Arched Window
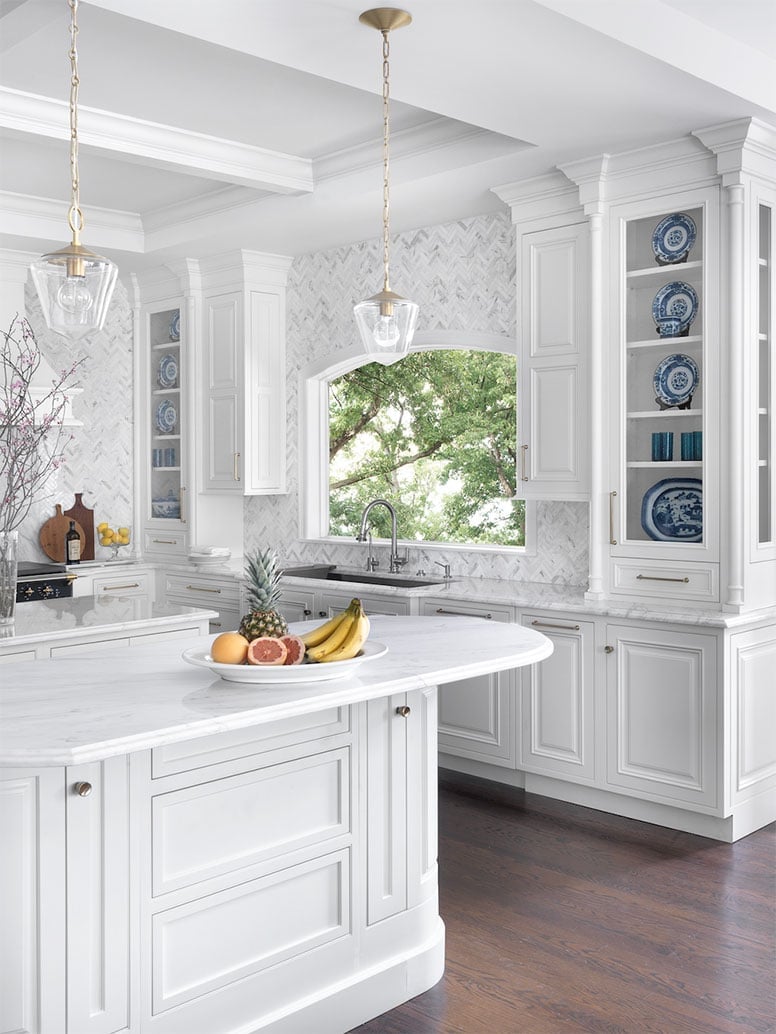
An arched window makes a traditional kitchen feel built-in rather than assembled. The curve breaks up the straight lines of cabinetry and the large island without adding any new materials. Blue accents in the glass cabinets and a soft white palette keep the room airy, while the wood island anchors it. Pendant lights hang above the prep zone, but the real light source is the window itself, which opens the room to the outdoors.
What sets this apart from a standard white kitchen is how the window changes the layout. The island sits parallel to the view rather than blocking it, so the room lives as an open plan space. Marble counters and painted cabinets stay classic, but the arch gives the kitchen a focal point that does not rely on appliances or hardware. If you have a window that could be arched, it is worth the framing work over a standard rectangular replacement.
Farmhouse Kitchen with Marble Countertop Peninsula
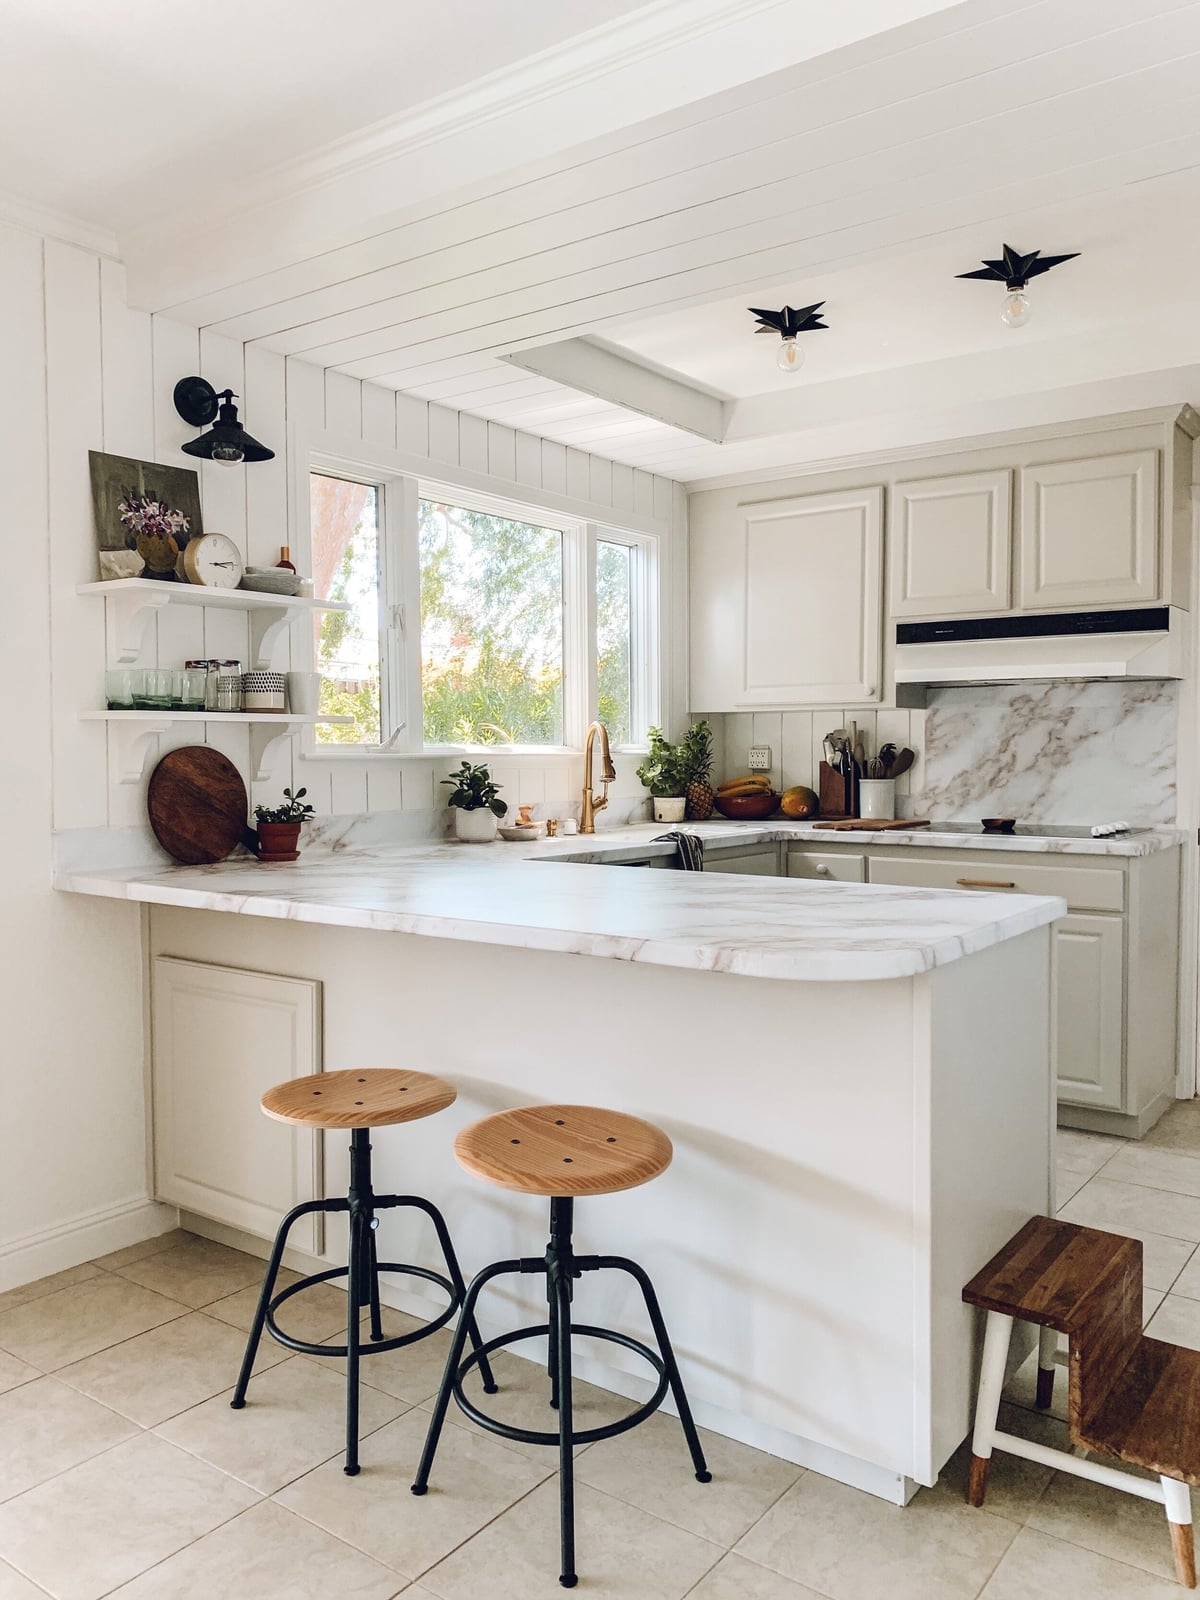
A marble countertop on a farmhouse peninsula adds a polished surface that contrasts with the wood cabinetry and beige tones around it. The peninsula creates seating on one side while keeping the work zone separate, a layout that works for kitchens where a full island would crowd the room. Natural light from nearby windows hits the marble, and ceiling lights handle evening tasks. Stools tuck under the overhang, keeping the walkway clear. The marble holds up to daily use, though it will show wear over time, which fits the farmhouse preference for surfaces that age honestly.
Modern Kitchen with Professional Style Range
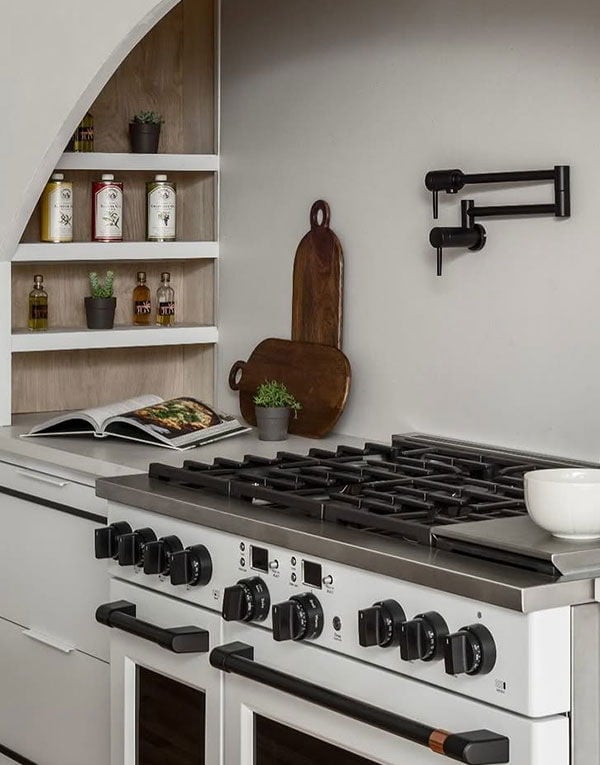
A professional style range is the anchor in this modern kitchen. The stainless steel finish stands out against white cabinetry, and the pot filler faucet above it is a detail that serious home cooks notice. The layout puts the range on a run of counter, with prep space on both sides, so you can move from cutting to cooking without crossing the room. Black and white palette keeps the focus on the range, and the overhead lighting hits the cooking surface directly. If you cook often enough to justify the depth of a pro style range, this setup gives you the function without requiring a full commercial remodel.
Modern Kitchen with Statement Floral Arrangement
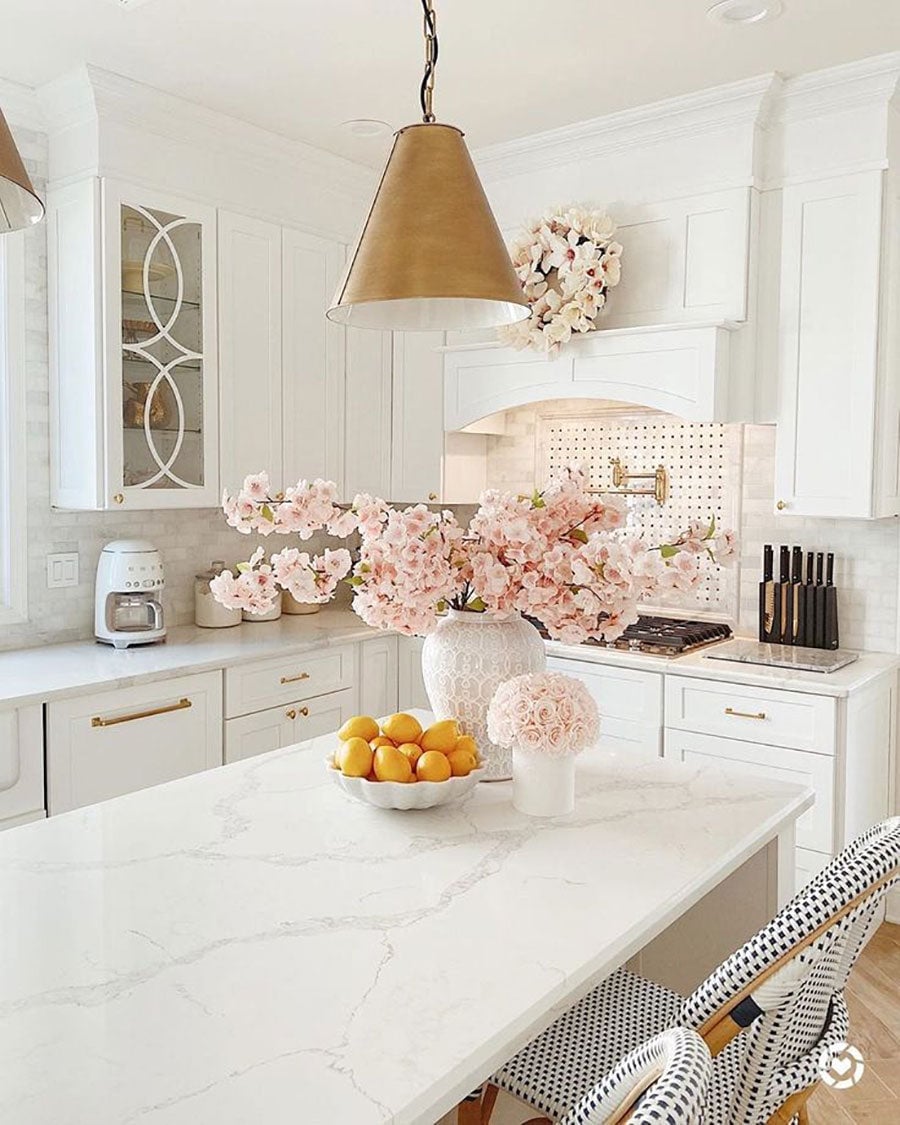
A large floral arrangement on the island gives a white kitchen an instant focal point without a single permanent change. The pink blooms and gold accents in the vase pick up warm notes that plain white cabinets and marble can lack, while the pendant light above ties the grouping to the kitchen. Keeping the counters around the island clear lets the flowers carry the color story, so the arrangement reads as a deliberate choice.
For a roomy modern kitchen, this approach works because the layout stays simple: the island centers the space and the eye lands there first. The window provides natural light that softens the pink and gold, which keeps the palette from turning heavy. A renter can copy the idea with a vase and flowers on any counter or table, no mounting or paint required. The floral piece needs to stand alone with no extra decor nearby.
Traditional Kitchen with Ornate Brass Range
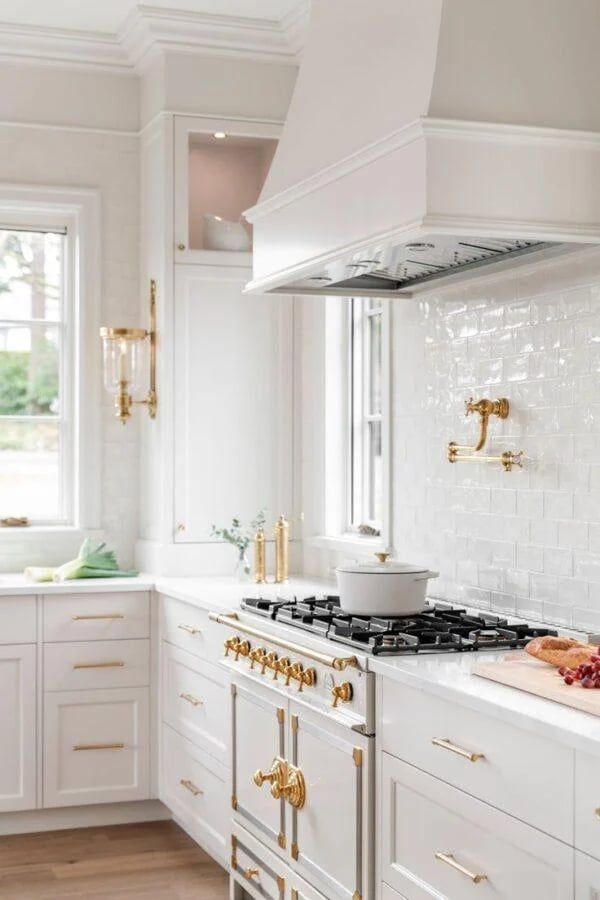
An ornate brass range draws the eye along the wall in this traditional kitchen, where white subway tile and marble keep the backdrop calm so the metal can shine. The brass hardware on the cabinets echoes the range finish, creating a palette built on white and gold that feels cohesive rather than scattered. Wall sconces add a warm glow that flatters the brass, and the room stays roomy because the range anchors one side without crowding the walkway.
Traditional Kitchen with Farmhouse Sink and Blue Vases
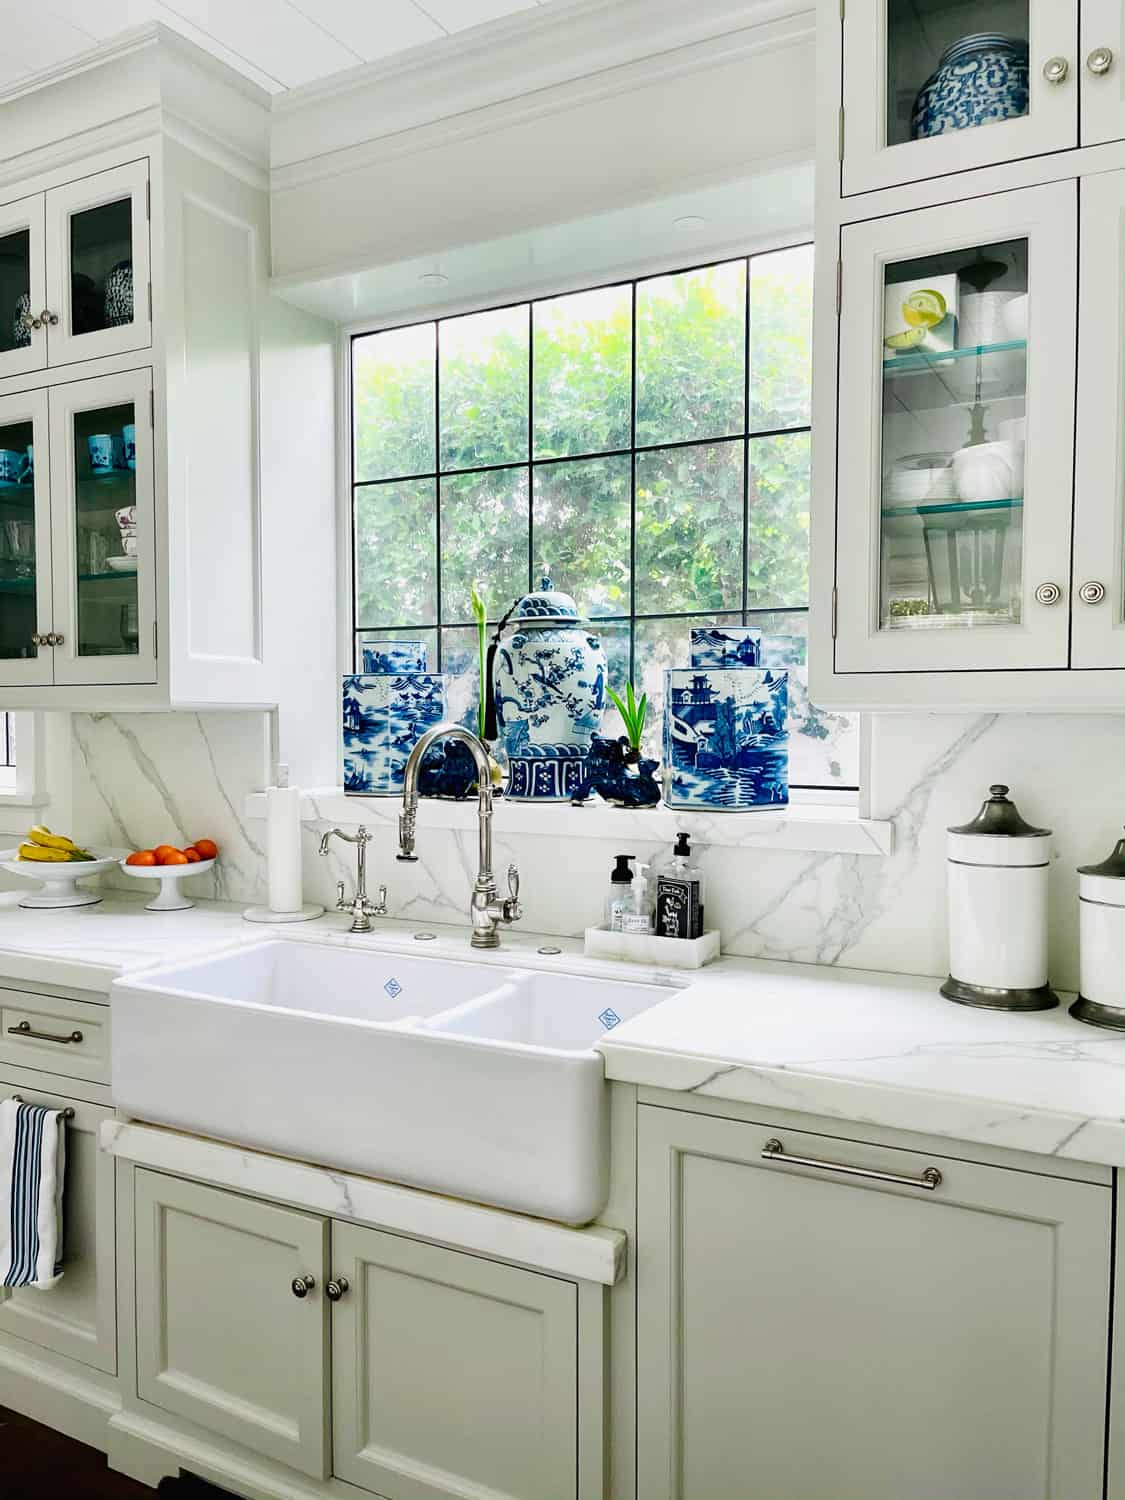
A practical rule for a traditional kitchen is to let one material lead and the others follow. Here the marble countertops set the tone, the wood and glass-front cabinets add warmth, and the blue and white vases on the counter bring in the only strong color. The farmhouse sink sits under the window, where natural light shows off the marble and the overhead lighting keeps the work area bright. The blue vases break up all the white and gray without demanding a full palette change, so the room stays traditional while gaining a personal touch.
Traditional Kitchen with Ornate Range Hood, Indoor
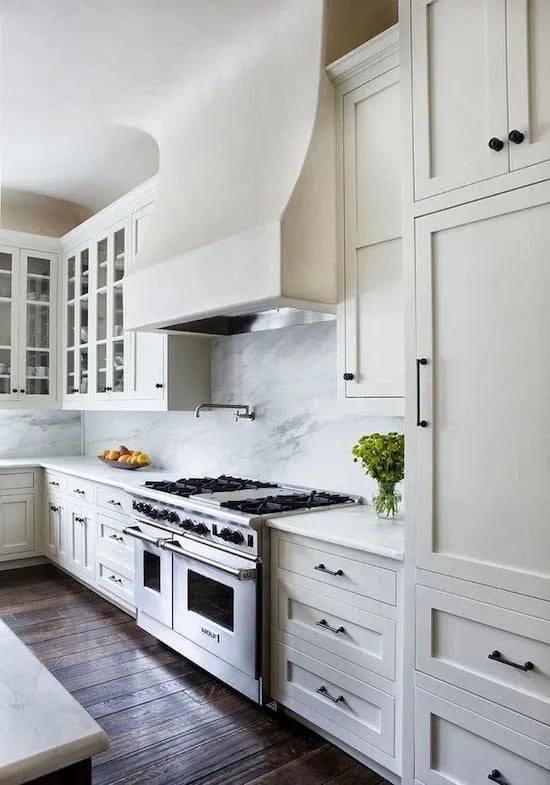
An ornate range hood can feel heavy in a small galley, but here it works because the surrounding cabinets and marble stay light and quiet. The white painted cabinets and glass fronts keep the eye moving, while the double oven range below anchors the hood without competing with it. Pendant lights over the prep area add focused task lighting, and natural light softens the whole scene.
This setup suits a roomy galley where the hood becomes the main event along one wall. Limit the materials nearby: marble and wood only, with no extra metal or pattern to fight the hood. A renter can suggest a similar look by swapping in a decorative range hood cover or simply keeping the area around the range clear, so the existing hood gets the attention it deserves.
Traditional Luxury Kitchen with Ornate Island and Chandelier
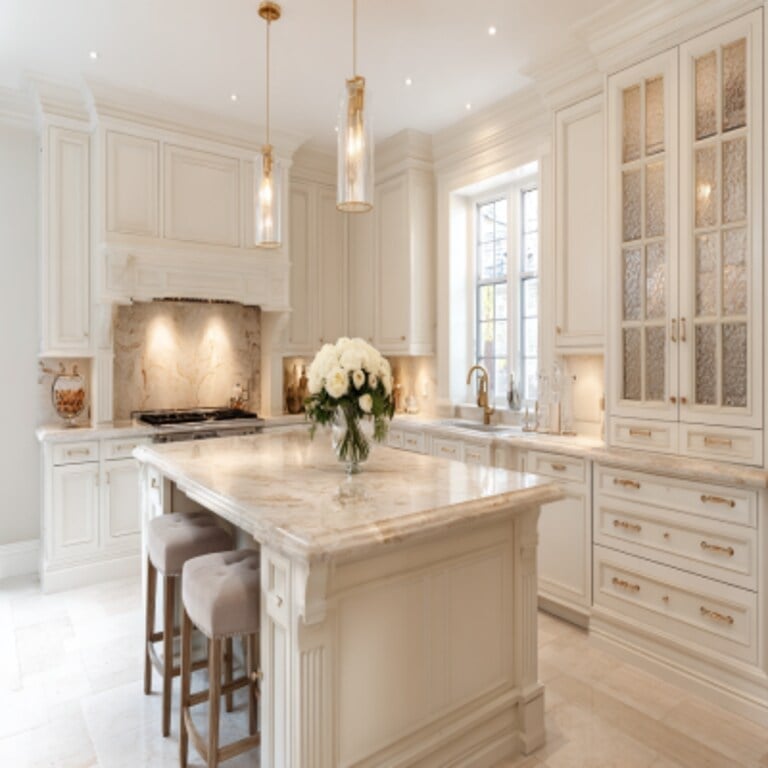
The ornate island anchors this traditional luxury kitchen, its carved details and marble top drawing the eye before anything else. Glass-front cabinets line the walls, offering display storage that keeps the room feeling open, while the chandelier above the island adds a second focal point that echoes the island’s curves. Brass accents on the hardware tie the gold tones together, and recessed lighting fills the gaps so the chandelier can sparkle without doing all the work. The central island leaves plenty of walkway space, so the ornate pieces never crowd the room.
Traditional Kitchen with Marble Farmhouse Sink
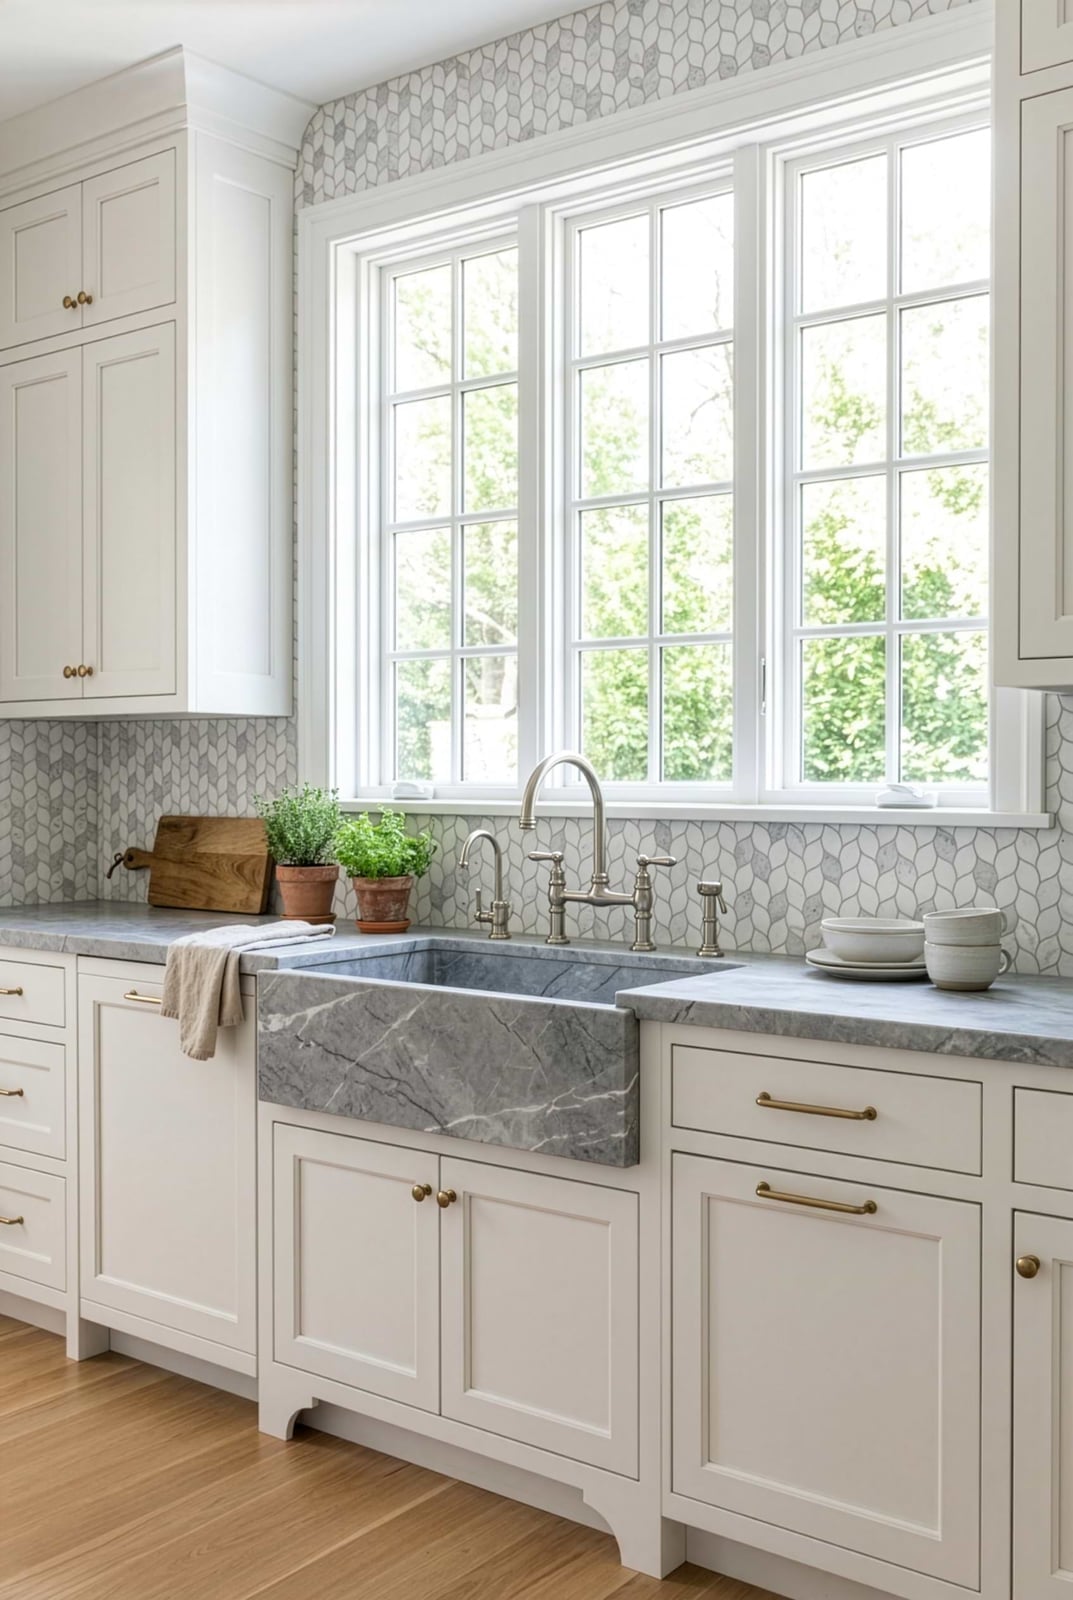
A marble farmhouse sink is the kind of detail that makes you plan your dishwashing schedule around it. This traditional kitchen uses a generous marble apron sink as the focal point, with ample counter space on either side for staging. The leaf-pattern tile backsplash and brass fixtures add warmth, and window light makes the marble veining visible. A single standout material can define the whole room. If you swap in a marble sink, keep the surrounding palette simple so the stone does the talking.
Transitional Kitchen with Light Blue Island Chairs
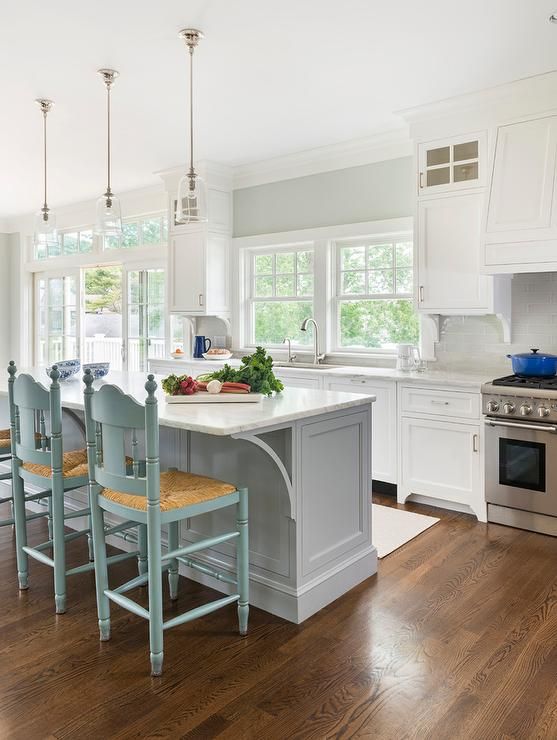
Instead of going fully neutral with the seating, this transitional kitchen uses light blue island chairs to break up the white and gray palette. The marble countertops and painted cabinetry stay calm, while the wood tones in the island and floor keep the room grounded. The pendant lights above the island provide both task lighting and a visual anchor. A single color accent can define the palette without committing to painted cabinets or a colored backsplash. For a renter, swapping in chairs with a soft blue finish is a low-impact way to add personality.
Modern Kitchen with Floating Wood Shelves and Corner Sink
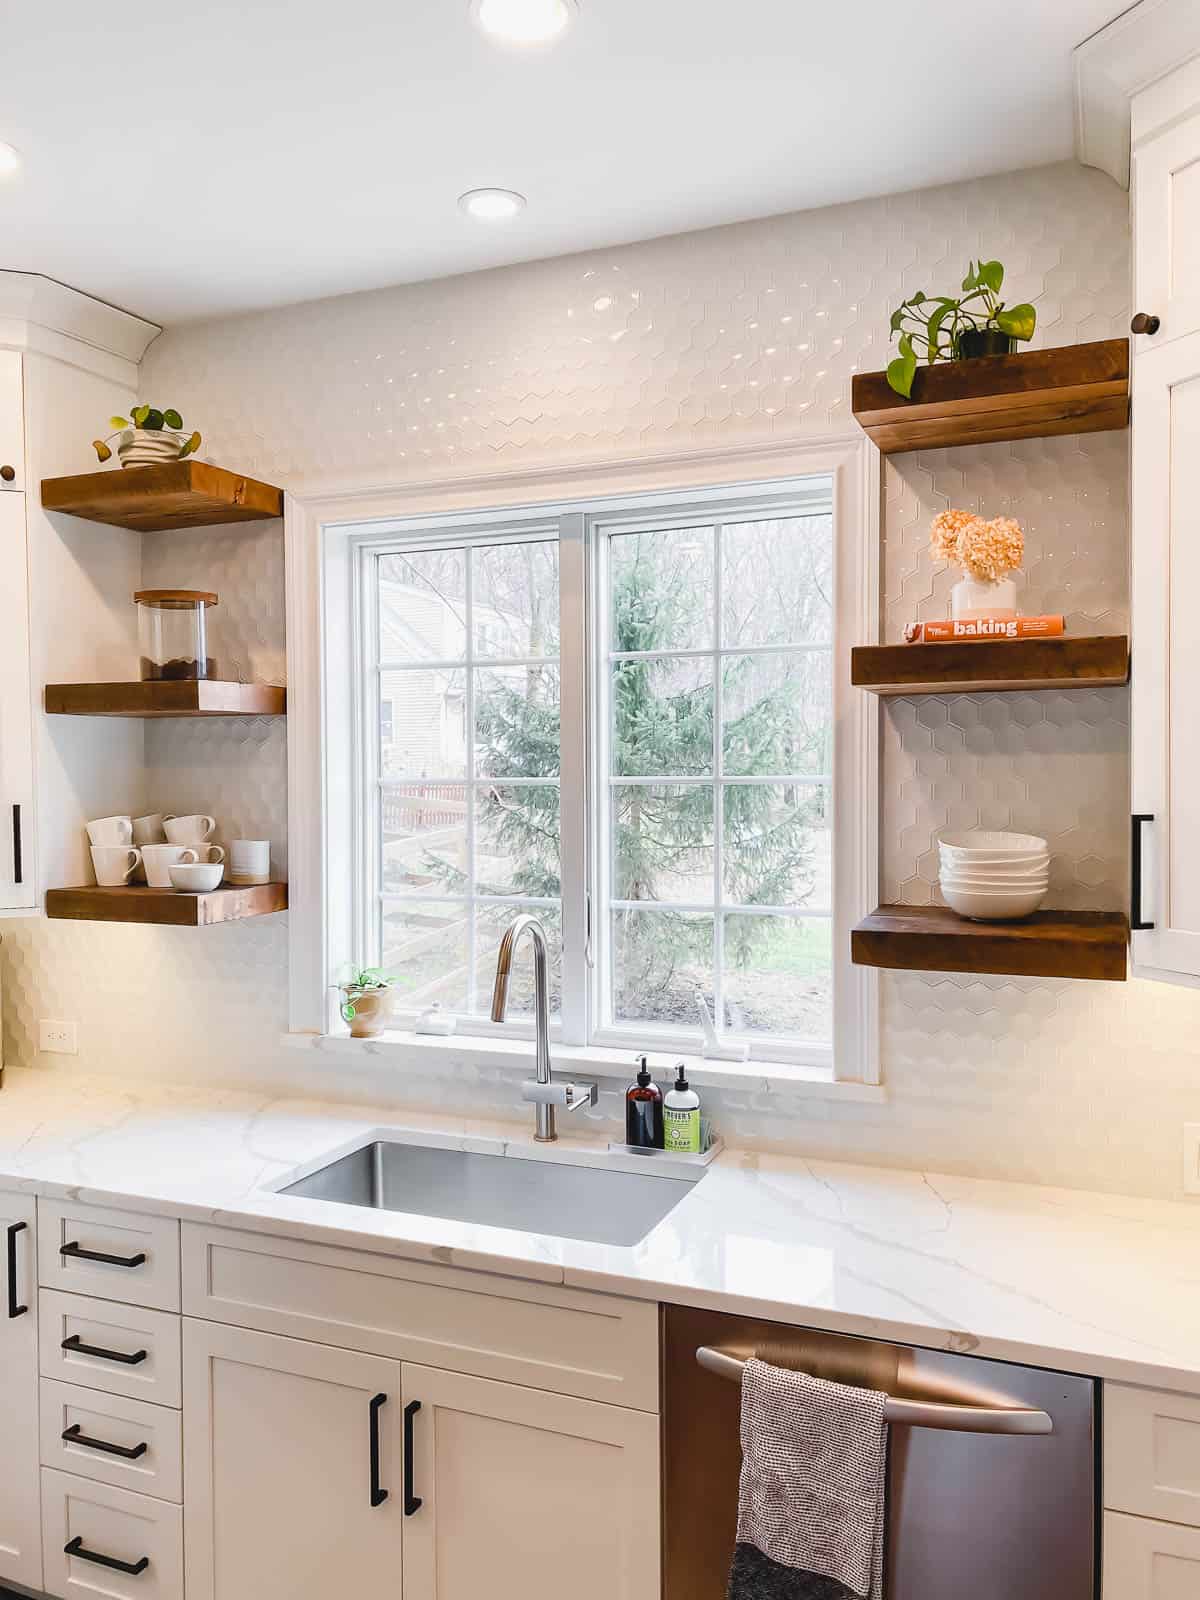
A corner sink paired with floating wood shelves is a smart use of a compact footprint. This modern kitchen keeps the countertops clear by storing everyday glassware and dishes on the open shelves, which also add warmth against the white cabinetry and quartz countertops. The under-cabinet lighting ensures the sink area stays bright even when the natural light fades. The principle is that open shelving works best when it handles the items you use daily, not the ones you store for holidays.
Traditional Luxury Kitchen with Crystal Chandelier
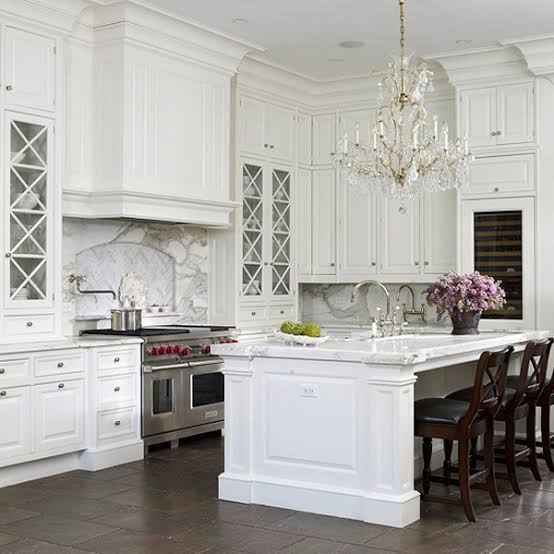
A crystal chandelier in a kitchen signals the room is meant for more than just cooking. This traditional luxury kitchen centers the chandelier over a large marble island, with ornate cabinetry and dark wood accents framing the space. The crystal catches the light from the windows, while the recessed lighting handles the practical task of illuminating the work surfaces. A chandelier changes the room’s hierarchy: the kitchen becomes a gathering space first, a work zone second.
Final Thoughts
A white kitchen is less about a single look and more about a flexible backdrop. The kitchens here show how small moves change the feel: a wood shelf for warmth, black hardware for edge, or an arched window for softness. The palette stays simple, but the texture and layout do the work. Keep your own space in mind. What works in this kitchen might not fit yours, but the ideas are easy to adapt. Swap a marble island for butcher block, or try open shelving on one wall. White kitchens last because they let you change your mind without starting over. That’s the real value.