

That feeling when you’ve saved a hundred “Apartment Decorating On A Budget” pins, but your own space still looks… exactly the same? We see you. Decorating a rental can feel like a puzzle with half the pieces missing, especially when you’re trying to be smart with your money. That’s why we’ve done the hard work, filtering through hundreds of options at places like IKEA, Target, and even Facebook Marketplace. We’ve put together 31 genuinely achievable ideas that prove you don’t need a huge budget to create a home that feels stylish and personal.
Inside, you’ll find inspiration spanning modern minimal, cozy eclectic, and natural bohemian styles, all tailored for apartment living in 2026. These ideas aren’t just pretty pictures; they are real-world solutions that maximize space and style without breaking the bank. And stay until the end — we break down the most common mistakes that can ruin these looks. 📌 Save this to Pinterest for later — you’ll want to revisit these ideas.
1. Modern City Apartment with Organic Shapes and a Neutral Palette
The magic here is the calming contrast between the rigid, geometric city view and the soft, organic forms inside. The curve of the L-shaped sofa, the irregular shape of the cloud-like pendant lights, and even the rounded silver coffee table all work to soften the space. This creates a serene retreat that feels intentionally designed, not just furnished. The strictly neutral palette of creams, beiges, and light woods acts as a quiet backdrop, letting the interesting shapes and the incredible view do all the talking.
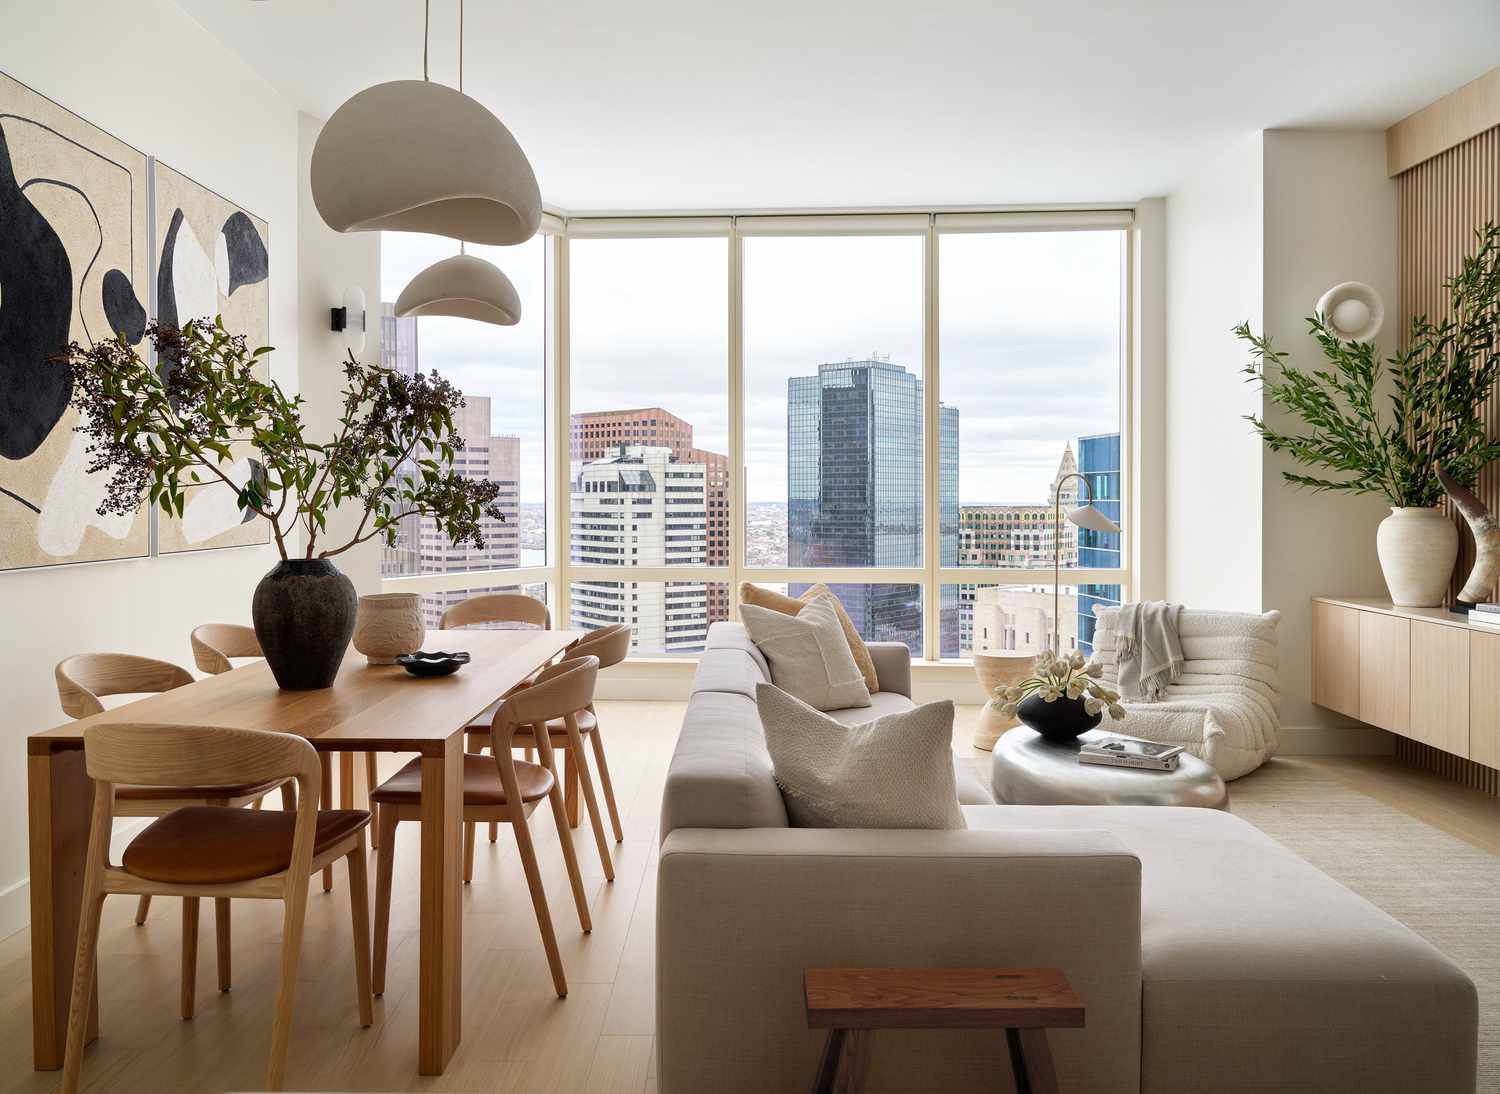
“When hanging a cluster of pendant lights, avoid placing them all at the exact same height.”
Create a more dynamic, high-end look by staggering their vertical positions. A subtle difference of 4 to 6 inches between the lowest and highest fixture is perfect. Most importantly, ensure the bottom of the lowest pendant hangs at least 30-36 inches above your dining or coffee table surface. This provides clear sightlines and prevents anyone from bumping their head while getting up.
2. Introduce Calm with Green Accents in a Neutral Small Space
This room proves you don’t need a ton of color to make a statement. The formula is simple: 70% soft neutrals (the beige sofa, white curtains, natural fiber rug) + 20% varied green tones (the throw pillows and tall plant) + 10% warm wood (the coffee table). You could easily swap the green for another calming color like dusty blue or terracotta. The key is to keep the base layer quiet and then introduce your accent color in different textures and shades to create depth and interest without overwhelming the small room.
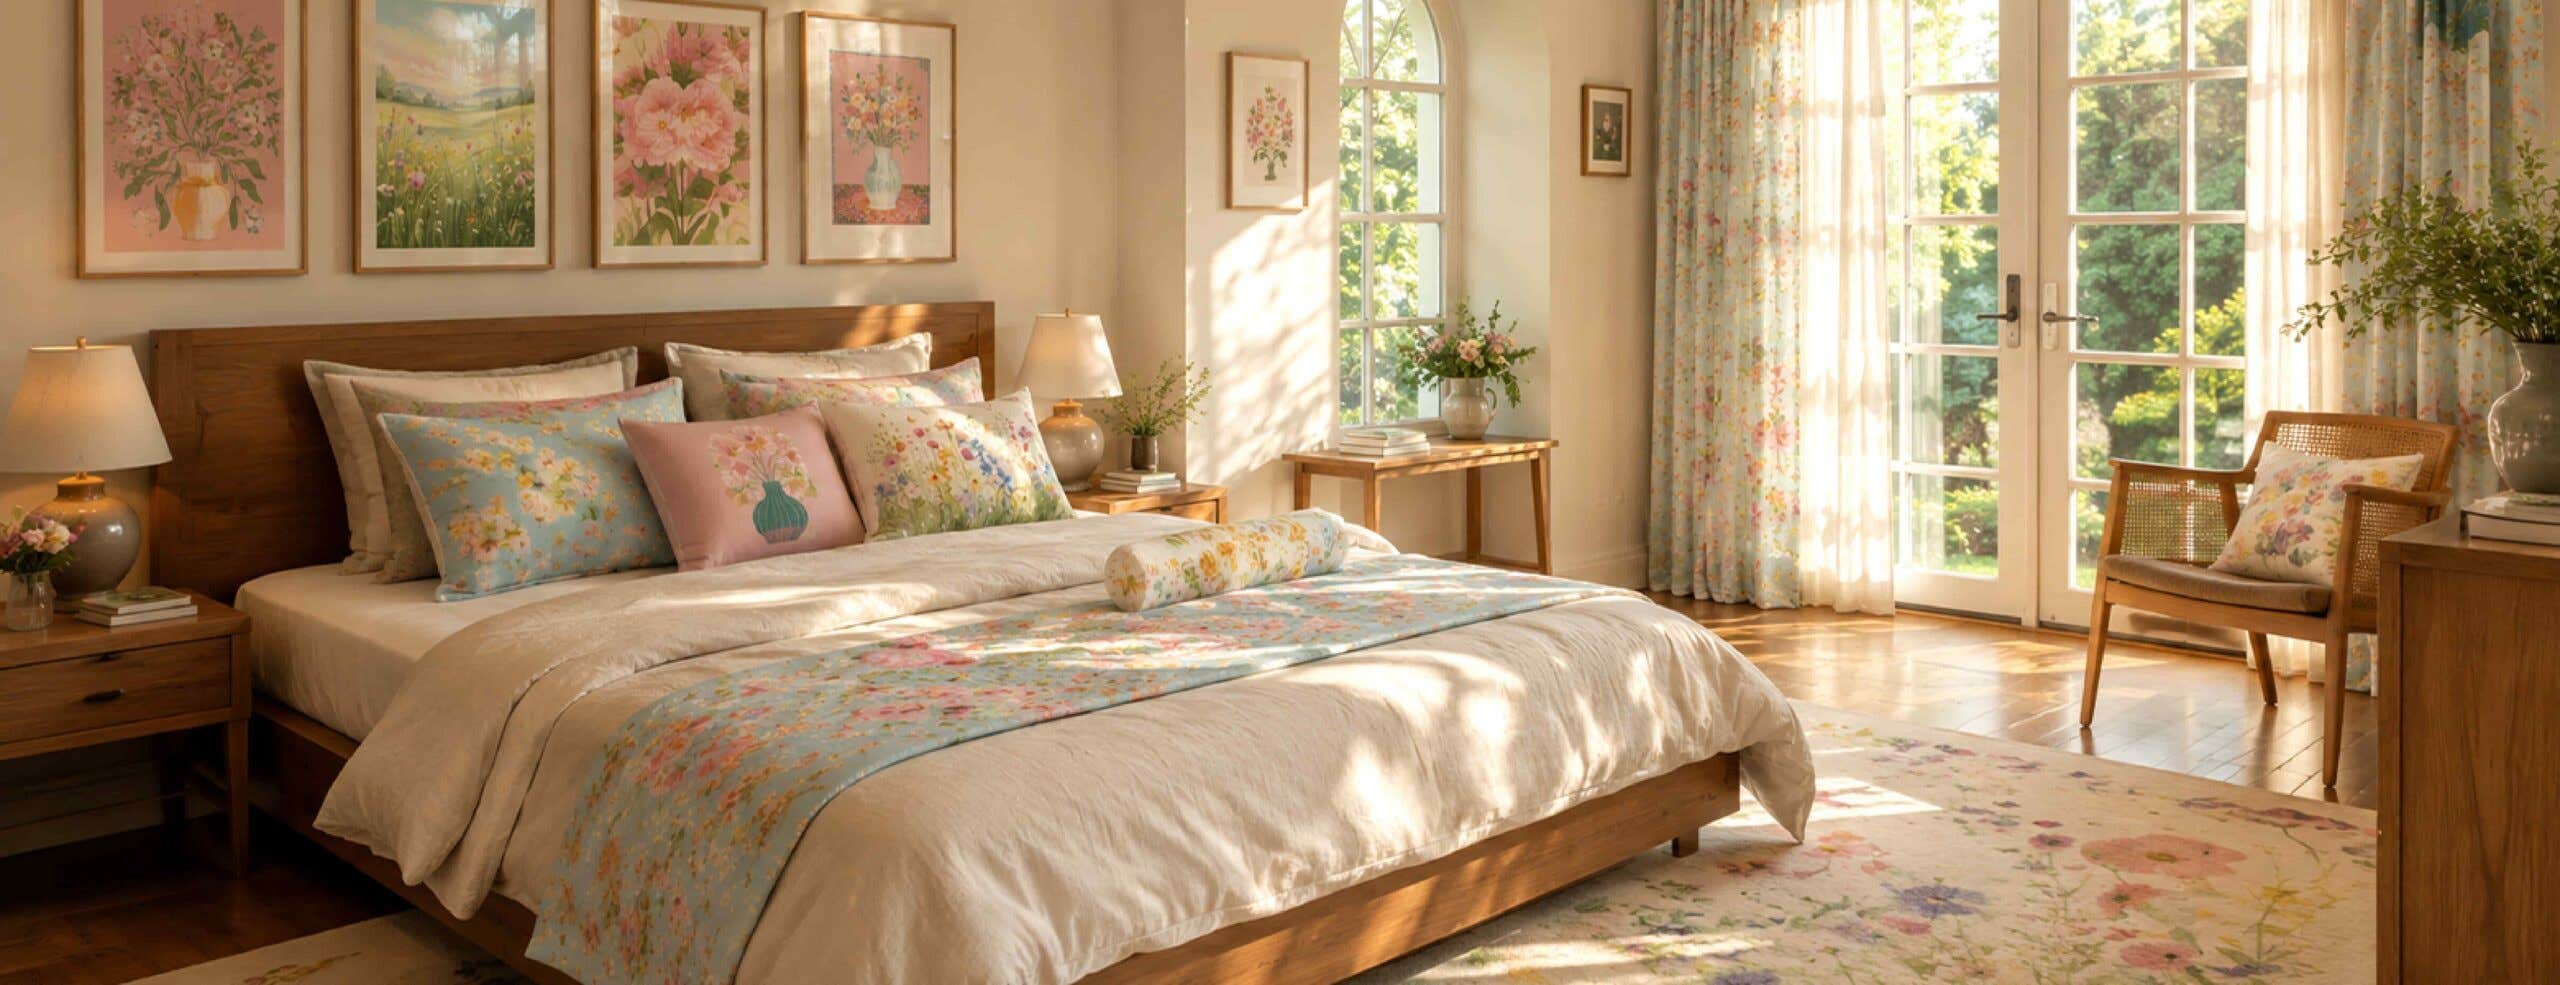
“A light-colored sofa like this lovely beige one is beautiful, but it can be a magnet for stains.”
If you have pets, kids, or are just a fan of eating pizza on the couch, consider investing in a professional stain-guard treatment upfront. Alternatively, look for sofas with removable, machine-washable cushion covers. A strategically placed throw blanket can also offer protection in high-traffic spots while adding another layer of texture. It’s all about being realistic about your lifestyle!
3. Create a Sunlit Nook with Bohemian Art and a Stone Table
that truly makes this corner sing is the oversized abstract portrait. Without it, you’d have a pleasant, sunny nook. With it, you have a space with a soul and a story. The art provides a necessary focal point, its warm terracotta and black tones anchoring the airy, cream-colored surroundings. It’s a bold choice that injects personality and keeps the otherwise bohemian and relaxed decor from feeling generic. It proves that one great piece of art can define an entire room.
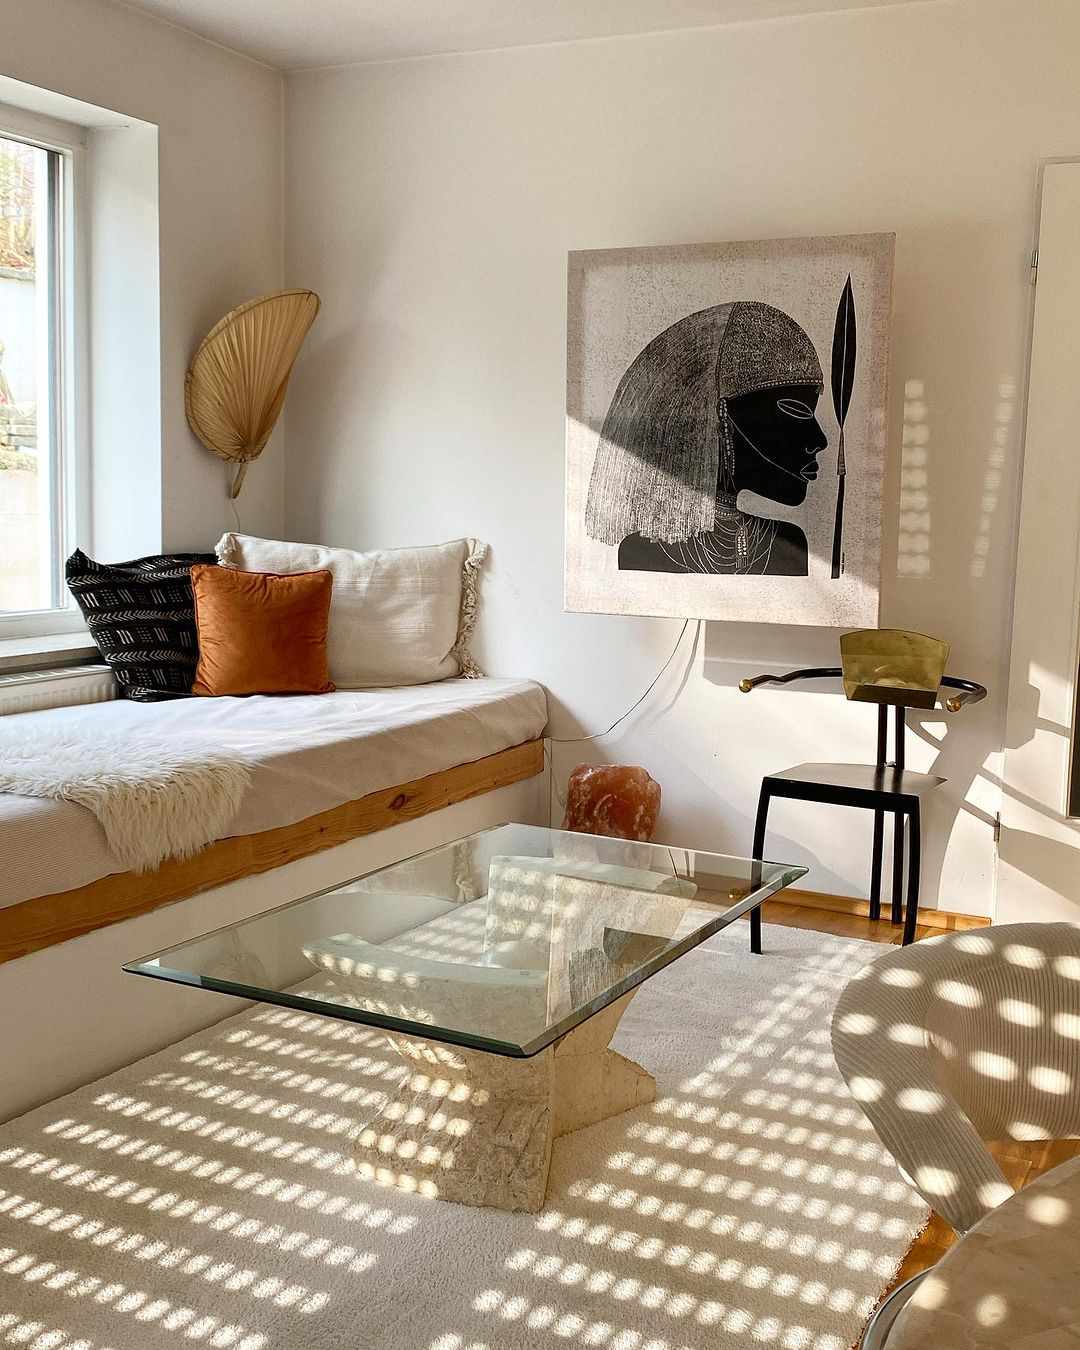
“That incredible stone coffee table is a showstopper, but you can get this artistic, earthy vibe for much less.”
Check Facebook Marketplace or thrift stores for a simple glass-top coffee table—people give them away for under $50. Then, find a unique base. You could use a cluster of large, interesting rocks, a piece of reclaimed wood, or even a stack of cool concrete blocks. This DIY approach gives you a one-of-a-kind piece with the same spirit as the designer version. Compare this budget-friendly approach with the luxe feel in Idea #15.
4. Mix Modern and Rustic with a Live-Edge Coffee Table
Want to bring this look home? Here’s a possible breakdown for this blend of modern and natural decor.
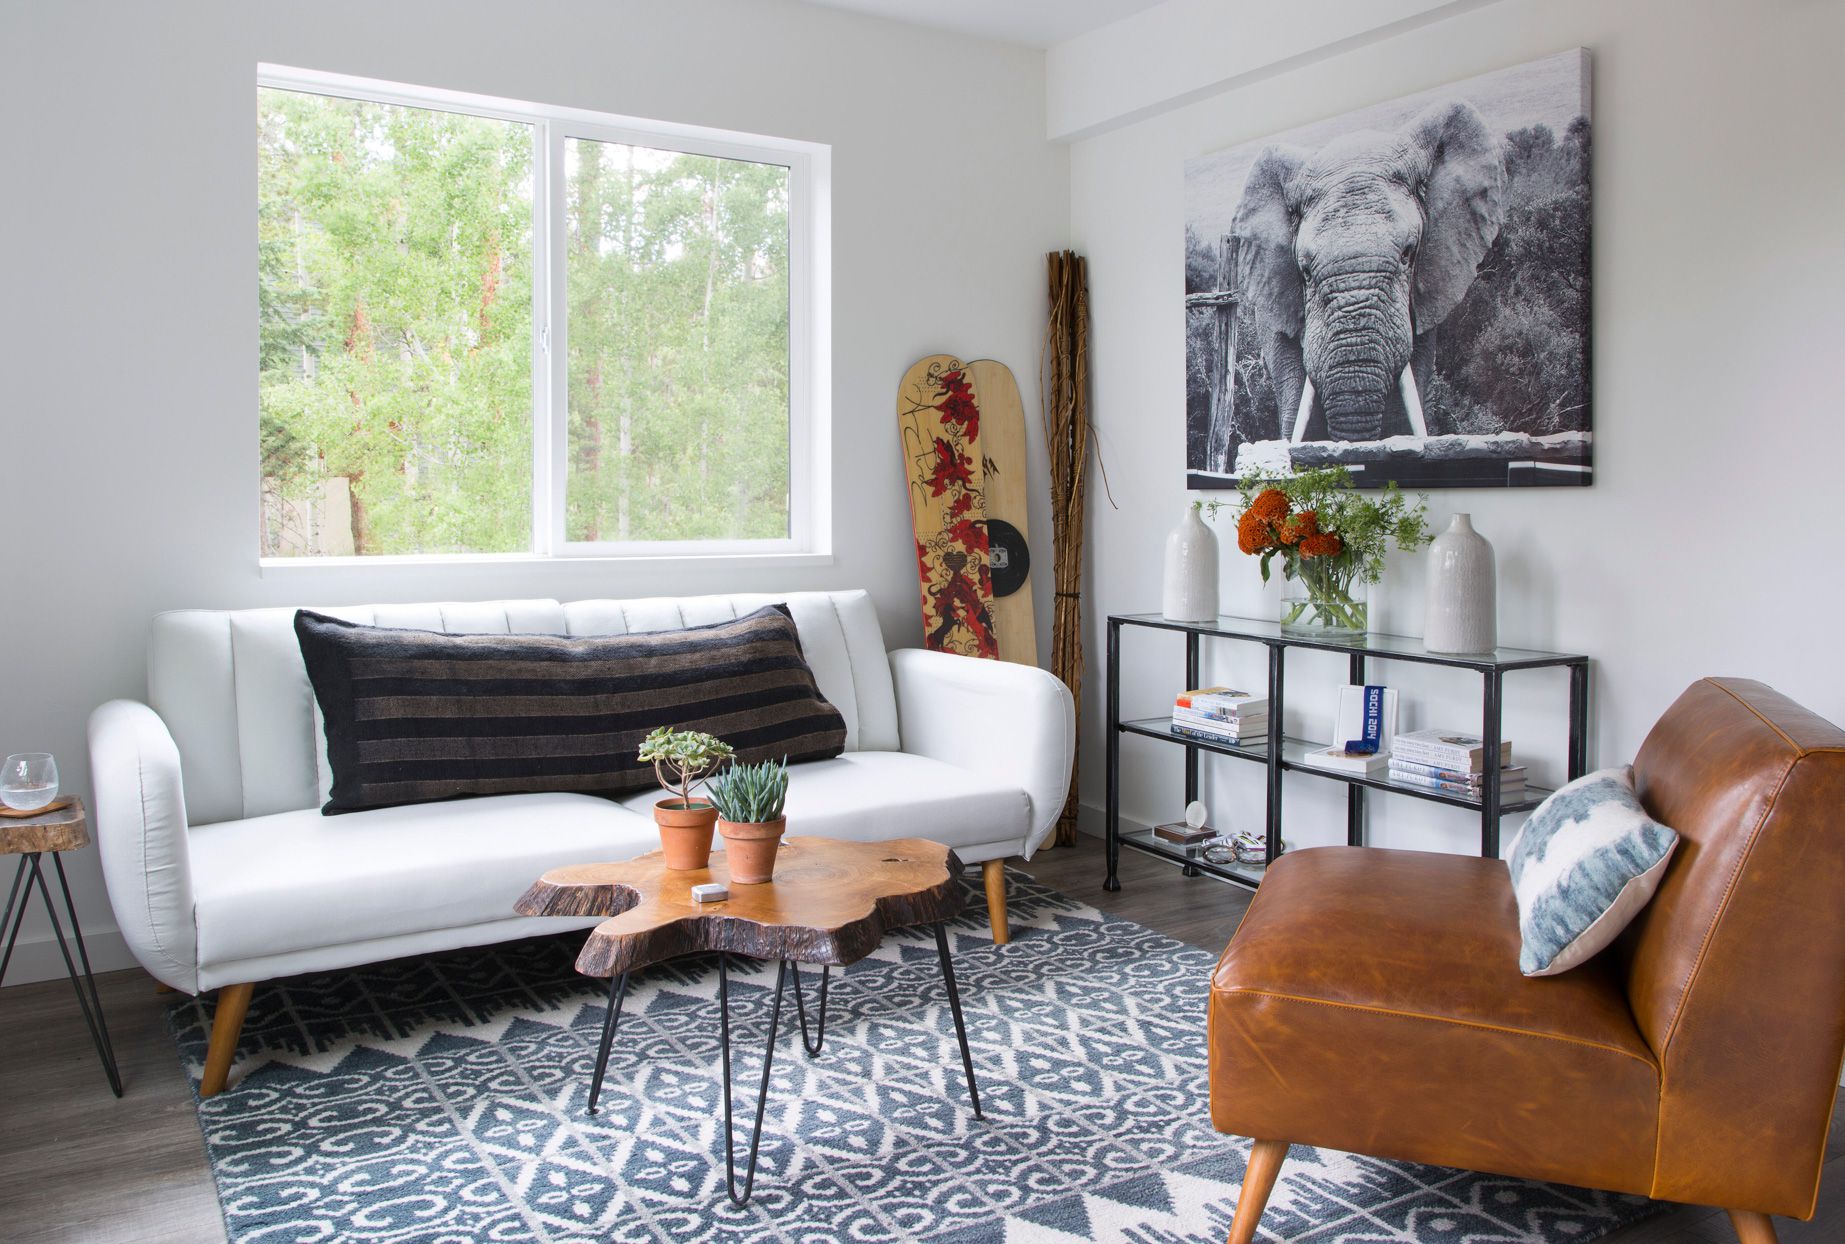
“Main Furniture (Sofa & Armchair): $1,200 – $2,500
Coffee Table & Con”
- Main Furniture (Sofa & Armchair): $1,200 – $2,500
- Coffee Table & Console: $600 – $1,500
- Textiles (Rug): $200 – $500
- Decor & Art (Elephant print, vases): $300 – $700
- TOTAL: $2,300 – $5,200
Budget alternative: Get the look for around $1,000 by finding a similar sofa on sale, thrifting a leather armchair (they have so much character!), DIY-ing the live-edge table with a slab from a lumber yard and hairpin legs from Amazon, and sourcing art from Society6 or other print-on-demand sites.
This room succeeds by balancing different styles without creating chaos. The clean lines of the white sofa and metal console table provide a modern foundation. The rich brown leather armchair and the organic, live-edge coffee table introduce rustic, natural warmth. Finally, the bold, singular elephant artwork and the geometric rug add an eclectic, personal layer. It’s a masterful mix that feels collected over time rather than purchased all at once, which is the secret to a home with character.
5. Use a Brick Column to Zone a Modern Studio Apartment
This kind of integrated, multi-zone layout is perfect for a compact studio apartment, ideally between 300 and 500 square feet. The key is having a distinct architectural feature, like this exposed brick column, to act as a natural divider. Without it, the space could feel like one jumbled room. Using vertical space, as seen with the kitchenette’s wall cabinets, is also critical. Ceilings of at least 8 feet are needed to prevent the strip lighting from feeling too low or harsh.
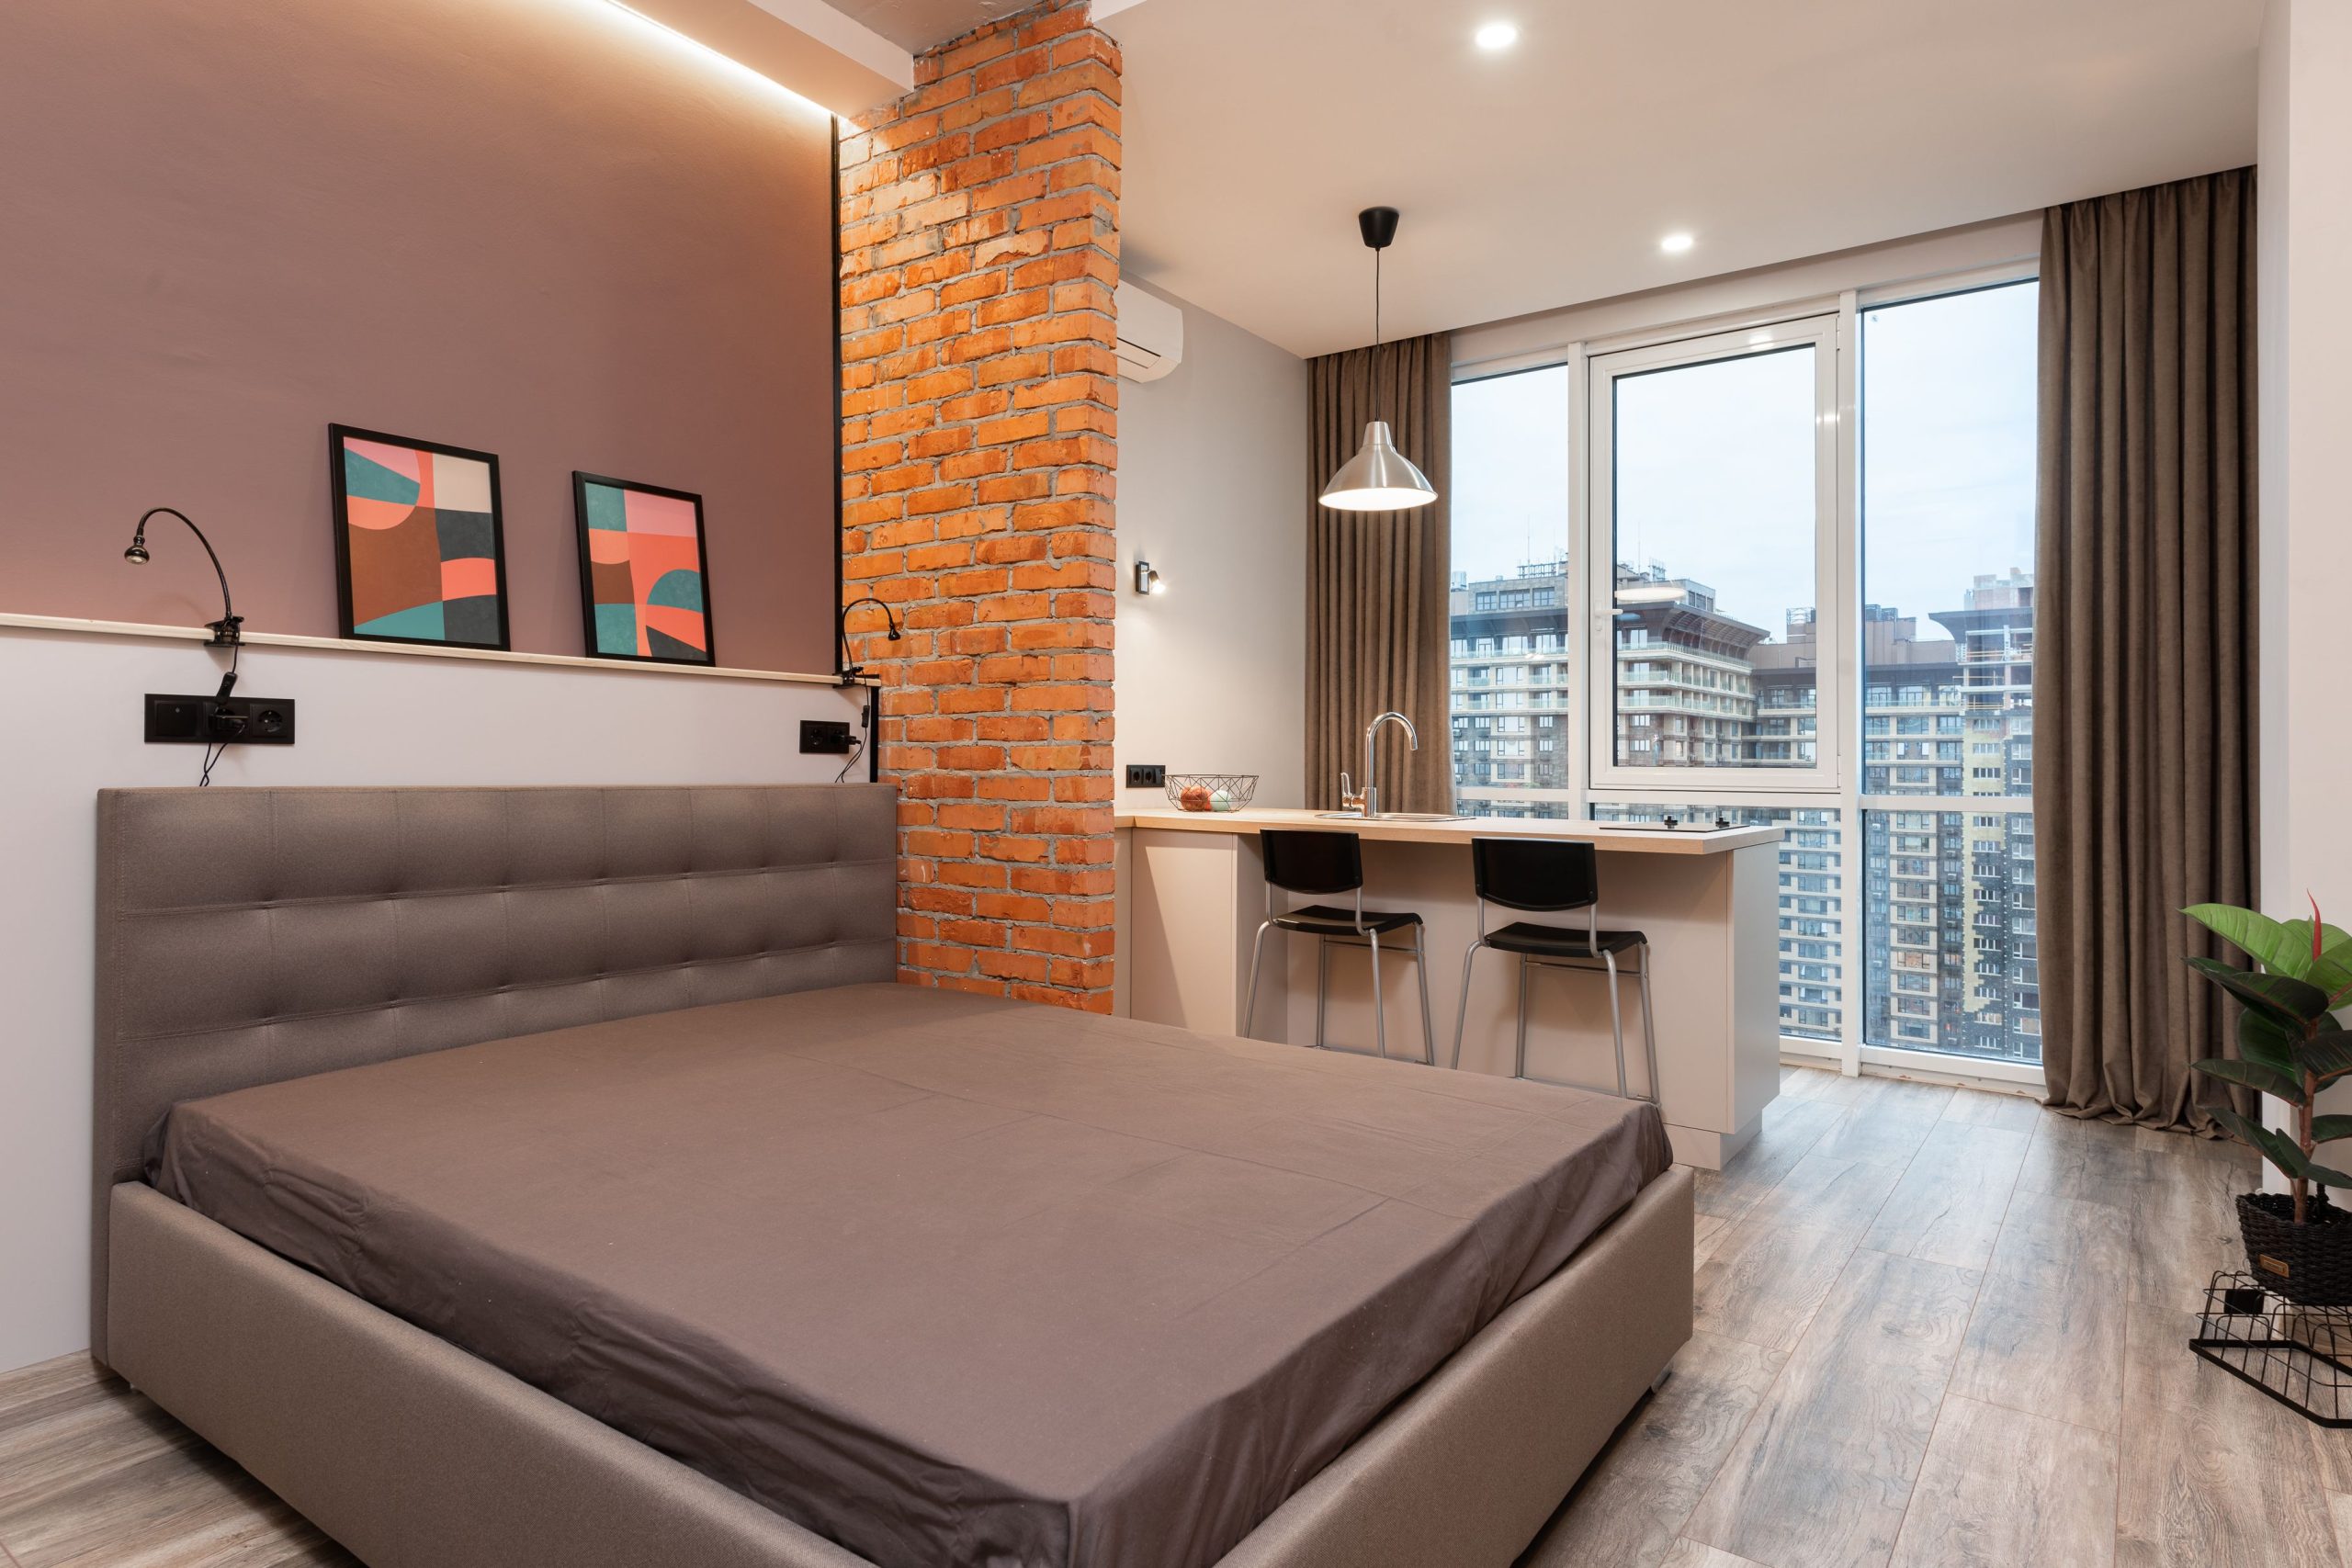
“An exposed brick accent looks incredibly cool and urban, but be warned: it’s a dust magnet and can shed a surprising amount of grit.”
If it’s near a kitchen prep area, as it is here, splashes from cooking can stain the porous surface. To make it livable, you absolutely must treat it with a quality matte-finish sealant. This will make it easier to wipe down and prevent it from crumbling, ensuring your cool architectural feature doesn’t become a constant cleaning chore.
6. Separate Small Spaces with a Light Wood Room Divider
When you’re using a slatted room divider in a small apartment, choose a light wood finish. Darker woods can feel heavy and absorb light, making the space feel smaller and more closed off. A light oak or birch, like the one shown here, maintains a sense of openness and reflects natural light, which is crucial in compact spaces. It creates a clear visual separation between zones—like sleeping and dining—without building a solid, view-blocking wall. This is a much better approach than a simple curtain.
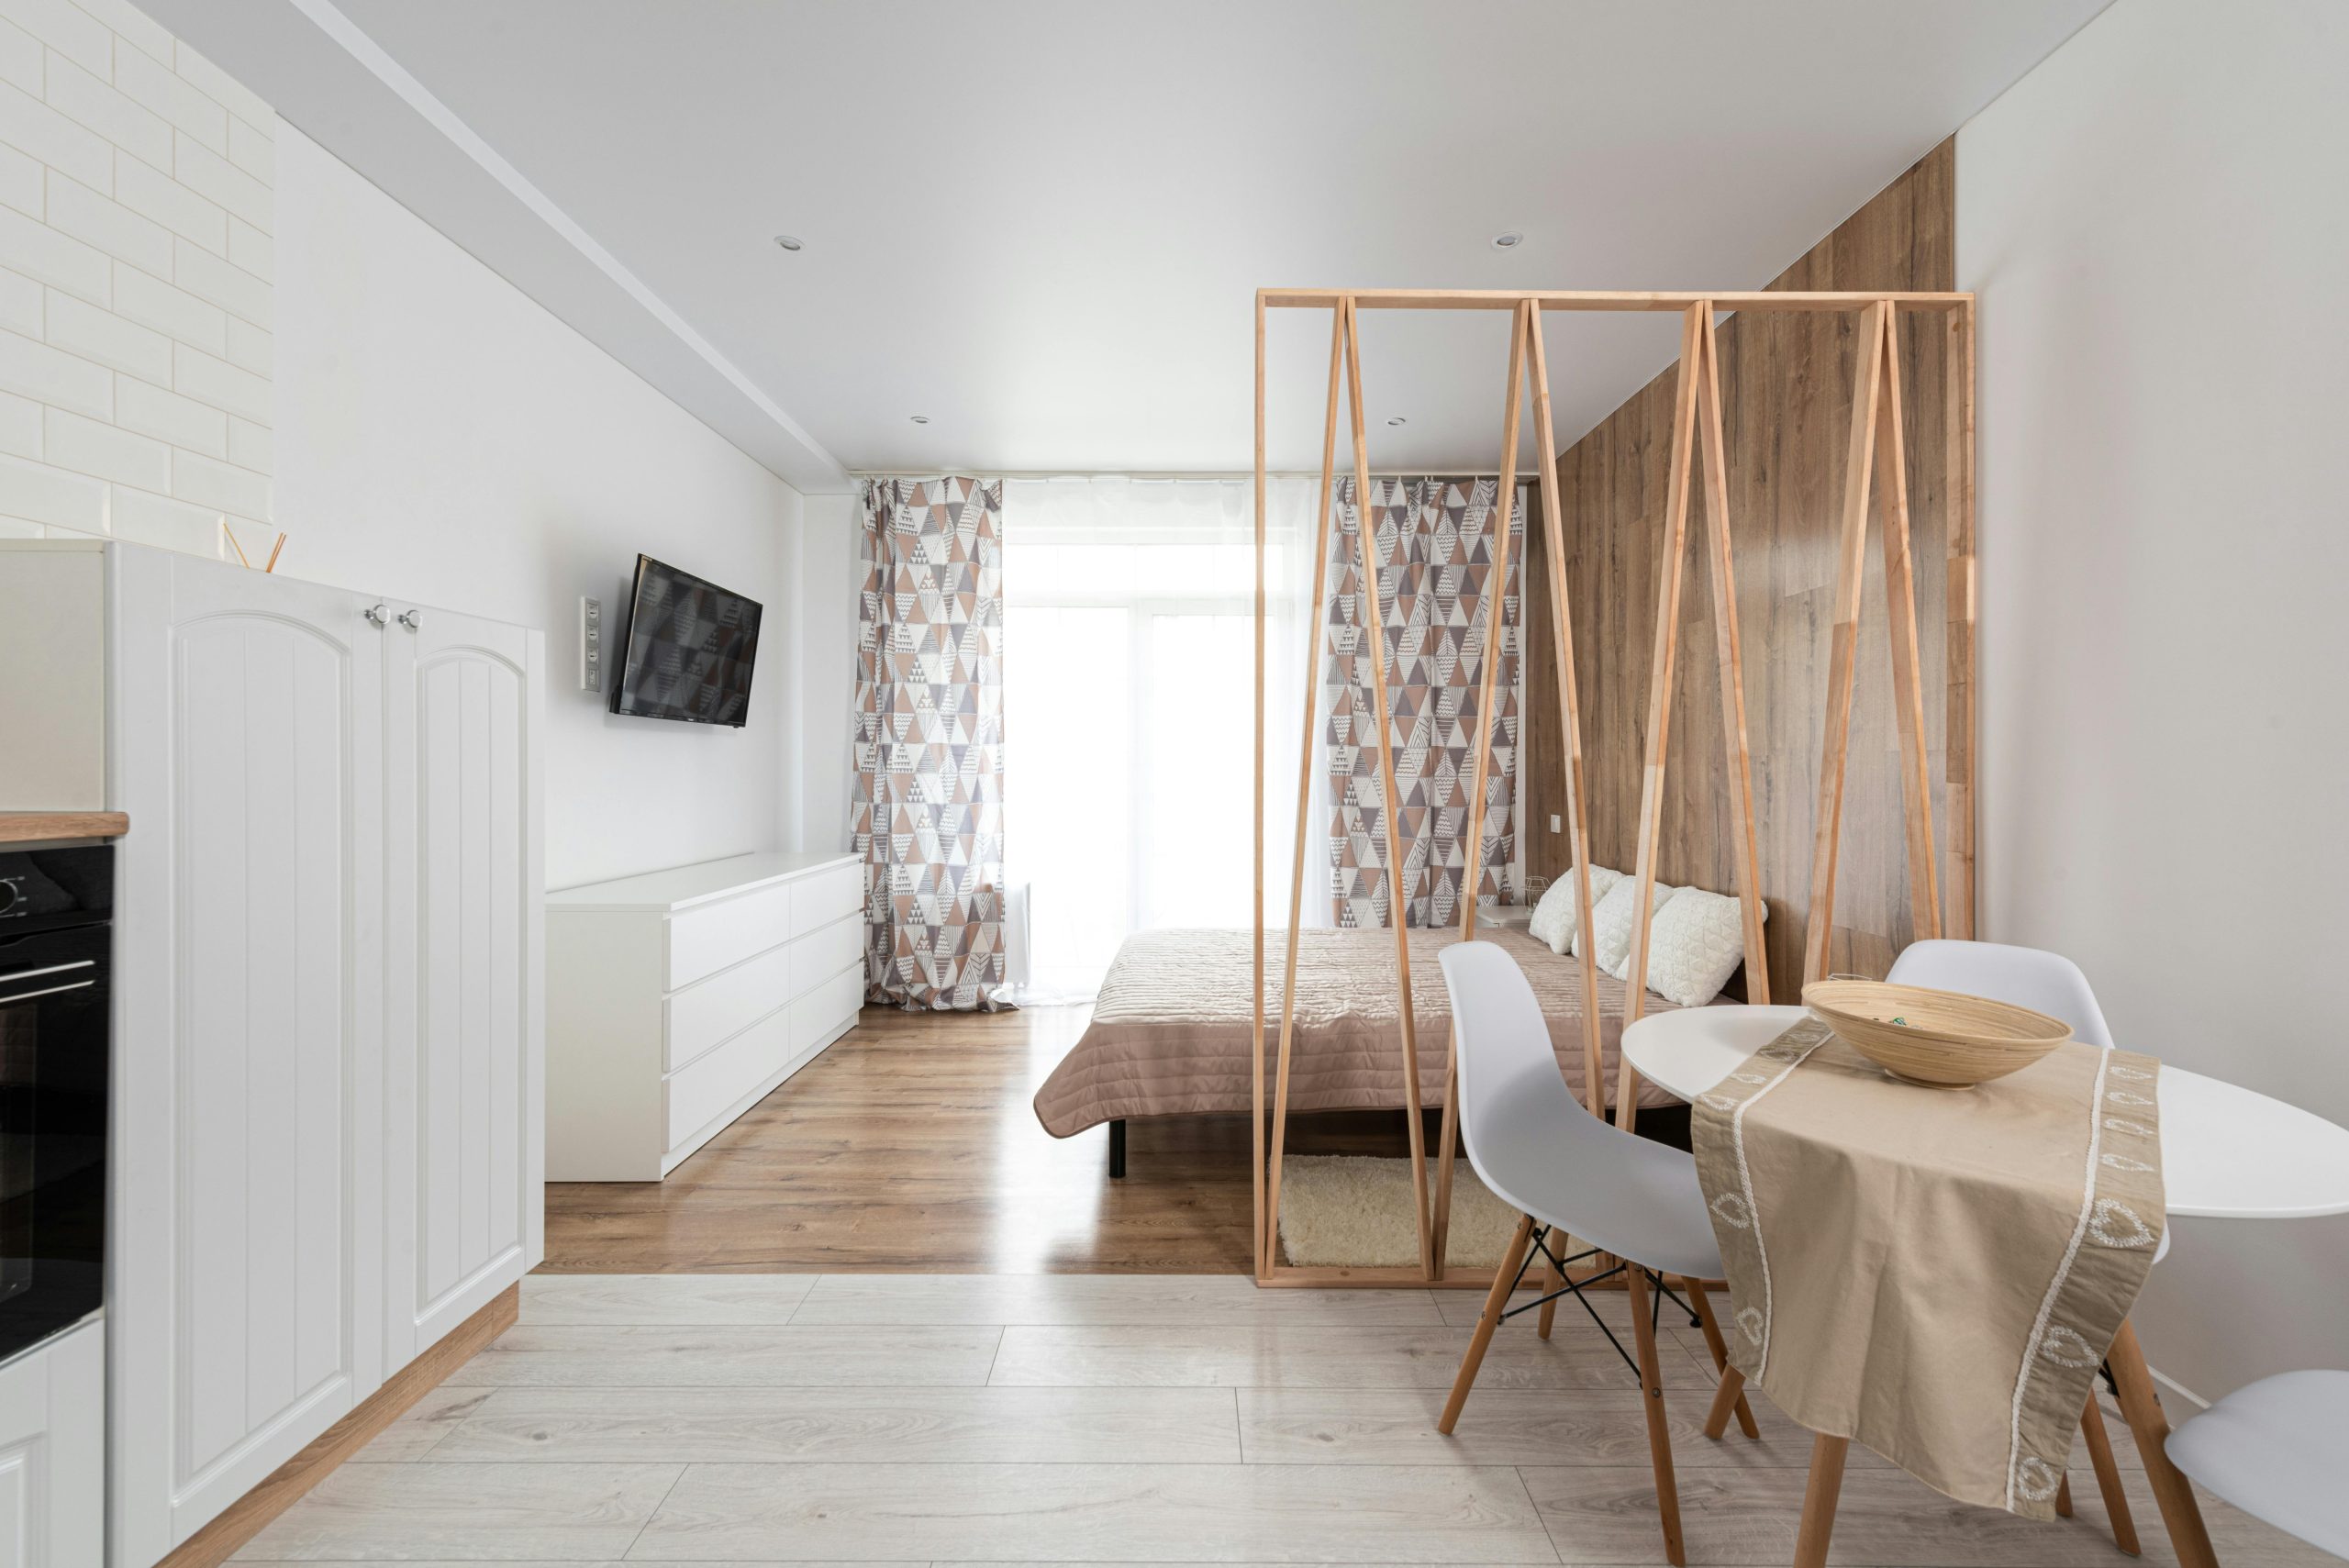
“This layout feels so calm and organized because it commits to a very tight and disciplined material palette.”
The consistent use of light wood on the divider, wall panel, and furniture legs creates a strong sense of rhythm and cohesion. White is used for all the large, solid surfaces (table, cabinetry, walls), which makes the small space feel brighter and more expansive. The subtle patterns in the curtains and bedspread add just enough visual interest to keep it from feeling sterile. It’s a masterclass in minimalist harmony.
7. Maximize a Minimalist Bedroom with Integrated Shelving
The single element holding this entire design together is the large, white shelving unit. It’s so much more than storage; it’s a room divider, an entertainment center, and the primary architectural feature of the space. By keeping it open and backless in sections, it allows light and sightlines to pass through, preventing the bedroom from feeling boxed in. If you removed this unit, you’d be left with a much less functional and visually interesting room. It’s the ultimate problem-solver for a small, modern apartment.
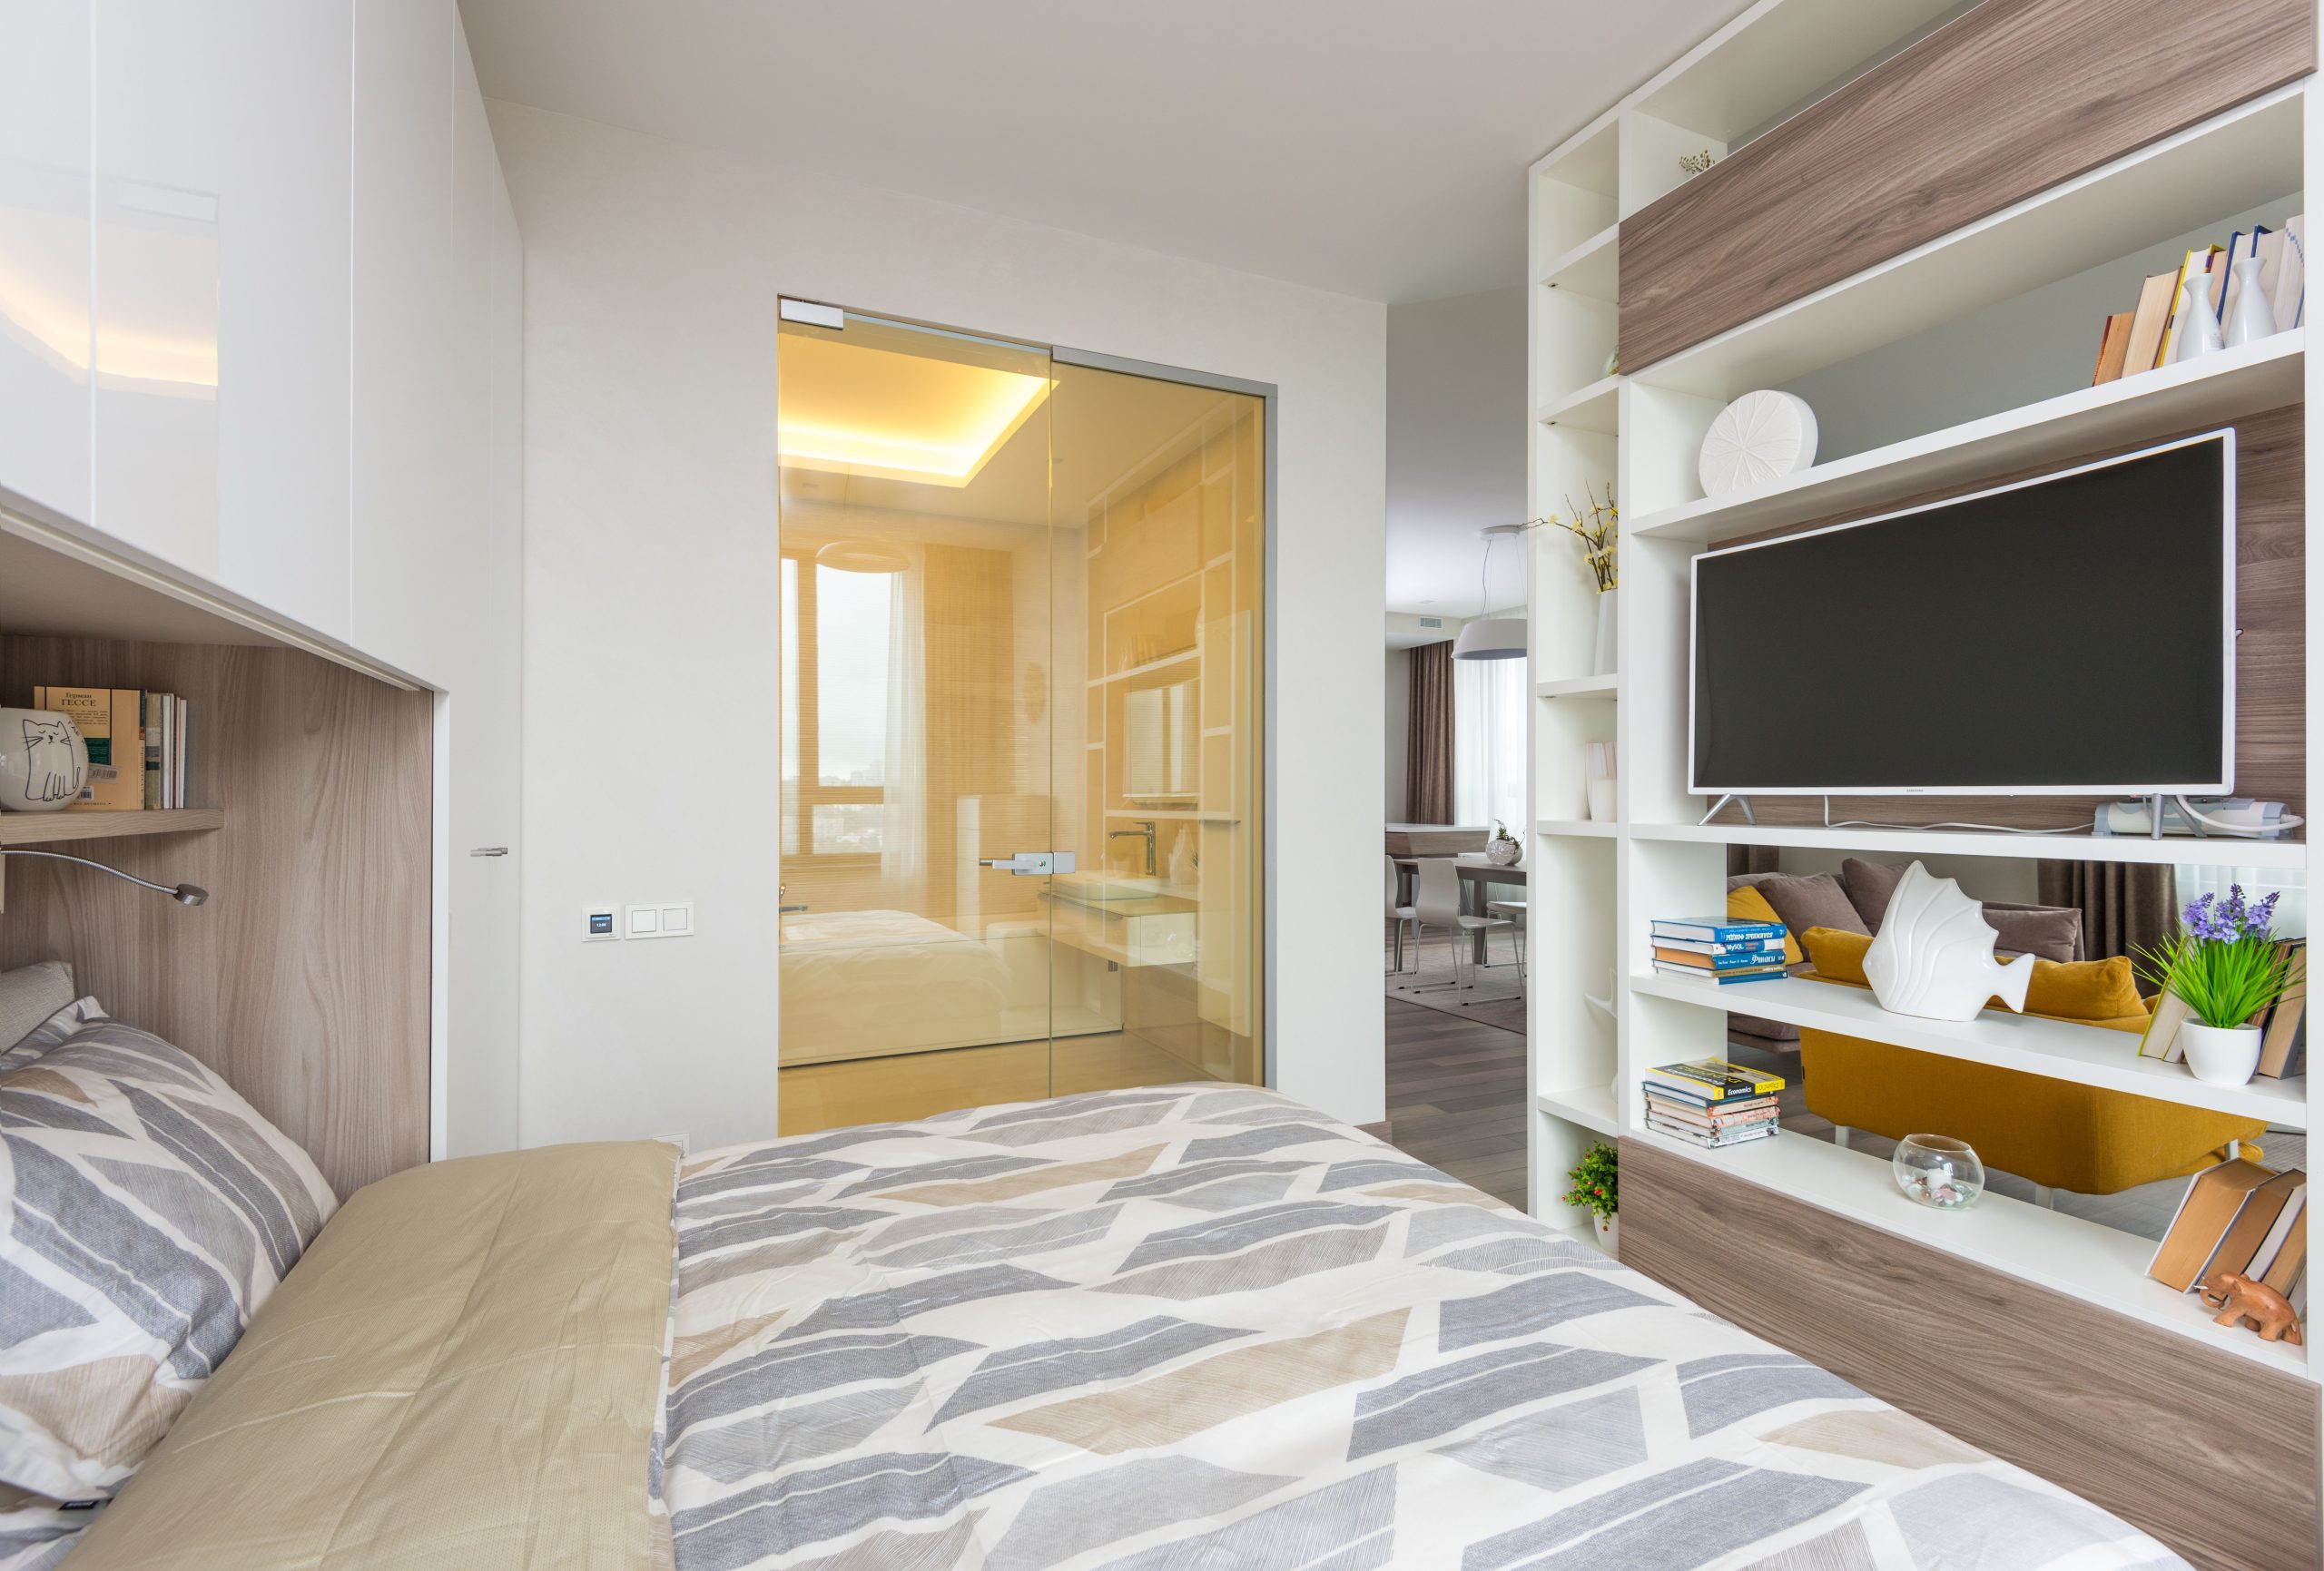
“This concept is tailor-made for narrow apartments or studio layouts where you need to create a bedroom out of a larger living area.”
It works best in a space that is at least 10-12 feet wide to accommodate the shelving unit and still have comfortable clearance on both sides. The glass partition to the bathroom is a clever space-saving trick, but it requires a very specific existing layout. For a simpler version, you can apply this shelving divider idea to any rectangular room over 250 square feet. Contrast this with the solid divider in Idea #6.
8. Organize with a Shelf Divider and an Acrylic Trunk Table
This room might seem eclectic, but it follows a clear recipe: 50% structured neutrals (the white shelving unit, gray storage boxes, cream sofa) + 30% glam finishes (the gold throw, brass hardware on the trunk) + 20% bold color pop (the rich purple pillow and rug accents). This formula ensures the space feels organized and grounded, while the glam and color elements add personality and sparkle. You could swap the purple for emerald green or deep navy and still get the same chic result.
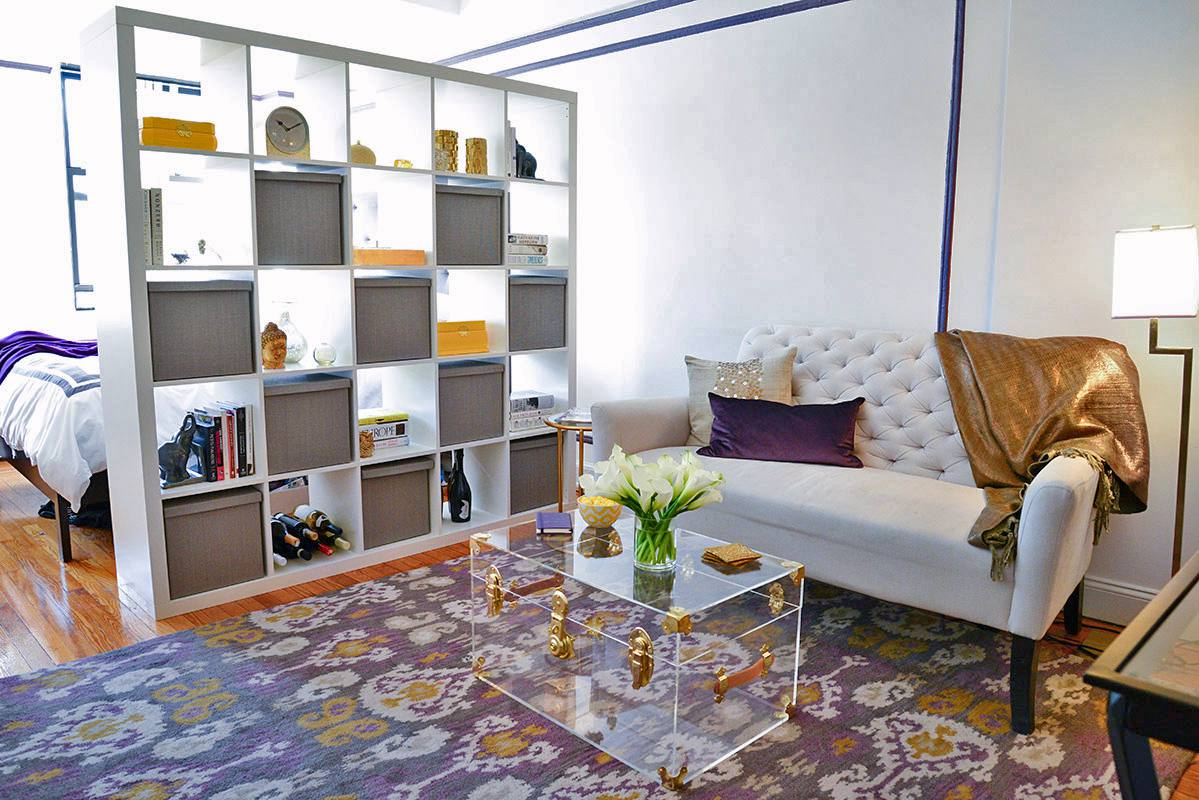
“The open-shelf room divider, popularized by brands like IKEA (think KALLAX), is a perennial favorite for renters because it offers storage and division without any permanent construction.”
What makes it feel fresh for 2026 is pairing it with unexpected, high-glam elements like the clear acrylic trunk and metallic accents. There’s a move away from pure minimalism towards ‘expressive minimalism,’ where clean, functional pieces are used as a canvas for more vibrant, personal touches. It’s about being practical and organized, but not boring.
9. Curate an Eclectic, Colorful Gallery Wall Around a Gray Sofa
What makes this gallery wall so successful is its lack of uniformity. It joyfully mixes orientations (portrait, landscape), frame styles (wood, metal, no frame), and media (prints, photos, license plates, mirrors). The chaos is anchored by a few simple rules: a relatively tight grouping, a consistent (though not exact) spacing between items, and a balanced distribution of the brightest colors like pink and yellow. The neutral gray sofa acts as a perfect, quiet canvas for the explosion of color above it.
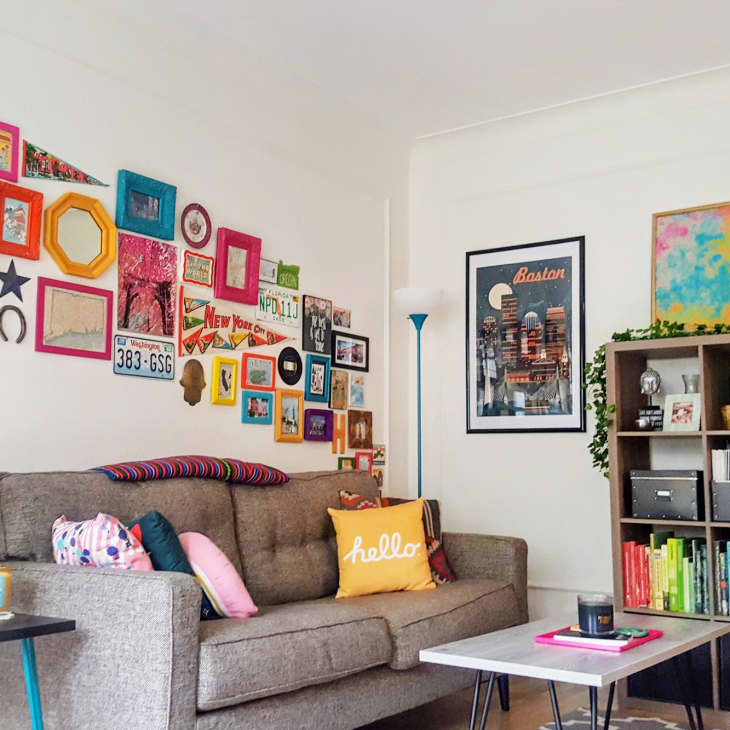
“When creating a large gallery wall like this, start with your biggest piece and place it slightly off-center.”
Then, build outwards with your other pieces, creating a web that balances color and size. Before you hammer a single nail, lay all your pieces out on the floor and play with the arrangement. Take a photo with your phone to check the balance. This little step saves you from turning your wall into Swiss cheese and ensures you’ll love the final result.
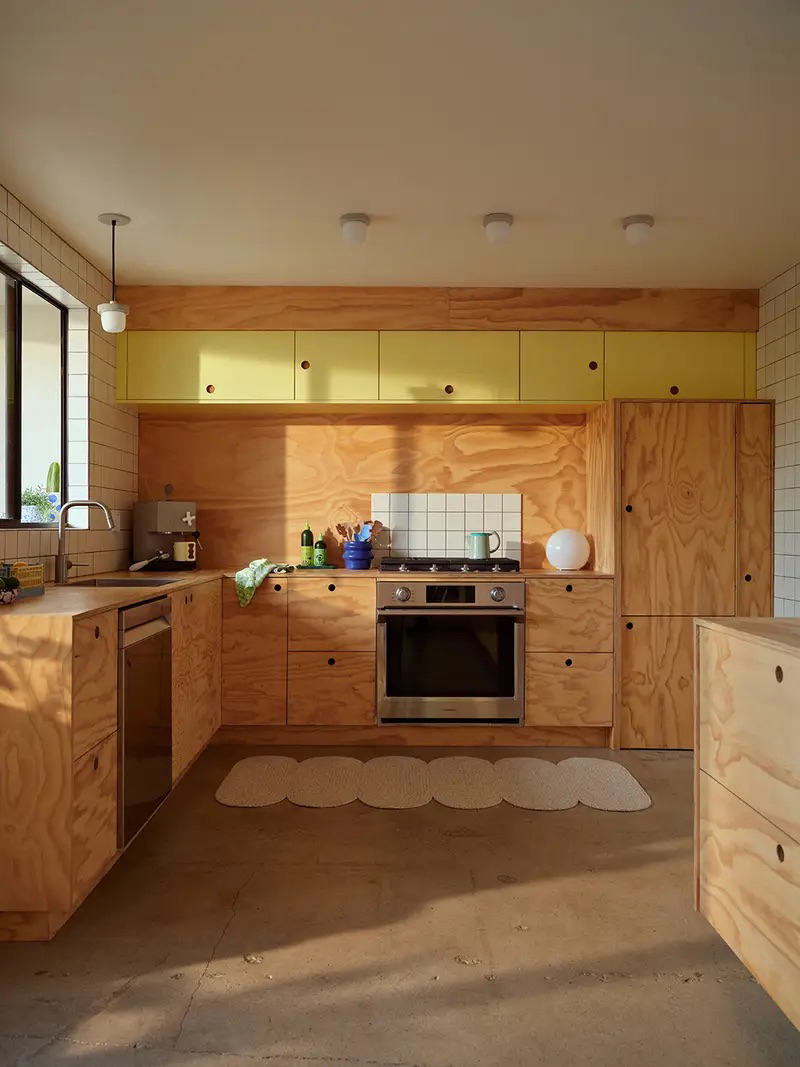
10. Combine Plywood and Yellow Cabinets for a Playful Kitchen
You can get a similar plywood finish on existing cabinets with a bit of DIY effort. Here’s a quick guide.
“Prep is Key: Remove cabinet doors and hardware.”
Clean all surfaces thoroughly with a degreaser, then scuff-sand with 120-grit sandpaper to give the primer something to grip. (Est. time: 2 hours)
Prime Time: Apply one to two coats of a high-quality bonding primer. This is crucial for adhesion and durability. (Est. time: 1.5 hours + drying)
Faux Wood Graining: Apply a light beige base coat. Once dry, use a wood graining tool with a slightly darker glaze to create the plywood effect. Practice on a spare board first! (Est. time: 3 hours)
Seal the Deal: Finish with 2-3 coats of a durable, water-based polyurethane in a matte or satin finish to protect your work. (Est. time: 1 hour + drying)
Material Cost: Approx. $75-$120
While this kitchen has a wonderfully warm and modern aesthetic, be mindful of the materials. A concrete floor can be unforgiving if you drop a glass or plate, and it can feel quite cold and hard underfoot, which can be fatiguing during long cooking sessions. Plywood cabinetry, while stylish, is a softer wood. It can be more prone to dents, dings, and water damage than hardwood or laminate, especially around the sink area. A good sealant is absolutely essential to protect the finish.
11. Warm Up a White Kitchen with Butcher Block and Open Shelving
This is one of the most budget-friendly kitchen updates you can do. You can find unfinished butcher block countertops at hardware stores or IKEA for a fraction of the cost of stone or quartz—often for just a few hundred dollars. Pair them with simple white shaker cabinets, which are also an affordable, classic choice. The open shelves can be made from simple pine boards and inexpensive brackets. The whole look feels custom and warm, but the core components are accessible and won’t drain your savings.
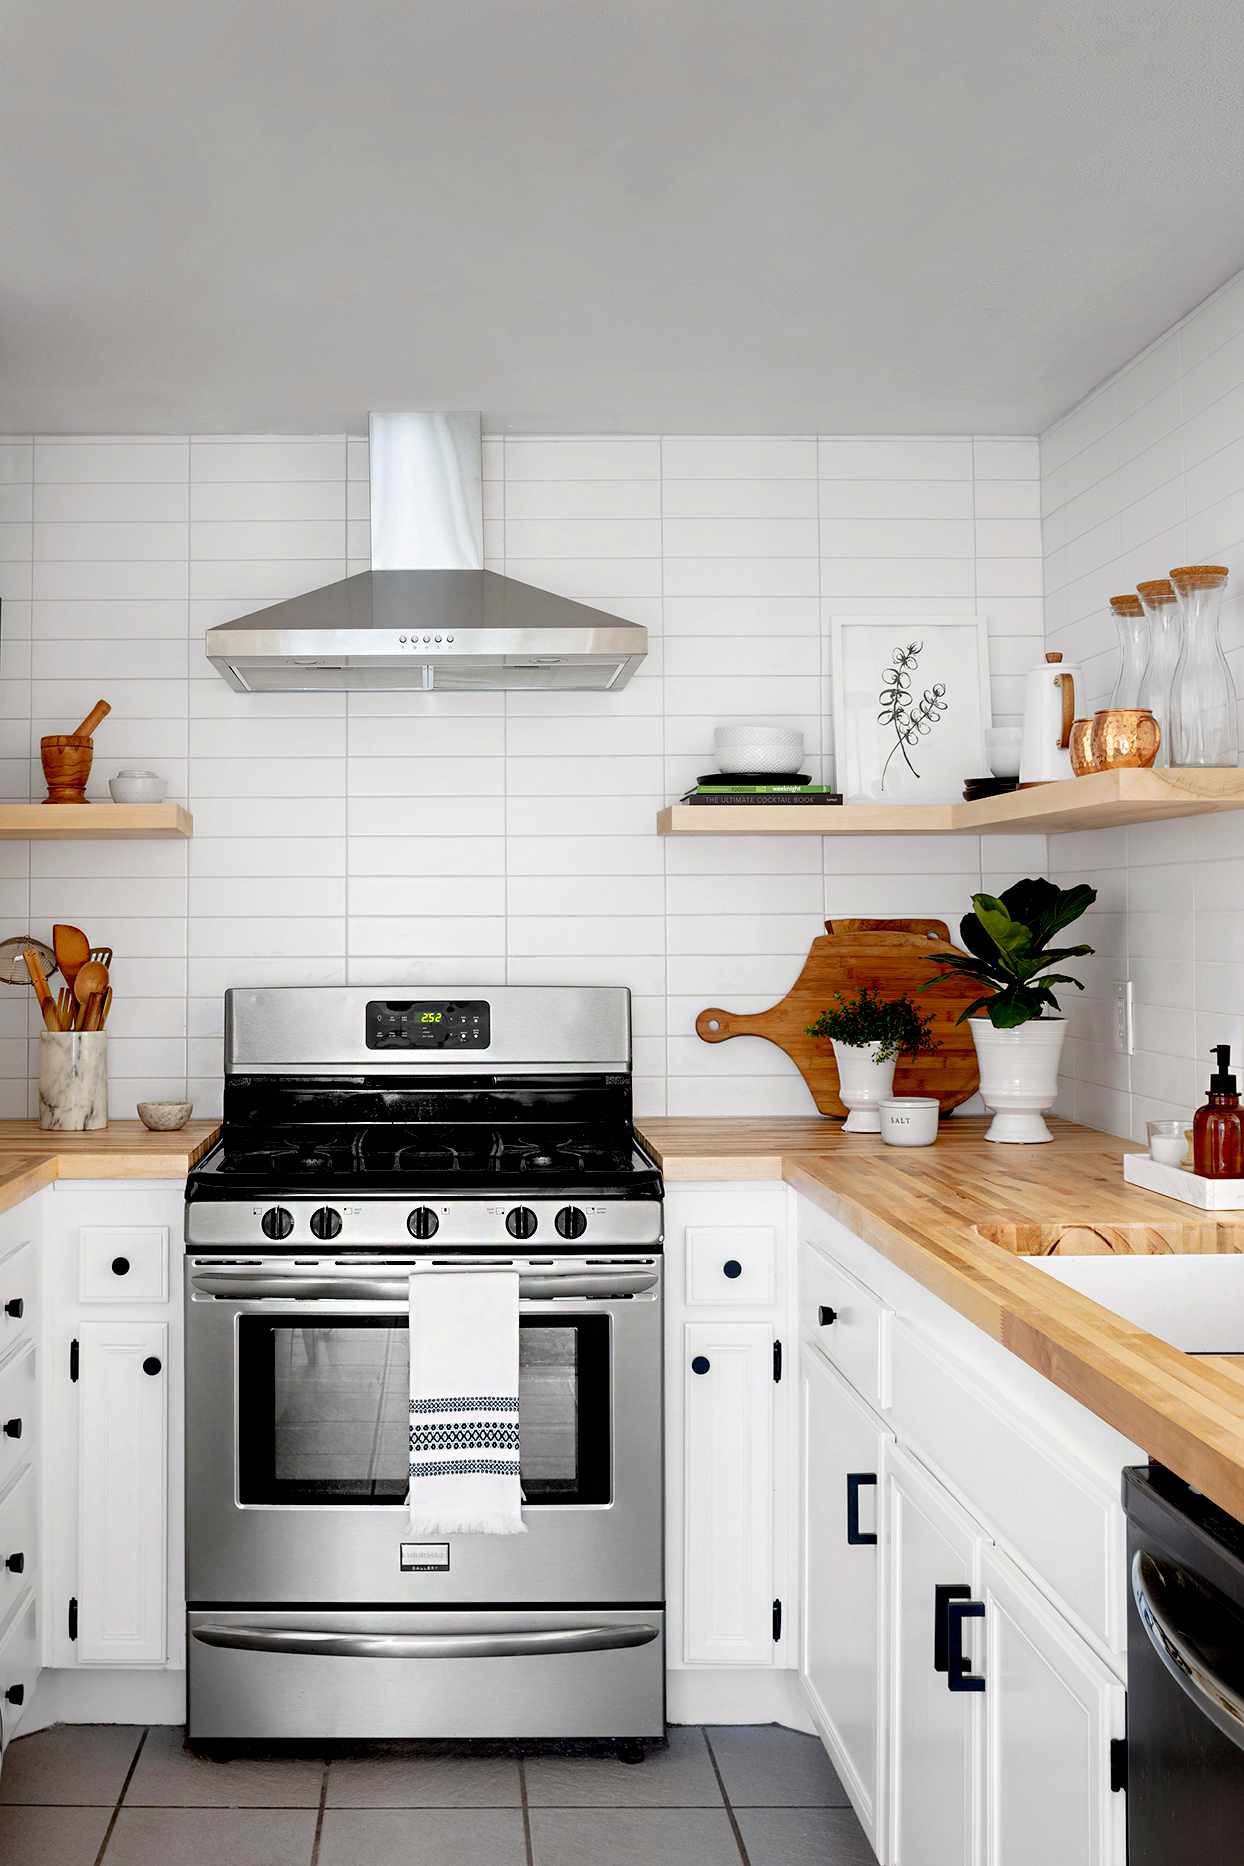
“Open shelving in a kitchen looks fantastic in photos, but it requires a commitment to tidiness.”
Unless you have a perfectly curated set of matching dishes, it can quickly look cluttered and messy. It’s also open to dust and grease from cooking, meaning you’ll have to wipe down not just the shelves but all the items on them far more frequently than you would with closed cabinets. A good compromise is to have one or two open shelves for your most beautiful and frequently used items, and keep the rest behind doors.
12. Go Open-Concept with a Raised Platform Bed and Brick Divider
This small apartment feels spacious because it creates distinct ‘zones’ without using full walls. The platform bed physically elevates the sleeping area, separating it from the living space. The half-wall of exposed brick acts as a visual barrier between the living room and kitchen, creating a sense of separation while still allowing light and conversation to flow. The track lighting further enhances this effect, allowing the user to illuminate each zone independently. It’s a clever way to make a single room function like three.
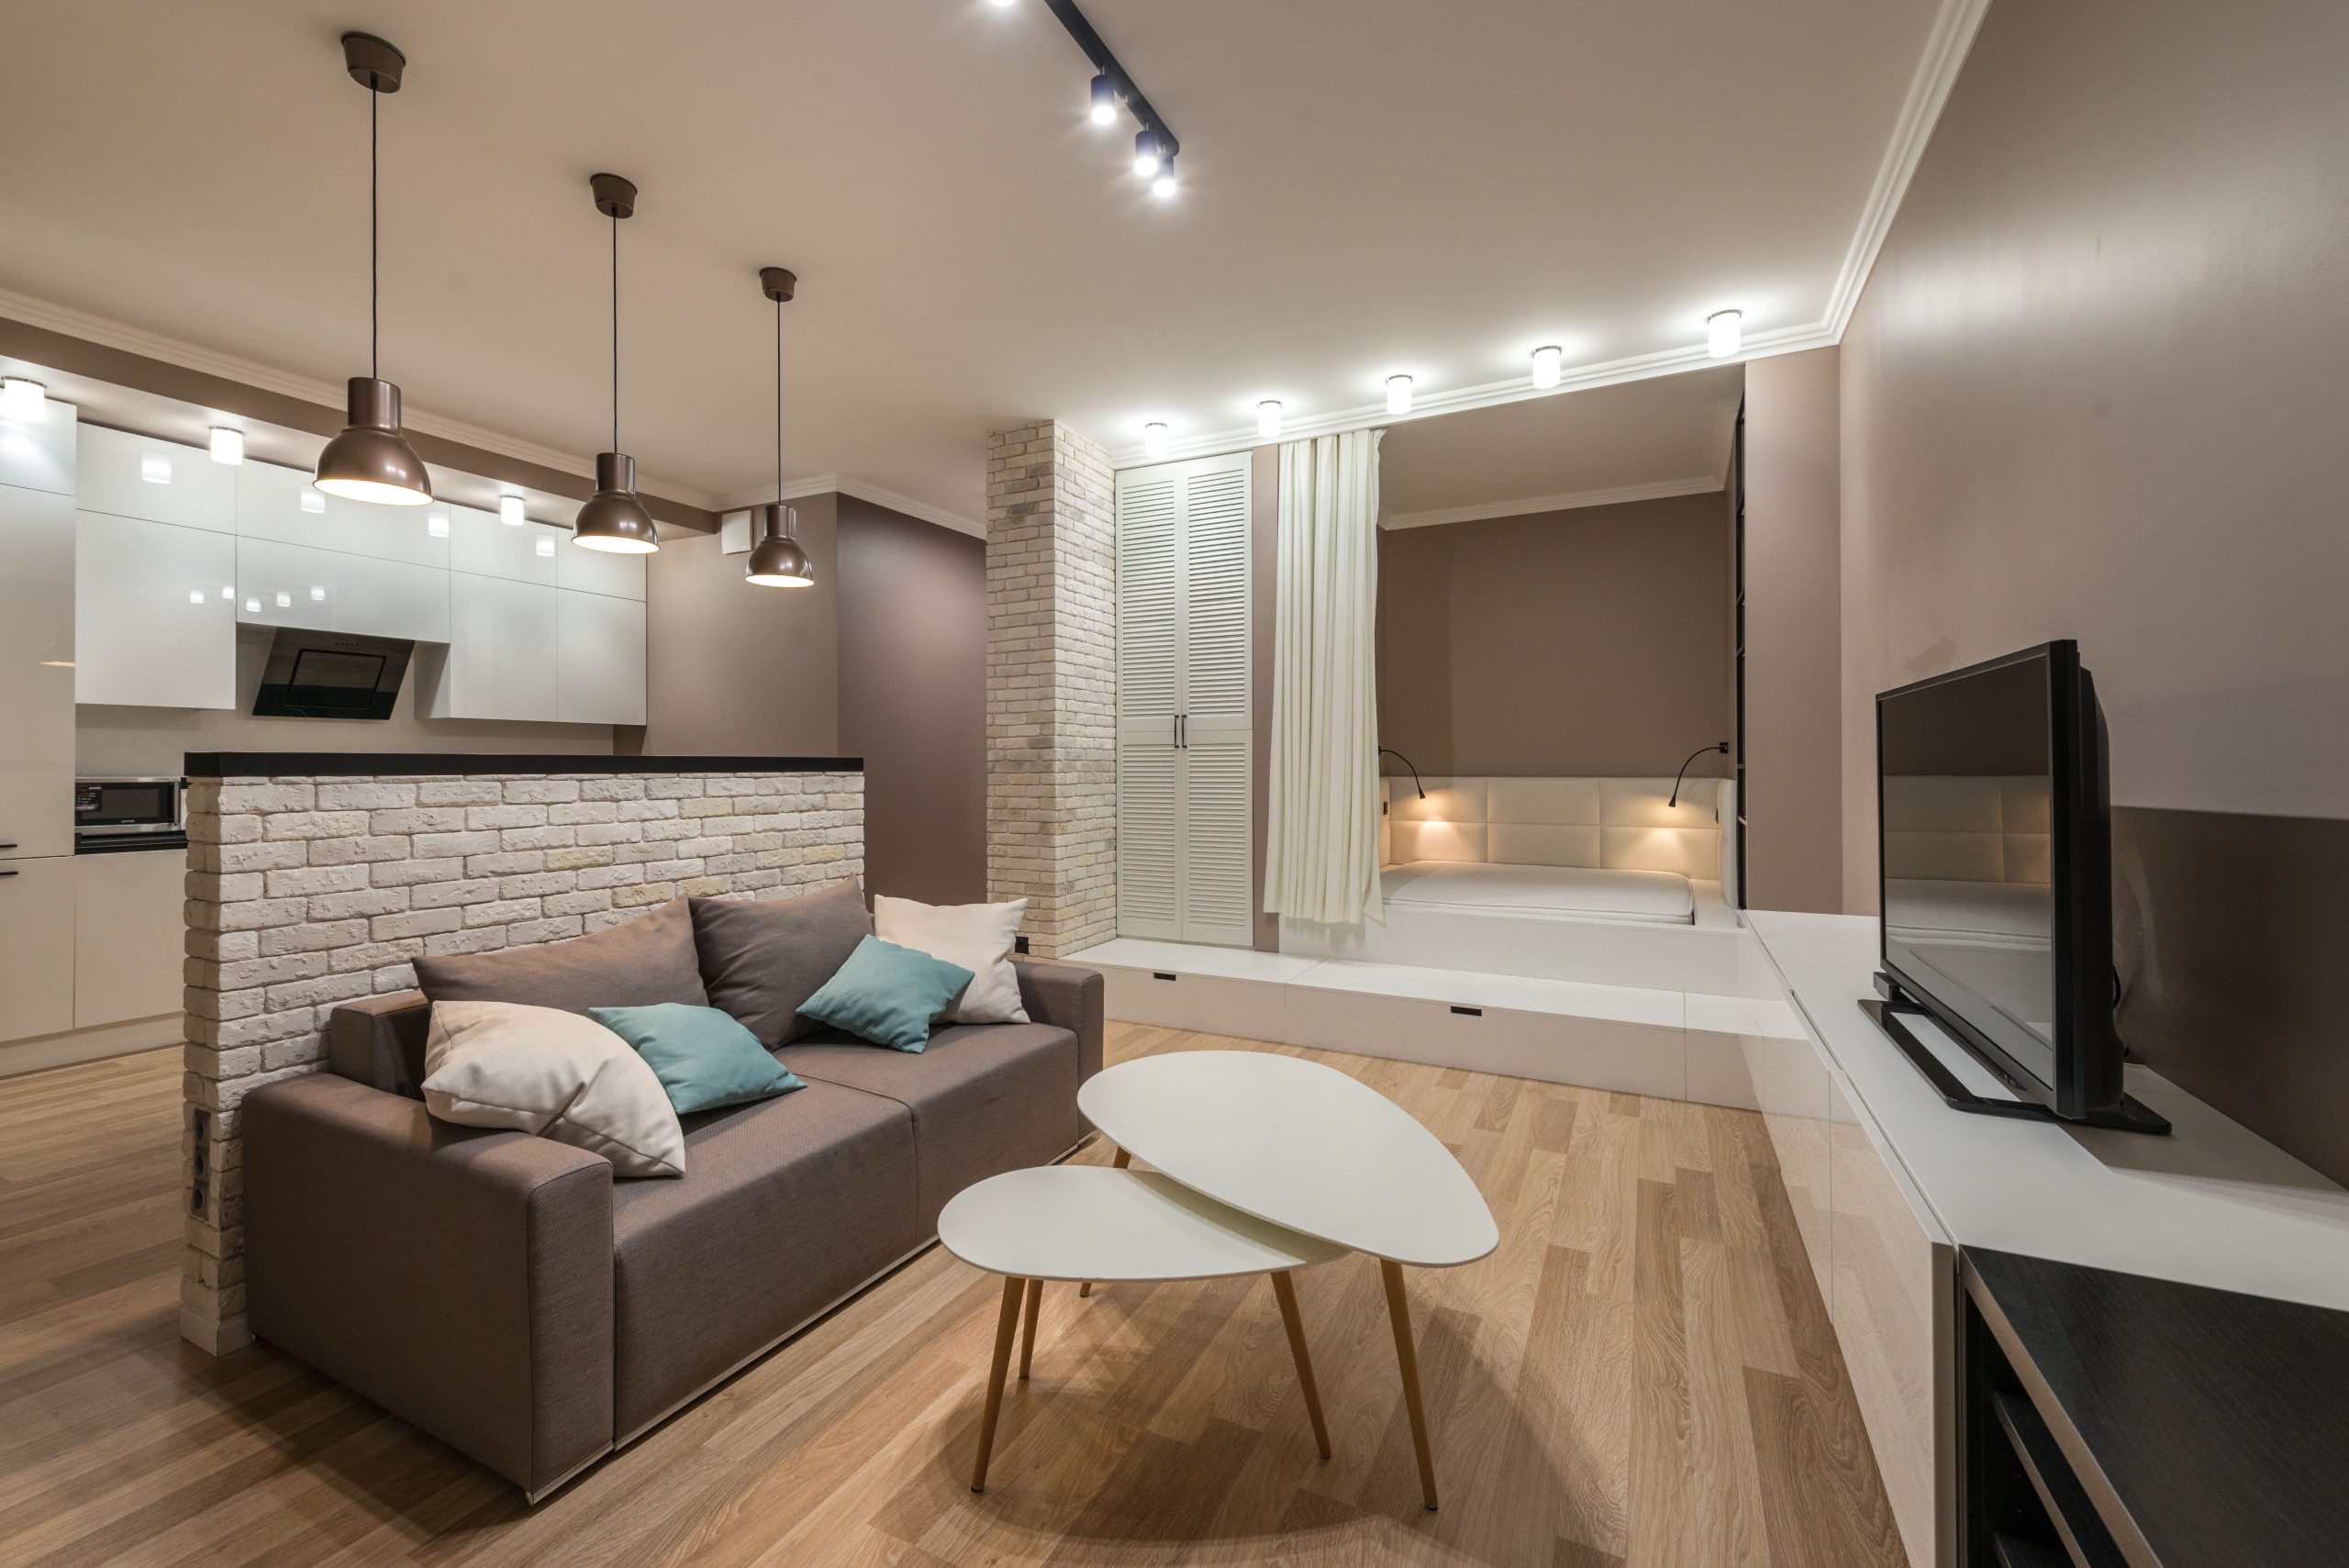
“An open-plan with a platform bed is a brilliant solution for studios or one-bedroom apartments under 600 square feet.”
The key is verticality. You need ceilings that are at least 9 feet high to pull off a raised platform without making the sleeping area feel claustrophobic. If you have standard 8-foot ceilings, skip the platform and use a divider to create separation, like in Idea #8, to avoid a cramped feeling.
13. Energize a Cozy Nook with a Vibrant Rug and Moody Art
The single thing making this room feel special is the vibrant pink and orange rug. Everything else—the dark sofa, the white tables, the muted art—is quite neutral and could risk feeling a bit flat on its own. The rug injects a massive dose of energy and warmth, setting the entire color palette and creating a cheerful, bohemian mood. It proves that you can anchor a room with a safe, durable sofa and still have a ton of fun with a textile that’s easy and relatively inexpensive to swap out later.
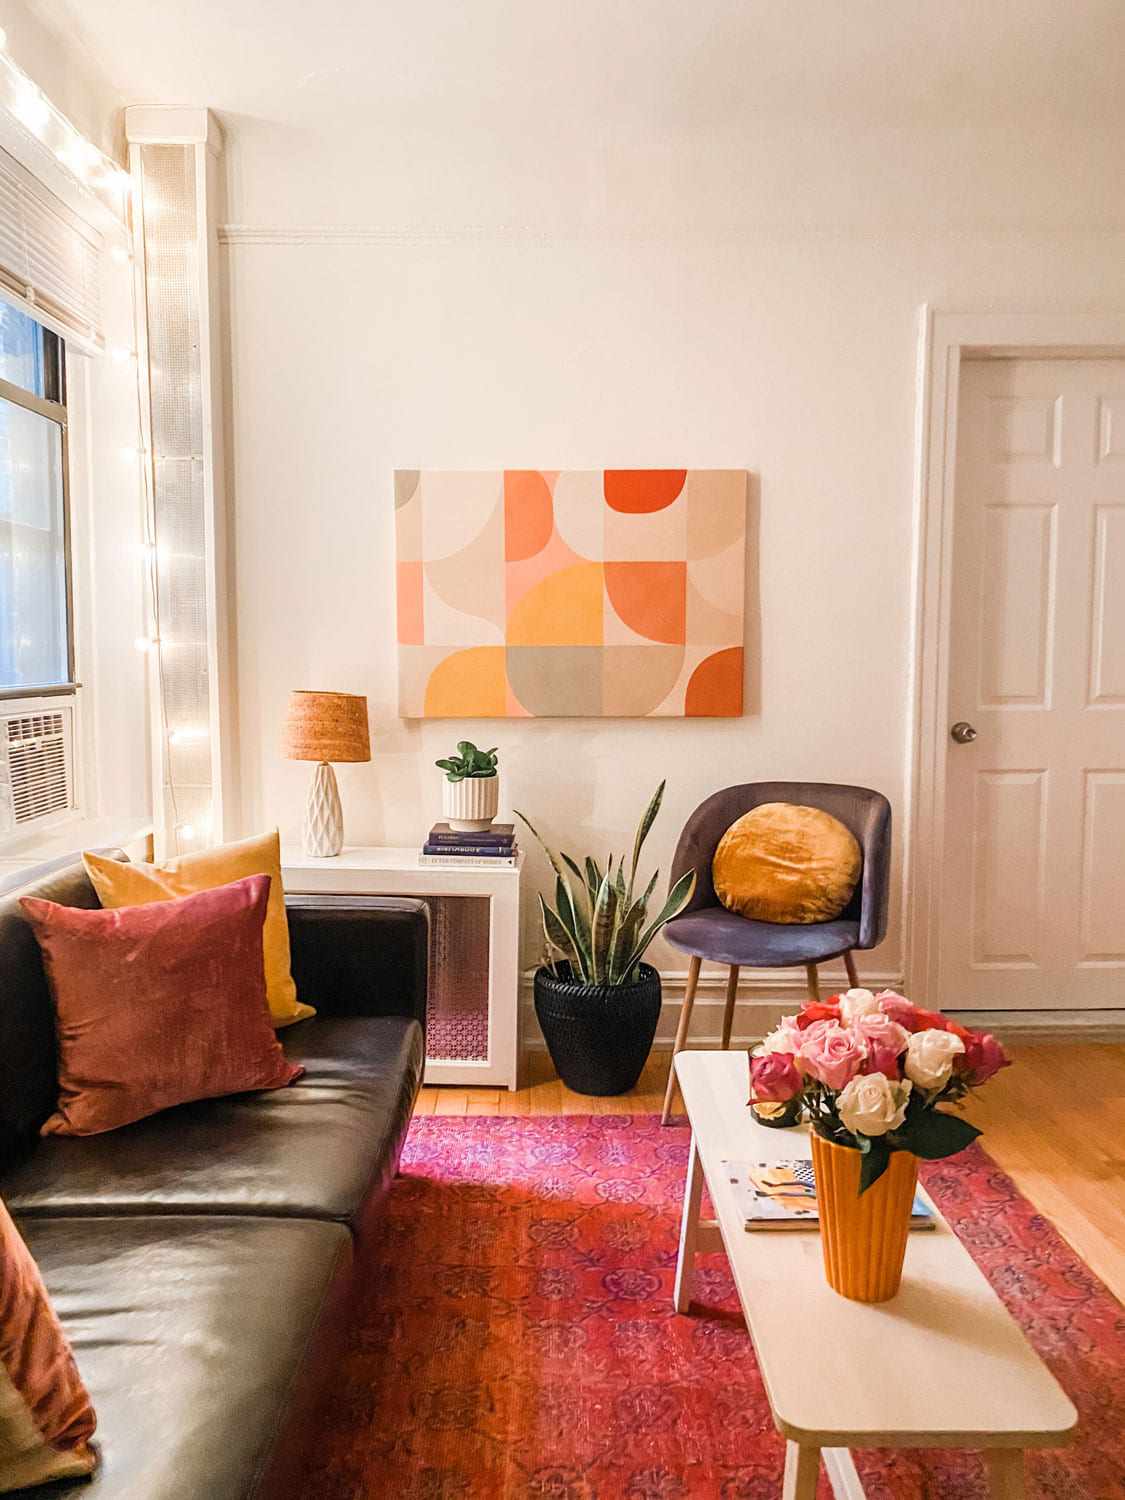
“You don’t need to spend a fortune on a vintage Persian rug to get this effect.”
Stores like Target, Wayfair, and Ruggable offer tons of colorful, patterned rugs in this style for under $200 for a 5×7 size. Look for high-contrast patterns with warm tones like pink, orange, and yellow. To complete the look, hunt for abstract prints at thrift stores or on Etsy, and don’t underestimate the power of a simple string of fairy lights for adding that magical, cozy glow for less than $15.
14. A Modern, Minimal Living Room with a Blue and Grey Palette
The serene feeling in this room comes from a balanced and disciplined color formula: 60% cool neutrals (the light grey wall, white media console, and rug base) + 30% accent color (the light blue sofa and chair) + 10% warm/dark grounding elements (the dark wood floor and black fireplace). By keeping the largest surfaces neutral, the pop of blue feels intentional and calming rather than loud. This ratio ensures a look that is modern, clean, and easy to live with.
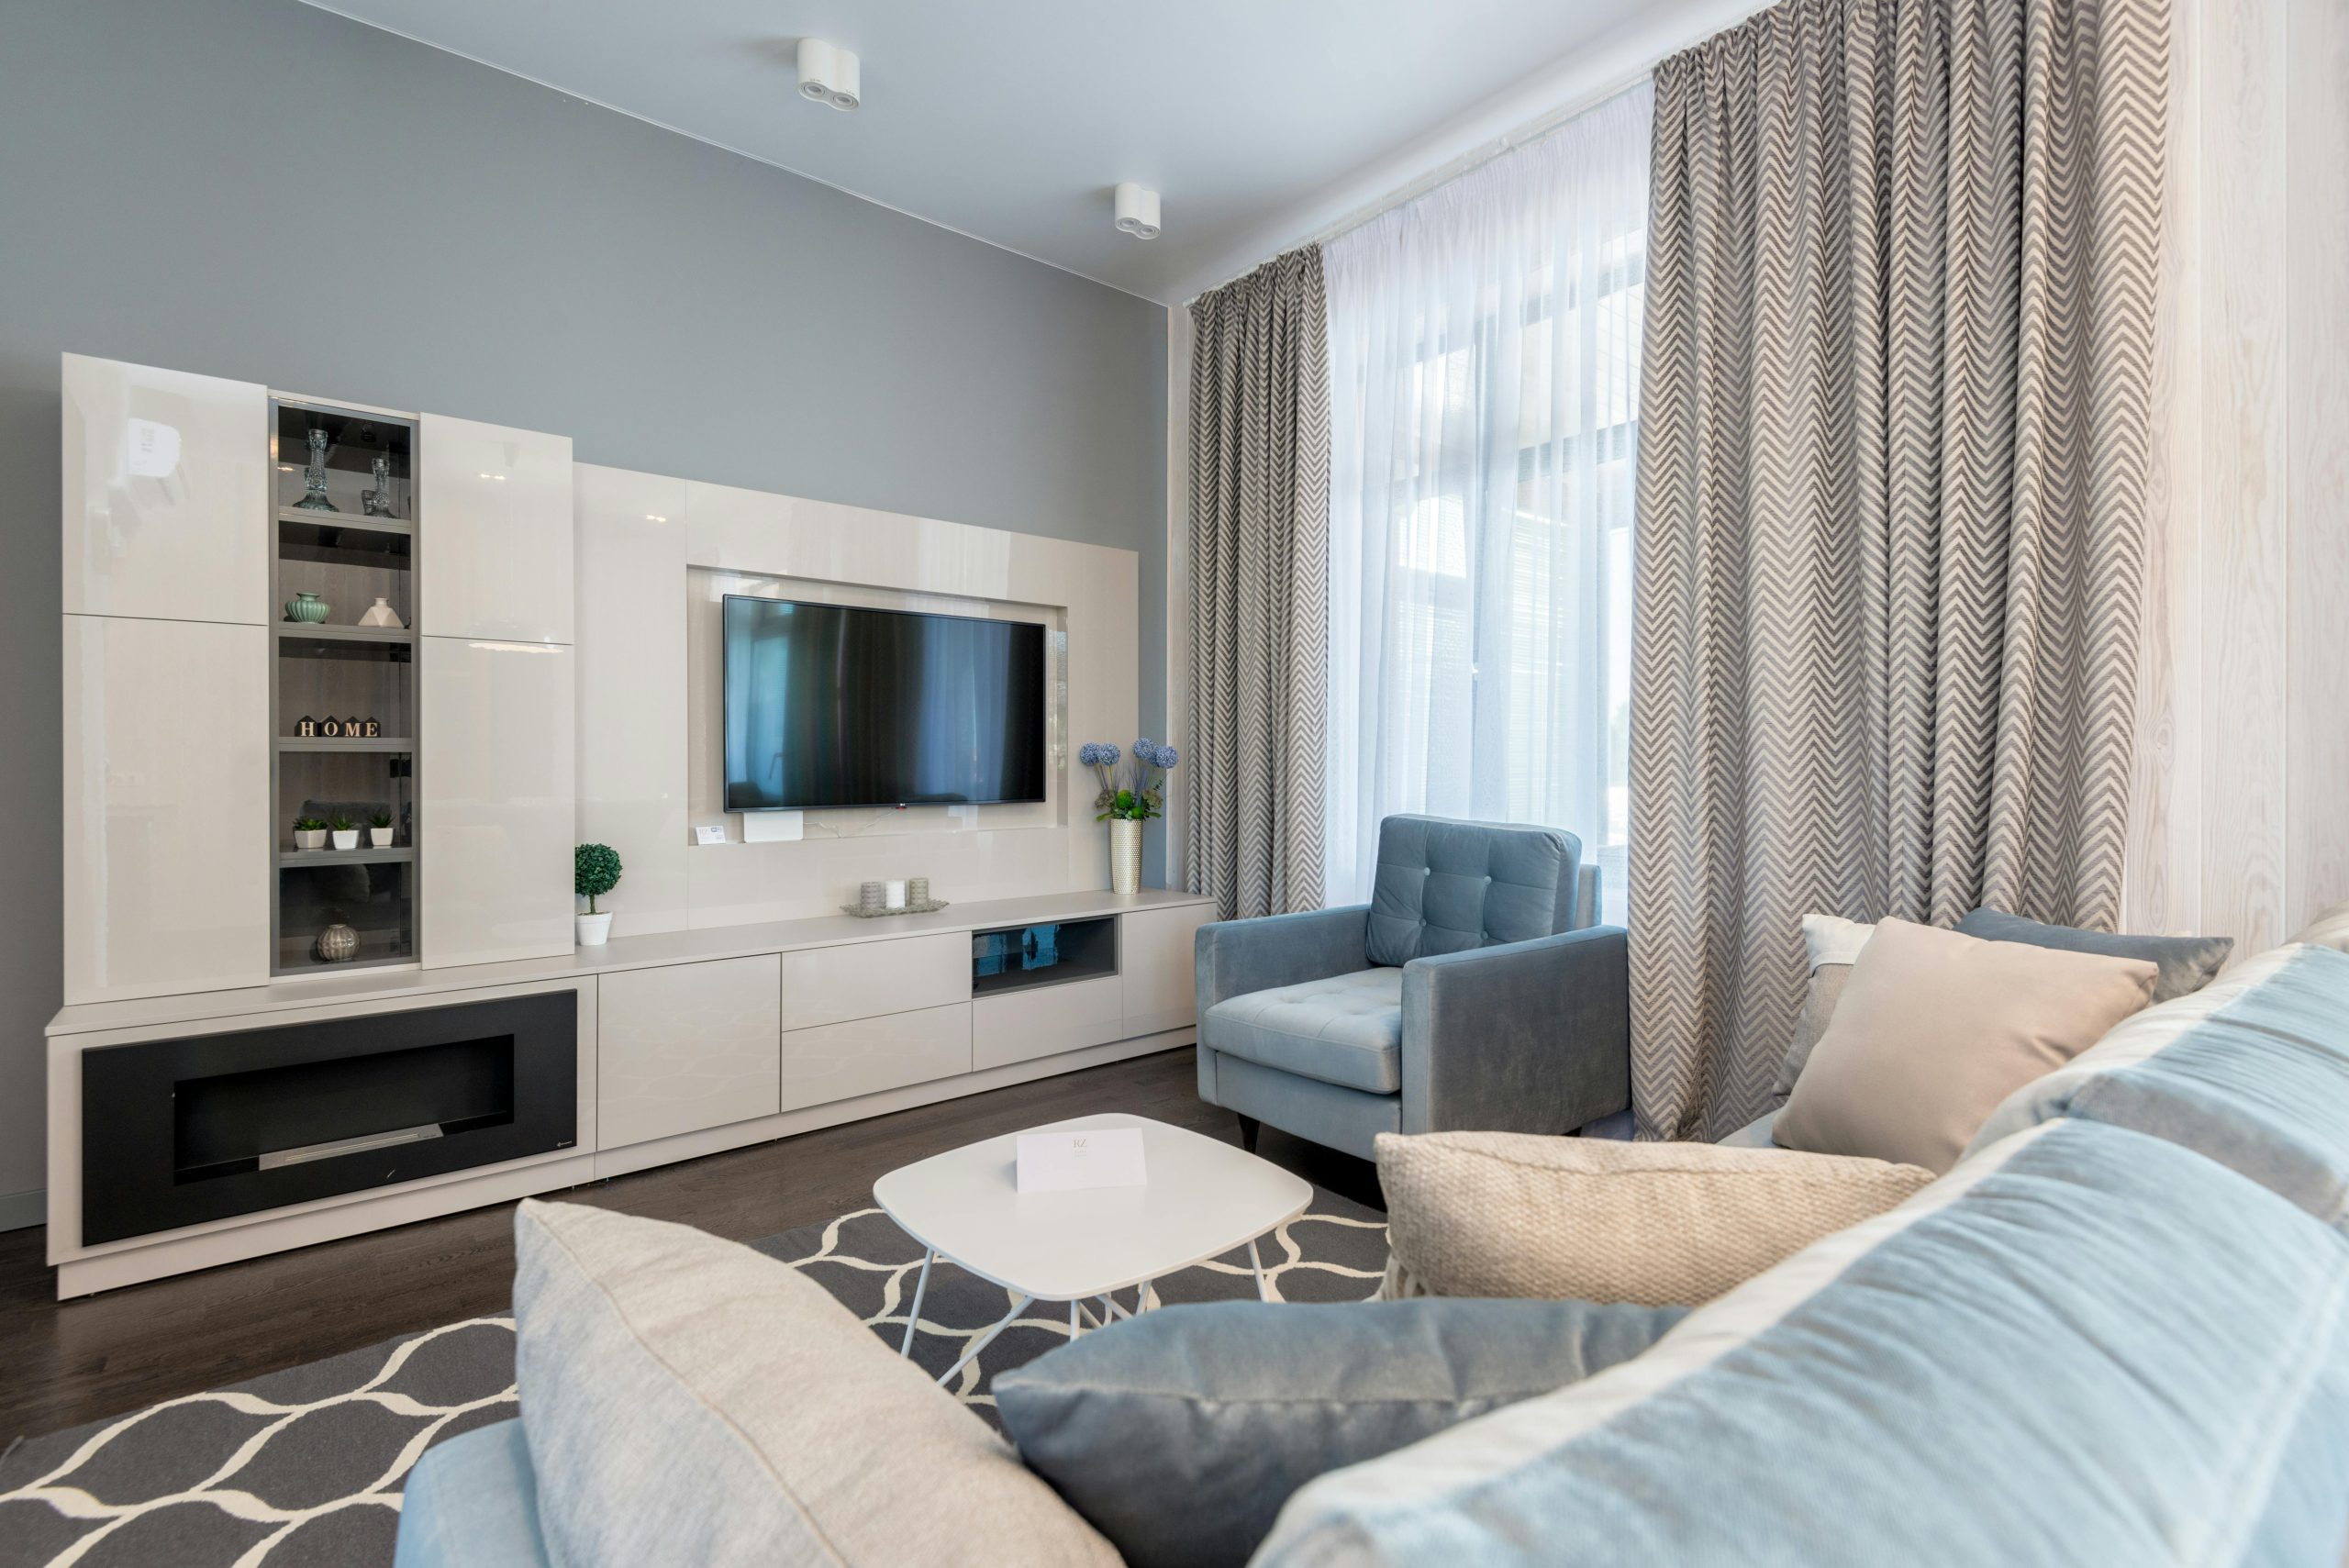
“When using large, glossy surfaces like the white media console, the rest of your textiles need to work harder to add softness and absorb sound.”
Notice the sheer curtains, the upholstered sofa, the plush armchair, the throw pillows, and the large area rug. Without these soft elements, the room would feel cold and sterile, and sound would bounce around creating an echo. Always balance hard surfaces with plenty of soft texture.
15. Integrate a Sleek Beverage Bar into a Minimalist Living Area
This design feels so sophisticated because of its masterful use of repetition and contrast. The curves of the two sofas are echoed in the organic pattern of the rug, creating a harmonious flow. At the same time, there’s a strong play of black and white—the sofas, artwork, rug, and window frame—that provides a graphic, high-contrast punch. The light wood of the bar cabinetry adds a touch of natural warmth, preventing the black-and-white scheme from feeling too sterile.
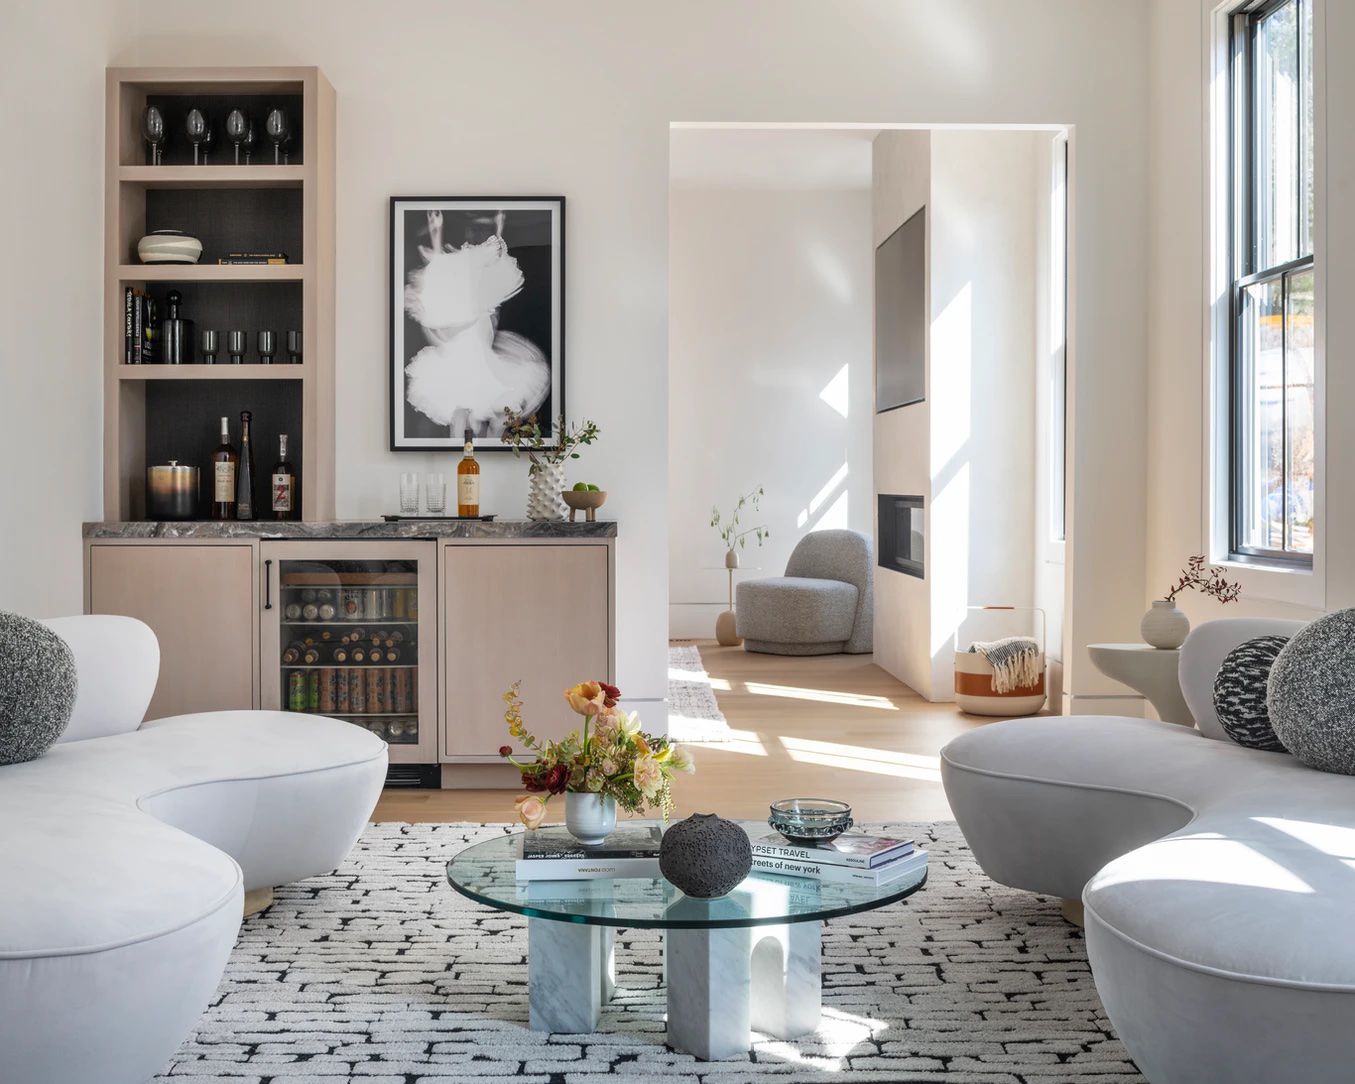
“A built-in bar is a fantastic feature, but it requires planning.”
Before you commit, check these items off your list:
- Measure precisely: You need a clear, recessed wall area at least 36 inches wide to fit a small bar with a wine fridge.
- Locate power: Is there an existing electrical outlet within the nook for the wine fridge and any accent lighting? Adding one later is a much bigger job.
- Budget for details: The cost isn’t just the cabinets and fridge. Remember to budget for the countertop, potential plumbing, and the installation labor, which can add up significantly.
16. Layer Neutrals and Gold for an Elegant Bedroom Retreat
To get this luxurious, hotel-like feel with curtains, you need to go both high and wide. Mount the curtain rod at least 4-6 inches above the top of the window frame—or even right at the ceiling line, as seen here. Extend the rod 8-12 inches past the frame on either side. This makes the window appear much larger and more grand. Using a double rod allows you to layer sheer curtains for soft, filtered light during the day and opaque panels for privacy and light control at night.
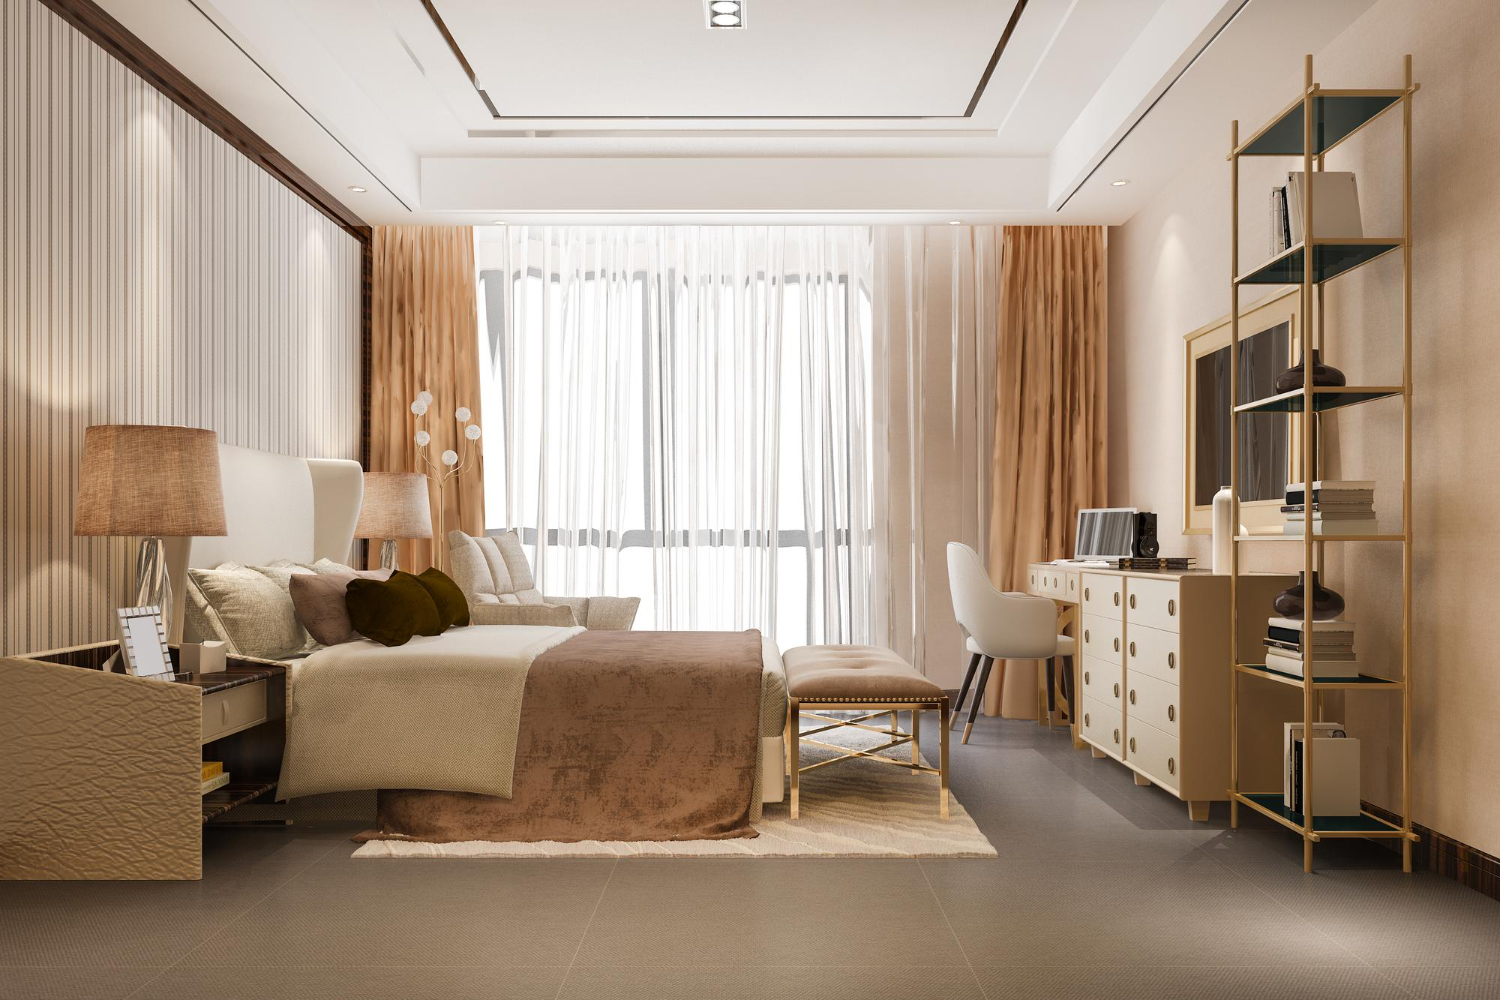
“A room this layered with light-colored fabrics—the upholstered headboard, the bench, the curtains, the bedding—looks incredibly serene and luxurious, but it’s not the most practical choice for a home with pets or young children.”
Upholstered headboards can be difficult to clean, and light fabrics are prone to showing every smudge and bit of dust. If you love this look but live a messier life, opt for performance fabrics that are stain-resistant or choose a similar color palette but with more wipeable surfaces, like wood or leather.
17. Style a Sunlit Dining Nook with Cane and Sheer Curtains
The single element that elevates this simple corner is texture. While the color palette is extremely quiet—mostly white and light wood—the space feels rich and inviting. The woven cane back of the chair, the grain of the wood floor, the slubby texture of the pillows, and the gauzy sheer of the curtains all add subtle layers of tactile interest. Without these varied textures, the minimalist setup could easily feel flat and clinical. It’s a testament to the power of touchable surfaces.
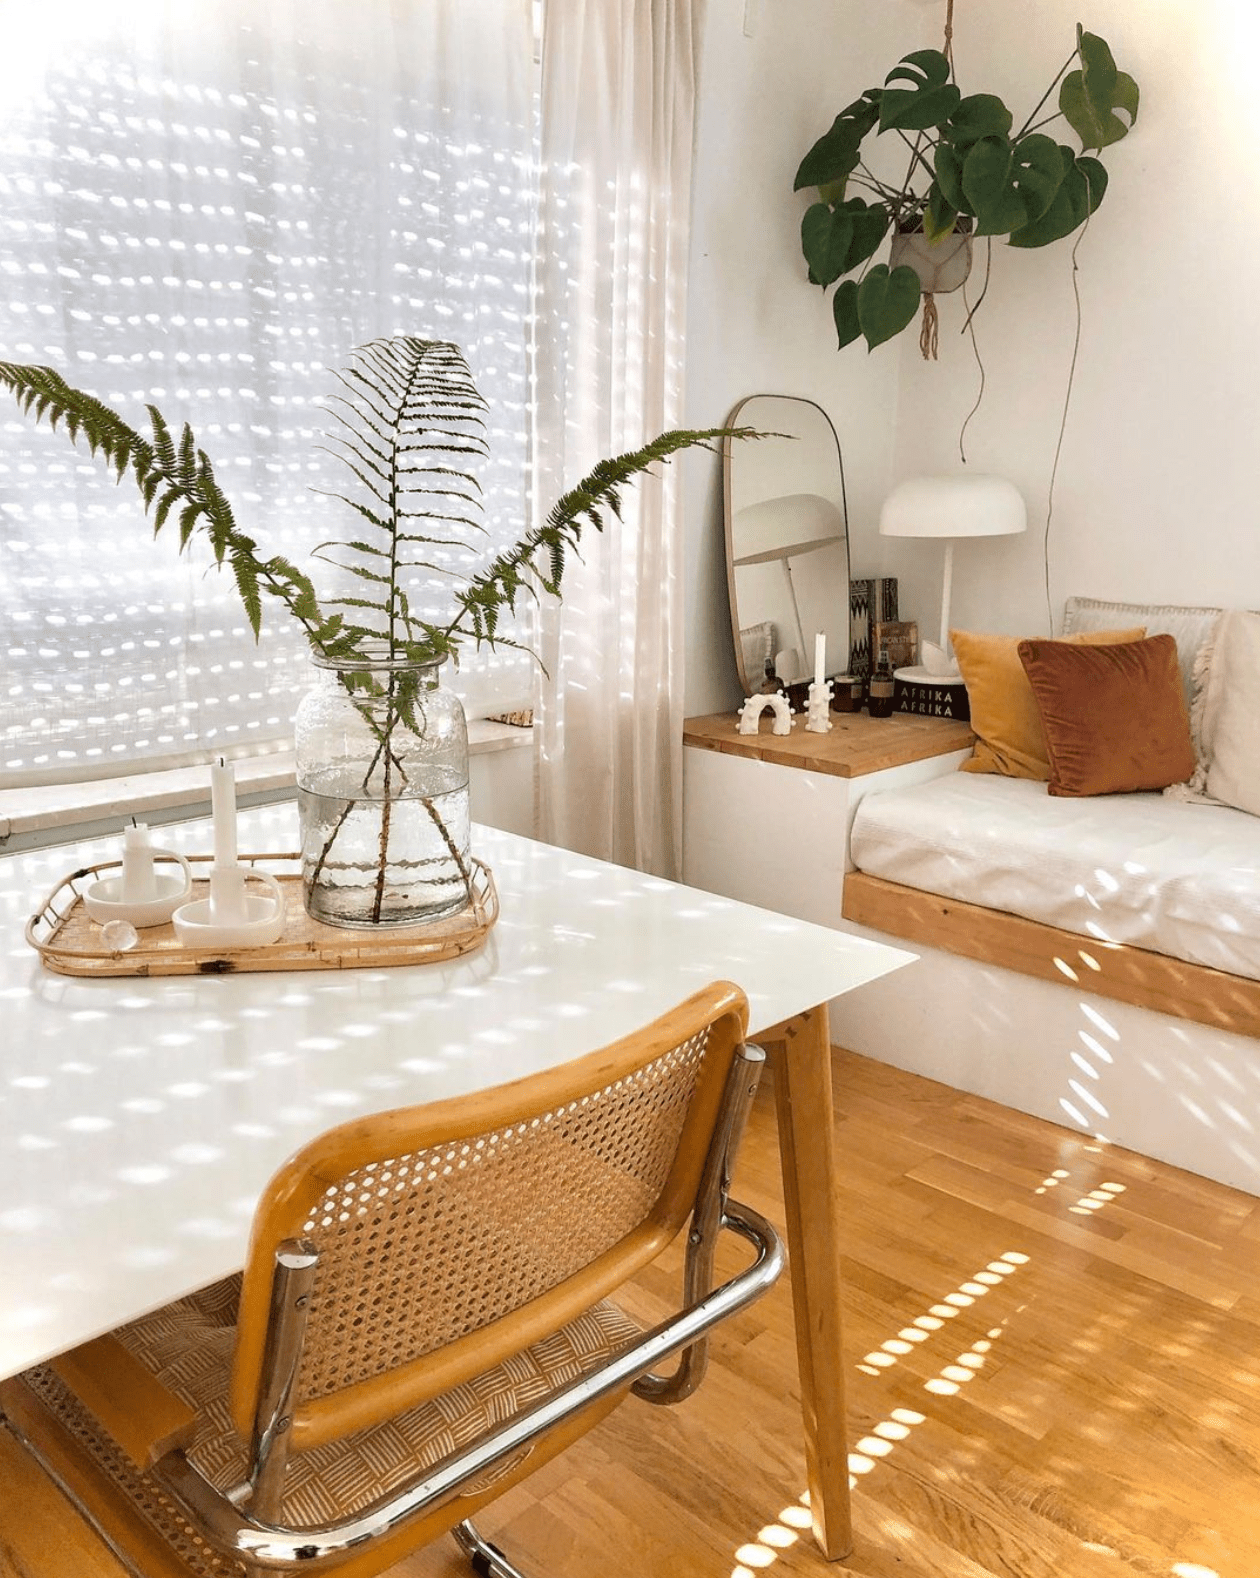
“This nook is a great example of how to create a functional area without visual clutter.”
The use of a built-in bench is a classic space-saving trick that also provides an opportunity for adding softness with pillows. The hanging plant draws the eye upward, making the space feel taller. Keeping the major elements (table, walls, curtains) white creates an airy, cohesive base, allowing the natural tones of the wood, plants, and rust-colored pillows to provide warmth without overwhelming the serene atmosphere.
18. A Bright, Modern Bedroom with Geometric and Gold Accents
This room’s chic formula is all about balance: 70% bright neutrals (white walls, white bedding, sheer curtains) + 20% natural texture (light wood console) + 10% sharp accents (the geometric runner and gold-toned metals). This high proportion of white makes the room feel incredibly bright and spacious. The wood prevents it from feeling cold, while the small, carefully chosen black, grey, and gold details add a necessary dose of graphic punch and sophistication.
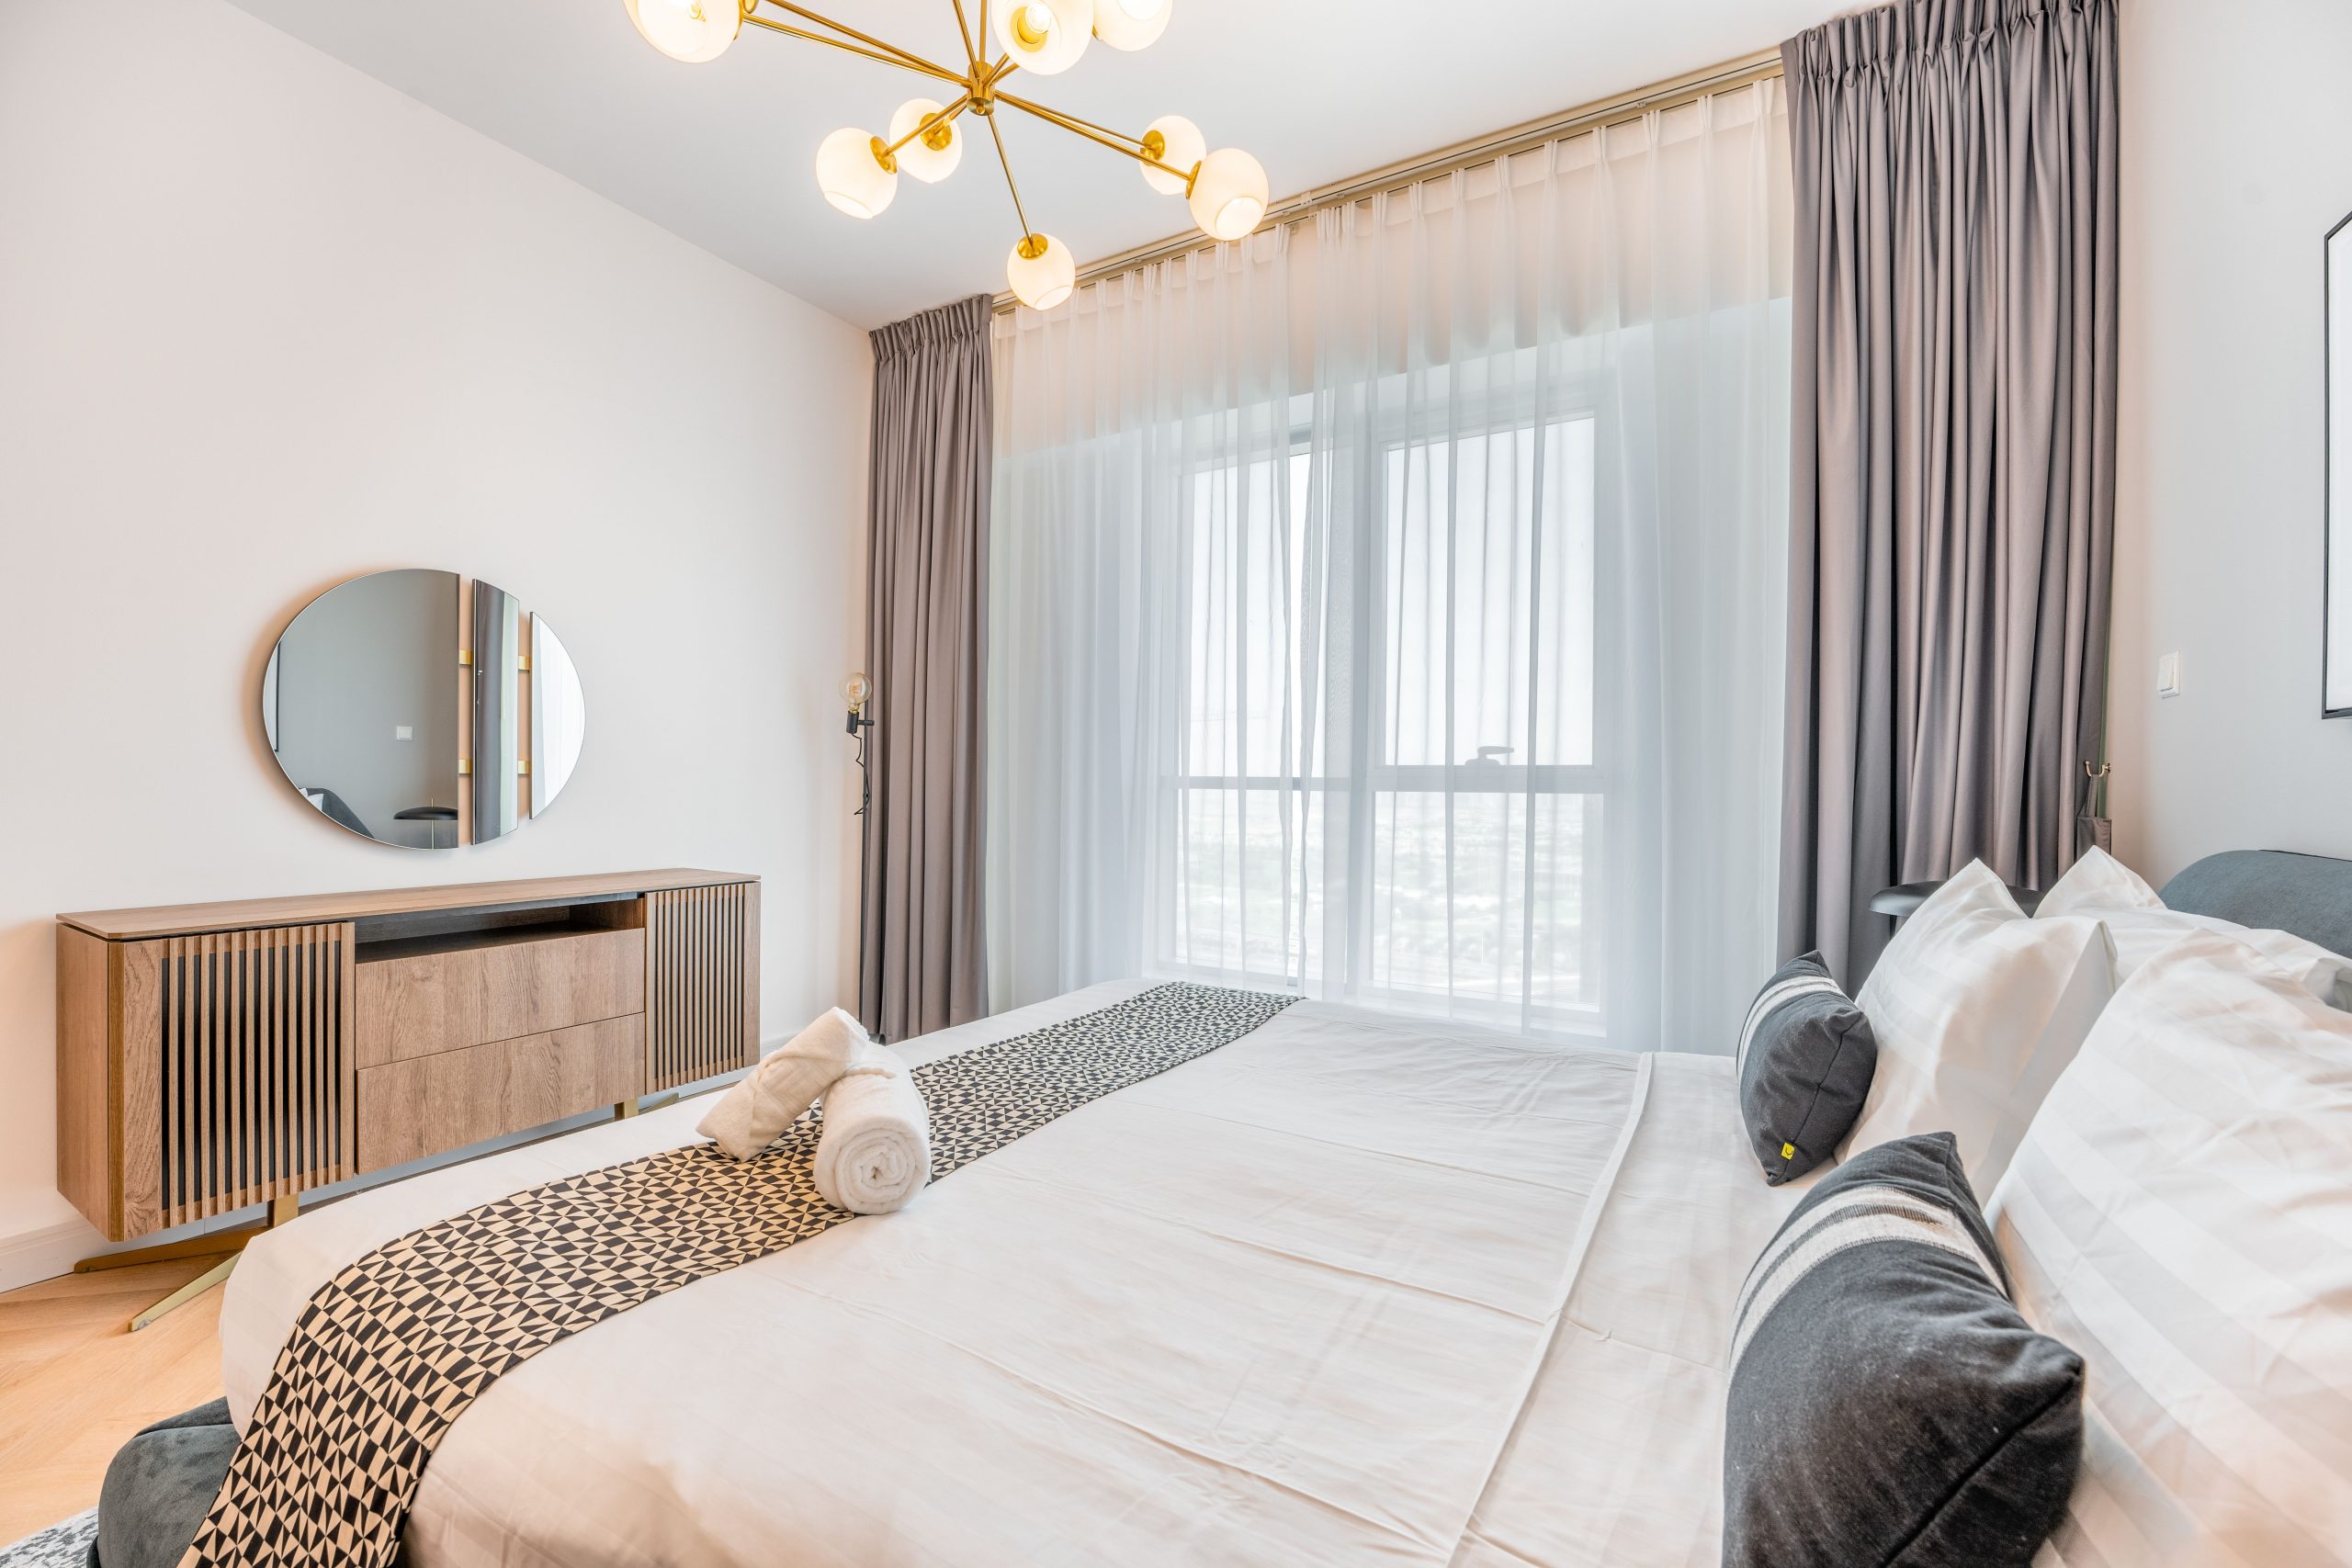
“A Sputnik chandelier is a fantastic way to add a sculptural, mid-century modern statement to a room.”
However, be mindful of the light it casts. With so many bulbs pointing in different directions, it creates a very diffuse, ambient light rather than direct, task-oriented light. It’s perfect for general illumination but won’t be sufficient on its own if you need strong light for reading in bed or applying makeup at the vanity. You’ll need to supplement it with bedside lamps or other focused light sources.
19. A Symmetrical Twin Bedroom with Natural Wood Paneling
The calming effect of this room comes from its commitment to symmetry. The identical beds, mirrors, and even the placement of the striped pillows create a sense of order and balance that is inherently restful to the human eye. The vertical wood paneling adds texture and warmth while also drawing the eye upward, making the room feel taller. The soft, muted color palette of sage green, beige, and blush enhances the tranquil, gentle atmosphere, making it a perfect retreat.
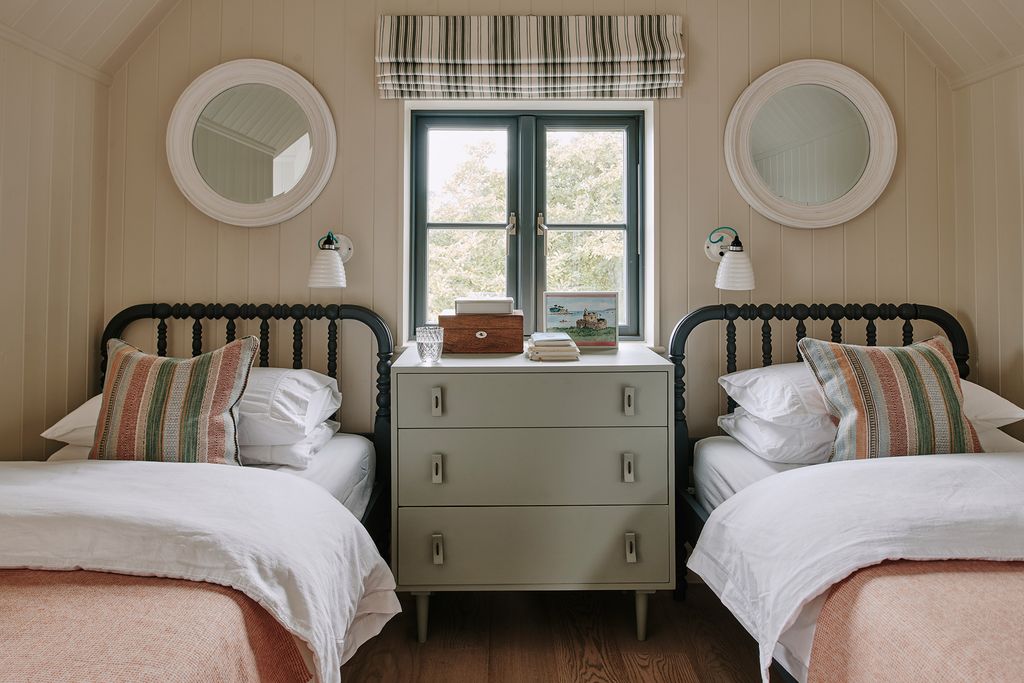
“When you have a symmetrical layout, a single central element can tie everything together.”
Here, the sage green dresser acts as the anchor point between the two beds. For a budget-friendly version, find a simple secondhand dresser and paint it a statement color yourself. To ensure visual balance, the width of the central furniture piece should ideally be between 75% and 100% of the width of the gap between the two main elements (in this case, the beds).
20. Design a Cozy Living Room with Warm Lighting and Abundant Plants
The single most important element creating the ‘cozy’ feeling in this room is the lighting. It’s not about one overhead fixture; it’s about multiple, low-level sources of warm light. The candles and soft lamps create small pools of warm glow, emphasizing comfort and intimacy. This type of layered lighting is what separates a generic living room from one that feels like a true sanctuary. You could have the same furniture, but with a bright, cold, overhead light, the entire mood would be lost.
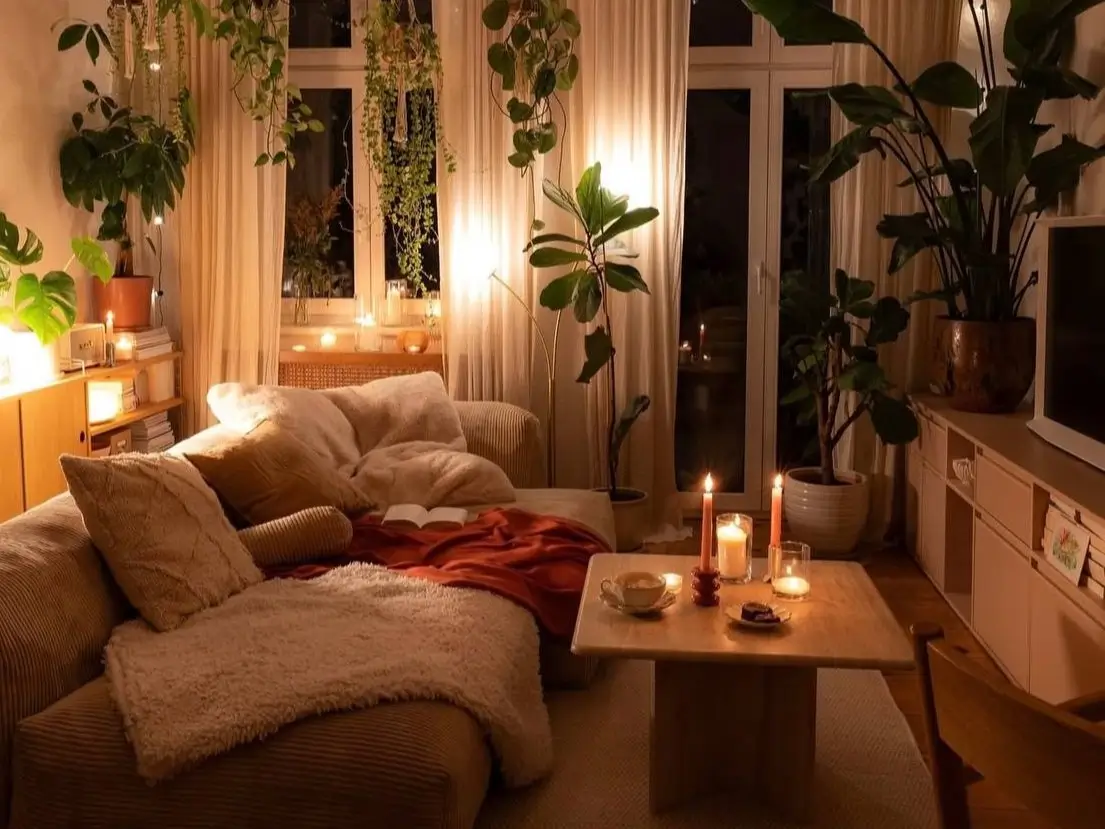
“Want to create your own indoor vine wall?”
It’s easier than you think.
- Choose Your Plant: Start with a fast-growing, low-maintenance vine like a Pothos (Epipremnum aureum) or Heartleaf Philodendron. They are very forgiving.
- Pick a Spot: Place the pot in a location that gets bright, indirect light. Near a window with sheer curtains is perfect.
- Provide a Path: Use a series of small, clear, self-adhesive hooks (like Command hooks) to create a path for the vines to follow up and around the wall or window.
- Guide and Train: Gently drape the longest vines onto the hooks. As the plant grows, continue to guide new growth along your desired path.
This can take a few months to fill in, but the effect is well worth the minimal effort and cost (under $40 for plant and hooks).
21. An Open-Plan Apartment with a Balcony and Two-Tone Kitchen
This space works because it uses color to define zones within the open plan. The living and dining areas are kept light and neutral with a grey sofa, light wood table, and woven textures. This visually connects them and makes the main living space feel expansive. In contrast, the kitchen uses bold, dark grey upper cabinets. This color choice makes the kitchen feel like a distinct, intentionally designed block within the larger room, preventing the open space from feeling like one undefined, messy area.
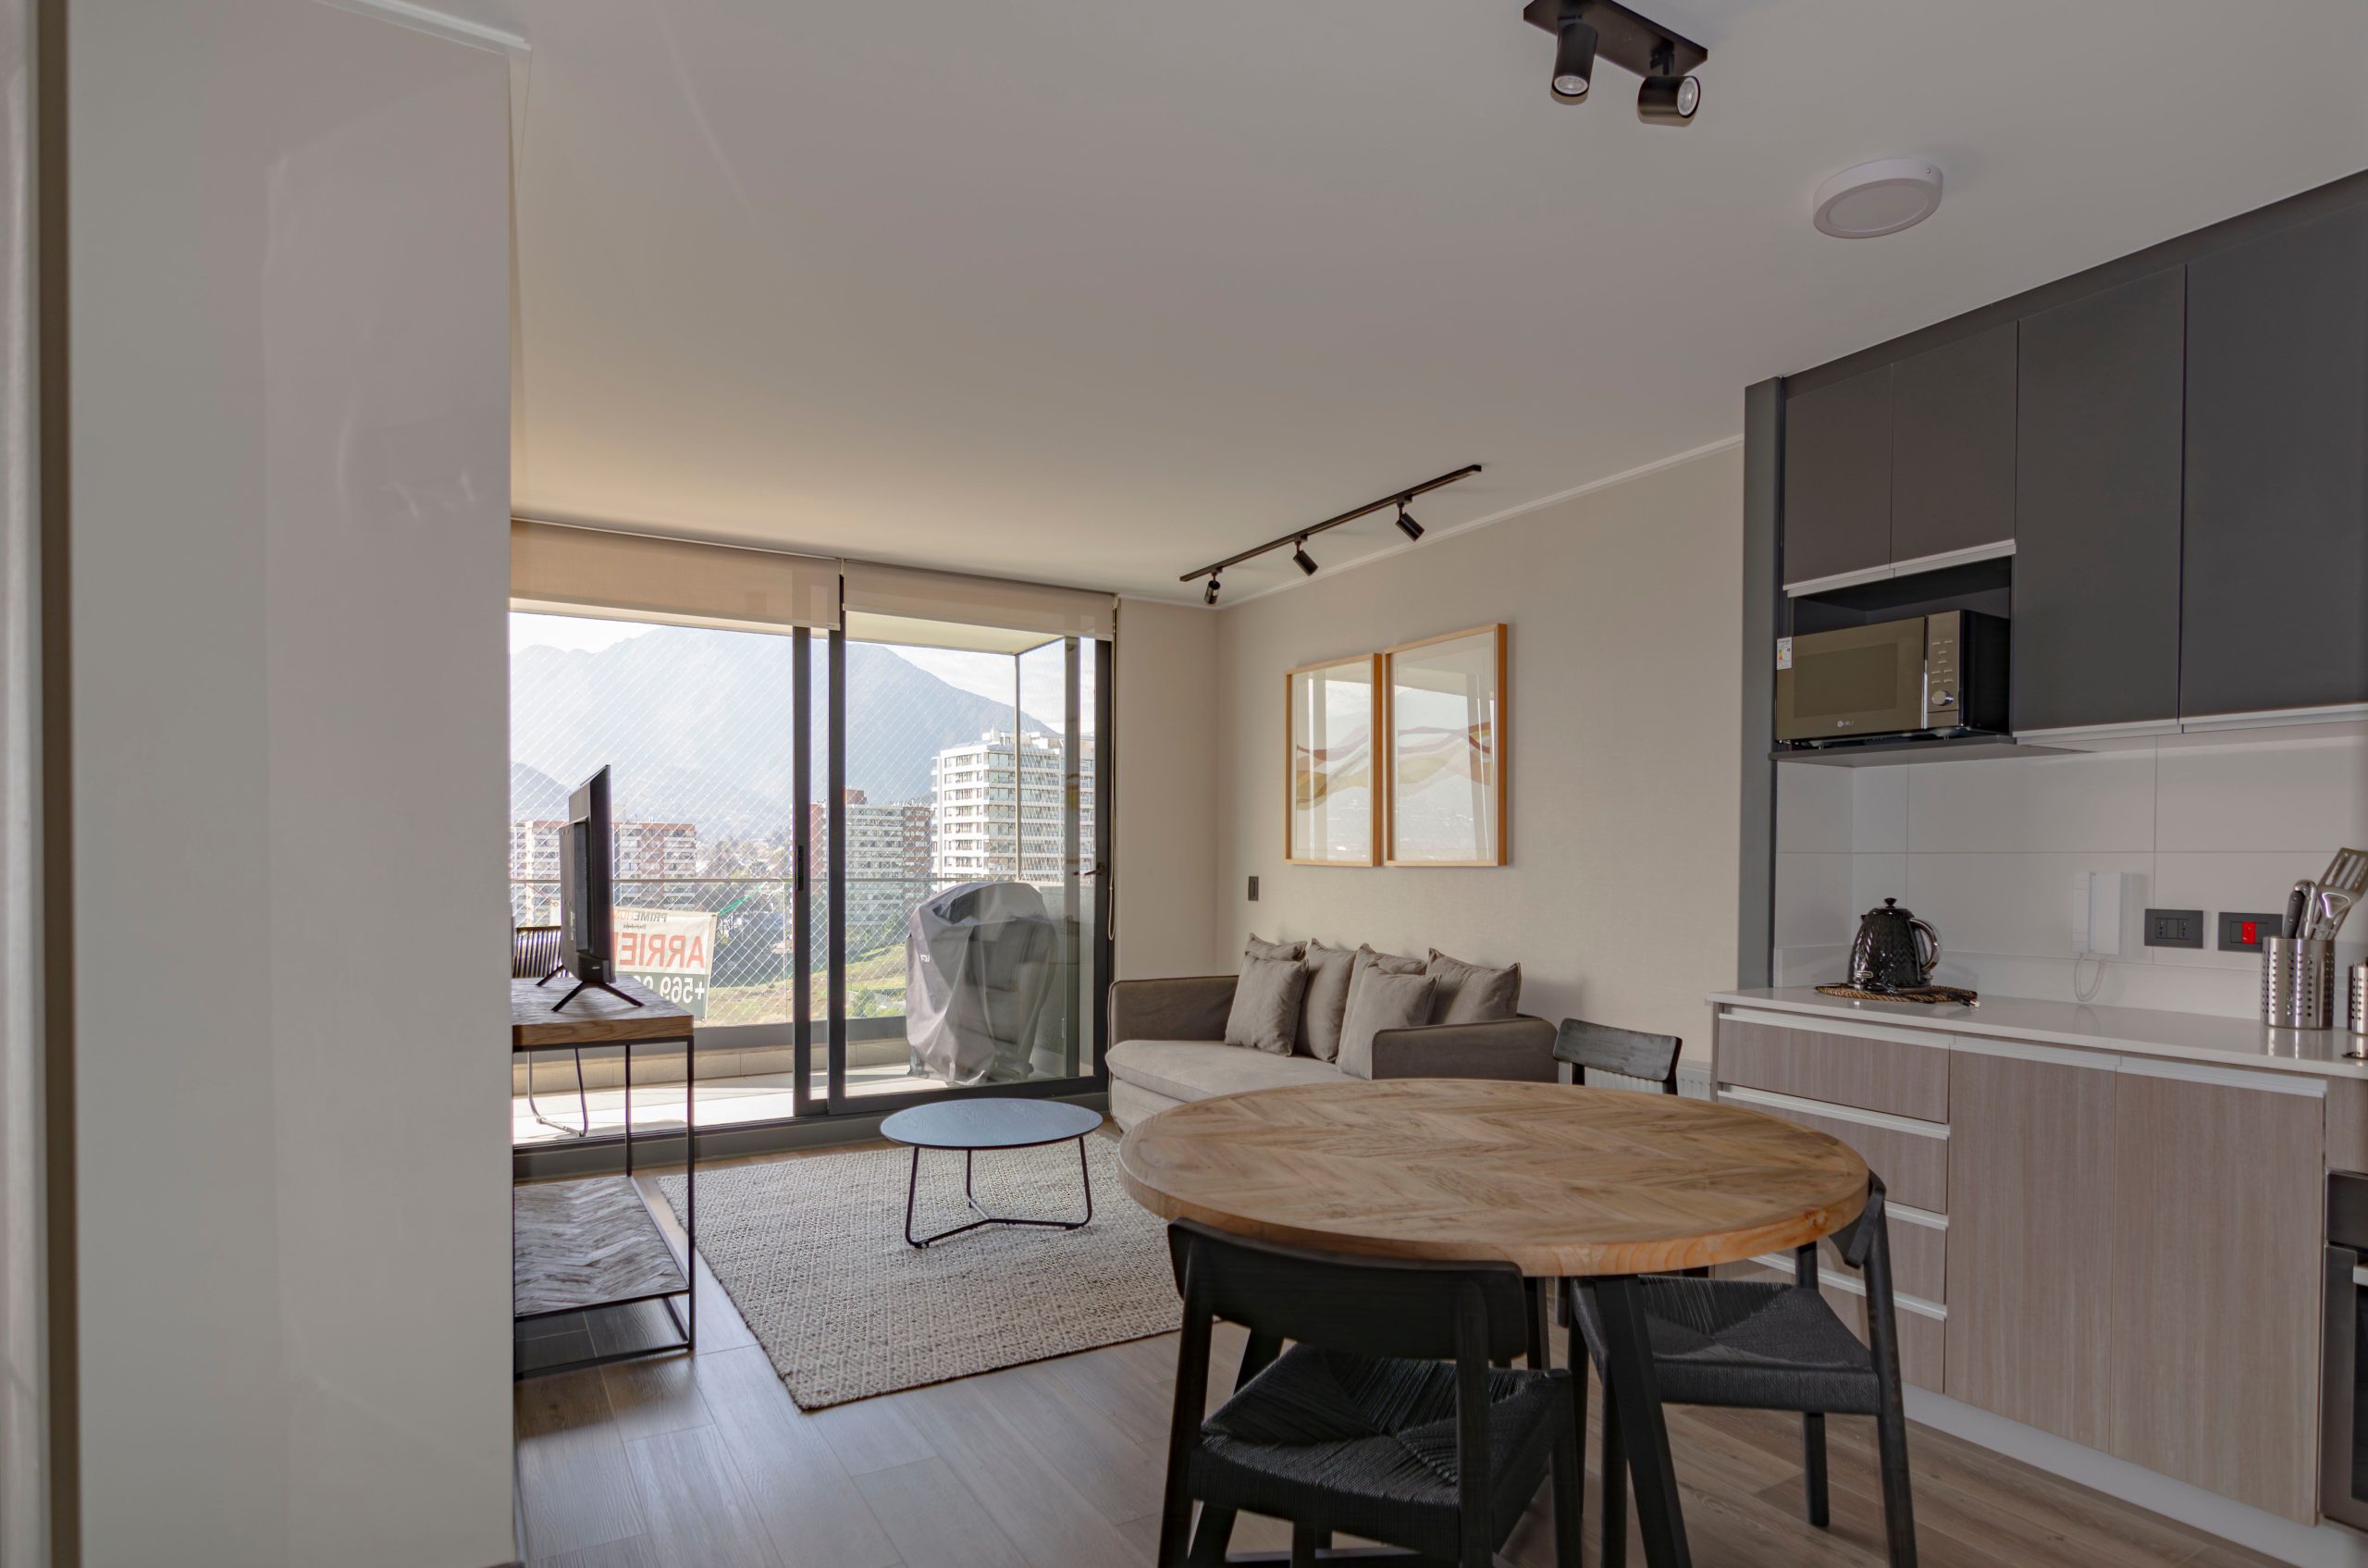
“An open-concept layout like this is ideal for apartments ranging from 600 to 900 square feet.”
It maximizes the sense of space and light, especially when connected to a balcony. The key is to maintain clear pathways. You need at least 36 inches of clearance between the sofa and the dining area, and between the dining table and the kitchen island or cabinets, to allow for comfortable movement. Any less, and the open plan will start to feel cramped and cluttered.
22. A Warm Open Living Area with a Neutral Sofa and Dark Accents
Notice how the dark accents are strategically placed to guide your eye through the space. The black metal legs of the coffee table connect to the black frames of the artwork, which then connect to the dark bronze of the dining pendants and the black finish of the dining chairs. This creates a subtle but effective visual path, making the open-concept layout feel cohesive and intentionally designed rather than random. It’s a professional trick to add rhythm and polish to a room.
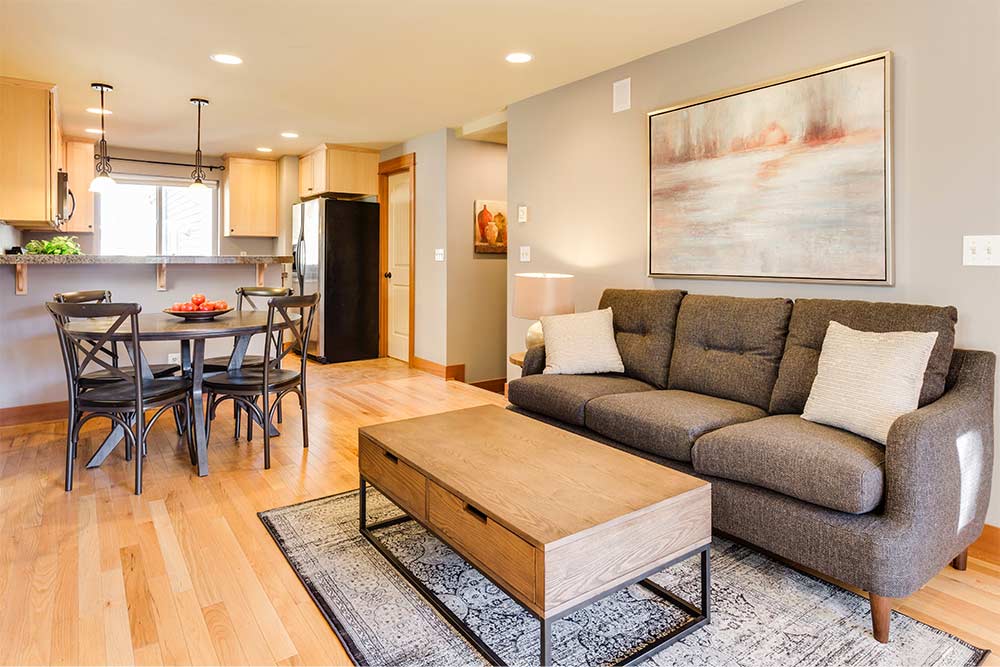
“This room’s inviting feel comes from a warm and balanced formula: 50% cozy neutrals (the textured grey sofa, off-white walls) + 40% natural wood tones (the light floors, coffee table, and kitchen cabinets) + 10% dark, grounding accents (the metal legs, light fixtures, and dining set).”
The pop of soft pink/coral in the art is a tiny, playful addition that keeps the scheme from being too predictable. This recipe is a fantastic, timeless base for any apartment.
23. Create a Cozy, Neutral Living and Dining Area with City Views
that elevates this space from simply ‘nice’ to ‘inviting’ is the ubiquitous use of texture. You see it in the woven upholstery of the sofa and chairs, the subtle pattern of the wall covering, the grain of the light wood floors, and even the plushness of the throw pillows. In a room with such a quiet, monochromatic color palette, this heavy reliance on texture adds depth, warmth, and a tactile quality that makes you want to come in and get comfortable. Without it, the neutral scheme could fall flat.
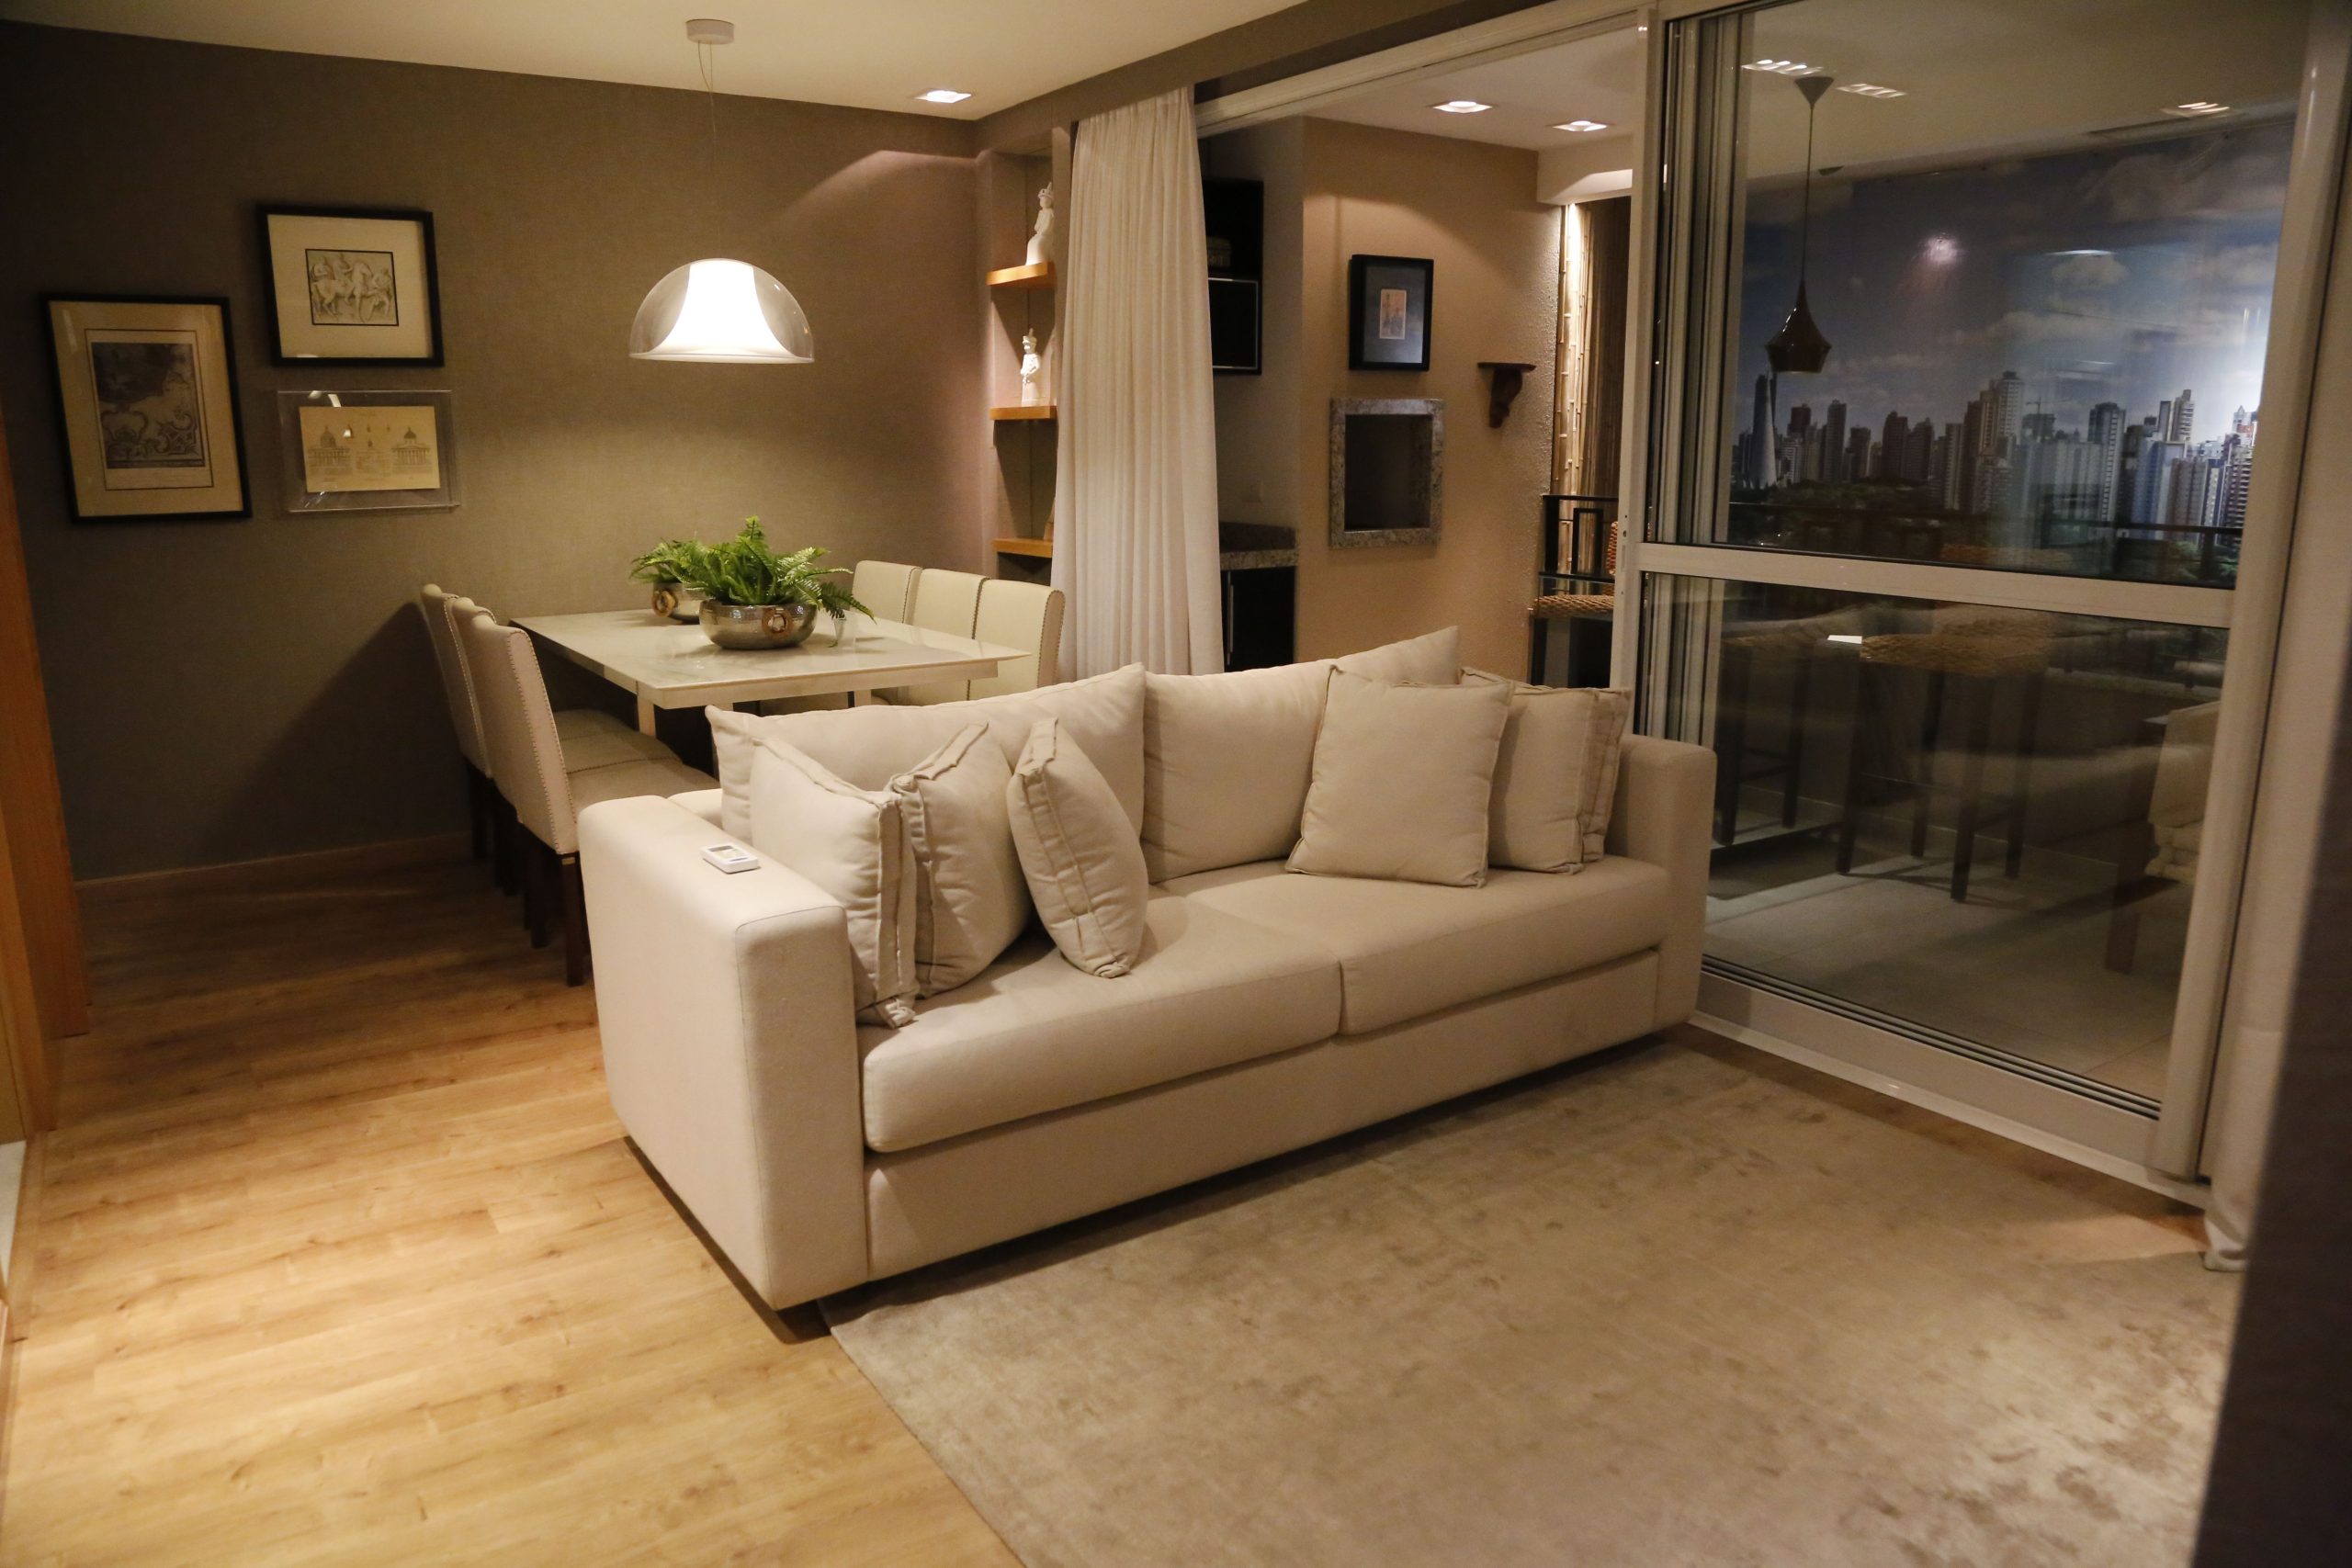
“This look taps directly into the ‘quiet luxury’ and ‘vanilla girl’ aesthetic that has been dominating Pinterest and TikTok.”
It’s a move away from stark, cold minimalism towards a softer, more layered and comfortable version of neutral decor. People are craving homes that feel like a sanctuary from the busy world, and this warm, cohesive, and texture-rich style delivers exactly that. It feels sophisticated and calming, yet achievable on a budget by focusing on textiles and warm lighting.
24. A Minimalist Dining Nook with Natural Wood and Dramatic Views
This looks like a million bucks, but you can recreate this chic dining nook for less. The star is the wire-base table, a tribute to a classic mid-century design. You can find excellent, affordable versions at stores like Target or Wayfair for under $250. Look for lounge-style upholstered chairs on Facebook Marketplace—people often sell them when redecorating. The key is to stick to a tight palette of light wood, white, and black for that high-end, gallery-like feel. It’s a much more affordable take on the vibe in Idea #1.
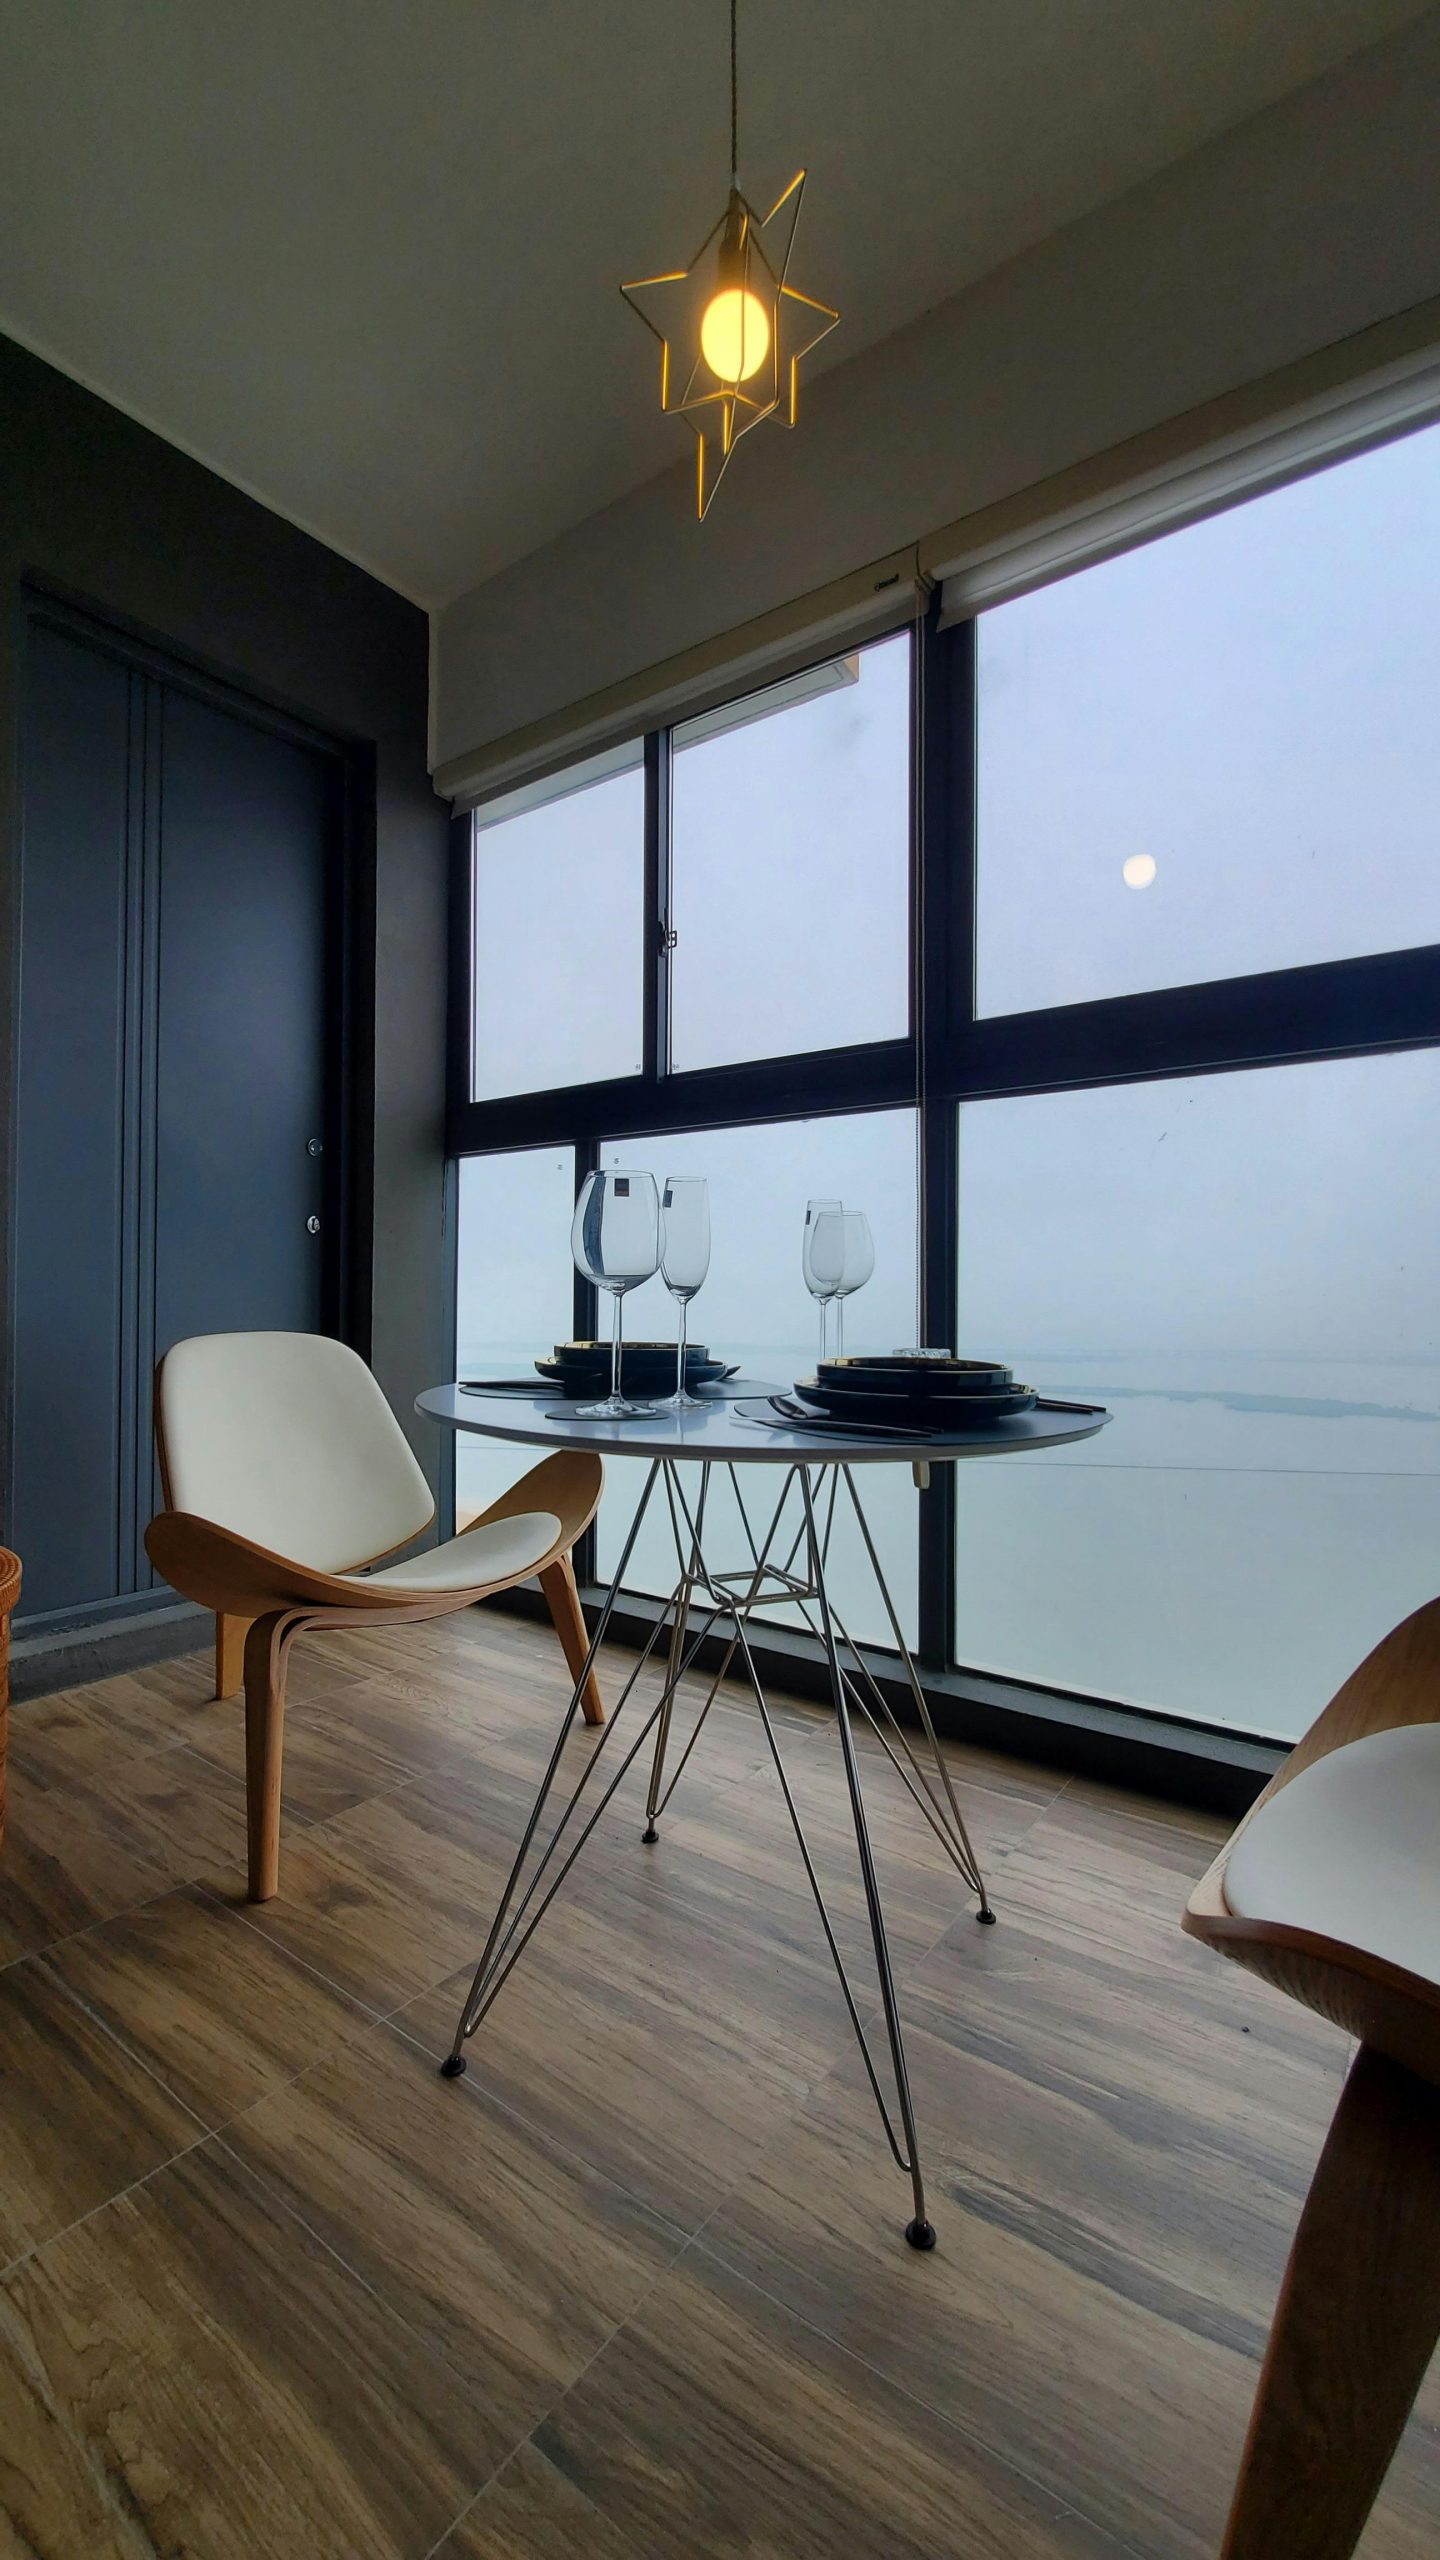
“Those gorgeous, expansive windows are the main feature, but they come with a practical challenge: privacy and light control.”
While it looks stunning during a misty morning, direct afternoon sun could create intense glare and heat, making the space uncomfortable. And at night, a wall of black glass can feel a bit stark, not to mention the lack of privacy. You’ll want to plan for window treatments, like discreet roller shades or full-height curtains, that can be hidden away to preserve the view but deployed when needed.
25. Define Zones with Patterned Wallpaper in an Open-Plan Apartment
This apartment cleverly defines its different ‘zones’ without putting up walls. The bold, leafy wallpaper immediately signals that the dining area is a distinct space with its own personality, separate from the more neutral living area. The Tiffany-style pendant light reinforces this, acting as a decorative anchor over the dining table. Meanwhile, the consistent flooring and the line of plants on the windowsill tie everything together, so it feels cohesive rather than chaotic. It’s a smart use of pattern in a small footprint.
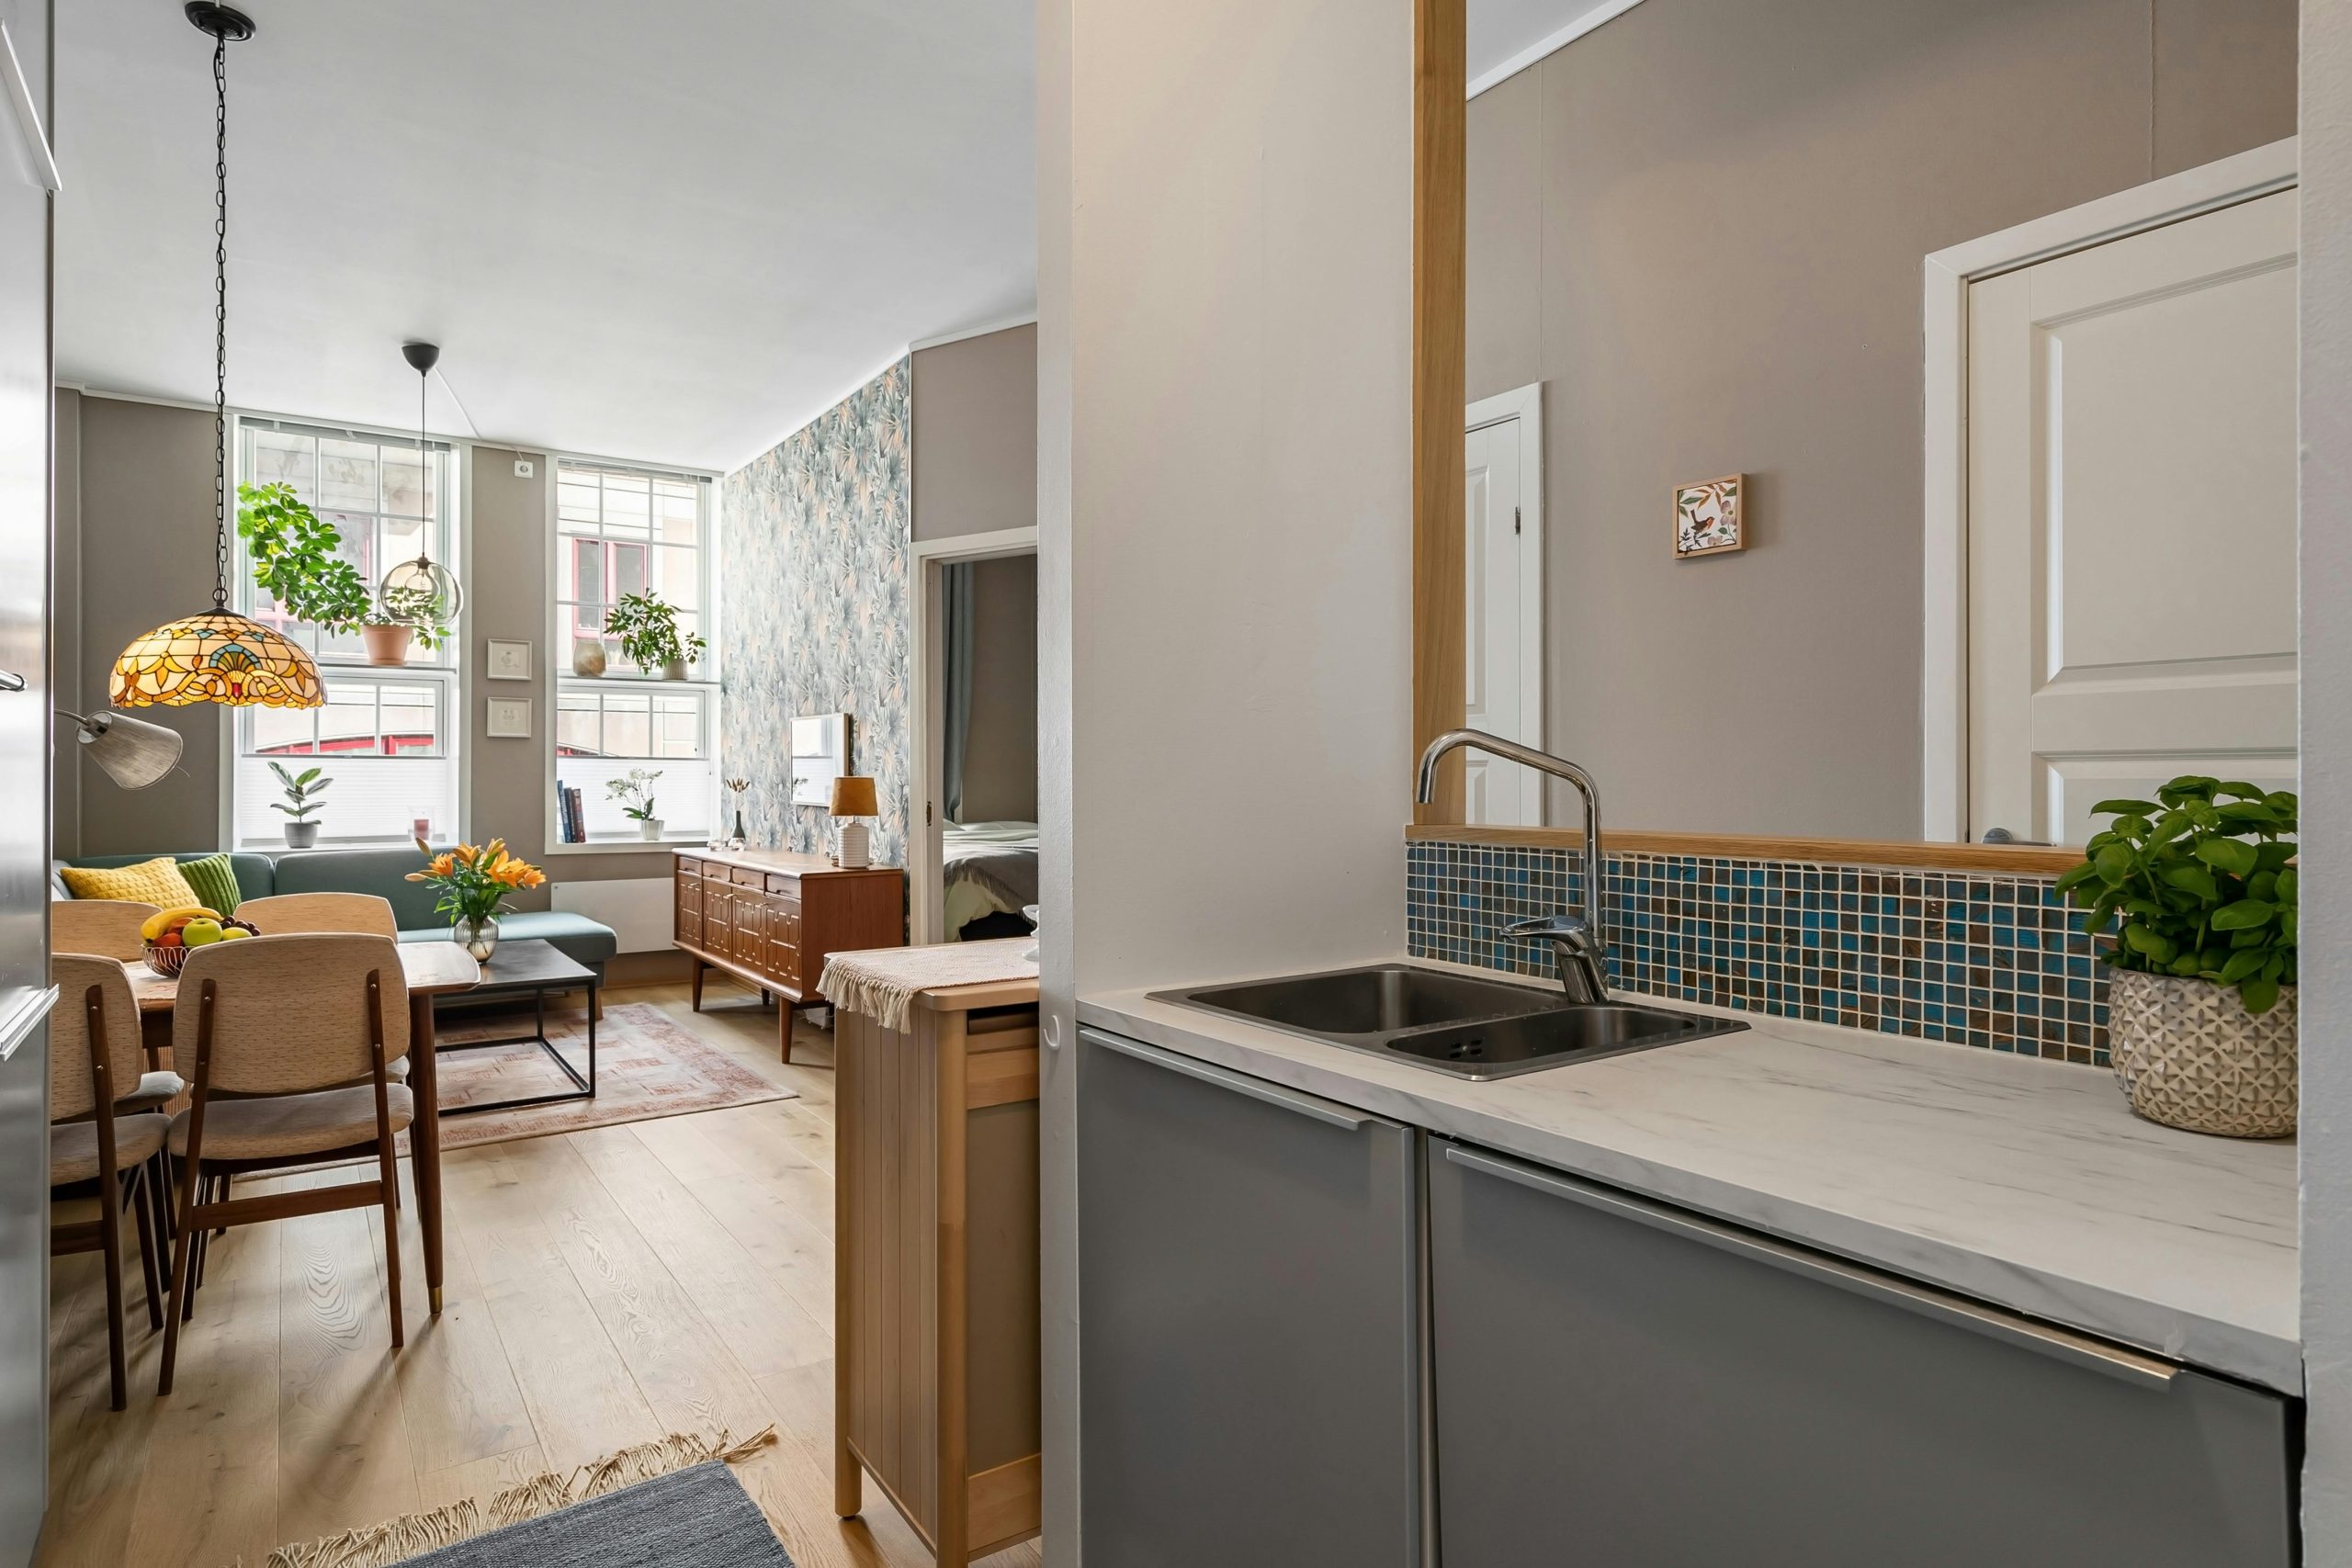
“A vintage Tiffany-style pendant can be pricey, but you can get this eclectic look for less.”
Check out home improvement stores or online retailers for modern reproductions, which often sell for under $150. For the wallpaper, you don’t need to commit to traditional paste-and-paper. There are thousands of beautiful peel-and-stick wallpaper options available online. They’re perfect for renters, easy to apply yourself in an afternoon, and allow you to make a bold statement on a budget. This is a much more renter-friendly approach than the textured wall in Idea #26.
26. An Industrial-Eclectic Mix with a Textured Wall and Leather Sofa
That incredible textured, plaster-like wall is a showstopper, but it’s not for the faint of heart. Its rough surface will collect dust and can be difficult to clean; you can’t just wipe it down with a sponge. Any scuffs or chips will also be more noticeable and harder to patch than on a standard painted wall. This type of specialty finish is best used as an accent on one wall that doesn’t see a lot of traffic, rather than in a high-traffic area like a hallway or entryway.
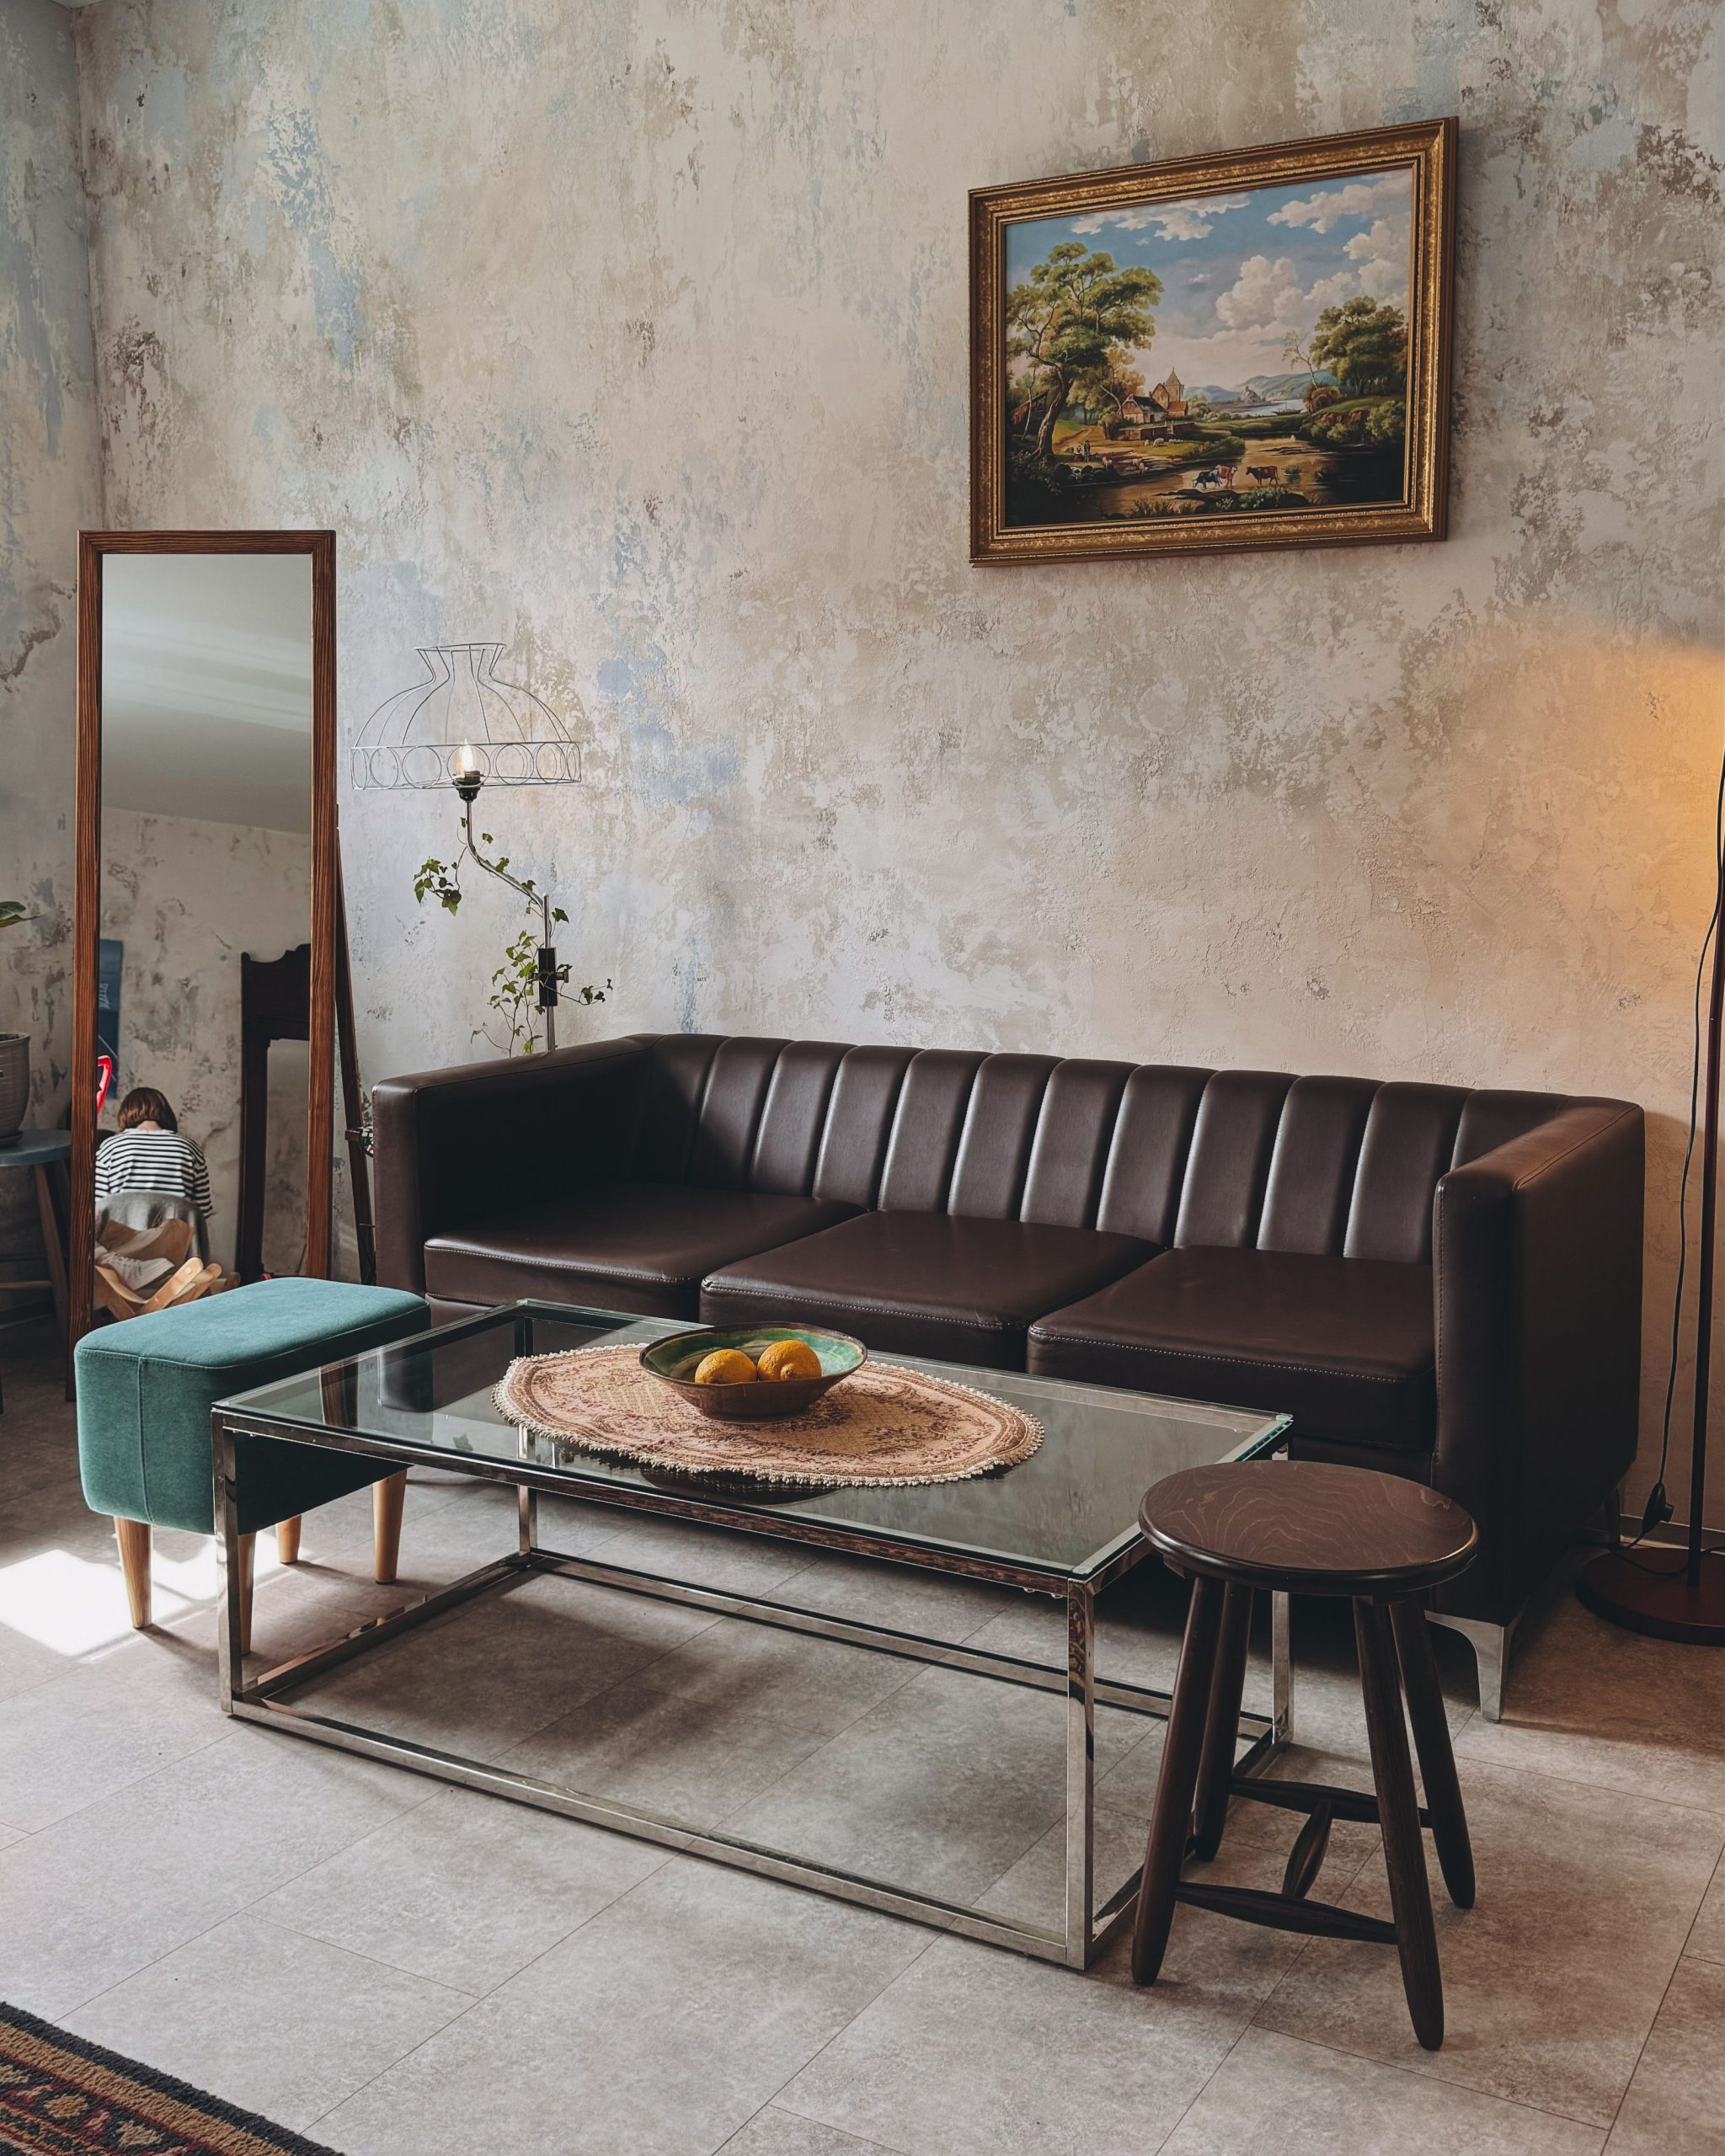
“When you have one major ‘wow’ element like this textured wall, let it be the star.”
Notice how the furniture, while stylish, doesn’t try to compete. The clean lines of the coffee table, the solid color of the leather sofa, and the simple frame of the mirror all complement the wall without distracting from it. If you’re going to invest time or money in a big statement feature, resist the urge to add too many other competing elements in the same space.
27. Layer Up with Cozy Textiles for a Modern, Inviting Vibe
that transforms this from a standard living room into a truly cozy haven is the sheer abundance of layered textiles. Take away the chunky knit blanket, the plush shag rug, and the curated collection of throw pillows, and you’re left with a nice but unremarkable grey sofa. It’s the combination of different textures—the soft knit, the fluffy shag, the smooth velvet of a pillow—that makes the space feel so inviting, warm, and personal. It’s a masterclass in the power of soft furnishings.
“This look is all about affordable, high-impact textiles.”
You can easily achieve this on a tight budget.
- Light Grey Sofa: $800 – $1,800
- Coffee Table: $250 – $600
- Textiles (Rug, Pillows, Blanket): $200 – $500
- Decor & Art: $100 – $300
- TOTAL: $1,350 – $3,200
Budget alternative: Find a similar comfy sofa secondhand for under $500. The real savings are in the textiles. Hunt for pillows and throws at places like HomeGoods, Target, or IKEA, where you can get a lot of style for under $25 per item. A chunky knit blanket can be a splurge, but you can often find them on sale after the winter season.
28. Use a Black Grid Glass Partition to Define a Minimalist Bedroom
The black grid glass partition is the star of this design. It functions as a wall, creating a distinct bedroom space, but because it’s transparent, it doesn’t block light or sightlines. This makes the entire apartment feel larger and more open than if a solid wall were used. The bold black grid adds a graphic, architectural element that is repeated in the striped rug and open shelving, creating a strong, cohesive rhythm throughout the space. It’s the perfect solution for dividing a space without visually shrinking it.
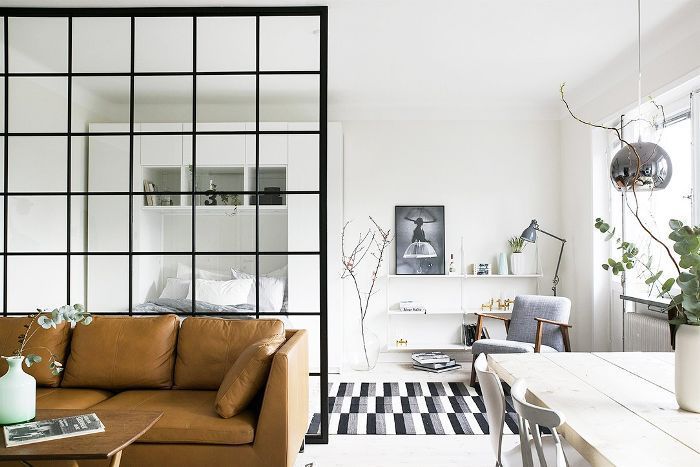
“A glass partition looks amazing, but it’s a significant installation.”
Here’s what to consider first:
- Landlord Approval: This is not a temporary fixture. You will absolutely need to get written permission from your landlord before installing a system that attaches to the floor, walls, and ceiling.
- Professional Installation: This is not a DIY job. The glass panels are heavy and require precise installation to be safe and functional. Budget for professional labor.
- Cost: These systems can be expensive, often running into thousands of dollars depending on the size and manufacturer. Get a few quotes before you fall in love with the idea.
29. Embrace a Lived-In, Eclectic Look in a Classic Studio
This cozy, lived-in style is charming, but it walks a fine line between ‘eclectic and curated’ and just plain ‘cluttered.’ Having this much furniture and decor in a small space requires a constant commitment to tidiness. The key is having a designated home for everything, as seen with the organized bookcase and desk hutch. Without that underlying organization, an eclectic look can quickly feel overwhelming and chaotic, making a small studio feel even smaller.
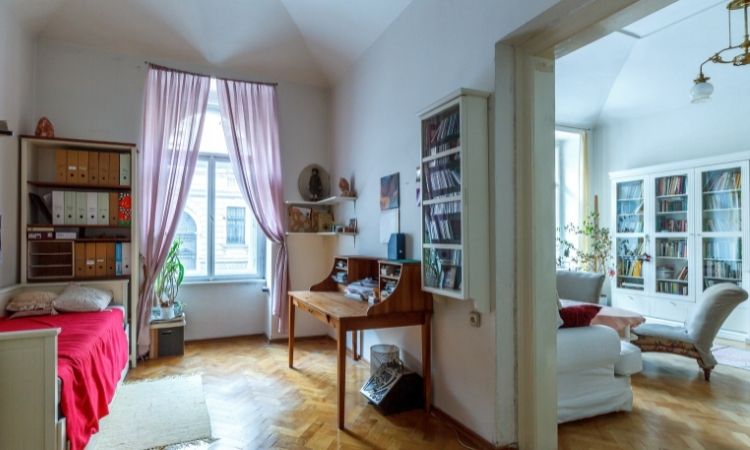
“When you have traditional architectural features like herringbone floors and arched doorways, you can afford to use simpler, more budget-friendly furniture.”
The beauty of the room is already baked in. A simple white daybed from IKEA, basic bookshelves, and a functional desk all work perfectly here because the room itself has so much character. Don’t feel like you need ornate furniture to match an ornate space; often, simple pieces are the best choice to let the architecture shine.
30. A Modern Kitchen with Olive Cabinets and a Clear Dining Set
This space feels so fresh and uncluttered because of the clever use of transparent and reflective surfaces. The clear acrylic dining table is a genius move—it provides a functional dining surface but has almost zero visual weight, making the area feel much more open. The chrome legs on the chairs and the under-cabinet lighting further enhance this sense of brightness and space. It prevents the bold olive green cabinets from feeling too heavy or dark, striking a perfect balance between color and airiness.
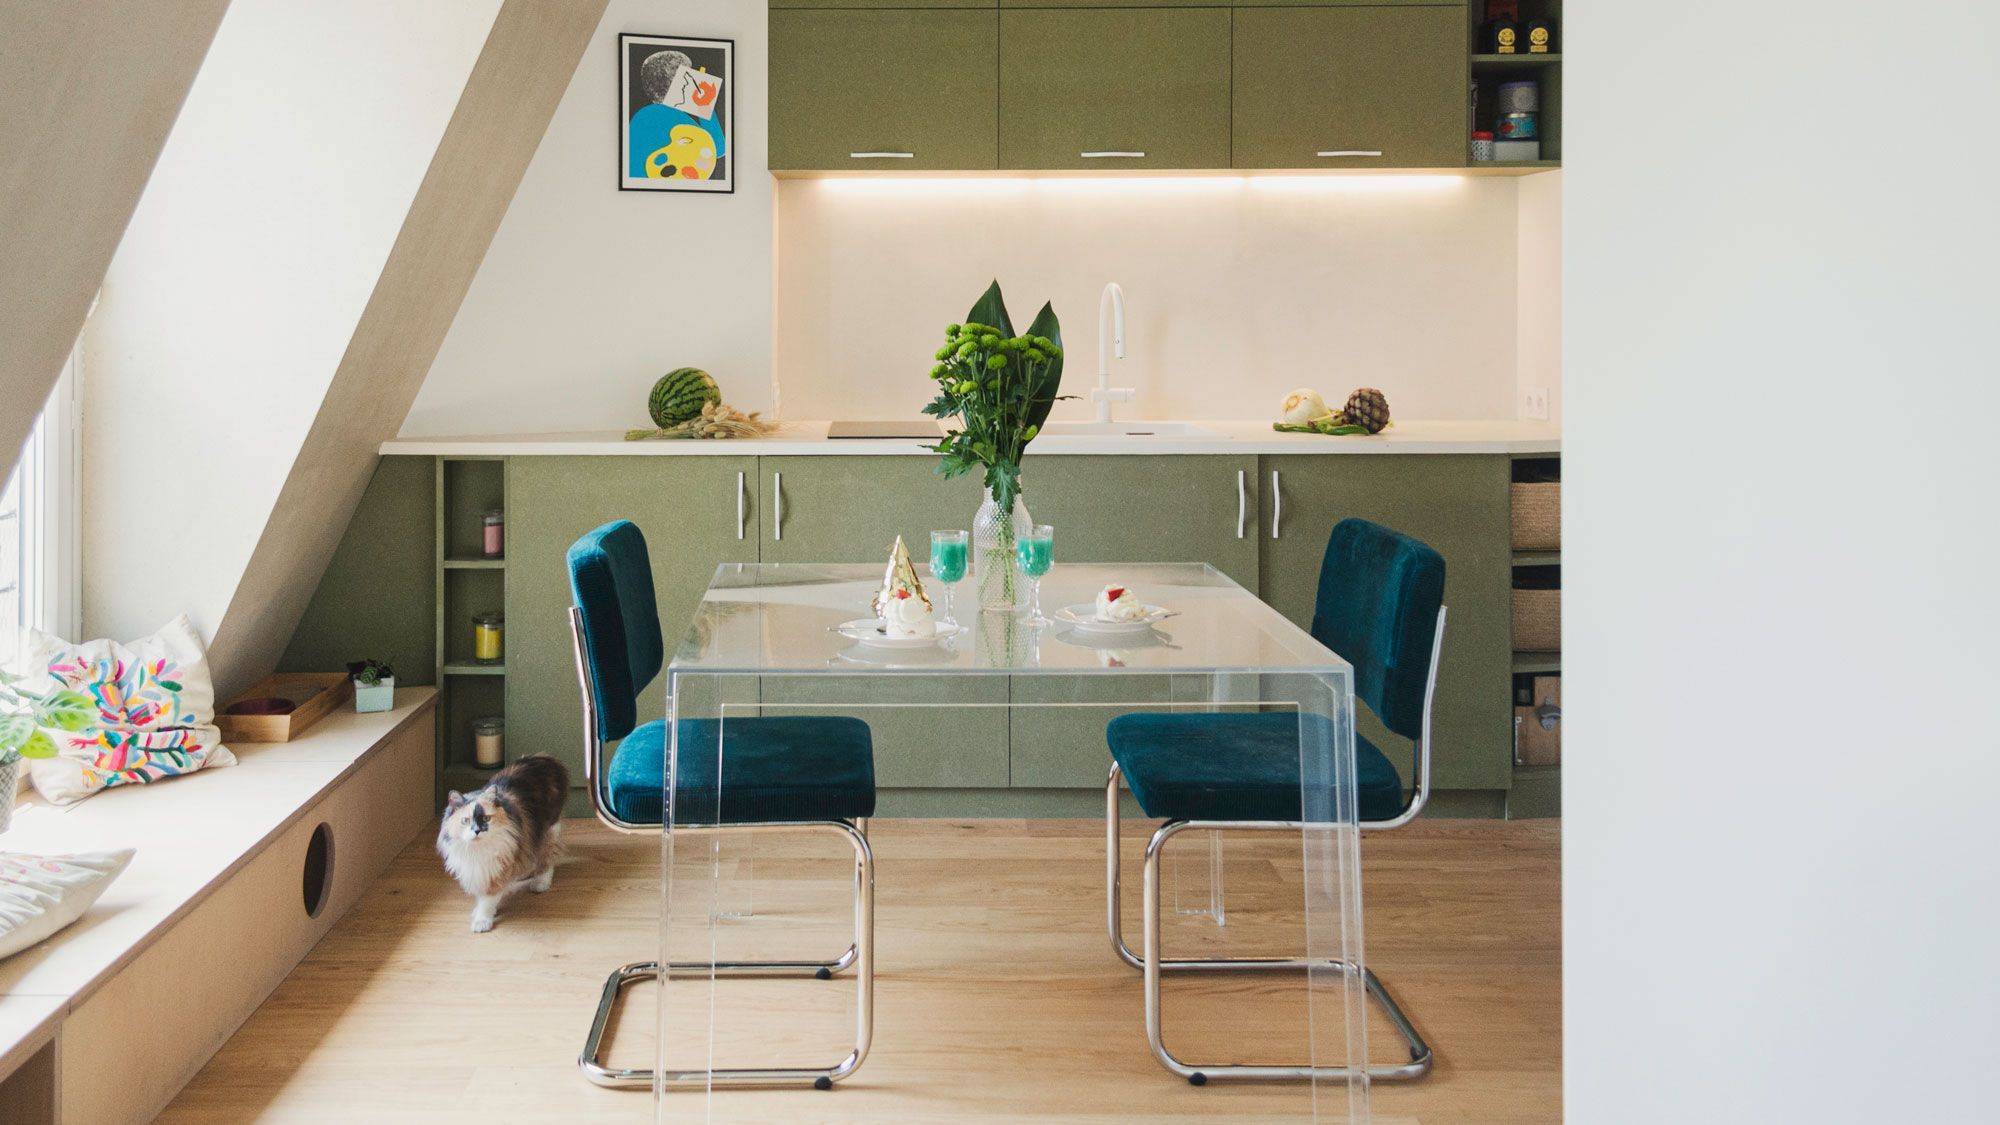
“Want this chic, modern look for less?”
The key is paint and smart shopping. You can paint your existing kitchen cabinets with a high-quality cabinet paint in a trendy olive green for under $100. For the dining set, look for a ‘ghost’ style acrylic table and chairs from online retailers like Wayfair or Amazon, which are much more affordable than designer versions. The teal velvet chairs add a pop of luxury, and you can often find similar styles at stores like Target or HomeGoods for a great price.
31. A Warm, Bright Living Room with Tan Leather and Bohemian Touches
This room’s inviting warmth comes from a simple but effective formula: 60% warm tones (the tan leather, mahogany-hued floors, and copper mirror) + 40% bright neutrals (the white walls, fireplace, and coffee table). This balance ensures the room feels bright and airy, not like a dark, dated den. The leather provides a timeless, durable base, while the crisp white elements keep it feeling modern and fresh. The patterned rug and plants add a final bohemian layer of personality.
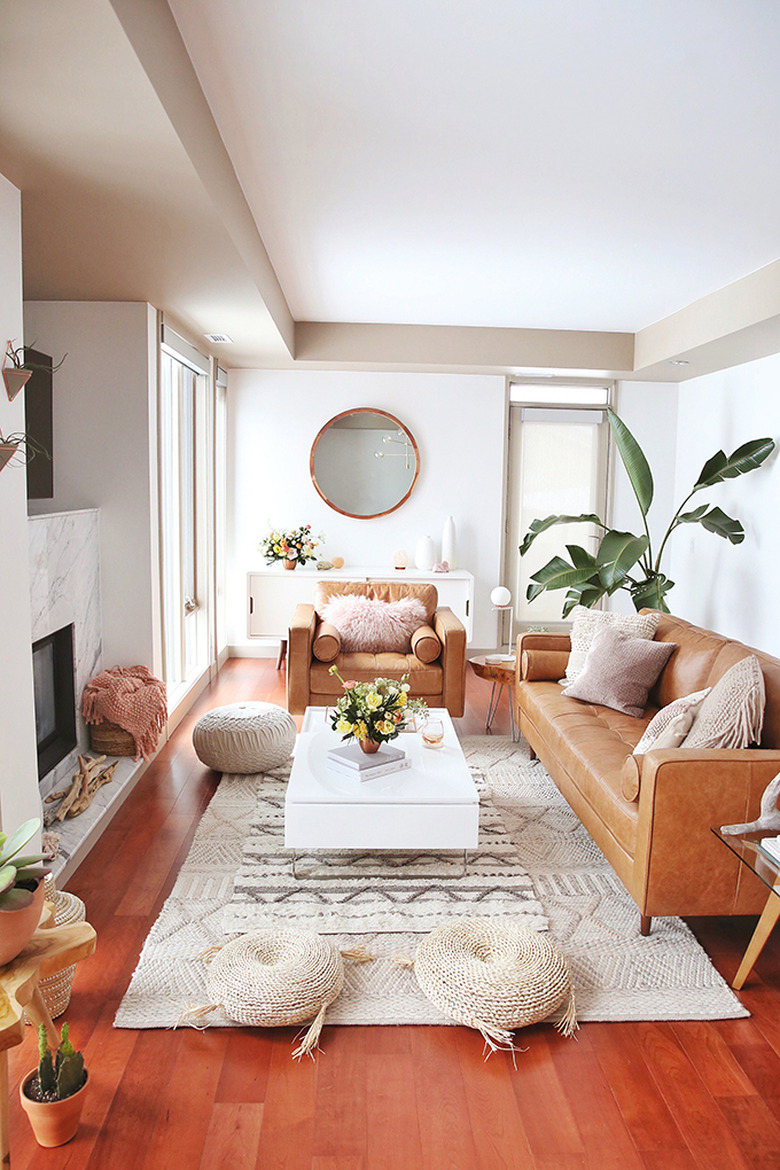
“The single element that makes this room feel truly cohesive is the tan leather.”
It’s repeated across the main sofa, the loveseat, and the armchair, creating a strong, unified foundation for the entire space. Using the same material for the main seating is a powerful designer trick that brings instant harmony. Even with the mix of other elements like the patterned rug and various plants, the matching leather ensures the room feels pulled-together and intentional, rather than chaotic. This is a great alternative to the fabric sofas in Idea #22.
Your Apartment Story Starts Now
See? A stylish apartment that feels like *you* is completely within reach, no matter your budget. The best homes feel collected and personal, not like a page from a catalog. Take these ideas as a starting point, mix and match what you love, and don’t be afraid to experiment. The most important thing is to create a space that makes you happy to come home to.
Feeling inspired? Head over to Pinterest and start creating a board for your own apartment transformation. Happy decorating!