Basements often get the short end of the decorating stick, but they hold some of the best potential in a house. Whether you need a guest room, a home gym, or a place to stash the kids and their toys, these 28 basement room ideas show how to turn that lower level into a space you actually want to spend time in.
From moody home theaters to bright play areas and cozy bedrooms, each idea focuses on what makes a basement work: good lighting, smart layouts, and materials that can handle the quirks of being below grade. No matter the size or style of your space, there is something here to borrow.
Rustic Charm: Exposed Beams and Brick in a Basement Living Room
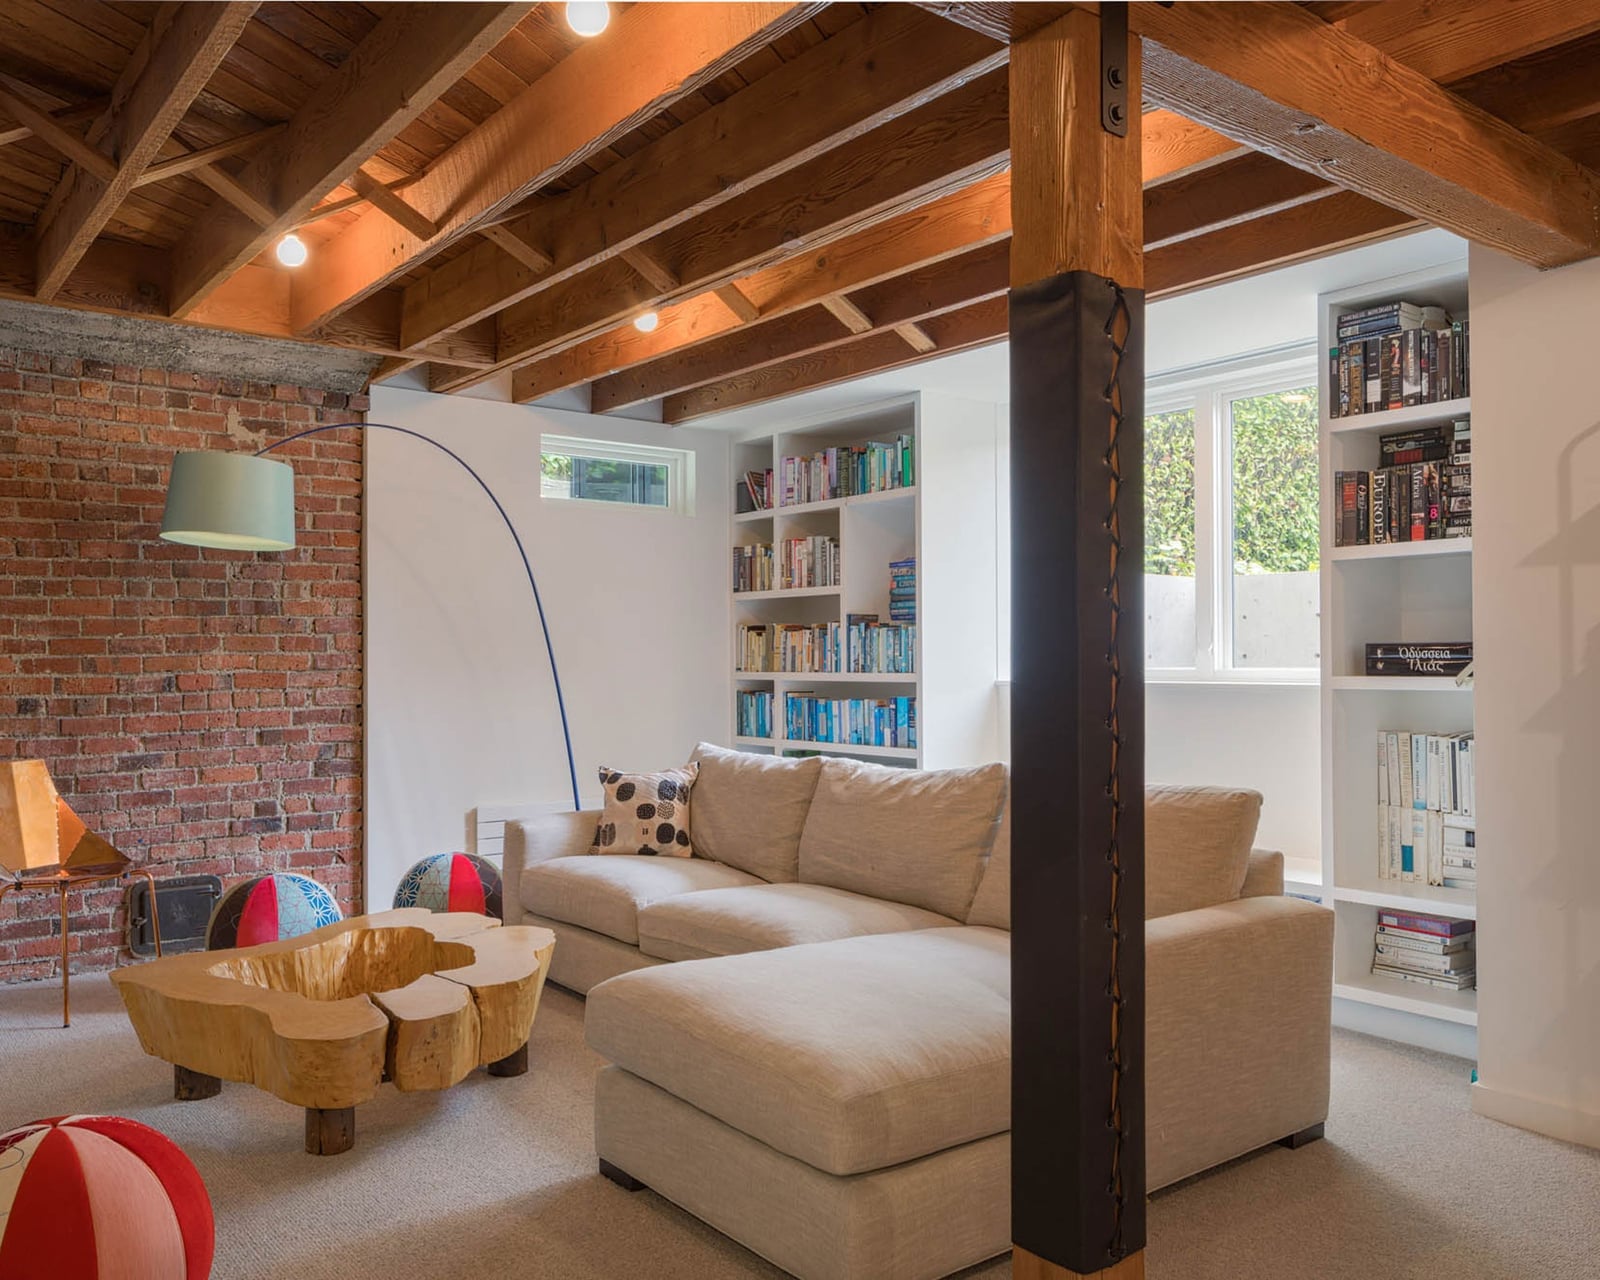
The ceiling sets the tone before you even sit down. Exposed wooden beams draw the eye up and anchor the room in a modern rustic feel, while a wall of brick adds warmth next to the neutral sectional. A live-edge coffee table and built-in bookshelves keep the look natural and grounded. The open layout puts the sofa facing the entertainment wall, making the space feel roomy without needing extra furniture. It is a layout that uses the room’s bones as decoration.
Dramatic Ambiance: A Moody Basement Home Theater with Tin Tile Ceiling
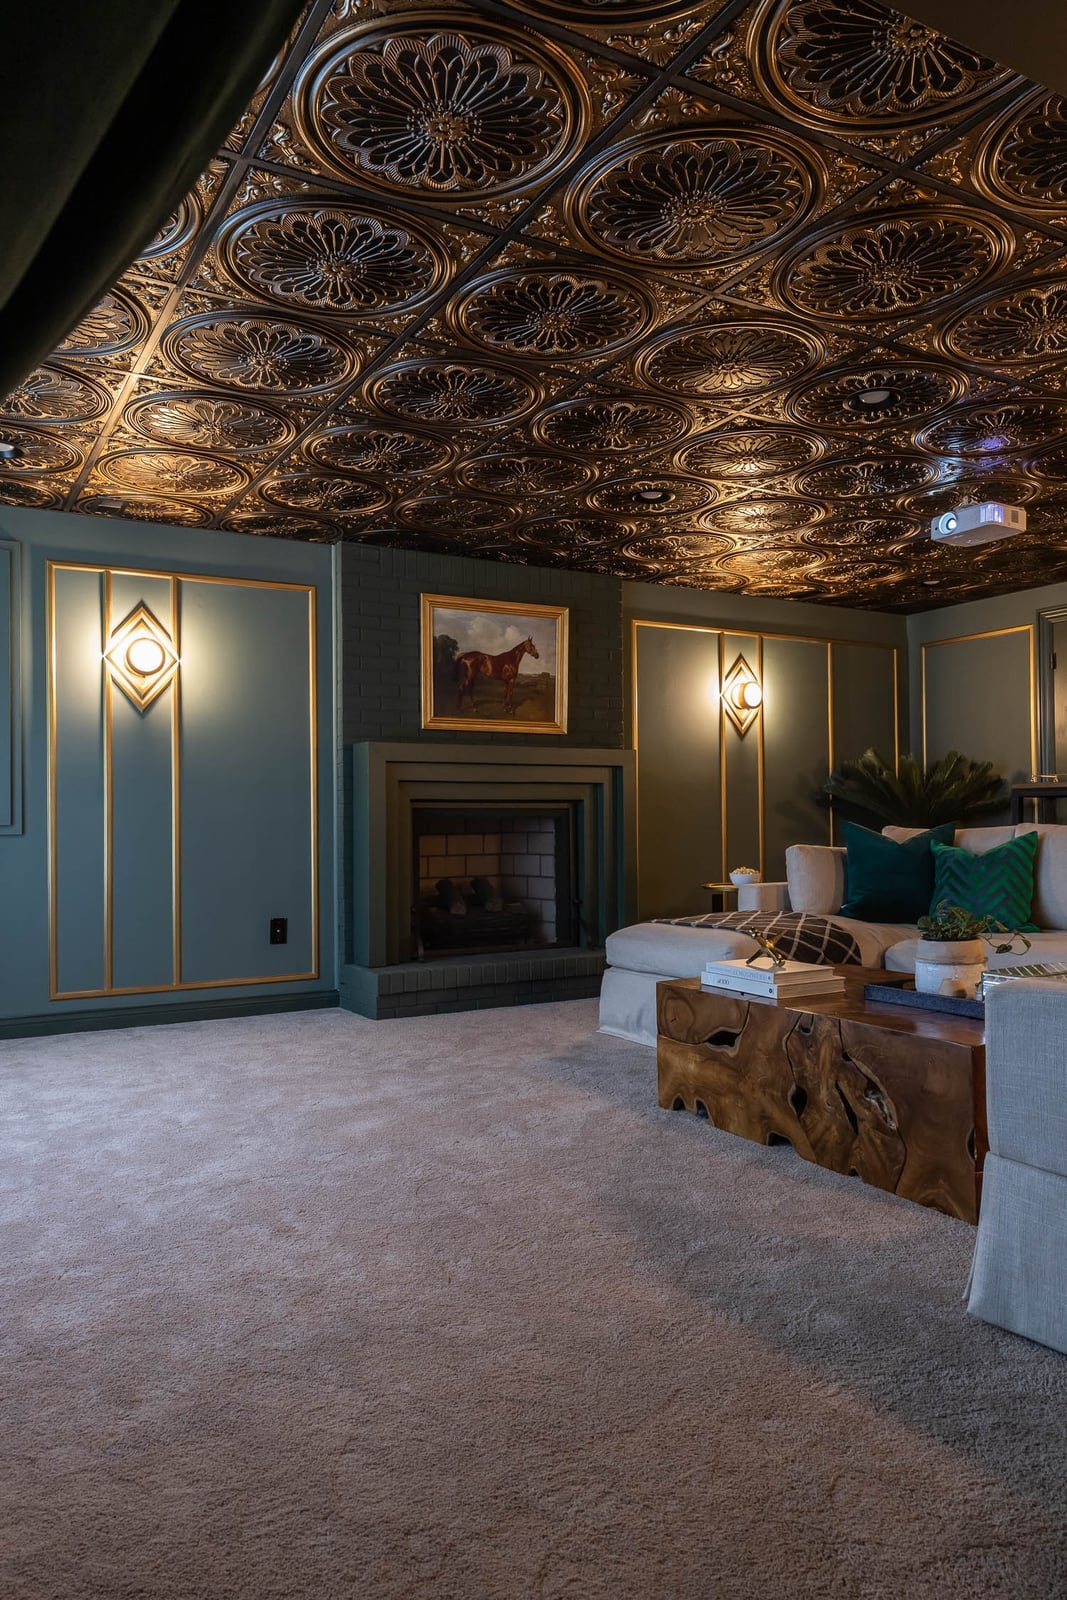
This home theater does not rely on a giant screen for drama. The ornate tin tile ceiling in metallic tones becomes the main event, catching the glow from wall sconces and the projector light. Teal walls and a warm fireplace balance the gold and gray palette, while the seating faces the hearth rather than a blank wall. The mood is intentional and cozy. One practical takeaway: a dark ceiling with reflective metal tiles can make a windowless room feel taller and more finished than a flat white surface.
Eclectic Entertainment Hub with Built-In Shelving
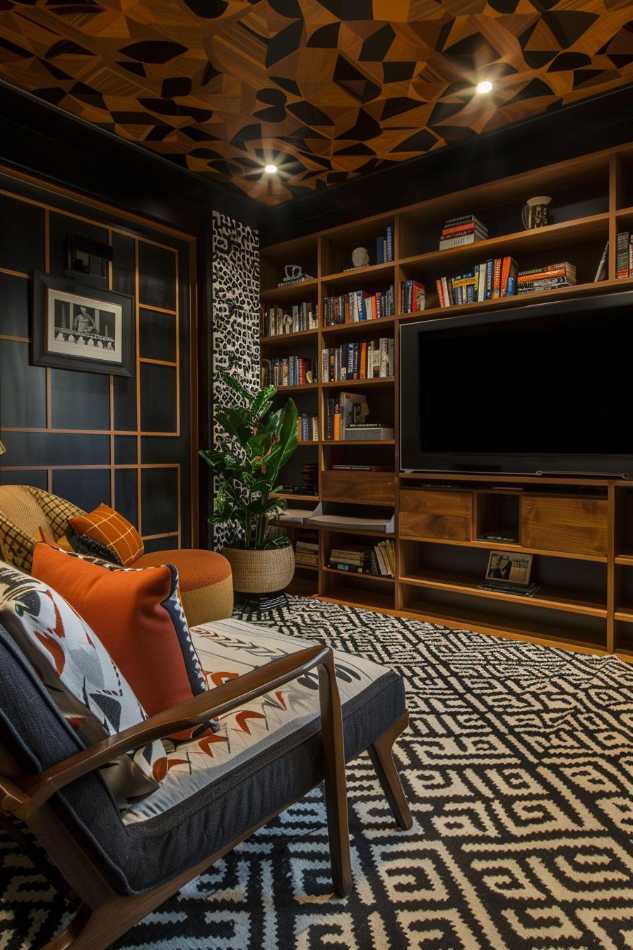
How do you make a basement feel like a lived-in library and a party room at the same time? Start with a wall of built-in bookshelves that also houses the entertainment center. The black and wood-toned shelving anchors the room, while an orange armchair and patterned ceiling detail keep things from feeling too serious.
The seating area faces the bookshelf wall directly, which makes the television part of the decor rather than the focus. A sofa, armchair and ottoman create enough room for a crowd without blocking the sightlines. The mix of materials, wood, fabric, metal and glass, gives the room texture without clutter.
Boho Nook: Cozy Corner with Hanging Rattan Chair
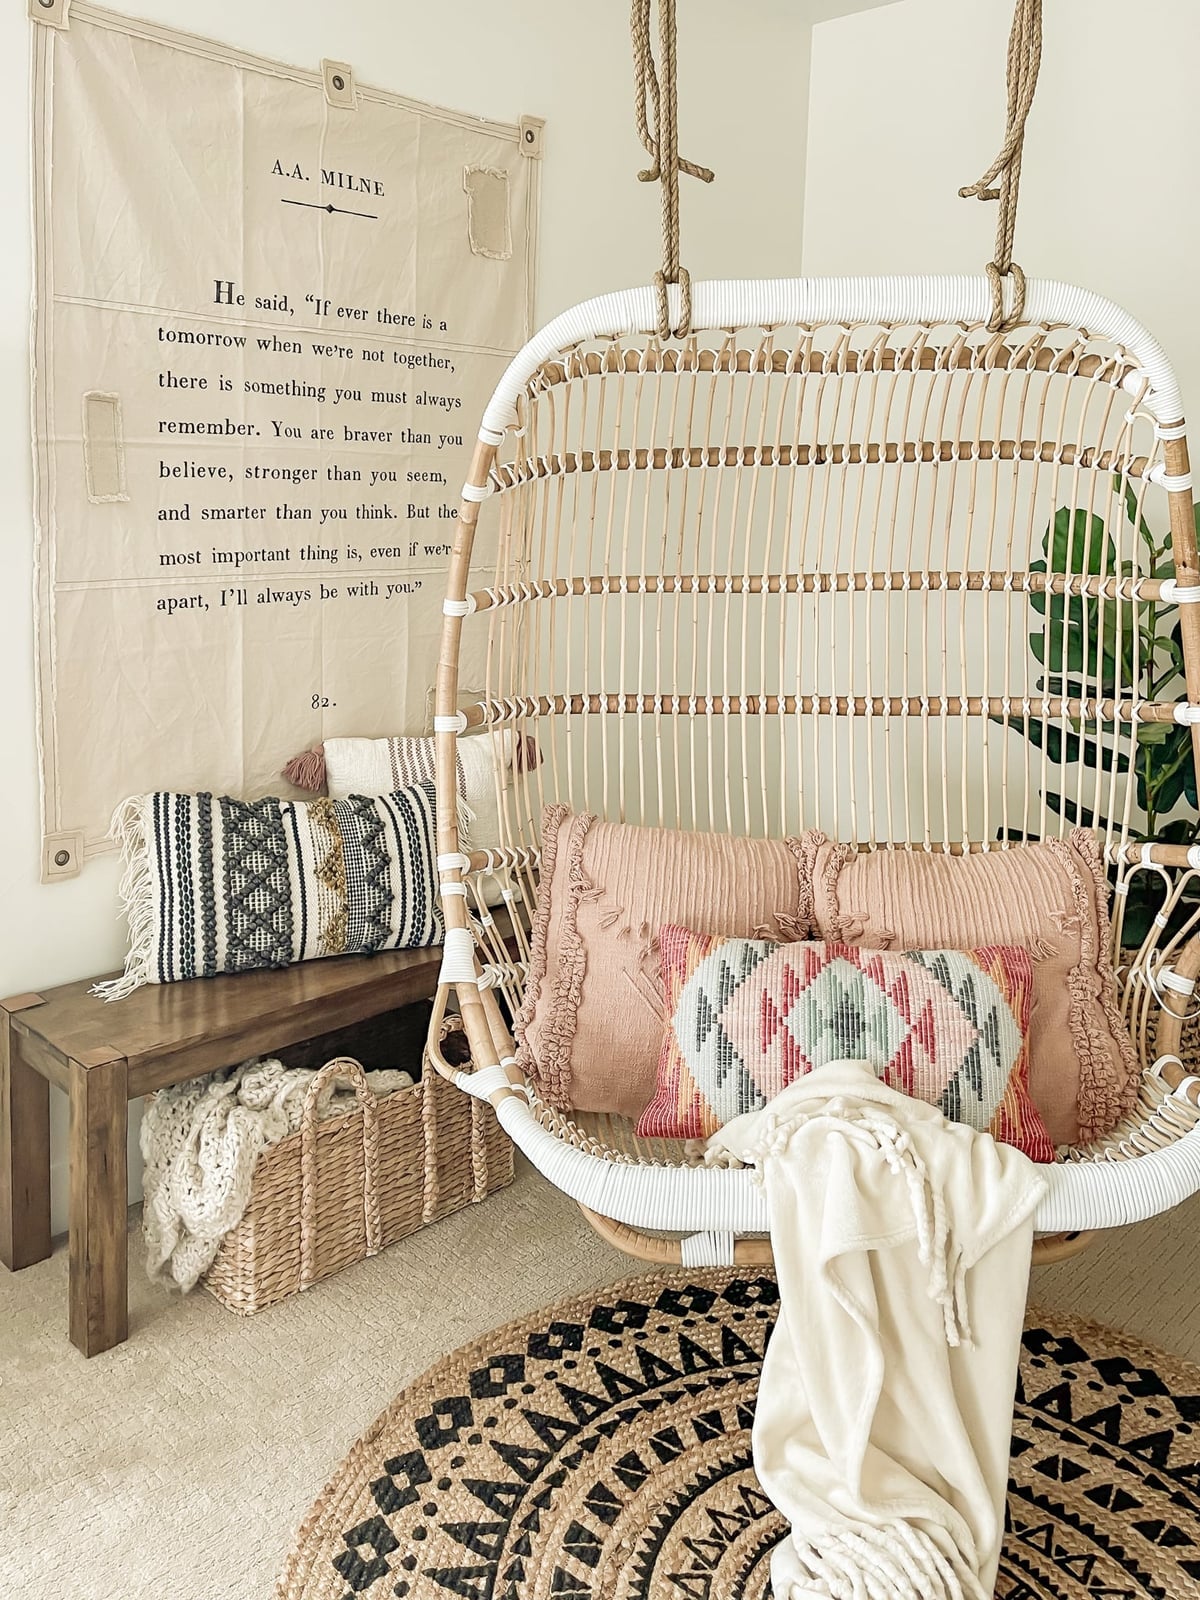
A hanging rattan chair turns an unused corner into a destination. The natural rattan and cream textiles soften the space, while a blush pink pillow and woven rug add layers without overwhelming the small footprint. Natural light from the window keeps the vignette bright. The key is keeping the floor plan minimal: a bench and a few pillows are enough company for the chair. This style works because the materials, rattan, wood and woven fibers, create the cozy atmosphere, not the number of pieces.
Modern Playroom: Bright and Functional Kids’ Zone
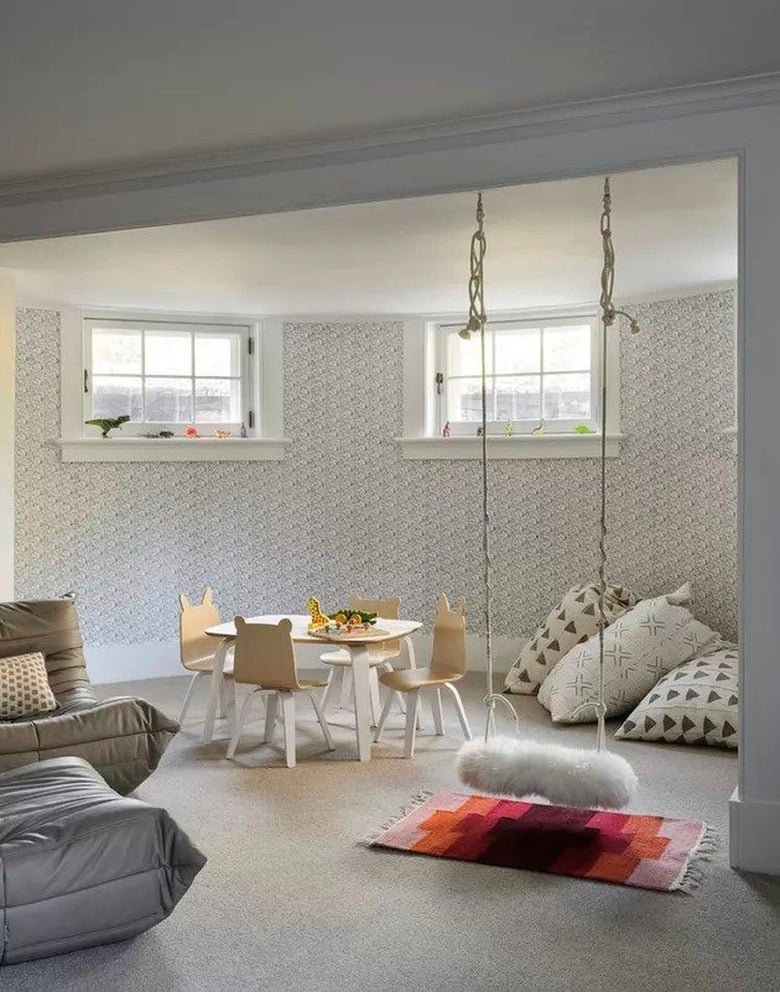
For a kids’ zone, keep the floor plan open and storage accessible. Here, a low children’s table with animal-ear chairs sits at the center, leaving room for a swing and a bean bag on the side. White walls and gray carpet keep the palette neutral, while colorful accents come from the toys and furniture pieces. Overhead lighting and windows make the compact space feel bright. The layout lets kids move freely between activities without tripping over furniture.
Open-Concept Playroom and Living Area with Wooden Structure
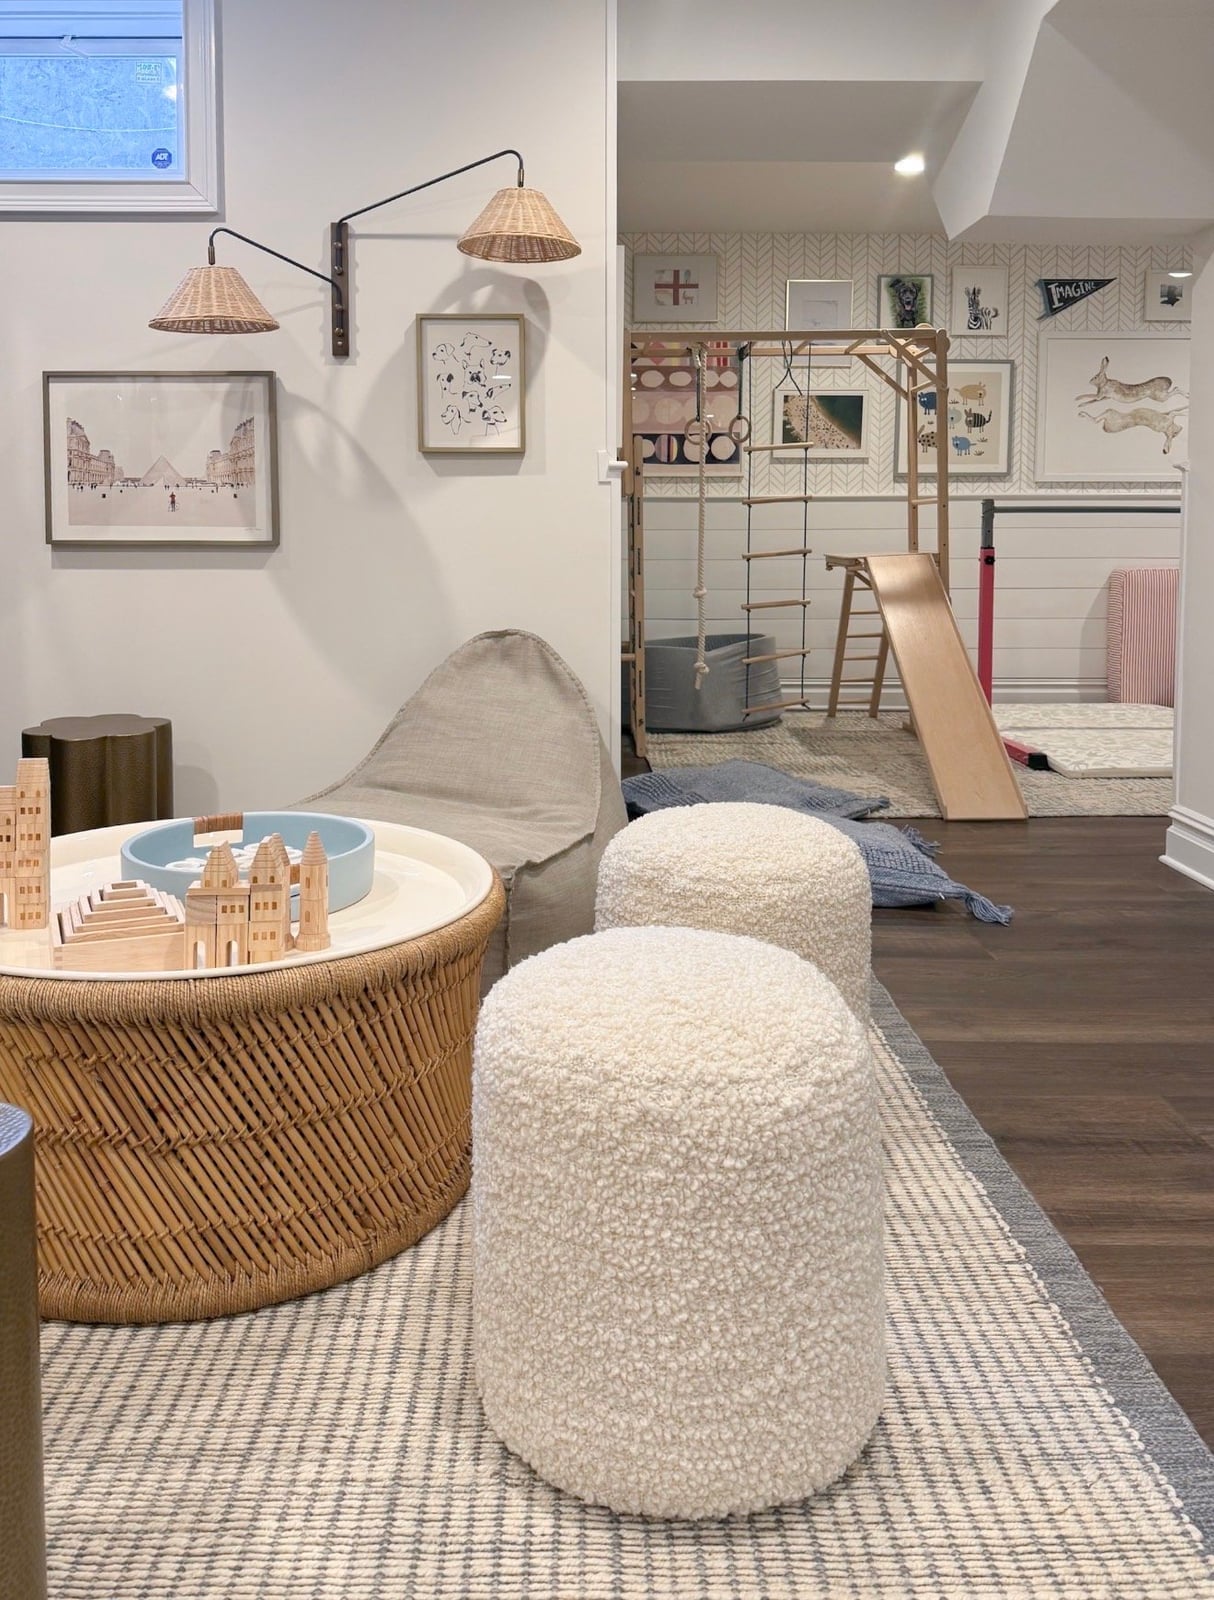
A basement playroom can go one of two ways. Either you dedicate the whole floor to toys and end up stepping on blocks for years, or you try to hide play stuff behind closed doors and it never feels quite right. This open-concept setup splits the difference. The wooden play structure sits front and center, surrounded by poufs, a coffee table, and a bean bag chair. The carpet keeps noise down, and the neutral palette of light wood, gray, and white keeps the room from looking chaotic.
The trick is the layout. The play zone and the lounging zone share the same square footage, but they don’t compete. Wall sconces and overhead lighting make both areas usable without shadows. Boucle fabric on the poufs and rattan accents add texture without adding visual weight. For a basement playroom living area with a wooden play structure, this is a smart way to keep things functional without sacrificing grown-up style.
Transitional Living Area Focused on a Velvet Ottoman
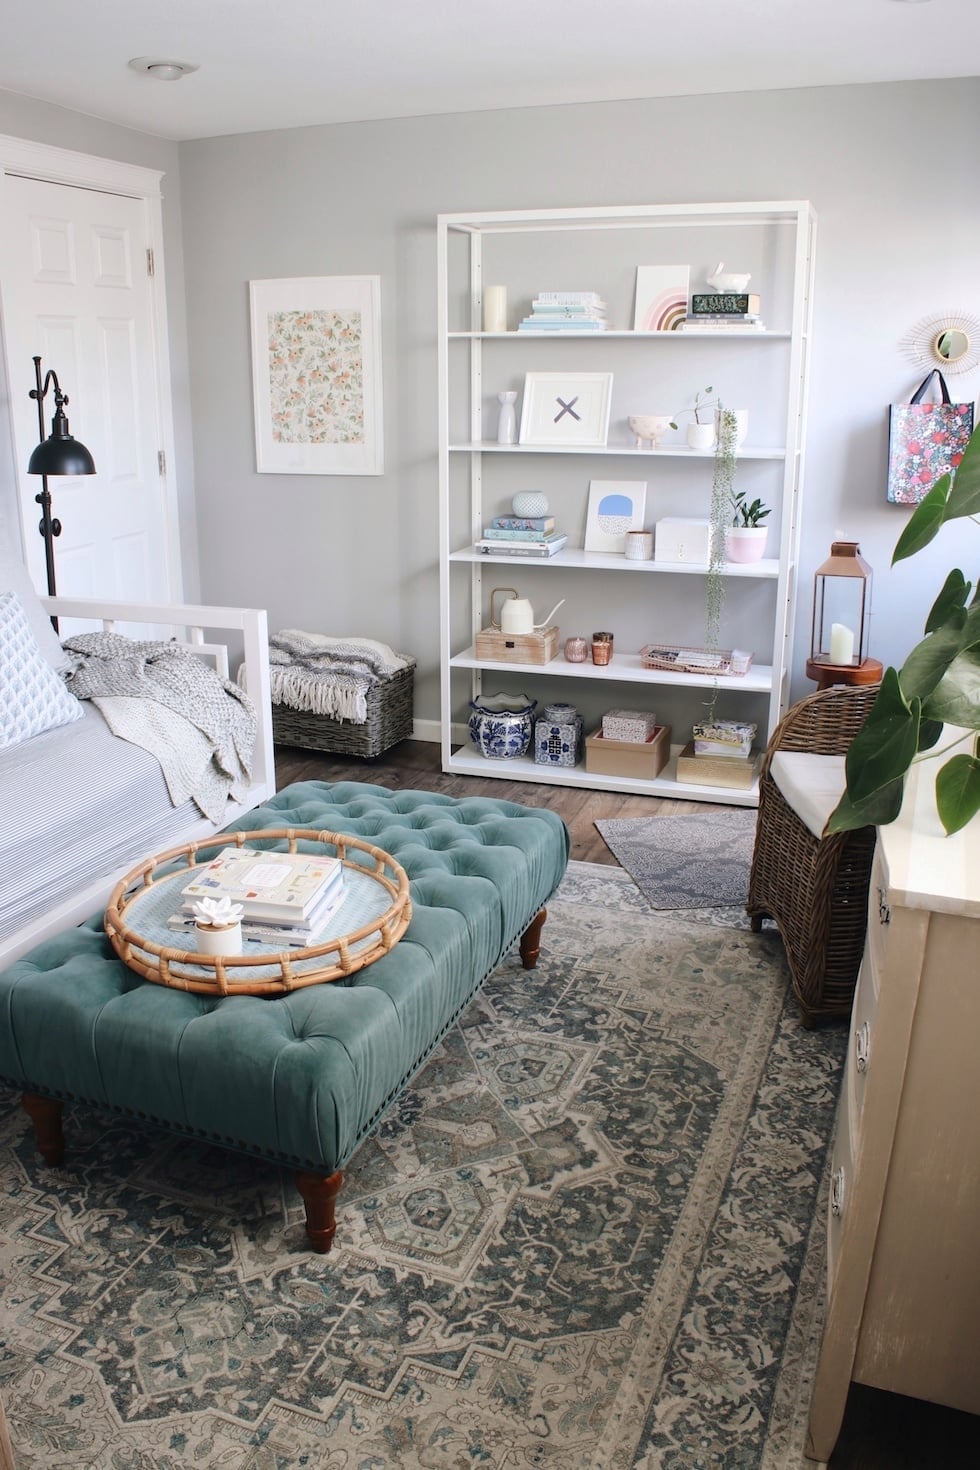
The teal velvet ottoman anchors this transitional basement living area. It is large, tufted, and sits in the middle of the seating arrangement. The armchair and sofa face it, with a patterned rug underneath tying the gray, cream, and wood tones together. Window light and a floor lamp keep the space bright. For renters, the ottoman is a smart choice. It replaces a coffee table you would need to drill into the floor for, and it moves easily if you rearrange the room. The rattan pieces add warmth without permanent changes.
Modern Basement Home Gym with Natural Light
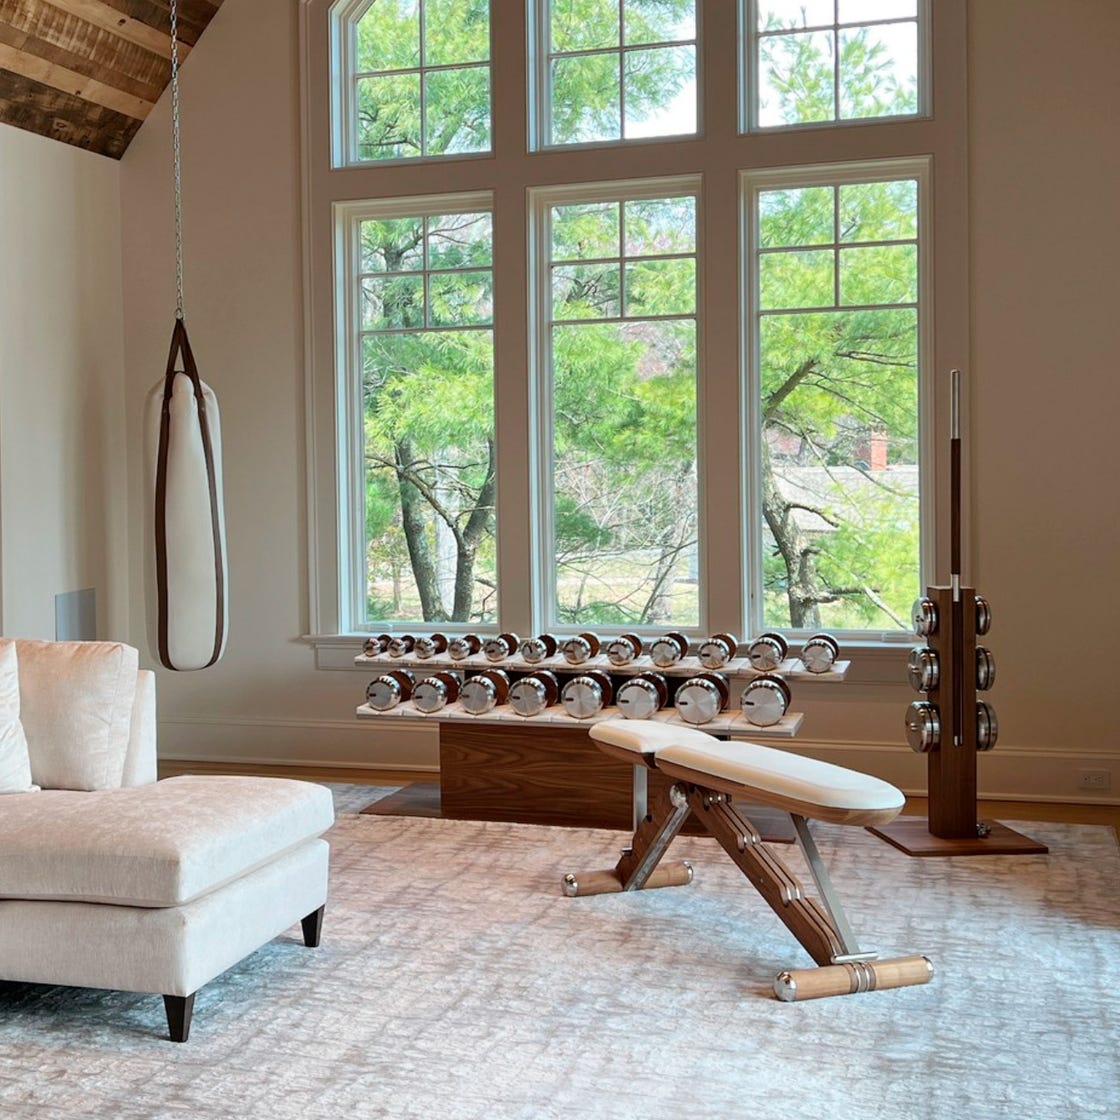
Natural light is the deciding factor for any basement gym, and this one has it. A large window with a green view makes the room feel bigger than it is. The weight set, bench, and punching bag are organized in a clean layout, leaving the cream walls and wood tones to soften the space. An armchair adds a spot to rest without cluttering the floor. The modern basement home gym with a large window proves that good lighting changes everything. If your basement has a window, place equipment where it does not block the light. If it does not, add ambient lighting that mimics daylight for a similar effect.
Open-Plan Basement Living Room with Entertainment Options
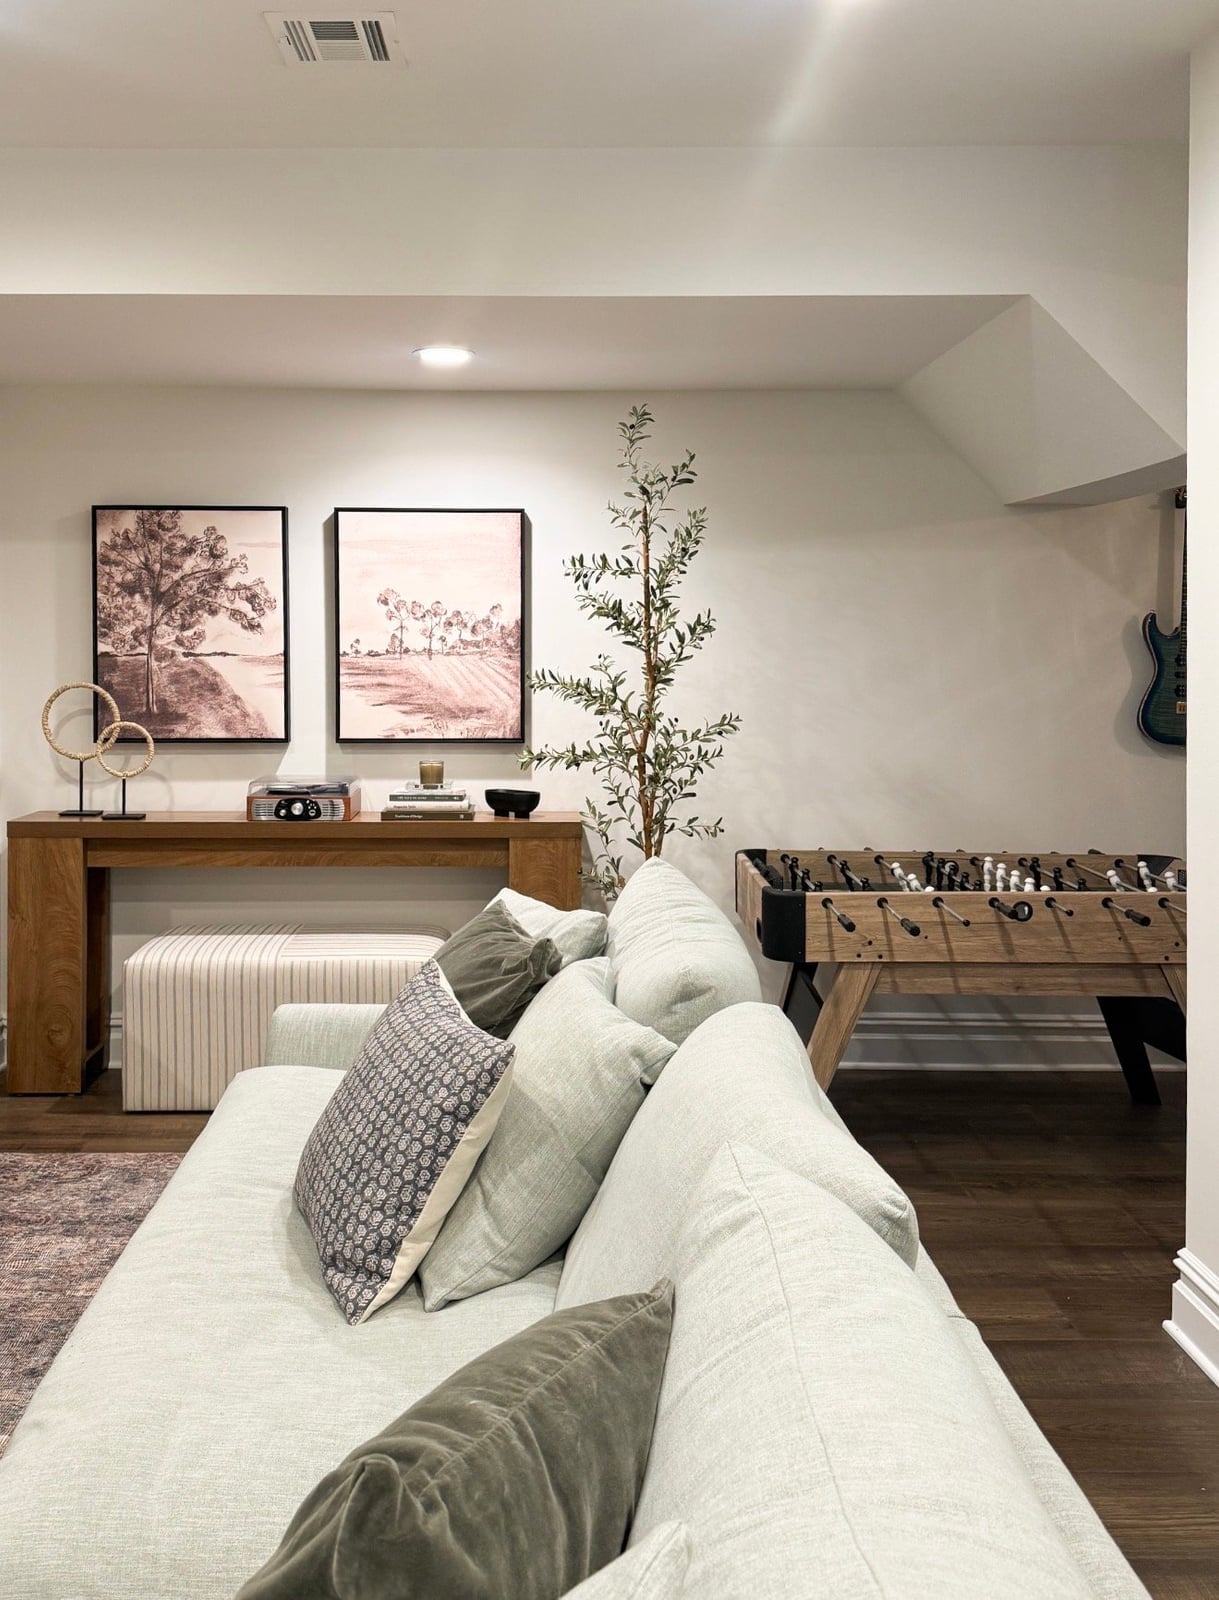
Can a basement living room handle both a comfortable sofa and a foosball table without feeling crowded? This open-plan space says yes. The large gray sofa anchors one end, while the foosball table sits to the side, leaving a clear path between them. An armchair and a console table complete the seating area. Recessed lights keep the ceiling clean and the whole room evenly lit.
The layout is the real win here. The sofa faces the foosball table, which means the game becomes part of the room rather than an awkward extra. The open plan basement living room with a foosball table works because each piece has room to breathe. If you want your basement to pull double duty, keep the zones distinct and the furniture spaced out. It prevents that crammed feeling and makes the room easier to move through.
Traditional Home Office with Dark Wood Desk
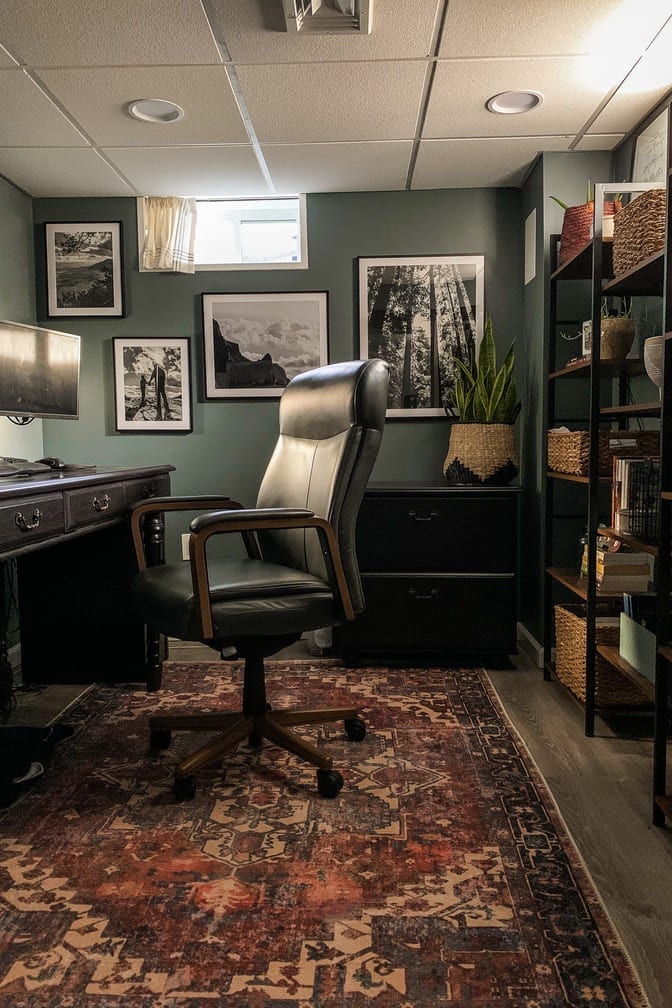
The dark wood desk and leather office chair set the tone for this compact traditional basement home office with a dark wood desk. The desk faces the wall, with a bookshelf running along the side and a filing cabinet nearby. Woven baskets add storage without breaking the traditional look. An overhead light, desk lamp, and natural light from a small window layer the illumination. In a small space, the dark wood could feel heavy, but the green and white palette keeps it balanced. The leather chair adds durability, which matters in a basement where humidity can fluctuate.
Cozy Traditional Basement Bedroom with Curved Bed Frame
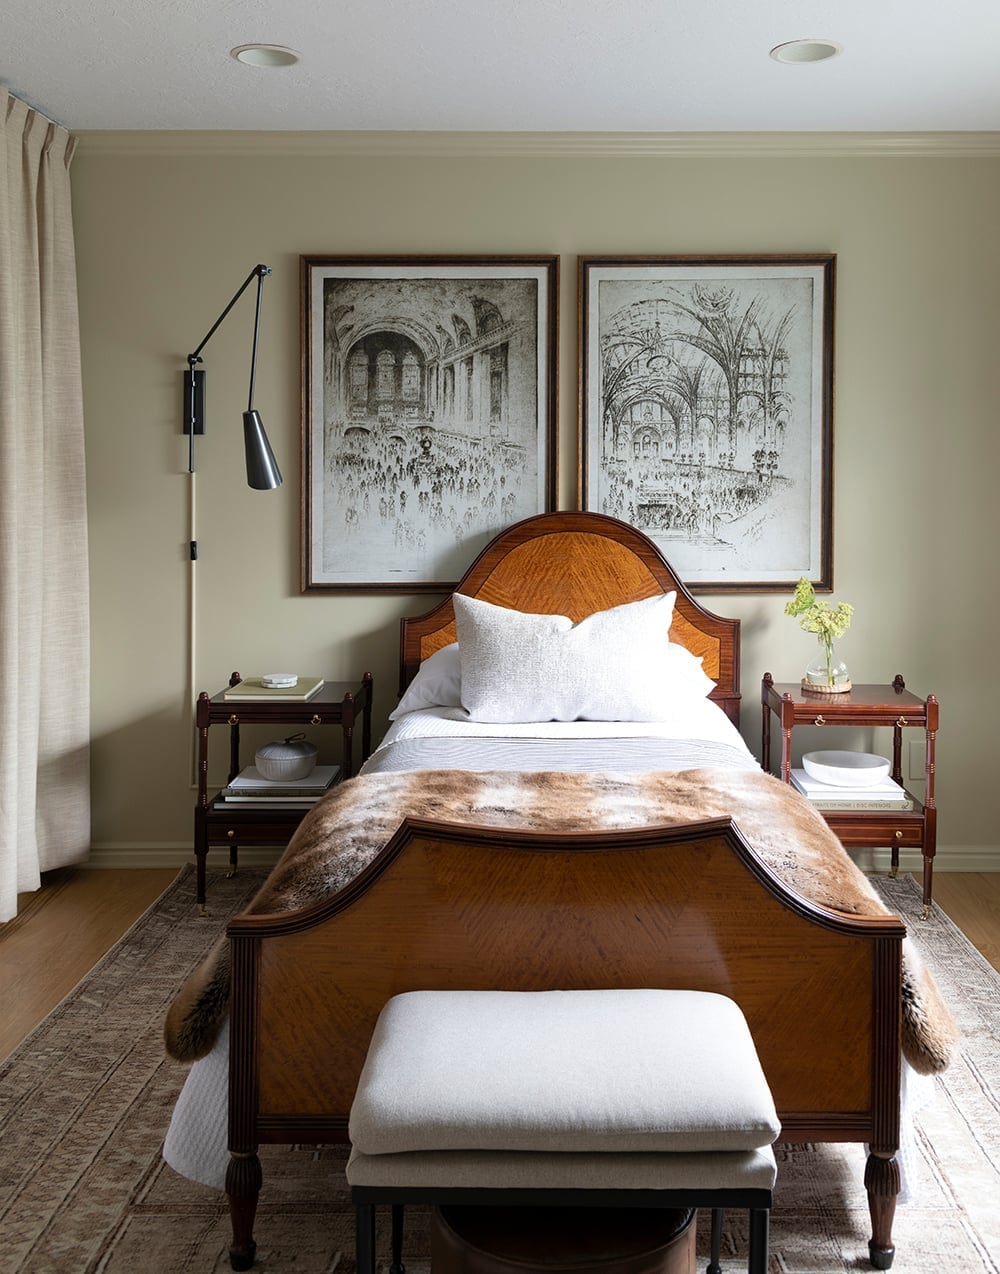
When a basement bedroom is compact, centering the bed anchors the room without fighting the walls. Here a curved wooden bed frame softens the space, with matching bedside tables on each side and a wall sconce overhead to keep surfaces clear. A window brings in natural light, which helps a lower level feel less closed in. The beige and cream palette keeps it calm, and the wood tones add warmth without clutter. This kind of layout works for a guest room or a primary suite where you want the bed to be the first thing you see, not the last thing you squeeze past.
Boho Basement Living Area with Vibrant Mustard Sofa
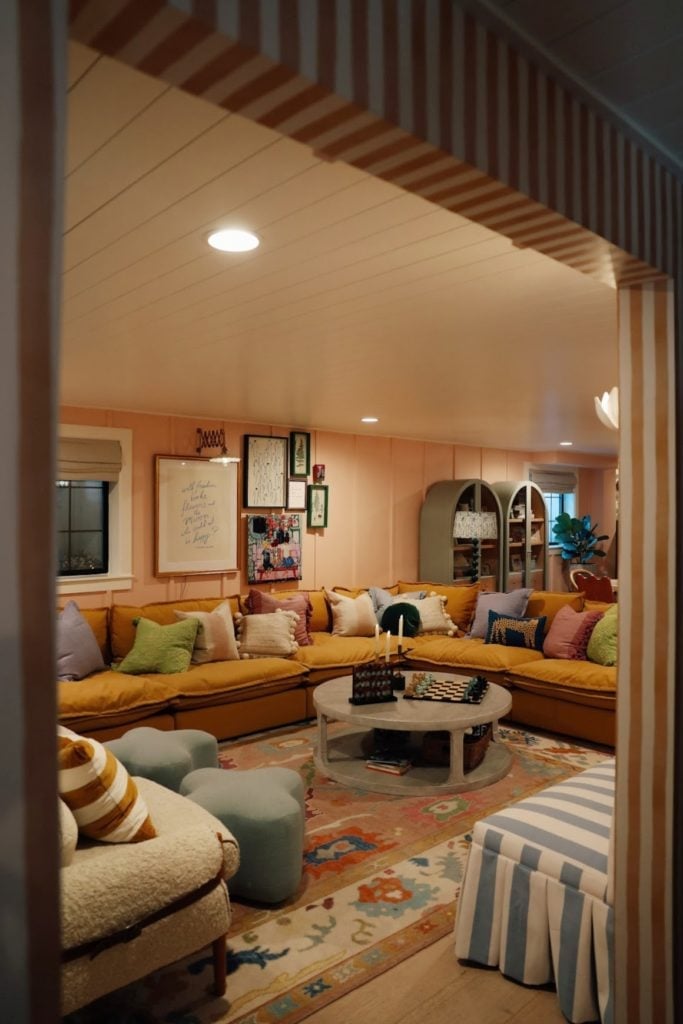
A boho living area often leans on neutrals, but a mustard yellow sectional changes the math. This one anchors an open plan seating area with a patterned rug and ottoman stools in pink, blue and green. The palette is bold enough to stand alone, so the room stays simple. Overhead lighting and natural light both hit the sofa, which keeps the color from feeling too heavy. The trick is to let one piece carry the hue and let the other colors just echo it. If you want boho without the beige, this is the shortcut.
The wicker and ceramic accents add texture without competing with the sofa. The look works because the mustard is strong but not loud, and the mix of materials keeps it from reading as a single note. What breaks it is adding another saturated color in a large piece. Stick to one hero, then layer in smaller accents.
Modern Farmhouse Family Room with Media Wall and Wet Bar
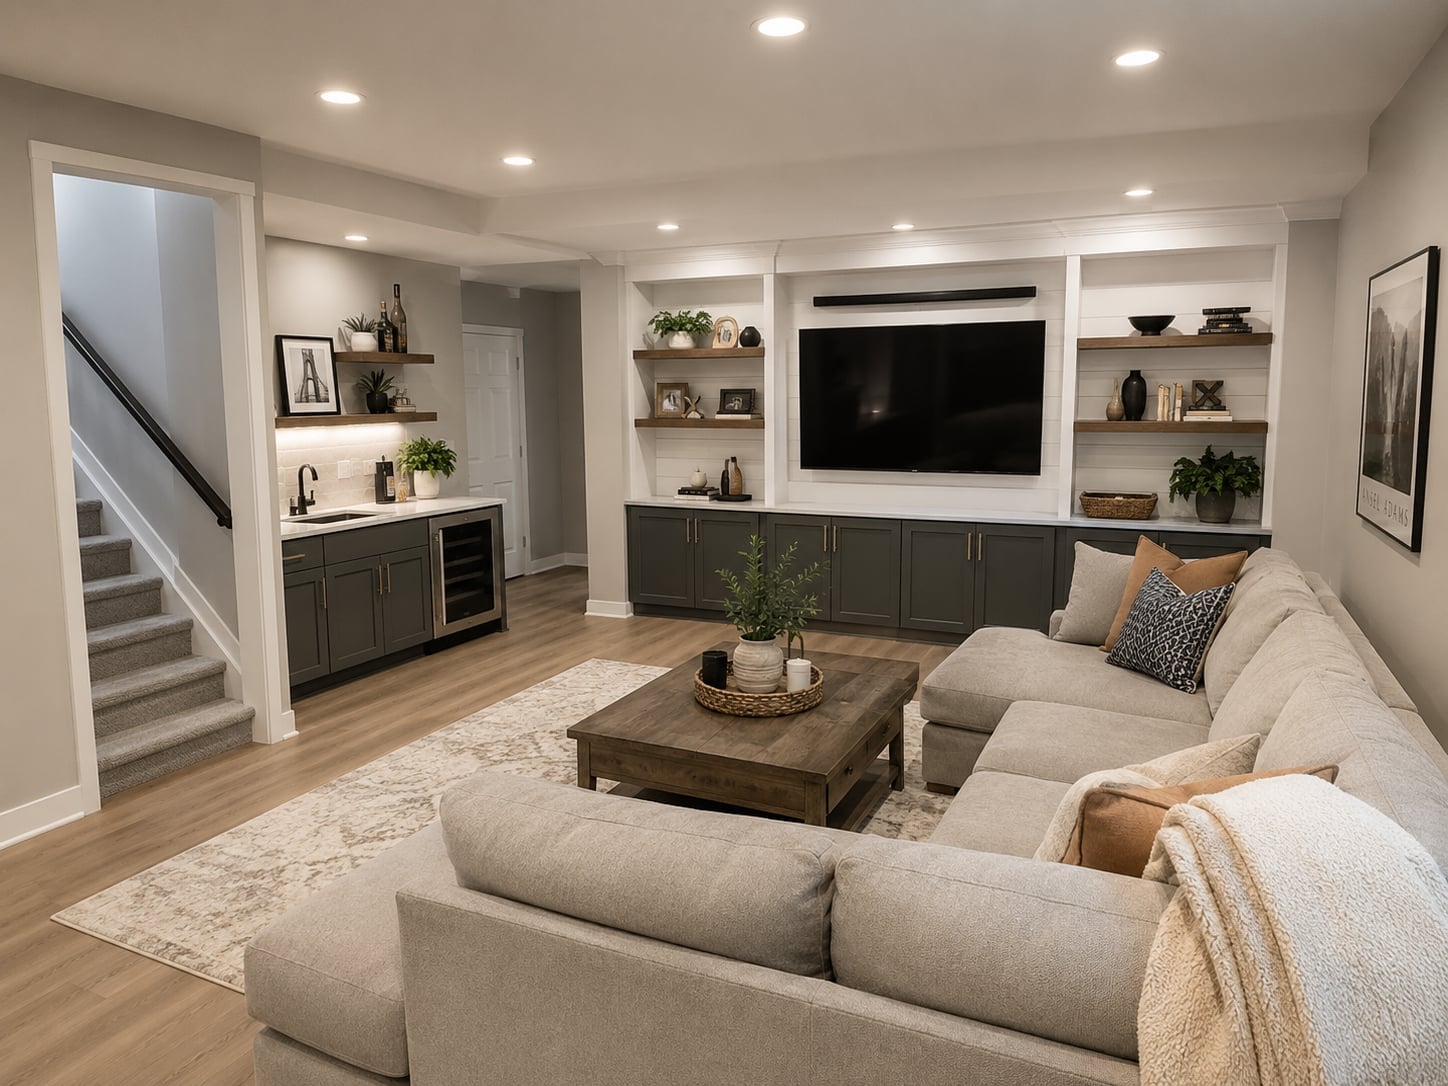
The dark gray built-in cabinetry here does double duty as a media wall and a wet bar surround, tying the two functions into one clean line. A large sectional faces it, with a wooden coffee table in between and recessed ceiling lights overhead. The pendant light over the wet bar adds a focused glow for mixing drinks or setting out snacks. The roomy open plan means the seating area and the bar don’t crowd each other, and the stone accents on the cabinetry break up the dark gray without adding clutter.
Bohemian Basement Living Area with Eclectic Art
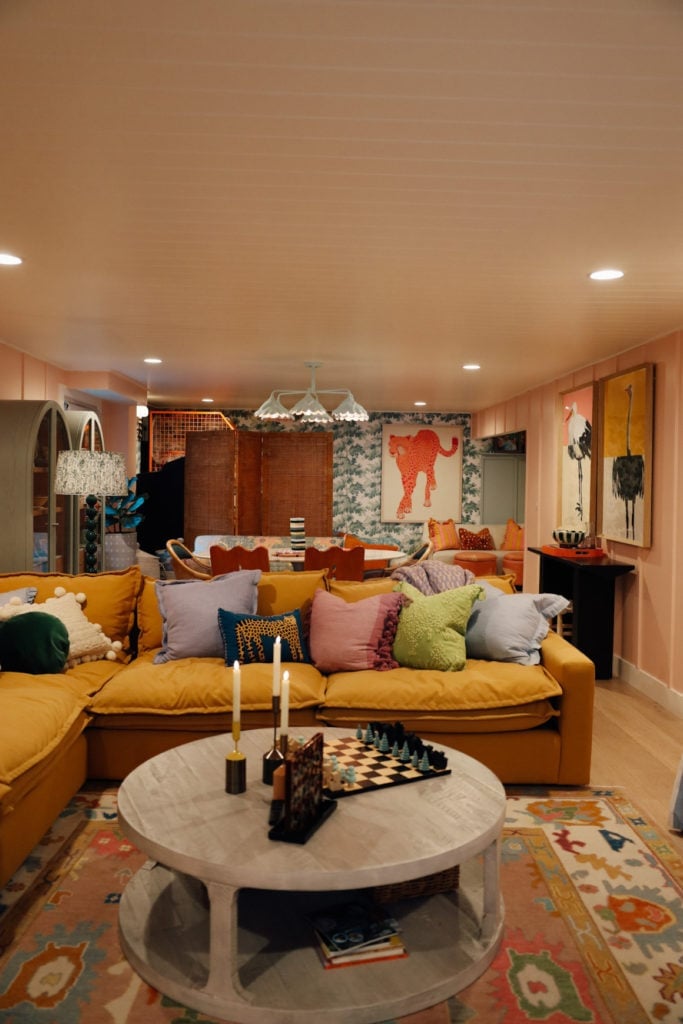
This boho living area gets its energy from a mix of art and a mustard sectional that refuses to fade into the background. A round coffee table and abstract pieces on the wall give the eye places to rest, while the pendant light and recessed lighting keep the whole space evenly lit. The layout is open and roomy, so the sectional doesn’t dominate. The lighting matters here: a single overhead source would flatten the room, but the pendant adds a layer that makes the art pop. If your basement has low ceilings, skip the pendant and use floor lamps aimed at the walls instead.
Modern Basement Bedroom with Tufted Headboard
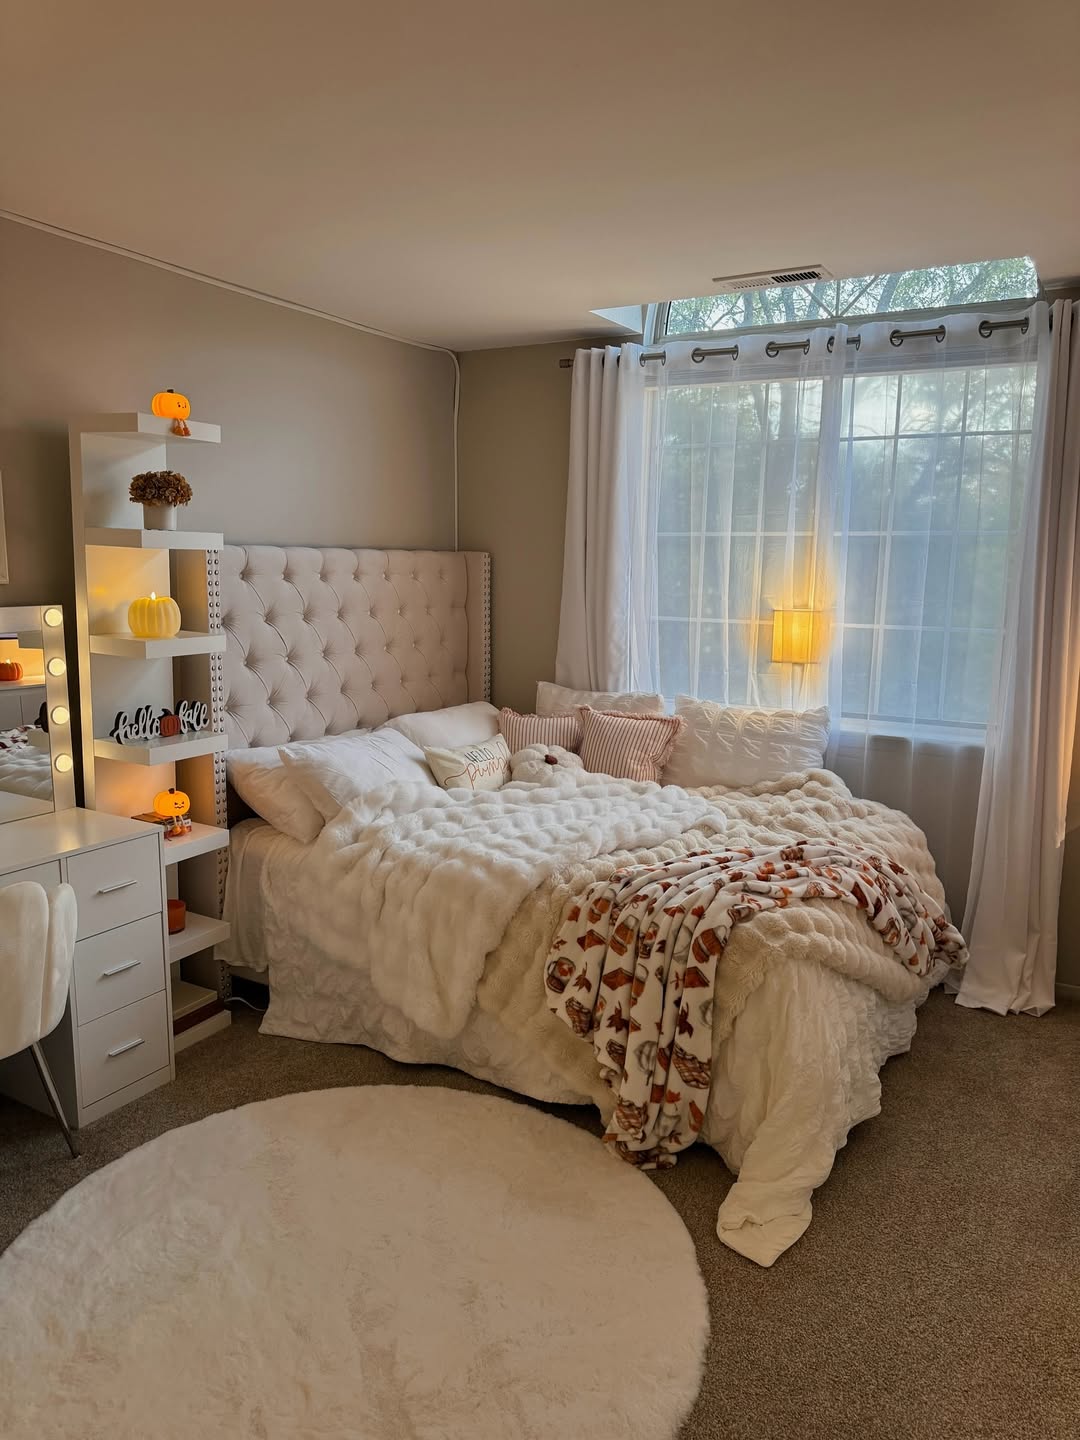
A large tufted headboard can make a bedroom feel finished without needing much else. In this roomy modern basement bedroom, the bed is centered, with a vanity and a shelving unit nearby. The cream and beige palette keeps it light, and the faux fur throw adds softness. The lamp and vanity lights balance the natural light, so the room works for both daytime and evening.
The storage comes from the shelving unit, which keeps the floor clear and the vanity surface free. For a basement bedroom, vertical storage like this is practical because it uses wall space without eating into the floor plan. If you have a tufted headboard, keep furniture low and simple so the headboard stays the focus.
Eclectic Basement Game Room with Vintage Arcade Games
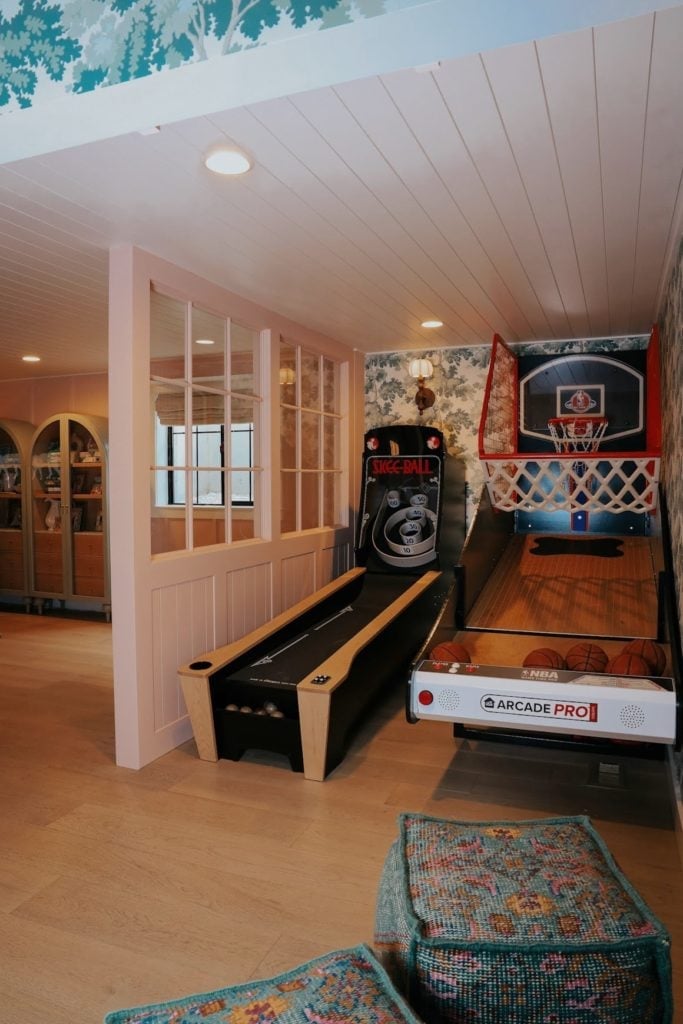
Vintage arcade games in pink and blue set the color palette for this game room before a single cushion arrives. A shuffleboard table and a basketball game fill the middle of the room, leaving the walls open for the machines. The layout groups the active games together and keeps seating along the edges so players aren’t in the way. A roomy footprint means you can swap in a pool table or a vintage pinball machine later without rethinking the whole floor plan. The lesson holds for any basement game room with arcade games and shuffleboard: let the big pieces define the traffic lanes, then fit the seating around them.
Transitional Basement with Ornate Metallic Tin Tile Ceiling
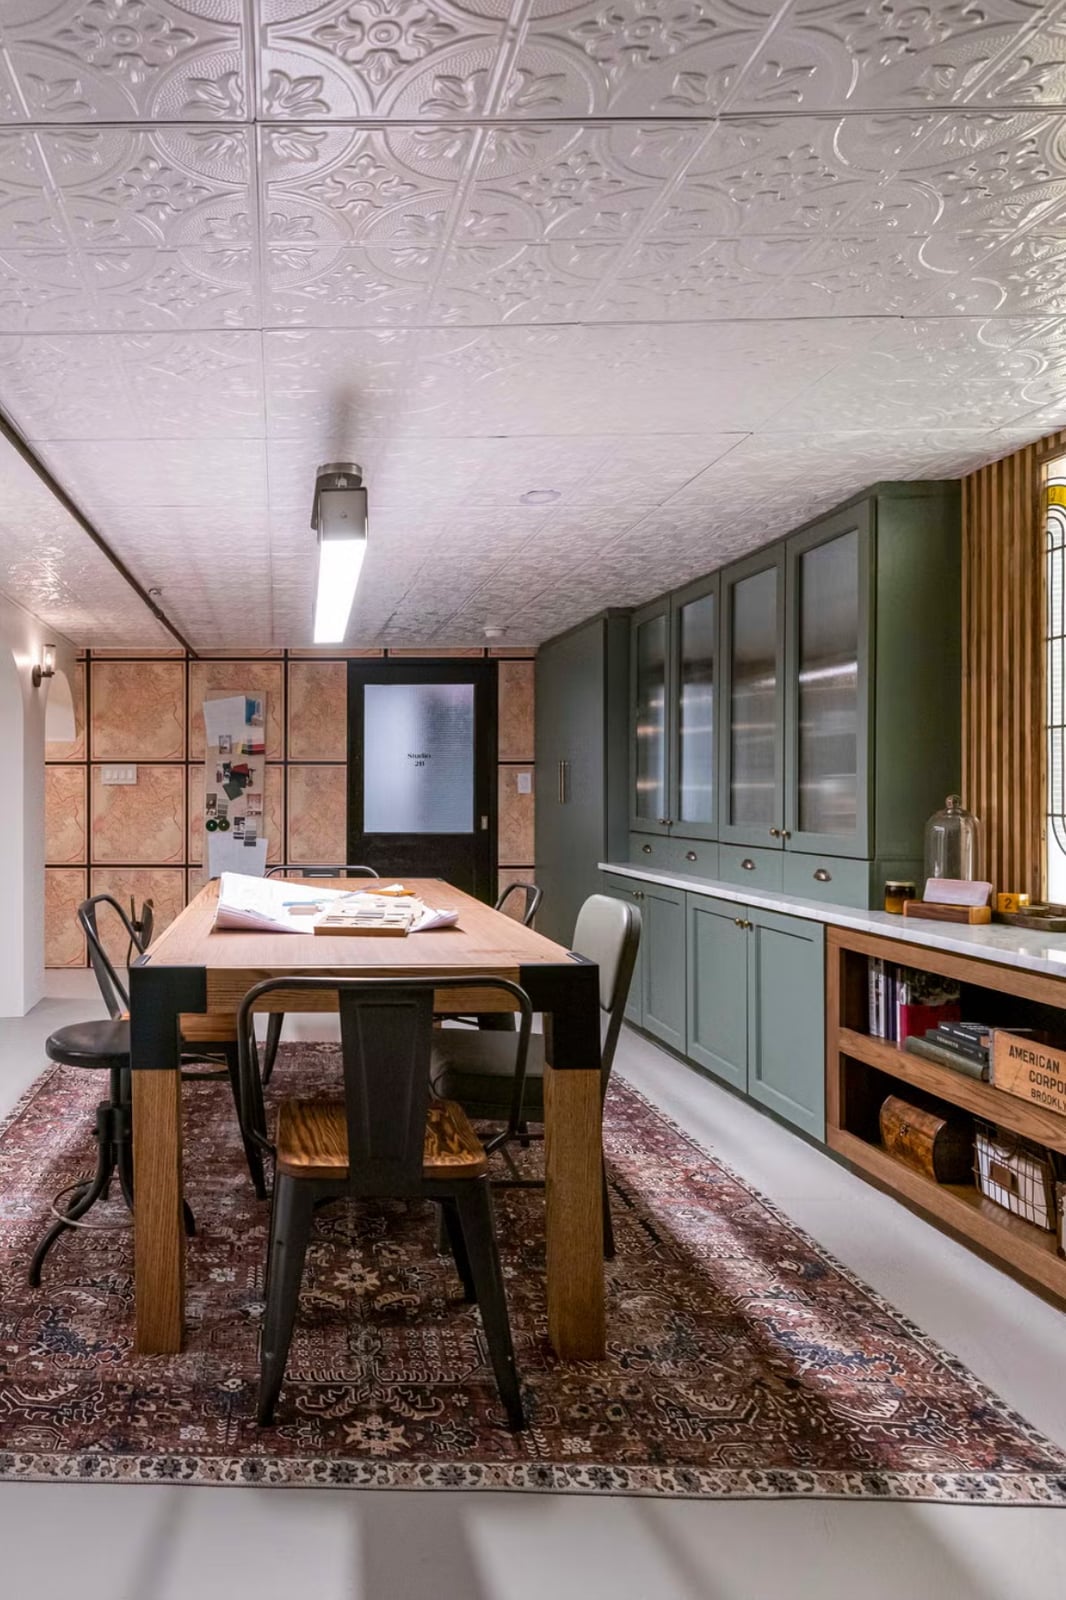
If a basement lacks natural height, a reflective surface can make it feel taller. This transitional basement uses an ornate metallic tin tile ceiling that reflects light from recessed fixtures and a single pendant. The warm metal finish keeps the white and gray palette from feeling sterile. Because the tiles are decorative panels and not structural, a renter can install them over an existing drop ceiling with adhesive or magnetic strips. The same approach works for any basement with an ornate metallic tin tile ceiling where you want architectural detail without a permanent change. Just check that your ceiling is flat and clean before you start.
Modern Basement Family Room with Wall-Mounted Television
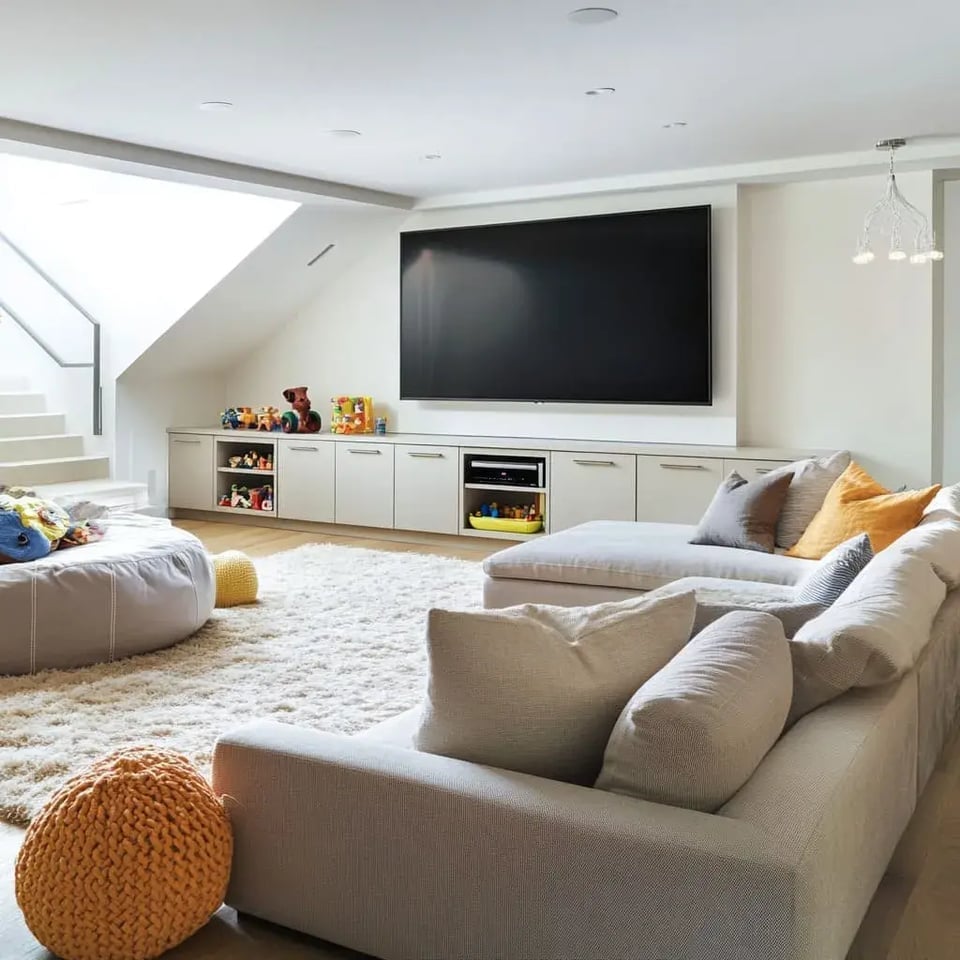
A basement family room with a sectional sofa can feel like two different rooms depending on where you put the media unit. In this modern version, the wall-mounted television sits inside a built-in unit that runs the full length of one wall, while a large sectional faces it from the opposite side. The open layout leaves room for floor poufs that let kids sit close to the screen without blocking the view. Natural light comes from the stairwell rather than a window, so the recessed ceiling lights do the heavy work after dark.
The yellow accent pillows on the beige sofa stop the gray and white palette from feeling flat. If your space has a similar open plan, consider a sectional that is deep enough for lounging but not so wide that it crowds the walkway behind it. The built-in keeps cables hidden and gives the wall-mounted television a finished look without extra furniture.
Compact Traditional Basement Bedroom with Ornate Bed Frame
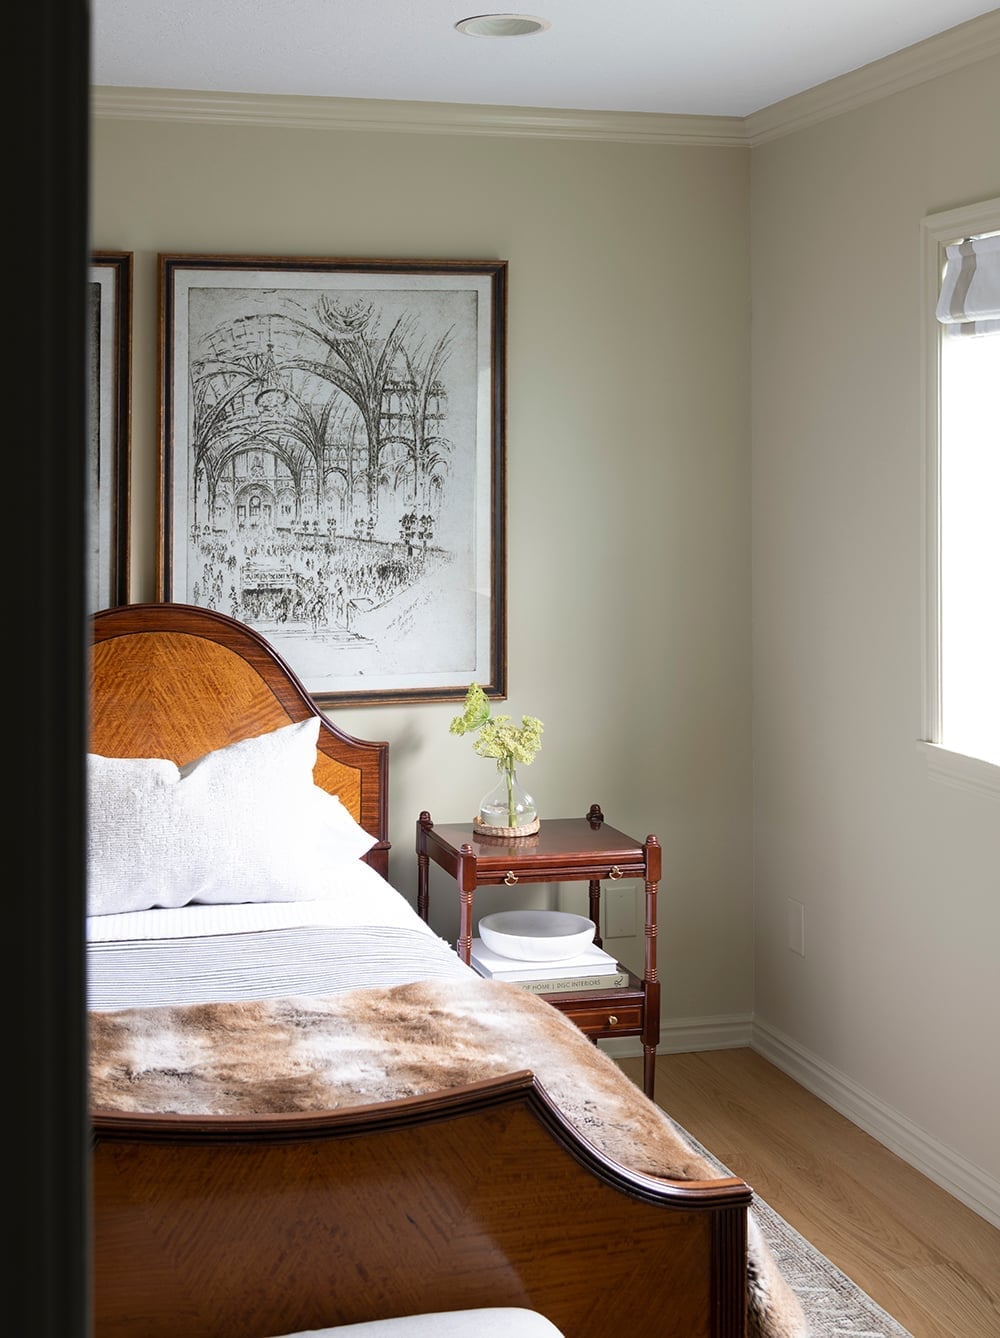
An ornate wooden bed frame with a tall headboard fills most of the wall in this compact basement bedroom. The cream and beige palette keeps the room from feeling crowded, while the dark wood adds weight at the center. A single nightstand and a small piece of artwork are the only other furniture, which is exactly right for a space this size. The faux fur throw on the linen bedding adds texture without taking up floor space. The takeaway for a compact traditional basement bedroom with ornate bed is to let the bed be the main event and keep everything else minimal. A larger room could handle a dresser or a bench, but here the bed does all the work.
Eclectic Basement Lounge with Botanical Wallpaper
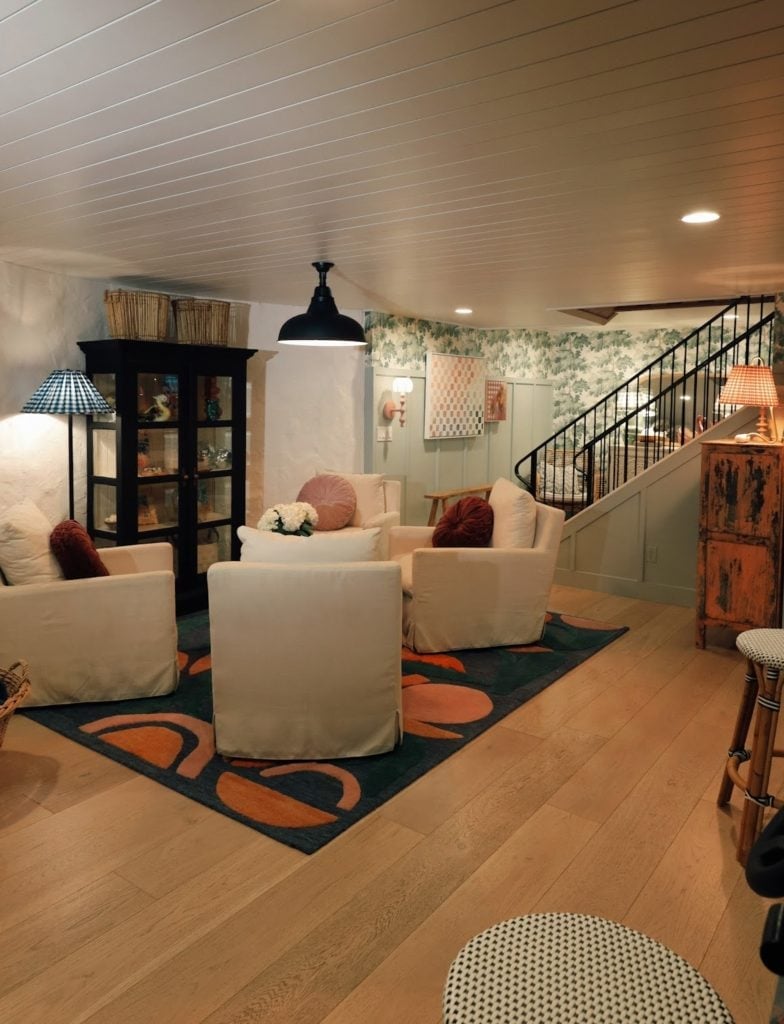
The botanical wallpaper on the staircase wall is the defining move in this eclectic basement lounge. Green leaves on a cream ground bring the outdoors down, which matters in a room with no windows. The palette picks up the green in the rug and the orange in the throw pillows on the slipcovered armchairs, creating a connected look across the circular seating arrangement. A display cabinet in wood tones adds warmth, while the metal pendant light and wall sconces provide layered light. For any basement lounge with botanical wallpaper and cozy seating, the trick is to repeat at least one color from the wallpaper in the upholstery or rug. Otherwise the pattern feels like it belongs to a different room.
Modern Basement Gym with Vibrant Artwork
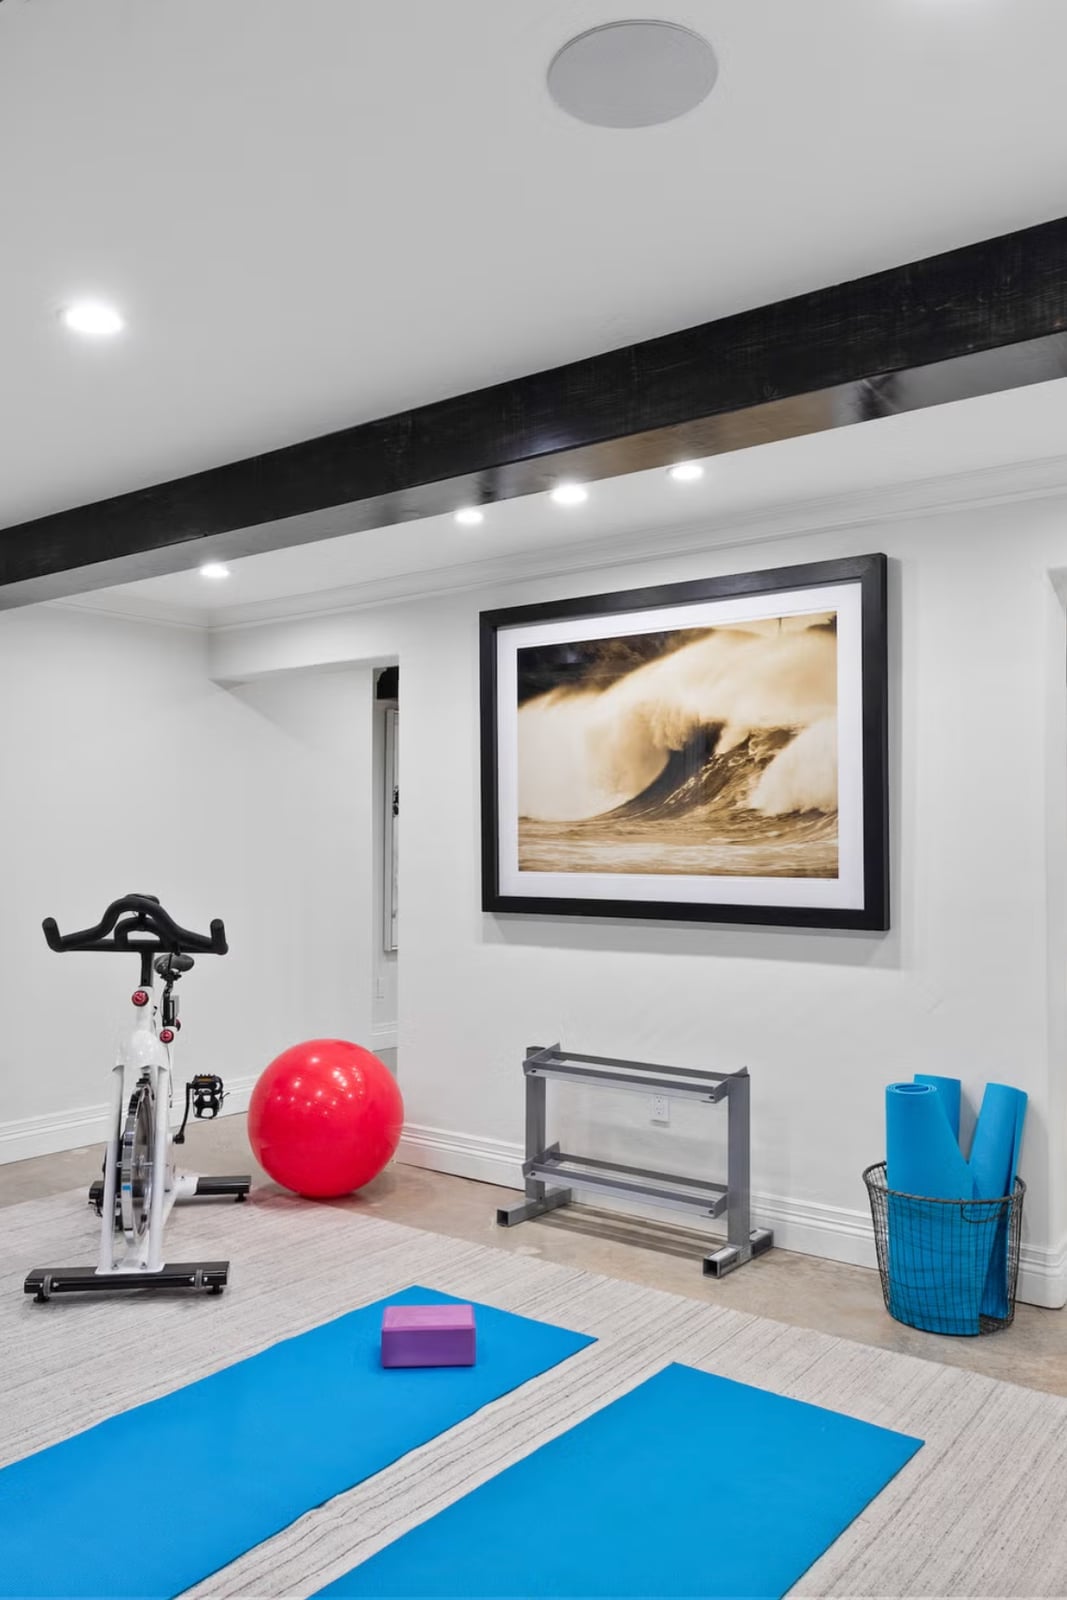
A room that doubles as a gym benefits from the same visual weight as any other living space. The open layout here lets the equipment breathe: an exercise bike, a weight rack, yoga mats, and a large red ball are arranged so nothing crowds the next. Recessed ceiling lights keep the floor clear of cords and trip hazards. White walls and gray carpet form a quiet backdrop, so the red and blue accents in the large wave artwork stand out. The art does more than decorate. It provides a focal point between sets. Choose one oversized piece on the longest wall instead of scattering smaller posters.
Compact Boho Bedroom with Layered Neutral Bedding
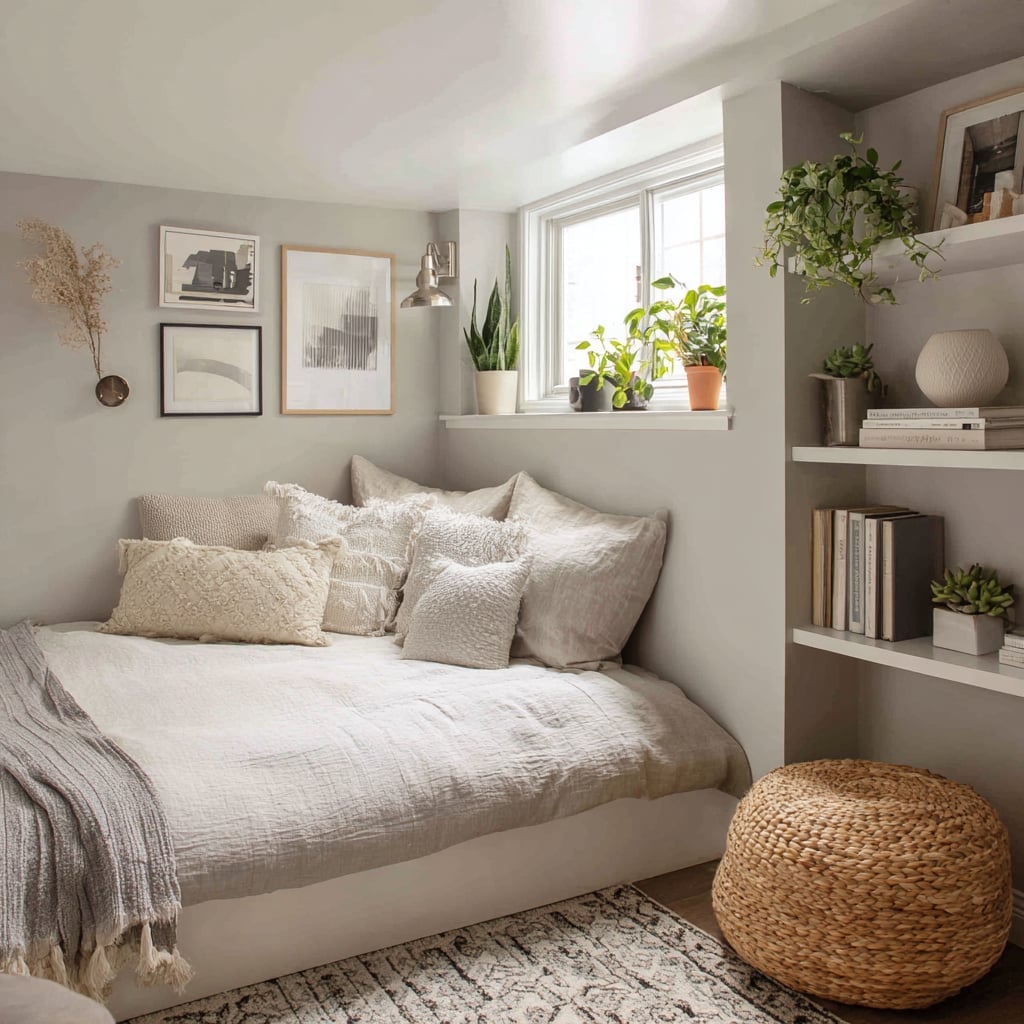
The bed sits in a cozy corner with a wall sconce above and natural light from a window. Layered neutral bedding in beige, cream, and gray uses linen and woven textures to add depth without pattern. A wooden ottoman at the foot and a couple of plants on the shelves keep the look relaxed. For a compact basement bedroom, sticking to one tonal palette and mixing fabrics makes the room feel fuller without adding clutter.
Modern Basement Living Area with Patterned Ottoman
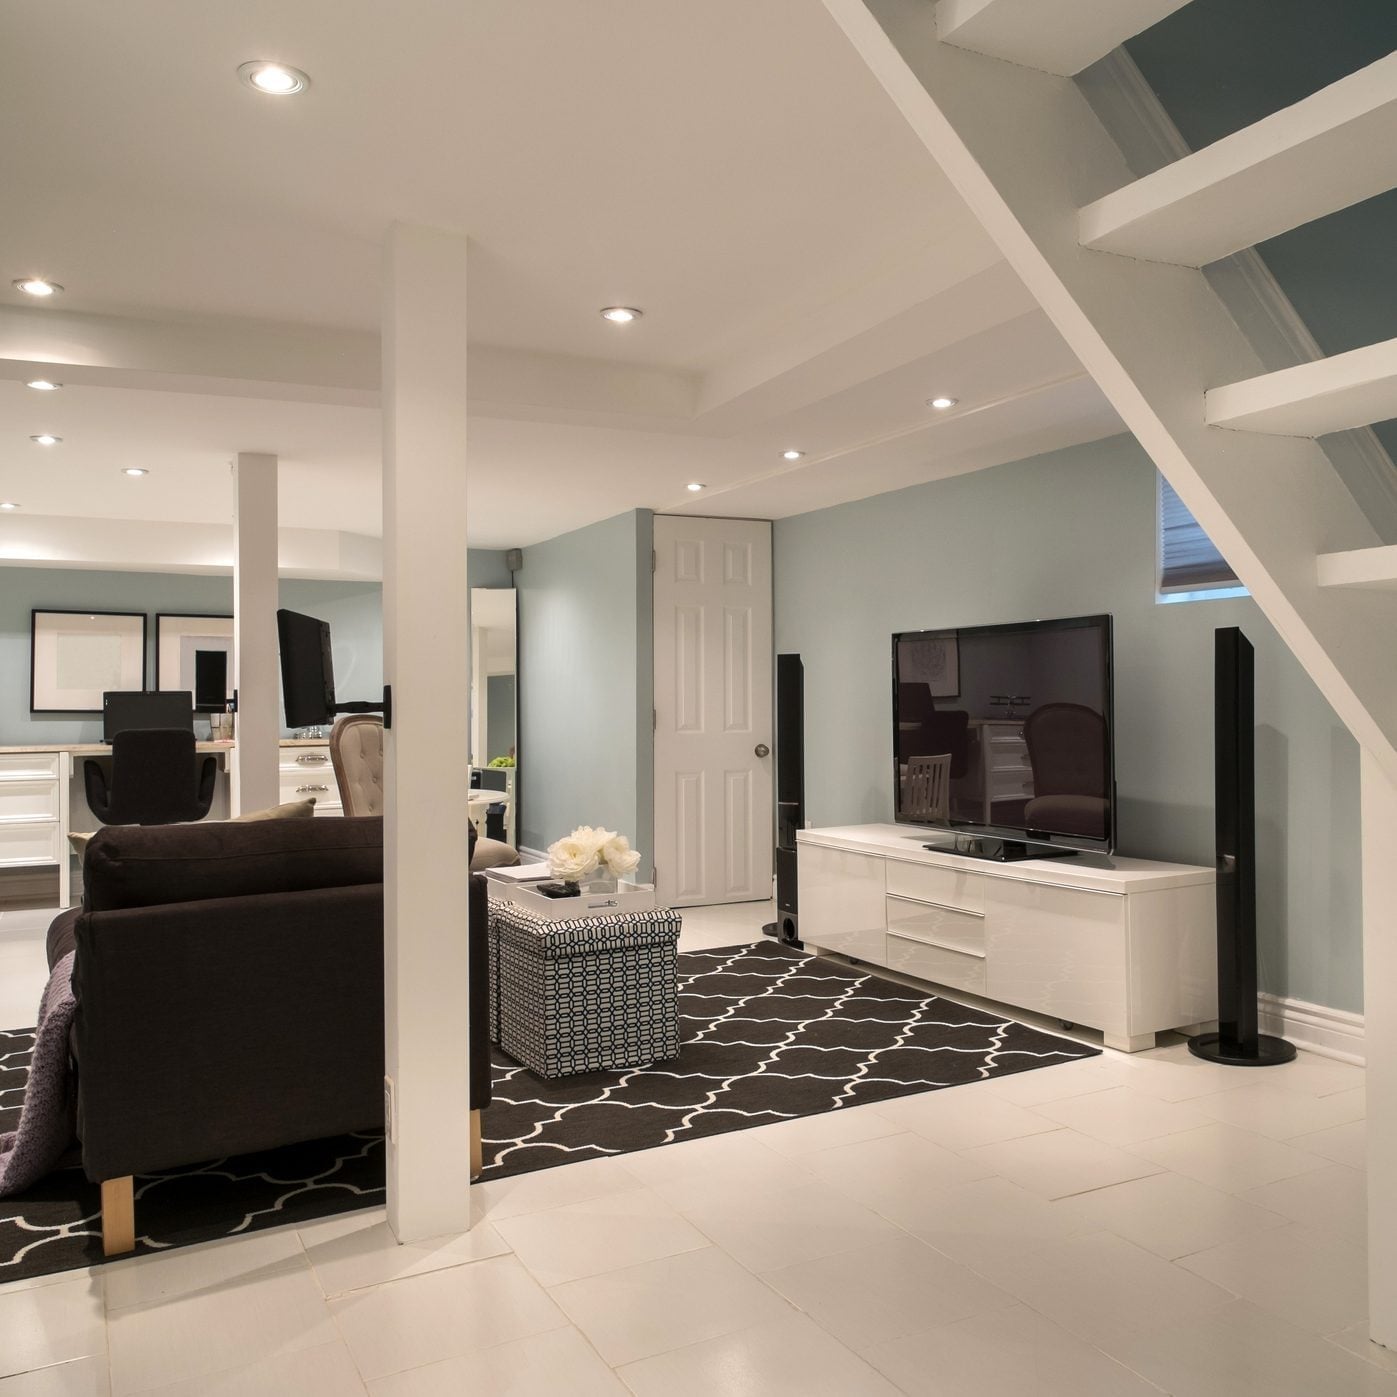
A dark sofa anchors this open-plan living area, while a white media console and a patterned ottoman provide contrast. The stairs are visible, which means the room flows into the basement without a door. Recessed lights and natural light from a window keep the space bright. The patterned ottoman acts as a pivot point between the seating zone and the media zone. When a room has multiple functions, a single patterned piece can define each area without building a wall.
Compact Modern Living Room with Leather Sectional
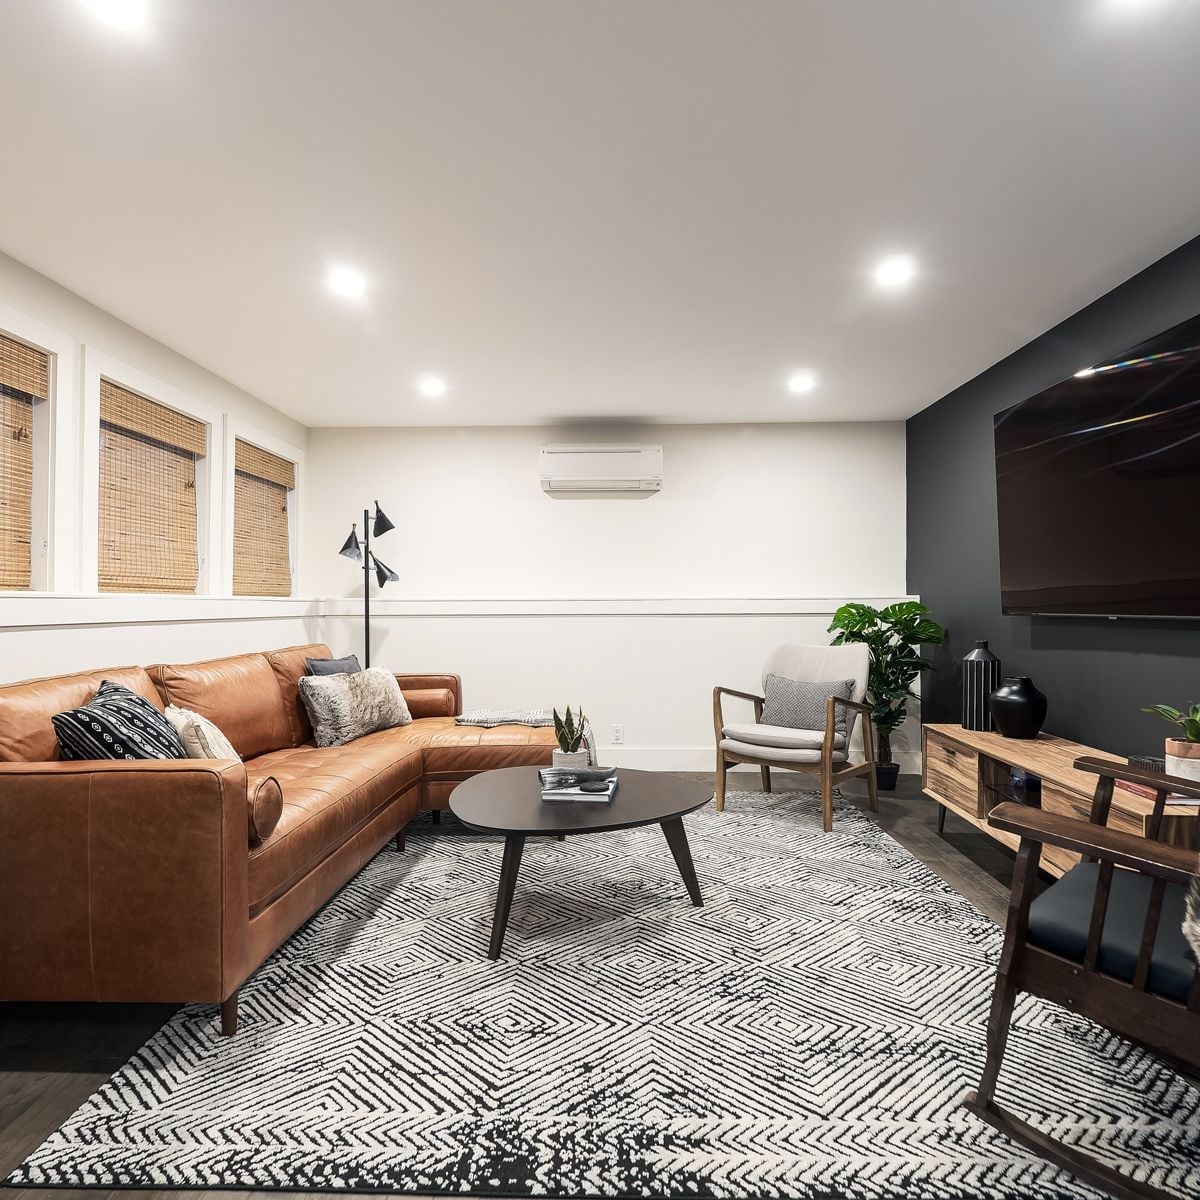
A dark brown leather sectional sofa might feel too heavy for a compact room, but here it works because the rest of the space stays light. White walls, a gray rug, and a black metal floor lamp keep the palette simple. The coffee table is placed close to the sofa, leaving enough room for an armchair on the side. Recessed ceiling lights provide even illumination, and the floor lamp adds a warmer layer for evenings. Leather holds up well in a basement where humidity can fluctuate, and a sectional means more seating without extra furniture.
Transitional Basement Living Room with Sunburst Decor
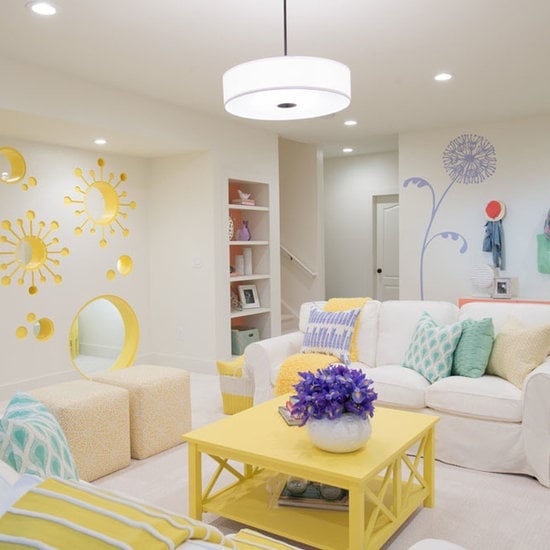
A white sofa faces a yellow coffee table, with ottomans to the side and a shelving unit on the wall. The sunburst wall decor above the sofa pulls the eye up, making the room feel taller. An overhead drum pendant and recessed ceiling lights layer the lighting. The mix of white, yellow, teal, and purple keeps the room from feeling flat. For a transitional look, the sunburst piece bridges the gap between traditional and modern. It has the shape of a classic mirror but the finish of contemporary decor.
Modern Rustic Basement Game Room with ‘PLAY’ Letters
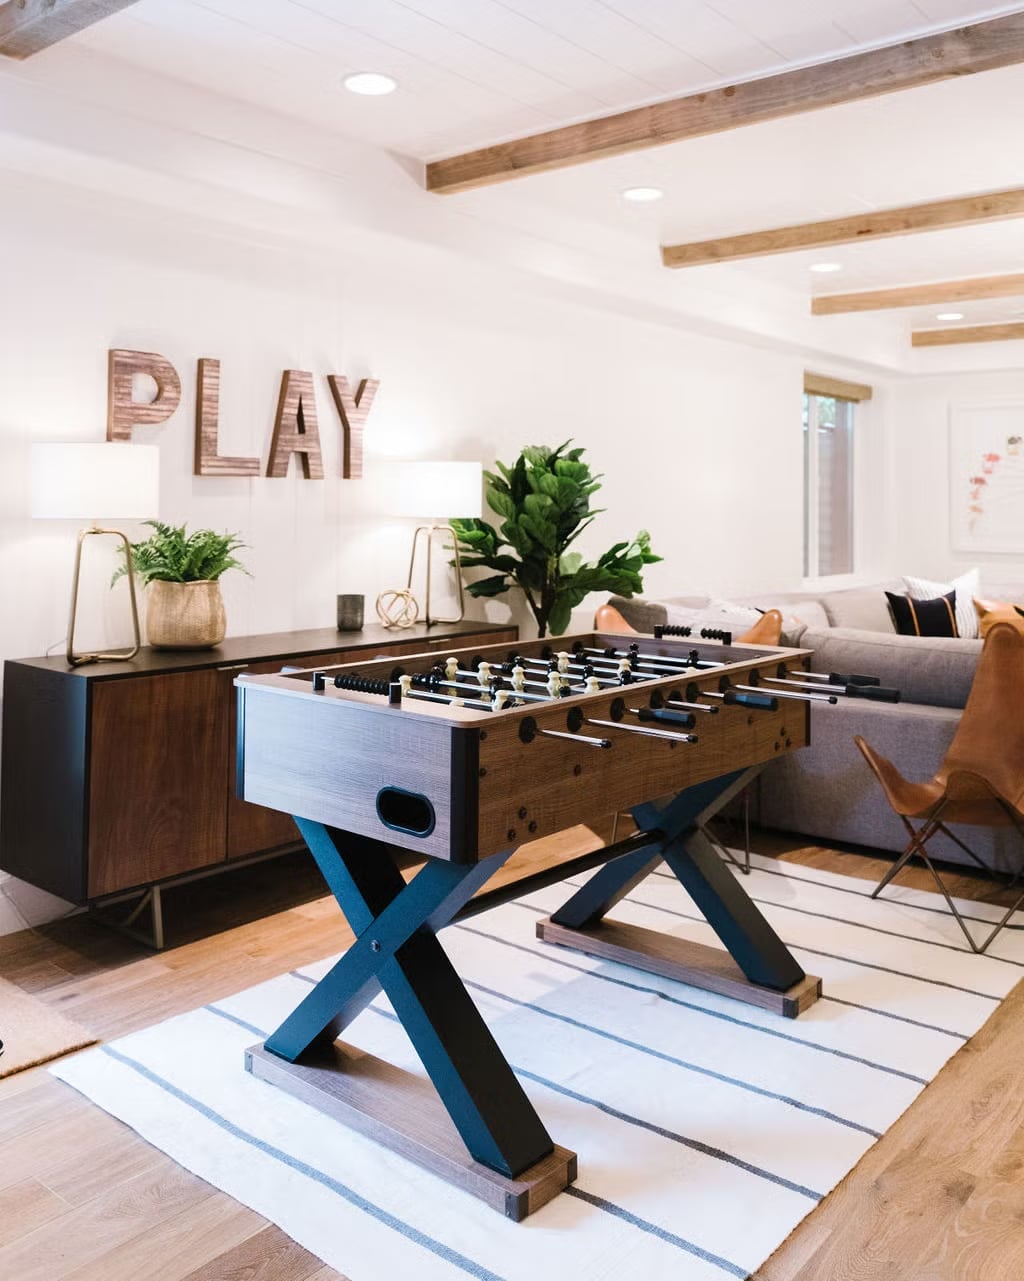
This is a game room that knows what it wants to be. A foosball table anchors the room, with a sideboard, sofa and armchair arranged in a seating area behind it. The palette stays clean with white, wood tones, gray and black, so the room feels roomy without clutter. Recessed lights and table lamps handle the lighting, and the large ‘PLAY’ letters on the wall make the room’s purpose clear without needing another word. The modern rustic mix of wood, metal, fabric and laminate keeps the look casual but put together. This is the balance to aim for to keep the space fun without sliding into childlike territory.
Modern Basement Living Room with Sleek Fireplace
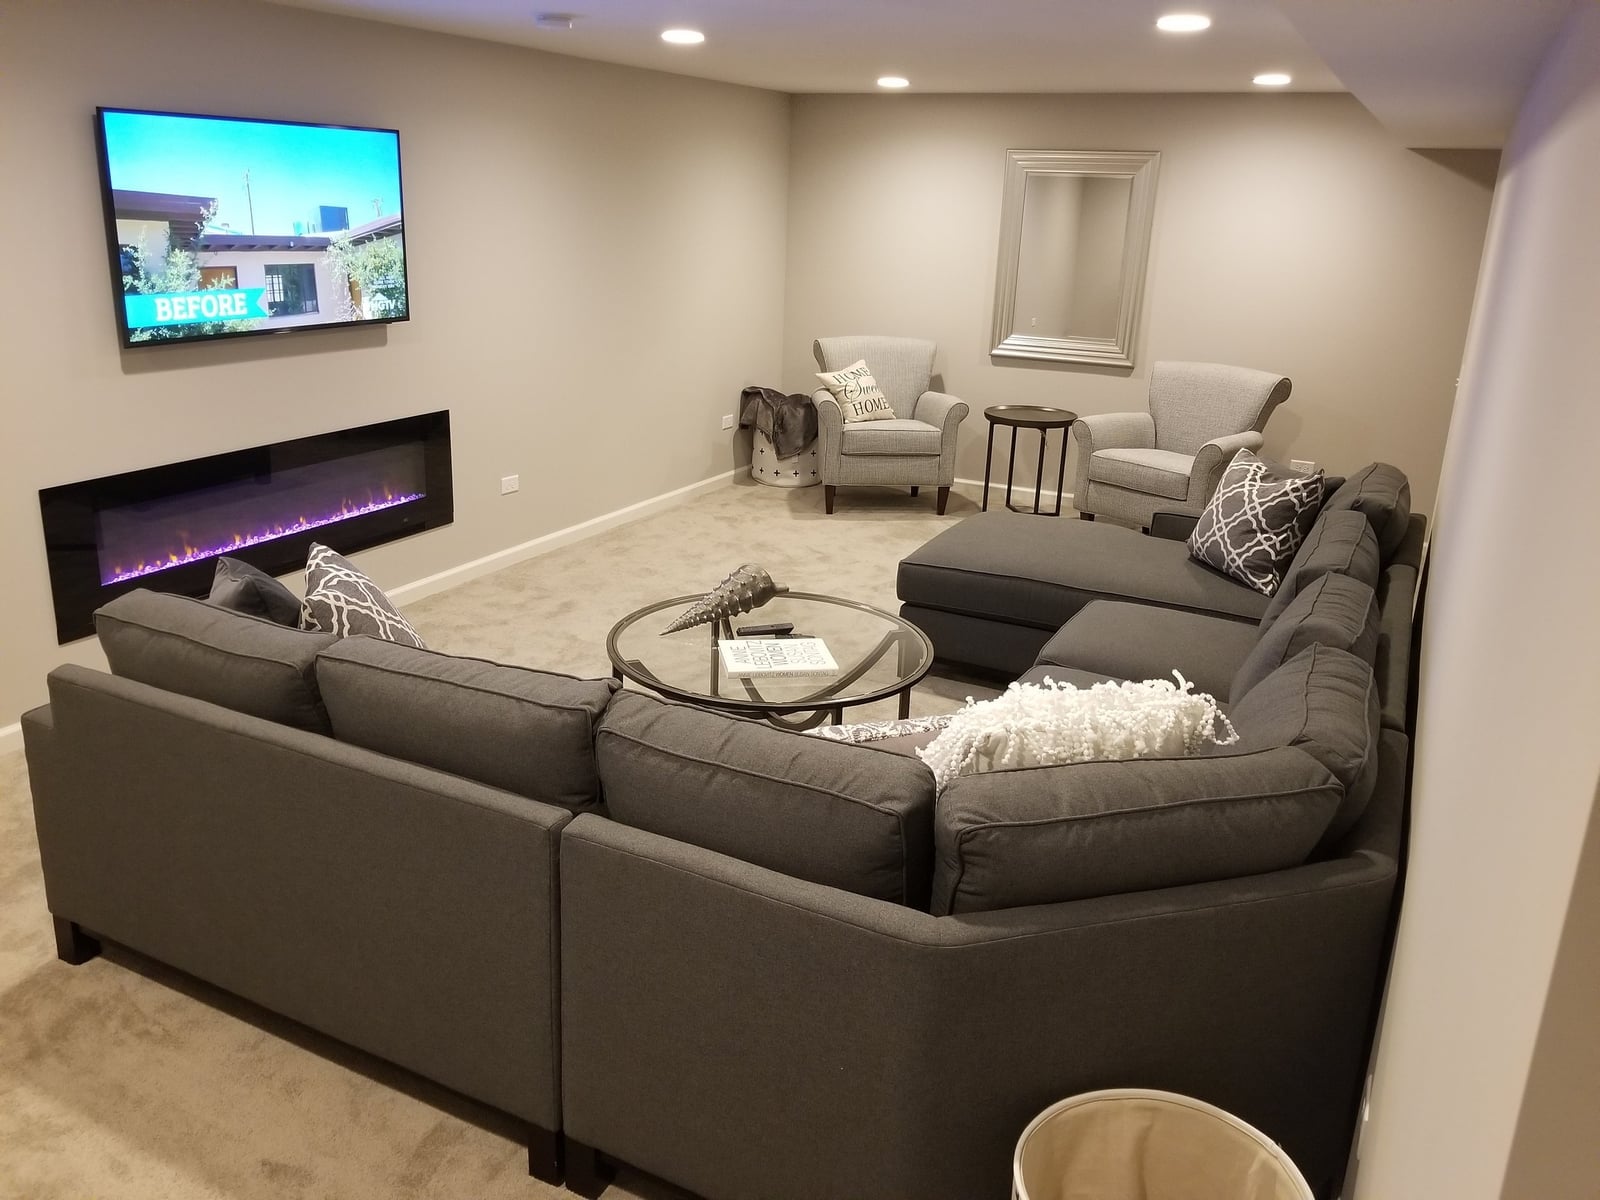
A basement living room with a fireplace often centers the fire, but this one puts the sectional sofa front and center instead. The large sectional faces the fireplace and television, with armchairs completing the seating arrangement around a coffee table. That layout makes the room feel built for conversation and movie nights rather than just staring at the flames. The palette stays restrained in gray, white and beige, with the fireplace as the main visual anchor.
For renters, this setup is practical. Nothing here is built-in: the sectional, the armchairs and the coffee table can all move with you. The recessed ceiling lights and ambient lighting come from existing fixtures, so you don’t need to add wiring or make permanent changes. If your basement already has a fireplace, work the seating around it, not in front of it, and you get a room that lives well now and packs up easily later.
Modern Farmhouse Living Room with Dark Shiplap Wall
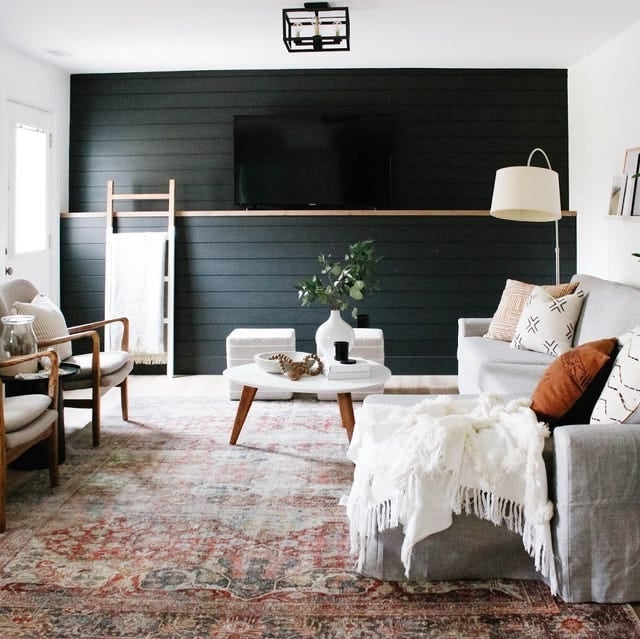
A dark shiplap accent wall in black sets the tone for this compact living room. The gray sofa and two armchairs sit on a patterned rug, with a floor lamp and ceiling light providing the lighting and natural light coming in from a door. The rust accents in the decor keep the dark wall from feeling heavy. It is a modern farmhouse look that leans more toward drama than barnyard charm. The shiplap is the hero element here, and everything else works around it.
Final Thoughts
A basement can be more than storage and a laundry corner. Each of these ideas proves that with the right layout and lighting, the space can work hard for your family. Think about how you want the room to live, then let the architecture and your needs guide the finishes. Keep traffic flow in mind and test paint colors at different times of day since natural light is limited. Regular upkeep means checking for damp spots and keeping vents clear.