When it comes to bathroom shower ideas, the choices can feel endless. You might be drawn to sleek glass enclosures, bold tile patterns, or something that leans more spa-like.
This collection of 31 looks covers a wide range of styles, from compact urban setups to spacious retreats, so you can find the one that fits your space and your taste.
Modern Compact Bathroom with Curved Glass Shower and Floating Vanity
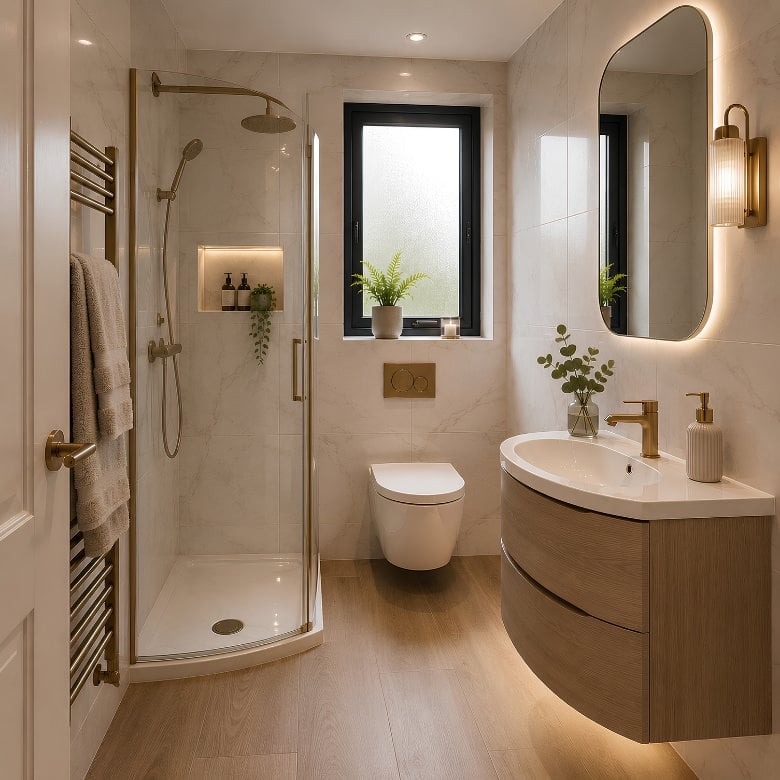
A curved glass shower enclosure tucks neatly into the corner, leaving the rest of the room feeling open rather than crowded. The floating vanity, lit from below, adds to that airy quality by keeping the floor clear. White marble tile on the walls and a warm wood vanity strike a balance between polished and approachable. A single wall light provides focused task lighting without overwhelming the compact footprint.
Spa-Like Bathroom with Wooden Slatted Shower Floor and Forest View
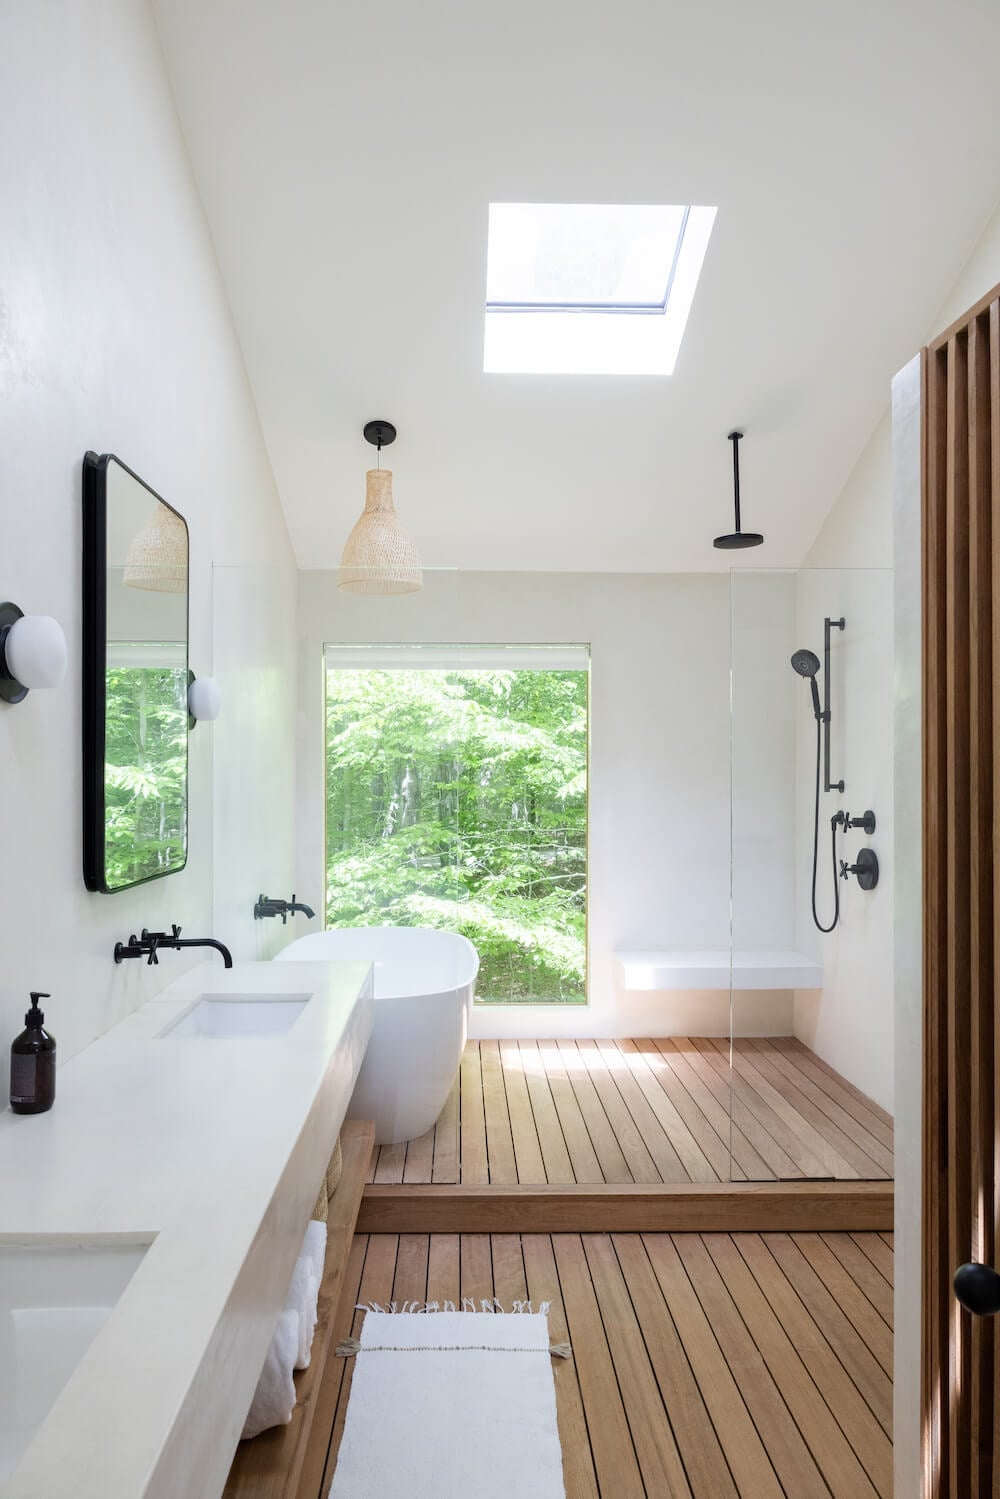
A wooden slatted shower floor introduces natural texture underfoot and softens the transition between the shower and the rest of the room. The material choice echoes the forest visible through the window, tying the indoor space to the landscape outside. A freestanding tub sits nearby, while a skylight and pendant light layer the lighting. The effect is calm and grounded, a bathroom that encourages slow mornings rather than rushed ones.
Spacious Luxury Bathroom with Fluted Wood Shower Panels
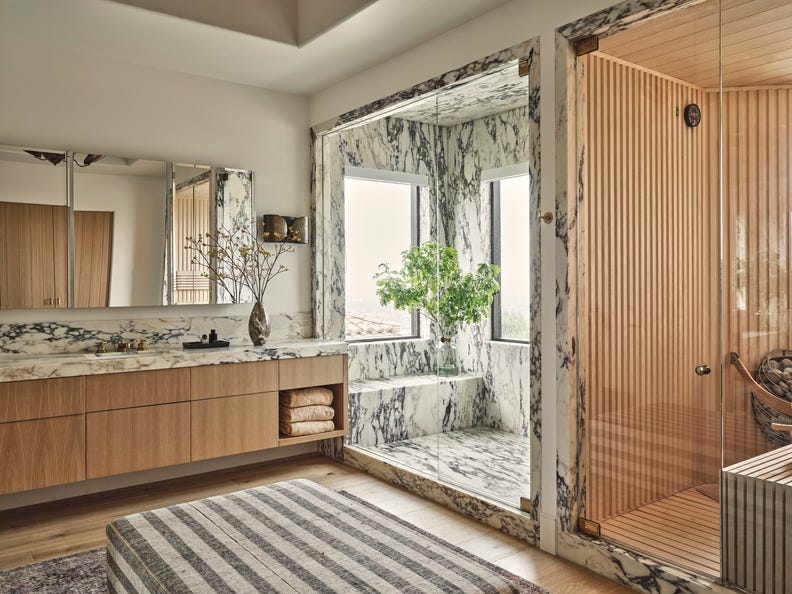
A large marble bathroom feels warm with fluted wood panels on the shower enclosure. They add vertical rhythm and a tactile quality that stone alone cannot provide. The walk-in shower sits open to the room, with a marble wall behind it and a freestanding tub nearby. Recessed ceiling lights keep attention on the materials. The wood is an intentional contrast to the polished marble.
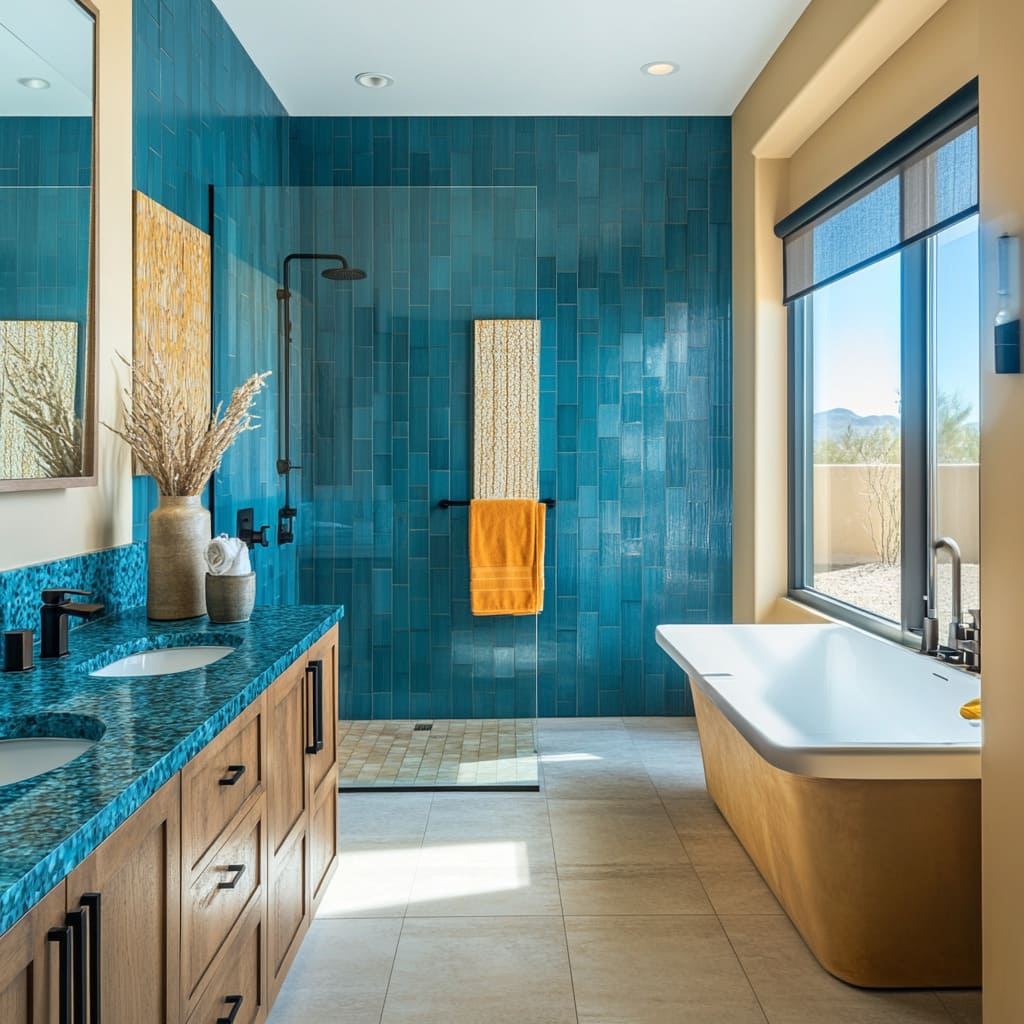
Striking Blue Marble Bathroom with Gold Fixtured Glass Shower
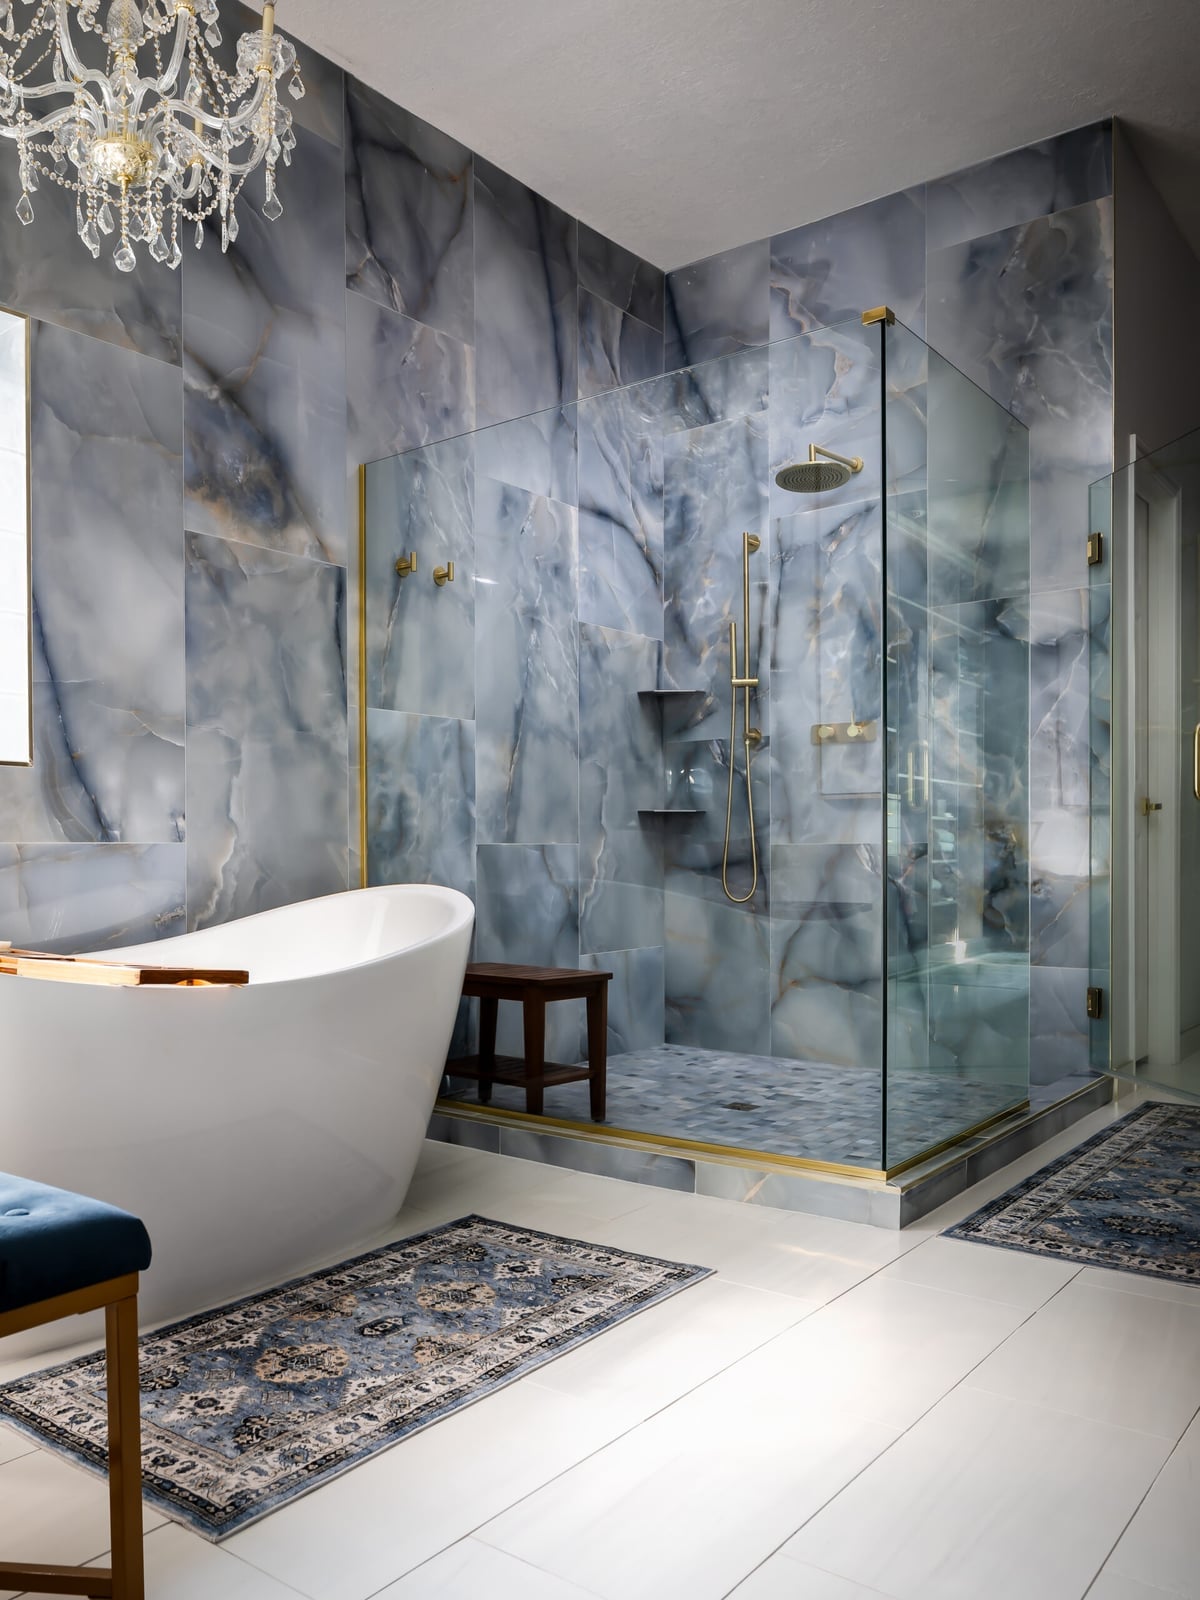
Blue marble walls wrap the room in a cool, dramatic palette that sets the tone before you even step inside. The glass shower enclosure keeps the view unobstructed, so the marble continues as a continuous surface. Gold fixtures on the shower and tub add warmth against the blue. A small chandelier and natural light complete the lighting.
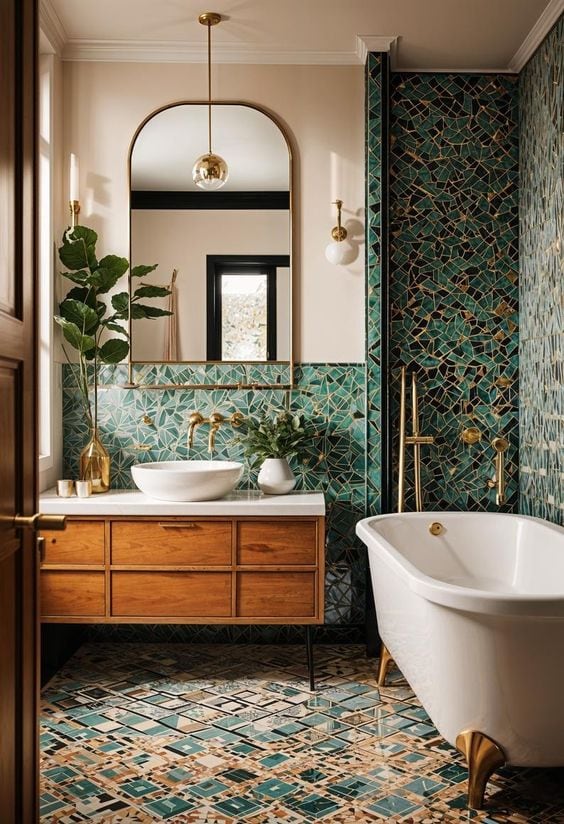
Eclectic Bathroom with Blue Patterned Tile Shower and Terracotta Floor
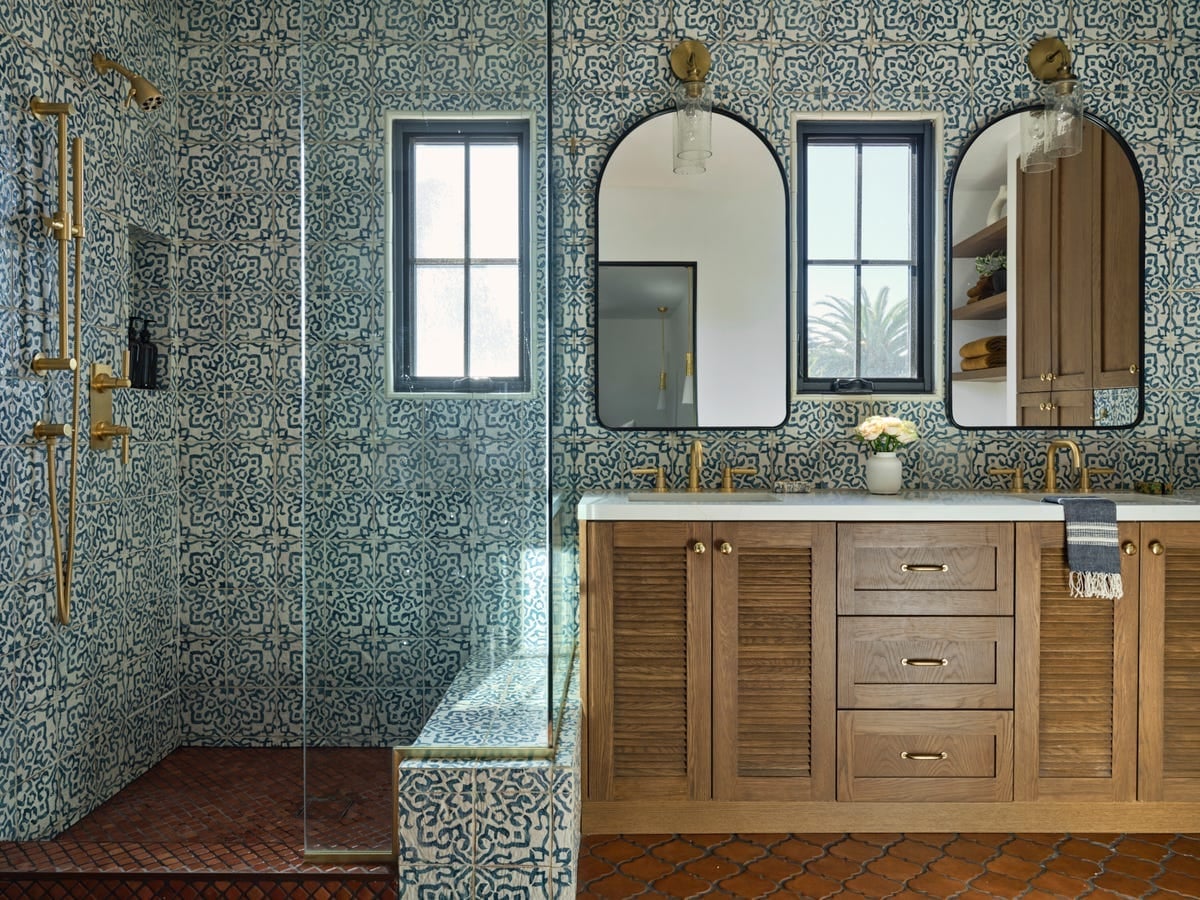
A bold blue and white patterned tile covers the shower walls, while a warm terracotta floor grounds the room with earthy contrast. The walk-in shower stays open, letting the tile pattern act as the visual anchor. A wood vanity with louvered doors and brass fixtures lean into the eclectic feel, and arched mirrors soften the geometry. Natural light from windows and wall sconces keep the space from feeling too busy.
Vintage Dresser Vanity in an Eclectic Bathroom with Tiled Shower
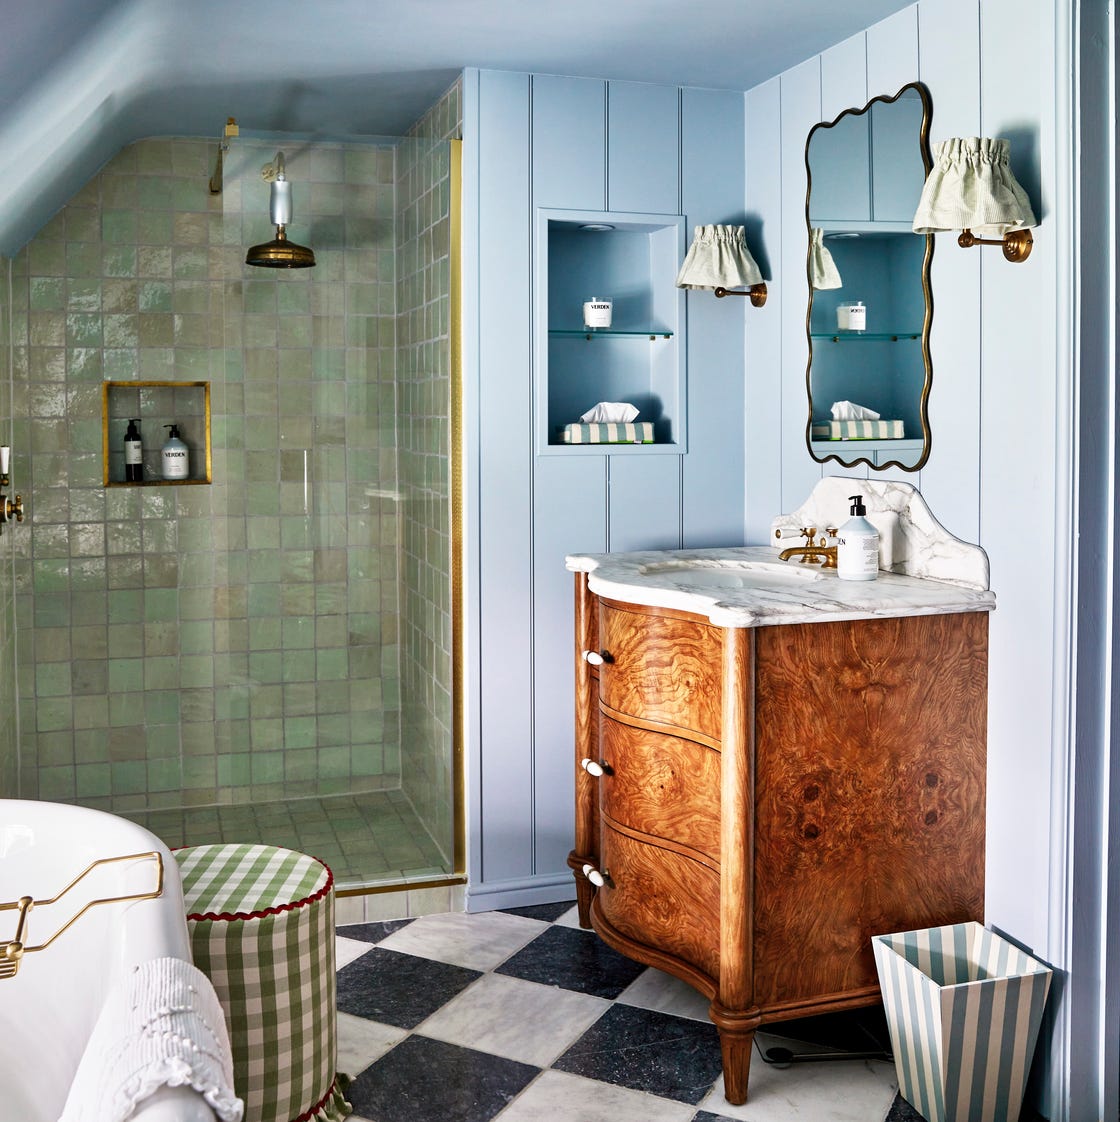
A new vanity cabinet is the obvious move, but an antique dresser converted to a vanity brings character no store-bought piece can match. This medium-sized eclectic bathroom pairs a vintage dresser vanity with a tiled shower and clawfoot tub, creating distinct zones without walls. The wood tones and brass hardware warm the blue and green palette, while the checkered floor anchors the layout. The real trick is scale: a dresser vanity needs to sit at the right height for a sink, so work with a contractor to reinforce the top and run plumbing behind it. The payoff is storage that actually fits your bathroom’s personality.
Compact Modern Bathroom with Vibrant Floral Shower Curtain
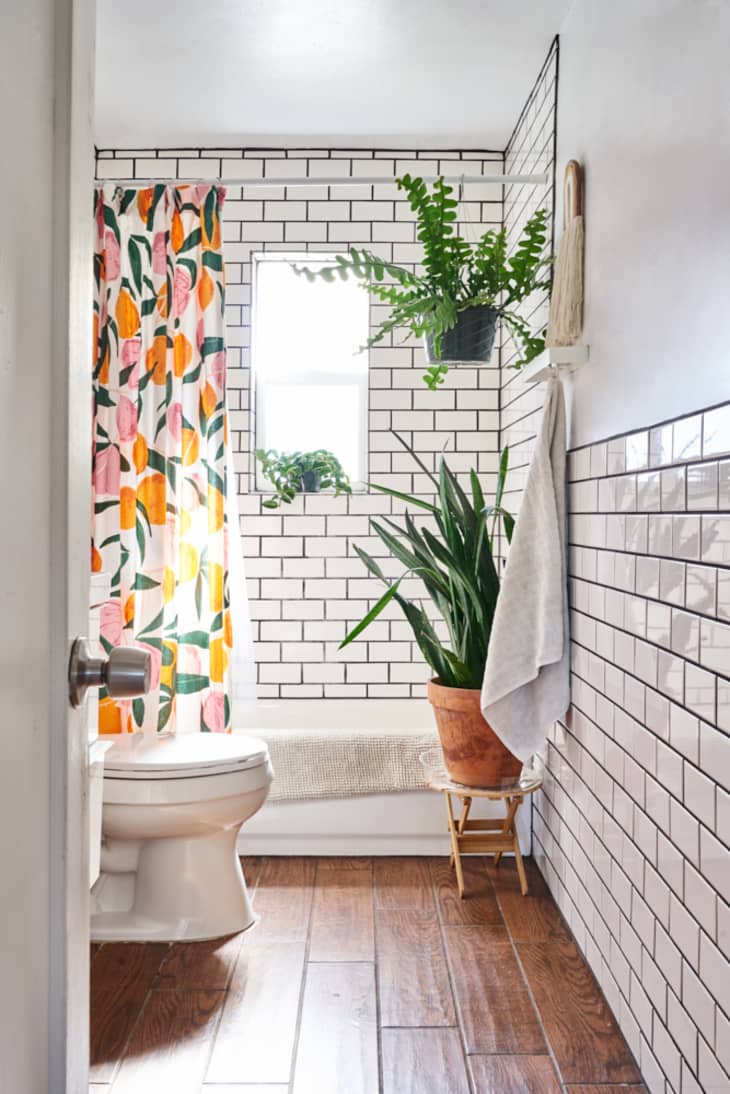
A vibrant floral shower curtain turns this compact modern bathroom into something memorable. White subway tile and a wood floor keep the background quiet, so the pattern does all the work. A potted plant near the toilet echoes the green in the print, tying the corner view together. This is a renter-safe way to add color: swap the curtain when you move, and the neutral shell stays intact.
Modern Bathroom with Geometric Tile Walk-in Shower and Plant
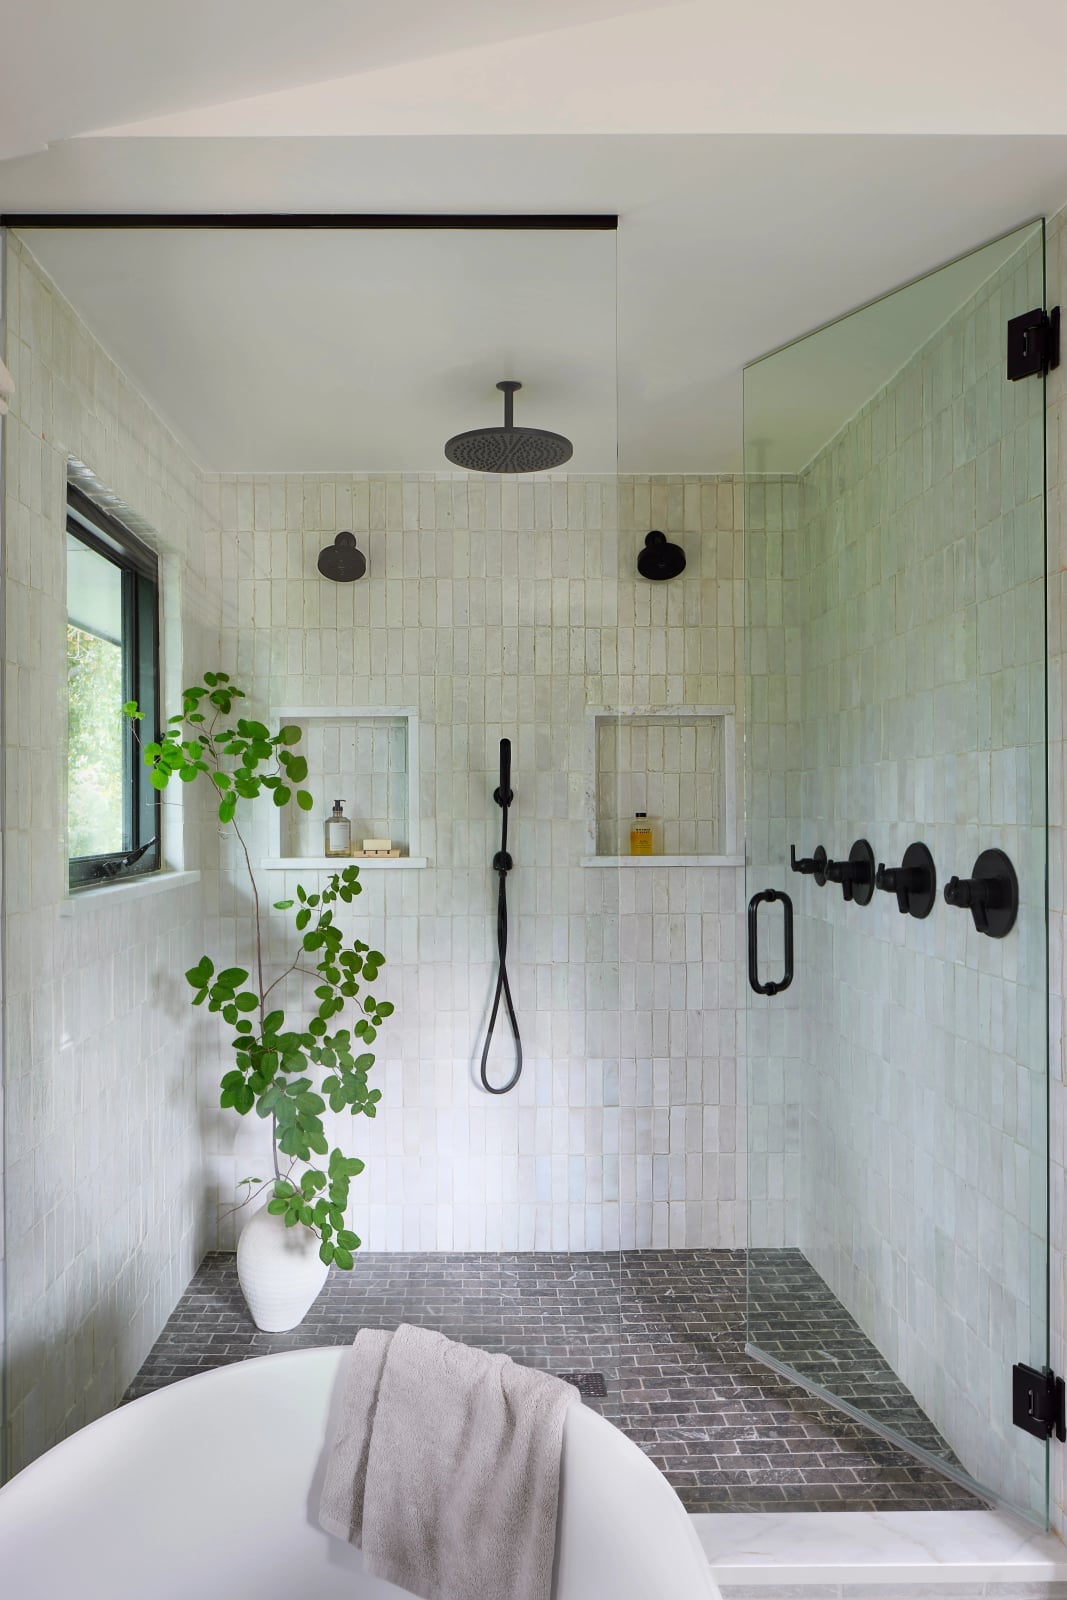
This roomy modern bathroom uses geometric tile in the walk-in shower to create a focal point that does not rely on color. The black and white pattern stands out against the gray stone and wood finishes, while a freestanding tub and a large plant soften the geometry. Overhead and wall sconce lighting keep the shower bright without glare. The tile works because it is confined to one zone, so the pattern stays deliberate.
Open Walk-in Shower with Contrasting Blue Tile Backsplash
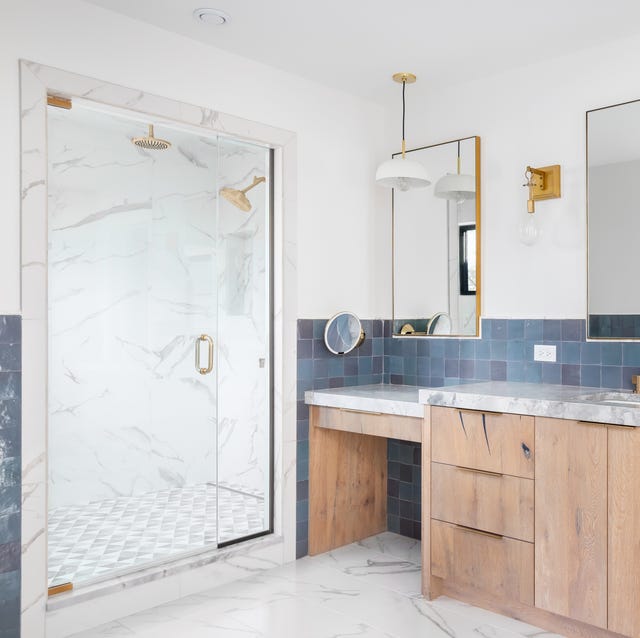
An open walk in shower can feel exposed without a strong color break. This roomy modern eclectic bathroom uses a blue tile backsplash inside the shower to define the wet zone, while white marble and a wood vanity keep everything else light. Gold fixtures and a pendant light add warmth. The contrast works because the blue is contained: it stops at the shower threshold, so the open layout still has clear visual boundaries. To recreate it, look for tile that extends partway up the wall instead of floor to ceiling.
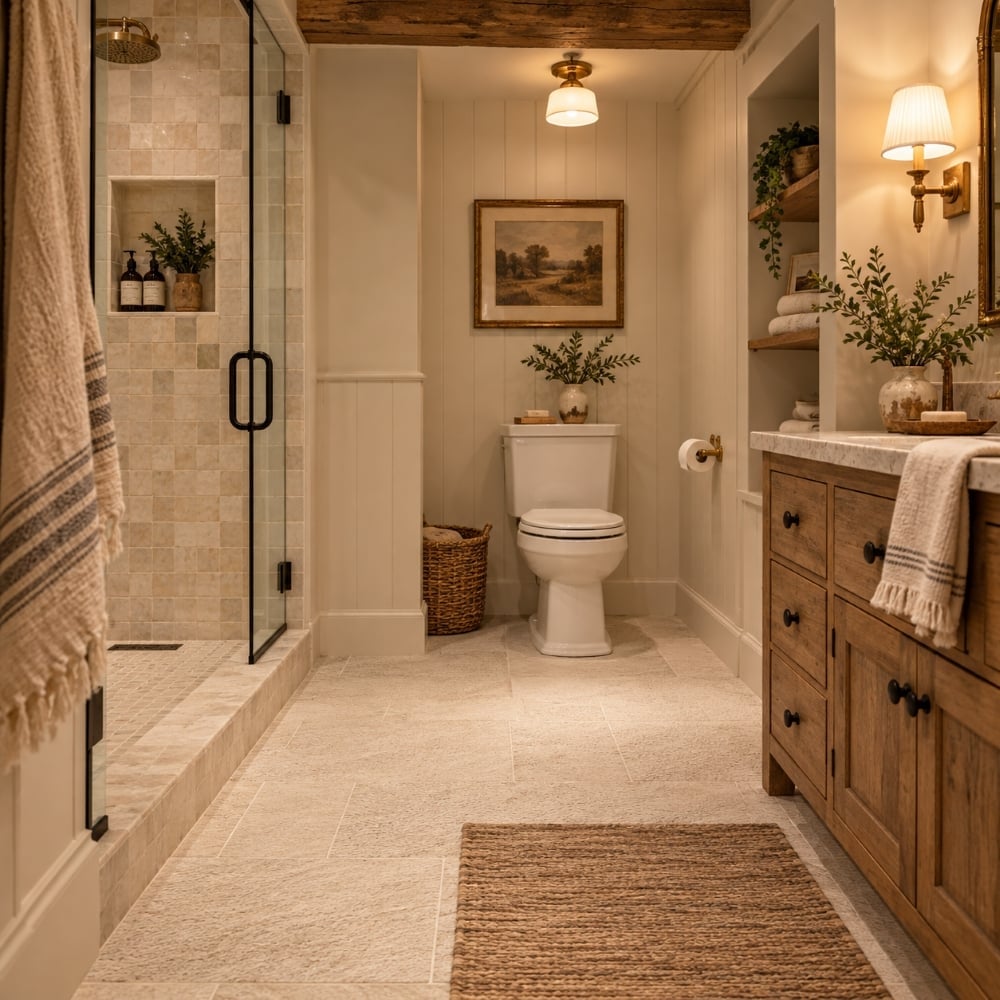
Cottage Bathroom with Dark Wood Plank Ceiling and Clawfoot Tub
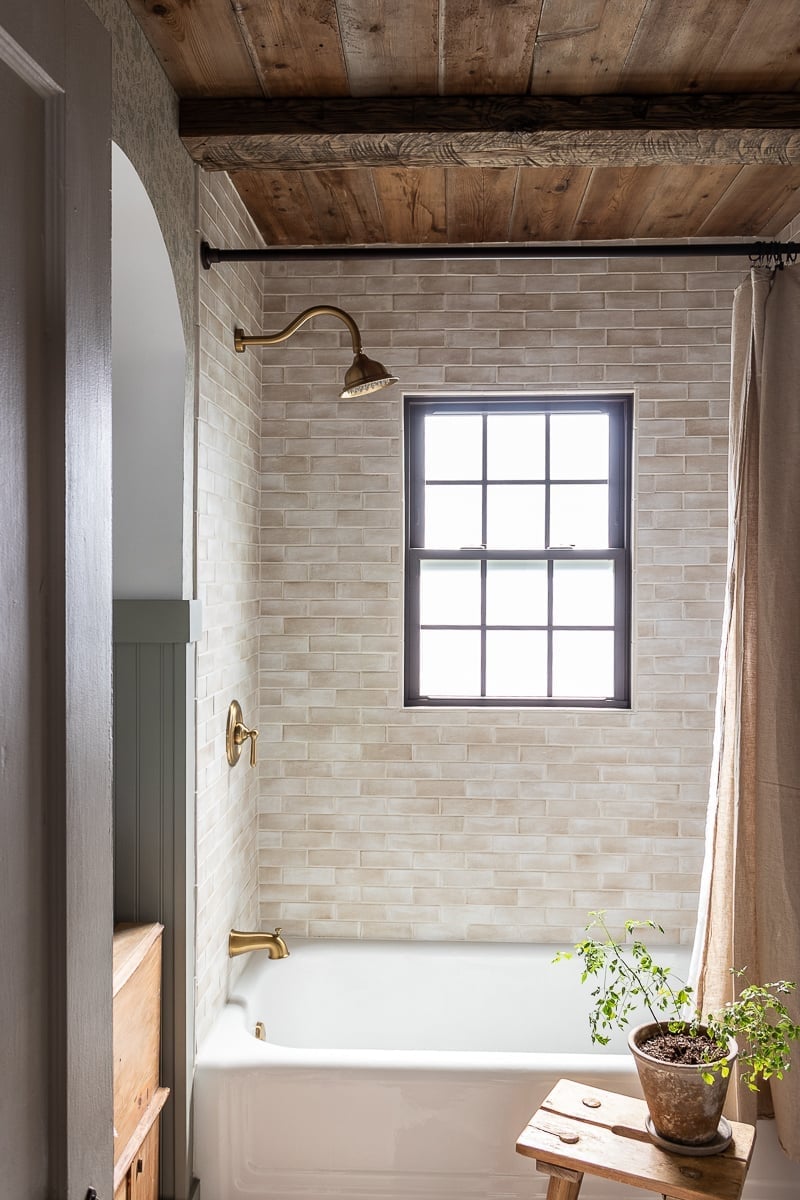
A dark wood plank ceiling brings warmth to this roomy cottage bathroom without closing it in. The cream and beige palette keeps the space airy, while the brass fixtures on the clawfoot tub pick up the wood’s undertones. The ceiling reads as a fifth wall, drawing the eye up and making the room feel taller. This look works best when the ceiling is the only dark surface; keep walls and floors light to balance the weight.
Compact Modern Bathroom with Terrazzo Tile Shower and Freestanding Tub
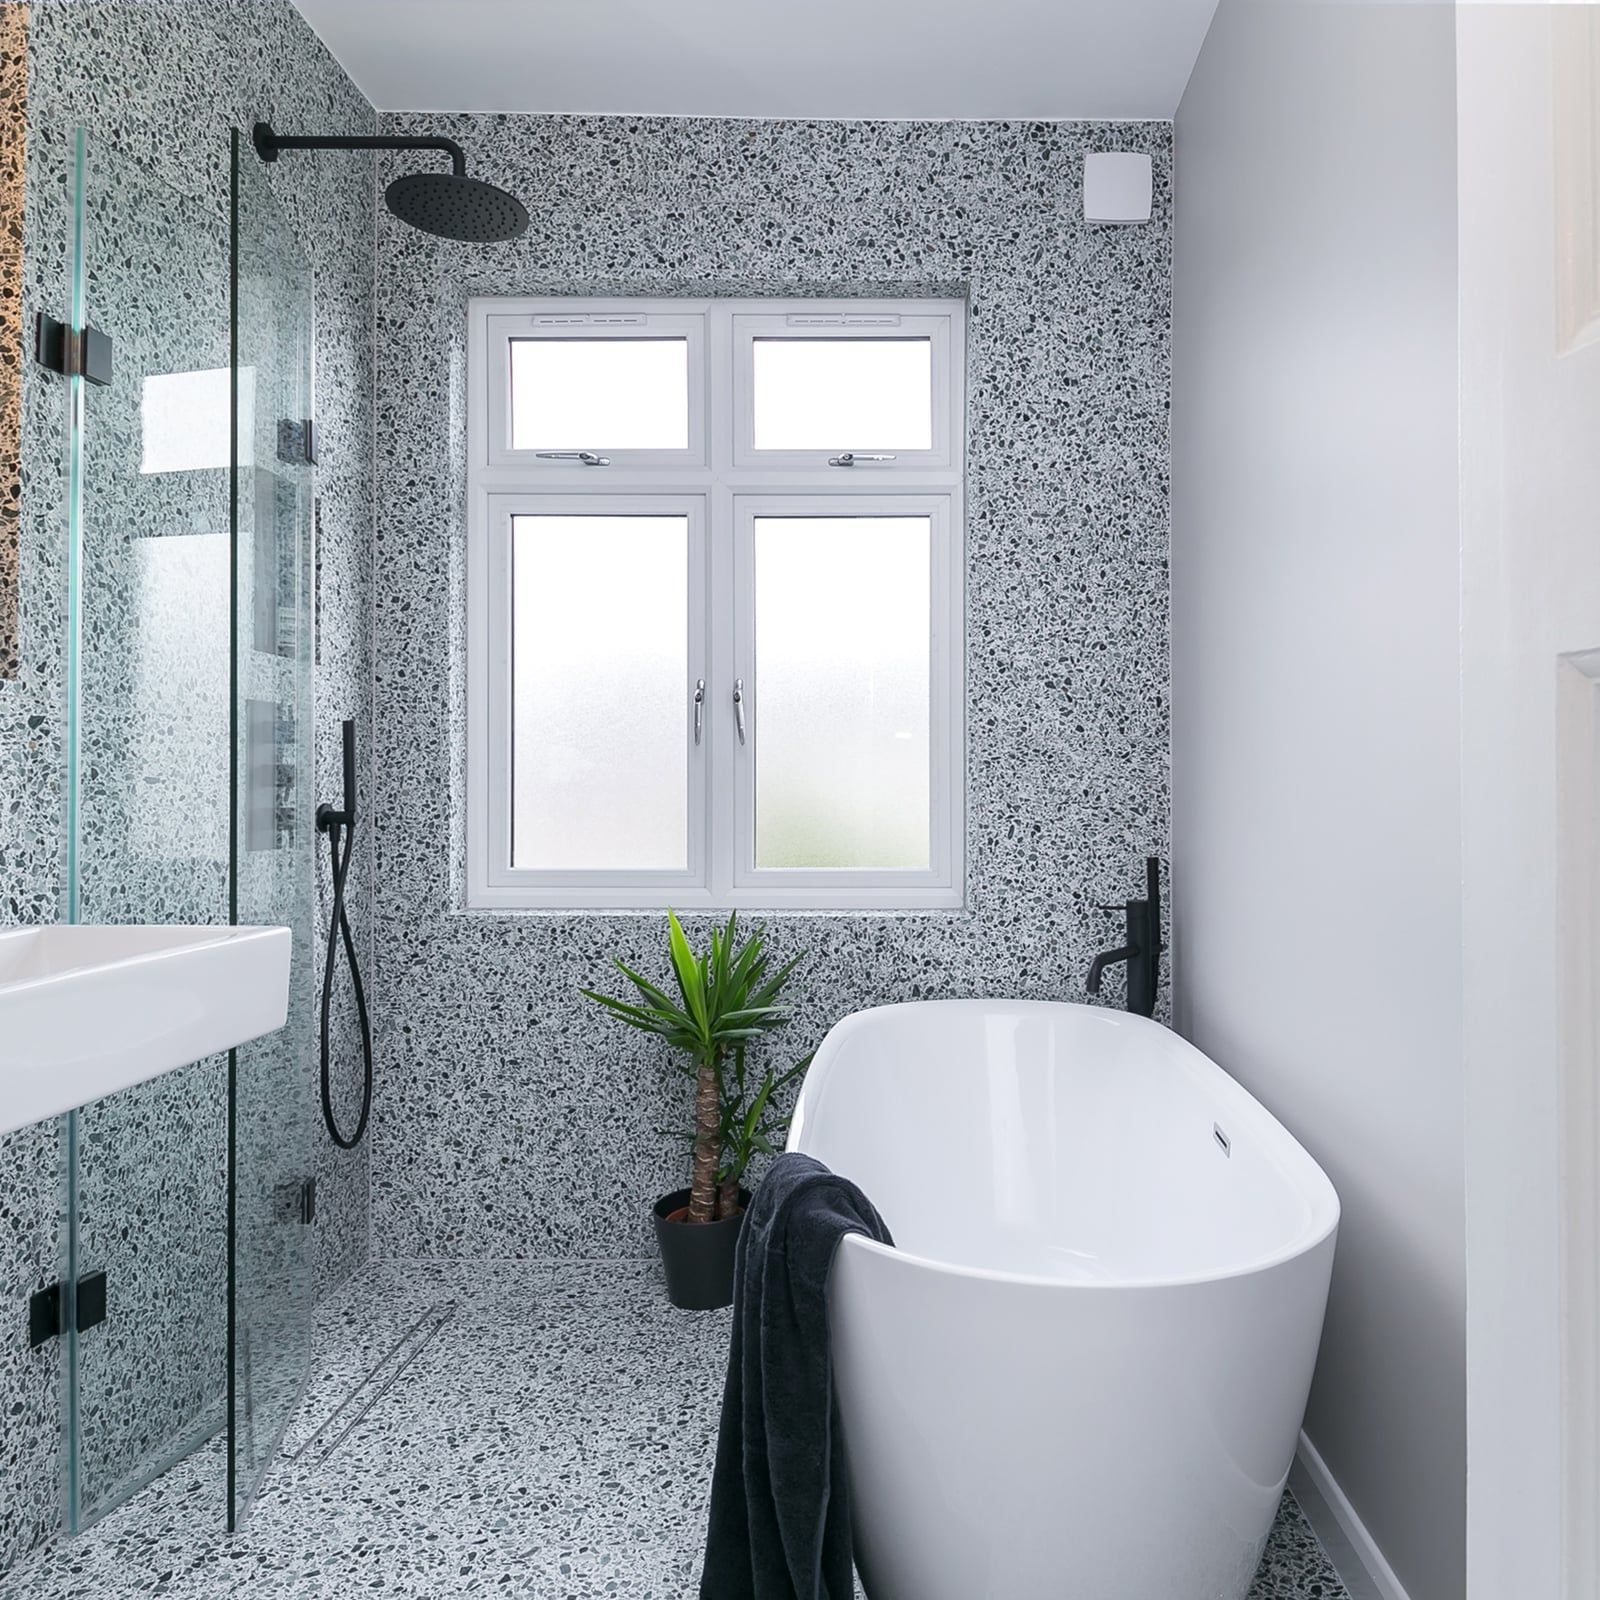
In a compact bathroom that still feels like a retreat, let one material define the space. Terrazzo tile on both the walls and floor of the walk-in shower creates a continuous, unbroken surface that makes the room appear larger. The gray, white, and black speckles in the terrazzo tie the shower to the black metal frame of the glass enclosure and the clean lines of the freestanding tub and wall-mounted sink. A ceiling light keeps the palette crisp without adding visual clutter. The result is a shower zone that feels built-in, not cramped.
Modern Bathroom with Pink Tiled Shower and Black Freestanding Tub
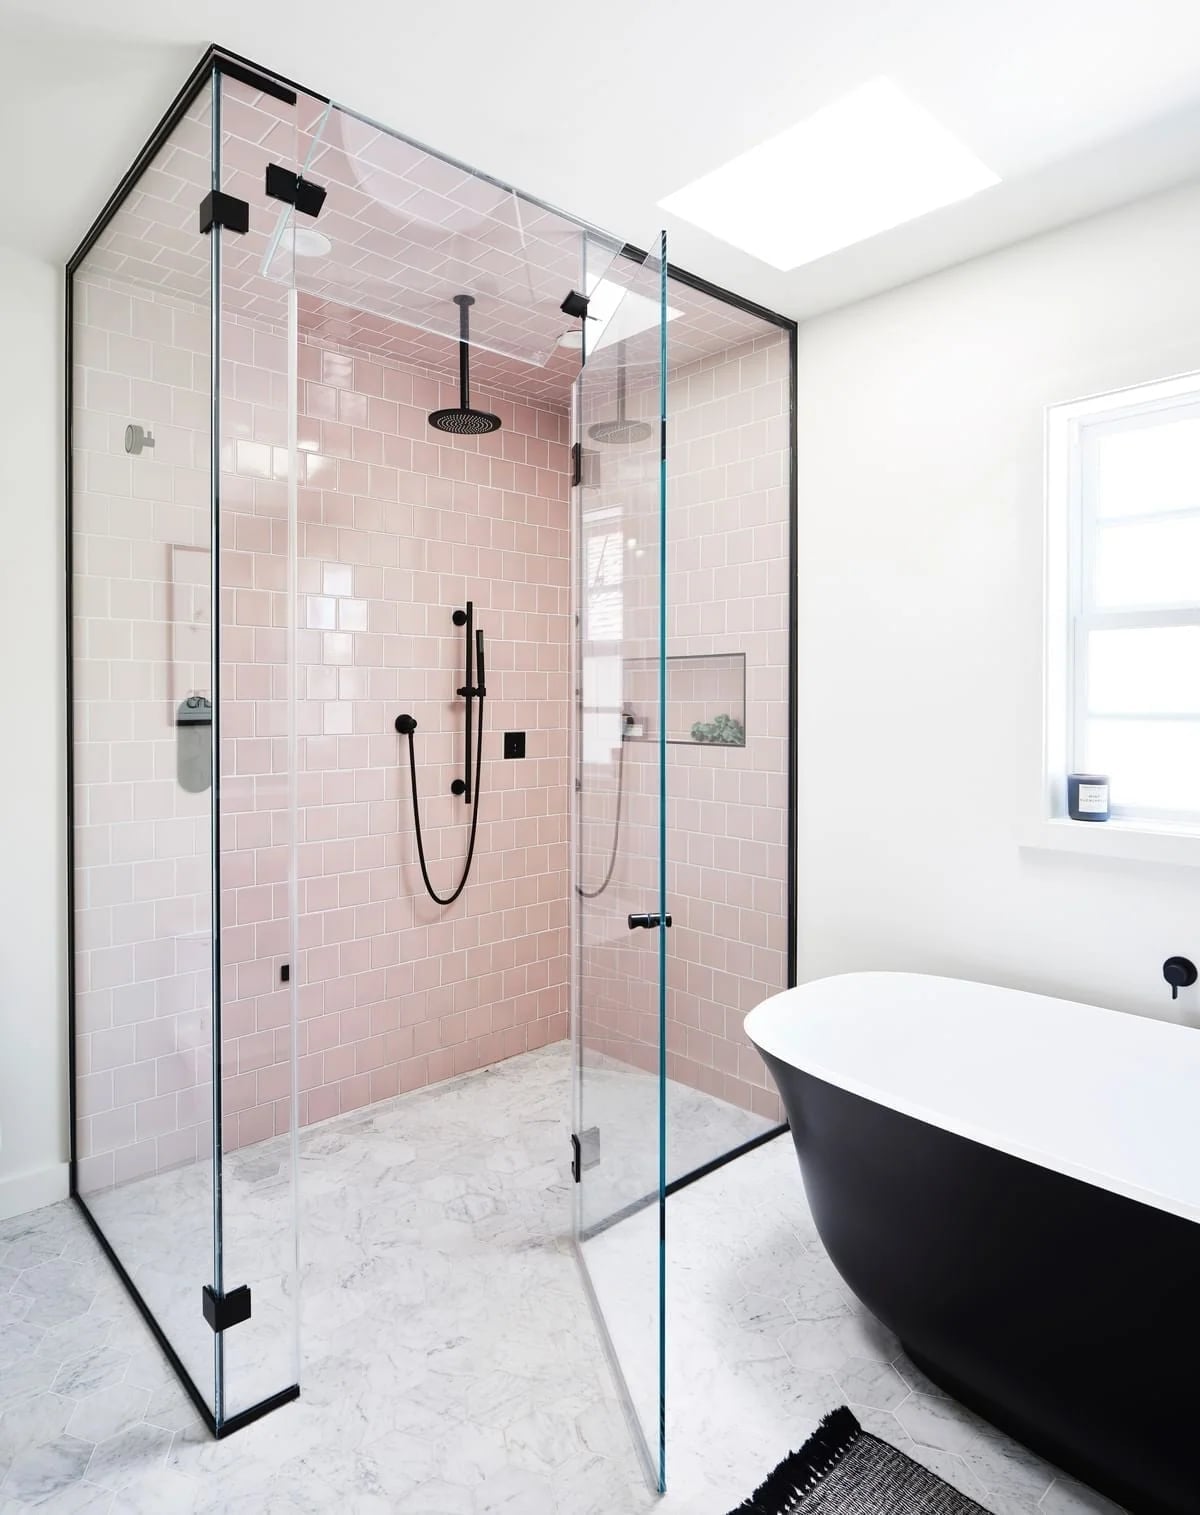
A pink tiled shower can risk looking dated or overly sweet, but pairing it with a black freestanding tub and black metal fixtures brings it into modern territory. The pink tile covers the entire shower interior, while the marble-look floor and white walls keep the room neutral. A window and skylight bounce light off the pink surface, giving it a soft, warm glow.
What makes this palette work is the ratio: pink is the accent, not the whole story. The black tub and fixtures act as anchors, so the pink feels deliberate. If you are considering a color that feels bold, pair it with a dark, grounding element to keep it from leaning too playful.
Minimalist Bathroom with Light Blue Tiled Walk-in Shower
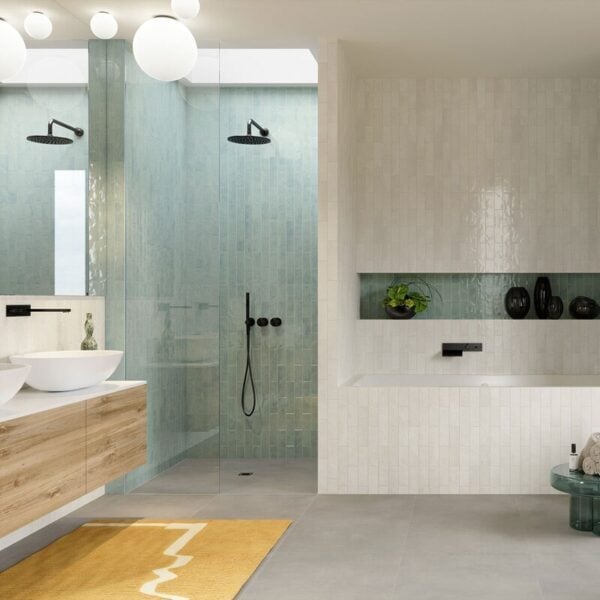
The light blue tile in the walk-in shower adds just enough color to keep the room from feeling sterile. The glass enclosure keeps the space open, while the stone flooring grounds the palette. Ambient ceiling lights and natural light from a nearby window keep the finish looking soft.
Modern Traditional Bathroom with Mosaic Floor Shower Niche
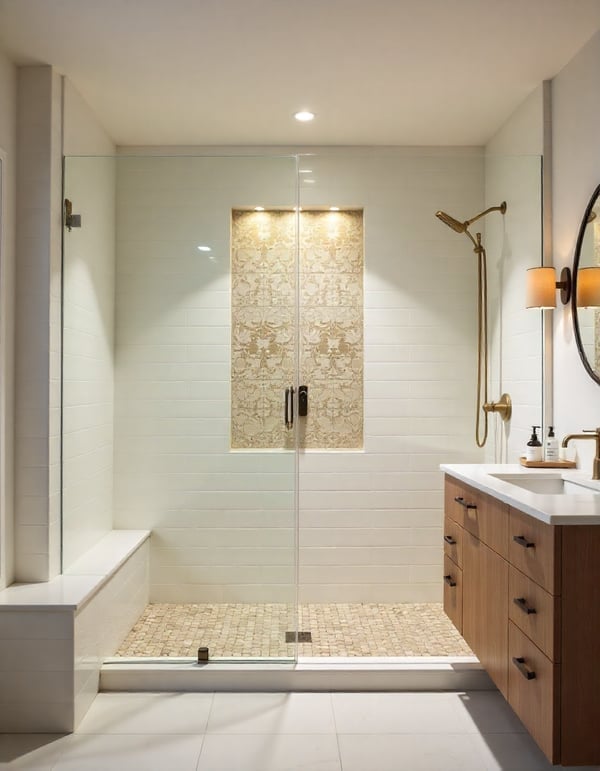
A mosaic floor in the shower niche is a detail that reads as intentional without overwhelming the room. The glass shower enclosure keeps the space open, while the wooden vanity and stone surfaces balance the ornate feel of the mosaic. Recessed lighting and vanity lights highlight the pattern without casting harsh shadows. The niche sits at a practical height for bottles and bars, making the shower both functional and visually anchored.
Compact Modern Bathroom with Gray Square Tiles and Patterned Shower
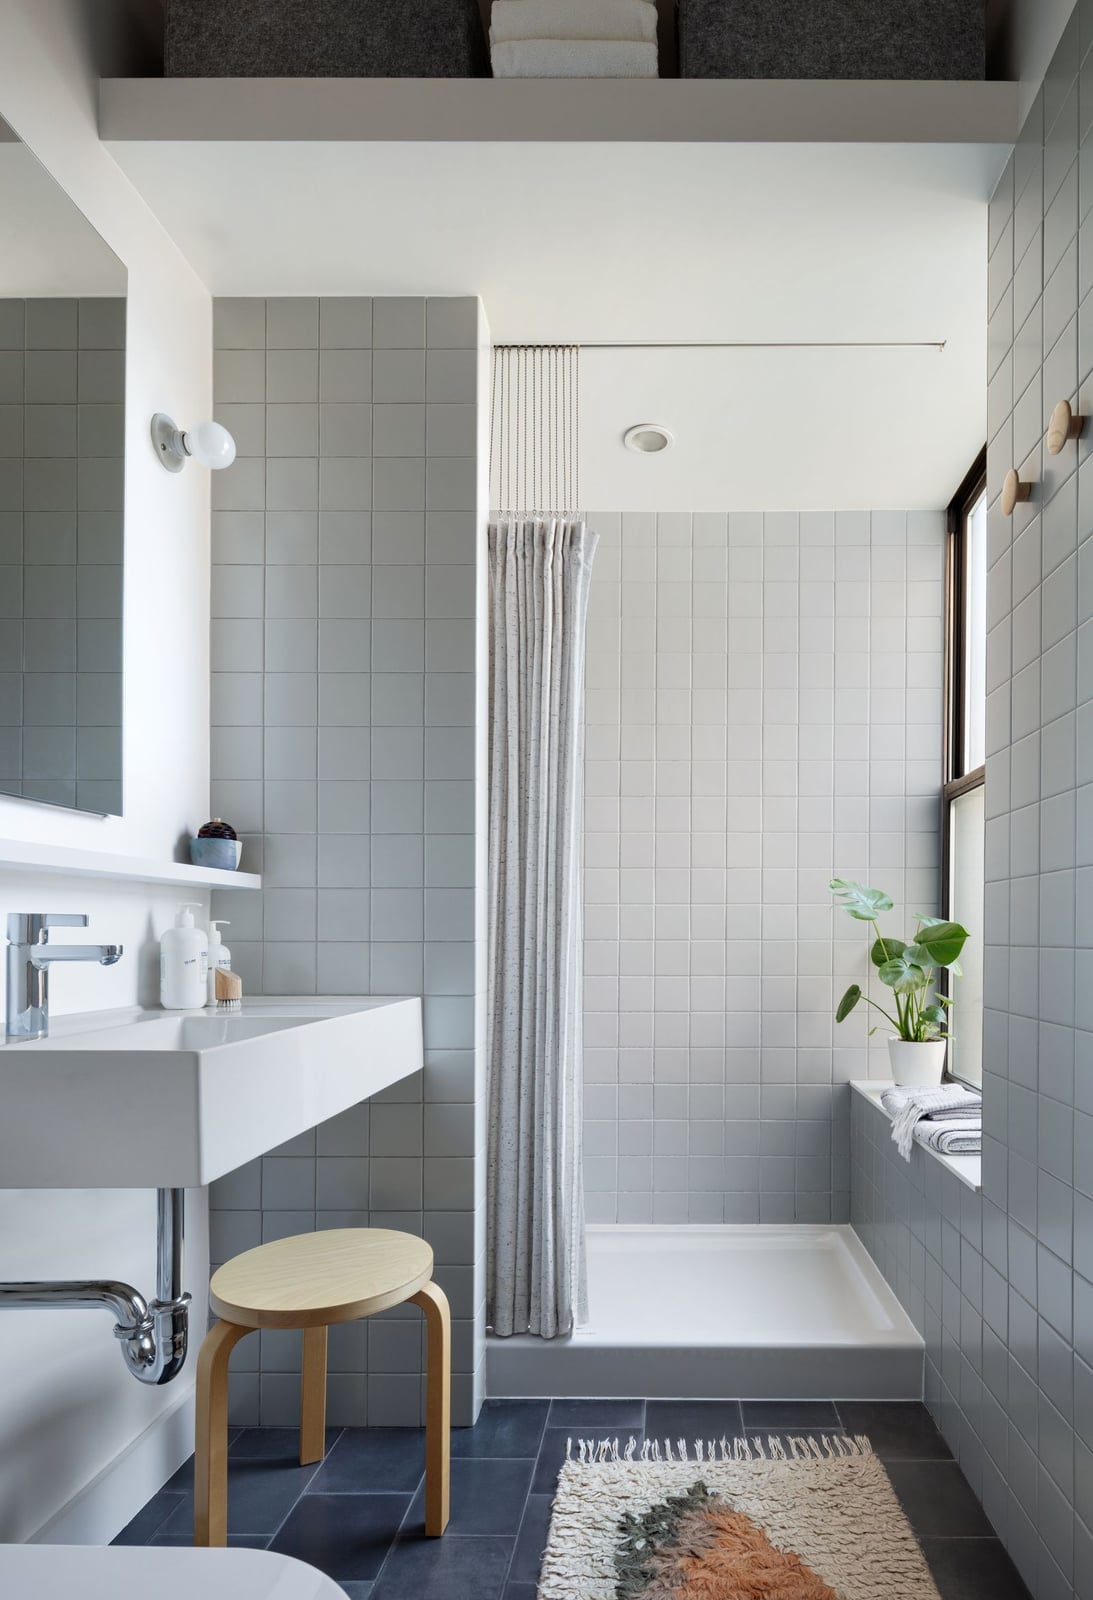
The practical rule for a compact bathroom is to use a simple backdrop so a single feature can stand out. Gray square tiles on the walls keep the room calm and neutral, while the patterned shower curtain adds personality without permanent commitment. The shower stall sits at the end of a linear layout, making the most of a narrow footprint.
A wall-mounted vanity and a small stool keep the floor clear, which helps the room feel larger than it is. Overhead light and natural light from a window keep the gray from reading as flat. If you rent or want to change the look often, a curtain is a low-effort swap that does not require retiling.
Rustic Walk-in Shower with Stone and Patterned Tile Accents
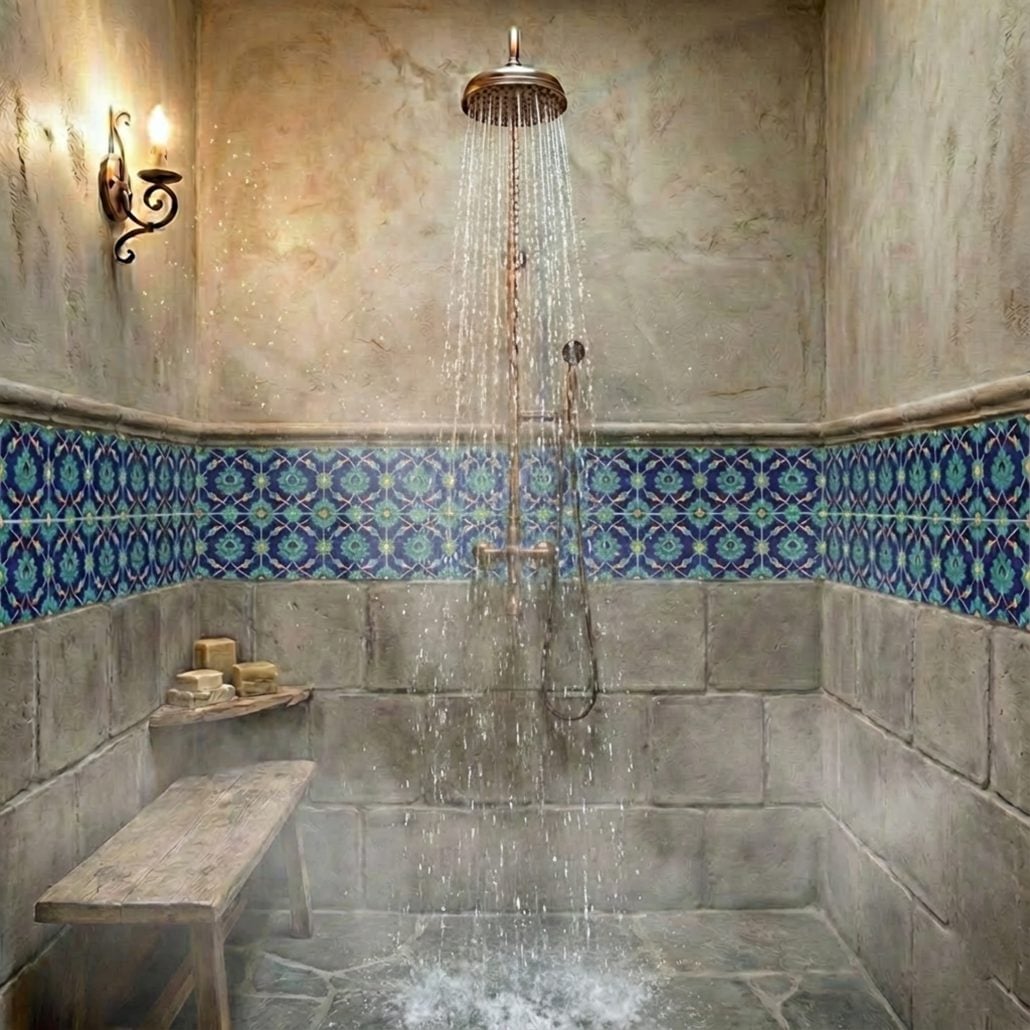
A walk-in shower with a bench can feel more like a room than a wet corner when you layer materials instead of sticking to one. Here, a beige stone tile covers most of the walls and floor, while a patterned blue and green tile border runs around the shower area like a ribbon. A wood ceiling and a wood-finished wall sconce keep the look warm rather than cave-like. The mix of rough stone and glossy pattern is the trick: one texture gives the room its grounded feel, the other keeps your eye moving. For a rustic bathroom, the ratio is about 70 percent natural stone to 30 percent patterned tile. That math stops the pattern from overwhelming the space.
Elegant Marble Shower with Built-in Niche and Gold Accents
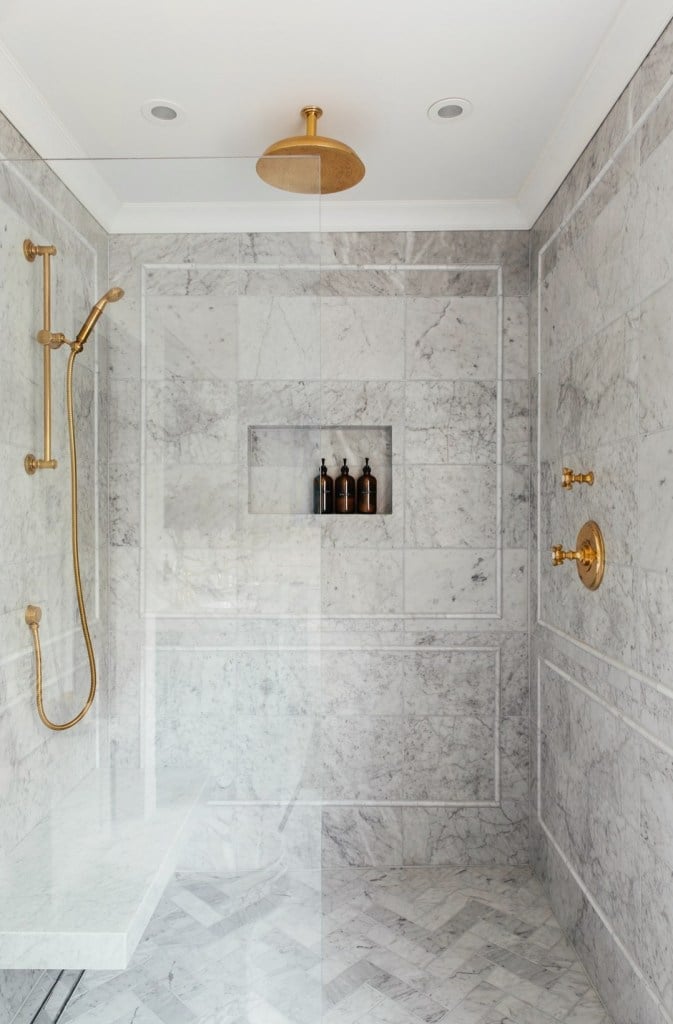
A practical rule for renters who want a marble look without the permanent commitment is to focus on what you can change without touching tile. In this compact enclosed shower, gray and white marble tiles run floor to ceiling, with a marble pattern that reads like soft veining. A built-in niche is lined with the same marble, so it blends in rather than cutting the wall into pieces. Gold fixtures on the showerhead and controls add the contrast that makes marble feel intentional instead of cold. A small built-in bench sits at one end, useful for shaving or just standing out of the spray. The takeaway for renters is that gold finish fixtures and a matching shower caddy can echo the marble look without requiring you to install a single tile.
Classic Luxury Bathroom with Marble Walk-in Shower and Brass Fixtures
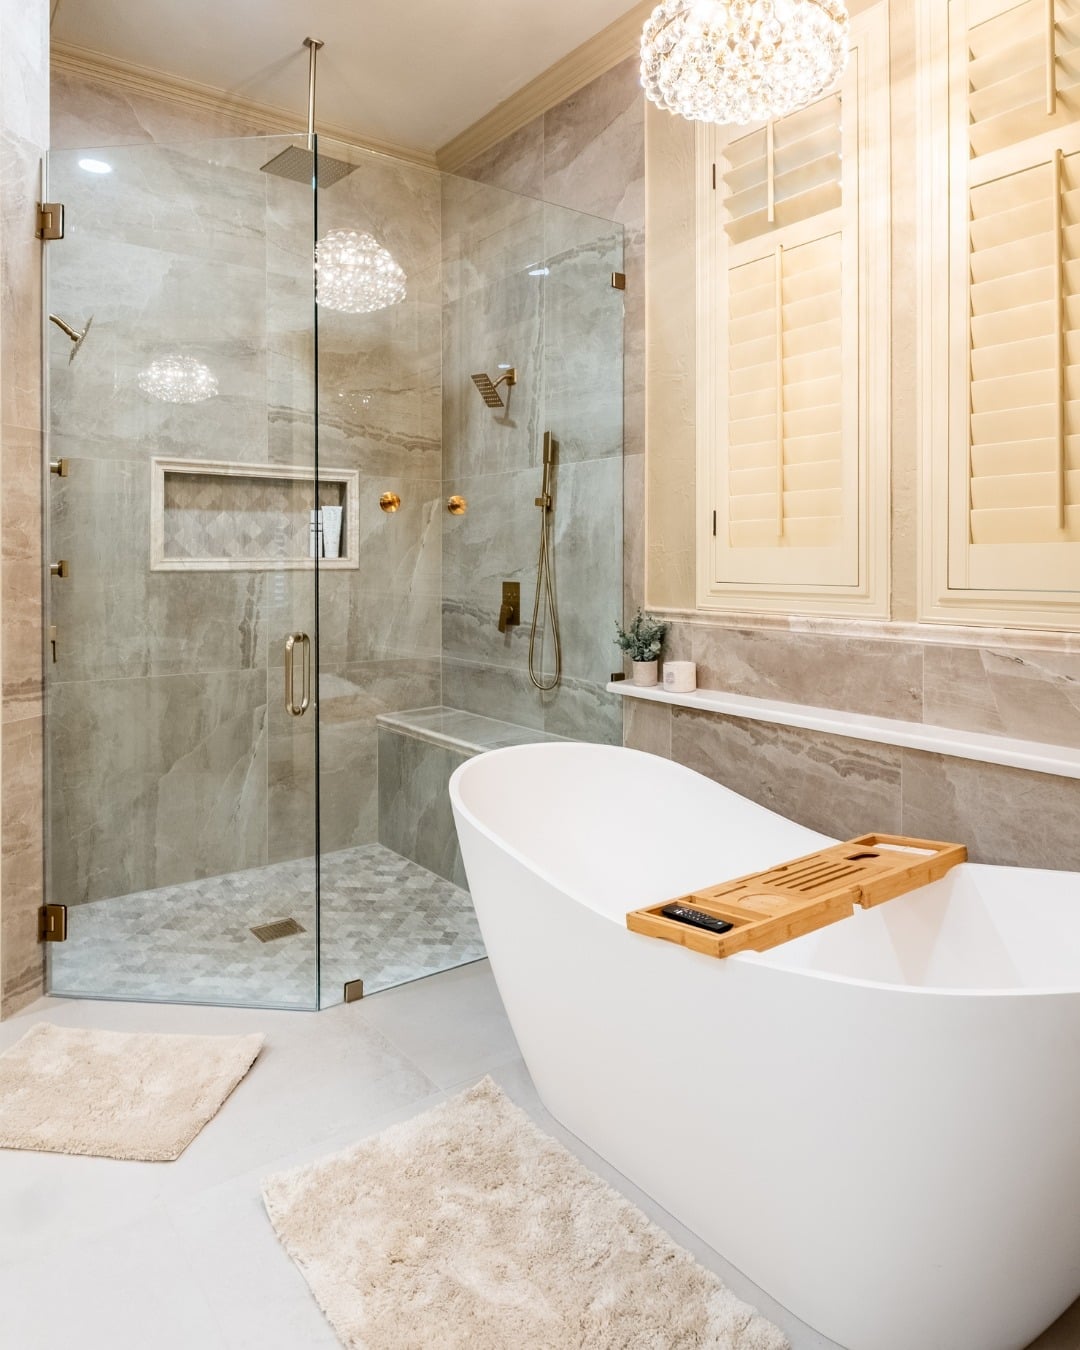
If a compact marble shower feels too contained, a roomy walk-in version paired with a freestanding tub is the opposite approach. Here, the shower is enclosed by an ornate glass surround with brass framing, while the bathroom stays open with a soaking tub in the corner. The palette stays neutral and beige, with marble tile covering the shower walls and a chandelier adding soft artificial light. Brass fixtures on the shower and tub tie the two zones together.
The difference between this layout and a standard wet room is the zoning: the shower has its own glass boundary, so steam stays contained and the tub area stays dry. A natural light source from a window helps the marble appear bright. In your own bathroom, keep the shower and tub finishes matched. When the marble and brass are consistent across both, the room looks like one considered design.
Contemporary Walk-in Shower with Marble Niche and Brass Fixtures
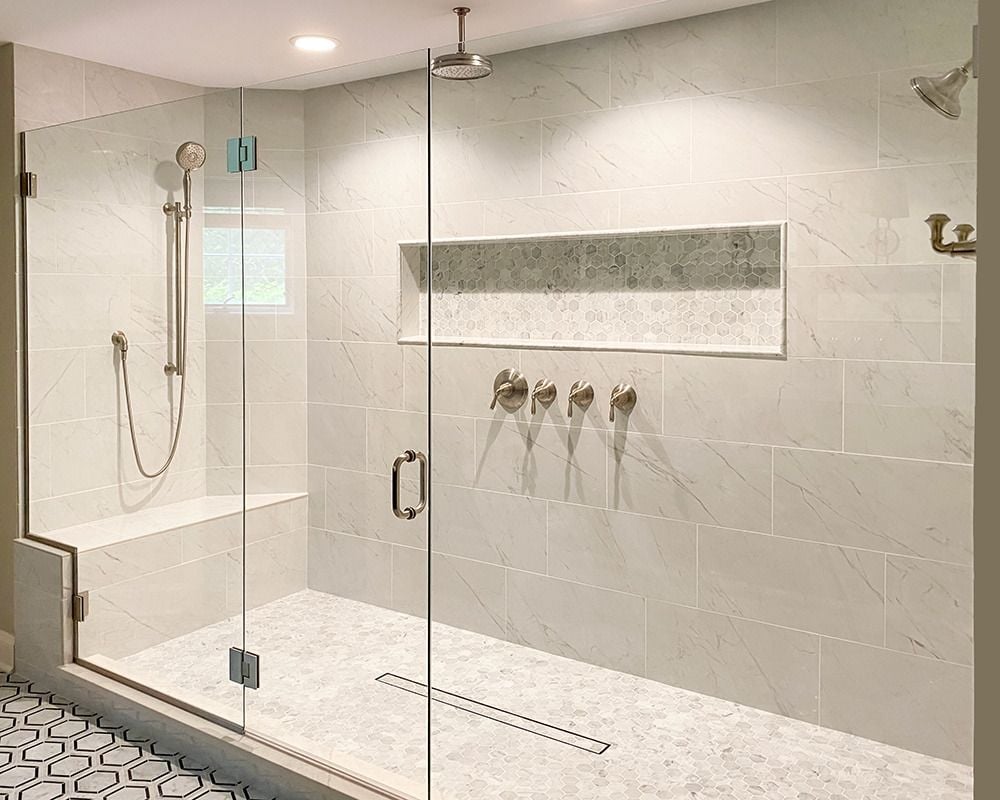
A marble tiled shower niche built into the wall at bench height is one of those details that makes a contemporary walk-in shower feel designed rather than assembled. In this roomy enclosure, white and gray marble tiles cover the walls and floor, with a recessed niche lined in the same marble. Brushed brass fixtures on the showerhead and controls add a warm metallic note against the cool stone. A glass door keeps the enclosure light and open, while a built-in bench offers a place to sit. The niche holds bottles at a height you can reach without bending, which is the practical point: a recessed shelf that matches the surrounding tile disappears into the wall. If your contractor asks where you want the niche, put it on the wall opposite the showerhead.
Modern Compact Shower with Skylight and Small Plant
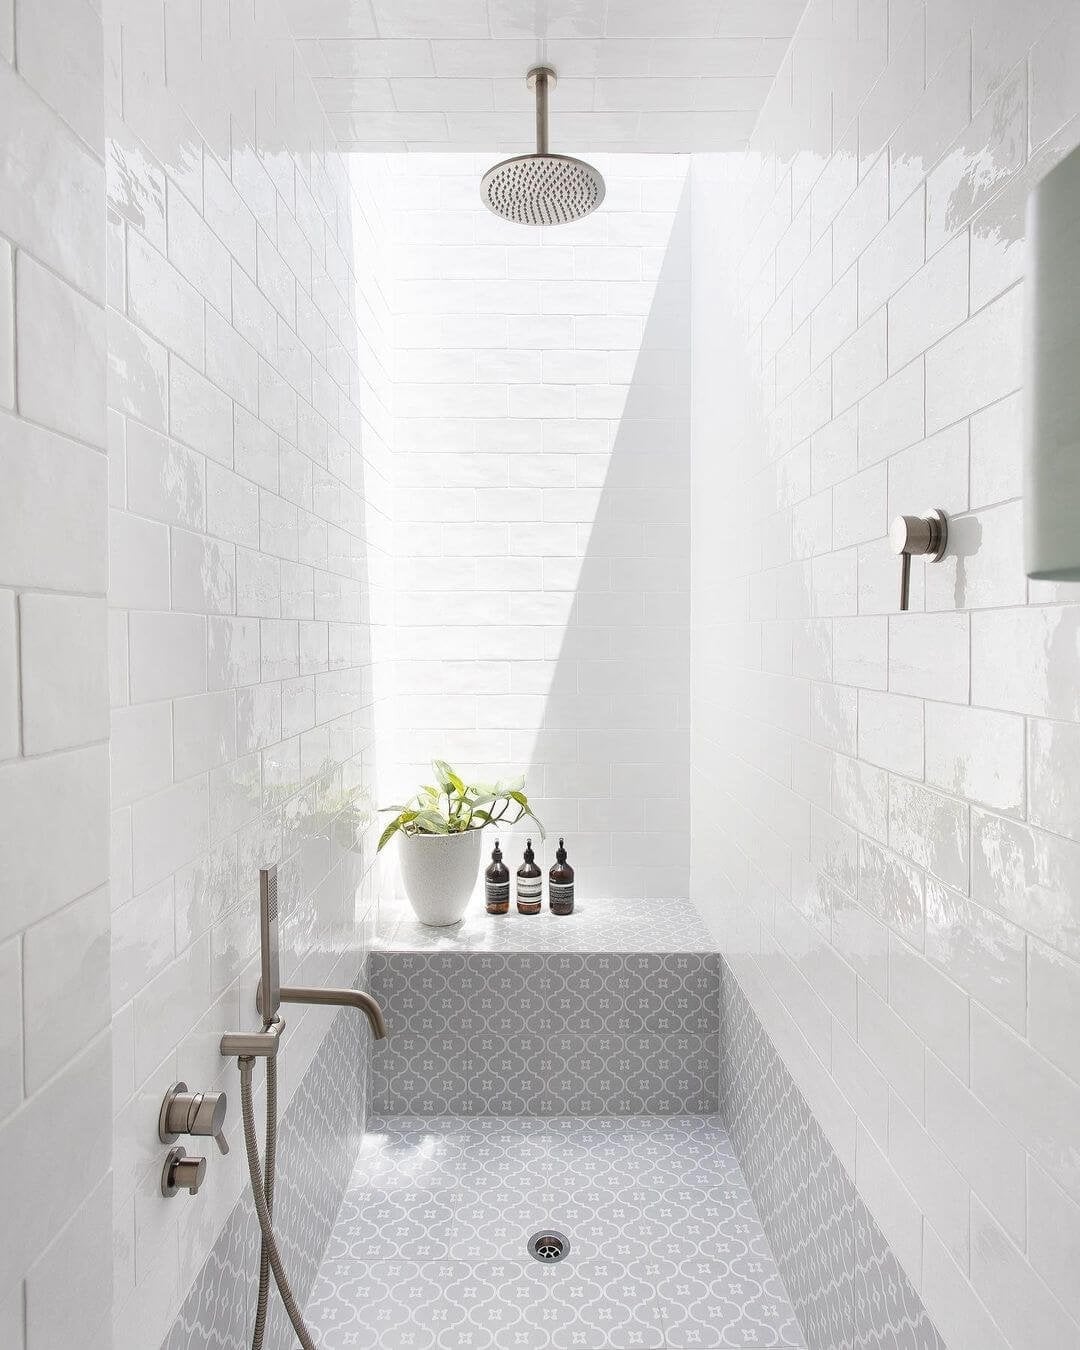
A compact shower with a skylight is a smart solution for a narrow bathroom that lacks a window. In this modern walk-in, white glossy wall tiles and gray patterned floor tiles keep the palette simple. The skylight sits directly above the shower area, pulling in natural light that bounces off the glossy surfaces and makes the small enclosure feel larger. A small green plant on a corner shelf adds a living element that softens the tile. The scale works because the skylight is proportional to the shower footprint. A skylight that is too large for a compact space can feel overwhelming, while one that is too small barely registers. For a bathroom that gets no natural light from a window, a skylight above the shower is the single most effective way to change how the room lives.
Classic Corner Shower with Black and White Mosaic Floor
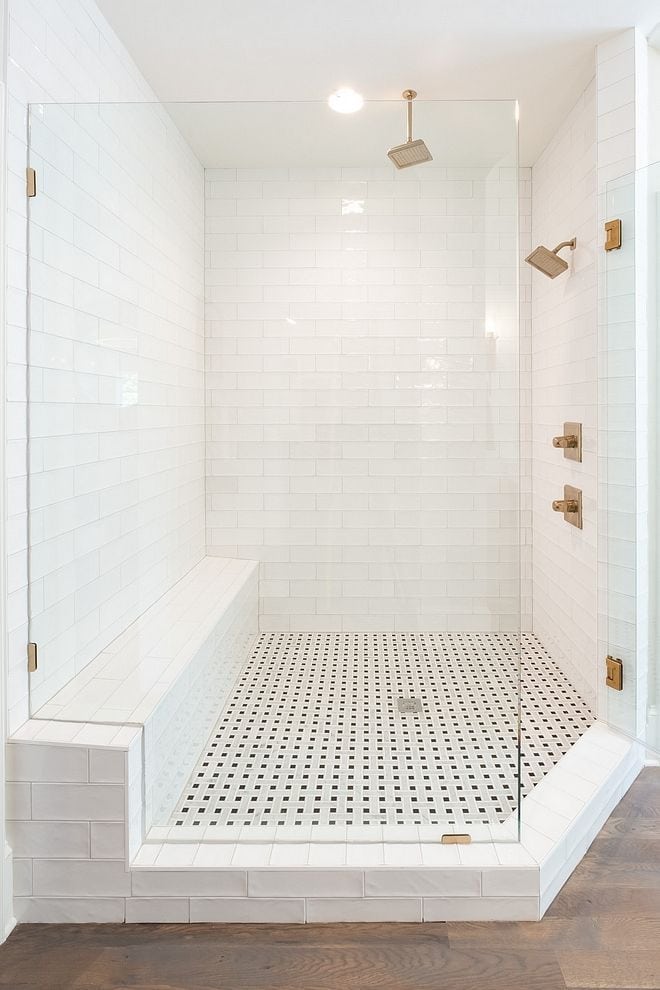
A corner walk-in shower can feel tight, but the right floor pattern makes it the focal point instead. This classic transitional bathroom uses white subway tile on the walls and a black and white mosaic floor that draws the eye down. A built-in bench keeps the layout functional without adding visual clutter. Brass fixtures warm up the black and white palette. For a similar effect, let the floor tile do the talking and keep the wall tile simple. It is a materials trick that gives a compact corner shower a lot of presence.
Boho Shower with Colorful Starburst Tiles and Yellow Floor
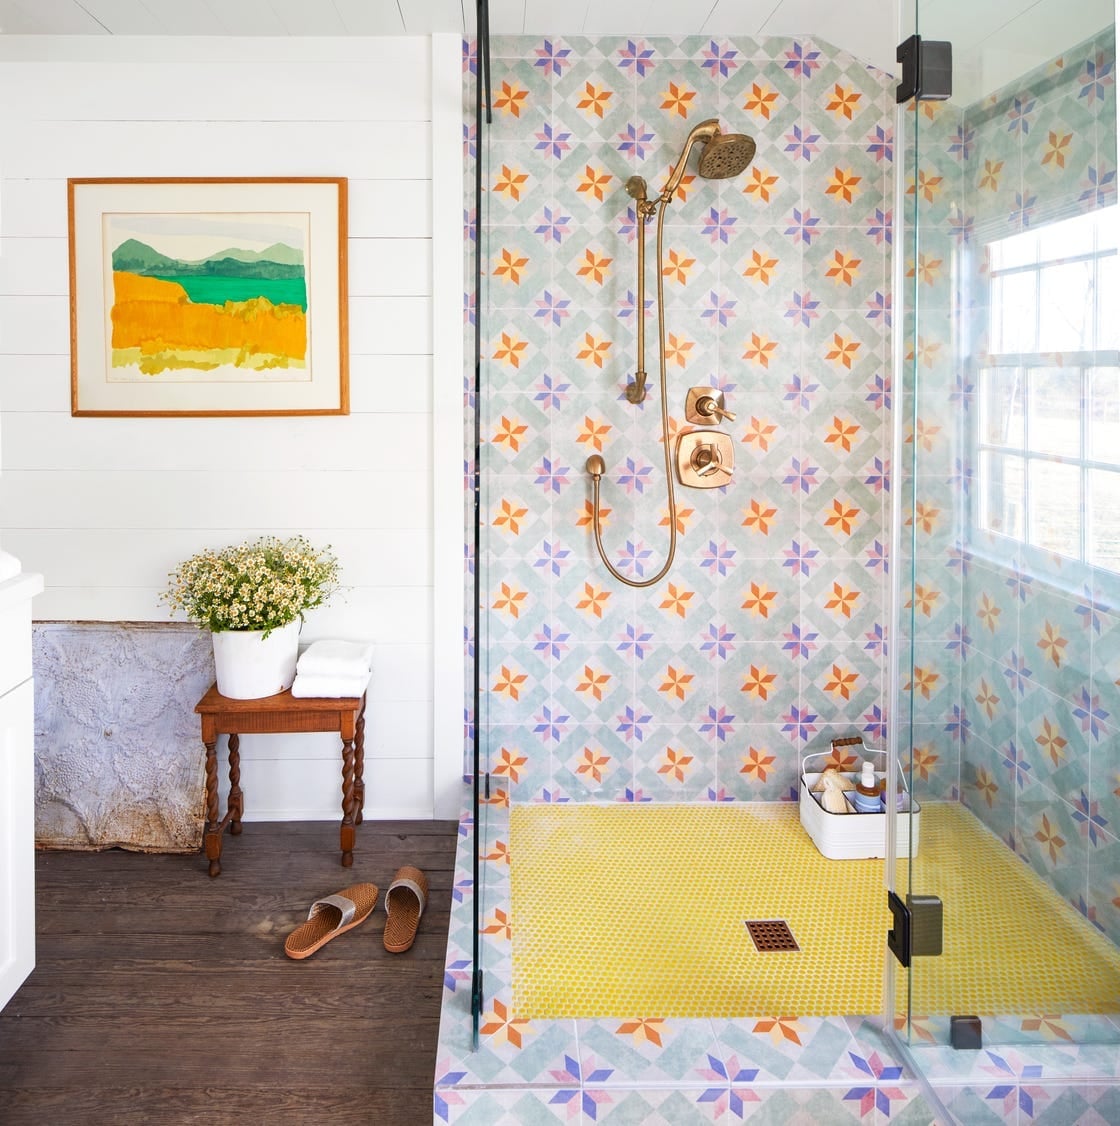
The palette in this compact boho bathroom is anything but shy. A glass-enclosed shower features vibrant patterned tiles in blue and orange on the walls, while the floor is a bright yellow. A wooden stool adds a natural anchor. Natural light keeps the colors from feeling overwhelming. A boho shower can handle bold hues when the floor acts as a solid base and the simple design balances them.
Contemporary Bathroom with Dramatic Marble Wall Tile Shower
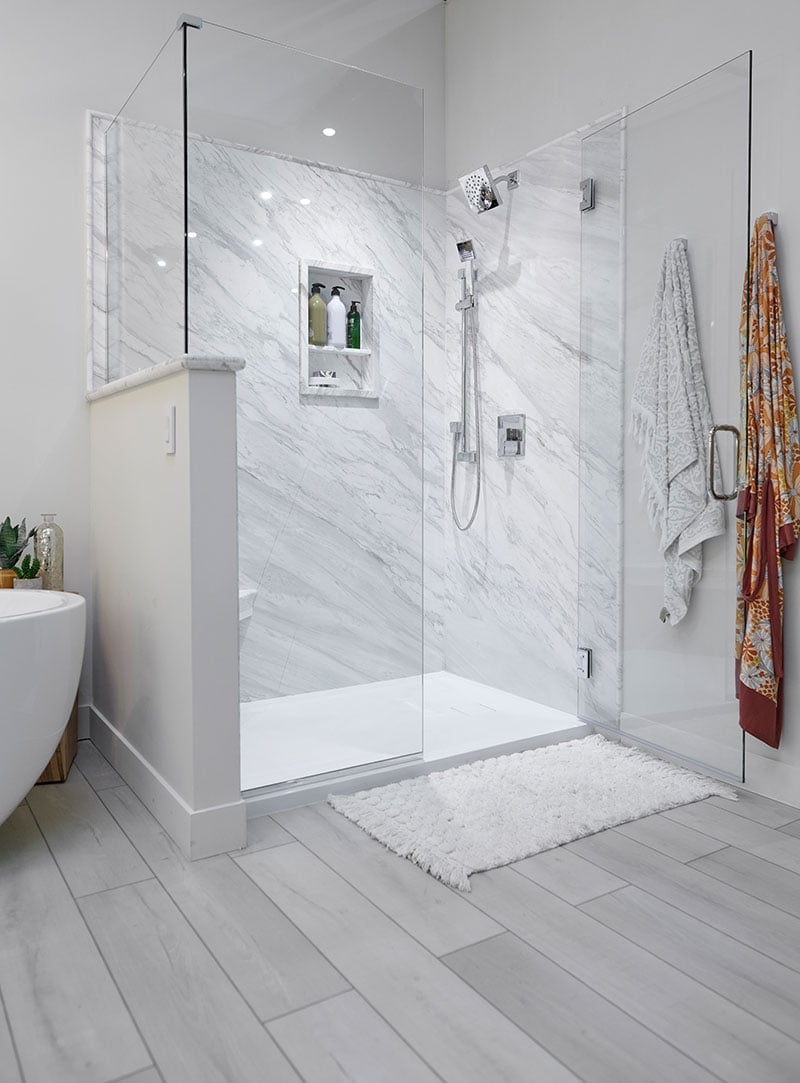
Using dramatic marble tile in a shower means letting one wall carry the show. This roomy contemporary bathroom does exactly that. The walk-in shower has a full wall of marble tile that becomes the immediate focal point, while the rest of the shower uses glass. A freestanding bathtub and a fluffy rug sit adjacent, but the marble keeps the eye in the shower. Natural light and overhead lighting bounce off the stone, so the room stays bright without extra fixtures.
Eclectic Bathroom with Green Wallpaper and Subway Tile Shower
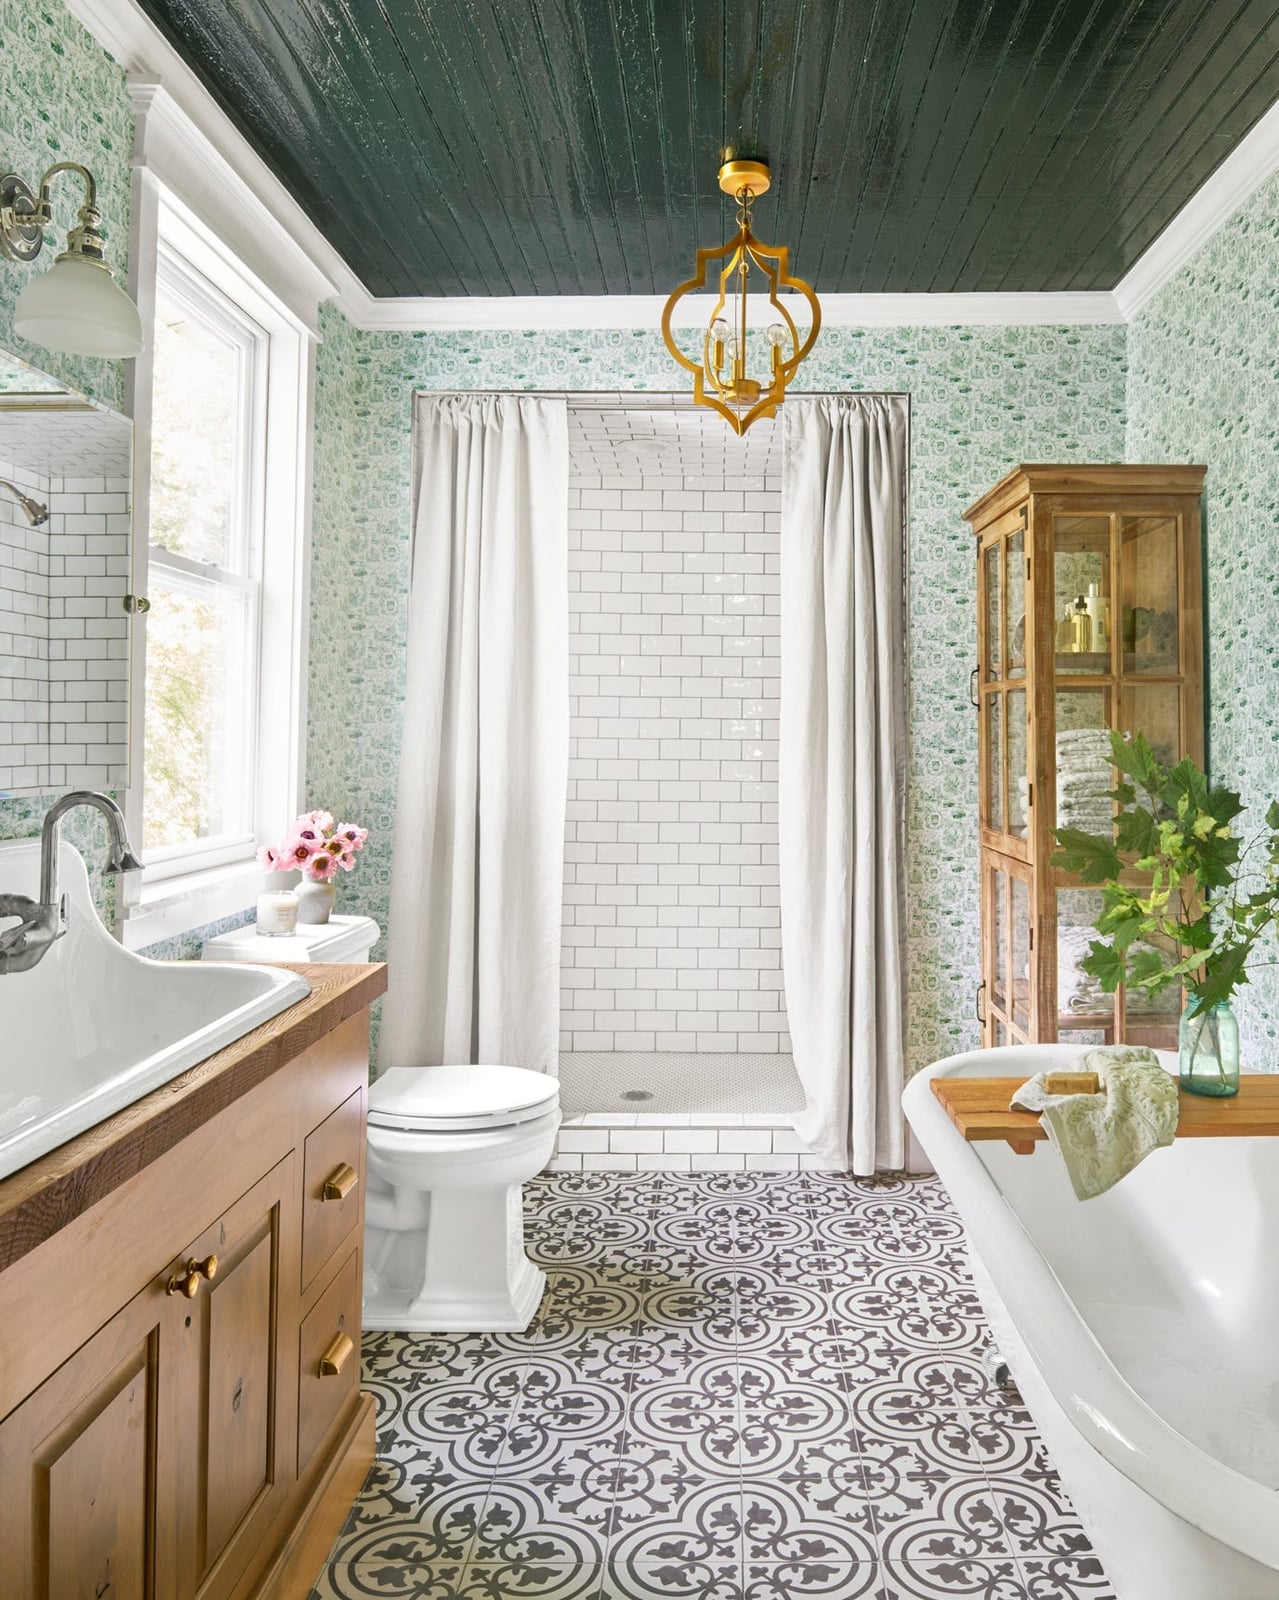
An eclectic bathroom with green patterned wallpaper might seem like a lot next to a white subway tile shower, but this room shows how the two work together. The wallpaper covers the upper walls and sets a moody tone, while the shower stays clean and light. A wooden vanity and patterned floor tile bridge the gap between busy and calm. A pendant light adds a warm glow over the vanity. The trick is to keep the shower area neutral when the rest of the room goes bold on pattern.
Modern Walk-in Shower with Horizontal Striped Gray Tiles
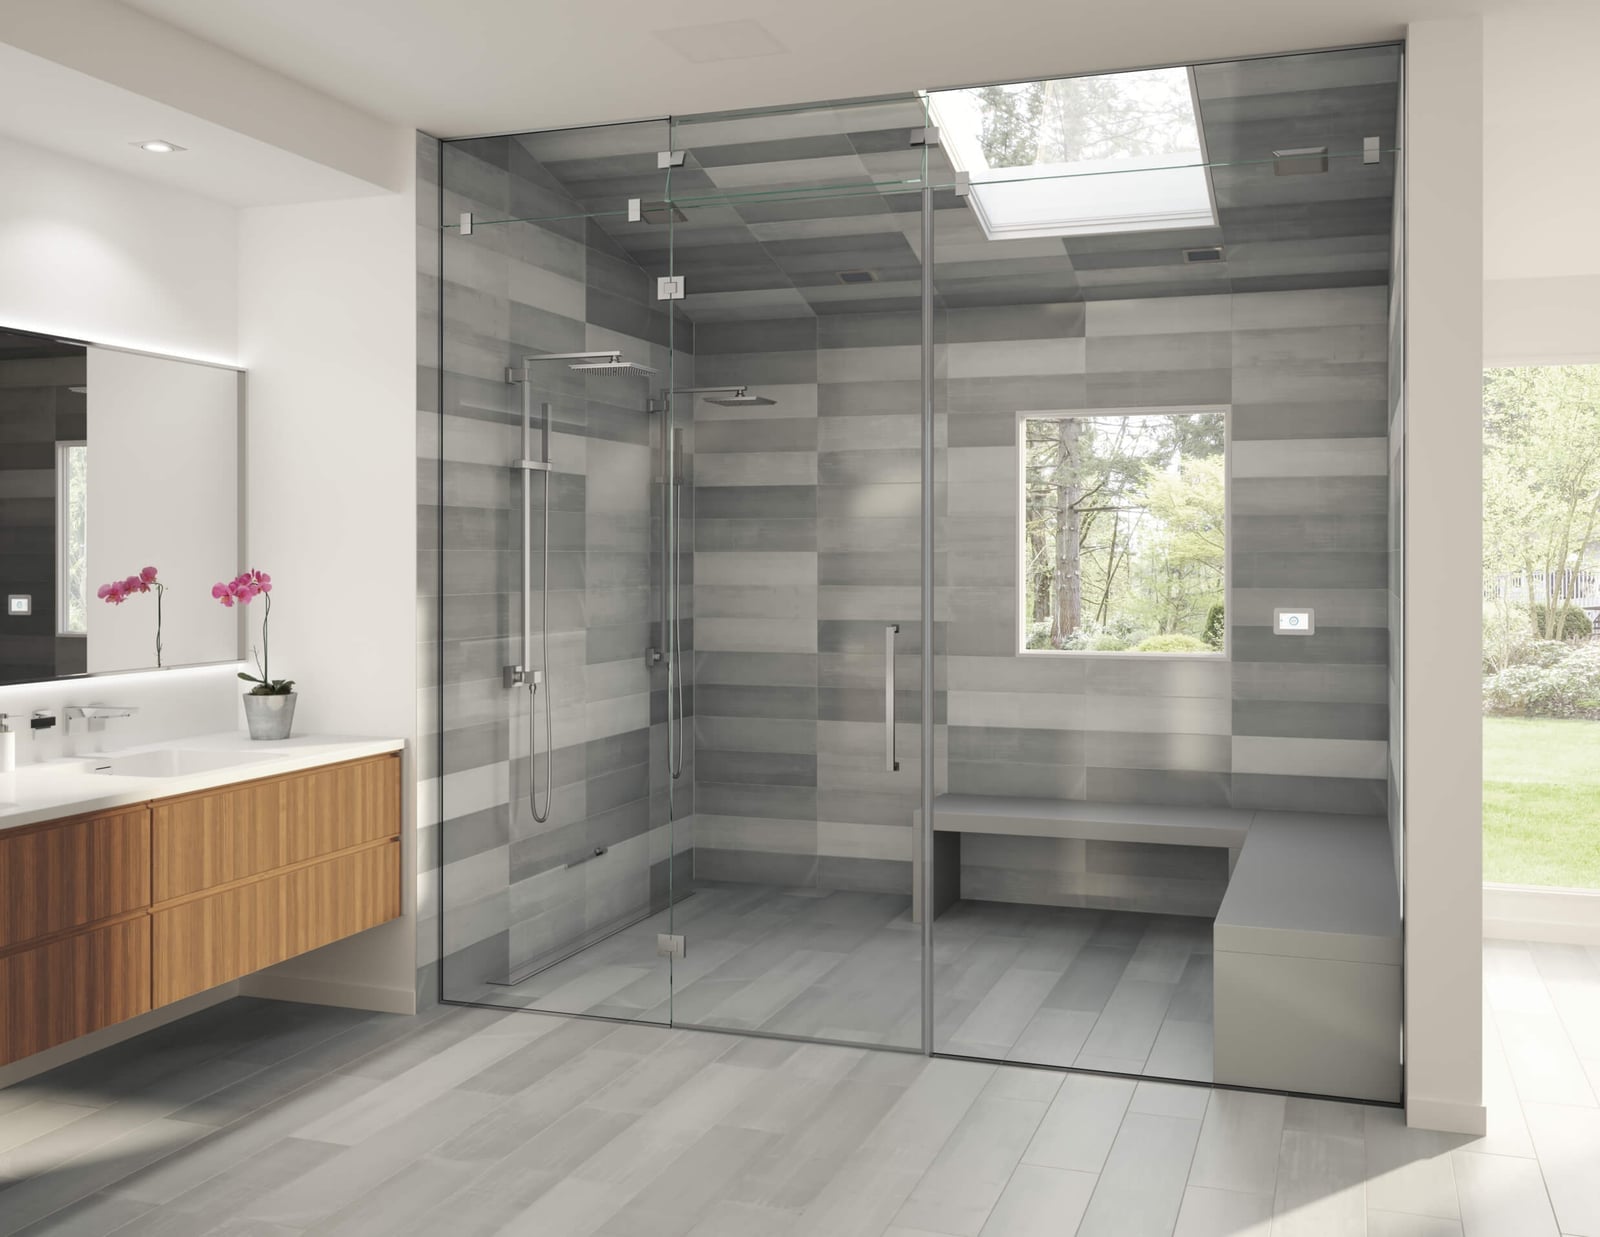
The horizontal striped tile in this modern walk-in shower does more than add texture. The gray lines run across the wall, visually widening the space. A built-in bench sits against the stripe, and a glass enclosure keeps the room open. Natural light from a skylight and a window, plus recessed ceiling lights, make the gray feel soft rather than cold. The design observation here is that horizontal stripes in a shower can make a roomy bathroom feel even wider.
Graphic Modern Shower with Geometric Patterned Tile Accent Wall
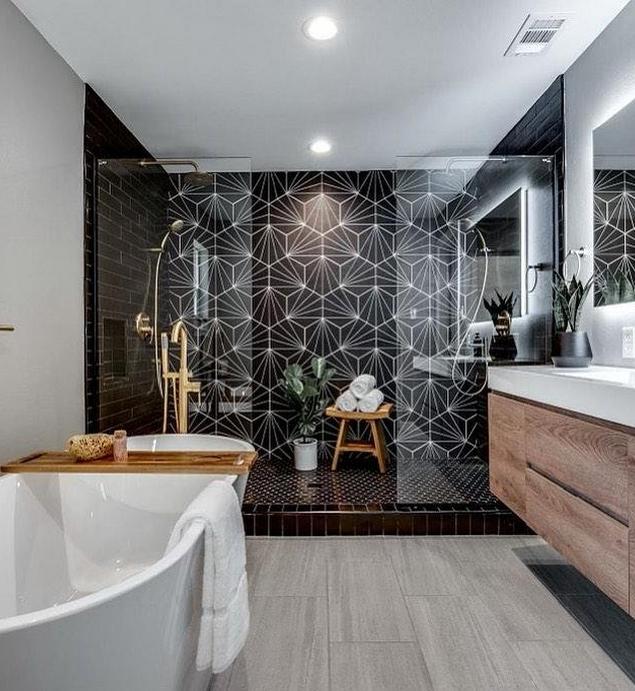
A walk-in shower with bold black and white geometric tile on the accent wall turns a modern bathroom into a graphic statement. The space stays restrained with a wood vanity, brass fixtures, and a freestanding bathtub nearby, so the tile pattern becomes the focal point. This palette works because the ratio of pattern to solid surface stays roughly one to three: the geometric wall, then plain gray or white tile on the other shower walls and floor. Recessed ceiling lights and vanity lighting keep the contrast sharp without casting shadows across the tile. What breaks the look is adding a second pattern anywhere in the room, so let the geometric wall do the work.
Contemporary Bathroom with Large Oval Freestanding Bathtub
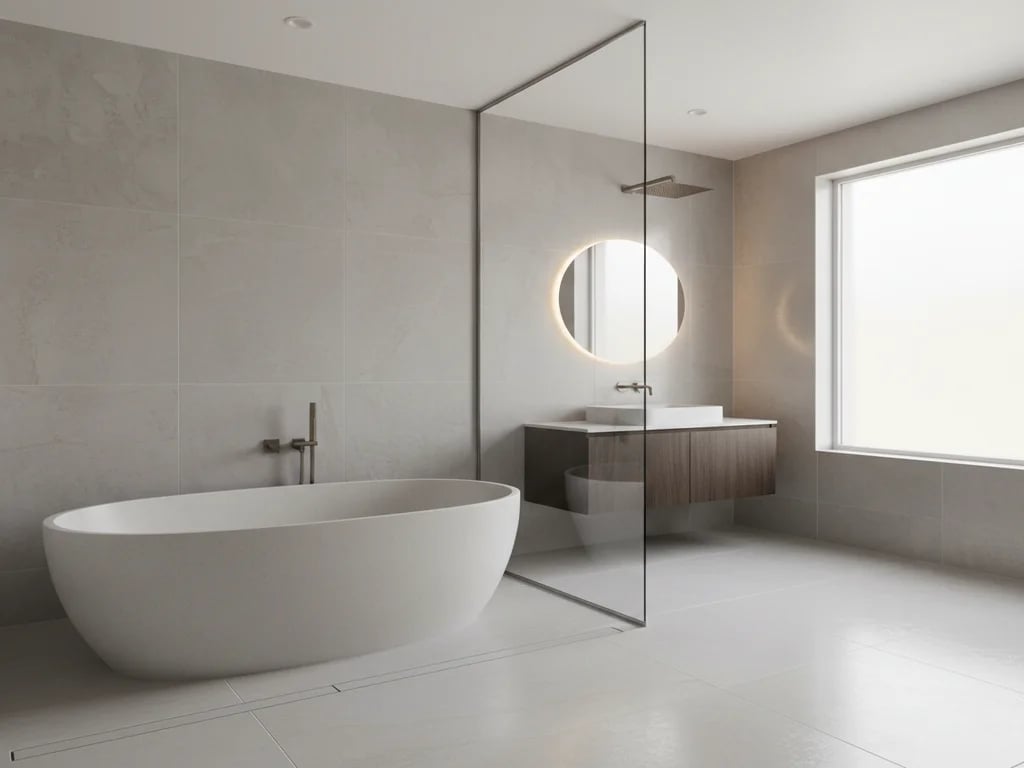
Choose one oversized element that can sit on the existing floor. A large oval freestanding bathtub does exactly that. It anchors a contemporary bathroom with gray tile, a wood vanity, and a glass shower screen without requiring any plumbing relocation.
A backlit mirror and natural light keep the room balanced, while the tub’s smooth oval shape softens the straight lines of the tile and vanity. Placing the tub near the window gives it visual priority over the shower. For a similar effect in a rental, swap a built-in tub for a freestanding model in a neutral finish. The tub arrives as one piece, so the only installation step is connecting the faucet.
Modern Bathroom with Frameless Glass Shower and Stone Vessel Sink
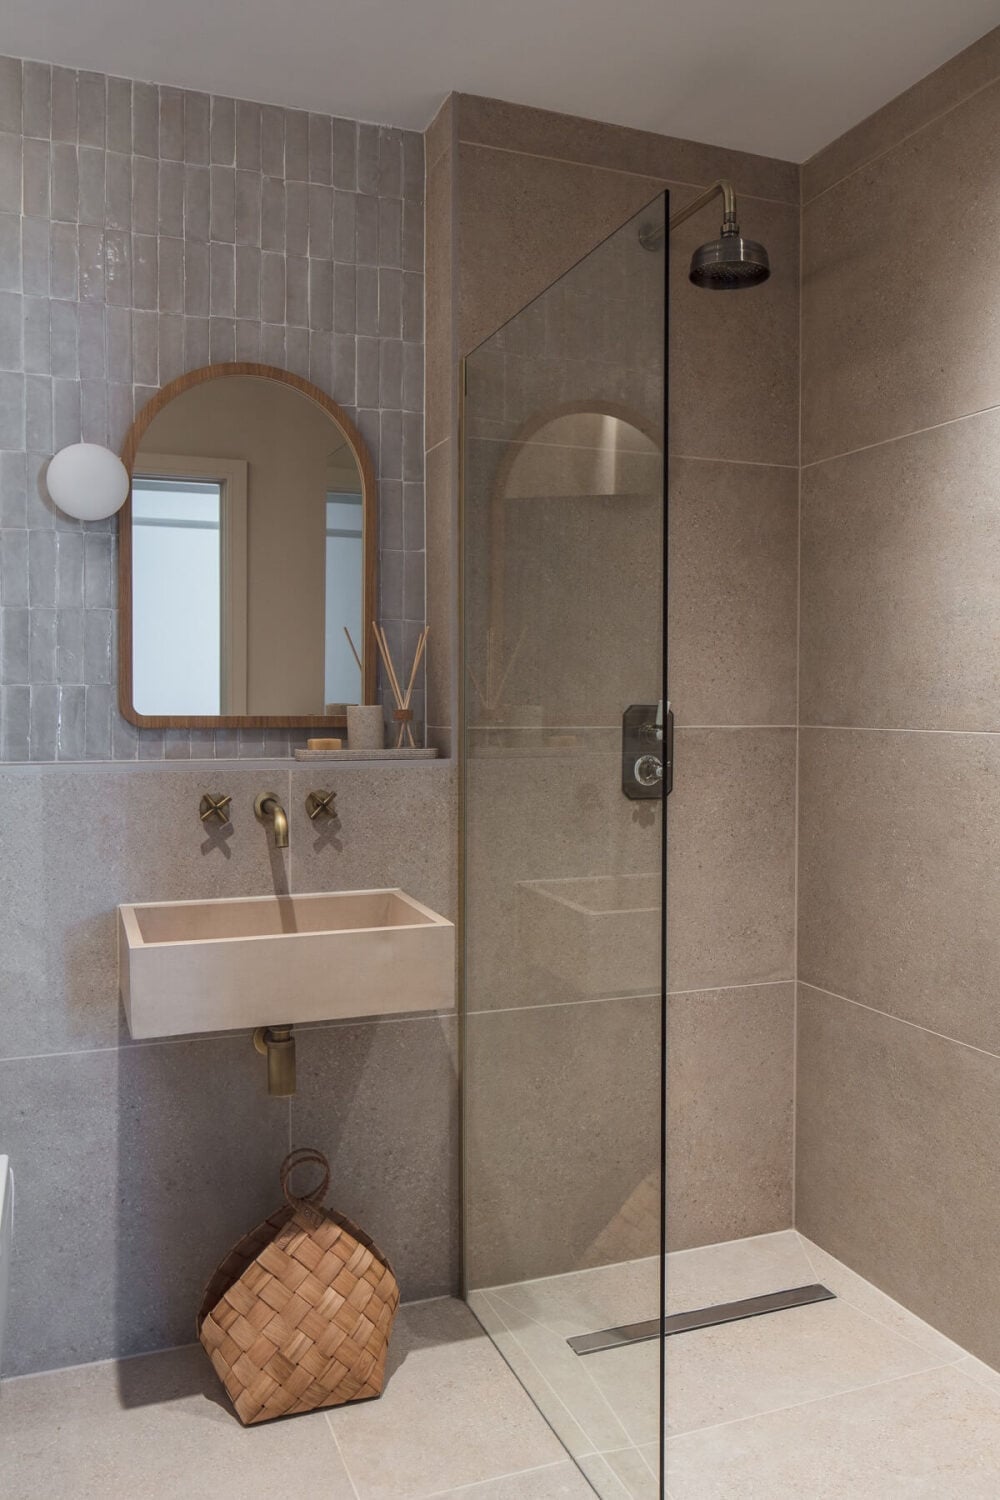
A frameless glass shower enclosure in a corner layout keeps a compact modern bathroom from feeling closed in. The glass lets the eye travel straight to the stone vessel sink and the arched mirror above the vanity, so every piece stays visible. Gray and beige tile on the floor and walls ground the room, while the wood vanity adds warmth. Wall sconces flanking the mirror provide task lighting without taking up counter space. The layout works because the corner shower frees the opposite wall for a longer vanity run.
Transitional Bathroom with Glass Shower and Pink Accents
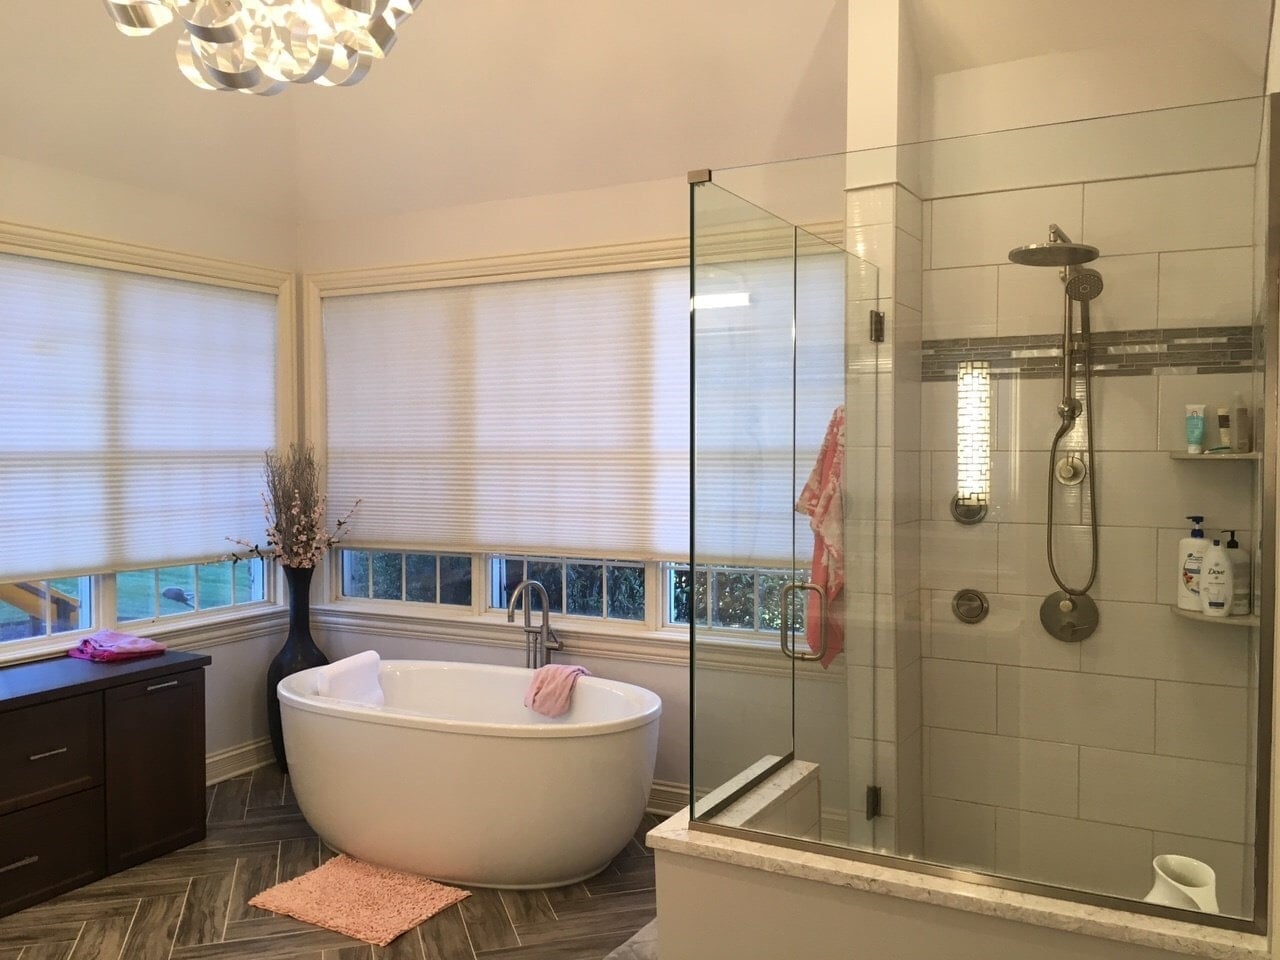
A transitional bathroom with pink accents uses color as a bridge between classic and contemporary. The room pairs a glass shower enclosure with a freestanding tub, white and gray tile, and a wooden cabinet, then adds pink in small doses through accessories or soft furnishings. Pink reads as warm without skewing juvenile when it appears against neutral gray and white. The palette works because the pink stays limited to about 10 percent of the visible surfaces: a towel, a stool, or a small mat. Natural light and recessed lighting keep the pink from reading as muddy. What breaks the look is using pink on permanent fixtures like tile or vanity, so keep it to pieces that can swap out when the mood changes.
Compact Traditional Bathroom with Striped Shower Curtain
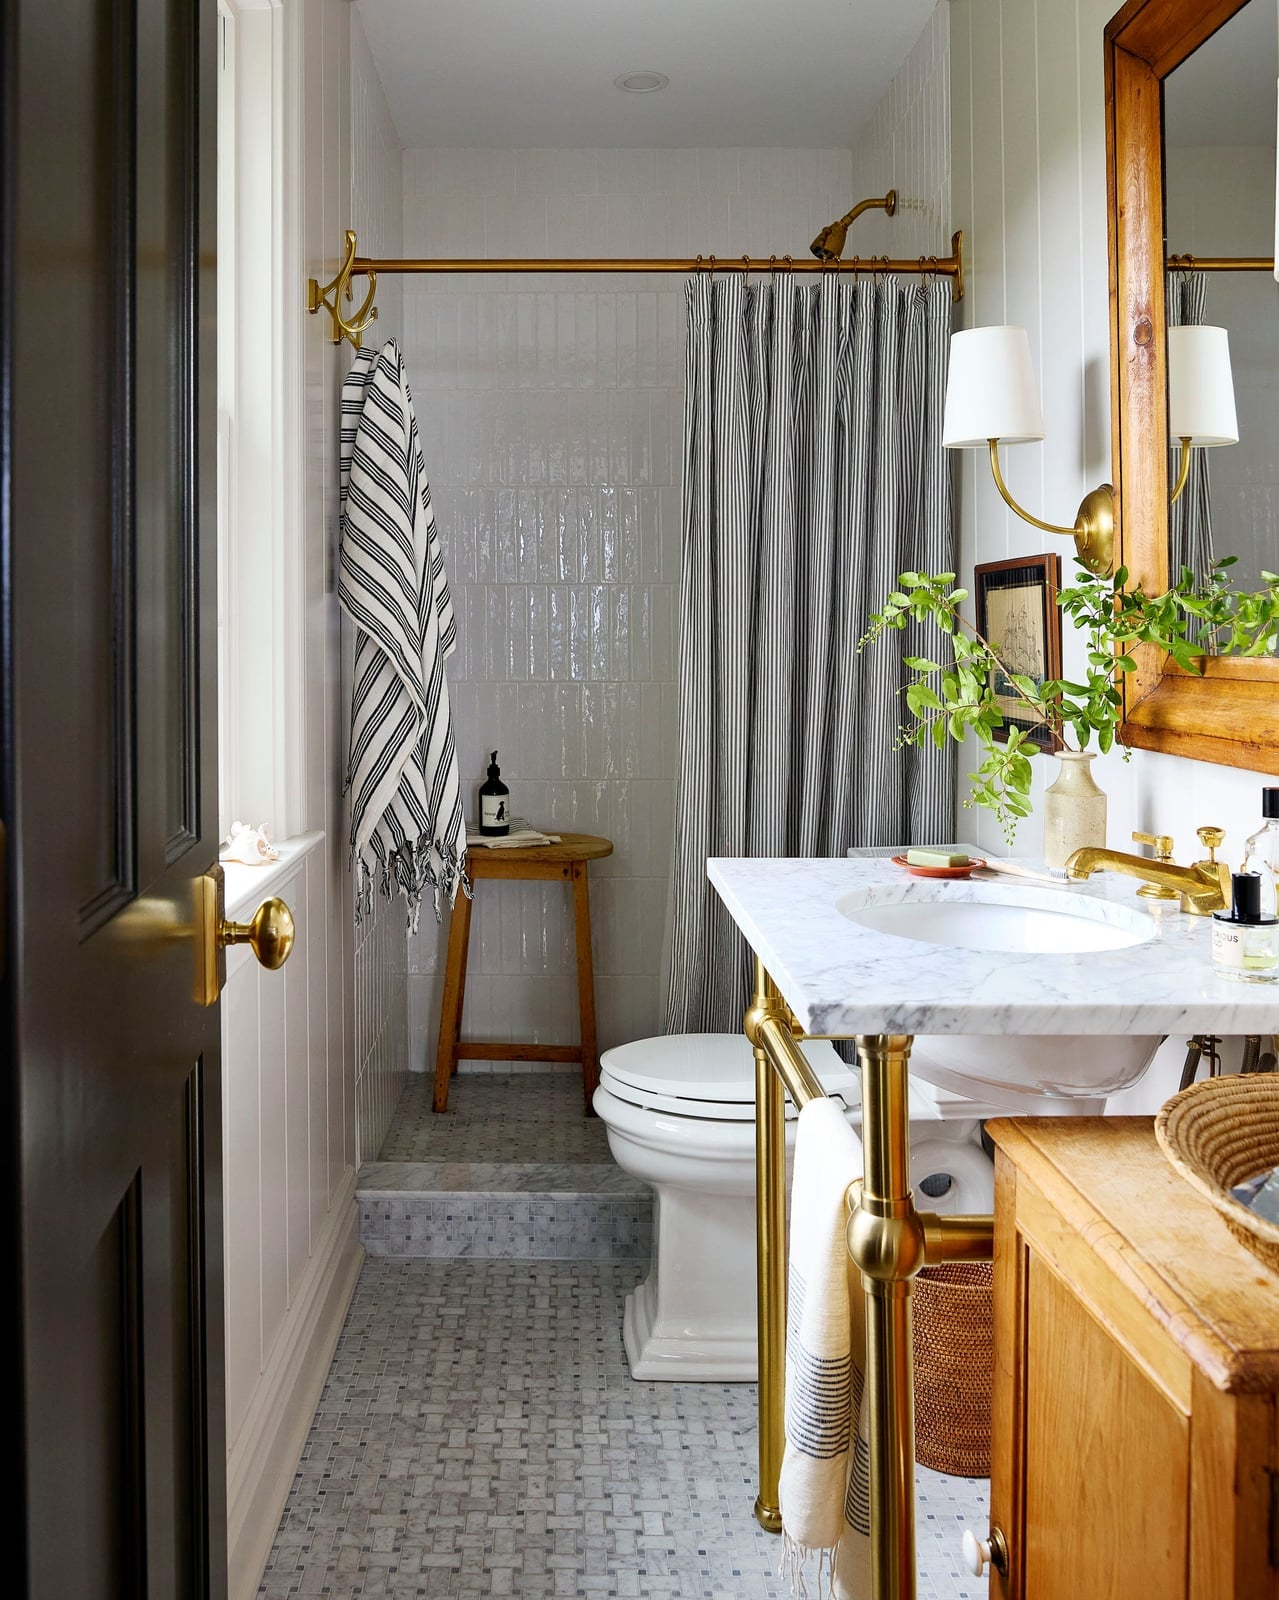
A striped shower curtain in a compact traditional bathroom offers a lower-stakes alternative to tile. Where a patterned wall tile would commit you to a permanent layout, a curtain lets you change the room’s character in seconds. In this setup, the curtain uses vertical stripes in white, gray, and black, which draw the eye upward and make the ceiling feel higher.
Marble-look tile on the floor and brass fixtures on the vanity and sconces keep the room traditional without competing with the curtain. A small wooden stool adds a spot for towels or a plant. The corner shower placement and vanity opposite leave a clear walking path, which matters in a compact layout. What defines the look is the contrast between the soft fabric and the hard surfaces of marble, tile, and brass. Swapping the curtain for a solid color would let the brass fixtures take center stage instead.
Modern Shower with Fold-down Wooden Seat and Brass Grab Bar
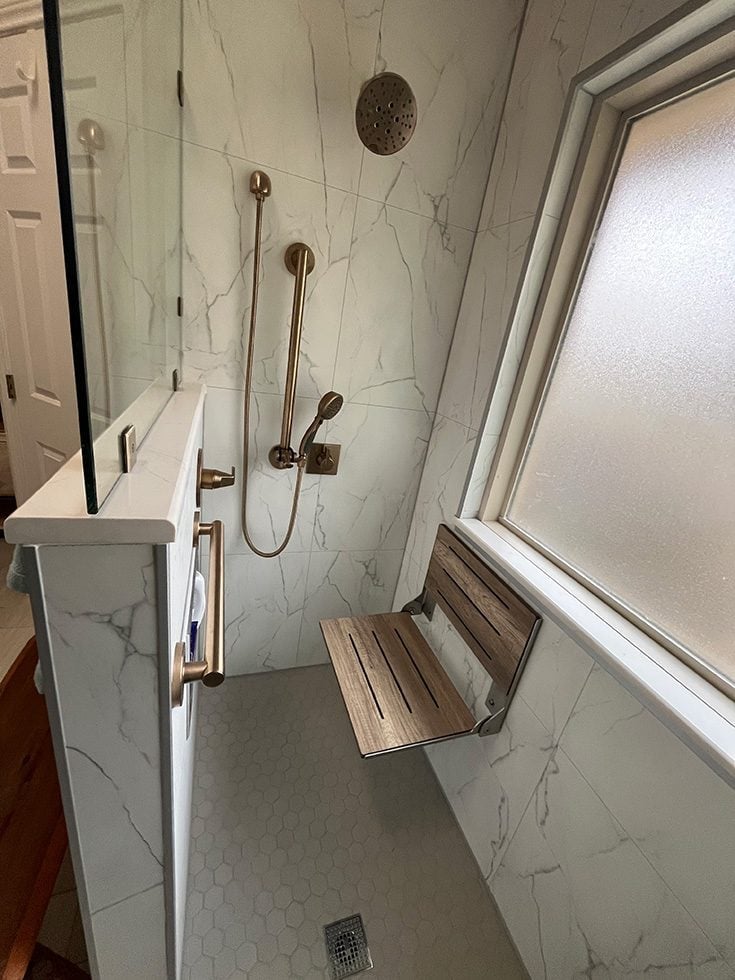
A fold-down wooden seat turns a compact shower into something far more useful, and the trick is placing it where you can actually lean back. In this modern enclosure, the seat drops against a wall of marble tile, with a slim brass grab bar mounted beside it for steadying yourself. The combination of warm wood and cool gray stone keeps the look from feeling clinical. Natural light from a nearby window hits the glossy tile and matte metal, making the whole corner feel open rather than cramped. It is a layout choice that adds function without stealing floor space.
Final Thoughts
Across these 31 bathroom shower ideas, a few practical themes stand out. Tile choice often sets the tone, whether it’s large-format marble for a clean look or patterned ceramics for personality. Glass enclosures keep the space feeling open, while curtains offer flexibility in smaller rooms. Natural light, whether from a window or a skylight, makes any shower feel more inviting. When planning your own update, think about how the shower relates to the rest of the bathroom, the materials that will hold up to daily use, and the overall mood you want to create. The best shower designs balance function with a look that makes you look forward to stepping in each morning.