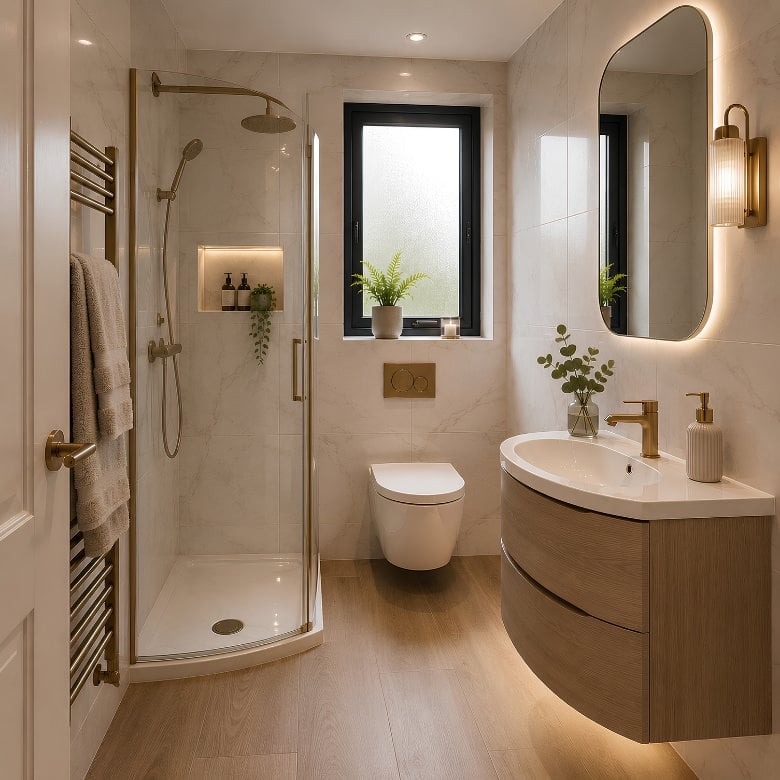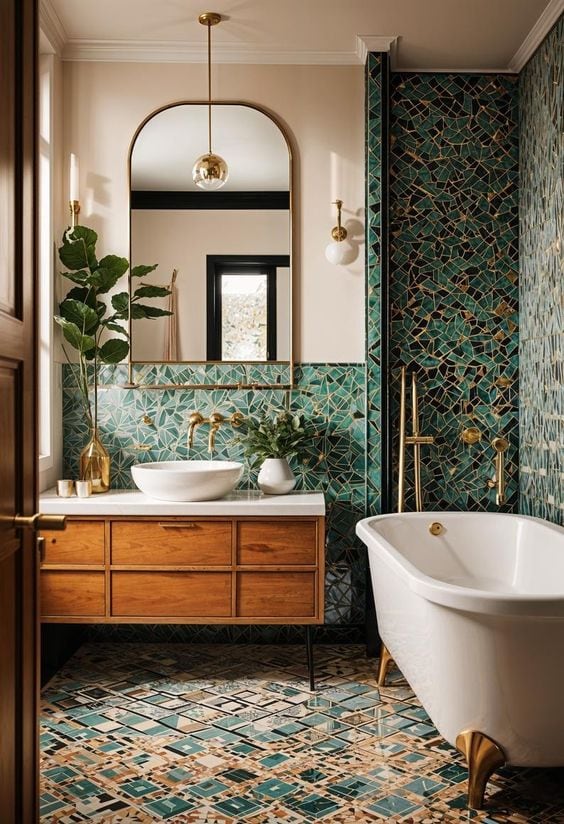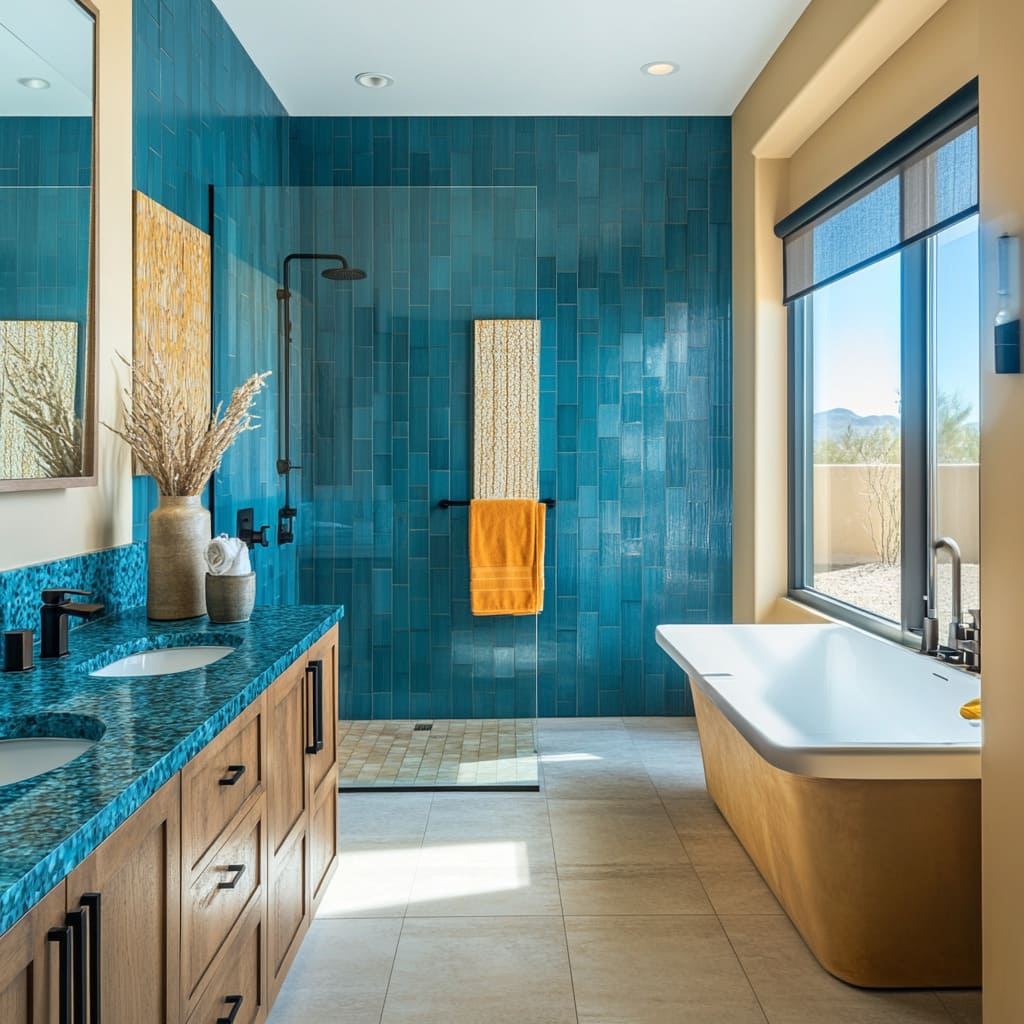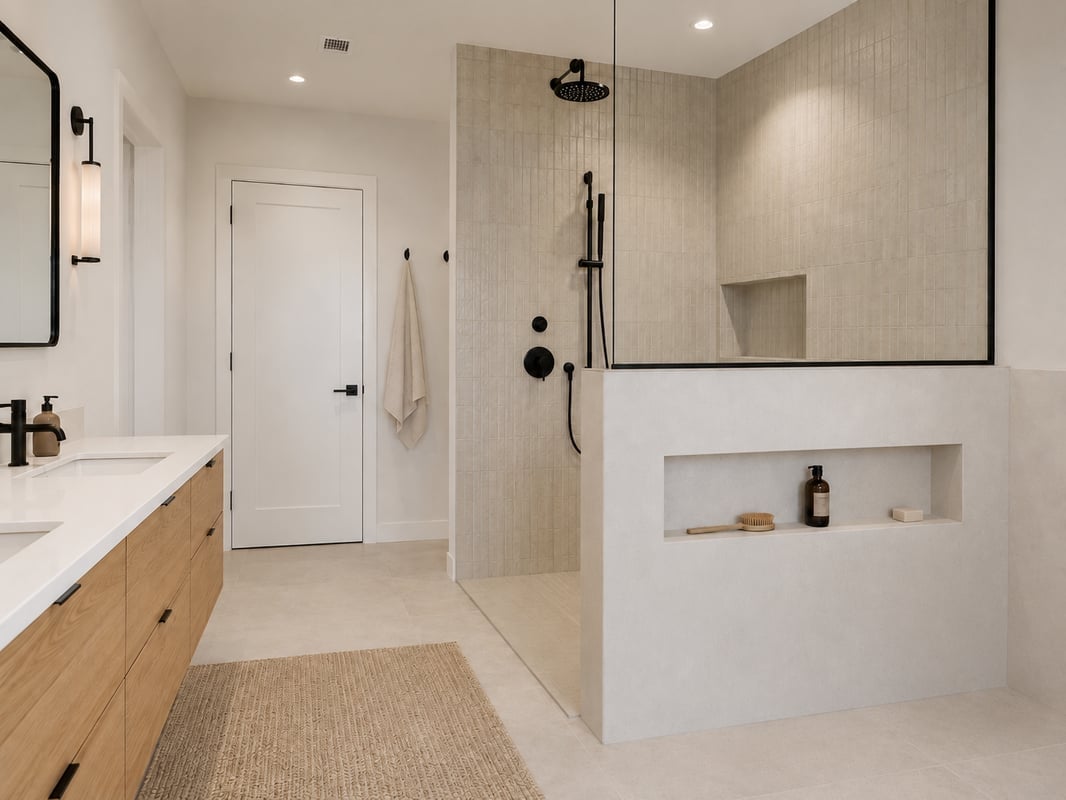
A basement bathroom doesn’t have to feel like an afterthought. Whether you are finishing a lower level or updating an existing space, the right design choices can turn a windowless room into a genuinely inviting spot. These 32 basement bathroom ideas prove that tile, lighting, and storage can do a lot of the heavy lifting.
Expect a mix of styles, from modern farmhouse to Japandi, with practical solutions for small footprints and tricky layouts. Each look focuses on what works below grade, so you can borrow what fits your space and skip the rest.
Modern Farmhouse Basement Bathroom with Natural Stone Shower
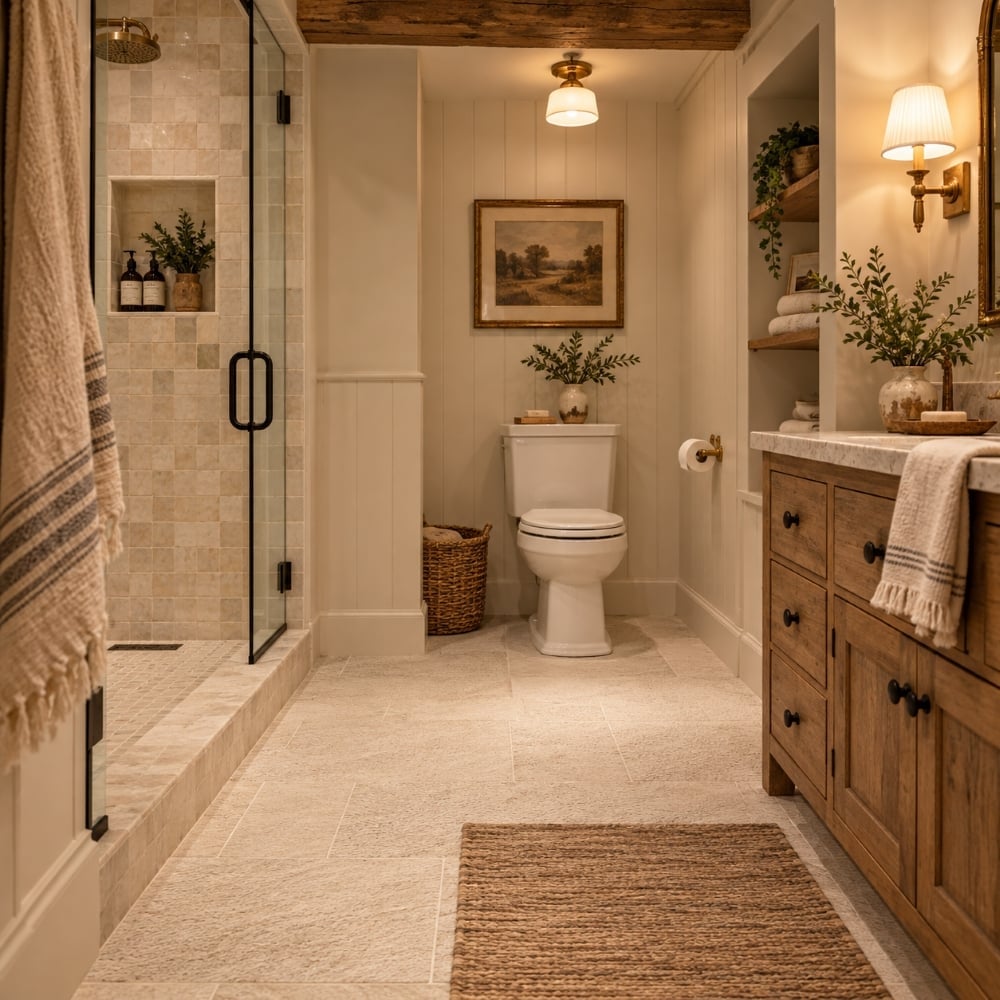
A warm wooden vanity anchors this roomy basement bathroom, its creamy wood tones softened further by shiplap walls and a natural stone shower. The mix of wood and stone keeps the modern farmhouse style grounded rather than fussy. Wall sconces and ceiling lights add a gentle glow that makes the space feel less like a basement and more like a retreat. Keeping the palette in warm neutrals lets the vanity stand out as the main character.
Japandi Style Basement Bathroom with Terracotta Tile Shower
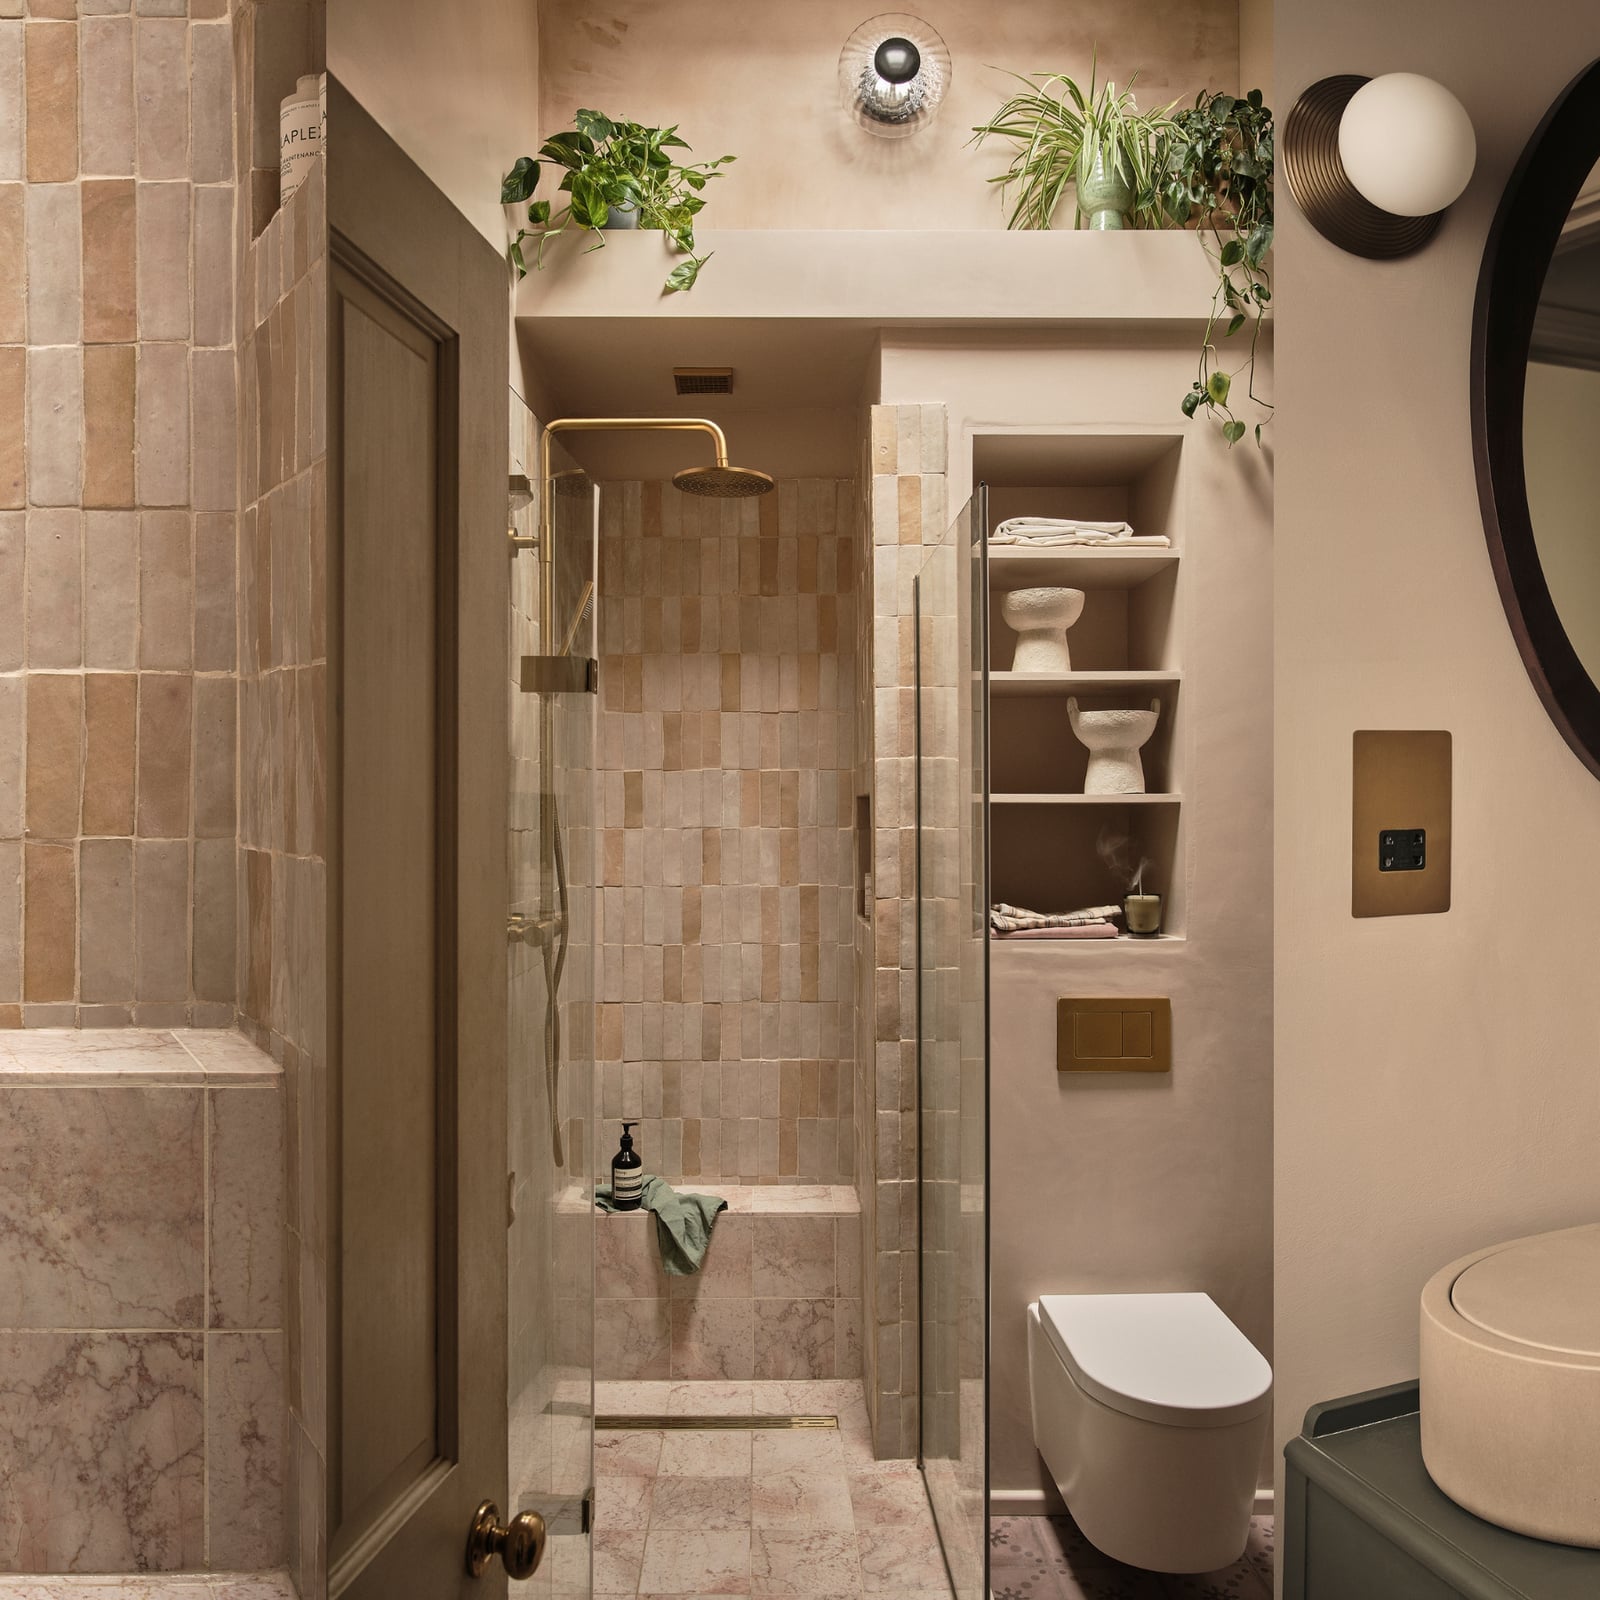
This Japandi bathroom works because the palette stays restrained. Earthy beige and terracotta tones run through the textured tile shower, plaster walls, and wood accents, so the room feels calm rather than busy. Layered lighting from wall sconces and natural light prevents the basement from reading as dark or cramped. The open shower with built-in shelves keeps the layout clean. What defines this style is the ratio: roughly 70 percent neutral base, 30 percent warm clay tone, with the wood accents breaking up the plaster.
Sleek Modern Basement Bathroom with Floating Wood Vanity
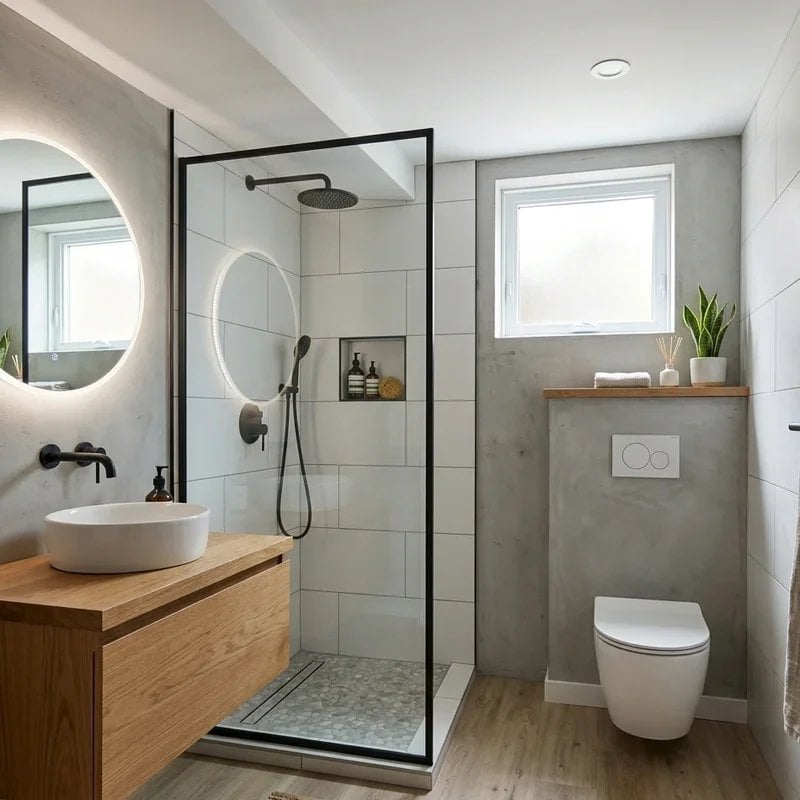
How do you make a basement bathroom feel open and intentional rather than an afterthought? This roomy plan pairs a floating wood vanity with a black framed glass shower, keeping the sightline clear between the two. The circular LED mirror light serves as the main task light, while recessed ceiling lights handle general illumination. A vessel sink on the wood vanity adds a sculptural note without eating up counter space. The palette stays tight: gray tile, white walls, wood tones, and black metal accents. The layout works because the vanity and shower sit adjacent, so the wet zone and dry zone feel connected rather than separate.
Spacious Modern Basement Bathroom with Walk-In Shower Bench
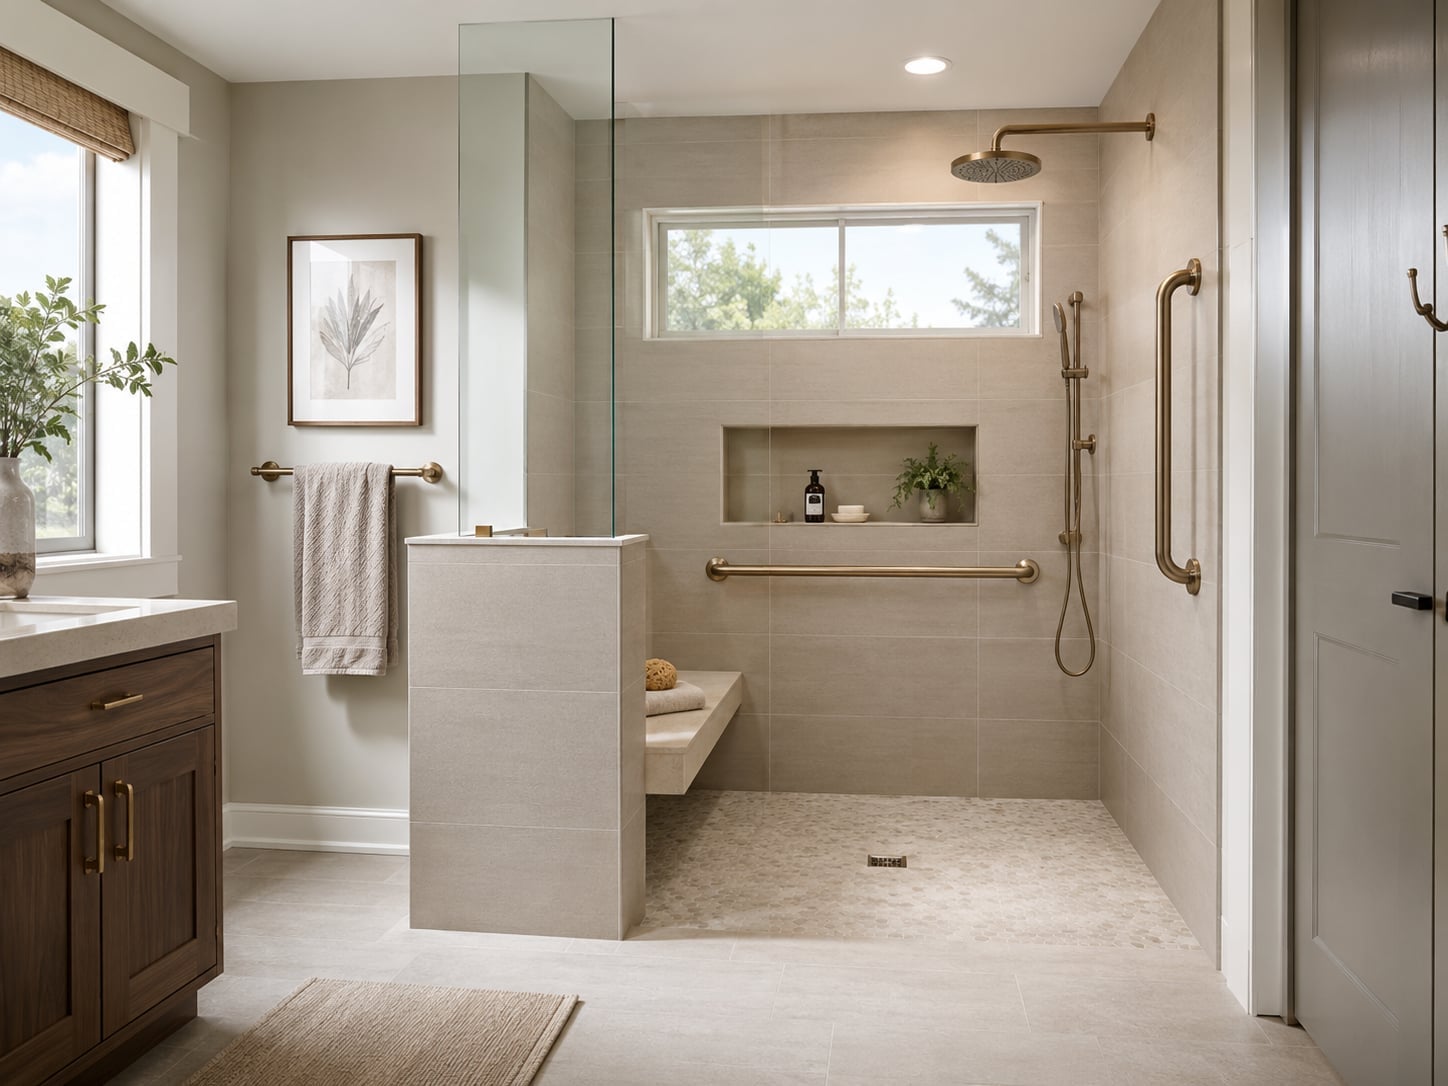
A large walk-in shower with a built-in bench transforms a neutral basement bathroom into a genuinely usable space. The bench gives you a place to sit or set down products, which matters more in a basement where you are less likely to have a separate tub. Recessed ceiling lights and a wall sconce supplement the natural light from a window. The vanity sits on the left, the toilet stands opposite, and the open shower anchors the far end.
Luxury Modern Basement Bathroom with Marble Shower
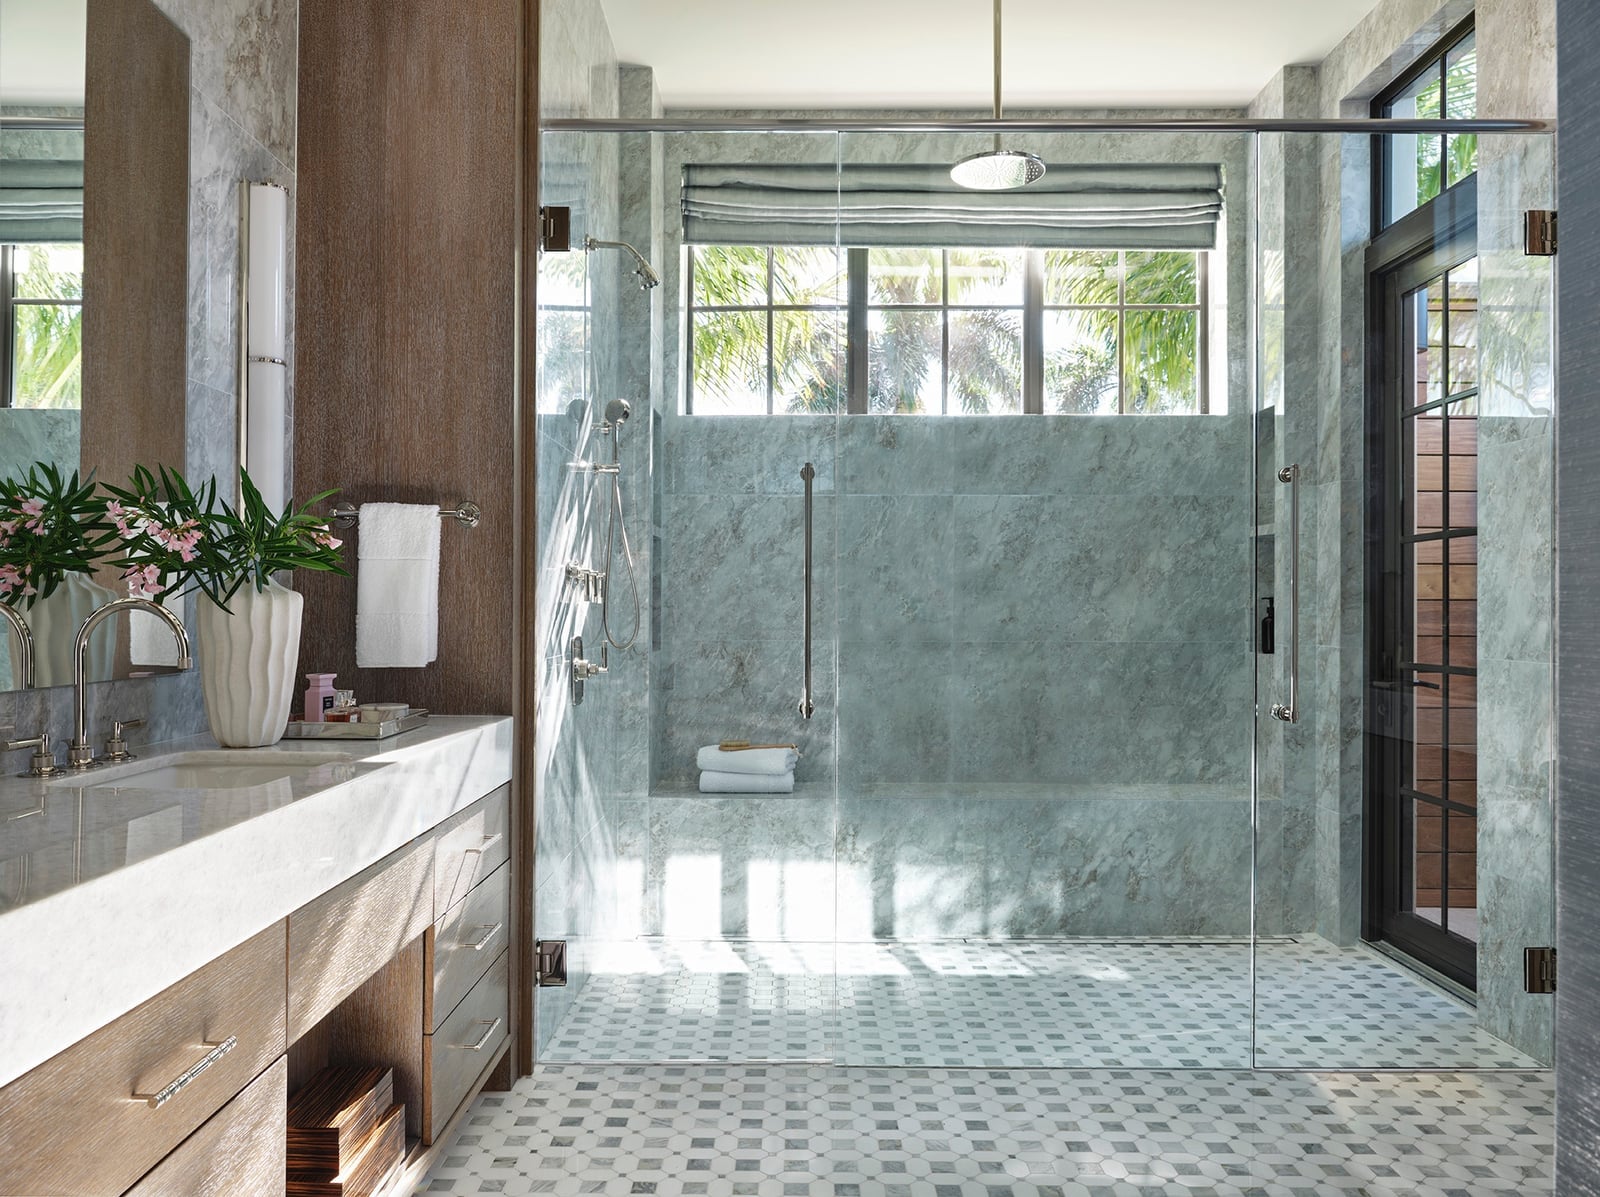
In this roomy basement bathroom, marble runs through the glass shower enclosure and the double vanity. The gray marble against white tile and wood accents creates a modern luxury look. Large windows bring in natural light, and recessed lighting keeps the ceiling clean. The double vanity offers generous surface area, which helps when the shower and vanity share the same stone family.
Modern Basement Bathroom with Bold Geometric Floor Tile
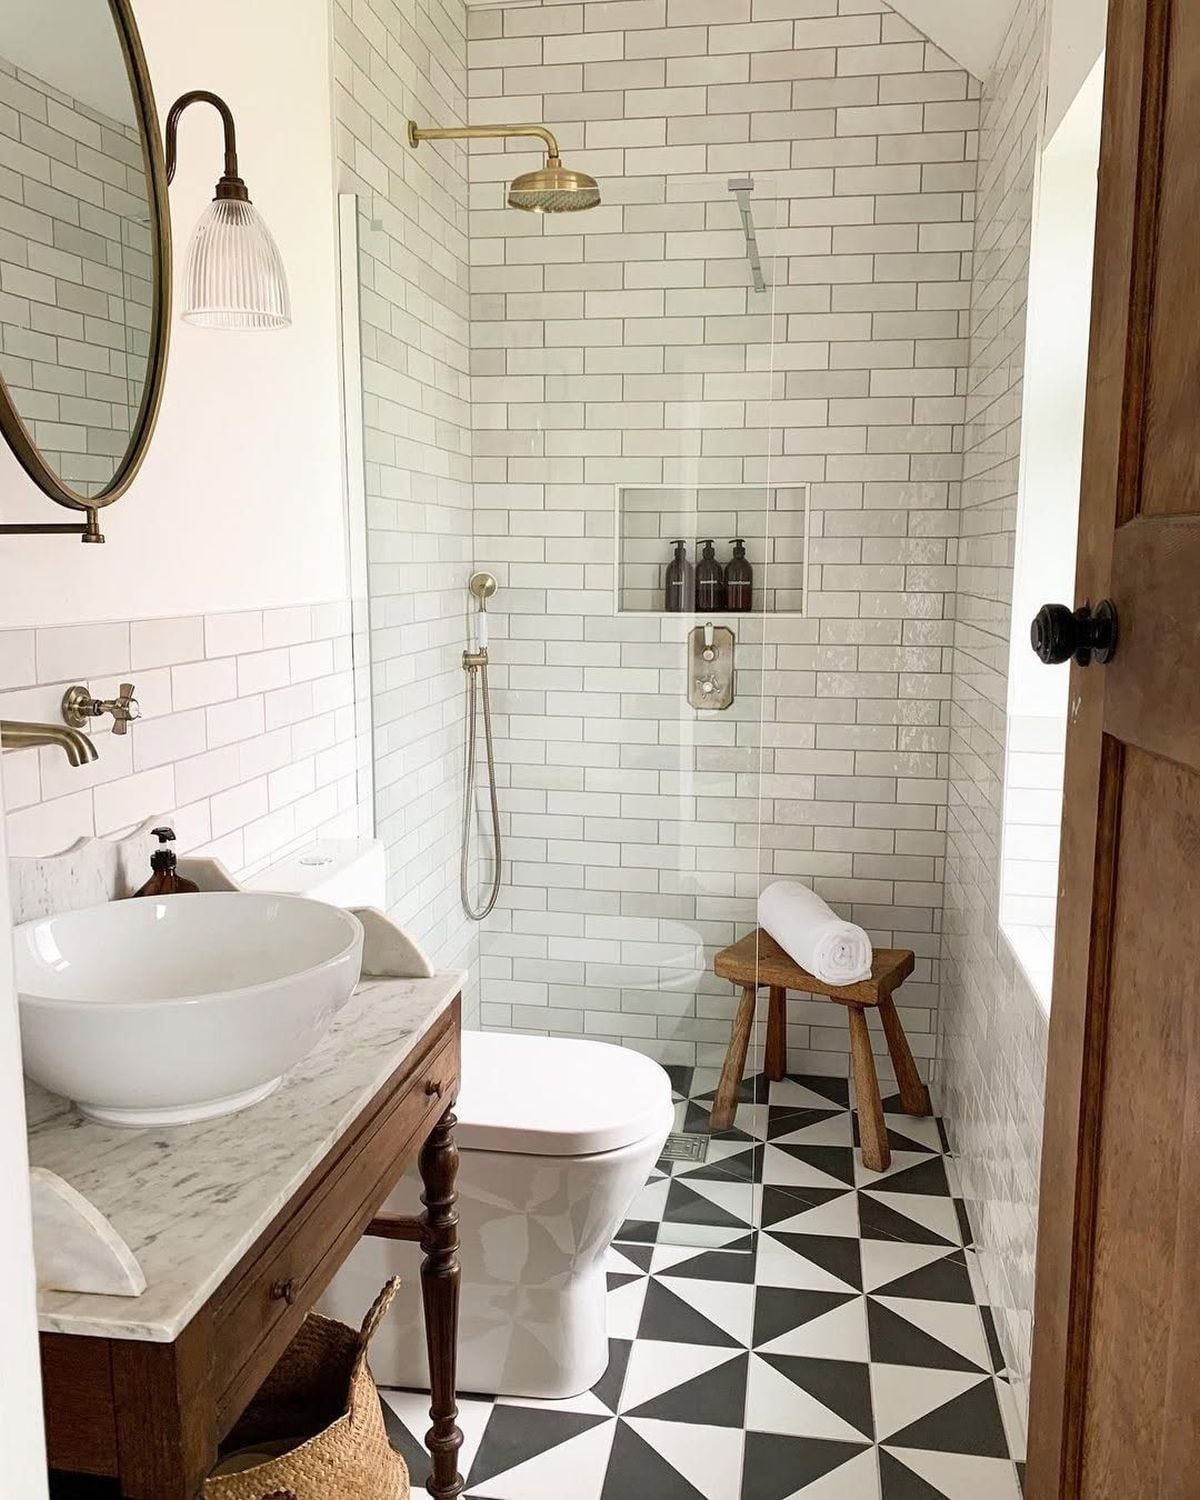
A wood vanity with clean lines and brass hardware sits against a white wall, but the real focus is underfoot. The bold geometric floor tile in black and white sets a graphic contrast against the warm wood and the marble countertop. Wall sconces bring light into the compact layout with a toilet and shower, so the floor pattern can do the work. The white walls let the tile pattern read clearly.
In a basement with lower ceiling height, a geometric tile in a monochrome palette helps the room feel larger. The key is letting the floor pattern be the main event. Keep walls and the vanity simple in material and color so the tile stays the center of the composition. The brass hardware on the vanity works well because it matches the warm tone of the wood without adding another pattern.
Transitional Basement Bathroom with Gray Vanity and Brass Hardware
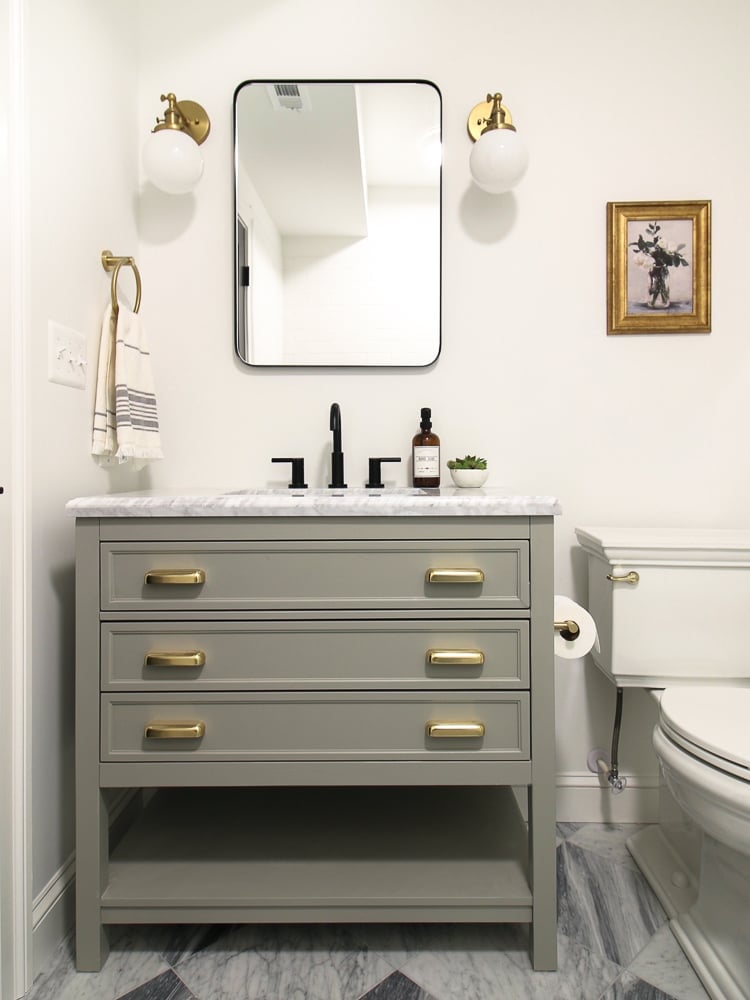
The gray vanity with brass hardware hits a middle ground between classic and current. A marble countertop and globe wall lights in a warm gold finish soften the gray, keeping the space polished. In a compact basement bathroom, this palette works because it adds purpose without needing a full renovation. The brass hardware is a renter-friendly swap if you can change out pulls and faucets. The gray cabinet color is neutral enough to work with white walls and a marble top, but it has more presence than standard white or wood.
Modern Rustic Basement Bathroom with Stone Vessel Sink
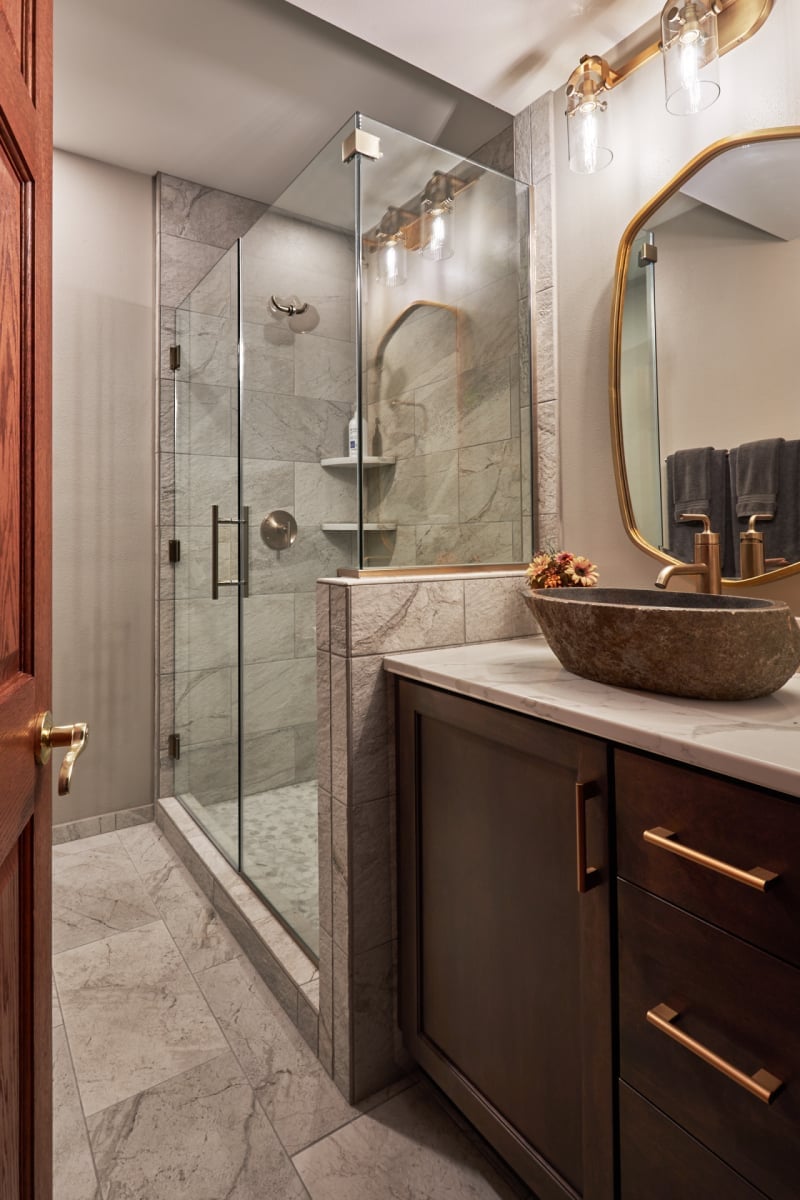
This natural stone vessel sink on a wood vanity is the focal point. The gray, stone and wood palette feels grounded and warm, and the brass faucet adds a refined note. Overhead vanity lights and natural light keep the stone texture visible. In a compact bathroom with a shower, this sink anchors the space without needing extra decor. The stone vessel sink pairs best with a simple vanity silhouette so the sink stays the focus. A marble countertop on the vanity ties the stone and wood together for a cohesive look.
Modern Basement Bathroom with Dramatic Black Ceiling
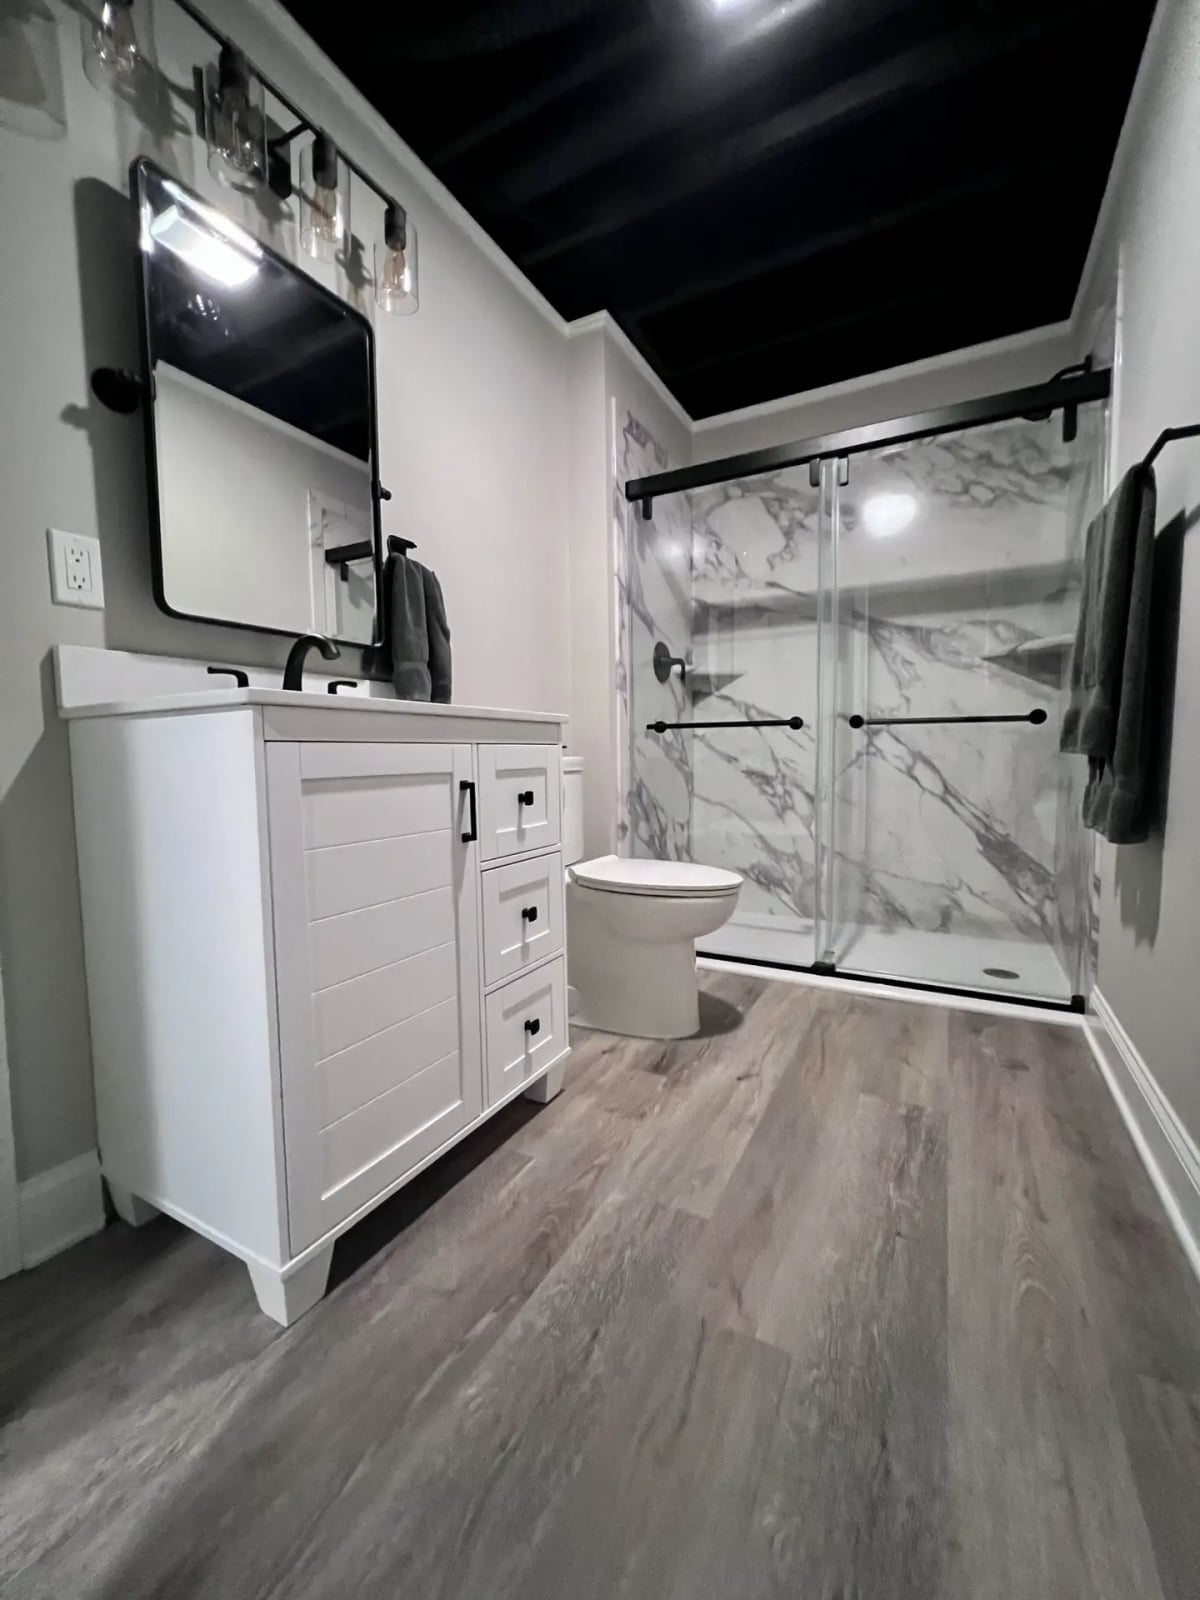
Can a black ceiling work in a compact basement bathroom? In this modern space, it does. The white vanity and marble shower surround keep the walls light, while the gray floor tile provides a neutral base. The black ceiling draws the eye up and adds depth without making the room feel closed in. The key is that the ceiling is the only dark surface at that height. The walls and floor stay light, so the black reads as a deliberate accent rather than a cave.
For a basement with standard ceiling height, a black ceiling can make the room feel taller if the walls are white or light gray. The overhead lighting bounces off the lighter surfaces below, so the room stays bright. The marble shower surround and white vanity give the space a crisp, clean look that balances the dark ceiling. The gray floor tile is a practical choice for a bathroom because it hides daily wear better than a solid white or black floor.
Modern Organic Basement Bathroom with Freestanding Tub
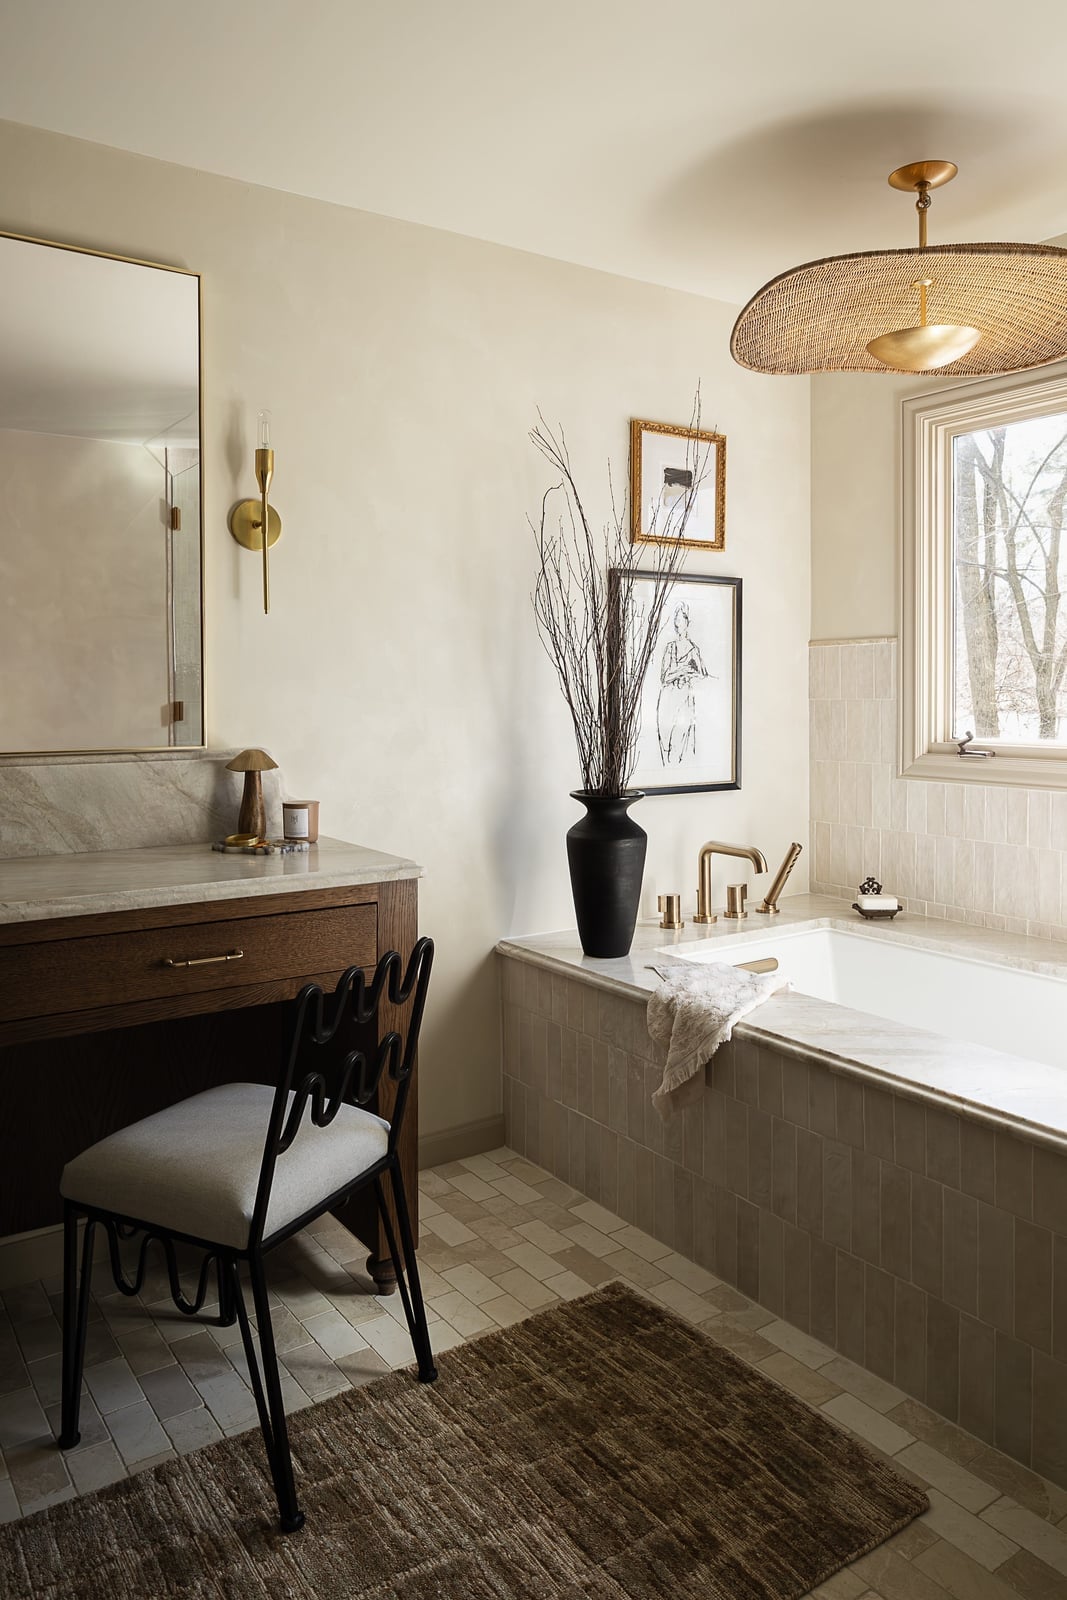
A cream freestanding tub sits in a roomy basement bathroom with a beige and gold palette. The tile, marble, wood and rattan materials give the space a natural, layered feel. A rattan pendant light overhead and a wall sconce provide warm lighting, and natural light from a window supports the organic look. The freestanding tub is the hero element here, and the room is arranged around it with a vanity, a chair and a mirror. The scale of the tub works because the room is spacious enough to let it breathe without crowding the layout.
Modern Basement Bathroom with Subway Tile Shower and Hex Floor
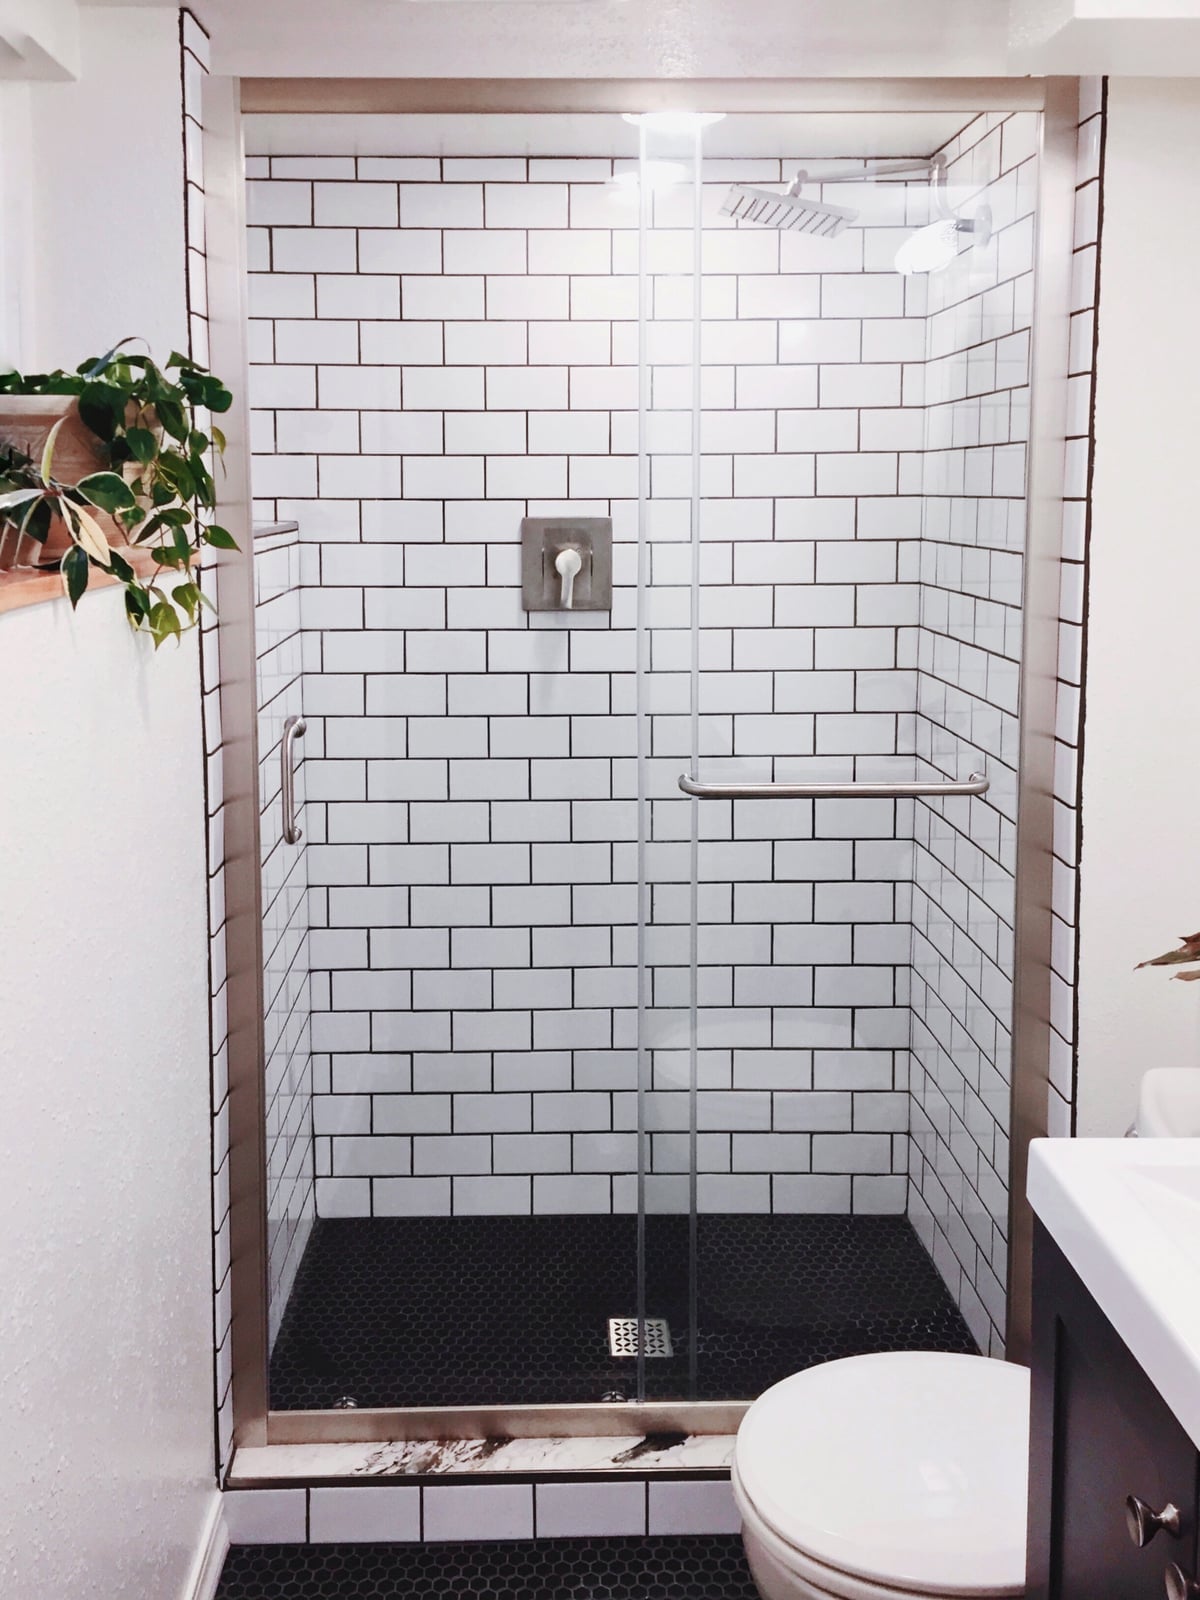
A walk-in shower with a glass door keeps a compact basement bathroom from feeling closed in. The subway tile on the shower walls reads clean and classic, while the black hexagon floor tile underfoot adds a graphic punch that breaks up all that white. An overhead light keeps the space bright enough for a morning routine. The corner layout puts the shower next to the toilet, which makes the most of a tight footprint without crowding the room.
Traditional Basement Bathroom with Dark Vanity and Stone Wainscoting
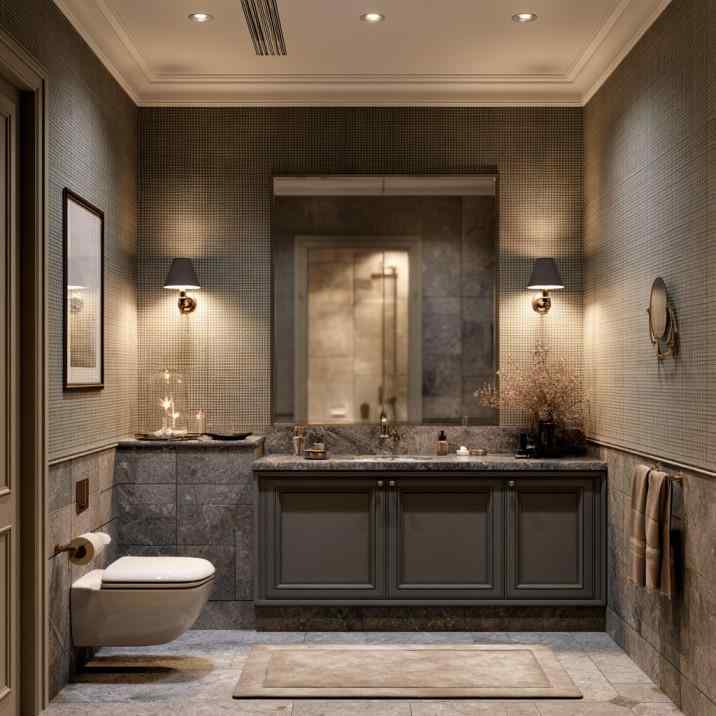
A traditional basement bathroom often leans heavy on wood tones, but this one swaps warm oak for a dark gray vanity with charcoal and beige stone wainscoting. The palette feels grounded rather than gloomy because the wall sconces add warm gold light at eye level, and the recessed ceiling lights keep the overall room bright. The vanity stands as the anchor piece, so the stone wainscoting reads as a backdrop rather than a competing pattern. Gold metal finishes on the sconces and faucet tie the beige stone and dark cabinetry together without making the room feel too formal.
Modern Basement Bathroom with Playful Dog-Themed Wallpaper
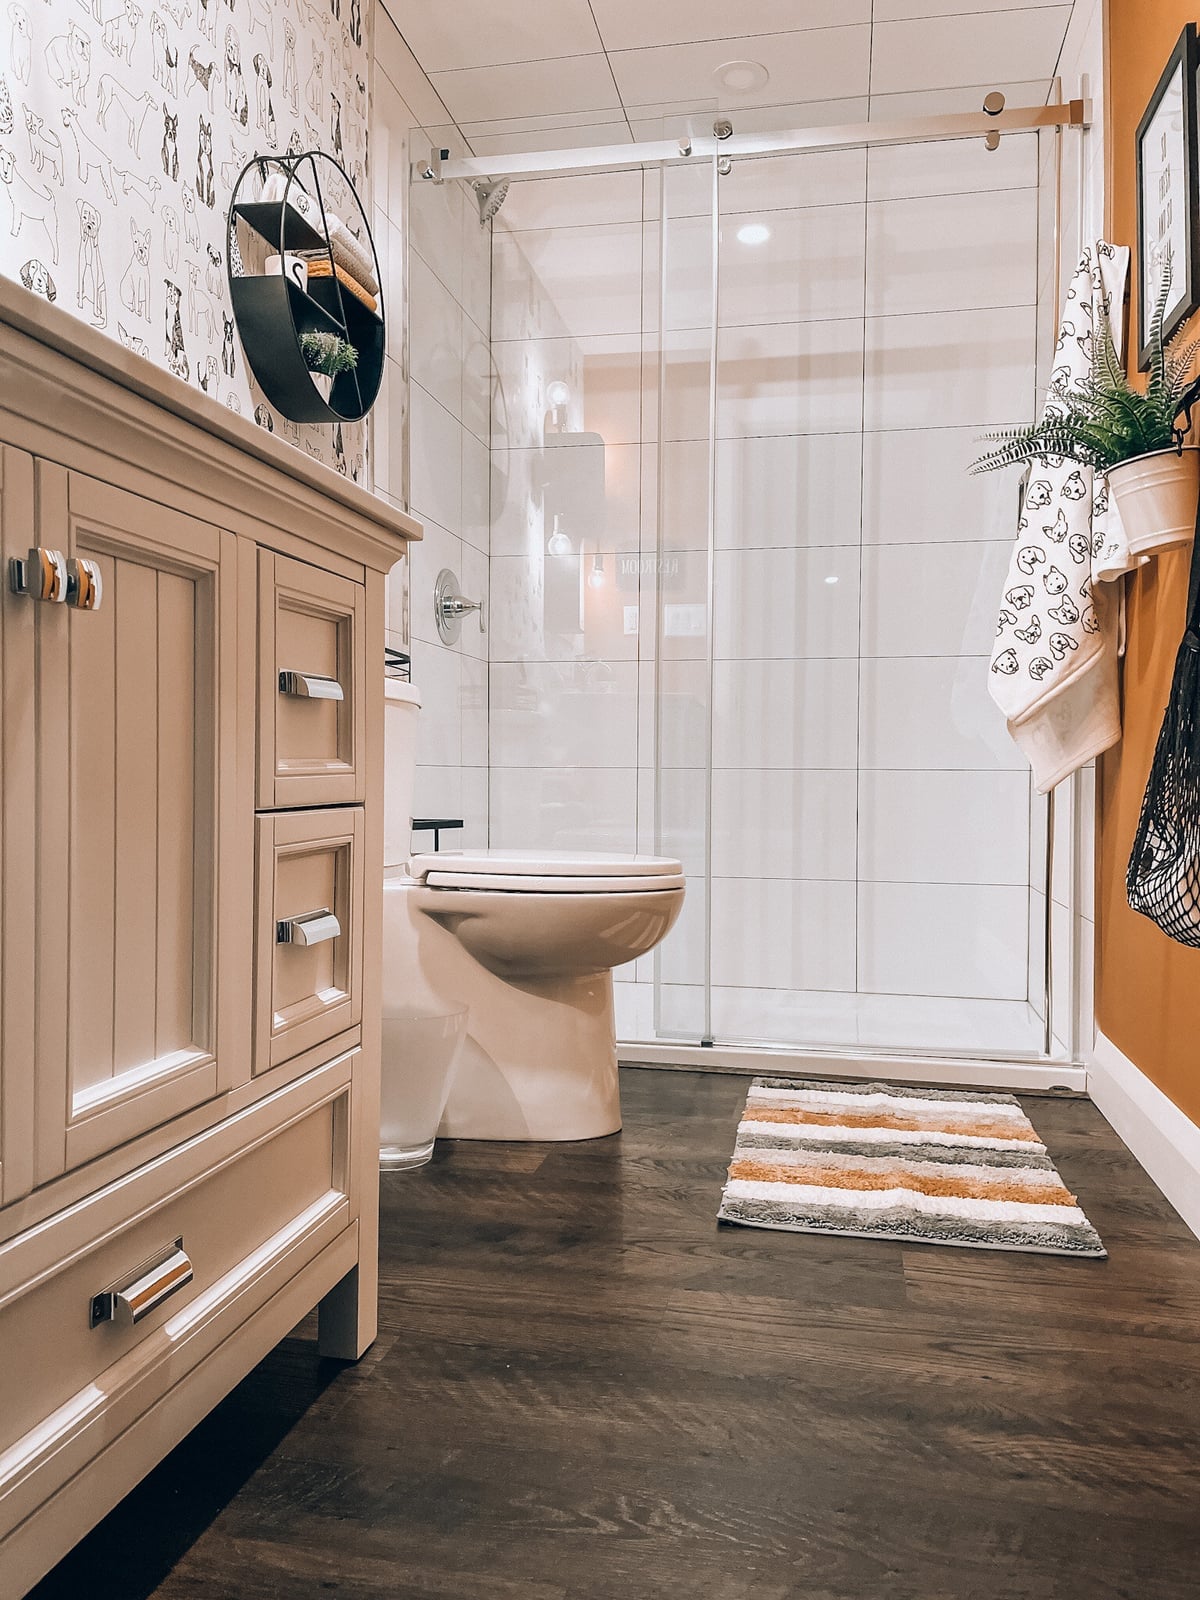
A dog-themed wallpaper turns a compact basement bathroom into a room with personality. The cream and white palette keeps the paper from overwhelming the space, and the dark wood vanity grounds it so the walls don’t float. Overhead and vanity lights make sure the pattern reads clearly. For a renter-safe swap, use a peel-and-stick wallpaper on one wall behind the vanity and keep the other walls a solid cream.
Modern Basement Bathroom with Expansive Wooden Shelving
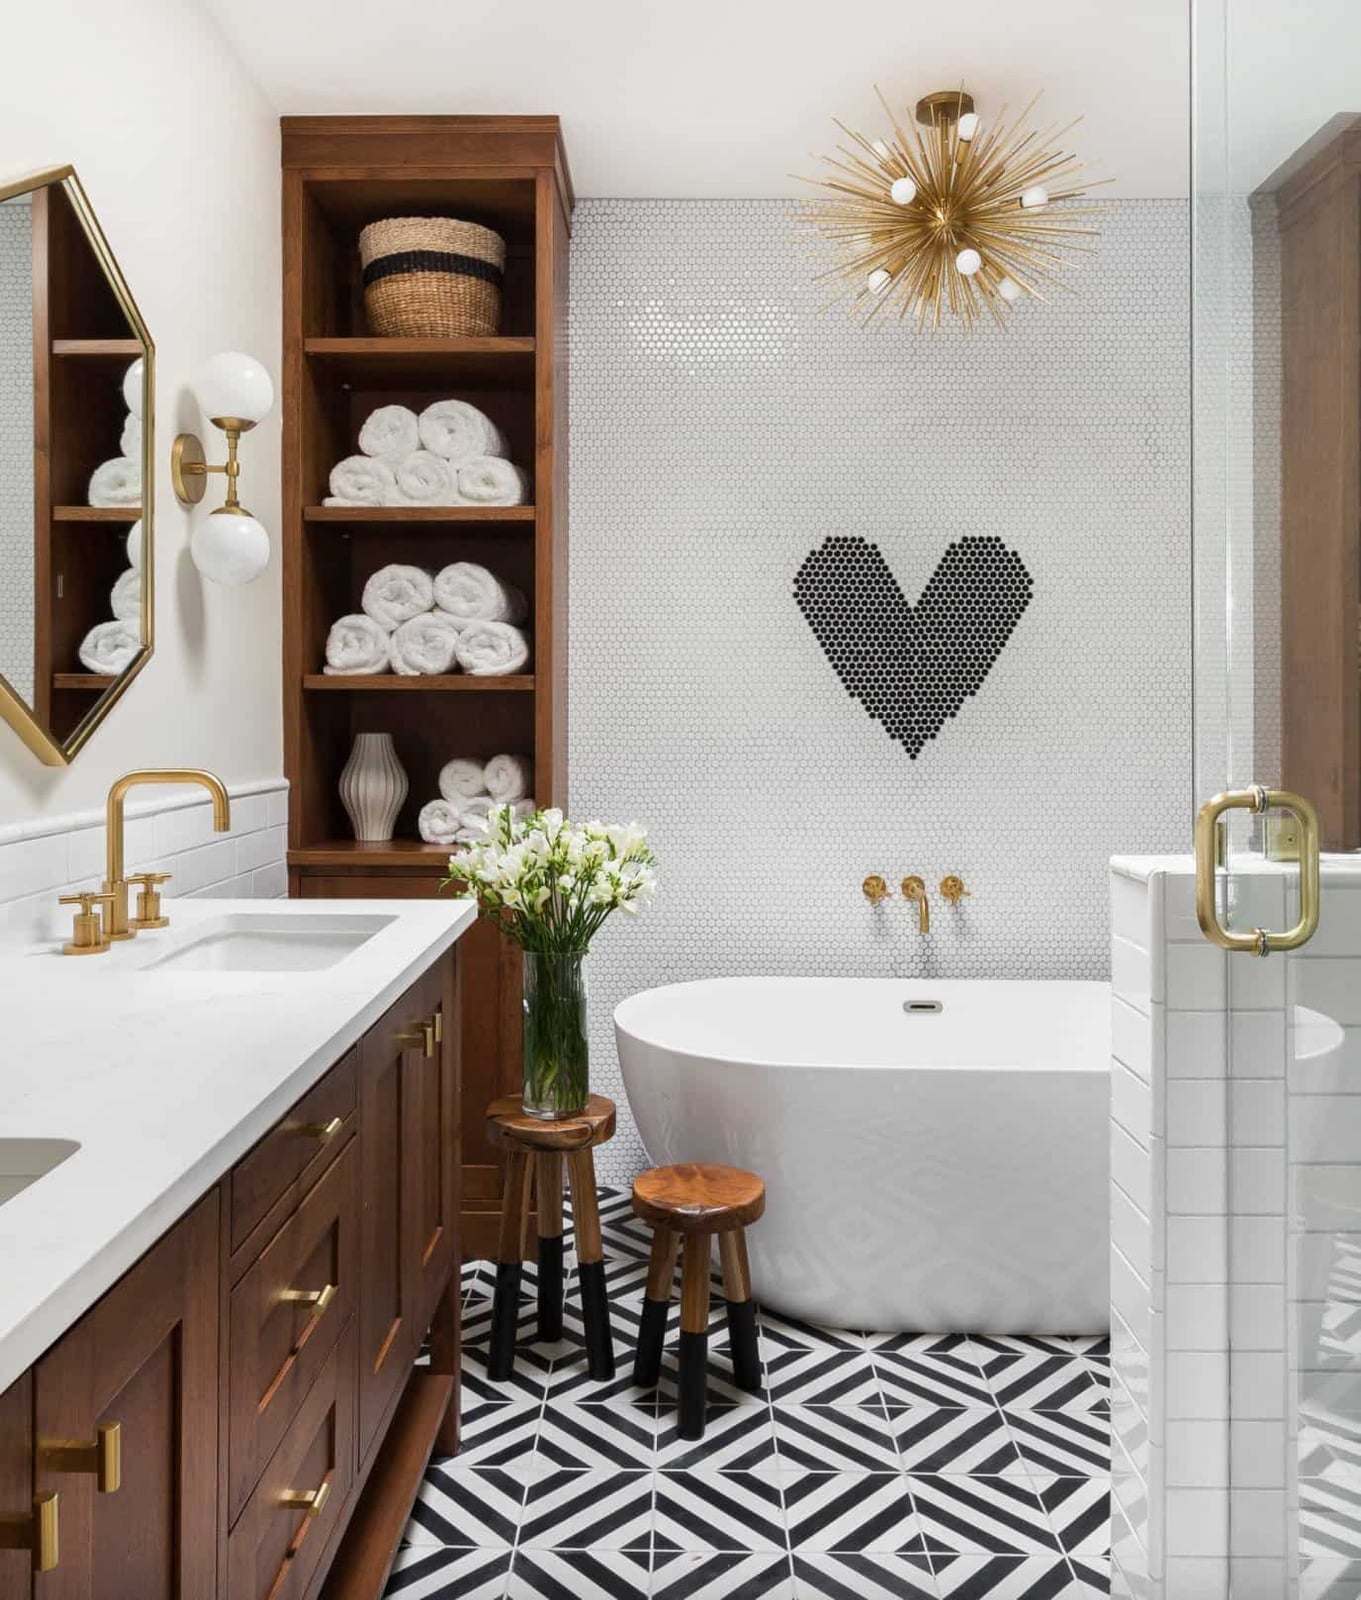
A large wooden shelving unit turns a roomy basement bathroom into a storage powerhouse. The dark wood vanity and open shelving share the same warm tone, so the wall of shelves feels intentional rather than added on. Natural light from a window keeps the wood from darkening the room, and wall sconces fill in the corners. The marble countertop on the vanity adds a cool surface that balances all the wood. Store towels in baskets on the lower shelves and keep everyday items on the open middle ones.
Traditional Basement Bathroom with Ornate Patterned Floor Tile
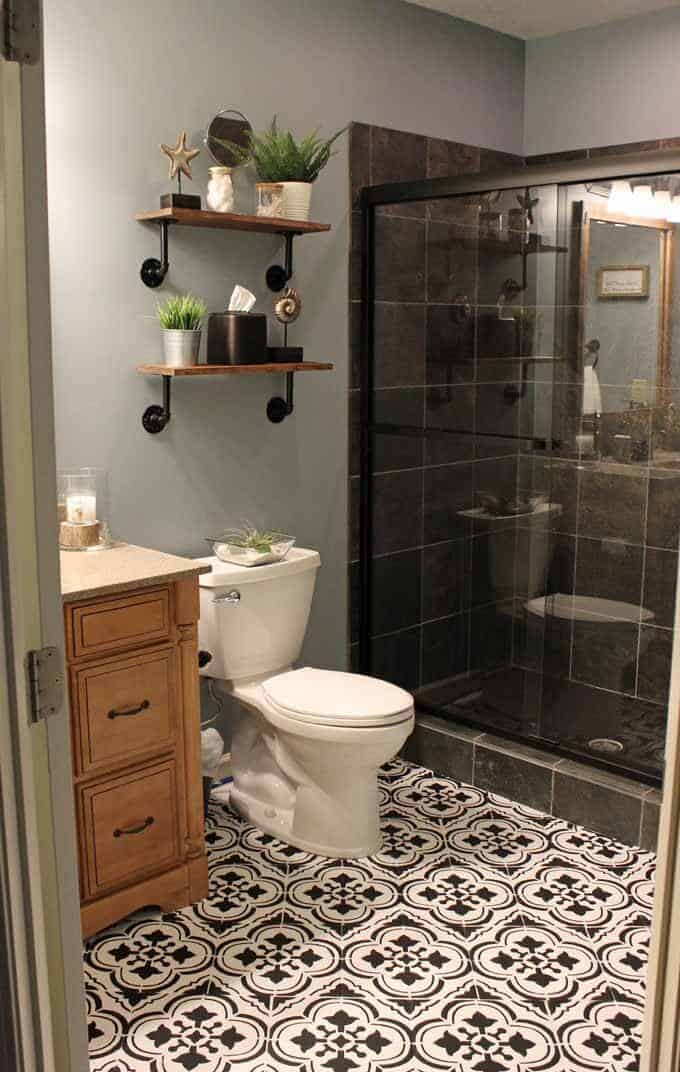
An ornate patterned floor tile can anchor a compact traditional basement bathroom without needing a lot of square footage. The gray, black, and white pattern draws the eye down, so the wooden vanity and shower enclosure stay simple. Overhead light plus a reflection from the shower glass keeps the tile visible. The key to making a busy floor work is to keep the vanity and walls neutral. A wooden vanity with clean lines and a simple shower enclosure let the floor do the talking without competing for attention.
Contemporary Basement Bathroom with Vibrant Terrazzo
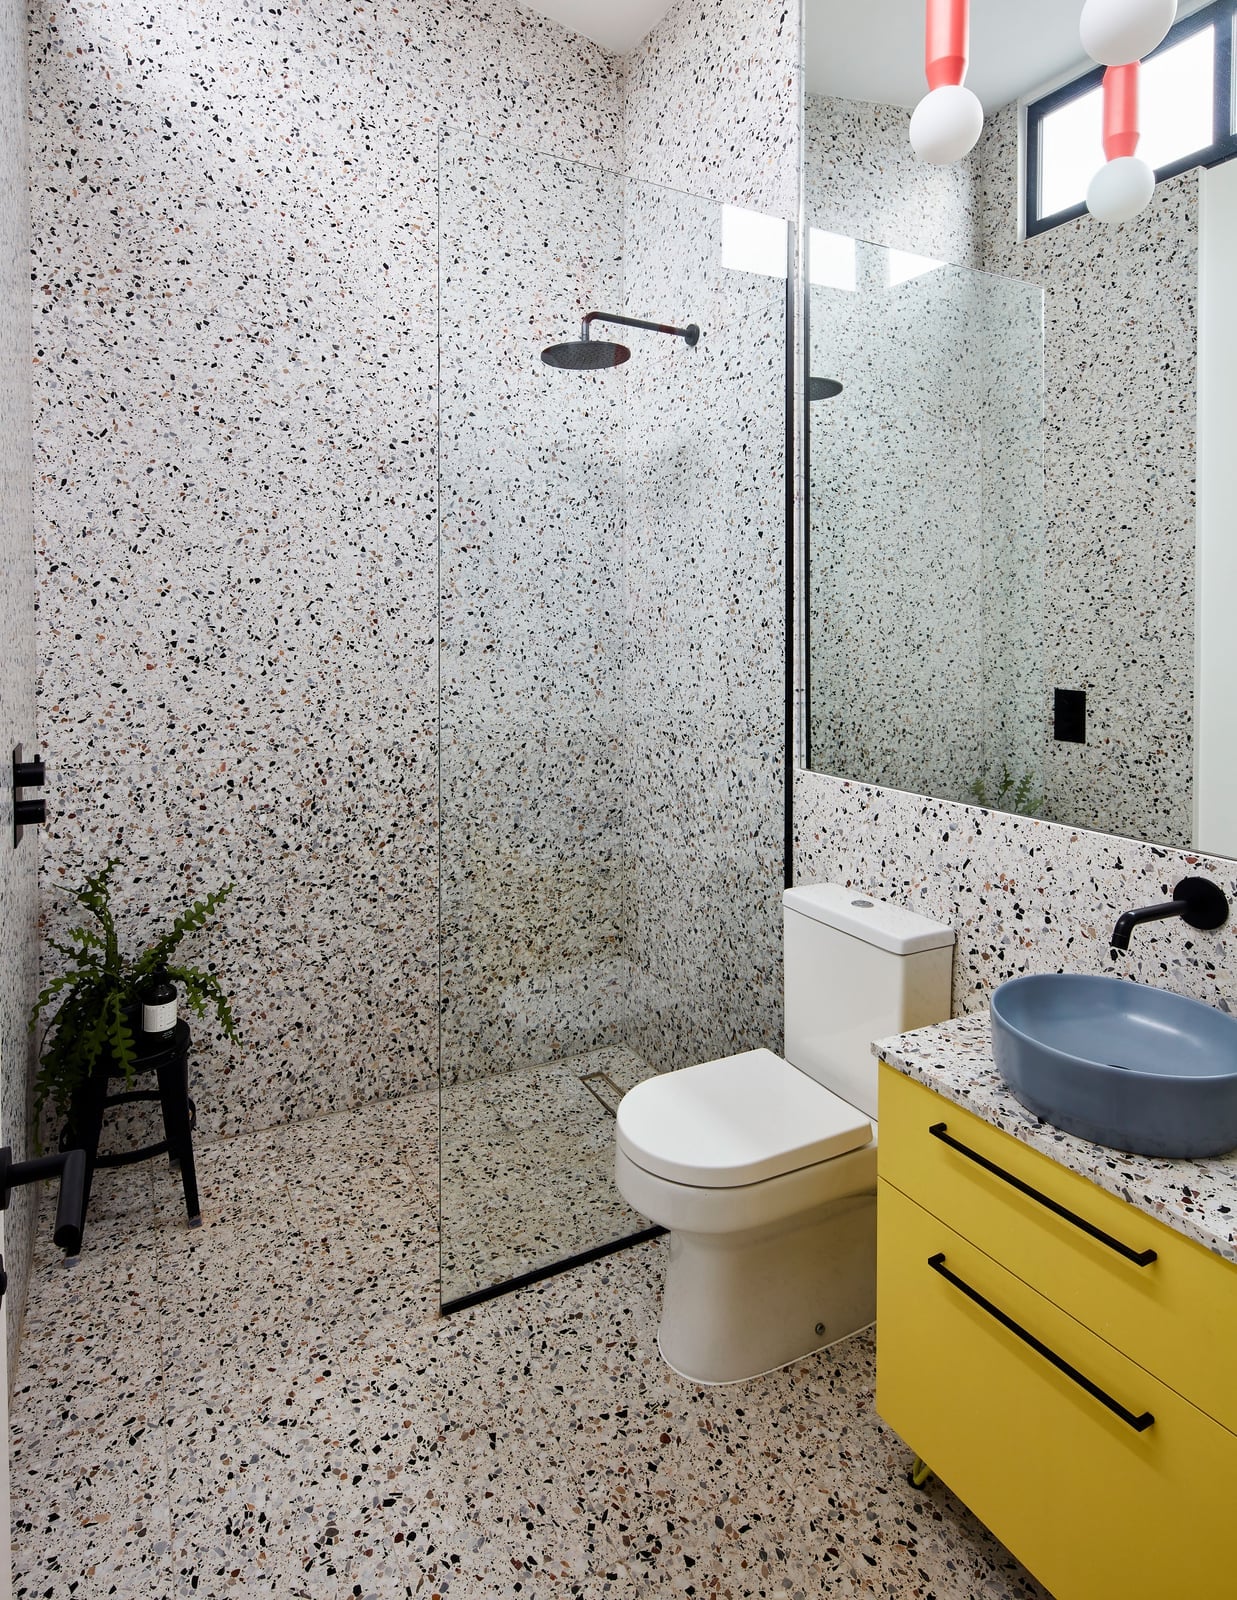
A yellow vanity and blue sink bring a shot of energy into a room where terrazzo covers both walls and floor. The multi-colored chips in the terrazzo pick up those same yellow and blue notes, so the palette feels coordinated. An open glass shower keeps the sightline clear, and overhead lighting plus natural light from a window stops the bold color from feeling heavy. A room with this much pattern benefits from keeping the vanity and sink as the only strong color points.
Farmhouse Basement Bathroom with Ladder Towel Rack
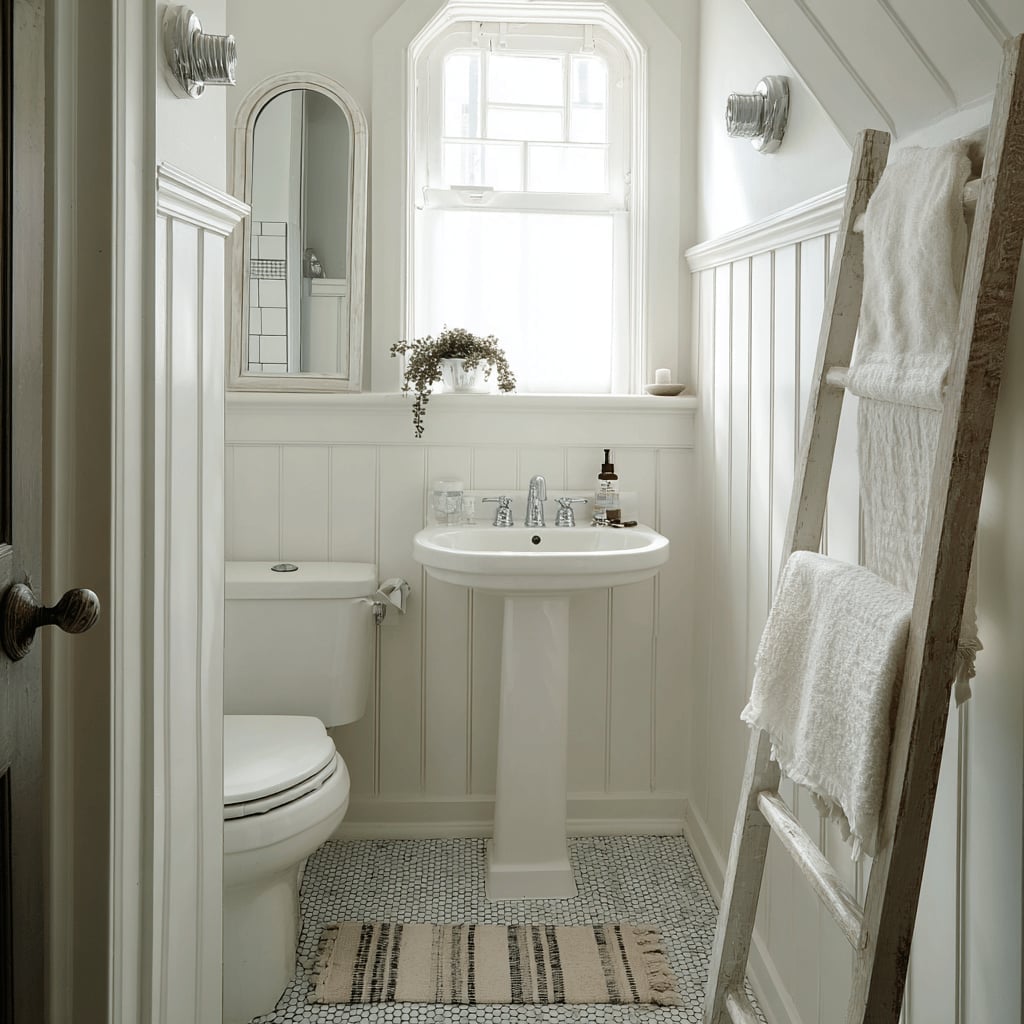
A wooden ladder leaned against the wall does double duty as a towel rack and a visual anchor in a compact farmhouse bathroom. The pedestal sink keeps the floor open, making the room feel larger than its footprint. White walls and natural wood tones keep the look unfussy, while wall sconces add warm light near the mirror. A ladder rack works for renters because it leans rather than mounts, and it can move with you when you leave.
Modern Basement Bathroom with Fully Tiled Walk-In Shower
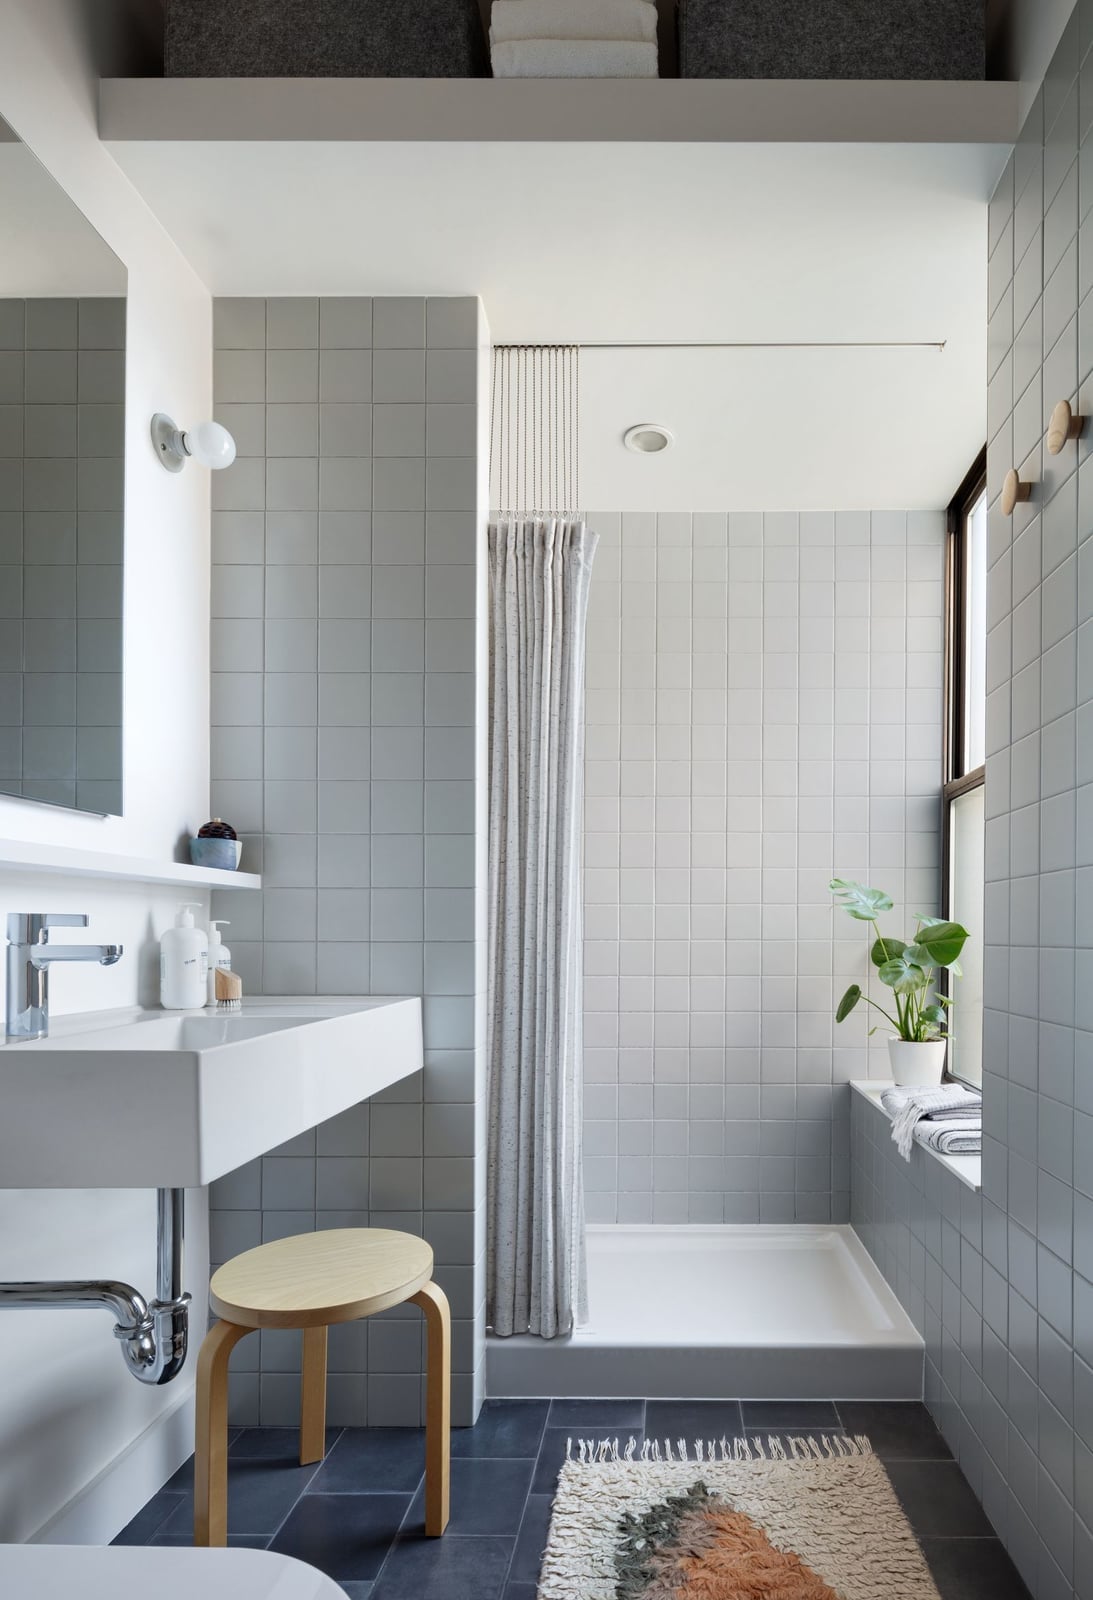
A glass-enclosed walk-in shower with gray tile walls feels more like a spa feature than a basement addition. The clear glass keeps the compact room from feeling chopped up, while the gray tile adds texture next to the white vanity. Natural light from a window helps the shower feel part of the main space.
A fully tiled shower also simplifies cleaning because there is less grout to scrub on the floor. The continuous tile surface means water stays inside the enclosure and the rest of the room stays dry.
Compact Farmhouse Basement Bathroom with Geometric Floor Tile
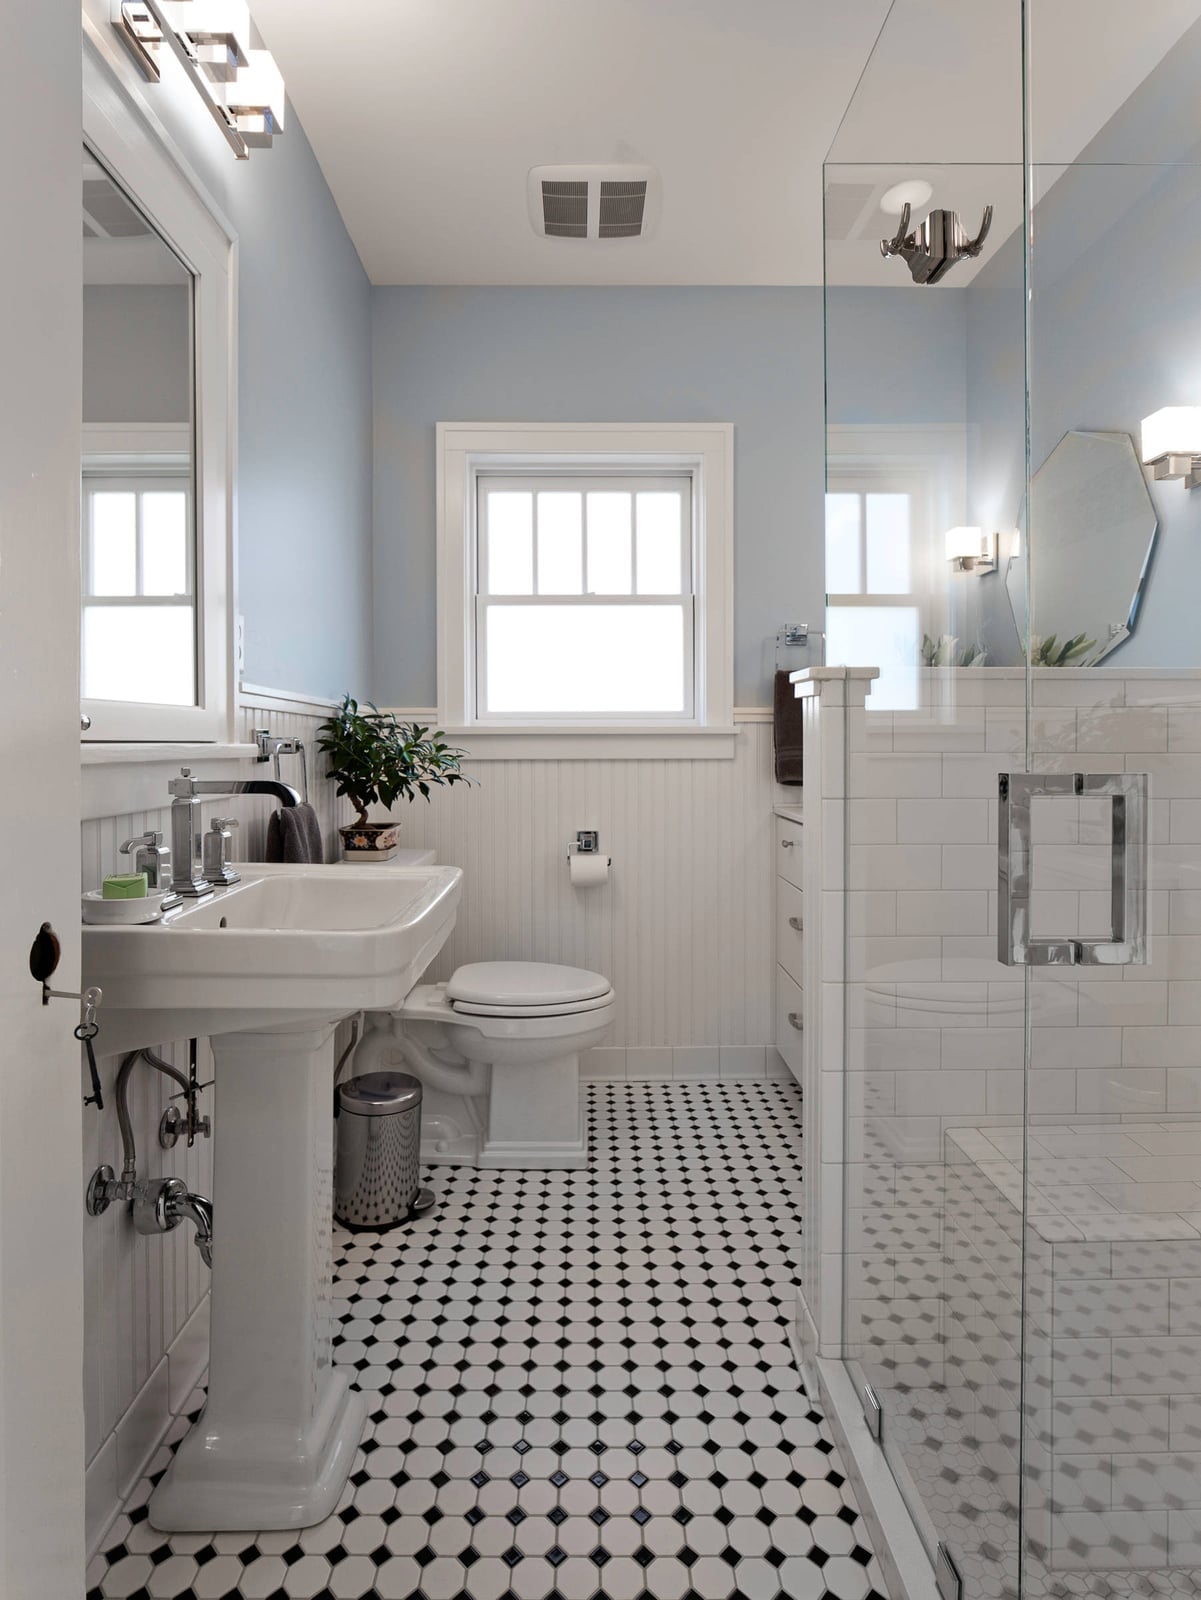
A black and white geometric floor tile gives a compact farmhouse bathroom a strong visual base without taking up any extra square footage. The pedestal sink and glass shower enclosure leave the floor visible, letting the pattern do the work. Light blue walls and beadboard wainscoting keep the room bright, while the black in the tile anchors the palette. A bold floor pattern works especially well in a small layout because it draws the eye down and around the room.
Modern Basement Bathroom with Warm Wood Vanity and Black Hardware
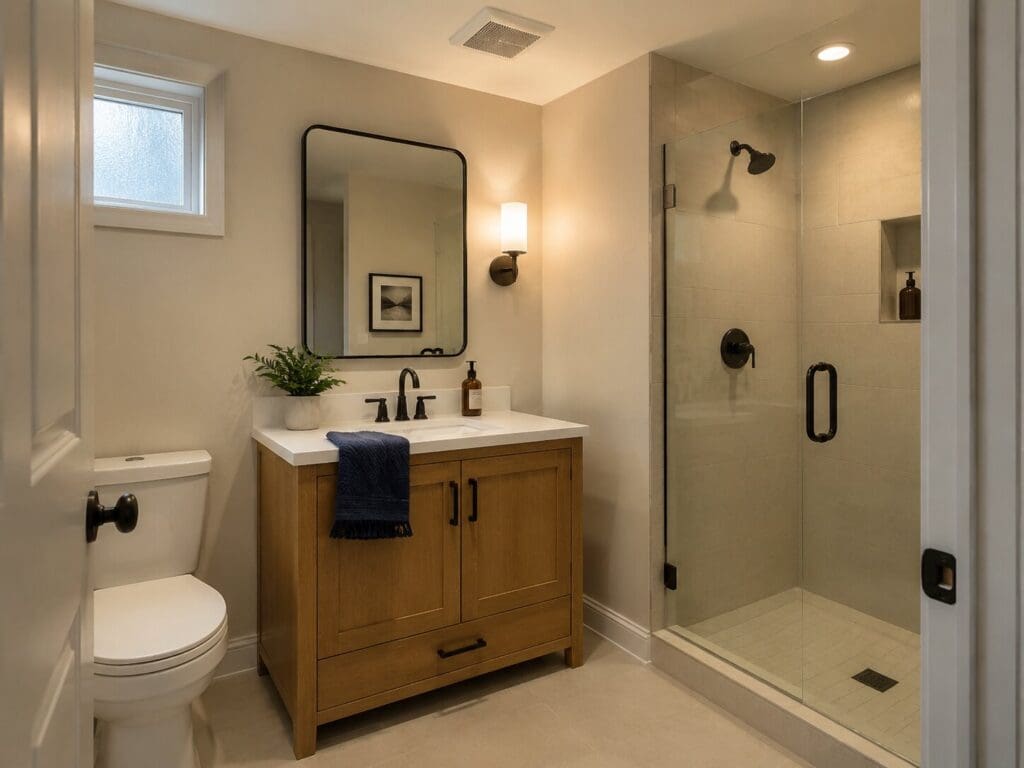
A warm wood vanity paired with a black faucet creates a clean contrast that feels grounded. The wood tone adds warmth to a neutral palette, while the black hardware provides a crisp line of definition. A frameless glass shower sits next to the vanity, and natural light keeps the space from feeling closed in. The vanity is the clear focal point, so keeping the rest of the room simple lets the wood grain and hardware finish stand out.
Modern Basement Bathroom Vanity with Large Framed Mirror
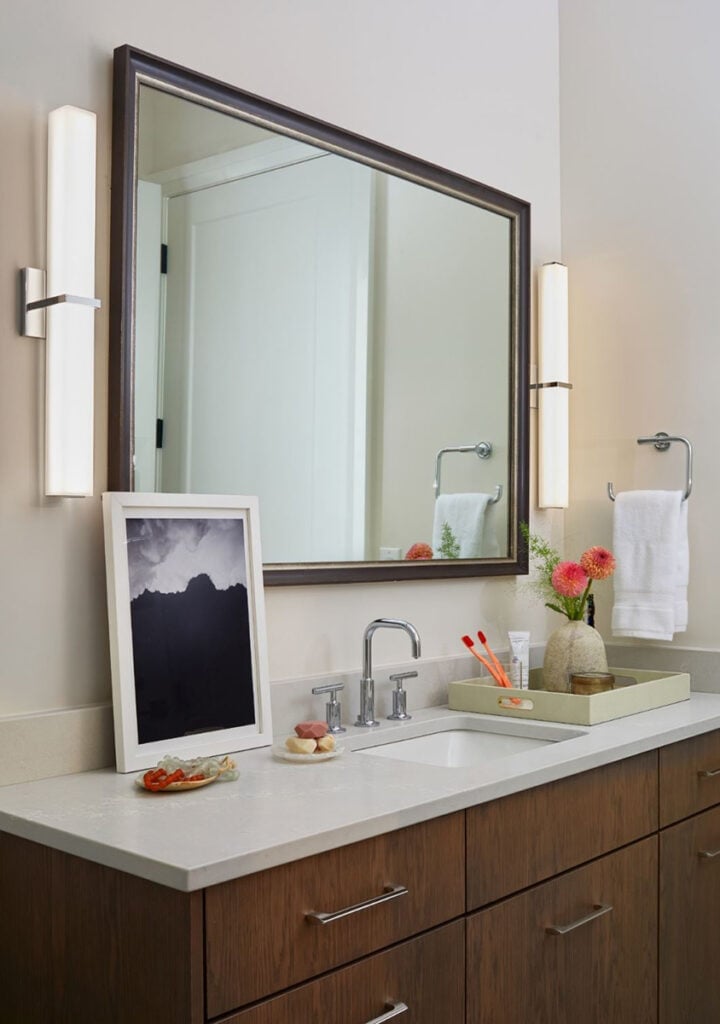
A wall sconce on each side of a mirror prevents shadows on your face, which matters most in a basement where natural light is limited. This modern vanity uses a pair of sleek sconces mounted beside a large framed mirror to cast even light across the sink area. The floating wood vanity keeps the floor visible, making a medium space feel less boxed in. A quartz countertop adds a smooth, reflective surface that bounces light around the room. The combination of warm wood tones and neutral palette keeps the look from feeling cold, while the mirror’s frame adds just enough weight to anchor the vanity.
Modern Basement Bathroom with Speckled Wallpaper and Floating Vanity
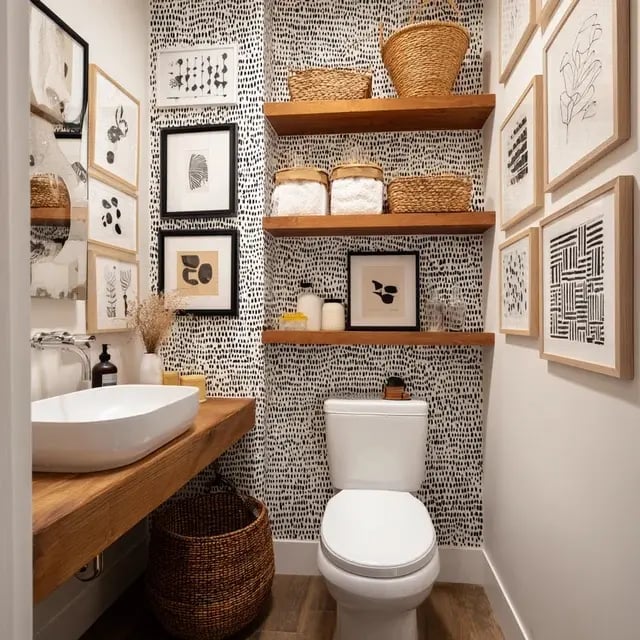
The black and white speckled wallpaper wraps the room in pattern without overwhelming it, because the speckles look like texture from a few feet away. A floating wood vanity in a warm tone softens the black and white palette. Open shelves above the toilet hold a few ceramic and rattan pieces, adding softness and storage without closing off the wall. A small window provides daylight, while an overhead fixture fills in the rest. The mix of materials, wood, tile, ceramic, rattan, gives the modern look enough layers to feel lived in.
Modern Farmhouse Basement Bathroom with Thick Wood Vanity Top
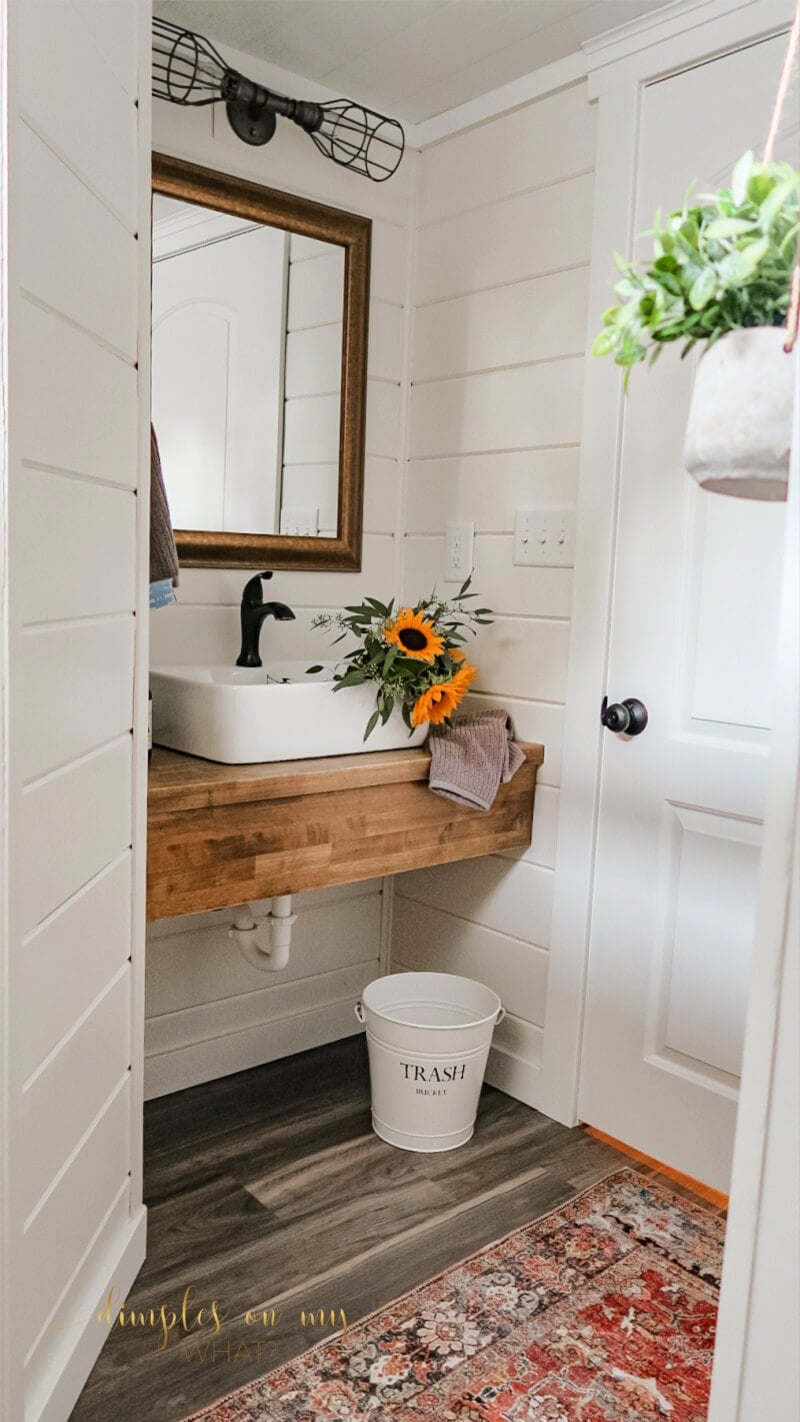
A thick wood countertop on a floating vanity brings warmth that stone alone cannot, especially in a compact basement bathroom where hard surfaces can feel cold. The vessel sink sits on top of the wood, keeping the counter free of cutouts and letting the grain run uninterrupted. Shiplap walls in white echo the farmhouse side of the style, while a small rug with red accents adds a jolt of color. Natural light from a window hits the mirror and bounces back into the room, softening the gray tile floor. The wood top needs a sealed finish to handle splashes, but the look is worth the extra step during installation.
Glamorous Basement Bathroom with Navy Vanity and Arched Mirrors
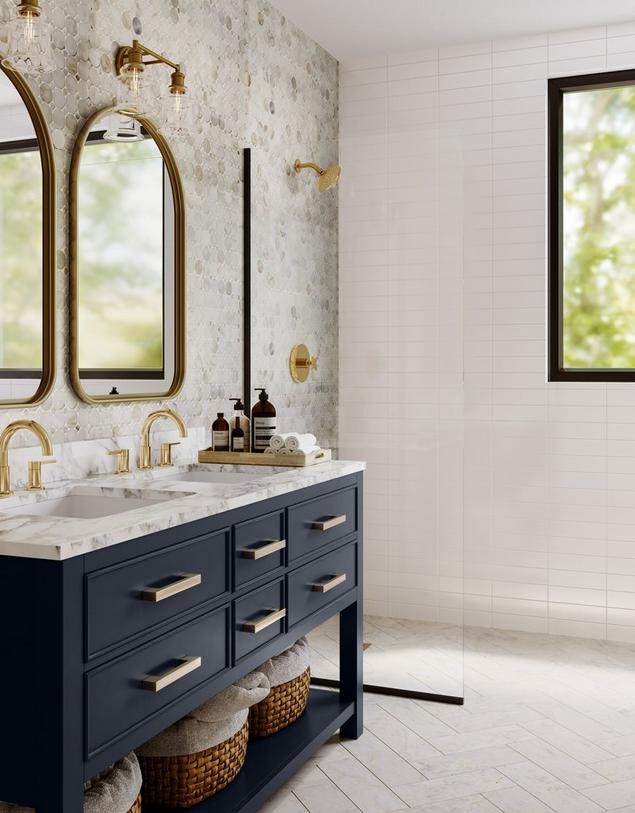
A floating double vanity in navy blue with brass hardware gives the room the feel of a dressing area. The arched mirrors above each sink soften the straight lines of the vanity and echo the curve of the brass sconces. Marble countertops in white and gray keep the dark navy from dominating the space. The palette of navy, gold, white, and gray works together: the brass adds warmth, the marble provides contrast, and the navy serves as the anchor. Wall sconces at eye level cast light upward and downward, filling the mirror area without glare.
Modern Farmhouse Basement Bathroom with Floating Shelves and Baskets
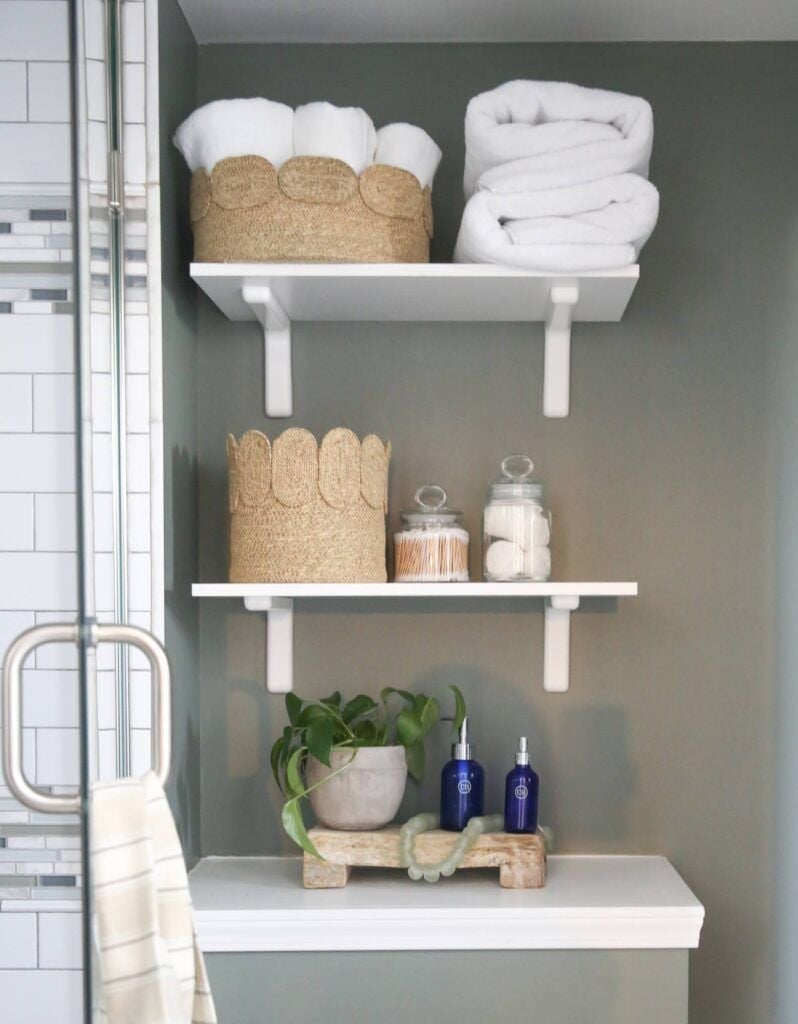
Floating shelves in a corner turn unused wall space into storage without eating into the floor plan, which is key in a compact basement bathroom. Woven baskets on the shelves hide smaller items while keeping towels and extras within reach. A single plant on the top shelf adds a natural element that softens the gray and white palette. The wood tone of the shelves matches the vanity below, creating a vertical line that makes the ceiling feel higher. Overhead light keeps the corner bright, while a window fills the room with light.
Modern Basement Bathroom with Spacious Walk-In Shower, Light Blue
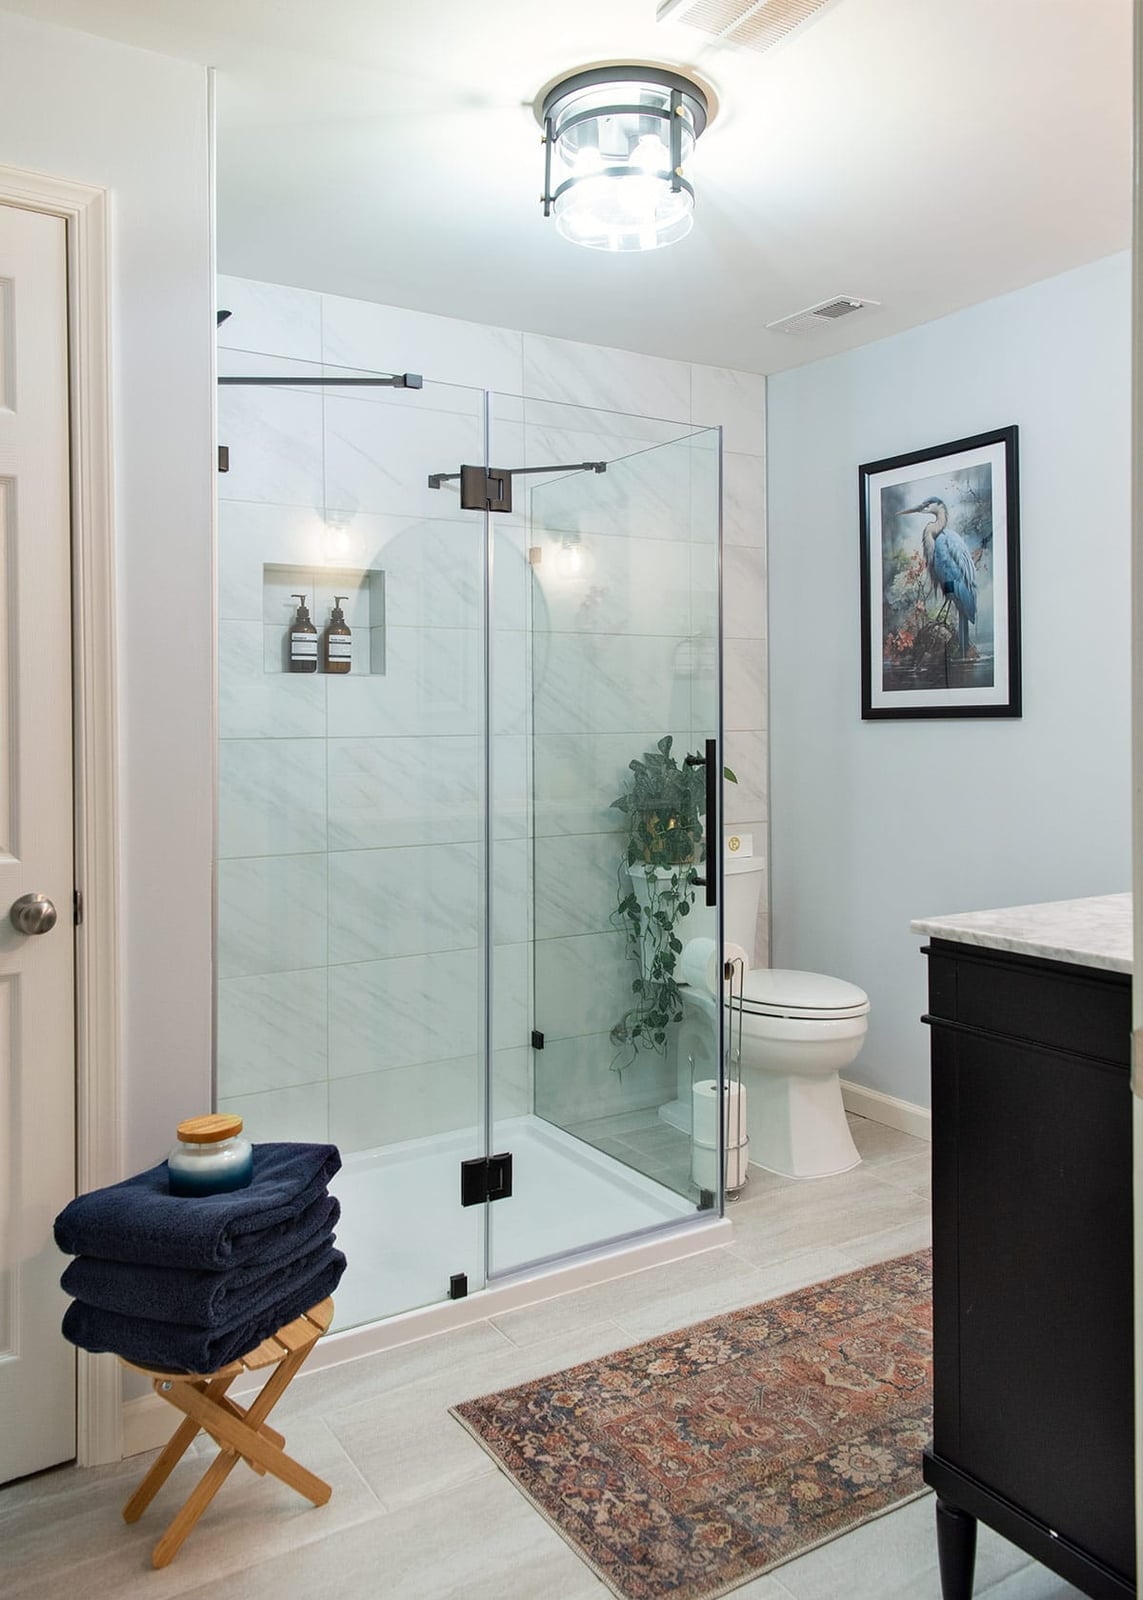
A walk-in shower this size makes a basement bathroom feel like a master suite. The glass enclosure keeps the room open, while marble tile on the walls and floor adds a clean, seamless look. A dark vanity anchors the light blue and white palette. The layout places the shower, toilet and vanity in a practical line, leaving plenty of floor area open. Scale is key: a roomy shower is the hero, so keep other elements simple and let the tile do the work.
Transitional Basement Bathroom with Green Vanity and Cane Cabinet
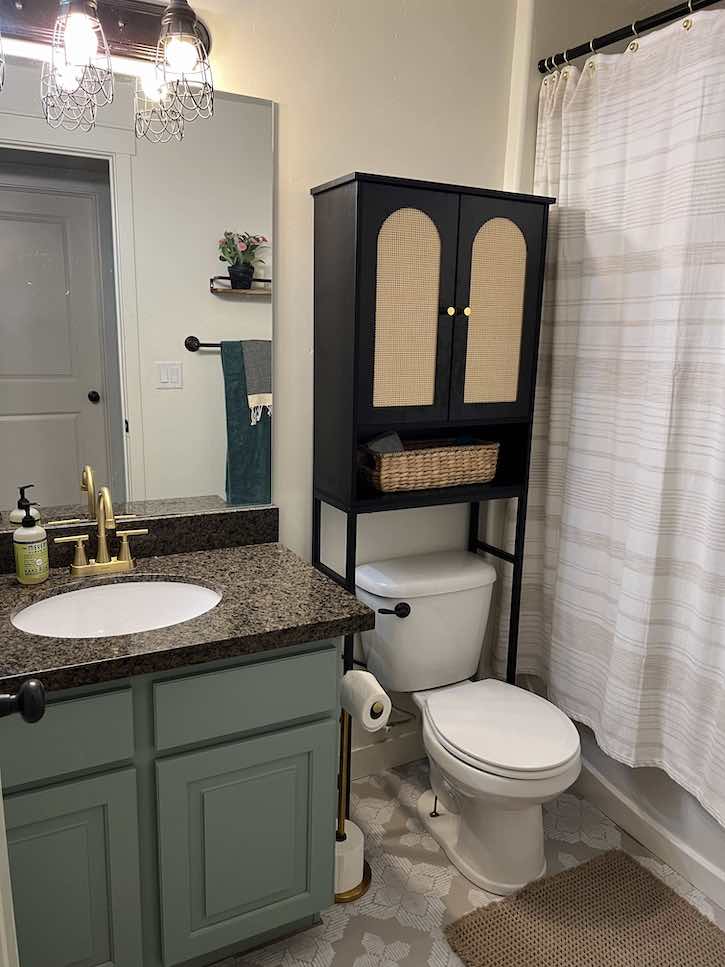
A practical rule for renters is to choose furniture-style storage that can move with you. This compact bathroom uses a black cabinet with cane door panels next to a green vanity, adding texture without permanent changes. The gold faucet on the vanity and the overhead light fixture bring warmth to the wood tones and granite counter. The cane front is a smart swap for solid doors: it lets air circulate and hides what is inside, but requires no drilling or plumbing changes. The vanity and cabinet sit side by side with the toilet, making the small footprint work harder. If you cannot paint walls, let cabinetry introduce color instead.
Modern Farmhouse Basement Bathroom with Barn Door Vanity and Starburst
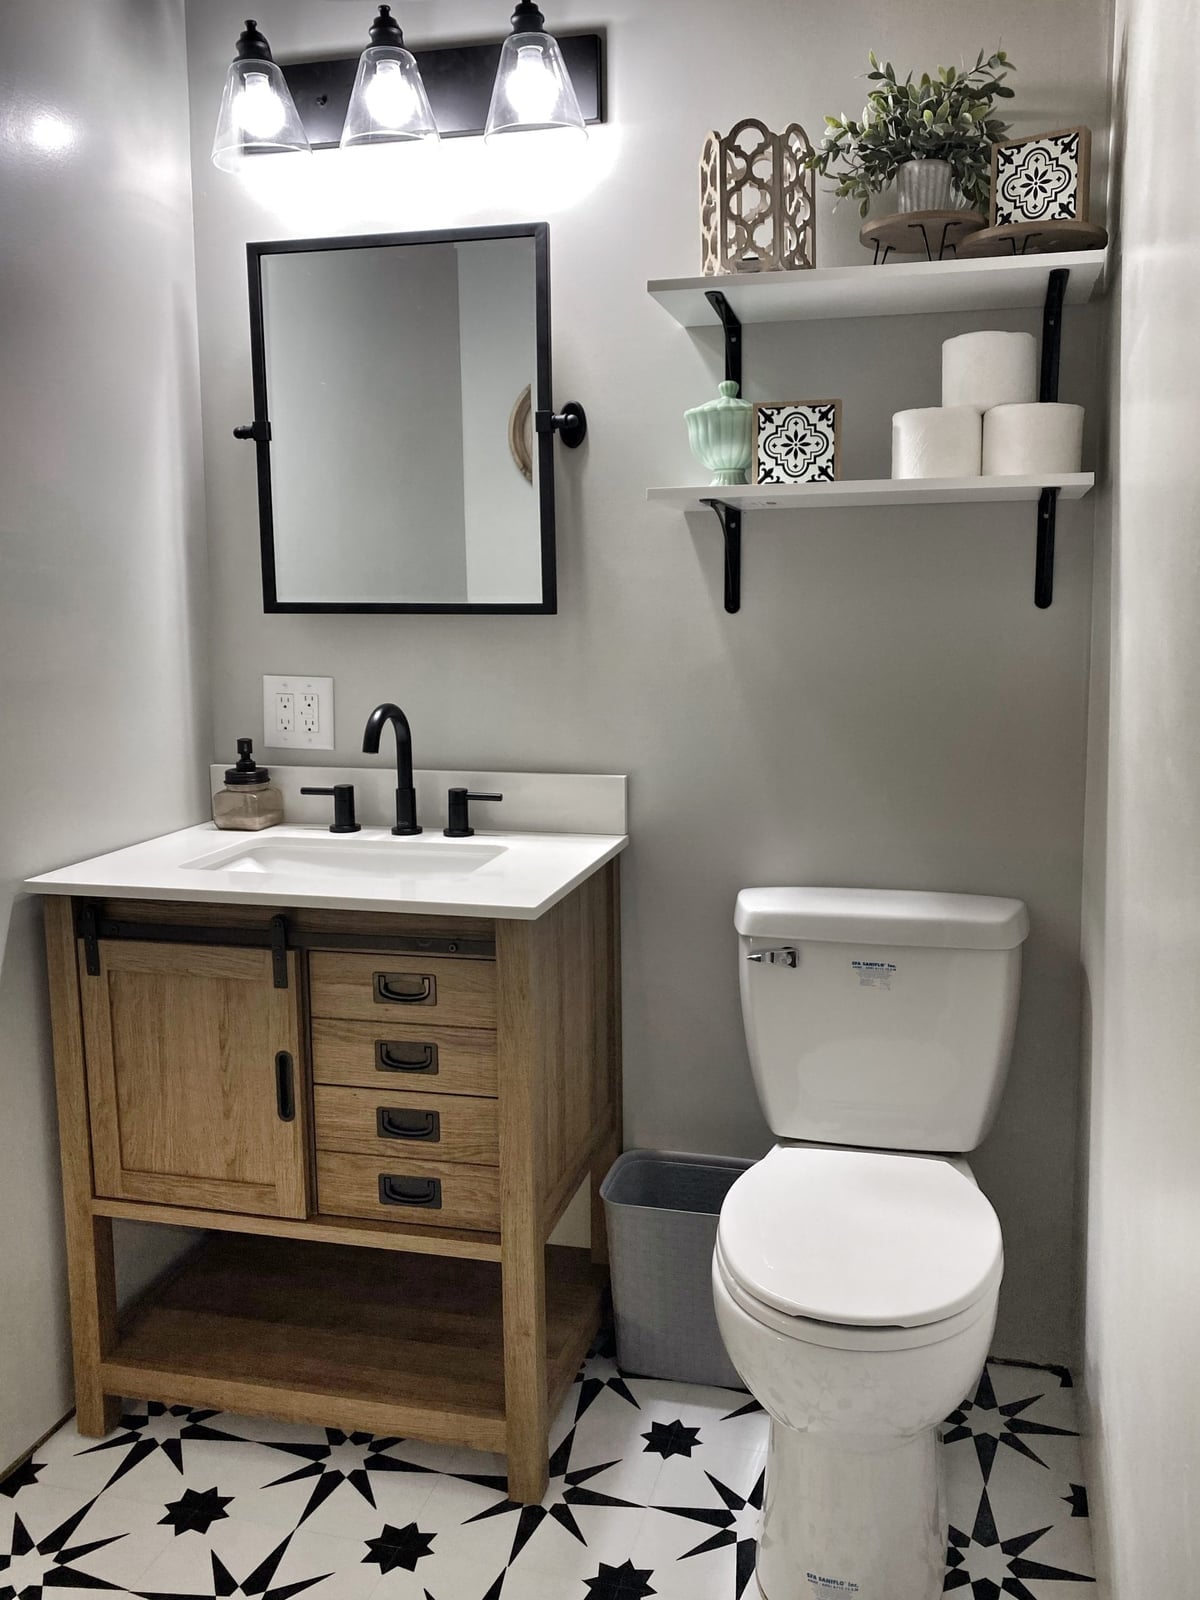
A barn door vanity and bold geometric floor tile turn a compact bathroom into a focal point. The starburst pattern in gray and white tile draws the eye down, while the wood vanity keeps the look grounded. Overhead vanity light and natural light from a window keep the room bright. The layout places the vanity and toilet side by side, a space-saving trick for narrow rooms. The geometry of the floor tile is the element that defines the style, so keep wall finishes plain and let the pattern hold attention.
Eclectic Basement Bathroom with Yellow Tile and Patterned Accents
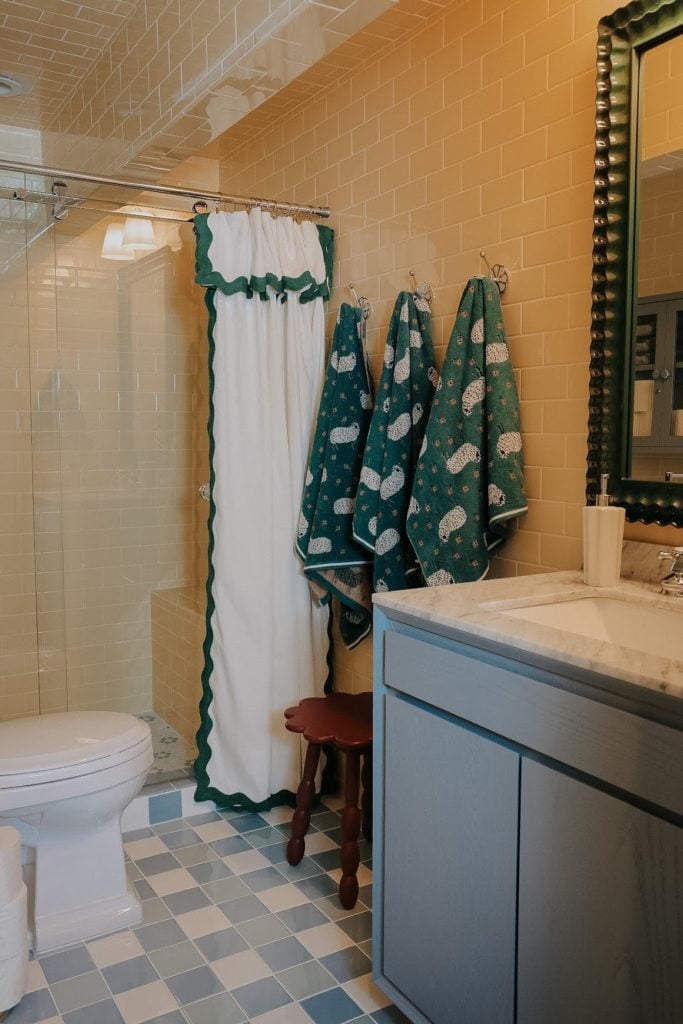
Yellow tile on the walls sets an energetic base, and the patterned shower curtain and towels carry the color story into blue and green. The vanity, toilet and corner shower fit a compact layout without feeling crowded. A small wood stool offers a spot for folded towels or a plant. The palette is the defining choice here: yellow is a high-impact color that works best in a room with good overhead light. To keep the look from feeling chaotic, limit patterns to soft goods like the curtain and towels, letting the tile provide the solid backdrop.
Transitional Basement Bathroom with Geometric Marble Floor Tile
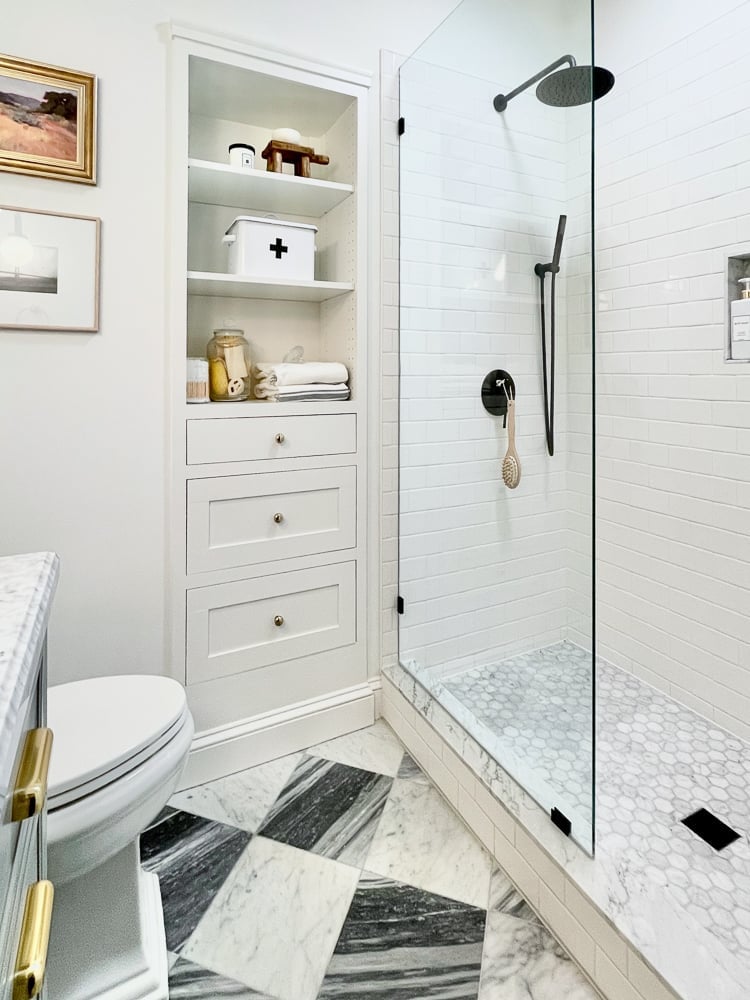
Where a plain floor tile can feel flat, a geometric marble pattern adds movement without overwhelming the room. This bathroom pairs the floor with a white palette on the walls and a built-in storage unit, keeping the focus on the tile. Brass accents on the wall sconce and hardware warm the gray and white tones. The layout places the toilet, storage and shower in a row, making the roomy footprint feel deliberate. The key material is the marble floor: its pattern bridges classic and modern styles. Pair it with simple cabinetry and let the floor be the center of the design.
Traditional Basement Bathroom with Ornate Dark Wood Vanity
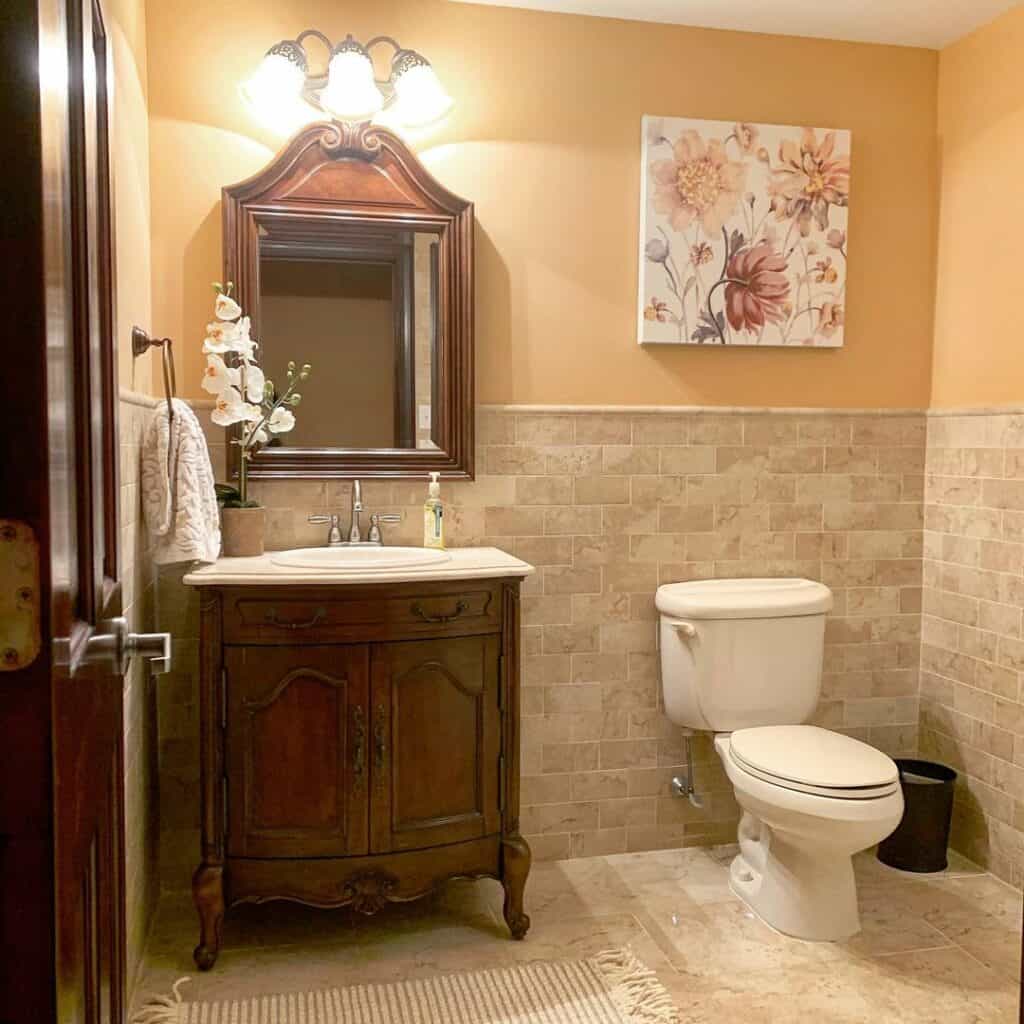
This compact bathroom uses an ornate carved wood vanity as the anchor, with a marble countertop and beige tiled walls keeping the rest of the space simple. The warm brown of the vanity contrasts with the cream palette, giving the room a grounded, furniture-like feel. Overhead vanity lighting is enough for the scale. The key to this layout is letting one ornate piece hold the attention while the tile and fixtures stay neutral, so the room does not feel crowded.
Modern Basement Bathroom with Navy Vanity and Arched Mirror
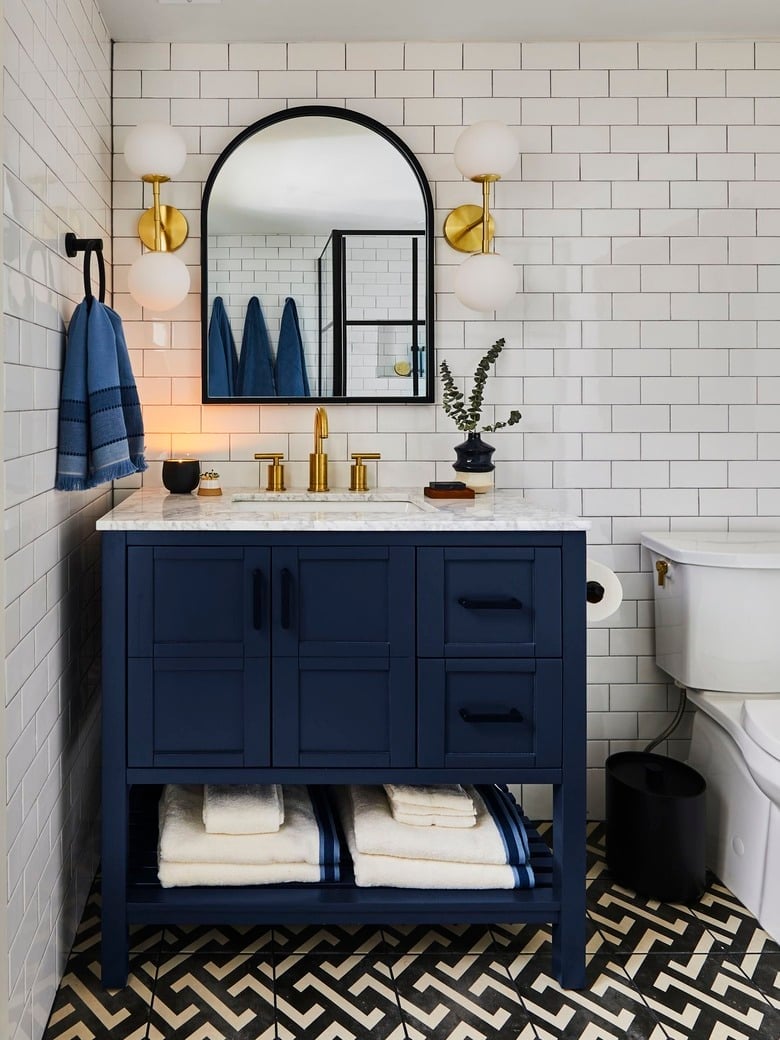
A navy blue vanity instantly sets the mood in this compact modern bathroom. The deep blue is balanced by white marble-look tile, a gold arched mirror, and globe sconces that reflect natural light. The vanity has double doors and drawers for storage, with the toilet placed to the right. What makes the palette work is the ratio: the dark navy covers roughly a third of the visible color, with white and gold filling the rest. The arched mirror breaks the straight lines of the vanity and tile, keeping the room from feeling too rigid.
Final Thoughts
A basement bathroom works best when the finishes can handle moisture and the layout keeps traffic flowing. Most of these ideas rely on tile that extends up the wall, good ventilation, and a vanity that does not crowd the room. If you have a small footprint, a floating vanity and a glass shower enclosure keep the space open. For larger layouts, a freestanding tub or a long bench adds comfort. Whichever direction you choose, stick with materials that can stand up to humidity and cleaning. The best basement bathrooms are the ones that feel like a natural part of the home, not a compromise.