A courtyard house is about living with the outdoors, not just looking at it. The idea is simple: a private outdoor room at the center of the home, making every main space feel open and connected.
These 23 courtyard house designs show how different styles handle that relationship, from minimalist Japanese gardens to lush tropical retreats. Each one proves the courtyard is more than a feature, it’s the organizing principle of the house itself.
Modern Courtyard House with Slatted Wood and Central Garden
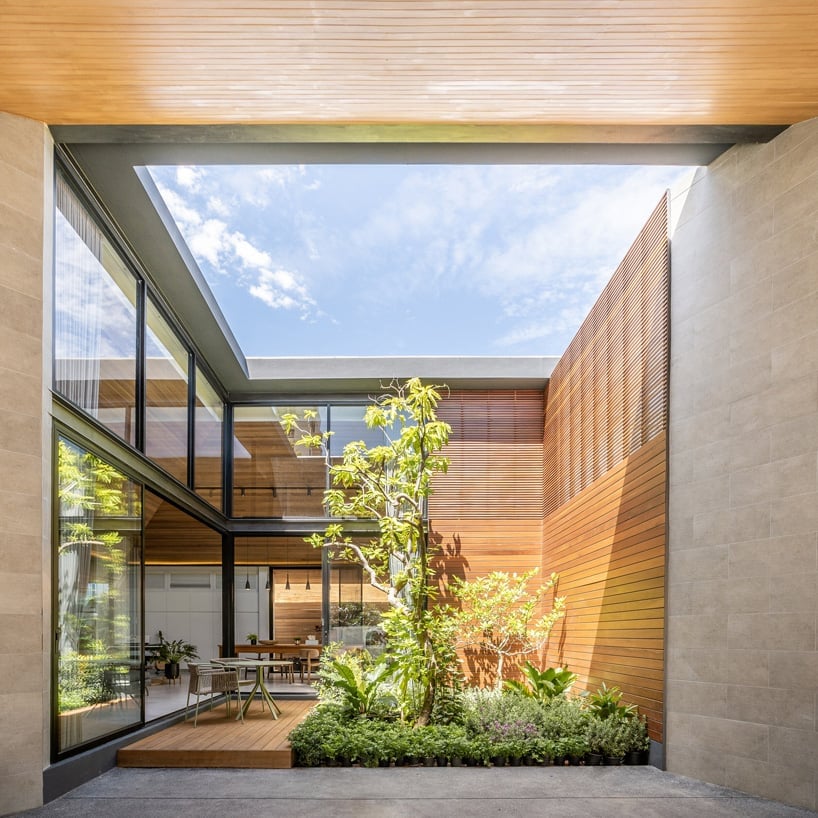
Slatted wood does more than wrap a facade. It controls sightlines. This modern courtyard house uses a full wall of vertical wood slats to screen the central garden from the street while letting light and air pass through. Inside the courtyard, a single mature tree anchors the space, with concrete pavers and gray tile keeping the ground plane quiet. The slats read as warm but not rustic, and the blue sky above keeps the whole composition from feeling heavy. The trick is that the wood is the only dominant material; glass, concrete, and tile stay in neutral tones so the house never competes with the garden.
Minimalist Japandi Courtyard with Vertical Wood Facade
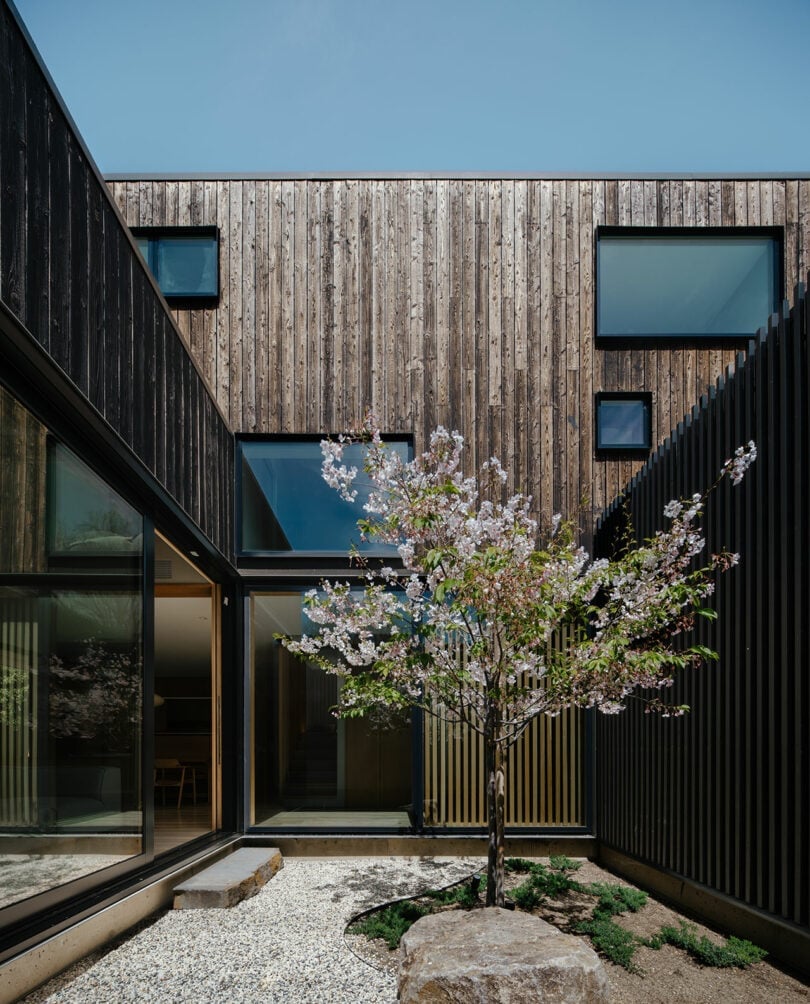
The vertical wood siding on the house is the palette anchor, warm brown against white walls and gray gravel. The tree sits in a bed of smooth stone, not mulch or grass, which keeps the look spare and intentional. What defines the style is the ratio: about seventy percent hardscape (gravel, wood, glass) to thirty percent soft planting. The photo shows a small tree, not a broad canopy, so the eye moves up the wood facade rather than out into the branches. That vertical focus is what breaks the typical cottage garden feel and keeps it firmly modern.
Compact Japanese Modern Courtyard with Minimalist Greenery
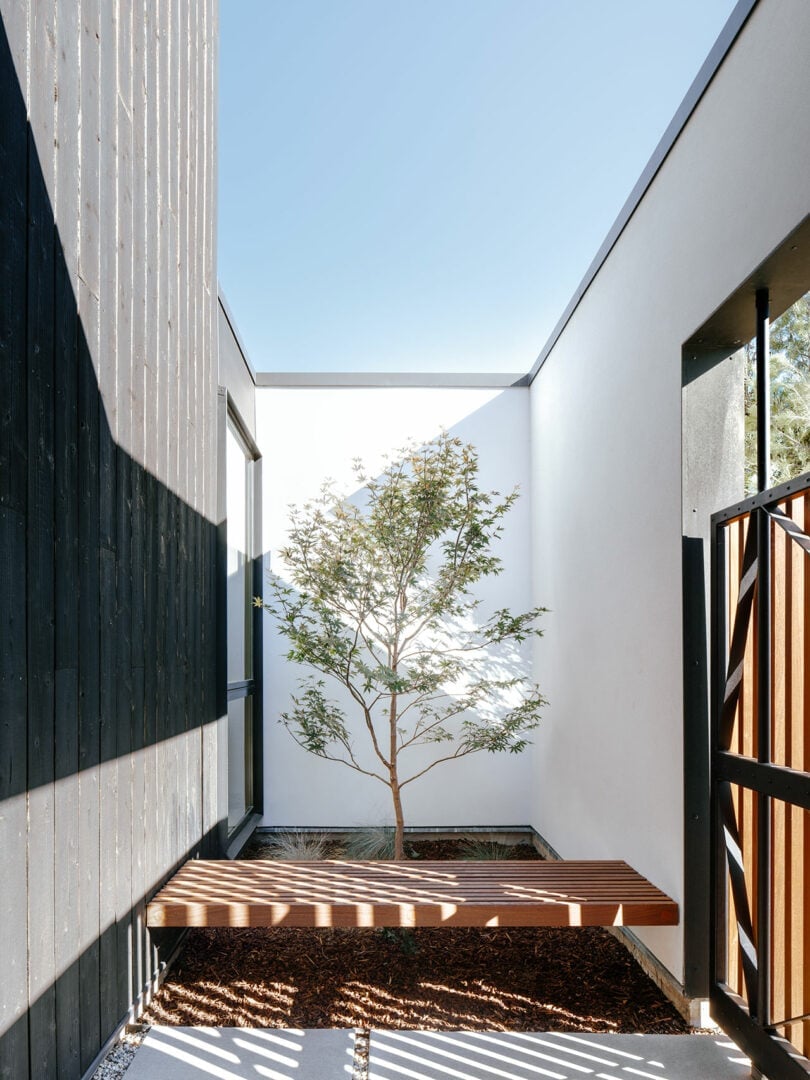
Can a small courtyard feel spacious without looking empty? This one proves yes, by working within a tight white walled enclosure. A single small tree rises from a bed of concrete and stone, with a simple wooden bench as the only furniture. The palette is deliberately narrow: white walls, black metal accents, warm wood bench, and one shade of green from the tree. Nothing repeats, and nothing competes.
The material contrast does the heavy lifting. The concrete ground plane is smooth and cool, the wood bench is textured and warm, and the metal fence reads as crisp and precise. In a compact space, the rule is to limit yourself to three materials at most. This design picks wood, concrete, and metal, and lets each one show clearly. The white walls become a canvas, and the tree becomes the focal point without needing flowers or ornament.
Japanese Modern Courtyard House with Open Plan Living
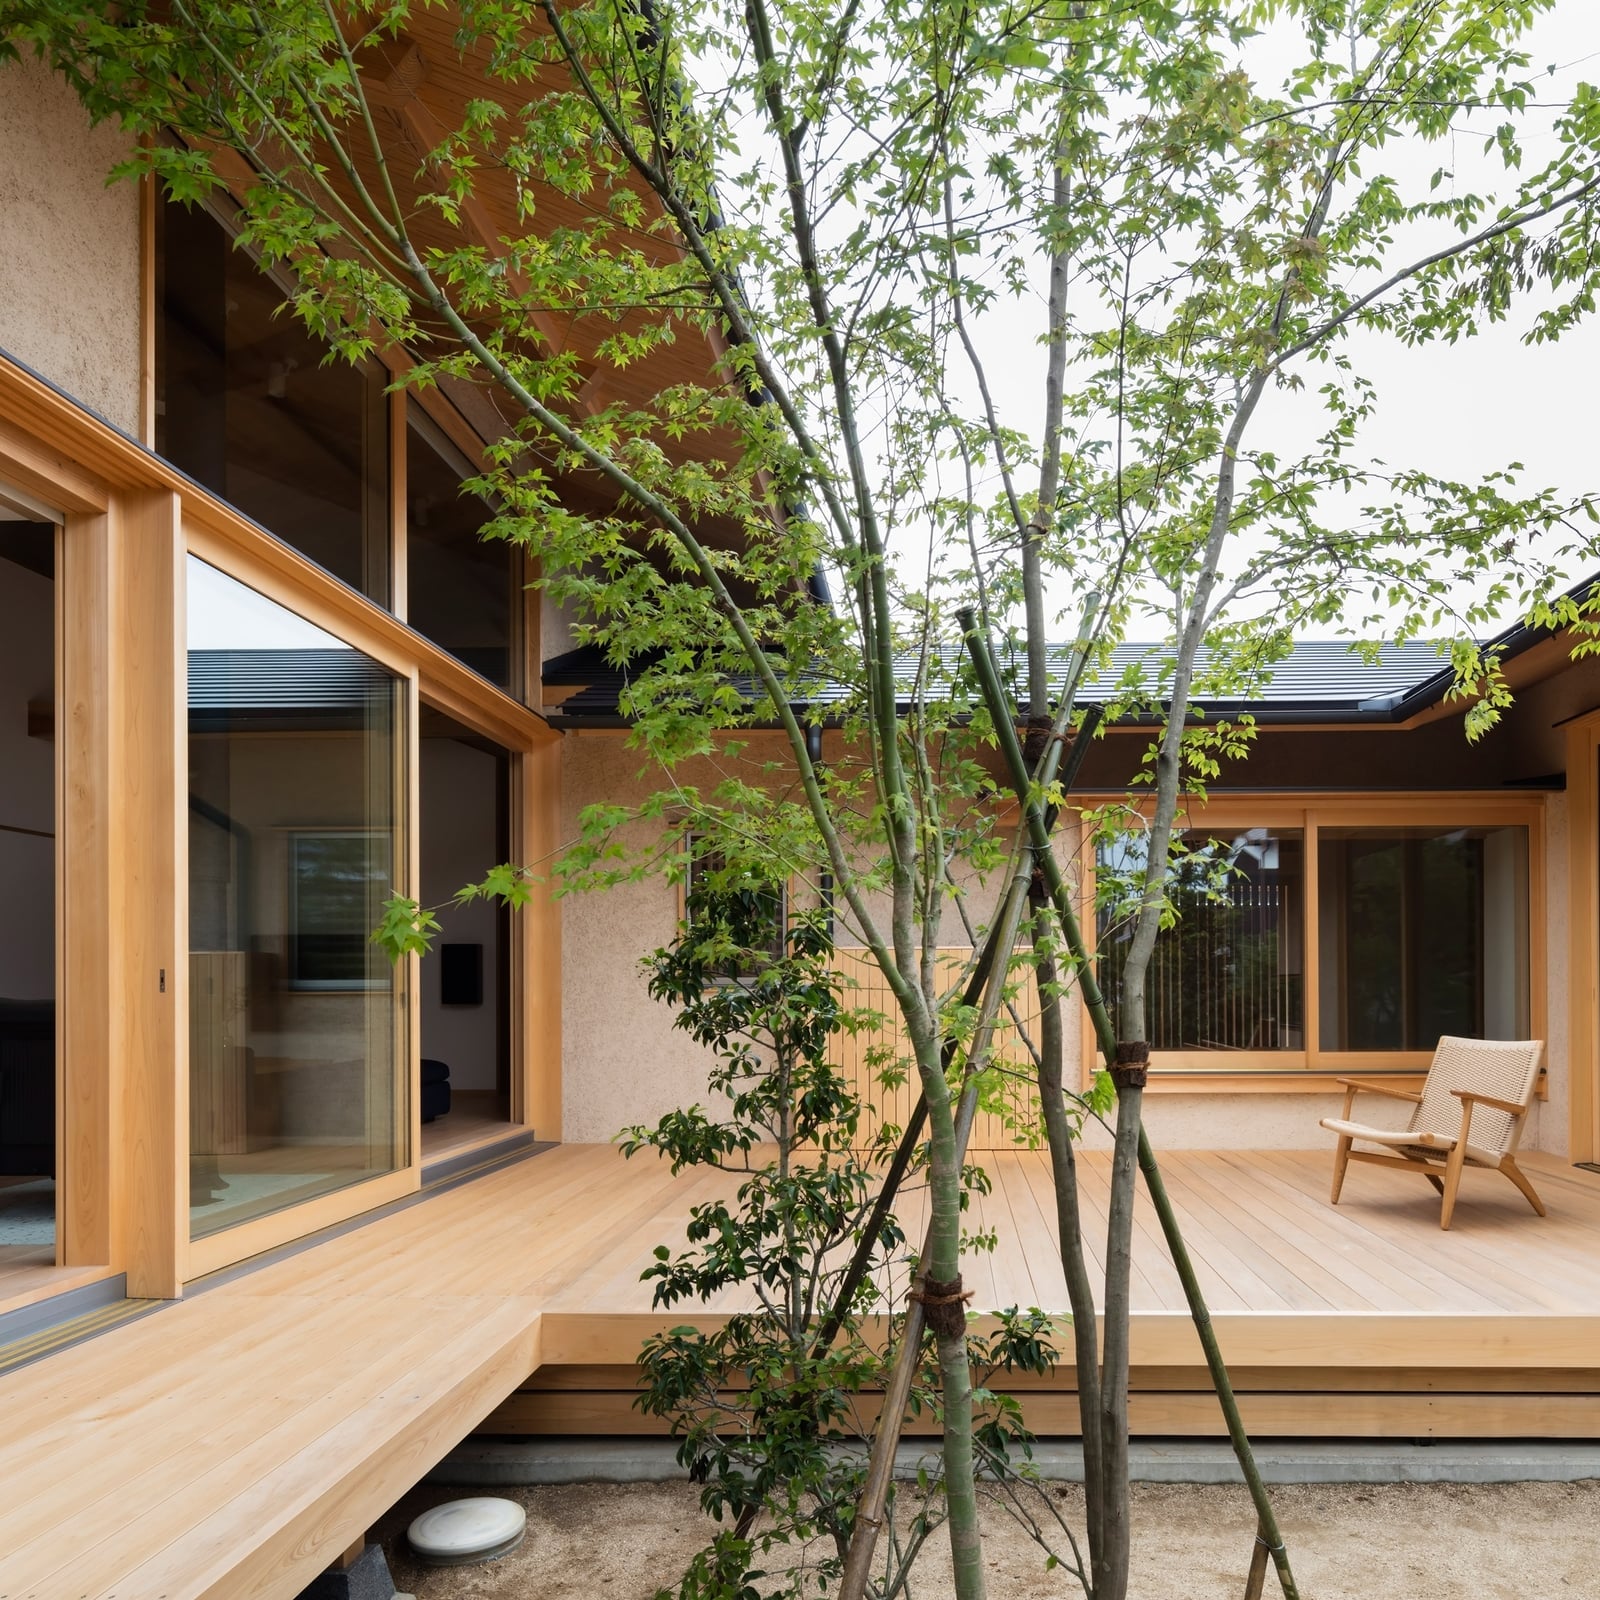
Large sliding glass doors are the defining move here. They turn the courtyard into an extension of the indoor space. The decking continues from inside to out, and a single chair placed on the deck suggests the room flows right up to the garden. Natural wood, beige stucco, and green planting create a calm, unified palette. The layout is the real story: the house wraps the courtyard on multiple sides, so every main room has a view of the same central space. That arrangement makes the courtyard feel larger than its actual footprint, because the eye can travel from room to room through the glass.
Modern Japandi Interior Opening to Courtyard View
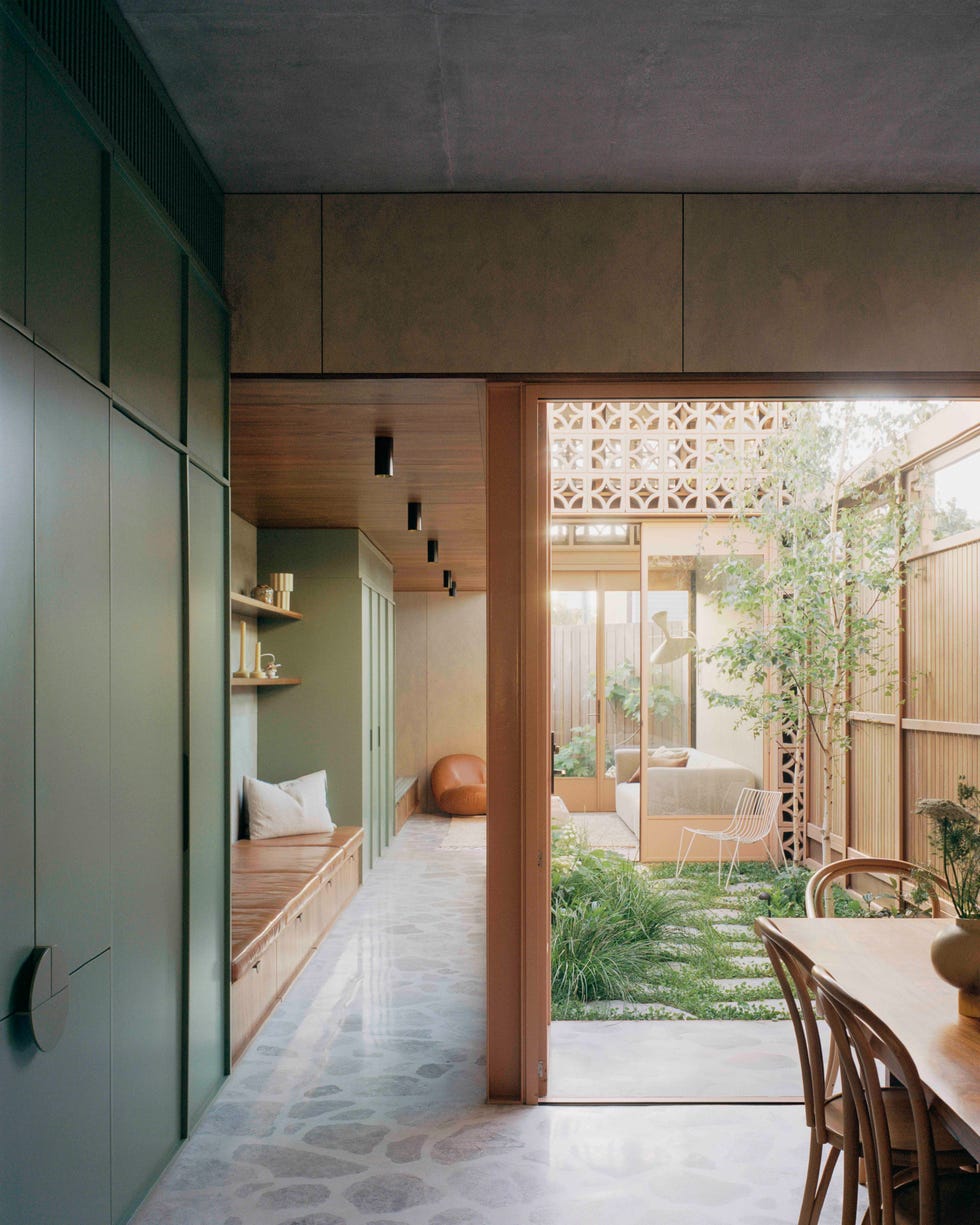
For an interior that faces a courtyard, let the view dictate the color scheme. Here, the green cabinetry inside picks up the courtyard greenery outside, and the neutral plaster walls keep the transition seamless. The hallway opens directly onto the courtyard through a wide doorway, so the wooden bench and terrazzo floor inside feel like they belong to the same family as the patio. The ceiling lights are recessed and unobtrusive. They add ambient light alongside the daylight from the courtyard. If you are working with a similar layout, match at least one interior finish to an exterior material. Wood on the bench, wood on the door frame; the repetition creates a bridge between indoors and out.
Modern Minimalist Courtyard with Geometric Water, Close-Up Take
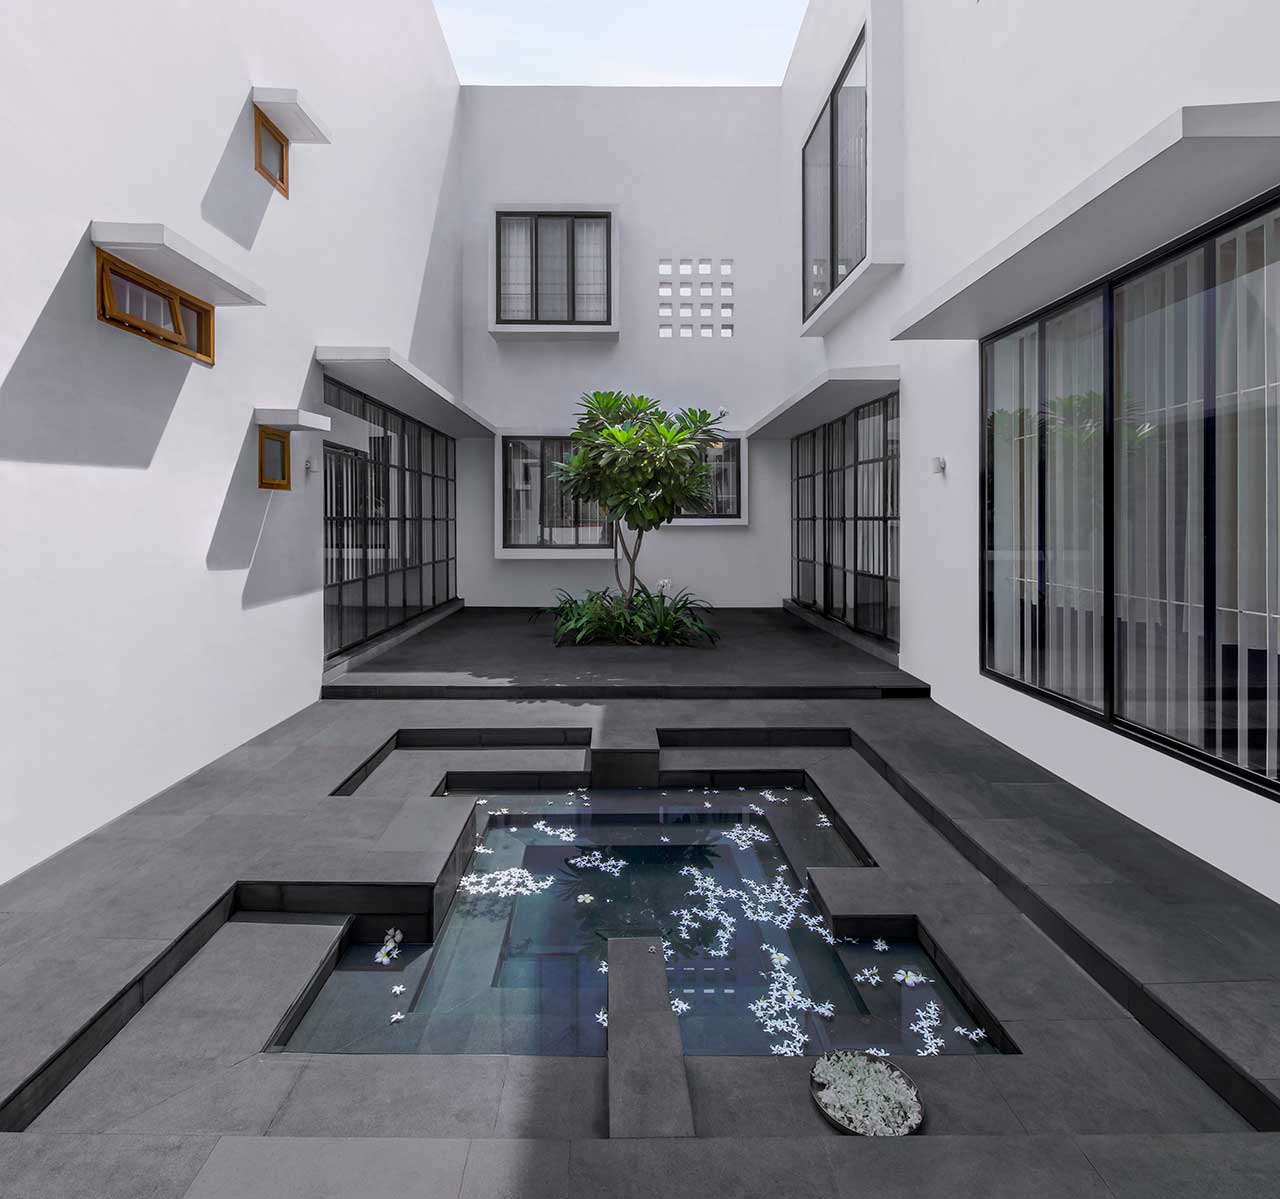
A plain concrete basin could feel like a missed opportunity, but this geometric water feature turns the courtyard into a deliberate composition. The water sits in a raised rectangular form, with a single tree planted off center beside it, so the hard lines of the concrete and tile are balanced by the organic shape of the canopy. The modern house behind it uses glass and wood, keeping the palette to white, gray, black, and green. What defines the minimalist style here is the ratio: about eighty percent hardscape to twenty percent planting, with the water feature as the only decorative element. The tree breaks the geometry just enough, so the courtyard feels intentional without reading as stiff.
Minimalist Courtyard House with White Stucco and Stone, Close-Up Take
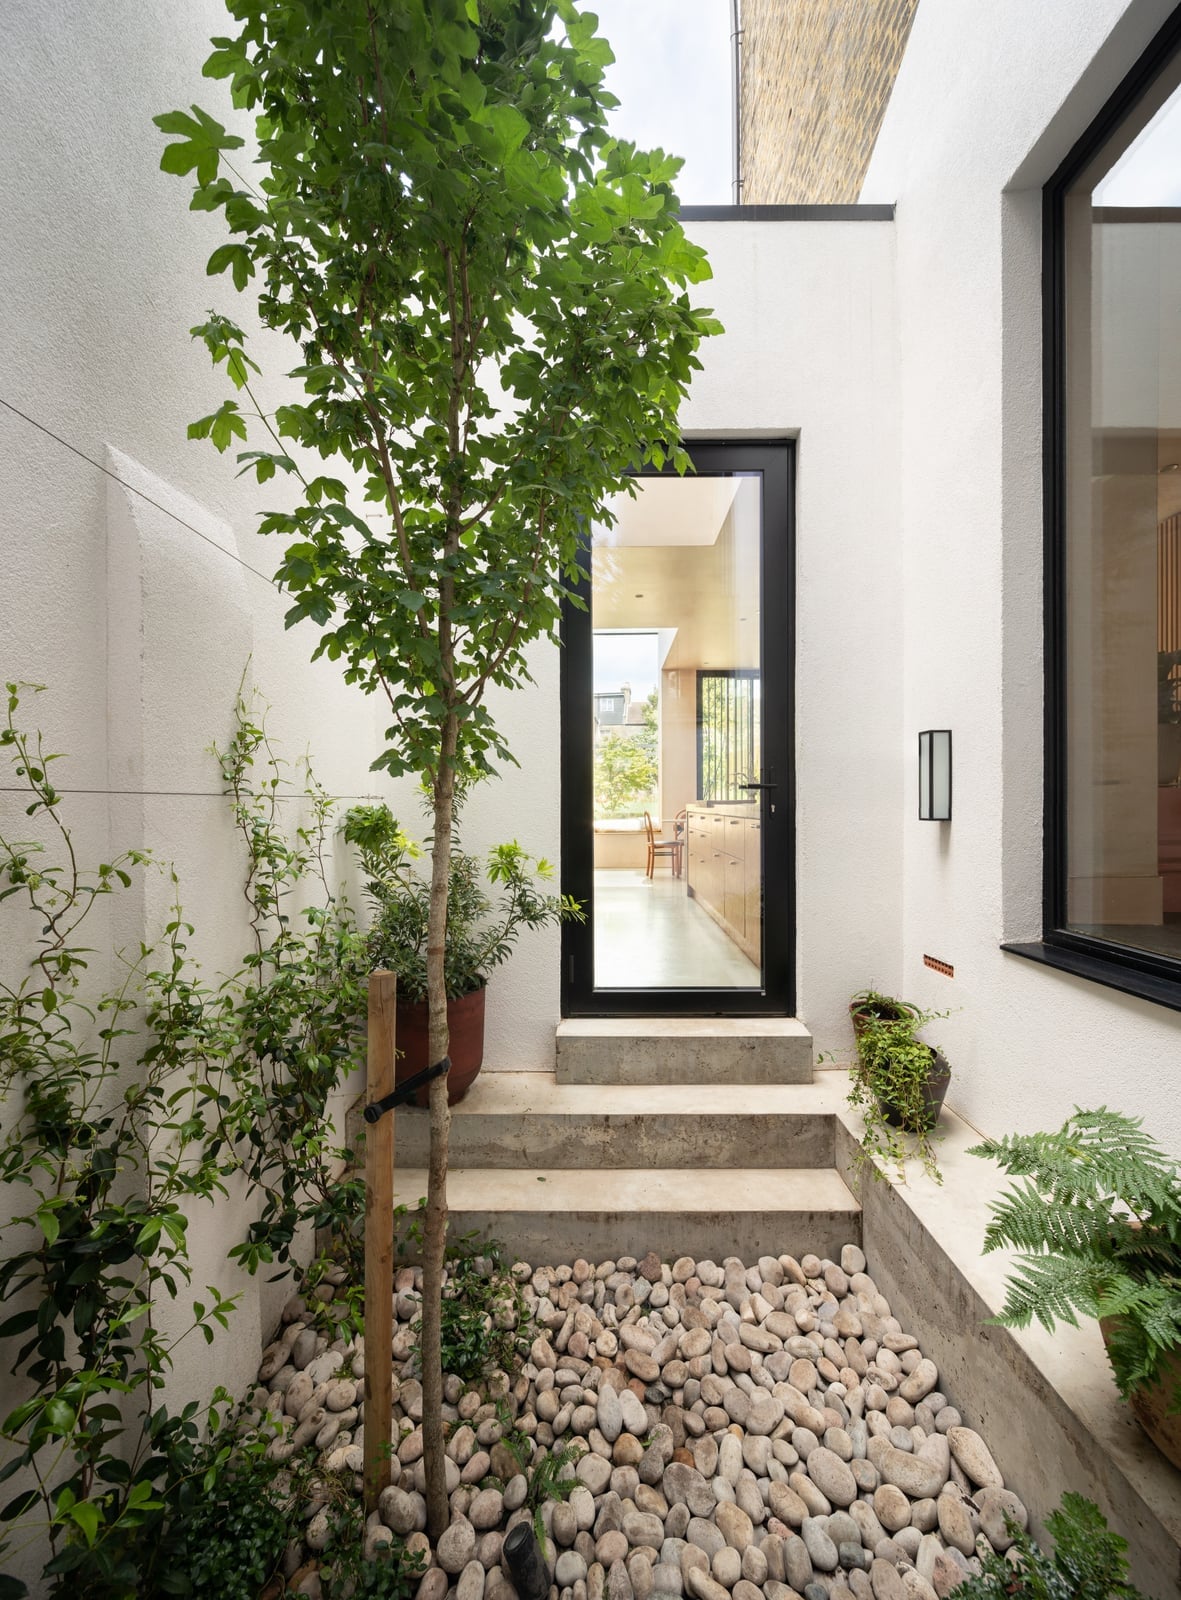
The white stucco wall wraps the small courtyard like a blank canvas, with stone steps leading from the gravel path to a modern door. A single small tree and a few low plants are the only greenery, so the eye lands on the texture of the stucco and the warm wood tone of the door instead. For a renter, this is the kind of look that relies on surface details rather than structural changes. Painting an exterior wall white or adding a gravel path are both reversible moves that shift the feel of a compact entry without touching the floor plan.
Modern Atrium with a Grand Olive Tree, Close-Up Take
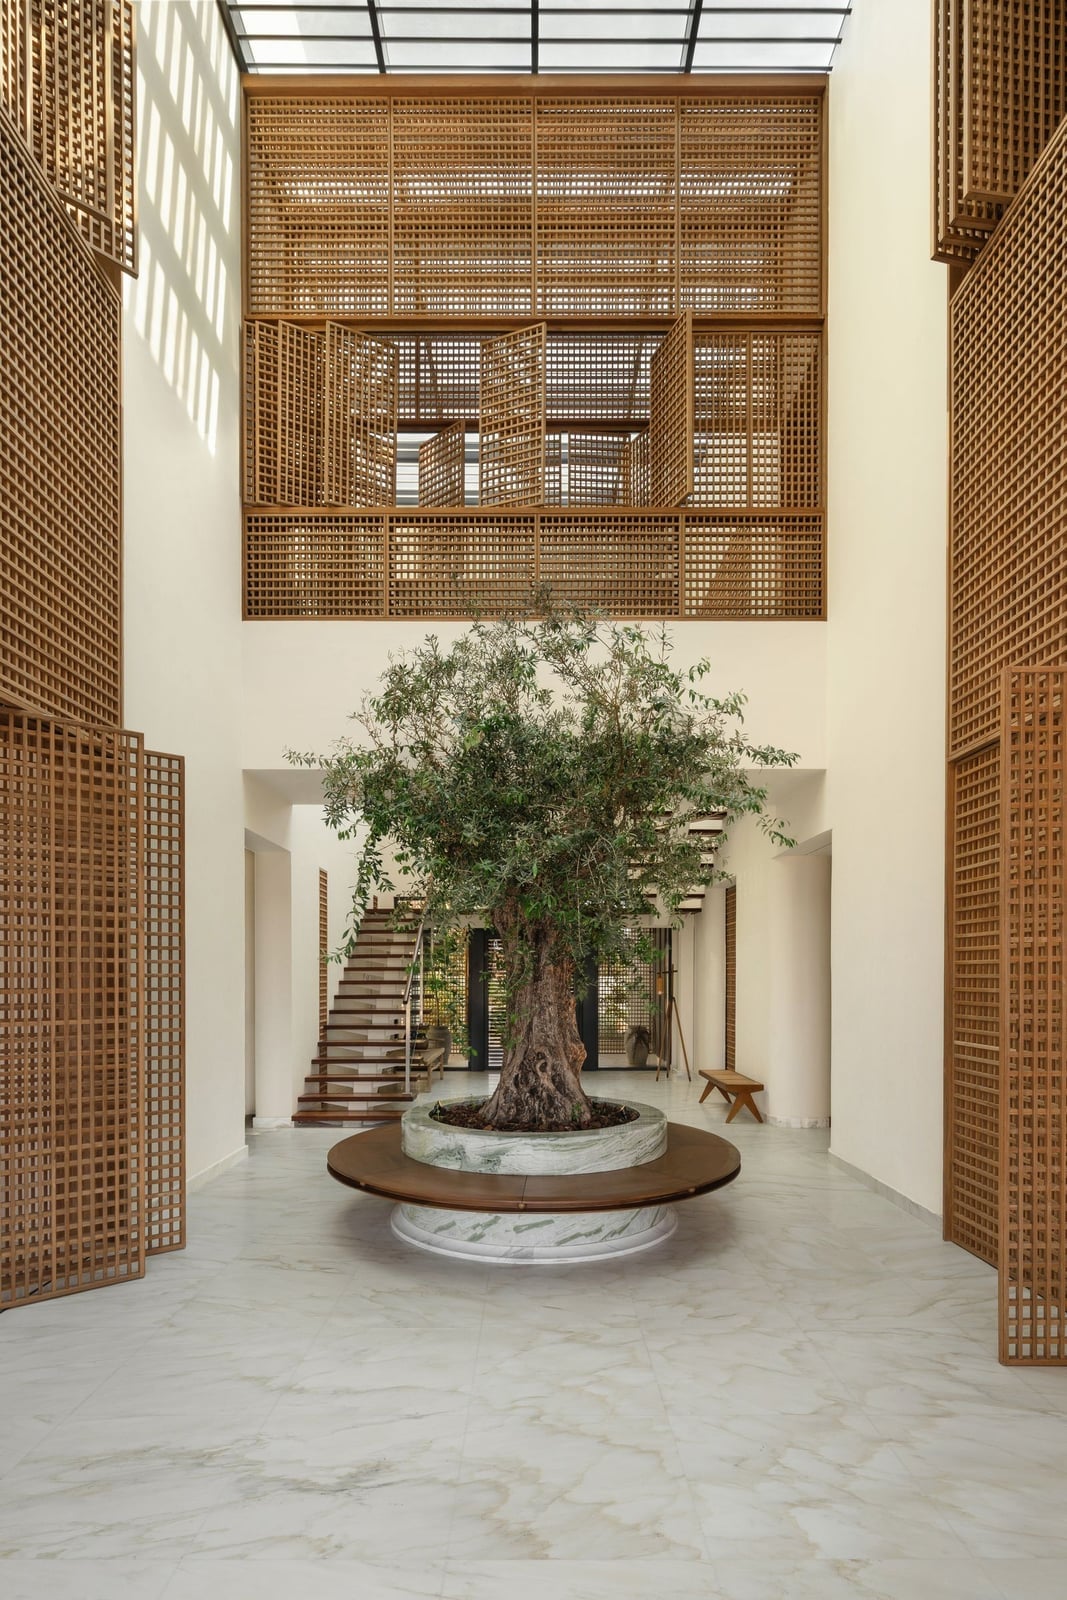
This atrium is built around one thing: the olive tree. The tree rises through the open space, with wooden screens on one side and a marble floor below, so the whole room reads as a frame for the trunk and canopy. The stairs in the background climb past the tree, which means the atrium connects the ground floor to the level above without closing off the view. Scale is the trick here. A tree this size needs a double height ceiling and at least a twelve foot clearance on each side to avoid crowding the room. In a smaller space, a dwarf olive in a planter would keep the same silhouette without overwhelming the layout.
Luxurious Mediterranean Courtyard with Fire Pit Seating, Close-Up Take
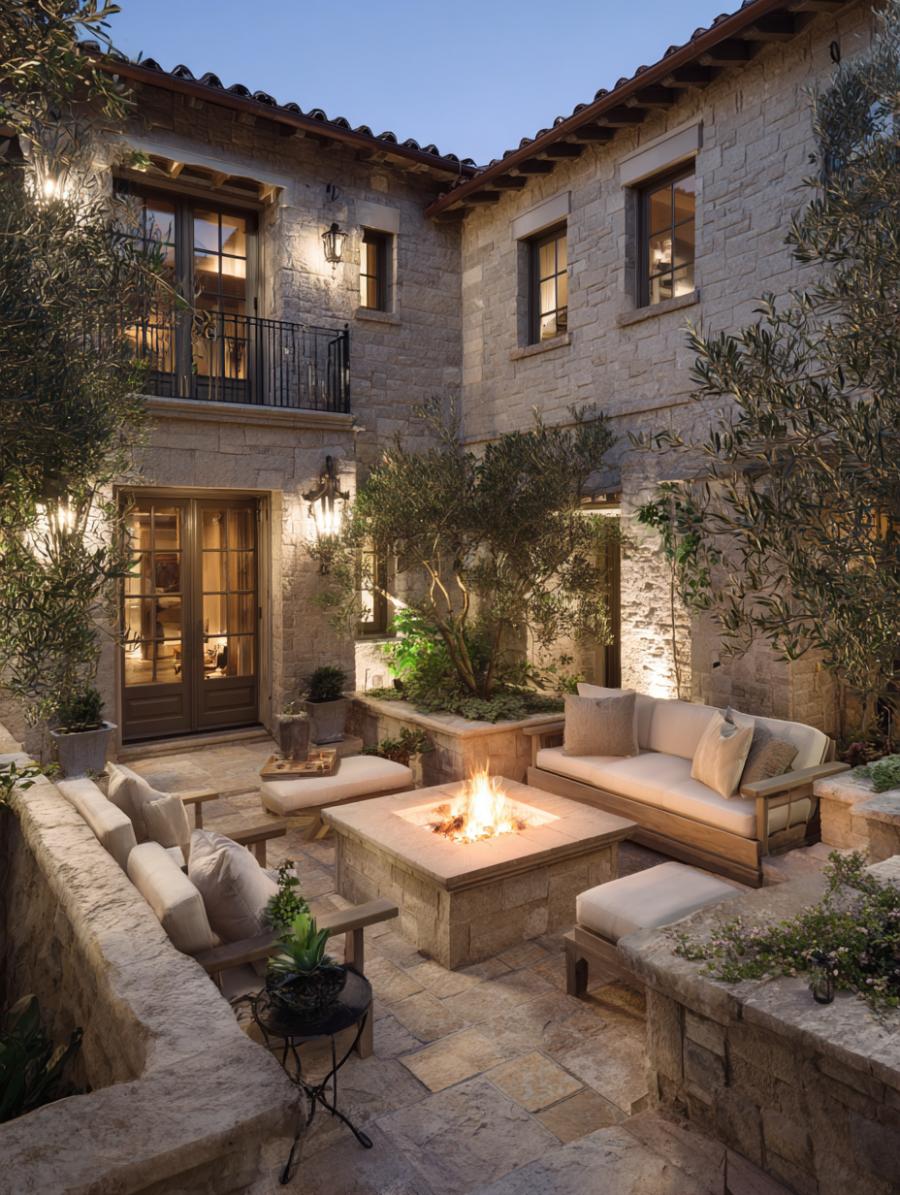
What makes a courtyard feel like a room you actually want to spend an evening in? The answer here is lighting. The fire pit sits in the stone courtyard, with sofas and ottomans arranged around it so the flame becomes the natural gathering point. Olive trees in planters add soft green against the warm stone and cream upholstery, and uplighting in the surrounding architecture keeps the edges from falling into darkness. The style is Mediterranean luxury, defined by the ratio of hard surface to soft seating and the way the firelight warms the pale stone after sunset. What breaks it would be adding more furniture; the space works because the seating circle stays tight around the fire, leaving the courtyard open enough to walk through.
Modern Tropical Courtyard with Diamond-Shaped Windows, Close-Up Take
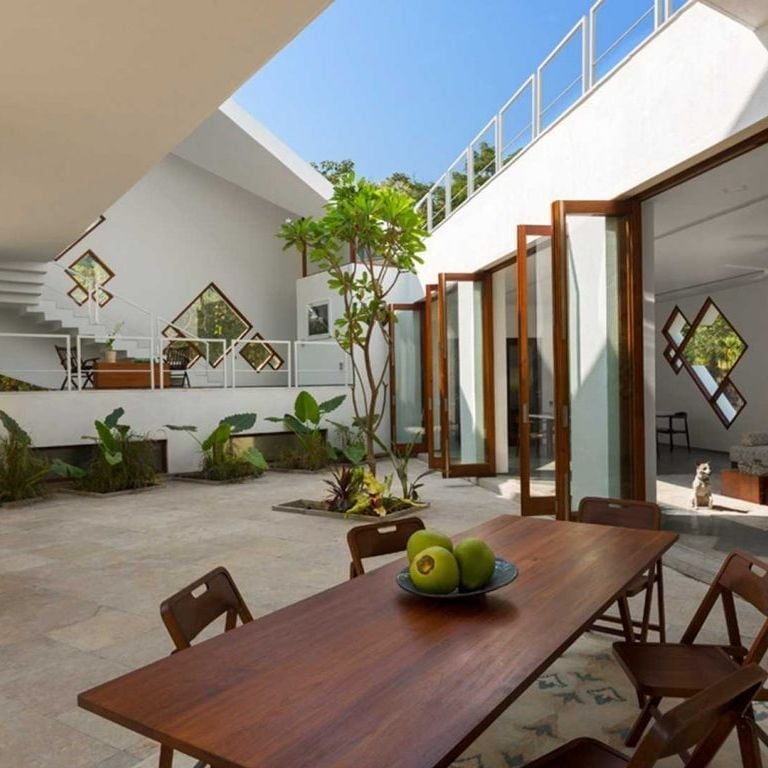
Diamond-shaped windows set into the modern house break up the usual rectangle of a courtyard facade, giving the architecture a playful rhythm against the straight lines of the wooden dining table and the central tree. The palette stays in white, wood, and green, with the beige stone floor keeping the space grounded. What defines the modern tropical style here is the contrast between the clean geometry of the house and the organic shape of the tree canopy. The diamond windows become the element that stops the courtyard from reading as generic, adding visual interest without needing extra decor.
Modern Asian Courtyard with Slatted Wood Elements
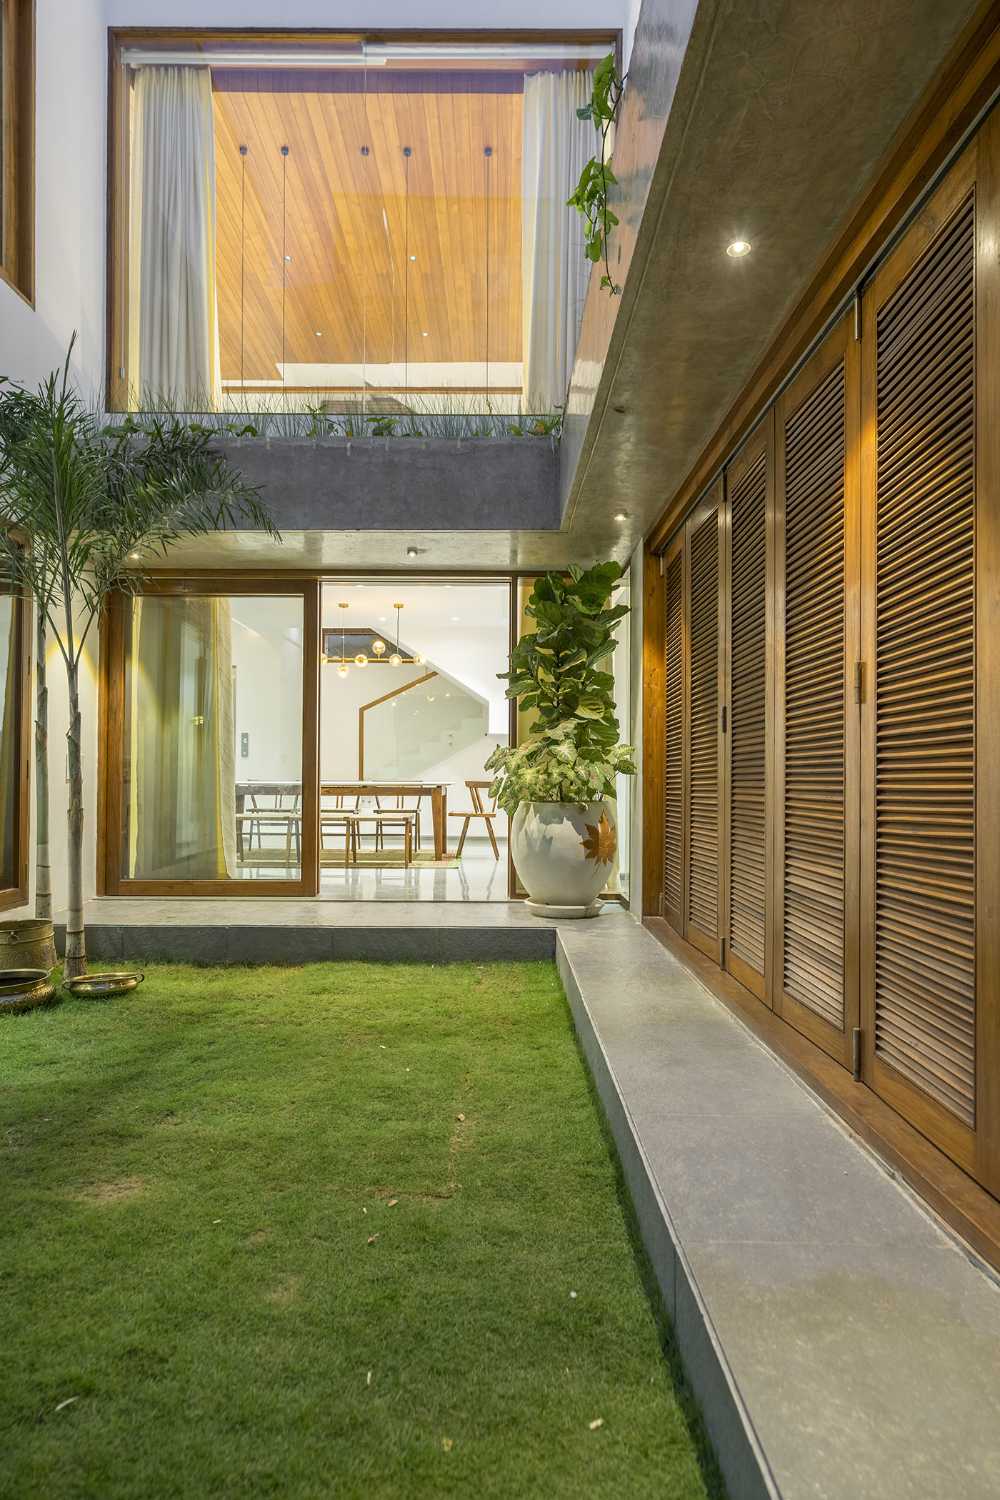
A courtyard that connects directly to the interior relies on materials that carry through both spaces. Here, slatted wood doors and a matching ceiling detail tie the outdoor dining area to the living room beyond, making the transition feel seamless. The wood tones warm up the concrete floor and white walls, while a large potted plant and the greenery just outside add the necessary contrast. Glass doors keep the view open, and the interior artificial light glows out into the courtyard as evening comes. The palette uses a tight range of wood, green, white, and gray, so the slatted wood becomes the defining texture.
Modern Mediterranean Courtyard with Central Fountain
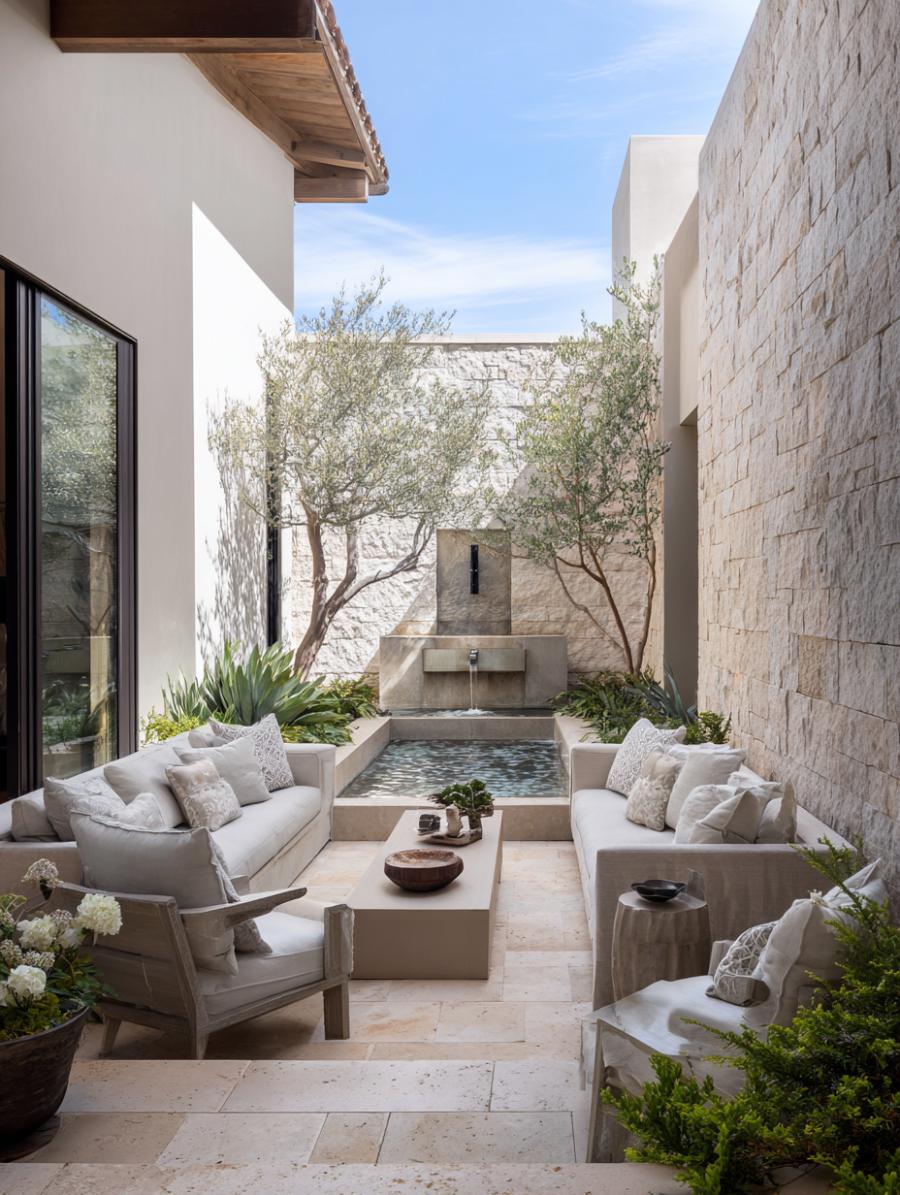
A simple stone fountain might feel sparse, but this one anchors the whole seating arrangement. Two sofas face each other across a coffee table, with armchairs adding extra spots, all grouped around the water feature. The sound of moving water gives the space a clear focal point without demanding attention.
The palette keeps to neutral stone tones and green plants, so nothing competes with the fountain. Wood accents on the furniture add warmth without breaking the calm. The layout proves that a central courtyard does not need many elements to feel complete. A single water feature and a few well-placed seats make the space feel finished.
Mediterranean Courtyard with Geometric Rug and Lanterns
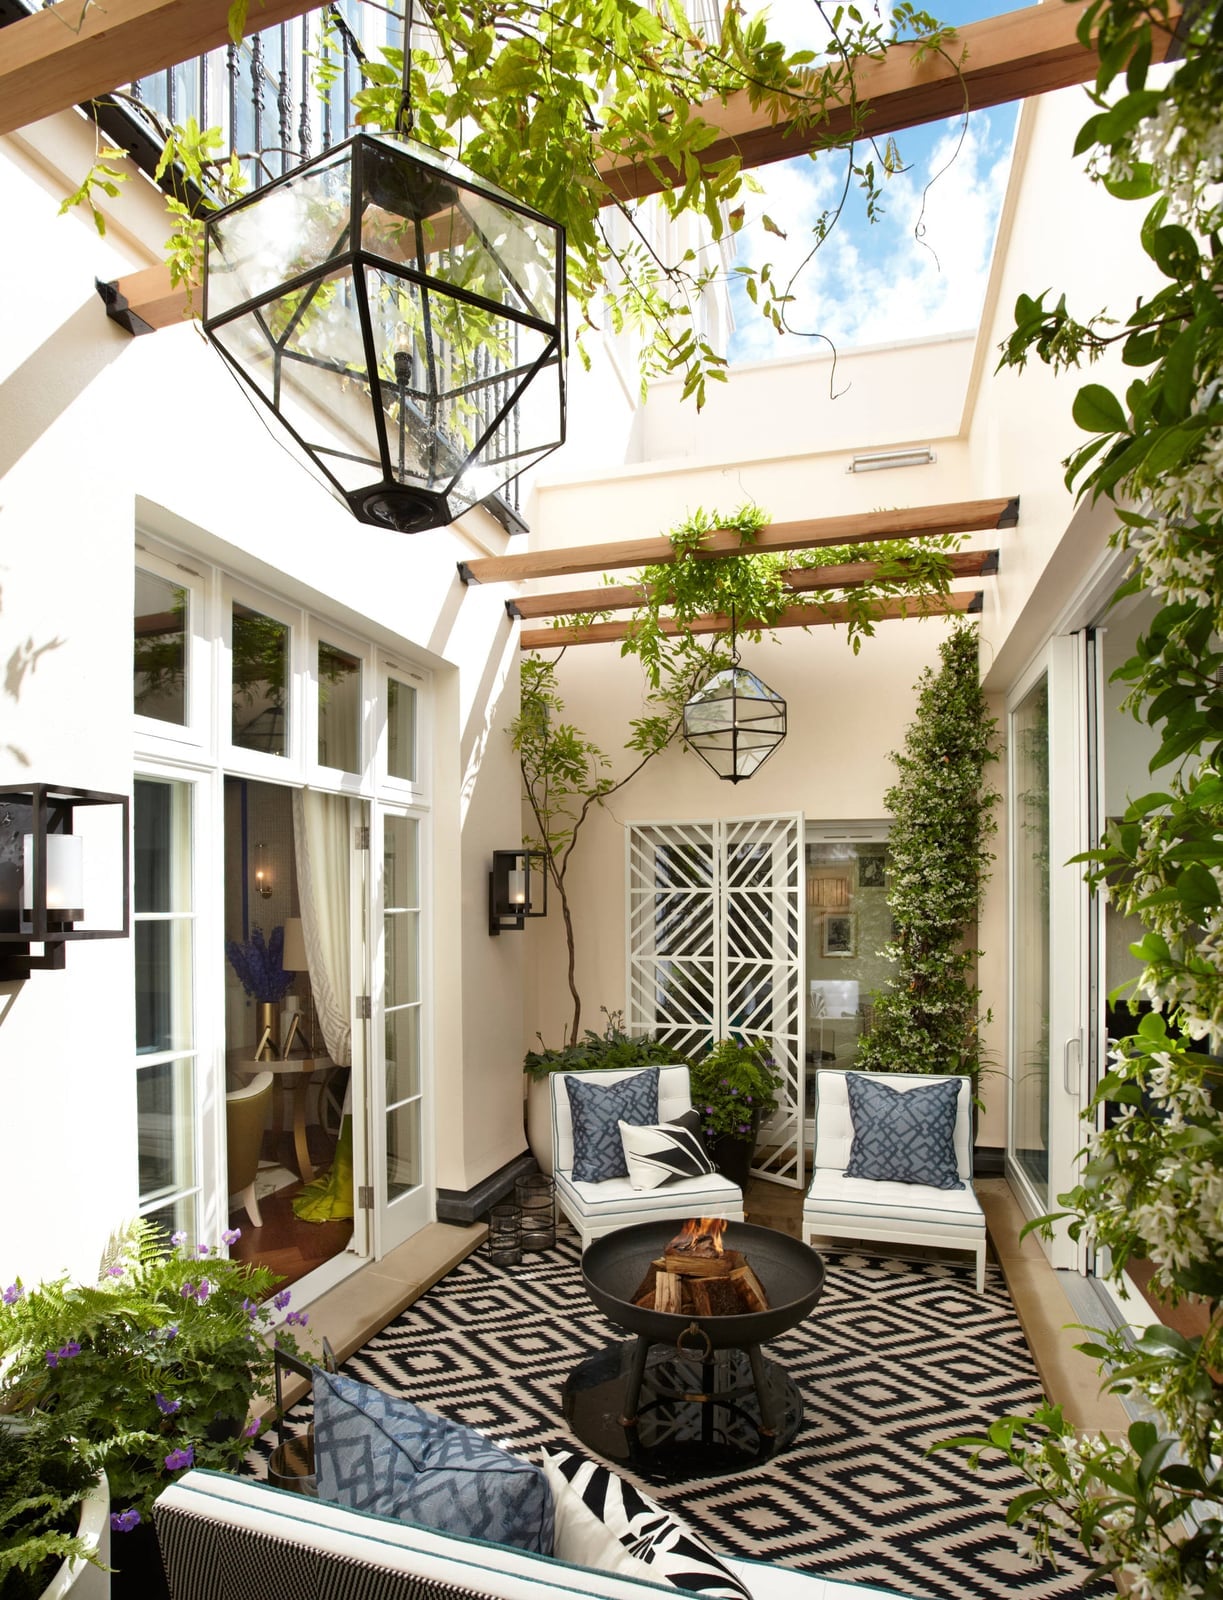
The geometric rug in blue and black sits under the seating area, breaking up the white stone floor and giving the arrangement a clear boundary. Lanterns on the ground and on a side table add soft ambient light that will shift the mood as the sun goes down. The outdoor sofa and armchairs stay neutral, so the rug and the metal lanterns carry the pattern. A fire pit in the center adds a second focal point, but the rug keeps the seating zone defined. The mix of tile, metal, glass, and stone gives the courtyard a layered look that feels settled rather than decorated.
Modern Organic Courtyard with Swimming Pool and Large Tree
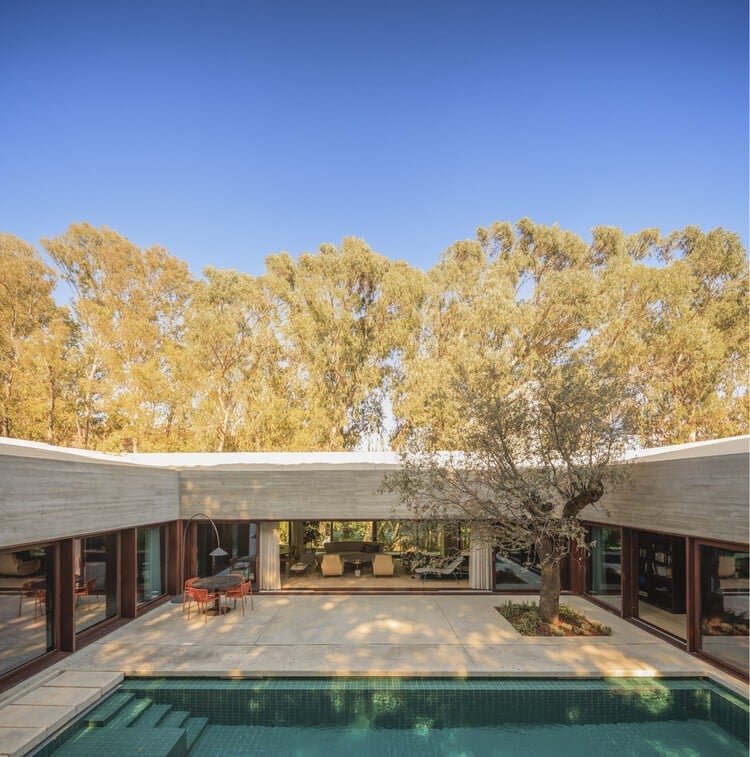
This courtyard gets the proportions right. A large tree stands near the pool, softening the concrete and glass of the modern house without blocking the view. The pool runs parallel to the house, with rooms opening directly onto it, so the water connects to the living space. The palette sticks to gray, concrete, green, and brown, keeping the tree and the pool as the main features. The layout is straightforward: the pool takes the center, the tree adds shade and scale, and the house frames it all. No extra furniture clutters the edges, so the courtyard feels spacious even with a substantial tree.
Japanese Modern Courtyard Garden with Zen Planting
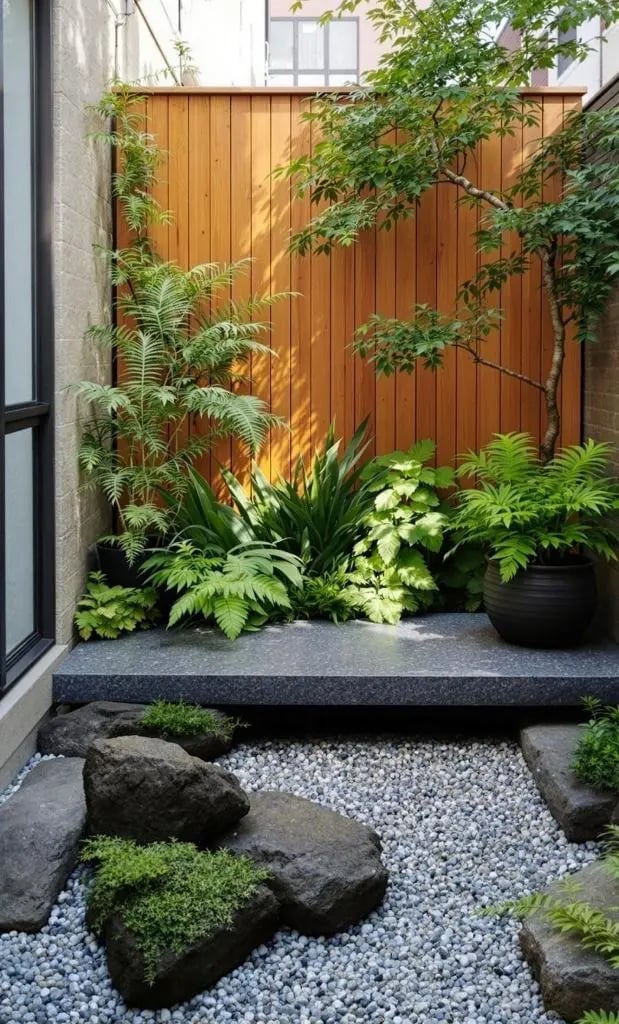
A compact courtyard garden gains depth when the planting is layered on different levels. Here, a raised wooden platform holds potted plants and large rocks, while gravel covers the ground below. The wooden fence in the background keeps the space contained, so the eye stays on the texture contrast between the smooth gravel, the rough stone, and the green leaves.
The palette of green, wood, gray, and black is restrained, but the variety of shapes keeps it from feeling flat. A few tall plants rise above the platform, while lower ones spread across the gravel. The gravel itself needs occasional raking to stay tidy, but the maintenance is simple. For renters, a similar effect works with large pots on a deck and a layer of pebbles on a tarp.
Modern Courtyard with Grass, Stepping Stones, and Planter
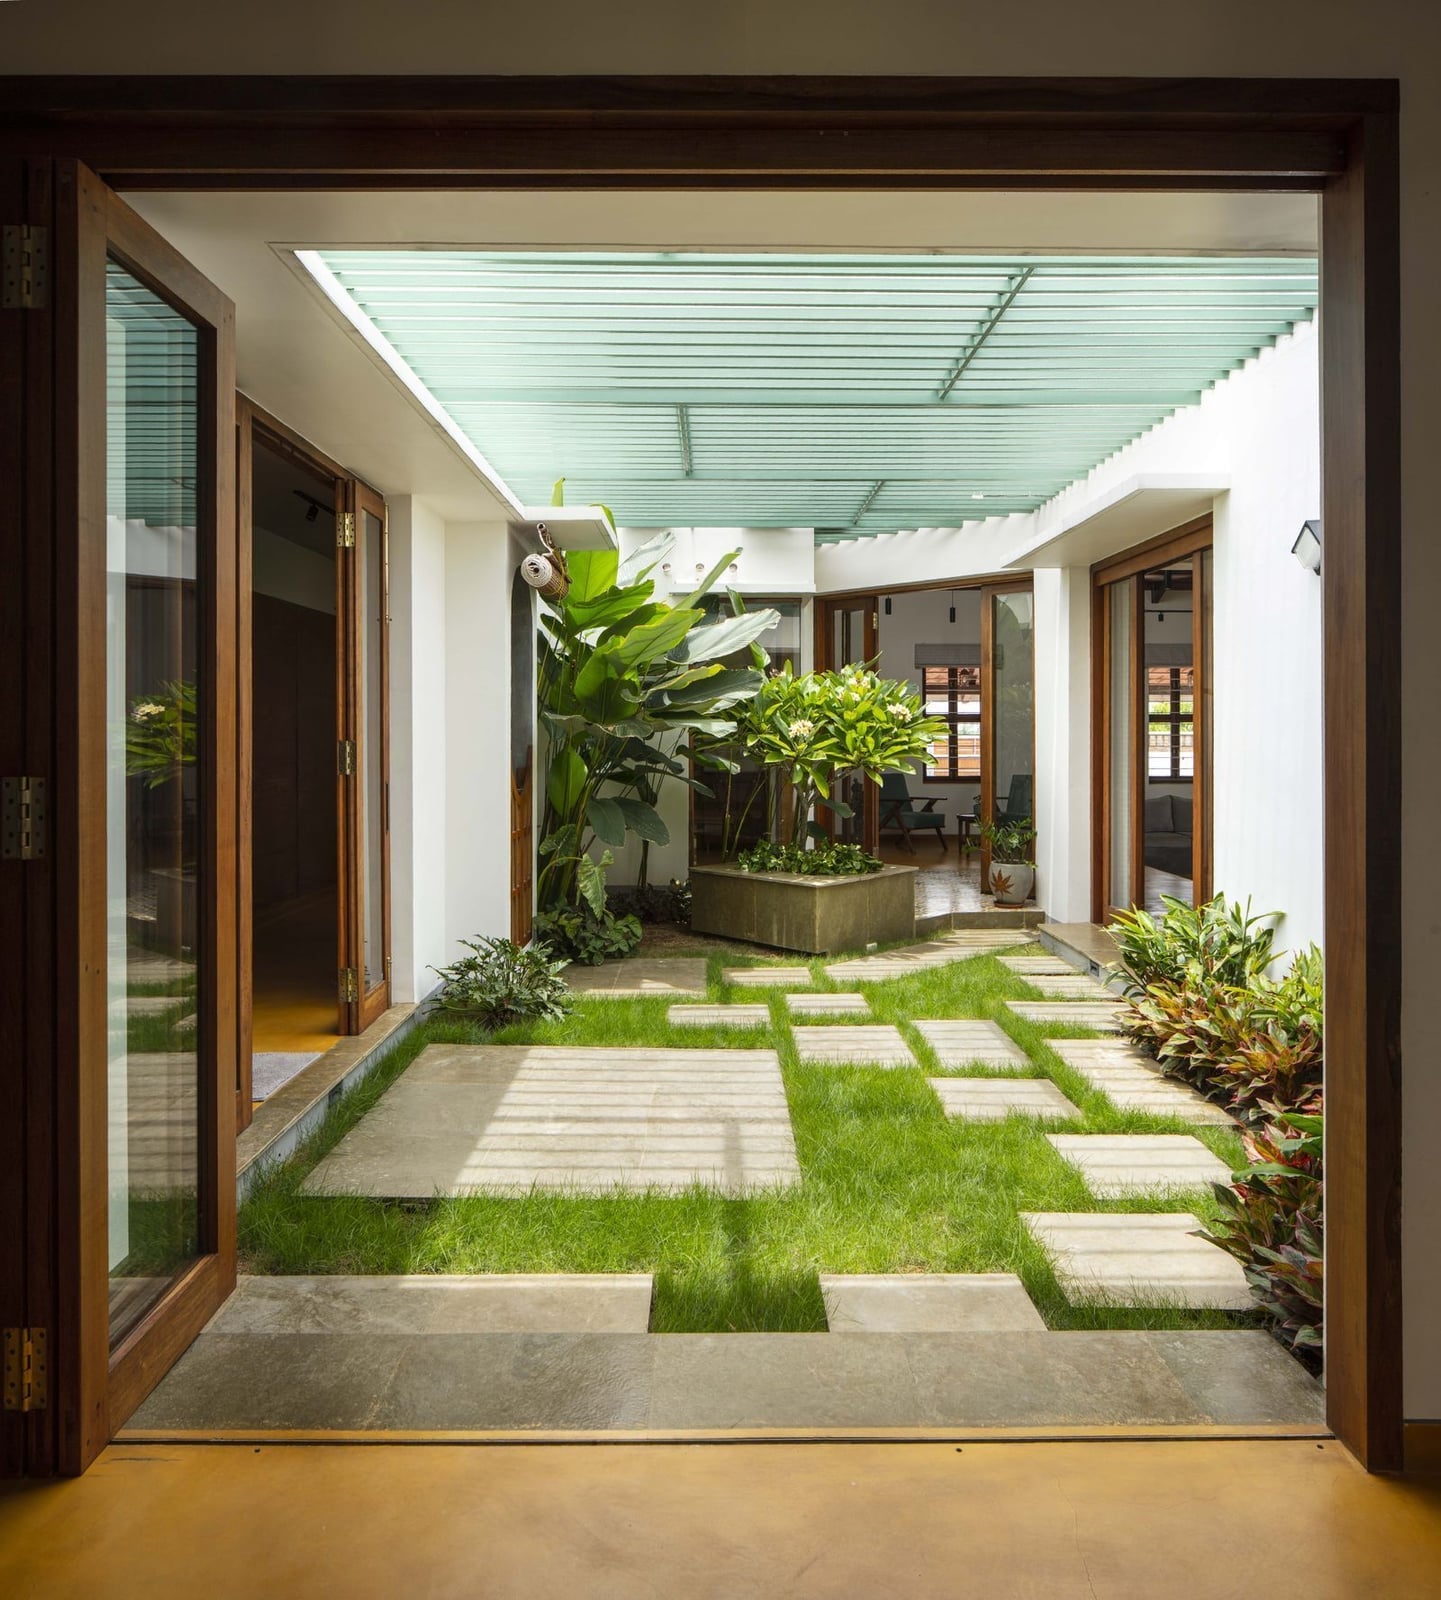
This modern courtyard is a simple, open space framed by concrete and glass. A central patch of grass is crossed by flat stepping stones that lead to a large planter, creating a direct path through the garden without blocking the view. The palette uses white, green, and natural wood, which keeps the layout from feeling busy. What defines this style is the ratio of hard to soft surfaces: more paving than lawn, but just enough green to soften the architecture. The overhead slats break the full sun and add a rhythm to the ceiling without closing the room in.
Asian-Inspired Courtyard Water Feature with Buddha Sculpture
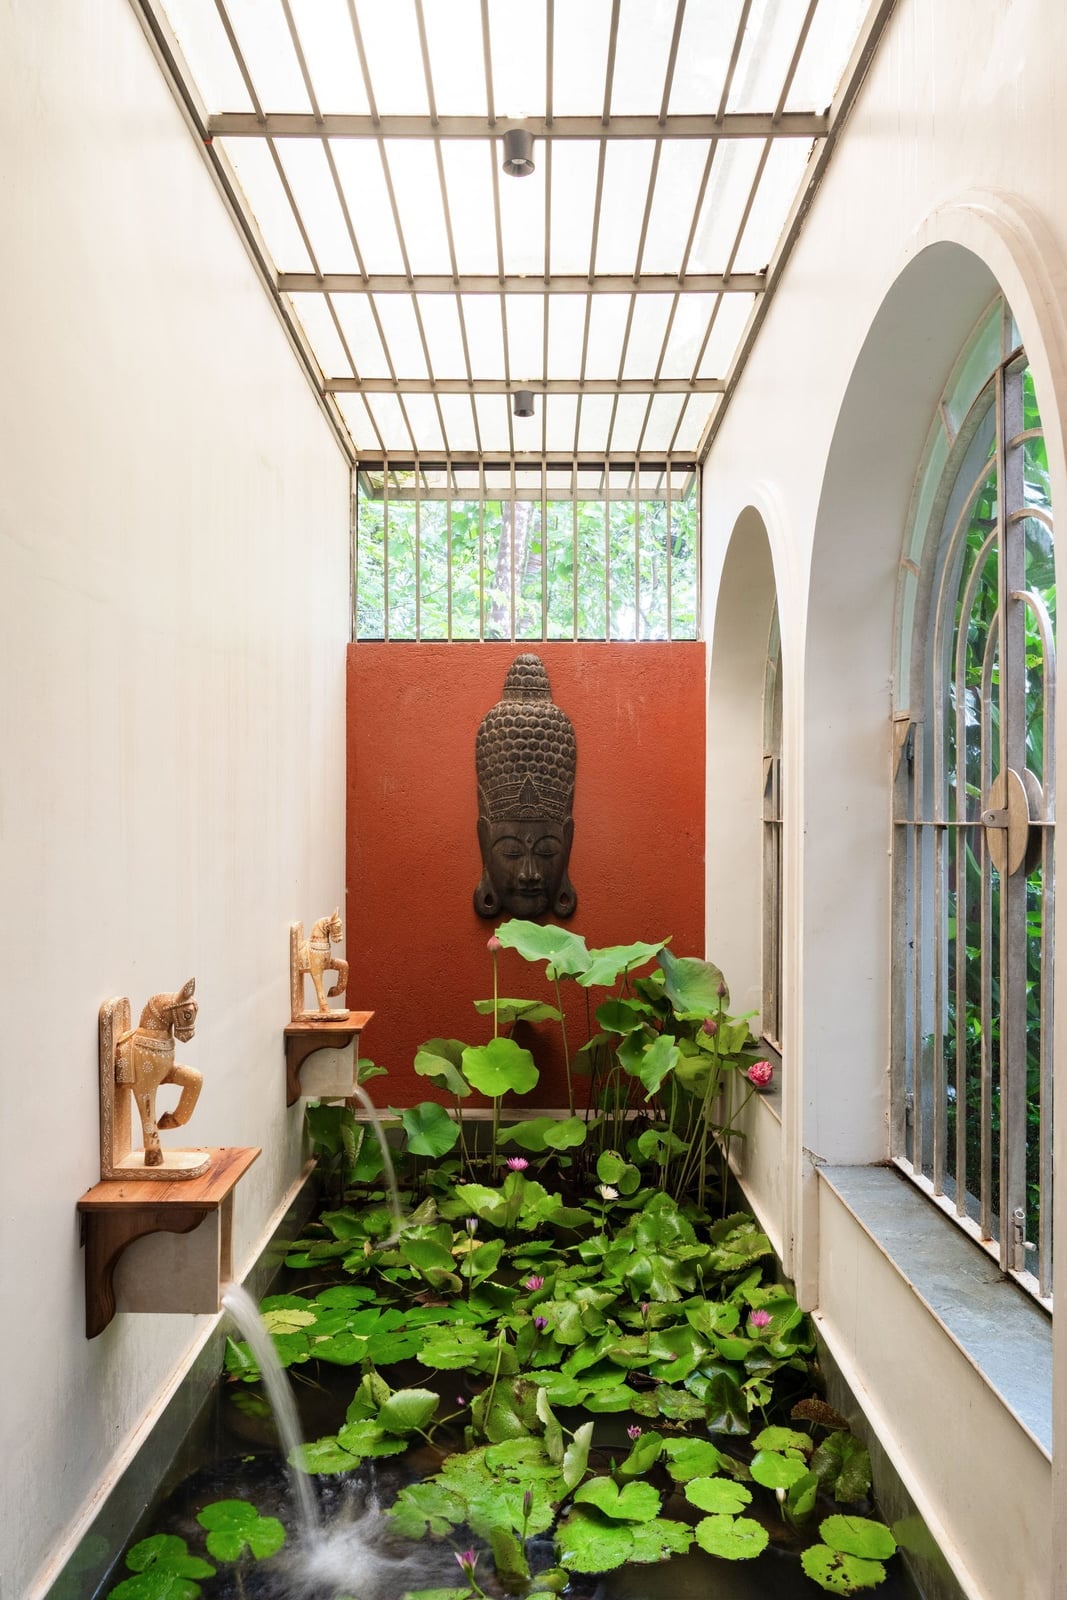
In a compact outdoor space, one element can set the whole mood. A stone water basin holds lotus plants, and a Buddha head sculpture sits at the center, with the water feature as the focal point. The red and green palette comes from the plants and the sculpture’s patina, while gray stone and white walls keep the background neutral. For a renter, this look is achievable with a standalone basin and a potted lotus instead of a built-in pond. The artificial light around the basin extends the feature into evening without needing hardwired fixtures. Just check that your climate supports lotus before planting.
Modern Desert Courtyard with Gnarled Tree and Rammed Earth
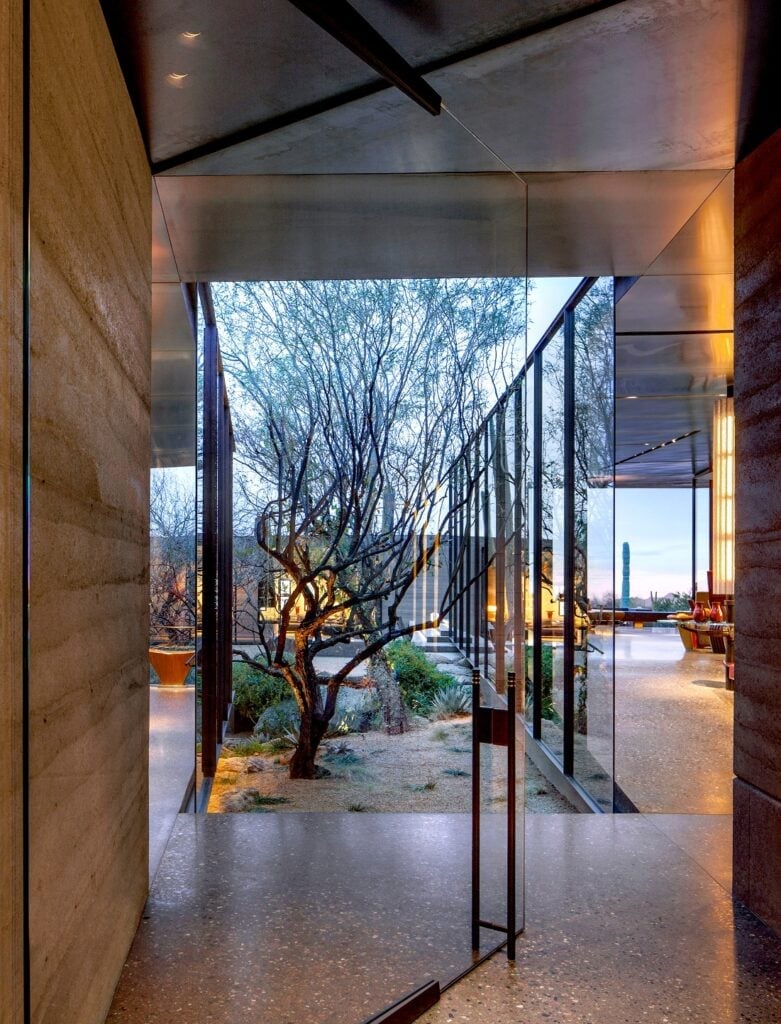
Where many desert courtyards lean on sparse gravel and single cacti, this one leans into texture. The rammed earth walls show horizontal bands of warm brown and tan, and the gnarled tree anchors the space with a canopy that filters the strong natural light. The earthy tones, green leaves, and blue sky form a palette that comes from the landscape itself, not from paint chips.
What sets this apart is the seating area tucked under the tree, with simple stone furniture that stays subordinate to the tree’s shape. The glass of the house behind keeps the view open, so the courtyard feels connected to the desert landscape. The rammed earth walls also absorb heat during the day and release it at night, which is a practical benefit for outdoor seating in a dry climate.
Mediterranean Courtyard with Pebble Water Feature at Dusk
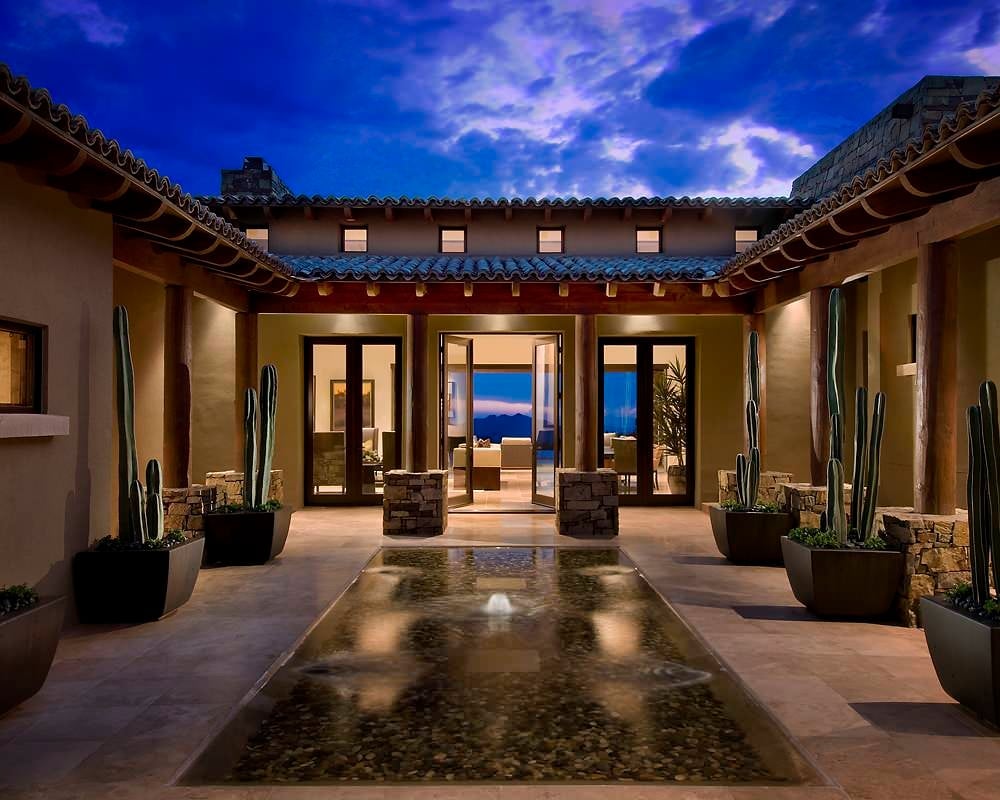
At dusk the artificial lights catch the surface of a long water channel lined with pebbles, turning the courtyard into a reflective plane. The water feature runs the length of the space, with cacti and stucco walls on either side, so the layout feels expansive. The tan and brown palette of the stone and tile is warm against the blue-green of the water. This is a style that depends more on the proportion of water to paving than on decorative detail. Keeping the channel shallow and the pebbles smooth makes the feature easier to maintain, since debris has less chance to settle.
Contemporary Asian Courtyard with Multi-Level Pool and Greenery
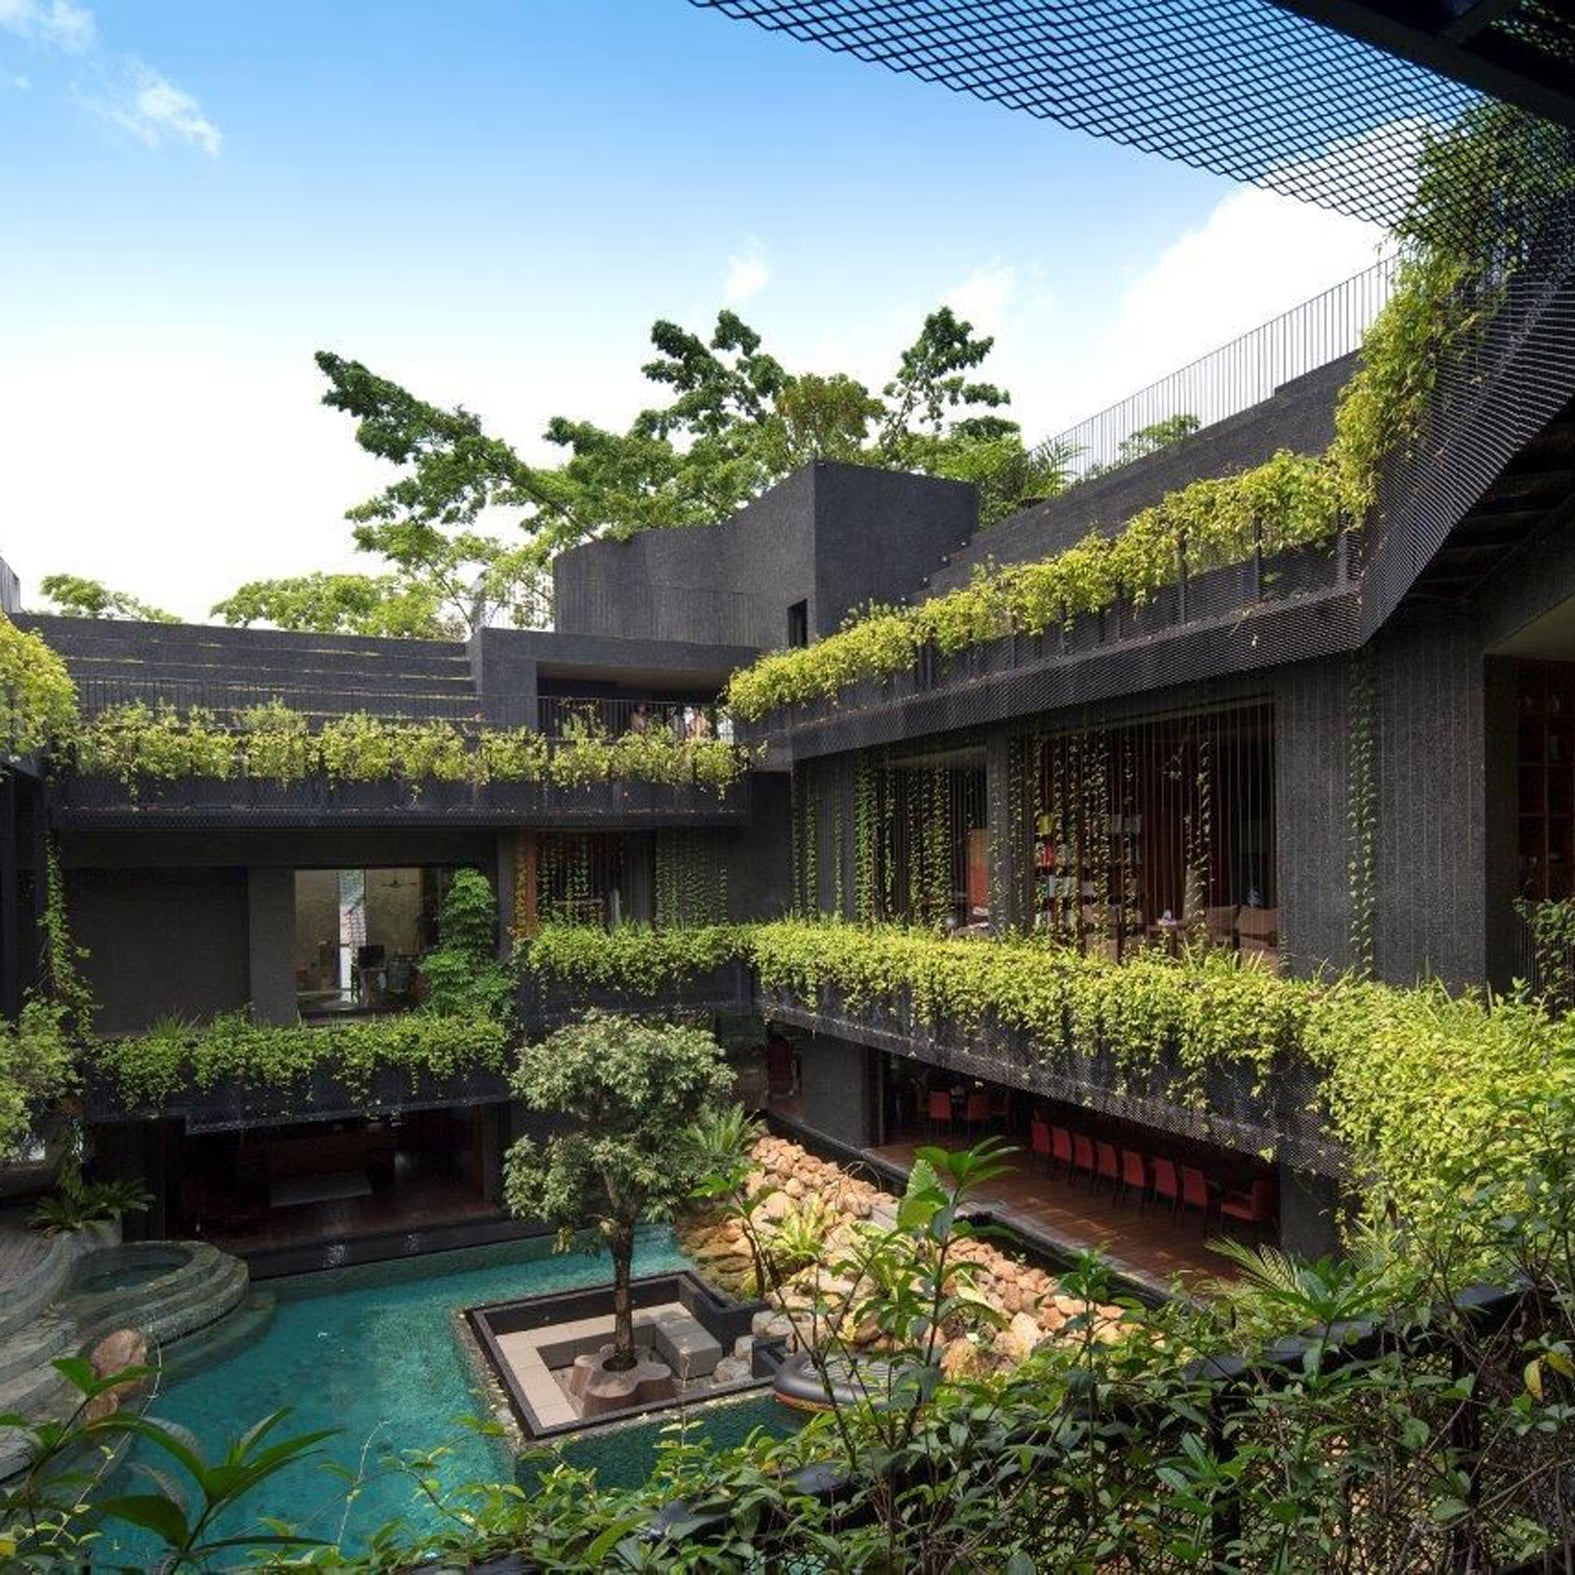
This is a courtyard built for scale. The central pool drops across multiple levels, with greenery climbing the architecture above, so the eye moves from the water up to the balconies and trees. The palette is black, green, and blue, with concrete and glass keeping the surfaces clean. What makes the layout work is the way the pool sits at the lowest point, while the surrounding rooms and walkways look down into it. That vertical relationship turns a single water feature into the organizing center of the whole house. For a similar effect in a smaller space, a raised planter or a sunken seating area can create that same layered view without the pool.
Modern Brick and Concrete Courtyard with Bamboo and Olive Tree
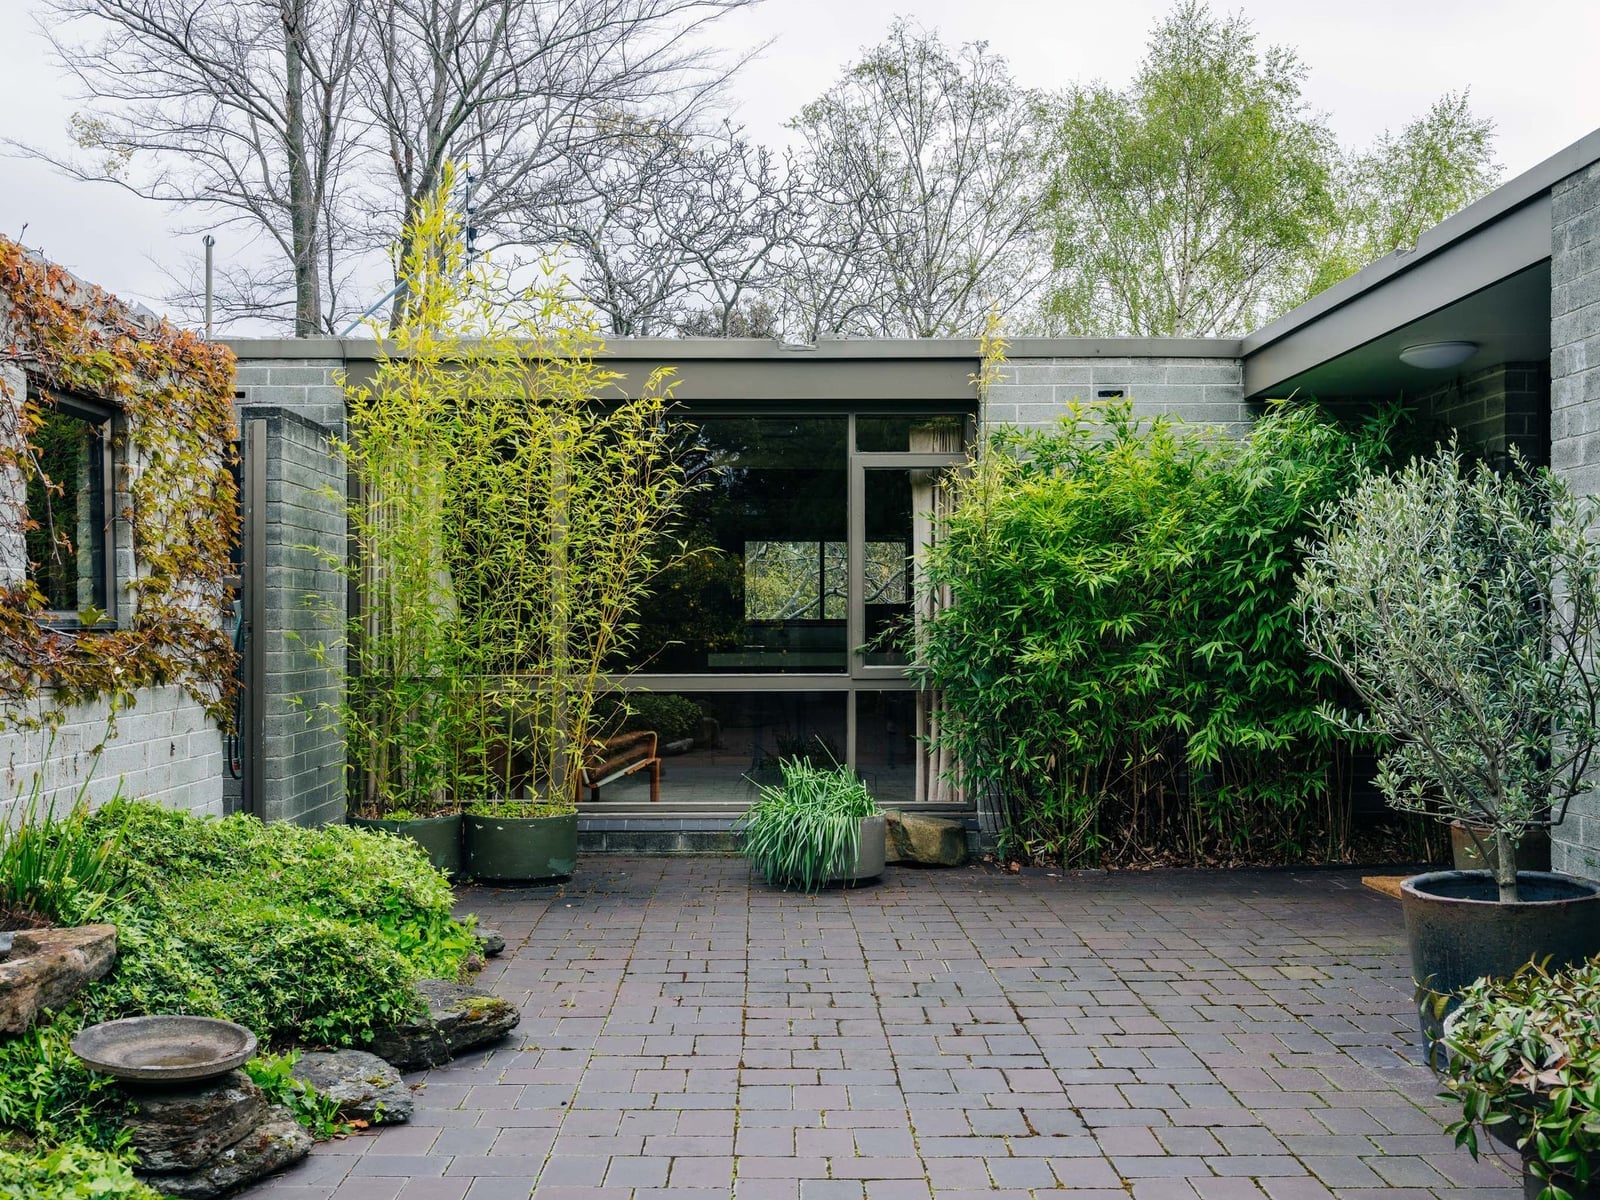
A courtyard that mixes hard materials with soft planting creates a balanced look. Here, the brick and concrete walls form a solid frame, while large windows open the interior to the garden. The contrast between the warm brick and cool concrete prevents a monotone appearance.
The planting does the softening. Lush bamboo in large pots adds vertical texture, and an olive tree brings a rounded, sculptural shape. Together they break up the straight lines of the architecture. Choose plants with different heights and leaf forms to layer over your hardscaping. The mix gives the courtyard a settled, lived-in feel.
Contemporary Tropical Courtyard with Pool and Louvred Shutters
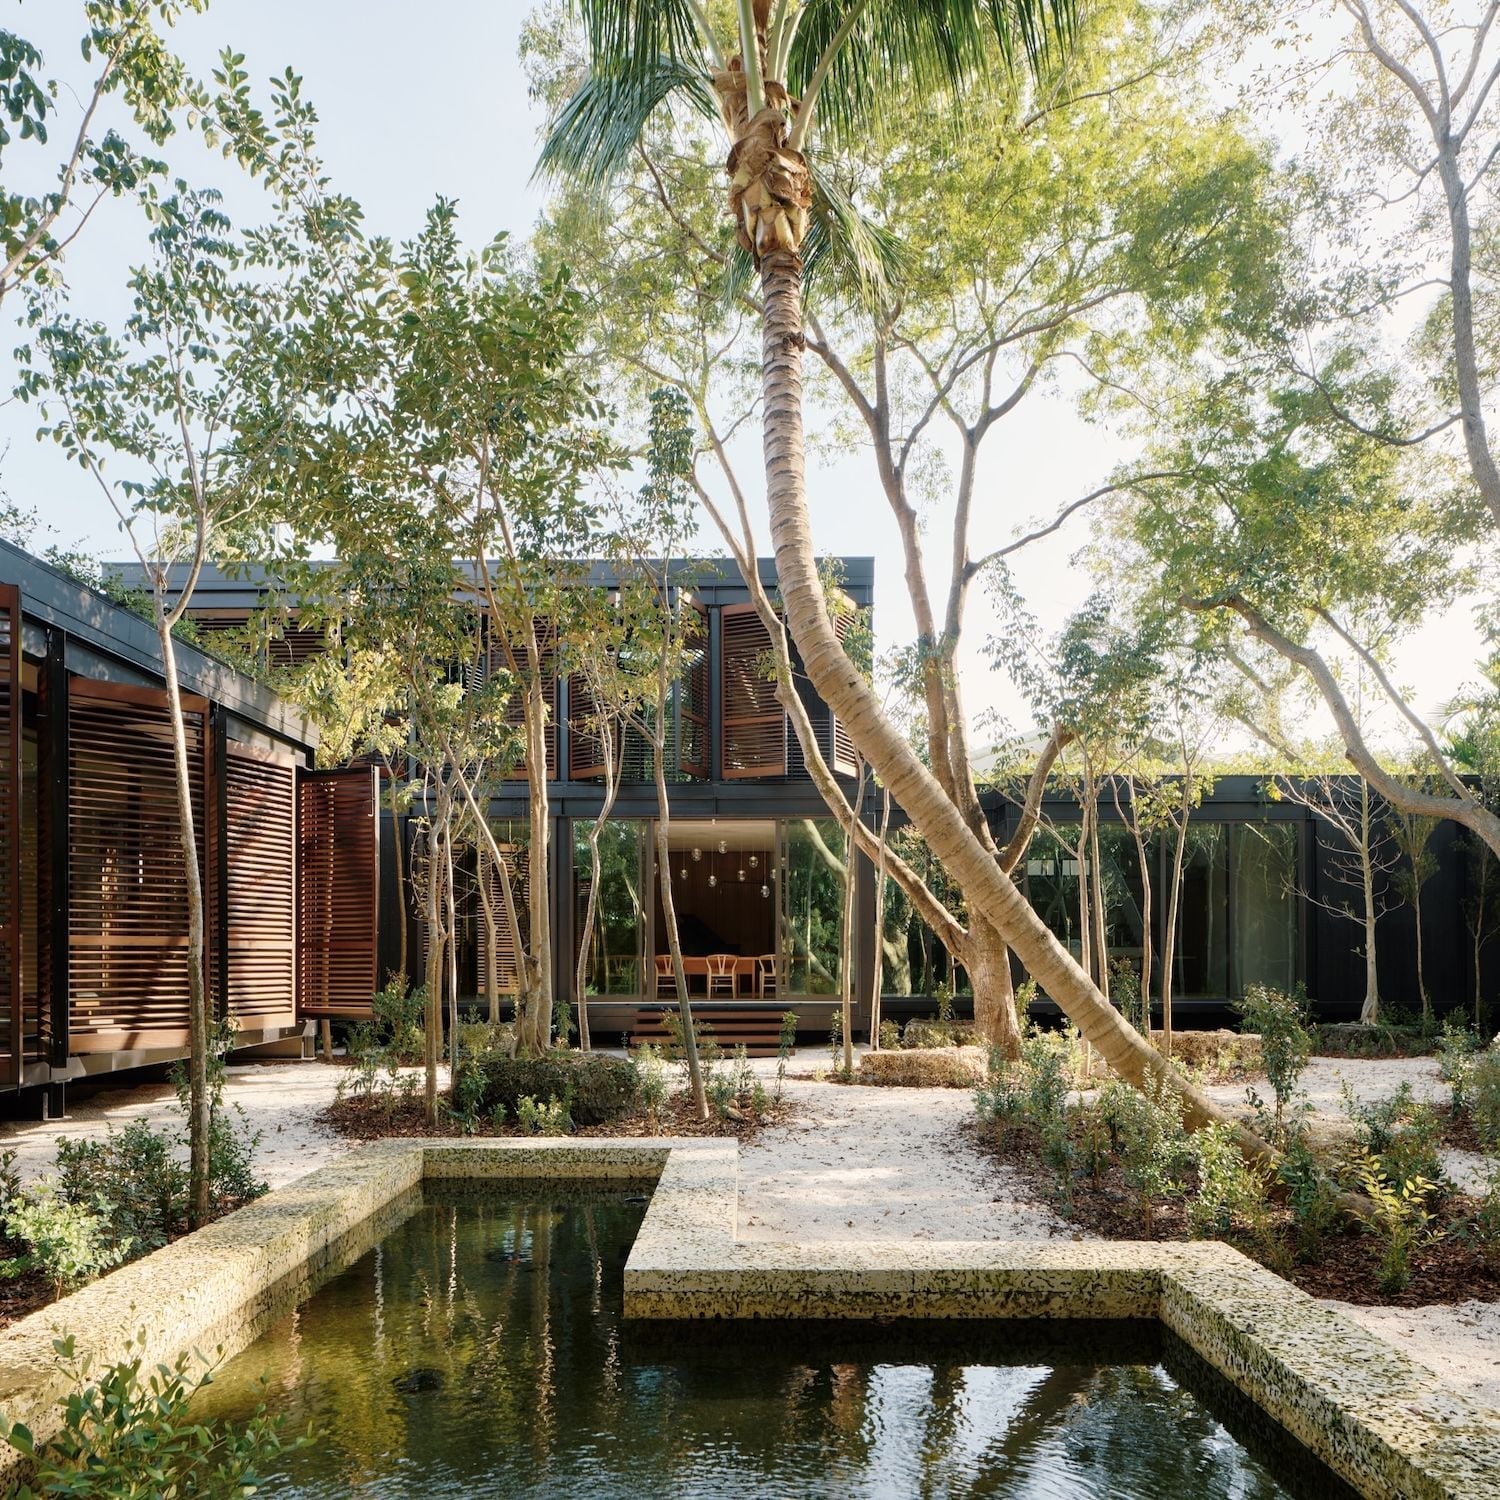
The courtyard uses a restrained palette of dark gray, green, and wood to keep the tropical feel from tipping into busy. Louvred shutters on the house echo the vertical lines of the surrounding trees, and the pool sits as a calm centerpiece. Concrete and stone ground the space, while the wood tones warm it. The palette works because the dark gray absorbs light instead of reflecting it, so the greenery and wood come forward. What breaks the scheme is the same approach applied too evenly: without the pool’s reflective surface, the dark tones could feel heavy.
Modern Courtyard with Linear Pool and Outdoor Fireplace
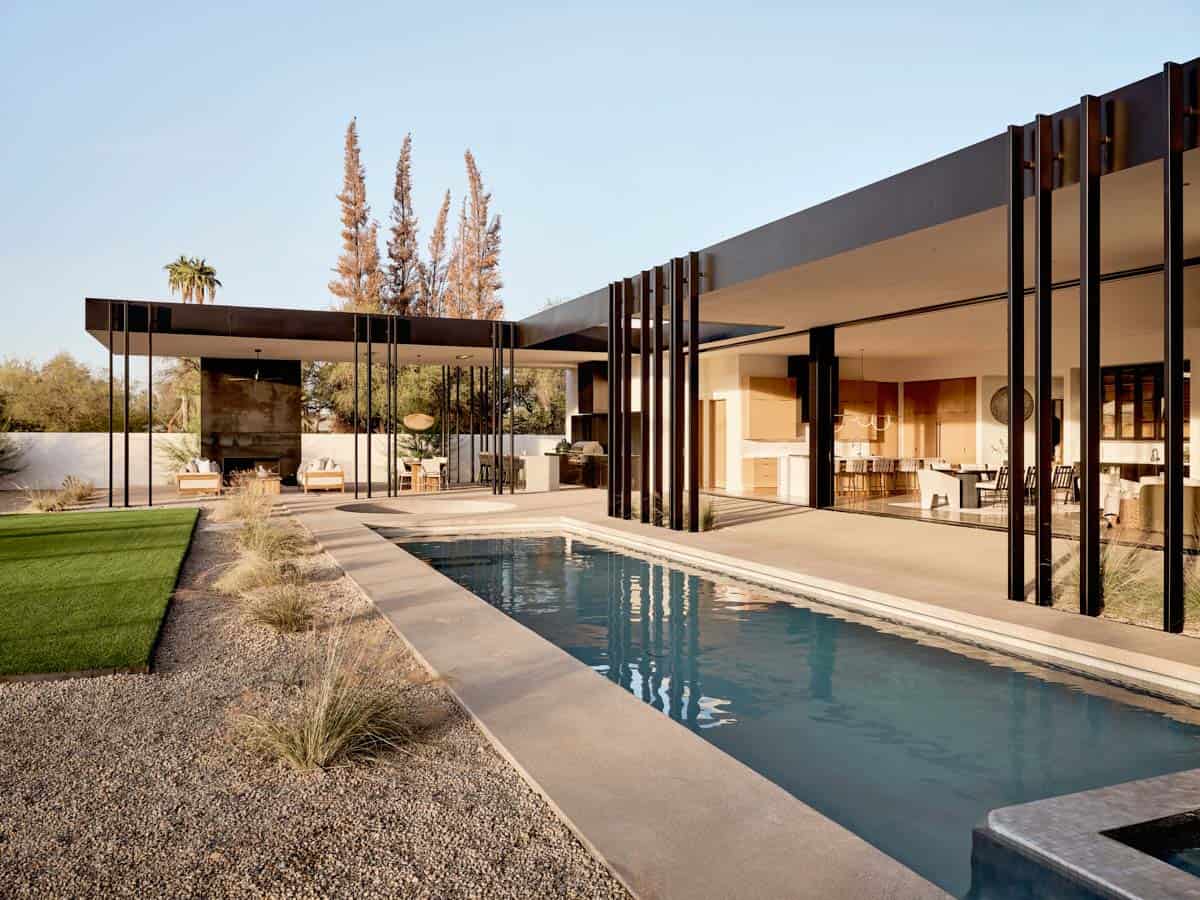
The linear pool runs almost the full length of the courtyard, directing the eye toward the outdoor fireplace at the far end. This layout creates a clear path through the space, with the pool as the central spine and the living areas arranged along its sides. The modern house behind it stays simple so the long water feature and the fire feature become the main events. Placing the fireplace opposite the house draws people across the courtyard, making the whole area feel used instead of decorative. The arrangement turns a wide space into a series of connected moments.
Final Thoughts
A courtyard house asks you to treat the outdoors as a room itself. Across these 23 ideas, the constants are clear: a strong central feature, tree, water, or fire, and a simple material palette that lets the garden breathe. Keep the hardscape neutral and let the plants do the decorating. Check your USDA zone before committing to a specimen tree, and remember that lighting makes the courtyard usable after dark. The best courtyard houses feel like a secret, even when the front door is wide open.