Galley kitchens often get labeled as the hardest room to make work, but the truth is, their layout rewards smart choices. With both sides of the aisle within reach, you can create a space that feels efficient without being cramped.
This article rounds up 29 ideas that balance storage, color, and light to turn a narrow footprint into something you actually enjoy cooking in. Whether you are planning a full update or just swapping out a few details, these kitchens show that a galley can have as much personality as any open plan.
Modern Scandi Galley Kitchen with Open Shelving
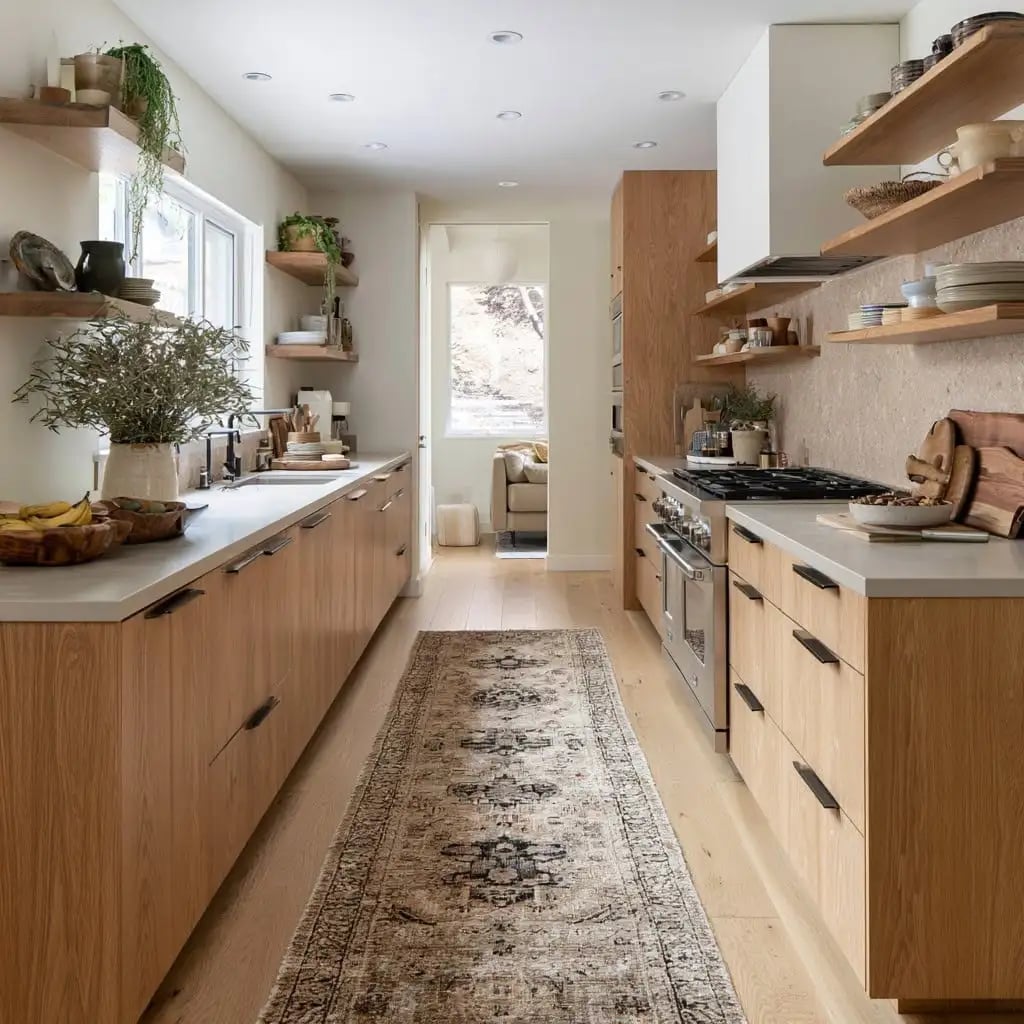
A galley kitchen with open shelving needs the contents to earn their spot, and this one does. Light wood cabinets and open shelves sit across from each other on parallel countertops, with a runner rug breaking up the long sightline. The palette stays in the white, beige and light wood family, so nothing fights for attention. Recessed ceiling lights and natural light keep the finish even. The practical takeaway: when you expose shelves in a narrow room, keep the color story tight so the room reads as calm rather than cluttered.
Minimalist Galley Kitchen with Dark Blue Cabinets
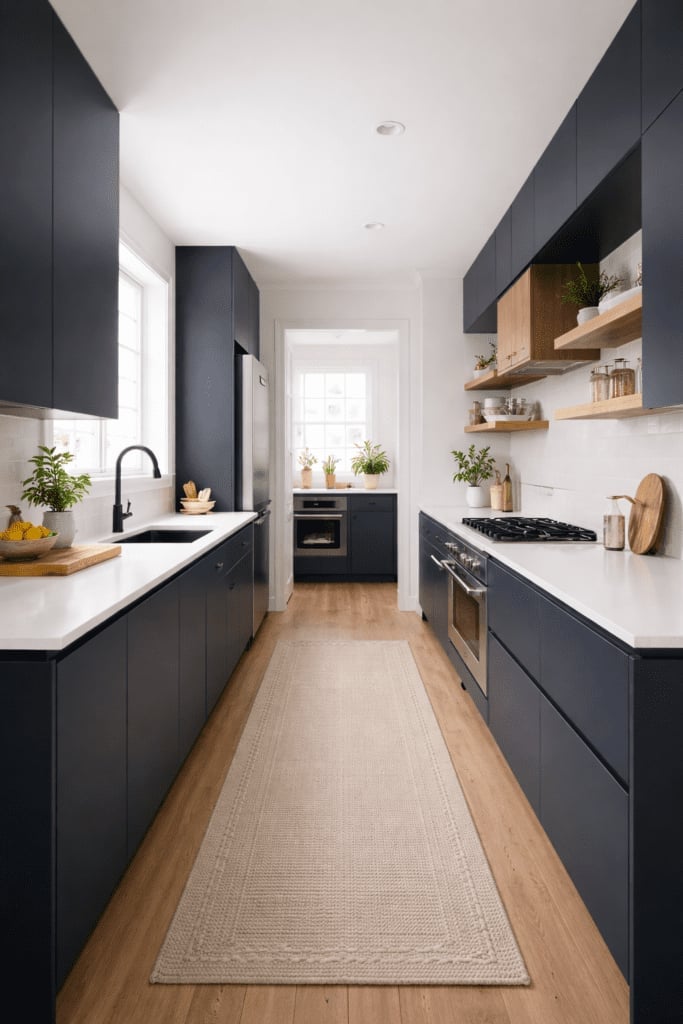
Dark blue cabinets in a compact galley prove that deep color can work in a tight space. The palette pairs the blue with white countertops, light wood open shelving and a beige runner, so the room has contrast without going heavy. A narrow walkway between parallel counters keeps the layout efficient. The minimalist style depends on the ratio: dark blue covers the lower half, while white and light wood fill the upper half, which stops the room from feeling closed in. If you want a saturated cabinet color in a small kitchen, keep the top half and flooring light.
Modern Farmhouse Galley Kitchen with Olive Green Cabinets
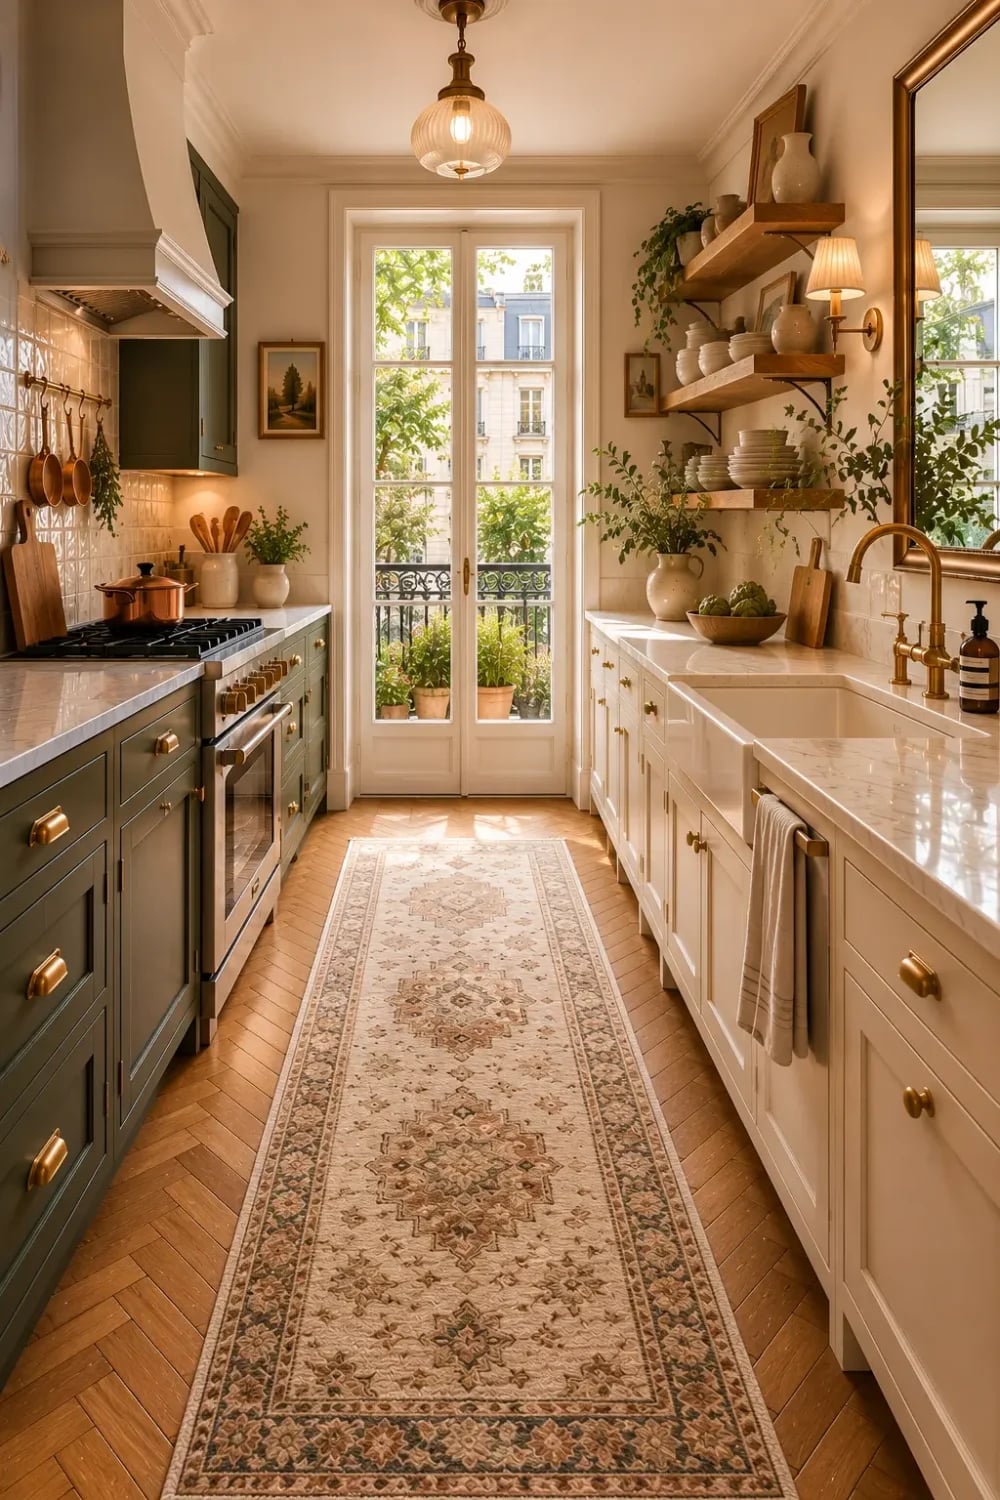
Can olive green cabinets work with a patterned runner without competing? This kitchen shows the answer. The olive green base stays quiet against white marble countertops and a farmhouse sink, while the runner adds the texture. Two walls of cabinetry and appliances fill the galley layout, and a pendant light hangs above the open shelves. Natural light from french doors softens the green. The materials here do the work: wood, marble, brass, tile and linen. The runner ties them together rather than fighting them. The rule is that a busy floor pattern needs a calm color above it.
Classic Modern Galley Kitchen with City View
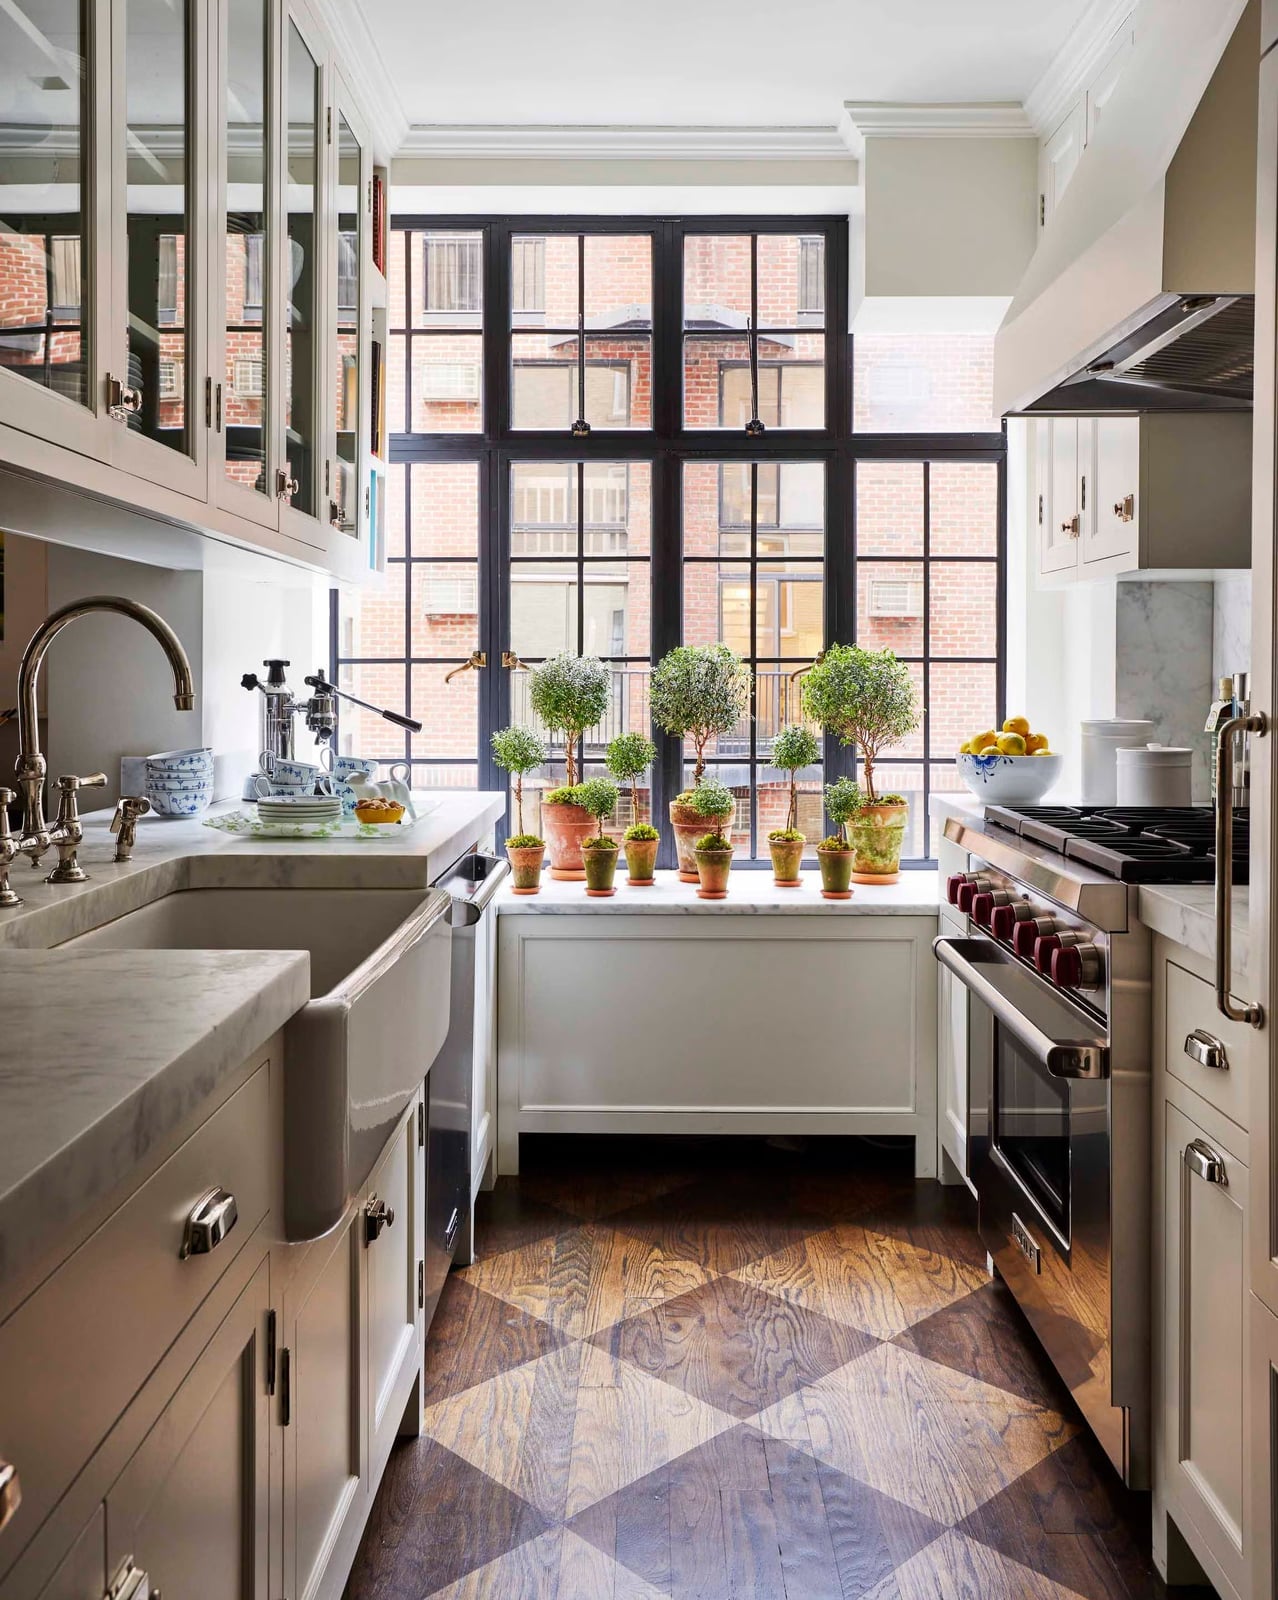
A large window at the end of a galley kitchen changes how the whole room lives. This compact kitchen has an off-white and gray palette with wood tones, and the window brings in city light that bounces off marble countertops and glass-front cabinets. The farmhouse sink sits below the view, which makes washing dishes feel less like a chore. The lighting here is the lesson: a single big window can replace several task lights if you position your work surface nearby. Overhead lights handle the rest.
Sleek Modern Galley Kitchen with Marble Countertops
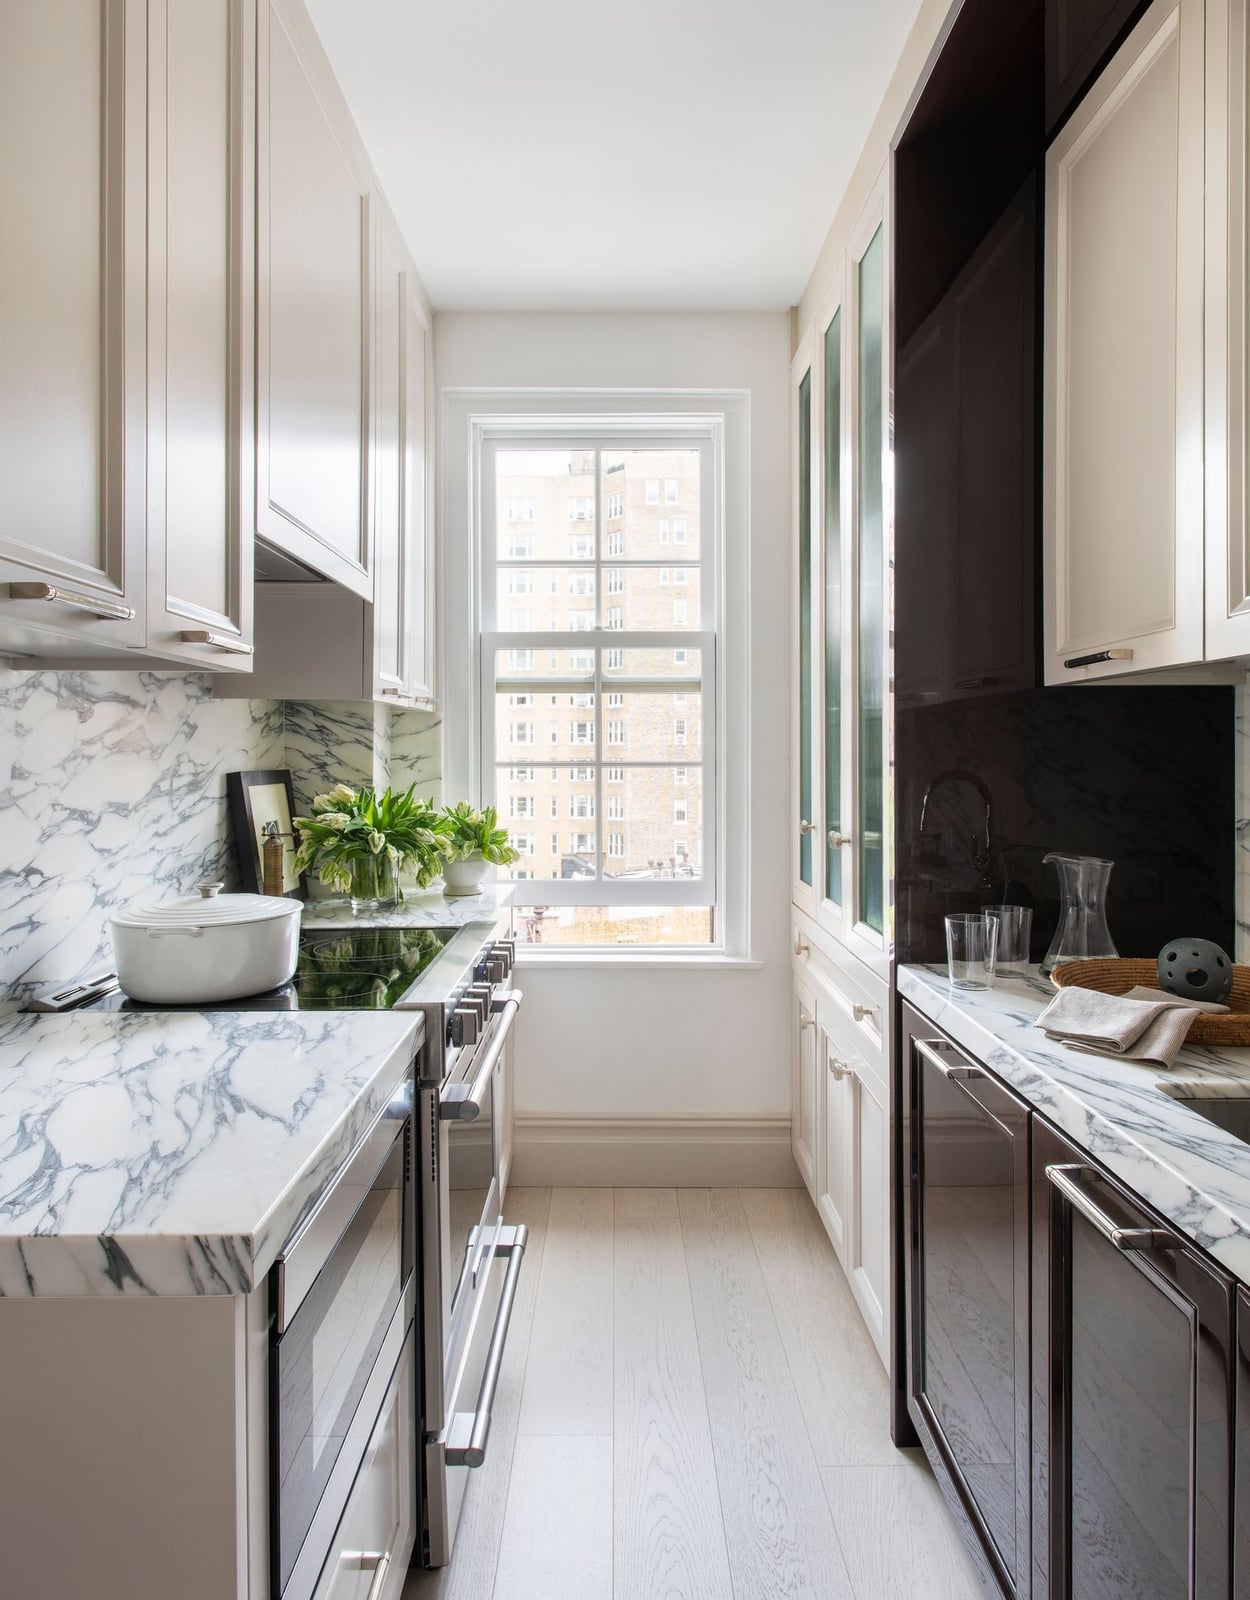
A narrow galley with parallel counters needs a material that pulls the eye across the room, and marble countertops do that job. White and gray marble runs across the counters and up the backsplash, with integrated appliances and glass cabinets keeping the surface clean. Natural light from a window and ambient light bounce off the stone. The practical rule: in a compact kitchen, use one standout material in a continuous run instead of breaking it up with different surfaces. That single line of marble makes the room feel wider than it is.
Modern Rustic Galley Kitchen with Hexagonal Tile Backsplash
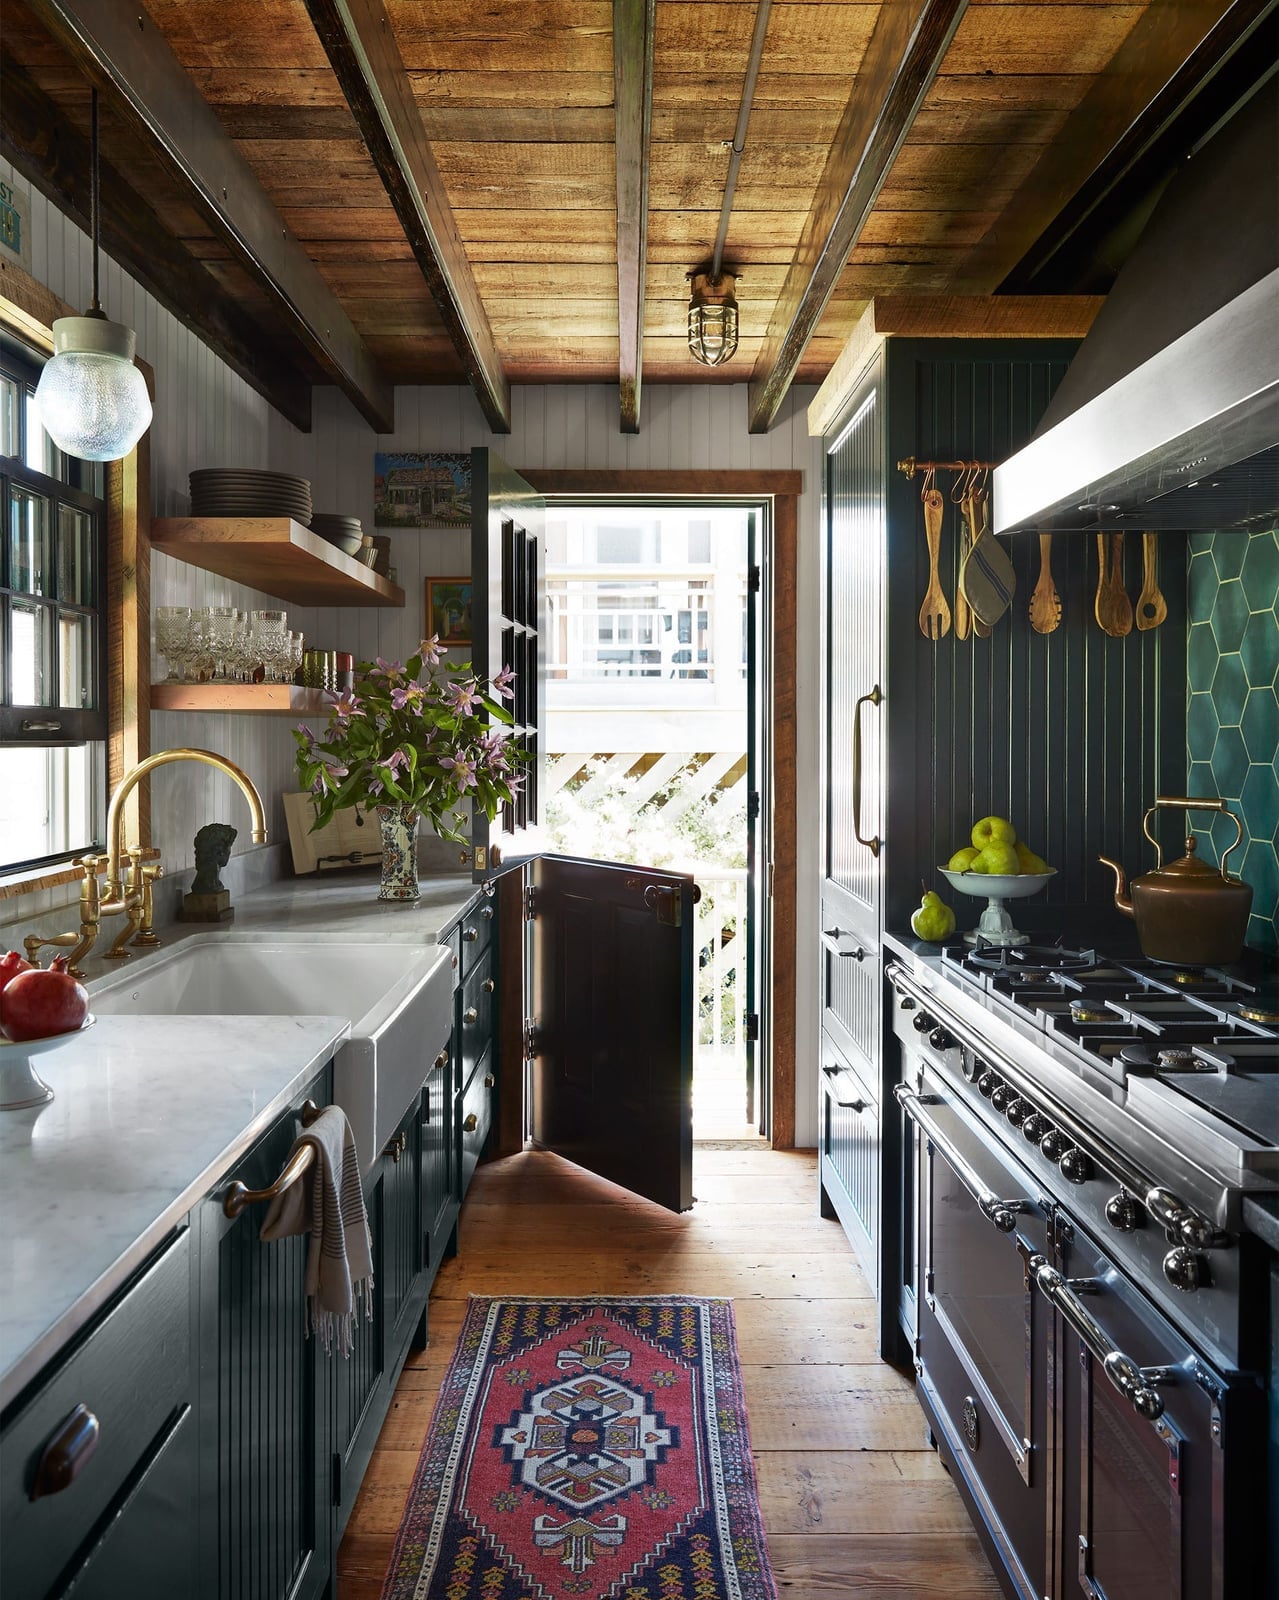
A dark green hexagonal tile backsplash is a strong choice if white subway tile feels too expected. The hexagon shape adds a geometric layer that reads as modern, while the deep green keeps the look grounded rather than stark. Paired with marble countertops and a farmhouse sink, the backsplash becomes the main visual anchor in a compact galley layout with two walls of cabinetry. Open shelves in wood tones and a brass pendant light soften the transition between the rustic and modern sides of the room. The dark green cabinetry ties directly into the tile, creating a cohesive palette that does not rely on pattern alone.
Country-Style Galley Kitchen with Sage Green Cabinets
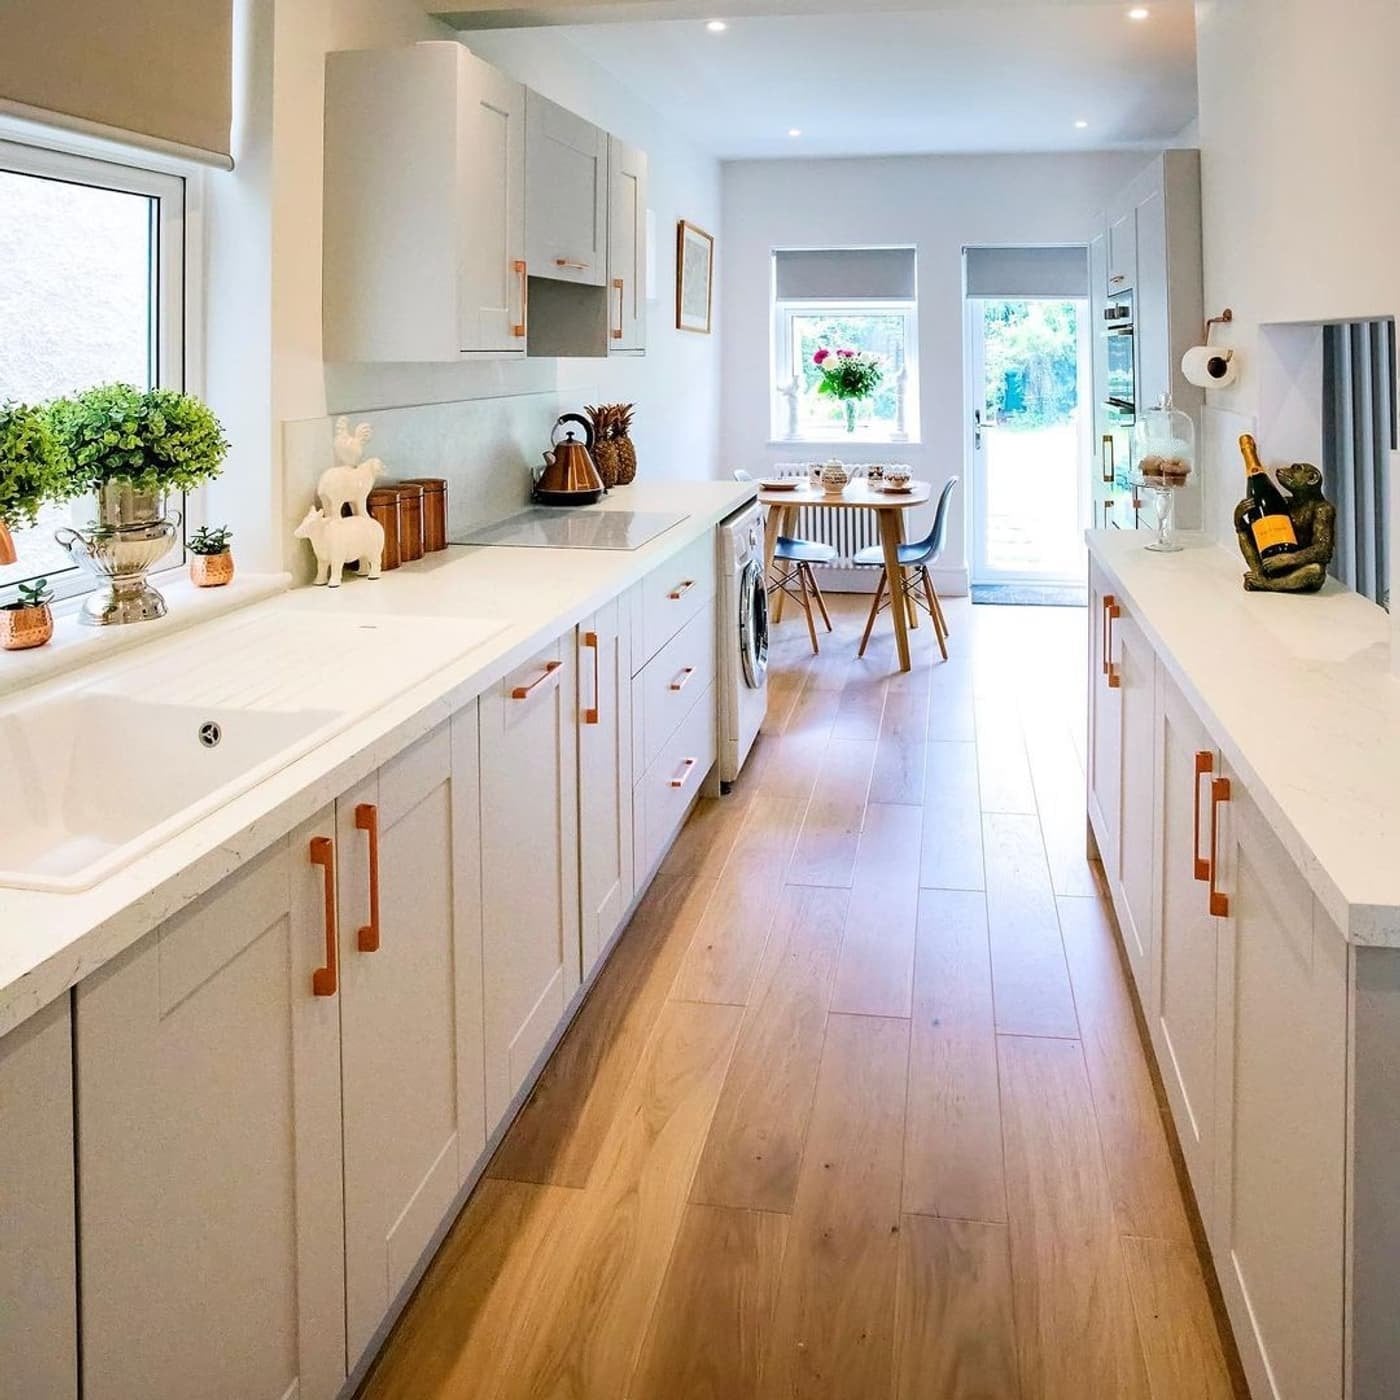
The farmhouse sink sits at the center of this compact galley kitchen, and the sage green cabinets around it set the country tone without needing ruffles or wallpaper. Wood countertops bring warmth, while the white tile backsplash keeps the space from feeling too dark. For renters, painting the walls a soft white and swapping in sage green accessories like canisters or a dish rack can mimic the look without touching the cabinets.
Traditional Galley Kitchen with Dark Gray Cabinets
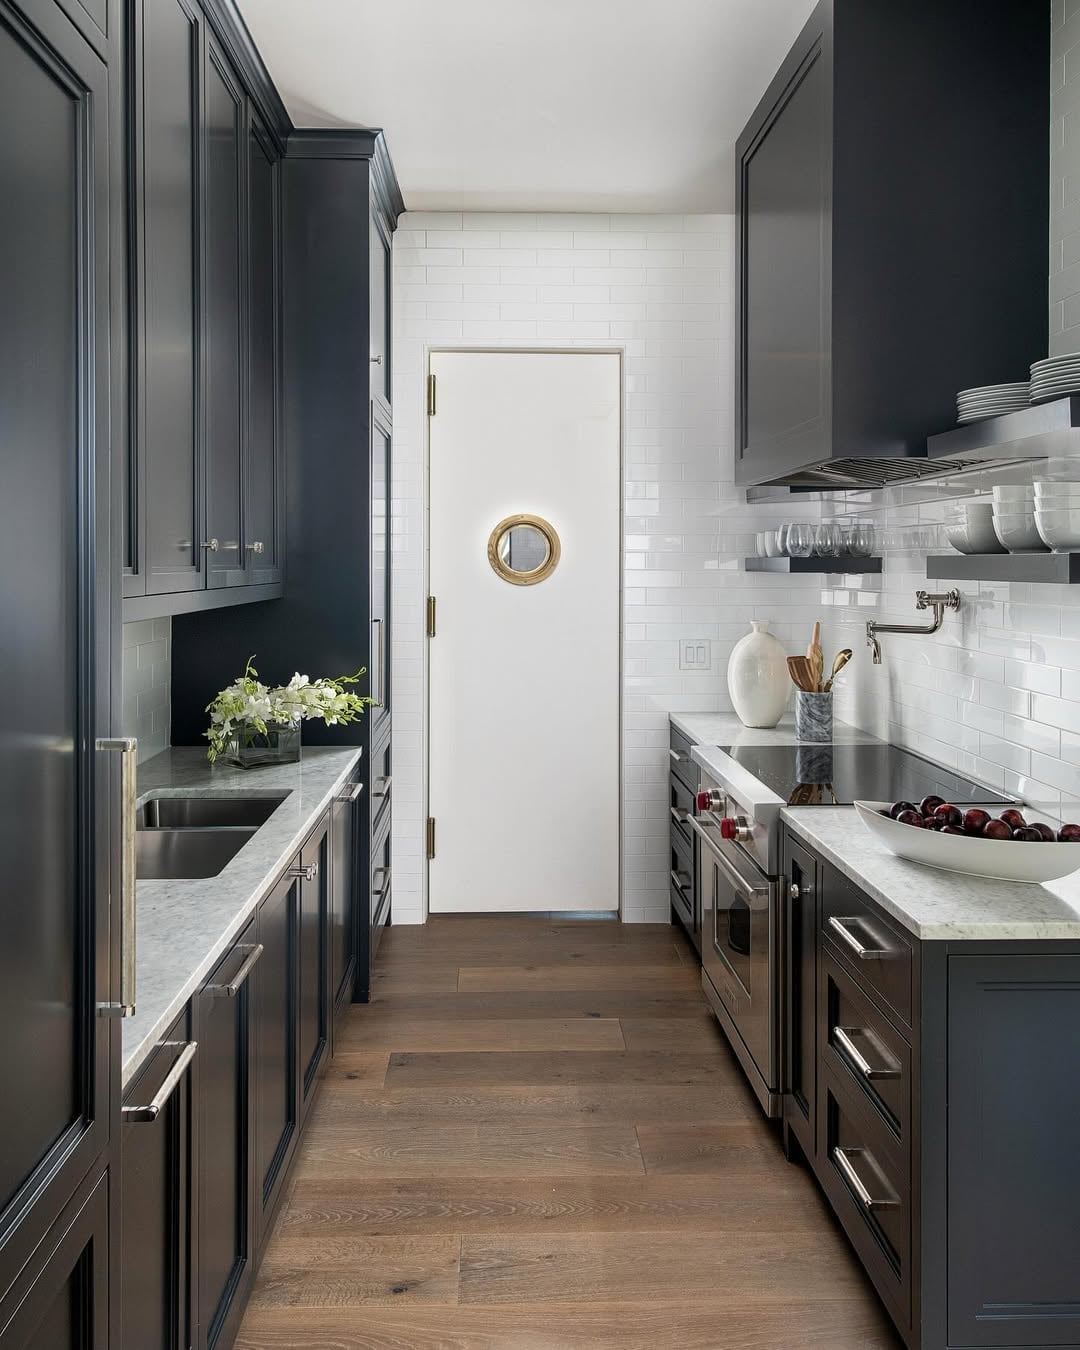
Dark gray cabinets give this narrow galley kitchen a solid, grounded feel that white alone cannot match. The white subway tile backsplash and marble countertops provide enough contrast to keep the space from reading as heavy, while the wood flooring adds warmth. A porthole door at the end of the walkway draws the eye forward, which is a useful trick for a long, narrow layout. The palette works because the gray is deep but neutral, so it pairs easily with stainless steel appliances and natural light.
Farmhouse Kitchen with Open Shelving and Vintage Stove
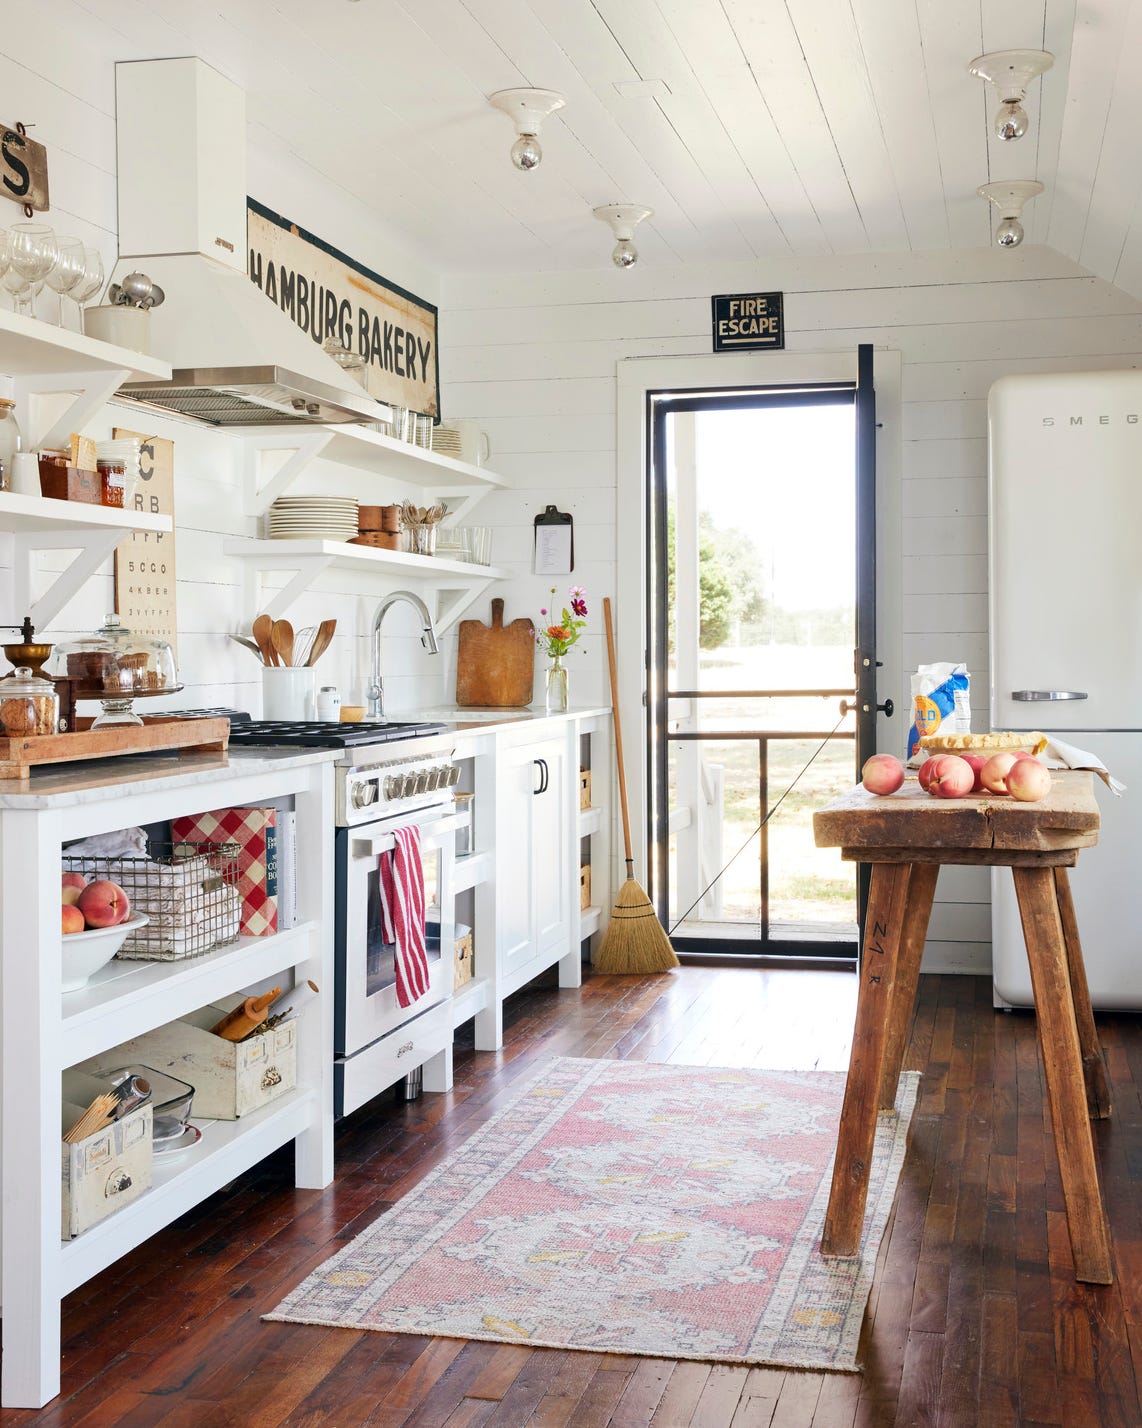
Can open shelving really work in a small galley kitchen without looking cluttered? Yes, if you treat it as a system rather than a display case. In this farmhouse kitchen, open shelving runs above a vintage-style stove, storing white plates and glassware in neat stacks. The wooden island below adds prep space without blocking the flow, and the red accents from the stove and a vintage refrigerator give the white and wood palette a pop of personality. The trick is keeping the shelf contents uniform in color so the eye reads order, not chaos.
Modern Galley Kitchen with Integrated Appliances
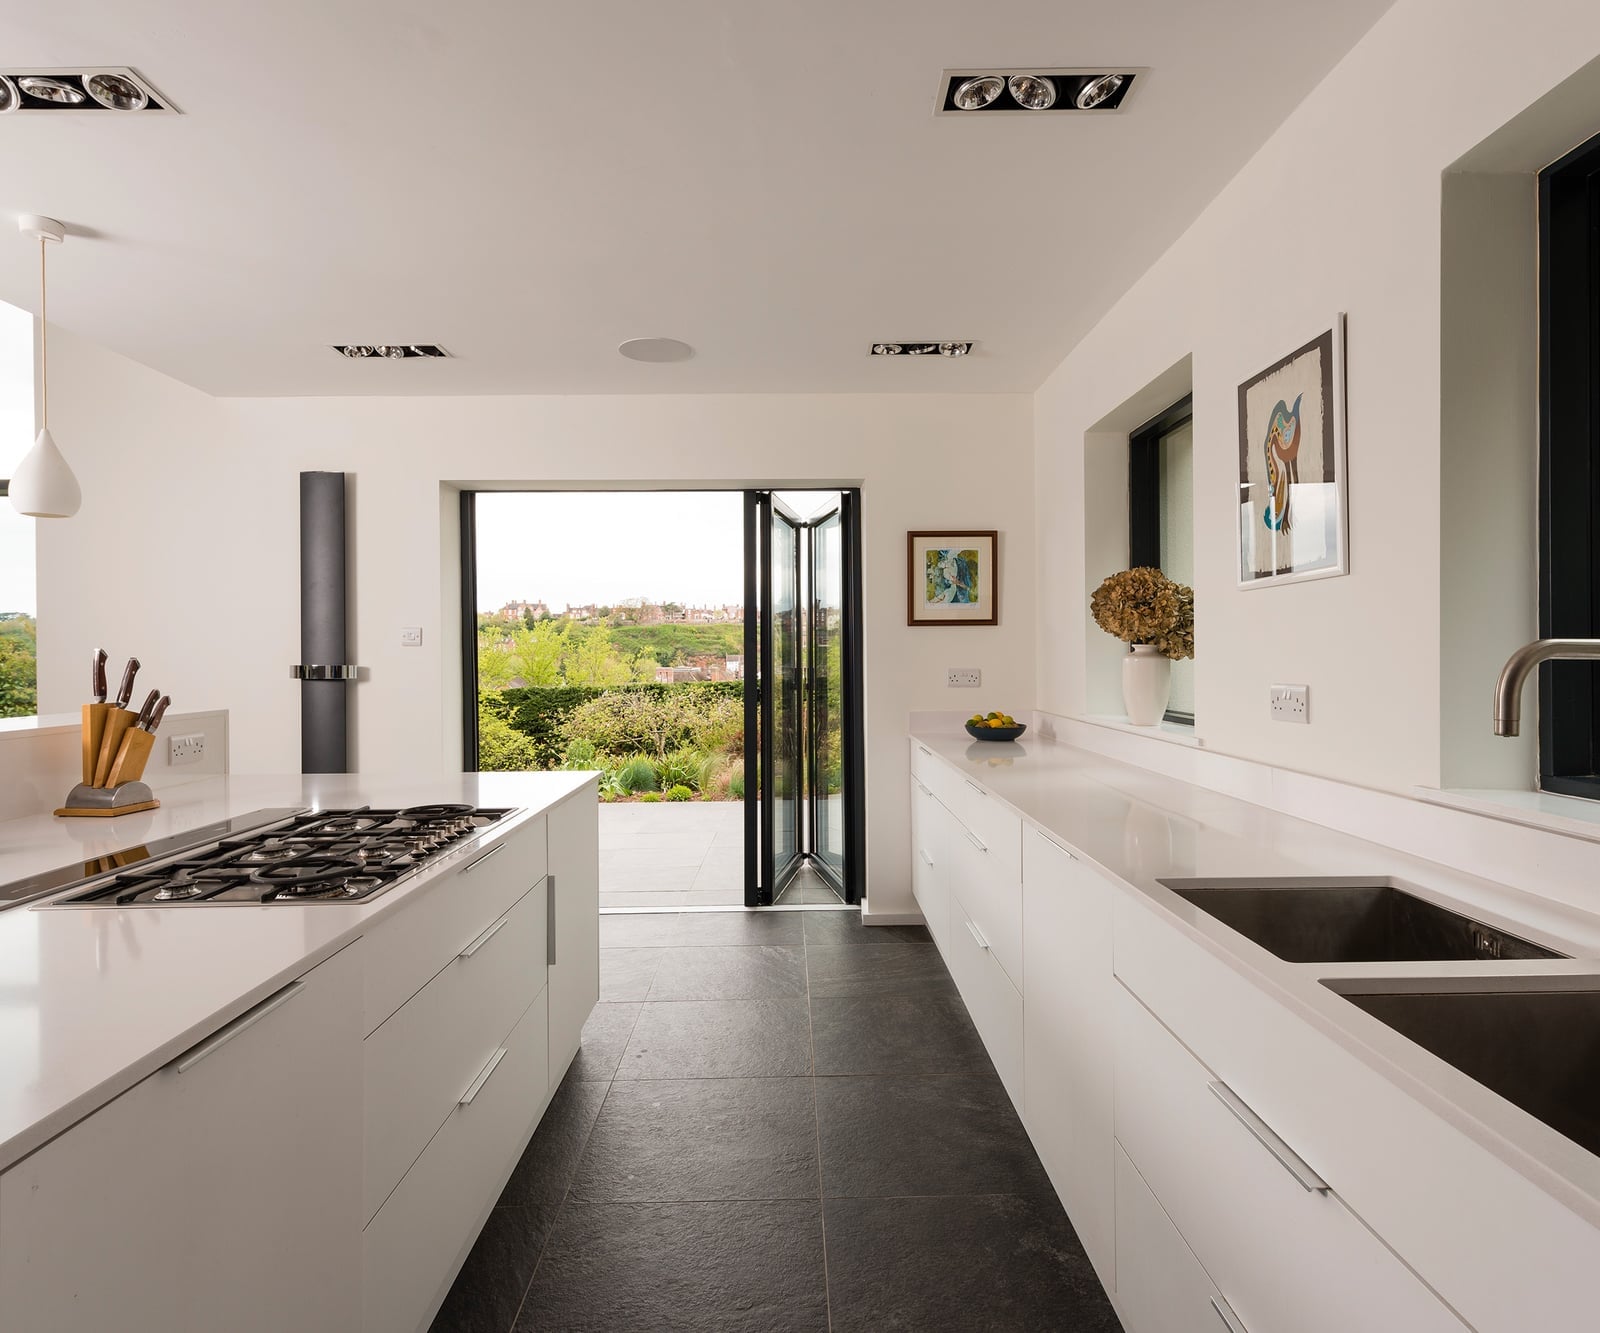
Integrated appliances are a smart fit for a galley kitchen because they let the cabinetry read as a single surface. In this modern layout, the refrigerator and dishwasher sit behind panel fronts that match the white cabinets, so the eye travels down the parallel counters without stopping at a metal box. A wood-toned island and gray stone countertops add texture, while recessed lights keep the ceiling clean. The result is a roomier feel even in a narrow footprint.
Retro Galley Kitchen with Bright Yellow Cabinets
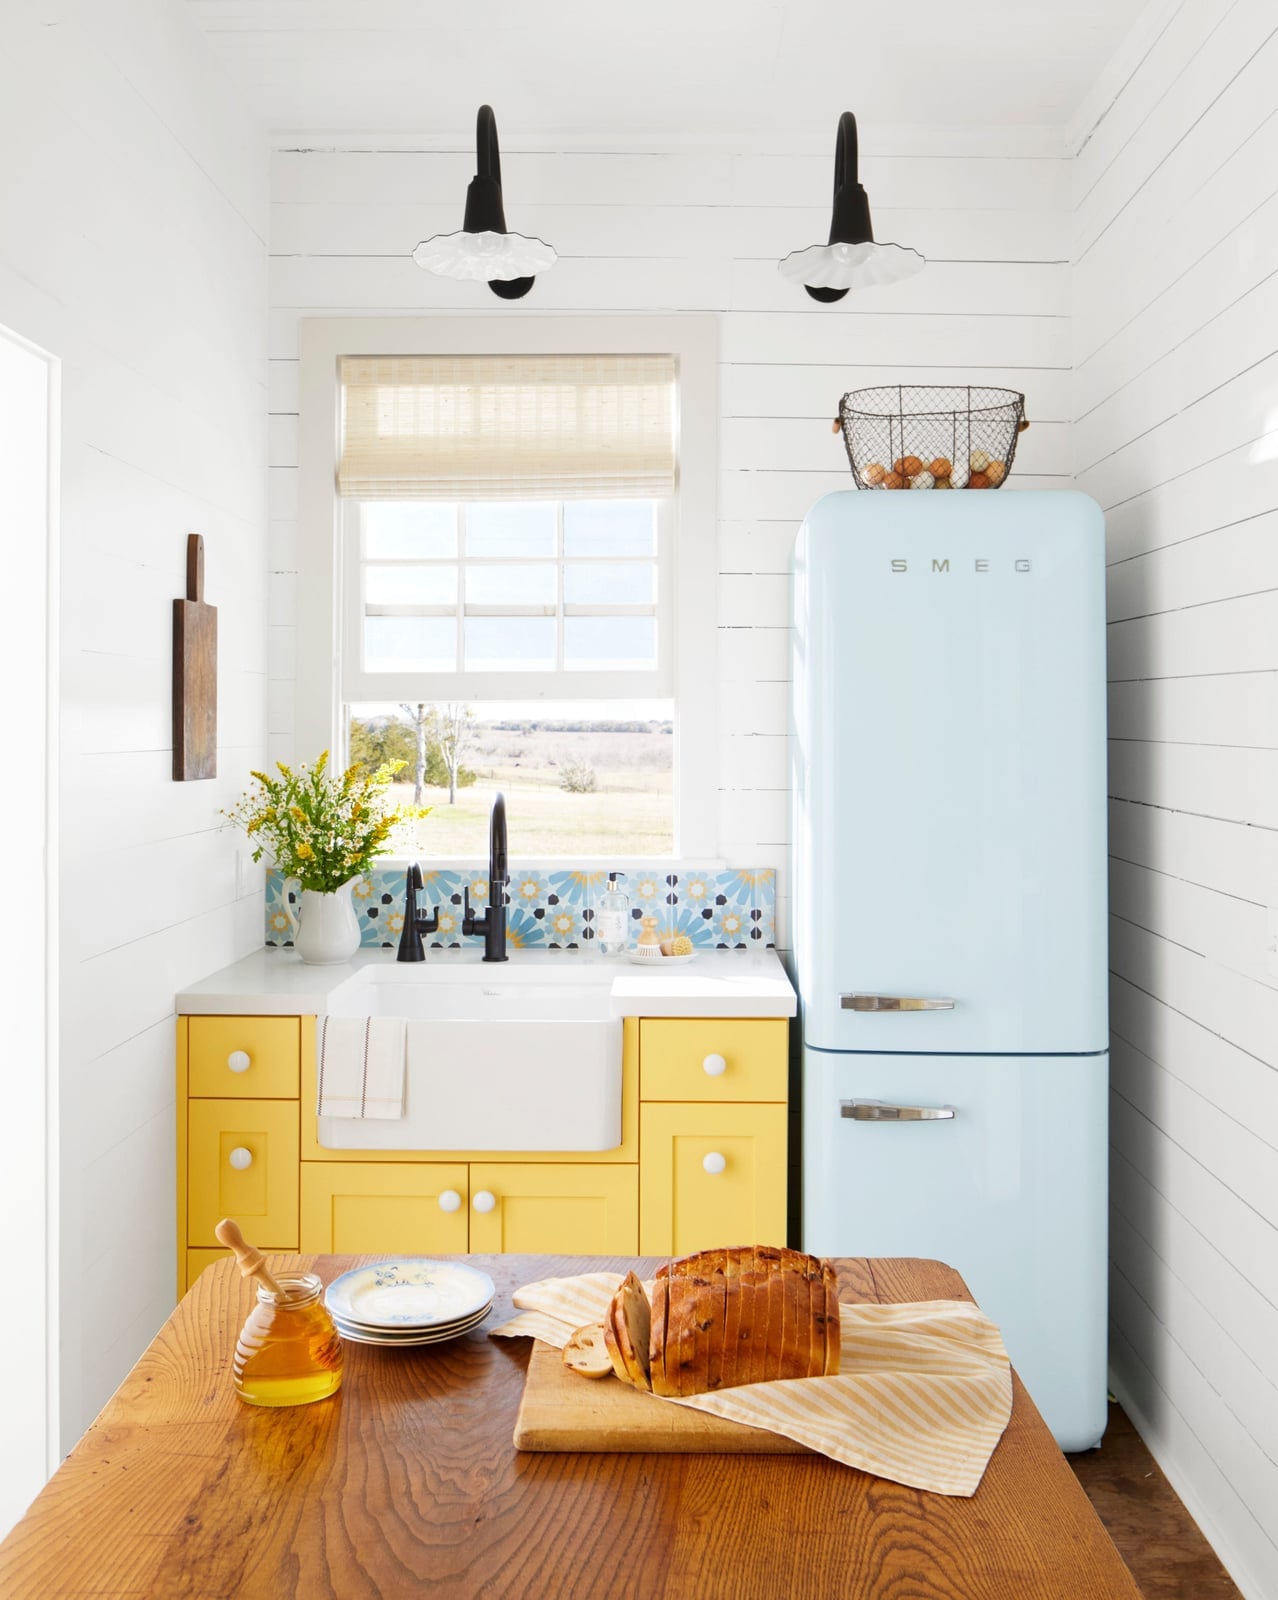
A compact galley kitchen is the right place for a bold color move. The bright yellow cabinets and matching farmhouse sink become the main event, set against a white tile backsplash and a retro blue refrigerator. The palette is pure mid-century, yellow, blue, and white, and it works because the yellow is contained to the cabinets and sink, not spread across walls or counters. Natural light from the window keeps the yellow from feeling heavy. For a renter-safe version, try peel-and-stick film on the cabinet fronts and a temporary farmhouse sink cover. The compact layout means every surface earns its keep, so the color does double duty as both storage and style.
Modern Galley Kitchen with Floor-to-Ceiling Teal Cabinetry
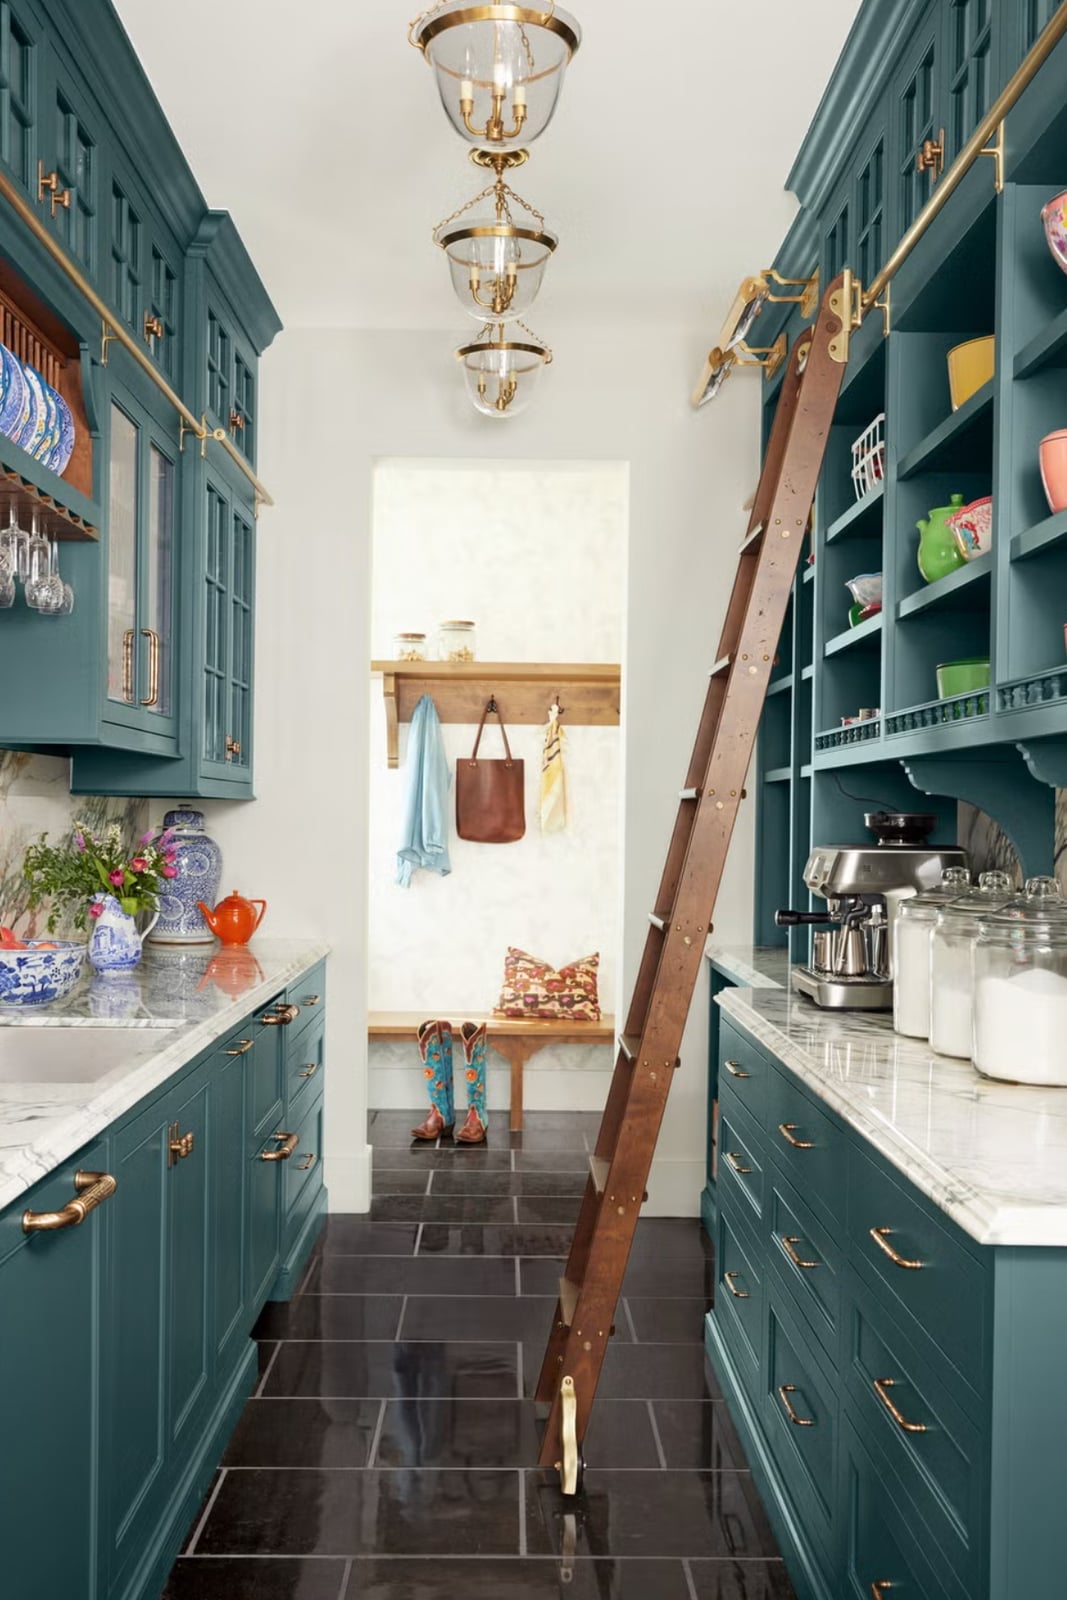
A kitchen with floor-to-ceiling cabinets risks feeling like a closet, but this one avoids that by using teal as the primary color, not a dark neutral. The teal cabinetry wraps the room, with open shelving breaking up the mass and brass hardware adding warmth. A rolling ladder makes the upper storage accessible without a step stool. The marble countertops and white backsplash keep the space from feeling too heavy. The layout is a true galley, with the sink and stove on one side and the refrigerator on the other, creating a compact work triangle.
For storage, the floor-to-ceiling approach maximizes every inch. The open shelving holds everyday dishes, while the lower cabinets hide appliances and pantry items. The ladder is a practical touch that also adds a library-like character. If you are renting, look for a tall freestanding cabinet in a similar teal tone to create a similar effect without permanent installation.
Eclectic Galley Kitchen with Checkered Flooring
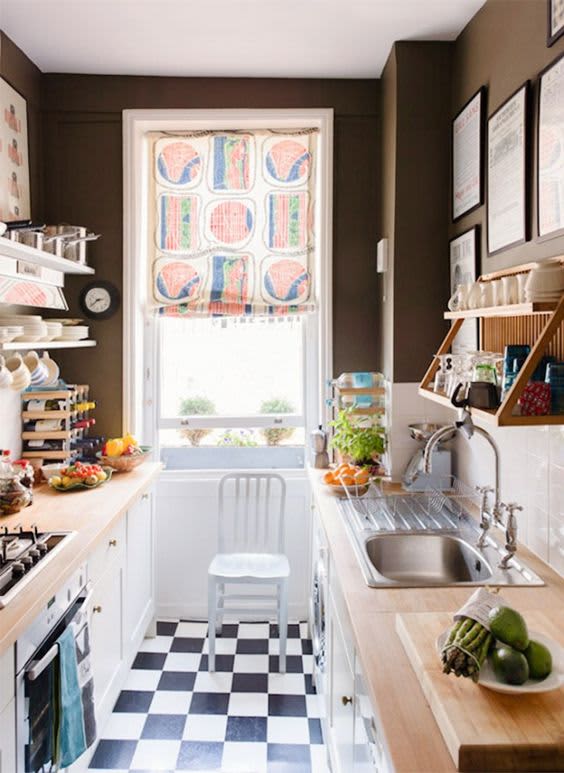
The black and white checkered floor is the anchor here, giving the compact galley a strong geometric foundation. White upper cabinets and a wooden countertop keep the look grounded, while open shelving with dishware adds color. The checkered pattern is a classic choice for a galley because it visually expands the narrow space. For a variation, try a smaller checker pattern in a single color like navy and white for a more subdued look, or use peel-and-stick tiles for a renter-friendly update. Overhead light and window light keep the pattern from feeling busy.
Modern Farmhouse Galley Kitchen with Black French Doors
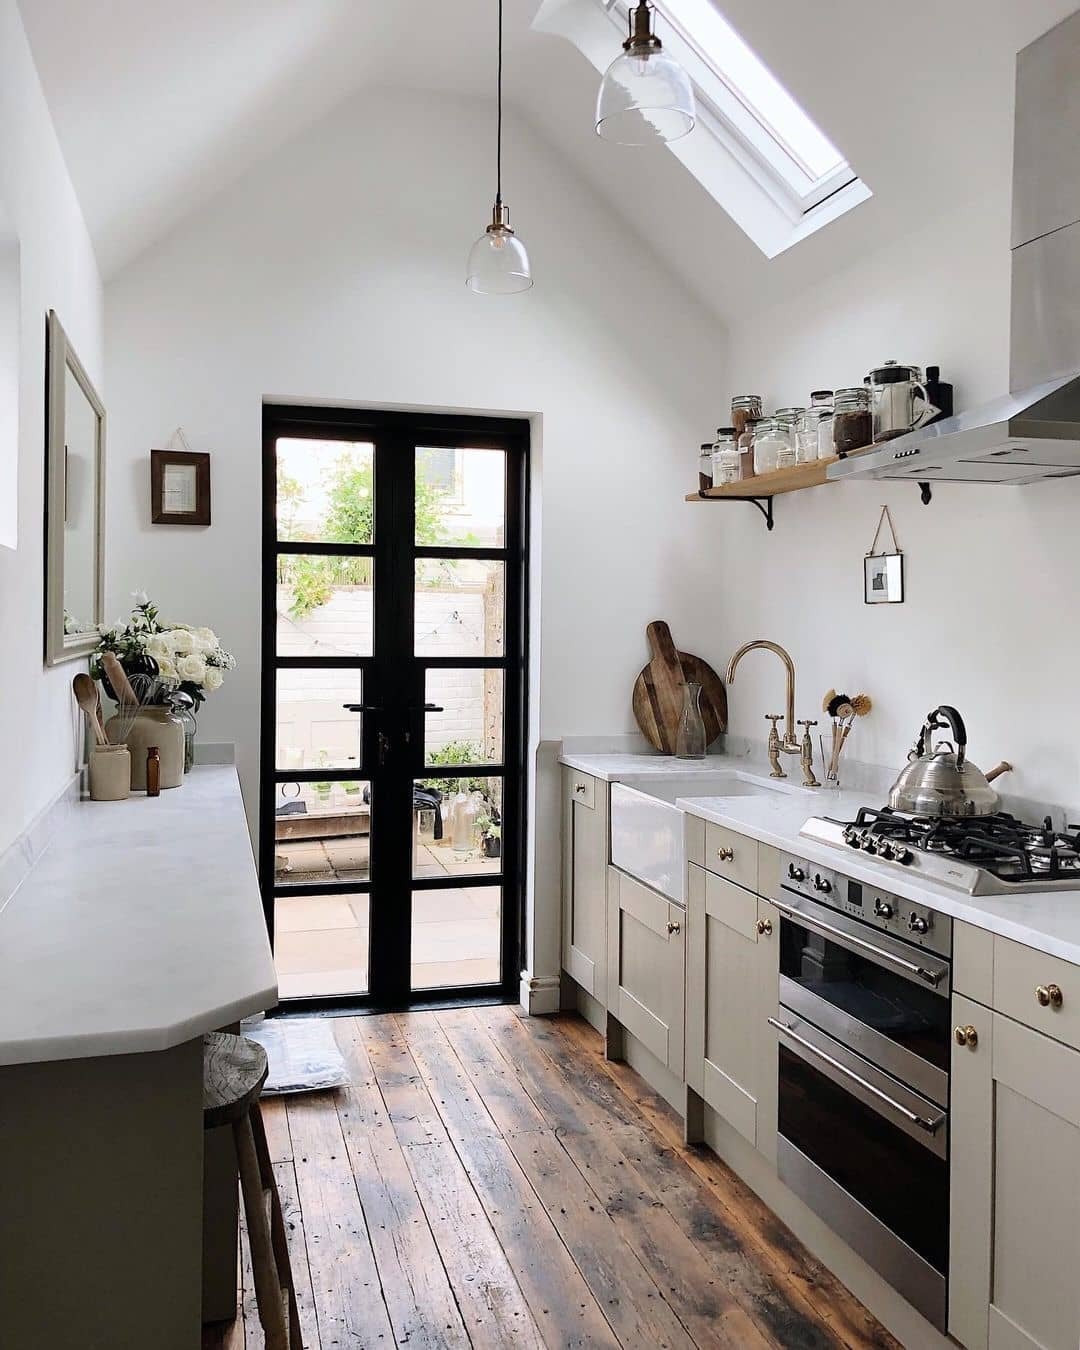
This kitchen uses light beige cabinets to keep the room feeling open, then lets the black French doors create a strong focal point. The doors lead outside and bring in natural light from both the glass and a skylight above. The layout works as a true galley, with the sink under the window and the stove on the opposite wall, leaving the path clear. A pendant light hangs over the sink for task lighting. The black doors draw the eye down the length of the kitchen. If you do not have French doors, a black-framed mirror or a large black-framed print in a similar position can create a comparable focal point without structural changes.
Eclectic Galley Kitchen with Banquette Seating
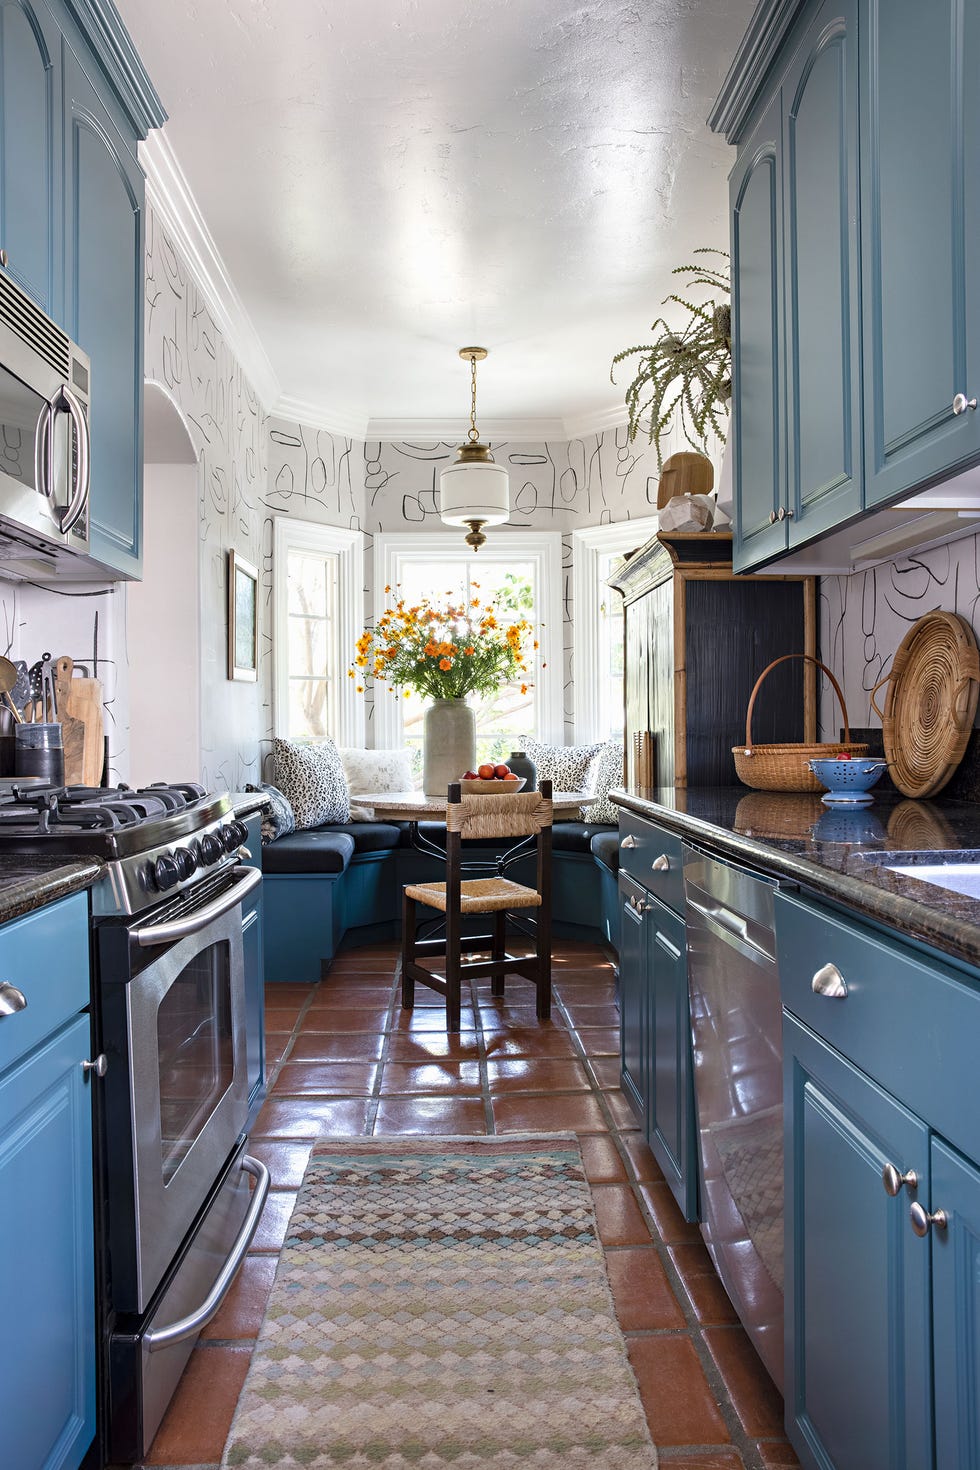
A banquette is a smart addition to a galley kitchen because it uses a corner that would otherwise be wasted. Here, blue cabinets and graphic wallpaper define the cooking side, while the banquette with a round dining table sits in a bay window nook. The terracotta floor tiles warm up the blue and white palette. The scale works because the banquette is compact. It fits the nook without crowding the walkway. The round table is key, as it takes up less visual space than a rectangular one.
For storage, the banquette can double as a place for extra seating and, if built with a hinged seat, hidden storage for linens or off-season items. The bay window provides natural light, and the pendant light over the table provides task lighting for meals. If you are renting, a slim bench with storage baskets underneath can mimic the banquette feel without permanent construction.
Eclectic Galley Kitchen with Vibrant Red Cabinets
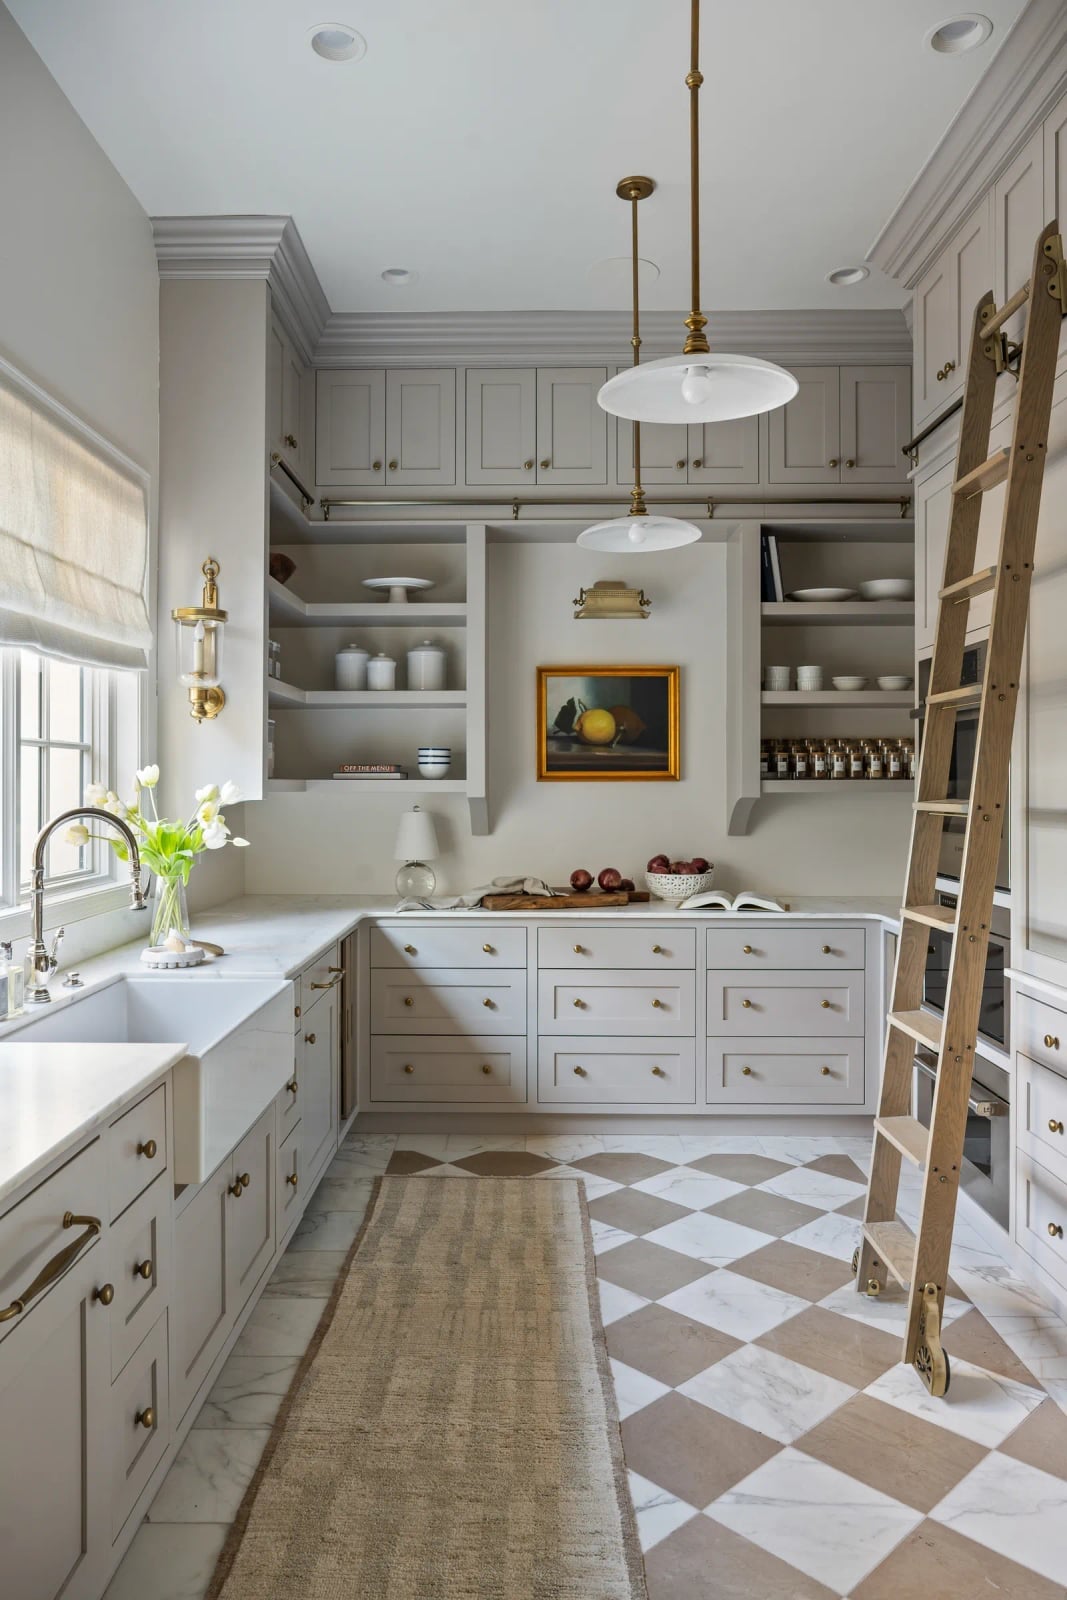
Bright red cabinets make a strong first impression, and this kitchen backs it up with stone countertops and wooden ceiling beams that keep the color from feeling one-note. The red sits in an eclectic room with natural light from large windows and pendant lights overhead, so the palette has room to breathe. The practical takeaway here is about palette balance: a saturated hero color needs neutrals and natural textures around it. Let the cabinets lead, and let wood and stone provide the visual rest.
Modern Galley Kitchen with Open Shelving and Glassware, Indoor
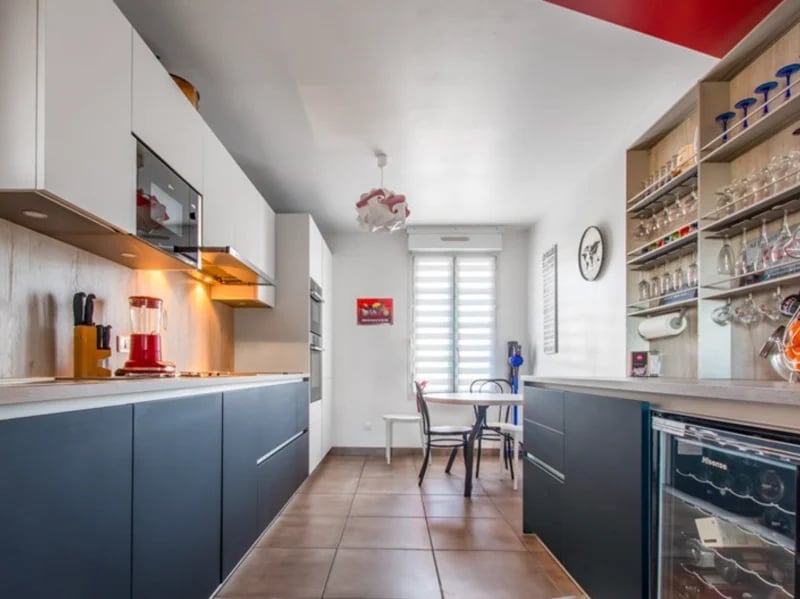
A practical rule for open shelving in a compact galley is to keep the items you reach for most within arm’s reach and the rest behind closed doors. This kitchen uses white upper cabinets and a stretch of open shelving for glassware, with a wine fridge below and under-cabinet lighting to make the contents easy to see. The dark gray lower cabinets anchor the room, while the red details add a small pop. For renters, open shelving can be a simple swap: remove a cabinet door or two (store them safely) and paint the interior a light color to mimic this look without a full renovation.
Modern Galley Kitchen with Light Blue Cabinets and Marble Backsplash
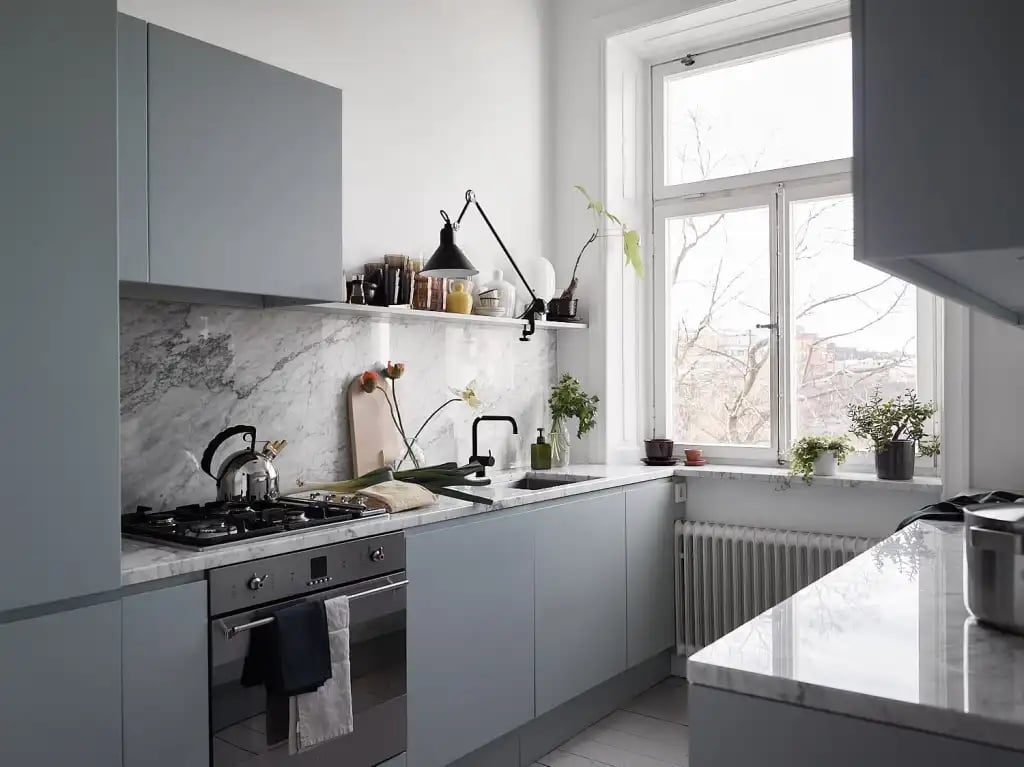
Light blue cabinets read as fresh and approachable, but pair them with marble and the room shifts toward refined. This kitchen uses a marble backsplash that runs behind the sink and stove, catching natural light and task lighting to make the veining visible. The metal hardware and white countertops keep the palette clean.
If you like the idea of a soft cabinet color but worry it will feel too sweet, the marble provides the contrast that keeps it grounded. A solid white quartz would give a similar bright background without the pattern, while a darker stone would push the look toward drama. The blue stays the star because the materials around it stay neutral.
Modern Galley Kitchen with Narrow Open Shelving, White
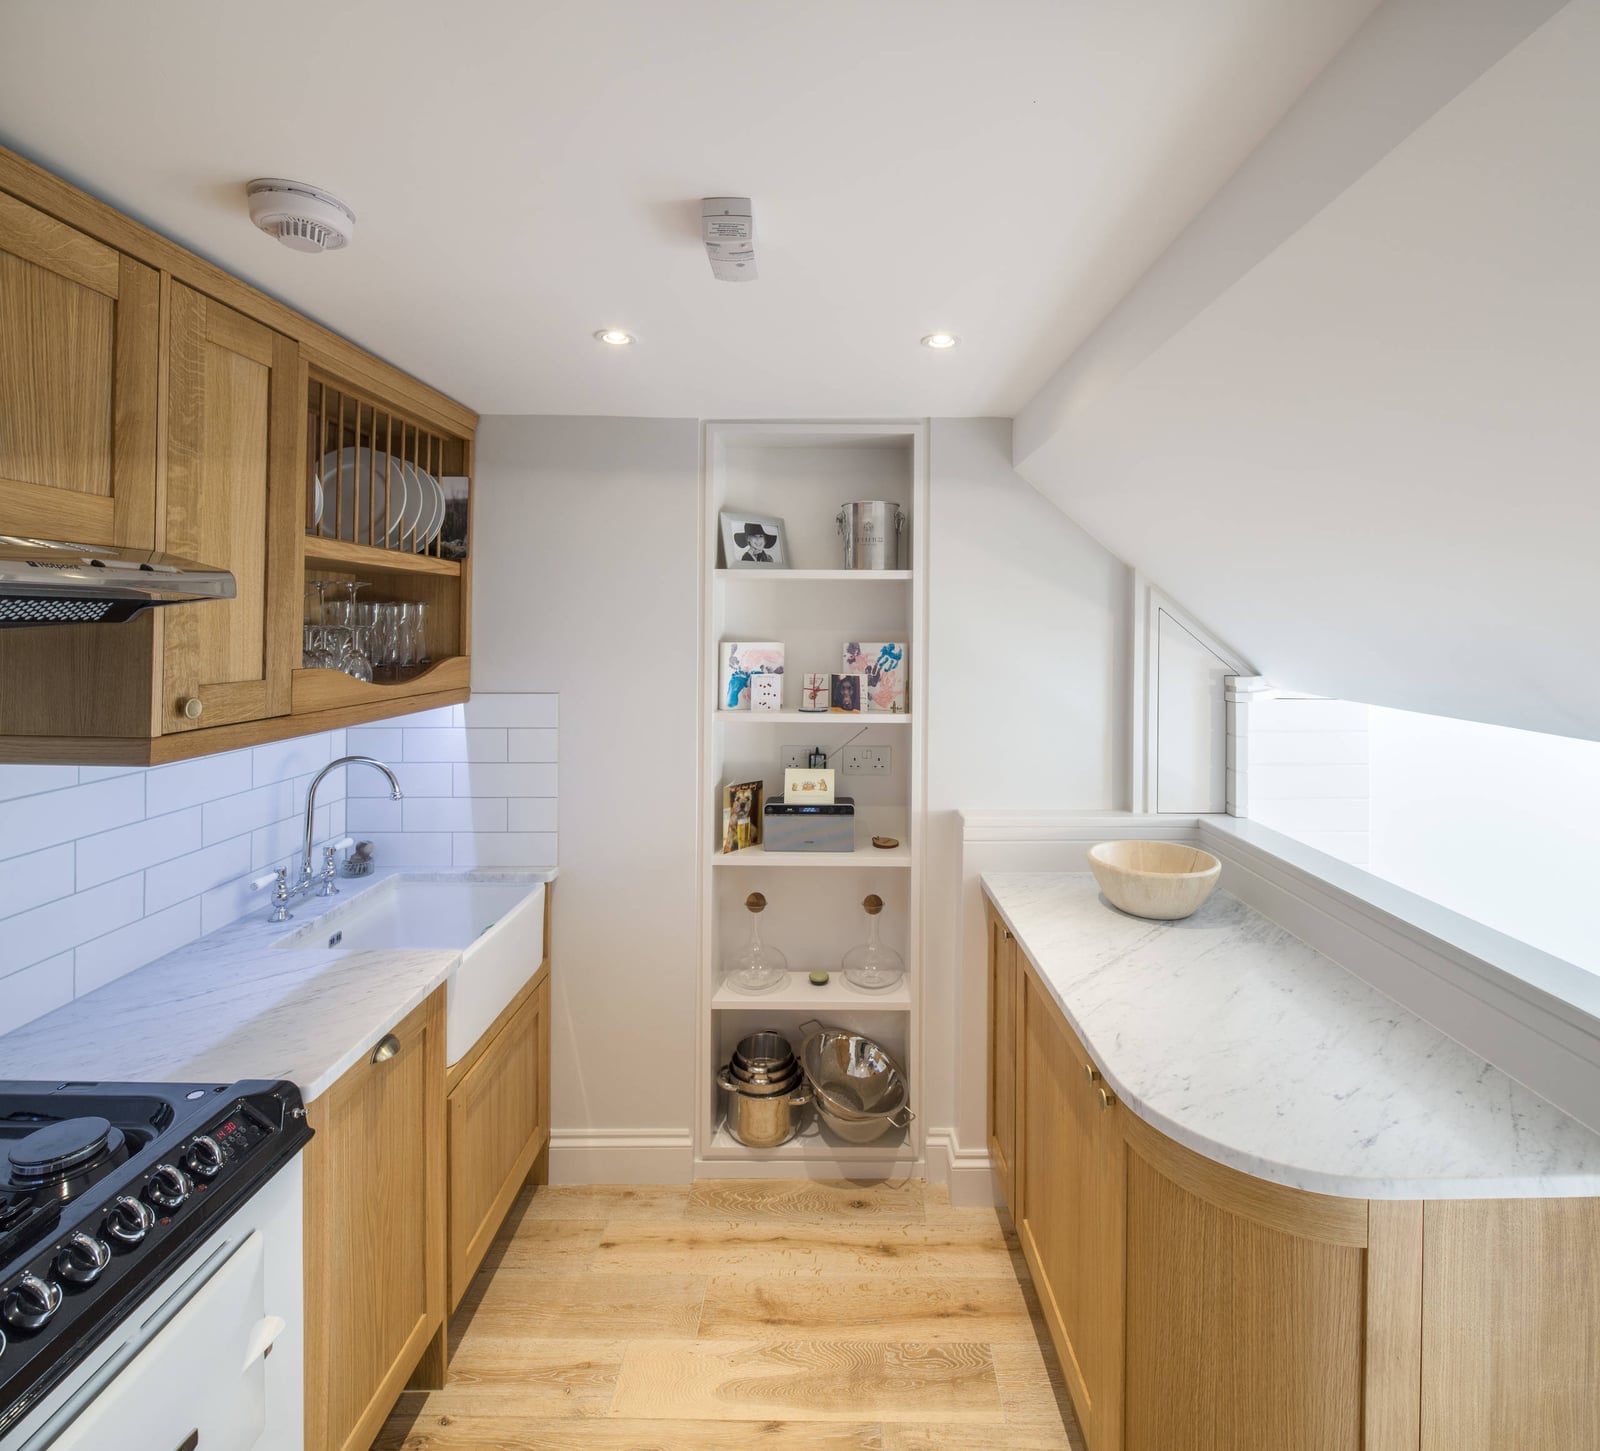
A narrow open shelving unit mounted between the counter and upper cabinets creates a spot for daily-use items without eating into counter space. In this white kitchen with wood and gray accents, the shelving breaks up the cabinetry and adds a place to display a few pieces. The compact layout keeps everything within a step or two, so the open storage stays practical rather than decorative. For a similar setup, choose shelves that match the depth of your upper cabinets so the line stays clean.
Modern Galley Kitchen with Contrasting Cabinet Colors
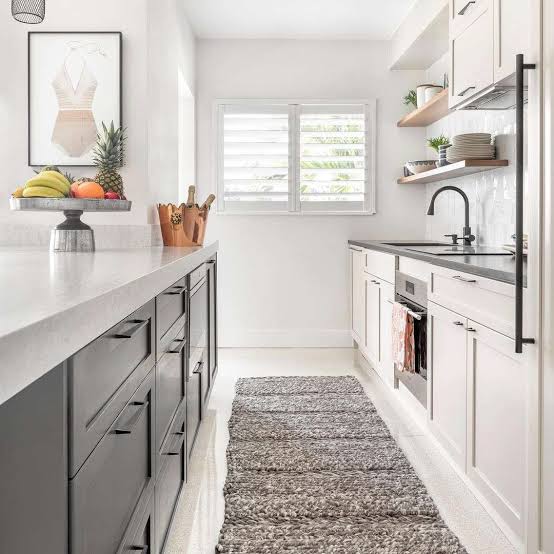
This galley uses white cabinets on one side and dark gray on the other, with a centered runner rug and a black faucet to tie the two halves together. The contrast defines the layout visually: the darker side feels grounded, the lighter side keeps the space open. For a compact kitchen with two parallel countertops, using a different color on each wall is a smart way to add depth without needing extra square footage. Keep the hardware and countertops consistent so the contrast appears deliberate.
Transitional Galley Kitchen with Integrated Laundry
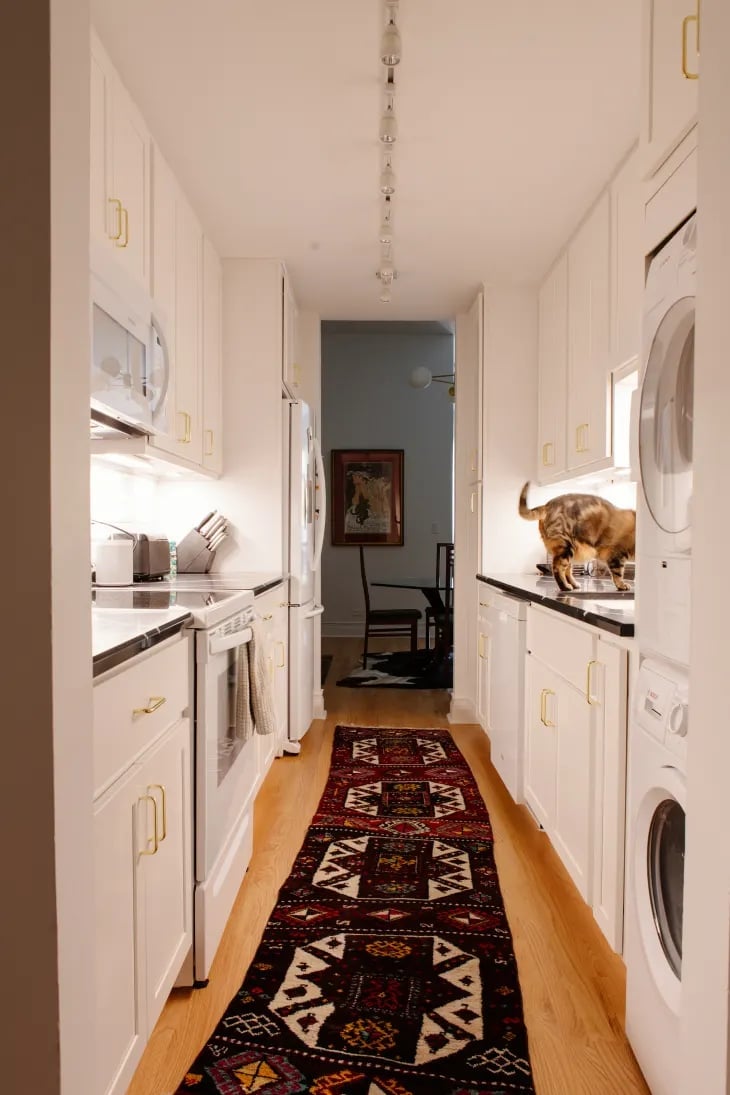
In a compact galley, every inch of counter space is prime real estate, so tucking the washer and dryer into the run of cabinets is a smart move. This transitional kitchen uses white upper and lower cabinetry with black countertops to keep the look clean and unfussy, while natural light from the doorway and overhead fixtures keeps the area from feeling too closed in. The integrated laundry setup means you can toss in a load while you wait for the kettle to boil, and the cat on the counter suggests this is a room that gets used, not just admired. For a combined laundry and kitchen, a simple palette works best. White and wood do not compete with the clutter of daily life.
Modern Galley Kitchen with Herringbone Wood Floor
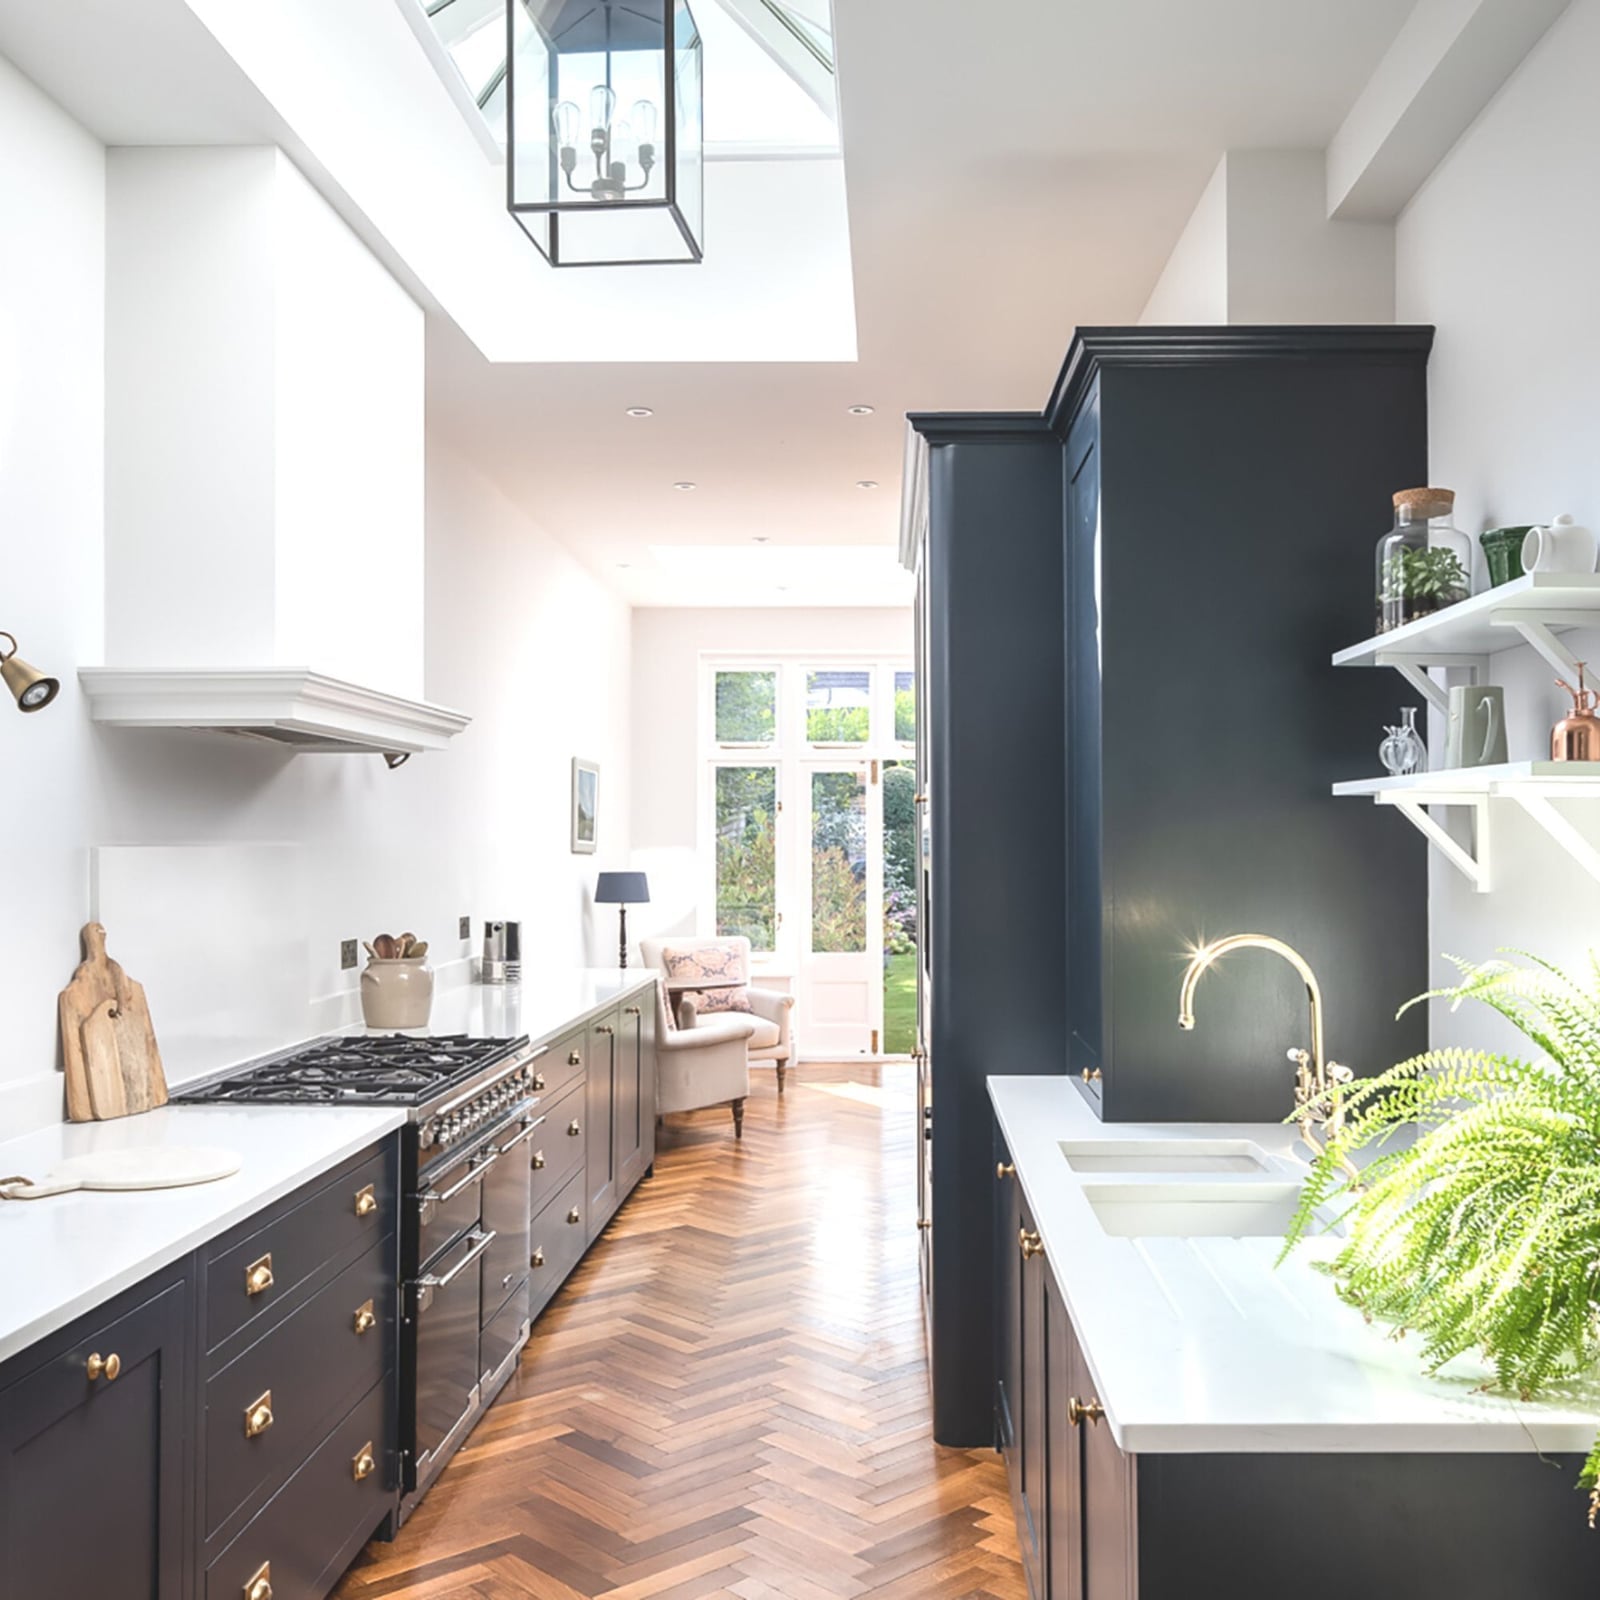
The herringbone wood floor in this modern galley kitchen draws the eye down the length of the room, making the space feel wider than it is. Dark gray cabinets anchor the perimeter, while brass hardware adds warmth against the stone counters and wood planks. A skylight and pendant light layer the lighting, so the herringbone pattern stays visible even on gray afternoons. The large island breaks up the galley layout without blocking the flow, and the wood floor is the material that ties the whole palette together.
Modern Galley Kitchen with Blue Glass Backsplash
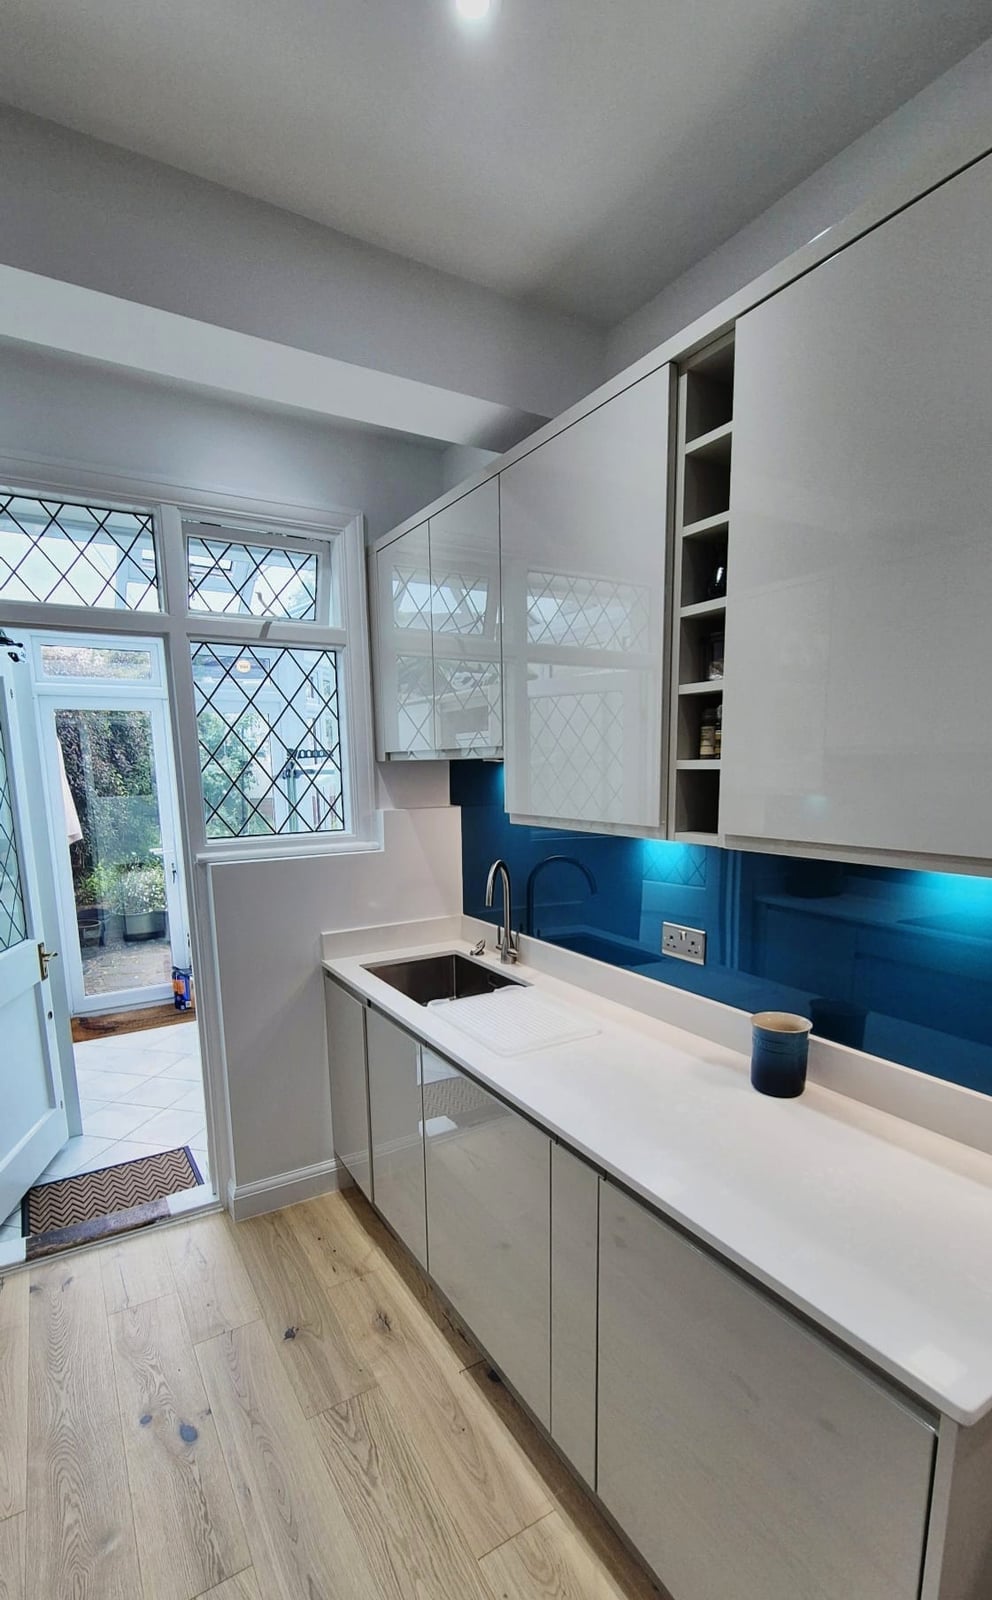
In a small galley kitchen, a glossy backsplash helps bounce light around, and this blue glass version does exactly that. The glossy white lacquer cabinets above and below the counter keep the look streamlined, while the vibrant blue tile adds a shot of color that does not overwhelm the compact space. Under-cabinet lighting makes the glass backsplash glow at night, and the integrated sink keeps the counter run uninterrupted. The blue appears deliberate because the white cabinets let it take center stage without competing.
Modern Galley Kitchen with Dark Green Cabinets and Large Window
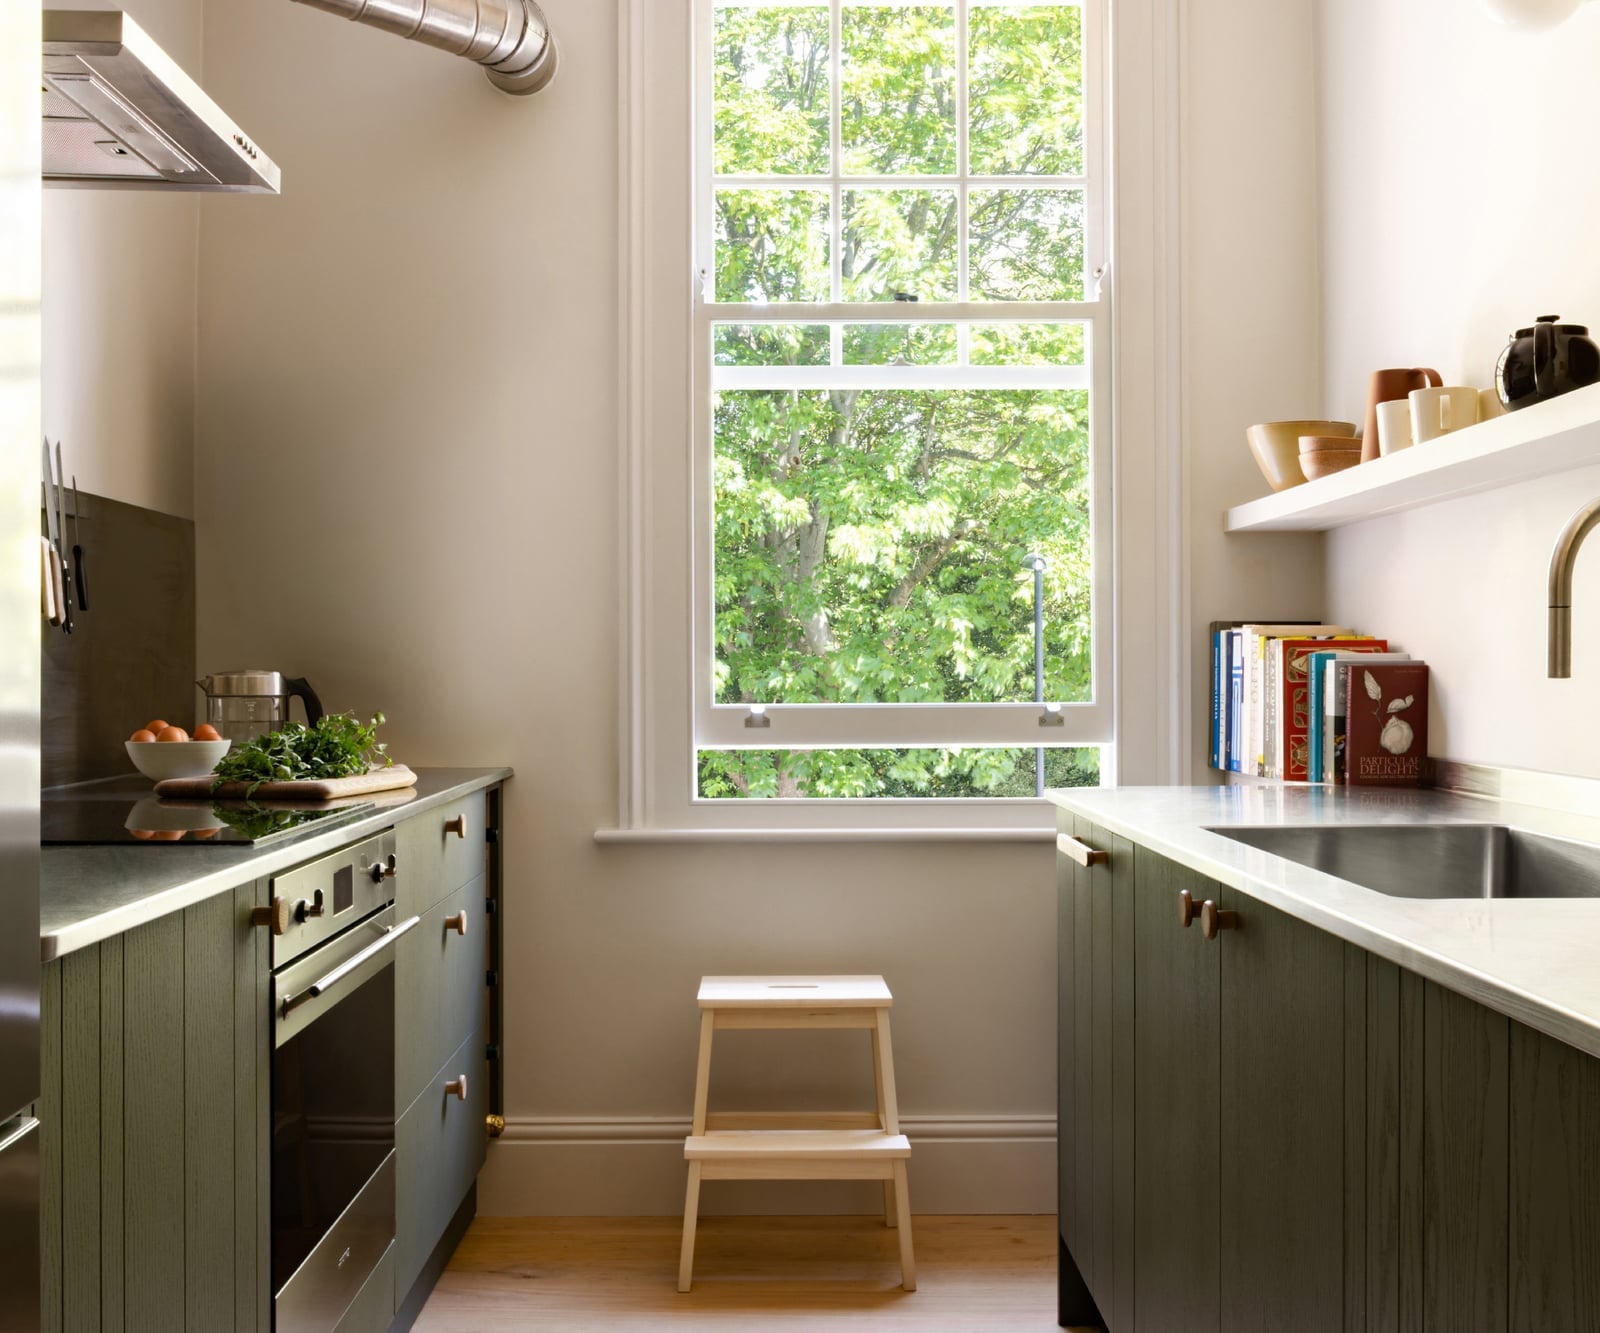
Dark green cabinets can feel heavy in a small galley, but a large window with a view of green foliage changes the equation entirely. Here the window keeps the dark green from reading as a cave, while the marble countertop and wood floor add warmth and texture. A wooden step stool tucked under the counter hints at the upper shelves being within reach, and the neutral wall color keeps the cabinetry prominent. The window is the lighting trick that makes this kitchen work; without it, the green would need more artificial light to feel balanced.
Cottage-Style Galley Kitchen with Checkered Curtains
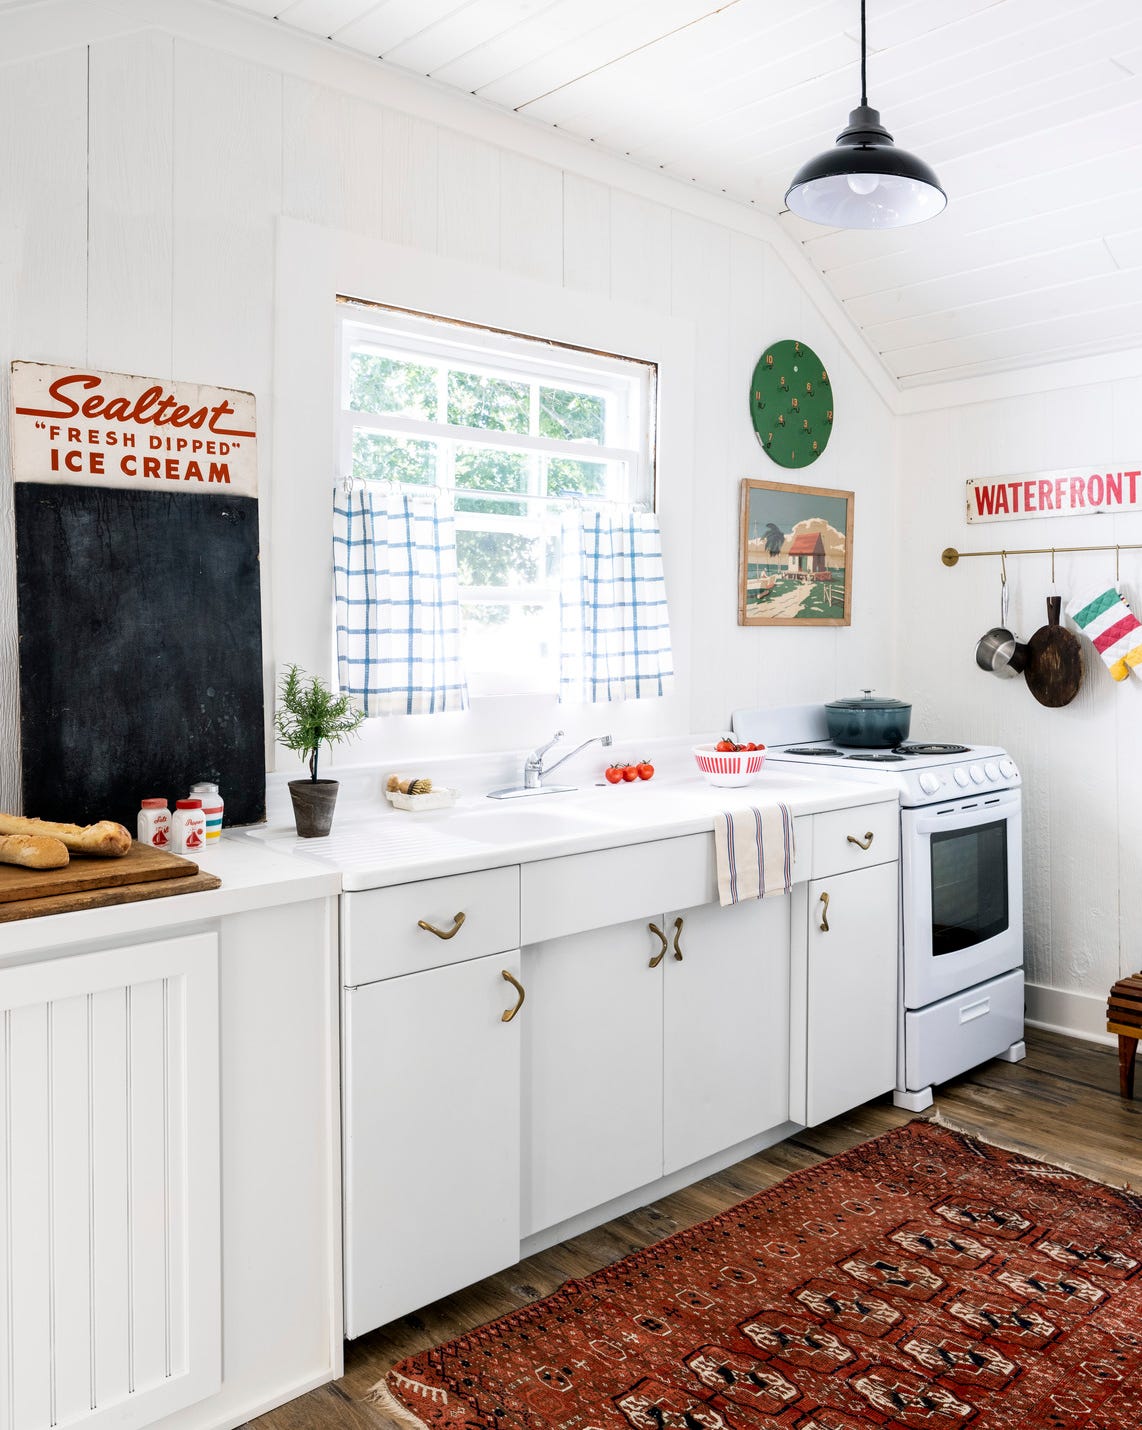
Red and white checkered curtains at the window give this compact cottage galley kitchen a cheerful, lived-in feel without taking up counter or cabinet space. White cabinets and a white stove keep the palette light, while the blue and red accents in the curtains add a pop of color that is playful but not busy. An overhead pendant provides task lighting, but the window light is what makes the checkered pattern stand out. The curtains are a renter-safe swap for a valance or blinds, and they bring the cottage style into the room without a permanent change.
Modern Galley Kitchen with Sloped Wood Ceiling
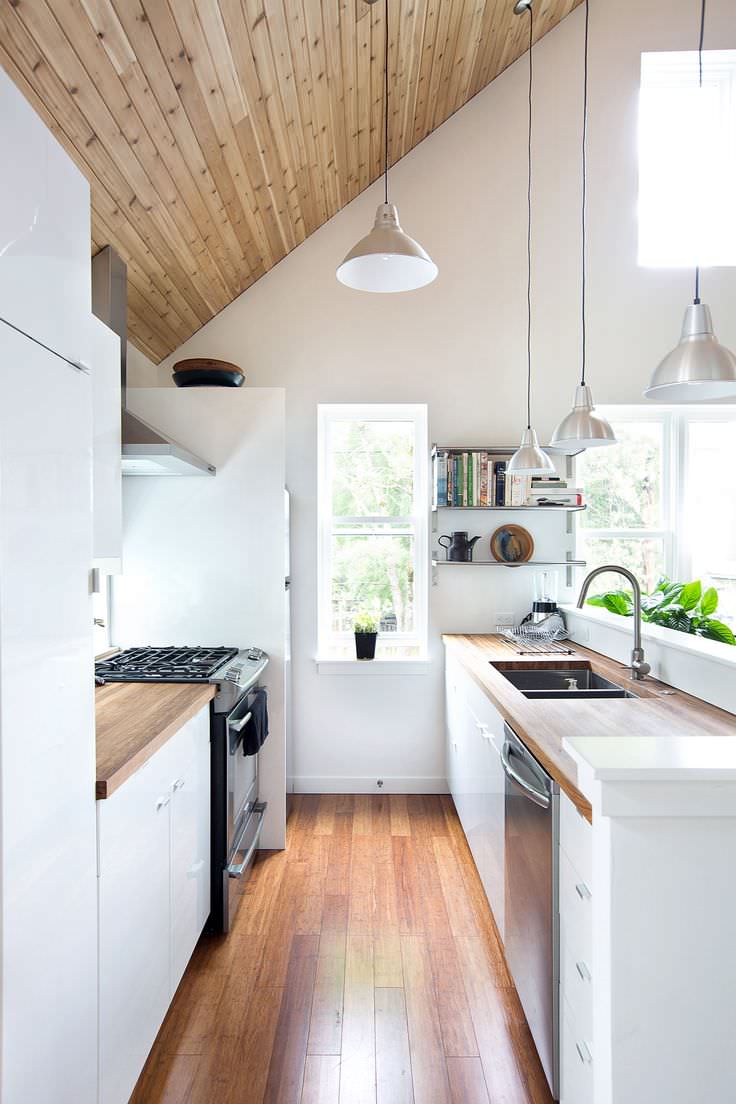
A sloped wood ceiling turns a standard galley layout into something more sculptural, especially when the kitchen stays clean and white. The angled roofline draws the eye upward, making the room feel larger than its footprint. Open shelving keeps the walls unbroken, so the wood grain stays the focal point without competing with upper cabinets. Pendant lights hung at varying heights follow the slope and reinforce the geometry without crowding the counter below. Sunlight bounces off the white cabinetry and green accents, keeping the space bright despite the darker ceiling. Scale and proportion let one architectural feature lead, with everything else kept simple so the room avoids a busy look.
Minimalist Galley Kitchen with Light Blue Walls
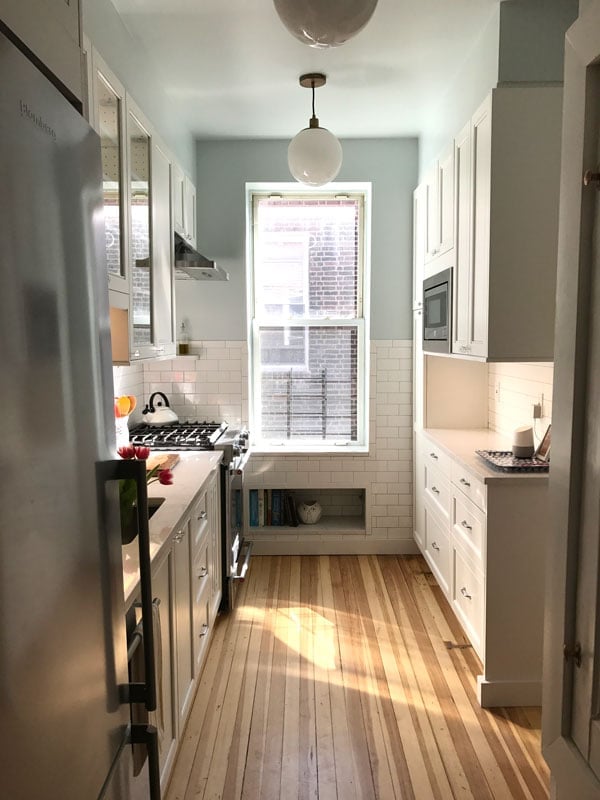
Most minimalist kitchens stick to white or gray, but this one swaps in light blue walls for a softer, more personal take on clean design. The pale blue looks neutral from a distance but adds a hint of warmth that white alone cannot deliver. White cabinets and a wood countertop keep the look grounded, while a classic subway tile backsplash ties the palette together without introducing a third color. Daylight helps the blue feel airy, which matters in a compact galley layout where dark walls can close things in fast. Overhead lighting fills in during the evening, but the wall color remains the defining element during the day.
Coastal Kitchen with Island and Water View
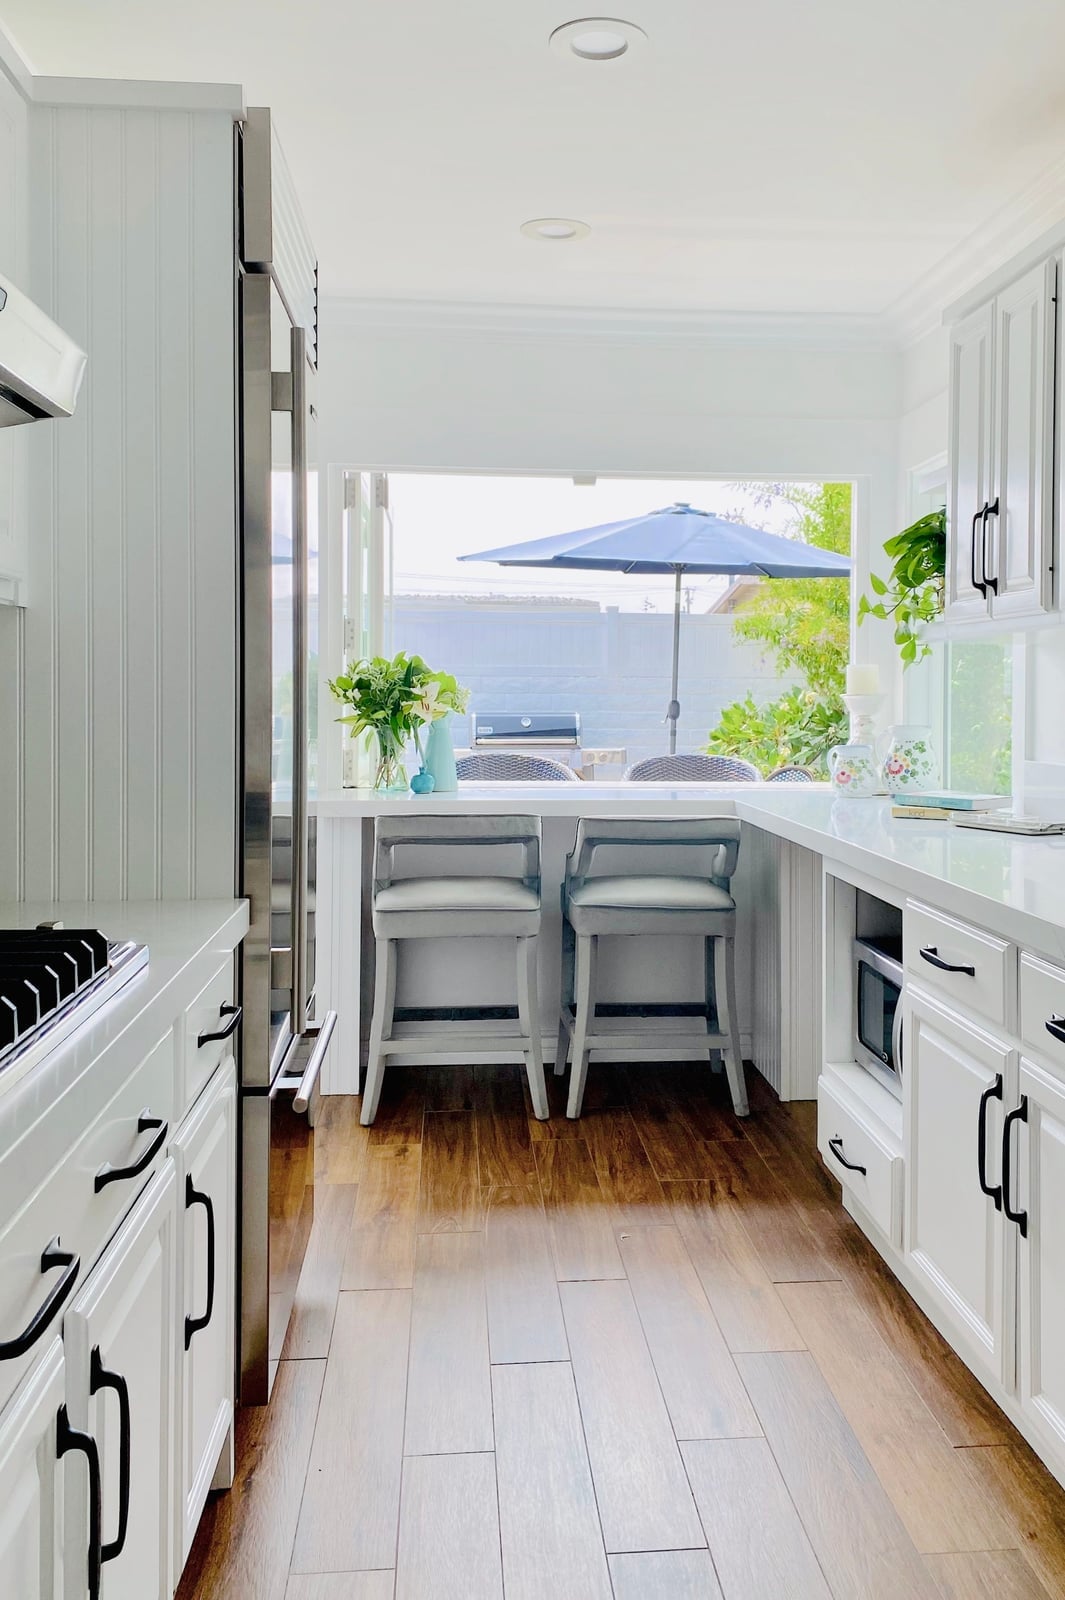
This galley kitchen opens into a dining area, with a kitchen island and bar stools creating a natural transition between cooking and living space. The large window frames the water view, making the view the real decoration. White cabinets and natural wood tones keep the palette calm, while gray stone on the island adds texture without competing with the scenery. The layout works because the island does not block the path to the window; it sits parallel to the counters, leaving the sightline clear. For a coastal kitchen with a view, the trick is to keep the materials neutral and let the landscape set the color scheme.
Mid-Century Modern Galley Kitchen with Striped Runner
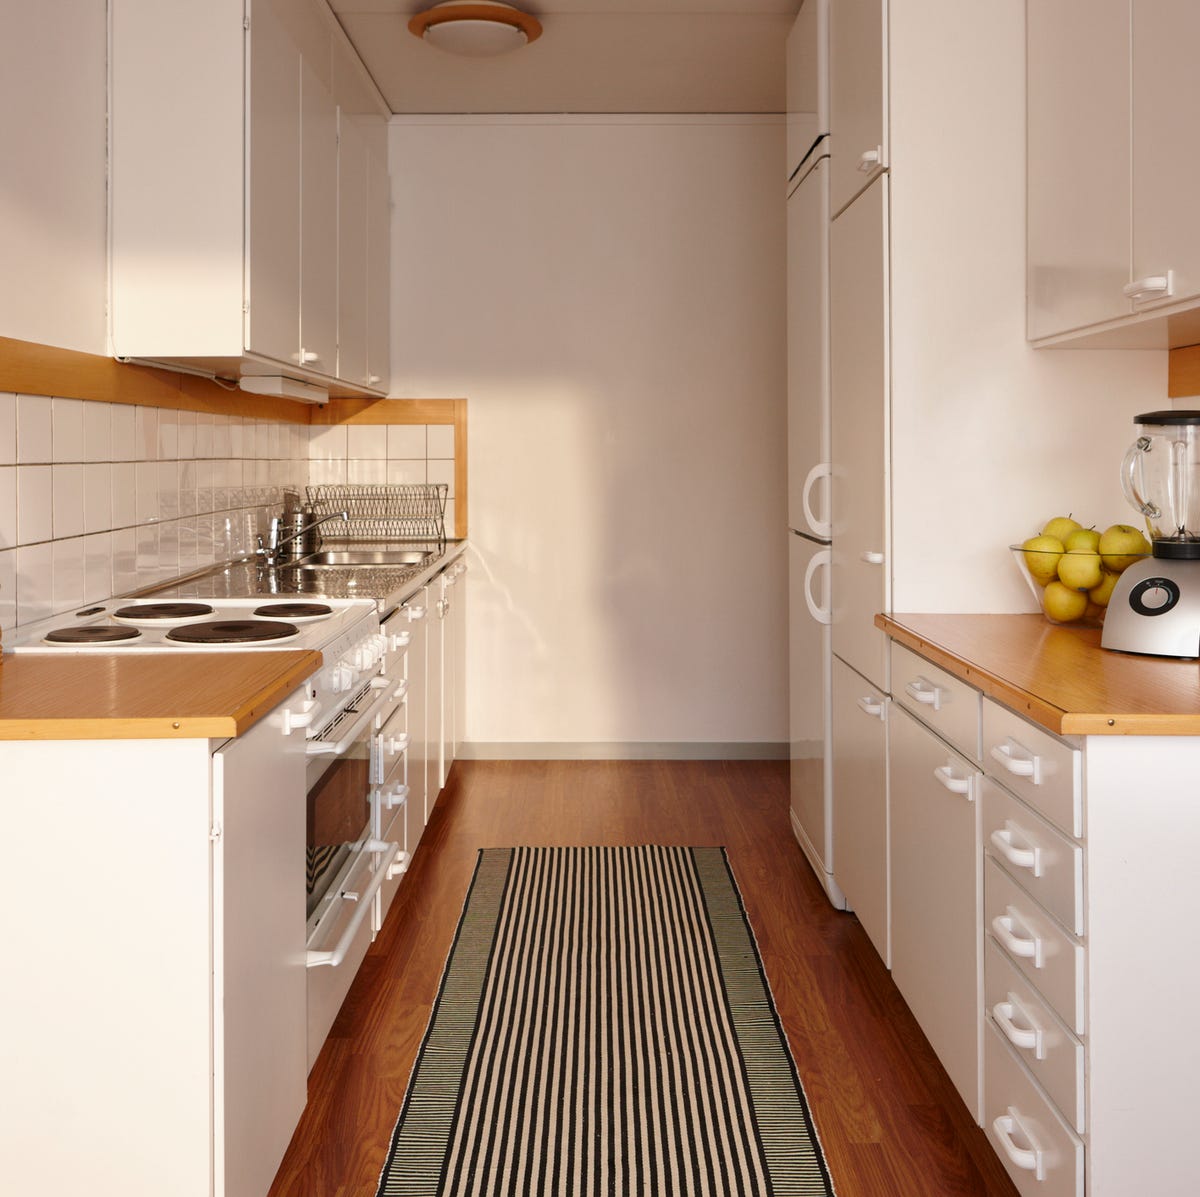
White cabinets and wood laminate countertops give this galley kitchen a clean mid-century modern base, but the striped runner is what defines the look. The rug adds a graphic element that breaks up the long, narrow floor plane without cluttering the counters. Green accents in the runner tie back to the natural tones in the wood, creating a pulled-together palette that does not rely on wall color or backsplash pattern. The runner also softens the hard surfaces underfoot, which is practical in a linear kitchen where you stand in one spot for longer stretches. It is a simple styling move that changes the feel of the whole room.
Final Thoughts
A galley kitchen does not have to feel cramped. The best versions use color, light, and layout to make the space work harder. Open shelving keeps things airy, while deep cabinets hide the clutter. A bold backsplash or contrasting cabinets adds personality without taking up floor space. Remember to keep the walkway at least 36 inches wide for comfortable movement. Check your USDA zone before adding any plants near windows. With the right mix of materials and storage, a galley kitchen can be one of the most functional rooms in your home.