Hidden doors in walls are having a moment, and it’s not just for secret rooms. They solve real problems: awkward alcoves, too many doors in a hallway, or a door that breaks up a clean wall.
This roundup of 35 designs shows how to make an opening disappear into the wall itself, from flush panels to bookcase disguises, so you can keep the flow without losing function. Whether you want a seamless look or a playful reveal, these ideas prove a hidden door can be both practical and a conversation starter.
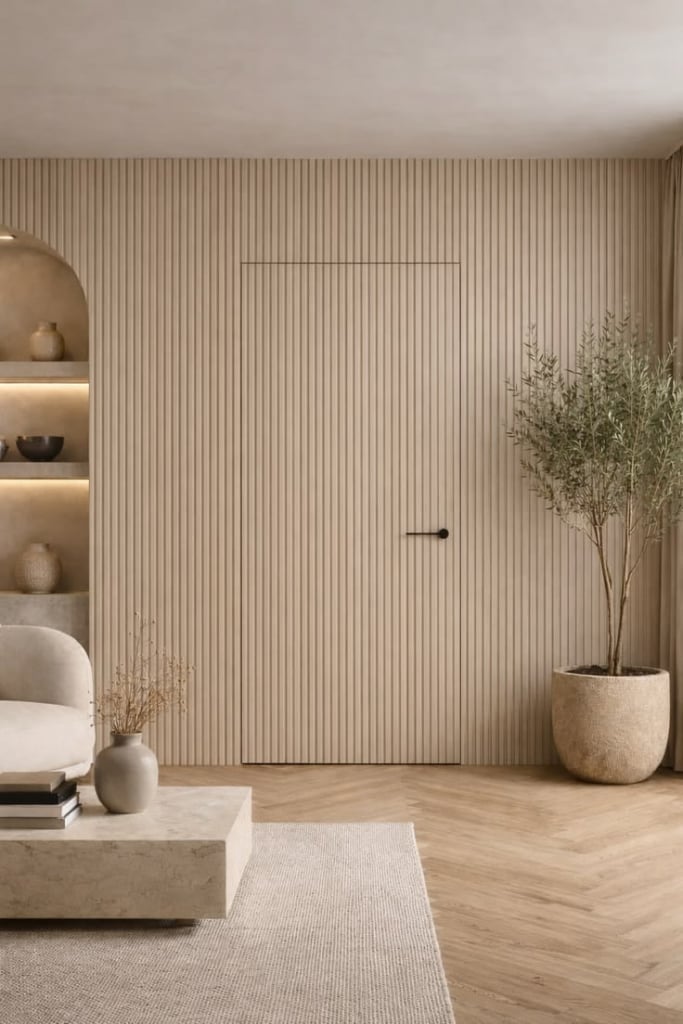
Modern Organic Living Area with Fluted Wood Hidden Door
The fluted wall panel door blends into the living area not by matching the wall color, but by continuing the same vertical rhythm of the wood. The beige and cream palette keeps the room calm, while the plaster walls and linen armchair soften the texture of the wood. An olive tree and arched shelving balance the straight lines of the fluting. The layout centers the door as the hero element, so the rest of the space stays simple and uncluttered.
Minimalist Hallway with Stone Veneer Hidden Door
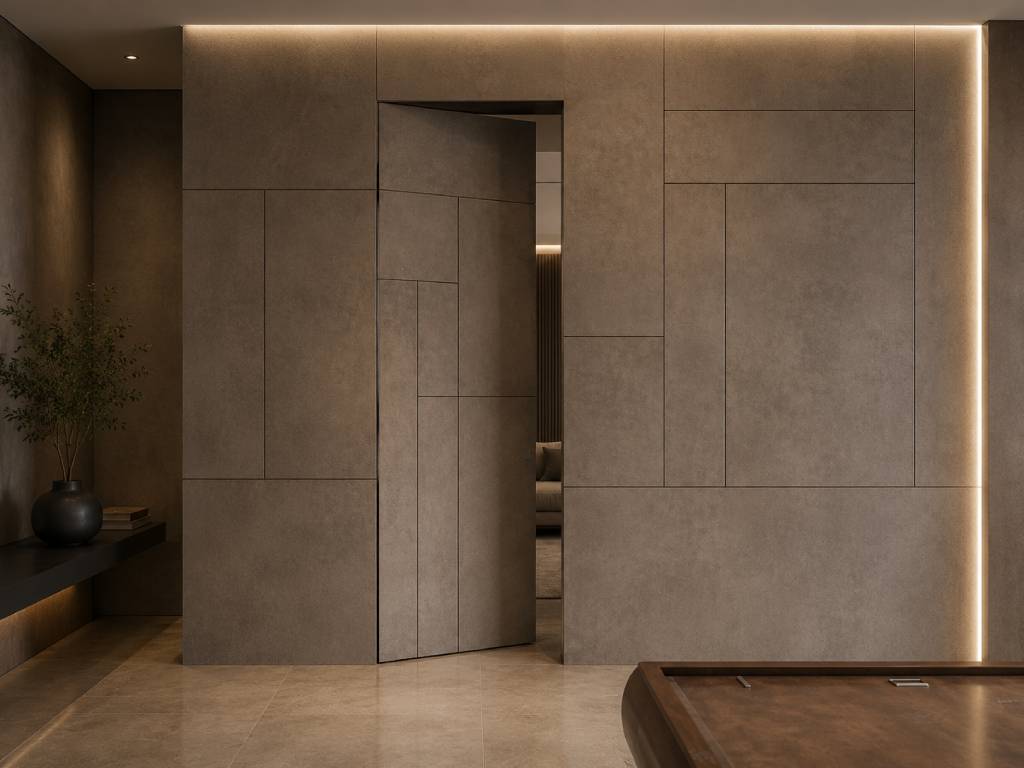
Stone veneer on a flush-mount door reads as an extension of the wall, not a separate element. The neutral taupe and beige palette keeps the hallway open and unbroken. Integrated LED strips along the ceiling add a soft ambient glow that eliminates shadows around the door. The stone texture introduces a natural material that contrasts with the smooth wood and metal accents. This approach works when the rest of the hallway stays minimal, letting the veneer be the only surface detail.
Geometric Wood Paneling Conceals Modern Hidden Doors
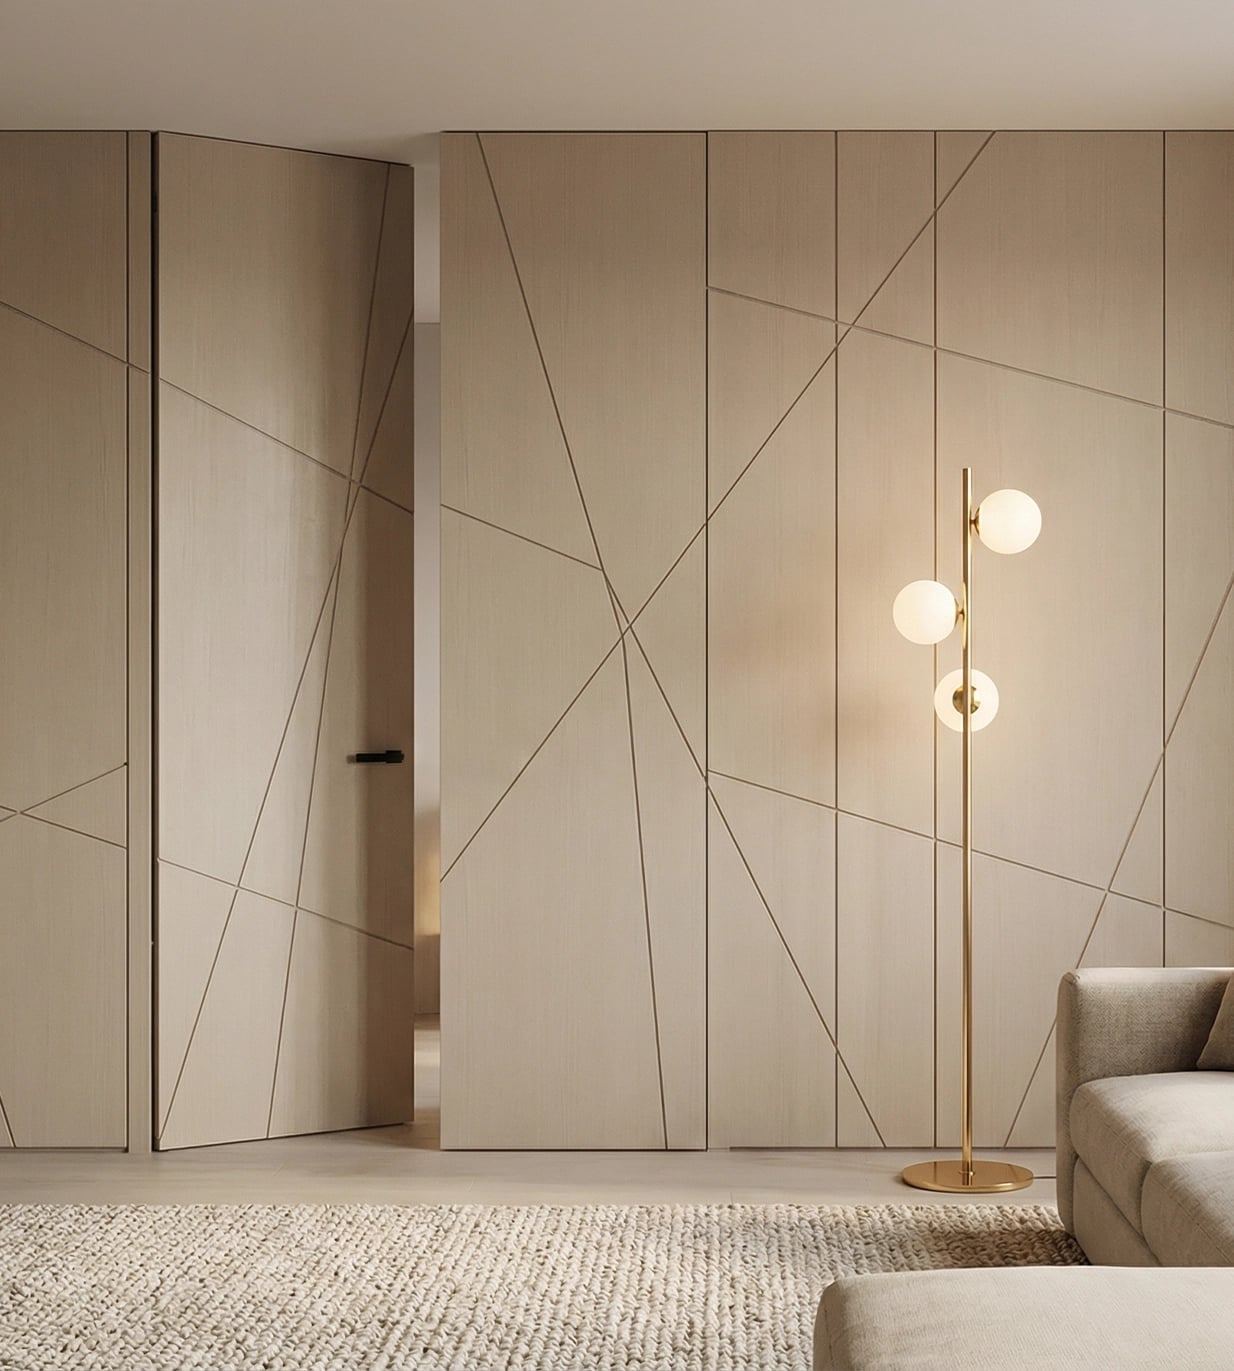
How do you hide a door without losing the wall’s design? Geometric wood paneling offers a solution. The light wood veneer is cut into angular shapes that repeat across the wall, and the hidden doors sit within that grid. A gray sofa and white walls keep the palette restrained, while a floor lamp adds soft ambient light. The geometric pattern draws the eye across the whole surface, so the door seams stay invisible.
The style is defined by the ratio of paneling to open wall. Here, the paneling covers most of the surface, with only a small section of white wall breaking the wood. That break prevents the space from becoming a wood box. The key is to match the paneling direction and spacing exactly on the door, so the eye follows the lines rather than searching for a handle.
Dark Wood Wall Paneling Hides a Modern Living Room Door
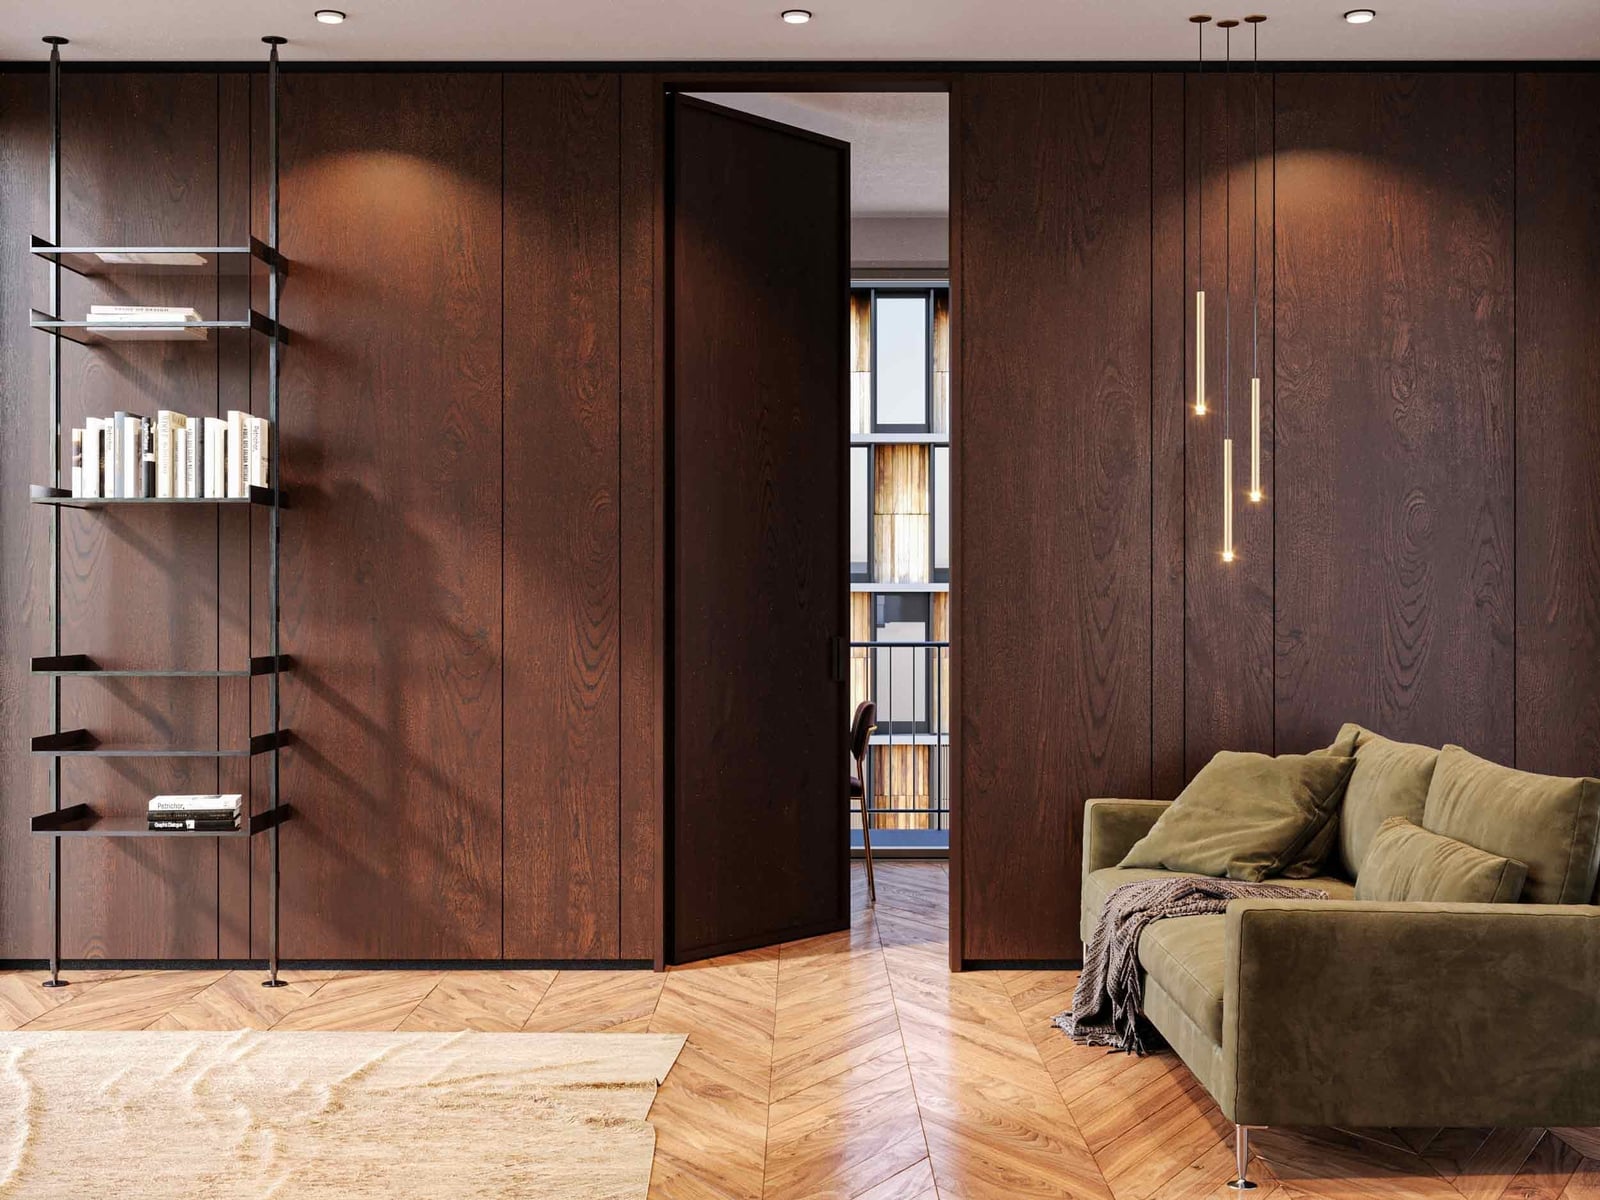
The dark wood paneling runs floor to ceiling, and the flush door sits within it, sharing the same grain and finish. Pendant lights and window light hit the wood at different angles, creating highlights that shift across the panels. The olive green sofa and beige upholstery add warmth that balances the dark wood. Open shelving on the opposite wall keeps the layout from feeling heavy. The lighting makes the wood read as a solid surface, not a set of panels.
Ornate Teal Hallway with Hidden Door and Parquet Flooring
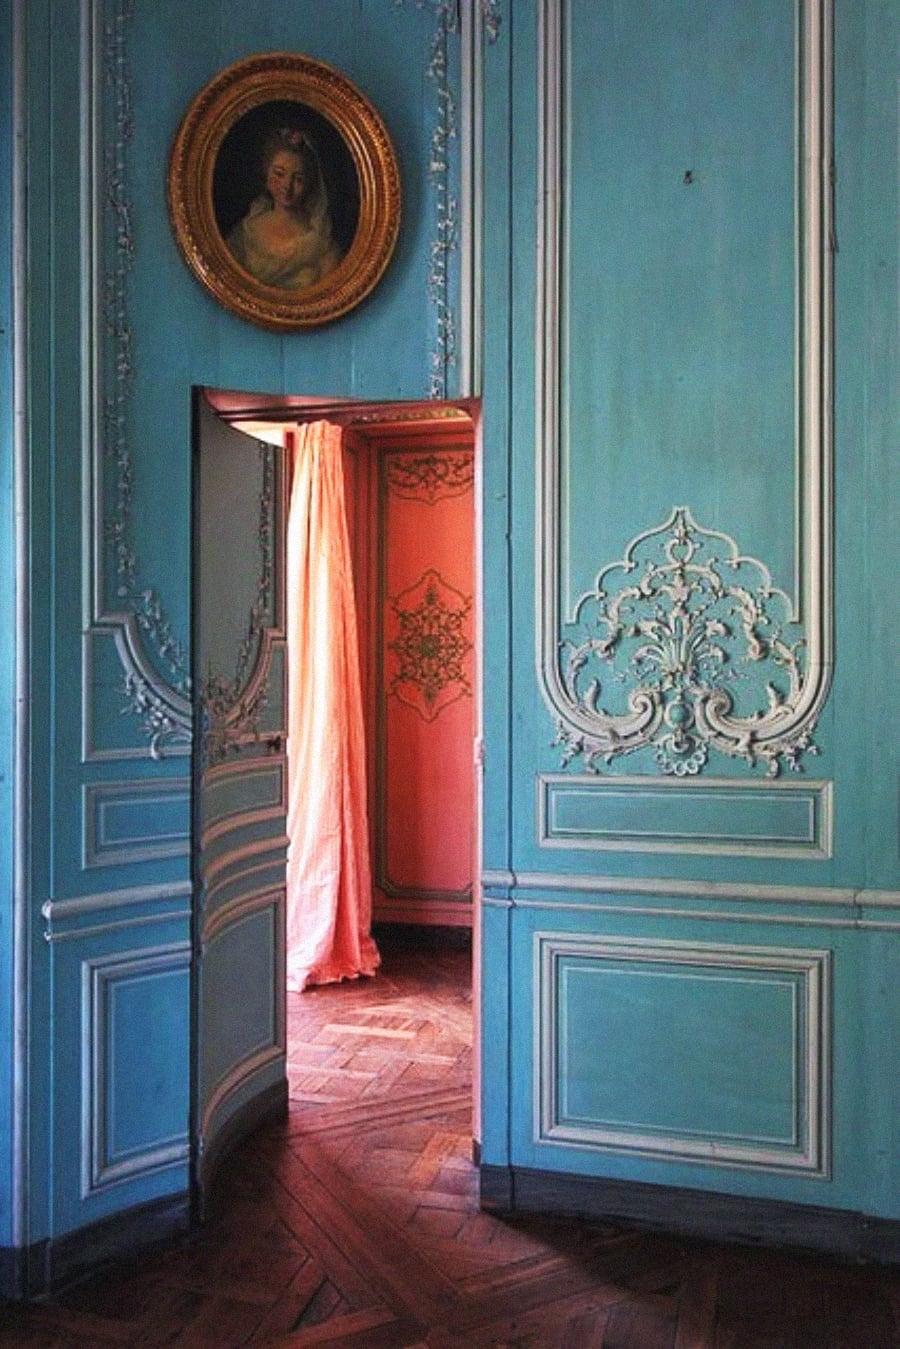
Let one color anchor an ornate hallway, then use smaller accents for the details. Teal paneling covers the walls, and the hidden door follows the same molding profile as the wainscoting. Cream trim and gold accents in the curtain tie back to the parquet flooring, while a peach curtain at the curved doorway softens the color. The palette is defined by teal as the dominant hue, making up about 70 percent of the visible surface. Peach and cream break the teal without competing with it, keeping the space feeling traditional.
Modern Entryway with Large Dark Wood Pivot Door
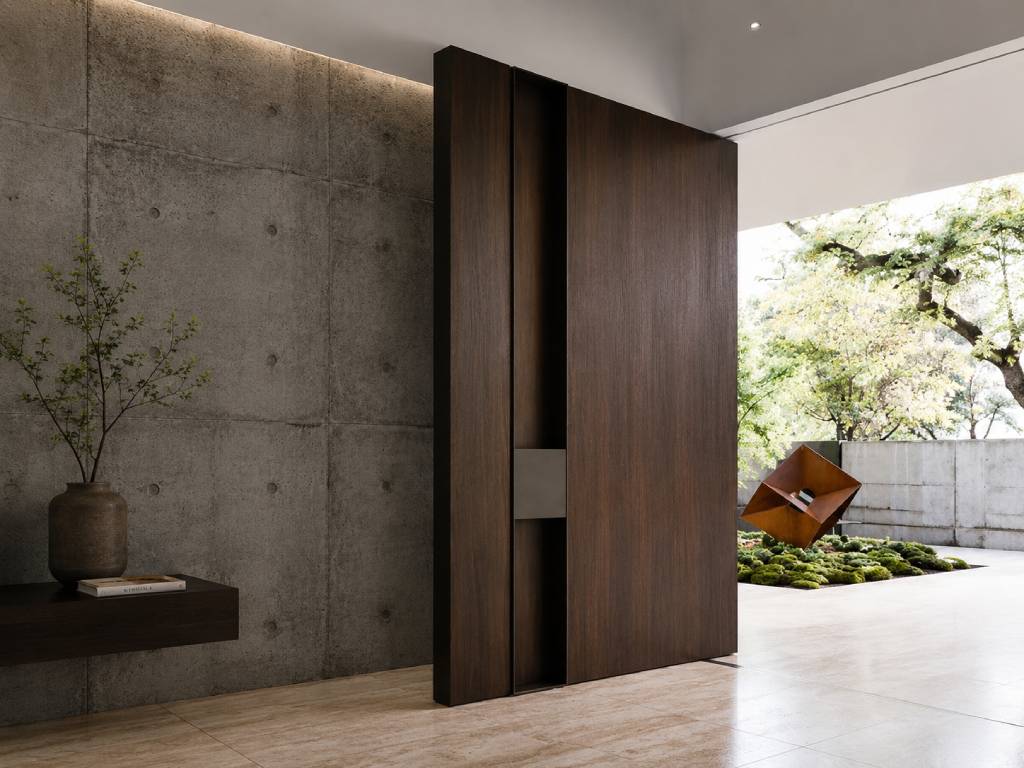
A pivot door at this scale changes how you think about an entry. The massive slab of dark wood turns on a single point, so the motion feels deliberate. Against a backdrop of gray concrete and beige stone tile, the wood acts as the anchor. A floating shelf and a single modern sculpture keep the wall from competing with the door. The palette stays in warm browns and cool neutrals, which keeps the entry from feeling like a hallway. To recreate it, look for a slab door in a dark stain and swap the knob for a long metal pull. The motion is different, but the visual weight lands the same way.
Modern Organic Living Room with Slatted Wood Hidden, Close-Up Take
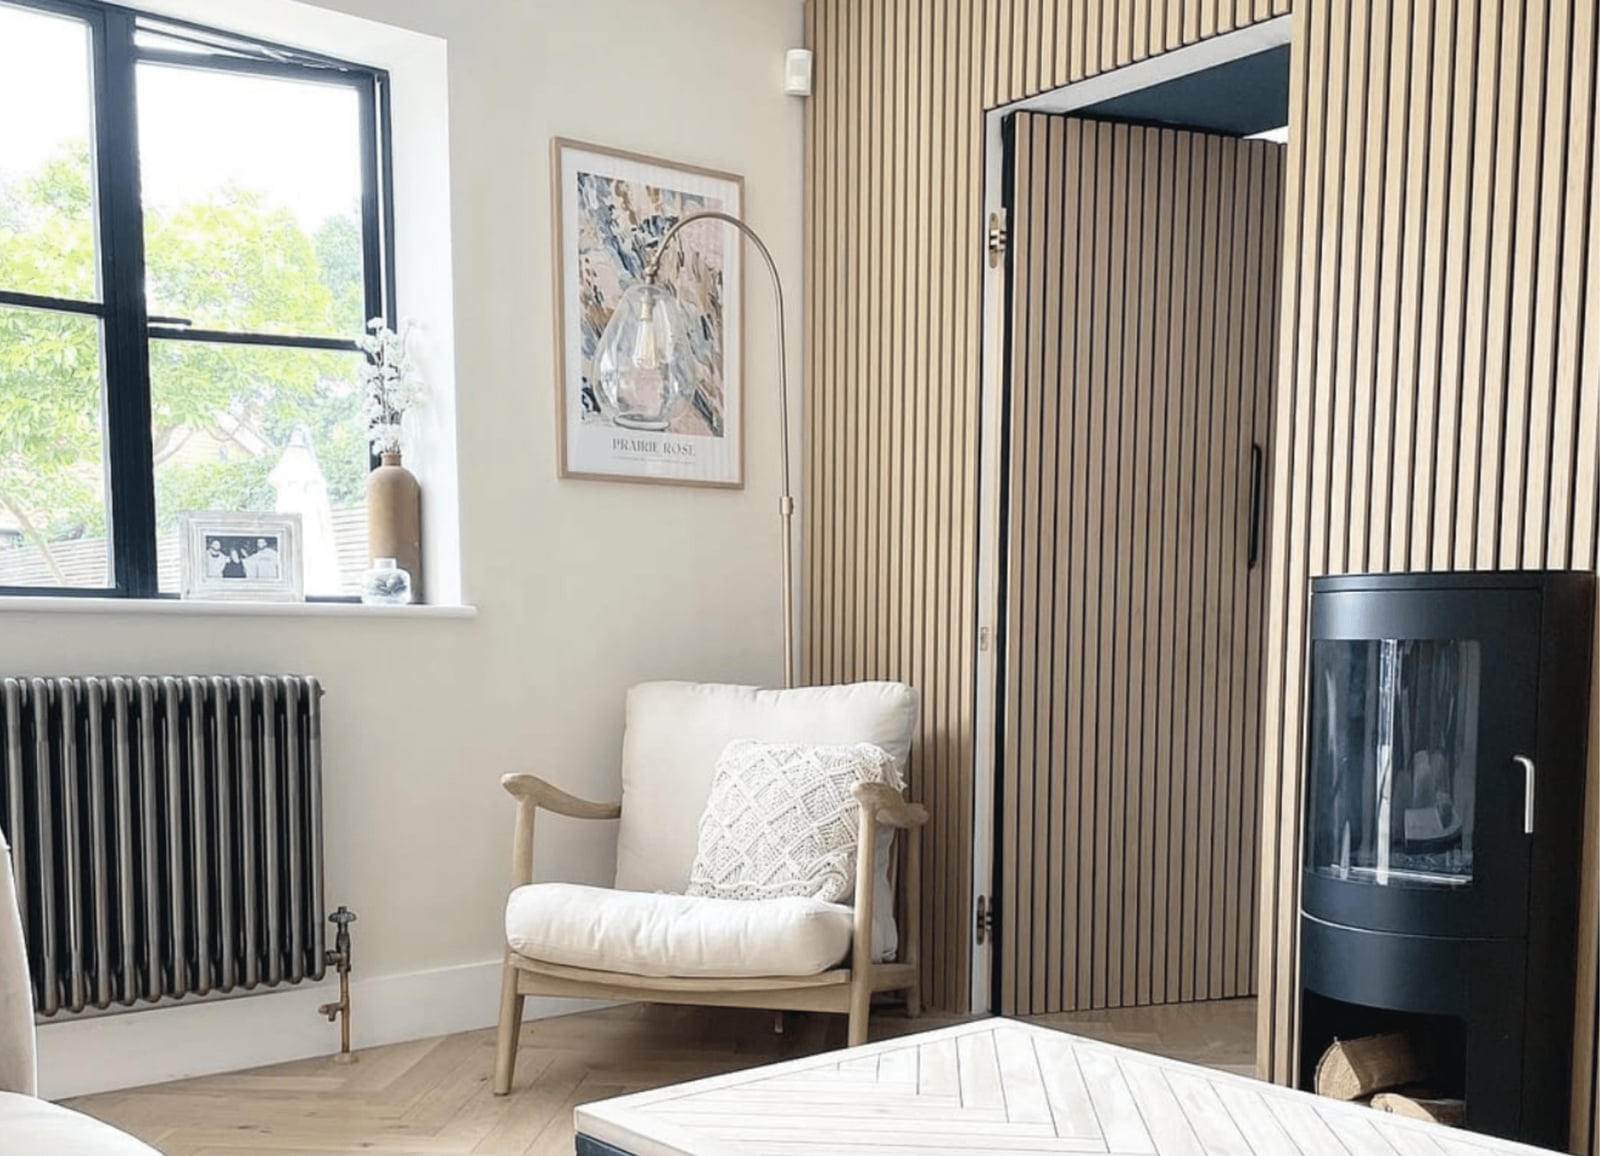
The slatted wood wall does the work here. Vertical grooves continue across the door panel without a break in rhythm, so the eye passes right over the seam. A black armchair and a floor lamp with a metal stem sit nearby, but the real focus stays on the wood stove and the wall behind it. This kind of integration works best when the slats match the existing paneling. If you cannot cut into a wall in a rental, look for peel-and-stick wood veneer in a similar tone. Apply it to a solid core door and add a thin strip of trim around the edge. The pattern will hold up as long as the adhesive does.
Dark Wood-Paneled Hallway Conceals a Hidden Door
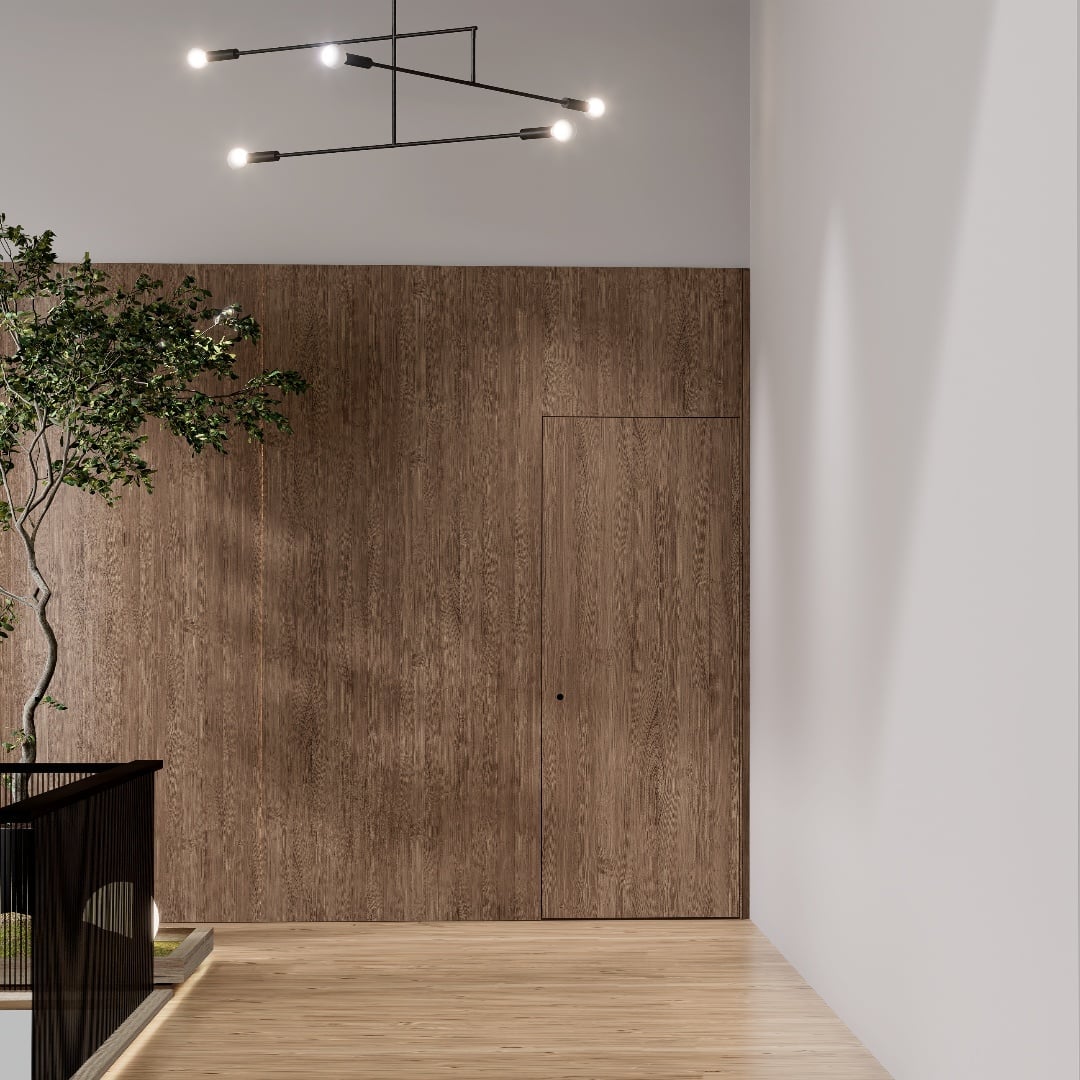
A hallway lined in dark wood paneling can feel like a tunnel, but a hidden door breaks the monotony without breaking the line. The door sits flush with the wall, so the grain continues across the surface. White trim and a single tree in a pot provide contrast. Spotlights overhead keep the wood from swallowing the light. For a layout like this, match the direction of the paneling on the door to the rest of the wall. If the panels run vertically on the wall, they should run vertically on the door. A mismatch will catch the eye every time.
Traditional Hallway with Arched Hidden Door and Brass Hardware
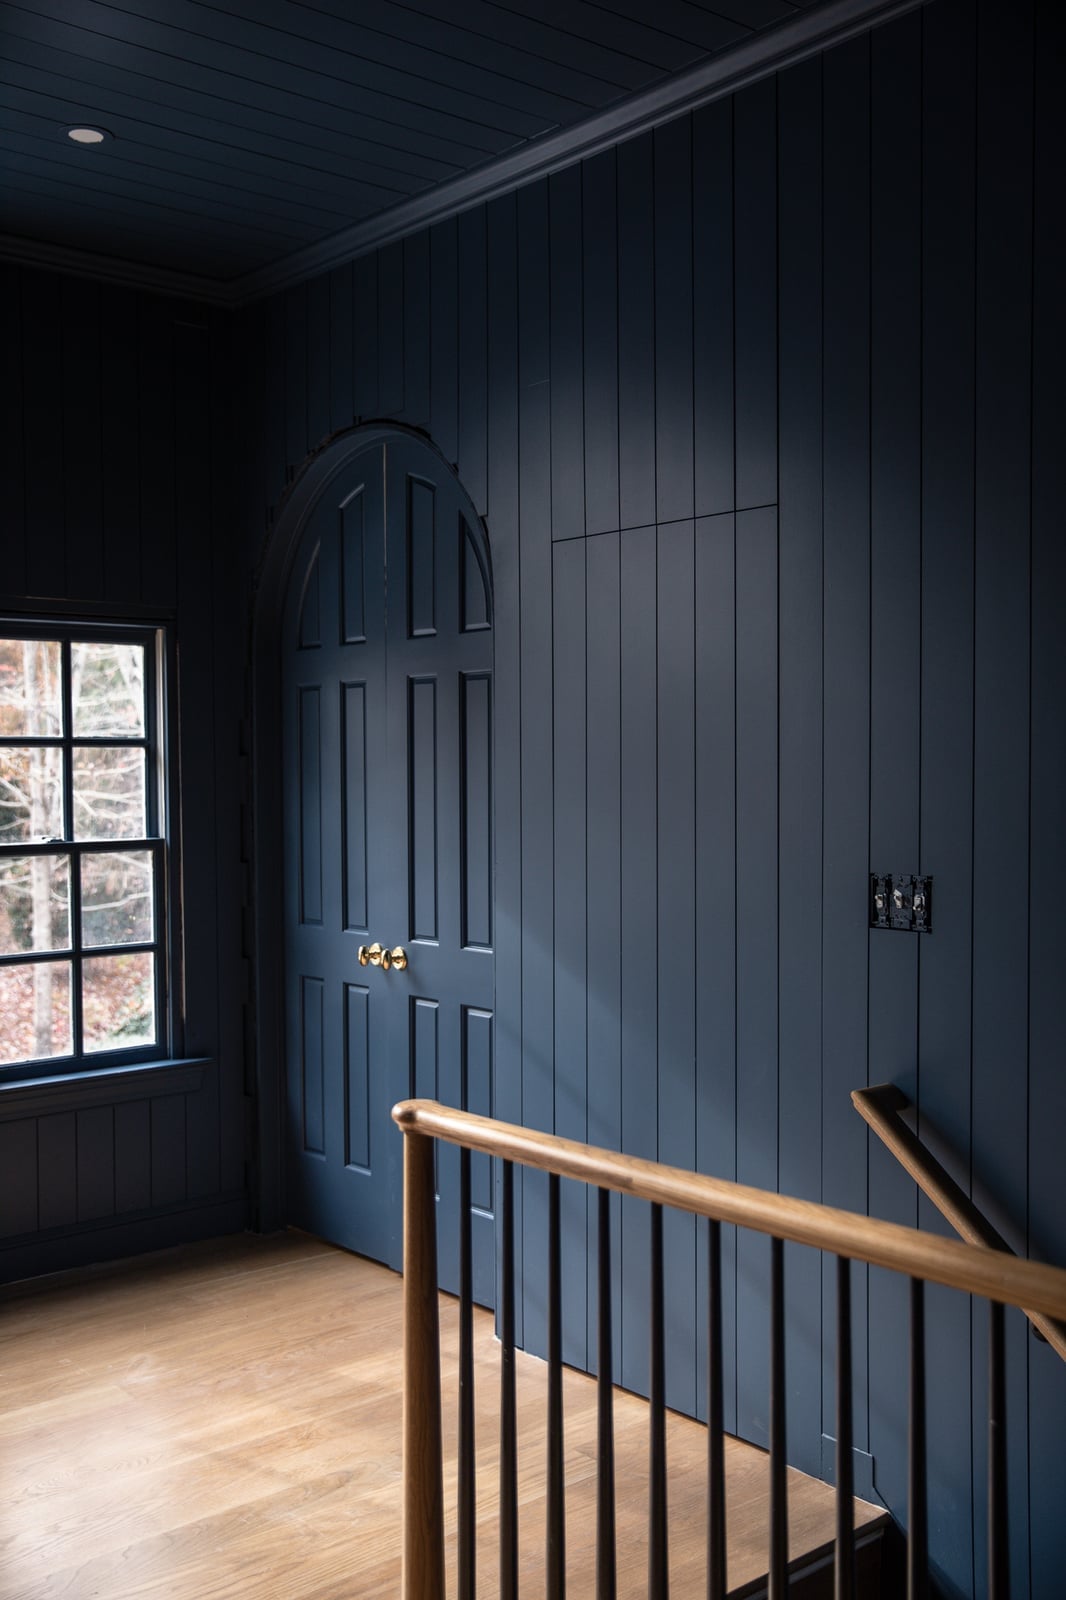
Does an arched door fit a straight hallway? It does when the arch repeats a window or a railing detail. The dark blue paneling and warm wood tones keep the look grounded, while the brass hardware adds a point of contrast. An arch softens the transition between rooms, which matters in a long hallway. The key is to echo the curve somewhere else in the room. If there is a window with an arched top, align the door with it. If not, add a mirror with a similar curve nearby. The eye will connect the shapes and read the door as intentional rather than forced.
Maximalist Bathroom with Jungle Mural Hidden Door
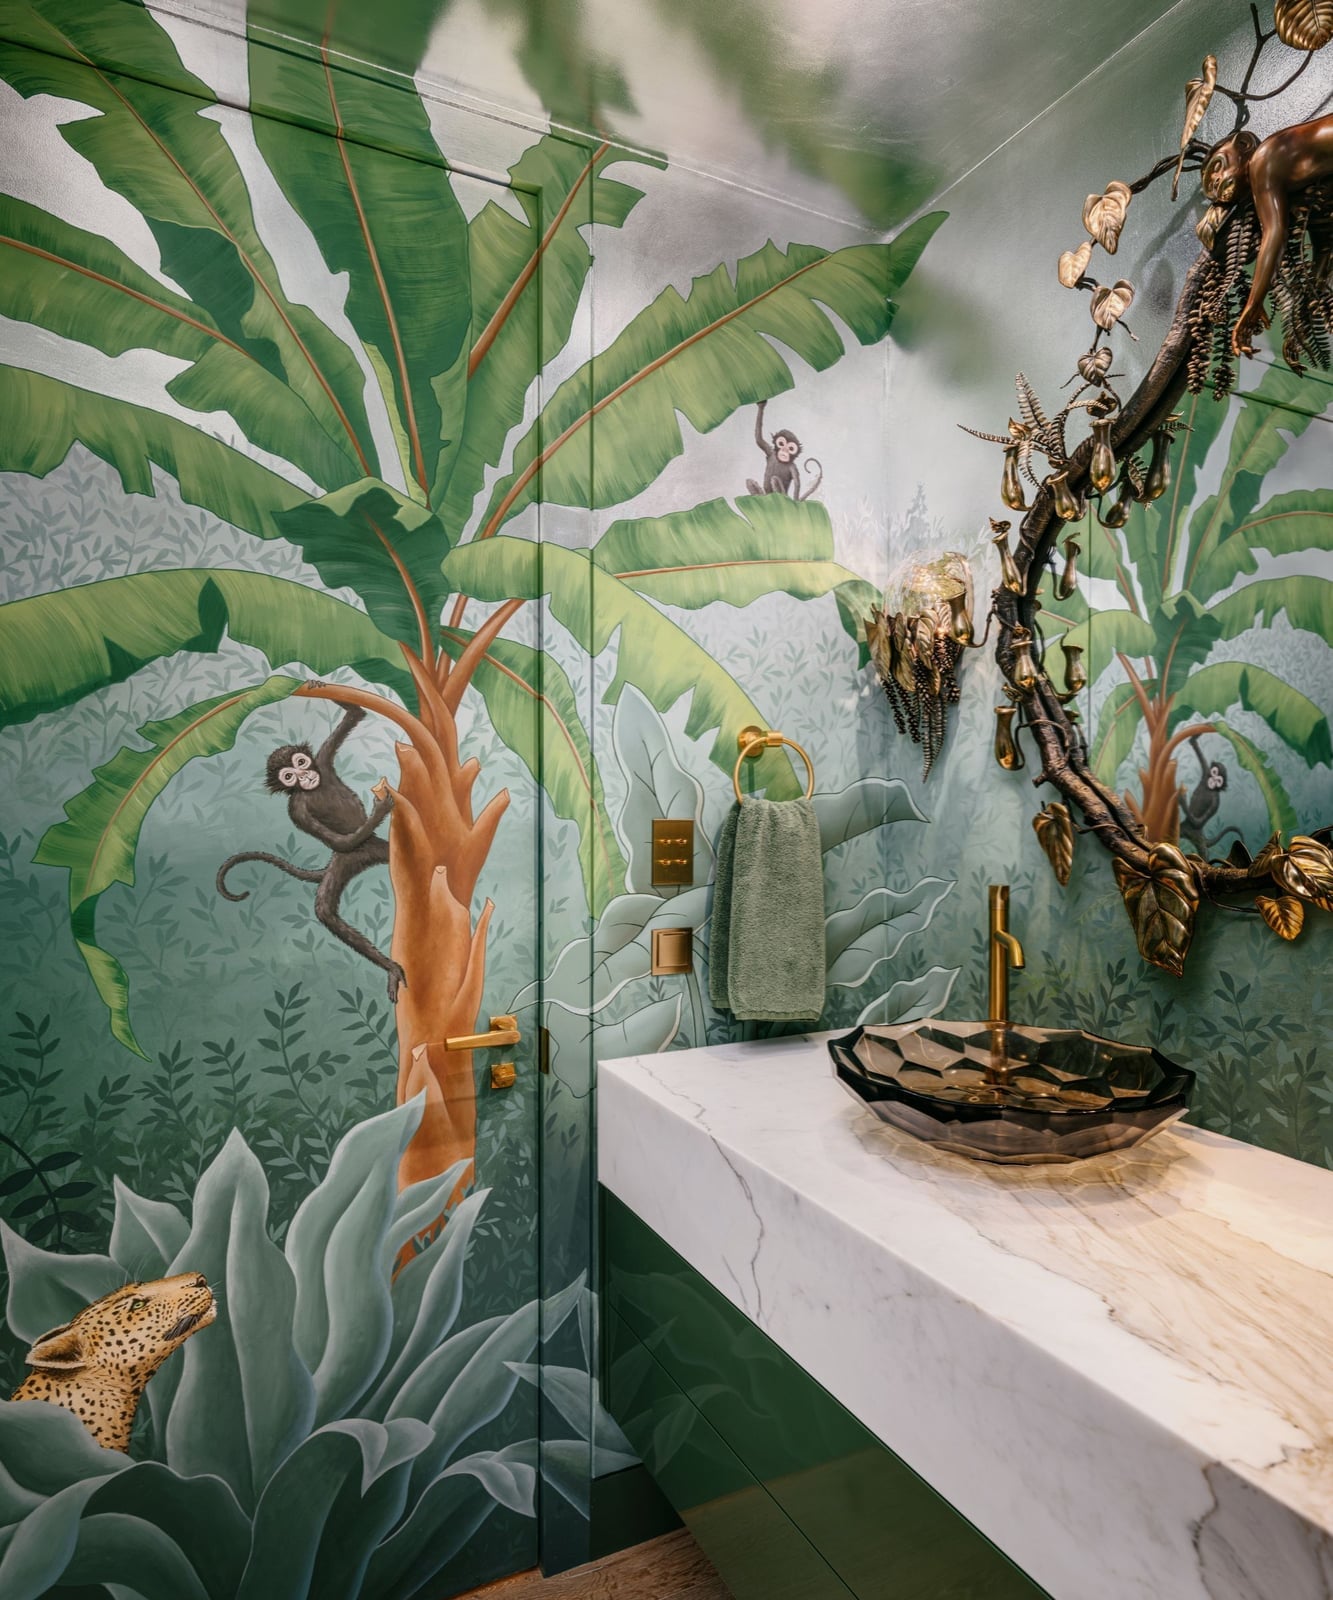
A jungle mural on a bathroom door turns a compact room into a destination. The green leaves and gold accents continue across the full surface, so the door disappears into the pattern. A vessel sink and an ornate mirror in brass hold their own without competing. For this to work, the mural needs to wrap around the door panel without a visible cut. Have the wallpaper installer treat the door as part of the wall, trimming the paper at the edges rather than at the frame. The brass handle becomes the only clue.
Modern Hallway with Microcement Walls and Slatted Wood Panel
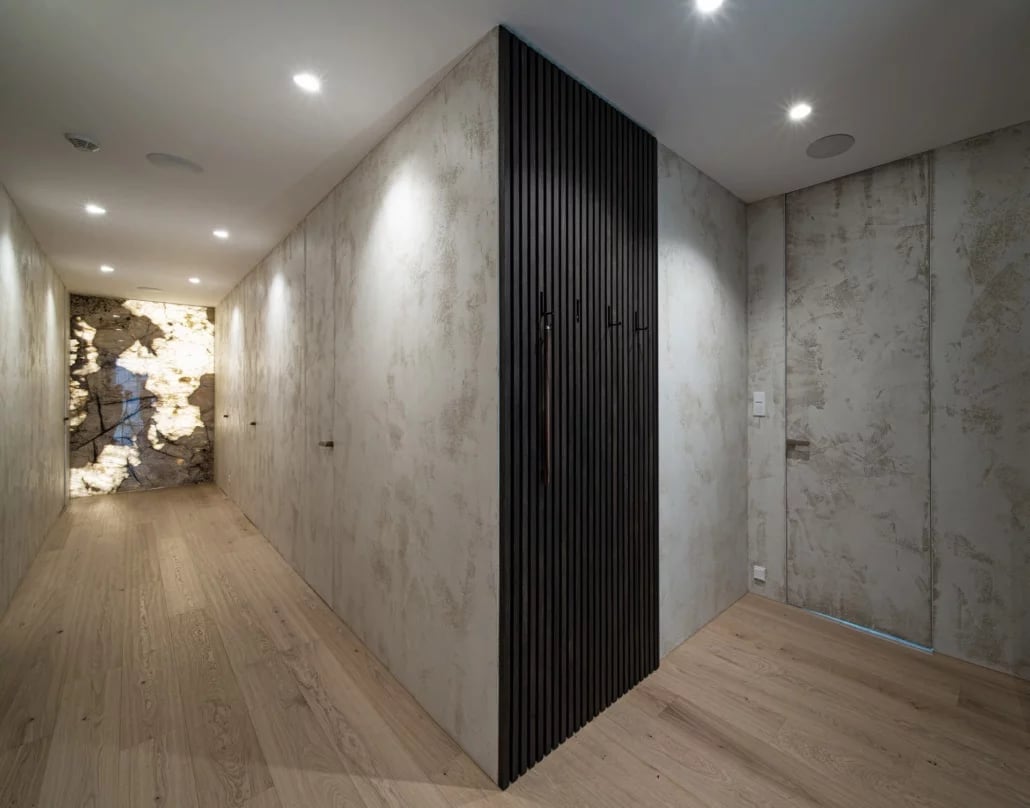
A hallway with integrated storage benefits from keeping the storage itself easy to reach. In this modern hallway, a slatted wood panel on one wall includes hooks to hold bags and coats. The panel sits flush against a microcement wall and a stone feature, so the storage does not break the clean, minimal look. Recessed ceiling lights keep the path bright without adding shadows. The hidden door blends into the microcement finish, making the whole wall feel like one continuous surface. The warmth of the wood tones stops the gray palette from feeling cold.
Dining Room with Pale Green Wood Paneling and Hidden Door
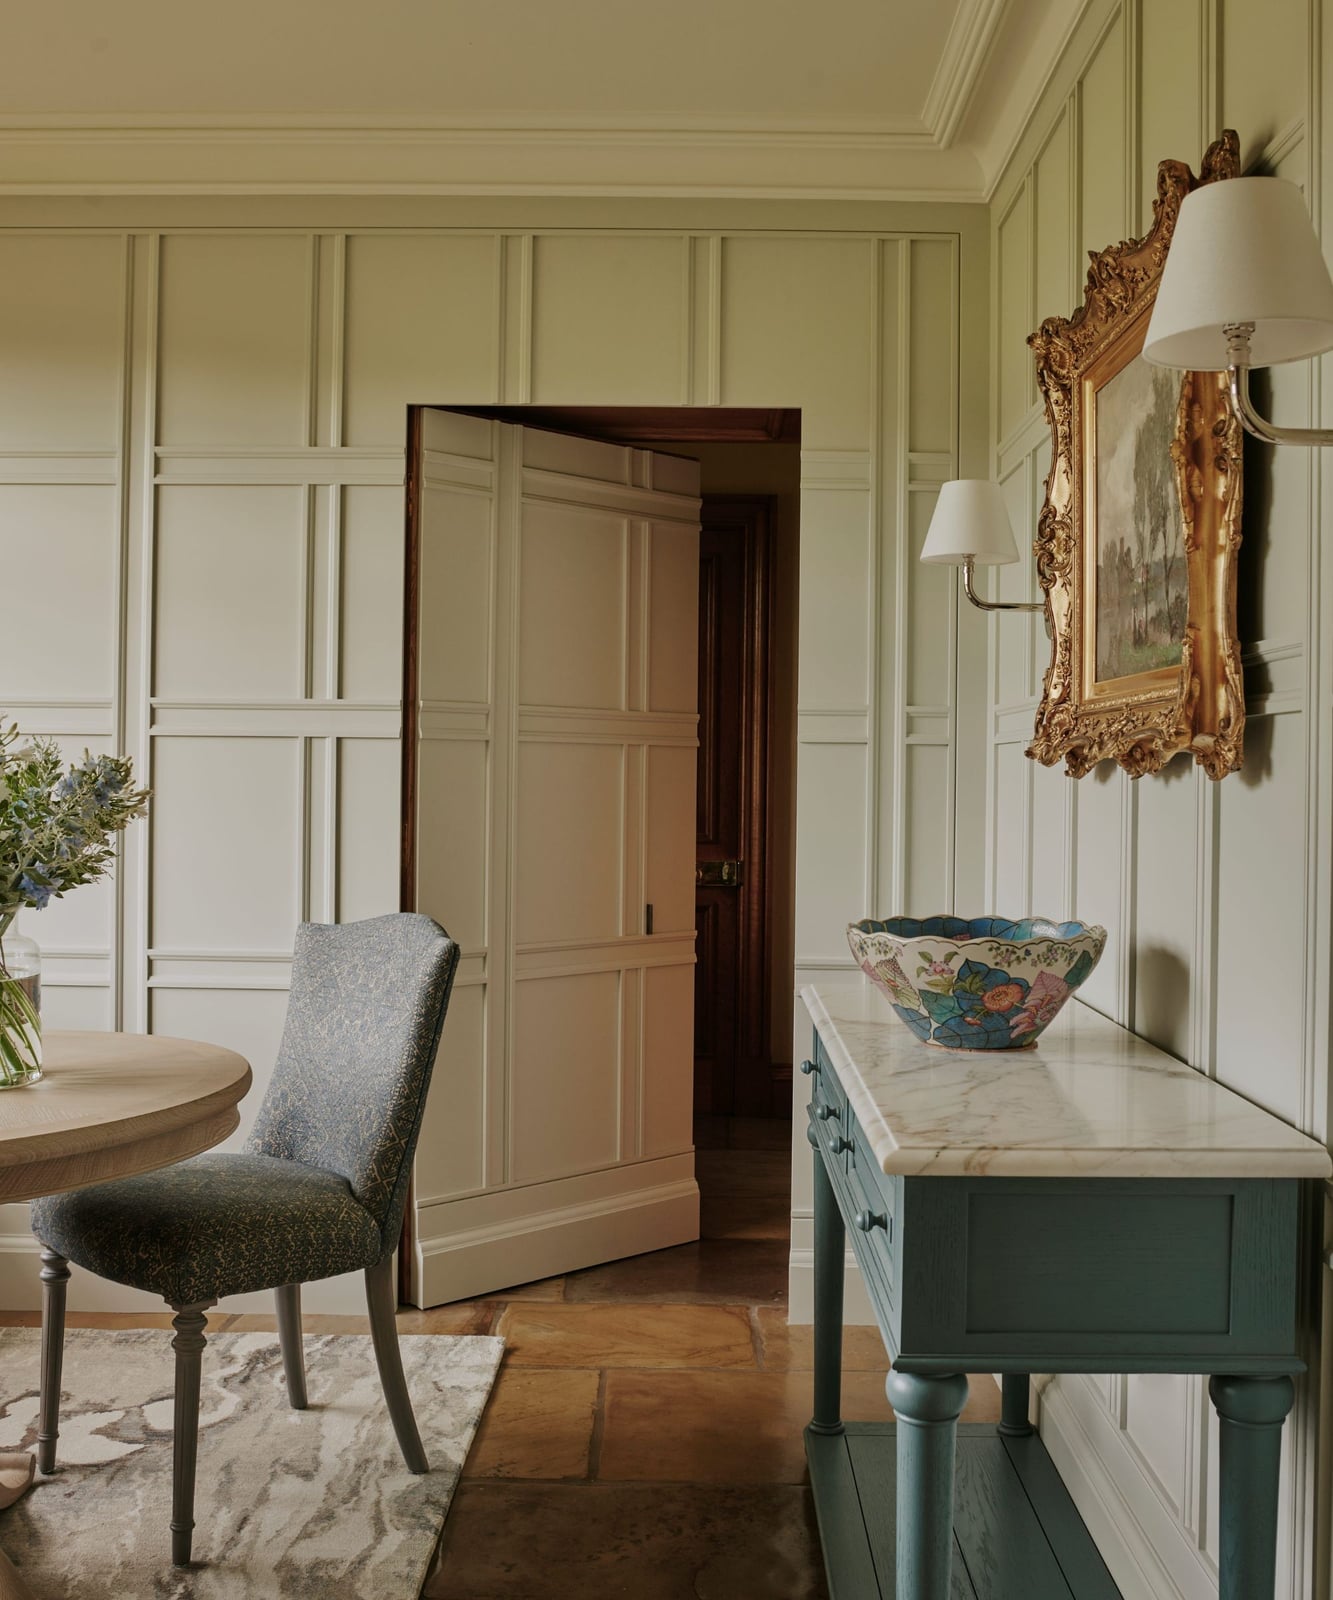
A paneled wall in pale green could feel fussy, but here it reads as fresh and grounded in a traditional dining room. The pale green wood paneling wraps the entire wall, and the hidden door is cut into it with the same paneling pattern so it disappears. A cream marble console table sits against the wall, with a brass lamp and a blue ceramic vase that lift the palette. Gold-toned wall sconces add warmth without competing with the green. The dining table and chairs stay in a neutral cream and wood tone, letting the paneled wall be the focus. The brass hardware on the hidden door is the only visible clue it is a door, and even that feels like part of the trim. The ratio of green to cream keeps the room traditional without going dark.
Minimalist Interior with Flush Hidden Door and Brass Hardware
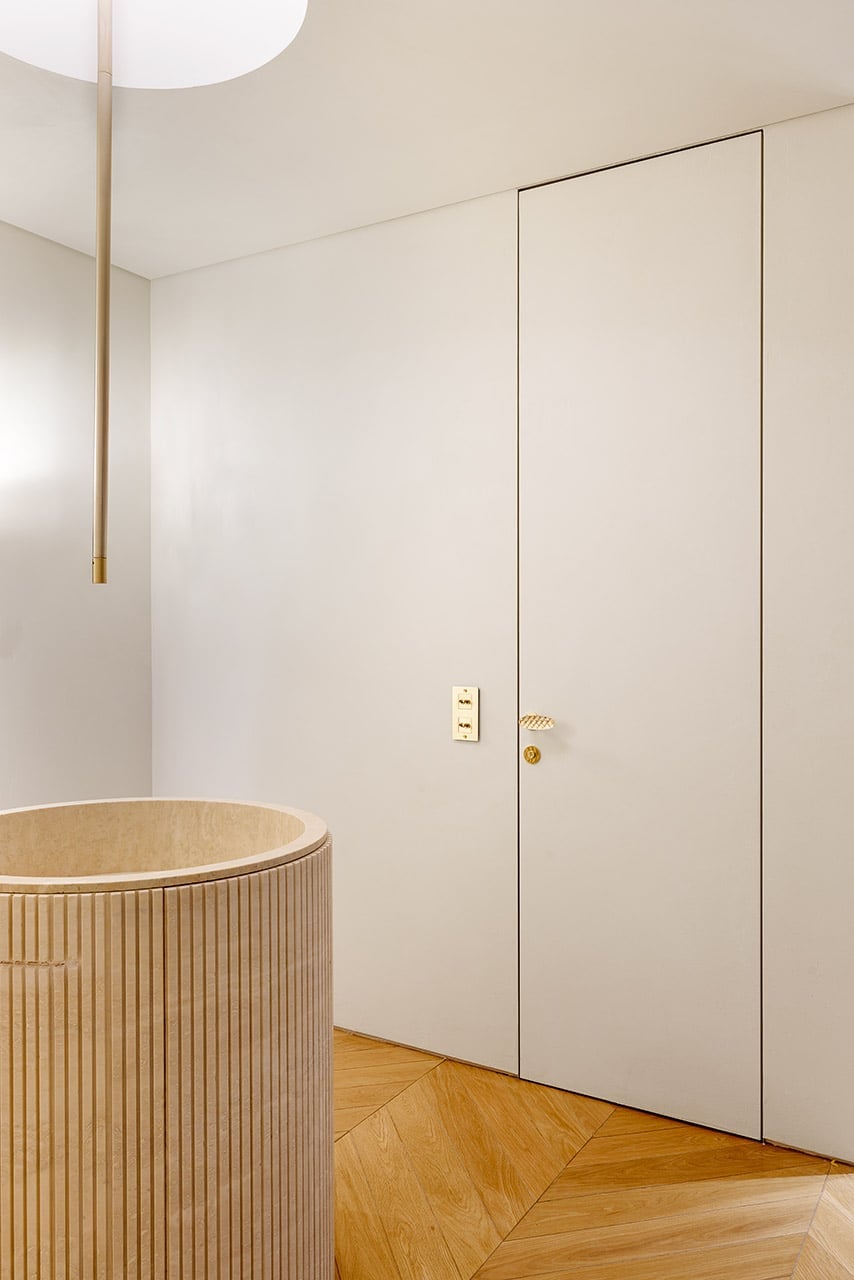
The flush hidden door sits in a smooth off-white wall, with only a slim brass handle to show it opens. The wood floor keeps the palette warm, while the soft, diffused light makes the wall look seamless. The brass hardware is the one detail that breaks the minimalist surface, and it does so just enough to feel intentional.
Modern Hallway with Extensive Wood Paneling and Hidden Doors
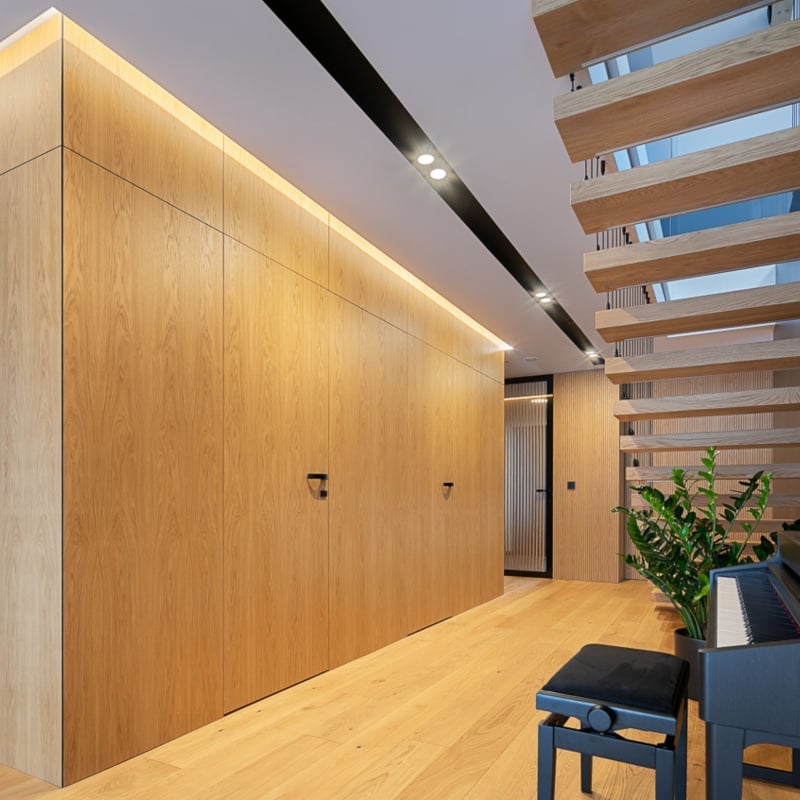
This long hallway uses extensive wood paneling to hide multiple doors and keep the line of the hall clean. The natural wood tone runs from the floor up the walls, with white trim on the staircase and baseboards to break it up. Recessed lights run the length of the ceiling, and natural light comes from a window at the far end. The hidden doors are cut into the wood paneling, and the paneling continues past them so the doors just look like part of the wall. A piano sits against one side, adding a dark vertical shape that balances the warm wood. The layout works because the paneling does not fight the staircase or the piano; it wraps around them.
Minimalist Hallway with Flush Hidden Door and Black Handle
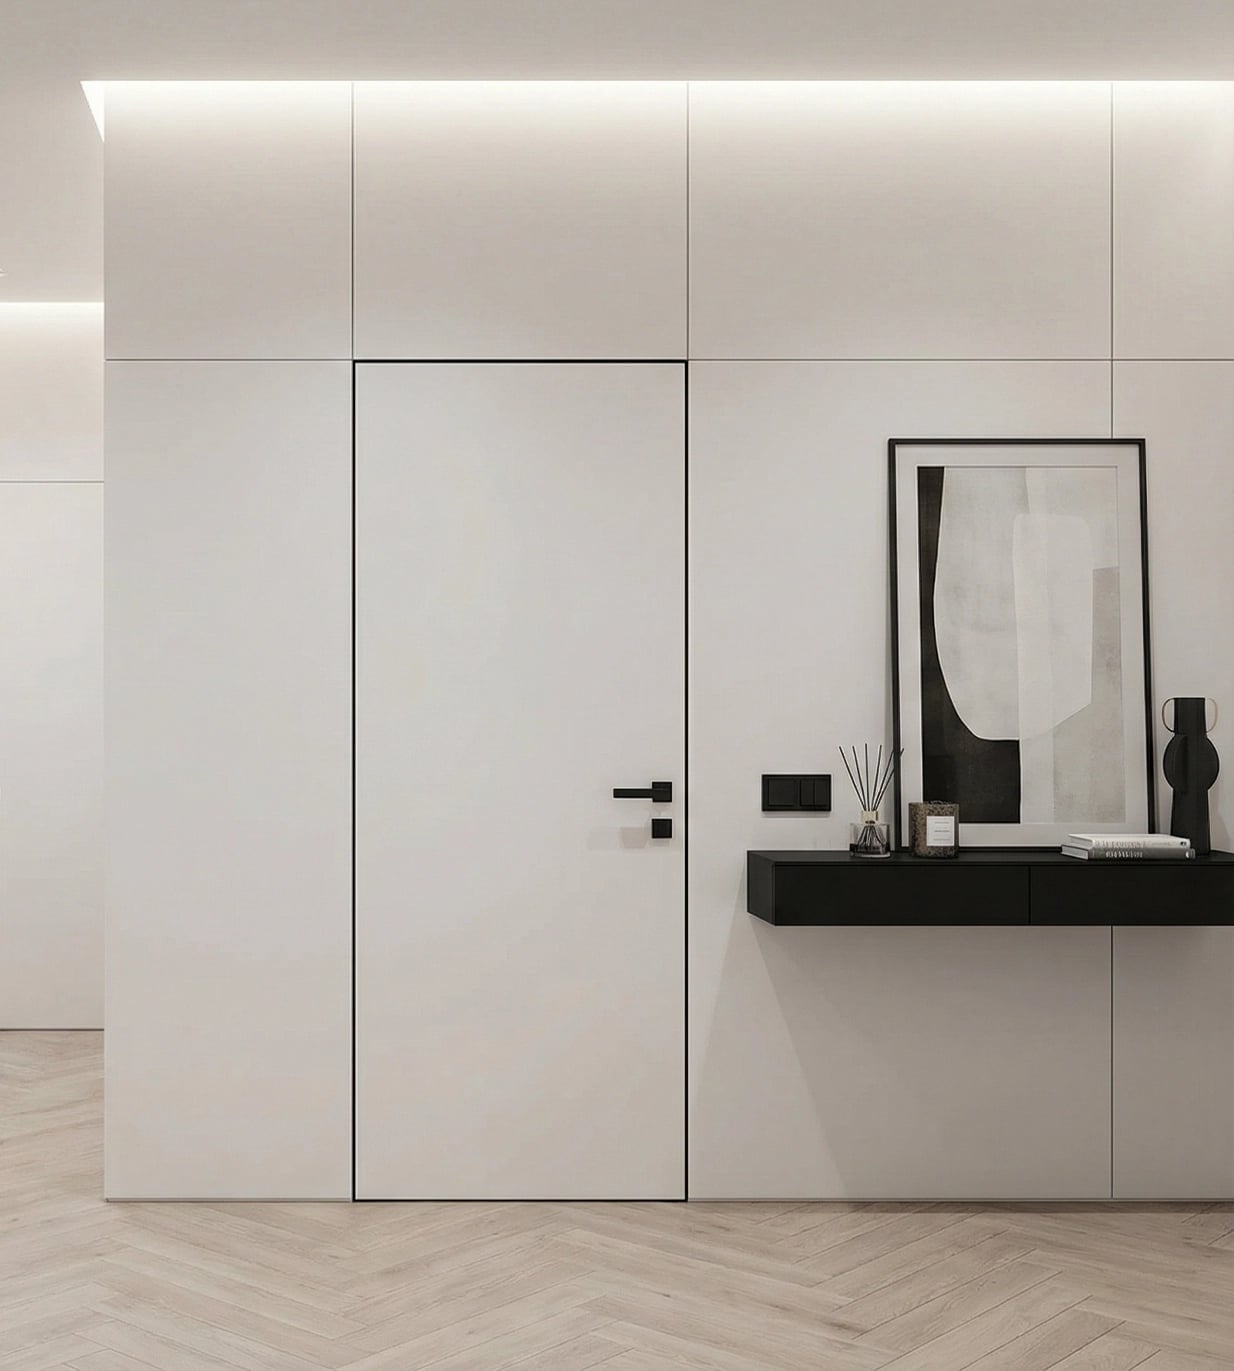
A flush door works best when the wall around it is plain, and this minimalist hallway proves that point. The off-white wall has no trim or texture, so the hidden door blends in completely. The only detail is a slim black handle that matches the black frame of a small art piece on the wall. A single floating shelf holds a few objects, keeping the hallway functional without clutter. Recessed ceiling lights provide even light, so no shadows fall across the door to give it away. The wood floor adds a warm contrast to the white walls. The black handle is a small break in the palette, but it is consistent with the black art frame and the shelf brackets, which keeps the look intentional. For a renter, swapping out a standard door for a flush panel is not usually possible, but painting the door and the wall the same color is a simple way to get a similar seamless effect.
Traditional Hallway with White Paneled Hidden Door and Wainscoting
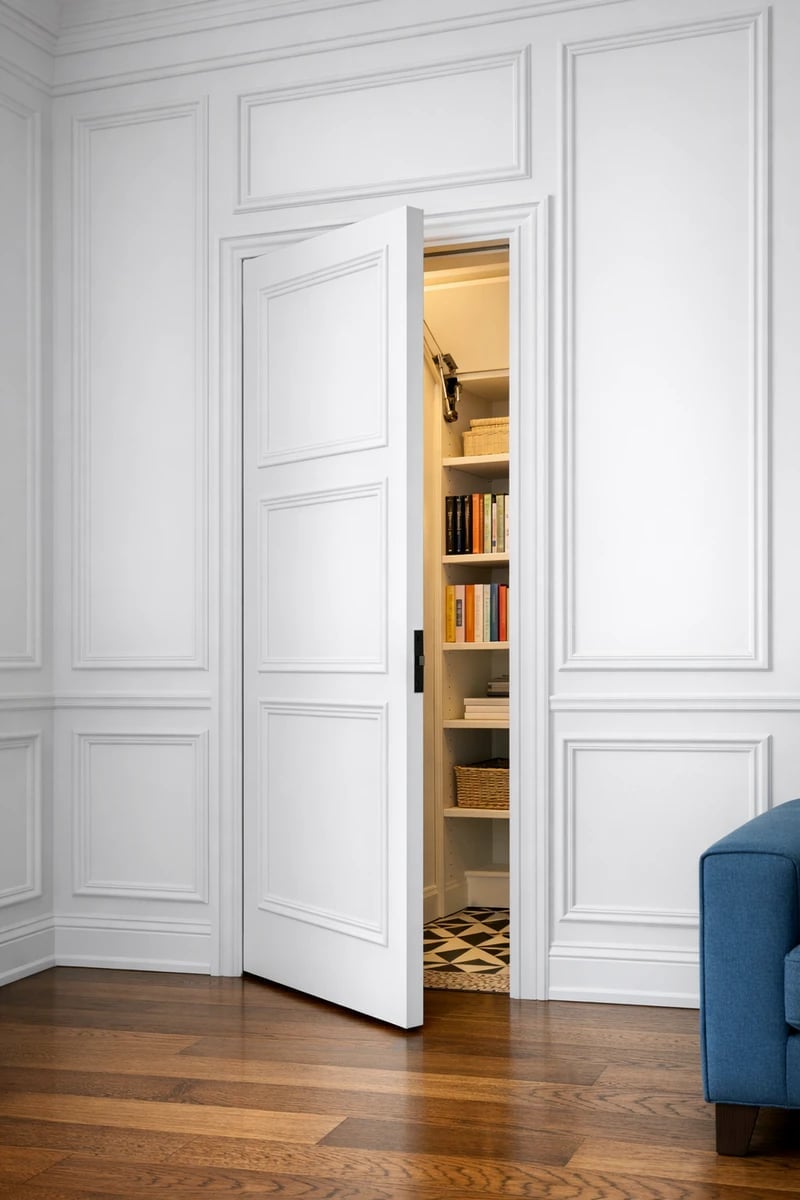
The white paneled hidden door in this traditional hallway blends into the wainscoting, not a separate opening. The design works because the door’s paneling matches the wall’s profile and spacing exactly, with the same white paint covering both. A blue sofa and wood floor keep the area from seeming like a closet corridor. This style suits homes with existing millwork, where the goal is to add function without breaking the visual rhythm. The trick is in the proportions: door panels that mirror the wainscoting’s height and width make the seam disappear.
Seamless Minimalist Hidden Door in Beige Interior
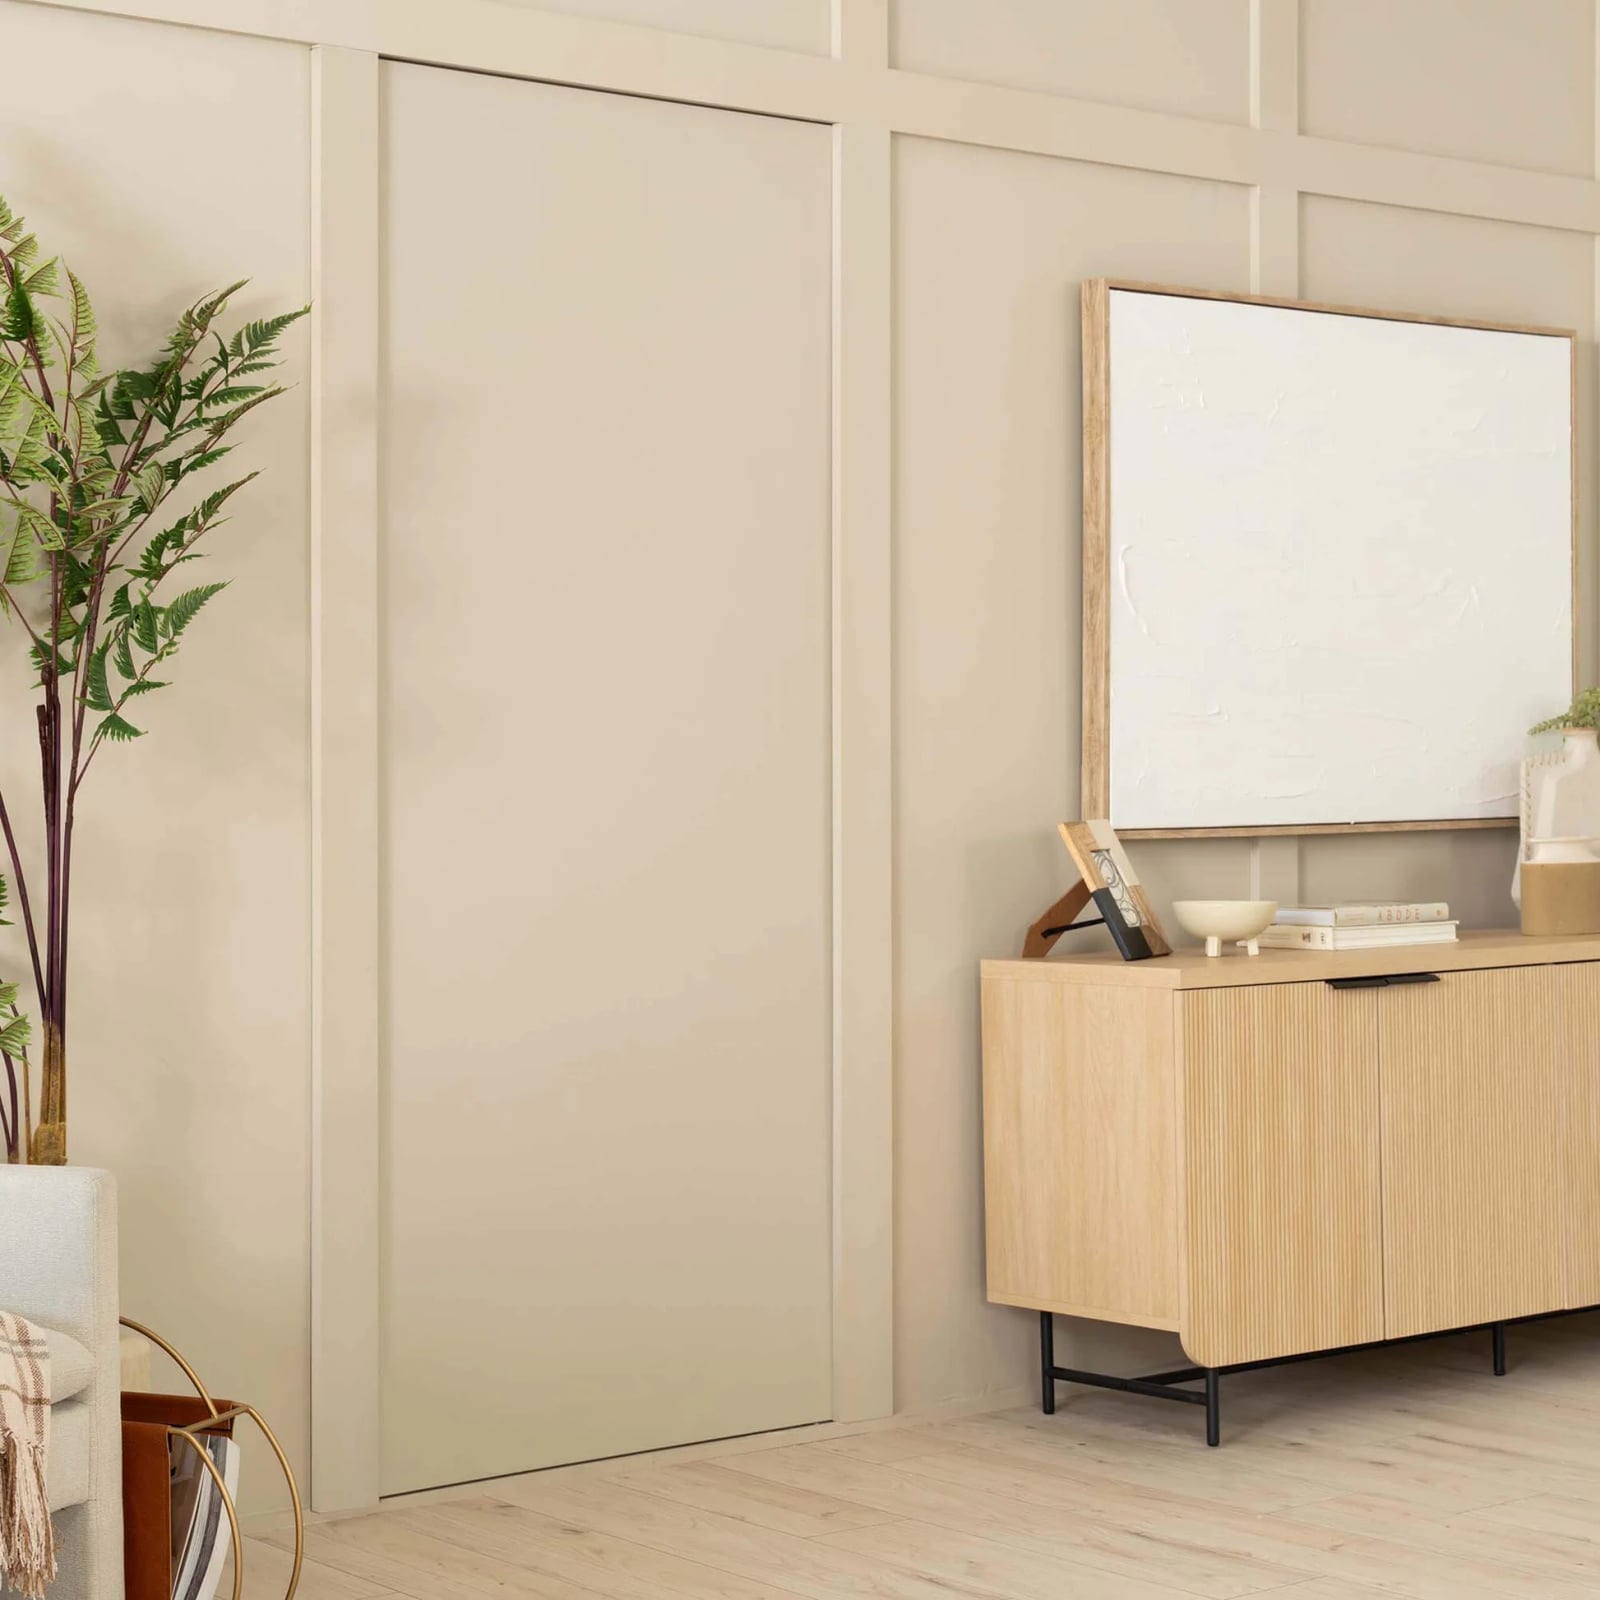
A practical rule for a seamless hidden door in a minimalist interior is to treat the wall and door as one continuous surface. In this beige space, the flush door shares the same plaster finish and soft cream tone as the surrounding wall, with no visible frame or trim. A light wood sideboard and a potted plant anchor the room without breaking the clean line. For renters, this effect is achievable with peel-and-stick wall panels that match the existing wall color, applied directly over the door surface. The key is avoiding any hardware that protrudes, as even a small handle can give away the trick. The layout keeps the door centered on a blank wall, which makes the illusion easier to pull off.
Modern Classic Hallway with Gray Paneling and Brass Handle
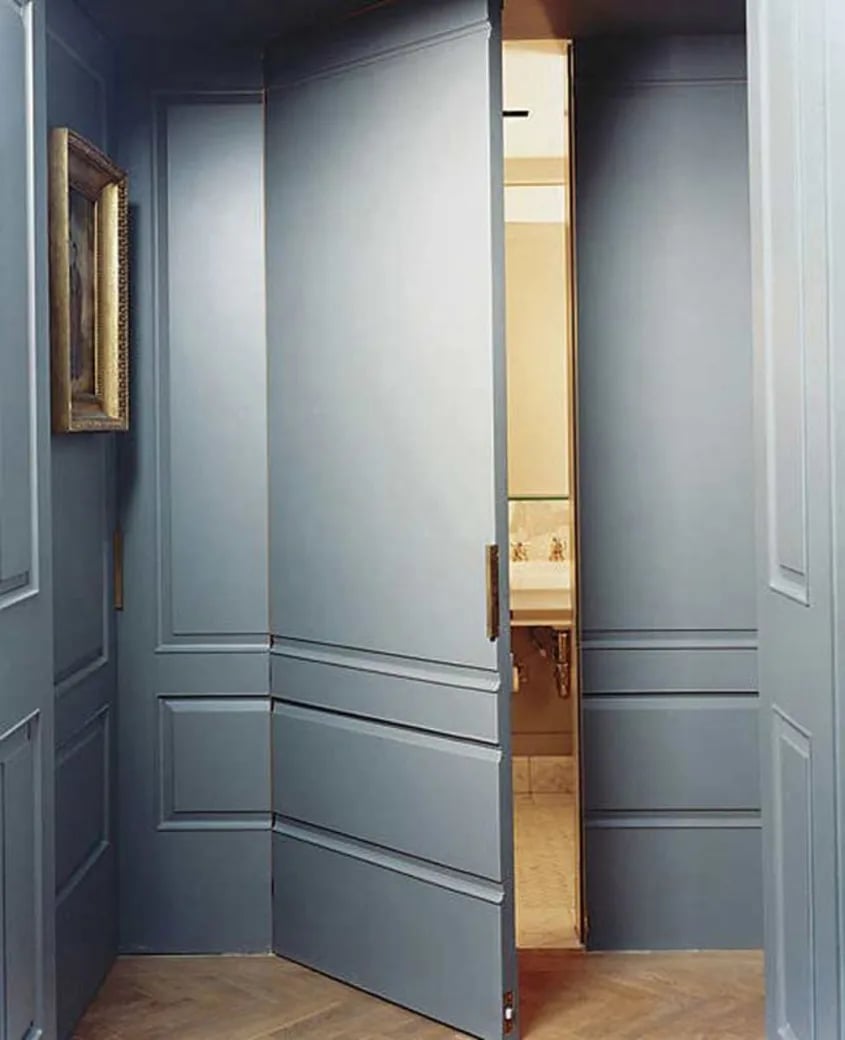
A flush-mounted brass handle signals that a hidden door is present, but it also invites touch. In this modern classic hallway, the gray paneled hidden door sits within a full wall system, and the brass handle is the only clue. The alternative would be a push-latch mechanism with no visible hardware, which keeps the secret completely but requires precise carpentry. Here, the designer chose the middle ground: the handle is deliberate hardware, not a giveaway.
The gray paint on the door matches the wall panels, while the brass adds a warm accent that ties to nothing else in the room. That contrast is what makes the door feel planned. The open doorway helps the paneling appear as a single surface, with shadows falling evenly across the door and wall alike.
Modern Hallway with Vertical White Paneling and Hidden Door
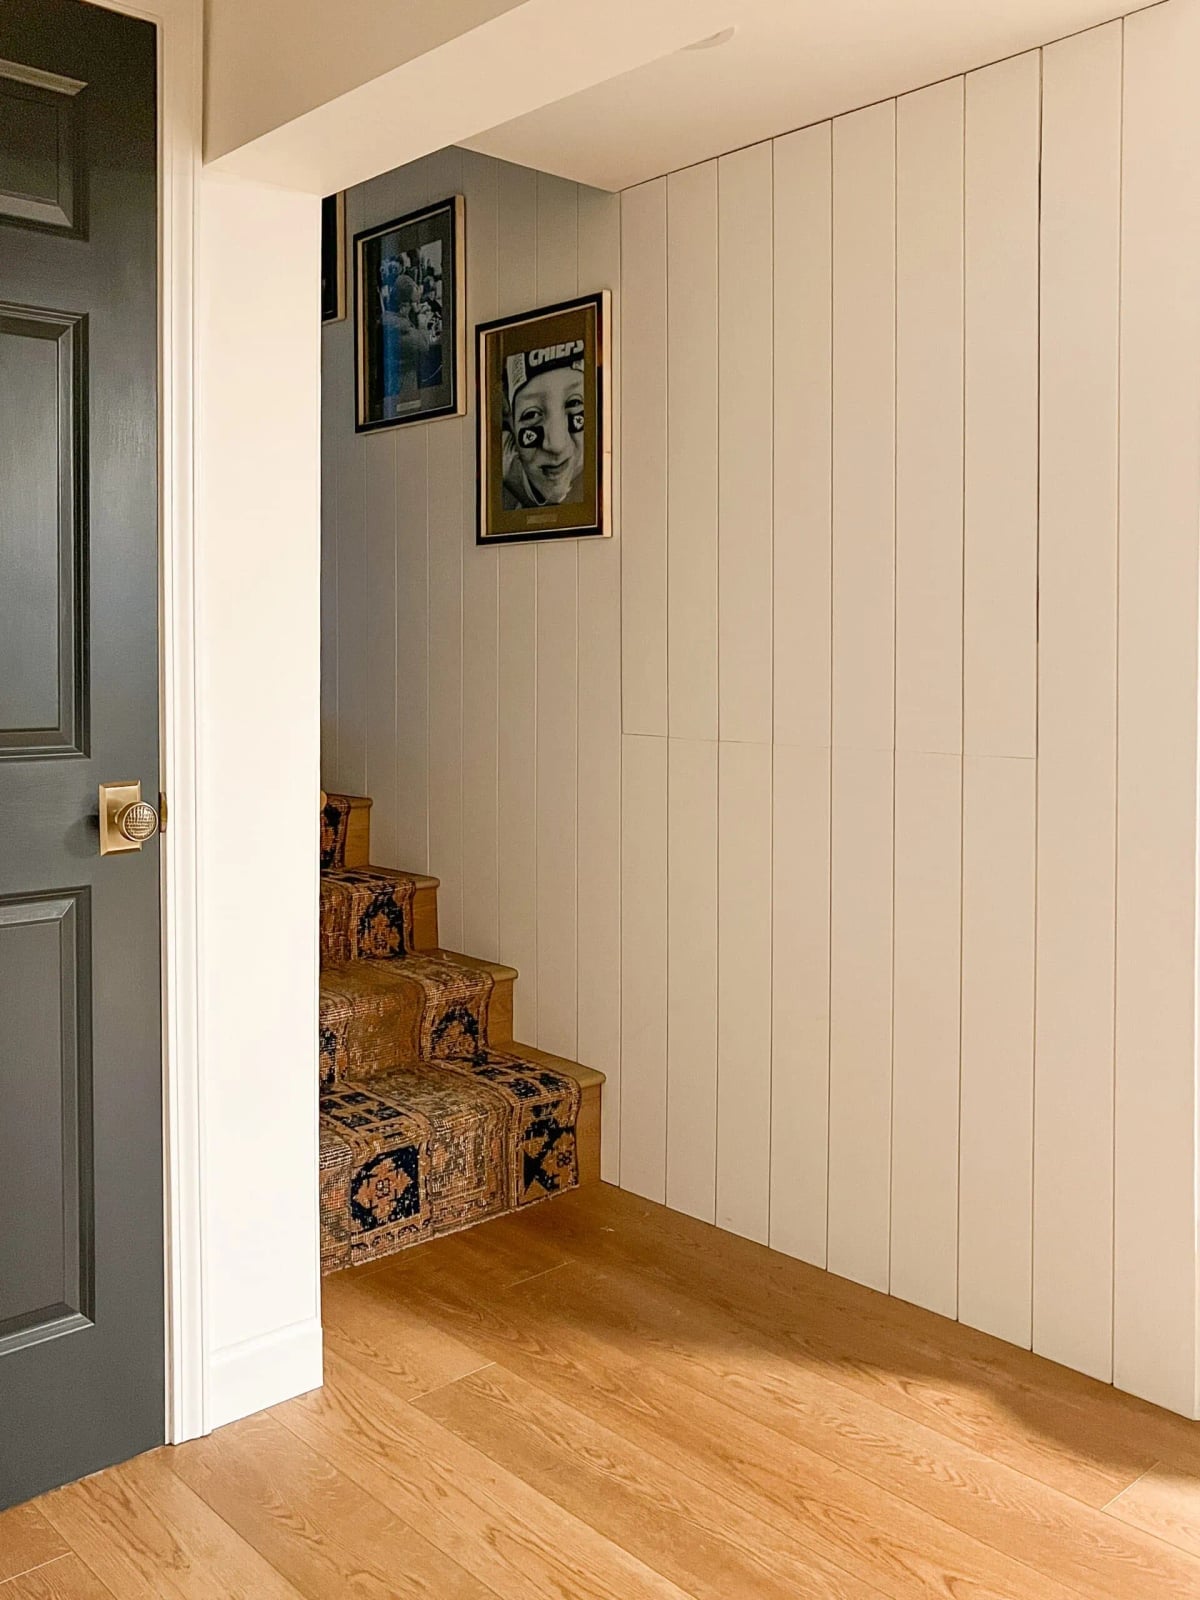
The vertical white paneling in this compact hallway runs the full height of the wall, and the hidden door is cut into that rhythm without interrupting it. A patterned runner rug and framed art on the opposite wall draw the eye away from the seam, which is the layout trick here. The door opens into a room beyond, visible through the gap, but from a corner view the paneling looks like a solid wall. This approach works best in narrower spaces where a standard swing door would eat into the floor plan. The vertical lines also make the ceiling feel higher, which helps a compact hallway feel less tight.
Industrial Interior with Brick Veneer Hidden Door
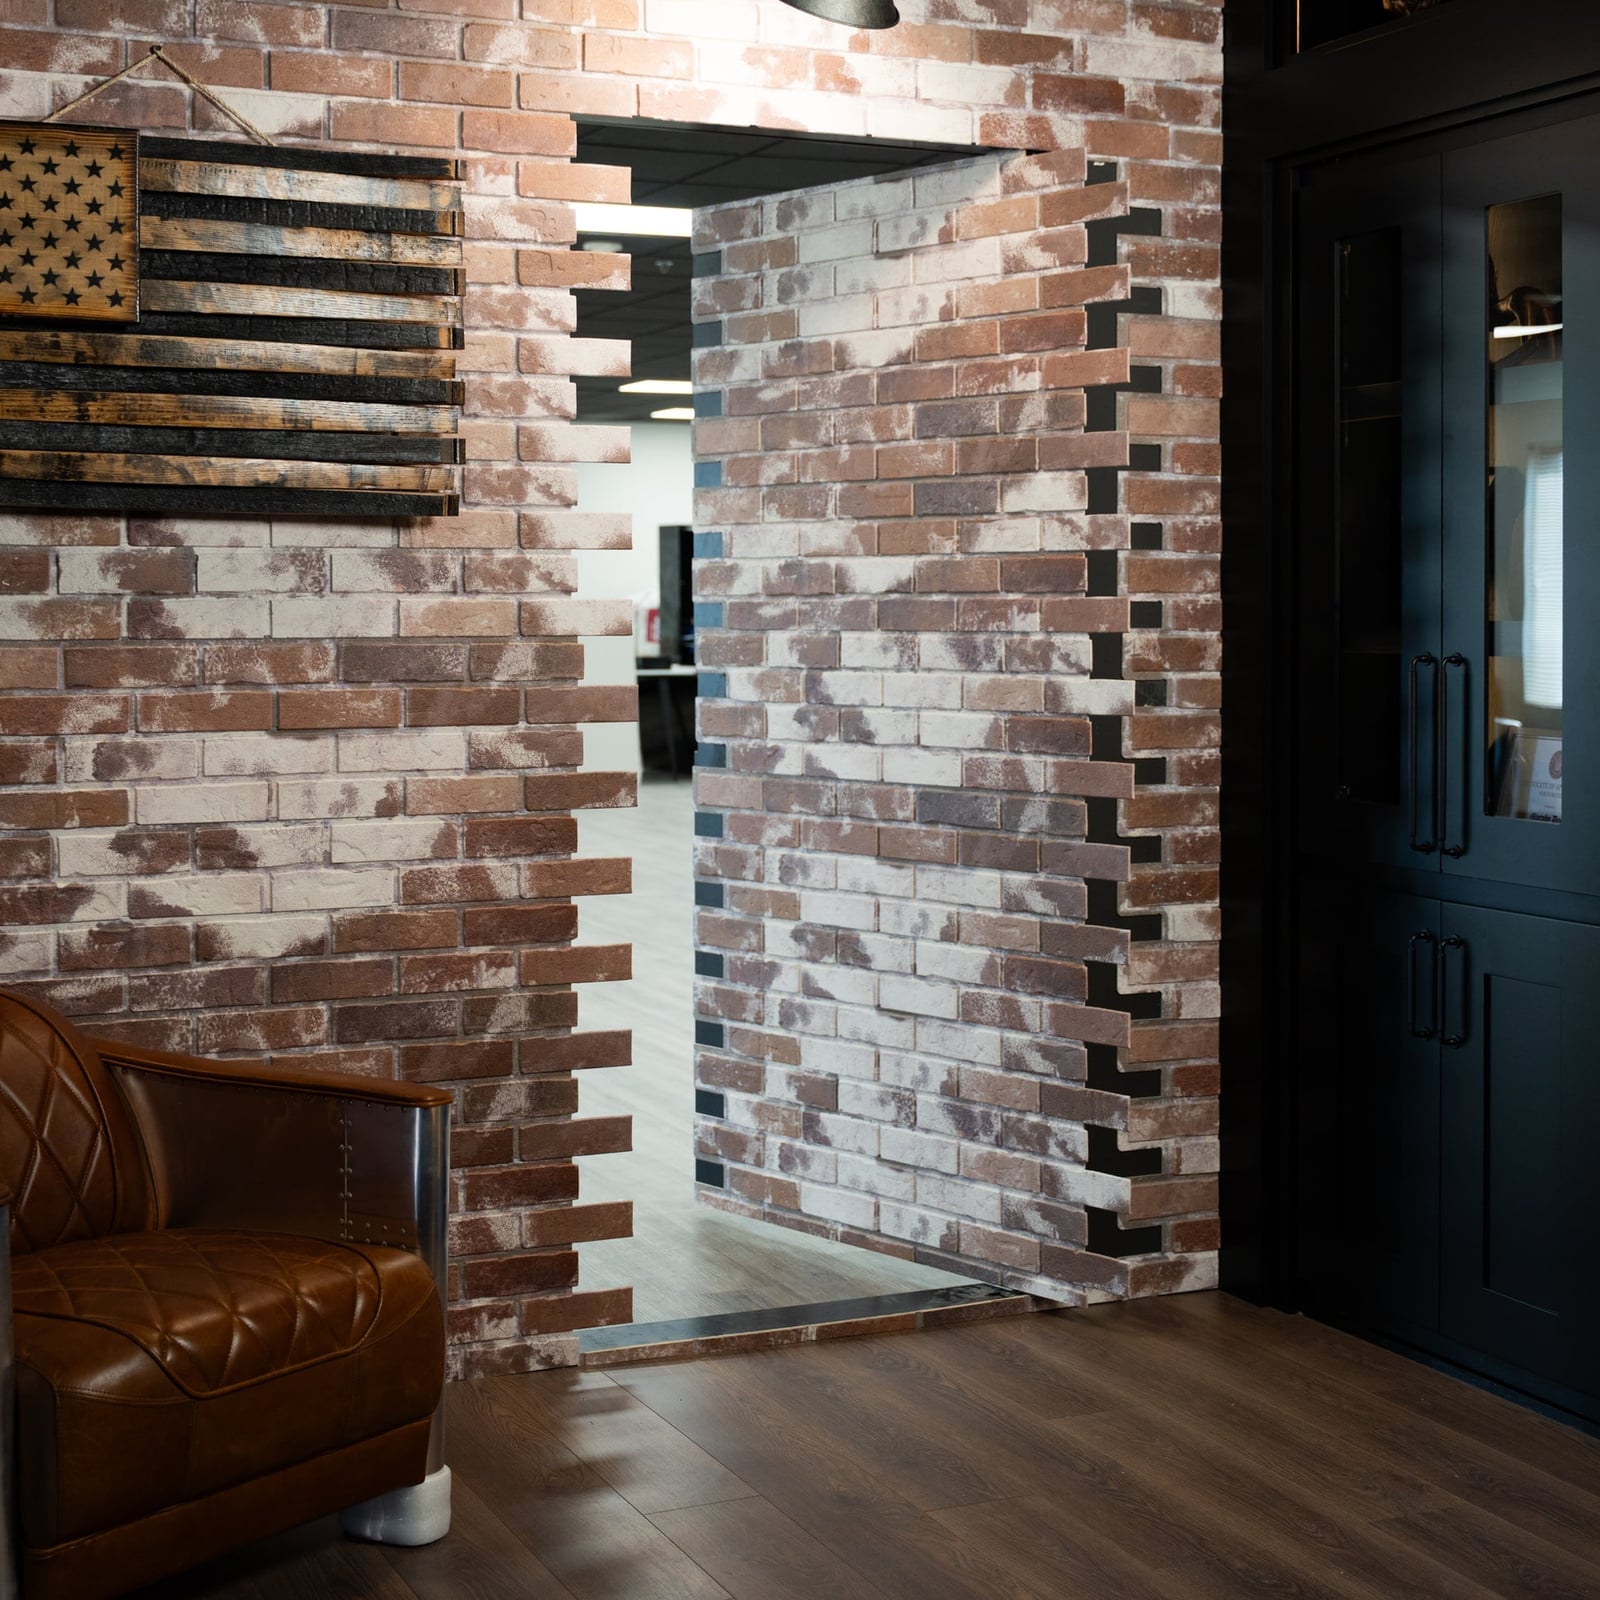
A brick veneer hidden door is a heavy look that works best in an open industrial interior where the material already dominates. Here, the brick pattern on the door matches the surrounding wall, with the same red tones and mortar lines. A black cabinet and leather armchair nearby keep the palette grounded, while the white ceiling and floor keep the room from feeling too dark. The material choice is the key: brick veneer is lighter than real brick, so the door can swing without needing reinforced hinges. Overhead lighting casts even light across the brick surface, which helps the seam stay invisible. This is a look that suits lofts or converted spaces where exposed brick is already part of the story.
Modern Wood-Paneled Hidden Door Revealing a Marble Bathroom
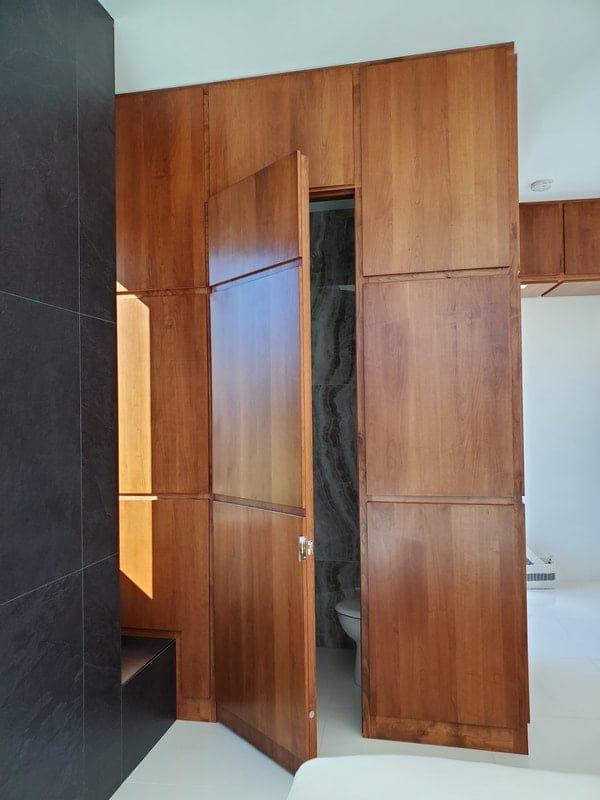
A hidden door works when the wall finish continues across it without a break. Here the wood paneling runs from the wall onto the door face, so the seam looks like a natural joint in the grain. The warm wood tones balance the cool gray and white of the marble bathroom beyond. The wood cabinet facade on the adjacent wall reinforces the material story, so the door blends into a cohesive system of surfaces. This layout works well for a primary suite or a powder room off a hallway where you want the bathroom to feel like a private retreat. The natural daylight from the bathroom helps the transition feel open and airy.
Modern Office with Dark Gray Wall Panels and Hidden Door
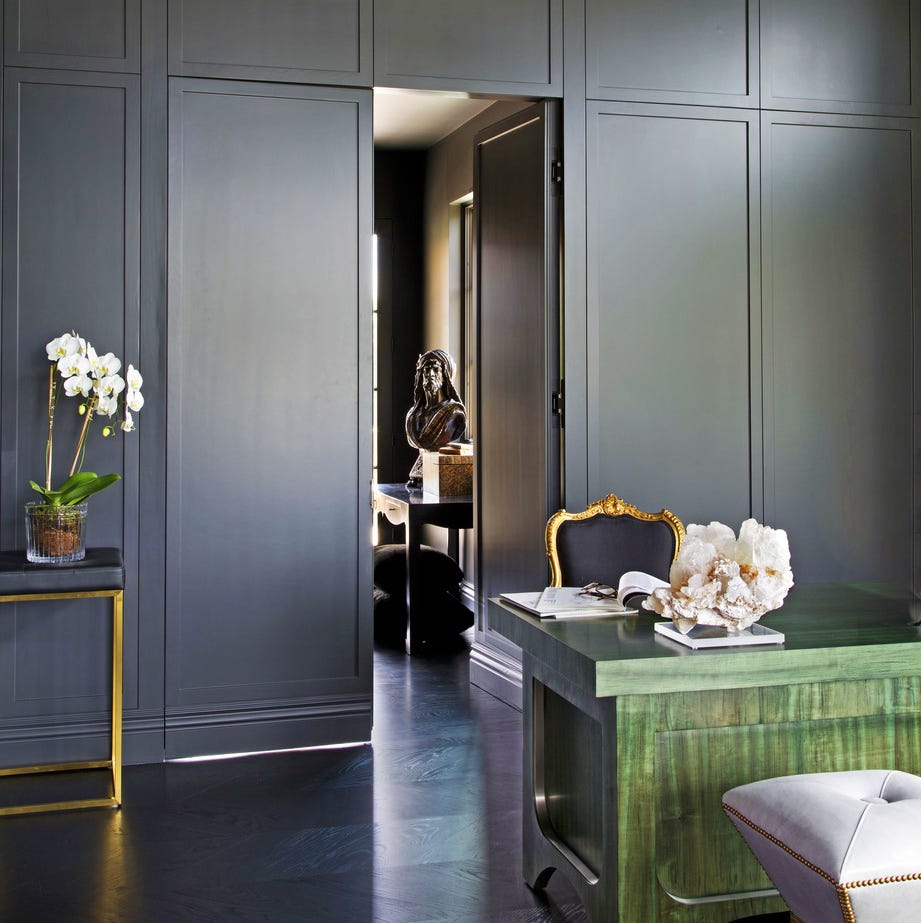
The dark gray wall panels create a quiet backdrop for the office, and the hidden door follows the same panel grid so it disappears into the surface. A green desk chair and gold task light add warmth against the cool gray. Small hits of brass and olive lift the space while the paneling remains the star. For a home office, this setup keeps the work surface as the focal point while the door stays out of sight until you need it.
Traditional Interior with White Paneled Hidden Door and Gold Sconce
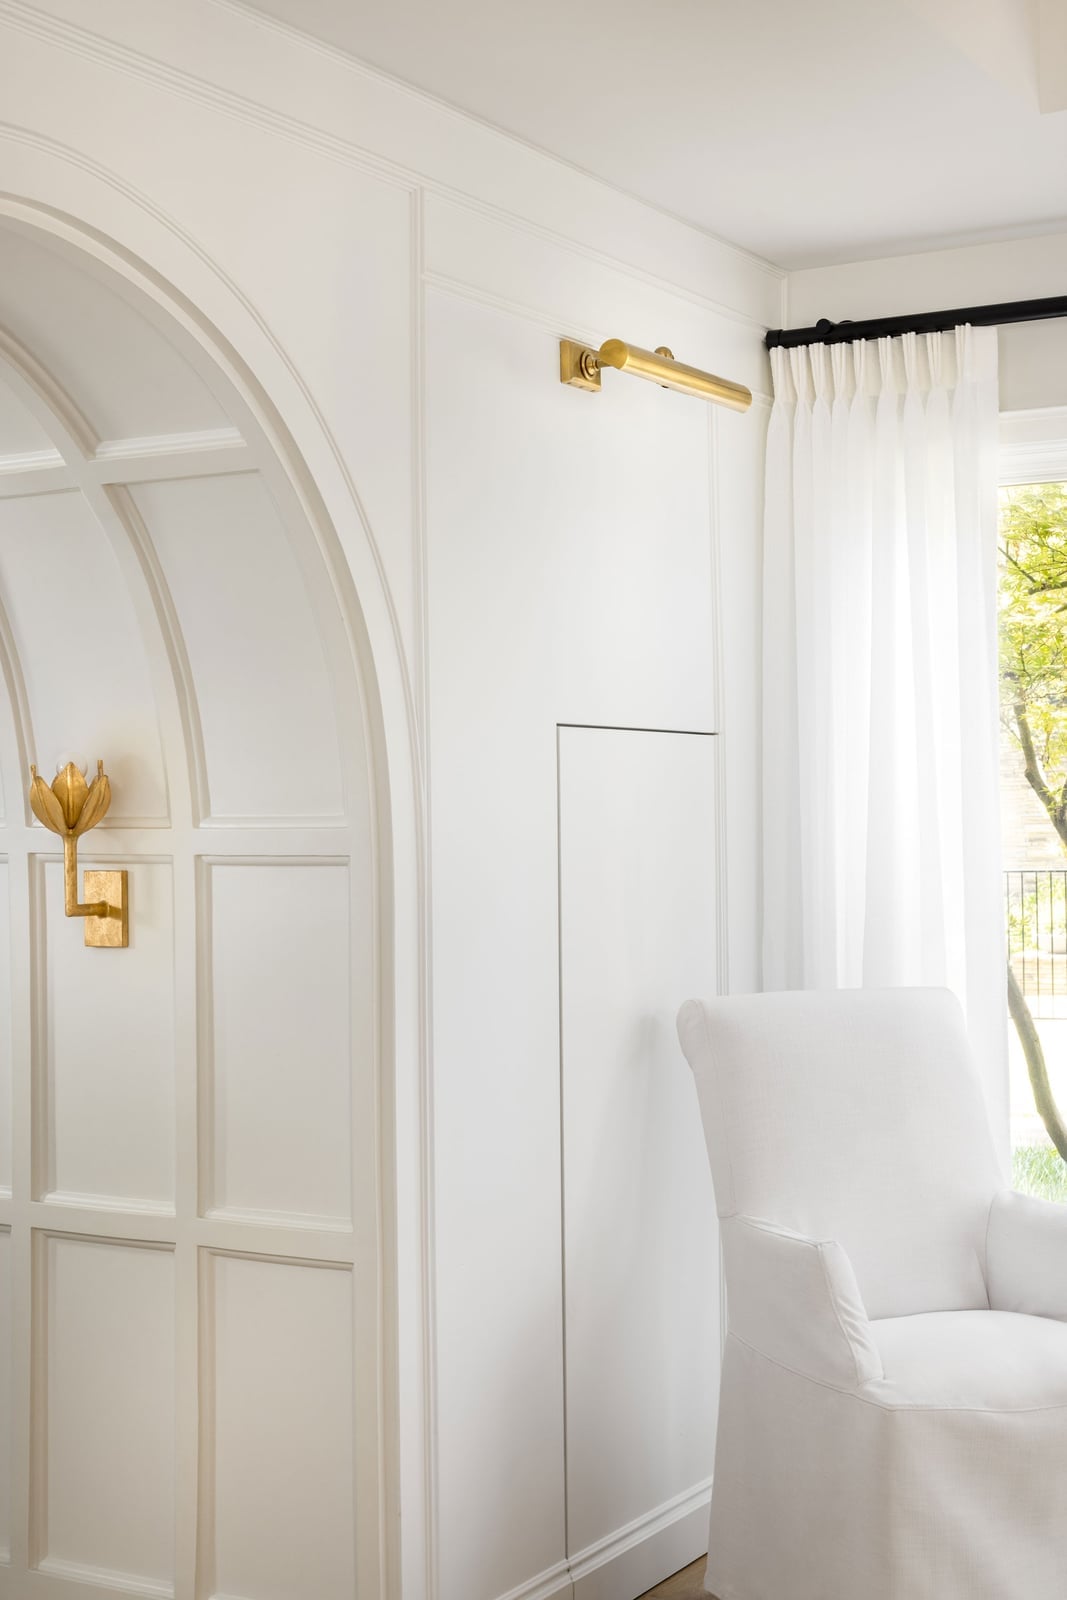
A flush door that matches the wall finish needs a visual cue so guests know where to push. Here the gold floral sconce sits beside the white paneled door, drawing the eye to the wall without pointing directly at the seam. The brass hardware on the sconce echoes the metal tones you would normally find on a door handle, so the detail fits the traditional style. The compact scale of the room means the hidden door saves floor space that a swinging door would eat up. For a traditional interior, keep the trim and paneling consistent across the whole wall and let a nearby light fixture or piece of furniture act as the signal.
Modern Black Slatted Wall Concealing a Hidden Door
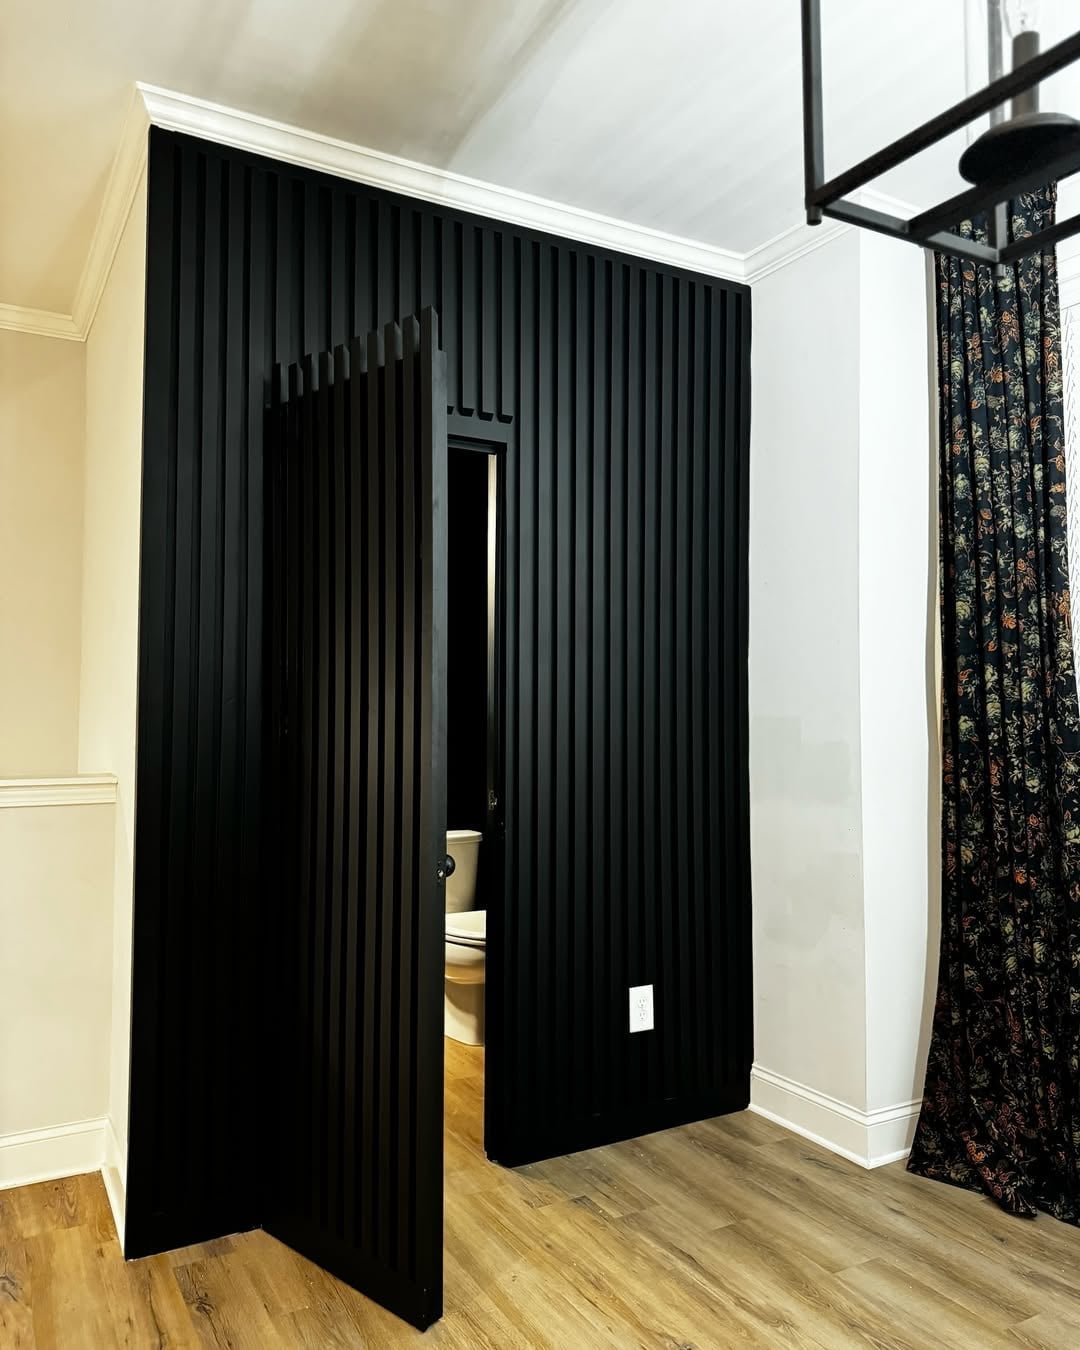
A slatted wall hides a door better than solid paneling because the vertical lines break up the outline of the frame. The black slats run floor to ceiling here, and the open door reveals a toilet beyond, so the wall serves both as a privacy screen and a design feature. Ambient interior lighting hits the slats at different angles, creating shadows that mask the door’s edges. The contrast between the dark slatted wall and the white room beyond makes the reveal feel like a threshold into a different zone. For a powder room or half-bath off a living area, this approach keeps the utility of the door while making the wall itself the focal point.
Classic Ornate Hallway with Wood Paneling and Hidden Doorway
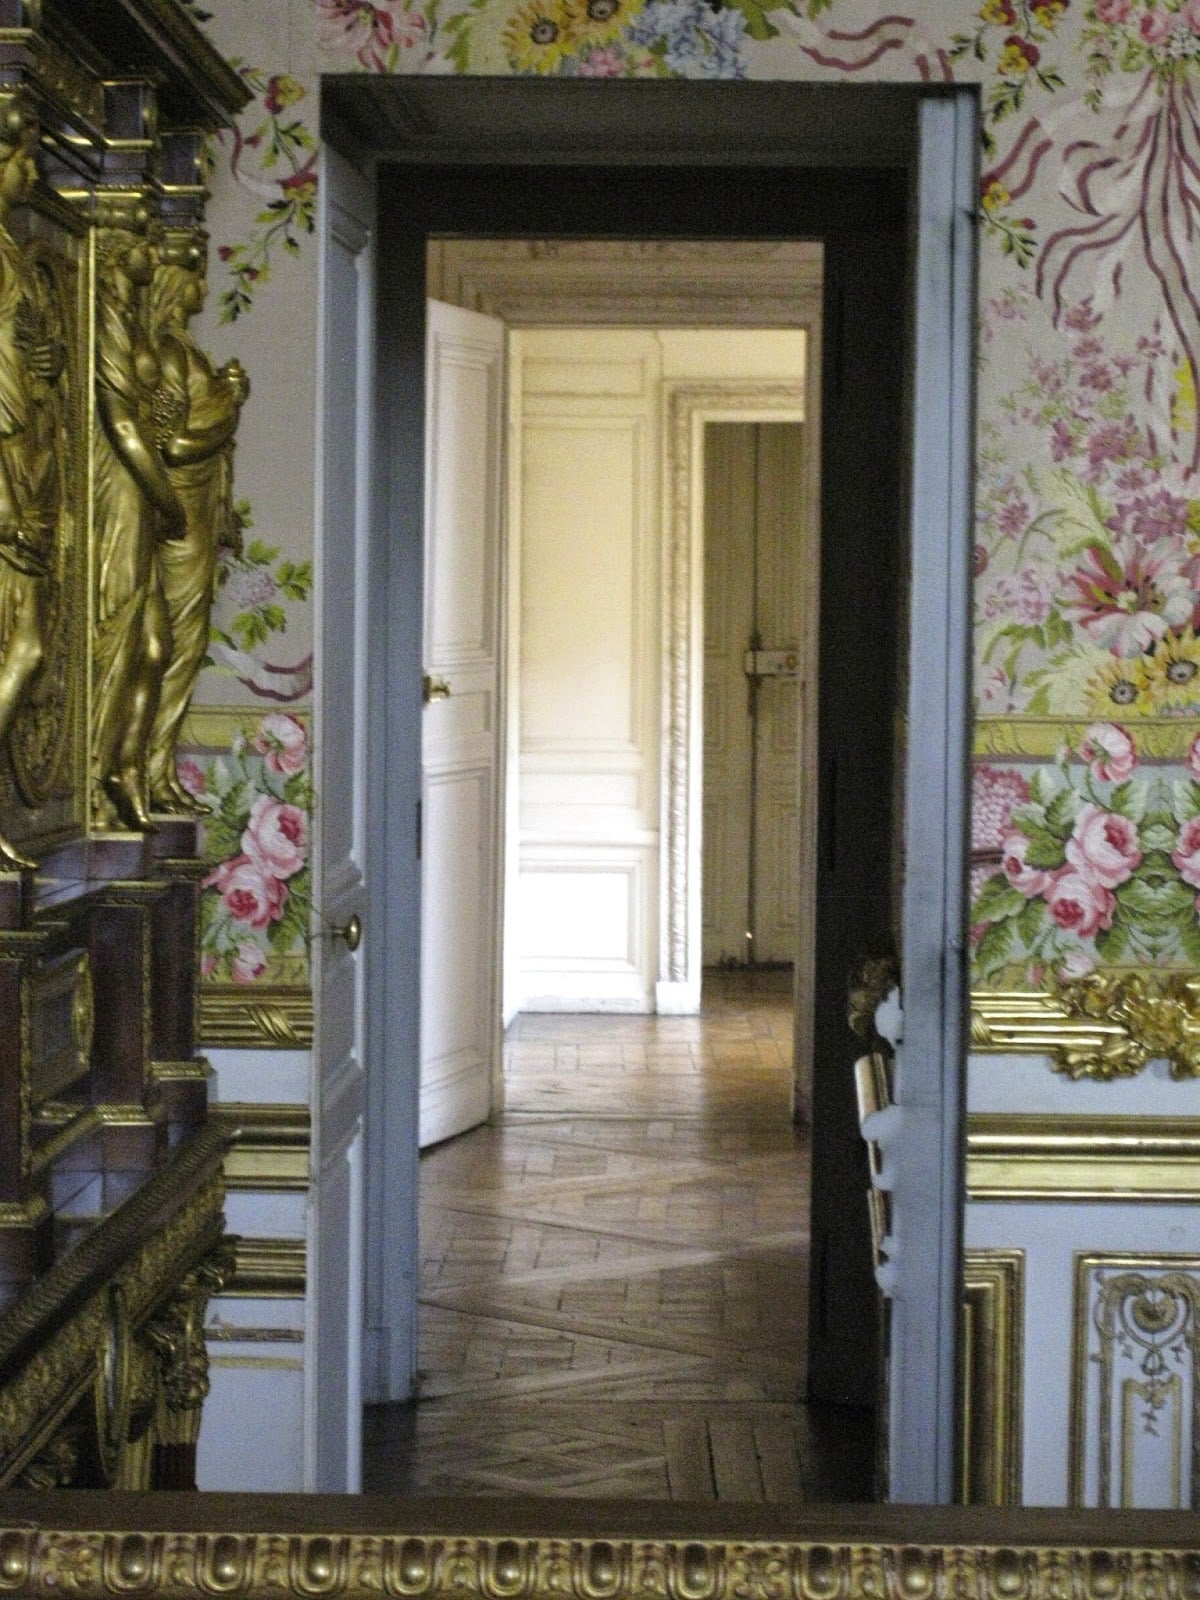
The ornate wood paneling here runs up to a gilded statue on one side and a floral wallpaper on the other, so the hidden doorway reads as part of the room’s decorative scheme rather than a functional cutout. The cream, gold, pink and green palette ties the hallway together, and the open door lets natural light spill through from the room beyond. This layout suits a home where you want the hallway to feel like a gallery corridor with the door as an architectural detail rather than a break in the wall.
Modern Organic Hidden Door with Integrated Bookshelf
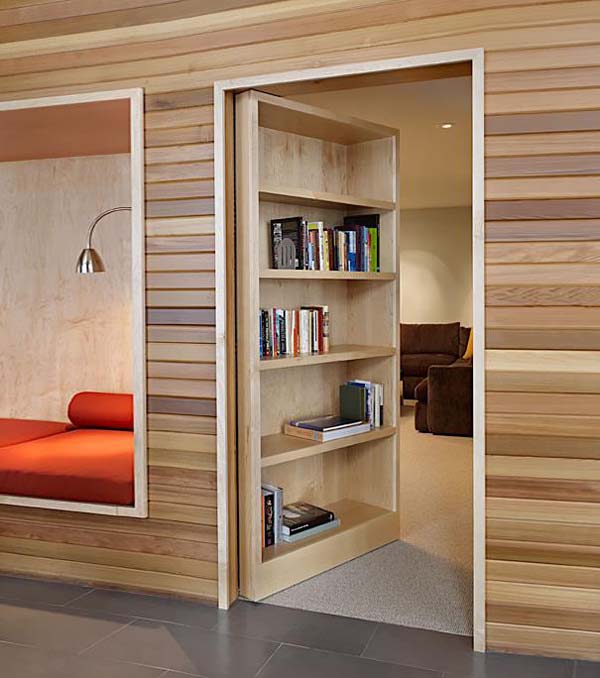
This modern organic hidden door pulls double duty as a bookshelf. The wood paneling and shelves match the same tones as the built-in bench and floor lamp, so the door blends into the wall as a natural feature. The orange and brown palette keeps the room warm without feeling busy. The style works because the books are arranged loosely, not packed tight, which breaks the symmetry and makes the door feel like a casual alcove. A practical take: if you are adding shelves to a hidden door, keep the load light. Heavy books can strain the hinges over time, so stick with paperbacks or decor objects on the door itself.
Historical Hidden Door Behind a Functional Bookshelf
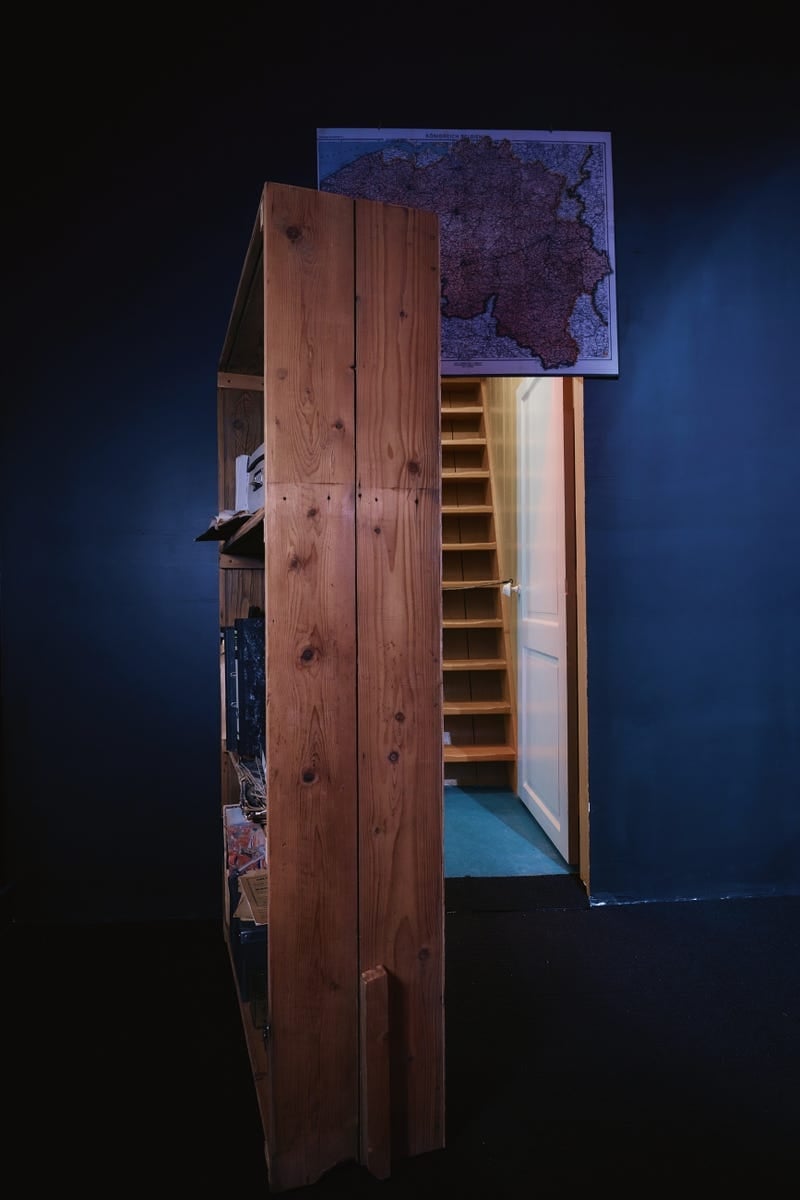
A practical rule for a hidden door behind a bookshelf: the bookshelf has to look like it belongs before the door even matters. Here, the dark blue walls and wood tones set a historical mood, and the map on the wall reinforces the idea of a study or library. The bookshelf itself is the hero, with real books and paper items, not just a facade.
The layout works because the stairs beyond are dim and narrow, which adds to the secrecy. The artificial light from the stairs creates a contrast that highlights the doorway when open. For renters or anyone avoiding structural changes, a freestanding bookshelf on casters can mimic this effect without permanent installation. Just make sure the shelf is deep enough to clear the door frame when moved.
Modern Hallway with Dark Gray Paneled Hidden Door
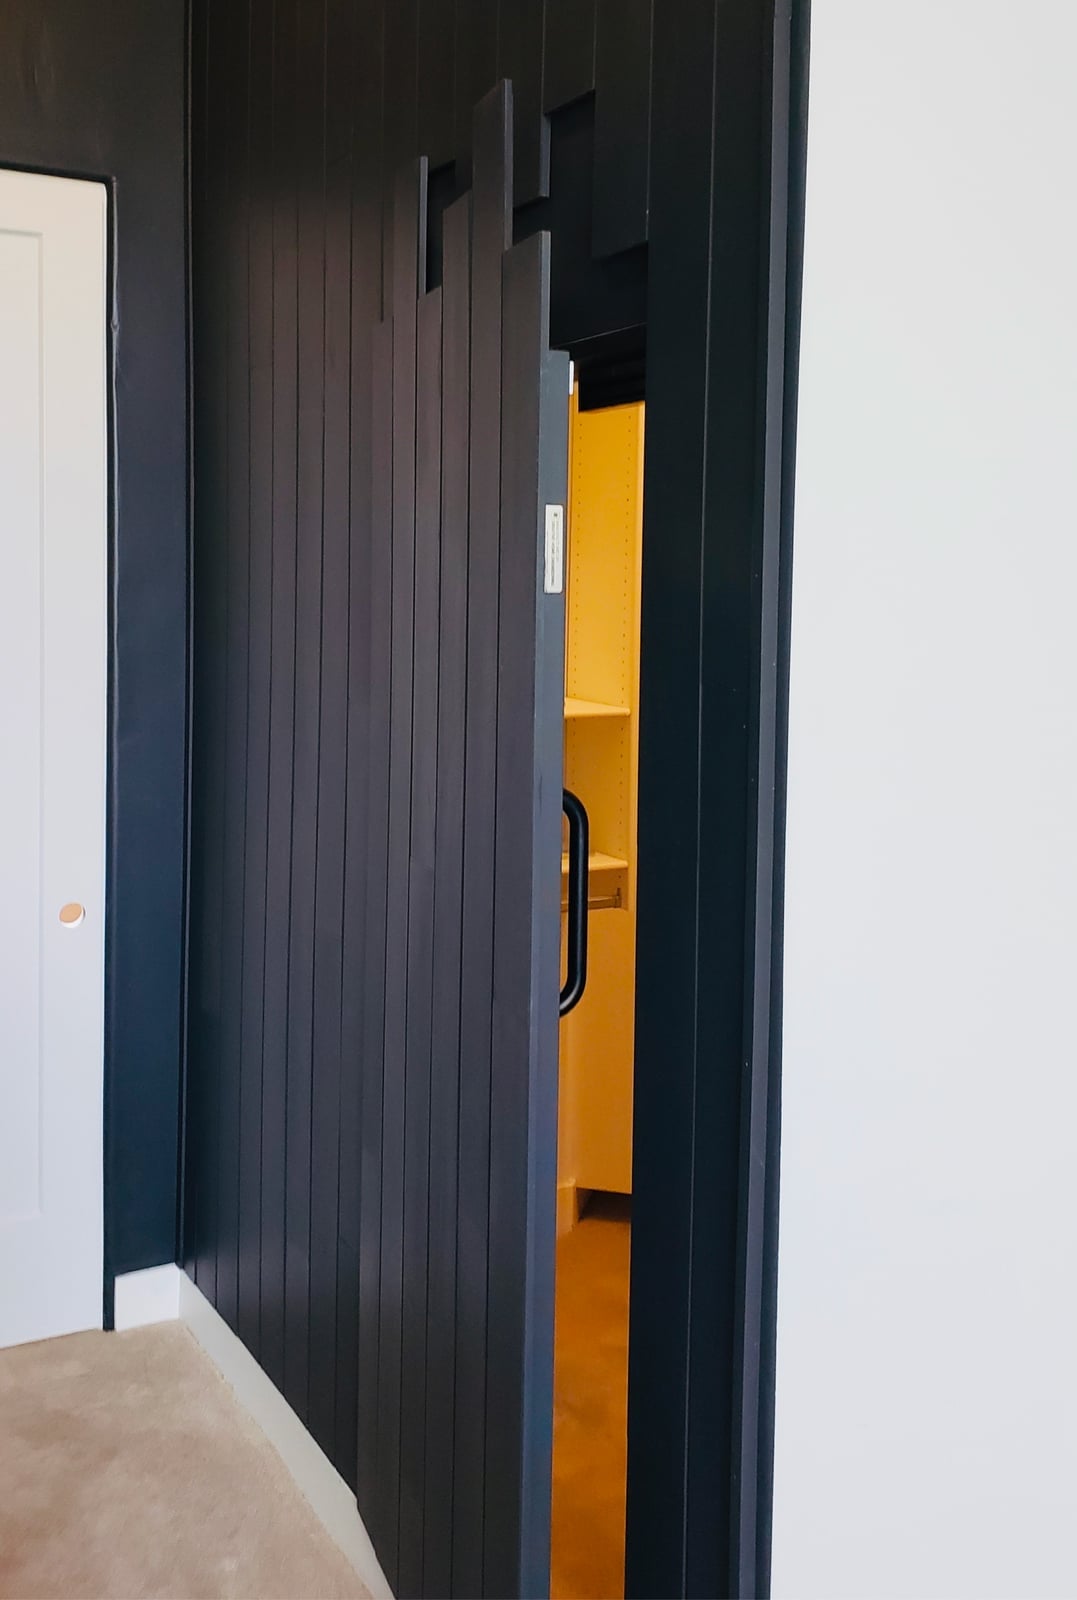
The dark gray paneled door in this hallway is nearly invisible because the wall color and the door finish are identical. The yellow accent on the shelving provides the only contrast, drawing the eye away from the door seam. This is a palette trick that works best in modern interiors where the wall and trim share a single hue. The paneling adds depth without breaking the flat color field. If you want to try this in a hallway, match the door paint to the wall color exactly, and use a matte finish so light does not give away the edge.
Modern Hallway with Multiple Seamless Flush Hidden Doors
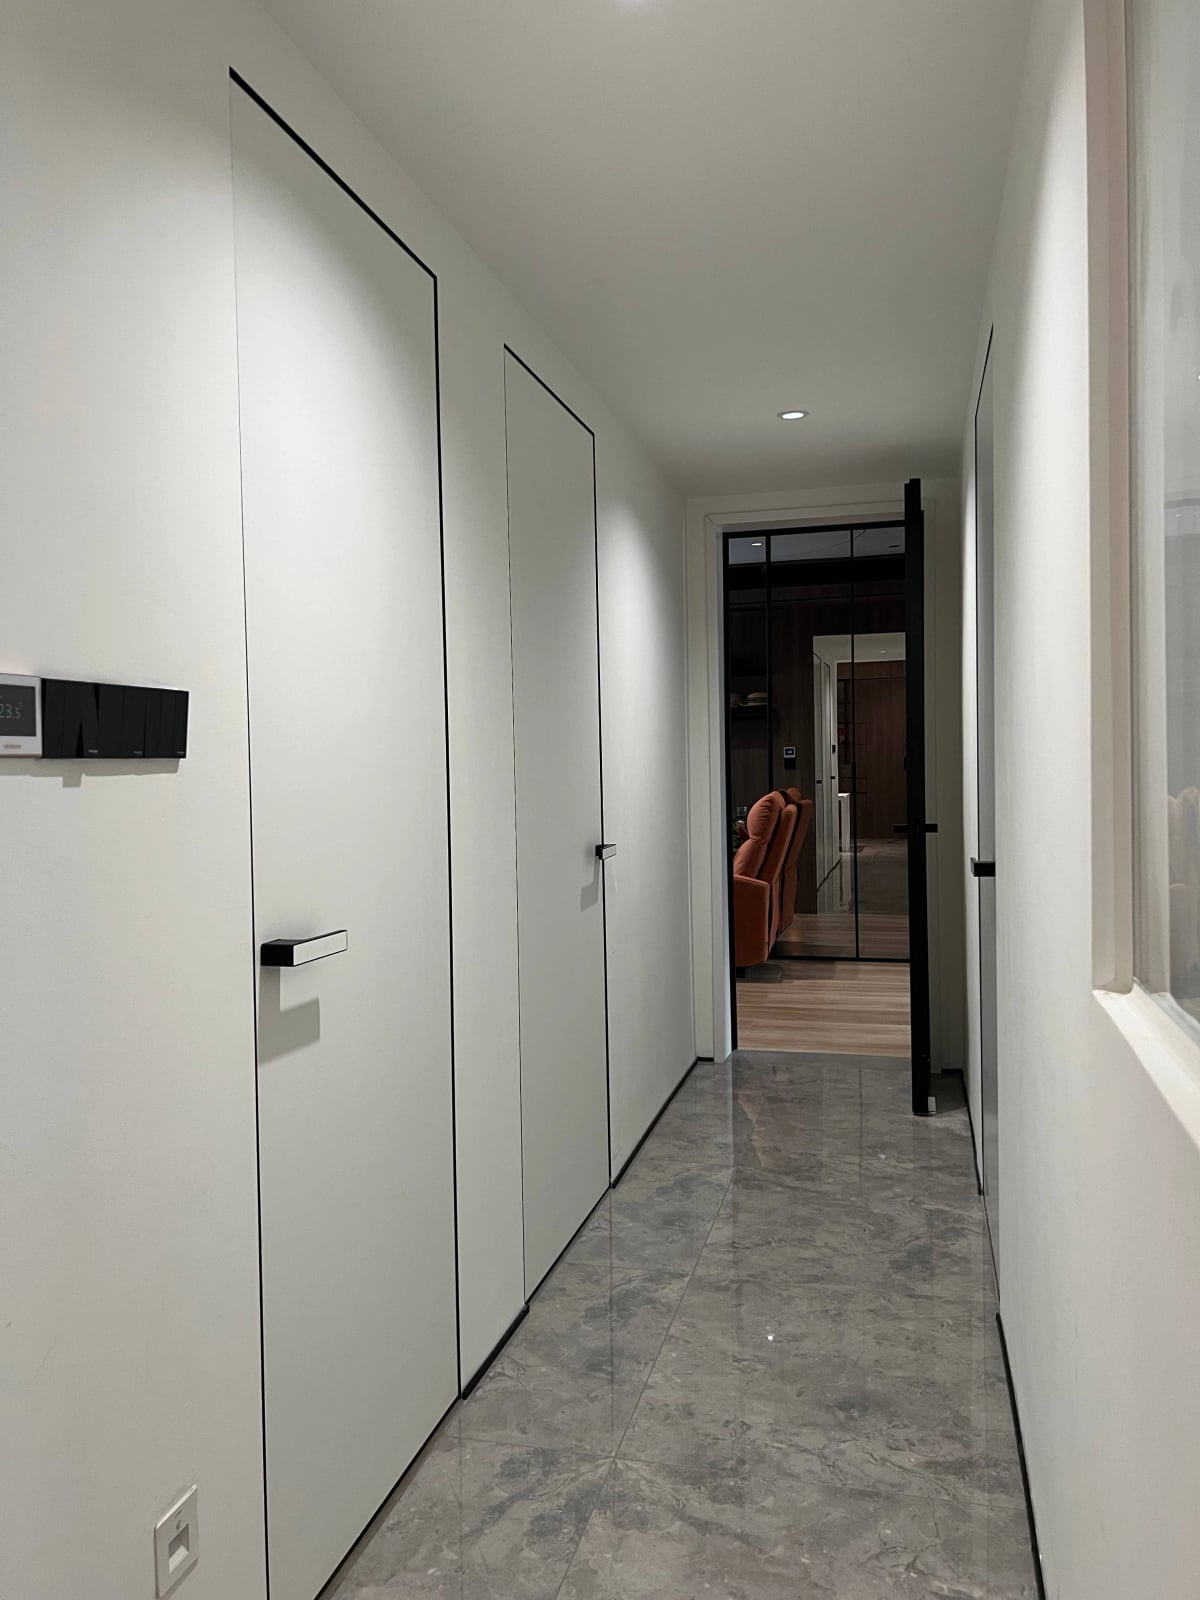
This hallway uses multiple seamless flush doors in white lacquer, and the precision is what sells the look. The doors sit flush with the wall, with no visible frame or trim, and the black handles are the only clue that a door exists. The marble tile floor and recessed ceiling lights keep the space clean and modern. The glass door at the end adds a break in the rhythm, letting in natural light. For a hallway with several doors, flush panels are the most durable option because there are no protruding edges to chip or catch. The lacquer finish also wipes clean easily, which matters in a high-traffic area.
Modern Living Room with Sliding Bookcase Hidden Door
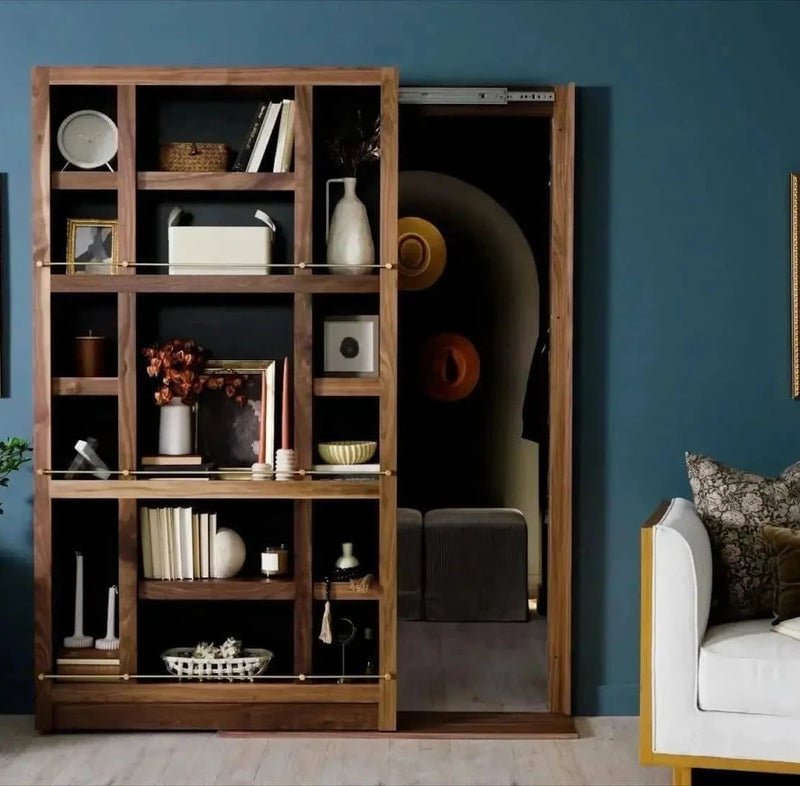
A sliding bookcase door is different from a hinged one. Instead of swinging open, it slides along a track, which means you need less clearance in front of the door. That makes it a good fit for a living room where the sofa or ottoman might block a standard door swing. The blue and cream palette here keeps the bookcase from feeling like a wall of dark wood, and the glass shelves add lightness.
The scale matters. A sliding door needs enough track length to fully clear the opening, so the wall beside it has to be wide enough to accommodate the bookcase when it is open. If you have the wall space, this setup gives you storage on both sides: the bookcase holds your collection, and the hidden room behind stays private. The metal track and hardware should be rated for the weight of a fully loaded shelf.
Minimalist Hallway with Seamlessly Integrated Hidden Door
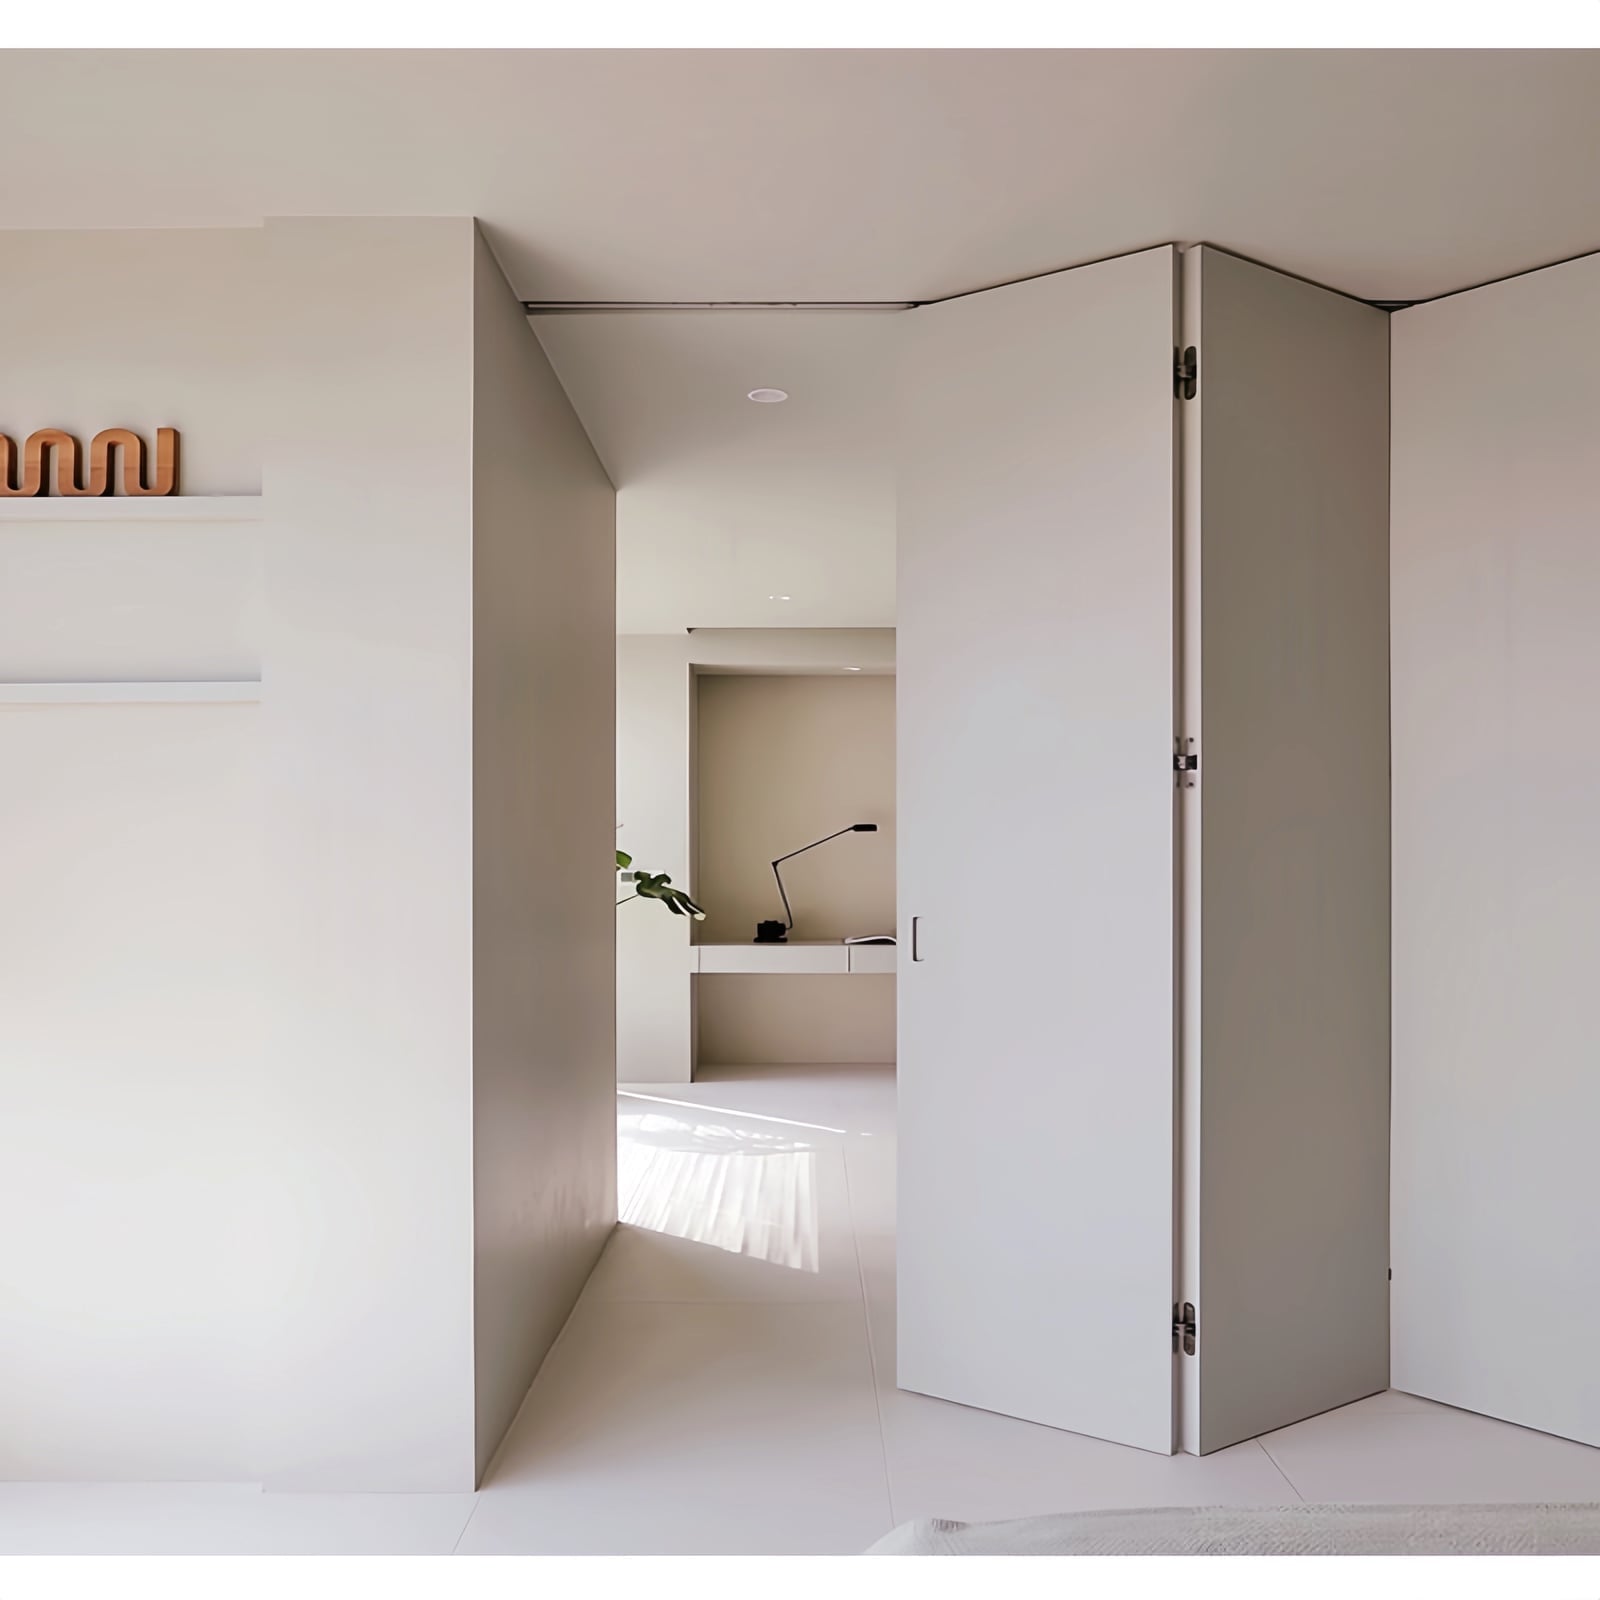
The hidden door in this hallway is so flush it reads as a wall panel until you notice the faint line of its seam. The off-white finish matches the surrounding surface, so the eye moves past it to the console table and the open doorway beyond. Natural light from a ceiling fixture keeps the area bright without casting shadows that would give the door away. This layout works because the door does not interrupt the flow of the hallway it sits inside.
Traditional Living Room Hidden Door Behind a Dark Wood Bookcase
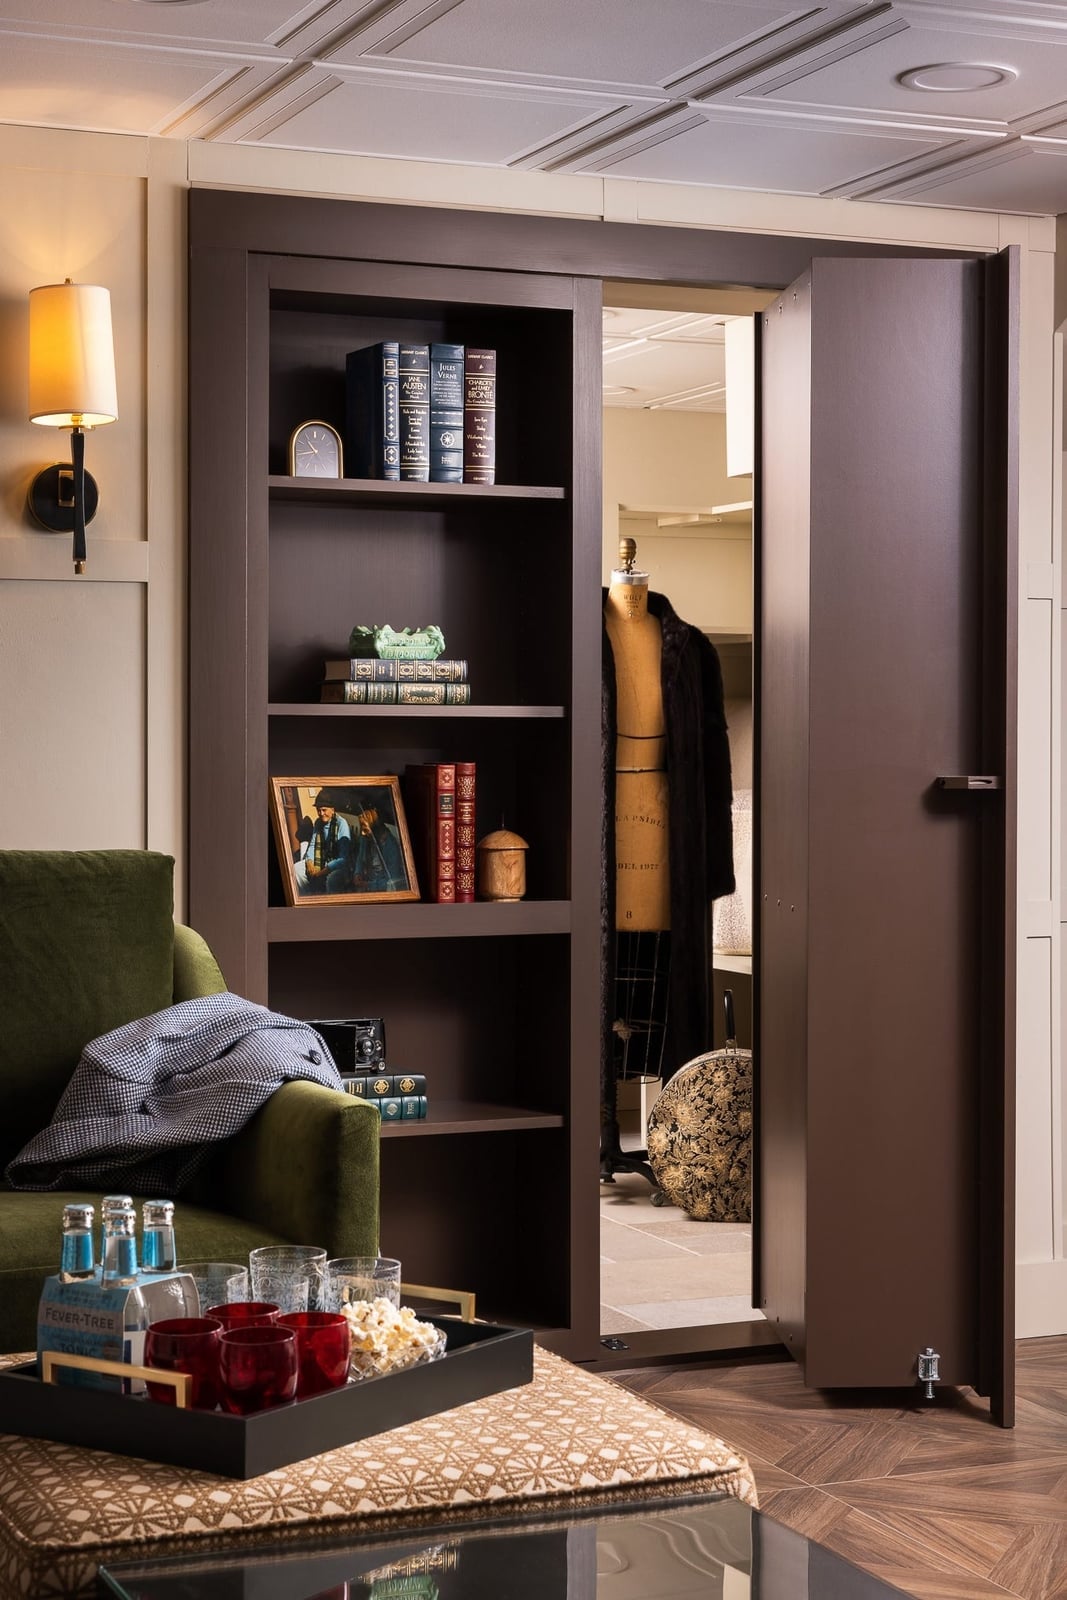
A dark wood bookcase that is also a door blends storage with secrecy in a compact living room. The brown shelves hold books and small objects, while a green sofa and cream walls balance the deep tone. A wall sconce adds warm ambient light that makes the wood grain visible. The palette stays grounded in earthy neutrals, so the bookcase door does not feel like a trick. It fits the traditional style because the brown wood matches the room’s furniture rather than standing apart.
Modern Farmhouse Hallway with White Paneled Hidden Door
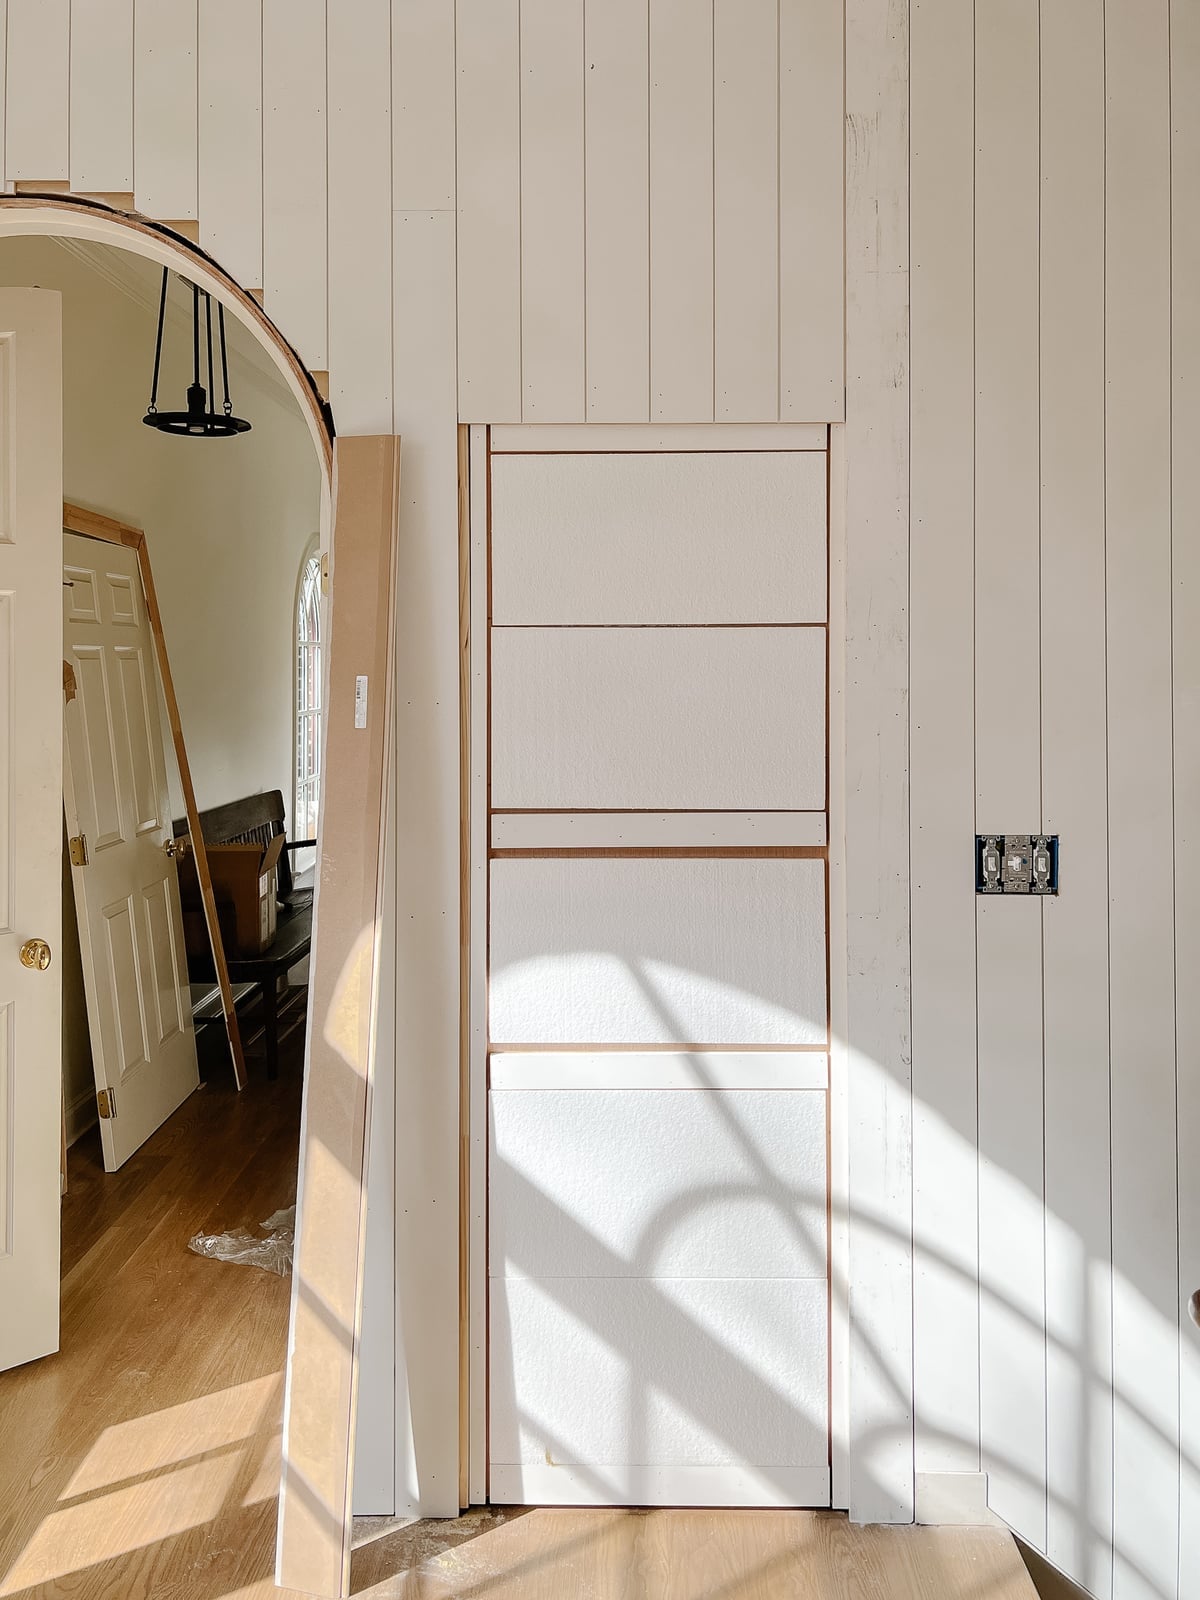
A modern farmhouse hallway might use beadboard or shiplap, but here the hidden door uses flat white paneling that matches the drywall. The wood tones come from the floor and an archway frame, not from the door itself. This keeps the door invisible from a distance and lets the hallway feel open, not broken by a dark slab.
Light from the archway hits the white surface evenly, so there is no shadow line at the door seam. The material choice is simple painted wood, but the finish is key: a matte or satin sheen that does not glare. For a renter, a peel-and-stick panel overlay can mimic this look without altering the wall.
Traditional Hallway with Cream Molding and Hidden Door
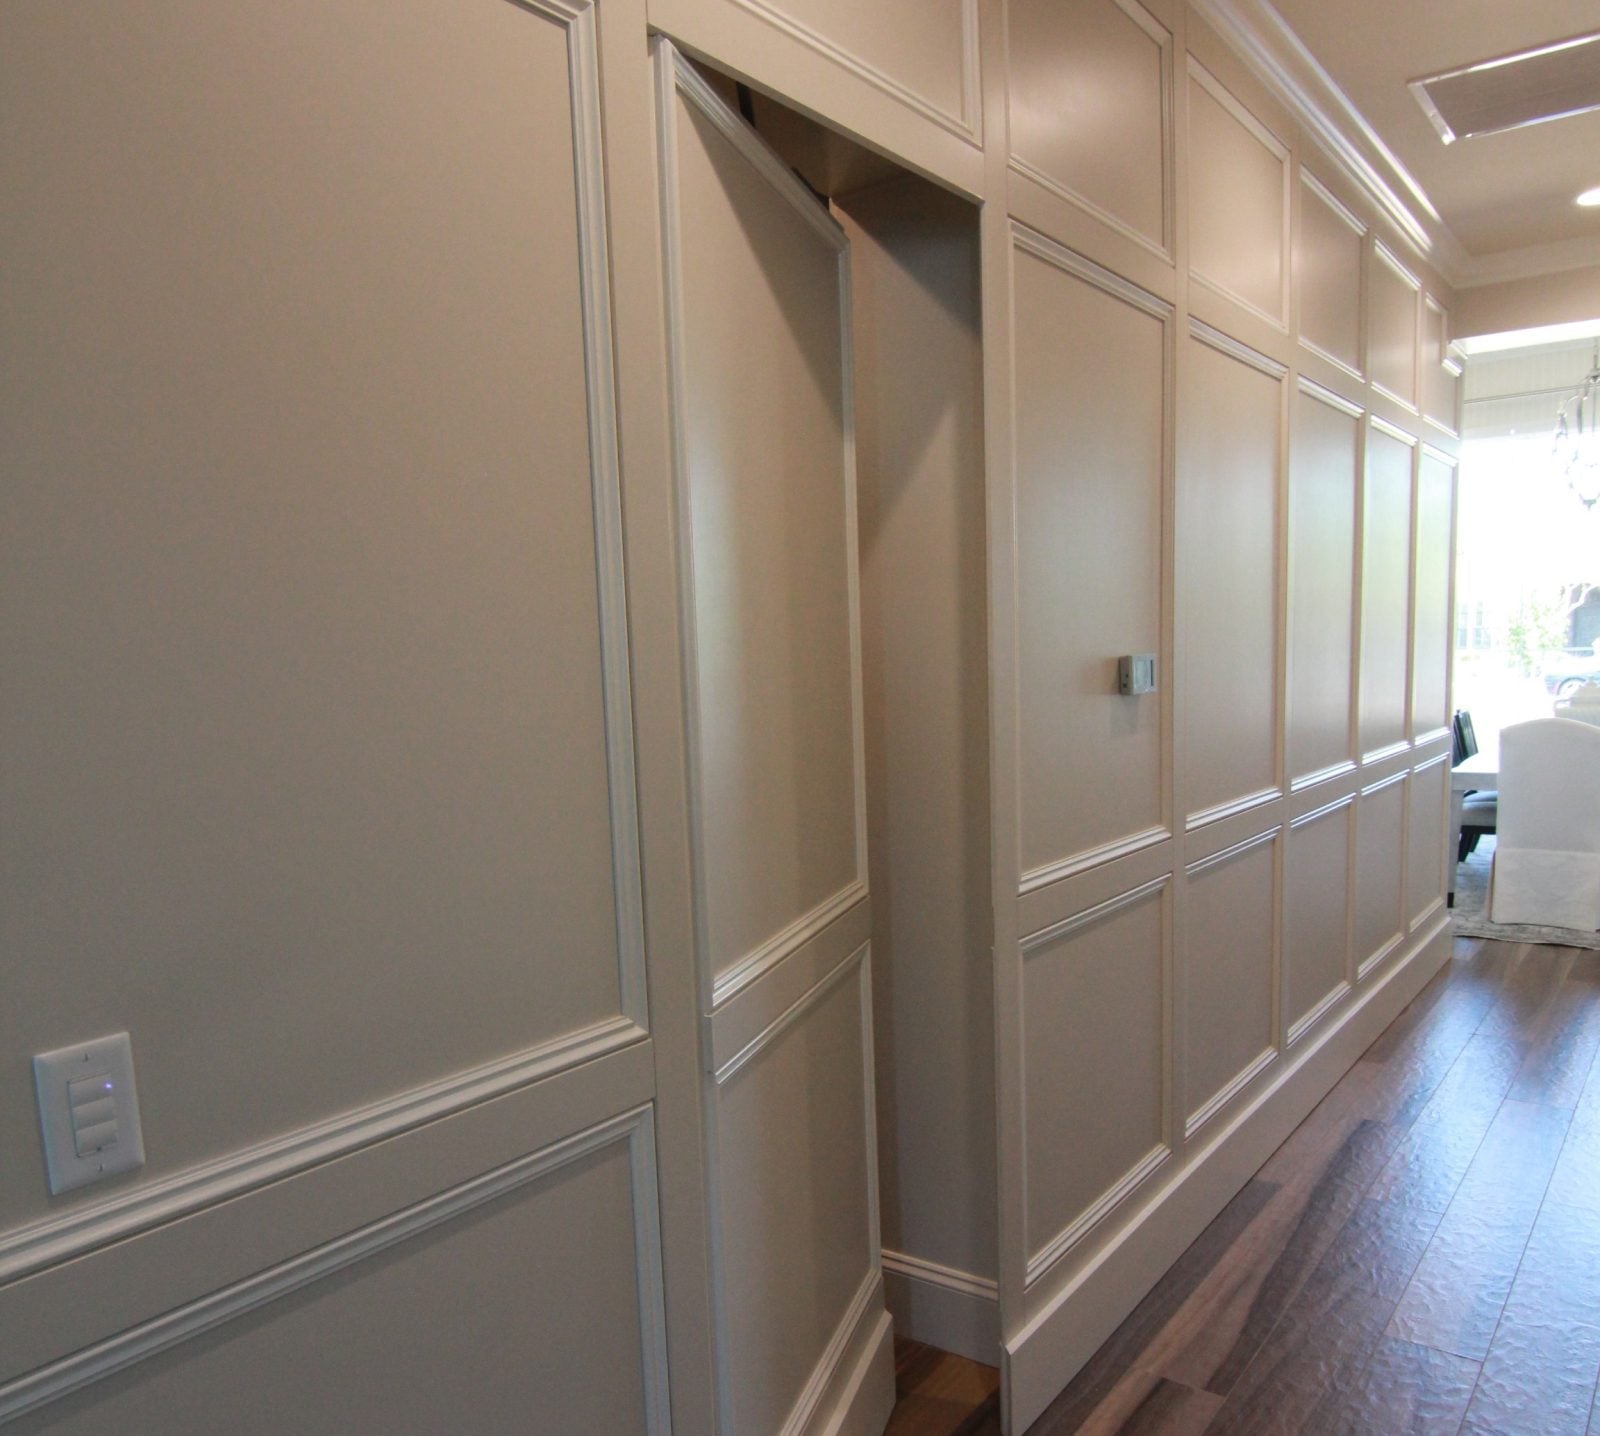
This hallway uses cream molding and white paneling to create a wall where the door is hidden in plain sight. The paneling runs floor to ceiling, and the door sits within that grid with the same trim profile. Ambient room light comes from a fixture that softens the edges, so the door seam blends into the pattern of the molding. The style is traditional because the paneling and paint colors follow classic interior architecture, not modern minimalism.
Minimalist Interior Wall with Flush Hidden Door and Potted Plant
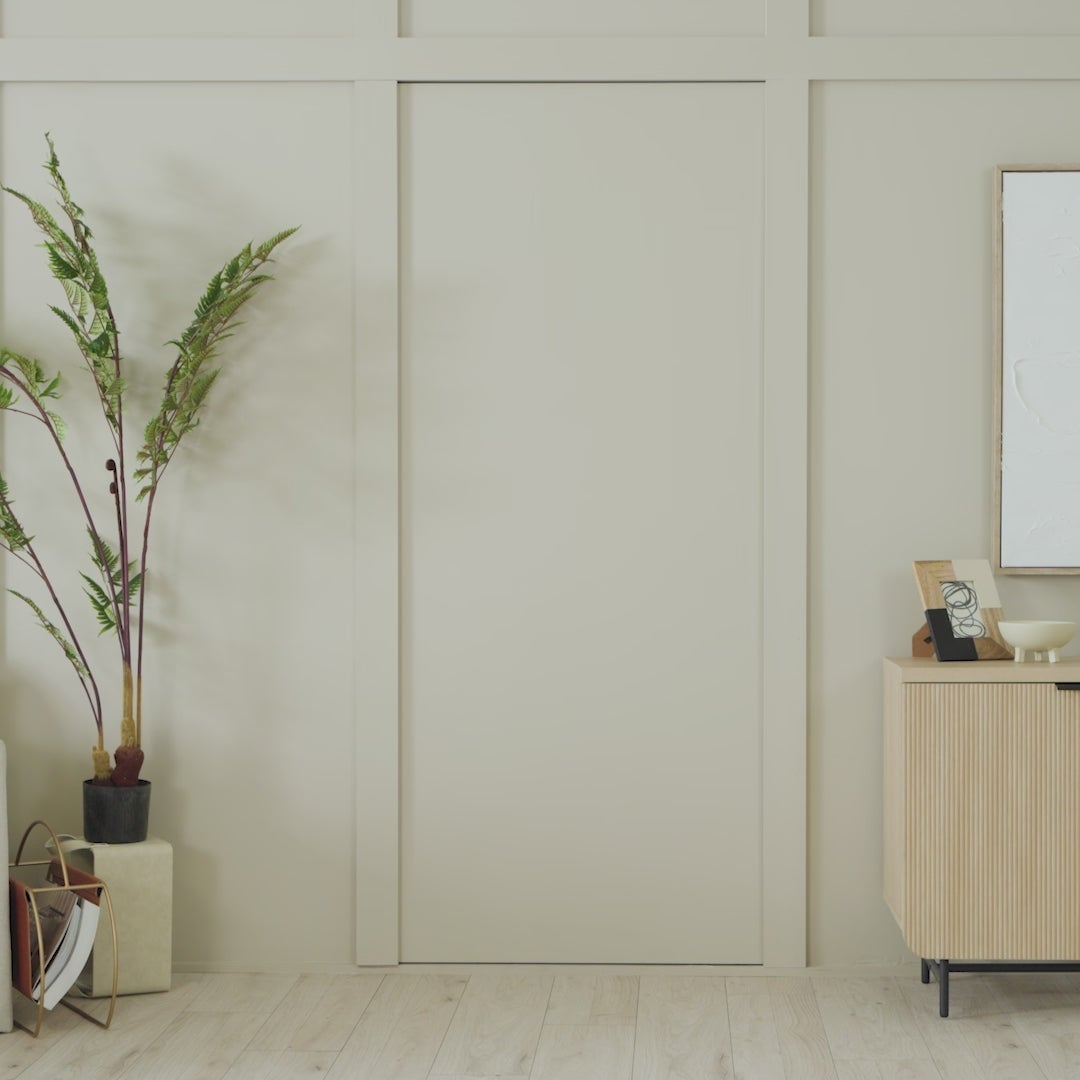
A flush door panel in off-white sits on a minimalist wall, with a slim cabinet and a potted plant as the only clues that something is different. The door has no visible handle, which keeps the surface clean. The plant adds a living element that softens the strict geometry without breaking the minimalist feel. This setup suits a home office or a reading nook where you want a door to disappear but still have easy access to a closet or a small room beyond.
Final Thoughts
Hidden doors in walls work best when they feel like part of the room, not a trick. The most successful ones match the wall’s finish, line up with existing seams, and use hardware that blends in or stands out on purpose. Think about how the door will be used: a pantry door needs easy access, while a home office door might benefit from a bookshelf disguise. The right hardware, whether a flush pull or a recessed handle, makes the door usable without giving it away. Maintenance is simple: dust the edges and hinges, and check that the latch still catches smoothly. A well-placed hidden door adds a layer of surprise that never gets old.