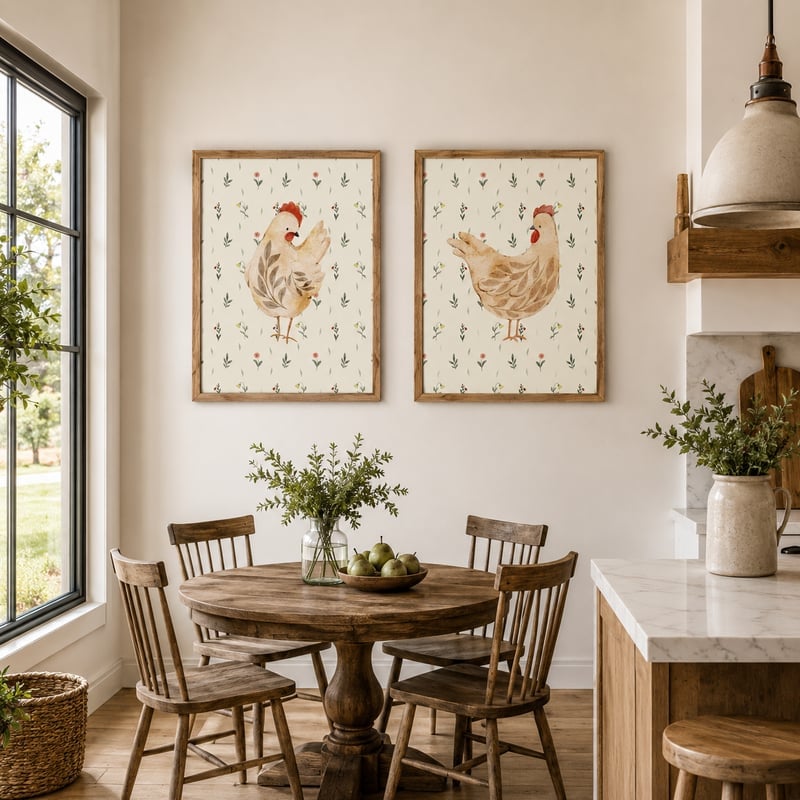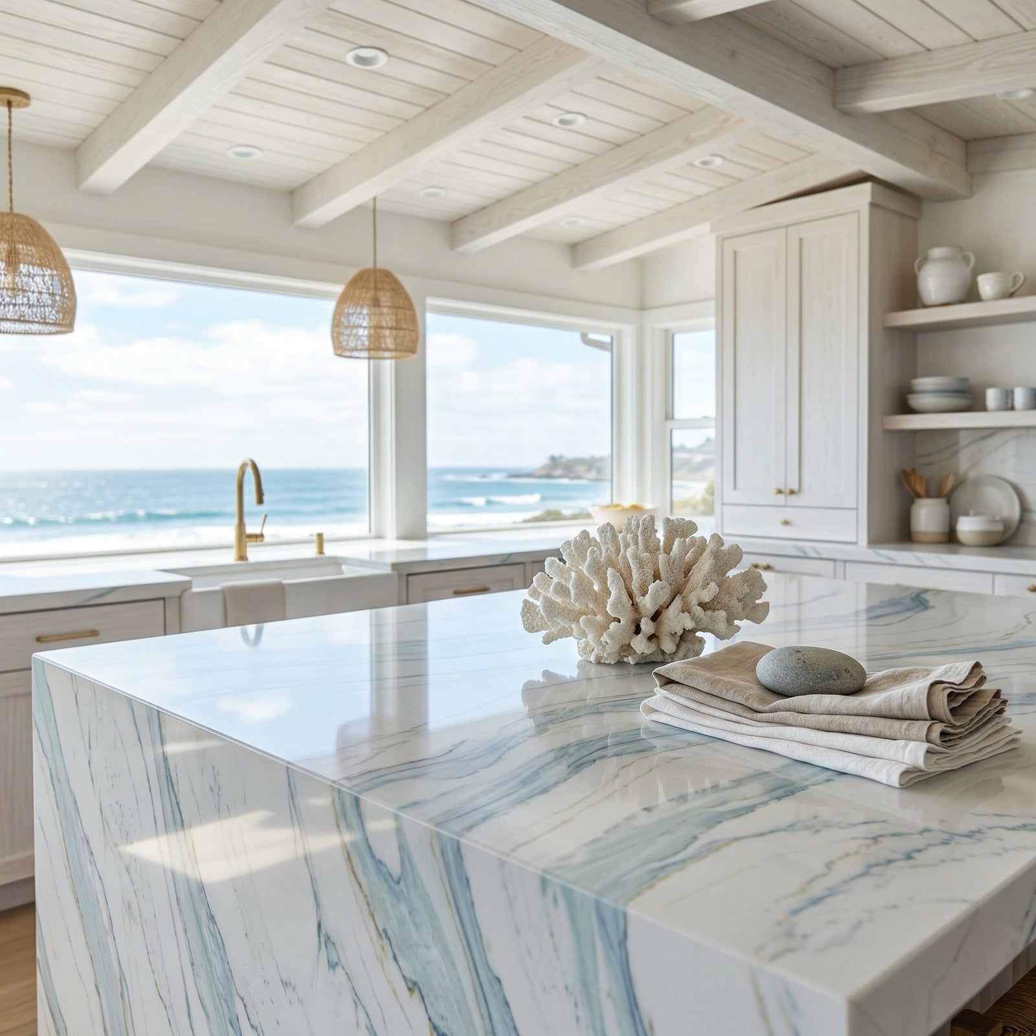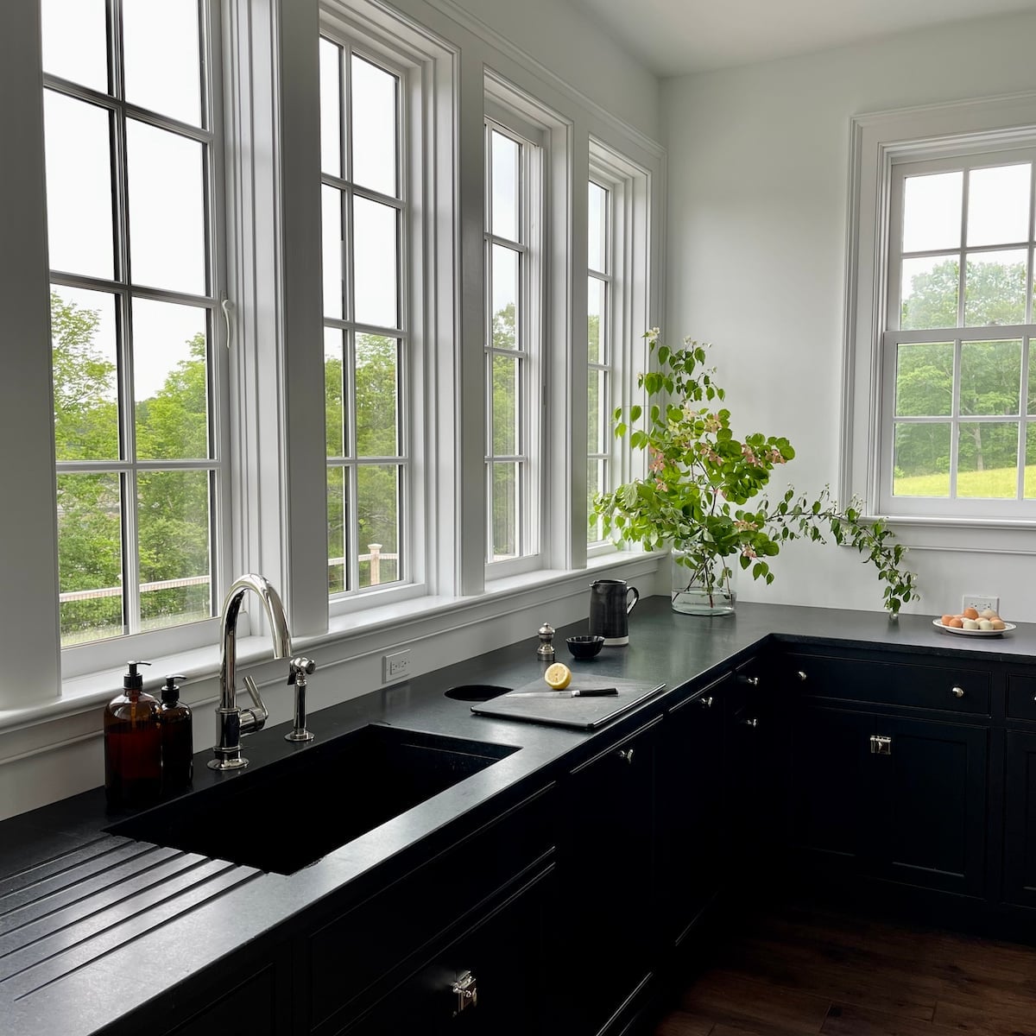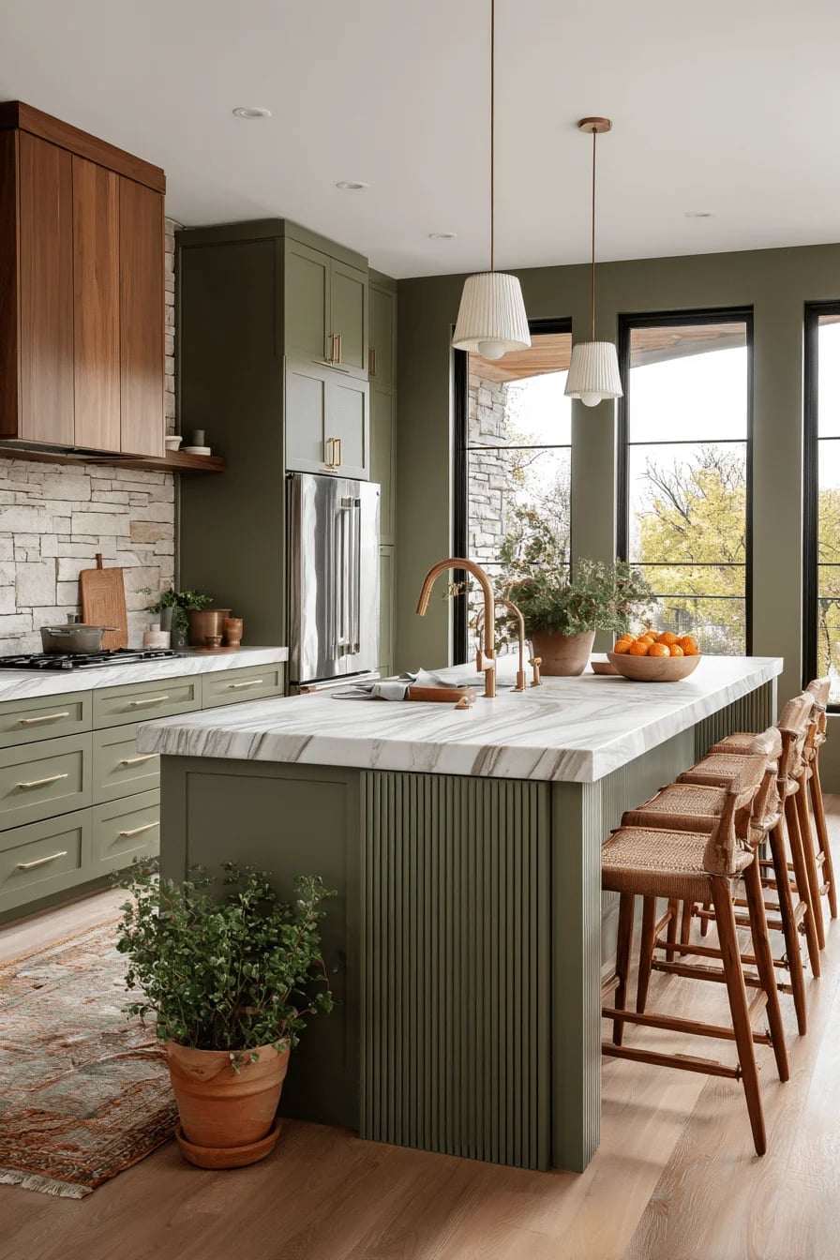
An IKEA kitchen doesn’t have to look like a catalog page. With the right mix of cabinet fronts, hardware, and a few non-IKEA touches, these 27 kitchens show how far a little planning can take you. Each one starts with the same basic boxes but ends up somewhere completely different.
Whether you are working with a tight galley or a sprawling open plan, the ideas here focus on what changes the feel of the room without gutting the budget. Think of this as a lookbook for making the system your own.
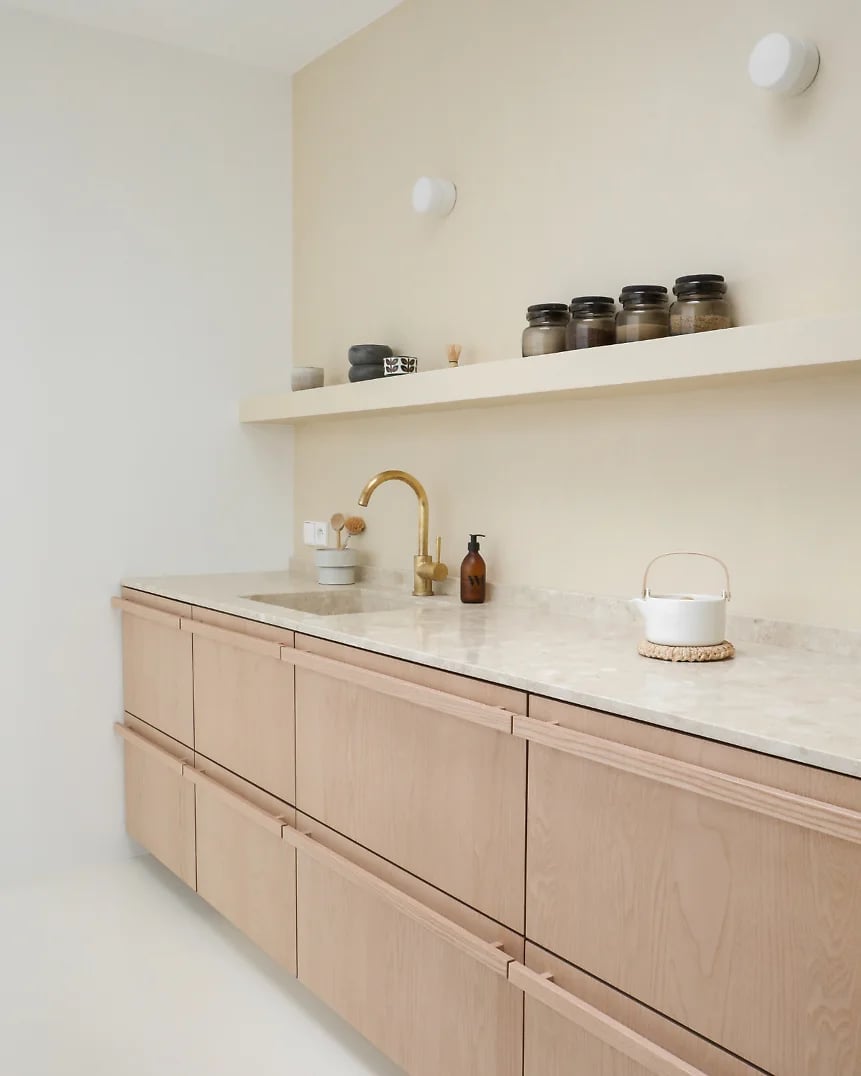
Modern Kitchen with Light Wood Flush Cabinetry and Integrated Pulls
Flush cabinetry in a light wood tone sets a clean, unbroken line through the kitchen, with integrated pulls keeping the surface smooth. The warm beige and gold palette softens the marble counter and brass faucet, while open shelving above the sink breaks the mass of base cabinets without adding bulk. Wall sconces bring focused light to the prep zone, and the linear layout leaves the floor plan open enough that the room feels spacious rather than crowded. The material mix here is key: wood, stone and brass each bring a different texture, so nothing reads as flat.
Compact Kitchenette with Rust Accent Wall and Dining Nook
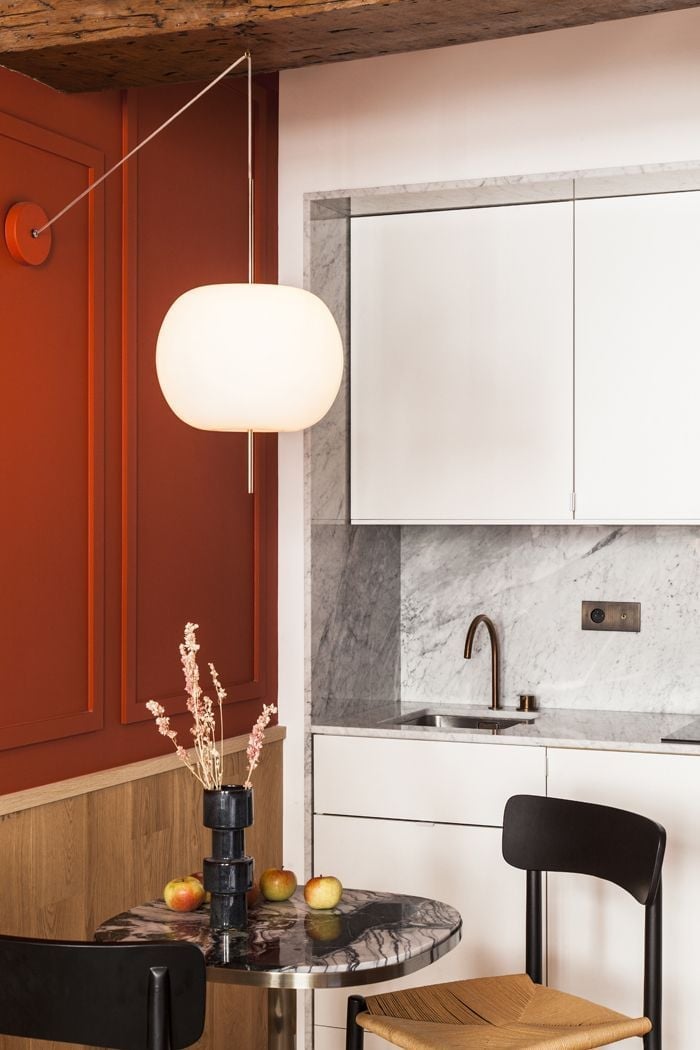
A compact kitchenette gains character when one wall pulls the room together with a rust tone. White base cabinets and a marble backsplash keep the space light, while the warm wall color anchors the corner layout and defines the dining nook with a round table and wall sconce. The overhead pendant centers the table, not the counter, which makes the eating area feel intentional even in a small footprint. The layout works because the accent wall acts as a visual boundary, separating the cooking zone from the dining area without needing a physical divider. Gray and wood accents add depth without clutter.
Sage Green Cabinets Paired with a White Farmhouse Sink
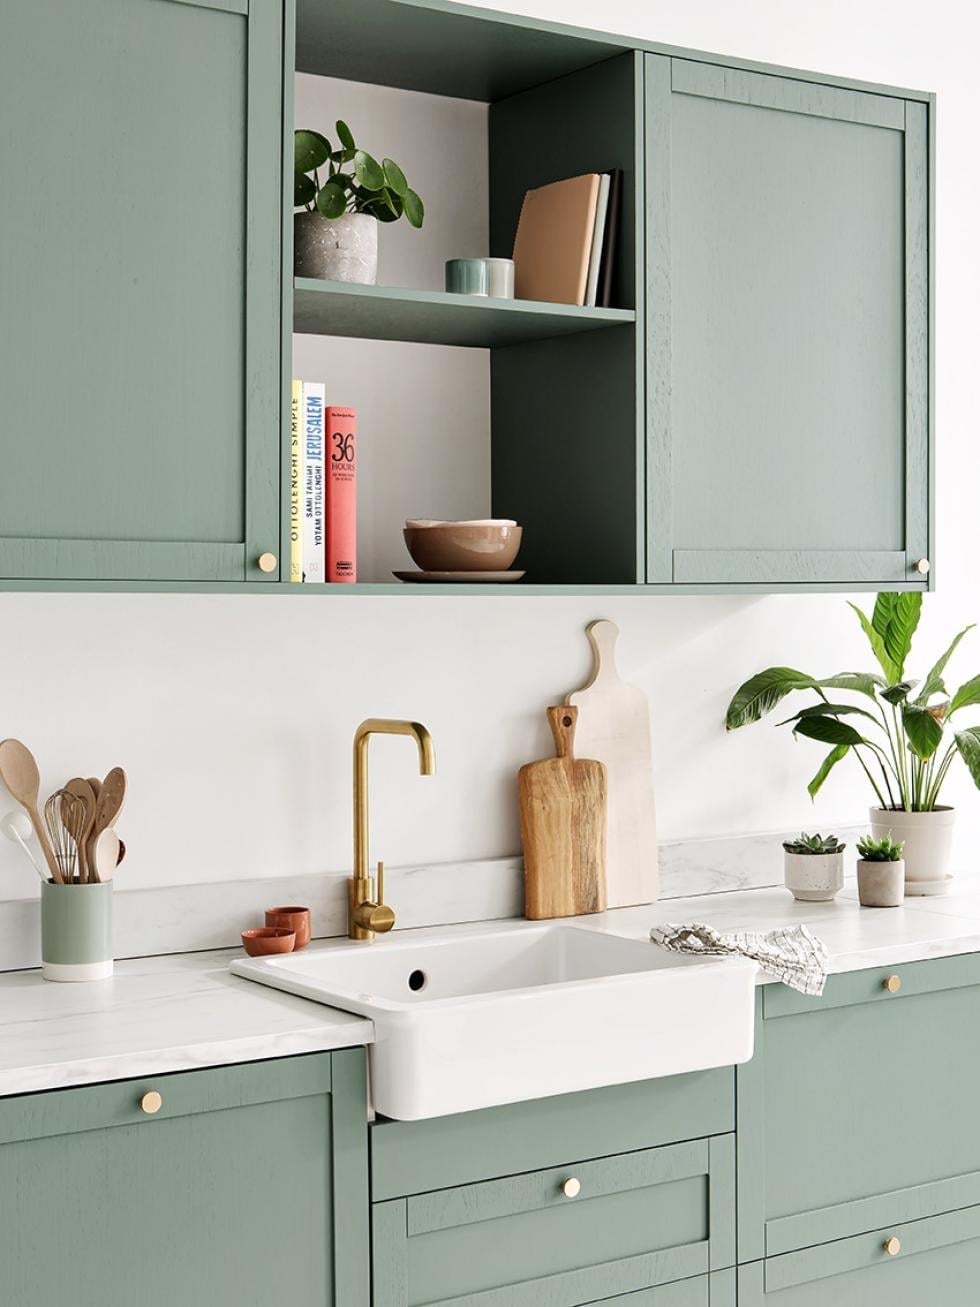
What makes sage green cabinets work with a white farmhouse sink without feeling too precious? The answer is in the palette balance: sage green reads as muted green, not pastel, so it holds its own against the bright white sink and marble counter. The brass faucet adds a warm metallic note that connects the two tones. The window behind the sink keeps the corner layout from feeling closed in, and the ample counter space on either side of the sink makes the prep zone practical.
The wood cutting board and open shelves add organic texture that keeps the green and white pairing from feeling sterile. The palette stays grounded because the green is the darkest element in the room, so the eye moves from the sink to the cabinets without a sharp contrast. A simple swap like changing out a standard faucet for a brass one can shift the whole feel.
Galley Kitchen Featuring a Striking Checkered Floor
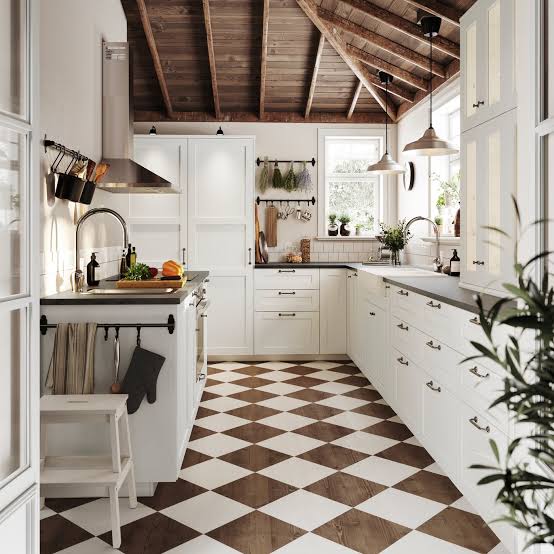
A checkered floor in a galley kitchen adds pattern without needing wall art or a busy backsplash. The black and white tiles create a strong geometric base that contrasts with the warm wood of the island and the white cabinets above. A pendant light over the prep zone and natural light keep the narrow layout bright, so the floor pattern anchors the room. The modern farmhouse style here mixes clean cabinet fronts with rustic wood tones, and the floor ties both sides together. The trick is letting the floor be the focal point, keeping the walls and counters simple.
Deep Teal Shaker Cabinets with a Central Island and Dining Area
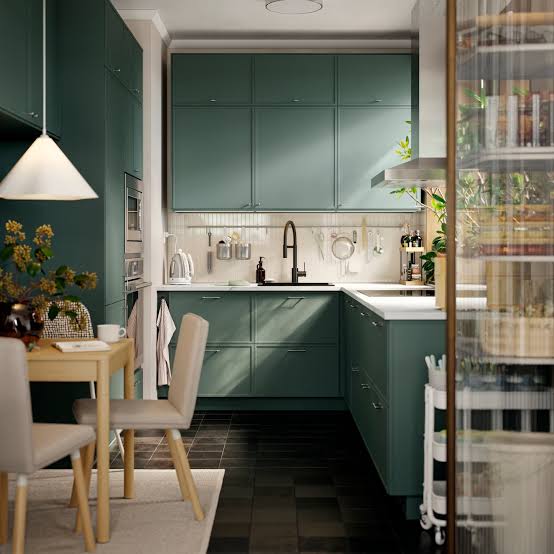
In a roomy L-shaped kitchen with an island, the cabinets anchor the whole palette. Deep teal shaker cabinets bring a saturated color that balances the white countertops and the wood tones of the dining table and flooring. The island creates a natural work triangle with the sink and stove, while the pendant and ceiling lights define the prep and dining zones separately. The teal is dark enough to ground the space, yet it adds personality that white or gray cabinets cannot match. The glass in the cabinet fronts and metal hardware break up the solid color, keeping the look layered without feeling busy.
Modern Kitchen with Brass Backsplash and Concrete Countertops
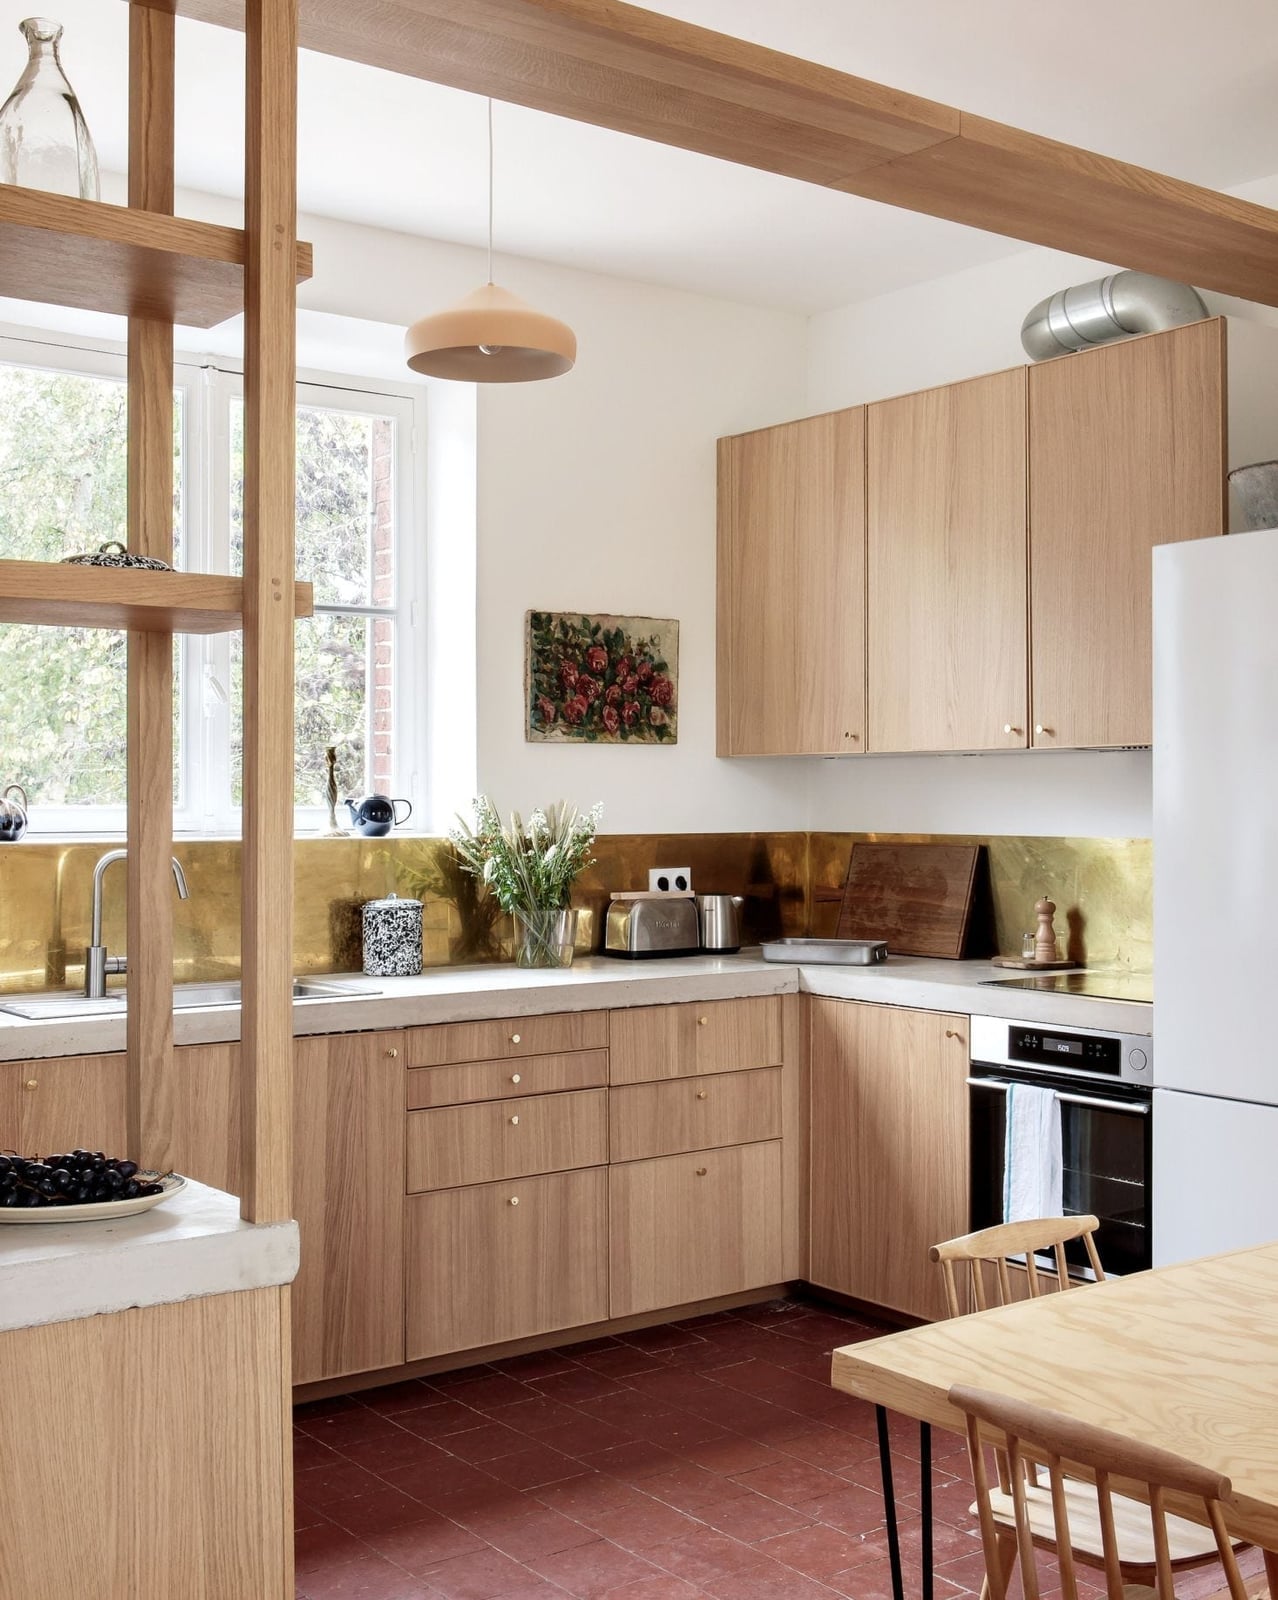
Solid surface counters get a lot of attention, but concrete is the material that brings a raw, industrial edge. In this roomy corner kitchen, the matte concrete counters sit right below a brass backsplash. That pairing, warm metal against cool stone, is where the look lives. The wooden cabinets keep it from feeling too cold, and the open shelving above adds a spot for everyday dishes. A single pendant light above the sink gives focused task light. A brass backsplash does ask for a gentle cleaner to keep its finish even, but the visual payoff is a surface with a reflective quality.
Gray Shaker Cabinets with Herringbone Tile Backsplash and Wood Island
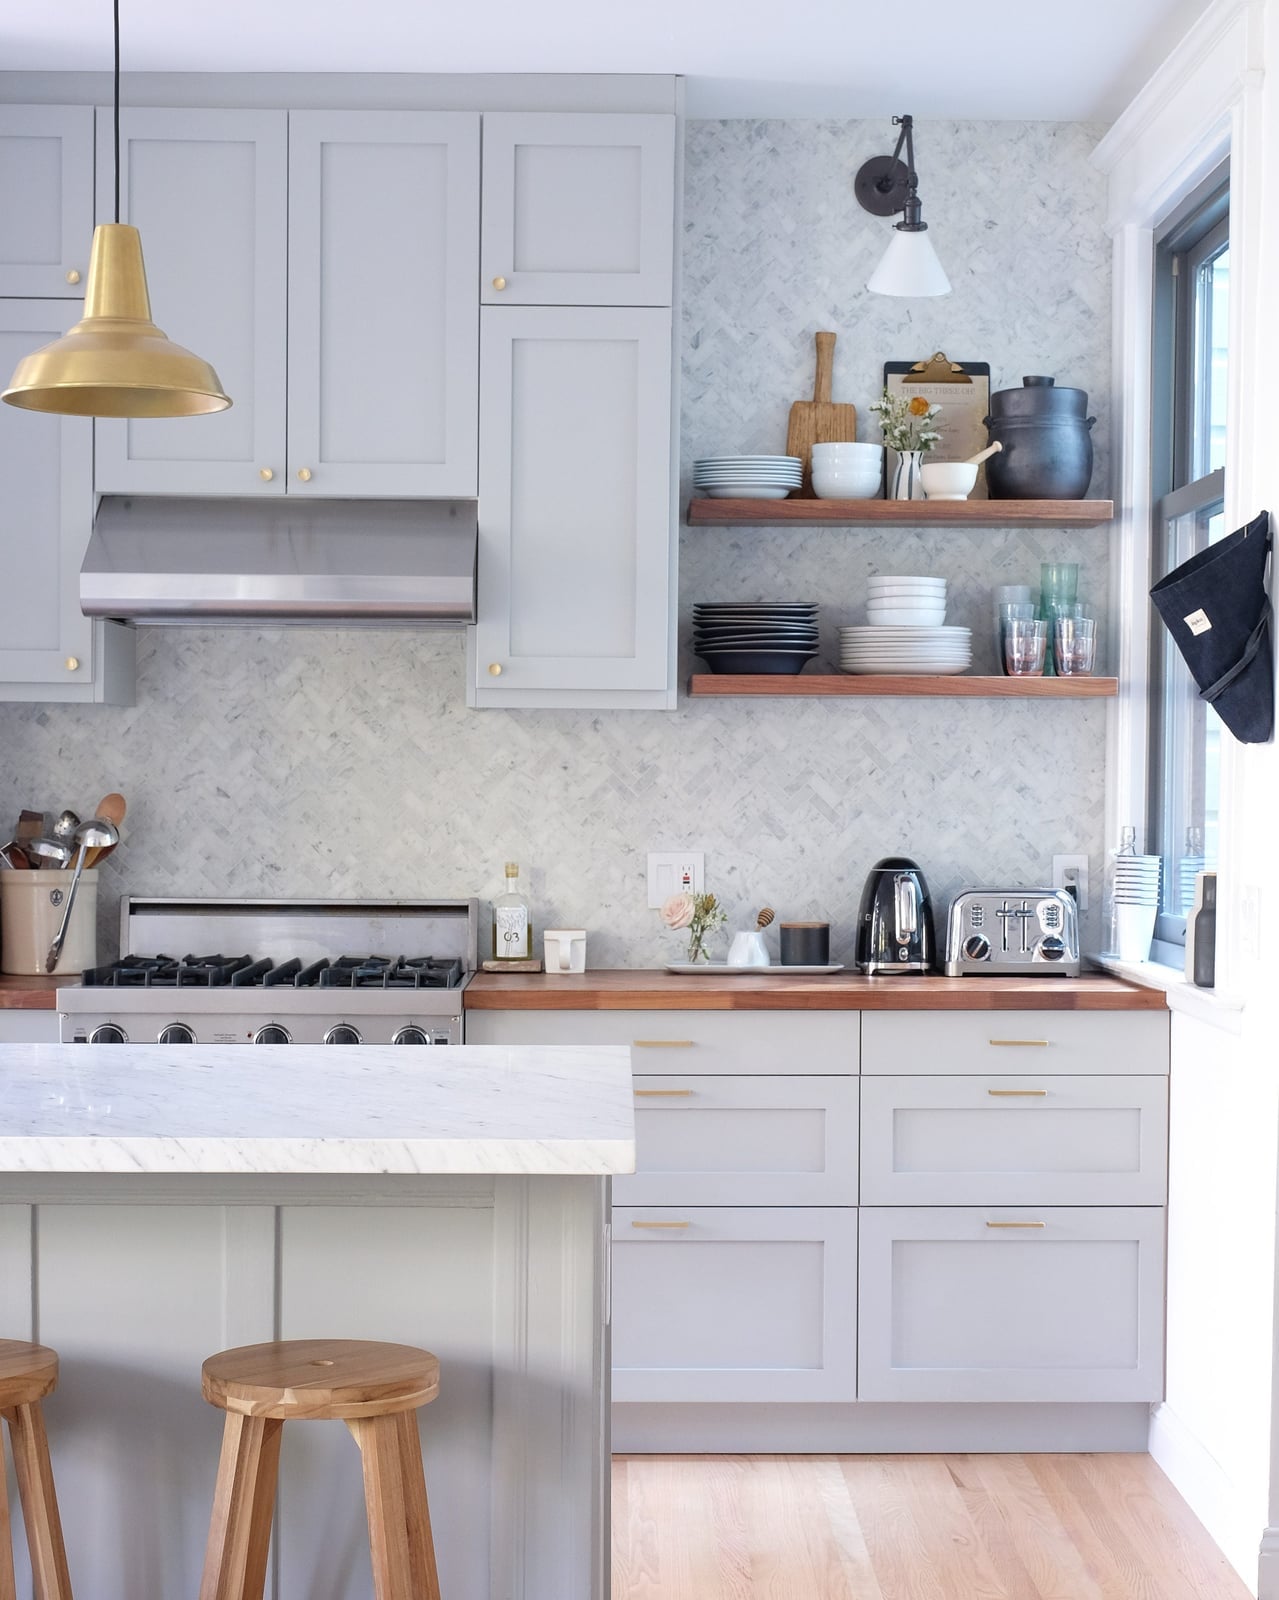
Gray shaker cabinets can lean a bit corporate on their own, but here the herringbone tile backsplash breaks that up with pattern and movement. The wood countertop on the island brings warmth to the gray and white palette, and the brass pendant light above the island adds a subtle metallic note. The layout works because the island has seating on one side and counter space on the other, so it does not block the flow. If you rent, the gray cabinets and tile are both neutral enough to leave in place, while the island and pendant light are easy swaps to make the space feel yours.
Spacious Farmhouse Kitchen with Exposed Beams and Tiled Backsplash
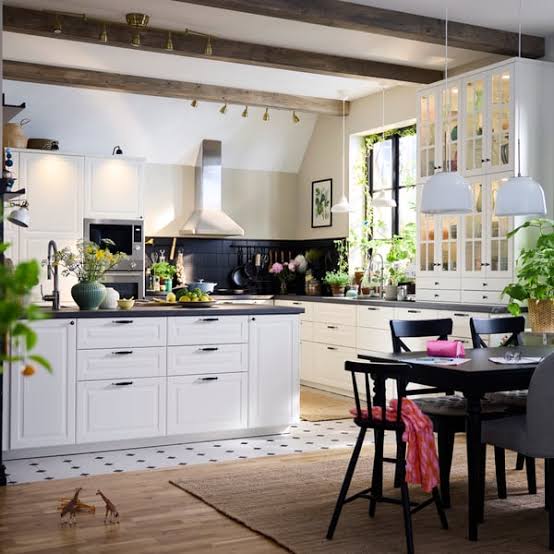
This is a farmhouse kitchen that does not lean on shiplap or apron-front sinks to make its point. The exposed beams across the ceiling set the tone, and the white cabinets keep the space feeling open. A black island anchors the room, and the tiled backsplash behind the range adds texture without competing with the beams. The dining set nearby makes the open plan feel like one continuous living area. The track lighting overhead gives general light, but the pendant lights over the island are what define the work zone. The trick here is letting the architecture, those beams, lead the design, then choosing finishes that support it rather than fight it.
Modern Farmhouse Kitchen with Long Continuous Wood Countertop
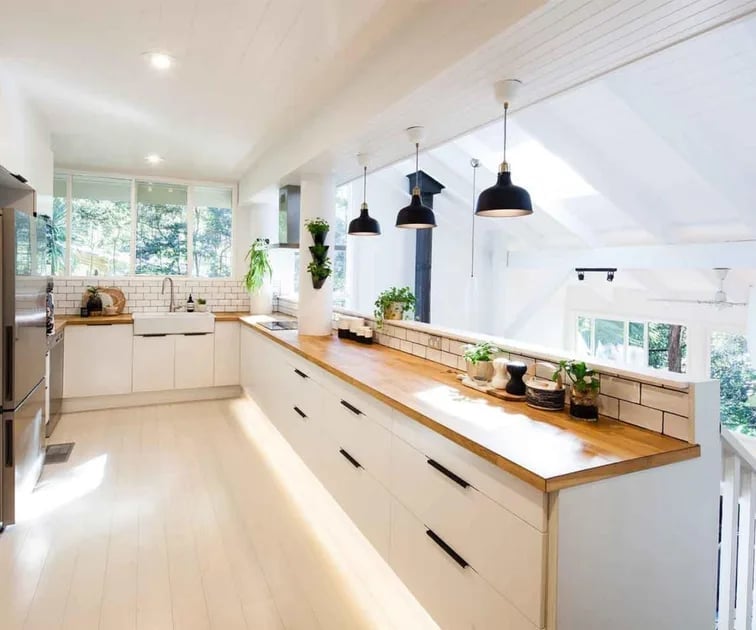
Can a wood countertop really hold up in a busy kitchen? The answer depends on the wood and the finish. In this modern farmhouse kitchen, a long continuous wood countertop runs along the white cabinets, creating one unbroken surface that stretches across the L-shaped layout. The wood warms up the white cabinets and white subway tile backsplash, while the black pendant lights add contrast. The under-cabinet lighting ensures the countertop is well lit for prep work. A wood countertop needs a durable seal, and you will want to keep it away from standing water near the sink. But for a kitchen that feels inviting and practical, it is a choice that earns its keep every day.
Transitional Kitchen with Teal Glass-Front Cabinets and Marble Island
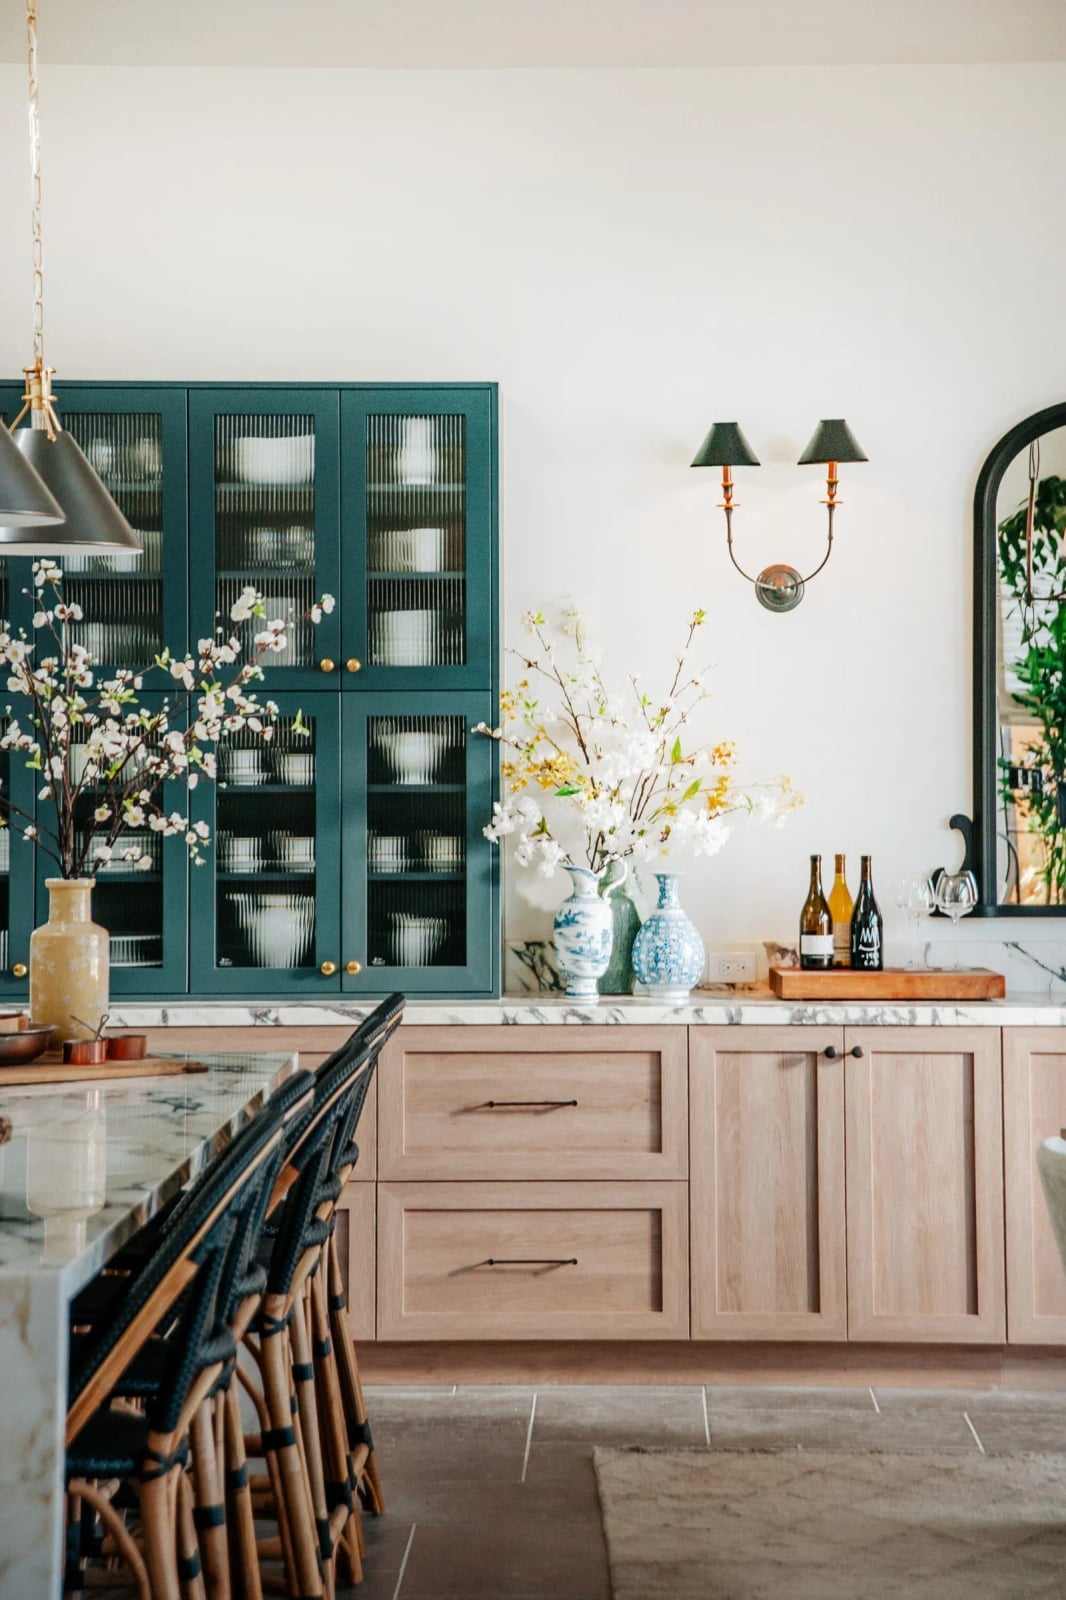
Teal glass-front cabinets are a specific choice, and they ask for a room that can carry them. Here, the upper cabinets in teal with glass fronts sit above wood base cabinets, so the color is balanced by the warmth of the wood. The marble island in the center adds a polished surface that contrasts with the painted cabinets. Wall sconces on either side of the window and pendant lights over the island layer the lighting. The glass fronts mean you will want to keep the contents tidy, but they also break up the mass of upper cabinets. The scale works because the island is large enough to anchor the room without crowding the linear counter on the back wall.
Rustic Farmhouse Kitchen with Large Wooden Island and Dark Gray
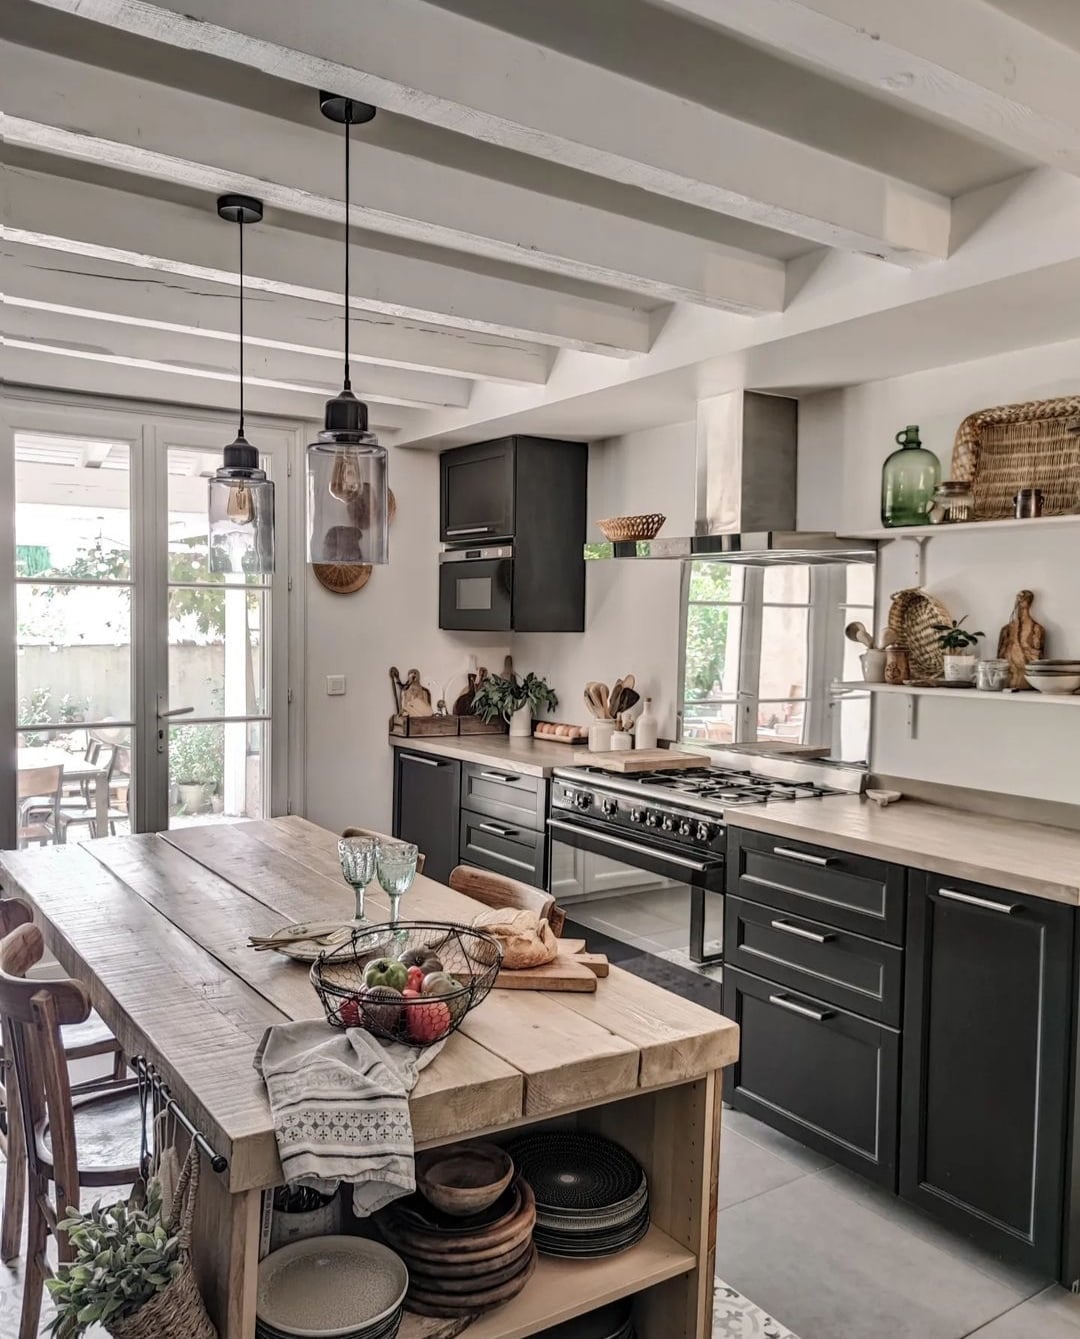
A central island this size demands a layout that lets it breathe. Dark gray base cabinets keep the perimeter quiet so the massive rustic wood island can anchor the open plan without competition. Glass pendant lights hang low enough to define the work zone but high enough to preserve sight lines through the room. Natural light from the doors balances the darker cabinetry and keeps the wood tones from feeling heavy. The takeaway for a similar setup is to let one element own the visual weight and edit everything around it to neutral.
Scandi Kitchen with Light Wood Flat-Front Cabinets and Open Shelving
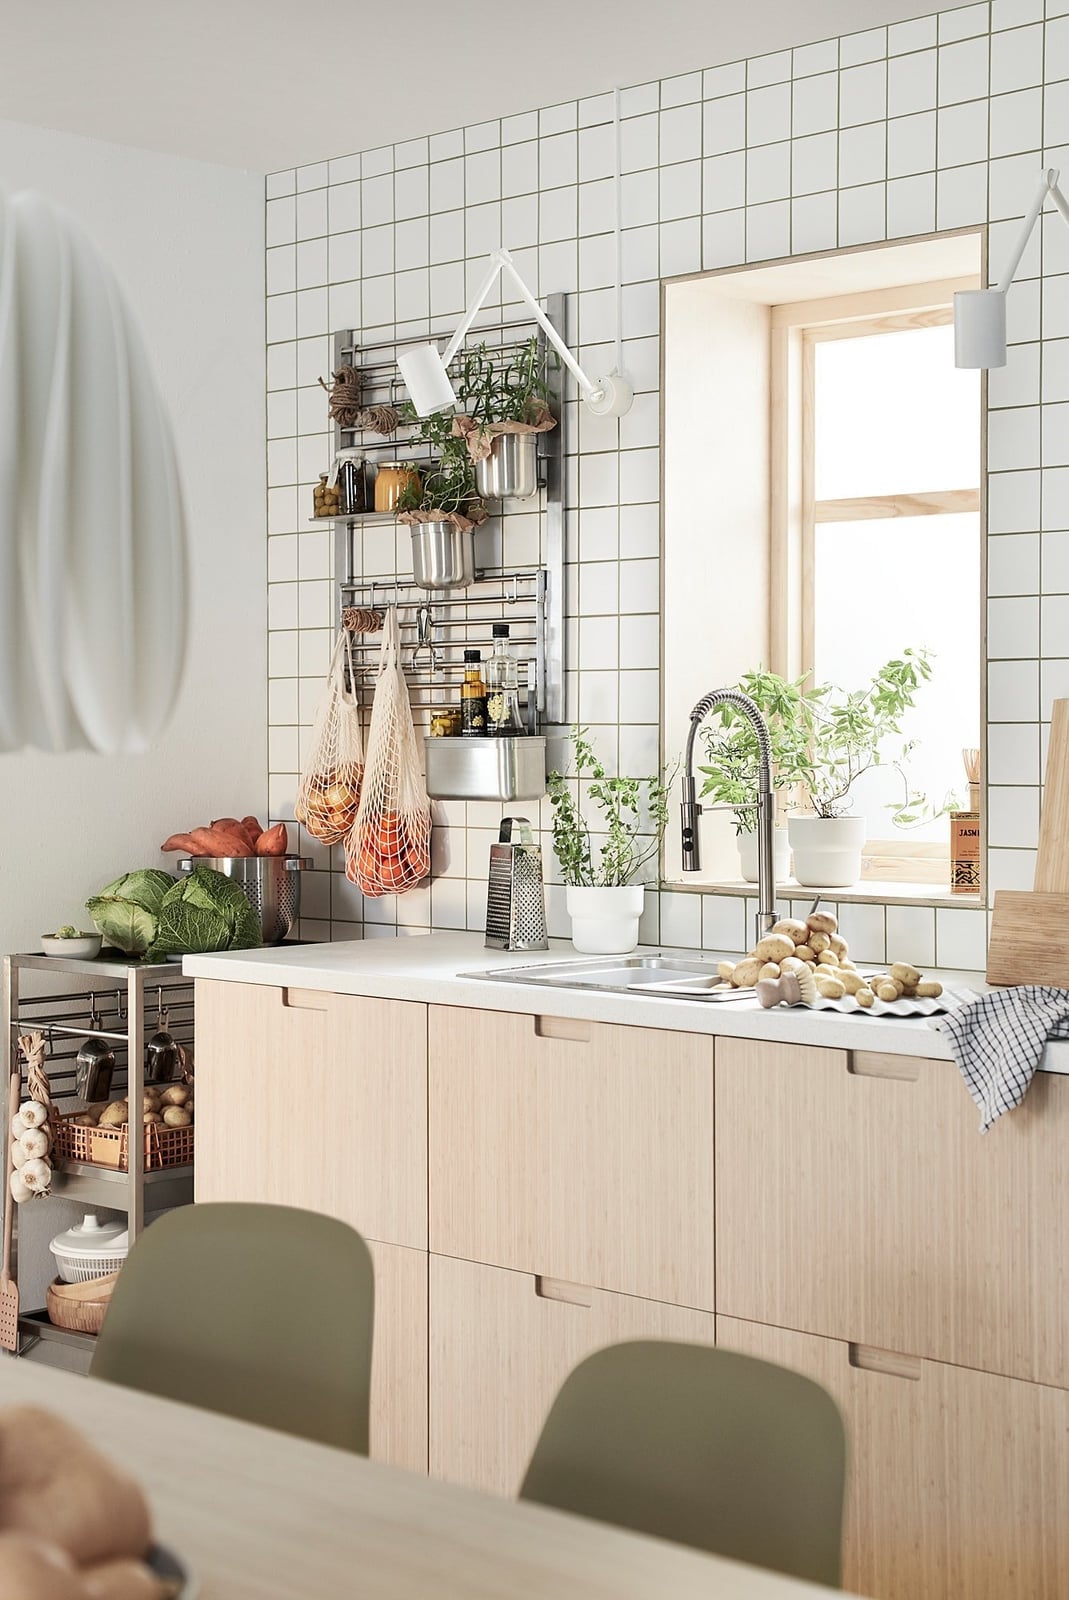
A scandi kitchen can easily tip into sterile white, but this one avoids that by pairing light wood flat-front cabinets with open shelving that breaks up the line of upper storage. The palette is light wood, white, and green, with the green coming from a few plants and a vase on the counter instead of from paint or tile. That ratio keeps the room feeling calm without being cold.
What defines scandi here is restraint: no hardware on the cabinets, no pattern on the backsplash beyond simple subway tile, and nothing on the open shelves that looks like clutter. The look works because the materials do the work. The wood grain adds texture, the white subway tile reflects natural light, and the task lighting under the shelves keeps the counter usable without adding visual noise.
Modern Kitchen with Yellow Accent Wall and Dual Stainless Steel
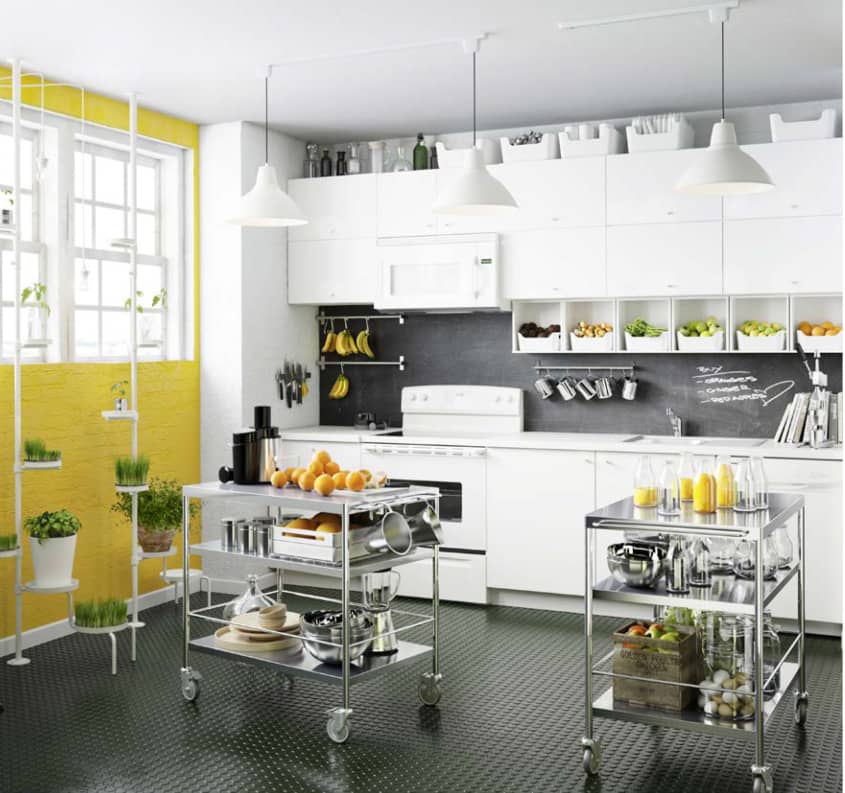
A bright yellow accent wall makes the white cabinets and stainless steel island read sharper by contrast. The yellow is a single block on one wall, not repeated anywhere else in the room, which keeps it from overwhelming the open plan. Two islands in a roomy kitchen can feel redundant unless one handles prep and the other handles seating or cleanup. Here the dual islands create distinct zones without blocking the natural light from the windows.
Modern Farmhouse Kitchen with Tall Glass-Front Display Cabinets
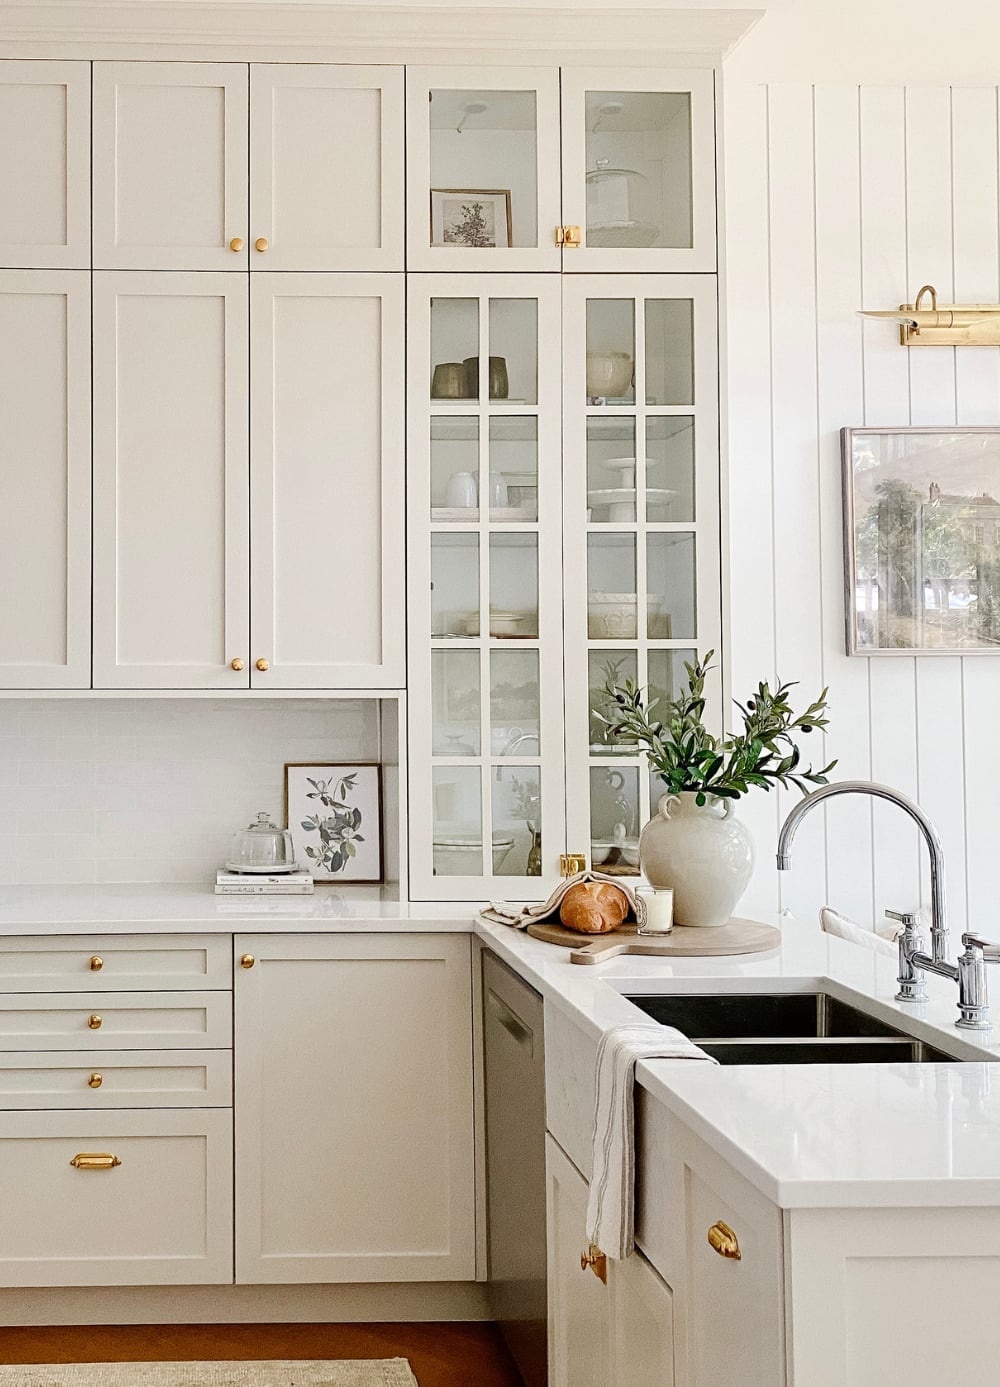
Tall glass-front display cabinets work best when what is inside earns the visibility. The off-white cabinets and farmhouse sink keep the room grounded in modern farmhouse territory, while the glass fronts add a lighter, more open feel near the ceiling. A wall sconce aimed at the glass creates a glow that changes through the day as natural light shifts. For anyone debating glass uppers, the practical rule is to reserve them for items you use often enough to justify dusting, and to keep the rest behind solid doors.
Modern Kitchen with Contrasting Blue Base and White Upper Cabinets
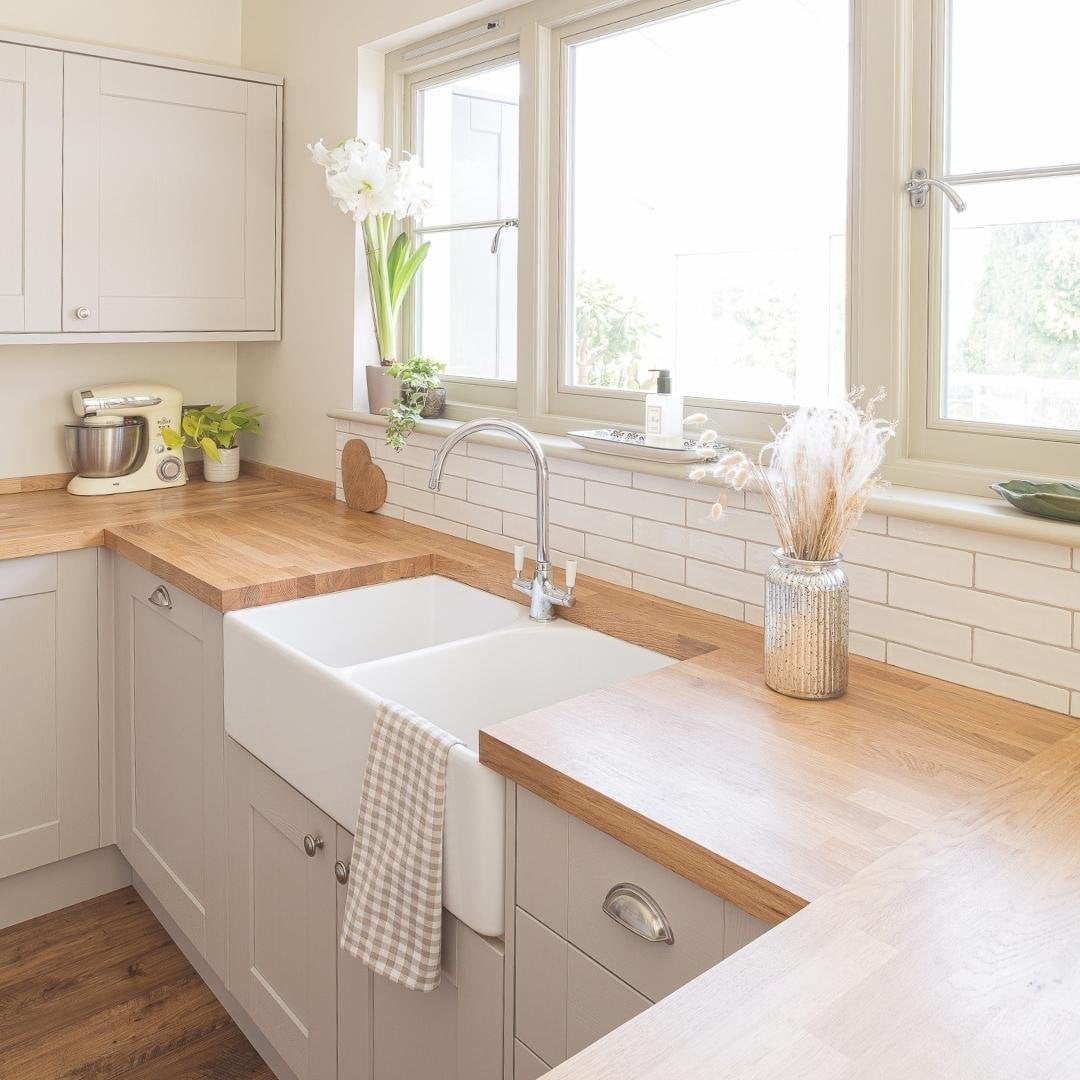
A two-tone cabinet scheme works best when the darker color stays below eye level. Blue base cabinets ground the room, while white upper cabinets and white countertops keep the sight line open and reflect natural light. The blue is repeated in the island base and the glass display cabinet trim.
Storage in this layout benefits from the color break. The blue bases hide daily wear better than white would, and the white uppers make the ceiling feel higher. Open shelving or glass fronts above the sink would compete with the contrast, so solid doors keep the palette clean. Pendant lights echo the blue in their metal finish, pulling the two tones together without adding a third color.
Modern Kitchen with Dark Green Subway Tile Backsplash and Light Blue
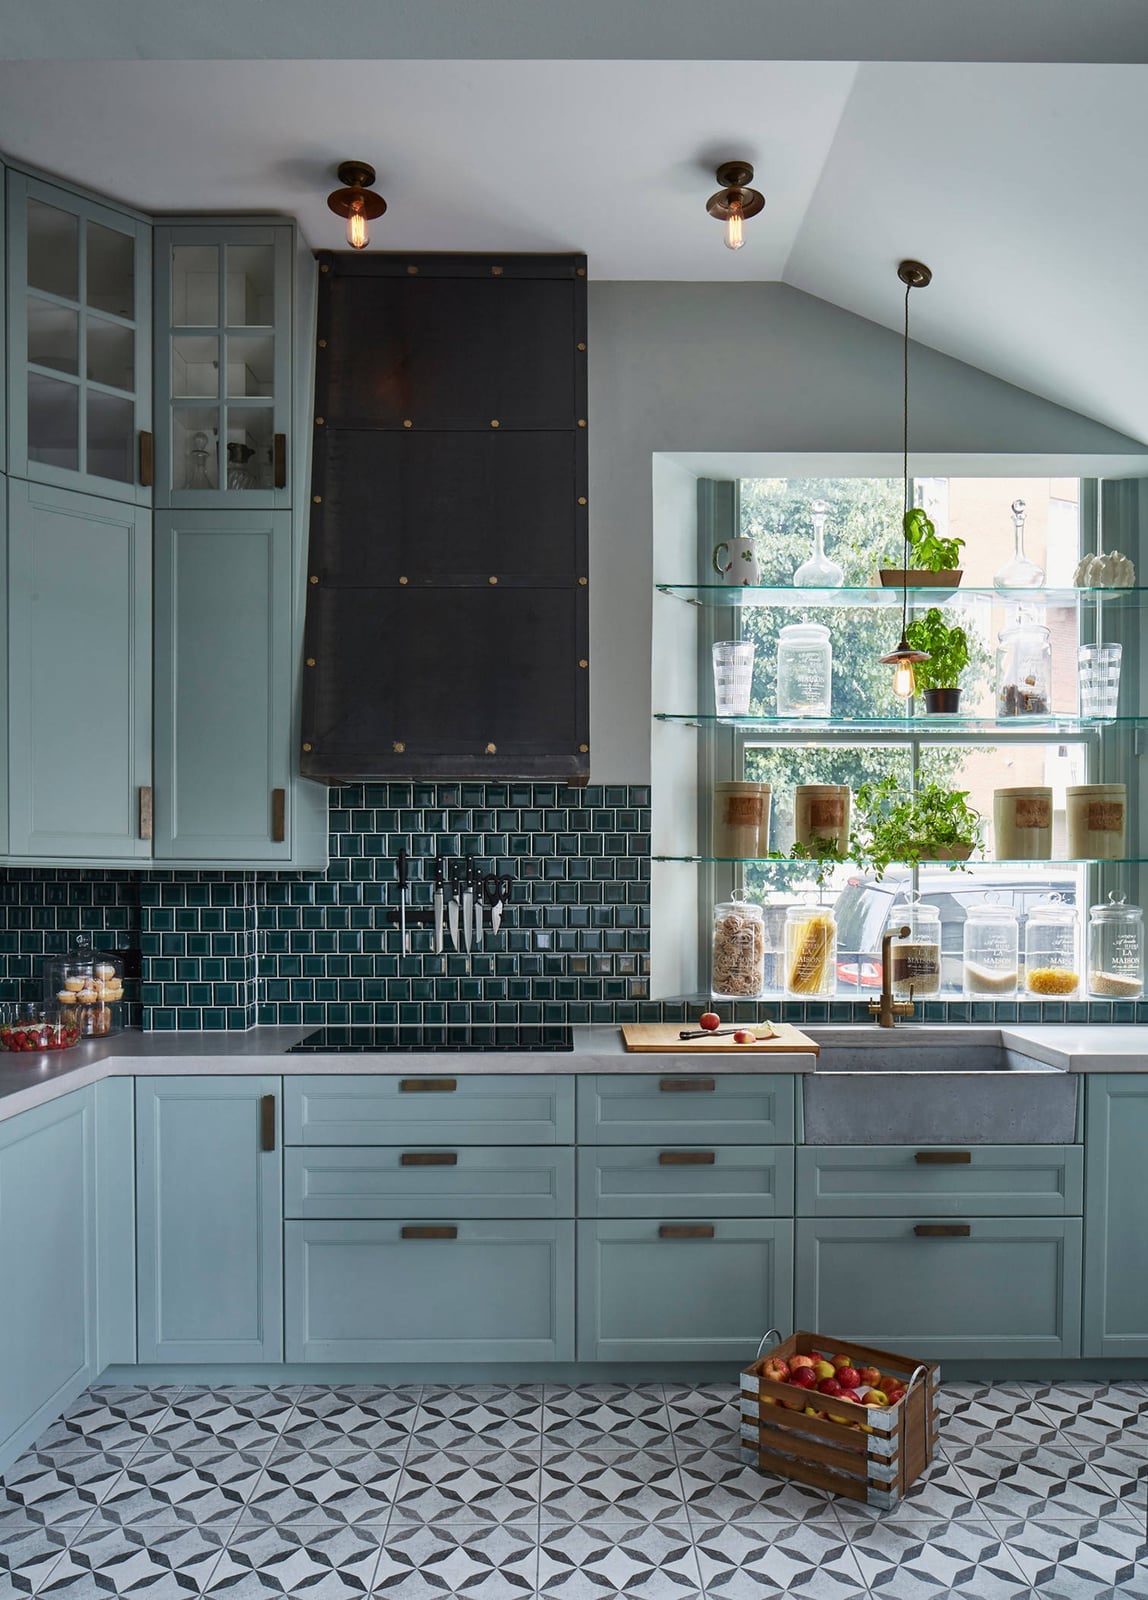
Dark green subway tile adds a deep, grounded backdrop that makes light blue shaker cabinets feel crisp rather than cold. The farmhouse sink and range hood keep the layout practical, while the island breaks up the corner footprint. A gray stone countertop ties the green and blue together without competing. Overhead pendants and under-cabinet task lighting prevent the darker tile from dimming the workspace. This palette reads as modern because the green is saturated enough to hold its own against the wood floor and stone surfaces.
Farmhouse Kitchen with Round Wooden Table and White Cabinets
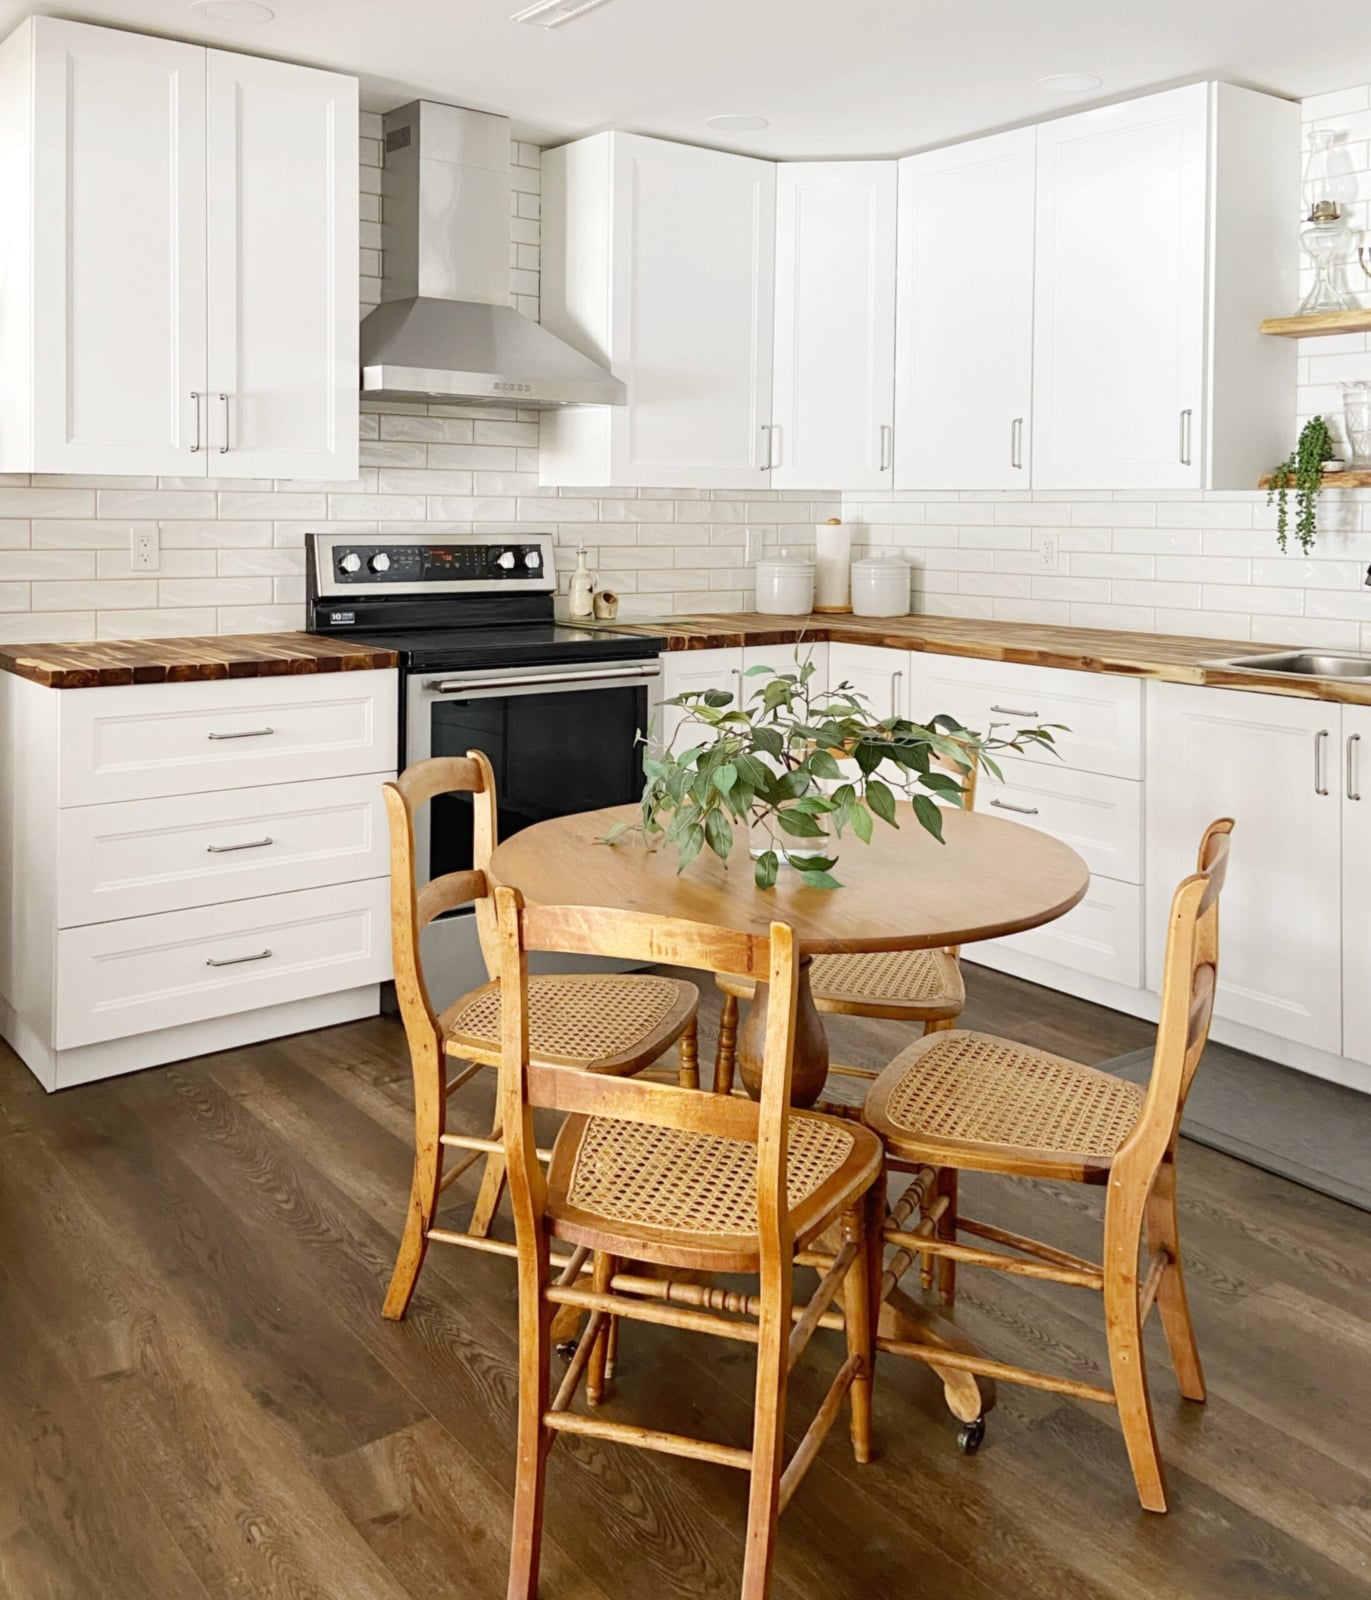
A round wooden table changes how a farmhouse kitchen lives. Instead of a counter or peninsula that blocks sight lines, the circular shape keeps traffic flowing past the white shaker cabinets and wood counters. The table grounds the center of the room without eating up wall space, which makes the corner kitchen layout feel more open. Natural light from overhead fixtures and windows keeps the white cabinets from looking sterile. The green accents from a centerpiece or nearby decor soften the wood-and-white palette. This layout works because the table does not compete with the cabinets; it completes the zone for eating without demanding extra square footage.
Compact Modern Kitchen Corner with Blue Window Frame Accent
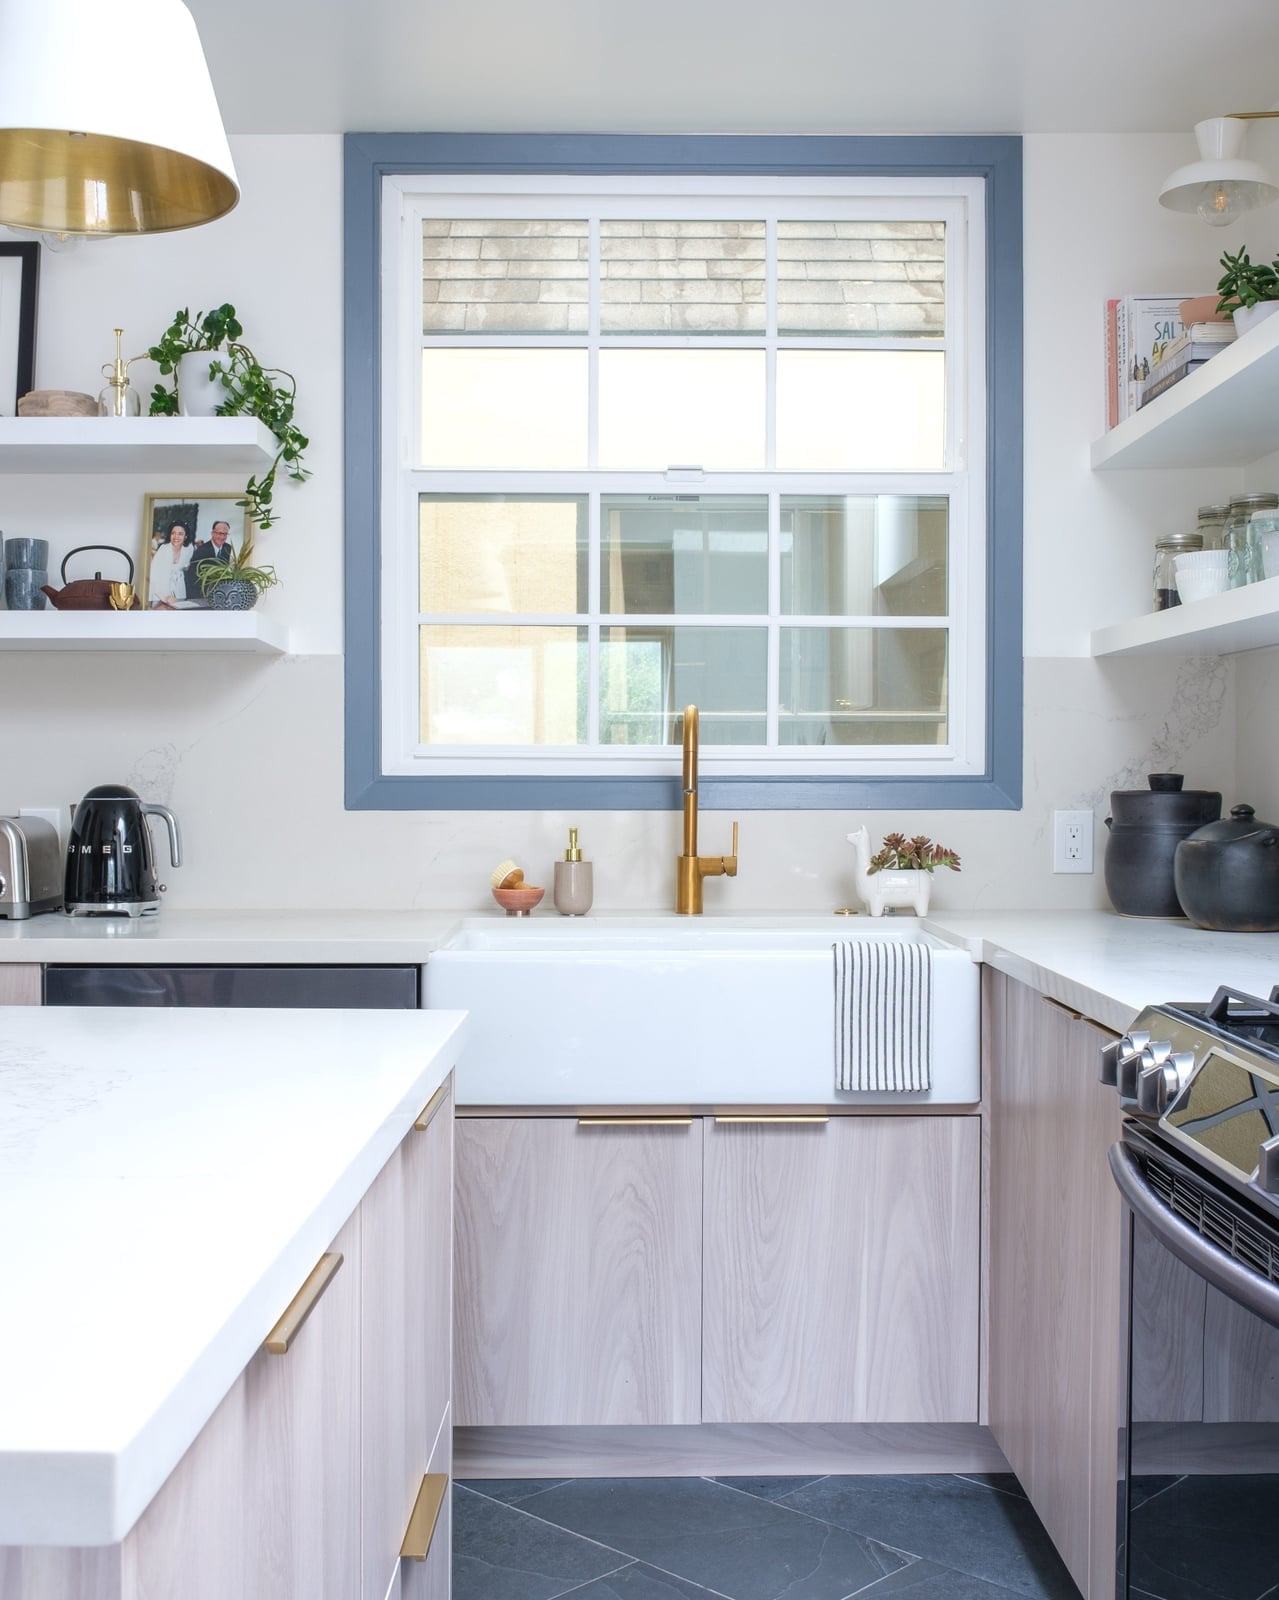
A blue window frame does more work than a whole accent wall in a compact kitchen. The color sits at eye level above the farmhouse sink, drawing attention to the natural light and the brass faucet below. White shaker cabinets and a wood counter keep the corner simple so the blue stands out.
The pendant light over the sink adds a warm metallic note that echoes the brass. In a small layout, a single painted frame can define the whole palette without needing tile or wallpaper. This approach leaves the stone countertop and cabinetry free to stay neutral, which prevents a crowded feel from color.
Modern Farmhouse Kitchen with Stainless Steel Sink and Colorful
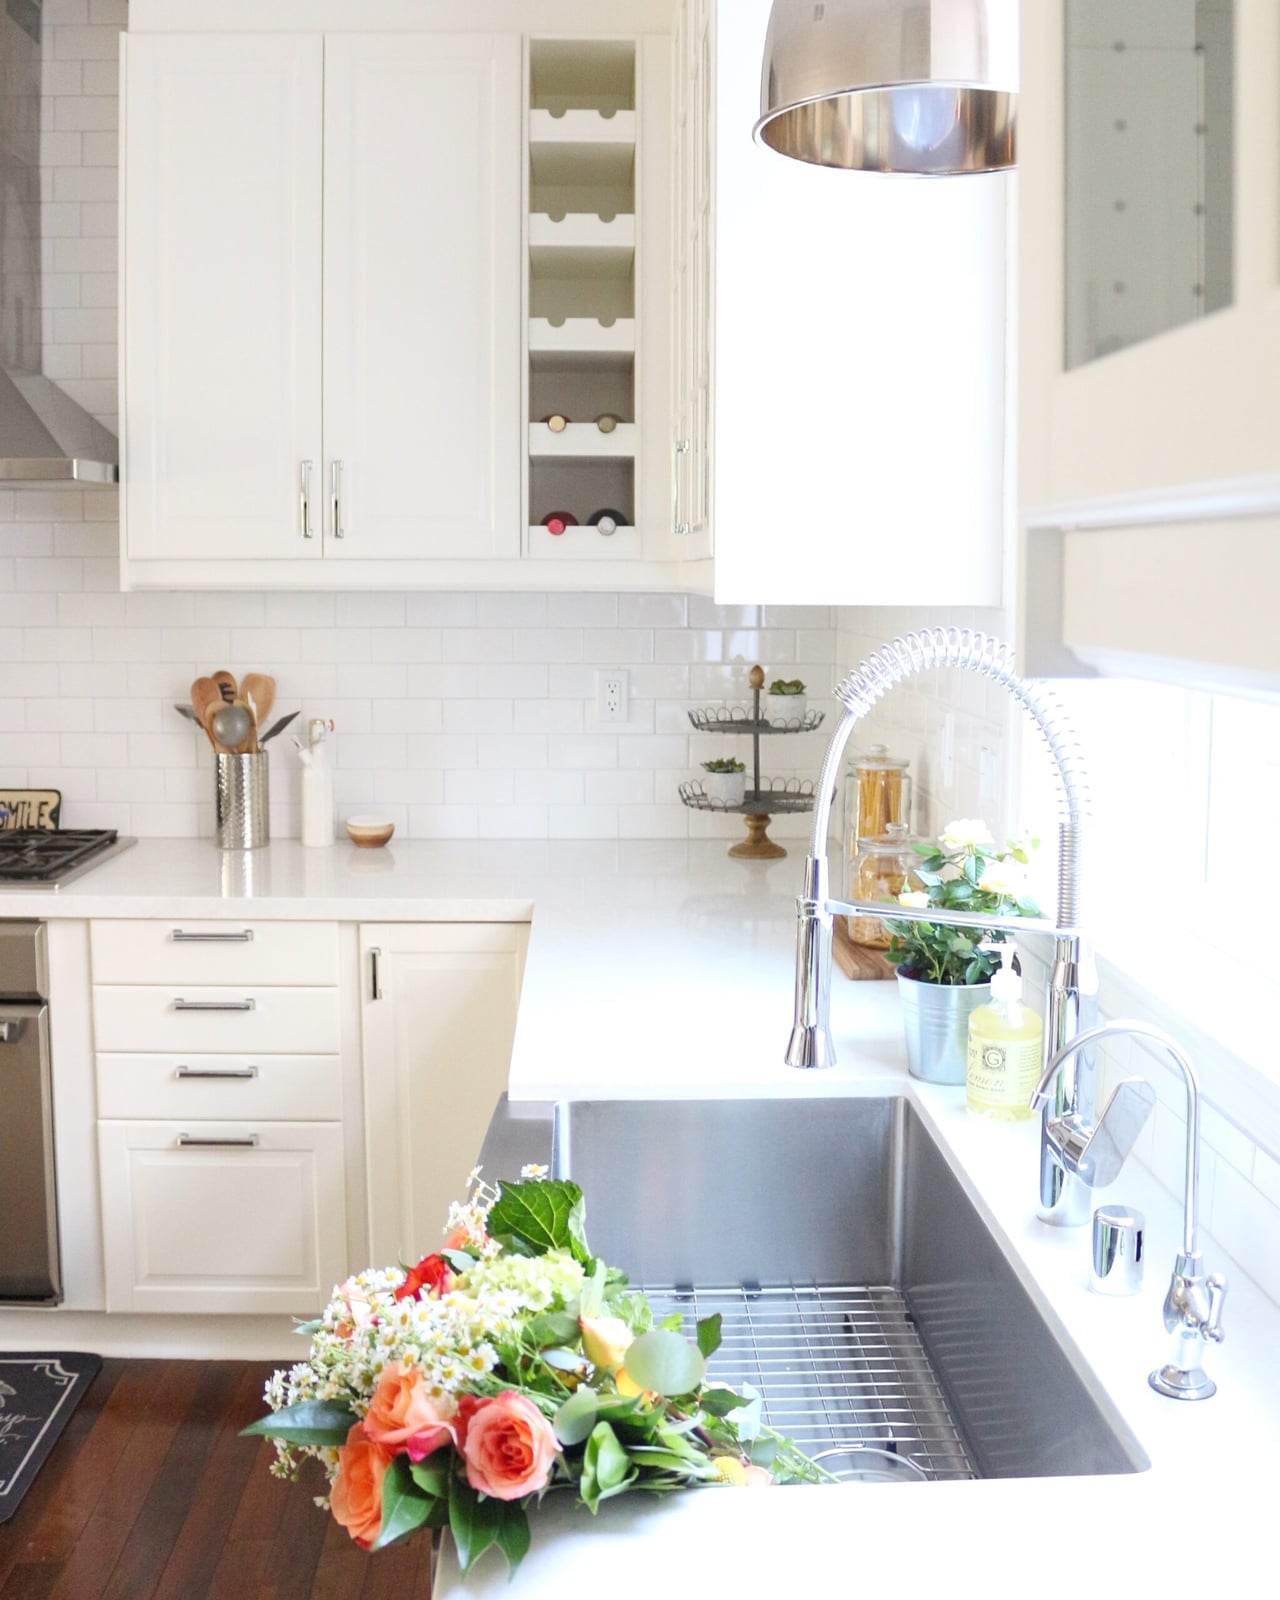
White shaker cabinets paired with a stainless steel sink create a clean, low-maintenance work zone. The subway tile backsplash continues the bright palette, while a bouquet of flowers on the counter adds a casual, lived-in note. Natural light keeps the white surfaces from feeling flat and helps the stainless steel blend in. This setup suits anyone who wants a kitchen that looks tidy without requiring constant styling. The wood floor warms the room enough that the white cabinets and sink do not feel sterile.
Modern Kitchen with Two-Tiered Cabinetry and Herringbone Tile
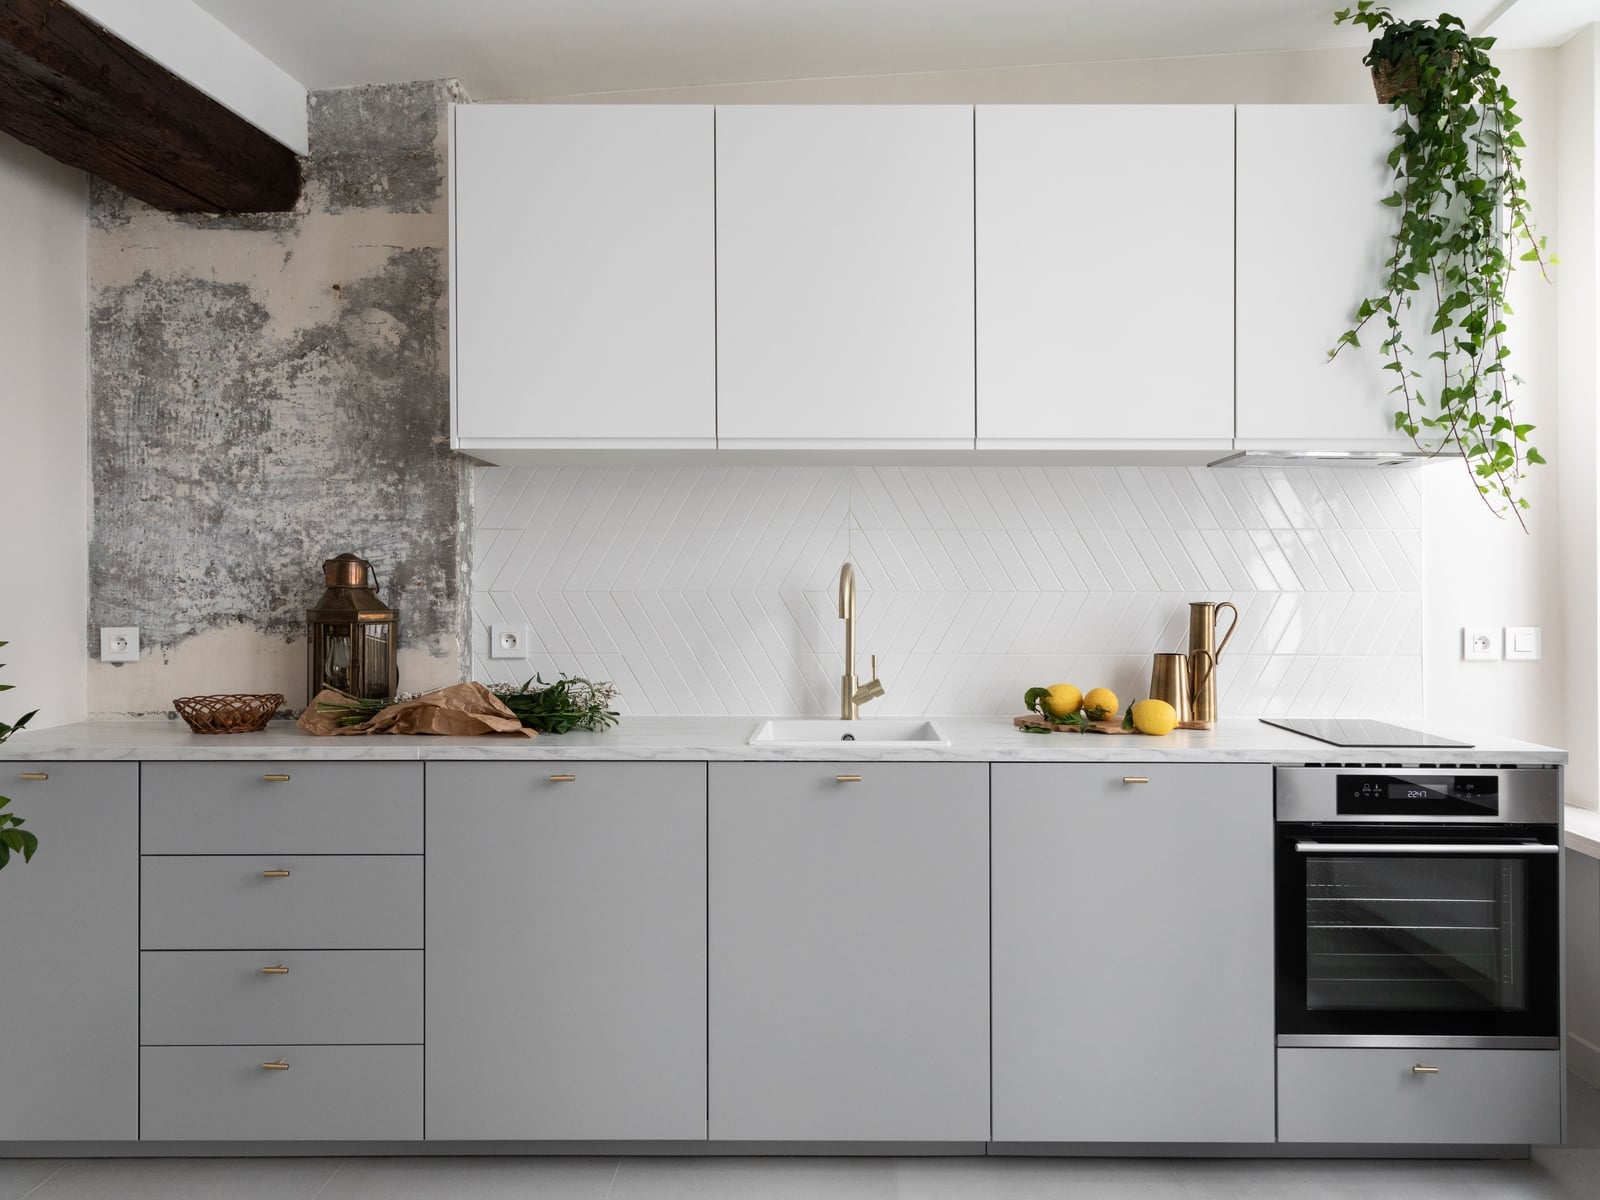
Two-tiered cabinetry solves a common kitchen problem: too much upper cabinet height for short counters. Gray base cabinets ground the room while white uppers keep the sight line open. The herringbone tile backsplash runs between them, adding texture without breaking the clean modern lines. Brass hardware on the gray cabinets introduces a warm metallic accent that the marble island counter picks up. Natural light and recessed ceiling lights keep the gray from feeling heavy. This layout reads as balanced because the lower cabinets anchor the space and the uppers let the wall breathe.
Modern Cabinets with Minimalist Pinkish-Bronze Drawer Pulls
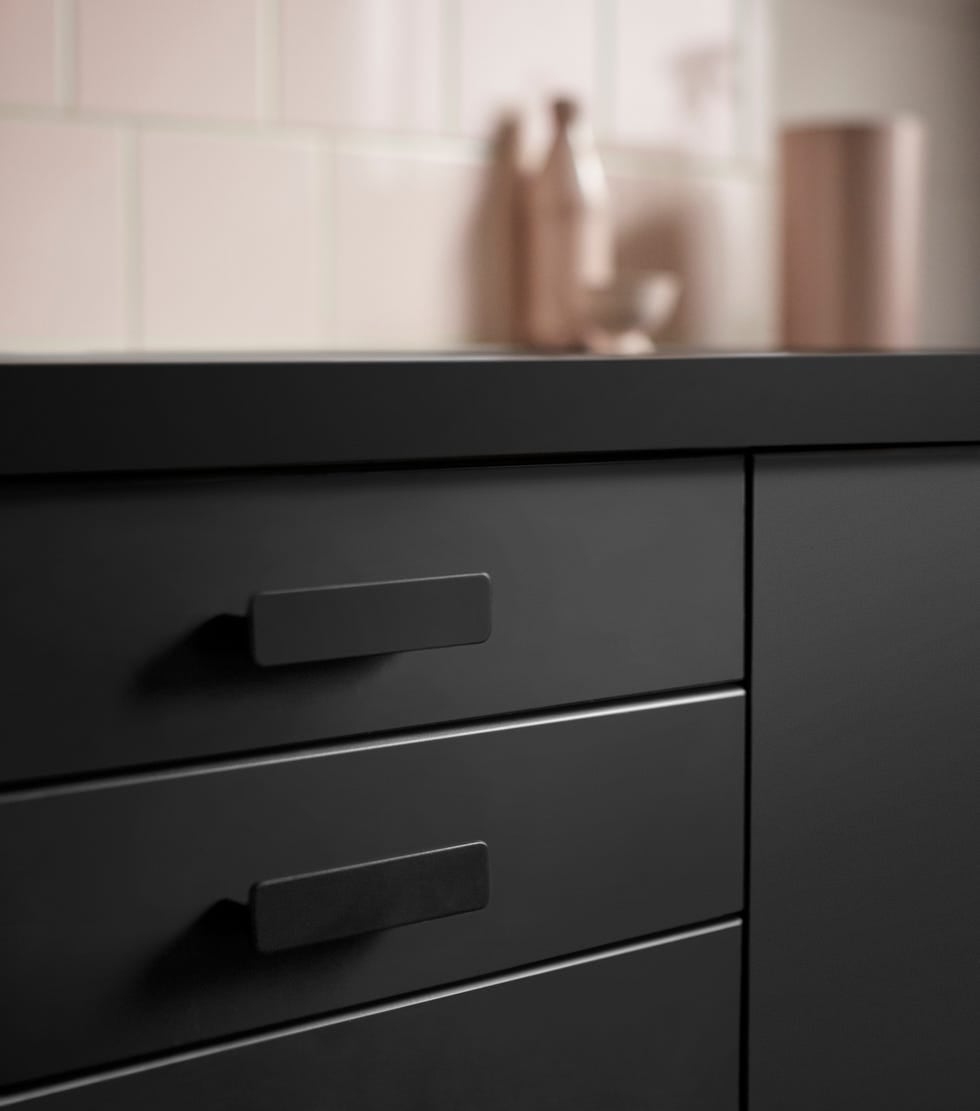
When you pick a dark cabinet, the hardware becomes more than a detail; it sets the whole mood. Black cabinets pair well with a finish that has some warmth, like a pinkish-bronze pull. The soft metallic tone keeps the kitchen from feeling too flat or severe. A minimalist bar pull works here because it adds a clean line without competing with the cabinet surface. The result is a look that feels put together without a lot of extra effort. The hardware is the hero, and the room responds to it.
Modern Kitchen with Chevron Wood Floor and Pink Subway Tile Backsplash
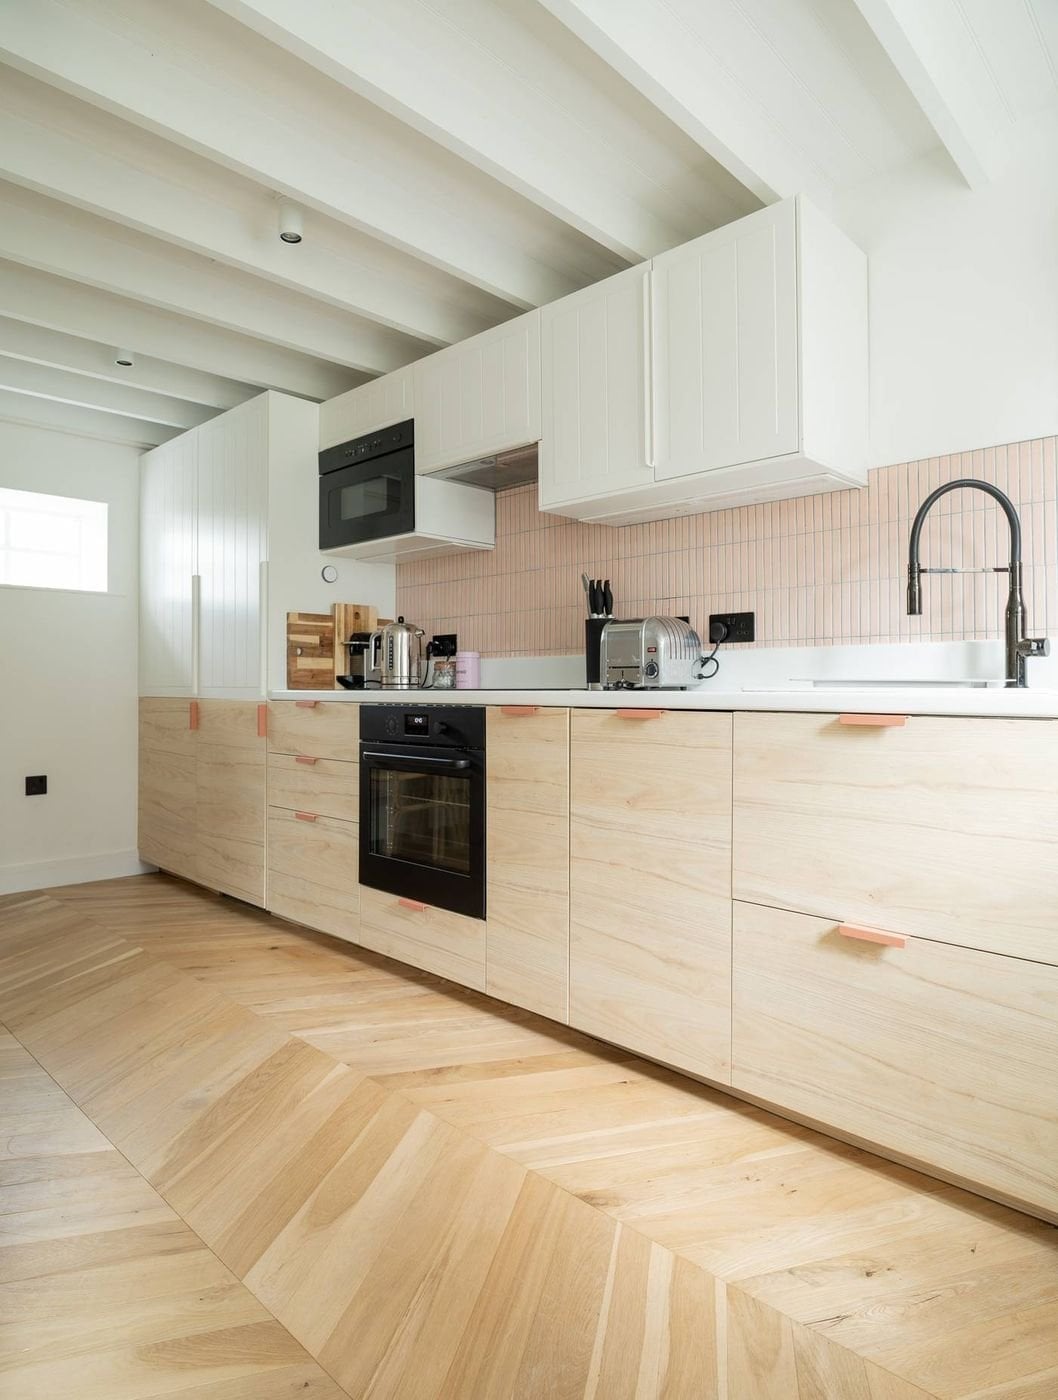
A chevron wood floor adds movement that a straight plank layout just does not. In this kitchen, the light wood cabinets and pink subway tile backsplash share a similar softness, so the pattern does not feel jarring. The black faucet gives a crisp stop to the pink and wood tones. The layout runs the counter along one long wall with integrated appliances, keeping the visual line clean. The floor becomes the main event, and everything else stays simple enough to let it show.
Modern Country Kitchen with Sage Green Cabinets and Wood Accents
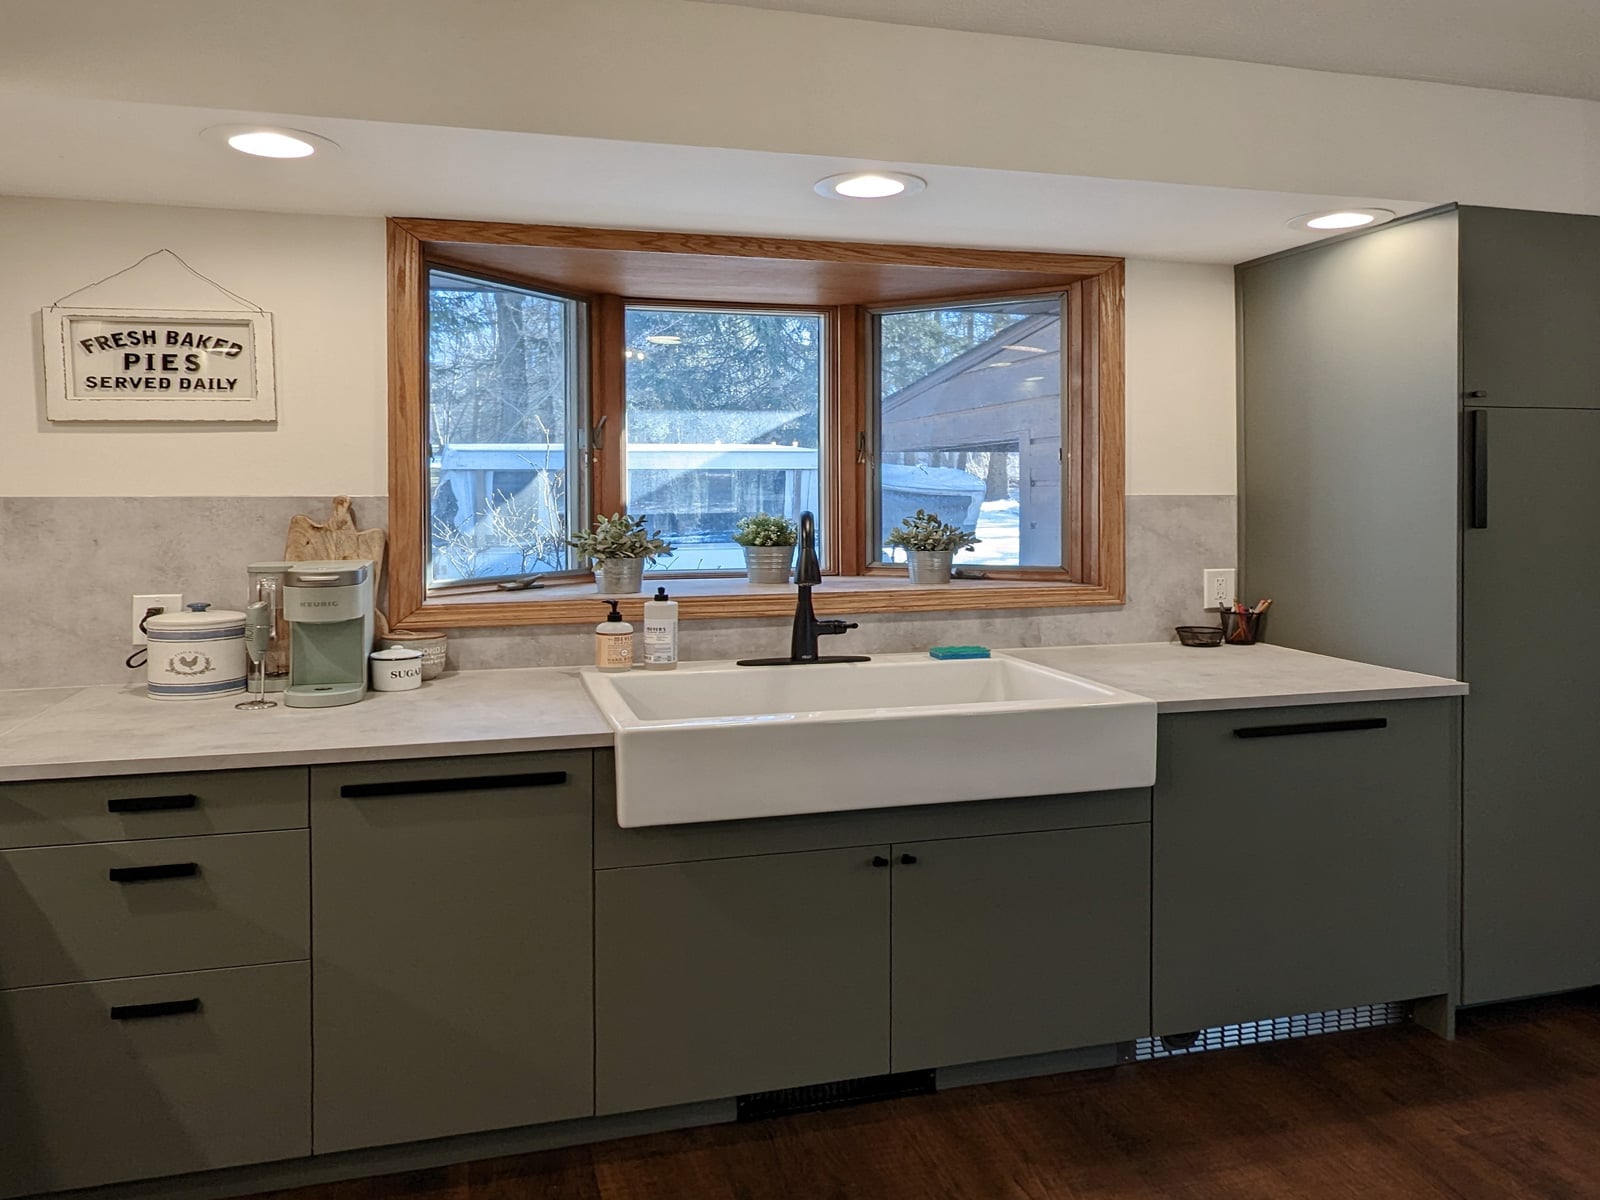
Mix sage green cabinets with warm wood accents that lean brown rather than red. In this galley kitchen, green cabinets sit above a farmhouse sink with wood shelves and a wood countertop adding texture. White counter and backsplash prevent the space from feeling too dark. Recessed ceiling lights and natural light from the window keep the green looking fresh. Wood accents break up the color and give the space a grounded feel.
Modern Kitchen with Contrasting Blue Island and Wood Cabinetry
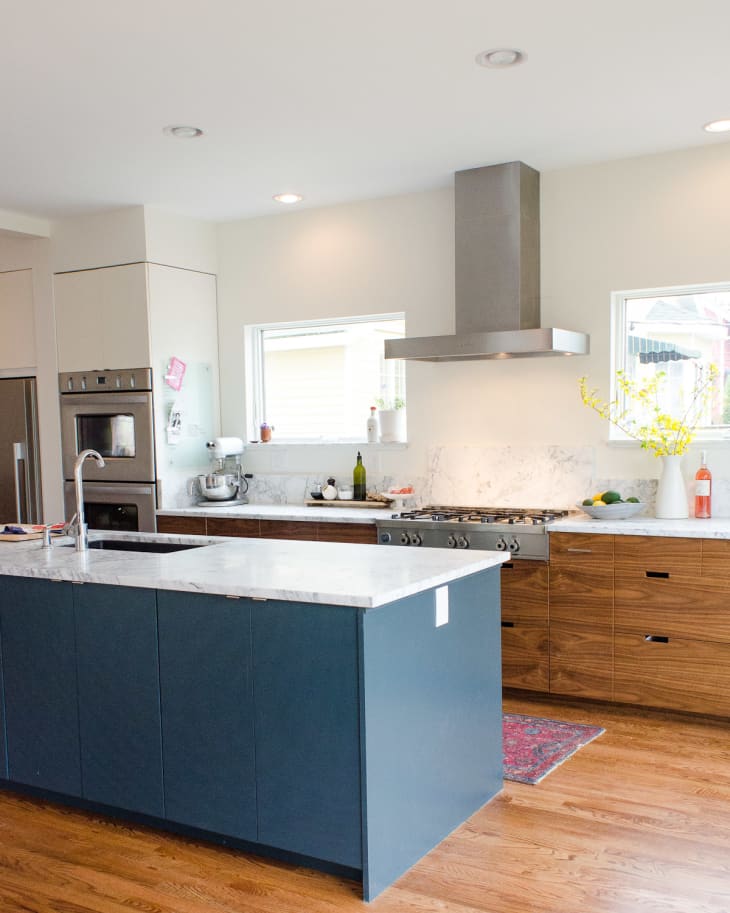
A blue island might seem like a big risk next to wood cabinets, but the trick is in the undertones. This kitchen uses a cool blue that sits apart from the warm wood, so each piece holds its own space. The island includes seating, which makes it a natural gathering spot for conversation or quick meals. The white countertop and backsplash keep light moving through the room, while the range hood in stainless steel adds a practical focal point.
Natural light from windows and recessed ceiling lights work together to keep the blue from going flat. The wood cabinets stay in a mid-tone, not too dark, so they maintain their own presence. The layout follows a galley shape around the island, which keeps the workflow efficient. The contrast becomes the feature, and the neutral finishes support it.
Compact Modern Kitchen with White Base Cabinets and Open Wood Shelving
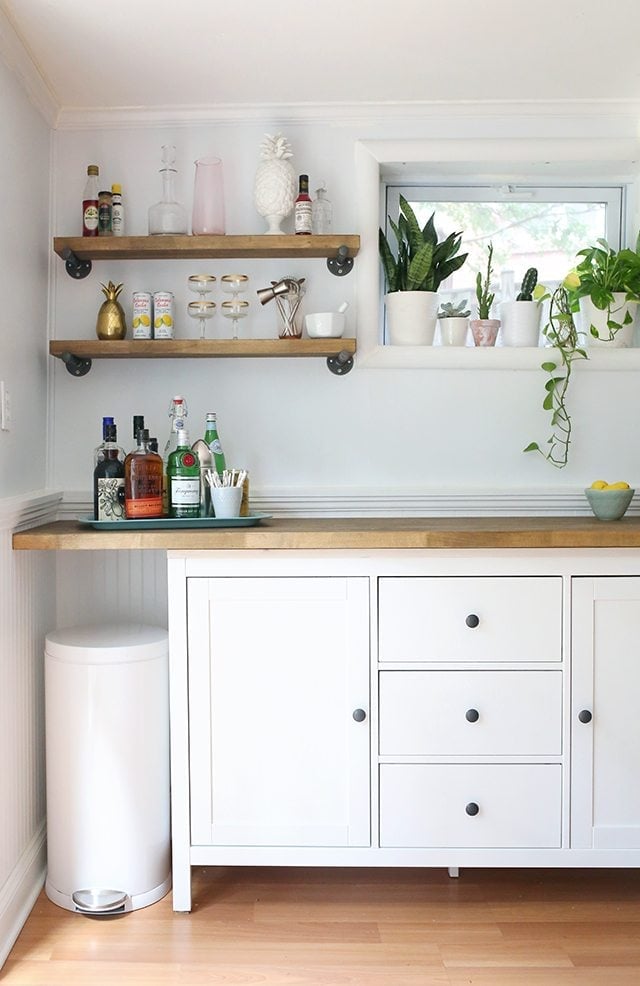
Open wood shelving above white base cabinets changes how you use a compact kitchen. The shelves hold a few plants and everyday dishes, which means the items you reach for most are right there. The white cabinets keep the lower half light, and the wood shelves add warmth without taking up floor space. A window brings in natural light that reflects off the white paint, making the room feel bigger than it is. The layout is linear, with the counter running under the shelves, so every inch has a job.
Spacious Modern Kitchen with Large Dark Island and Wood Cabinetry
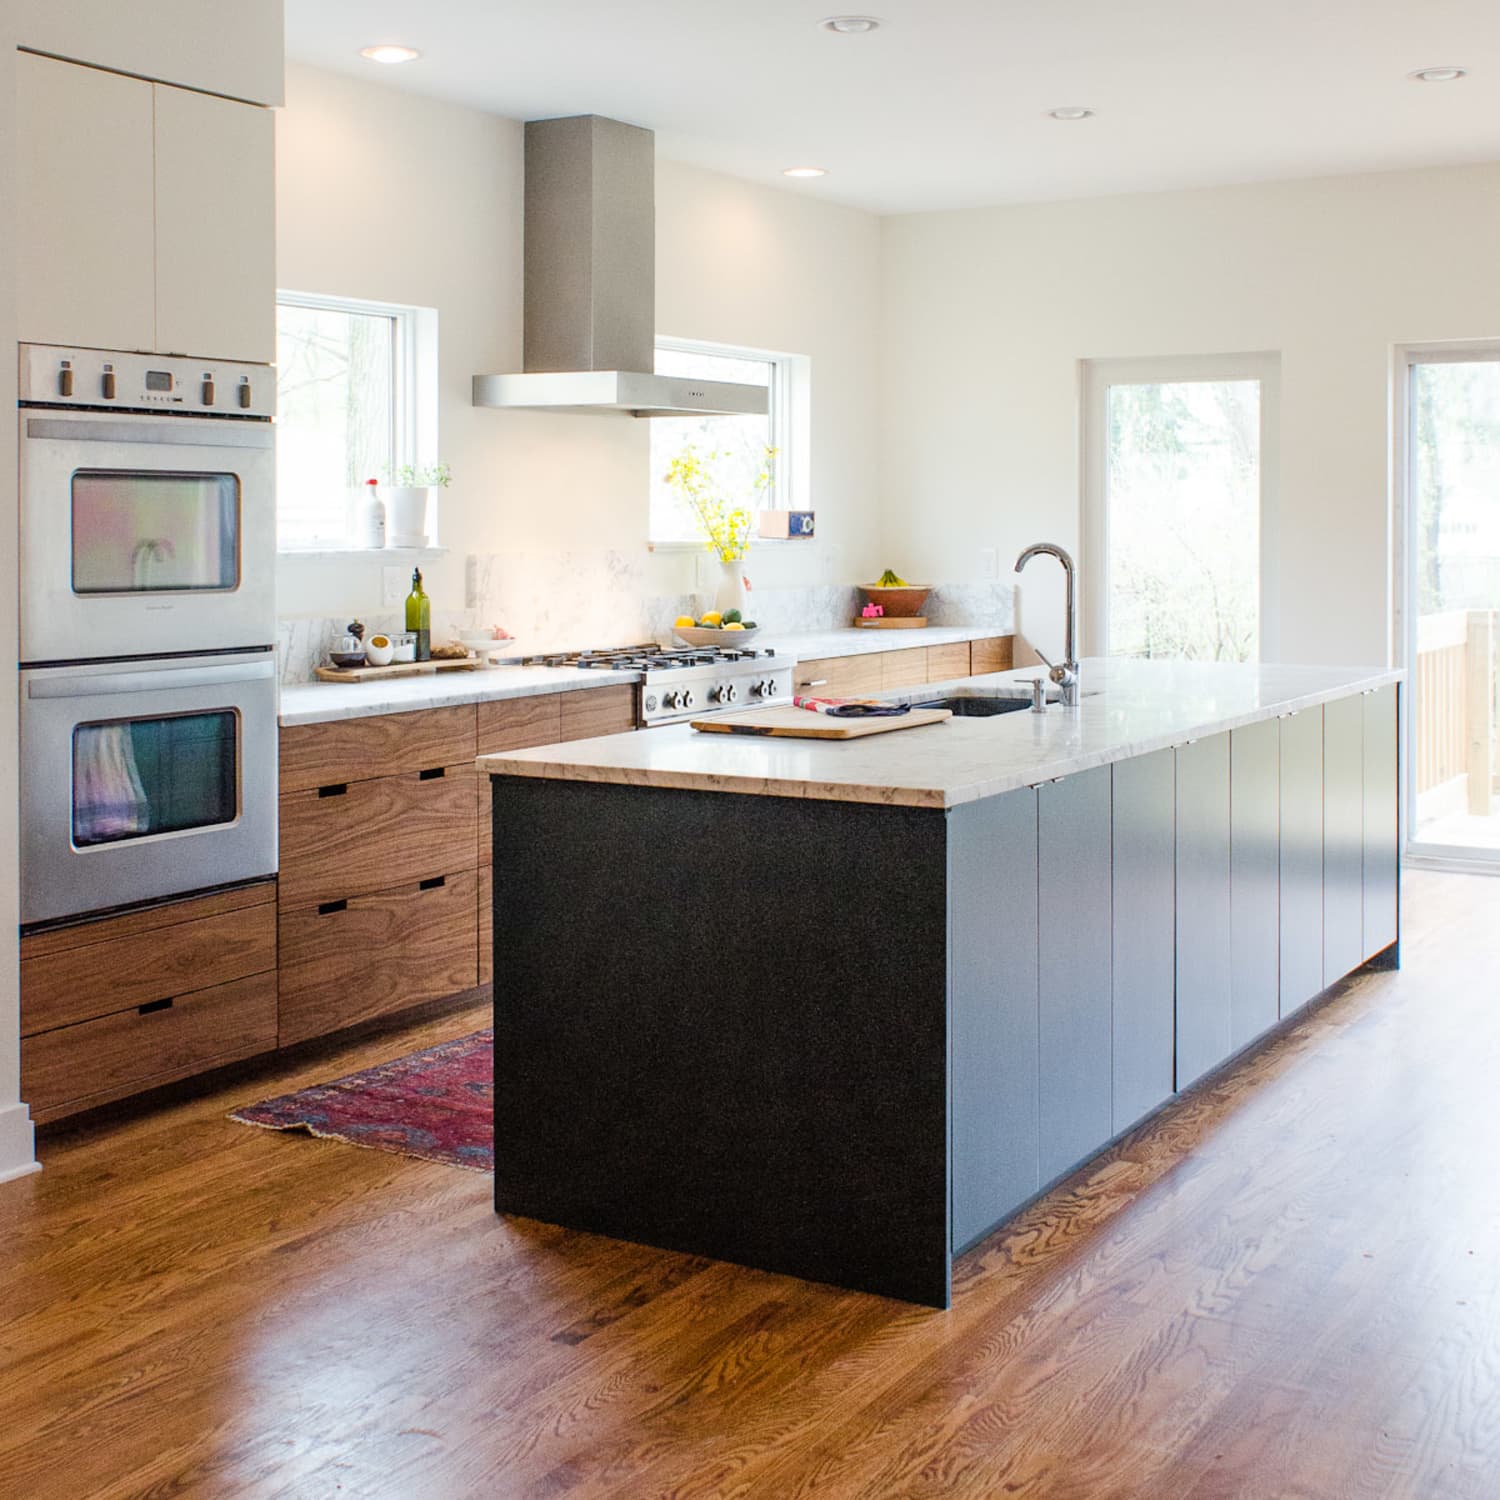
This kitchen proves a large dark island can anchor a roomy open plan without feeling heavy. The island takes center stage here, finished in a deep gray that grounds the whole layout. White upper cabinets and pale wood cabinetry keep the perimeter light, while the marble countertop on the island adds a sleek contrast. Natural light from nearby windows and recessed ceiling lights make the space feel even more generous. The trick is balance: let the island be the bold element, then keep everything else simple and neutral.
Modern Kitchen with Butcher Block Countertops and Farmhouse Sink
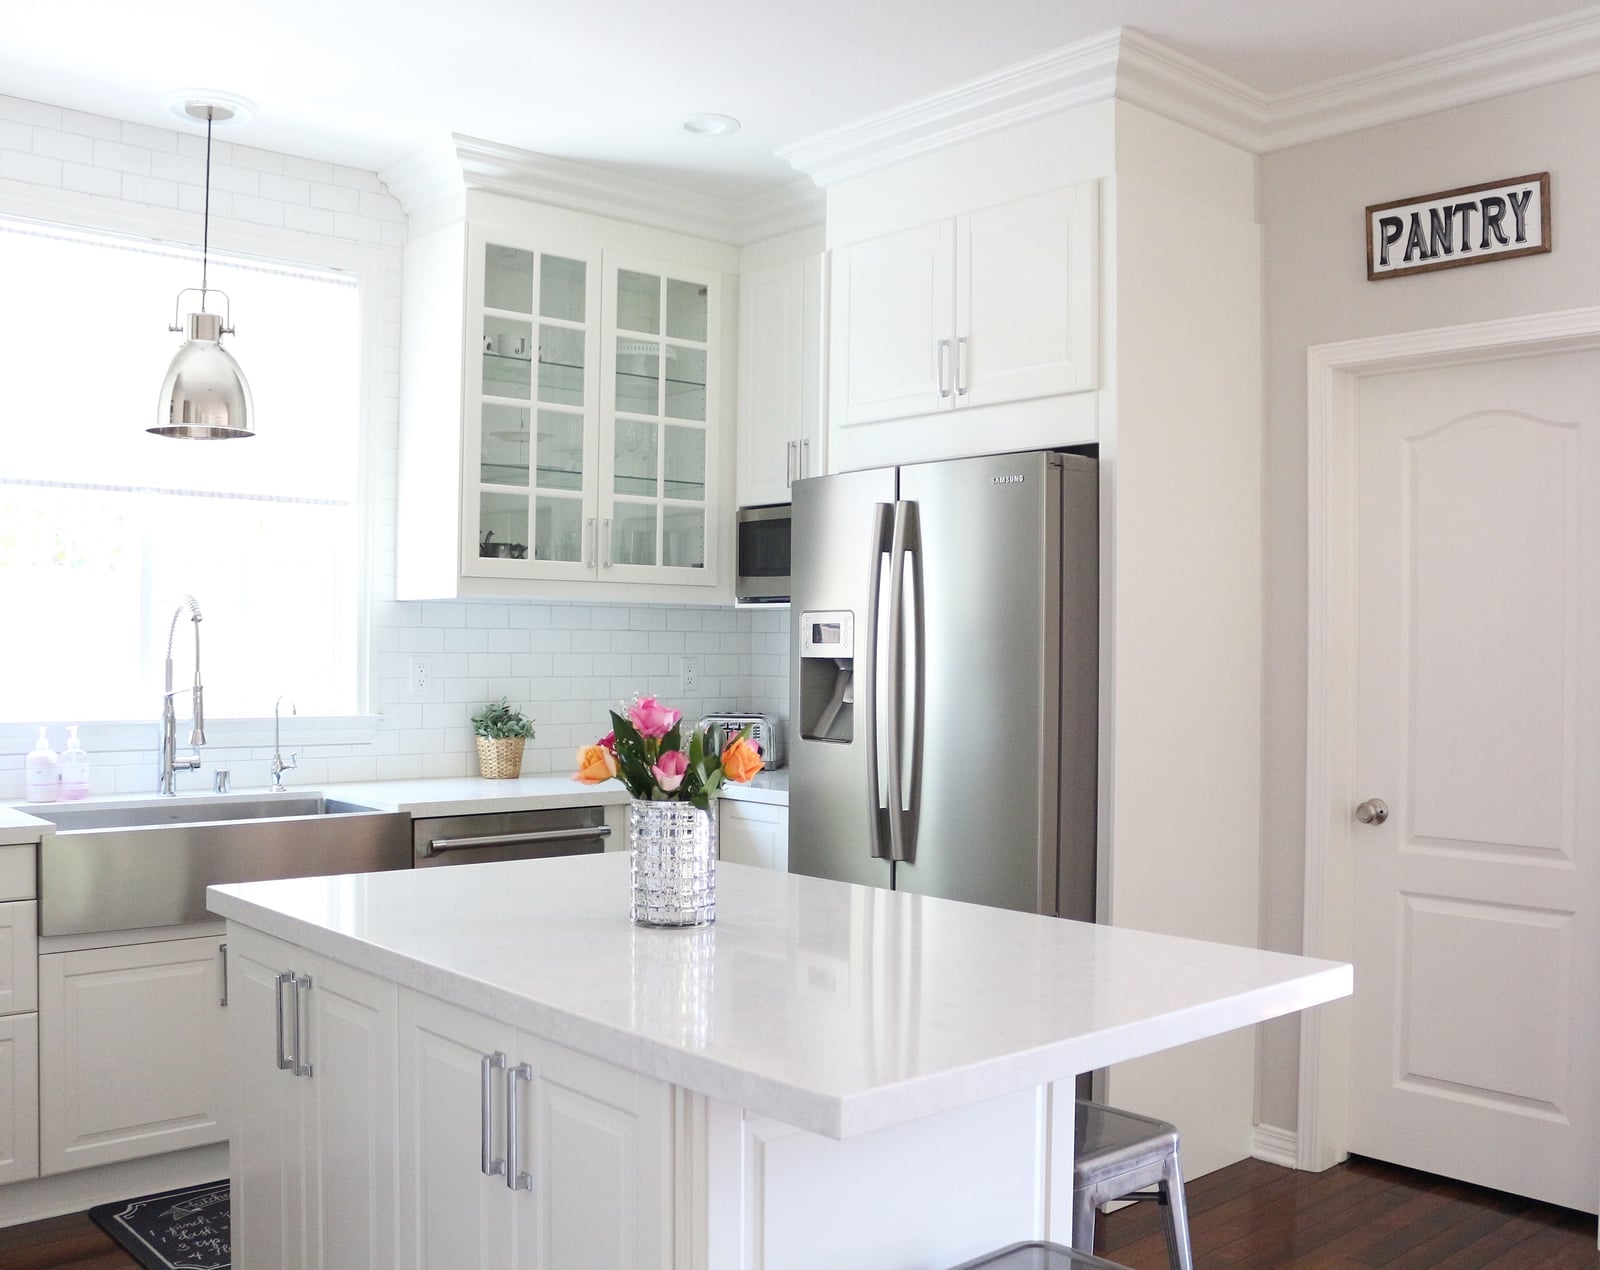
White shaker cabinets are a classic choice, but pairing them with butcher block countertops shifts the look toward something warmer and more lived in. This kitchen uses wood counters on both the perimeter and the island, which softens the clean white cabinetry. A farmhouse sink adds to that cozy feel, while chrome hardware and a quartz backsplash keep it from tipping into rustic. Overhead lights and natural light from a window make the wood tones glow. For renters, butcher block is a smart swap: it comes in easy-to-install sections and brings a natural texture that paint or tile cannot match.
Final Thoughts
An IKEA kitchen is a solid foundation, but the finishes are where it becomes yours. Across these 27 kitchens, the same lessons keep showing up. A bold backsplash or a contrasting island shifts the whole mood. Hardware changes the style faster than new cabinet doors. Open shelving breaks up a long run of uppers, and a well-placed rug or a piece of art keeps the room from feeling like a showroom. Start with the layout that fits your space, then layer in the details that fit your life. That is how you get a kitchen that works hard and still feels like home.