A kitchen’s layout shapes how you cook, clean, and gather. The wrong arrangement makes even the best cabinets feel cramped, while a smart flow turns daily tasks into something almost pleasant. We’ve pulled together 35 kitchen layouts that tackle real challenges, from tight galley spaces to open-plan rooms that need a clear focal point.
Each idea focuses on practical choices, like where to place an island, how to handle a corner, or what seating works best for a breakfast nook. You’ll see how different configurations handle traffic, storage, and counter space without relying on a major renovation.
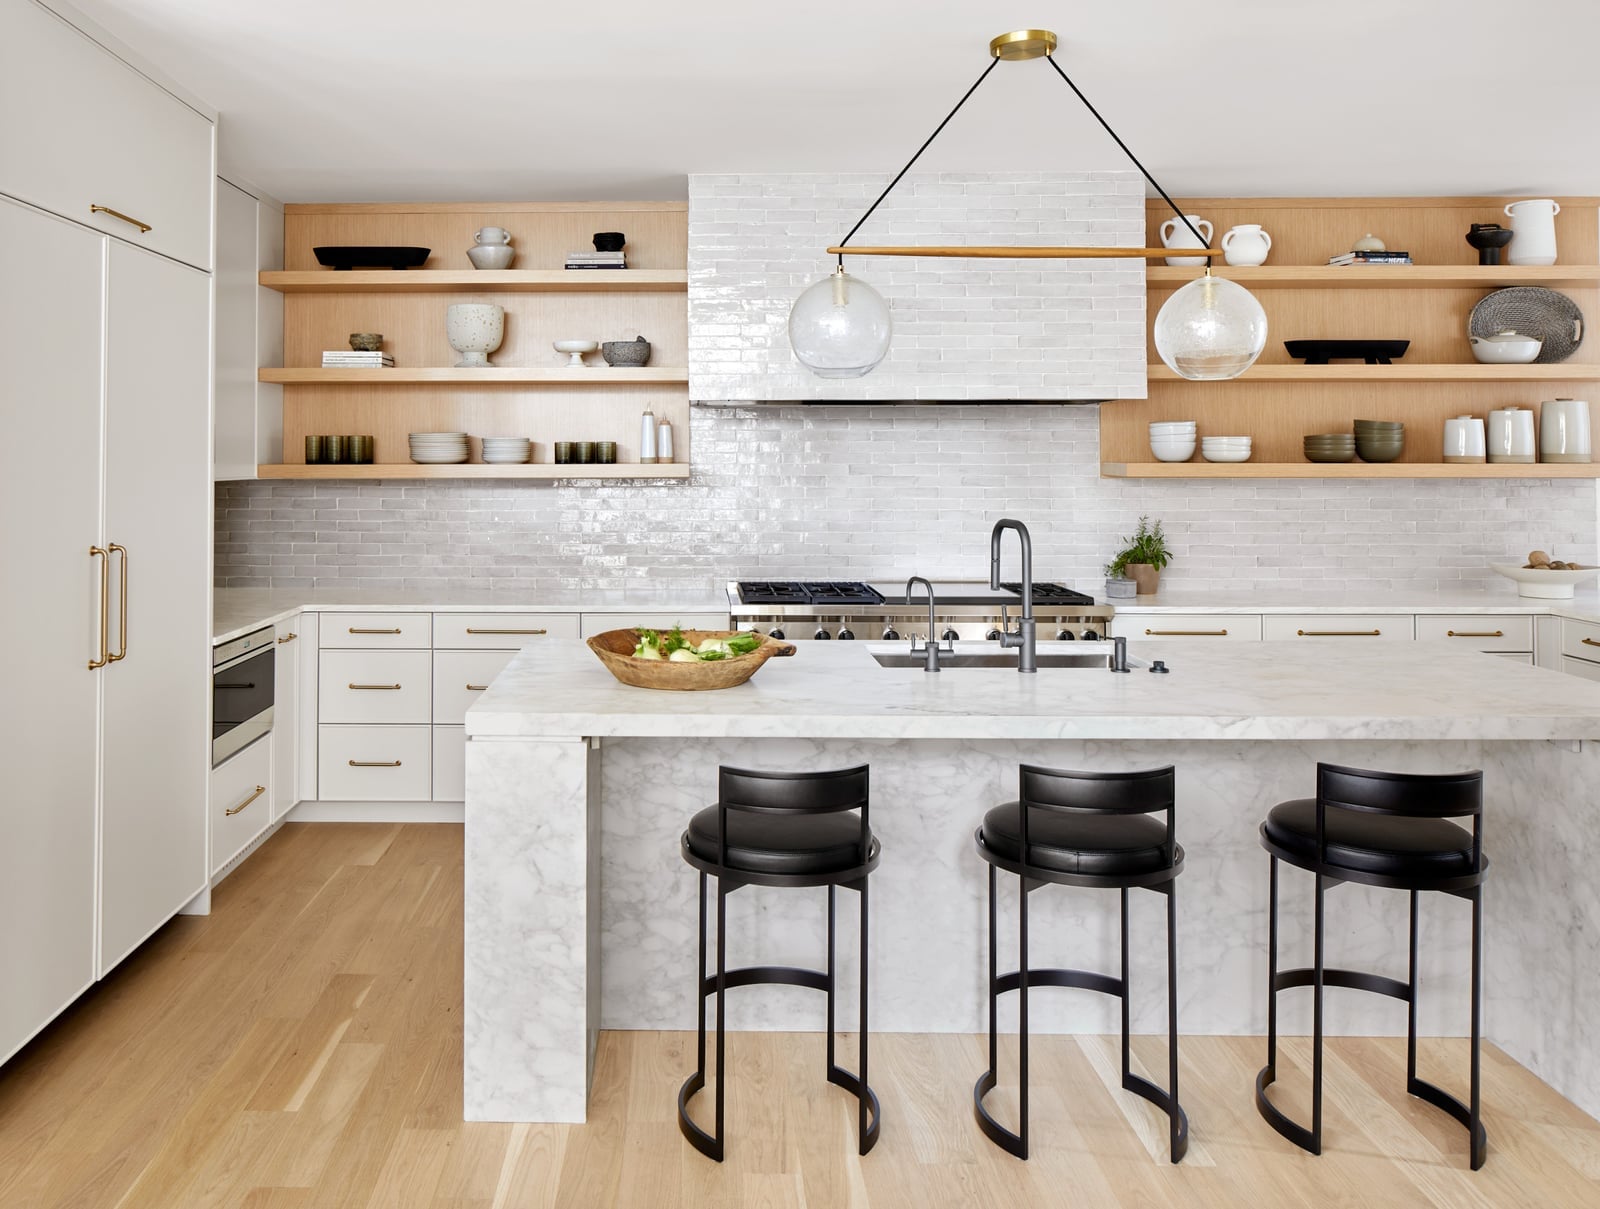
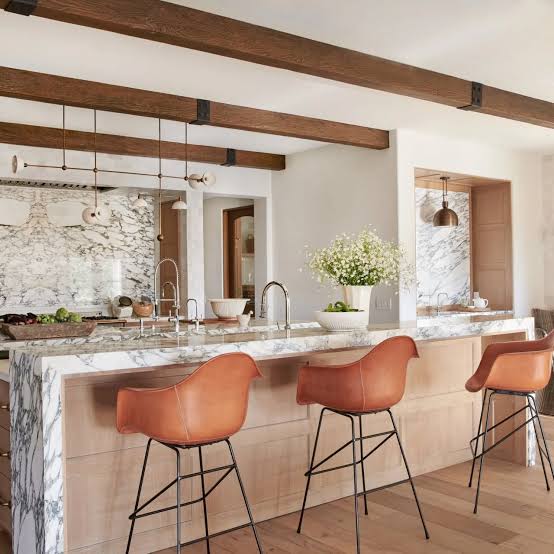
Modern Kitchen with Central Island and Curved Bar Stools
A central island anchors this kitchen and sets the flow for everything around it. With ample counter space and a white, wood, and marble palette, the room feels open without feeling empty. The curved leather bar stools soften the straight lines of the cabinetry and countertops, so the eye moves around the space rather than bouncing off hard edges. Pendant lights hang above the island, which concentrates light right where you need it for prep or conversation. That one curved detail keeps the whole layout from reading as too rigid.
Luxury Kitchen Featuring a Striking Curved Marble Island
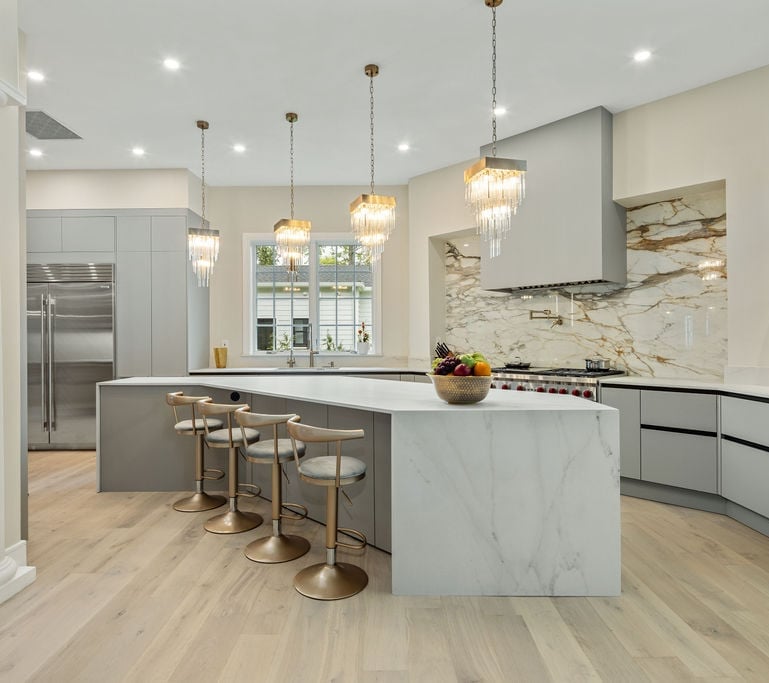
A large curved marble island is the clear center of gravity here. The gray and white stone pairs with warm wood cabinetry and gold metal accents on the statement lighting and hardware. Integrated appliances keep the perimeter clean, so the island gets all the attention. The curve softens what could be a very formal room, and the recessed lights balance the drama of the pendants overhead. The palette works because the cool marble and warm wood are kept in roughly equal measure, with gold as a thin accent line that connects the two without overwhelming either.
Open-Plan Modern Farmhouse Kitchen with Island Seating
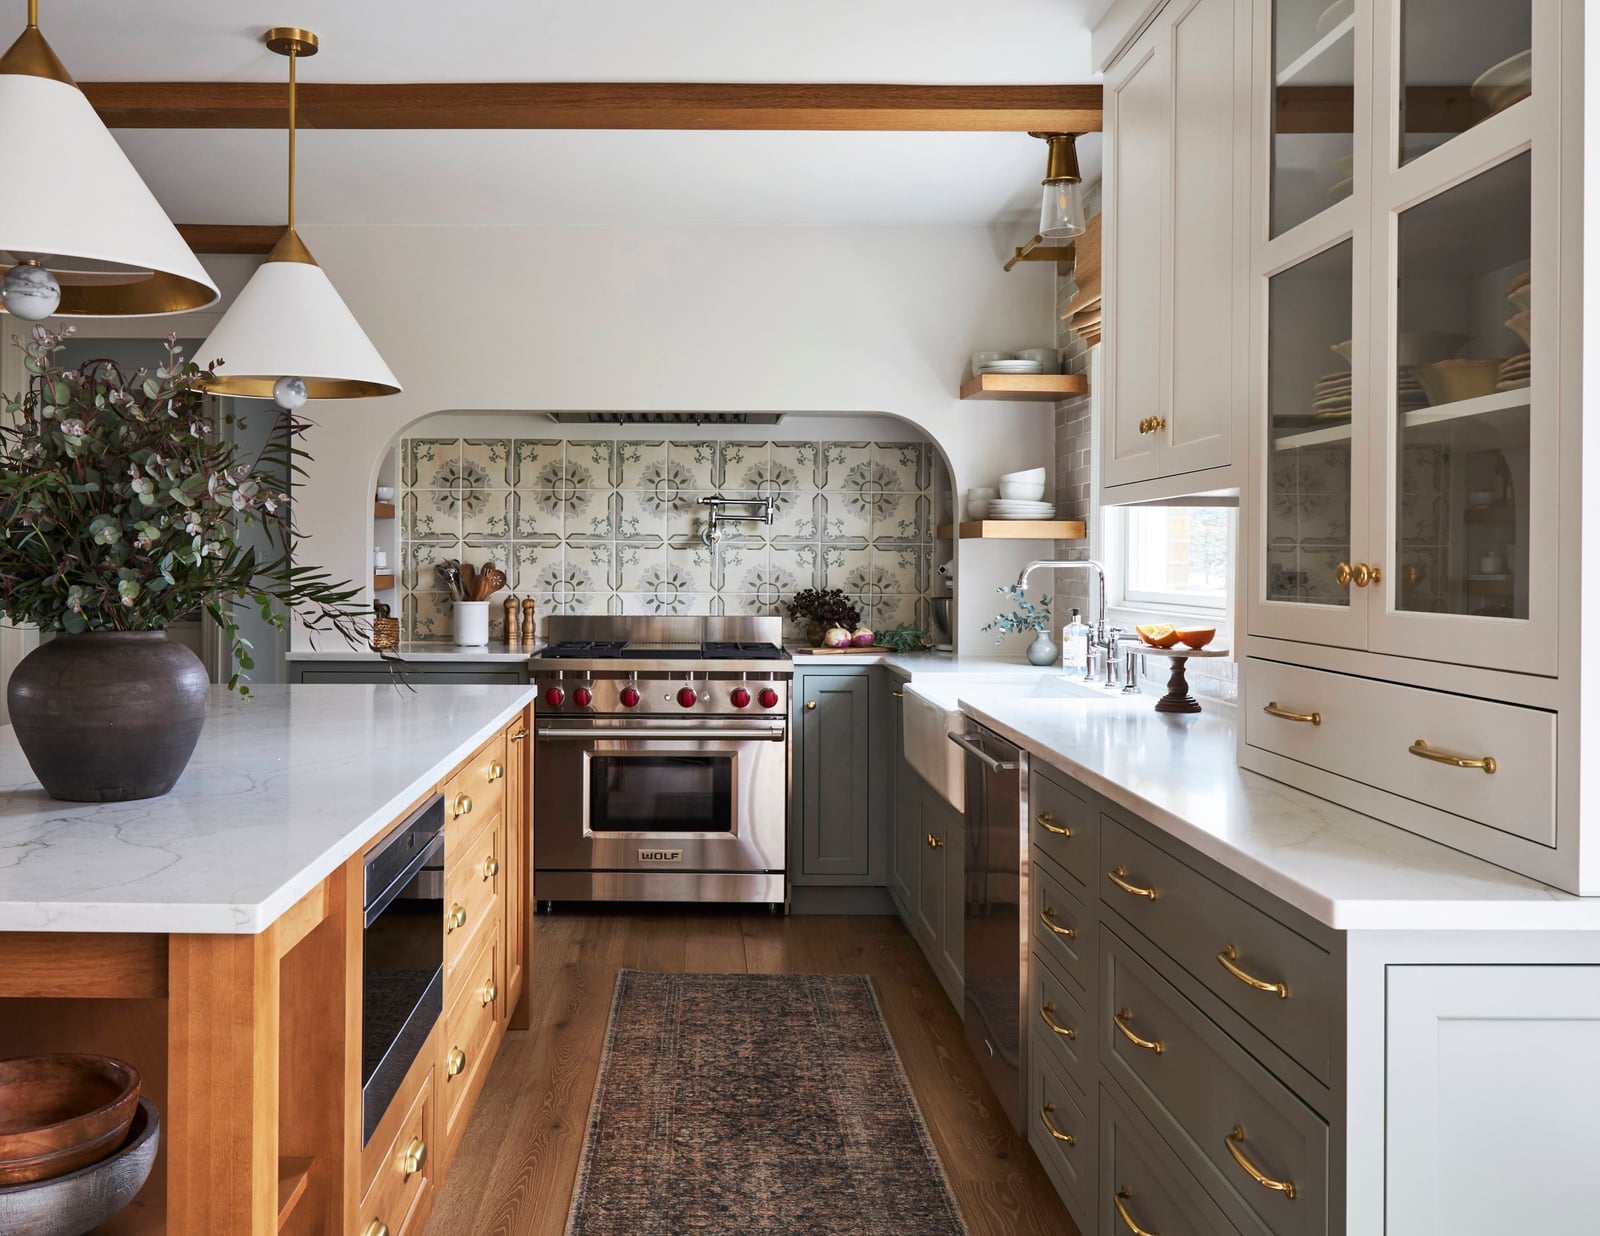
How do you add seating without making the island feel crowded? A curved edge on the island is one answer. In this open-plan kitchen, the large island holds a marble countertop and a white range with subway tile behind it. The curved side facing the seating area lets bar stools tuck in naturally, leaving a clear walkway behind them. Wood tones on the floor and open shelving warm up the gray and white palette. The first paragraph covered the layout trick; the second is about materials. The wood, marble, and tile each bring a different texture. Wood keeps the room grounded, marble adds polish, and the subway tile gives a classic backdrop that does not compete with the island.
Roomy Open-Plan Kitchen with Modern Organic Style
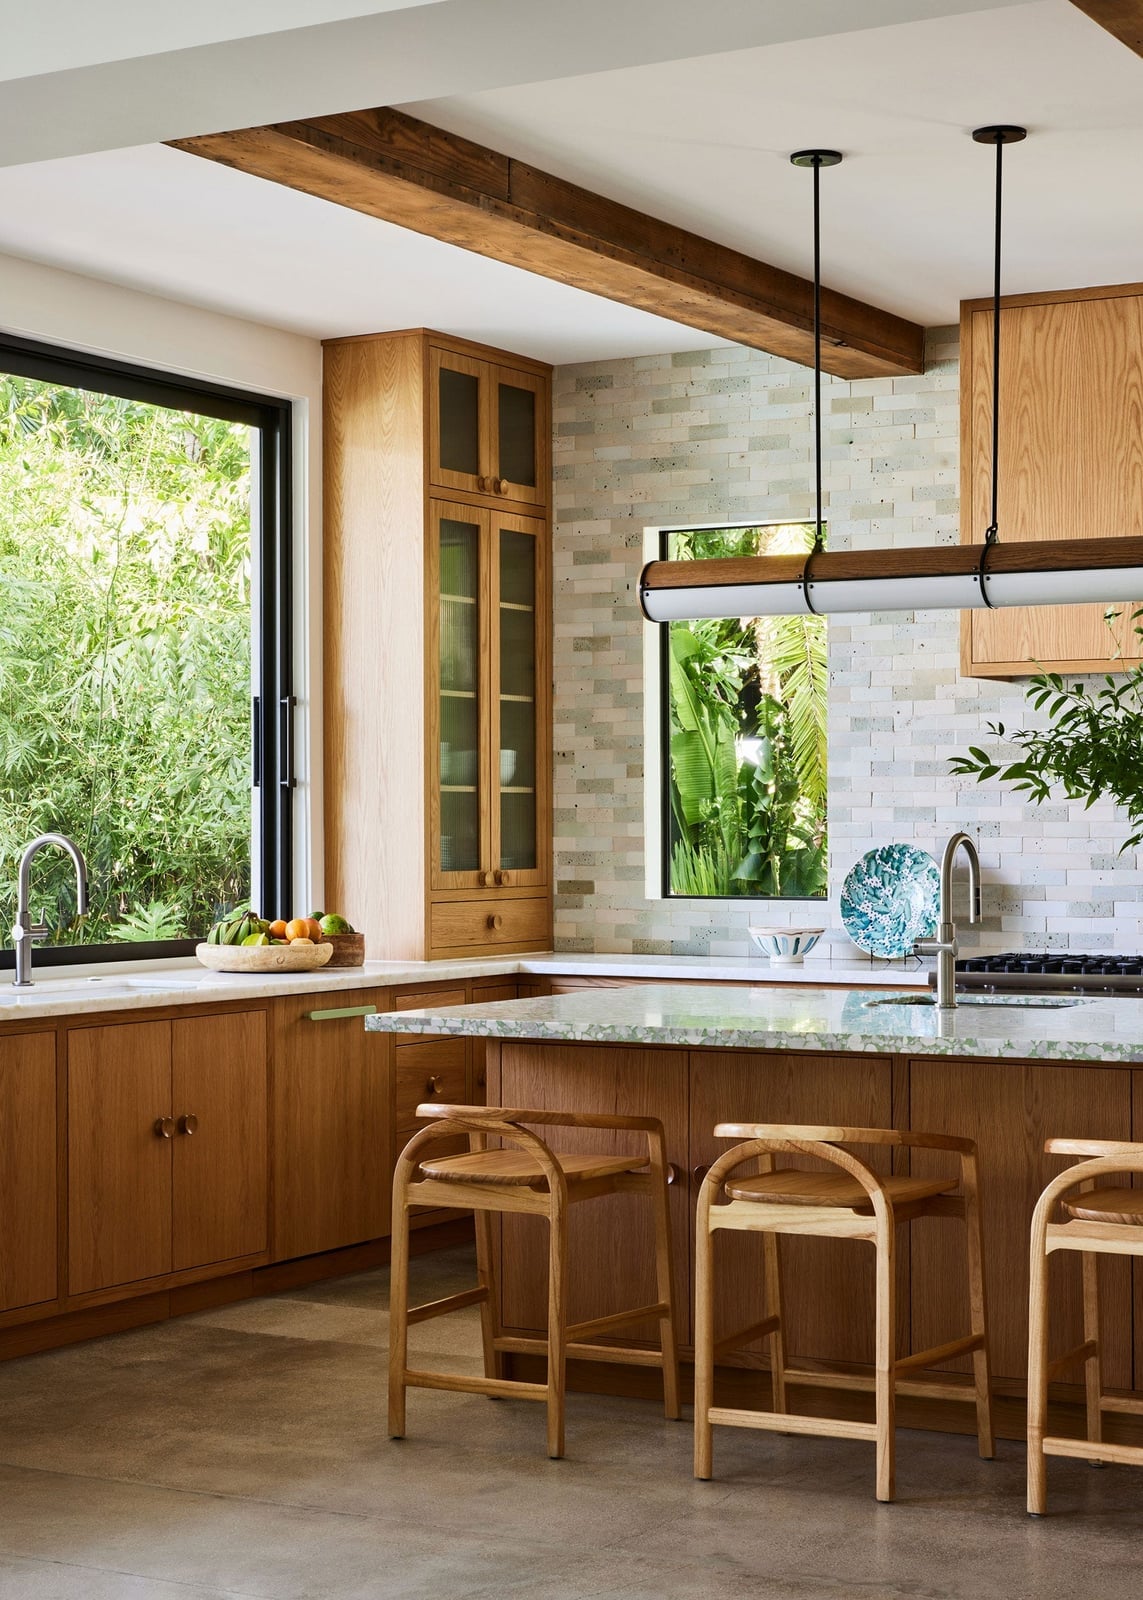
A large window brings in light that shifts across the wood, marble, and stone surfaces through the day. The open layout lets that natural light reach the island and cabinetry, so the wood tones and green accents stay visible even from the far end of the room. Pendant lights over the island add task lighting for evening, but the main source is that window and the greenery visible beyond it. The mix of materials keeps the room from feeling flat, and the natural light makes each one read clearly.
Cozy Kitchen Nook with Pink Paneled Walls and Banquette Seating
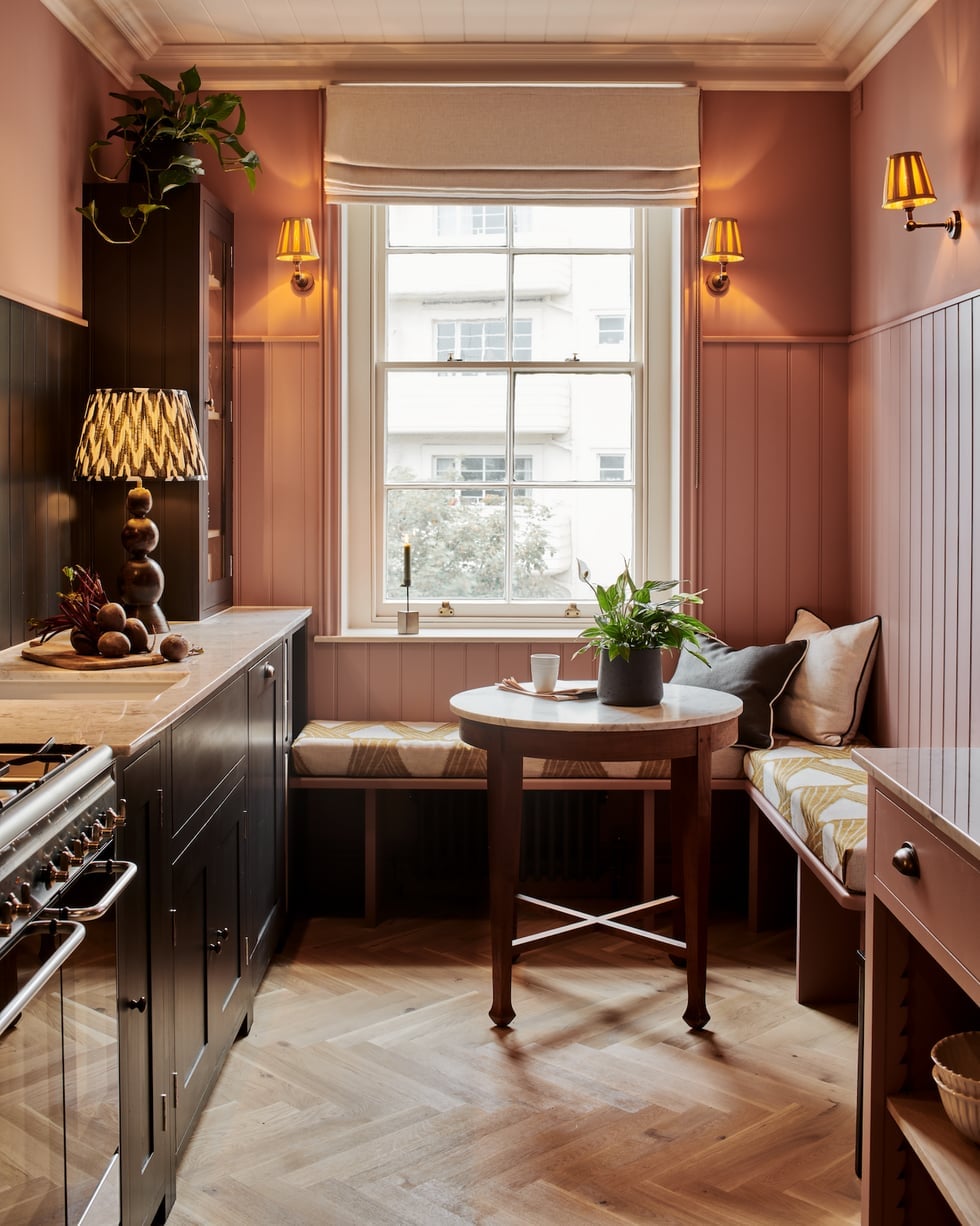
A corner banquette turns an unused spot into a daily seating area without taking up floor space. The pink paneled walls and patterned fabric on the cushions give the nook its own character, separate from the dark wood cabinets nearby. A small round table fits the compact footprint, and wall sconces provide light without needing a pendant that would crowd the table. The built-in storage under the banquette cushions is a practical addition in a small kitchen, keeping extra linens or serving pieces within reach but out of sight.
Roomy Coastal Kitchen with Rattan Bar Stools
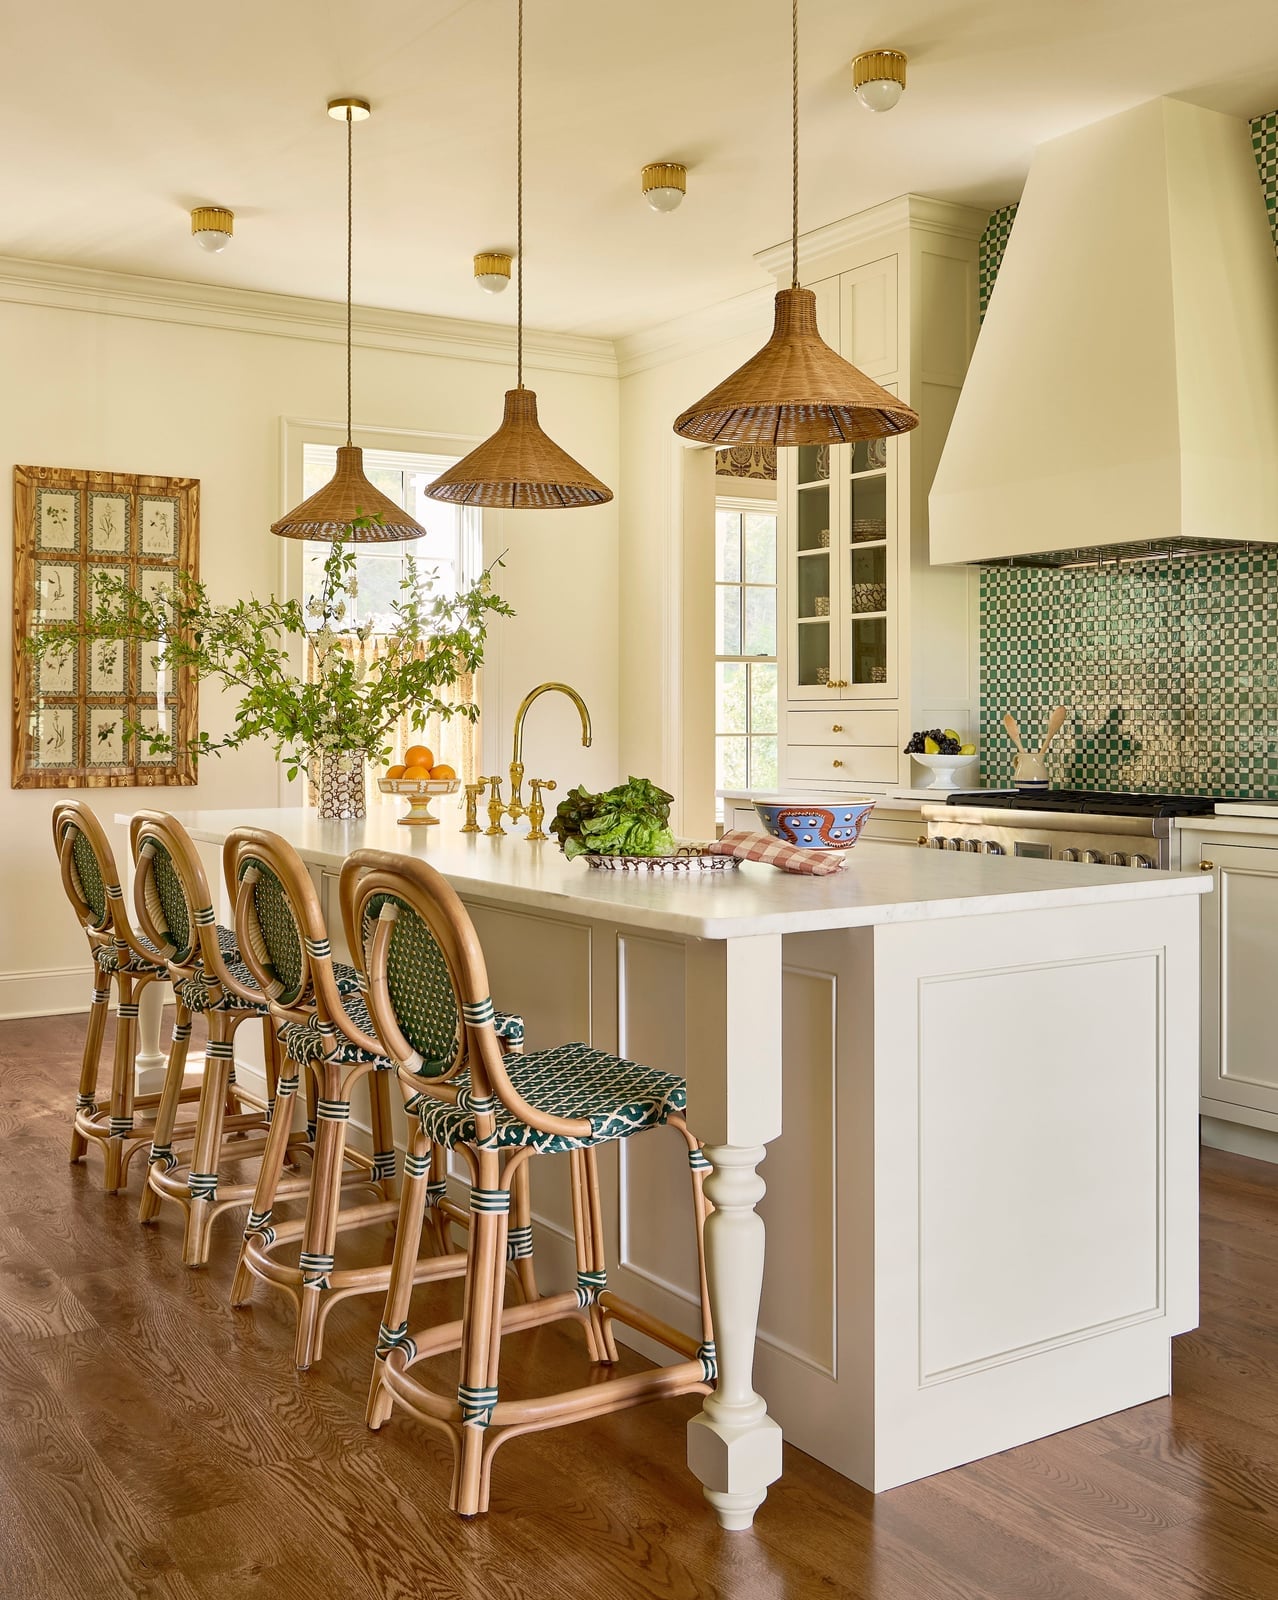
A coastal kitchen layout can lean too beachy with seashell decor or too neutral with all-white surfaces. This roomy design strikes a balance with a large wood island as the anchor and rattan bar stools that add natural texture without shouting the theme. The cream and green palette keeps the space fresh, while the stone countertops ground the look. The open plan flows well, letting the island double as a prep zone and casual dining spot. For a similar effect, swap solid wood stools for rattan ones if your budget is tighter; the woven material softens the kitchen lines and ties into a coastal feel without a full renovation. The pendant lights above the island offer direct task lighting, but the room relies mostly on natural light from nearby windows, which keeps the energy light and airy.
Spacious Modern Kitchen with Sage Green Cabinets and Rattan Seating
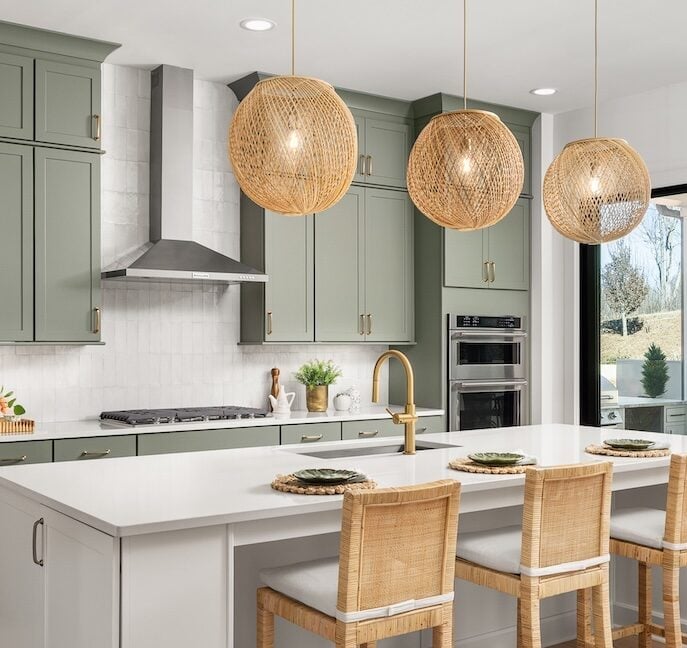
The sage green cabinets here are not just a color choice; they define the room’s calm modern feel against white stone countertops and brass hardware. The island with seating creates a natural gathering spot, and the large rattan pendant lights soften the geometry overhead. This modern kitchen island with sage green cabinets works well for renters because the color is applied to permanent cabinetry, but you can mimic the look with peel-and-stick wallpaper on an island or a temporary contact paper on cabinet fronts. The roomy layout allows the island to stand alone without crowding the perimeter, and the natural light from the side keeps the sage from feeling too dark.
Linear Kitchen Layout with Full-Height Natural Wood Cabinetry
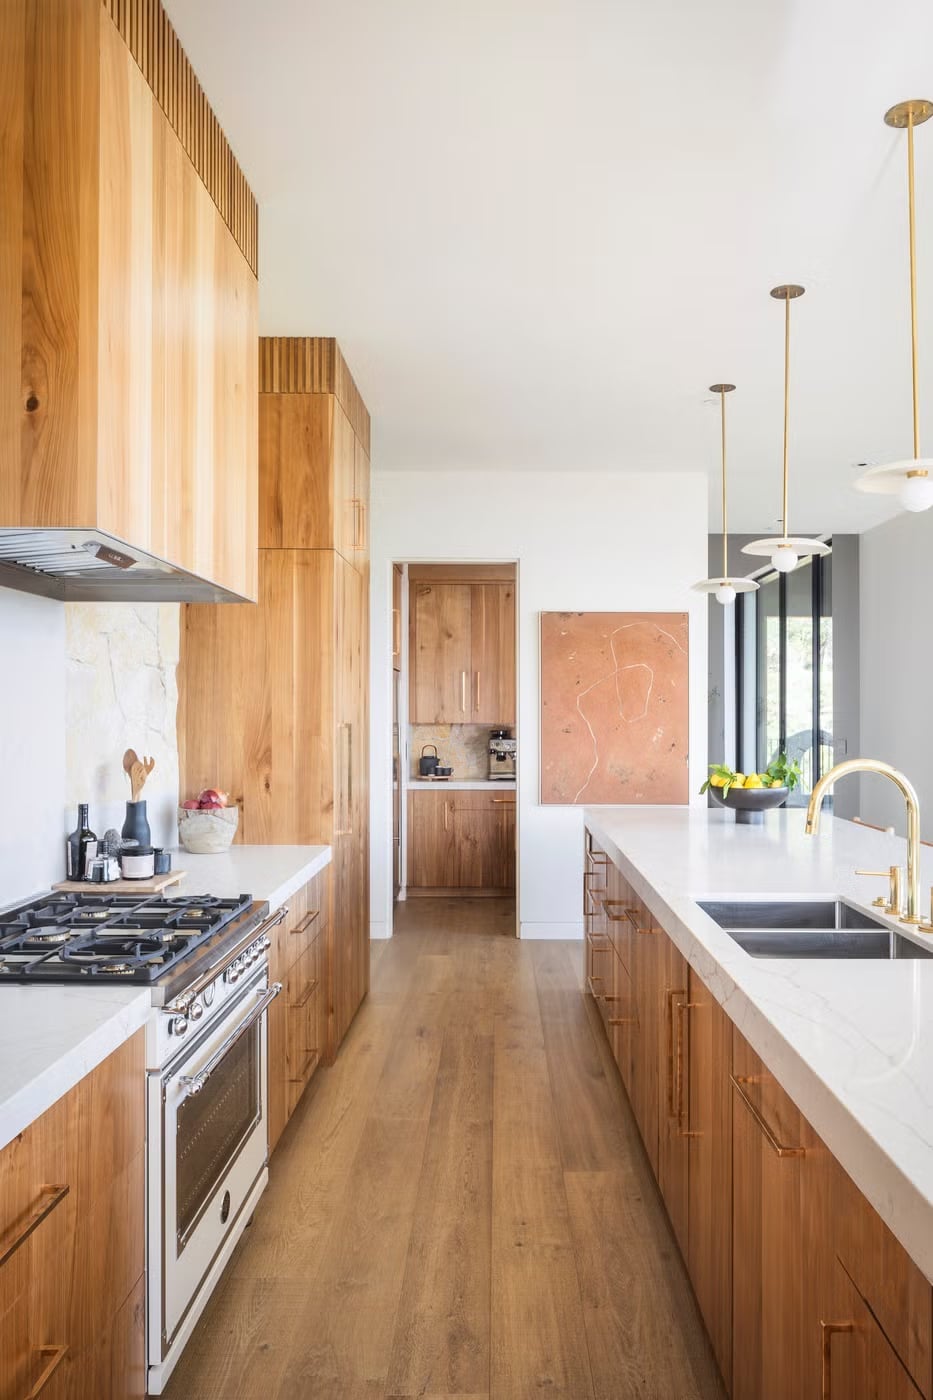
This linear kitchen layout with natural wood cabinets makes a clear statement: the full-height wood cabinetry runs from floor to ceiling, creating a warm, continuous line that anchors the room. The island repeats the wood tone, tying the perimeter and center together, while white countertops and brass pendants add contrast. The layout keeps the work zones in a straight line, which is efficient for cooking and cleaning, but the island offers extra prep space and casual seating. Natural light from the window at the end of the run helps the wood glow without feeling heavy. The stone backsplash adds a subtle texture that does not compete with the cabinetry, so the wood remains the hero.
Coastal Kitchen with Vibrant Blue Cabinetry and L-Shaped Island
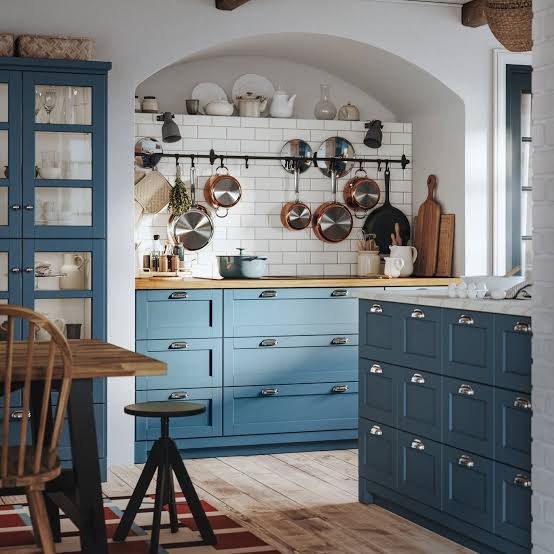
Can a bright blue kitchen feel calm rather than loud? This L-shaped kitchen layout with blue cabinets and island shows it can. The vibrant blue cabinetry covers the perimeter and the island, but the white countertops and wood table top break up the color, so the room stays balanced. A glass display cabinet offers open storage for dishes or decor, adding visual interest without clutter. The L-shaped layout creates a natural work triangle with the sink and stove, and the island provides extra storage underneath. For durability, painted wood cabinets in a high-gloss finish resist splashes and wipe clean easily, but matte finishes may show fingerprints more. The overhead lights keep the space bright, while the side light softens the blue into a coastal shade.
Modern Linear Kitchen with Sculptural Range Hood
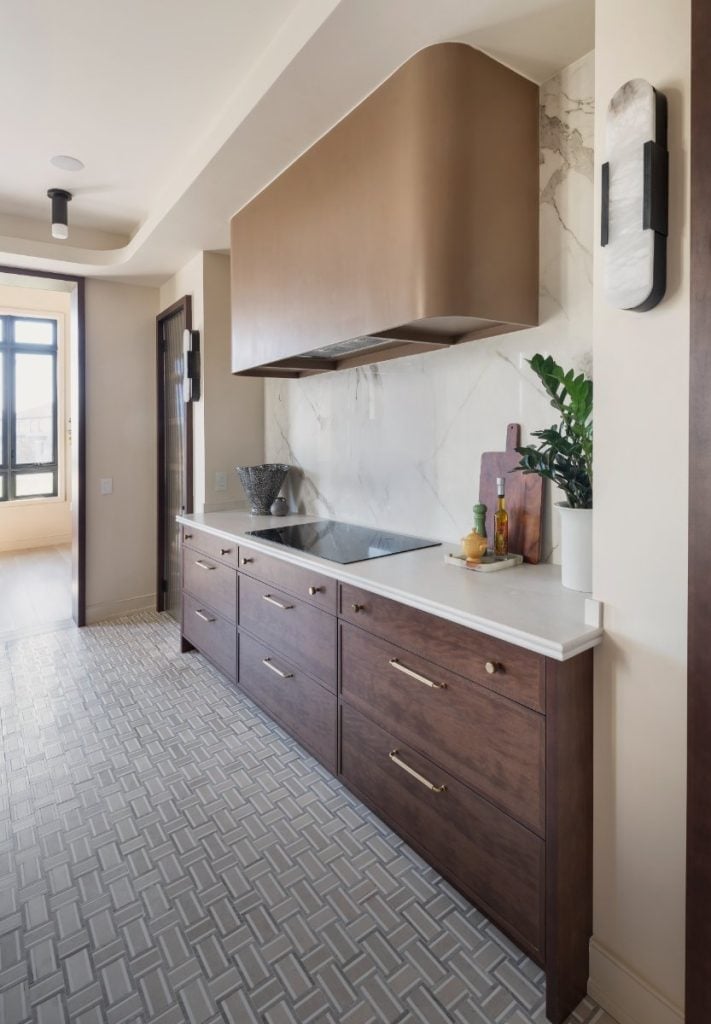
The sculptural range hood in this modern linear kitchen rises above the counter like a piece of art, drawing the eye immediately. The linear layout places the stove and sink in a straight run, with the hood above the cooktop. Cabinets in a warm wood tone flank the hood, while a cream marble backsplash adds a subtle veined pattern behind the range. The recessed lighting keeps the ceiling clean, and the window at the end balances the warm and cool tones. The scale of the hood works because the room is roomy; a smaller kitchen might feel overwhelmed by a similar piece.
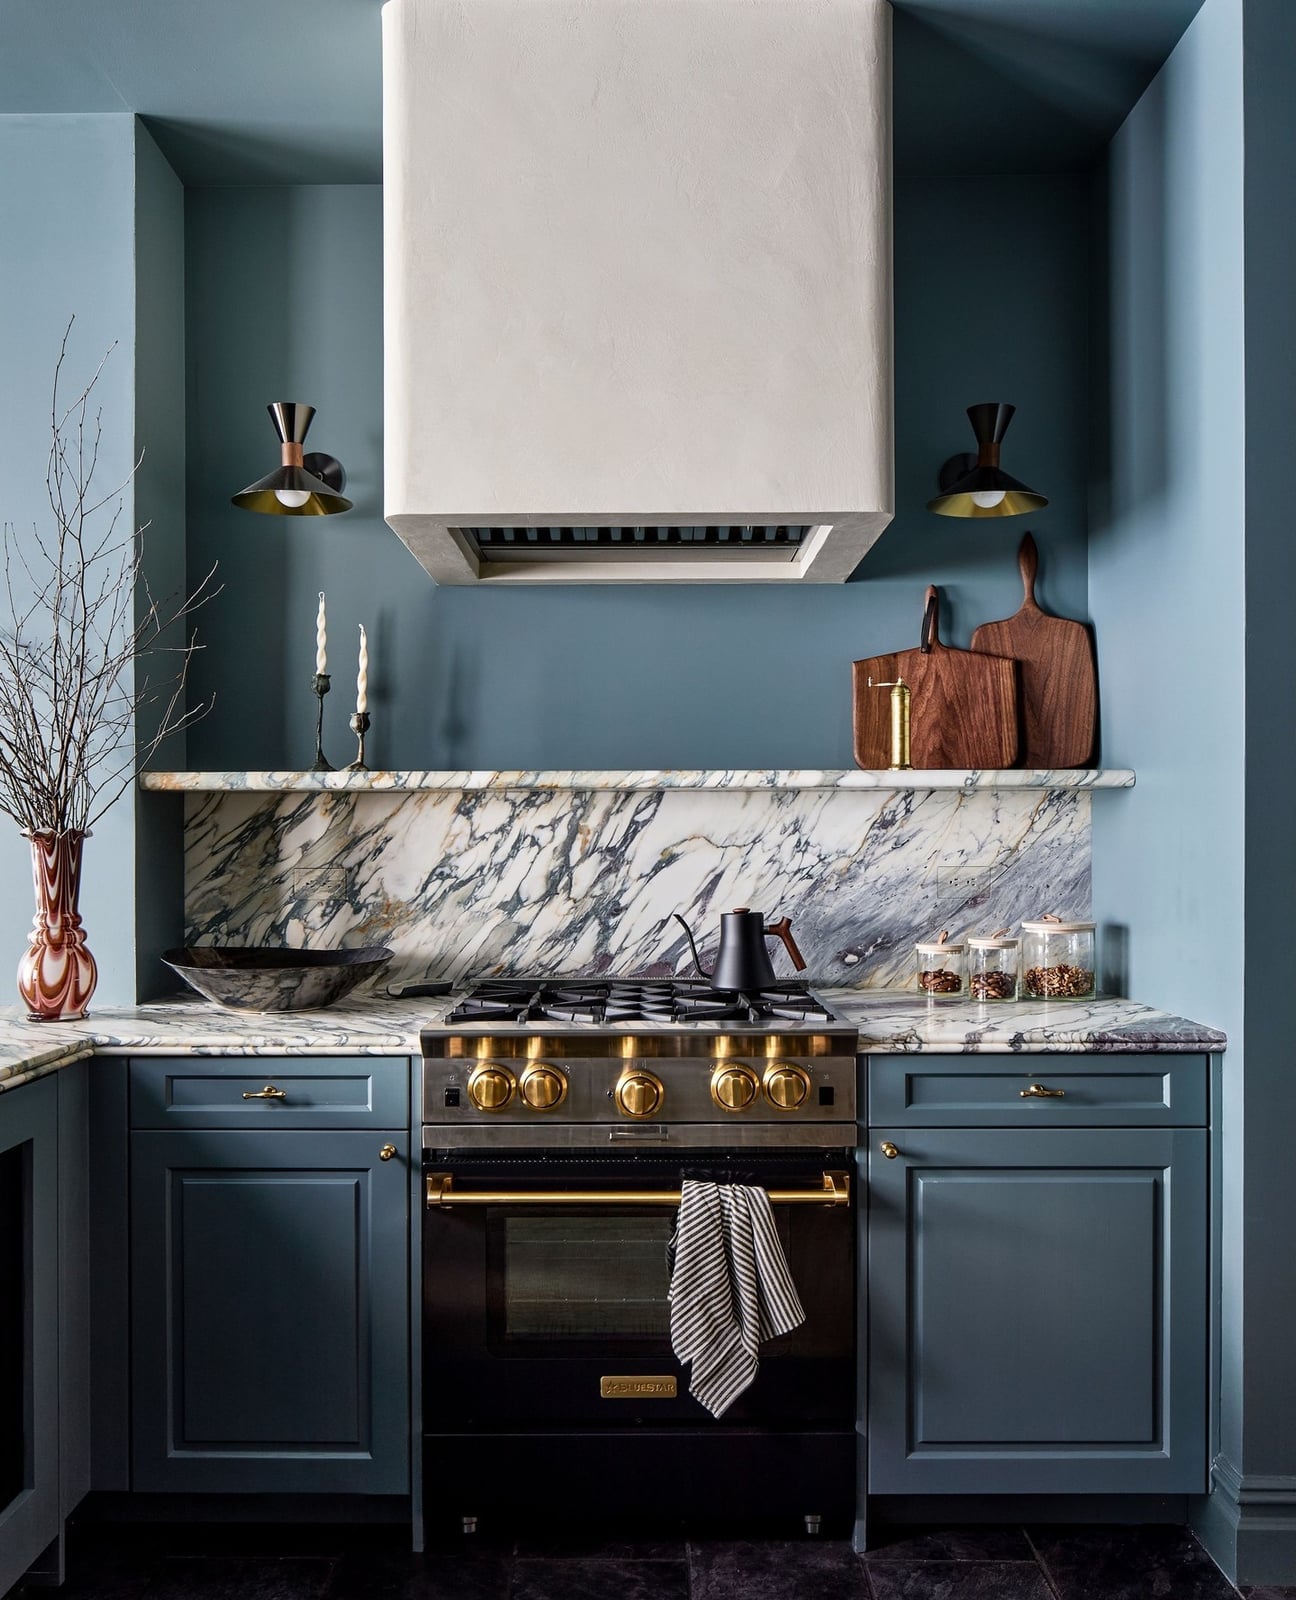
Eclectic Open-Plan Kitchen with Vibrant Blue Range Cooker
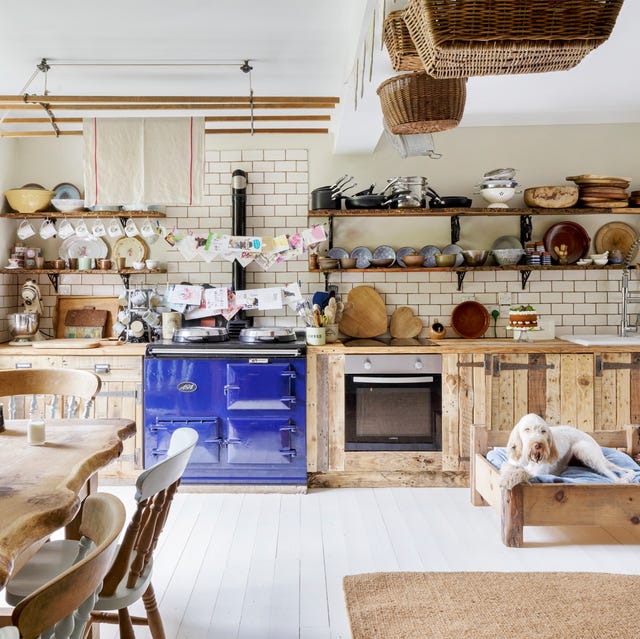
A blue range cooker stands out best when the kitchen lets it take center stage. In this open-plan room, wooden cabinets and open shelves keep the palette warm and natural, so the blue reads as a deliberate accent. The galley-style layout places the range at the visible end, making it the natural focal point from the dining area. Overhead fixtures and natural light from nearby windows keep the metal and tile finishes from feeling too dark.
Transitional Kitchen with Sage Green Cabinetry and Central Island
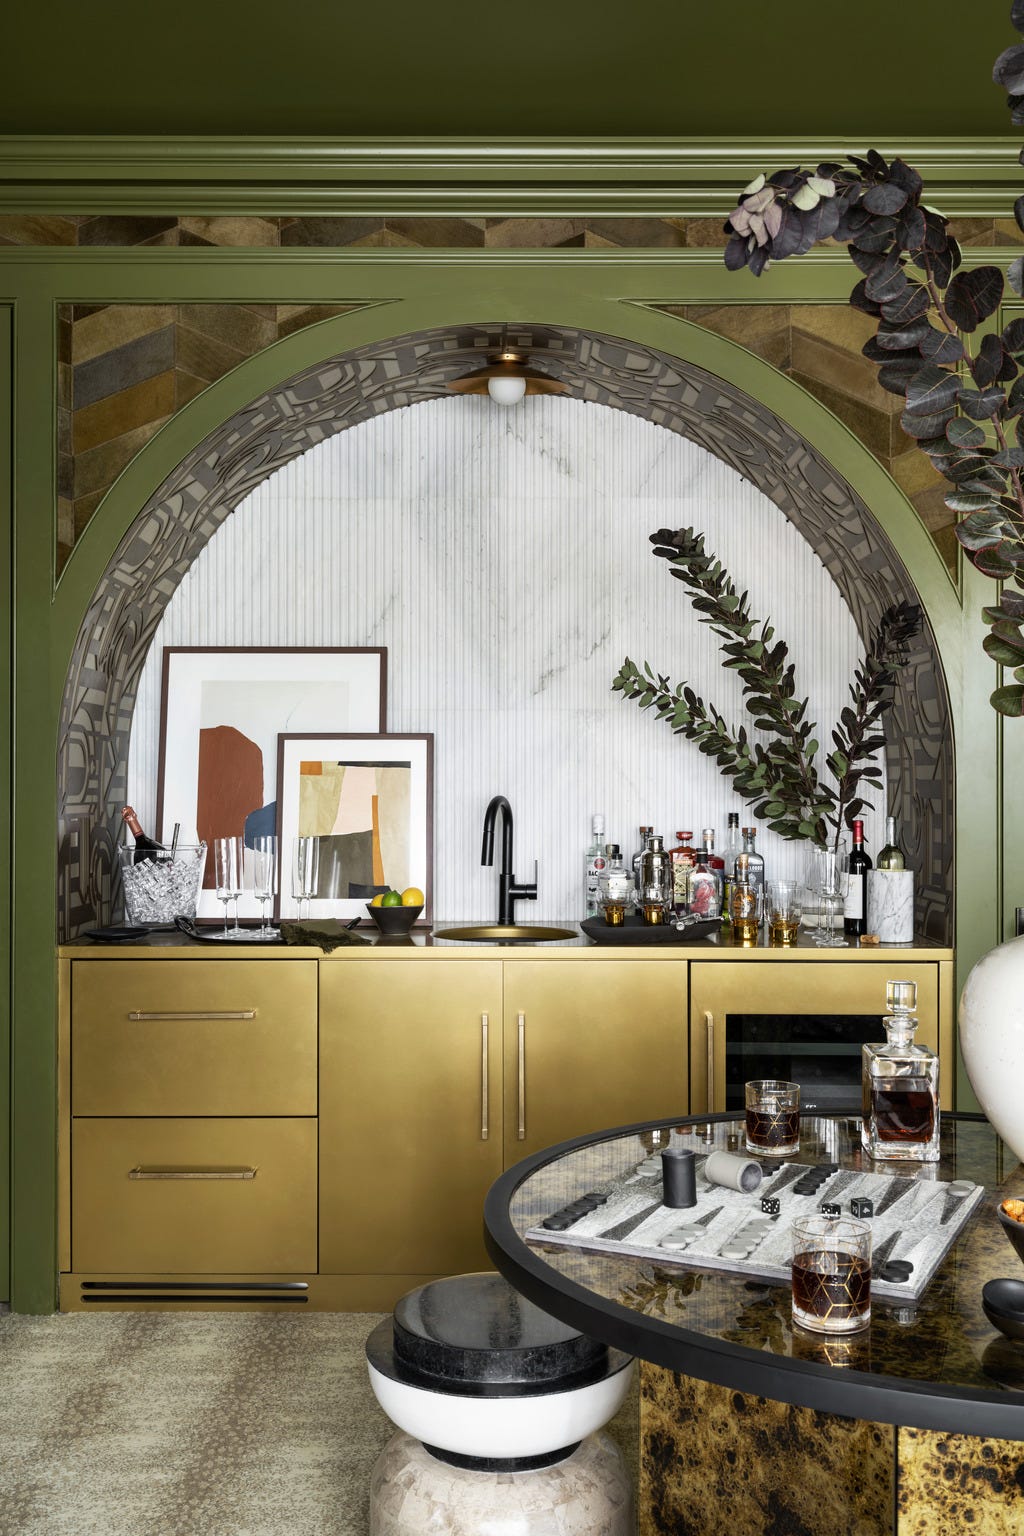
Sage green cabinetry can feel either classic or contemporary depending on what you put next to it. Here, white marble countertops and gold pendant lights push it toward the dressy end of transitional, while the clean island shape keeps it grounded. The roomy layout means the island does not crowd the perimeter cabinets, so the green reads as one continuous palette rather than two separate zones.
Recessed lighting overhead keeps the space even, letting the pendants over the island serve as jewelry rather than work lights. The gold hardware and marble together lift the green without competing with it.
Compact Modern Farmhouse Galley Kitchen with Two-Tone Cabinets
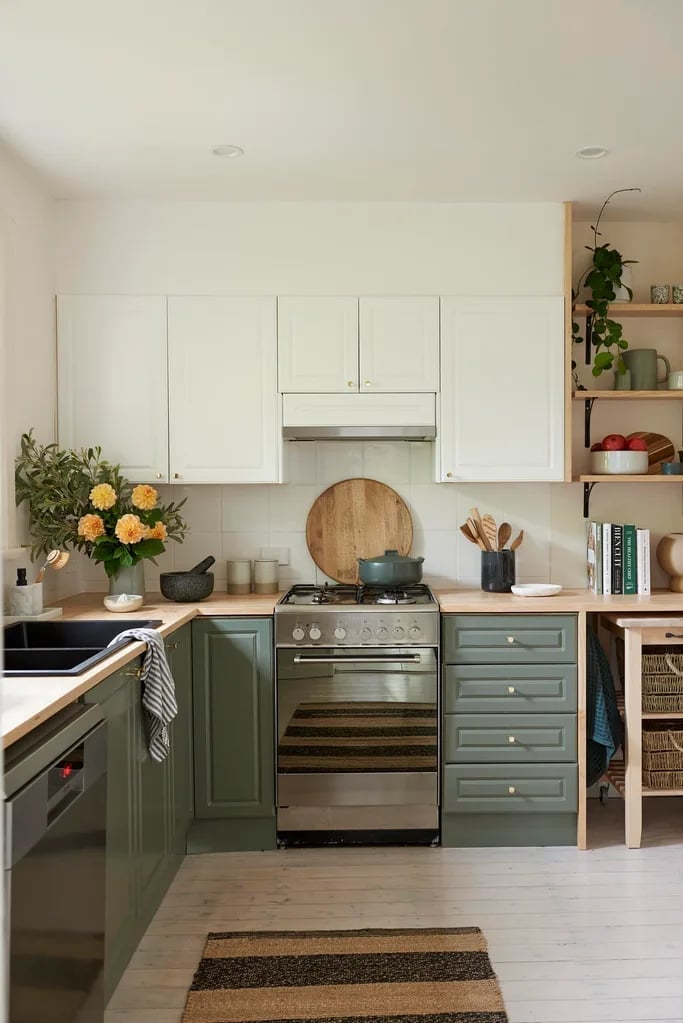
Two-tone cabinets in a galley kitchen break up the run of counter space without needing extra square footage. Here, white uppers and sage green lowers keep the ceiling feeling high while anchoring the room at counter level. The wooden countertop on the lower cabinets adds warmth that matches the farmhouse feel, and the stainless steel stove ties the metal finishes together.
Efficient Galley Kitchen with Sleek Wood Cabinetry
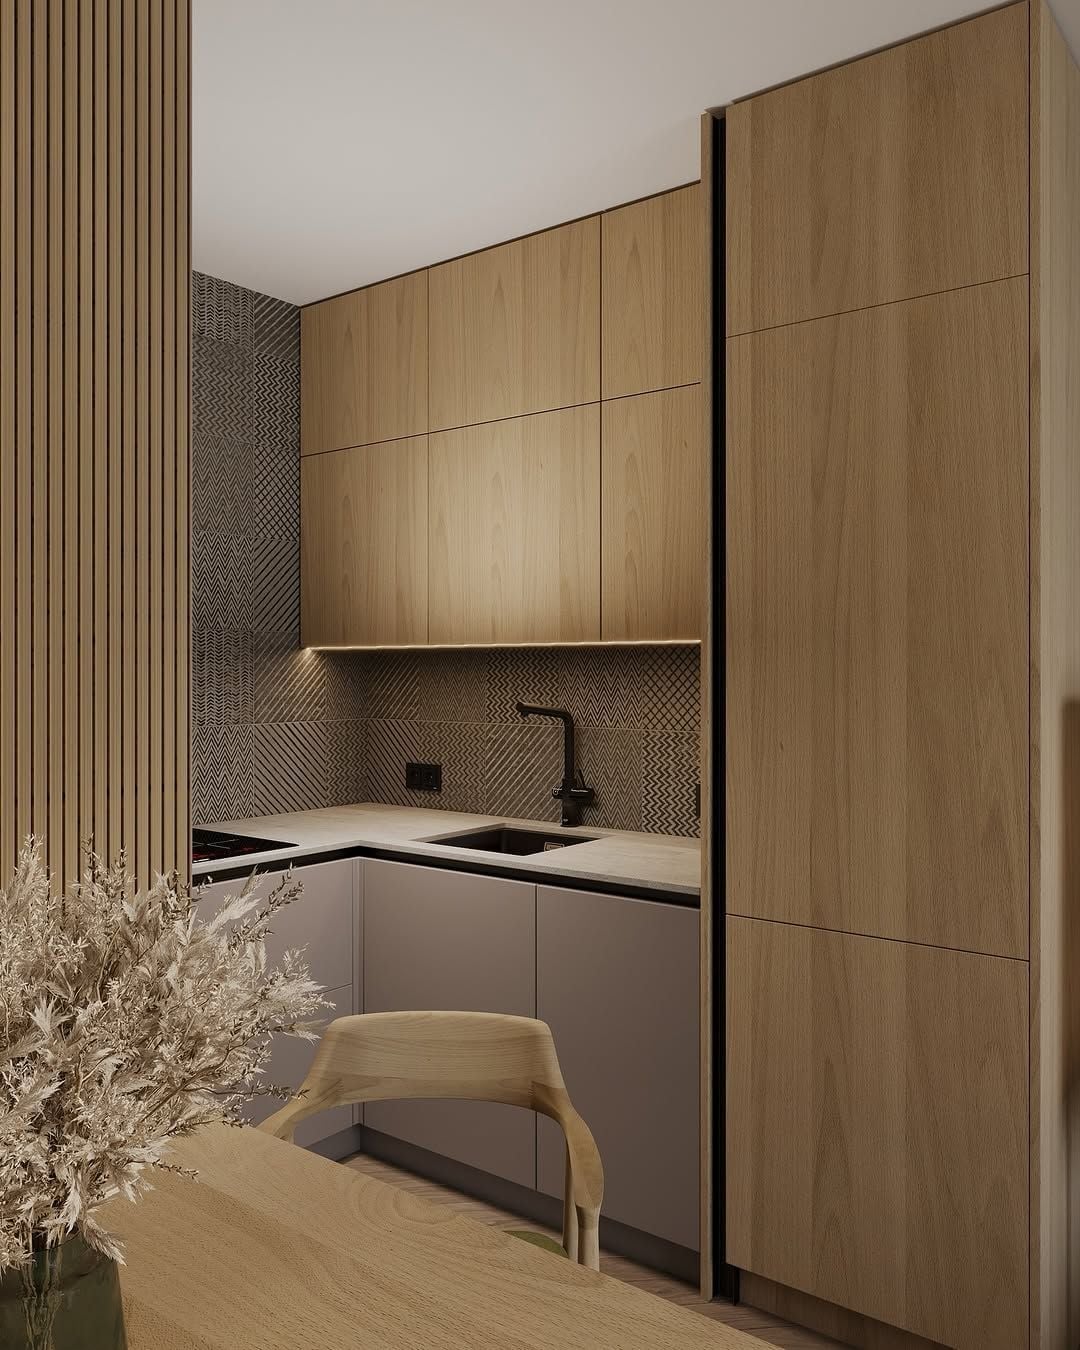
A galley kitchen with wood cabinetry from floor to ceiling can feel dark, but this one avoids that trap. Vertical wood paneling on the cabinets draws the eye upward, and gray countertops add a neutral break without introducing a new color. Natural light from a window at the end of the run keeps the wood tones warm, while recessed lighting fills the work zones. Minimalist hardware keeps the surface clean, which matters in a compact layout where every inch counts.
Modern Rustic U-Shaped Kitchen with Orange Range
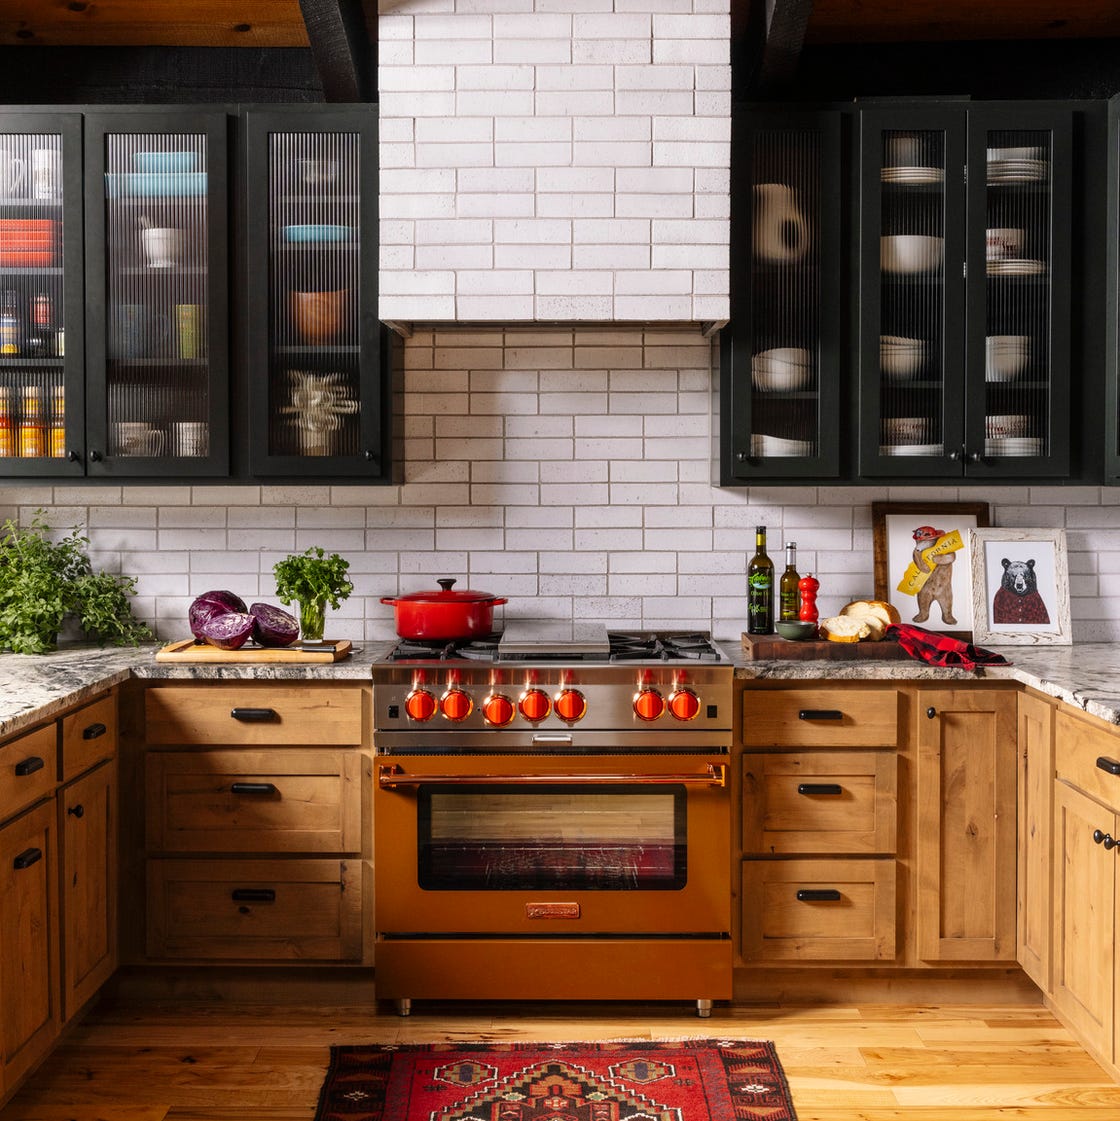
A U-shaped kitchen with an orange range needs storage that does not fight the color. Here, fluted glass cabinet fronts let you see what is inside without adding visual clutter, and the wood cabinets around them keep the space balanced. The orange range sits at the center of the U, so it anchors the layout without competing with the perimeter.
Natural light from above and accent lighting under the upper cabinets keep the darker wood tones from overwhelming the space. The black and white palette elsewhere gives the orange room to breathe without feeling like a theme.
Modern Luxury Kitchen Centered Around a Geometric Wood Island
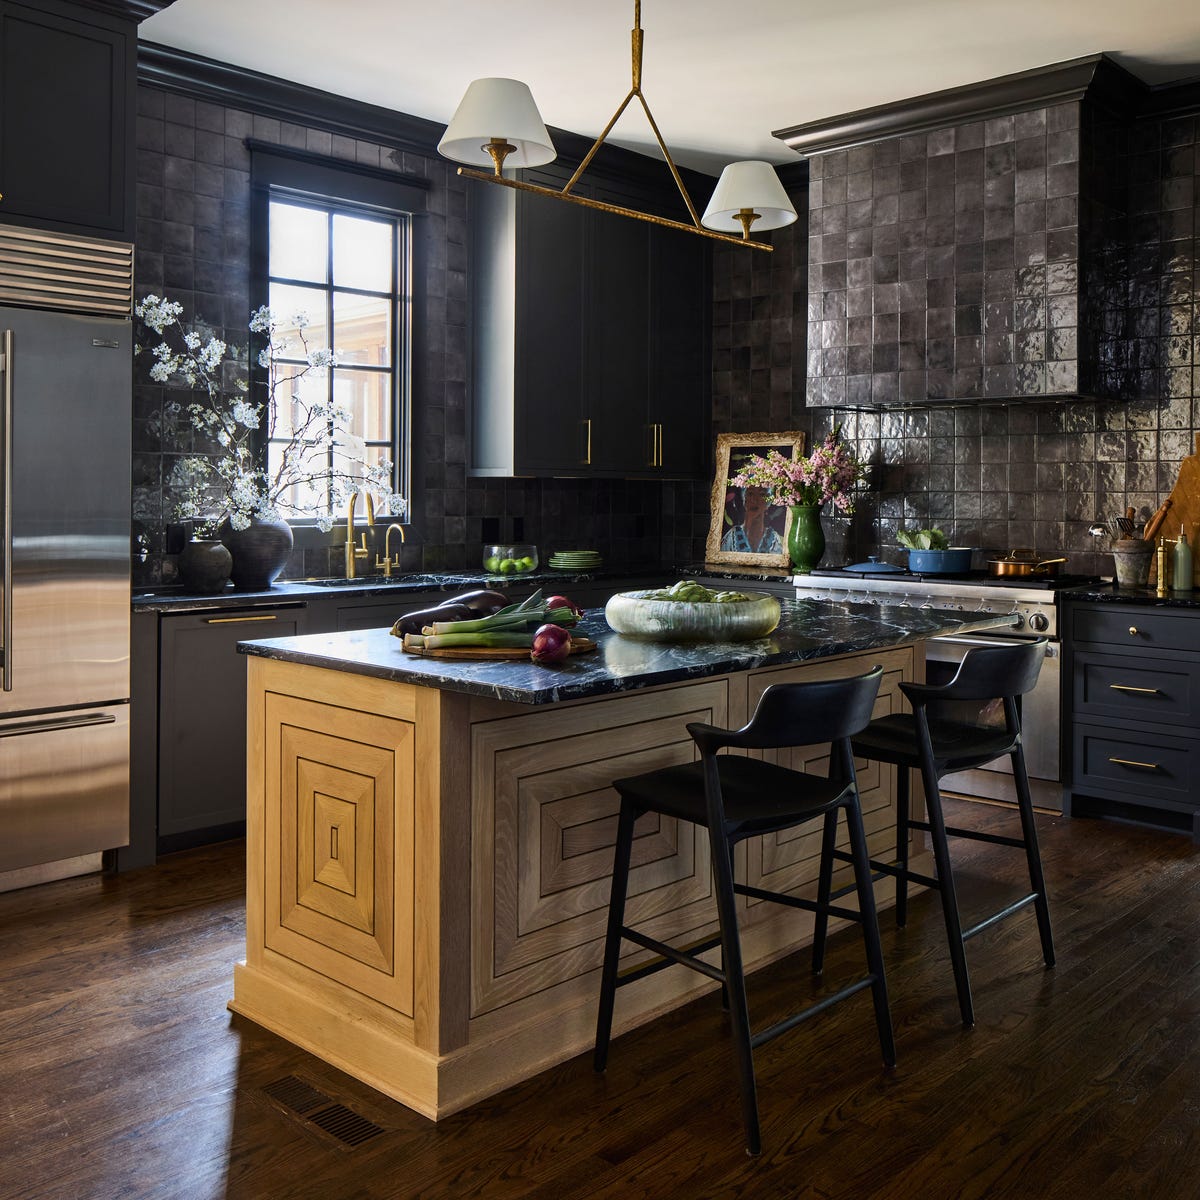
A geometric wood island anchors this roomy kitchen, with its faceted surface adding texture against the smooth marble countertop above. The black cabinetry and gold pendant light keep the space feeling modern luxury rather than rustic. Room mode means the whole layout works together: the central island creates a natural traffic flow, while task lighting under the cabinets makes prep zones functional without competing with the statement pendant. The palette stays restrained with black, wood tones, and gold, so the island’s shape does the talking.
Traditional Linear Kitchen with Green Accent Cabinet
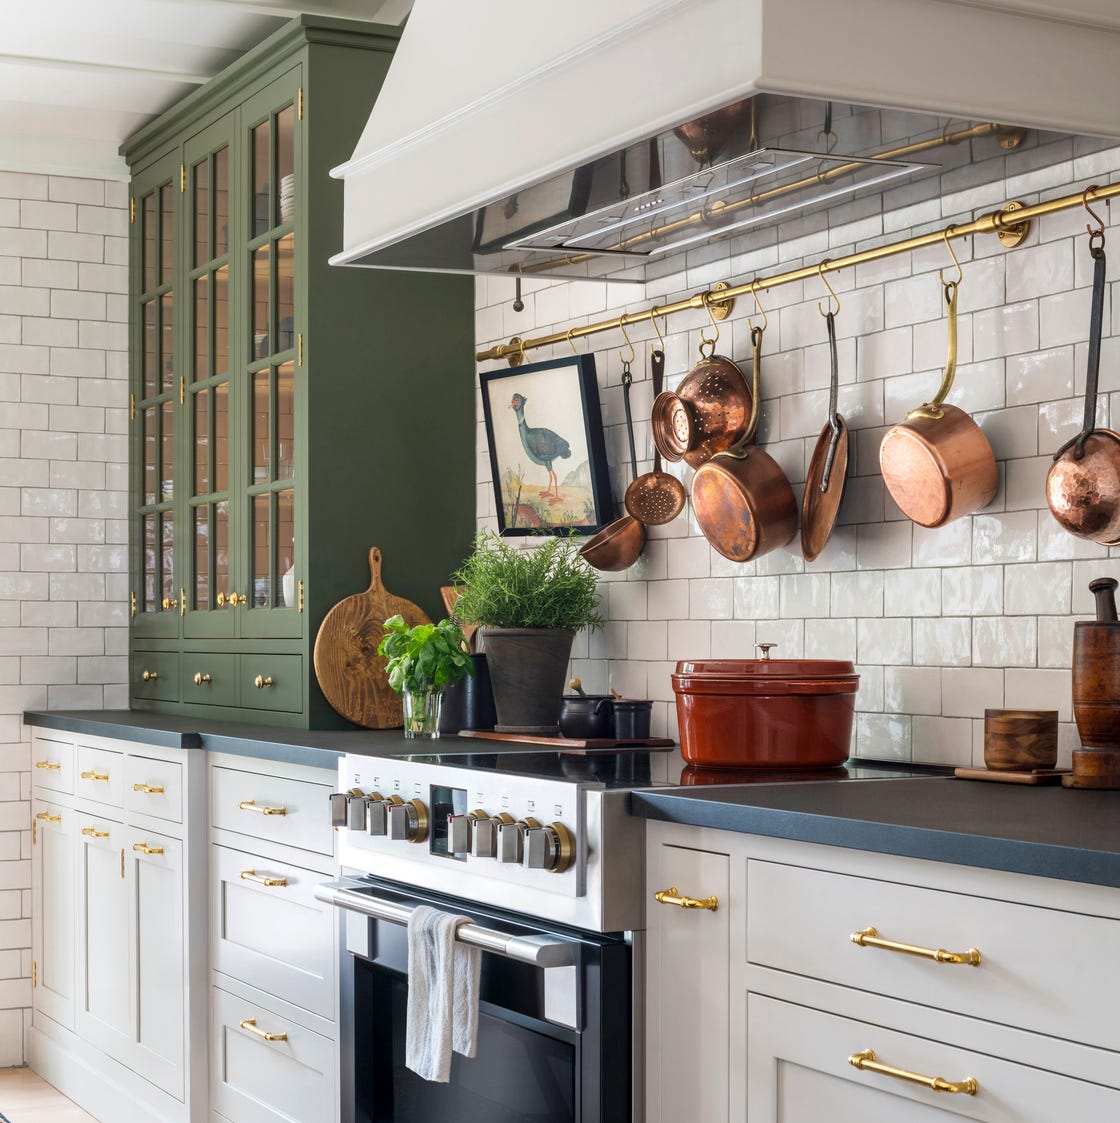
Adding color without a full renovation: paint or swap one cabinet. This traditional linear kitchen proves the point with a single green accent cabinet set against white perimeter cabinets and white subway tile. The brass hardware ties the green to the warm gray stone countertop, and natural light keeps the space feeling balanced. For renters, peel-and-stick contact paper in a similar green can mimic the look on a single cabinet front, then peel off when you move. The brass handles are an easy swap that stays with you.
Transitional Open-Plan Kitchen with Sage Green Island
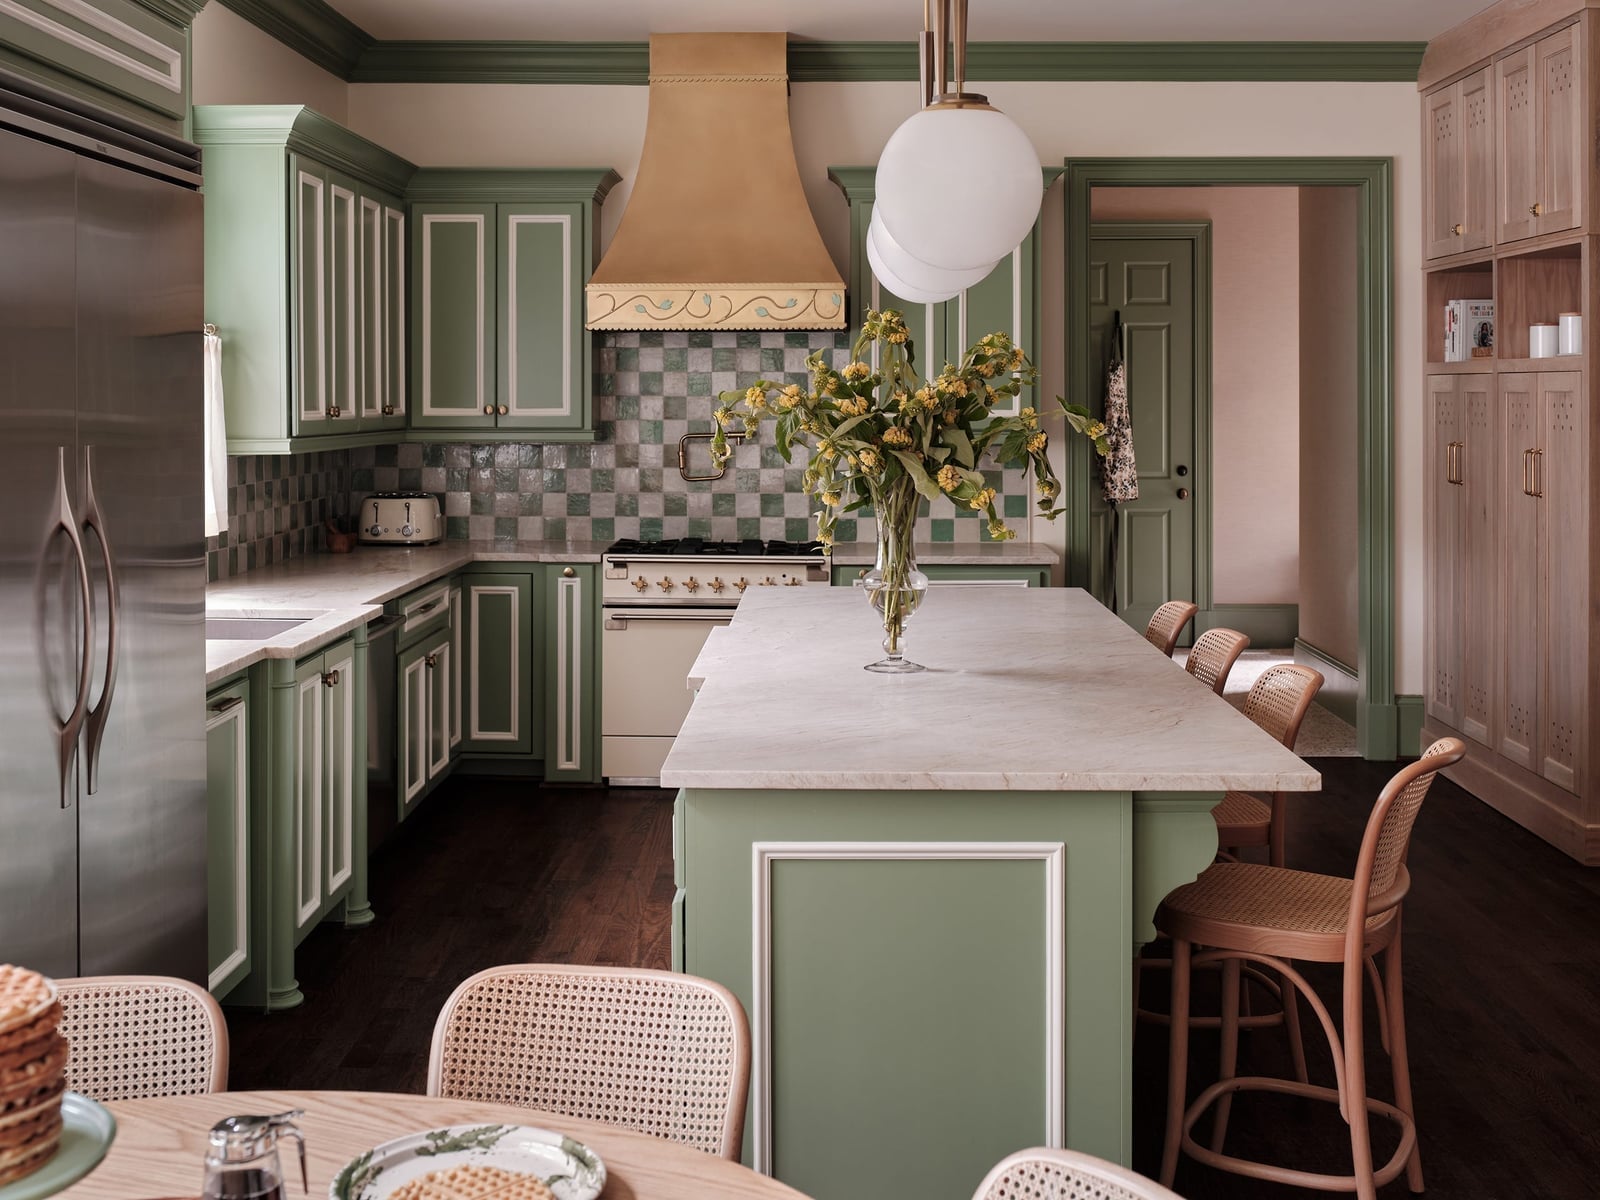
Where a traditional kitchen might keep all cabinetry one color and a modern one might go handleless, this transitional open-plan layout splits the difference. The sage green island stands apart from the cream perimeter cabinets, creating a focal point that defines the work zone without closing off the room. The marble countertop on the island adds a polished surface for prep, while rattan chairs at the island bring in a natural texture that softens the stone. Natural light from the open plan helps the sage read as soft rather than dark.
For the layout, the island sits parallel to the range, which keeps the work triangle efficient. The pendant light above the island provides task lighting for the counter, while the perimeter cabinets handle storage. The wood floors tie the zones together, making the whole room feel cohesive rather than chopped up.
Farmhouse Kitchen with Large Wooden Island and White Perimeter
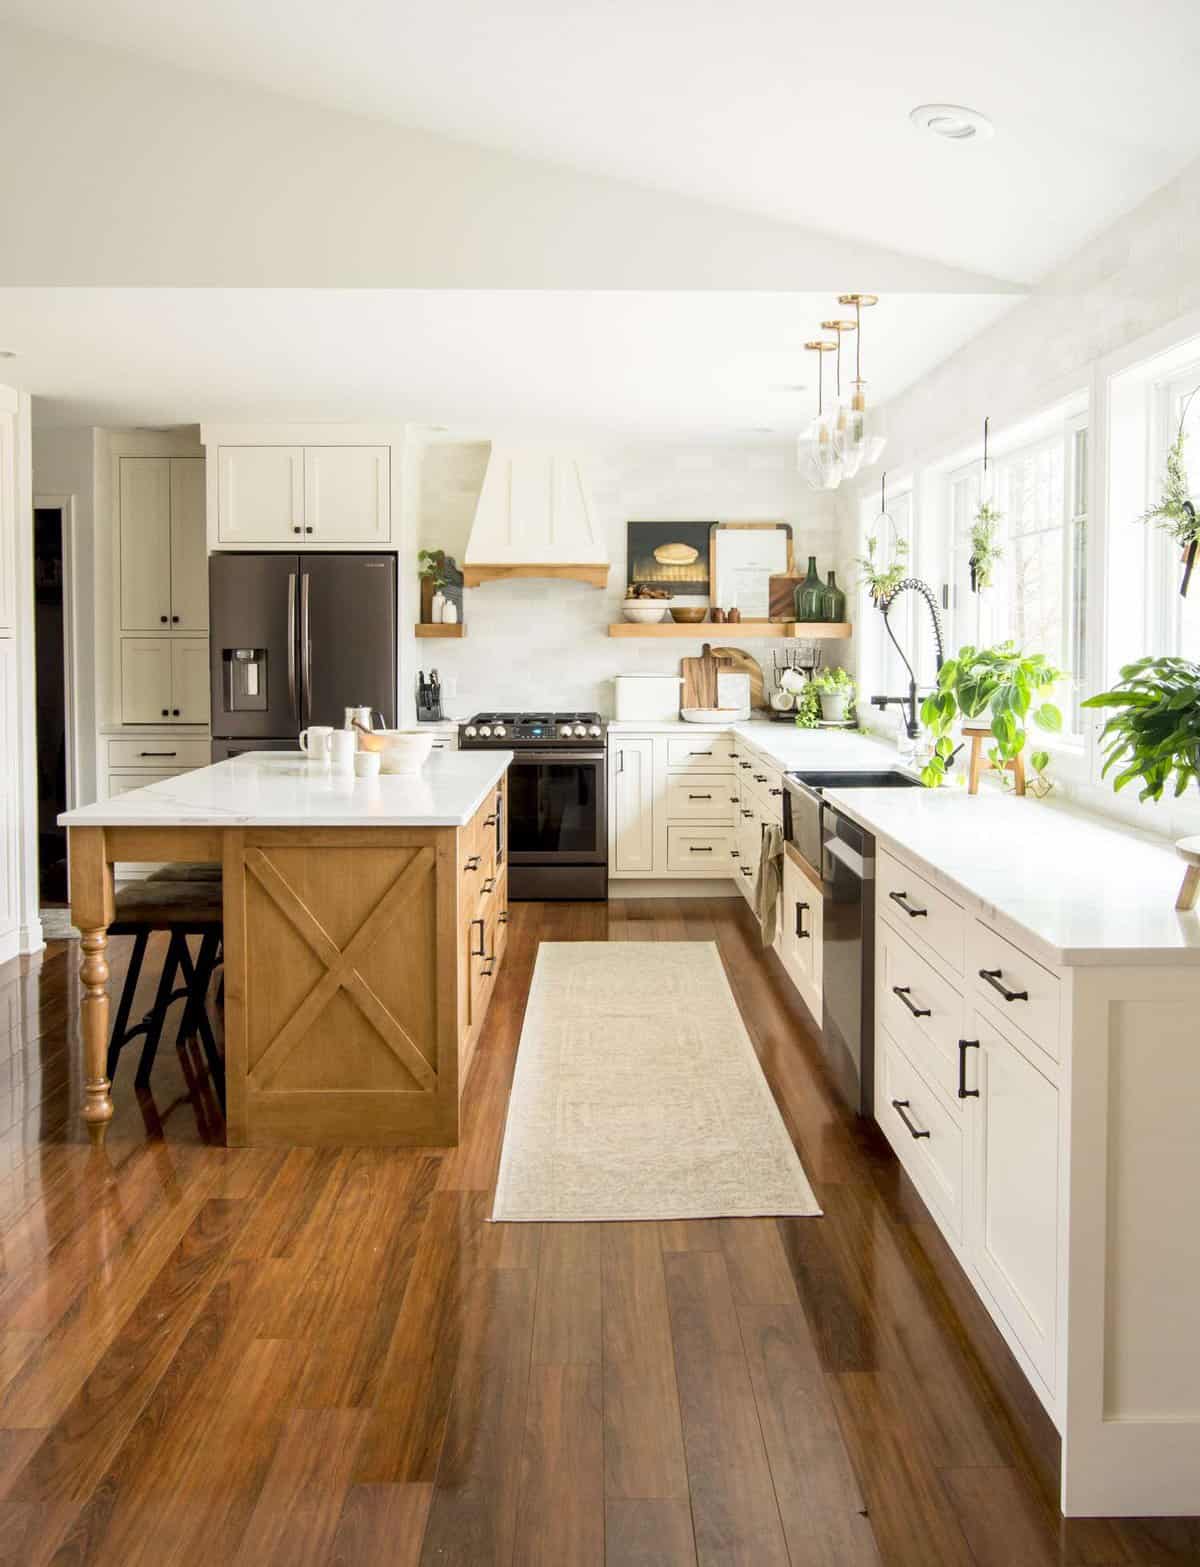
A large wooden island paired with white L-shaped perimeter cabinets gives this farmhouse kitchen its balanced look. The wood island adds warmth and hides daily wear, while the white perimeter keeps the room feeling airy. A farmhouse sink sits in the perimeter run, and the range anchors the cooking zone nearby. Pendant lights over the island provide focused light for seating. Windows fill the room with natural light. Quartz countertops on the perimeter offer a low-maintenance prep surface that contrasts with the wood.
Classic Kitchen with Large Pendant Lights Over Island
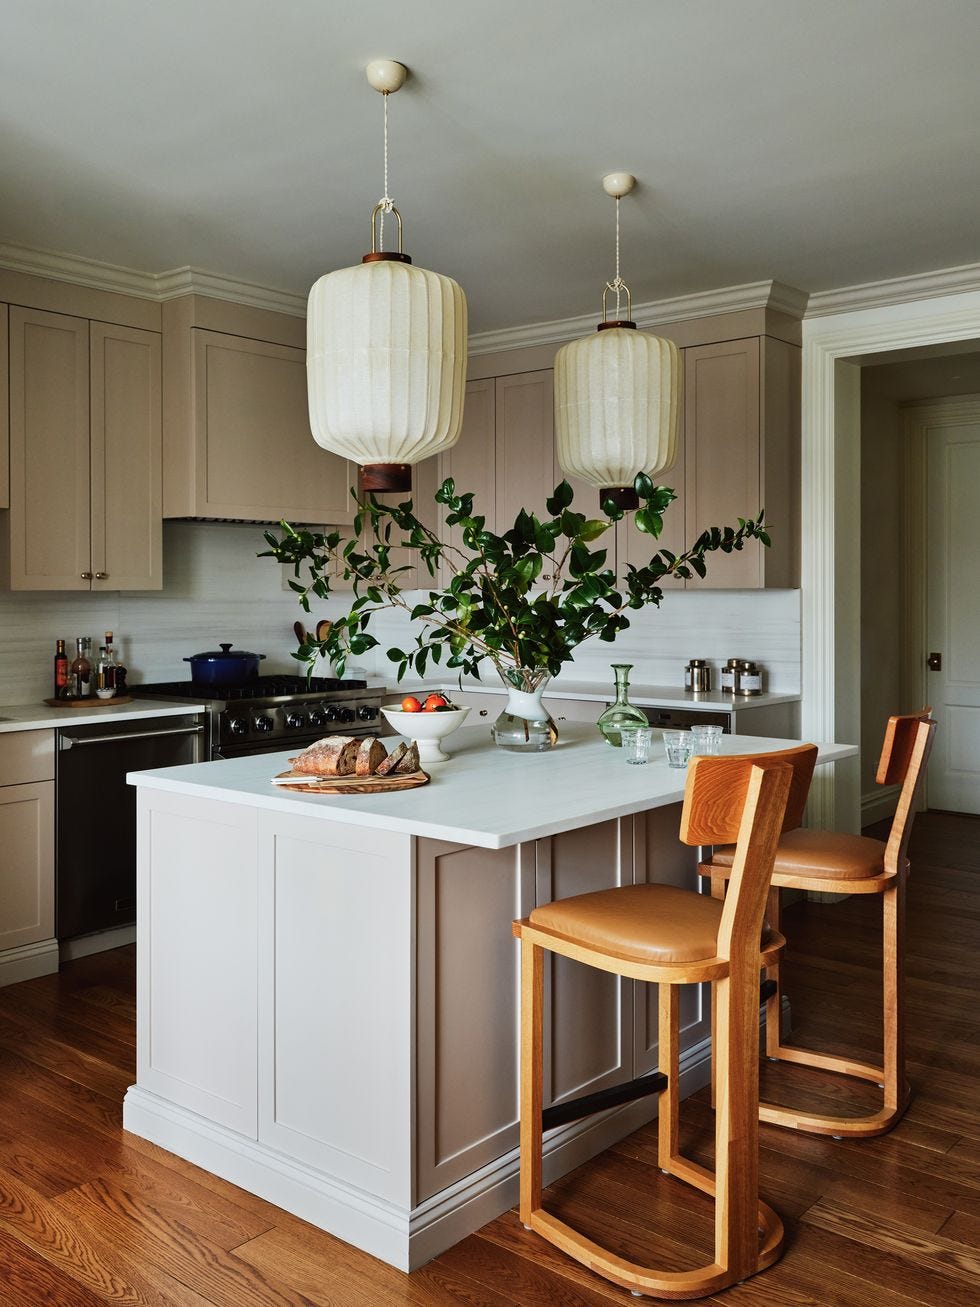
This kitchen gets the scale right. The large pendant lights over the island are proportional to the island itself, not undersized and lost in the room. In a classic kitchen layout with beige and white cabinetry and wood floors, the pendants become the visual anchor. When choosing pendant size, a general rule is to pick fixtures that are about one-third the width of the island surface. Too small, and they look like afterthoughts; too large, and they crowd the counter. Here, the metal shades keep the look clean and let the stone countertops and cabinetry remain the backdrop.
Glamorous Kitchen with Marble Island and Gold Chandelier
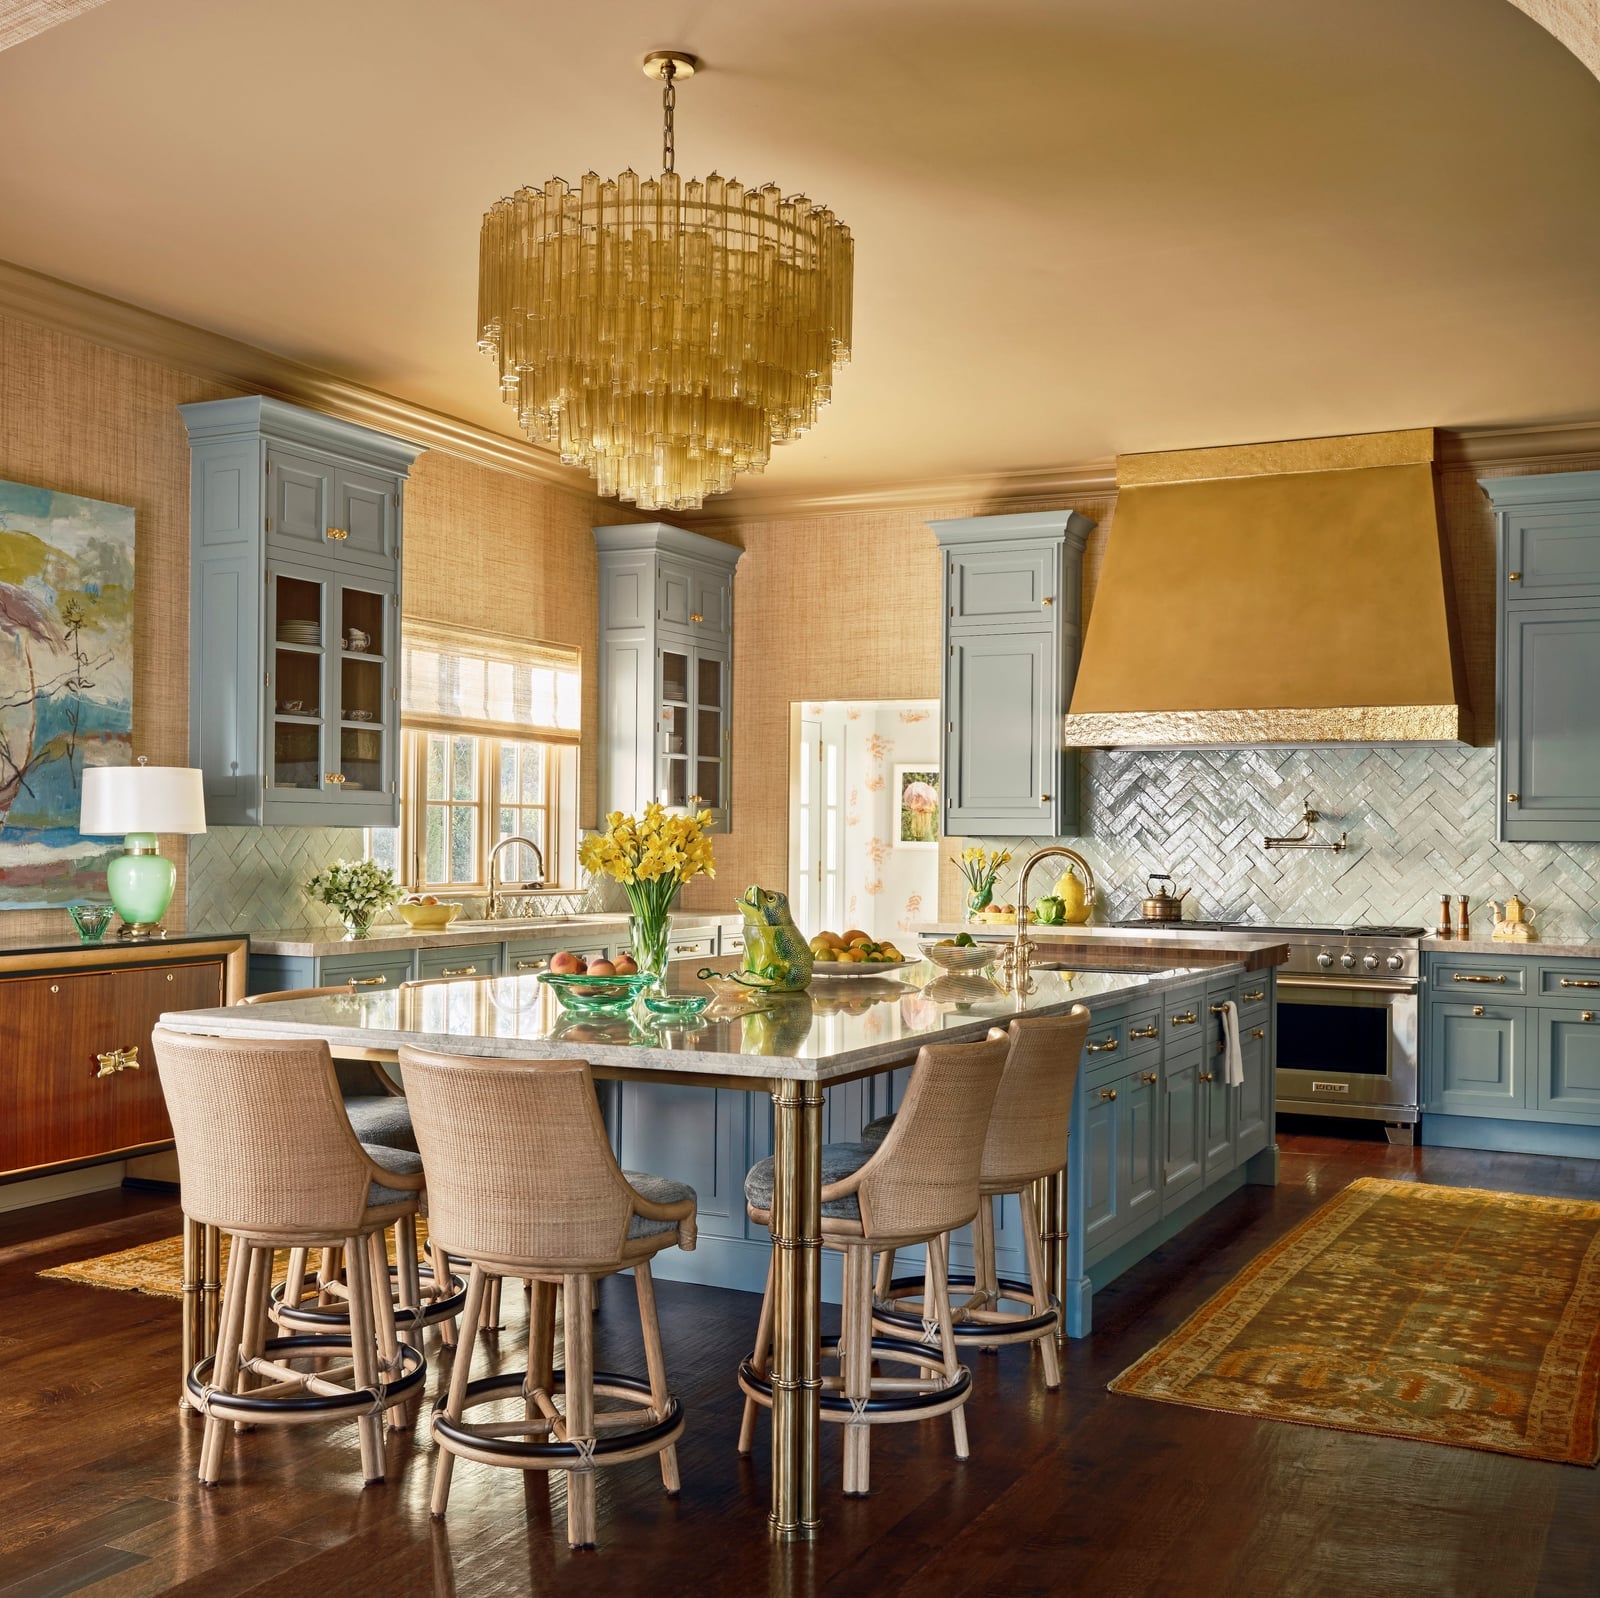
A roomy kitchen with a large island can feel more like a lounge than a workspace, so the trick is to make the island the visual anchor without letting everything else fade away. Here, a striking gold chandelier hangs above the island, drawing the eye up and balancing the heavy stone surface below. The brass range hood repeats the warm metal tone, while the soft beige grasscloth on the walls adds texture without competing. Blue cabinetry on the perimeter provides a cool counterpoint, keeping the palette from tipping into all-over gold. The result is a layout where the island leads the room, but the details around it earn their keep.
Modern Open-Plan Kitchen with Navy Blue Cabinetry and Island
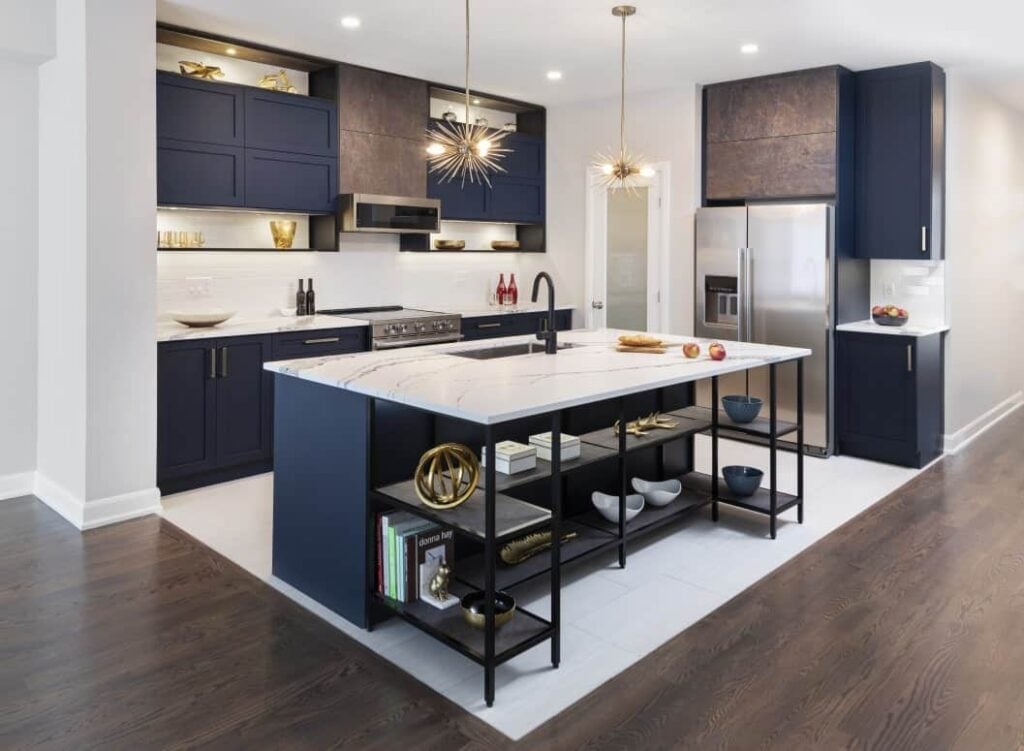
Navy blue cabinetry on the island and surrounding cabinets creates a cohesive look. White marble countertops and a pale wood floor keep the dark mass from overwhelming the open plan. Gold pendant lights above the island add a warm highlight, so the palette stays crisp without feeling cold. This layout works because the navy acts as the backbone, and every other finish supports it.
Compact Traditional Galley Kitchen with Patterned Stool
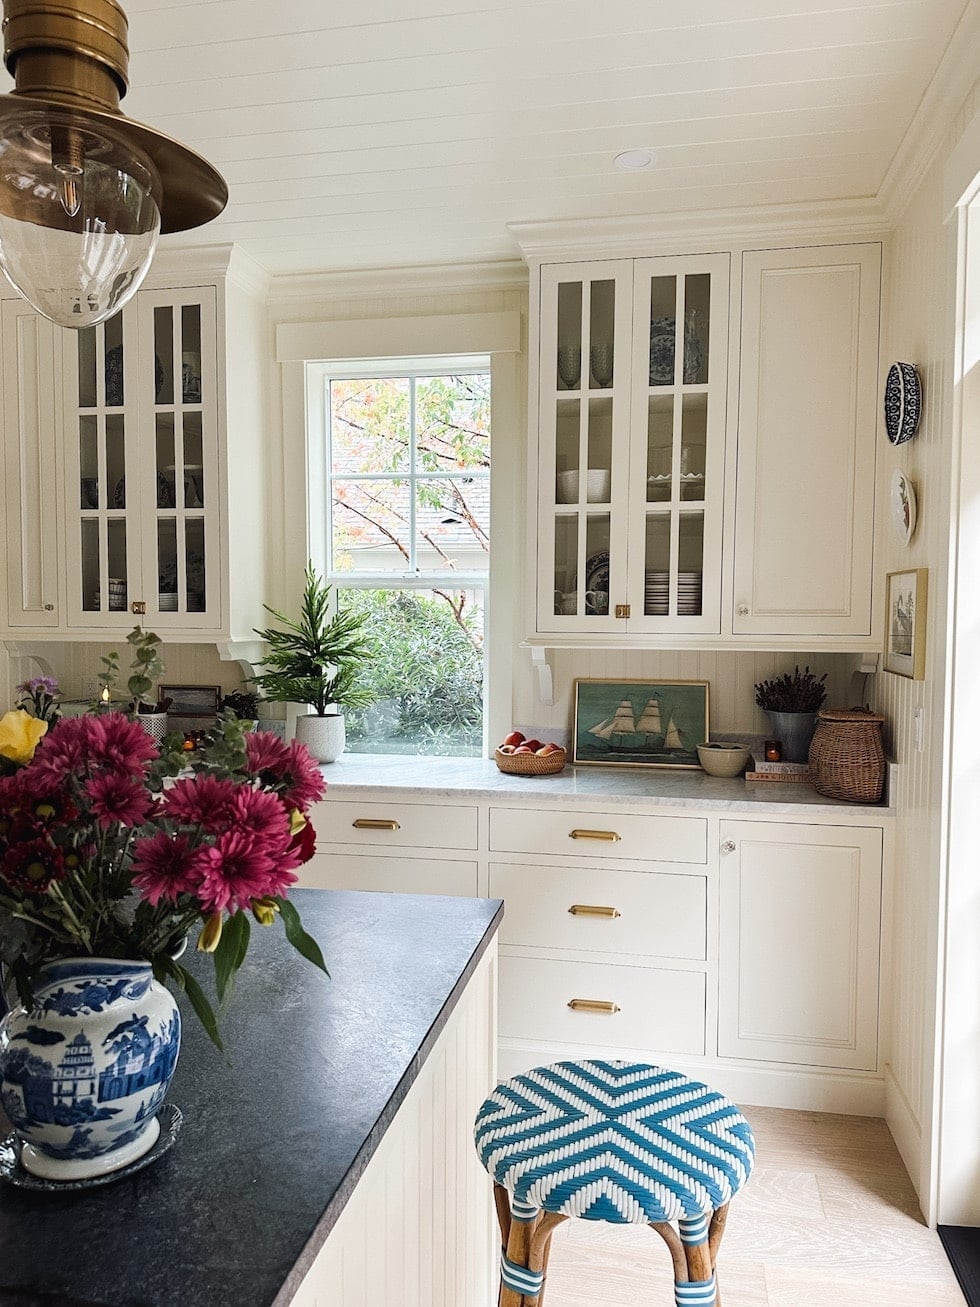
In a compact galley kitchen, every piece has to earn its footprint. A blue and white patterned stool at the island adds personality without taking up extra floor space, while the white perimeter cabinets and glass-front uppers keep the room feeling open. The marble countertop and wood island surface mix traditional materials in a tight layout, proving that a small kitchen can still host a thoughtful mix of finishes. The stool acts as the accent, breaking up the white and wood without demanding a remodel.
Country Farmhouse Kitchen with Large Window and Farmhouse Sink
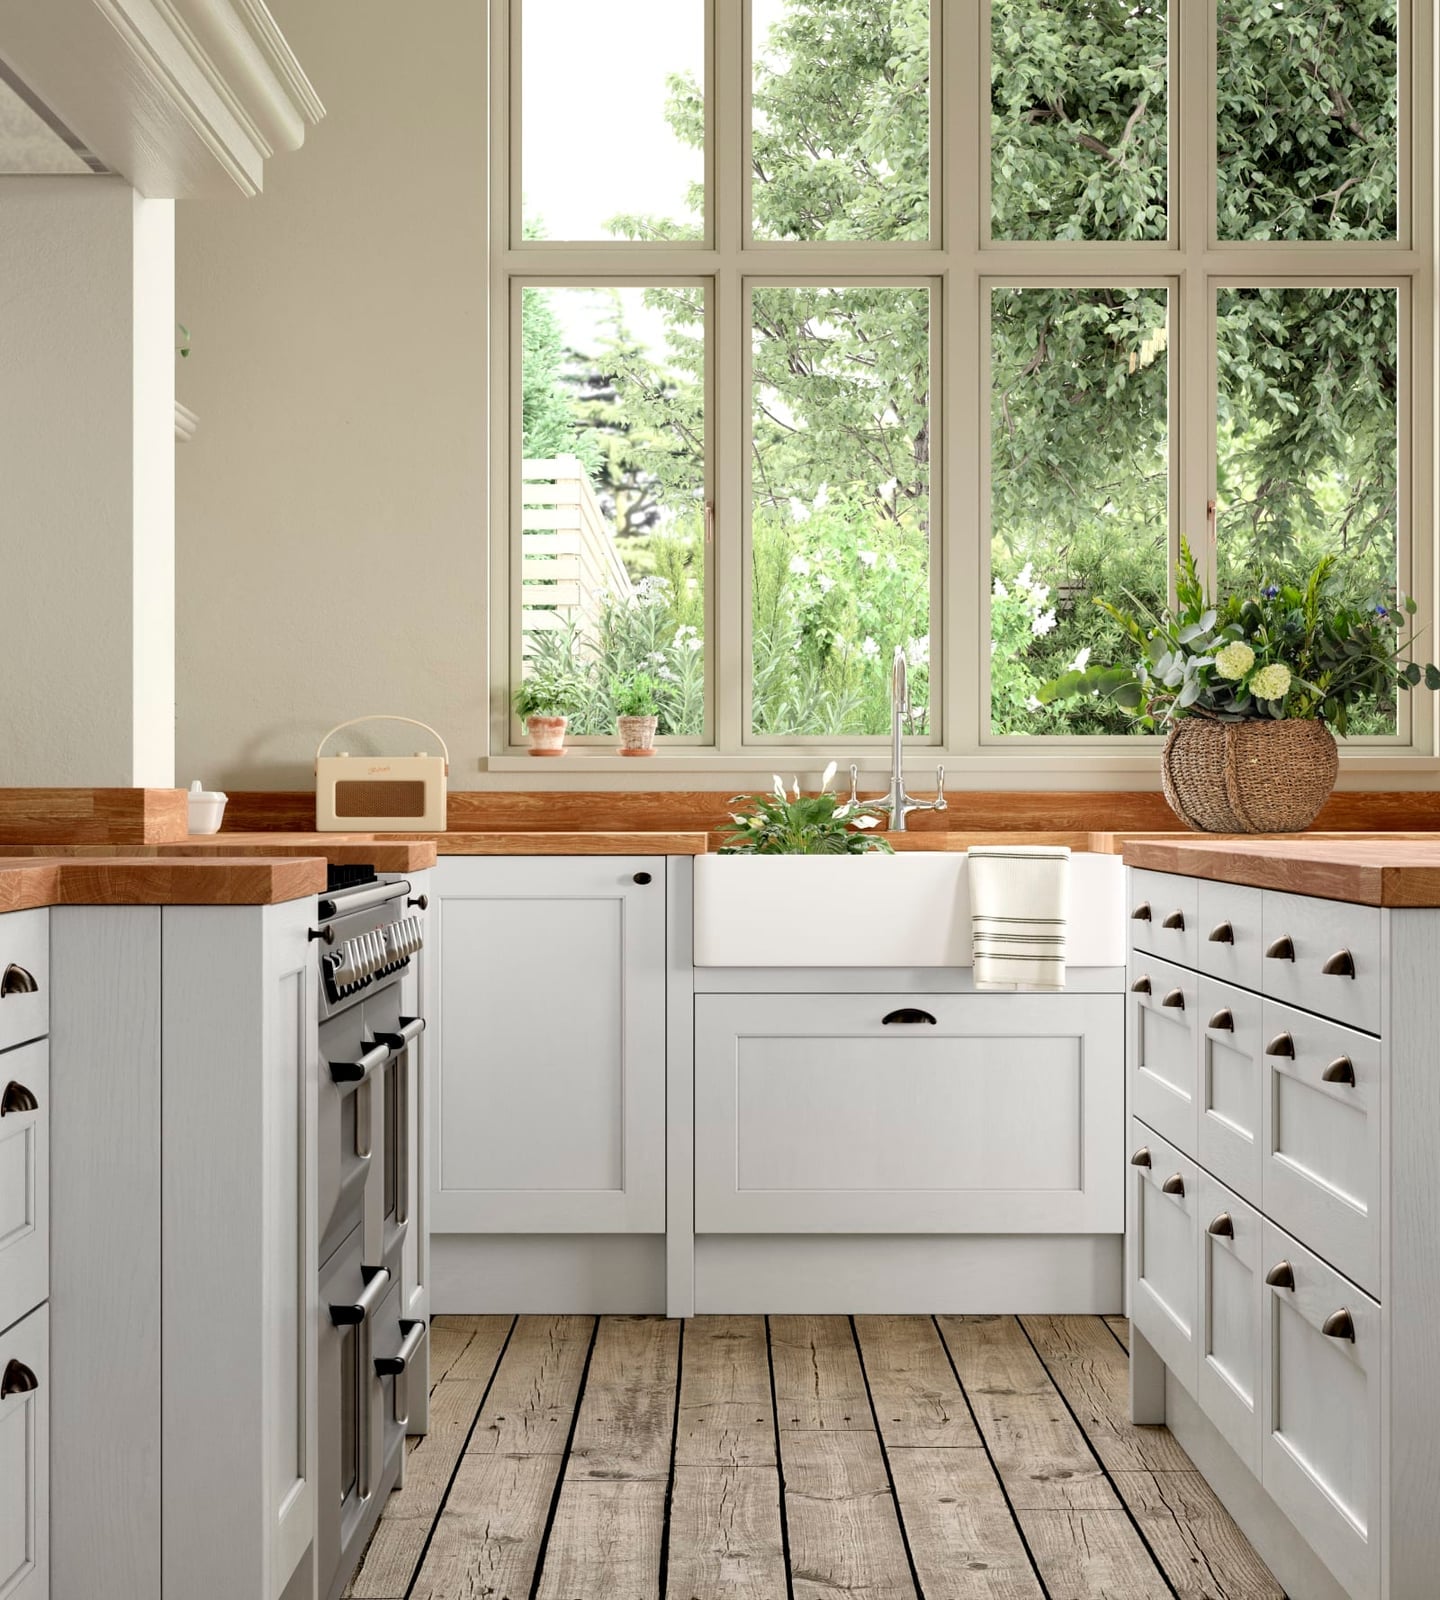
A farmhouse kitchen can lean too rustic if the only light source is a single fixture. Here, a large multi-pane window above the farmhouse sink floods the room with natural light, making the pale gray cabinets and wooden countertops feel airy rather than heavy. The wooden counters warm up the space, but the window keeps it from feeling like a dark country cottage. The linear layout places the sink directly under the window, so the view becomes part of the daily routine. If your kitchen faces a good outlook, orienting the sink toward it turns a chore into a moment.
Compact Modern Industrial Galley Kitchen with Concrete Countertops
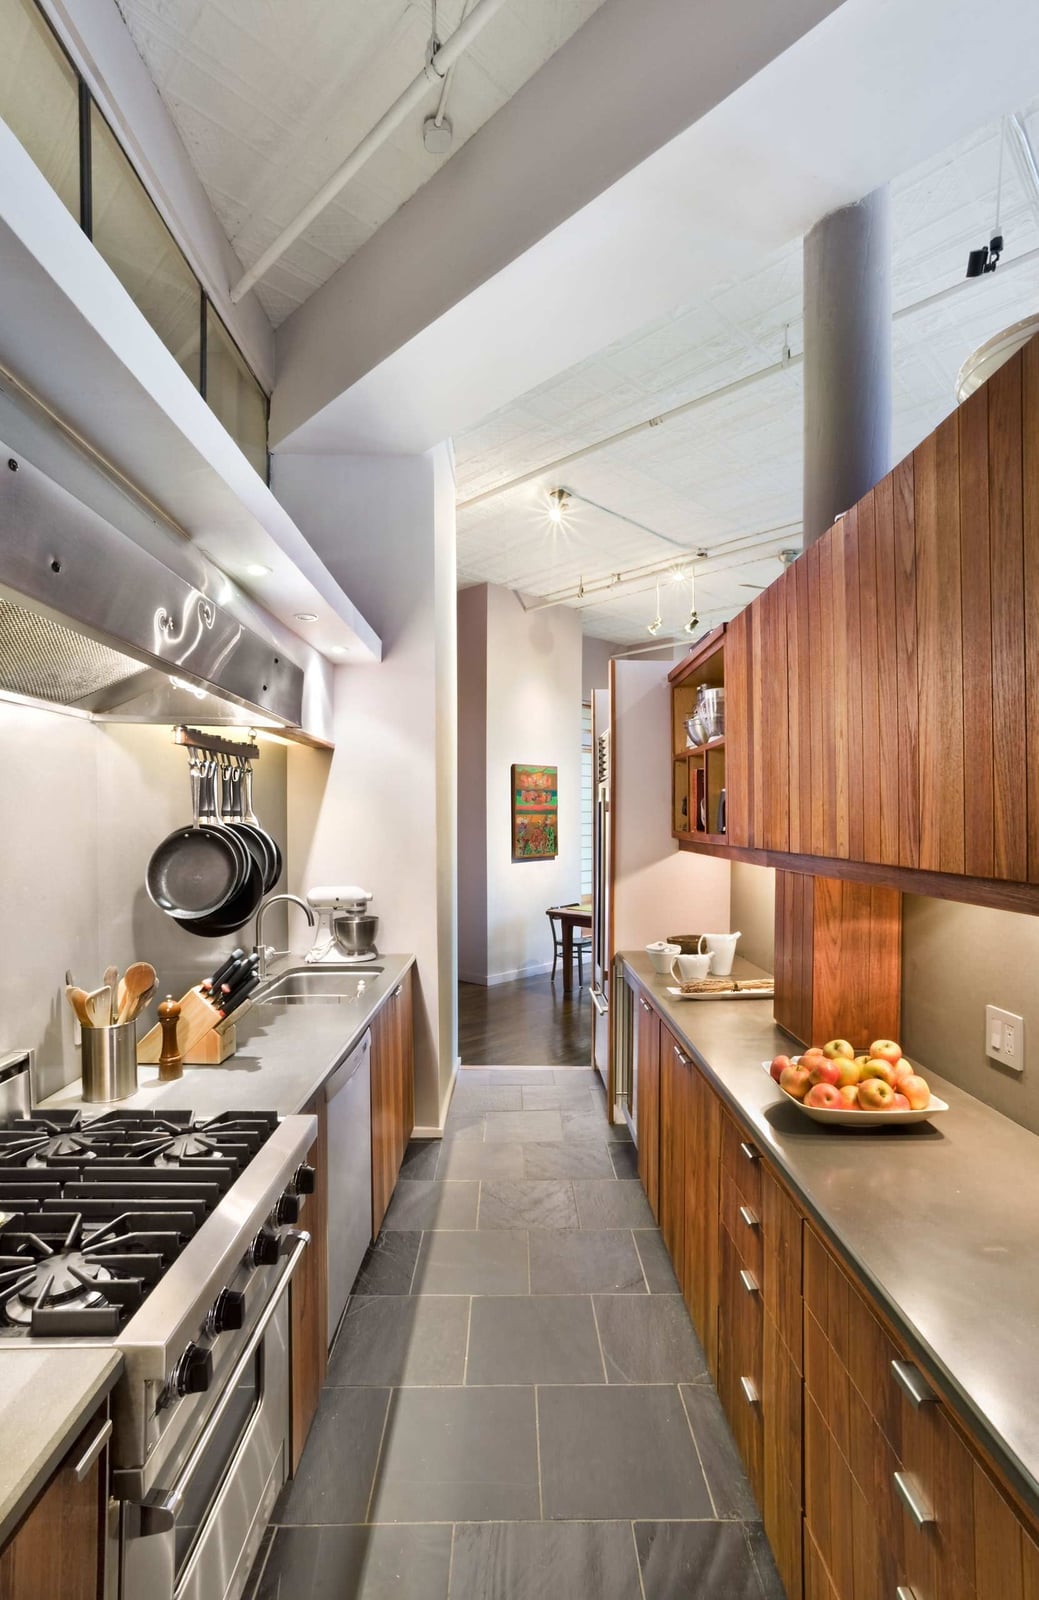
A narrow galley kitchen benefits from materials that feel solid without adding visual bulk. Concrete countertops and slate tile flooring bring the industrial edge, while the wood-toned upper cabinets warm the gray palette. Track lighting overhead and under-cabinet lights keep the work surfaces bright without needing extra pendants that would crowd the narrow layout. The result is a kitchen that feels efficient and intentional, using the contrast between cold stone and warm wood to define the space.
Modern Kitchen with Two-Toned Island Cabinetry
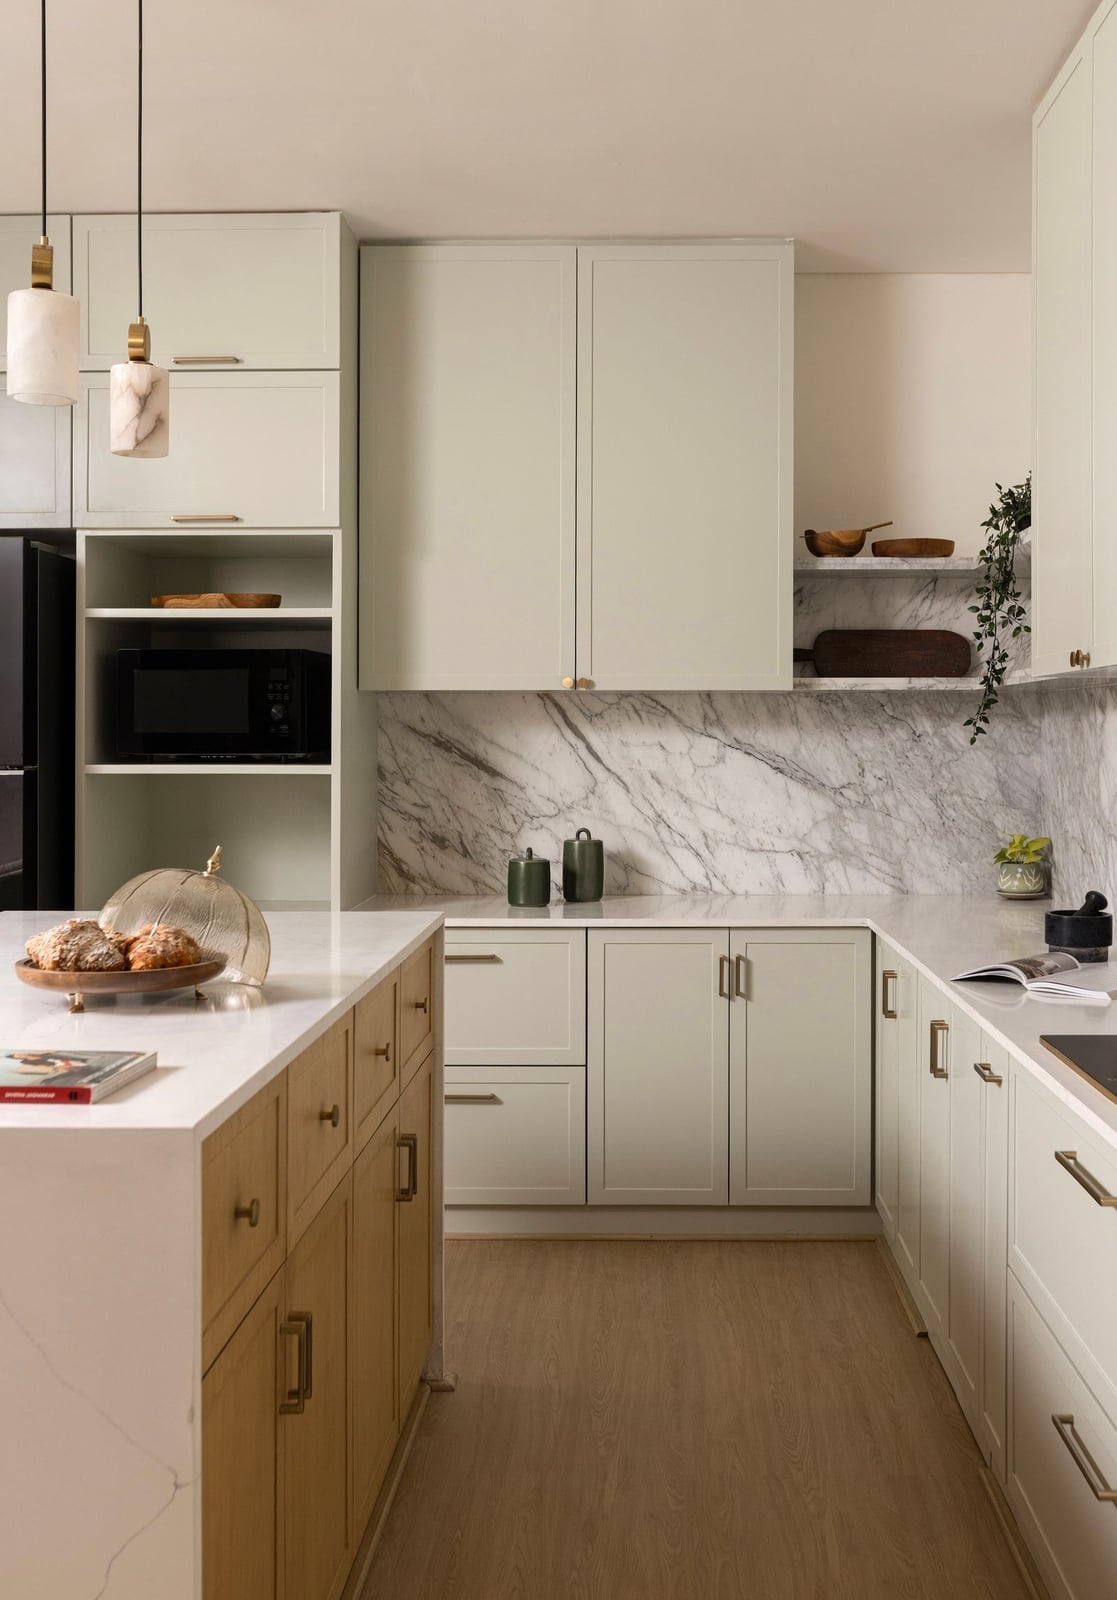
A two-toned island is a smart way to add depth without committing to an all-over color change. In this roomy modern kitchen, the island’s light green base sits against white perimeter cabinets and marble countertops, creating a clear focal point that does not compete with the open shelving or wood accents. The palette works because the island shares the same light, airy value as the other kitchen cabinets, so the contrast looks deliberate. Pendant lights above the island reinforce the work zone, while recessed lighting keeps the space even. This layout trick creates a custom feel.
Farmhouse Kitchen with White Island and Black Stools
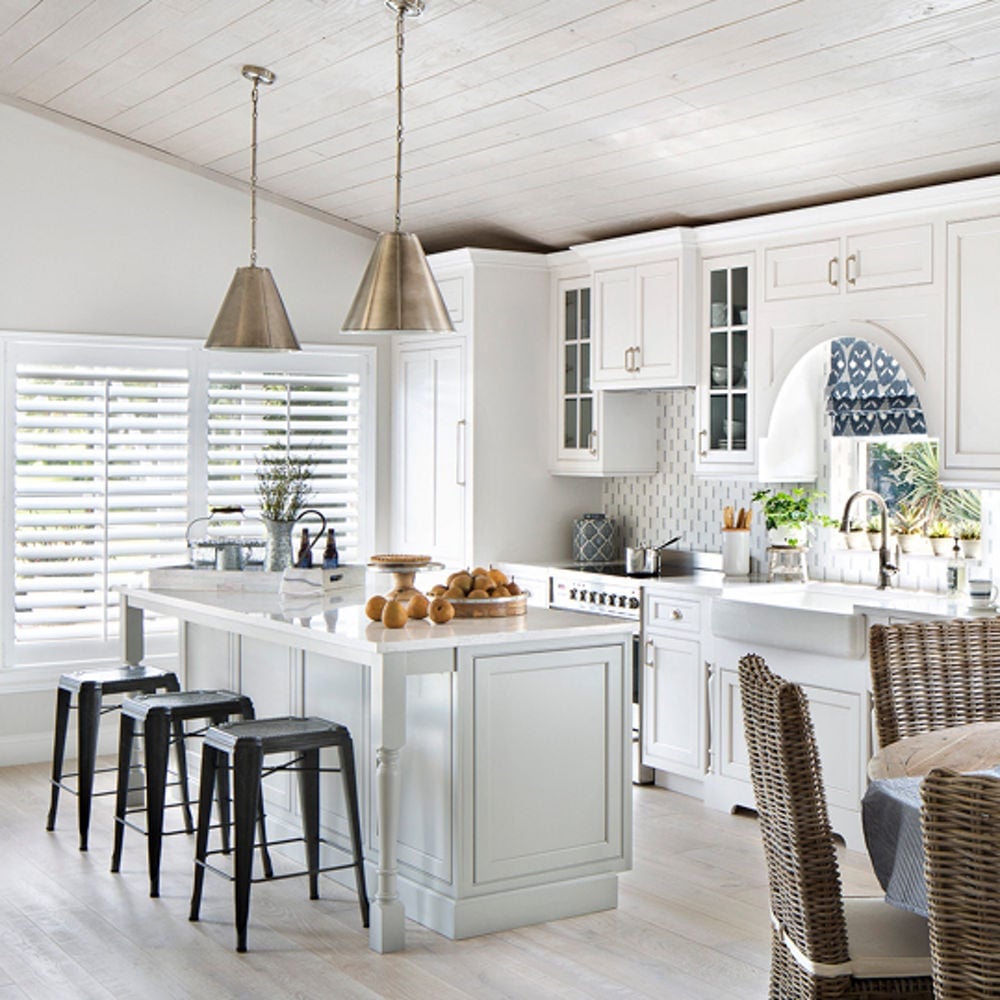
A farmhouse kitchen treats the island as the room’s anchor and lets everything else support it. Here, a white island with a farmhouse sink stands at the center of a roomy L-shaped layout, and the black stools tucked under the overhang create a visual stop that defines the seating area without closing off the space. The brass accents on the pendant lights warm the white-and-black scheme, and natural light keeps the palette from feeling harsh.
For a renter-friendly approach, the island itself is likely a permanent fixture, but the stools are easy to swap. Black stools with a simple metal frame are widely available and can be moved to another home or room. The white island does not require a major installation commitment, either, since many farmhouse islands come as freestanding pieces that can be replaced or relocated.
Modern L-Shaped Kitchen with Stone Backsplash Texture
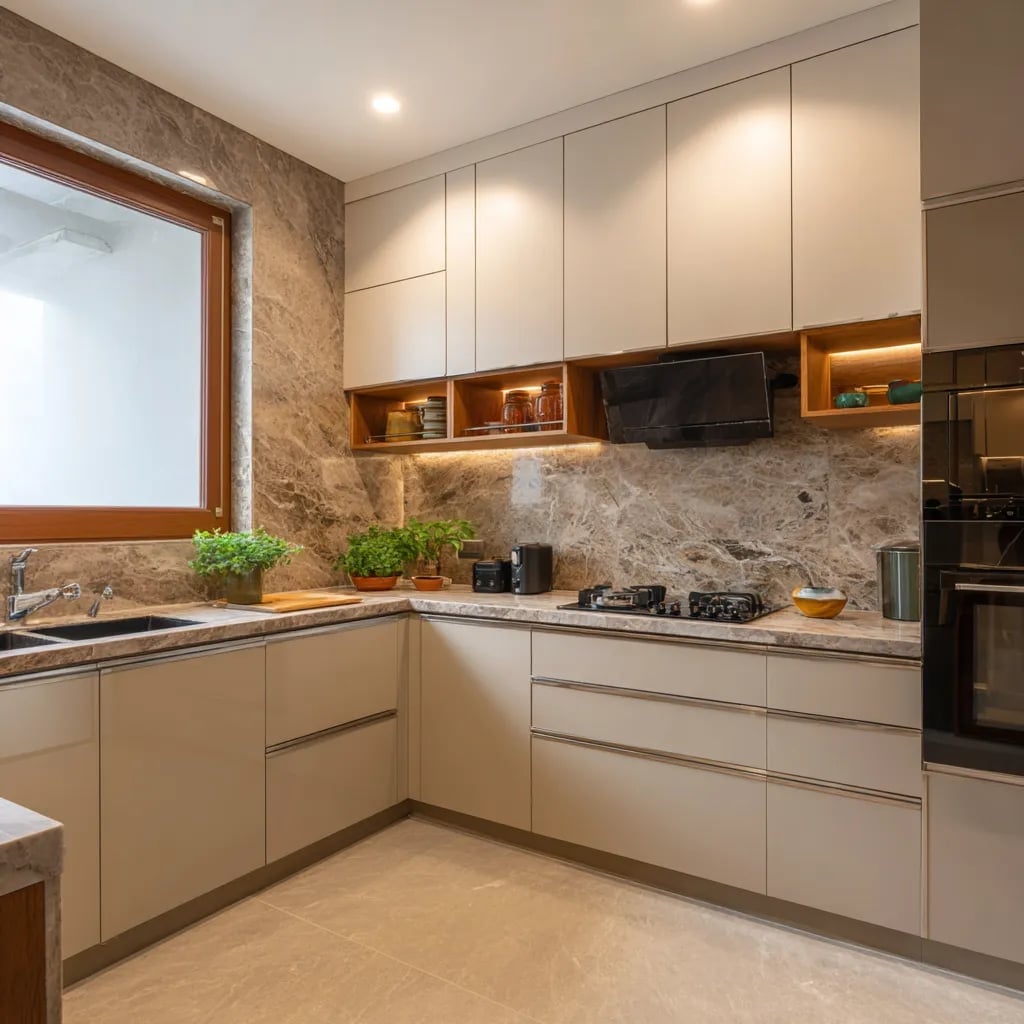
The stone backsplash in this compact modern L-shaped kitchen does more than protect the wall. It introduces a tactile layer that breaks up the smooth front of the handleless cabinets and the metal appliances. The beige and gray tones in the stone tie into the wood accents, so the texture is part of a deliberate material story. Under cabinet lighting highlights the stone’s surface, making the kitchen feel deeper than its actual footprint.
Compact Galley Kitchen with Light Wood Cabinetry
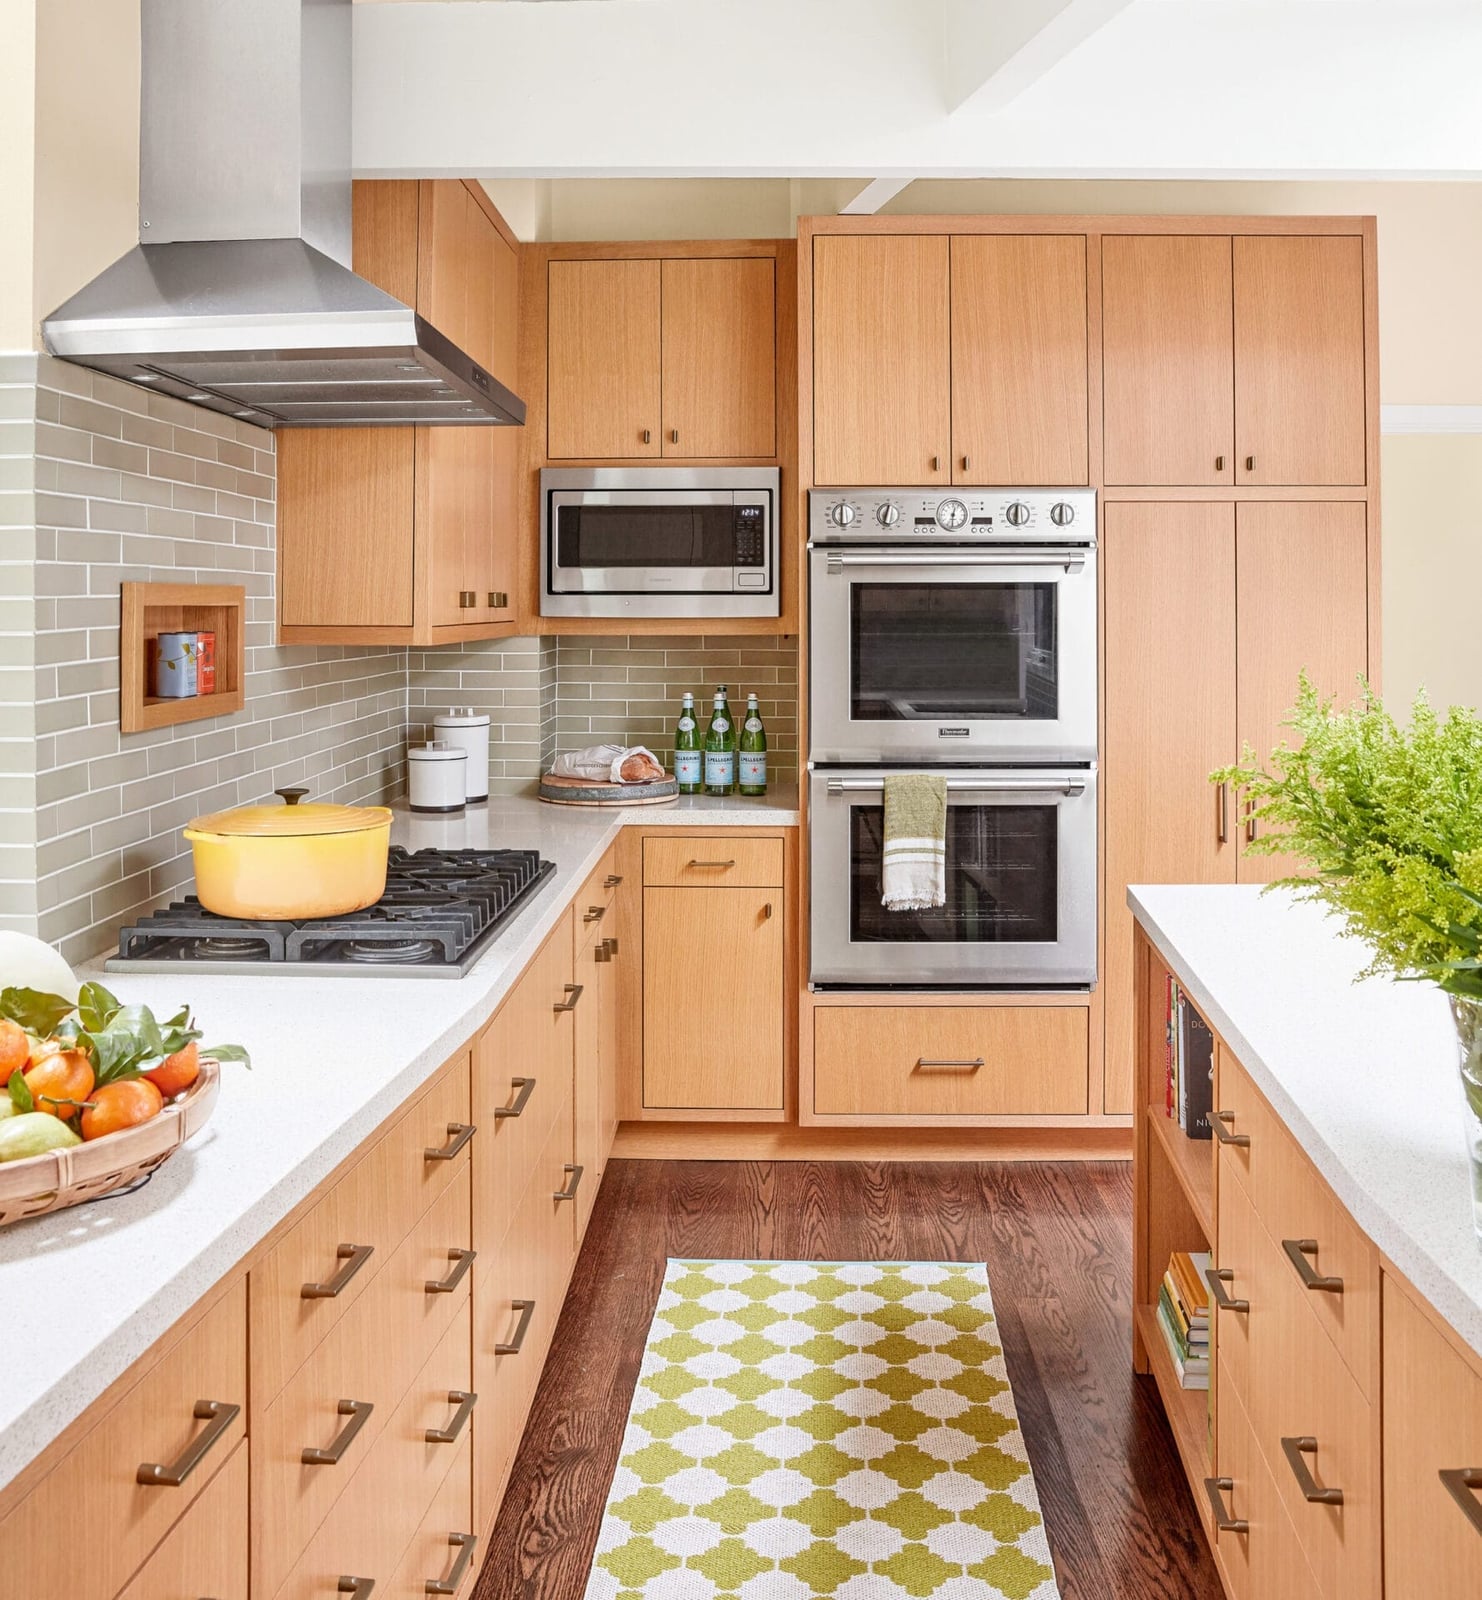
The galley layout works because both sides are lined with the same light wood cabinetry, which keeps the narrow space from feeling chopped up. The gray tile backsplash adds a subtle contrast without competing with the cabinets, and the stainless steel appliances blend into the neutral scheme. Natural light from a window at one end helps the light wood reflect and expand the room visually. The overhead lighting fills in the middle of the galley, where shadows tend to gather. For a compact kitchen, sticking with one cabinet color across both walls is a reliable way to maintain a clean, efficient sightline.
Modern L-Shaped Kitchen with Vibrant Green Cabinets
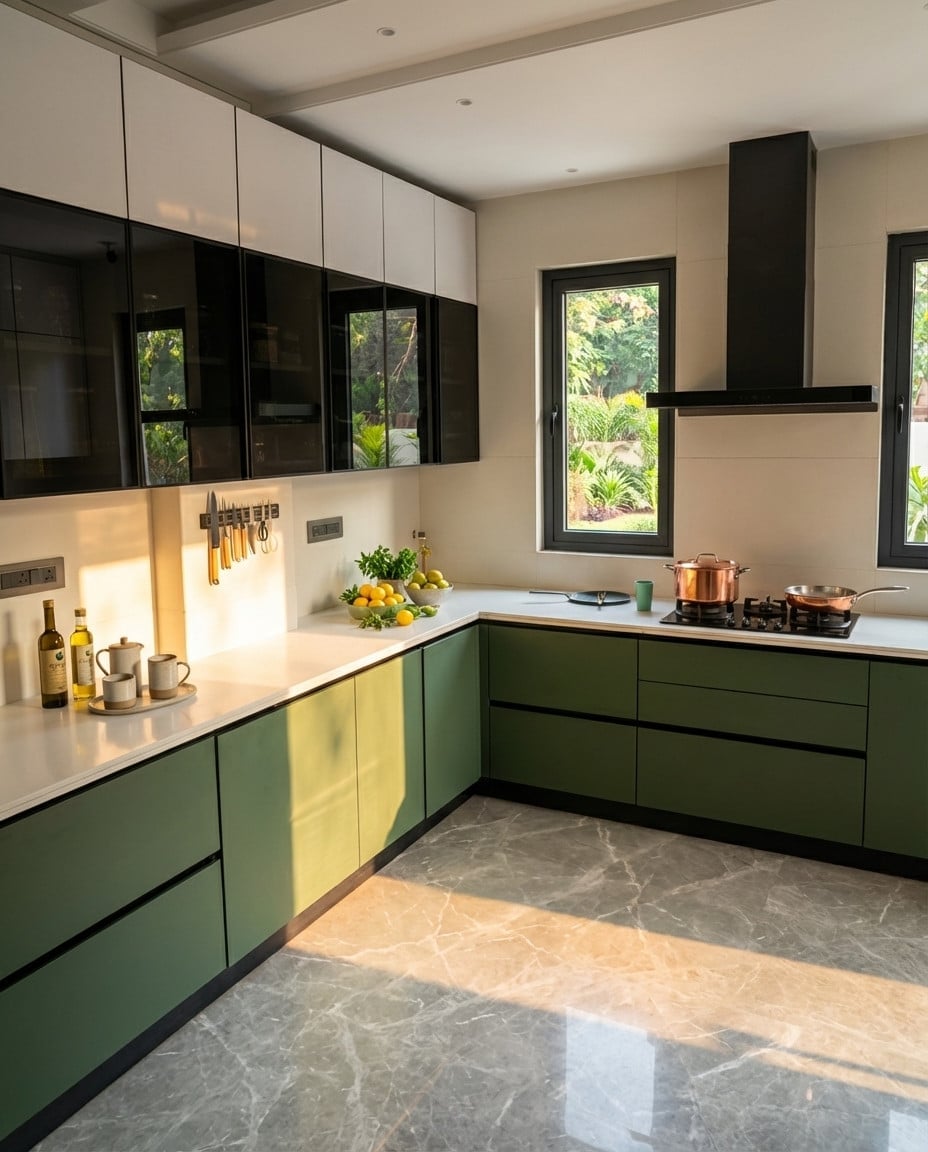
An all-white perimeter is the safe choice. Vibrant green cabinets, on the other hand, give the whole kitchen a distinct personality. In this roomy L-shaped layout, the green runs along both legs of the L, while white countertops and a black hood provide the visual breaks that keep the color from overwhelming the space. The natural light coming in helps the green read as fresh rather than dark.
The palette ratio here matters. The green covers roughly half the visible surface, with white and black splitting the rest. That balance lets the green be the story without demanding that every surface match it. Task lighting under the upper cabinets and a window over the sink ensure the work areas stay bright, which is especially important when a strong cabinet color can absorb more light than a pale one.
Cozy Farmhouse Kitchen with Black Range Cooker and Wooden Island
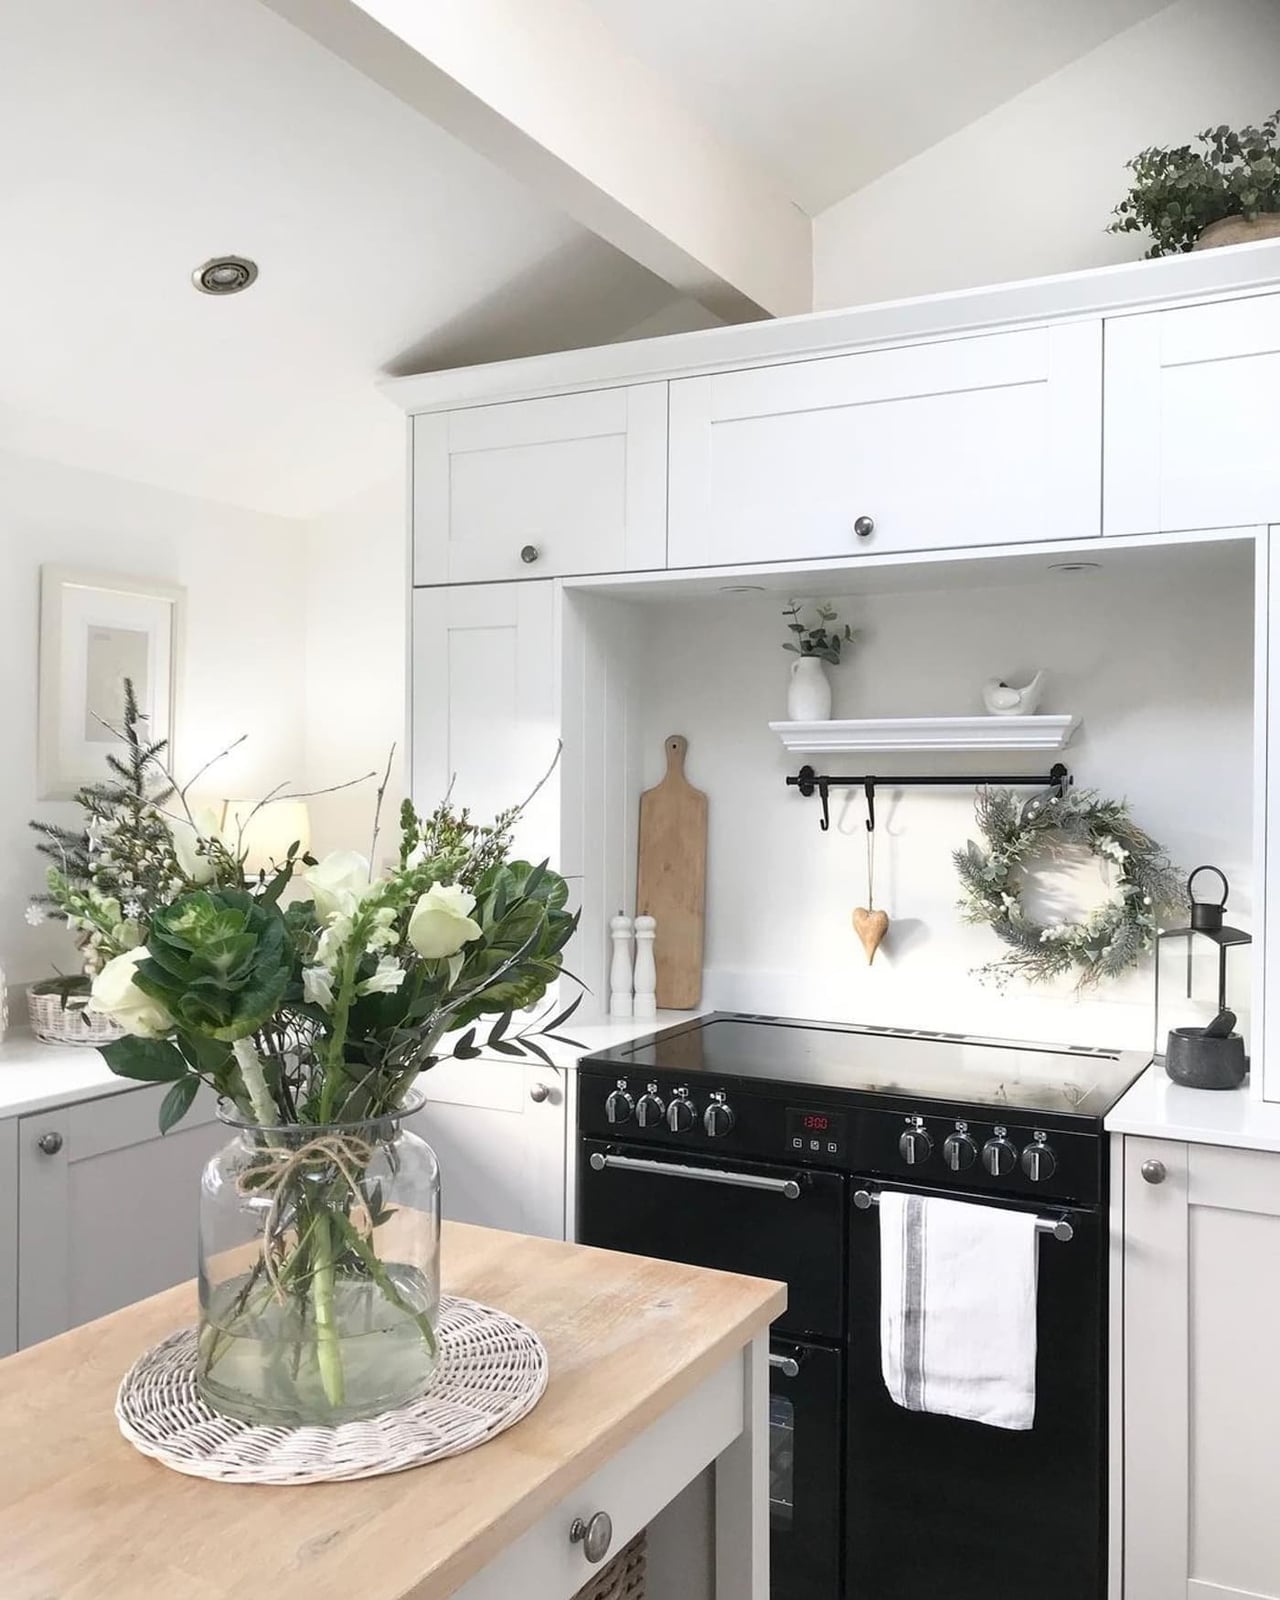
A black range cooker stands as the anchor in this compact farmhouse kitchen, its dark metal body pulling the eye past a wooden island that holds the prep zone. White perimeter cabinets keep the space from feeling closed in, while a decorative wreath adds a seasonal touch on the wall. The layout works the range into the workflow naturally, with the island offering counter space without blocking the cook. If your kitchen runs tight on square footage, a dark appliance against light cabinetry draws focus to the cooking area rather than the room boundaries.
Traditional L-Shaped Kitchen with Cane Inlay Cabinetry
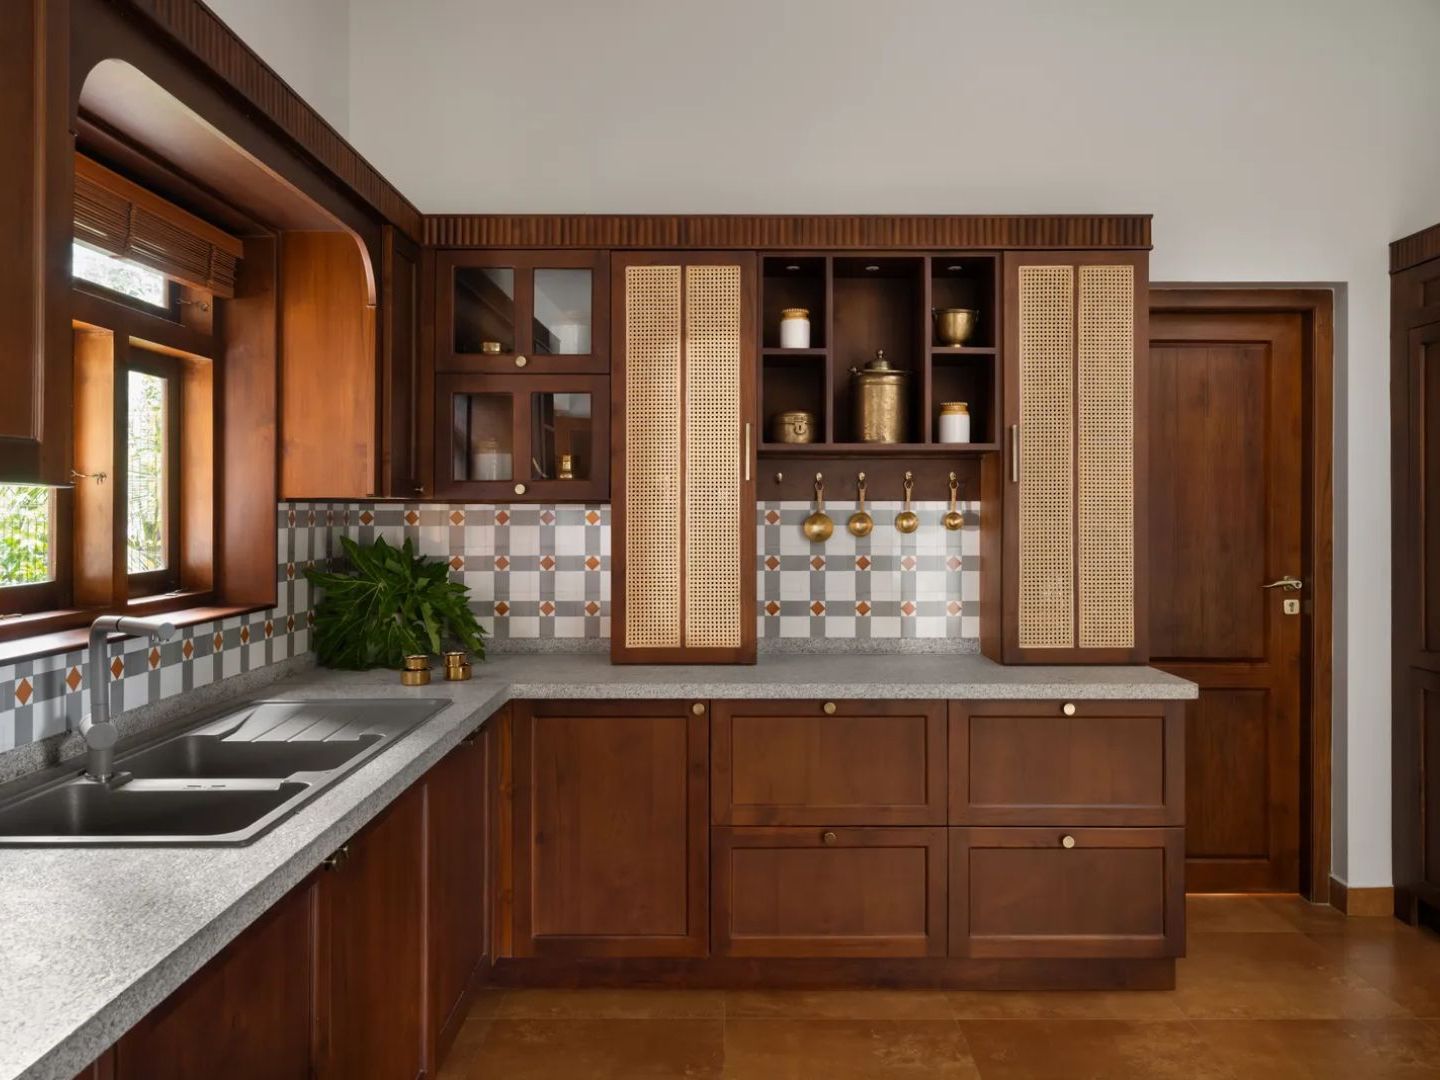
Cane inlay cabinetry gives this roomy L-shaped kitchen its defining texture, pairing wood frames with woven rattan panels on the island and perimeter doors. The cream and gray palette keeps the traditional style grounded, while natural light picks up the cane’s warm tone. Tile flooring adds a subtle pattern underfoot, and open shelving above the sink breaks up the cabinet mass. To recreate it, look for one material for the cabinet fronts that contrasts with the countertop material, keeping the island as the textural focal point without adding more colors.
Compact Traditional Galley Kitchen with Stained Glass Door
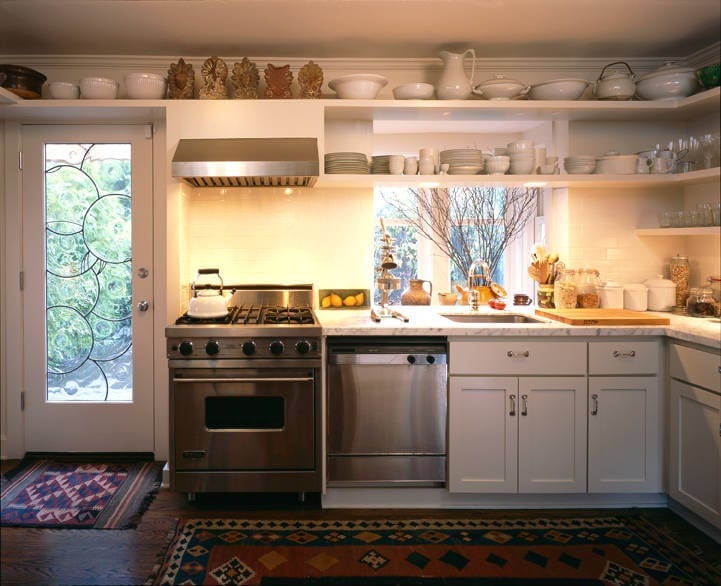
This compact galley kitchen shares space with a stained glass door, a detail that shifts it from a purely utilitarian pass-through to a room with character. The white perimeter cabinets and open shelving keep the narrow layout from feeling crowded, while a colorful rug adds a playful note on the tile floor. The range and dishwasher sit in a straight run, with the wood countertop offering a warm landing zone.
The stained glass door brings in natural light without sacrificing privacy, a smart swap if your galley kitchen lacks a window. Open shelving above the range keeps everyday items within reach, reducing the need for upper cabinet doors that can make a small space feel closed off. The rug anchors the cooking zone, defining the work area from the rest of the galley.
Modern L-Shaped Kitchen with Contrasting Handleless Cabinets
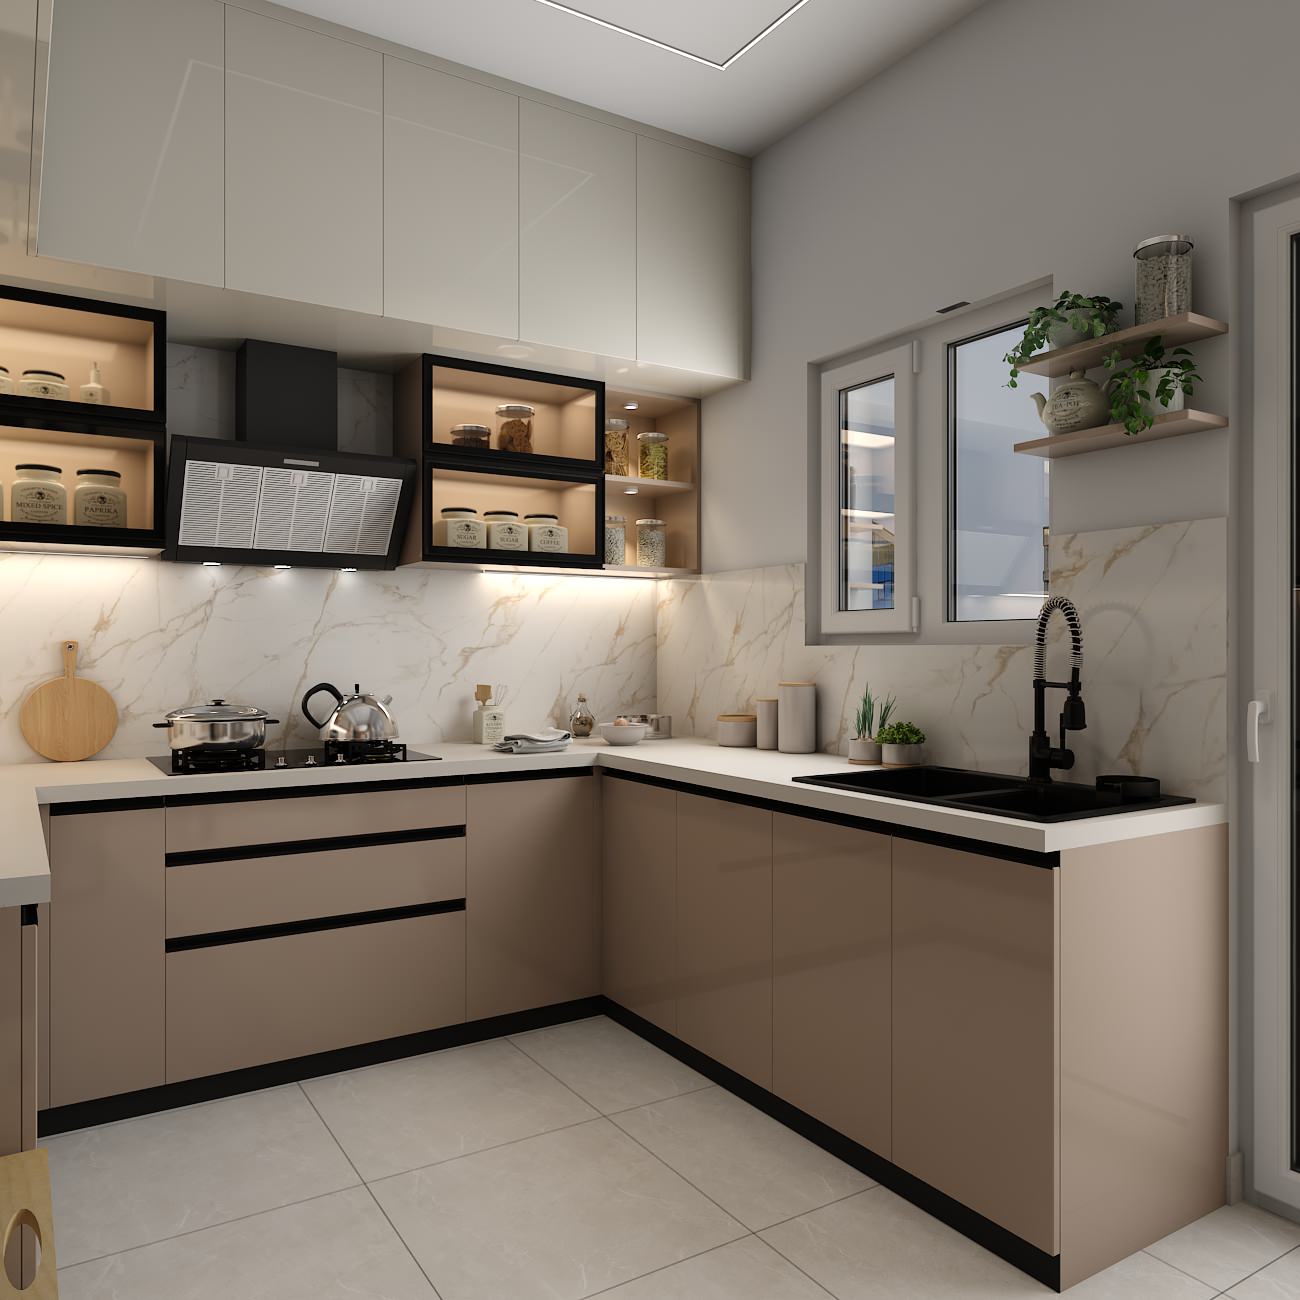
Handleless cabinets in beige and gray form the backbone of this roomy L-shaped kitchen, with the upper units in a lighter finish and the lower ones in a darker tone. Under cabinet lighting runs along the full length of the counter, casting even light across the stone work surface and eliminating shadows on the prep area. The contrasting finishes add depth without hardware, keeping the modern profile clean. For an L-shaped layout, use under cabinet lighting to define the work triangle, especially if the ceiling lights sit behind the cook.
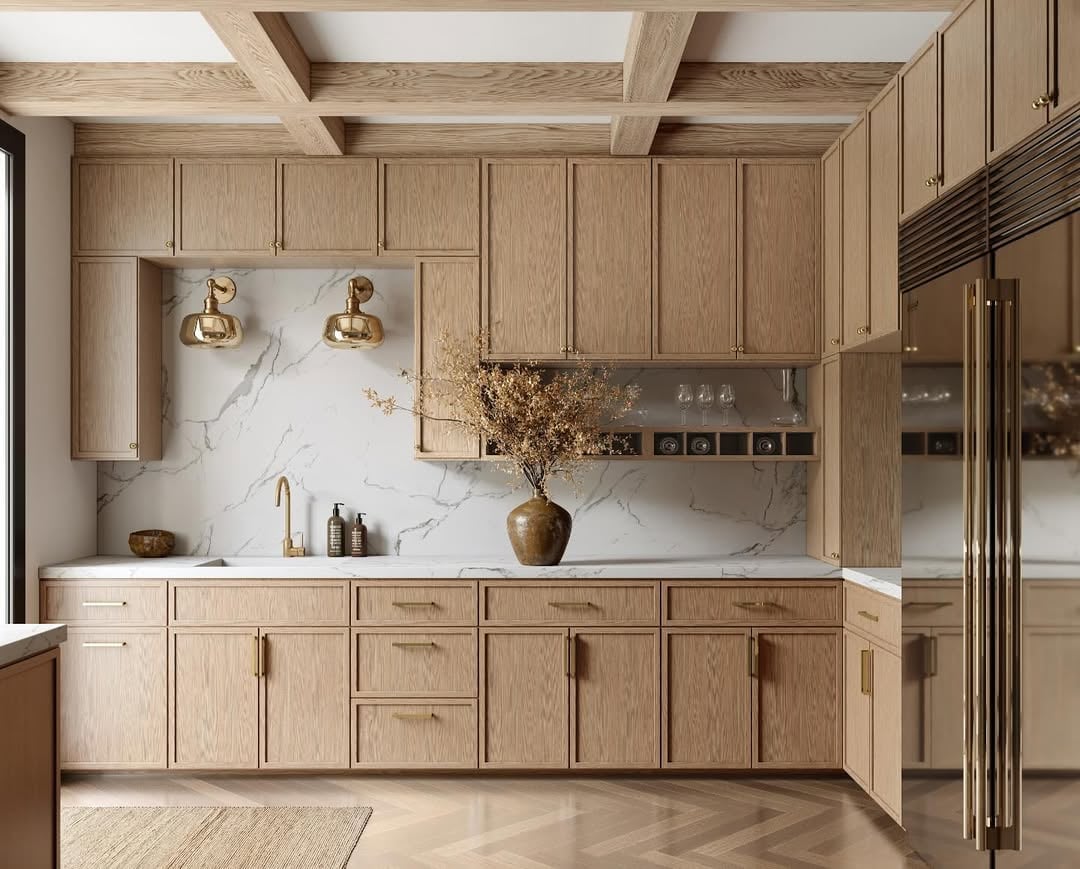
Linear Modern Kitchen with Light Wood Cabinetry
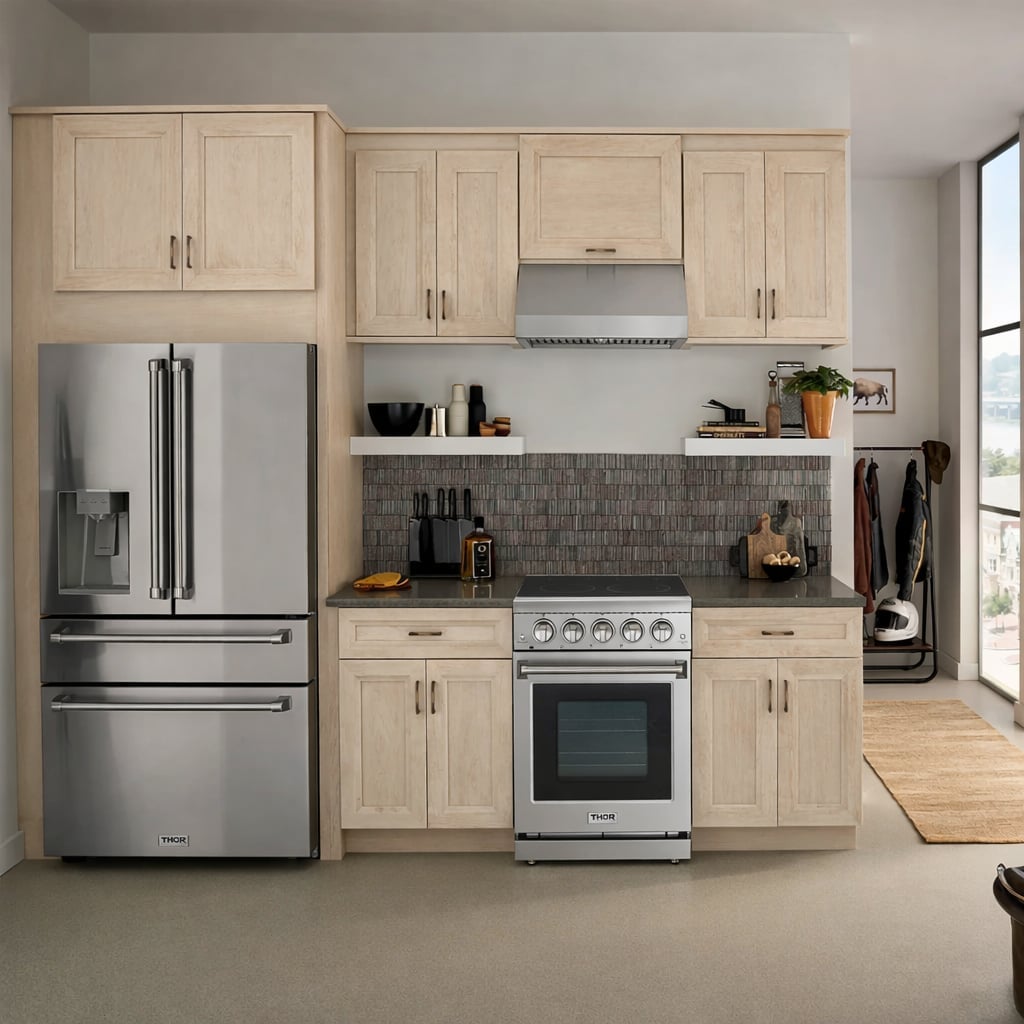
Light wood veneer cabinetry runs in a straight line across this roomy kitchen, paired with a stainless steel refrigerator and range that blend into the clean facade. The gray stone backsplash adds a subtle texture behind the cooking zone, while natural light keeps the wood tone from feeling too cool. The linear arrangement puts the sink, range, and refrigerator in a single reach, a layout that suits cooks who prefer a clear path between stations. For a linear kitchen, keep the countertop material consistent to avoid breaking the visual line, and let the cabinetry color carry the warmth.
Final Thoughts
A well-planned kitchen layout comes down to how you use the space day to day. Islands work best with at least 36 inches of clearance on all sides for traffic and seating. Galley kitchens thrive on a clear work triangle between sink, stove, and fridge. L-shaped layouts benefit from keeping prep areas within easy reach of the cooktop. Open-plan designs need defined zones for cooking, eating, and lounging. Storage matters in every layout: deep drawers near the stove hold pots, pull-out shelves in base cabinets keep pantry items visible. Lighting should layer task fixtures over counters and ambient options for the whole room. The best layout is the one that fits your habits, not a trend.