A kitchen makeover doesn’t have to mean tearing everything out. If your current layout works, small swaps shift a room. This many sections or spaces are a serious upgrade that fits a range of budgets and spaces.
Each space is for spaces of design style is the space. It is a little updates that are a few changes that shift the feel. A full room is a room that is a room is the kitchen is the room.
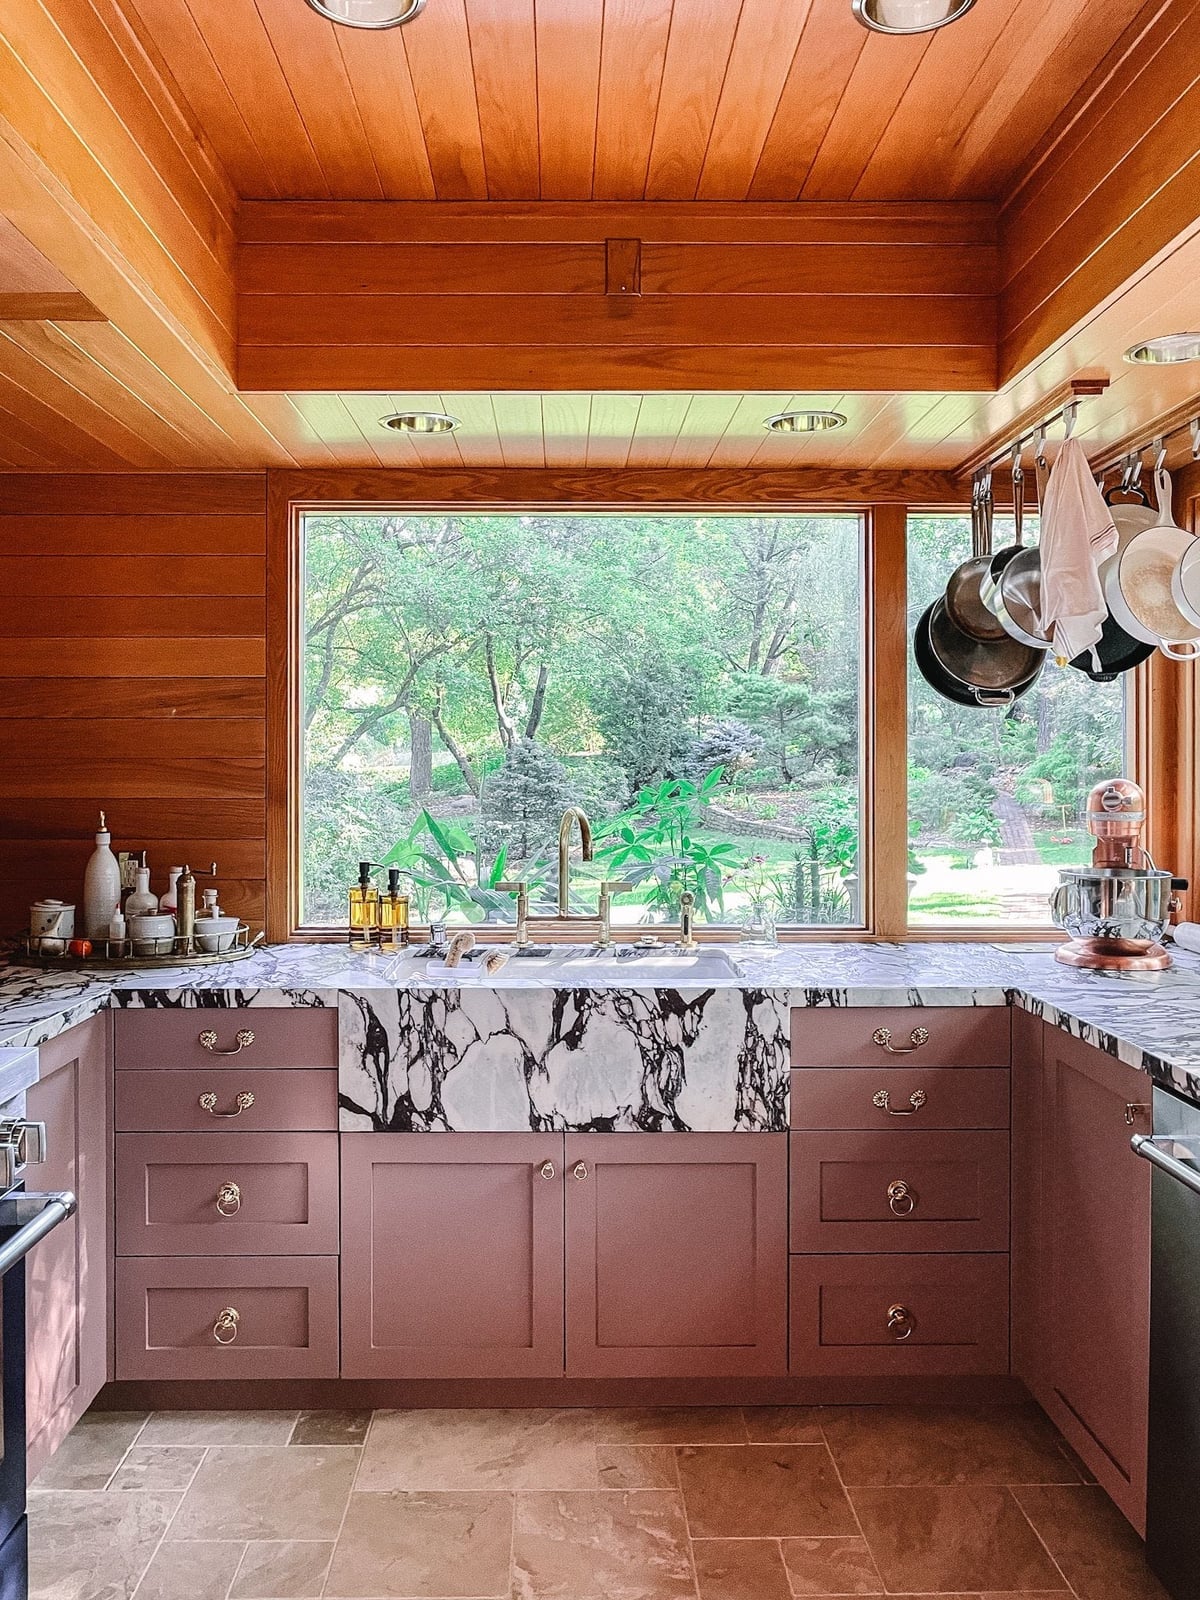
Mid-Century Modern Kitchen with Pink Cabinetry and Marble Apron Sink
In a roomy U-shaped kitchen, pink cabinetry and a marble apron sink set a mid-century modern tone that feels intentional rather than sweet. The pale pink pairs well with the warm wood tones of the floor and open shelving, while green accents from a plant keep the palette from reading as too uniform. Ceiling lights and natural light keep the space bright. This is a palette-driven room where the pink works because the other materials stay neutral and textural.
Transitional Kitchen with Sage Green Cabinetry and Marble Island
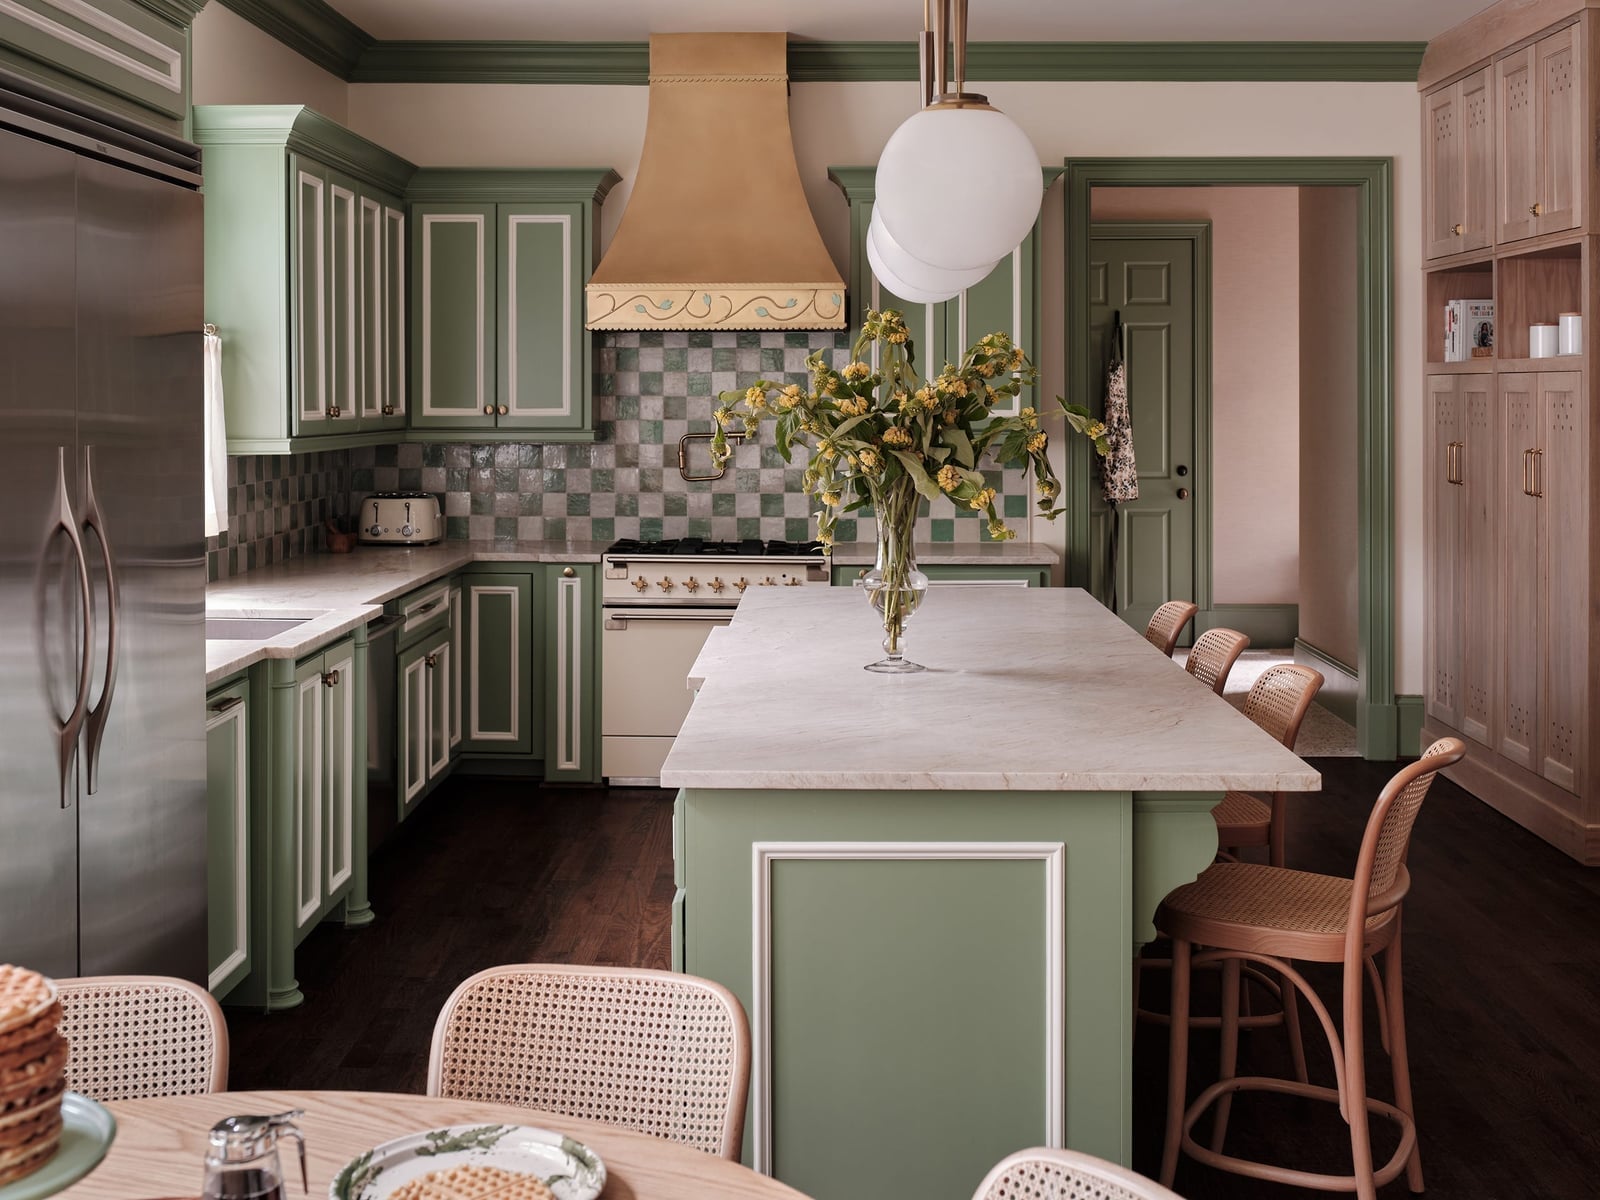
Sage green cabinets are the defining feature here, and they work because the palette stays restrained. The roomy transitional kitchen pairs the green with a marble island, cream walls, and natural wood accents that keep the look grounded. Pendant lights over the island and window light provide even illumination without washing out the color. The palette follows a clear ratio: one dominant hue (sage), one neutral (cream), and one textural accent (wood). This approach makes a color like sage feel permanent rather than trendy.
Dramatic Copper Range Hood in a Transitional Kitchen
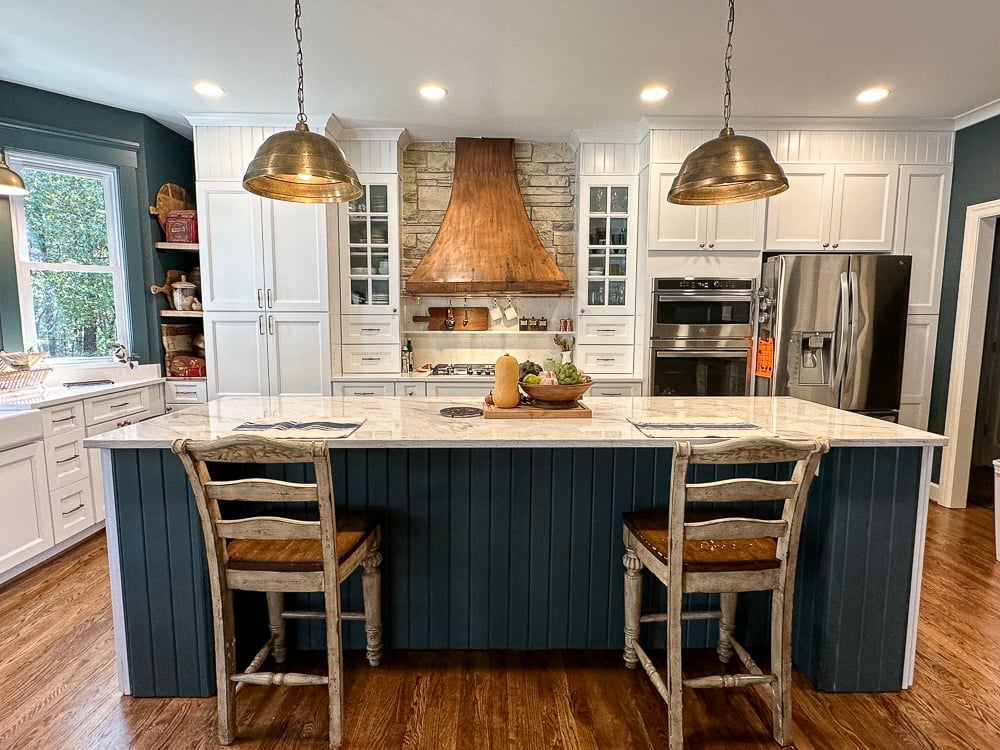
What do you do when you want a focal point that does not rely on a bold paint color or a massive island? You let a single material do the work. In this open-plan transitional kitchen, a dramatic copper range hood takes center stage against a backdrop of white cabinets, blue island base, and stone backsplash. The copper is warm and reflective, drawing the eye upward and anchoring the cooking zone without overwhelming the room.
The hood sits above a professional-style range, with pendant lights overhead that echo its metallic tone. The rest of the kitchen stays calm: marble counters, wood floors, and neutral cabinetry let the copper breathe. The lesson is that one standout piece can define a kitchen when everything else steps back. Copper works here because it is the only warm metal in the room.
Farmhouse Kitchen with White Range and Wood Island
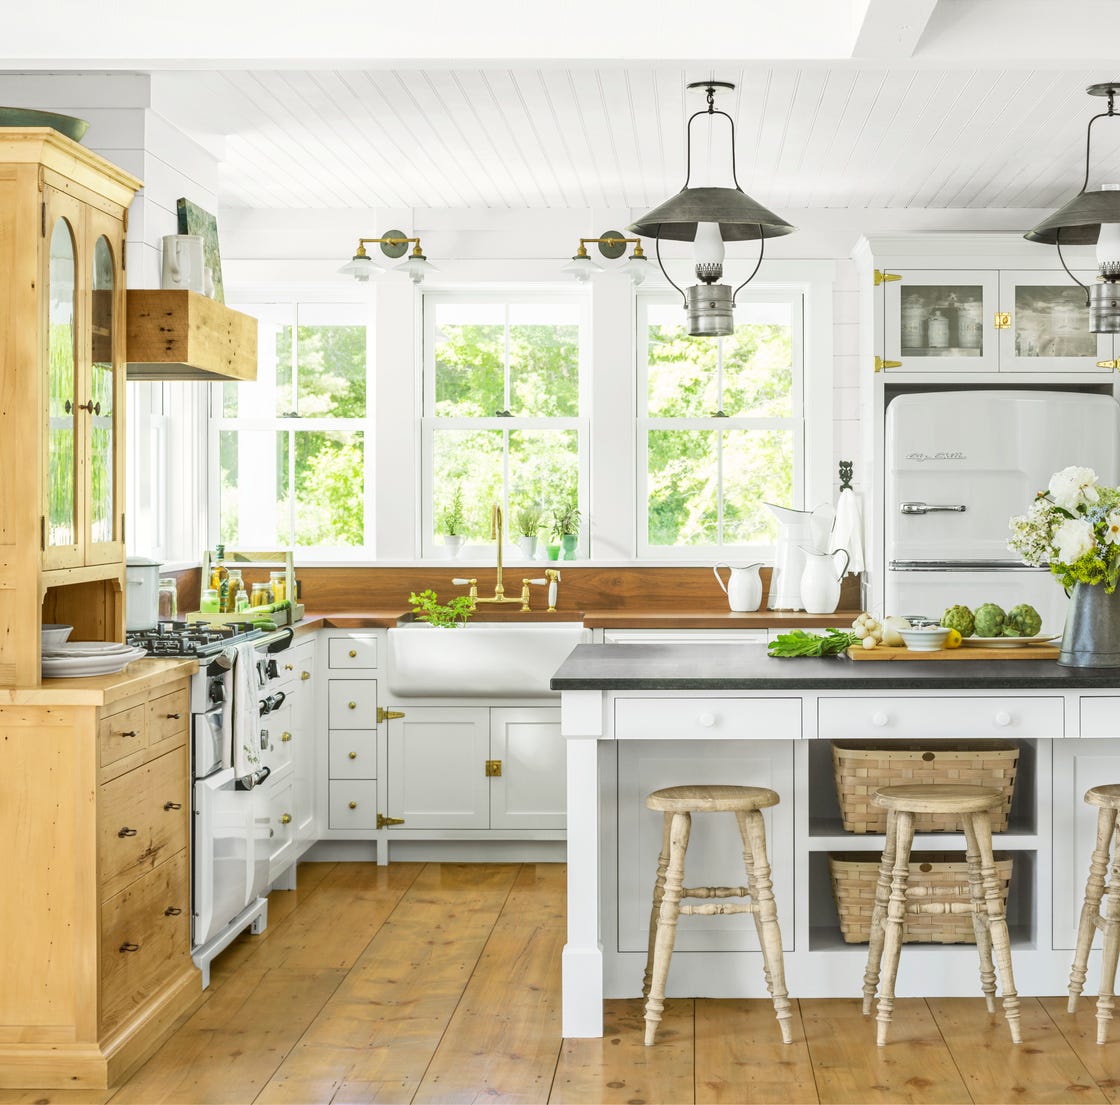
A white range and matching refrigerator anchor one end of this roomy farmhouse kitchen, while a wood island provides warmth and contrast on the other. The island is the hero element here, its natural grain breaking up the white expanse and tying into the wood floors. Pendant lights hang above, and natural light from nearby windows keeps the space from feeling closed in. A marble countertop on the island adds a polished touch. The balance is simple: white for airiness, wood for grounding, and open shelving for everyday access.
Traditional Kitchen with Cream Cabinetry and Blue Floral Wallpaper
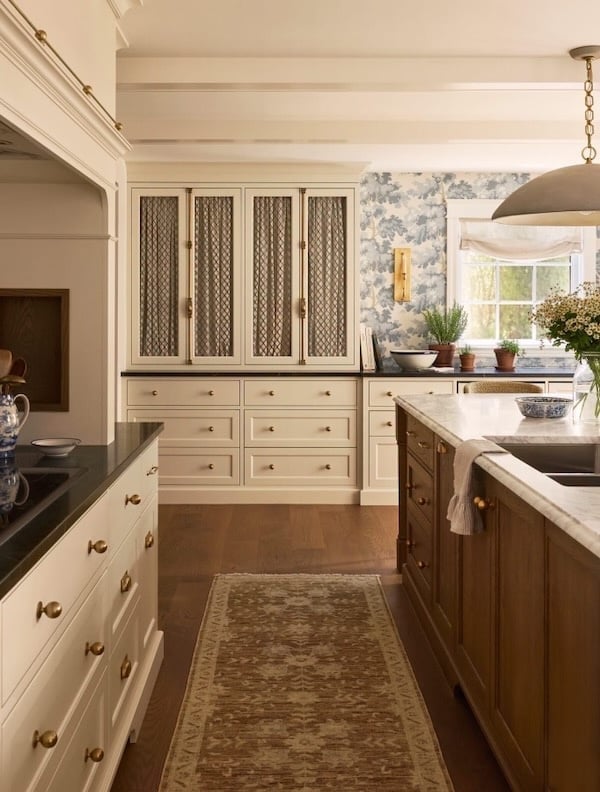
Limit pattern to one surface to add visual interest without overwhelming a room. This roomy traditional kitchen does exactly that: cream cabinetry and a large wood island stay quiet, while blue floral wallpaper on the accent wall provides all the visual interest. The ornate cabinet fronts and brass hardware lean into the traditional style, but the wallpaper keeps the space from feeling too formal. Pendant lights over the island and natural window light keep the pattern readable. The takeaway is that storage and display can coexist when the wall treatment does the talking.
Modern Kitchen with Dramatic Stone Range Hood and Gray Cabinetry
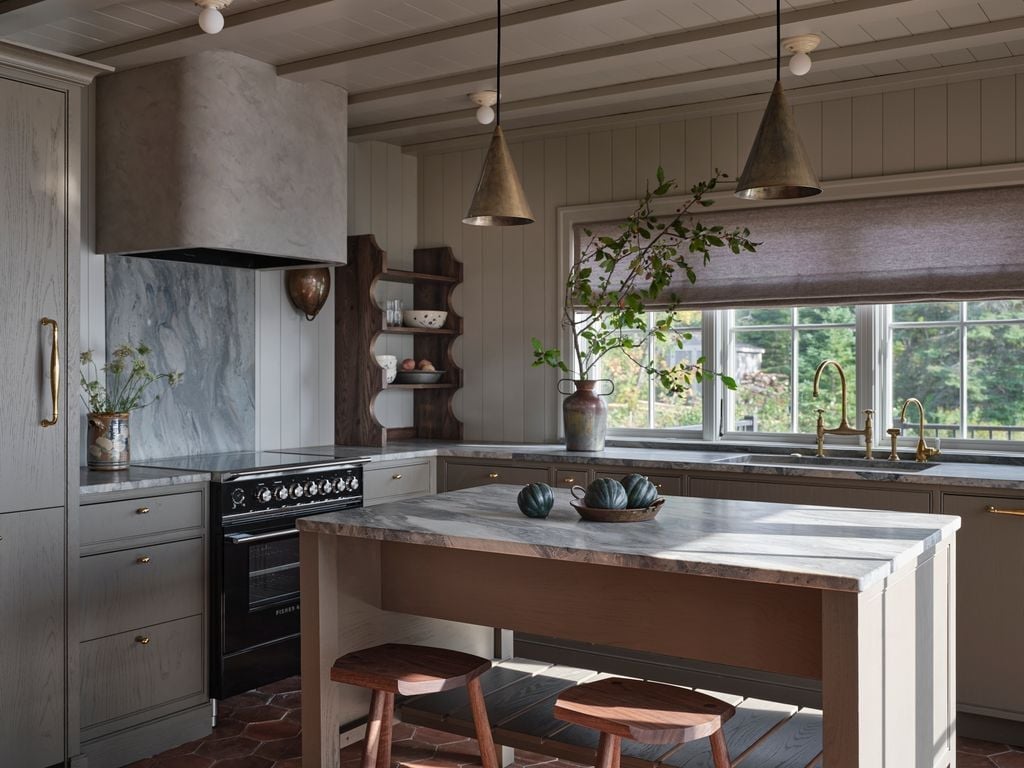
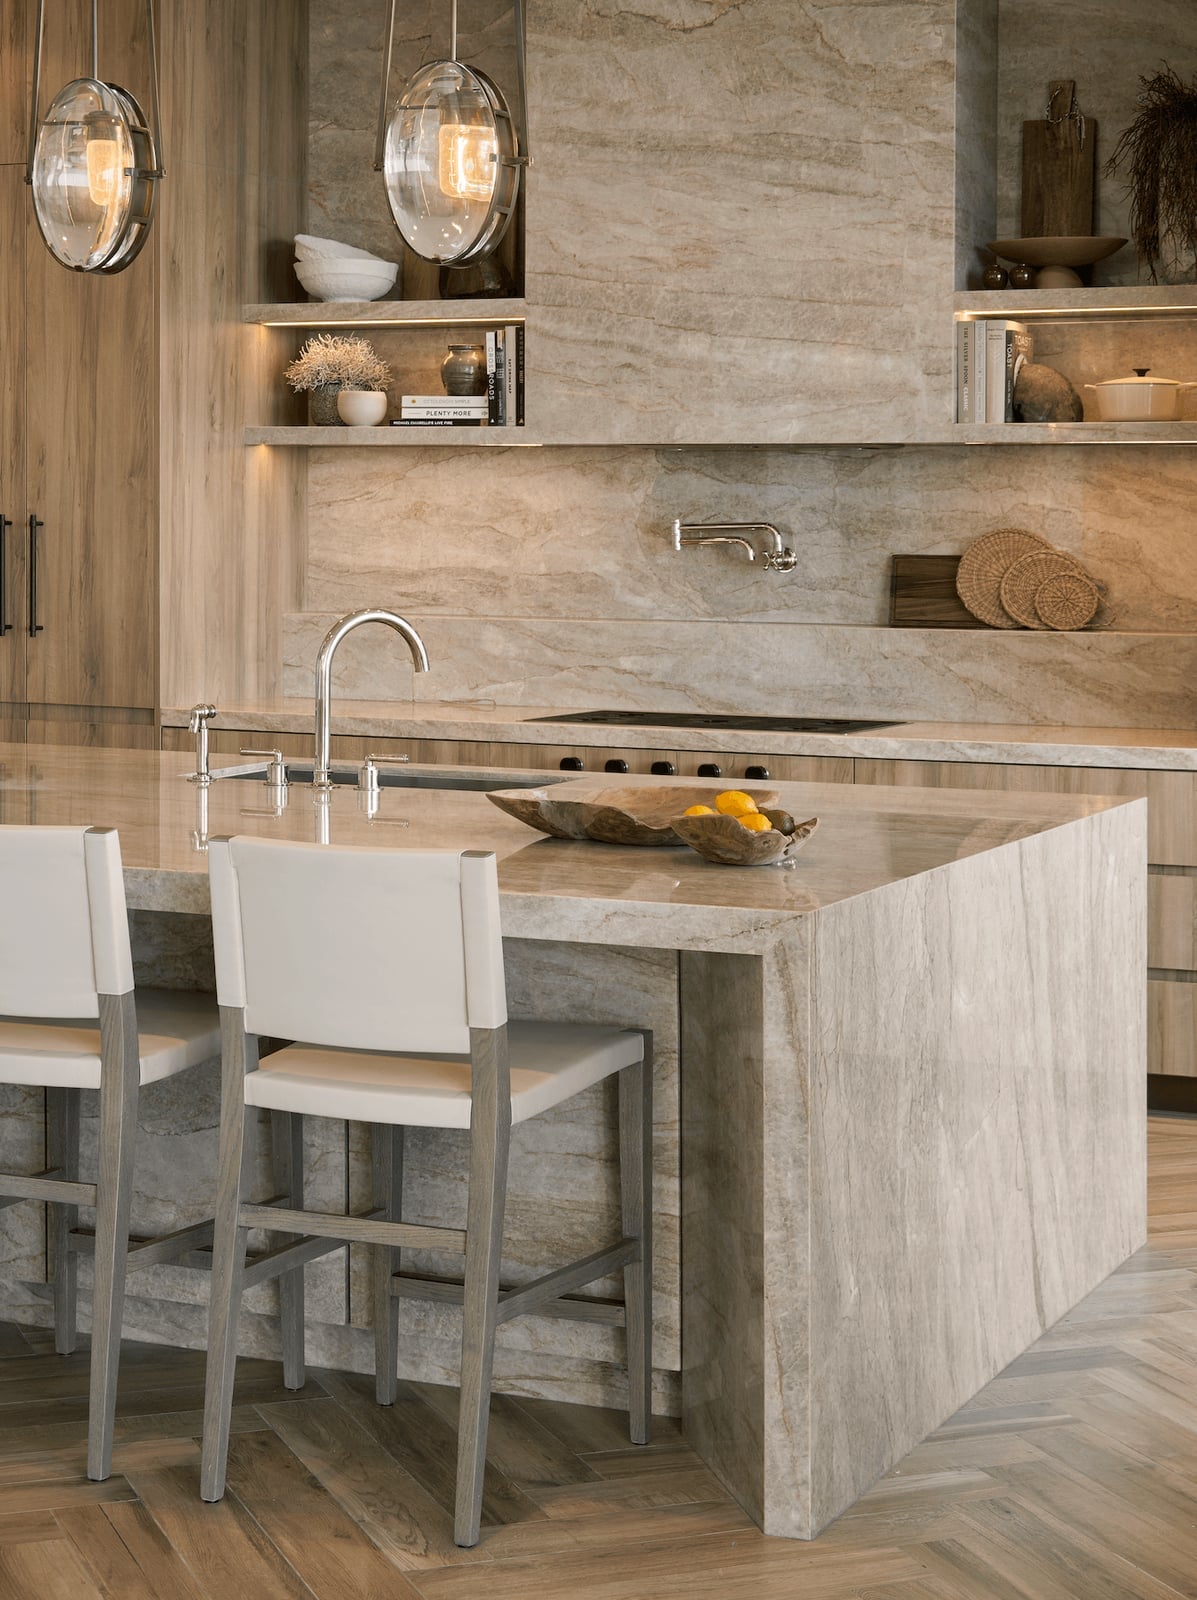
A dramatic stone range hood does not have to mean a full gut job. In this modern kitchen, gray cabinetry and a wood island keep the room from feeling cold, while the stone hood becomes the anchor. The dark range below it reads as intentional because the hood draws the eye upward. A galley layout with a central island works here because the stone element is the focal point, not the counters or backsplash. If you want a similar sense of weight without replacing cabinets, swap your existing hood for a stone surround. It changes the whole room without touching the footprint.
Compact Farmhouse Kitchen with Black Cabinetry and Open Shelving
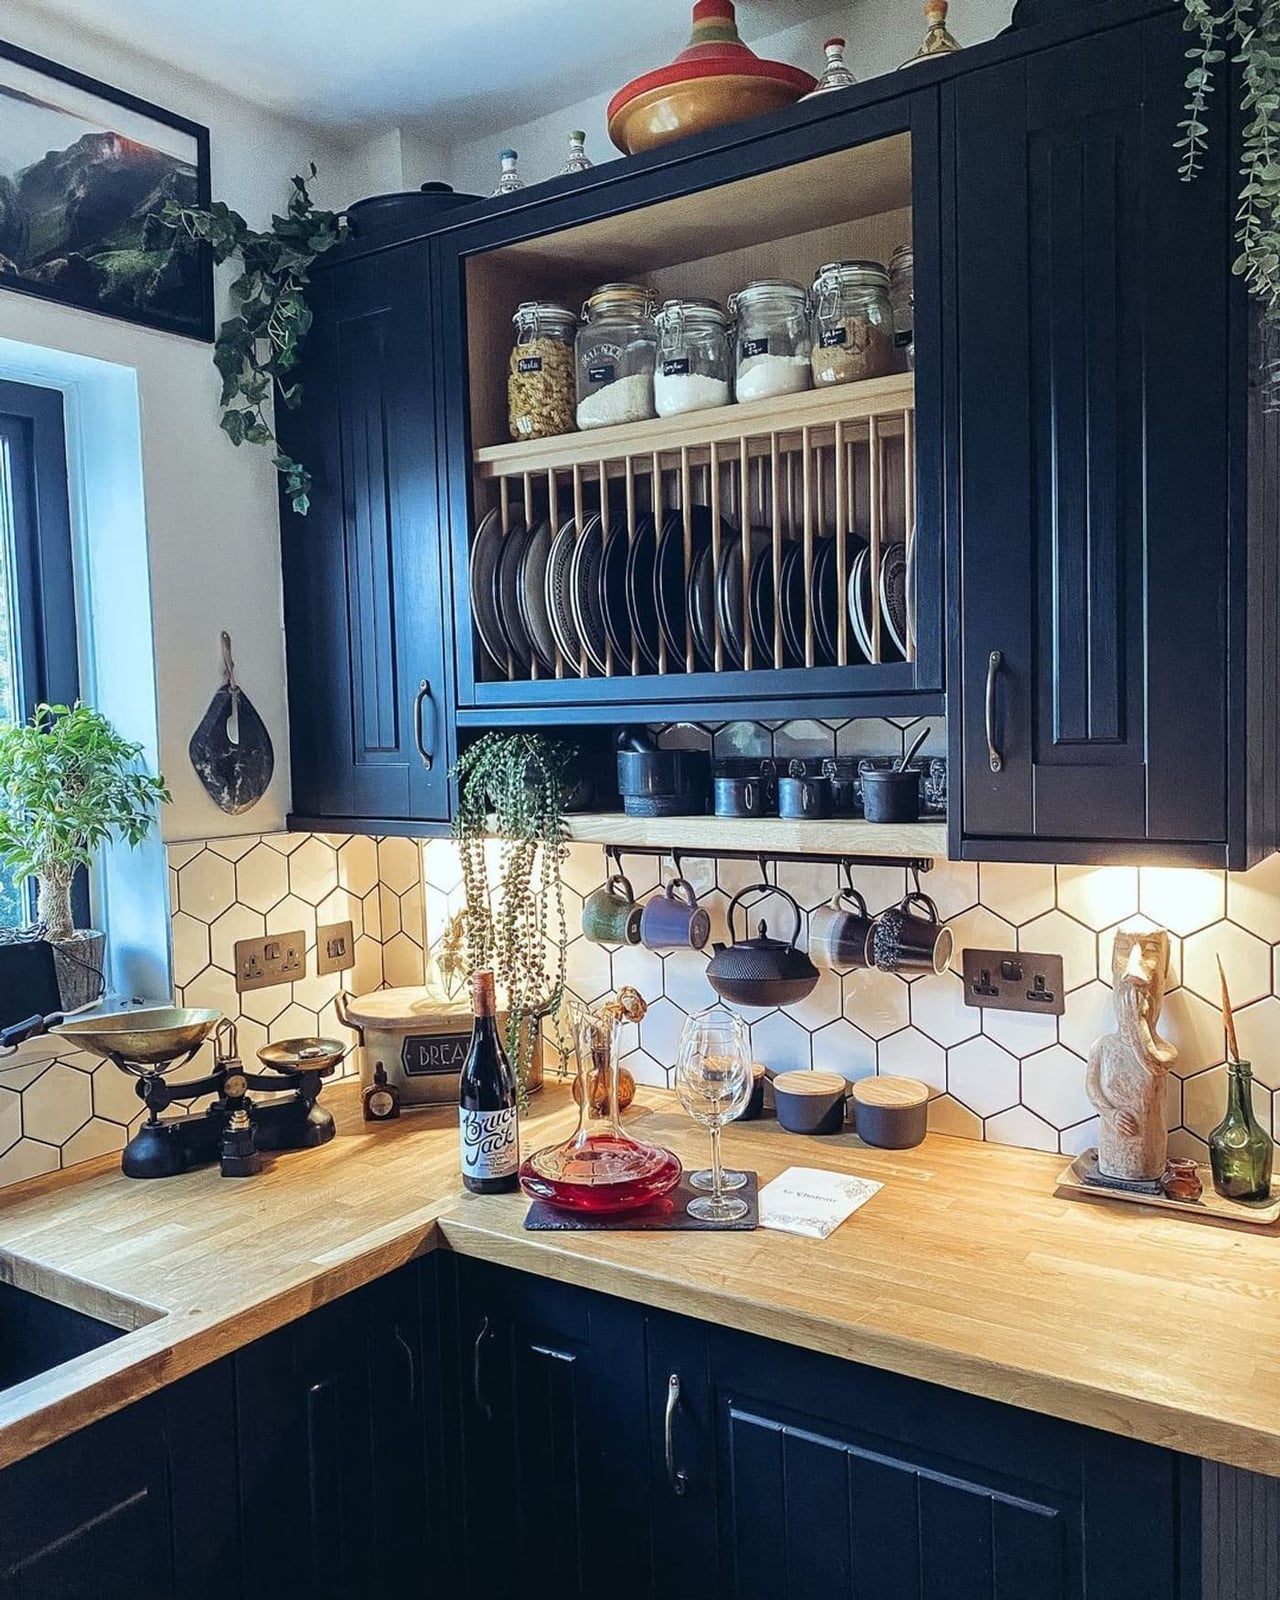
Black cabinetry in a compact farmhouse kitchen does not shrink the room when open shelving breaks up the mass. The corner layout here uses a plate rack and glass-front storage to keep daily items visible, which makes the kitchen feel larger than it is. Under-cabinet lighting helps because dark cabinets absorb light, so adding task lighting keeps the workspace practical. For a similar look in a rental, consider peel-and-stick contact paper on the backsplash and open shelving that mounts to the wall without permanent changes.
Transitional Kitchen with Oversized Lantern Pendants and Large Island
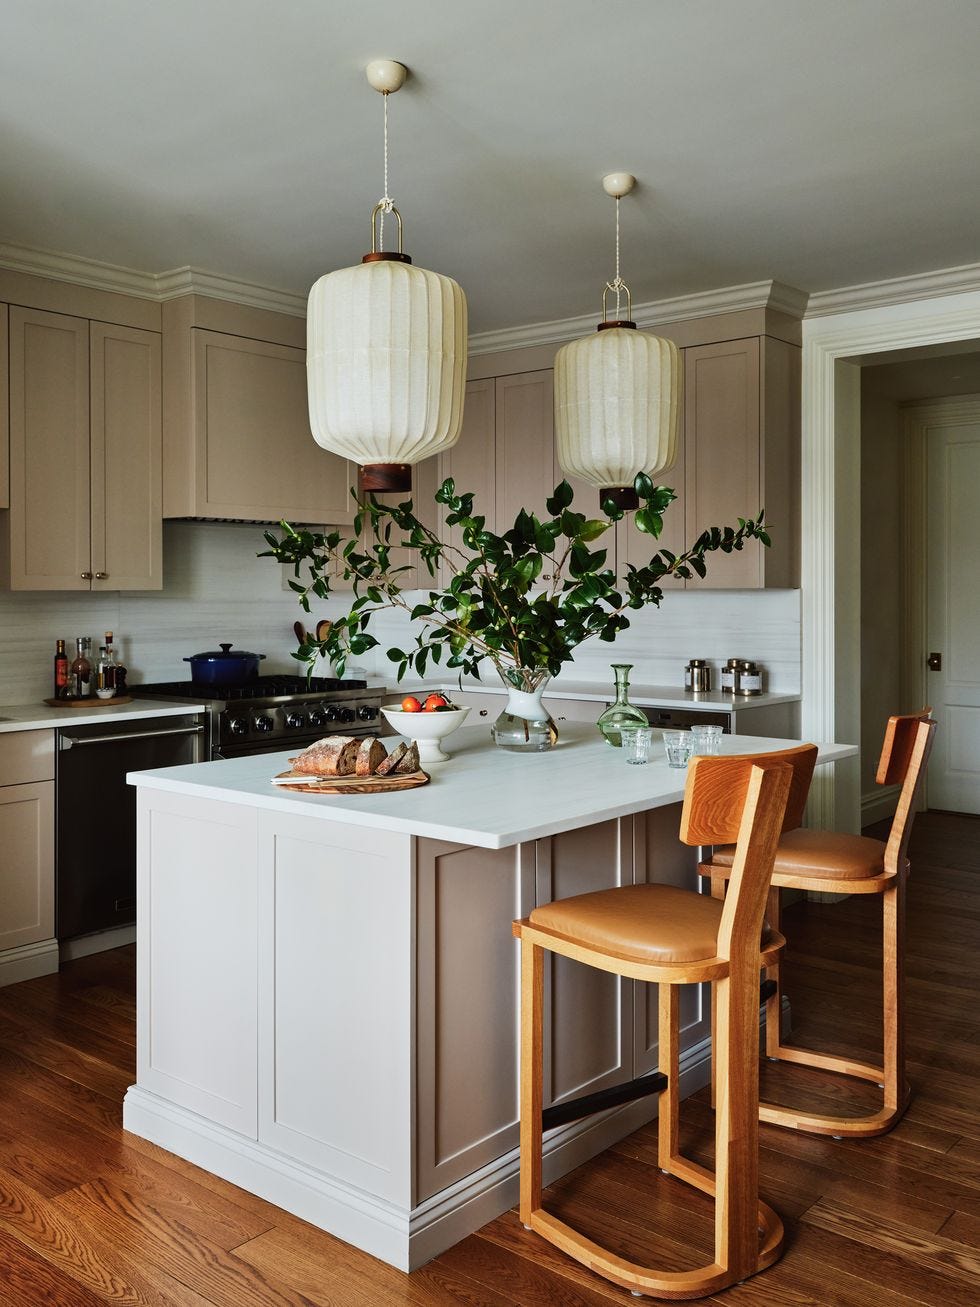
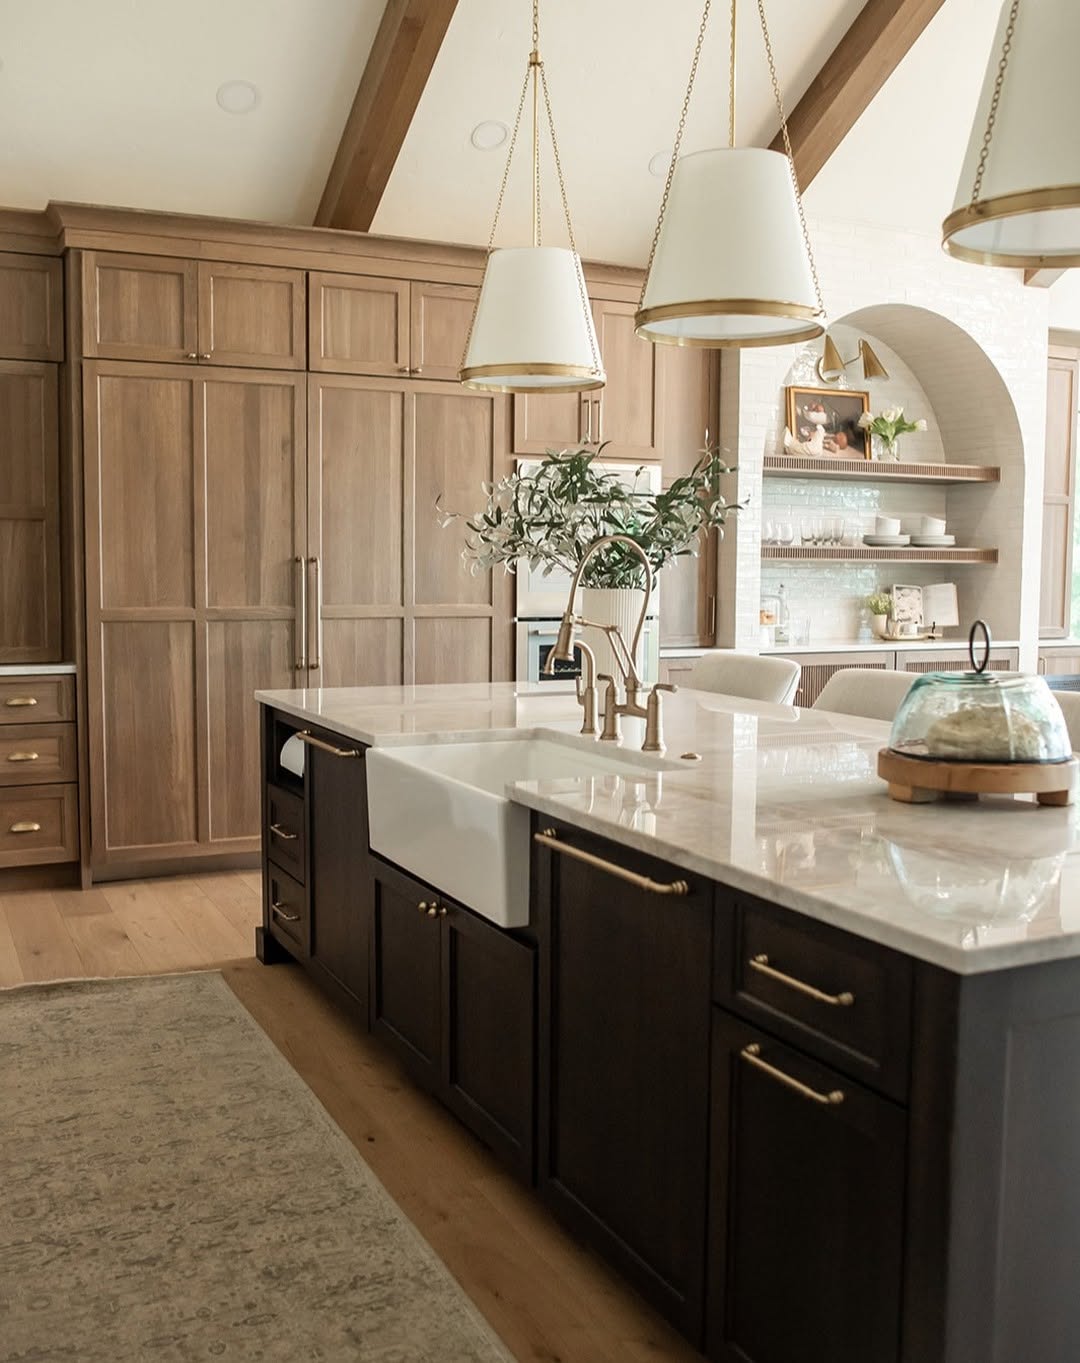
Oversized lantern pendants are the right move for a large island in a transitional kitchen. The scale works here because the island is wide enough to anchor them, and the beige and wood palette keeps the lights from feeling too heavy. A roomy layout like this benefits from pendants that hang low enough to define the island as a separate zone, but not so low that they block sightlines across the counter. If your island is smaller, scale down the fixture size to avoid overwhelming the surface.
Modern Farmhouse Kitchen with Paneled Island Base
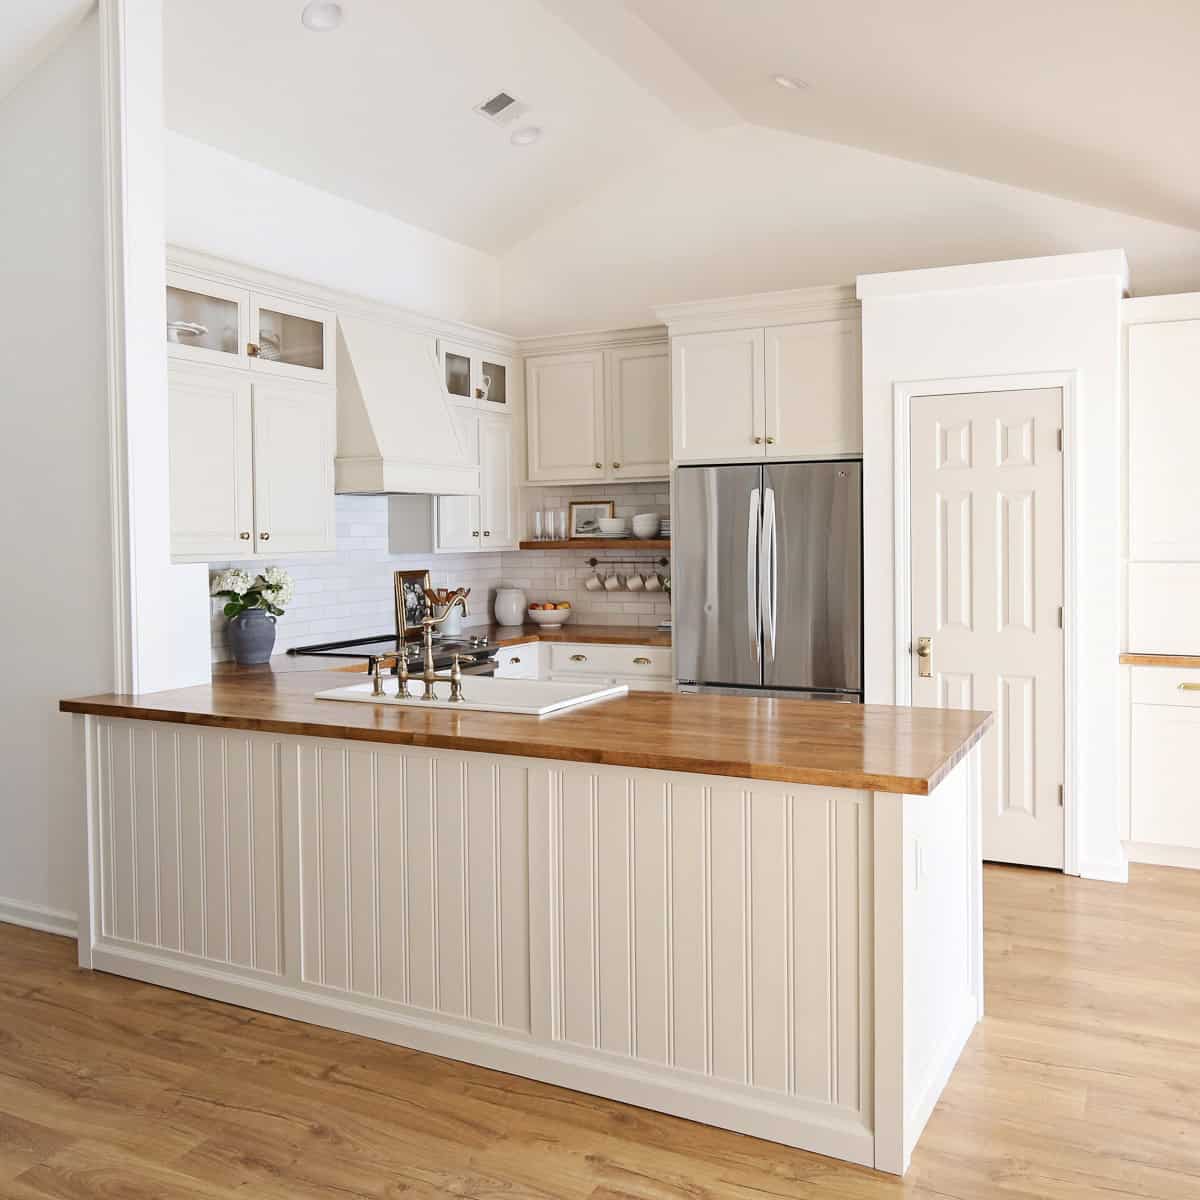
Does a paneled island base hold up better than a flat one? In a modern farmhouse kitchen, the answer is yes. The recessed panels on this island add visual interest, but they also hide dings and scuffs better than a smooth surface. Wood and laminate are practical choices for a busy kitchen because they resist moisture and clean up with a damp cloth. The open plan layout here lets the island serve as both prep space and a casual dining spot, which makes the paneled detail a smart investment for daily use.
Modern Luxury Kitchen with Dark Wood Island and Marble Accents
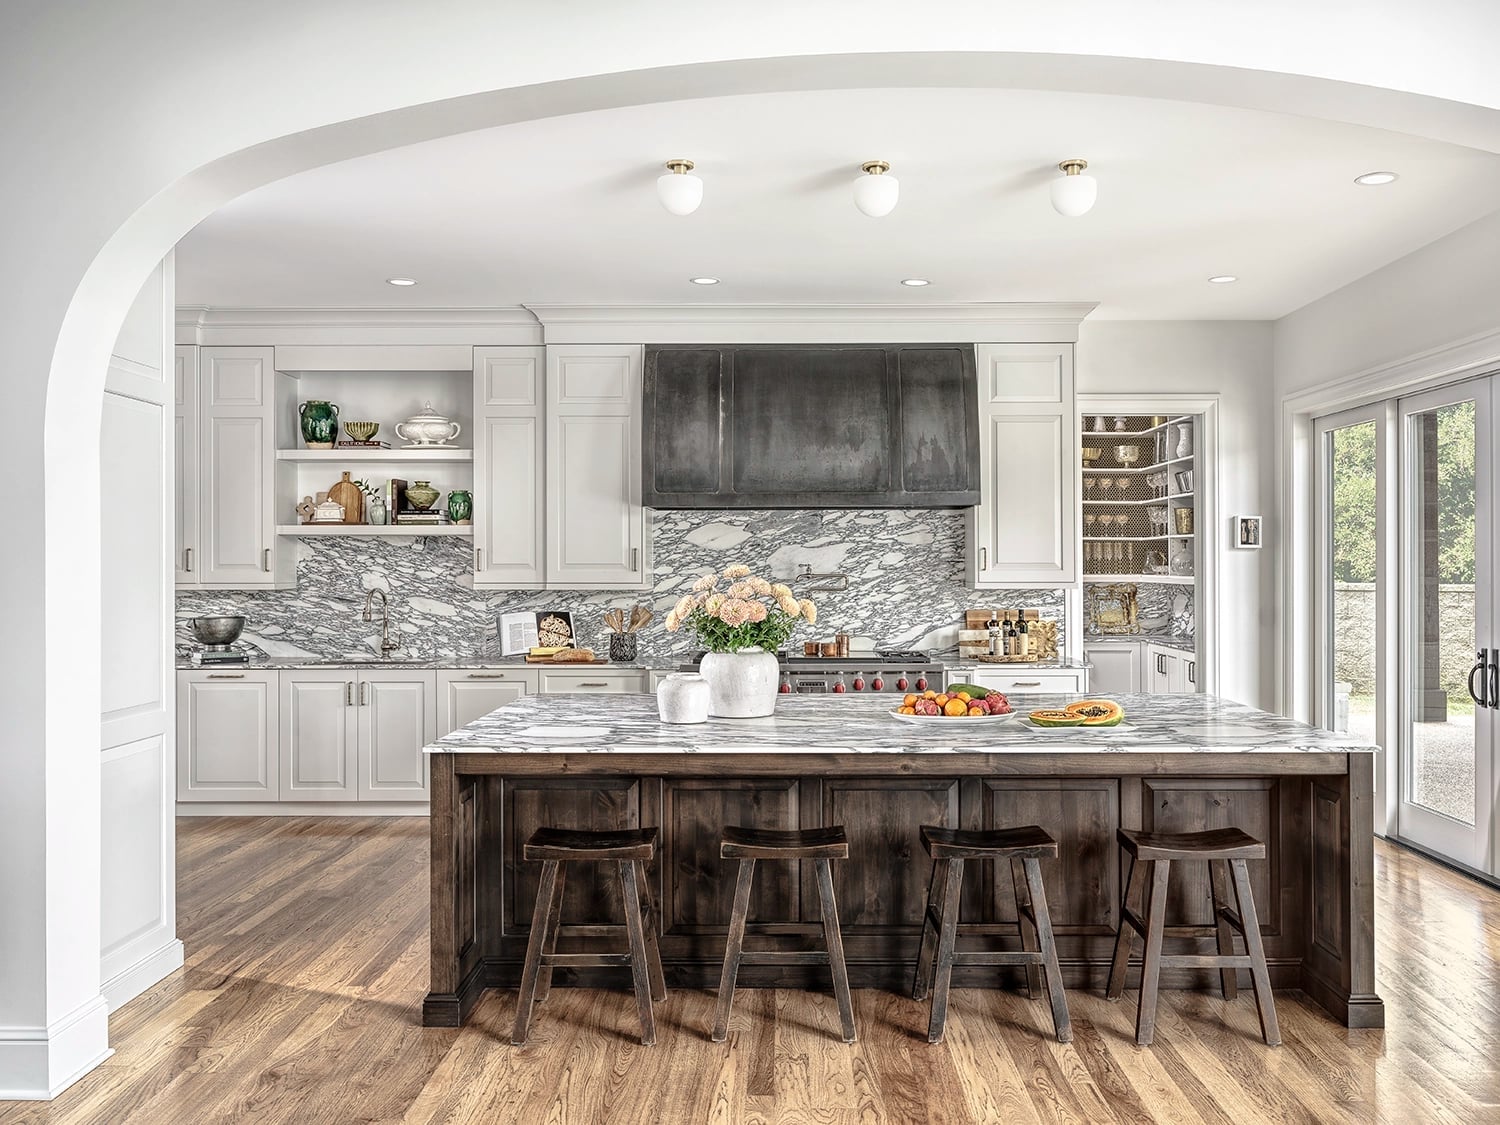
A dark wood island in a modern luxury kitchen creates contrast without competing with marble. The white and gray palette here lets the island stand out as the warm element, while the marble backsplash and counters keep the room crisp. Stone and wood together need careful sealing: marble requires regular sealing to avoid stains, and dark wood benefits from a matte finish that hides water spots. This pairing works best in a roomy layout where the island has enough surface area to balance the light tones around it.
Compact Corner Kitchen with Arched Window and Garden View
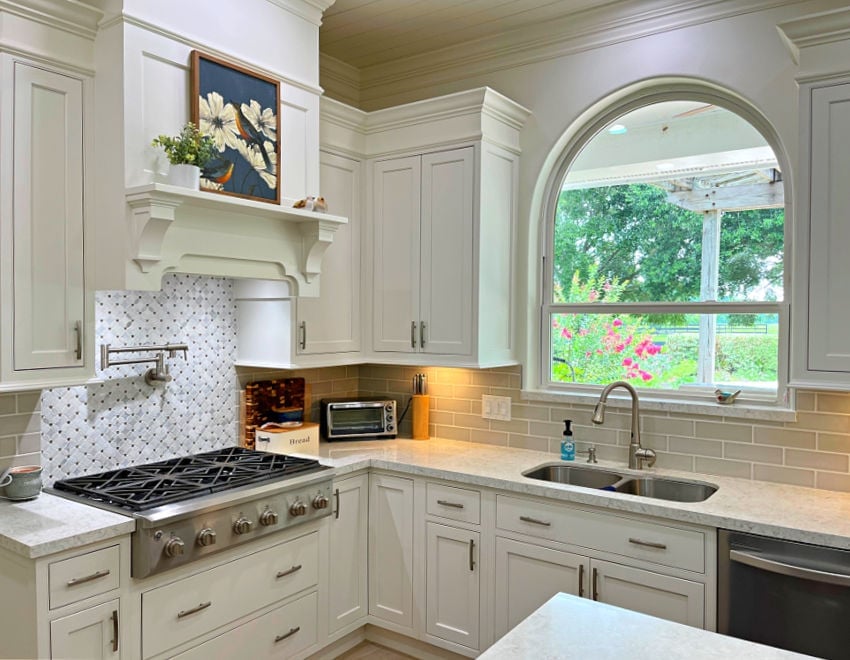
In a compact corner layout, the window becomes the focal point, not an afterthought. This traditional kitchen uses an arched window overlooking a garden to draw the eye outward, making the room feel larger than its footprint. Cream and beige wood cabinets and marble countertops keep the palette soft, while under-cabinet lighting ensures the counter stays bright even when natural light fades. The range and double sink tuck into the corner, leaving the window fully visible. A tile backsplash ties it together without competing. The rule: anchor the corner with the view, not the appliances. Let the window set the tone, and arrange the work zones around it.
Eclectic Kitchen with Bold Blue Cabinetry and Patterned Wallpaper
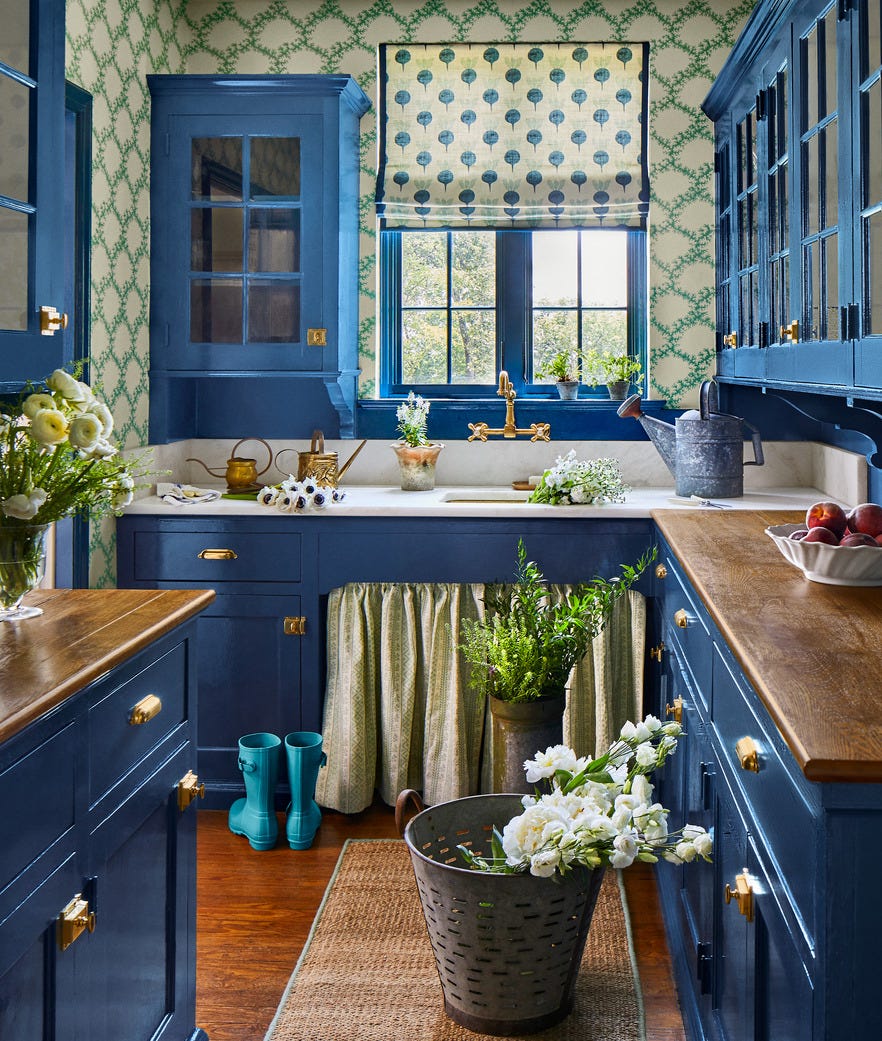
If you lean toward neutral kitchens, this eclectic one offers a counterpoint worth considering. Deep blue cabinetry dominates the room, set against a green and cream palette that keeps it from feeling too dark. Wood countertops warm up the painted wood cabinets, while a farmhouse sink and a wooden island add function. An overhead fixture and natural window light balance the strong color. The patterned wallpaper on one wall breaks up the solid blue, preventing the kitchen from reading as a single block of color. The palette works because the ratio is clear: one bold color as the anchor, a supporting neutral, and a small pattern to create visual relief. The wallpaper keeps the look from feeling flat.
Compact Modern Kitchen with White Subway Tile Backsplash
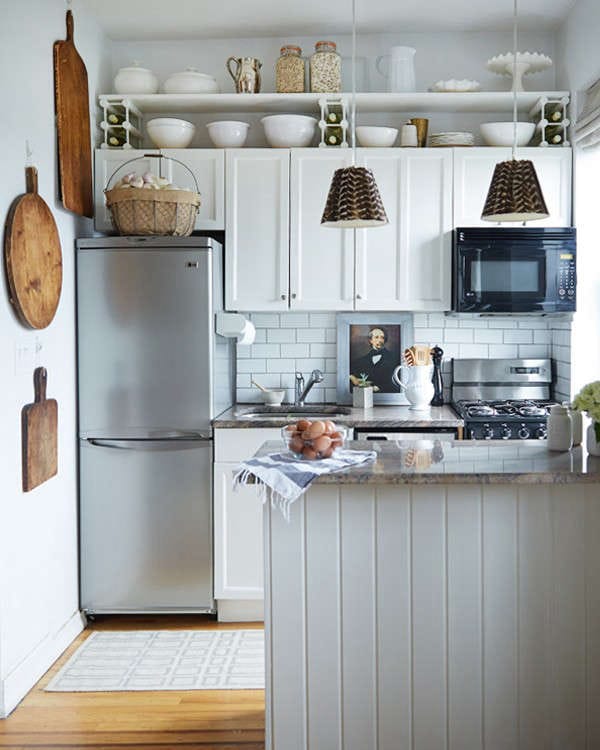
White subway tile runs from counter to cabinet, creating a clean backdrop that makes a compact galley kitchen feel wider. Gray cabinetry and wood elements keep the white from feeling clinical. Pendant lights and natural light bounce off the tile, brightening the space without adding extra fixtures. The island repeats the light palette, keeping the small layout open. Subway tile works here because it is a simple shape that does not compete with the metal hardware or the wood tones. In a small kitchen, a busier tile would fight for attention; this one just sits back and reflects light.
Spacious Modern Farmhouse Kitchen with Large Marble Island
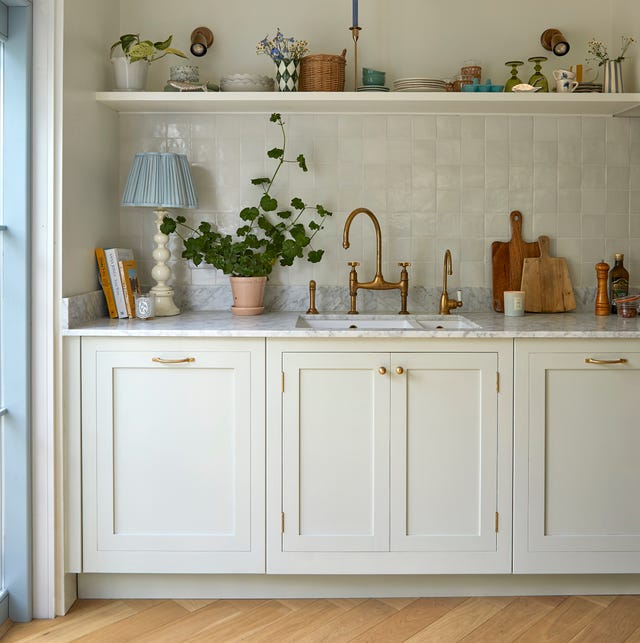
The large marble island is the center of this open-plan kitchen, and it earns that role. With seating built in, it pulls double duty as prep space and casual dining. Shaker cabinets in neutral tones keep the backdrop quiet, while a brass faucet adds a warm metallic note. Subway tile backsplash ties the modern farmhouse look together. The lighting plan matters here: pendants hang low enough to light the island surface without blocking sightlines across the room. Natural light from nearby windows fills in the rest. The island reads as the hero because everything else is simple and calm around it.
U-Shaped Modern Farmhouse Kitchen with Farmhouse Sink
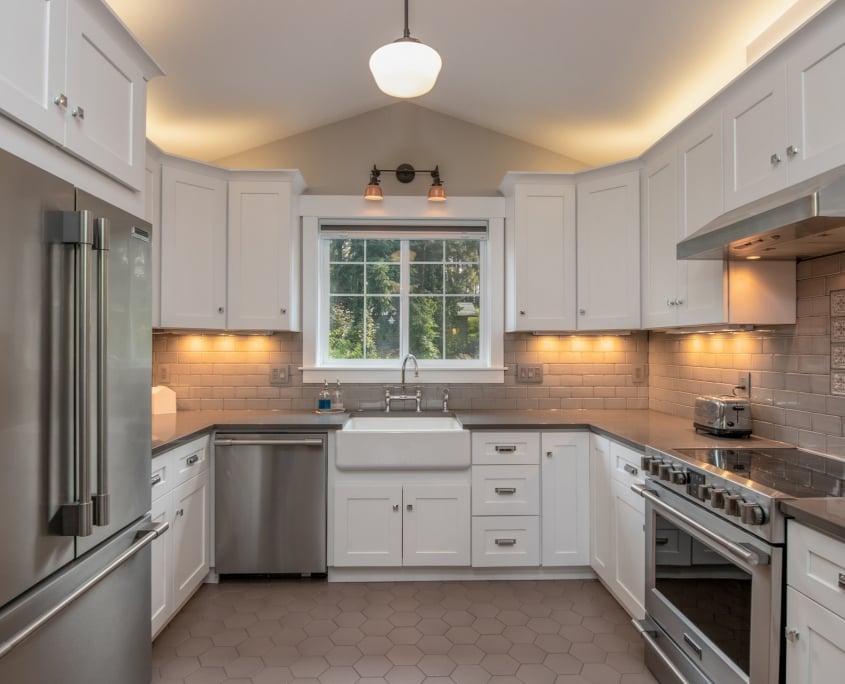
A U-shaped layout naturally creates storage on three sides, and this modern farmhouse kitchen uses every inch. The farmhouse sink sits at the center of one run, flanked by white and gray wood cabinets. A tile backsplash protects the wall behind the sink and range, while stainless steel appliances keep the look clean. Overhead pendant lighting and under-cabinet lights ensure the work surfaces stay bright. Natural light from a window above the sink makes washing up less of a chore. The practical rule: in a U-shape, put the sink at the window and the range on the opposite run. That way, the most-used station benefits from the best light and view.
Modern Farmhouse Kitchen with Black Range and Brass Accents
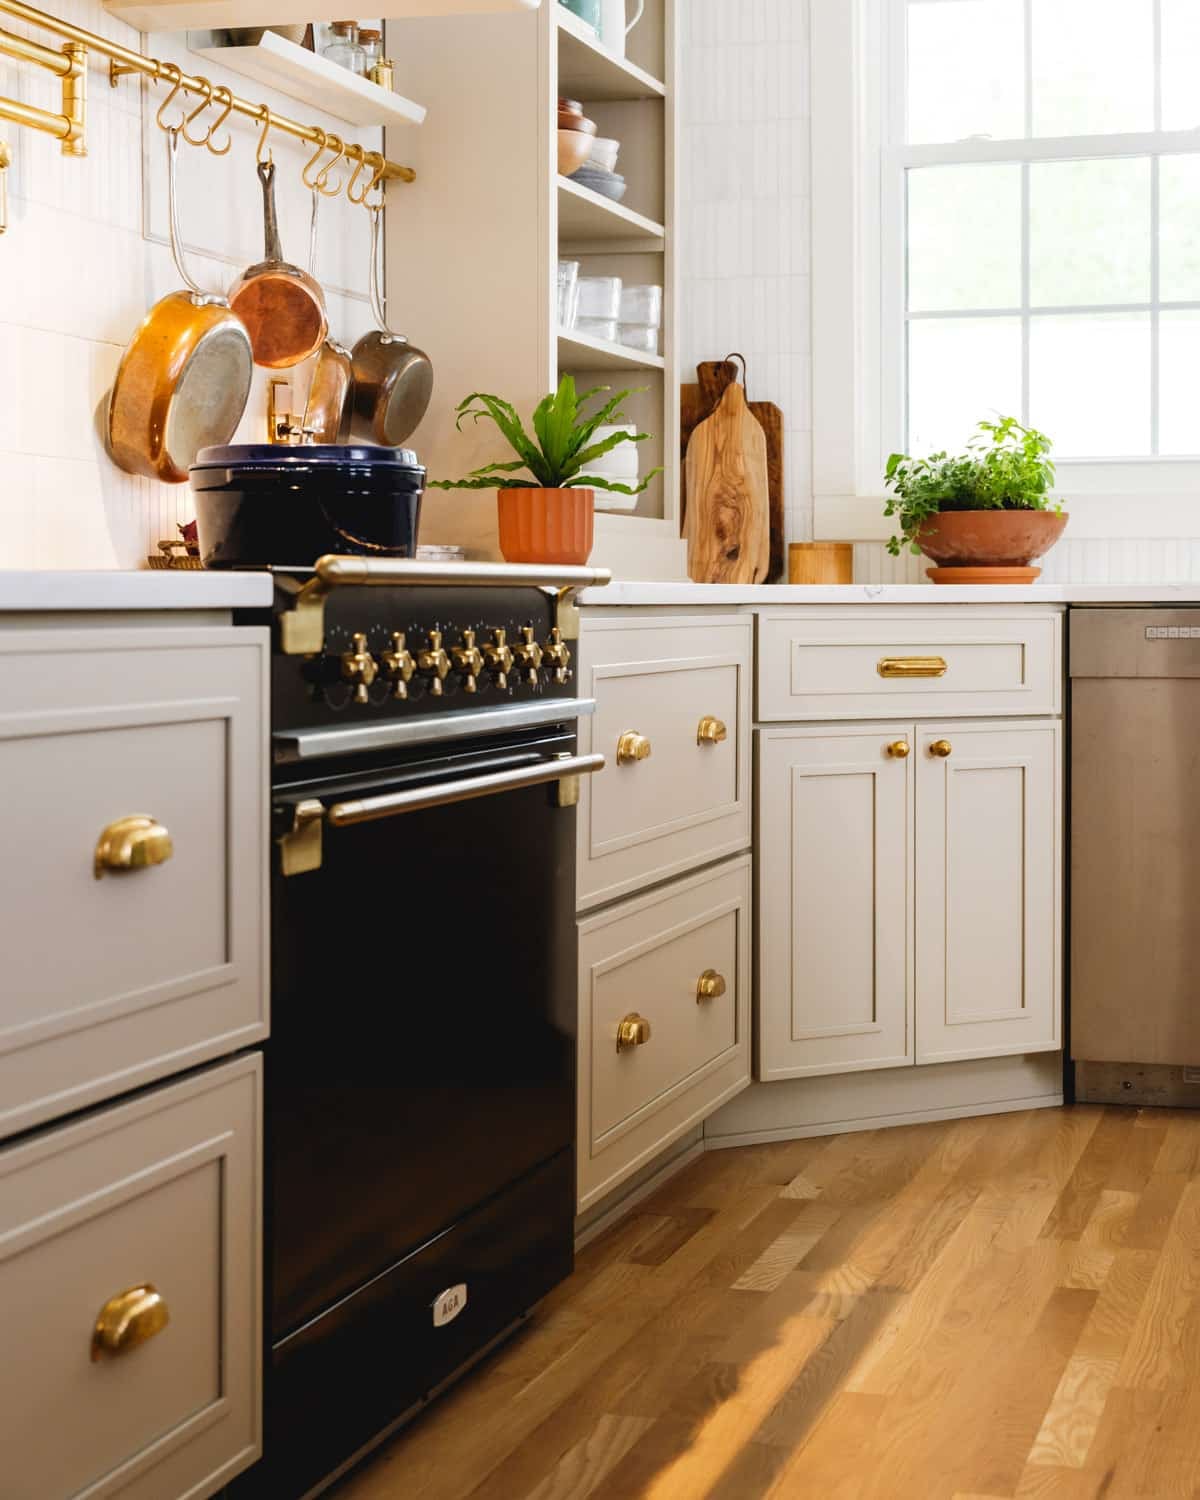
A black range with ornate brass details gives a modern farmhouse kitchen an instant focal point. Beige cabinets and brass hardware keep the look warm and balanced. The brass accents on the range pick up the hardware finishes for a cohesive design.
Compact Galley Kitchen with Blush Pink Hood
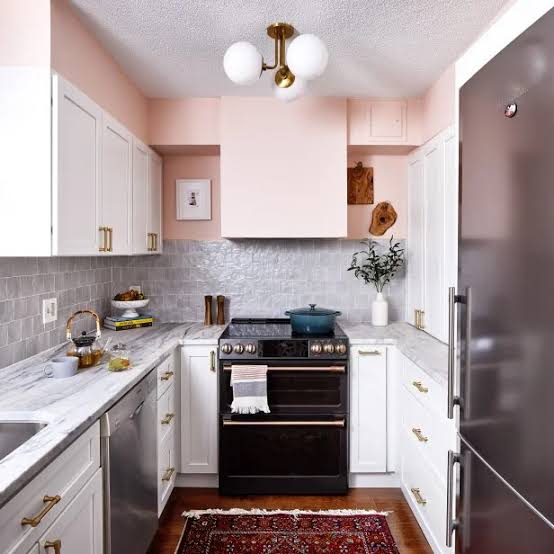
In a small kitchen, let one surface carry the color and keep everything else neutral. In this compact galley layout, blush pink covers the hood and walls, while white cabinets, a black range, and marble counters stay quiet. The pink appears on both the hood and the wall behind it, forming a cohesive band of color. A patterned rug on the floor adds a layer of pattern without overwhelming the pink. The kitchen feels playful but not chaotic, and the palette can shift later if you swap the rug or update the accessories.
Vintage Kitchen with Cream Retro Refrigerator and Marble Countertops
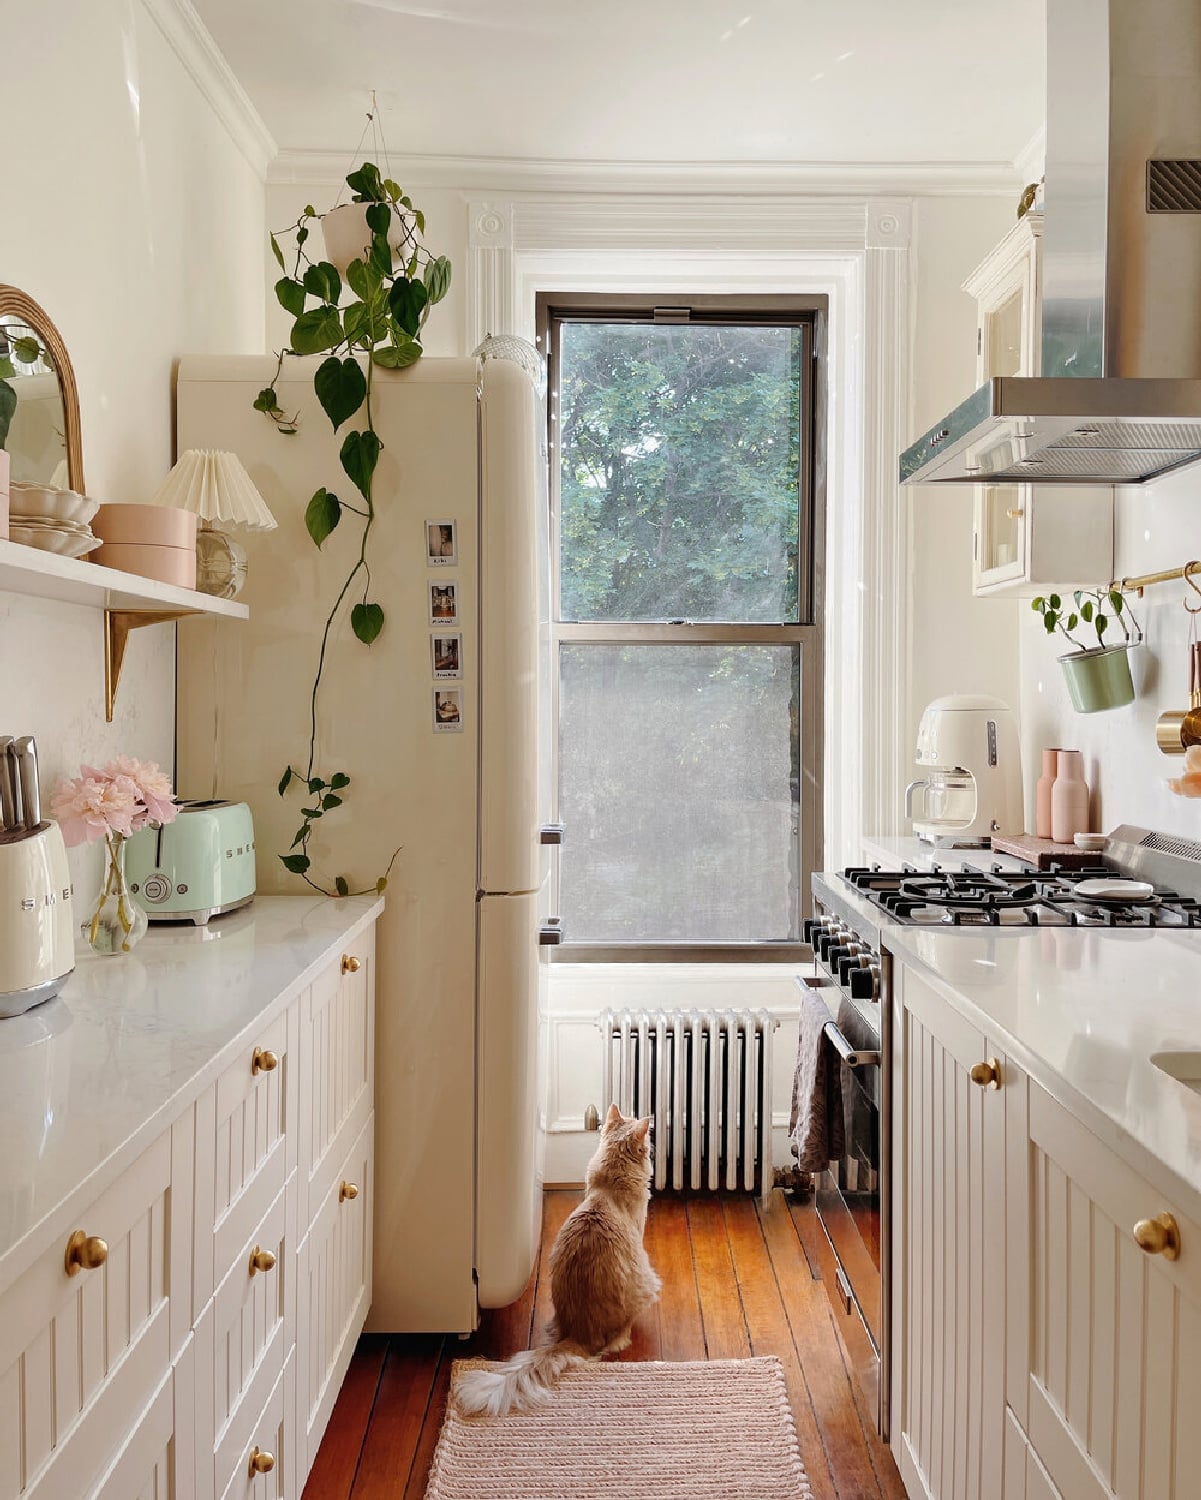
A vintage kitchen can lean too heavily into kitsch, but this one avoids that by pairing a cream retro refrigerator with white cabinetry and marble countertops. The refrigerator gives the room its personality, but the marble and painted wood keep it grounded in a more traditional look. Hanging plants soften the transition between the two styles, and green accents tie the plants to the kitchen.
The key is letting the refrigerator be the only retro piece. The cabinetry and counters have a classic look, so the room feels collected over time from different eras. A galley layout keeps everything within reach, and the compact scale means the refrigerator becomes a clear focal point instead of an oversized relic.
Kitchen Sink Area with White Quartz Countertop and Floral Accent
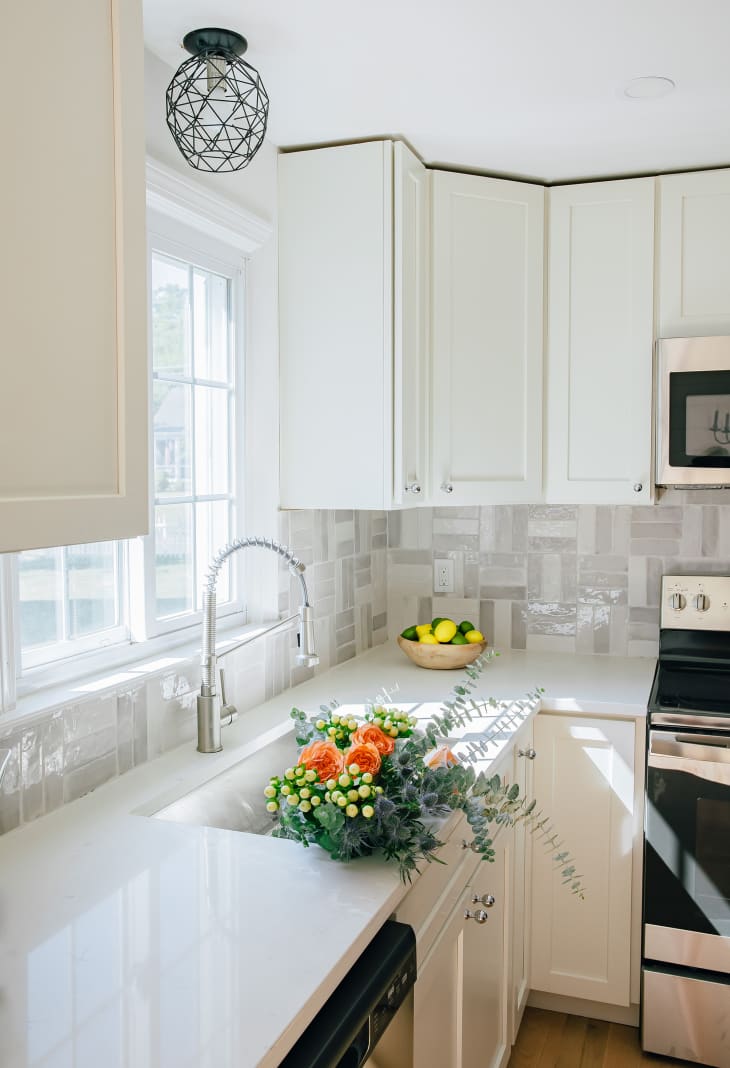
A white quartz countertop with an undermount sink becomes more interesting when you add a single styling element. Here a bouquet of flowers on the countertop breaks up the clean lines of the gray tile backsplash and stainless steel fixtures. The flowers bring in a natural curve that contrasts with the straight edges of the sink and backsplash tiles. This approach works for renters or anyone who wants to refresh a neutral kitchen without permanent changes. Swap the bouquet with the season, and the sink area gets a new focal point for free.
Compact Galley Kitchen with Muted Green Cabinetry and Copper Pots
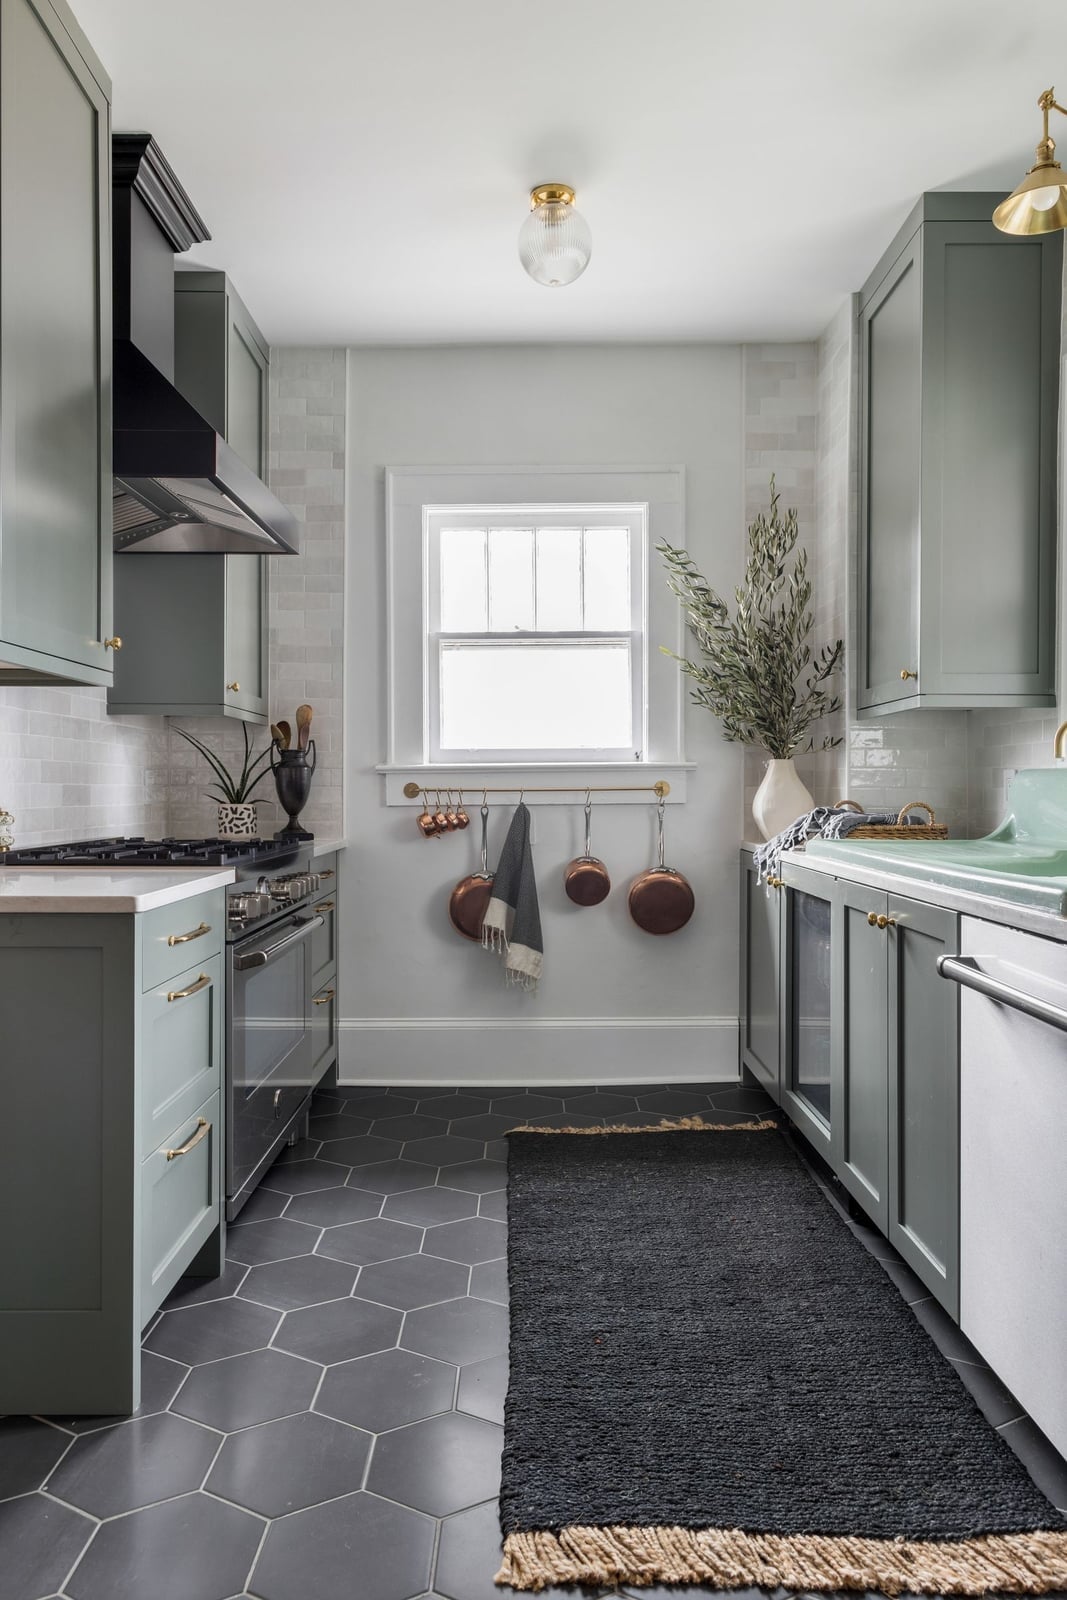
This compact galley kitchen makes a clear case for muted green cabinetry. The green is neutral enough to pair with gray and white surfaces but has enough pigment to keep the space from feeling sterile. Copper pots hanging above the range add warmth and a slight industrial note that breaks up the cabinets’ clean fronts. A window prevents the green from feeling too dark in a narrow layout. The overhead light fixture adds a second layer of illumination for evenings. For a small galley, the green cabinets anchor the room, and the copper pots give the eye something to land on above the counter.
Luxurious Kitchen with Professional Range and Marble Island
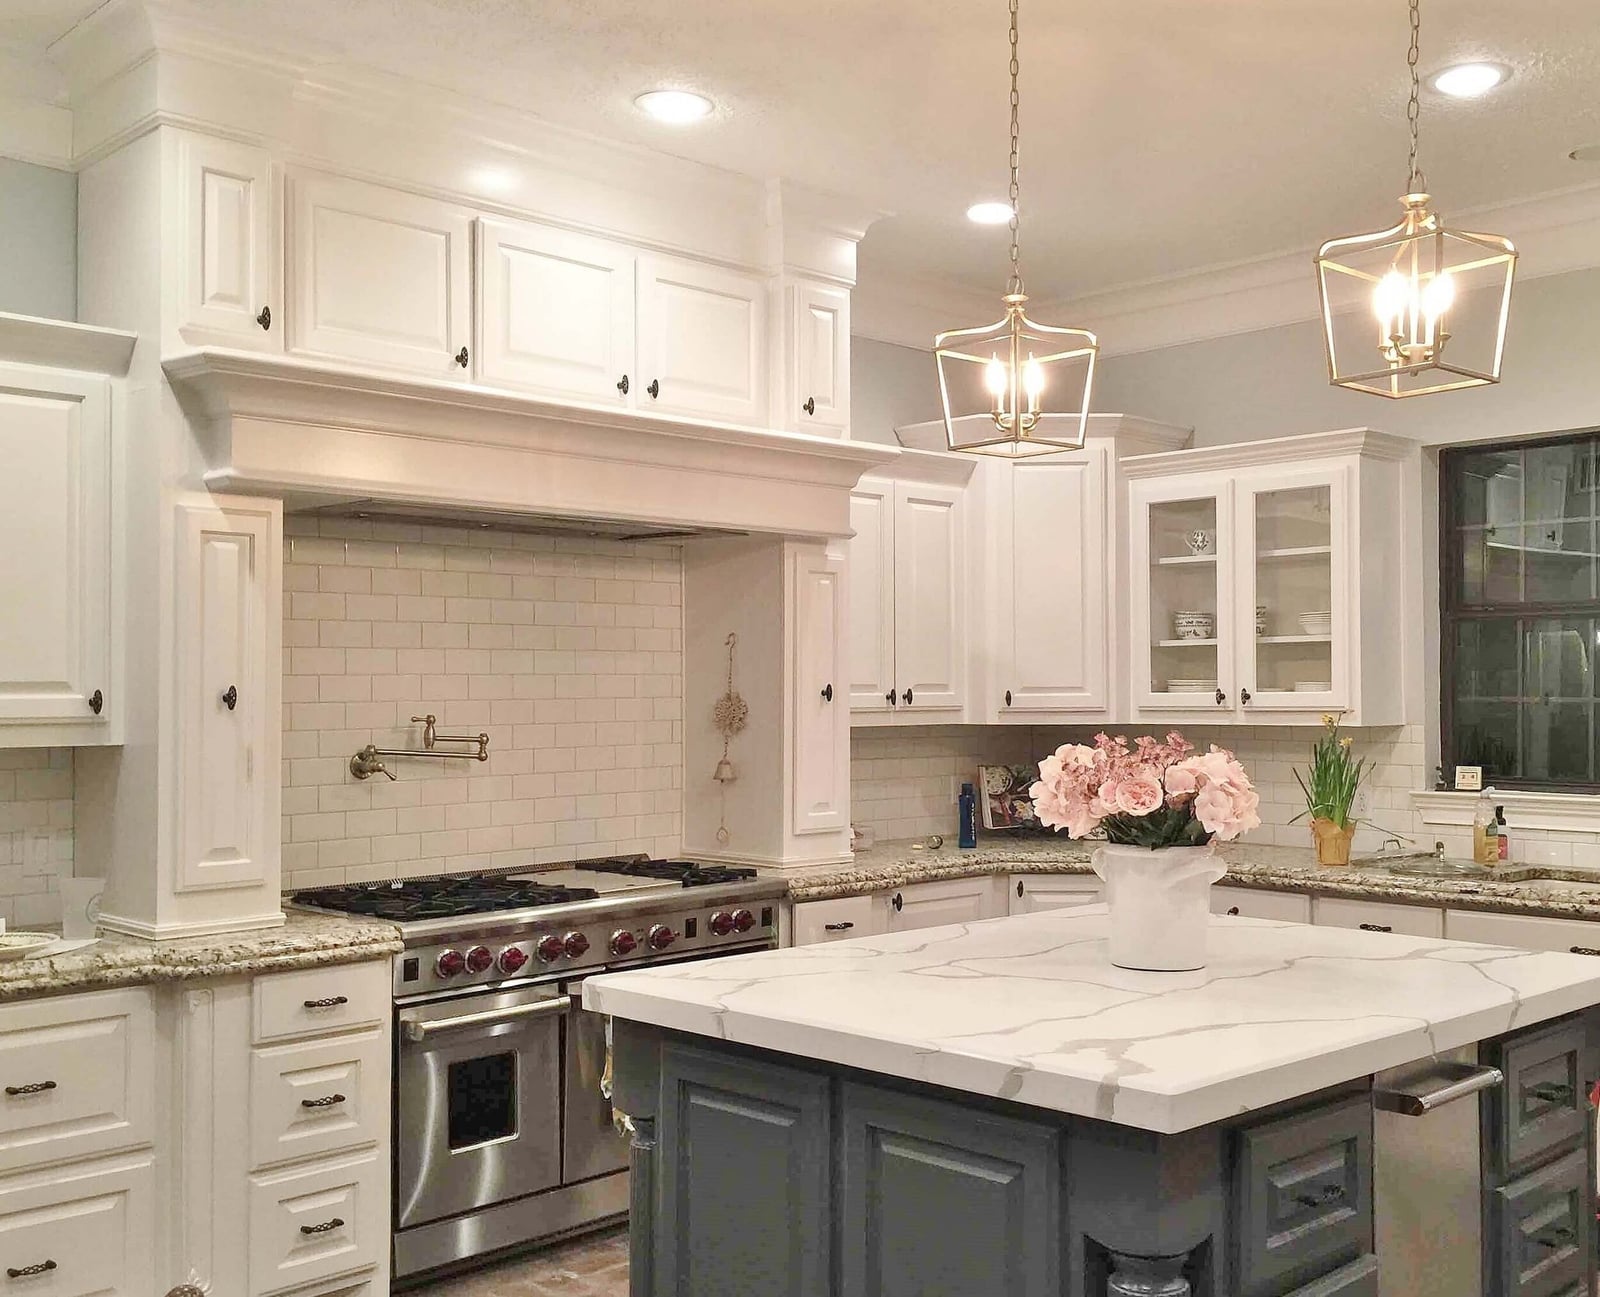
A professional range changes the way a kitchen works by putting serious cooking power in the layout. In this roomy traditional kitchen, a large marble island faces a stainless steel range, creating a clear work triangle between prep, cooking, and serving zones. White cabinetry and recessed lights keep the backdrop neutral so the range and island are the key pieces. Pendant lights above the island add task lighting without competing with the range’s hood. This kitchen supports multiple cooks at once, with each zone staying distinct.
Traditional Kitchen with Ornate Dark Wood Cabinetry and Cane Accents
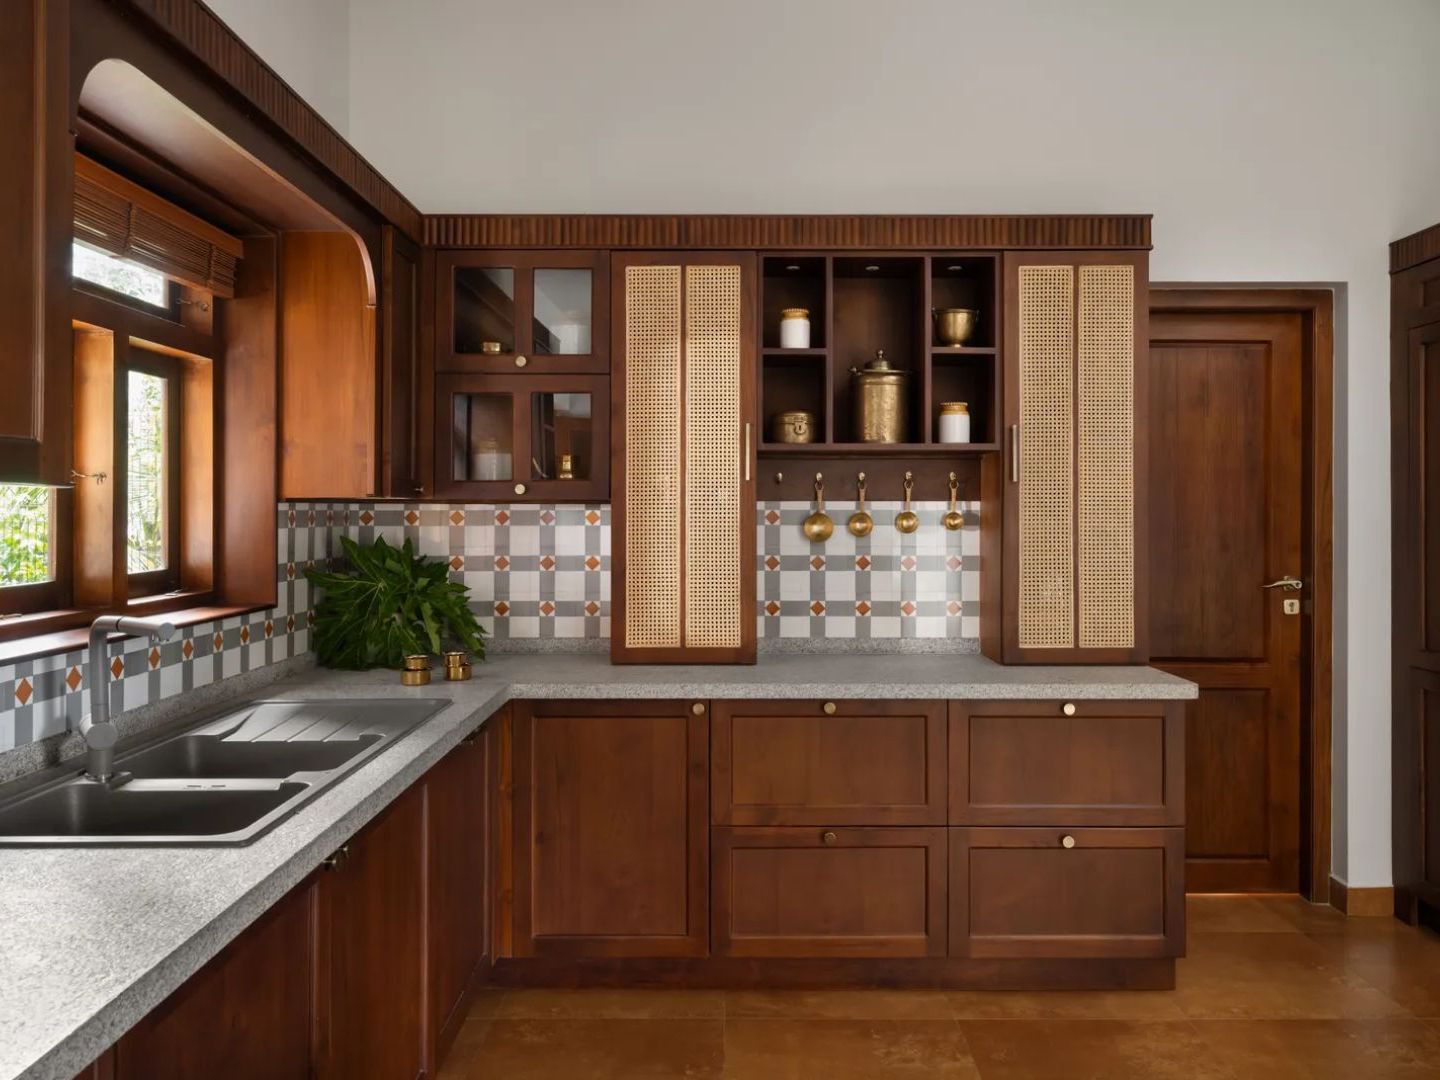
Ornate dark wood cabinets with carved details and cane fronts bring texture and depth to a traditional kitchen. The rich brown wood pairs with cream walls and a patterned tile backsplash, while gold hardware adds warmth. Cane inserts on some cabinet fronts break up the solid wood and let the backsplash show through slightly. A corner layout with open cubbies keeps everyday items within reach without crowding the counter. This mix of carved wood and woven cane gives the kitchen a layered, collected feel that reads as intentional.
Modern Farmhouse Kitchen with White Cabinets and Open Shelving
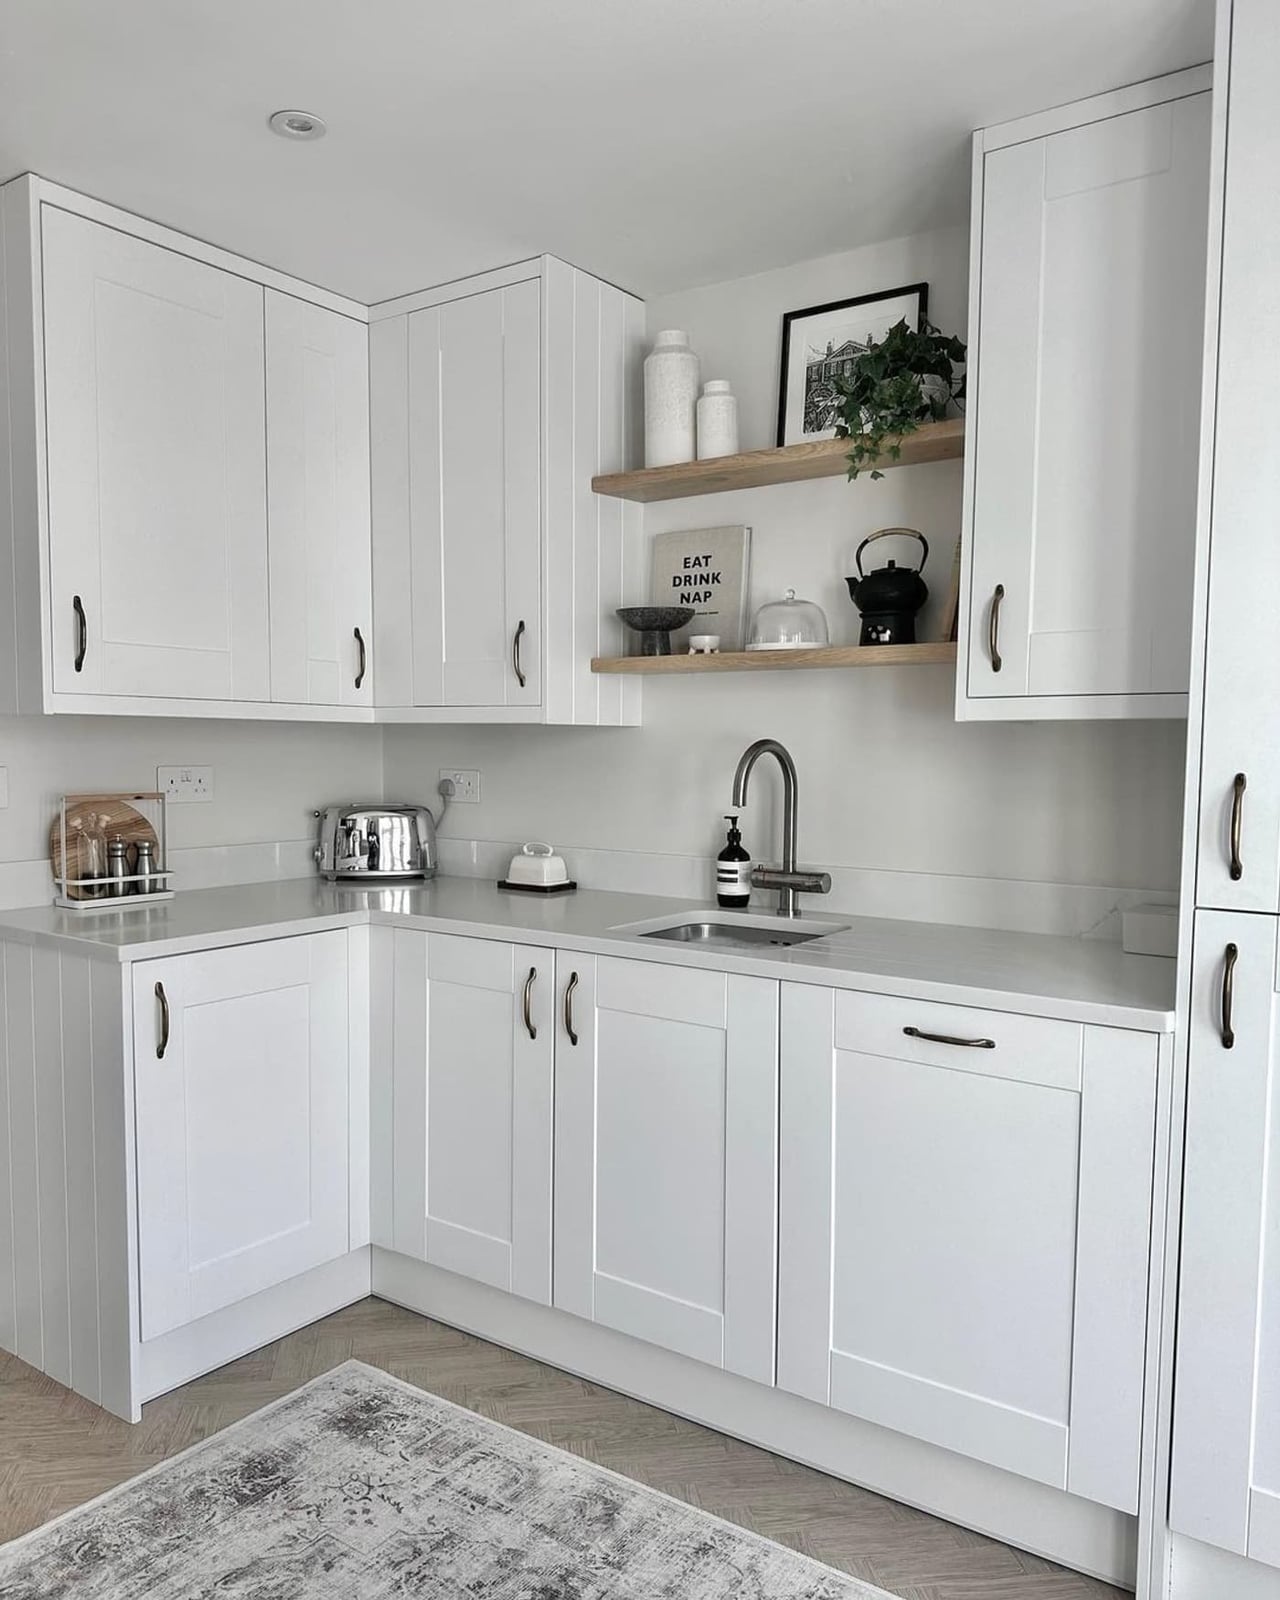
Open shelving works best when you treat it as a storage system, not a display case. In this roomy modern farmhouse kitchen, white shaker cabinets run along the perimeter while floating shelves above the sink hold everyday dishes and glassware. The shelves keep frequently used items at hand without opening a cabinet door, which speeds up meal prep and cleanup. A stainless steel sink and quartz countertop keep the look clean. The key is editing what goes on the shelves: keep it to items you actually use, and the kitchen stays practical rather than cluttered.
Colorful Modern Kitchen with Teal Cabinetry and Patterned Ceiling
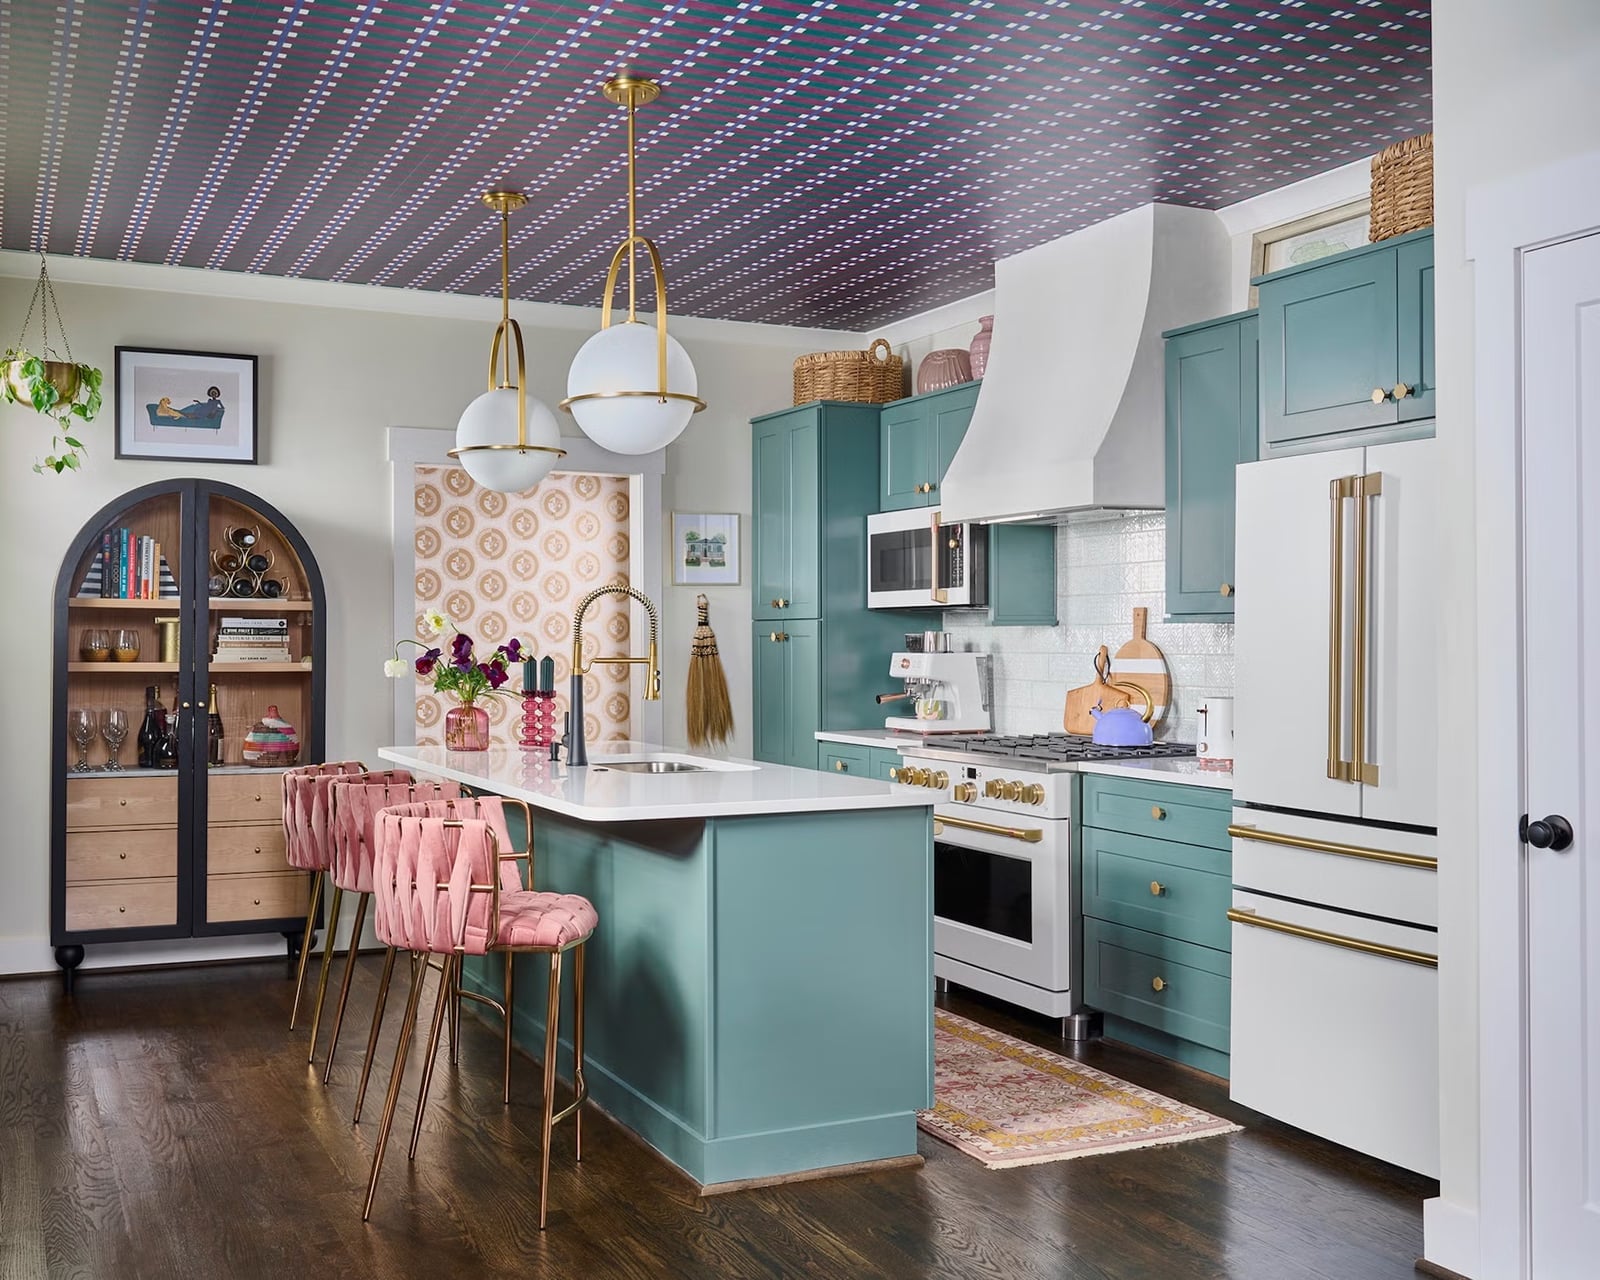
A colorful kitchen risks feeling busy, but this one works because the strong teal cabinets anchor the room while the ceiling takes the pattern. An open plan layout with a large island and bar stools keeps the space airy, and gold accents on hardware and lighting add warmth without competing with the teal. The patterned ceiling adds visual interest at a height that doesn’t interfere with the work surfaces. Natural light from windows balances the deep cabinet color. The takeaway: if you want bold color, let one surface carry the pattern and keep the rest of the palette simple.
Traditional L-Shaped Kitchen with Sage Green Cabinets and Farmhouse
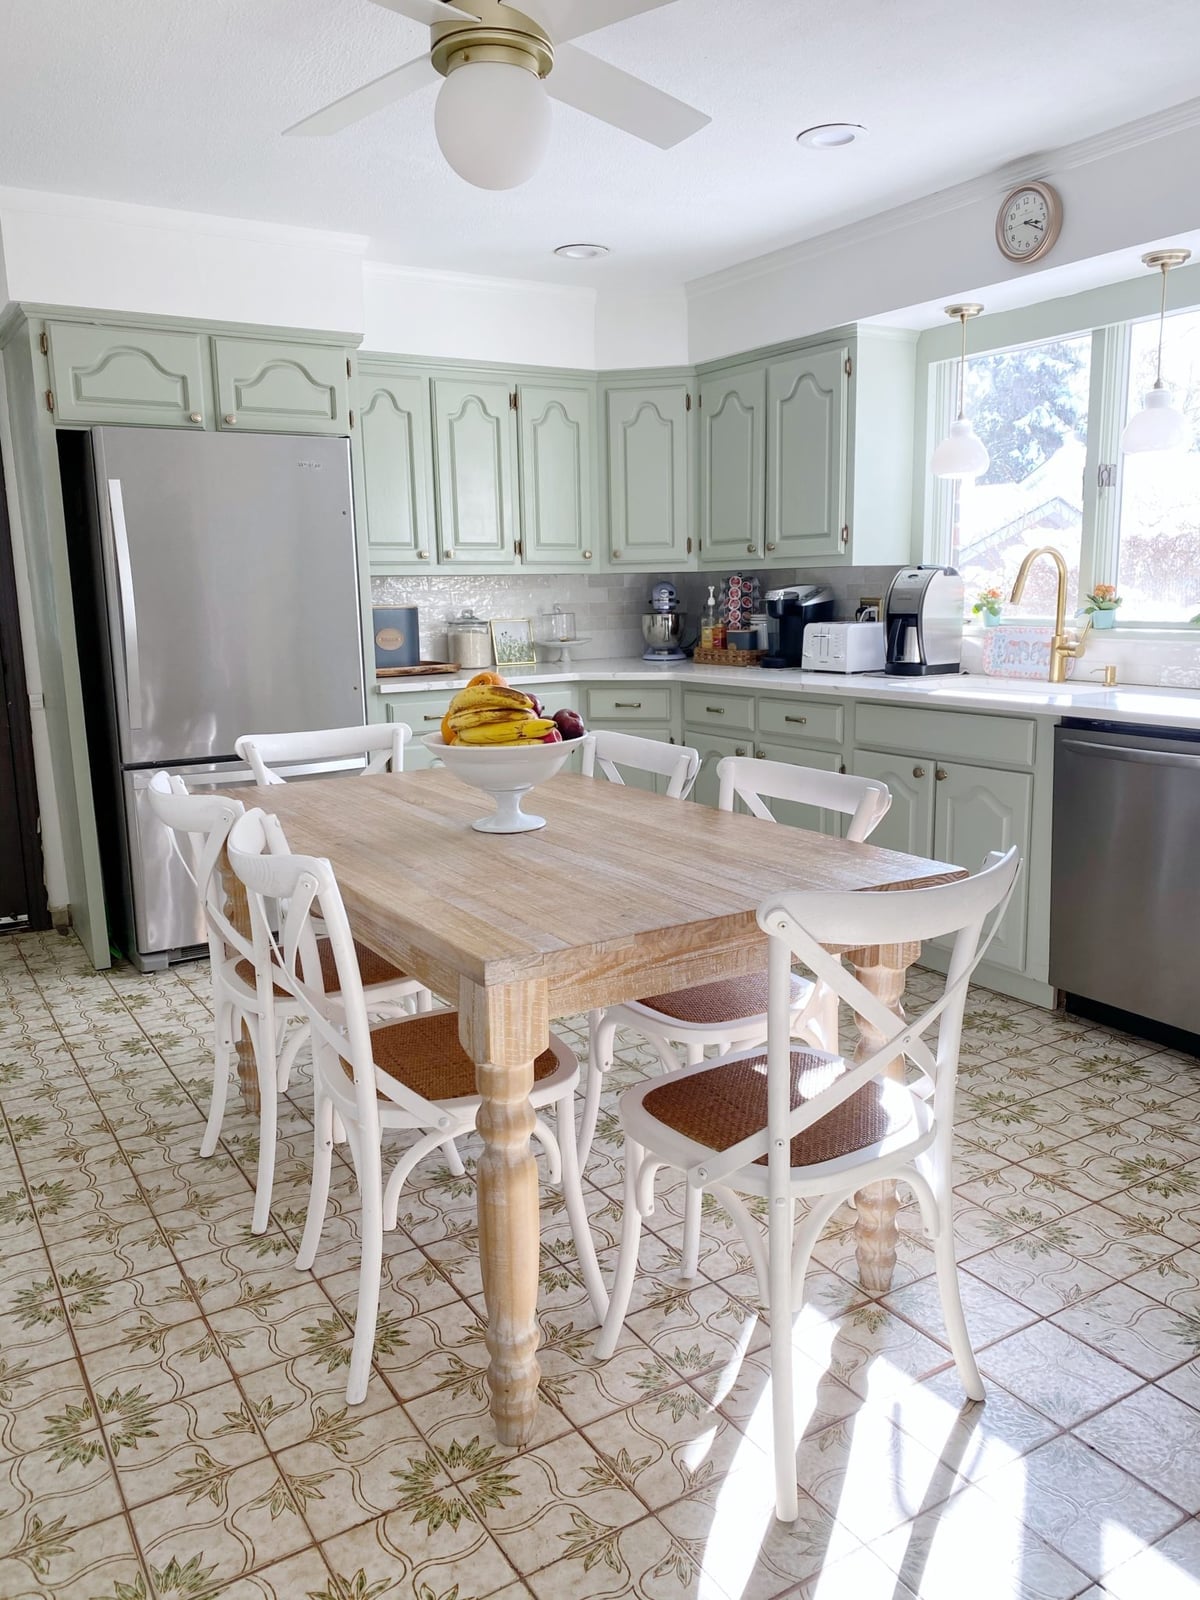
Sage green cabinets give this L-shaped kitchen a calm, grounded feel while the layout keeps the work zones compact. The L-shape places the sink, stove, and refrigerator in a tight triangle, reducing steps between tasks. A farmhouse dining table with cross-back chairs sits in the center, turning the kitchen into a gathering spot. Natural light from the window softens the sage paint, and the stainless steel refrigerator adds a practical counterpoint. The layout works because the dining area doesn’t block the counter workflow.
Compact Modern Farmhouse Kitchen with Deep Green Cabinetry
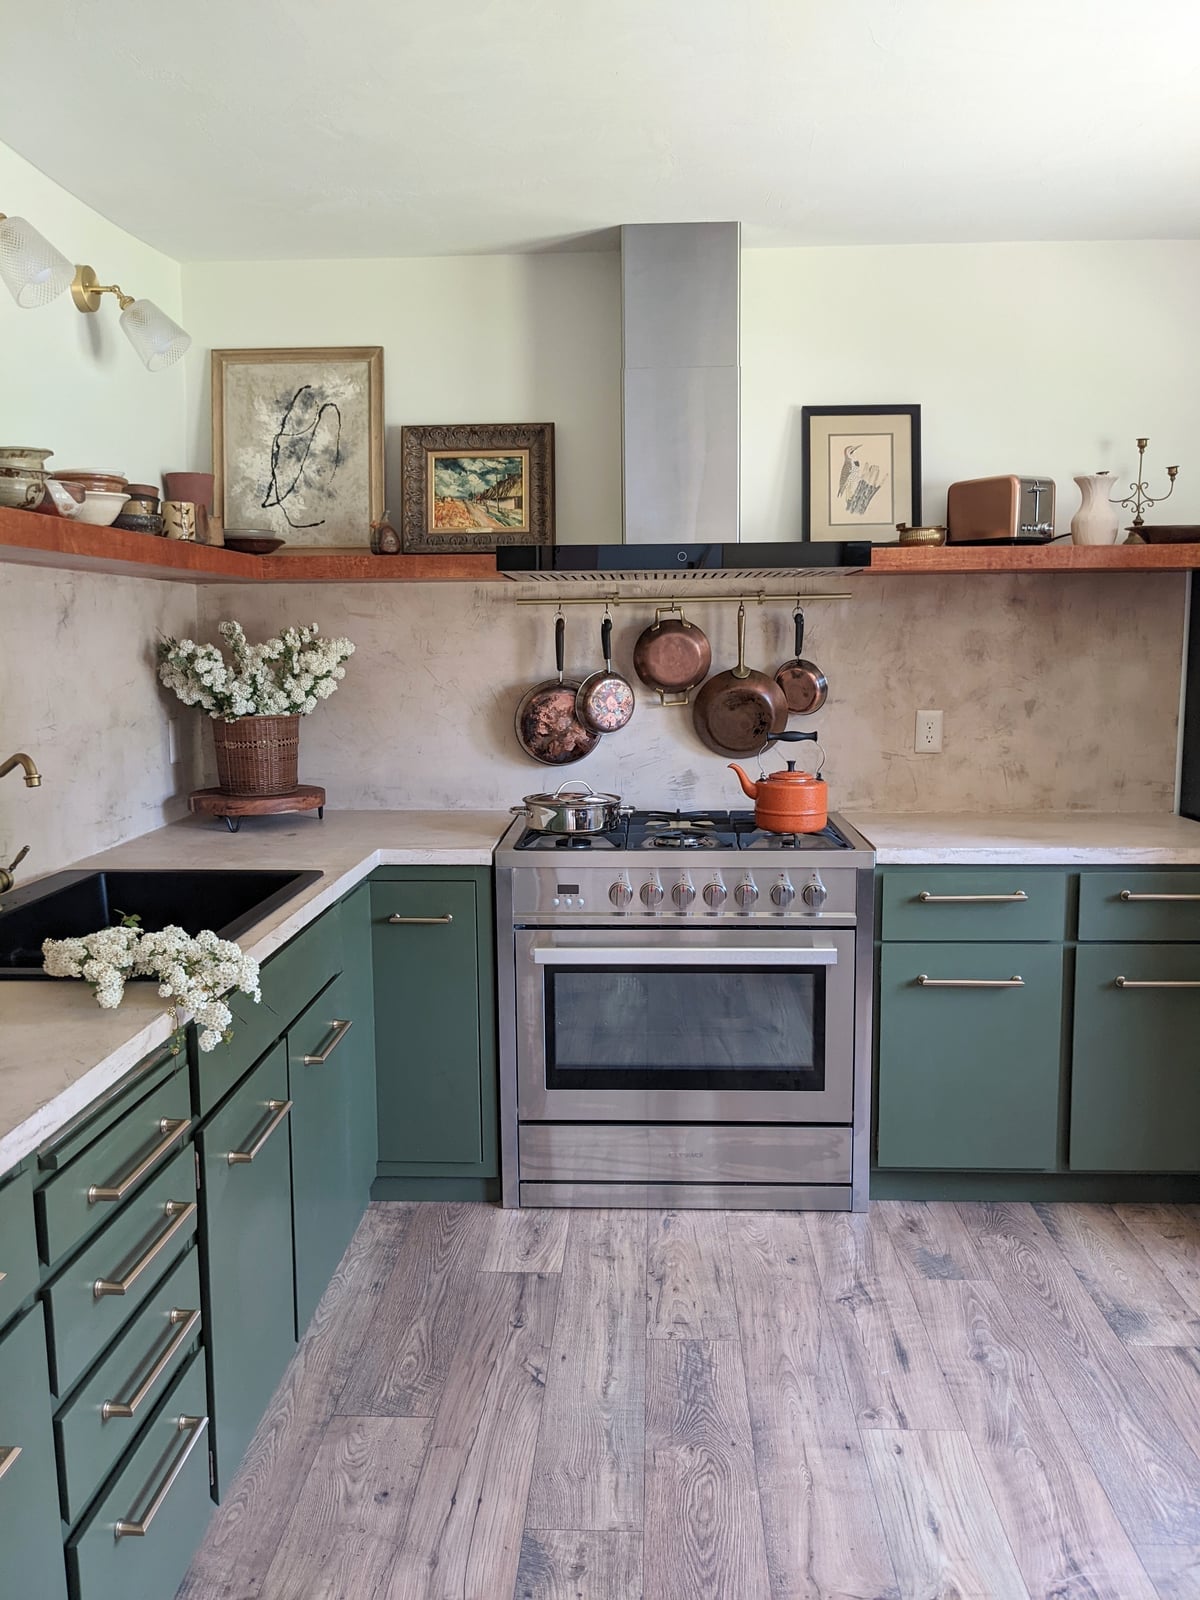
A compact kitchen gains presence when the cabinetry color carries the weight. Deep green cabinets anchor the room while white countertops and open wood shelves keep the look airy. Copper pots on display add warmth without clutter. Wall sconces provide task light that reaches the counter without taking up space. The palette works because the green is saturated enough to feel deliberate against the white and wood, but the ratio matters: about two-thirds of the visible surface stays light. What breaks it is too much dark hardware or a busy backsplash. Here the finishes stay simple so the green does the talking.
Compact Galley Kitchen with Graphic Artwork
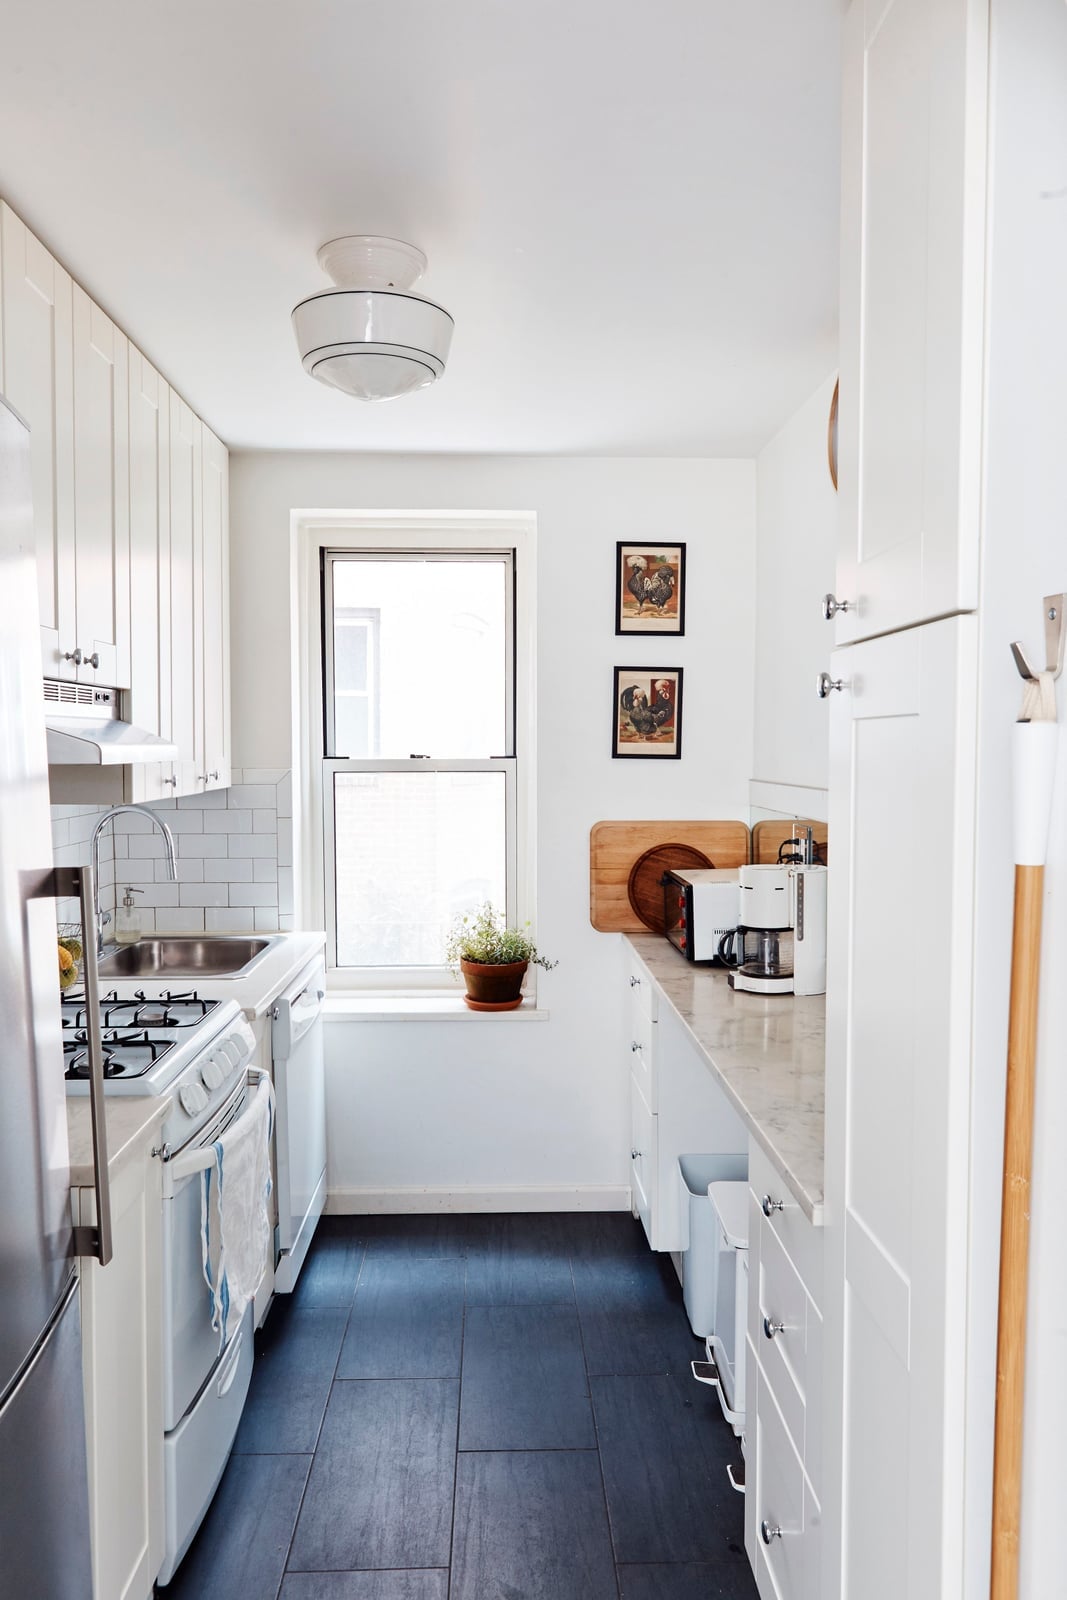
In a galley layout, every surface earns its place, so artwork should not feel like an afterthought. A single large graphic piece on the wall opposite the range breaks up the run of white cabinets and gray countertops without crowding the prep zone. The black-and-white print echoes the stainless steel appliances and matte black hardware, creating a visual line that pulls the eye through the narrow space.
Natural light from the window at the end of the galley hits the artwork first, so the contrast stays crisp. What makes this renter-friendly is that nothing is permanent: the art hangs on a single nail, and the neutral base palette means the piece can change whenever the mood shifts. The overhead light provides general illumination, but the artwork gives the eye a place to rest.
Compact Modern Kitchen with Contrasting Wood Countertops
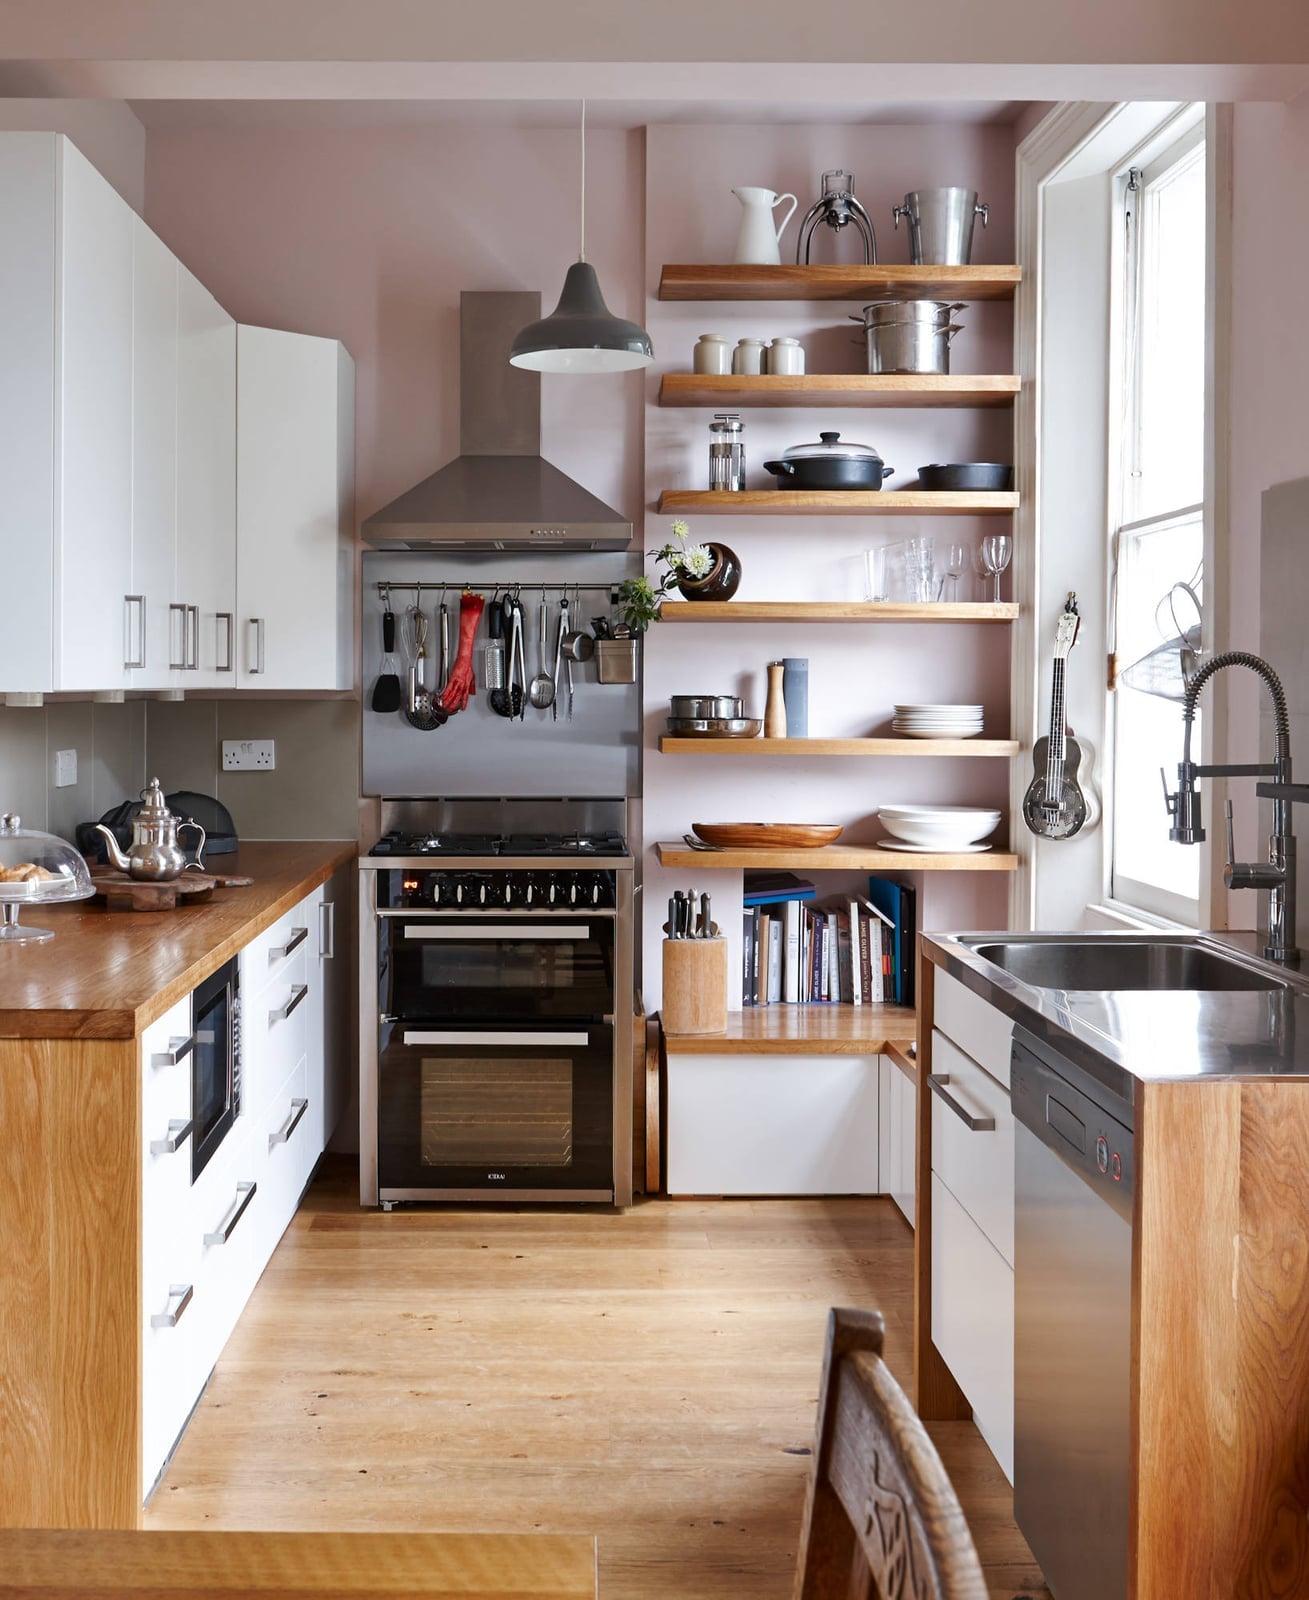
Wood countertops on a run of white flat-panel cabinets introduce warmth without the weight of full wood cabinetry. The open shelving above keeps the visual line light, while the stainless steel appliances and gray tile backsplash ground the organic grain. A single overhead pendant centered over the prep zone provides focused light that catches the wood’s natural variation. The contrast between the white perimeter and the warm countertop is the whole point: it defines separate zones in a compact footprint without needing a physical divider.
Transitional Kitchen with White Island and Blue Patterned Stools
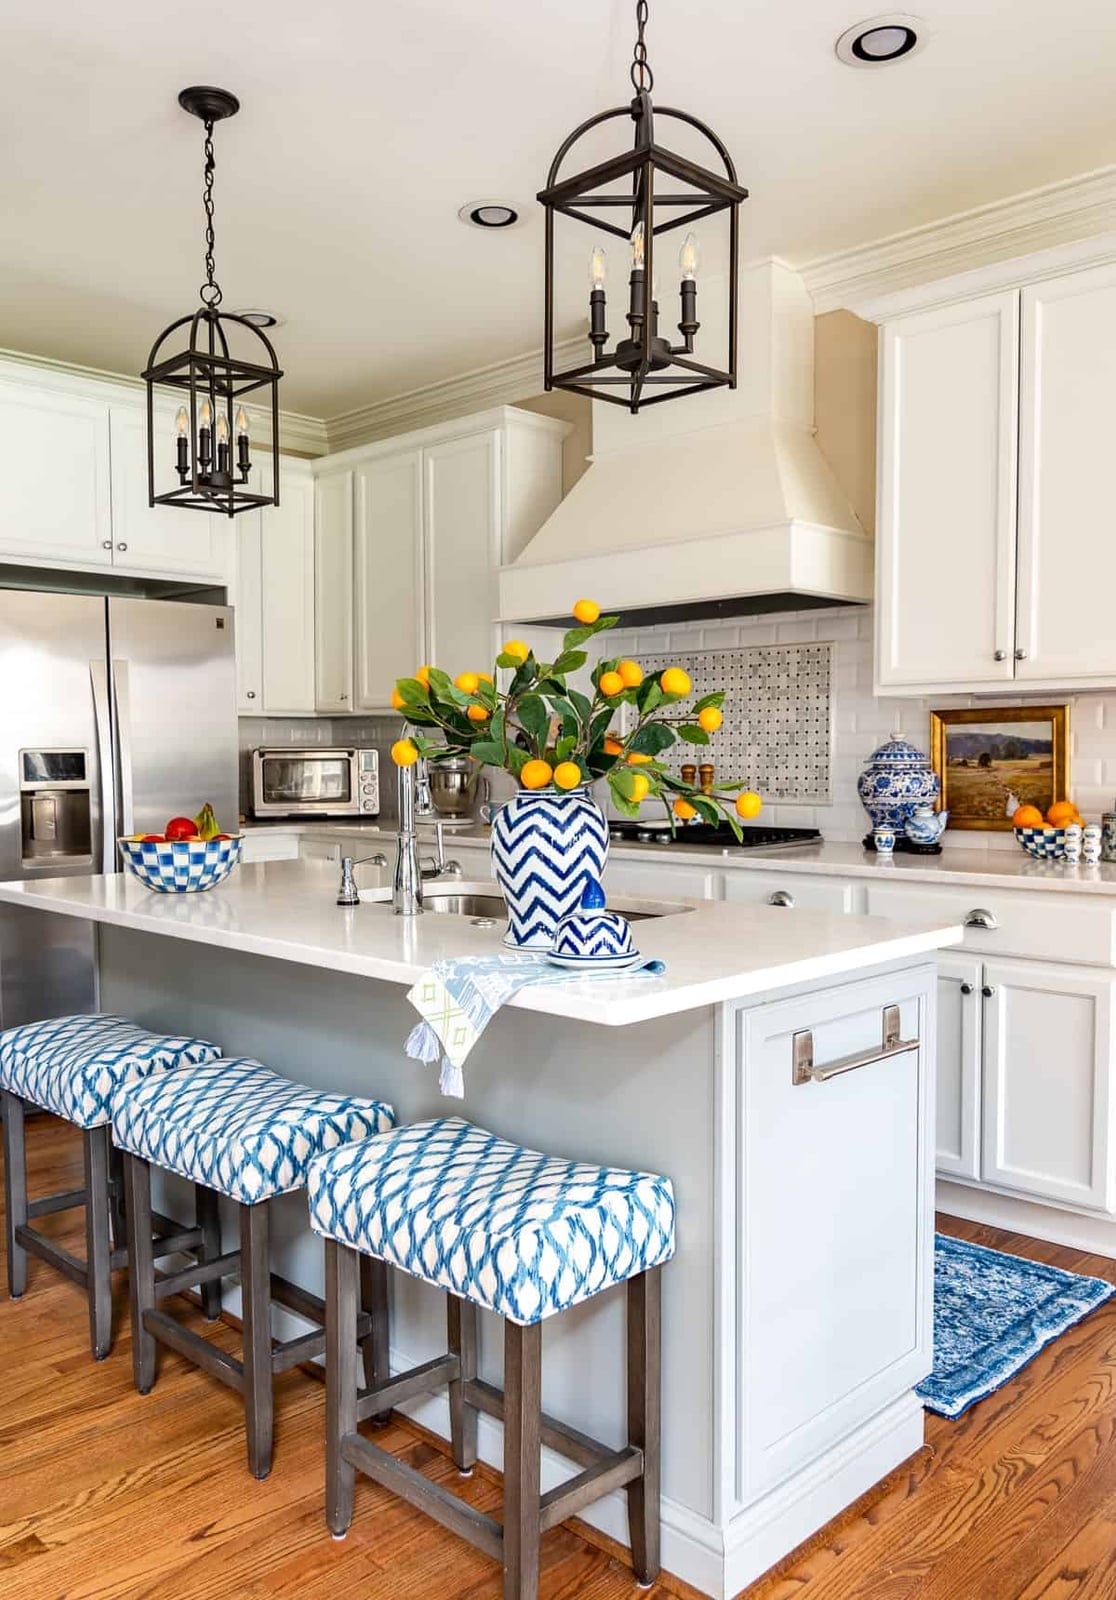
A white marble-topped island with a waterfall edge anchors this transitional kitchen, but the blue patterned bar stools are what give the room its personality. The stools introduce a saturated color that the kitchen, white perimeter cabinetry, warm wood floors, and recessed lighting, deliberately avoids. Three pendant lights hung in a row above the island echo the vertical rhythm of the stools below. The combination works because of scale: the island is substantial enough to anchor the pattern, and the blue appears nowhere else in the space. The wood tones in the flooring keep the blue from feeling cold.
Modern Galley Kitchen with Graphic Rug and Central Island
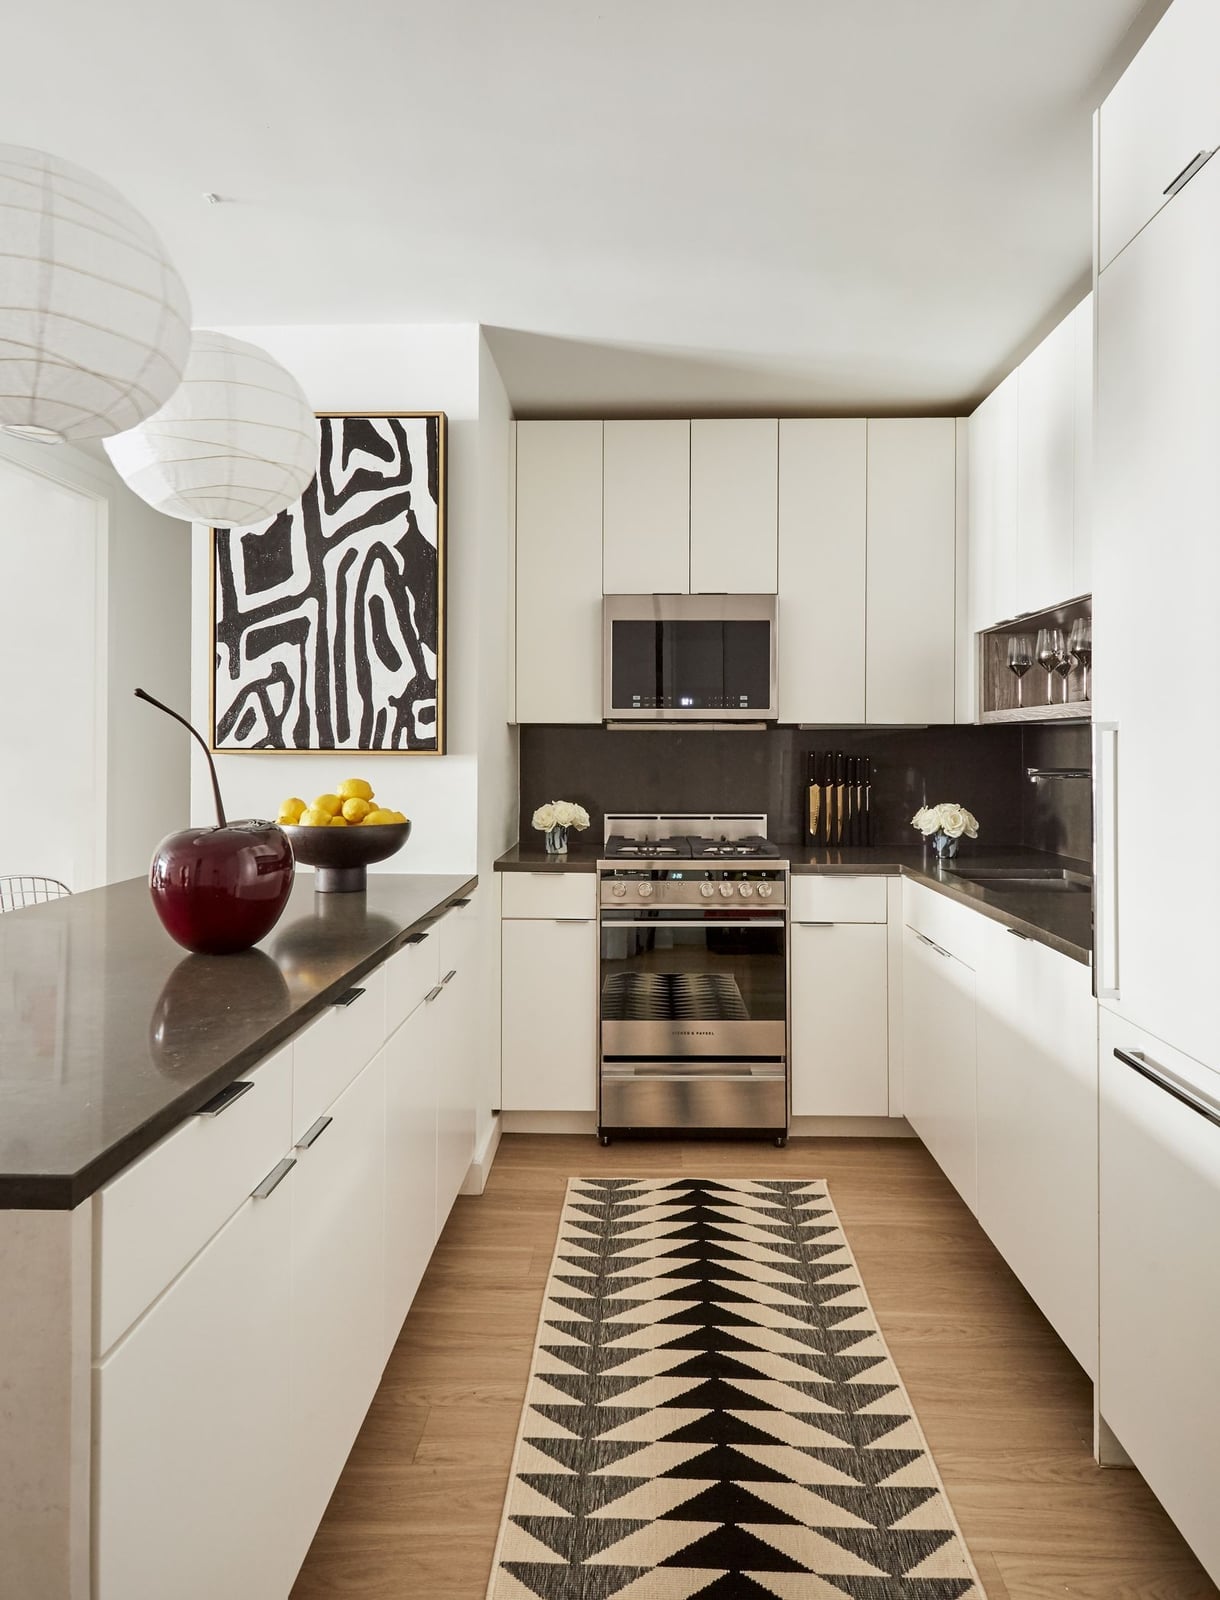
A galley kitchen with a central island can feel like two separate rooms pushed together. Here the solution is a graphic black-and-white rug that runs the length of the island, visually stitching the cooking zone to the seating area. The island itself is topped with white quartz and fitted with a prep sink, so it pulls double duty as workspace and gathering spot. Overhead pendant lights hang low enough to define the island zone without blocking sightlines to the range and cabinets beyond.
What sets this apart from a typical galley is the rug. Without it, the island reads as an obstacle. With it, the floor plan gains a clear path and a focal point that competes with nothing on the countertops. The palette stays neutral, white, gray, black, wood, so the rug carries the pattern load alone. A single piece of black-and-white artwork on the adjacent wall reinforces the graphic theme without repeating the rug’s exact geometry.
Spacious Modern Farmhouse Kitchen with Dark Granite Island
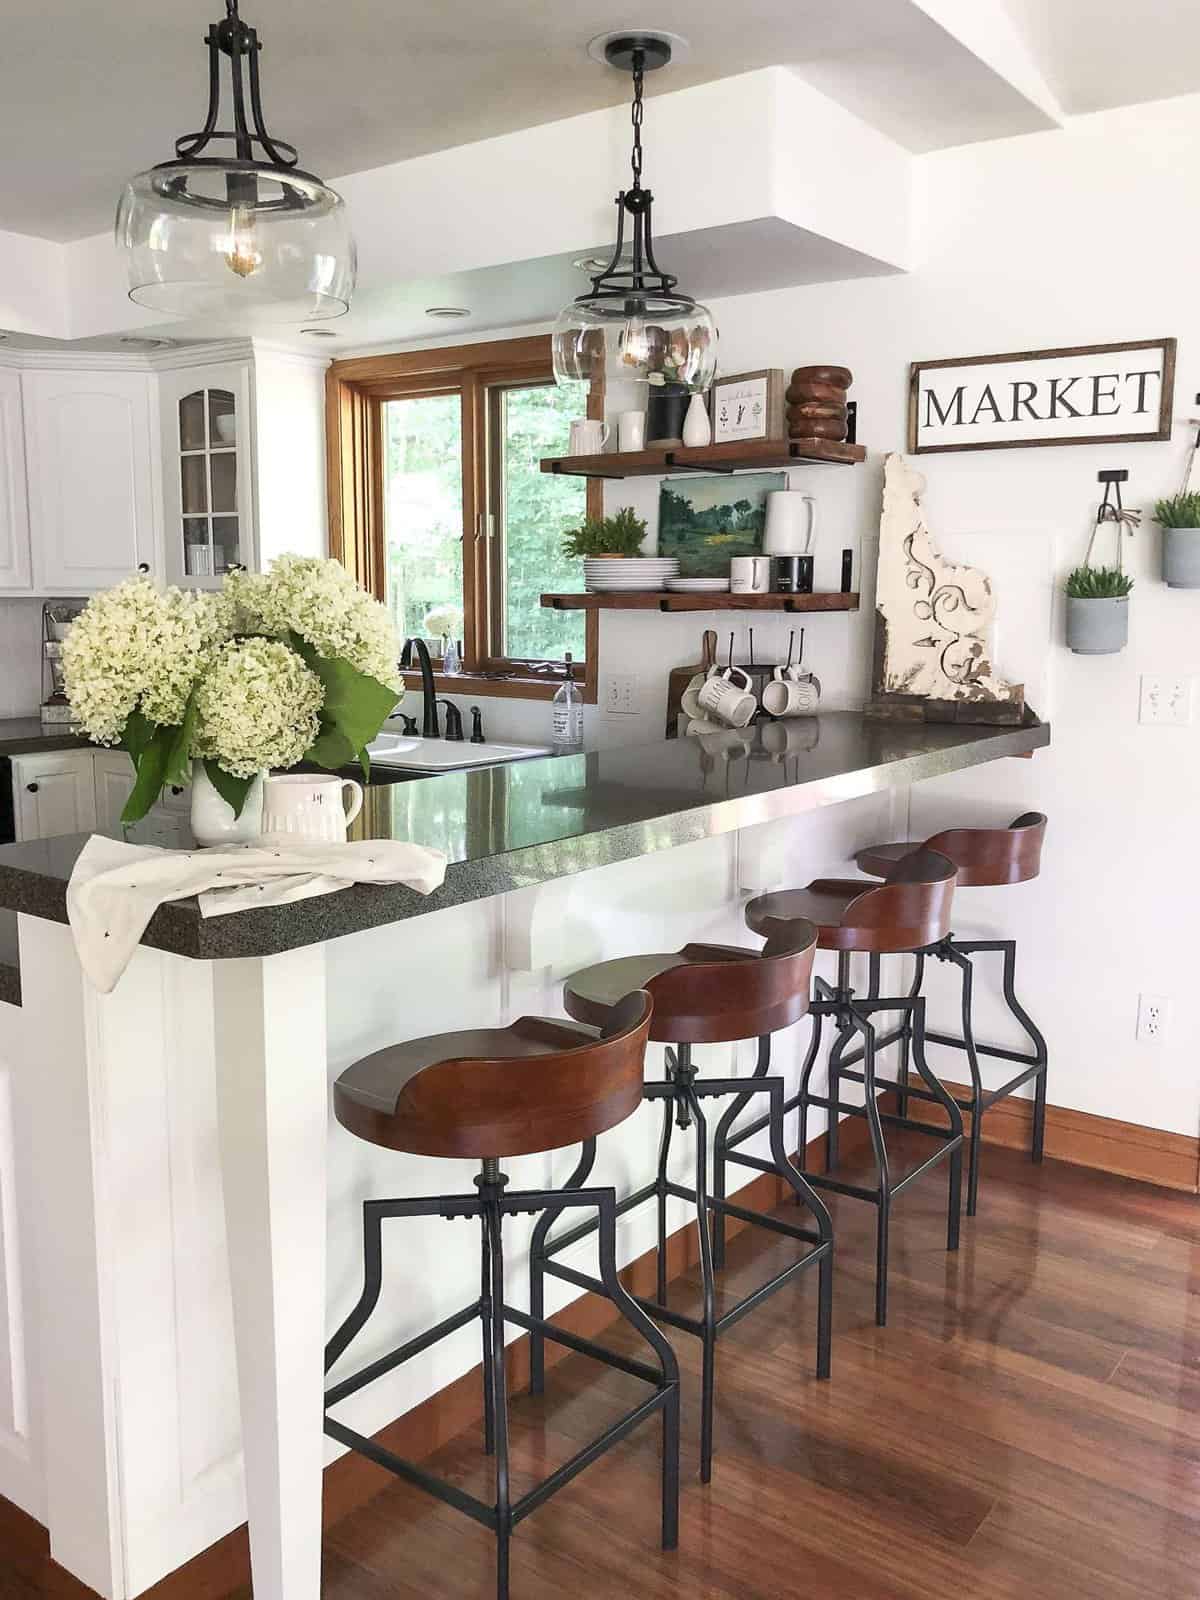
A dark granite countertop on a wood island gives this room its weight. White perimeter cabinets keep the space open, while black bar stools and pendant lights bring the island into focus. In a roomy layout, the contrast between the light cabinetry and the dark stone keeps the eye moving without any one finish competing for attention. The island becomes the natural gathering point, with enough visual mass to hold its own against the taller cabinets and the recessed lighting overhead.
Traditional Corner Kitchen with Brass Faucet and Farmhouse Sink
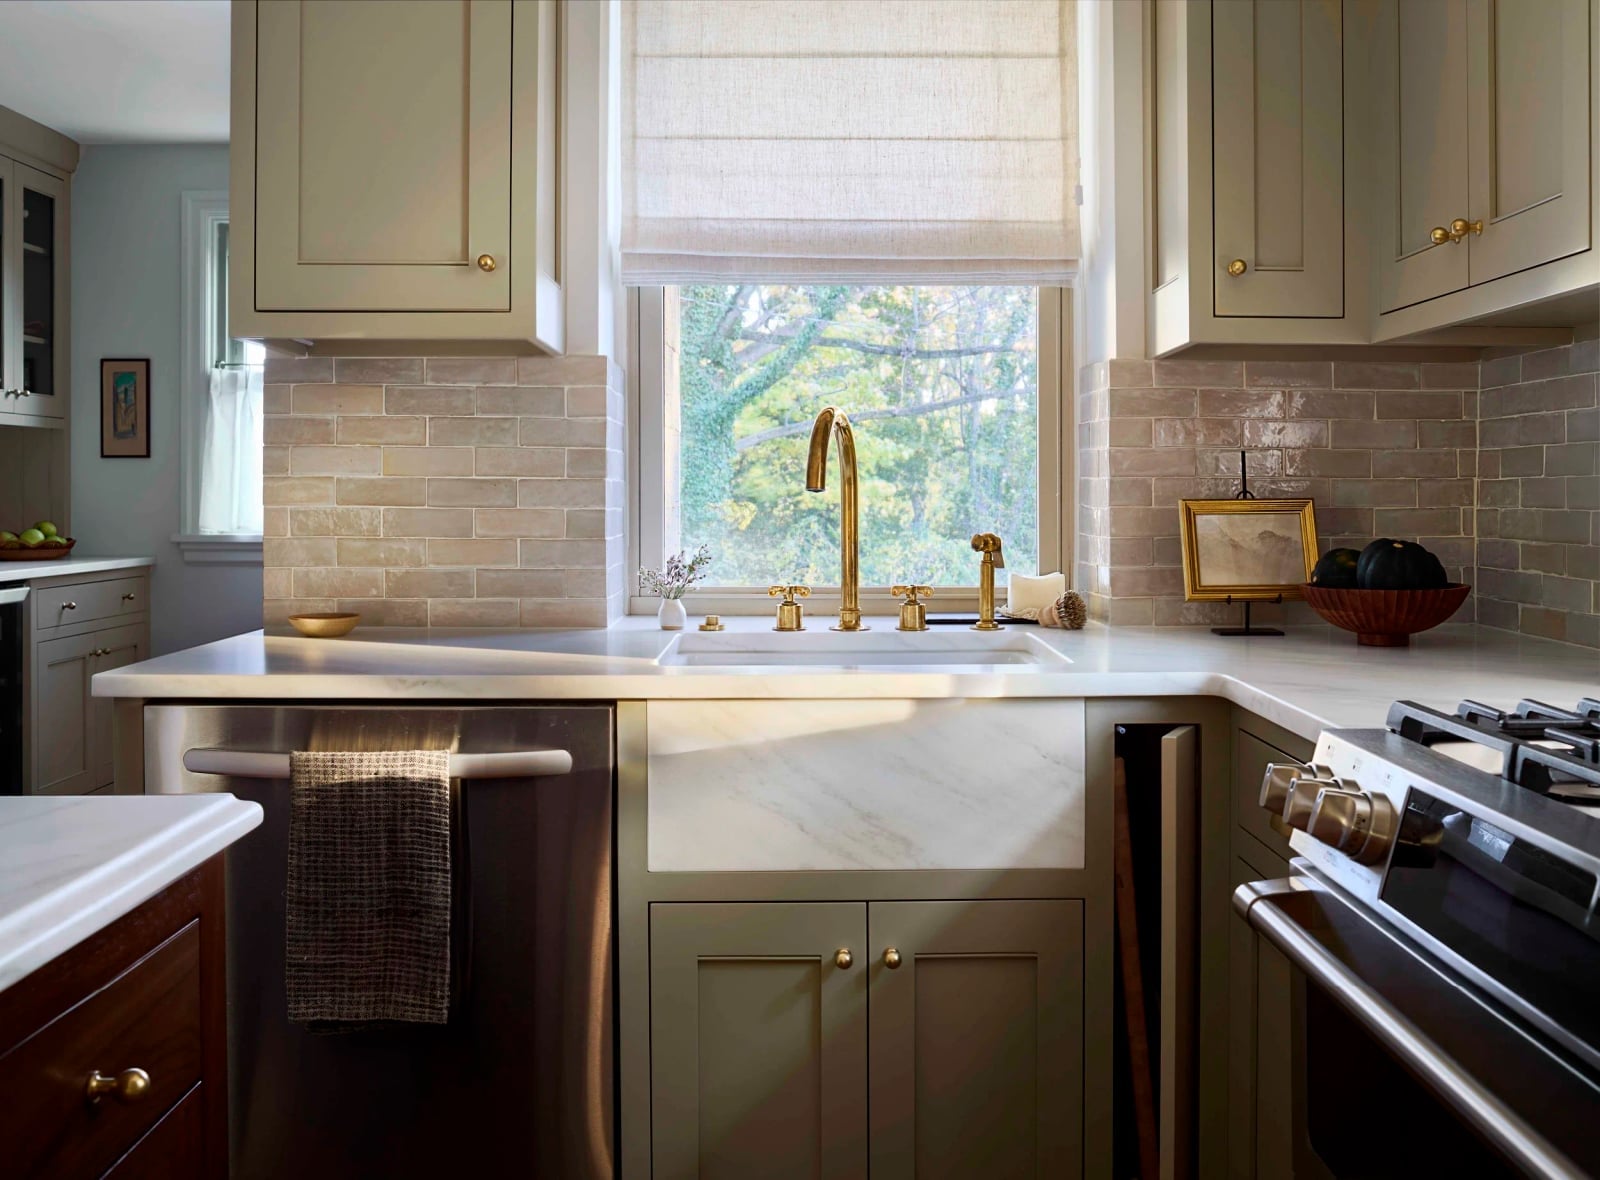
This compact corner kitchen works because the sink is the center of attention. A brass faucet against a beige and gray palette draws the eye naturally. The farmhouse sink adds a familiar shape, while the marble backsplash and ambient light keep the look polished. By putting a single standout piece in the corner, the cabinets and range stay simple around it. The cabinets and range sit quietly around it, letting the sink and faucet do the talking. It is a setup that feels complete without being crowded.
Transitional Galley Kitchen with Geometric Tile Backsplash
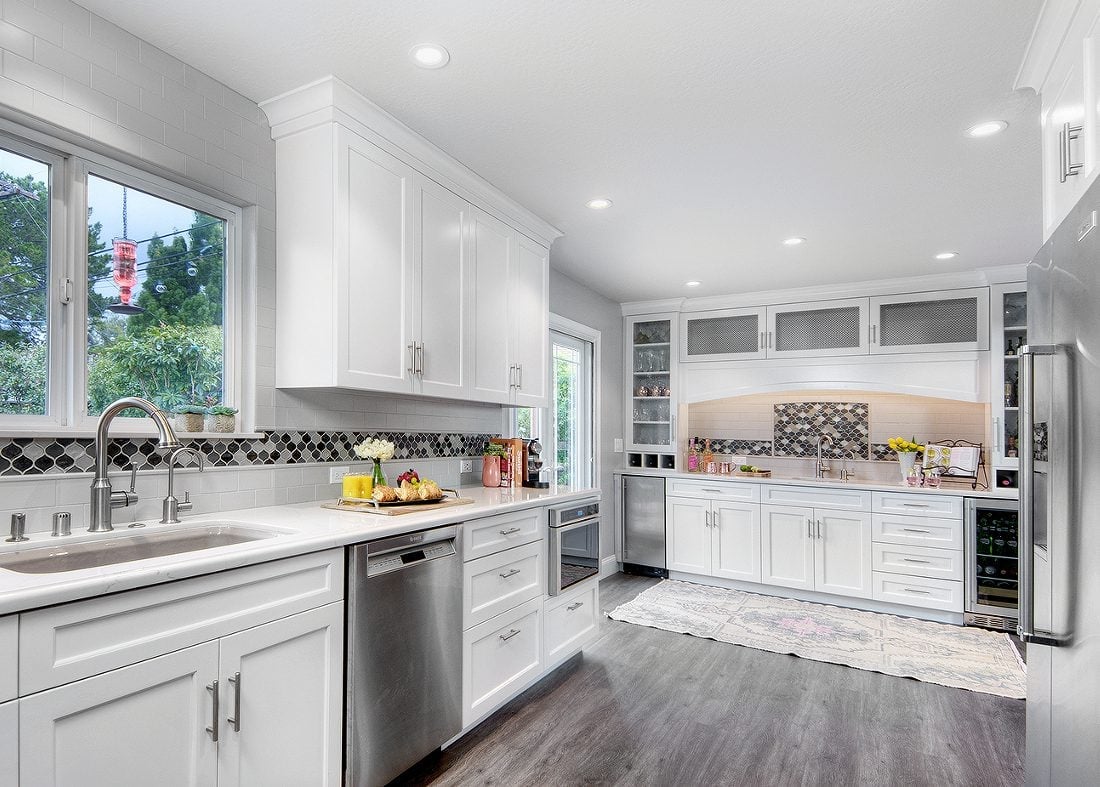
A galley kitchen can feel like a hallway, but this one uses the tunnel effect instead of fighting it. White shaker cabinets and a geometric tile backsplash keep the walls bright, while dark wood flooring grounds the room. Under-cabinet lighting and natural light make the backsplash pattern pop without adding glare. The patterned rug breaks up the long floor area and adds a soft edge to the straight lines of the cabinets.
The stainless steel appliances blend into the palette, so the backsplash stays the main event. The trick is letting the tile carry the pattern while everything else stays neutral. It makes the room feel wider and more finished than a plain wall would.
Final Thoughts
A kitchen makeover doesn’t have to mean new floors or moving walls. Across these 33 ideas, the common thread is using one strong element to reset the room: a painted cabinet color, a different countertop material, or a bolder backsplash. Start with what bothers you most about the current setup. That single change often pulls the rest of the room along with it. Keep the layout, swap the finish, and let the room follow.