Planning a kitchen remodel means sifting through endless options. These 35 kitchen remodel ideas cover the full range of styles, from modern luxury with curved islands and marble walls to farmhouse kitchens with vintage ranges and wooden hutches.
You will find practical inspiration for cabinet colors, backsplash materials, island shapes, and lighting choices that can guide your own renovation, whether you are starting from scratch or updating a few key elements. Each idea focuses on real kitchen spaces, not renderings or collages, so you can see how materials and layouts actually come together.
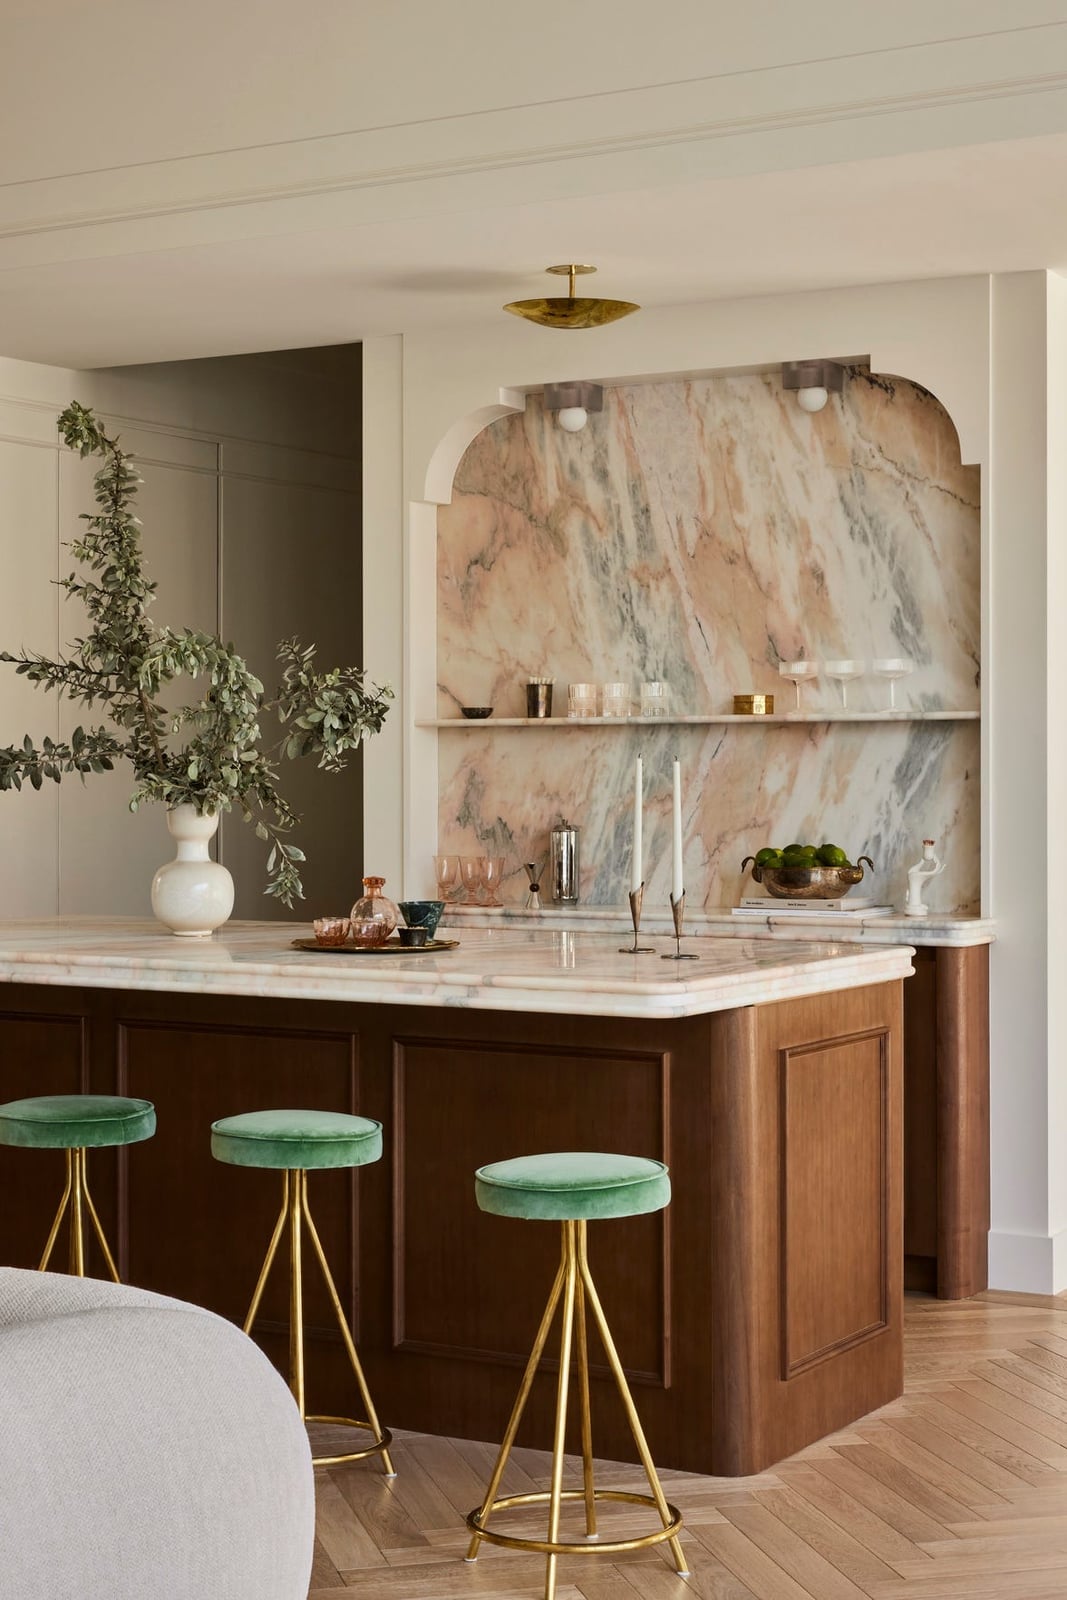
Modern Luxury Kitchen with Curved Island and Marble Accent Wall
A roomy modern luxury kitchen makes its case with an arched marble wall feature that pulls the eye without competing. The curved island repeats that softened geometry, and velvet stools add a counterpoint in texture. Wood tones keep the pink and white stone from feeling cold, while brass touches catch what ambient ceiling light offers. The layout centers the marble wall as the natural focal point, so the rest of the room stays simple around it.
Organic Modern Kitchen with Green Marble Island and Banquette Seating
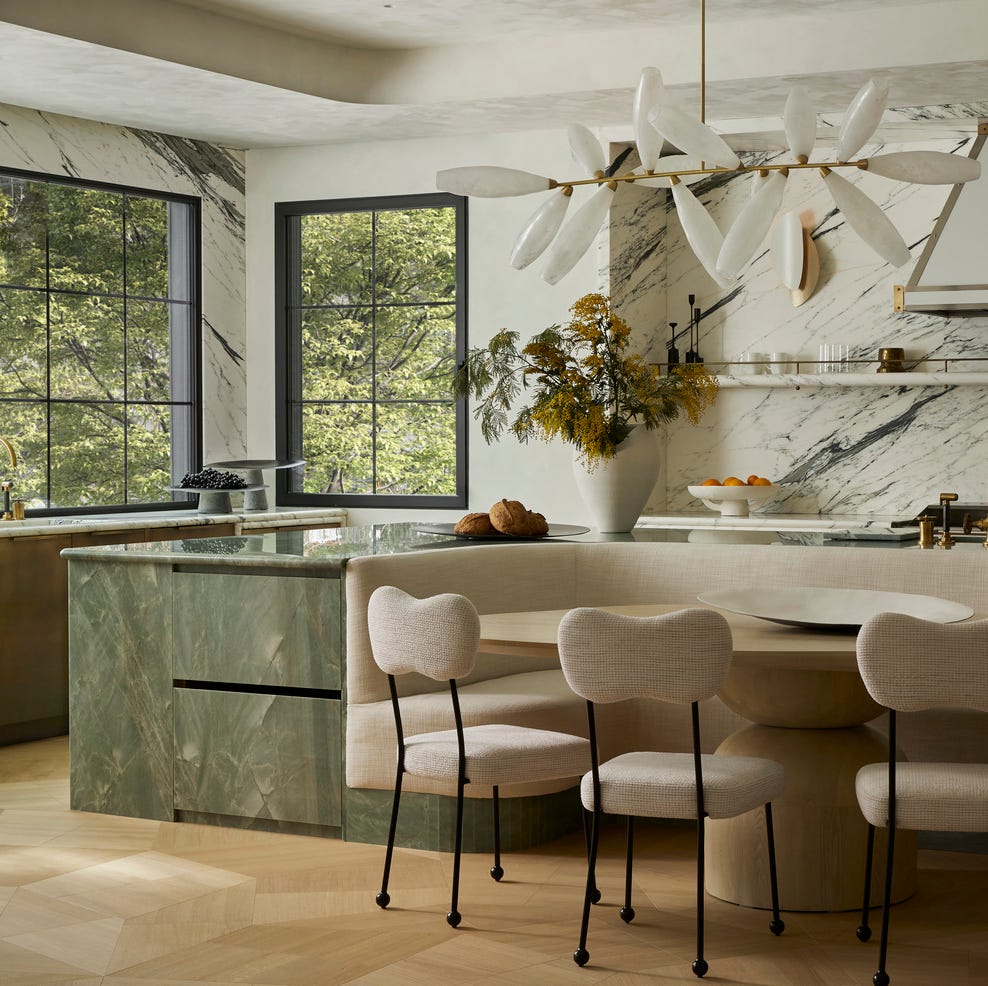
This open plan kitchen gets its character from a single bold move: a green marble island that anchors the whole room. The palette stays tight around green, white and wood tones, letting the stone do the talking. A curved banquette softens the dining side, and the sculptural pendant light above the island breaks up all those horizontal lines. Natural light from large windows keeps the green from going heavy. The trick is limiting the color story to three players. Add a fourth and you lose the clarity that makes this look read as intentional.
Roomy Modern Organic Kitchen with Textured Tile Backsplash
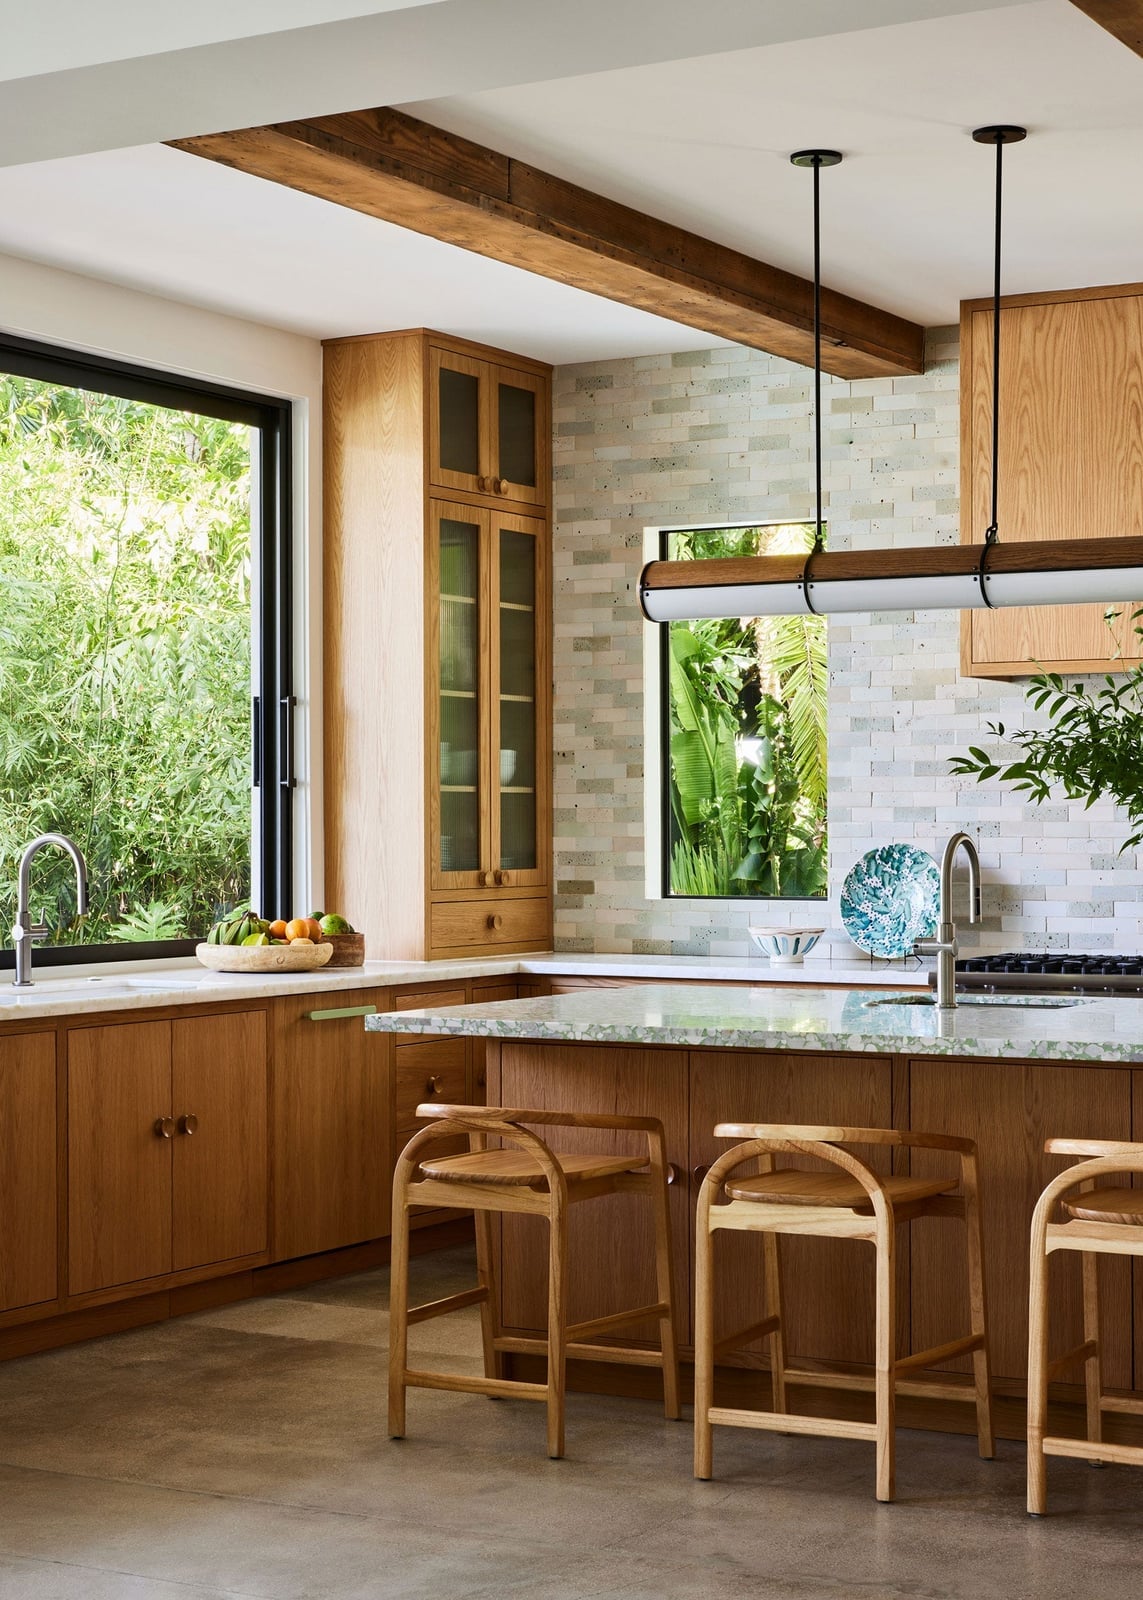
What makes a tile backsplash worth the investment? In this roomy modern organic kitchen, the answer is texture. The backsplash uses a dimensional tile that catches light differently depending on where you stand, adding depth without adding color.
The wood cabinetry and stone countertops keep the palette neutral, so the tile can be the one surface with personality. Pendant lights hang low enough to create a zone over the island without blocking sightlines across the open plan. The principle here is that in a kitchen with many materials, one surface should lead. Let the backsplash be the star, and keep the rest subordinate.
High-Gloss Gold Cabinetry and Black Marble Waterfall Island
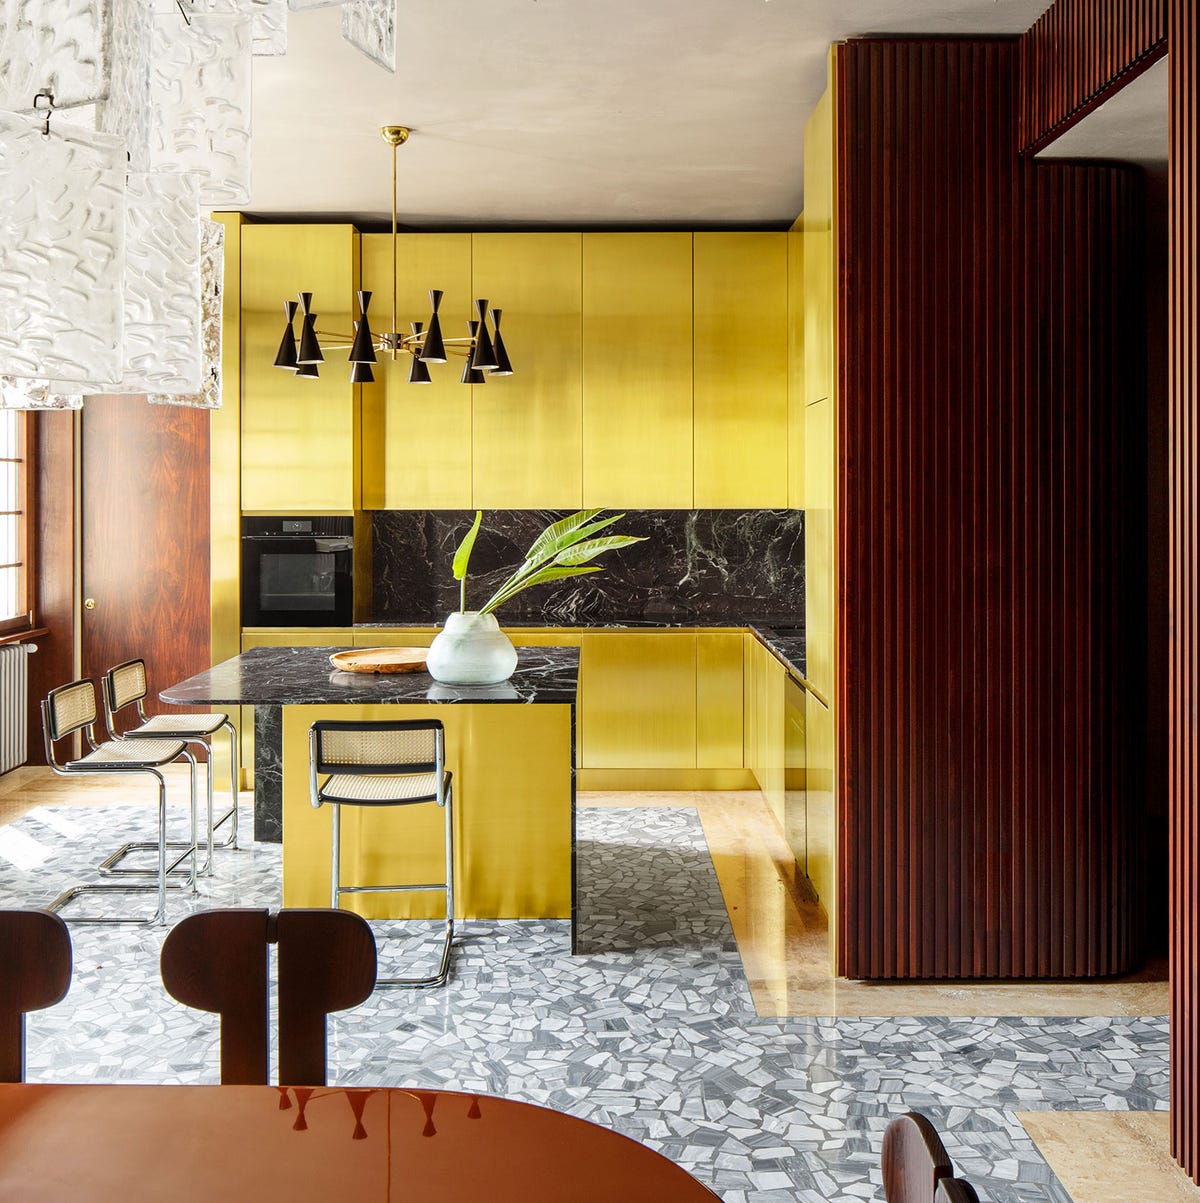
High-gloss gold cabinetry is a finish that demands the right partner. Here, a black marble waterfall island provides the contrast that keeps the gold from reading as one-note. The wood paneling on the perimeter adds warmth, and the terrazzo flooring introduces a third texture. A modern chandelier and natural light balance the reflective surfaces. The palette rule is simple: pair a high-shine metal with a matte, dark stone so each one has a job.
Transitional Kitchen with Soft Blue Cabinetry and Arched Window
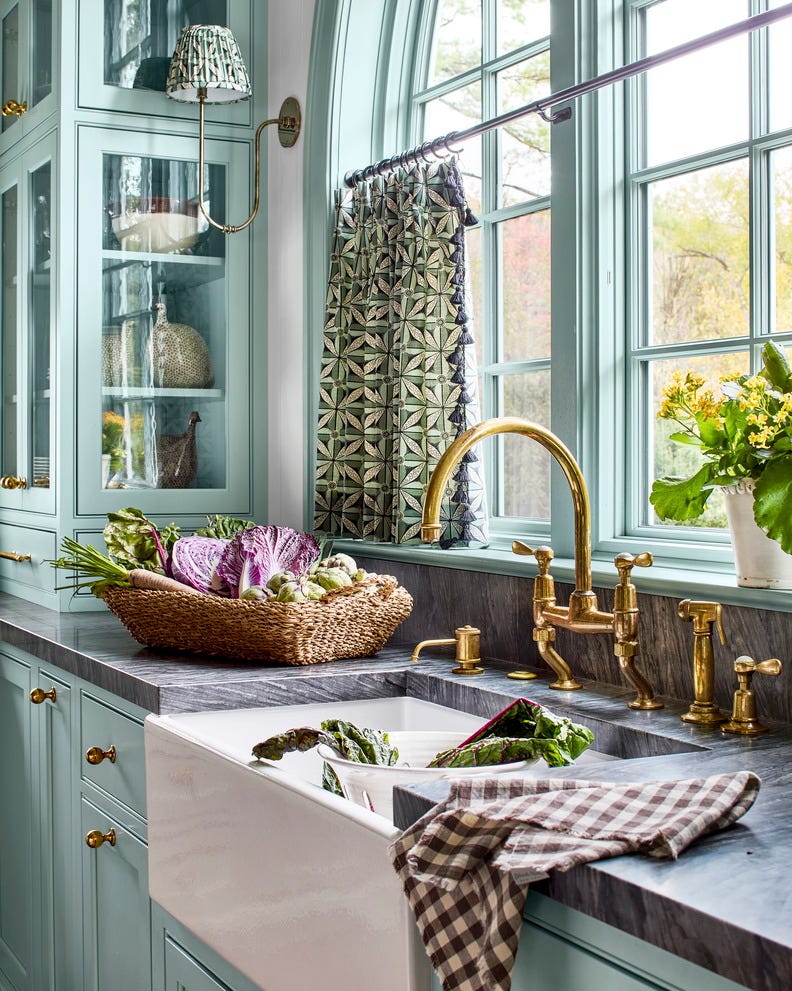
Soft blue cabinetry works best when the room gives it room to breathe. In this transitional kitchen, the blue cabinets line the perimeter while a marble countertop and brass faucet provide the neutral anchor. The arched window above the farmhouse sink softens the straight lines of the cabinetry, and glass display cabinets break up the solid fronts. The practical rule for a colored cabinet is to keep the hardware and countertop in the same metal family. Brass here ties the faucet to the light fixture, so the blue reads as a choice rather than a surprise.
Galley Kitchen with Deep Teal Cabinetry and Rolling, Close-Up Take
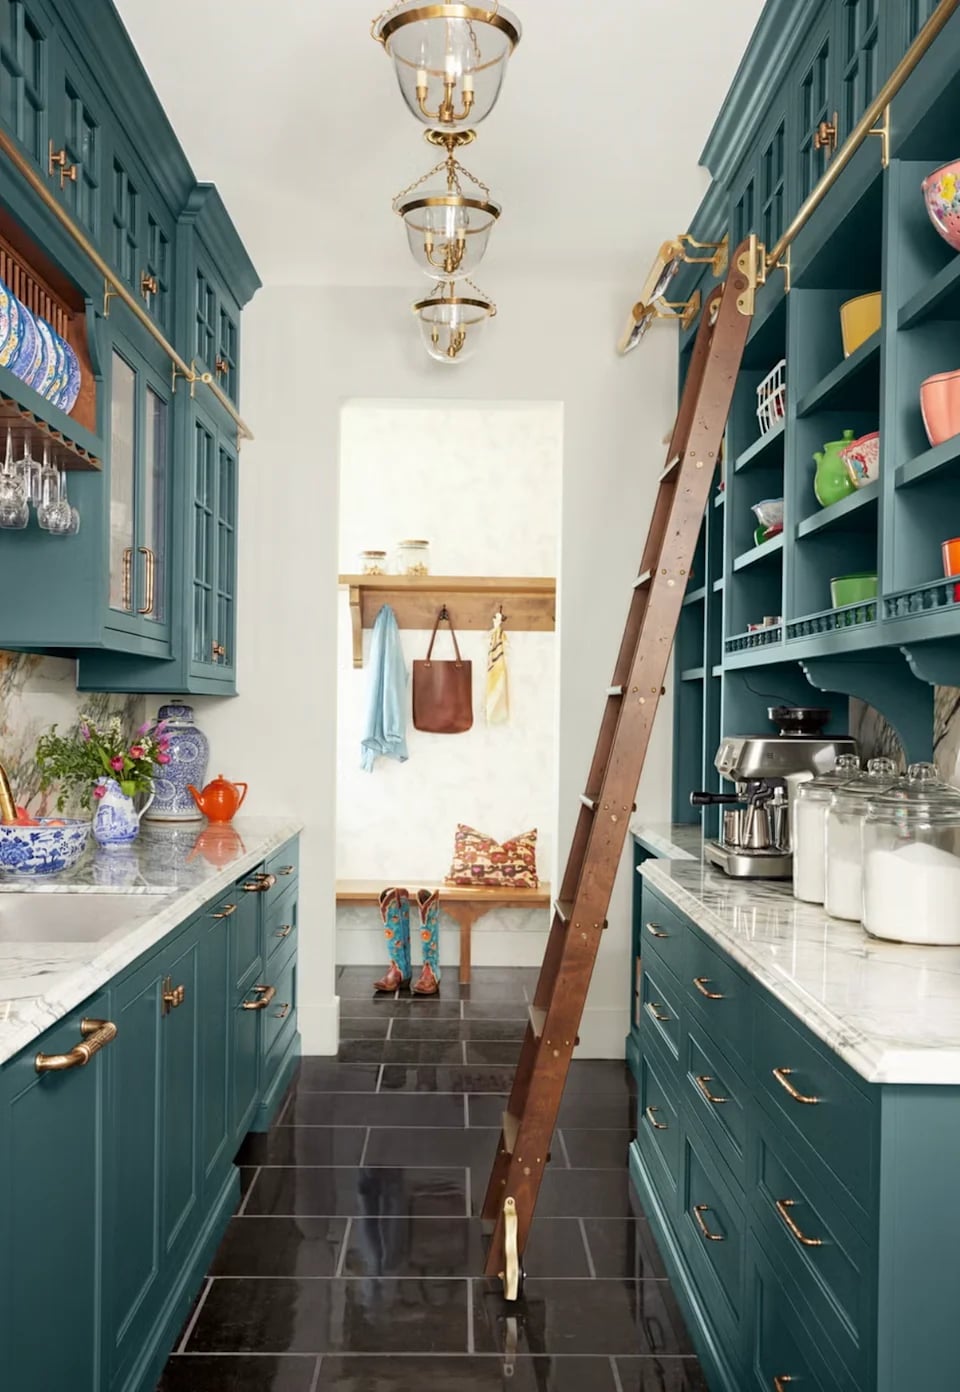
A galley kitchen with deep teal cabinetry and a rolling ladder could lean library-chic, but the ladder here is practical storage access, not a prop. The tall cabinets run the full height of the room, so the ladder lets you reach upper shelves without a step stool. Marble counters and brass hardware keep the teal from feeling too dark, while open shelving breaks up the solid cabinet mass. Overhead pendant lights and natural light keep the narrow galley feeling roomy. The palette of teal, white, and wood with brass accents is traditional, but the ladder is what makes it work: it turns dead storage space into usable reach. If you have tall cabinets and a galley layout, a rolling ladder is the piece that turns a tight squeeze into a functional kitchen.
Modern Kitchen with Dark Gray Cabinets and Large Marble, Close-Up Take
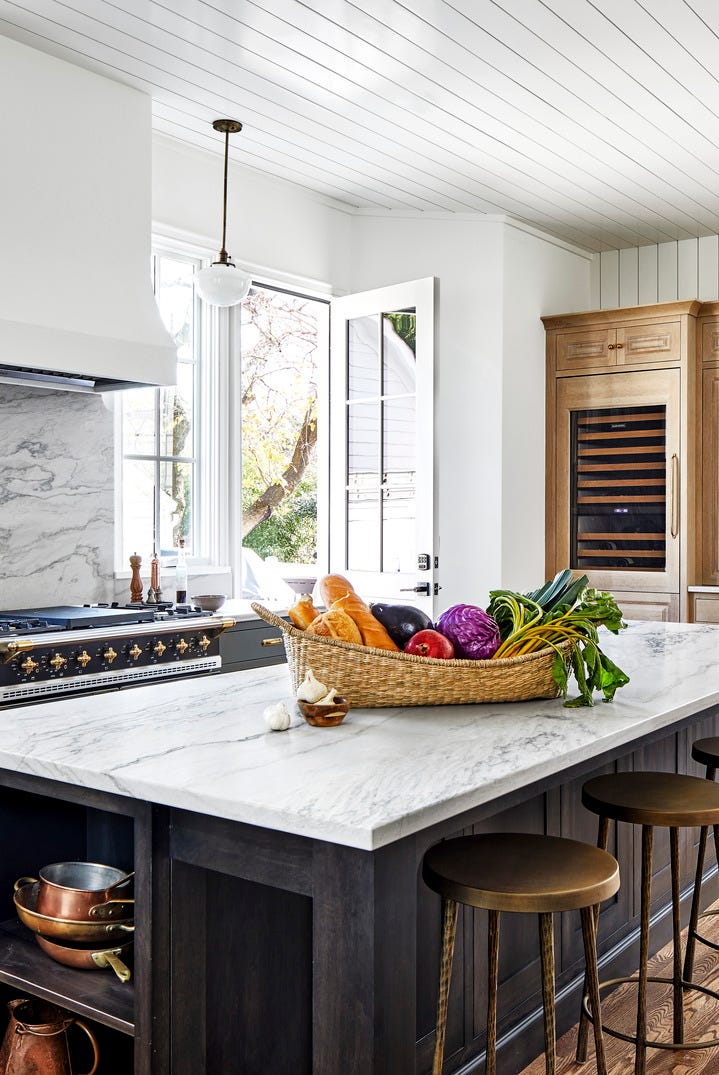
A large marble island with a basket of produce on it tells you this kitchen is meant for daily use, not just looking at. The dark gray cabinets and white marble keep the palette tight, while the wood tones in the flooring and stool add warmth. The professional range anchors one wall, and the pendant light over the island marks the prep zone. The open plan layout lets the island function as both work surface and gathering spot, with the produce basket adding a casual touch that breaks up the polished materials. The basket is also a renter-friendly swap: a bowl or tray of fruit on the counter costs nothing and brings the same lived-in feel.
Eclectic Modern Kitchen with Lime Green Cabinetry, Close-Up Take
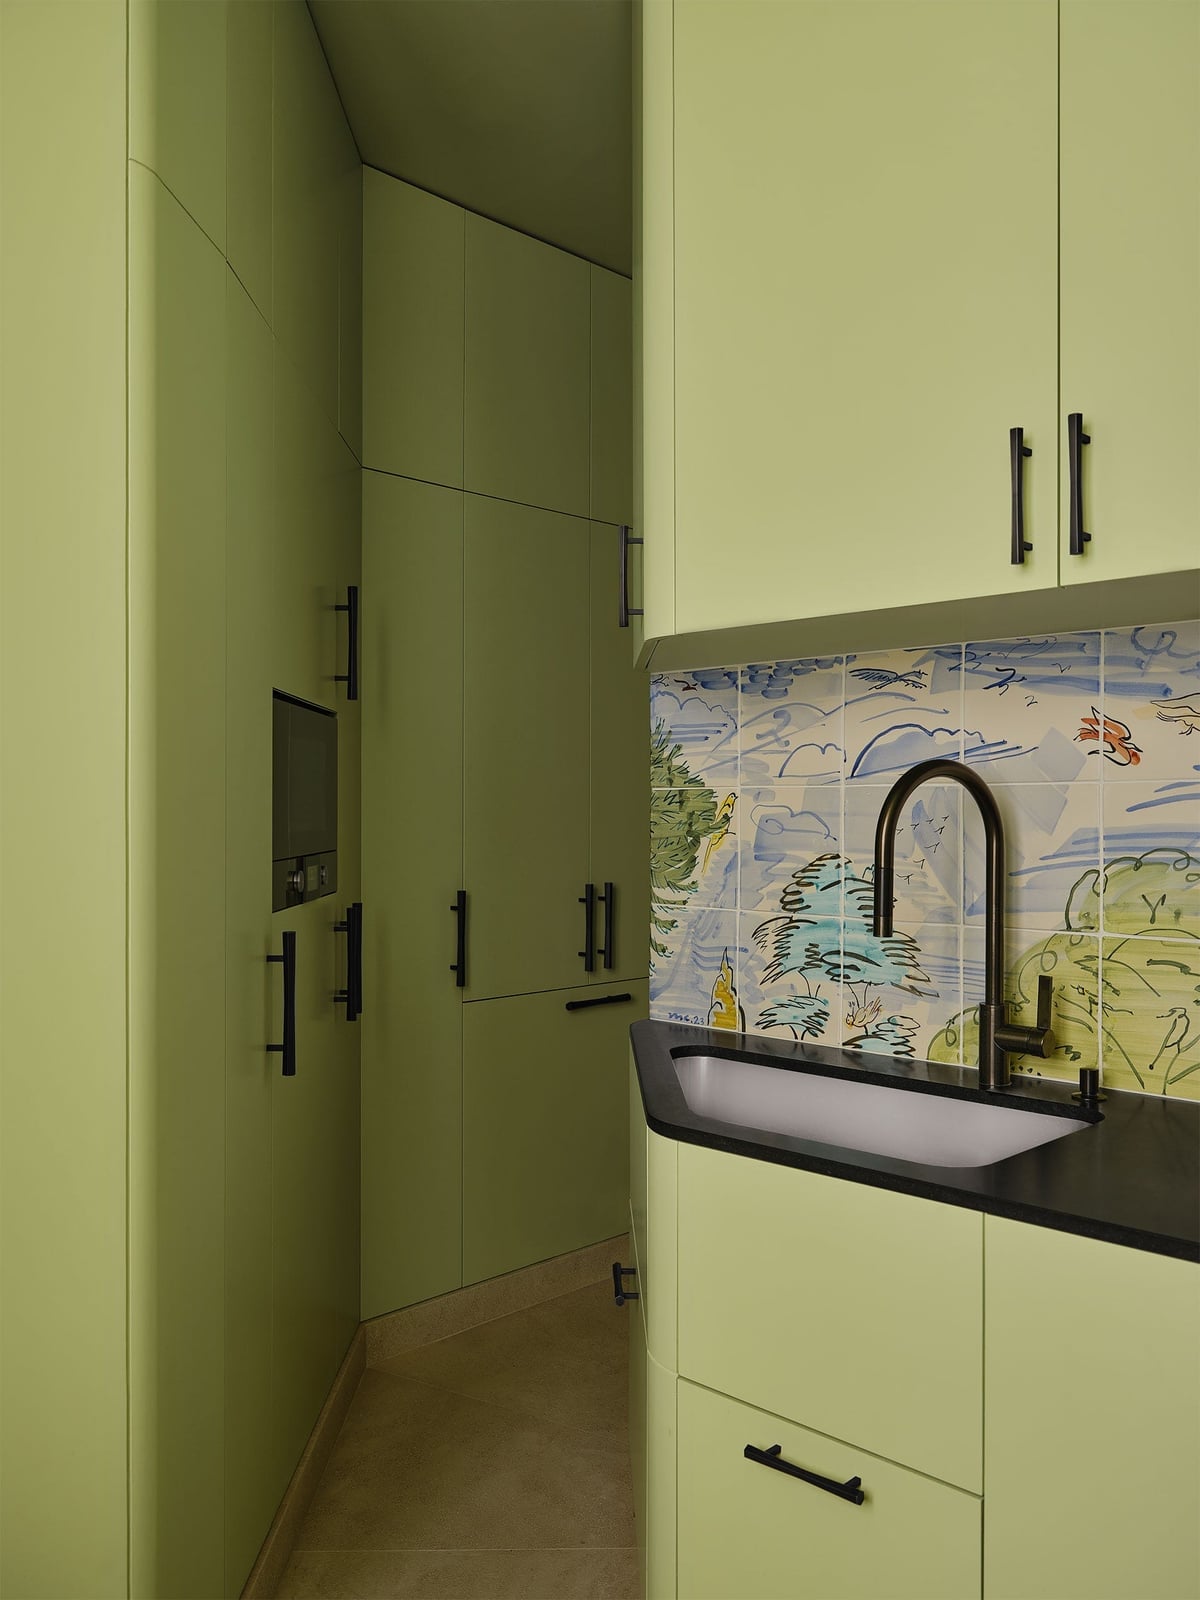
Lime green cabinets are the kind of color that only works when the rest of the room stays out of the way. In this compact corner kitchen, the green is balanced by a blue and white artistic backsplash tile that adds pattern without competing. The white sink and black faucet keep the palette grounded, while the overhead lighting keeps the small space bright. The eclectic modern style comes from the ratio: the green takes up most of the visual weight, and the backsplash provides the break. For a bold cabinet color, the trick is to let it be the main event. A busy backsplash or too many accent colors would turn the kitchen into a jumble.
Contemporary Kitchen with Dark Wood and Dramatic, Everyday Version
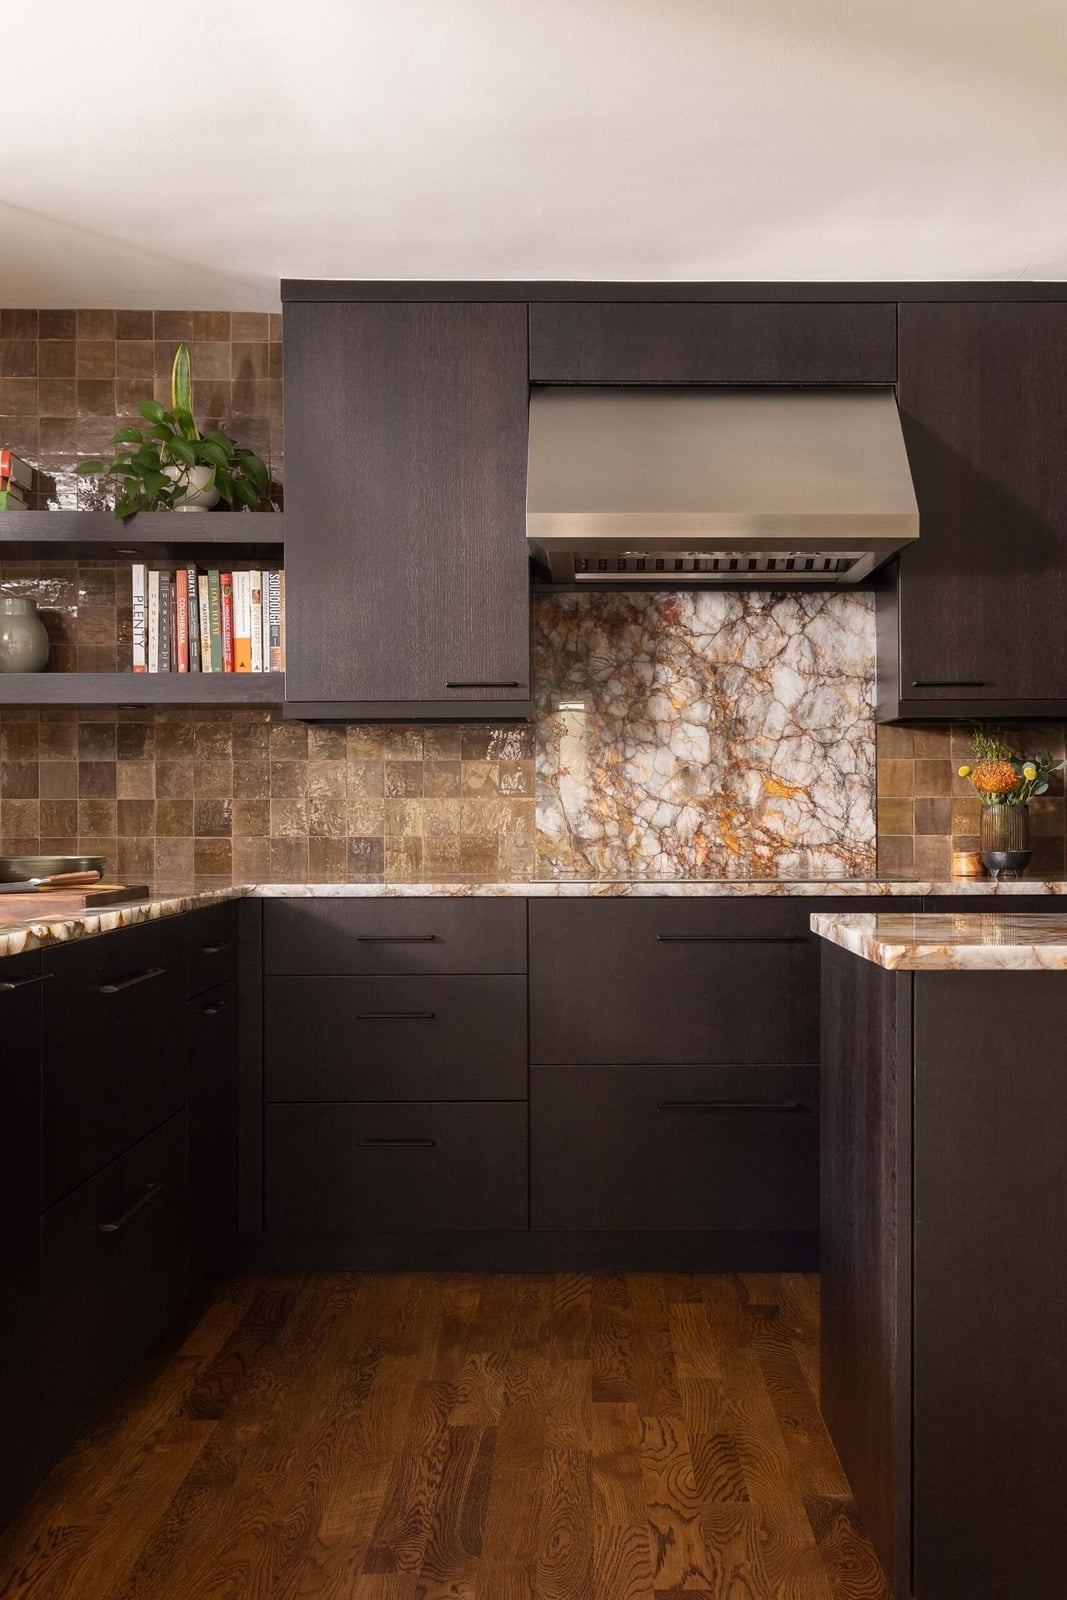
What makes a marble backsplash worth the investment when the kitchen already has dark wood? The answer is contrast. In this roomy corner kitchen, the dark cabinetry and range hood provide a deep, solid backdrop that lets the marble veining take center stage. The stone wraps the wall behind the range, drawing the eye upward and adding a layer of movement that the wood alone would not have. Gold accents in the hardware and lighting pick up the warmer tones in the marble, creating a palette of dark brown, gray, white and gold. The island serves as the workhorse zone, with under-cabinet lighting ensuring the prep area stays bright even when the ambient light is low. A dramatic backsplash like this one pairs best with simple surrounding materials, so the wood and stone can each do their job without competing.
Modern Farmhouse Kitchen with Sage Green Cabinetry, Low-Key Version
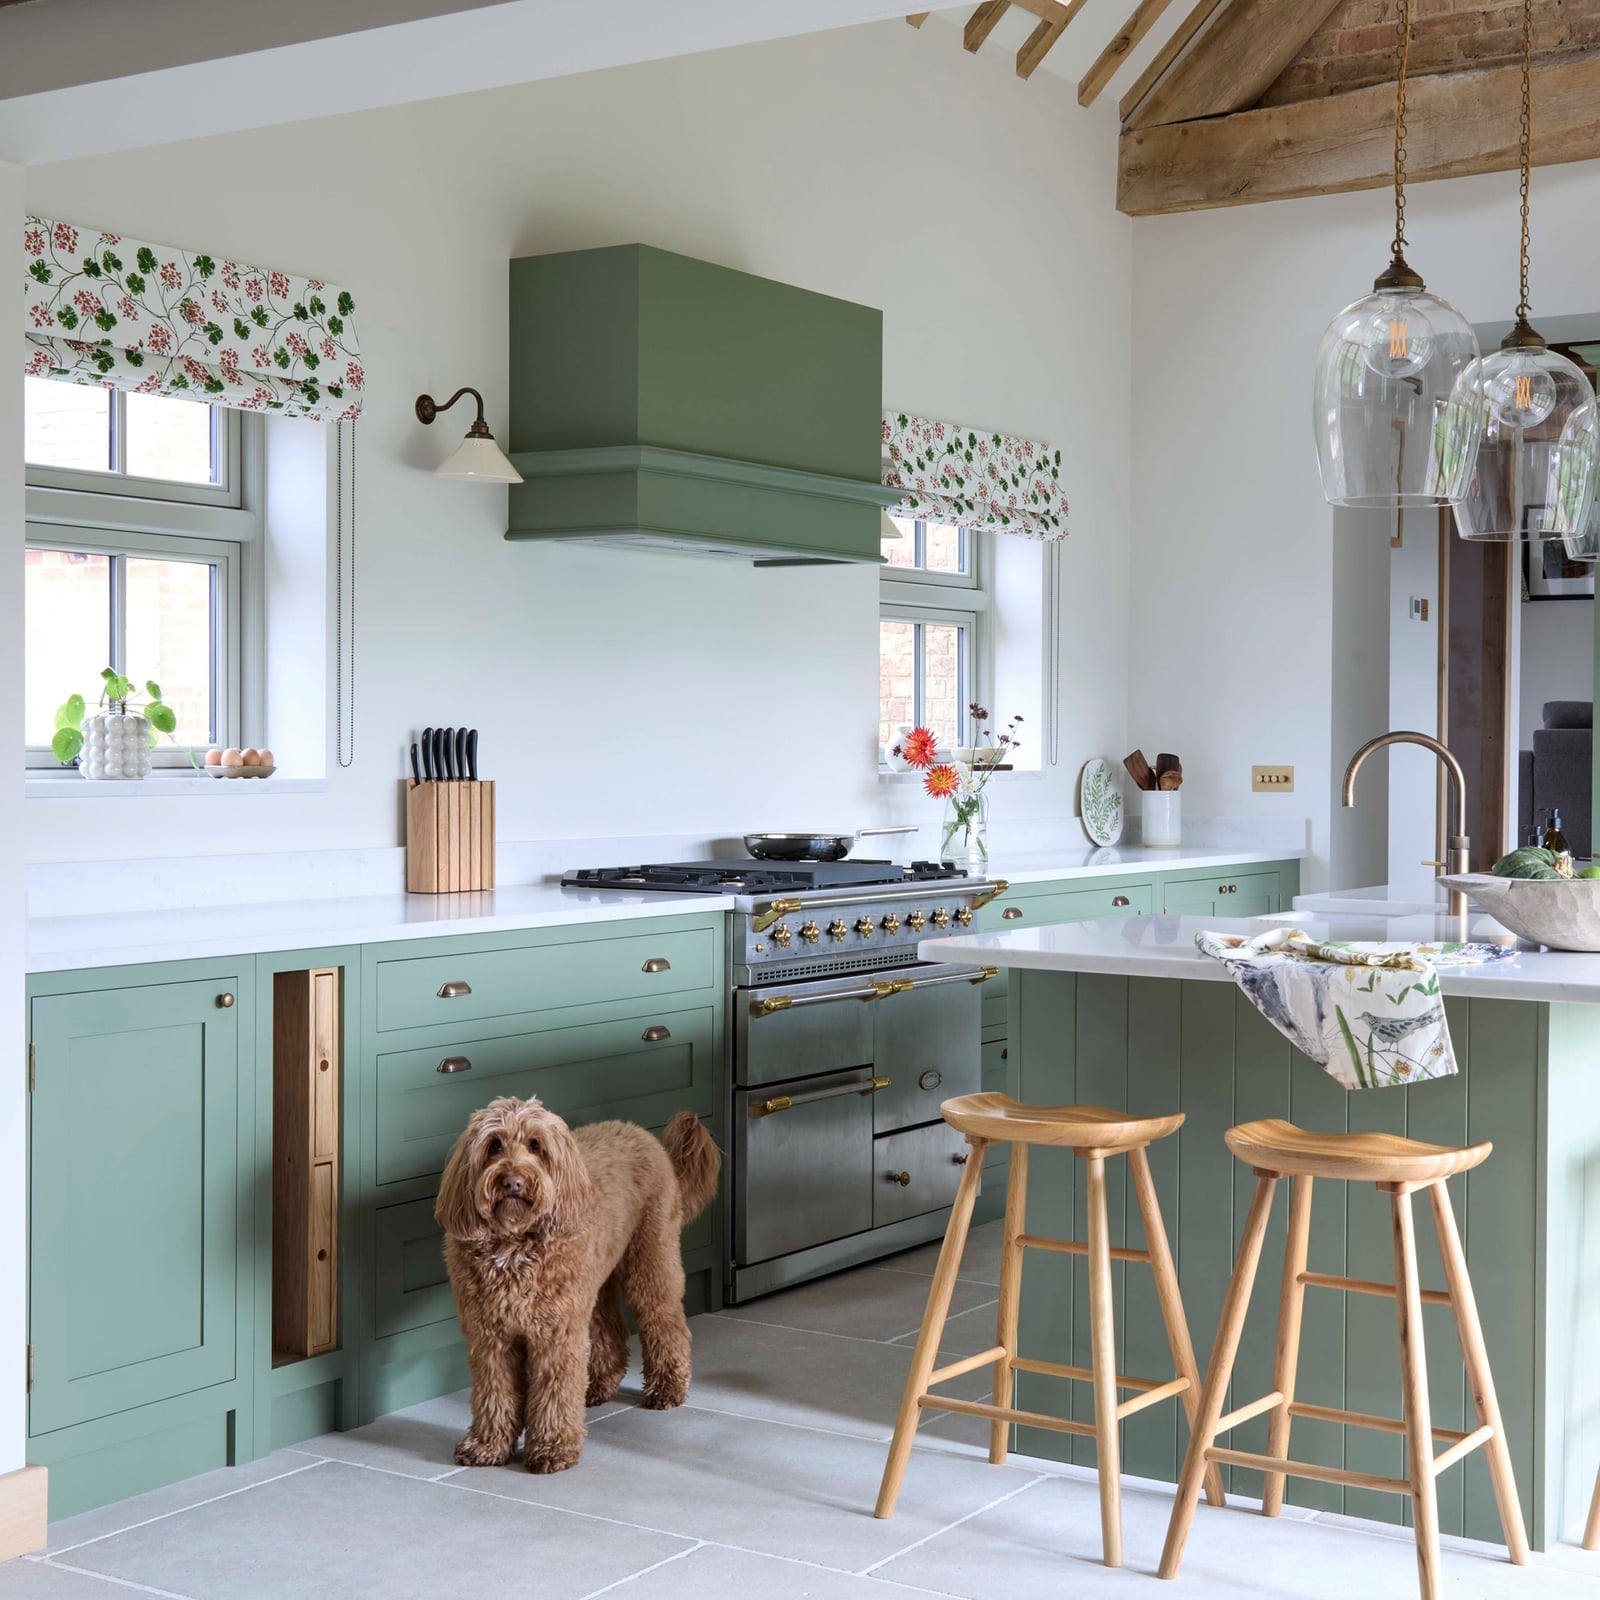
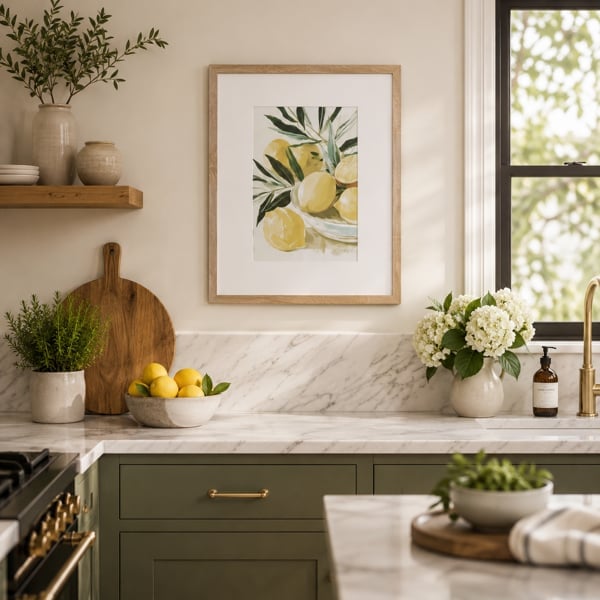
Sage green cabinetry in a roomy U-shaped kitchen sets the tone for a modern farmhouse look that leans calm rather than rustic. The color wraps the perimeter cabinets and the range hood, creating a continuous line that makes the room feel larger. White countertops and an island with stools keep the palette balanced, while wood tones in the flooring add warmth. Pendant lights and a wall sconce provide task lighting over the island and sink, and the floral blinds at the window introduce a pattern that softens the straight lines of the cabinetry. A gray range cooker anchors the cooking zone, and the sage green palette gives the whole room a grounded, settled feel.
Modern Farmhouse Kitchen with Two-Tone Cabinetry and Black Range Hood
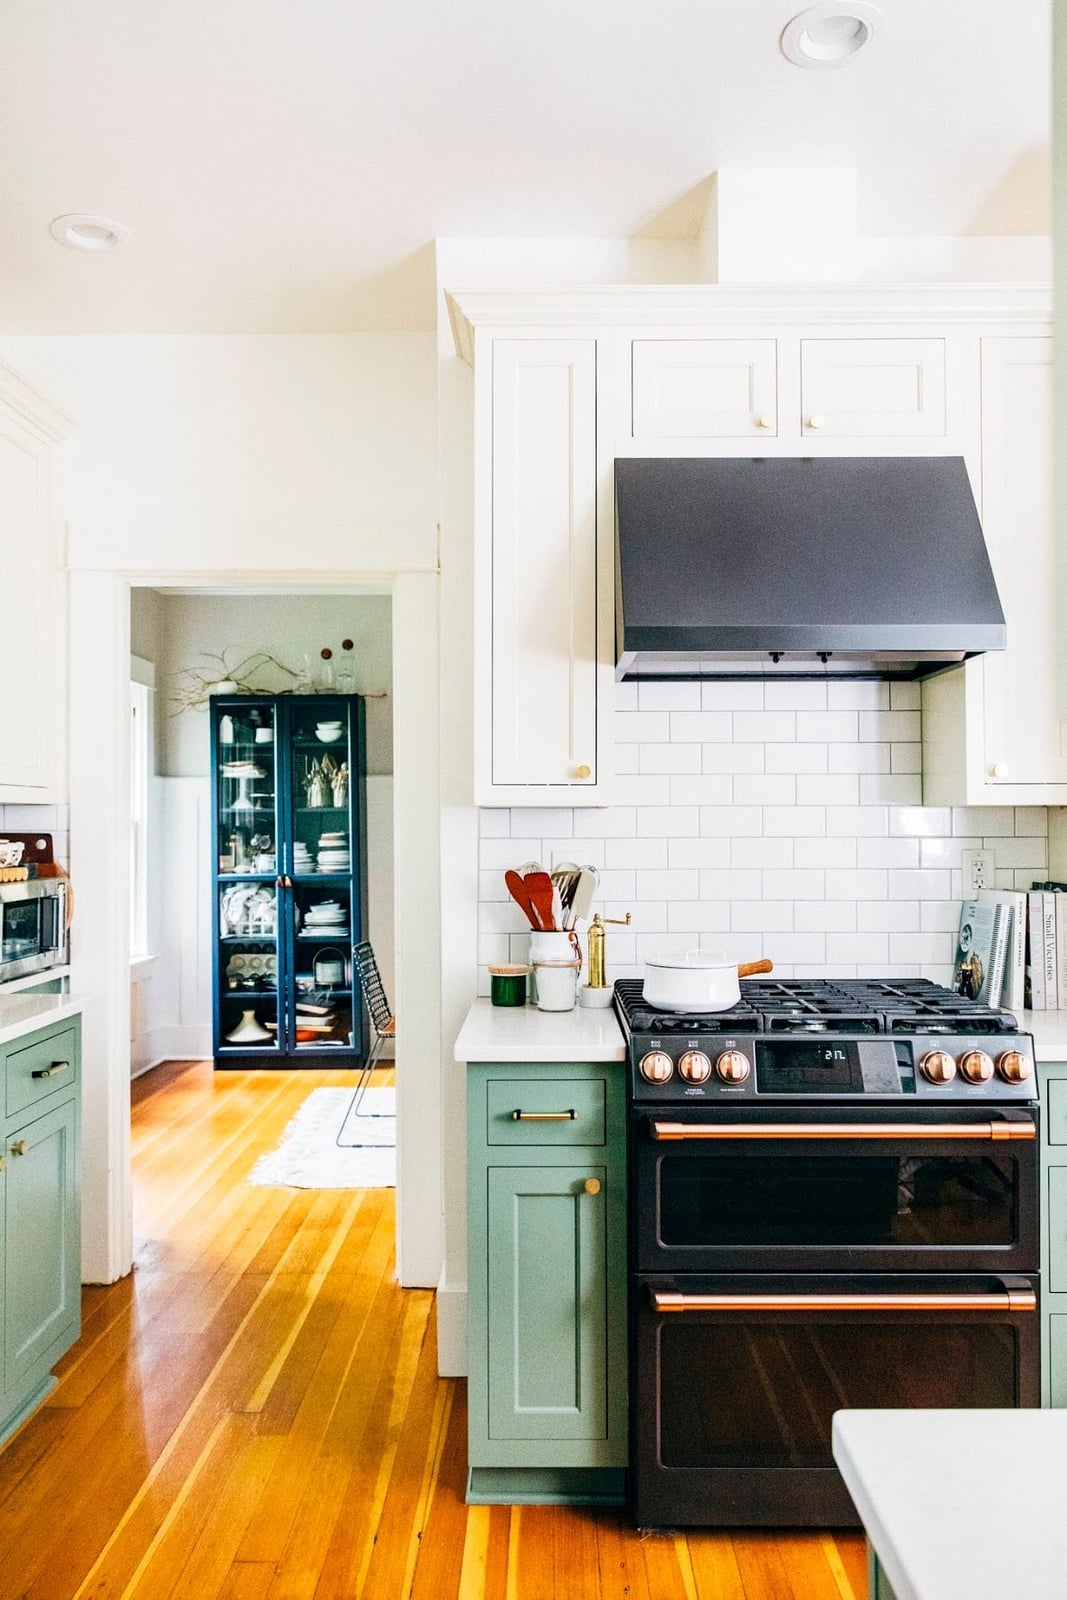
A two-tone cabinet scheme works best when one color anchors and the other lifts the room. Here, green lower cabinets ground the space while white uppers keep the kitchen feeling open and bright. The black range hood acts as a visual stop between the two shades, drawing the eye to the cooking zone. Sunlight from the windows softens the contrast so the palette looks deliberate. This approach suits an open plan layout where the kitchen needs to feel connected to adjacent living areas. The wood floors add warmth, balancing the cool tones of the tile and painted surfaces.
Modern Luxury Kitchen with Large Marble Island and Rattan Seating
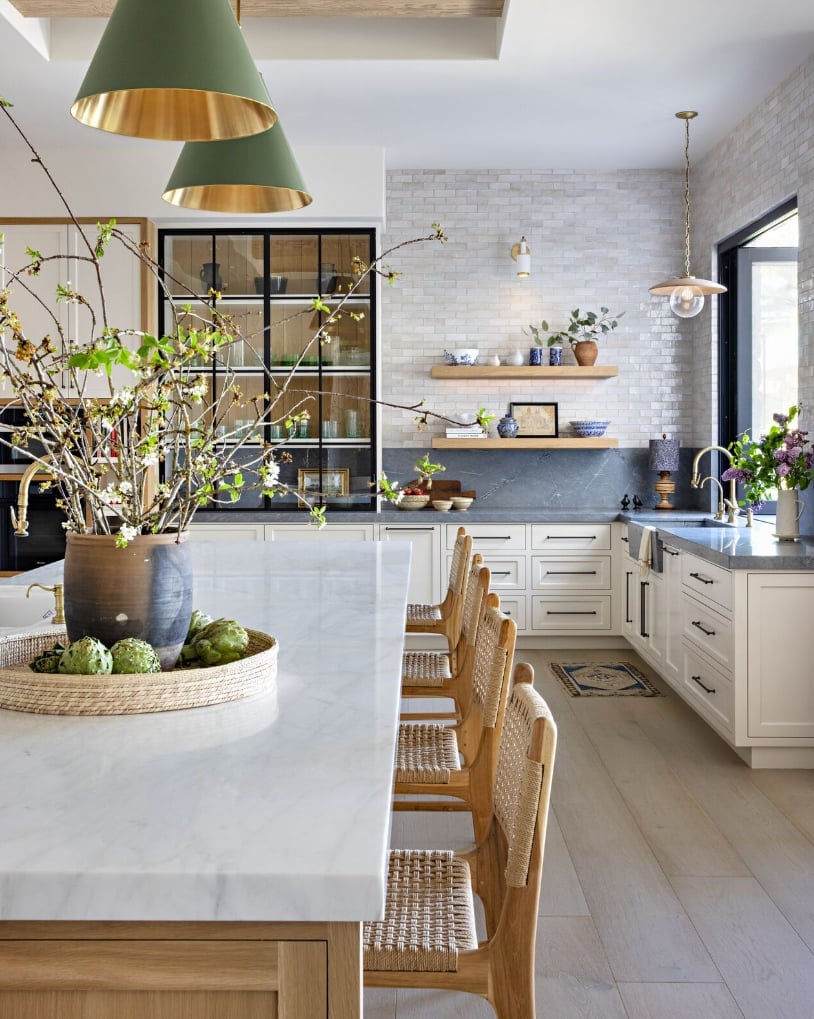
A marble island can feel imposing on its own, but pairing it with natural materials like rattan keeps the room from tipping into cold formality. The veined stone anchors the space with its weight and pattern, while the woven chairs introduce texture that softens the overall look. Brass pendant lights hang above the island, adding a warm metallic note that ties the cream and gold tones together.
The brick tile backsplash offers a subtle contrast to the marble, its smaller scale balancing the island’s large surface. This combination works because each material serves a distinct purpose: marble for the statement, rattan for comfort, brick tile for background rhythm. The open plan layout allows the island to function as both prep surface and casual dining spot, making it the natural center of the room.
Modern Kitchen with Navy Island and Copper Pendant Lights
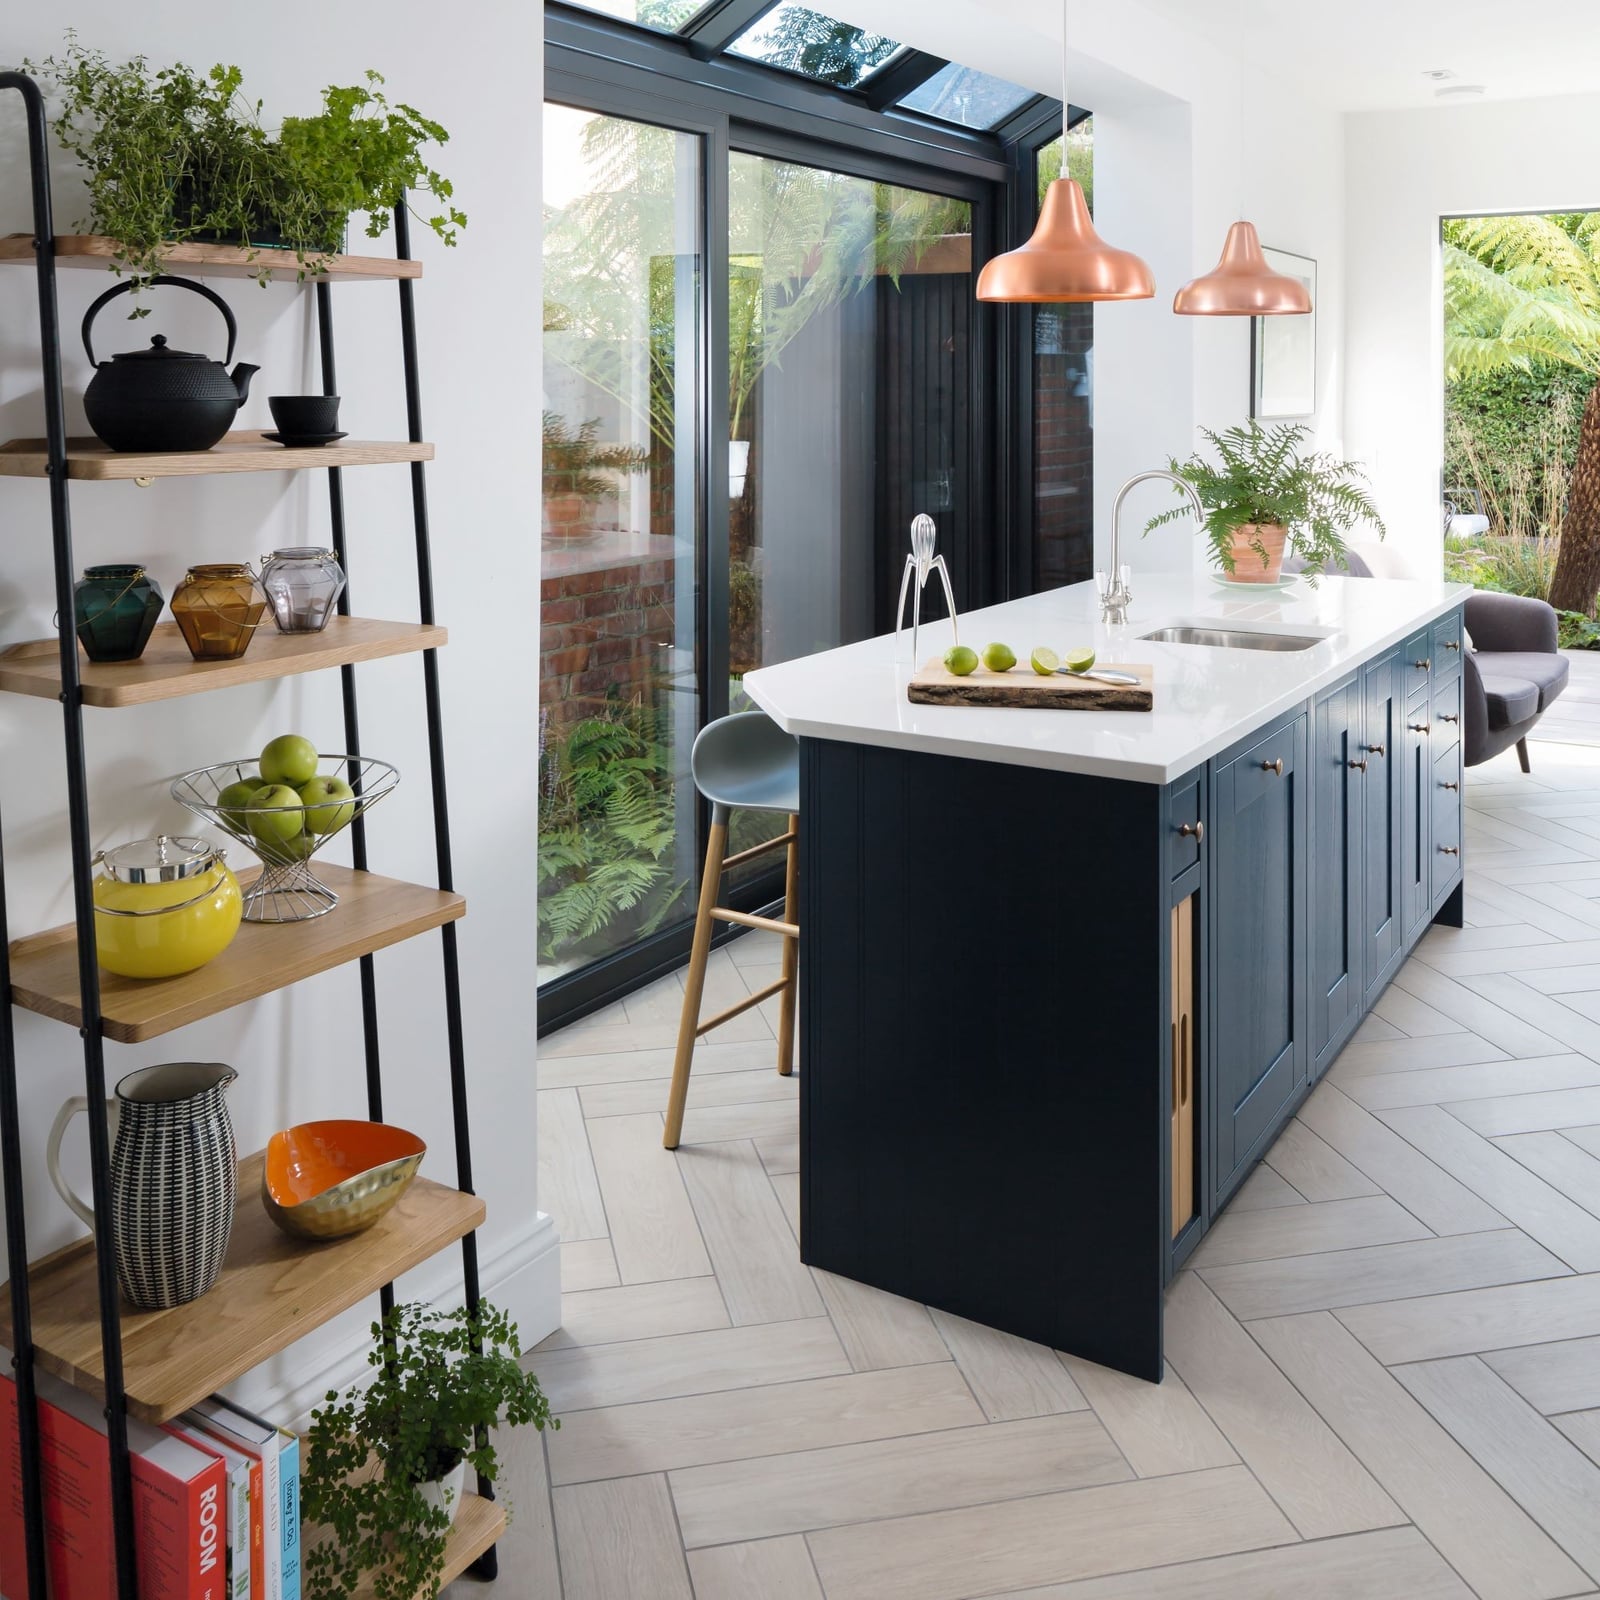
Copper pendant lights against a navy island create a color pairing that feels intentional without being predictable. The warm metal tones pick up the wood elements in the room, while the deep blue island provides a counterweight that keeps the palette grounded. White countertops and open shelving prevent the darker shade from dominating the space. The island becomes the focal point, but the lighting draws the eye upward, distributing visual weight across the room. This works well in an open plan layout where the kitchen needs to define its own zone without closing off the rest of the home.
Modern Kitchen with Wood Paneling and Dramatic Marble Backsplash
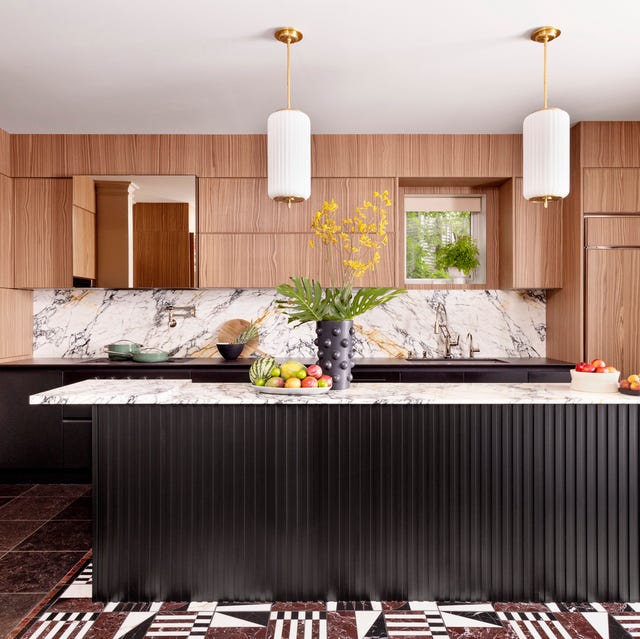
This kitchen proves that wood and marble can coexist without competing. The warm wood paneling wraps the perimeter, creating a calm backdrop for the dramatic marble backsplash. The marble’s bold veining becomes the room’s main event, while the wood keeps it from feeling too polished. A black fluted island adds another layer of texture, its vertical lines contrasting with the marble’s organic pattern. Pendant lights and recessed lighting work together to highlight the marble without washing out the wood tones. This balance of warm and cool, smooth and textured, gives the room depth without clutter.
Modern Farmhouse Kitchen with Light Blue China Cabinet
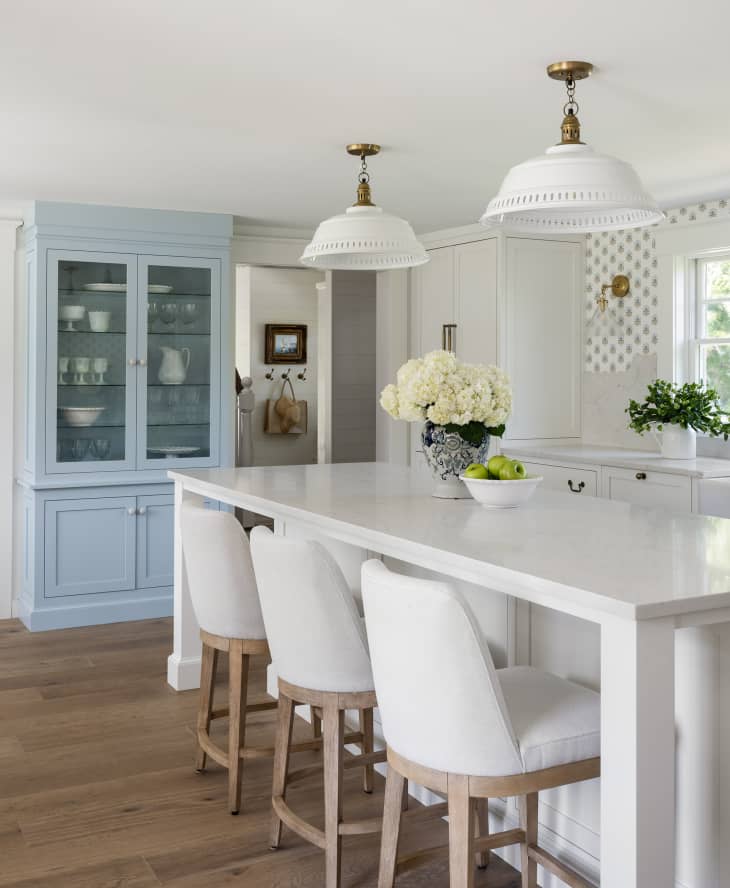
A dedicated storage piece like a china cabinet can solve the problem of where to keep everyday dishes while adding character to a kitchen. The light blue glass-front cabinet here serves as both storage and display, its soft color contrasting with the white island and countertops. Glass fronts keep contents visible, which encourages neat arrangement and makes the cabinet feel like part of the decor.
The white island provides balance, offering closed storage below while keeping the work surface clear. Pendant lights above the island echo the cabinet’s pale tone, creating a visual connection across the room. This setup works with a cabinet color that stands out without overwhelming the neutral base. The wood floors and natural light prevent the room from feeling too cool or clinical.
Farmhouse Kitchen with Vintage-Style White Range and Wooden Hutch
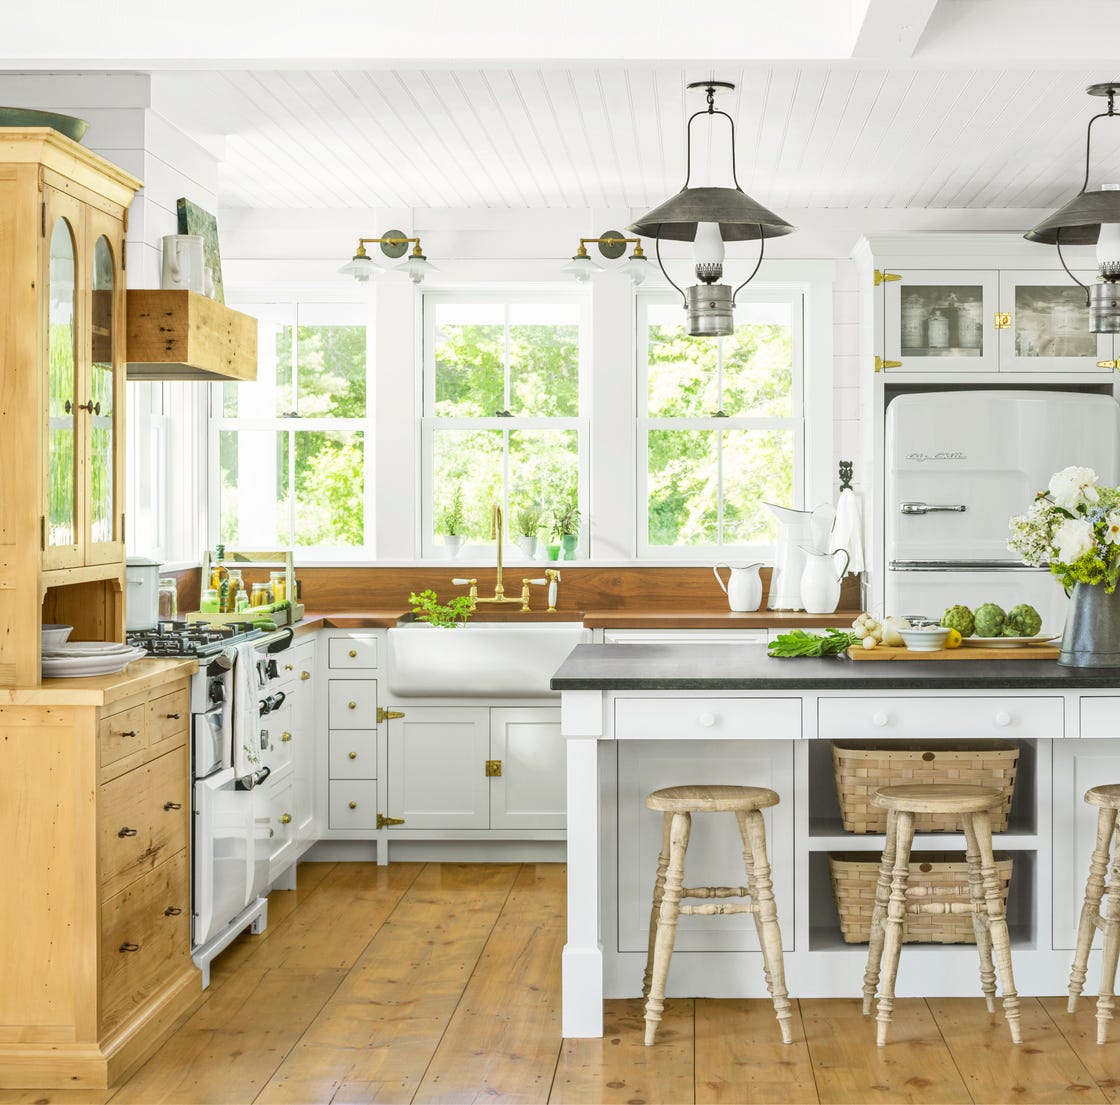
A vintage-style white range sets the pace in a farmhouse kitchen where white cabinetry and a wooden hutch carry the same clean, practical look. The roomy layout includes a central island and open shelving, with pendant lights and natural light keeping the space bright. A wood countertop on the island adds warmth that contrasts with the white perimeter cabinets, and the black metal hardware on the range and hutch ties the palette together. The layout keeps the work zones close: the range, island, and hutch form a natural triangle for prepping and cooking.
Traditional Kitchen with Dark Green Cabinets and Rattan Accents
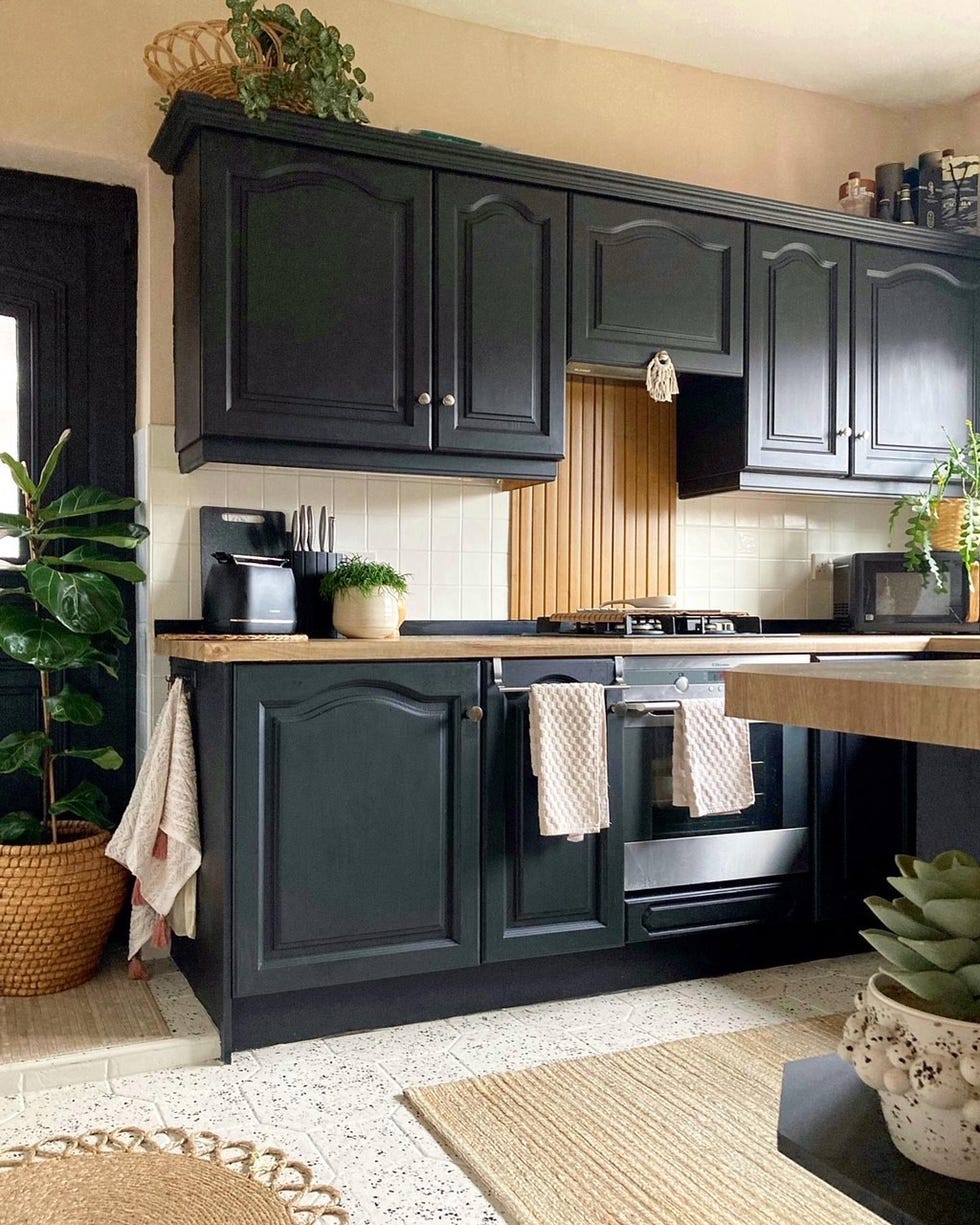
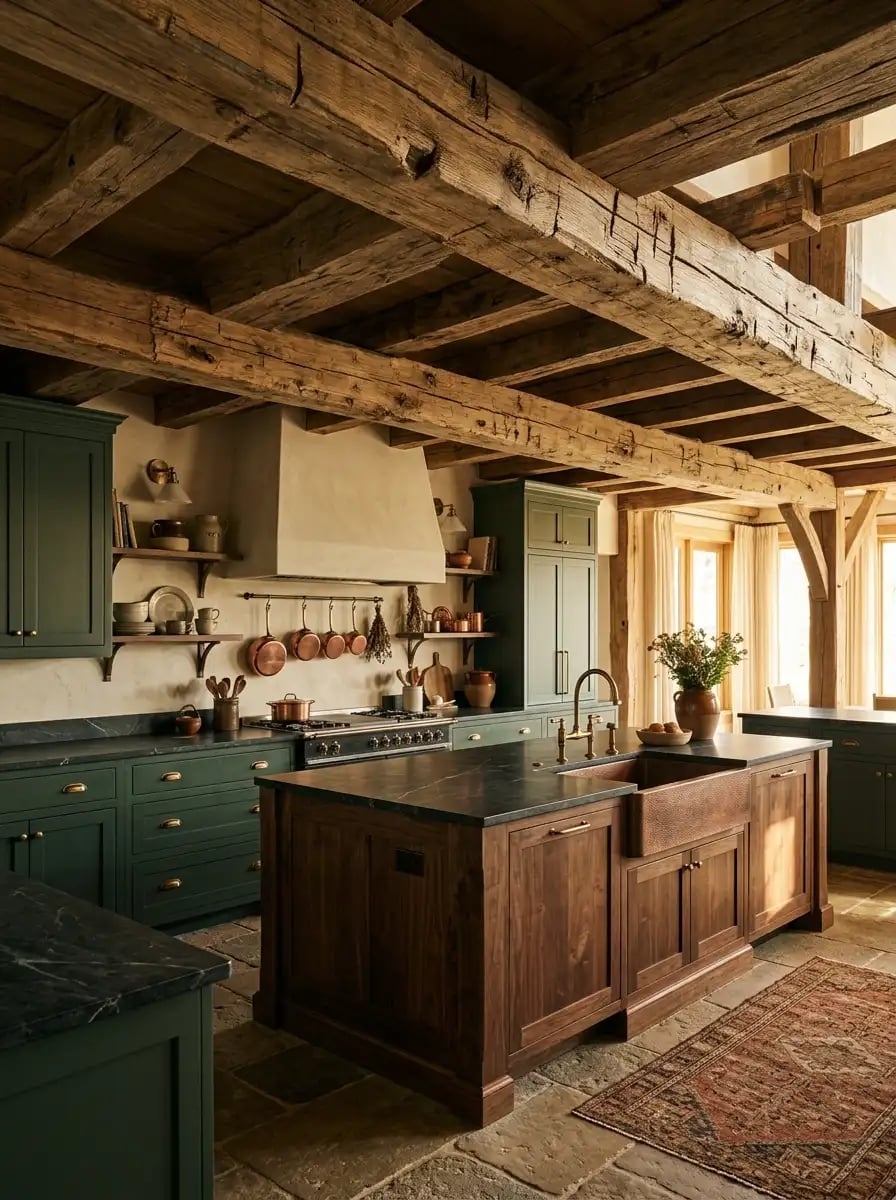
A practical rule for using a deep color in a kitchen is to anchor it with natural materials that keep the room from feeling heavy. Dark green cabinets here sit under a wood countertop, with rattan accents in the bar stools and woven shades adding texture without competing. The cream tile backsplash and warm wood floor keep the palette balanced, while natural and ambient light prevent the room from reading as too dark. For a renter, painting cabinets a dark shade is a bigger commitment, but swapping in rattan bar stools or a woven shade is a low-cost way to add the same warmth and organic feel without altering the existing cabinetry.
Modern Farmhouse Kitchen with Distressed Farmhouse Table
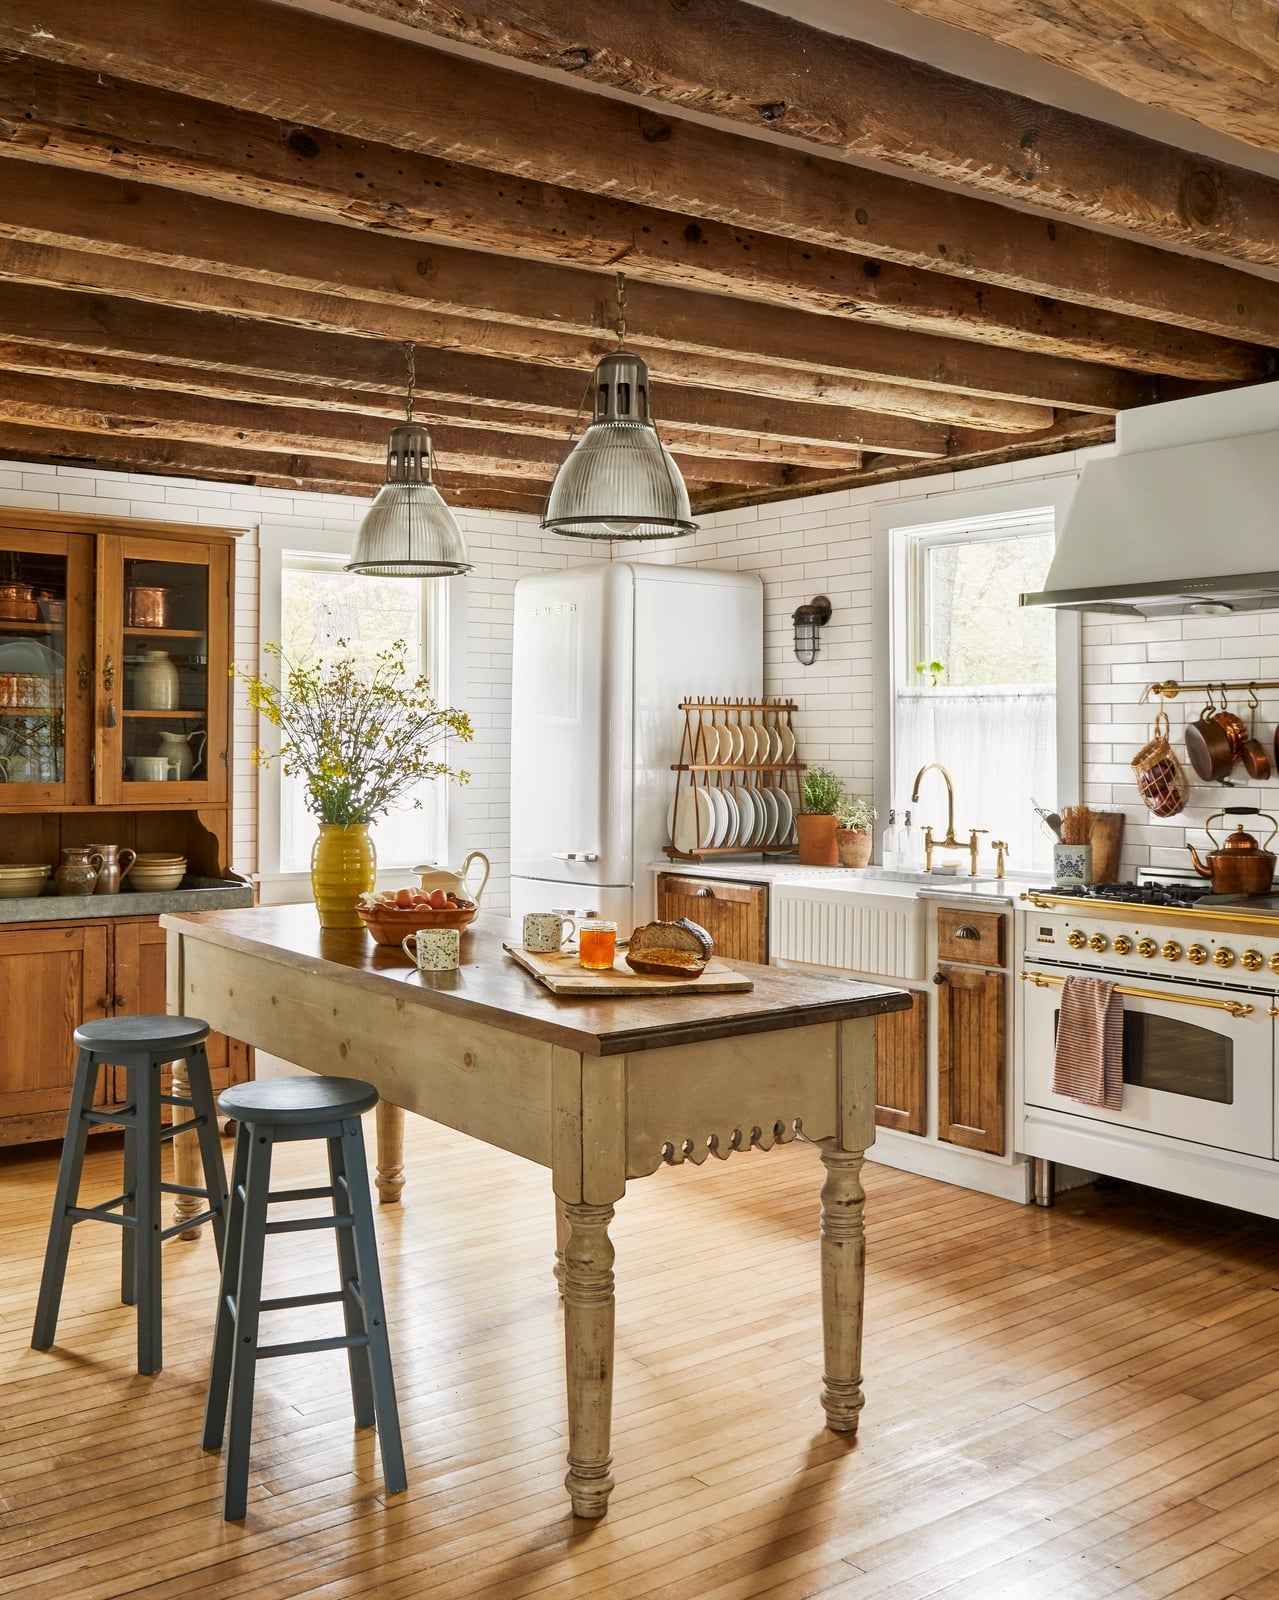
A farmhouse table is often the center of a kitchen, but this one leans into its distressed wood finish. The table sits in a roomy modern farmhouse kitchen with white cabinets, a tile backsplash, and pendant lights overhead, so the worn surface becomes the focal point.
Warm wood and white dominate the palette, with a yellow-toned range and gray island base adding subtle contrast. The table breaks the farmhouse expectation of a matching set: it has a patina that suggests years of use, which makes the room feel lived in from day one. A distressed table is the key piece for a kitchen that feels settled, not staged.
Farmhouse Kitchen Detail: Large Copper Farmhouse Sink
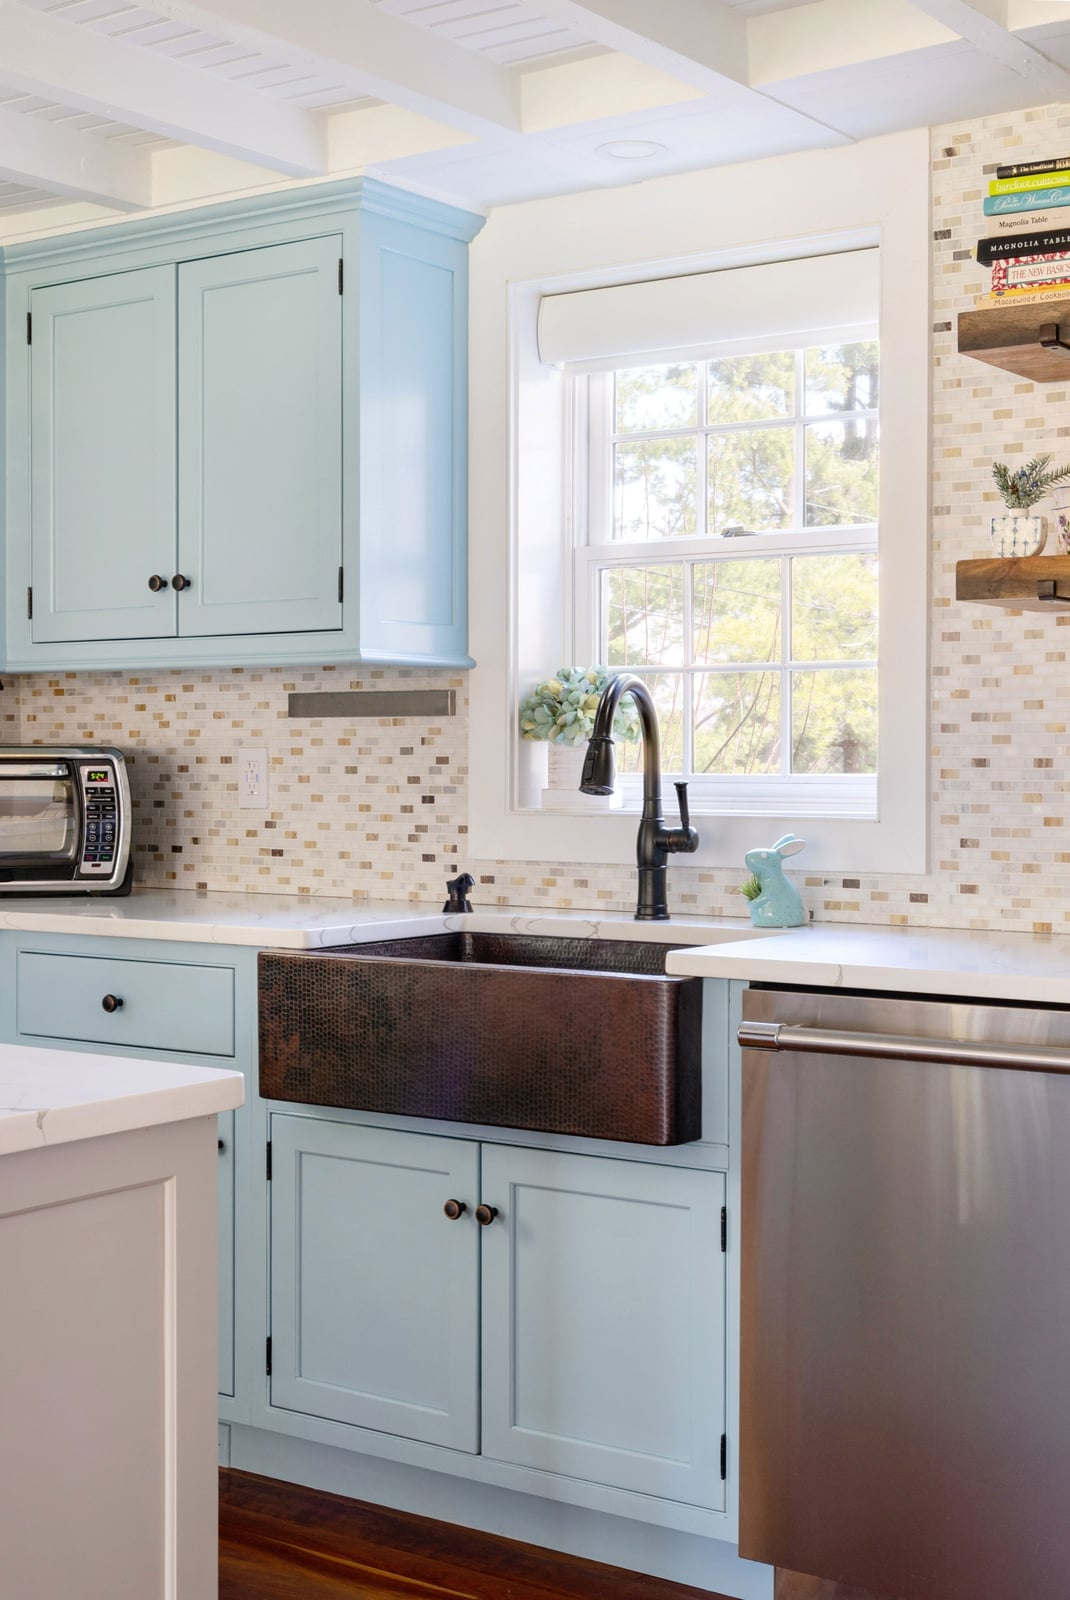
A large copper farmhouse sink takes over the corner of a kitchen with blue cabinets and a mosaic tile backsplash. The warm copper finish stands out against the cool blue and white palette, drawing the eye to the sink area without needing extra decoration. Natural light from a nearby window hits the metal surface, which changes how the sink reads at different times of day. The sink is set into a wood countertop, and the faucet is a simple curved metal design that does not compete with the sink itself.
Traditional Kitchen with Sage Green Cabinetry and Cane Back Chairs
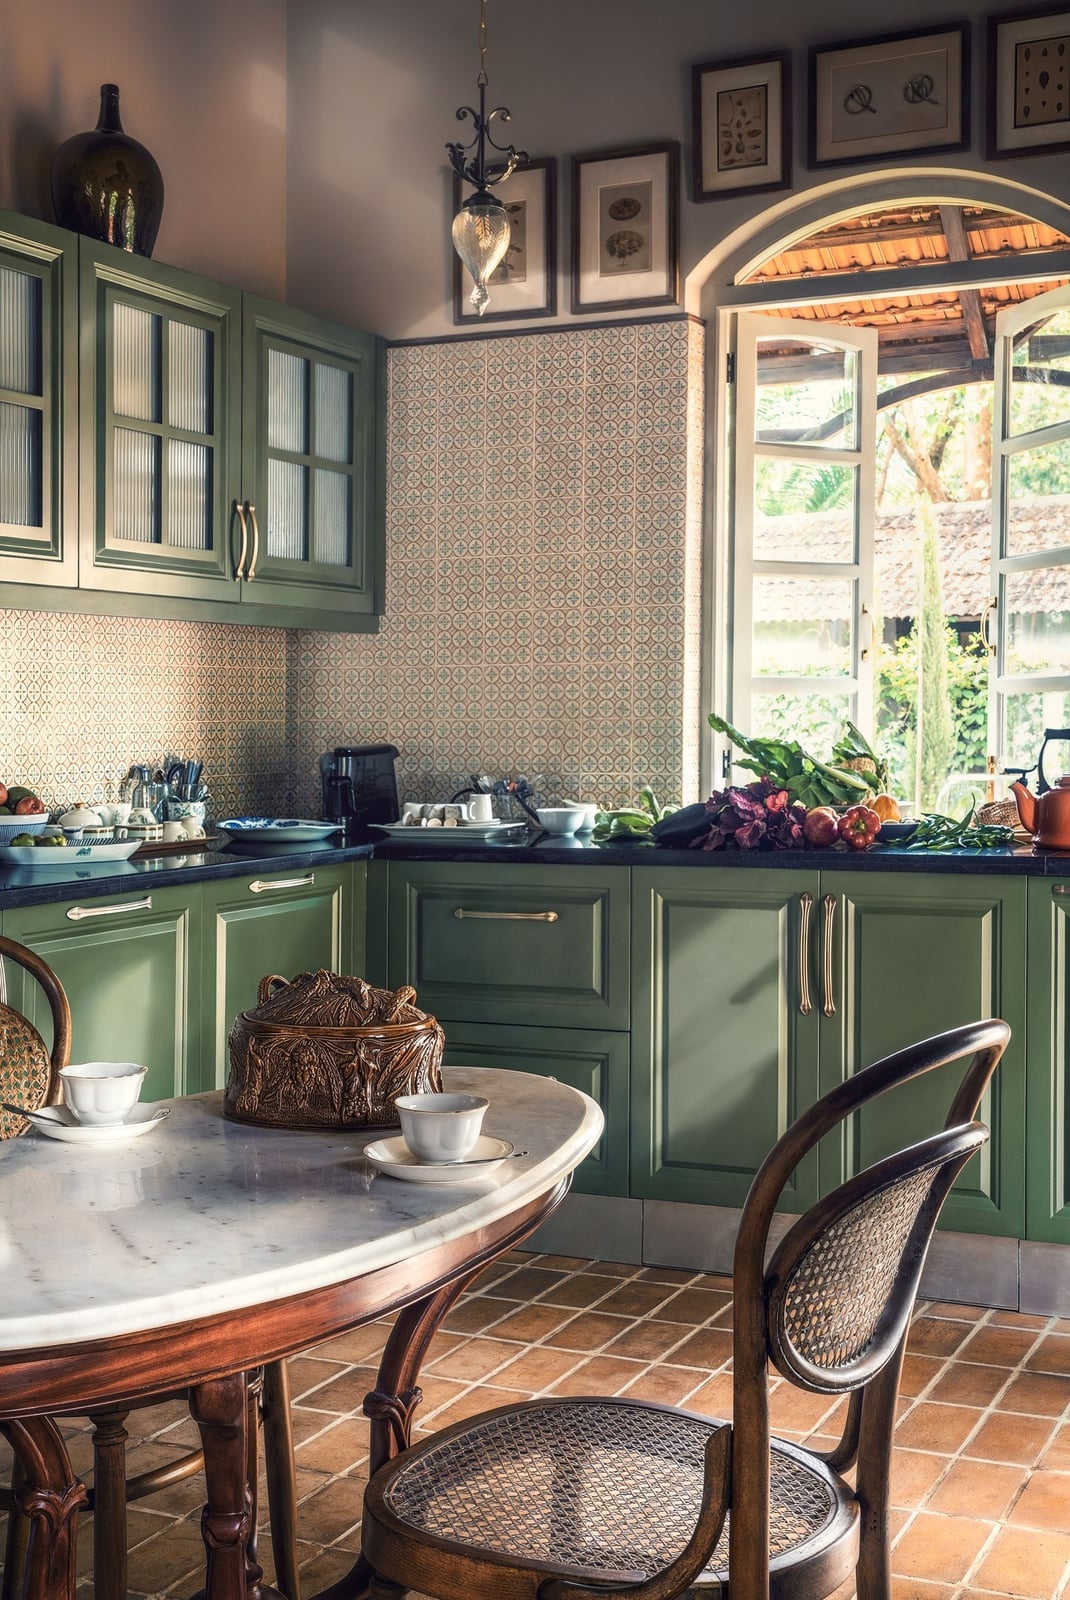
This compact traditional kitchen uses sage green cabinetry as its anchor, with the color appearing on both upper and lower cabinets for a unified look. The palette stays in the green, beige, and terracotta range: an oval marble table and cane back chairs sit in the dining area, while a pendant light above the table repeats the warm beige tones. Natural light from a window keeps the green from reading as too dark in a smaller space. The cane back chairs break the solid wood and marble surfaces with an open, airy texture that does not block light, which helps the compact room feel larger than its actual footprint.
Modern Farmhouse Kitchen with X-Brace Wooden Island
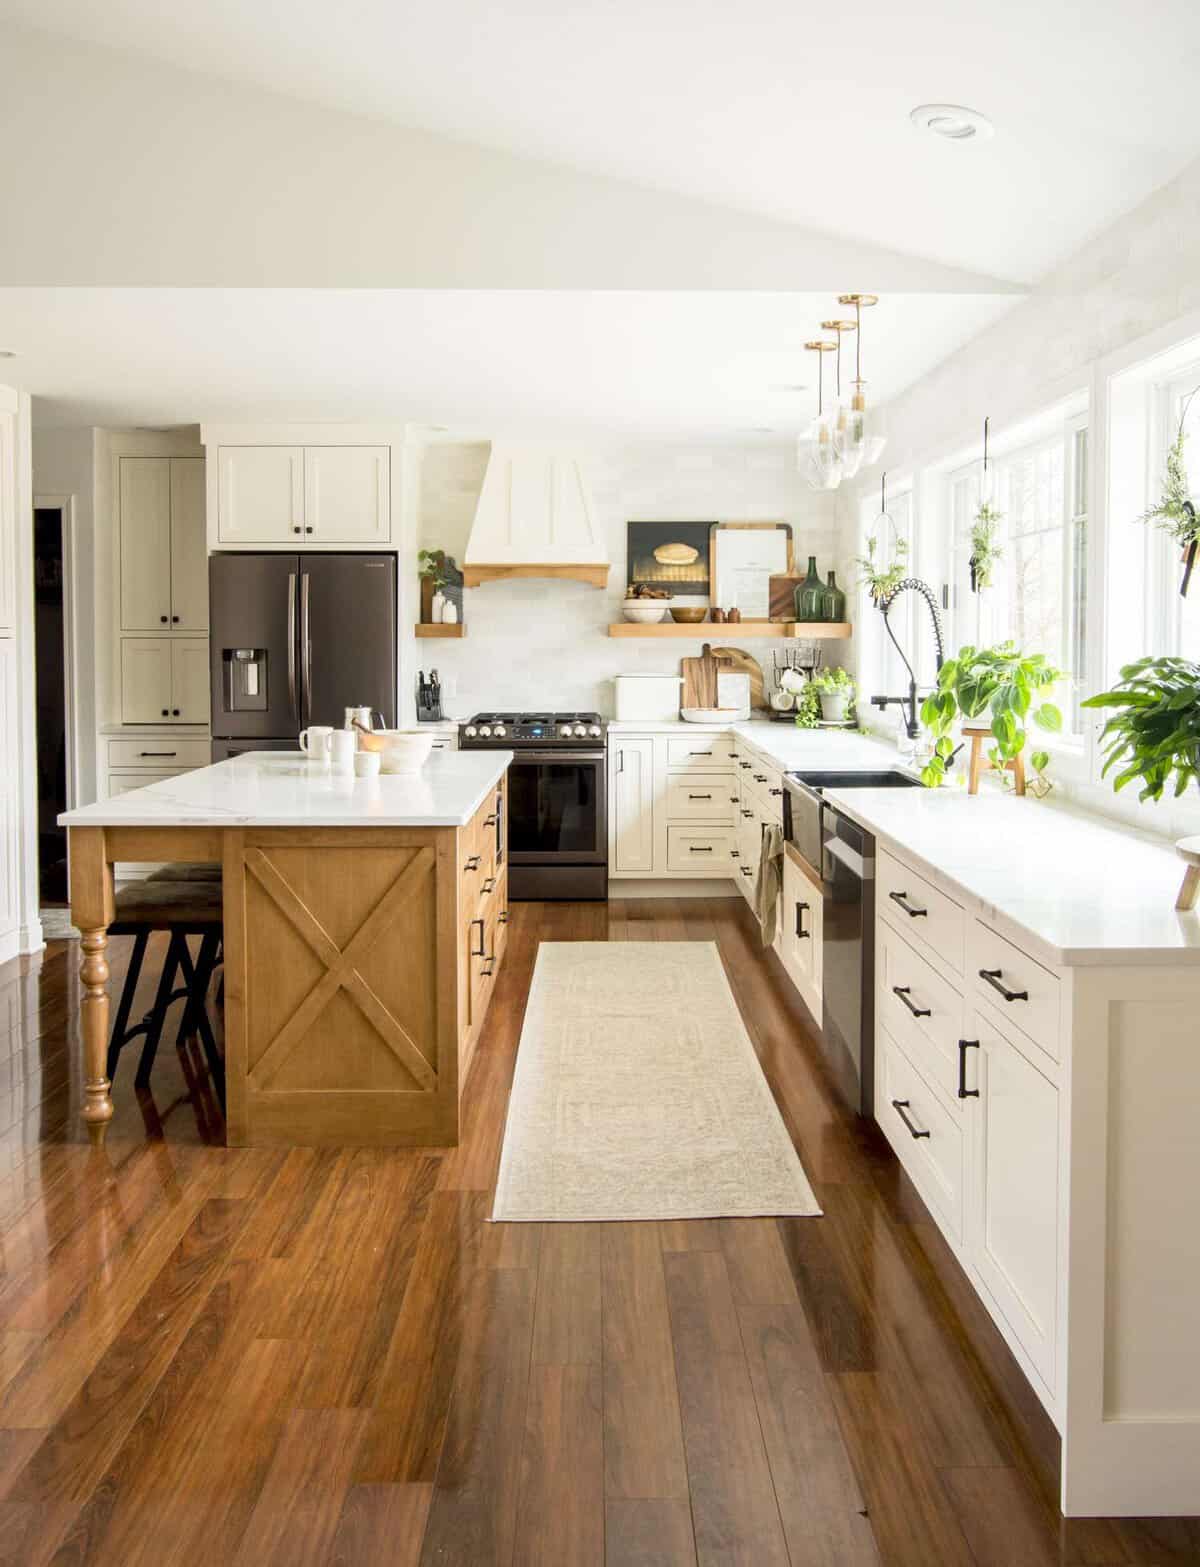
A large kitchen island works best when it earns its footprint, and the X-brace detail on this wooden one gives it a grounded, structural look. The white shaker cabinets keep the room bright, while the wood island anchors the open plan with warmth. A black sink adds a deliberate contrast that ties the metal pendants to the island’s darker lines. For a roomy kitchen, the island creates a natural work triangle without blocking the flow. The X-brace is a simple joinery detail that looks crafted, not store bought.
Traditional Kitchen with Cream Cabinets and Patterned Wallpaper
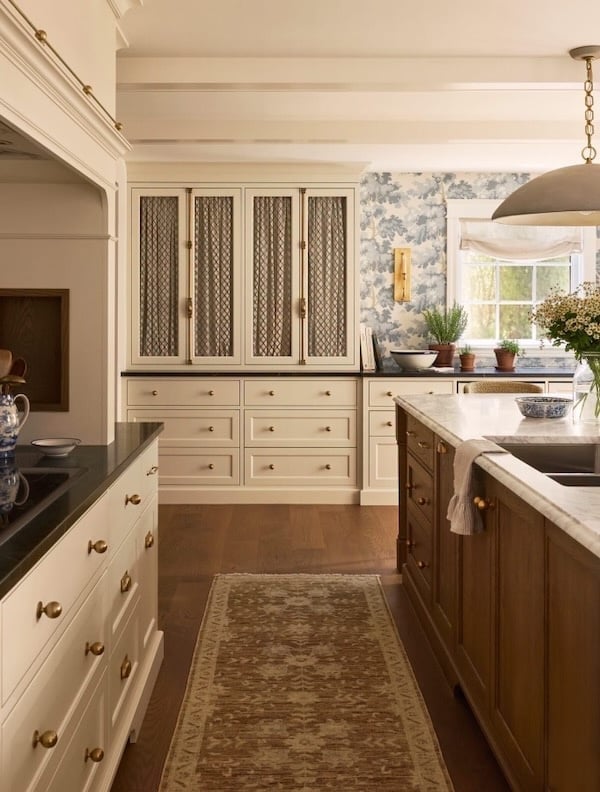
Cream cabinets offer the warmth of white without the glare, making them a natural partner for patterned wallpaper. The wood island breaks up the light palette, while marble countertops add a polished surface for prep. The wallpaper brings a traditional print that would feel busy on all four walls, but here it lives on one wall, balanced by the cabinetry. A pendant light over the island keeps the task area lit.
Modern Farmhouse Kitchen with Large Glass Pendant Lights
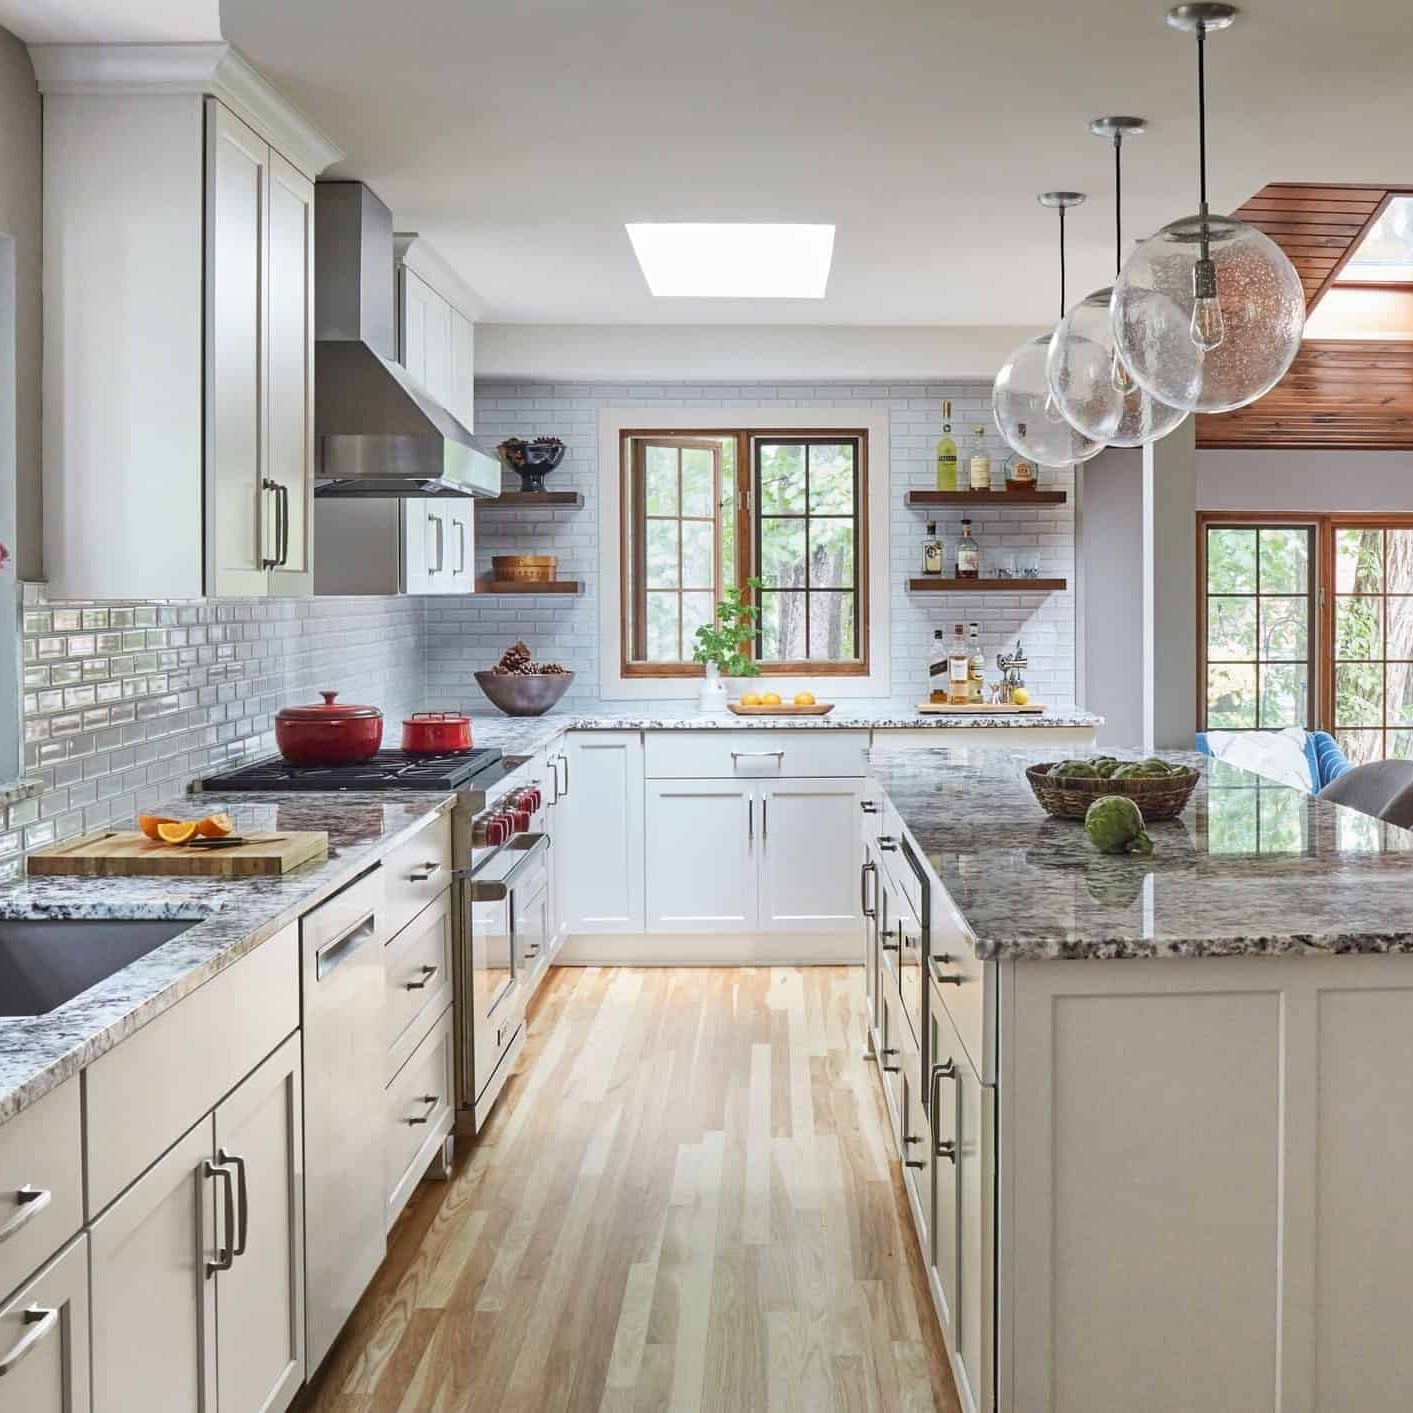
Large glass pendant lights work as a functional centerpiece when they sit over an island that does most of the kitchen’s work. The clear glass keeps the sightlines open, so the room feels larger than it is. In a galley layout with an island, the pendants mark the prep zone without blocking the view to the range or open shelving. A skylight and window add daytime brightness, while the pendants handle evening tasks. The wood island and granite counters keep the look grounded.
Modern Kitchen with Rich Wood Grain Cabinetry
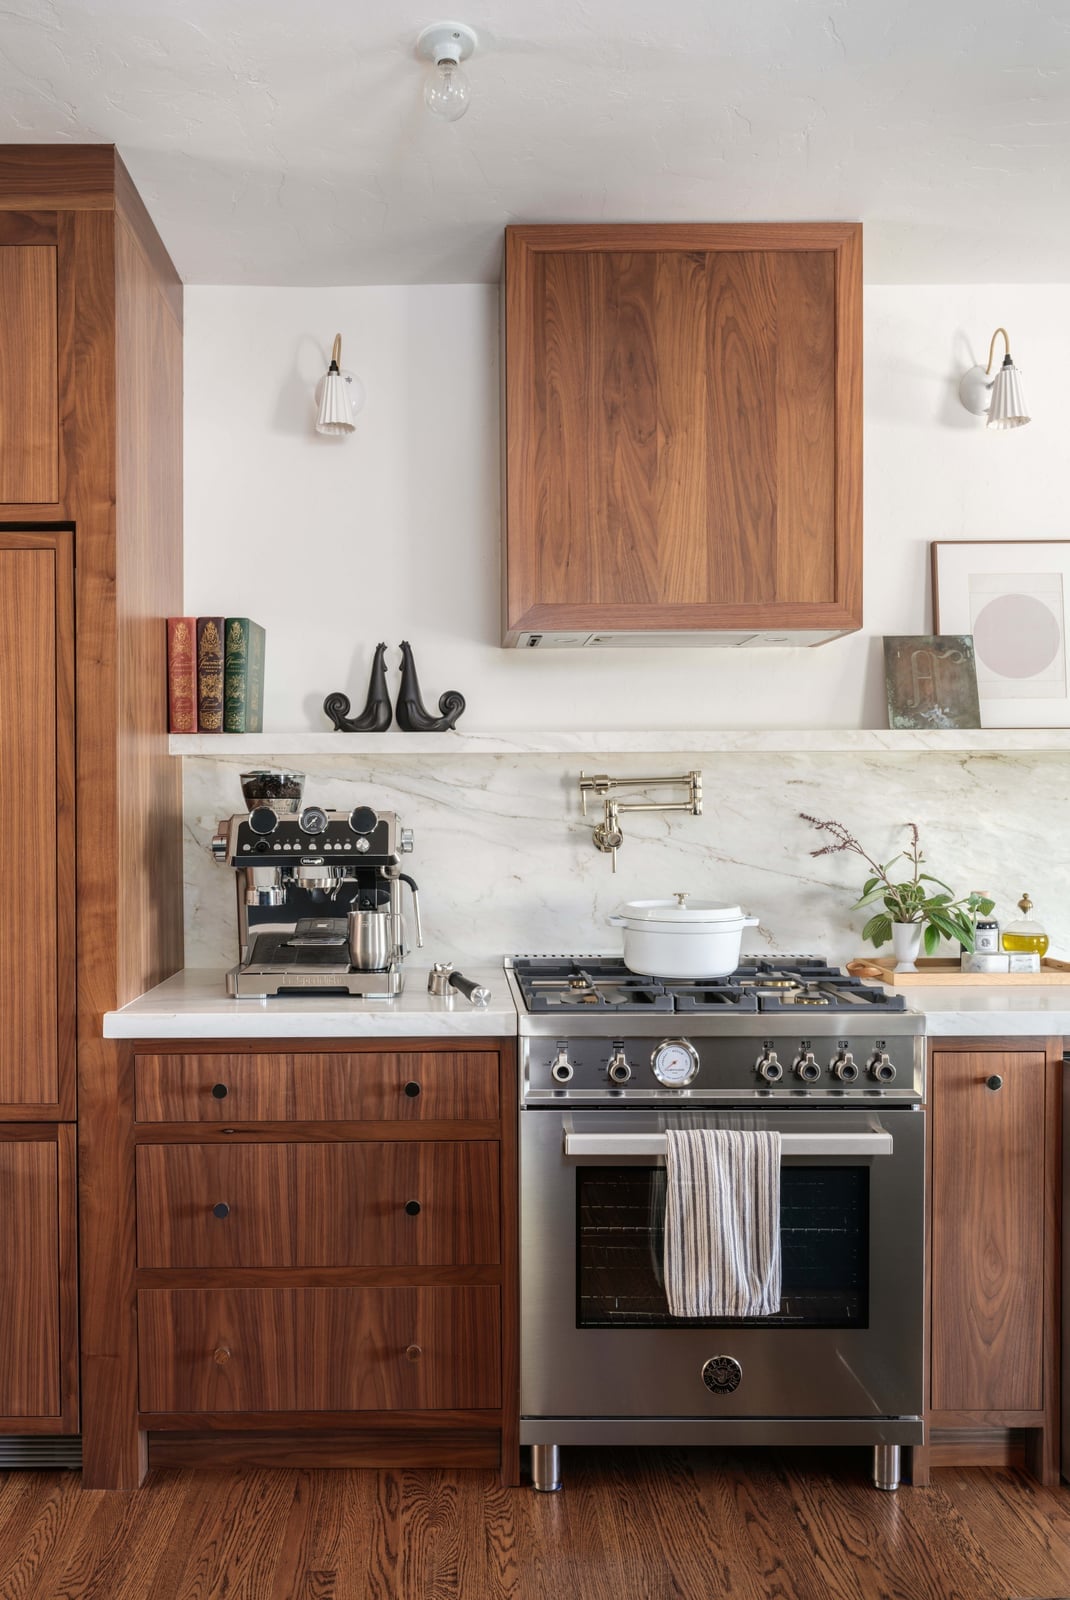
Wood grain cabinetry can lean rustic if the finish is too heavy, but a modern kitchen uses it as a warm neutral against cool marble and stainless steel. The rich grain becomes the room’s texture, so the countertop stays clean and the backsplash stays simple. Wall sconces add task light at eye level, which keeps the wood from feeling dark at night. The linear layout with an island centers the range as the workhorse, while the cabinets recede into the background. This setup treats the wood as a material, not a style.
Farmhouse Kitchen with Large White Farmhouse Sink
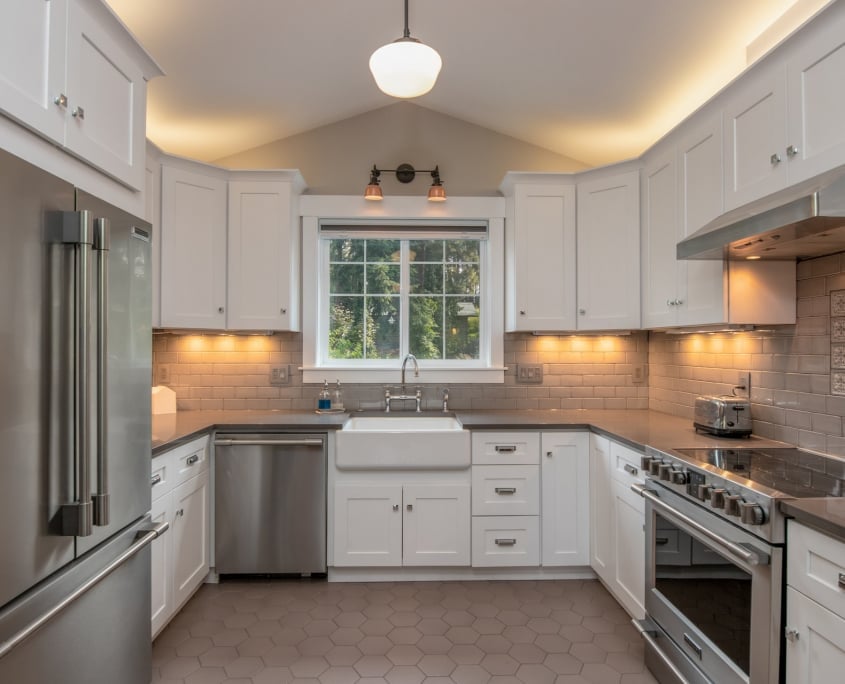
A large white farmhouse sink is the defining piece in a U-shaped kitchen where the sink sits at the center window. The white porcelain contrasts with the gray subway tile backsplash, making the sink a focal point without adding color. Under-cabinet lighting keeps the washing zone bright, while a pendant over the center adds ambient light. The stainless steel range and appliances keep the look practical, letting the sink carry the farmhouse character.
Traditional Kitchen with Stone Accent Wall and Glass-Front Cabinets
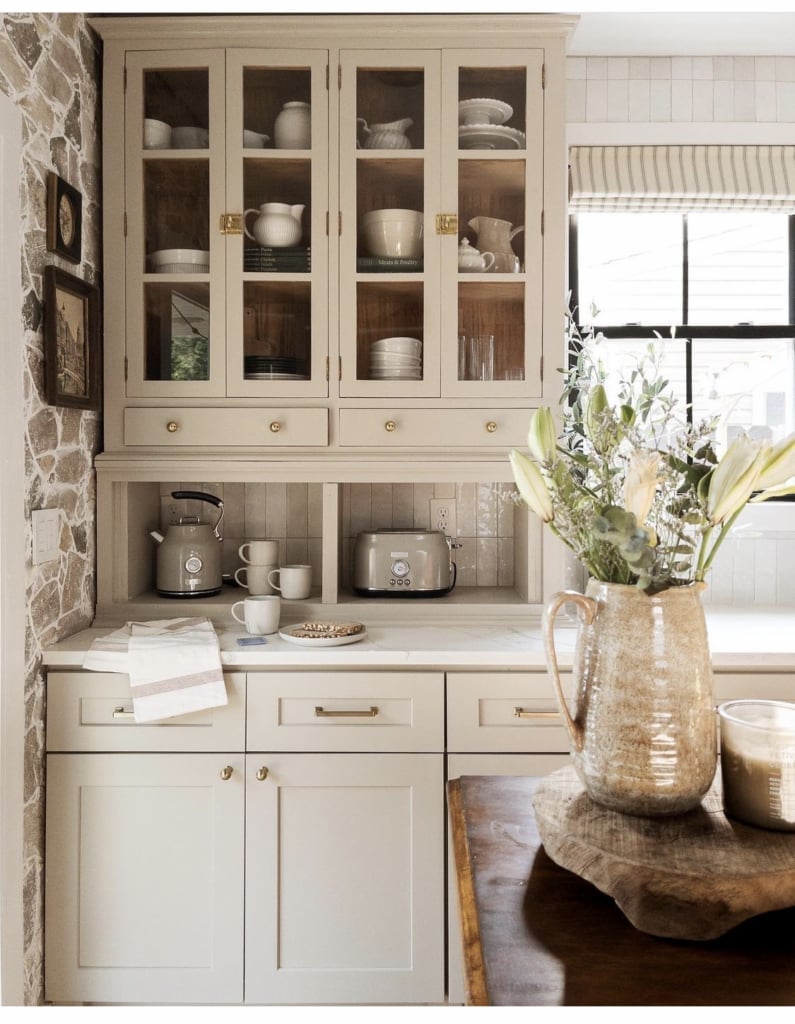
This kitchen leans into texture instead of color. Cream and beige cabinetry blends into a stone accent wall that wraps one side of the room, giving the space a grounded, natural feel without going full rustic. Glass-front upper cabinets break up the solid wood mass and let you display a few pieces you actually use. The open shelving built into the cabinetry keeps cookbooks or everyday dishes within reach. A roomy layout like this can handle the extra visual weight of stone, but the trick is to keep the countertops clean and the palette narrow. Stick to warm neutrals and one natural material as the main event.
Modern Farmhouse Kitchen with Wood-Clad Range Hood
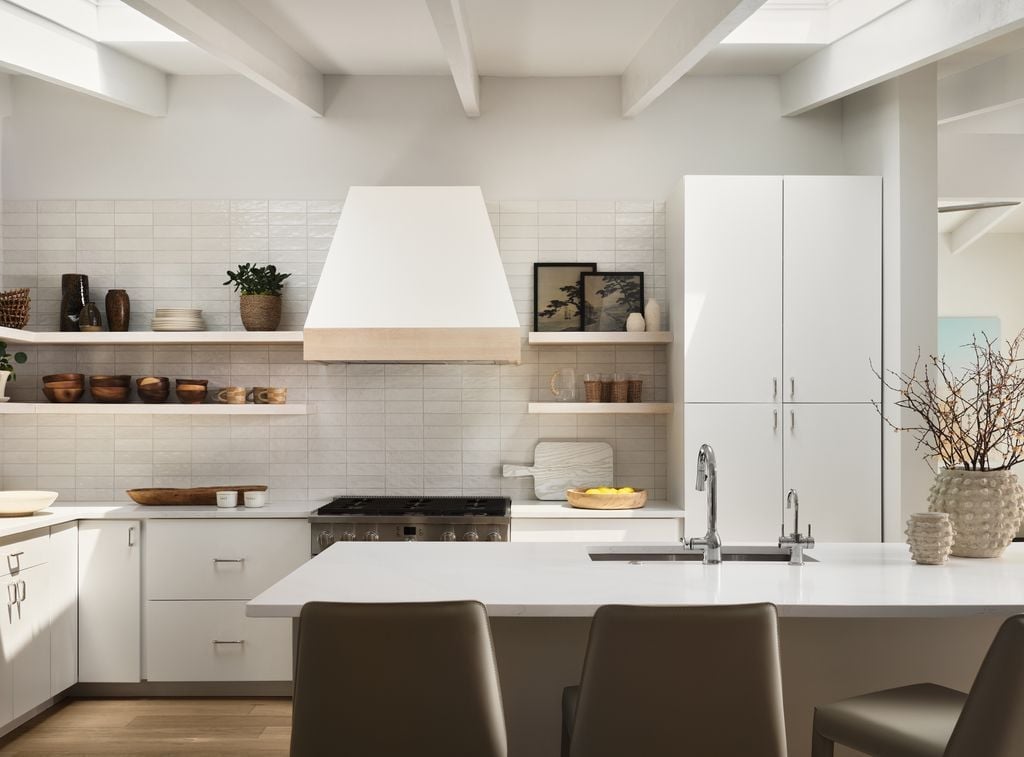
If you rent, a wood-clad range hood is one of those features you can fake without touching the structure. This one is a large, built-in element that anchors the whole U-shaped island layout, but the same look works as a removable shell built around an existing hood insert. The white tile backsplash and stone countertops keep the room bright, while the wood tones on the hood and open shelves add warmth. Recessed and under-cabinet lights handle task work, and the window provides daylight to balance the darker wood.
A wood surround can be built by a carpenter and installed without ductwork changes, as long as it clears the manufacturer’s clearance specs. It is a weekend project for someone with basic tools, not a full renovation.
Modern Rustic Kitchen with Black Industrial Vent Pipe
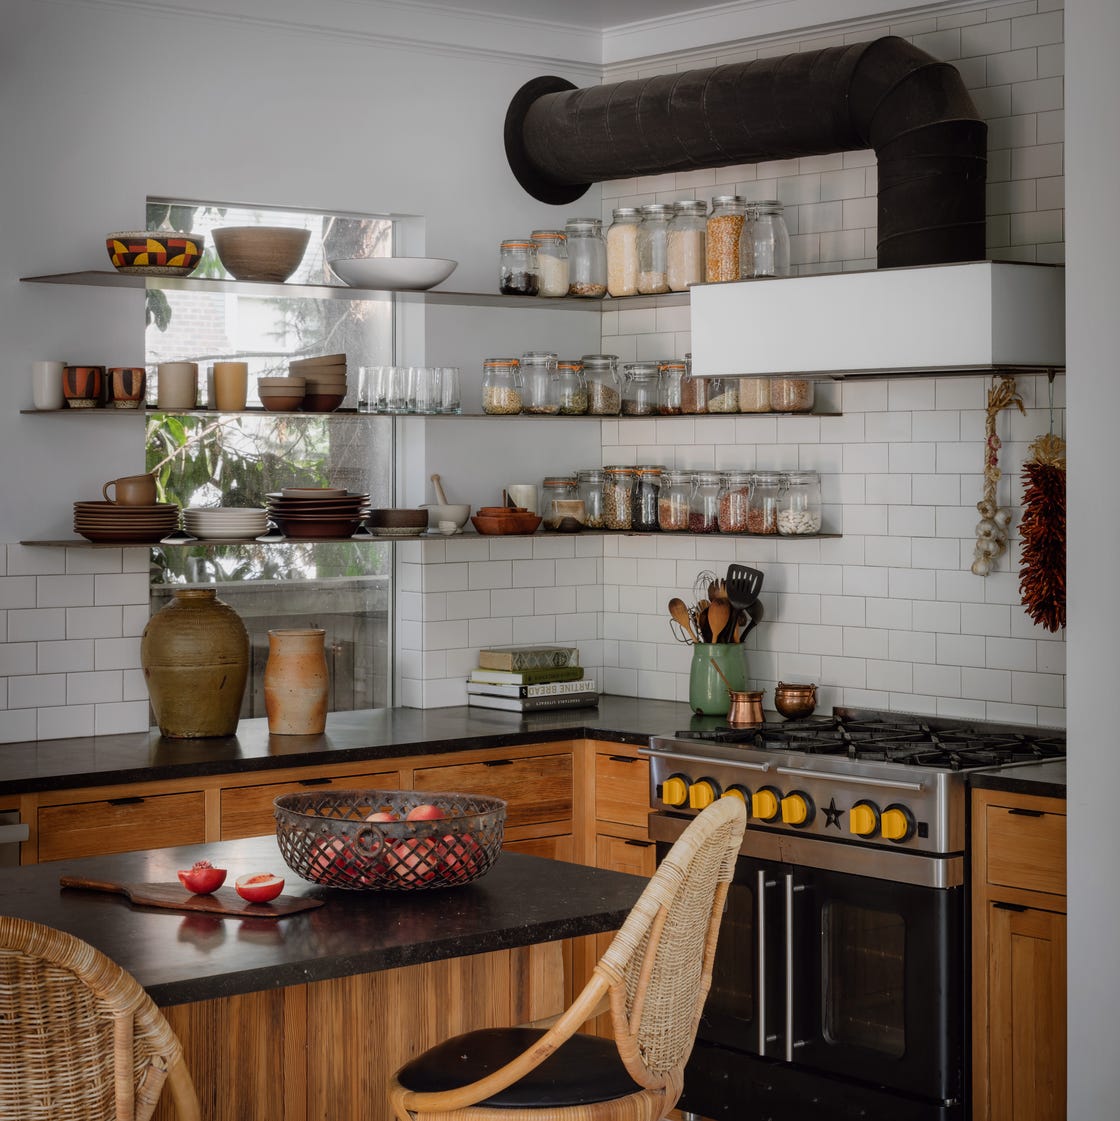
A large black industrial vent pipe runs from the range all the way to the ceiling, turning a purely functional duct into the room’s most visible feature. The exposed metal contrasts with the wood cabinetry and stone countertops, while open shelving keeps the look from feeling heavy. This is a galley-with-island layout, so the vertical pipe actually helps break up the horizontal lines. The window light and overhead fixtures keep the darker palette from going flat.
Compact Modern Galley Kitchen with White Cabinets
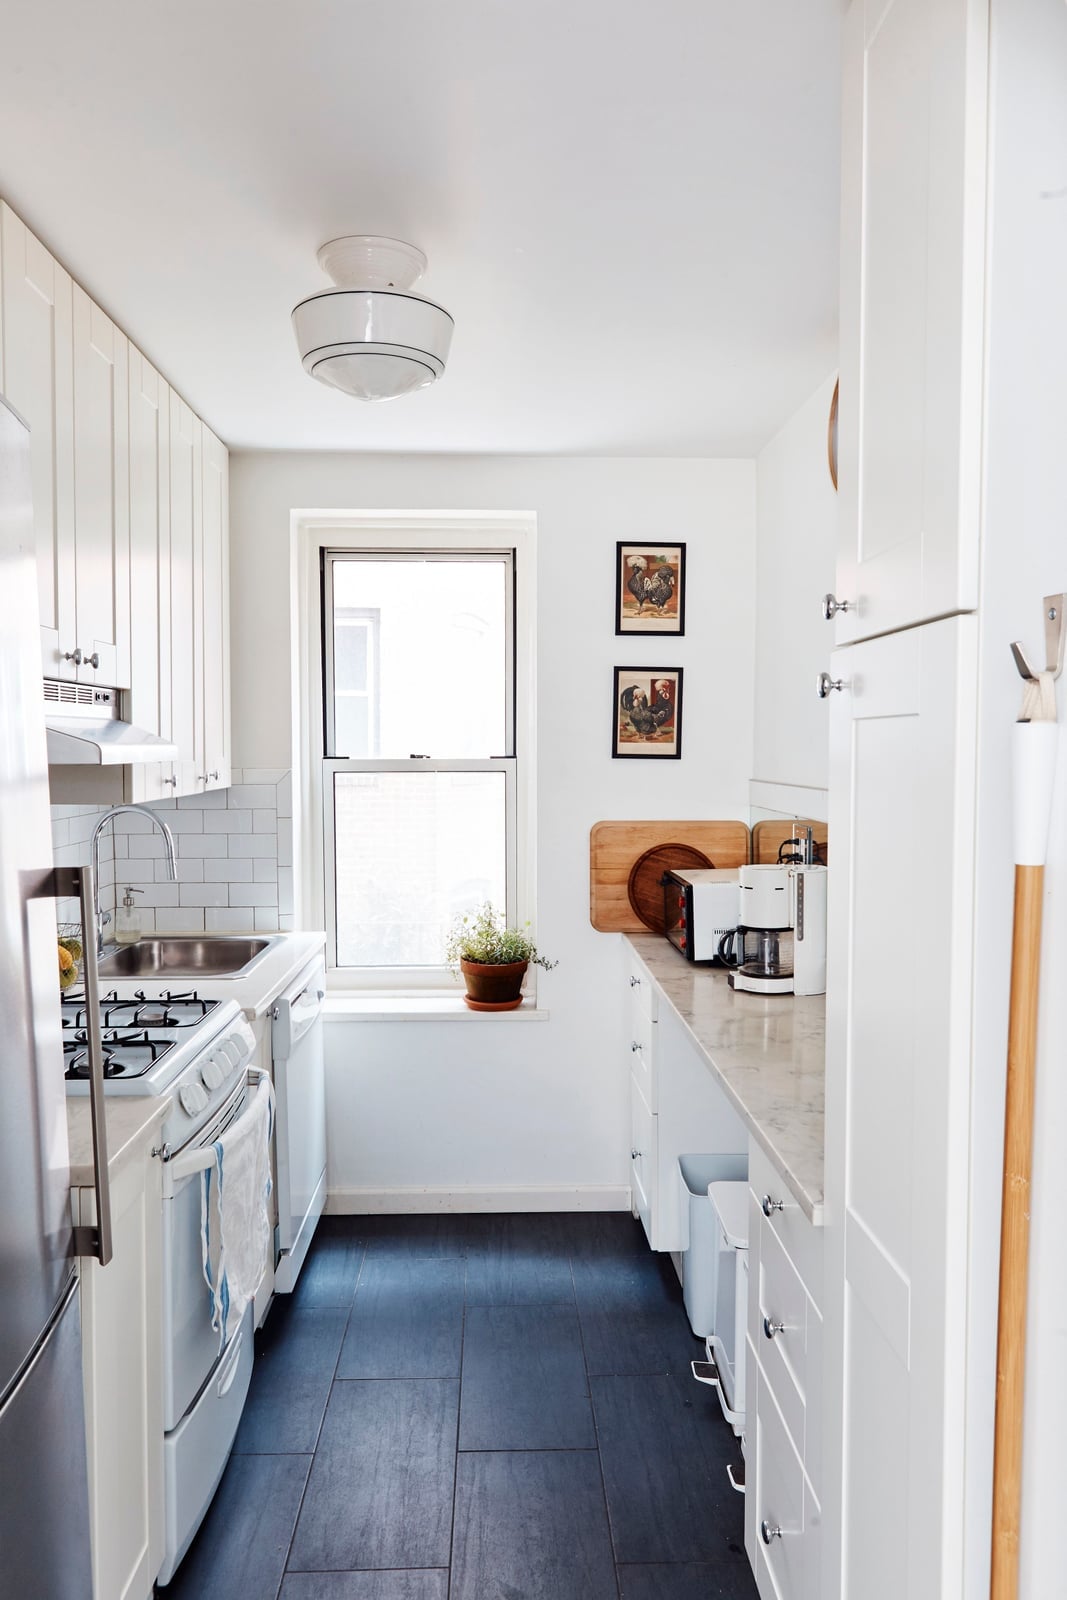
White cabinets in a galley layout do the obvious thing well: they bounce light around and make a narrow space feel wider. The black stove and sink hardware add contrast without clutter. Subway tile on the backsplash keeps the look clean and ties into the modern style. A window at one end brings in natural light, and the overhead fixture covers the rest. In a compact kitchen, every surface earns its keep. White paint hides minor scuffs better than dark colors, but it does show grease splatters more readily. A quick wipe-down after cooking keeps it fresh.
Traditional Kitchen with Rattan Cabinet Fronts
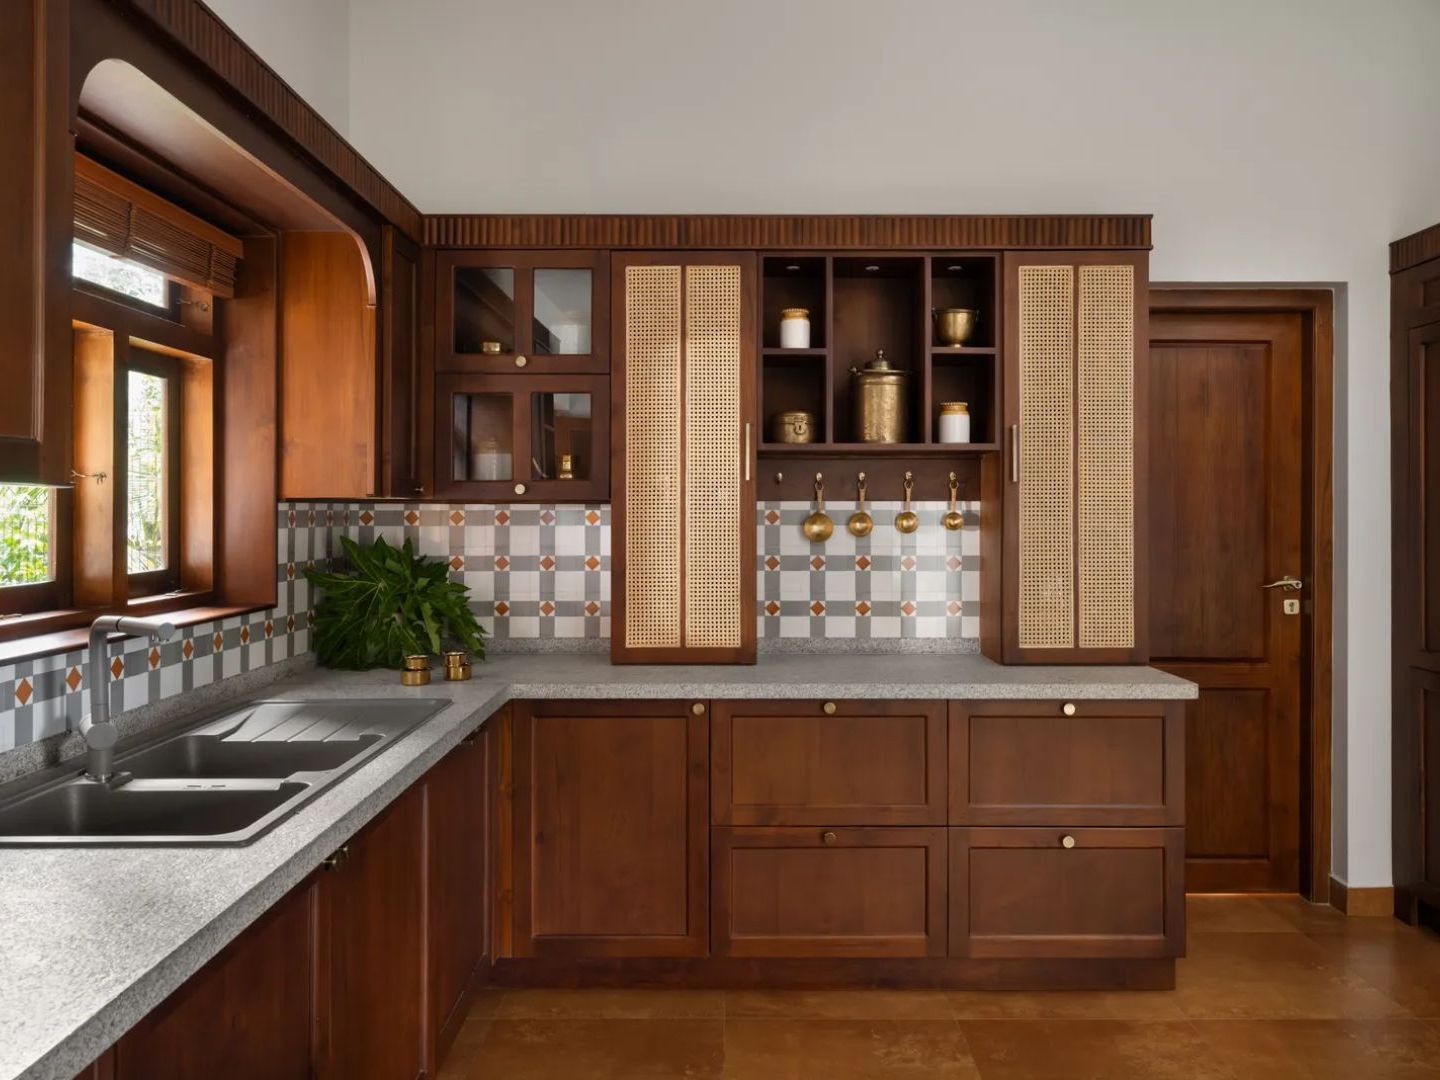
Solid wood cabinets are the default for traditional kitchens, but rattan fronts offer a lighter alternative that still reads as classic. Here, the lower cabinets use woven rattan panels, while the uppers stay solid wood, creating rhythm without being fussy. The brown and cream palette gets a lift from brass hardware and natural light from the window. Stone counters and a double sink keep the workspace practical.
Rattan works best when it is framed by wood, as it is here. The L-shaped layout with open shelving above the sink keeps the woven texture from overwhelming the room. Pendant lights add task lighting over the work zones. The material is less durable than solid wood, so it suits kitchens where the prep area is separate from the main cooking zone.
Transitional Kitchen with Clean White Shaker Cabinets
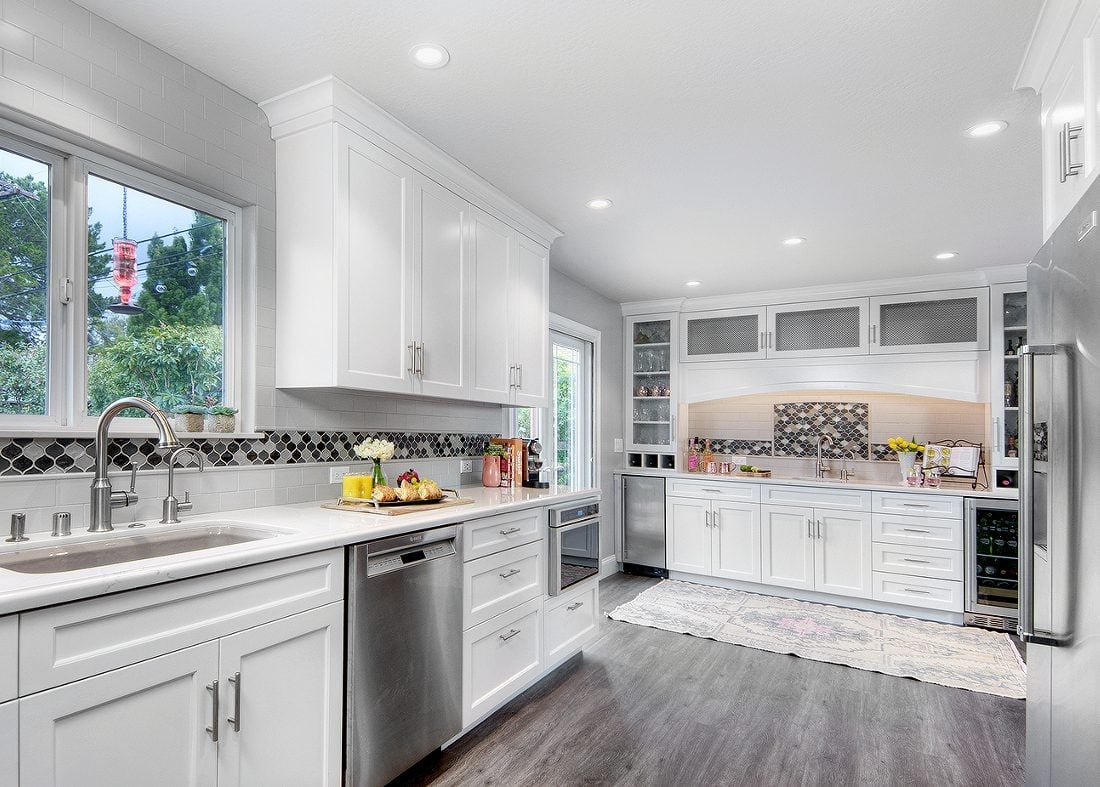
White shaker cabinets keep this transitional kitchen from feeling too busy, even with a mosaic tile backsplash adding pattern. The galley layout with island potential means the counter space stays open for prep, while the mix of stainless steel appliances and wood tones balances modern and traditional. Recessed and under-cabinet lighting make the white cabinetry feel crisp without being cold, and daylight keeps the gray and silver palette from looking sterile. A roomy kitchen like this works because the cabinetry is the anchor and the backsplash is the accent.
Transitional Kitchen Corner with Marble Sink Surround
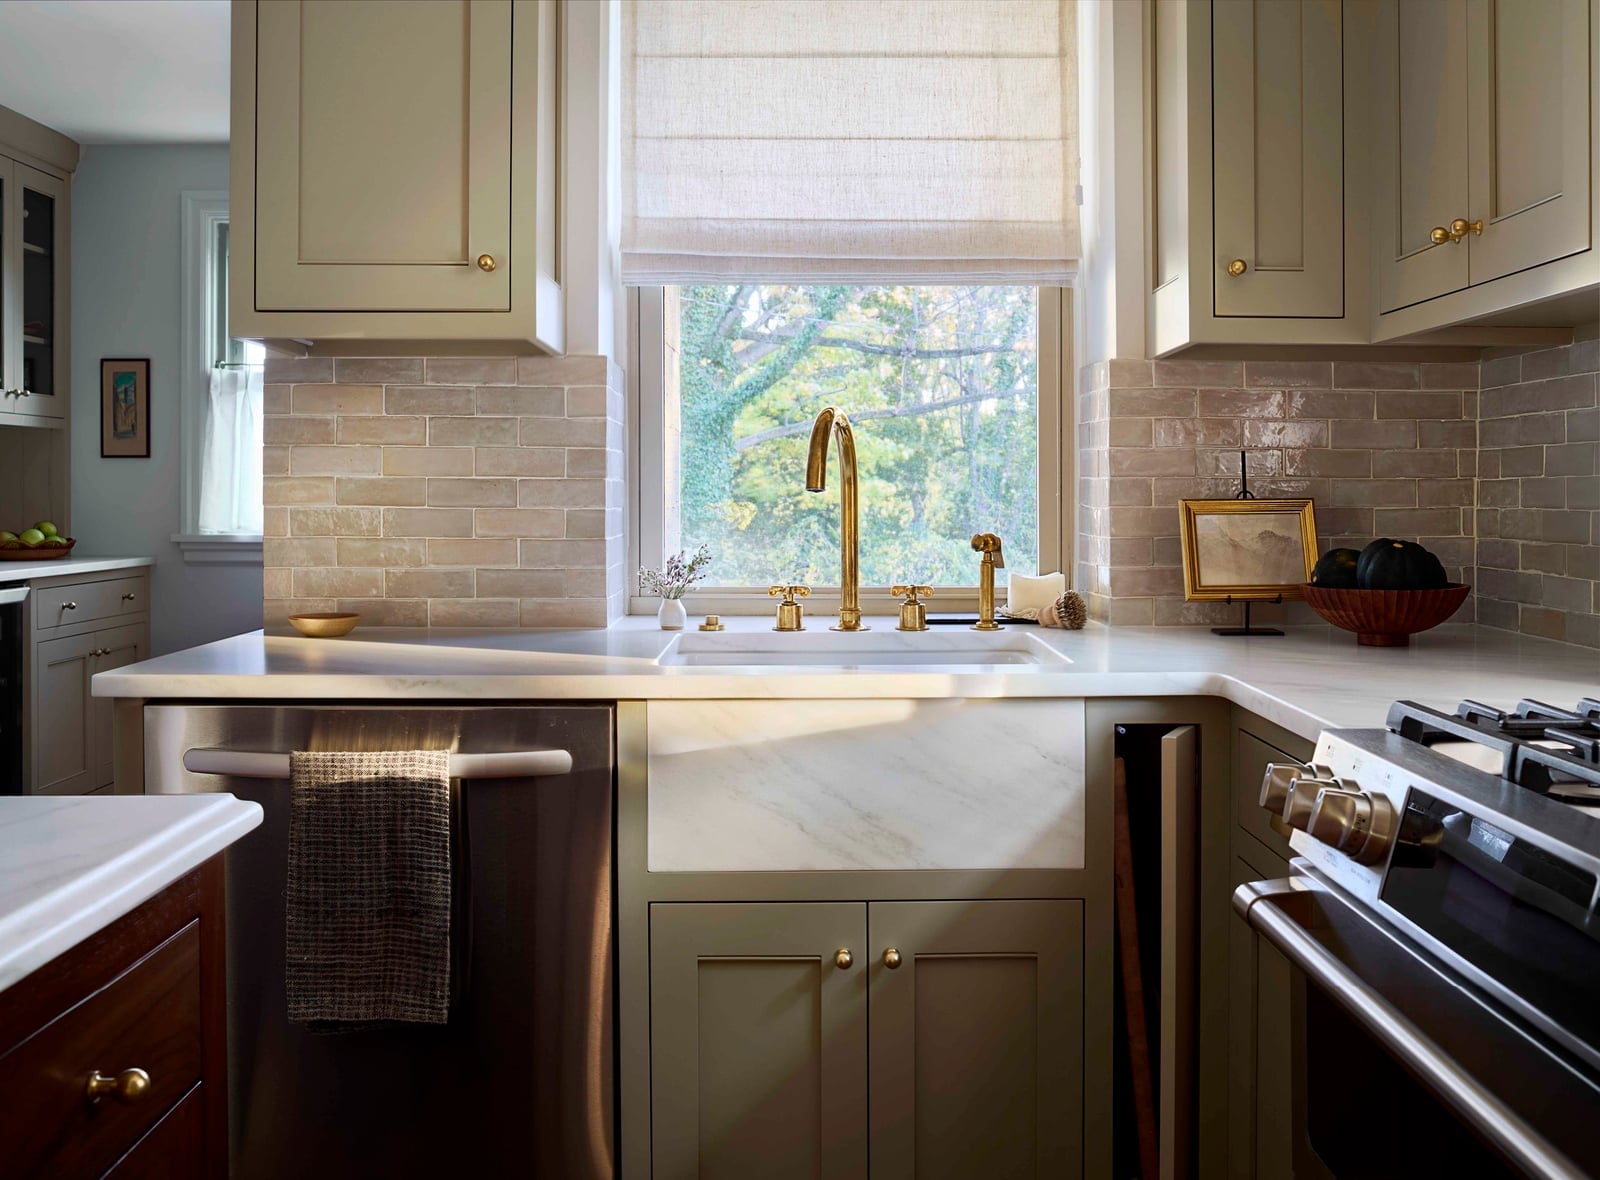
Marble around the farmhouse sink turns a work zone into a focal point. The brass faucet against the marble and subway tile backsplash adds warmth to the beige, gray, and taupe palette, while the wood cabinets keep the corner from feeling too hard. Daylight softens the marble, and recessed lighting fills in the shadows. In a compact corner layout, the marble surround gives the sink area visual weight without adding bulk. The key is letting the marble be the finish that ties the brass and wood together.
Traditional Kitchen with Sage Green Cabinets and Wood Dining Table
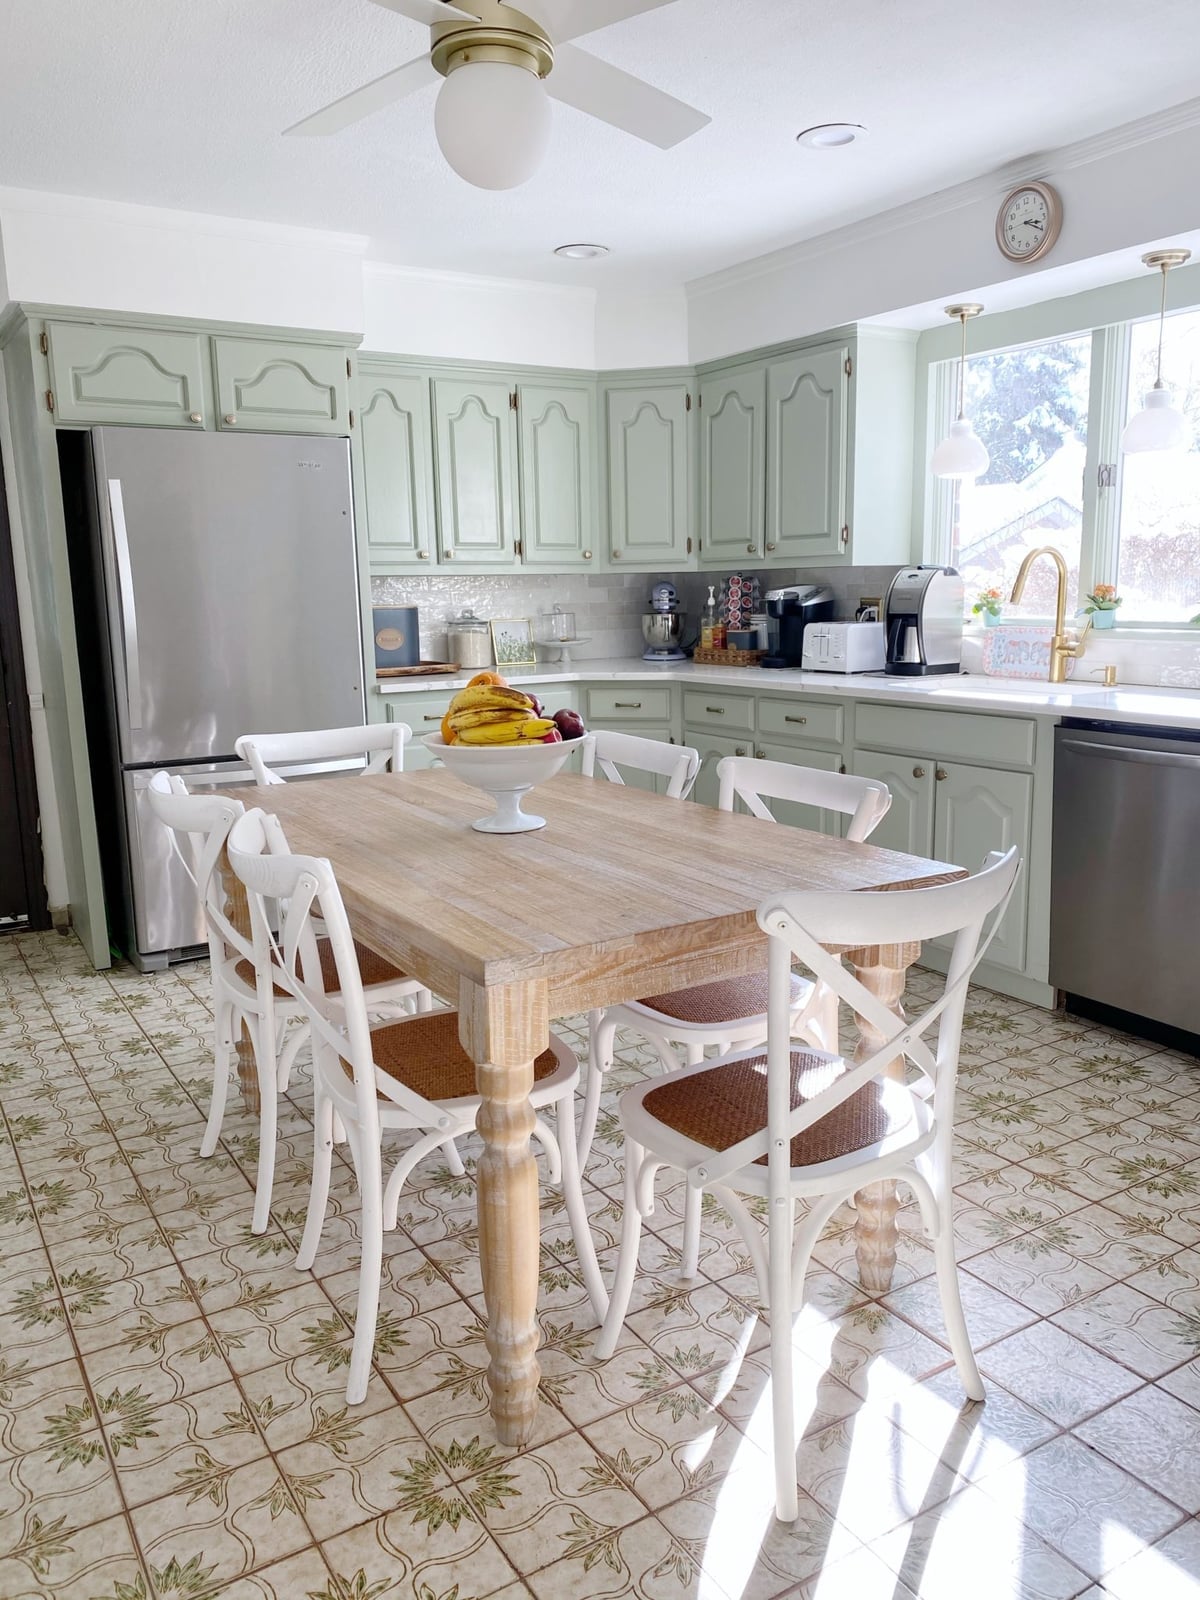
Sage green cabinets can work in a traditional kitchen when paired with a wood dining table and white chairs. The open plan layout lets the kitchen flow into the dining area, so the sage acts as a continuous color line. Natural light and a ceiling fan light keep the green from feeling heavy, and the wood table and tile ground the palette. The trick is letting the cabinetry be the main color and the dining set be the contrast. That ratio keeps the room feeling balanced without being overly styled.
Modern Farmhouse Kitchen with Black Faucet Detail
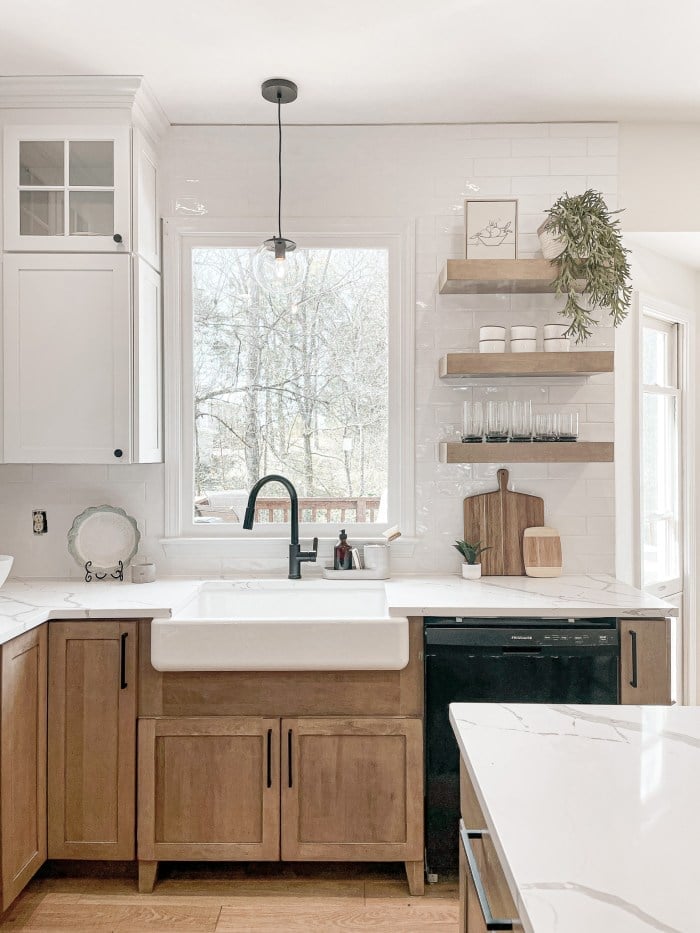
A black faucet against a white farmhouse sink is the kind of detail that defines a modern farmhouse kitchen without needing a full overhaul. The wood cabinets and subway tile backsplash keep the room warm, while the black metal adds a crisp line that reads as current. Natural light and overhead light make the white and wood tones feel bright, and the open shelving keeps the corner sink area from closing in. The black faucet works because it is the only dark point in the room, so it pulls the eye without competing with the wood or the tile.
Compact Traditional Kitchen with Striped Rug Accent
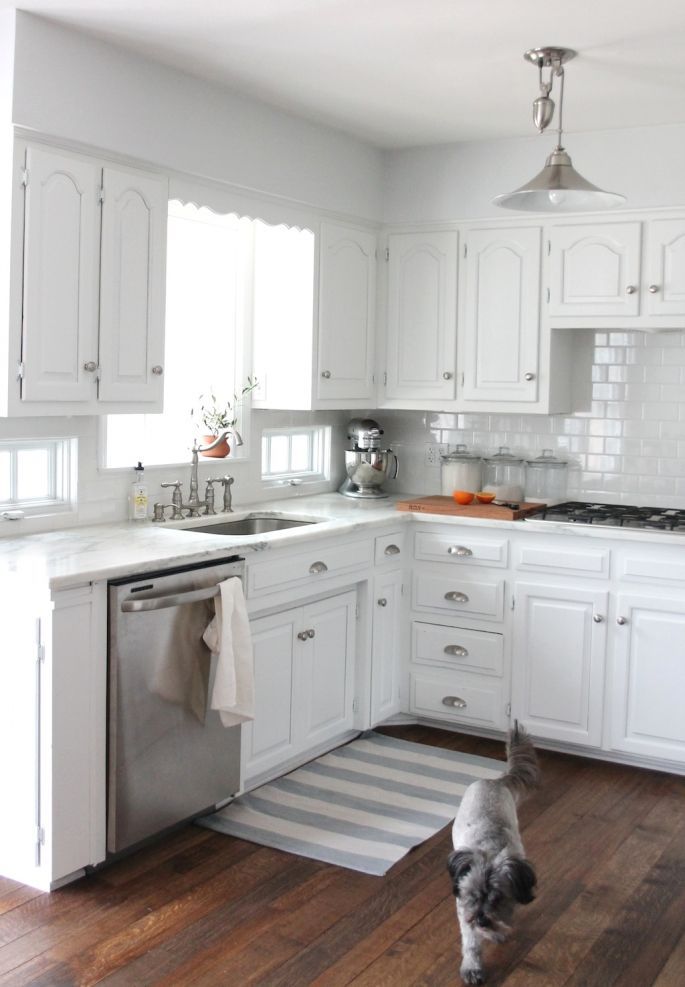
In a compact traditional kitchen, a striped rug can define the work zone without taking up floor space. The white cabinets and marble countertop keep the room light, while the wood tones and gray palette add warmth. The stainless steel dishwasher blends into the cabinetry, so the rug becomes the surprise element that breaks up the straight lines of the corner layout. Overhead light and window light keep the space feeling open, and the rug adds a soft edge to the hard surfaces. For a small kitchen, the rug is the easiest way to add pattern without touching the cabinets or counters.
Final Thoughts
A kitchen remodel is a balance of style and daily use. Across these 35 ideas, consistent themes emerge: prioritize durable surfaces like marble or quartz for high-traffic zones, invest in quality lighting that can shift from task to ambient, and choose cabinetry colors that anchor the room without overwhelming it. Storage solutions like rolling ladders or glass-front cabinets add character while serving a purpose. The best kitchens feel like they were designed for the people who use them, not a magazine spread. Take your time with material samples, especially for countertops and backsplashes, because those surfaces set the tone for years to come.