A master bath remodel is a chance to rethink how a private space functions and feels. Whether you are drawn to clean modern lines, warm textures, or a touch of glamour, these 29 ideas cover layouts, materials, and finishes that suit real daily use.
From freestanding tubs to compact vanities, each look offers a practical starting point for your own update.
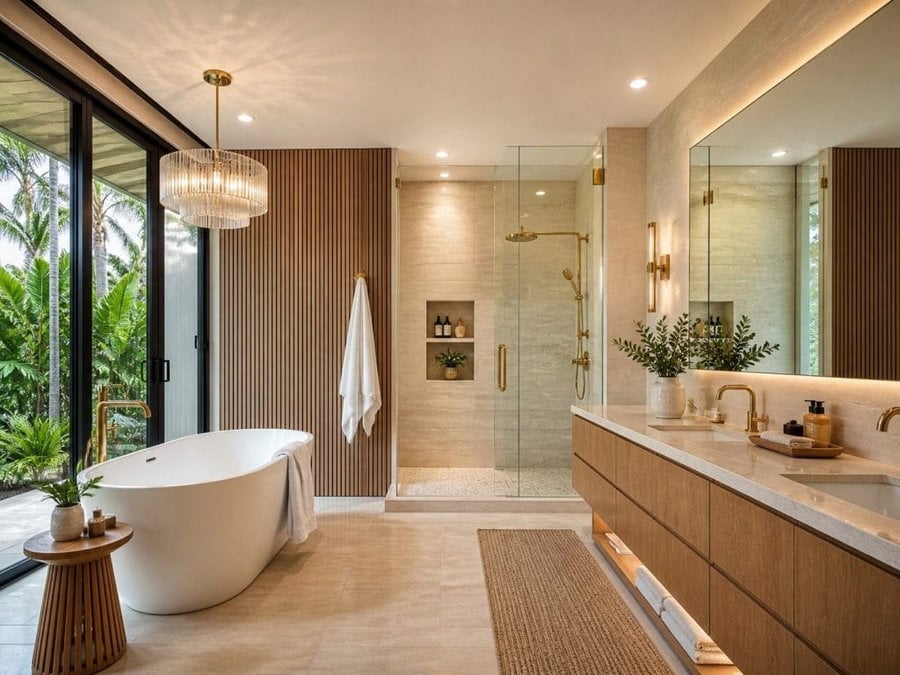
Freestanding Tub and Floating Vanity in a Modern Master Bath
The slatted wood accent wall anchors this open plan bathroom, giving the neutral palette a natural rhythm without blocking light. A freestanding tub and a long floating vanity share the same sightline, which keeps the layout feeling deliberate rather than crowded. Layered lighting from a chandelier and wall sconces defines zones: bright over the vanity for grooming, softer near the tub for winding down. The takeaway is that a single accent material can separate a bathing area from a grooming area without walls.
Compact Floating Vanity with Vessel Sink in a Modern Bathroom
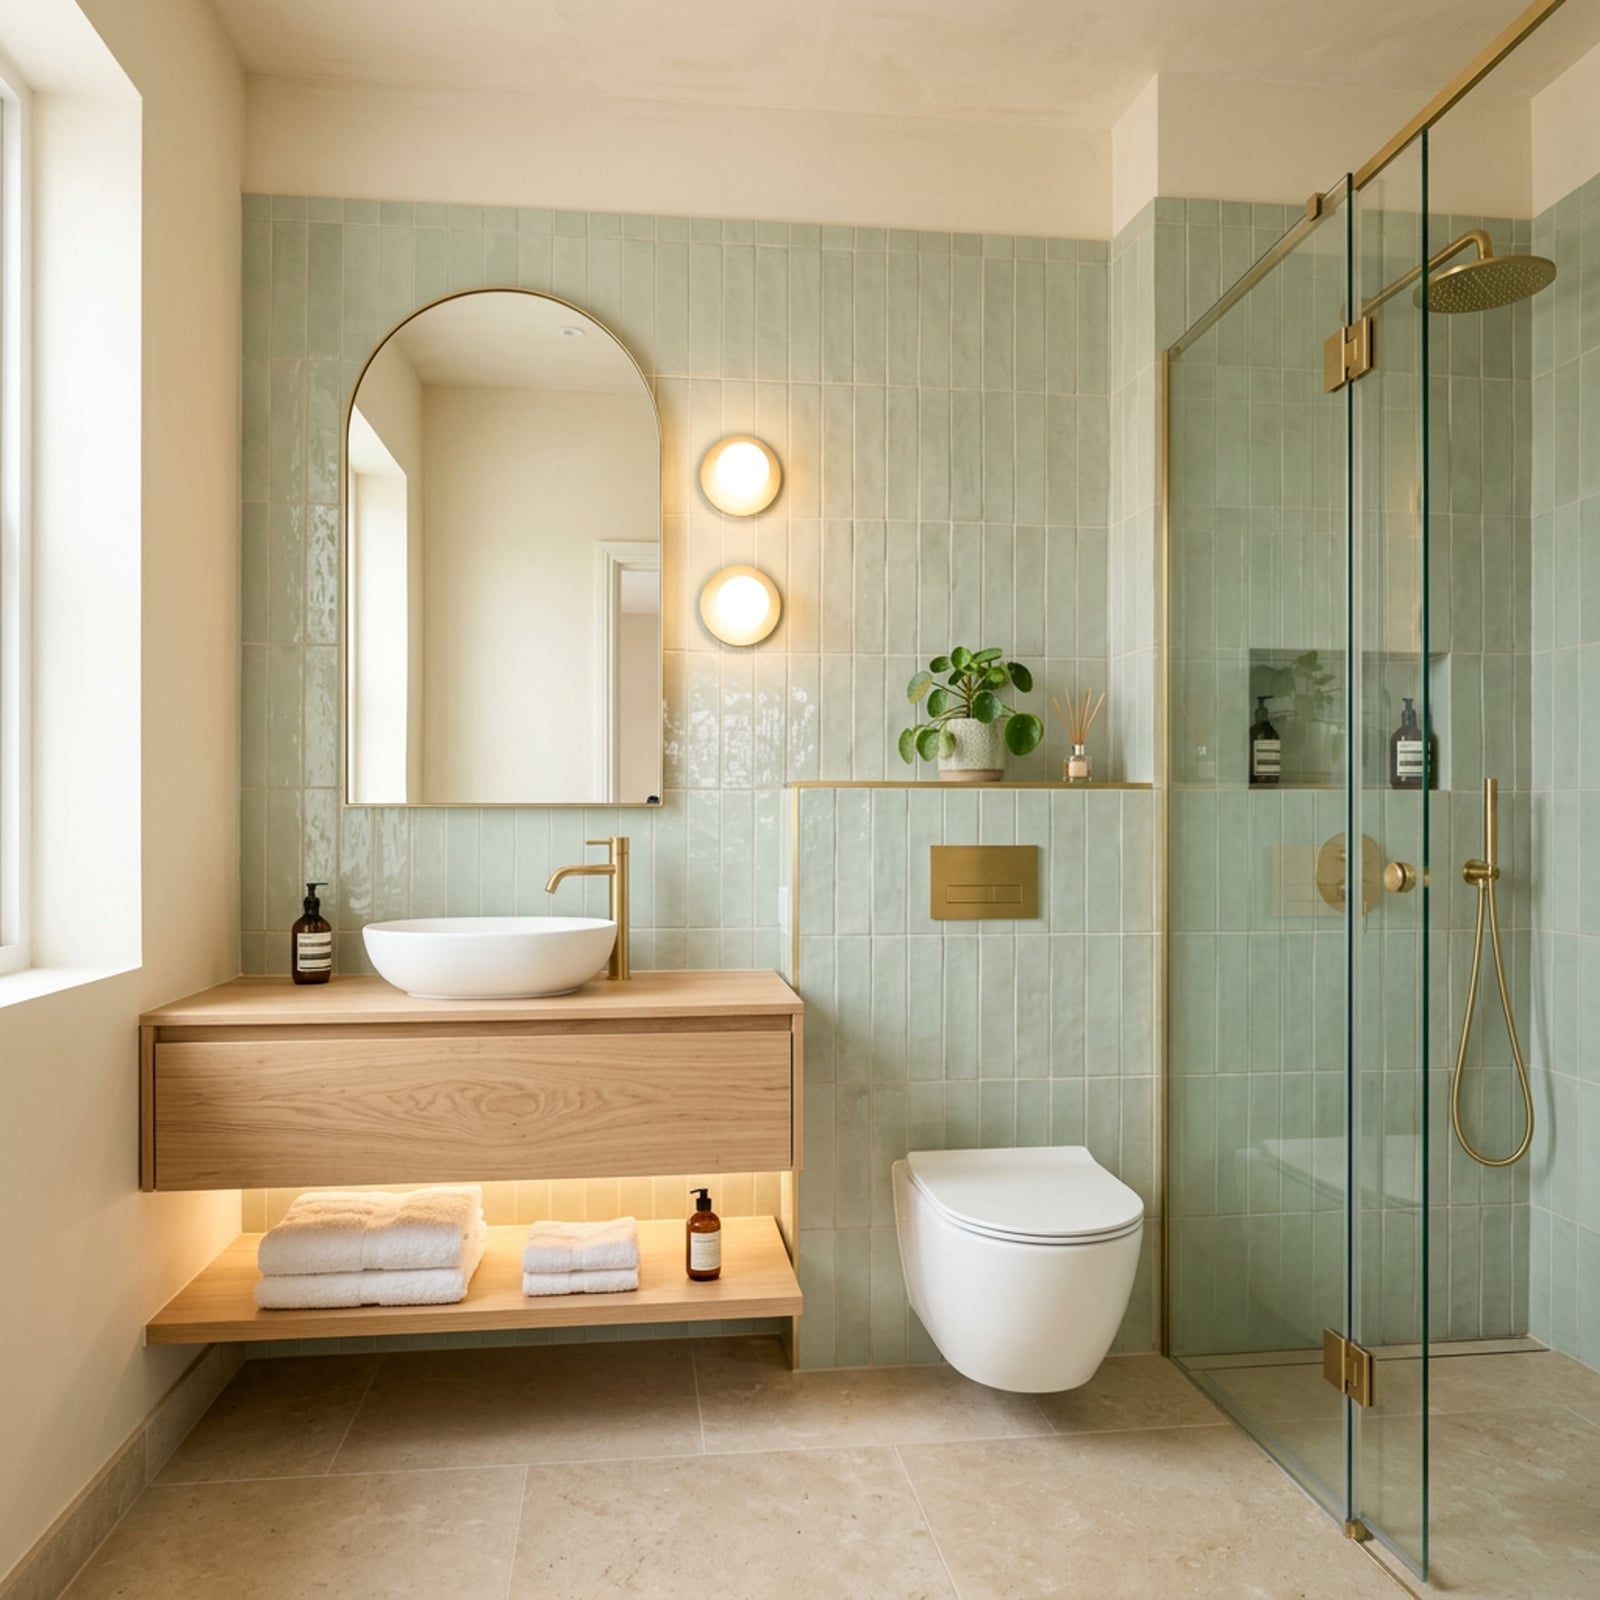
This compact master bathroom proves that a small footprint can still hold serious style. The palette runs green, white, wood tones, and gold, which sounds like a lot until you see how the vertical tile accent wall pulls the green upward and lets the wood vanity settle the room. A vessel sink on a floating vanity saves floor space and makes the room feel lighter, while natural light and wall sconces keep the gold accents from reading as heavy. The palette stays disciplined: two main tones, one metallic, and white as the breather.
Japandi Style Bathroom with Wood Slat Accent Wall
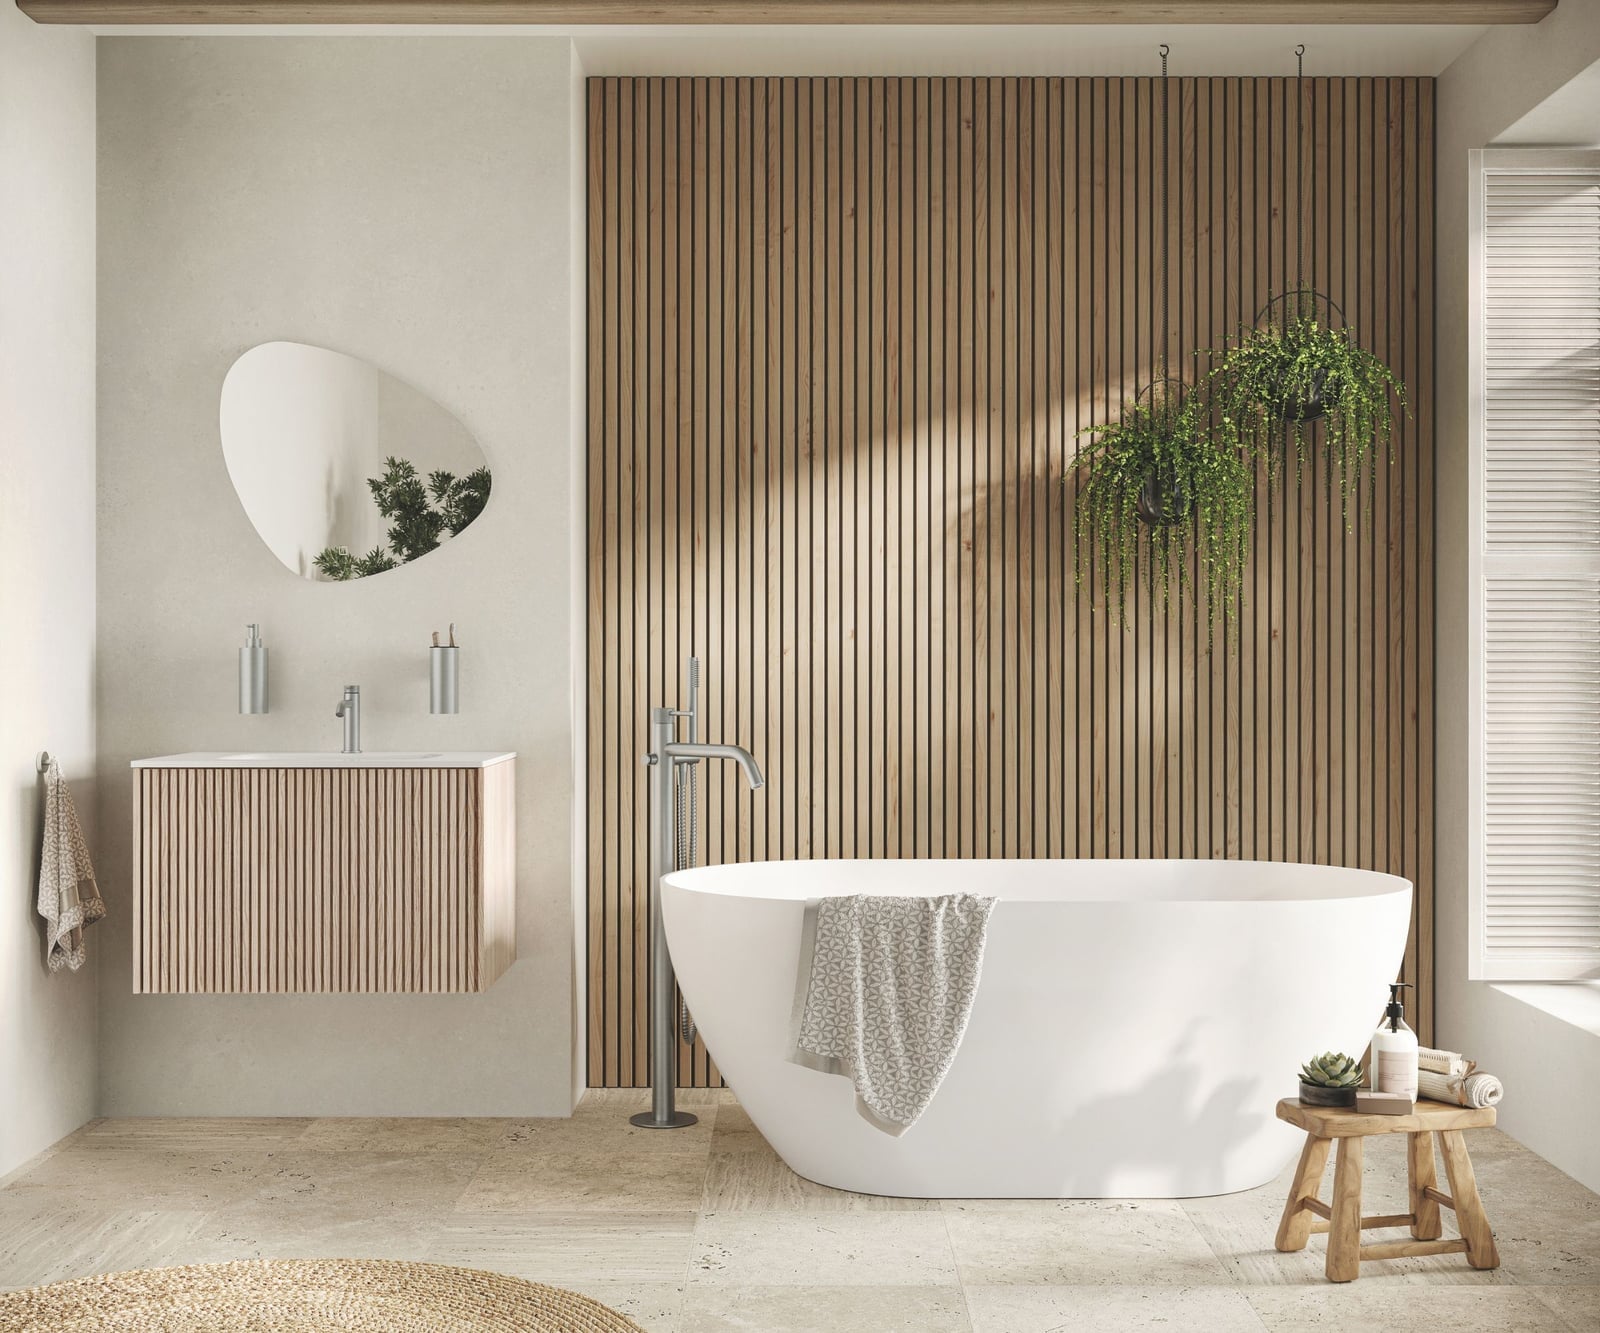
How do you make a bathroom feel calm without making it feel empty? The japandi approach relies on material contrast. Here, a wood slat wall wraps the tub area, adding texture and warmth, while stone tile on the floor keeps the space grounded. Hanging plants near the window soften the geometry, and dappled sunlight does the rest. The wood slats run vertically, which draws the eye up and makes the open plan feel taller. What defines japandi is the restraint: neutral tones, natural materials, and nothing that competes for attention. The green from the plants is the one note that breaks the beige and wood, and it lands perfectly.
Natural Wood Double Vanity and Gray Tiled Shower
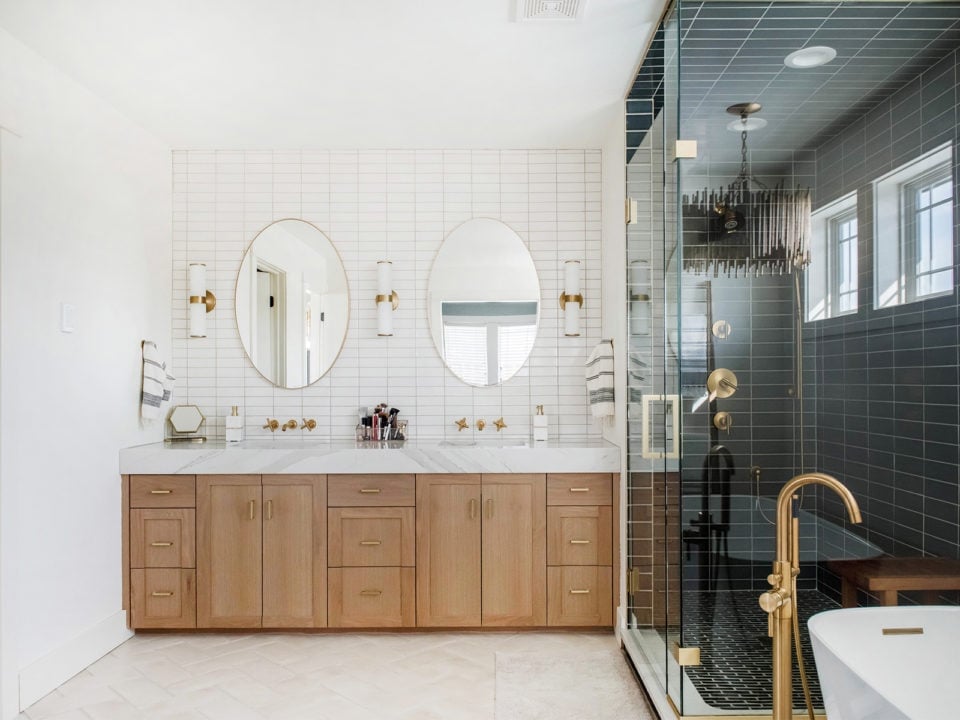
The natural wood vanity sits opposite a gray tiled shower, and the two finishes set up a clean dialogue between warm and cool. This modern master bathroom uses a palette of wood tones, gray, white, and gold, with brass fixtures acting as the connective thread. Natural light from a nearby window hits the marble countertop and glass shower enclosure, so the space never feels cave-like despite the gray tile. Wall sconces flank the mirror to eliminate shadows on the face. The palette works because the wood is the warm anchor, and the gray stays a true neutral without tipping into blue or beige.
Large Format Marble Tile in a Contemporary Master Bathroom
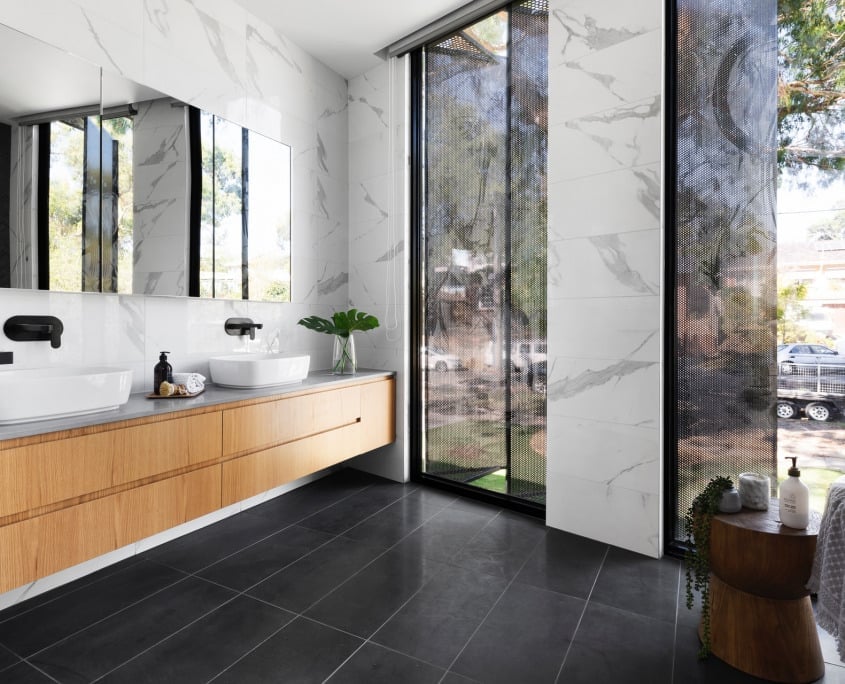
Large format marble tile with fewer grout lines creates a cleaner look, especially in a roomy master bathroom where the eye travels. Here, marble tile runs across the floor and up the shower wall, visually expanding the space. The floating vanity with vessel sinks and a large mirror keeps the visual weight low, so the marble reads as the surface, not the wall. Recessed lighting in the ceiling provides even illumination alongside natural light. The marble is the material anchor, and the black accents in the fixtures give it just enough edge to feel current.
Spacious Bathroom with Double Vanity and Separate Desk Area
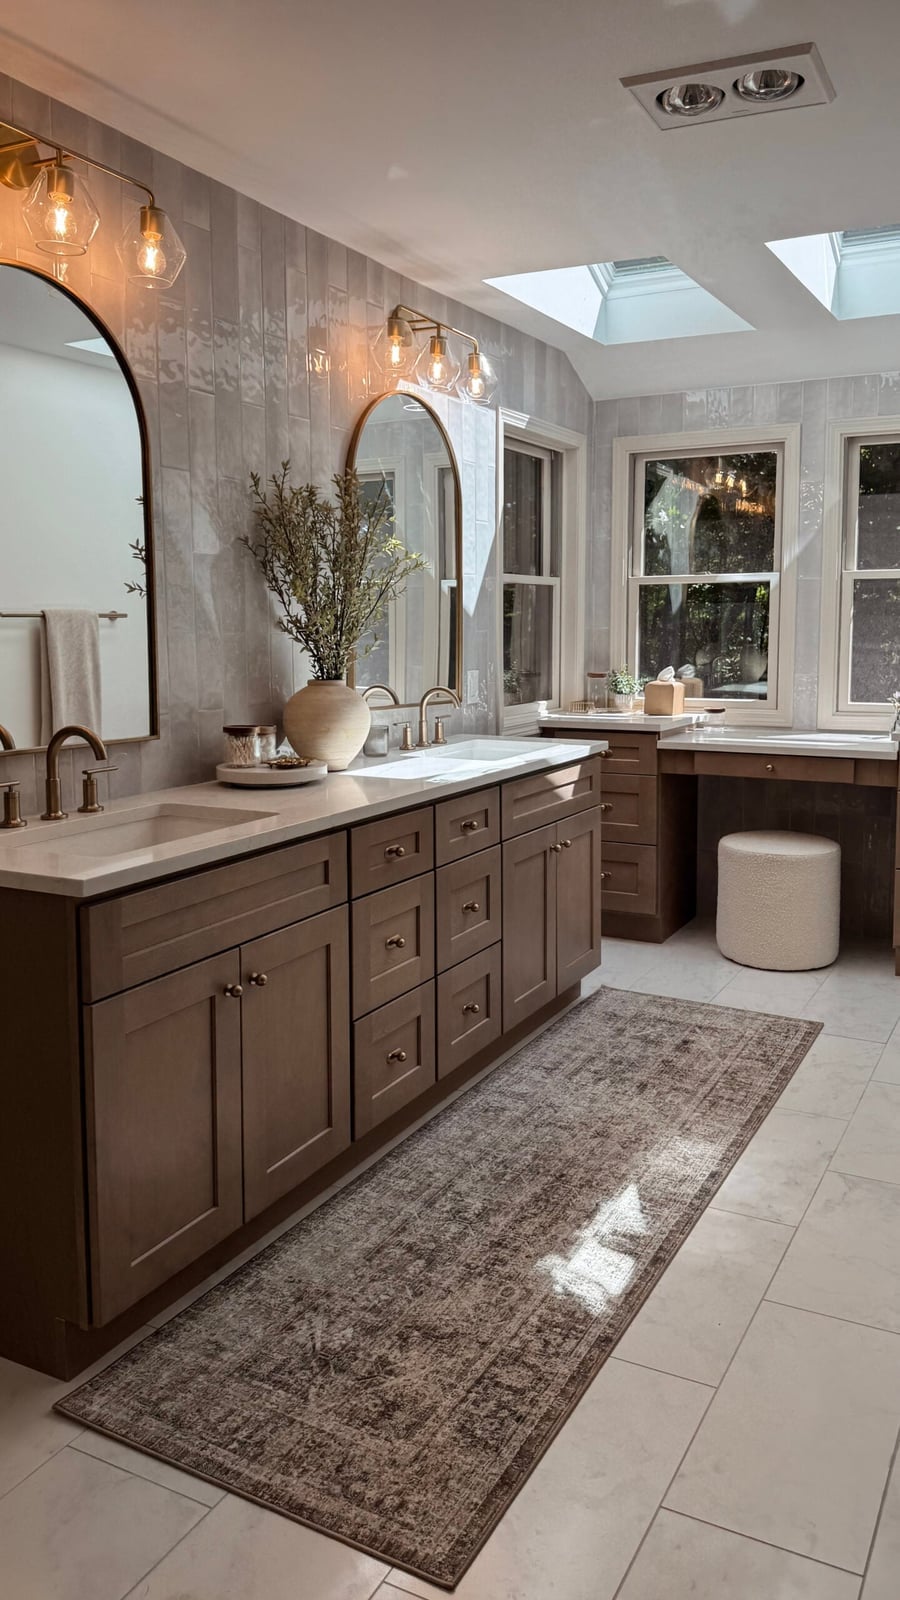
A double vanity often means sacrificing floor space, but this room keeps both the sink run and a wood desk without feeling cramped. The skylight and tall window let natural light hit the beige stone counter and the gray tile floor, so the brown vanity and desk read as warm rather than heavy. Pendant lights over each sink basin give task light without competing with the sun. The arched mirror softens the straight lines of the cabinetry. Any transitional bathroom double vanity wood desk setup benefits from this trick: if you want a desk, place it on the same wall as the vanity so the plumbing and electrical runs stay together.
Glamorous Master Bath with Clawfoot Tub and Crystal Chandelier
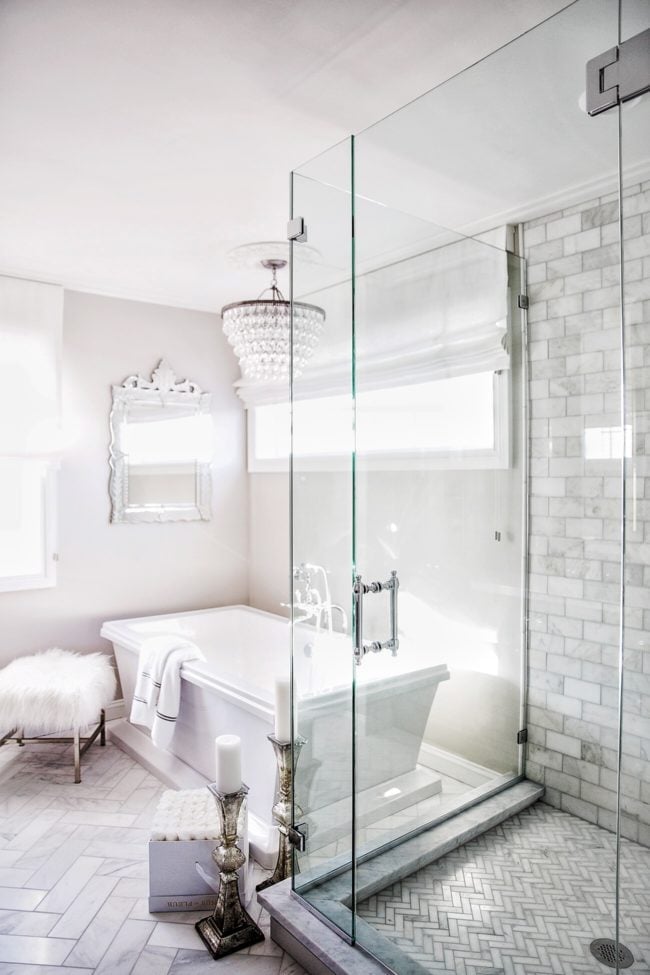
A crystal chandelier directly above a clawfoot tub is the kind of move that makes the room feel finished. White marble tile on the floor and walls keeps the backdrop quiet so the silver hardware and glass shower enclosure look crisp. The chandelier provides ambient light, and a window balances it so the space does not go dark or feel like a showroom. For renters, a plug-in crystal pendant on a ceiling hook delivers the same focal point without hardwiring.
Modern Bathroom with Teal Tiled Walk-in Shower
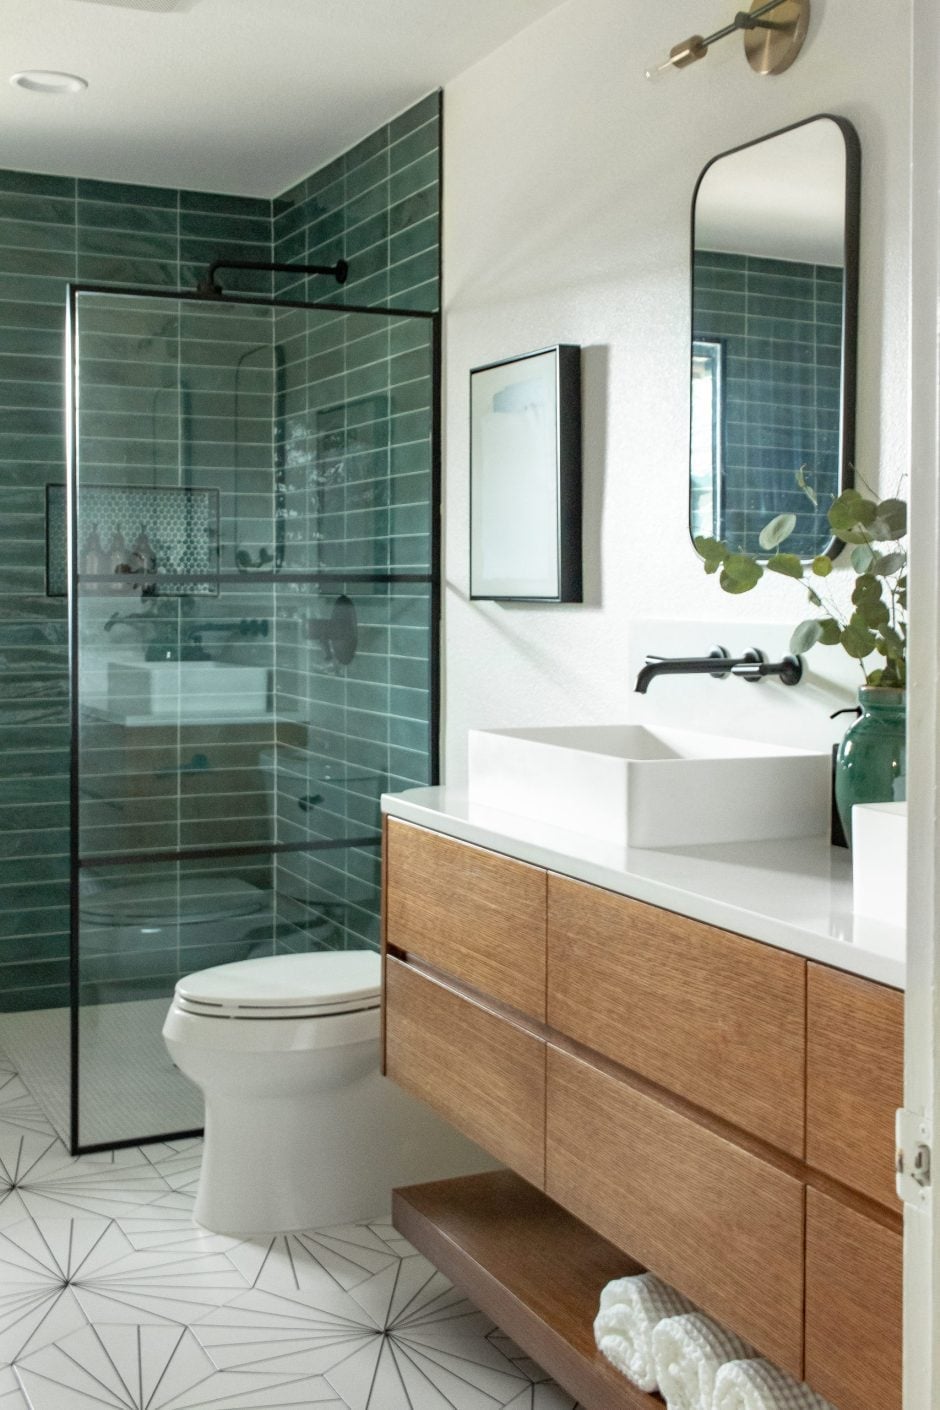
Teal tile on the shower walls brings color into an otherwise neutral room without needing paint or wallpaper. The floating vanity in wood tones and the white vessel sink keep the eye on the tile. Overhead lighting and natural light keep the teal looking true. A roomy layout with a separate toilet means the shower can be the visual anchor. To try this palette in a smaller space, limit the teal to one wall of the shower and keep the modern bathroom floating vanity in white and light wood.
Eclectic Bathroom with Dark Gray Freestanding Tub and Art
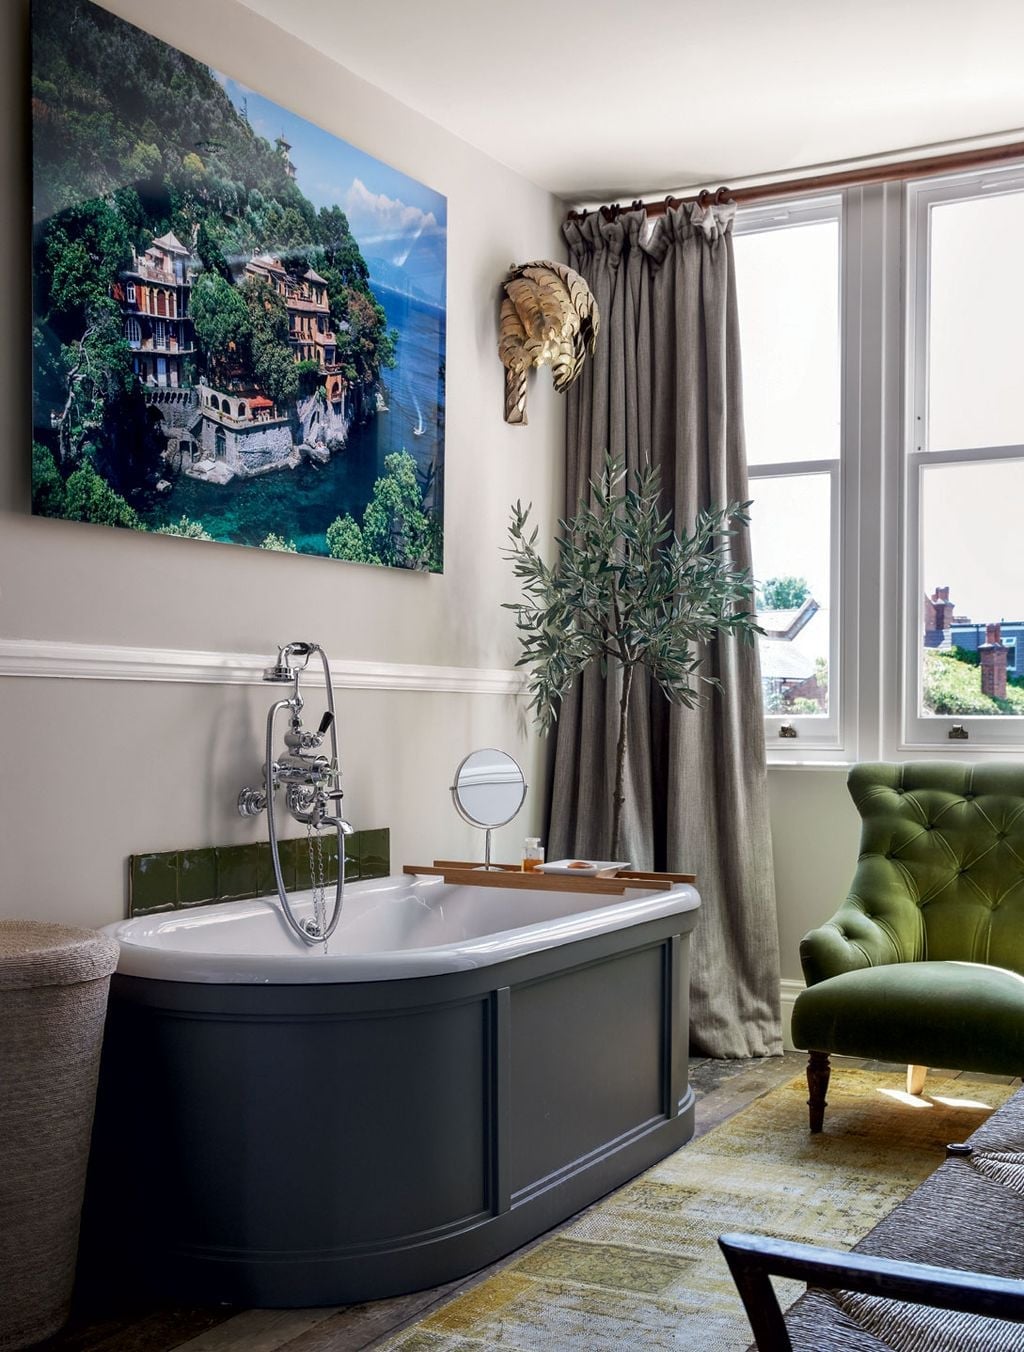
Can a large artwork hold its own against a dark gray freestanding tub? Yes, if the frame is simple and the palette ties into the room. This landscape print uses greens and creams that echo the dark green tufted chair and the cream tile floor. The tub sits centered under a chandelier, so the eye travels from the light fixture down to the art and then to the seating area. Brass fixtures on the tub add a warm metallic note that keeps the gray from feeling cold. The key to mixing an eclectic bathroom freestanding tub large art with traditional elements is keeping the art scale generous, a small frame would get lost next to the tub’s mass.
Compact Boho Bathroom with Pink Tiled Shower
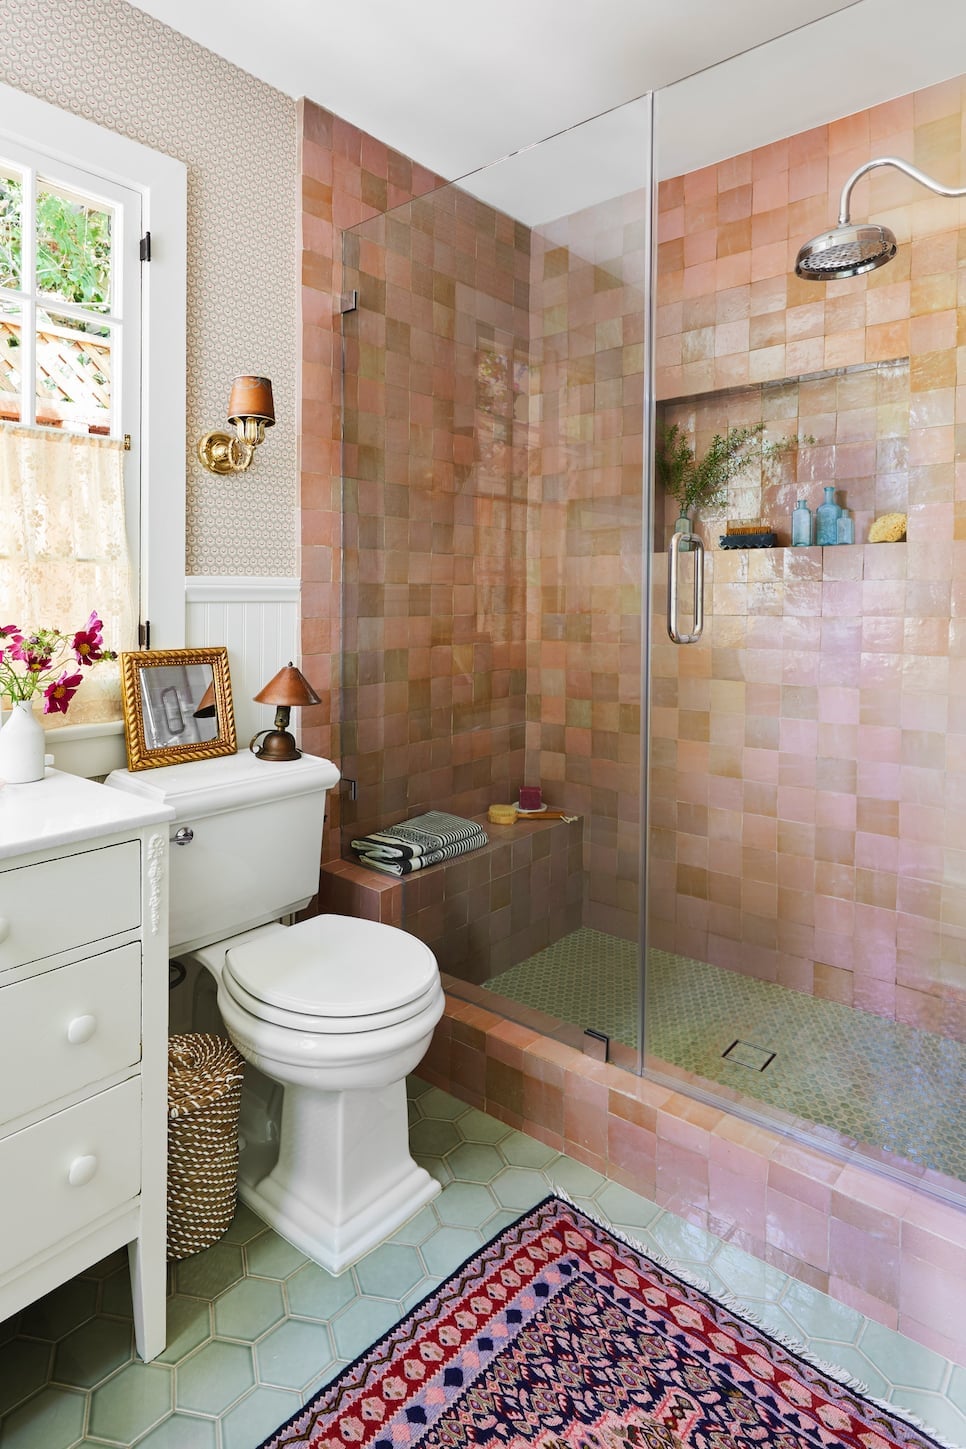
Pink iridescent shower tile catches the light in a way that makes a compact bathroom feel bigger. The white vanity and toilet keep the floor plan open, while the patterned rug adds the boho layer without taking up square footage. A wall sconce next to the mirror provides task light without crowding the small room. The green from a plant or towel is the natural complement to the pink, so the palette stays cohesive. For a compact boho bathroom pink tile shower compact design, the trick is to use the shower as the color source and keep everything else light and simple.
Open-Plan Glamorous Bathroom with Clawfoot Tub and Chandelier
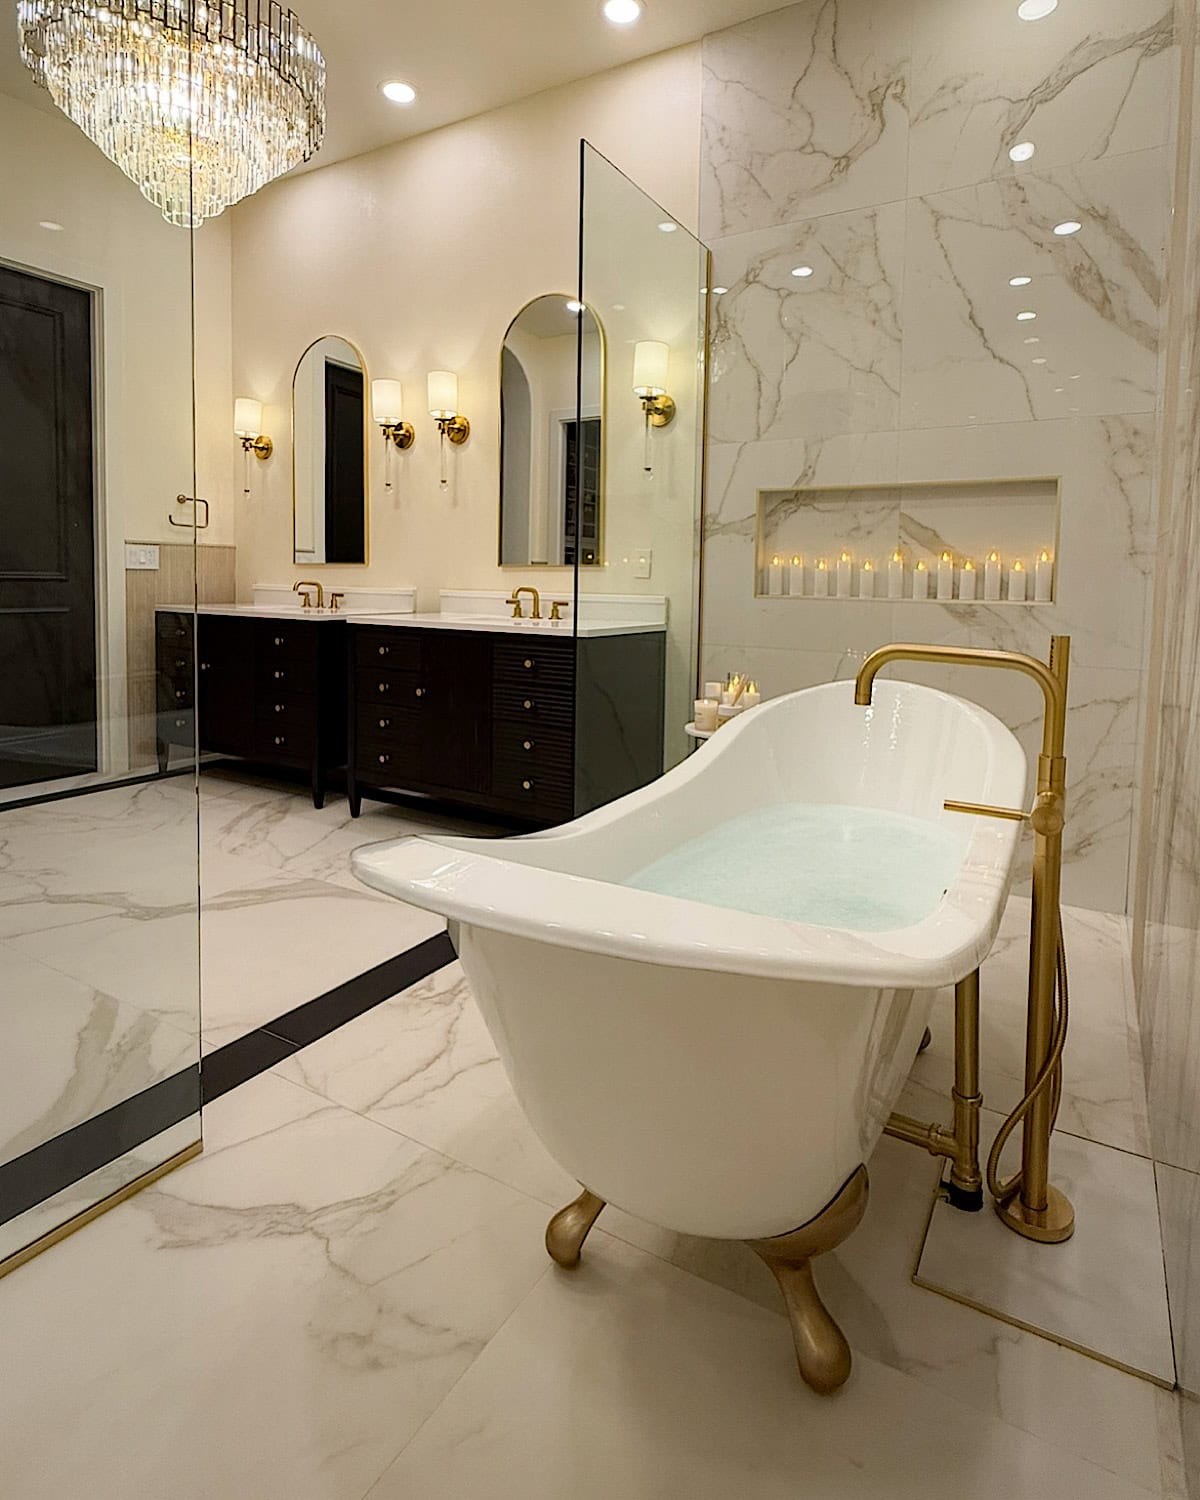
A single focal point anchors an open plan bathroom. A clawfoot tub centered in the space draws the eye immediately, while the double vanity and ornate mirrors sit quietly along the wall. Crystal chandeliers and wall sconces layer ambient light across the white marble and dark wood, so no corner goes dark. The brass finishes on the fixtures tie the gold tones together without adding clutter. For this layout to work, the vanity, mirrors and lighting should all support the tub as the hero. That means symmetrical sconces, matching mirrors and a consistent finish on hardware. Every piece answers to that central element.
Transitional Vanity with Brass Hardware and Marble Countertops
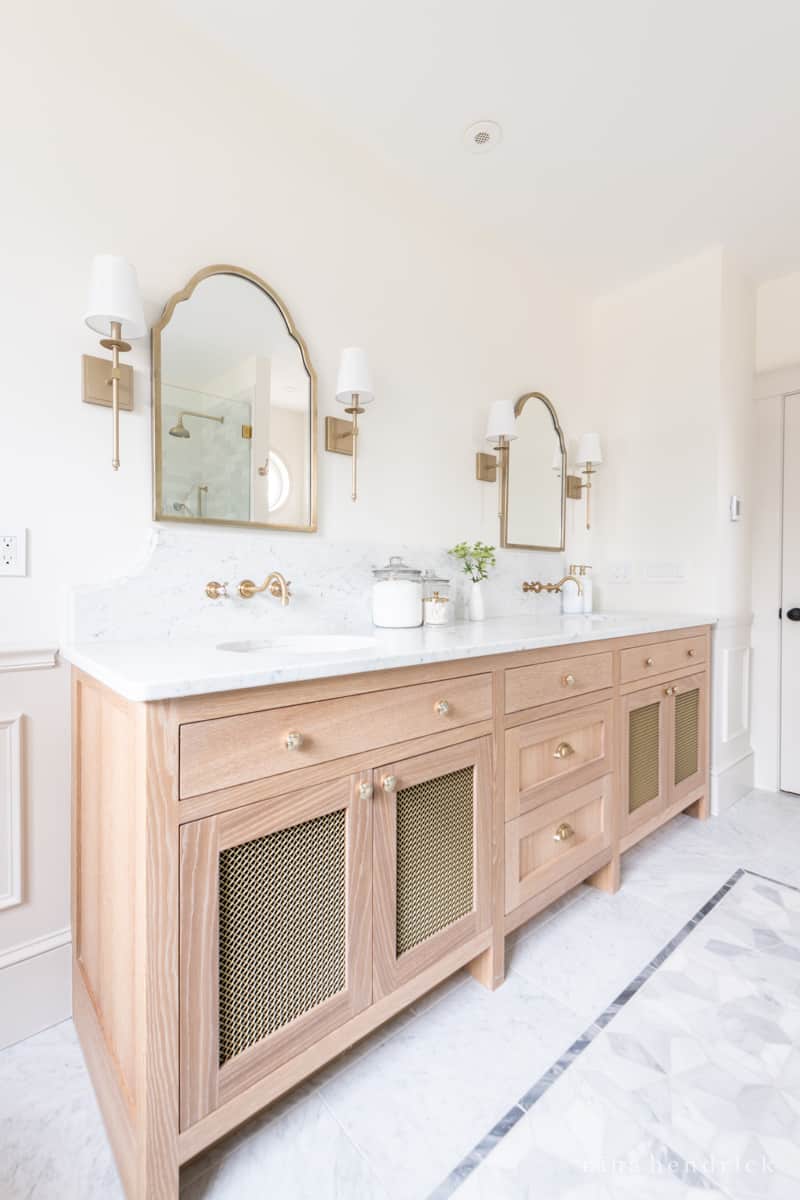
A transitional vanity sits between traditional warmth and modern restraint. The wood cabinet with ornate brass hardware leans classic, while the marble countertop and clean-lined arched mirrors pull it toward the present. Creamy wall tones and daylight keep the room from feeling heavy.
The palette here is mostly neutral, white marble, cream walls, wood tones, with brass as the only metallic accent. That ratio matters. If the brass were on the faucets, the mirror frames and the cabinet pulls all at once, the room would tip into period drama. Instead, the brass stays on the hardware alone, and the sconces and mirror frames stay simple. The vanity becomes the anchor, and the marble provides a calm surface.
Traditional Bathroom Vignette with Ornate Brass Vanity Legs
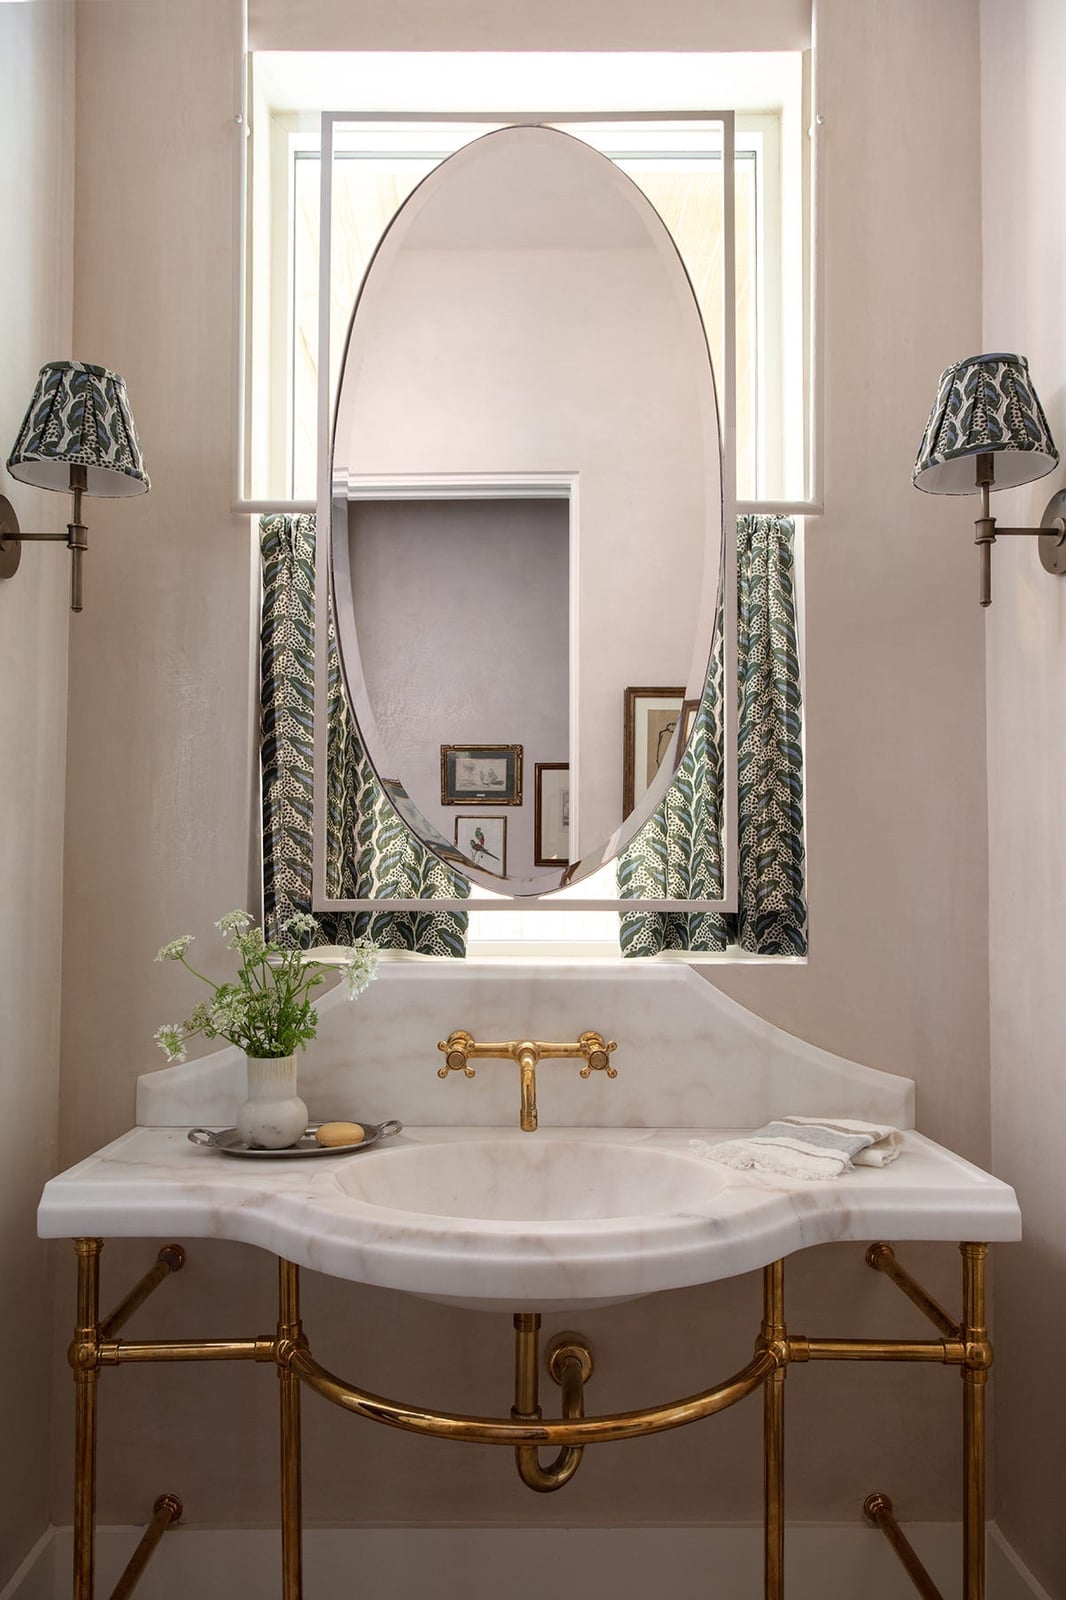
The vanity legs are the detail that defines this traditional vignette. Ornate brass supports lift the marble top and wood cabinet off the floor, giving the piece a furniture-like presence. An oval mirror and wall sconces frame the sink area without crowding the compact layout. The beige and green palette keeps the brass from feeling too shiny or formal. For a similar feel in a small bathroom, choose a vanity with visible legs rather than a skirt or full panel. The exposed structure adds character without taking up extra floor space.
Modern Bathroom with Dark Navy Subway Tile and Wood Vanity
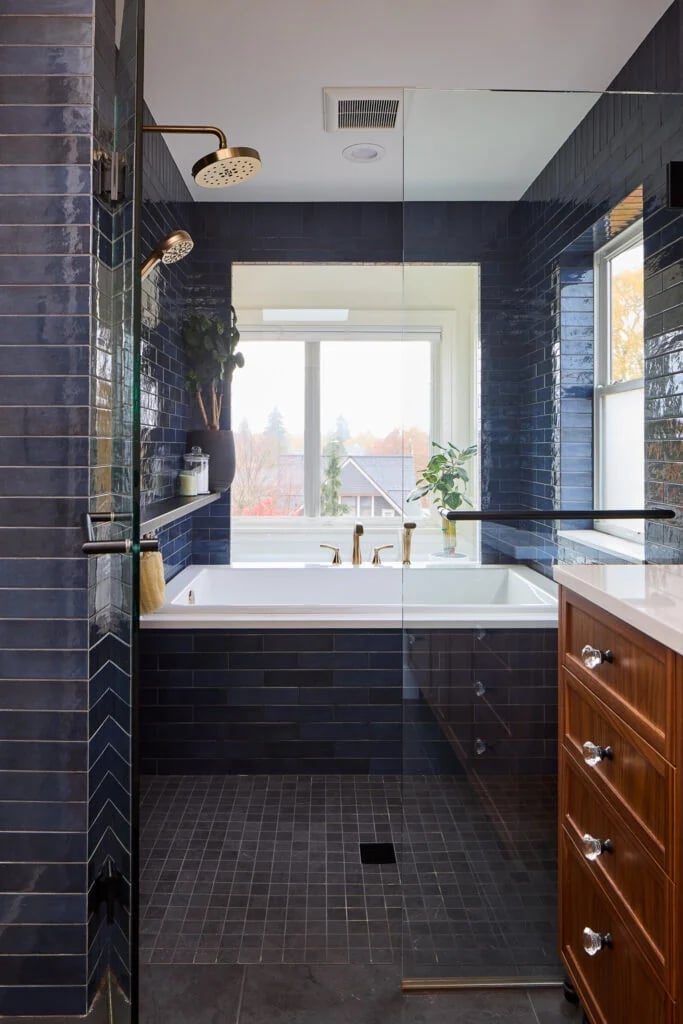
Dark glossy tile in a master bath needs good light to work. This room uses a window on one wall and a ceiling fixture to bounce light off the shiny navy surface, so the tile appears rich. The wood vanity adds warmth, and the white freestanding tub and glass shower enclosure keep the palette from going too dark. The layout separates the tub and shower, with the vanity off to the side, which lets each zone have its own light source. For a navy tile wall to look planned, pair it with a warm wood tone and white fixtures. Cool gray stone or chrome would push the room into a darker mood.
Rustic Bathroom with Clawfoot Tub and Rustic Wooden Door
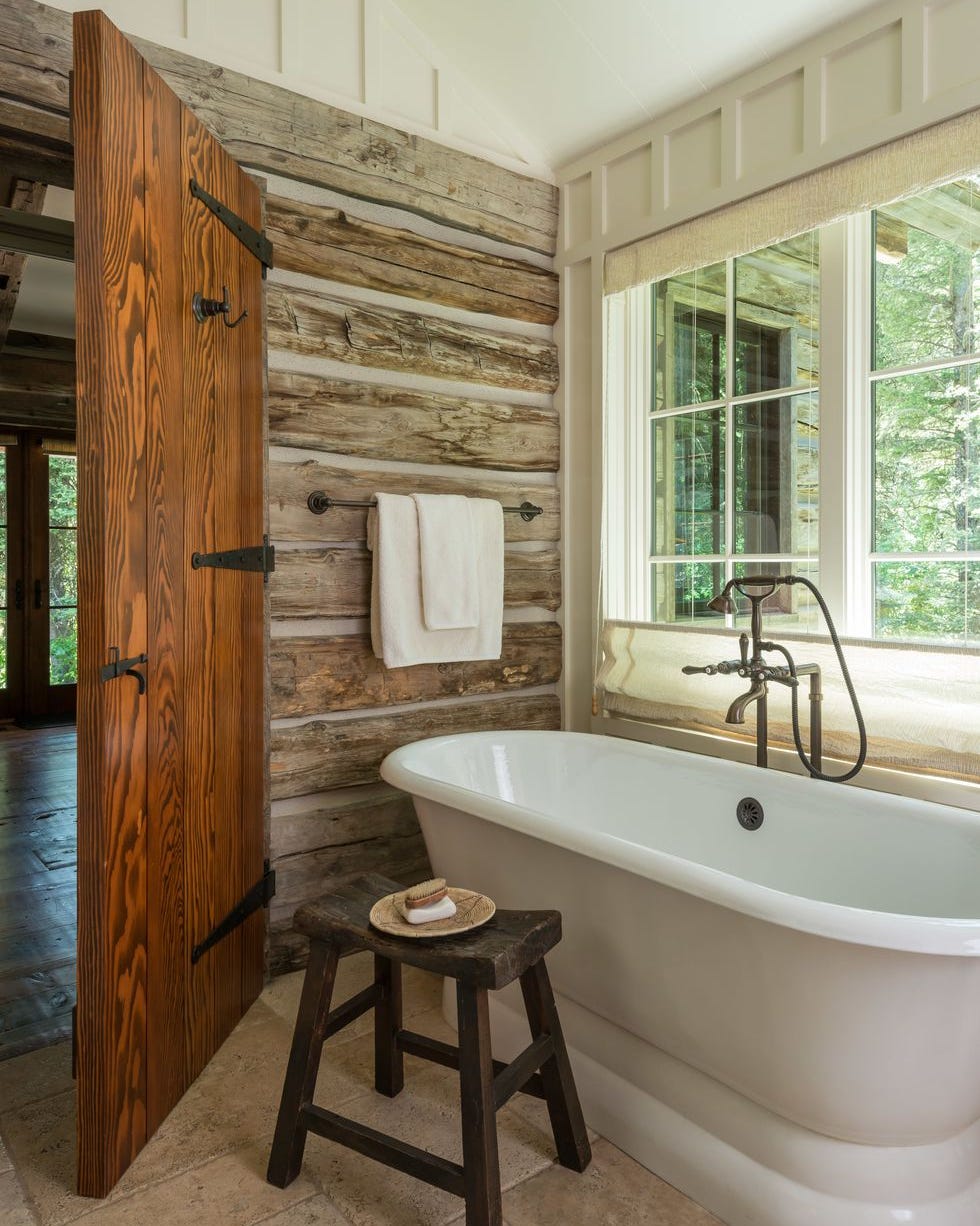
A rustic bathroom works best when the materials feel authentic to the space. A clawfoot tub placed near a window takes advantage of natural light, while a massive wooden door and stone floor ground the room in texture. The palette stays in natural wood, white enamel and cream stone, with no glossy or metallic finishes to compete with the raw surfaces.
For storage in a rustic bathroom, look to pieces that double as furniture. A wooden stool beside the tub holds towels or a candle without looking like a bath accessory. Open shelving in the same wood tone as the door keeps linens accessible and maintains the room’s organic feel. The key is choosing pieces that could live in a cabin or farmhouse, not a spa.
Transitional Bathroom with Black Freestanding Tub and Marble Floor
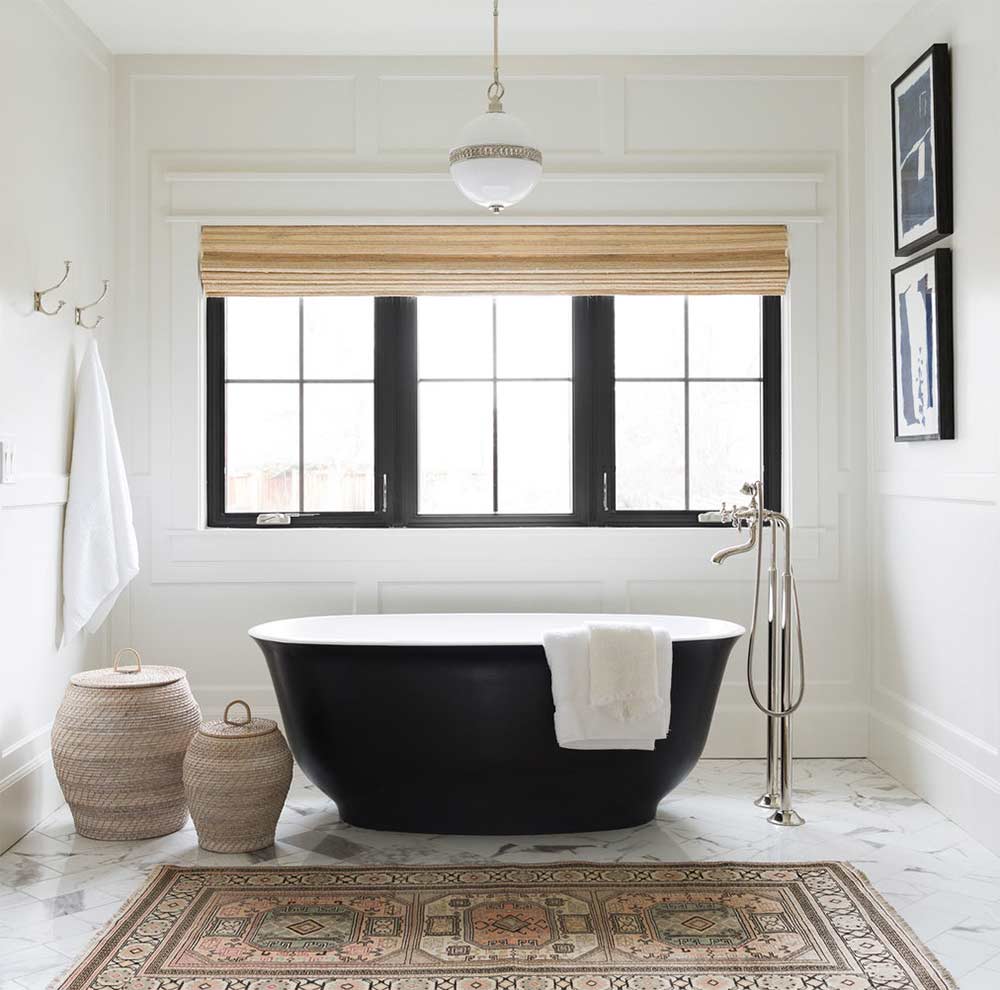
A black freestanding tub anchors this roomy transitional bathroom, surrounded by marble flooring and natural wood accents. The dark silhouette stands out against the light palette of white and beige, with a Persian rug and woven baskets adding texture at floor level. A pendant light and window bring in soft illumination, keeping the space from feeling too heavy. For a similar effect, consider swapping a standard white tub for a black one. It creates a focal point without requiring any other major changes to the layout or finishes.
Traditional Master Bath with Dark Gray Vanity and Gold Accents
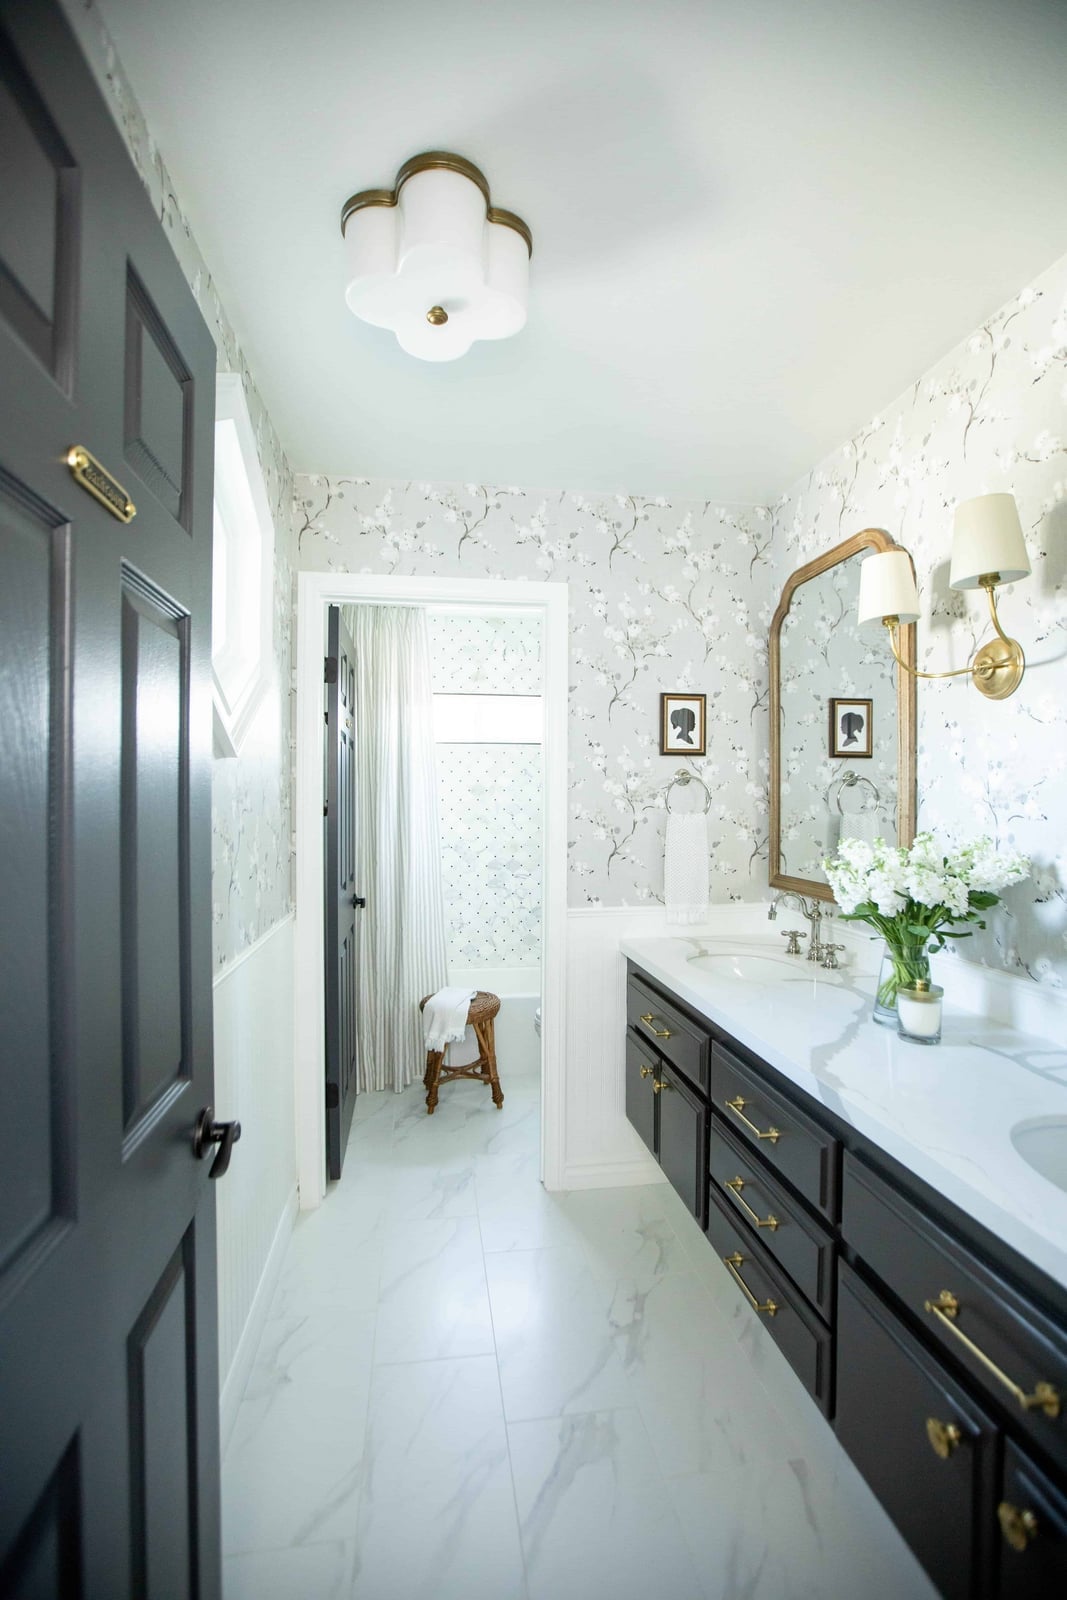
To mix dark cabinetry with metallic details, let the vanity set the tone and repeat the accent finish in at least two places. Here, a dark gray double vanity with marble top anchors the room, while gold wall sconces and an ornate mirror frame echo each other across the wall. The traditional style comes through in the carved mirror and classic sconce shapes, but the gray cabinets keep it from feeling too formal. White walls and natural light balance the darker wood, making the palette feel balanced. Renters can approximate this look by swapping cabinet hardware to brass and adding a gold-framed mirror over the existing vanity.
Modern Transitional Bath with Black Grid Shower Door
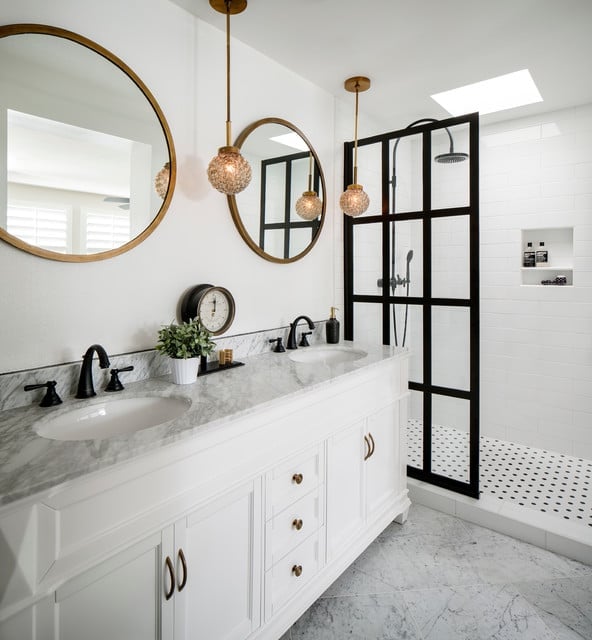
A black grid shower door turns the shower into a design element in this roomy master bath. It sits opposite a double vanity, with a freestanding tub nearby and a skylight above.
The palette uses white, black, gold, and marble, with the grid door tying the darker accents together. Pendant lights above the vanity add warmth. To recreate it, look for a shower door with a black metal frame. It defines the zone visually and connects to any black fixtures already in the room.
Compact Modern Rustic Bathroom with Dark Blue Vanity
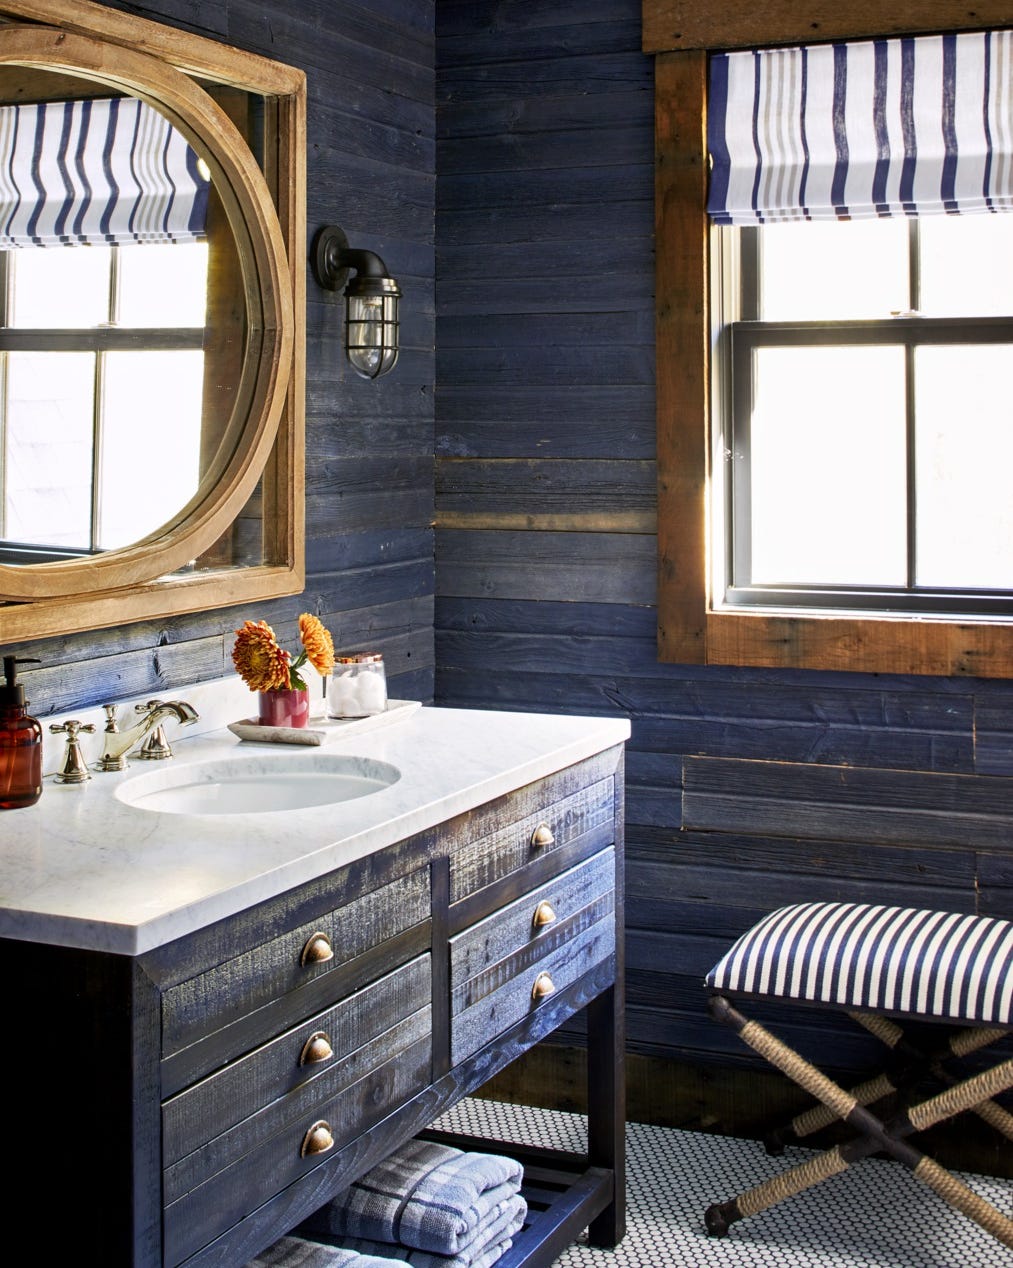
A dark blue planked wood vanity takes up most of the wall in this compact bathroom, with a round mirror above and a striped stool beside it. The modern rustic style comes through in the natural wood grain of the cabinet, while white walls and a marble counter keep the space from feeling closed in. A wall sconce provides task lighting without taking up counter space. Dark finishes on a single vanity work well in smaller rooms because the color hides daily wear and the planked texture adds visual interest without needing extra decor.
Modern Vanity with High-Gloss Gray Cabinet and Ornate Mirror
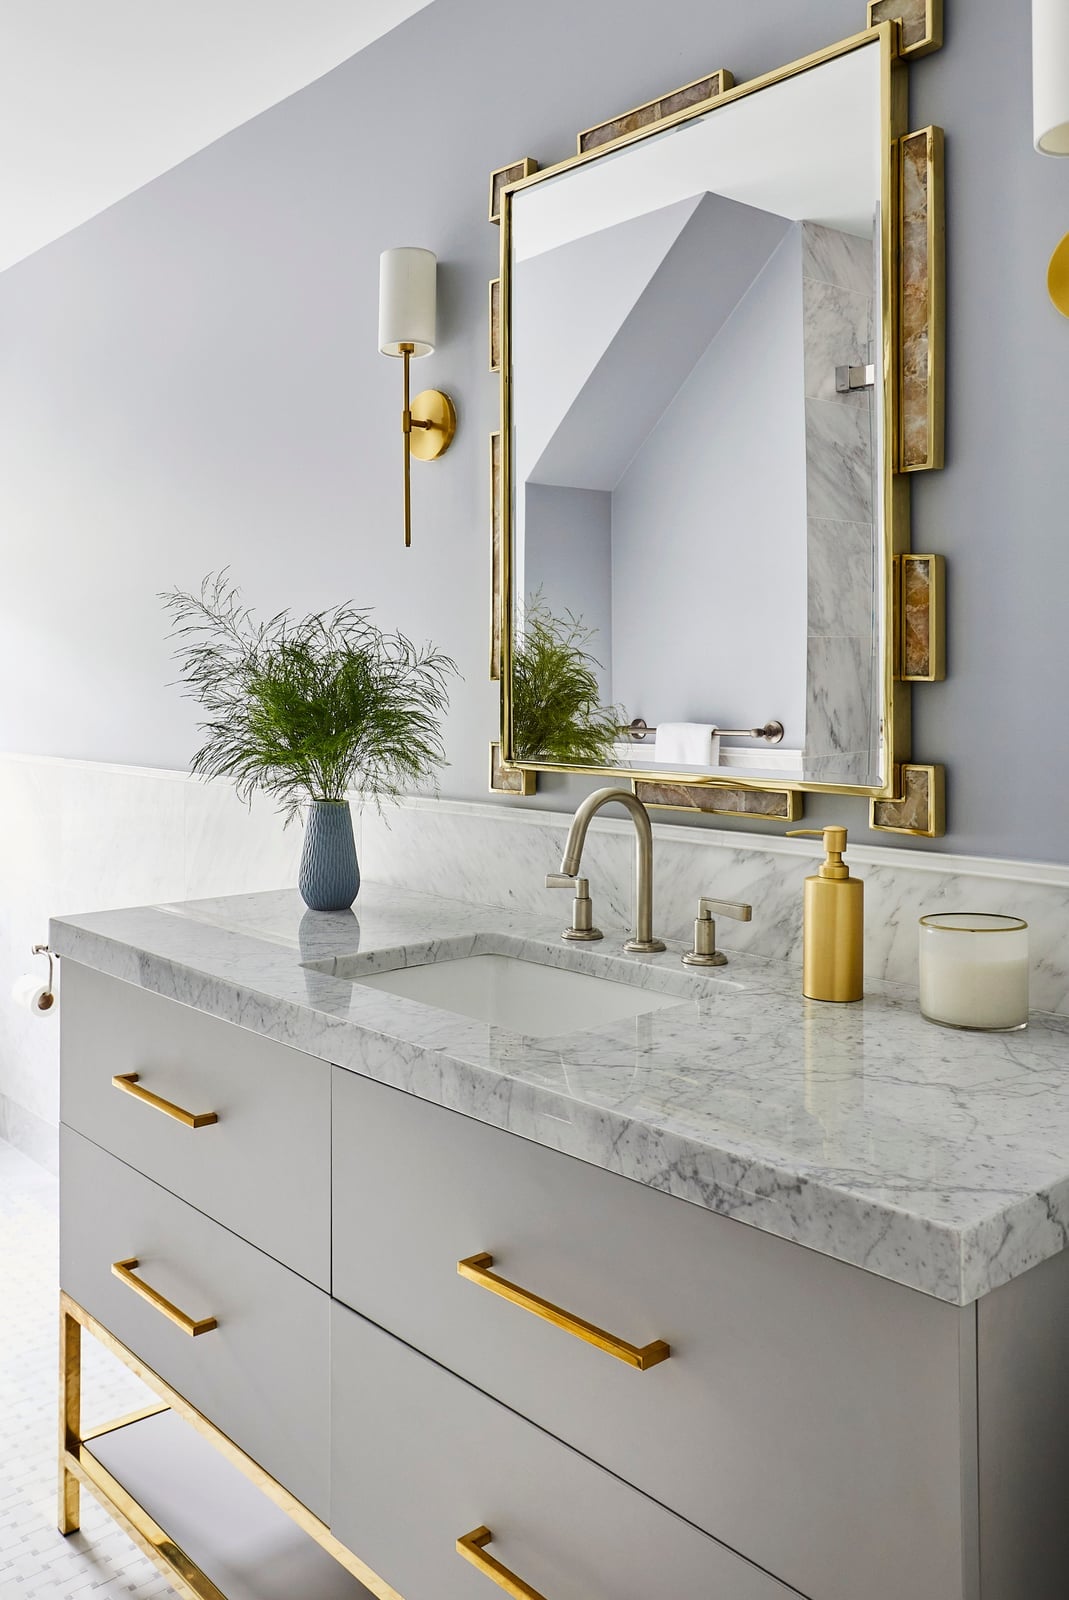
A high-gloss gray vanity reads clean and modern, but the ornate mirror above it adds a traditional counterpoint. The single sink sits on a marble top, with a wall sconce providing focused light for daily tasks. A nearby window softens the glossy cabinet finish, preventing glare. When pairing a reflective vanity with a detailed mirror, keep the walls neutral. The white backdrop here lets both pieces stand out without competing. The mix of glossy and ornate works because each element has enough space to breathe on its own.
Traditional Eclectic Bath with Clawfoot Tub and Ornate Vanity
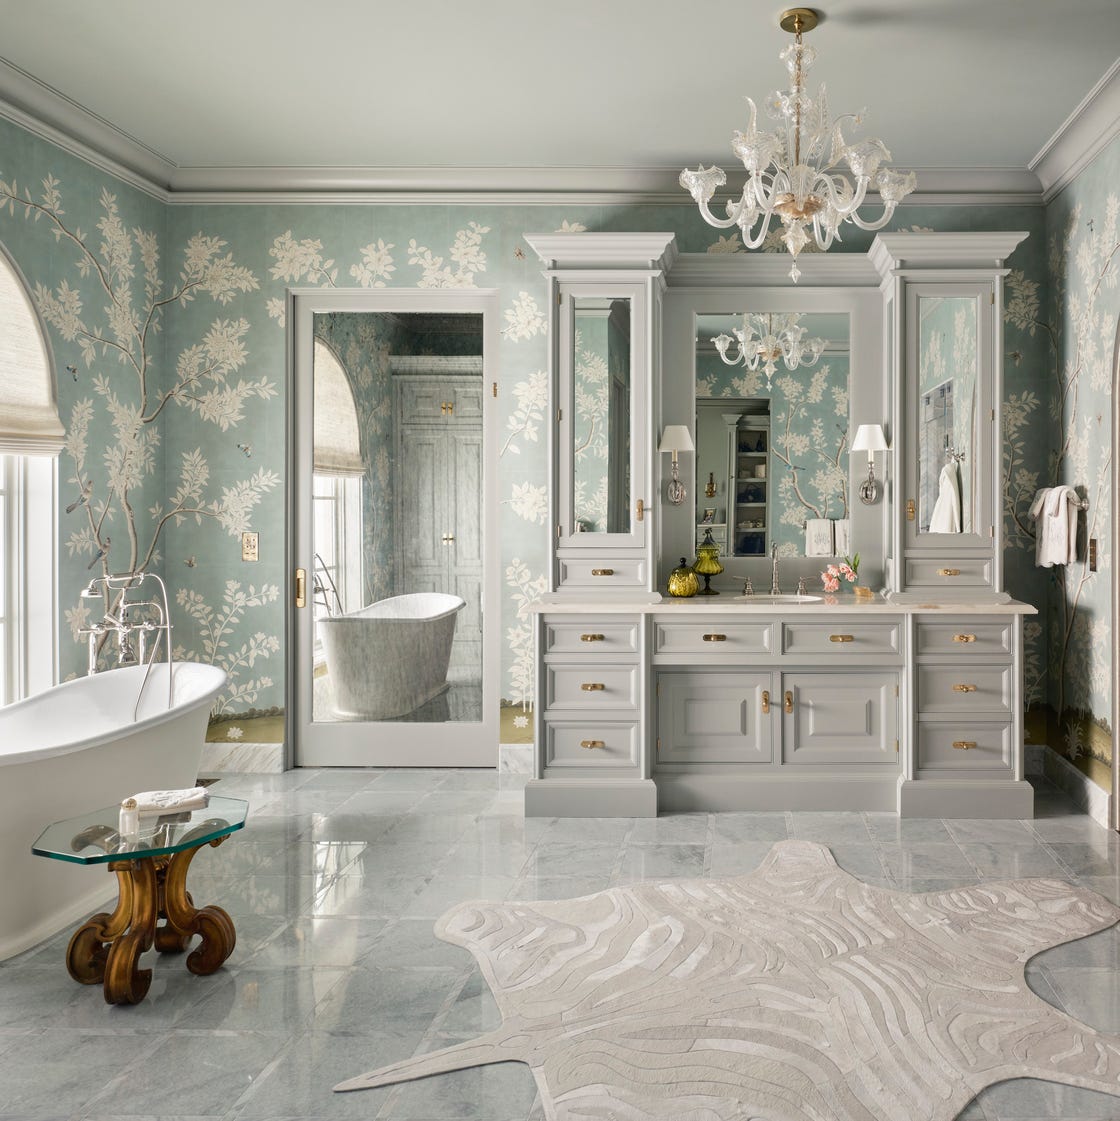
A roomy layout works best when the main pieces sit opposite each other, creating a natural path between them. In this traditional eclectic bathroom, the clawfoot tub and the ornate vanity face off across the room, with the tub tucked near a window for natural light and the vanity anchoring the opposite wall. Blue, white, gray, and gold set the color scheme, with the crystal chandelier and wallpaper adding the eclectic layer. The marble counter and wall sconces keep the look grounded, so the ornate details feel curated.
Traditional Bathroom with Dark Green Clawfoot Tub
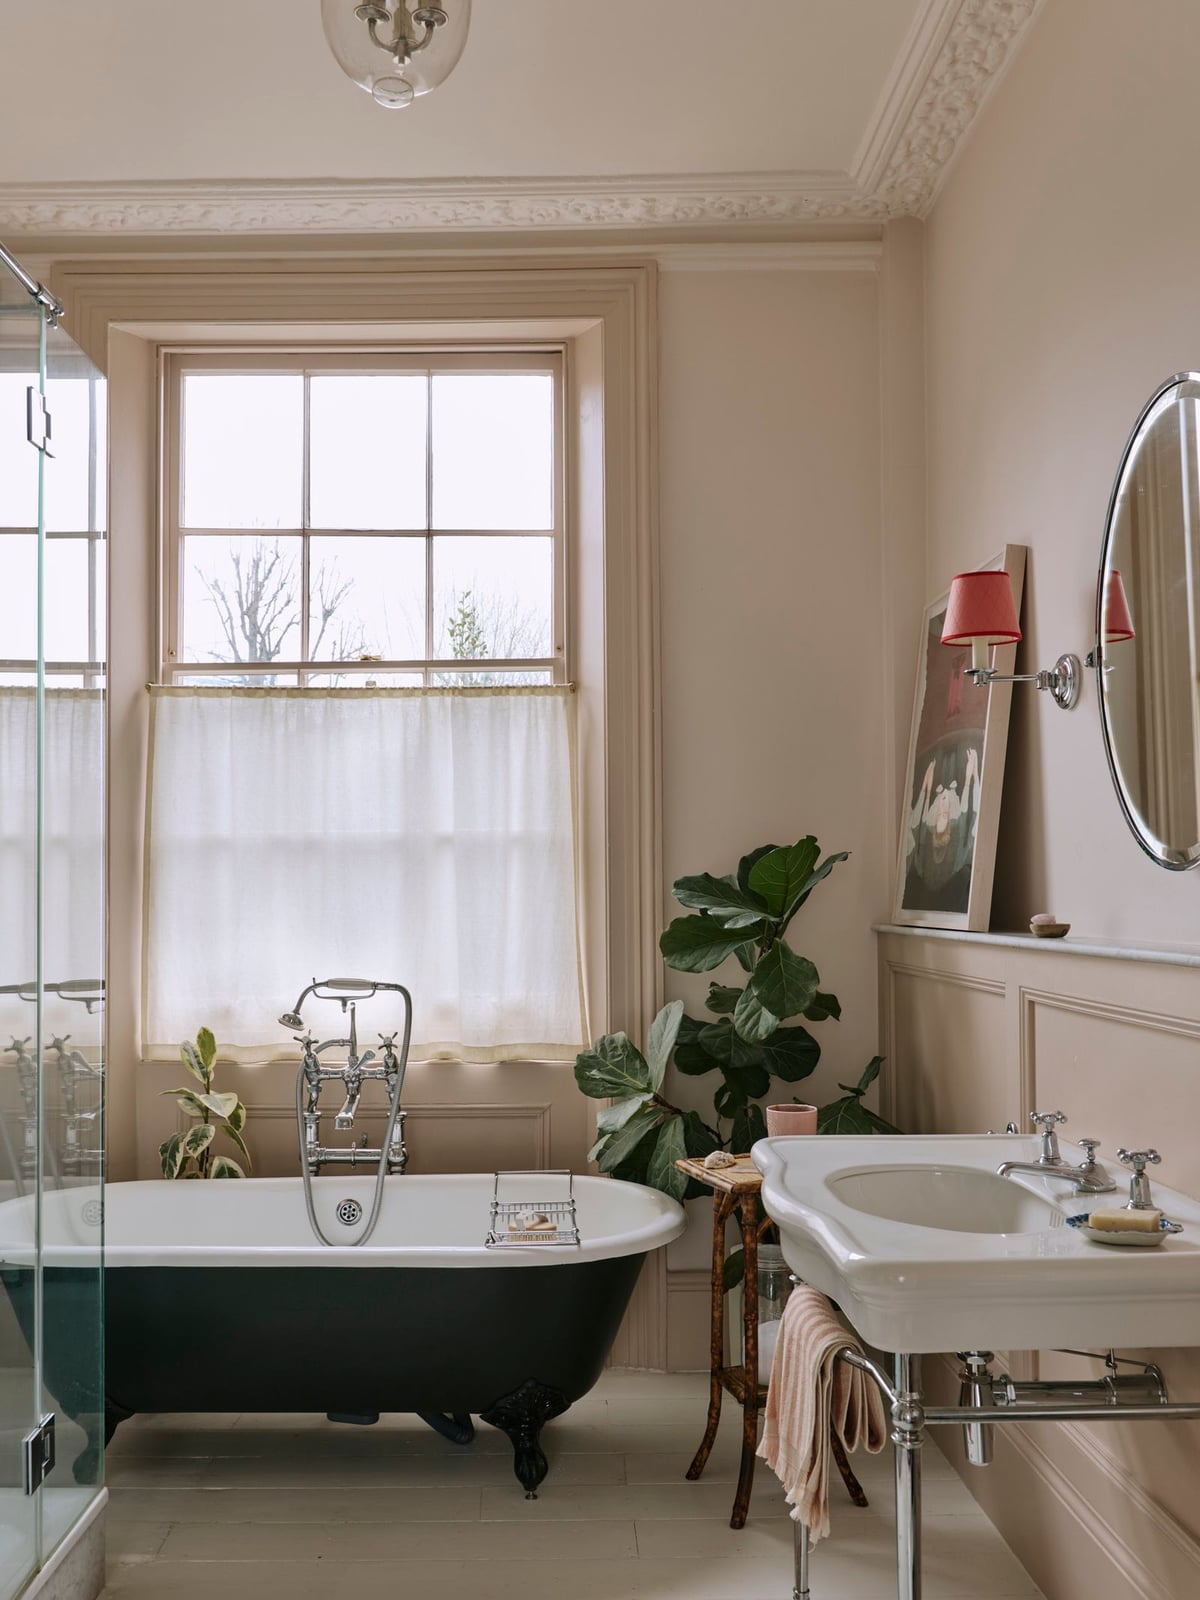
A dark green clawfoot tub becomes the focal point in this traditional bathroom, set into a corner with a large window beside it. The cream walls and brass fixtures keep the palette clean, while the pedestal sink and double vanity offer practical storage. The natural light hits the porcelain and brass, making the dark green feel rich.
Modern Master Bath with Blue Tinted Glass Shower
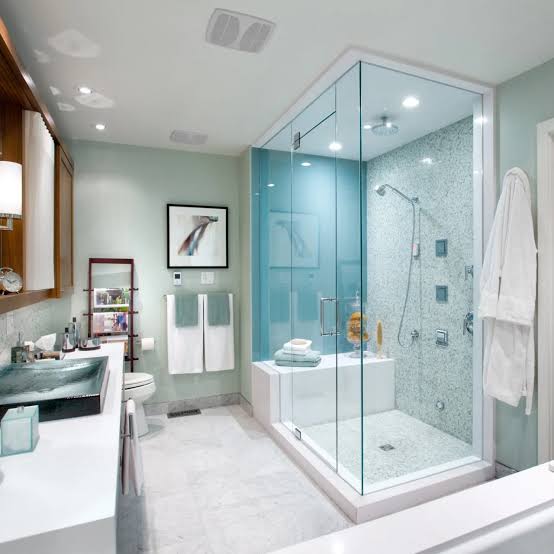
A practical rule for a compact master bath is to let one material define the space. Here, the blue tinted glass shower enclosure does that, wrapping the corner and drawing the eye. The white tile and marble vanity keep the palette simple, so the glass reads as the feature. Overhead and natural light both hit the blue tint, which shifts the look from stark to layered.
Luxurious Walk-in Shower in a Modern Master Bathroom
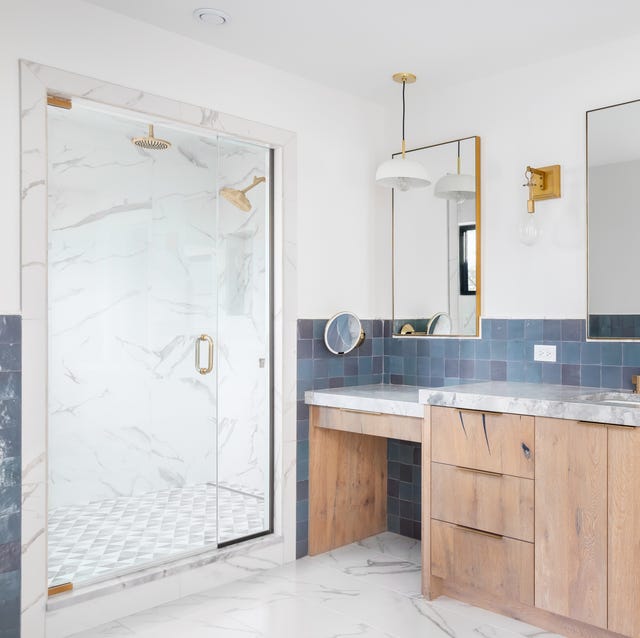
A walk-in shower is a strong alternative to a tub-shower combo when you want a cleaner sight line and easier access. In this modern master bath, the walk-in shower sits in its own zone with marble tile and glass walls, while the double vanity and freestanding tub claim their own areas. Recessed lighting and a pendant light define each zone without overlap, and natural light keeps the whole space bright. The gold accents on the fixtures tie the zones together without making the layout feel disconnected.
Modern Double Vanity with Geometric Tile Backsplash
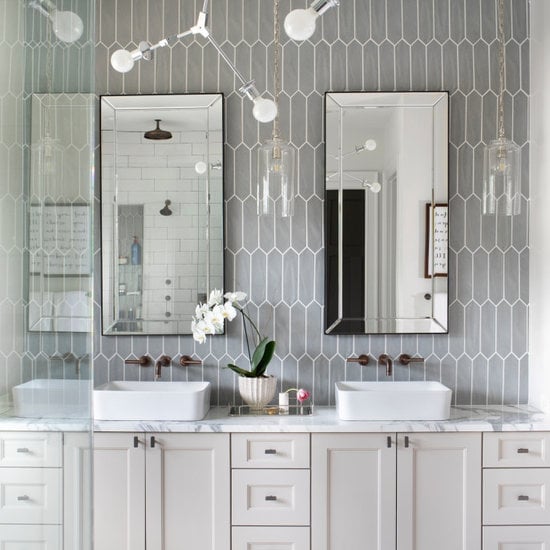
A geometric gray tile backsplash turns a standard double vanity into a design feature. The marble counter and chrome fixtures keep the look modern, while the vessel sinks and mirrored cabinets add function without clutter. Natural light and pendant lights hit the tile pattern, making the wall the focal point rather than the vanity itself.
Transitional Master Bath with Marble Shower and Wood Vanity
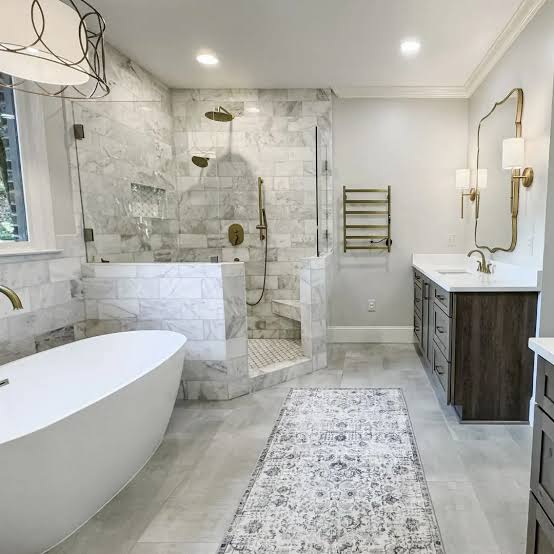
Marble and wood make a solid team when you need a master bath that feels finished without leaning too warm or too cold. This transitional layout pairs a large marble shower enclosure with a freestanding tub, then balances all that stone with a double vanity in natural wood. Gray walls and white tile keep the background calm, while brass fixtures add a little shine without stealing attention. The marble shower reads as the investment piece here, but a similar effect comes from a high-quality porcelain slab with a marble look. It costs less to install and holds up better in a daily use bathroom where spills and splashes are part of the routine.
Modern Farmhouse Bath with Shiplap and Freestanding Tub
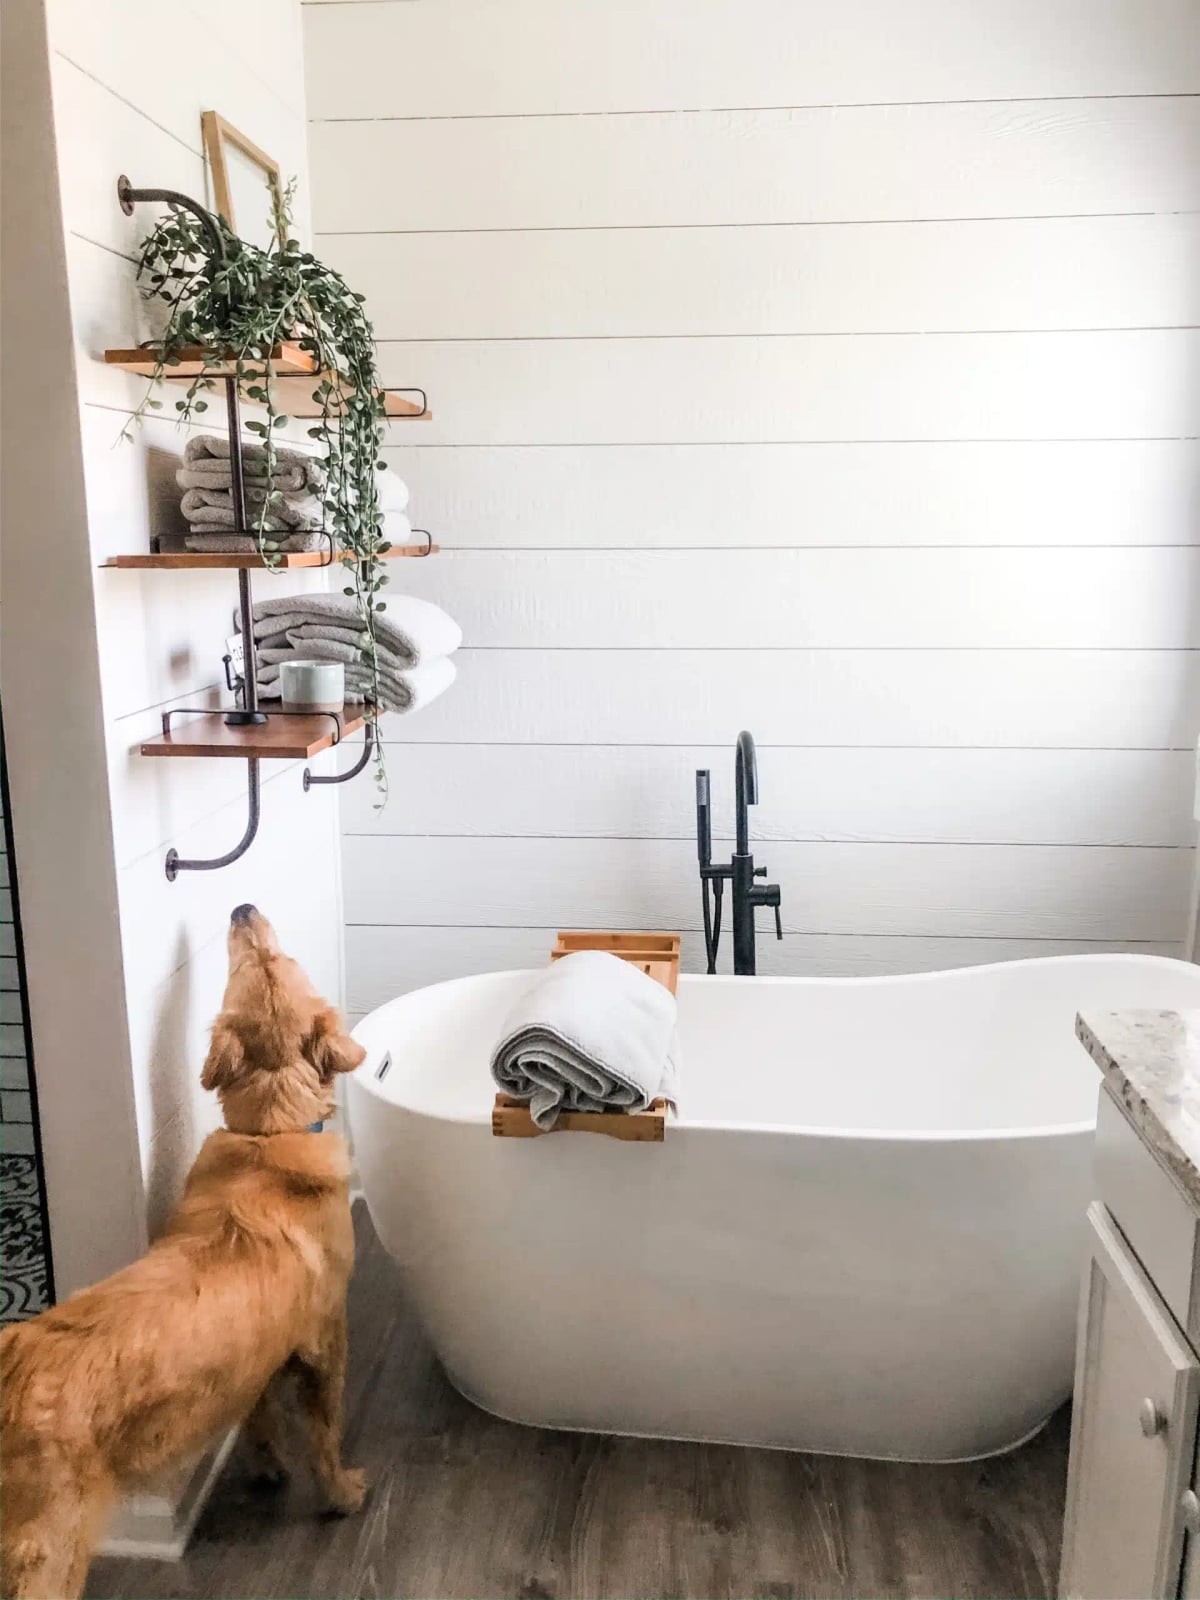
A modern farmhouse bathroom might sound like it needs built-in shelving or a custom vanity, but this one proves you can borrow the look without the carpentry. Shiplap on the walls, a freestanding tub, and a black faucet deliver the style. The room stays open and bright with white tones and natural light. Wood shelves add storage without closing off the space. If you rent or just prefer not to cut into walls, a peel-and-stick shiplap wallpaper gives the same vertical lines and can come down with a hairdryer when you move. The black metal fixtures do the heavy lifting here, grounding the light palette and keeping the whole room from feeling like a beach house. A dog checking out the tub is optional, but the relaxed feel is not.
Vintage Bathroom Vignette with Botanical Wallpaper
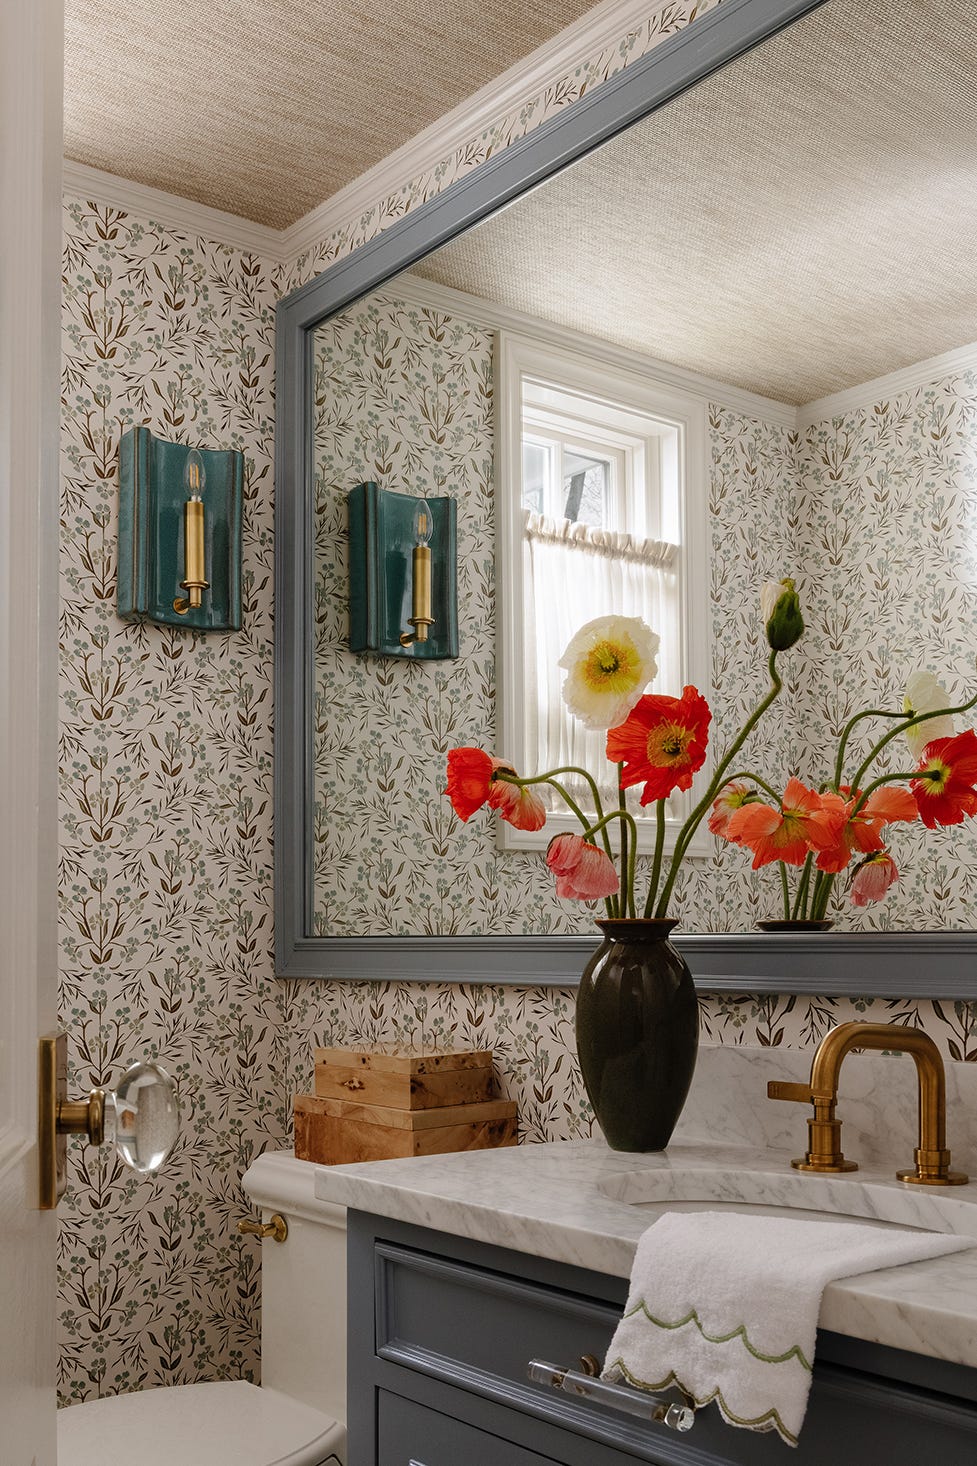
Botanical wallpaper brings a compact bathroom to life without adding a single piece of furniture. Green fronds and cream backgrounds set a vintage tone that needs little help from the vanity or mirror. Brass wall sconces echo the gold in the print, and a marble countertop keeps the look from getting too busy. When the room is small, a strong pattern on one wall acts as the whole decor plan. No art, no shelves, no extra color needed.
Transitional Master Bath with Sculptural Relief Detail
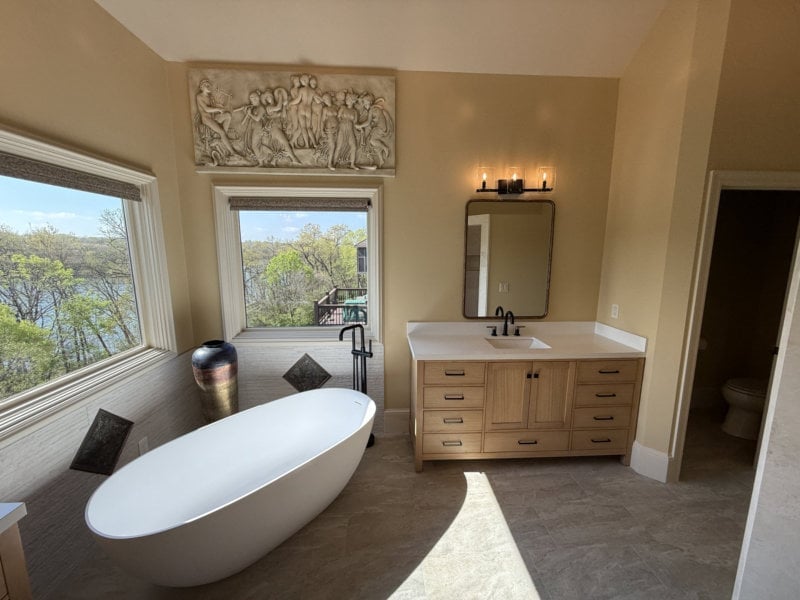
A sculptural relief panel above the window turns a standard master bath into something with a bit more presence. The freestanding tub sits separately from the double vanity, leaving the room feeling open and deliberate. Beige and cream tones keep the background soft, while wood accents on the vanity add natural warmth. Vanity lights frame a large mirror, making the space work for two people at once. That relief detail is the kind of feature that works best when everything else stays simple. If you want a similar focal point without the commitment, a large framed art piece in a neutral palette can sit above the tub and deliver the same visual weight.
Final Thoughts
A successful master bath remodel balances what you see with how the room works day to day. The finishes you choose affect upkeep just as much as style. Large tiles mean fewer grout lines to scrub. A floating vanity makes cleaning the floor easier. Brass fixtures need occasional polishing to keep their shine. Check your climate zone before picking plants or natural wood near water. The best plan fits your habits, not a trend. Start with the layout, then layer in materials and light that make the room feel like yours.