Small kitchens don’t have to feel cramped or compromise on style. This collection of 26 mini kitchen ideas proves that compact spaces can be both functional and full of personality, from modern galley layouts to cozy cottage setups.
Whether you’re working with a narrow galley, a corner nook, or a straight-line kitchenette, these real-world examples show how smart cabinetry, thoughtful lighting, and the right color palette can transform a tiny cooking zone into a room you actually enjoy. You’ll see how different materials, tile choices, and storage tricks work in spaces that measure just a few feet wide, without needing a full renovation.
Modern Galley Kitchen with Dual-Tone Cabinetry
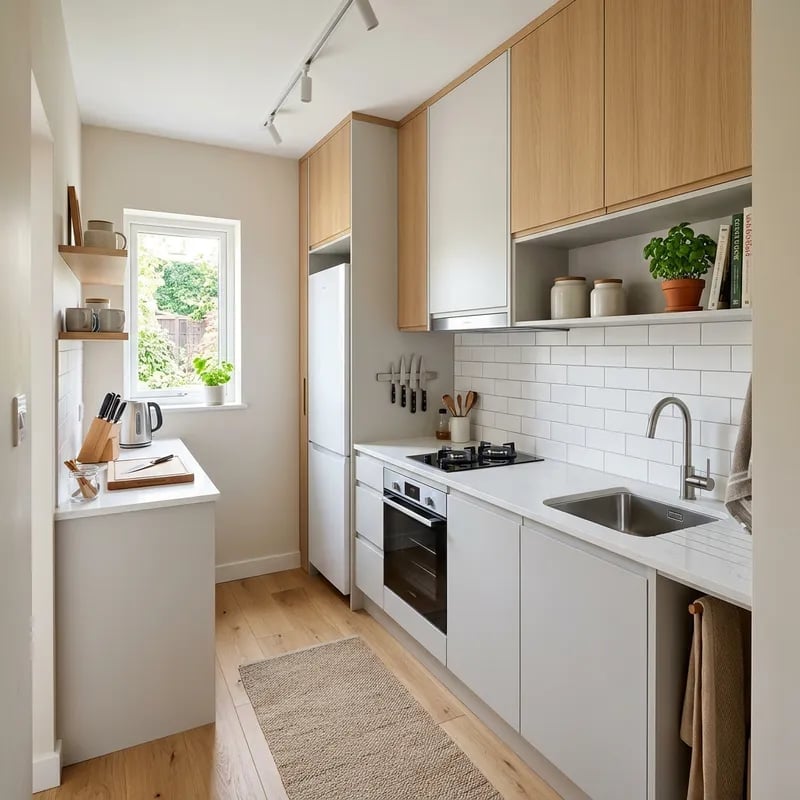
A galley layout works because it turns a narrow path into a dedicated work zone. White upper cabinets keep the space open at eye level, while wood lowers add warmth without closing the room in. Integrated appliances maintain the clean line, and track lighting directs light exactly where you need it, not across the whole ceiling.
Minimalist Kitchen with Light Oak and Quartz
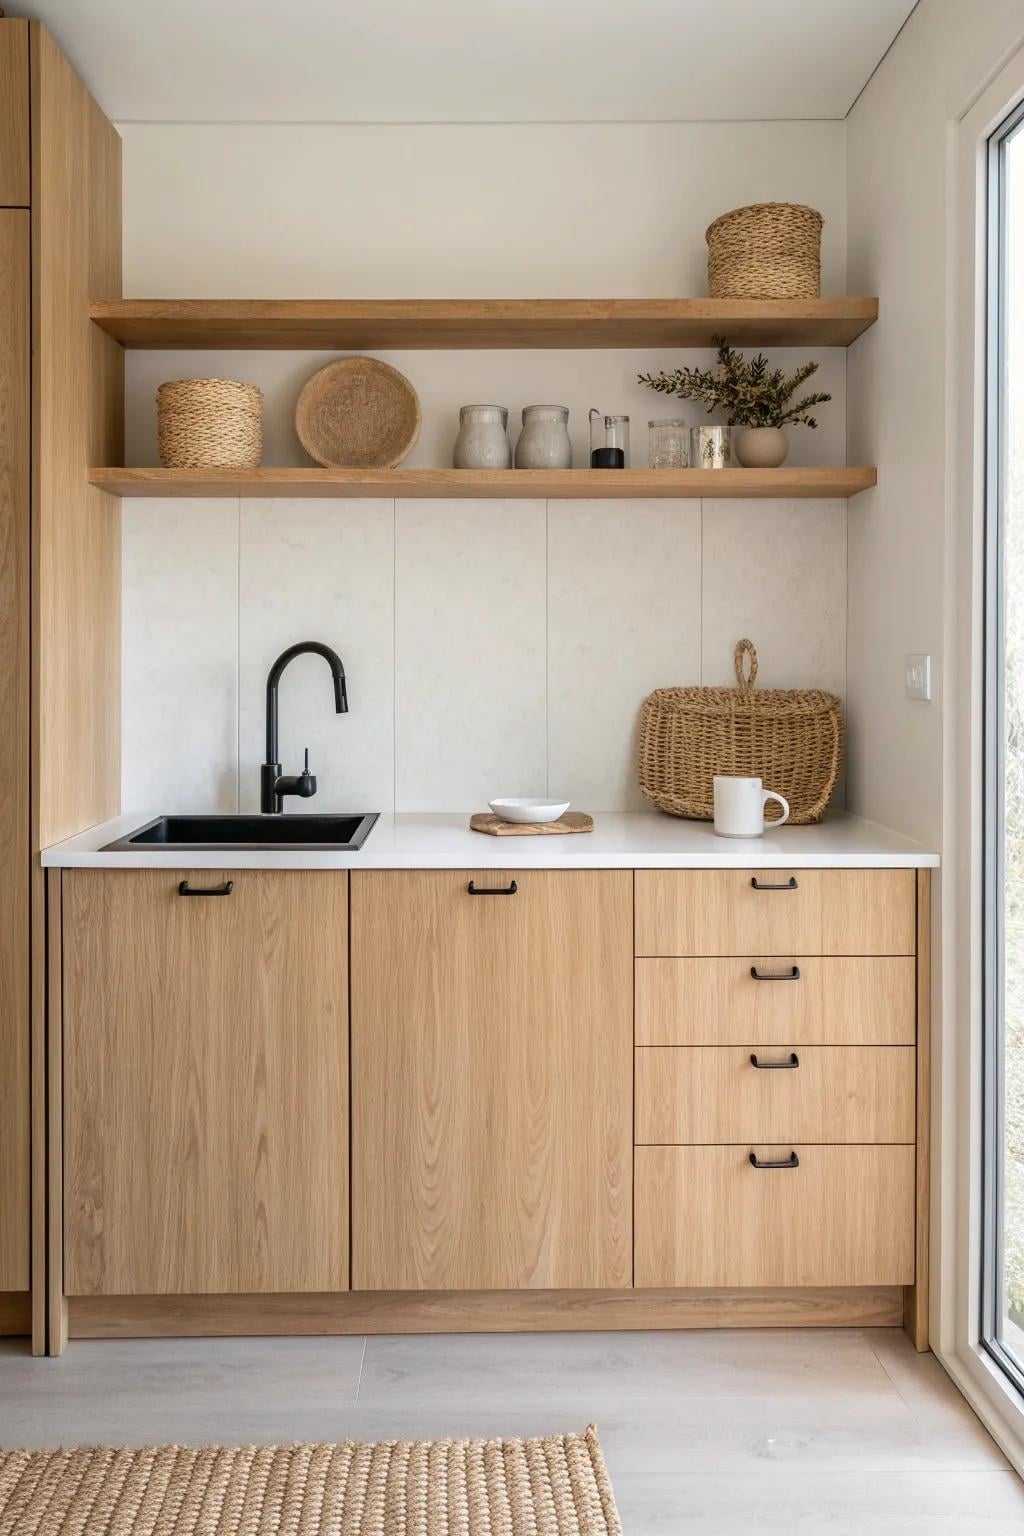
This kitchen gets the palette right by keeping it simple. Light oak cabinets add warmth alongside the white quartz countertop, and the black faucet provides a single point of contrast. The layout is linear and compact, so every surface serves as prep space and visual anchor. Window light keeps the oak from feeling heavy and the white from reading as sterile. With a palette of three tones, you can swap small items like a dish towel or canisters without upsetting the balance.
Industrial Kitchen with Warm Brick and Wood
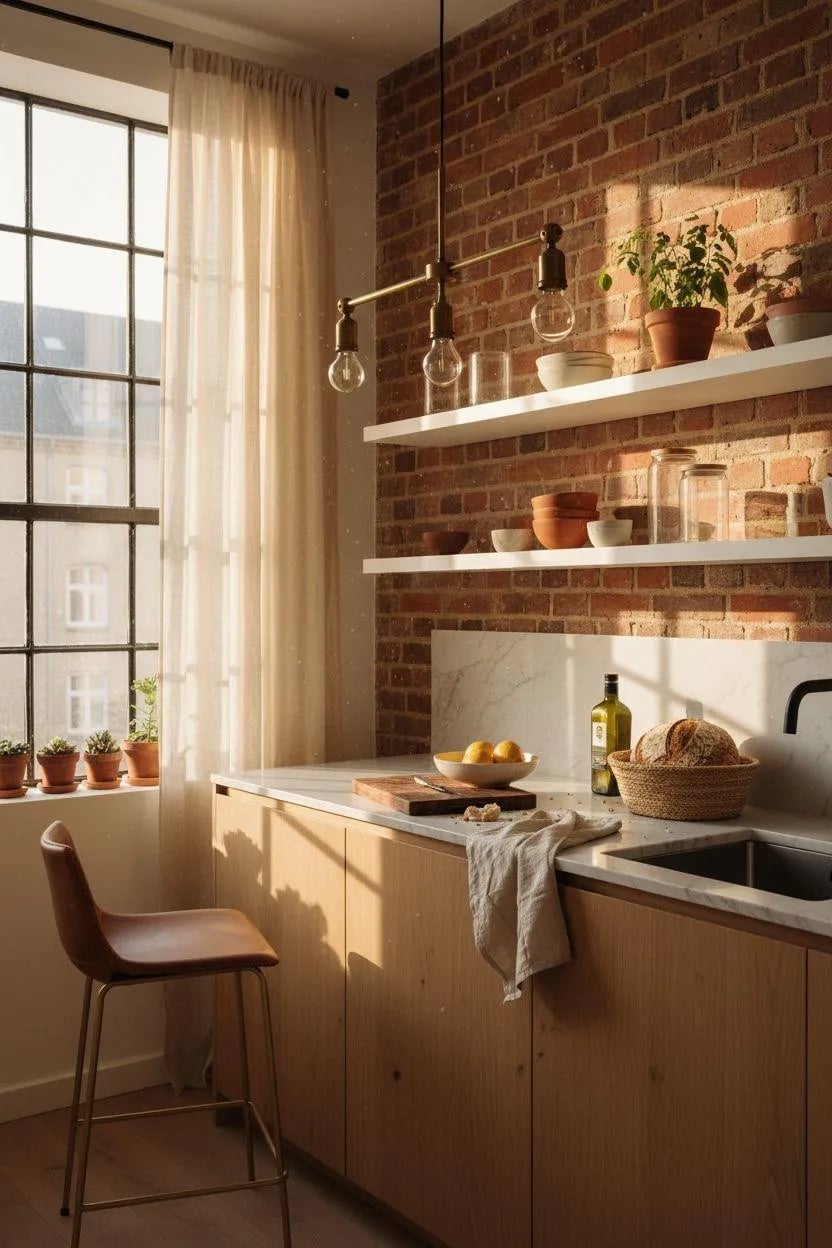
Can brick and marble share a small kitchen without one overpowering the other? In this single-wall layout, the answer is yes. The warm brick wall acts as the main texture, while the wood cabinets sit quietly below and the marble countertop adds a smooth, lighter surface between them. The pendant light hangs low enough to define the prep area but does not block the view of the brick. Keeping the upper wall free of cabinets lets the brick do the work. The materials are the decoration here, so you do not need much else on the counters or walls.
Compact Straight-Line Kitchen with Pendant Light
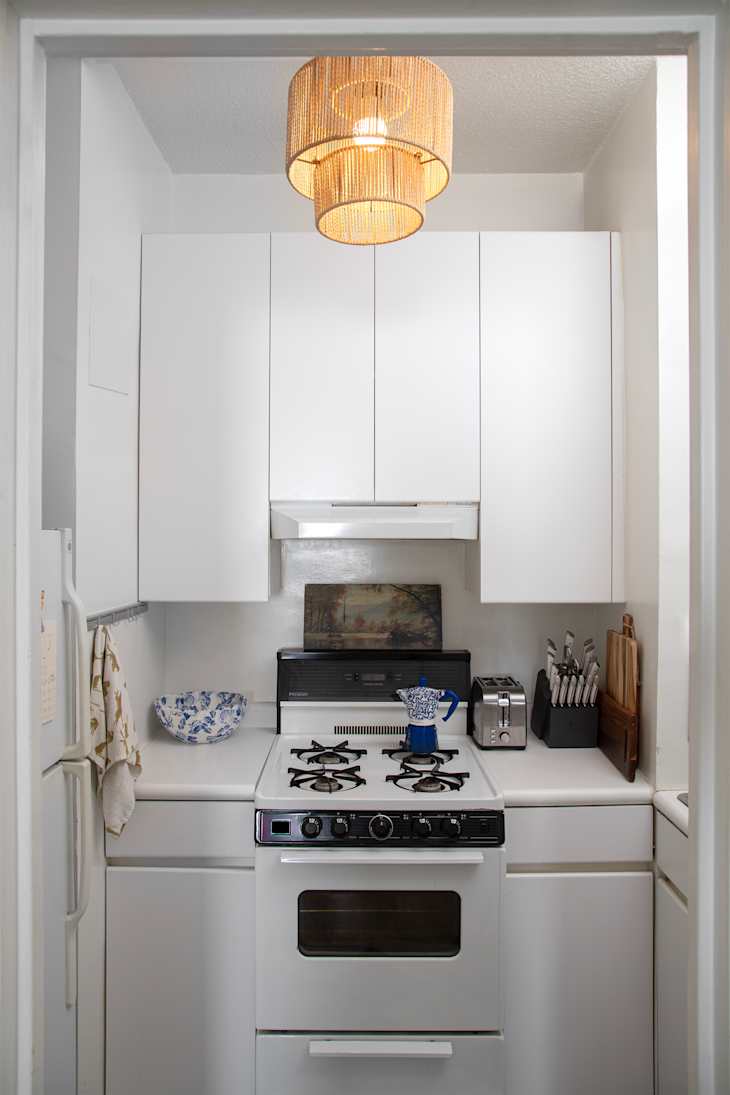
A straight-line kitchen saves space by putting everything on one wall, but the lighting has to do more work. Here a single pendant hangs over the counter between the stove and the sink, creating a defined work zone without extra fixtures. White cabinets and a wood counter keep the look clean, and the compact stove and refrigerator fit the scale of the room. The pendant is the main source of task light, so choose one with a shade that directs the beam downward.
Integrated Kitchenette in a Cream Storage Unit
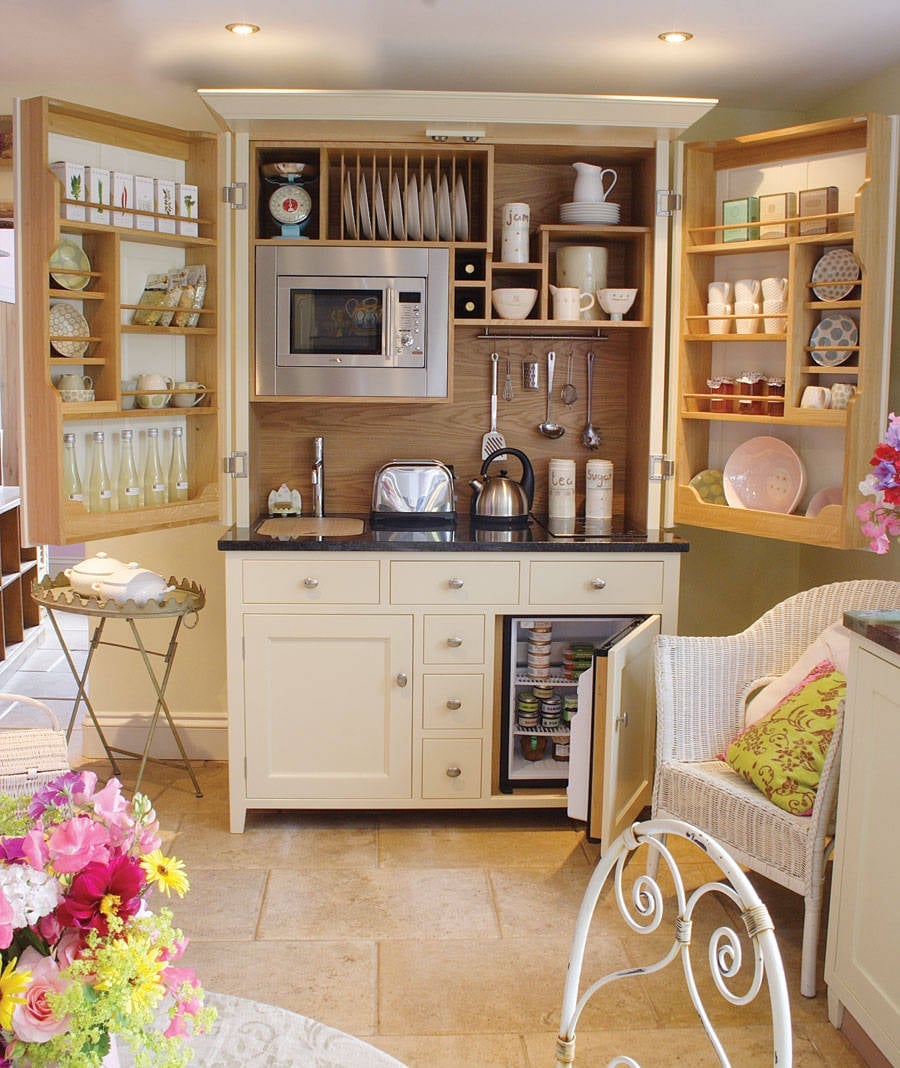
When floor space is tight, an all-in-one unit keeps the kitchen contained and the room free. Cream cabinets with wood trim blend into the room like furniture, while the microwave, mini fridge, and toaster fit inside the unit’s footprint. Open shelving above stores everyday items without extra cabinetry. Keep everything on the counter within the unit’s boundary, so the kitchen does not spill into the living area.
Modern Kitchen with Dark Gray Cabinets and Geometric Tiles
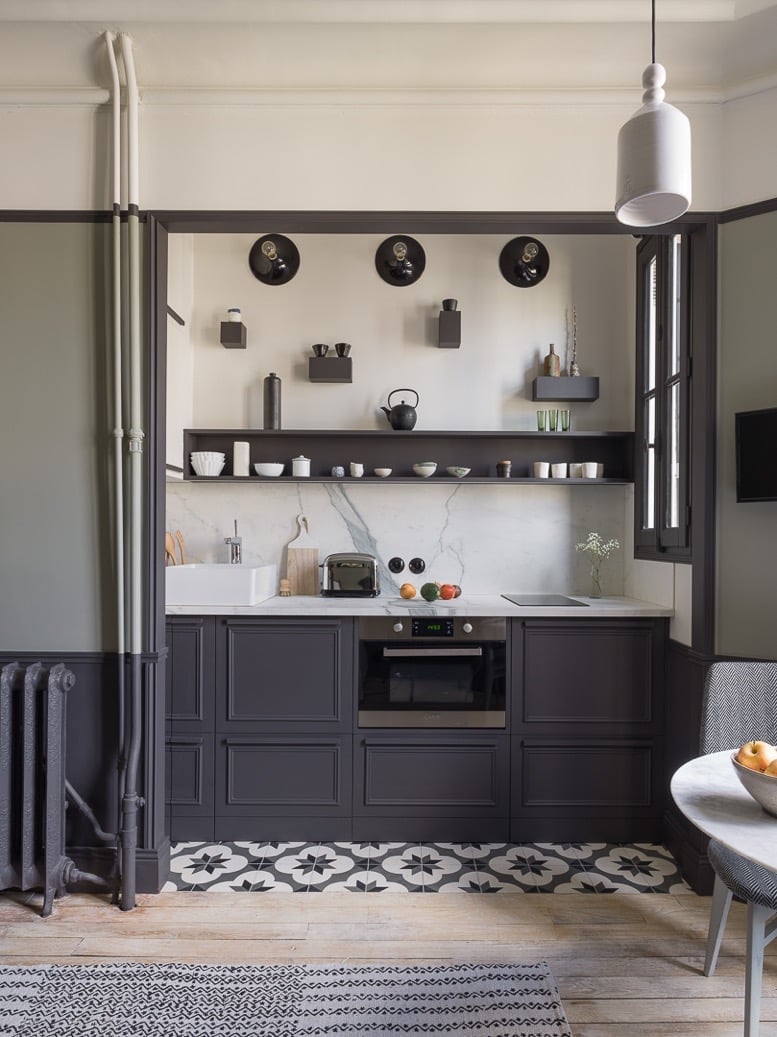
A dark gray kitchen might seem like a risk for a compact space, but it works because the finish is matte rather than glossy. Flat cabinet fronts absorb light instead of bouncing it around, which keeps the room from feeling busy. The marble backsplash and open shelving break up the dark mass, while the geometric floor tiles add pattern without crowding the counters. What makes this layout livable is the palette ratio: dark gray covers roughly the lower half, white and wood occupy the upper half. That visual weight distribution keeps the ceiling feeling higher than it is. A linear galley like this one avoids the need for corner cabinets, which often waste space in a small kitchen.
Traditional Galley Kitchen in Sage Green
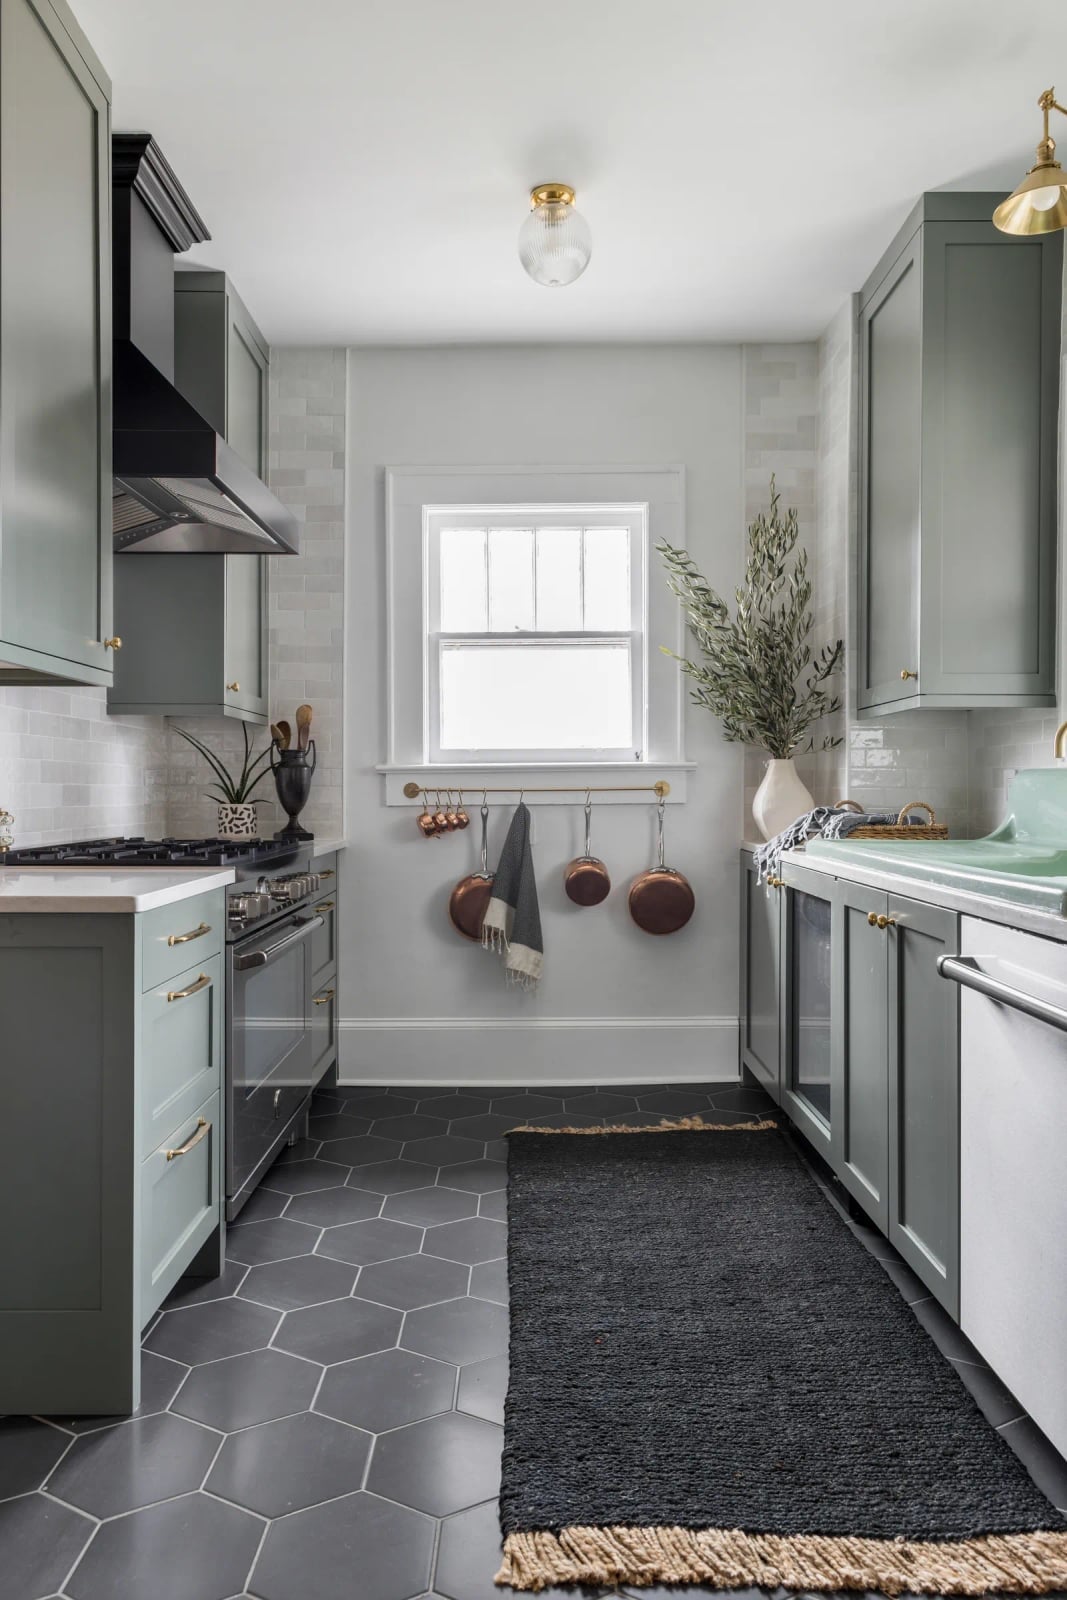
Sage green cabinets read as neutral rather than colorful, which is why they suit a traditional galley layout without making it feel cramped. Brass hardware adds a warm metallic point of contrast against the painted wood, and natural daylight keeps the green from going flat. For a renter, this look is achievable with peel-and-stick backsplash tile and temporary cabinet wraps in a similar muted green, paired with brass pulls that screw onto existing drawer fronts.
Compact U-Shaped Kitchen with Large Industrial Windows
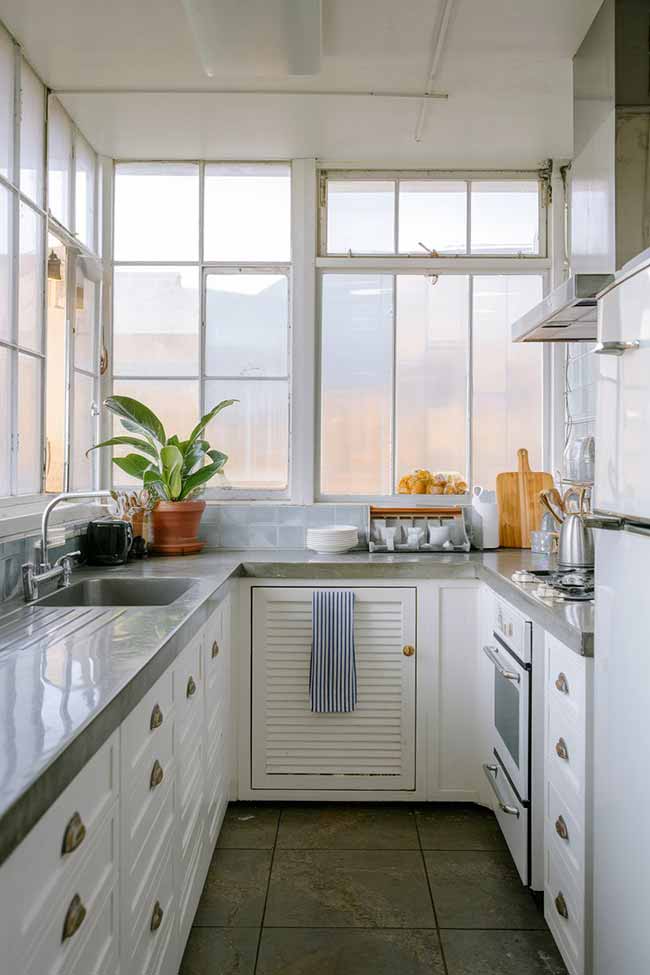
This U-shaped kitchen earns its keep through light management. The large industrial-style windows flood the white shaker cabinets and concrete countertops with daylight, which prevents the u-shaped layout from feeling like a cave. A compact u-shape typically has three work surfaces within a few steps of each other, so the sink, stove, and refrigerator form a tight triangle. The blue accent in the palette comes through in the tile and accessories, but the white cabinetry keeps the room open. If your kitchen lacks this much window area, consider adding a mirror backsplash or glossy white tile to bounce available light around.
Narrow Kitchen with Teal Cabinets and a Tall Ladder
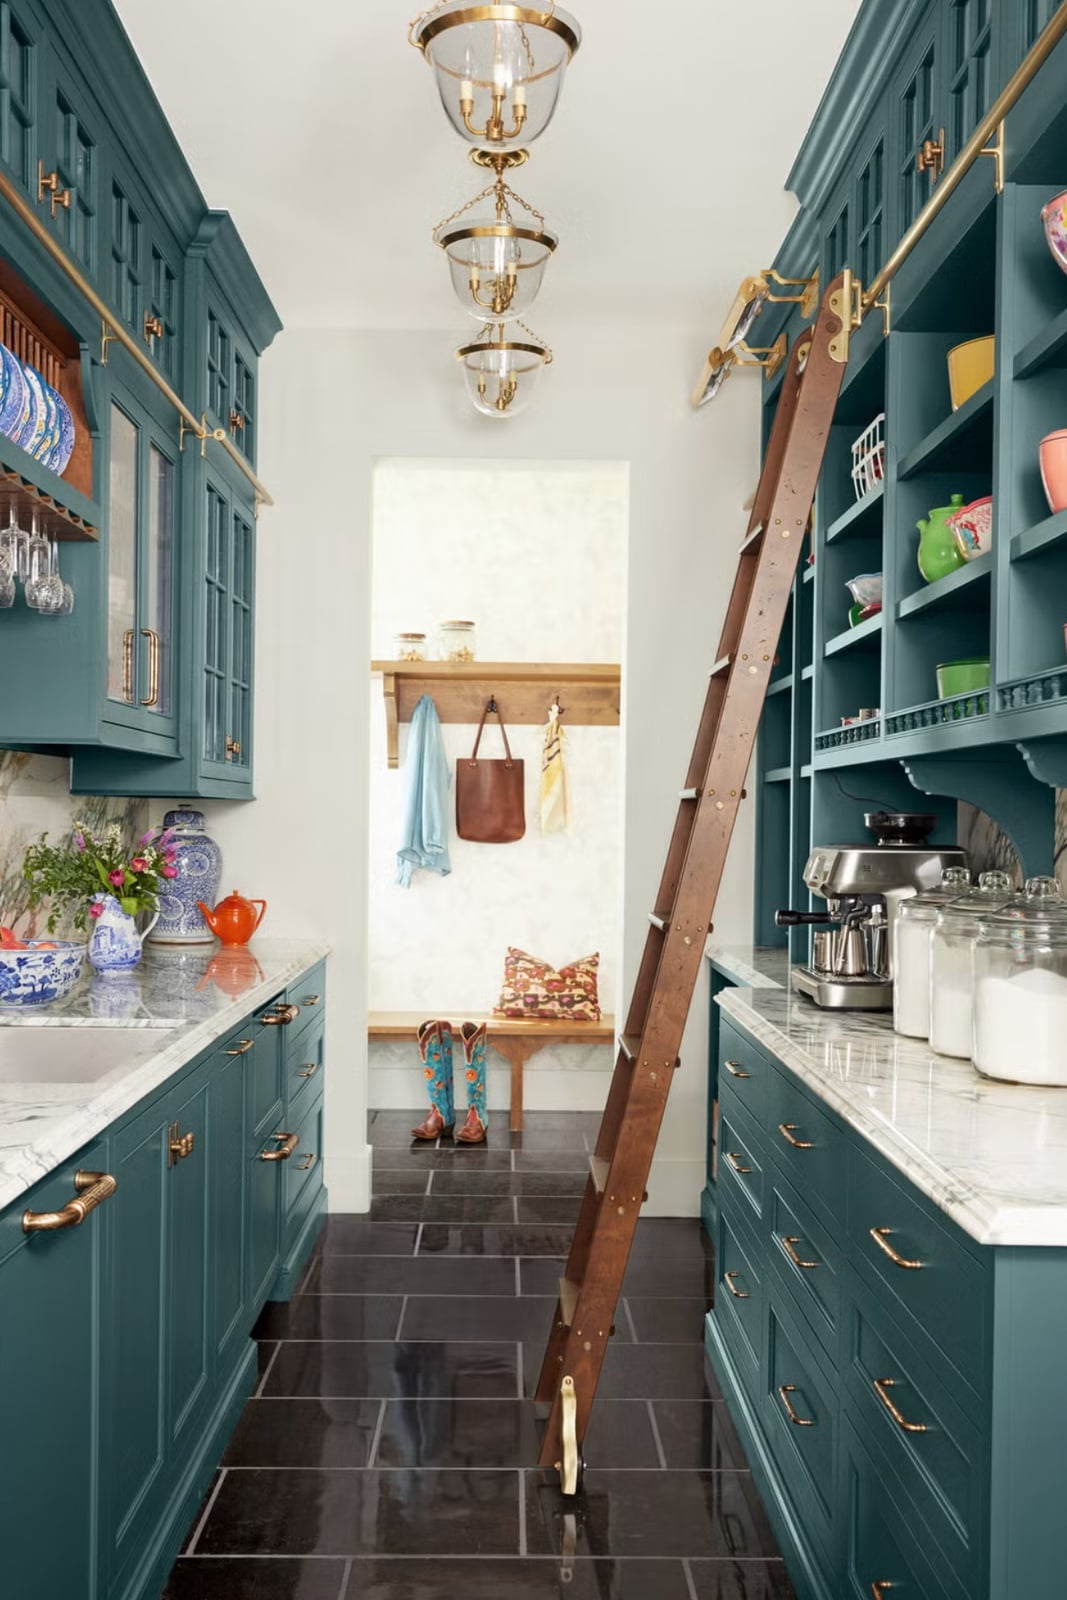
Can a narrow kitchen store everything without feeling like a hallway? This one answers that question with a tall ladder leaning against shelves that run up the wall. The ladder turns the vertical space into accessible storage without requiring permanent built-ins. Teal cabinets and marble countertops give the room a traditional feel, but the ladder introduces a practical, slightly industrial note. In a two-sided galley, the walkway width matters more than the length. If you can extend your arms and touch both counters, the aisle is too narrow for comfortable cooking. The ladder solution works best when the shelves are deep enough for everyday dishes, not just decorative pieces. Pendant lights hung at the right height keep the ceiling visual open while illuminating the counter work zone.
Moody Corner Kitchen with Dark Green Cabinetry
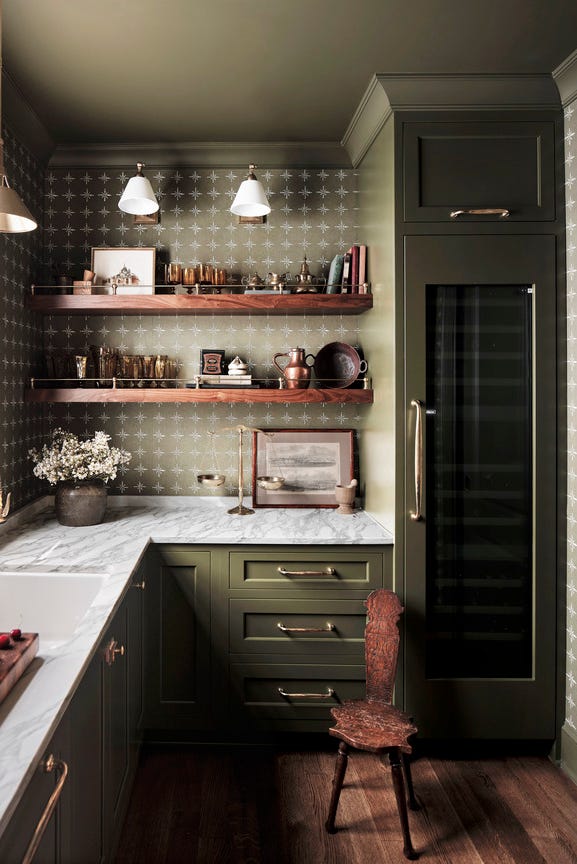
Dark green cabinetry in a corner kitchen relies on contrast to avoid feeling heavy. The marble countertop and wooden shelves introduce lighter tones at eye level, while the patterned wallpaper adds texture without covering every surface. Wall sconces provide directed light that highlights the counter area rather than flooding the whole room. A corner kitchen typically has less linear counter space than a galley, so every inch of vertical storage matters. The wine fridge tucks into the lower cabinet run, keeping appliances off the counter.
Farmhouse Kitchen Corner with Tiled Backsplash
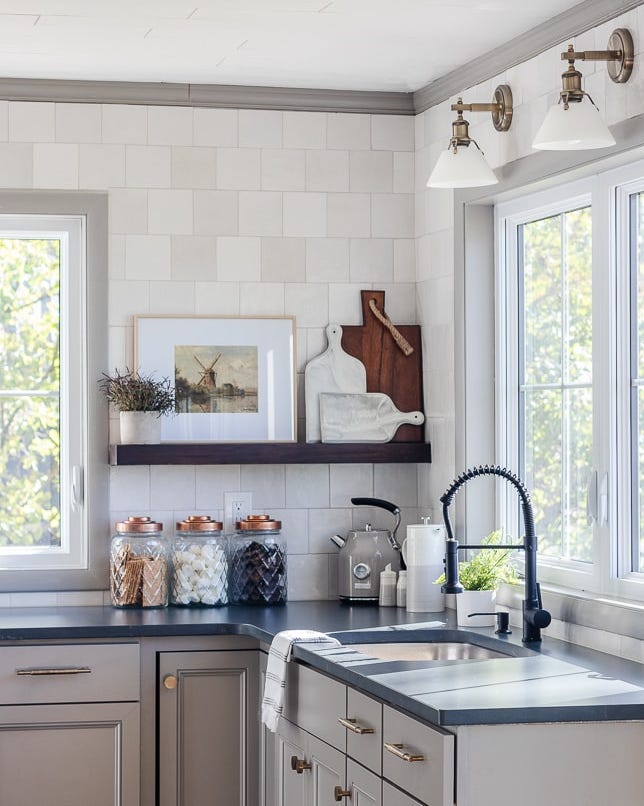
A corner sink is a smart way to free up counter space in a compact kitchen, especially when paired with open shelving above for everyday dishes. This farmhouse-style corner keeps the palette simple with white cabinets, a gray countertop, and natural wood accents on the shelving. The tiled backsplash adds texture without making the small space feel busy. Wall sconces flanking the sink provide focused task lighting, which is more practical than relying on a single overhead fixture in a corner layout. The combination keeps the work zone bright and the look grounded.
Modern Kitchen with Vibrant Lime Green Cabinets
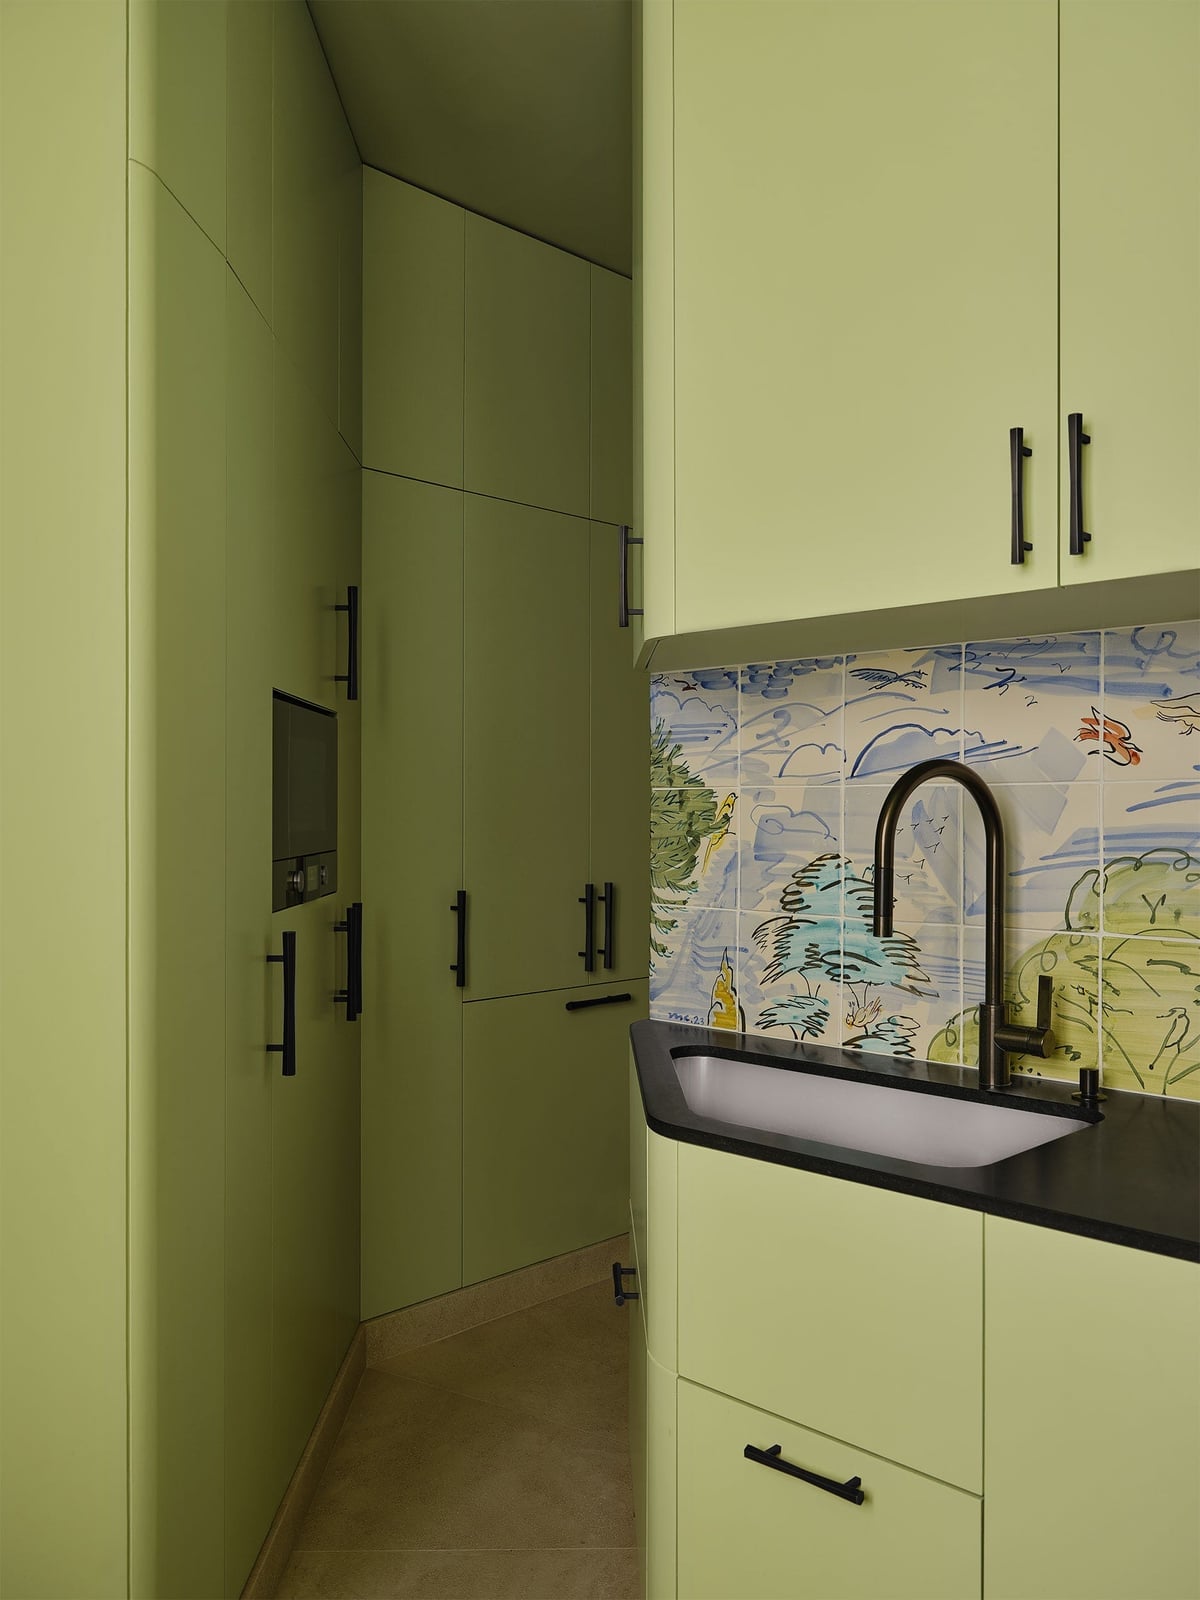
Lime green cabinets could read as too playful for a kitchen, but paired with a blue tile backsplash and white countertops, the palette lands somewhere between bold and balanced. The high-gloss laminate finish on the cabinets reflects ambient light, which helps a compact corner with a sink feel less closed in. The blue tile introduces a cooler note that keeps the green from overwhelming the room.
A white countertop and simple hardware let the cabinet color stay the main event without competing for attention. This palette works best when you commit to one vibrant shade and let materials stay neutral. The ratio is roughly one part color to two parts calm, which keeps the kitchen looking modern and intentional.
Art Deco Galley Kitchen with Red Cabinets and Marble
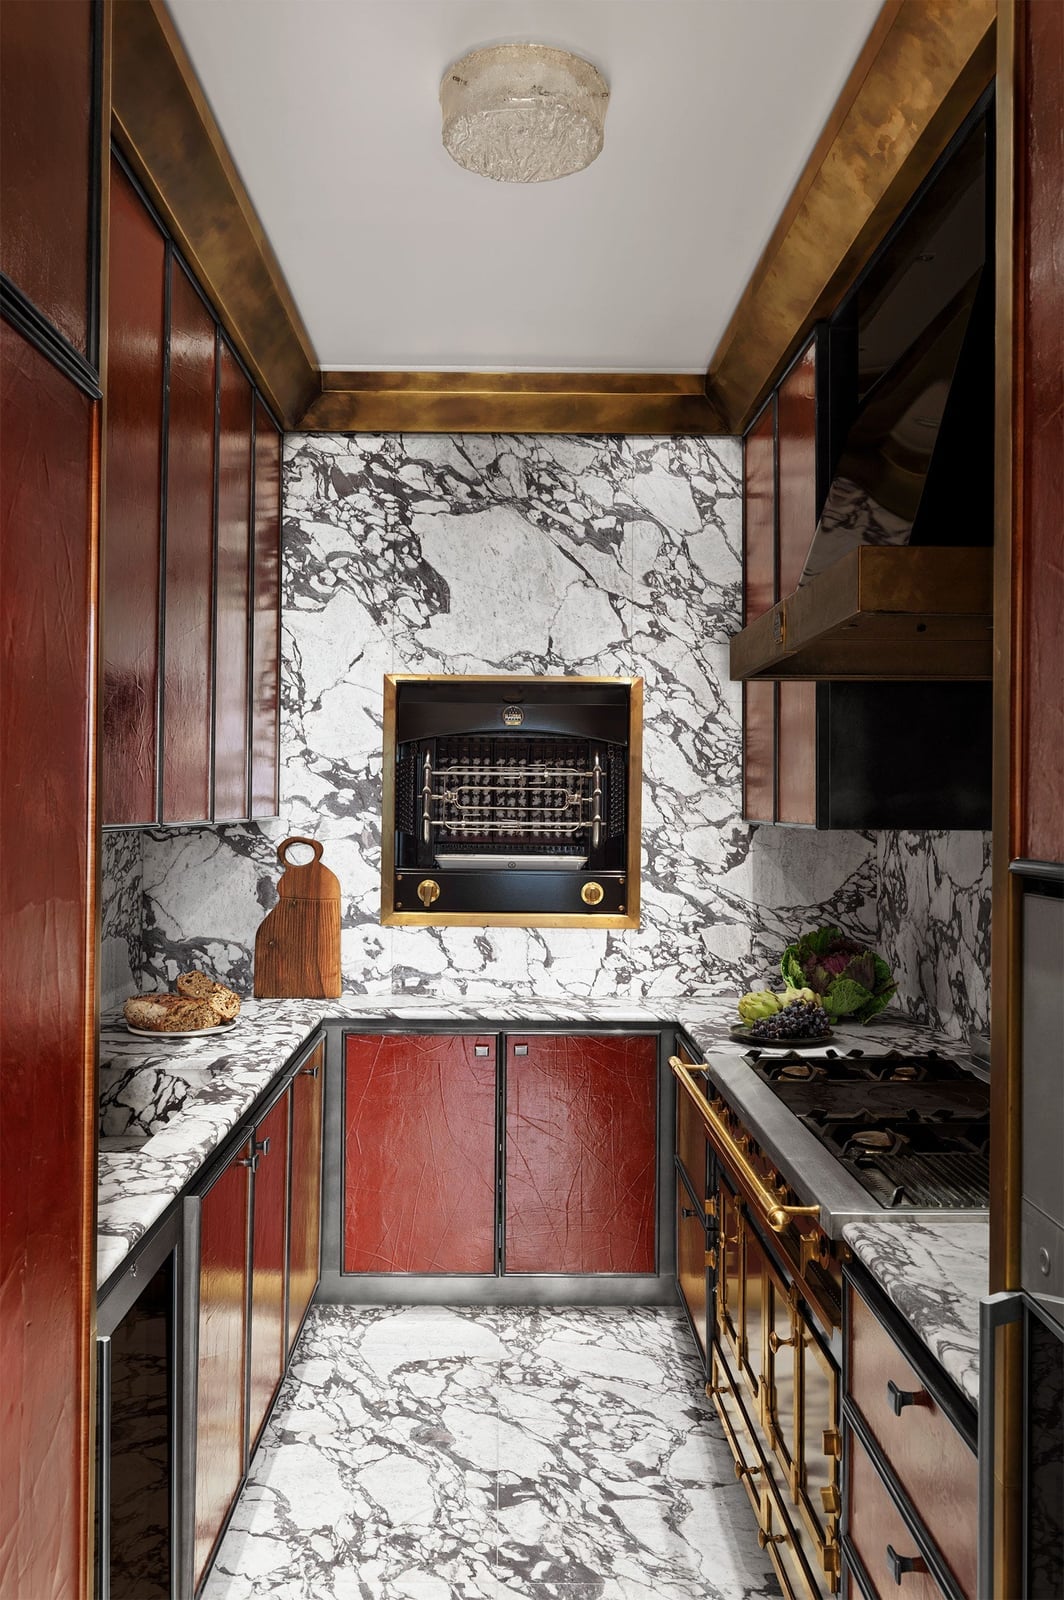
The dramatic marble backsplash does more than protect the wall; it sets the visual rhythm for the whole galley. Red cabinets and brass hardware echo the warm tones in the stone, while the white marble keeps the palette from turning heavy. An overhead flush mount light keeps the ceiling line clean, which matters in a narrow galley where every inch of visual space counts. The look is art deco in spirit but scaled for a compact layout, proving that a strong pattern and a bold cabinet color can coexist without chaos.
U-Shaped Kitchen with White Cabinets and Garden View
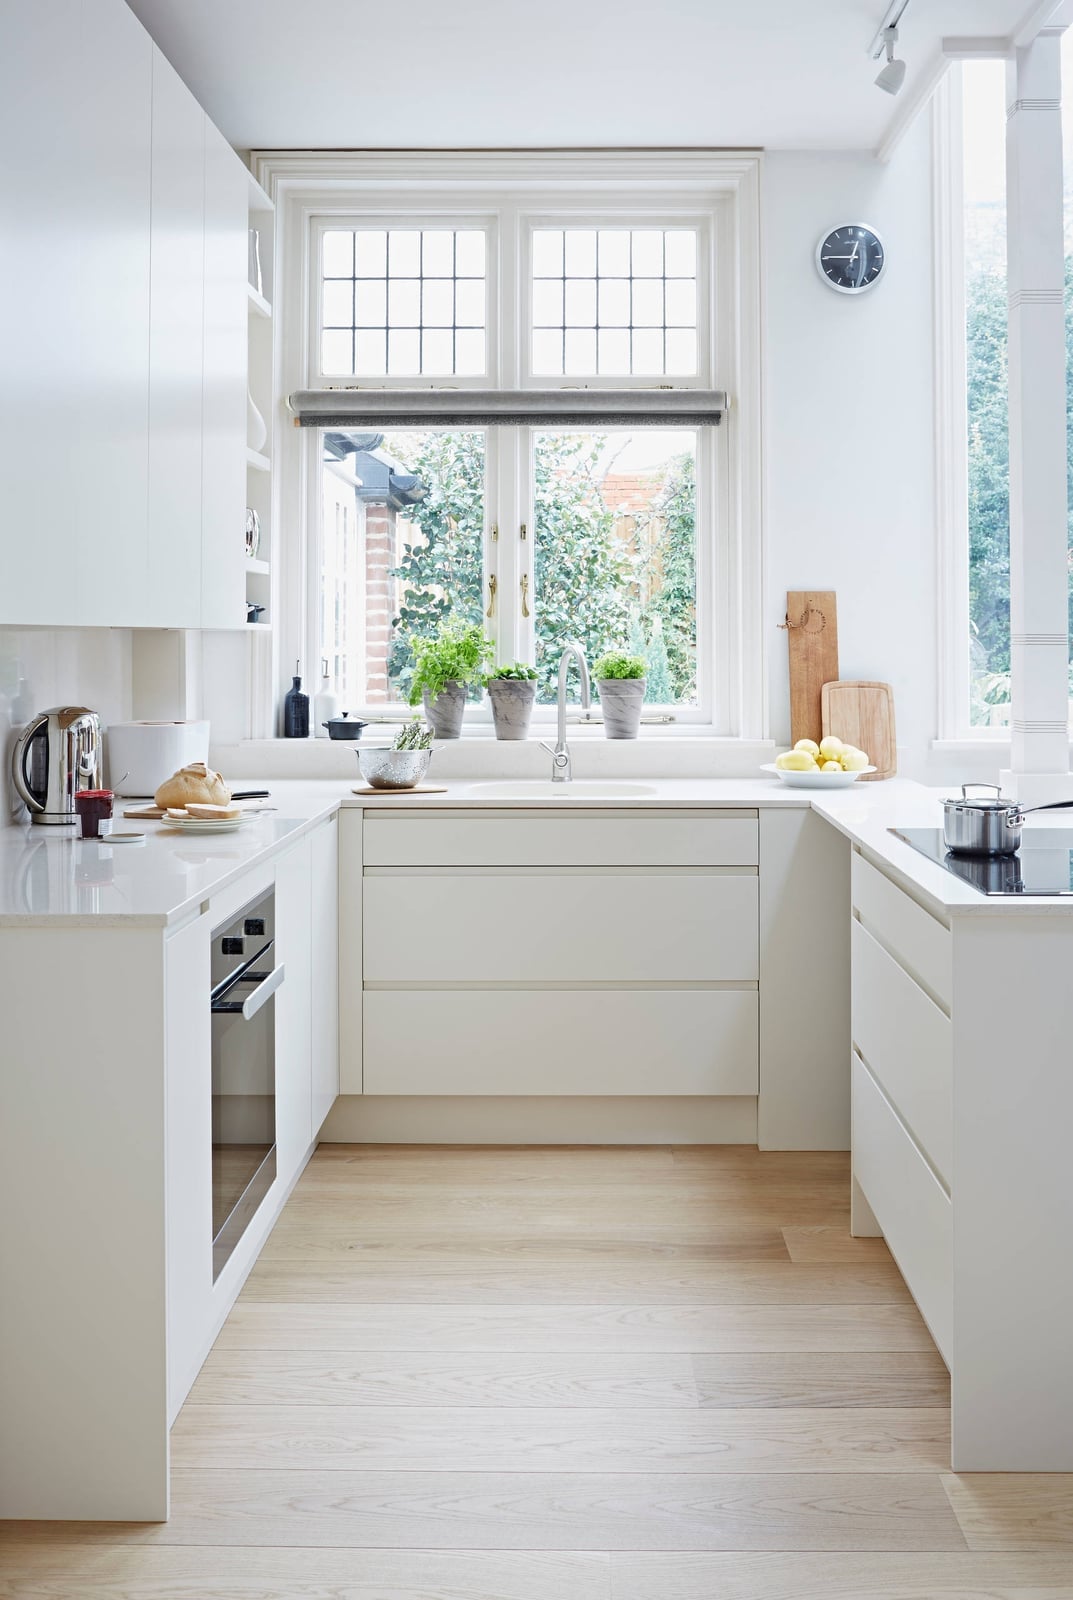
A U-shaped layout with white cabinets and a large window at the sink is about as efficient as a small kitchen gets. The window brings in natural light that bounces off the white surfaces, making the compact footprint feel noticeably larger. Wood accents on the countertops or open shelving add warmth without breaking the clean, modern look. The garden view becomes a natural focal point, so you don’t need much decoration on the walls. Ceiling lights fill in the corners that the window can’t reach, keeping the whole work triangle evenly lit.
Compact L-Shaped Kitchen with Dark Gray and Wood Accents
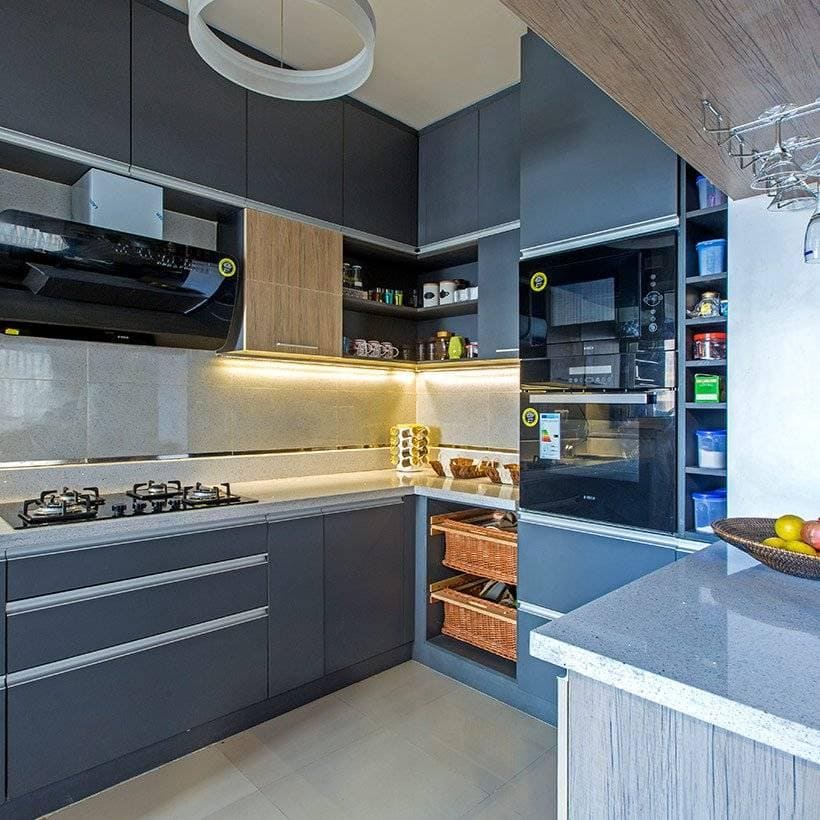
Dark gray cabinets in a small kitchen can feel heavy, but pairing them with warm wood accents and under-cabinet lighting changes the equation. The wood adds a natural counterpoint that keeps the gray from reading as cold, while the under-cabinet lights prevent shadows on the countertops. Integrated appliances and a tall storage unit make the L-shape work harder by consolidating clutter into one vertical zone.
Open shelving in the same wood tone as the accents creates a visual break in the dark cabinetry, and a slim wine rack tucks into the remaining space without stealing floor area. Let the dark color dominate on the cabinets but pull in lighter materials at eye level and below. The result is a kitchen that feels grounded.
Modern Kitchen with Soft Pink Cabinetry and Gold Hardware
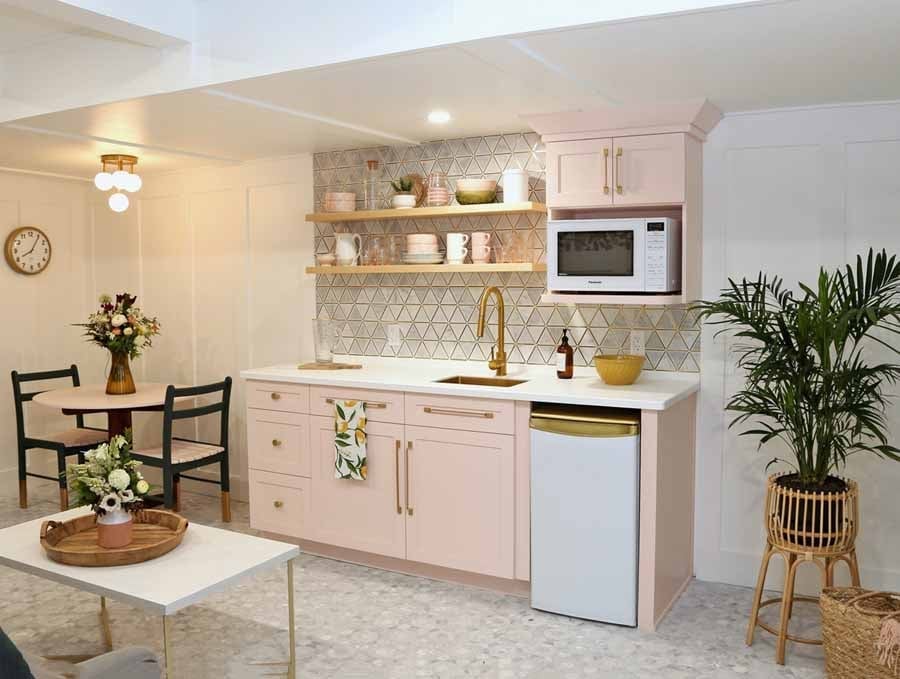
A pink kitchen with gold hardware and geometric tiles can feel both polished and playful without overwhelming a compact room. The soft pink cabinetry pairs with a beige countertop and green accents from small plants, creating a palette that stays light. Gold hardware on the faucet and cabinet pulls adds warmth without shouting. The linear layout keeps the sink, microwave, and open shelving within easy reach. Recessed lighting and a decorative fixture overhead provide even illumination. For a similar look in a rented space, swap pink paint for removable peel-and-stick wallpaper on cabinet fronts. It gives the same color punch without a permanent commitment.
Rustic Kitchen with Distressed Blue Island
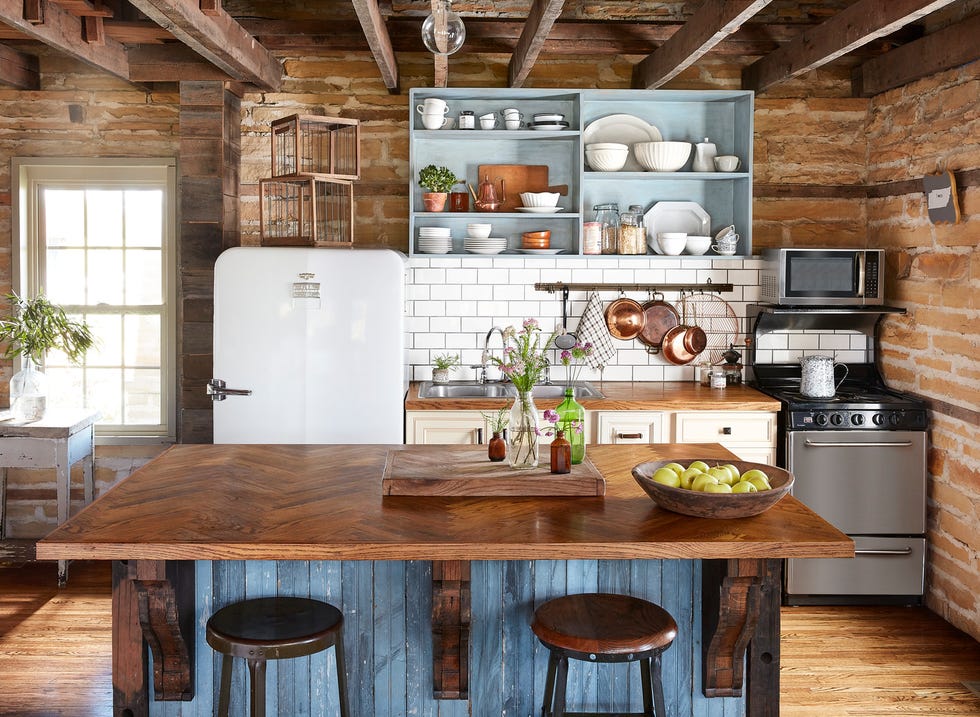
A rustic kitchen with a large island lets the island anchor the room while the rest stays neutral. The distressed blue base on this wooden island becomes the focal point, while white upper cabinets and stone countertops keep the look balanced. A vintage refrigerator and a range cooker reinforce the rustic feel without competing. Natural light from the window softens the blue, and an overhead light provides general illumination. The L-shaped counter around the island creates a natural workflow. If you rent, a freestanding island in a similar blue finish can be moved when you leave. No need to build in permanent cabinetry.
Compact Wet Bar with Mosaic Tile Backsplash
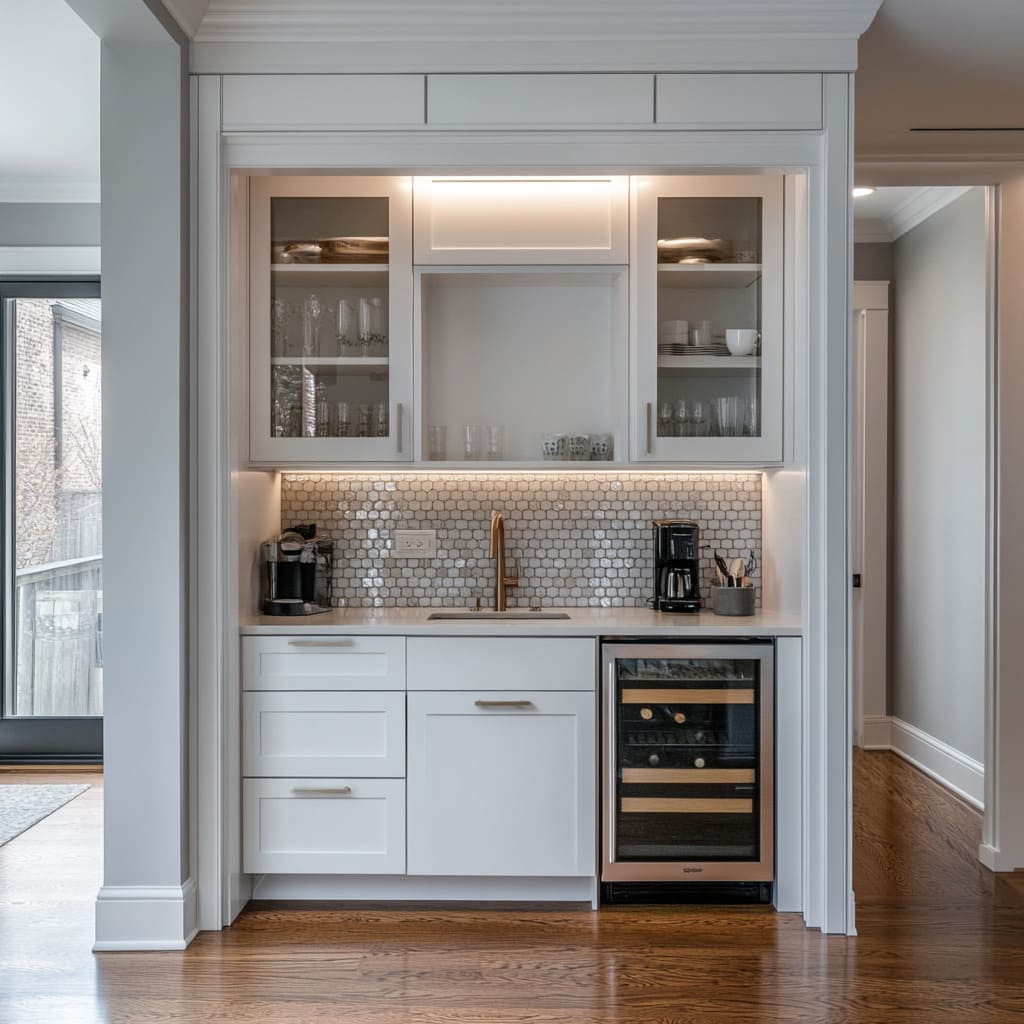
A compact wet bar with a mosaic backsplash offers more storage than a standalone bar cart, but a cart can be moved easily if you change your mind. This built-in unit keeps glass-front cabinets above for display and closed storage below for essentials. The wine fridge and coffee machine sit at counter height, making them easy to access. Under-cabinet lighting highlights the mosaic tile and makes the work surface visible without harsh overhead glare. Ambient light from the room fills the rest. For a rental, a freestanding cabinet with a similar layout can hold a mini fridge and coffee station without drilling into walls.
Vintage Kitchen with Wood Countertop and Copper Pans
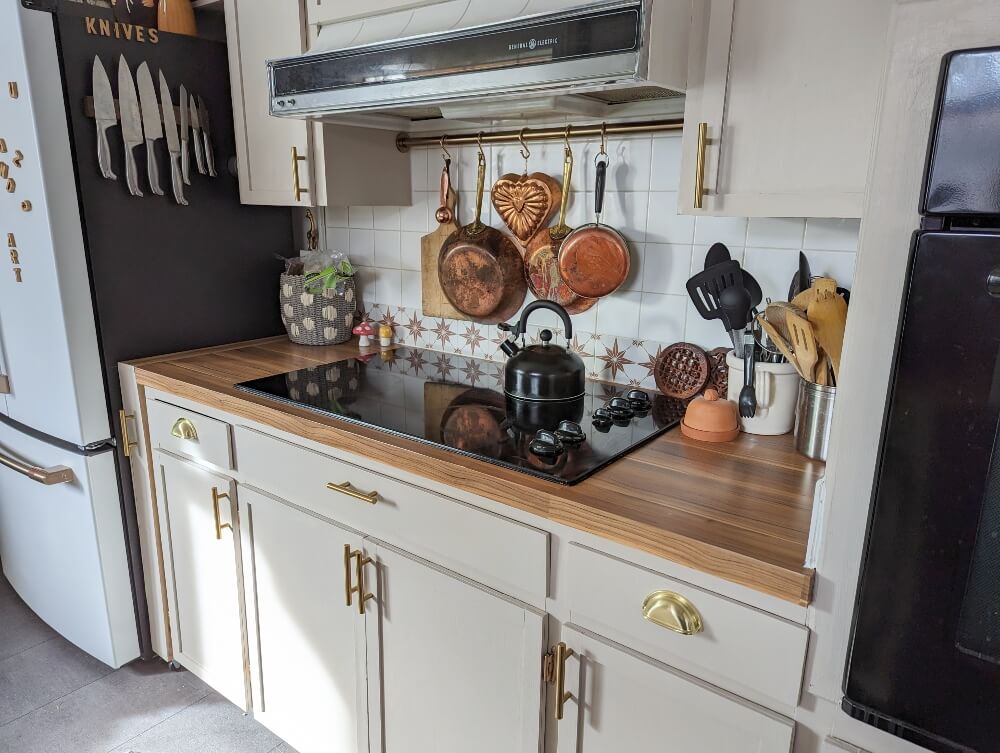
A wood countertop brings warmth to a vintage galley kitchen, but it needs regular sealing to resist moisture and stains. This compact layout pairs cream cabinets with a wood countertop and a black cooktop, creating a clean contrast. Copper pans hang overhead, adding both function and a decorative element without taking up drawer space. A window provides daylight, and an overhead light adds task lighting for cooking. The wood surface works well for prep but should be wiped dry after each use to avoid water rings.
Cottage Kitchen with Bright Yellow Cabinets and Farmhouse Sink
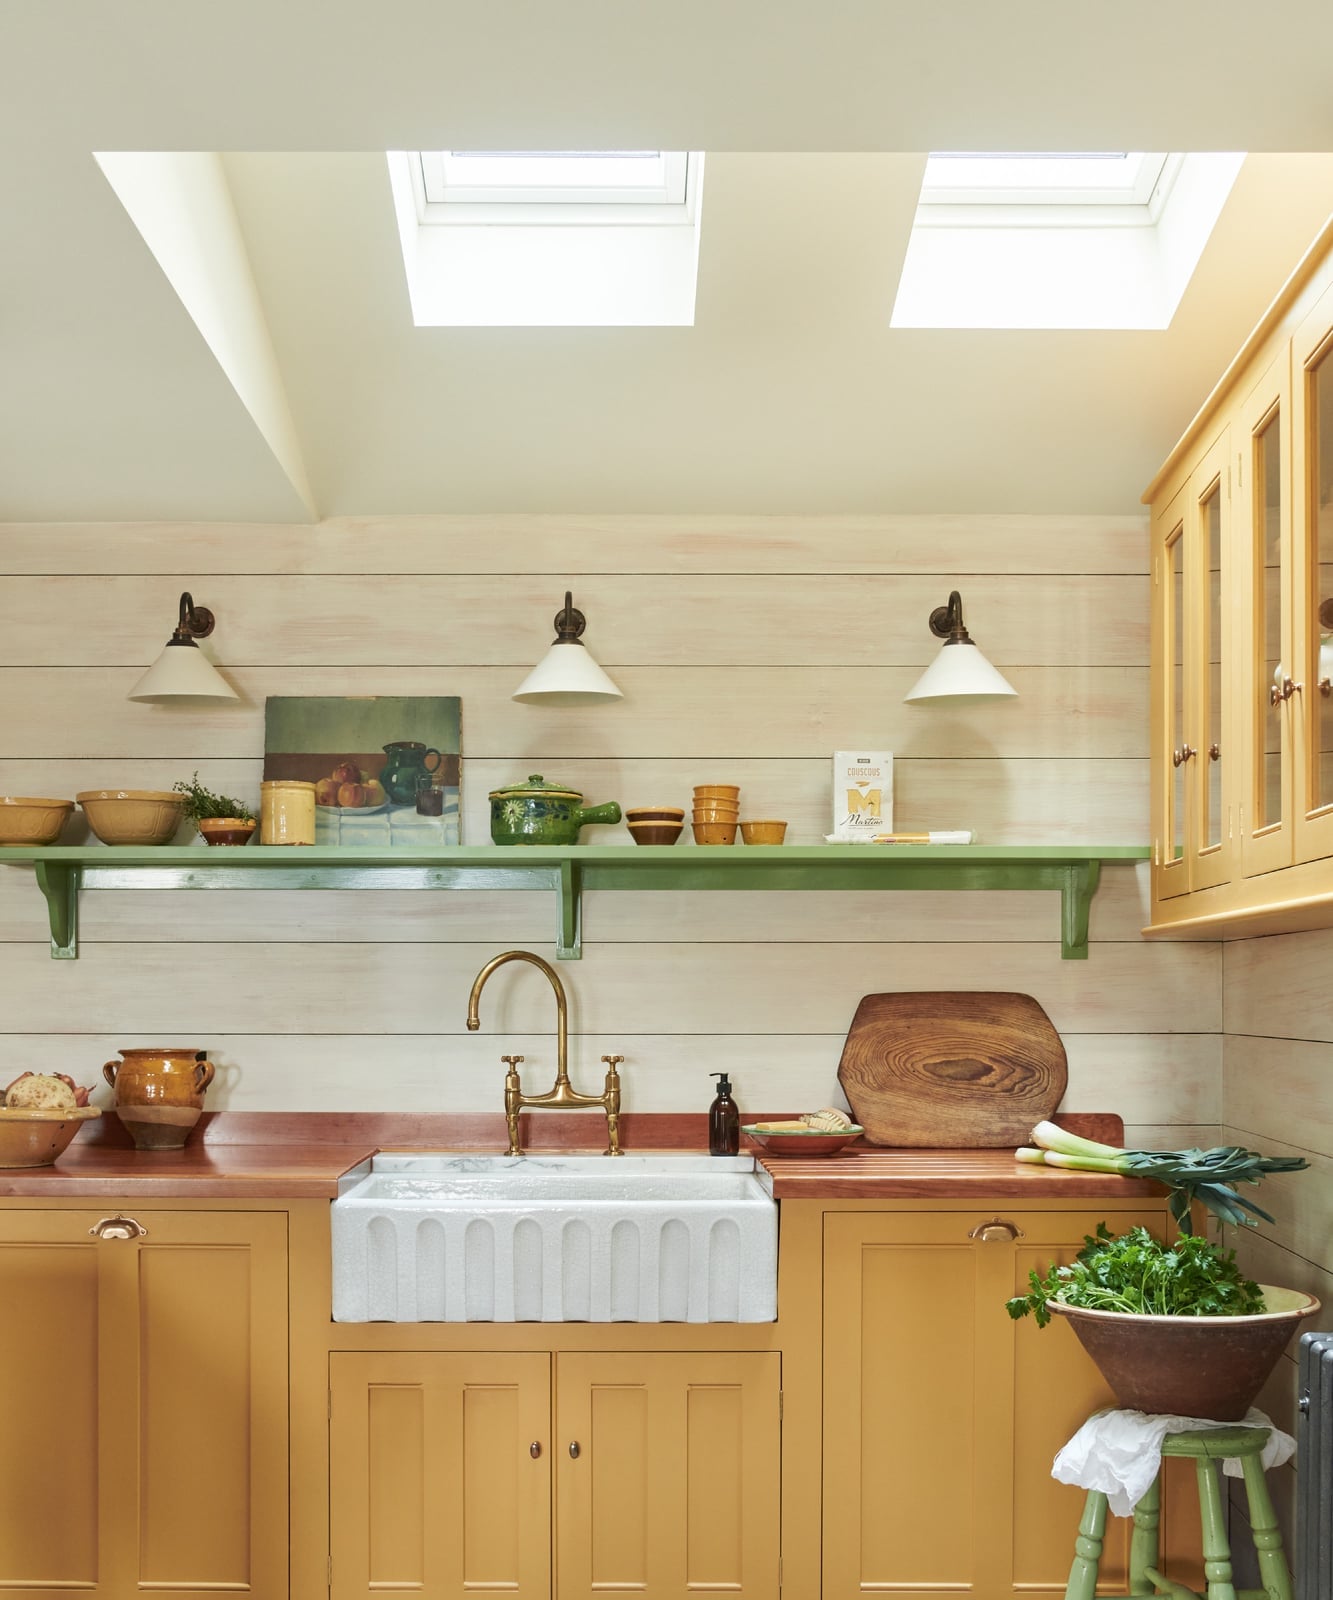
A bright yellow kitchen with a farmhouse sink is a cheerful choice for a compact linear layout, but it needs careful balance to avoid feeling busy. The yellow cabinets here pair with cream countertops and green open shelving, which keeps the palette grounded. A farmhouse sink adds a classic cottage touch and offers deep basin space for washing large pots. Skylights bring in natural light from above, and wall sconces provide warm illumination at eye level. For renters, yellow contact paper on cabinet fronts can mimic the look without painting, though it may need replacing after a year or two.
Galley Kitchen with Gray Shaker Cabinets and Terracotta Floor
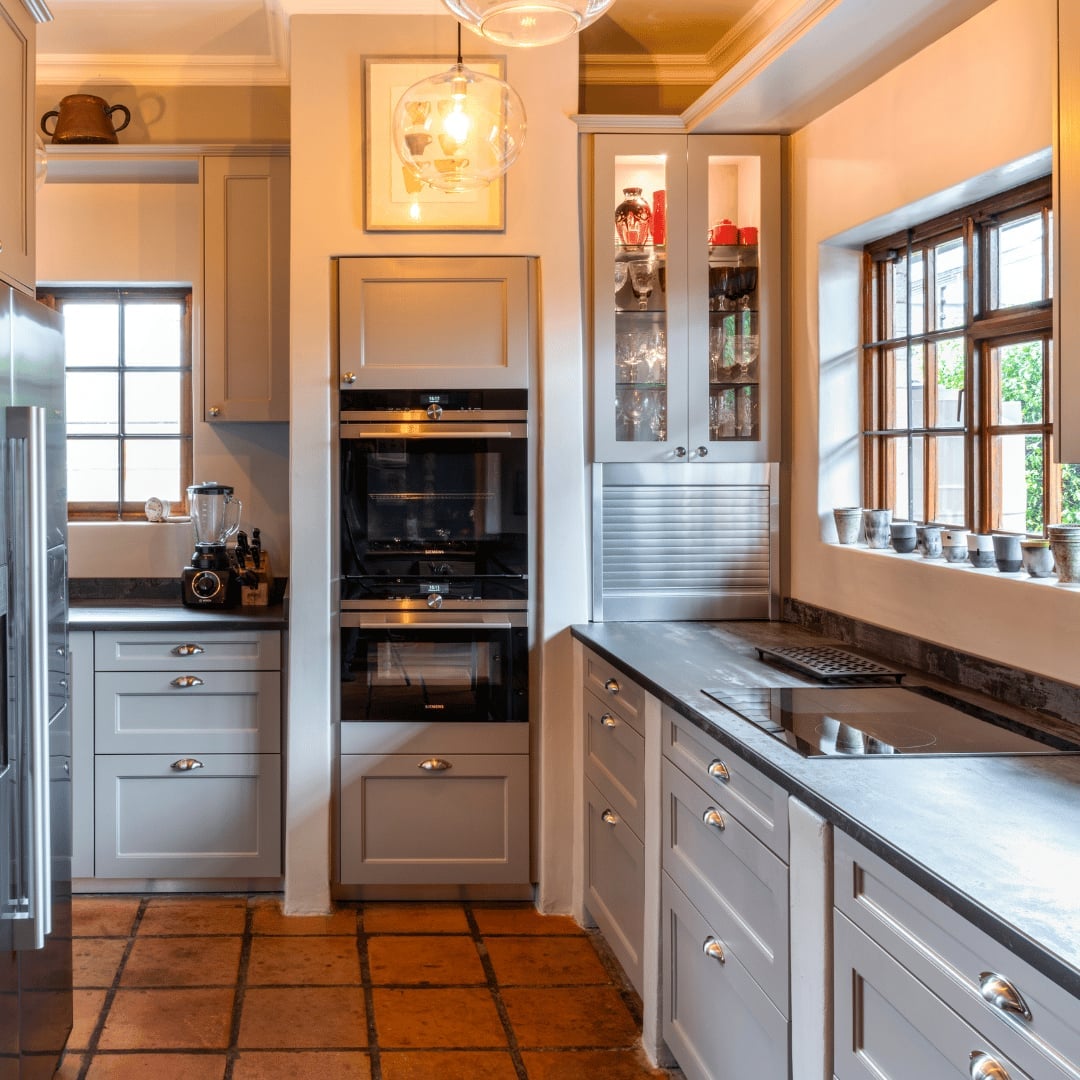
In a galley layout, the floor takes center stage. Terracotta tiles warm the narrow path between gray shaker cabinets, while a stone countertop and double ovens keep the look practical. The terracotta feels earthy against the cool gray, grounding the room and avoiding a clinical feel. Ambient ceiling lights and window light keep the space open. For a compact galley, let one material be the main event, here the tile floor sets the tone, and everything else stays simple.
Eclectic Kitchen with Yellow Window Frame and Pink Cabinet
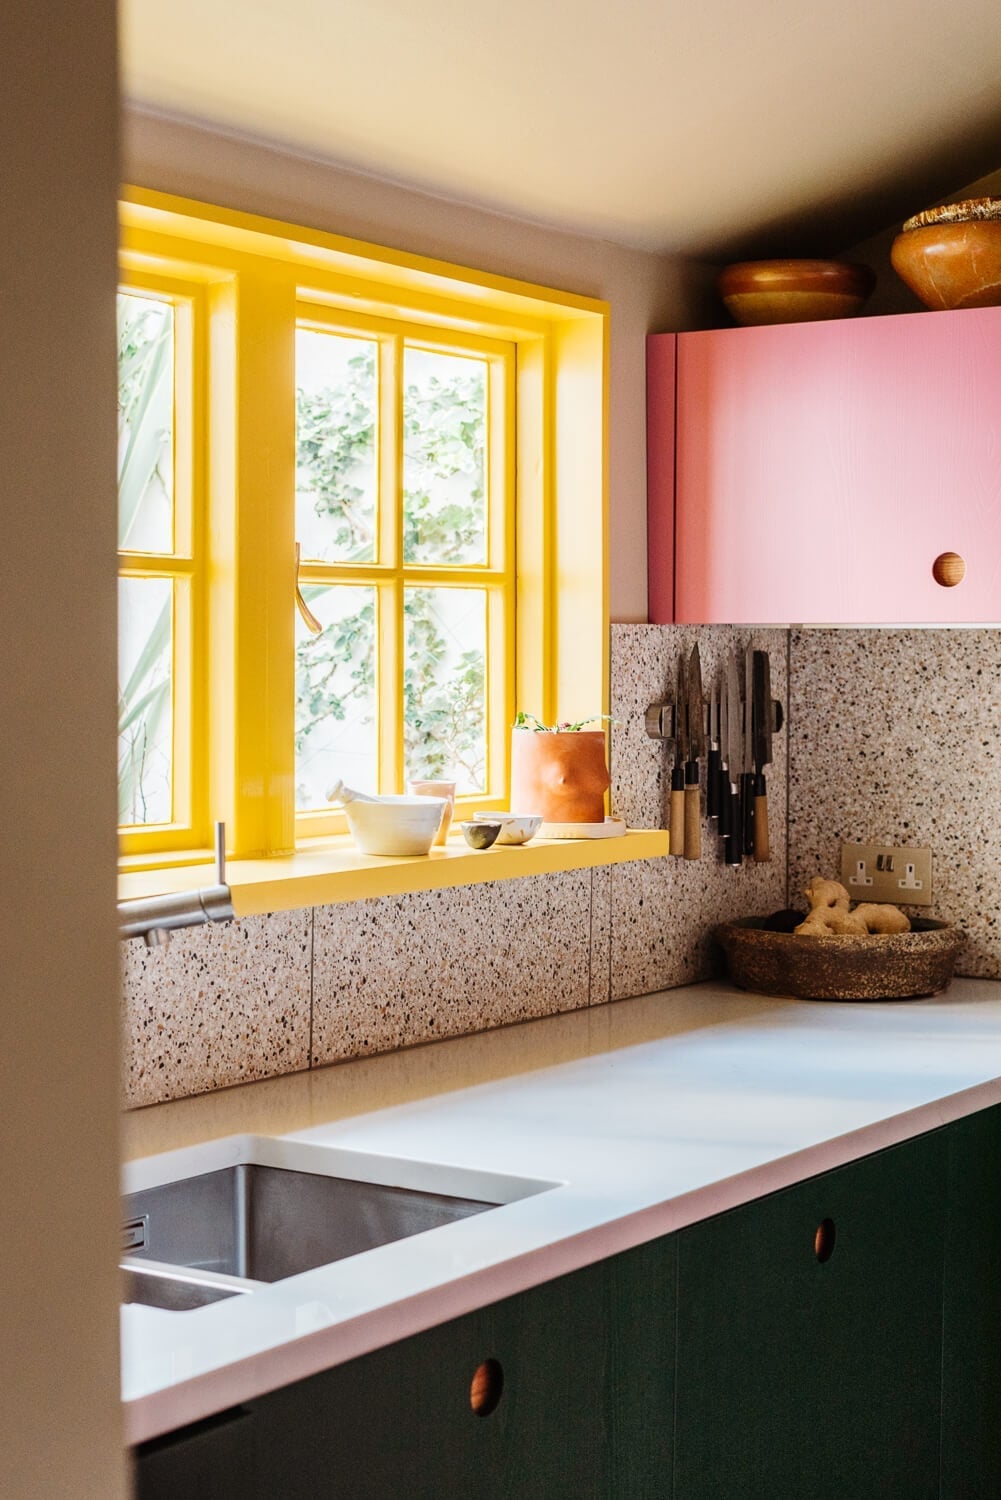
A bright yellow window frame and a pink cabinet share the same compact kitchen run, with a terrazzo backsplash tying the two together. The palette is bold but the room is small, so the color ratio matters: one sunny accent, one soft pink piece, and plenty of neutral terrazzo to keep the look balanced. Green elements add a third note without crowding the look.
Transitional Kitchen with Vintage Stove and Rug
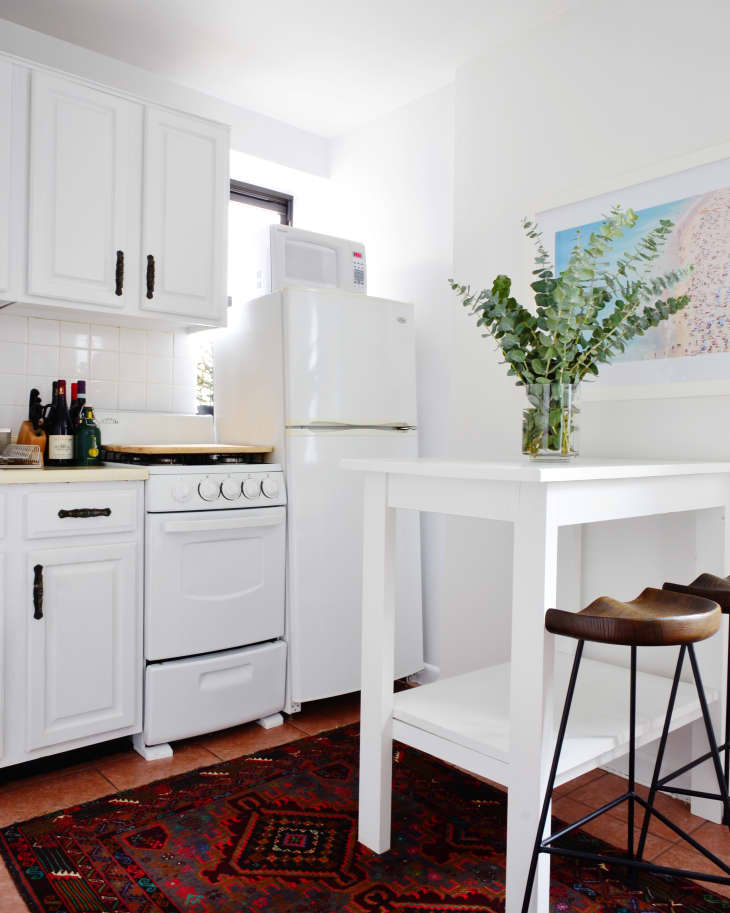
A patterned rug is the fastest way to define a kitchen zone without building anything. In this very compact space, white cabinets and a vintage stove line one wall, while a small dining table sits on a colorful rug. The rug anchors the eating area and brings red accents into a room of white and wood tones. The light keeps the rug from feeling heavy. The rule: if the kitchen is small, let the floor covering mark where the cooking ends and the sitting begins.
Modern L-Shaped Kitchen with Concrete-Effect Countertops
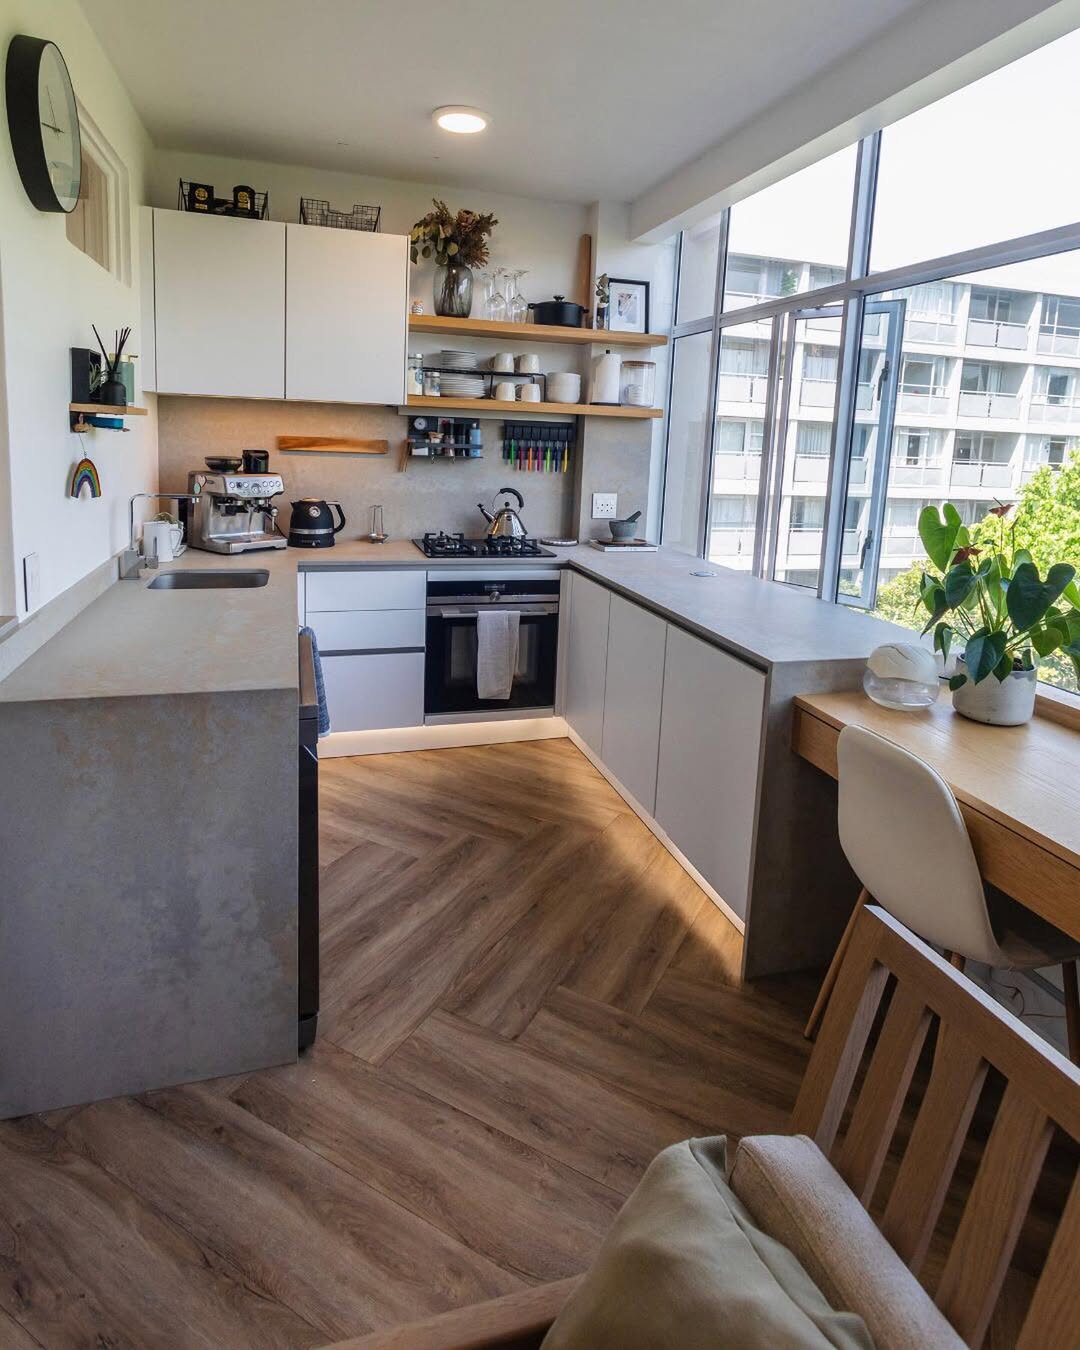
A concrete-effect countertop can read cold if the room follows suit. Here, the L-shaped layout pairs gray laminate counters with warm wood cabinets and a wooden desk built into the peninsula. The large window brings in natural light that softens the industrial edge, while ceiling lights keep the work surfaces bright. The concrete effect gives a modern finish without the weight of real concrete. The desk doubles as a prep surface or a spot to sit, which makes the compact L-shape work harder.
Eclectic Kitchen with Black Refrigerator and Pink Tiles
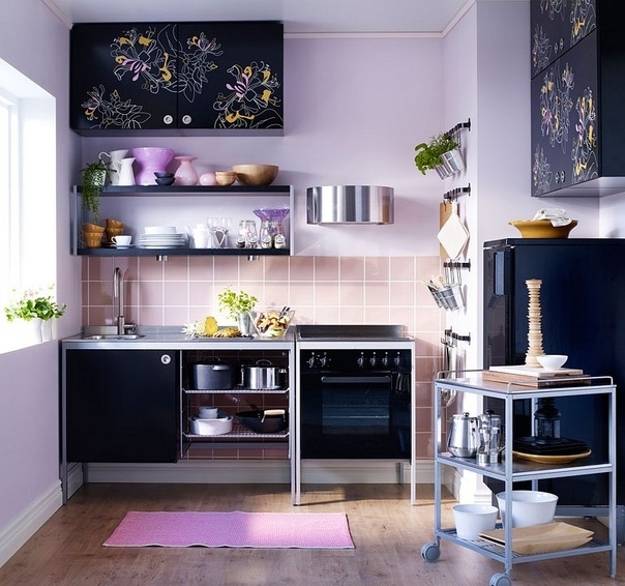
A black refrigerator and pink tile backsplash make an unexpected pair in this linear kitchen. The dark appliance anchors one end, while the pink tiles add warmth along the wall. A rolling cart sits nearby, offering extra counter space without a permanent footprint. The palette stays tight: black, pink, and silver, with no third color to muddy the contrast.
Compact Bar Area with Navy Cabinets and Brass Accents
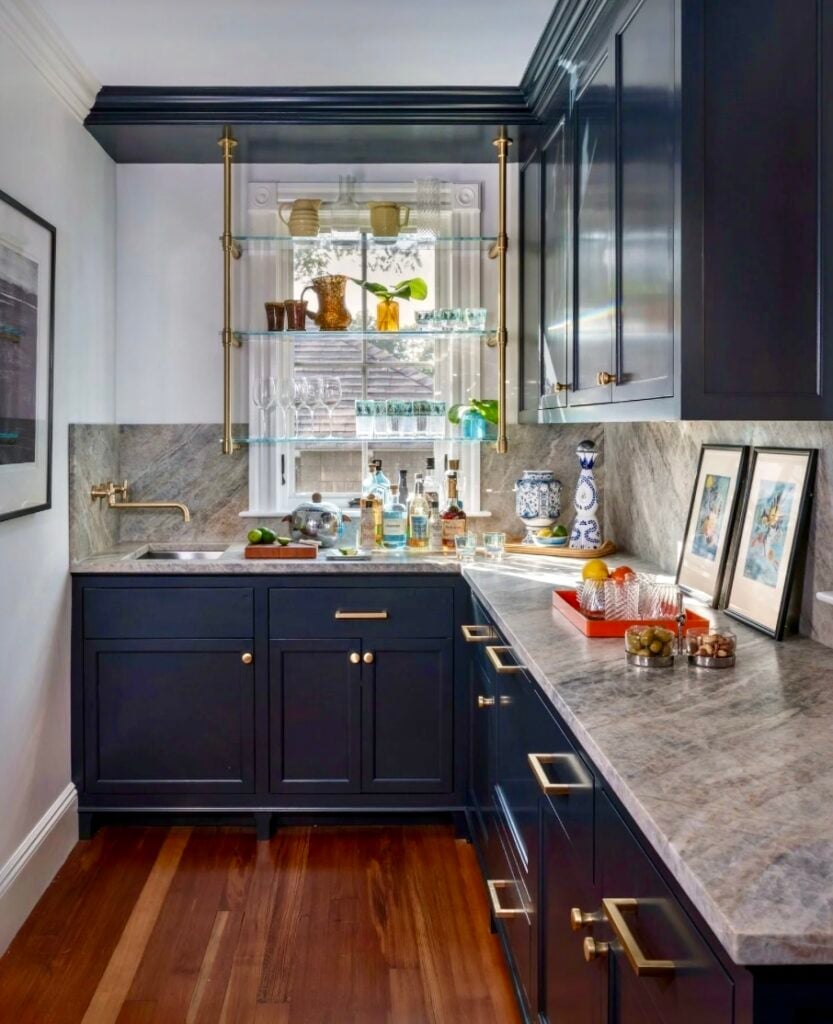
A corner bar setup like this one makes the most of a compact kitchen by turning an underused spot into a dedicated station for drinks and glassware. The navy cabinets anchor the space, while the marble countertop and brass fixtures add a touch of art deco polish. Glass shelves keep the look airy and prevent the dark cabinet color from feeling heavy. Task lighting above the counter makes it easy to mix a drink or rinse a glass, and ambient light from the room keeps the area from feeling like a dark corner. This layout works especially well for a modern kitchen that needs a little extra function without taking up floor space.
Final Thoughts
Making a small kitchen work is about choices that pay off daily: open shelving for reach, a consistent palette to avoid visual clutter, and durable materials that last. The best mini kitchens small spaces feel complete, not squeezed. Pick the one idea that solves your biggest pain point first, then build from there. A thoughtful layout and a few deliberate details can make a compact kitchen your favorite room.