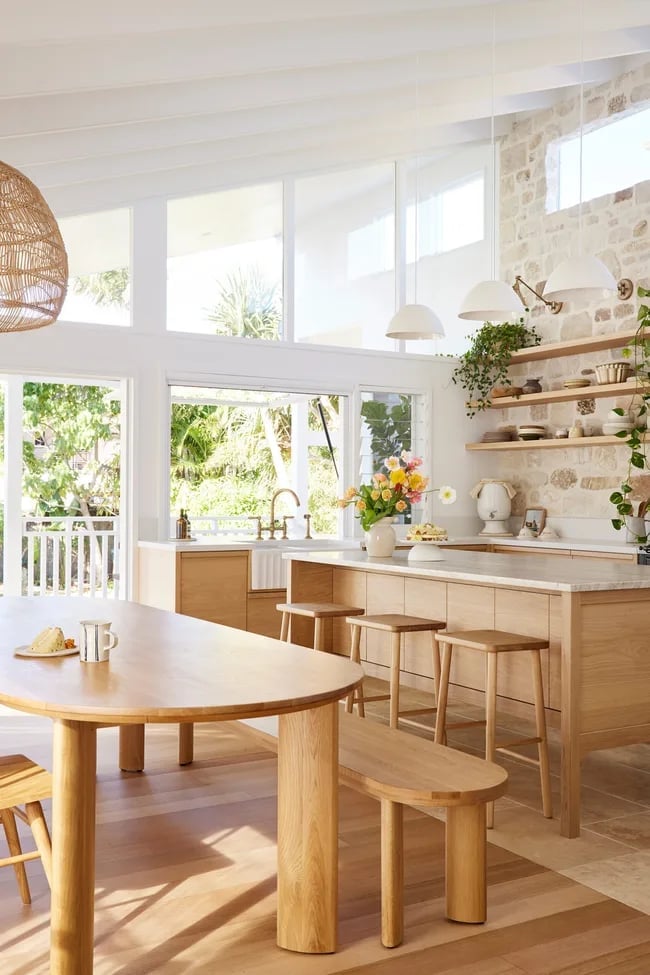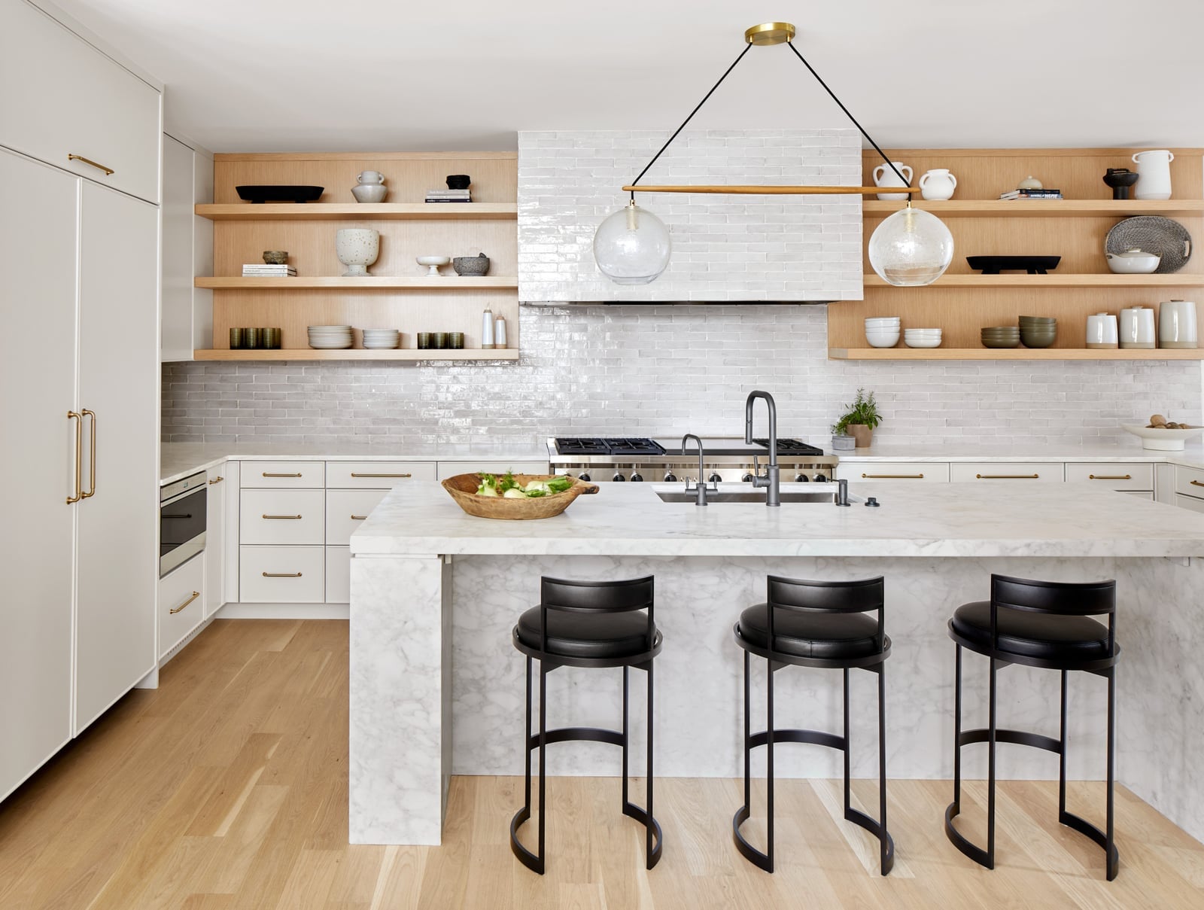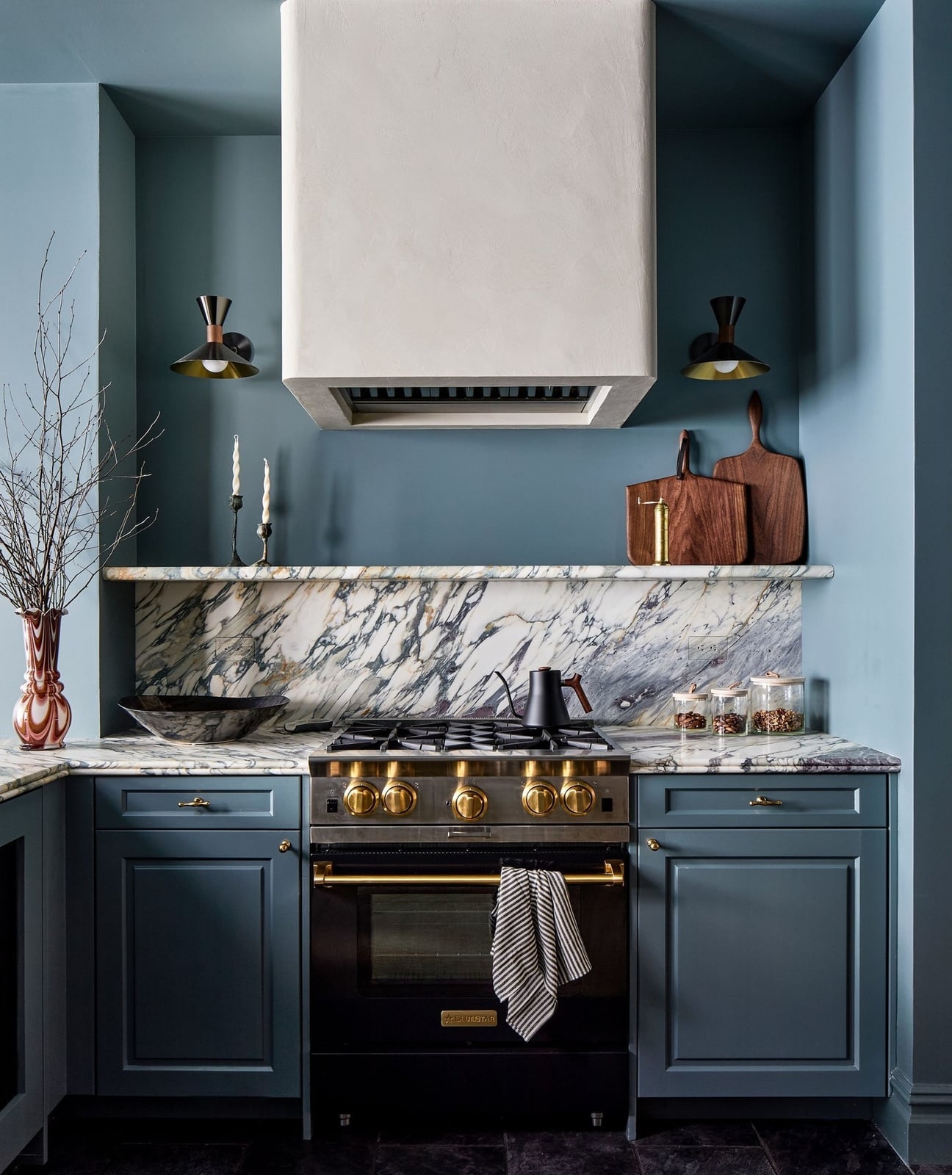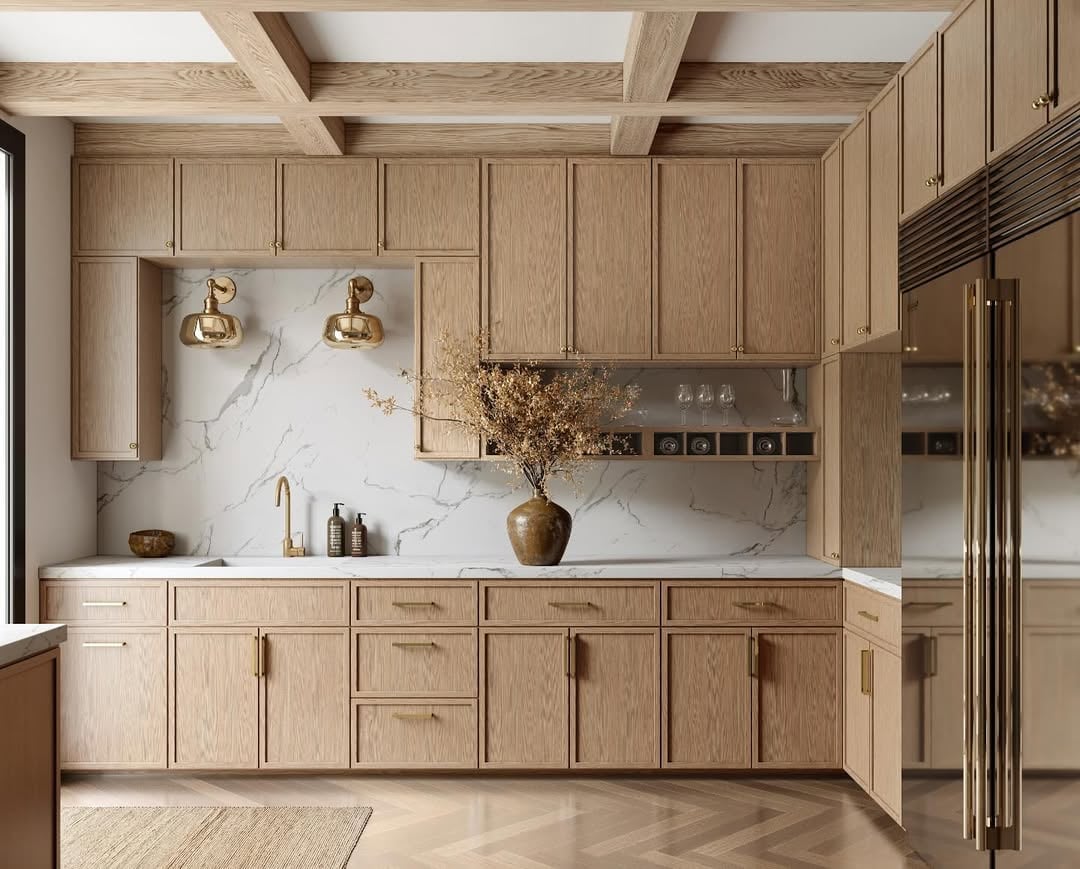
A modern kitchen isn’t about following a single rule. It’s a balance of materials, light, and layout that makes the space feel current and livable. These 28 modern kitchen ideas show how wood paneling, marble, colored cabinetry, and smart planning create kitchens that work hard and look effortless.
From double islands to compact galley setups, each idea focuses on a real kitchen detail you can adapt. Expect practical takes on finishes, storage flow, and how to make a modern kitchen feel warm without losing its clean edge.
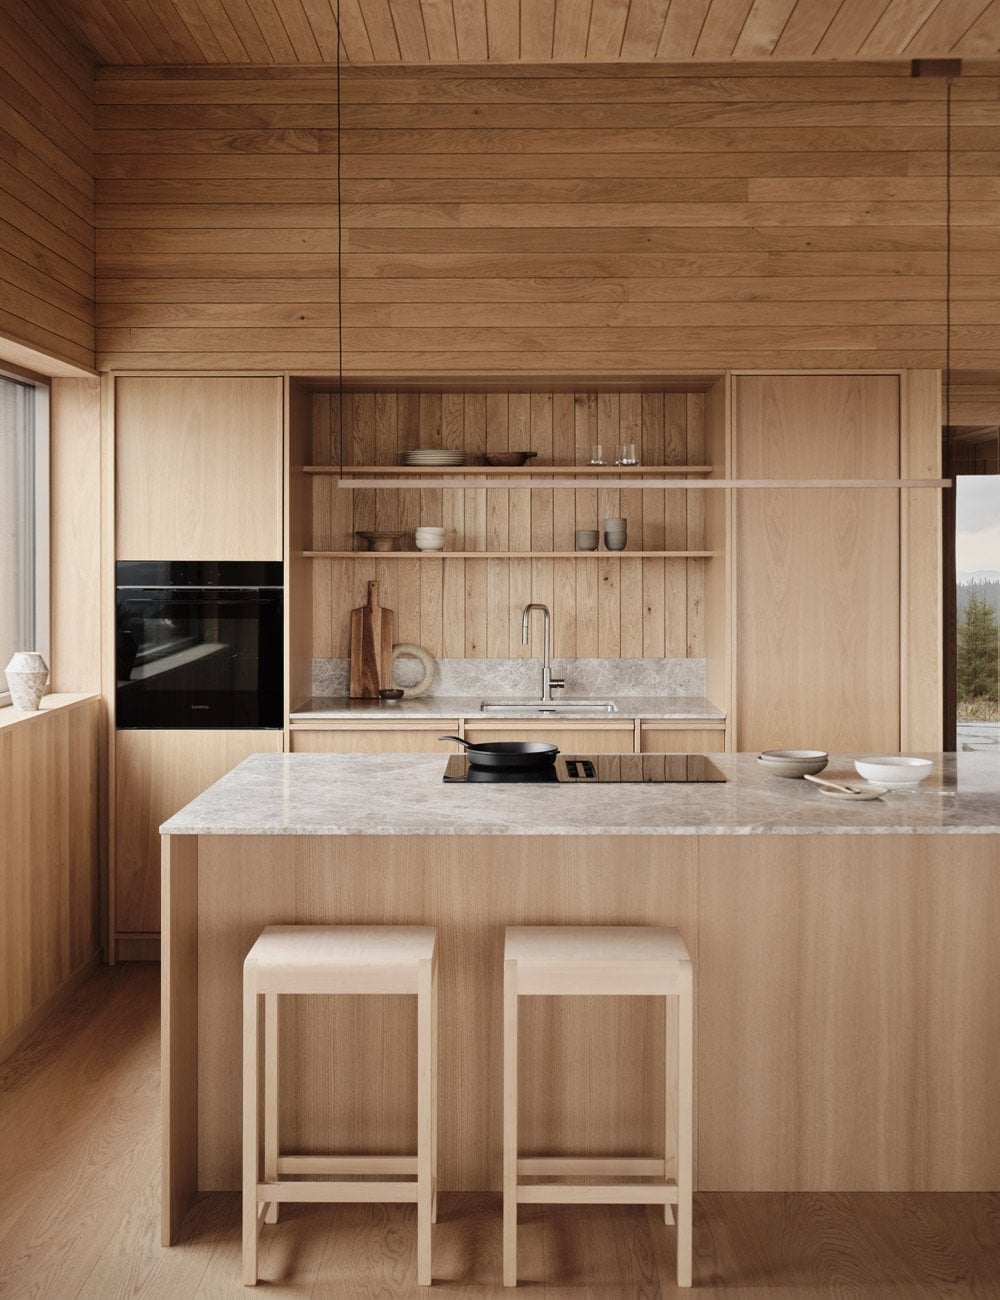
Extensive Wood Paneling Defines This Modern Kitchen’s Warm Ambiance
A kitchen where wood takes over the walls and ceiling reads as a single warm volume. The marble island and gray stools break up the wood without competing, and the pendant lights add a metal note. The open layout lets the paneling stretch uninterrupted, which is the point: when a material covers this much surface, you let it lead. The island anchors the space with a cool, polished surface that contrasts with the surrounding wood, creating a modern kitchen that feels grounded.
Symmetrical Layout with Double Islands for a Grand Modern Kitchen
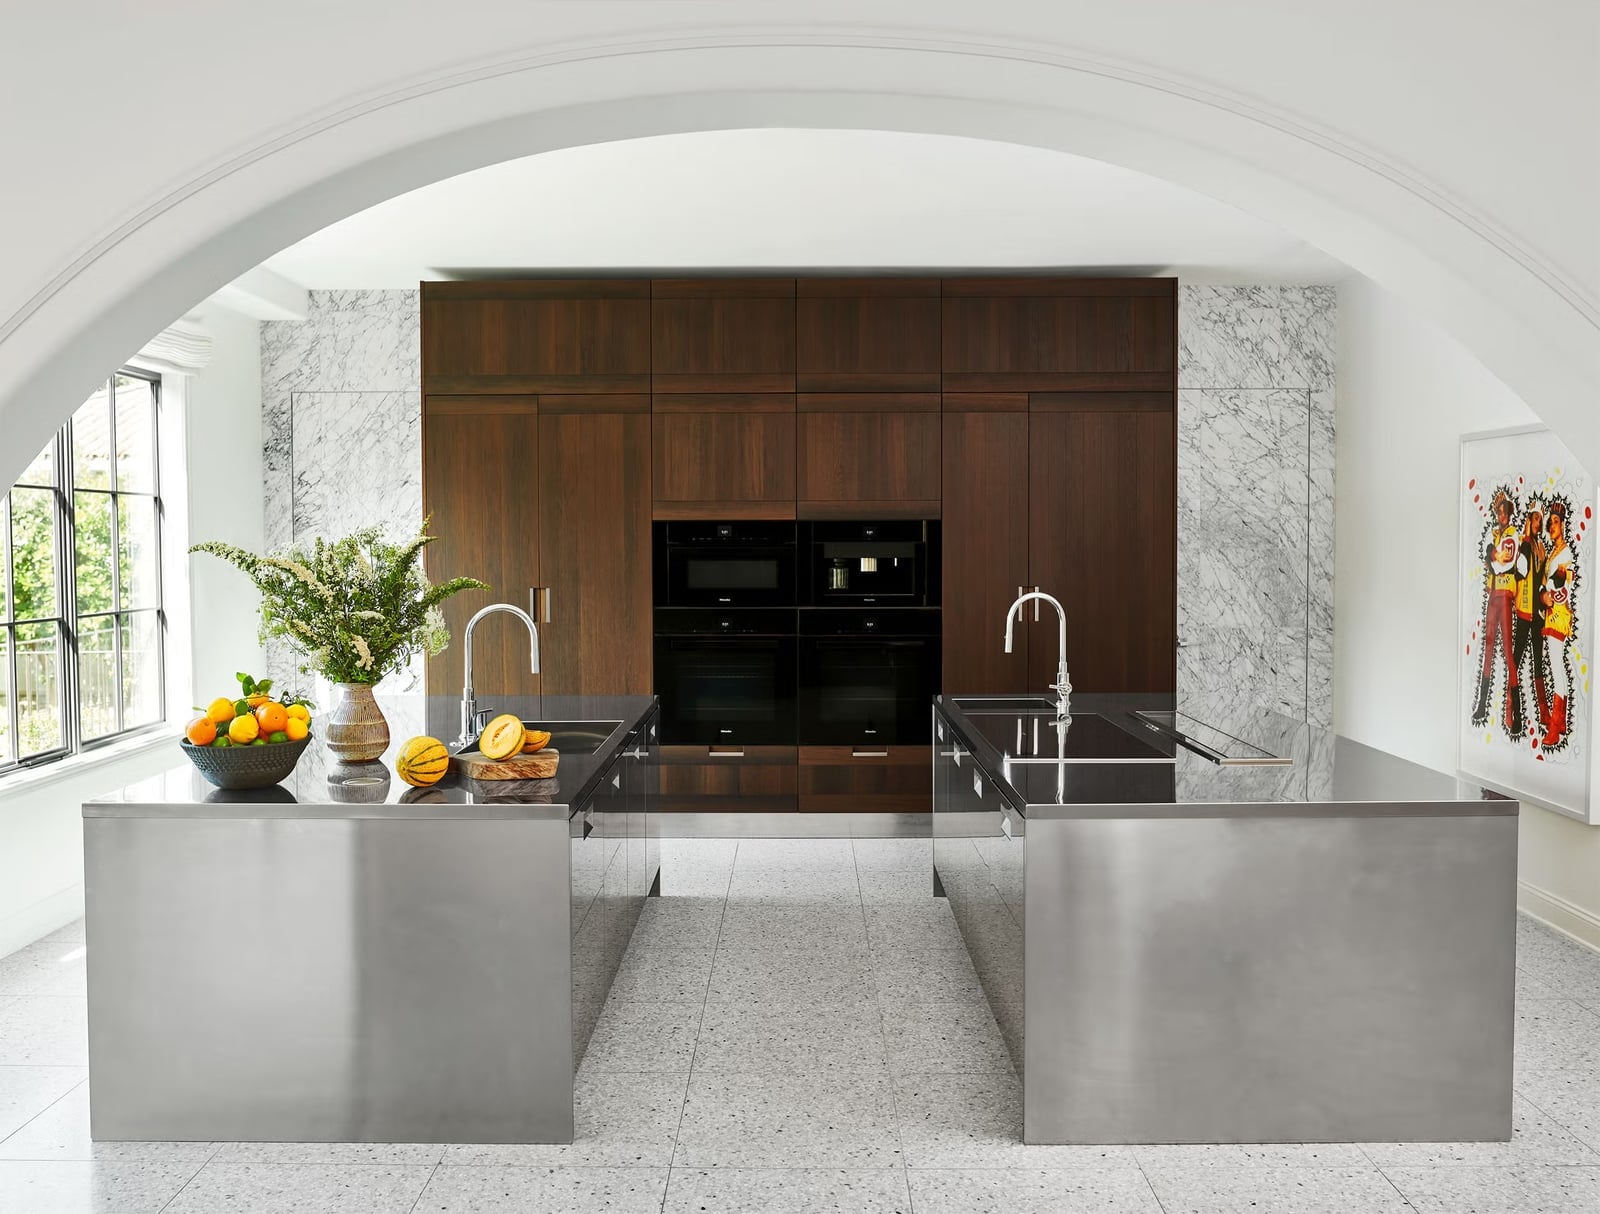
Two stainless steel islands set side by side create a layout that is both grand and practical. The symmetry means each island has a clear job: prep on one, serving on the other, or separate work zones for two cooks. Marble walls behind the islands add texture and a soft gray-white palette that balances the dark wood cabinetry. The recessed ceiling lights keep the focus on the islands and the natural light from the windows keeps the space from feeling heavy. For a room this size, the double island layout works because it gives you redundancy without crowding.
Seamless Matte Gray Cabinetry and Integrated Appliances
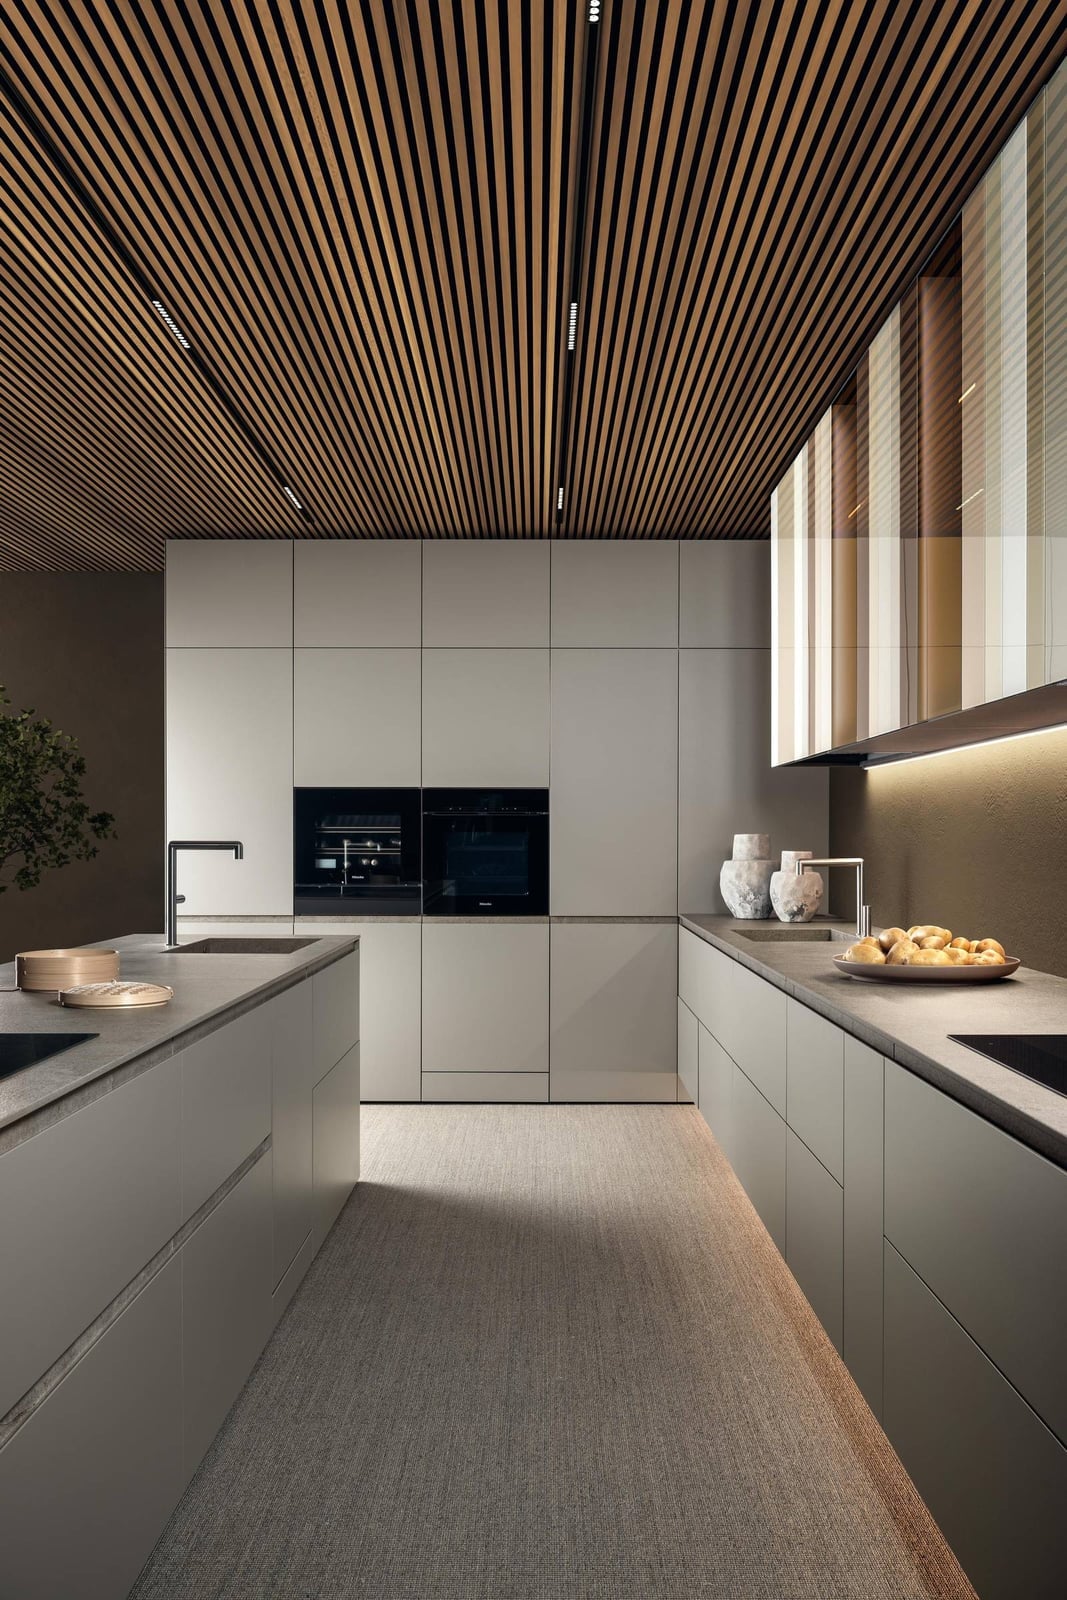
How do you make an open-plan kitchen feel clean without feeling cold? Matte gray cabinetry that blends into the walls is one way, and integrated appliances take it further by removing visual clutter. The cabinets run floor to ceiling with no visible handles, and the island picks up the same gray tone to keep the palette consistent. A wood countertop on the island adds warmth, and the integrated LED lighting under the cabinets makes the countertops glow without casting shadows. The ceiling detail, a subtle recessed panel, echoes the clean lines below and keeps the eye moving through the space. This is a kitchen that relies on surface rather than ornament.
Dramatic Gray Marble Backsplash and Green Ceiling Elevate This Modern
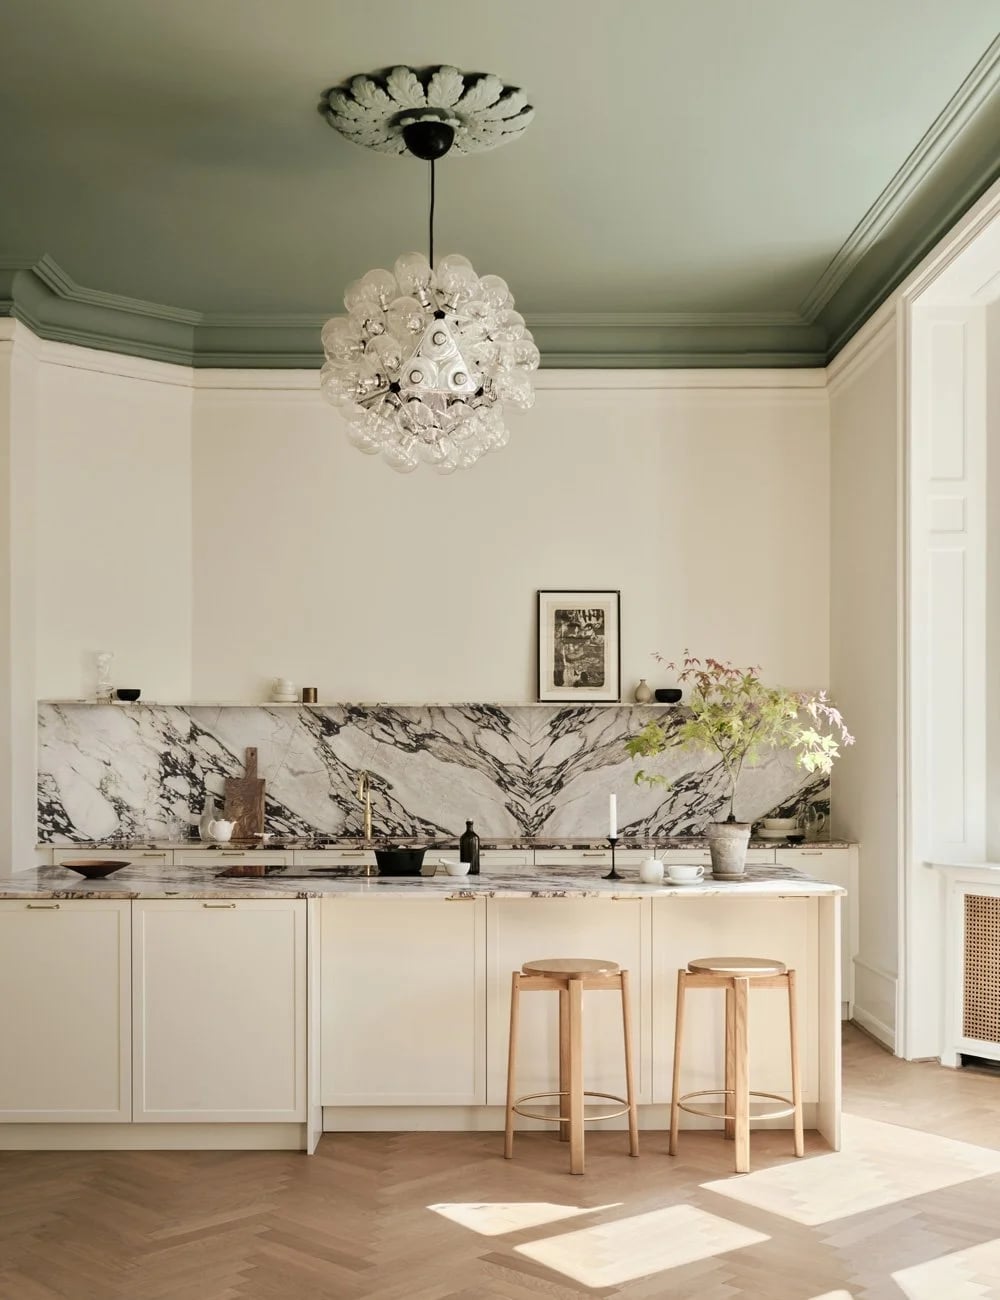
A green painted ceiling is a deliberate design choice. Paired with a gray marble backsplash that runs from counter to cabinet, the kitchen gets a color story that is unexpected but balanced. The wood in the island and the cream in the marble keep the green from feeling too cold, and the statement chandelier adds a sculptural element above the island. A bold ceiling color works when the room stays neutral and the marble provides a natural counterpoint.
Seamless Indoor-Outdoor Connection in a Modern Kitchen with Wood
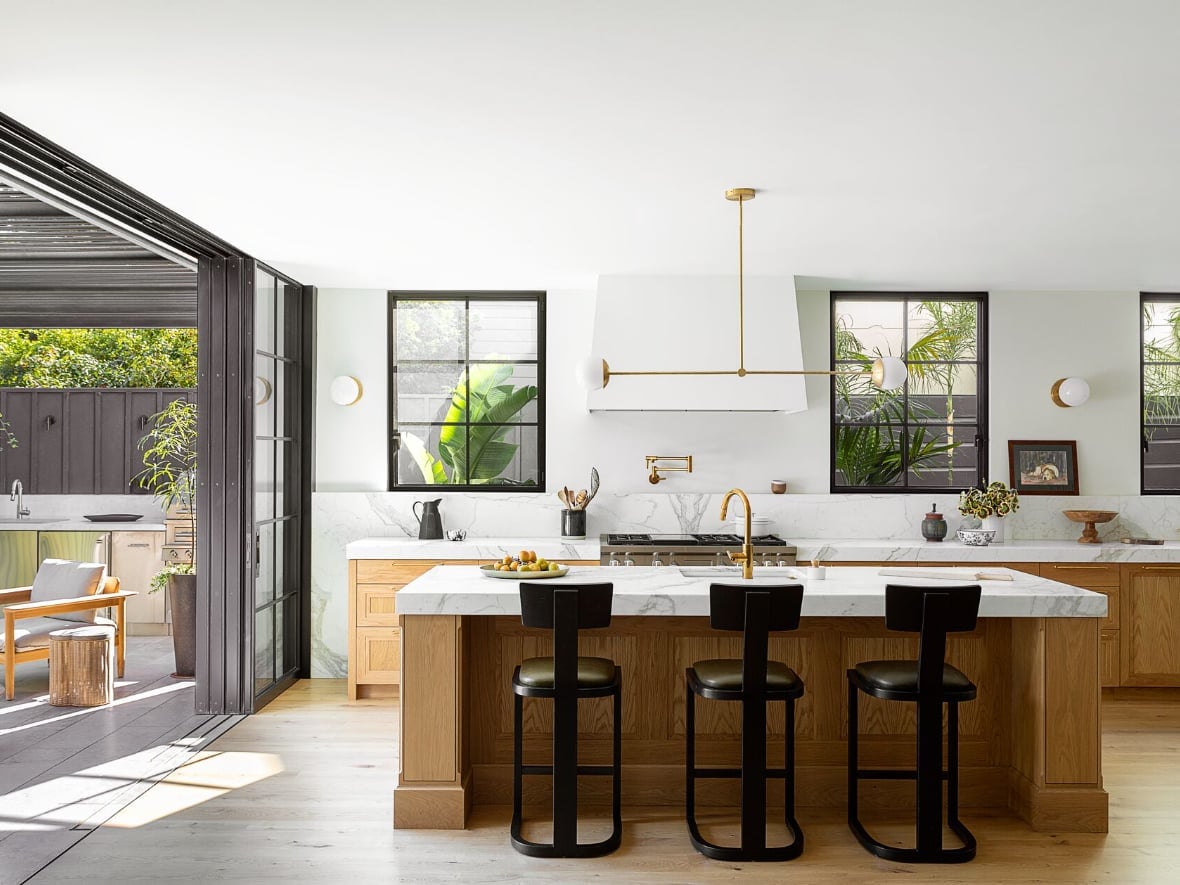
In kitchens that open to the outdoors, treat the transition as a single visual plane. The large wood island and the black framed windows echo each other in scale, and the tile floor continues through the glass line to blur the boundary. The marble countertops and wood cabinetry stay neutral so the view does the work, and the wall sconces provide evening light. The range hood, a statement piece, anchors the cooking zone without blocking the sightline to the outside.
Large Marble Island with Dramatic Veining in a Warm Modern Kitchen
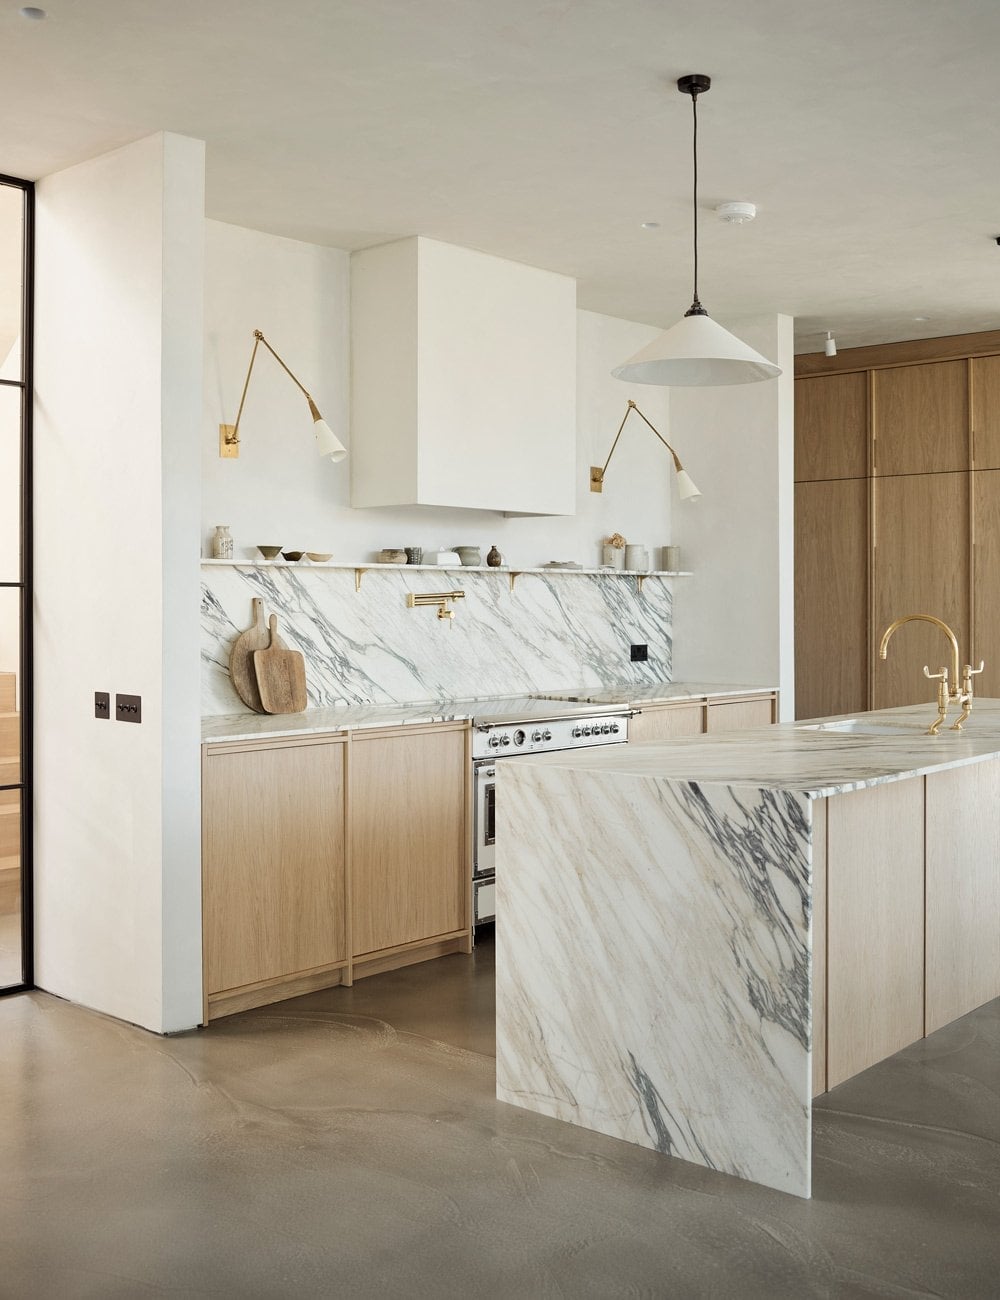
A solid white marble island might feel too cool for a kitchen with wood cabinetry and brass details. A slab with heavy gray veining bridges the two palettes, picking up the warmth of the wood and the shine of the metal without fighting either one. The island becomes the center of the room, not because it is the largest object, but because the pattern draws the eye across its surface. Keeping the perimeter cabinets simple in flat-panel wood and the backsplash in a neutral tile lets the marble stand out without the space feeling busy. The brass faucet and pendant lights add a polished accent that repeats the warm tones already in the room. For a similar effect in a smaller kitchen, a marble-look quartz slab with bold veining offers the same visual weight with less upkeep.
Mid-Century Modern Kitchen Featuring a Striking Marble Island
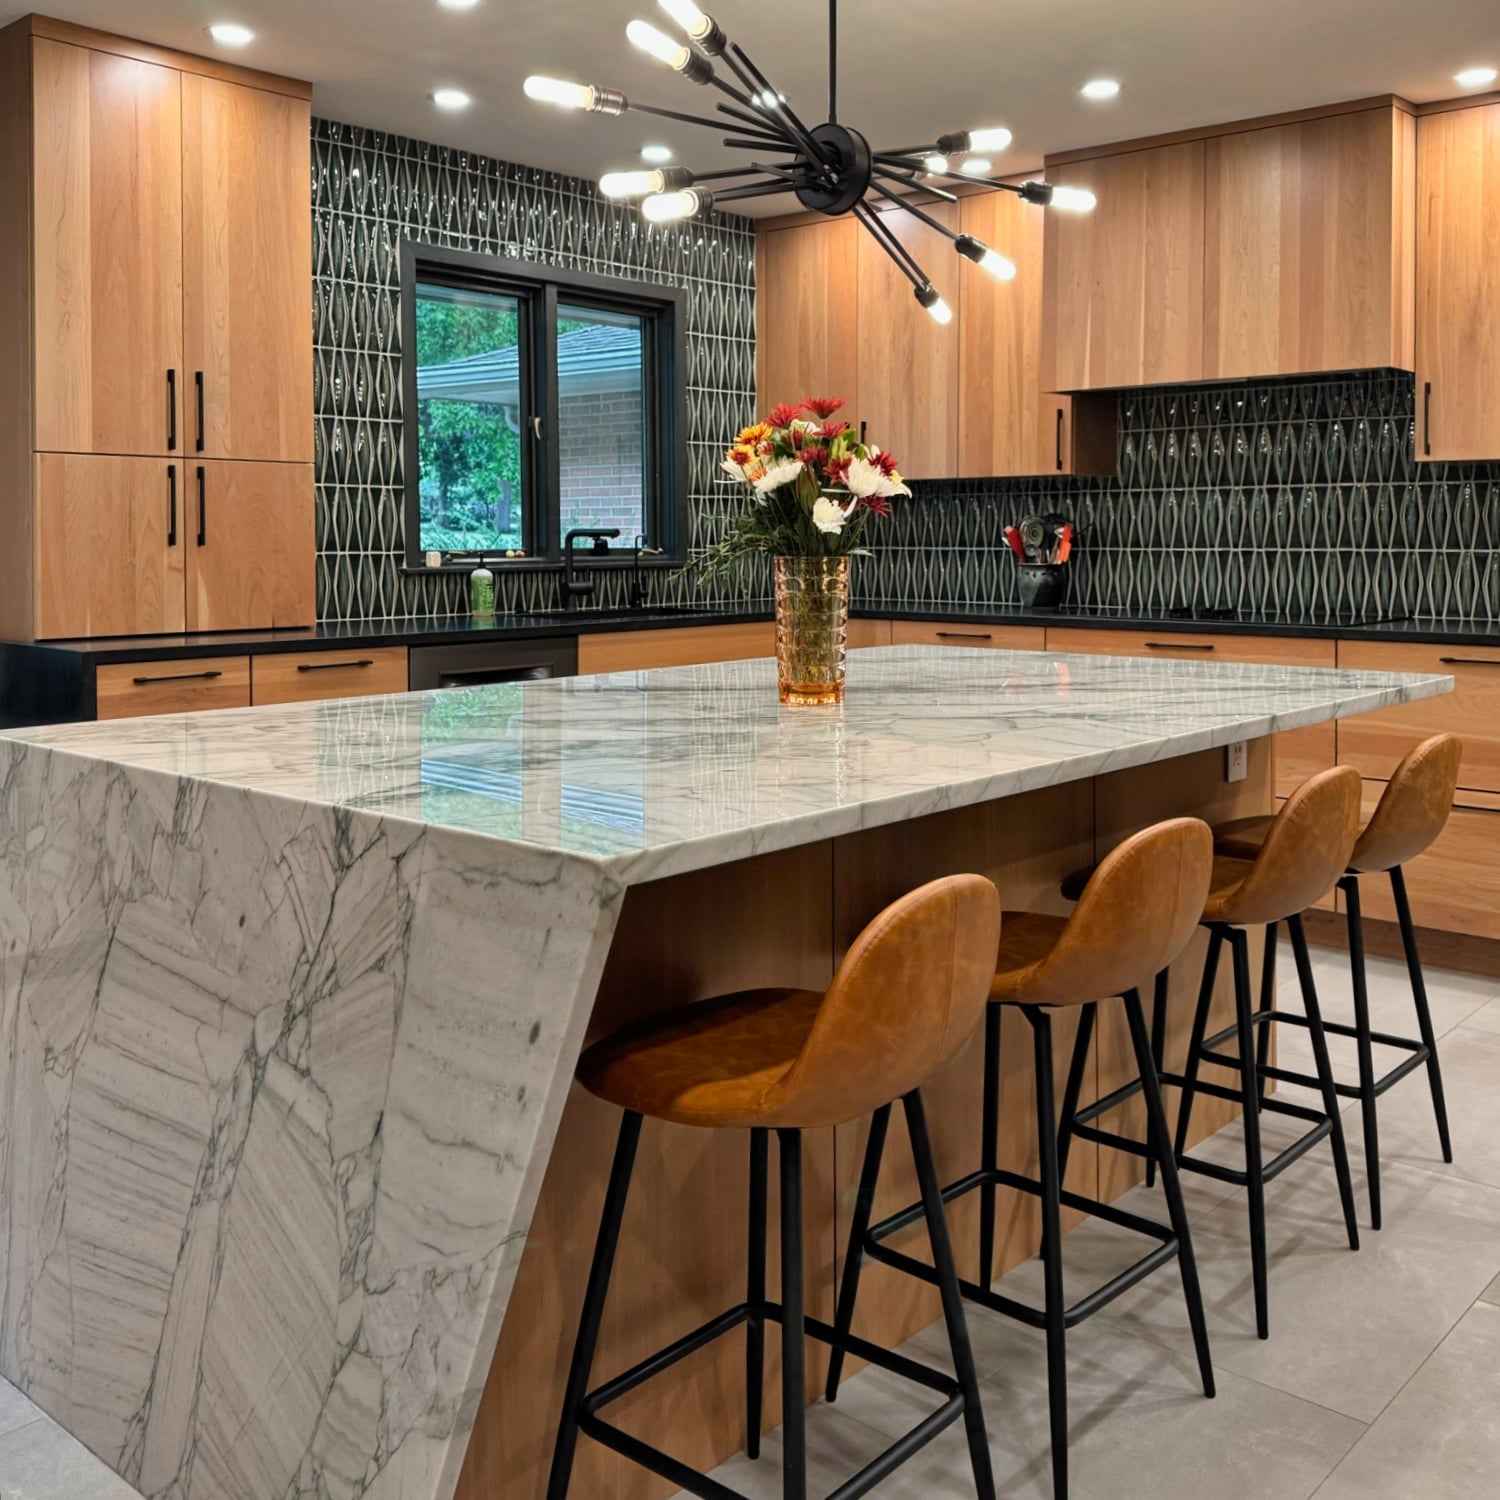
The marble island in this kitchen is cut with a waterfall edge on one side only, leaving the other side open for bar seating on leather stools. That asymmetry is a hallmark of mid-century design where function drives form. The wood cabinetry stays warm and low-profile, while the statement chandelier above the island adds a sculptural element that breaks the straight lines. A renter-friendly version of this look could use a large marble-look butcher block on casters, paired with metal stools and a single plug-in pendant light.
Vertical Fluted Wood Cabinetry Defines This Modern Galley Kitchen
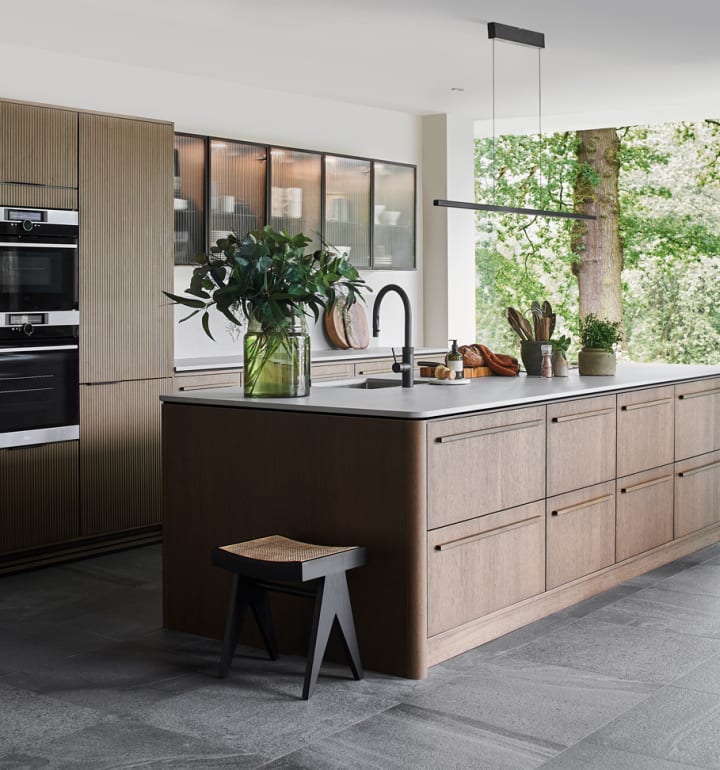
This galley kitchen uses vertical fluted wood on both the upper and lower cabinets, turning a narrow layout into a feature rather than a compromise. The ridges add texture and shadow without taking up floor space, which is key in a galley where every inch counts. The island keeps a clean stone top and a simple wood base, so it does not compete with the cabinetry. Integrated appliances behind flat panels keep the visual line clean, and the recessed lights in the ceiling prevent shadows from the fluted surface. The pendant light above the island adds a warm glow that softens the straight lines of the wood.
Geometric Wood Paneling on Island Creates a Moody Modern Kitchen Vibe
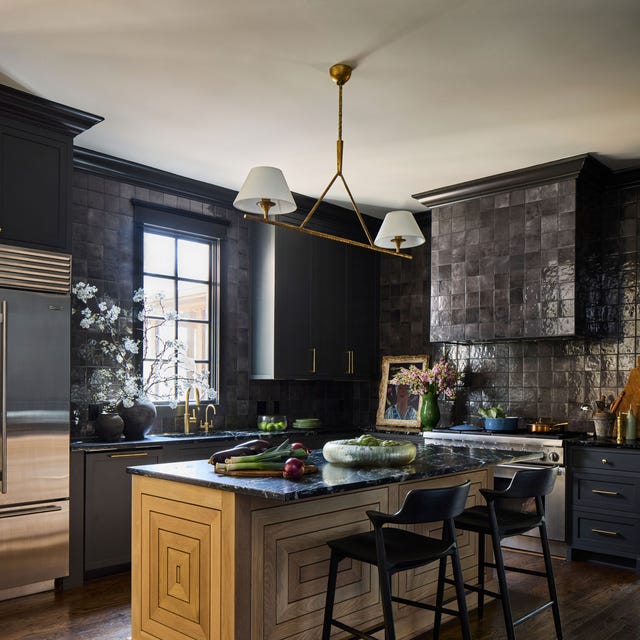
Can a kitchen read as moody without dark paint or black cabinets? This one proves yes, using geometric wood paneling on the island as the main textural element. The pattern is a series of interlocking rectangles, cut into the wood surface rather than applied on top, so it reads as part of the piece. The marble countertop above is a pale gray with subtle veining, keeping the island from feeling heavy. The dark tile backsplash behind the range picks up the deeper tones in the wood, while the stainless steel fridge and statement pendant light add a metallic contrast. The overall effect is layered but controlled, with each material taking its own zone.
Expansive Windows Overlooking Trees Enhance This Luxurious Modern
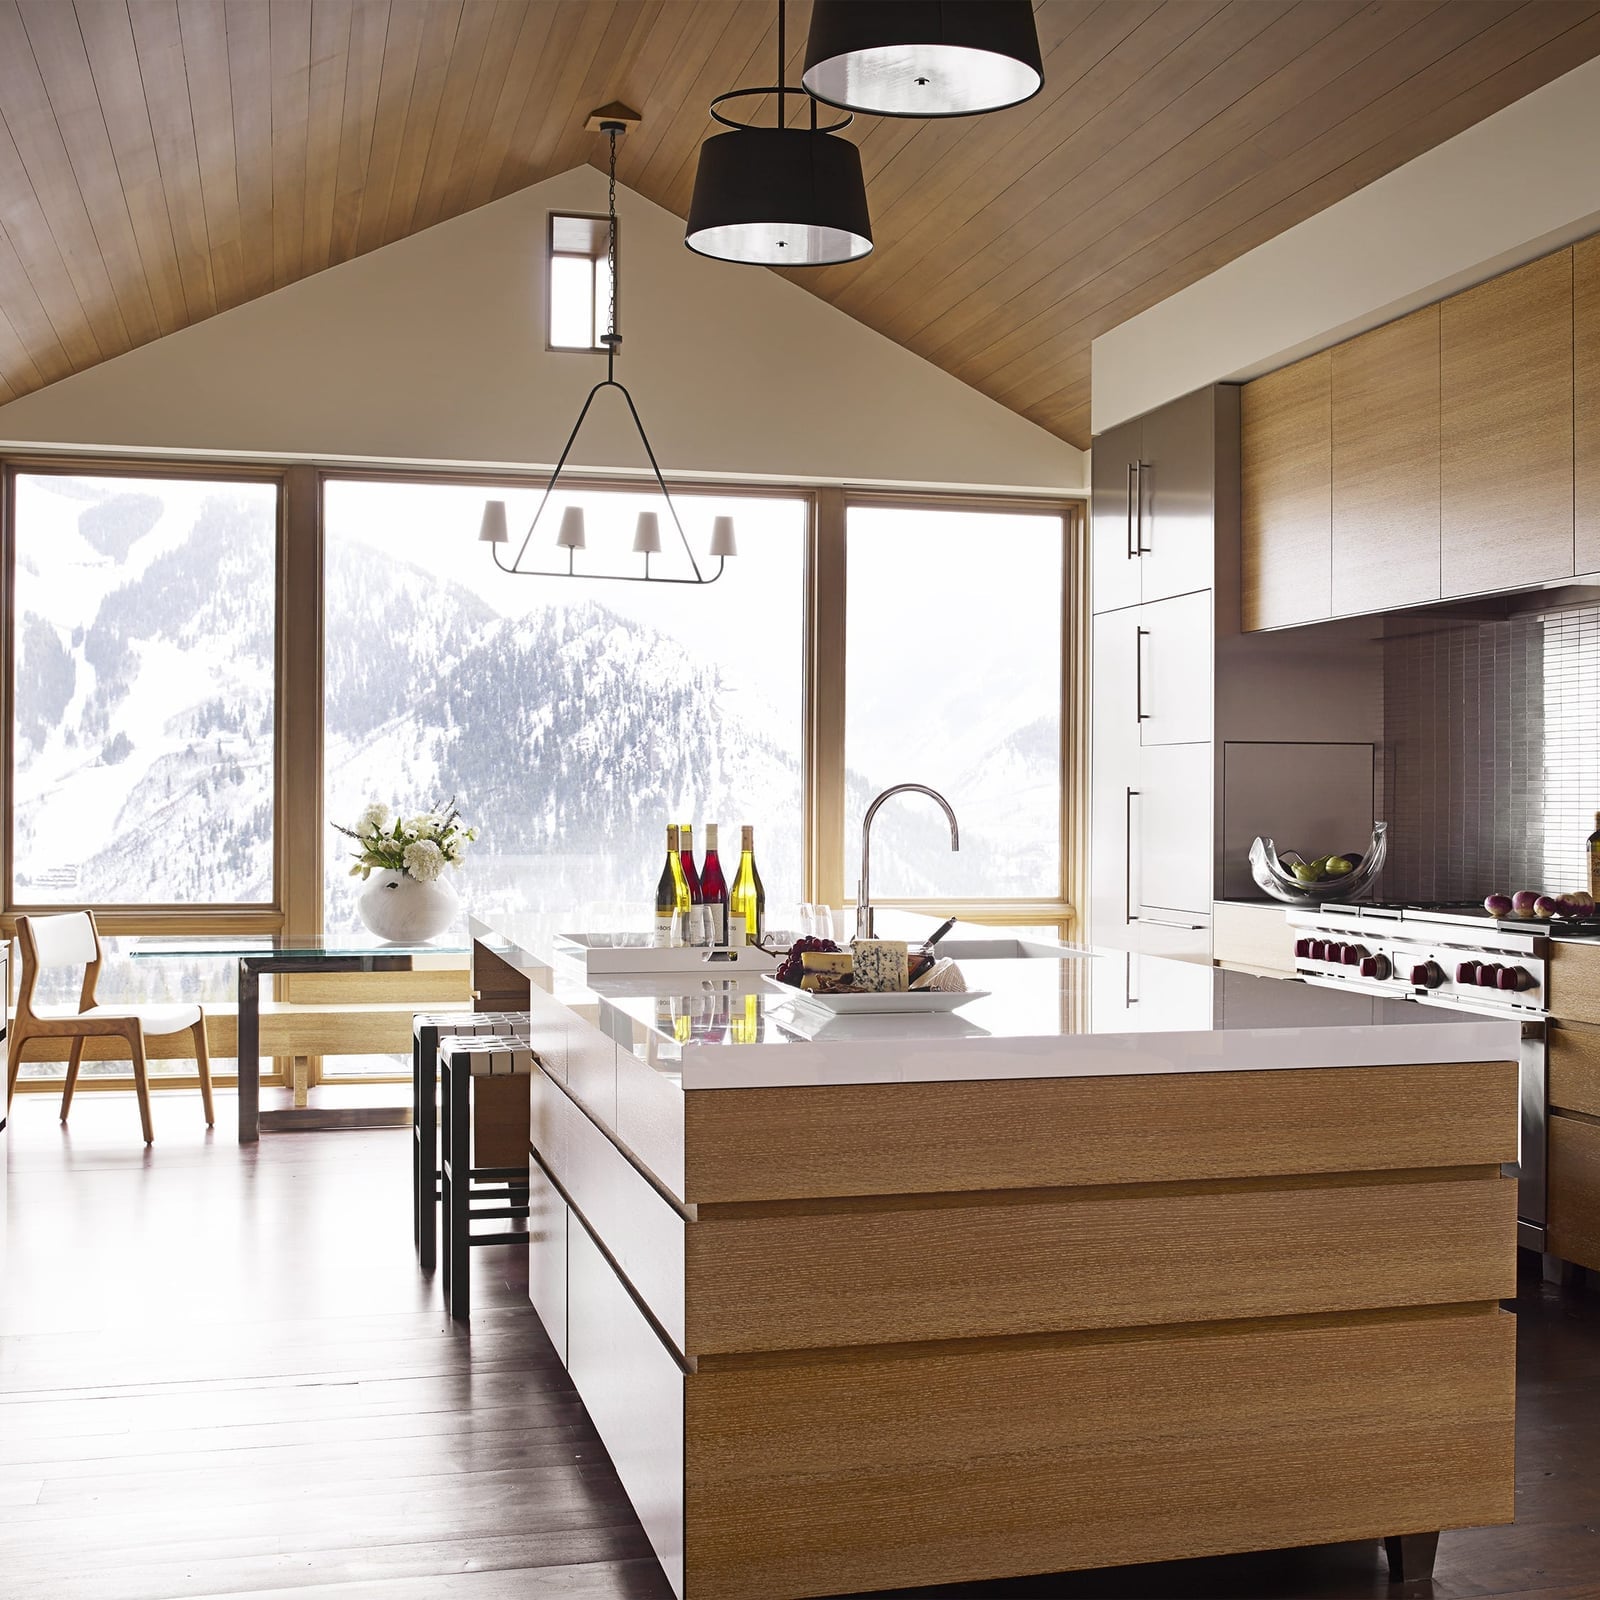
The window wall in this kitchen stretches from counter height to ceiling, with mullions that frame the trees outside like artwork. The natural light shifts across the wood island and marble counters during the day, changing the way the surfaces read. The pendant lights above the island are set on dimmers, so the room can match the outdoor light level rather than overpower it. For a kitchen that faces a view, keeping the window treatments minimal or nonexistent lets the landscape act as the wall treatment.
Curved Island and Integrated Wood Cabinetry in a Sleek Modern Kitchen
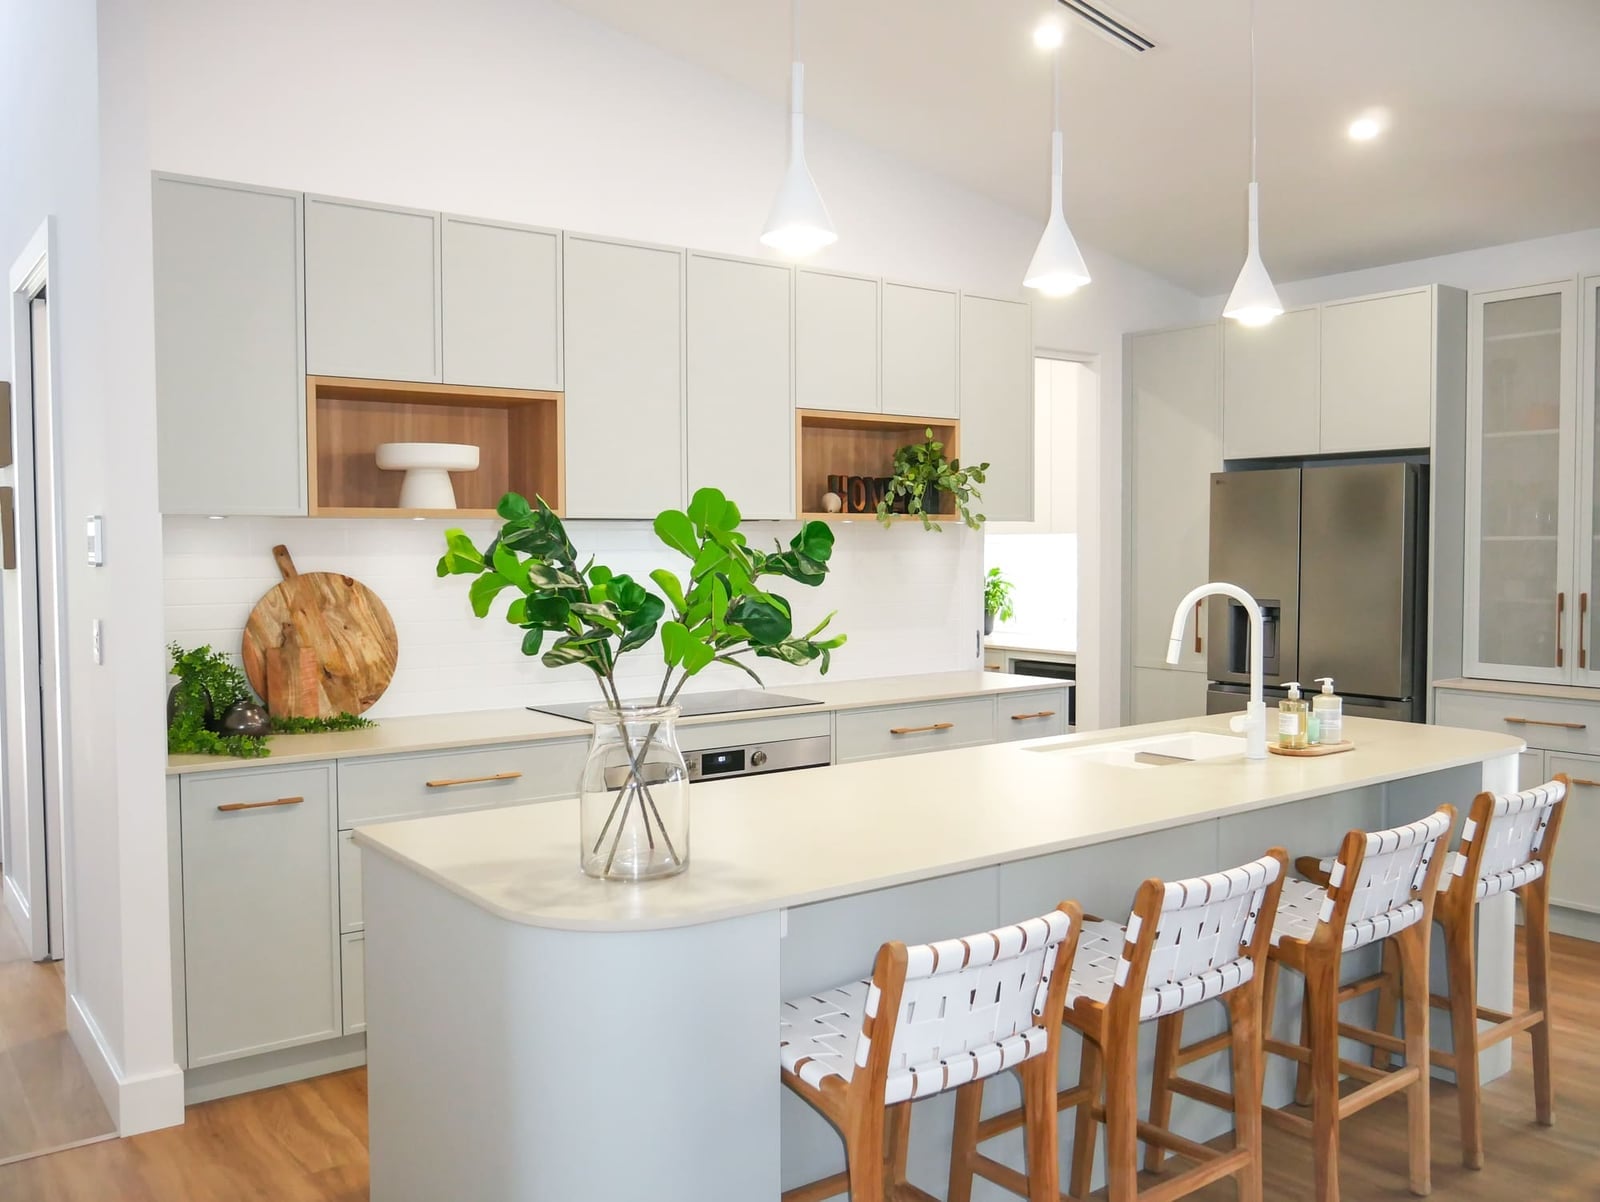
In a galley layout, the curved island softens the transition between cooking and dining zones. The integrated wood cabinetry, paired with a gray laminate island and white countertop, creates a continuous line that makes the room feel larger than its footprint. Pendant lights hang at a height that keeps the sightline open, while recessed lights handle general illumination. The key to this layout is keeping the walkway around the curve wide enough for two people to pass, a practical rule for any kitchen with an island that doubles as a prep and eating area.
Dramatic Green and White Marble Backsplash and Countertops in a Modern
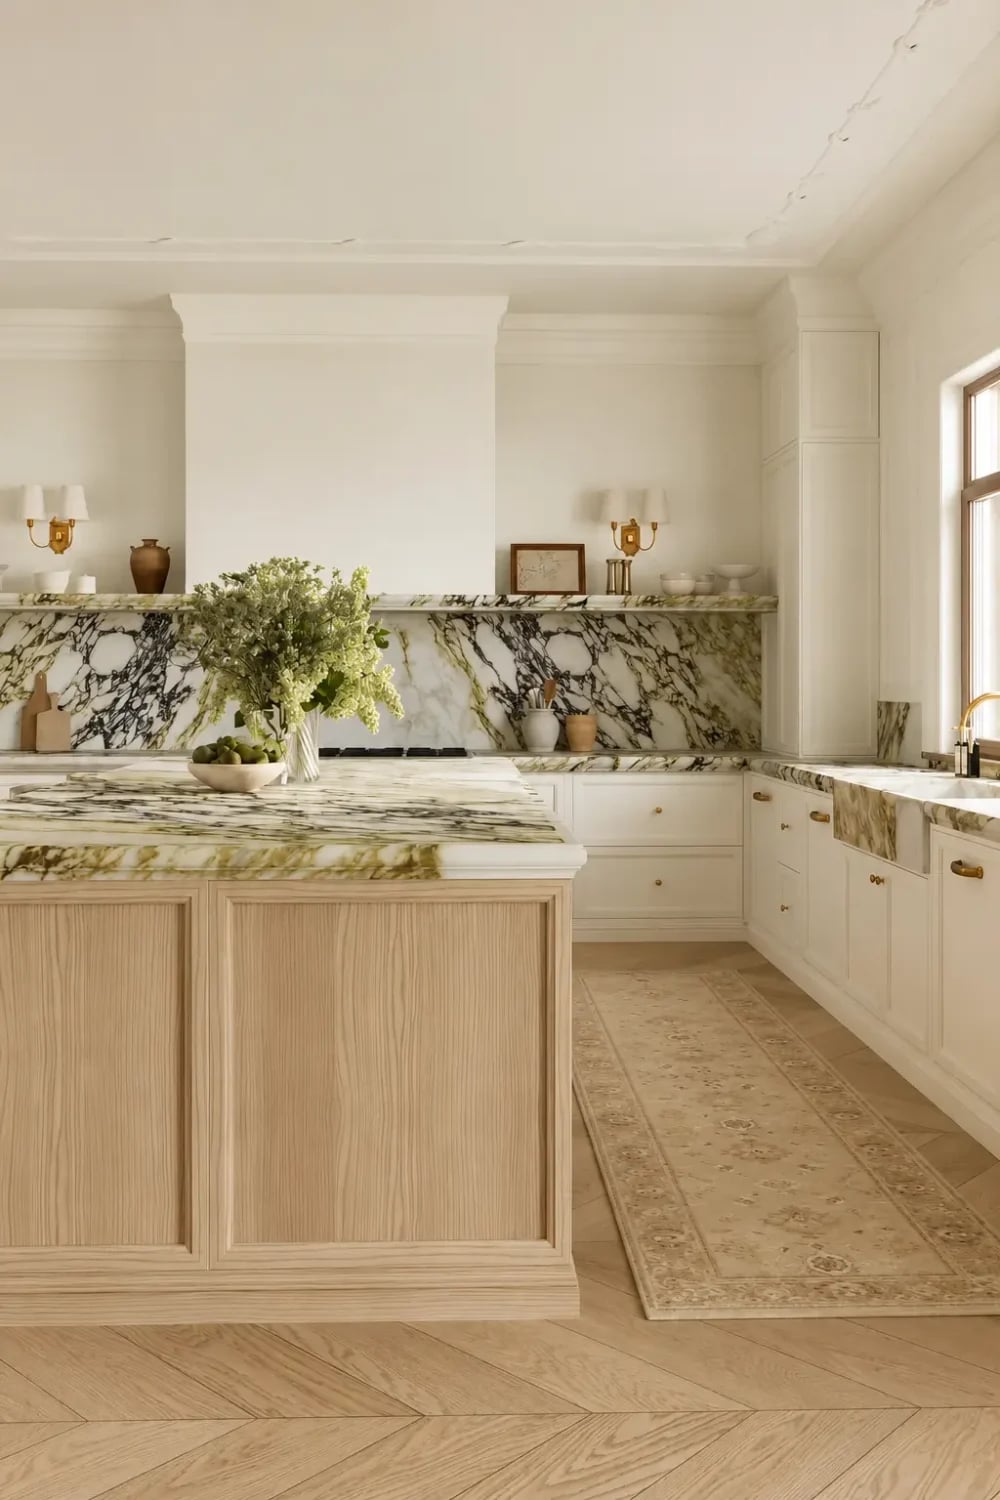
A green and white marble backsplash can be either a bold statement or an overwhelming pattern, depending on what surrounds it. Here, the marble runs from counter to upper cabinets, with the same stone continuing across the countertop. The wood-paneled island and minimalist white cabinets keep the stone from dominating the room. Wall sconces add a soft glow that picks up the lighter veins in the marble, while natural light balances the cool tones. For this look to work, the marble needs to be the only patterned surface, no competing tile or textured backsplash.
Deep Green Base and Upper Cabinets Create a Bold Modern Kitchen
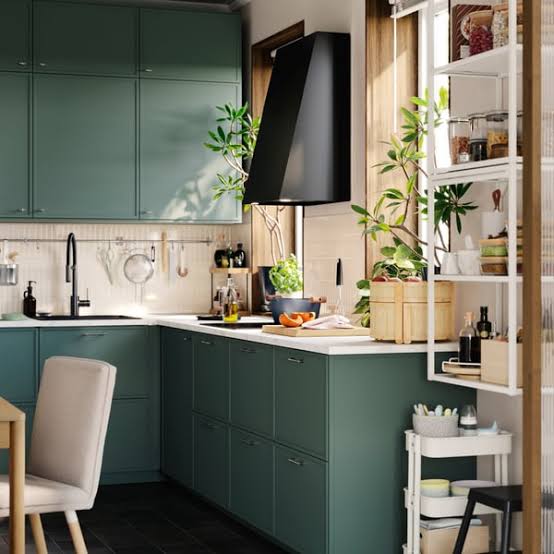
Deep green cabinets on both base and upper levels create a monochromatic block of color that anchors the room. The black range hood and open shelving break up the green without introducing a third color, keeping the palette tight. A white quartz countertop and light tile backsplash provide the necessary contrast. Under-cabinet lighting is essential here, without it, the green can feel heavy, especially in a compact space where natural light is limited.
Black Waterfall Edge Island in a White Mid-Century Modern Kitchen
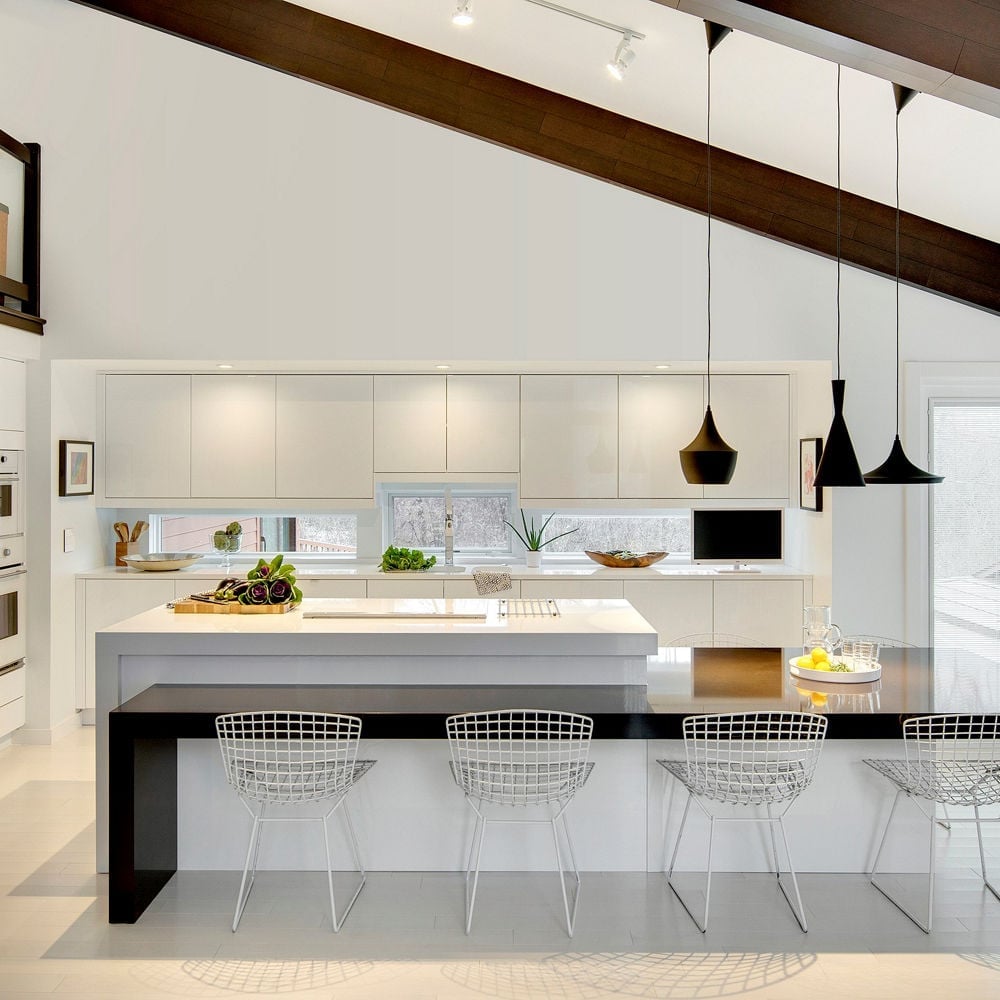
The black waterfall edge island is the anchor in this open-plan mid-century modern kitchen. The white cabinetry and wood accents keep the space balanced, while the black island adds a grounded, sculptural quality. Wire chairs at the island maintain the mid-century look without blocking the view. Recessed lights provide even illumination, and pendant lights above the island add task lighting. The black waterfall edge stands out when the kitchen stays light. A single dark element adds contrast without overpowering the room.
Stone Slab Backsplash and Taupe-Gray Cabinetry in a Compact Modern
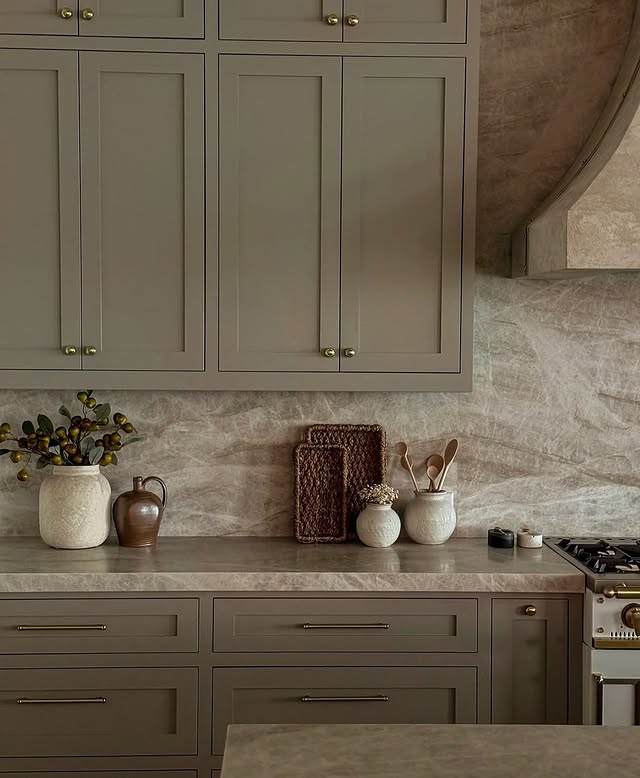
A continuous stone slab backsplash eliminates the visual break between counter and wall, which is a smart move in a compact linear kitchen. The taupe-gray cabinetry blends with the stone tones, making the space feel cohesive rather than chopped up. A single range sits between the cabinets, keeping the counter clear for prep. Task lighting under the upper cabinets ensures the work surface is well lit, since natural light may not reach the back of the counter. The slab backsplash also means fewer grout lines to clean, a practical benefit for anyone who cooks regularly.
Bold Olive Green Cabinetry with White Marble Accents in a Modern
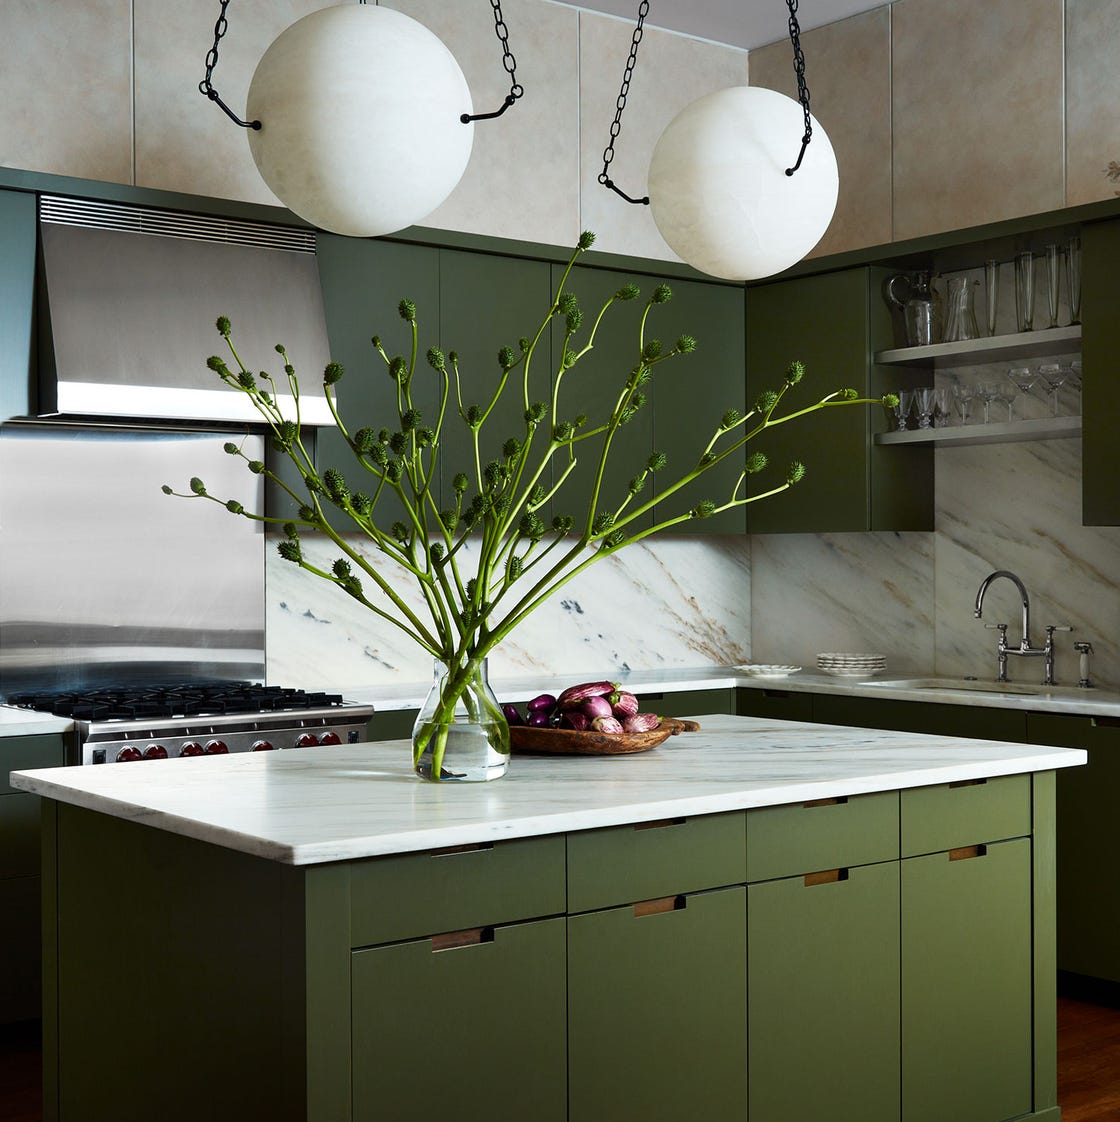
Olive green cabinetry in a matte lacquer finish sets a strong foundation for this kitchen. The color is deep and grounded, not bright, which lets the white marble countertops and backsplash stand out without competing. Stainless steel appliances and hardware add a clean, industrial edge that keeps the look from going too earthy. Recessed lighting and nearby windows keep the room feeling open and not enclosed. The palette works because it follows a simple ratio: one saturated color on the cabinets, neutral stone on the horizontal surfaces, and metal accents for contrast. What breaks the scheme is adding a second bold color on the island or backsplash.
Herringbone Wood Flooring Complements This Modern Kitchen’s Island
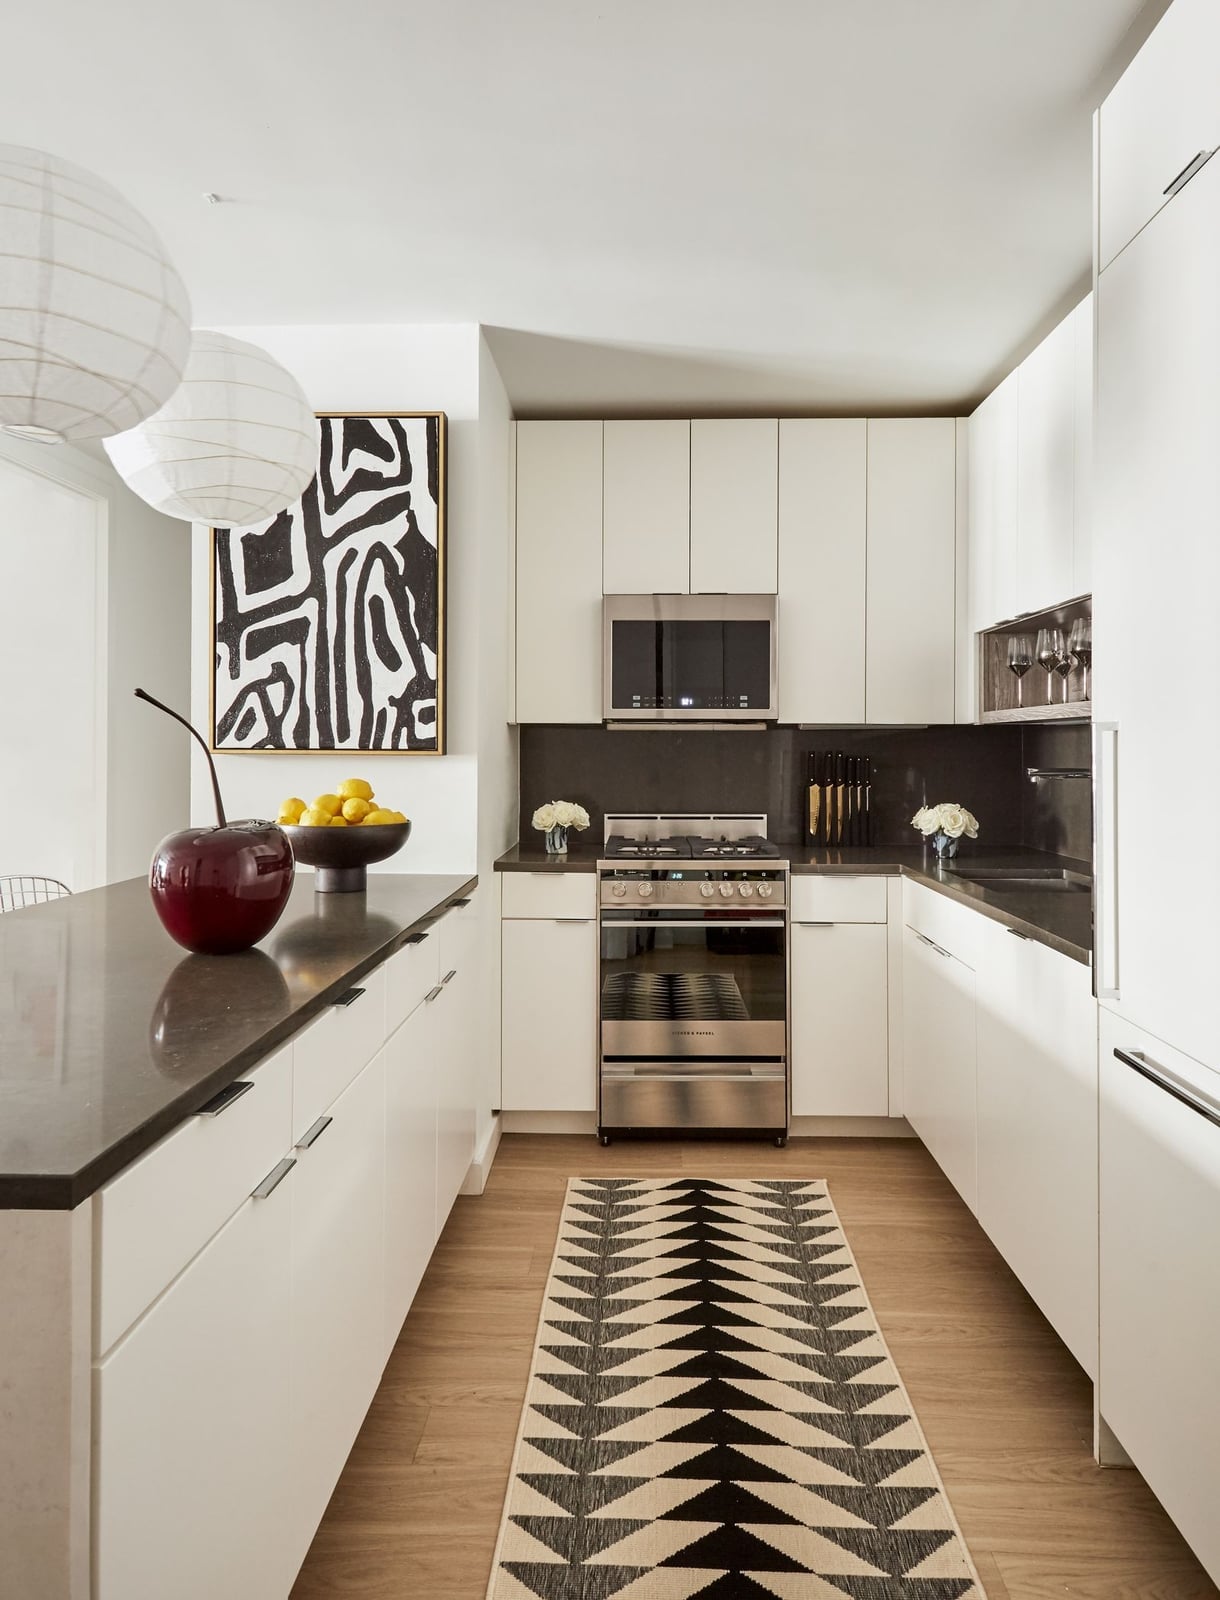
A practical rule for open plan kitchens is to let the floor define the zones. Here, herringbone wood flooring runs throughout the main space and anchors the island area without needing a rug. The wood’s warm tone balances the cool white of the countertops and the gray metal of the range and pendant lights. For renters, achieving a similar effect means adding a large natural fiber rug in a herringbone pattern instead of replacing the floor. The rug should sit under the island’s footprint and extend far enough for seated stools to stay on it. This approach adds texture and defines the cooking zone without permanent changes. The key is keeping the rug low pile so it does not interfere with cabinet doors or chairs.
Concrete Island with Wood Waterfall Edge in a Clean Modern Kitchen
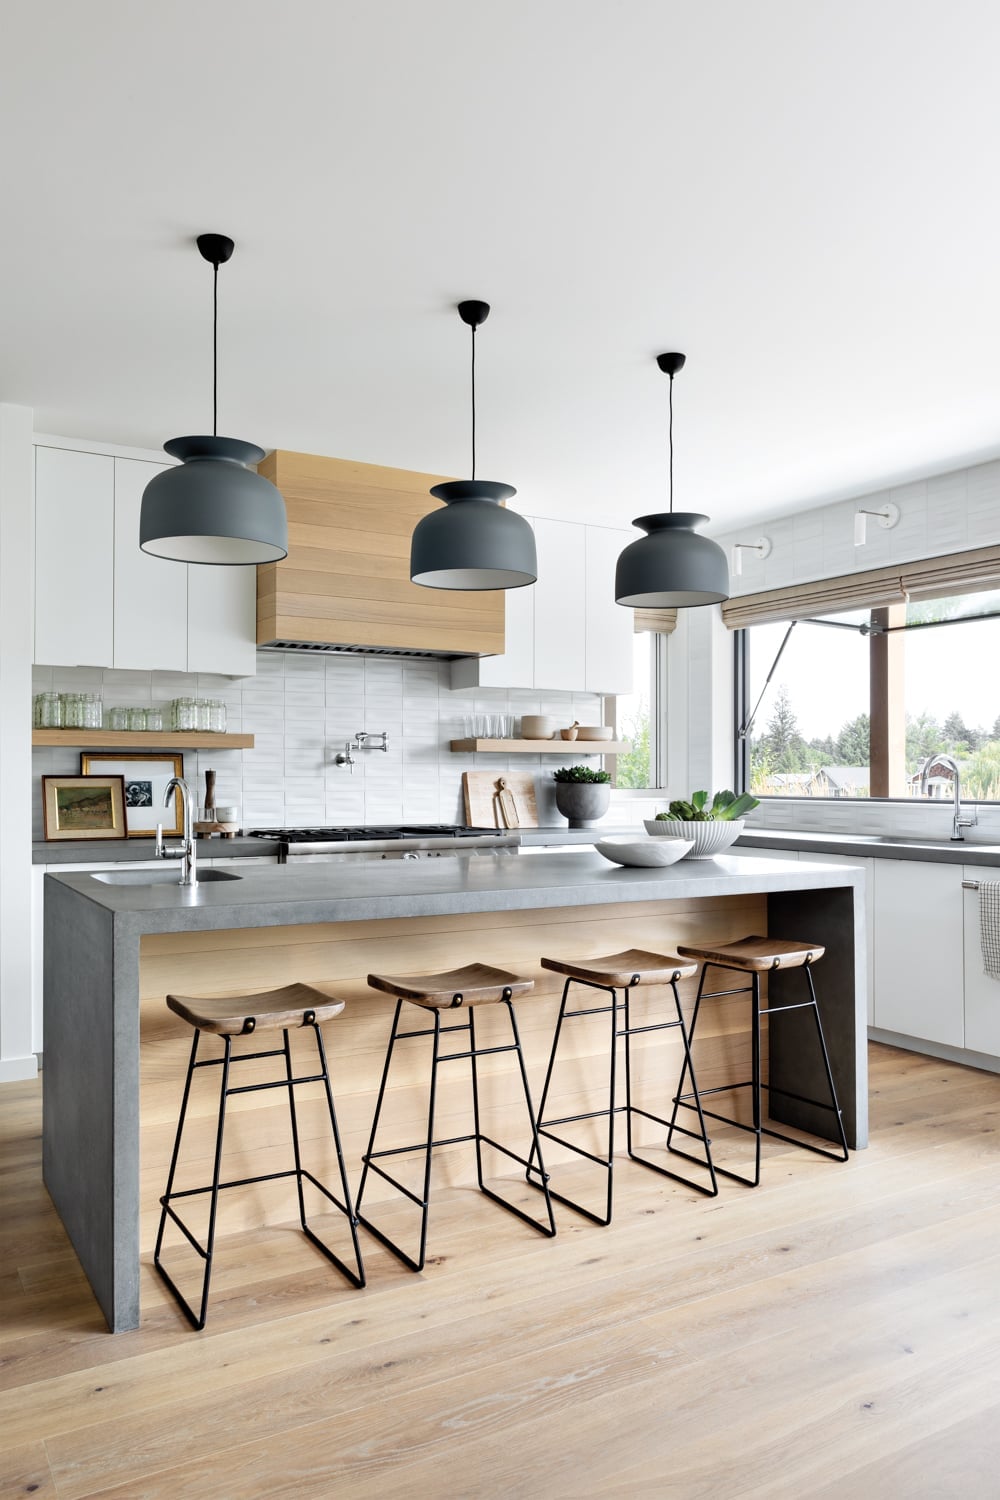
A concrete island reads as cold and industrial on its own. Adding a wood waterfall edge changes that perception entirely. The wood wraps down the sides of the island, softening the concrete’s mass and bringing warmth to the center of the room. The white minimalist cabinets and open shelving keep the overall palette light, so the island remains the focal point without overwhelming the space. Overhead pendant lights hang low enough to cast light directly onto the work surface, which is useful for food prep. Natural light from a large window beside the island adds daytime brightness and helps the wood grain show its character. The contrast between the smooth concrete top and the warm wood edge gives this kitchen its identity. Without the wood detail, the island would feel like a commercial prep table.
High-Gloss White Cabinetry Maximizes Light in a Compact Modern Kitchen
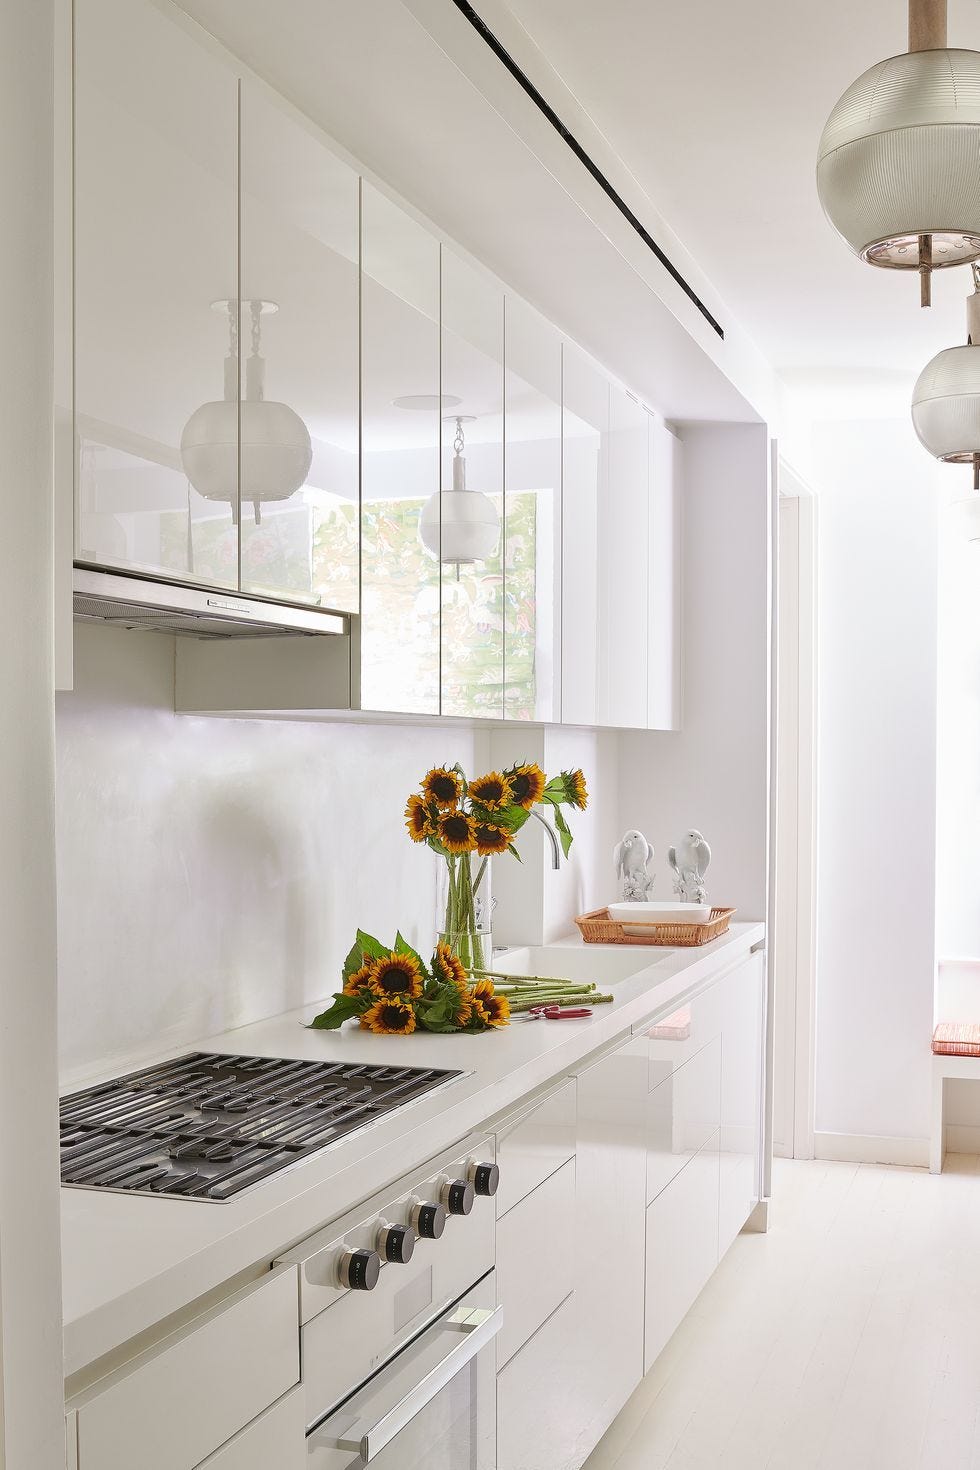
High-gloss white laminate cabinets reflect light in a way that matte finishes cannot. In a compact galley kitchen, this quality makes the room feel larger and brighter than it actually is. The glossy surfaces catch natural light from the window and bounce it back into the space, reducing the need for extra task lighting during the day. Overhead pendant lights provide direct illumination on the countertops and stainless steel range. The linear layout keeps everything within easy reach, which is practical for cooking but means every surface needs to earn its place. Glossy cabinets show fingerprints more readily than matte ones, so a routine of quick wipe downs keeps the look clean. The payoff is a kitchen that feels open and airy despite its small footprint.
Opulent Green Marble Island Integrated with a Cream Banquette
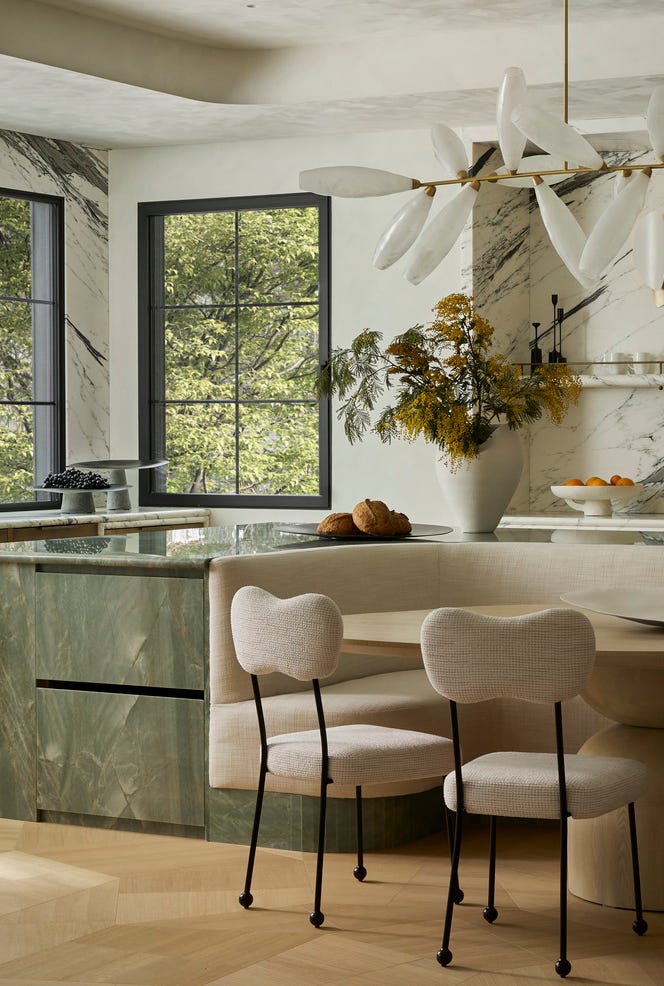
This kitchen pairs a green marble island with a cream upholstered banquette, and the combination works because the two pieces share the same spatial weight. The island’s dark veining and polished surface make it the anchor, while the curved banquette softens the layout and invites lingering. A sculptural pendant light hangs directly over the island, drawing the eye upward and balancing the visual mass of the marble below. Natural light from nearby windows keeps the cream fabric from reading as too heavy. The integrated dining area turns the kitchen into a true gathering space, but the layout only works if the banquette is sized to leave enough clearance for the island seating. Too tight a fit and the circulation path becomes a squeeze.
Open-Plan Modern Kitchen with Large White Island and Green Base
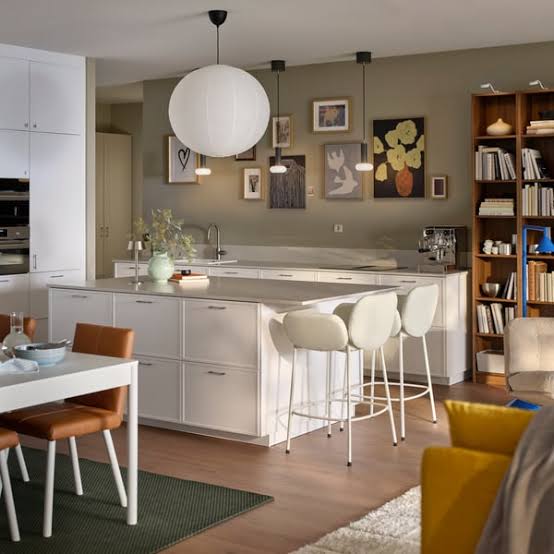
A central island anchors an open plan better than a perimeter run, especially when the kitchen shares sightlines with a dining area. This layout proves it: a large white island with seating sits at the heart of the room, while green base cabinets line the wall behind it. A separate dining table nearby keeps the space from feeling like one long counter. The large spherical pendant light above the island defines the cooking zone without blocking the view across the room.
The palette keeps things simple: white, green, and natural wood tones. The wood dining table and floor add warmth to the crisp laminate cabinets and metal hardware. For renters, swapping in a freestanding island with a similar white finish and adding a green kitchen cart below can mimic this open, grounded layout without permanent changes.
Pink Marble Feature Wall and Arched Niche in a Luxurious Modern
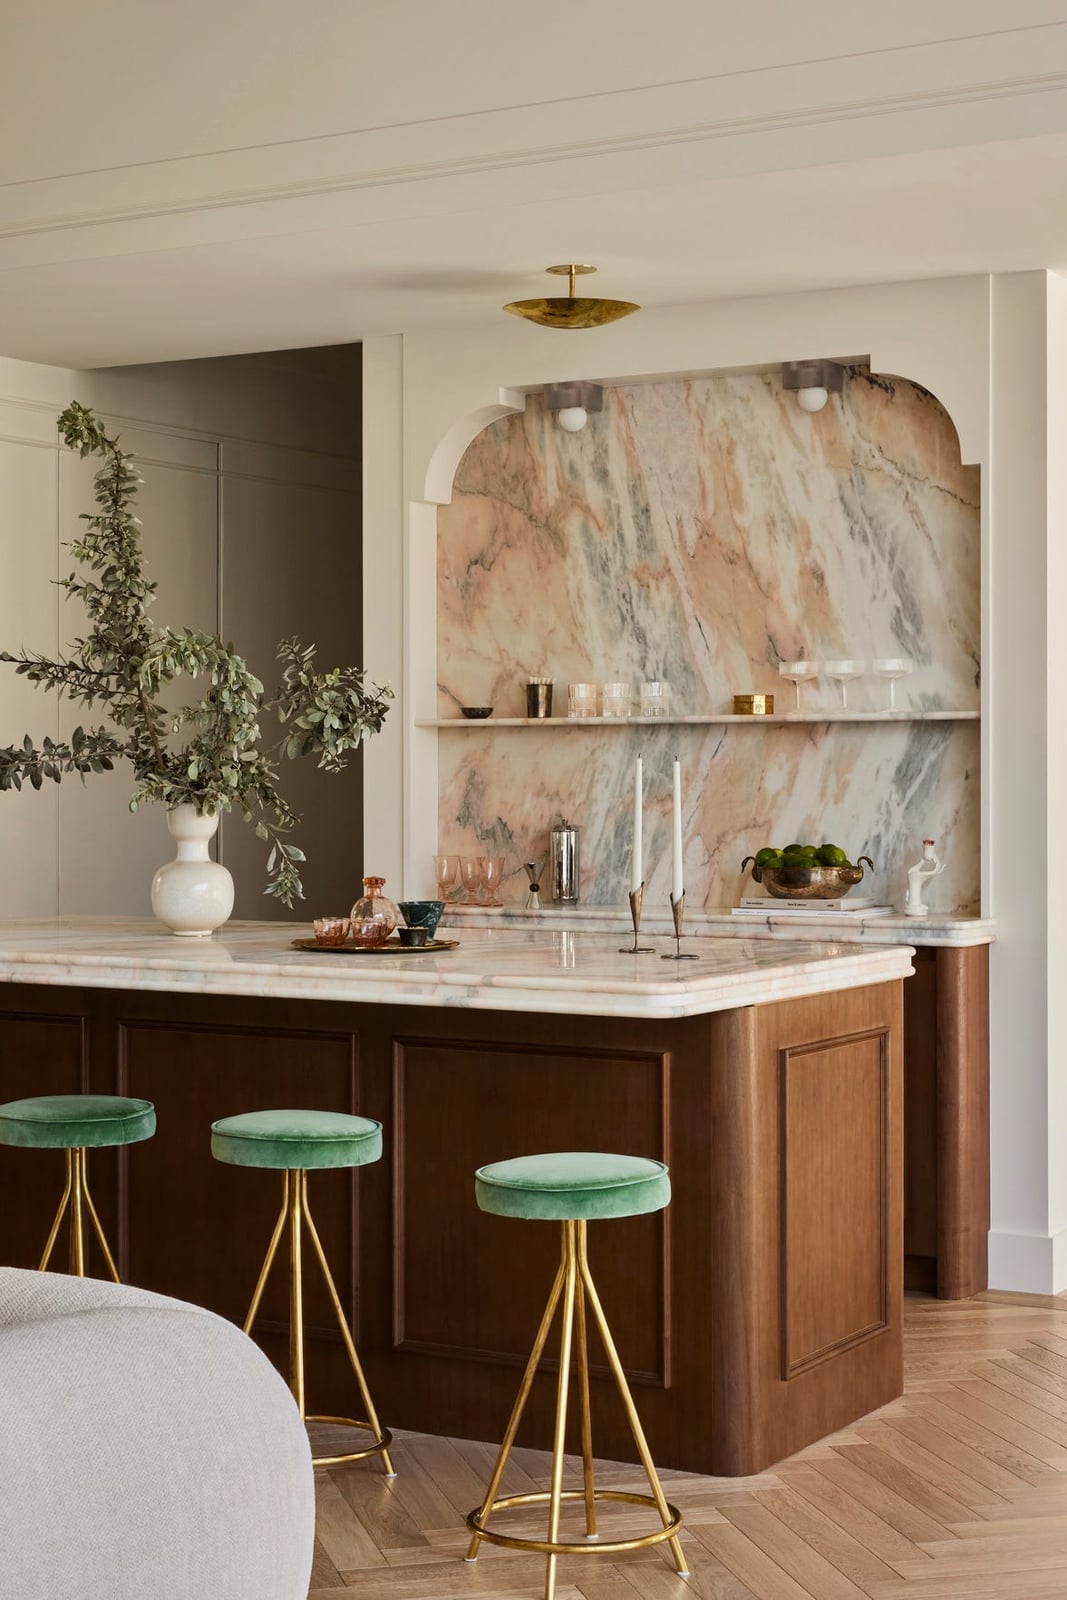
A full wall of pink marble, complete with an arched niche, turns the backsplash into a room-defining feature. The marble continues onto the island surface, tying the palette of pink, brown, green, and gold together. Velvet bar stools and brass shelving add softness and shine against the stone. Recessed lighting keeps the focus on the marble’s natural veining, while a central ceiling light provides overall brightness. This kind of statement wall works best when the rest of the room stays restrained, letting the stone carry the visual weight.
Shiplap Detailing on Island and Shaker Cabinets in a Bright Modern
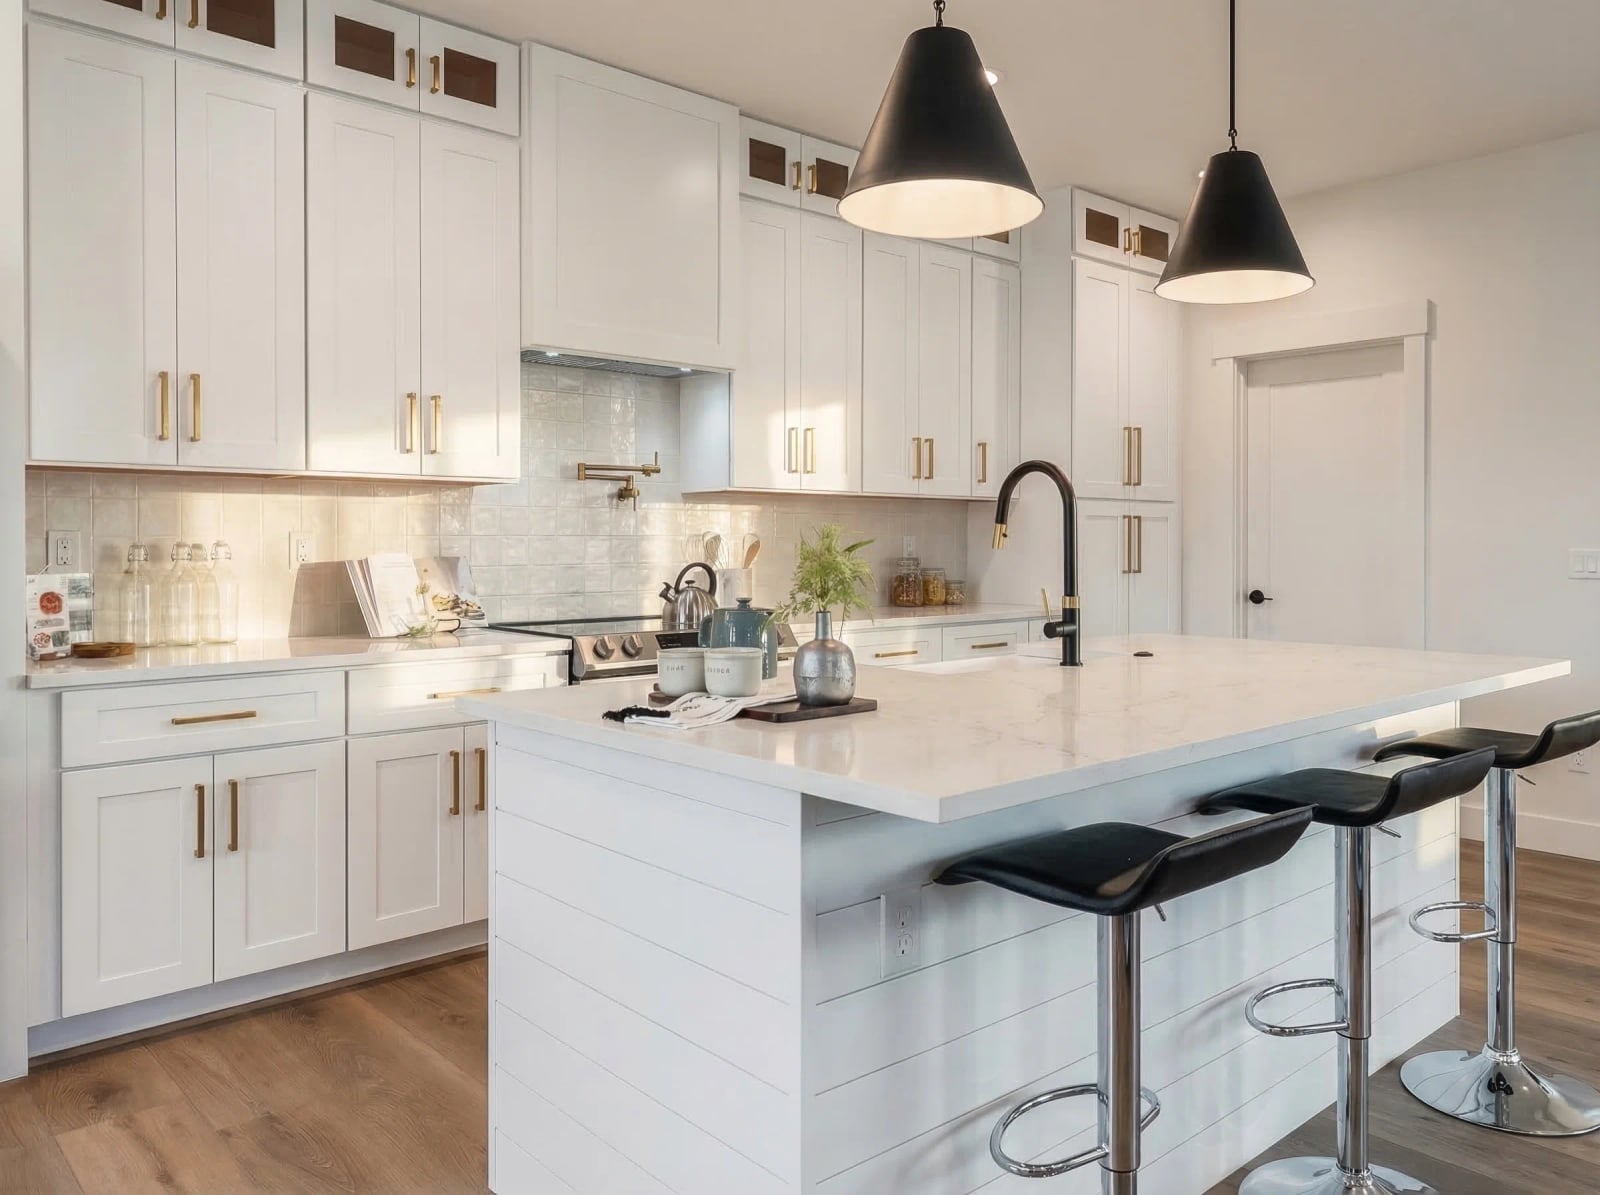
Shiplap paneling on the island face adds texture without changing the footprint. Combined with white shaker cabinets, quartz countertops, and a wood floor, the look is modern but not cold. Black metal hardware on the cabinets provides contrast against the white surfaces, while natural light from nearby windows and pendant lights keep the room bright. This approach works well for anyone who wants the character of traditional detailing but prefers a cleaner, more streamlined silhouette overall. The shiplap stays crisp and architectural when kept to one element.
Dramatic Marble Waterfall Island Anchors This Modern Kitchen Design
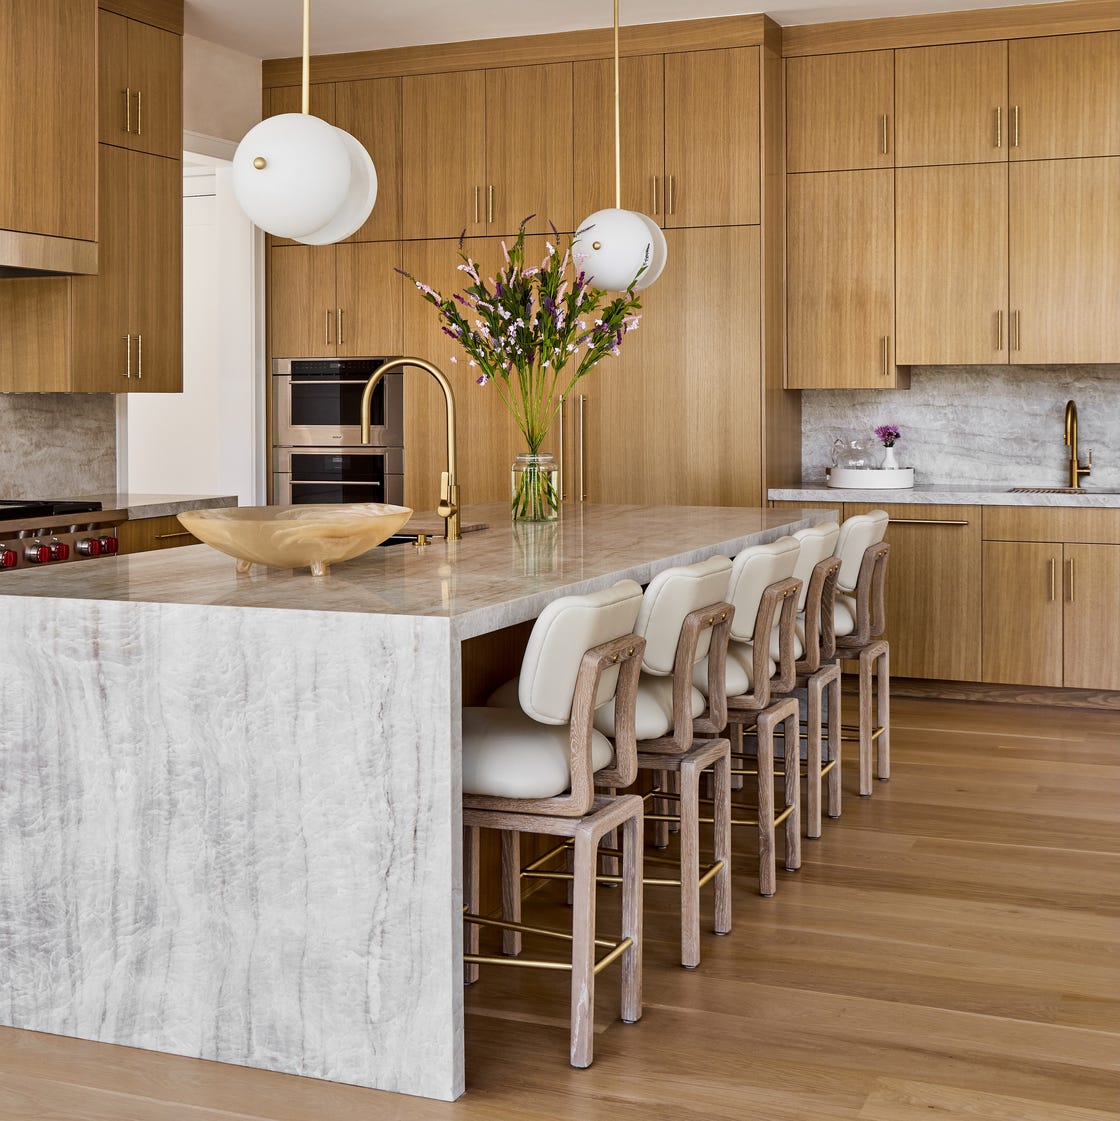
A marble waterfall island can feel heavy if the surrounding materials compete with it. This kitchen avoids that by pairing the stone with warm wood cabinetry and a cream palette. The marble slab drops vertically at both ends of the island, creating a continuous surface that draws the eye along its length. A brass faucet and leather bar stool seats add soft metallic and organic accents that keep the stone from dominating the room.
Pendant lights above the island and natural light from the room provide even illumination across the counter. The key to making a waterfall edge work is keeping the island proportions generous enough that the stone looks like a solid block. This layout also benefits from clear floor space around the island so the visual weight of the marble has room to breathe.
Marble-Patterned Backsplash and Quartz Countertop in a Modern Kitchen
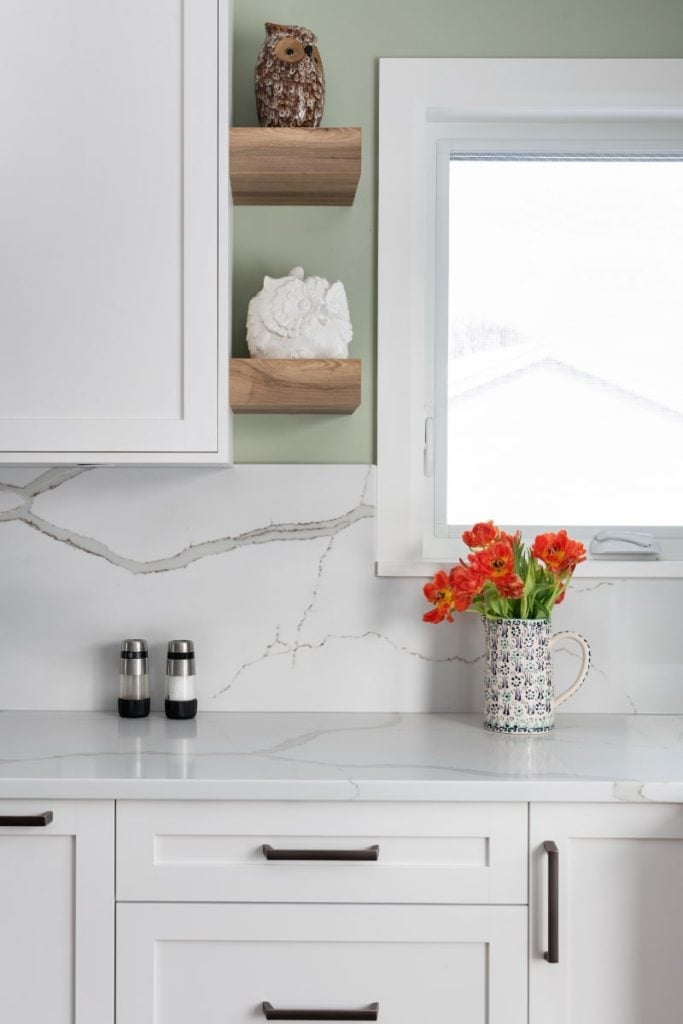
A marble-patterned backsplash paired with a quartz countertop creates a layered stone look without using actual marble in both places. White cabinets keep the backdrop clean, while wooden open shelves above the counter add warmth and a place for everyday dishware. The compact layout means the backsplash pattern becomes the focal point instead of competing with a large island or extensive cabinetry. Natural light helps the subtle veining in the backsplash read clearly, making the space feel open.
Expansive Window View Enhances Spacious Modern Kitchen with Wood
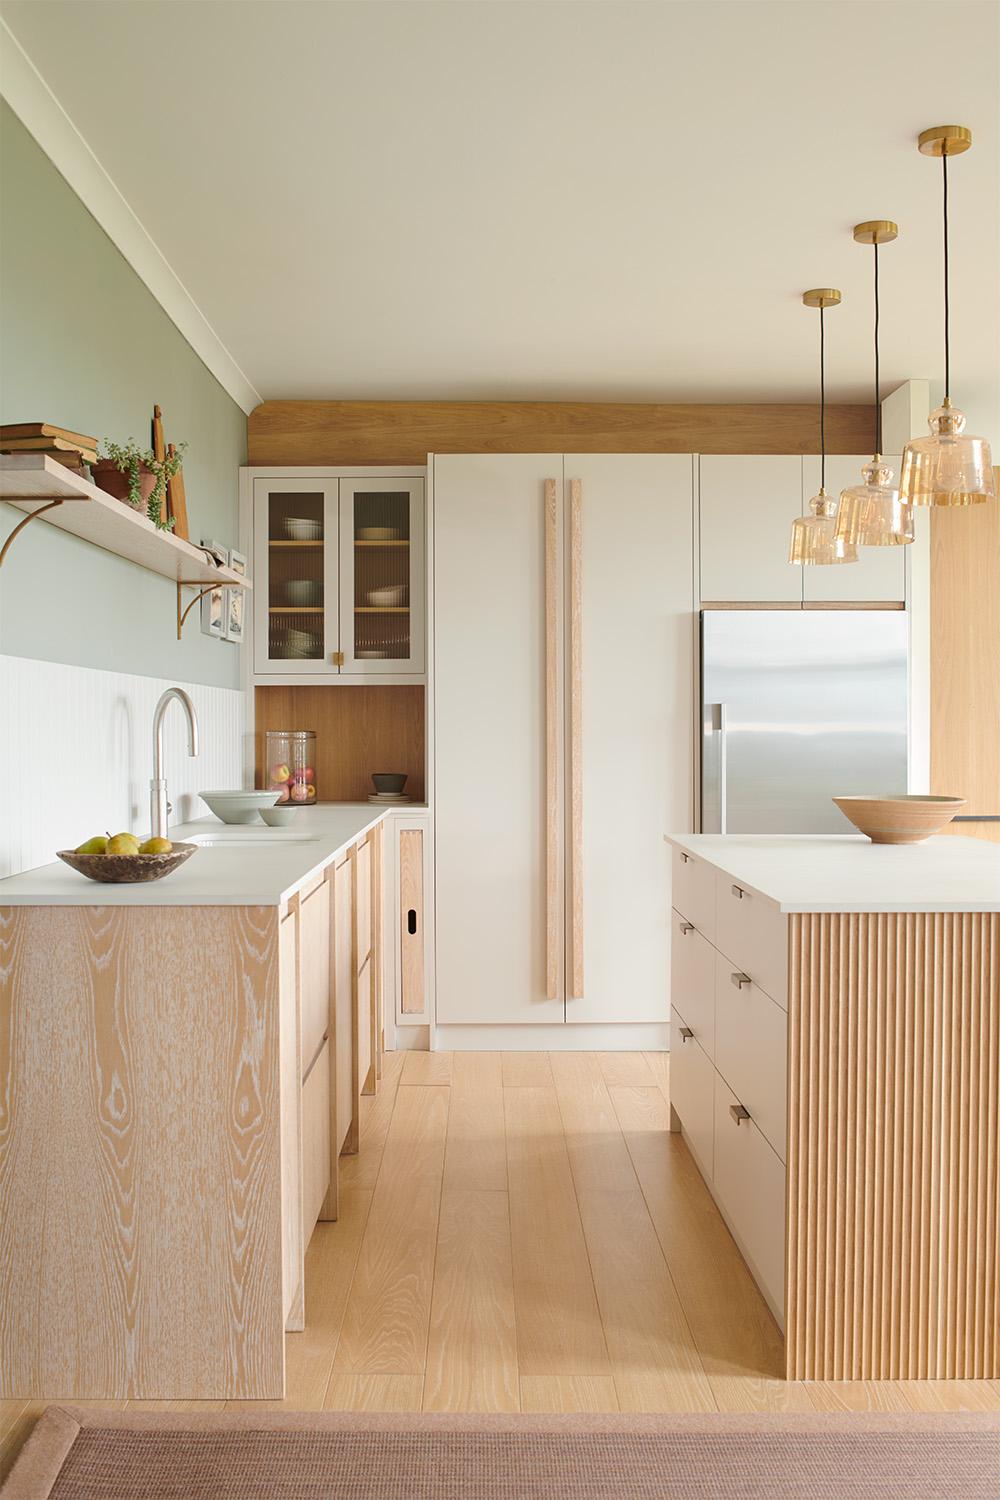
This kitchen uses the layout to make the view the main event. The large island sits parallel to the expansive window, so the eye travels across wood tones, white countertops, and brass accents before landing on the trees outside. Pendant lights hang low enough to define the work zone but never block the line of sight. The open plan keeps the path between island and window clear, which helps the room feel even larger than its footprint. If your kitchen faces a similar outlook, orient the island so the long side faces the glass and keep countertop clutter to a minimum. That way the view does the decorating for you.
Sage Green Shaker Cabinets and Brick Backsplash in a Modern Farmhouse
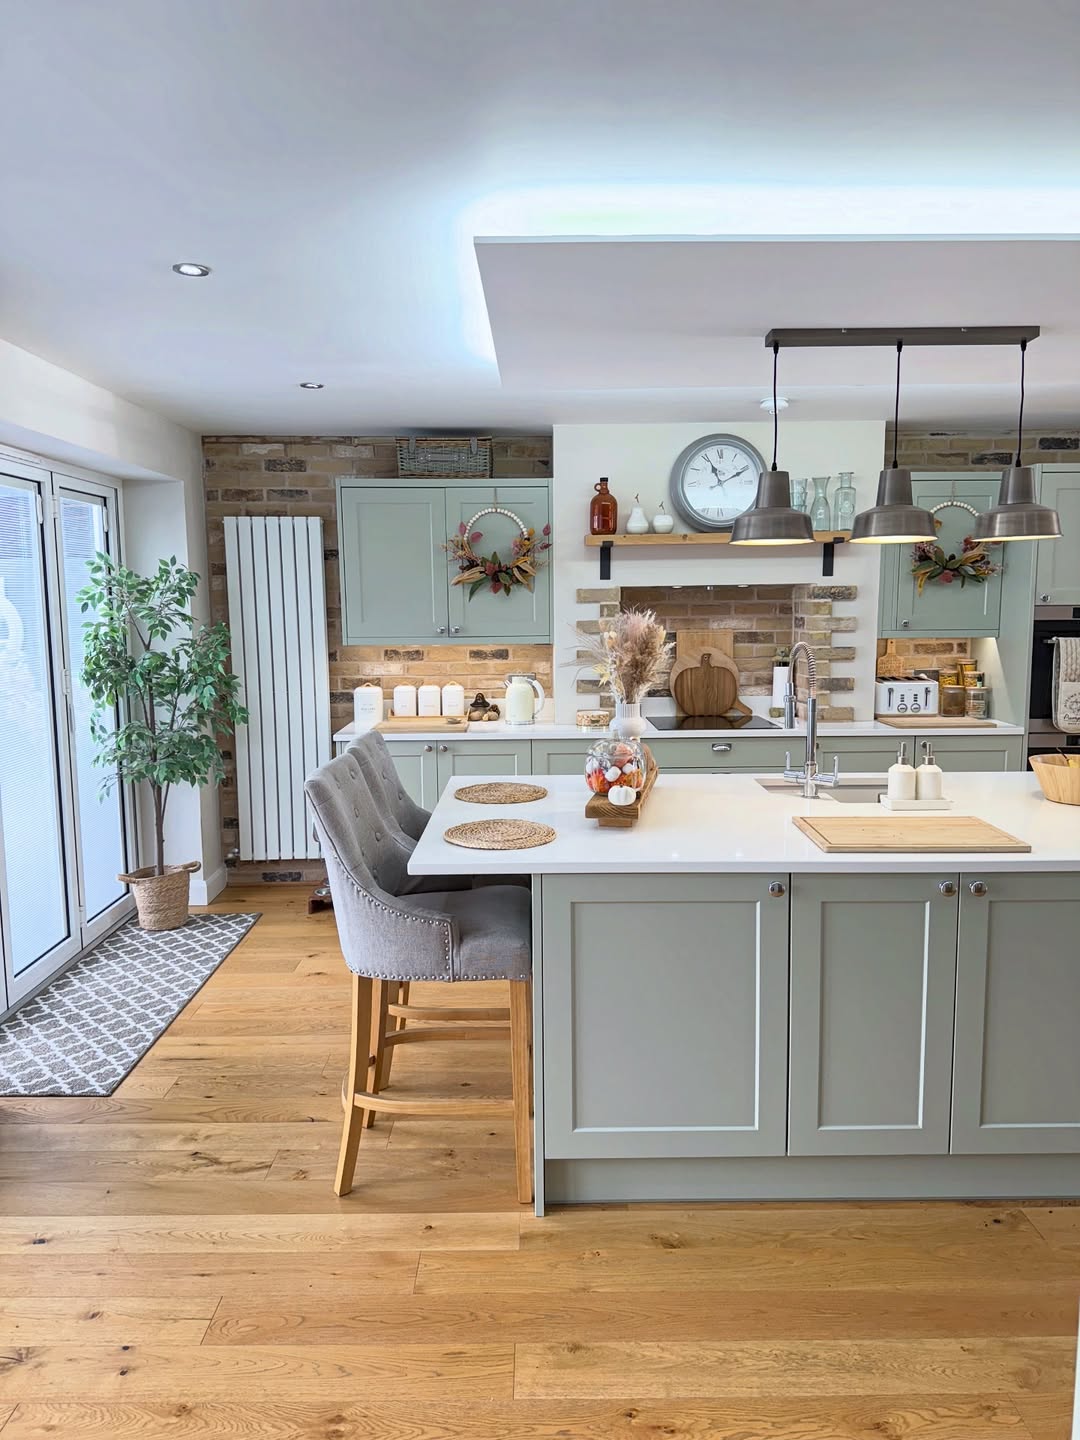
Farmhouse kitchens often lean all the way into white or cream, but this one proves sage green shaker cabinets can hold their own without losing the rustic feel. The brick backsplash adds texture and warmth, while the upholstered bar stools introduce a soft contrast that keeps the palette from going too cool. The green looks neutral, not bold. For renters who want this look without permanent changes, removable peel-and-stick backsplash tiles in a brick pattern can mimic the real thing. Swap out cabinet hardware for aged brass or matte black knobs to tie the green to the farmhouse roots. The island stays light to anchor the room and prevent the darker cabinets from overwhelming the space.
Dramatic Marble Walls and Red Leather Cabinets in a Compact Modern
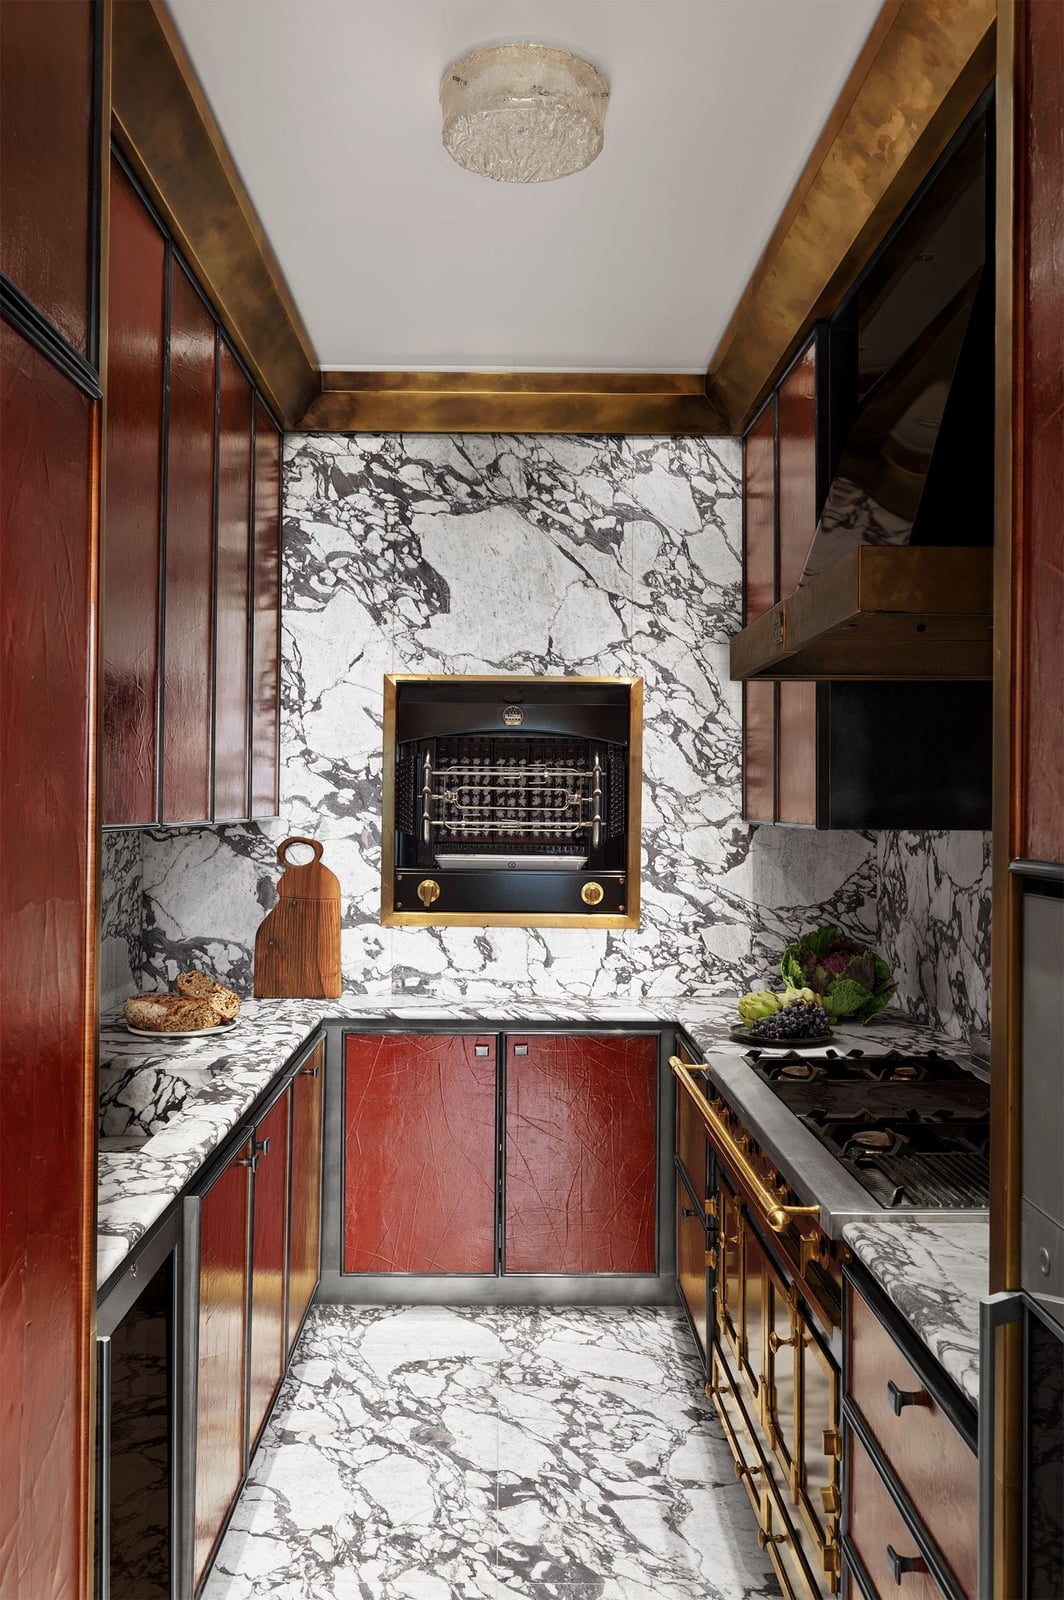
A compact galley kitchen gets its personality from a bold material mix: veined marble wraps the backsplash and countertops, while red leather fronts the cabinets and a wine fridge. The red acts as an accent because the marble and black range break it into sections. Gold hardware and a cutting board add warmth without competing. In a small layout, this approach works because the eye has only two directions to travel, so the contrast feels controlled. Stick to one dramatic surface and one saturated color, and let other materials stay quiet.
Final Thoughts
A modern kitchen is about confident choices. Wood paneling warms the room, marble adds drama, and colored cabinetry brings personality. Think about how you cook and move in the space. Keep surfaces clear, let natural light in, and choose materials that hold up to daily use. These 28 ideas offer a starting point for a kitchen that feels both current and livable.