A mountain house is a different breed of home. It has to hold its own against snow, wind, and wide-open views, which means every choice, from the facade to the floor plan, has to work harder.
This article rounds up 21 mountain houses that get the balance right, blending modern architecture with the kind of rugged materials that belong in the high country. You will see how glass, stone, timber, and careful siting turn a steep slope or a snowy lot into a home that feels both bold and settled.
Open-Plan Living with Panoramic Mountain Views
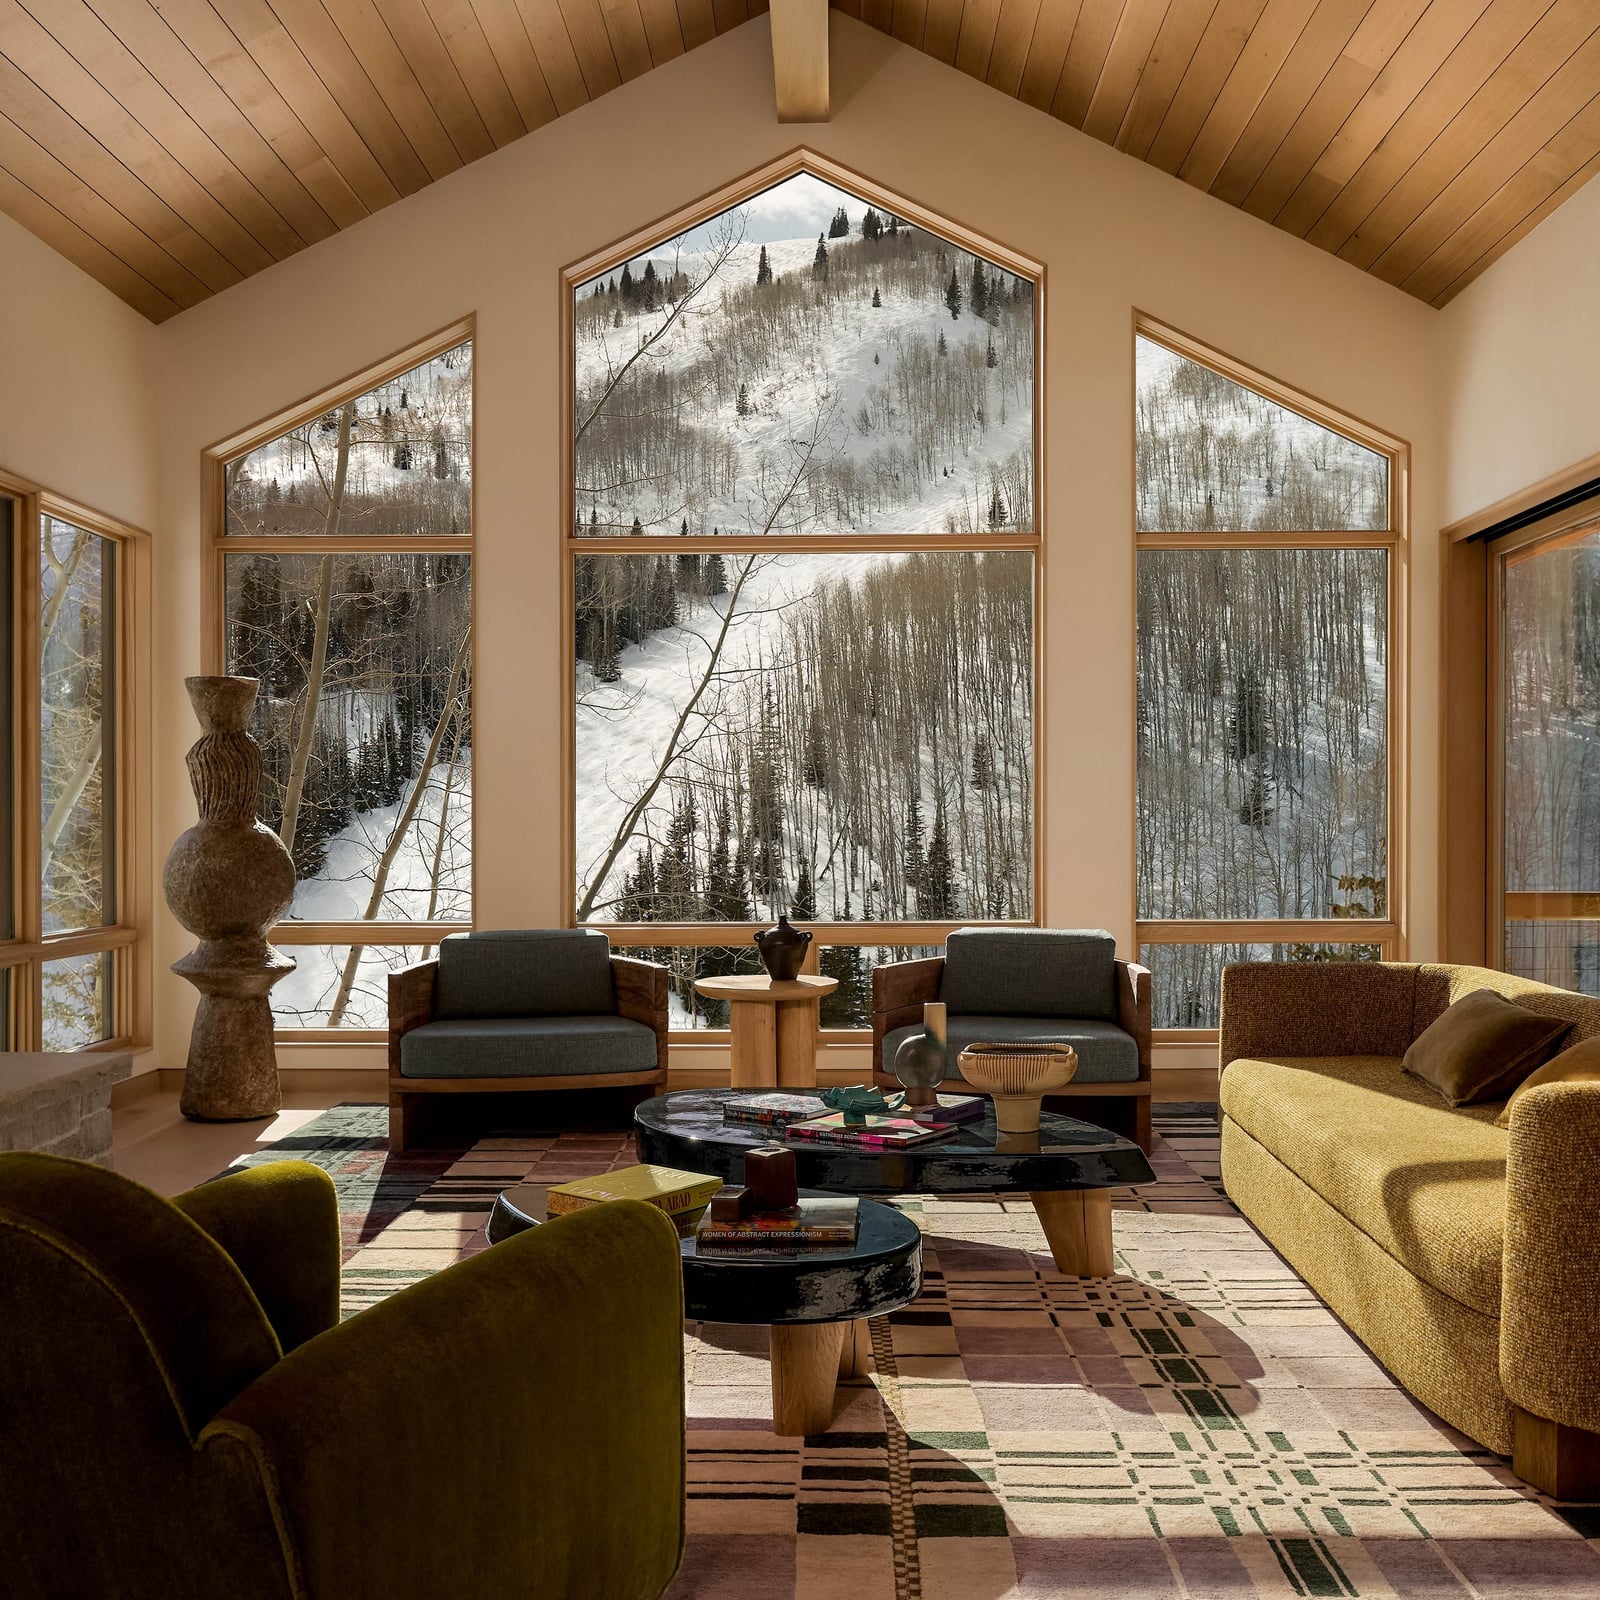
A living room with a panoramic mountain view sets the whole tone for a mountain house. The open plan keeps the sightline clear, with sofas and armchairs arranged to face the windows rather than a television. Earth tones, green and cream in the upholstery and coffee tables keep the palette grounded so the view stays the focal point. Ambient lamps add warmth for evening without competing with natural light. The style is modern mountain: clean lines, wood, glass and stone, with fabrics that soften the hard edges. If your room has a view worth framing, orient the seating toward it and let the other pieces stay simple.
Modern Mountain Home Exterior with Cantilevered Levels
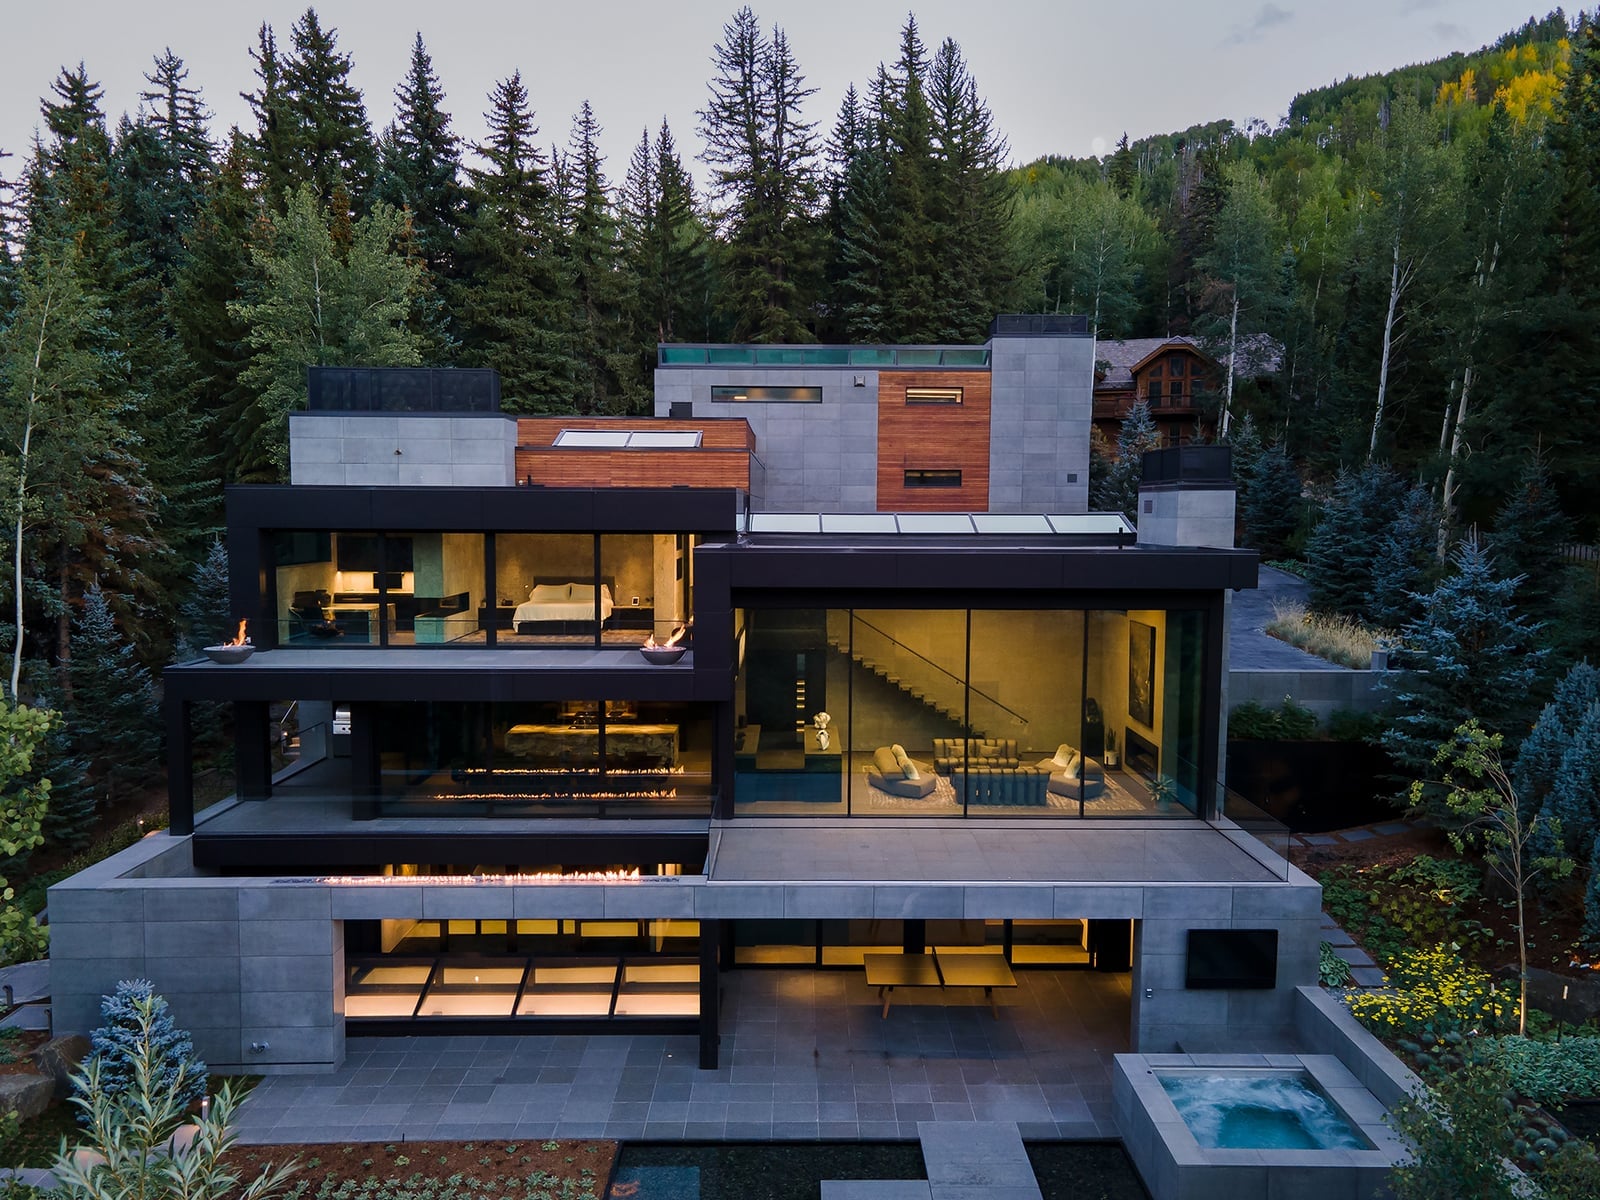
This modern mountain house uses concrete, wood, glass and stone in a multi-level exterior that cantilevers over the landscape. The palette is gray, black and natural wood with green from the site, so the building reads as part of the hillside rather than something dropped on it. Large windows balance the solid materials, and the cantilevered levels create covered outdoor space underneath for a fire pit and hot tub. A practical principle for mountain exteriors is to match the primary material to the local geology: stone where the ground is rocky, wood where the forest dominates. It ties the house to its setting without extra effort.
Nordic-Inspired Mountain Residence Integrated into Hillside
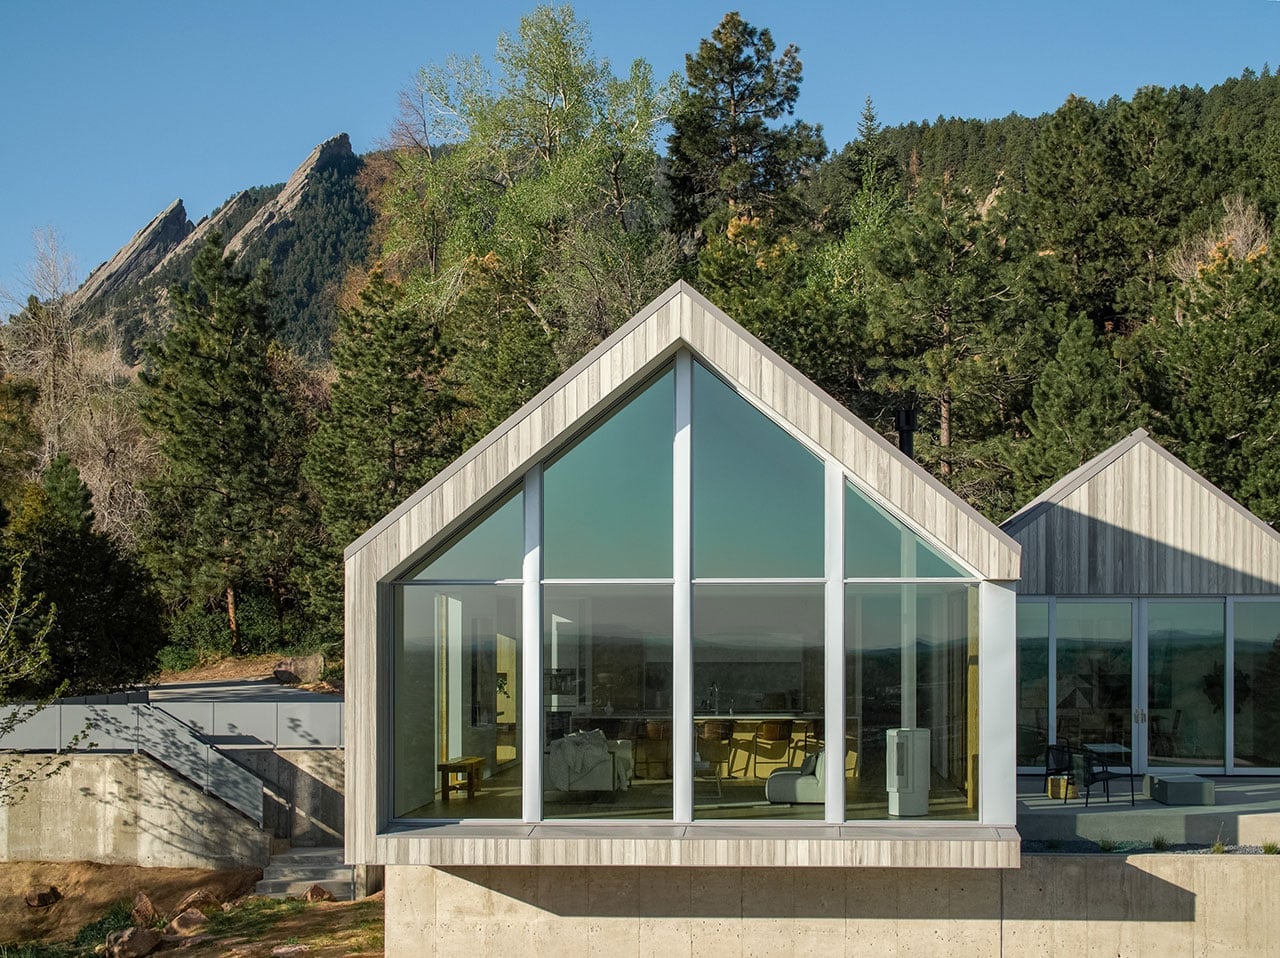
How do you build a house that looks like it grew out of the slope? This Nordic-inspired residence answers by tucking its geometric form into the hillside, with wood siding that echoes the tree trunks and gray stone that matches the bedrock. The layout follows the land: one level steps down with the grade, and the roof plane extends the line of the hill. Large windows face the mountain backdrop, bringing daylight deep into the plan.
Striking Modern Architecture with Infinity Pool at Twilight
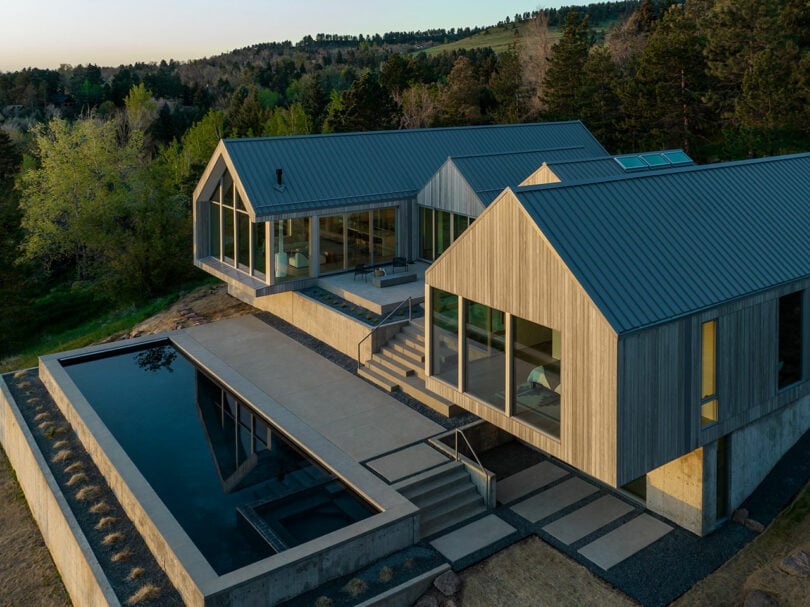
The house is a modern Nordic volume of wood, glass and concrete, but the infinity pool turns the architecture into a landscape feature. At twilight the pool mirrors the sky, extending the visual footprint of the house without adding square footage. The palette stays restrained: gray, wood tones and green from the site. Large windows on the lower level open the interior to the pool deck, which makes the outdoor space feel like an extra room. Water can double the perceived size of a hillside property by reflecting the view. A pool is not small, but an infinity edge blurs the boundary between built and natural.
Cozy Evening Ambiance with Glowing Fireplace
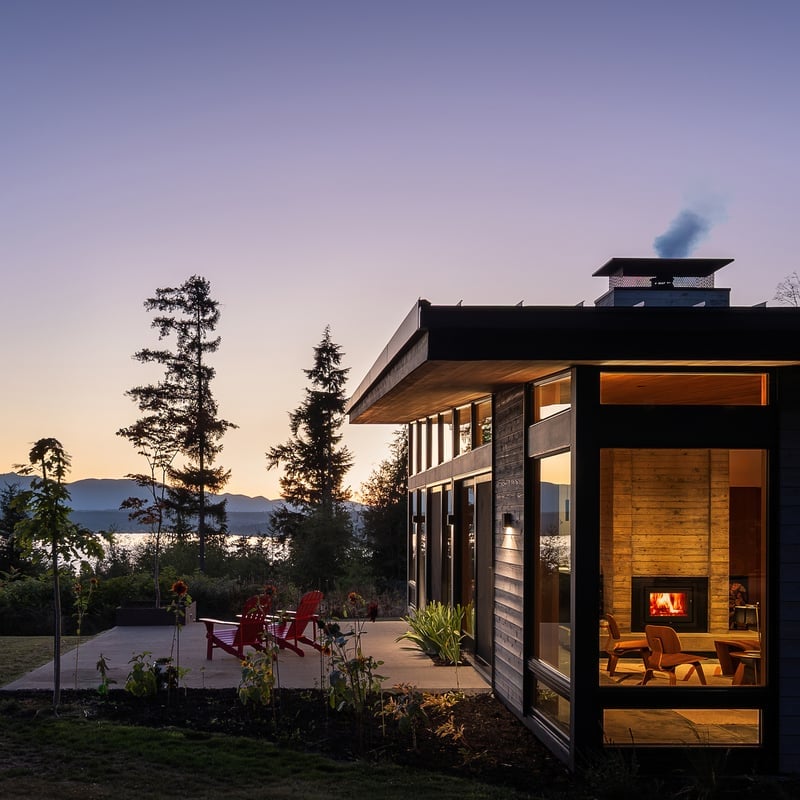
To make a mountain house feel warm at night, light the fireplace and let it do the work. This exterior view shows a modern house with wood siding and concrete, and the glow from the fireplace spills through a large window onto the patio. Red chairs on the patio pick up the warm orange light, creating a spot that stands out even in twilight. The stone fireplace is the anchor, and the glass wall keeps the heat inside while letting the light out. If you are designing an outdoor seating area, put the fireplace where it can be seen from inside the house. That way one fire serves both the patio and the room behind the glass.
Multi-Level Mountain Home in Snowy Landscape
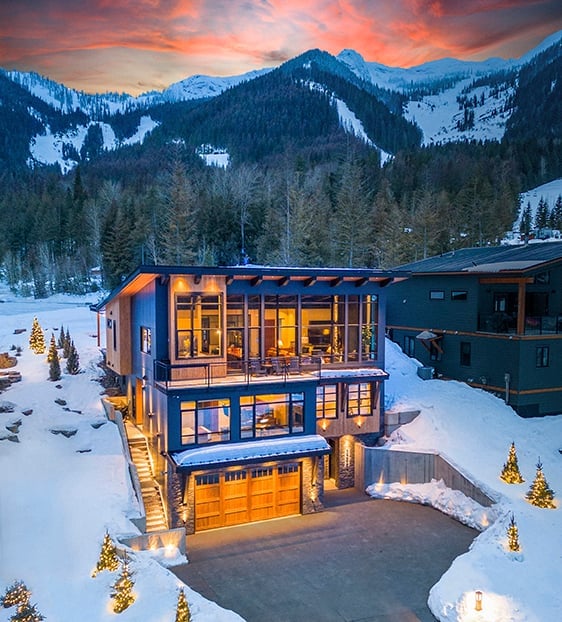
A sprawling modern mountain house rises in tiers against a snowy mountain backdrop. The tiered structure makes the house feel like part of the slope rather than something dropped onto it. Large windows and balconies break up the facade, while exterior lights and warm interior glow keep the dark blue and gray palette from feeling cold. A garage sits at ground level, anchoring the composition. The layout principle here is simple: split the mass into smaller blocks so the house reads as a series of connected pavilions. That approach keeps a spacious home from dominating the landscape.
Grand Mountain Mansion with Stone Entrance
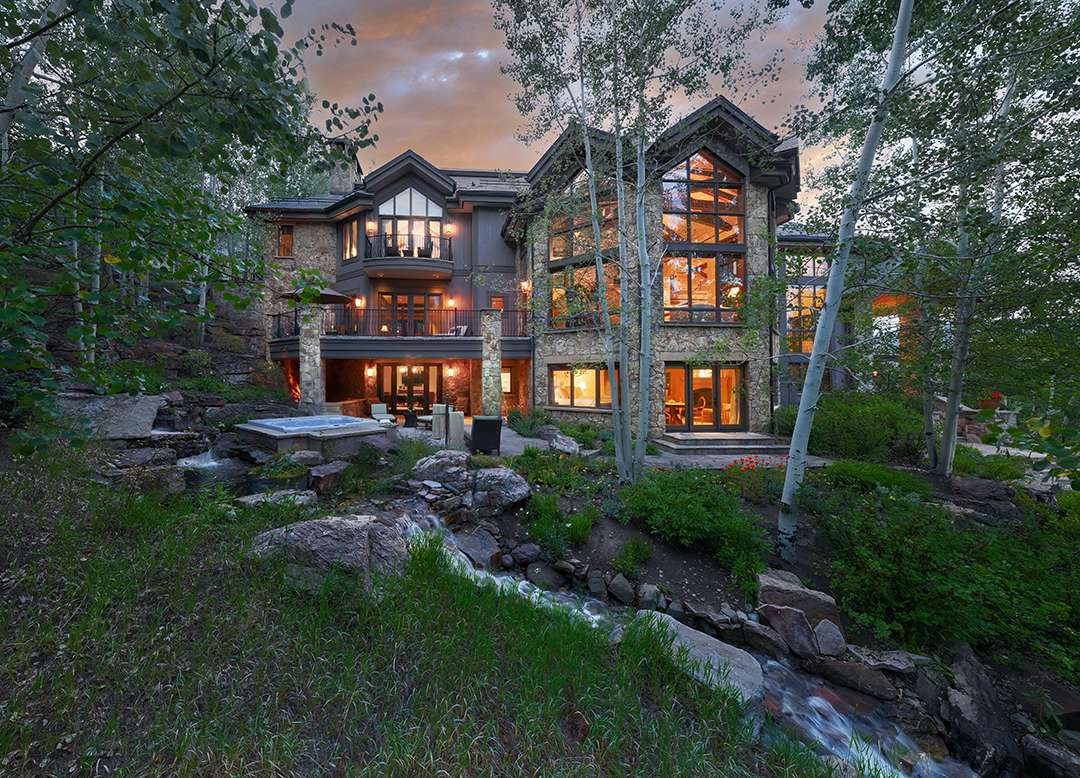
A grand stone entrance anchors this large house, with massive windows that pull the dramatic evening sky and warm interior light into view. The house is set into a slope, so the stonework blends with the natural terrain. The palette stays gray, brown, and green, with no bright accents to compete with the landscape. For a renter-friendly take, focus on the stone texture: a faux stone veneer panel or peel-and-stick slate tile on a single accent wall can bring that grounded feel without a permanent commitment.
Geometric Modern House with Hillside Integration
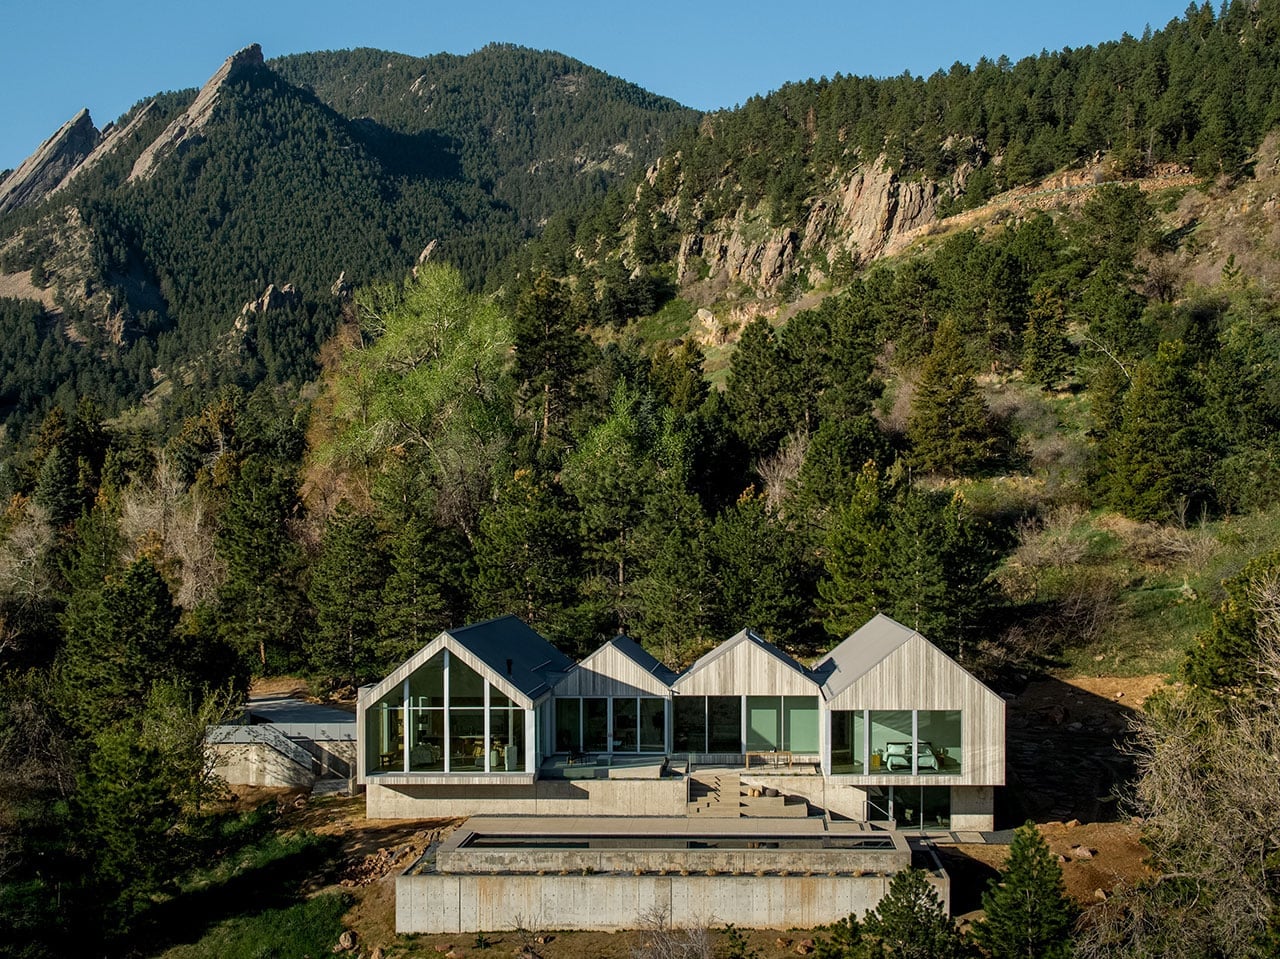
This modern nordic house uses clean geometry to sit comfortably into a hillside. Natural wood siding, gray stone, and concrete form the exterior, with large windows that frame the mountain view. A swimming pool extends from the lower level, its straight edge echoing the house lines. The layout trick is to align the pool with the home’s main axis so the whole property reads as one composition. That connection between building and landscape is what gives the design its calm, unforced feel.
Dark Gray Mountain Modern Home in Snow
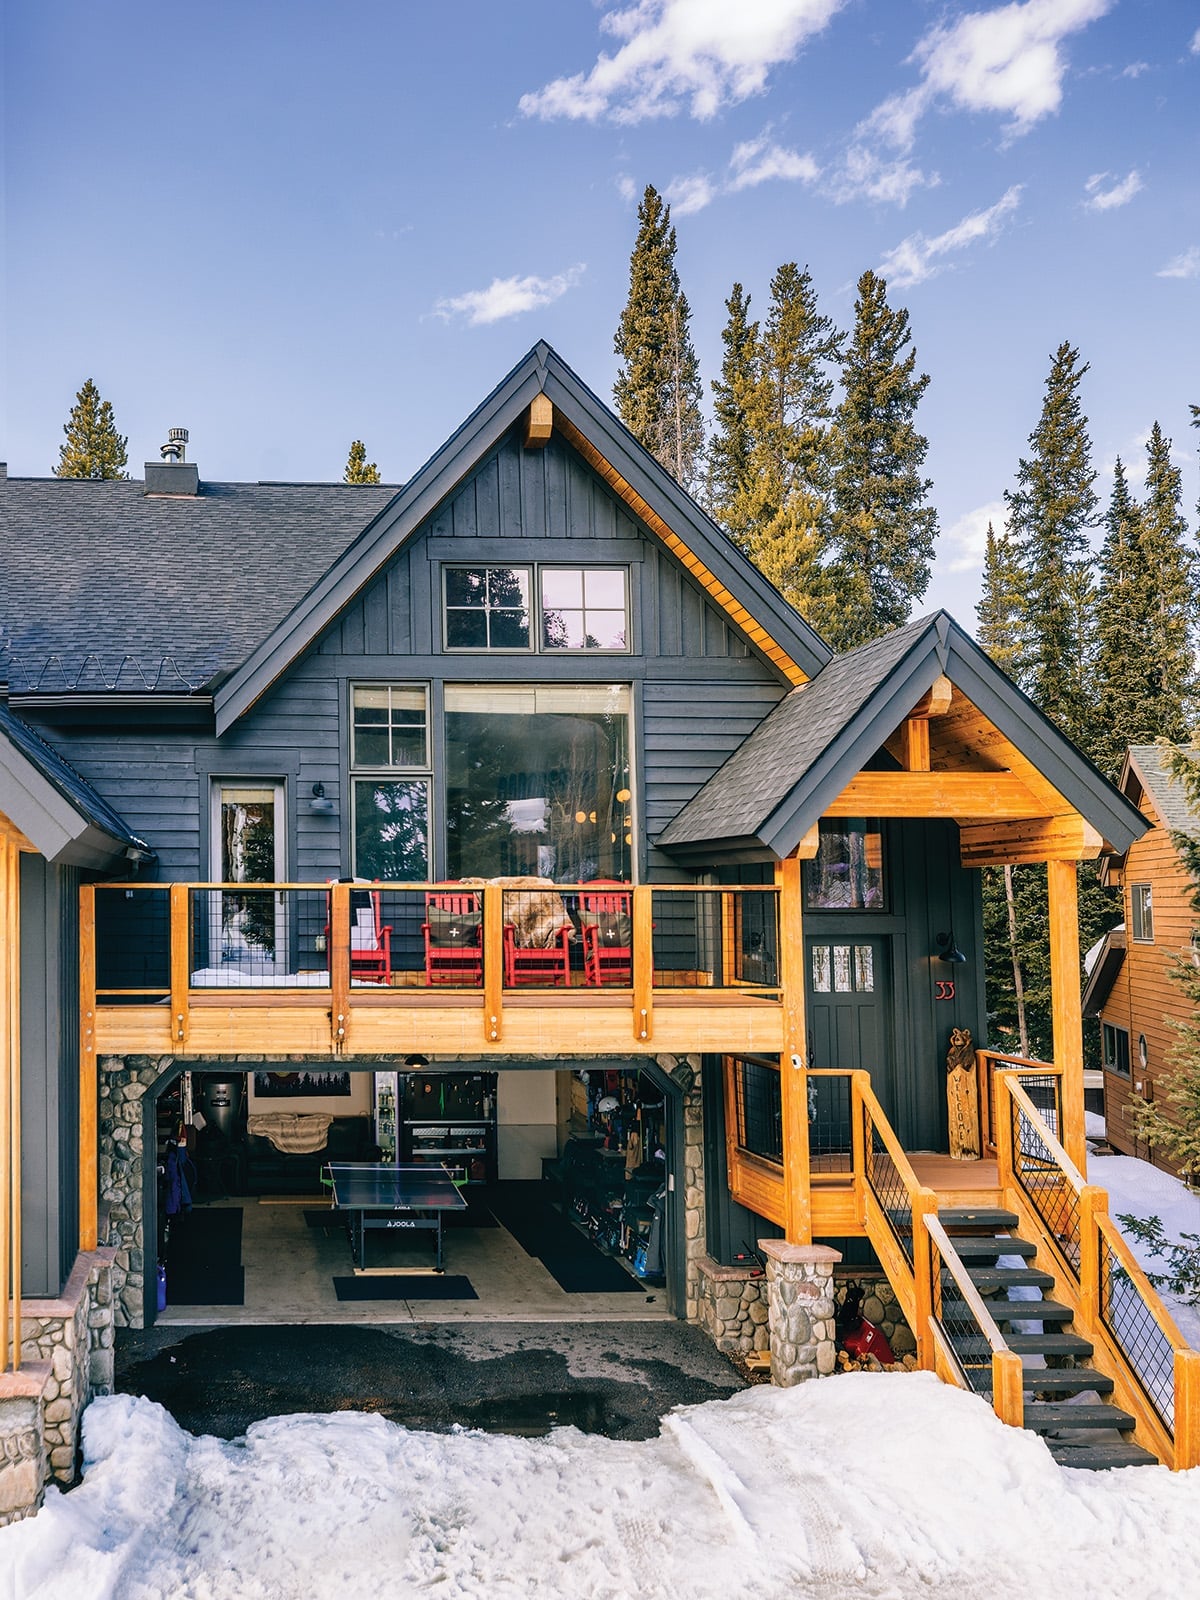
Does a dark house work in a snowy climate? This one says yes. The dark gray wood siding and metal roof stand out sharply against white snow, while wooden beams and stone accents add warmth. Bright daylight hits the facade, keeping it from feeling flat. The palette relies on contrast: the dark body of the house against the bright landscape, with wood tones as the bridge. That ratio of dark to light is what makes the home bold without feeling heavy. Snow reflects light, so a dark exterior looks deliberate instead of gloomy.
Modern Hallway with Wood Paneling and Artwork
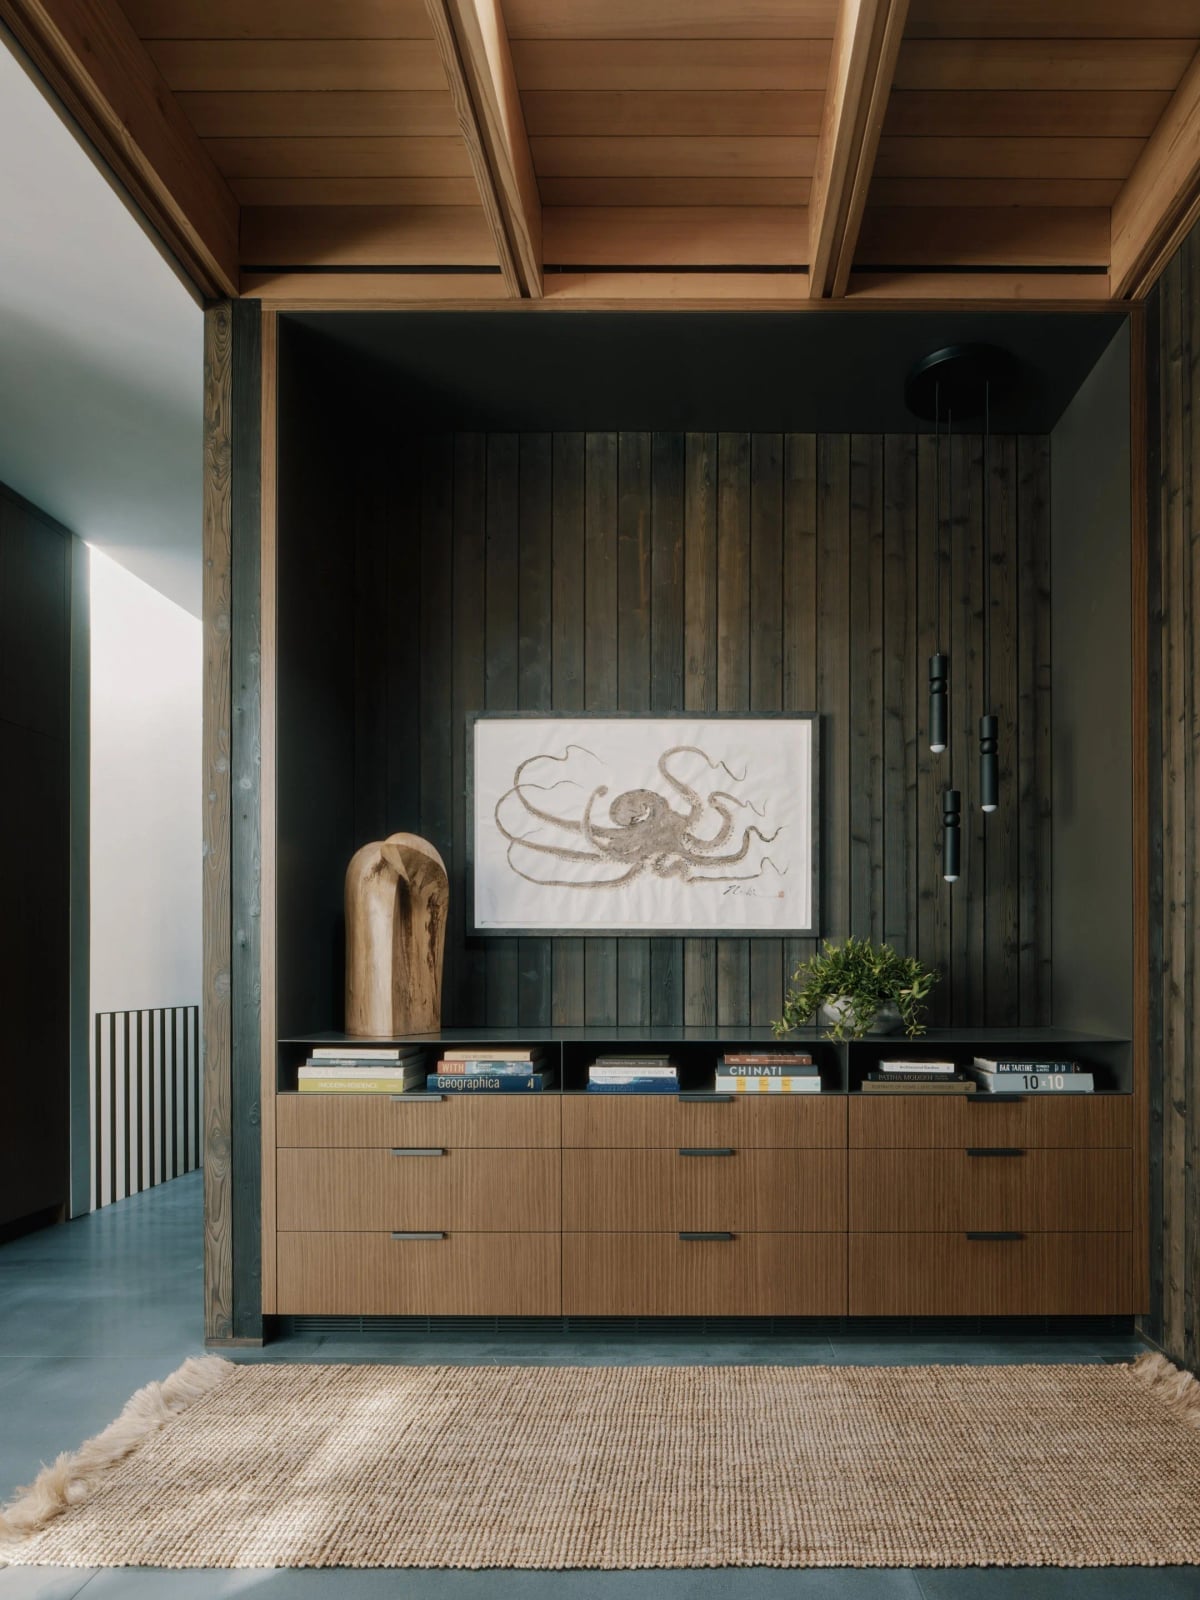
A long, low wood cabinet sits against a dark wood paneled wall, with artwork hung above it and a jute rug on the floor. Overhead pendant lights cast a warm glow down the length of the hallway. The cabinet’s low profile keeps the narrow space from feeling crowded. The material lesson here is about proportion: when a wall is covered in dark wood, the furniture should sit lower to keep the room from closing in. The jute rug adds a soft texture that breaks up the hard surfaces without adding visual weight.
Modern Rustic House on Stilts Over Water
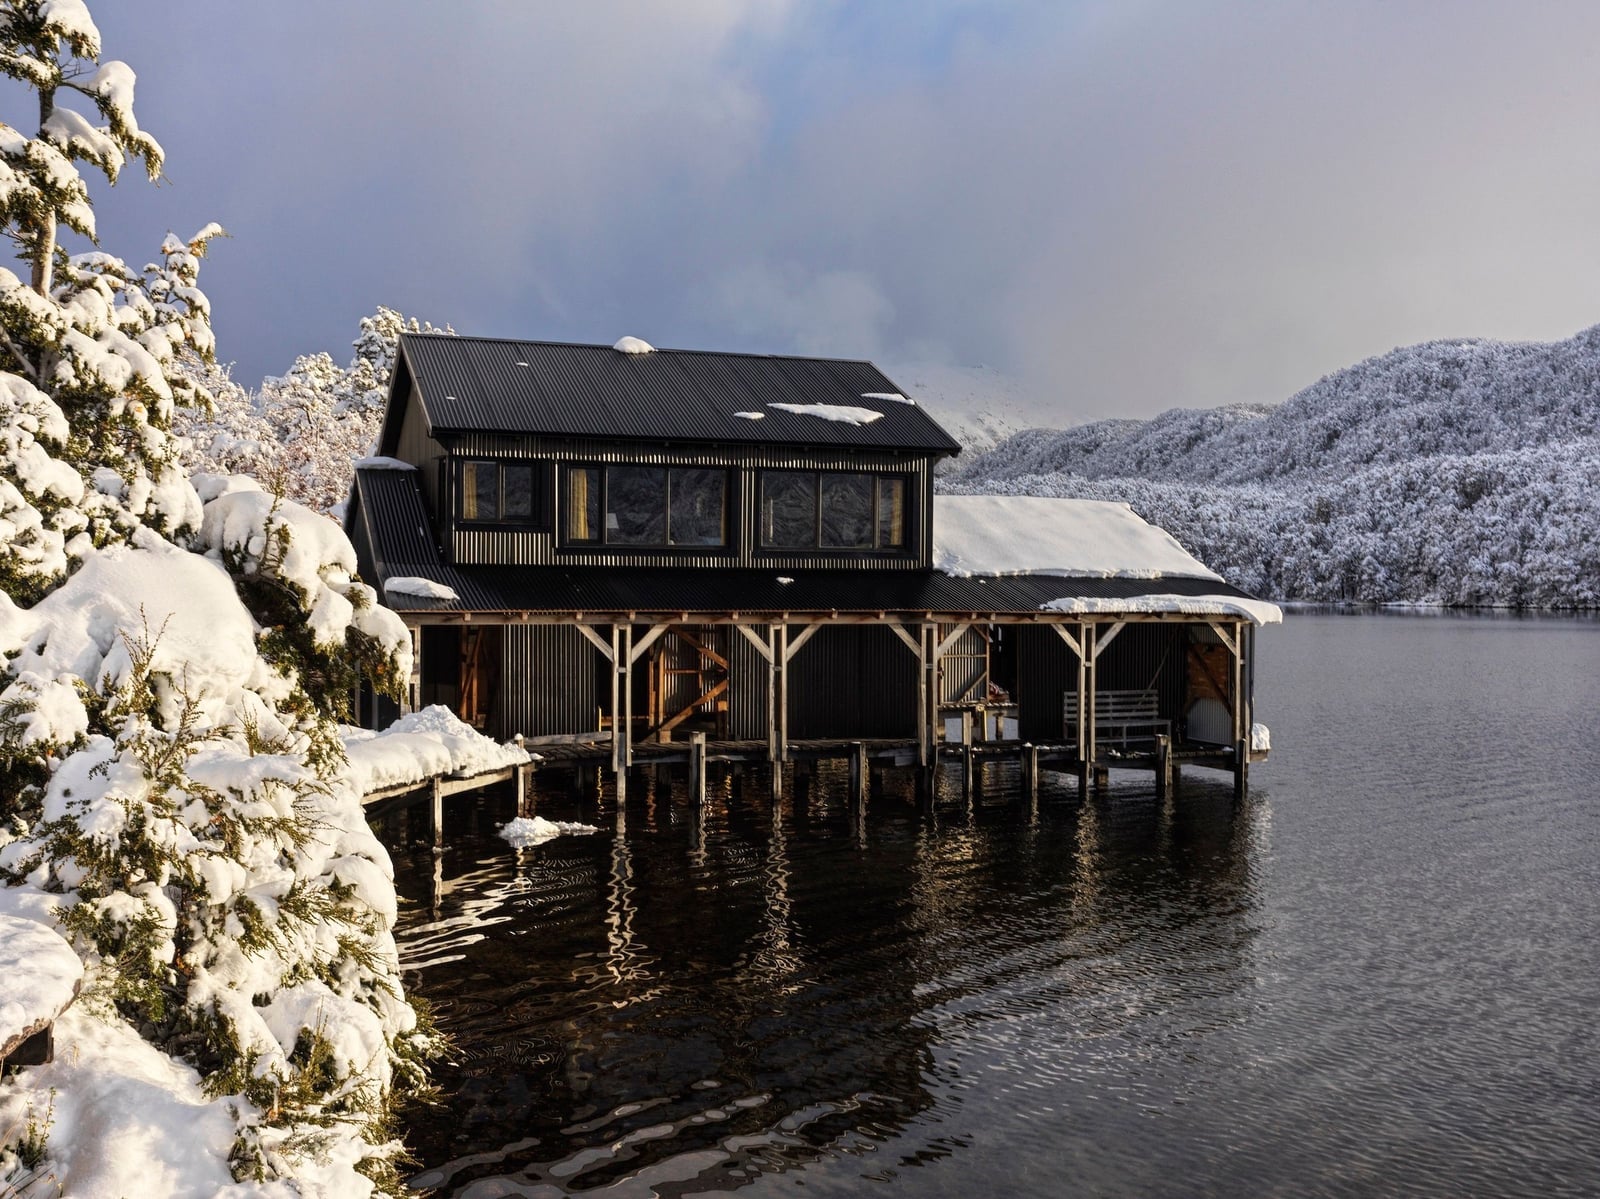
A house on stilts makes sense in snowy terrain because it lifts the structure above drifting snow and keeps the ground below free for meltwater runoff. This modern rustic version uses dark metal siding and wood trim to anchor the silhouette against a pale winter landscape. The water beneath stays visible through the gap, so the house appears to float above the surface. For a similar effect, pair a dark facade with warm wood accents. The contrast keeps the house from disappearing into the white backdrop and gives the elevation a clear purpose.
Expansive Hillside Home with Manicured Grounds
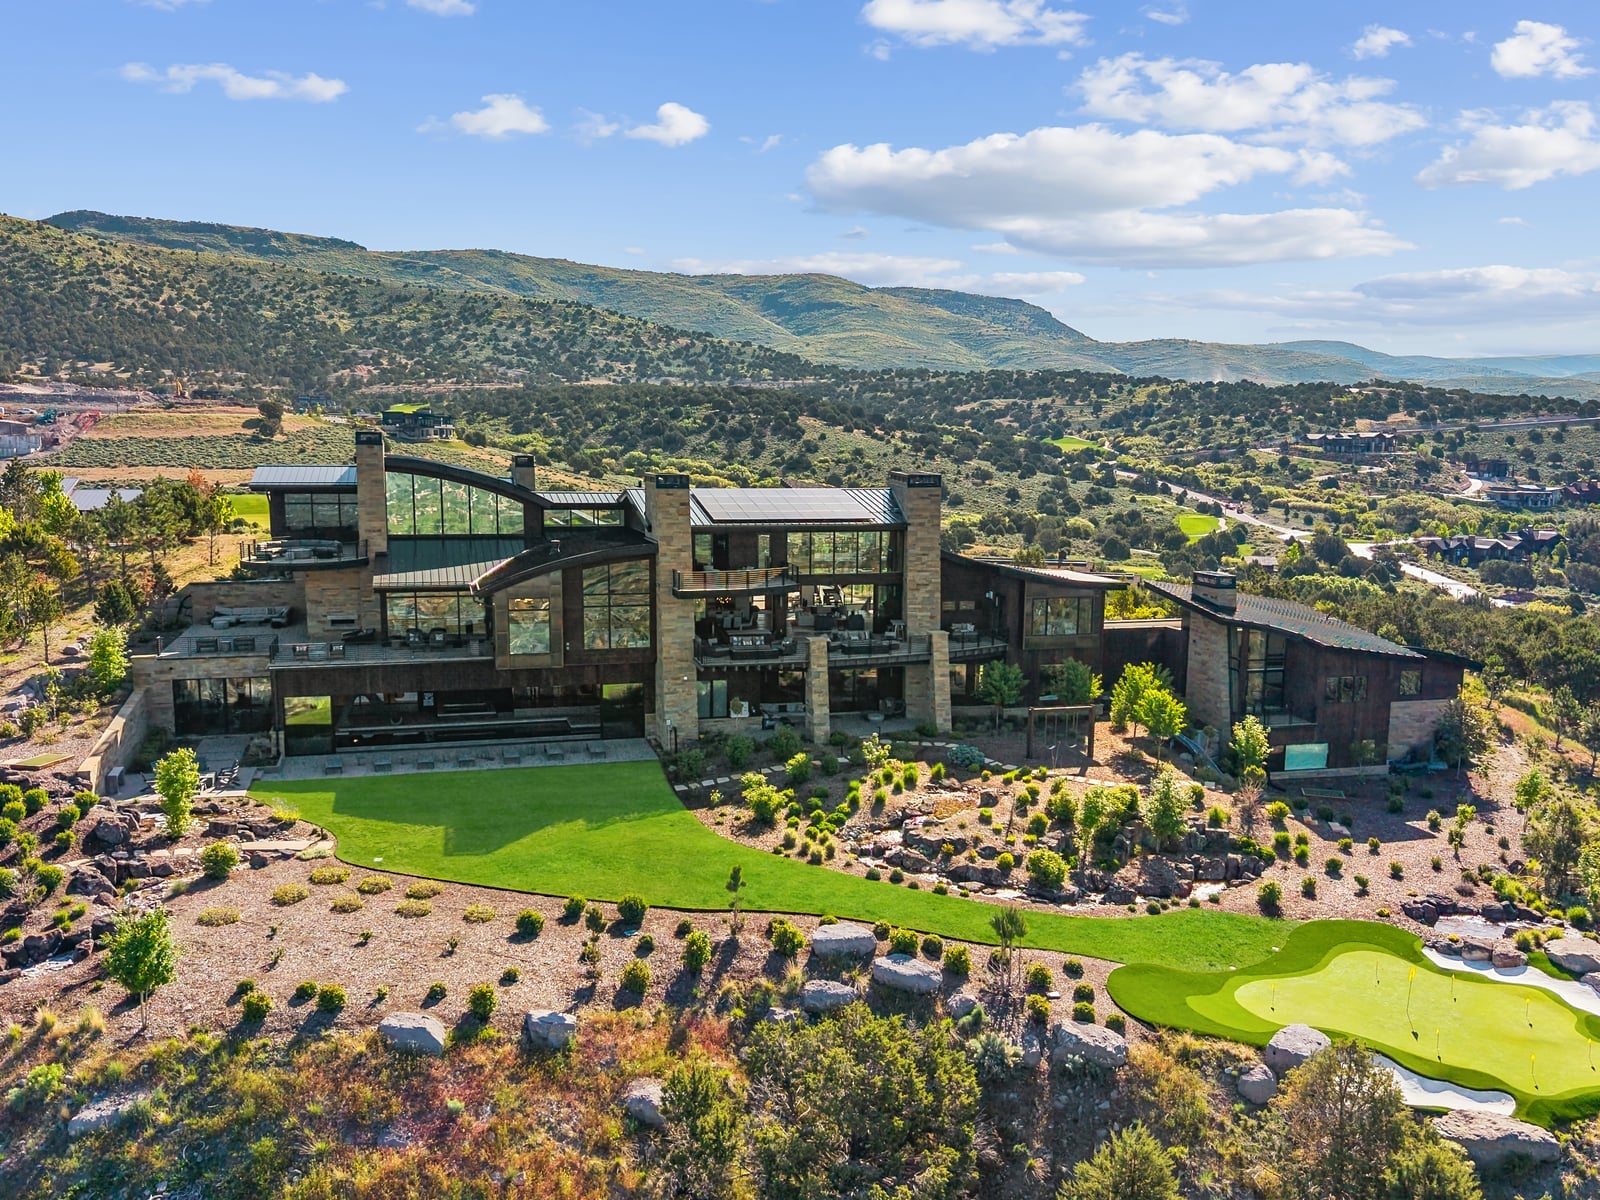
A hillside house can feel like a fortress cut into the slope, but this one opens up instead. The modern luxury design stretches across the terrain with broad glass walls and stone cladding that blend into the earth tones around it. A golf putting green and manicured lawn sit on the lower level, softening the transition between architecture and landscape.
What makes this layout work is the way the house steps down the hillside instead of bulldozing it flat. Each level has its own relationship to the ground, so the building feels like it grew there. The palette stays within browns, greens, and sky blue, letting the house settle into the site and the view.
Bedroom with Metal Canopy Bed and Plaid Bedding
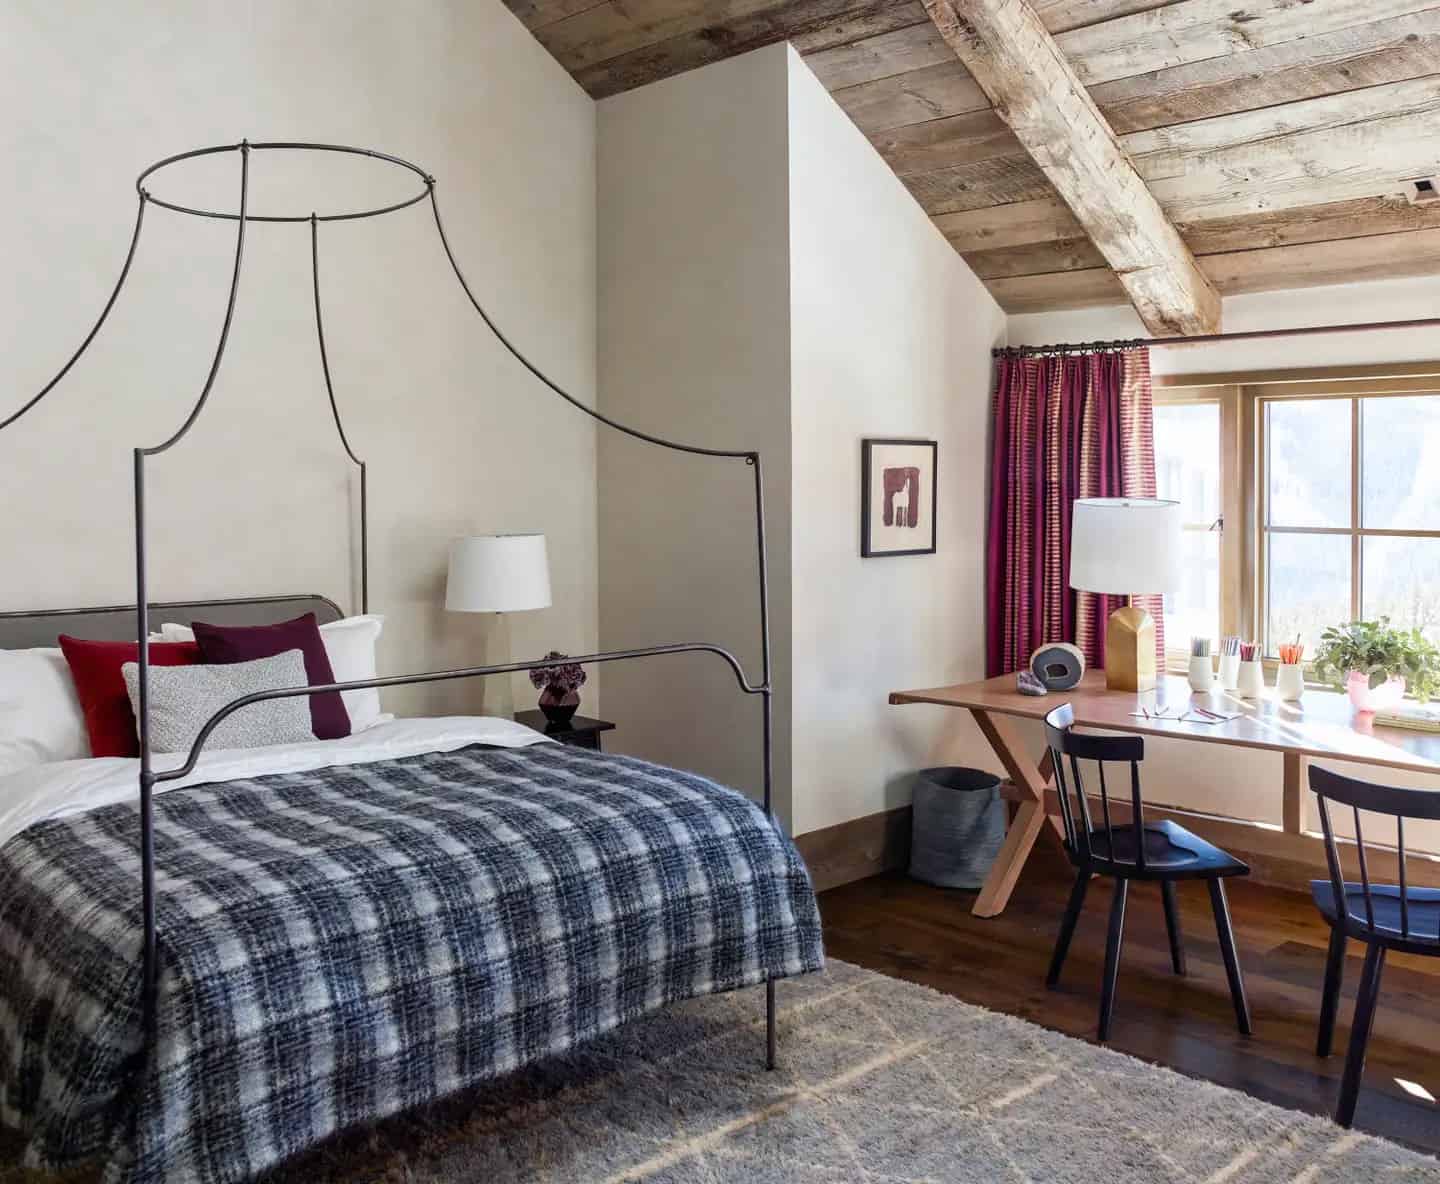
The sloped wooden ceiling beams draw the eye upward, but the metal canopy bed anchors the room at a human scale. Cream walls and gray linen keep the palette quiet, while the burgundy plaid bedding adds a pattern that feels cozy without being fussy. A wooden desk and chairs along the wall give the room a practical corner for writing or morning coffee. The mix of metal and wood balances soft and cold tones.
Sprawling Modern Mountain Home Amidst Pine Trees
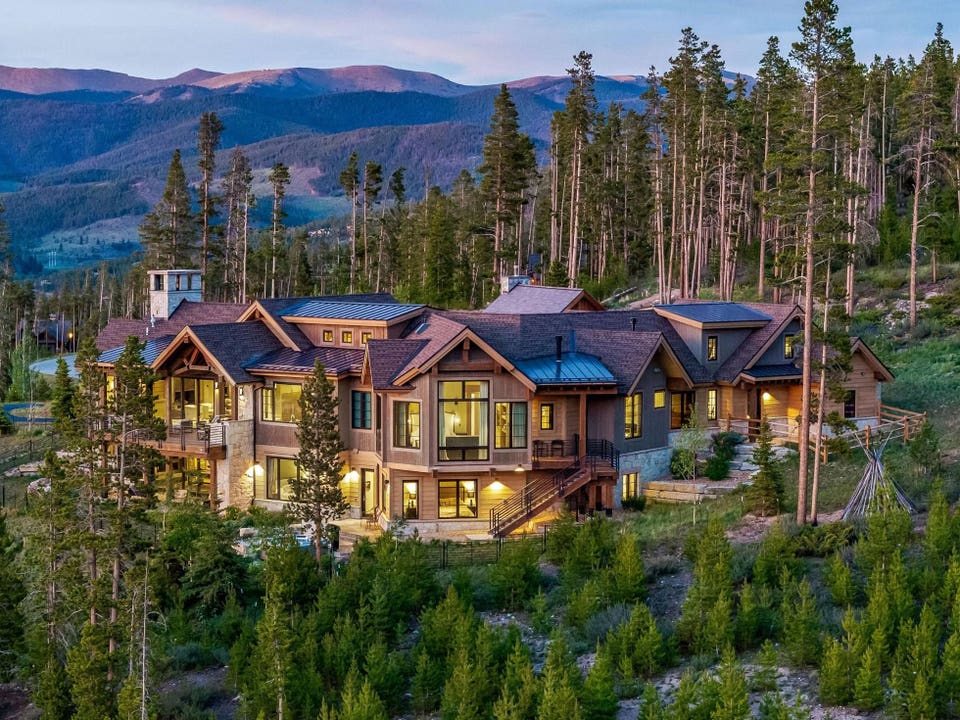
This house takes up its hillside site with confidence. The sprawling layout stretches across multiple wings, with wood, stone, glass, and metal cladding that break up the mass into readable sections. At dusk, interior lights glow through the large windows, making the structure feel alive against the darkening pine trees and mountain backdrop.
Scale and proportion are what sell this design. Each wing has its own roof line, so the house is a collection of connected volumes instead of one giant block. The palette stays within browns and grays, letting the greenery and sky provide the color contrast. For a house this size, that restraint keeps it from overwhelming the landscape.
Mountain House Featuring Prominent Timber Frame
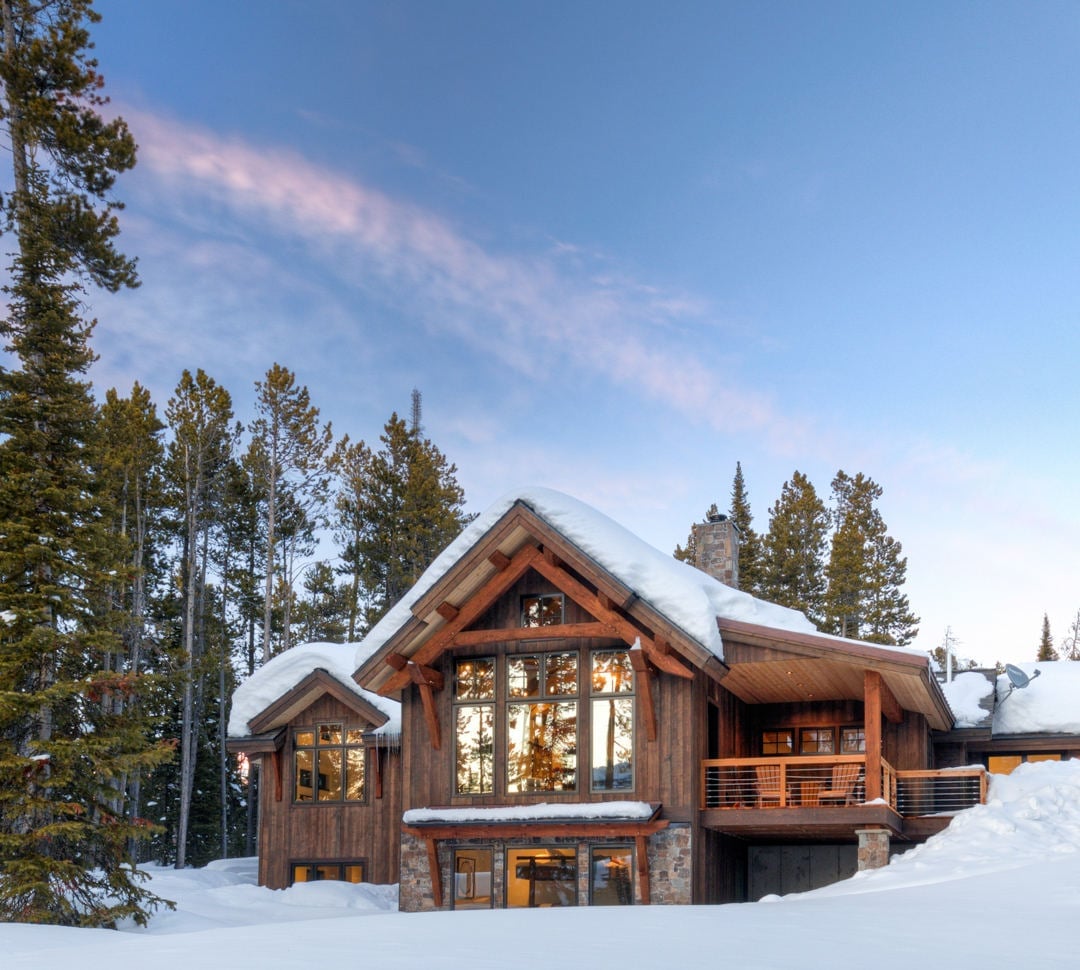
A timber frame does more than hold up the roof. It gives the whole structure a visible skeleton that tells you how the building works. This mountain house makes the frame the hero, with thick beams crossing the front facade and large windows set between them. A stone base anchors the house to the ground, while a balcony on the upper level adds a spot to take in the view.
For a house in a snowy climate, timber framing has a practical side. The exposed structure sheds snow and ice naturally, and the deep overhangs keep the windows clear. The palette stays within browns, grays, and white, letting the wood grain and stone texture provide the visual interest. If you are planning a mountain house, start with the frame and let everything else follow.
Modern Mountain Architecture with Large Glass Facade
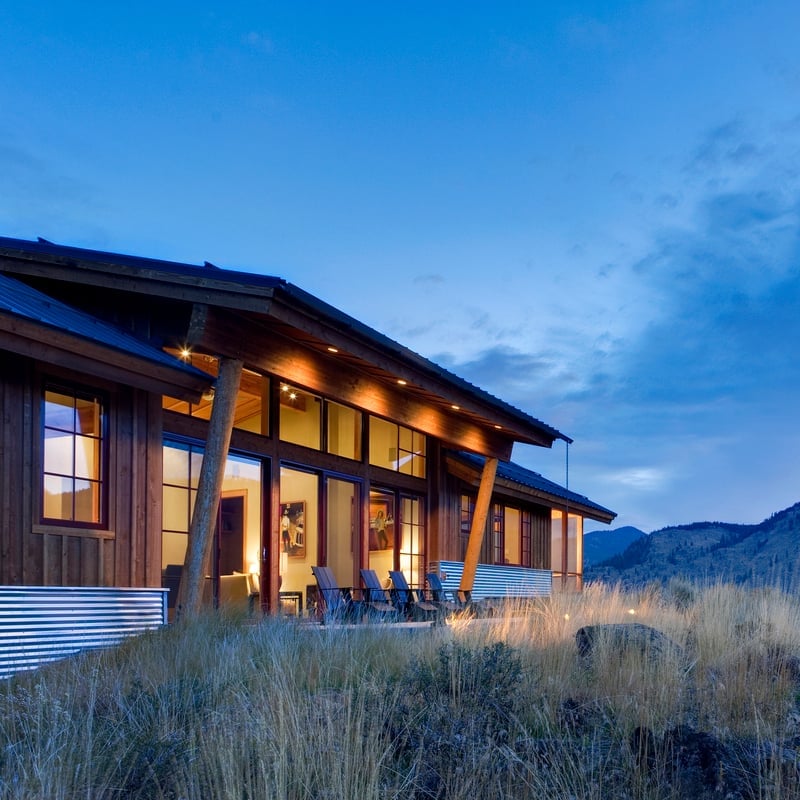
A large glass facade meets wood siding and a stone chimney, a combination that defines modern mountain architecture by balancing transparency with mass. The glass walls open the interior to the landscape, while the wood and stone anchor it to the site. The palette sticks to wood tones, gray, and beige, letting the twilight sky and evening exterior lights do the color work. What makes this style hold together is the ratio: roughly two-thirds solid material to one-third glass. Tip that balance too far toward glass and the house reads as a greenhouse; too much wood and it disappears into the trees.
Living Room Wall with Landscape Painting and Shelving
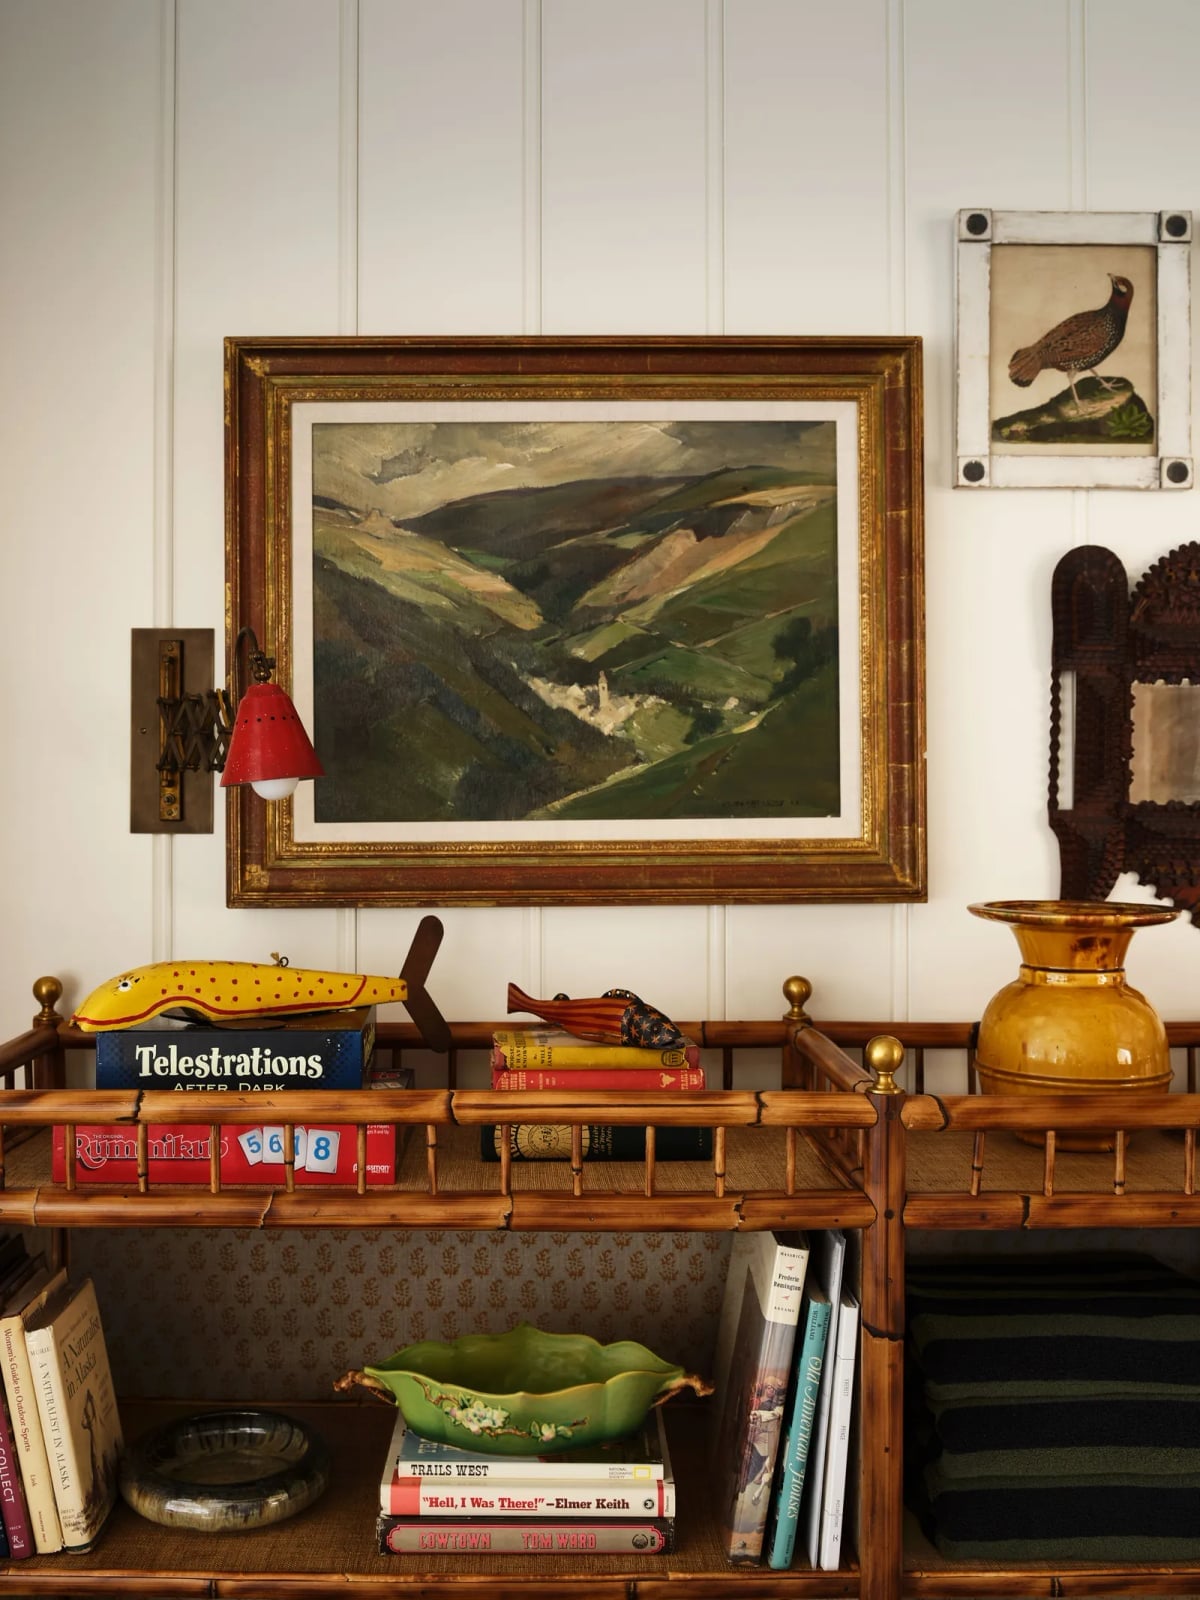
A practical rule for a living room wall: anchor the composition with one large piece and let everything else orbit it. Here, a framed landscape painting sits above a bamboo shelving unit, with books, decorative objects, and a green bowl arranged on the shelves. A red wall lamp to the left adds a deliberate color break against the wood tones. This setup is renter-friendly because the shelving unit and lamp mount without altering walls. The painting defines the zone, and the shelves below offer flexible display space that can shift with your collection. Keep the shelf styling sparse to let the artwork breathe.
Imposing Mountain House with Stone Entrance at Evening
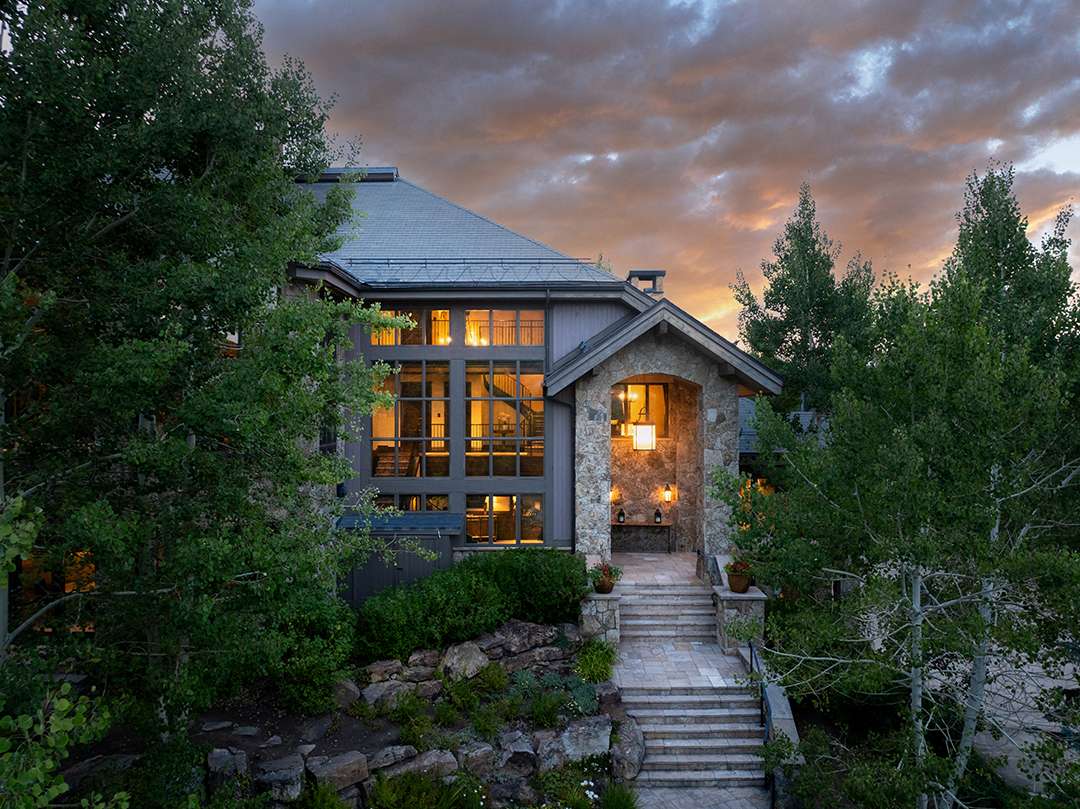
A mountain modern house can lean heavy on stone and still feel open if the glass is generous. This one sets its stone entrance against large windows, with slate and wood siding filling the rest. The palette stays in gray, brown, and green, but the warm interior lights at evening break the cool tones. The house is set into a slope, so the stone reads as a retaining wall that becomes the facade.
Compare this to a timber-frame lodge: where a lodge uses wood as the main structural material, this house uses stone for the entrance and wood for the siding, creating a hierarchy. The large windows keep the mass from overwhelming. If your site has natural stone, consider using it at the entry to create a threshold that feels carved from the land.
Grand Living Room with Massive Stone Fireplace
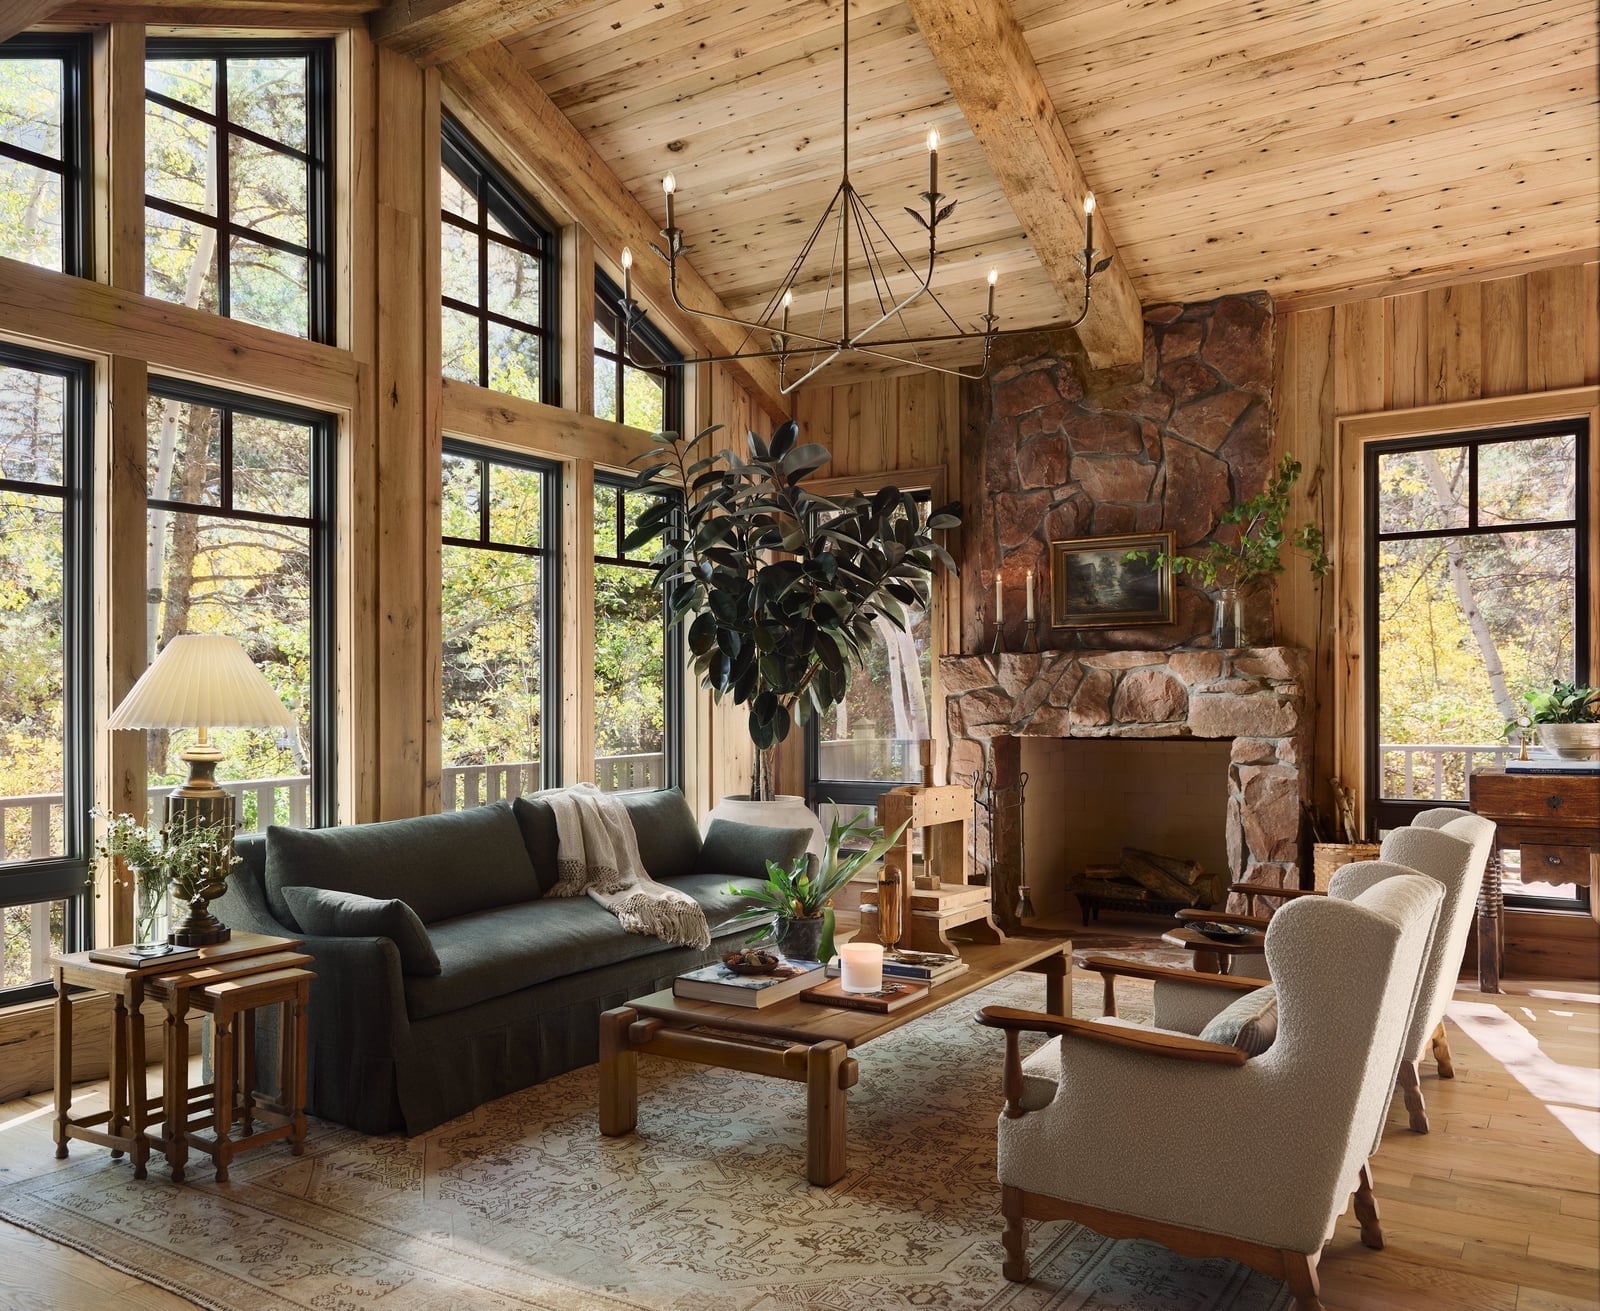
A massive stone fireplace anchors this mountain lodge living room, with wood paneling on the walls and a chandelier overhead. The stone rises from floor to ceiling, making the fireplace the obvious center of the room. Large windows on either side bring in natural light, balancing the dark stone and wood. A large sofa and armchairs face the fire, with wooden furniture completing the seating group. The room is spacious, but the fireplace gives it a focal point that prevents the open plan from feeling empty. The chandelier adds a touch of metal and light above the heavy materials.
Modern House Built into Hillside with Dusk Lighting
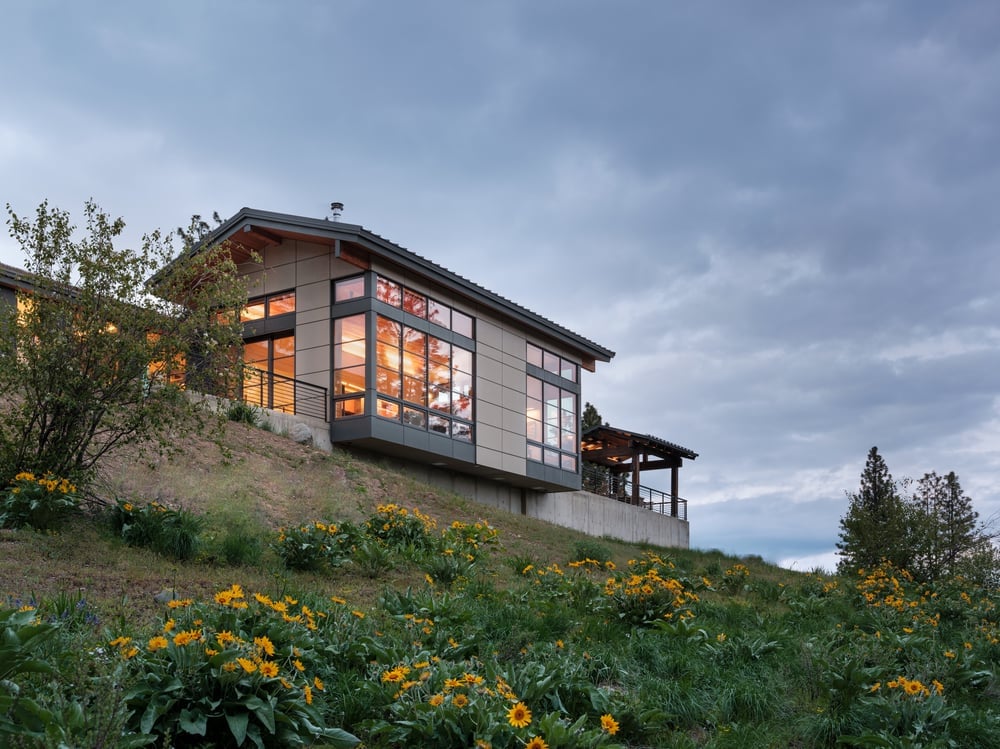
This modern house is built into a hillside, and the design uses the slope to its advantage. The main level sits at grade on one side, while the lower level opens to the view below. Large windows on both levels capture the landscape and bring in dusk light. The palette is gray, beige, and green, with wood, glass, concrete, and metal as the materials. The layout follows the hill: the entrance is on the upper level, and the living spaces step down. This arrangement keeps the house from dominating the site. If you have a sloped lot, placing the main living area at the uphill entry means the downhill side can have full-height glass without sacrificing privacy.
Multi-Story Hotel Against Snow-Capped Mountains
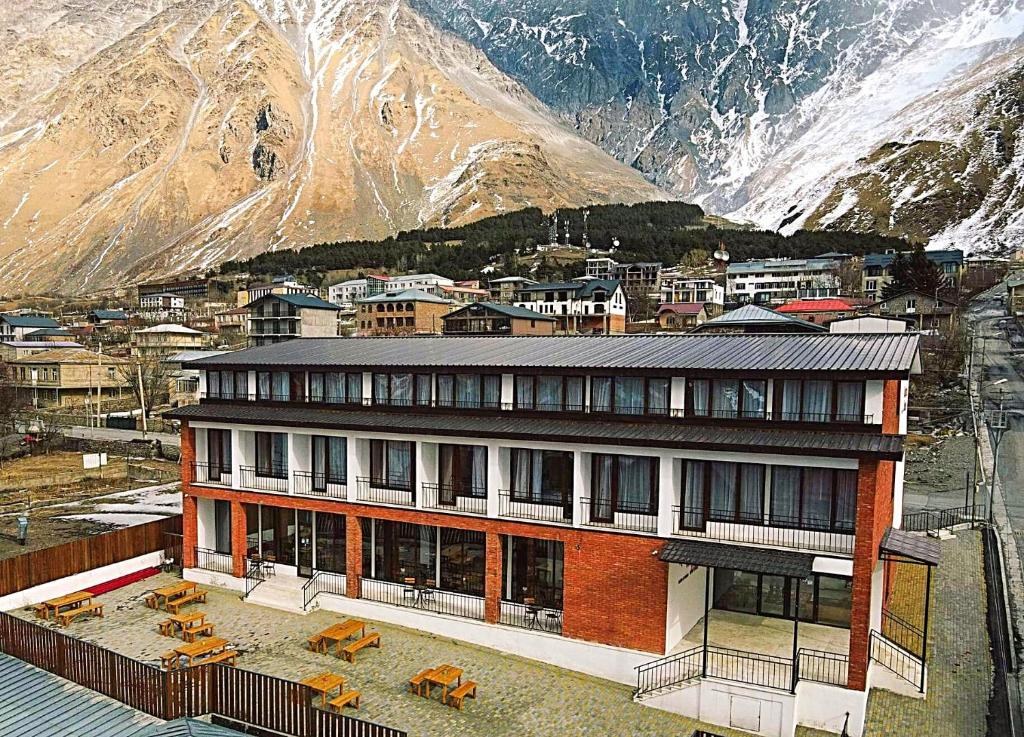
A building this large needs a clear visual anchor to keep it from feeling disconnected from its surroundings. The white and brick red facade against the gray concrete base creates a layered look that mirrors the mountain tiers behind it. Glass sections break up the mass and let the exterior feel lighter, while the metal railings and outdoor seating anchor the ground level so the whole structure feels approachable.
This is style mode thinking: the defining ratio here is roughly two-thirds solid cladding to one-third glazing, which keeps the modern silhouette crisp without turning into a glass box. What breaks that rhythm is the warm brick red against the cool gray and white, a small palette shift that makes the building feel grounded in a natural setting. For anyone planning a multi-story mountain house, this kind of material mix prevents a large facade from feeling like a single block.
Final Thoughts
The common thread across these 21 mountain houses is restraint. Dark exteriors recede into the trees. Big windows frame the view without competing with it. Stone anchors the base, wood warms the interior, and cantilevers let the house sit lightly on the land. For your own project, start with the site: let the slope decide the entry level, place glass where the best light comes through, and keep the palette to two or three natural materials. That is the whole trick. Everything else is just furnishing.