A tiny bathroom doesn’t have to feel cramped or forgettable. With the right layout and finishes, even the smallest space can become a favorite room in the house. This collection of 33 tiny bathroom ideas proves that square footage is no limit on style, from clever storage solutions to bold tile choices that make a big impact.
Whether you’re updating a guest bath or a primary ensuite, these looks are designed to work with tight dimensions and real budgets. Expect practical tips on maximizing light, choosing the right fixtures, and making every inch count without sacrificing personality.
Modern Organic Bathroom with Travertine Accents
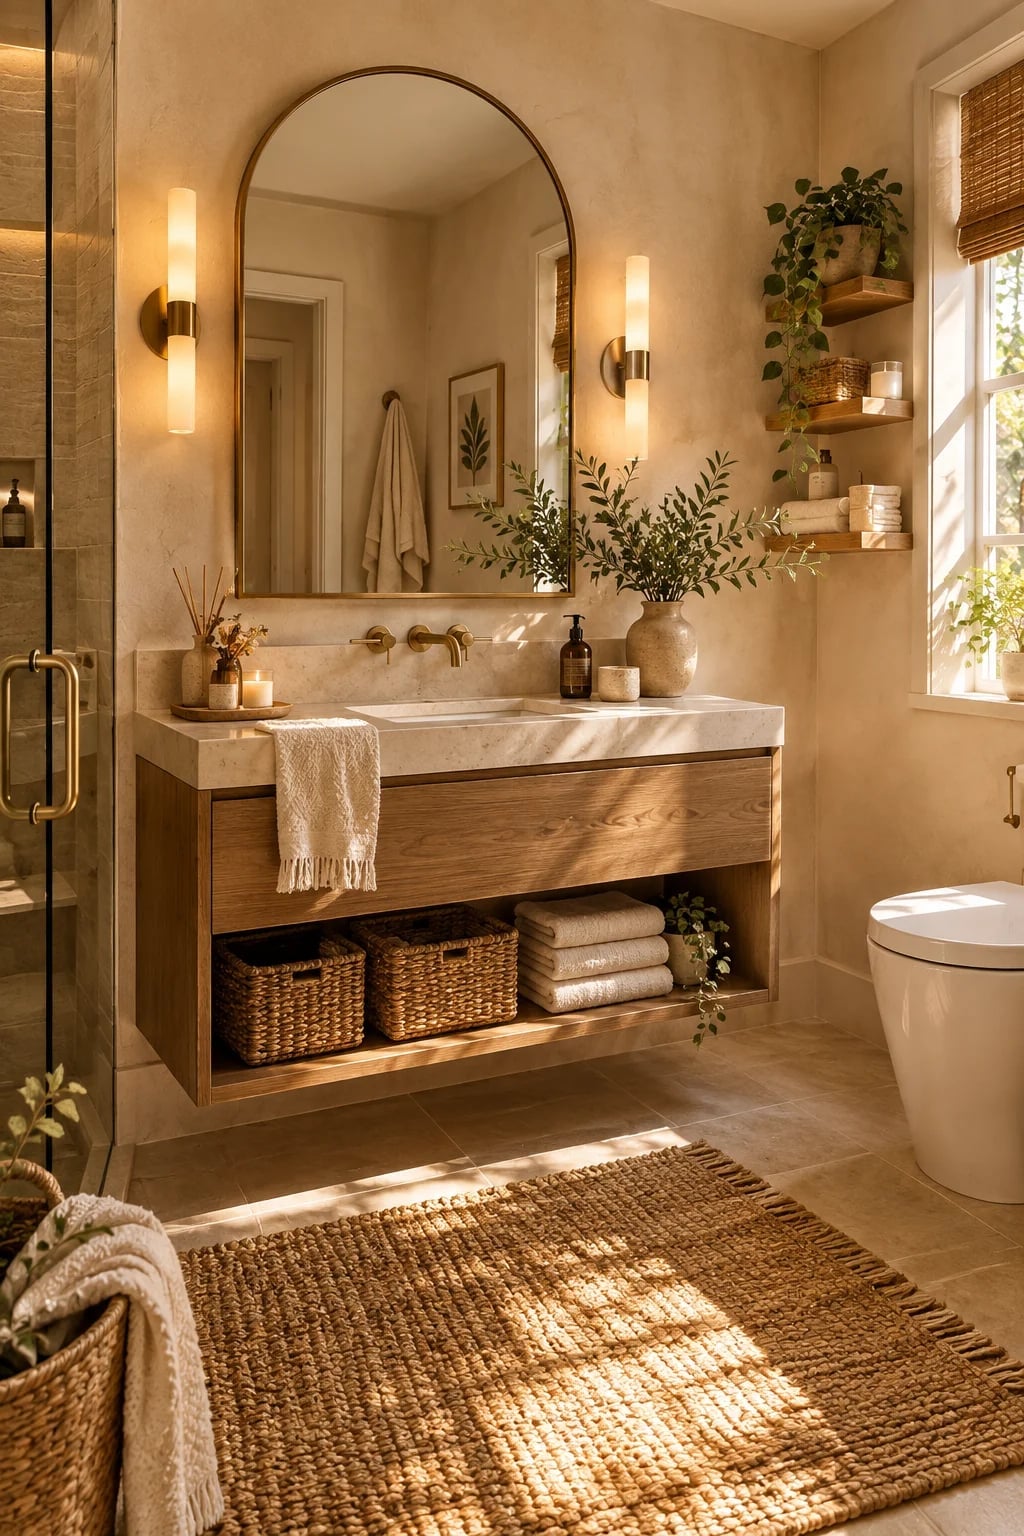
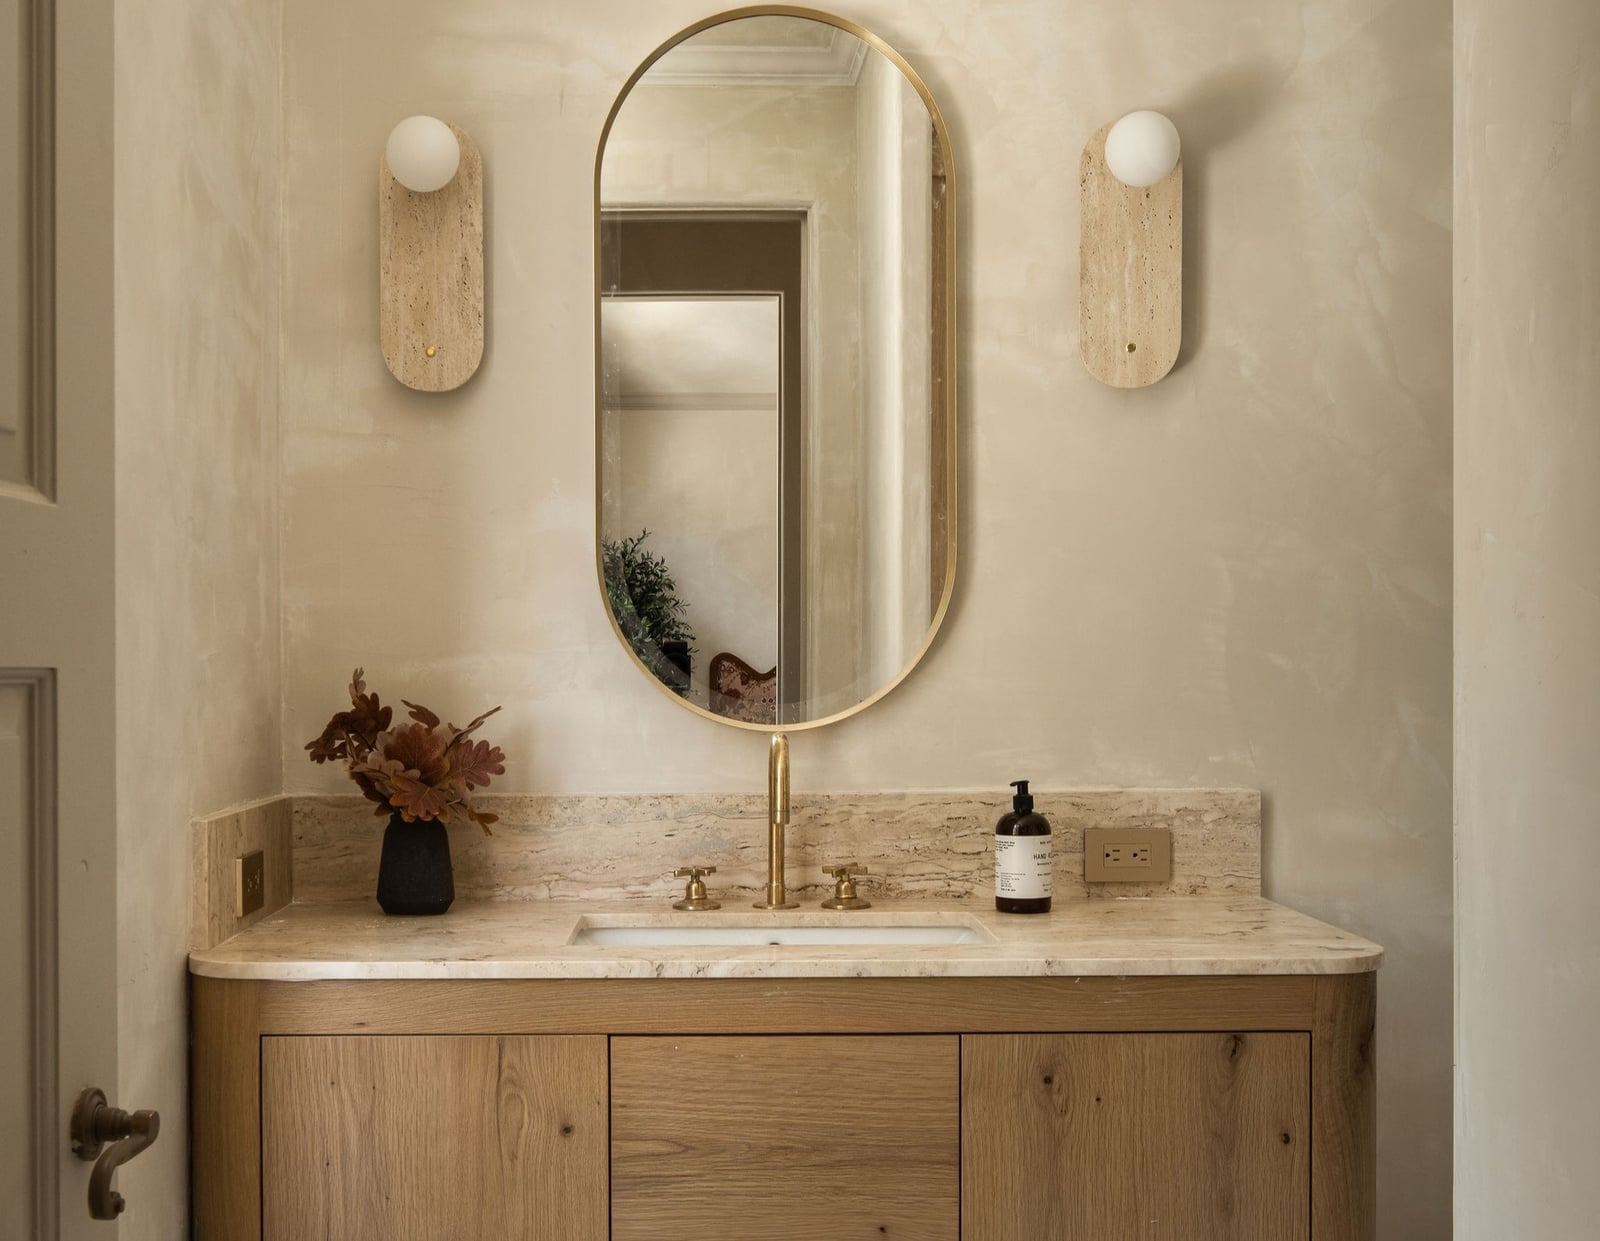
A wood vanity with warm beige tones anchors this compact room, but the travertine sconces flanking the oval mirror are what give the modern organic look its texture. The brass and marble finishes keep the palette from reading too rustic, while the wall-mounted sconces free up counter space. Let the vanity be the heaviest piece in the room; everything else should feel lighter by comparison.
Sunlit Double Vanity in a Airy Bathroom
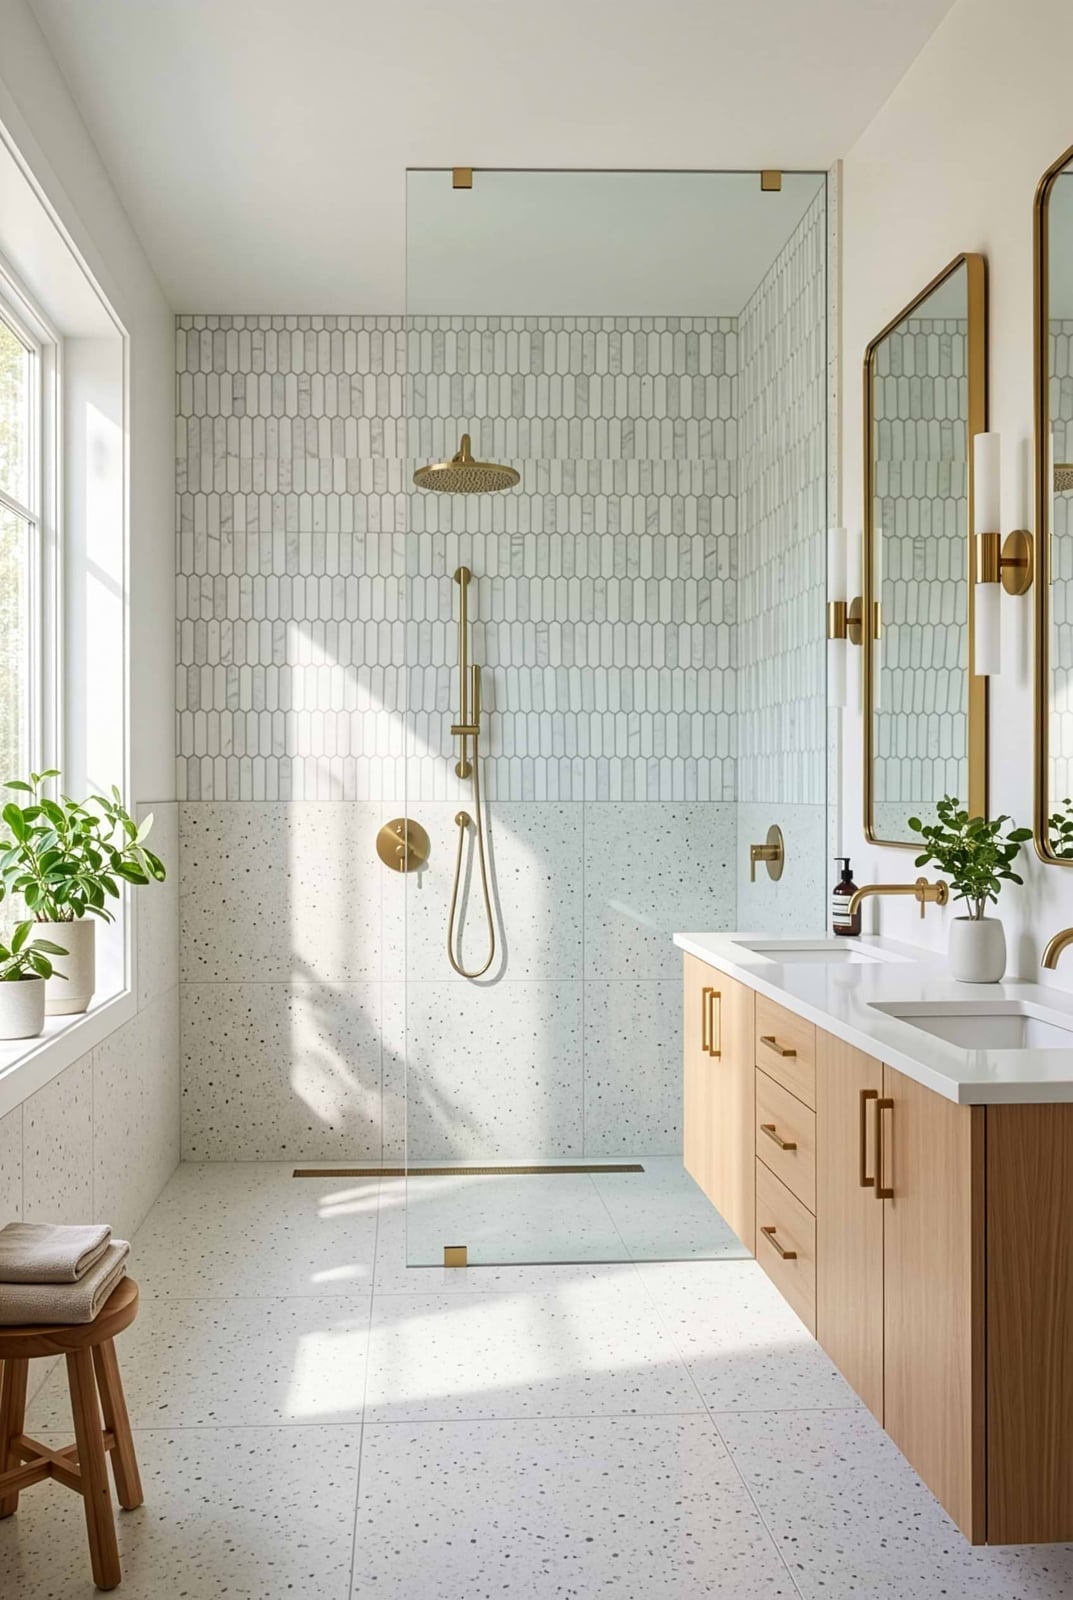
This room proves a double vanity can work in a smaller footprint when the palette stays pale and the light is generous. Sunlight from the window hits the white walls and terrazzo surfaces, making the space feel larger than its actual square footage. The wood tones on the vanity add warmth without darkening the room, and the wall sconces provide even light for the mirrors. If you have a window, keep the window treatment minimal to let every possible ray in. A pale palette with one warm wood element gives you the visual space you need without sacrificing character.
High-Contrast Modern Bathroom with Dark Tile
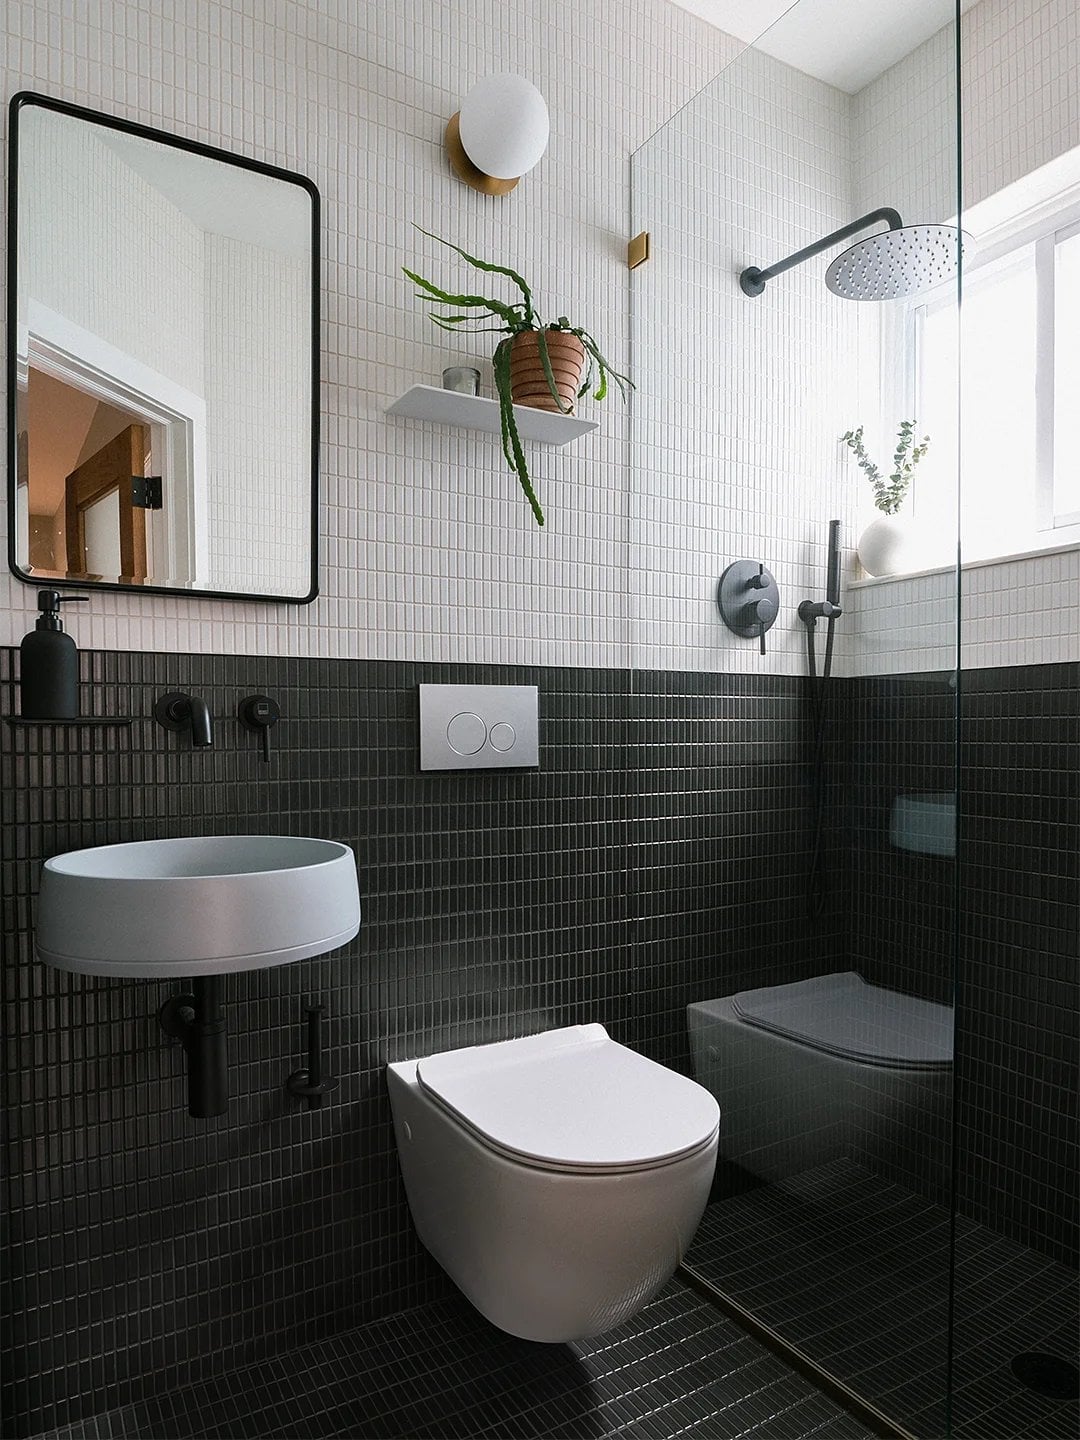
Can dark tile work in a compact bathroom? Yes, when you balance it with plenty of white and let natural light do the heavy lifting. This room uses black tile as the main surface, then pairs it with a white floating sink, white wall-mounted toilet, and gray stone accents. The ceiling spotlights keep the dark surfaces from swallowing the light.
What makes this layout functional is the linear arrangement: everything lines up along one wall, leaving the floor open and the room easy to move through. A high-contrast palette works best when the dark element is on the walls or floor, not on both. Keep the fixtures light and the layout simple, and the dark tile becomes a feature rather than a cave.
Floating Vanity in a Neutral-Toned Bathroom
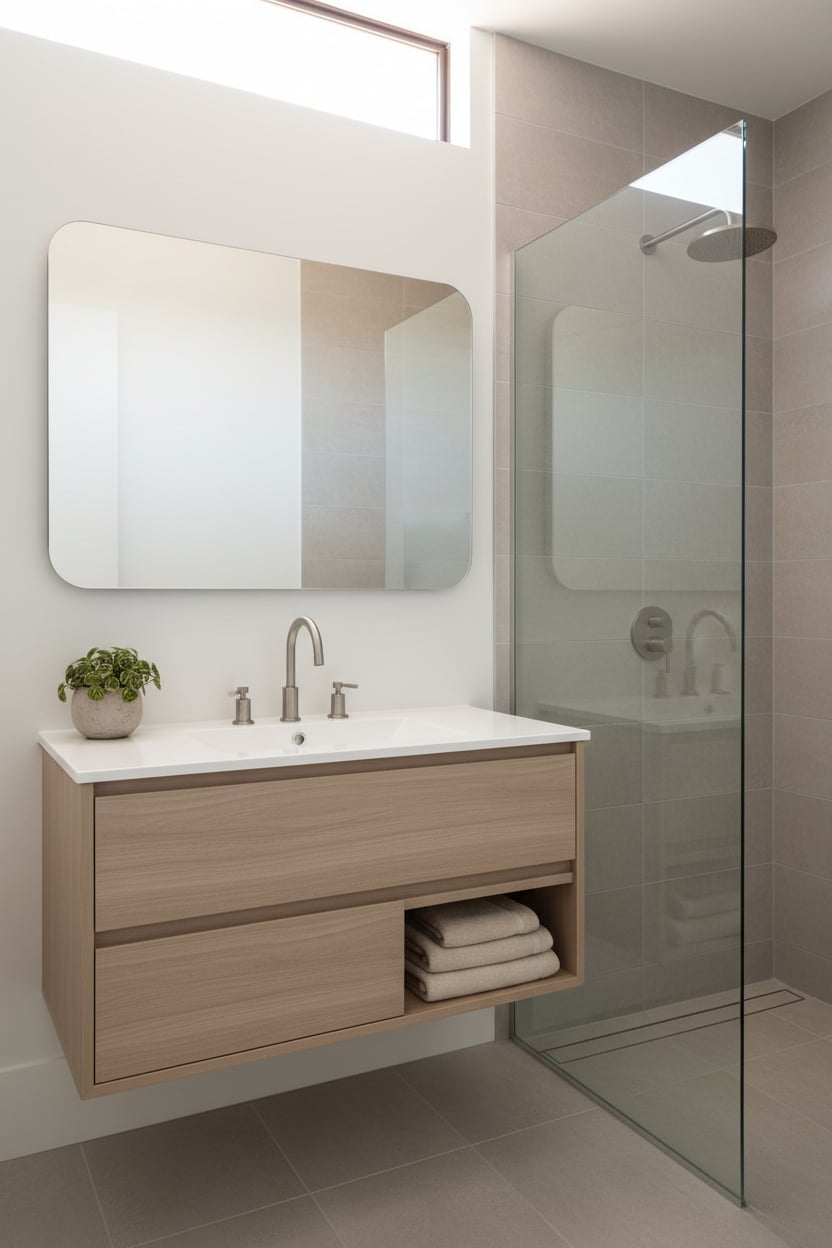
A floating wood vanity with a vessel sink creates an open, airy feel in this neutral-toned room. The space under the vanity is exposed, which visually expands the floor area and makes cleaning simpler. The walk-in shower keeps the layout open, with no door or curtain breaking the sightline. When you choose a floating vanity, you gain both storage and the illusion of more square footage.
Modern Spa Bathroom with Vertical Tile Shower
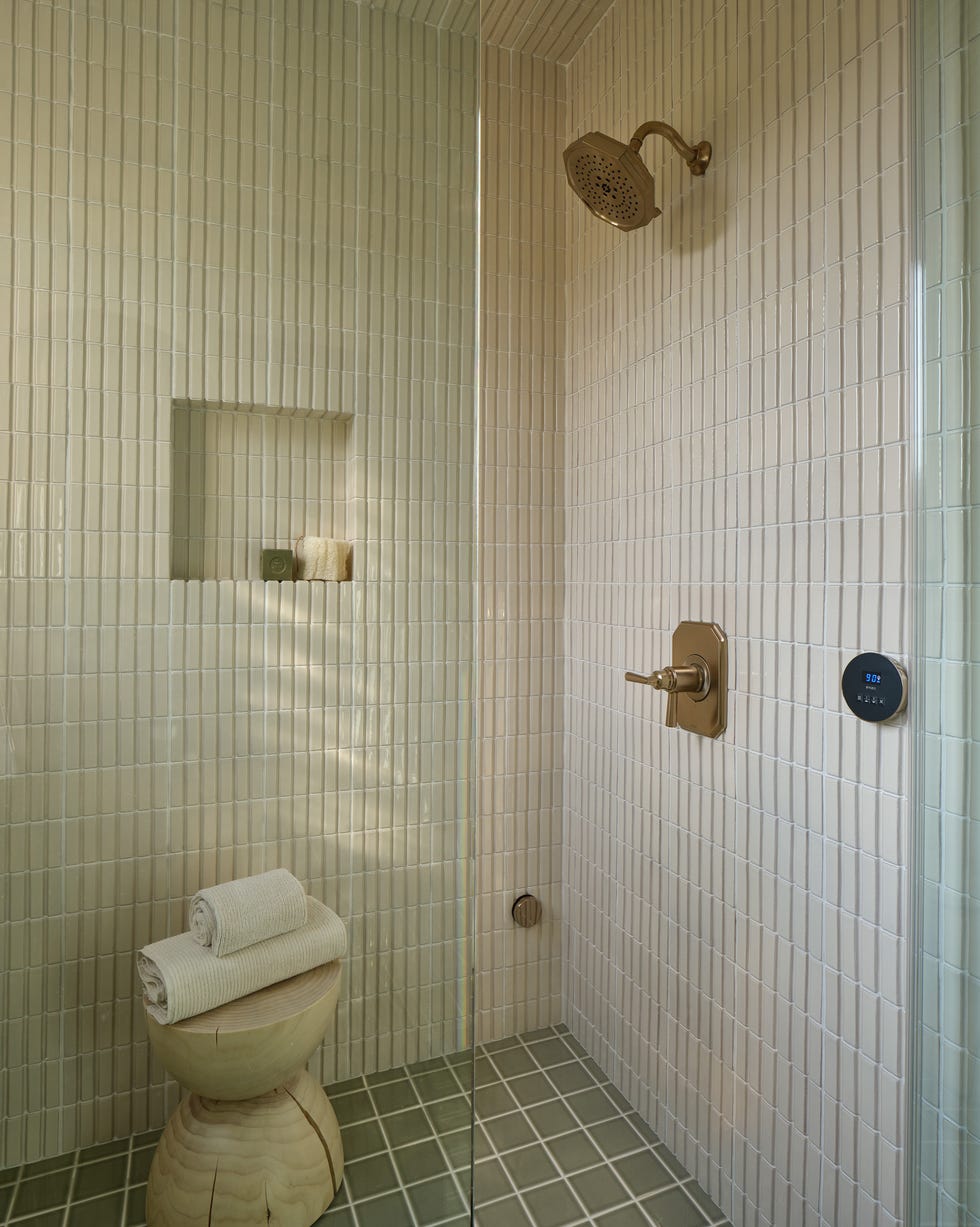
Stack tile vertically in a small shower. In this compact spa style room, the vertical layout draws the eye upward, making the ceiling feel higher. The off white and sage green palette keeps the space calm, while brass fixtures and a wood stool add warmth. Vertical tile works best when you carry it from floor to ceiling without a break. Keep the room simple so the shower remains the focal point.
Compact Bathroom with Stone Vessel Sink
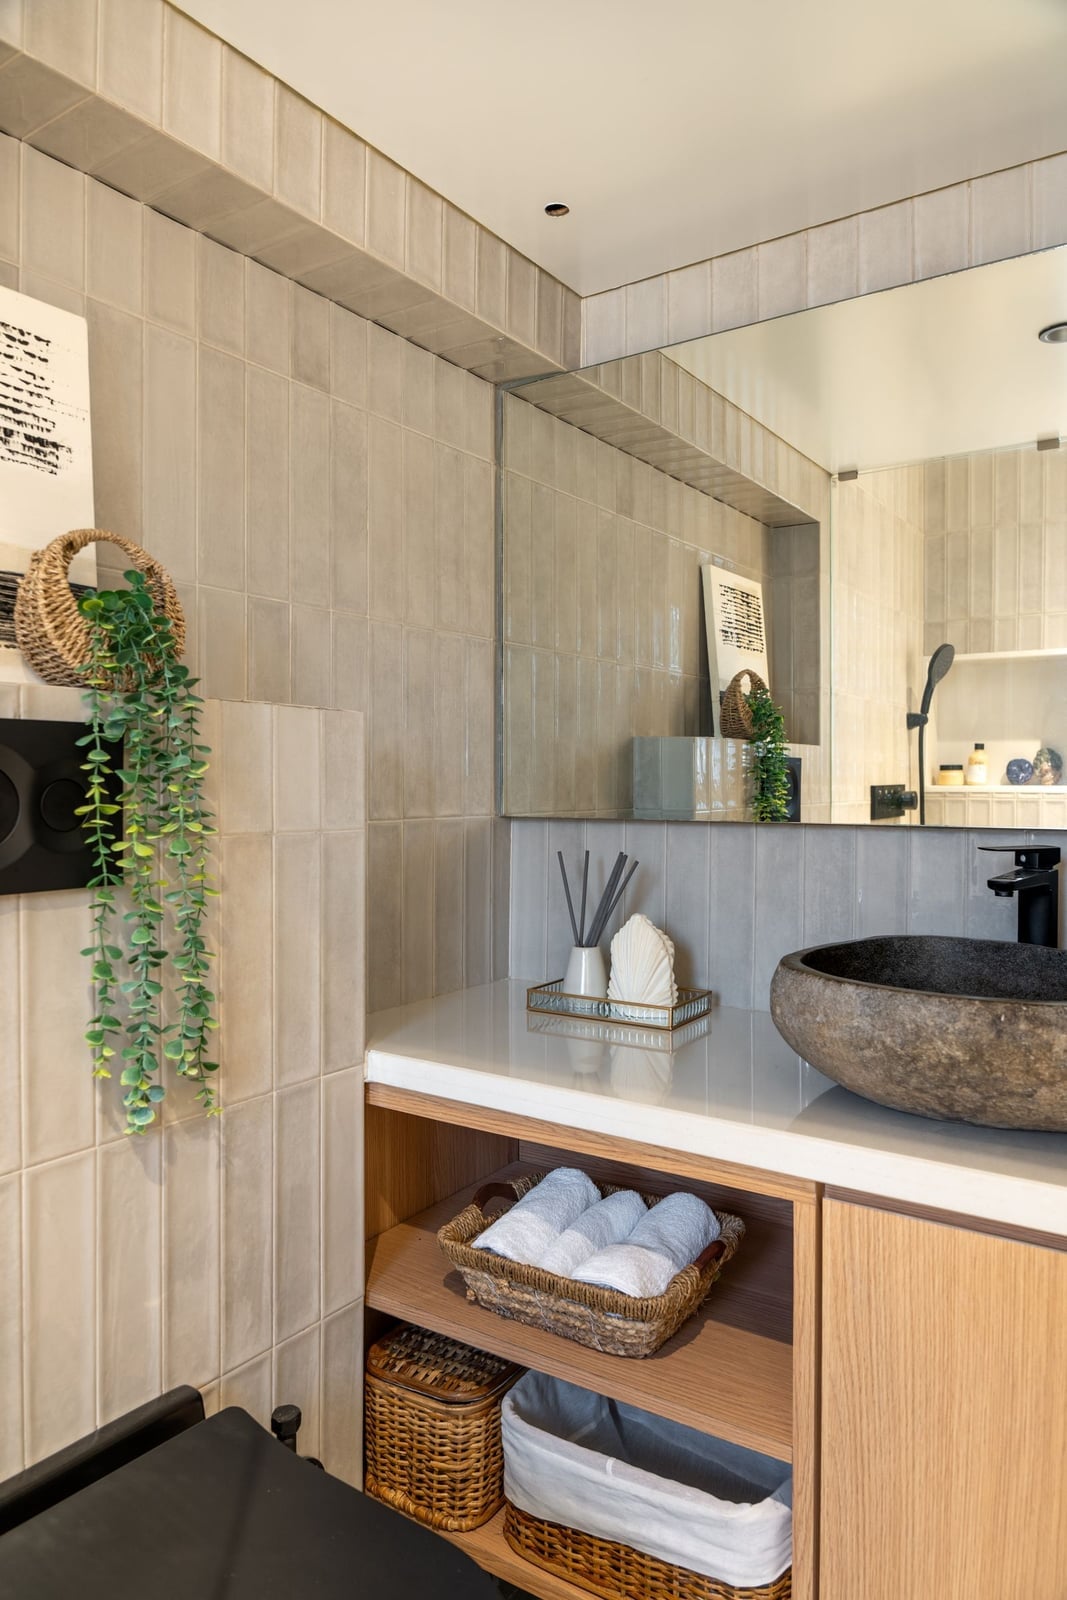
A standard pedestal sink can make a tight bathroom feel like it is missing something, but a stone vessel sink fills the space without crowding it. The large stone bowl sits on a slim wooden vanity, with a black faucet arching over it. Beige wall tile and gray floor tile keep the palette quiet, while a hanging plant adds a bit of green near the mirror. The sink becomes the main event, so the rest of the room stays simple. That is the layout trick for a compact bath: let one piece anchor the room, and keep everything else in a supporting role. The ambient light and reflection from the mirror help the stone read as substantial rather than heavy.
Transitional Vanity with Gold Accents and Wicker Storage
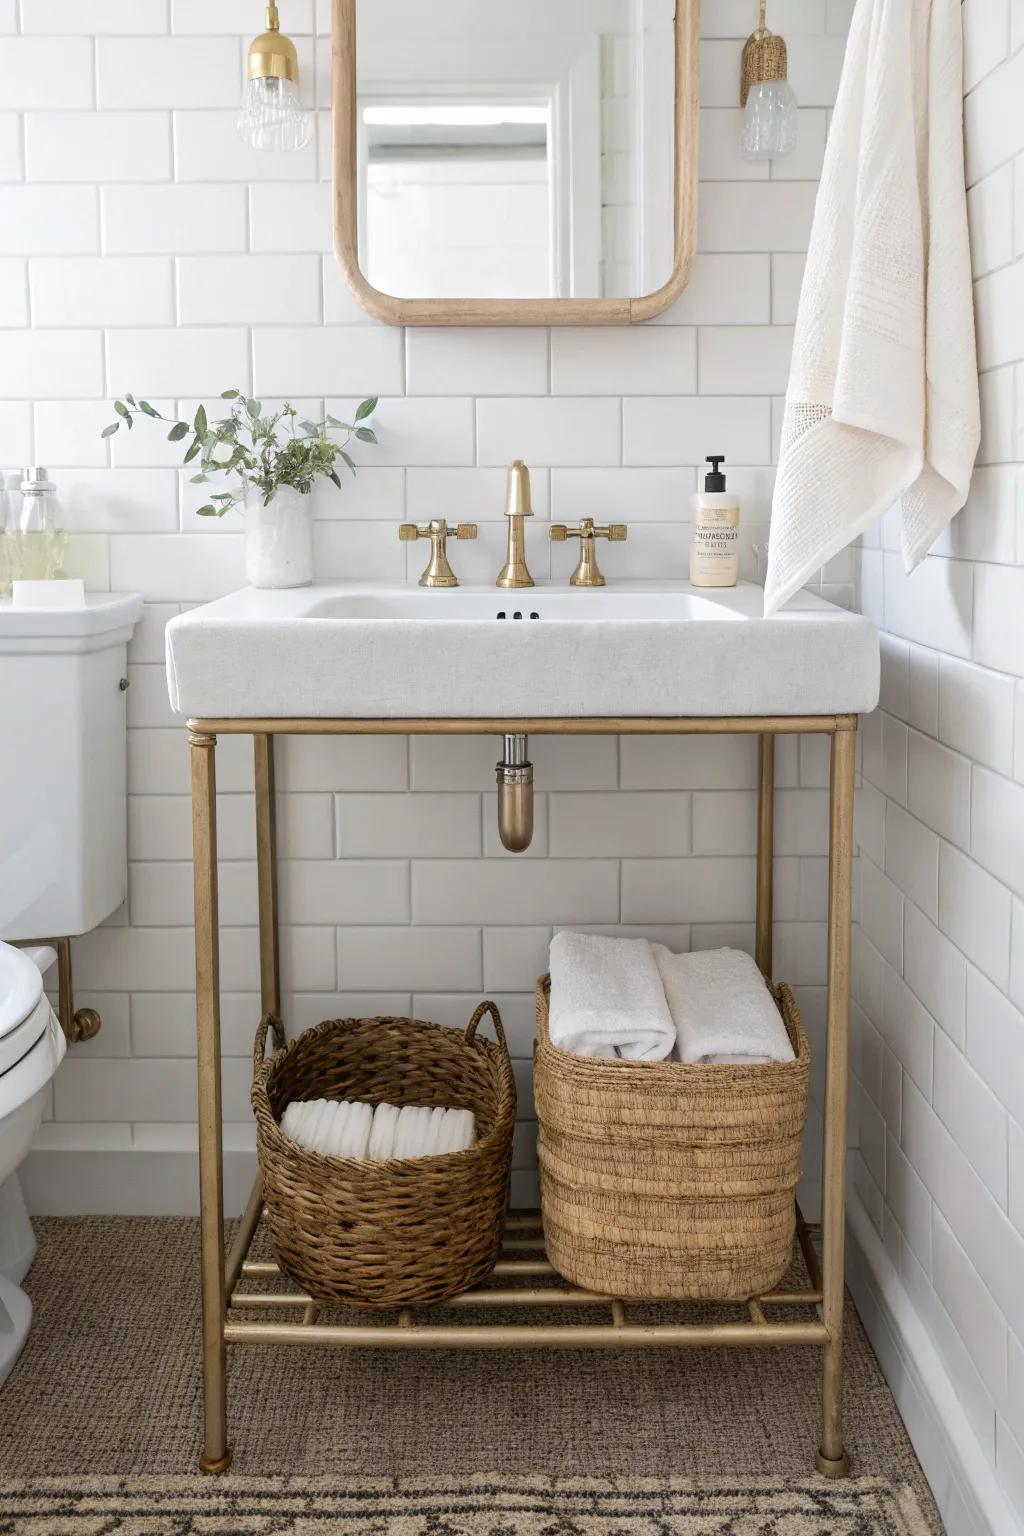
The vanity reads as a pedestal sink at first glance, but the stone vessel sink sits on a slim gold stand, with natural light hitting the surface. Two wicker baskets below hold extra supplies, so the vanity itself stays clear. That is the storage move for a tenant: add baskets that slide under a sink or stand, and you get organized storage without drilling into tile or swapping the vanity. The gold stand and white stone keep the look polished, while the wicker keeps the room from feeling too formal.
Rustic Modern Bathroom with Gray Wood-Look Tile
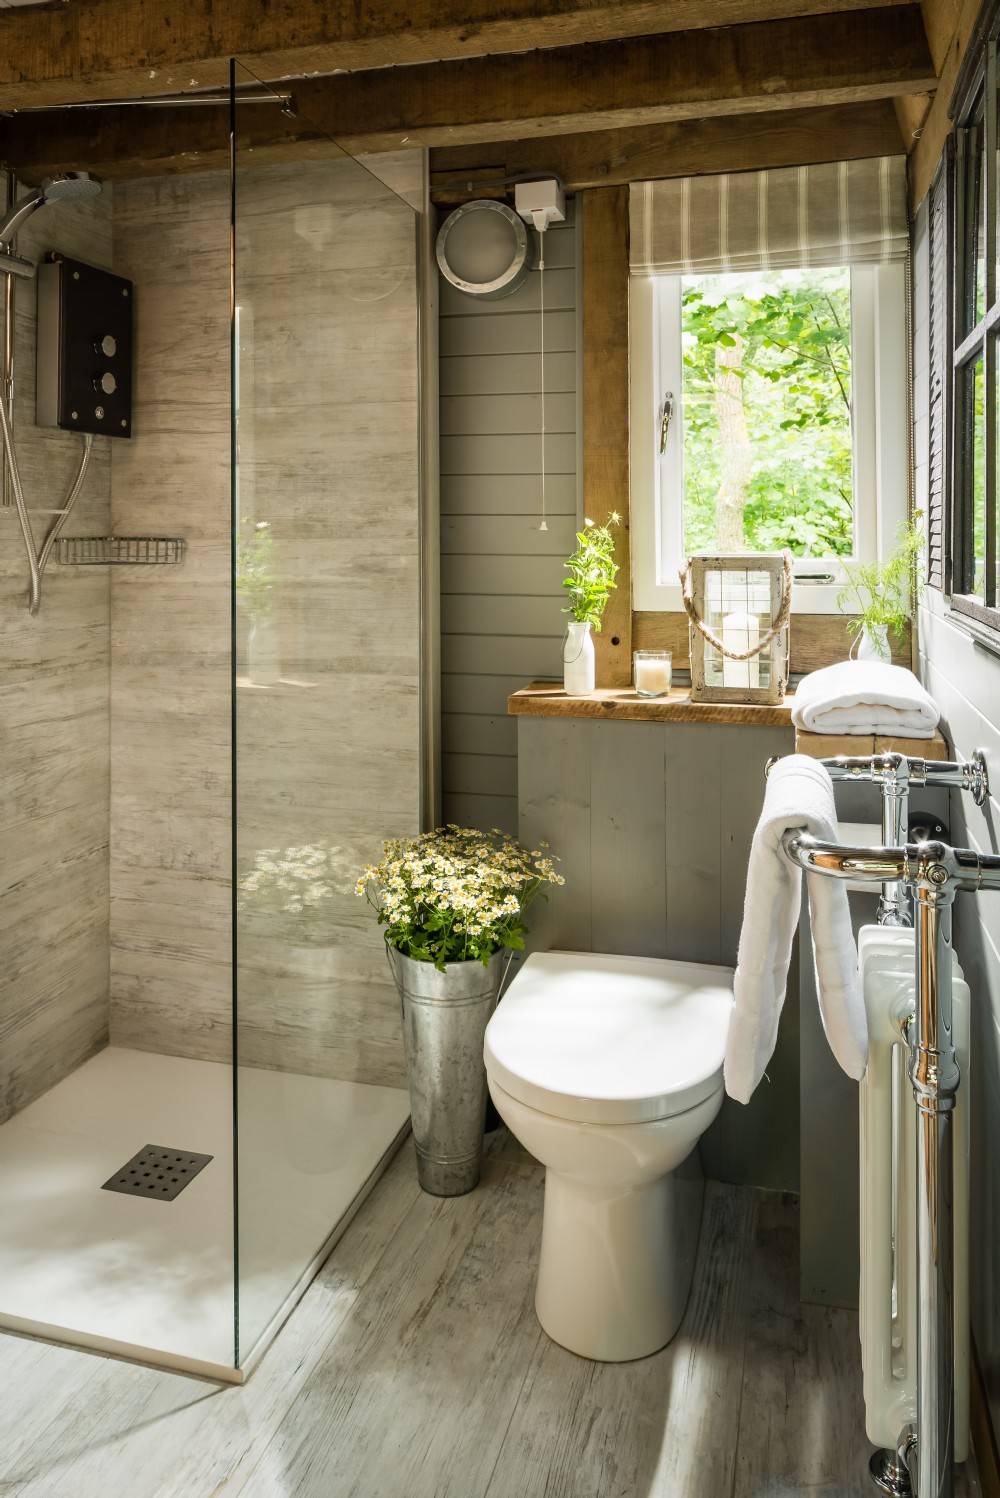
This room splits the difference between farmhouse and contemporary, and it works because the gray wood-look tile covers the floor and climbs the shower wall. The glass shower enclosure and white toilet sit adjacent, with a wooden shelf above the toilet for a towel or two. A large window frames a view of greenery, and the natural light keeps the gray from turning cold. The ceiling light adds a warm glow when the sun goes down. The defining ratio here is rough against smooth: the tile reads like weathered wood, while the chrome fixtures and glass are crisp. A green plant on the shelf breaks the neutral palette without competing with the view.
Traditional Bathroom with Copper Clawfoot Tub
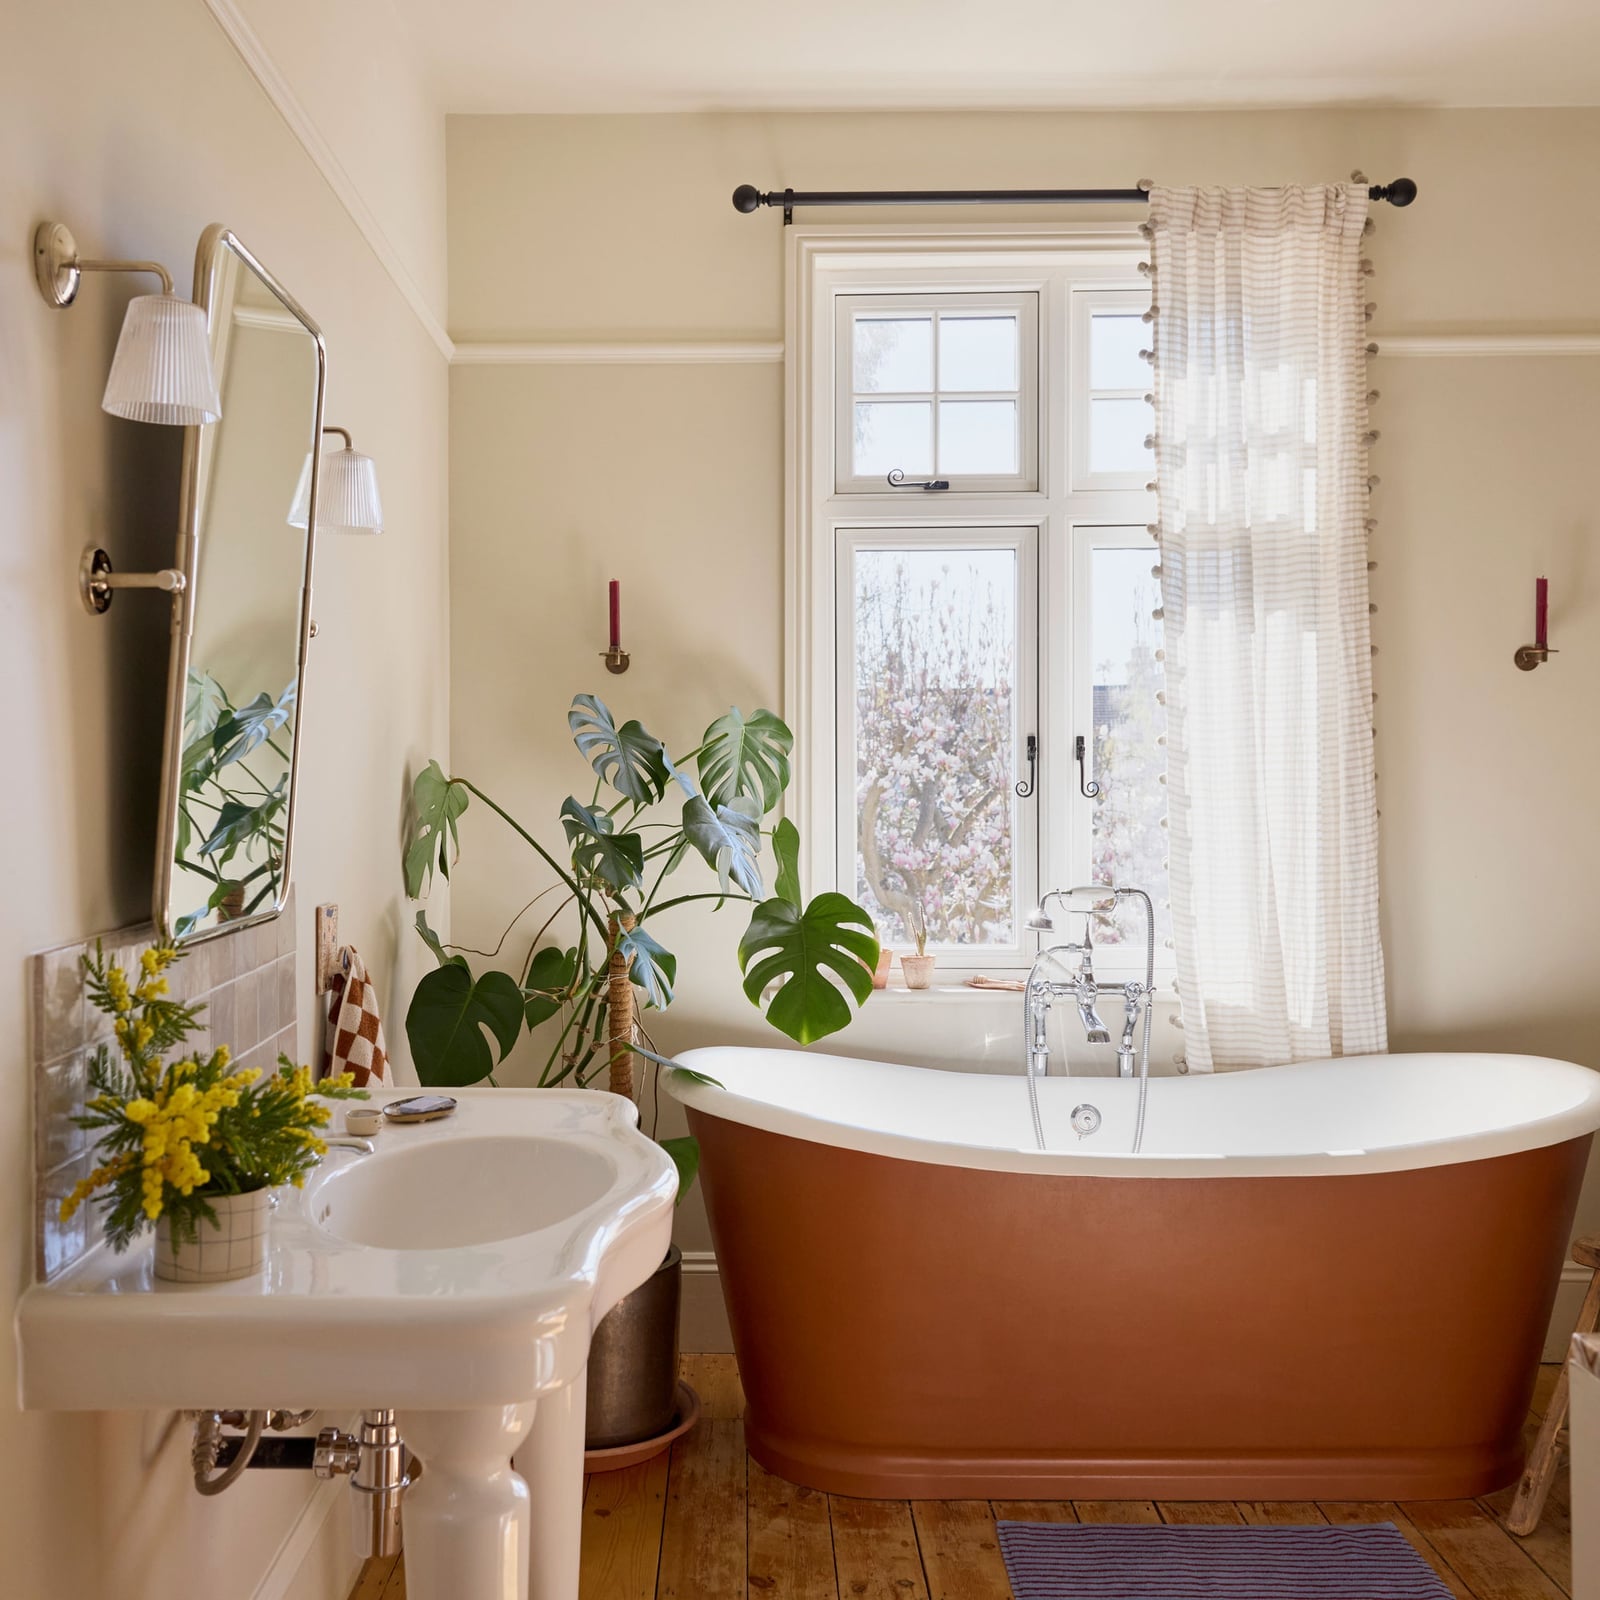
Can a copper tub hold up in a real family bathroom, or is it just for guest rooms and photo shoots? Copper develops a patina over time, which means it changes color and texture as it ages. That is not a flaw; it is the material doing what it does. The clawfoot tub in this room sits on a wood floor, with a pedestal sink across from it and a large plant near the window. Cream wall tile and beige walls keep the backdrop soft so the copper stands out. Natural light from the window and two wall sconces give the metal a warm glow. The room feels roomy because the tub and sink are separated, leaving clear floor space between them. A copper tub asks for regular polishing if you want to keep the shine, or you can let it mellow into a darker, aged finish.
Modern Bathroom with Green Vanity and Glass Shower
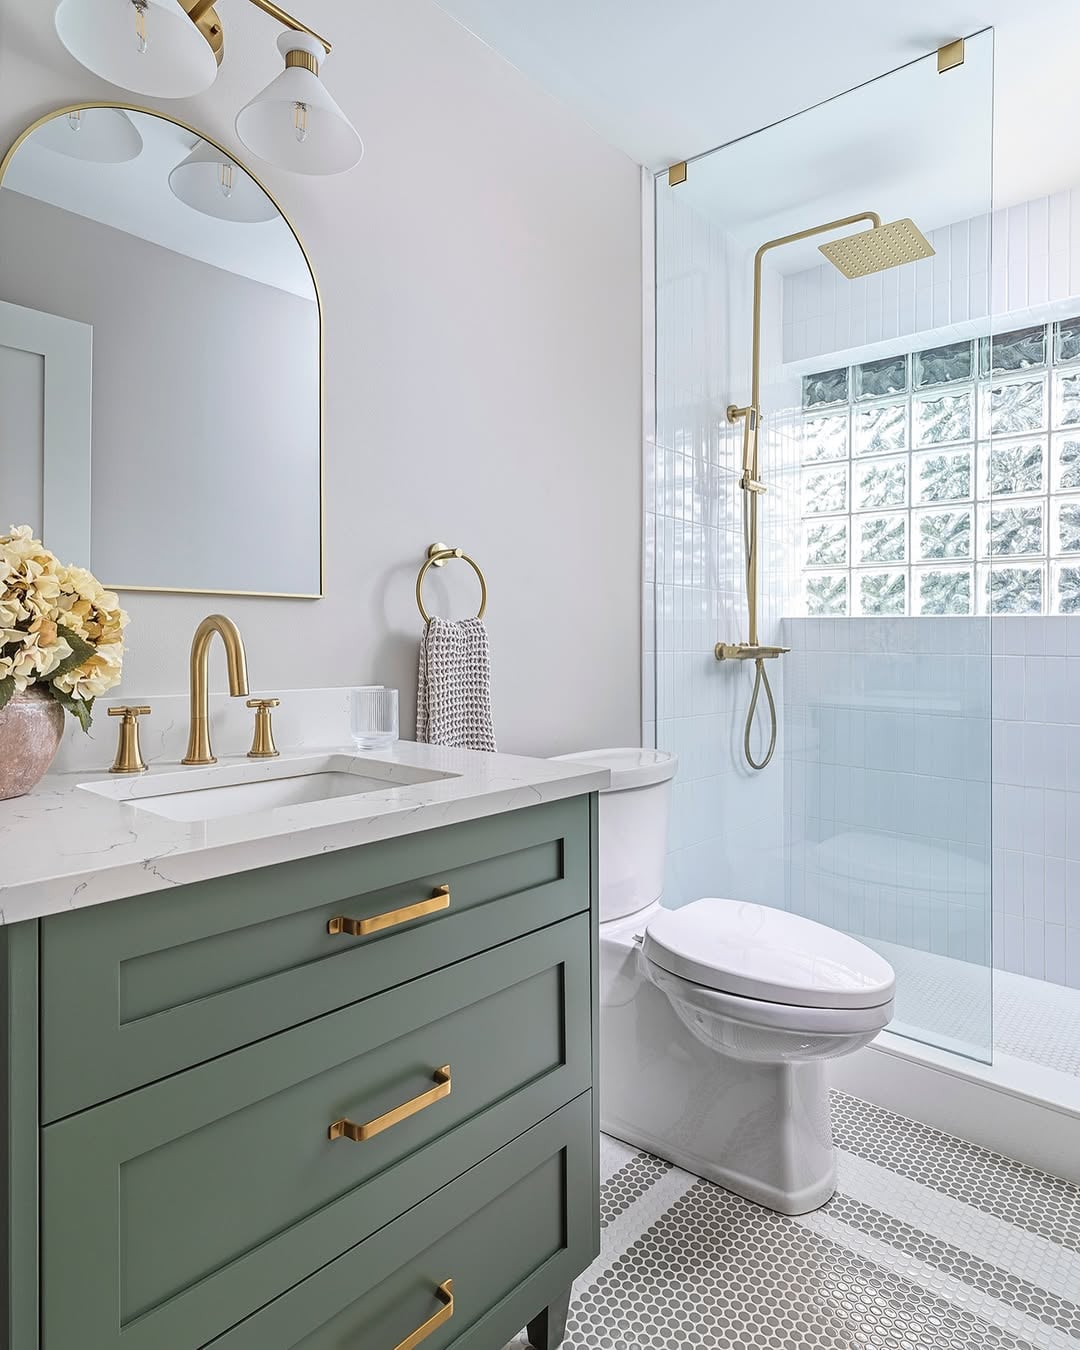
The green vanity with gold hardware is the first thing you see, and it sets the palette for the whole room. White marble on the counter and wall tile keeps the green from feeling dark, while the glass shower enclosure lets the tile pattern carry through without a visual break. The overhead light and ambient glow from the mirror keep the green saturated but not shadowed. That is the palette rule for a small modern bath: one strong color on a single piece, with white and metal tones everywhere else. The green reads as deliberate, not accidental, because the white and gray give it room to breathe.
Rustic Bathroom with Log Walls and Clawfoot Tub
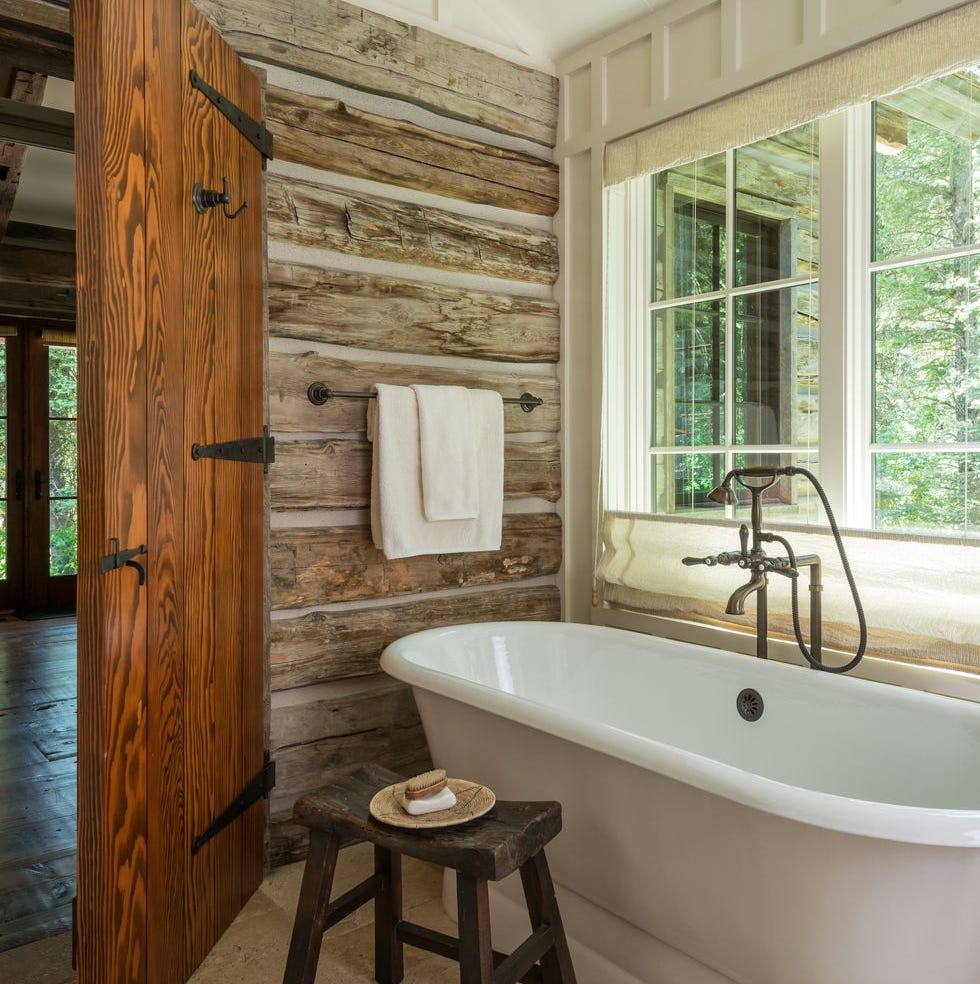
When a small bathroom has a lot of one material, the rest of the finishes should step back. The log walls here are the whole story, so the floor is simple gray tile, the clawfoot tub is classic white porcelain, and the only other piece of furniture is a small wooden stool. A dark barn door on a sliding track saves floor space and adds a practical boundary without a full swing arc. The window brings in natural light that keeps the wood from darkening the room too much. This setup works for anyone who wants a cabin feel without adding heavy curtains or extra wall decor.
Modern Bathroom with Illuminated Round Mirror
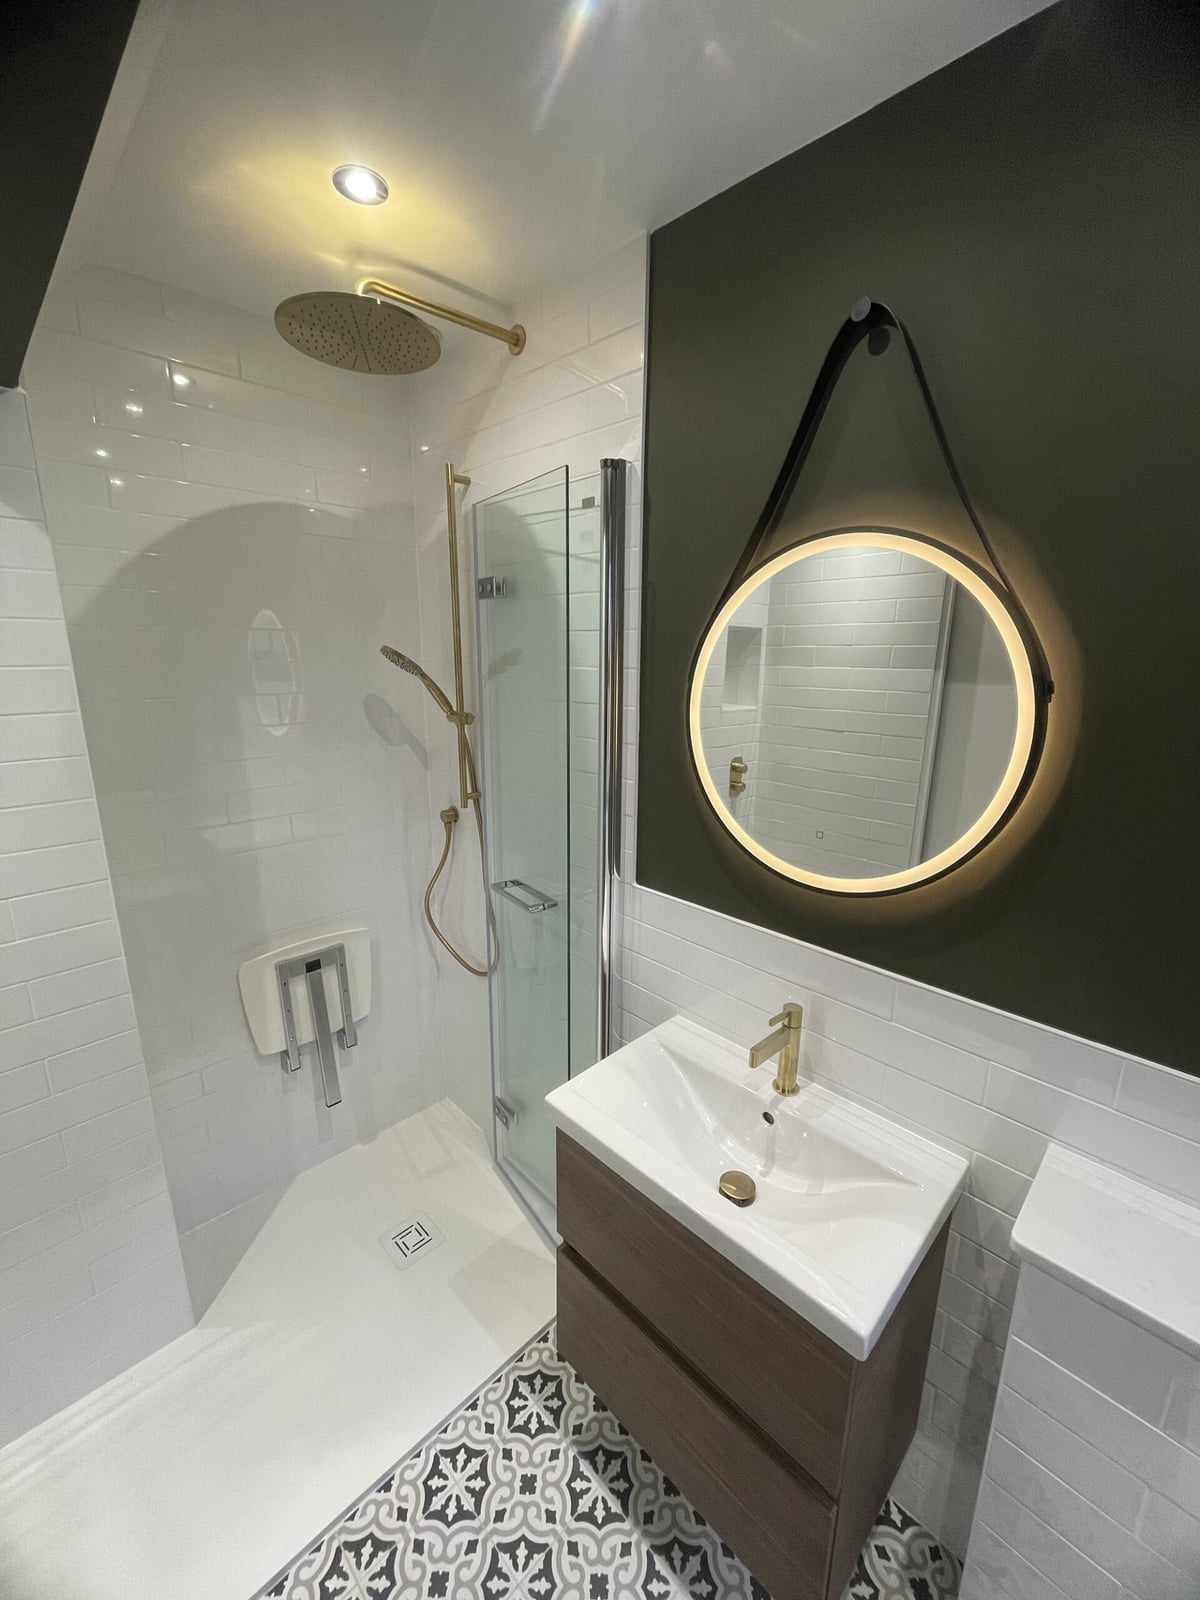
A standard vanity light above the mirror works fine, but an illuminated round mirror changes the way the room feels at night. In this compact layout the mirror has its own built-in ring of light, so there is no need for a separate fixture above it. The vanity is a warm wood tone, the shower is enclosed in clear glass with a dark metal frame, and the palette stays white and gray with a green accent. The mirror provides task light for the sink and a soft glow that spreads across the room. It is a clean swap for anyone updating a rental or a small bath where wall space is tight.
Rustic Bathroom with Stone Walls and Metal Ceiling
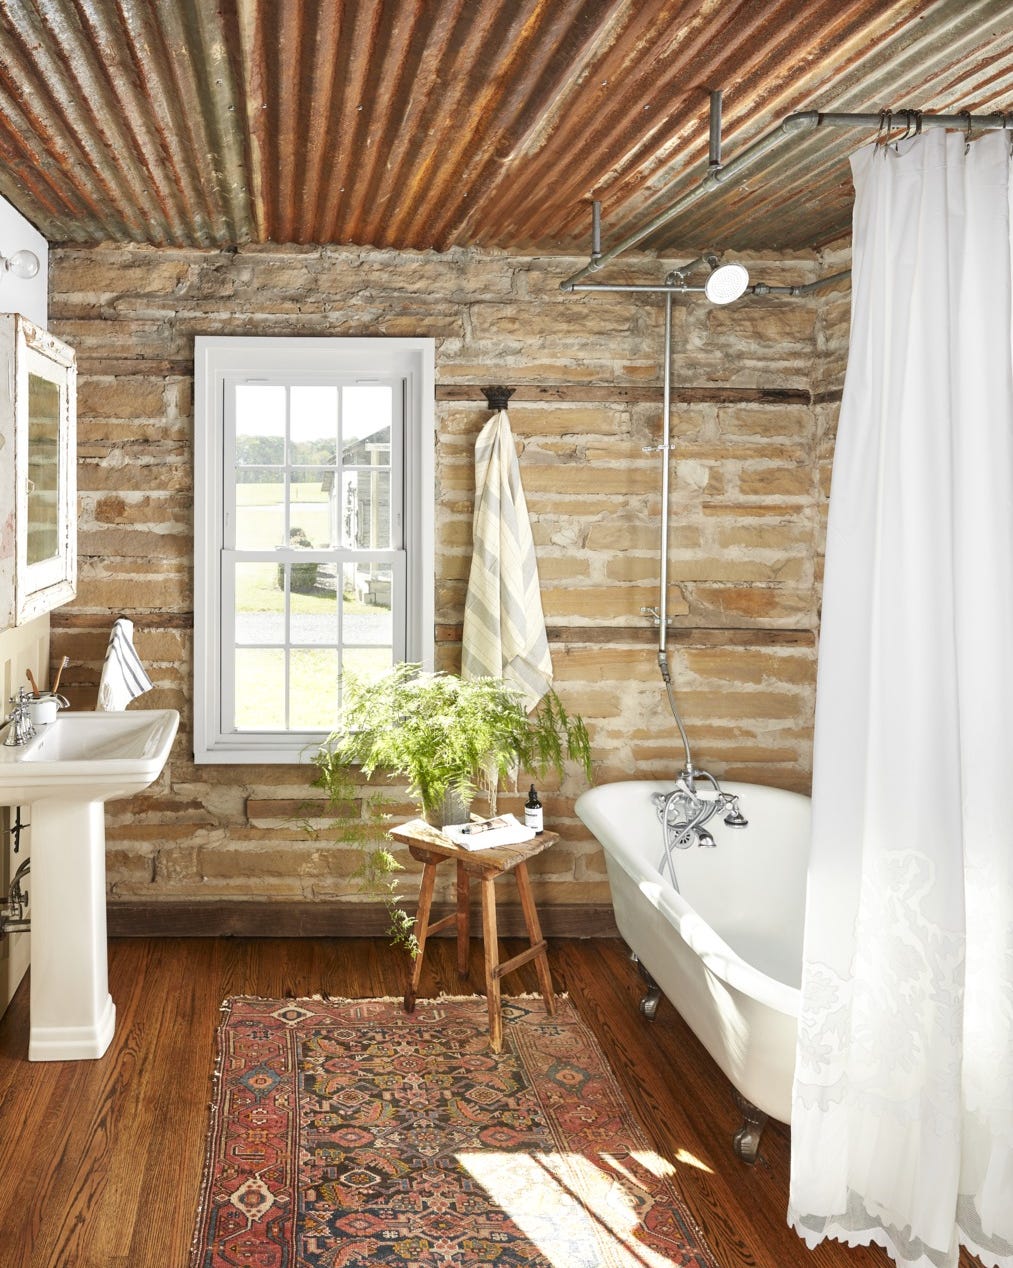
A corrugated metal ceiling and stacked stone walls create a room that feels more like a shed or a cabin than a typical bathroom. The clawfoot tub sits on a gray tile floor, a pedestal sink stands near the wall, and a small woven rug adds a soft spot underfoot. The metal ceiling reflects some of the overhead light and the natural light from a window, which keeps the stone from reading too dark. This is a look that leans into raw materials and does not ask for much else.
Compact Bathroom with White Subway Tile Walls
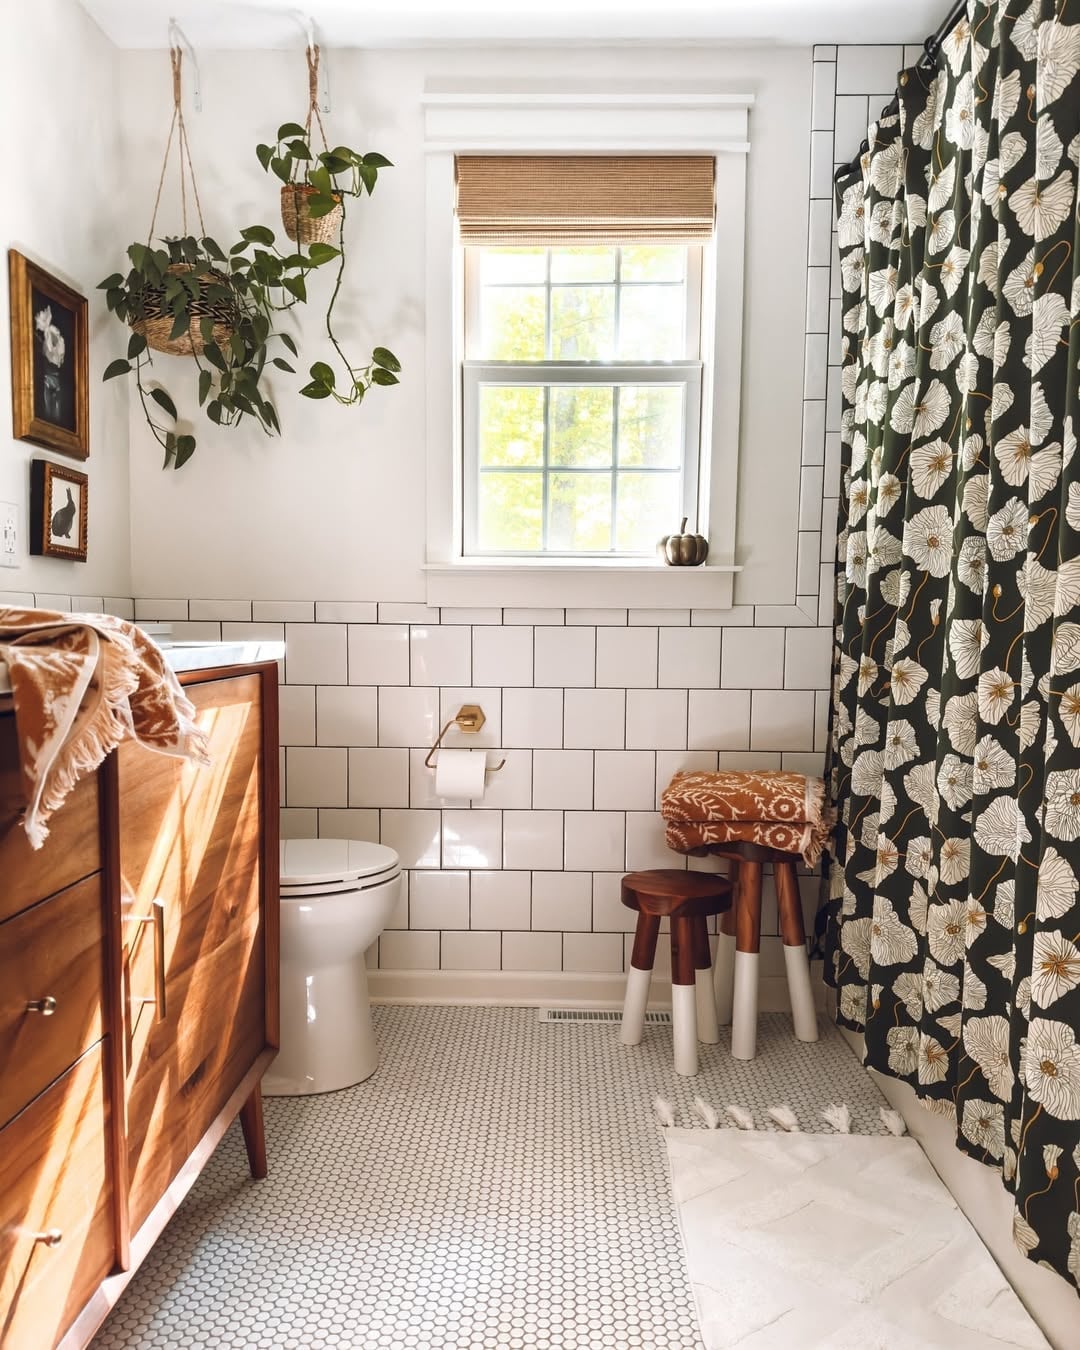
White subway tile is a reliable choice for a compact bathroom because it reflects light and does not compete with other finishes. Here the tile runs floor to ceiling, the vanity is a warm medium wood, and the shower curtain and a small plant add green and a touch of orange. An overhead light keeps the room bright. The tile itself is the background, not the main event, which makes it easier to change the look later with new towels or a different shower curtain.
Compact Bathroom with Pastel Bathtub
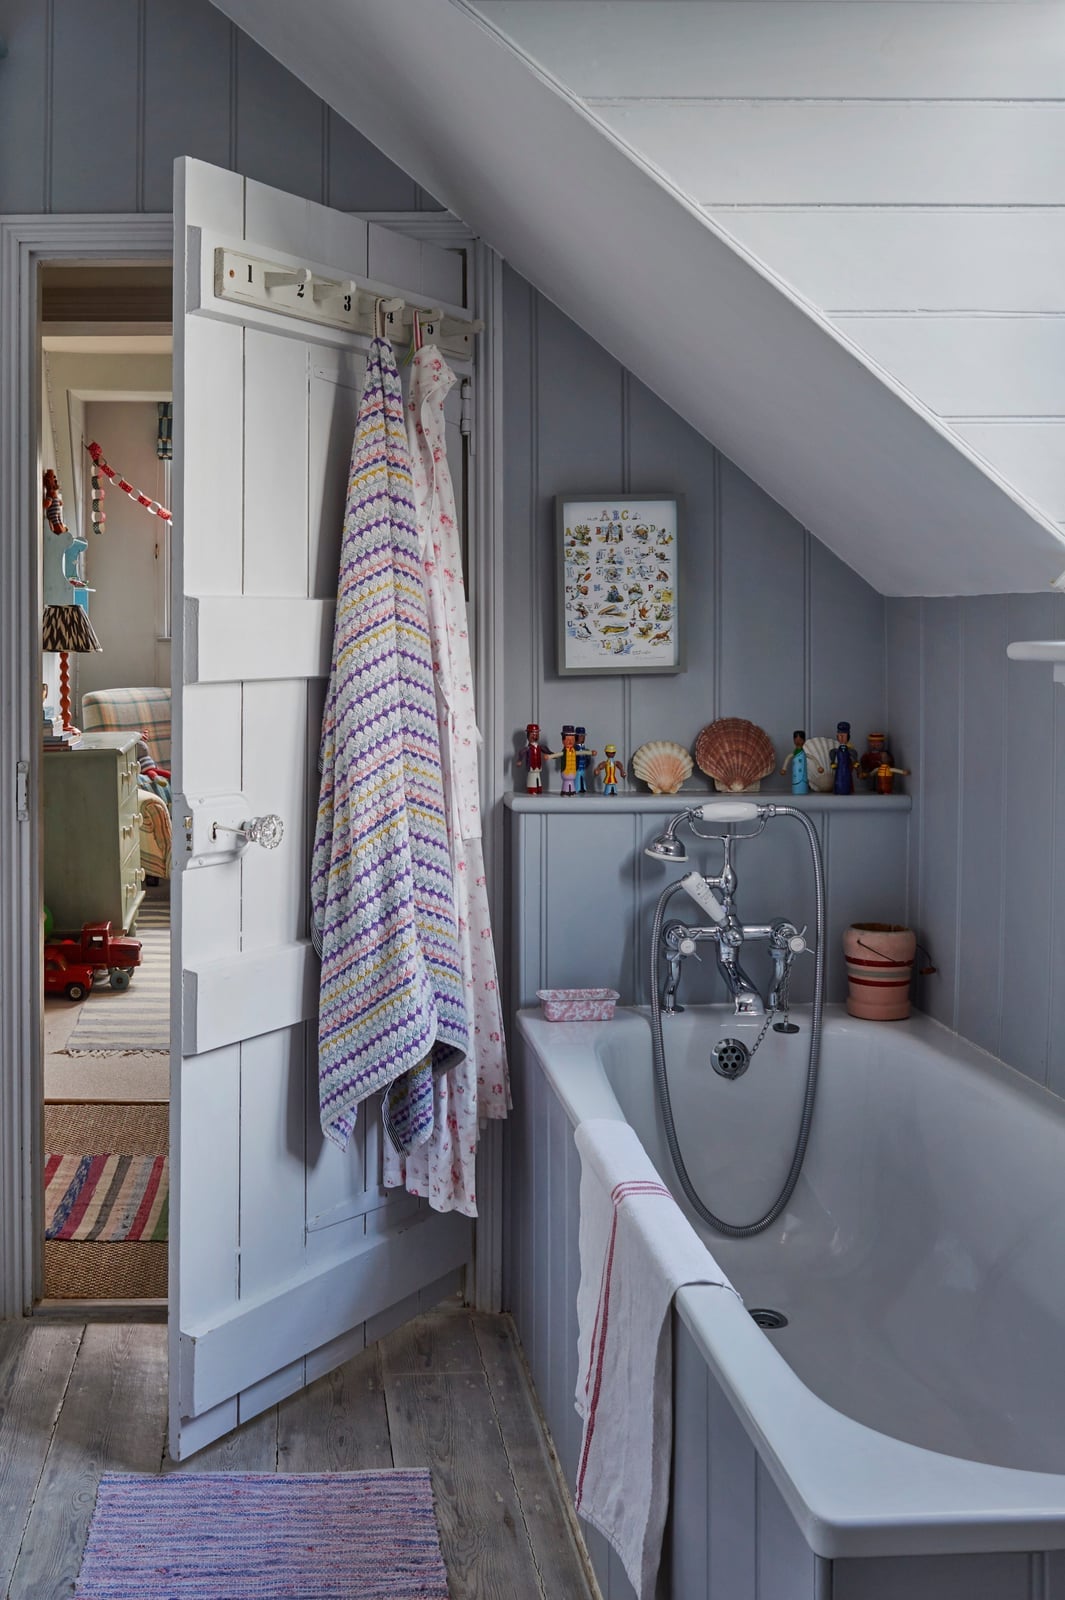
A pastel bathtub becomes the center of a small bathroom, so everything else should stay neutral and simple. In this room the tub is a soft pastel shade, the walls are light gray, and the floor and pedestal sink are white. Wall sconces on either side of a small mirror provide even light. Storage is minimal: a few wall hooks and a slim shelf. This layout works best when the tub is in a corner, leaving the rest of the floor clear for movement. The pastel color adds personality without taking up extra space.
Modern Bathroom with Fluted Wood Vanity
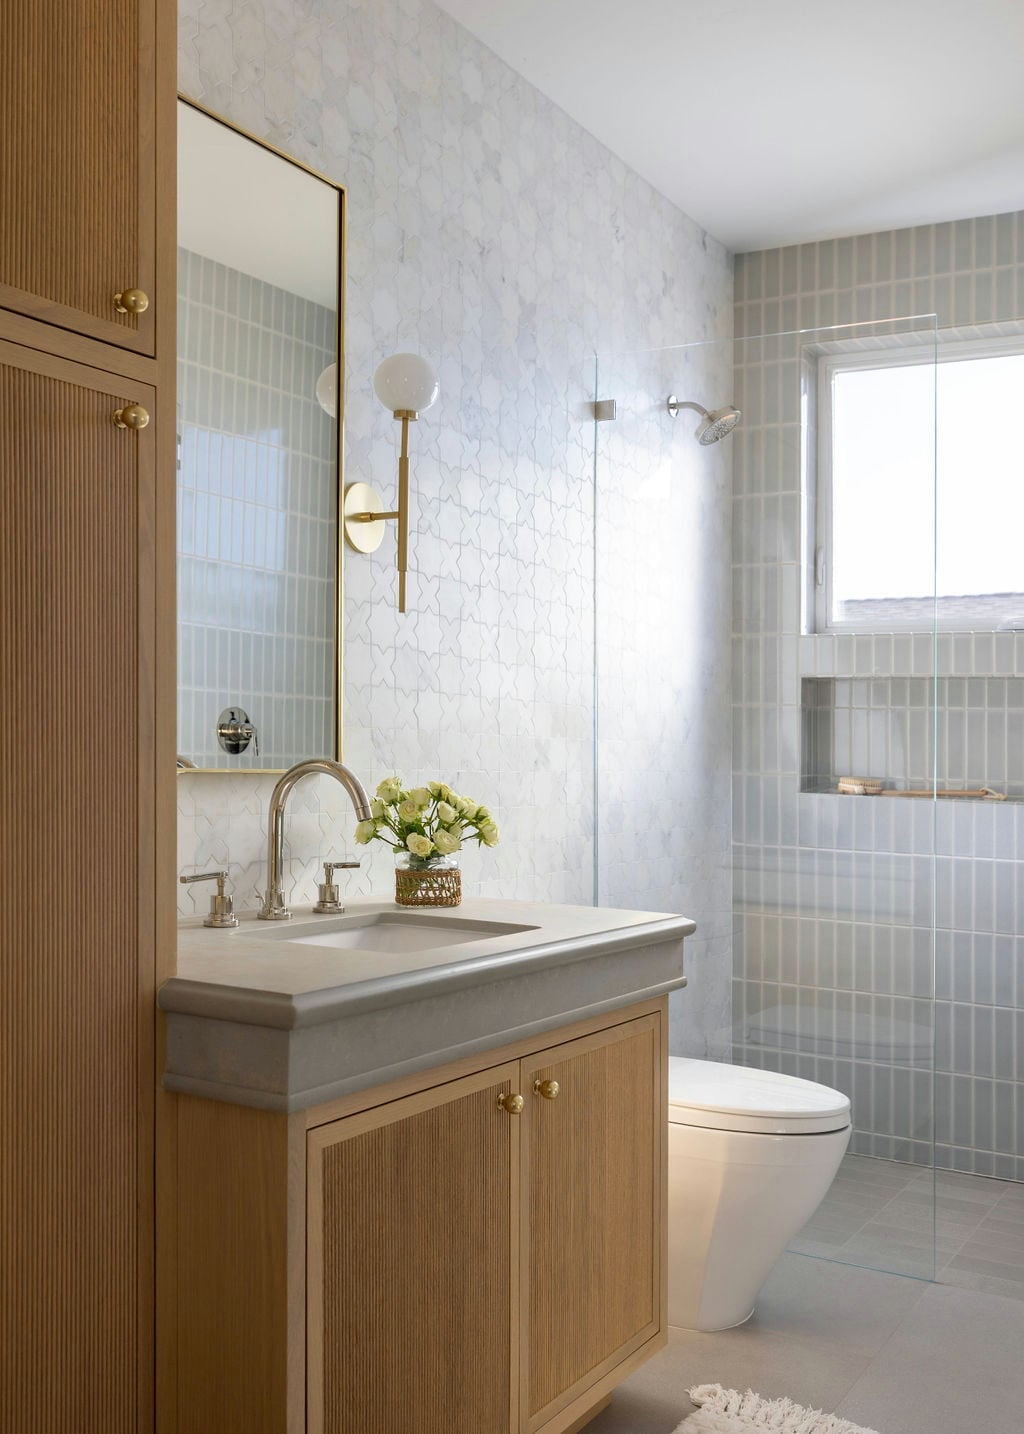
A fluted wood vanity adds texture without needing extra square footage. The vertical grooves catch light differently throughout the day, making a compact bathroom feel more dynamic. Paired with a stone countertop and brass fixtures, the vanity becomes the visual anchor while the rest of the room stays simple. White walls and a gray tile floor keep the look grounded. This setup works well for anyone wanting warmth in a small space without cluttering the layout with extra furniture.
Traditional Bathroom with Extensive Art Gallery Wall
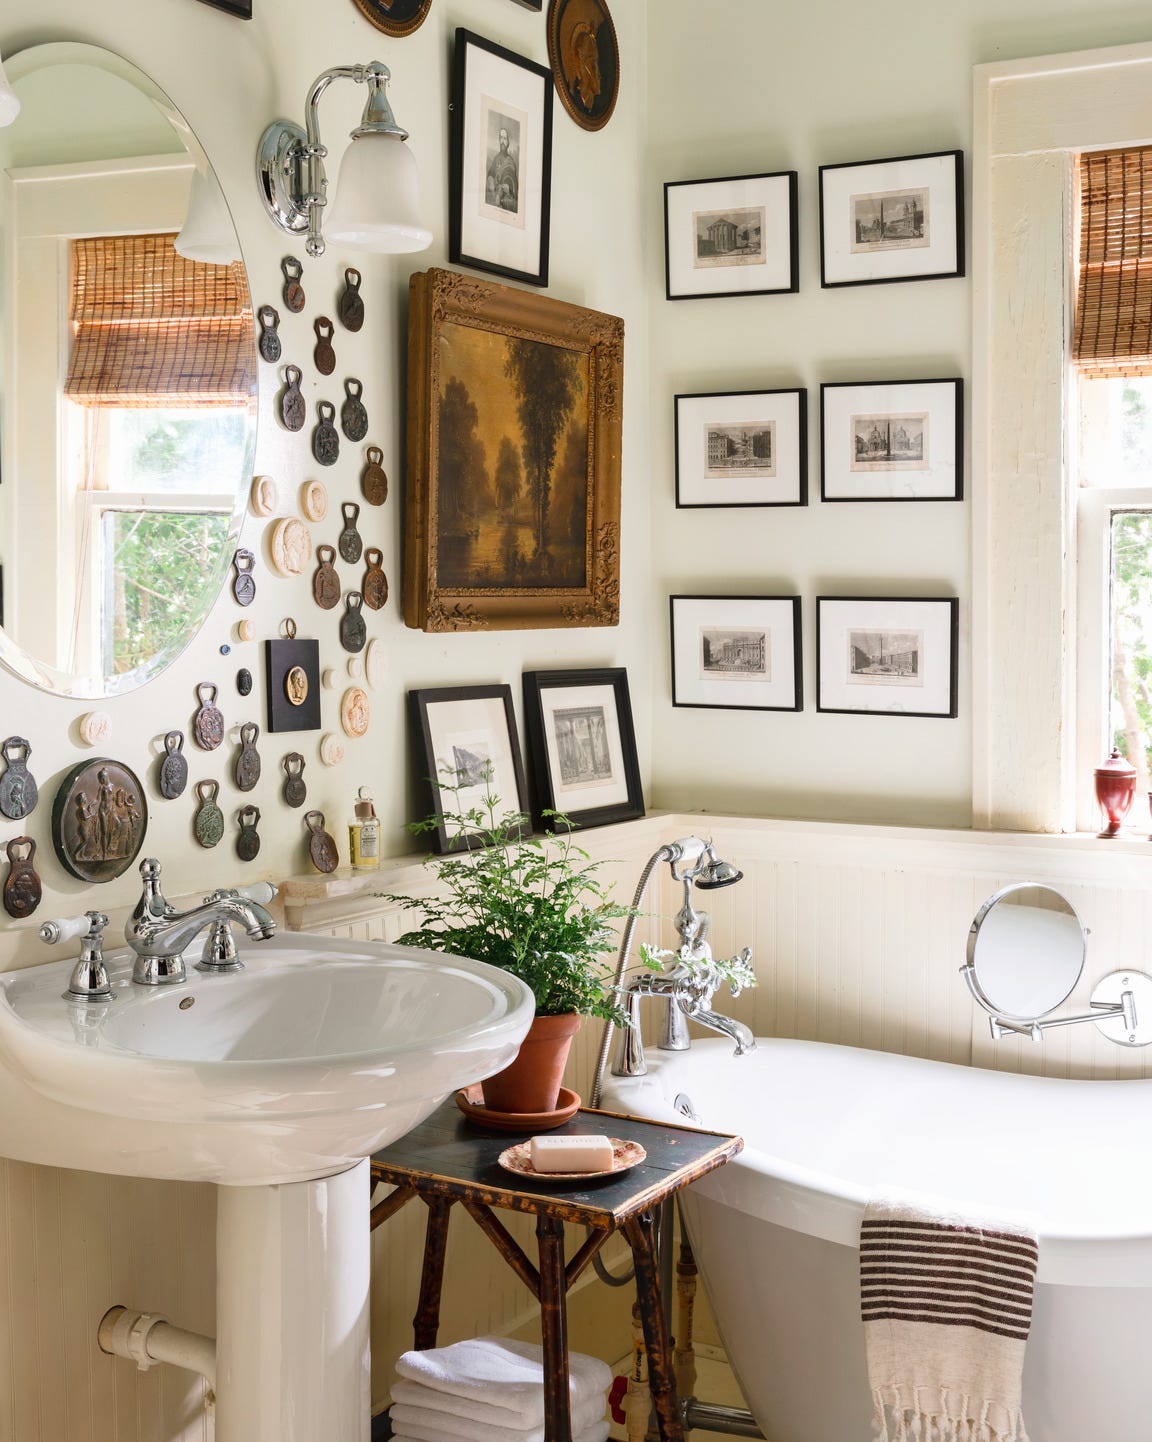
A practical rule for small bathrooms: use wall space before floor space. This traditional bathroom proves the point with a gallery wall that wraps around the room above a pedestal sink and clawfoot tub. Cream walls and gold frames keep the look cohesive, while the mix of art sizes creates visual rhythm. Wall sconces on either side of a mirror add task lighting without taking up counter space. Renters can replicate this with command strips and lightweight frames, making it easy to swap out pieces later.
Traditional Bathroom with Botanical Wallpaper
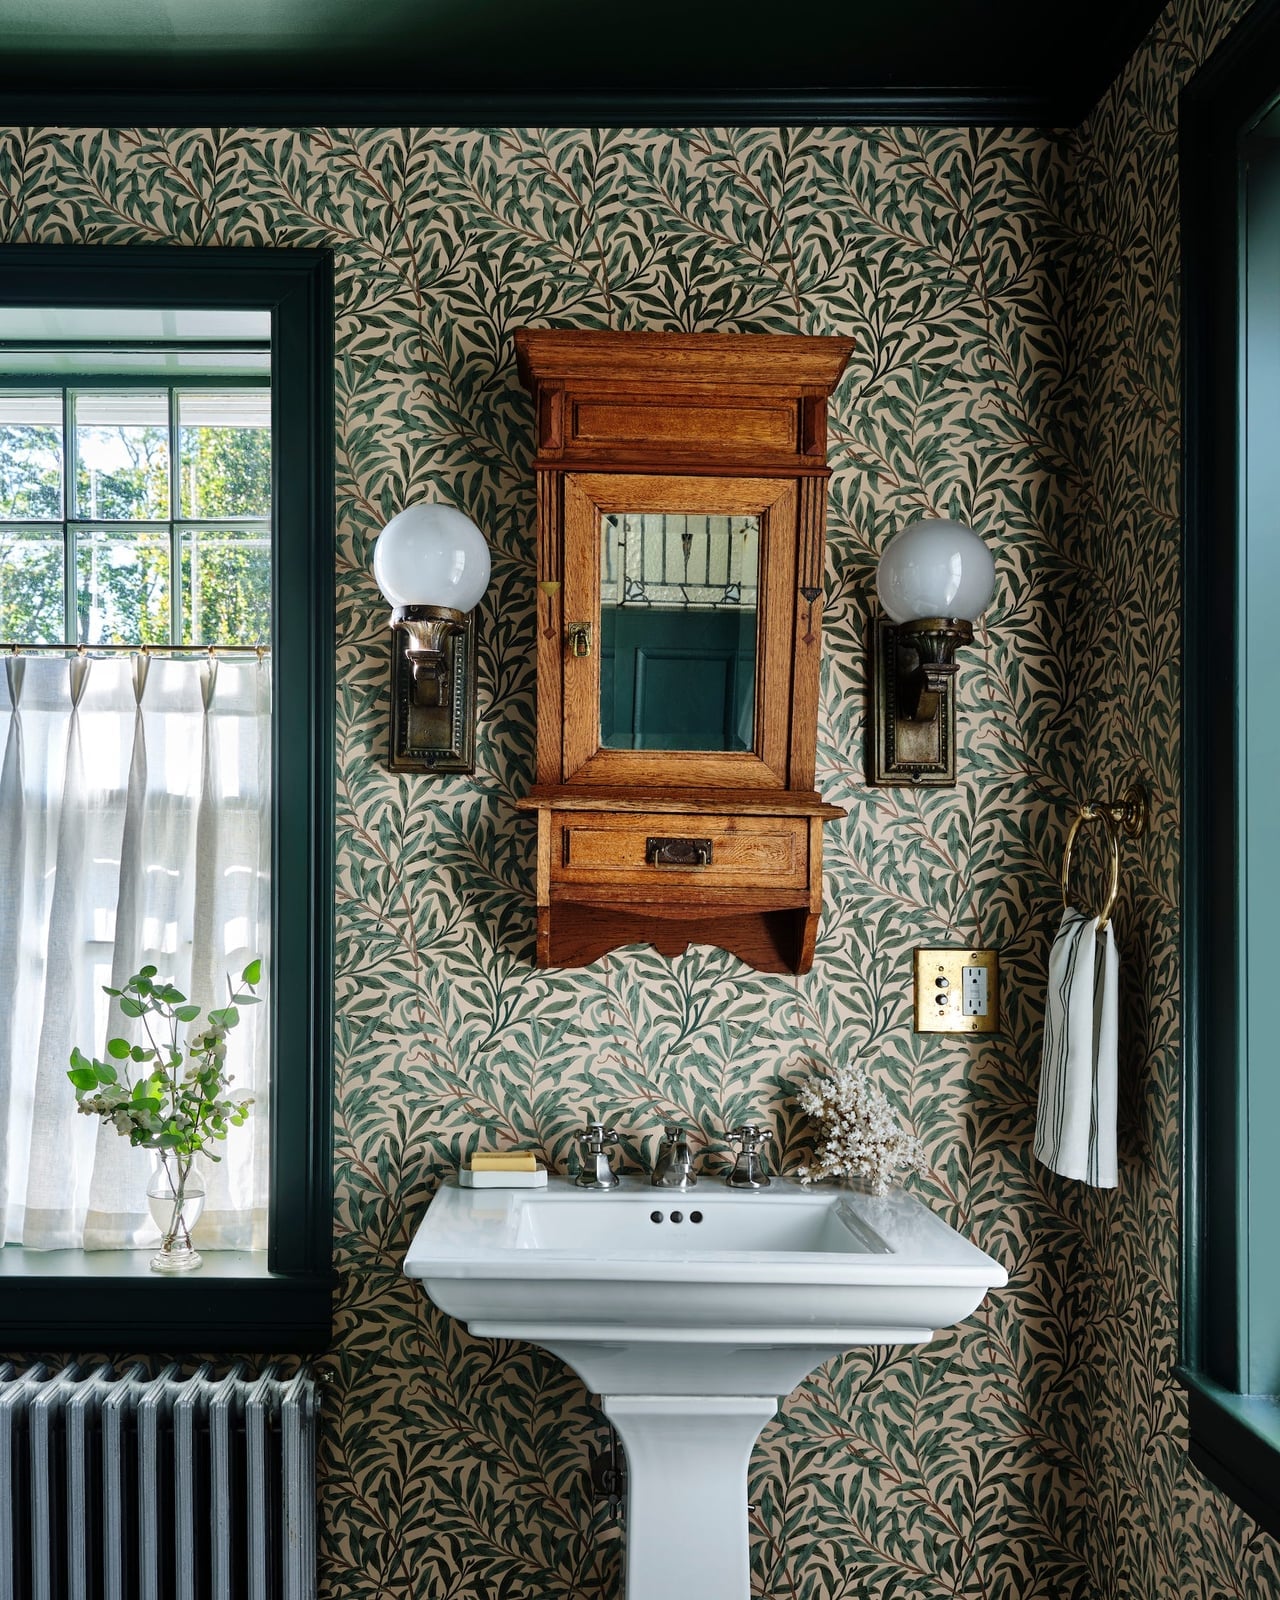
Botanical wallpaper can feel overwhelming in a compact room, but this traditional bathroom keeps it in check by pairing it with simple fixtures. The green and beige pattern wraps the walls behind a pedestal sink and wooden medicine cabinet, while two wall sconces and natural light from a window brighten the space. The pedestal sink leaves the floor open, which helps the room breathe. A dark green accent in the wallpaper ties the look together without needing extra decor. This approach works best when the wallpaper is the only patterned element in the room.
Traditional Bathroom with Warm Wood Paneling
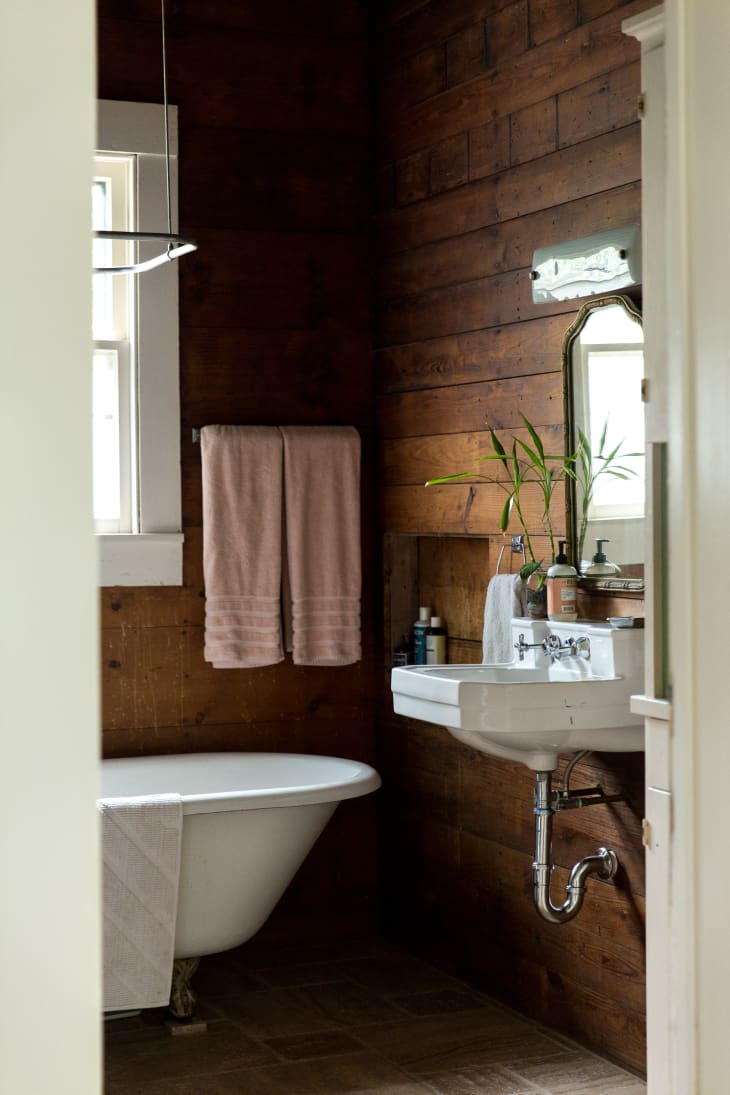
Warm wood paneling wraps this bathroom in a cozy, cabin-like feel. The dark wood covers all four walls, creating a cocooning effect that works especially well in a compact layout with a clawfoot tub and pedestal sink. Natural light from the window and an overhead fixture balance the richness of the wood. The paneling adds durability to the walls, standing up to humidity better than paint in many cases. This look leans traditional but feels updated when paired with crisp white fixtures and chrome hardware.
Modern Bathroom with Marble Countertop Vanity
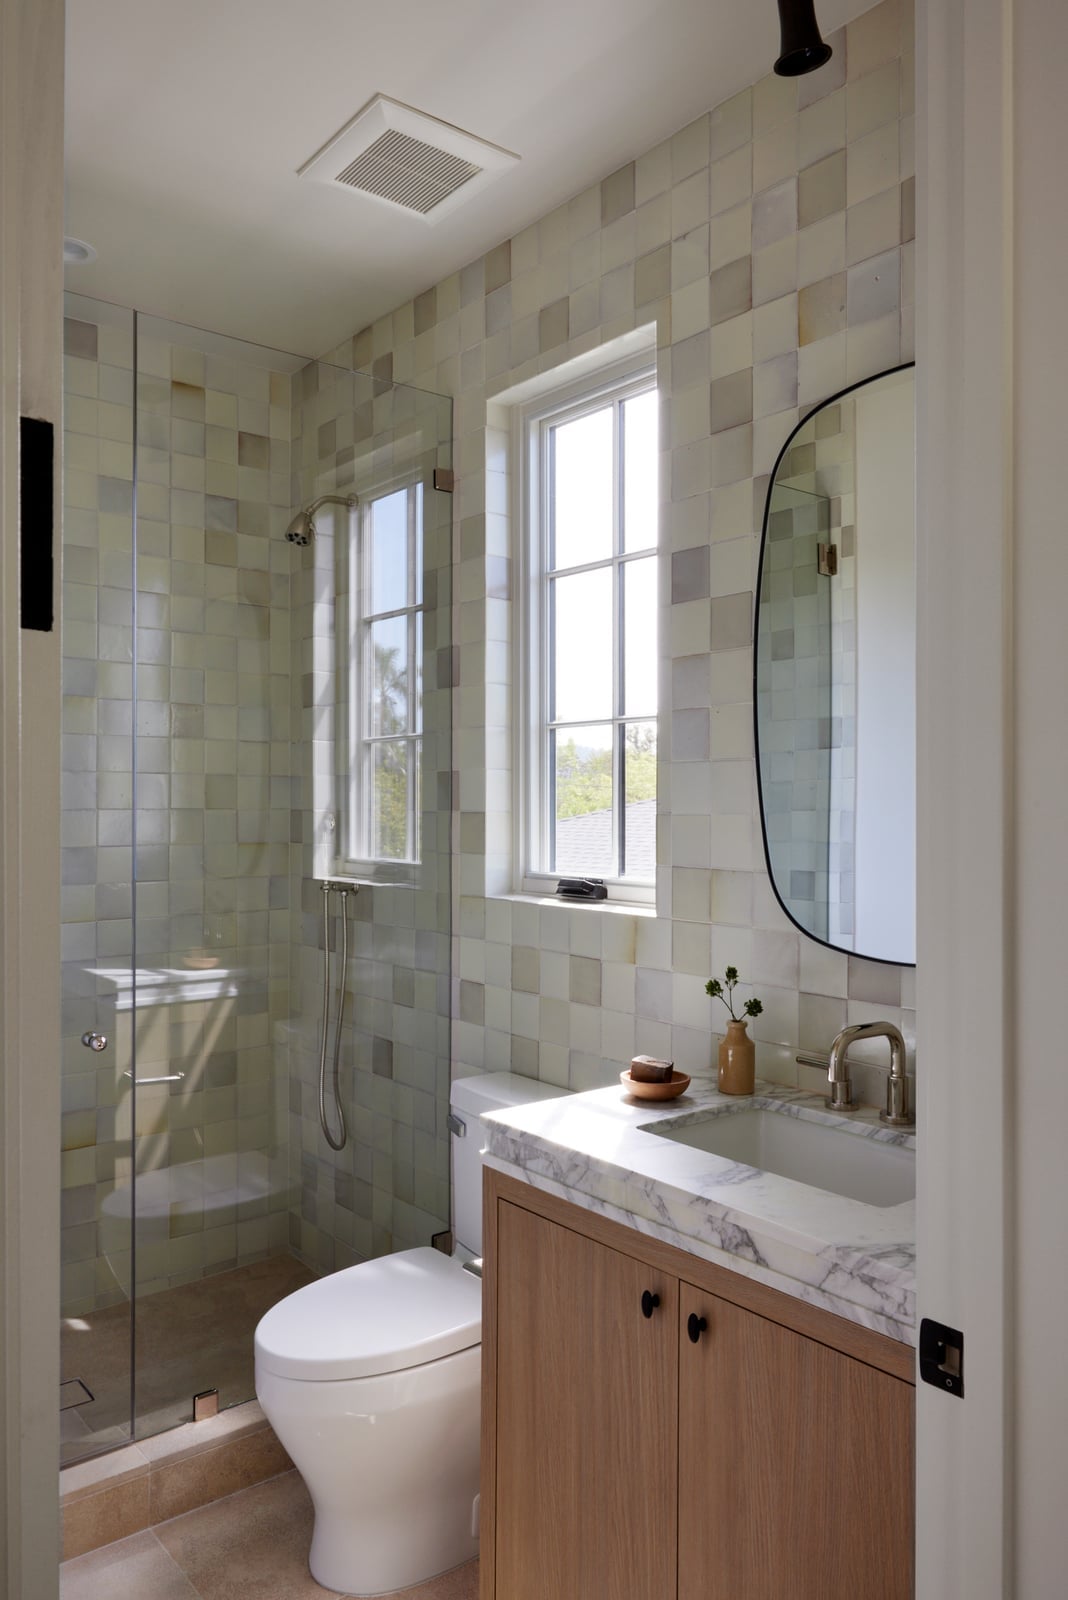
A marble countertop can upgrade a small vanity without taking up more space. This modern bathroom pairs a wood vanity with a marble top, keeping the palette neutral with white walls and a gray tile floor. The compact layout places the vanity and toilet side by side, leaving room for a shower beyond. Overhead light keeps the marble veining visible. For a budget-friendly swap, a marble-look quartz countertop offers similar visual weight with less upkeep in a humid bathroom.
Farmhouse Bathroom with Wood Vanity and Beadboard
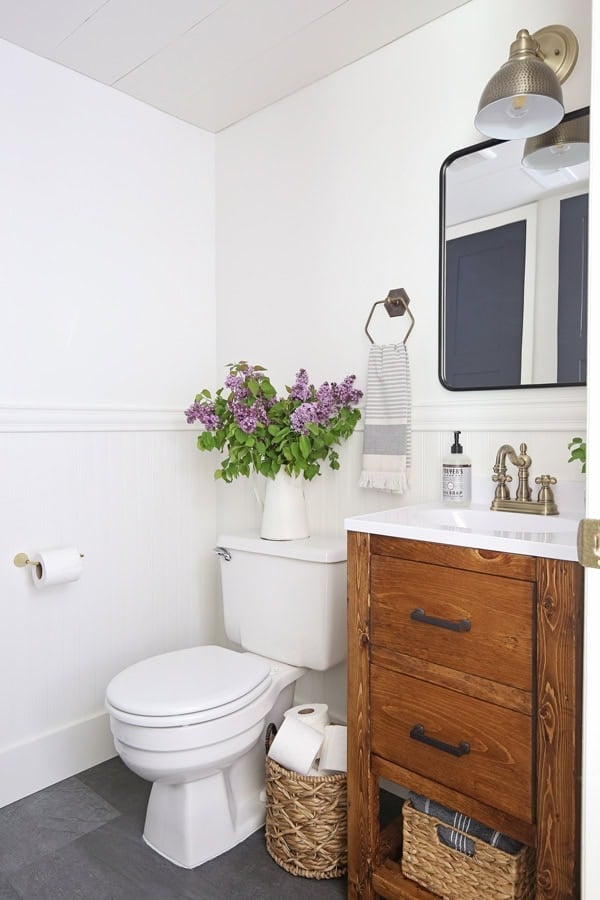
Farmhouse style works well in a compact bathroom because the materials do the decorating for you. This room pairs a wood vanity with black hardware against white beadboard walls and gray tile, so the look comes from texture. The toilet sits beside the vanity, which keeps the layout straightforward and leaves the wall space open for a mirror and a basket for extra storage. What defines the farmhouse look here is the ratio: roughly one part wood to two parts white, which prevents a dark or crowded feel. The beadboard breaks up the wall surface and adds a cottage quality without adding bulk. A wood vanity with visible grain fits this style, especially when the hardware contrasts.
Traditional Bathroom with Green Subway Tile Shower
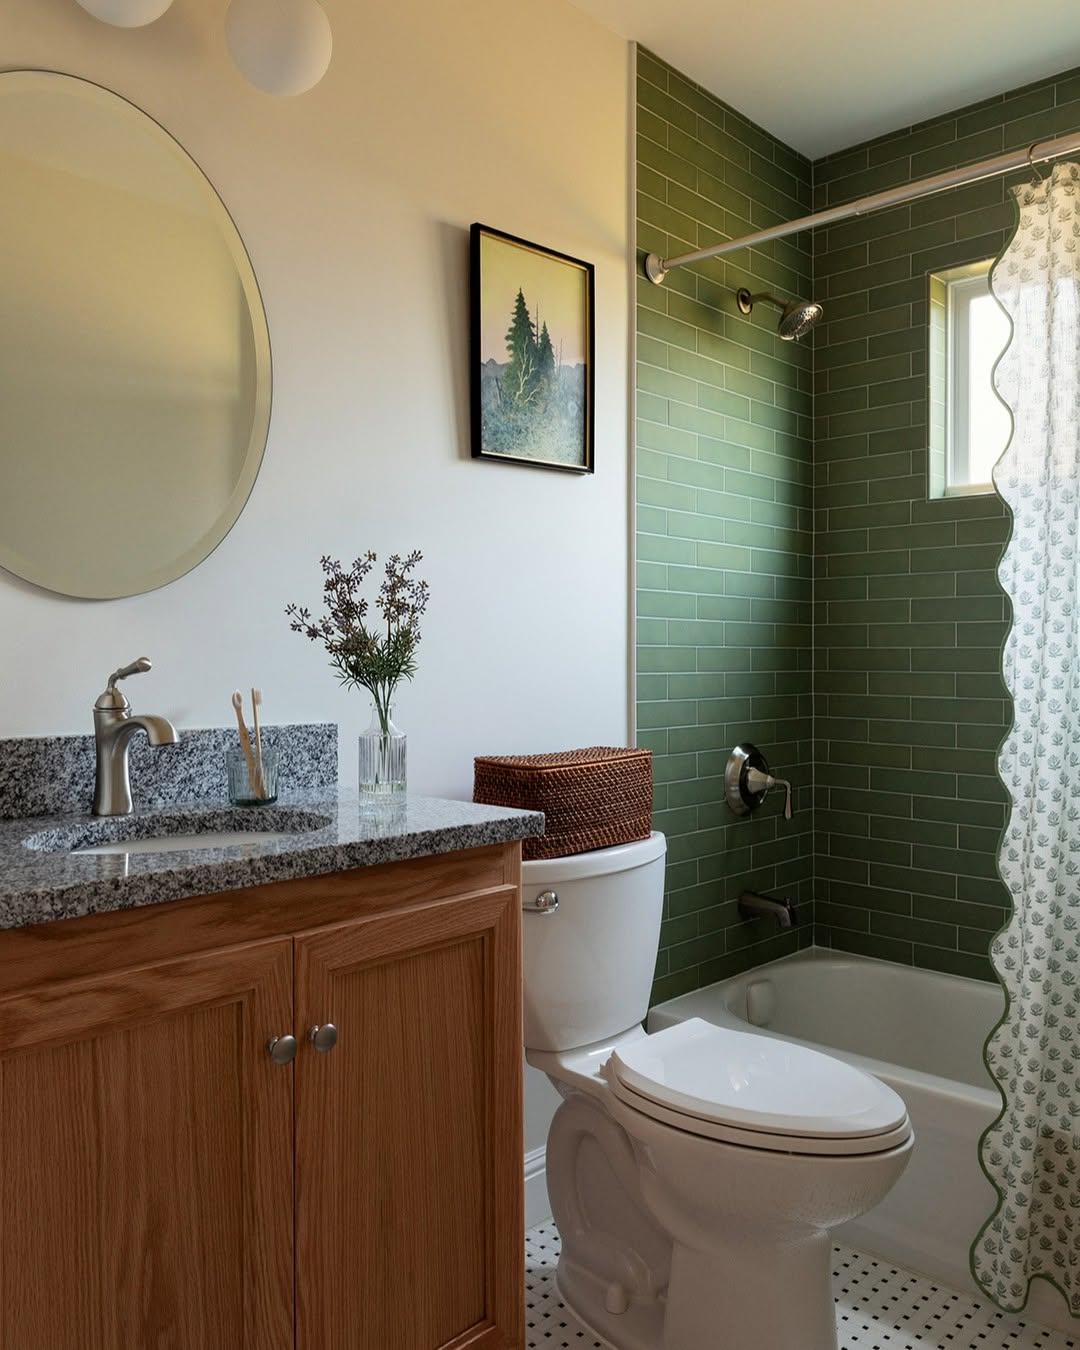
Green subway tile runs along the shower wall in this traditional bathroom, giving the tub area a distinct color zone without covering the whole room. The vanity and bathtub stay white, and the wood tones from the vanity top and a nearby piece add warmth. A fabric shower curtain softens the tile’s hard surface and repeats the green in a lighter way. Natural light keeps the green from reading too dark. The tile is the material anchor here: it defines the shower zone, while the wood and granite ground the space.
Traditional Bathroom with Marble Corner Sink
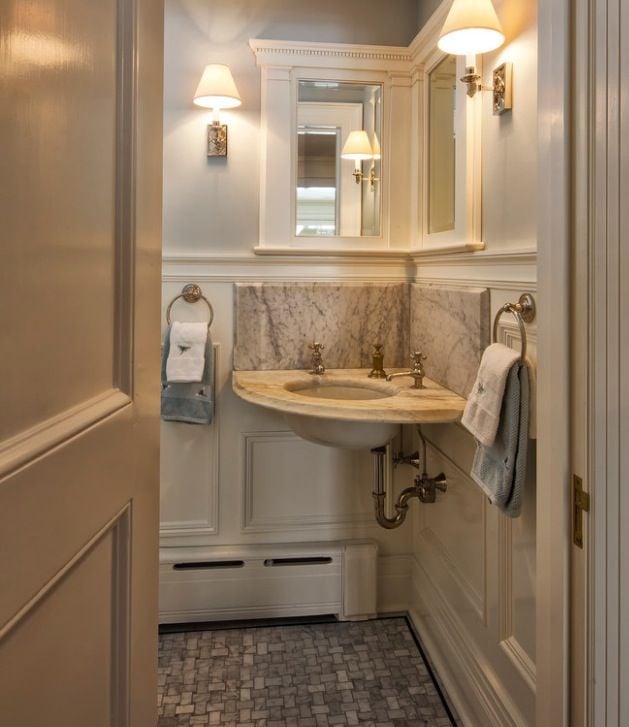
A corner sink works well in a compact bathroom because it clears floor space without sacrificing a full basin. This traditional setup uses a marble corner sink with a traditional faucet, paired with a wall-mounted medicine cabinet above. The white and gray marble sits against tile walls and a wood floor, which keeps the palette simple. Wall sconces near the mirror provide task lighting without taking up counter space. The marble is the focal point: its veining adds visual interest in a small area, and the corner placement opens up the room.
Modern Bathroom with Multi-Colored Brick Feature Wall
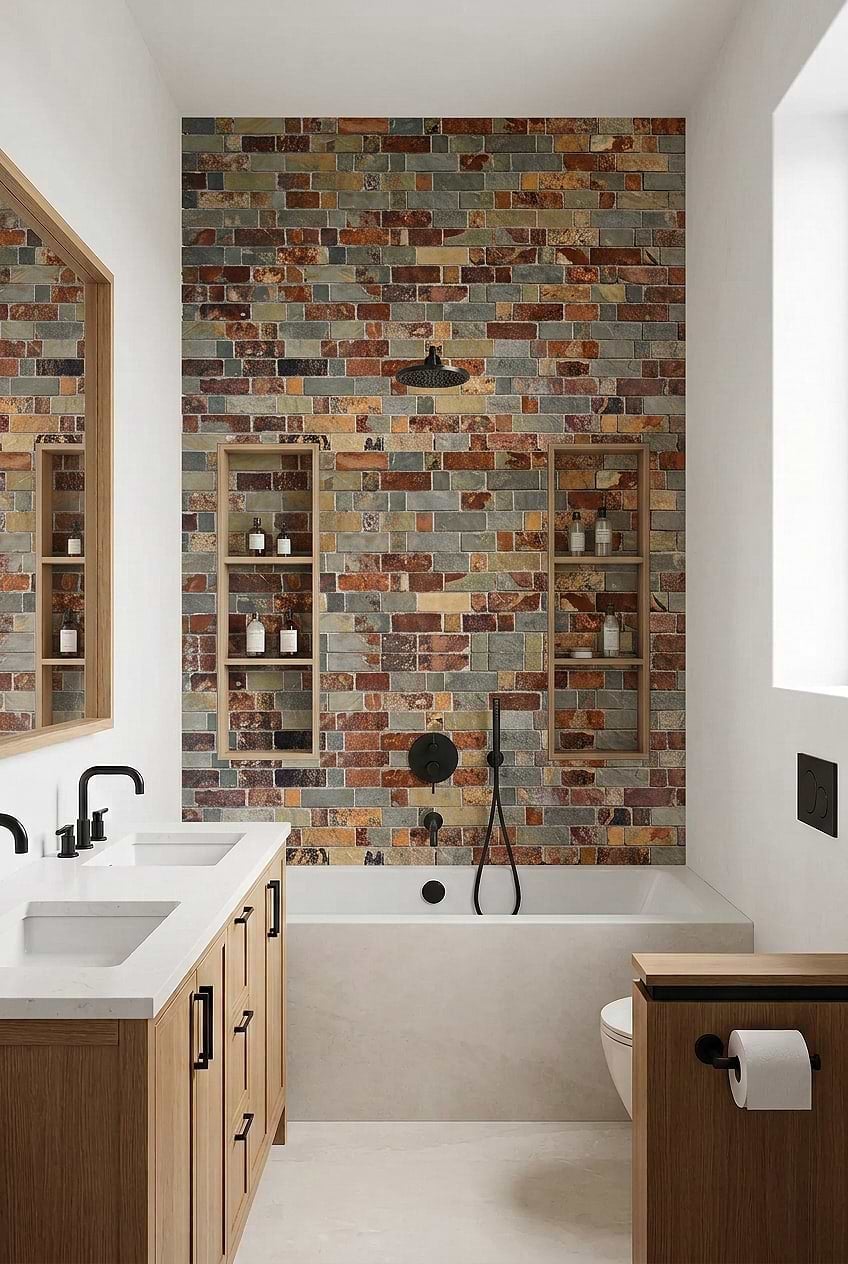
A brick feature wall in a bathroom might sound like a loft move, but this modern version uses multi-colored brick to add warmth without going rustic. The wall sits behind a freestanding tub and is balanced by a simple wood vanity and white tile. Natural light hits the brick’s varied tones, which keeps the wall from feeling heavy. The layout places the tub and vanity on opposite sides, so the brick becomes a backdrop. Built-in shelves on another wall offer storage without competing with the brick. The key is letting the brick be the only busy surface: keep the room neutral.
Eclectic Bathroom with Striped Shower Curtain
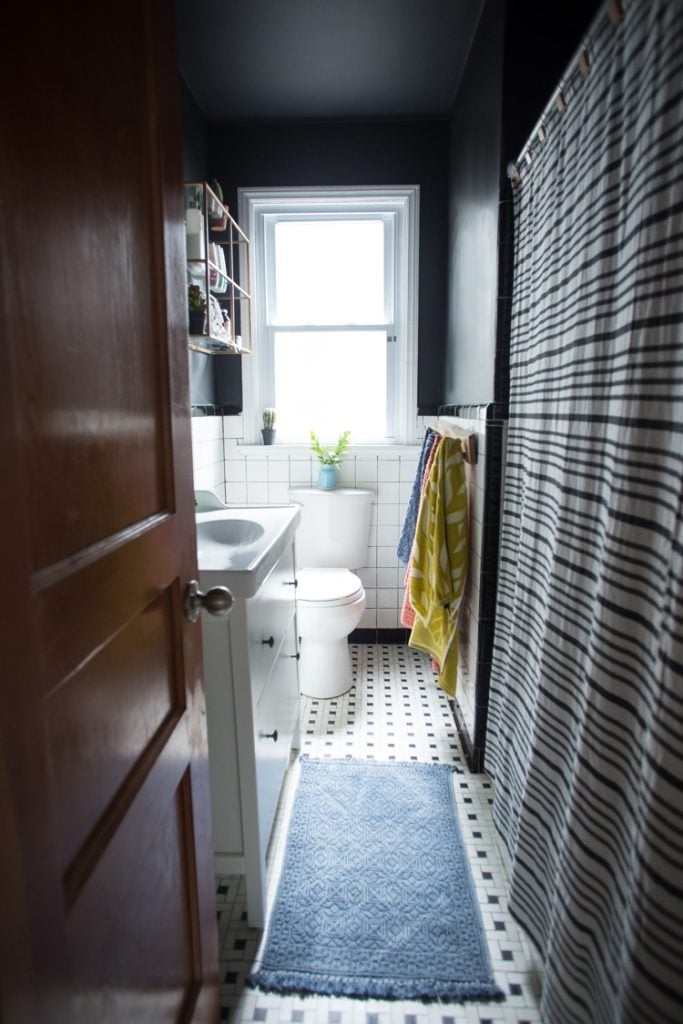
A striped shower curtain in black, white, and blue sets the tone for this eclectic bathroom. The vanity and sink stay simple and white, so the curtain does the work of adding pattern. Overhead lighting and natural light keep the space bright enough to handle the bold stripes. The layout follows a standard arrangement with the toilet, vanity, and tub in their usual spots, but the curtain changes the feel. The pattern is the storage trick here: a busy curtain hides the tub area visually, so you notice the open vanity and clean lines first.
Traditional Bathroom with Checkered Floor and Green Tiles
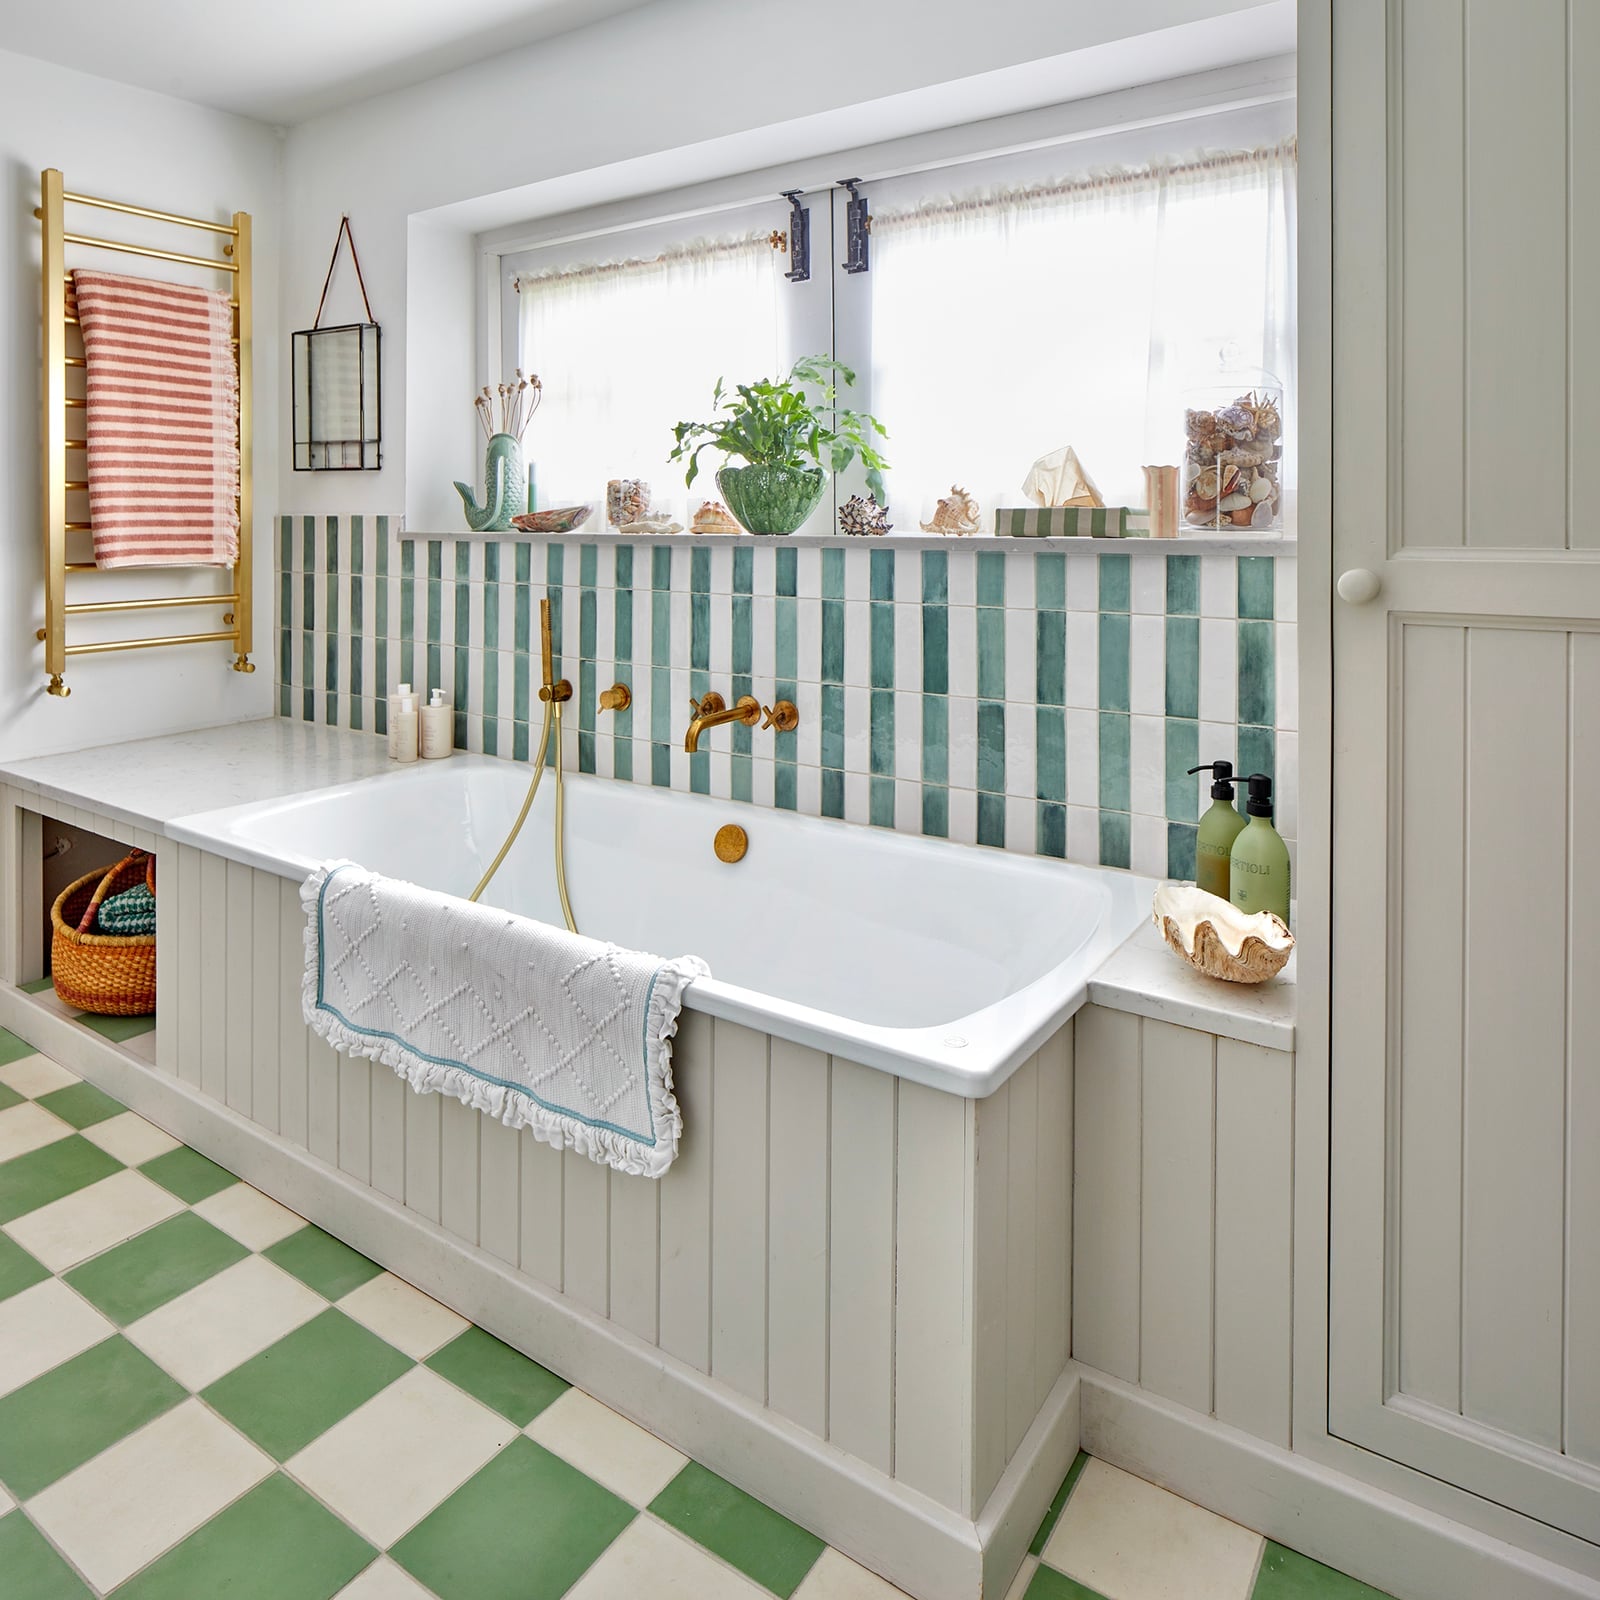
The green and white checkered floor is doing the work here. It gives a compact traditional bathroom with a clawfoot tub and brass fixtures a sense of pattern and history without feeling busy. The scale of the checkered squares matters. Smaller tiles create a finer pattern, which keeps the floor from shrinking the room. A larger grid would crowd the space, but this size lets the green tile, white beige palette, and natural light balance each other. The built-in shelving helps, too, since it tucks storage into the wall instead of adding another piece of furniture.
Modern Bathroom with Extensive Gray Subway Tile
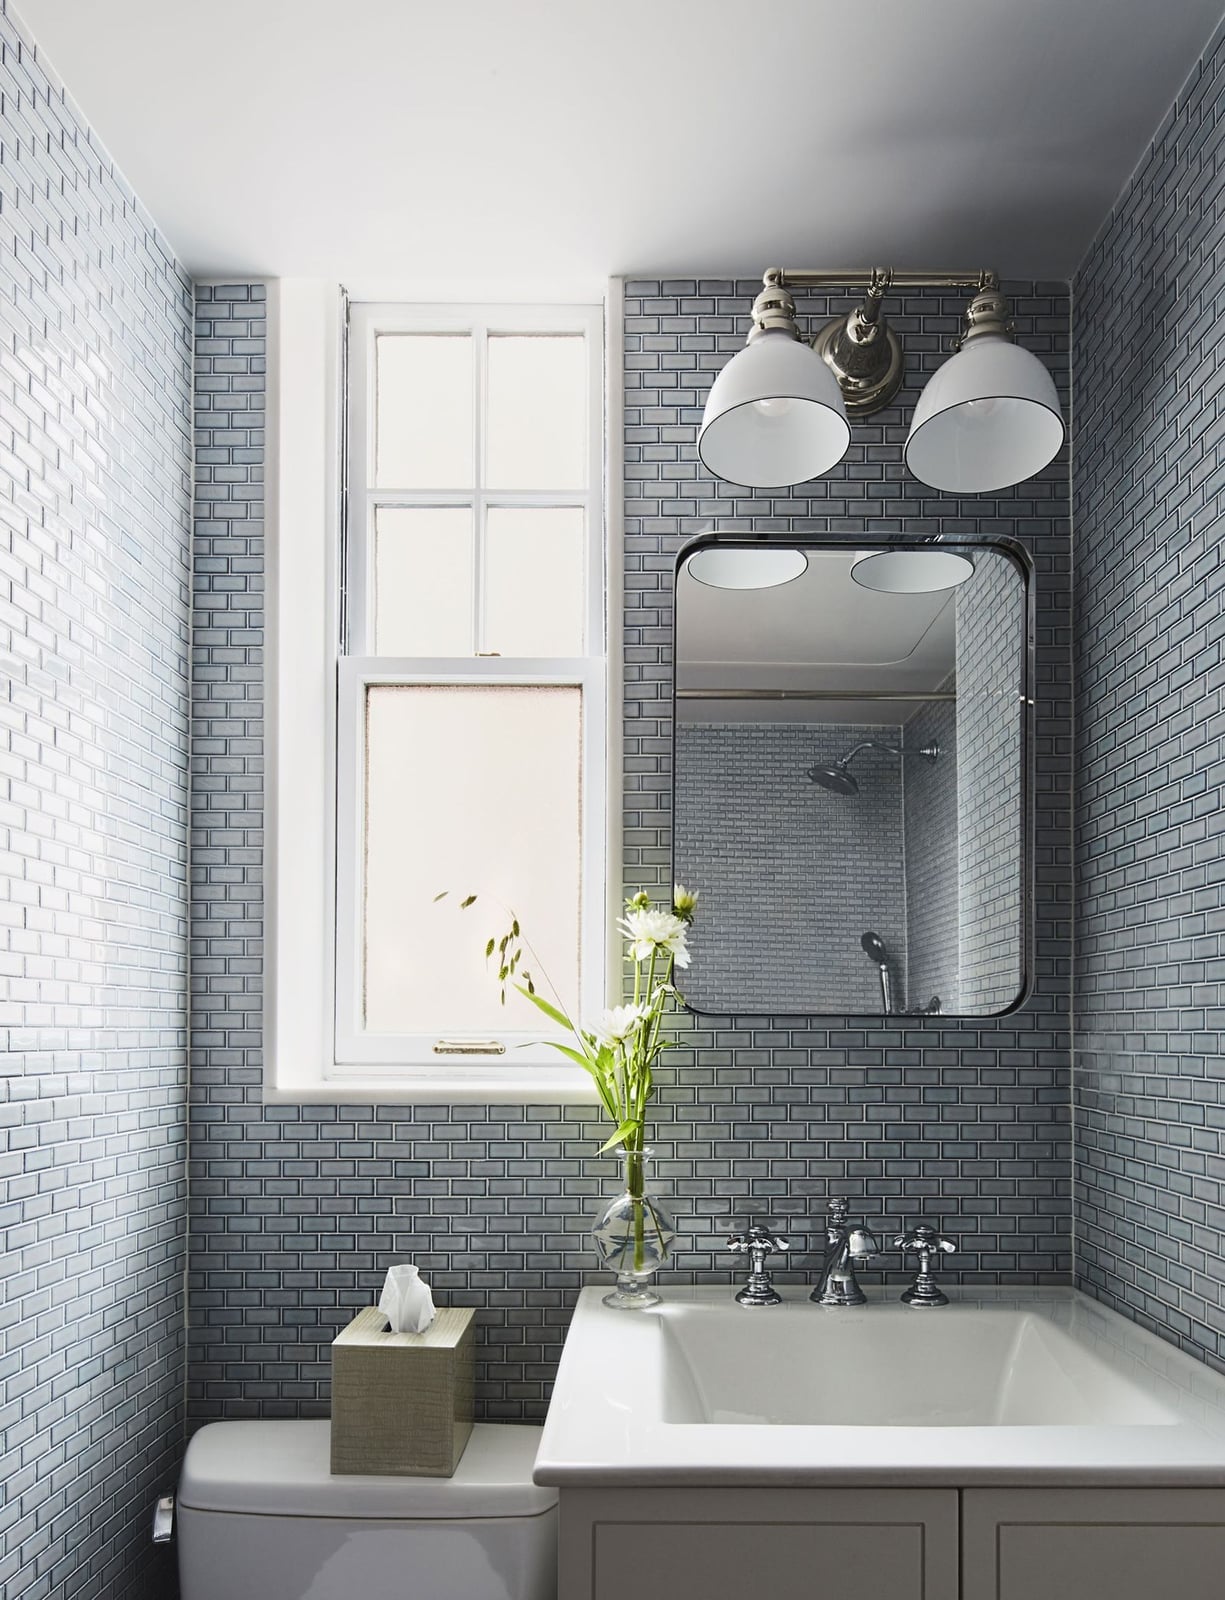
In a compact modern bathroom, let one material cover the walls and keep everything else simple. Here, extensive gray subway tile does exactly that. The gray serves as a neutral backdrop, not a cold one, because the natural light and overhead sconces add warmth. White fixtures, the vanity, toilet, and mirror, sit against the tile without competing for attention. The layout keeps the room functional: vanity, toilet, and mirror are arranged for easy movement. The tile is the constant, wrapping the space in a consistent finish that makes the compact footprint feel spacious. For a renter friendly approach, a gray subway tile backsplash or a peel and stick option can give a similar effect without permanent changes.
Transitional Bathroom with Bold Botanical Wallpaper
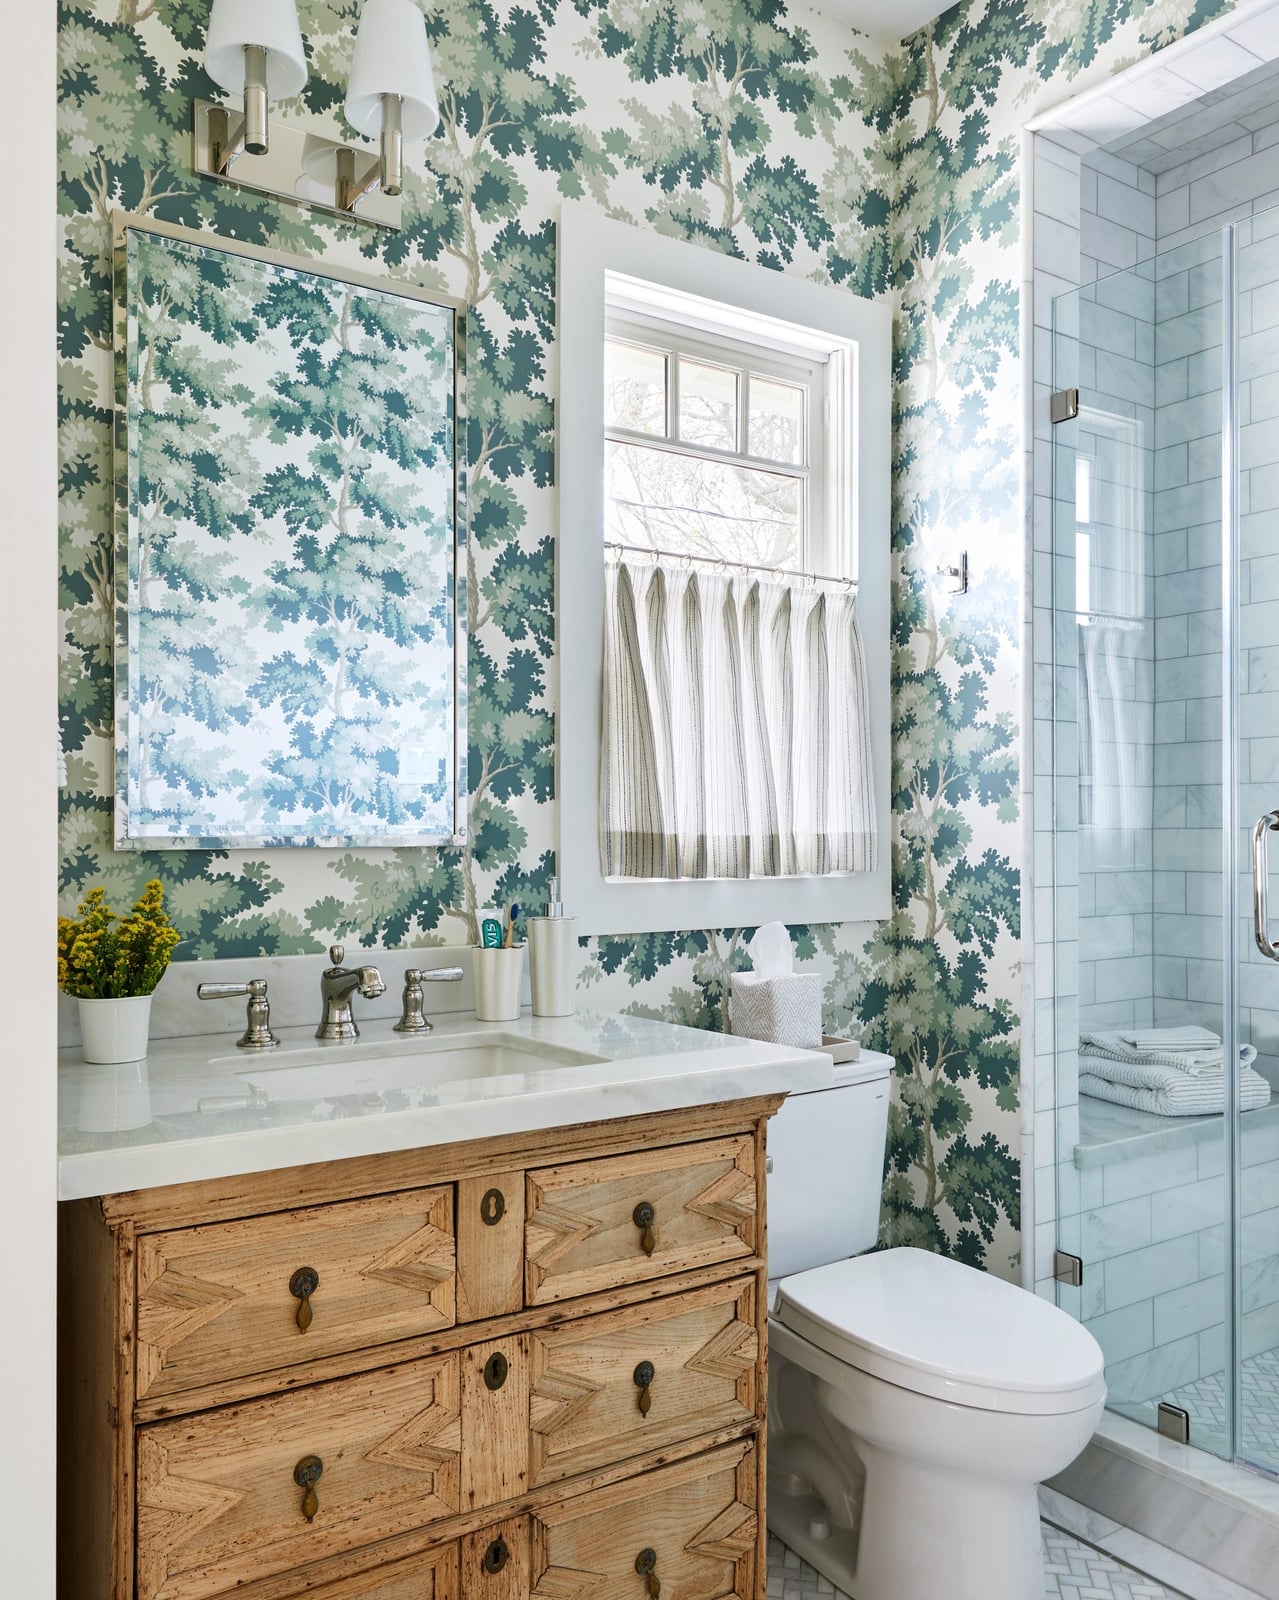
The bold botanical wallpaper sets the tone for this transitional bathroom, mixing green, blue, and white with wood tones. It covers the walls in a pattern that draws the eye, while the vanity, toilet, and shower stay neutral. The key is letting the wallpaper be the main event, the marble counter, glass shower, and wood accents support it without adding more pattern. Overhead vanity lights and natural light keep the room bright enough that the wallpaper doesn’t darken the space. This approach works well in a compact bathroom because the pattern fills the visual field, making the room feel finished rather than bare.
Modern Farmhouse Bathroom with Industrial Shelving
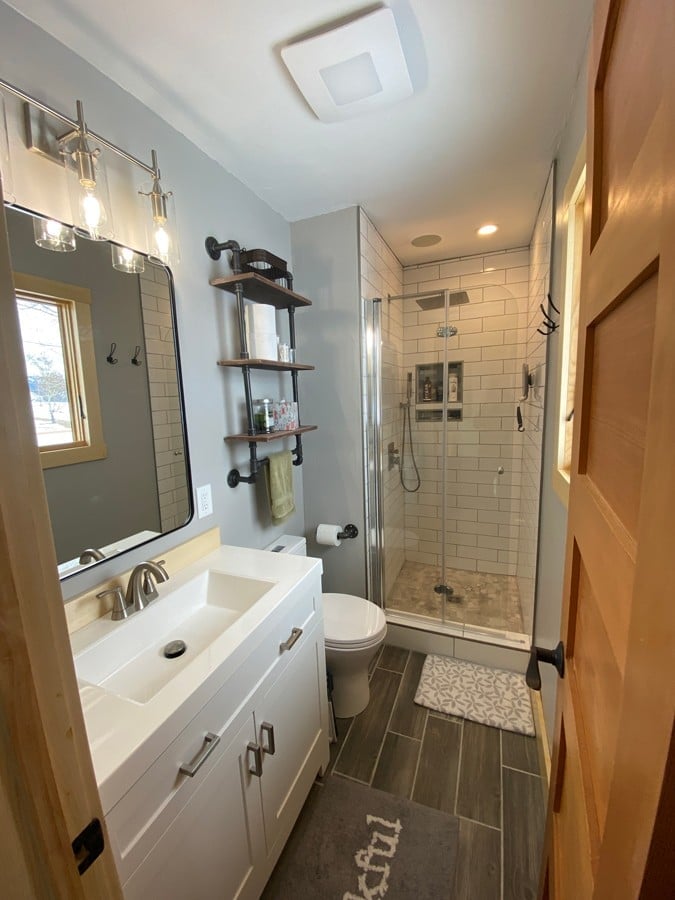
The industrial pipe shelving adds storage without taking up floor space, which is a smart move in a compact modern farmhouse bathroom. The shelves are mounted above the toilet and next to the vanity, holding towels and essentials within reach. The rest of the room follows a linear layout: vanity, toilet, glass shower. The gray, white, and wood tone palette keeps the look cohesive, with the wood shelves adding warmth against the tile and metal. Overhead light and vanity lights keep the room functional. The shelving is the standout piece, offering a place for daily items without needing a bulky cabinet.
Modern Bathroom with Dark Wood Floating Vanity
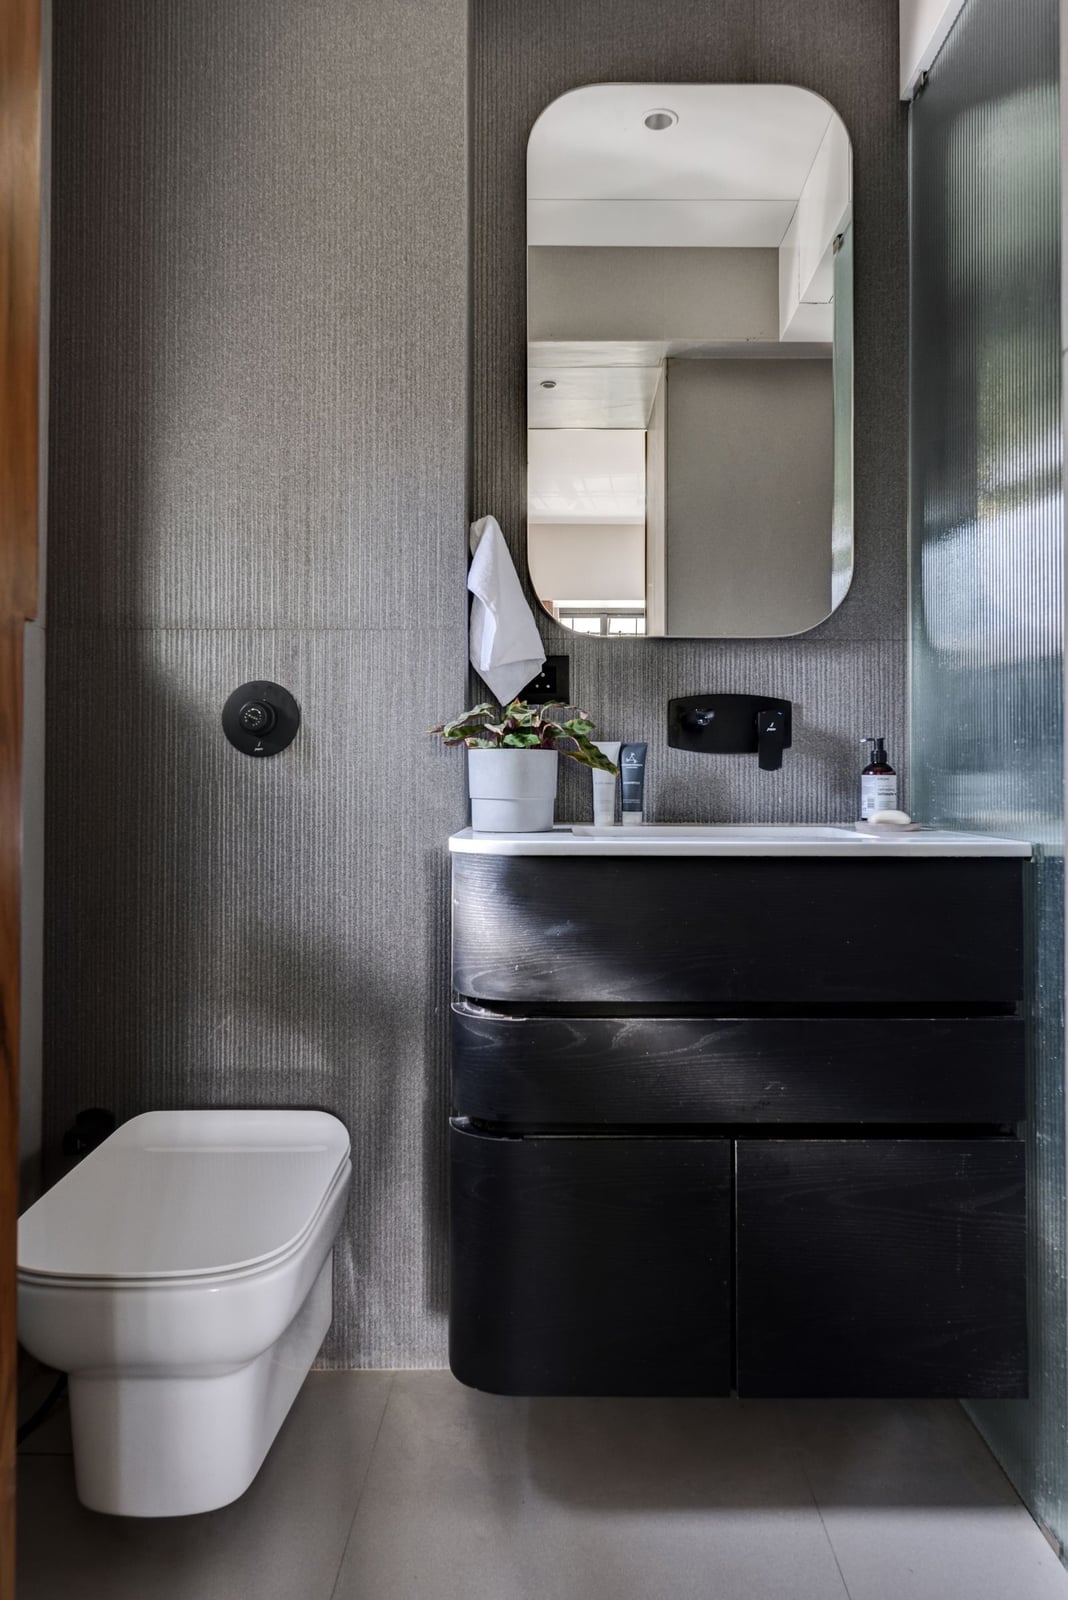
A dark wood floating vanity can feel heavy in a compact modern bathroom, but here it works because of what surrounds it. The dark gray, black, and white palette keeps the room monochromatic, so the vanity reads as a deliberate contrast rather than an accident. The floating design helps, too. It lifts the wood off the floor, which keeps the visual weight from settling at the bottom. The tile and stone finishes around the vanity are lighter, which balances the dark wood. Ambient ceiling light and reflected light from the white surfaces keep the room bright. The vanity and toilet are aligned in a compact layout that makes the most of the available space. The dark wood becomes the focal point, not the problem.
Traditional Bathroom with Gray Beadboard Wainscoting
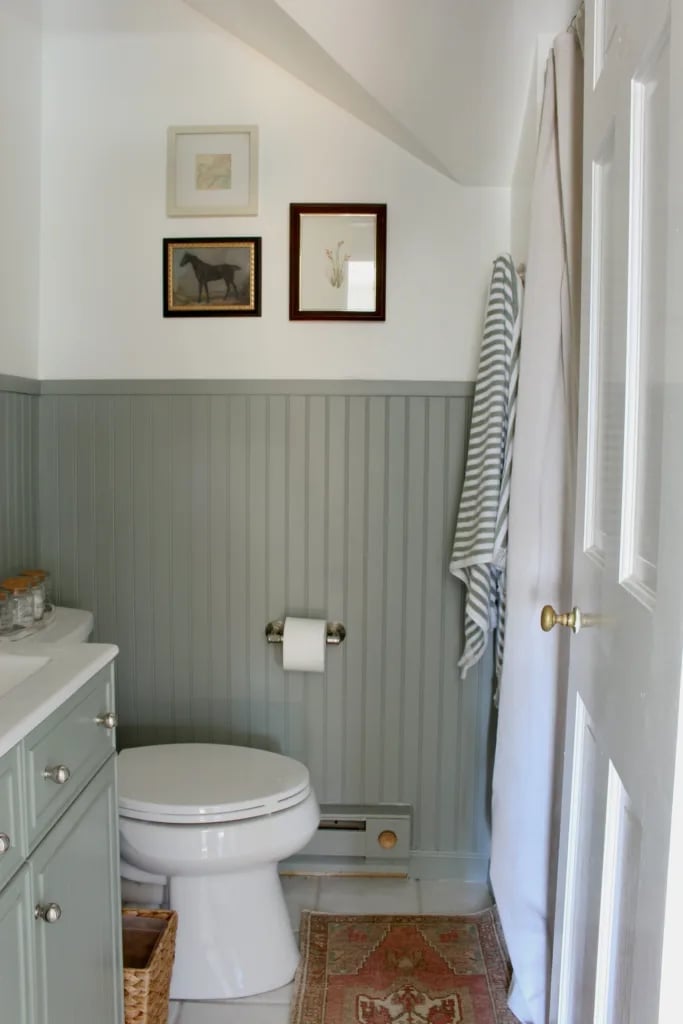
Gray beadboard wainscoting hits a middle ground between all-white walls and a full wall of color. It adds texture and defines the space without making a compact bathroom feel smaller. Here the gray wainscoting runs below a green wall, with a white framed art piece and a beige rug on the tile floor. The corner vanity and centered toilet keep the layout efficient. Wall sconces on either side of the mirror give task light without taking up counter space. The beadboard also hides minor wall imperfections better than smooth drywall, which helps in a room that sees frequent scrubbing.
Rustic Bathroom with Extensive Reclaimed Wood Cabinetry
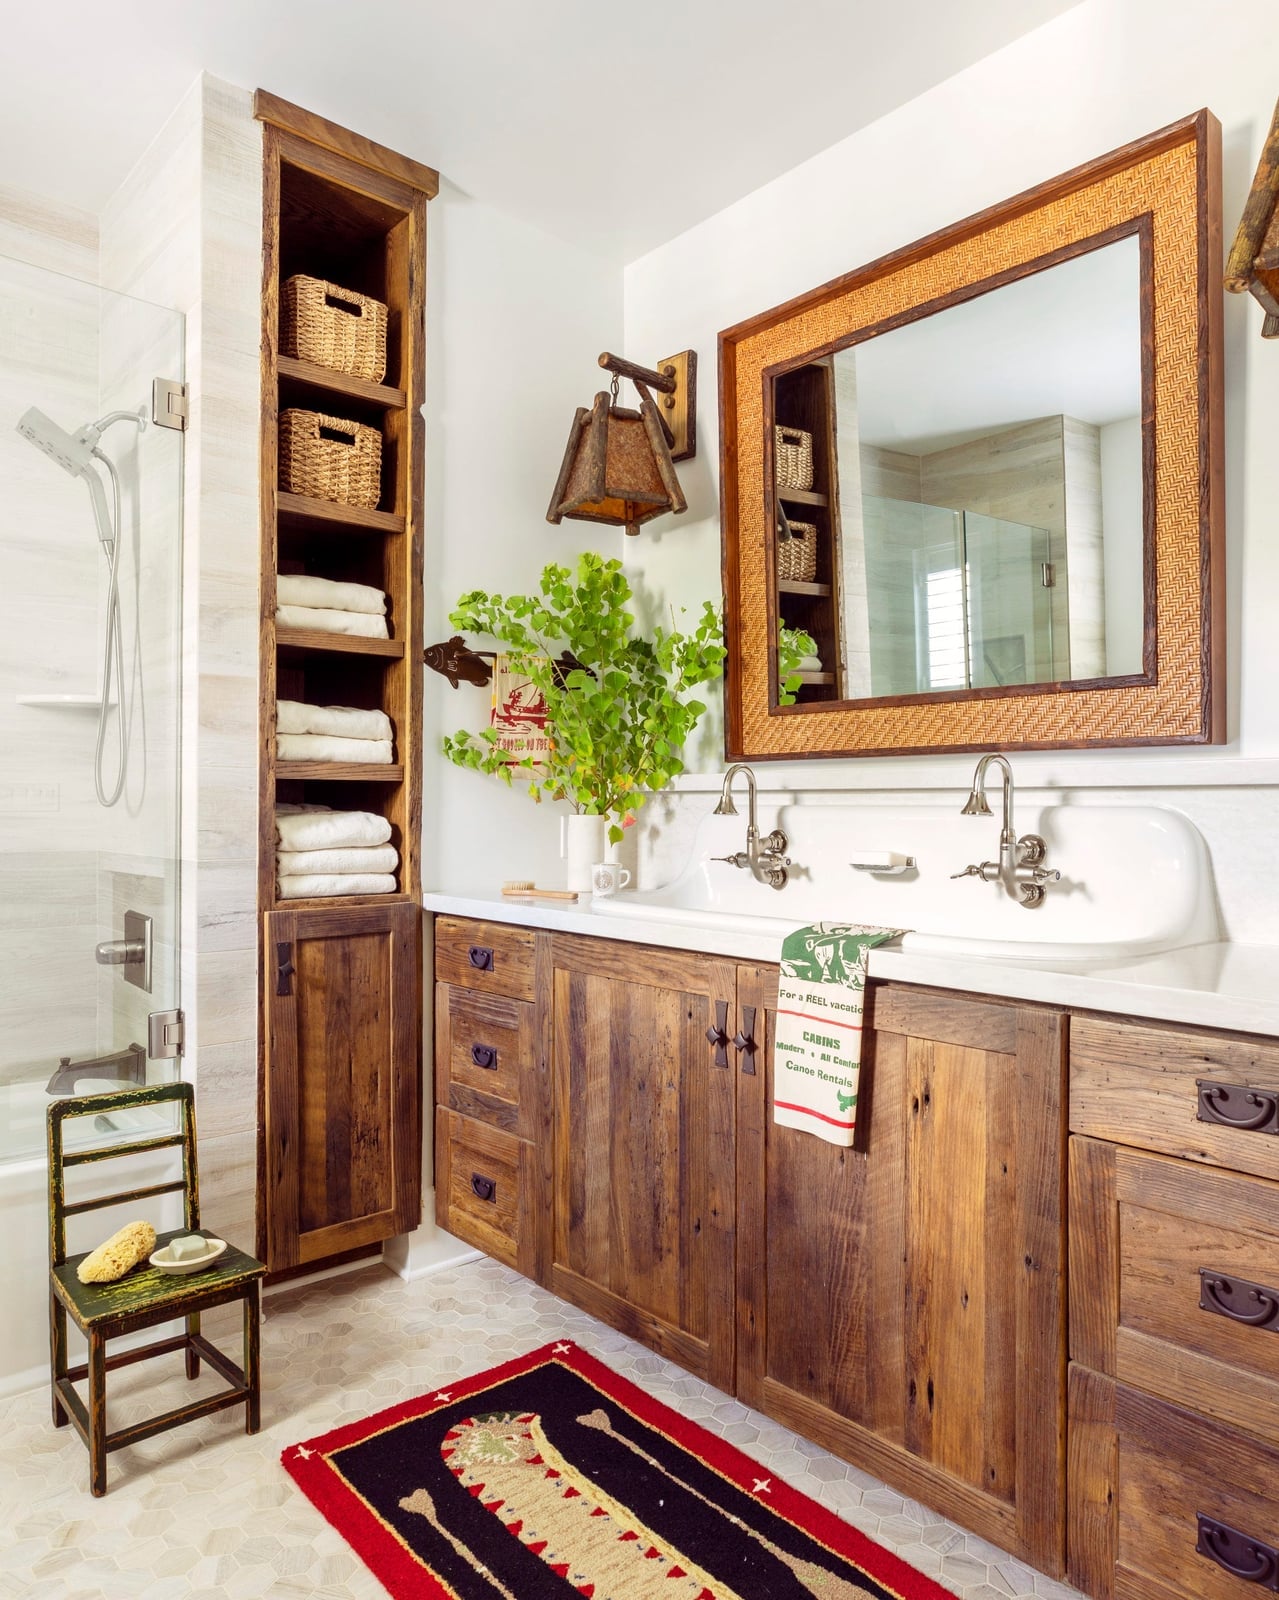
Reclaimed wood cabinetry in a bathroom feels warm and grounded. The double vanity uses varied wood tones across the cabinet faces, paired with a white countertop and a wicker-framed mirror above. A tall storage cabinet in matching wood stands beside the vanity, and a wall-mounted sconce provides ambient light. The mix of materials prevents a heavy look: tile flooring and ceramic fixtures balance the wood. For a rental, a standalone reclaimed wood vanity with a vessel sink gives the same look without permanent changes. The natural variation in the wood grain makes each piece unique, so the room has built-in character without needing much decor.
Compact Traditional Bathroom with Beige Tile Backsplash
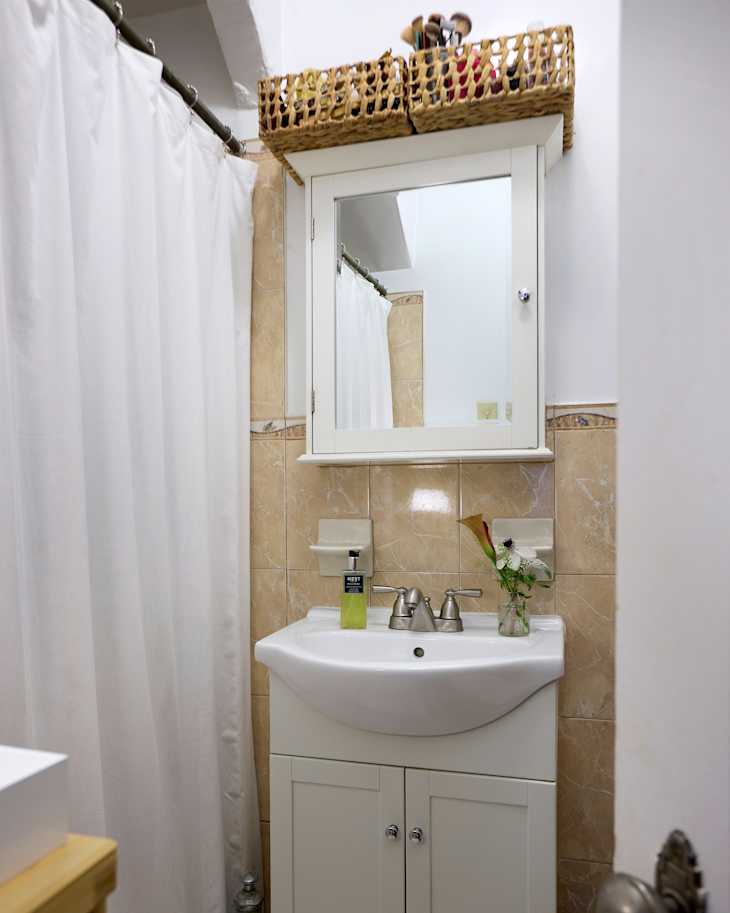
A beige tile backsplash might sound like a safe pick, but it actually does more work than white tile in a compact traditional bathroom. It warms up the room without narrowing the palette. Here the beige tile runs behind a white vanity and sink, with a white medicine cabinet above and a wood-framed mirror to the side. The overhead light keeps the ceiling clear of fixtures that could crowd the space. Beige tile hides water spots and toothpaste splashes better than white or dark grout lines, so the sink area stays presentable between cleanings. The overall effect is tidy and low-maintenance, which matters when every surface in a small bathroom is within arm’s reach.
Final Thoughts
Making a tiny bathroom work is about choosing finishes and fixtures that pull double duty. A floating vanity opens up floor space, while light-reflecting tiles and mirrors keep things airy. Stick with a clear palette and let one feature, the tile, the vanity, or the lighting, anchor the room. The rest can stay simple. These 33 ideas show that good design doesn’t need a big footprint. Just clear choices and a willingness to edit.