A narrow laundry room can feel more like a hallway than a workspace, but the right layout and finishes make it surprisingly efficient. These 29 designs prove that even the tightest floor plan can hold serious style, from stacked washers to bold tile and clever storage.
Whether you rent or own, the challenge is the same: fit a washer, dryer, and maybe a sink into a space barely wider than the machines. This collection covers traditional, modern, farmhouse, and eclectic approaches, each showing how to use vertical lines, light colors, and smart cabinetry to turn a squeeze into an asset.
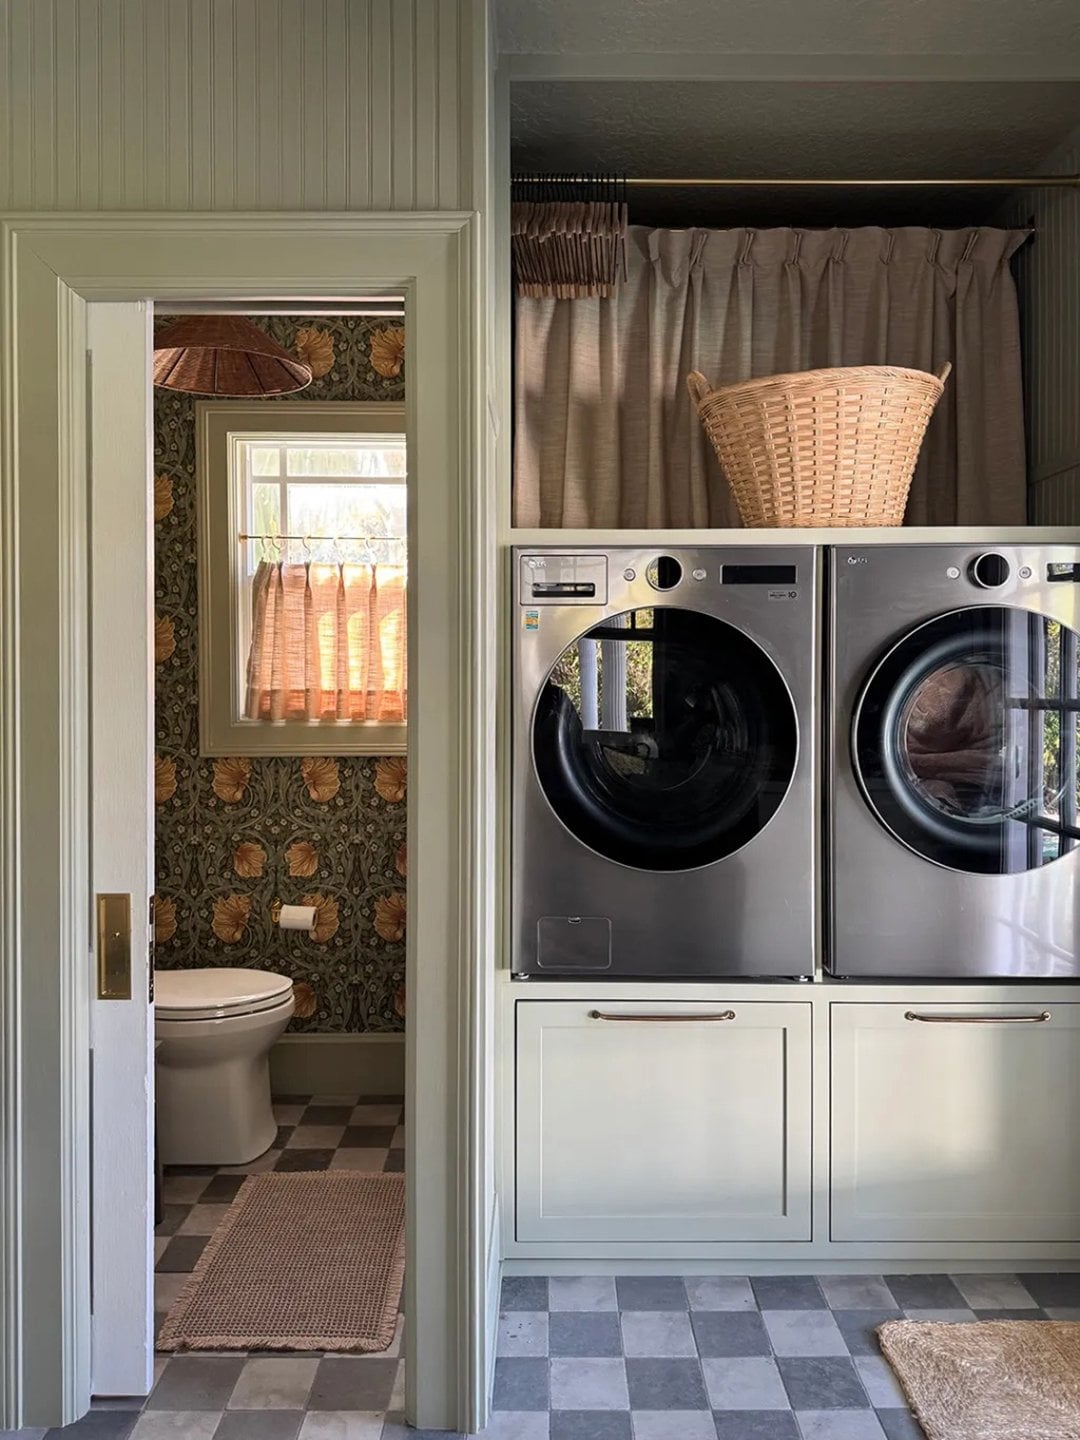
Traditional Laundry Room with Stacked Washer and Dryer
Stacking the washer and dryer is the classic solution for a narrow room, and this one proves it can look settled rather than squeezed. The green and cream palette keeps the space calm, while a window lets in natural light that stops the room from feeling like a closet. Curtains soften the hard edges of the appliances, and a basket on the floor catches odds and ends. The view through to an adjacent bathroom hints that no square inch goes to waste.
Modern Organic Narrow Laundry Room with Stone Backsplash
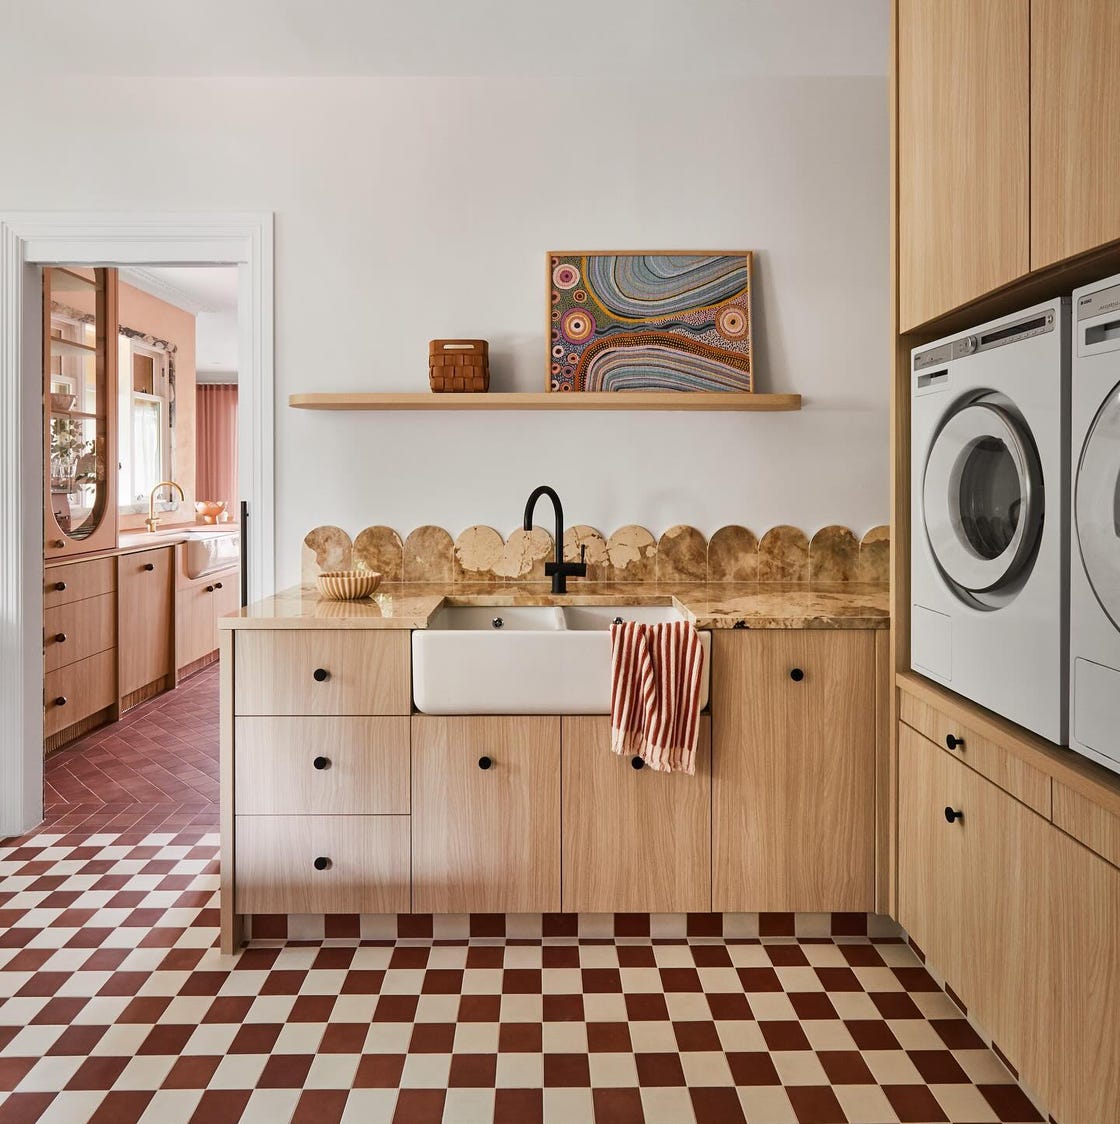
A scalloped stone backsplash brings texture without clutter, making this a clear example of the modern organic style. The mix of wood, stone, and warm beige tones keeps the room grounded, while the white countertop and machines keep it from feeling heavy. Overhead light and natural light work together so the stone detail stays visible even on a dim day. For a narrow layout, limiting the palette to natural materials prevents the eye from stopping on any one surface.
Compact Modern Laundry Room with Contrasting Cabinetry
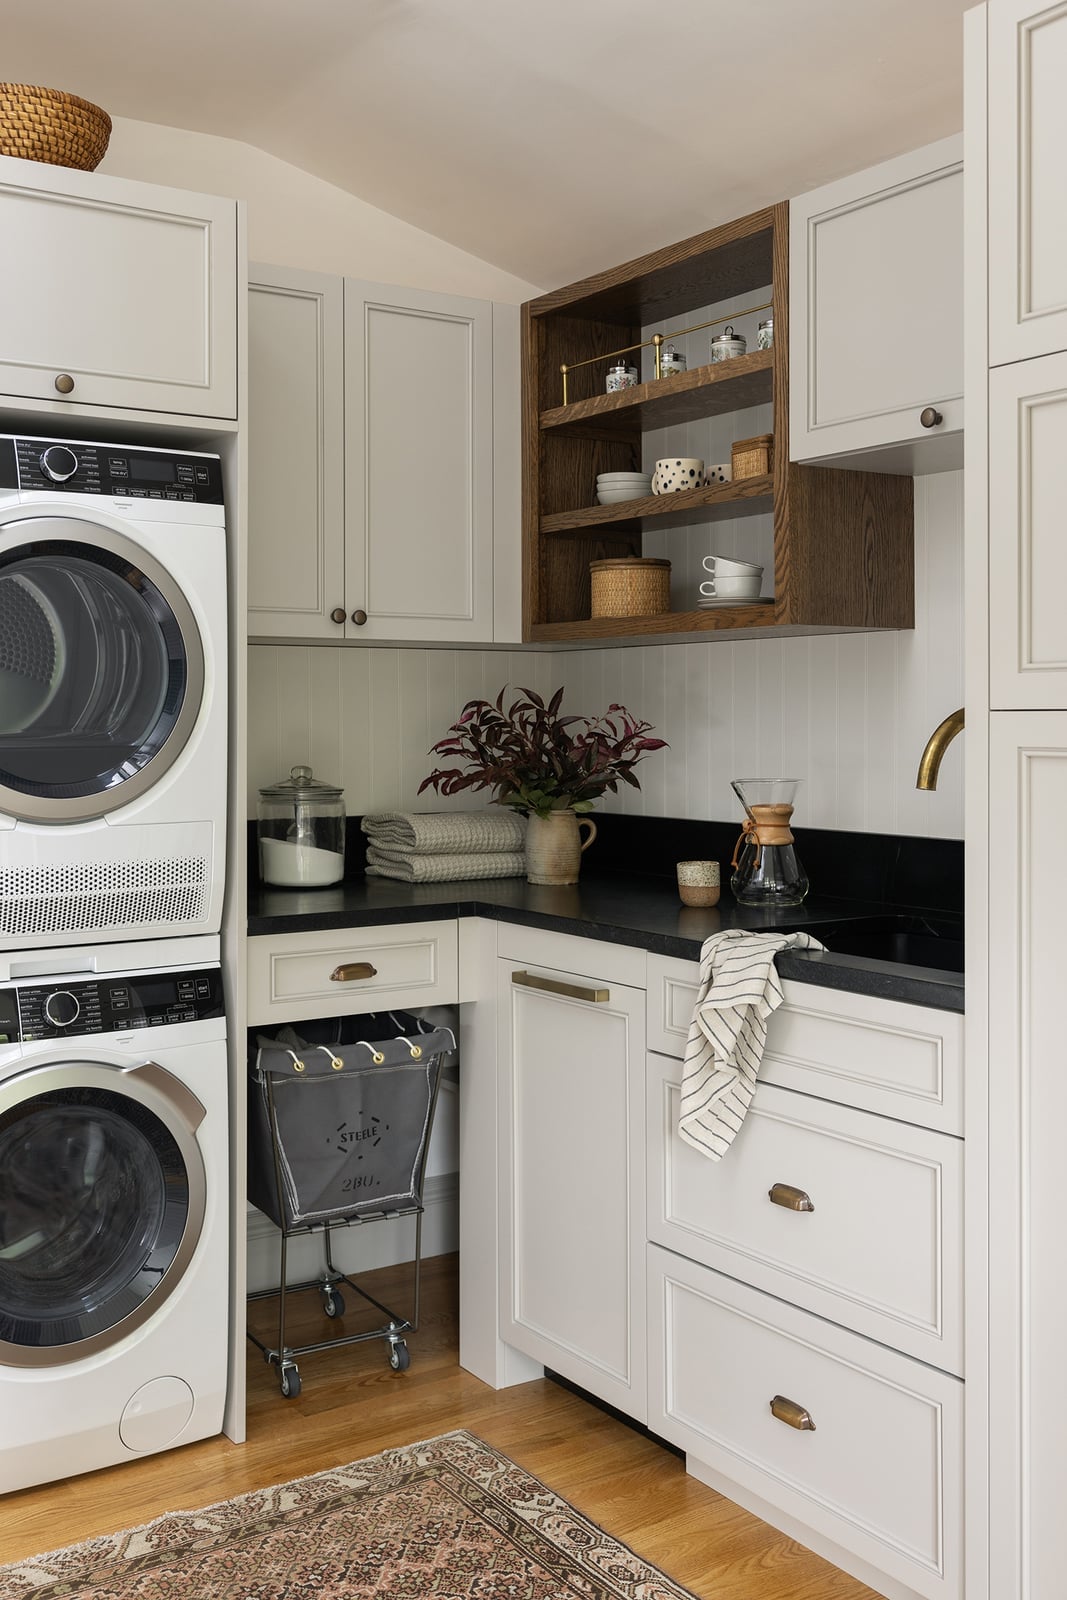
Can two cabinet colors fit in a small room without it looking busy? This one says yes. Light gray upper cabinets keep the wall from closing in, while the darker lower cabinets anchor the corner layout. A black countertop ties the two together, and the wooden shelving unit adds warmth that the gray and white alone would miss. The stacked washer and dryer sit tucked into the corner, leaving the counter free for folding. When you work with two tones, the trick is keeping the darker one below eye level so the room still reads as open.
Narrow Laundry Room with Graphic Tile Accent Wall
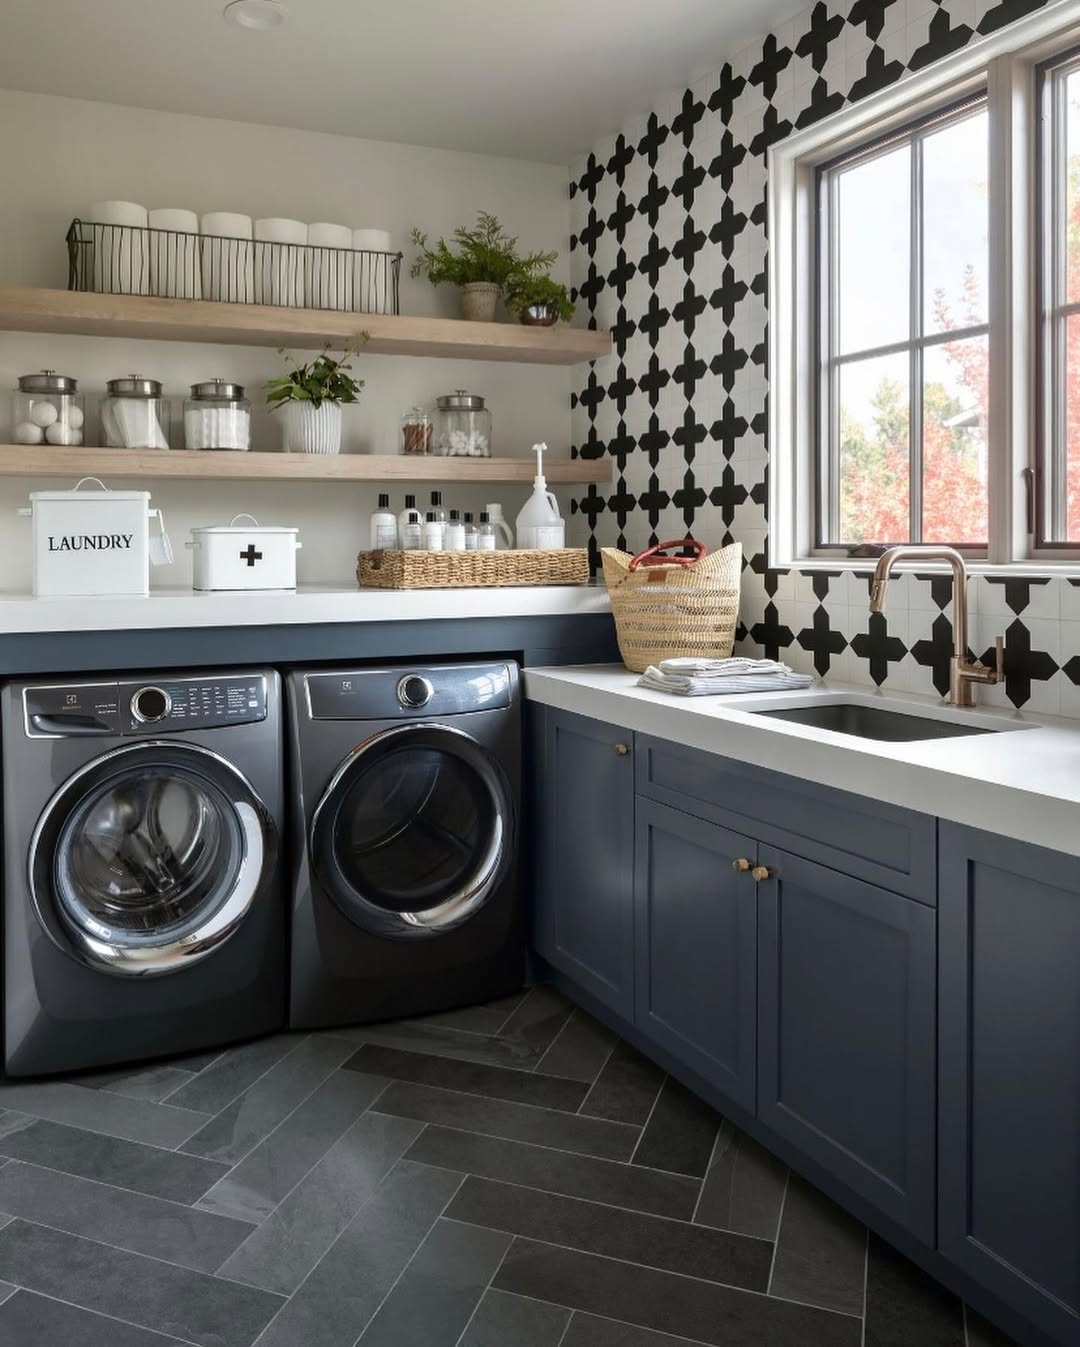
A graphic tile pattern turns a narrow laundry room into something worth lingering in. The dark blue and white pattern runs behind the countertop and sink, drawing the eye down the length of the room. Wood cabinets and a black countertop keep the look grounded so the tile does not overwhelm. Natural light hitting the glossy surface makes the pattern shift through the day. In a narrow space, one bold surface is enough; the rest of the room stays quiet.
Transitional Laundry Room with Mustard Yellow Cabinetry
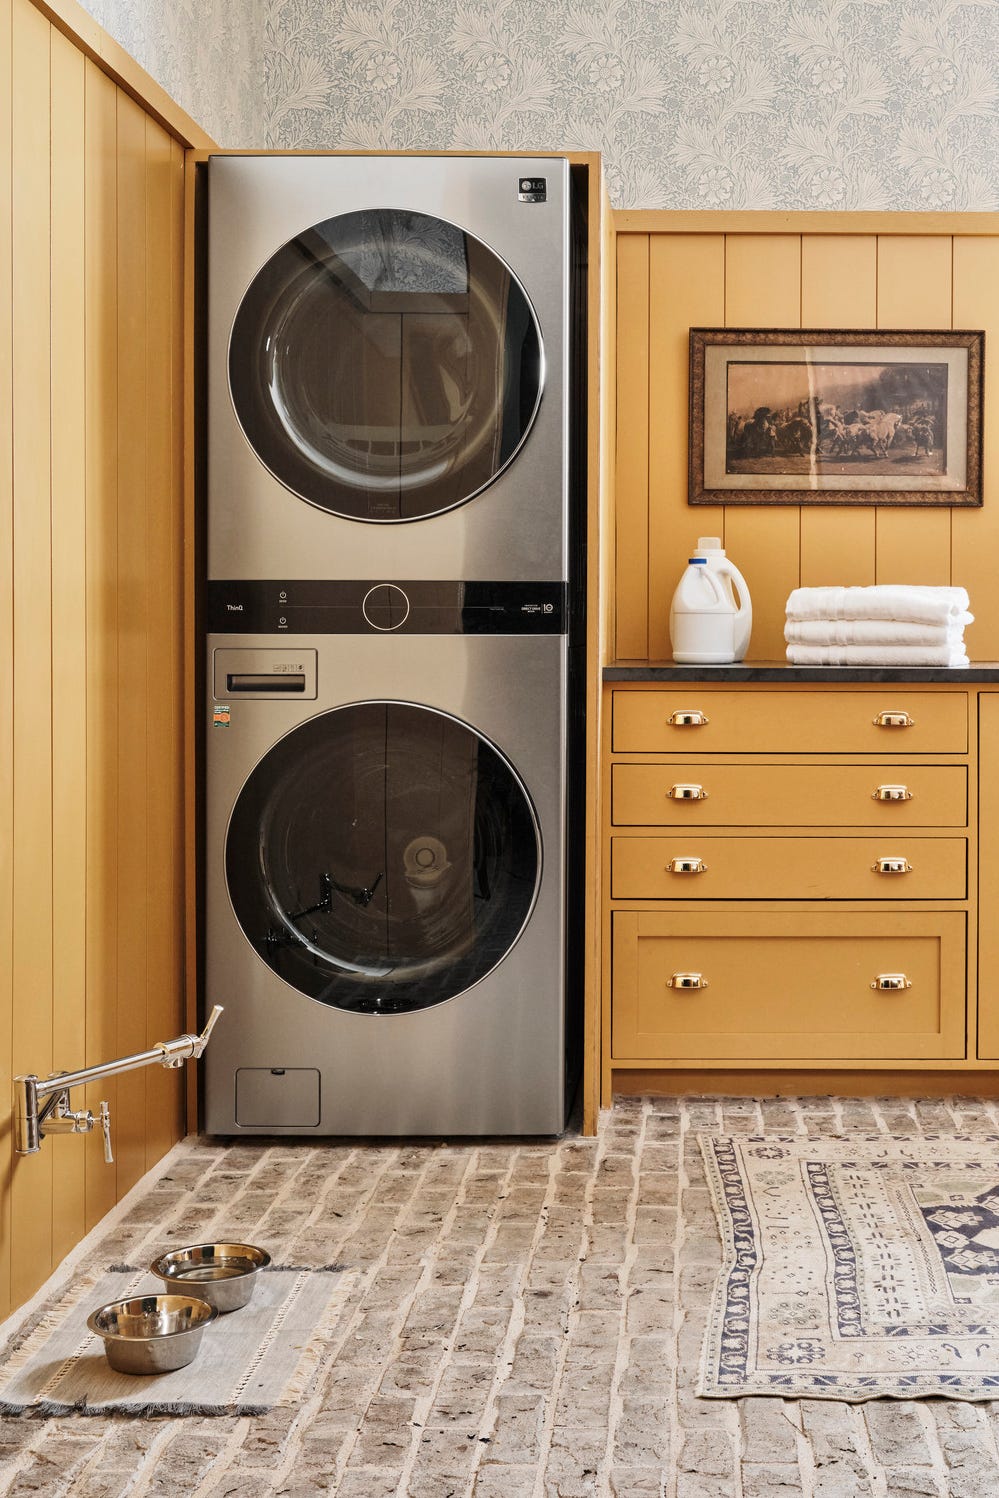
In a narrow room, one color can create a clear focal point. Mustard yellow cabinetry along one wall gives this compact space a clear focal point, while the brick tile backsplash adds texture without competing. Silver hardware and a framed piece of art keep the look balanced. A window and an overhead fixture make the yellow read as warm rather than loud. In a transitional style, the bold cabinet color breaks the neutral rule just enough to keep the room interesting.
Modern Narrow Laundry Room with Blue-Gray Stone Countertop
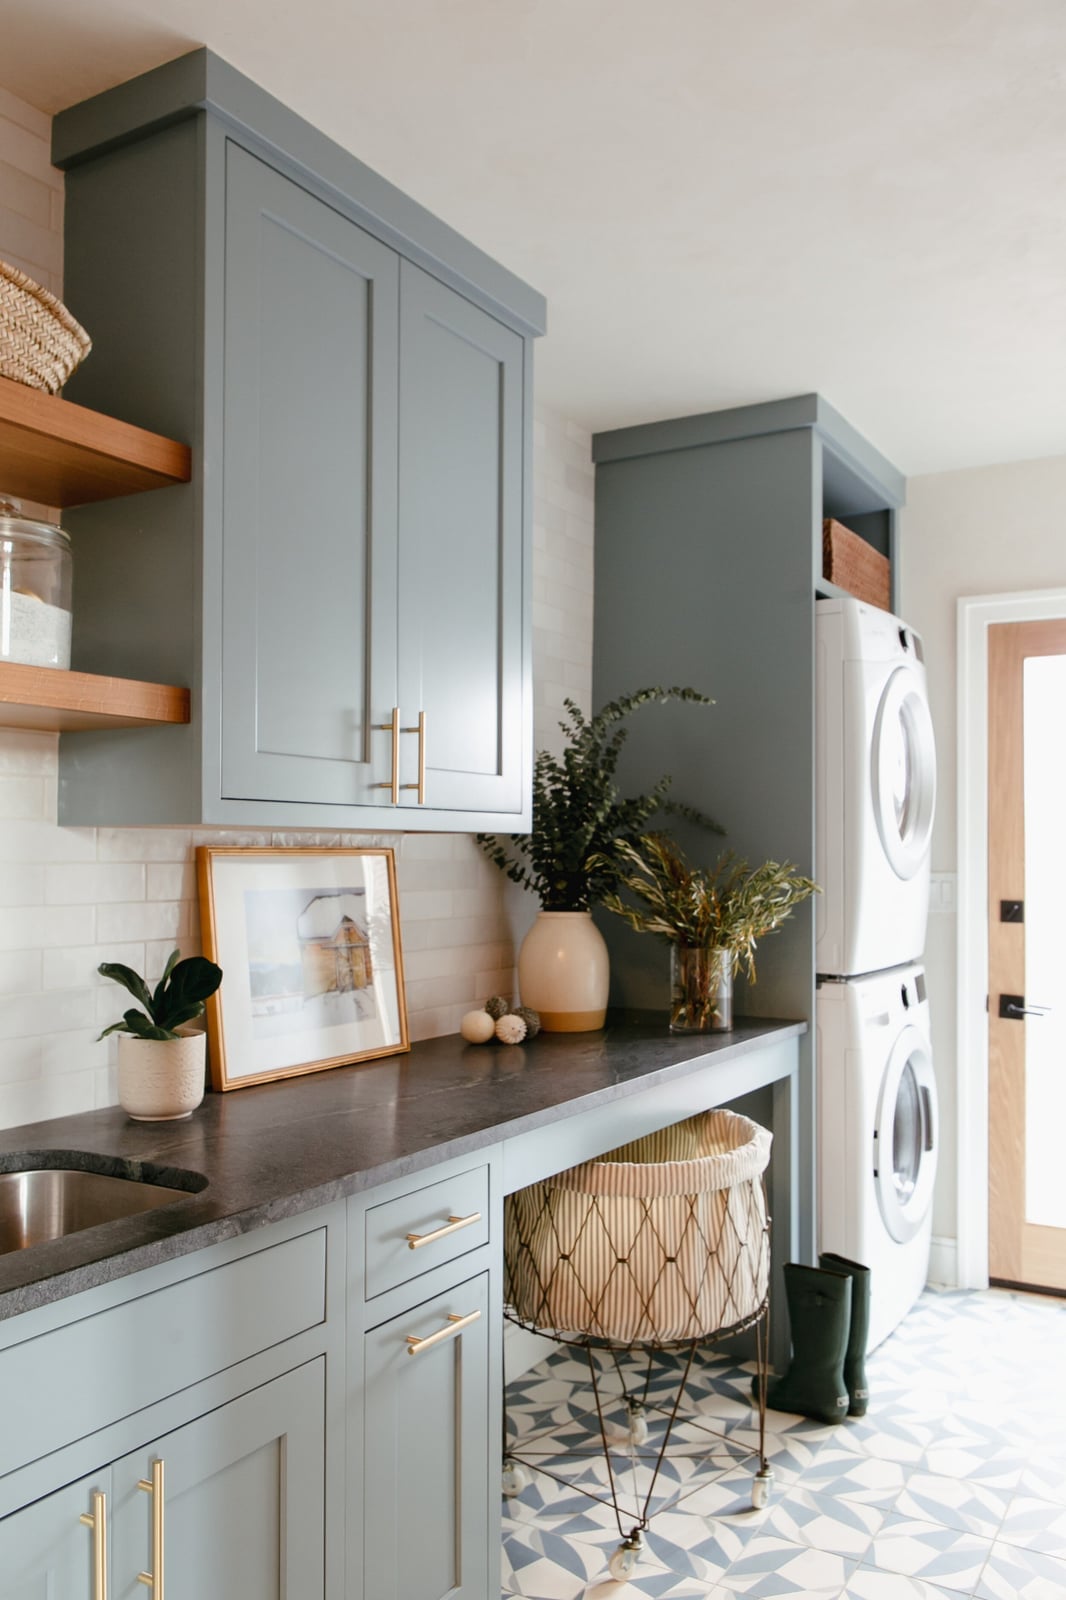
A plain white countertop is the safe bet in a narrow laundry room, but it doesn’t do much for the space. This modern version swaps in a blue-gray stone countertop that runs along an L-shaped layout, wrapping around a deep sink and continuing over the stacked washer and dryer. The stone adds a cool, grounded note that plain white would miss. White shaker-style cabinets keep the look clean, and open wood shelving above the sink breaks up the cabinetry without adding visual weight. A single woven basket on the lower shelf offers a spot for loose supplies. The palette stays tight: blue-gray, white, and warm wood, with brushed metal hardware tying it together. The countertop becomes the defining surface, giving the room a finished feel without extra ornament.
Space-Saving Narrow Laundry Room with Minimalist Storage
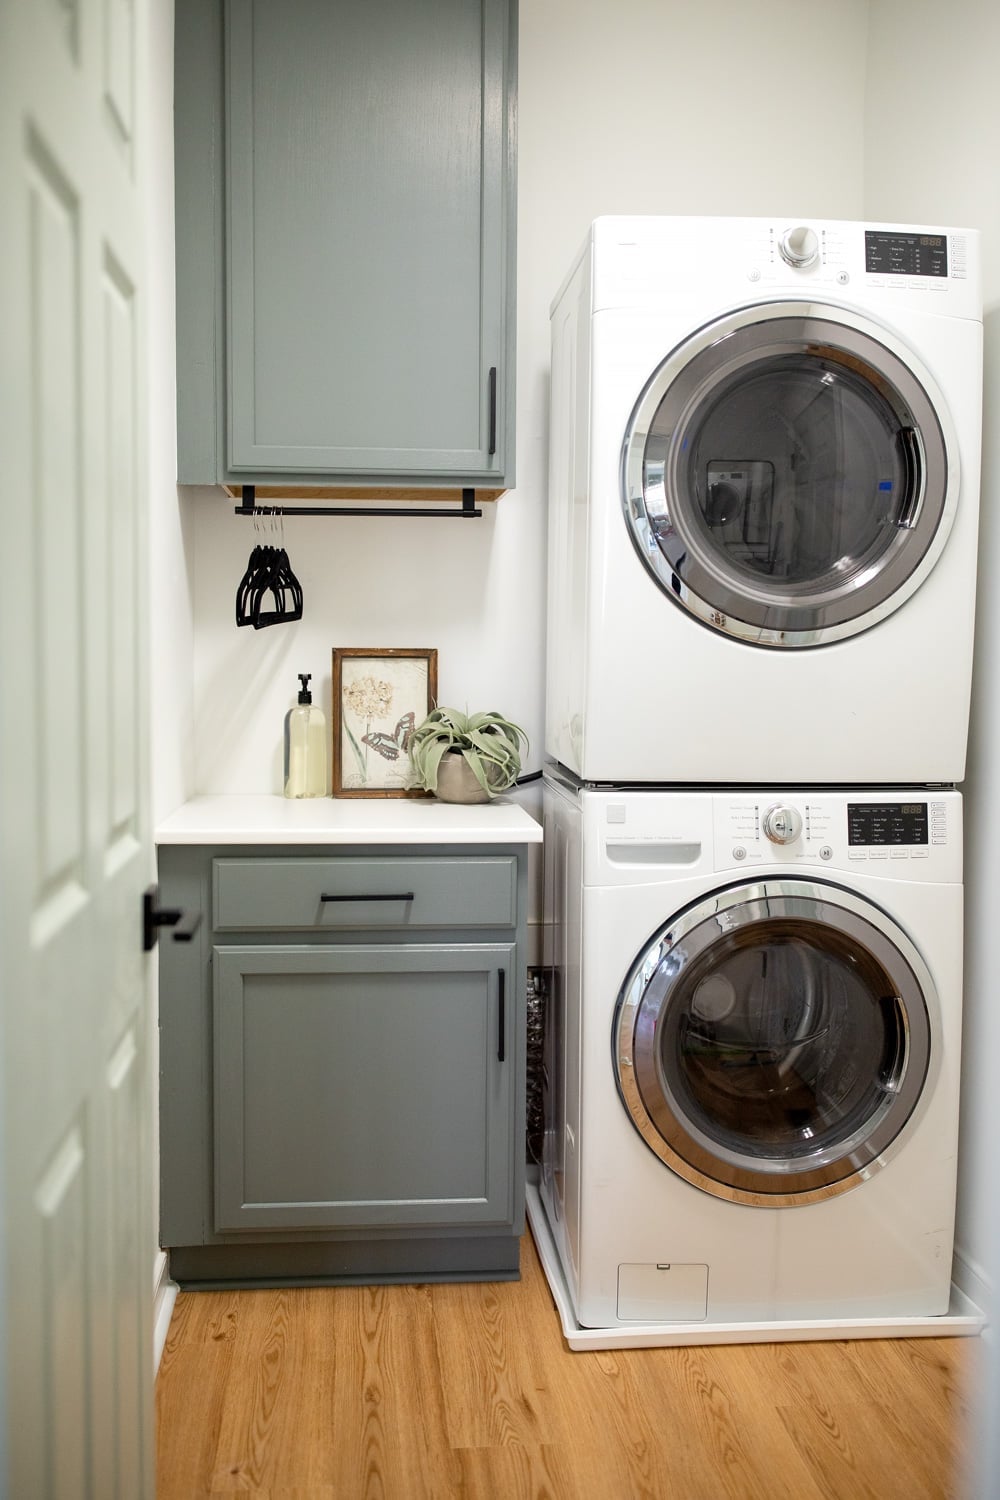
The stacked washer and dryer sit flush against the wall, leaving the rest of the room open for movement. A single gray cabinet above the machines provides closed storage without overwhelming the space, and the countertop beside them offers a folding surface. The palette sticks to gray, white, and wood, so nothing competes. For renters, this setup is straightforward: the stacked units are standard, the cabinet is a single add-on, and nothing is built in permanently. The room works because it resists the urge to fill every inch.
Modern Laundry Room Featuring a Large Farmhouse Sink
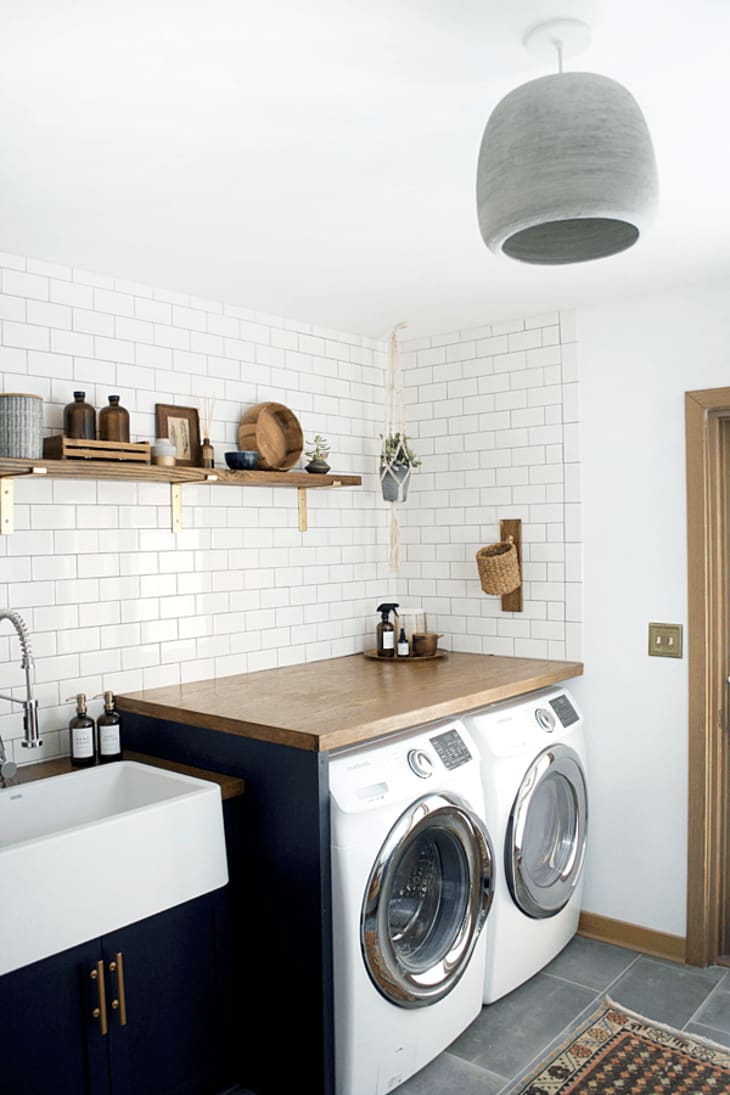
A large farmhouse sink changes how a narrow laundry room functions. This modern version places the sink at the center of a wood-toned countertop, flanked by a washer and dryer on one side and cabinetry on the other. The sink is deep enough for soaking or hand-washing, and its white apron front keeps the look clean rather than rustic. Navy lower cabinets anchor the room, while a glass-fronted upper cabinet offers display space. A single overhead pendant provides task lighting directly over the sink, making detailed work easier. The combination of sink and countertop turns a pass-through into a real work zone.
Narrow Laundry Room with Modern Farmhouse Charm
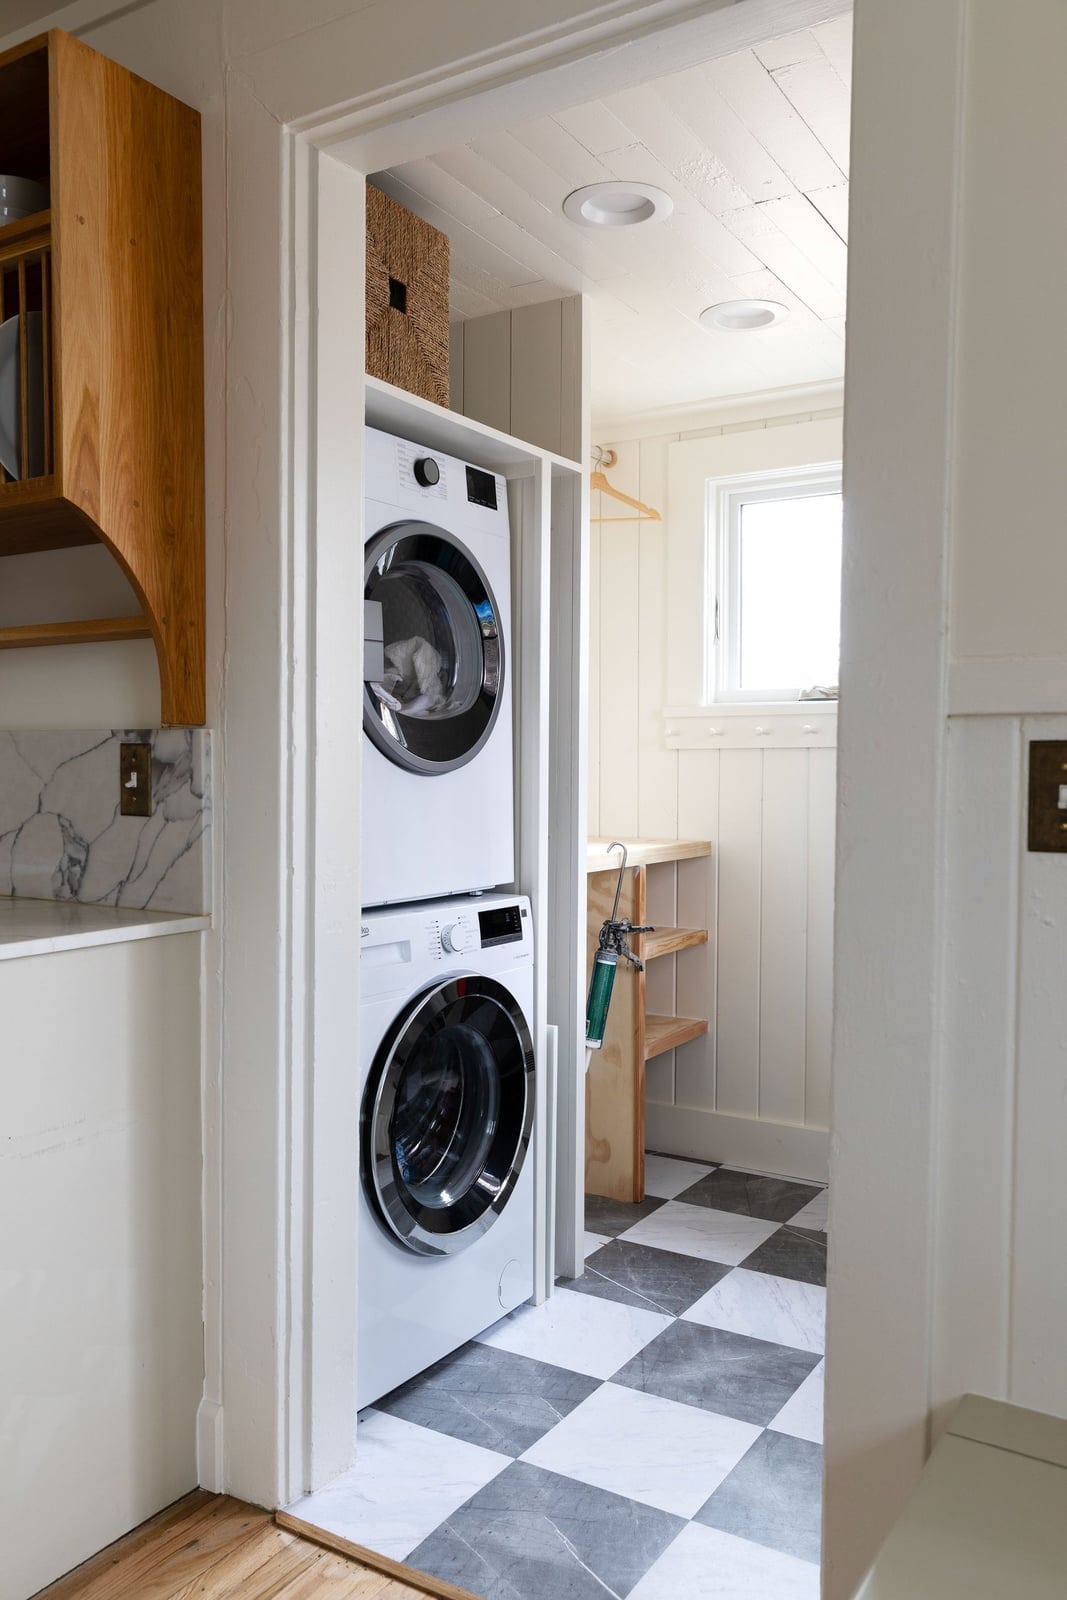
Can a narrow laundry room handle a strong floor pattern? This one shows it can, as long as the rest stays simple. The checkered floor tiles, in a classic black-and-white pattern, run the length of the room and become the main visual event. Above them, a stacked washer and dryer sit between open wood shelving and a wall-mounted drying rack. The white walls and light wood tones keep the space from feeling busy. The checkered floor is a durable choice for a laundry room, since tile handles moisture and heavy traffic better than wood or vinyl. It also hides dust between cleanings better than a solid surface.
Sleek Modern Laundry Room with Extensive Gray Cabinetry
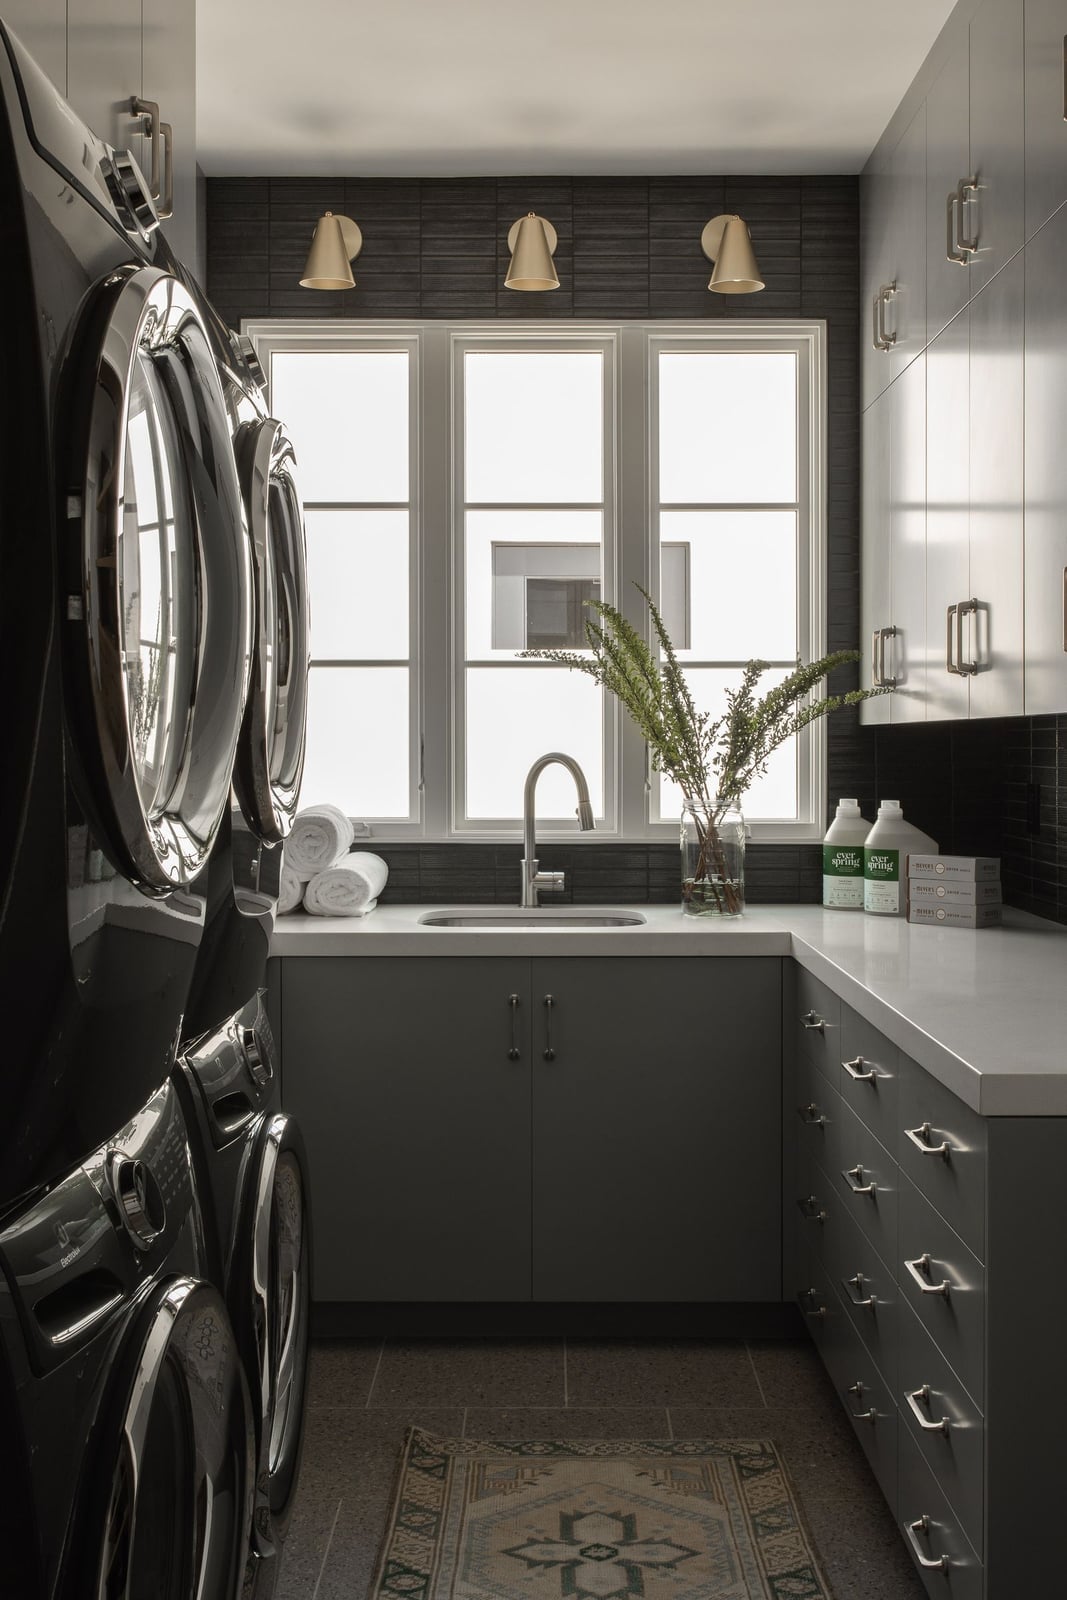
Gray cabinetry wraps the entire wall here, from floor to ceiling, with a stacked washer and dryer tucked into the center. The cabinets are flush and handleless, which keeps the sightline clean and makes the narrow room feel taller. A slim stone countertop bridges the gap between the machines and a deep sink, giving you a continuous surface for sorting or folding. The palette stays in three tones: gray, white, and black, with no wood or accent color to break the line. For a narrow room, full-wall cabinetry is a practical move, since it uses every inch of vertical space without crowding the floor.
Compact Laundry Room with Pink Tile Backsplash
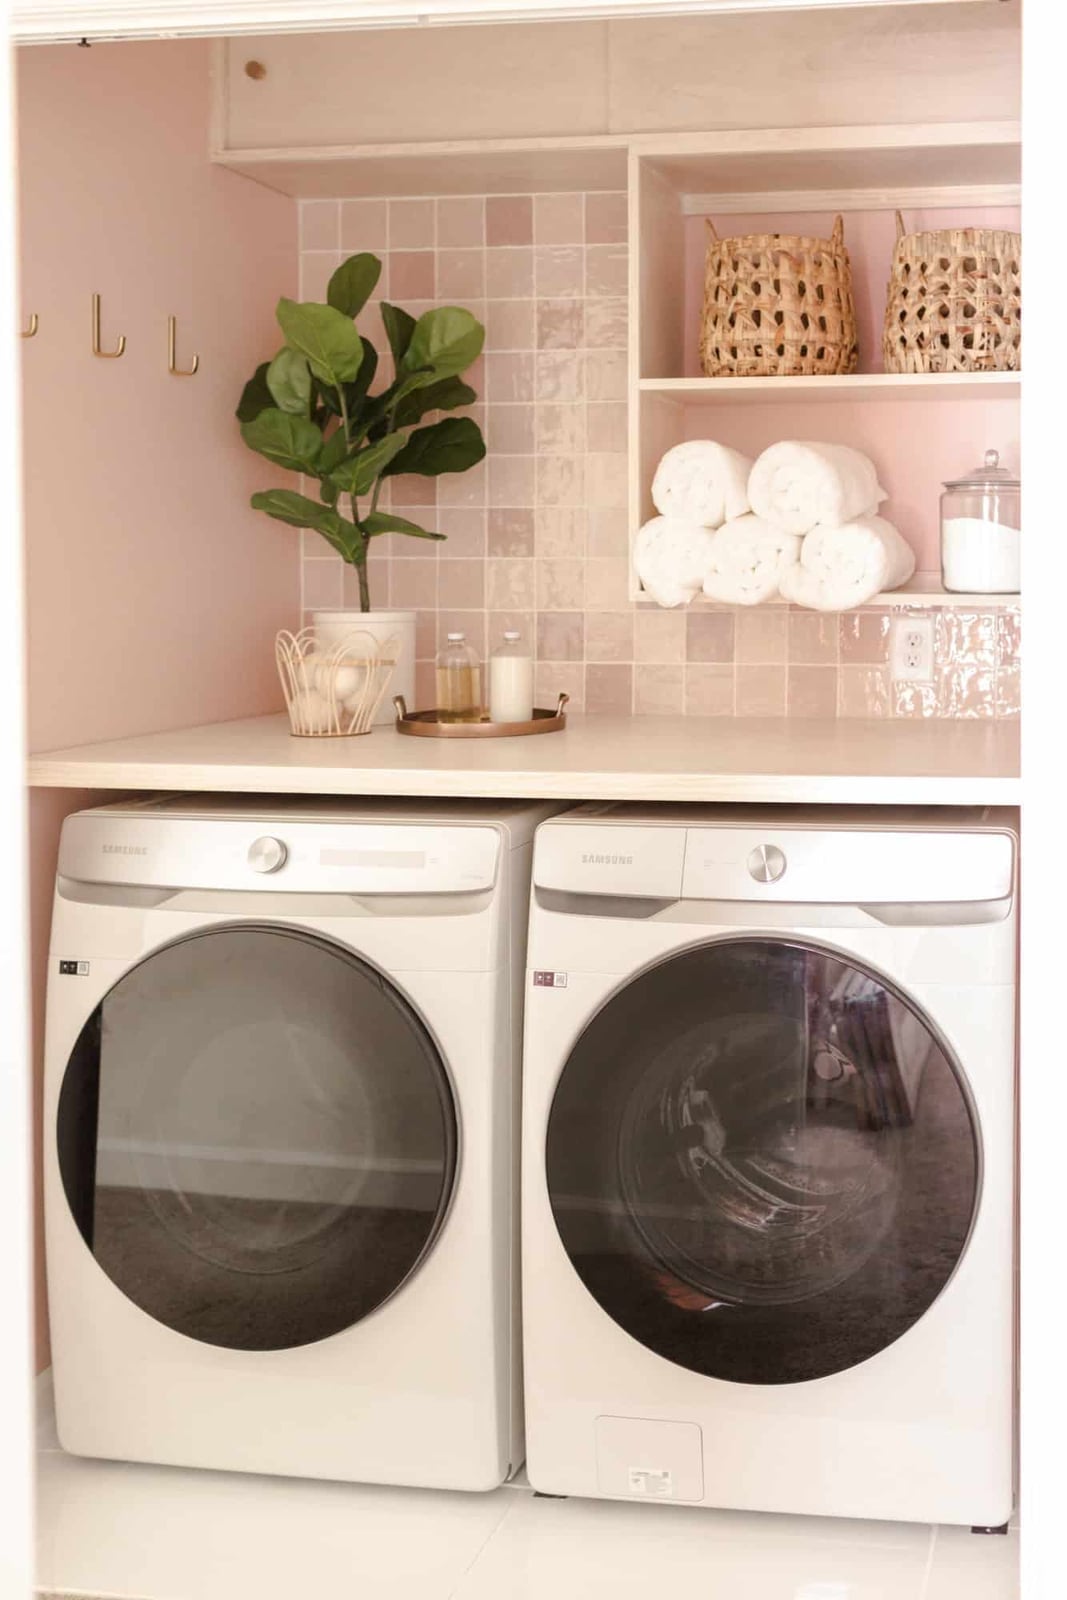
When you have a compact footprint, a single saturated surface sets the tone without crowding the floor plan. In this modern farmhouse laundry room, a pink tile backsplash runs behind the side-by-side washing machines and ties the white cabinets and wood shelving together. The color adds warmth without making the room feel smaller, since it stays on one plane. Overhead and natural light keep the pink from reading as heavy. The lesson holds for any narrow room: pick one wall or surface for your accent color and let everything else stay neutral.
Narrow Laundry Room with Durable Stone Tile Flooring
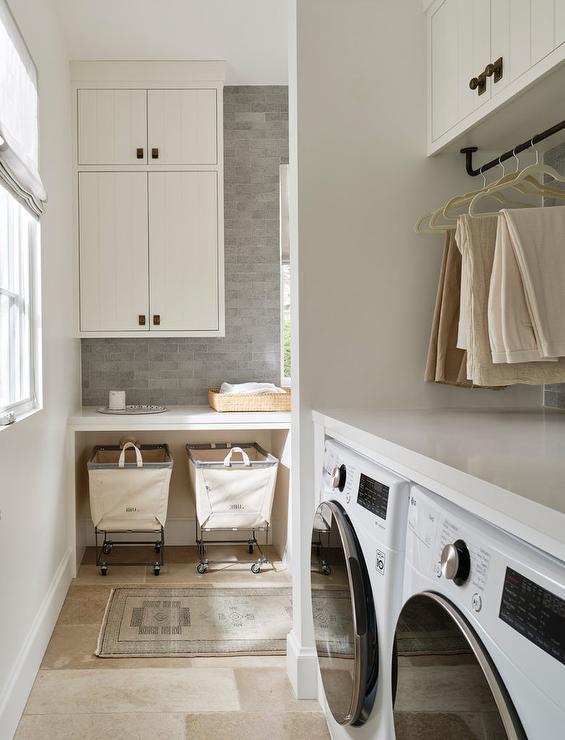
Porcelain tile that mimics natural stone gives you the look of quarried material without the maintenance. In this narrow modern laundry room, a stone-look tile floor runs from the door to the far wall, extending the sight line and making the space feel less confined. The beige-gray tones blend with the white cabinets and linen laundry baskets, so the floor grounds the room without competing for attention.
Window light hits the tile surface and keeps the room from feeling like a tunnel. The linear layout works with the flooring choice: a continuous material from front to back reinforces the narrow shape instead of fighting it. If you are choosing flooring for a tight room, stick with a single tile or plank throughout and skip borders or pattern changes that break the line.
Charming Narrow Laundry Room with Fruit-Patterned Wallpaper
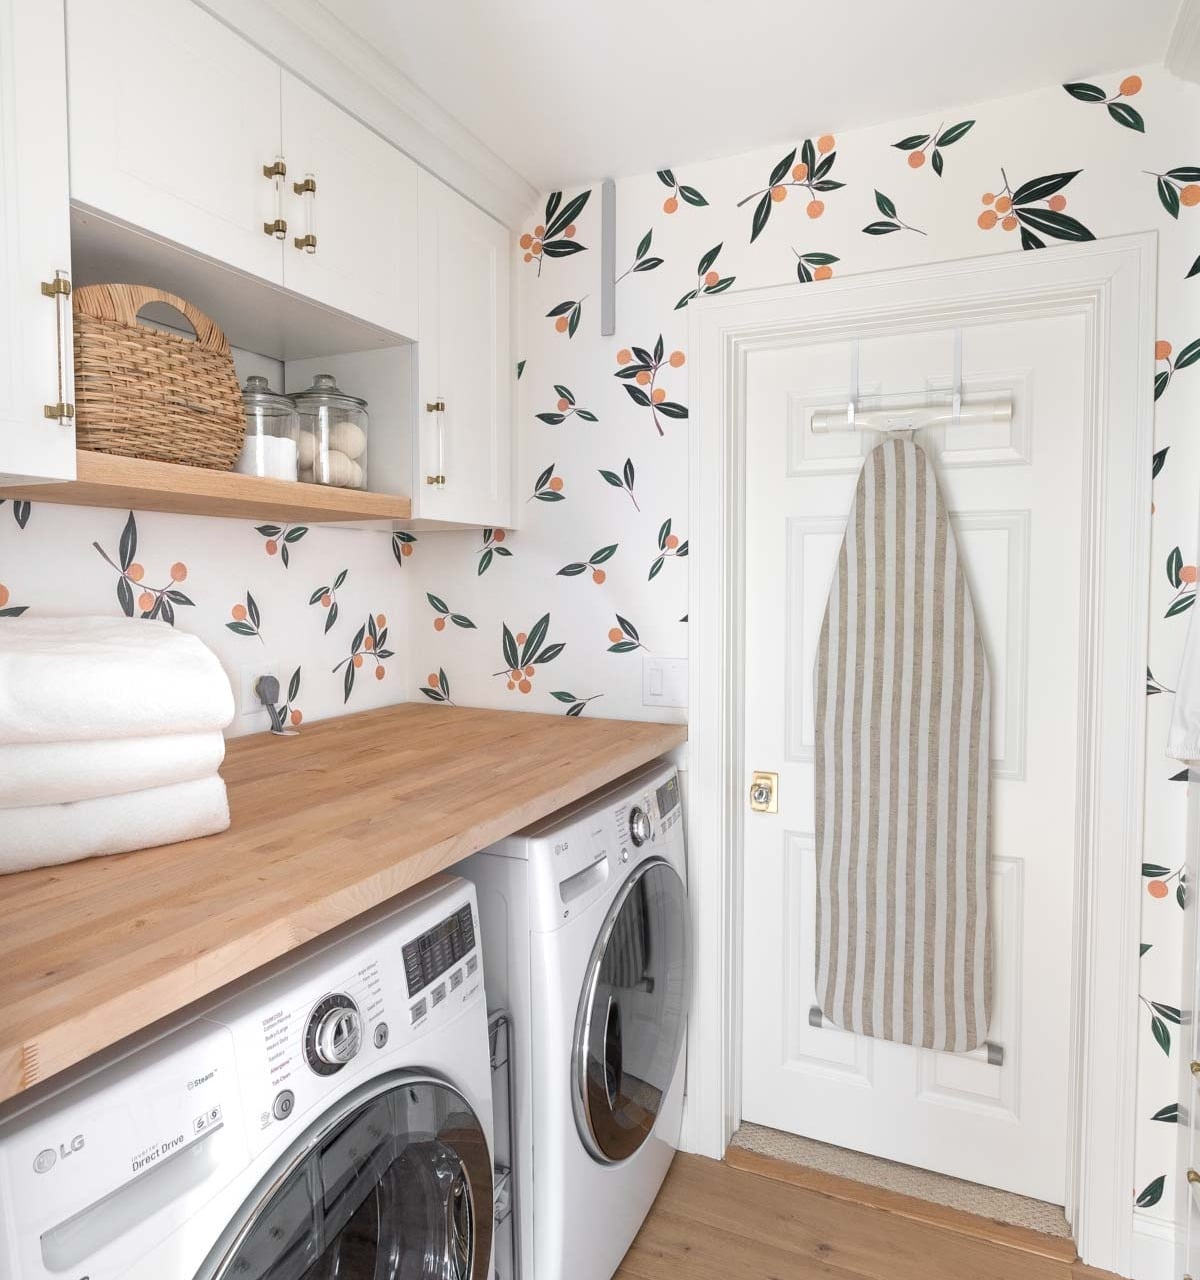
A fruit-patterned wallpaper brings pattern to a narrow footprint without needing artwork or decor. In this modern farmhouse laundry room, orange and green fruits repeat across the wall above the side-by-side washer and dryer, while a wooden countertop and white cabinets keep the rest of the room simple. The natural light from the door hits the wallpaper and keeps it from feeling busy. When you choose a busy print, let it be the only pattern in the room and pair it with solid surfaces everywhere else.
Traditional Narrow Laundry Room with Bird-Patterned Wallpaper
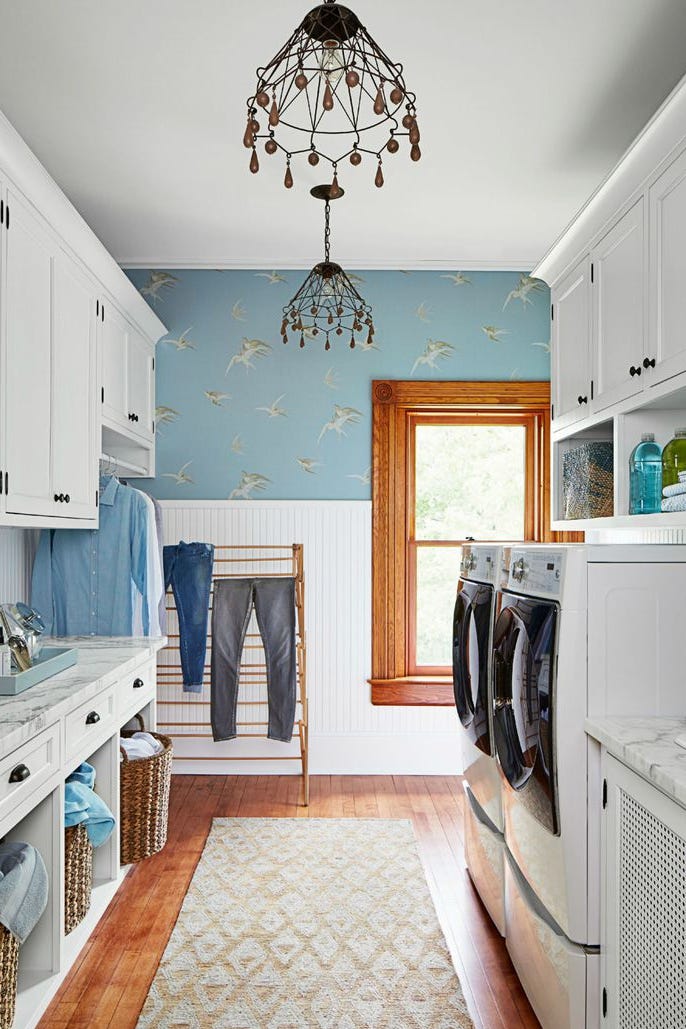
An ornate chandelier changes how a narrow room lives. In this traditional laundry room, a crystal fixture hangs above the side-by-side washer and dryer, casting light onto the blue and white bird-patterned wallpaper and the cream cabinetry. The wallpaper runs along the walls, and the drying rack and storage stay tucked to the sides. The chandelier adds a formal touch in a room where you might expect nothing but utility. For a narrow space, a single decorative light fixture can define the whole mood, as long as the room stays clean and uncluttered.
Narrow Laundry Room with Wood Countertop and Bench Seating
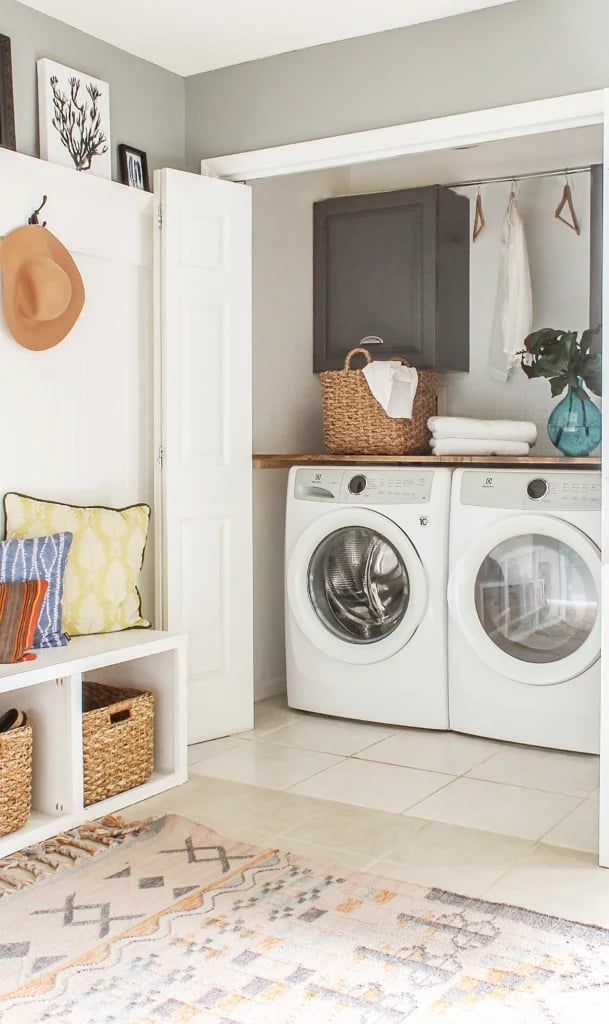
Built-in seating turns a pass-through laundry room into a place you can pause. In this modern narrow laundry room, a wooden bench sits alongside the washer and dryer, with a wood countertop above the machines and woven baskets tucked underneath. The door and an overhead fixture keep the room bright enough for sorting and folding.
The bench doubles as a spot to sit while you wait for a cycle and as a landing surface for baskets. Storage baskets below the counter hold supplies without adding visual clutter. When you add seating to a tight room, keep the profile slim and the material continuous with the countertop so the bench looks like part of the cabinetry.
Modern Farmhouse Narrow Laundry Room with Green Tile Backsplash
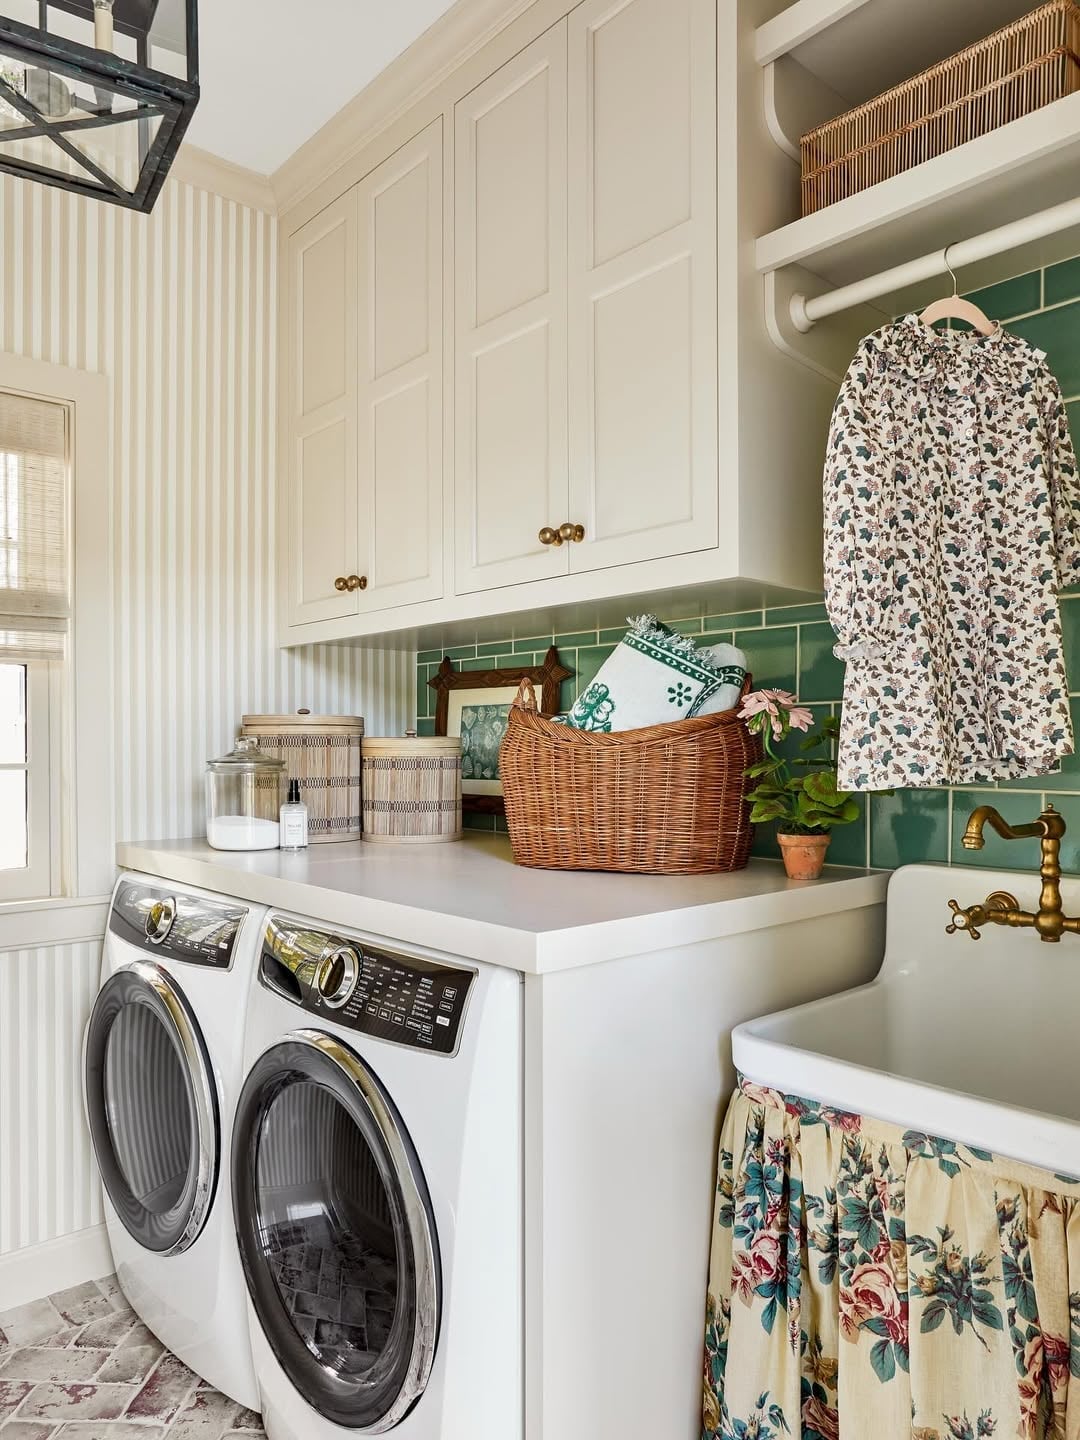
The green tile backsplash here runs from counter to upper cabinets, creating a continuous band of color that anchors the room without overwhelming it. White cabinetry and a white sink keep the palette light, while wood tones from the countertop and wicker baskets add warmth. The brass hardware on the cabinets introduces a subtle metallic note that reads as refined rather than rustic. For a similar effect, choose a tile color that repeats elsewhere in the room, even if only in small accents, so the backsplash feels deliberate rather than isolated.
Traditional Laundry Room with Warm Wood Cabinetry
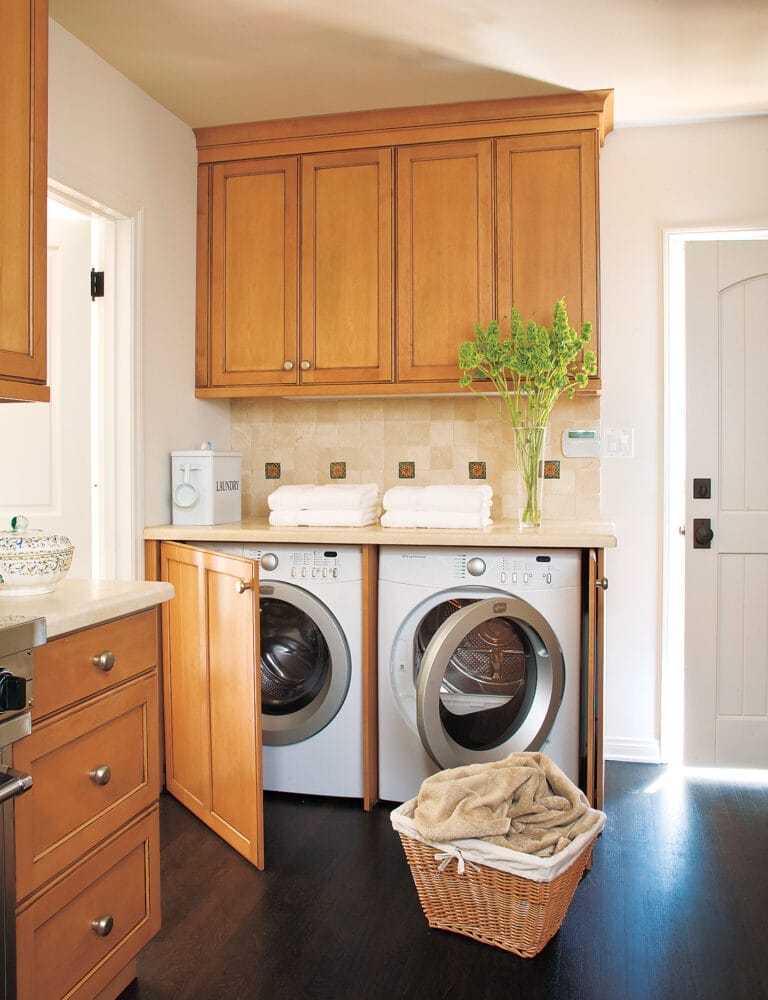
A practical rule for a narrow laundry room is to let one material set the tone. Here, warm wood cabinetry does exactly that, spanning from floor to counter height and pulling the eye along the length of the room. The beige and cream palette of the walls and stone floor keeps the space from feeling crowded, while the natural wood grain adds texture without pattern. For renters, a wood-look contact paper on existing cabinets can mimic this warmth. Choose a finish that matches the undertone of your other wood pieces so the room reads as cohesive, not patched together.
Modern Narrow Laundry Room with Tall Blue Cabinetry
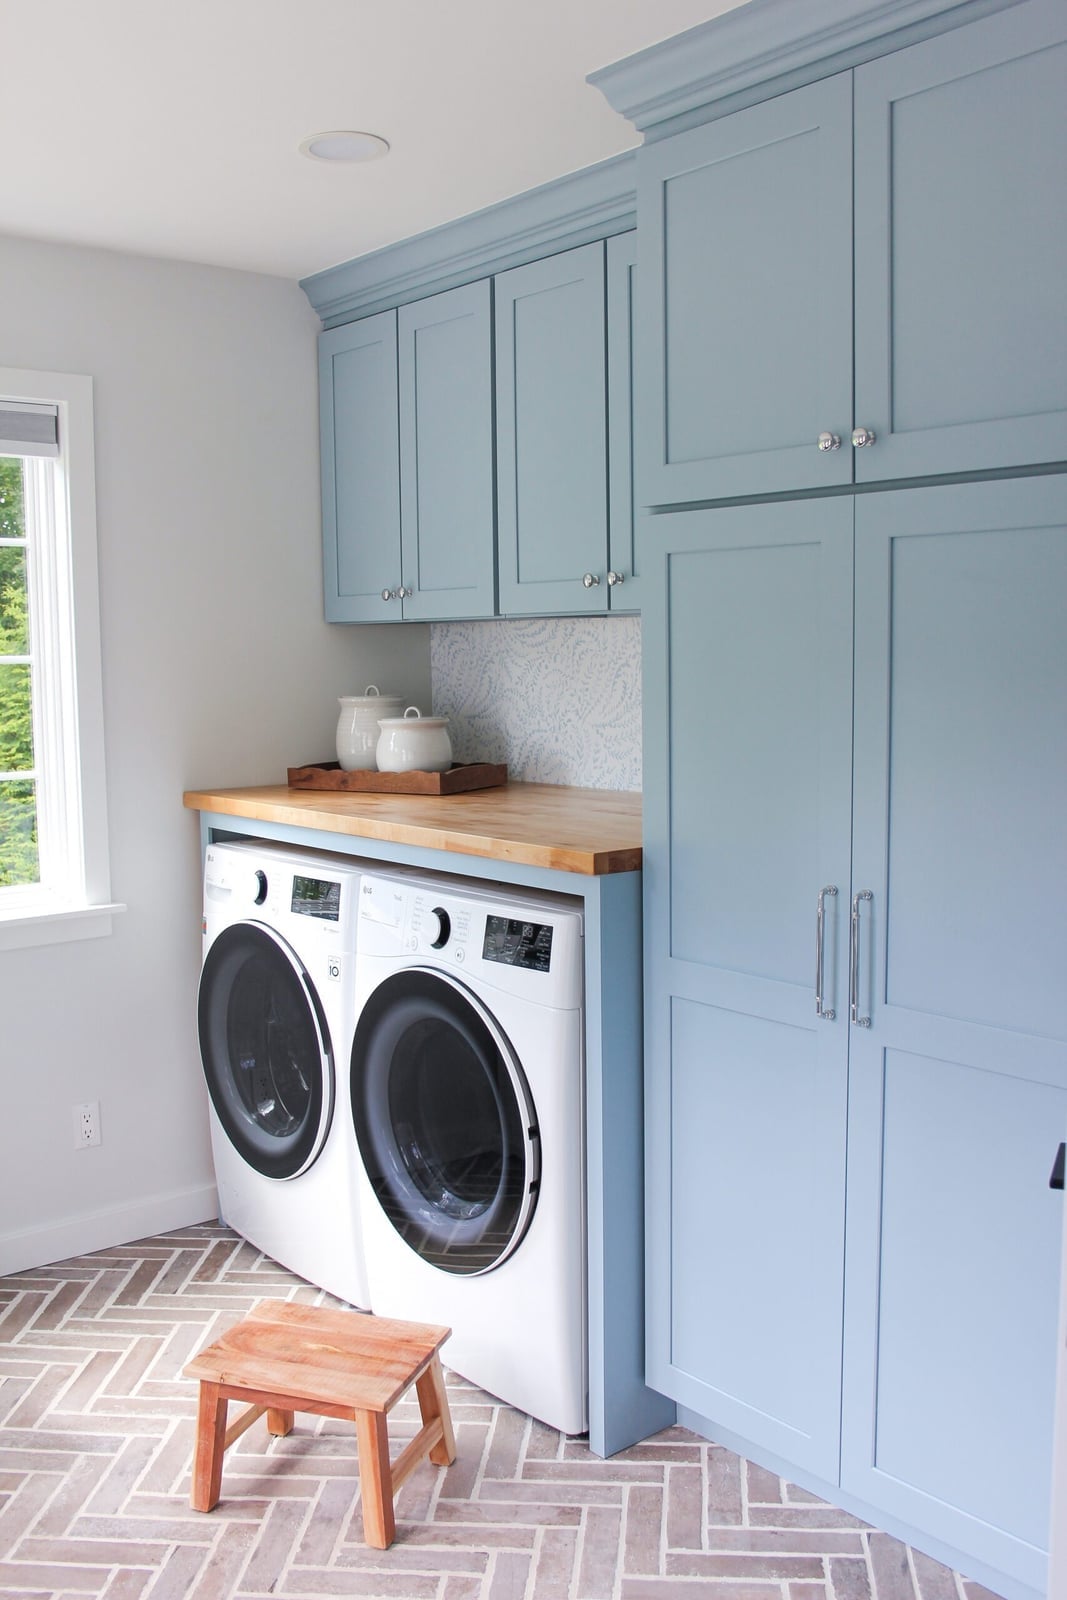
Where many narrow laundry rooms opt for all-white cabinetry to maximize light, this one takes a bolder route with tall blue cabinetry that runs from floor to ceiling. The contrast between the deep blue and the wood countertop is striking, and the white walls and gray floor keep the room from feeling dark. The tall cabinets make use of every inch of vertical space, which is a smart move in a narrow layout where floor space is limited.
A window at the end of the room lets in natural light that softens the blue. If you are considering a dark cabinet color in a narrow space, place it on one wall only and keep the opposite wall light. That way the color adds depth without making the room feel like a tunnel.
Narrow Laundry Room with Hexagonal Tile Backsplash
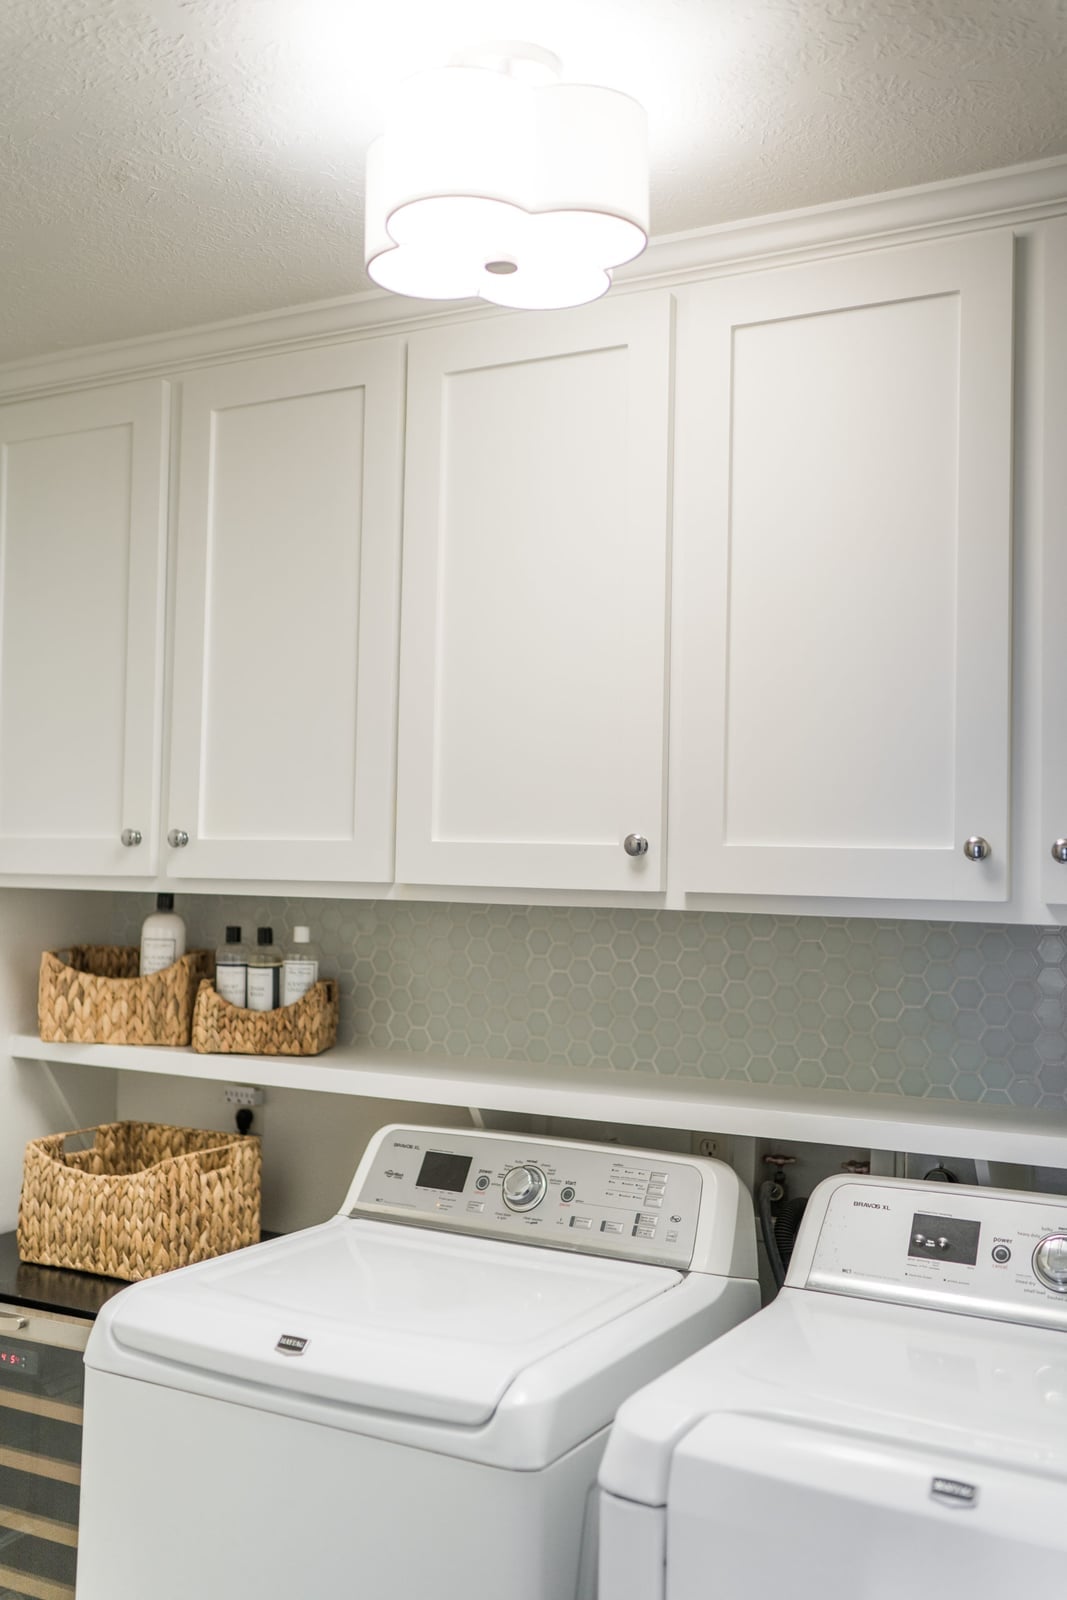
The hexagonal tile backsplash here covers the wall between the countertop and upper cabinets, and its small-scale pattern adds visual interest without competing with the rest of the room. The white and gray palette of the tile repeats in the laminate cabinetry and the metal washer and dryer, so the backsplash ties the room together rather than standing apart. Wicker baskets on the upper shelf introduce a softer texture. Hexagonal tile is a practical choice for narrow rooms because its repeating shape draws the eye along the wall, reinforcing the linear layout.
Modern Narrow Laundry Room with Geometric Floor Tiles
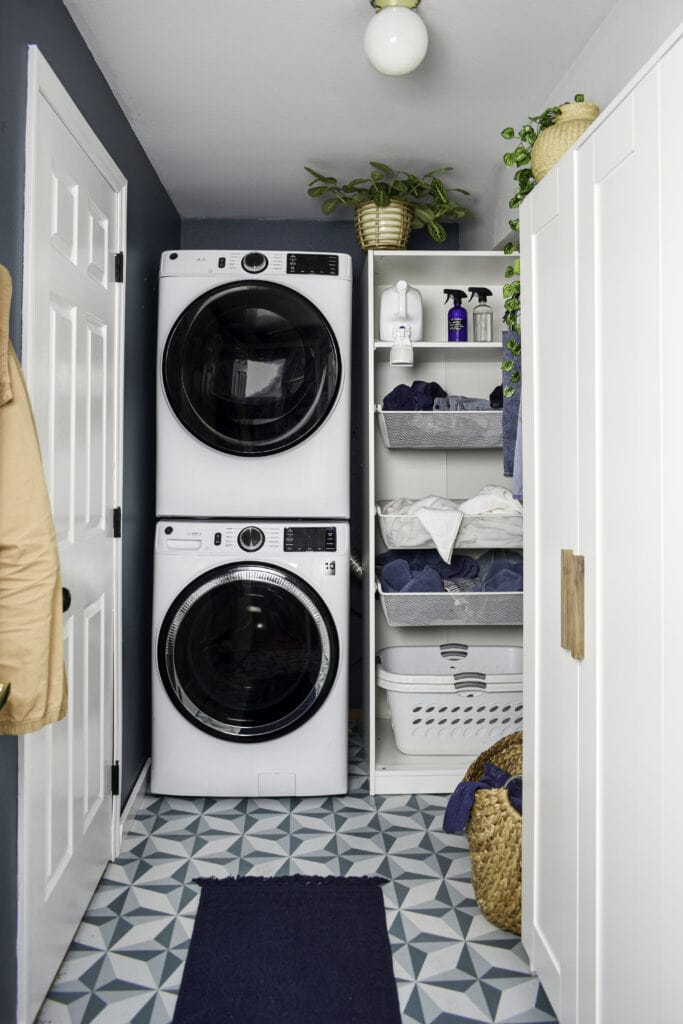
This room makes a clear statement: the geometric floor tile is the star, and everything else steps back. The blue, white, and green pattern covers the entire floor, and the washer and dryer plus a tall cabinet keep the walls simple. A single plant adds a natural element that softens the sharp geometry. In a narrow space, a bold floor pattern works because the eye is drawn downward, making the room feel wider than it is. Keep the wall palette neutral and the storage streamlined so the floor pattern looks purposeful, not busy.
Cottage Laundry Room with Sage Green Cabinets and Chandelier
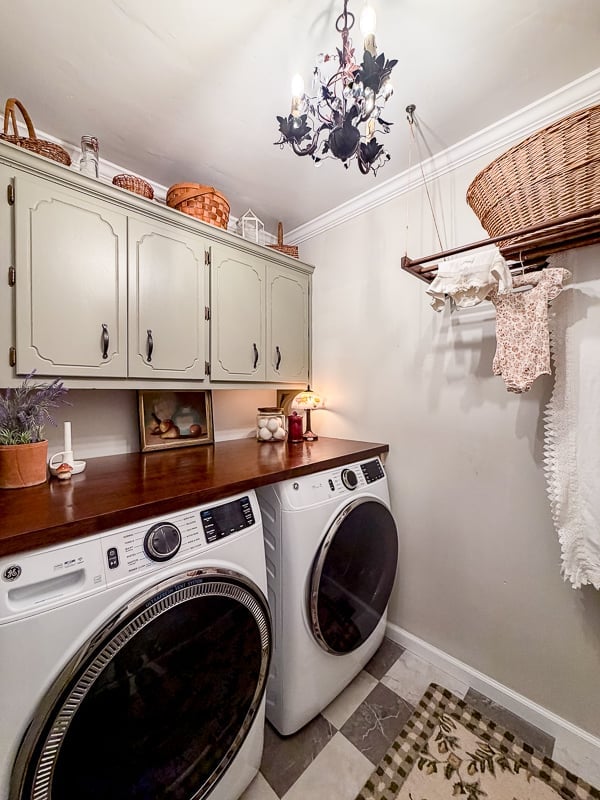
In a narrow room, a single decorative element can set the tone without eating up floor space. Here, an ornate chandelier hangs above the washer and dryer, drawing the eye up and away from the tight footprint. Sage green upper cabinets line the wall, with a wall-mounted drying rack and baskets below. A task lamp on the counter adds focused light for folding. The cottage style comes through in the mix of wood, tile, and fabric, with the chandelier as the unexpected centerpiece. Pick one fixture that feels oversized for the room. It makes the space feel deliberate rather than cramped.
Modern Farmhouse Laundry Room with Wood Countertop
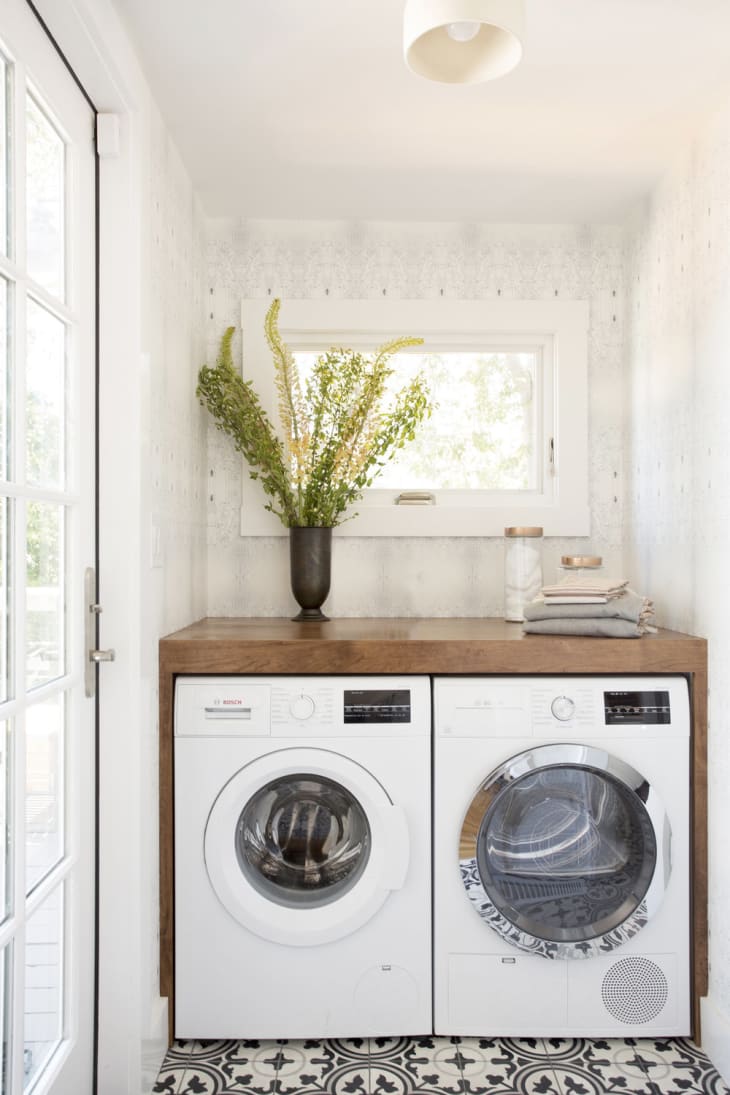
A wooden countertop spans the washer and dryer, giving the room a continuous work surface. White cabinetry keeps the look clean, while a vase with greenery and patterned wallpaper add softness. Natural light balances the wood tones. The palette includes white, wood, gray, and green, with the countertop as the anchor. For a narrow room, a solid surface across the machines creates a visual line that helps the space feel longer.
Eclectic Narrow Laundry Room with Floral Mosaic Floor
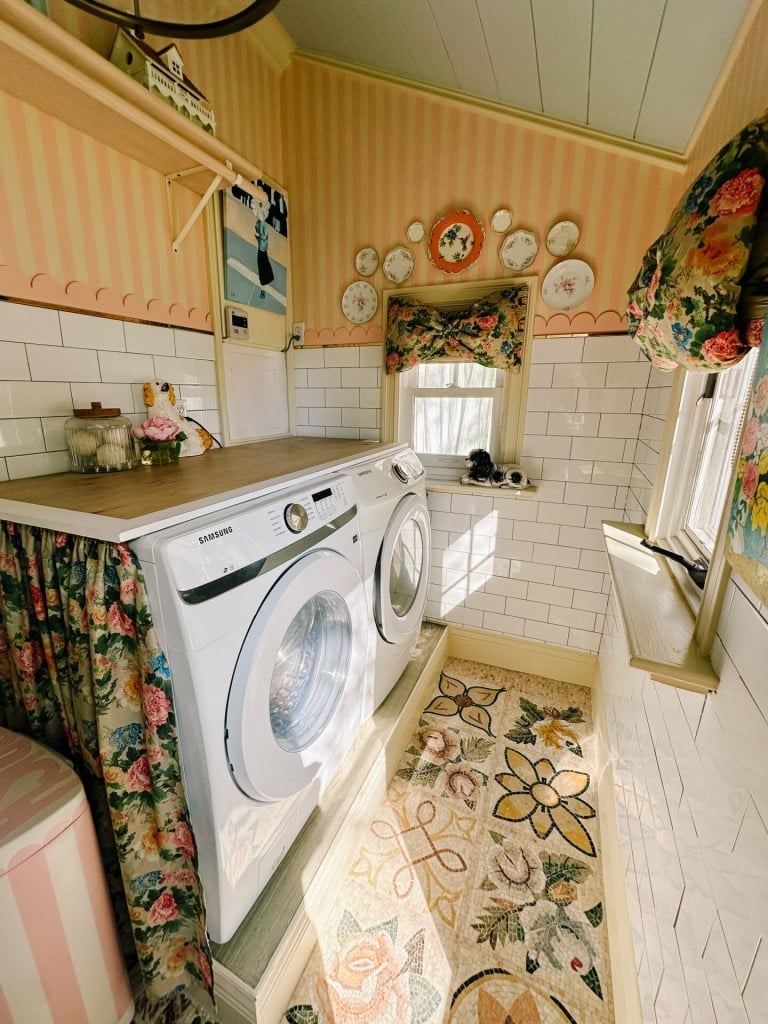
In a narrow laundry room, let the floor take center stage. A floral mosaic tile floor in pink, white, and floral colors becomes the main event. The washing machines sit along one wall, and floral curtains frame the window, tying the look together. The eclectic style leans on the mix of tile, wood, and fabric, with natural light keeping the space from feeling too busy. When you have a bold floor, keep the walls and counters simple so the pattern stays the focus.
Modern Farmhouse Laundry Room with Rich Wood Countertop, Indoor
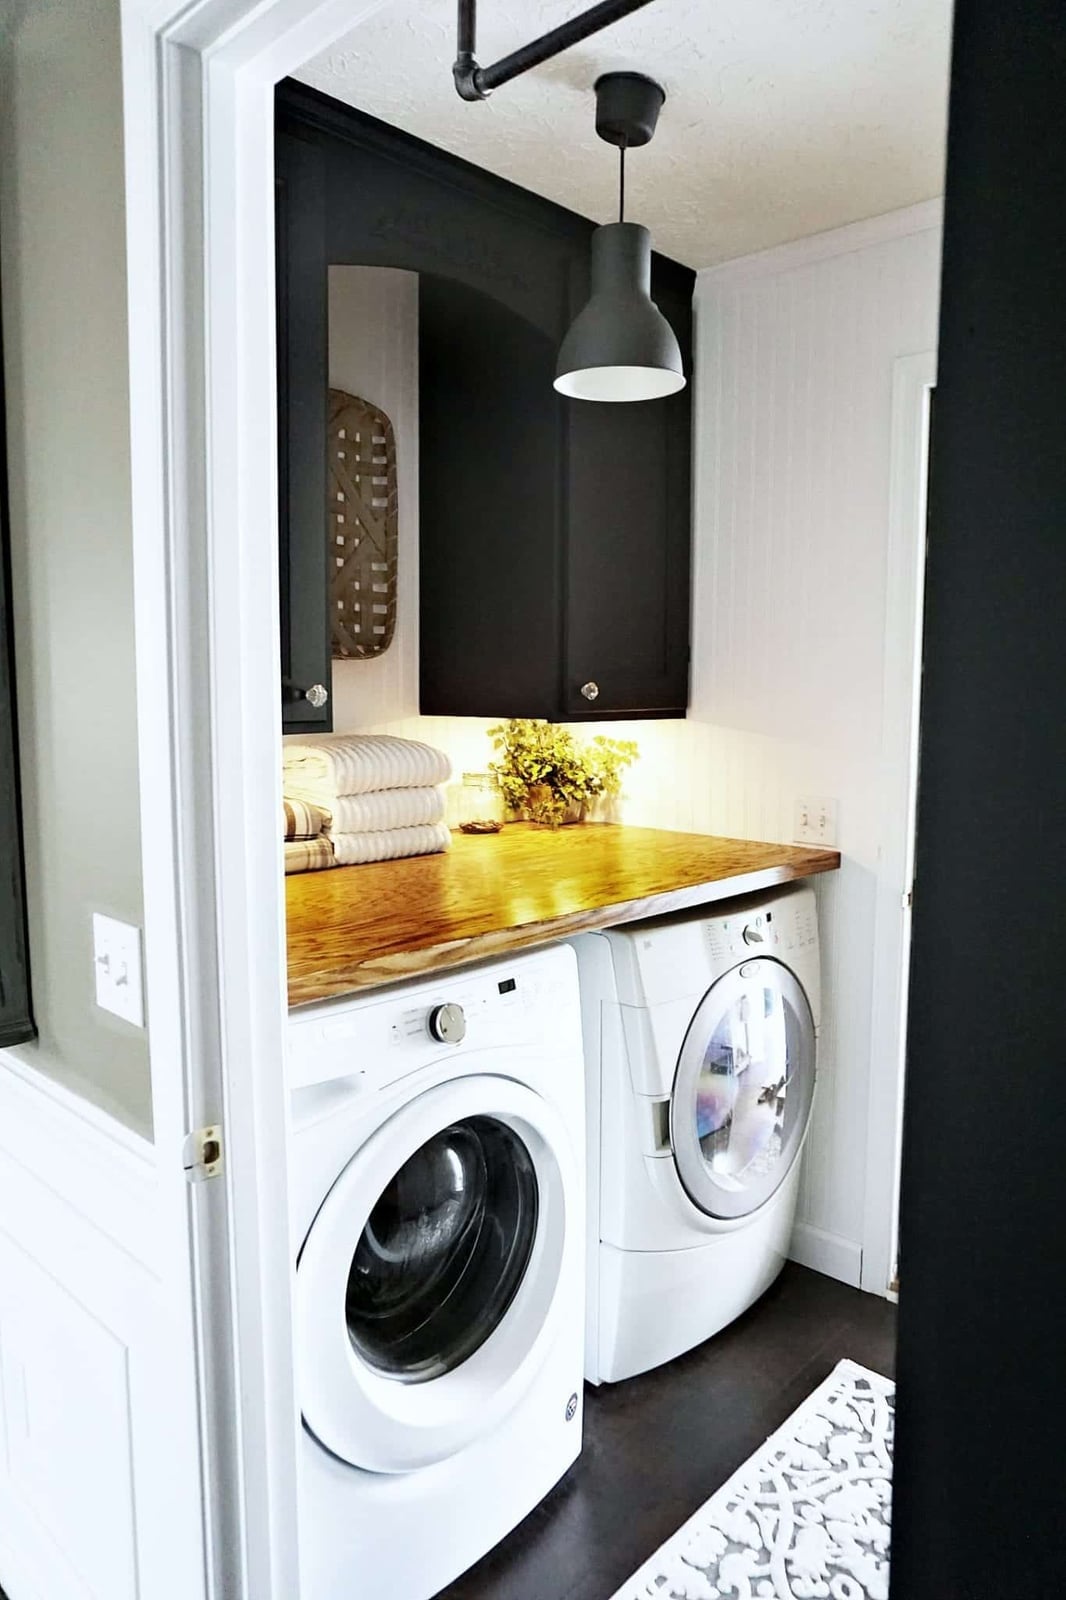
A rich wood countertop in a narrow laundry room can feel warm and grounded, but it works best when paired with lighter elements to keep the space open. Here, white painted cabinetry and a tile backsplash balance the dark wood. Under-cabinet lighting and a pendant light provide task and ambient light, making the compact layout feel brighter. The machines line up along one wall, with the countertop creating a continuous surface. For a similar effect, choose a wood tone that contrasts with the cabinetry. That contrast defines the modern farmhouse look. The dark cabinetry below anchors the room, while the lighter upper cabinets keep it from feeling heavy.
Farmhouse Laundry Room with Decorative ‘HOTEL’ Sign
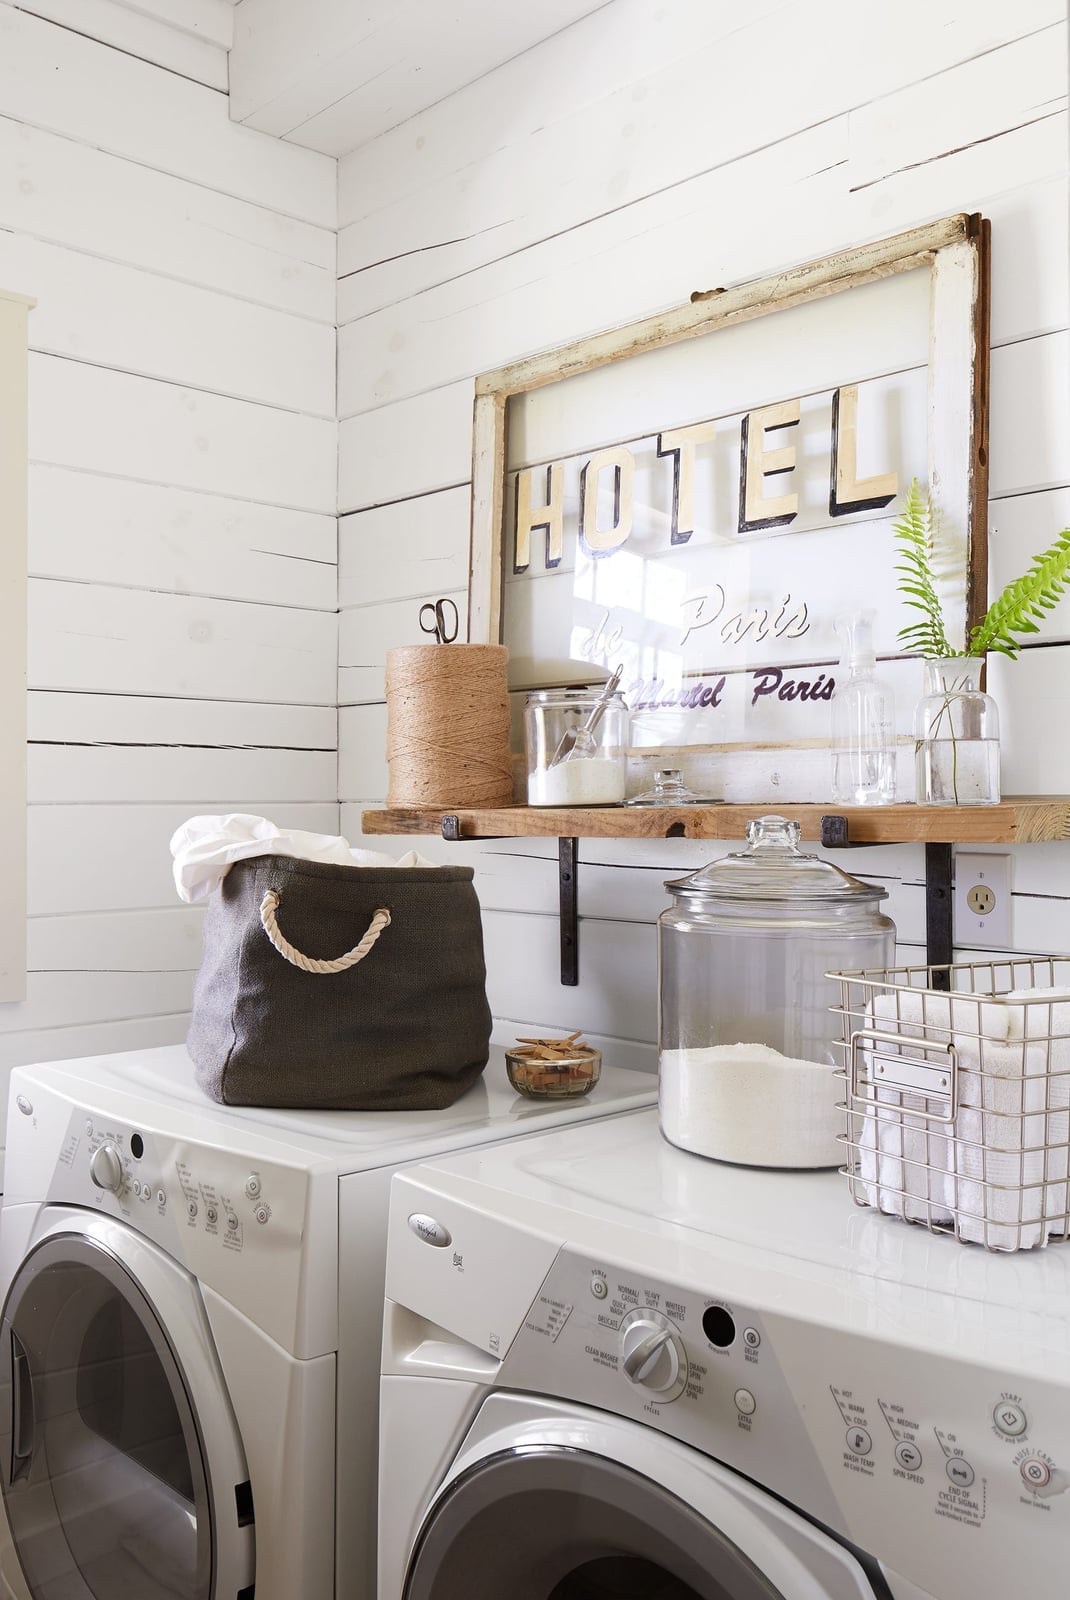
A decorative ‘HOTEL’ sign above the washing machines adds a playful touch to this narrow farmhouse laundry room. White and gray tones with wood accents keep the look neutral, while glass jars and baskets on the shelf provide storage. The side-by-side machines leave room for shelving above, making use of vertical space. A sign like this works because it is the only standout piece in the room. If you add a decorative element, keep the rest of the storage simple so the room does not feel cluttered.
Farmhouse Laundry Room with Vintage Double Sink
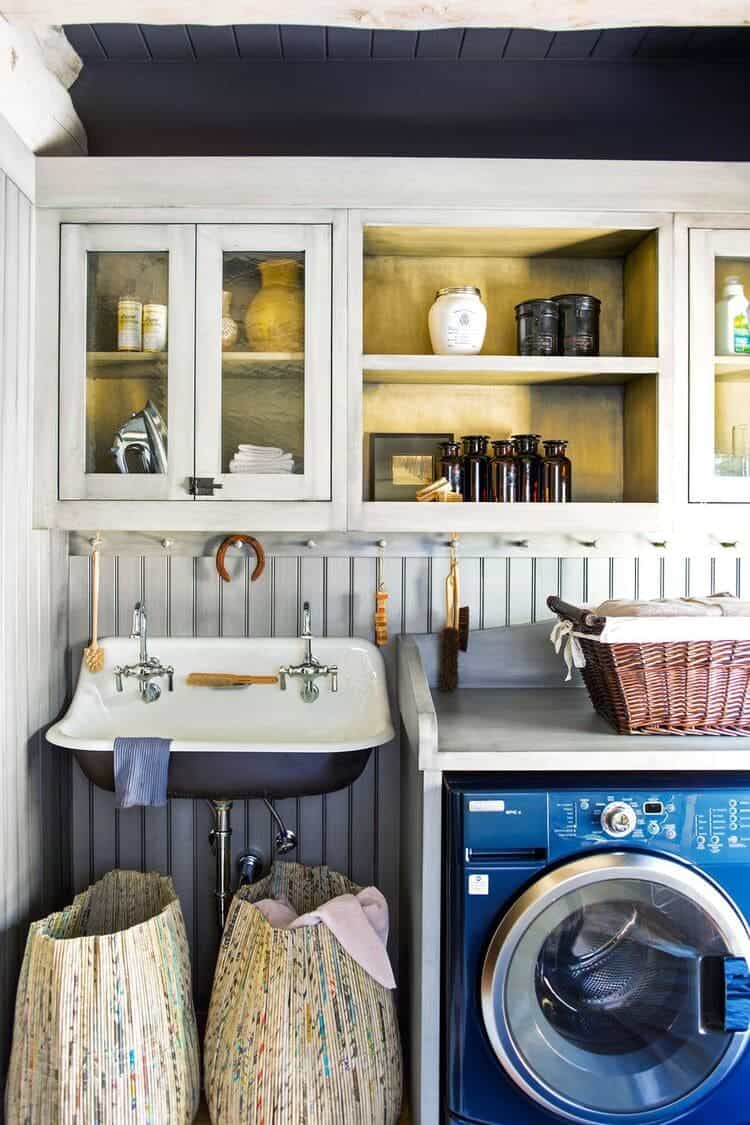
A vintage-style double sink is the kind of hero element that makes a narrow laundry room feel more like a proper workspace than a cramped closet. The farmhouse look here relies on that sink as the anchor, with white cabinetry and wood tones keeping the palette grounded rather than fussy. Gray and blue accents in the tile and accessories add just enough contrast so the room doesn’t read as all-white. A linear layout along the wall keeps the path clear, which matters when every inch of floor space counts. The sink itself becomes the practical center: deep basins make hand-washing or soaking less awkward than leaning over a standard utility tub.
Narrow Hallway Laundry Room with Central Doorway
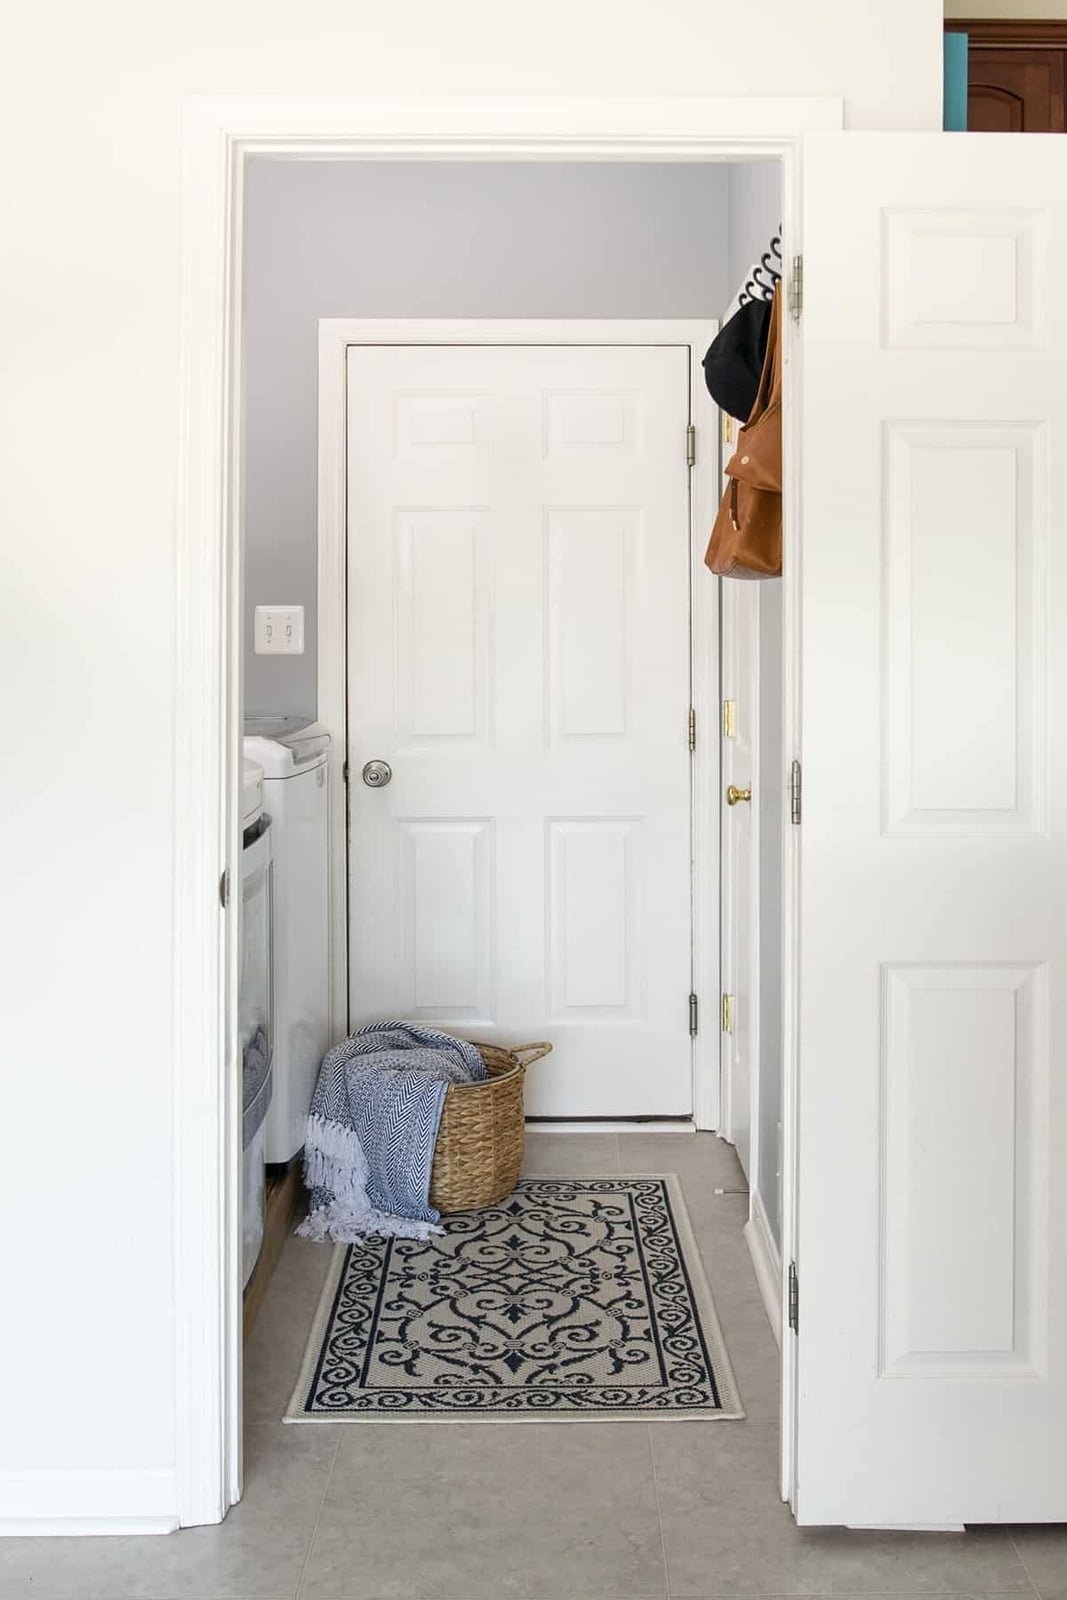
A hallway laundry room with a central doorway could feel like wasted wall space, but this transitional layout proves the opposite. The machines sit on the left, leaving the path through the door unobstructed, so the room still functions as a pass-through rather than a dead end. A runner on the floor and a small basket add softness without blocking the flow.
The palette sticks to white and gray with blue and beige accents, which keeps the narrow corridor from feeling visually crowded. For a renter, the setup is almost ideal: nothing is built in permanently, so you can swap the rug or add a rolling cart without touching the walls. The central door does limit upper cabinet options, but open shelving or a tension rod for hanging delicates works around that constraint.
Eclectic Narrow Laundry Room with Bold Patterned Wallpaper
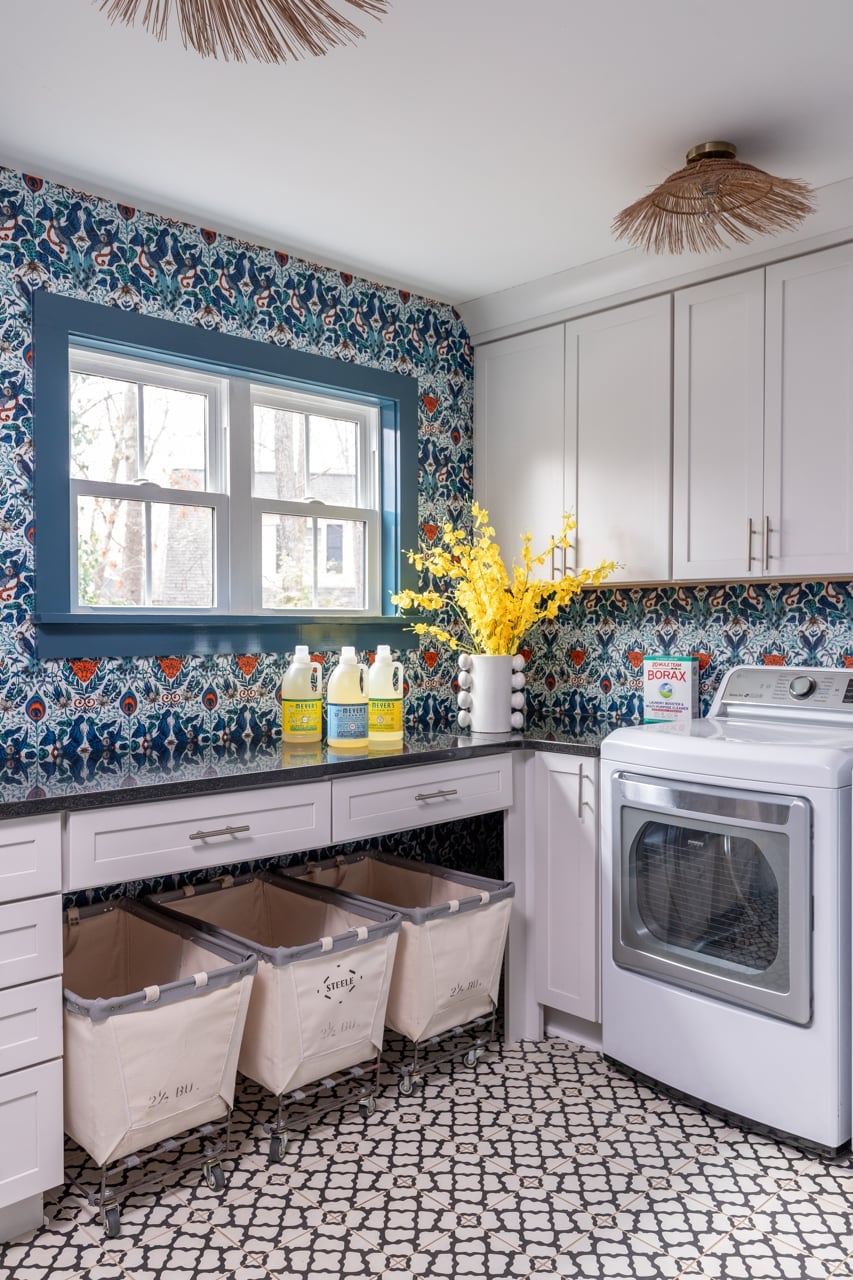
Bold patterned wallpaper in blue and orange turns a narrow laundry room into a space that has personality before you even load the machine. The eclectic palette is held in check by white cabinetry and black accents, so the wallpaper looks deliberate. Rattan laundry baskets and a wood floor add natural texture that keeps the look from going too graphic. The ratio here is roughly one wall of pattern to three of neutral, which is a useful guideline if you want color without overwhelming a small room.
Modern Laundry Room with Vertical Storage and Black Bins
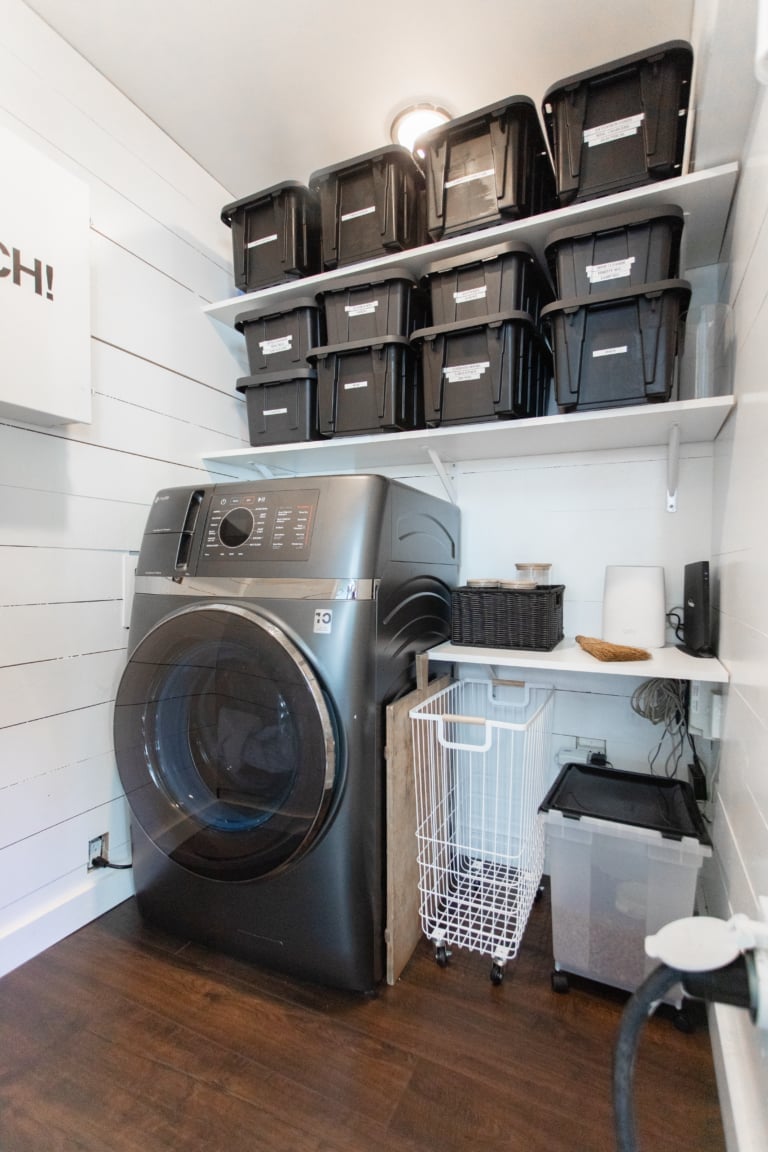
A wall of black storage bins is the defining move in this modern narrow laundry room, and it solves the problem of where to put everything when floor space is tight. The bins sit on open shelving above the machines, keeping detergent, dryer sheets, and smaller items visible but contained. White and gray surfaces below let the black storage read as a deliberate accent rather than a heavy block. A metal laundry cart adds a second layer of mobile storage that can tuck away when not in use. The vertical approach means you gain capacity without sacrificing the walking path, which is the whole challenge in a narrow room.
Final Thoughts
A narrow laundry room rewards smart choices. Stick with vertical storage, reflective surfaces, and a clear color strategy to keep the space feeling open. Durable flooring and easy-clean backsplashes save time on upkeep. If you’re renting, focus on removable wallpaper and freestanding shelving. For homeowners, built-in cabinetry and a deep sink add long-term function. Check your climate before choosing plants or natural stone. The best narrow laundry room is one that handles the daily load without feeling like a squeeze.