An open floor plan living room and kitchen asks a lot from a single space: it has to cook, entertain, and relax without looking like three rooms shoved together. Getting the balance right means choosing finishes and furniture that work as one composition, not separate zones.
These 17 kitchens show how to tie the whole floor together without losing the function of either side. From islands that anchor the room to cabinetry that keeps the view clean, each idea treats the kitchen as part of the living area, not a separate workshop.
Modern Scandinavian Open Plan Layout
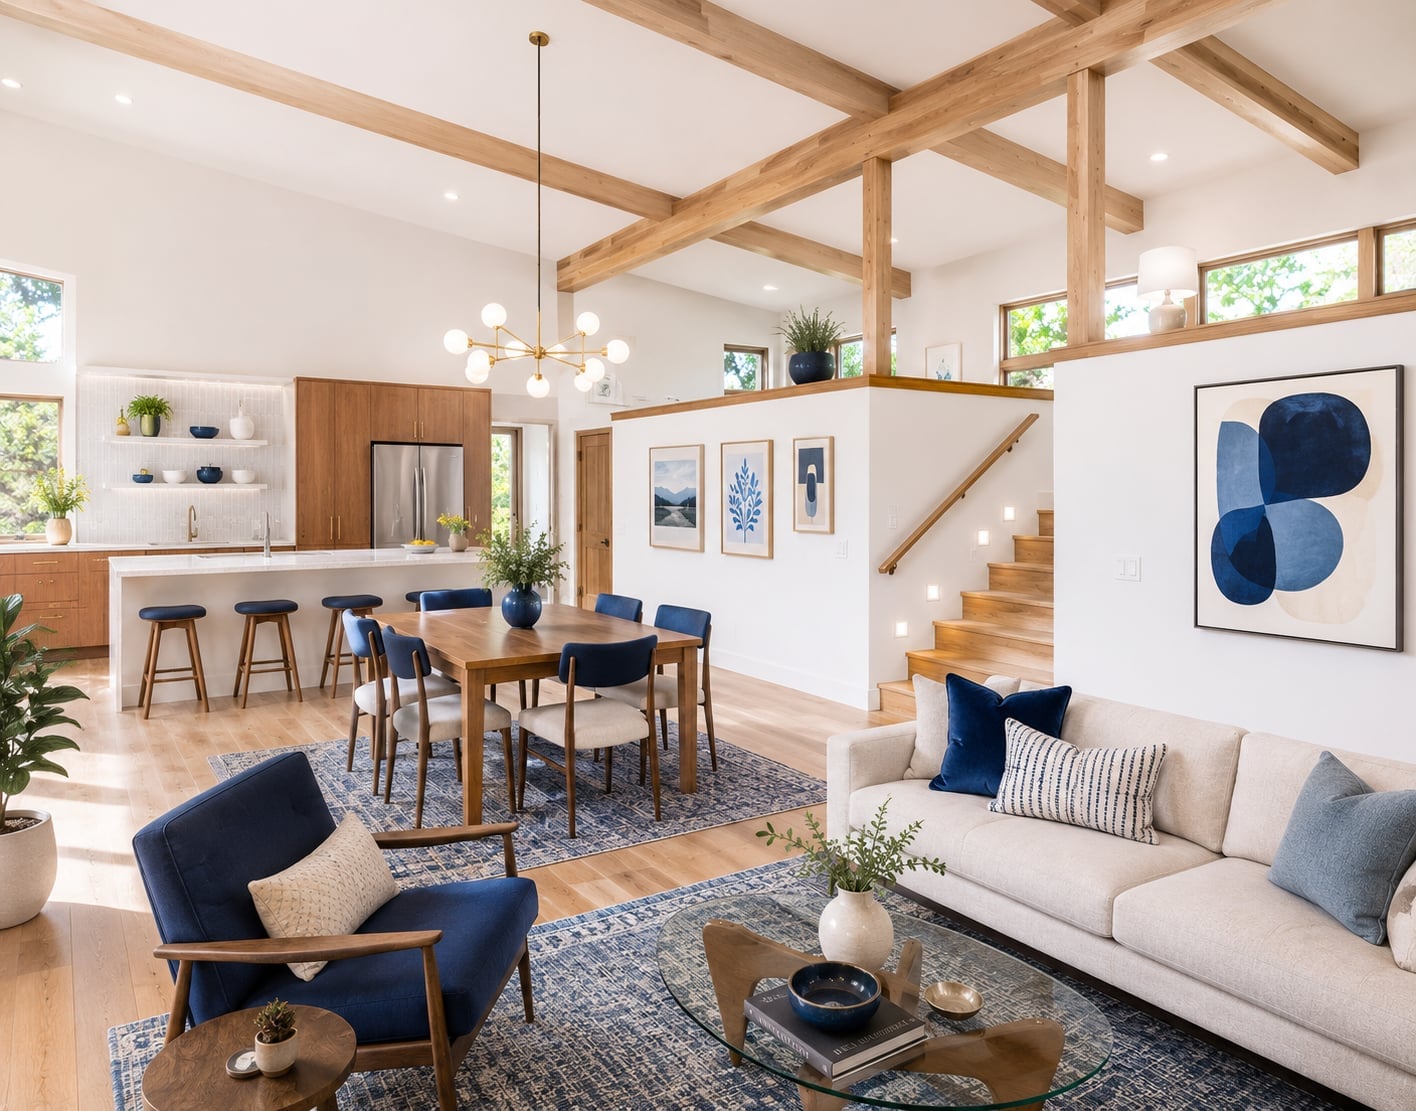
An open plan kitchen and living area with exposed wooden beams sets the tone for a modern Scandinavian home. The layout uses the kitchen island as a natural divider, with seating on one side and a dining table beyond, while the sofa anchors the living zone. White walls and blue accents keep the space airy, and windows work with pendant and recessed lighting to define each area without closing them off.
Warm Minimalist Integration
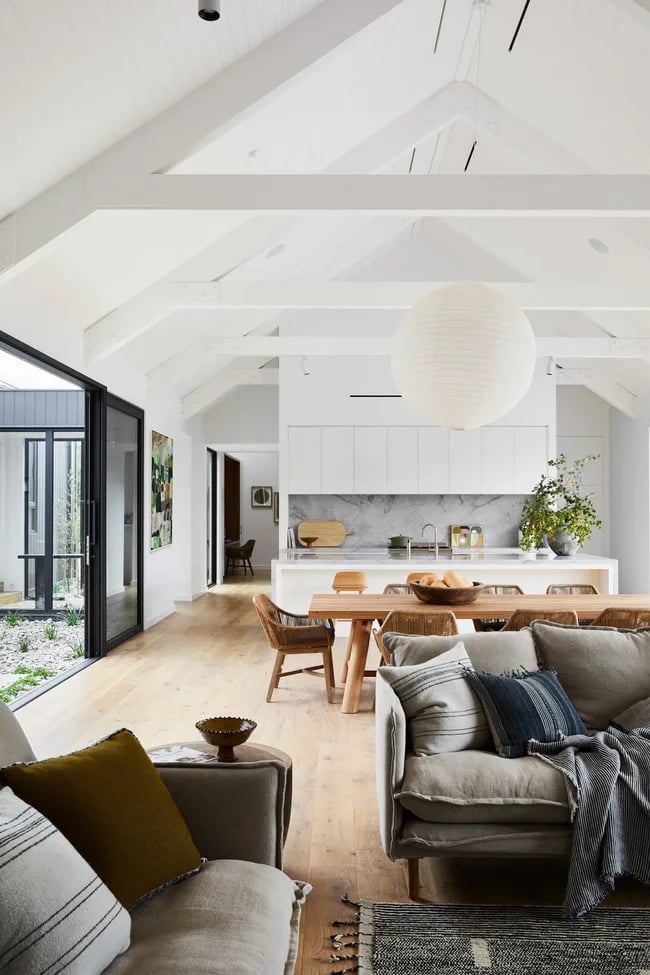
A large open plan kitchen and living area proves that warm minimalist design relies on palette. White walls and gray linen soften the space, while wood tones on the floor and island add warmth. The marble countertop and a large lantern pendant provide contrast without clutter. The palette stays restrained, which lets the room breathe and keeps the integrated kitchen and living zones feeling connected rather than broken up. Choosing a few neutral tones in different materials is what stops an open plan from reading as flat.
Modern Farmhouse Architectural Flow
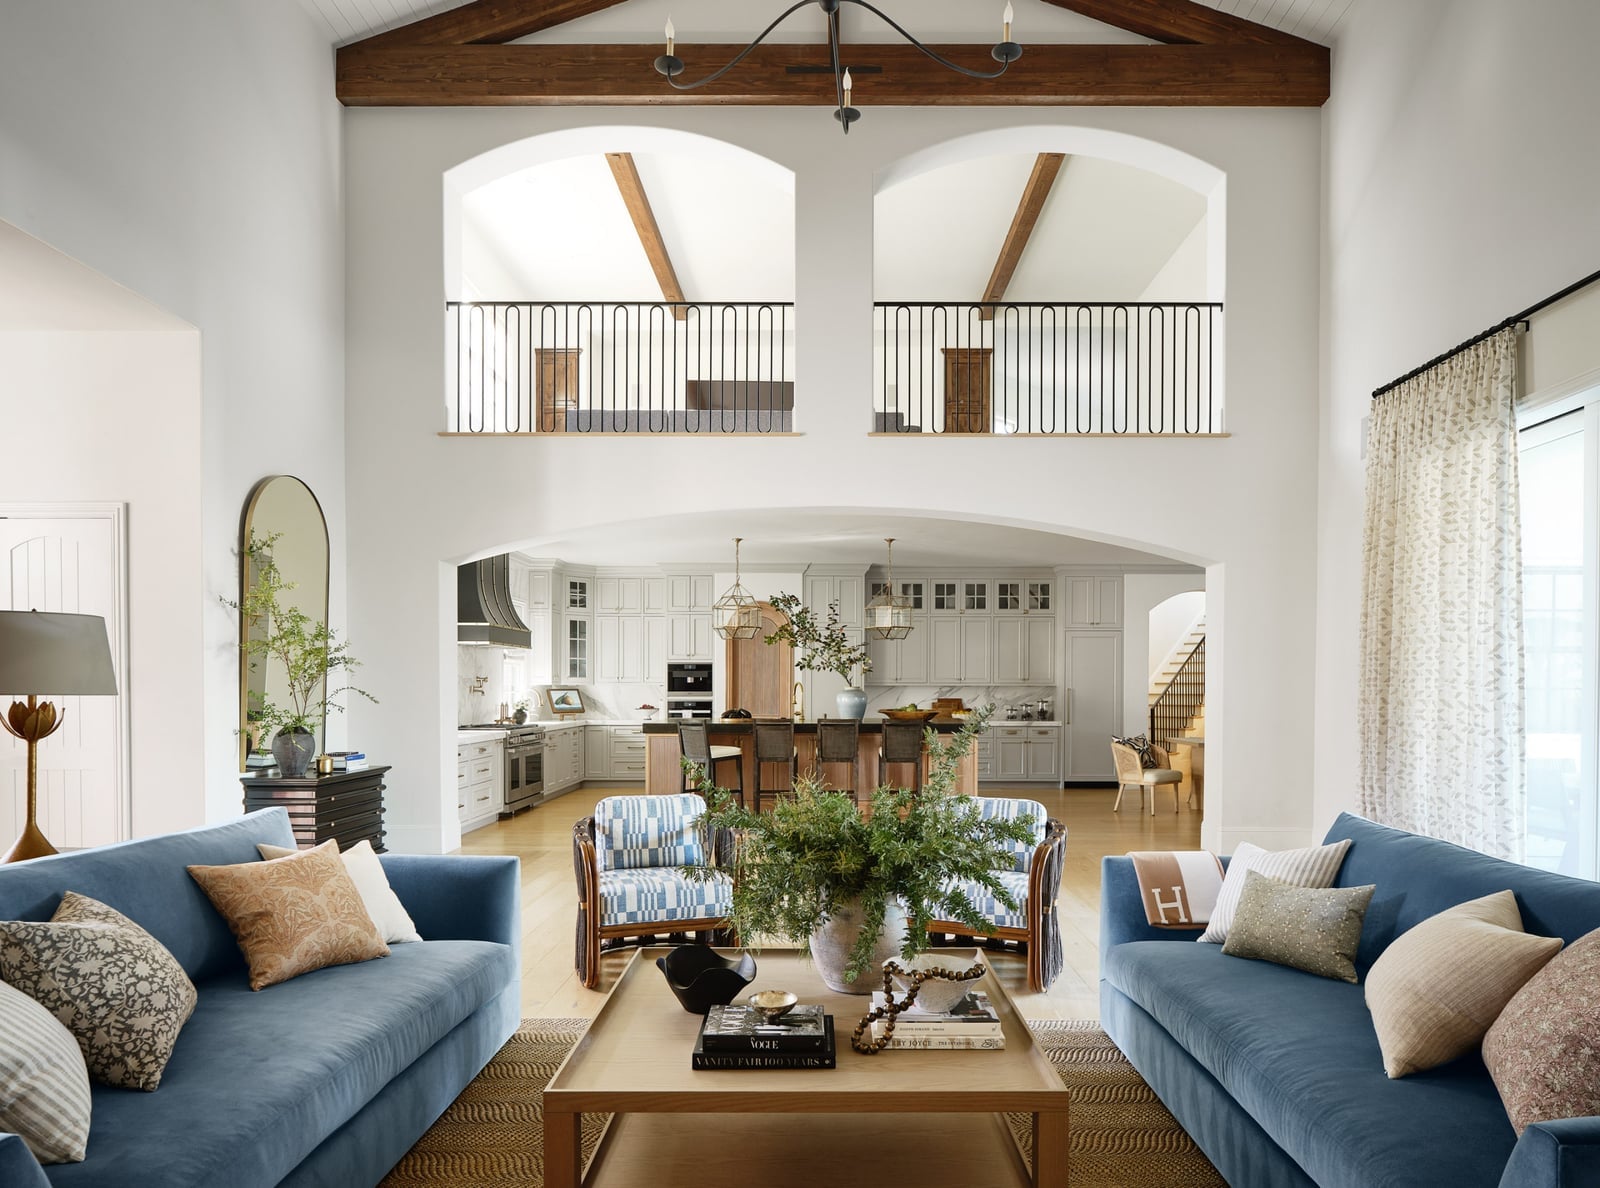
How do you connect a kitchen and living room when both zones have different functions? This modern farmhouse open plan kitchen living room uses materials to bridge the gap. Wood tones appear on the floor and in the ceiling beams, while stone on the island and metal in the pendant lights add variety. The arched architectural elements echo the curve of the dining chairs, creating a visual flow that feels intentional rather than random.
The blue accents in the sofas and accessories tie the two zones together without matching. White walls keep the space light, and the central kitchen island acts as the anchor. By repeating wood and stone across both areas, the layout feels cohesive even though the furniture is distinct.
Expansive Open Plan with Natural Light
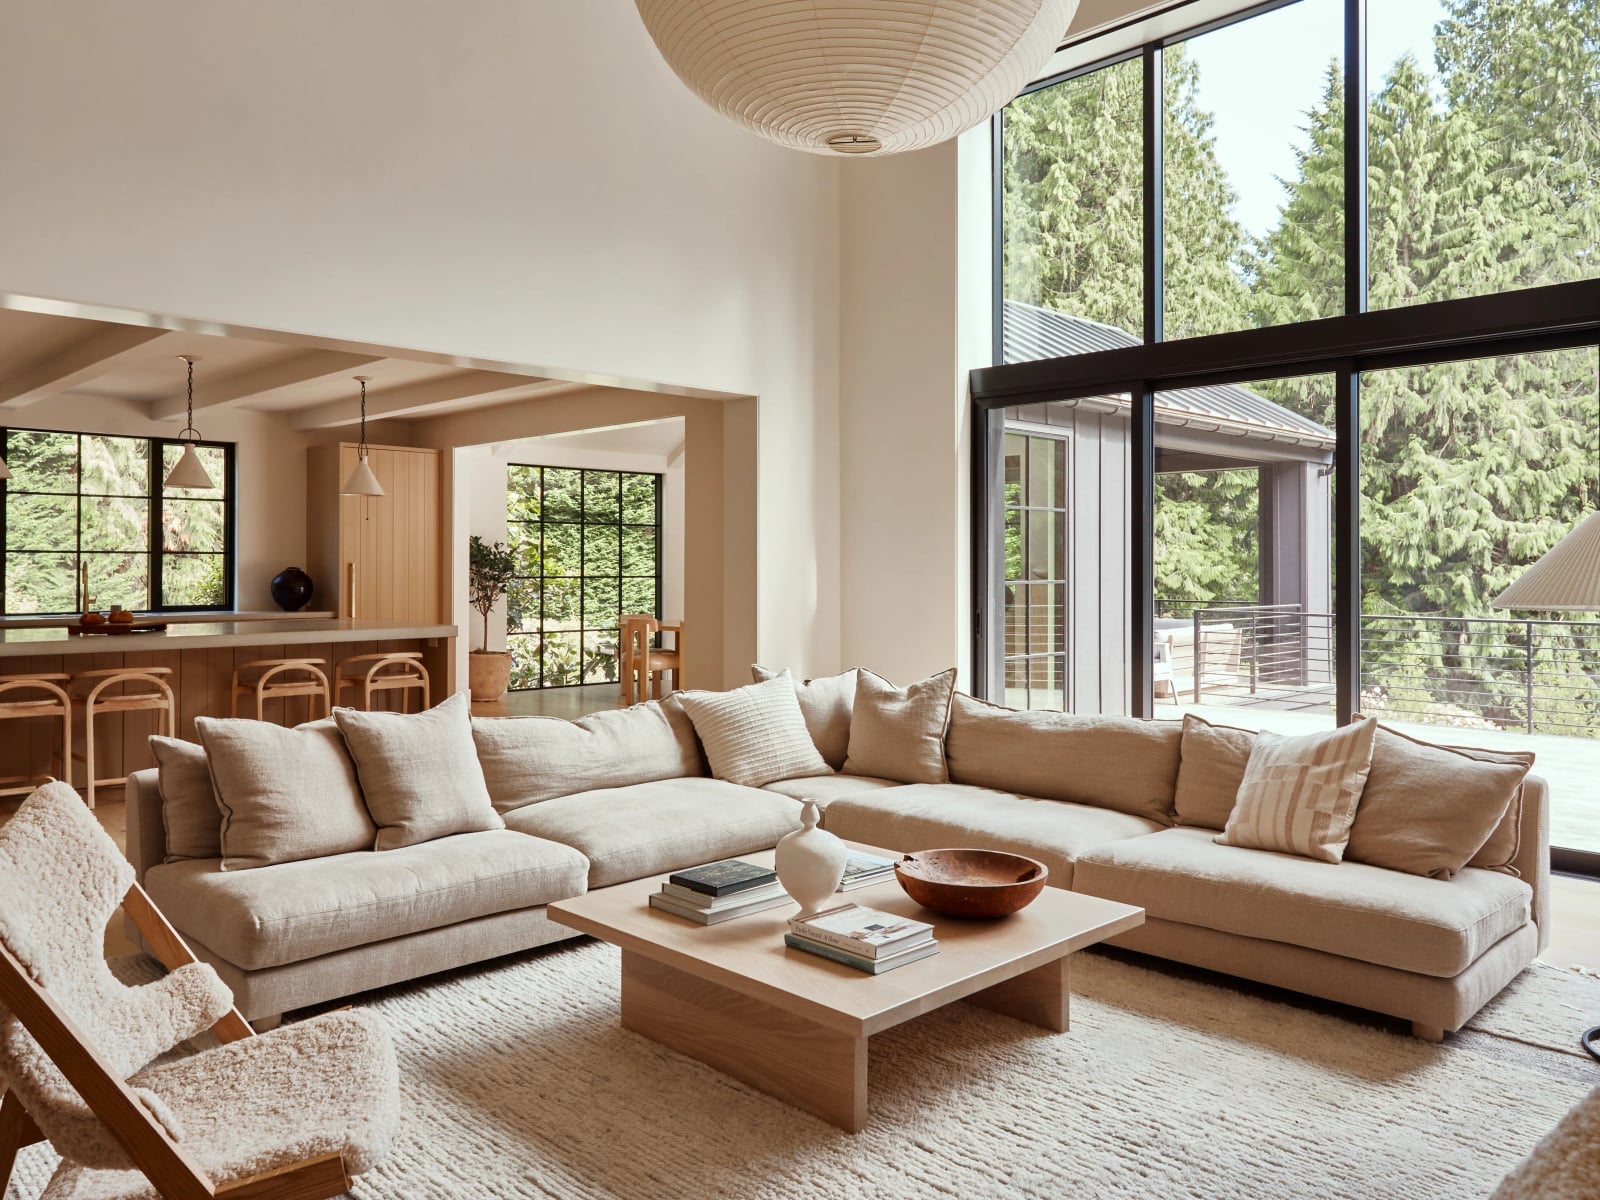
Floor-to-ceiling windows with a forest view make natural light the defining feature of this open plan living room and kitchen. The expansive layout uses a large sectional sofa and a kitchen island to divide the space, while neutral walls and wood tones keep the outdoors central. Recessed lighting supplements the daylight, but keeping the palette simple ensures the view does the work.
Modern Minimalist Vaulted Ceiling
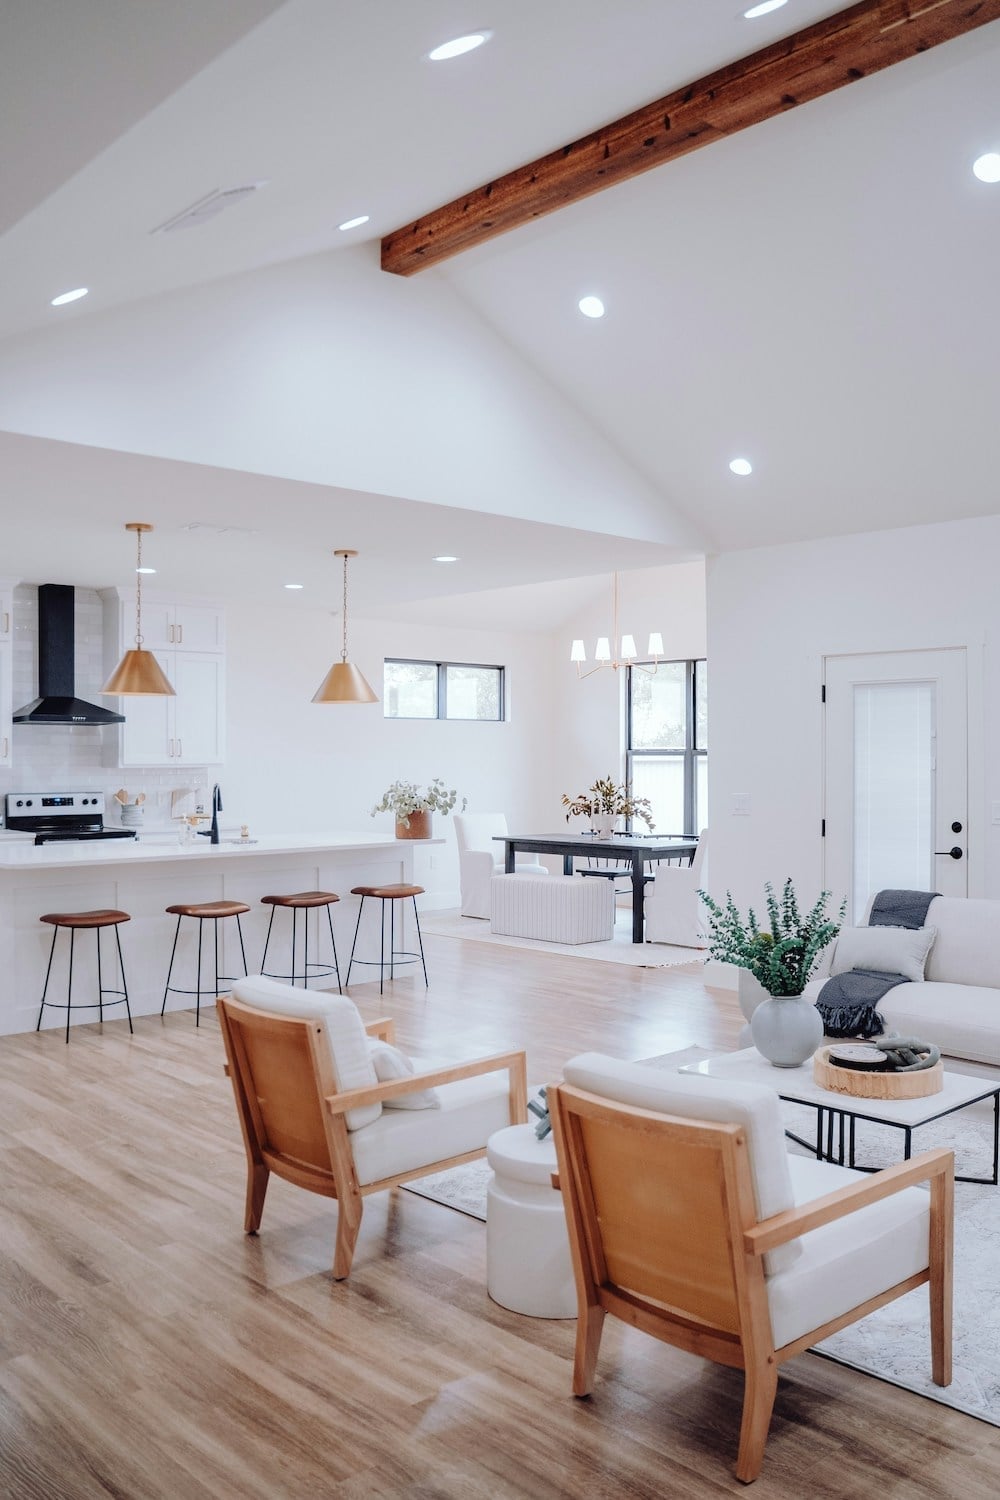
In open plan rooms with a vaulted ceiling, keep furniture low and lighting consistent. In this modern minimalist kitchen and living area, the vaulted ceiling with wood beams draws the eye up, so the kitchen island and seating stay grounded with clean lines. White walls and black accents provide contrast, while pendant lights and recessed lighting work together at the same height to avoid competing with the architecture. Wooden chairs and a white sofa keep the scale human, preventing the tall ceiling from making the room feel empty.
Scandinavian Kitchen Island Focus
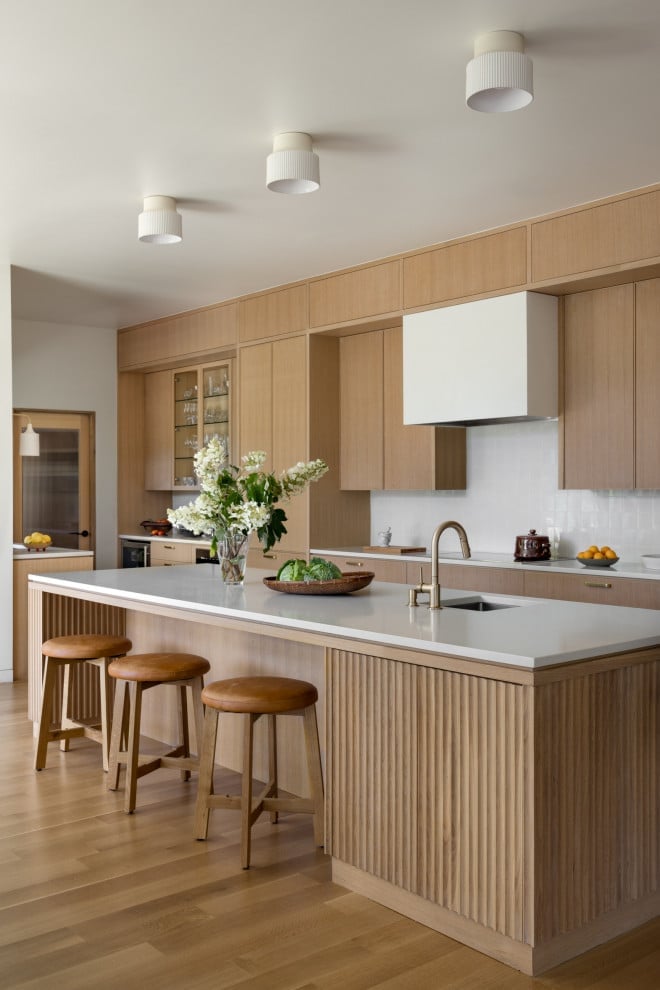
A generous island does not need to be a plain block. Close alternatives often rely on a waterfall stone edge or a thick butcher-block slab, but this version uses textured cabinetry on the island’s front to add visual weight without extra material. The light wood, white, and beige palette keeps the room calm, while the patterned paneling on the island gives it a role as the anchor. In a roomy open plan, that single detailed surface is enough to define the kitchen zone. The rest of the cabinetry stays flat and minimalist, so the island reads as the crafted piece in the room. A layout like this proves that a kitchen island can carry the design without needing a second material or a contrasting color.
Modern Organic Kitchen Island Seating
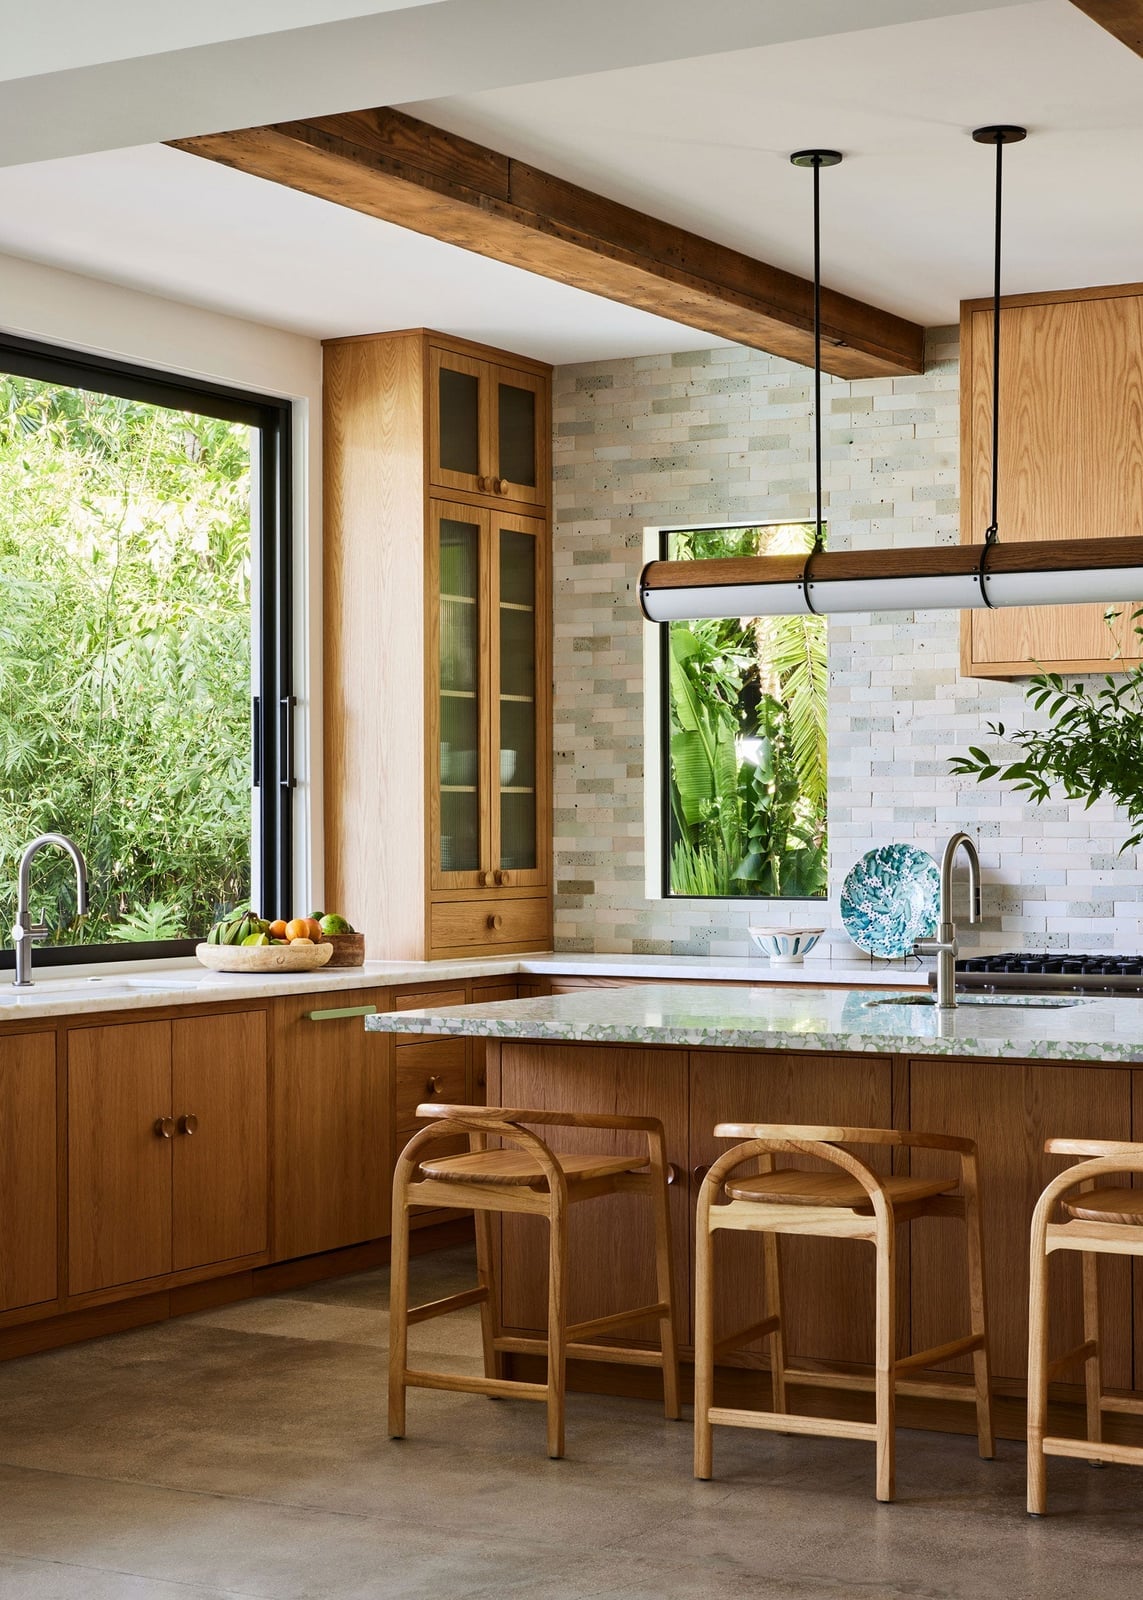
Bar stools with visible wood frames and woven seats bring a natural texture that balances the stone and tile surfaces common in modern organic kitchens. The island itself stays neutral in wood tones, letting the seating introduce the organic layer. A large window with greenery outside pulls the eye past the pendants and cabinetry, so the room does not rely solely on materials for warmth. For a renter-friendly swap, try replacing standard bar stools with ones that have a natural fiber seat. It shifts the feel of the whole island without touching the cabinets or counters.
Scandinavian Open Plan Dining
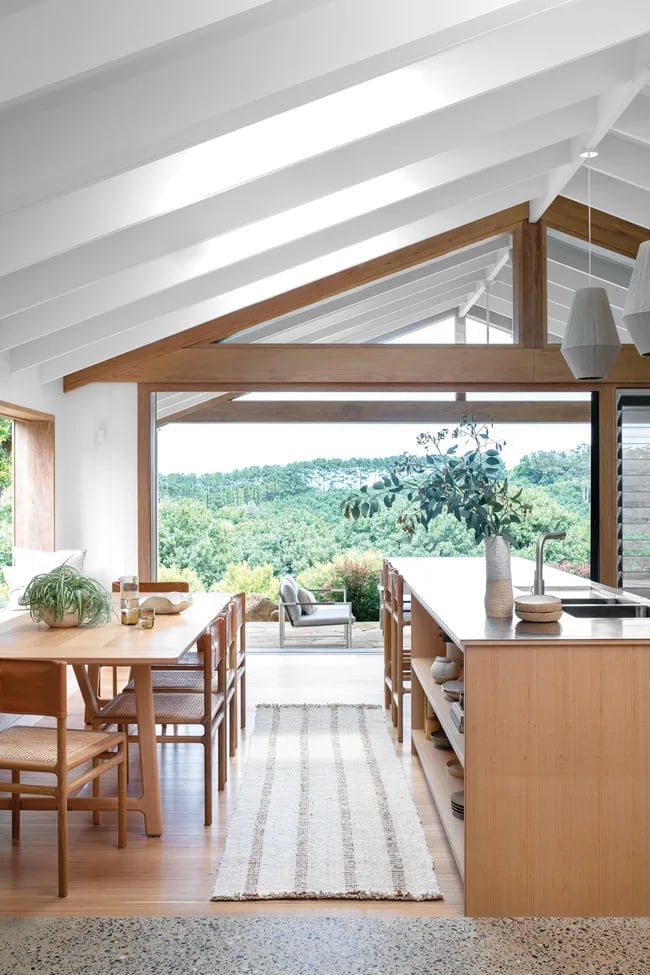
A dining table placed directly beside the kitchen island is the most straightforward way to zone an open plan without walls. In this roomy layout, the wood table and chairs sit in the same light wood, white, and gray palette as the kitchen, so the two areas read as connected rather than separate rooms. Pendant lights over the table match the scale of the dining zone, while the kitchen relies on natural light from large windows. Keeping the table material consistent with the island surface, both wood here, makes the shift from prep to dining feel like a step, not a break.
Compact Open Plan Integration
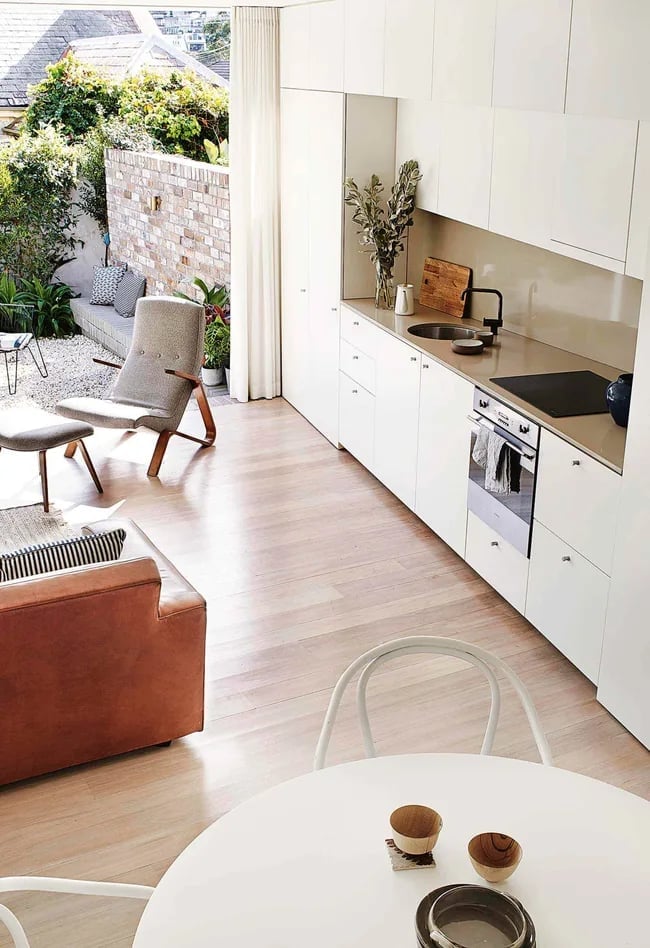
Can a compact open plan still feel spacious without sacrificing function? Yes, when the kitchen and living areas share a consistent palette of white, wood, and gray. In this layout, the sofa, kitchen island, chairs, and dining table all stay within that neutral range, so no single piece jumps out and breaks the sightline. The overhead lighting is uniform across both zones, which helps the room feel like one volume instead of two cramped halves. For a compact footprint, keeping the furniture low and the colors matched lets the eye travel freely from the sofa to the island without hitting a visual wall.
Modern Farmhouse Island Anchor
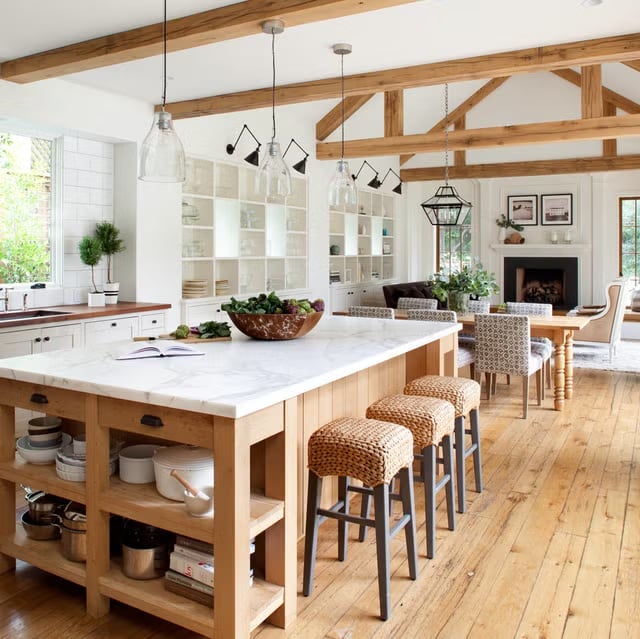
A large kitchen island in white with a wood-toned top anchors the entire open plan when it is centered under exposed beams. The white base keeps the island from competing with the wood ceiling structure, while the marble and tile backsplash add a refined layer that prevents the room from leaning too rustic. Open shelving on the wall echoes the beam material, so the wood appears in three places: overhead, on the island top, and on the shelves. That repetition ties the kitchen and dining area together without needing a single matching piece of furniture.
Modern Open Plan Color Accents
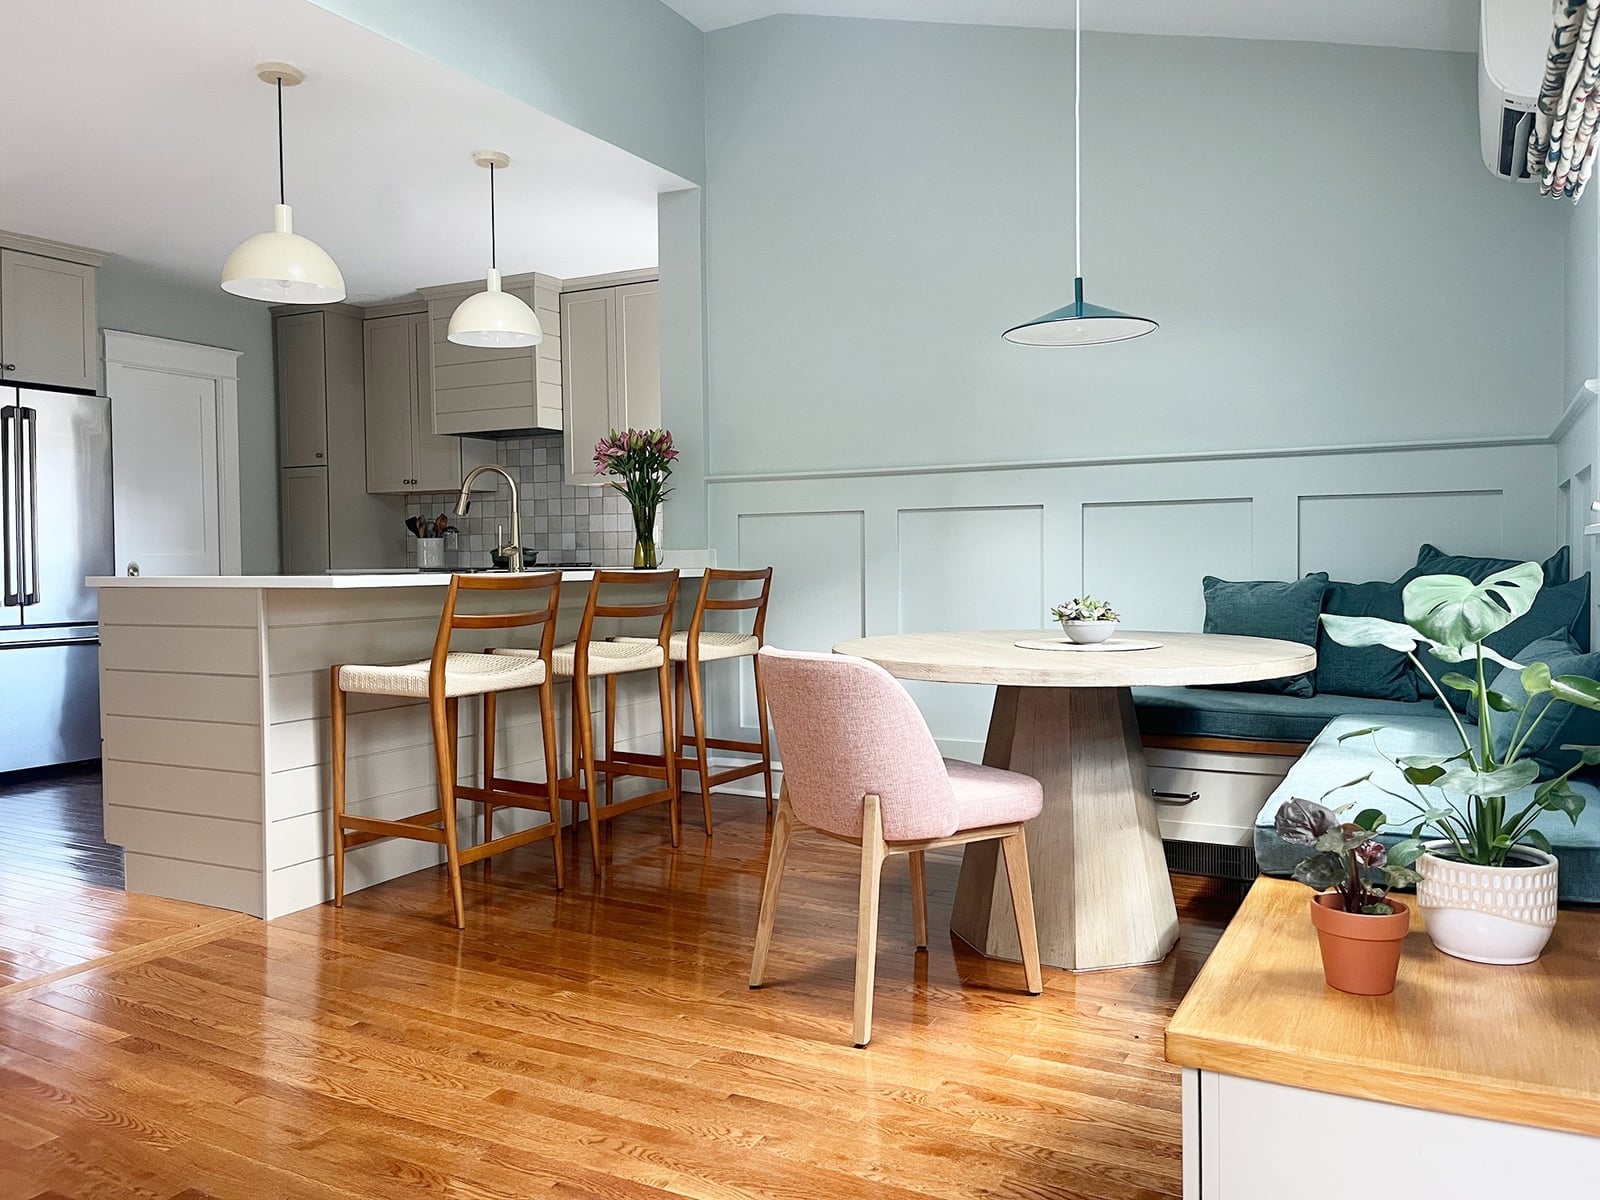
In an open plan, a single color used on one wall can define the living zone without a physical divider. Here, light blue wall paneling wraps the dining nook, creating a distinct backdrop for the banquette seating and table. The kitchen keeps to white and wood tones, so the blue is a deliberate accent. That same ratio works in any open plan: one wall or one piece of furniture in a stronger shade, with the room in neutrals. It gives the eye a place to land without making the whole space feel busy.
Modern Kitchen Integrated Appliances
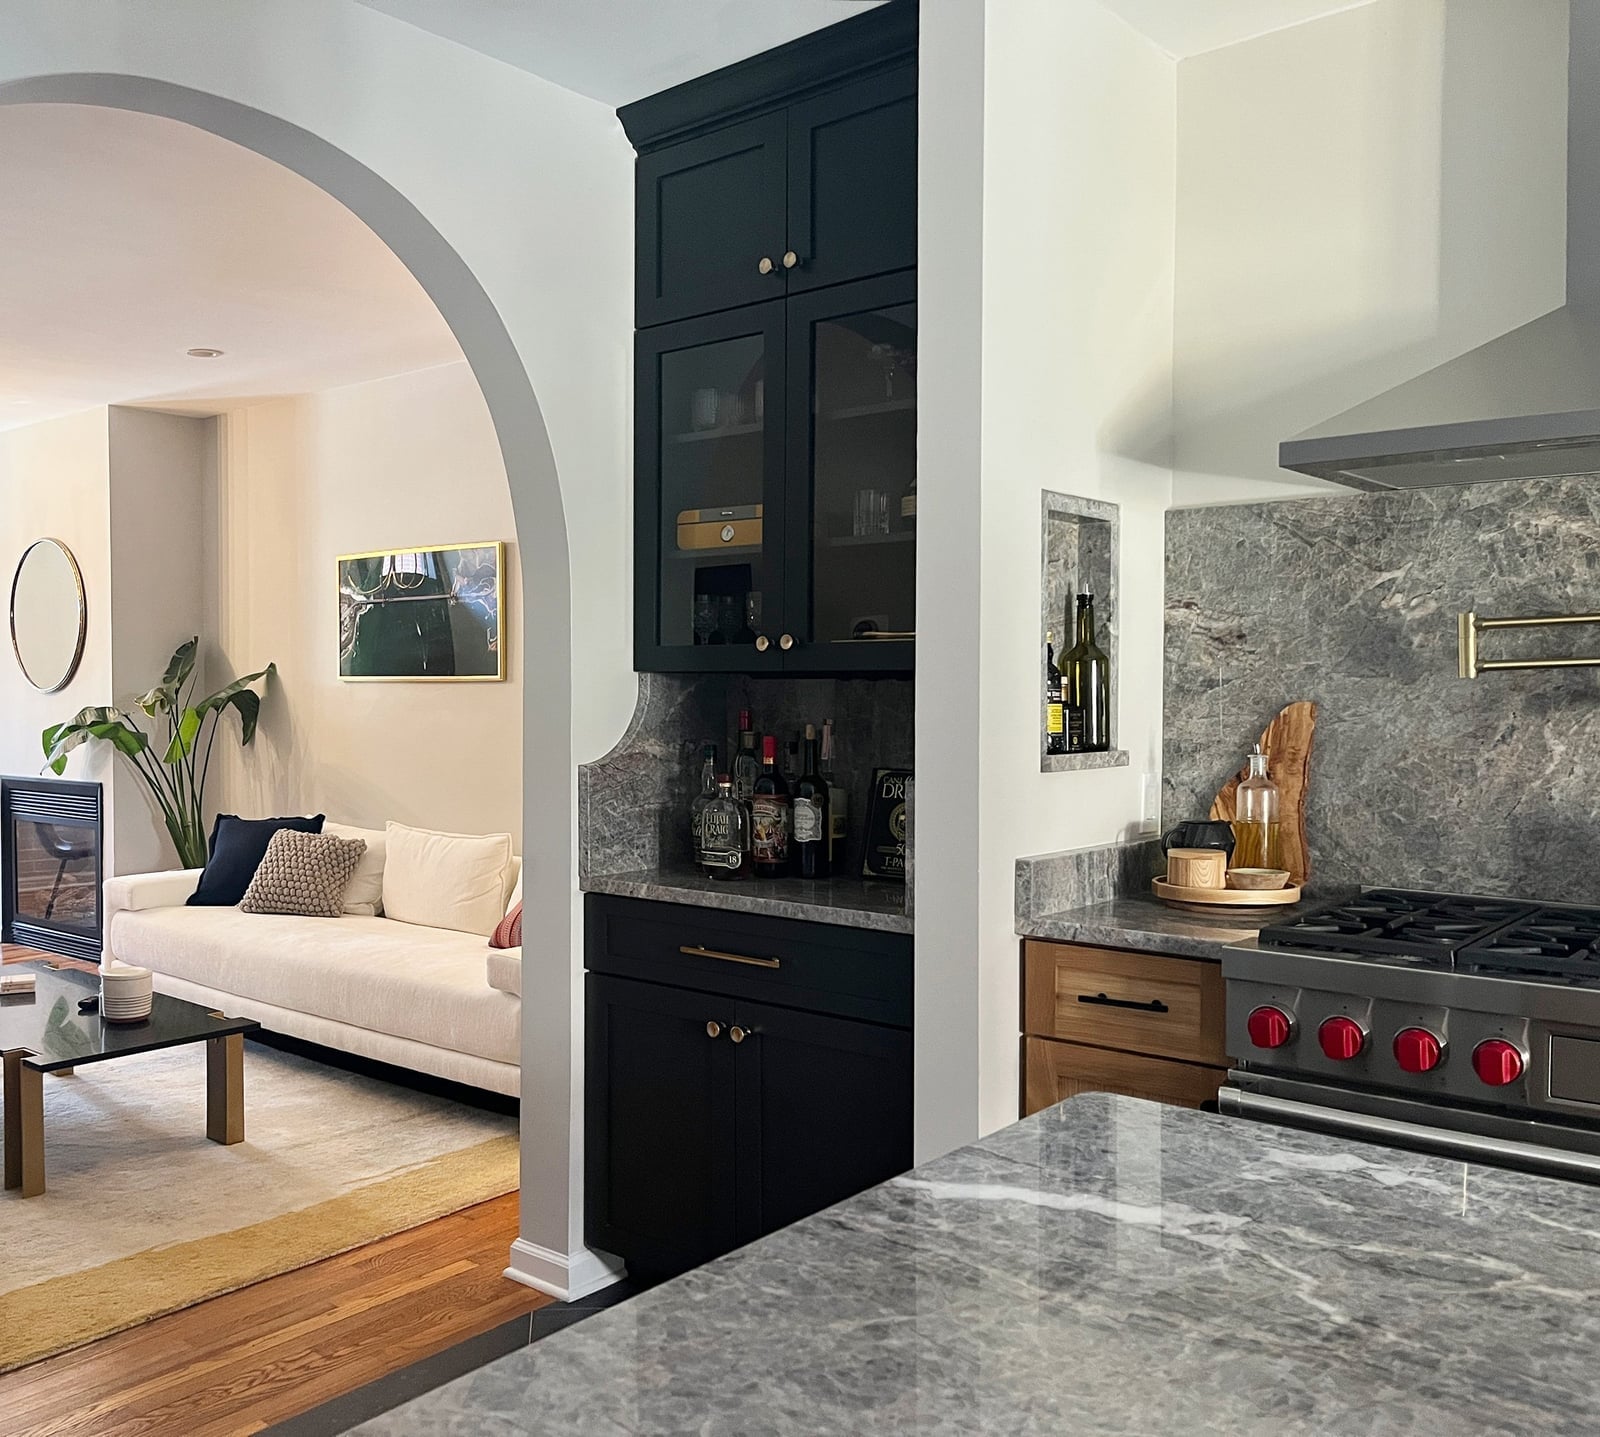
An open plan kitchen often works better when the cooking zone doesn’t visually dominate the room. Integrated appliances are one way to keep the look clean, but they are not the only option. If you are not ready for full panel-ready fronts, matching the appliance finish to the cabinetry hardware tones can achieve a similar quiet effect.
In this roomy kitchen, the large island anchors the space while the surrounding cabinetry blends in with the wall. The white and gray palette highlights the island’s wood and marble surfaces. The kitchen connects to the living area instead of standing apart. The island’s seating also gives a natural spot to pause, making the open plan feel connected without feeling stretched.
Modern Apartment Handleless Cabinetry
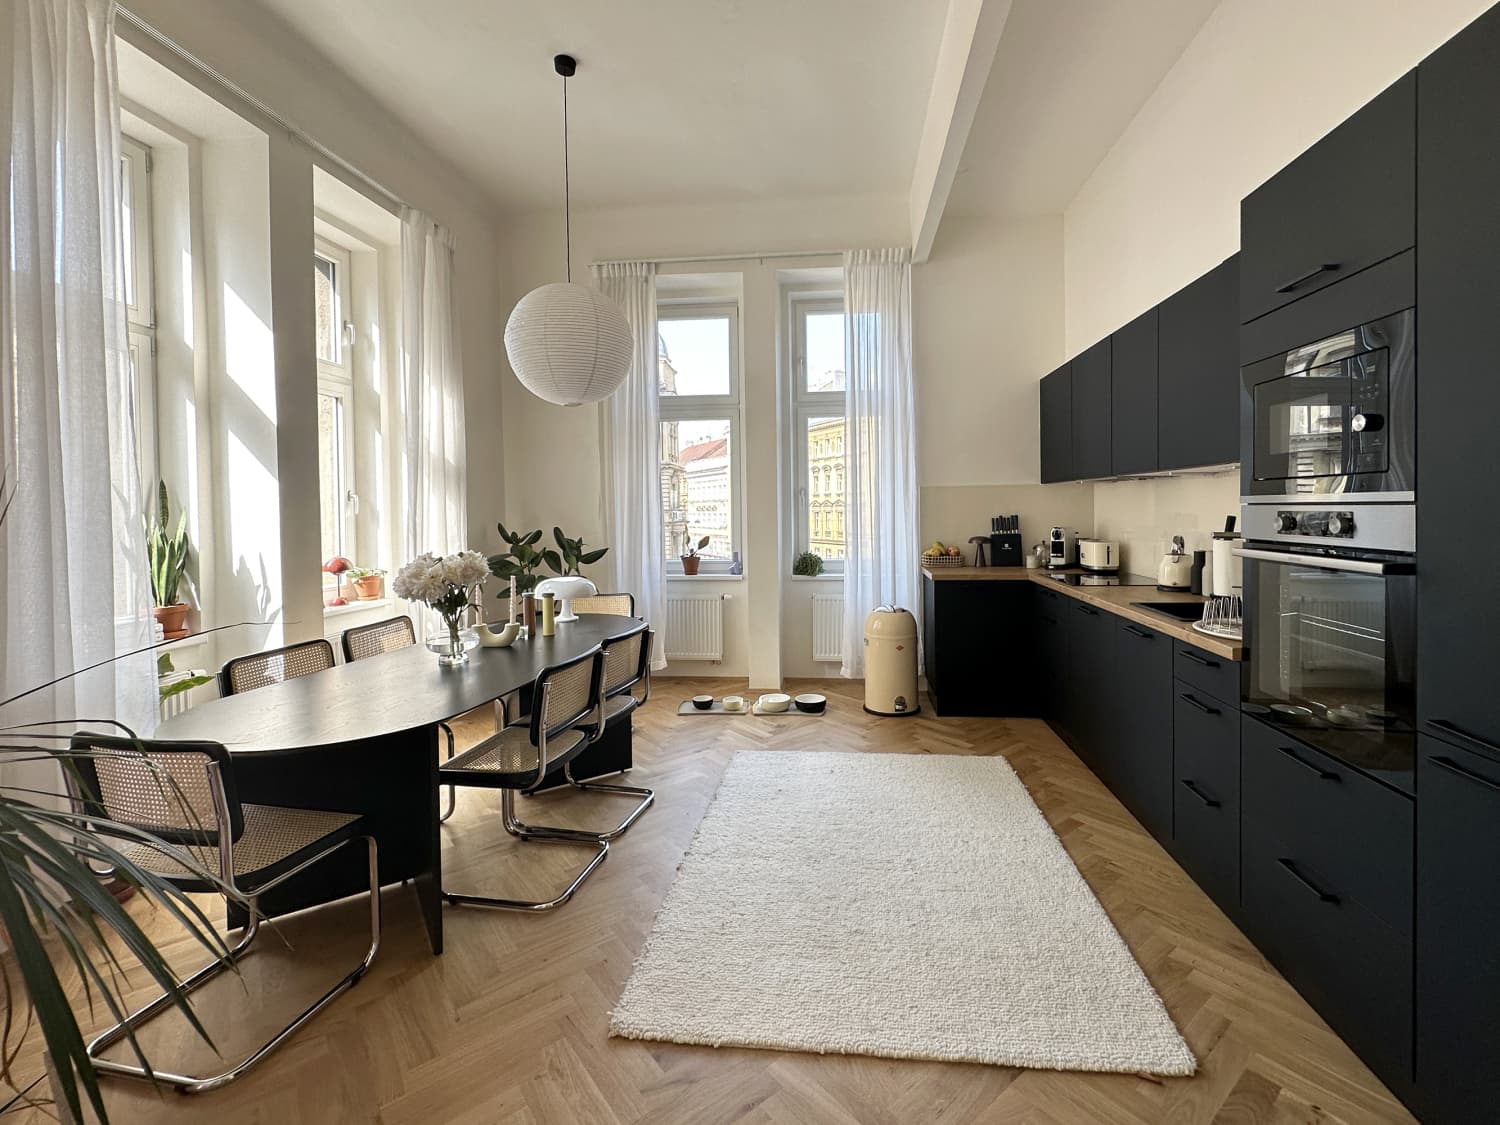
Handleless cabinets are a smart choice for a compact kitchen because they remove visual clutter from the wall. The flat fronts let the eye travel across the room without stopping at hardware. Paired with under-cabinet lighting, the seamless integration keeps the space feeling larger than it is. The white and wood palette adds warmth without sacrificing the clean, modern look. It’s a practical approach for anyone who wants a kitchen that feels open but still has plenty of storage behind those smooth doors.
Organic Modern Stone Accent Wall
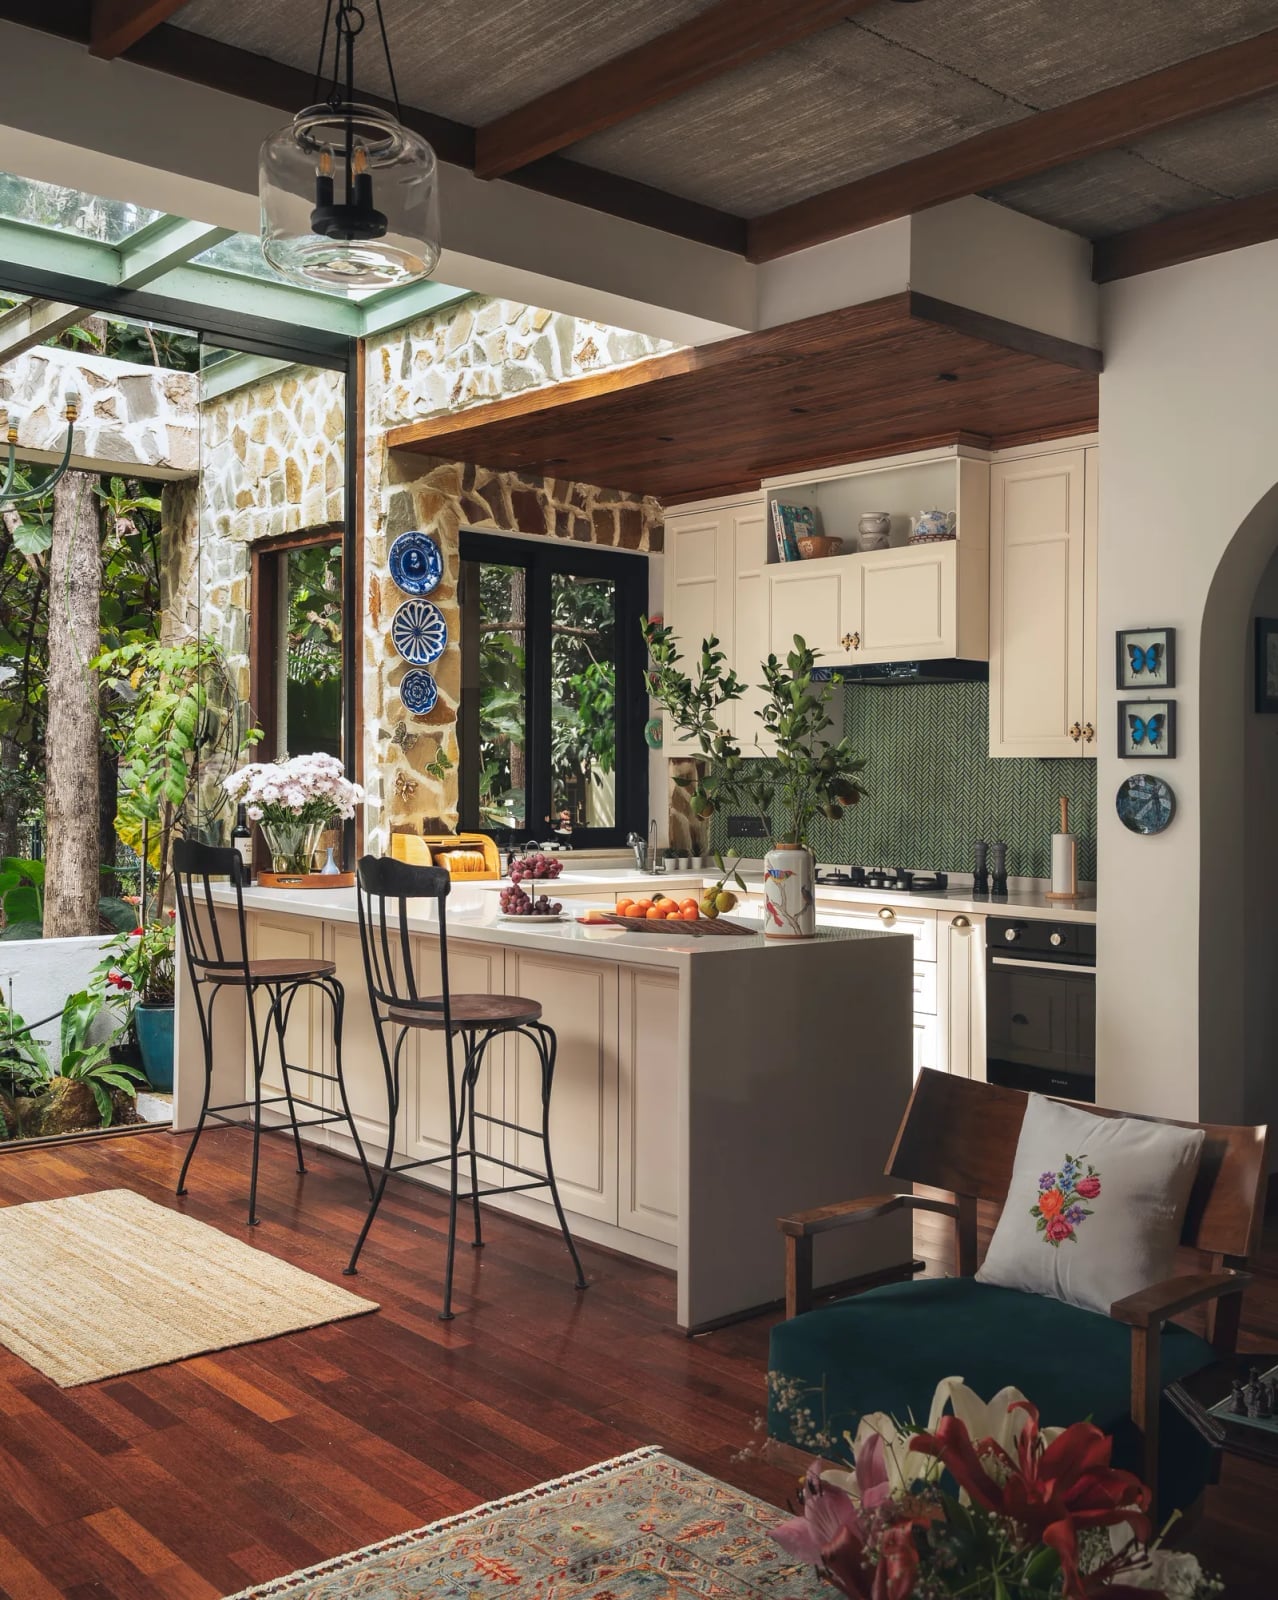
A stone accent wall brings texture and weight to an open plan without closing it off. In this kitchen, the stone wall runs behind the island, adding a natural contrast to the smooth wooden beams above. The cream and stone tones keep the look grounded, while the green bar stools add a soft color note. For an organic modern style, the key is to let the stone be the main character on that wall and keep the countertops and cabinetry simple. The texture does the work, so the rest of the room can stay neutral.
Modern Kitchen Lantern Pendants
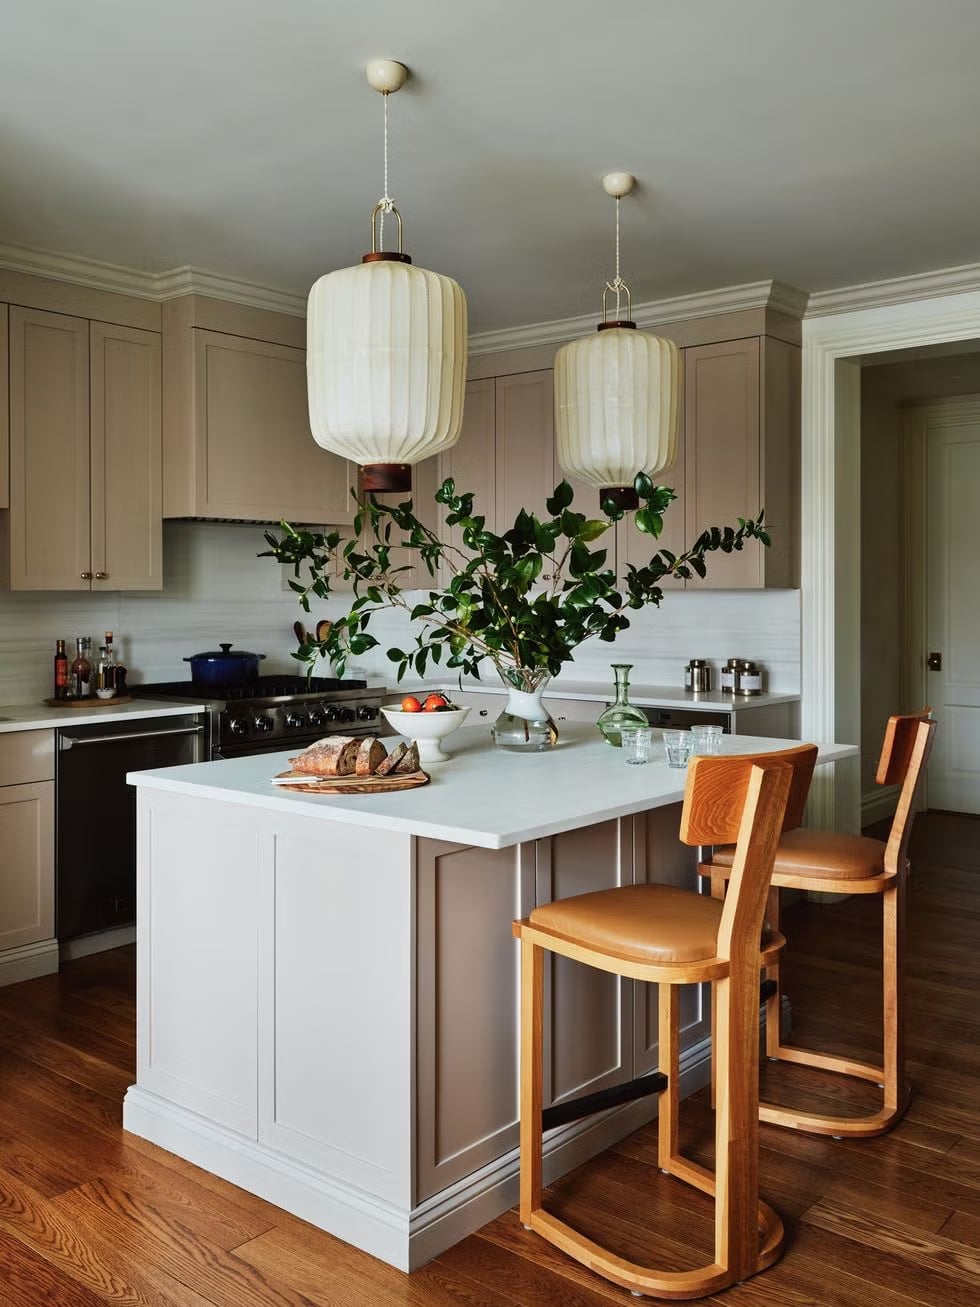
When choosing pendant lights over an island, a good rule is to pick a size that feels substantial without blocking the view across the room. Large lantern pendants work well here because they are tall and narrow, so they hang low enough to light the surface but do not spread too wide visually. The metal and glass construction keeps them from feeling heavy.
In this roomy kitchen, the pendants are the main light source over the island, with natural light filling the space. The beige and taupe palette stays calm, letting the pendants add a subtle architectural note. If you are renting or not ready to rewire, look for plug in pendant kits that hang from a ceiling hook. They give the same look without hardwiring.
Scandinavian Arched Details
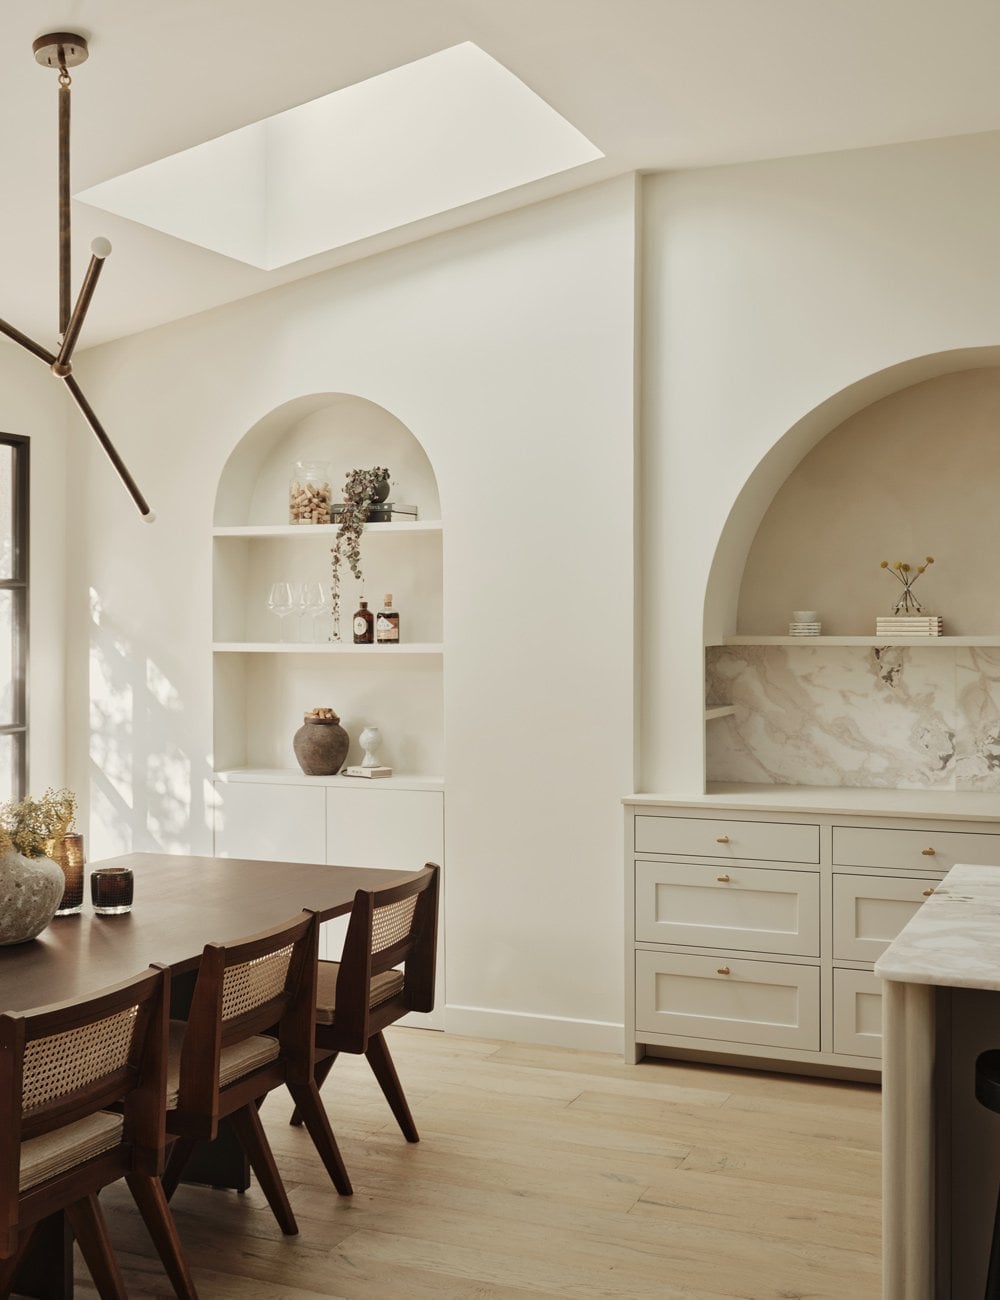
An arched opening between the kitchen and living area defines the layout without closing it off. The kitchen island sits centered under a skylight, with a sink built into the marble countertop and a pair of pendant lights above. A dining table and chairs sit nearby, forming a natural boundary between cooking and lounging zones. The off-white walls and wood-toned floors keep the palette calm, while the gray tile backsplash adds subtle texture. Arched details like the doorway and window cutouts echo the same soft curve, making the open plan feel connected rather than choppy.
Open Concept Fireplace Feature
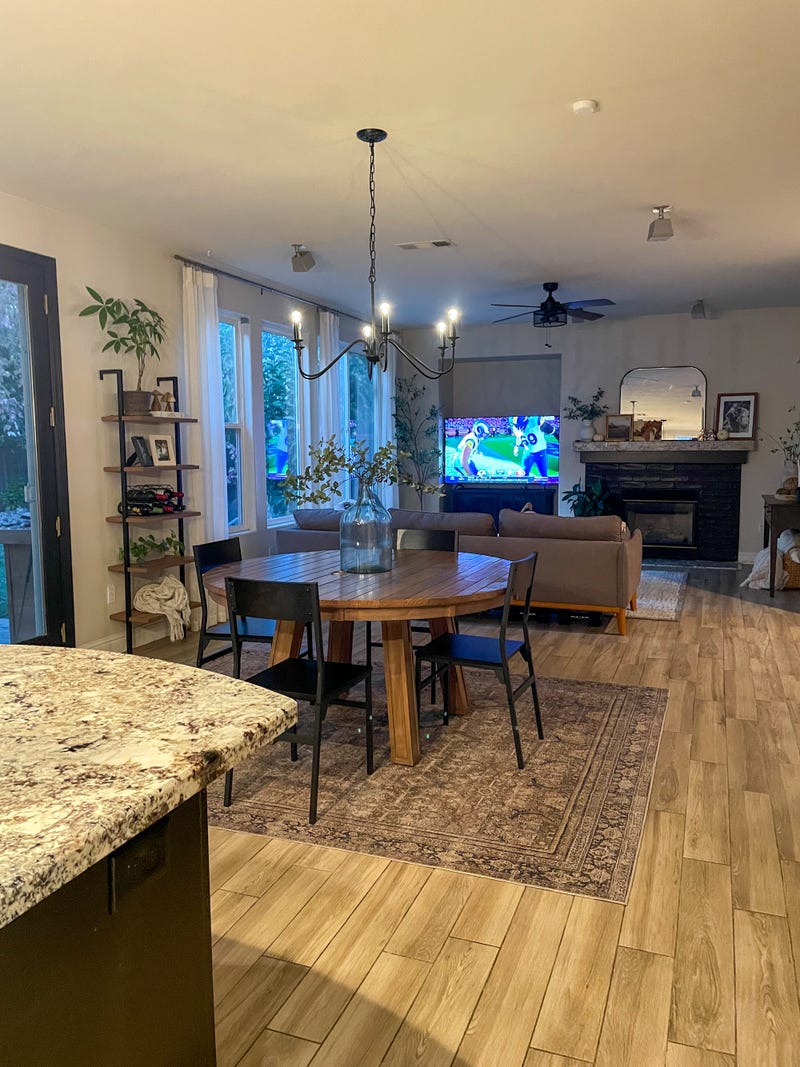
In an open concept space, one feature can anchor the layout. Here the stone fireplace surround defines the living side, while the round dining table with black chairs creates a second zone near the windows. The neutral palette of wood tones, gray, and black lets the natural light and the chandelier above the table set the mood. A sectional sofa faces the fireplace, keeping the layout conversational. Renter friendly trick: if you cannot change a bulky fireplace, pull the dining table away from it and use a large area rug to define the eating zone instead.
Final Thoughts
An open plan kitchen lives or dies on how well it shares the room with the living side. The kitchens here keep the sightlines open, the materials consistent, and the clutter hidden behind panels or inside islands. A few rules hold them together: match your counter finish to the floor tone, hang pendants that read from the sofa, and let the island pull double duty as prep station and gathering spot. Pick one architectural feature, beams, a stone wall, or tall windows, and let the rest of the room stay quiet. That single move gives the whole floor a reason to feel connected.