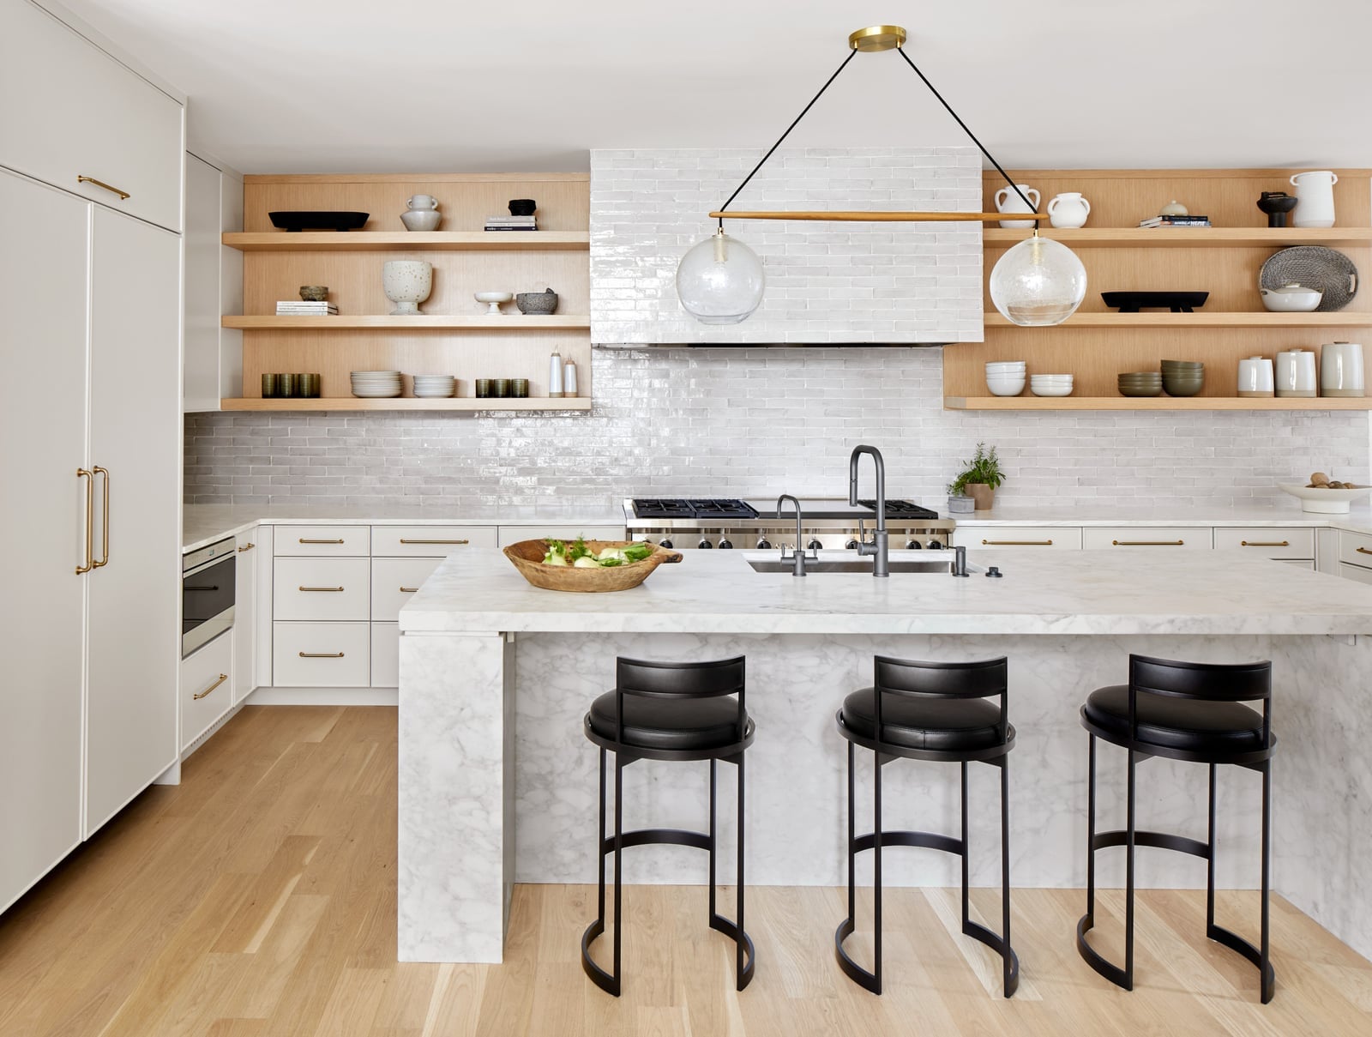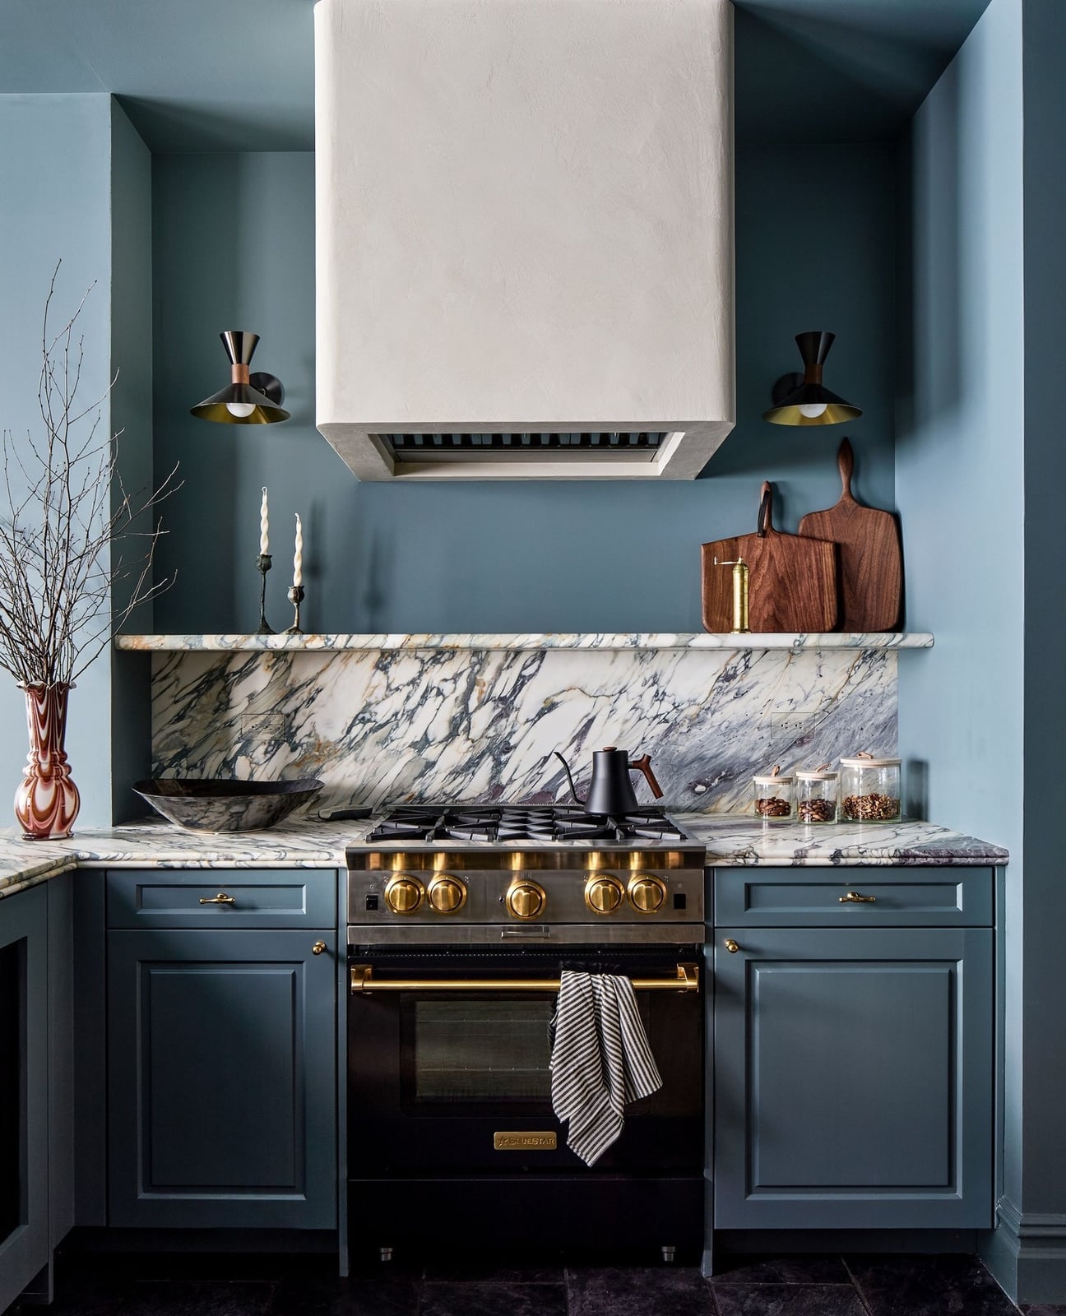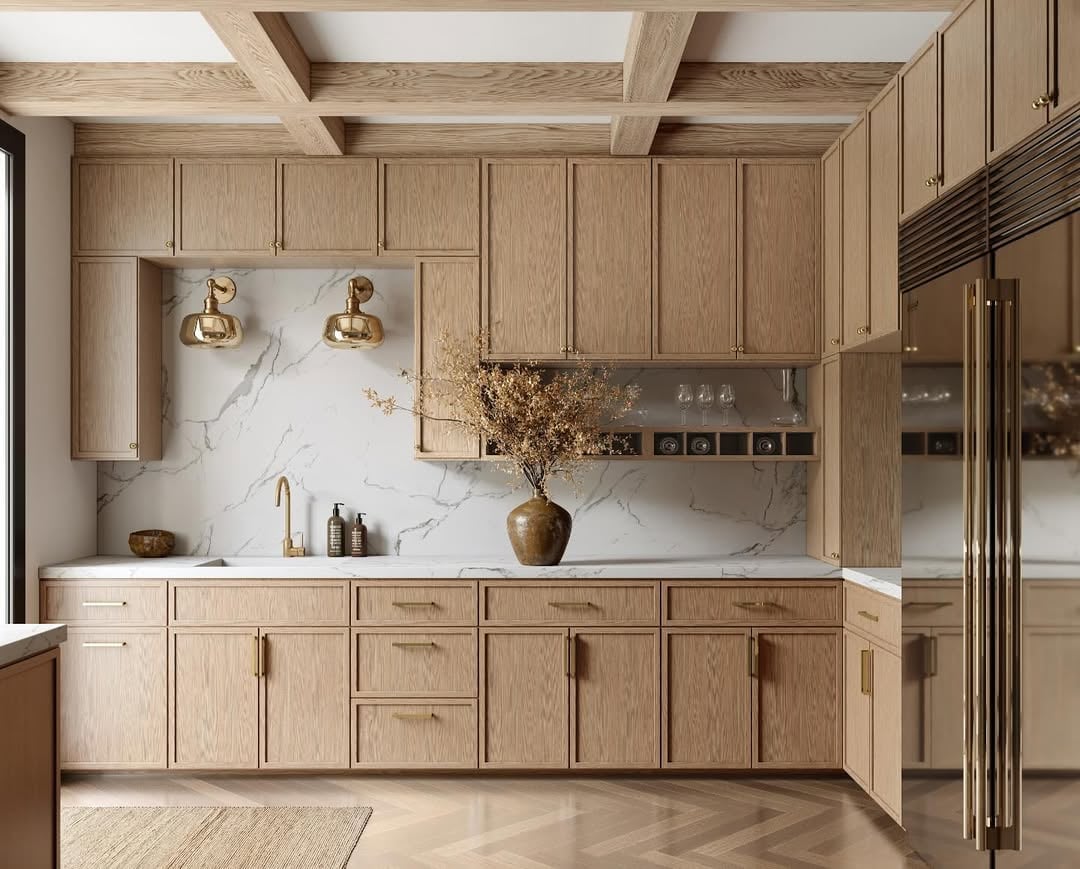
Open kitchens are the heart of the modern home, where cooking, dining, and living merge into one fluid space. In this collection of 32 open kitchens, we explore layouts that prioritize connection, whether through a central island, a seamless flow into a living area, or a visual link to the outdoors.
You will get practical ideas on how to arrange furniture, choose finishes, and manage light to make your open kitchen feel both spacious and inviting.
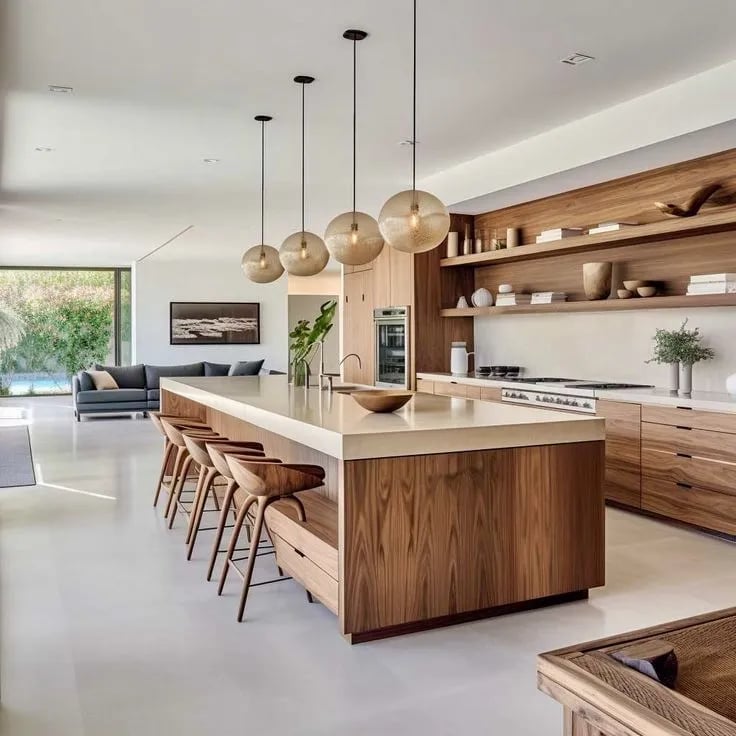
Spacious Modern Kitchen with Large Island and Wood Cabinetry
An island this size becomes the natural center of an open plan layout, so the cooking zone, dining area, and seating all orbit around it. Here the long slab offers integrated seating on one side, turning meal prep into a social event without needing a separate table. The wood cabinetry and cream stone keep the palette warm, while the concrete floor adds a grounded, industrial edge. Pendant lights hang low enough to define the island zone without blocking sight lines across the room.
Bright Open Kitchen with Green Cabinets and Terrazzo Flooring
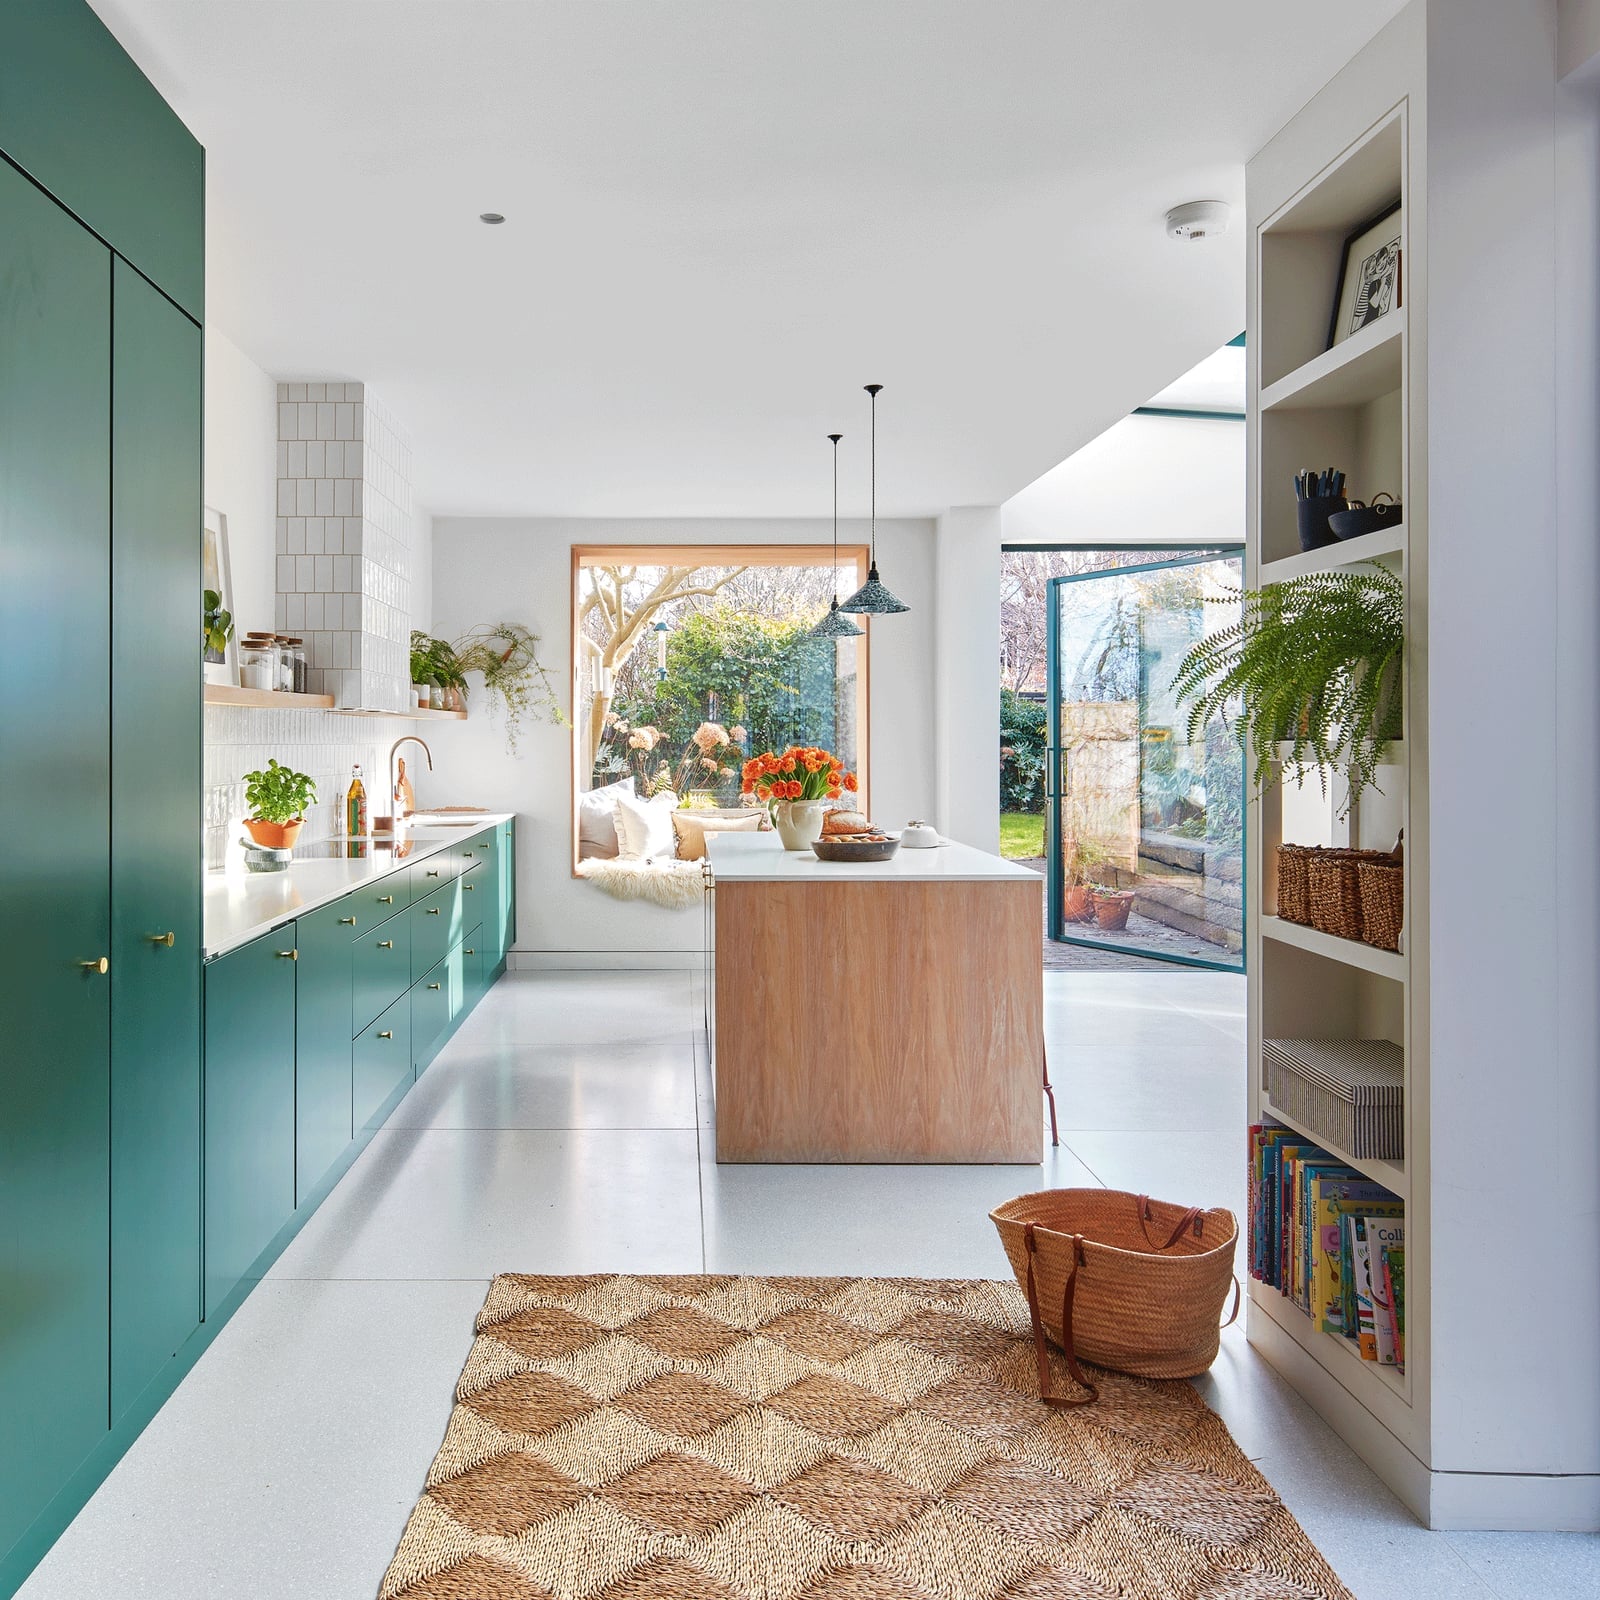
The palette here is confident but not loud: green cabinets against white walls, with wood accents and terrazzo underfoot. The green reads as a natural neutral, grounding the room without competing with the outdoor view visible through the large window. Terrazzo flooring adds subtle speckled texture that ties together the warm wood and cool stone tones. The built-in seating along the island keeps the flow open, so the kitchen feels connected to the dining area rather than walled off.
Integrated Living, Dining, and Kitchen Area with Central Island
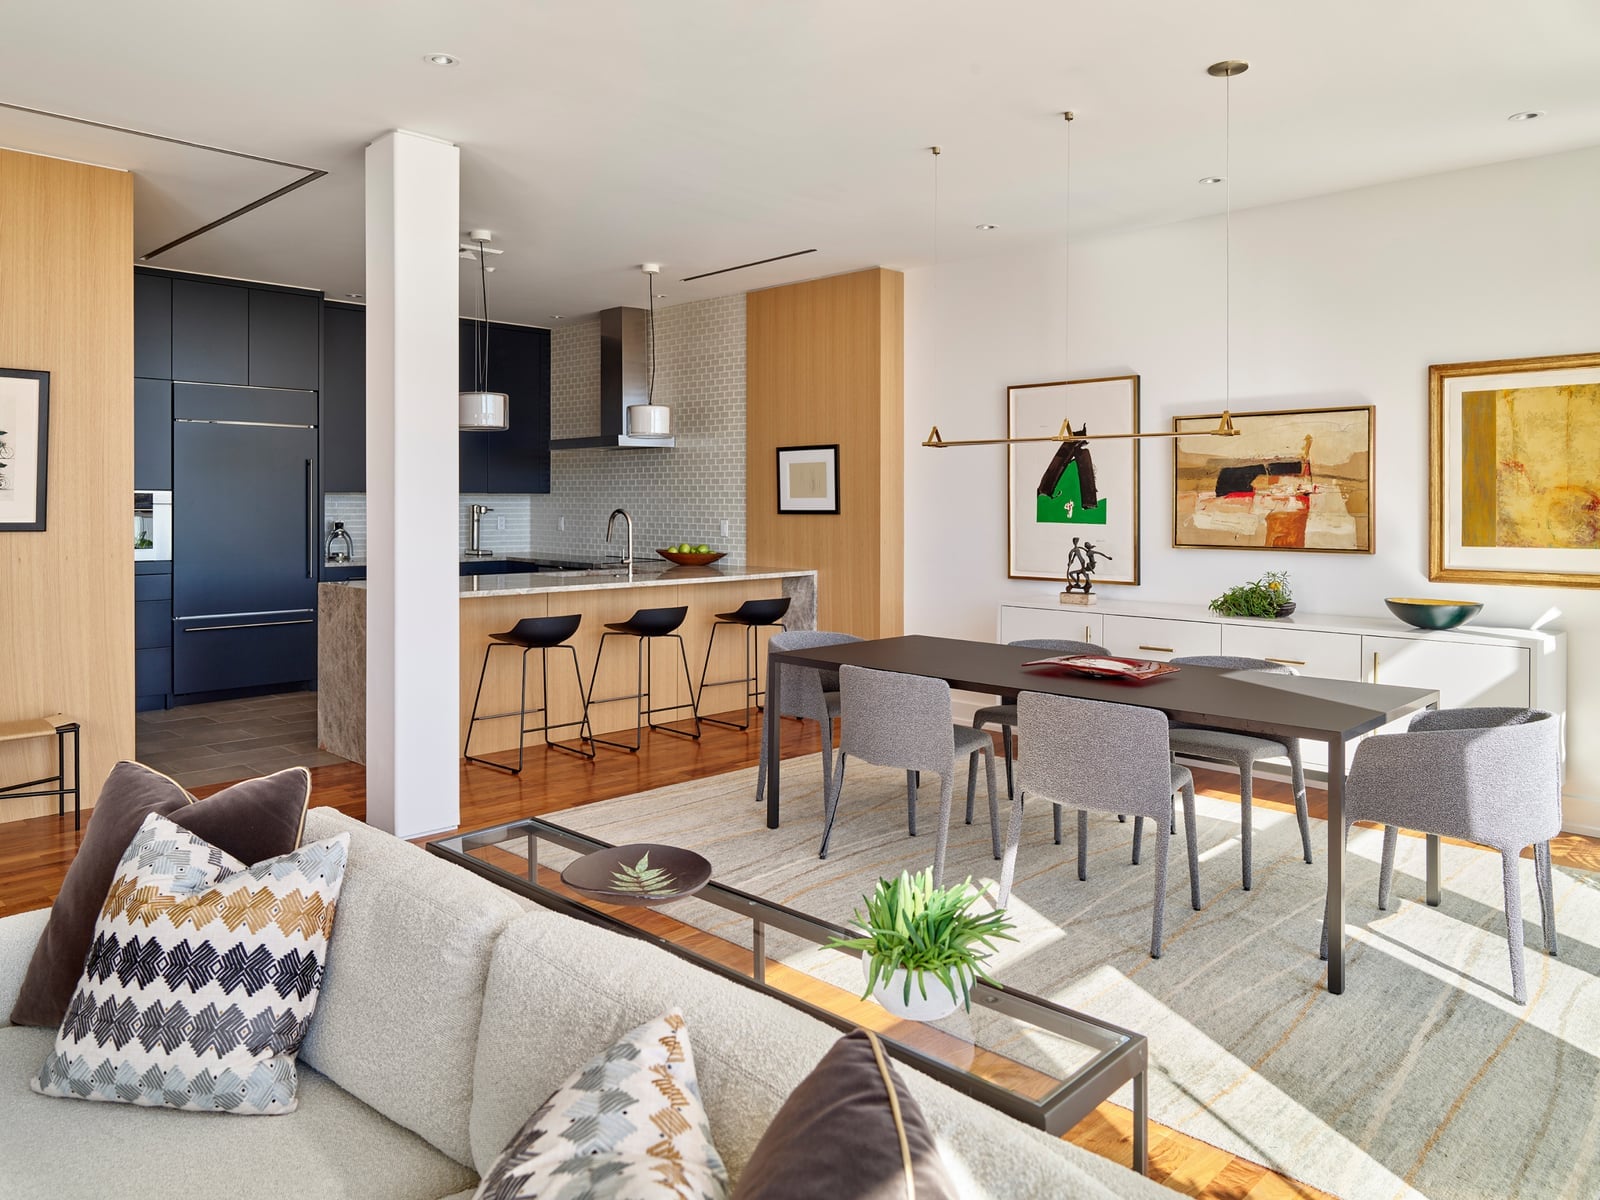
How do you keep three zones in one room from feeling like a furniture showroom? Start with a central island that doubles as a visual anchor and a practical divider. Here the island sits between the cooking zone and the dining table, with bar stools facing the living area beyond. The layout works because the materials stay consistent: wood floors run through all three zones, and the neutral palette of gray, wood, and cream lets each piece breathe. The sofa and dining chairs share a similar silhouette, so the eye moves smoothly from kitchen to dining to living. A single pendant cluster over the island draws the eye up, giving the whole room a cohesive ceiling line.
Luxurious Open Plan Kitchen with Marble Island and Banquette Seating
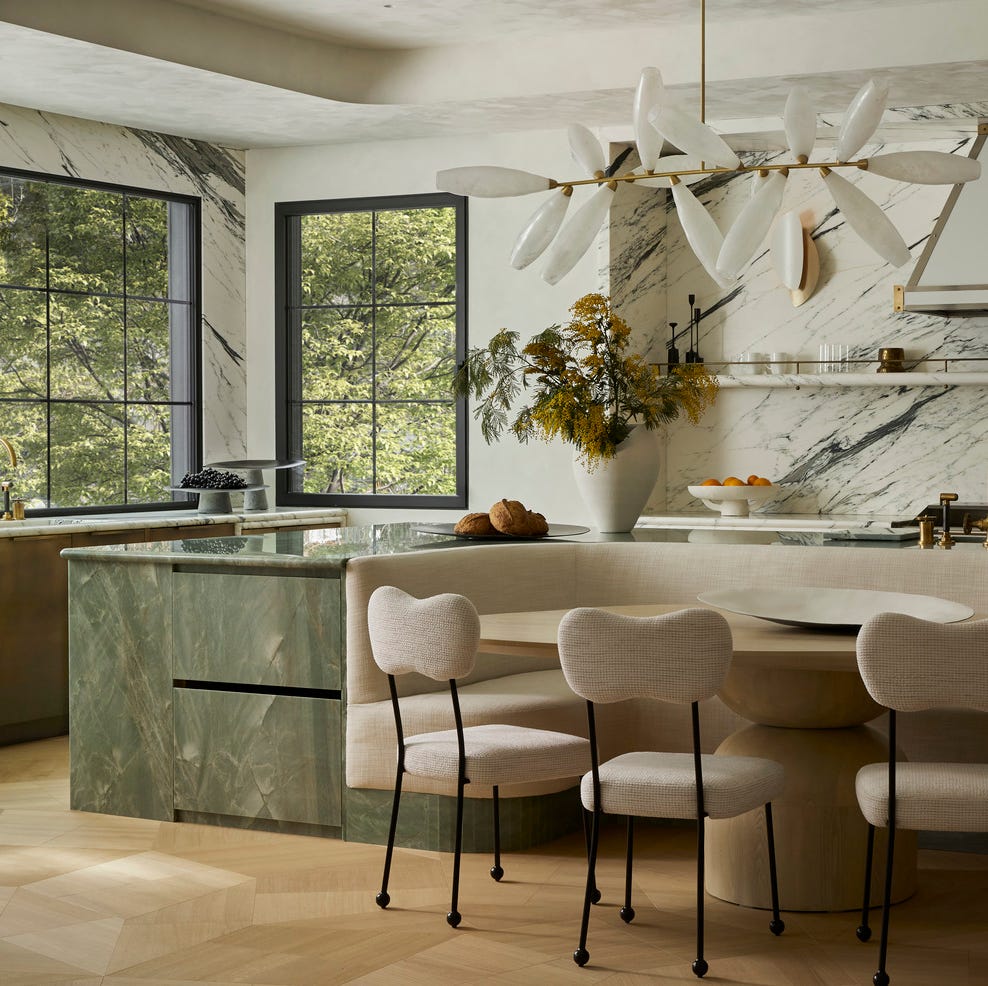
A marble island with veining that reads almost like a map sets the material tone here, but the banquette seating is what makes the room feel settled. The built-in bench wraps a corner with cushions, creating a casual dining spot that doesnt require pulling out chairs. A statement pendant light hangs low over the island, its glass and metal finish echoing the cool marble and warm wood floors. Large windows flood the space with natural light, softening the contrast between the polished stone and the cozy seating nook.
Contemporary Kitchen with Striking Gold Cabinetry and Black Stone
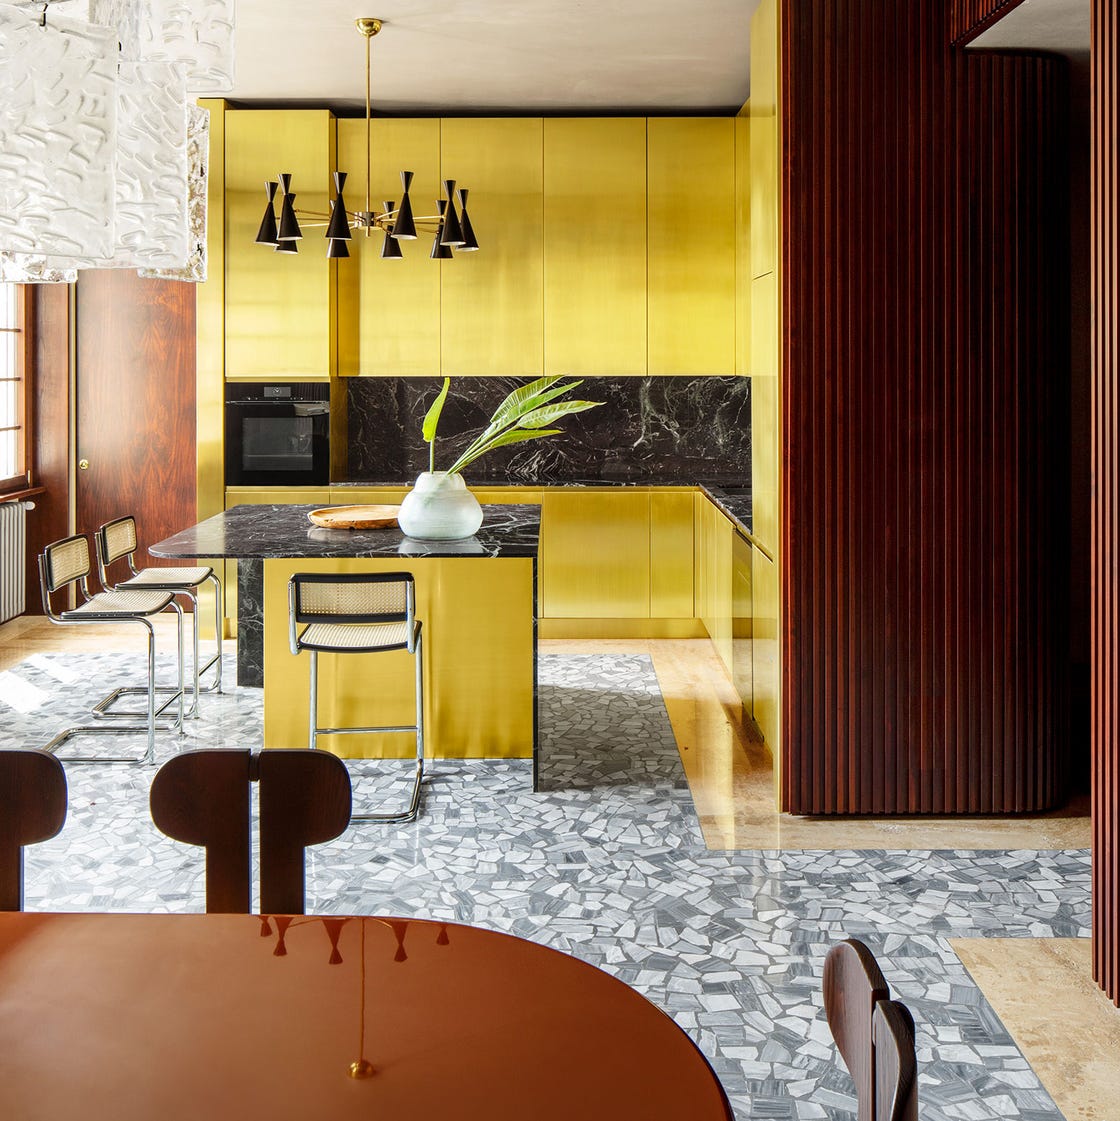
A rule for bold color: keep the room quiet so the statement piece can breathe. Here the gold cabinetry runs along one wall, its metallic finish reflecting natural and artificial light. The black stone island anchors the opposite side, creating a strong contrast that defines the work zone. Wood paneling on the back wall adds warmth, while the terrazzo floor introduces a subtle pattern that does not compete with the gold. Bar stools in a dark finish keep the seating line clean.
Tropical Modern Kitchen with Garden Views and Stone Walls
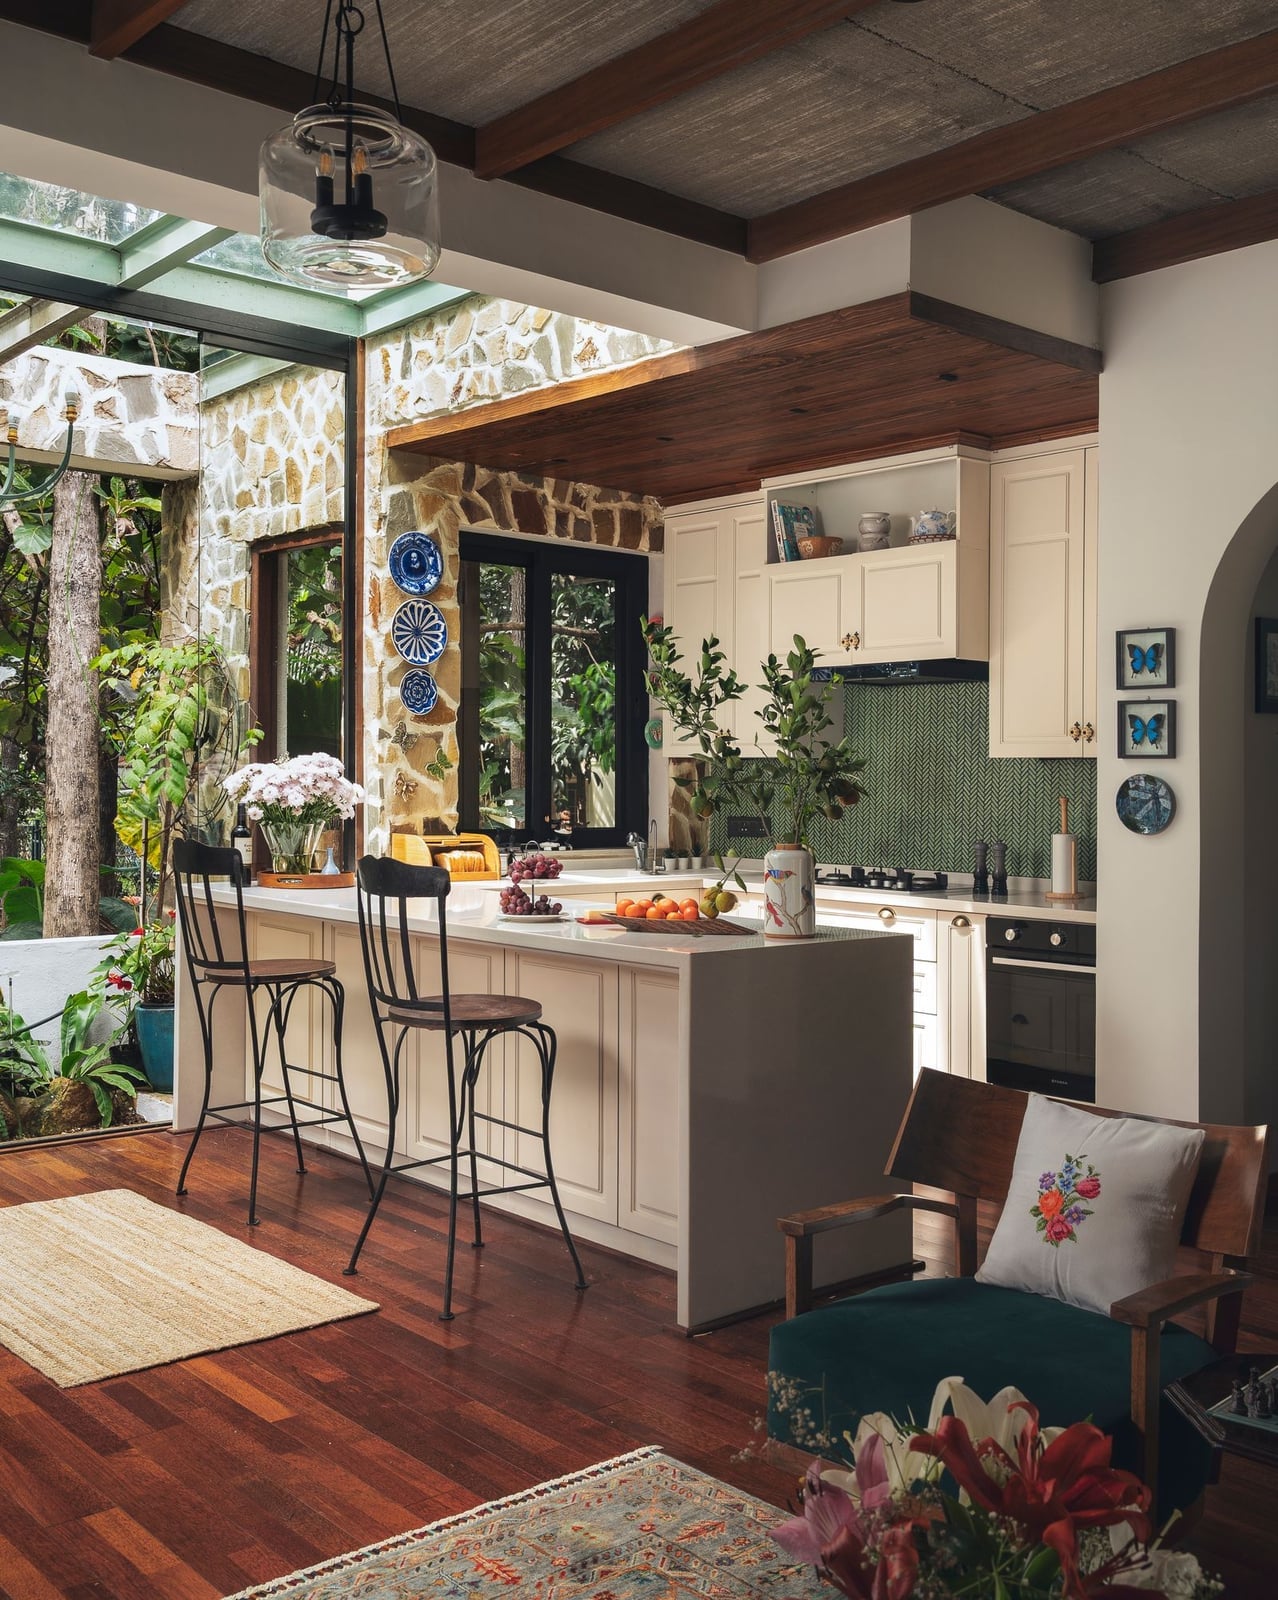
A kitchen that opens to the garden usually relies on sliding glass doors. This one takes it further with a glass ceiling, so the tropical light comes from above and the sides. The stone wall behind the island keeps the room grounded while the garden view does the expanding. Cream cabinetry and wood bar stools follow the natural palette, and the central island gives you a perch for morning coffee or evening prep. The layout works because the kitchen stays simple and lets the outdoors be the main event.
Farmhouse Kitchen with Sage Green Cabinets and Large Wooden Island
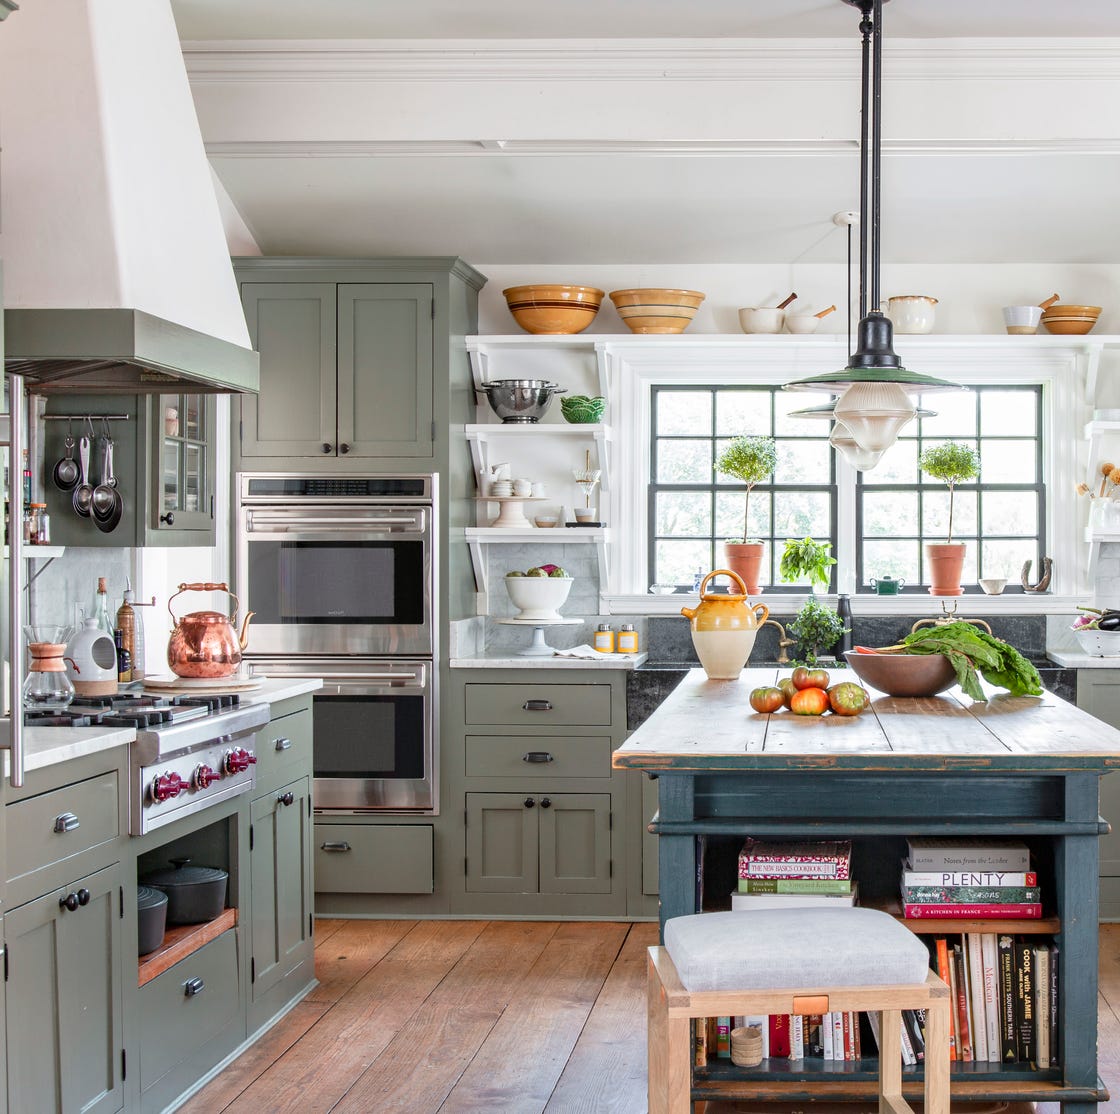
Sage green cabinetry reads as calm and classic, but it also does something practical for renters. The color disguises everyday smudges and fingerprints better than white or dark wood, so you can go longer between wipe-downs. A large wooden island and marble counters keep the farmhouse feel without demanding constant upkeep. Open shelves above the range break up the cabinet run and give you a spot for dishes you use daily.
Luxury Modern Kitchen with Dark Island and Statement Gold Pendants
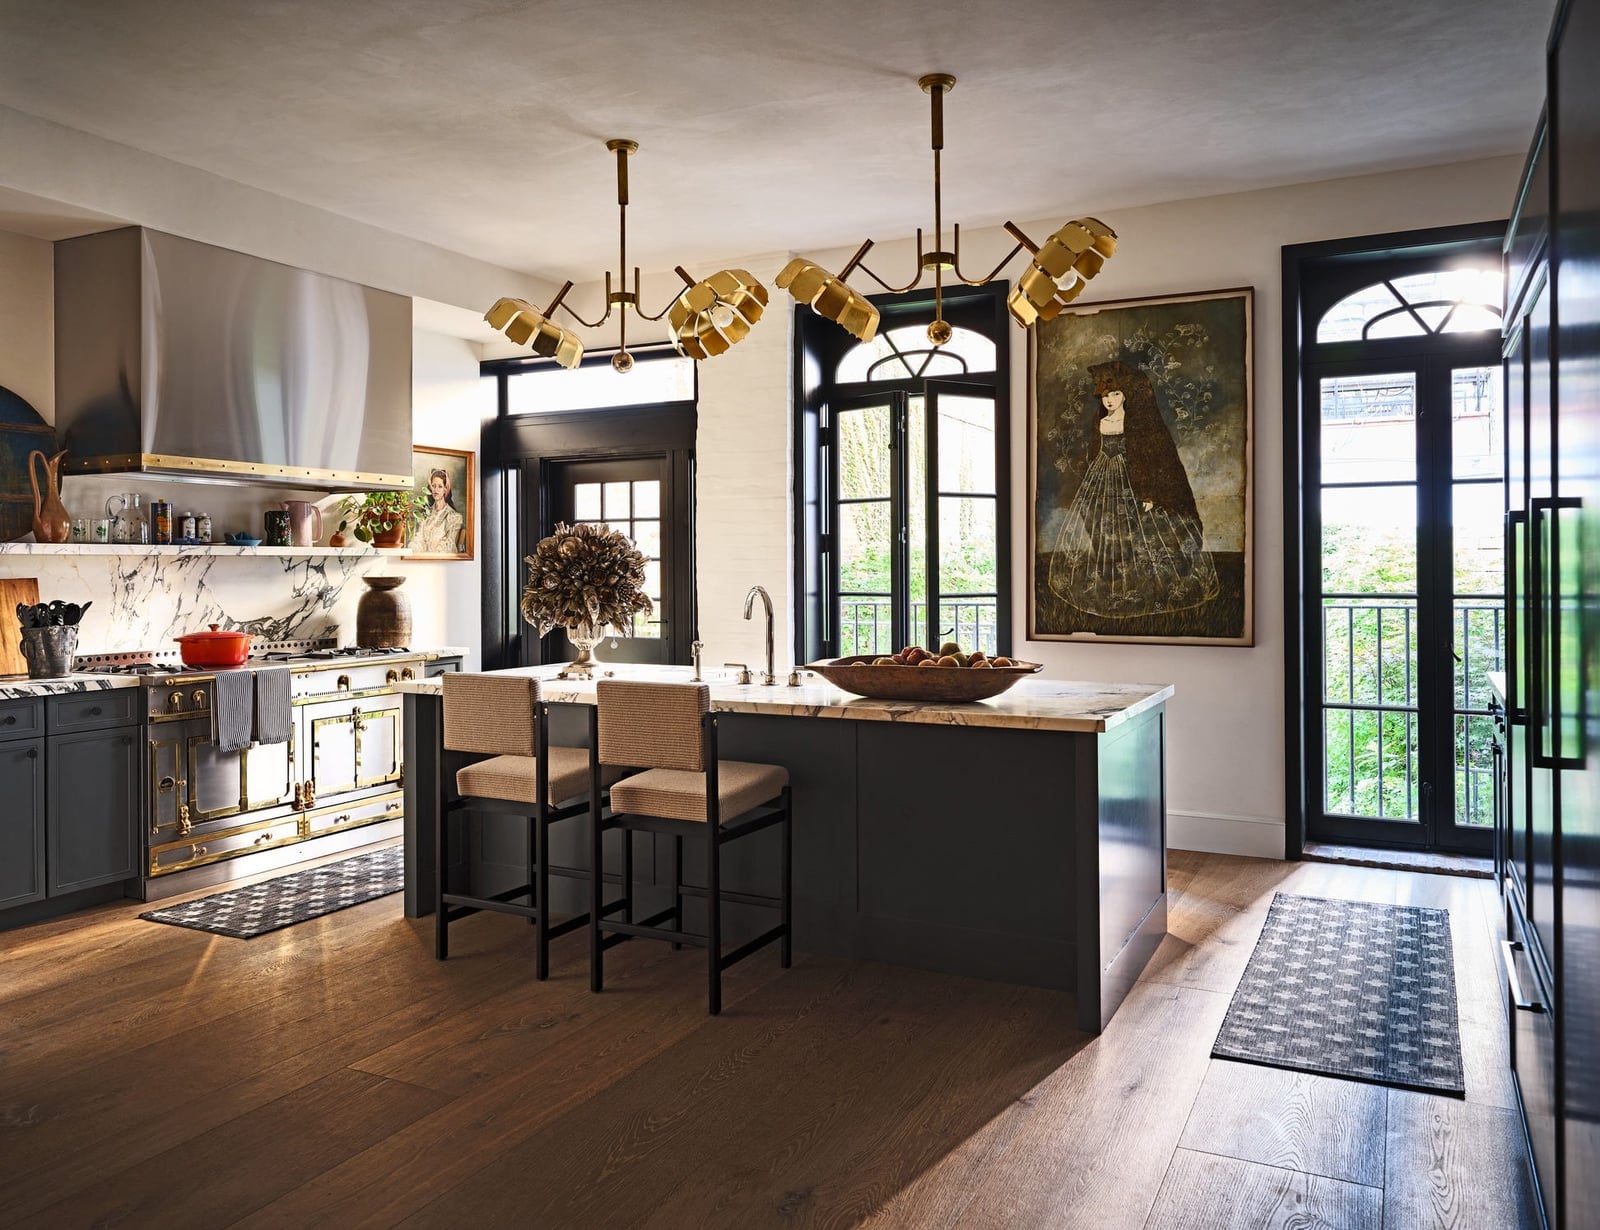
Gold pendant lights over a dark island create the kind of contrast that makes a kitchen feel finished. Here the pendants are oversized and sculptural, drawing the eye upward in a room with high ceilings and large doorways. The dark gray island anchors the space while marble and wood surfaces keep it from feeling cavernous. The lighting trick is to hang pendants low enough to define the island zone but high enough to avoid blocking sightlines across the open plan.
Traditional Kitchen with Marble Island and Ornate Pendant Lighting
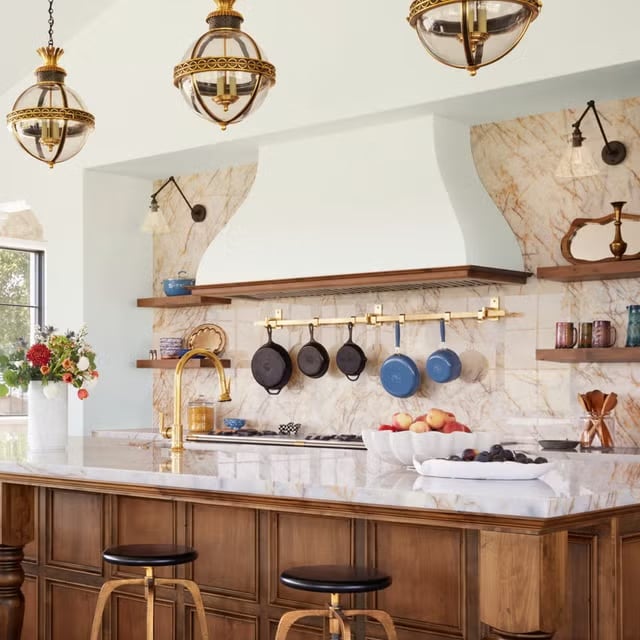
Can marble hold up as a daily kitchen surface? Yes, with the right approach. A marble island gets sealed properly and cleaned with mild soap, and it develops a patina over time that traditional kitchens wear well. This one pairs the marble with brass pendant lights and wall sconces, plus wood cabinetry and tile flooring. The ornate pendants add the formality, while the island seating keeps the room approachable. The layout opens to the living area, so the visual weight of the marble and brass ties the two spaces together.
Minimalist Open Plan Kitchen with White Island and Gold Pendants
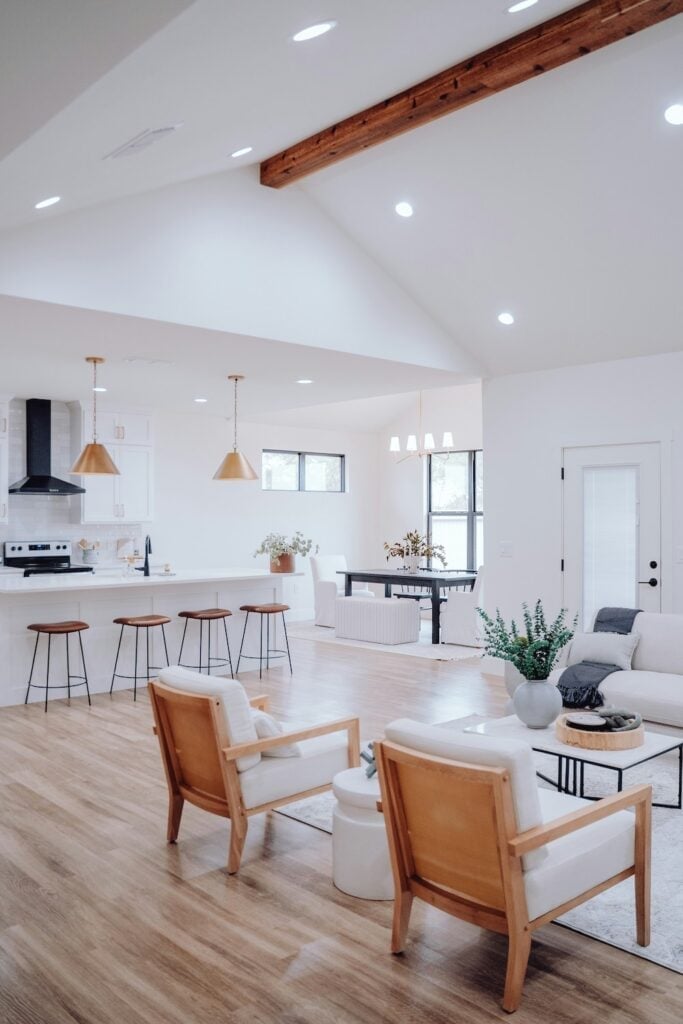
A white lacquer island with gold pendant lights looks clean without feeling cold. Minimalist cabinetry keeps the perimeter quiet, so the island becomes the natural center of the open plan. Wood bar stools and stone counters add enough texture to stop the room from looking flat. Recessed lights handle general brightness, while the pendants mark the island zone. Keep the island large enough for seating and prep, but not so big that it blocks the flow into the living area.
Modern Open Kitchen with Large Green Island and Warm Wood Ceiling
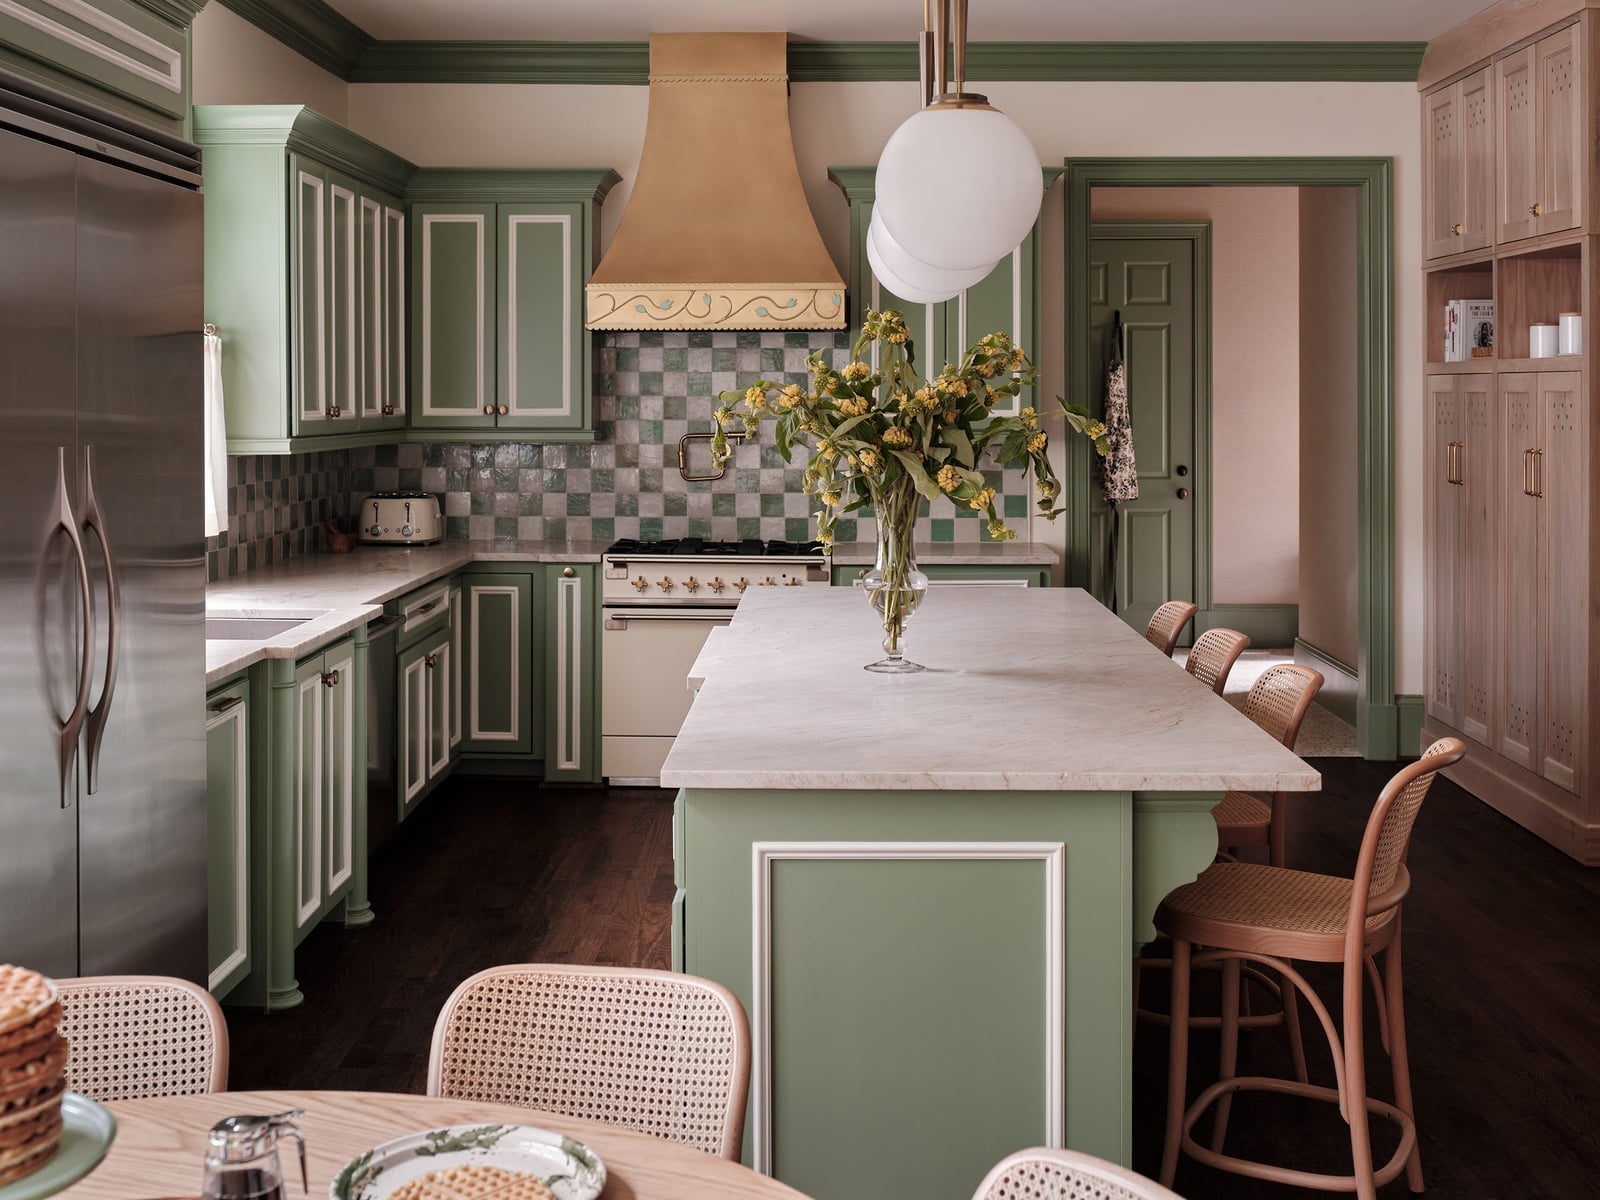
A large green island anchors this modern open kitchen, and the warm wood ceiling keeps it from feeling cold. The palette pairs a deep green with white cabinetry and marble countertops, creating a natural contrast that feels fresh. The wood ceiling adds warmth and texture, making the room feel cohesive. A single statement pendant light hangs above the island, providing focused task lighting without cluttering the visual space. This setup works well in open plan layouts where the kitchen needs to hold its own against the living area. The green island becomes the hero element, and the wood ceiling ties the whole room together.
Coastal Kitchen with Rattan Bar Stools and Natural Palette
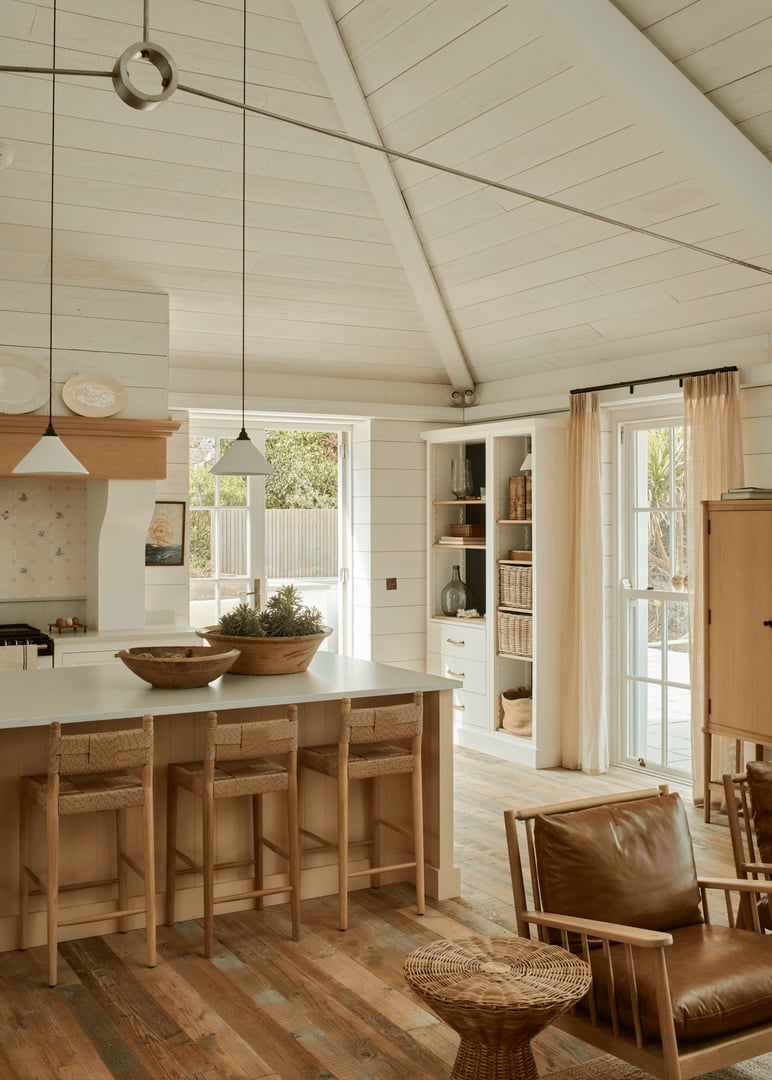
A coastal kitchen does not have to mean blue and white. This one uses a natural palette of white, wood, and rattan to create a relaxed feel. The rattan bar stools add texture and warmth, softening the clean lines of the white cabinetry and wood island. Pendant lights with a natural finish hang above the island, reinforcing the coastal aesthetic without being literal.
Modern Farmhouse Kitchen with Subway Tile and Open Shelving
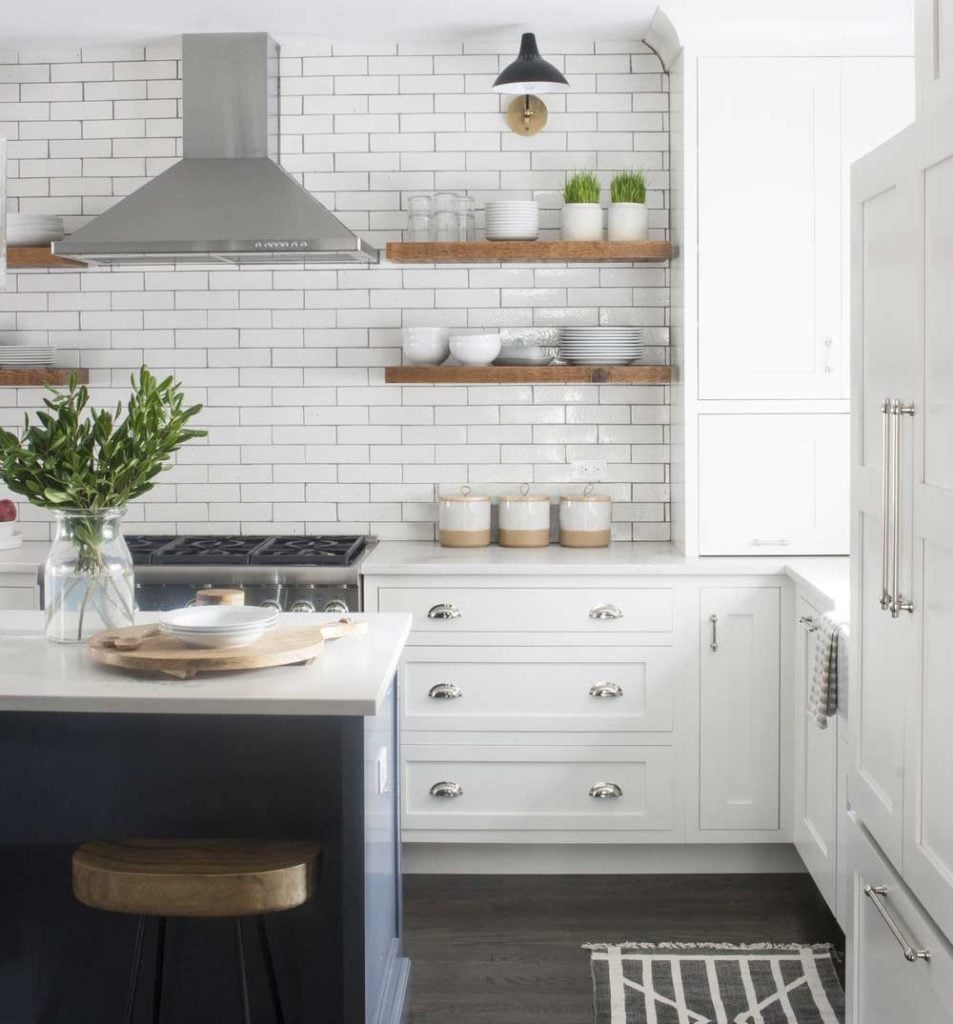
White subway tile backsplash and open shelving give this modern farmhouse kitchen a clean, practical look. The tile runs the full length of the counter, creating a bright backdrop for cooking and prep. Open shelves above hold everyday dishes and glassware, keeping them within reach while adding a lived-in feel. The wood island and gray stone countertops ground the space, balancing the white tile and cabinets. A wall sconce provides task lighting near the sink, and natural light from a nearby window fills the room.
Open Plan Kitchen and Dining with Integrated Island and Dining Table
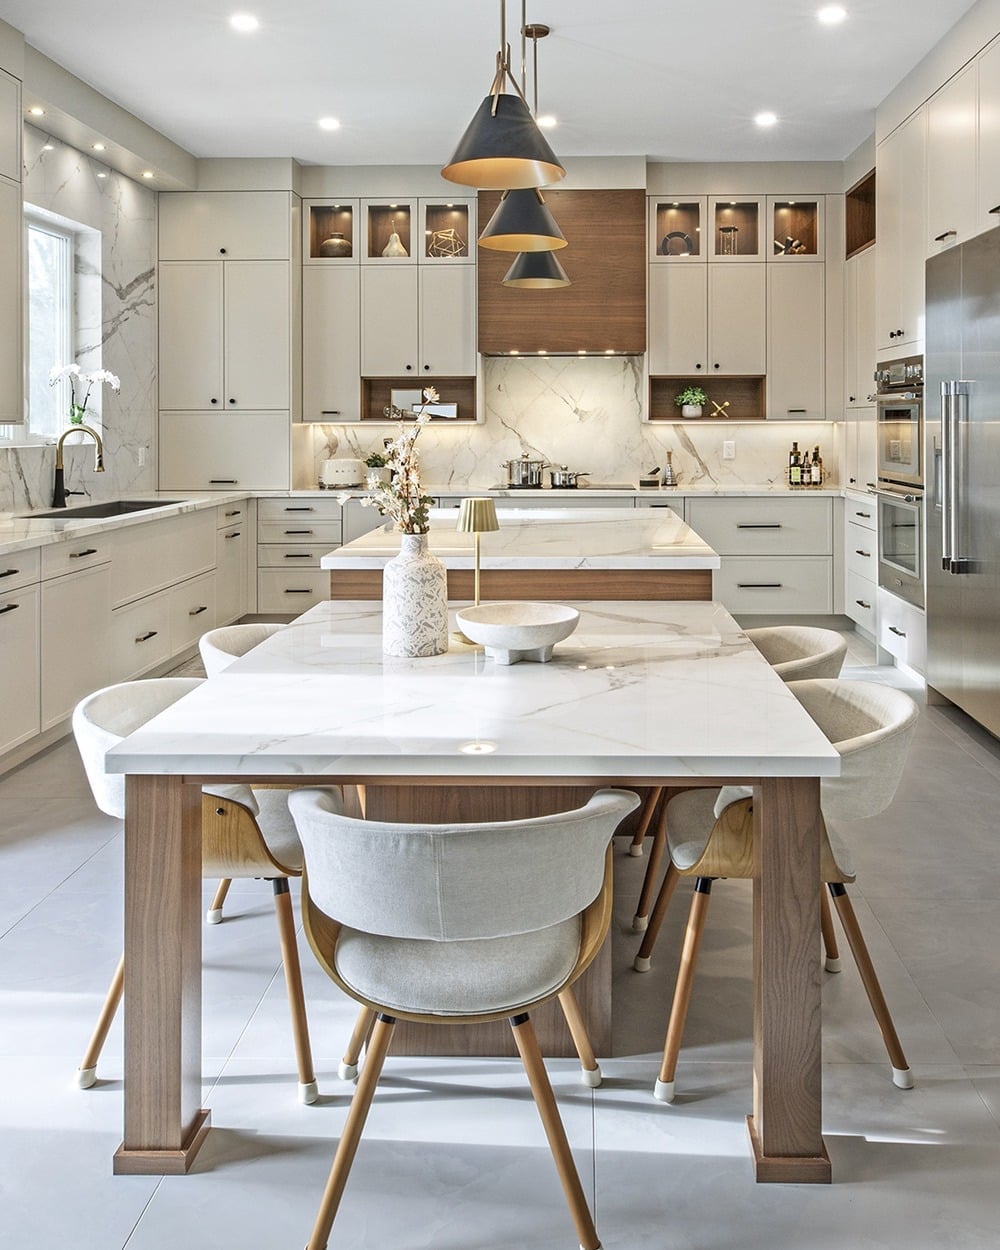
This open plan kitchen and dining area works because the island and dining table feel connected but not crowded. The large island provides prep space and casual seating, while the dining table sits nearby for meals. Recessed lights keep the ceiling clean, and pendant lights above the island add focused task lighting. The palette stays neutral with white cabinets, wood tones, and a marble island top. The layout makes it easy to move between cooking and dining without traffic jams. This setup suits households that entertain often or have kids who need space to do homework while dinner is made.
Farmhouse Kitchen with Green Cabinets, Wooden Island, Close-Up Take
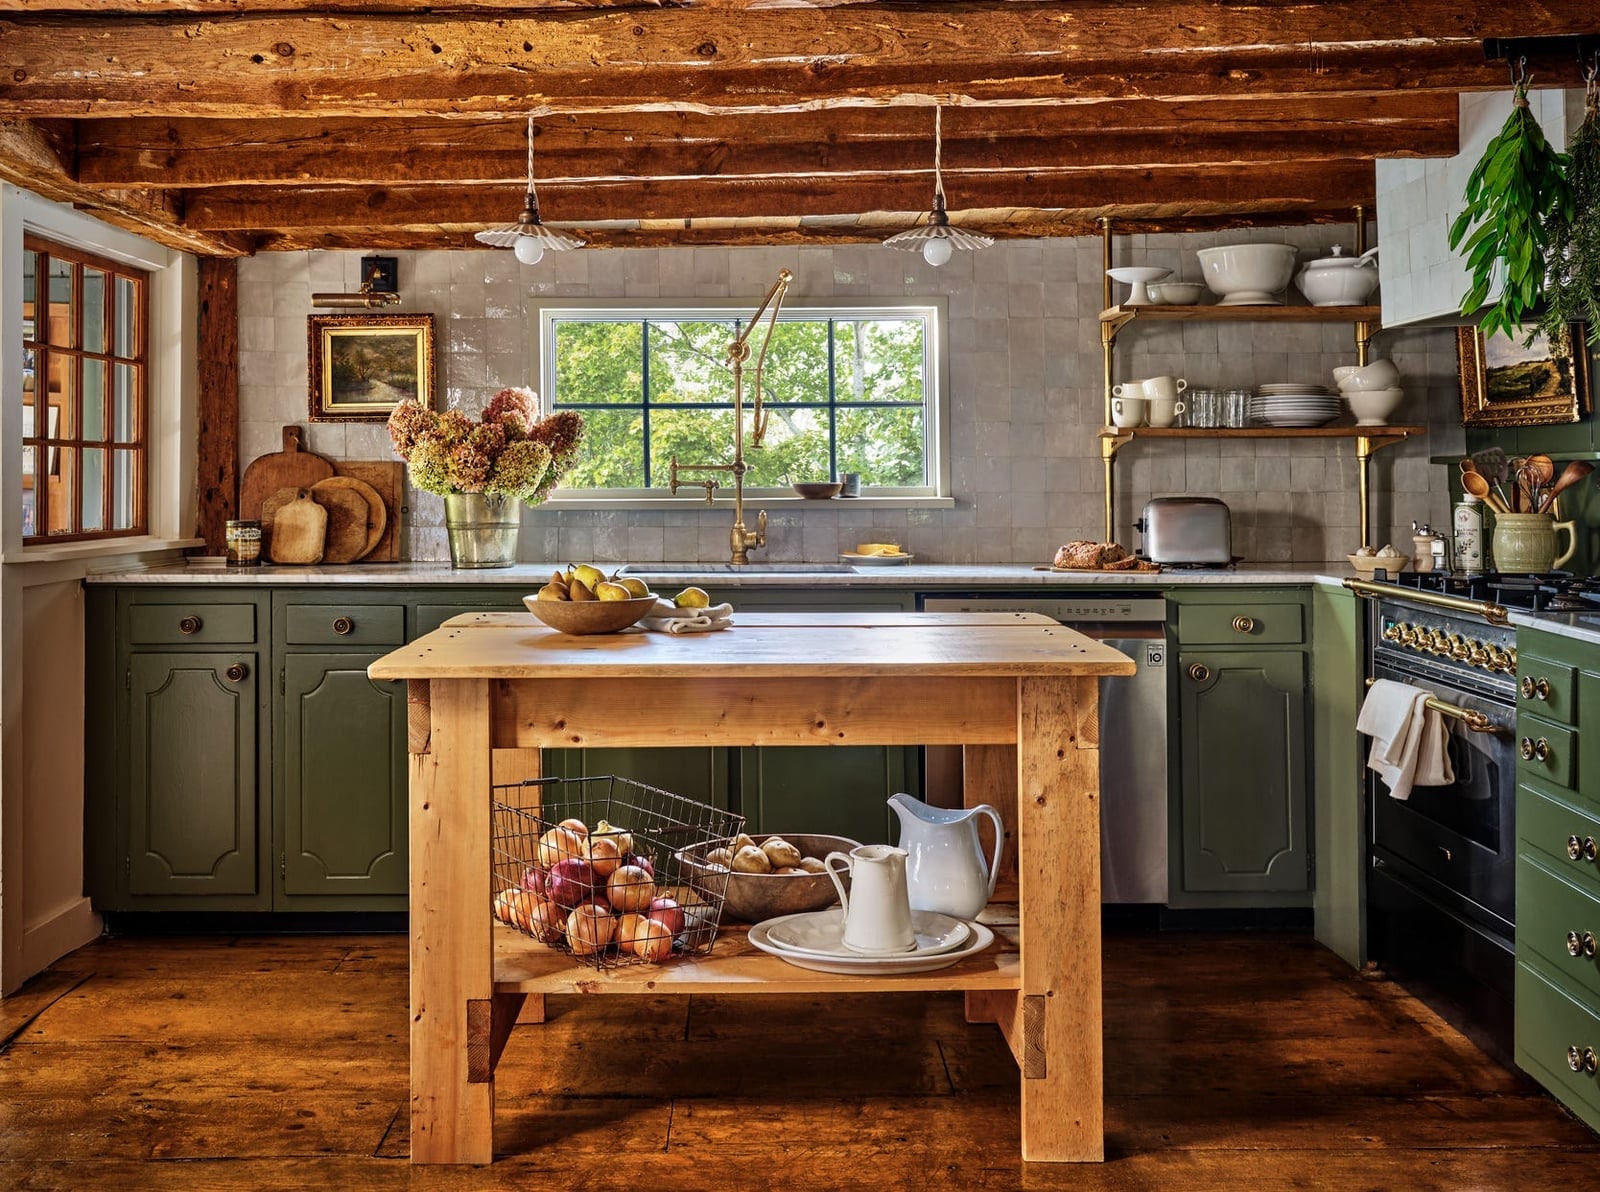
A practical rule for farmhouse kitchens: let the wood do the talking. This one pairs green cabinets with a large wooden island, and the contrast makes both materials stand out. The green adds color without overwhelming the room, while the wood island brings warmth and a rustic feel. Open shelving above the counter keeps everyday items handy and adds to the farmhouse look. Pendant lights with a simple metal shade hang above the island, providing task lighting without competing with the natural light from nearby windows.
Eclectic Kitchen with Teal Cabinets, Pink Stools, and Patterned
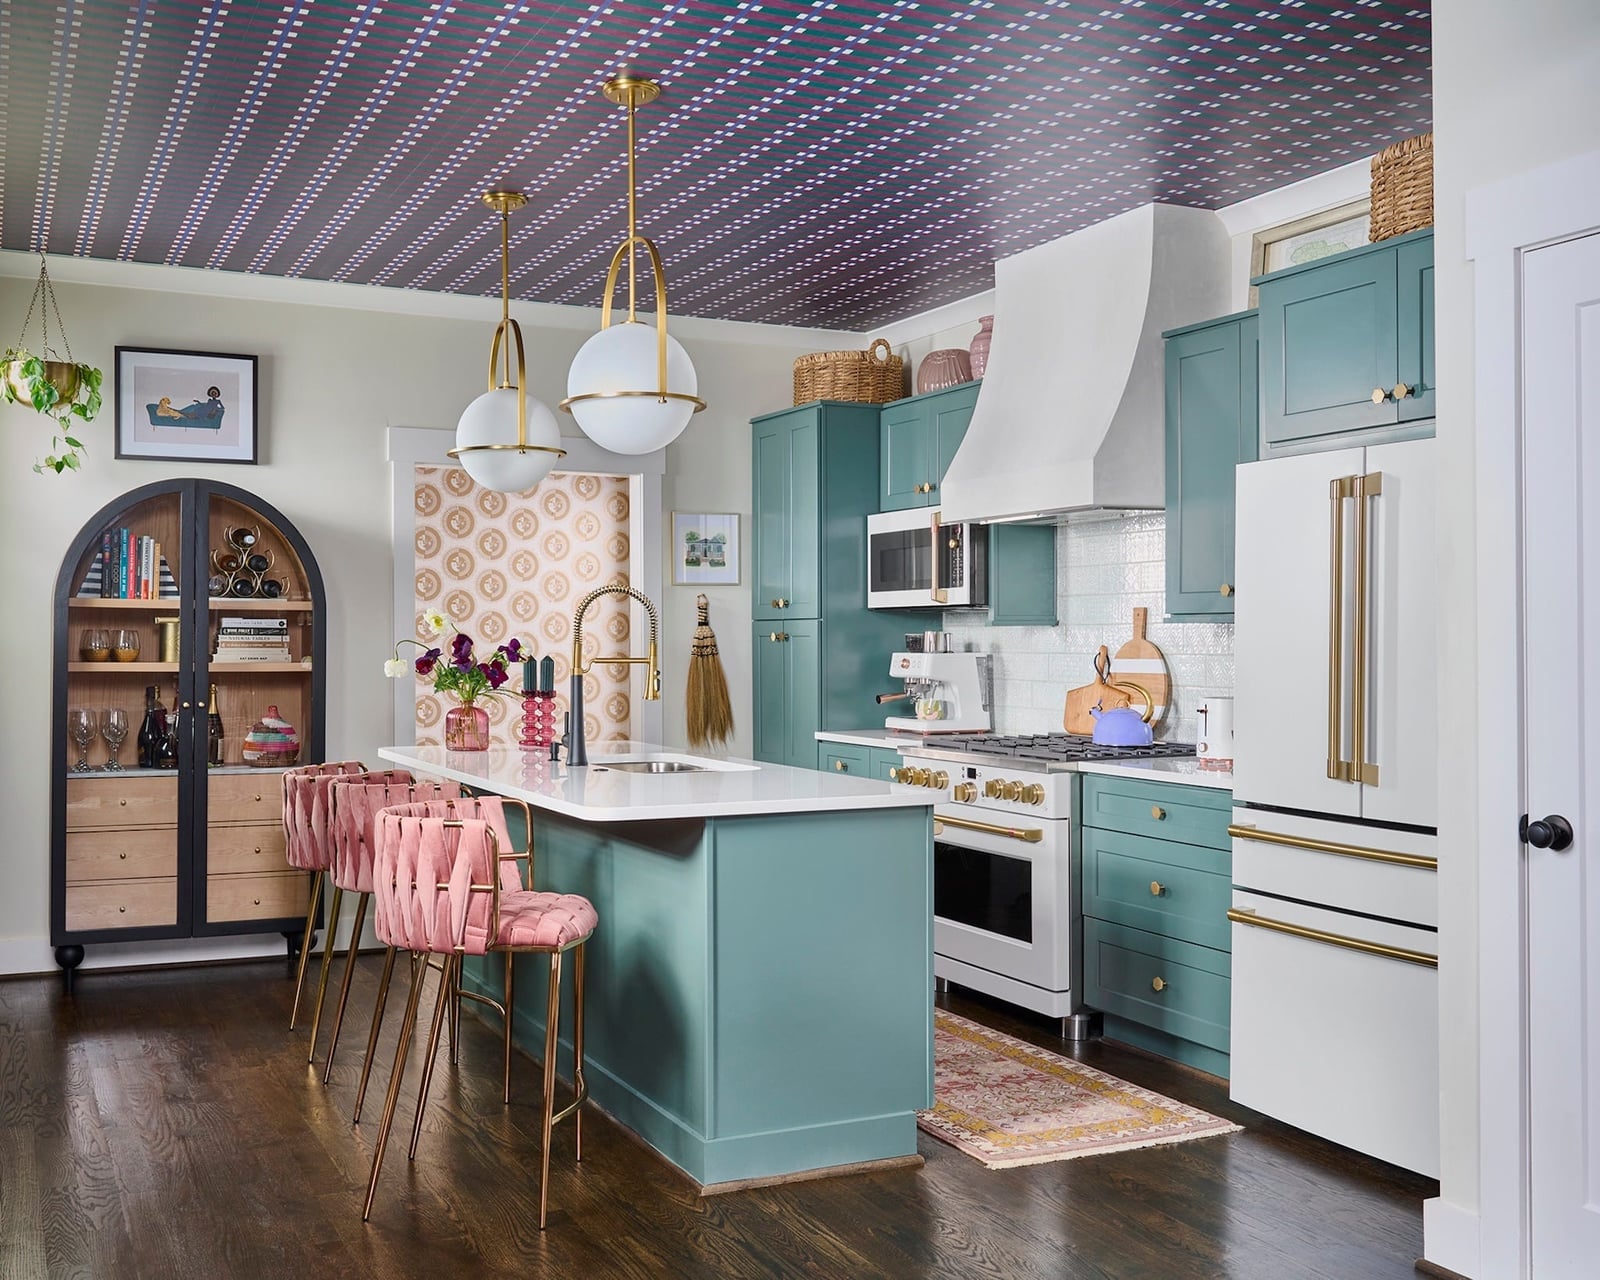
Teal cabinetry sets the pace here, and the rest of the palette follows its lead without fighting it. Pink velvet stools add warmth against the cool blue, while gold hardware and a statement hood keep things from reading as too sweet. The patterned ceiling is the real surprise; it draws the eye up and turns a standard kitchen into a room with a point of view. What makes this work is the ratio: one bold color on the cabinets, one accent on the stools, and everything else in white or metal. That keeps the look intentional rather than random.
Farmhouse Kitchen with White Island, Farmhouse Sink, and Whimsical
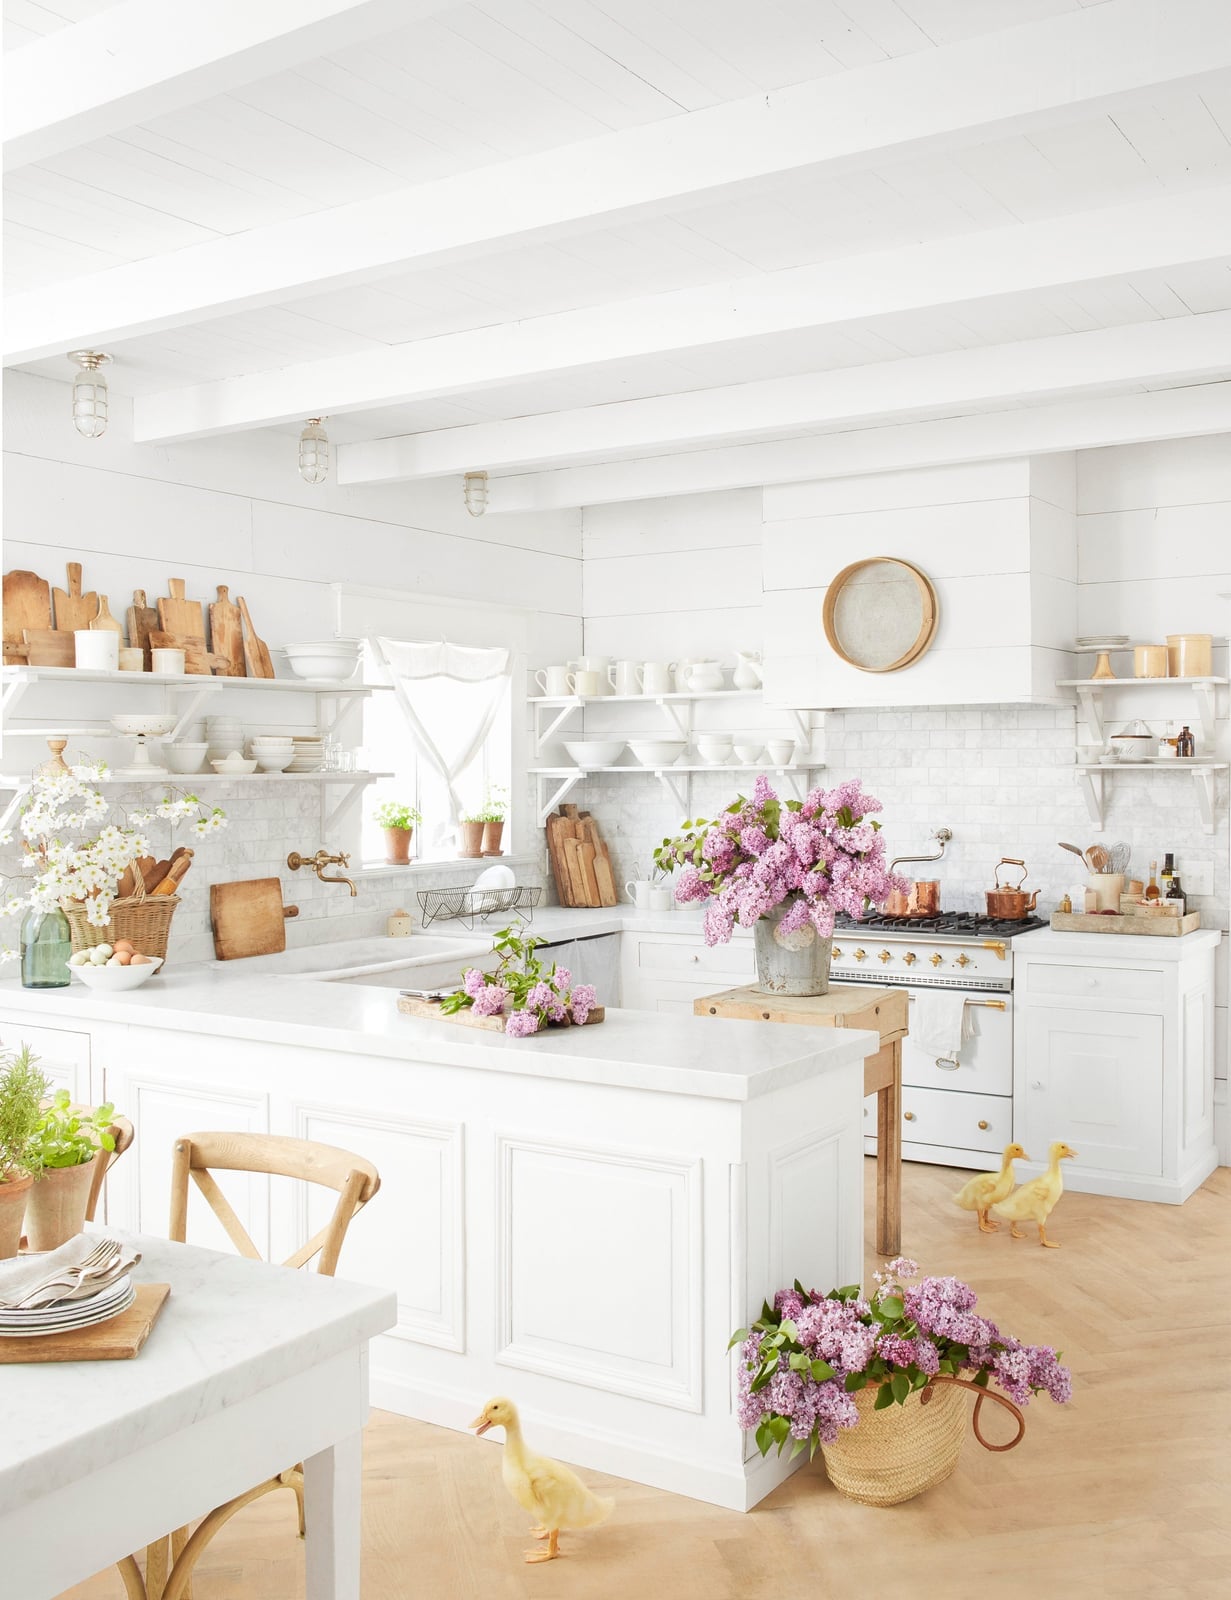
For a farmhouse kitchen, one unexpected detail prevents the space from feeling like a catalog page. A white island with a farmhouse sink and open shelving handles the expected elements, while a row of decorative ducklings on the floor adds charm. For a renter, this swap is key. You cannot change the cabinets or countertops, but you can place something personal at ground level. It costs nothing in permanence and changes the whole feel of the room. The rest of the kitchen stays neutral, so the quirk feels like a choice rather than a mistake.
Minimalist Modern Kitchen with Travertine Island and Integrated
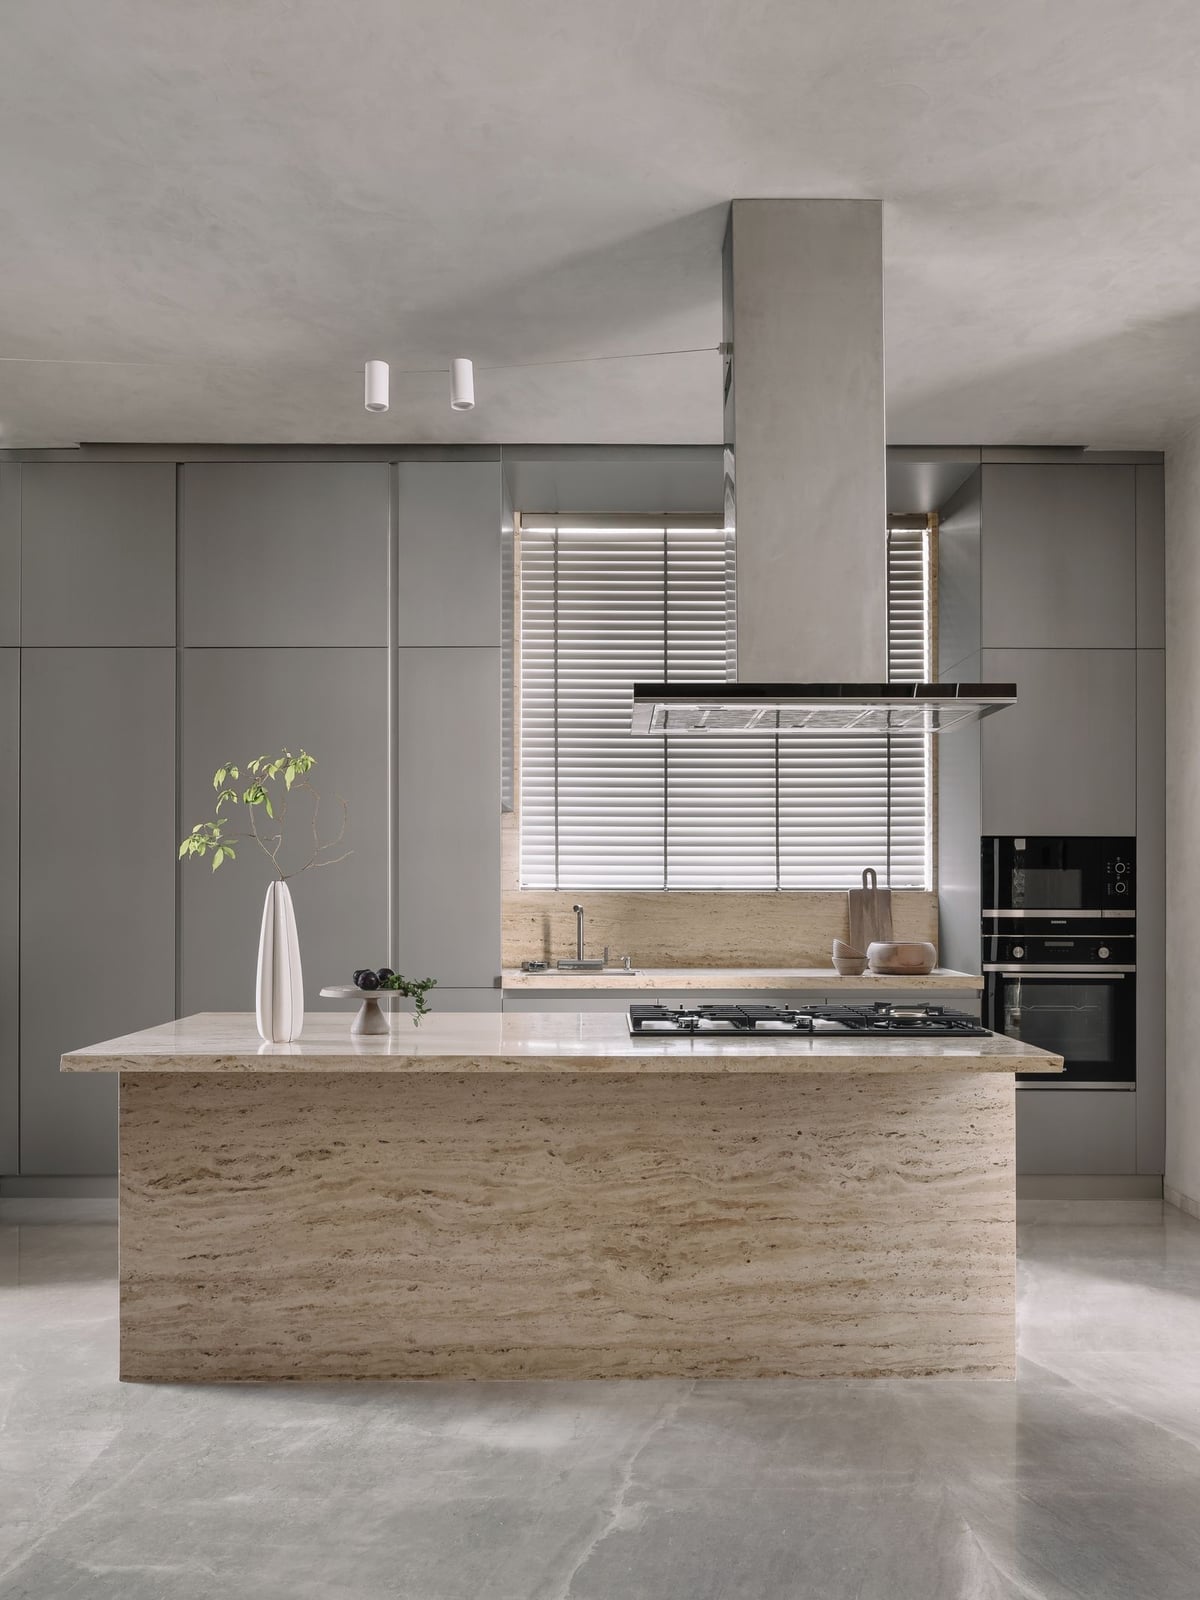
Set this kitchen against the typical all-white minimalist kitchen and the difference is immediate. Where white cabinets and quartz counters can feel cool and uniform, a large travertine island brings back texture and warmth without adding clutter. The stone surface has natural variation that changes with the light, giving the room a living quality that flat materials cannot match. Integrated appliances keep the perimeter clean, so the island becomes the single visual event. Recessed lighting supports that by staying out of the way. The palette stays in the gray-beige-stone range, but the material swap from standard stone to travertine is what gives the space its character. For anyone who finds strict minimalism too sterile, this is the middle ground.
Traditional Kitchen with Glass-Front Island and Pendant Lights
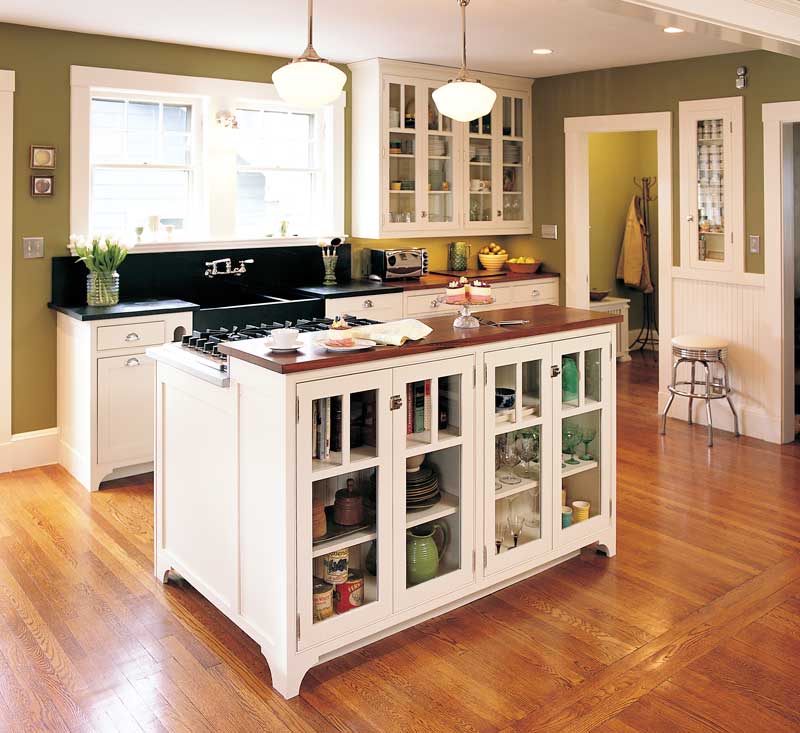
A glass-front island does something a solid cabinet cannot: it turns storage into display without adding a single extra piece. The transparent front shows off organized dishware and glassware, so the island pulls double duty as a workspace and a showcase. Wood tones and a green accent keep the look grounded, while pendant lights above the island provide focused task light for prep work. The glass fronts do require a bit more attention to what sits inside, but that is the trade for a design that feels open and intentional without needing open shelving on every wall.
Modern Open Plan Kitchen and Dining with Extensive Wood Cabinetry
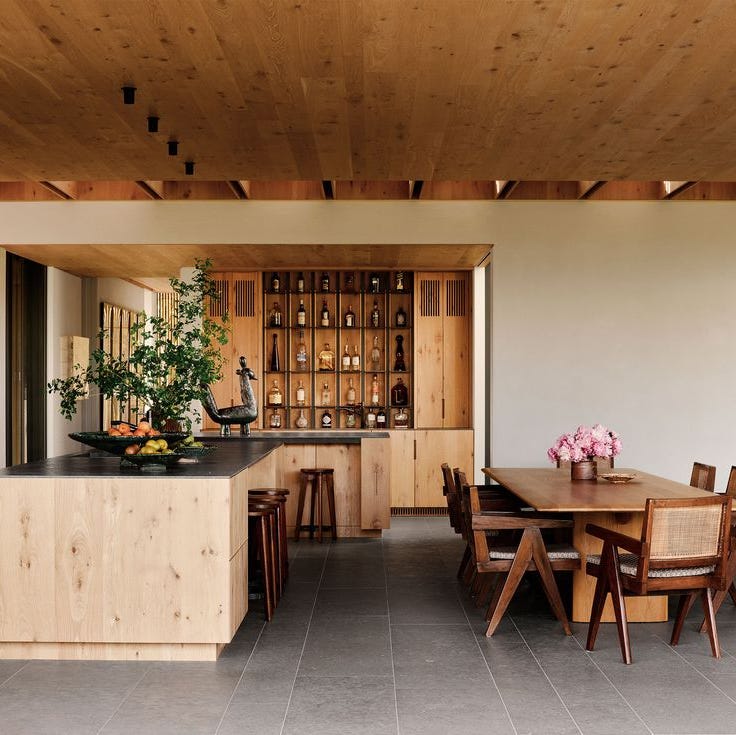
This is a kitchen that understands scale. The extensive wood cabinetry runs from floor to ceiling and wraps into the dining area, creating one continuous surface that makes the open plan feel cohesive rather than cavernous. A large island anchors the work zone, while the dining table sits nearby on the same visual plane. Recessed ceiling lights keep the focus on the materials: the warmth of the wood, the cool gray of the stone island top, the clean white of the perimeter. The trick is letting the wood do the heavy lifting. No competing patterns or accent colors are needed when the material itself carries the room.
Eclectic Corner Kitchen with Teal Cabinets and Geometric Tile
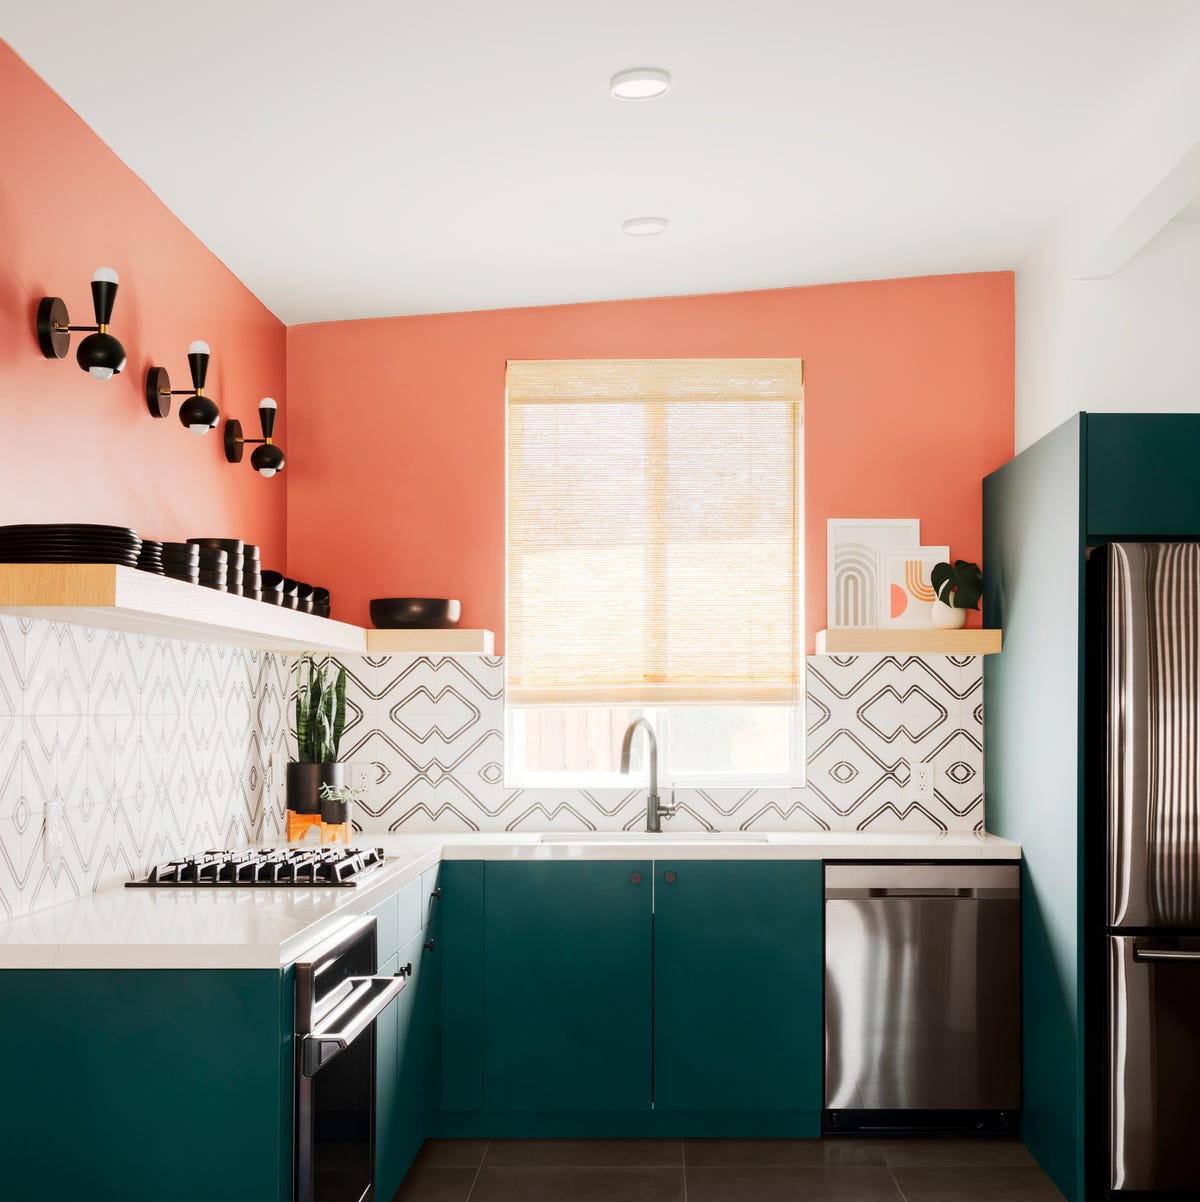
An eclectic kitchen works when the palette has a clear anchor, and here that anchor is teal cabinetry that runs from counter to ceiling. The backsplash uses a small-scale geometric tile in black and white, which keeps the pattern busy without overwhelming a compact corner layout. A coral accent wall on one side adds warmth, while open shelves in a light wood tone break up the mass of painted cabinetry. Wall sconces with metal shades provide task lighting at the sink area. The mix of teal, coral, white and black works because no single color dominates more than the others. To recreate it, look for a painted accent wall or removable peel-and-stick tile on the backsplash and coordinate it with one bold cabinet color on a single run of upper cabinets.
Modern Kitchen with Stone-Clad Column and Glass-Front Cabinets
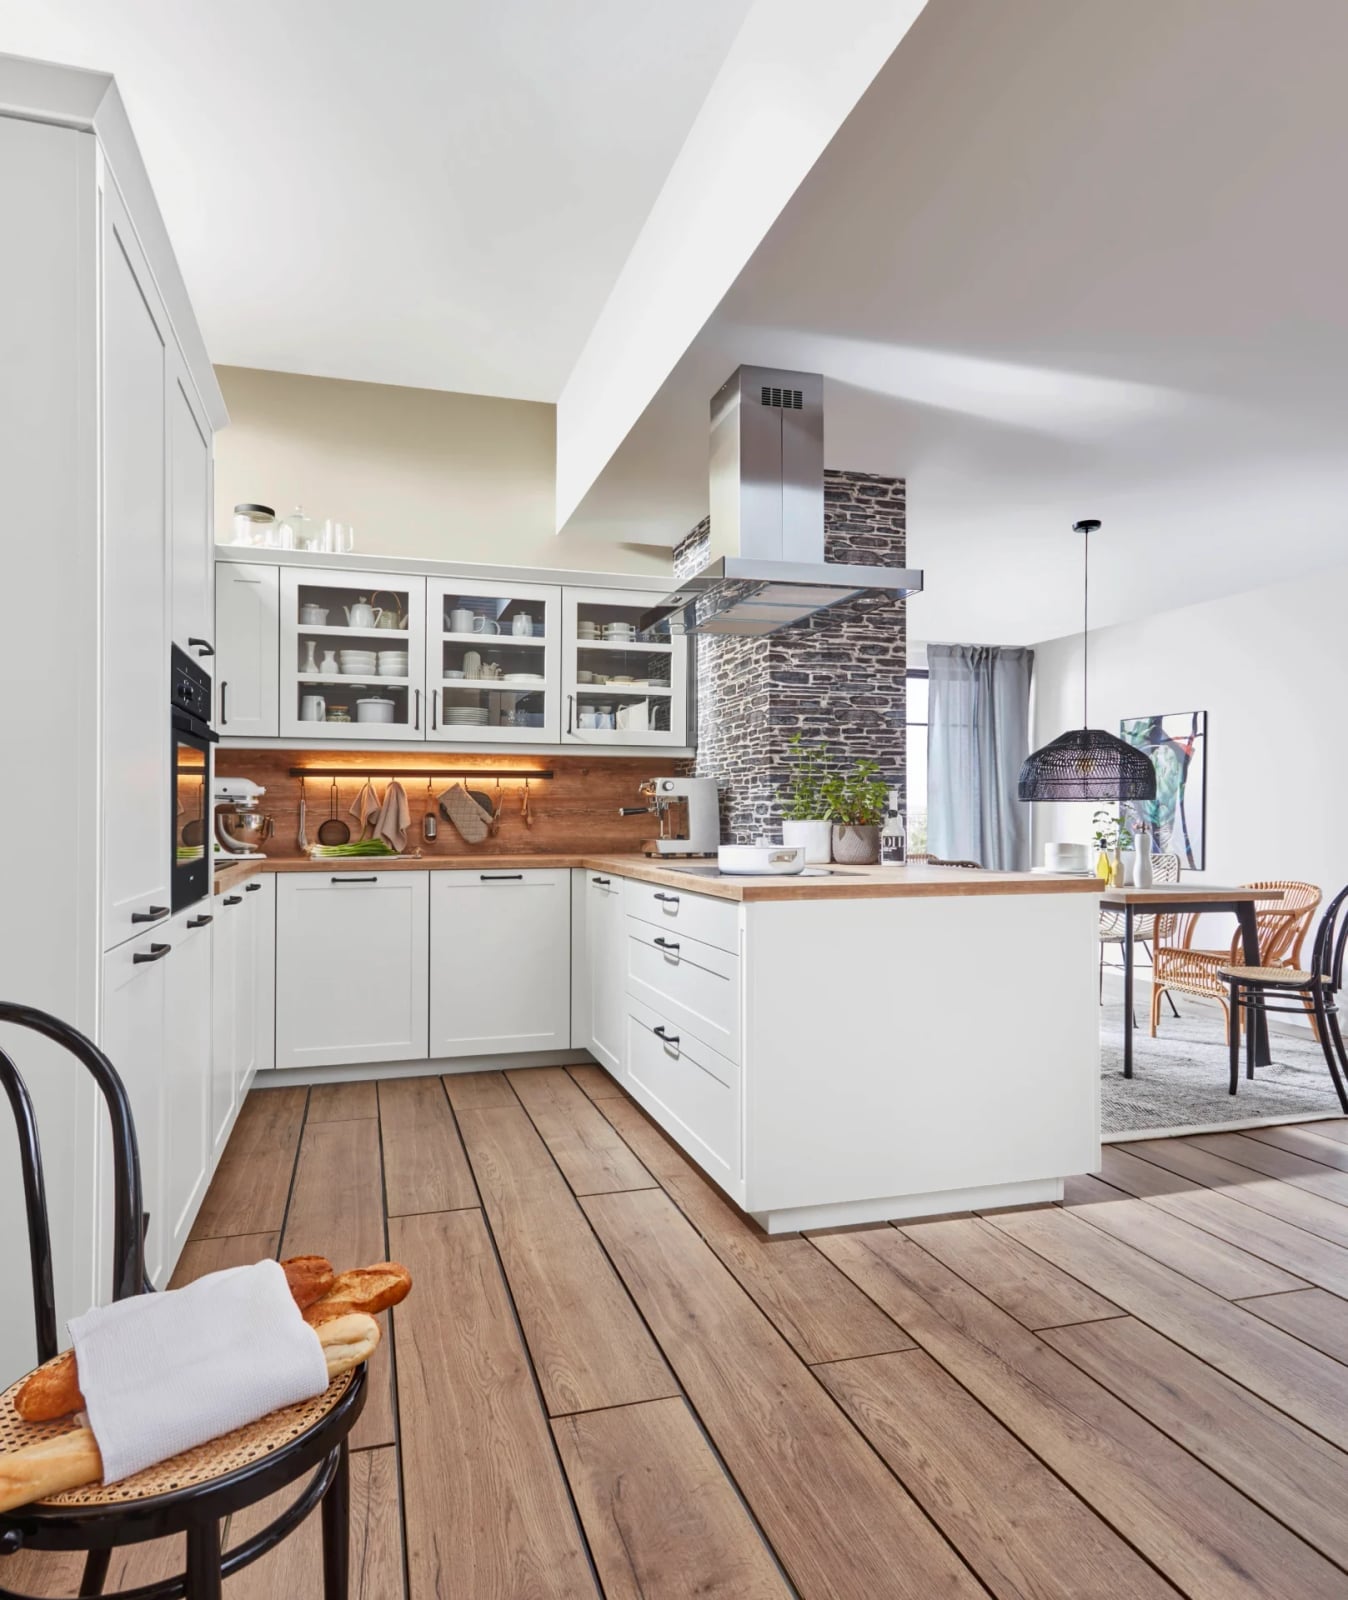
A stone-clad column turns a structural necessity into a design feature, grounding an otherwise light kitchen with texture and weight. The white island sits on a warm wood floor, while glass-front upper cabinets along the back wall keep the room feeling open by reflecting light. A single pendant light with a simple metal shade hangs above the island, providing focused illumination. The palette stays in white, gray, wood and natural stone, which gives the space a calm, minimalist feel. The stone column works as the one heavy visual point, and everything else stays clean and linear so the eye rests on that focal point.
Modern L-Shaped Kitchen with Scallop Tile Backsplash
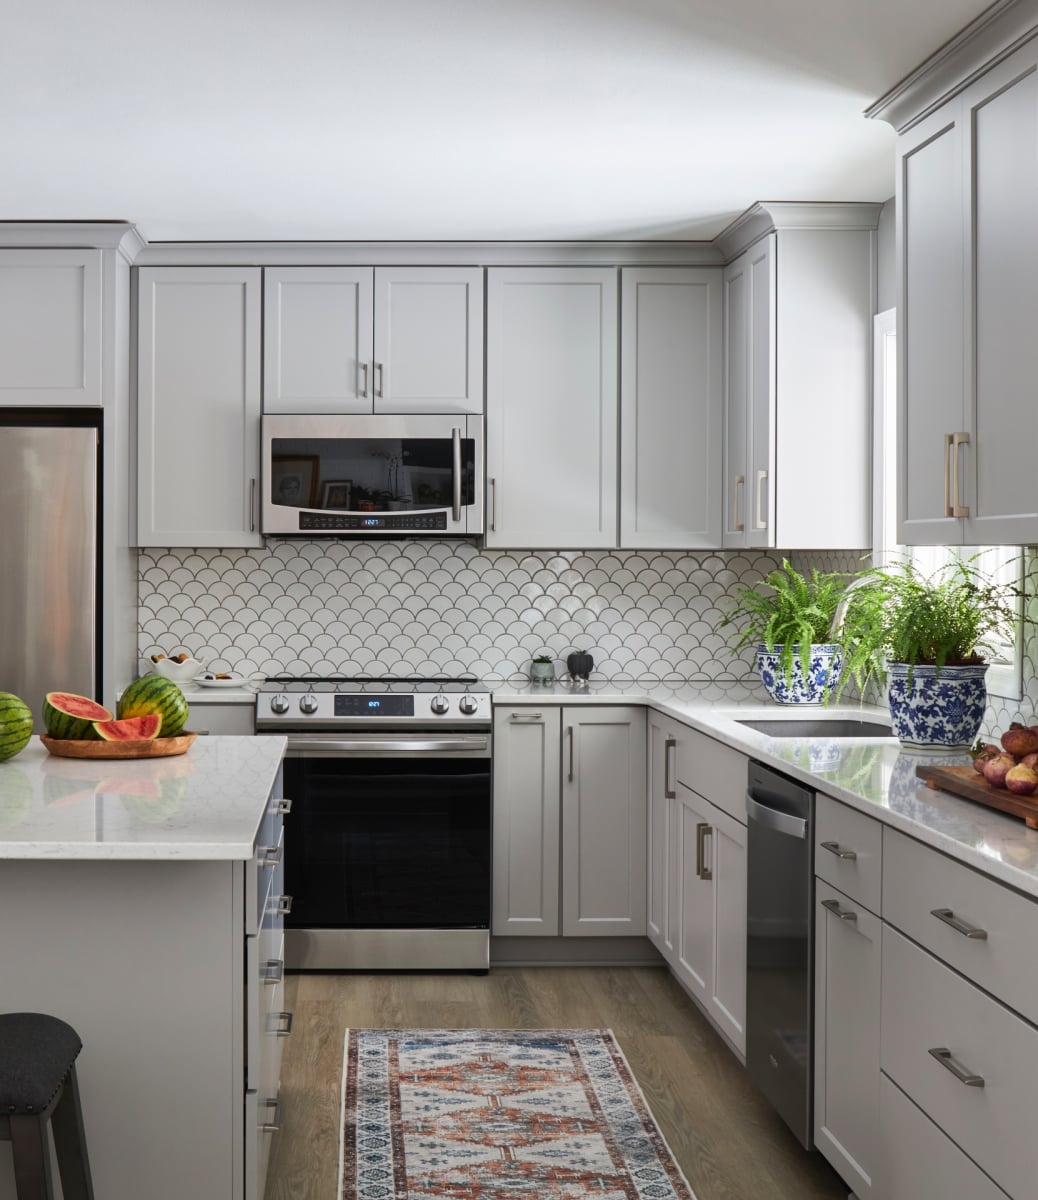
A scallop tile backsplash adds texture without pattern fatigue, especially when the kitchen stays in flat finishes. The gray cabinetry on the L-shaped run provides a neutral backdrop, while the white quartz island offers a lighter counterpoint for food prep and seating. A window at the end of the L helps the scallop tile catch subtle shadows throughout the day, which gives the wall depth without needing additional decor. The palette is restrained to gray, white and wood, so the backsplash becomes the textural highlight instead of a color statement. This approach works well in compact kitchens where busy patterns on every surface would make the room feel smaller.
Sleek Modern Kitchen Island with Integrated Wine Fridge
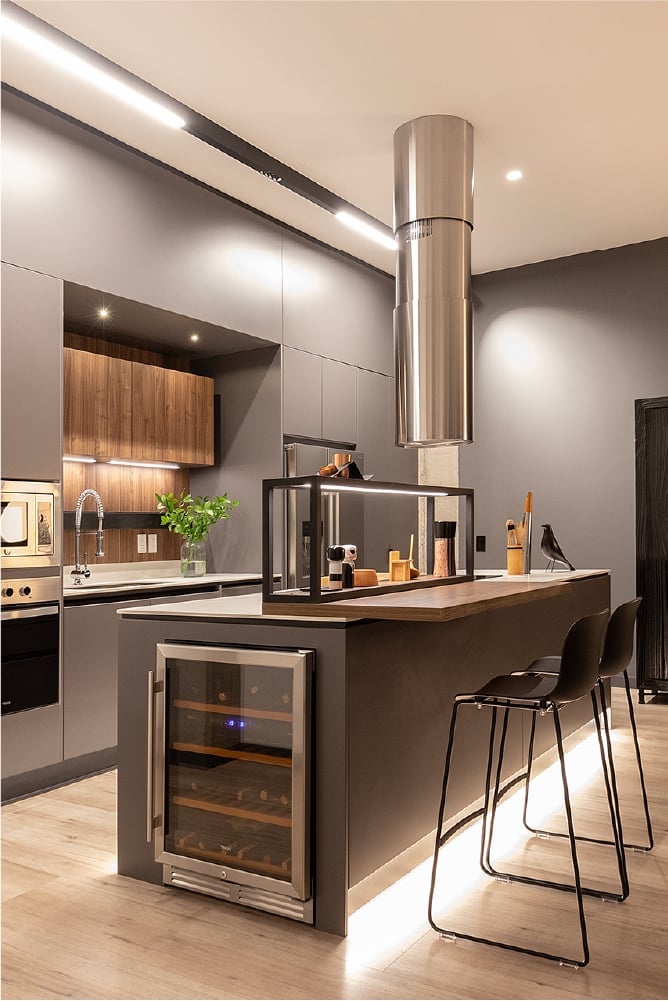
An island with an integrated wine fridge offers dedicated storage without adding another piece of furniture to the room. The sleek island design uses clean lines and a dark gray base that contrasts with the lighter wood floor and white perimeter cabinetry. Pendant lights with simple metal shades hang low to define the island zone but high enough to keep sightlines open across the room. Integrated LED strip lighting under the island overhang adds a soft glow for evening entertaining and reduces the need for overhead lights on full power. The island serves as the functional hub for both cooking and casual dining, with the wine fridge placed at the end for easy access without interrupting the prep zone. For a rental-friendly version, a freestanding rolling cart with a wine rack insert can deliver similar separation of storage without built-in installation.
Farmhouse Kitchen with Extensive Open Shelving and White Ceramics
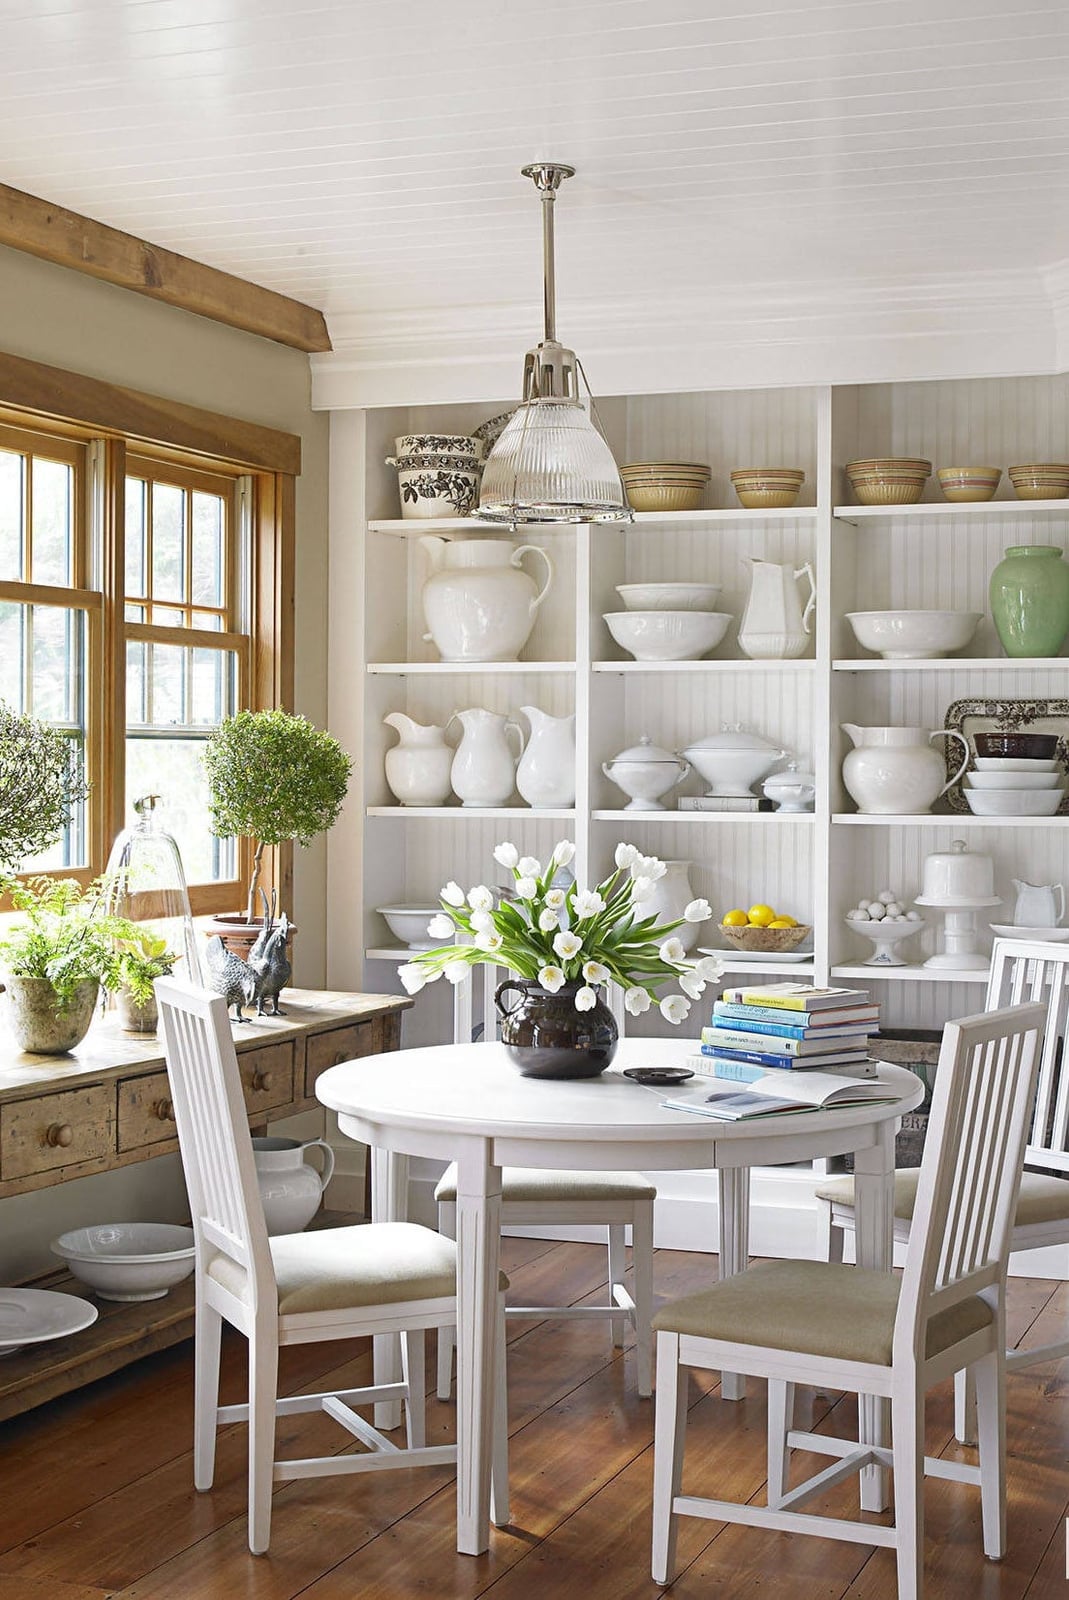
The open shelving here runs floor to ceiling along one wall, creating a display that feels more like a built-in china cabinet than a set of floating boards. White ceramic dinnerware, platters and vases fill the shelves in a mix of stacks and single pieces, which keeps the look curated rather than cluttered. A round wooden dining table and matching chairs sit in the foreground, anchoring the eating area within the larger kitchen space. A pendant light with a woven shade hangs above the table, while light from a nearby window balances the warm wood tones with cool daylight. The key to making open shelving work in a farmhouse kitchen is keeping the color palette tight: white ceramics on wood shelves against a white wall.
Modern Kitchen with Sage Green Island and Open Shelving
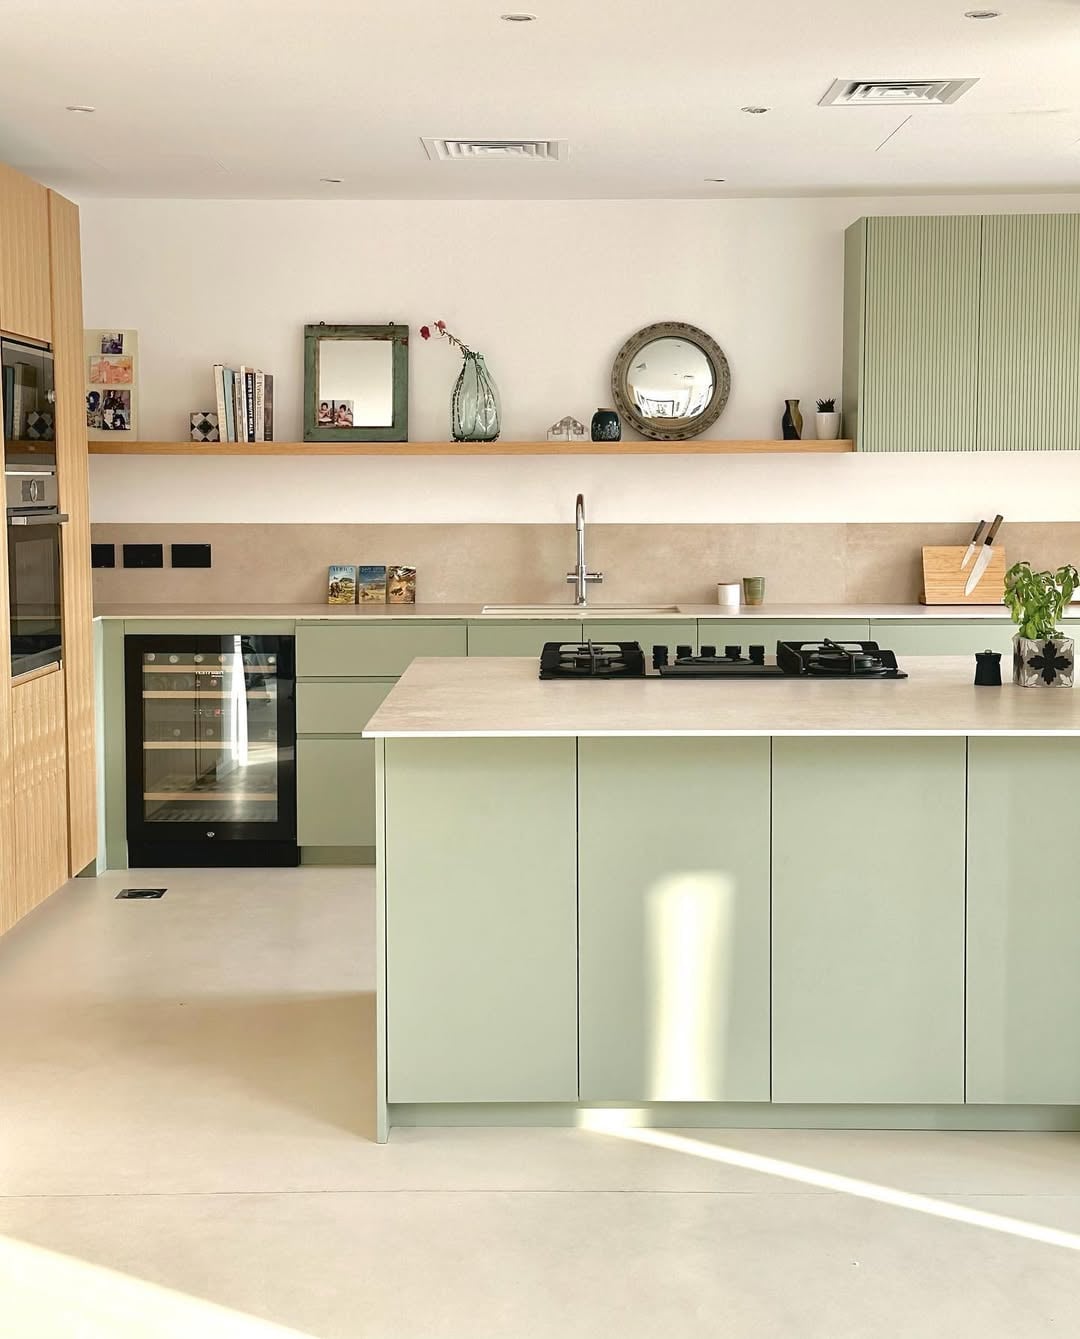
Sage green is a palette shortcut that works without a full renovation. The large island in that muted green anchors the room, while the open shelving and white walls prevent a heavy feel. Integrated appliances help the perimeter disappear, so the island stays the main event. It is a palette that feels current but not trendy, and the wood and stone materials add enough texture to stop it from reading as flat.
Modern Green Kitchen Island as Central Feature
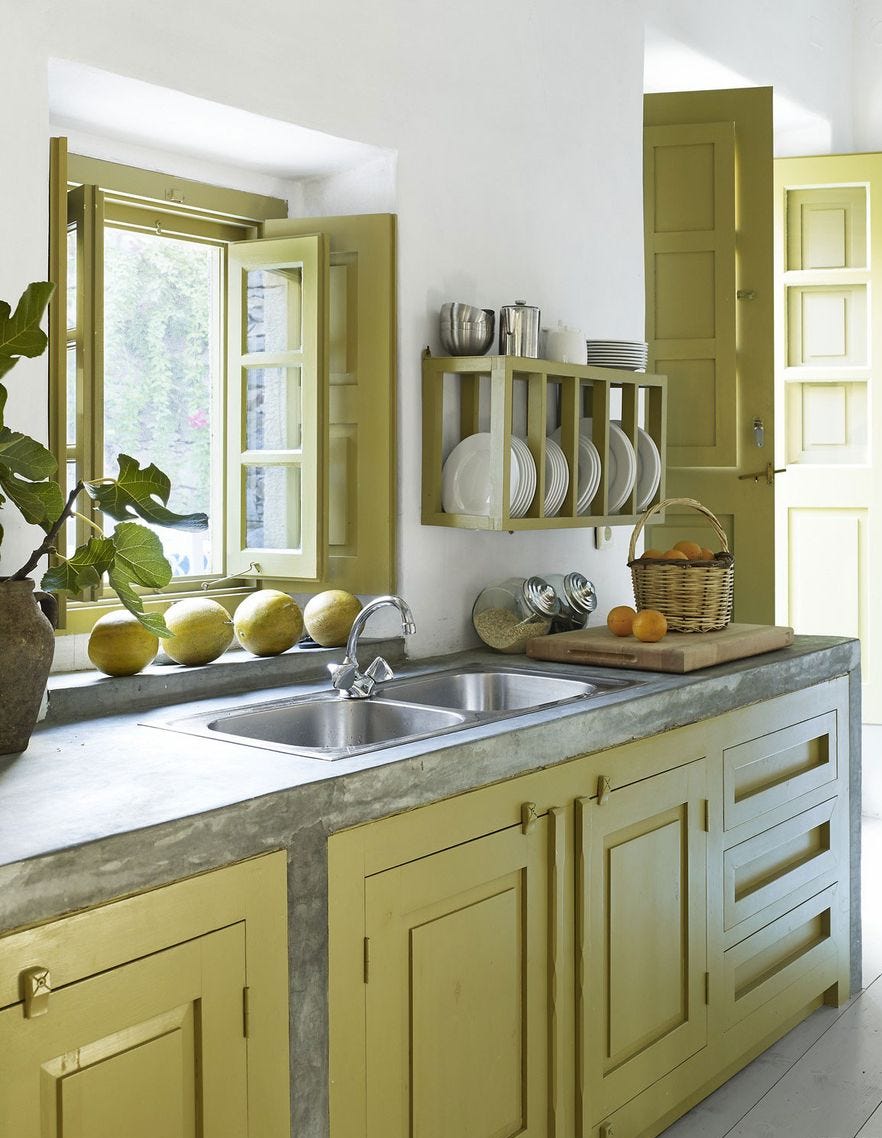
When a single piece does most of the work, the rest of the room should stay out of its way. Here the green kitchen island is the clear focal point, with seating on one side and pendant lights hanging above. The white cabinetry and wood flooring let the island claim attention without competing. For a renter, a large island is not something you swap out, but you can shift the visual weight with a contrasting runner or a set of bar stools in a natural material like wood or rattan. The pendant lights are another swap that changes the whole feel without touching the cabinets or counters. Tile is permanent, but a large rug under the island can define the zone and add color that is easy to change later.
Farmhouse Kitchen with Large Wooden Island and Farmhouse Sink
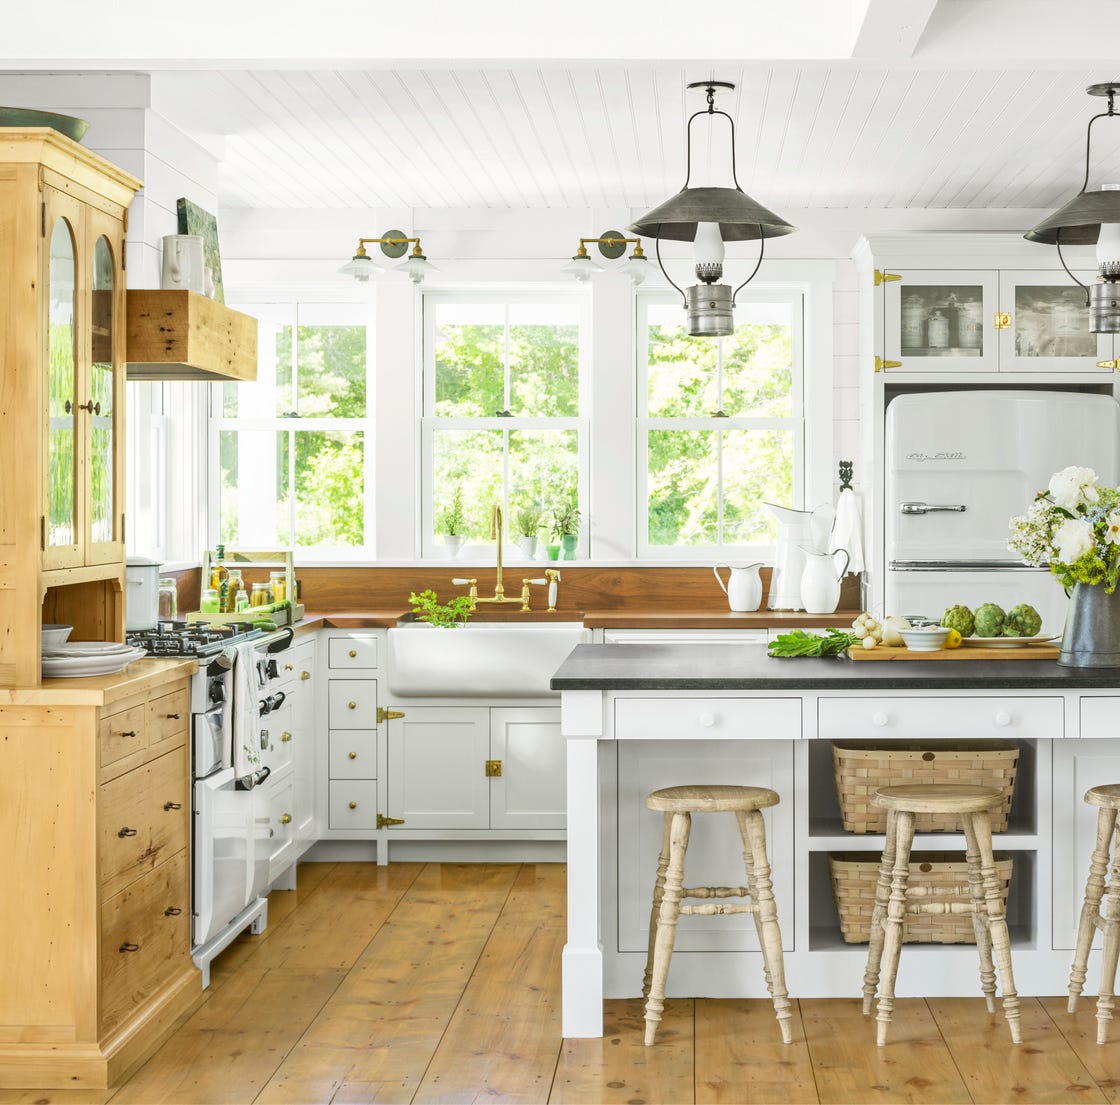
The large wooden island anchors this farmhouse kitchen, with a farmhouse sink built in and stools pulled up on the opposite side. A range cooker in a neutral tone sits against the far wall, and the wood island matches the warmth of the wood tones in the space. The pendant lights above the island repeat the metal finish found on the range, which ties the two zones together.
Traditional Kitchen with Dark Wood Island and Ornate Chandelier
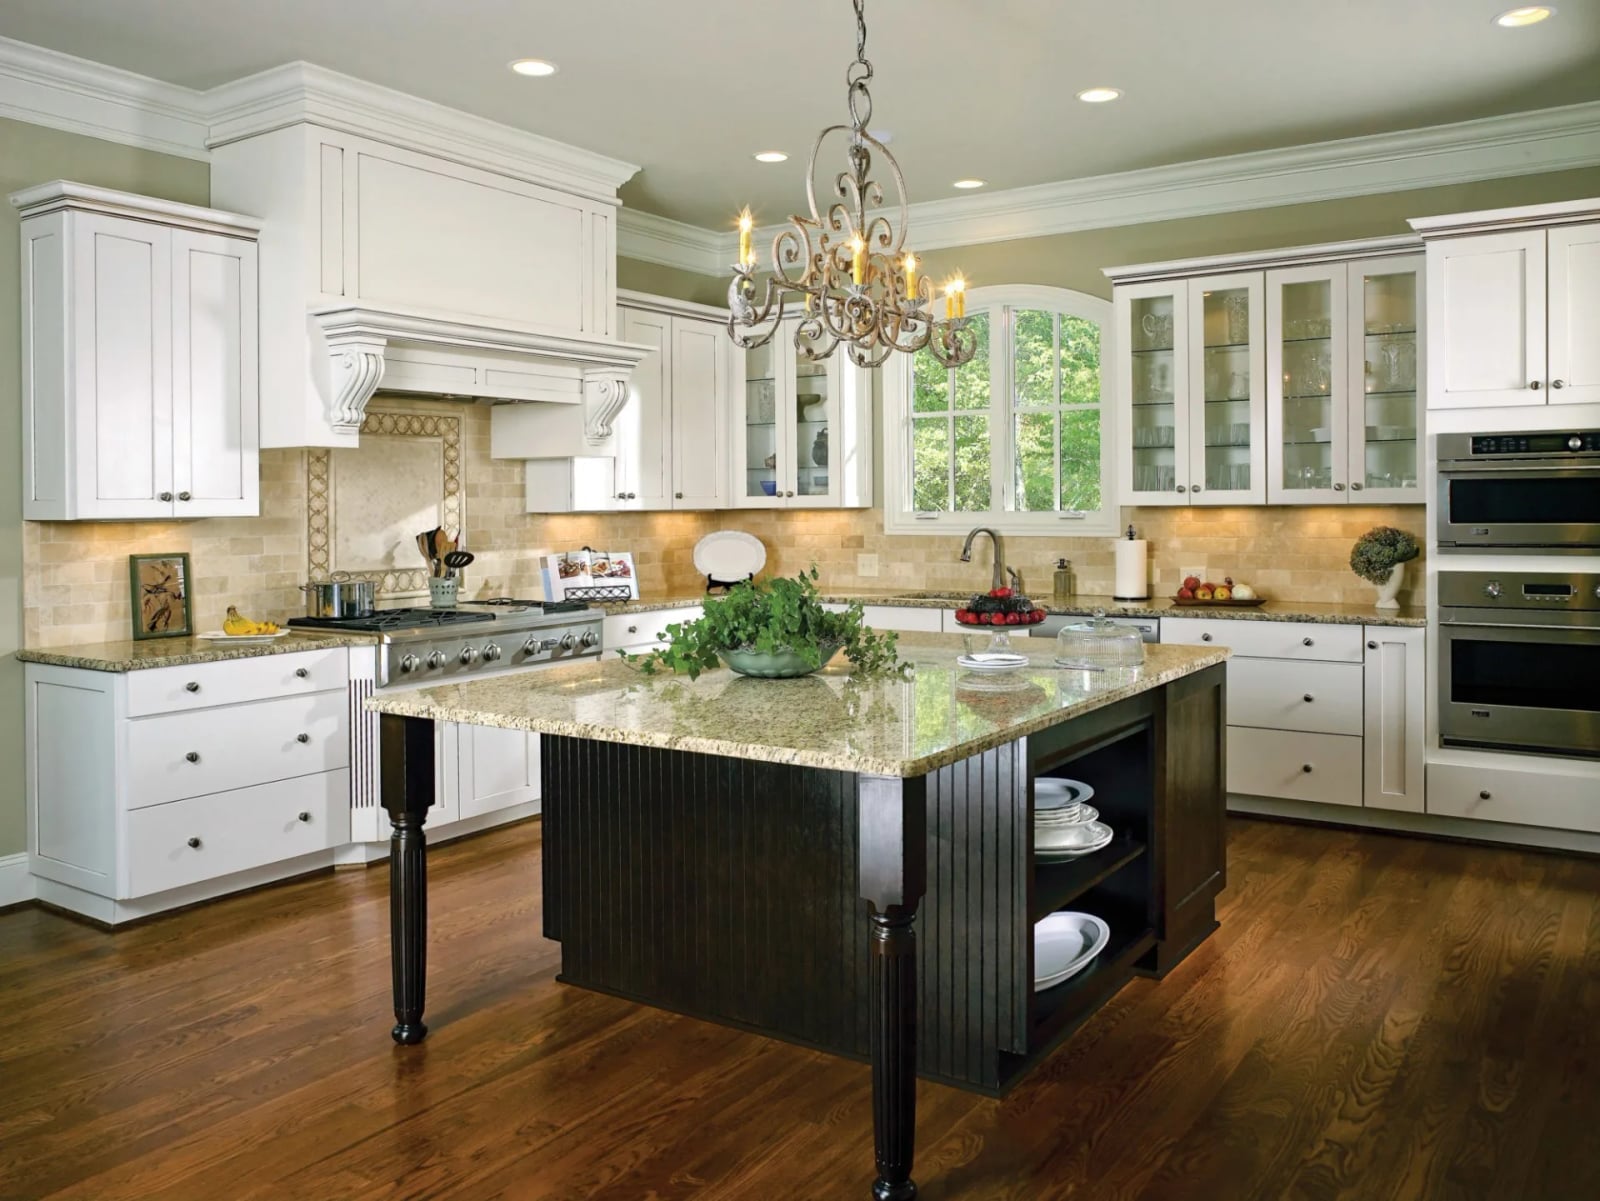
Dark wood can feel formal, but the ornate chandelier and glass-front cabinets here keep it from feeling too heavy. The granite countertop on the island adds a stone surface that contrasts with the wood grain. Under-cabinet lights make the prep zones visible while the chandelier provides ambient glow. The cream walls and tile backsplash keep the palette light, so the dark island stays grounded without overwhelming the room. For durability, a dark wood island hides everyday wear better than a light stain, and granite is one of the harder stones for a busy kitchen.
Transitional Kitchen with Large Island and Rattan Bar Stools
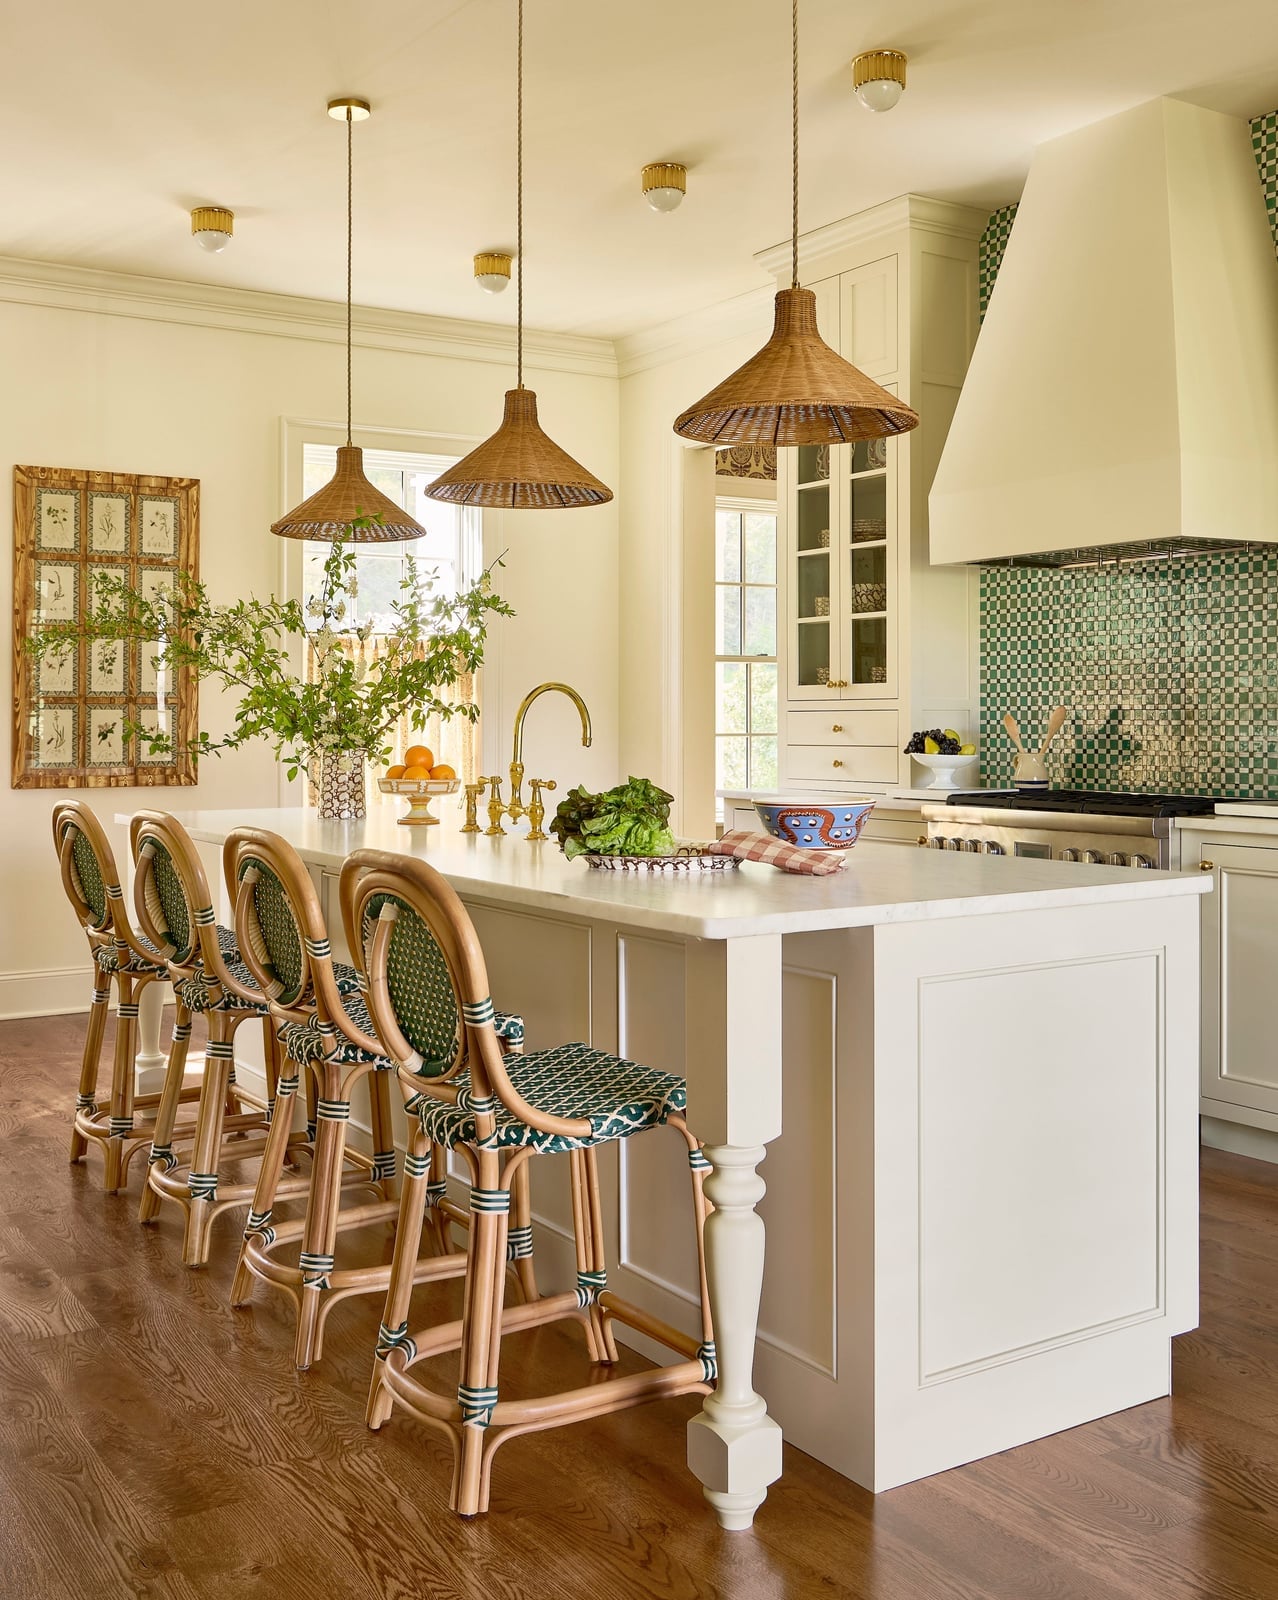
A marble island can feel formal, but rattan bar stools pull it toward casual. This transitional kitchen balances the two: the large island has a stone top and clean lines, while the stools bring in natural texture. The cream cabinetry and green tile backsplash keep the palette soft. The range hood in a matching cream finish blends in rather than standing out. For scale, the island is large enough for seating on one side and prep space on the other, which makes the layout work for both cooking and gathering. The pendant lights above the island define the seating zone without blocking sightlines across the room.
Traditional Kitchen with White Dresser Display and Ceramic Accents
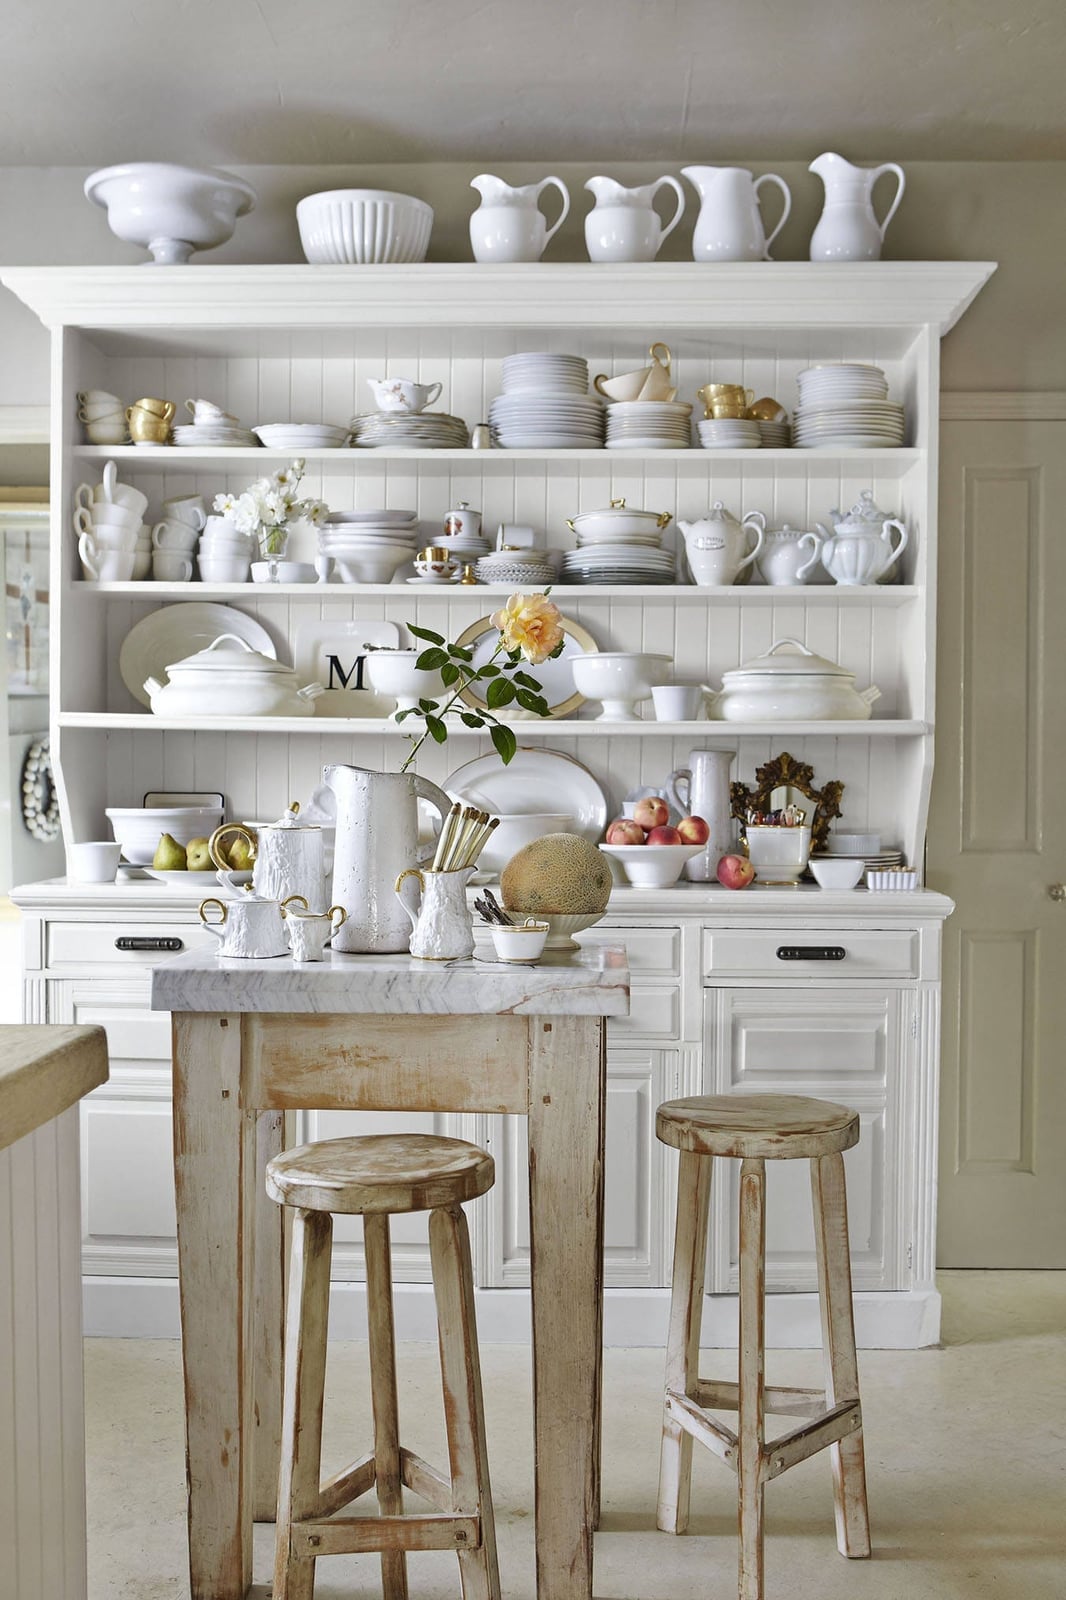
A white dresser filled with dishes makes the room feel both personal and pulled together. In this traditional kitchen the dresser acts as the hero element, with cabinets, island and stools all staying neutral so the display does the talking. The creamy white palette keeps the look calm while the ceramic pieces add shape and shadow. Natural light from the window and soft overhead lights make the glass and ceramics catch attention without glare. It is a layout that works well for anyone who likes to keep everyday items visible but organized. The room feels roomy because nothing competes with the central dresser.
Farmhouse Kitchen with Marble Backsplash and Gray Range Cooker
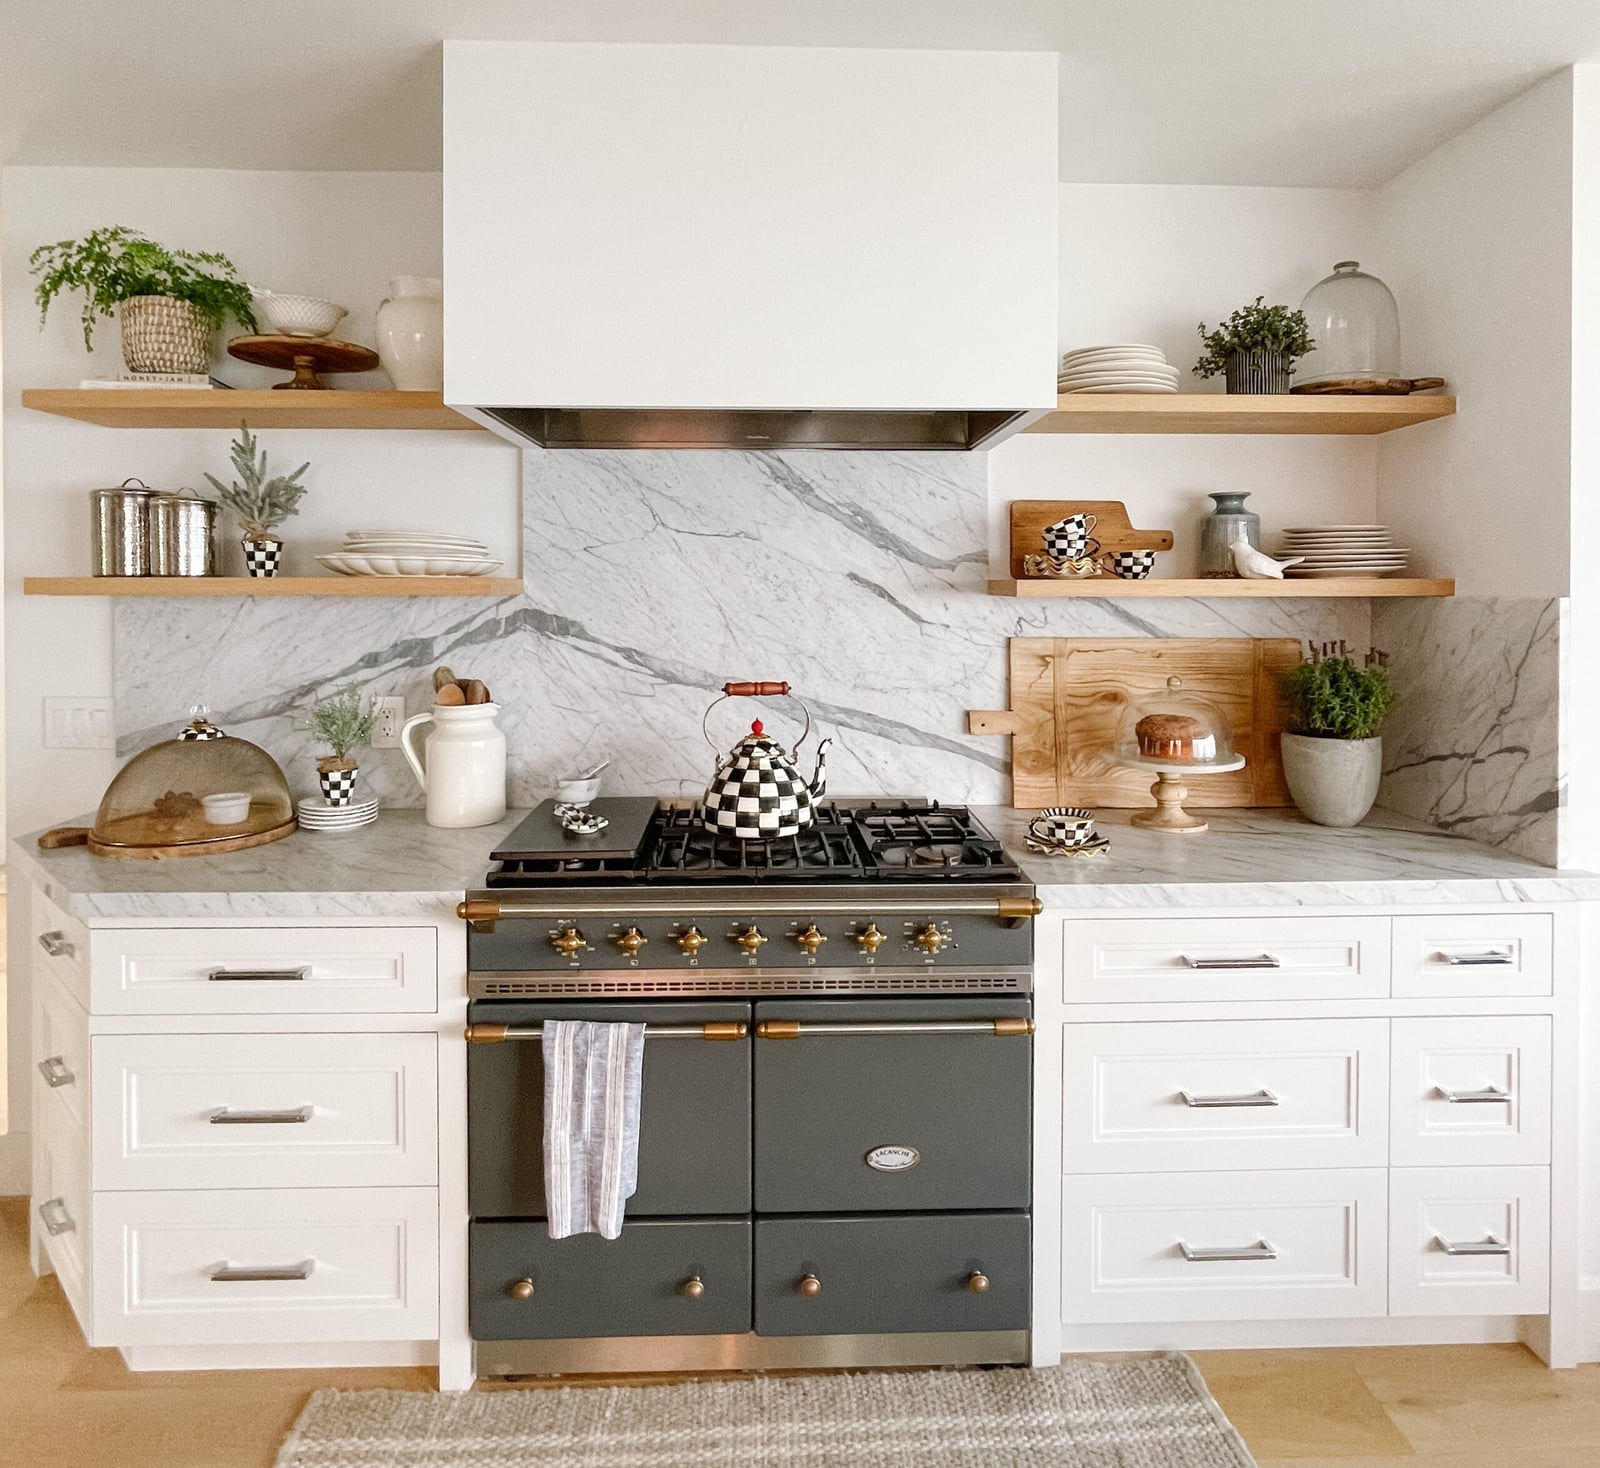
This farmhouse kitchen gets its character from the marble backsplash and a gray range cooker that anchors the space. White, gray, wood and black keep the look grounded and easy to live with. Open shelving above the cooker holds ceramic pieces that soften the metal and stone, while the marble countertops tie the backsplash to the countertops. Natural light works with the overhead extractor light to brighten the cooking zone without harsh shadows. The wood elements prevent the gray and white from feeling cold. It is a practical setup for daily cooking because the materials resist stains and the open shelves keep tools within reach.
Final Thoughts
An open kitchen asks you to think beyond the cabinet finish. The layout, the island’s relationship to the dining area, and how light moves through the space all matter. These 32 kitchens show that the best ones feel connected without being cluttered. A consistent floor material, a cohesive color palette, and smart lighting zones help define each area without walls. The goal is a room that works for cooking, eating, and living all at once. Keep the sightlines clean, and let the island anchor the action. That’s the real trick to making an open kitchen feel like home.