An open kitchen living room is a balancing act. You need the space to cook, eat, and relax without feeling like you are standing in a single messy room. The trick is in the layout, the materials, and the palette that ties both zones together without blurring them.
This article covers 17 practical ideas to make that work, from choosing a durable island stone to getting the lighting right for conversation and prep. Whether you rent or own, the focus stays on what you can see and use every day.
Layout: Defining Zones in an Open Kitchen Living Area
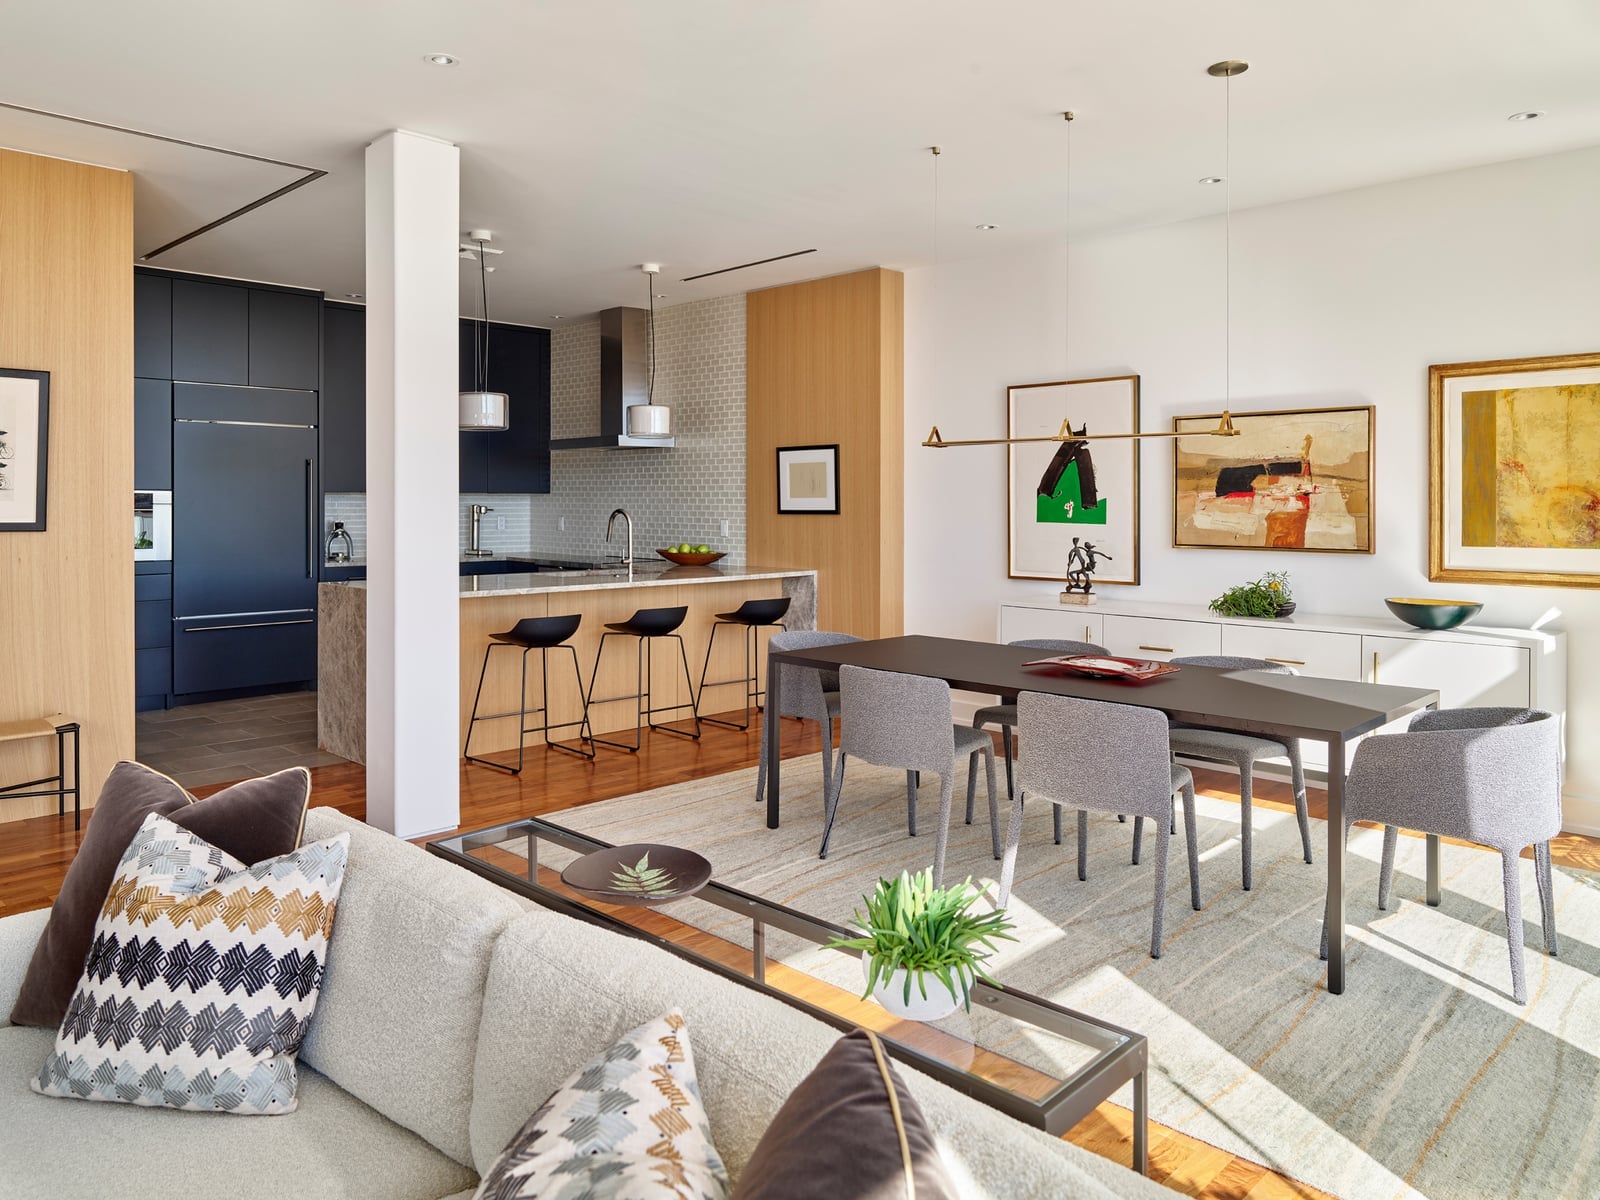
An open plan layout that connects kitchen, dining, and living areas relies on furniture placement to separate each zone without walls. A central dining table anchors the room, while a kitchen island defines the cooking boundary and a sofa marks the living side. The long brass pendant light hung over the dining table draws the eye upward, reinforcing the dining zone as its own destination. Recessed lights and natural light keep the whole space feeling connected rather than chopped into boxes.
Materials: Durable Stone for High-Traffic Kitchen Islands
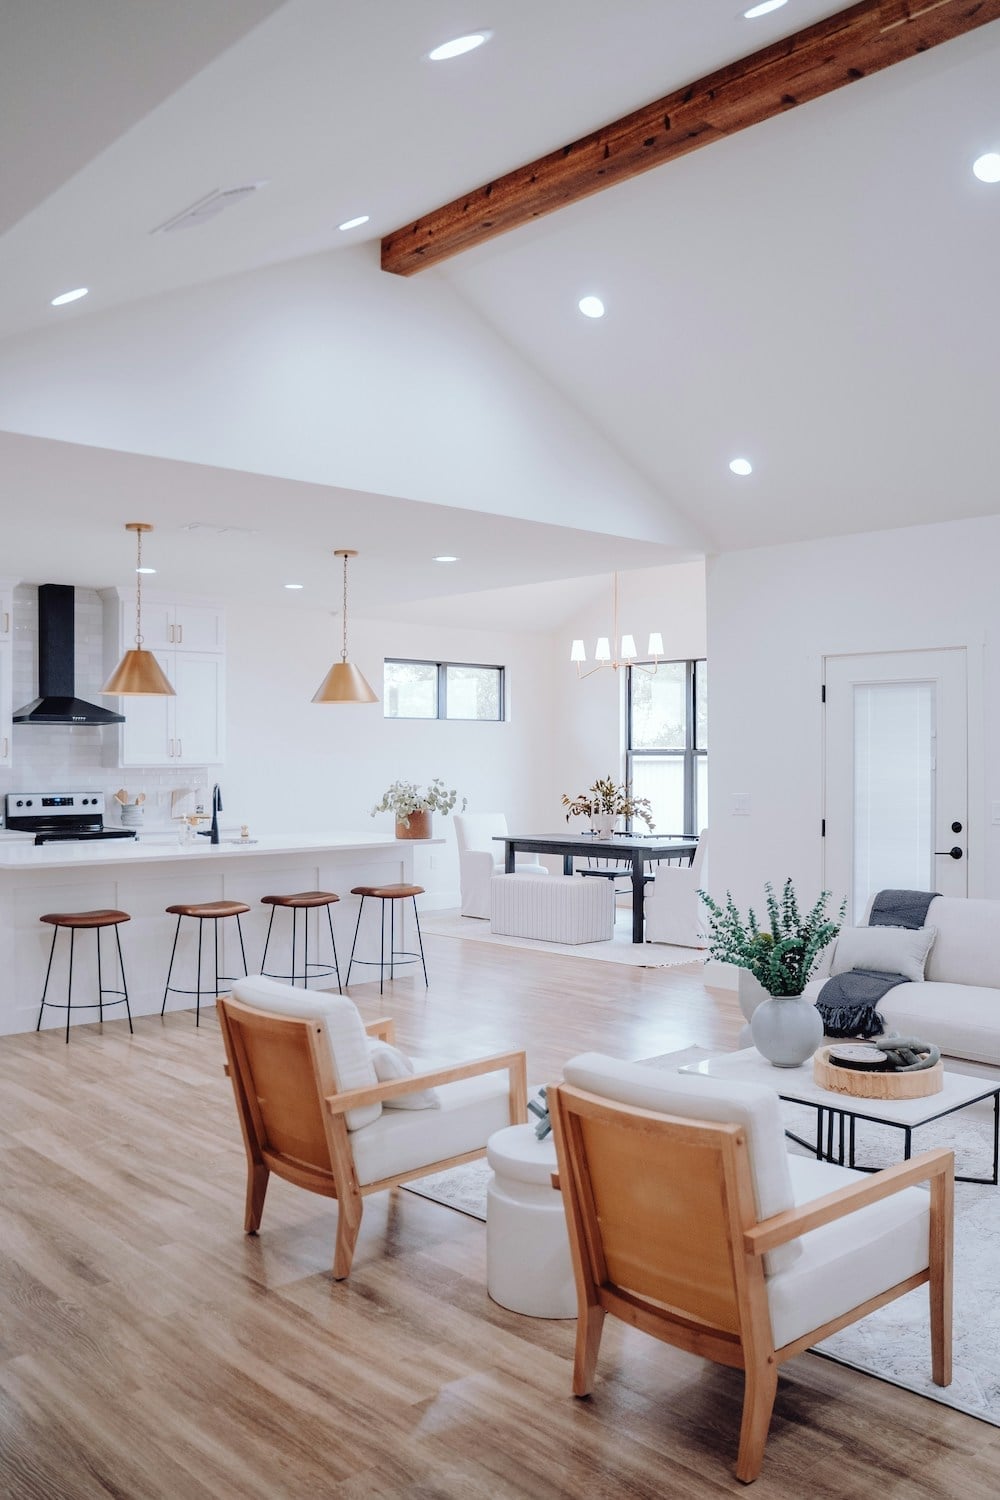
A kitchen island in an open plan space takes daily use from both cooking and casual seating, so the material choice matters for longevity. A stone countertop paired with wood cabinetry and metal bar stools balances durability with warmth. The vaulted ceiling with a wood beam adds a modern farmhouse anchor, drawing the eye up and making the room feel larger without changing the footprint.
Lighting: Enhancing Ambiance in Open Kitchen Spaces
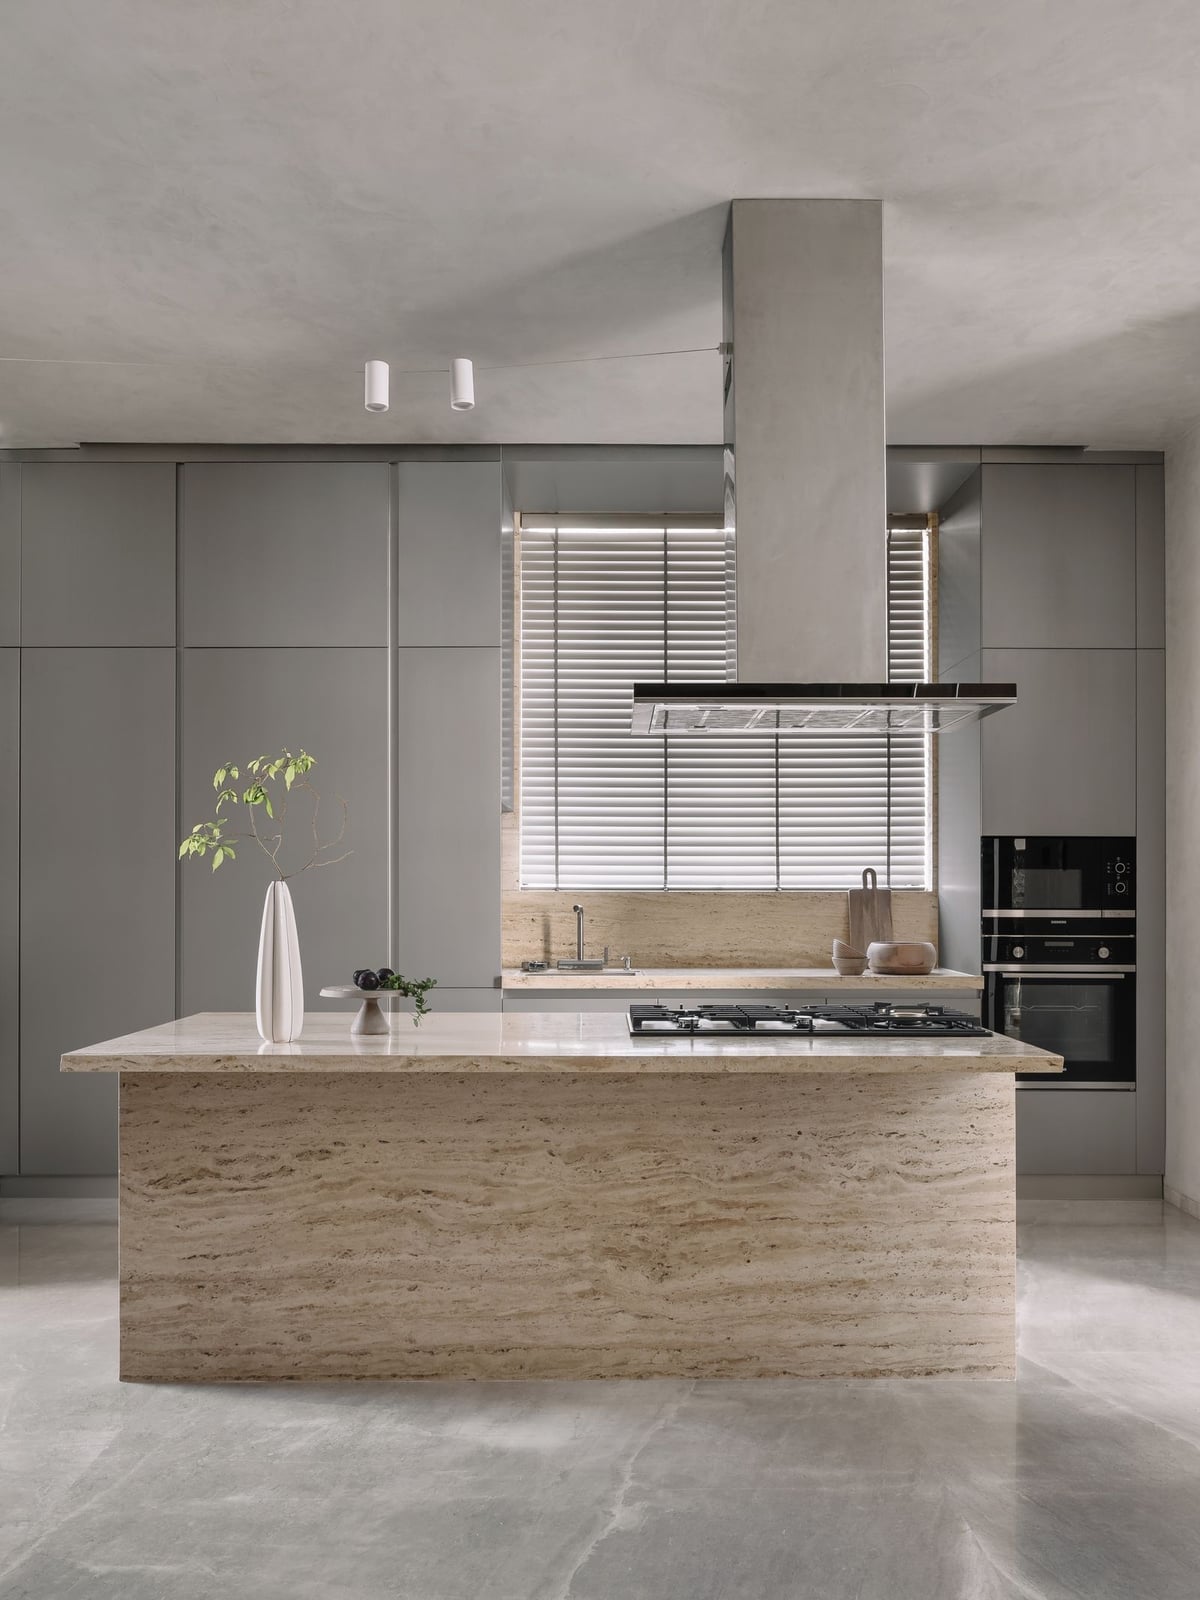
How do you light a compact kitchen without making it feel like a workroom? Recessed ceiling lights provide task lighting for the island and countertops, but they can leave the space flat. Natural light from windows softens the edges, and the stone tones of a travertine island reflect that daylight to keep the palette from turning too cold. In a minimalist kitchen with integrated appliances, the texture of the stone becomes the visual warmth that overhead fixtures cannot replace.
For evenings, consider a pendant or two hung lower over the island to create a pool of light that feels separate from the rest of the open plan. That shift from general to focused light changes the room from a workspace into a gathering spot without moving a single piece of furniture.
Palette: Harmonizing Colors Across Kitchen and Living Zones
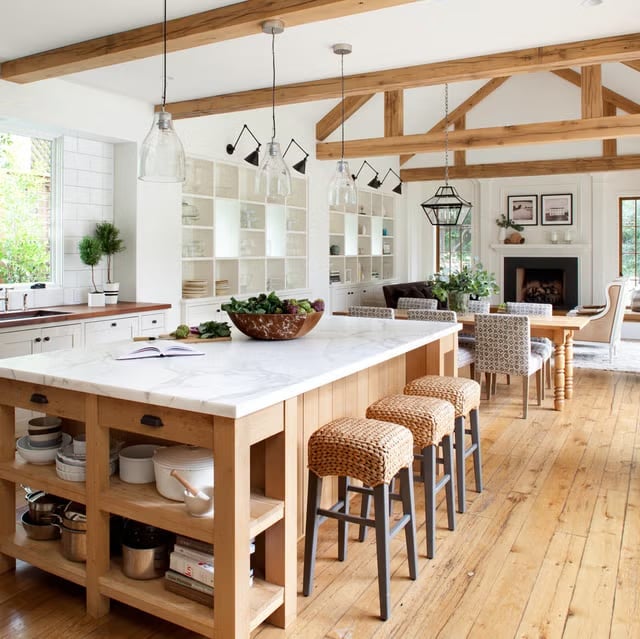
A modern open plan kitchen with white cabinetry and a large island relies on light wood tones and stone surfaces to keep the palette cohesive from one zone to the next. Integrated appliances remove visual clutter, so the eye reads the countertop and flooring as the continuous thread. That same wood tone can carry into the living area through furniture or trim, creating a through-line that prevents the kitchen from floating as its own separate room.
Styling Variation: Bold Backsplashes as a Kitchen Focal Point
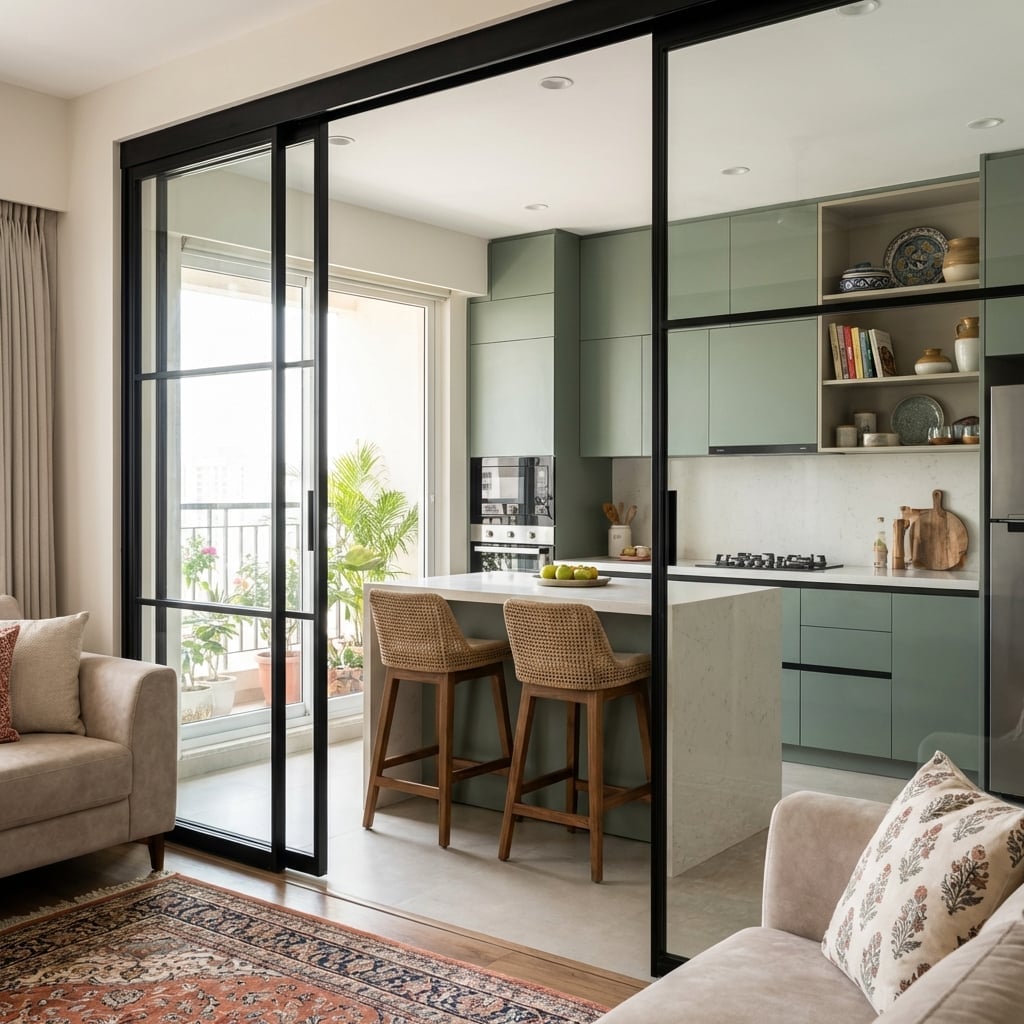
In an open plan kitchen, one bold element can anchor the cooking zone without overwhelming the adjacent living area. Sage green cabinetry draws the eye to the kitchen island and surrounding cabinets, while the palette stays neutral with wood tones and stone. The green acts as a color boundary, telling the eye where the kitchen ends and the living space begins. A rug or sofa in a similar neutral tone keeps the transition soft rather than abrupt.
Scale and Proportion: Balancing Furniture in Open Layouts
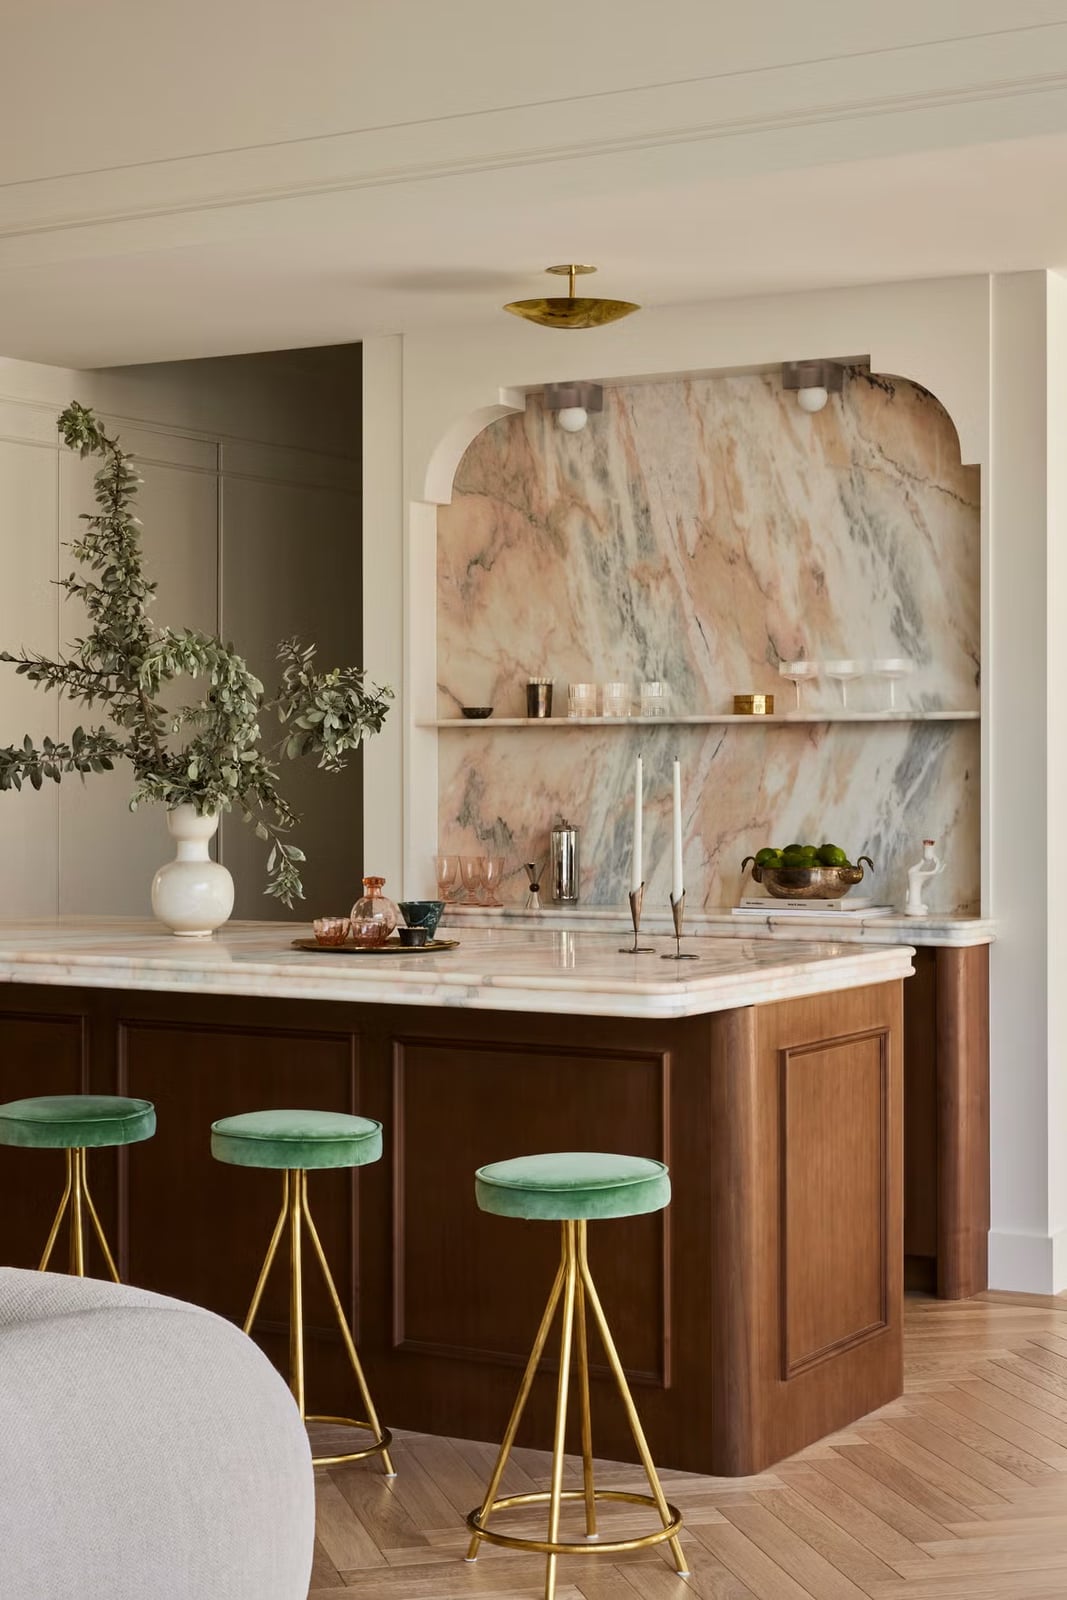
A marble backsplash with a pink vein pattern can anchor an entire kitchen, but it needs the right scale of furniture to keep the room balanced. In this open plan layout, the island features a marble slab that extends up into an arched backsplash with open shelving, drawing the eye upward. The green velvet bar stools add a soft, compact seating option that stays in proportion with the stone. A white vase with greenery on the counter keeps the look fresh without adding visual weight. The flush mount ceiling light and recessed lights provide even illumination without overwhelming the space. Choose bar stools with slim frames and light colors so the island remains the focal point.
Materials: Combining Textures for a Modern Rustic Feel
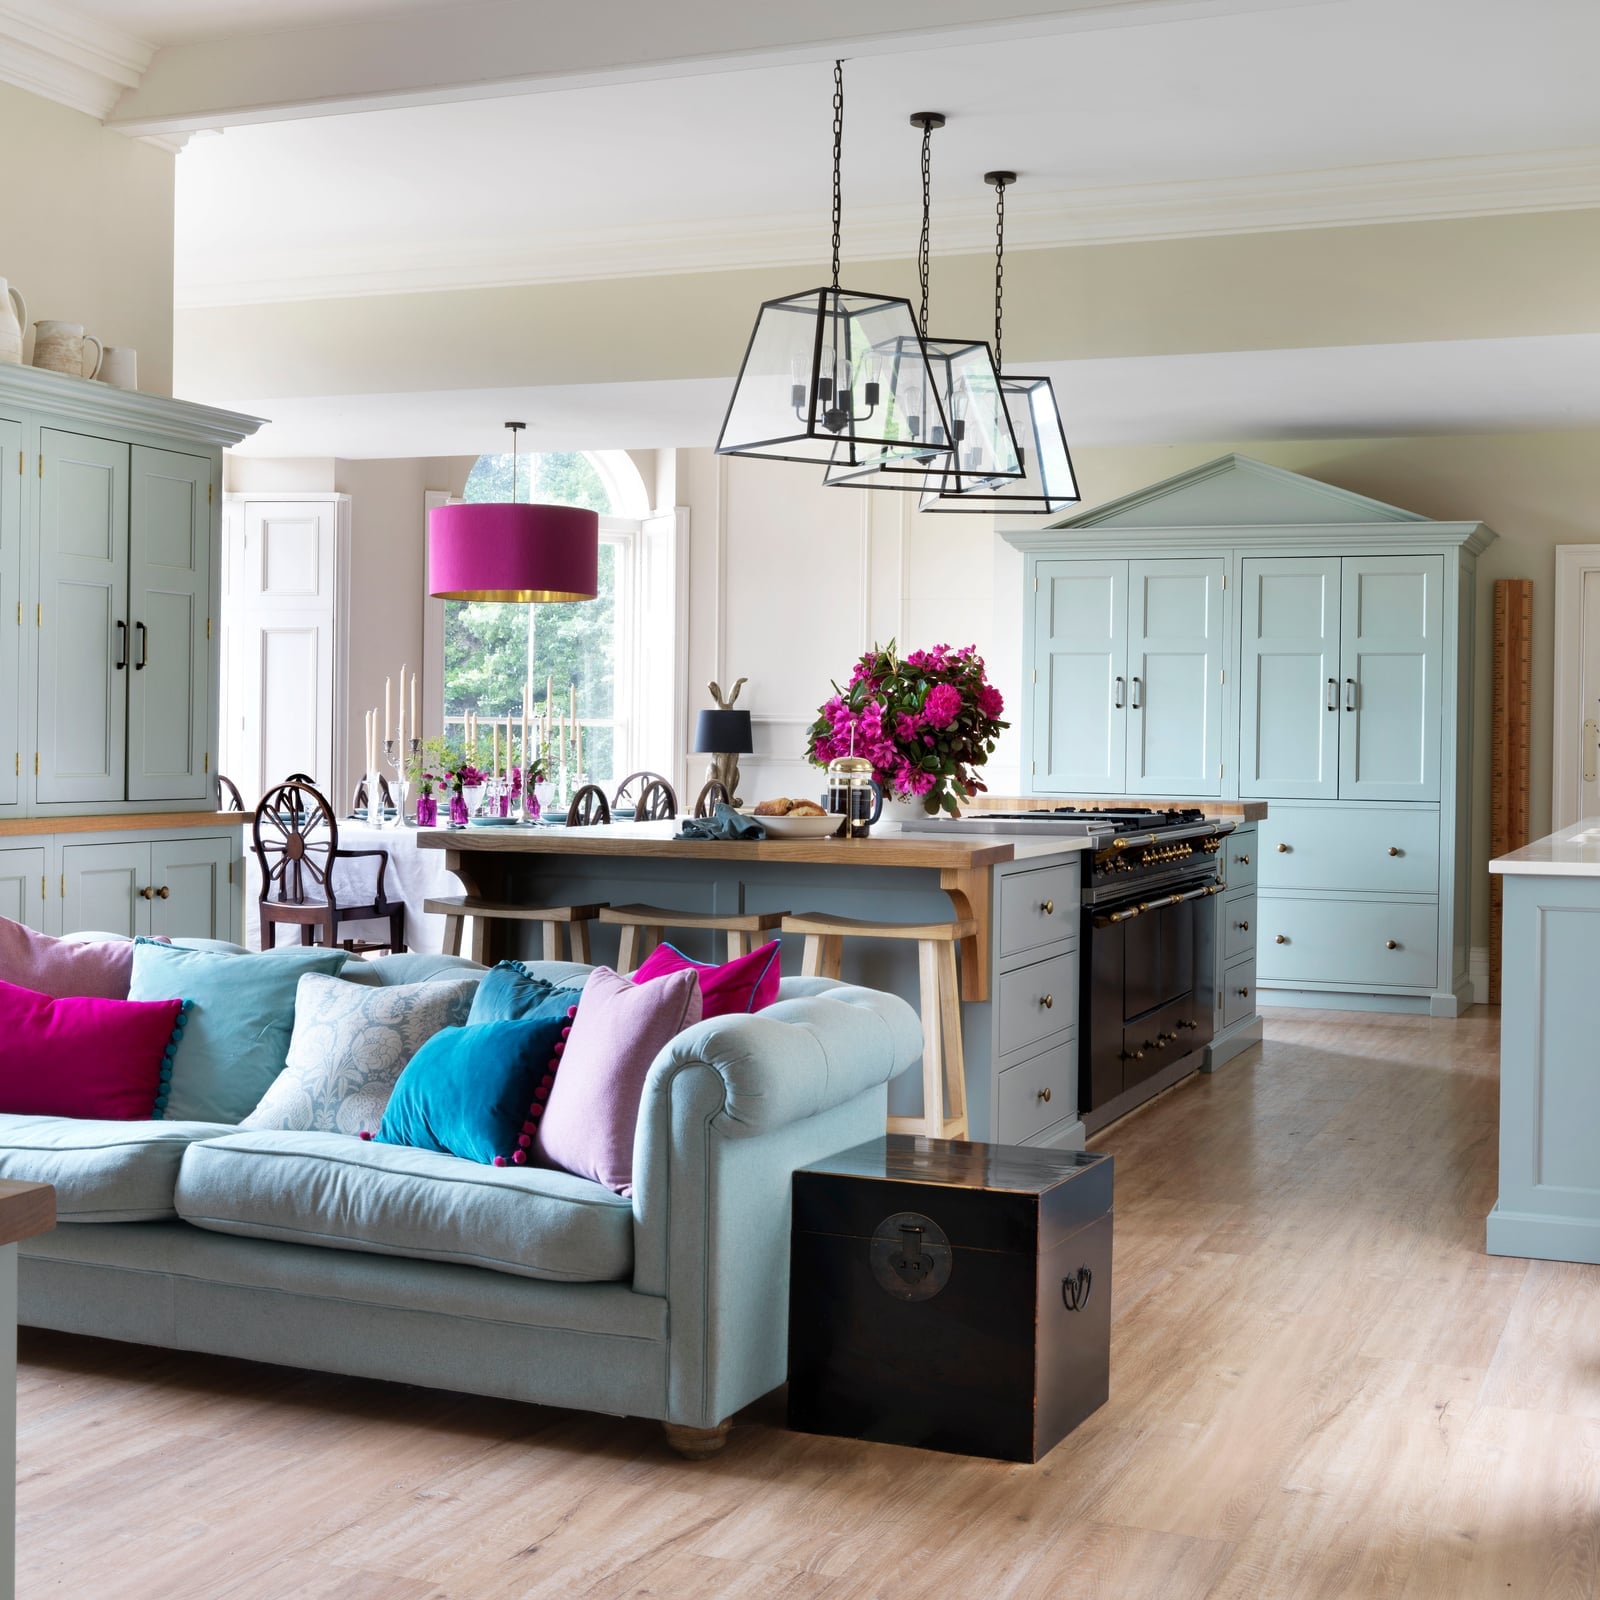
A bright pink lampshade might seem out of place in a country-style kitchen, but here it reads as a playful accent against the blue painted cabinetry and wood tones. The large island anchors the room, while the range cooker adds a traditional touch. The sofa and dining table introduce fabric and softness, making the space feel lived-in rather than staged. For renters, swapping a standard shade for a colorful one is a low-commitment way to inject personality without changing cabinets or counters.
Layout: Central Island as the Heart of the Open Kitchen
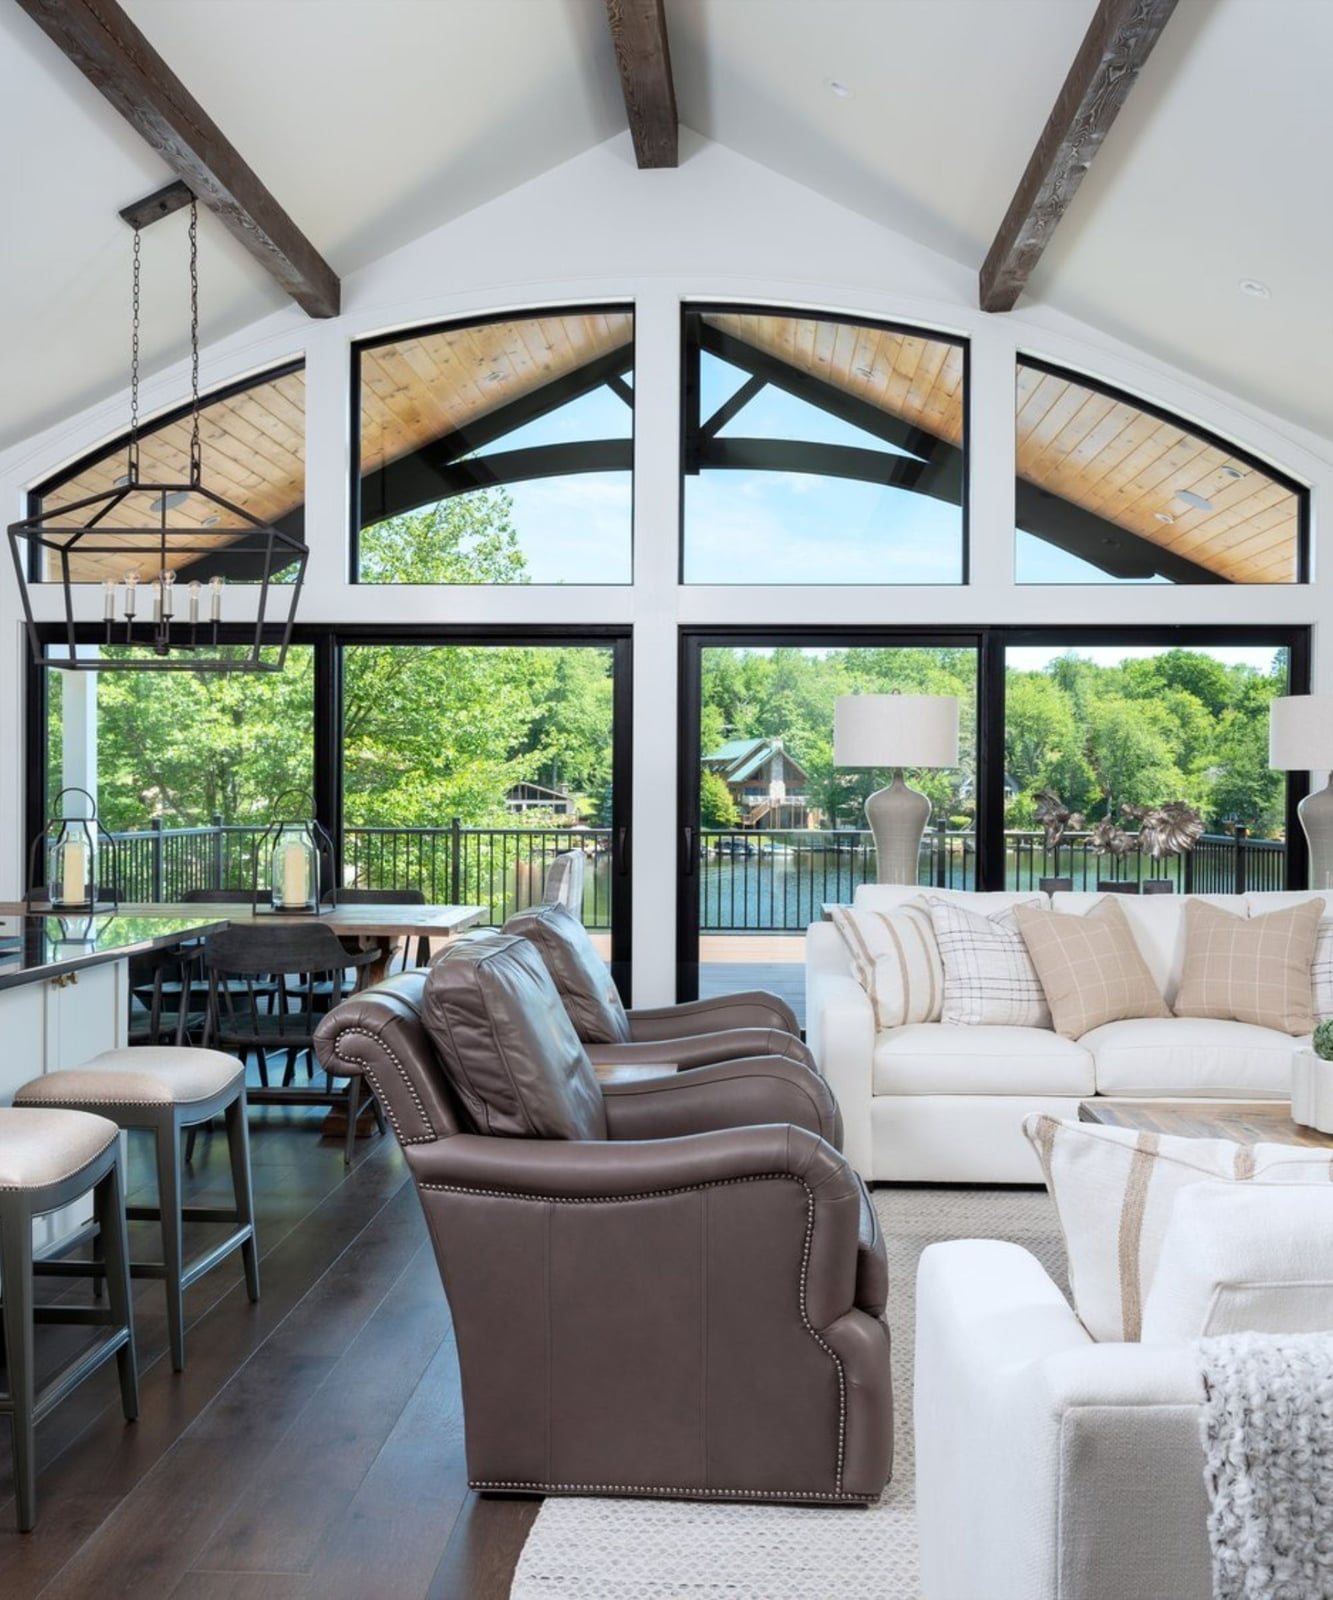
A central island does more than provide counter space; it defines how the whole room functions. In this modern rustic kitchen living room, the island sits between the cooking zone and the living area, with the sofa and armchairs on one side and the dining table on the other. The vaulted ceiling with beams adds vertical drama, while the chandelier and lamps create layered lighting that shifts the mood from day to night. The island’s wood and stone materials tie the two zones together, making the open plan feel cohesive rather than chaotic.
Scale and Proportion: Maximizing Vertical Space in Open Areas
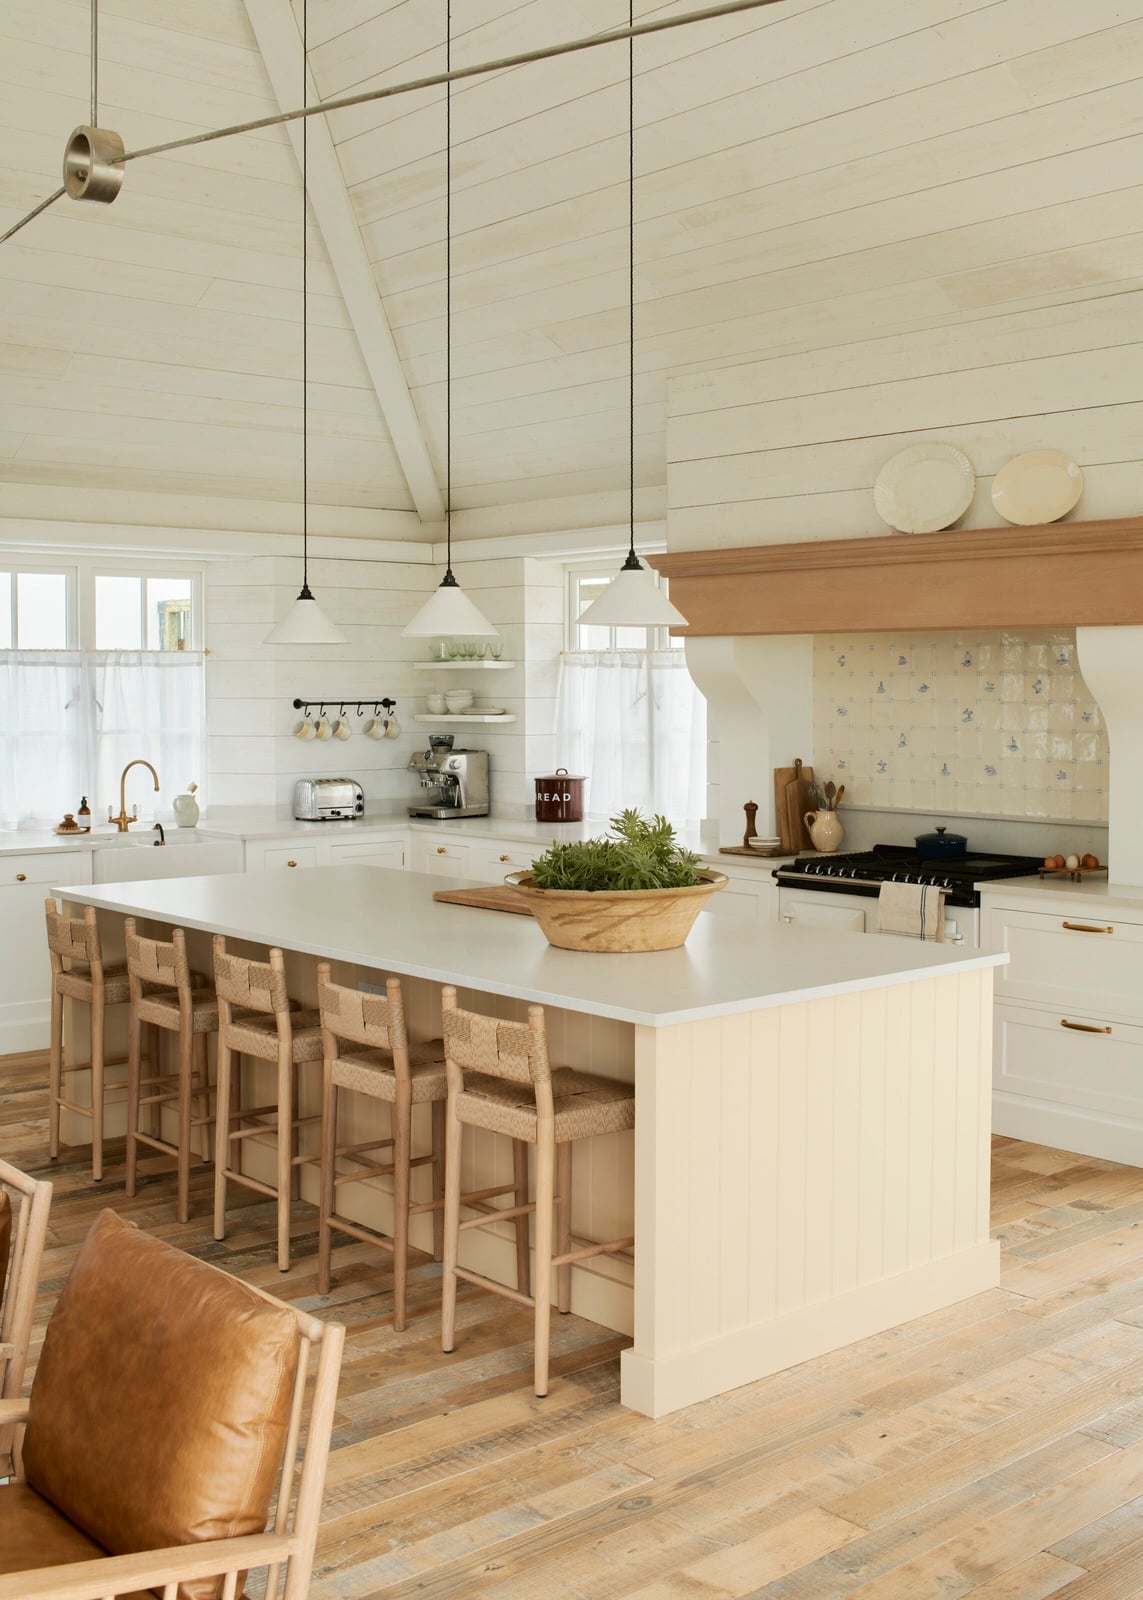
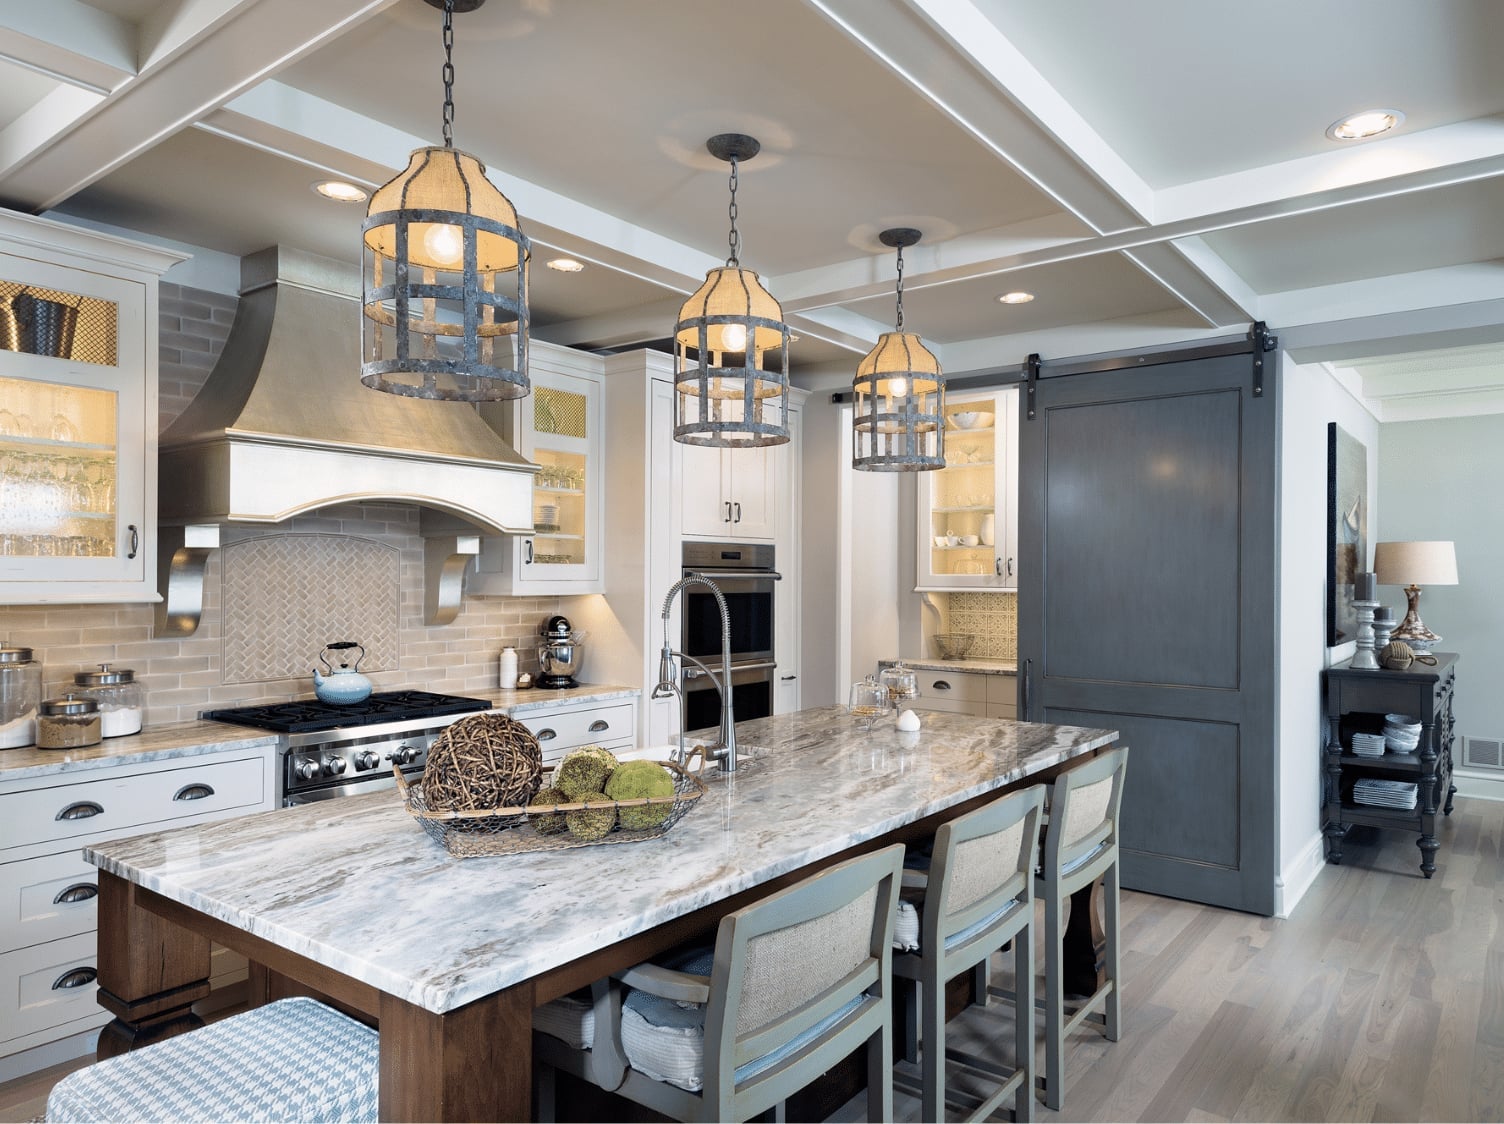
How do you make a large kitchen island feel proportional in a roomy open plan without it dominating everything? The answer is vertical balance. In this modern farmhouse kitchen, the island is substantial, but the three pendant lights hung at varying heights break up the horizontal mass. The bar stools are tucked under the overhang, keeping the floor clear and the sight lines open. Windows soften the edges of the marble and wood, while the tile backsplash adds texture without competing. This kitchen feels grounded but not heavy.
Palette: Neutral Tones for a Transitional Open Plan
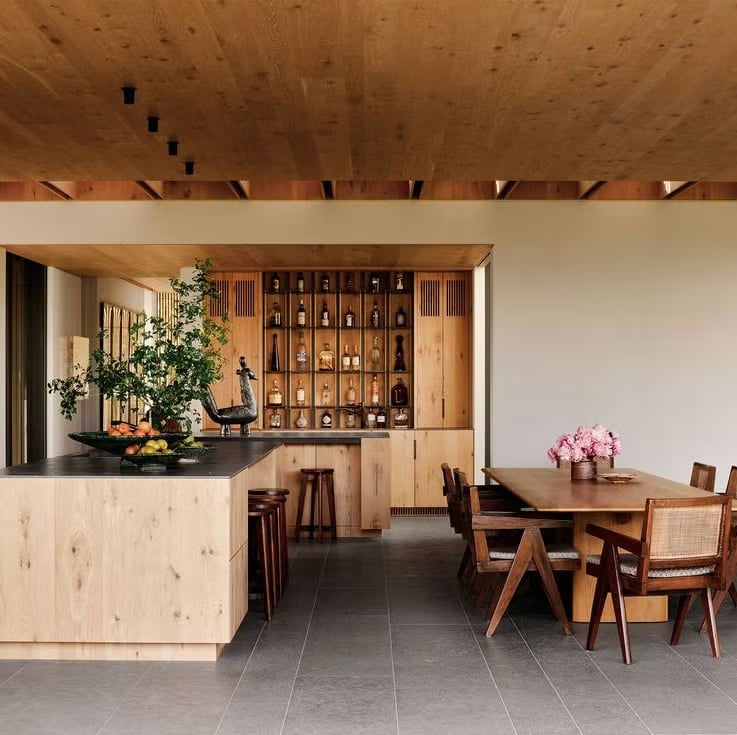
The wood-paneled ceiling and exposed beams set the tone for this open-plan living and dining area, where neutral tones rule. A large wooden dining table sits on a gray tiled floor, while the stone-topped island with bar stools blends seamlessly into the palette. The lack of bold color highlights the materials and generous proportions of the room. Natural light and ambient lighting enhance the wood without casting harsh shadows.
Styling Variation: Bold Island Color for Contemporary Kitchens
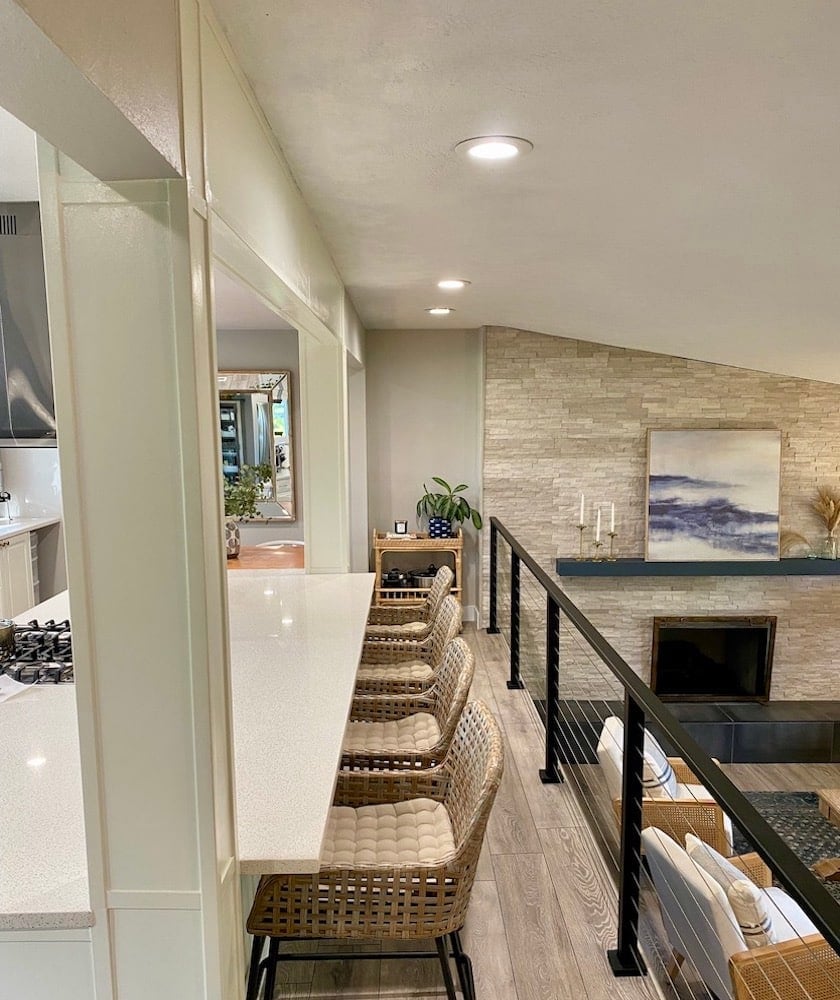
In an open plan kitchen living room with a fireplace, treat the island as a second focal point, not a competing one. In this transitional space, a blue kitchen island and a stone fireplace sit across from each other, with bar stools and a neutral sofa bridging the gap. The recessed ceiling lights keep the room evenly lit, so the eye moves between the two stone elements without feeling pulled in opposite directions. The wood tones in the floors and furniture keep the palette grounded, letting the blue read as a deliberate choice.
Materials: Clean Lines with Stone and Wood Accents
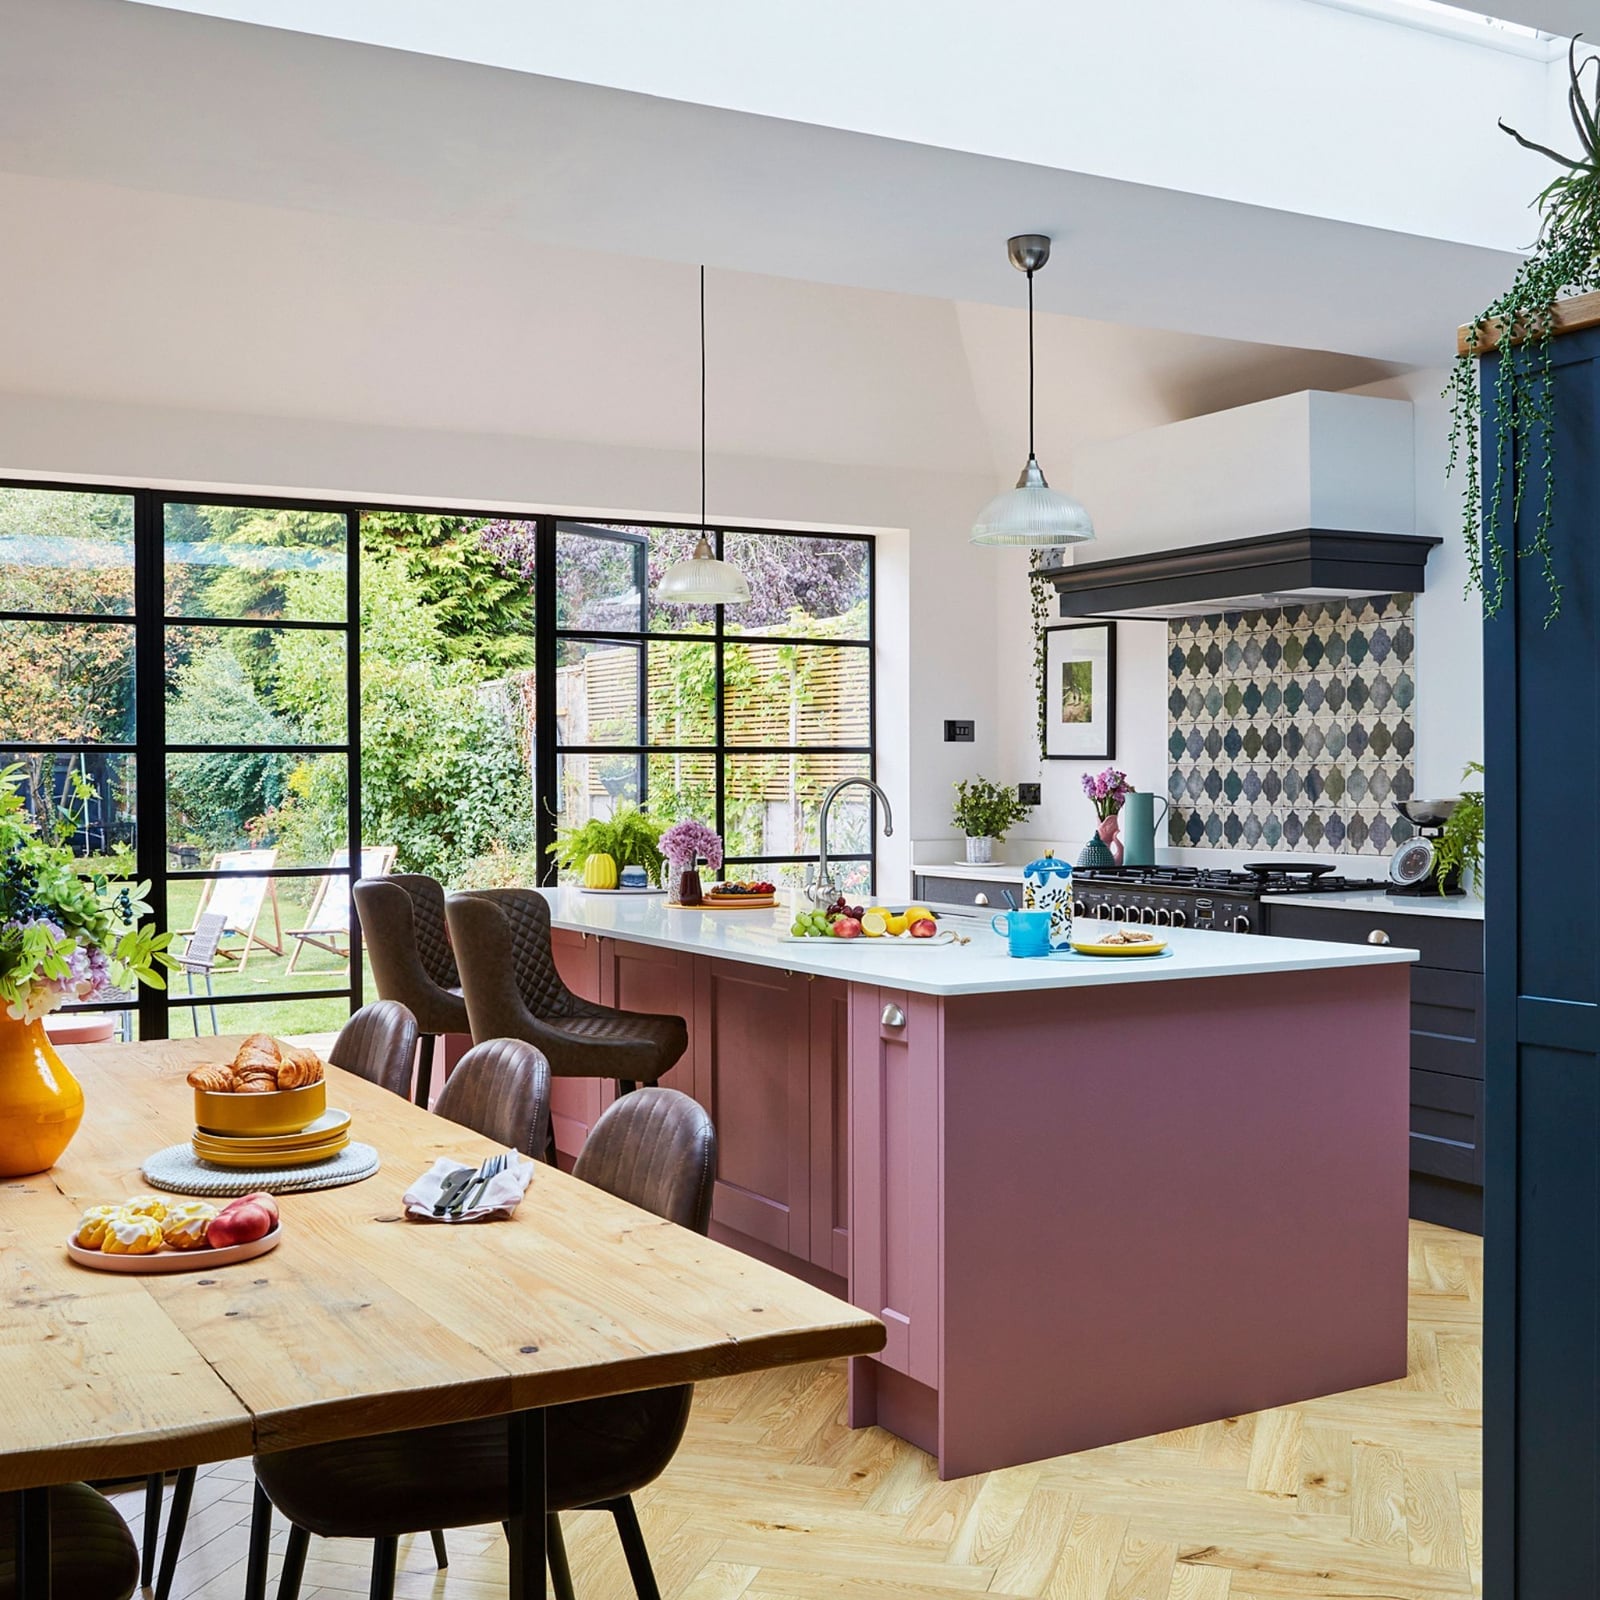
A pink kitchen island might sound like a risk, but in this contemporary open kitchen living room it acts as the natural center of the room. The palette leans on gray, wood, and green, with the pink working as a warm counterpoint to the cool stone floors and metal dining chairs. Natural light softens the color, and the pendant lights above the island add a second layer of definition.
The wood dining table and matching chairs prevent the look from feeling too sweet. The green accents, likely from plants or textiles, tie the pink back to the natural world, so the island feels like a deliberate choice. Choose a single oversized piece in a saturated shade and repeat its undertone in smaller doses around the room.
Palette: Contrasting Island for Modern Kitchen Definition
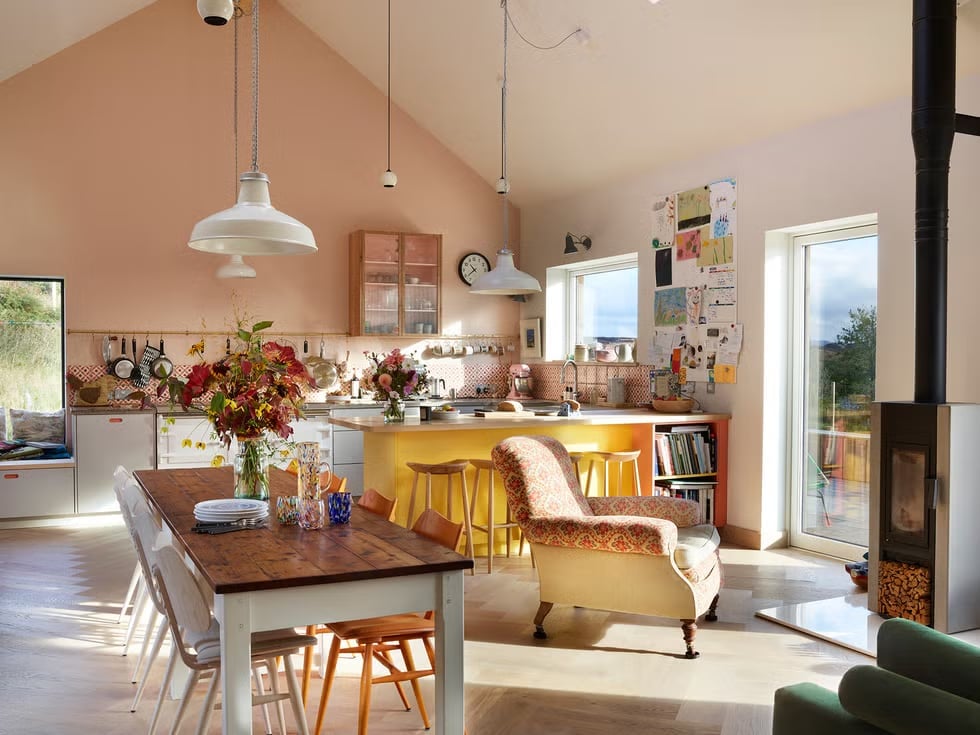
A stone countertop on a large central island gives this modern kitchen its weight, while white cabinetry and light wood accents keep the room feeling open. The pendant lights above the island define the work zone without closing it off from the rest of the space. The dark stone against the pale cabinetry gives the layout its structure, making the island the obvious anchor in an otherwise airy room.
Scale and Proportion: Large Dining Table in Open Living Areas
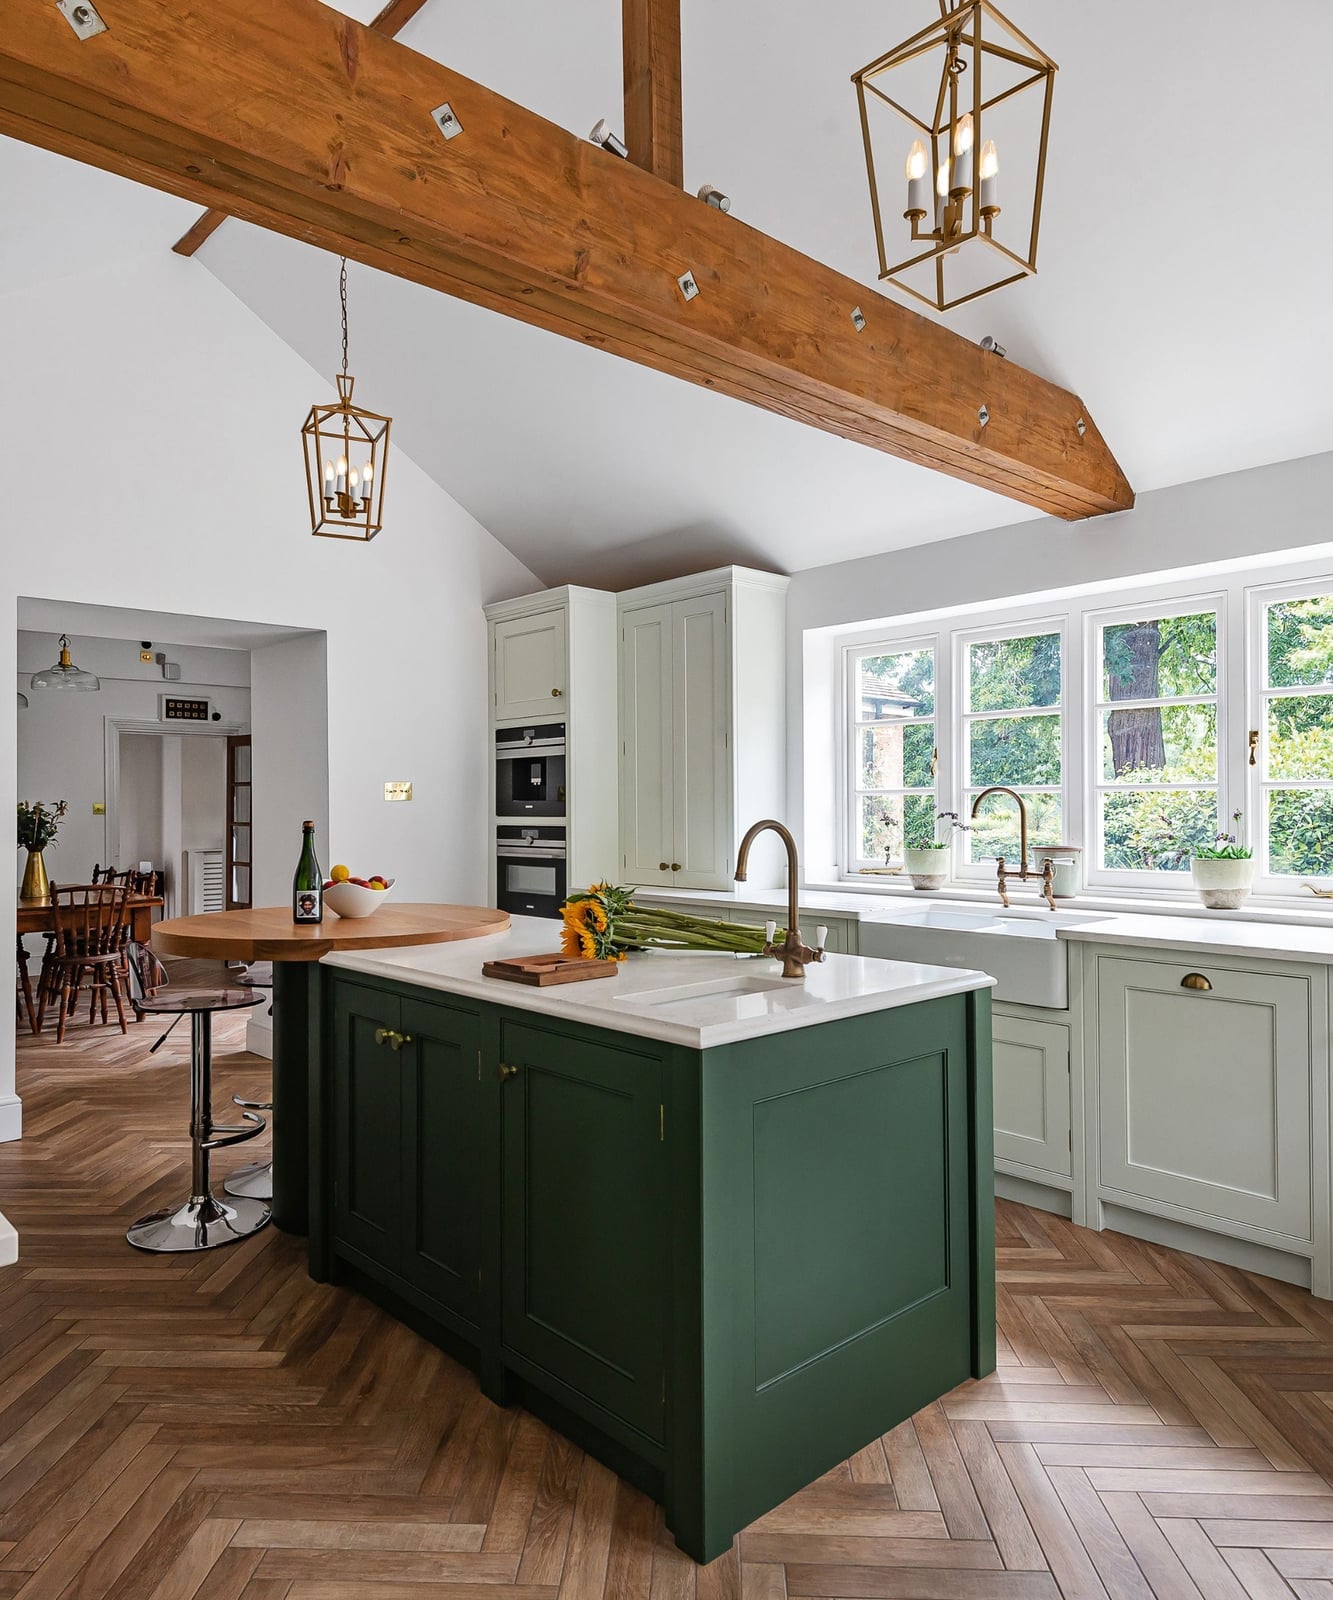
A green island in a modern kitchen with white cabinets and a farmhouse sink is a clear one-line statement. The wooden beams on the ceiling echo the warmth in the island’s color, while the marble backsplash and stone counters keep the look refined. Pendant lights above the island draw the eye down, making the green a focal point. The windows let in natural light that keeps the green from feeling heavy, balancing the room’s scale.
Materials: Rattan Accents for a Transitional Kitchen Island
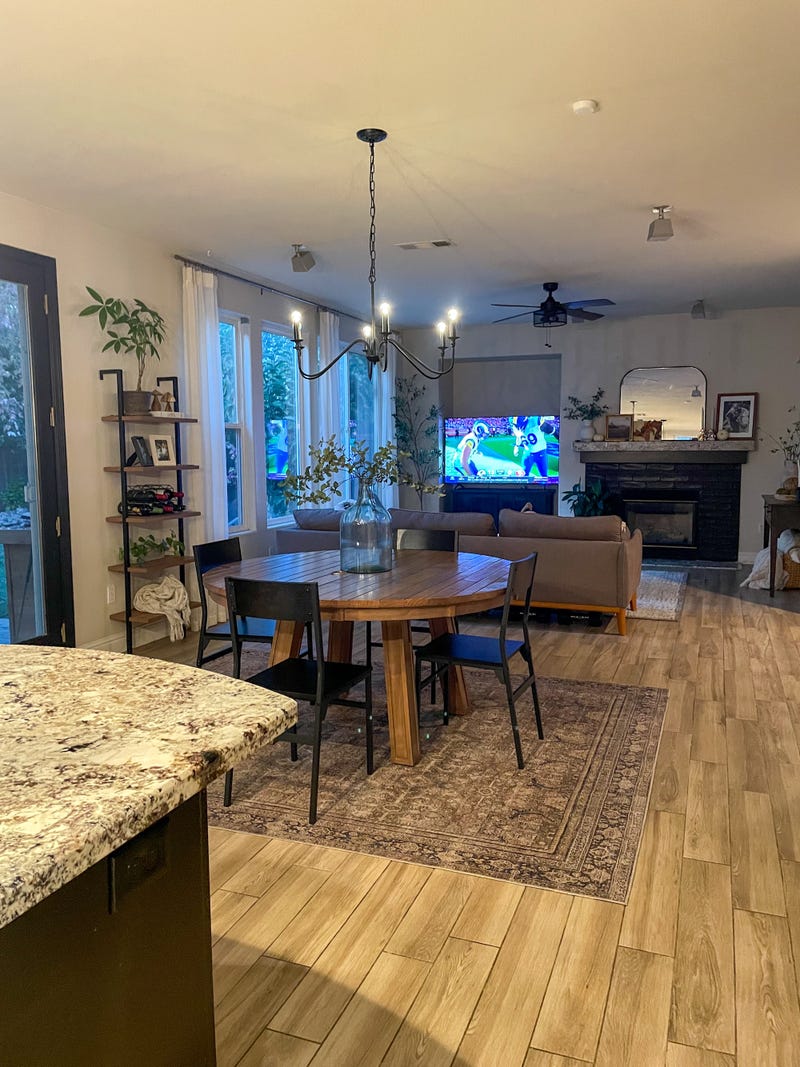
In an open plan kitchen living room with a large round dining table, the table anchors the living zone without blocking sightlines. In this modern room, the round table sits between the kitchen and the sofa, with a chandelier above defining the dining area. The wood, stone, and metal materials in the kitchen carry through to the table and chairs, creating a seamless flow.
The recessed lights in the ceiling keep the kitchen bright for cooking, while the chandelier over the table adds a softer layer for dining. The windows tie both zones together, so the room feels like one space with two distinct functions. This layout works because the round shape of the table allows for easy movement around it, even in a roomy open plan.
Styling Variation: Nature-Inspired Elements in Modern, Close-Up Take
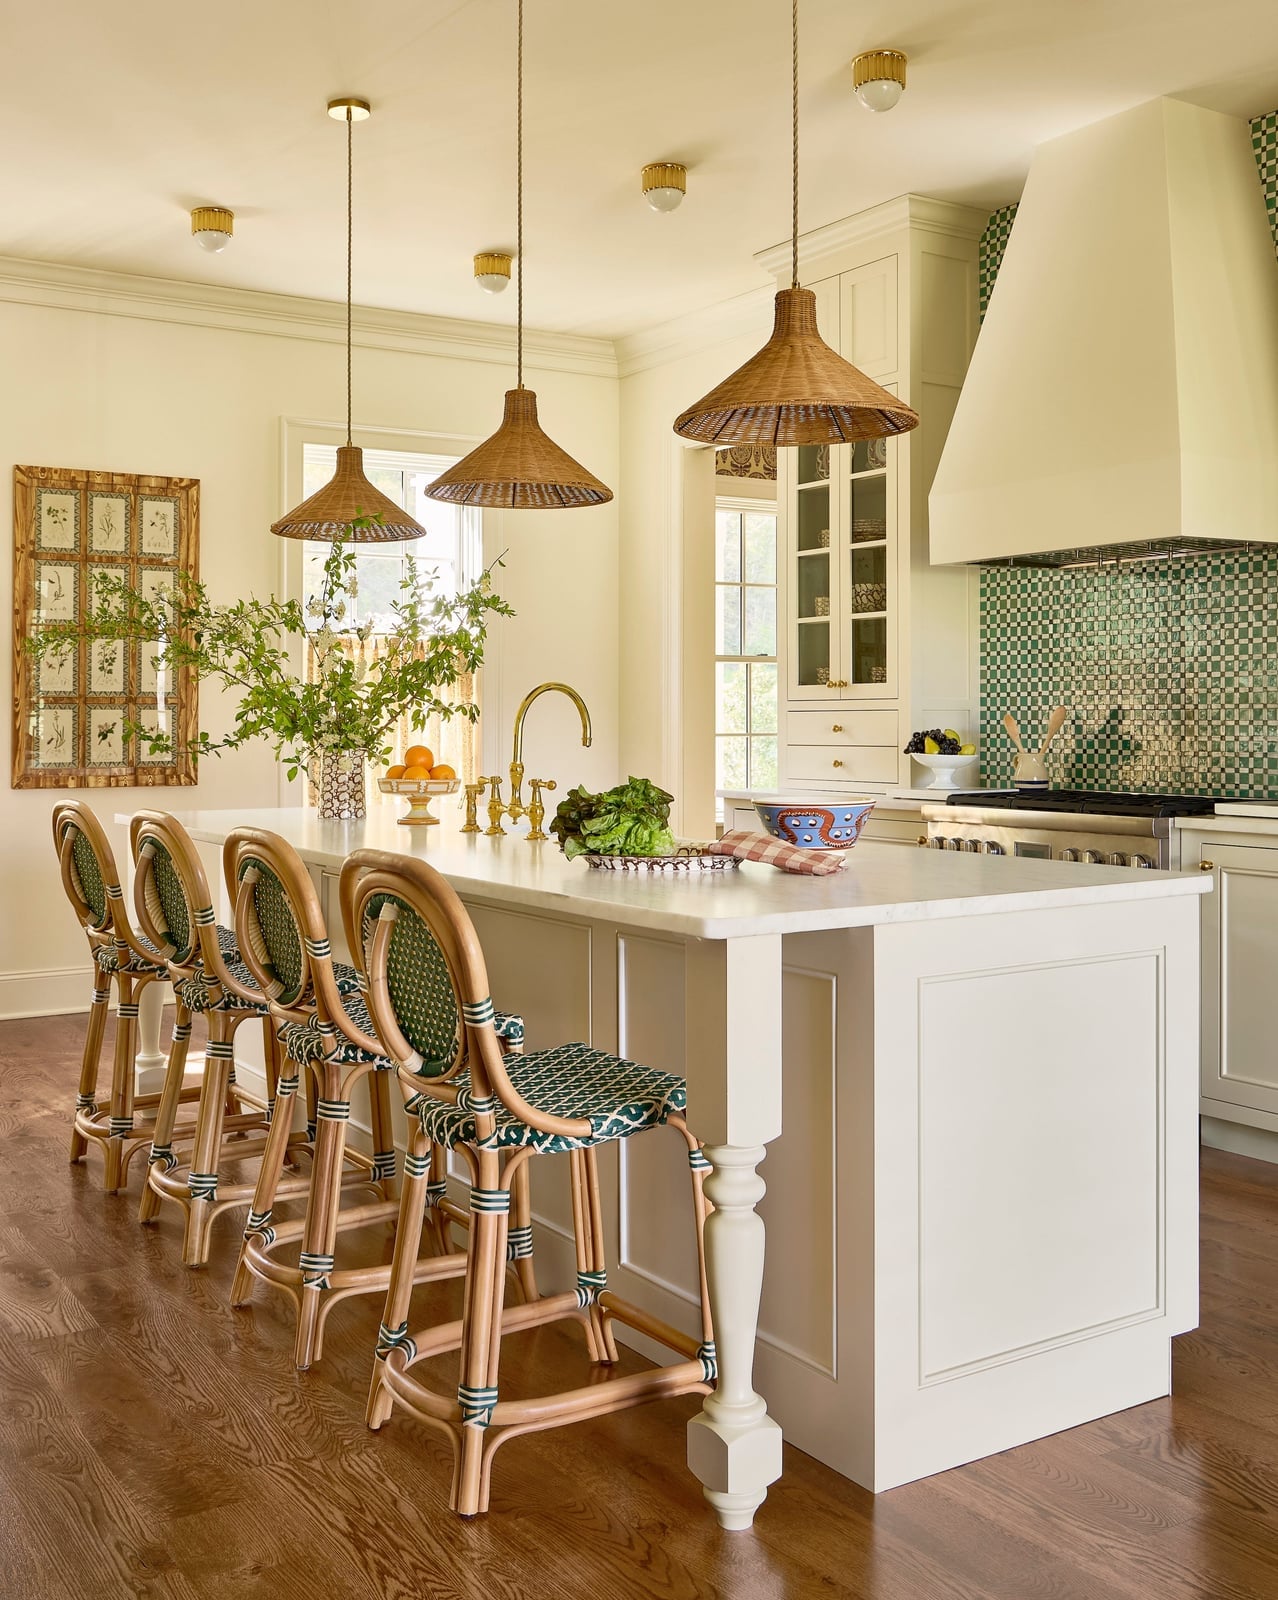
A set of large woven pendant lights hanging above a kitchen island instantly brings an organic texture into a transitional room. The rattan bar stools echo that same natural feel, while the cream, green, and wood palette keeps the look grounded. The marble countertop and tile backsplash add a polished contrast, so the space doesn’t tip fully rustic. This room reads as a balanced blend of refined and raw, where the woven elements break the formality of the stone and cabinetry.
Storage: Maximizing Kitchen Island Functionality With Modern Organic
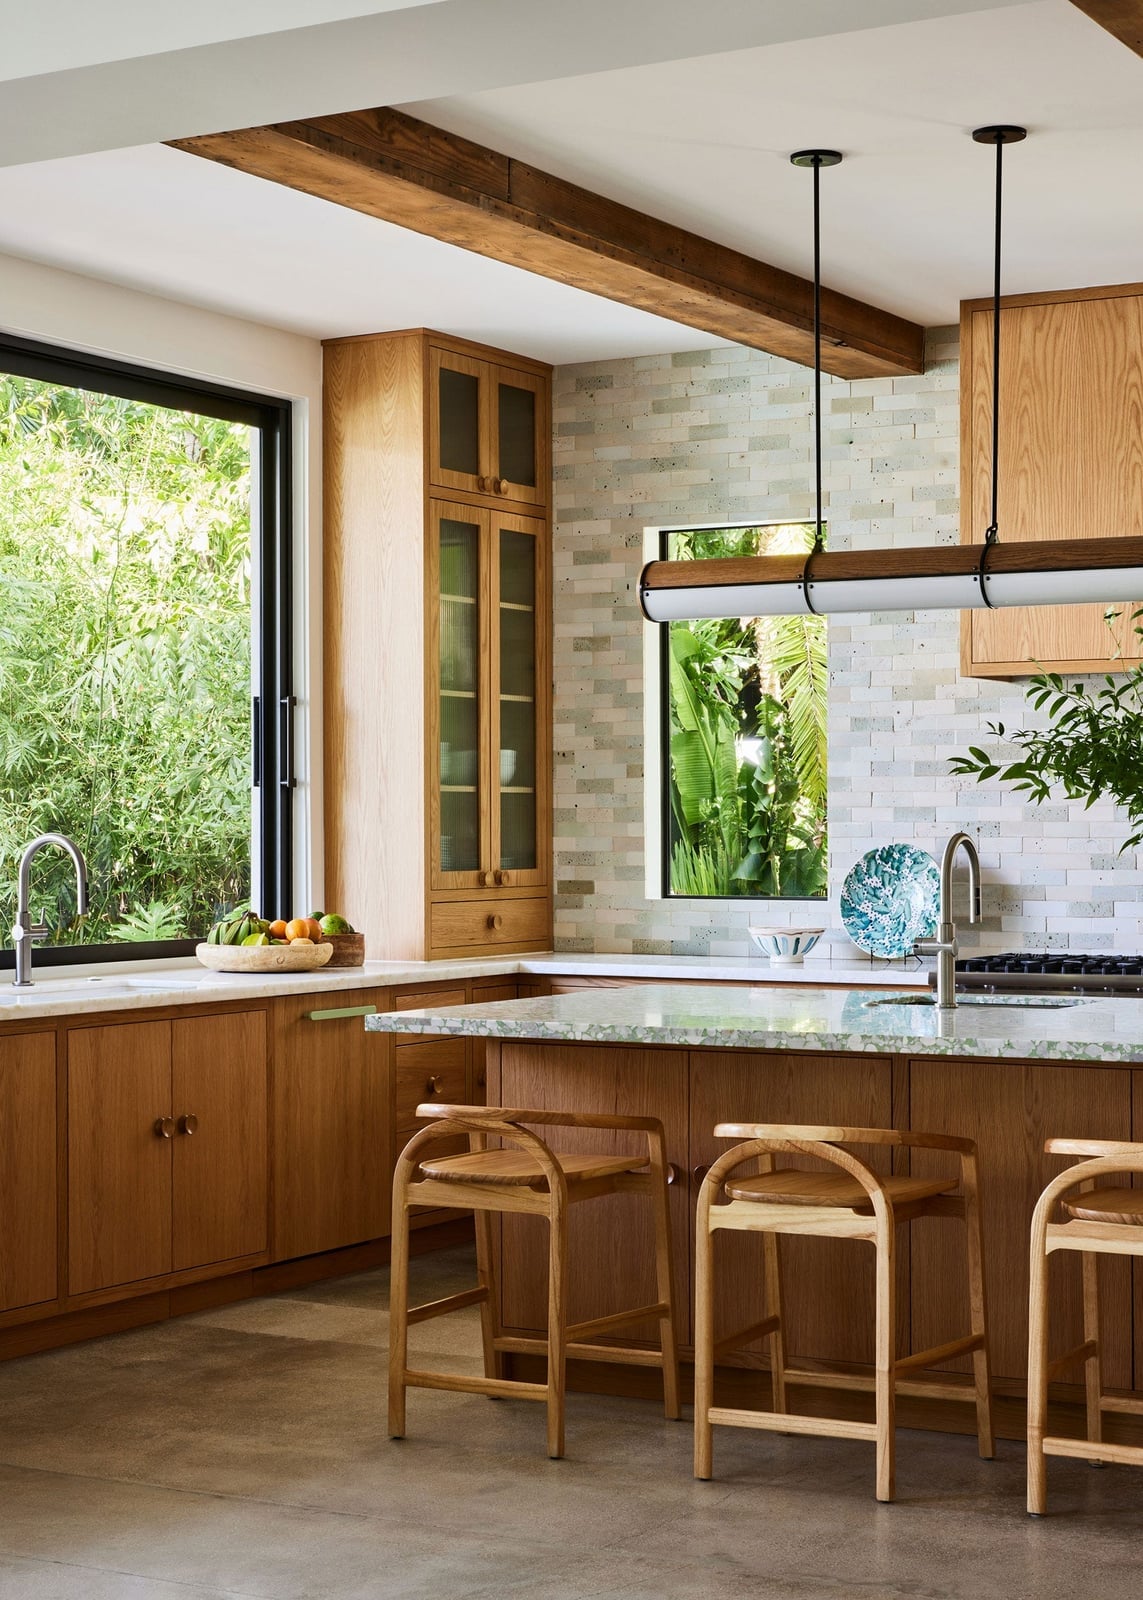
A practical rule for an open plan kitchen is to treat the island as more than a prep surface. In this modern organic space, the large island with seating for three or four already anchors the room, but the real trick is how it stores everyday items. Open shelving on the back side of the island holds cookbooks or bowls, keeping them within reach without cluttering the counter. The white cabinetry along the wall handles the bulk of dish and pantry storage. For a renter-friendly swap, a freestanding kitchen cart with shelves or drawers can add the same function without permanent installation.
Final Thoughts
Getting an open kitchen living room right means treating the whole floor as one room with several jobs. The island often does the heavy work, prep, dining, storage, so choose materials that can take daily use. Keep the palette consistent across zones, use lighting to define areas, and let one bold element, like a backsplash or island color, anchor the kitchen side. The result is a space that lives well for cooking, relaxing, and gathering.