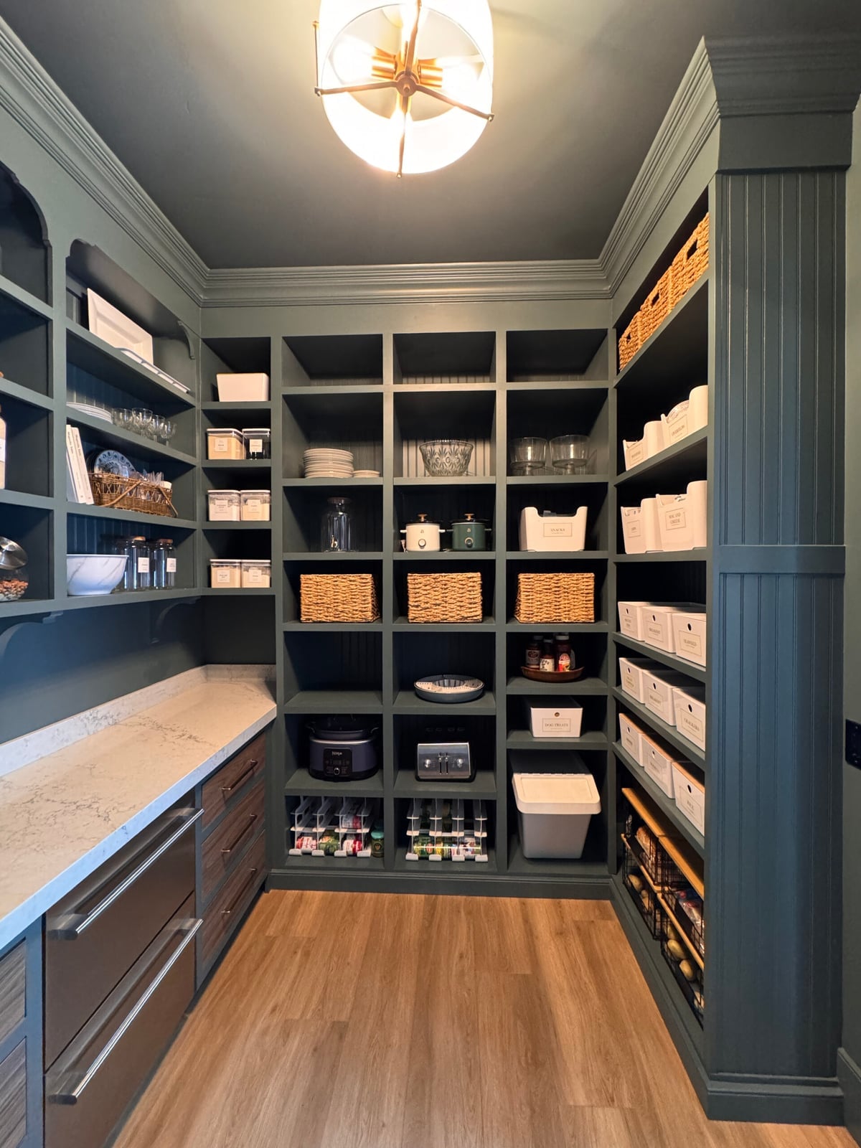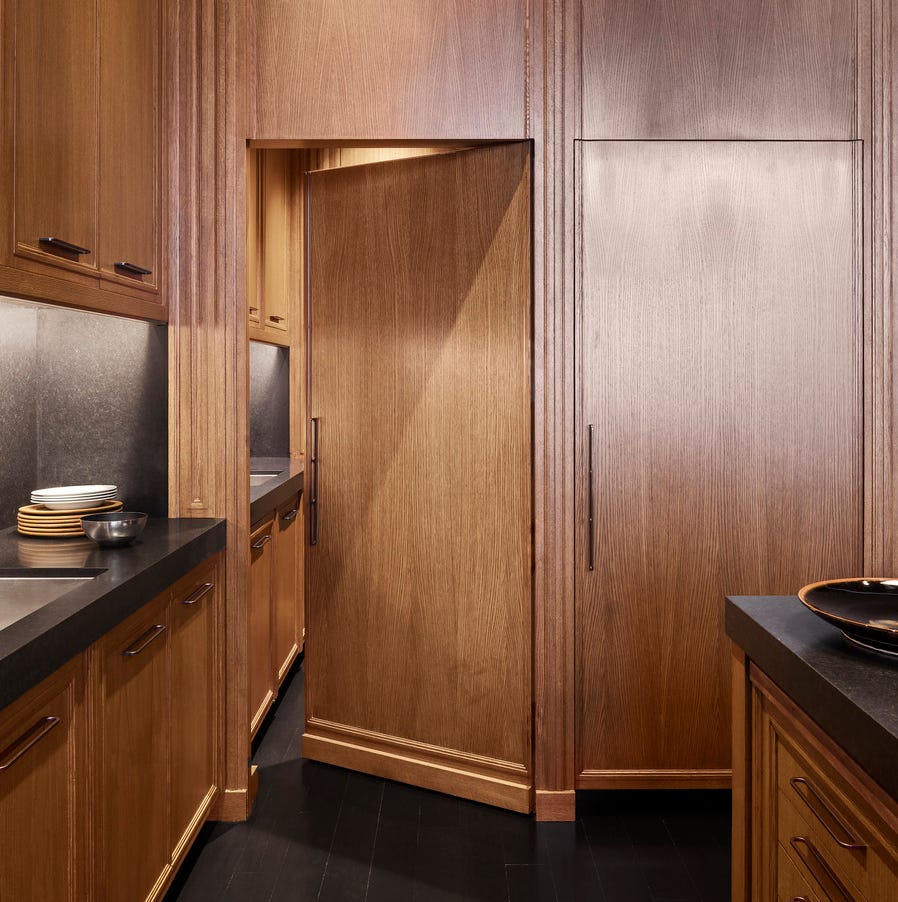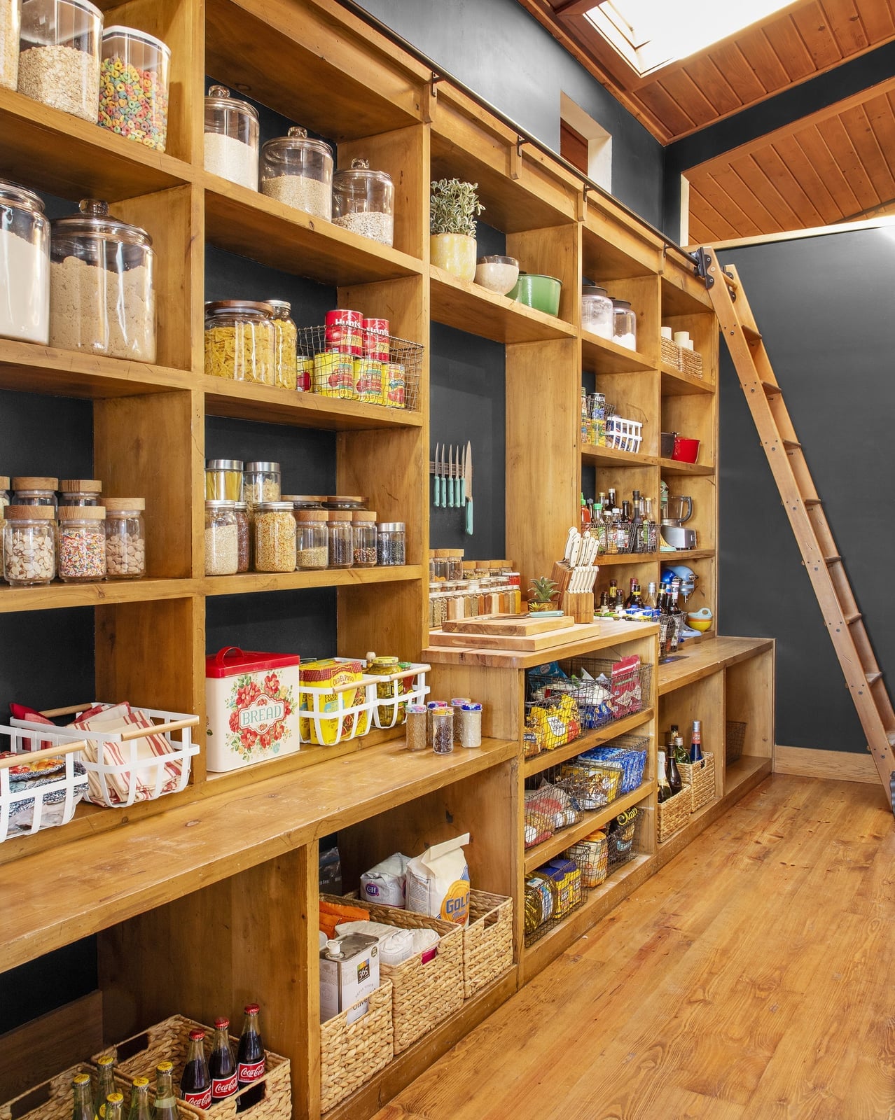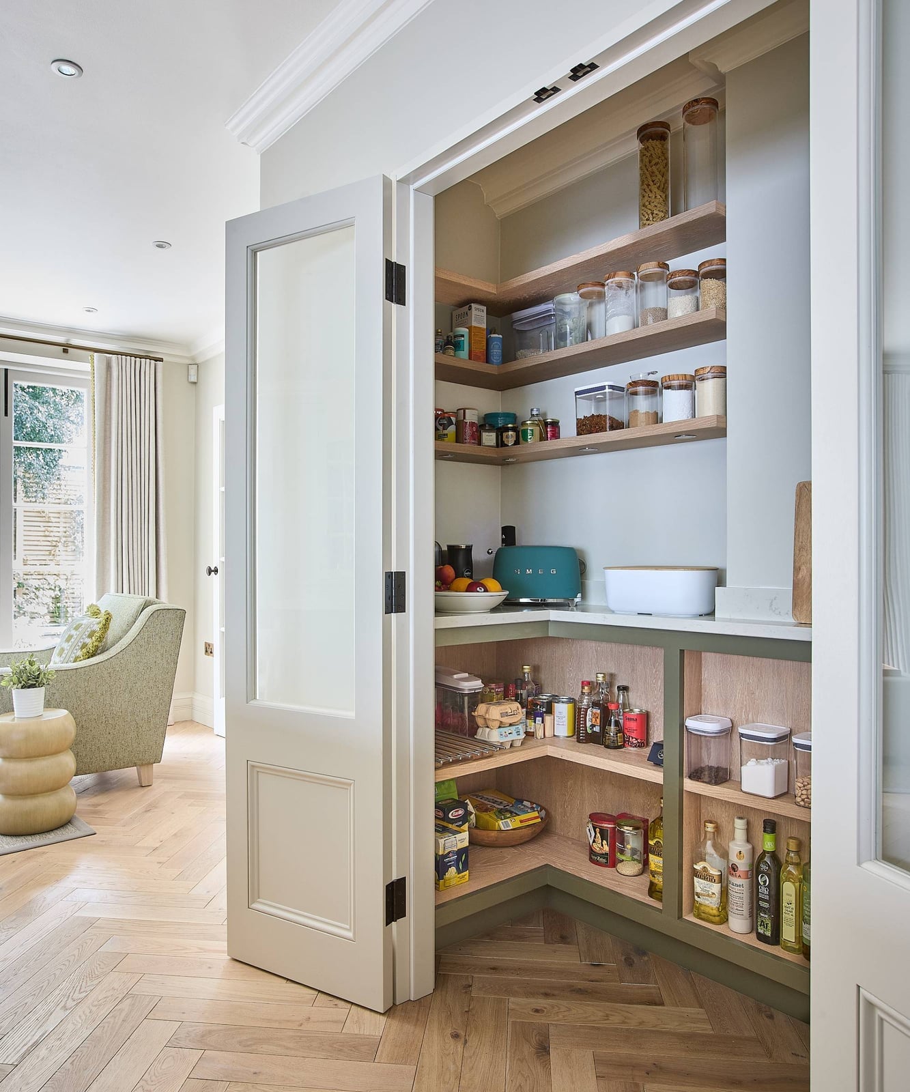
Pantry design is about making storage work without the drama. From a slim alcove to a full walk-in, these 31 ideas focus on the shelves, cabinets, and containers that keep your dry goods in line. No open shelving for the sake of it, just real setups that make sense.
You will see different approaches to light and dark cabinetry, open versus closed storage, and how a few material choices change the feel. Each one treats the pantry as a functional zone, not a photo prop.
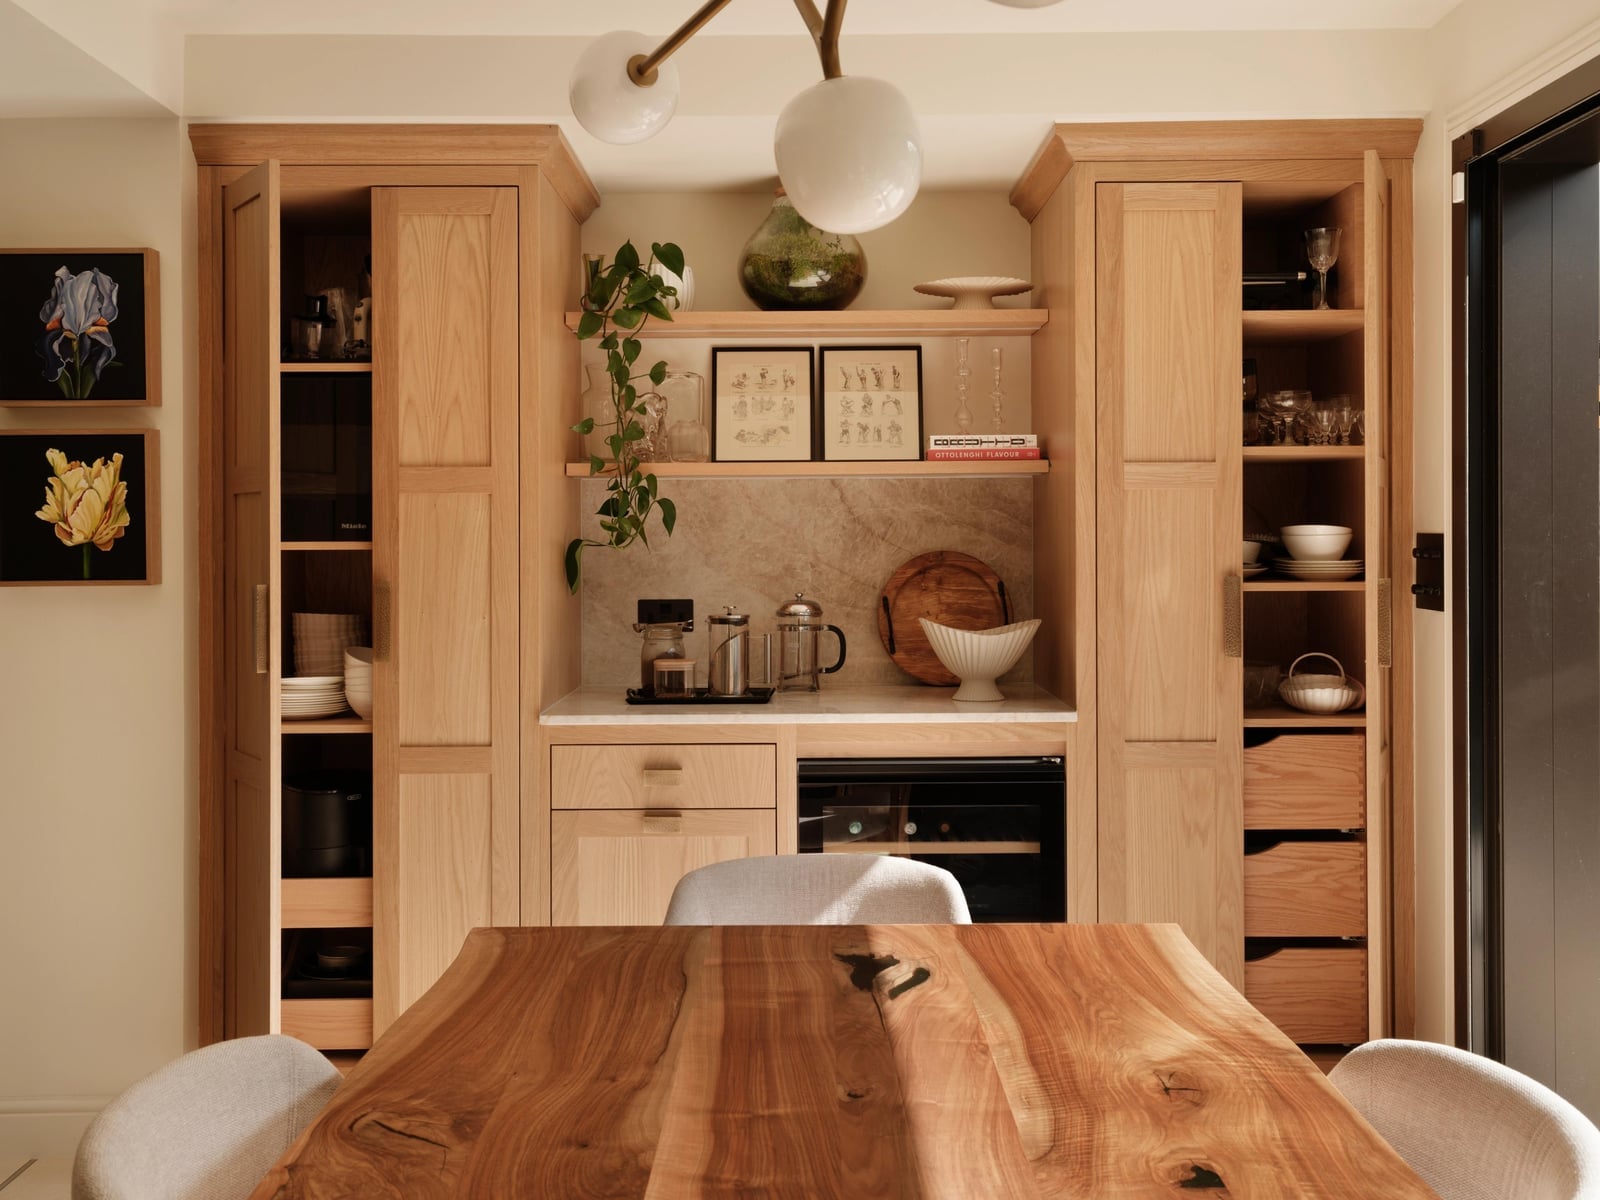
Modern Pantry with Light Wood Cabinetry and Marble Countertop
A pantry with light wood cabinets and a marble countertop relies on the contrast between warm wood grain and cool marble. A wine fridge tucked into the cabinetry adds function, while the pale gray palette keeps the space calm. The natural wood finish becomes the focal point, giving the eye a single place to rest.
Farmhouse Pantry with White Cabinetry and Abundant Open Shelving
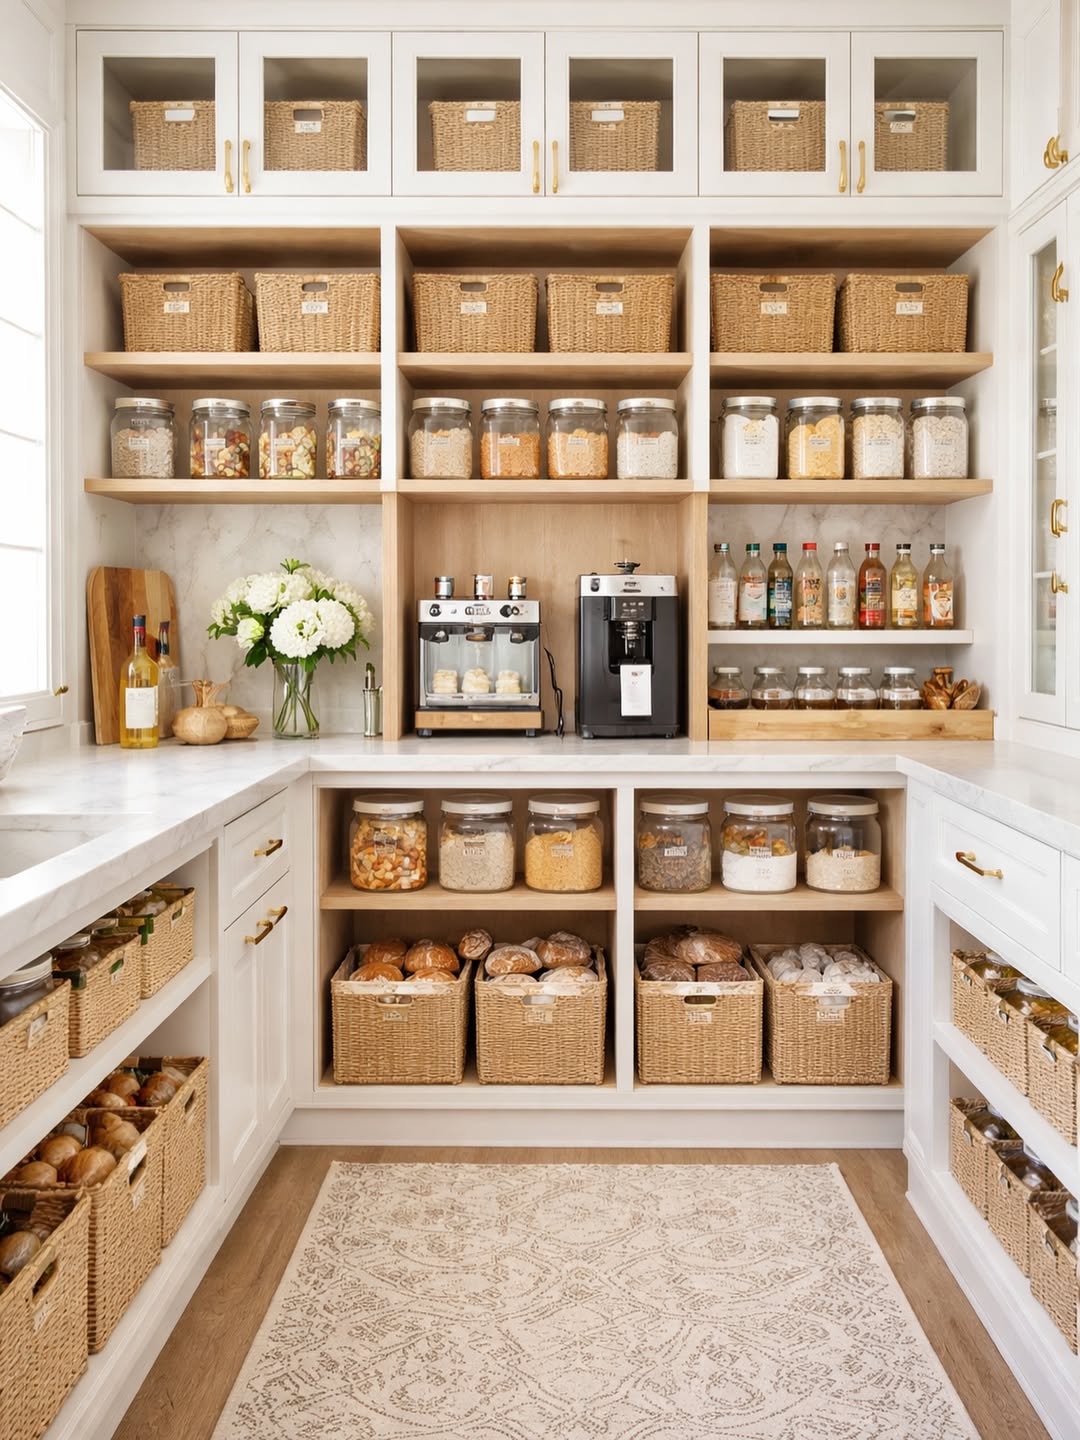
This modern farmhouse pantry does one thing well: it stores a lot without looking cluttered. White cabinetry keeps the palette neutral, while open wood shelves and wicker baskets add texture. Glass jars on the counter let you see what is inside at a glance, and the coffee machine sits ready for morning use. The trick is to match basket sizes so the shelf reads as intentional. Group like items together, and keep everyday things at eye level for the kind of quick grab that makes a pantry feel planned rather than piled.
Transitional Pantry with Dark Wood Shelving and Marble Countertop
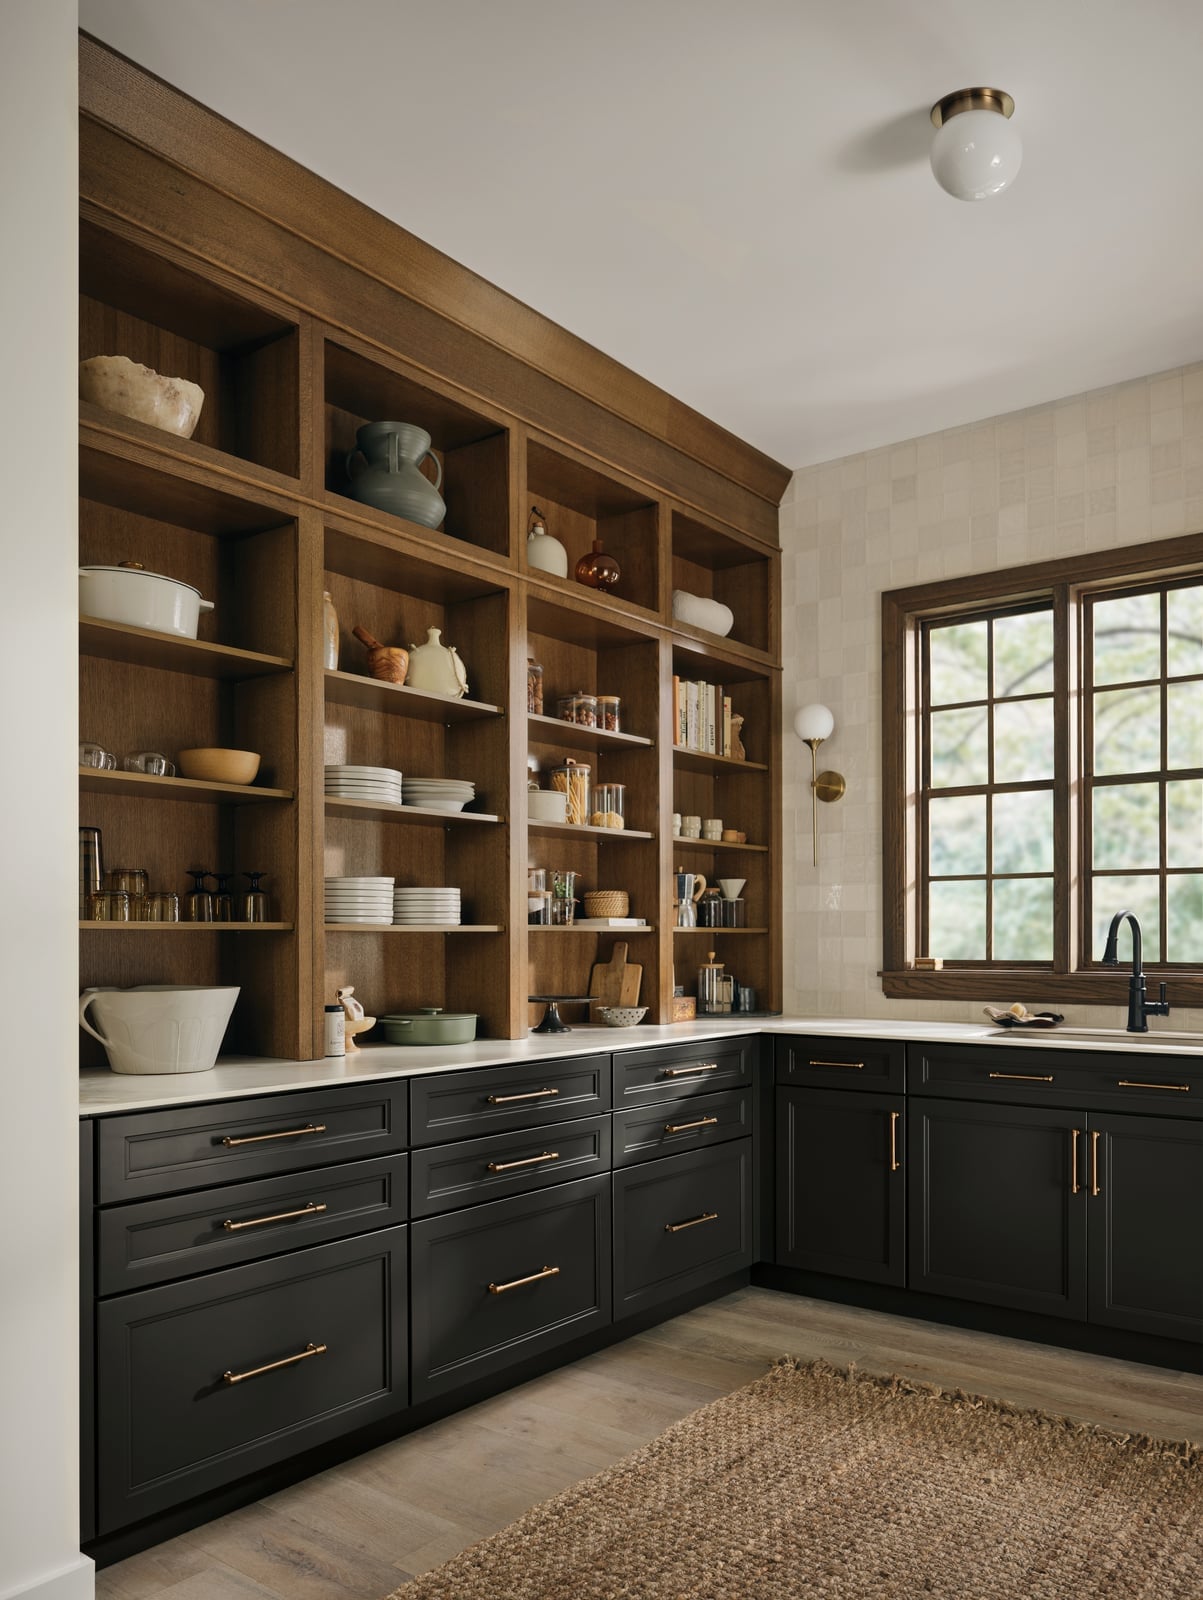
Ever wonder how to make dark shelving feel warm instead of heavy? This transitional pantry answers with a mix of deep wood tones and pale marble. The open shelves and dark cabinetry sit in a corner unit that uses both closed storage and display space. Recessed lighting keeps the room bright without casting shadows on the dark wood, and wall sconces add a softer glow near the countertop.
The palette balances cream, black, and rich wood tones so the room does not lean too traditional or too modern. Brass hardware on the cabinets gives the dark finish a subtle lift. The marble countertop breaks up the darker elements and gives you a spot to set things down without adding visual weight.
Modern Pantry Featuring an Arched Terracotta Tile Niche
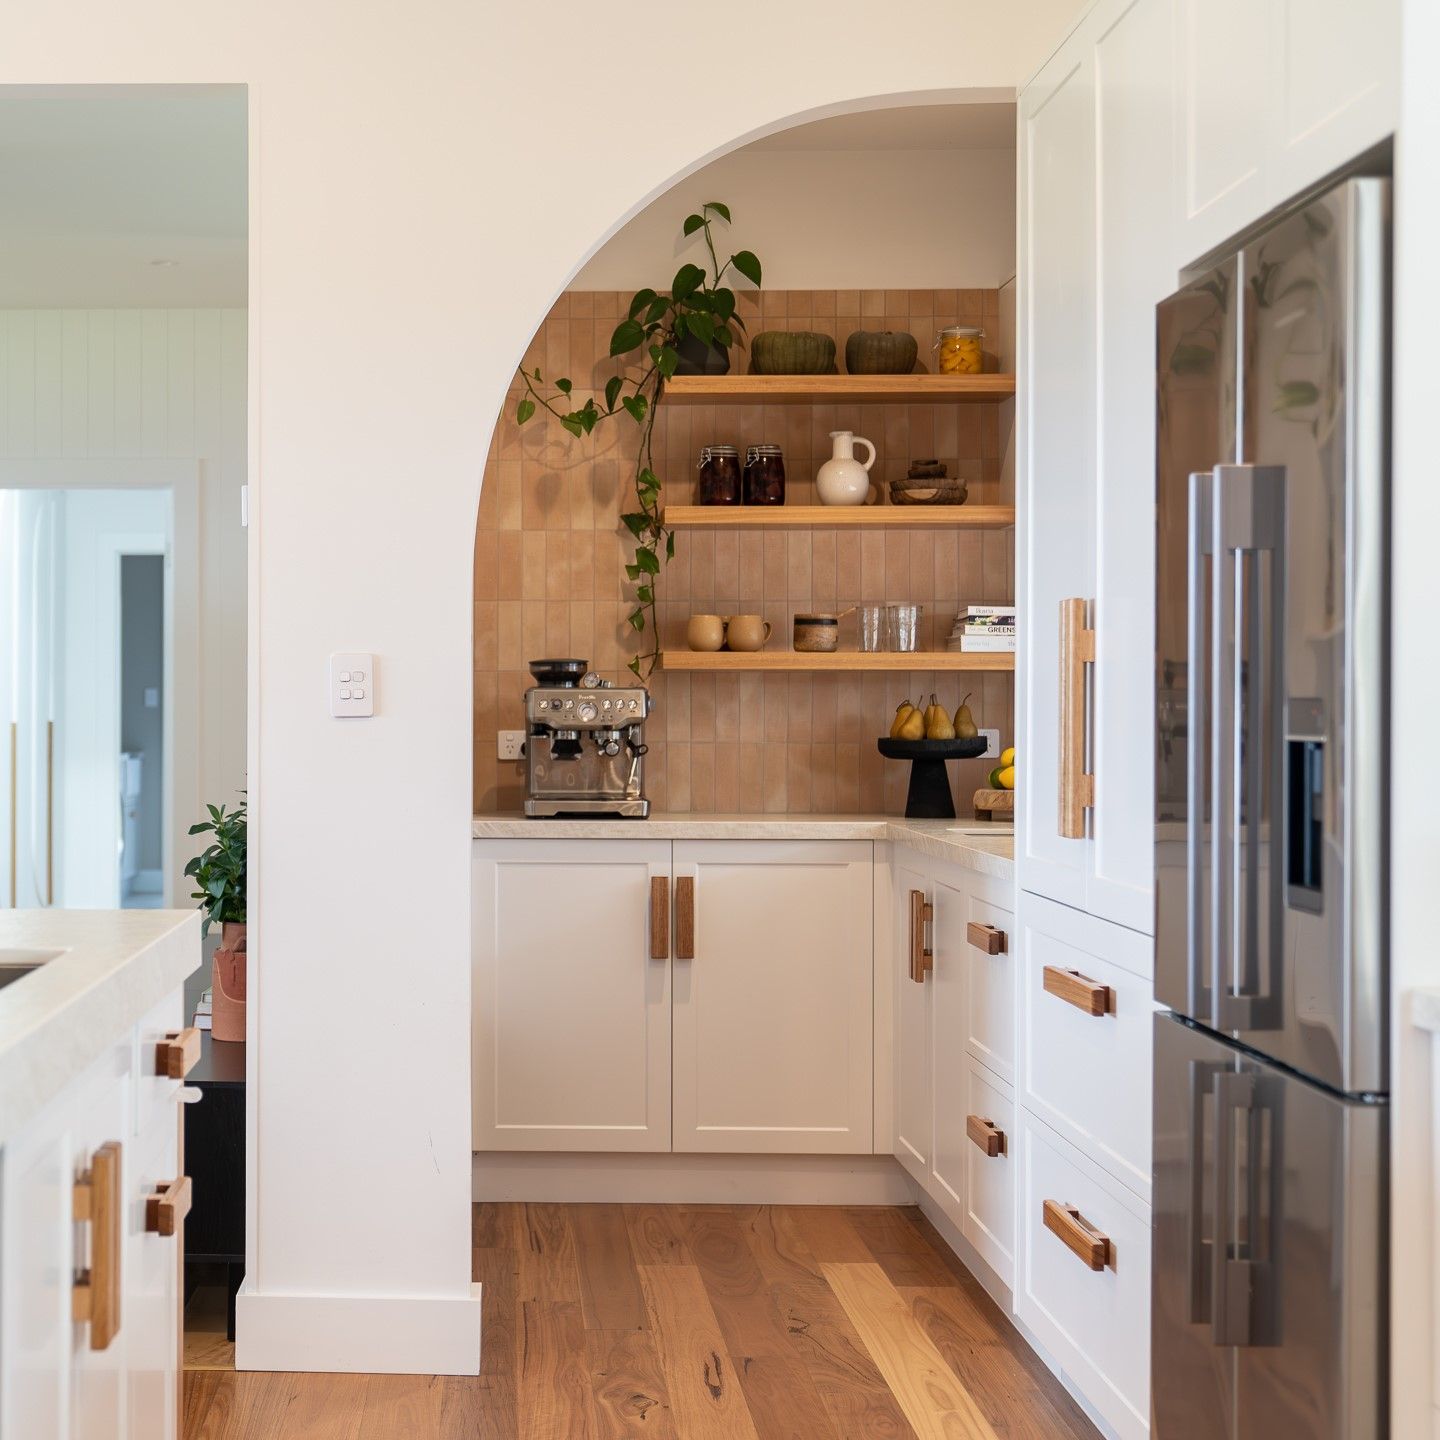
An arched terracotta niche turns a compact pantry corner into a focal point without adding square footage. The warm tile sits inside the arch, while white shelving and cabinets keep the room simple. A coffee machine on the counter makes the niche feel like a dedicated station, and side light keeps the terracotta from reading too dark. The style works because the arch is the only curved element, so the eye goes straight to it.
Modern Pantry with Integrated Cabinet Lighting and Gray Cabinetry
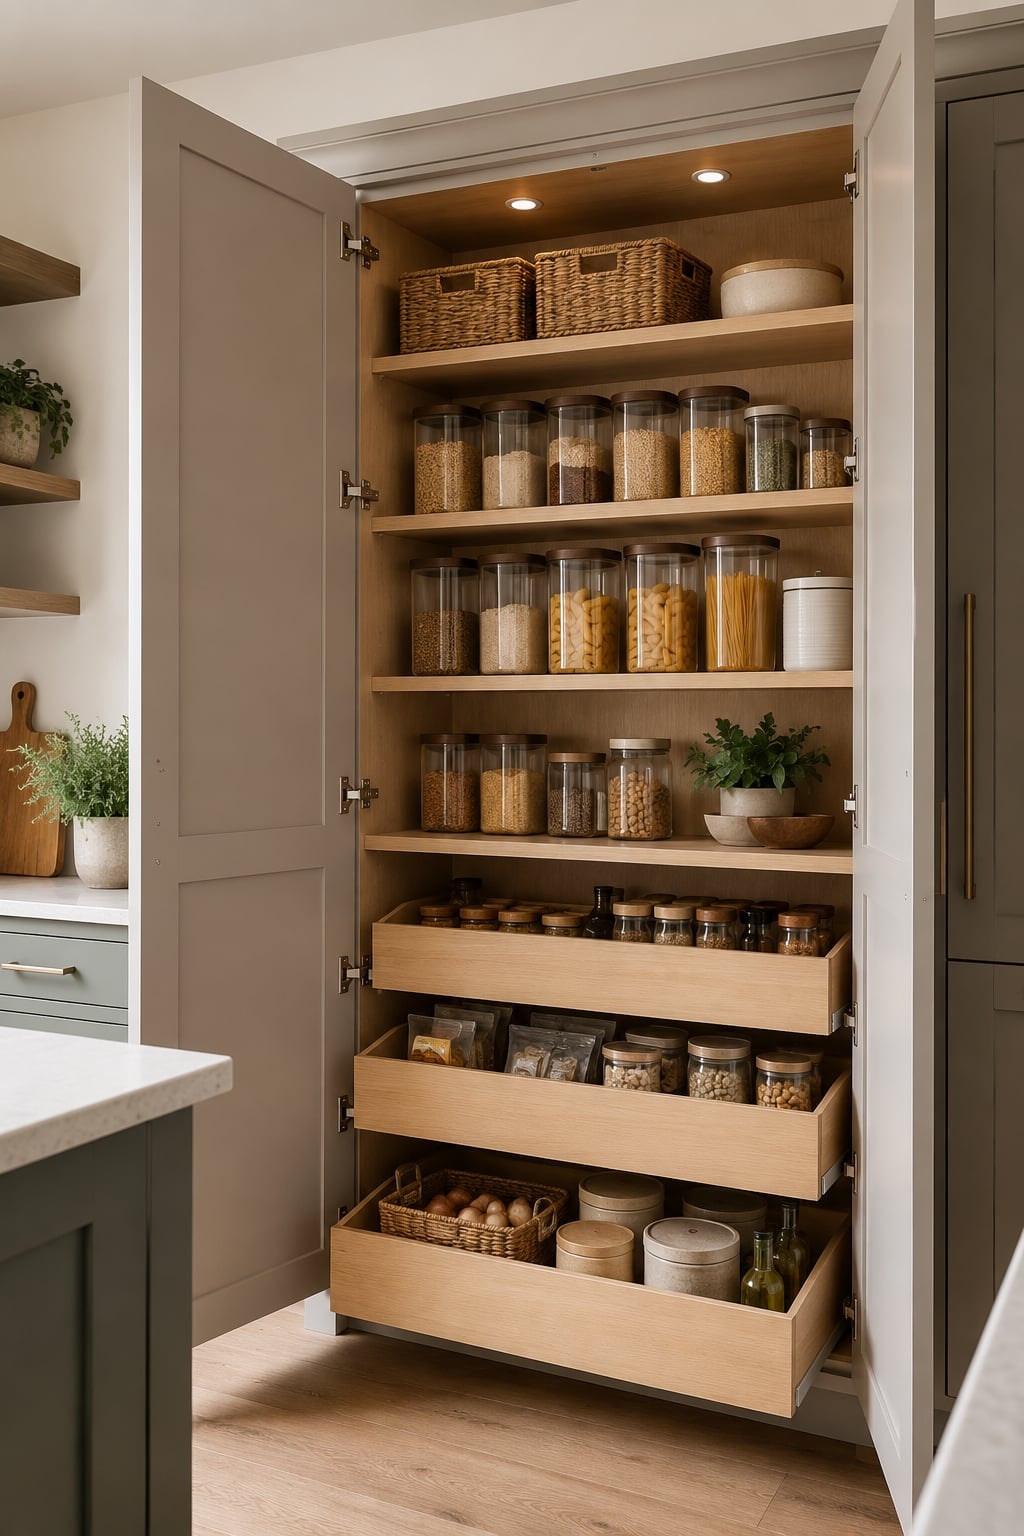
A practical rule for any tall pantry cabinet: if you cannot see the back, you will forget what is there. This gray cabinet solves that with integrated lighting inside the unit, so every shelf and drawer is visible at a glance. Open wood shelves beside the cabinet hold glass jars and woven baskets, and a marble countertop ties the two zones together. The overhead light handles general brightness, but the cabinet lights do the real work of making the interior feel accessible. Layer your light sources so deep shelves do not become dead space.
Rustic Pantry with Arched Wooden Door and Terracotta Accents
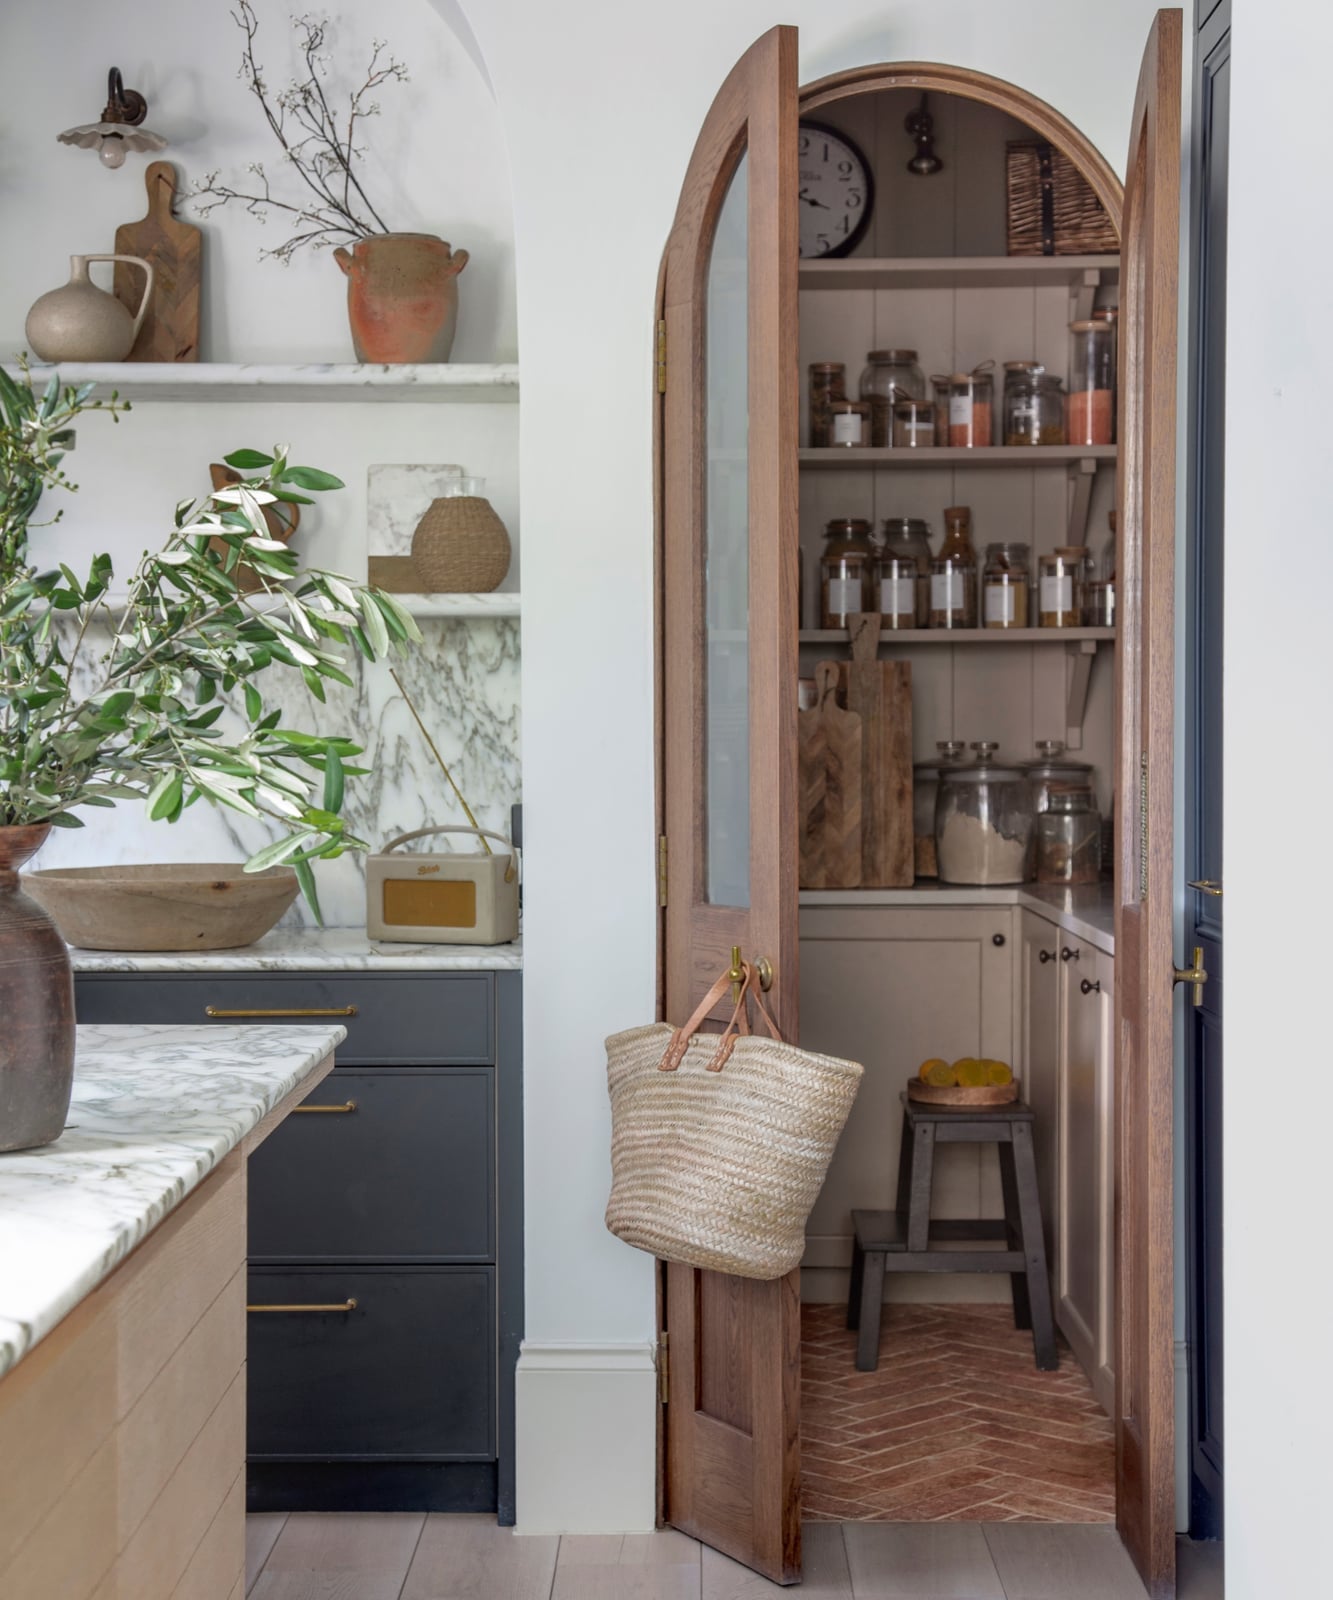
A plain flat door does the job, but an arched wooden door turns a pantry into a destination. This compact space uses the arch as its focal point, with the door left open to reveal built-in shelves lined with glass jars and a low wooden stool. Terracotta pots add warmth against the brick surround, and a nearby window provides natural light to keep the space bright. The material palette of wood, glass, and terracotta shares a matte, earthy finish that feels cohesive without being matchy. For a renter-safe swap, try a peel-and-stick arch decal on a standard door and swap in a few terracotta planters on open shelving.
Modern Kitchen with Tall Integrated Wood Cabinetry
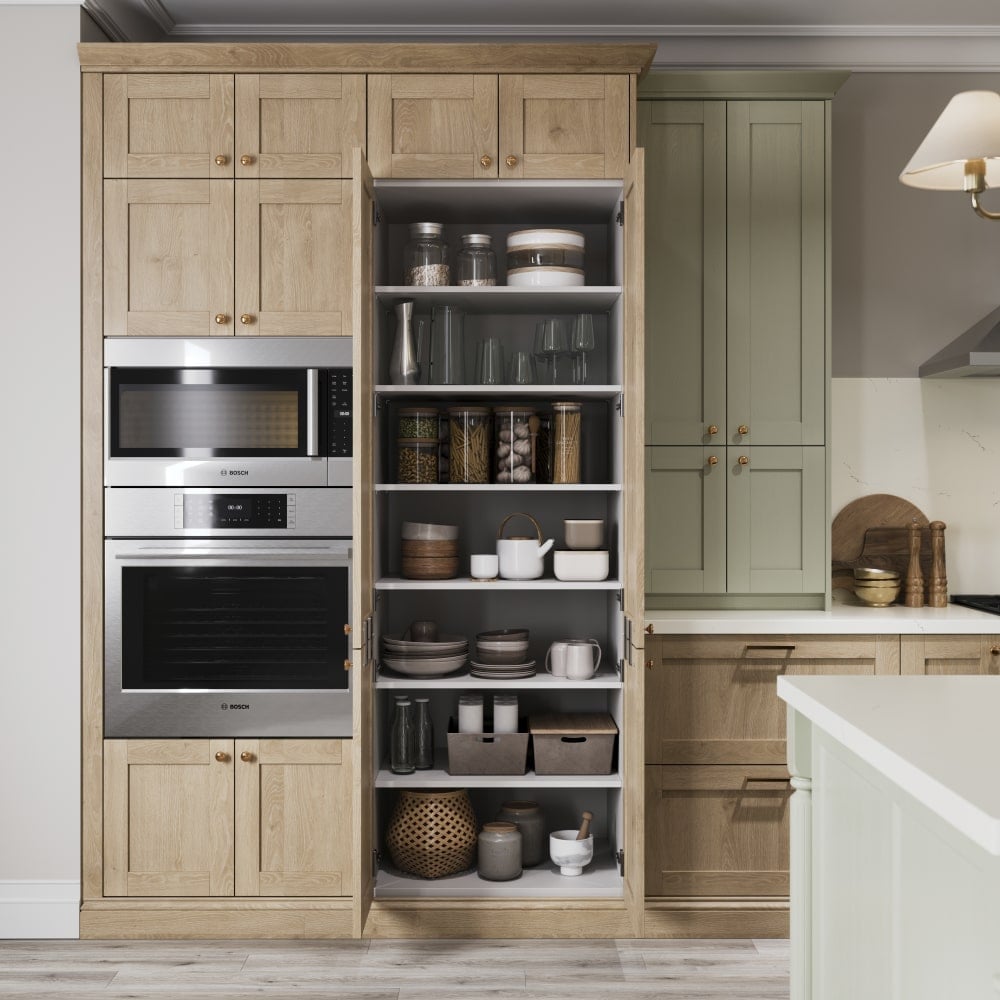
The tall wood cabinet runs floor to ceiling, creating a clean vertical line that makes the room feel taller than it is. Sage green uppers and white countertops balance the wood’s warmth, while the microwave and oven sit behind flush panels for a seamless look. The layout principle is integration: when appliances disappear into cabinetry, the room reads as furniture rather than a collection of machines. Renters can mimic this with a single tall cabinet unit that hides a microwave on a pull-out shelf, no permanent changes needed.
Sage Green Pantry with Extensive Shelving and Stained Glass Windows
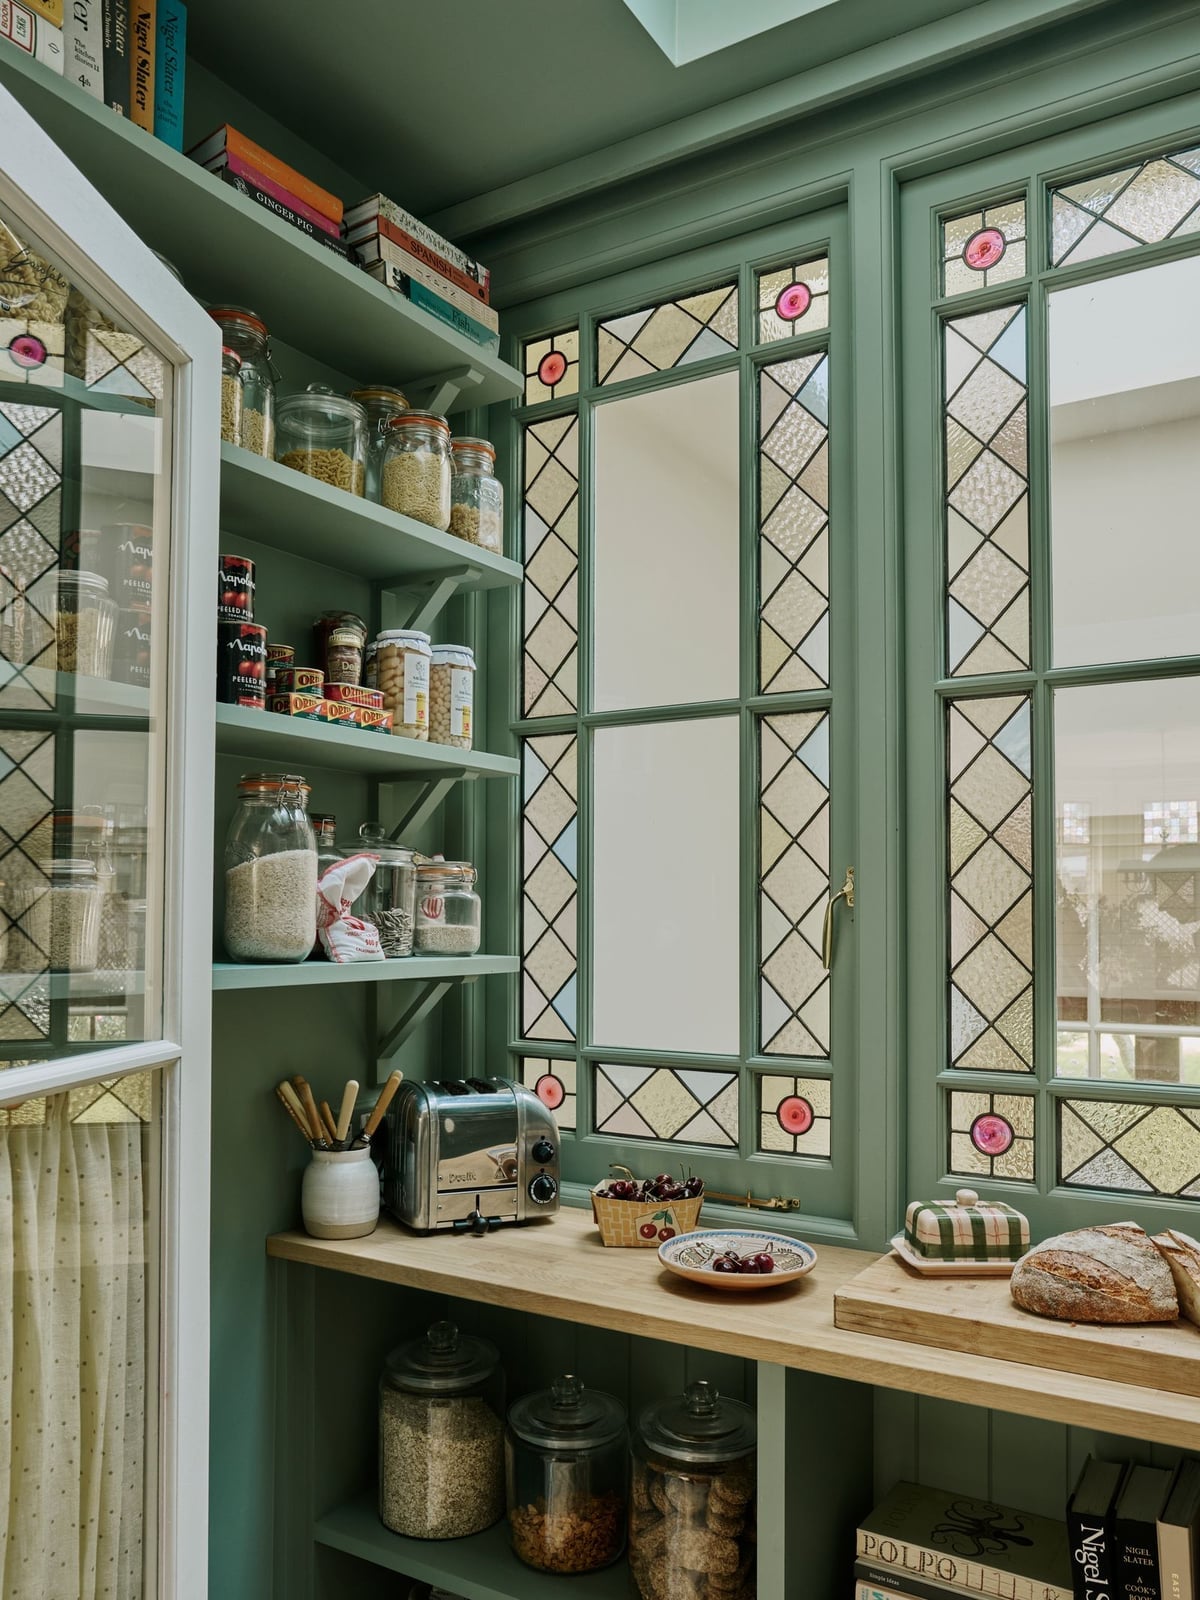
This walk-in pantry uses sage green shelving and stained glass windows to create a space that feels more like a library than a storage closet. The sage green is the defining color, repeated on the shelving units and trim, while clear glass jars and wood tones keep it from going too pastel. The style principle is ratio: the green covers about two-thirds of the visible surfaces, with the stained glass acting as the break that adds visual interest without competing. A single stained glass panel or film on an existing window can introduce the same effect in a smaller pantry.
Modern Kitchen Corner with Cream Cabinetry and Checkered Floor
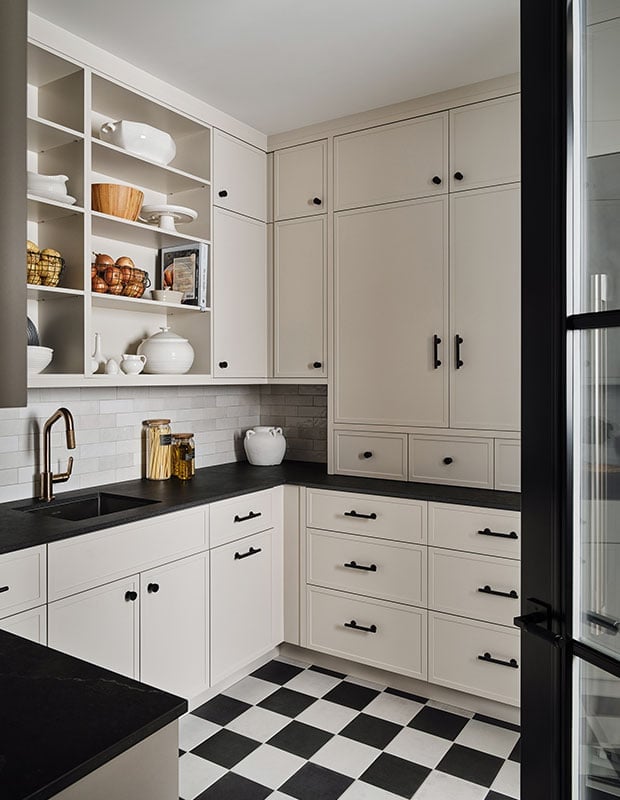
Can a black and white checkered floor make a compact kitchen feel bigger? In this corner setup, the cream cabinetry keeps the upper half light, while the floor’s bold pattern draws the eye downward and outward, creating a sense of depth. The palette principle is contrast: the cream and black are opposites on the value scale, so each defines the other clearly. A white sink and open shelves break up the cabinetry mass, preventing it from feeling boxy. For a similar effect without tiling, a checkered vinyl runner or rug can anchor the same corner layout.
Luxurious Butler’s Pantry with Dark Wood and Marble
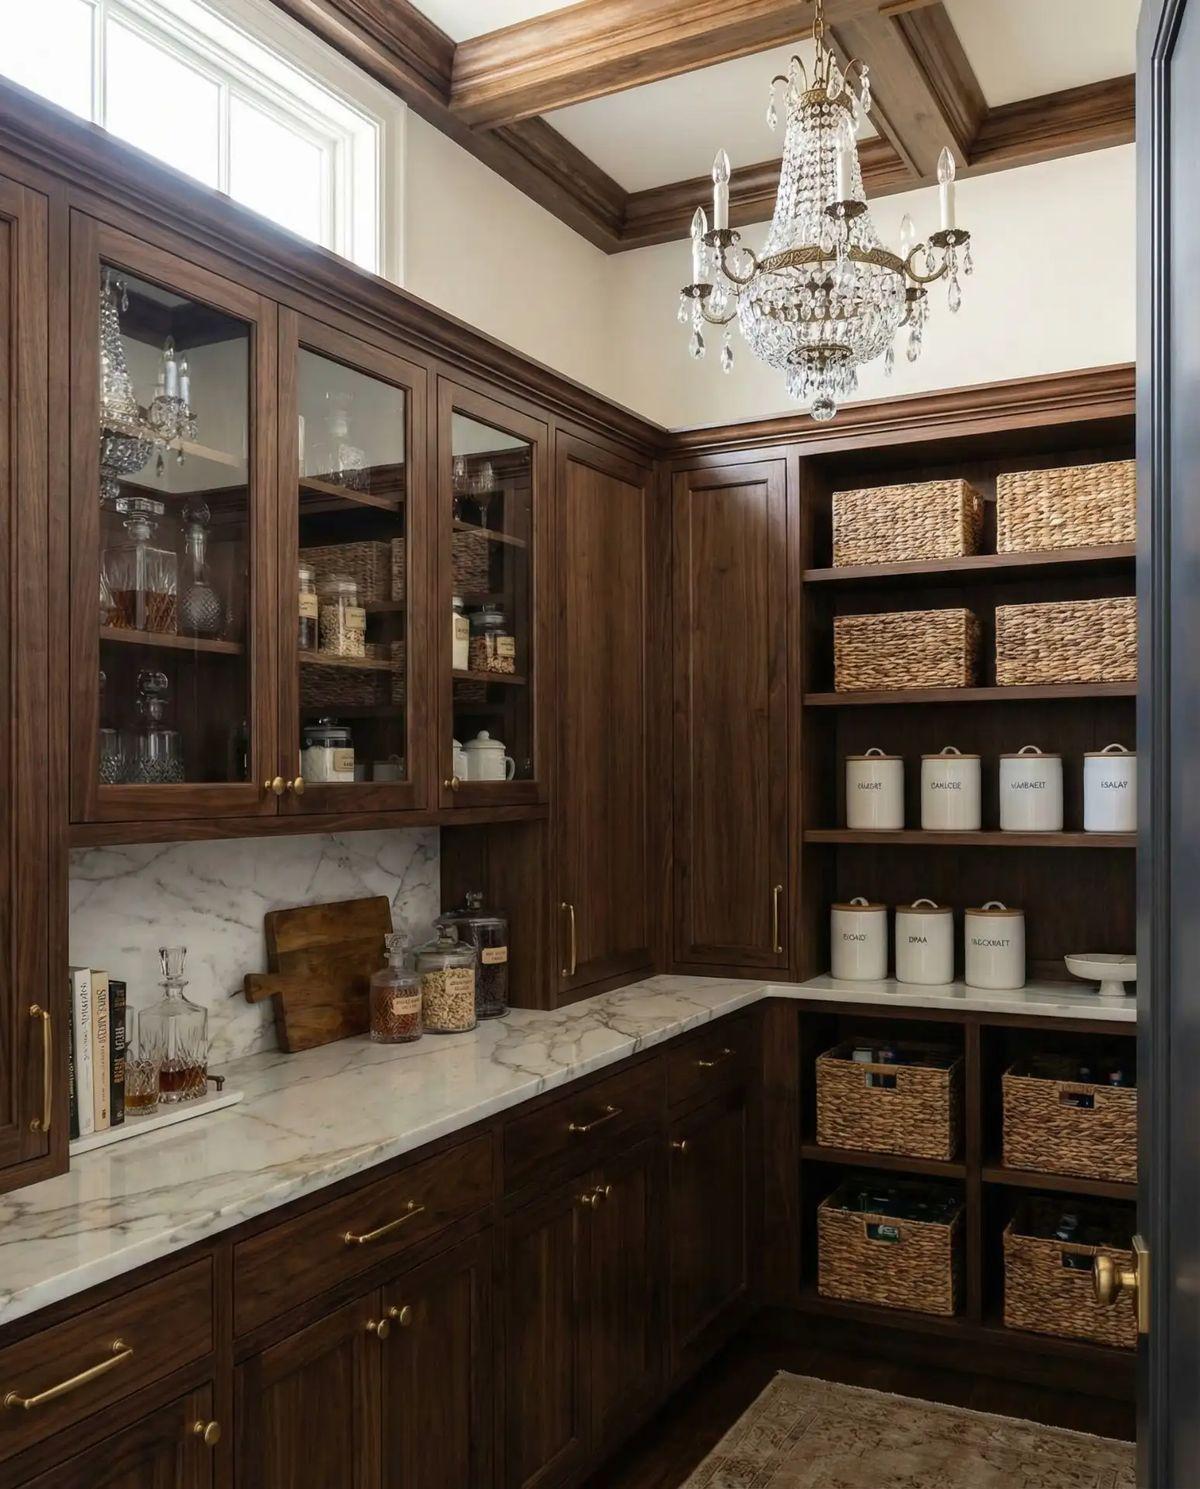
Dark wood cabinetry, a marble countertop, and brass accents give this butler’s pantry a formal, collected feel. Glass-front cabinets display glassware while open shelves above hold serving pieces, and an ornate chandelier adds a layer of polish. The materials principle is weight: dark wood and marble are both heavy in visual mass, so the glass fronts and open shelving provide breathing room. A marble-look butcher block or resin countertop and brass cabinet pulls can bring similar gravitas to a standard pantry without the stone.
Modern Pantry with White Open Shelving and Clear Storage Containers
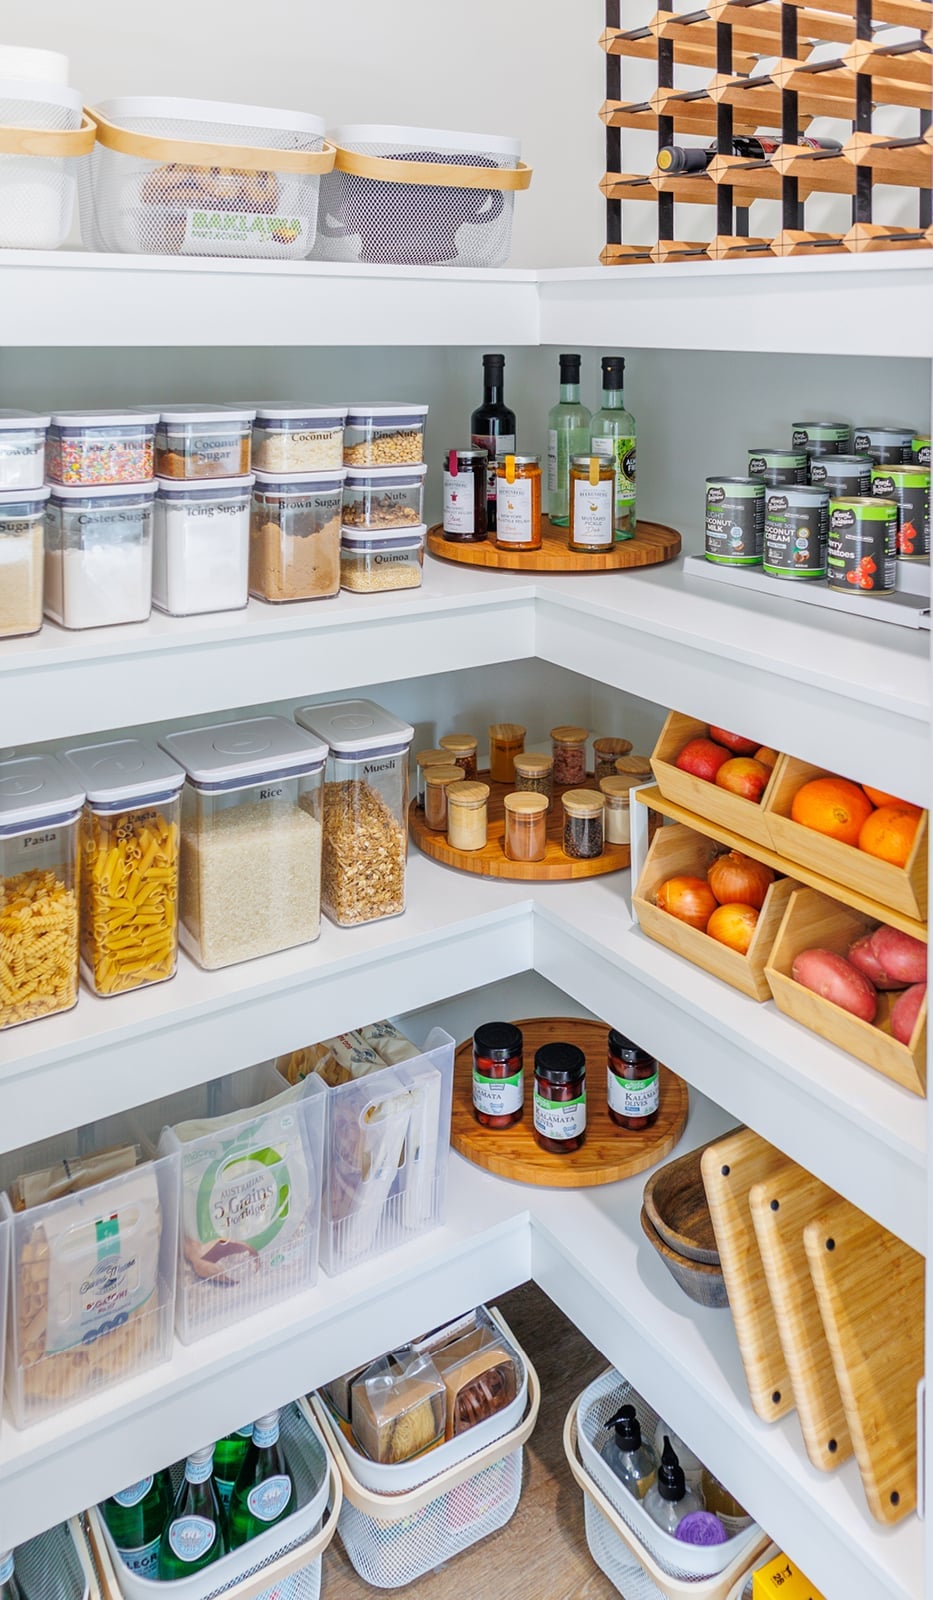
Clear containers earn their keep when you can see every grain, bean, and snack at a glance. This modern pantry uses white open shelving against a corner unit, with wooden turntables and fruit bins breaking up the plastic and metal lineup. A wine rack tucks in near the floor. The trick is to group containers by height so the eye travels in clean rows rather than a jumble. The white shelves and wood accents keep the roomy space from reading as a hospital supply closet.
Modern Pantry with Deep Navy Cabinetry and Brass Sink
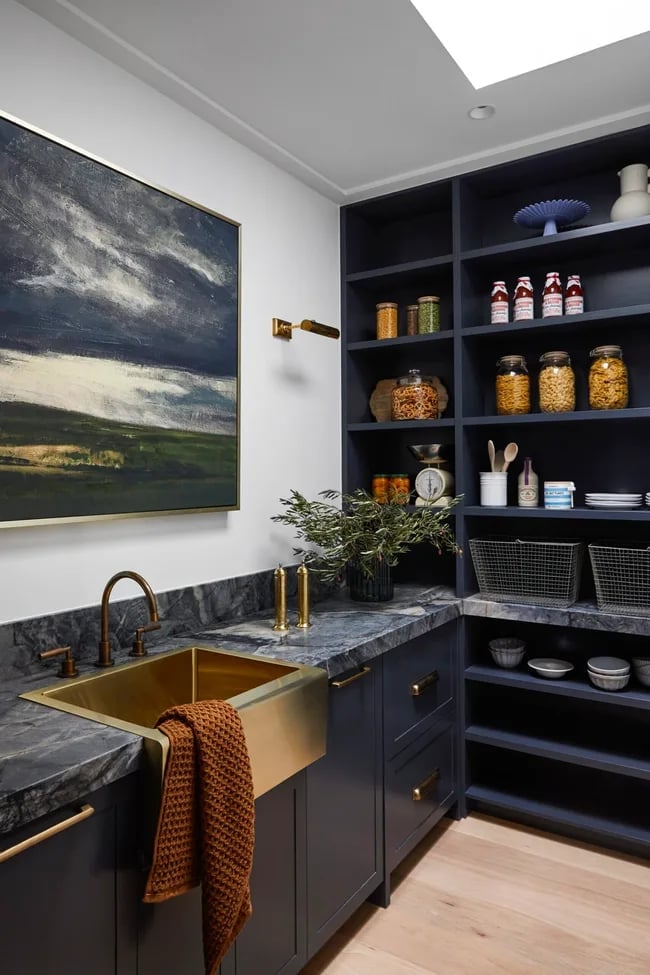
Navy cabinetry can feel heavy in a small room, but this pantry pairs it with a brass sink and marble countertop to keep the look grounded. The deep navy reads almost black in the shadows, while the brass faucet and hardware catch the overhead spotlight. Gray shelving inside the corner unit keeps the palette from going too dark.
The marble counter offers a cool, smooth landing spot for unpacking groceries. The brass sink warms up the navy without competing with it. For a similar effect in a rental, swap the sink for a brass faucet and add navy peel-and-stick wallpaper behind open shelves. The spotlight above the counter ensures the dark cabinetry does not swallow the light.
Farmhouse Pantry with White Subway Tile and Wicker Baskets
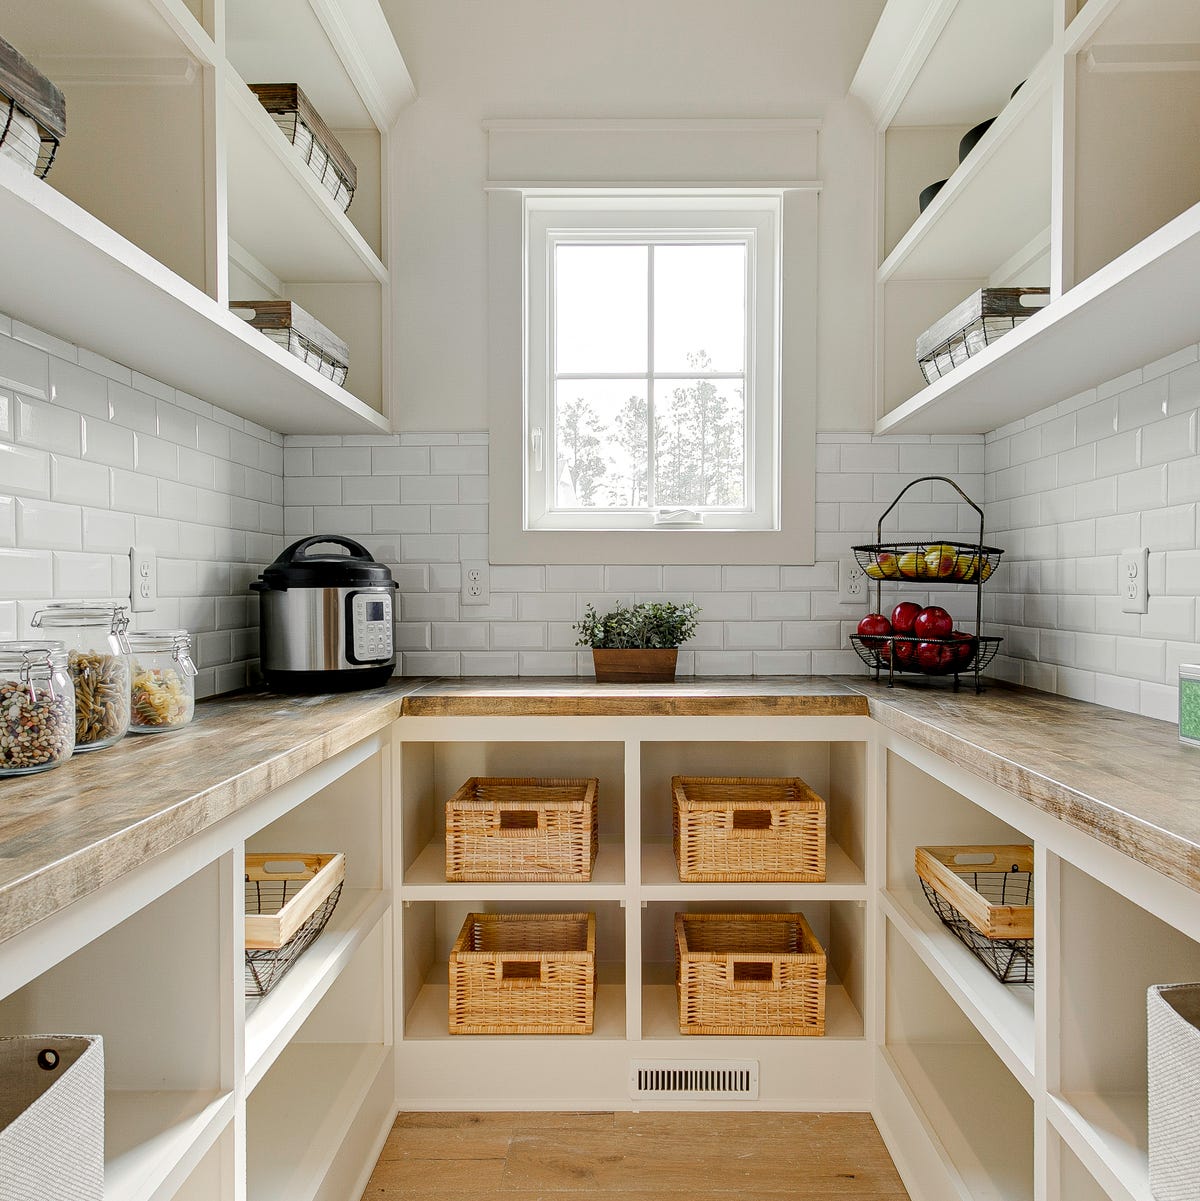
White subway tile runs floor to ceiling in this walk-in pantry, giving the roomy space a clean backdrop that lets the wood shelving and wicker baskets stand out. The baskets soften the straight tile lines, while a fruit basket on the counter adds a natural curve. The gray wood floor ties the white and wood tones together. It is a simple materials equation: hard tile for easy wiping, natural fibers for warmth.
Modern Farmhouse Kitchen with Large Navy Cabinet and Island
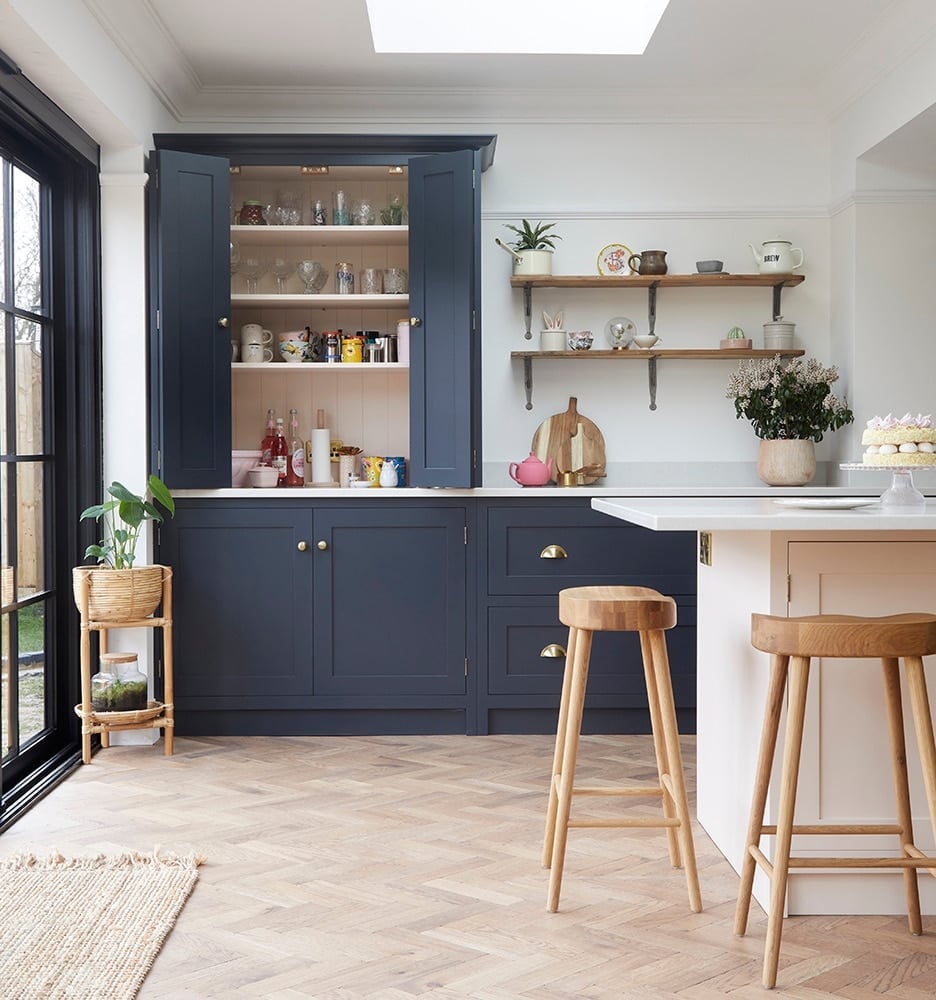
A single large navy cabinet can anchor a whole kitchen. This modern farmhouse layout places the tall cabinet near an island with stools, creating a clear work zone. Natural light hits the navy surface, while overhead fixtures fill the room. The white tile backsplash and wood accents on the island prevent the dark cabinet from dominating. For a kitchen that lives large, let one piece of cabinetry do the visual work and keep the other finishes light.
Narrow Farmhouse Pantry with Organized White Shelving
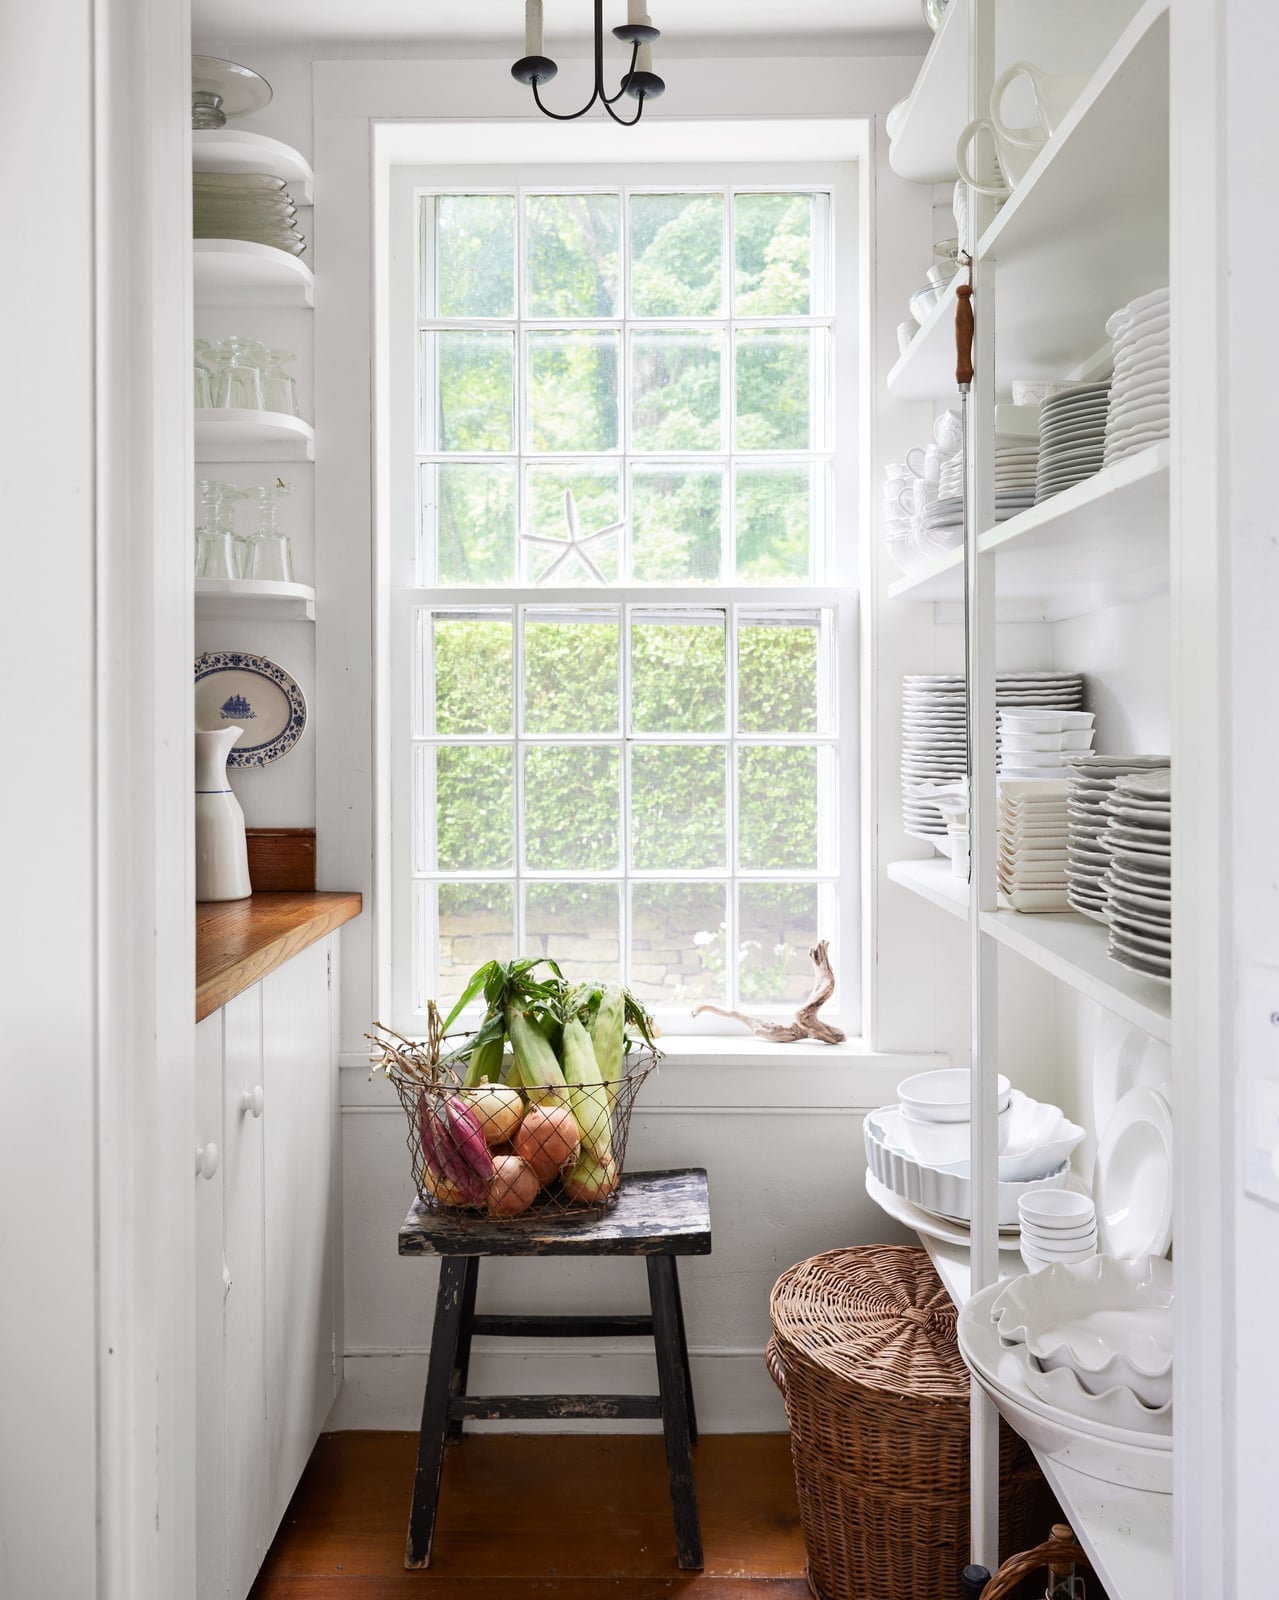
A narrow pantry works best when every shelf has a job. In this compact farmhouse space, white open shelving lines the walls, with a window at the end letting in natural light. Wicker baskets corral loose items on the lower shelves, while glass jars and ceramic canisters sit on the upper ones. The wood floor adds warmth without taking up visual space.
The trick to a narrow footprint is to keep the palette tight: white shelves, wood accents, and green glass jars for a single color pop. Avoid stacking items so deep that you lose the back row. A medium shot of the space shows how the window becomes the focal point, drawing the eye down the room rather than making it feel like a hallway.
Modern Pantry with Sage Green Cabinets and Under-Cabinet Lighting
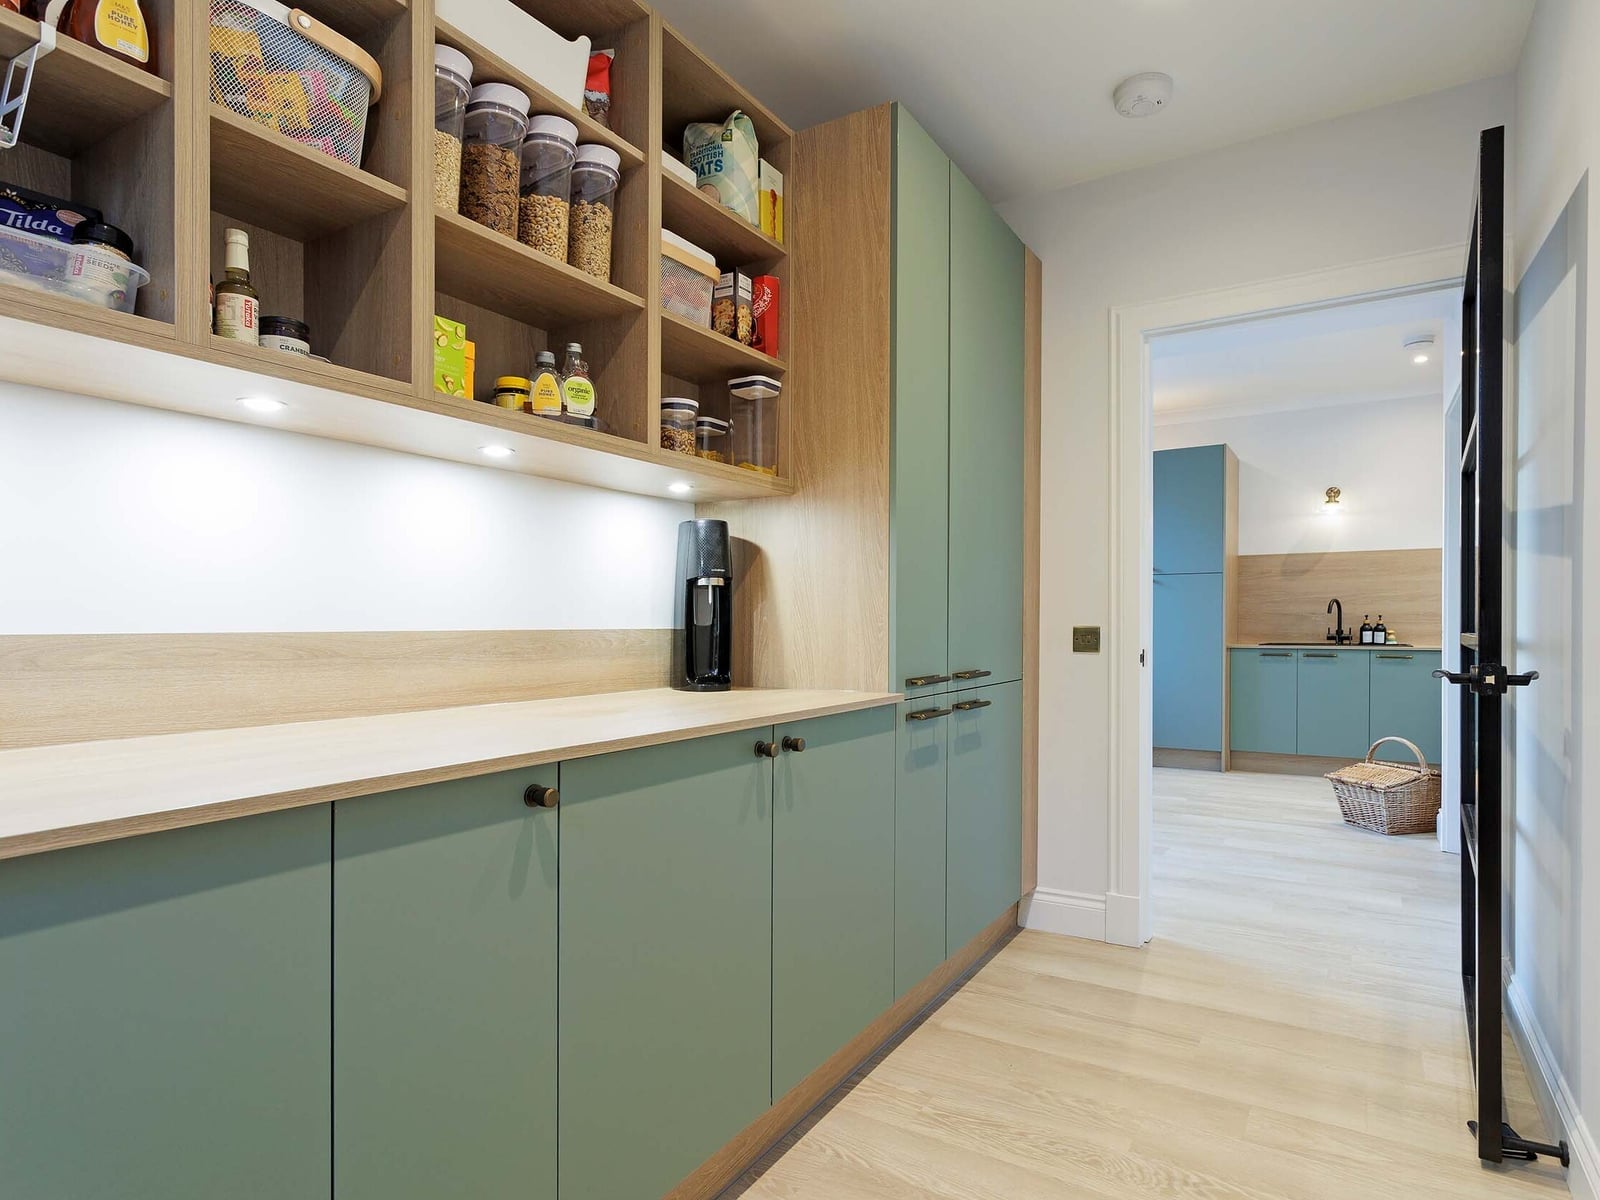
Sage green cabinets bring a calm, natural tone to a pantry without making the space feel dark. Under-cabinet lighting changes how you use the room: it casts light directly onto countertops and shelves, so labels and ingredients are easy to read without flipping on an overhead fixture. The wood shelves and white countertop keep the look grounded rather than clinical. A soda maker on the counter shows this pantry handles daily routines, not just holiday prep. The principle here is task lighting placement. Even a simple plug-in strip under upper cabinets cuts shadows and makes a small pantry feel more functional.
Blue Walk-in Pantry with Wooden Ladder and Extensive Shelving
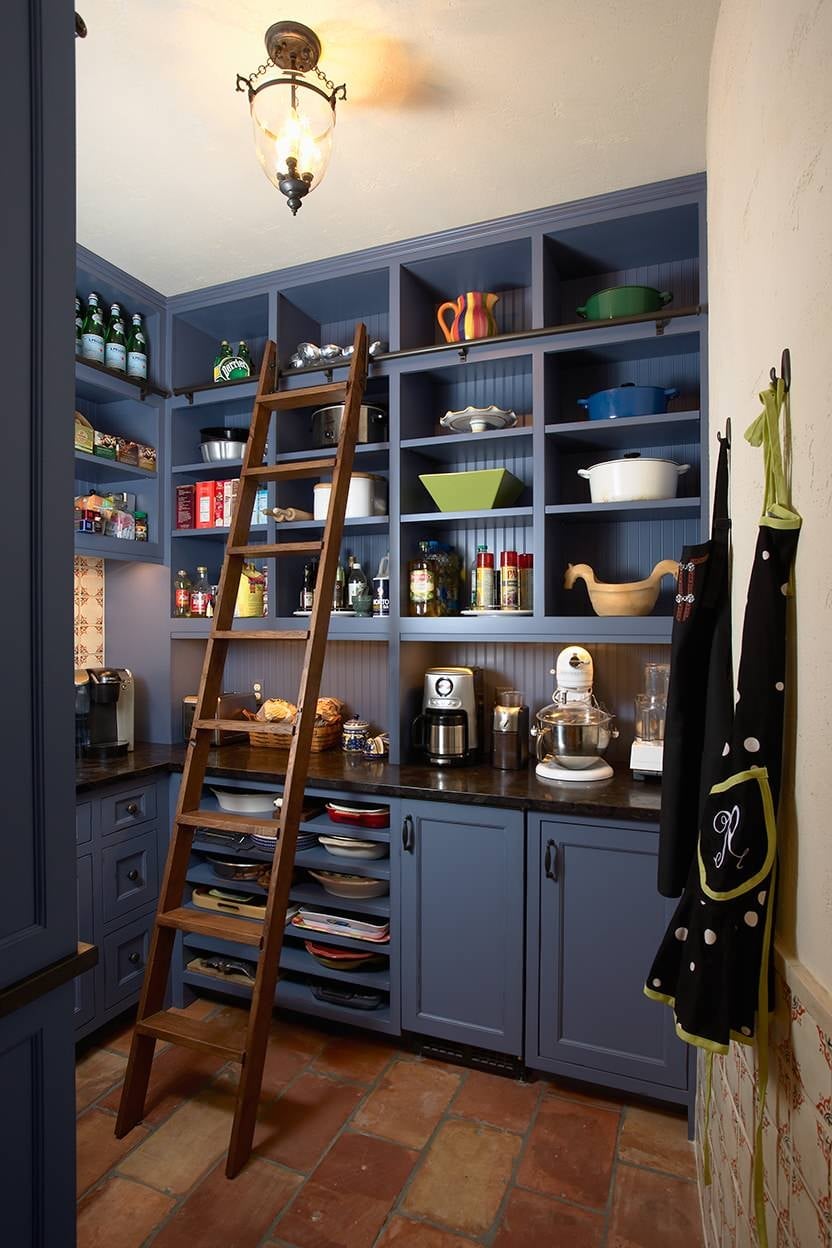
A practical rule for a walk-in pantry: if you cannot reach the top shelf without a step stool, add a rolling ladder instead of building more cabinetry. This blue pantry uses a wooden ladder that slides along the shelving, making every inch of vertical storage usable. The deep blue paint on the shelves and back wall grounds the room, while the terracotta floor tiles add warmth. A pendant light hangs in the center, keeping the whole space lit. For renters, a rolling ladder is a freestanding piece of furniture, not a permanent fixture. You can take it with you when you move, and it solves the problem of dead space above eye level without drilling into walls. The ladder also becomes a design feature, not just a tool.
Modern Pantry Unit with Pull-Out Storage and LED Lighting
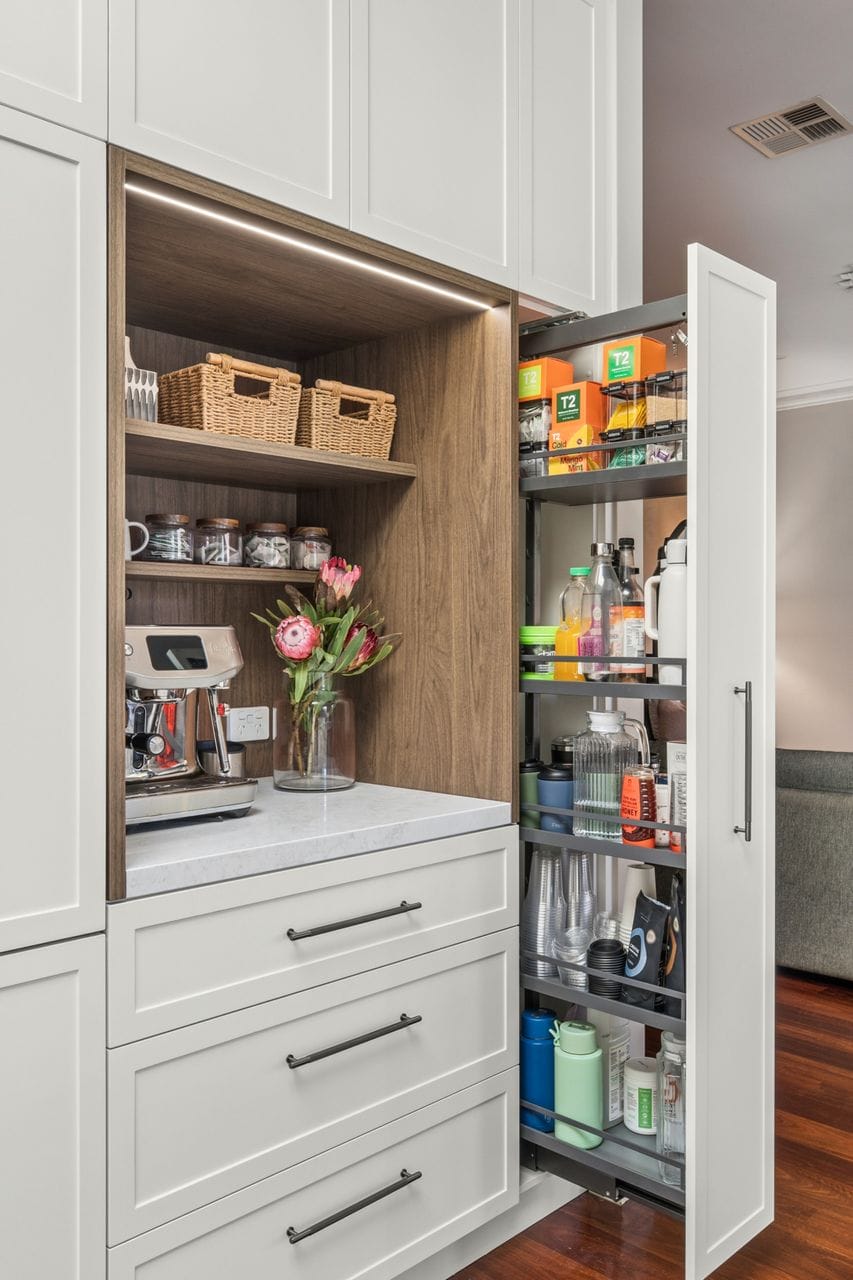
A standard pantry with fixed shelves works fine until you have to dig for a can of beans behind three bags of flour. This pull-out pantry unit solves that problem with a different layout: tall, narrow cabinets that slide out on full-extension tracks. The integrated LED strip along each shelf lights up the contents the moment you pull the drawer open, so nothing gets lost in the back. White laminate exteriors keep the unit bright, and the wood-toned interior shelves add warmth without competing with the kitchen’s palette.
The contrast between a walk-in pantry and a pull-out unit comes down to footprint. A walk-in needs floor space for you to step inside. A pull-out unit fits into a standard cabinet depth, around 24 inches, and works in a tight corner or an empty wall. The trade-off is that you see everything at once, which means you need to keep containers uniform or the visual chaos is right in front of you.
Modern Pantry with Organized Shelving and Diverse Storage Solutions
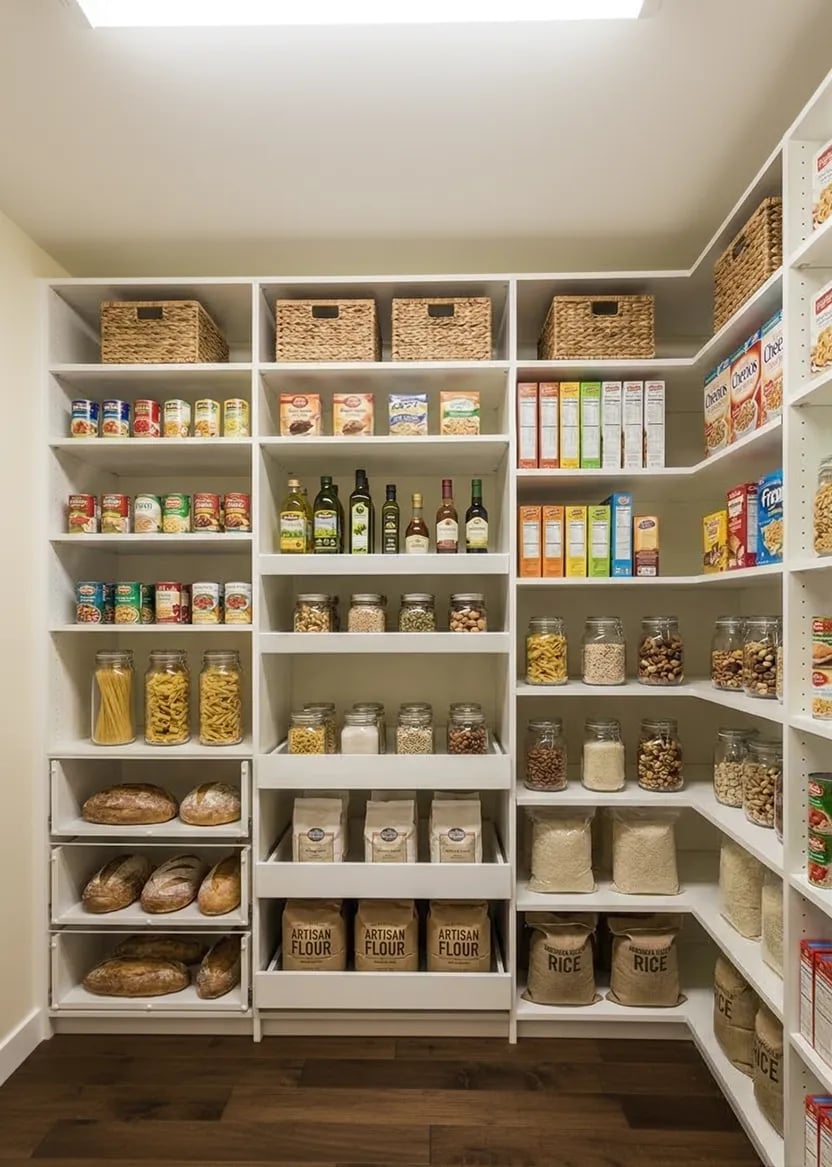
What stands out here is not a single piece of furniture but the mix of storage types: open wood shelves hold glass jars and paper bags, wicker baskets corral loose items, and the corner layout uses every wall. The white, wood, and beige palette lets the containers become the visual interest instead of competing with bright cabinetry. Container uniformity is key. When jars, baskets, and bags share a similar tone or material, the shelf looks curated instead of cluttered. This pantry proves you do not need custom cabinetry to get an organized look. Standard shelving units with the right containers do the same job.
Traditional Pantry with Dark Blue Cabinetry and Sink
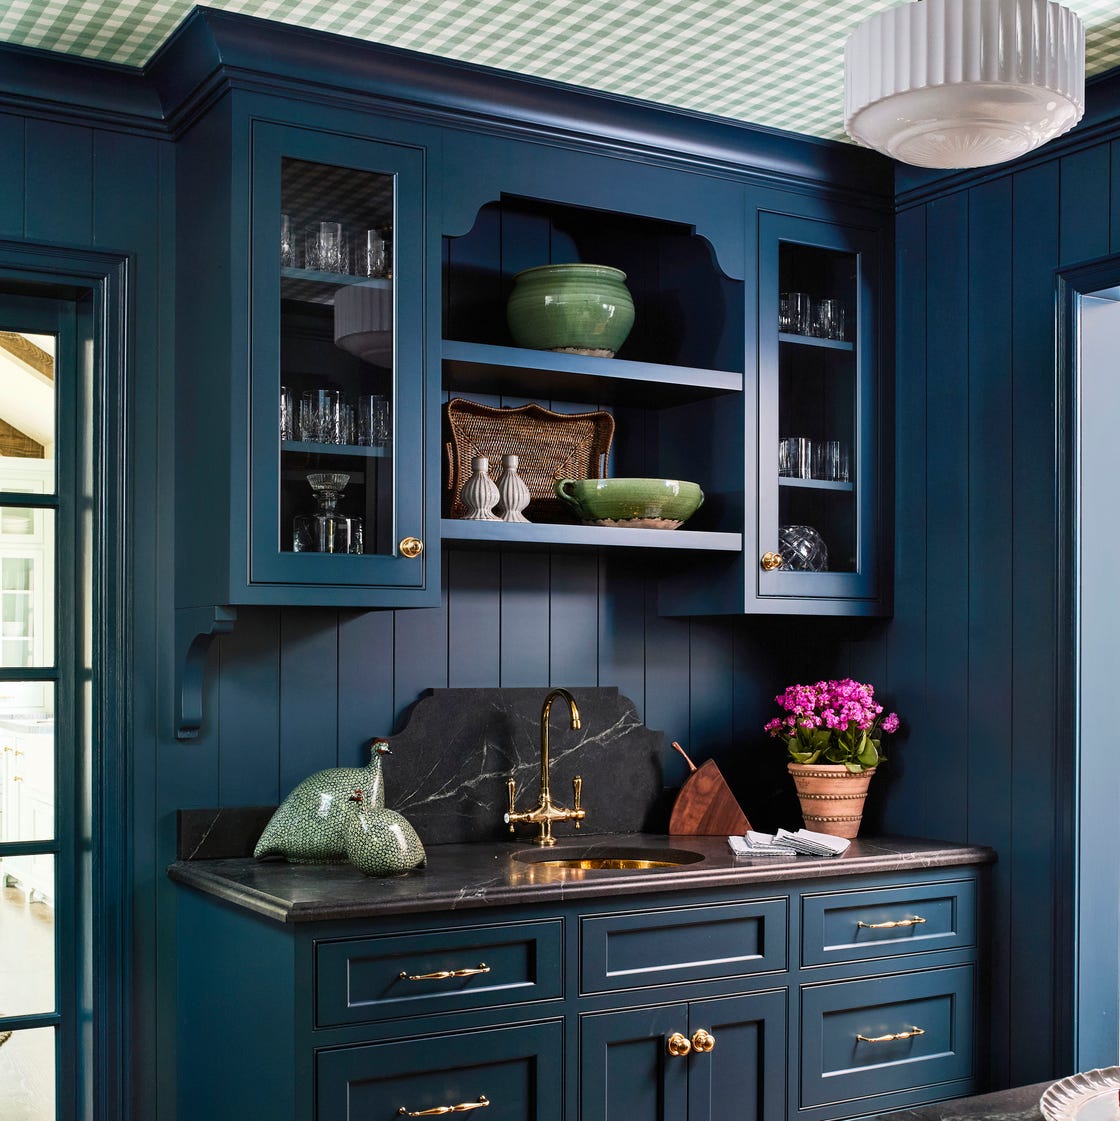
Dark blue cabinetry looks formal and grounded, but in a compact pantry it can feel heavy without balancing elements. Gold hardware and a stone countertop add contrast, and natural light from a nearby window prevents the room from going flat. The sink makes this pantry function like a secondary kitchen prep zone, useful for washing produce or filling a kettle without crowding the main kitchen. When you commit to a dark cabinet color, you need light surfaces somewhere in the room. A white backsplash or pale floor keeps the space from feeling like a cave. The gold accents add a deliberate finish.
Compact Traditional Pantry with Teal Ceiling Accent
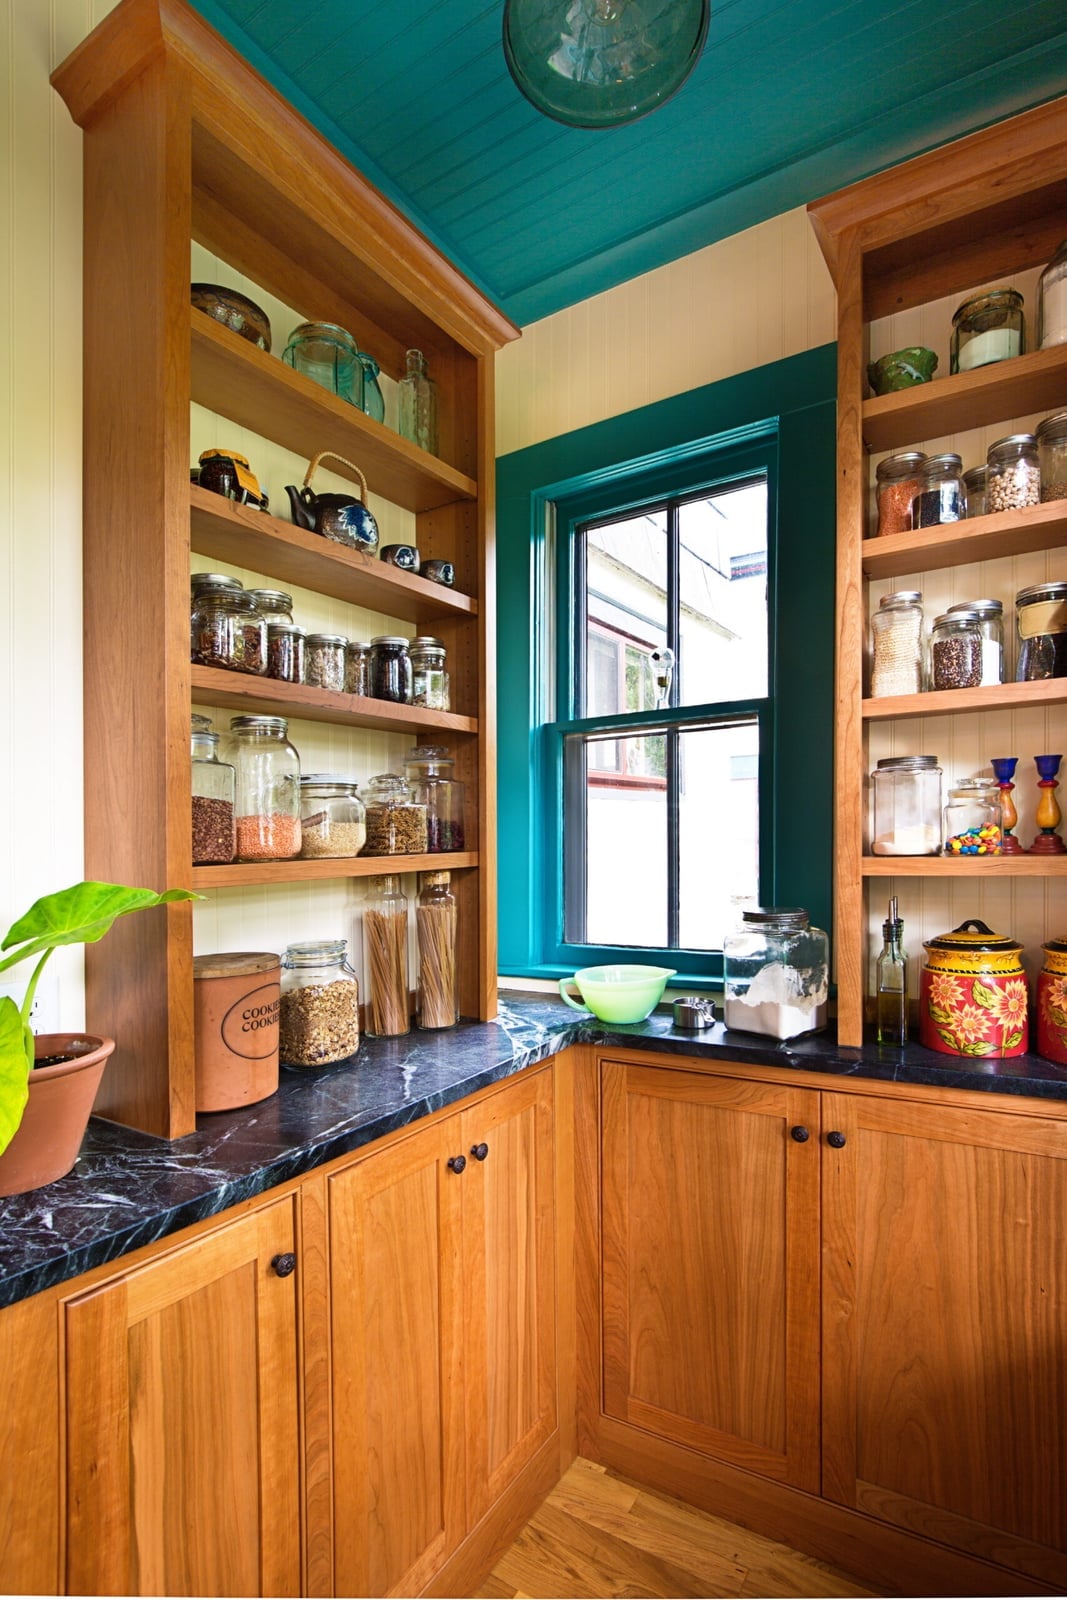
A painted ceiling is one of the fastest ways to add character to a small pantry without touching the walls. In this compact corner unit, open wood shelves and white lower cabinets keep the storage practical, while the teal ceiling becomes the focal point above them. A marble countertop adds a traditional touch, and glass jars on the shelves maintain a clean, organized look. The window provides natural light that makes the teal stand out as a planned accent. The palette works because the wood tones and white walls ground the stronger color overhead, so the room stays balanced.
Modern Pantry with Geometric Floor Tile and White Shelving
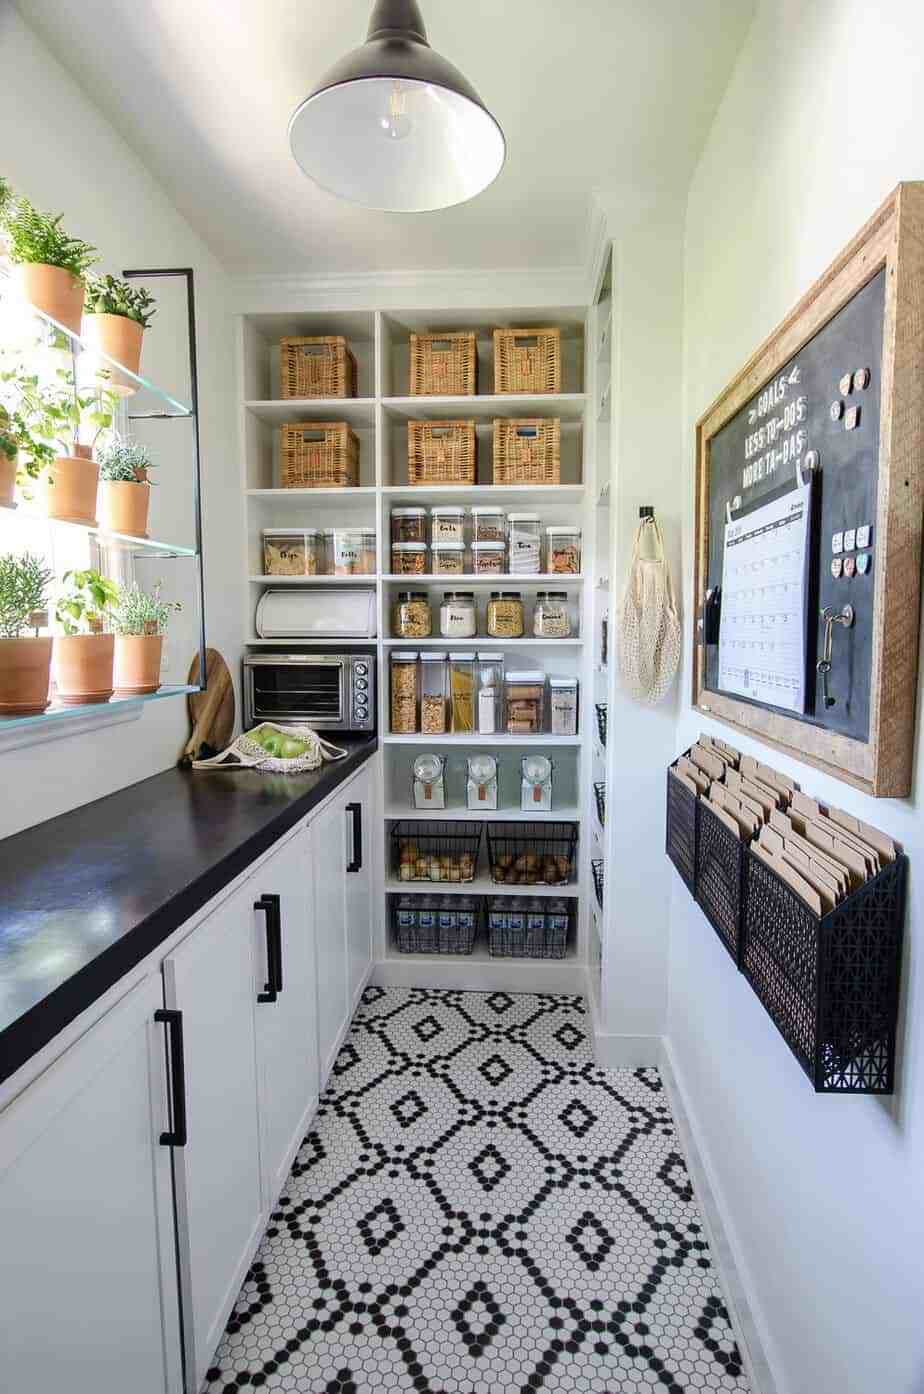
A geometric floor tile in black and white sets the foundation for this modern walk-in pantry. White shelving and upper cabinets keep the walls light, while natural wood shelving and woven baskets add warmth. An overhead pendant light provides even illumination across the linear layout. The tile pattern adds visual interest at ground level without competing with the storage above, making it a smart choice for a room where function comes first.
Modern Corner Pantry with Clear Storage Bins
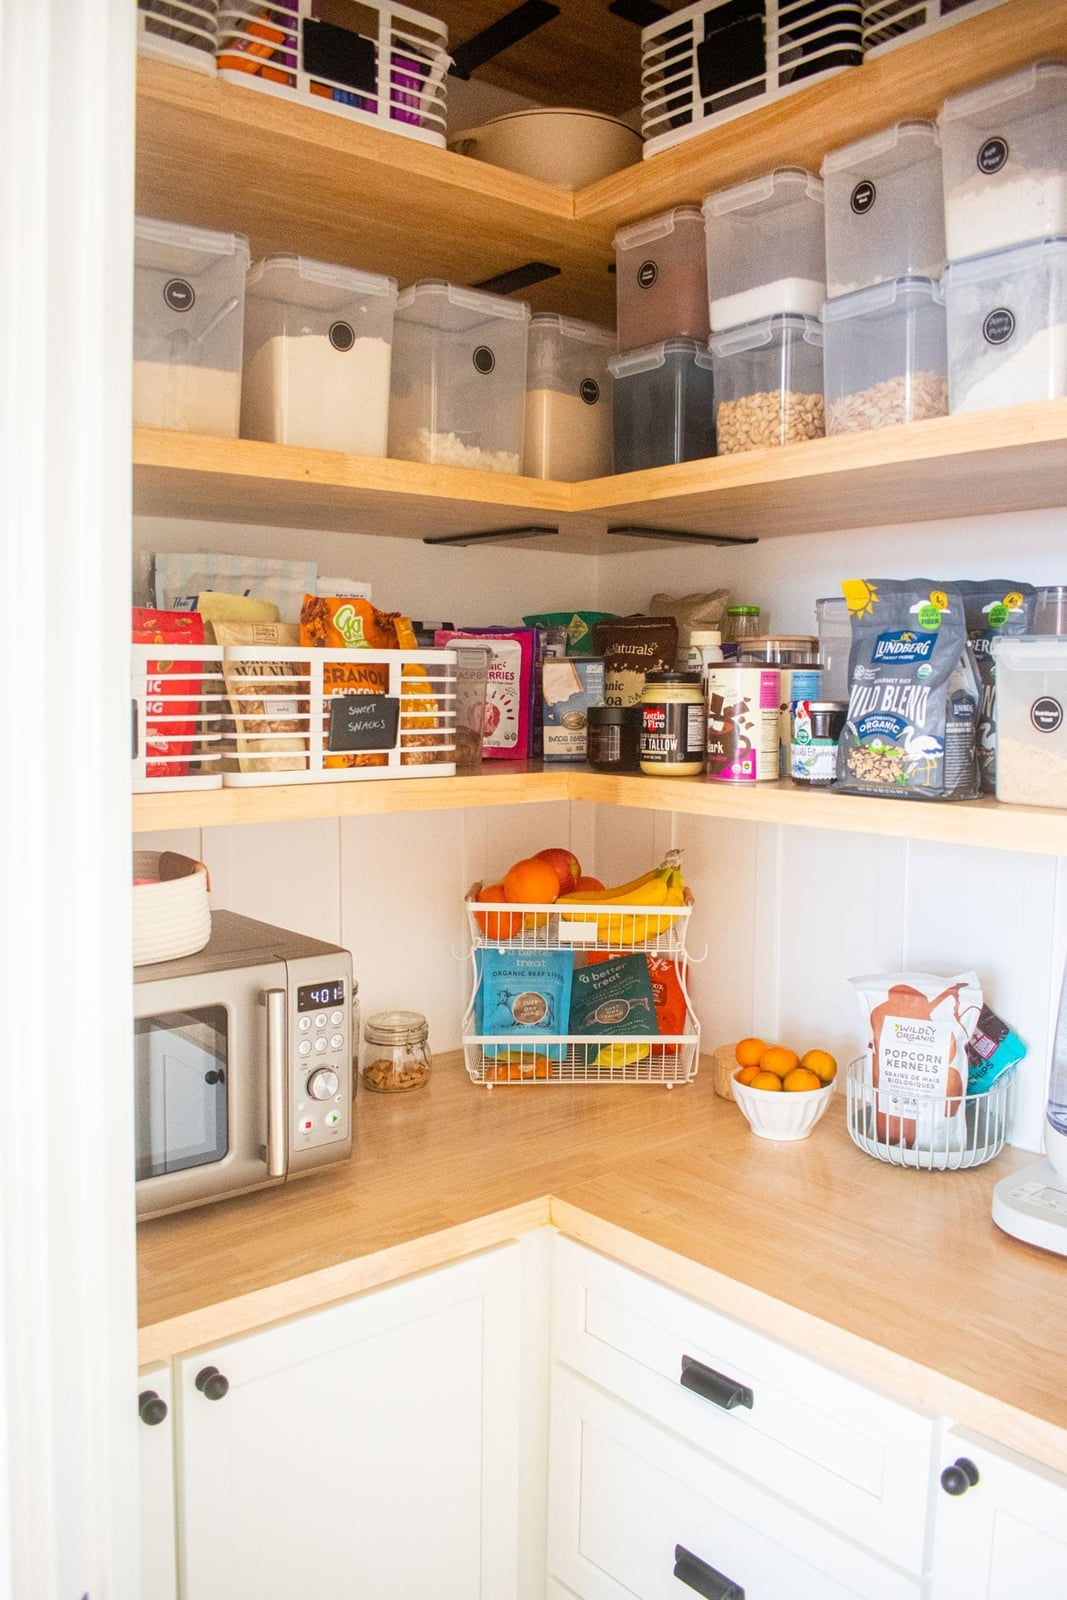
Clear storage bins are a practical choice for a corner pantry because they let you see contents without pulling everything out. In this compact unit, light wood corner shelving and white lower cabinets create a clean backdrop for the bins. Overhead lighting keeps the space bright enough to read labels quickly. The system works because the bins are uniform in shape, so the shelves stay visually tidy even when items run low.
Walk-in Pantry with Abundant, Well-Lit Tiered Shelving
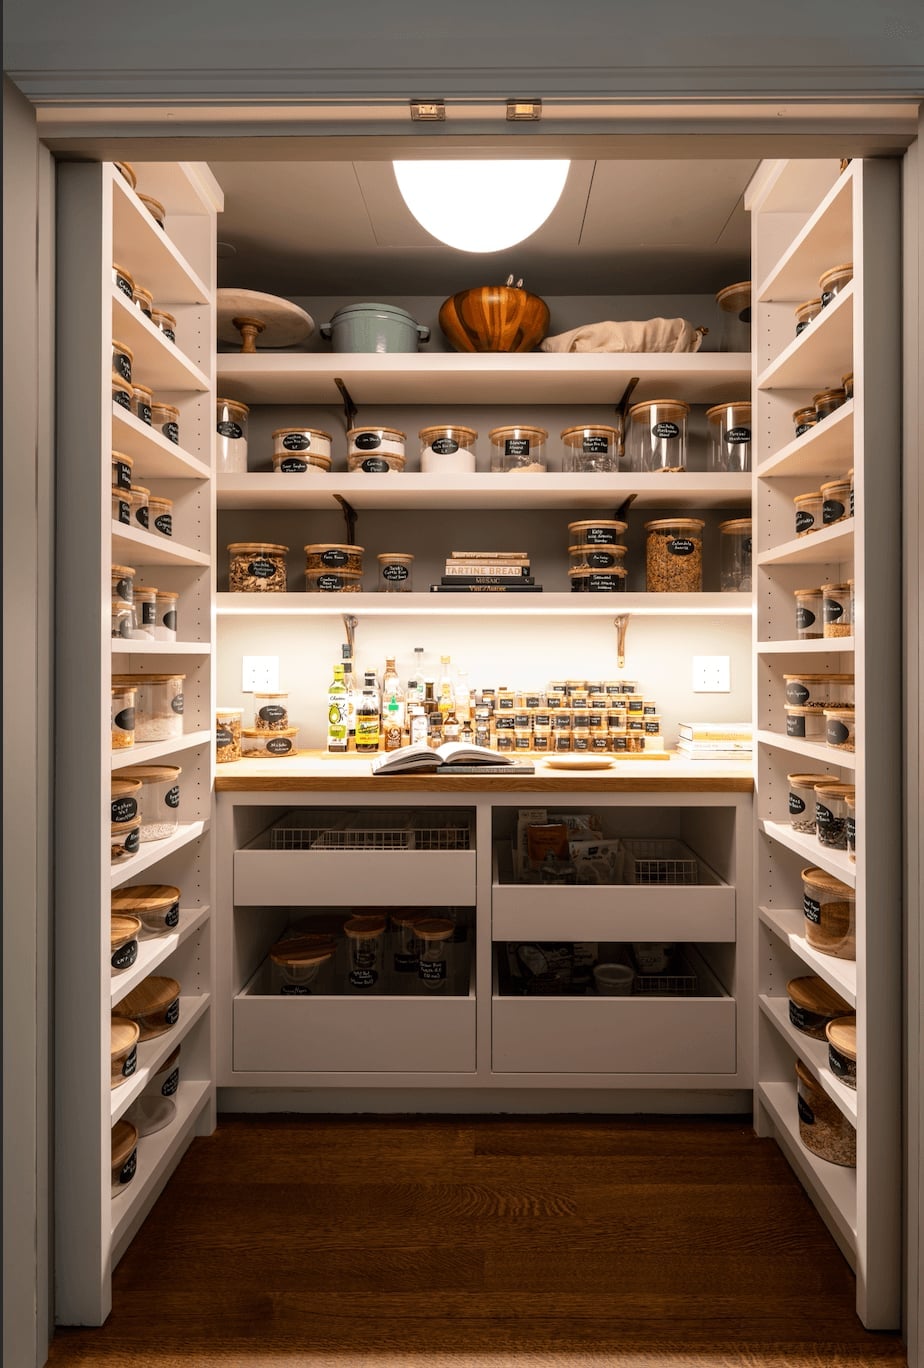
A walk-in pantry with shelves on three walls offers more storage than a single wall of cabinets, but only if you can see what is on every shelf. This roomy pantry solves that with integrated shelf lighting that runs along each tier, supplementing the bright overhead light. Glass storage containers and labeled drawers keep ingredients findable, while the neutral palette of white walls and wood tones prevents the space from feeling crowded. The tiered setup means lower shelves hold everyday items and upper shelves store backups, a layout that reduces digging.
Rustic Pantry with Reclaimed Wood Shelving and Glass Jars
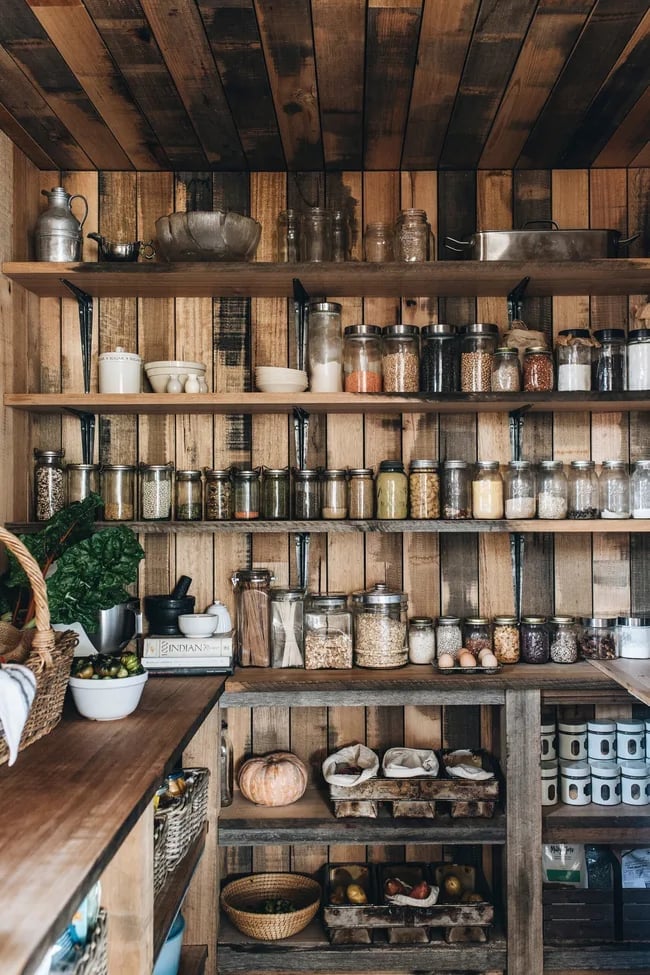
Reclaimed wood shelving brings texture and warmth to a rustic pantry, especially when paired with rustic wood paneling on the walls. Glass jars and wicker baskets keep dry goods visible and accessible, while metal accents add contrast. The mix of natural and overhead light softens the wood tones, and the beige and green palette prevents the space from feeling too dark. This setup suits anyone who prefers a collected, lived-in look over a uniform one.
Spacious Butler’s Pantry with White Cabinetry and Organized Shelves
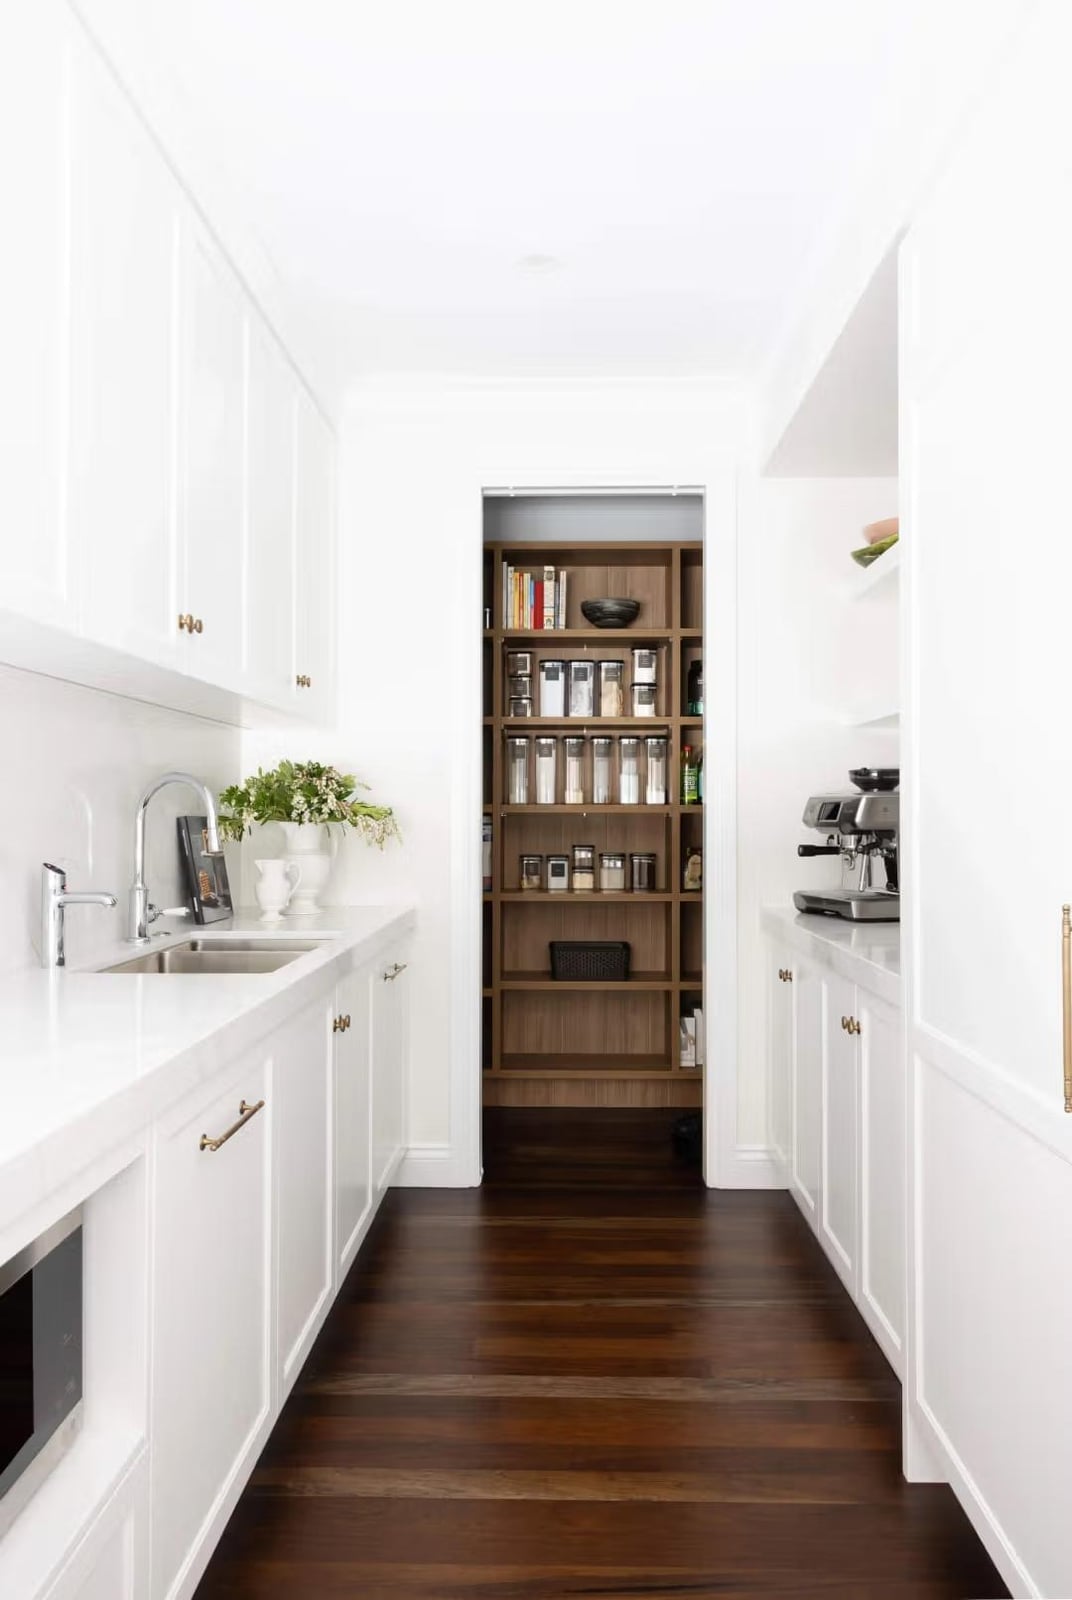
This butler’s pantry proves that a roomy walk-in can feel calm without feeling empty. White cabinets and organized shelves keep the visual weight low, while the marble countertop adds a subtle shift in texture. A coffee machine and neatly lined jars sit within easy reach, making the space work as a prep station. The roomy layout means nothing is cramped, so each shelf can hold its own category without stacking. The takeaway here is that a butler pantry with white cabinets and organized shelves relies on surface area, not depth, to do the job.
Vintage Pantry Alcove with Vibrant Purple Shelving and Floral Accents
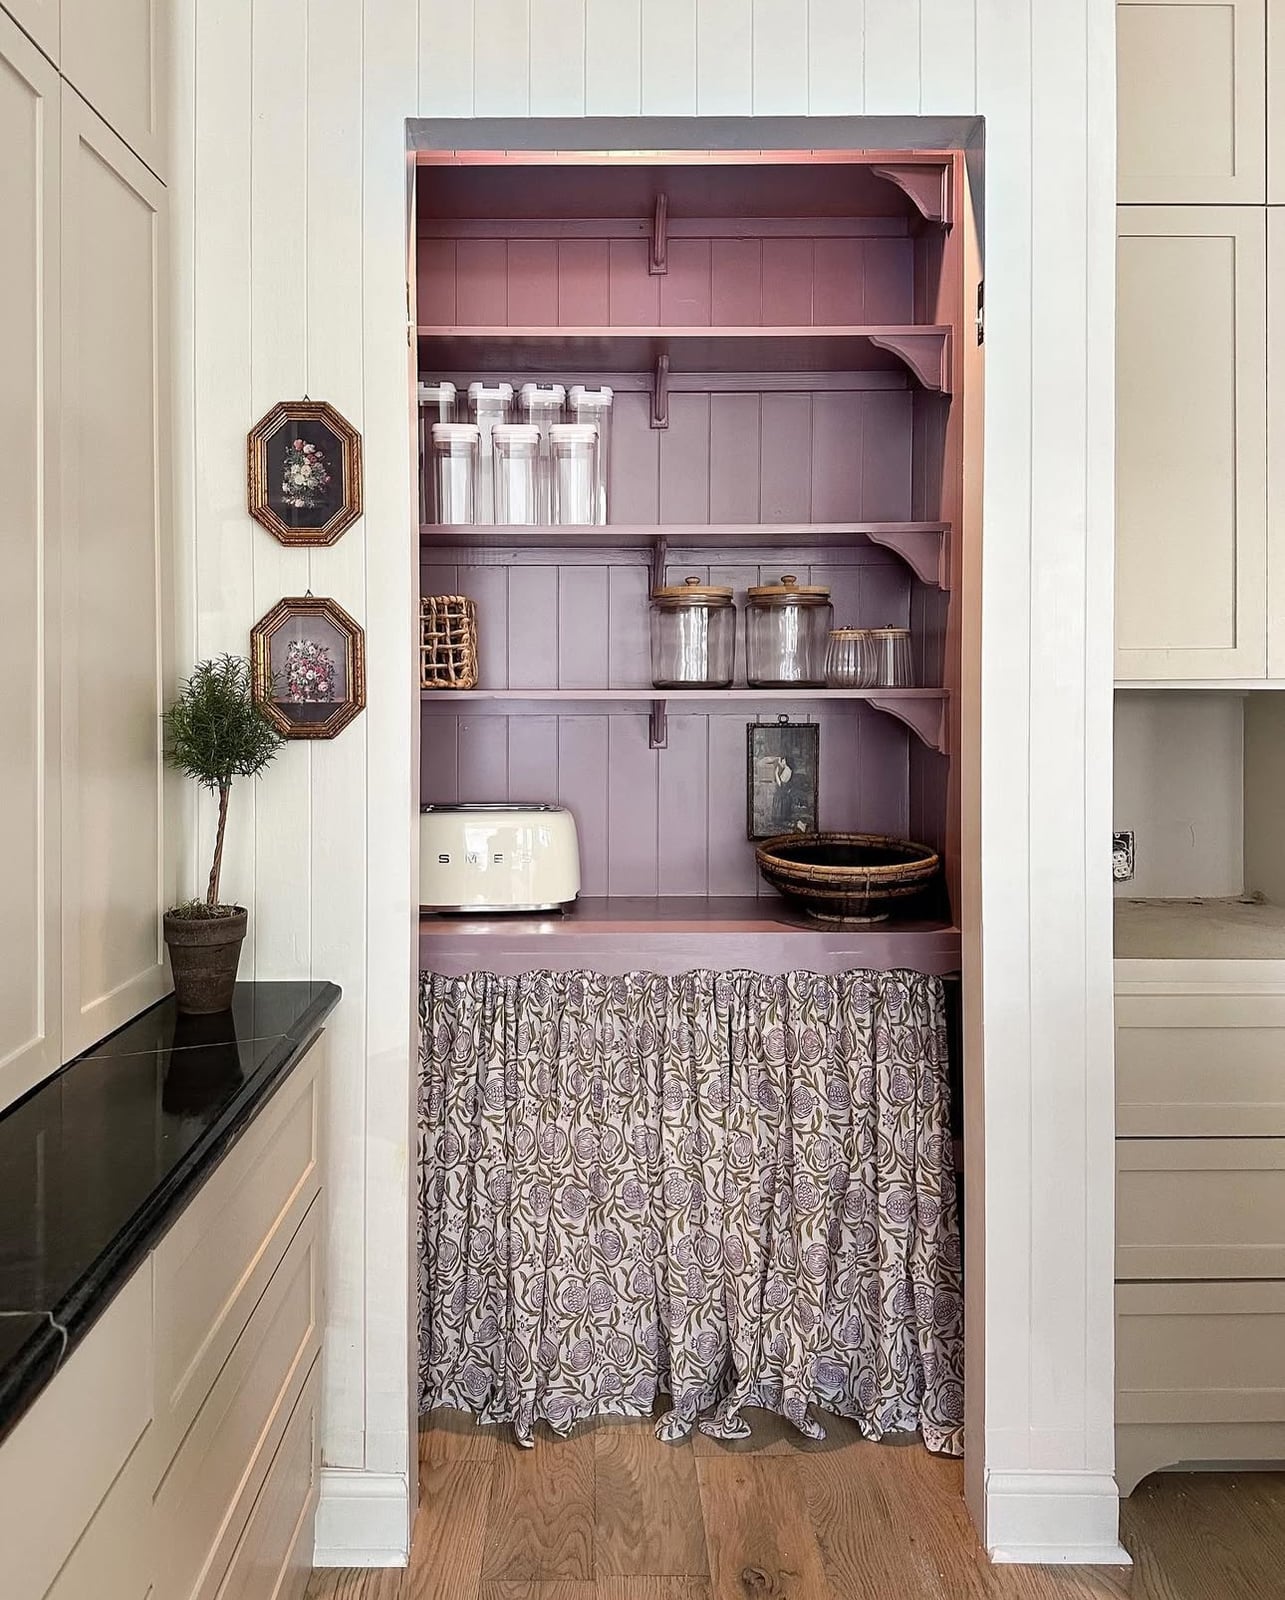
Treat the shelf unit, not the wall, as the color anchor. Here, a vibrant purple shelving unit turns a compact alcove into a focal point without a single coat of landlord paint. The floral curtain softens the high contrast and pulls the eye down, grounding the purple in the space. Glass jars and a toaster sit on the open shelves, keeping daily items visible. The vintage style depends on that ratio: one bold color, one patterned textile, and everything else neutral. Adding a second bright shade would crowd the compact space. Sticking to one statement lets the alcove feel finished without feeling full.
Compact Walk-in Pantry with Sliding Barn Door and Organized Shelving
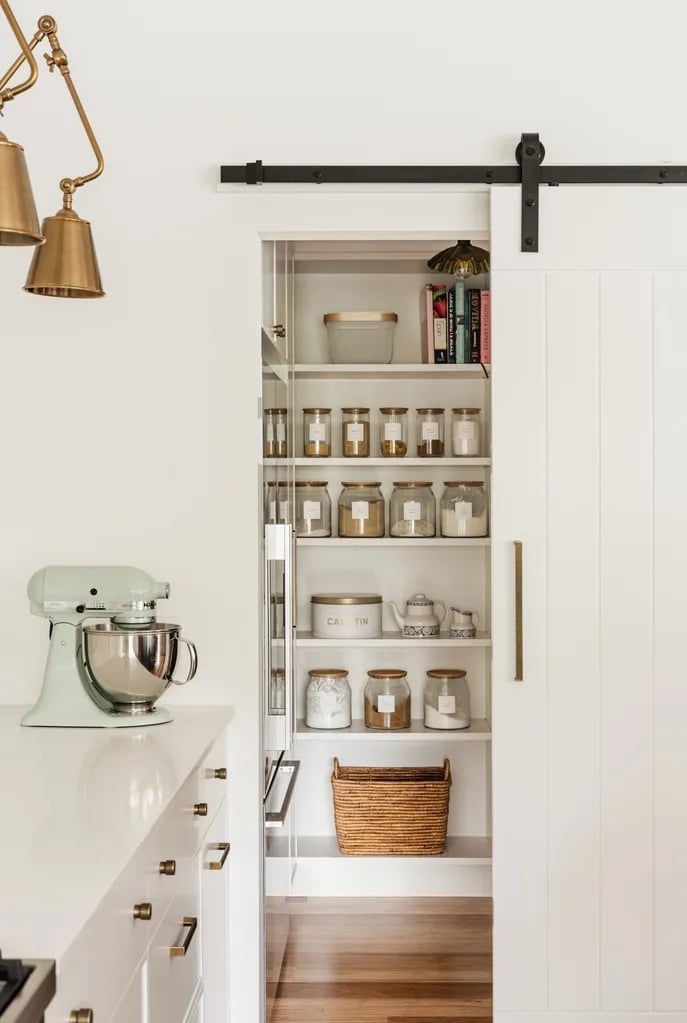
A sliding barn door saves the floor space a hinged door would need, which matters in a compact walk-in pantry. The organized shelving unit inside uses baskets and jars to keep small items grouped, so nothing gets lost on a deep shelf. The overhead fixture handles the darker corners. The layout works because the door clears the opening completely, leaving room to step in and reach the top shelf.
Modern Farmhouse Kitchen with Full Wall of White Pantry Shelves
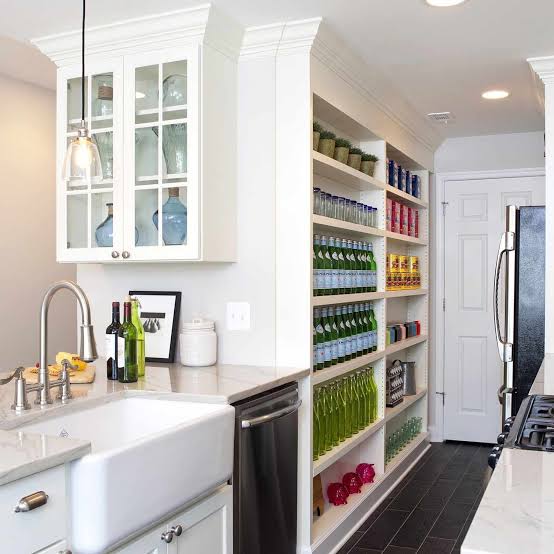
A full wall of white pantry shelves turns a kitchen wall into a working storage zone without adding a single cabinet door. Glass-front cabinets above the farmhouse sink keep everyday dishes visible, while open shelving below holds jars and cookware. The modern farmhouse style shows up in the mix of wood tones and the pendant light over the sink. The palette stays light, with green, blue, and yellow accents in the stored items adding color without clutter. For a kitchen that needs pantry access on a main wall, this setup proves that open shelves can handle the load if you keep the containers uniform and the surface clean.
Modern Pantry with Subway Tile Backsplash and Open Shelving
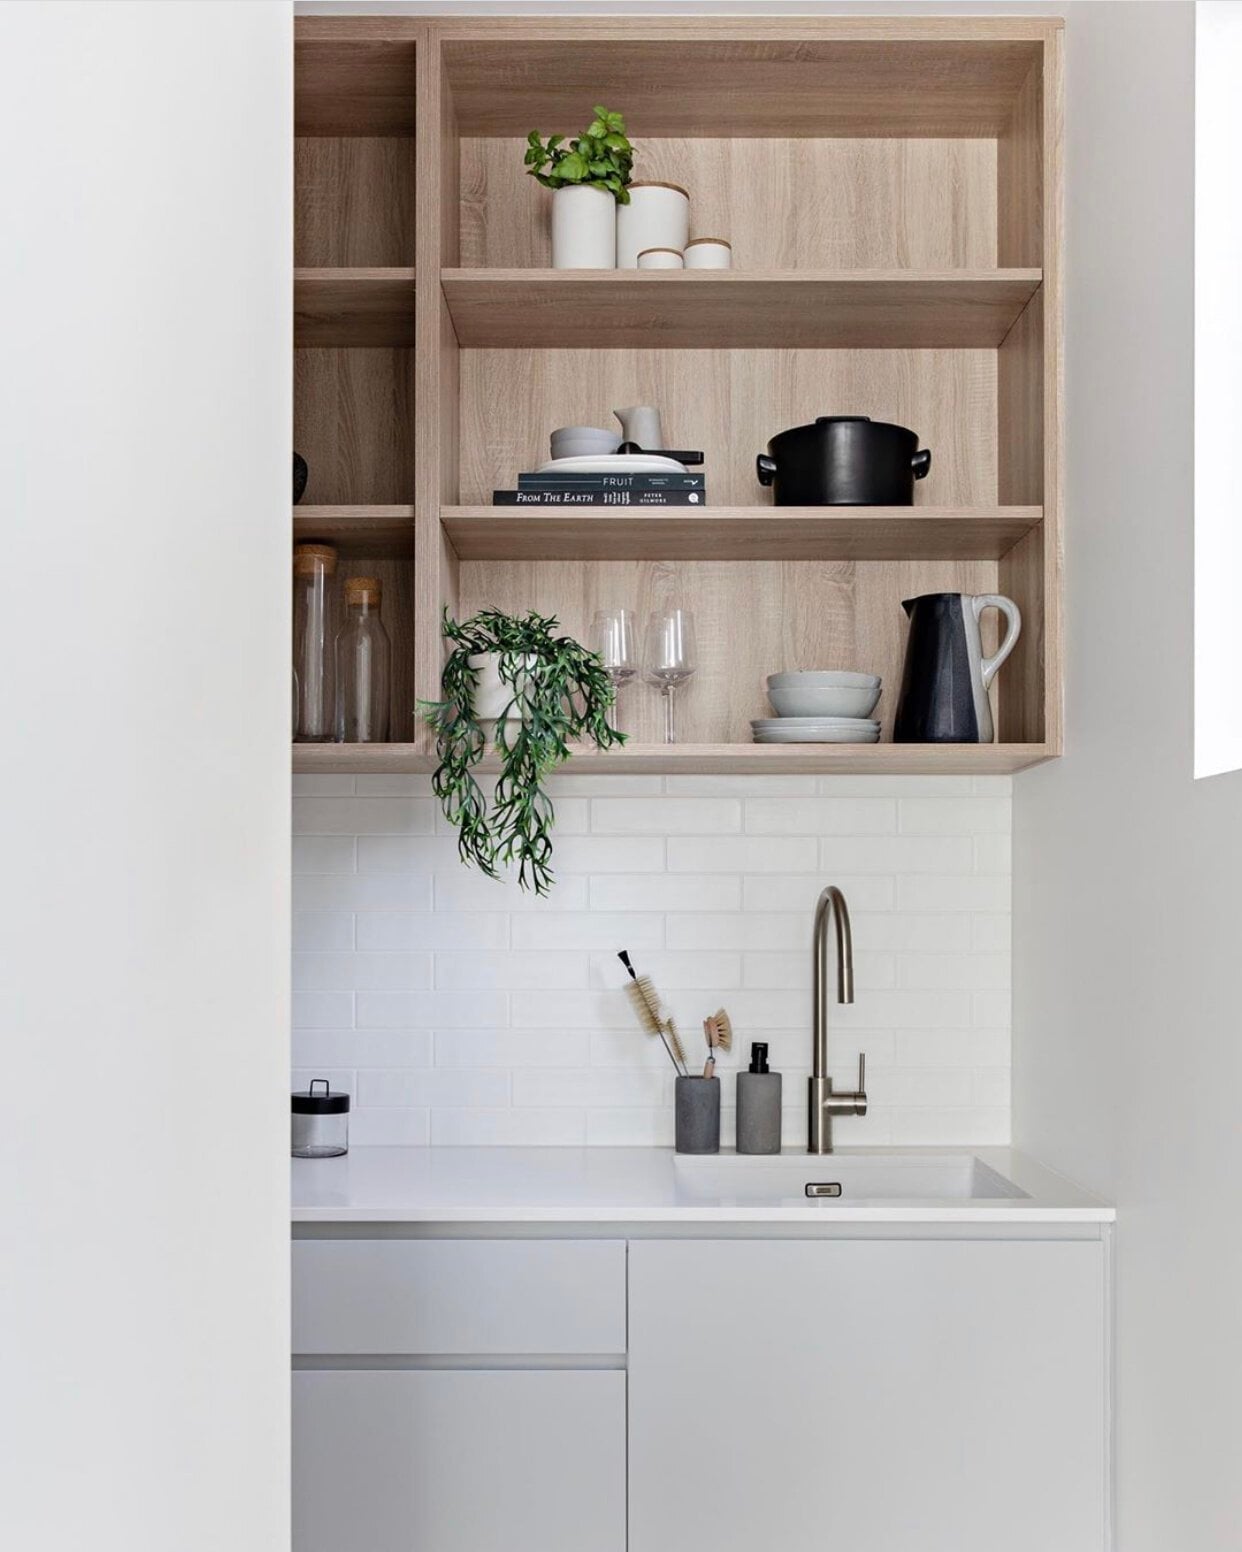
A subway tile backsplash in a pantry might feel like overkill until you see it paired with open shelving above a counter. The tile runs the full length of the wall, creating a clean backdrop that lets the light wood shelves and stone countertop appear as distinct layers. The gloss of the tile catches overhead and natural light, which keeps the space from feeling like a dark corridor. The built-in shelving sits above a sink and faucet, so the pantry doubles as a wet zone for washing produce or filling pitchers.
The modern style works here because the materials stay simple: wood, tile, stone. The subway tile brings pattern without color, so the pantry avoids looking busy. If you prefer a warmer look, swap the gray grout for a beige one. The key is keeping the tile as a background element, not a statement, so the open shelves remain the main focus.
Farmhouse Pantry with Shiplap Walls and Wooden Crates
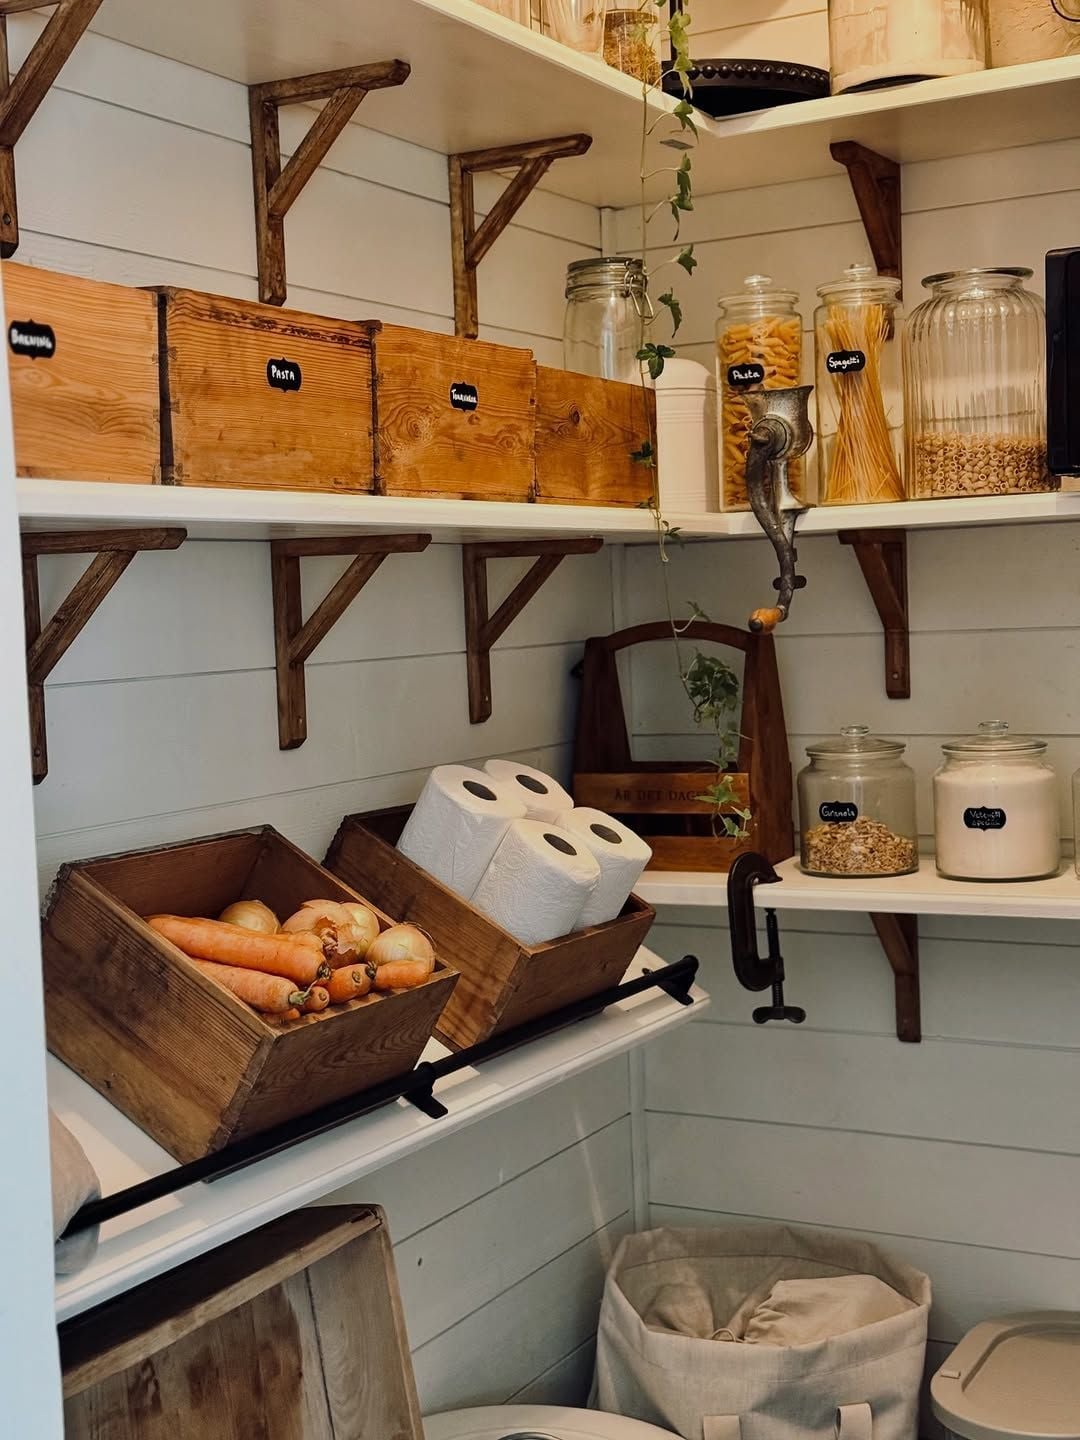
A farmhouse pantry that leans on natural wood shelving and shiplap walls has a way of feeling settled without trying. The wooden crates stacked on the lower shelves hold jars and household extras, keeping the look purposeful rather than styled. Glass containers on the upper shelves break up the wood and let you see what is on hand at a glance. The white walls and natural light keep the wood from reading too dark, so the pantry stays airy even with plenty of storage. This is a layout that works best when you group like items together in the crates and let the shelves breathe a little. The style holds together because the wood, white, and glass keep a steady farmhouse ratio without anything fighting for attention.
Final Thoughts
A pantry that works well does not need to be big. The common thread across these 31 looks is that clear purpose beats square footage every time. Stick with materials that wipe down easily, like painted wood or glazed tile, and keep traffic paths wide enough to grab a can without shifting a stack. For seasonal stock-ups, group like items together and label the bins. If you are in a humid zone, check your local USDA guidelines for storing grains and produce. The best pantry setup is the one that lets you find the salt before the soup boils over.