A small bathroom doesn’t have to feel cramped or forgettable. With the right tile, vanity, and lighting choices, you can turn a tight footprint into a room that works harder and looks bigger. These 26 small bathroom ideas prove that square footage is less important than smart decisions about layout, materials, and color.
From floating vanities that open up floor space to vertical tile patterns that draw the eye upward, each look offers a practical takeaway you can adapt to your own home. Whether you’re planning a full refresh or just swapping out a few finishes, this collection covers the essentials for making a compact bathroom feel intentional and complete.
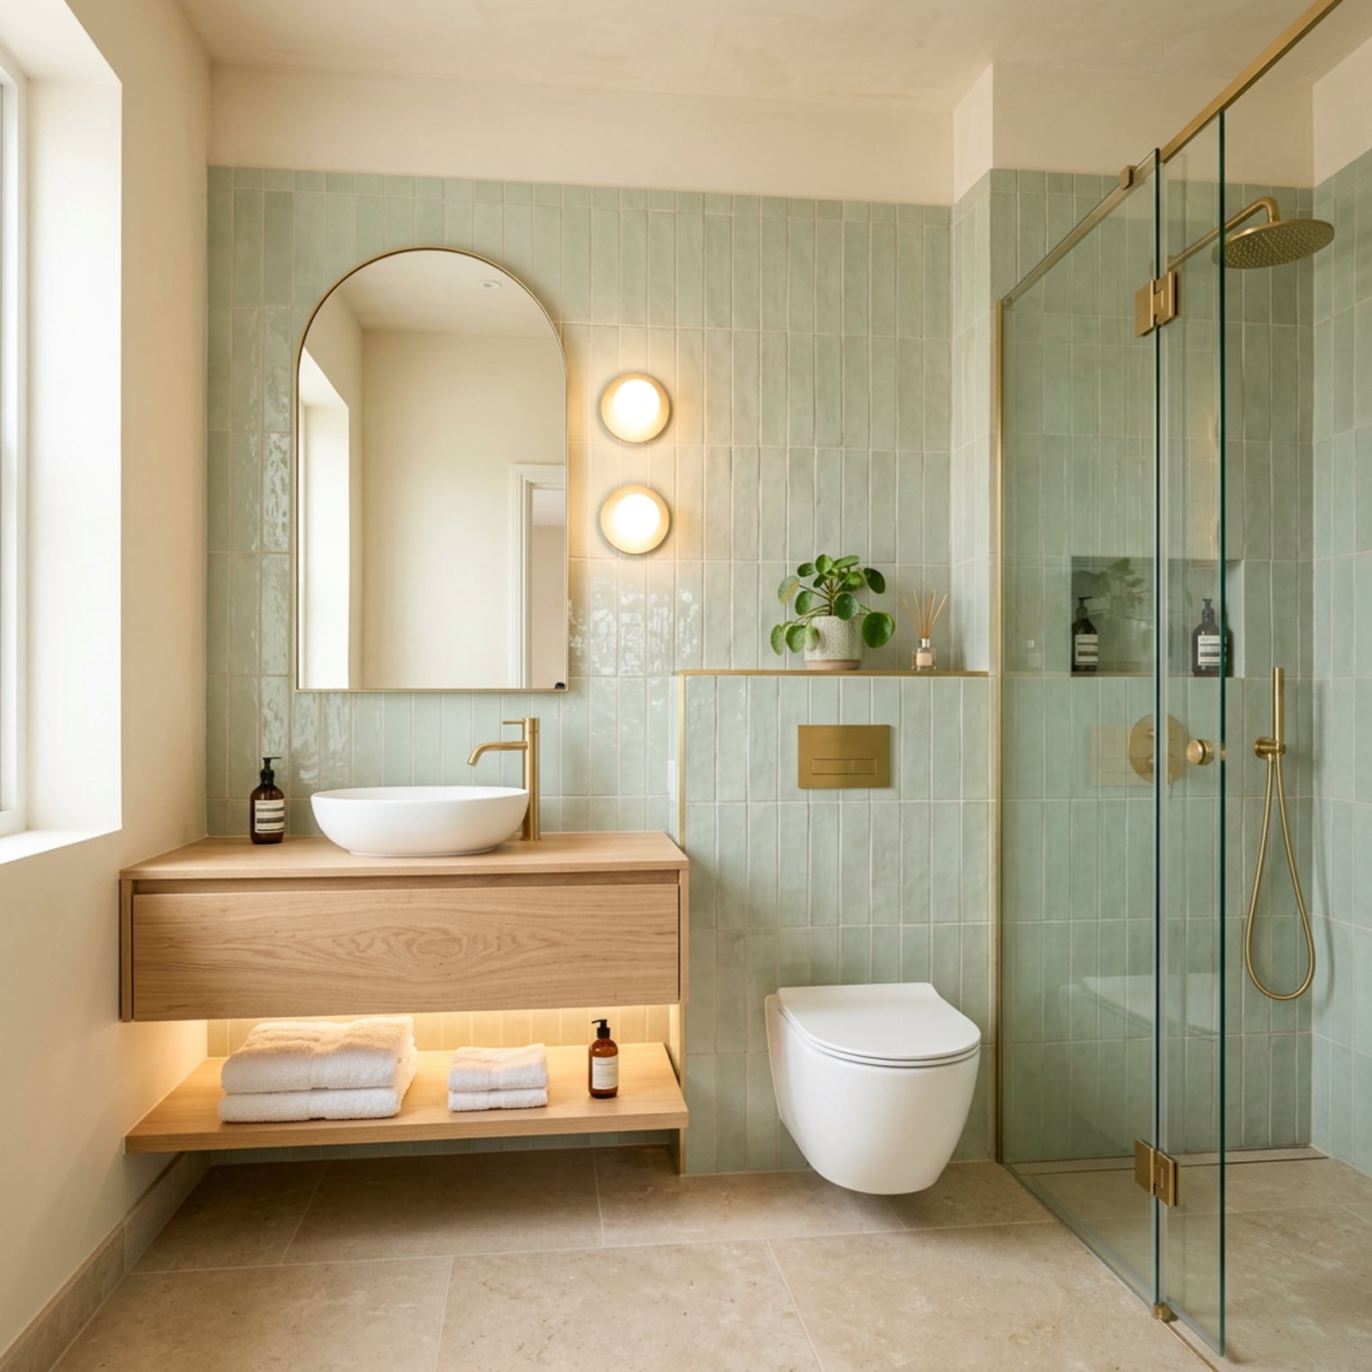
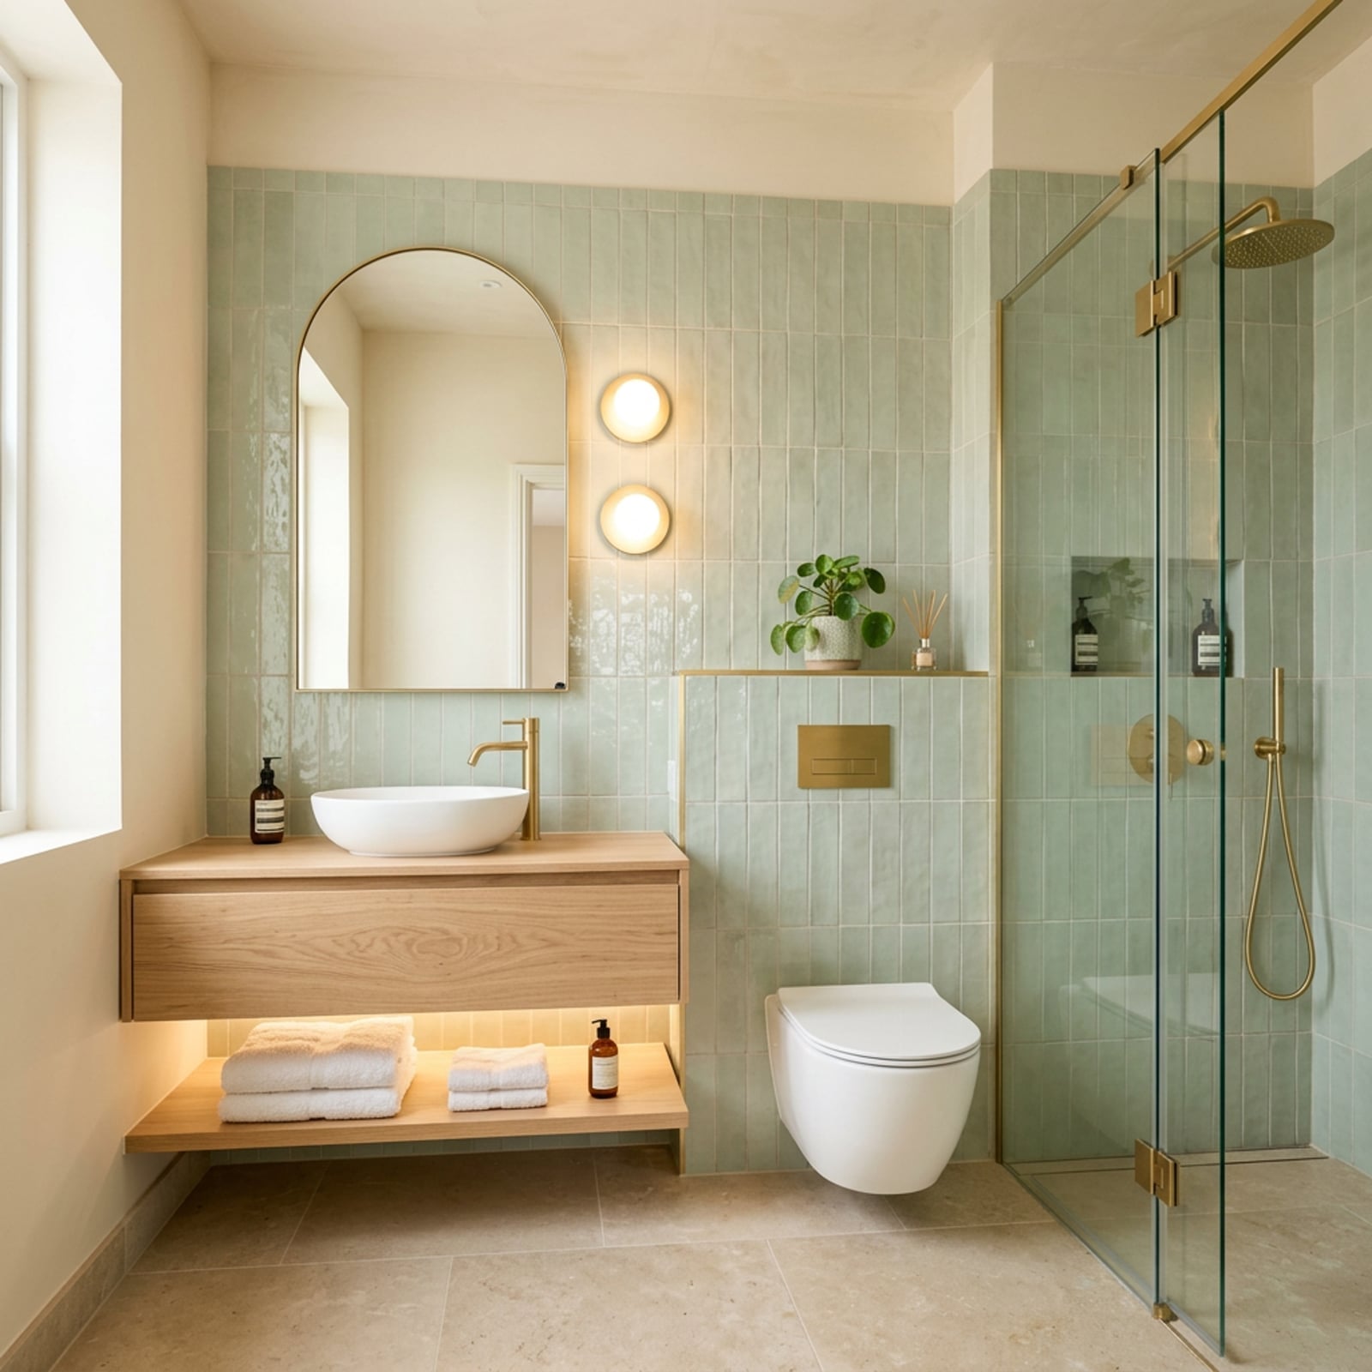
Modern Spa Bathroom with Mint Green Vertical Tiles and Floating Vanity
Mint green vertical tiles stretch from floor to ceiling, pulling the eye up and making a compact bathroom feel taller. The floating wood vanity keeps the floor visible, which helps the room breathe. An arched mirror softens the straight lines, and gold fixtures add a warm contrast to the cool tile. The walk-in shower uses clear glass so the tile continues without interruption. The palette stays tight: mint, beige, and gold. That restraint is what keeps a small space from feeling busy.
Modern Farmhouse Bathroom with Patterned Floor Tiles and Wood Vanity
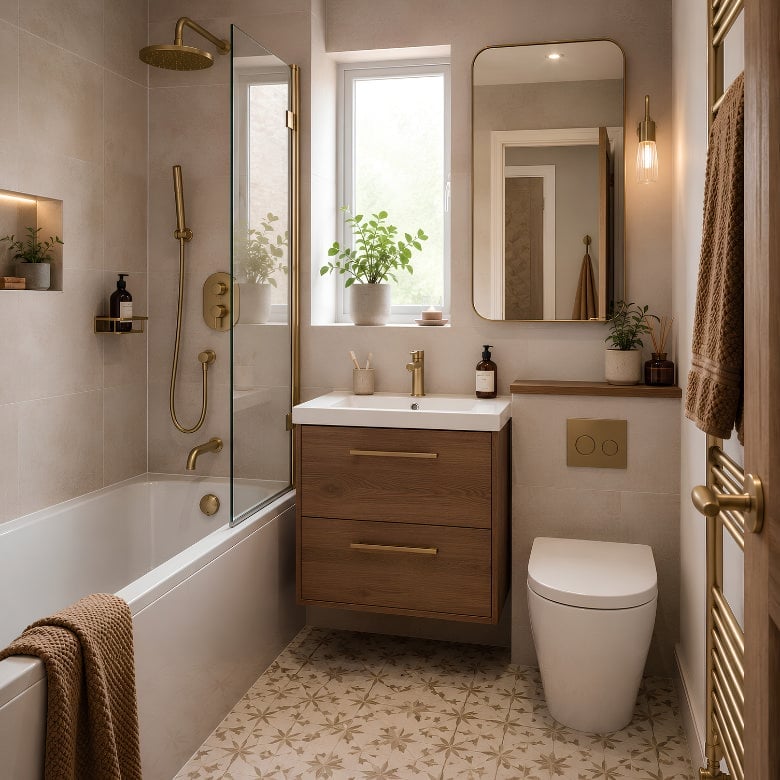
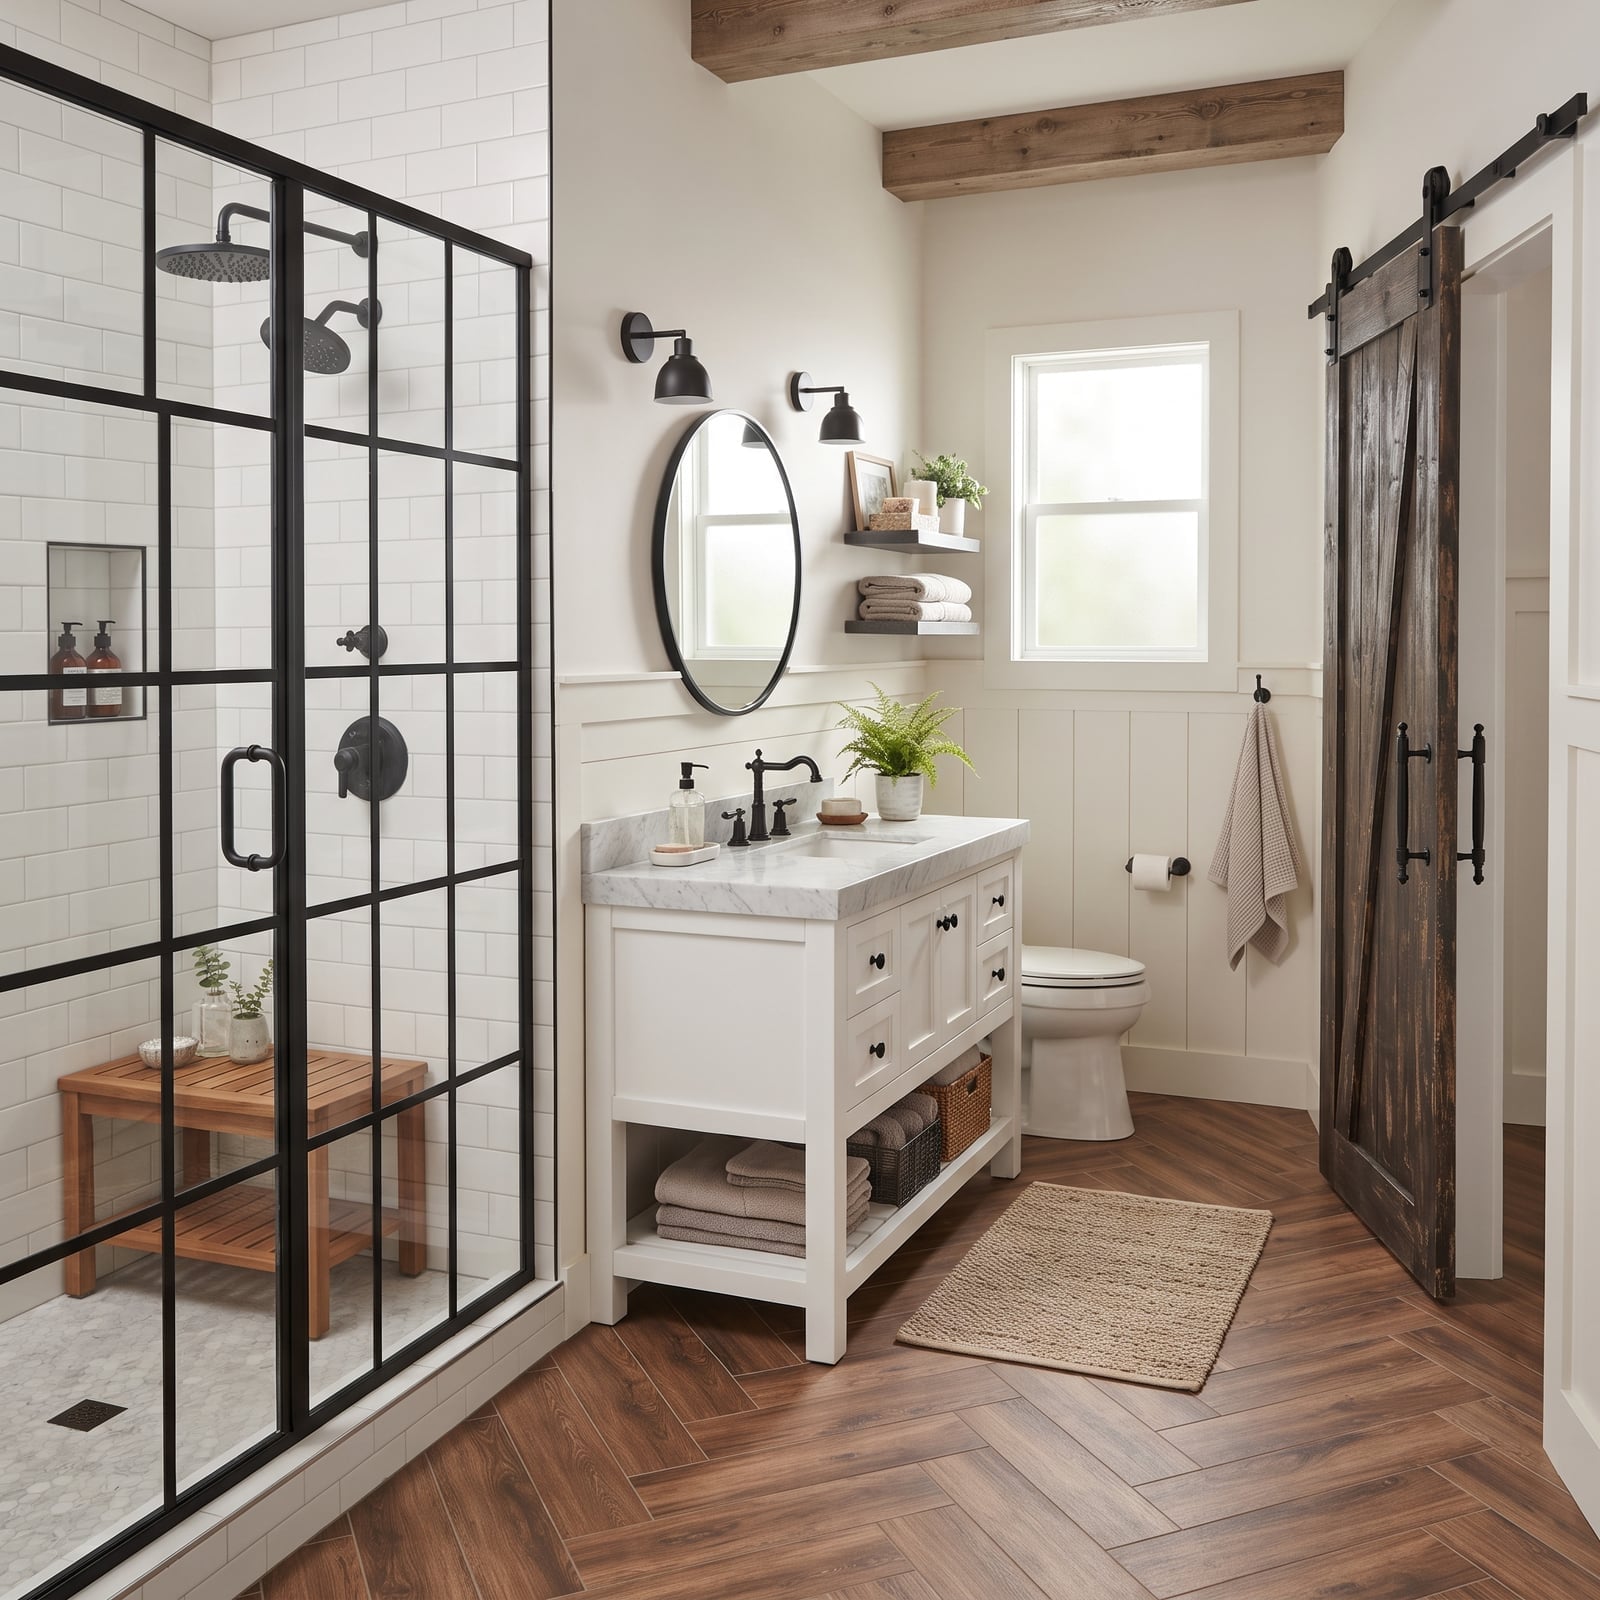
This modern farmhouse bathroom works because the patterned floor tile does the heavy lifting while everything else stays quiet. The wood vanity and gold fixtures lean traditional, but the tile adds energy without going rustic. Recessed shower lights and a wall sconce keep the light even, so the pattern reads clearly instead of getting lost in shadows. The bathtub-and-shower combo saves space, and the warm beige walls tie the wood and tile together. The mix of materials tile, wood, brass, glass stays within three finishes, which keeps the small room from feeling cluttered.
Compact Spa Bathroom Featuring a Slatted Wood Accent Wall
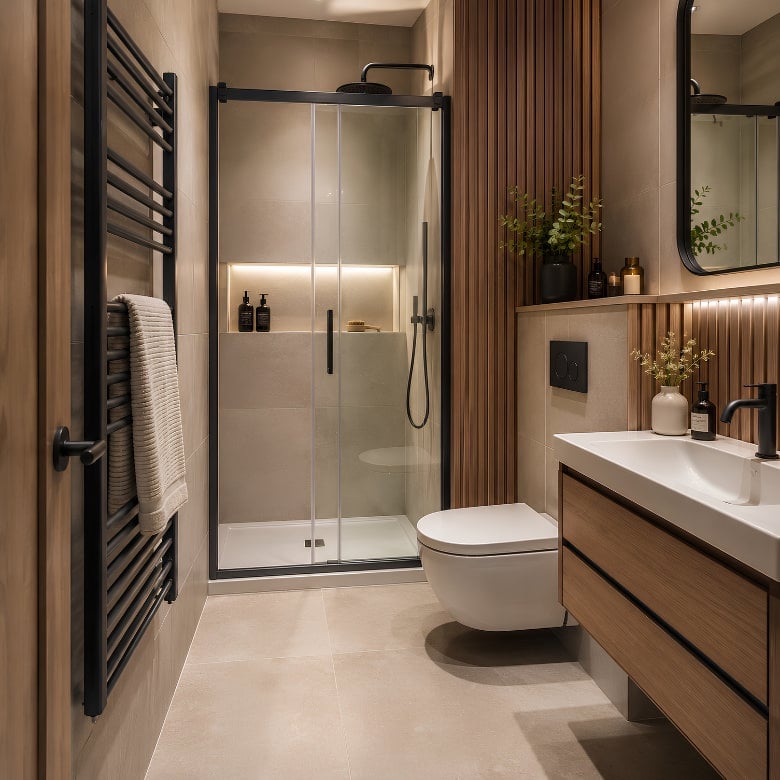
How do you add warmth to a bathroom without making it feel smaller? A slatted wood accent wall. Here the vertical slats run behind the vanity and continue past the glass shower, creating a continuous line that tricks the eye into seeing more width. The rest of the room stays neutral: beige walls, a floating vanity, and black metal shower hardware. The slats add texture without adding color, so the palette stays calm. The glass shower enclosure keeps the sight line open from the vanity to the tile wall. In a compact layout, that uninterrupted view is what makes the room feel like a spa rather than a closet.
Modern Bathroom with Light Blue Herringbone Shower Tile Accent
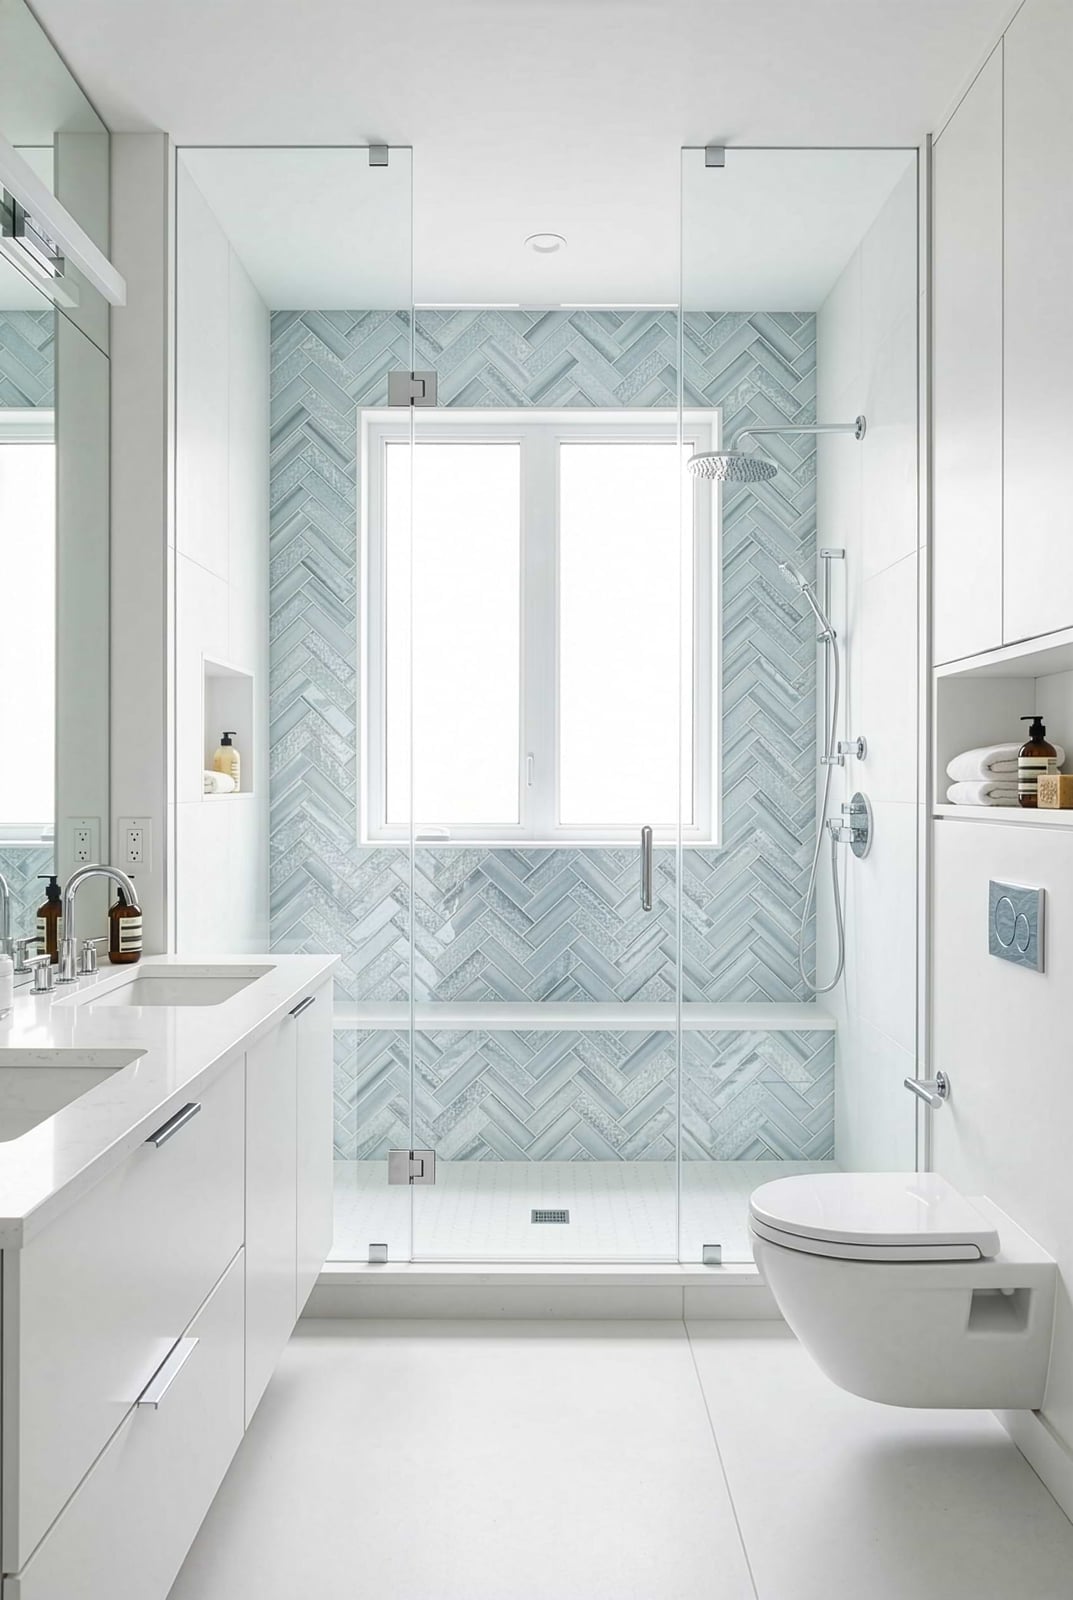
A single wall of light blue herringbone tile turns the shower into the focal point without taking over the room. The pattern adds movement, but the pale blue keeps it soft against the white walls and silver fixtures. A window above the double vanity brings in natural light that hits the tile at different angles through the day, shifting how the pattern reads. The floating toilet and wall-mounted vanity save floor space, and the linear layout puts the vanity and toilet opposite the shower. The herringbone pattern works here because it is contained to one wall, so it reads as an accent rather than a pattern overload.
Small Modern Bathroom with Sage Green Floating Vanity and Large Plant
In a small bathroom, a large plant can act as a natural storage solution by filling an empty corner and making the room feel lived in. Here a sage green floating vanity anchors one side, and a tall potted plant balances the other. The green of the vanity and the plant echo each other, so the color feels intentional rather than accidental. The white walls and pale stone floor keep the background light, so the darker elements stay grounded. A vessel sink sits on the vanity, which saves counter space. Check your USDA zone before choosing a plant, since bathrooms can be humid or dry depending on ventilation.
Modern Vanity with Terrazzo Countertop and Speckled Ceramic Tile
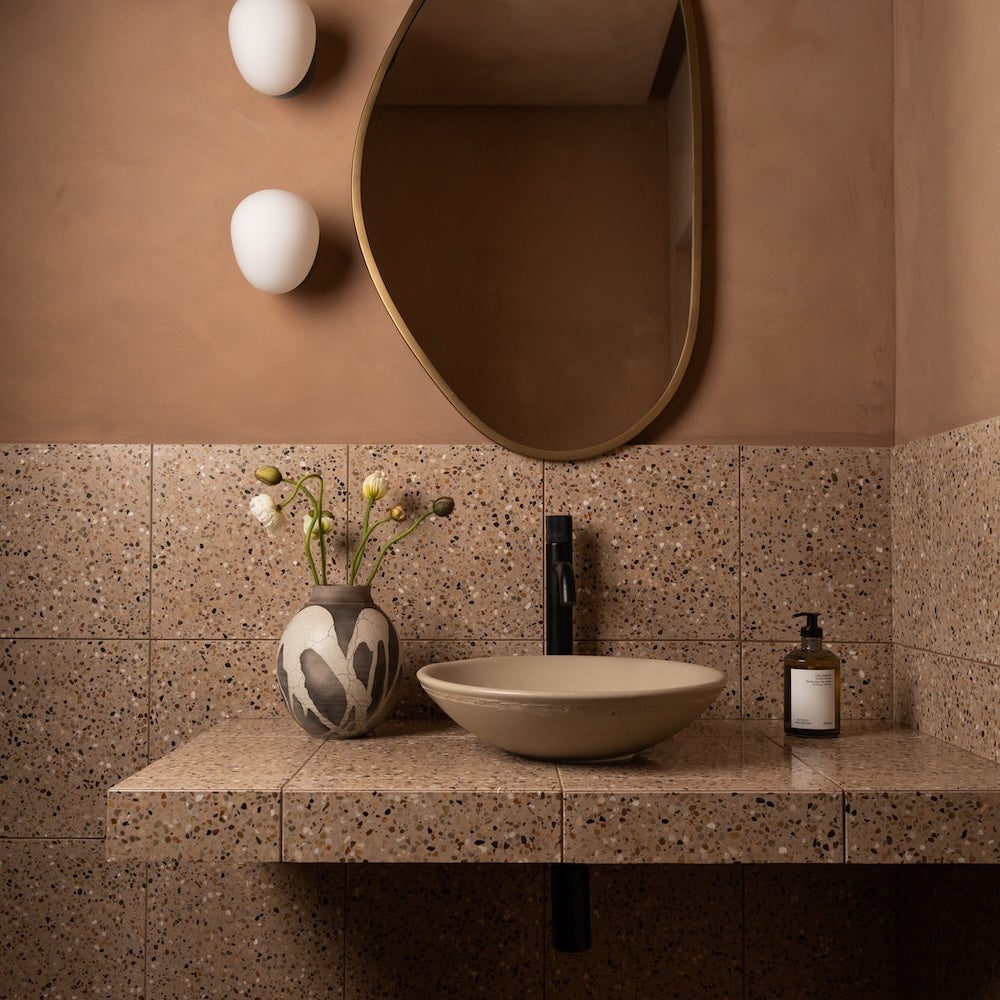
A solid marble countertop is the classic choice, but a terrazzo vanity surface gives a similar look with more visual texture. In this compact bathroom, the terrazzo countertop and matching backsplash bring together beige, brown, black, and cream specks that tie the whole palette together. The wall-mounted vanity keeps the floor clear, which makes the room feel larger, while the matte black faucet and vessel sink add a clean modern edge. Pairing terrazzo with simple ceramic floor tile keeps the focus on the countertop without competing finishes. The result is a surface that feels custom without the wait for natural stone.
Bold Pink Bathroom with Terrazzo Flooring and Gold Mirror
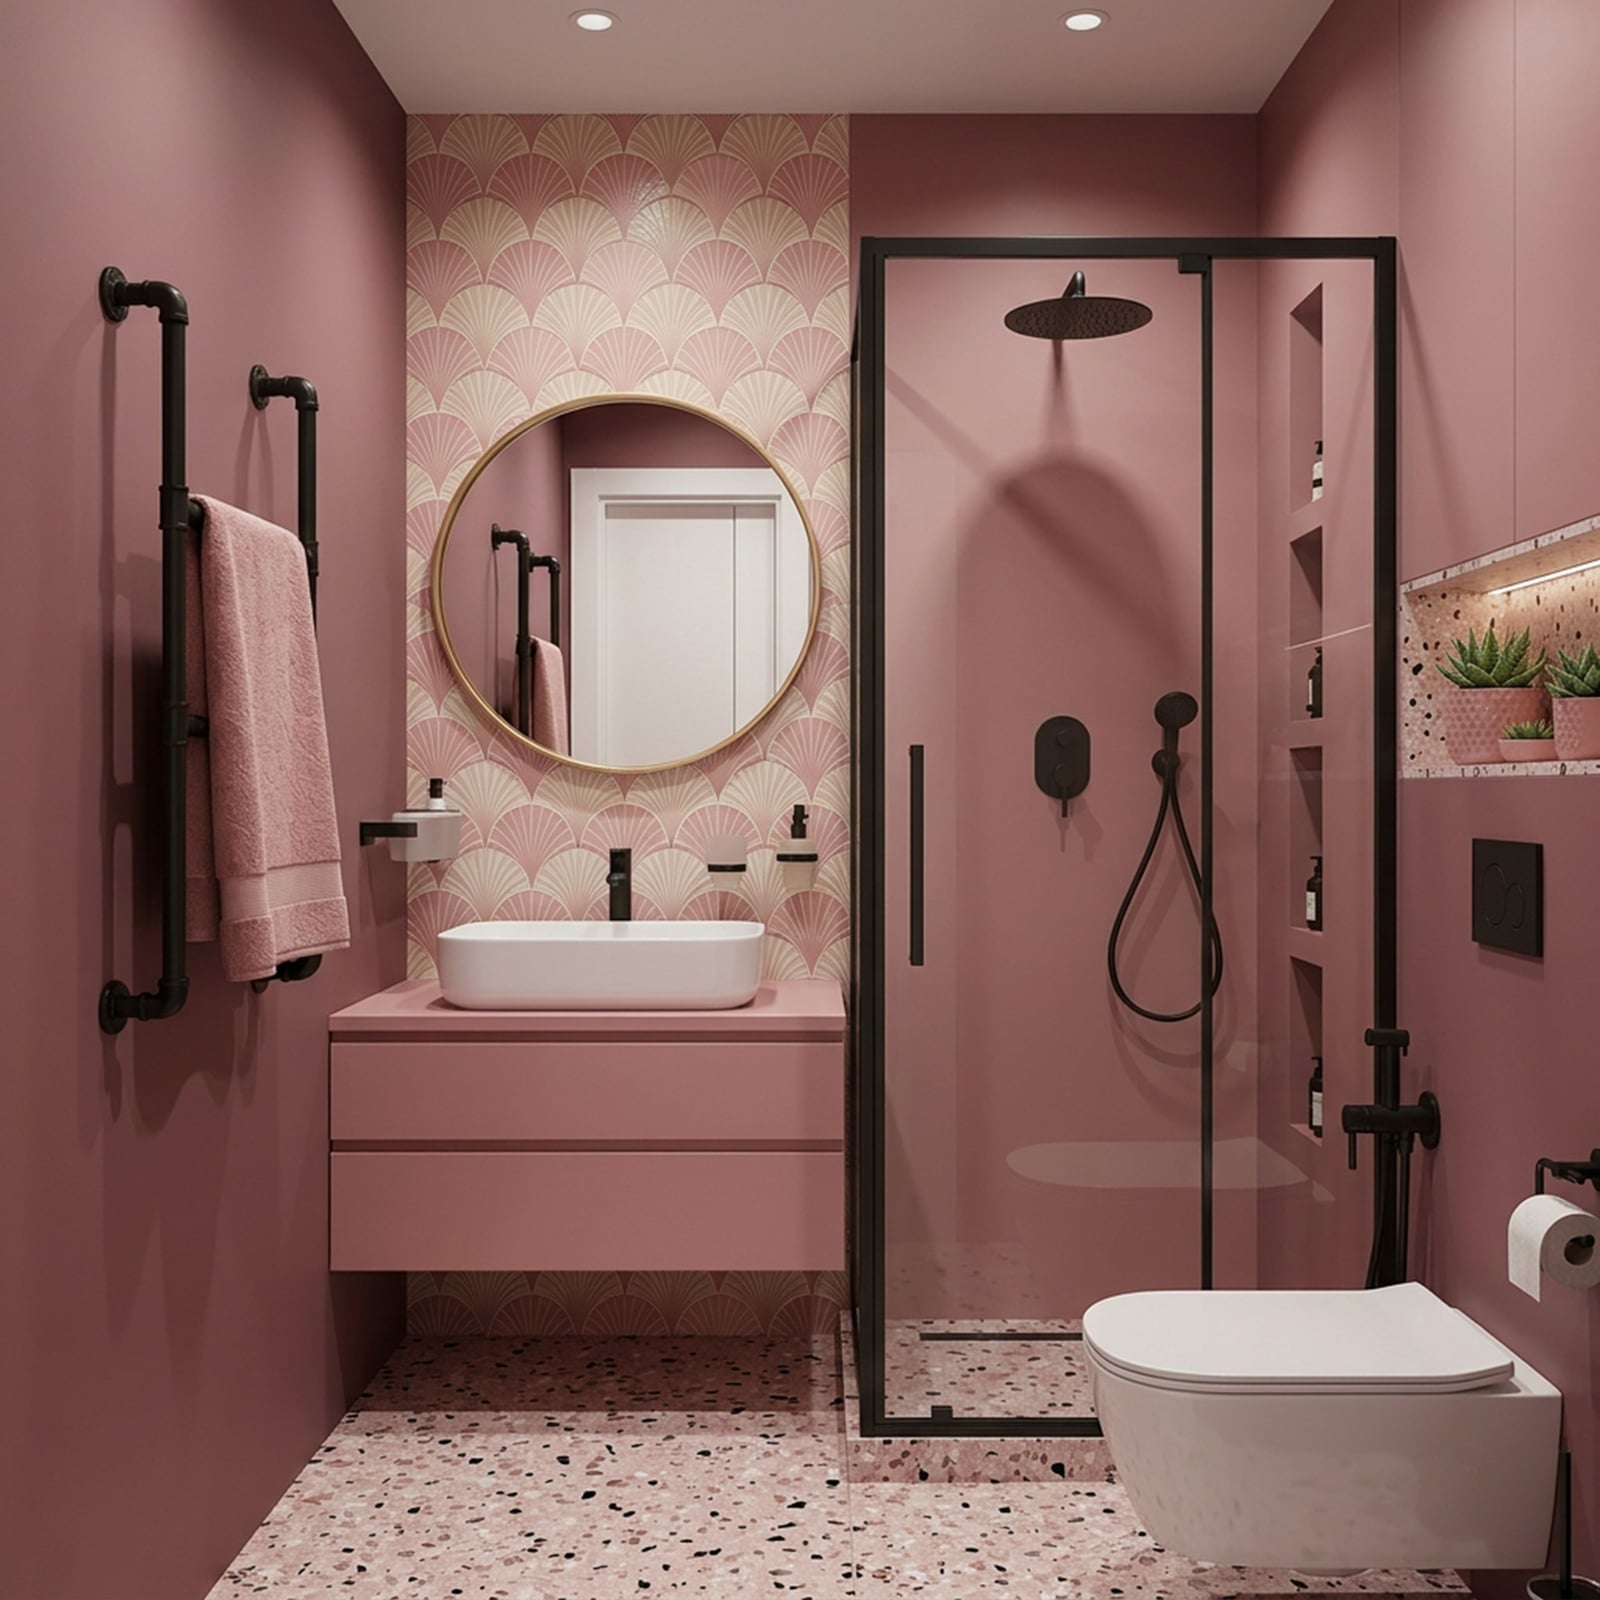
The pink terrazzo floor in this compact bathroom is the first thing you notice, but the gold-framed round mirror keeps the look from tipping into too much color. The pink vanity and black-framed shower enclosure create a clear contrast that defines the space. Wall sconces and recessed lighting keep the room bright, which is key when working with a bold floor. For renters, a pink terrazzo-look vinyl or peel-and-stick tile can achieve the same color without a permanent change to the subfloor.
Compact Bathroom with Fluted Wood Floating Vanity and Oval Mirror
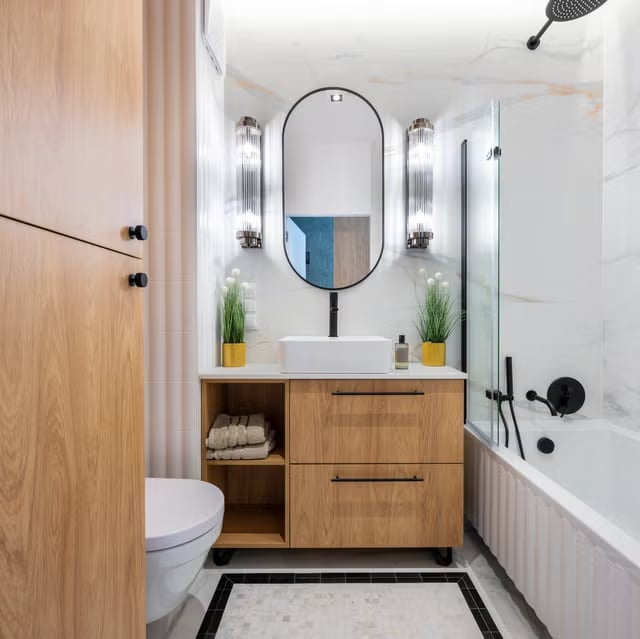
A fluted wood vanity brings texture and warmth to a compact bathroom that might otherwise feel too stark. The floating design opens up floor space, and the oval mirror softens the straight lines of the vanity and tile. White wall tile and a marble-look floor keep the palette neutral so the wood tones stand out. Wall sconces on either side of the mirror give even light for daily tasks. This setup works well in a small space because the vanity does double duty as both storage and a design feature.
Modern Bathroom with Extensive Gray Subway Tile Walls
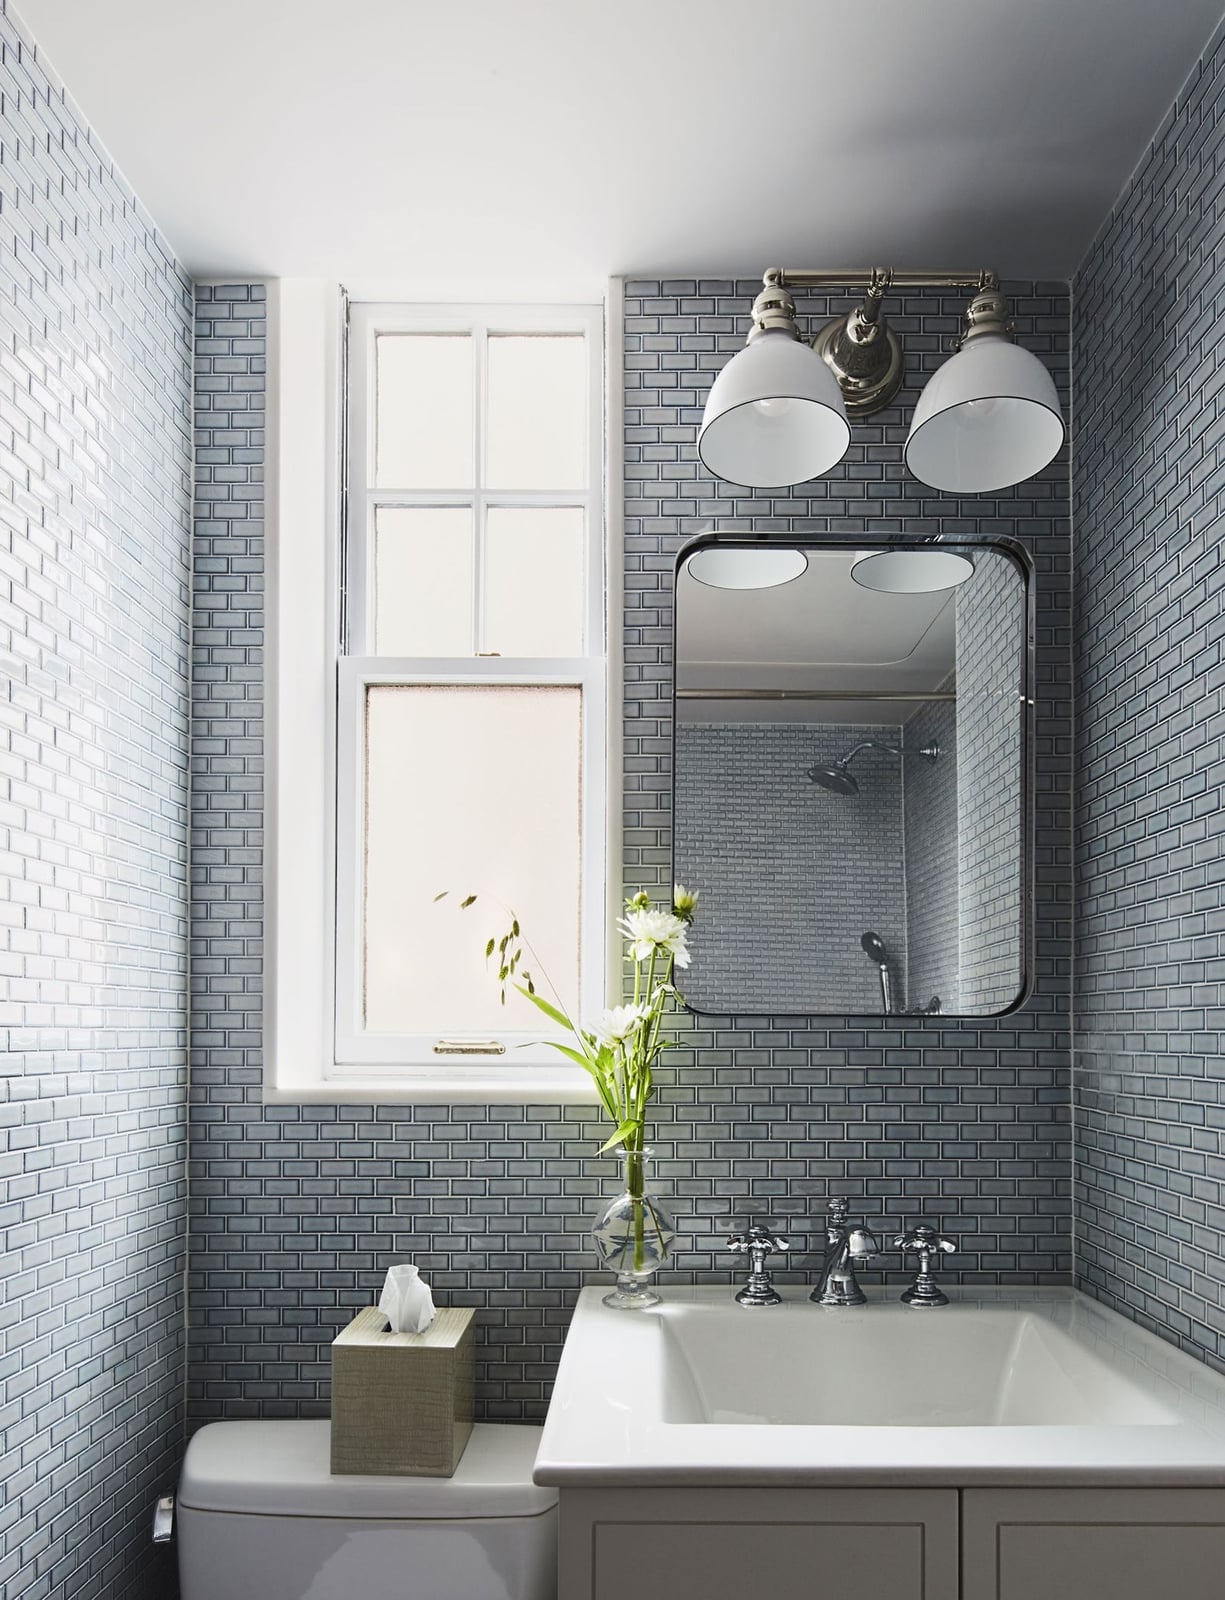
Gray subway tile on all walls is a practical choice for a small bathroom, but does it make the room feel smaller? Not when the tile is a light gray with a bright white grout. The continuous tile surface reads as one clean plane, which helps the room feel larger rather than broken up. A minimalist sink and toilet keep the look simple, and bright natural light keeps the gray from feeling flat. The tile is easy to wipe down and resists moisture better than paint, which makes it a low-maintenance option for a busy bathroom.
Modern Bathroom with Textured Gray Tiles and Brass Fixtures
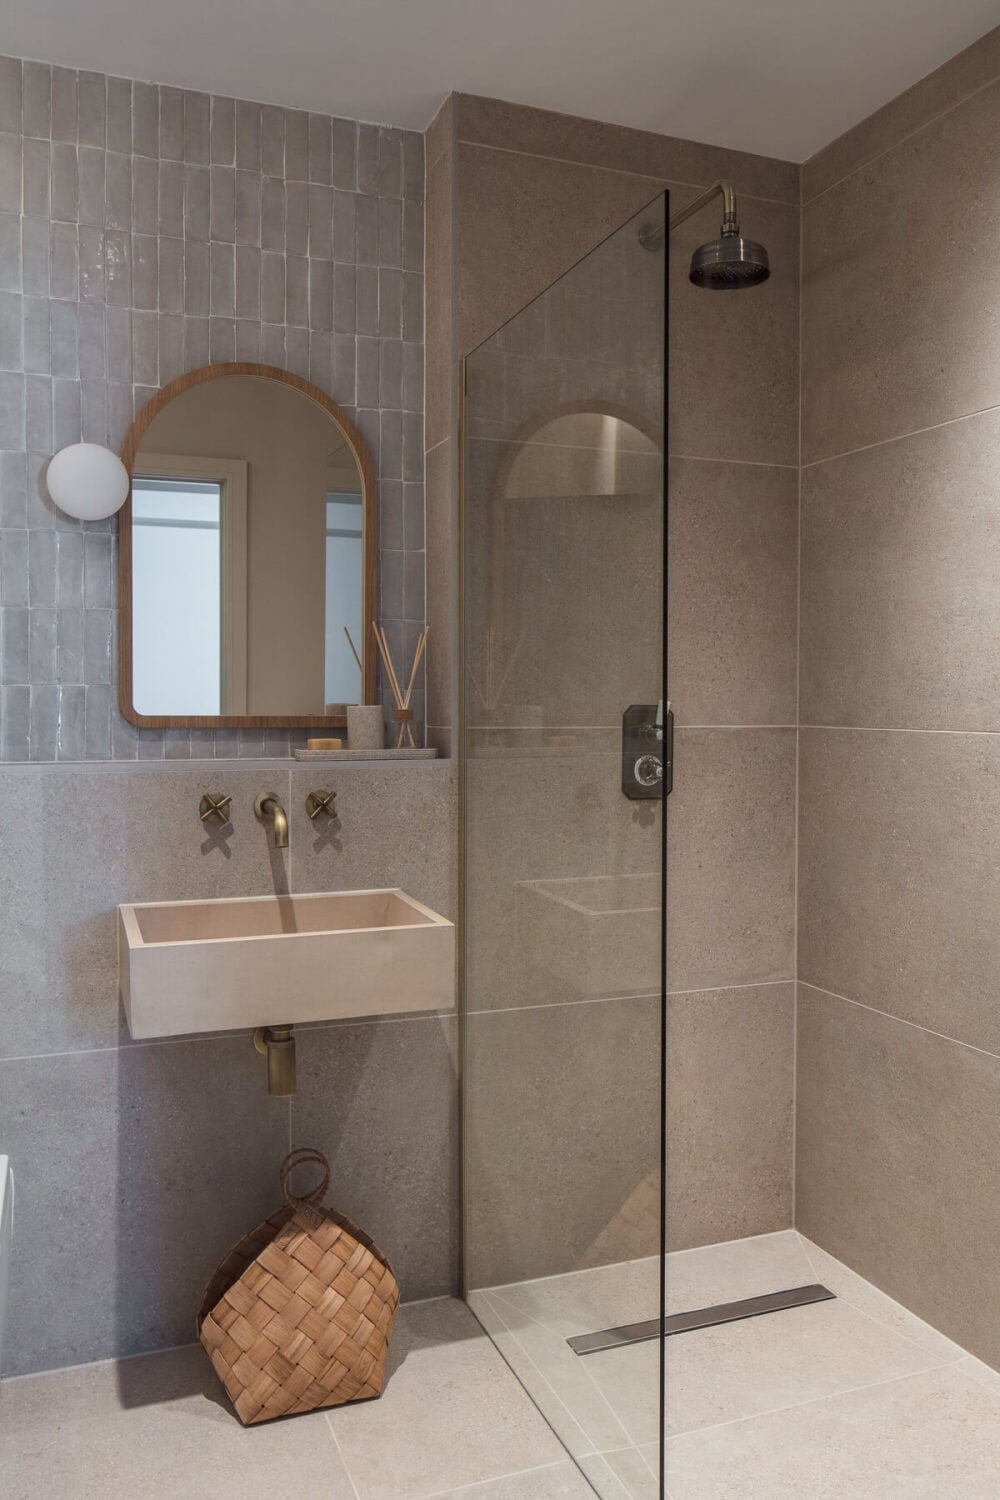
Textured gray tiles in the shower add depth without adding color, which keeps the palette calm while giving the eye something to land on. The stone sink and arched mirror continue the organic feel, while brass fixtures add a warm metallic note that breaks up the gray. A corner shower in a compact layout saves floor space, and the wall-mounted sink keeps the room open. The brass finish echoes the beige tones in the textured tile, creating a connected look without matching.
Industrial Modern Bathroom with Black Penny Floor Tiles
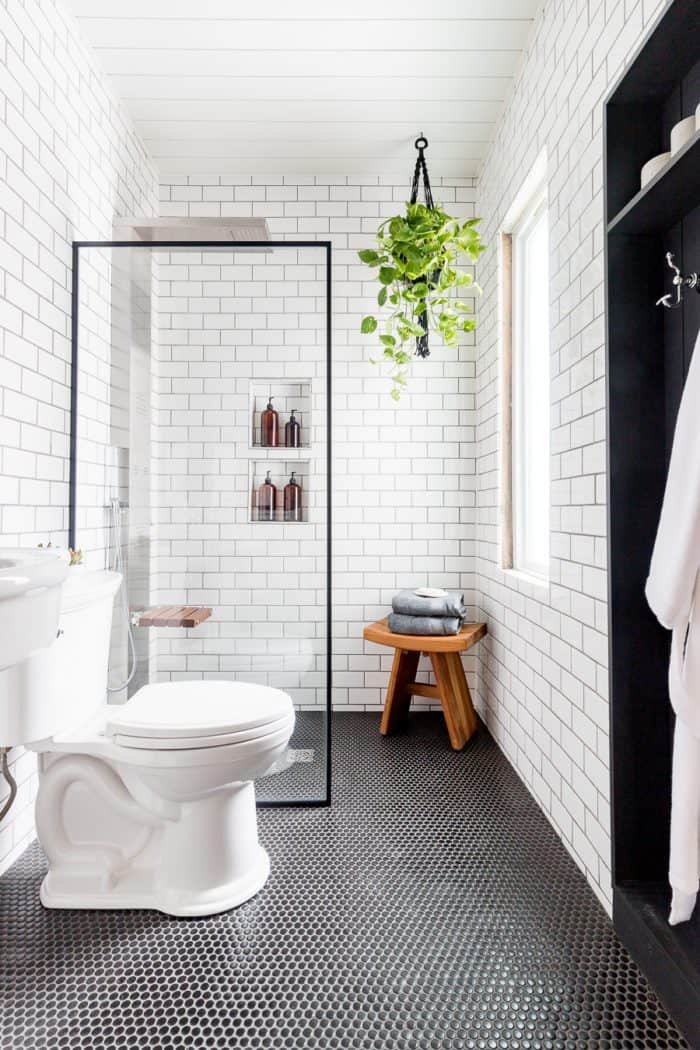
In a small bathroom, a tight palette and strong contrast define the space. White subway tile on the walls and black penny tile on the floor create a graphic foundation without adding clutter. The black framed shower enclosure and a wooden stool add warmth and industrial edge, while a hanging plant softens the hard lines. Natural light from a window prevents the room from feeling too dark, and an overhead light provides task level brightness. The layout is linear, with the shower opposite the vanity and toilet, making the most of a compact footprint.
Small Bathroom with Teal Fluted Floating Vanity and Diamond Tile
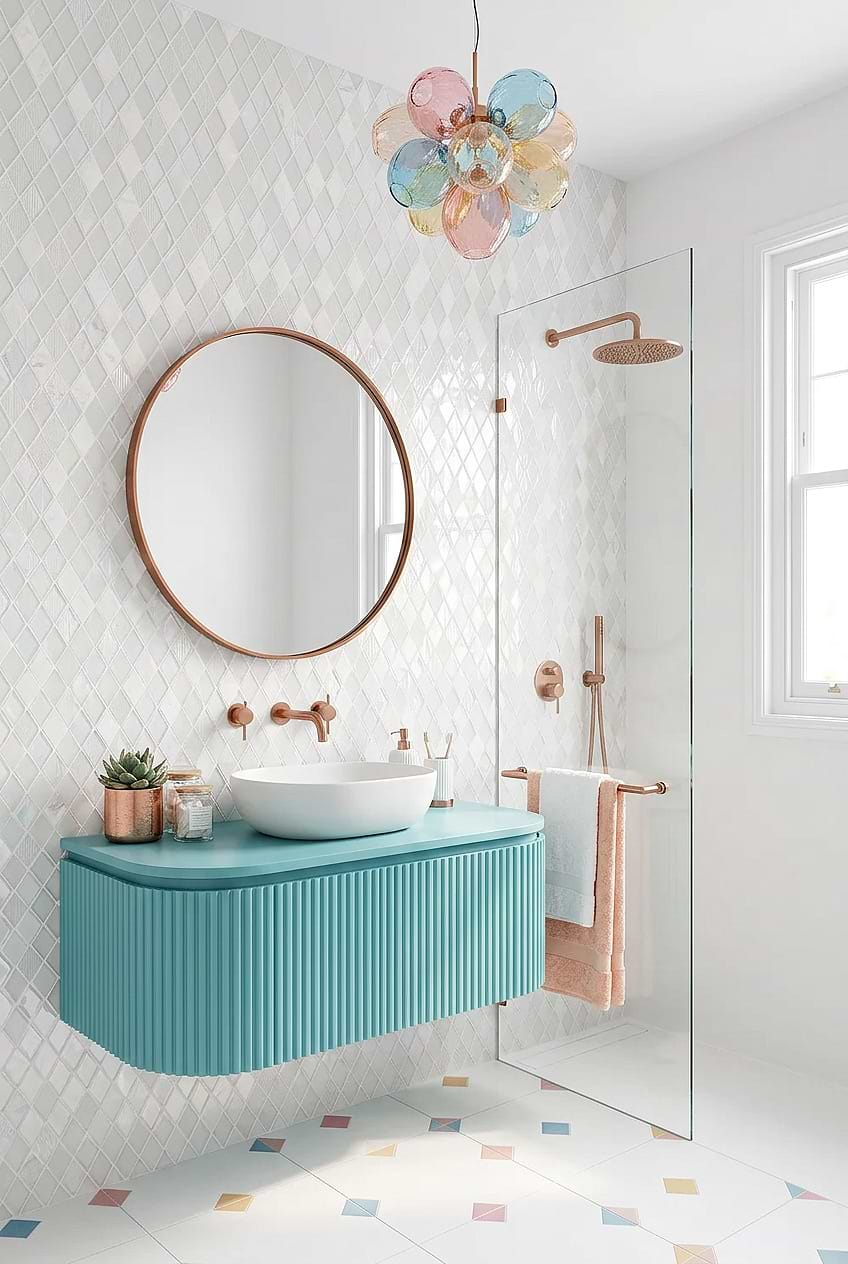
A teal vanity might feel like a risk, but paired with white walls and a soft pastel palette, it becomes the anchor rather than an outlier. The fluted wood front adds texture that catches the eye, while the floating mount keeps the floor visible, which helps a small room breathe. A round mirror above softens the straight lines of the vanity and shower.
The glass shower enclosure keeps the layout open, and recessed lighting provides even illumination without taking up visual space. Copper accents on the faucet and hardware tie the teal to the warm side of the palette. The diamond tile on the floor adds pattern without overwhelming the room, and the overall effect is modern and minimalist, with the vanity as the clear focal point.
Modern Minimalist Bathroom with Freestanding Oval Bathtub
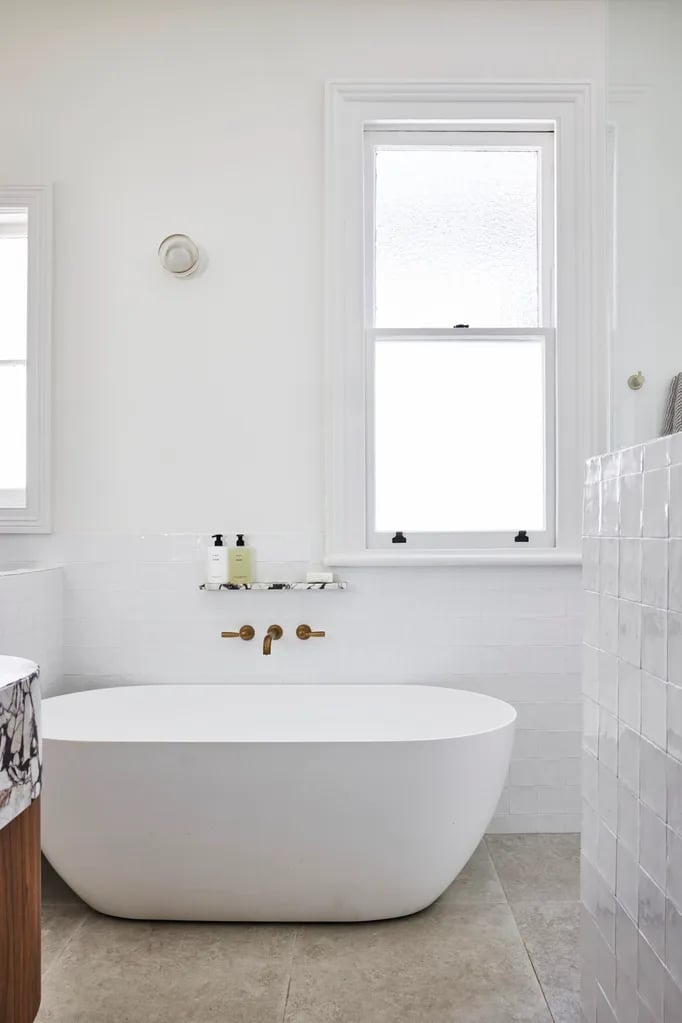
The freestanding oval bathtub sits as the centerpiece, and the room steps back to let it lead. White and gray marble on the floor creates a neutral backdrop, while a marble shelf offers a spot for bath essentials without adding visual weight. The wall-mounted faucet keeps the lines clean, and brass accents on the hardware add a subtle warmth. A window and a wall light provide gentle illumination, keeping the compact space feeling open and airy.
Transitional Bathroom with Vertical Wood Paneling and Marble
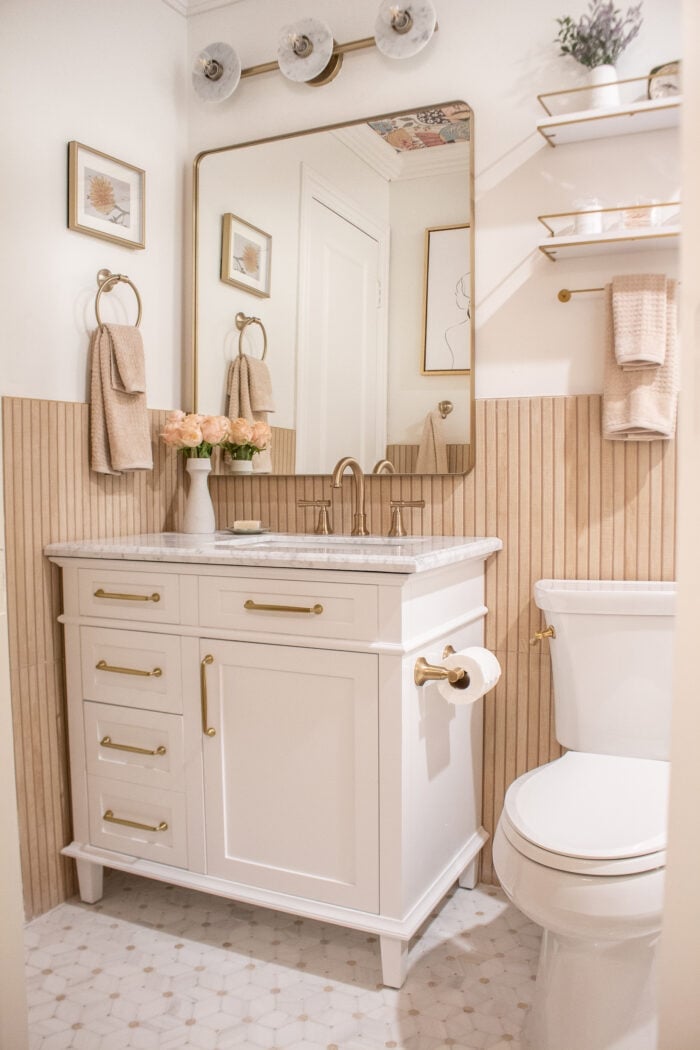
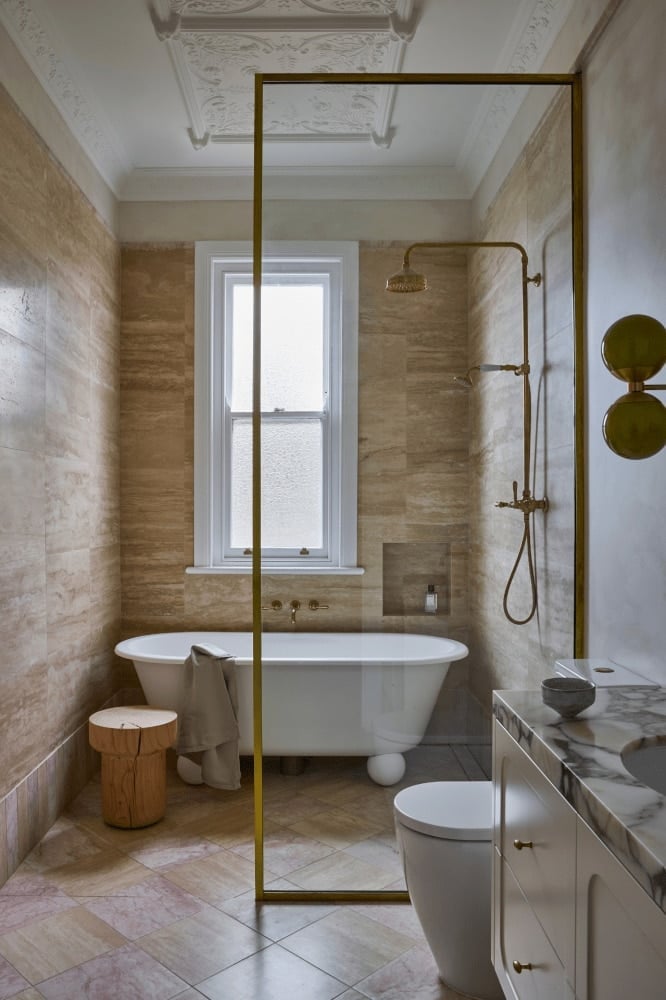
This bathroom gets the transitional balance right: traditional warmth from vertical wood paneling and modern polish from marble and brass. The white vanity with a marble countertop and brass hardware sits against the paneled wall, while the beige and cream palette keeps the room soft. Vanity lights provide even task lighting, and a soft glow comes from the window. The vertical lines of the paneling draw the eye upward, making the small room feel taller. The layout is simple, with a single vanity and toilet, and the mix of materials keeps the look from feeling flat.
Eclectic Bathroom with Dark Vanity and Textured Distressed Wall
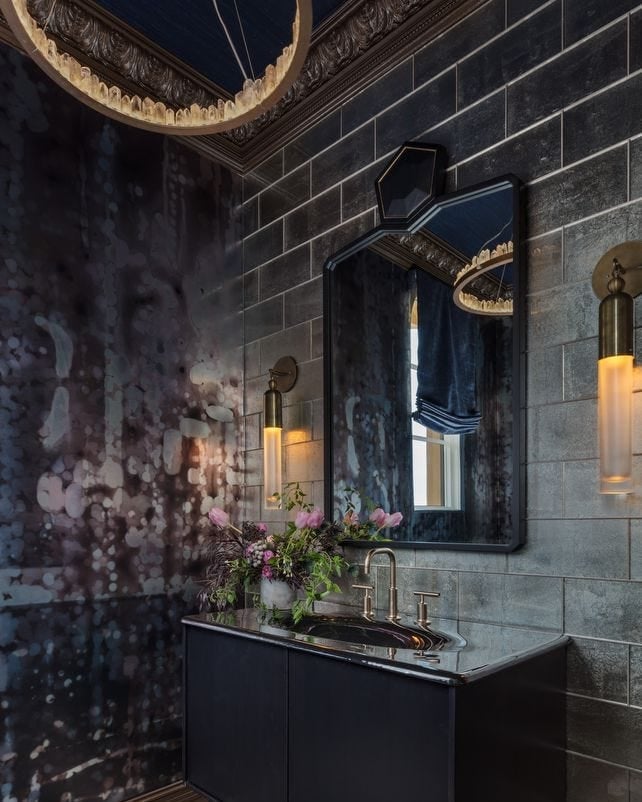
In an eclectic bathroom, let one wall do the talking. Here, a textured distressed wall in dark gray and blue tones creates the backdrop, while the dark vanity with a brass faucet anchors the space. The rough wall and smooth vanity finish add depth without needing more pieces.
Wall sconces around the mirror cast reflected light across the textured surface, highlighting the distressed pattern. Metallic accents in the faucet and light fixtures tie the dark palette together, while the compact layout keeps the room functional. The overall effect is collected, with the vanity and wall working as a pair.
Modern Minimalist Bathroom with Gray Tiles and Floating Wood Vanity
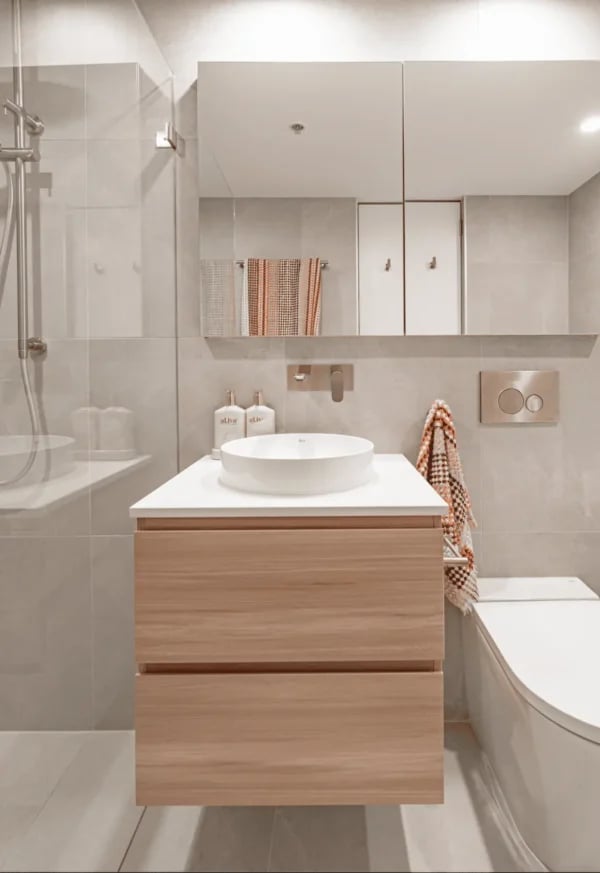
A floating wood vanity paired with gray tile creates a modern minimalist look that feels bigger than it is. The vanity appears to hover above the floor, which opens up the room visually and makes cleaning underneath a simple sweep. A white vessel sink sits on the wood surface, adding a clean, sculptural element against the neutral tile. Overhead lighting and natural light keep the compact space bright without extra fixtures. The pale gray tile on the walls and the warm wood tones balance each other so the room doesn’t tip into feeling cold or too earthy.
Traditional Bathroom with Freestanding Copper Bathtub
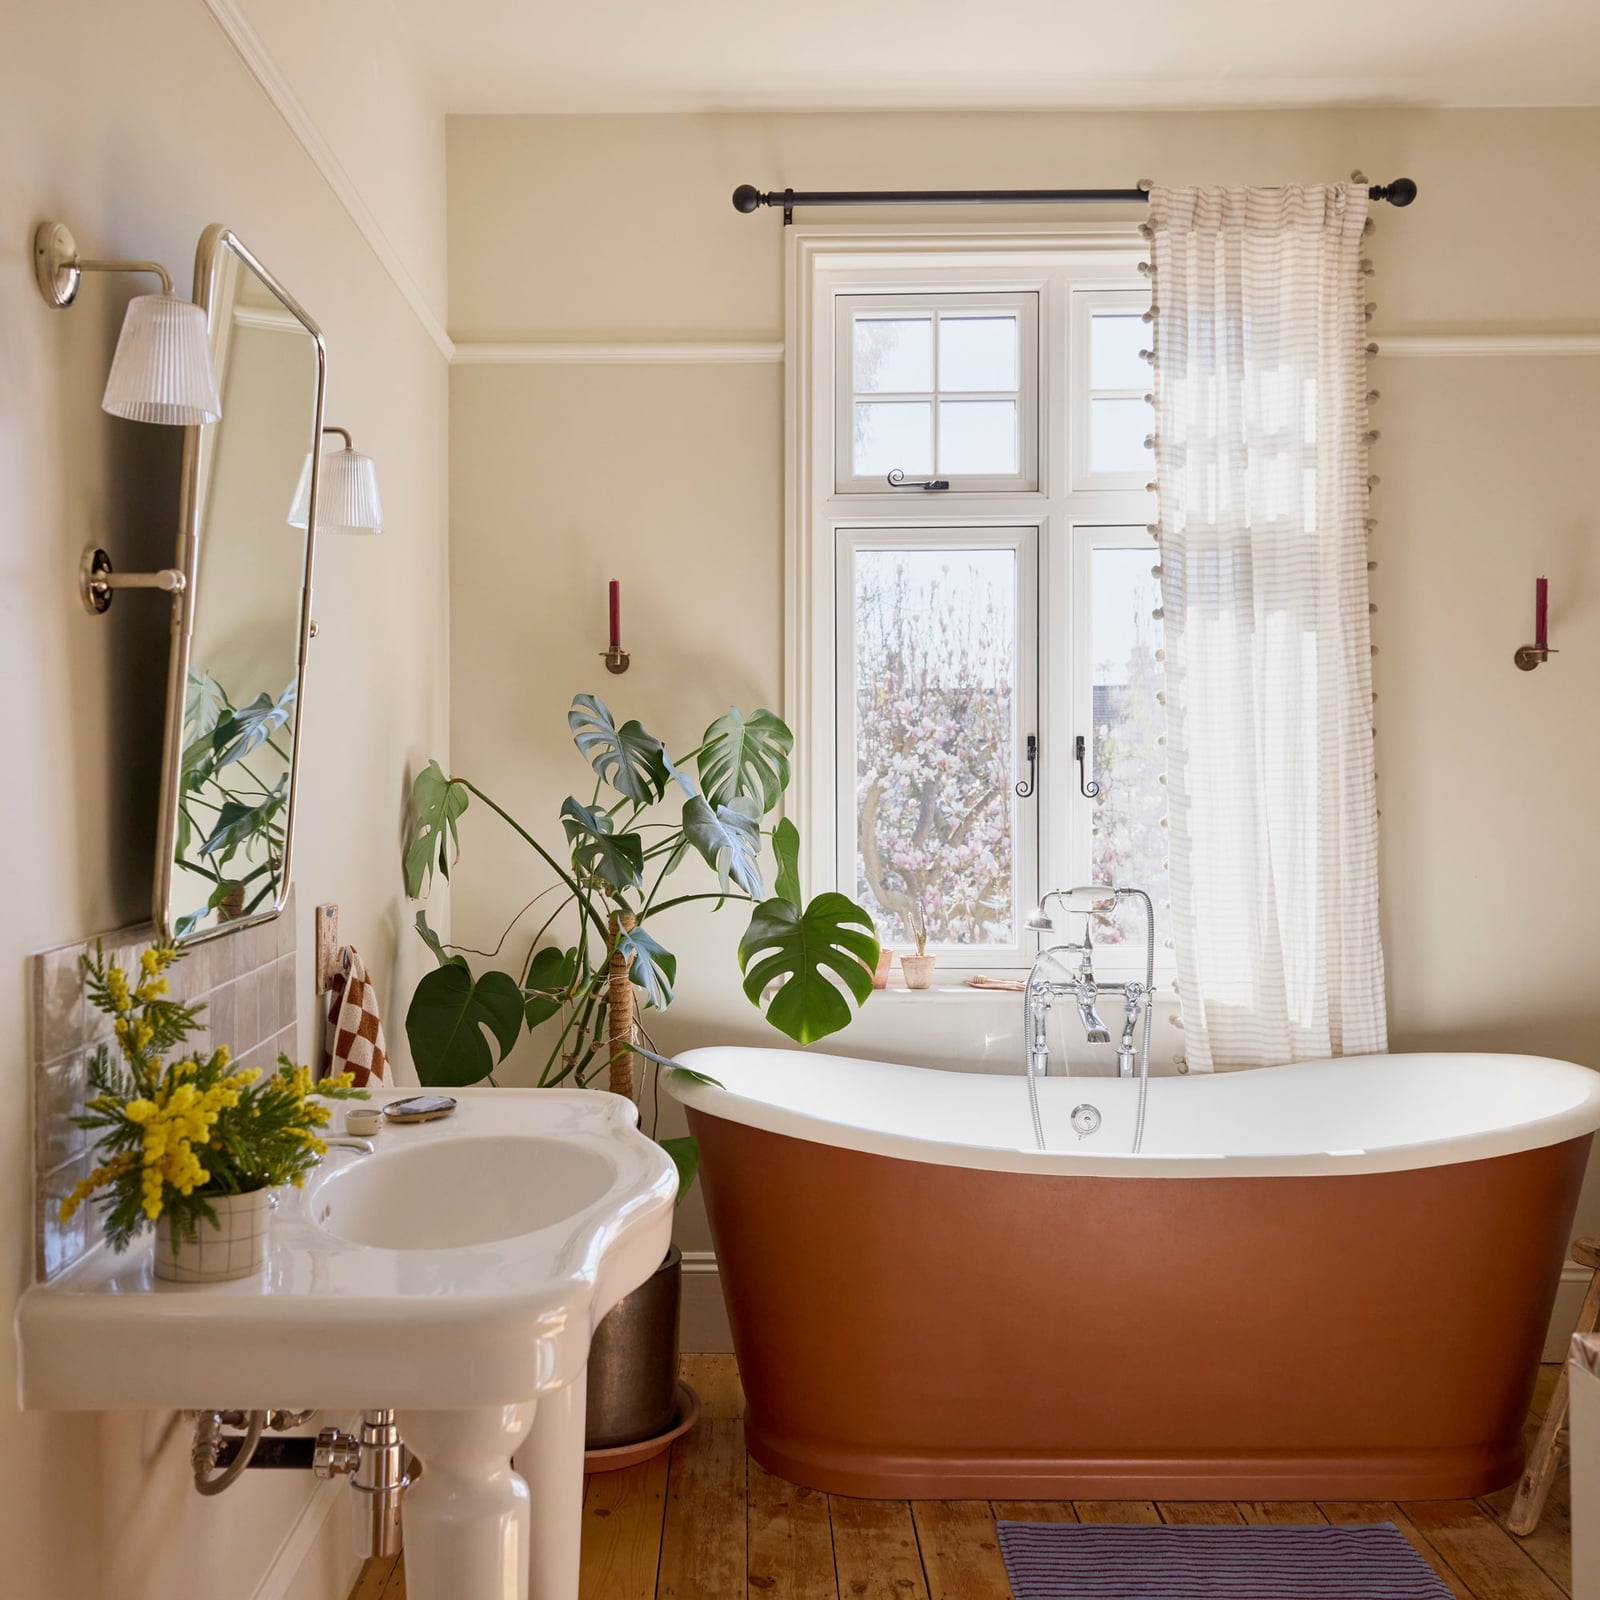
A freestanding copper bathtub becomes the natural center of a traditional bathroom, and you do not have to own the place to enjoy one. Copper tubs are heavy, so check with your landlord before ordering one for an upstairs room. The warm copper tone works well against cream walls and a porcelain pedestal sink, and it catches light from a large window during the day. Wall sconces add soft, even light for evening baths. If a full copper tub is not in the plan, a copper finish on a standard tub surround can give a similar feel without the weight or the plumbing changes.
Industrial Bathroom with Black Grid Shower Enclosure
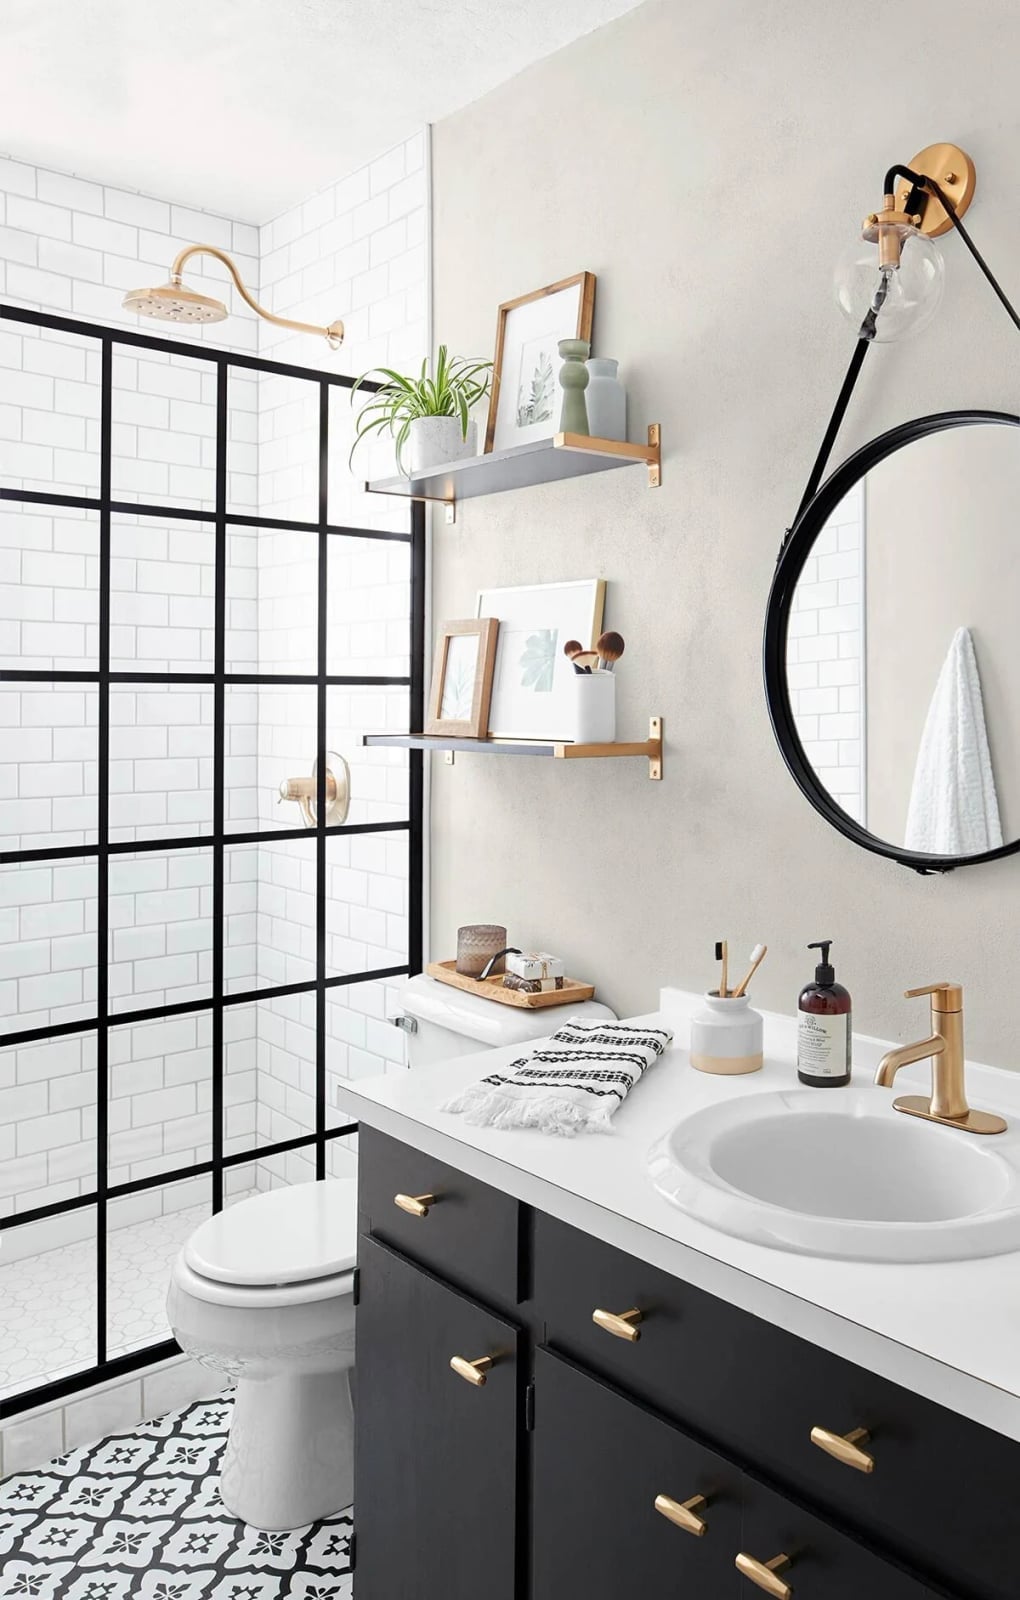
A black grid shower enclosure reads more like a room divider than a standard shower door, so it suits spaces where you want the shower to feel like a deliberate feature. The black metal frame against white tile keeps the look crisp and industrial without needing heavy materials. Wood shelves mounted on the wall add warmth and a place for bottles, while a brass faucet introduces a subtle gold note that softens the dark lines. The compact layout works because the enclosure is transparent enough to let light pass through from the window behind it. For a similar effect in a rental, swap a standard curtain rod for a black metal one and use a clear liner to echo the grid’s clean lines.
Modern Bathroom with Gray Vanity and Large Format Shower Tiles
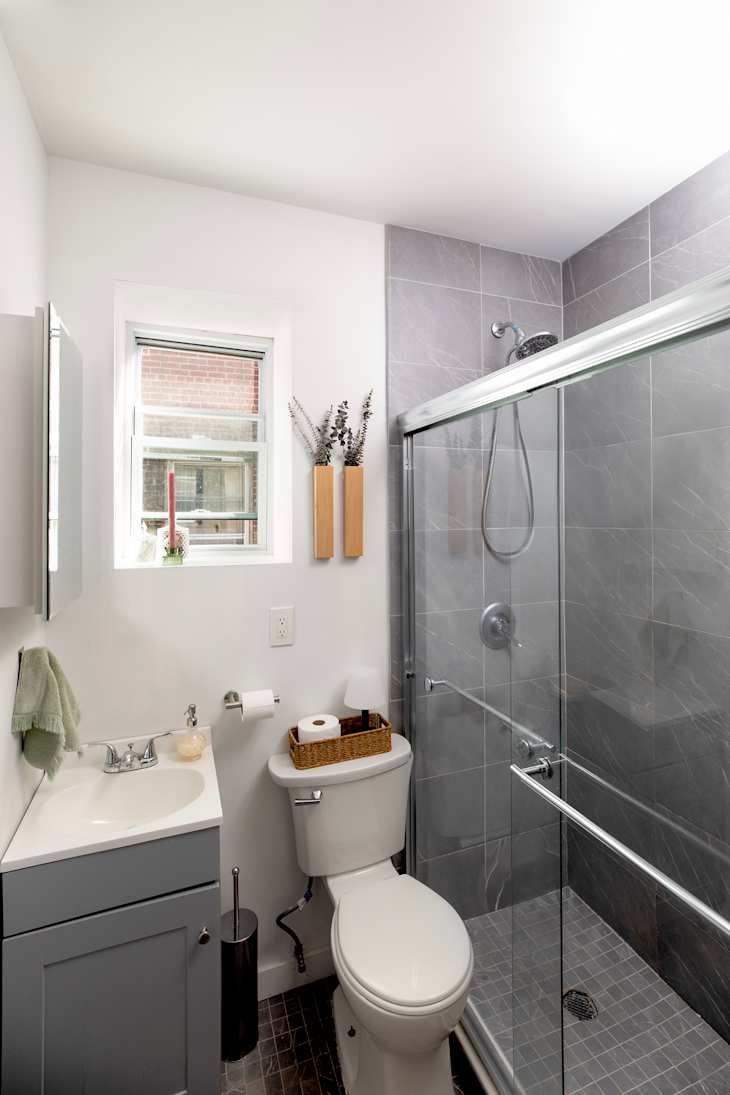
Large format gray tiles in the shower reduce grout lines, which means less scrubbing and a more continuous look. The gray vanity and toilet keep the palette simple, while the wood tones on the vanity and mirror frame add just enough warmth to prevent a sterile feel. A sliding door on the shower saves floor space compared to a swinging door, which matters when every inch counts. A window and an overhead light provide two layers of illumination, so the room stays bright even when the shower is in use.
Spa-Like Bathroom with Floor-to-Ceiling Gray Marble Tiles
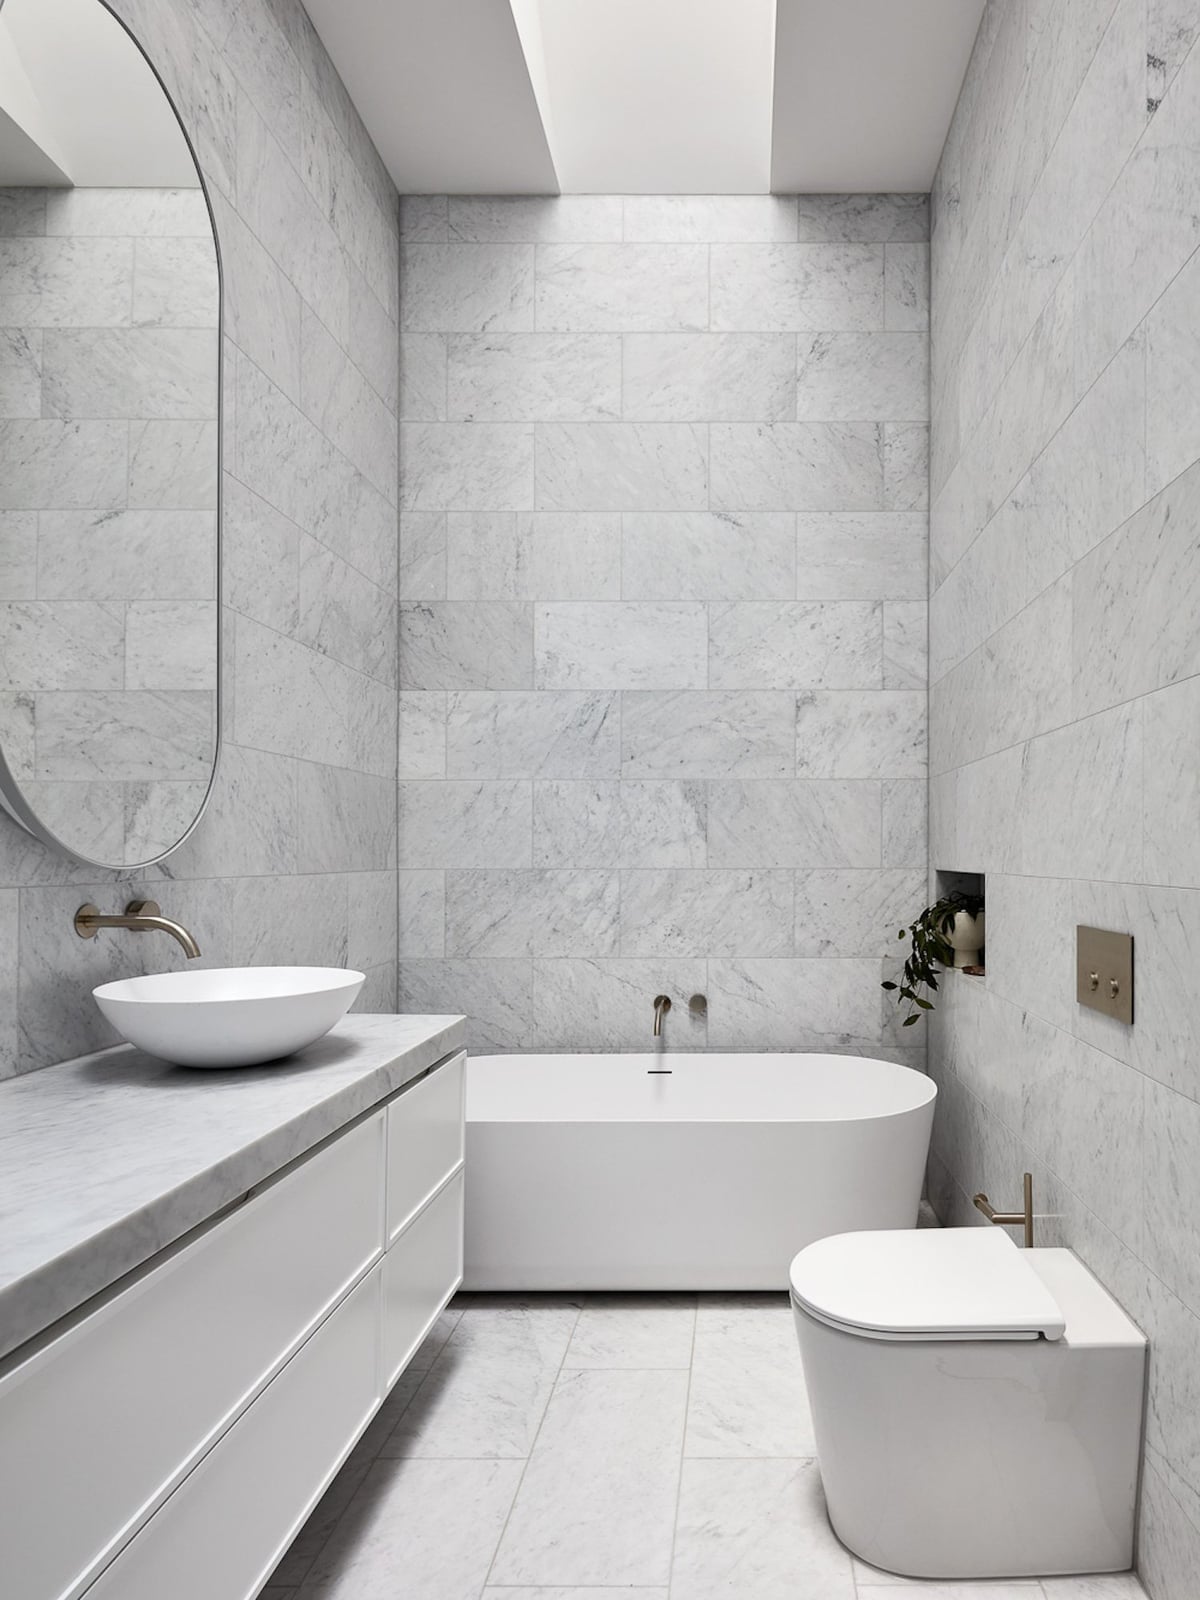
Floor-to-ceiling gray marble tile turns a compact bathroom into a spa-like retreat. The continuous tile draws the eye upward, making the room feel taller and more expansive than it actually is. A freestanding bathtub in white sits against the marble, creating a clean contrast that doesn’t compete with the stone. A floating vanity and an oval mirror keep the layout simple, while a skylight and recessed lighting provide soft, even light from above. The key to making marble work in a small space is to keep the other elements minimal so the stone remains the star rather than one more busy pattern.
Modern Bathroom with Blue Floral Wallpaper and Double Vanity
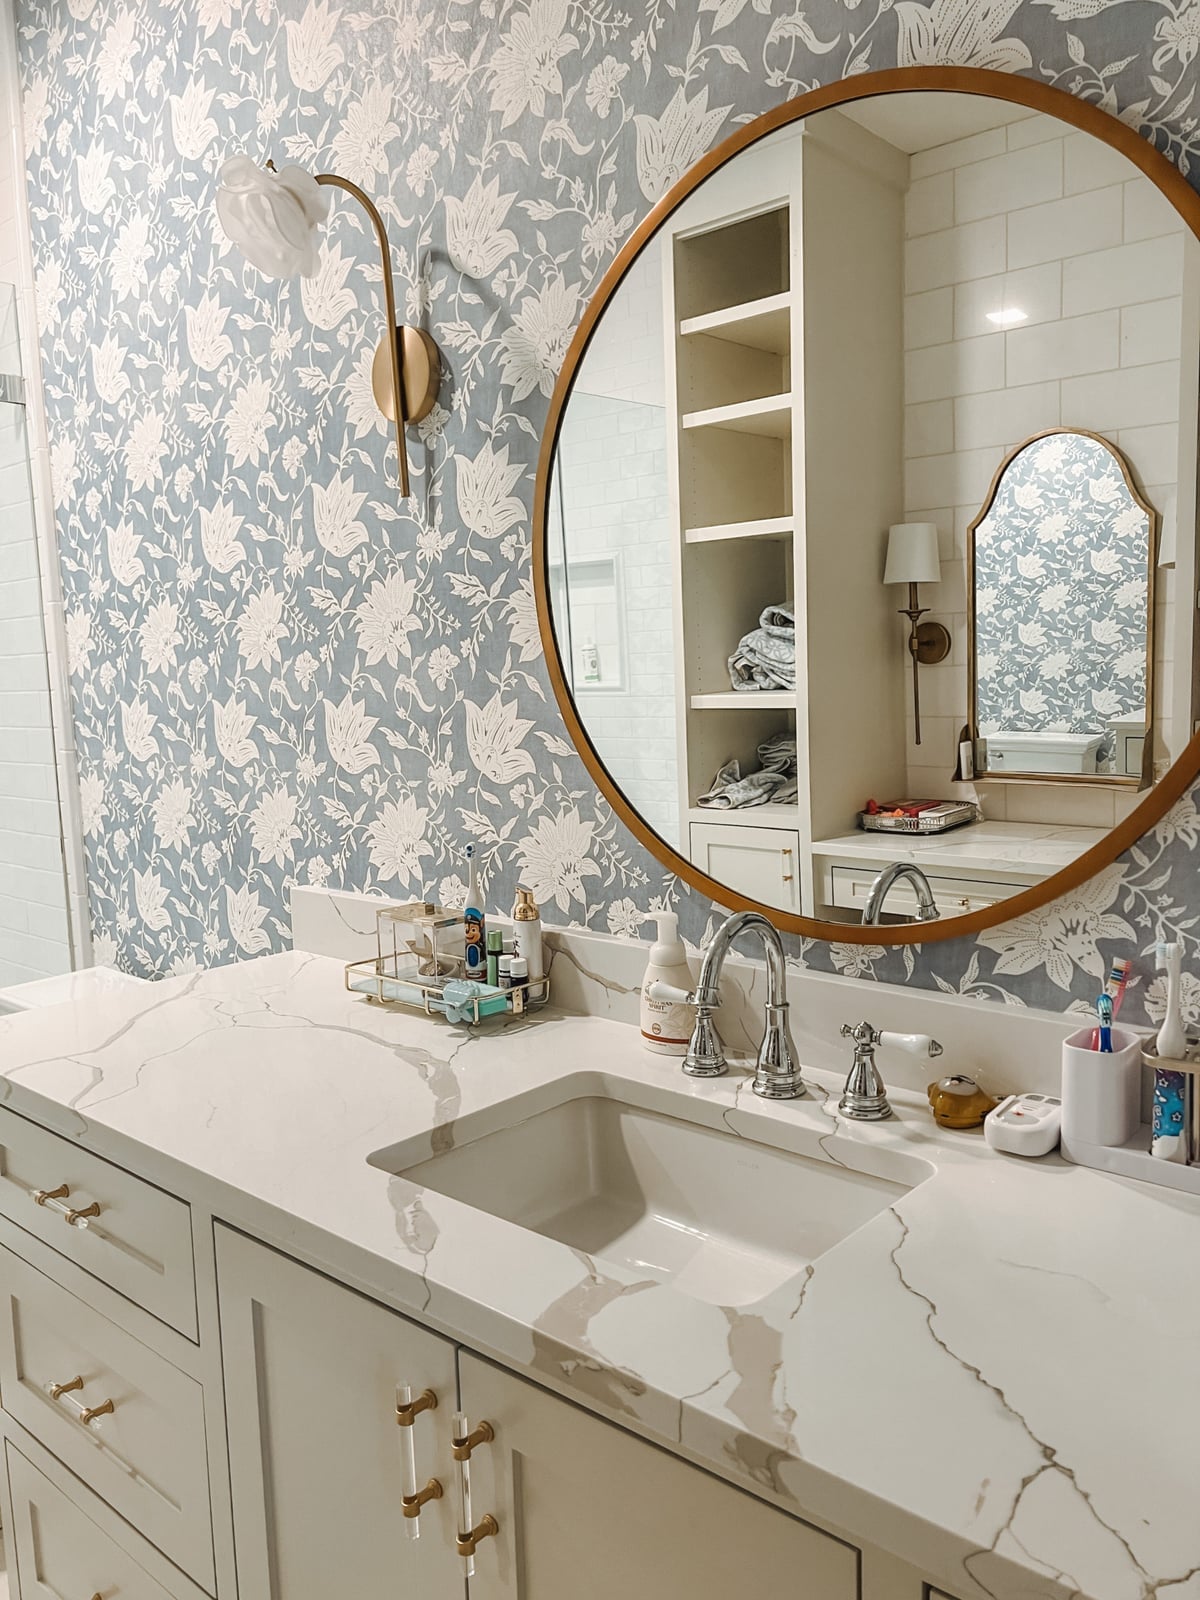
A double vanity makes a small bathroom feel bigger because it balances the wall with a single, long piece of furniture. Here, a quartz countertop sits over two sinks, with tall cabinets below and a large round mirror above. The real anchor is the blue floral wallpaper, which covers the wall behind the vanity and mirror. With warm artificial light from overhead fixtures, the pattern adds depth without overwhelming the room. The palette stays clean: blue, white, and gray, with the wood of the vanity providing a natural contrast.
For a room that needs to serve two people at once, this layout works because it keeps everything along one wall. The double vanity offers storage and surface space without needing extra furniture. If your room has a similar footprint, consider a single long counter with two sinks instead of two separate pieces. It becomes one unit, which simplifies the visual line.
Small Bathroom with Pink Marble-Effect Wallpaper and Wood Vanity
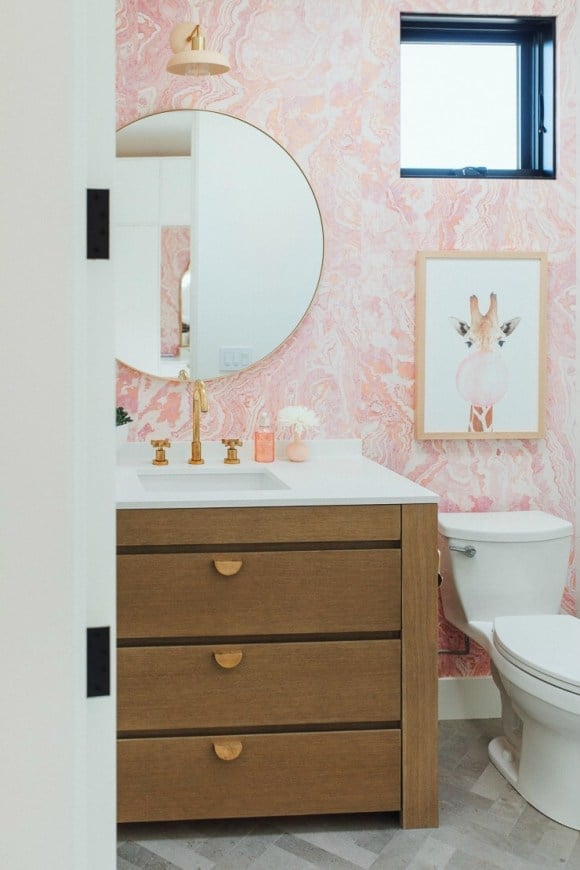
A wood vanity with brass hardware sits below a round mirror, and a wall sconce adds warm light. The combination of pink, gold, and wood tones creates a glam look. The space is small, with a toilet and a window on the adjacent wall, so the wallpaper becomes the main event. The vanity and mirror stay simple, and the giraffe art on the wall adds a playful touch.
Rustic Bathroom with Clawfoot Tub and Large Wooden Door
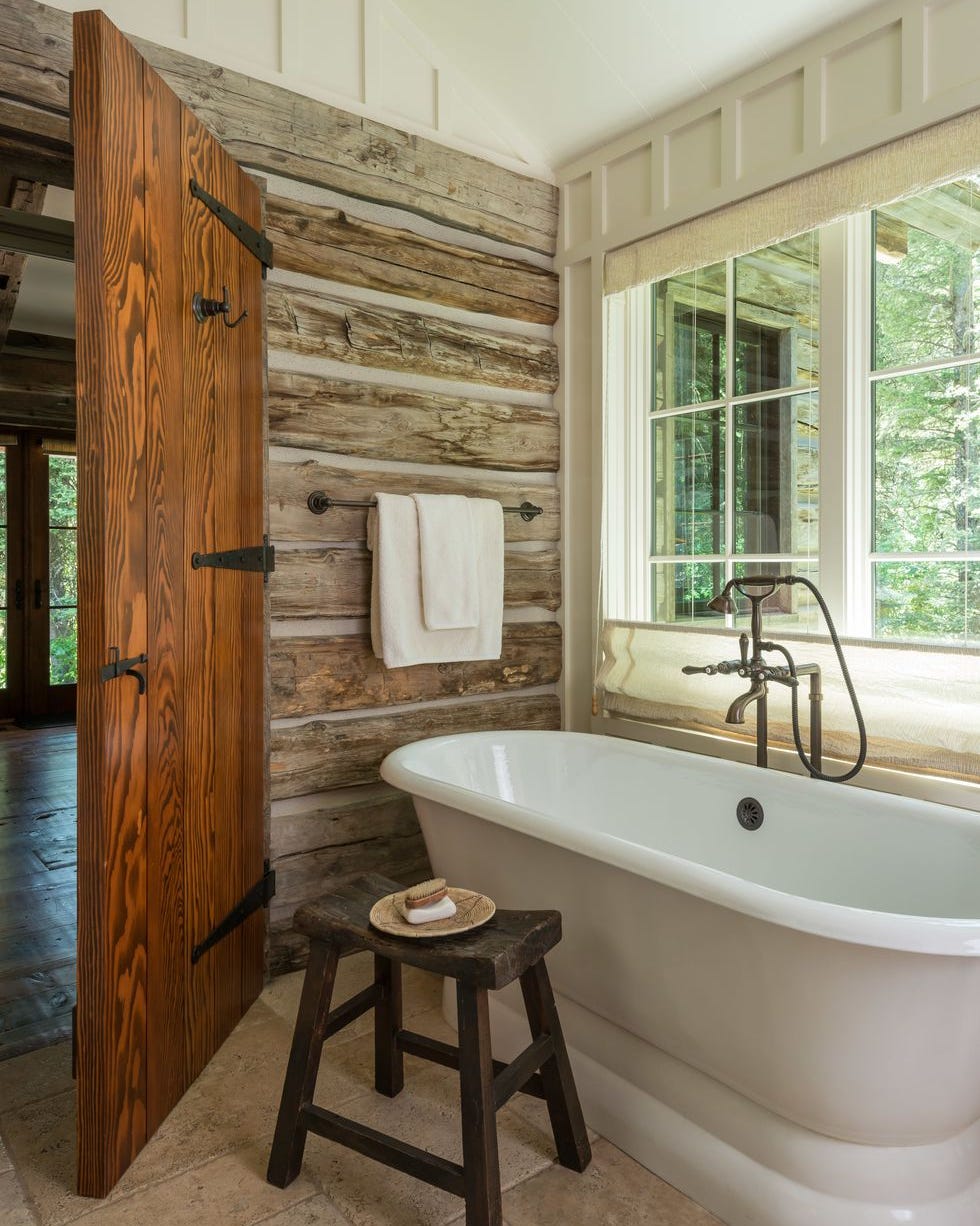
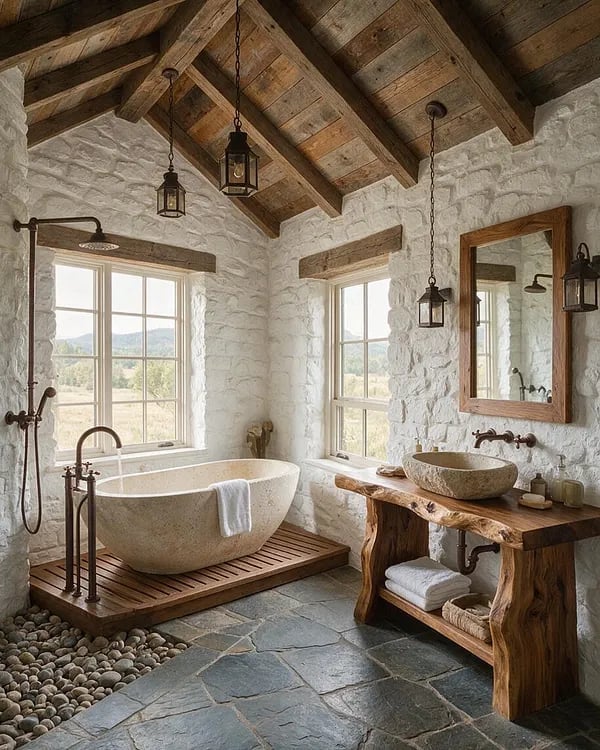
A clawfoot tub works best when it has room to breathe, and here it sits near a window with natural light falling across the porcelain. The large rustic wooden door anchors the far wall, while a wooden stool and simple fixtures keep the look unfussy. The palette is wood, white, and natural tones, with the metal of the tub adding a cool accent. In a compact room, keeping the tub as the hero element and using the door as a backdrop means every piece has a job. The stool provides a spot to set a towel or a book, and the window brings in light to open up the room.
Modern Bathroom with Geometric Floor Tiles and Brass Fixtures
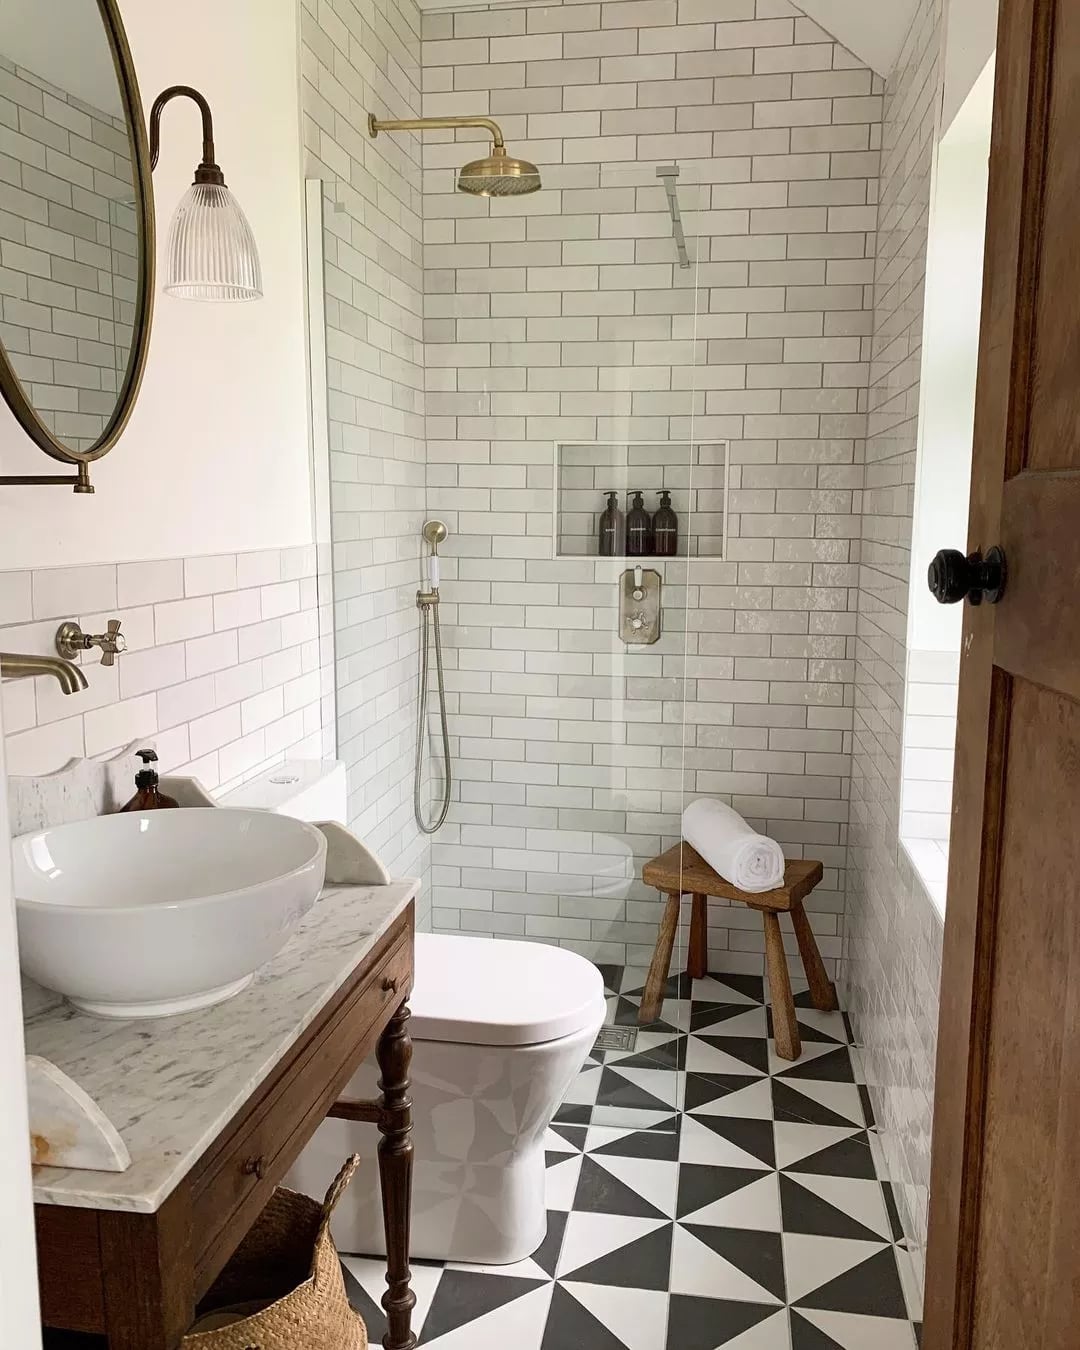
Geometric floor tiles can be the defining element of a bathroom, but they work best when the room stays restrained. Here, a walk-in shower with glass walls sits in one corner, and a wooden vanity with a vessel sink stands opposite. The floor pattern is bold: black and white shapes that draw the eye down. Brass fixtures on the vanity and shower add warmth, and a pendant light above the vanity provides focused light while a window fills the room with natural light.
The key is that the floor pattern does not compete with the walls, which are plain white tile and marble. The wooden vanity adds a natural tone that balances the high-contrast floor. For a small bathroom, this approach works because the floor is the only busy surface. The room supports it without adding visual noise.
Rustic Bathroom with Stone Accent Wall and Clawfoot Tub
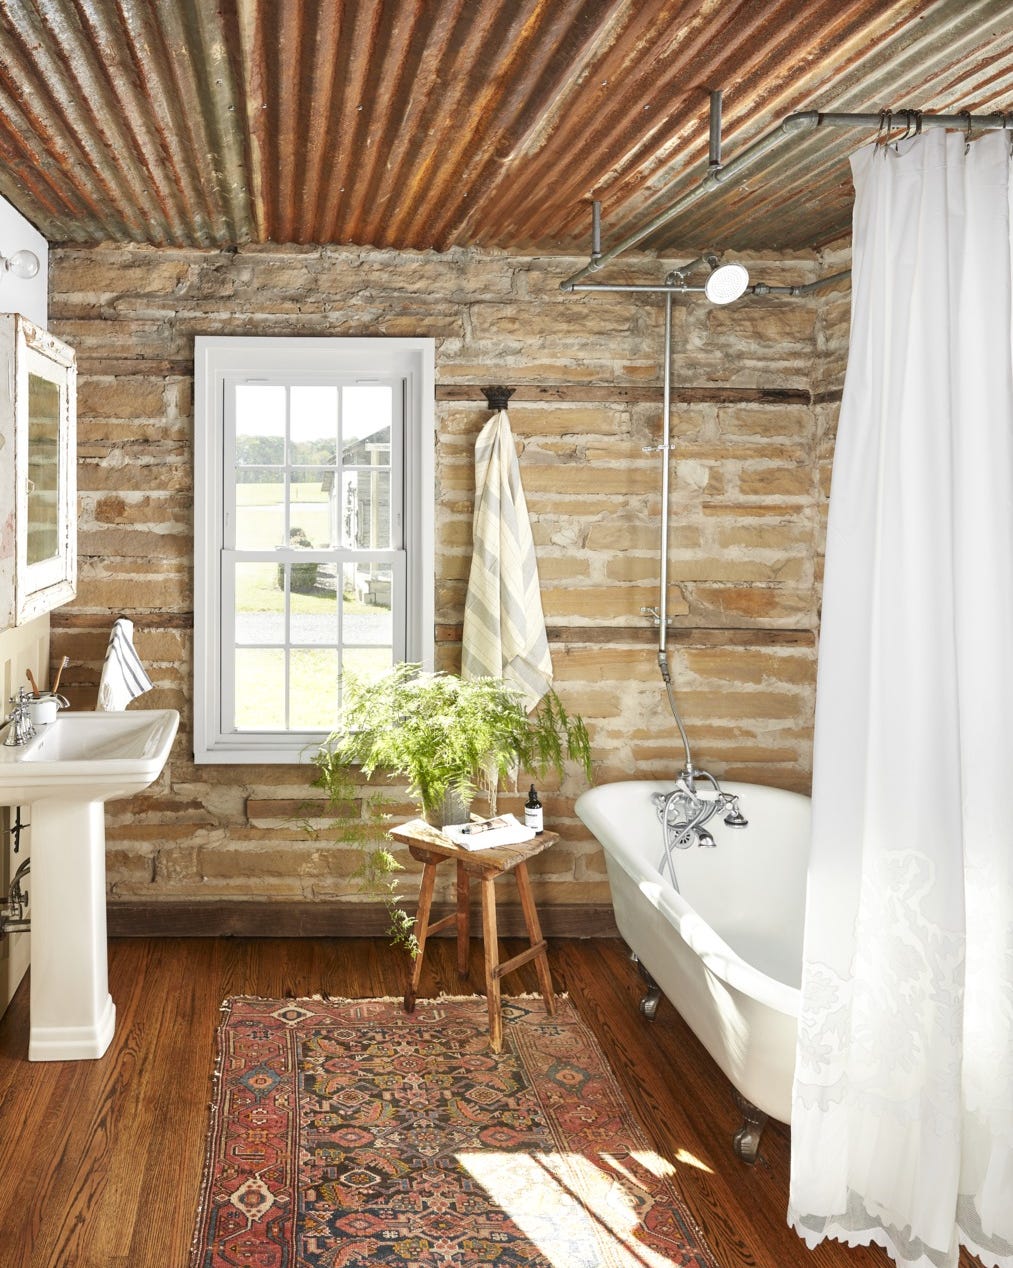
The stone accent wall runs behind the clawfoot tub, creating a textured backdrop that feels solid and natural. A pedestal sink and a patterned rug sit on the tile floor. Sunlight hits the stone and softens its rough surface. The palette stays in the stone, white, and wood range, with the metal of the tub providing a subtle shine. In a compact room, the stone wall acts as a visual anchor, giving the space a sense of weight and permanence. The rug adds color and pattern, and the pedestal sink keeps the floor clear.
Boho Bathroom with Vibrant Patterned Rug and Freestanding Tub
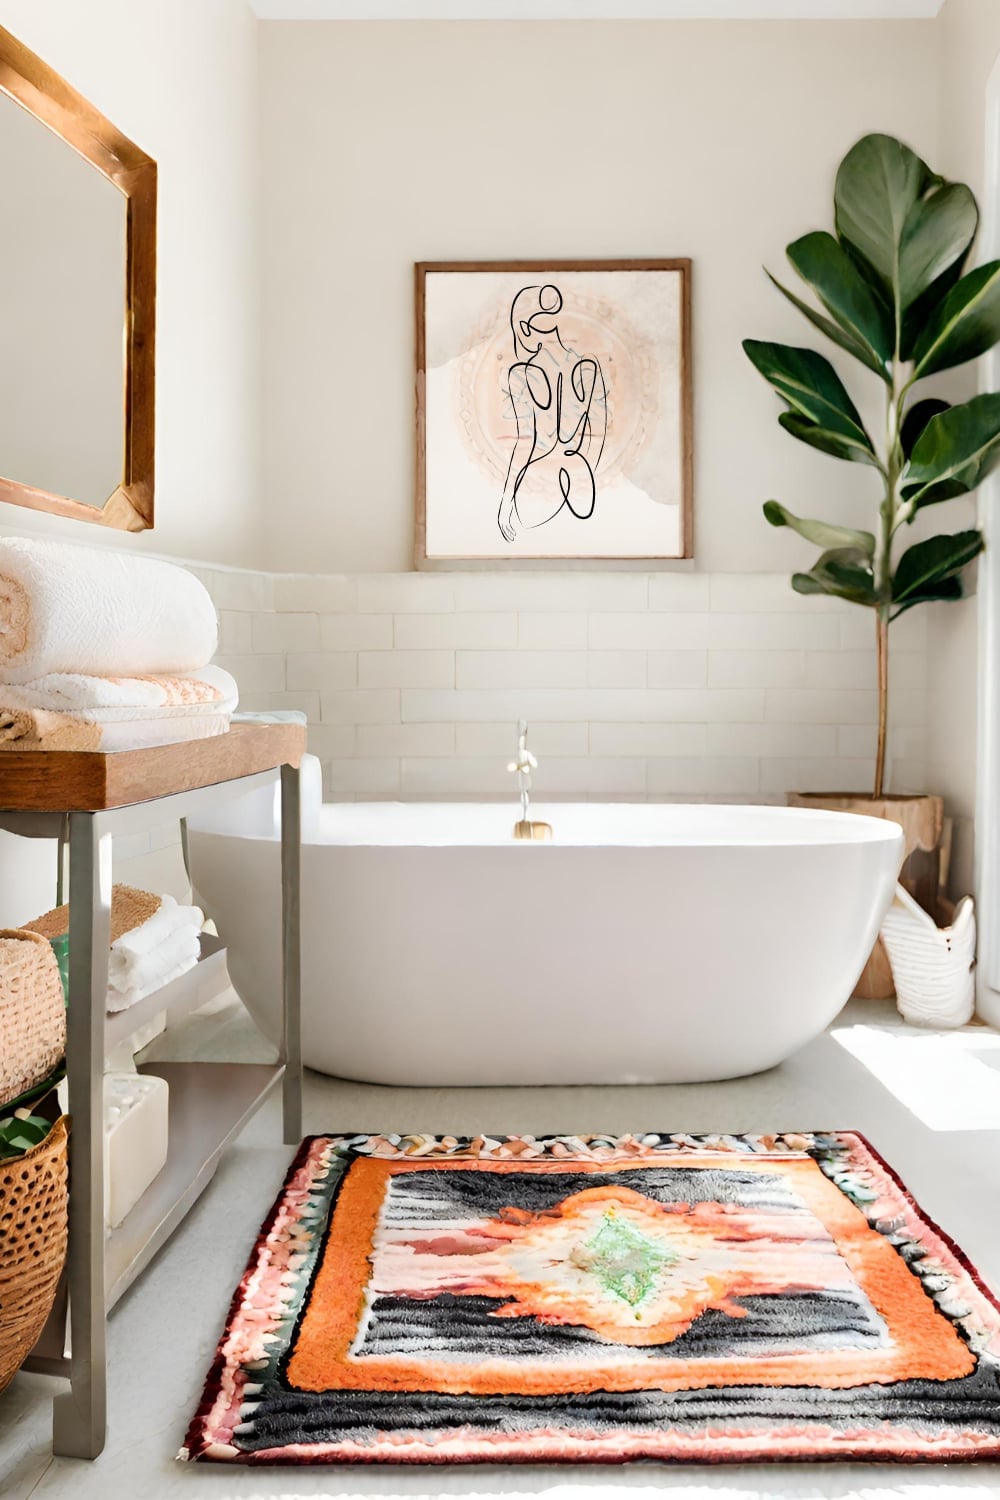
This boho bathroom proves a rug can do the heavy work in a larger space. A white freestanding tub sits centered, with a colorful patterned rug laid in front to anchor the zone. A large plant adds a natural counterpoint to the porcelain and wood. The palette stays restrained in white, orange and green, so the rug reads as the deliberate focus rather than clutter. Bright natural light keeps the textile pattern from feeling heavy. If your bathroom has the floor space for a centered tub, try letting one vibrant layer set the tone instead of tiling every surface.
Final Thoughts
Making a small bathroom work is about choosing the right details. Tile, vanity style, and lighting all play a role in how the room feels and functions. Look for materials that hold up to moisture and clean easily, like ceramic tile or quartz. A floating vanity frees up floor space and makes the room feel larger. Keep the palette simple and let one feature, like a patterned floor or bright vanity, do the talking. Bath mats and towels need regular washing to prevent mildew, especially in tight spaces. For plants, check your USDA zone to find one that tolerates low light and humidity. The best small bathrooms feel intentional, not cramped. This collection of 26 ideas shows that you do not need a big footprint to create a space you enjoy using every day.