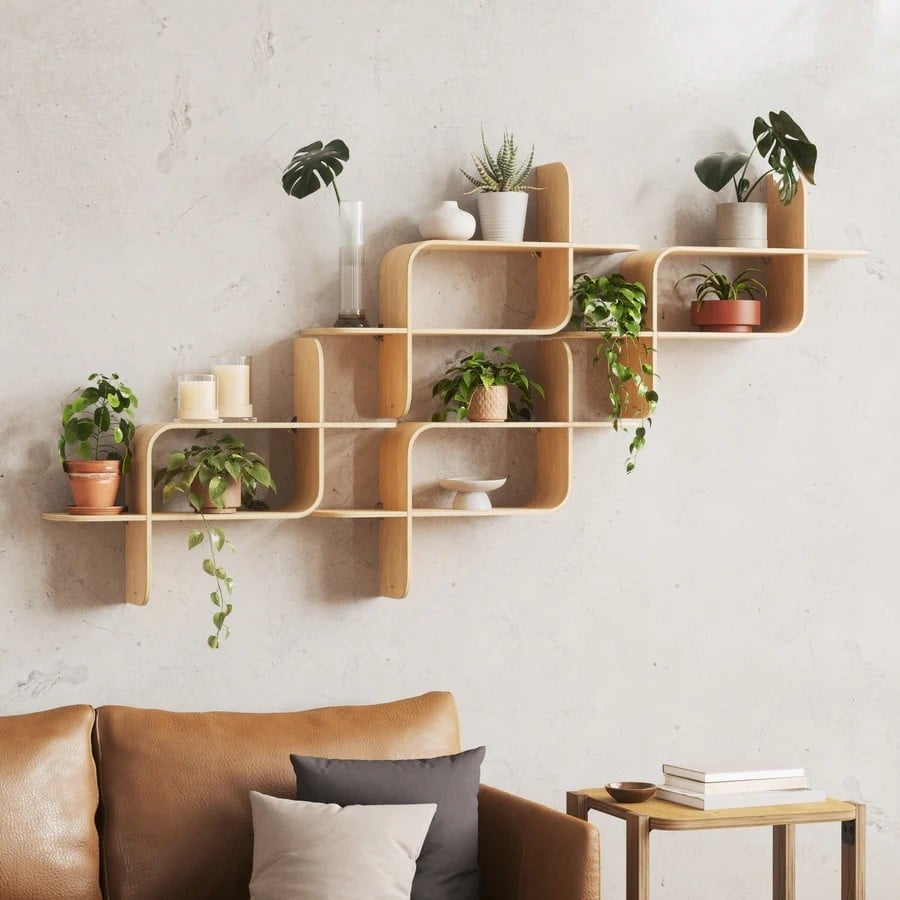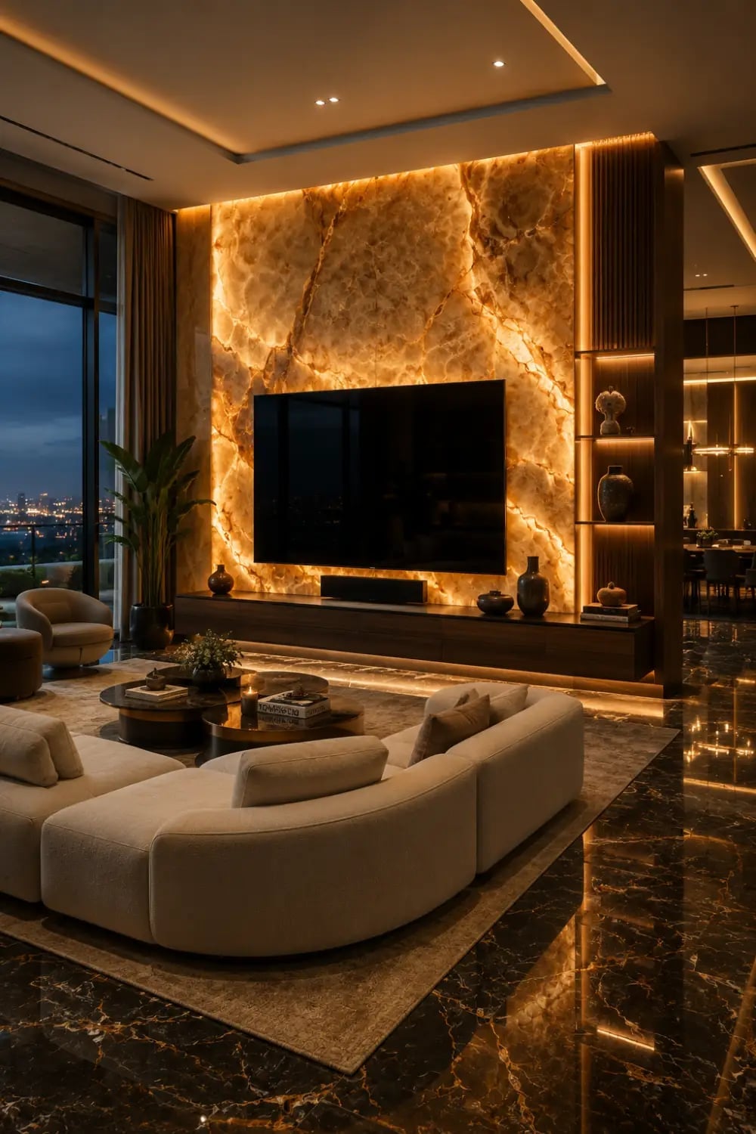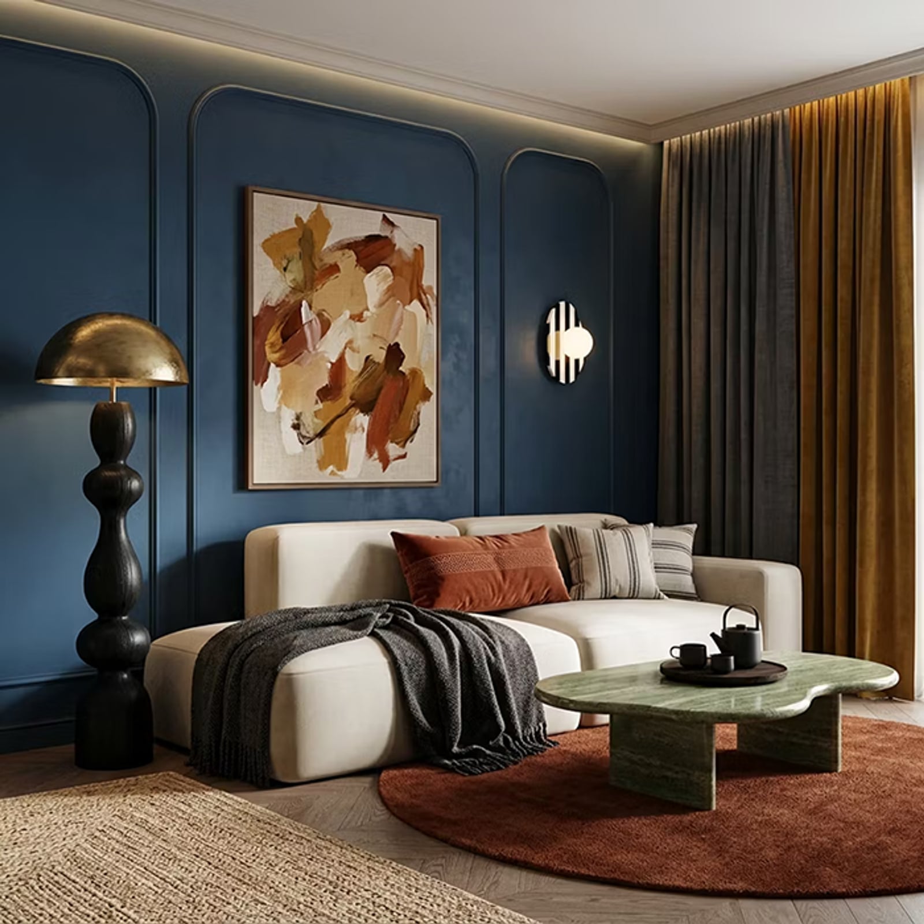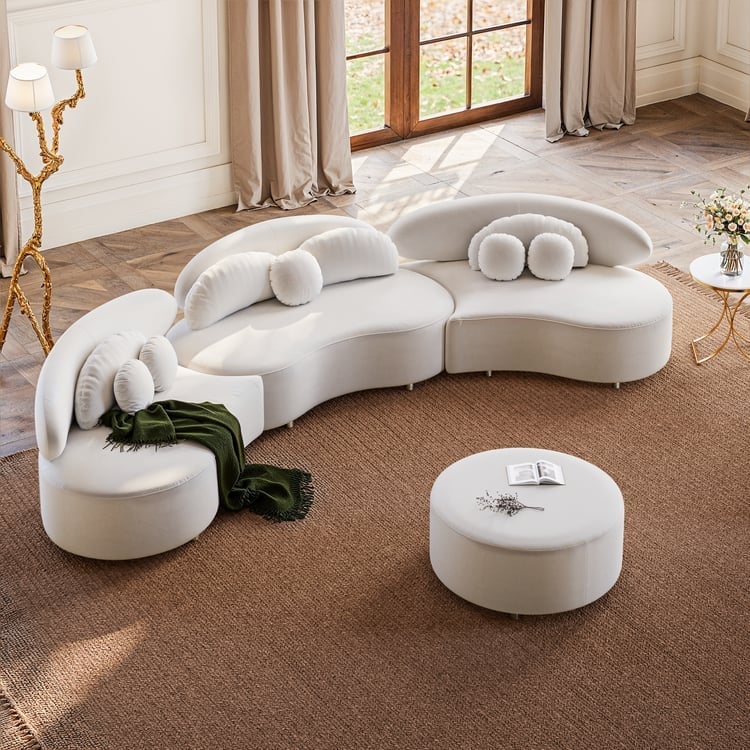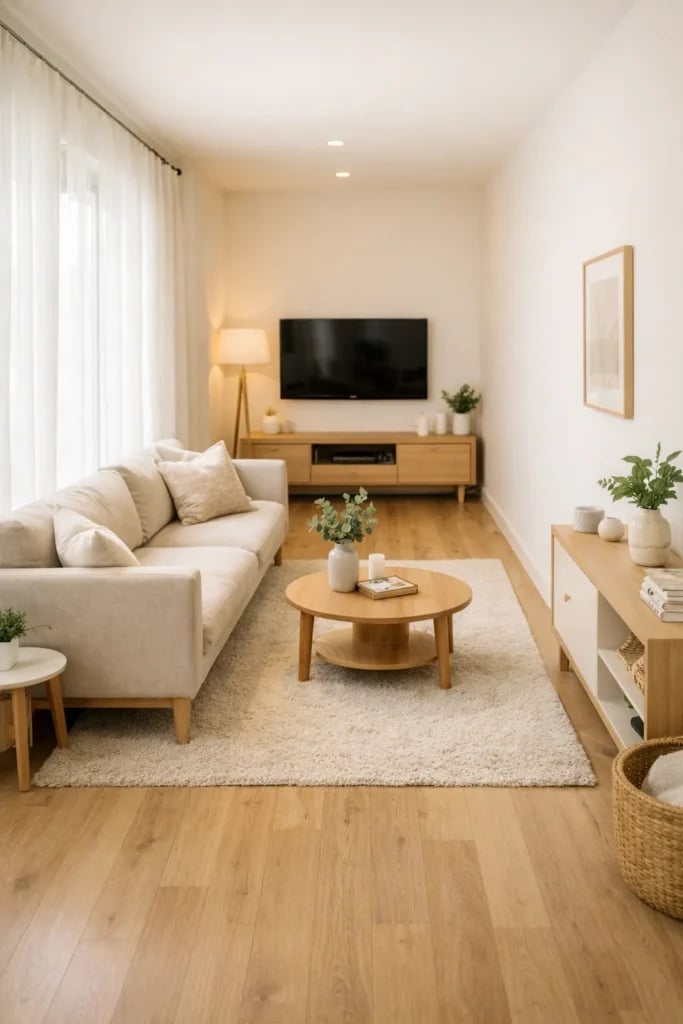
A rectangle living room can feel like a puzzle. The shape is common, but the proportions demand a smart approach to furniture placement and flow. This article shares 35 practical ideas for making the most of a rectangular footprint.
Each look tackles a different challenge, from long narrow layouts to open-plan zones. You will find solutions for creating conversation areas, defining spaces with rugs, and choosing the right focal point. Whether you need to balance a fireplace or work with a bay window, these real-room examples offer straightforward guidance for your own space.
Scandinavian Living Room with a Long, Narrow Layout
A long, narrow rectangle can feel like a hallway if the furniture runs parallel to the walls. This Scandi setup solves that by placing the sofa and TV console across from each other, creating a natural conversation zone in the middle. The shag rug anchors the seating area, while the floor lamp adds warmth without crowding the path. The compact footprint means every piece earns its spot, and the neutral palette keeps the room from feeling boxed in. For any long narrow scandi living room layout, the rule is simple: float the furniture away from the long walls.
Modern Rectangular Living Room with Ample Natural Light
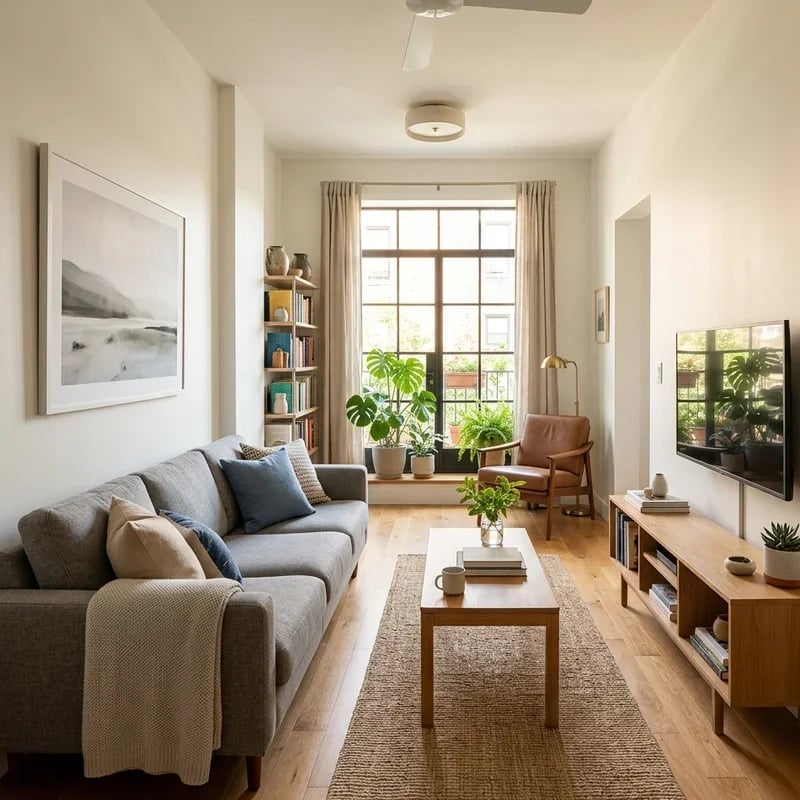
This room uses its large window like a design asset. The natural light streaming in highlights the gray sofa and wooden media console, while the greenery outside adds a living backdrop. The ceiling light and floor lamp provide layered illumination for evenings, keeping the long rectangular layout from feeling dark at the far end. The neutral palette with wood tones and green accents feels cohesive rather than scattered. A practical principle for a modern rectangular living room with large window: balance the brightness by placing darker, heavier pieces opposite the light source to anchor the space visually.
Modern Organic Living Room Centered by a Large Coffee Table
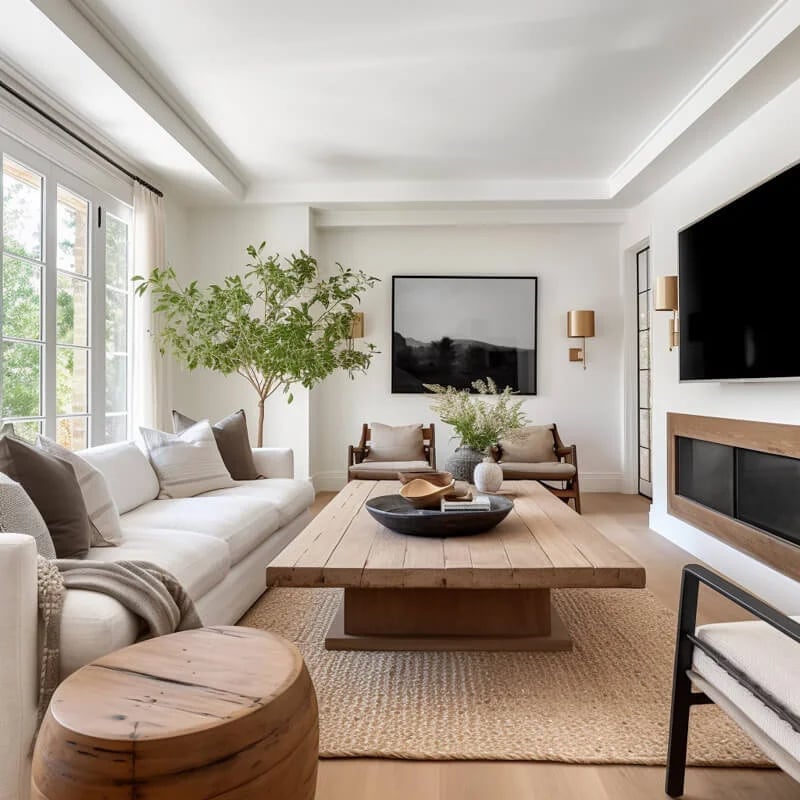
How big is too big for a coffee table? This room shows the answer: when the table matches the scale of the seating, it becomes the anchor. The oversized wooden coffee table is centered in a symmetrical arrangement, with the sofa and chairs facing it directly. The jute rug underneath defines the zone without competing with the natural wood grain. Wall sconces provide soft lighting at eye level, keeping the focus on the low profile of the table.
The key to pulling off a large piece in a modern organic living room is proportion. The table should be roughly two-thirds the length of the sofa, and leave at least 18 inches of clearance on each side for traffic flow. The neutral palette and linen fabrics keep the look airy, so the table feels grounded.
Coastal Farmhouse Living Room with Dual Sofas and Bay Window
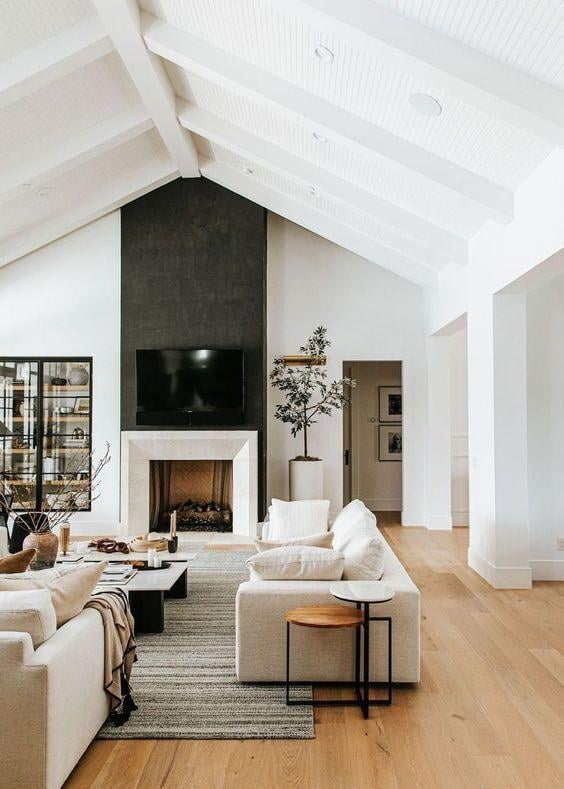
Two sofas facing each other can make a room feel like a waiting area, but this coastal farmhouse layout avoids that by pulling the seating toward the bay window. The bay window becomes the focal point, flooding the space with natural light and drawing the eye outward. The jute rug and wooden coffee table keep the materials grounded, while the cream and beige palette stays calm. The ceiling fixture adds structure without blocking the view. For a coastal farmhouse living room bay window arrangement, the trick is to orient the seating to the light, not the wall.
Open-Plan Modern Organic Living Room with Multi-Zone Layout
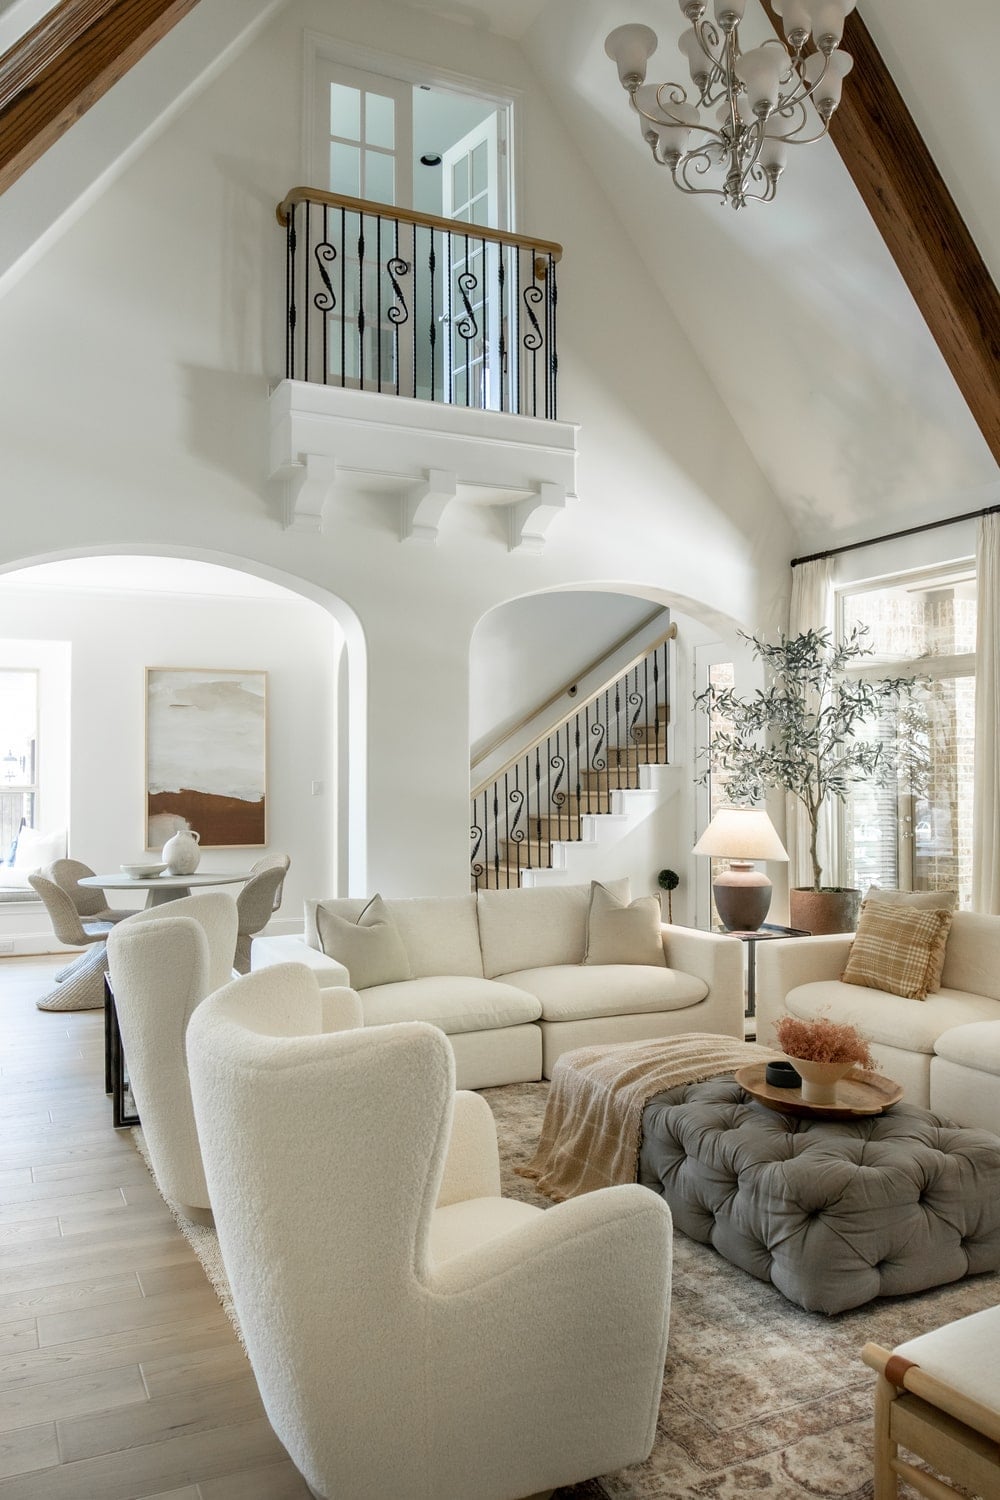
An open-plan rectangle needs clear zones to avoid feeling like one long corridor. This room defines the living area with a sectional sofa and a large tufted ottoman, while the dining set sits in its own zone nearby. The bouclé accent chairs add texture without blocking sight lines, and the chandelier over the dining table signals a shift in function. The natural light from the windows ties the zones together, while the table lamp creates a cozy corner. For an open plan modern organic living room zones approach, the principle is to use rugs and lighting to define each area, not walls.
Compact Modern Minimalist Living Room with Linear Furniture
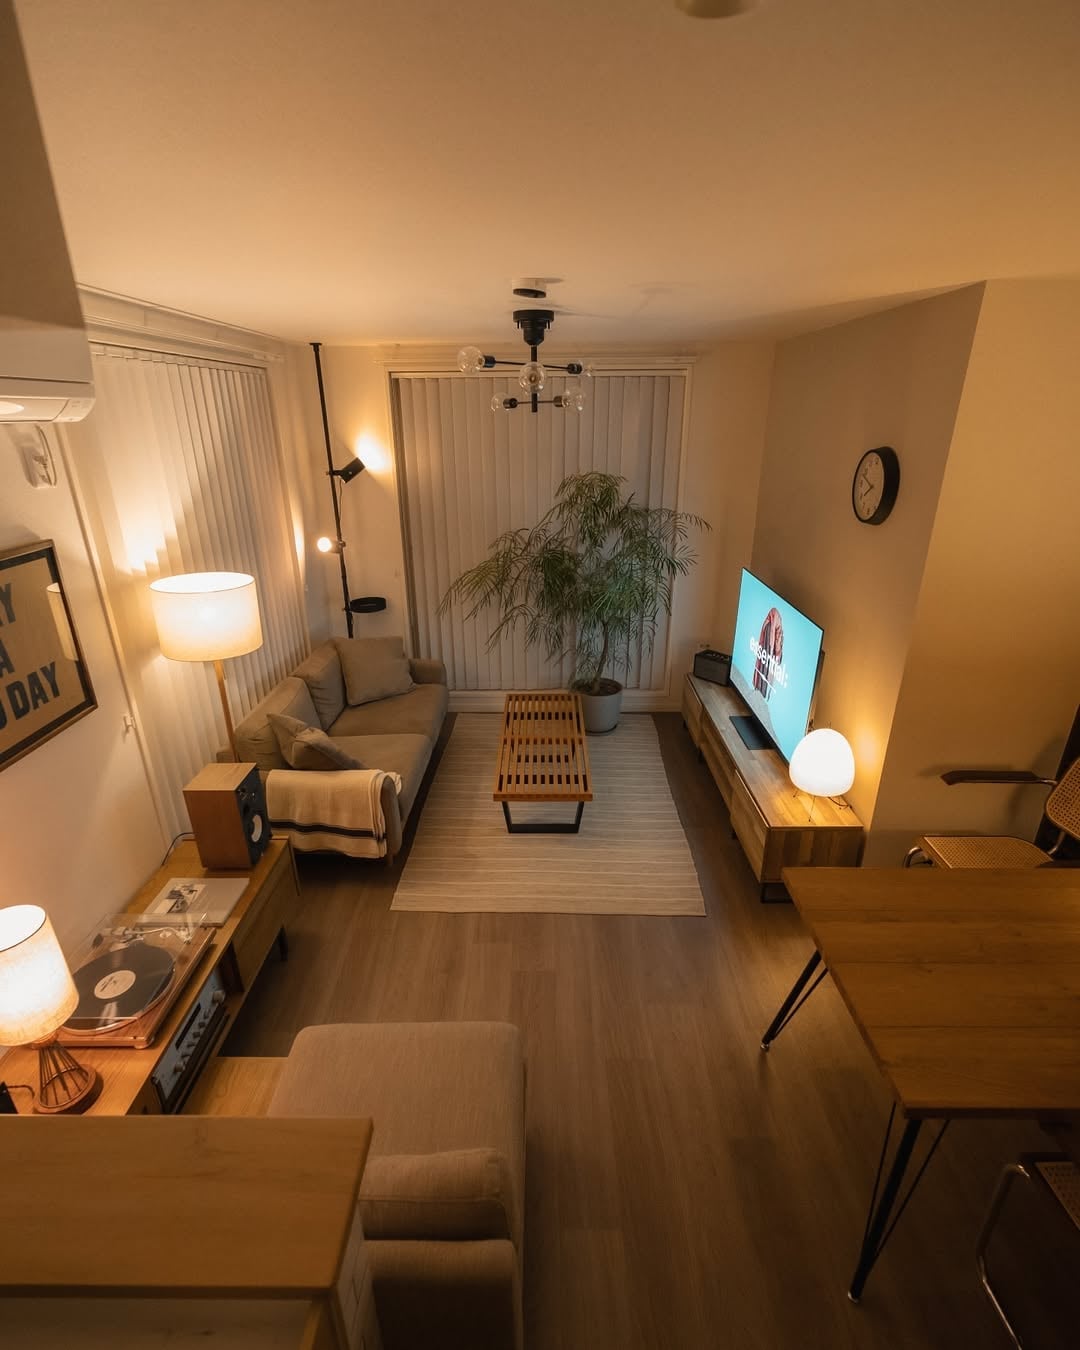
A long, narrow living room is often treated as a problem to solve, but this design shows the opposite: the linear shape is the asset. A slatted coffee table, low media console, and floor lamps all track the same axis, so the eye moves with the room rather than fighting it. The palette stays in beige and wood tones, which keeps the compact footprint from feeling busy. One useful principle: in a rectangle, align your furniture with the longer wall and let the shorter walls hold the lamps or a single accent. It makes the whole room read as intentional rather than squeezed.
Roomy Modern Minimalist Living Room with Textured Rug
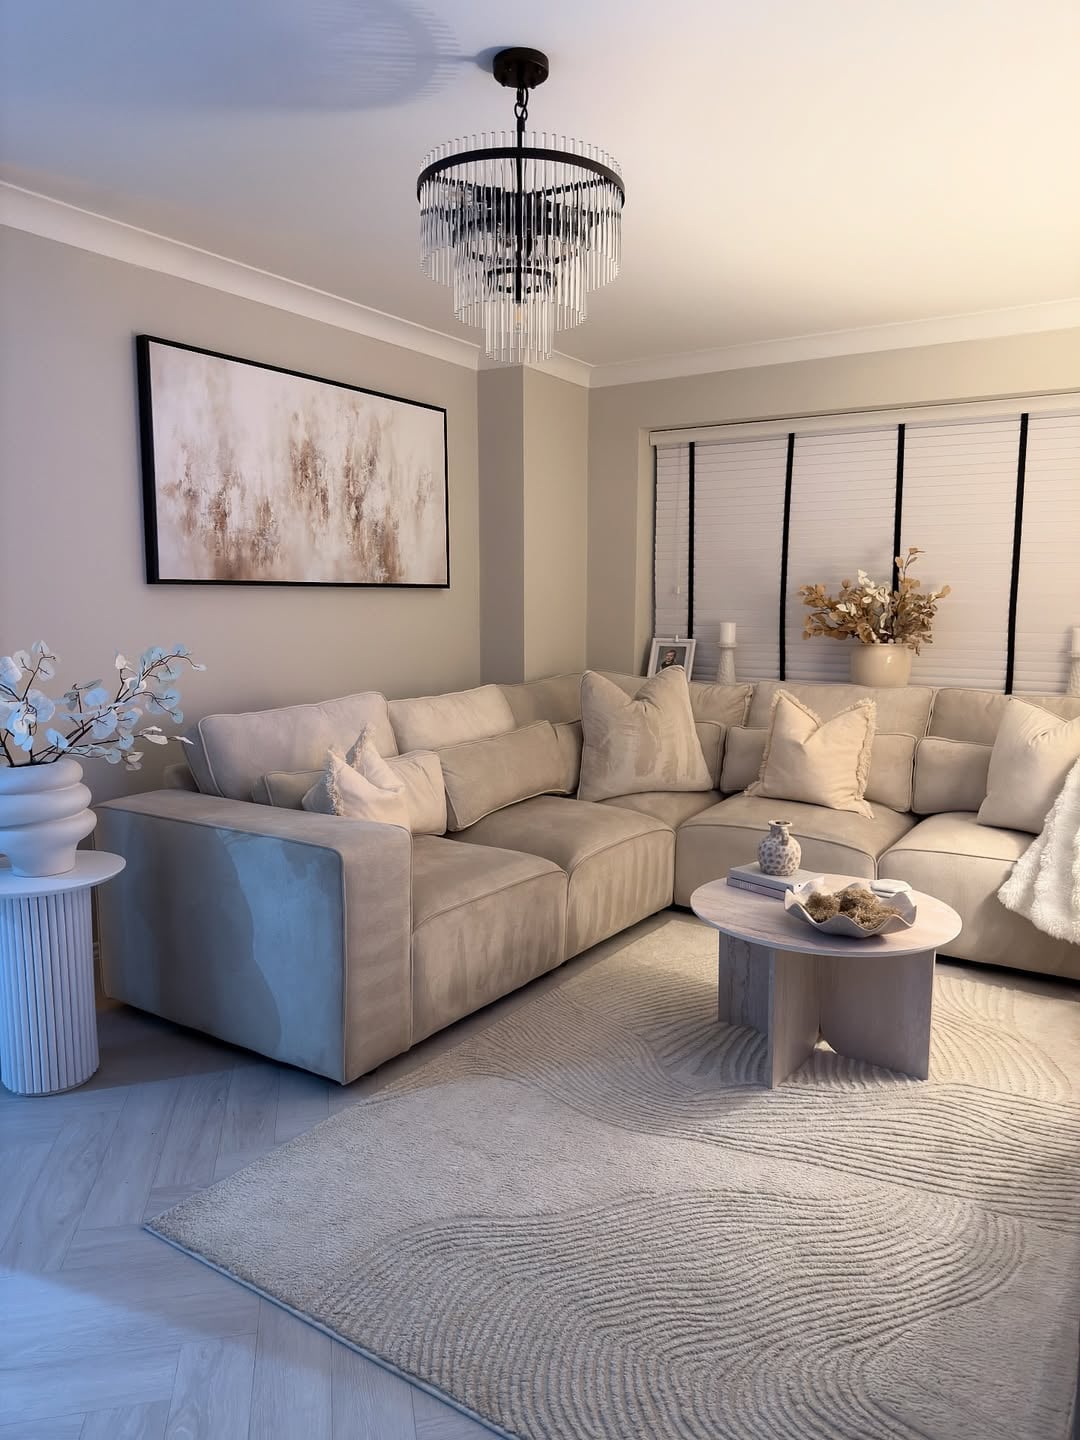
A roomy modern minimalist living room can risk feeling flat, but a large textured rug breaks that clean line without breaking the aesthetic. The rug sits under a large sectional sofa and a round coffee table, grounding the seating area with a tactile surface that catches the eye. The rest of the room stays in beige, cream, white, and light wood, so the rug is the only moment of pattern. It is a renter-friendly move: swap the rug when you move, and the whole palette changes.
Traditional Living Room with Striped Sectional and Green Ottoman
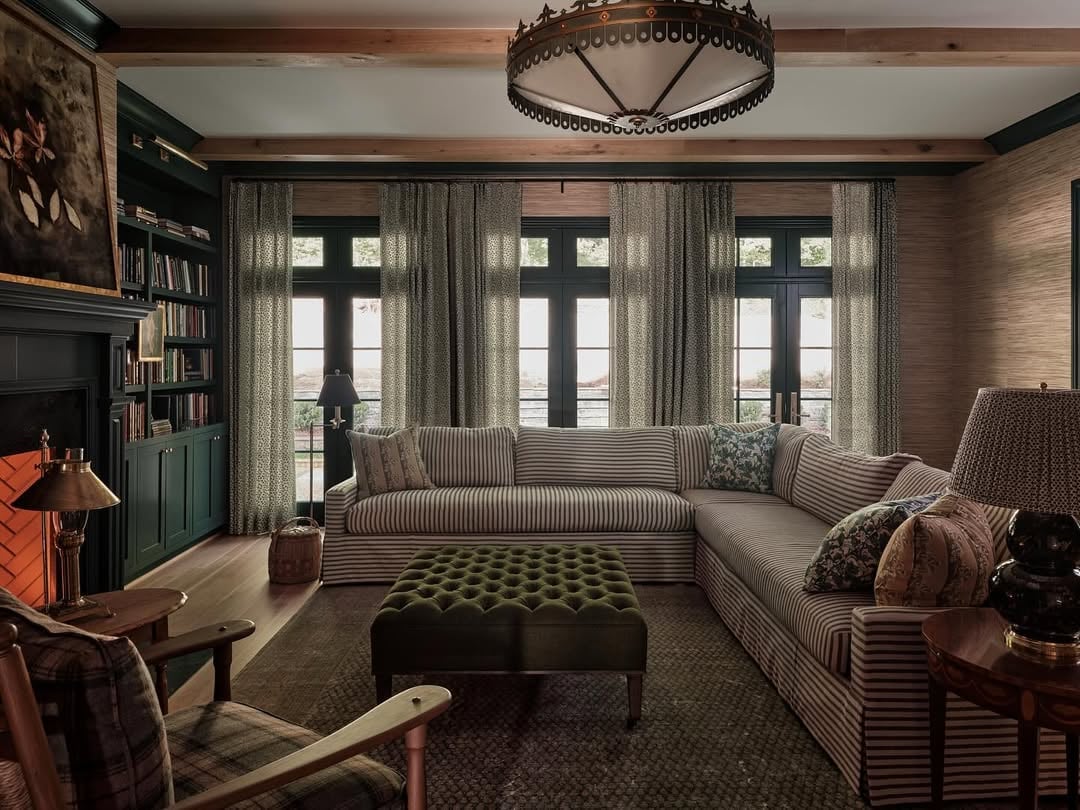
This traditional living room is anchored by a striped sectional sofa, but the real conversation starter is the tufted green ottoman. The deep green reads as a deliberate accent against the beige walls, brown wood, and cream trim, and it echoes the green in the grasscloth wallcovering and the bookshelves flanking the fireplace. The palette stays cohesive because the green appears in three places: the ottoman, the pillows, and the wallcovering. If you want a single bold piece to define the room, match it to a smaller element elsewhere so it reads as a choice rather than an outlier.
Traditional Living Room with Marble Fireplace Focal Point
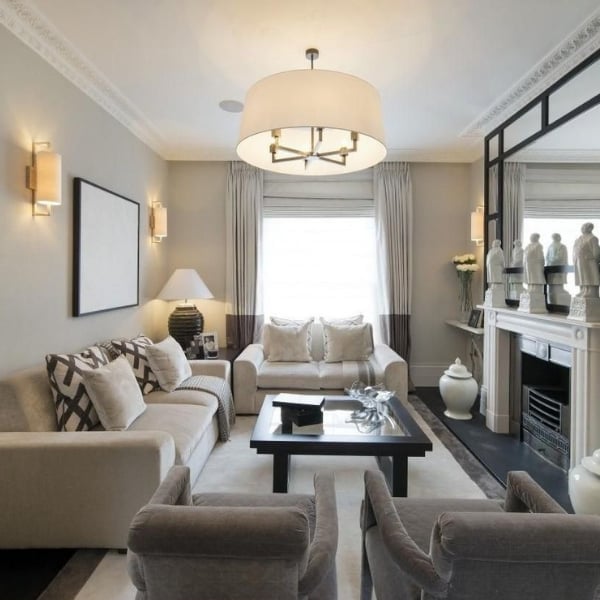
In a roomy traditional living room, an ornate marble fireplace surround anchors the space. The seating area, two sofas and two armchairs arranged around a coffee table, faces the fireplace. A large mirror above the fireplace reflects the chandelier and natural light. The marble provides visual weight, while the beige, gray, and white palette keeps the room airy. If the fireplace is the focal point, keep the coffee table low and the seating loose so the eye goes to the stone.
Modern Farmhouse Living Room with Vaulted Ceilings and Stone Fireplace
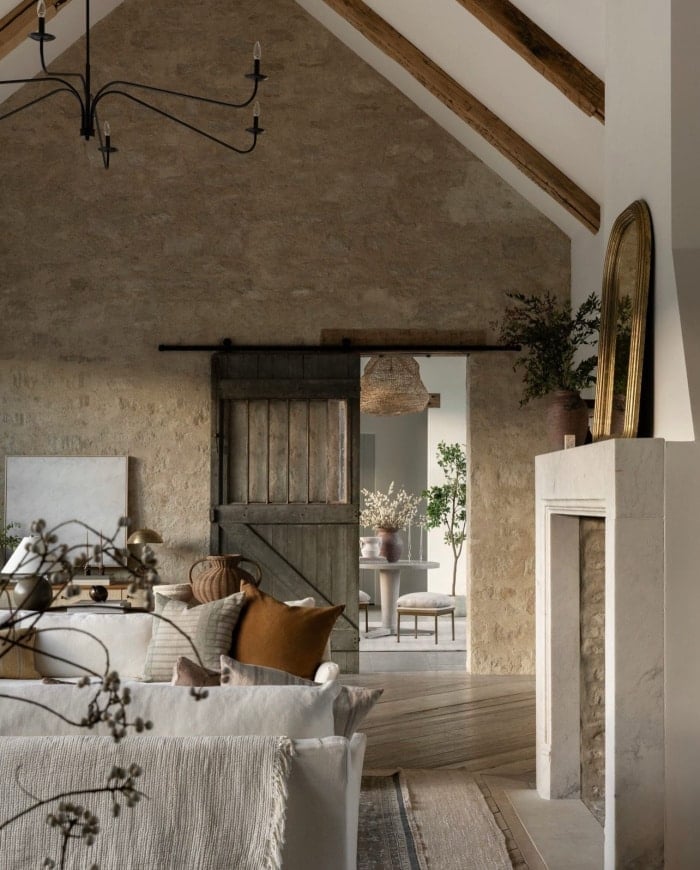
Vaulted ceilings with wooden beams set the scale in this open-plan modern farmhouse living room, and the stone fireplace anchors the seating area below it. White, black, wood tones, and stone let the architecture do the work. A large sectional sofa faces the fireplace, and the chandelier and recessed lighting balance the light. One practical note: when the ceiling is dramatic, keep the furniture low and the fireplace vertical so the room feels human-scaled rather than cavernous.
Modern Farmhouse Living Room with Chaise Lounge and Brick Fireplace
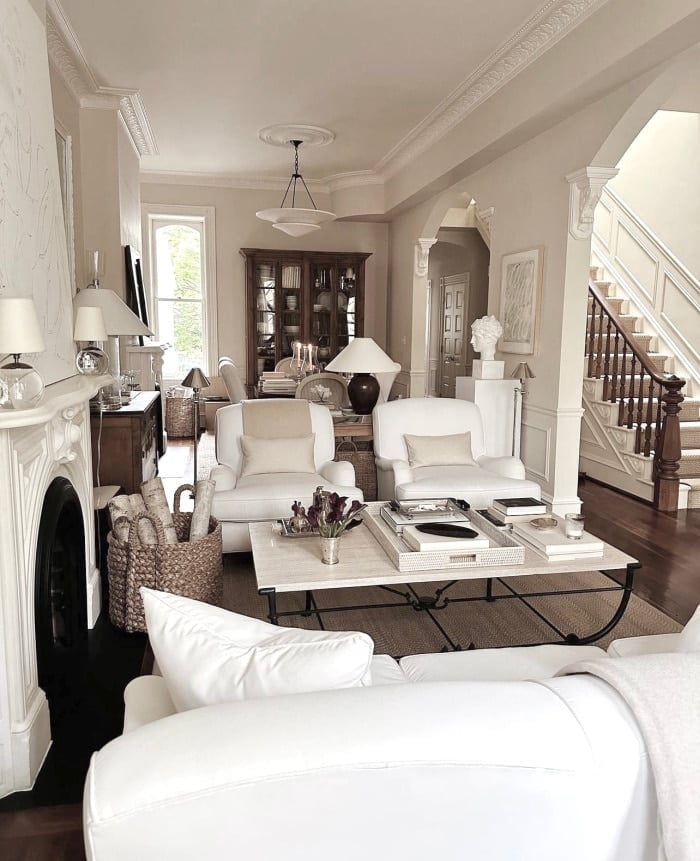
A chaise lounge placed near a brick fireplace creates a natural reading or conversation zone without blocking the path to the stairs. In this roomy corner, the neutral palette of white and wood tones keeps the eye moving, while the linen upholstery on the lounge softens the hard brick and metal accents. A floor lamp nearby adds task lighting for evenings. The trick is to let the fireplace anchor one end of the rectangle and the stairs define the other, then tuck the lounge between them.
Modern Rectangular Coffee Table for Minimalist Spaces
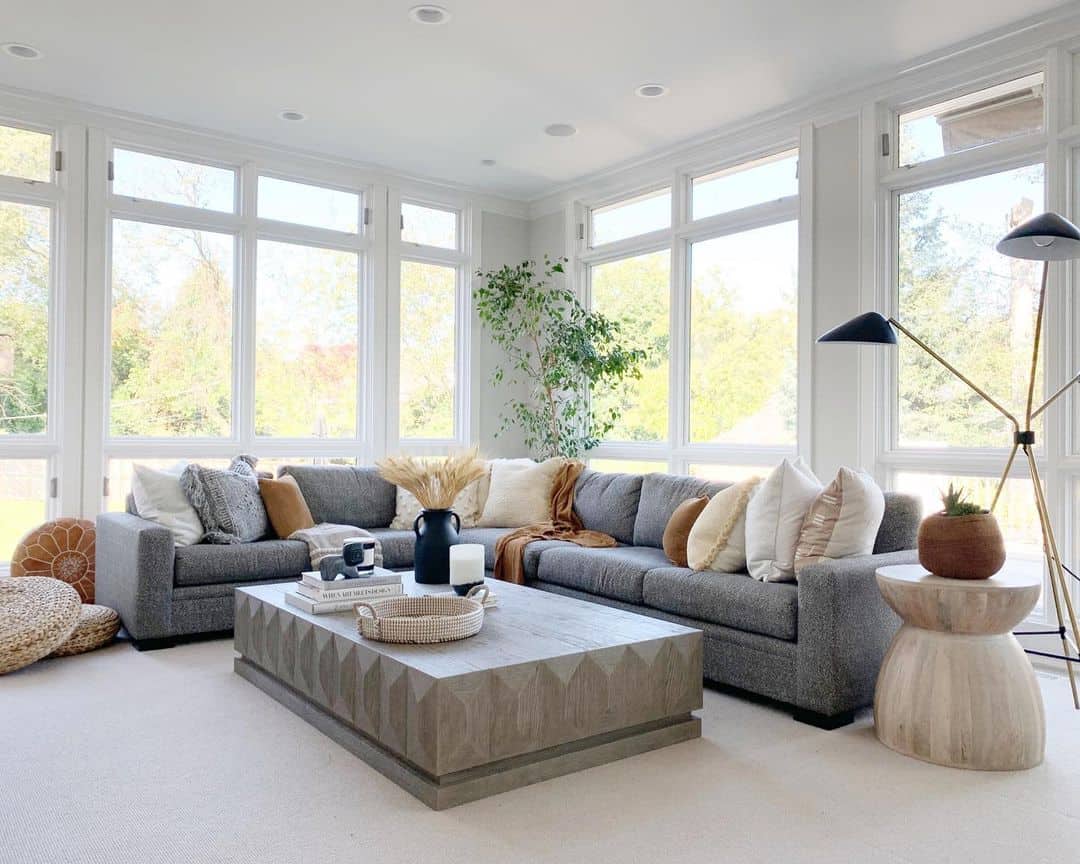
A round or oval coffee table often feels safer in a tight spot, but a rectangular block shape can anchor a room with more authority. In this modern setting, the table’s clean wood and metal build sits centered in the space, its block form creating a deliberate focal point. The white walls and wood tones keep the palette simple, letting the table’s geometry do the work.
For a minimalist rectangle living room, a block coffee table provides a solid surface for trays or books without visual clutter. Pair it with low-profile seating to maintain the clean lines. If the room feels narrow, choose a table that leaves at least 18 inches of walking space on each side.
Minimalist Living Room with Large Window and Black Grids
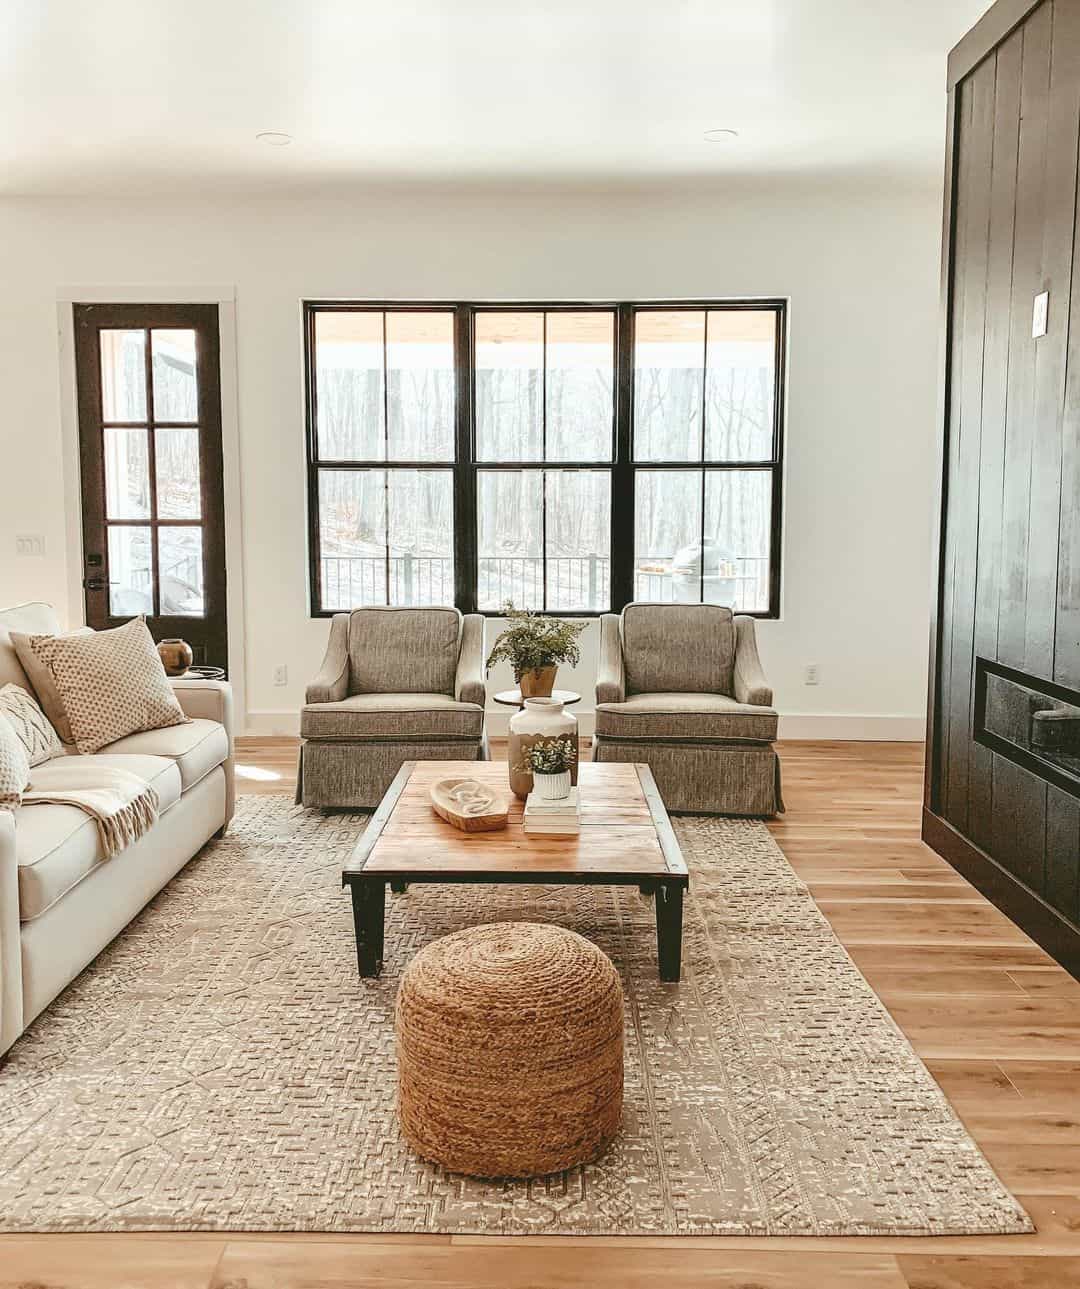
A large window with black rectangular grids becomes the main event in a minimalist rectangle living room. The dark frames break up the glass into orderly panels, adding structure without extra decor. Against white walls and wood tones, the window balances the room’s weight. A low sofa and simple armchair keep the focus on the view and the grid pattern, which reads as a built-in art piece.
Modern Living Room with Vibrant Blue Sectional Sofa
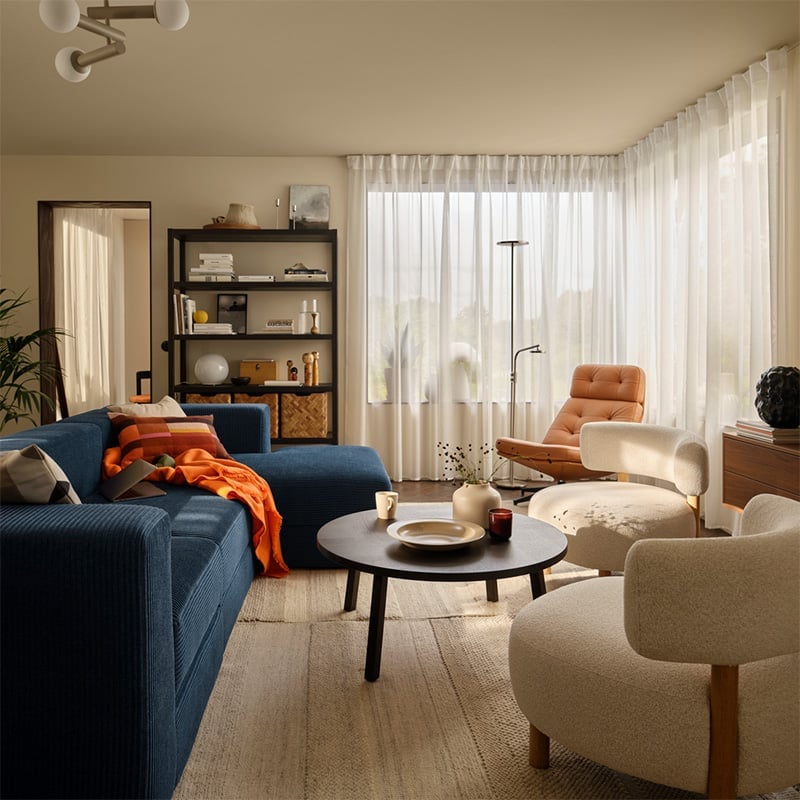
A vibrant blue sectional sofa can be the color anchor for a rectangle living room. In this roomy space, the blue is balanced by cream walls, wood tones, and a round coffee table, while orange accent chairs add a warm contrast. Sheer curtains filter natural light, and a floor lamp and overhead light keep the room bright after dark. The sofa faces the coffee table, with chairs angled slightly to create a conversation circle. The palette stays in the cool-warm range, with blue as the dominant note and orange as the accent that keeps it from feeling flat.
Transitional Living Room with Large Wicker Armchair
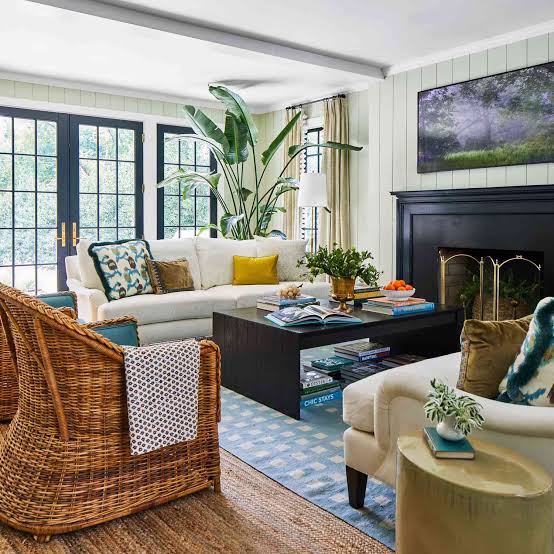
A large wicker armchair adds texture and a relaxed feel to a rectangle living room without taking up too much floor space. In this transitional space, two wicker chairs sit opposite a dark coffee table, creating a conversation area with the sofa. A table lamp and natural light keep the room bright. A large plant in the corner softens the transition between seating groups.
Wicker works well in a rented rectangle living room because it is lightweight and easy to move. It brings warmth without needing paint or permanent changes. Pair it with fabric upholstery and wood accents to keep the look cohesive. The mix of materials gives the room depth without relying on bold colors.
Traditional Living Room with Emerald Green Velvet Sofa
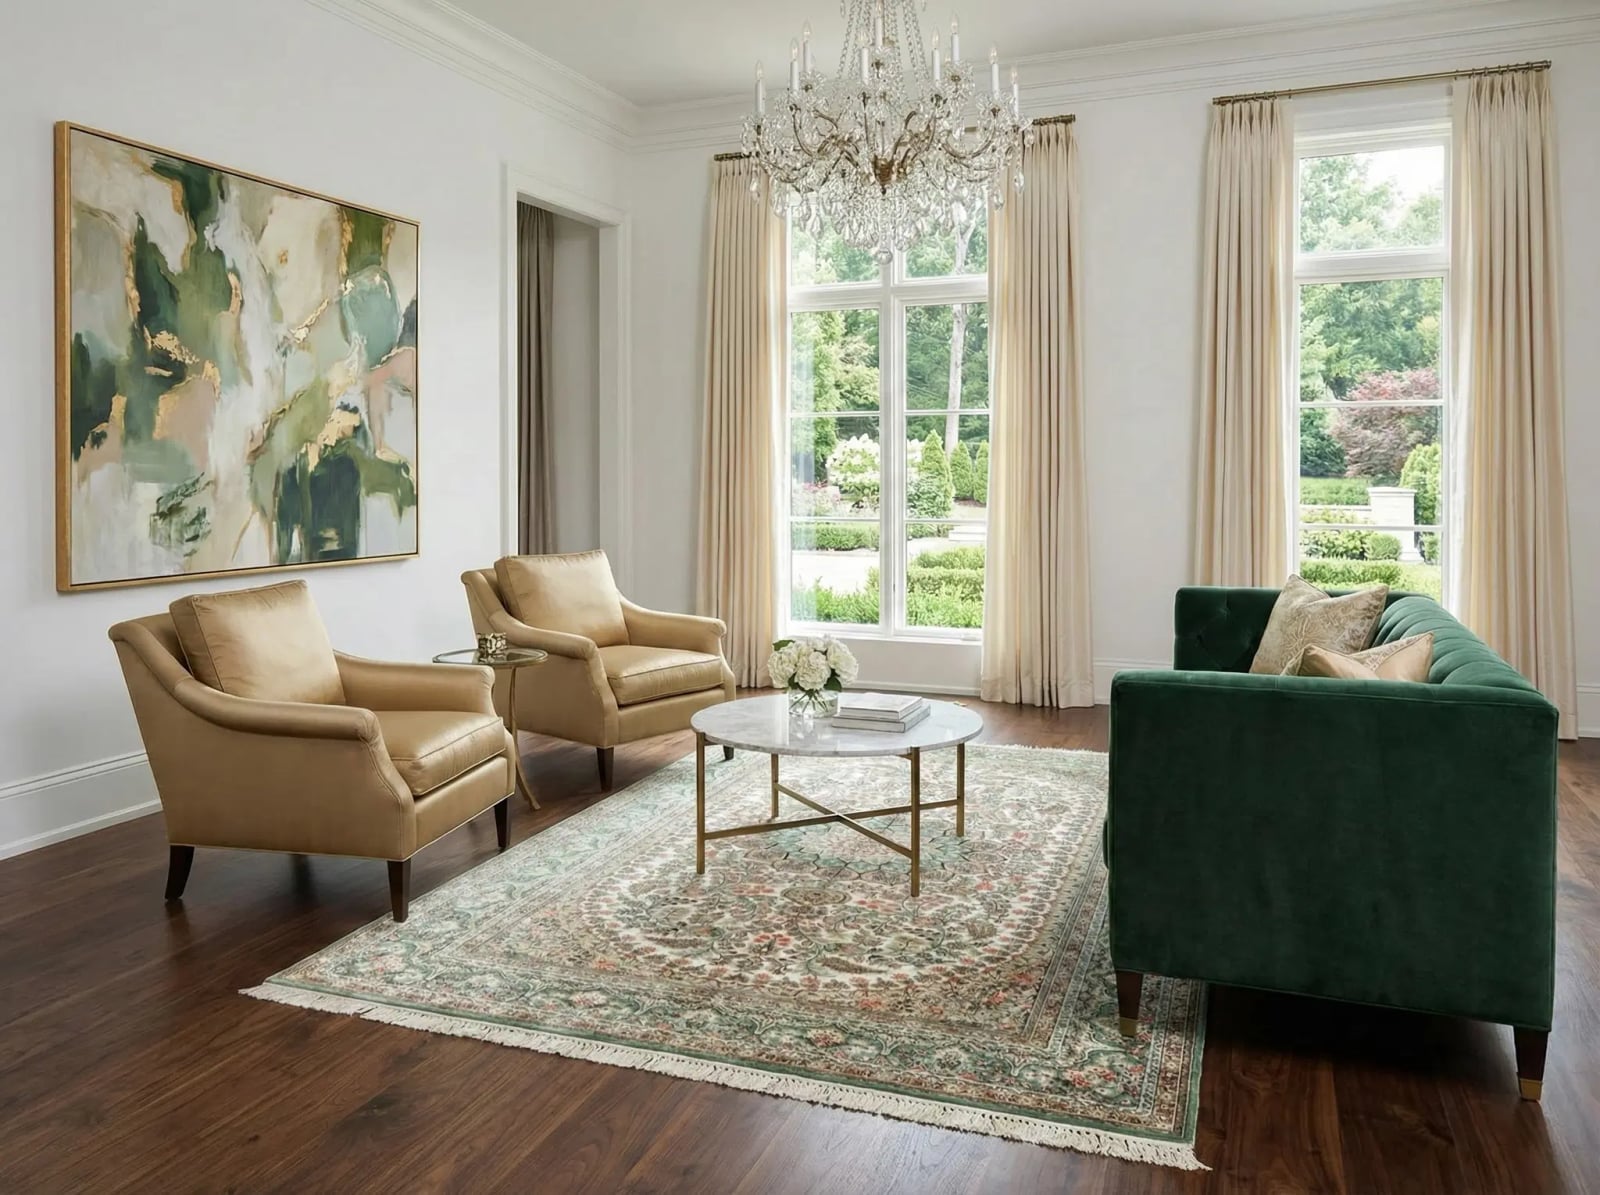
An emerald green velvet sofa anchors this traditional rectangle living room, its deep jewel tone balanced by a pair of gold armchairs and a cream palette. The marble coffee table and ornate oriental rug underfoot add pattern to the sofa’s bold color. A chandelier overhead and windows keep the room feeling open. The palette works because the green is the only saturated color, with gold, cream, and red acting as supporting notes.
Mid-Century Modern Living Room with Red Brick Fireplace
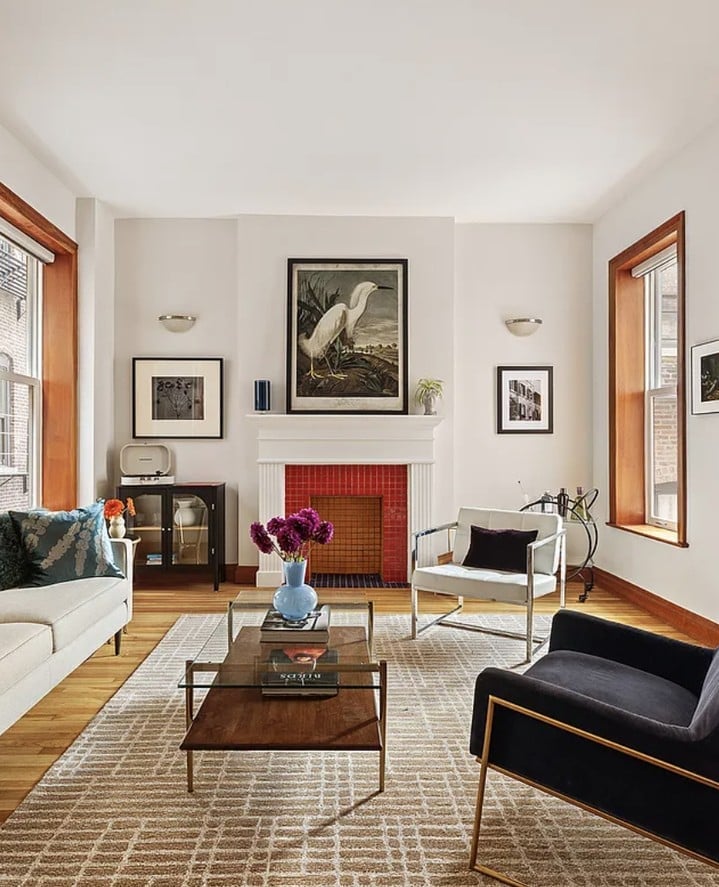
A practical rule for any rectangle living room with a strong focal point: let the fireplace set the layout, not the walls. In this mid-century modern room, the red brick fireplace surround draws the eye, and the seating is arranged directly around it, not pushed against the long walls. A sofa, armchair, and coffee table face the brick, while wall sconces and natural light keep the space bright. For renters, a brick fireplace is a fixed feature, but you can still play with the arrangement. Pull the furniture away from the walls and toward the fireplace to create a conversation zone that breaks up the rectangle. The white walls and wood tones keep the brick from feeling heavy.
Mid-Century Modern Living Room with Vibrant Striped Rug
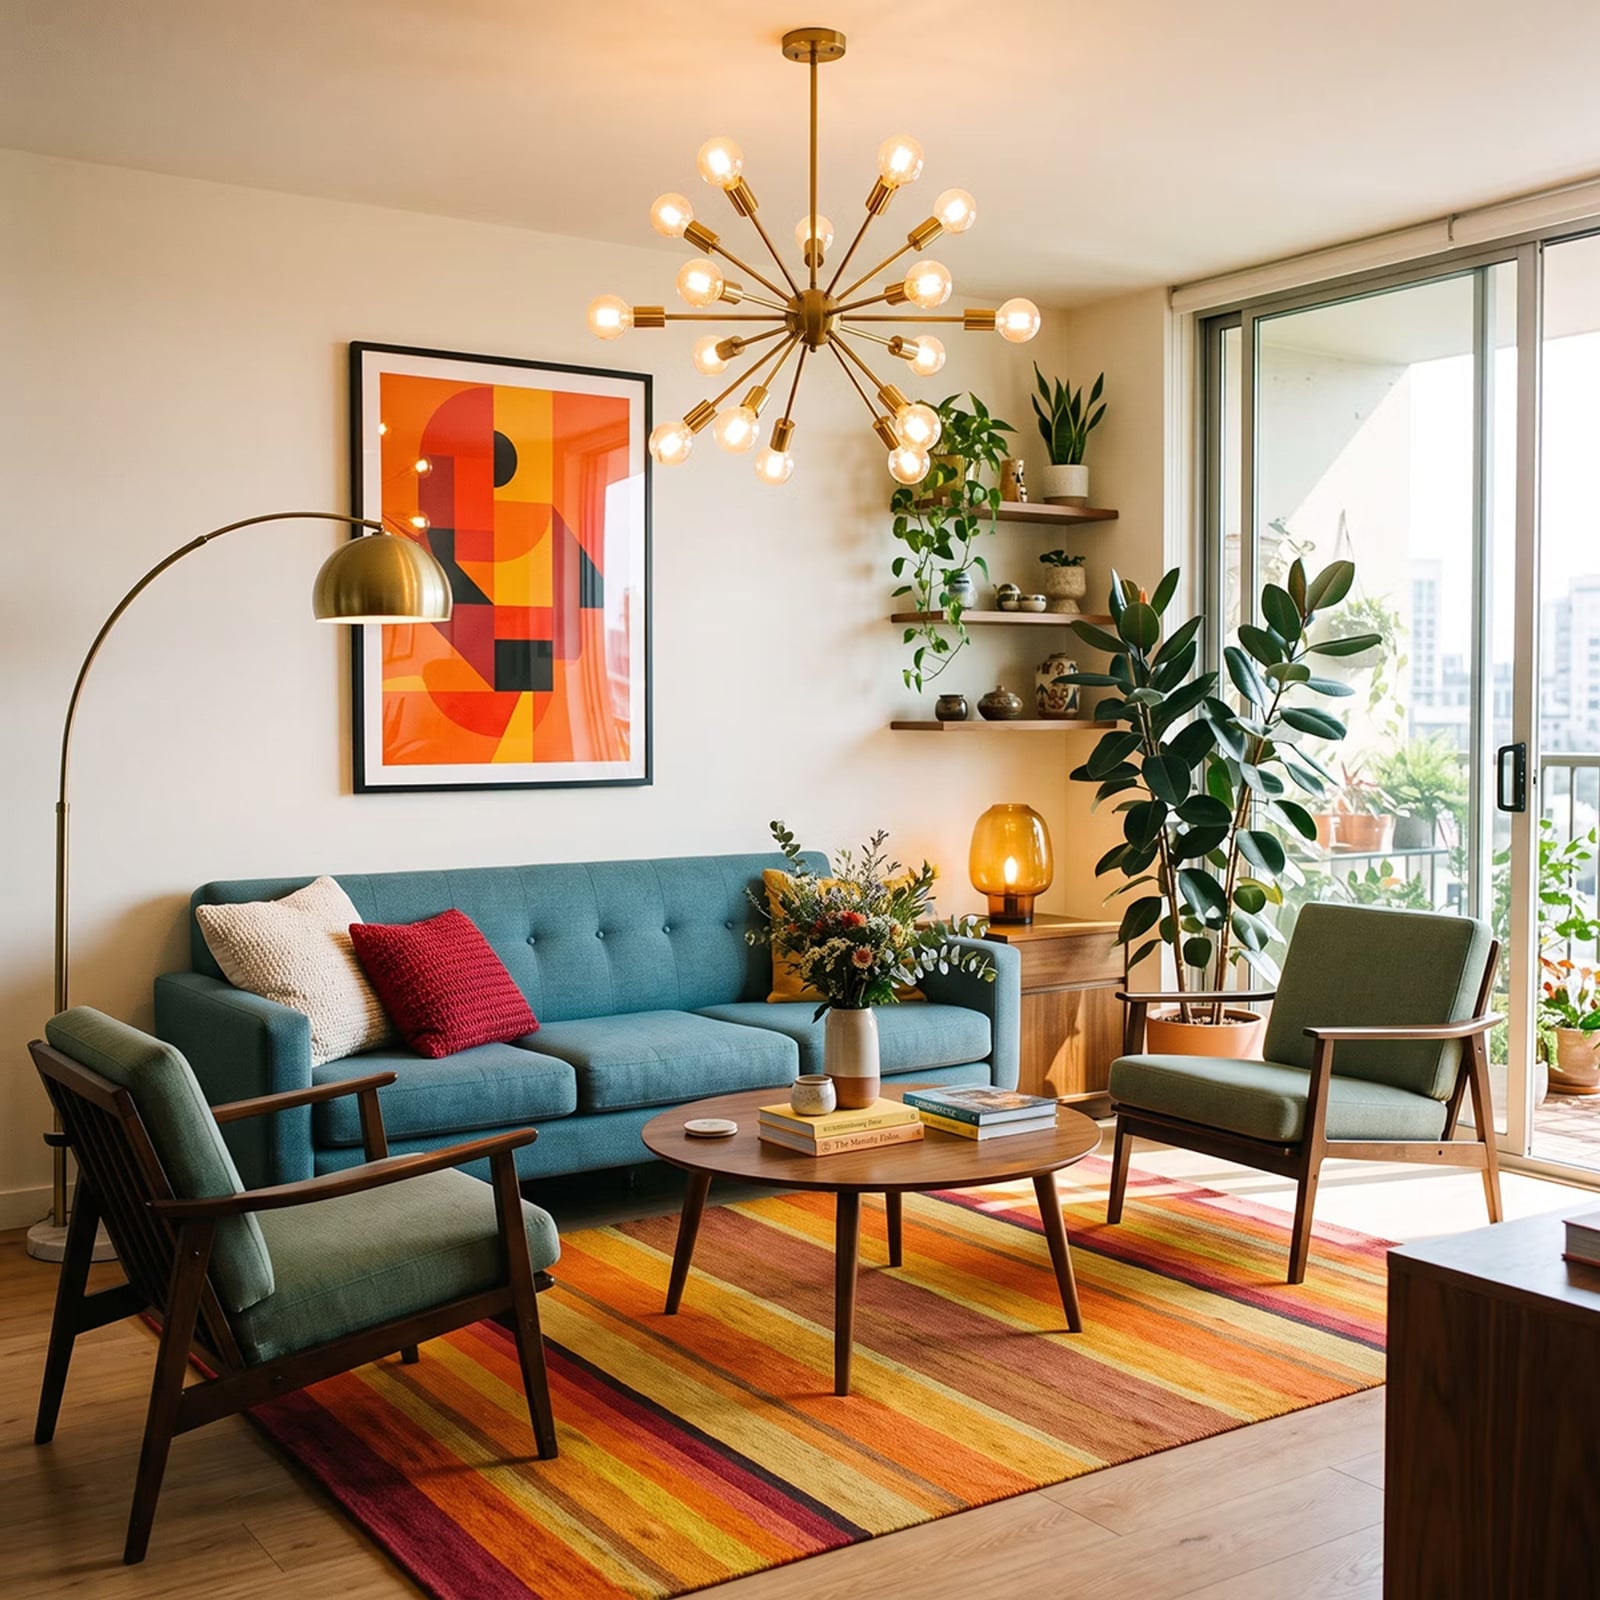
A neutral mid-century modern living room with a beige sofa and wood tones could easily fade into the background, but this one takes a different path. The vibrant striped rug in blue, green, orange, yellow, and red becomes the room’s energy source, pulling the eye down and anchoring the seating area. The sofa and armchairs are arranged around a coffee table on top of the rug, and a sputnik chandelier and floor lamp add ambient light without competing with the rug’s pattern.
What makes this work is the material balance. The rug’s wool or synthetic fibers add texture, while the metal legs of the coffee table and floor lamp keep the look light. The glass top on the coffee table lets the rug show through. If you want a similar effect, choose a rug with at least three colors and keep the furniture simple. The pattern does the talking.
Transitional Living Room with Layered Coffee Tables
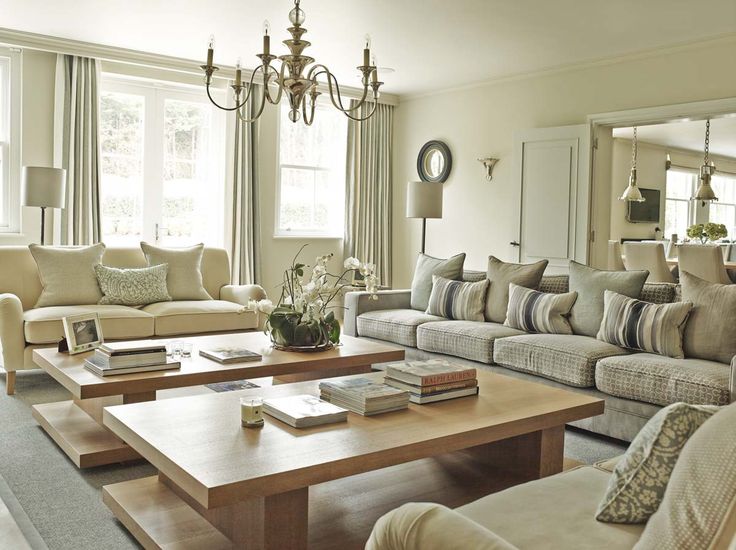
Two large coffee tables sit in front of a sectional sofa and armchairs, creating a layered center that gives this transitional rectangle living room a clear destination. The cream, beige, and gray palette keeps the space calm, while the blue accents in the fabric add a subtle contrast. Natural light from the windows and a chandelier overhead provide even illumination, and a floor lamp fills any dark corners. The layout works because the tables are large enough to serve the whole seating area, not just one end of the sofa. For a roomy rectangle, a single small table can get lost.
Modern Luxury Living Room with Grand Stone Fireplace
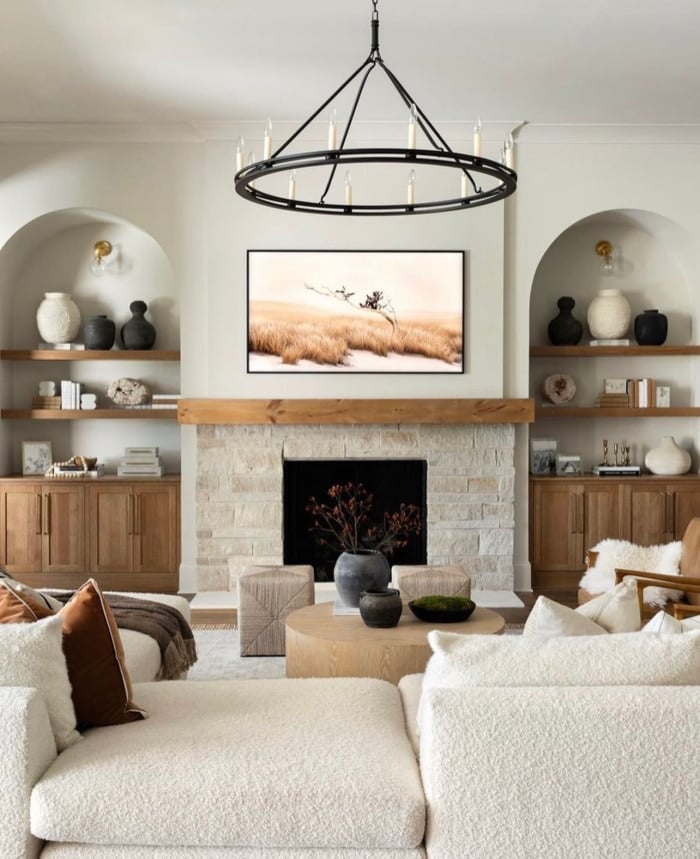
A grand stone fireplace with wooden accents dominates one wall of this modern luxury living room, and the entire room responds to it. The large sectional sofa and round coffee table face the stone, creating a clear sightline from the seating to the hearth. The palette stays restrained: cream, beige, wood tones, and black, with the stone providing texture. Boucle fabric on the sectional adds softness against the hard stone, while wall sconces and a chandelier provide ambient light. For a rectangle living room with a grand fireplace, keep the furniture low and the colors neutral so the stone remains the focal point.
Modern Farmhouse Living Room with Chaise Lounge, Close-Up Take
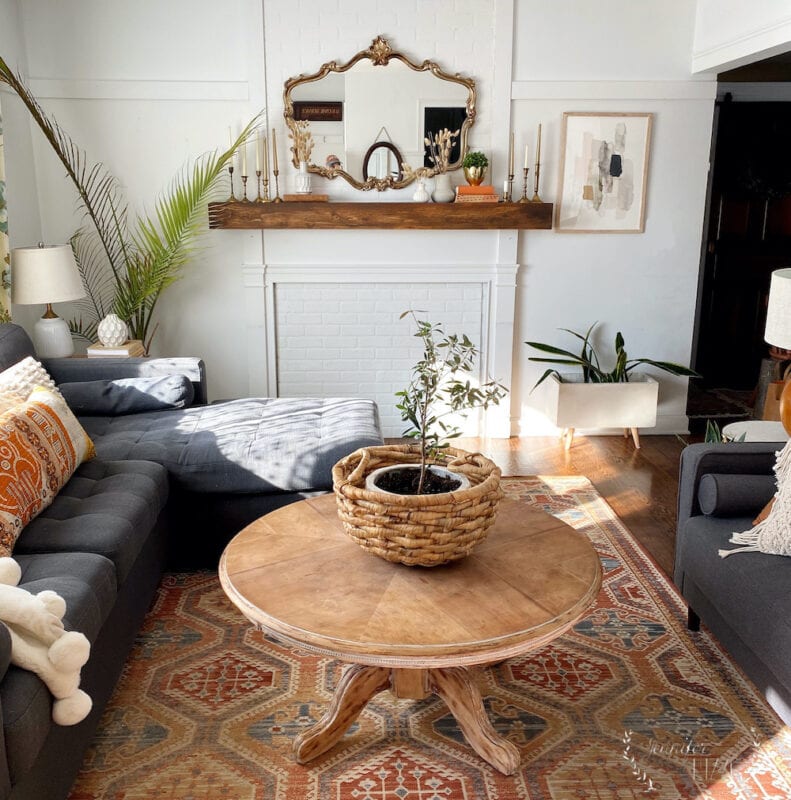
A chaise lounge works best when it has a clear anchor, and here that anchor is the fireplace. The chaise sits close to the hearth, creating a cozy nook without blocking the path to the stairs just behind it. A round side table on the lounge side keeps a drink or book within reach without adding bulk. The palette stays neutral: white walls, wood tones in the floor and stair treads, and a linen-upholstered chaise. A floor lamp adds soft light for reading, so the overheads stay off. This layout proves you can tuck a chaise into a corner and still keep the room feeling open.
Modern Scandi Living Room with Slatted Wood Paneling
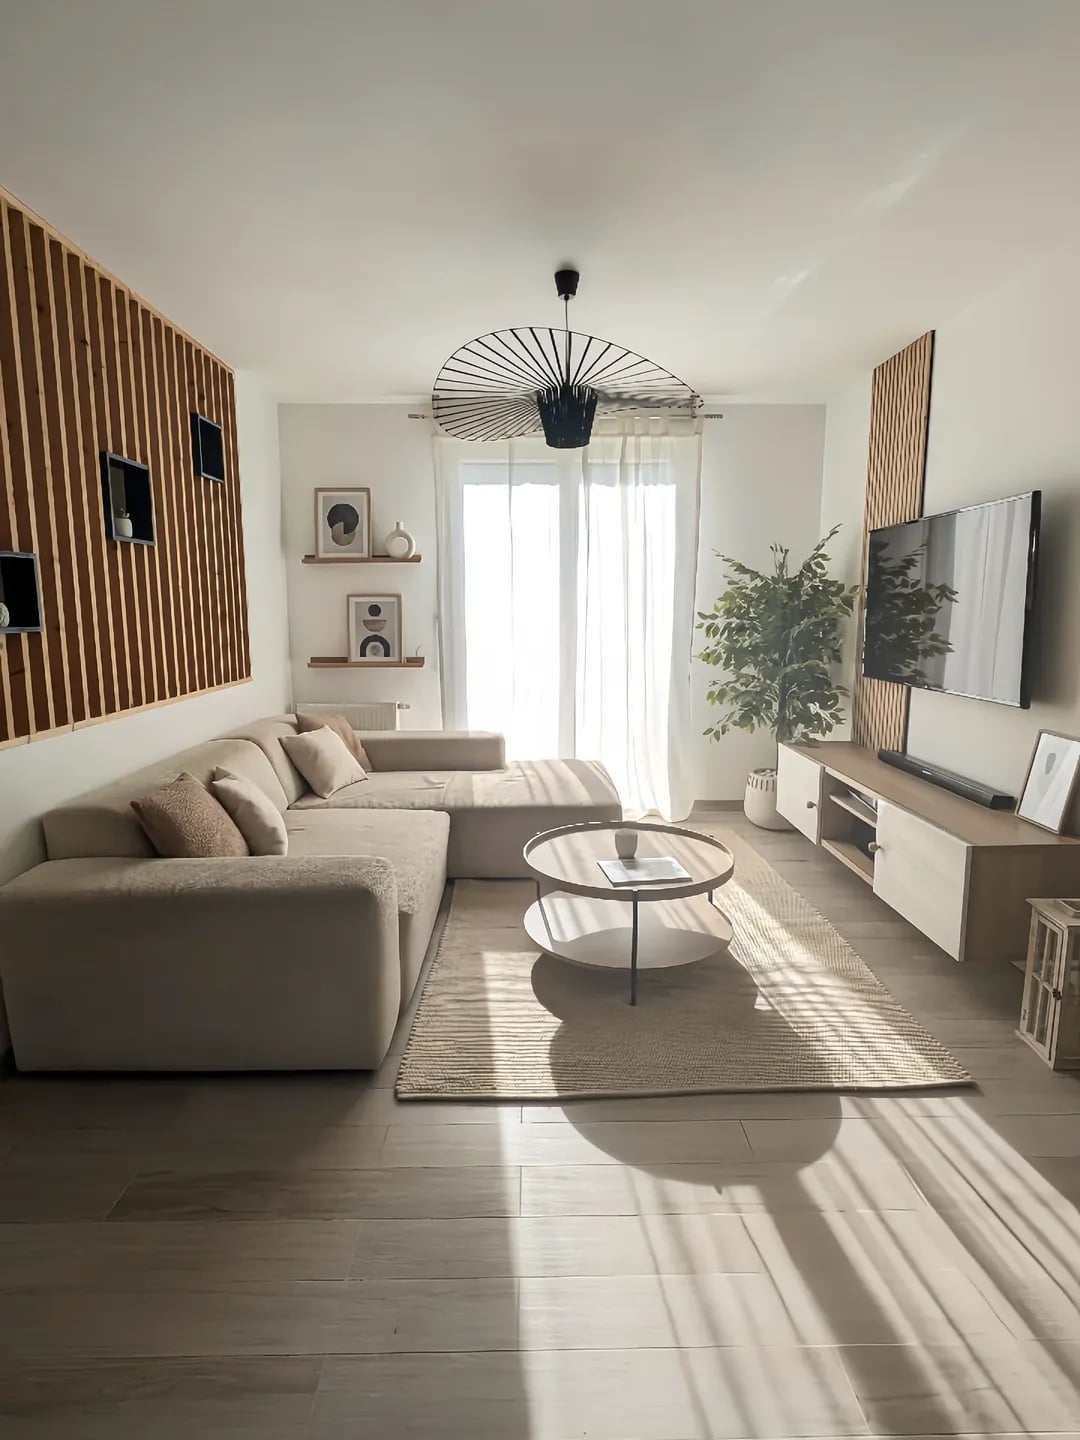
The slatted wood wall paneling runs floor to ceiling, adding texture and vertical line without competing with the room’s neutral palette. A large sectional sofa in beige faces a round coffee table, keeping the layout open and grounded. A single pendant light drops low over the table, while natural light from unseen windows keeps the space bright. The wood slats introduce warmth to the plaster walls and metal accents, a classic Scandi move that lets one material do the heavy lifting.
Open-Plan Living and Dining Area with Stone Fireplace Wall
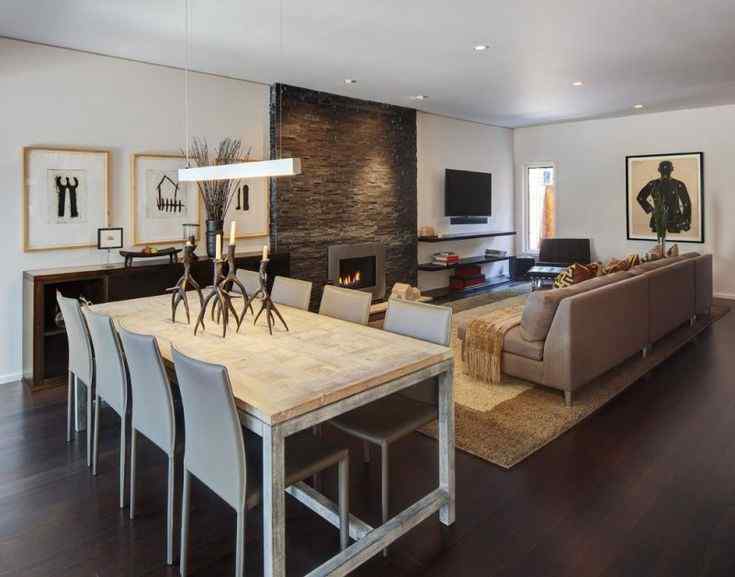
In an open plan, a continuous material can tie two zones together without a wall. The textured stone fireplace wall does exactly that, running from the living area into the dining zone. A sofa and a dining table sit on opposite sides of the fireplace, each with its own overhead light. The stone’s gray and black tones echo the darker furniture, while wood tones in the table and floor keep the space from feeling cold. The layout reads as two rooms sharing one anchor, which keeps the rectangle from feeling like a tunnel.
Transitional Living Room with Ornate Fireplace and Shelving
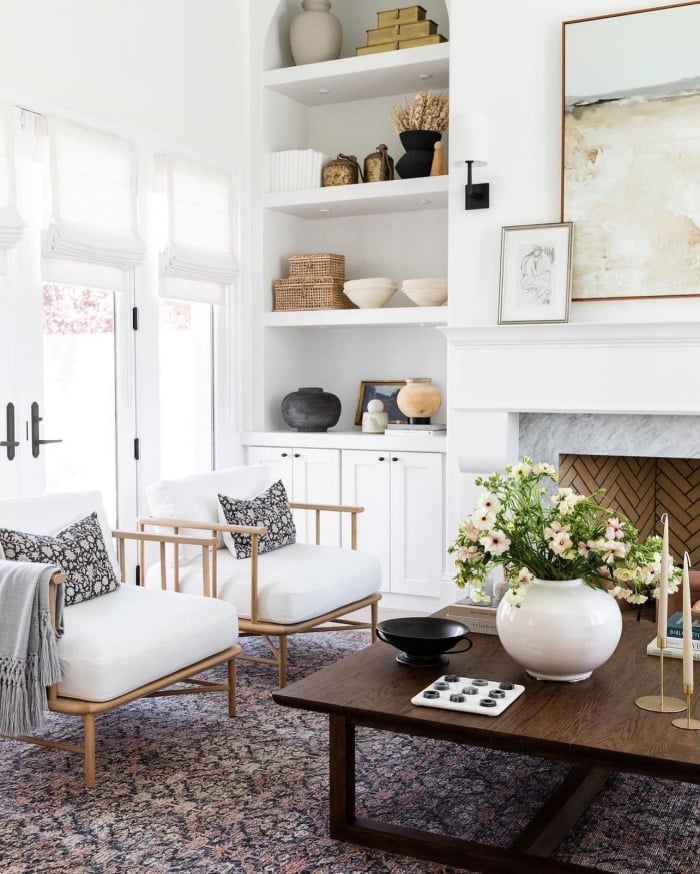
A fireplace with built-in shelving can feel either formal or relaxed depending on the seating. Here, white armchairs and a dark wood coffee table keep things casual, while the ornate mantel and sconces lean traditional. Natural light from the windows balances the dark wood, and the muted floral accents on the chairs soften the stone. The shelving frames the fireplace without competing with it, offering storage for books and ceramics that stay within the neutral palette. This room splits the difference between cozy and polished, and it works because the furniture doesn’t try to match the fireplace’s formality.
Traditional Living Room with Three Rectangular Mirrors Above Sofa
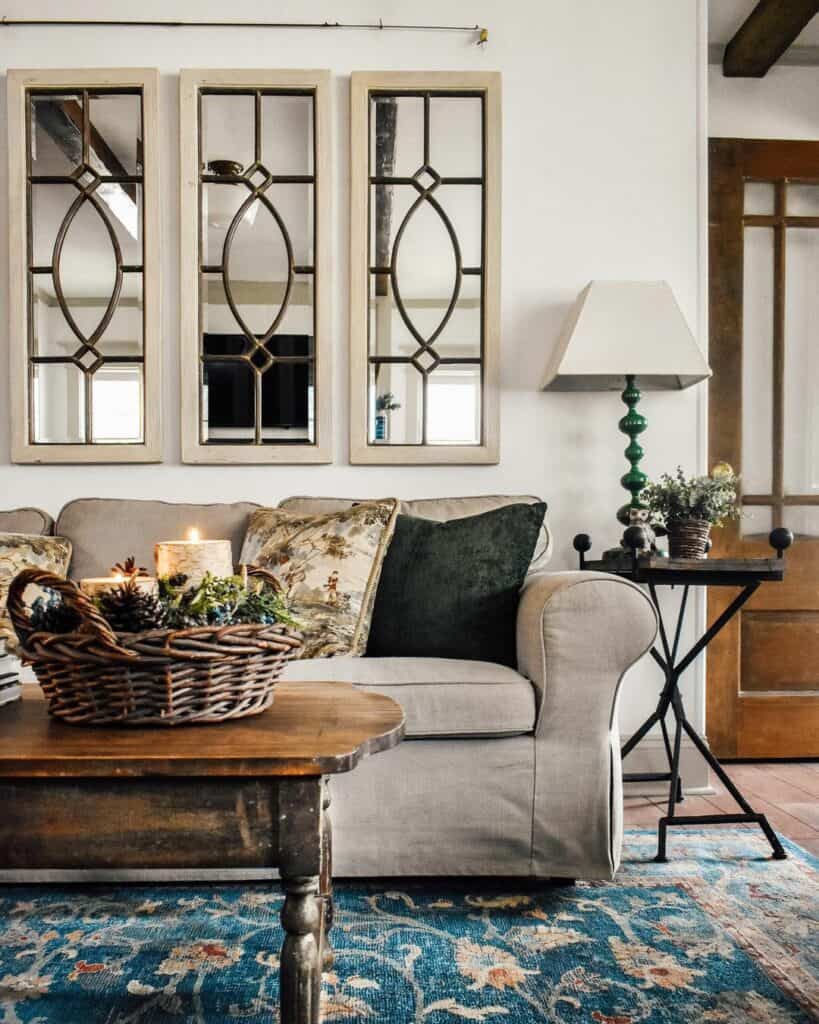
Three matching rectangular mirrors hung in a row above a sofa create a clean, symmetrical line that stretches the eye across the wall. The beige sofa and cream walls keep the look soft, while the dark wood coffee table and side table add contrast. Natural light reflects off the glass, making the room feel brighter even without direct sun. A table lamp on the side table provides warm task light for reading. The arrangement reads as a curated gallery wall without the effort of curating individual pieces.
Rustic Sunroom with Large Stone Fireplace and Integrated TV
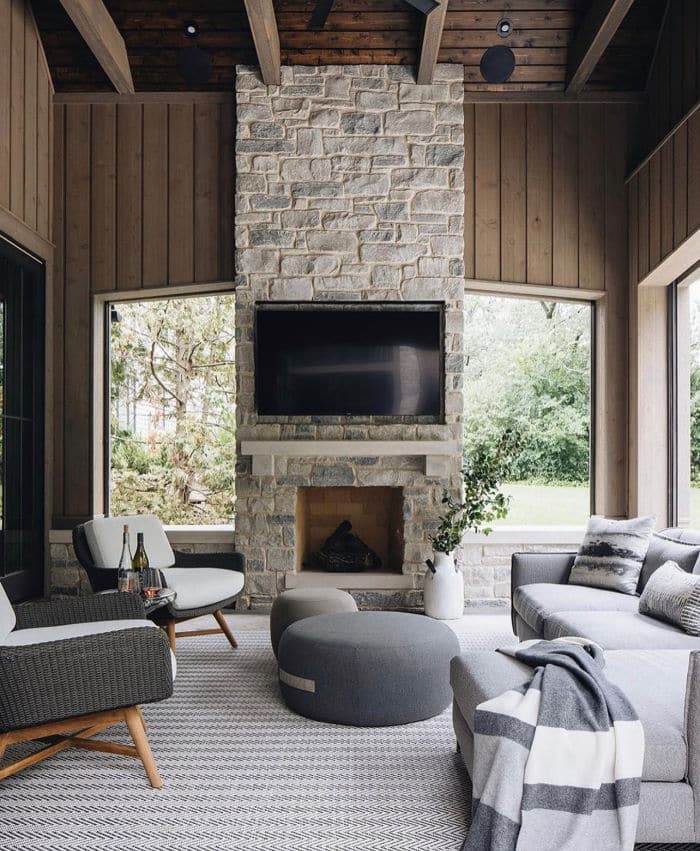
A sunroom with a large stone fireplace that holds a TV is a rare find, and this rustic version makes the most of it. The gray sectional sofa and matching armchair face the stone hearth, so the layout works for both watching a fire and watching a screen. Large windows bring in plenty of natural light, and the ceiling fan keeps the air moving on warmer days. The palette stays in grays, browns, and white, which lets the stone texture do the talking. If your sunroom has a similar shape, arrange the seating to face the fireplace wall rather than the windows. That one shift makes the room feel anchored instead of scattered.
Compact Modern Living Room with Gray Wingback Chair
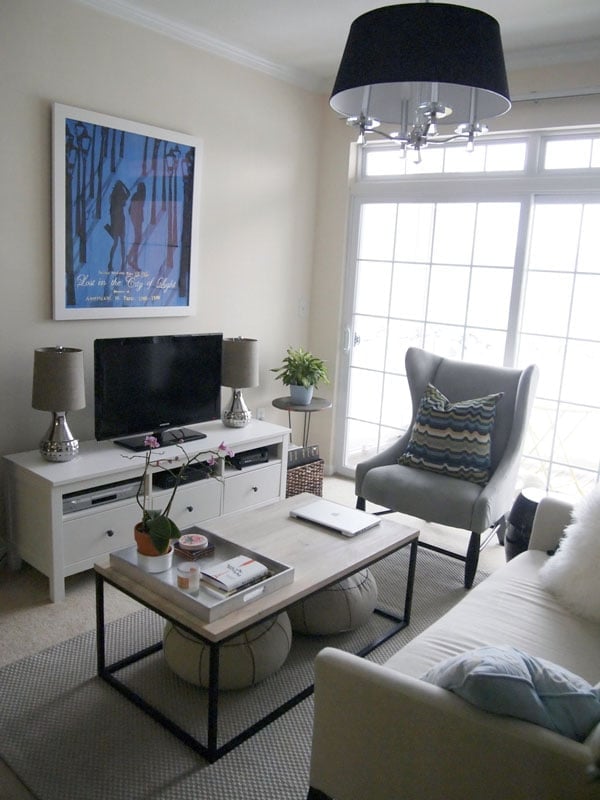
In a compact living room, the layout matters more than the square footage. A sofa and a gray wingback chair face the media console, which keeps the conversation zone tight and functional. The chair adds a traditional silhouette without taking up too much floor space, and its neutral tone blends with the beige and blue accents around the room. Natural light comes from one window, so the table lamps and overhead light fill in the corners. For a renter, a single wingback chair is an easy swap. It brings character without requiring a permanent change to the room’s footprint. The rest of the furniture can stay in place, and the chair becomes the piece that defines the seating area.
Modern Farmhouse Living Room with Impressive Stone Fireplace
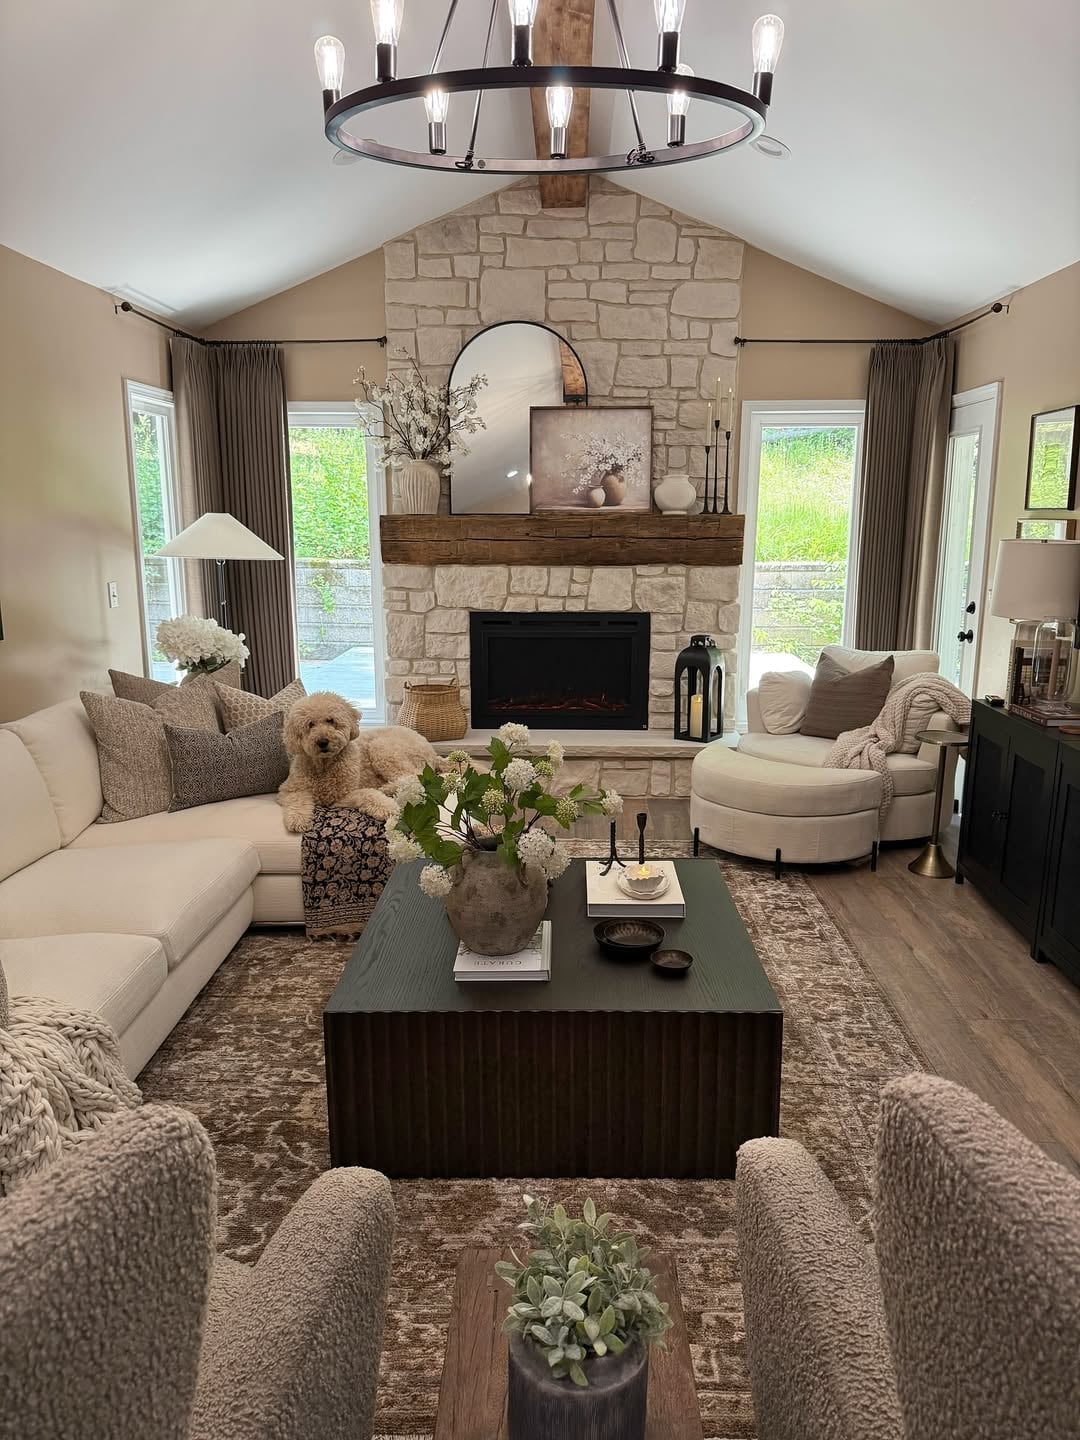
A large stone fireplace anchors this modern farmhouse living room, with the sectional and round chaise arranged to face it directly. The dark coffee table sits within easy reach, and the chandelier overhead adds a polished note to the otherwise rugged stone. The palette stays neutral with cream, stone, and brown tones, so the fireplace reads as the natural focal point. When a room has this much vertical presence from the hearth, keep the furniture low and the lines simple. That way the stonework stays the star without competing with tall shelving or oversized art.
Farmhouse Traditional Living Room with Large Brick Fireplace
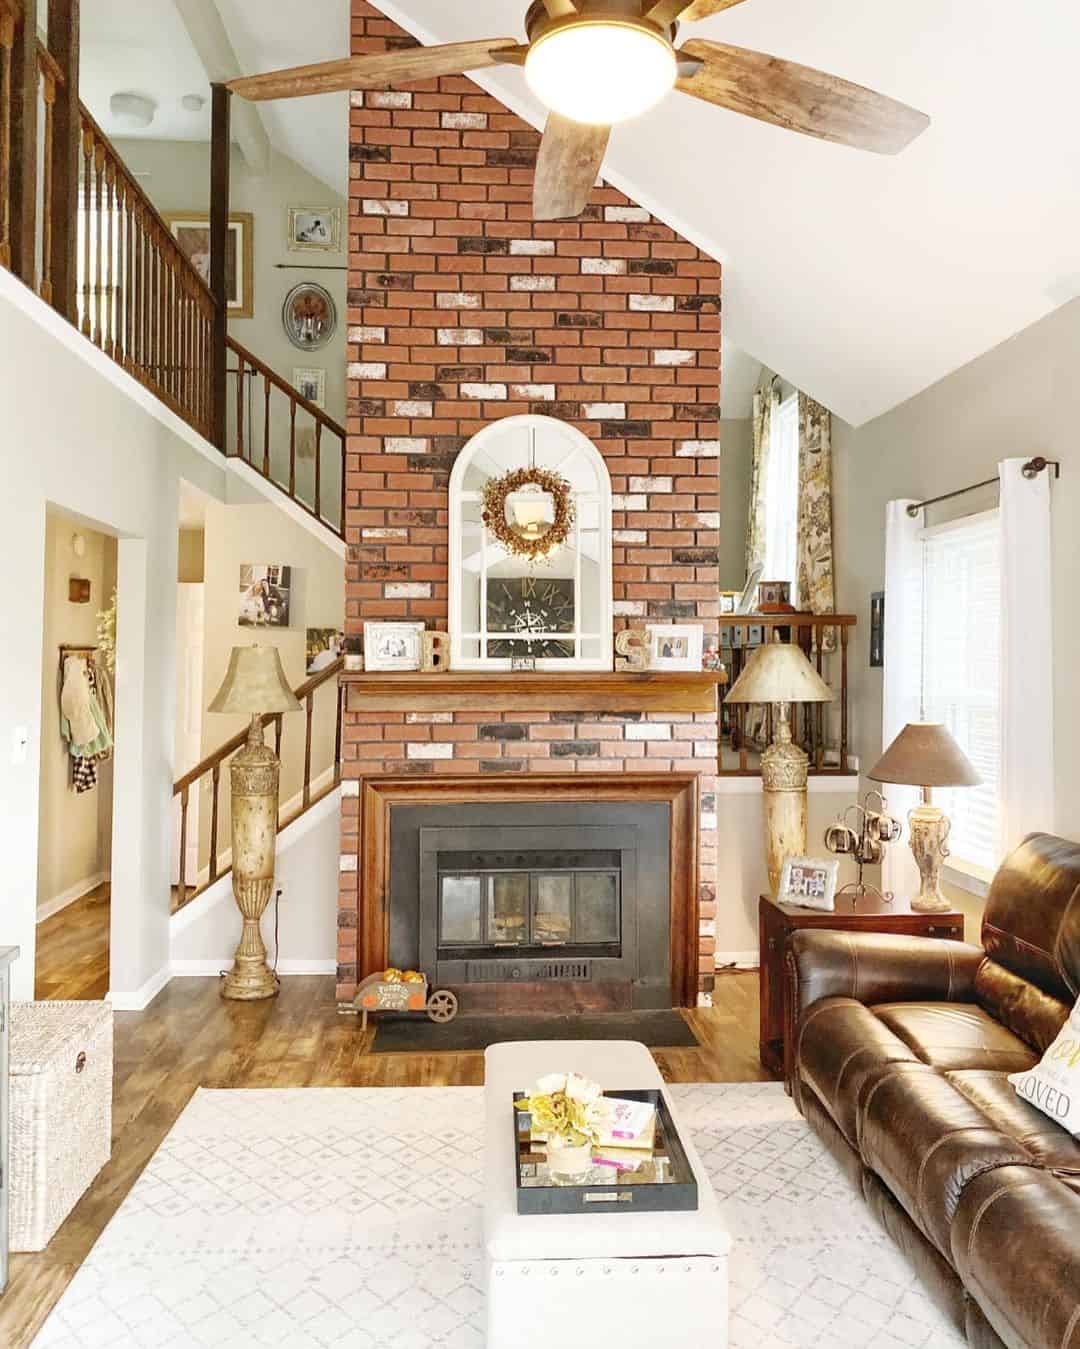
A large brick fireplace in warm red tones sets the pace for this farmhouse traditional living room. The leather sofa sits across from it, and the wood ceiling fan and table lamps keep the lighting soft and layered. The room opens to the stairs, so the layout needs to feel grounded on the main level. Brick on this scale works best when the other materials stay simple: wood floors, leather upholstery, and cream walls. Nothing competes with the texture of the brick. If your room has an open flow to another level, keep the furniture grouping tight around the fireplace to define the living zone clearly.
Modern Living Room with Curved Armchair and Open Layout
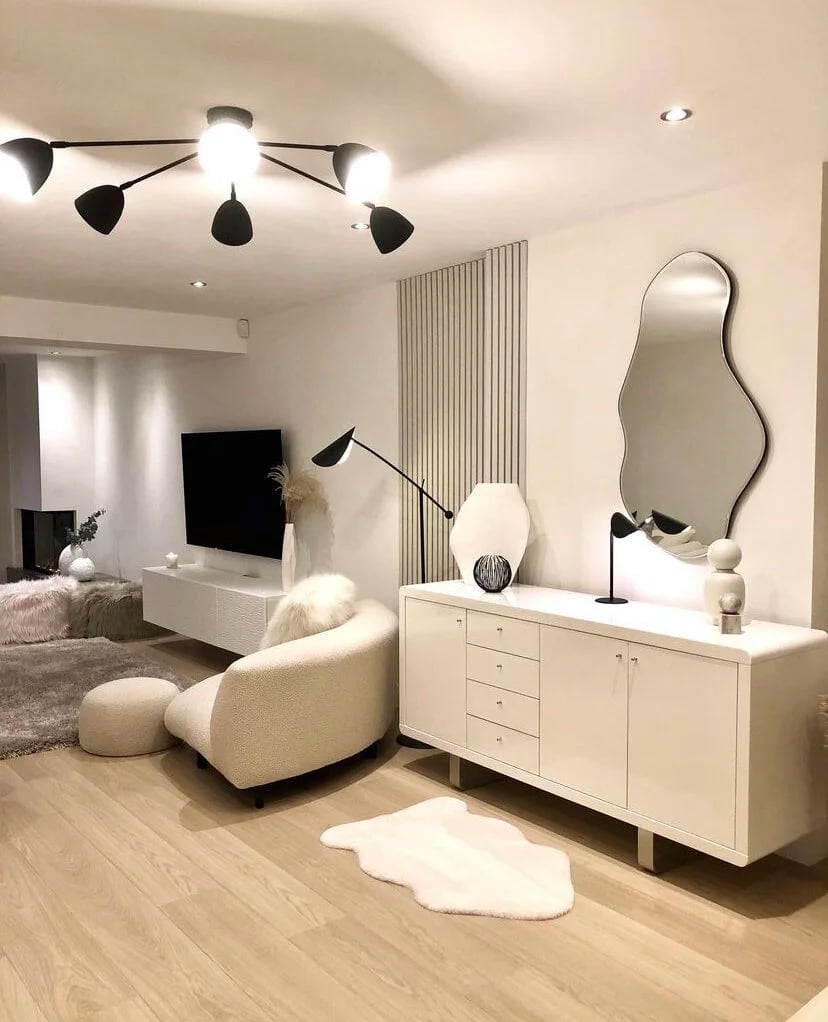
A modern living room with an open layout can feel too spread out if the furniture doesn’t create a natural gathering spot. In this room, the sofa and coffee table form the center, with a curved armchair pulled in close to encourage conversation. A sideboard along the wall adds storage without blocking the flow. The palette stays light with white, beige, and wood tones, and the floor lamp and ceiling lights provide even coverage. The curved armchair breaks up all the straight lines in a rectangular room. It softens the edges without taking over the layout, which is exactly what an open plan needs to feel intentional.
Modern Open-Plan Living Room with Abstract Orange Artwork
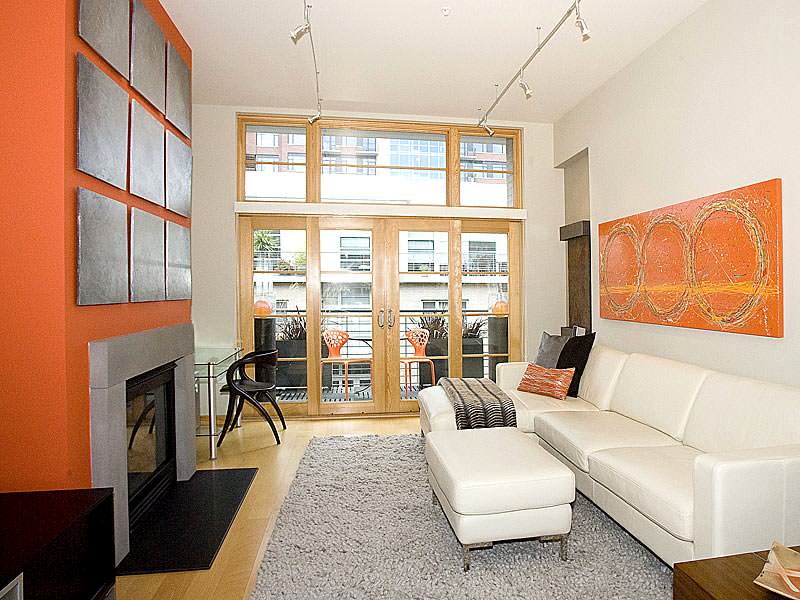
A white leather sectional sofa faces the fireplace, leaving the path to the balcony clear. The palette stays cool with white and gray, so the abstract orange painting becomes the room’s engine. Wood tones on the ottoman and coffee table add warmth without competing. Track lighting handles the evening, but the real asset is the natural light from the sliding doors. A palette that keeps the largest surfaces neutral lets one saturated piece do all the work. That piece does not need to be large; a single orange cushion or ceramic vase can pull the same trick in a smaller room.
Traditional Eclectic Living Room with Extensive Bookcase
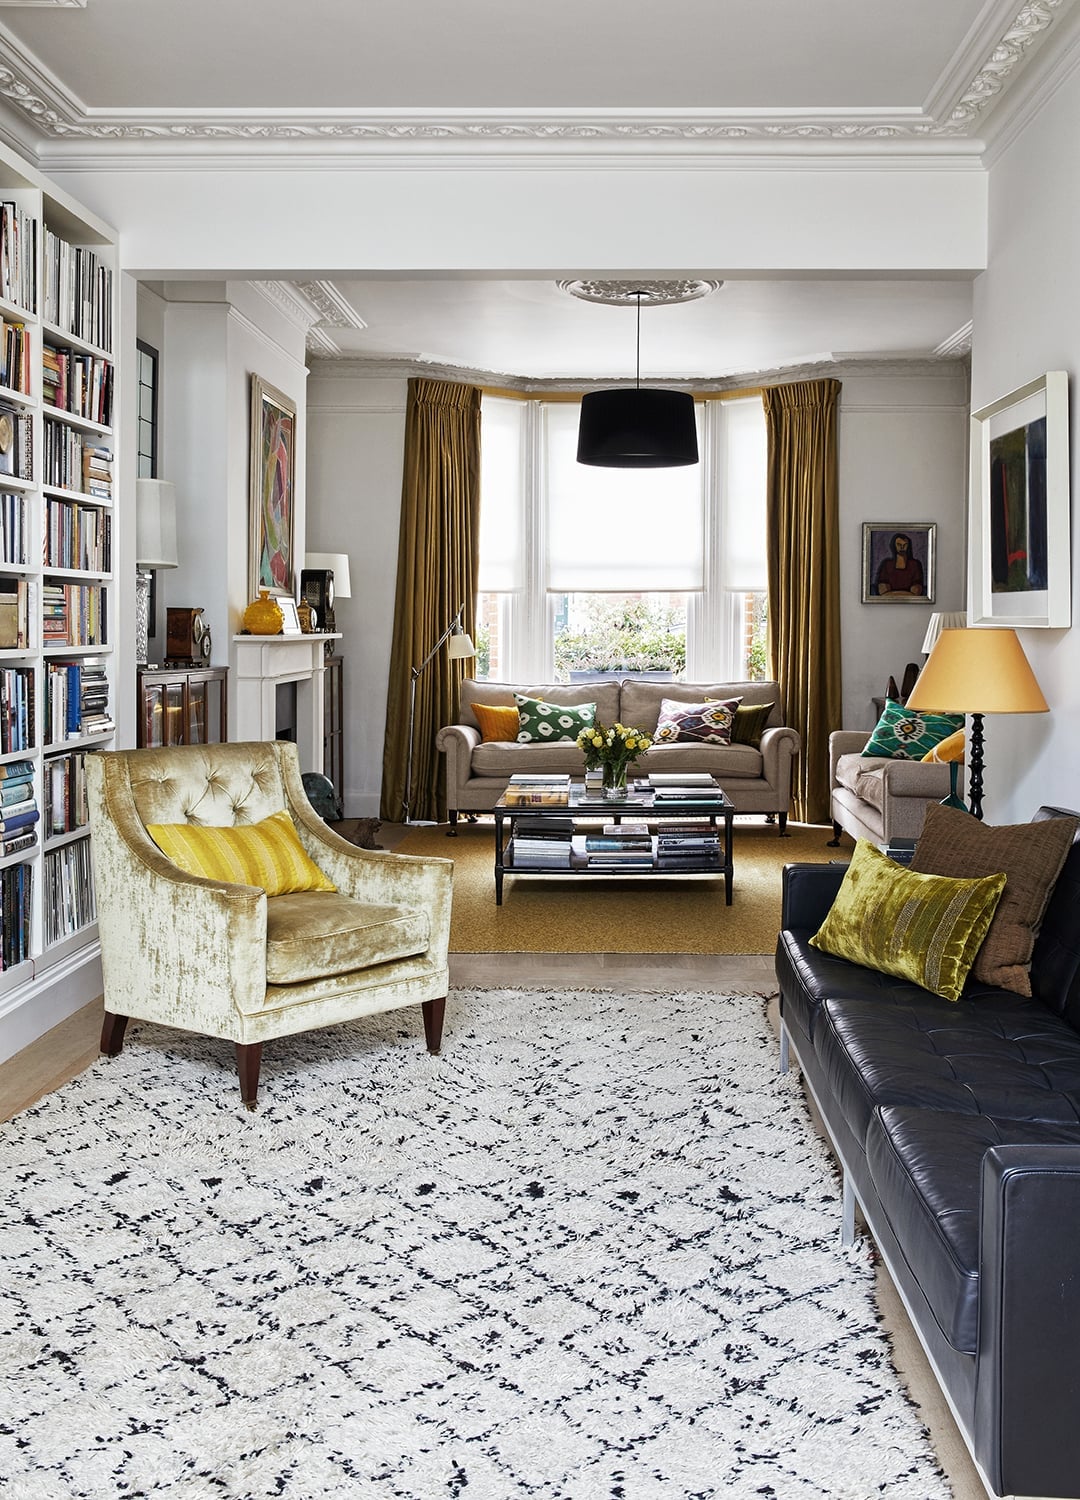
This room earns its eclectic label by mixing a leather sofa with a velvet armchair and letting a patterned rug tie them together. The built-in bookcase, painted to match the trim, anchors the seating area without making the room feel like a library. A pendant light and two table lamps spread the light at different heights, which keeps the cream and gold palette from going flat. The fireplace is the natural focal point, but the bookcase is what gives the room its character. When a room has a large bookcase, treat it as part of the architecture, not just storage. Keep the shelves neat enough to read, but leave a few gaps for small objects or a stack of books laid flat.
Modern Living Room Sofa with Patterned Decorative Pillows
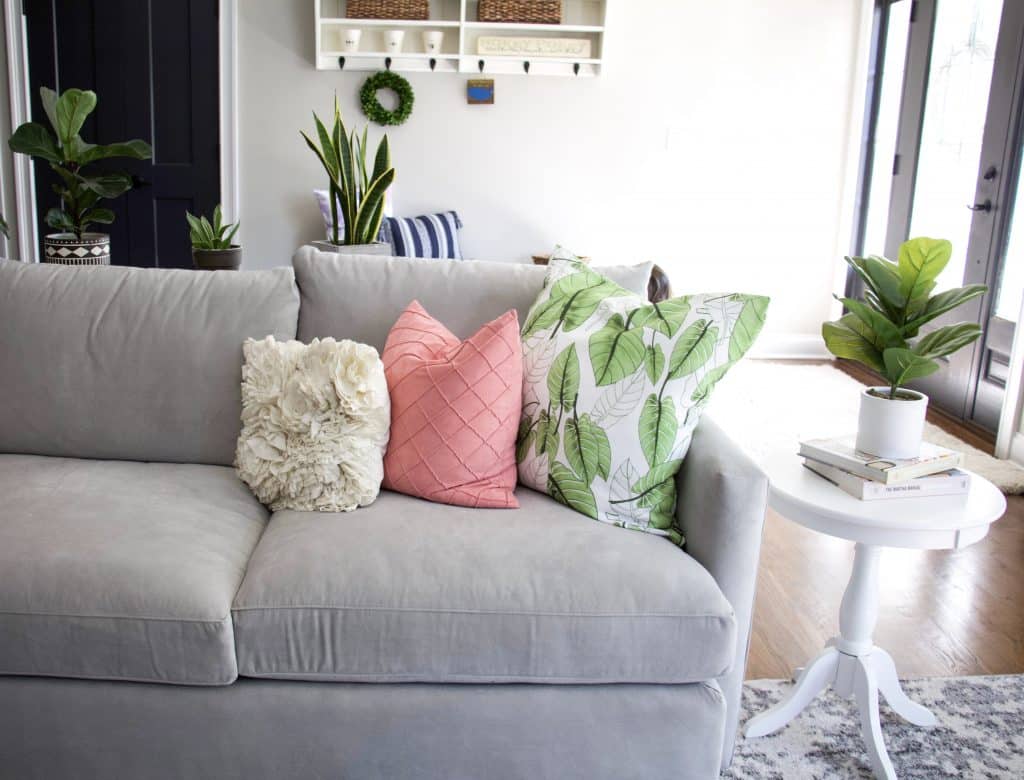
A plain gray sofa can look like a waiting room, but this one sidesteps that fate with a single patterned pillow in green and a second one in pink. The pillows are the only pattern in the room, so they get to be the focal point without competing. A side table holds a plant, adding a natural texture that breaks up the fabric and the straight lines of the sofa. The natural light falls across the pillows, which you can engineer by placing the sofa near a window.
For a similar effect, limit patterned pillows to one or two per sofa. The rest should be solid or textured, so the pattern stays focused. A green pillow with a small-scale print looks modern, not floral, which keeps the room from tipping into cottage territory. Swap the pillow covers seasonally if you want to change the palette without buying a new sofa.
Modern Farmhouse Living Room with Chaise Lounge, Everyday Version
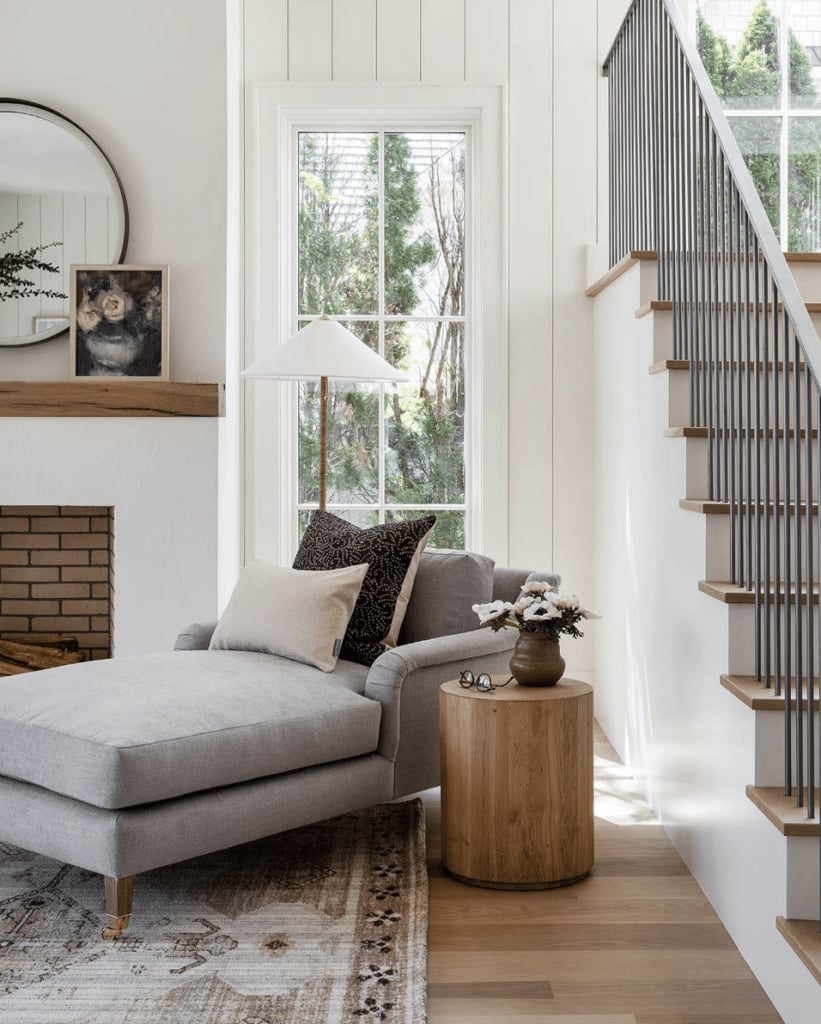
A chaise lounge placed near the fireplace and below a window creates a reading corner that does not interrupt the main seating area. The staircase beside it adds architectural weight, so the chaise does not float. A round side table and a floor lamp complete the vignette without blocking the path. The key to this layout is that the chaise points toward the fireplace, not the stairs. That orientation keeps the eye moving toward the room’s center. If your rectangle living room has a fireplace and stairs, let the fireplace anchor the seating and use the stairs as a backdrop for a single lounge piece.
Open-Plan Living Room with Peach Walls and Sliding Glass Doors
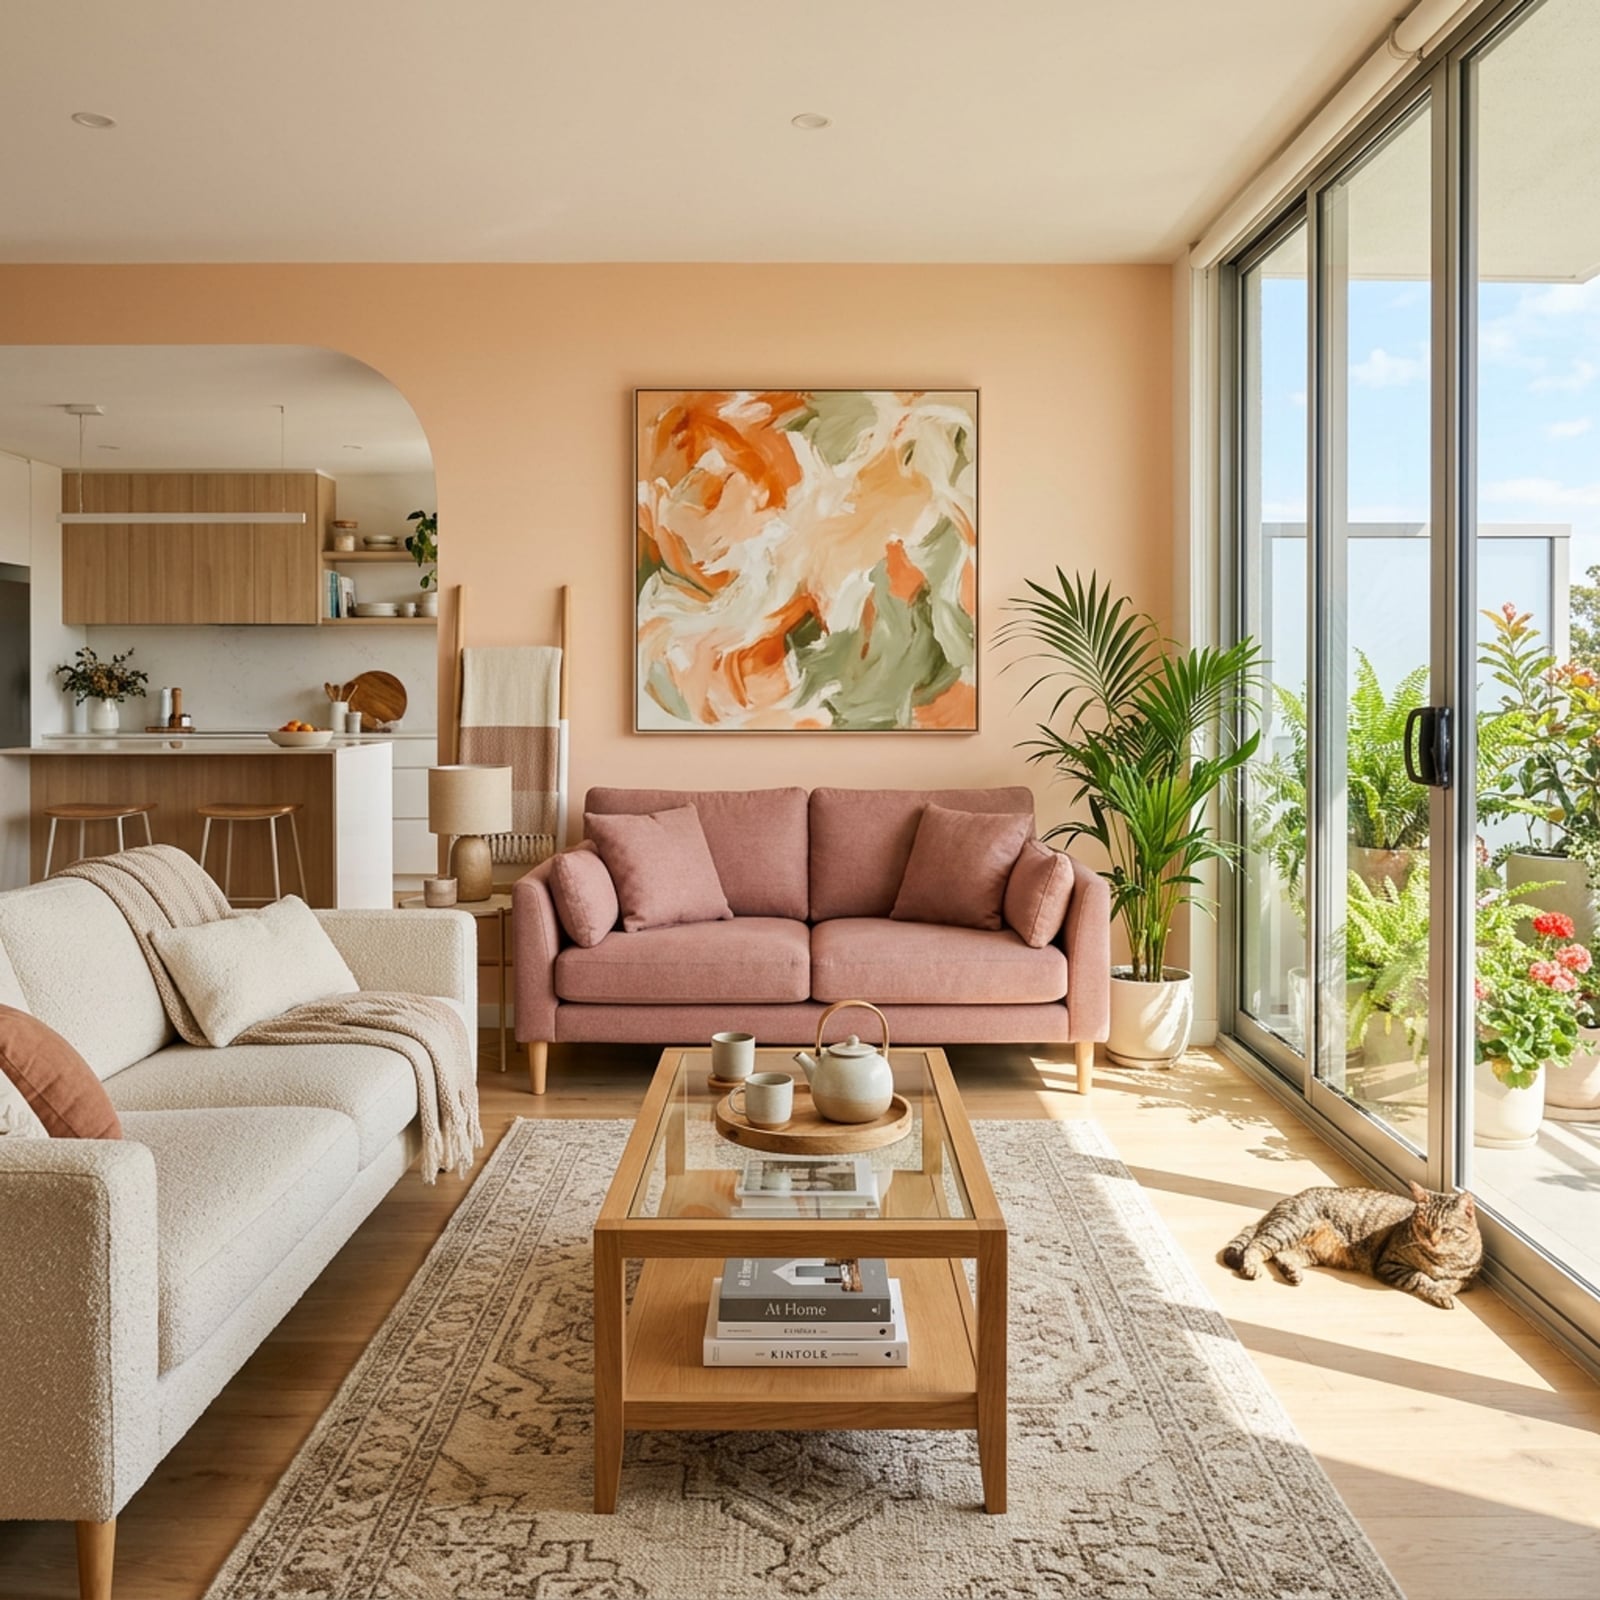
Peach walls are a bold choice, but this room makes them work by pairing them with cream upholstery and a rug that pulls in both the pink and the green of the plants. The sliding glass doors let in enough natural light to keep the peach from feeling heavy, and the open plan means the color does not close in on you. A wooden coffee table and a low armchair keep the seating grounded. The takeaway for an open plan room with bold wall color is to keep the furniture palette simple and let the walls lead. If you rent, a peach-toned removable wallpaper or a large fabric wall hanging can create the same warmth without painting.
Final Thoughts
A rectangle living room is less a limitation and more a framework. The shape asks you to think about sightlines, furniture scale, and how people move through the space. Across these 35 looks, the rooms that work best treat the rectangle as a chance to build clear zones and strong focal points. Keep the layout simple, let one element anchor the view, and test the traffic flow with a straight walk from door to window. Your living room will feel wider, longer, and more intentional without a single wall change.