A small kitchen doesn’t have to feel cramped or dark. With the right layout, light, and palette choices, even a compact space can work hard and look good doing it.
These 32 small kitchen ideas prove that size isn’t a limit when you treat every inch with intention. You will see how open shelving, thoughtful lighting, and clever cabinet colors can change the way a room feels, whether you rent or own.
Maximize Light in a Small Kitchen
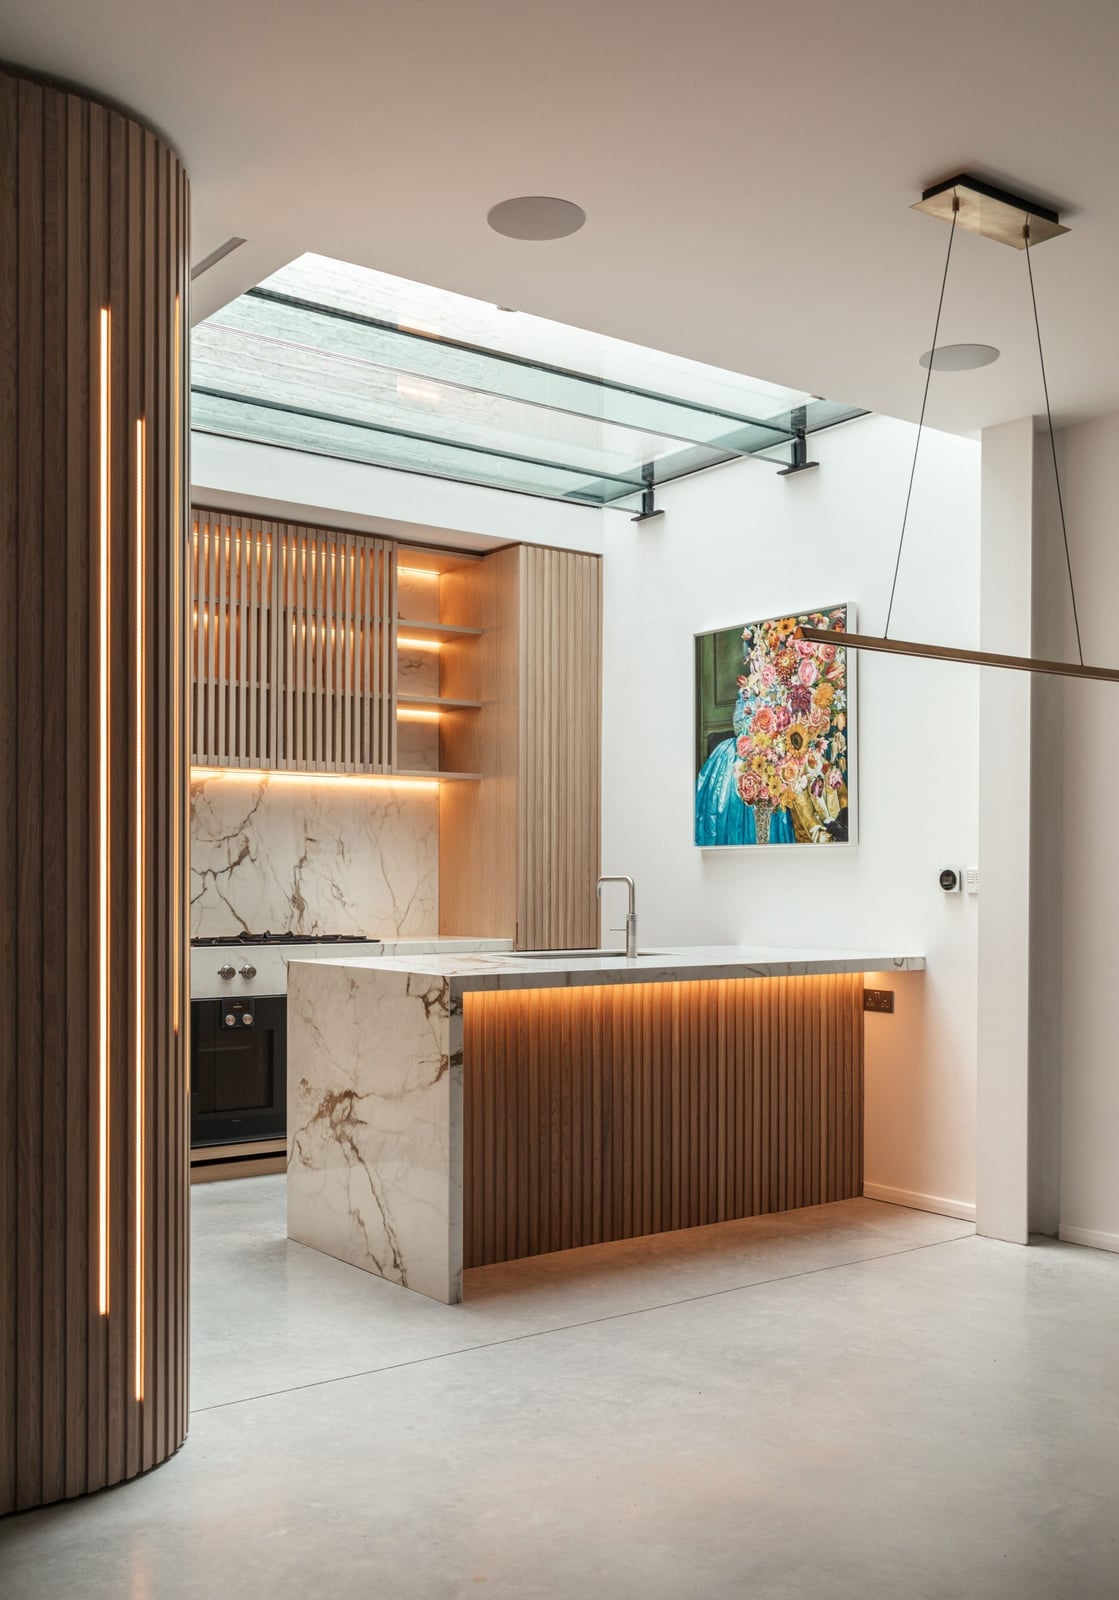
An open plan layout with a marble island at the center uses the room’s generous skylight to make the whole kitchen feel spacious. The white cabinetry and wood tones keep the palette warm rather than cold, while integrated LED strips under the island add a layer of light that works after sunset. Pendant lights hang above the island without blocking the view across the room. The layout directs traffic around the island, not through a tight corridor, which helps a small kitchen live larger than its footprint suggests.
Warmth with Wood Cabinetry and Brick
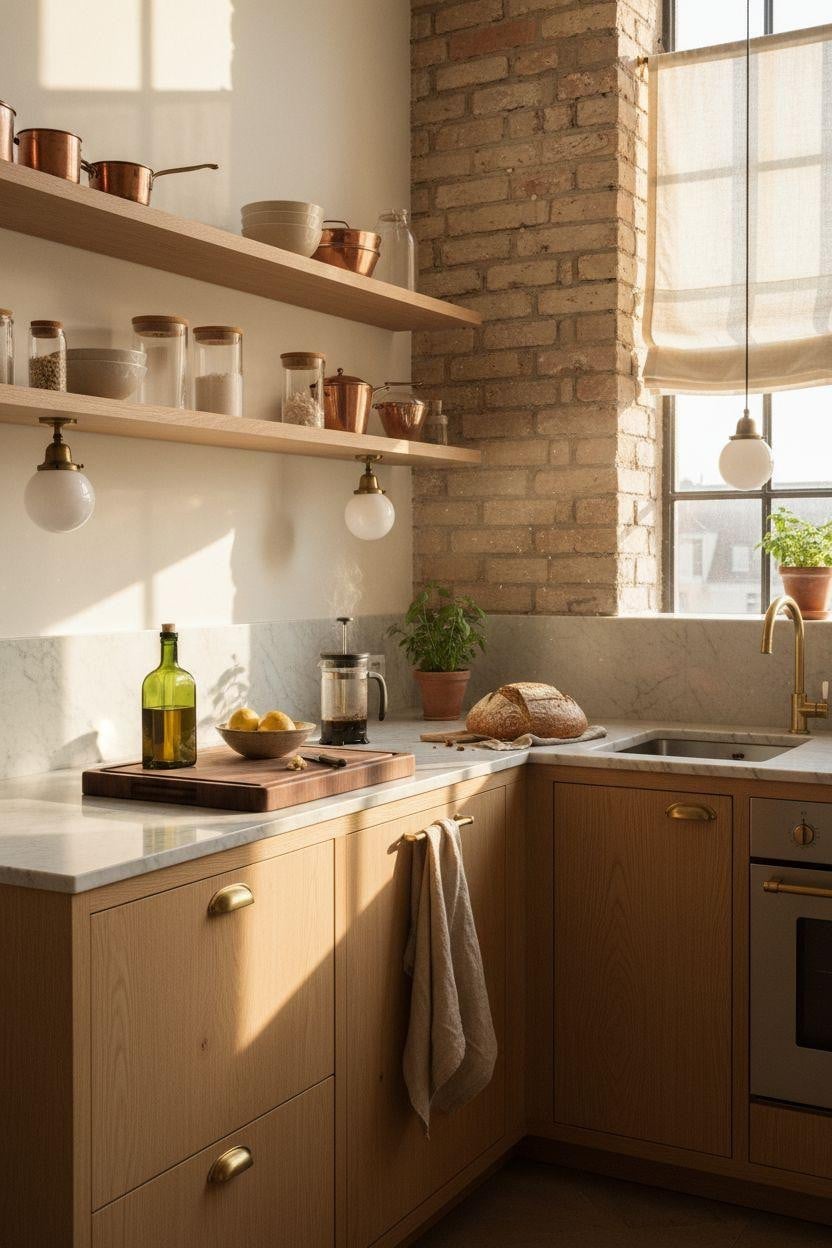
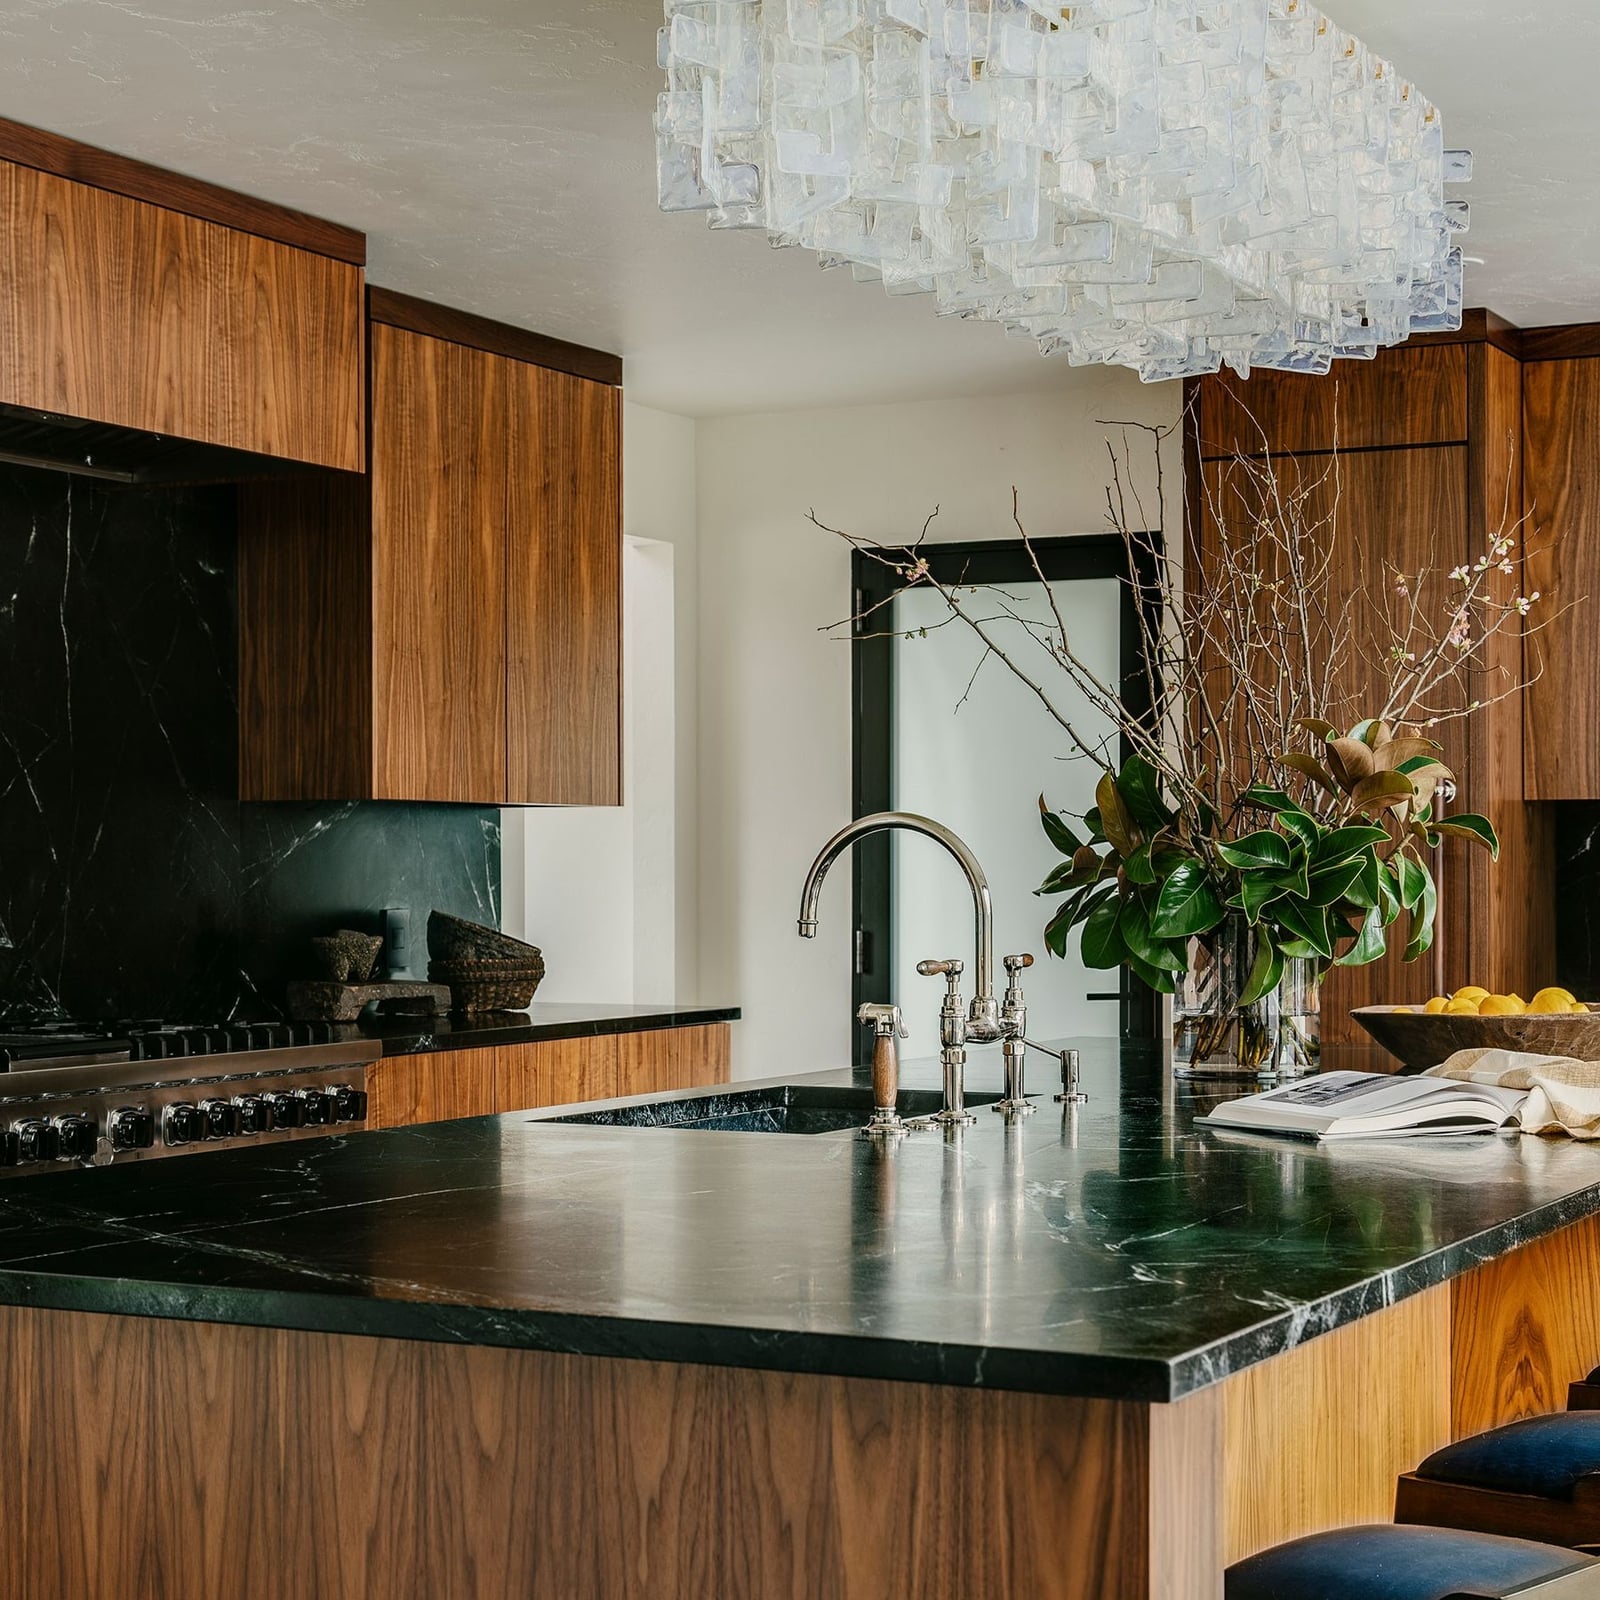
Wood cabinets with visible grain paired with an exposed brick wall create a kitchen that feels grounded. The marble countertops and brass faucet add a polished note that balances the rough texture. Open shelves break up the wall of cabinetry and provide visual contrast. Natural window light hits the brick texture and makes it glow, while pendant lights provide focused task lighting over the sink. The combination of wood, brick, and brass works because each material has a distinct finish: matte brick, smooth stone, polished metal. So nothing blends into a single flat surface.
Sleek Island for Compact Kitchens
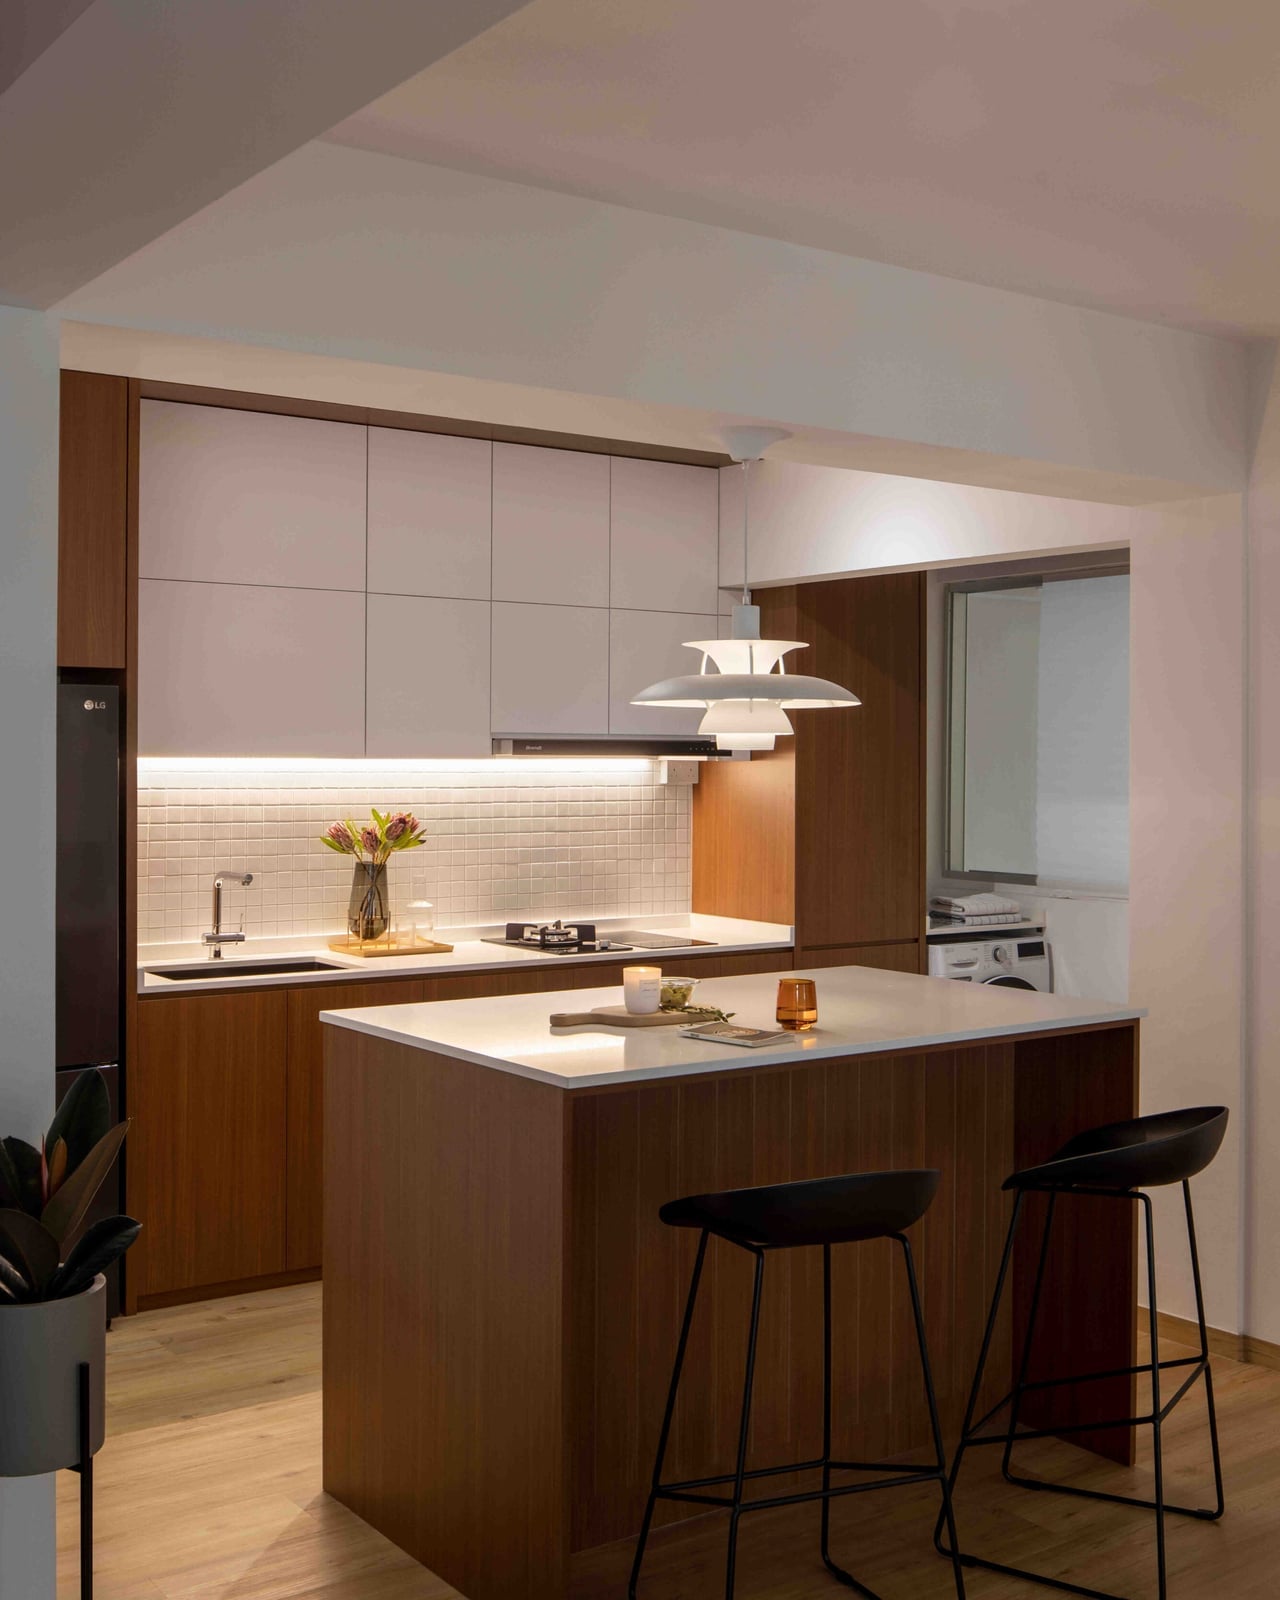
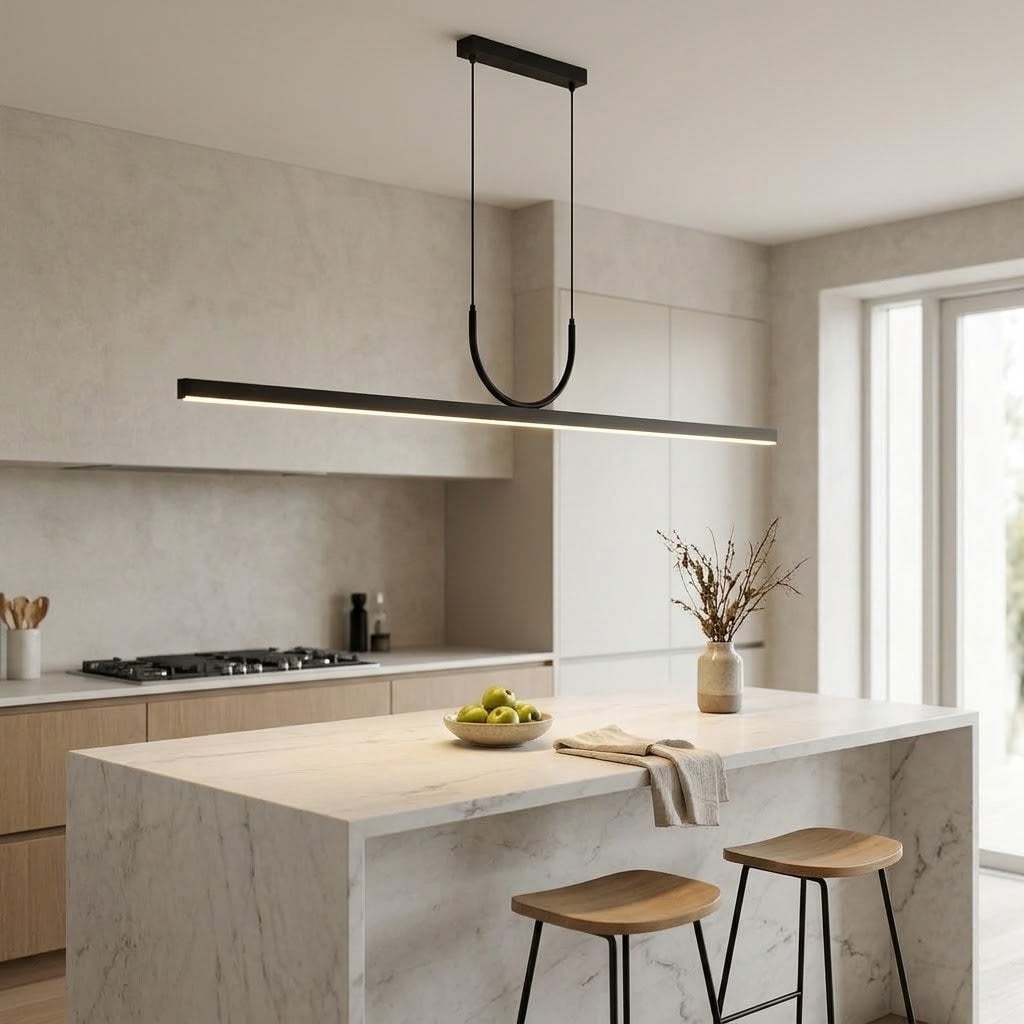
Can a compact kitchen still fit an island without feeling cramped? The trick is scale and proportion. This kitchen uses a slim island with a waterfall quartz edge that continues the countertop down to the floor, which visually extends the surface. Integrated appliances keep the perimeter clean, so the island stays as the main focal point. Under cabinet lighting brightens the prep zone, while a single pendant light marks the island’s territory without overwhelming it.
The linear layout places the island parallel to the main counter, leaving a comfortable walkway on both sides. The gray and wood palette keeps the look calm. A waterfall edge pairs well with simple cabinetry and minimal hardware, avoiding competing patterns.
Classic Galley Kitchen Appeal
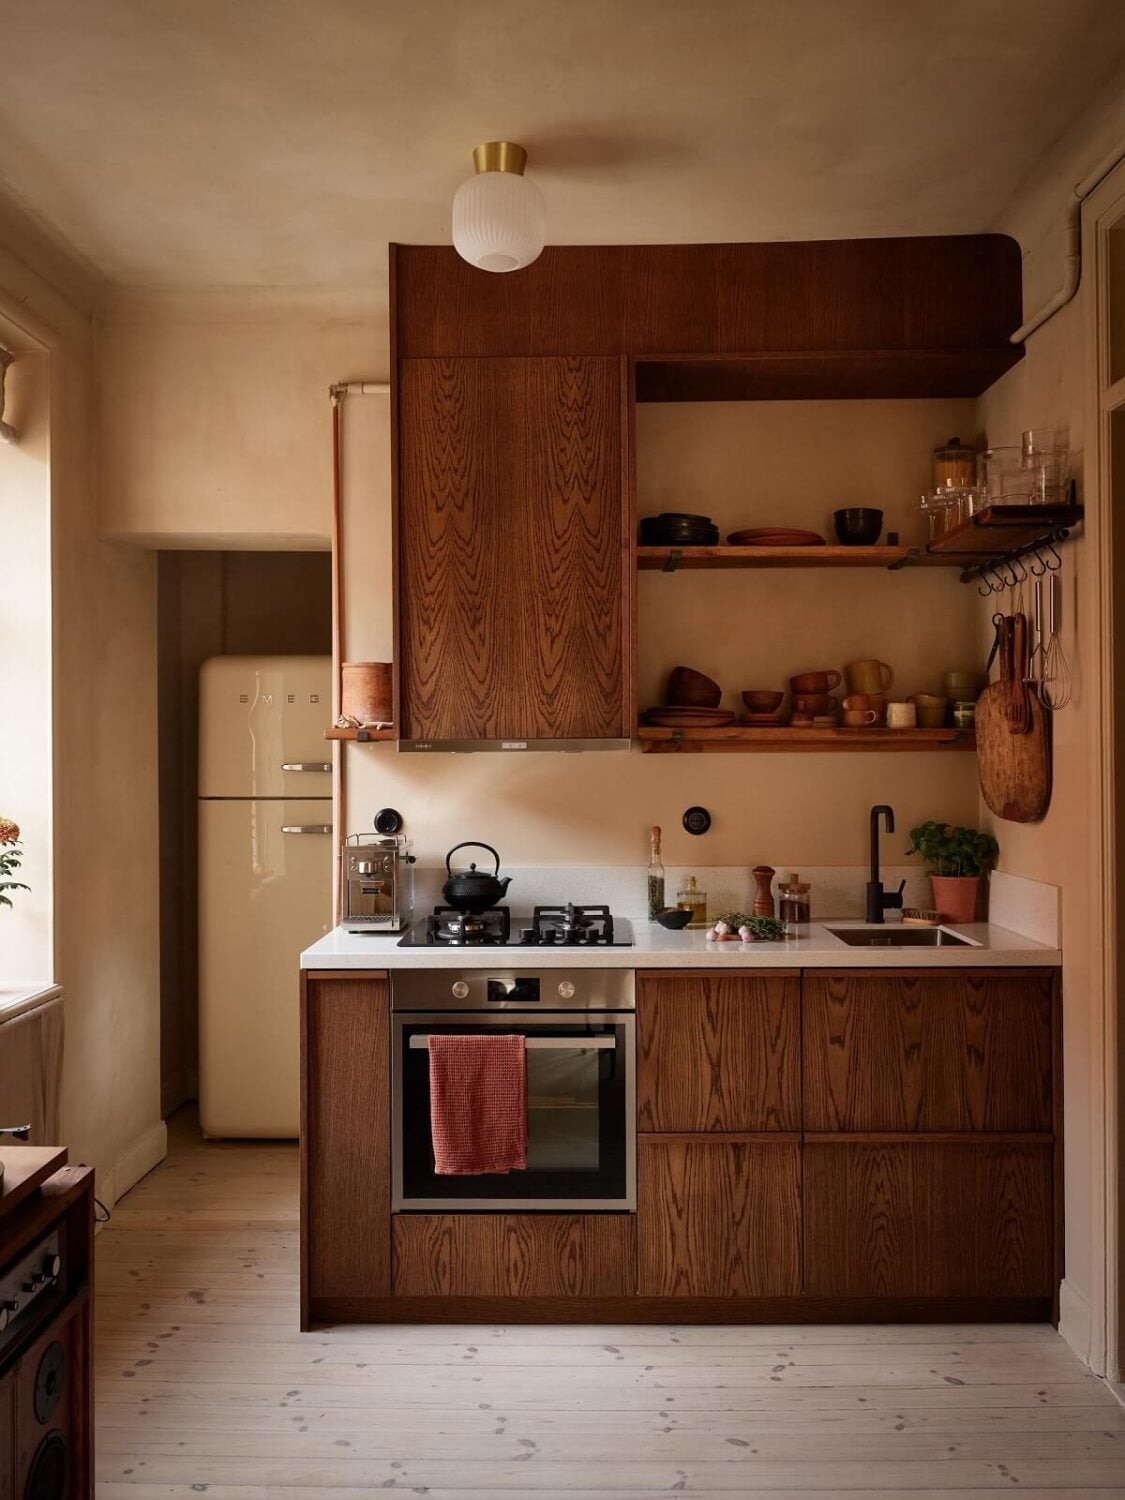
Rich wood cabinetry running along both walls gives a galley kitchen a sense of quality that white kitchens sometimes miss. The marble countertops and cream tile backsplash keep the wood from darkening the room too much. Overhead light fixtures provide general brightness, but the window at the end of the galley is what really opens the space. A galley layout works because everything is within arm’s reach, the stove, refrigerator, and shelves line up in a straight path. The wood tones add warmth, but the key is balancing them with light surfaces so the room stays functional and not cave-like.
Farmhouse Charm with Sage Green
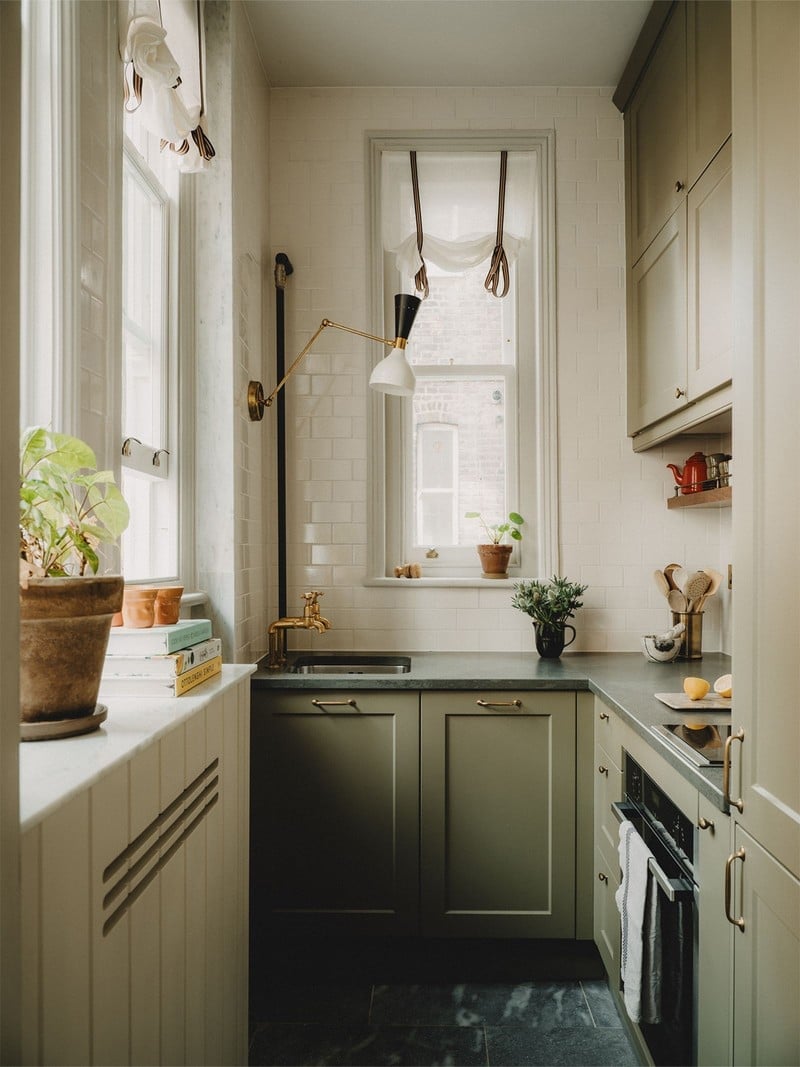
One color dominates this small kitchen. Sage green cabinets cover the lower and upper storage, while white countertops and a cream tile backsplash prevent the space from feeling too dark. The brass hardware and faucet add a warm accent that ties back to the wood tones in the floor. This galley layout places the sink between the oven and window, so natural light hits the prep area during the day and task lighting takes over at night. The sage green reads as neutral enough to pair with almost any decor style, but it gives the kitchen a distinct personality that plain white cannot.
Minimalist Peach and Wood Palette
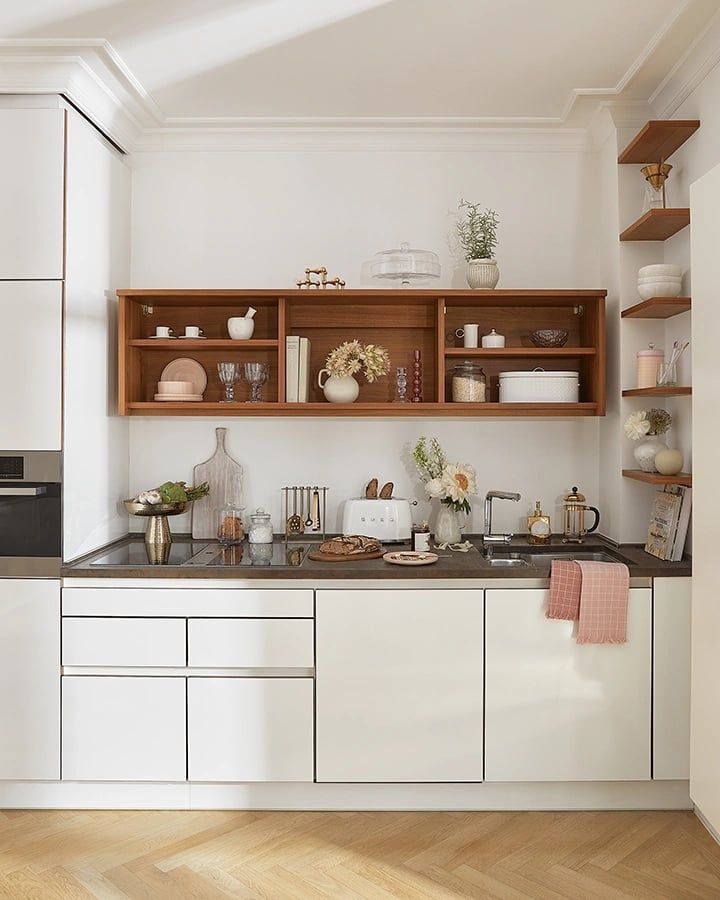
Peach cabinetry might sound like a risky choice, but in a compact galley kitchen it reads as a deliberate departure from all-white. The warm peach fronts pair with a white countertop and wood flooring, creating a palette that feels cheerful without being loud. Natural light from a nearby window and the radiator keep the space from feeling cold, which matters when you have bold color on the cabinets. The room mode here is clear: the peach is the anchor, the wood brings texture, and the white countertop keeps the look grounded. What defines this palette is the ratio of peach to wood, roughly equal, with white as a supporting player. Nothing breaks it because the finishes stay matte and simple, so the color does all the work.
Boho Kitchen Oasis with Greenery
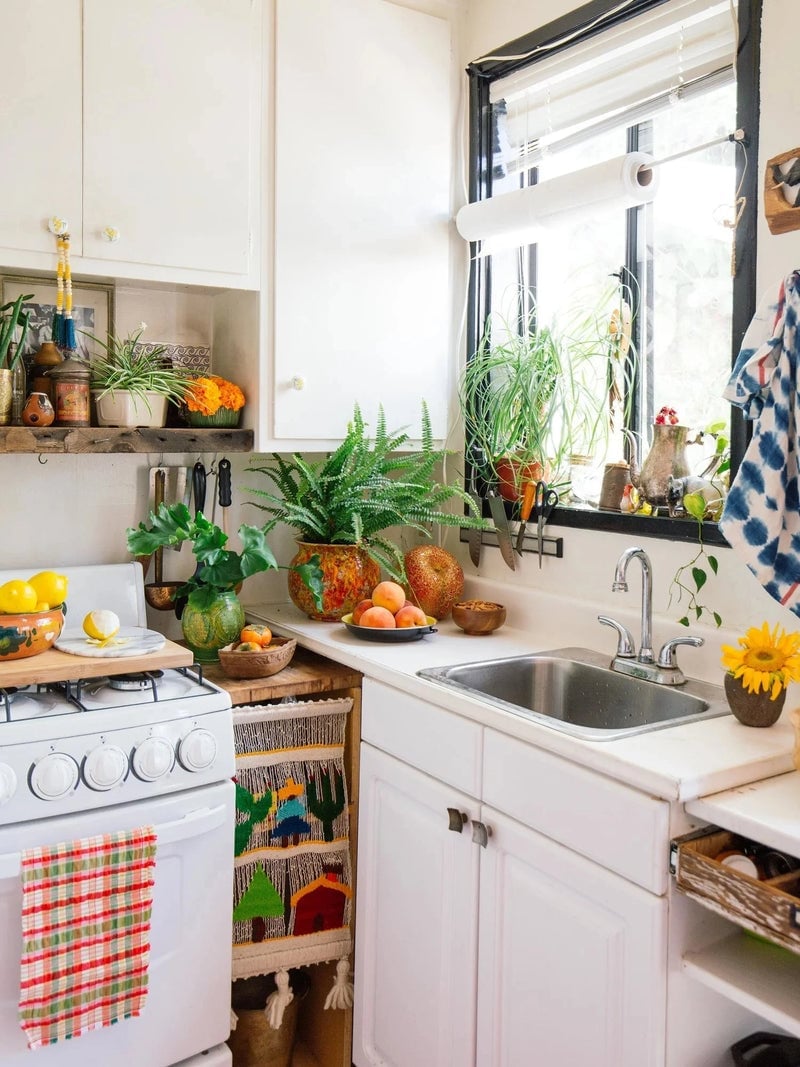
A corner kitchen with a window becomes a mini greenhouse when you add plants at different heights. The white cabinets and tile keep the backdrop neutral, so the green leaves and terracotta pots stand out. Wood cutting boards and ceramic vessels on open shelves reinforce the boho feel without adding clutter. The layout works because the sink and stove are close together, leaving counter space for a few potted herbs. Before you copy this, check your USDA zone to see which plants handle kitchen humidity and lower light near a window.
Organic Modern Kitchen Design
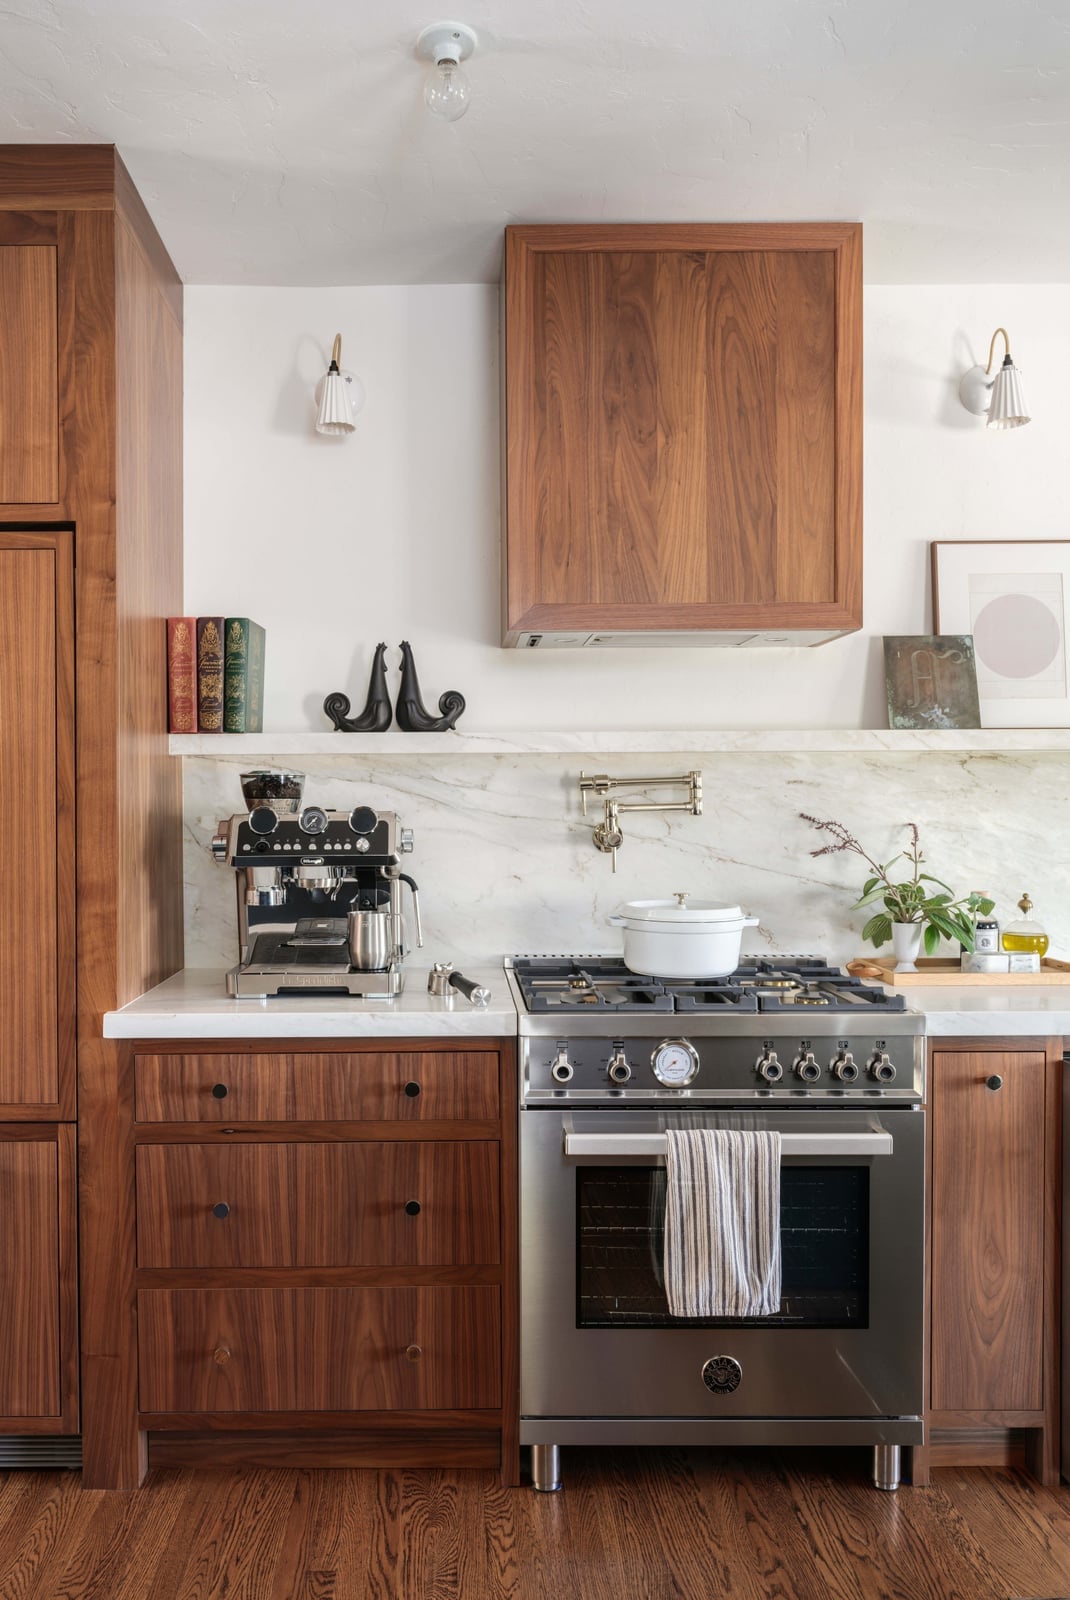
This compact kitchen leans on rich wood cabinetry and a marble backsplash to deliver an organic modern look without needing a lot of square footage. The wood tones are warm and varied, which keeps the white counter and black espresso machine from reading as too stark. Wall sconces add focused light on the counter, while natural window light softens the whole space. The materials are the story here: wood brings warmth, marble adds subtle pattern, and stainless steel handles the practical side. The ratio of wood to marble is about two to one, which keeps the room grounded rather than fussy. What breaks the look would be adding glossy or overly shiny finishes, since the whole point is the natural, matte feel of the materials.
Eclectic Style with a Red Backsplash
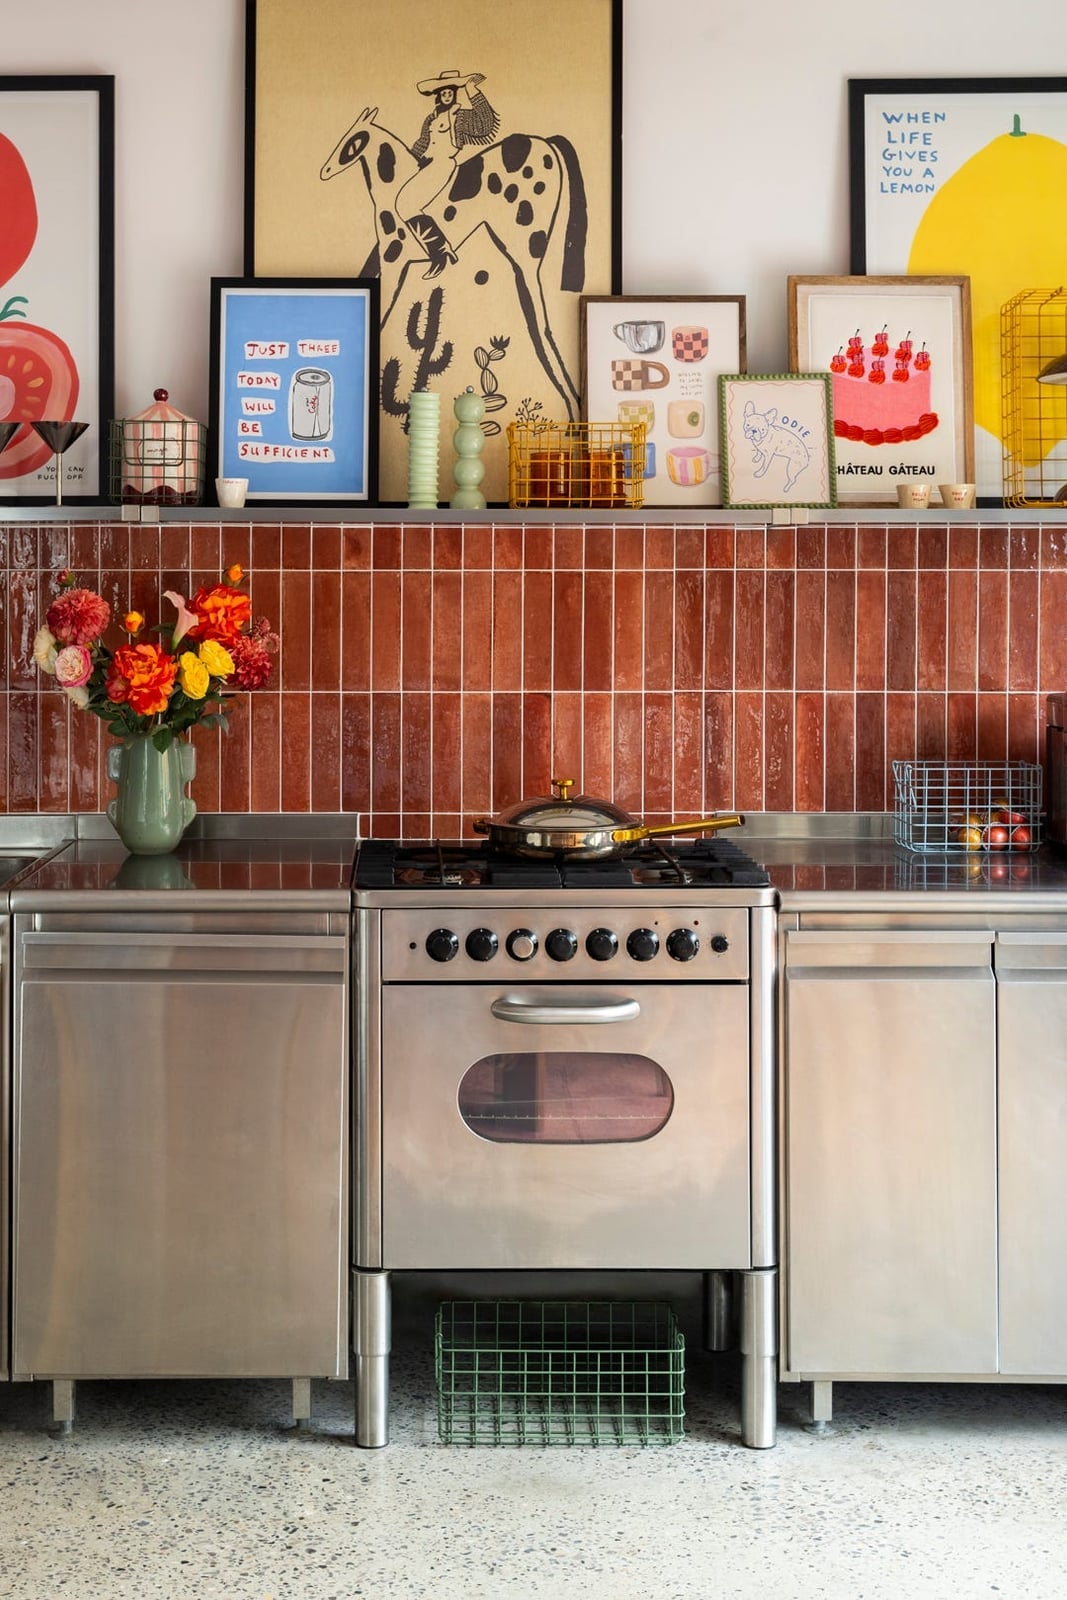
Can a red tile backsplash work in a small galley kitchen without overwhelming it? Yes, when you pair it with a stainless steel range cooker and keep the rest of the room restrained. The red tile runs behind the cooktop and open shelving, creating a vivid focal point that draws the eye along the counter. White walls and a pale terrazzo floor keep the space from feeling too busy. Artwork on the wall adds another layer of personality, which is the point of eclectic style. The red defines the room, taking up about a quarter of the visual field. What breaks it is adding another strong color nearby, so stick with neutral counters and hardware to let the backsplash own the moment. Open shelves above the range keep everyday dishes within reach, which is practical for a compact galley.
Efficient U-Shaped Kitchen Layout
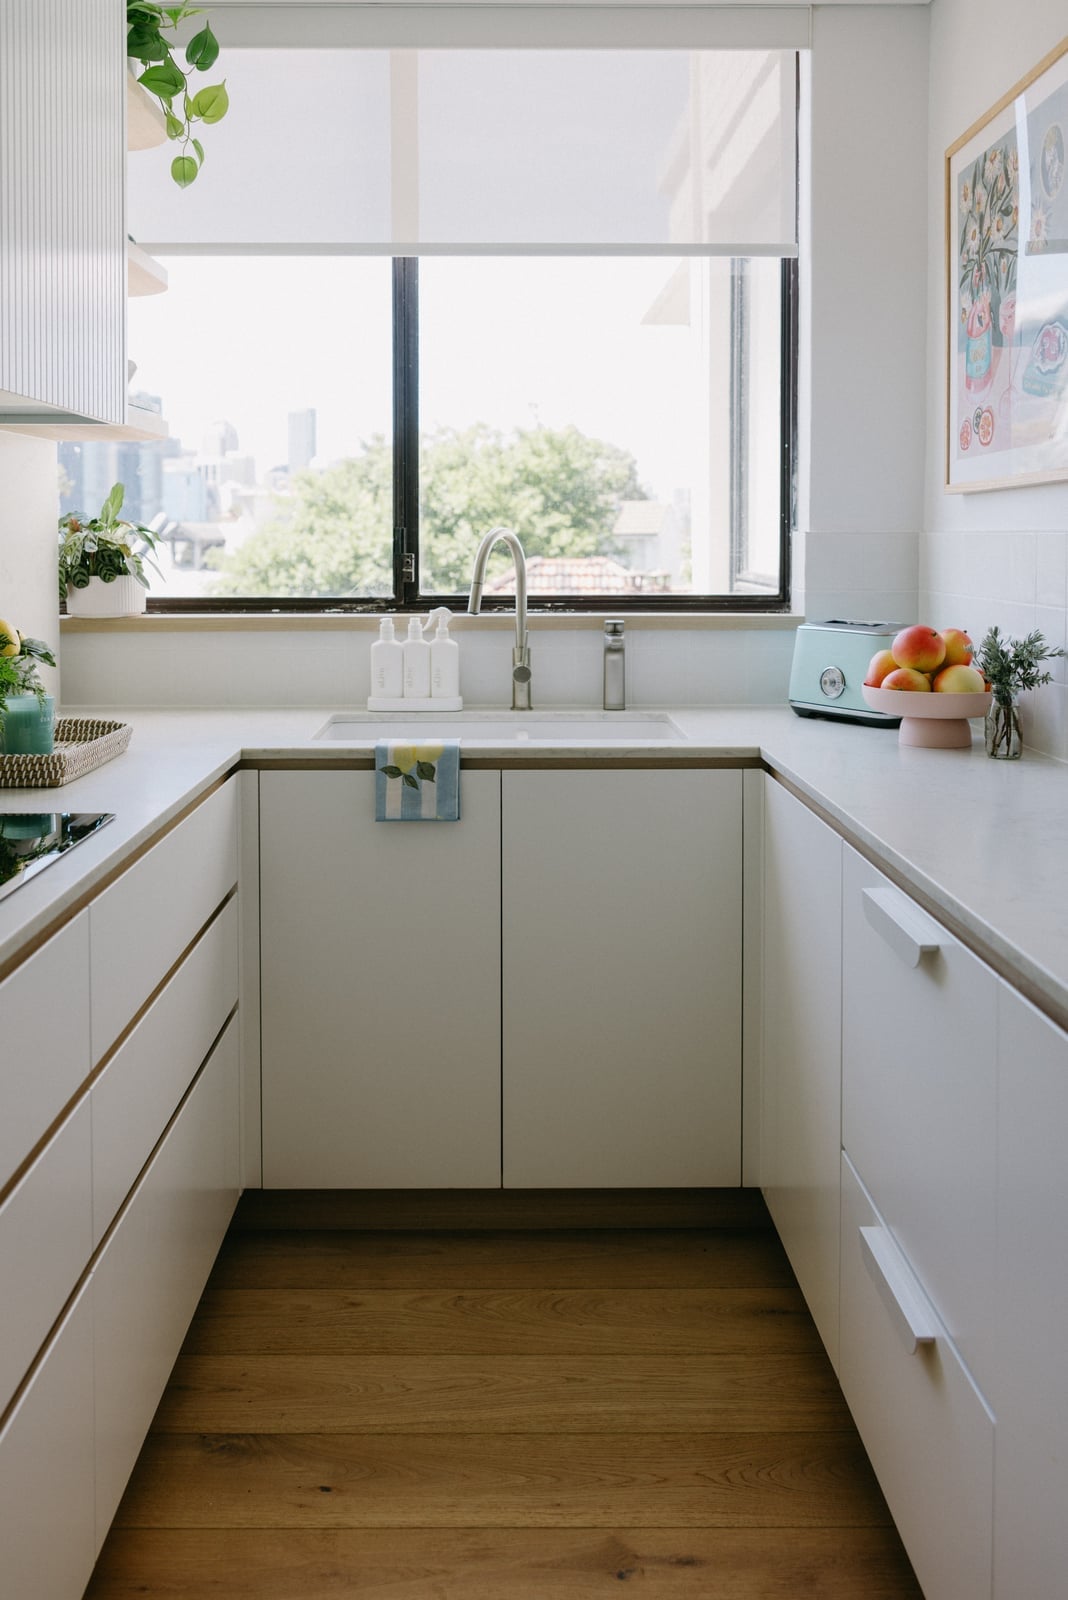
White cabinetry and wood tones keep the compact footprint from feeling cramped, while natural light from the window makes the space read larger. The U-shape creates a natural work triangle, so you can move from prep to sink to stove without backtracking. For a small kitchen, this layout offers more counter space than a galley, since you have runs on three sides. The clean white cabinetry keeps the look modern and easy to update with new hardware later.
Small Kitchen Farmhouse Style
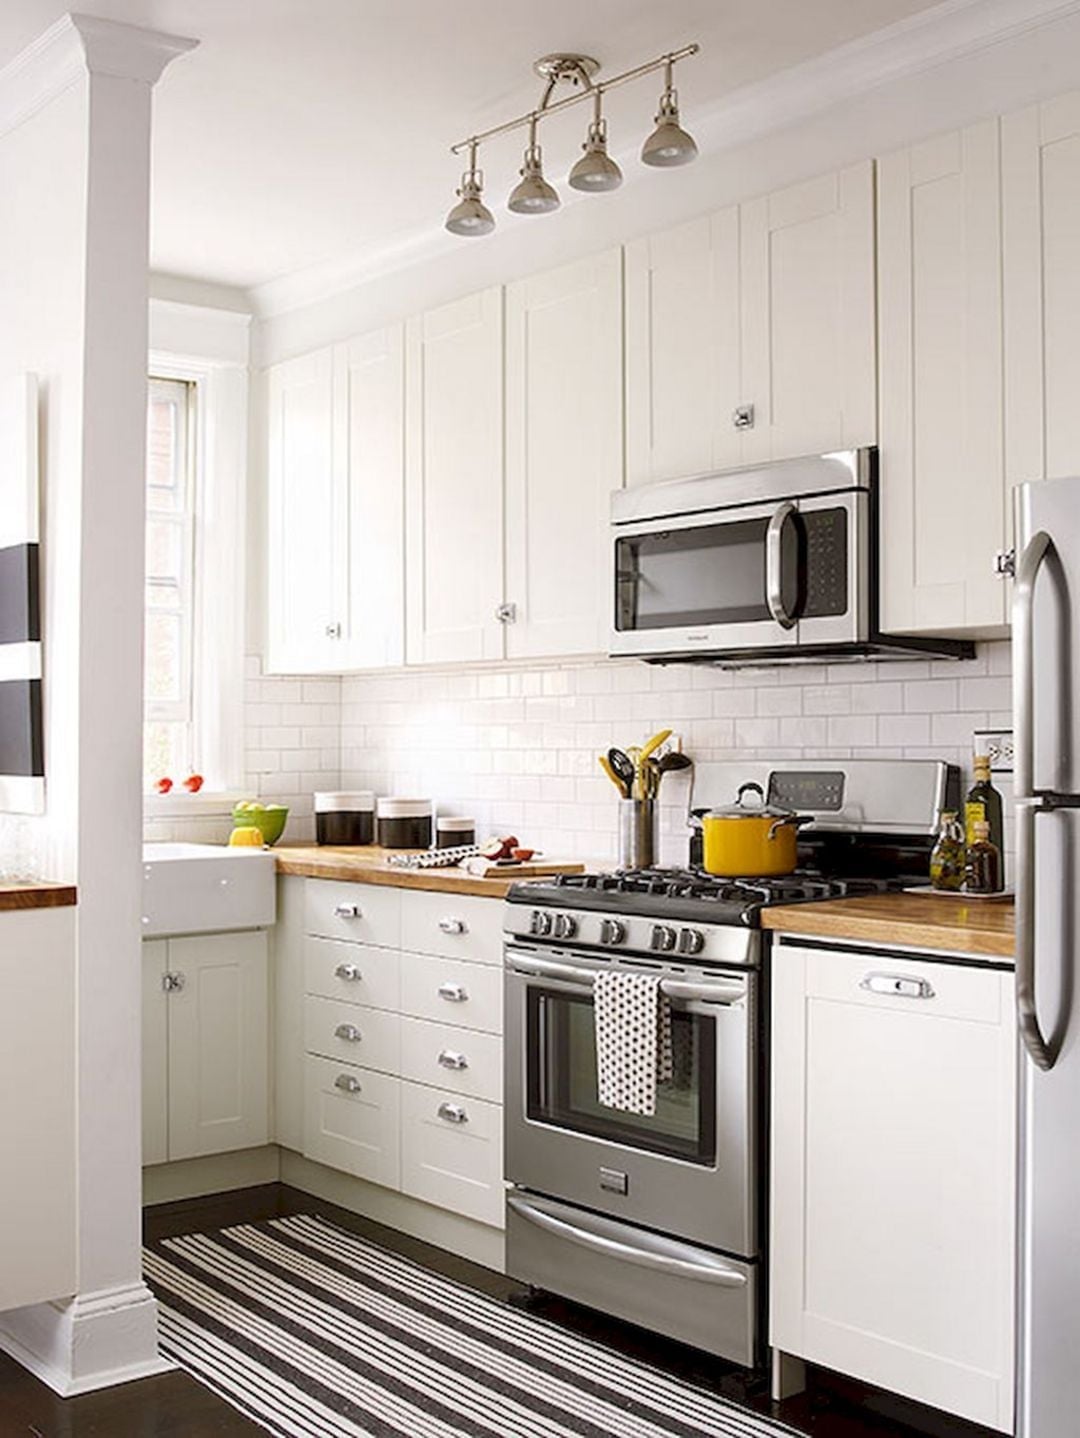
When a compact galley or L-shaped layout needs to feel bigger, white shaker cabinets and a white subway tile backsplash do the work without asking for more square footage. A farmhouse sink anchors the sink run, while the range and microwave stay tucked into the same clean line. Overhead track lighting keeps the ceiling clear, and natural light helps the white and wood palette feel airy. The wood floor adds warmth, a small reminder that a tight footprint does not have to feel cold.
Modern Oak and Marble Countertops
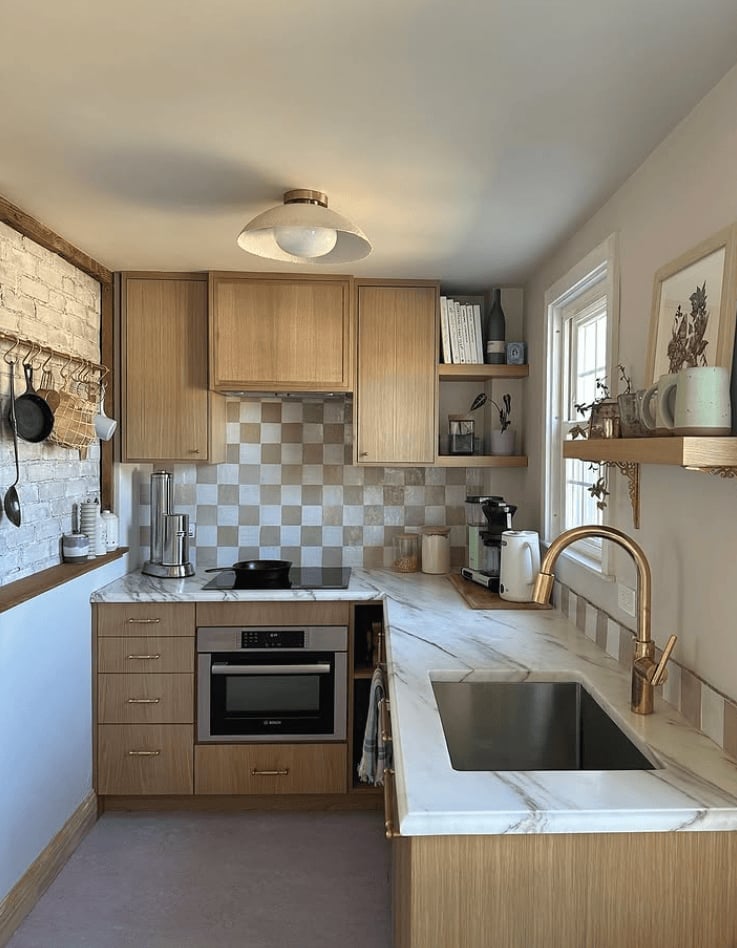
A marble waterfall countertop might sound like a luxury reserved for sprawling kitchens, but on a compact L-shaped layout it becomes a quiet anchor. The oak cabinetry keeps the room grounded, while the white marble and a checkered backsplash stop the wood from dominating. The palette feels balanced and not heavy.
The key is letting the marble be the light note and the oak the warm one. Overhead lighting and natural light hit the marble surface, which helps the countertop become the focal point. For a small kitchen, a waterfall edge on one run of countertop adds visual length without needing more floor space.
Island with Wood Paneling and Open Shelving
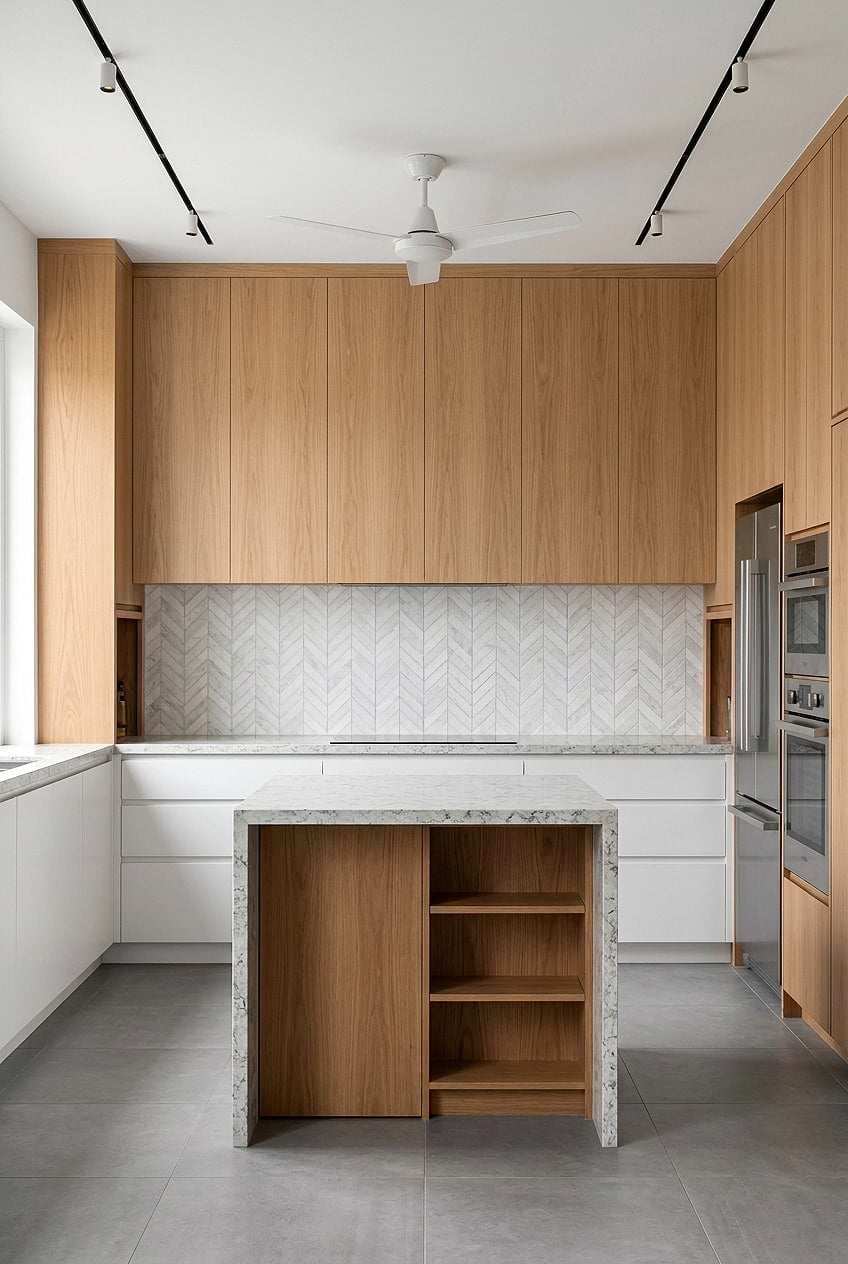
A kitchen island with wood paneling and open shelving does double duty in a compact space: the paneling adds texture without extra depth, and the open shelves keep everyday items within reach. The island sits at the center of the room, flanked by cabinetry, a refrigerator, and an oven. Track lighting and a ceiling fan keep the ceiling clean. The wood tones tie the island to the rest of the kitchen, while the marble and stone countertops and tile backsplash add contrast. For storage, open shelving on the island works best when you store items you use daily, so the look stays practical rather than staged.
Industrial Kitchen with Natural Light
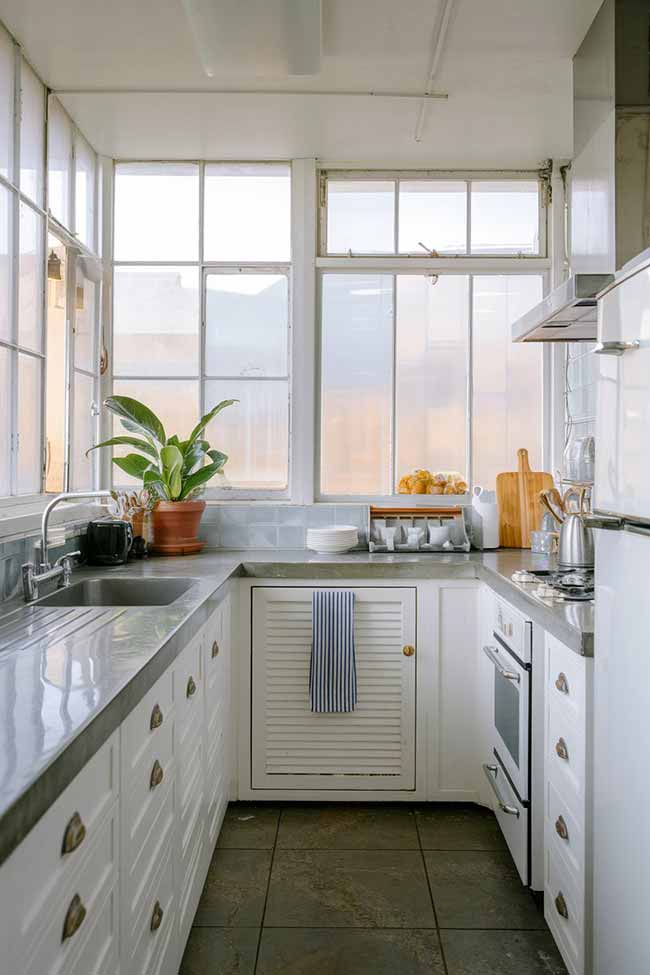
Large industrial-style windows can make a compact kitchen feel twice its size. In an L-shaped layout with white cabinets and a corner sink, the natural light hits every surface, softening the concrete and metal finishes that define the industrial look. Wood floor or accent pieces add warmth to the room. Stainless steel appliances blend into the palette without competing with it. For a small kitchen, keep window treatments minimal or skip them entirely, and let the light define the room.
Traditional Kitchen Elegance
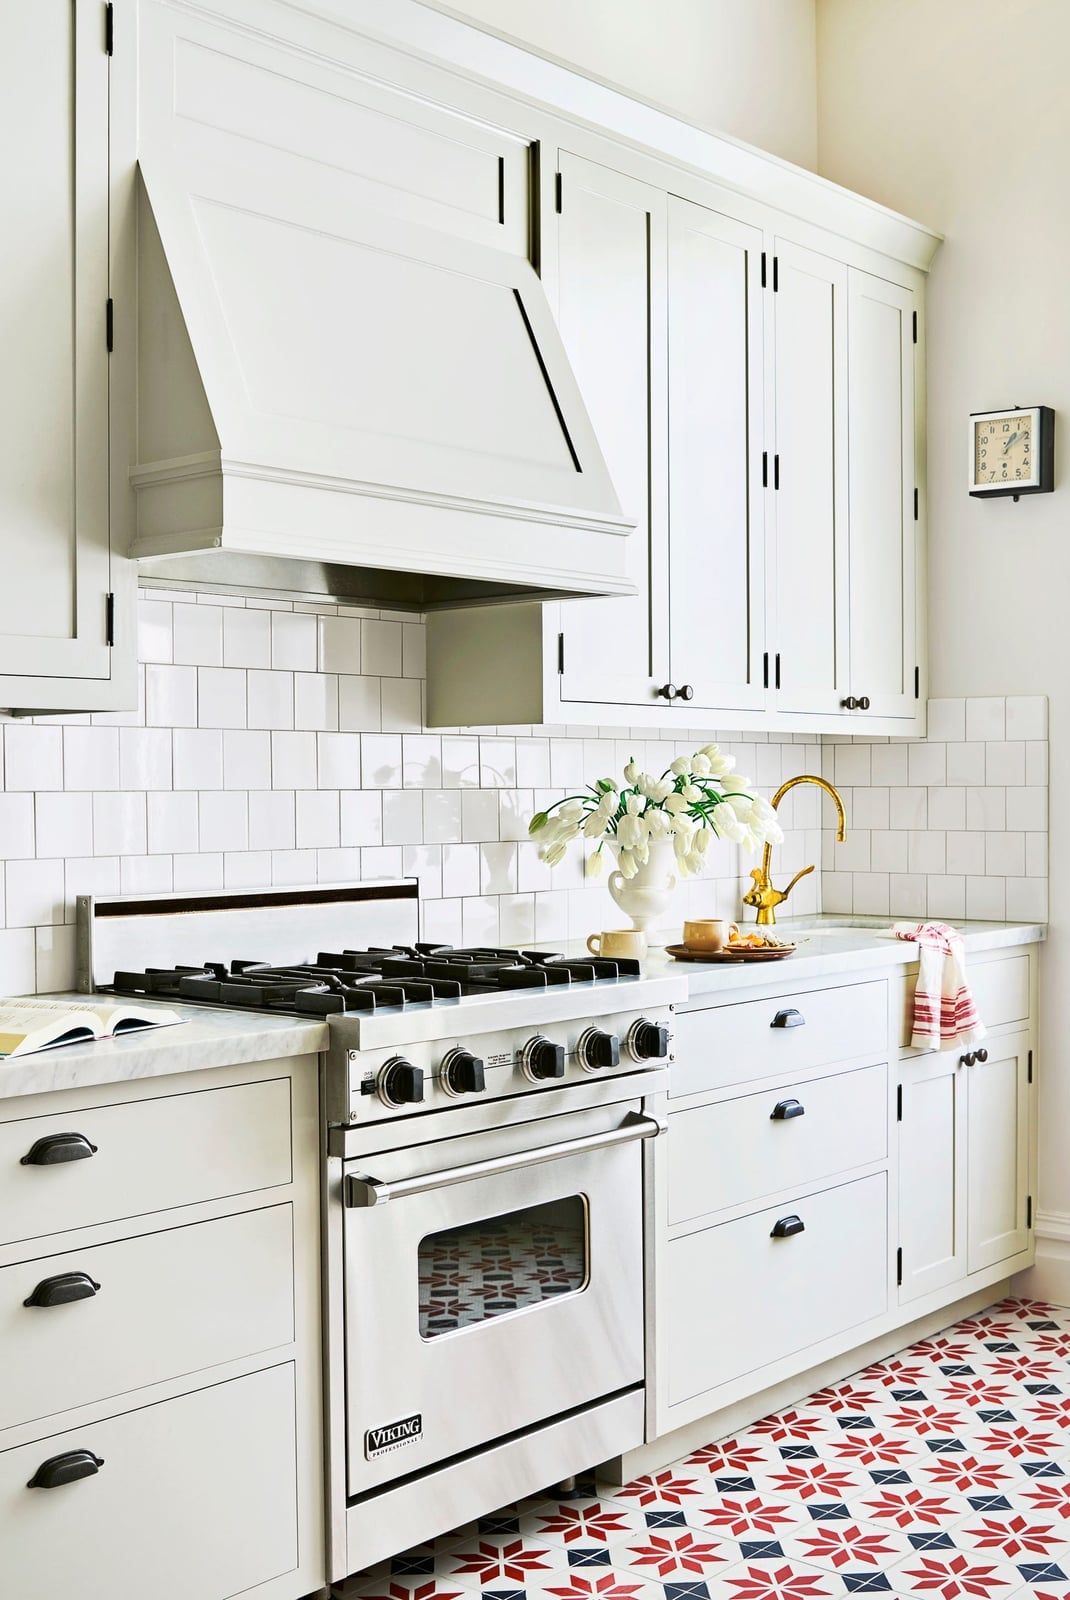
A practical rule for a traditional kitchen that feels elegant without being fussy: let one surface carry the pattern. Here, geometric floor tile introduces visual interest while the white cabinets, marble countertops, and brass faucet stay clean and classic. The stainless steel range and brass accents add warmth and contrast without overwhelming the palette.
The range hood anchors the room, drawing the eye upward and making the ceiling feel higher. Task lighting over the work areas keeps the kitchen functional, while ambient overhead light softens the overall look. For a roomy small kitchen, this layout works because the patterned floor defines the zone without requiring extra furniture or decor.
Compact Galley with Peach and Wood
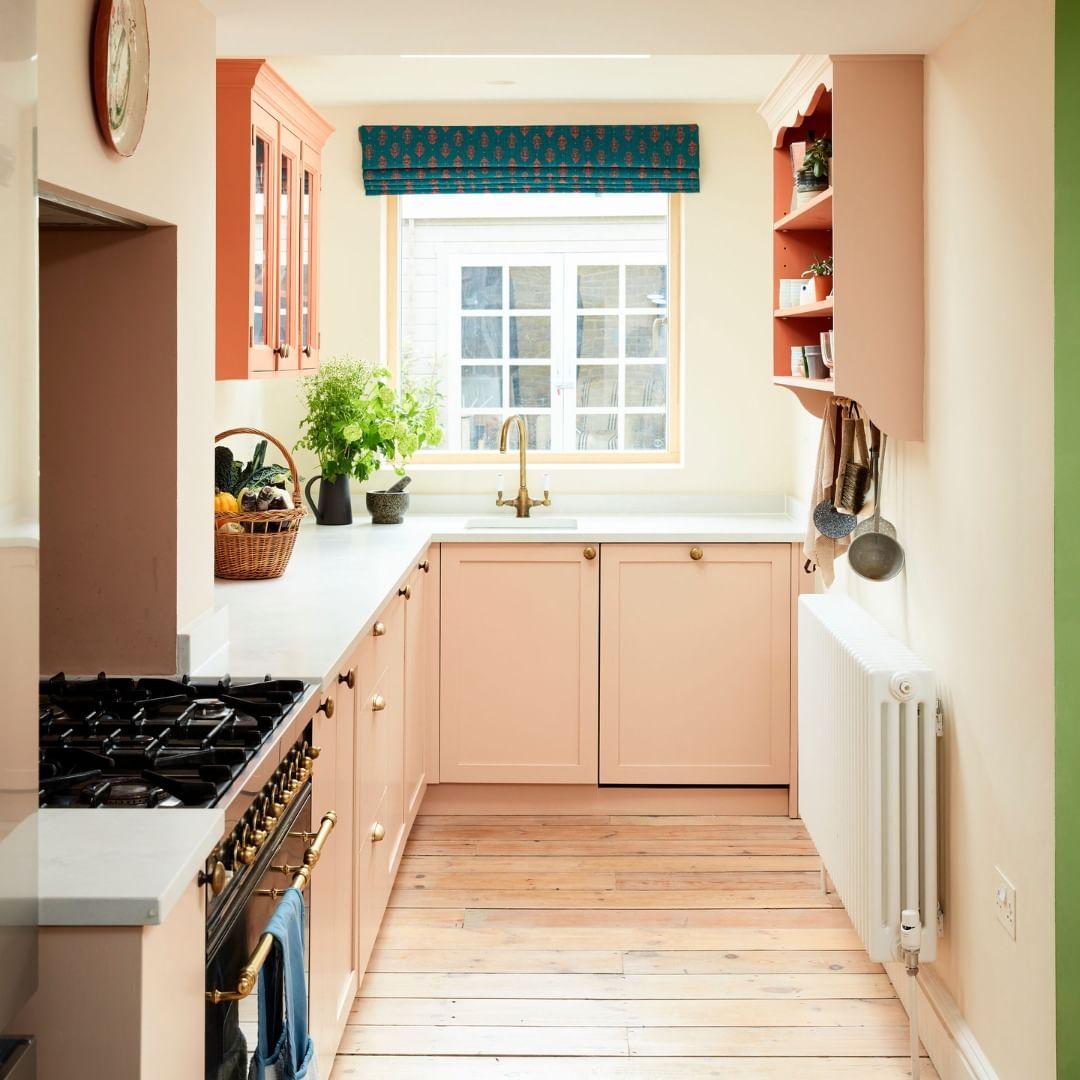
Peach cabinets are an unexpected choice for a galley, but here they prove that a soft color can make a narrow run feel wider. The wood floor and white countertop keep the palette grounded, so the peach reads as deliberate rather than a leftover can of paint. A galley layout works because the work triangle stays tight, and the radiator under the window confirms this is a real house, not a showroom. The trick is keeping the upper cabinets simple and the counter clear so the cabinetry does the talking. One decor principle for a small galley: match the countertop to the wall color to reduce visual weight.
Eclectic Shelving and Patterned Backsplash
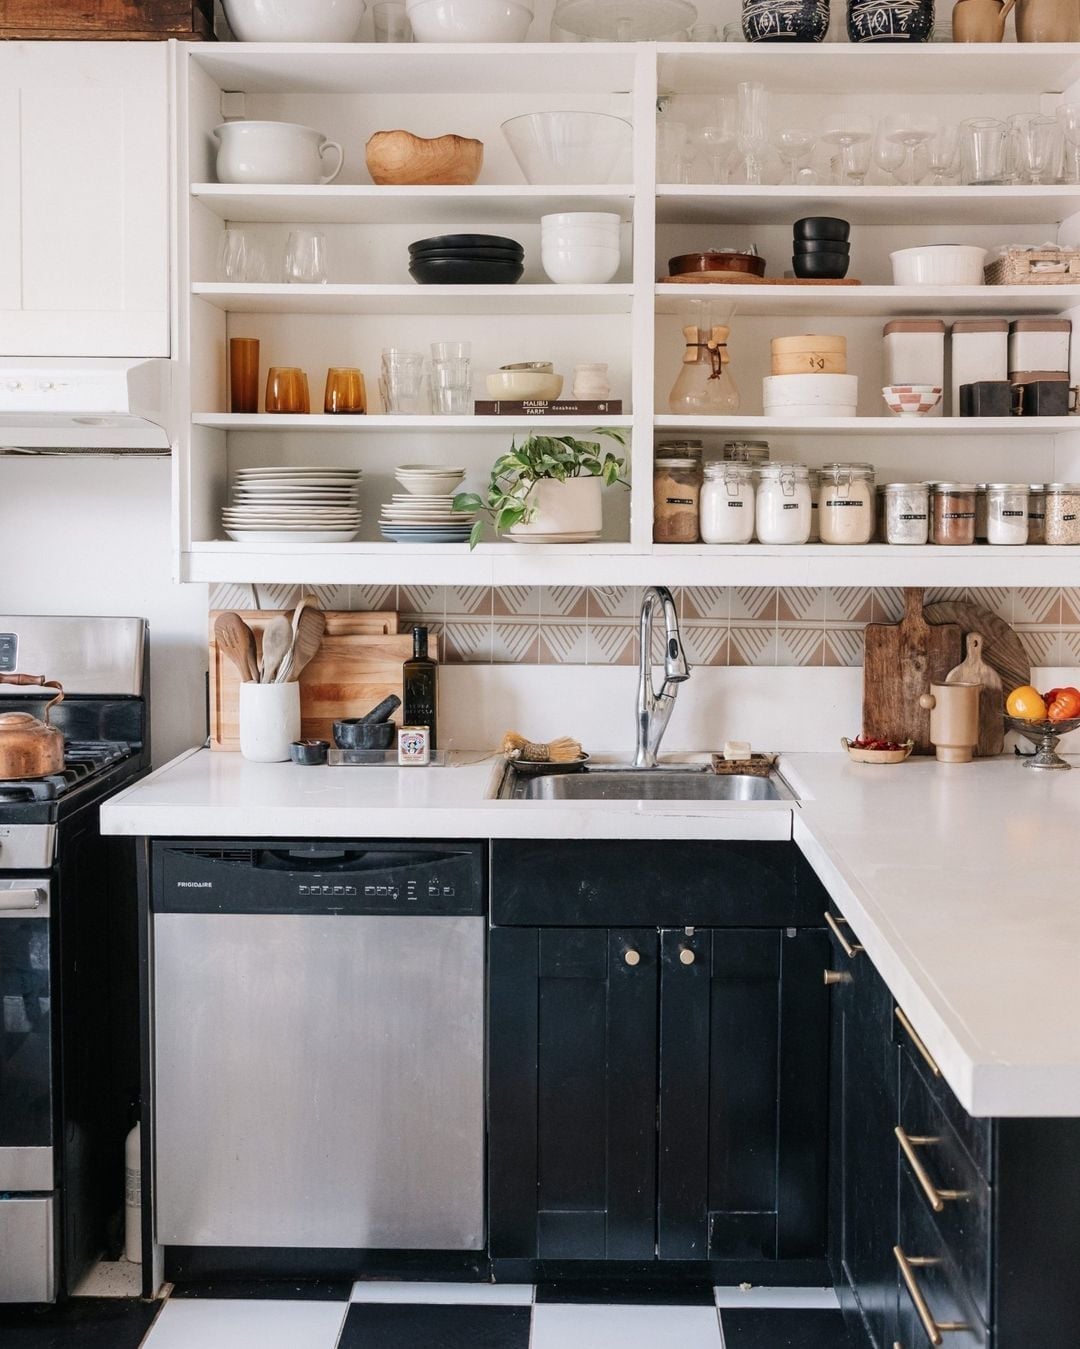
A practical rule for a small kitchen: if you lack wall space for upper cabinets, install open shelving above a patterned backsplash. This corner galley uses black base cabinets and a dishwasher tucked under the counter, with the shelves holding daily-use items within reach. The backsplash pattern adds texture where closed cabinets would hide it, and the mix of wood tones and black hardware keeps the look from leaning too precious. For renters, open shelving is a smart swap for old upper cabinets because it requires no structural change and can be removed before moving out. Just anchor shelves to studs and keep heavier items on the bottom.
Rustic Shelving for Storage and Style
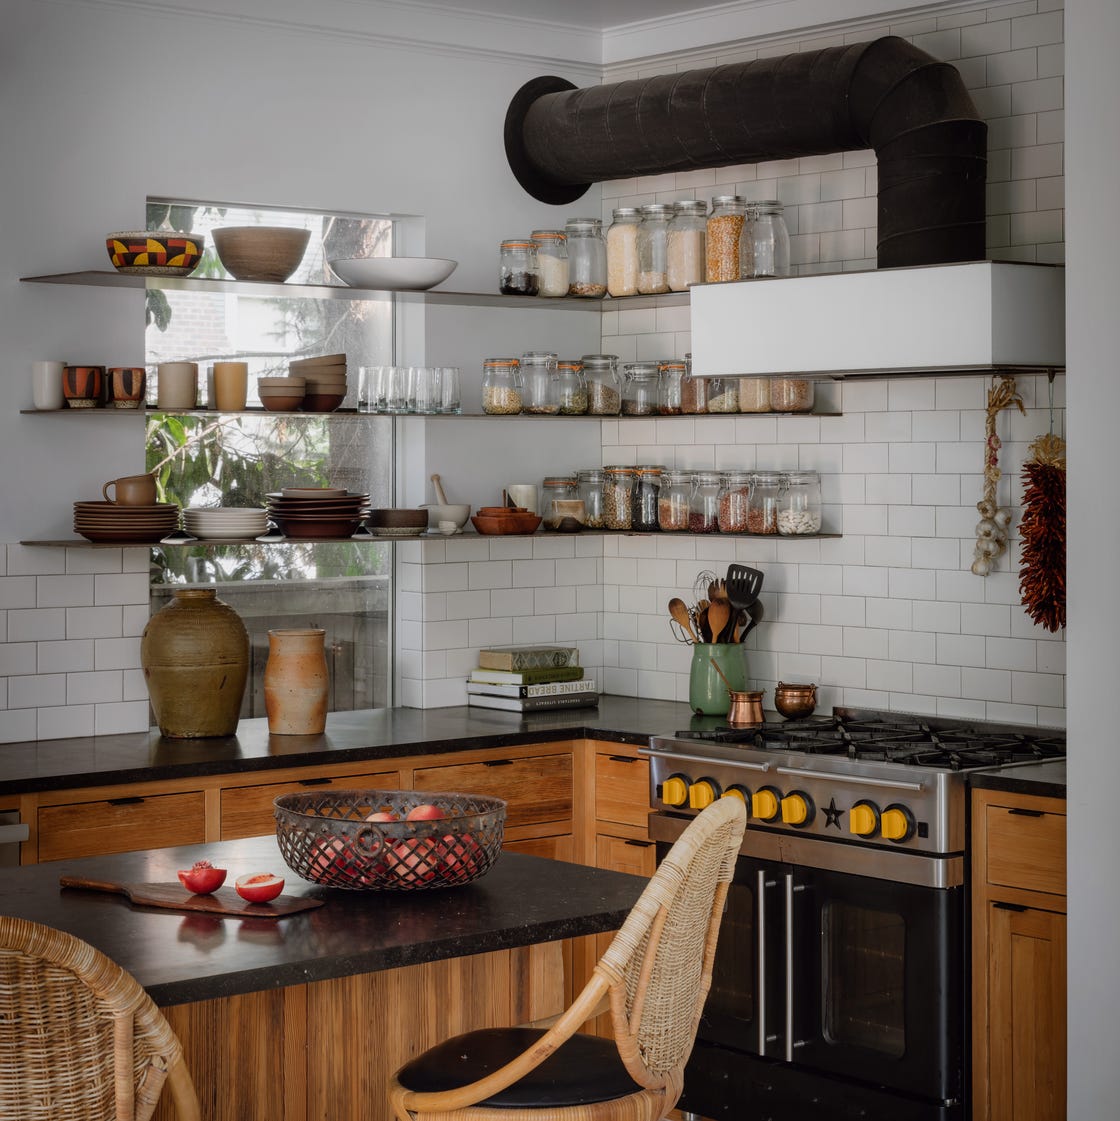
Open shelving often gets dismissed as impractical, but this kitchen proves it can handle real storage when the shelves are deep enough and the layout gives you room to breathe. A wooden island anchors the space, while the dark countertop and stone backsplash add weight to balance the airy shelves above. The pendant light over the island provides task lighting.
Farmhouse Island with Warm Wood
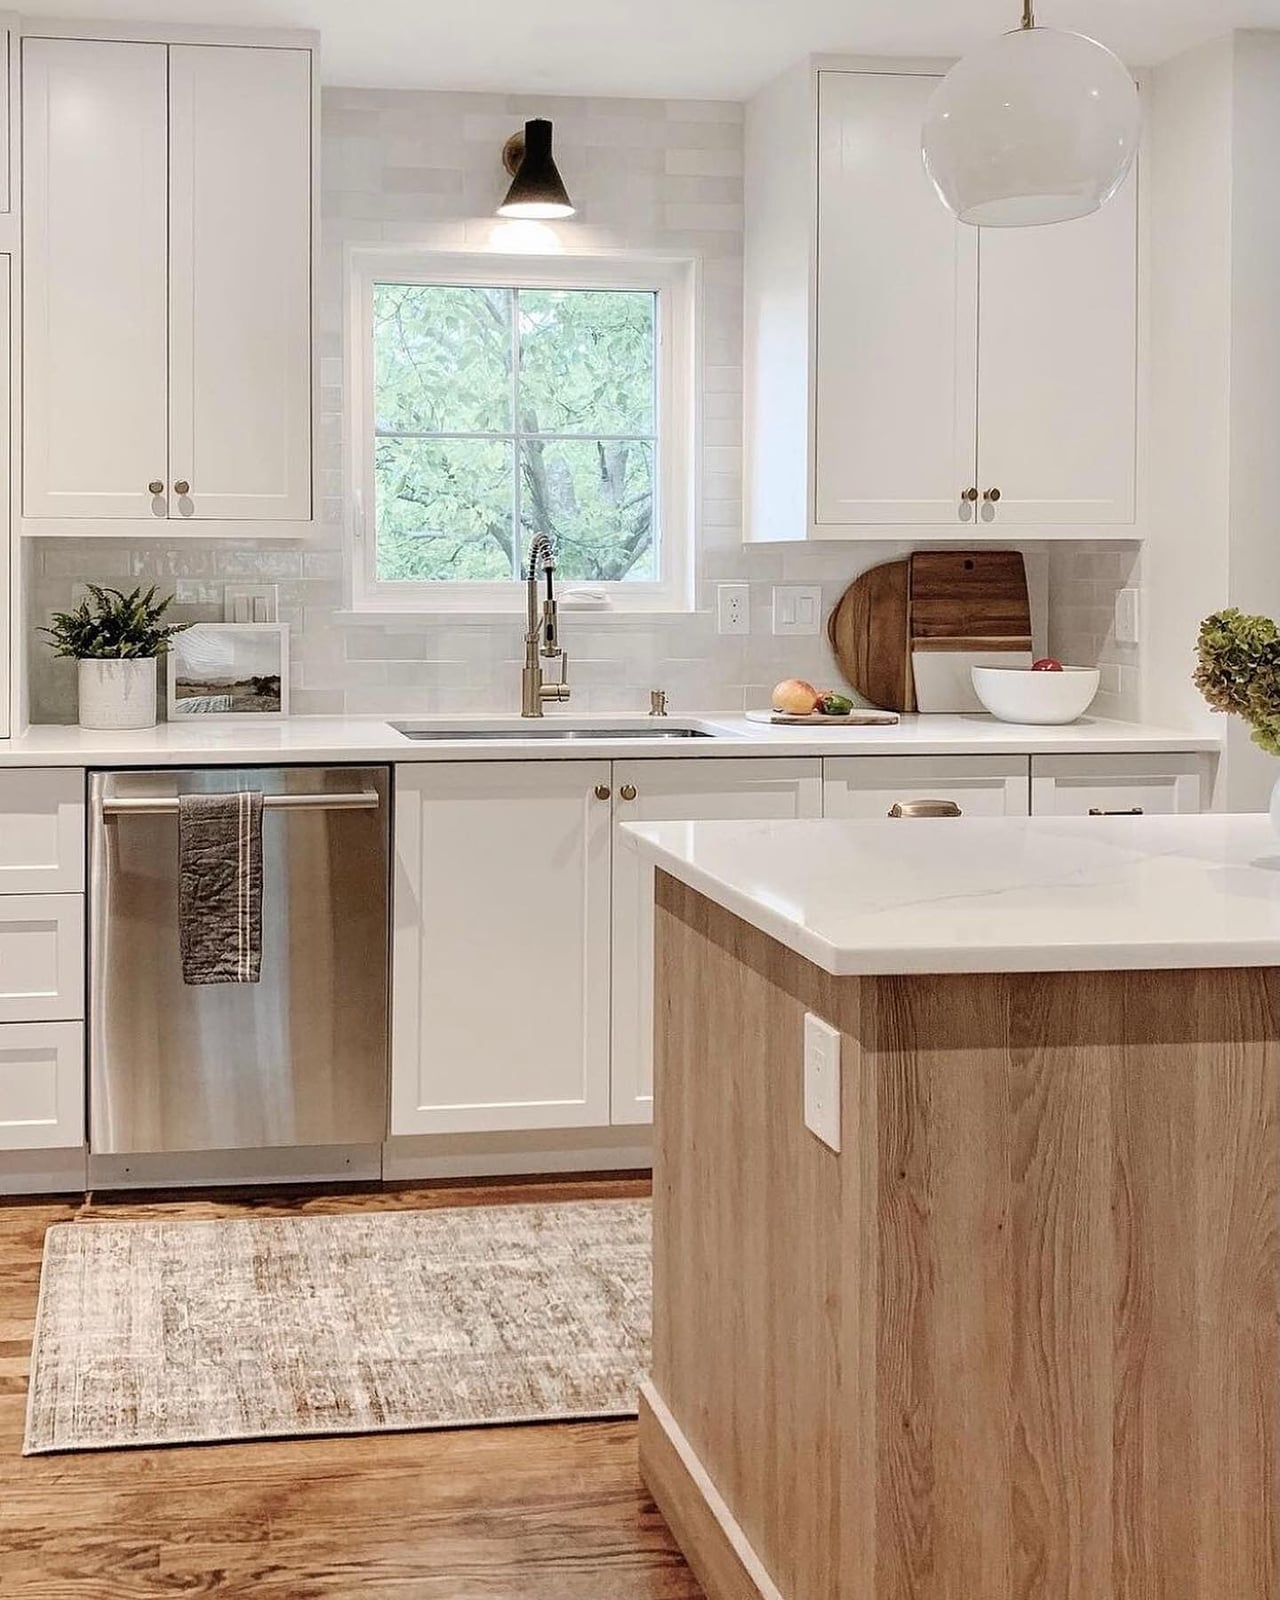
A warm wood island in a white kitchen is the kind of move that breaks up an all-white scheme without adding clutter. This compact kitchen uses a medium shot to show how the island fits between the cabinetry and sink, with the dishwasher integrated for a clean line. The marble countertop and tile backsplash keep the look farmhouse rather than rustic, and the recessed lighting handles the overhead work. The principle here is scale: an island in a small kitchen should never block the path between the sink, stove, and fridge. Leave at least 36 inches on all sides.
Vibrant Blue Cabinets and Maximalist Decor
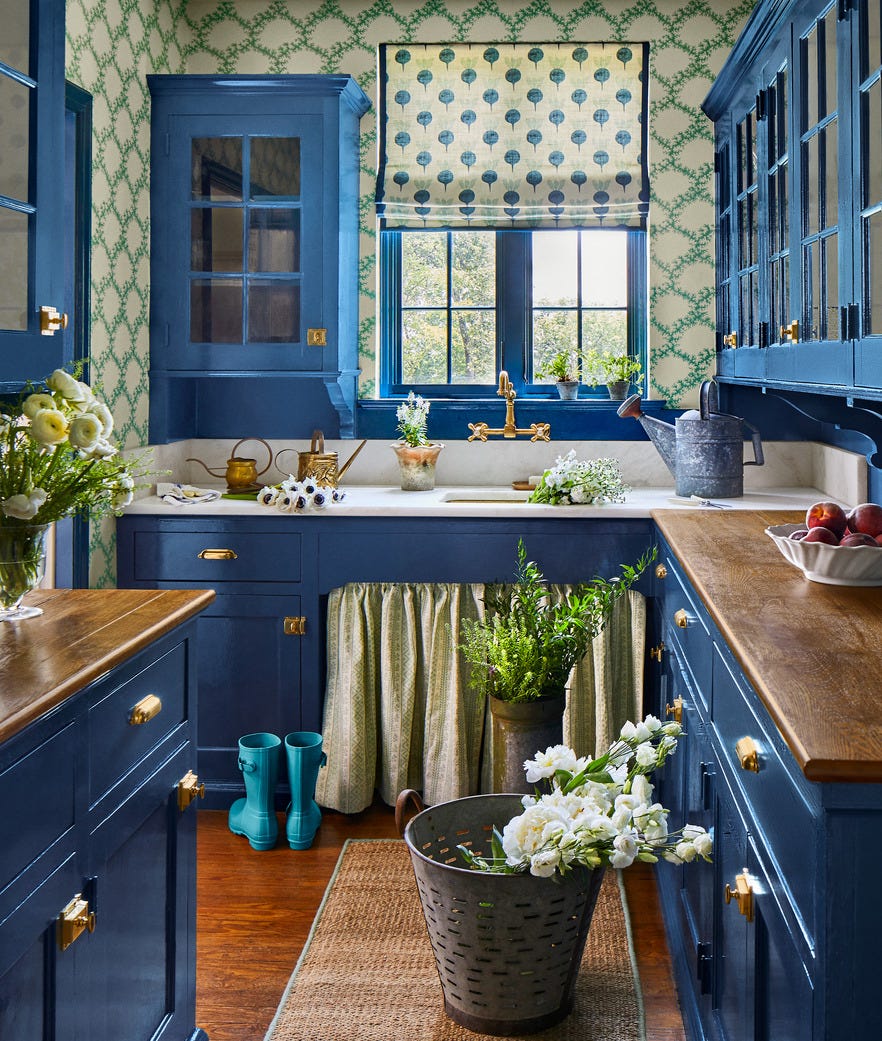
Deep blue cabinets with brass hardware are a strong choice for a small kitchen, and this one leans into maximalist decor with glass-front cabinets, floral arrangements, and watering cans on display. The cream walls and natural light keep the deep blue from feeling heavy, while the green accents in the flowers and plants add a complementary layer. The palette here is deep blue, cream, and green, with brass as the metallic thread. Maximalism works in a small space when you keep the background simple and let the color do the work. One palette rule: limit the main colors to three and repeat them across the room.
Small Kitchen with Yellow Tile Pop
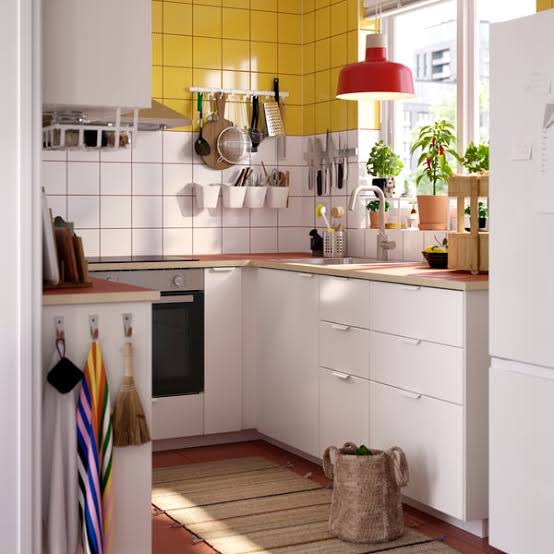
An L-shaped layout uses corners well in a compact kitchen. Here, a vibrant yellow tile backsplash runs behind the counter and open shelving, making the room feel wider. White laminate cabinets and natural wood tones keep the palette grounded, while a single red pendant light adds a second punch of color above the work zone. The warm wood floor bridges the yellow and red. Natural light keeps the space from feeling too saturated.
Cottagecore Charm with Retro Touches
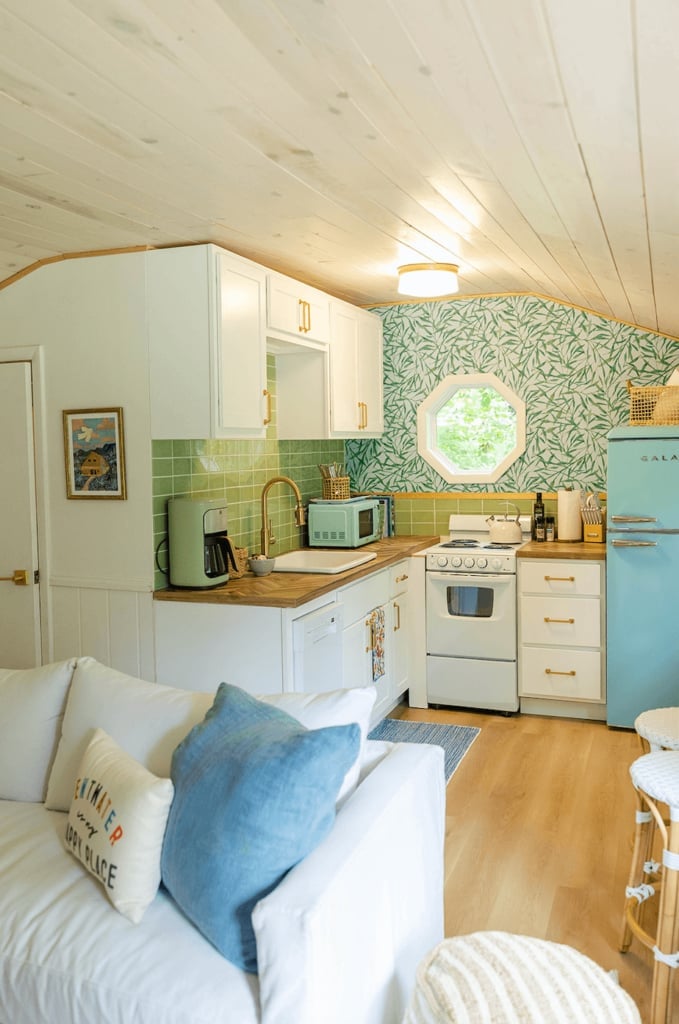
A patterned green wallpaper sets the cottagecore mood, covering the wall above white shaker cabinets and wood counters. The retro refrigerator in a soft pastel blue stands nearby, its curved shape and chrome handle matching the old-fashioned feel. Natural light from a window hits the wallpaper and the wood tones, making the small L-shaped kitchen feel cozy rather than cramped. The mix of green, white, and blue keeps the look from being too sweet.
Modern Blue Tile and Island Seating
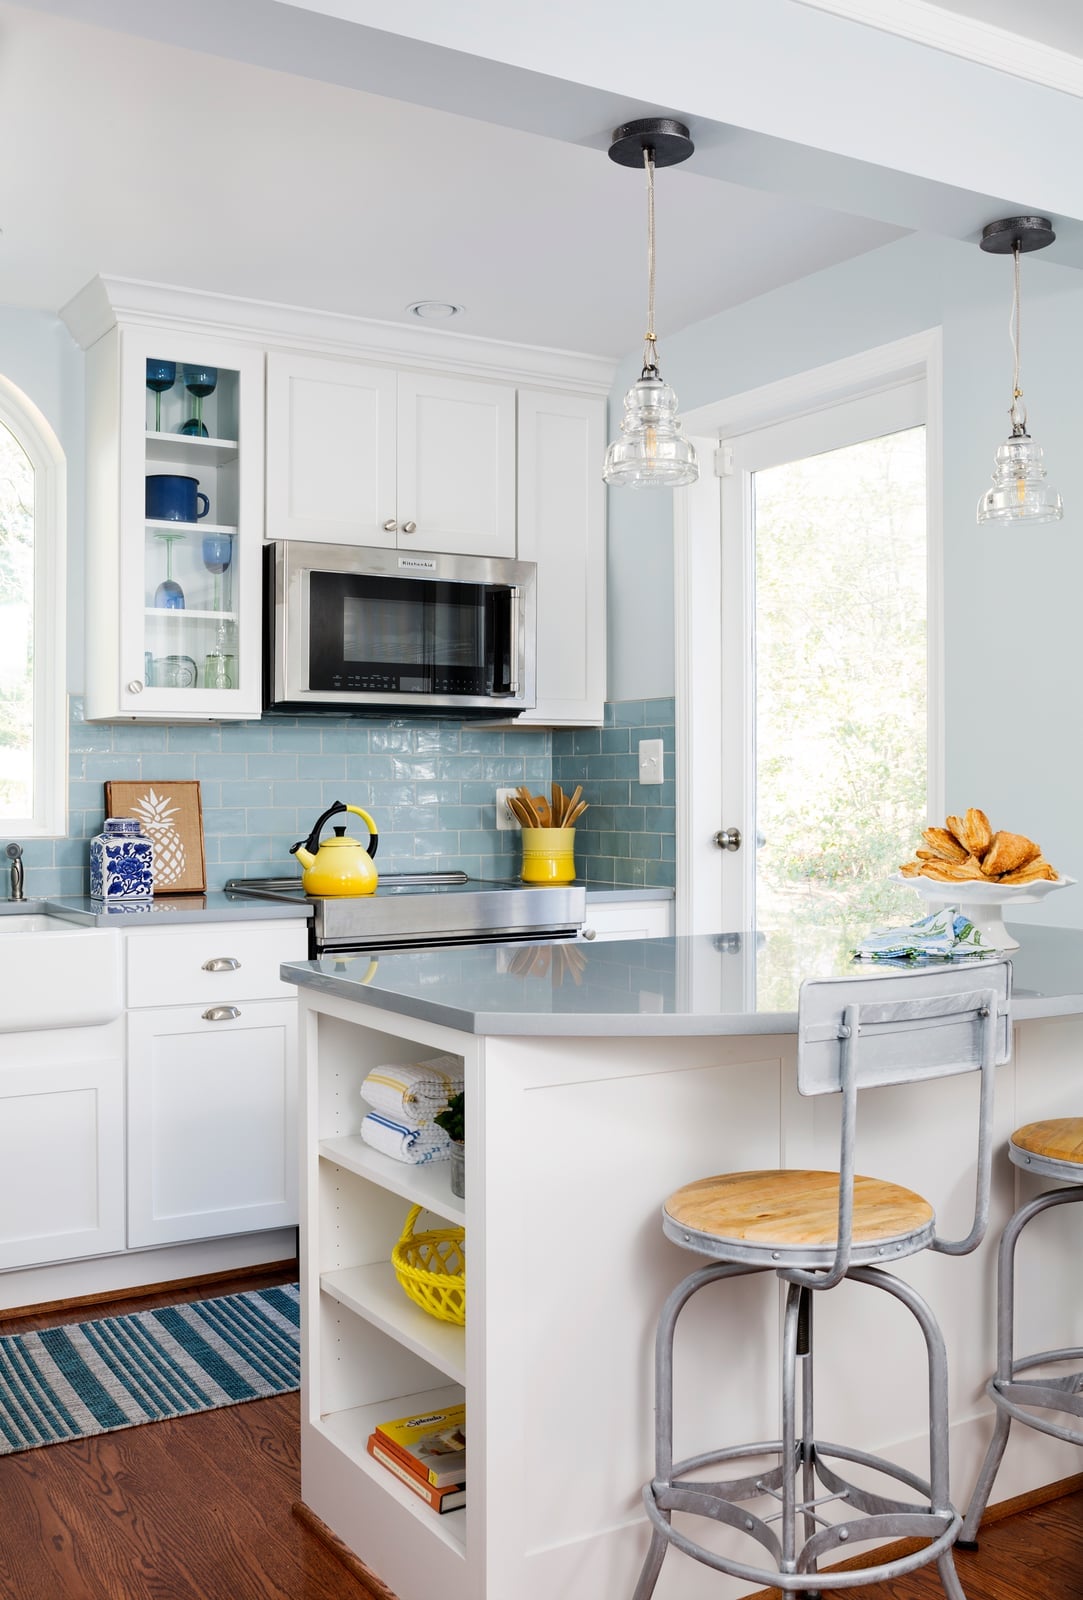
A light blue subway tile backsplash gives this compact kitchen a fresh focal point without overwhelming the room. White cabinetry and a wood-toned island keep the palette simple, while the island itself adds seating with two bar stools tucked under the counter. Pendant lights hang above the island, providing task lighting for prep or a quick meal. The microwave and sink sit along the main wall, leaving the island free for social cooking. The blue tile ties the white and wood together, making the whole layout feel connected.
Farmhouse Blue Cabinets and Copper Accents
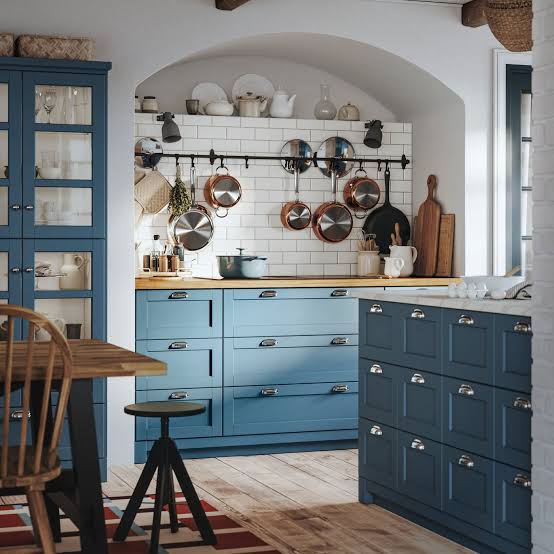
Deep blue cabinetry can feel heavy in a small room, but here it works because the surrounding finishes keep things light. White countertops and a wooden table in the corner break up the blue, while hanging copper pots above the island reflect the overhead lighting. The overhead lighting adds a warm glow that softens the dark cabinets. A farmhouse kitchen with this much color needs a few bright accents to keep it from closing in. The copper and white do that job without adding clutter.
Minimalist White Subway Tile
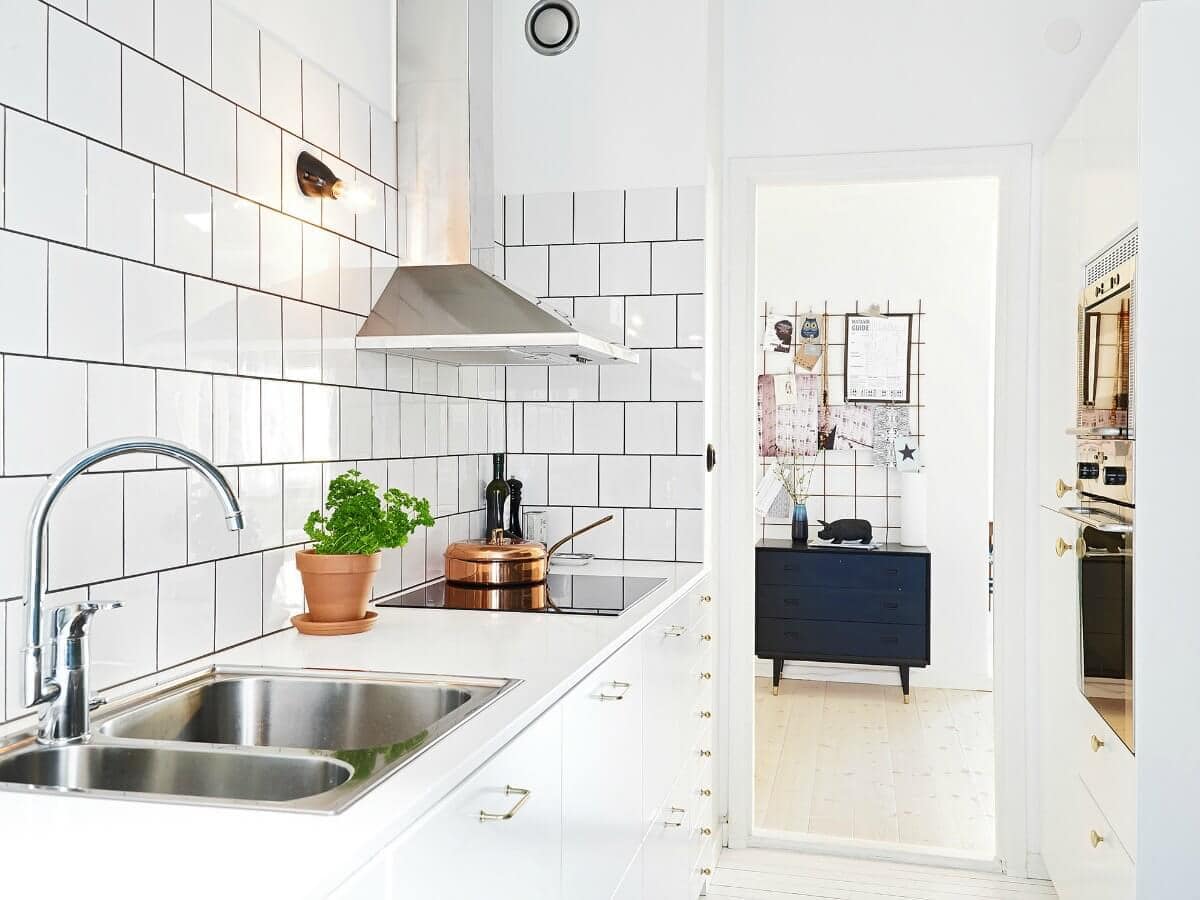
A galley kitchen with white subway tile from counter to ceiling feels longer and cleaner than it is. The glossy tile reflects natural light and the task lighting under the cabinets, while black hardware and a stainless steel hood add contrast without clutter. A double sink sits under the window, keeping the work zone efficient. The white palette makes the compact galley layout feel open, and the chrome fixtures keep the look crisp. It is a straightforward approach that relies on clean lines and good light.
Traditional Corner Kitchen Palette
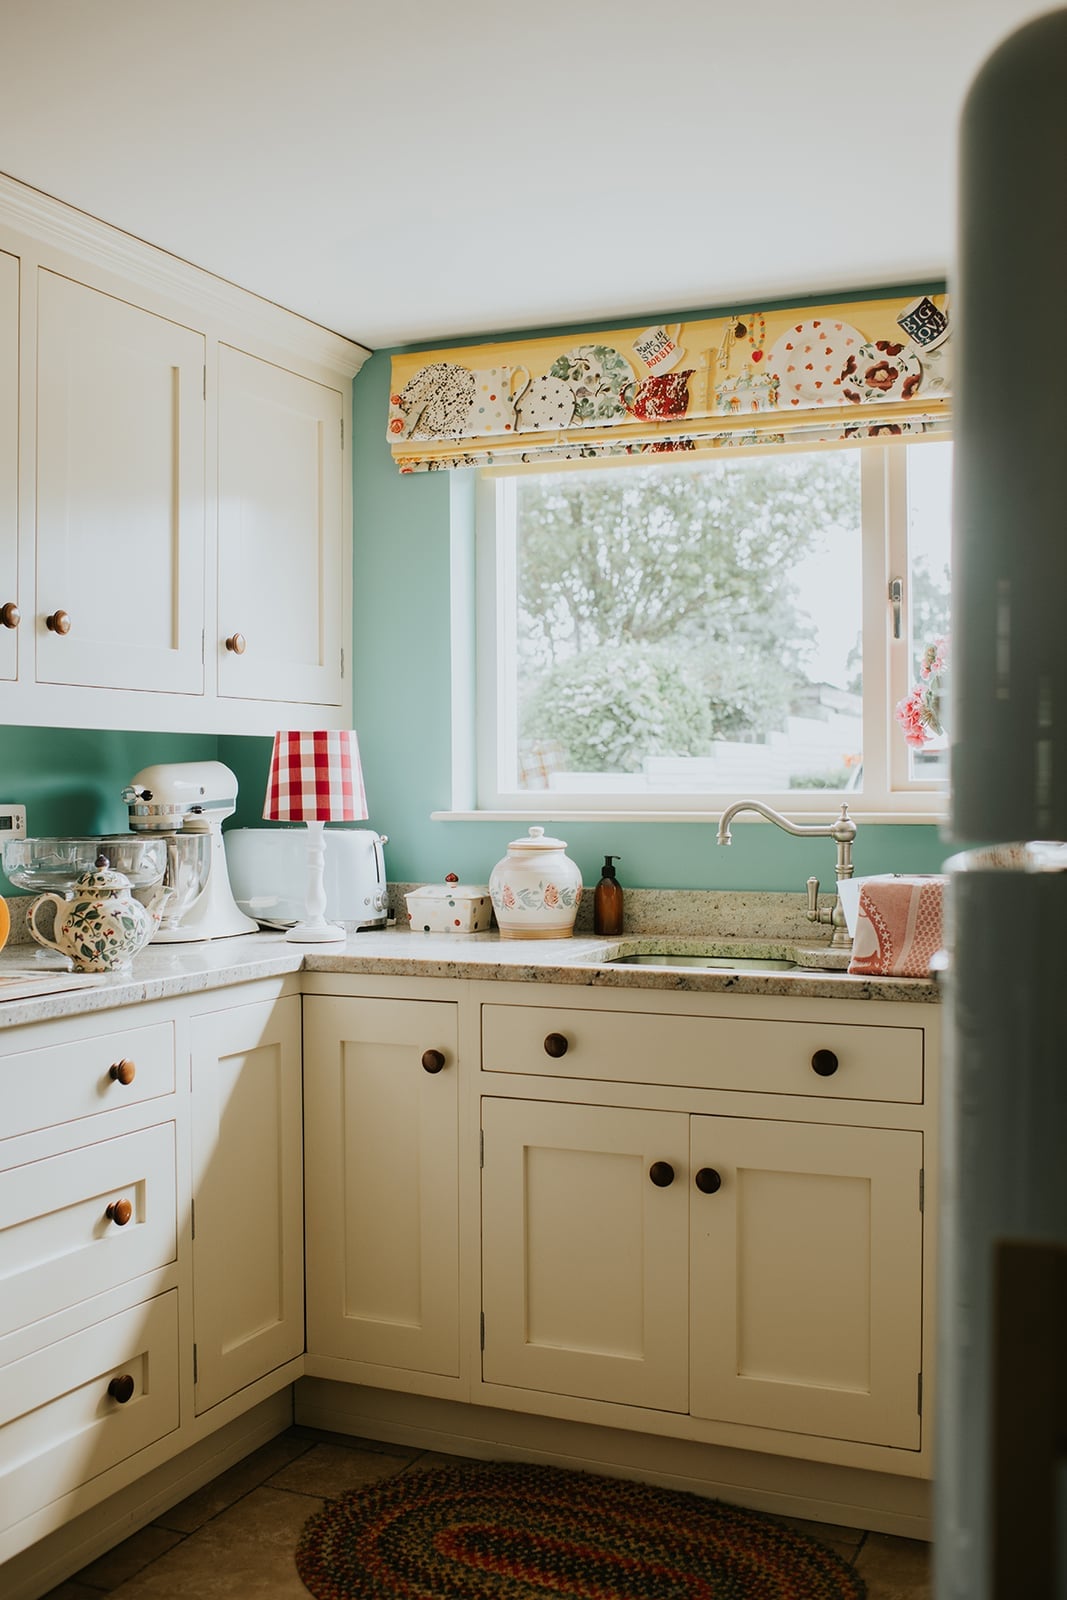
A corner kitchen with cream cabinetry and a teal accent wall shows how a bold color can define the space without overwhelming it. The cream cabinets keep the room open and bright, while the teal reads as a deliberate focal point. A patterned roman blind adds a traditional touch and pulls the yellow undertones from the granite countertop into the palette. The layout uses the corner efficiently, with the range and window placed to keep the work triangle compact. For a traditional kitchen with cream cabinets and teal walls, the trick is to keep the larger surfaces neutral and let the accent color appear on one wall or in the window treatment. That way the room feels planned rather than busy.
Organized Cabinet Display
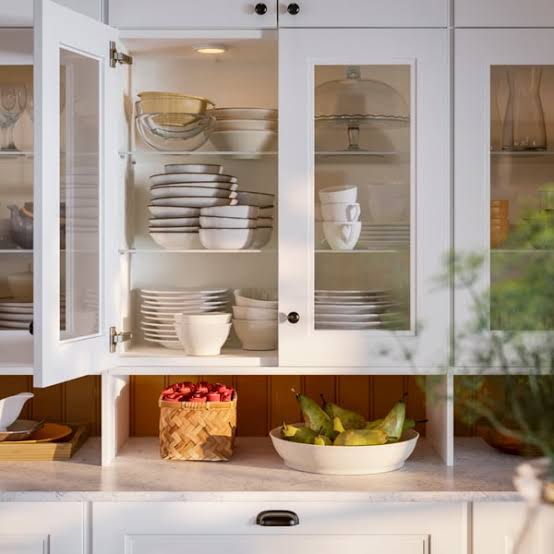
Glass-fronted cabinets require treating the inside as part of the decor. In this modern kitchen, the upper cabinets show neatly stacked white dishes, a woven basket, and a fruit bowl, all arranged with breathing room between each item. The glass lets the wood cabinet frame and the natural light play across the display. Under-cabinet lighting adds a soft glow in the evening, so the contents stay visible even when the overheads are off. The lower cabinets remain solid, hiding the less organized everyday items. The kitchen feels open and curated without requiring a full redesign. For renters, swapping solid doors for glass is not an option, but removing a few door panels or using open shelving on one wall can create a similar effect. Just keep the display simple and edit often.
Eclectic Mint Green Kitchen
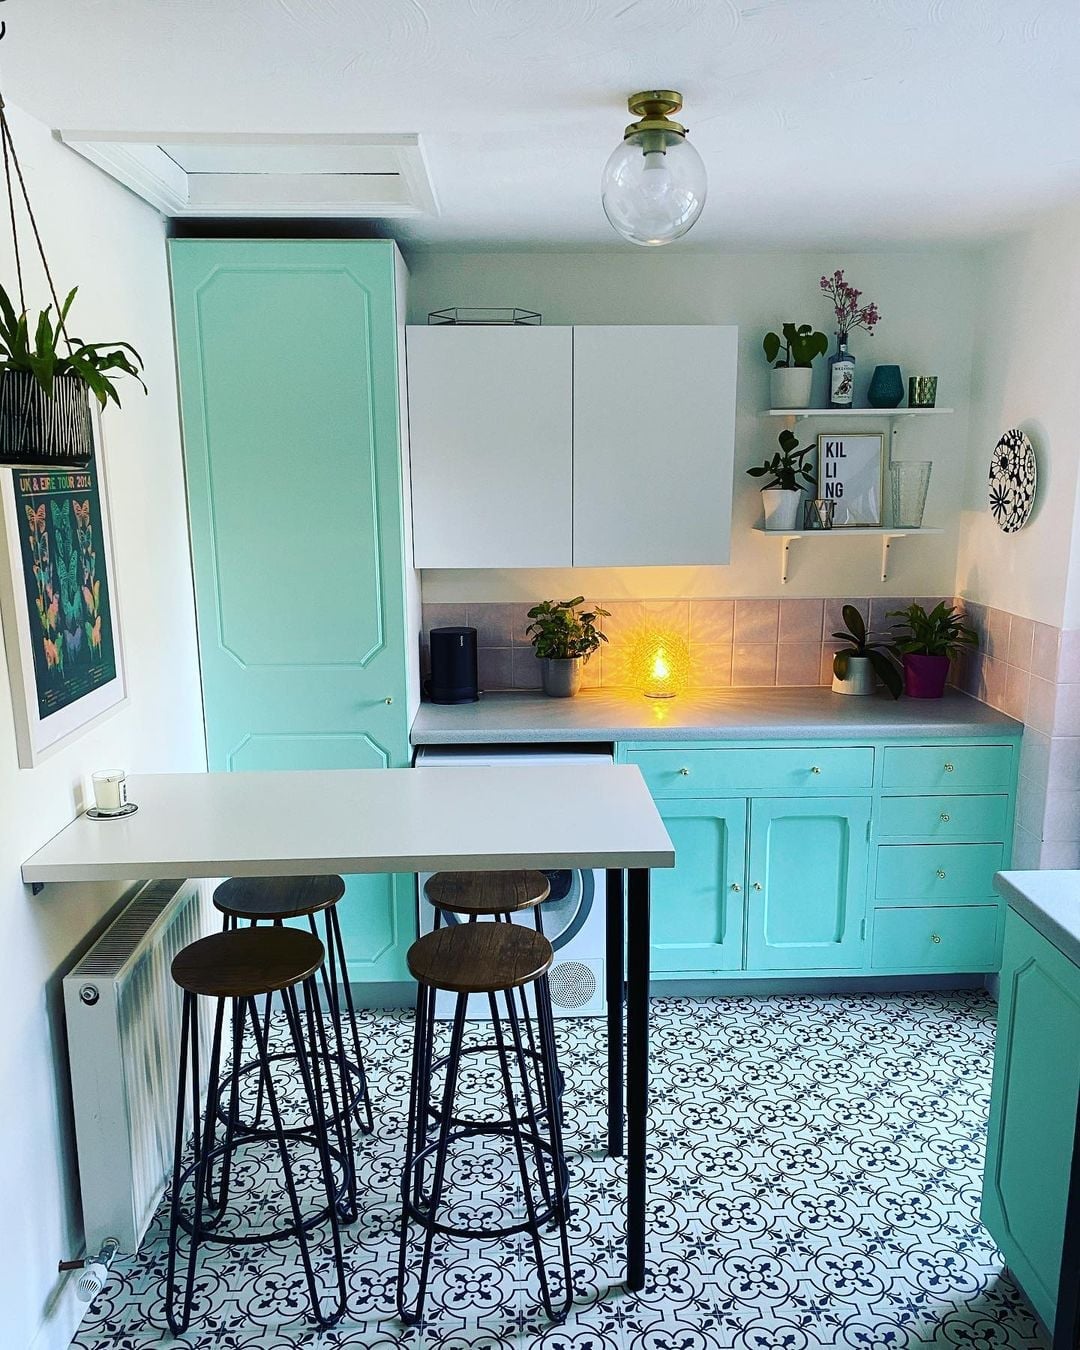
Mint green cabinetry paired with a small wooden table and a breakfast bar gives this compact kitchen a cheerful, relaxed feel. The white walls and wood tones keep the mint from feeling too sweet, while a warm lamp and a pendant light add a cozy glow. An integrated washing machine shows how to blend utility into a small layout without losing the eclectic character. The mix of materials, wood, tile, metal, stops the palette from reading as one note. This kitchen works because the mint green is the only strong color, and the other finishes stay neutral.
Vibrant Blue High-Gloss Cabinets
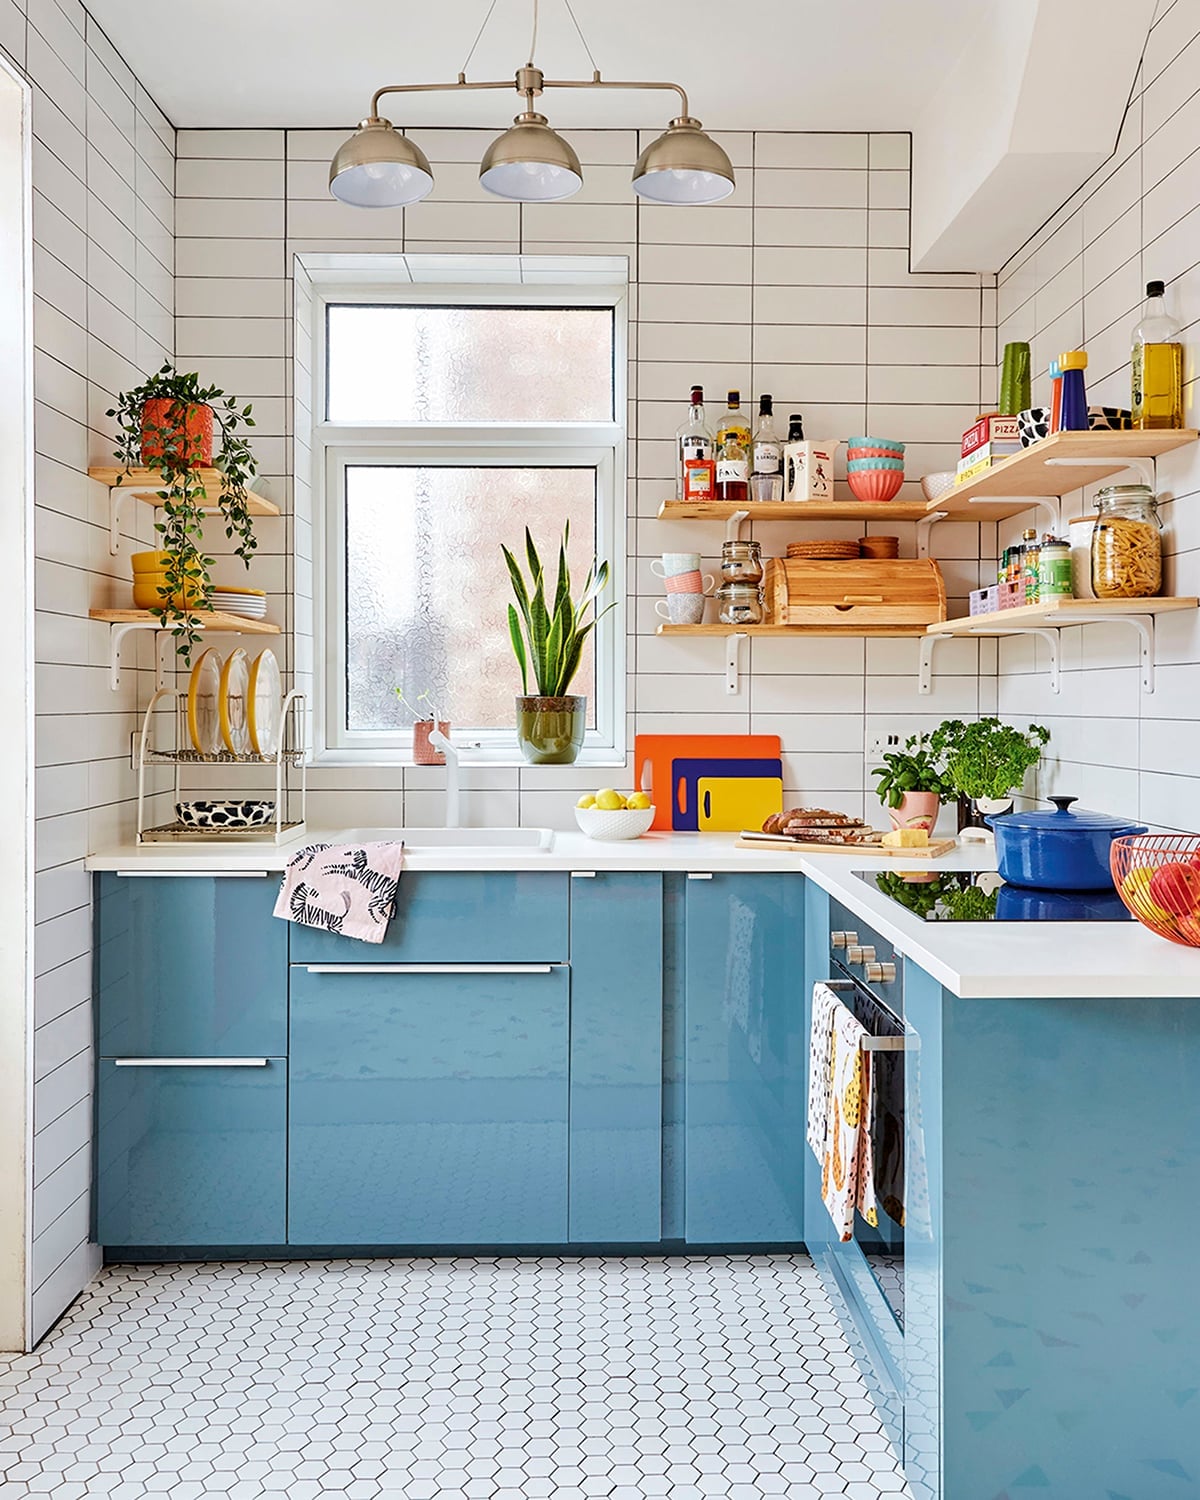
A compact L-shaped kitchen with vibrant blue high-gloss cabinets uses the glossy finish to bounce natural light around the room. The blue is the dominant color, but the white open shelving and wood tones on the floor and countertop break it up so the space does not feel closed in. Overhead pendant lights add direct task light over the prep area, while the window brings in daylight that makes the glossy surface look deeper. The open shelving keeps everyday items within reach and prevents the upper wall from feeling heavy. For a modern kitchen with blue cabinets and open shelving, the high-gloss laminate is a practical choice because it wipes clean easily and resists fading in bright light.
Narrow Galley with Exposed Brick
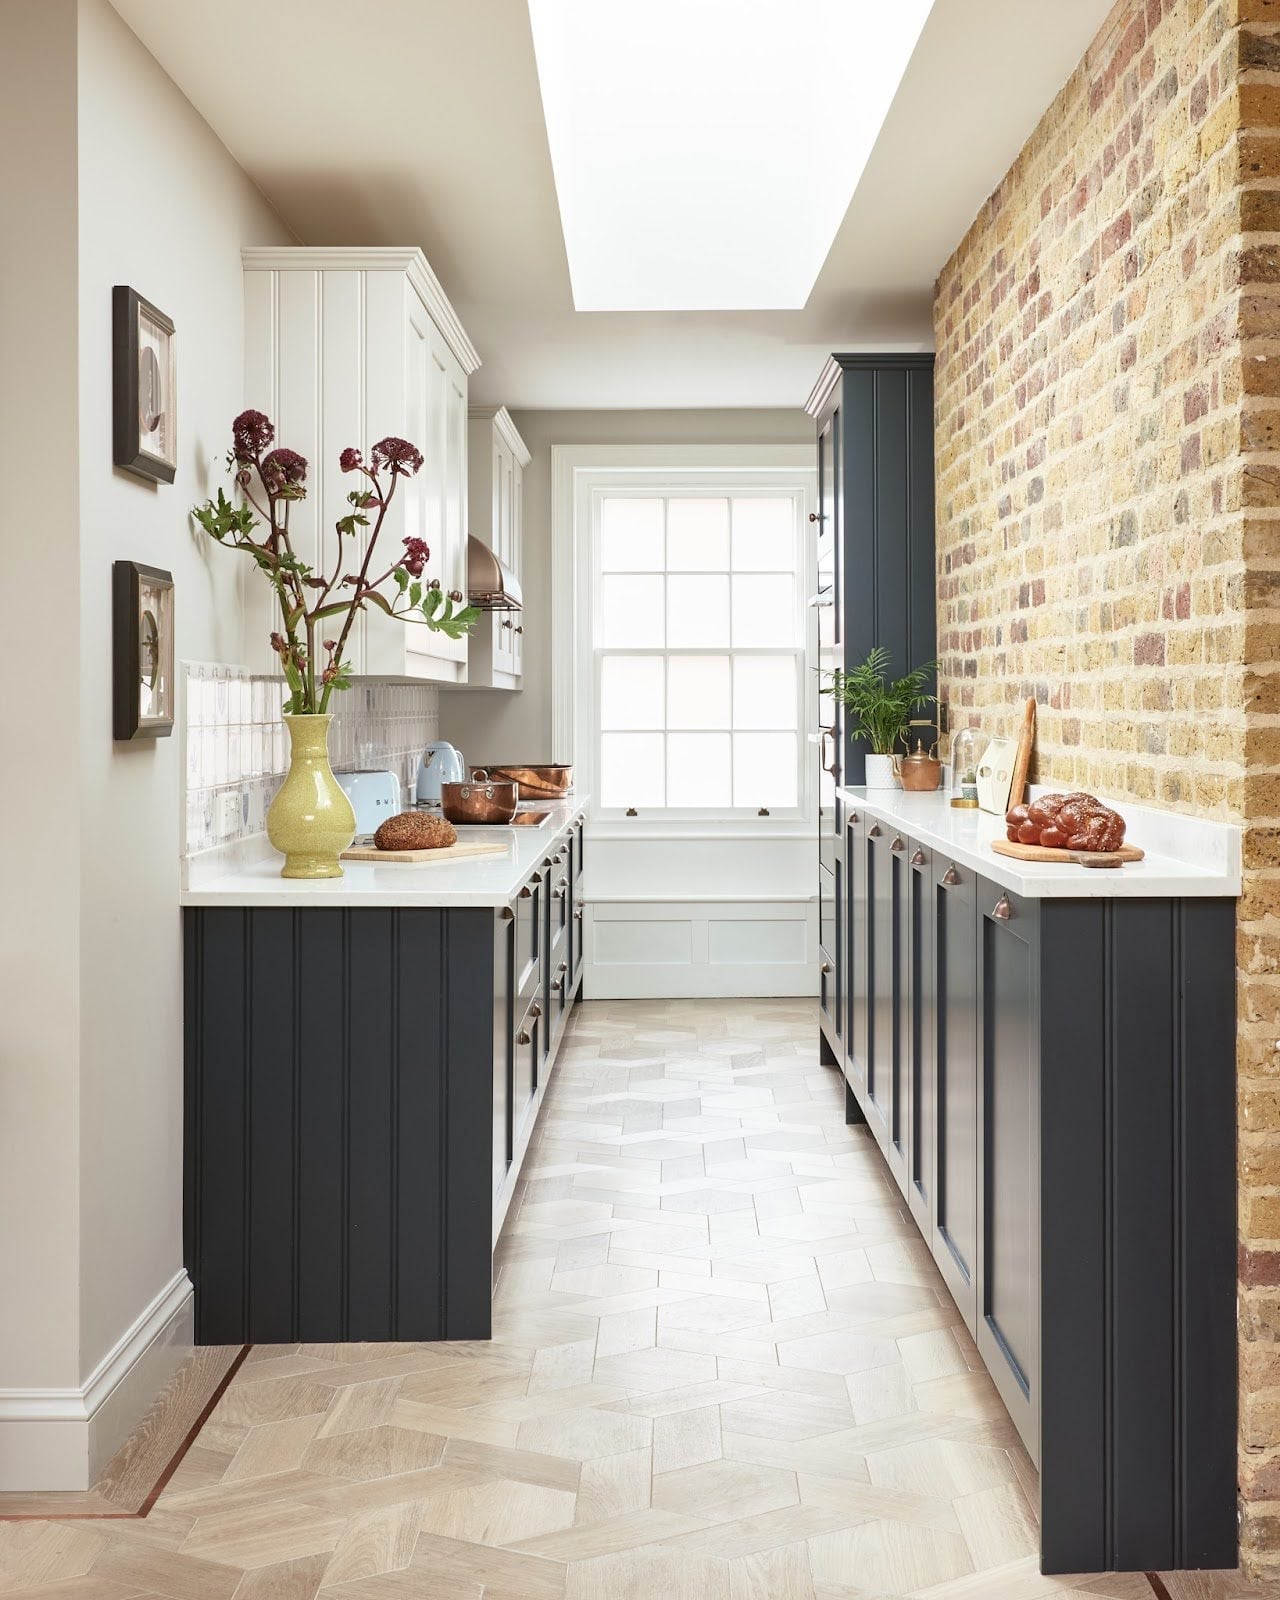
A narrow galley kitchen can feel cramped, but this one uses an exposed brick wall to add texture and warmth without taking up any floor space. The white cabinetry and gray tile keep the room light, while the brick brings an industrial edge that breaks up the clean lines. A skylight and a window flood the space with natural light, which is critical in a galley where the walls are close together. The range hood sits between the cabinets, keeping the sightline clean. The brick wall runs the full height of the room, drawing the eye upward and making the narrow footprint feel taller. For a narrow galley kitchen with exposed brick, the brick should be the only rough texture. Everything else, cabinets, tile, hardware, should stay simple so the brick stands out and does not compete.
Glossy White Minimalist Kitchen
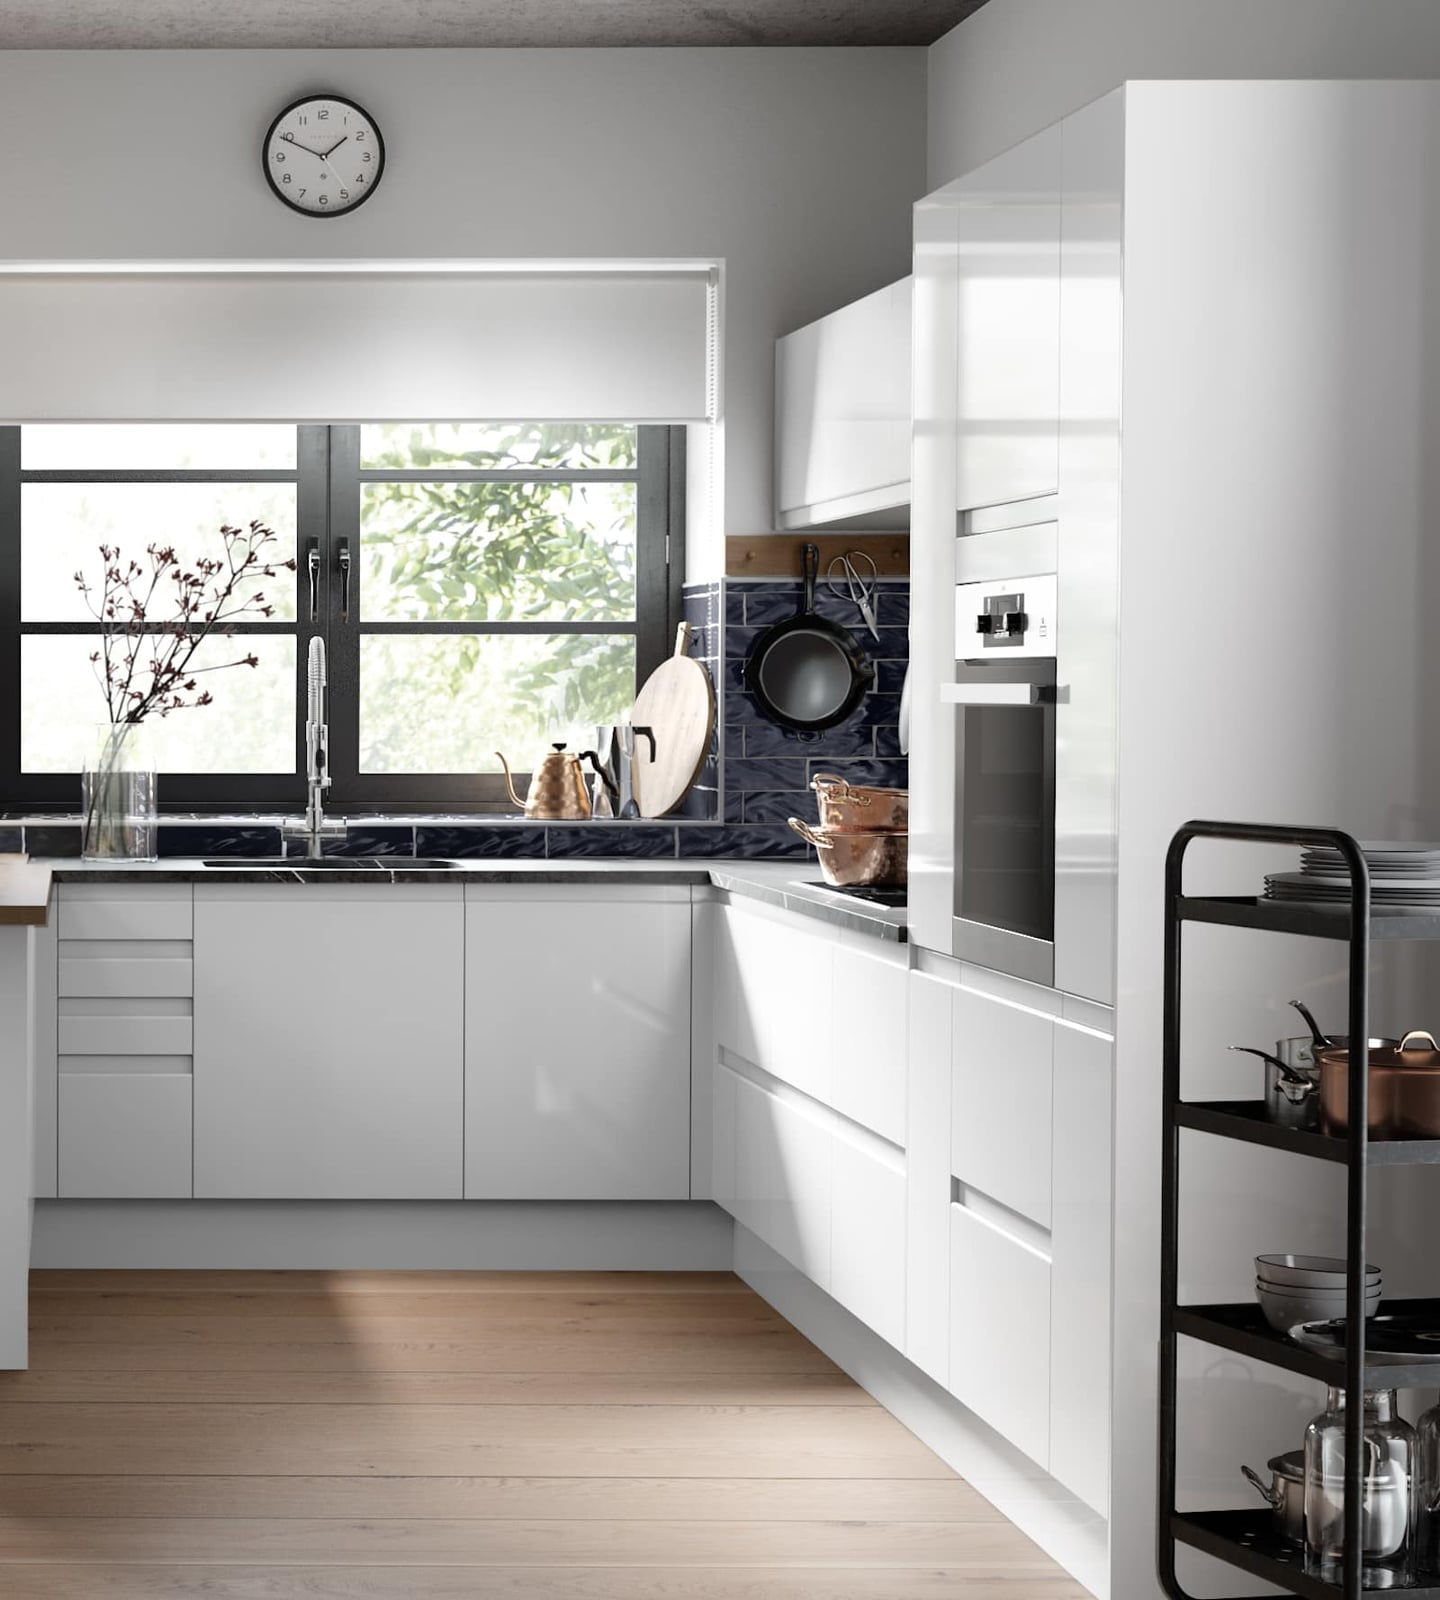
Glossy white cabinets bounce light around a compact space, making an L-shaped kitchen with an island feel larger and brighter. The high-gloss laminate finish reflects both natural light from a nearby window and the recessed overhead fixtures, so the room stays airy even on a gray day. A black stone backsplash behind the range adds contrast without breaking the clean palette, and integrated appliances keep the front of the cabinets unbroken. Repeating the same sleek material on the island ties the layout together.
Compact Kitchen Dining Nook
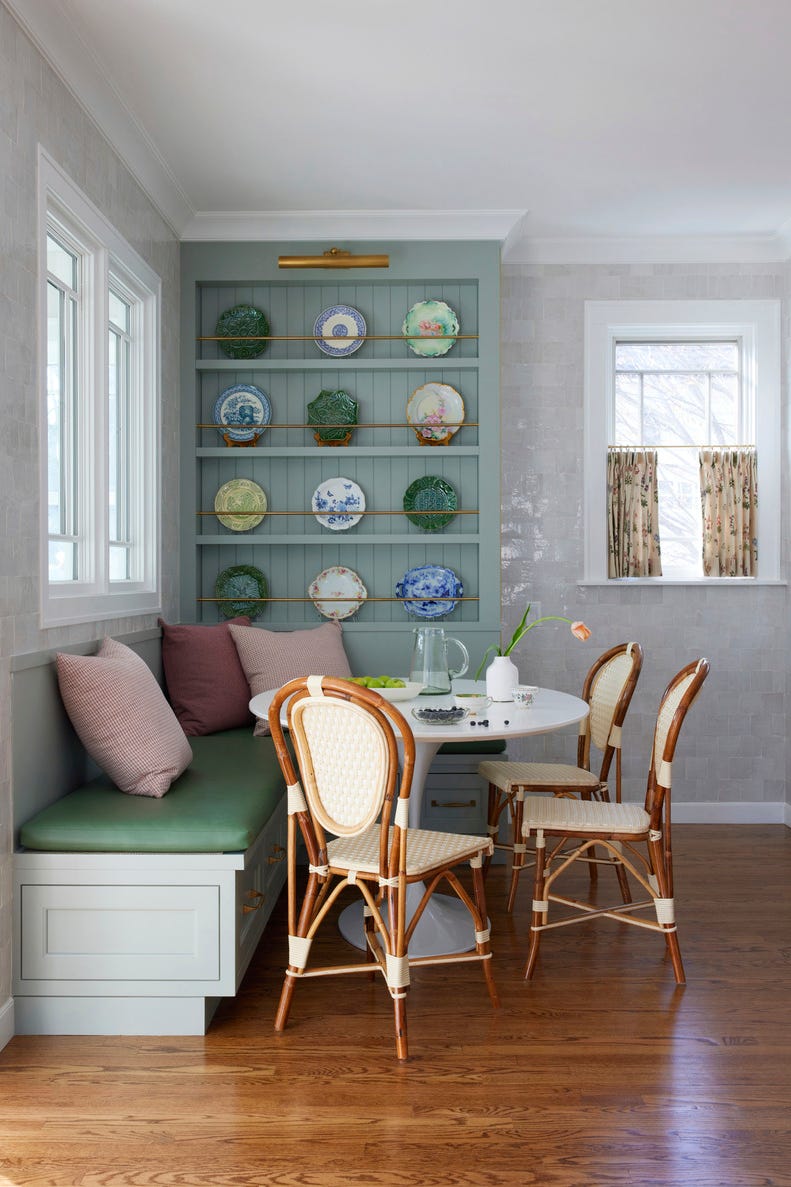
A green banquette bench tucked into a corner turns a tight kitchen into a place you actually want to sit and eat. The built-in bench saves floor space that a full table and chairs would eat up, and the round table keeps the circulation path open. Wicker chairs add a soft, natural texture that keeps the nook from feeling too formal or too modern. A plate gallery wall above the banquette draws the eye upward and makes the eating area feel like its own room, even though it shares the kitchen footprint.
Final Thoughts
A small kitchen rewards clear thinking more than square footage. Pulling light in from windows, picking a cabinet color that adds warmth, and keeping counters free of clutter all help a narrow galley or a corner layout breathe. If you own the space, swapping a solid upper door for glass or adding open shelving changes how the room lives. Renters can lean on peel-and-stick tile, temporary lighting, and wall-mounted racks that come down without a fight. The best small kitchens feel complete, not squeezed. Make every shelf and every drawer earn its spot, and your kitchen will feel bigger than its floor plan suggests.