Planning a small kitchen remodel for 2027? You are not alone. Many homeowners are finding smart ways to refresh their kitchens without losing precious square footage.
This roundup of 32 small kitchen remodel ideas focuses on practical layouts, thoughtful material choices, and real-world solutions for compact spaces. You will see how color, storage, and lighting can transform a tight kitchen into something you actually enjoy using every day.
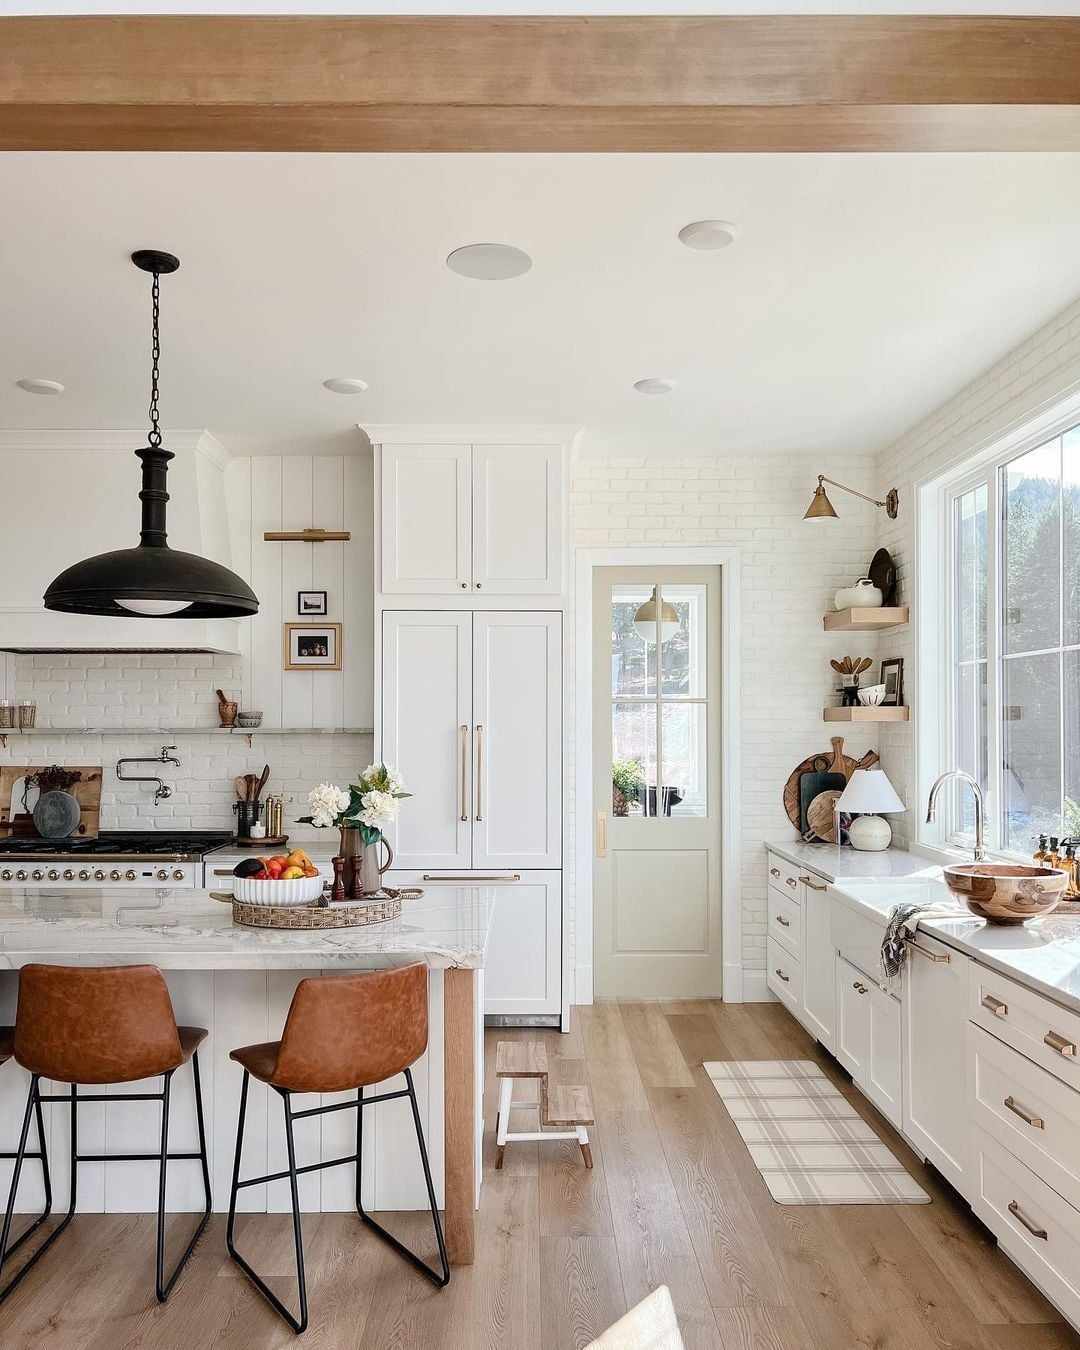
Bright Modern Farmhouse Kitchen with White Cabinetry and Marble Island
A large island with a marble top anchors this kitchen, while white perimeter cabinets and a white brick backsplash keep the look light. The room feels spacious because the island is the main work zone and the counters along the wall handle prep and storage. Leather stools add a warm contrast to all the stone and painted wood. A single pendant light above the island gives focused task lighting without cluttering the ceiling.
Farmhouse Kitchen with Sage Green Cabinets and Wooden Island
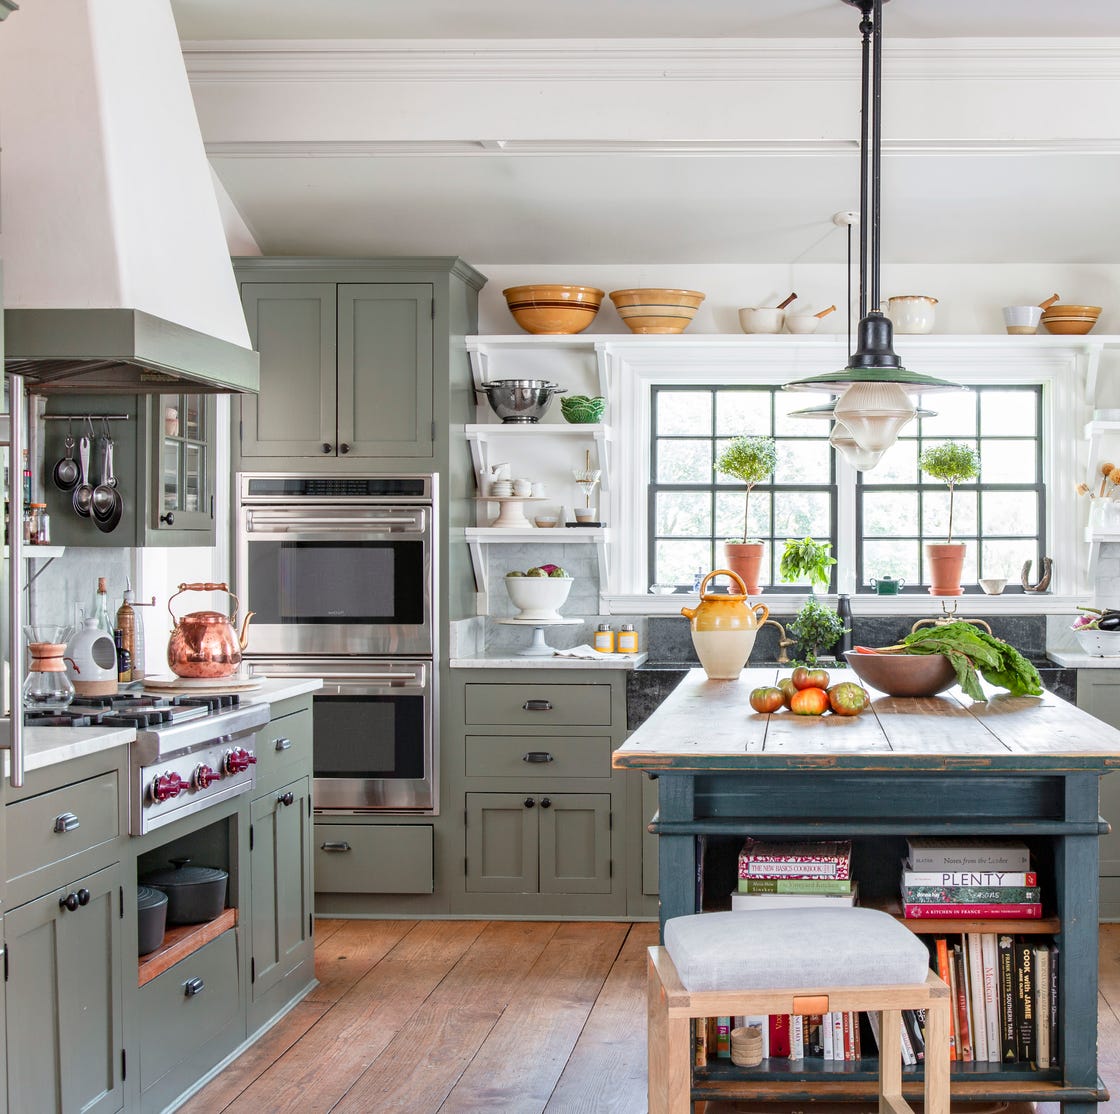
The palette here is a clear three-part ratio: sage green on the cabinets, warm wood on the island, and white on the countertops and walls. That green is the defining color, and it works because the wood island breaks up what could be a solid block of painted cabinetry. The double oven in stainless steel adds a neutral metallic note that keeps the scheme from feeling too rustic. The sage green farmhouse kitchen with wooden island shows how one strong color can carry a whole room when the other surfaces stay simple.
Compact Sage Green Shaker Cabinet Kitchen with Farmhouse Sink
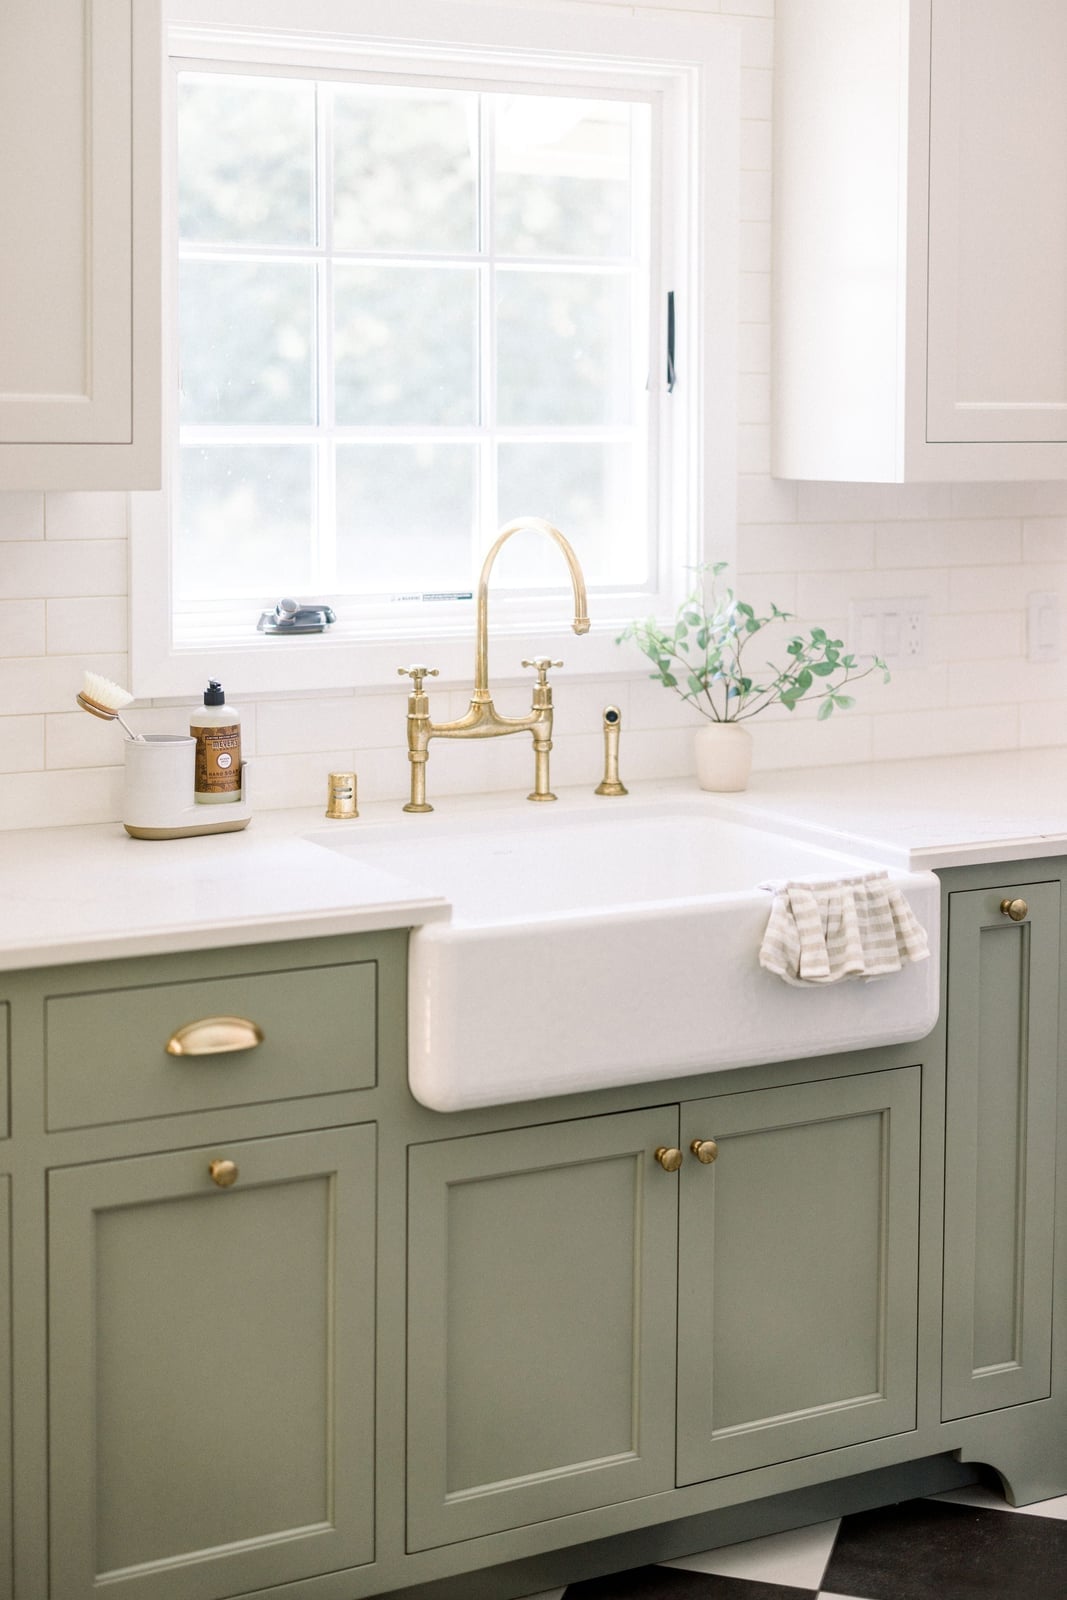
How do you fit a farmhouse sink into a small kitchen without losing counter space? This design centers the sink under a window and pairs it with shaker cabinets in the same sage green. The bridge faucet in brass adds a warm metallic detail that connects the painted wood to the quartz countertop.
Because the sink is the focal point, the cabinets around it stay simple and flat-front. Light hits the brass finish and the green paint, making both colors shift through the day. That single window does double duty: it lights the sink area and makes the compact room feel larger.
Modern Linear Kitchen with White Cabinets and Warm Wooden Countertops
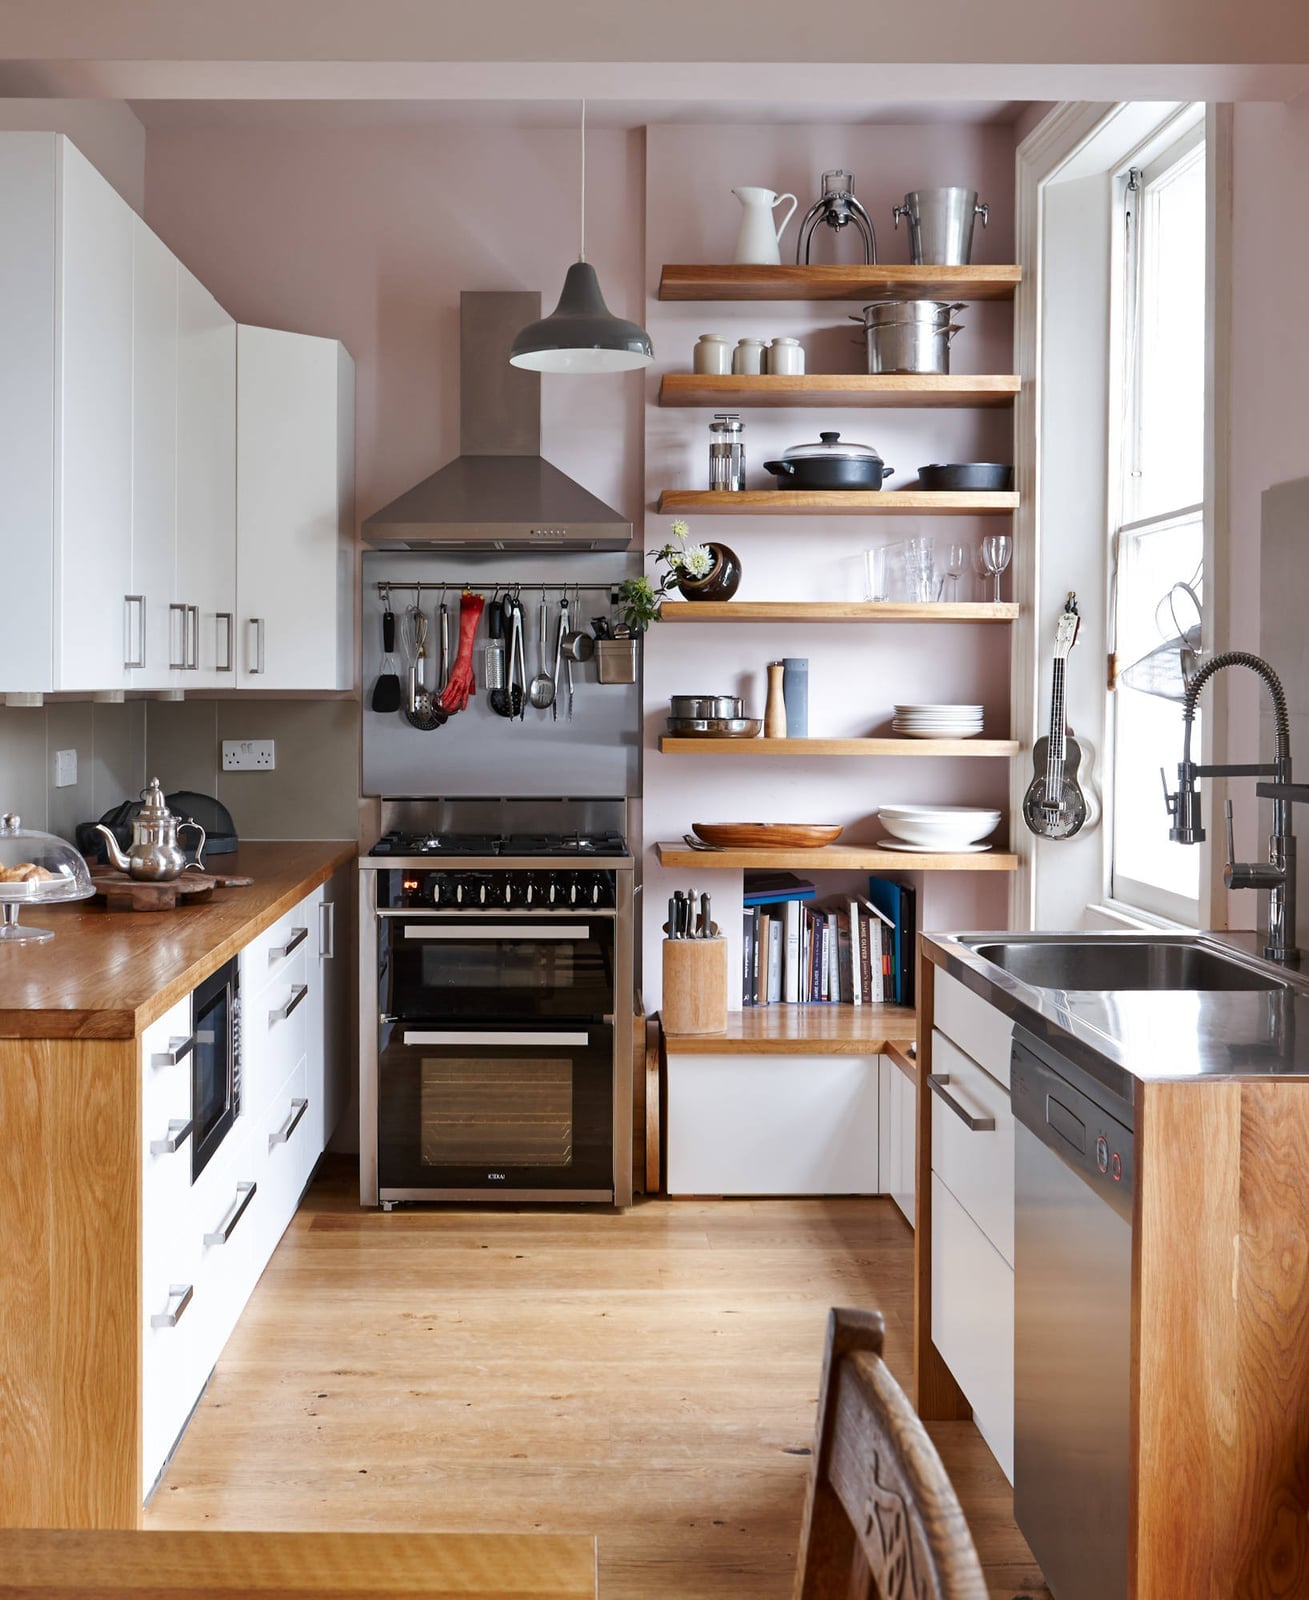
Warm wooden countertops run the full length of this linear kitchen, creating a continuous surface that ties the white cabinets and stainless steel appliances together. The wood adds texture and warmth to what could be an all-white room. A pendant light above the counter provides direct light for food prep, while natural light from a nearby window softens the overall brightness. The modern linear kitchen with wood countertops proves that a single natural material can balance out a clean, minimalist layout.
Compact Galley Kitchen with Dark Gray Cabinets and Hex Tile Floor
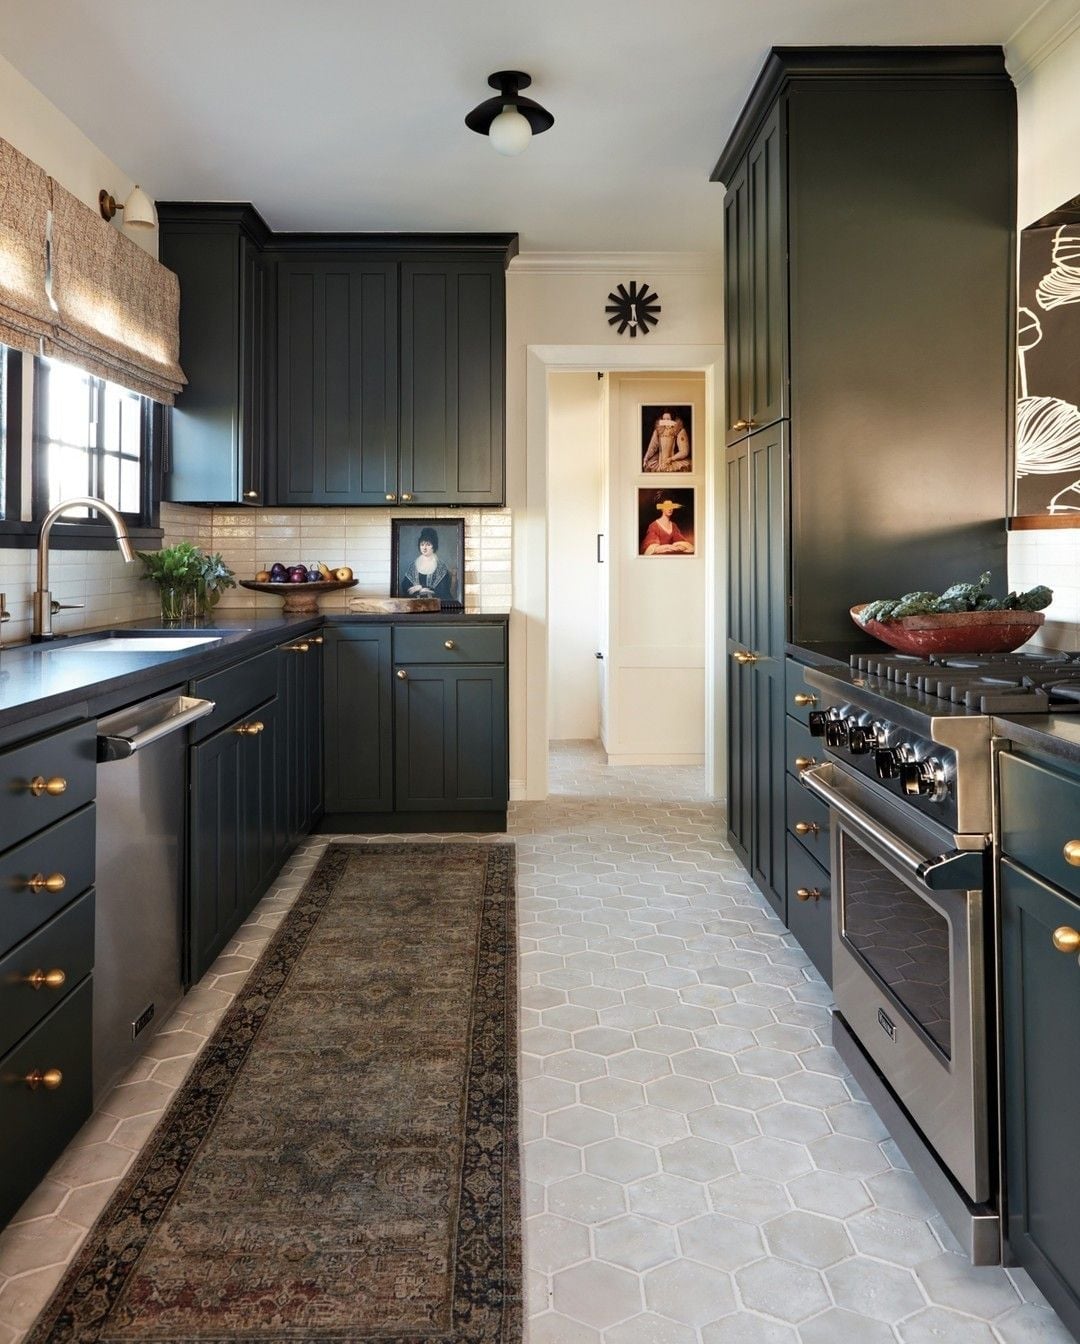
In a galley kitchen, the floor and cabinets need to work together because you see both at once. Here, dark gray cabinets and gold hardware sit above a hex tile floor. The dark gray reads as a neutral, not a black, so it does not shrink the room. Gold hardware adds a warm accent against the cool gray. Natural light from one end of the galley and an overhead light keep the space bright. The hex tile floor adds pattern while the cabinets remain the focal point.
Rustic Farmhouse Kitchen Featuring a Red Island Cart
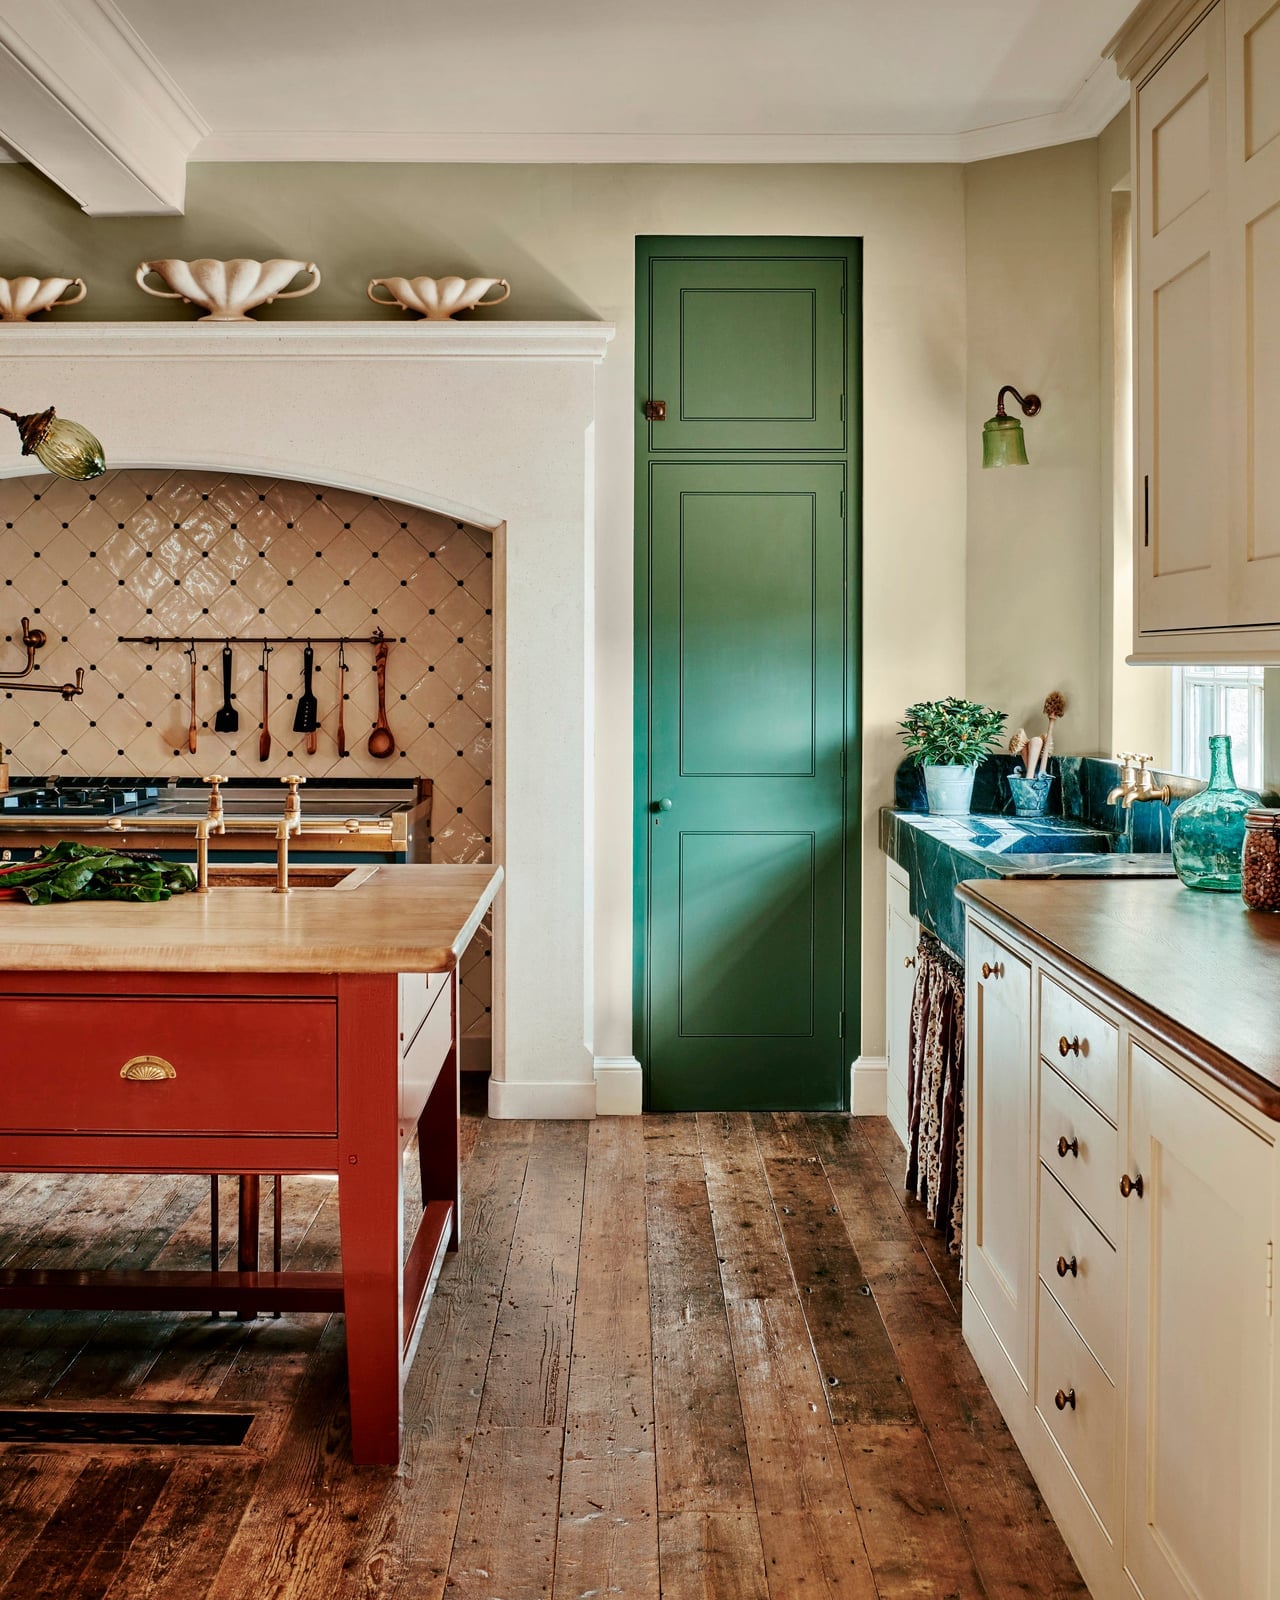
A built-in island is a common ask, but this small rustic farmhouse kitchen with red island cart shows what a movable piece can do. The cart brings a strong red accent against wood tones, cream walls, and green details from the range and plants. It sits in the center of an open layout, adding prep space without making the room feel locked in. The wood top and metal base keep the look casual and farmhouse. For a similar effect, choose a cart with a solid surface that can take daily chopping or serving. The red finish becomes the focal point, so keep the rest of the palette neutral to let it stand out.
Compact Farmhouse Kitchen with Large Stainless Steel Range
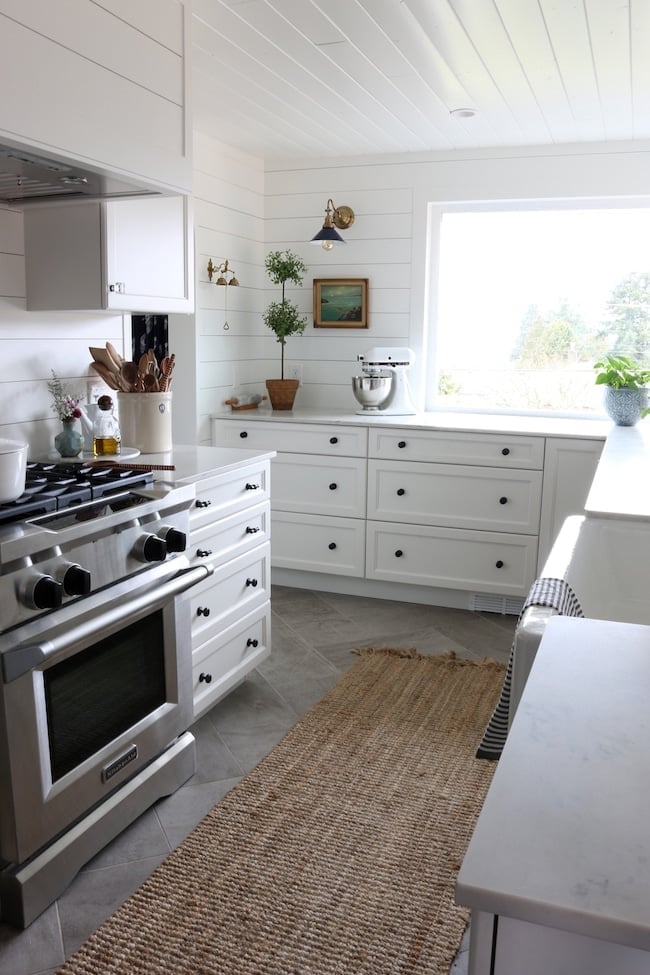
The large stainless steel range is the first thing you notice in this compact farmhouse kitchen with stainless steel range. It sits between white cabinets and a window that brings in natural light, with a wall sconce adding warm task light. A mixer on the counter and wood accents keep the space from feeling too industrial. For renters, this setup shows how swapping in a single appliance can shift the whole look. The range anchors the linear layout, and everything else stays simple so the metal finish reads as intentional.
Small Eclectic Kitchen with Vibrant Green Cabinetry and Mosaic Tile
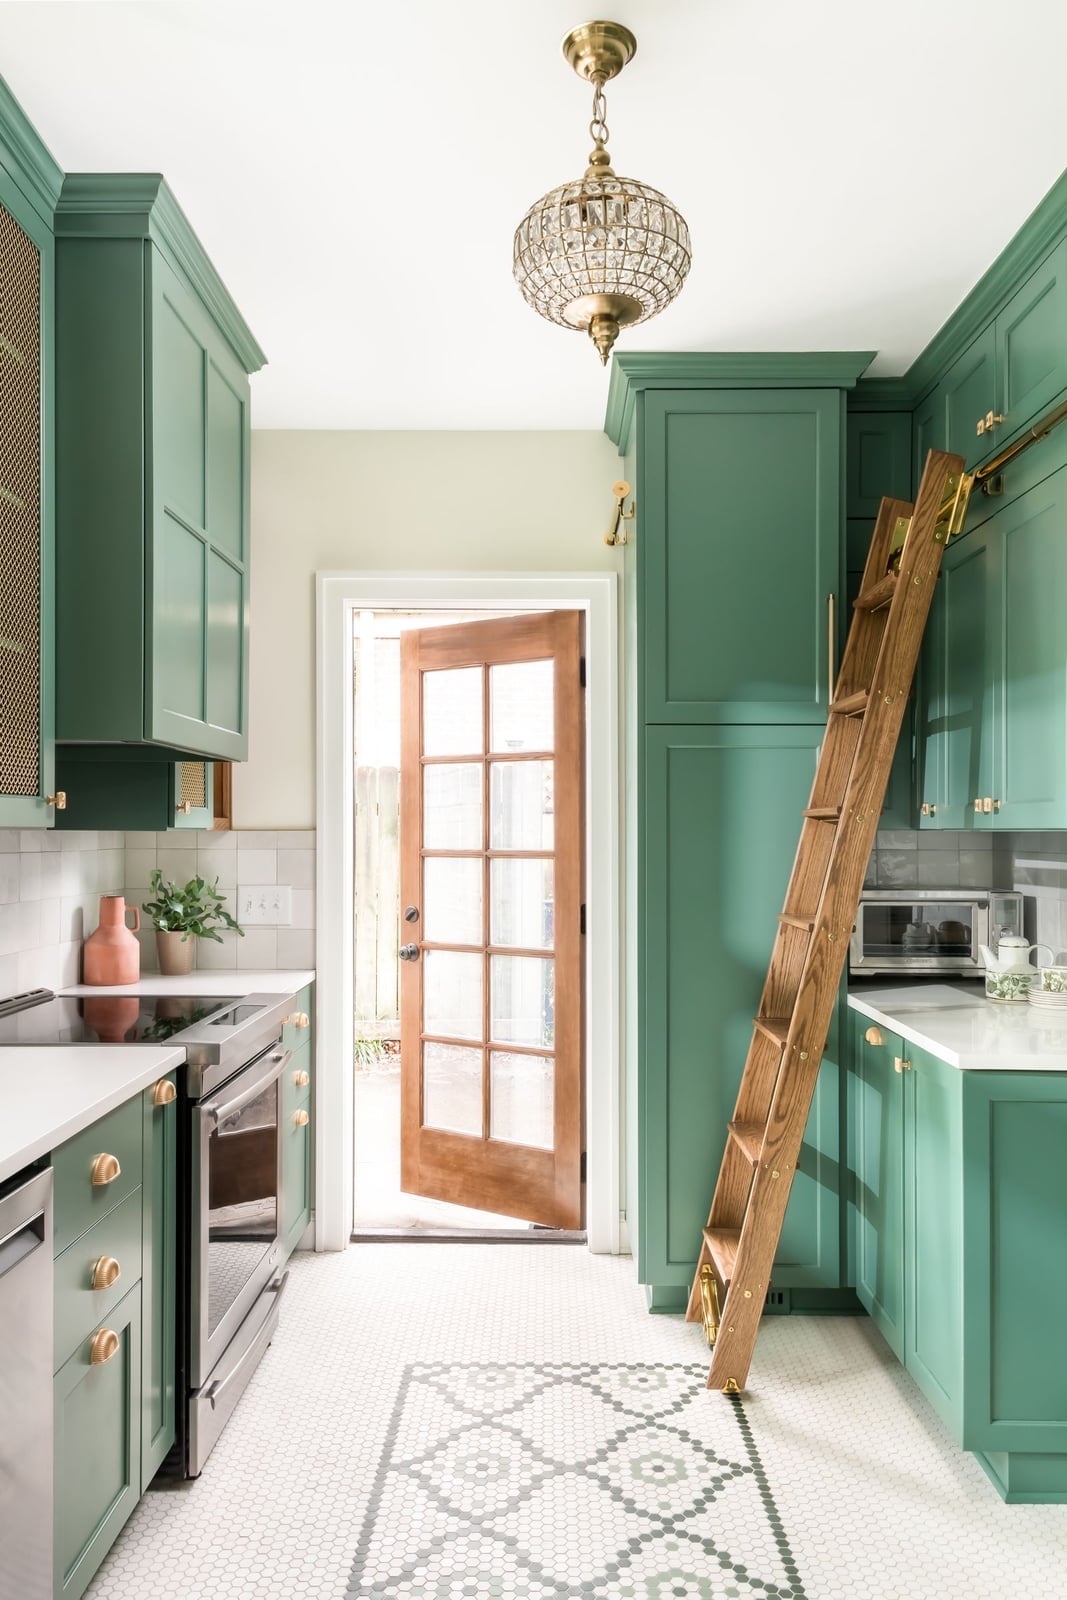
This small eclectic kitchen with vibrant green cabinetry and mosaic tile floor goes bold without going overboard. The green cabinets run high to the ceiling, drawing the eye up and making the galley layout feel taller. A wooden ladder leans against the cabinets, adding function and texture. The mosaic tile floor introduces pattern and a mix of colors that tie back to the wood tones and white walls. A chandelier above the sink adds a soft, unexpected touch. The palette is mostly green and white, so the floor can be busier without clashing. If you want color but worry about commitment, start with the lowers or a single wall and build from there.
Small U-Shaped Modern Kitchen with Gray Lower Cabinets
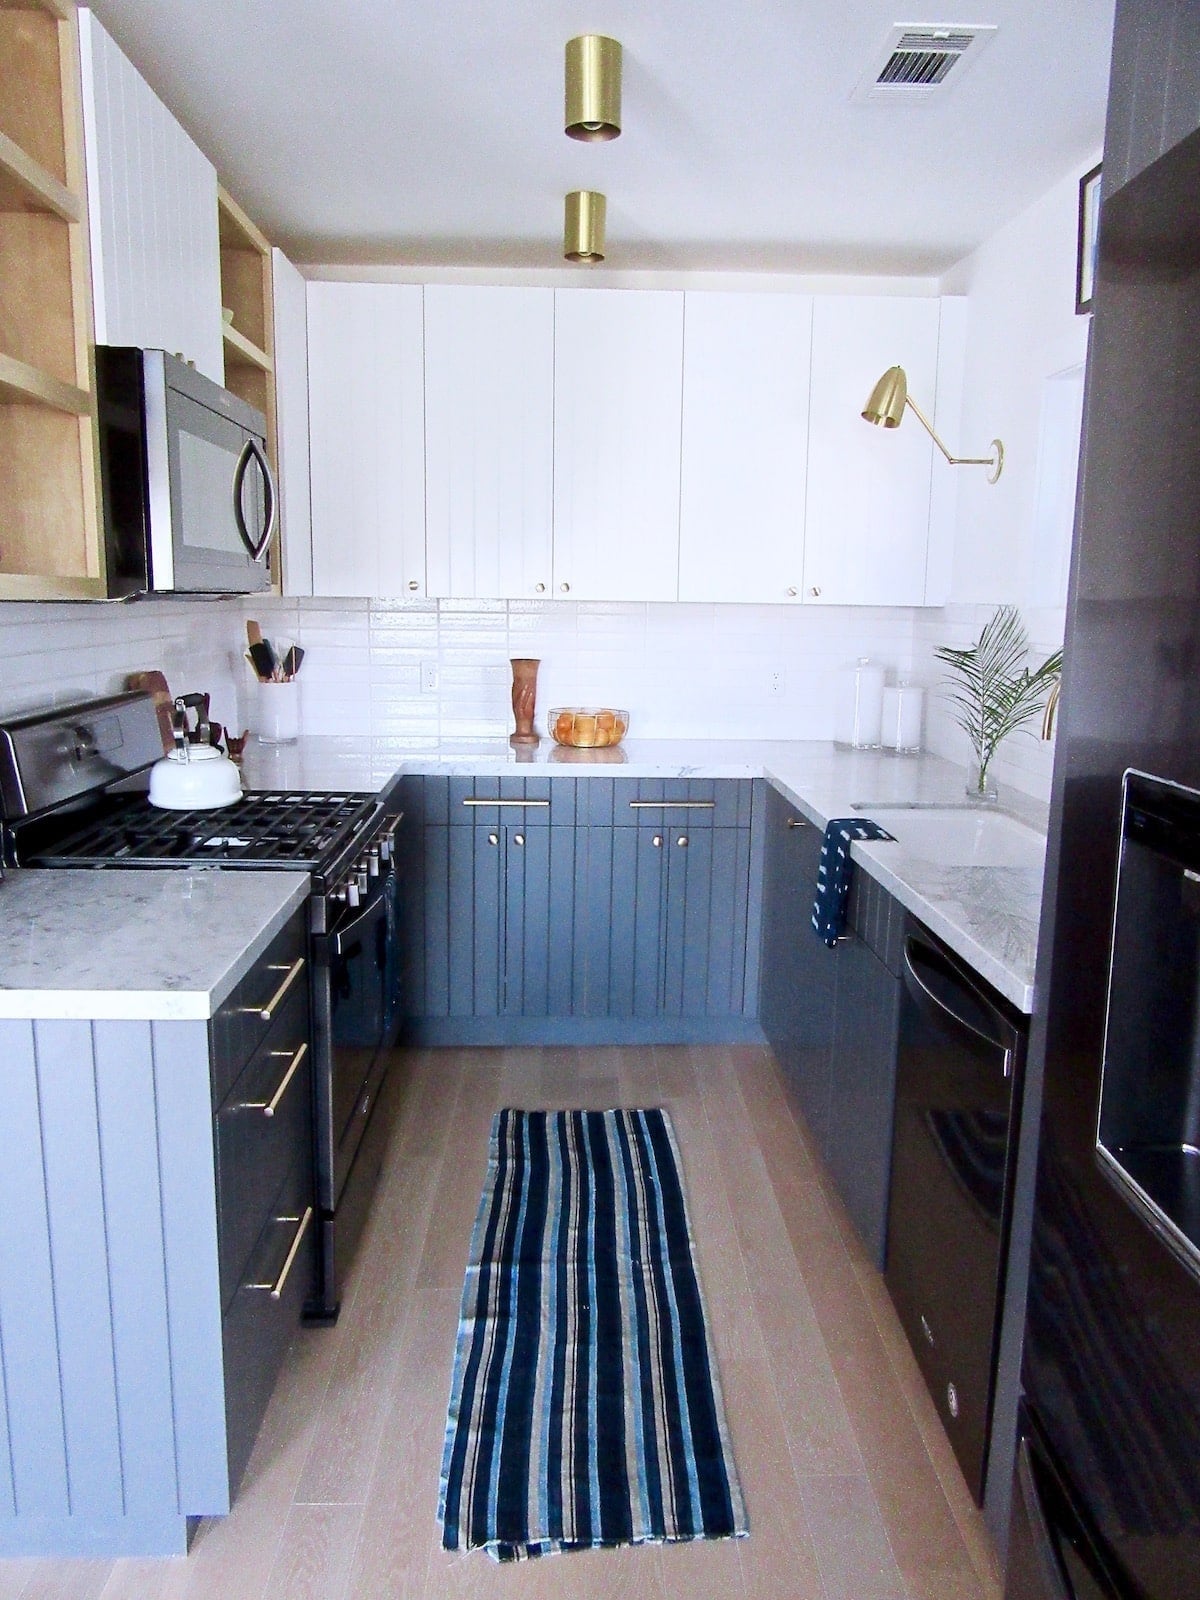
How do you fit storage and prep into a small U-shaped kitchen with gray cabinets without making it feel closed in? This layout uses gray lowers with white uppers to keep the room open at eye level while grounding the space. The gray reads as a neutral anchor, and the wood tones on the counter and floor add warmth. The sink sits between the range and microwave, creating a logical work triangle. Task lighting above the counter keeps the prep zone bright. The U-shape uses every wall for storage, so you can dedicate the base cabinets to pots and pans and save the uppers for dishes and dry goods. Keeping the counter near the sink clear helps the layout feel efficient.
Compact Modern Farmhouse Kitchen with Black Range Stove
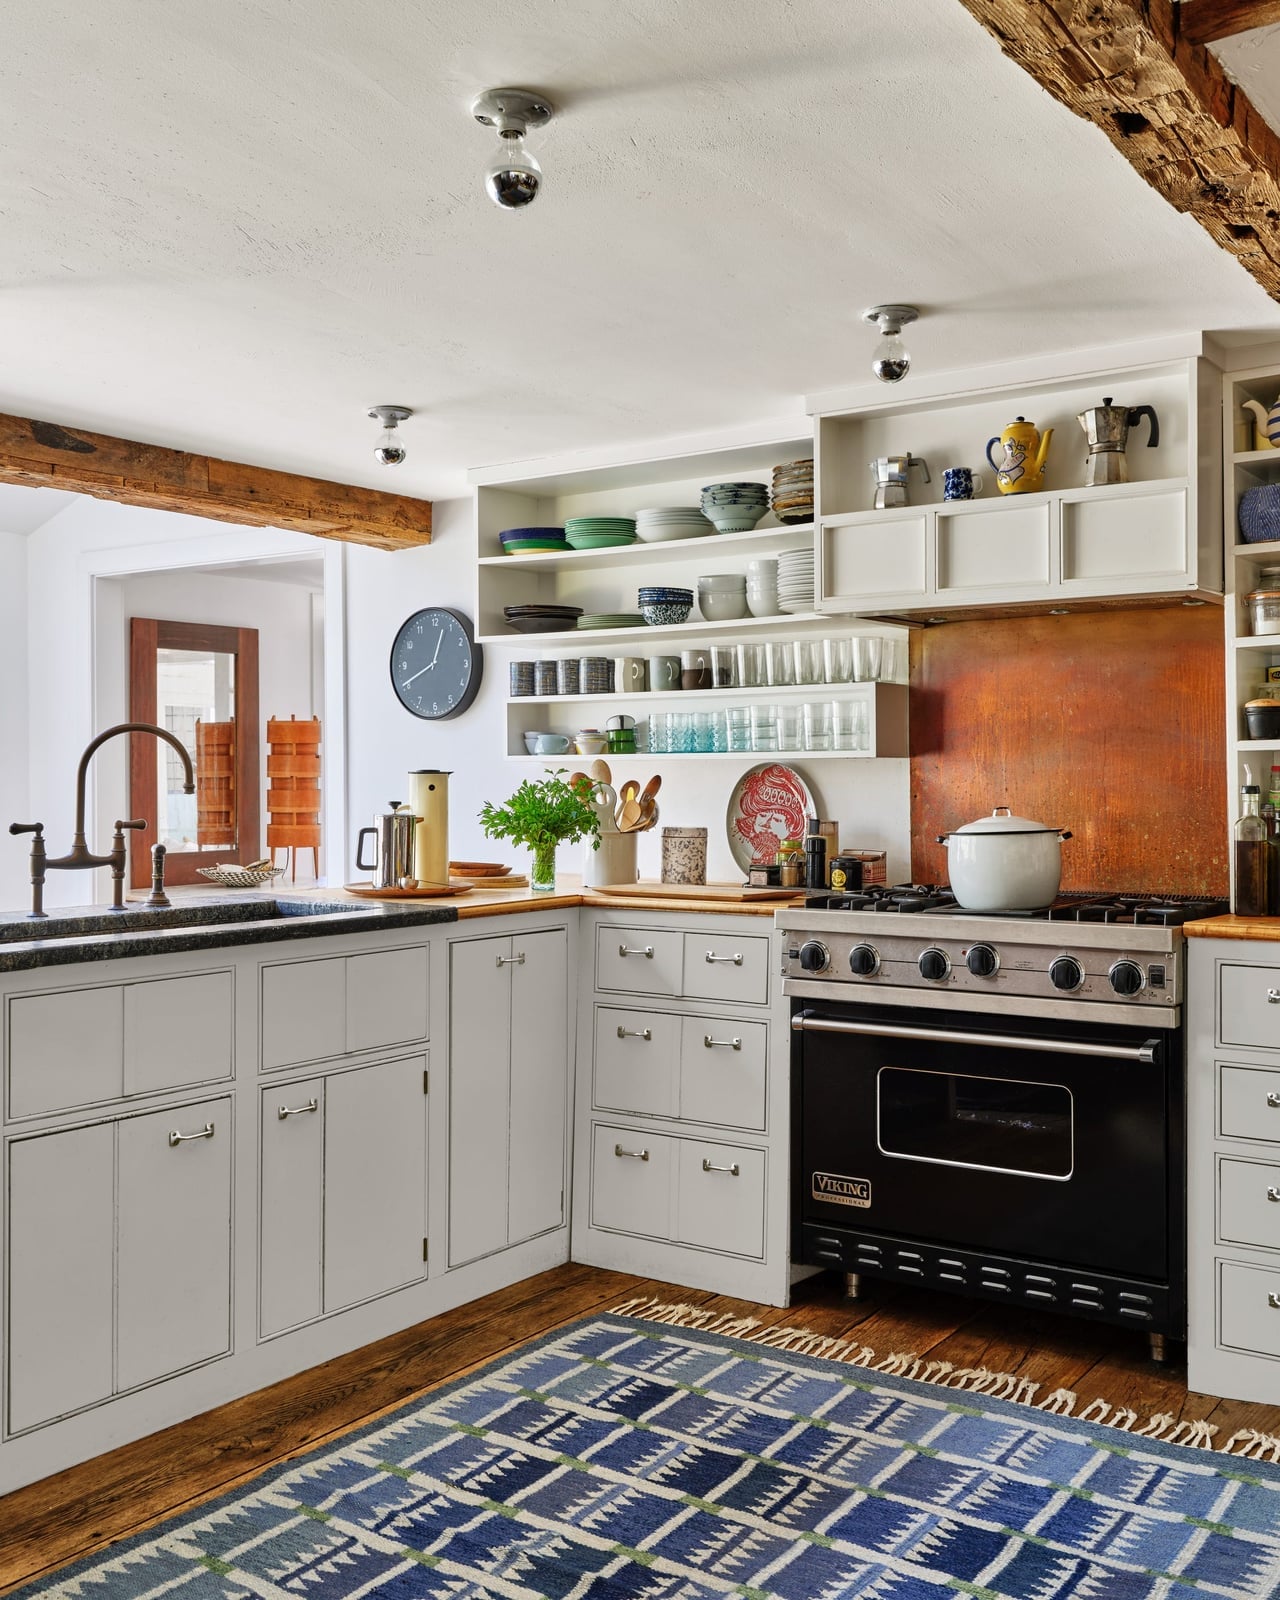
A black range stove stands out against gray cabinets and a white backsplash in this compact modern farmhouse kitchen. The dark finish anchors the corner layout, while a patterned rug in blue and wood tones softens the floor. A nearby window adds natural light to balance the dark palette. The stove is the focal point, so the surrounding finishes stay simple to let it lead the look.
Compact Corner Kitchen with Wood-Paneled Range Hood
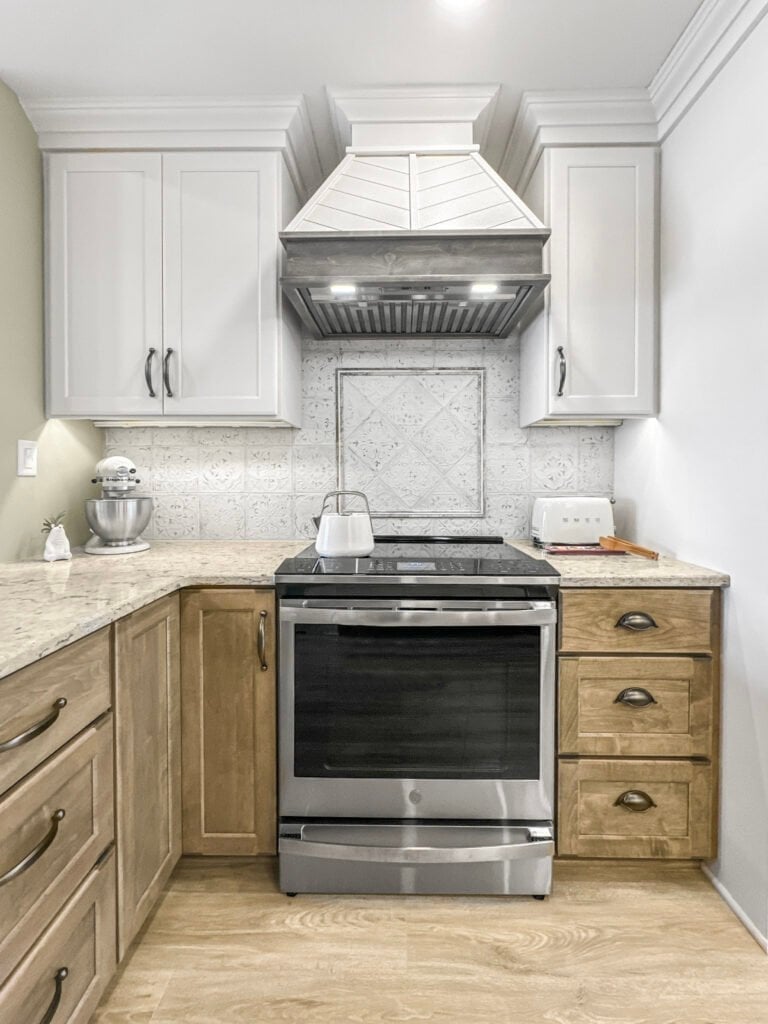
A corner kitchen benefits from a focal point that pulls the eye up and away from tight counter space. The wood-paneled range hood here does exactly that, its warm vertical lines drawing attention to the heart of the cooking zone. White shaker cabinets keep the perimeter quiet, while gray stone countertops and a stainless steel range add contrast without clutter. Recessed ceiling lights provide even task lighting, which matters when every inch of counter is needed for prep. The wood hood introduces texture without adding visual weight, a smart move for a compact layout where bulky materials can feel oppressive. This approach works best when the wood tone is echoed elsewhere, even subtly.
Farmhouse Kitchen with White Farmhouse Sink and Brass Faucet
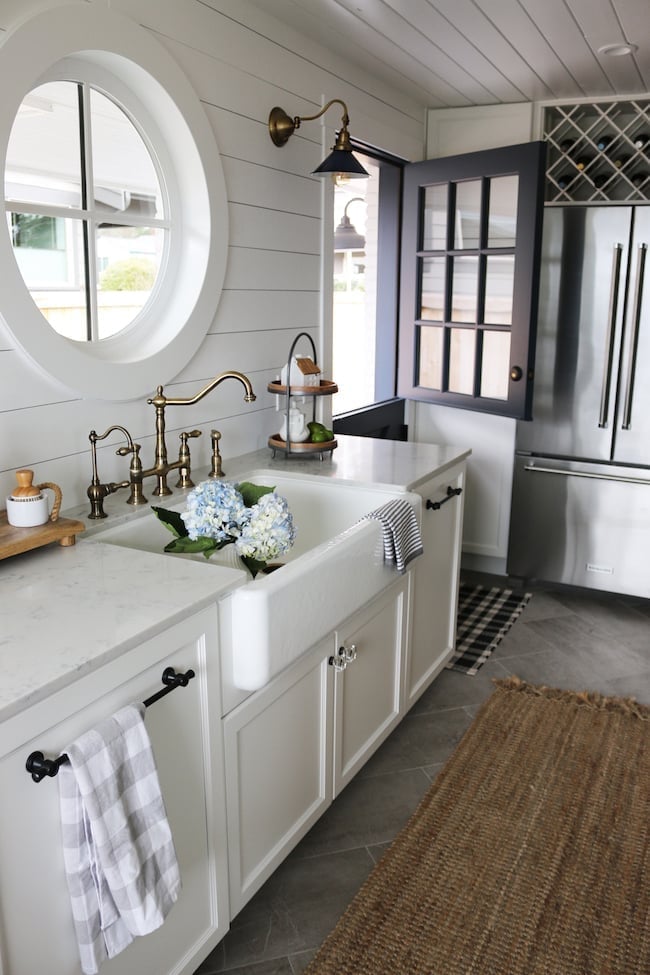
A white farmhouse sink often reads as purely traditional, but paired with a brass faucet and blue cabinetry, it shifts into something fresher. The apron front becomes the anchor, its generous basin a practical choice for washing large pots. Brass hardware and a wall sconce add warmth without tipping into fussy. A round window above the sink softens the straight lines of the cabinetry and lets in natural light that keeps the white countertop and marble backsplash from feeling flat. The palette stays grounded by the blue lower cabinets and wood floor, which prevent the brass from floating as a lone accent. What breaks the expected farmhouse formula is the absence of open shelving or a pot rack, keeping the look streamlined and easier to maintain.
Compact Galley Kitchen with Stainless Steel Range and Modern Hood
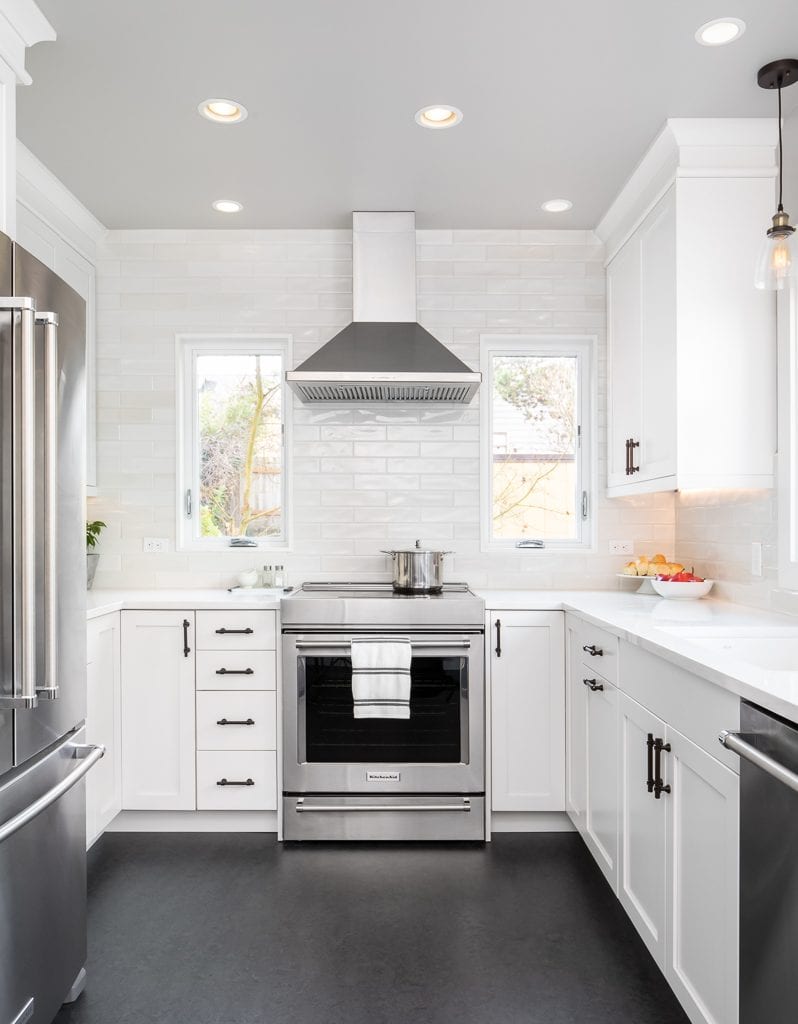
A stainless steel range in a galley kitchen is a deliberate choice, not a default. It anchors the run of white shaker cabinets and subway tile with a reflective surface that bounces light from the pendant overhead. The modern hood sits flush, keeping the sightline clean in a narrow space. Open shelving on one side breaks up the upper cabinet mass and gives quick access to everyday dishes. The black hardware on the cabinets ties to the dark elements of the range, creating a cohesive line without needing an extra accent color. This setup relies on the contrast between warm white tile and cool metal to keep the galley from feeling like a corridor.
Eclectic Small Kitchen with Teal Cabinets and Ladder for Shelves
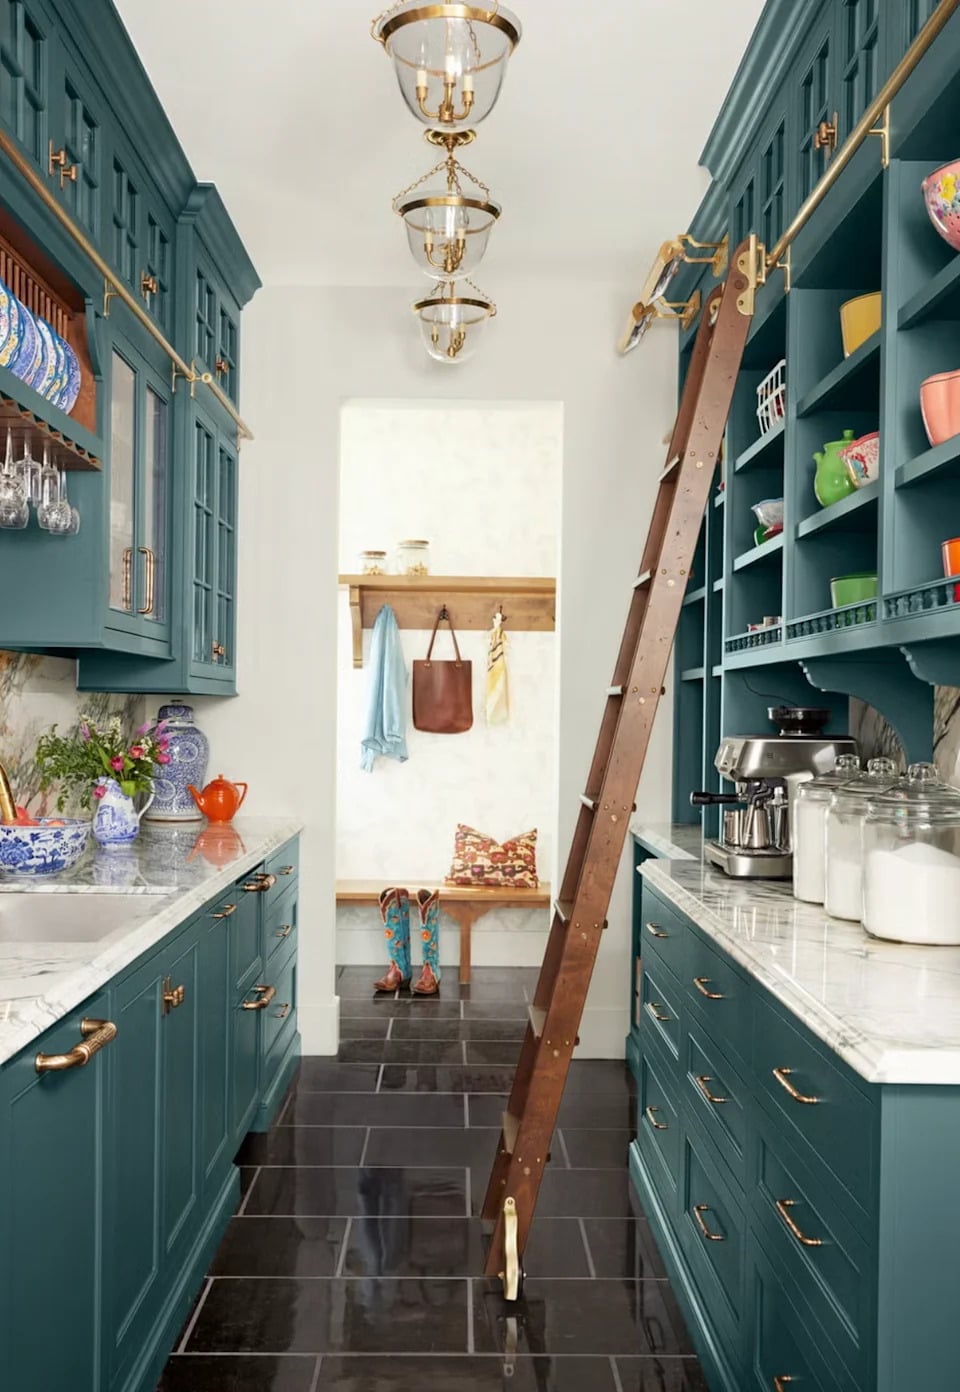
This kitchen proves that scale and proportion matter more than square footage. The teal shaker cabinets are bold, but their reach stops at the counter, letting white upper cabinets and marble countertops keep the room airy. A rolling ladder leans against tall pantry shelves, turning a storage reach issue into a design feature. The ladder works because the shelves are deep enough to hold baskets and jars, not just decor. Brass pulls and a gooseneck faucet add warmth. Pendant lights hang low over the prep zone, creating a layer of task lighting that the nearby window can’t always provide. The mix of materials is cohesive because the floor and ladder share the same wood tone.
Modern Kitchen with Large Gray Island and Blue Pendant Lights
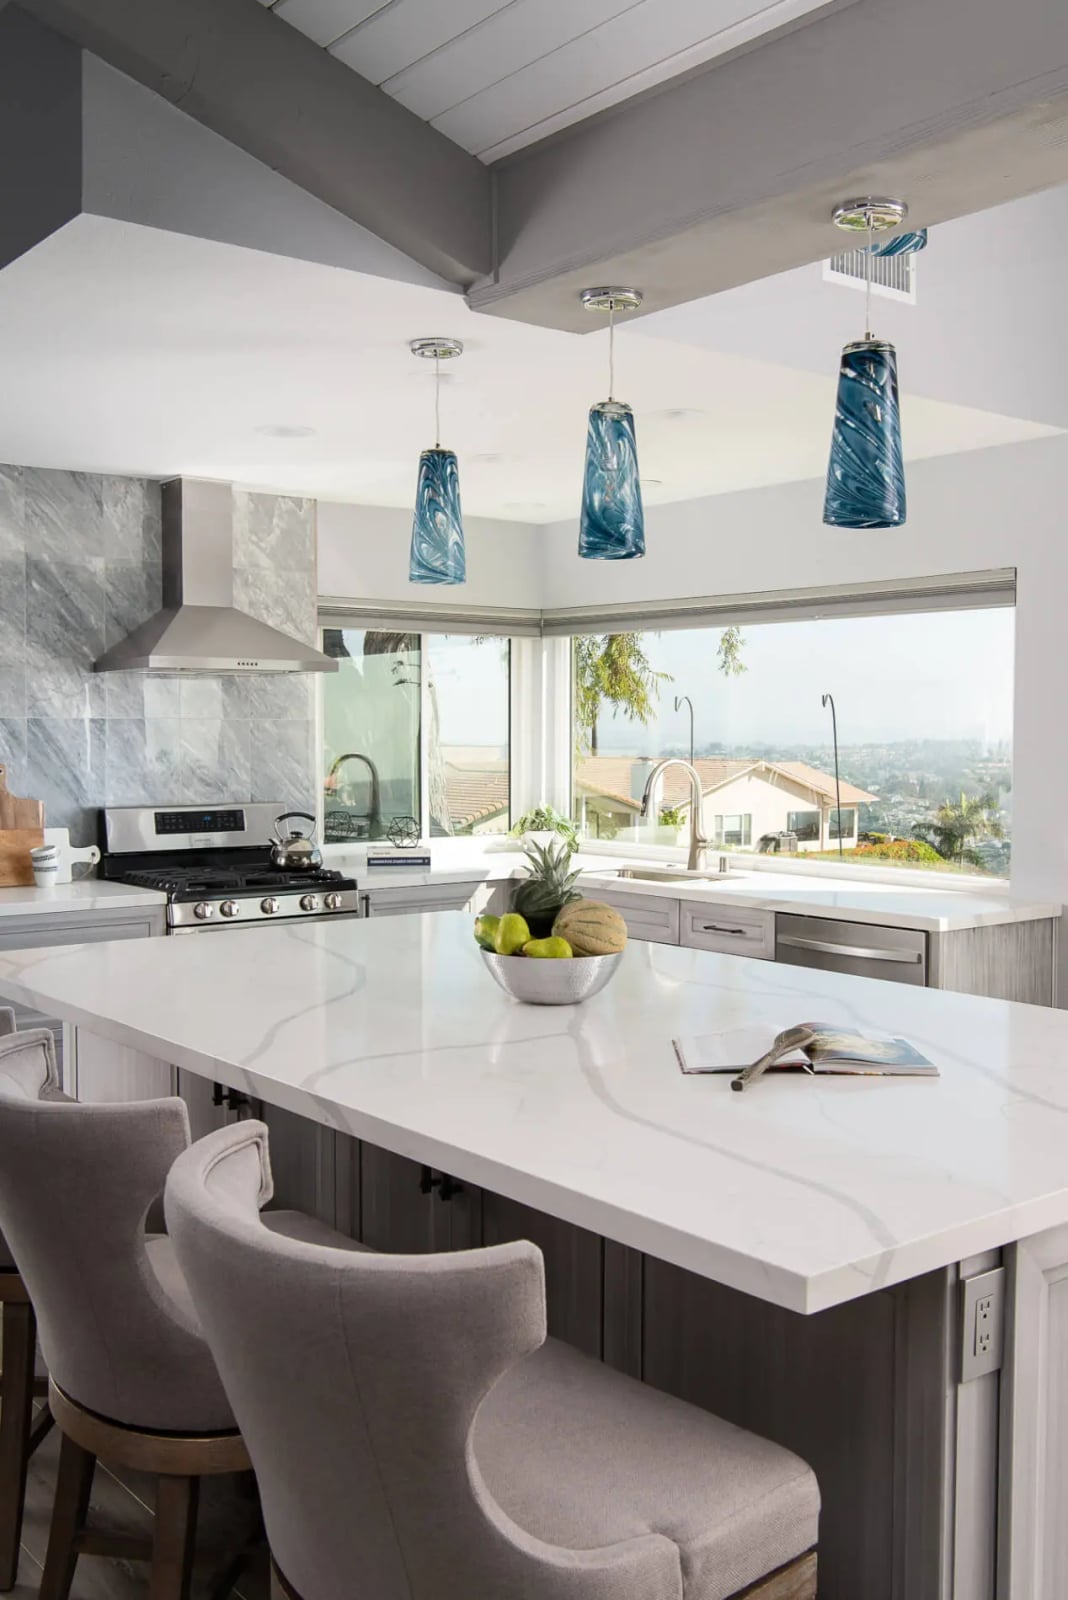
In a modern kitchen, a large island can anchor the room while the perimeter stays light. Here, the large gray island does exactly that, with seating for three and a quartz countertop that resists stains. Blue pendant lights with a subtle swirl hang above, adding color without overwhelming the neutral backdrop of white upper cabinets and pale walls. The island’s size means it can handle prep, dining, and storage, which is crucial when the surrounding counters are minimal. A wood floor introduces warmth that keeps the gray and white palette from feeling cold. The island’s bulk is balanced by the slim profile of the stools and the open space beneath the pendants. For this layout, the island should be at least 36 inches from the counters on all sides.
Narrow Galley Kitchen with Sage Green Cabinets and Dark Hex Floor
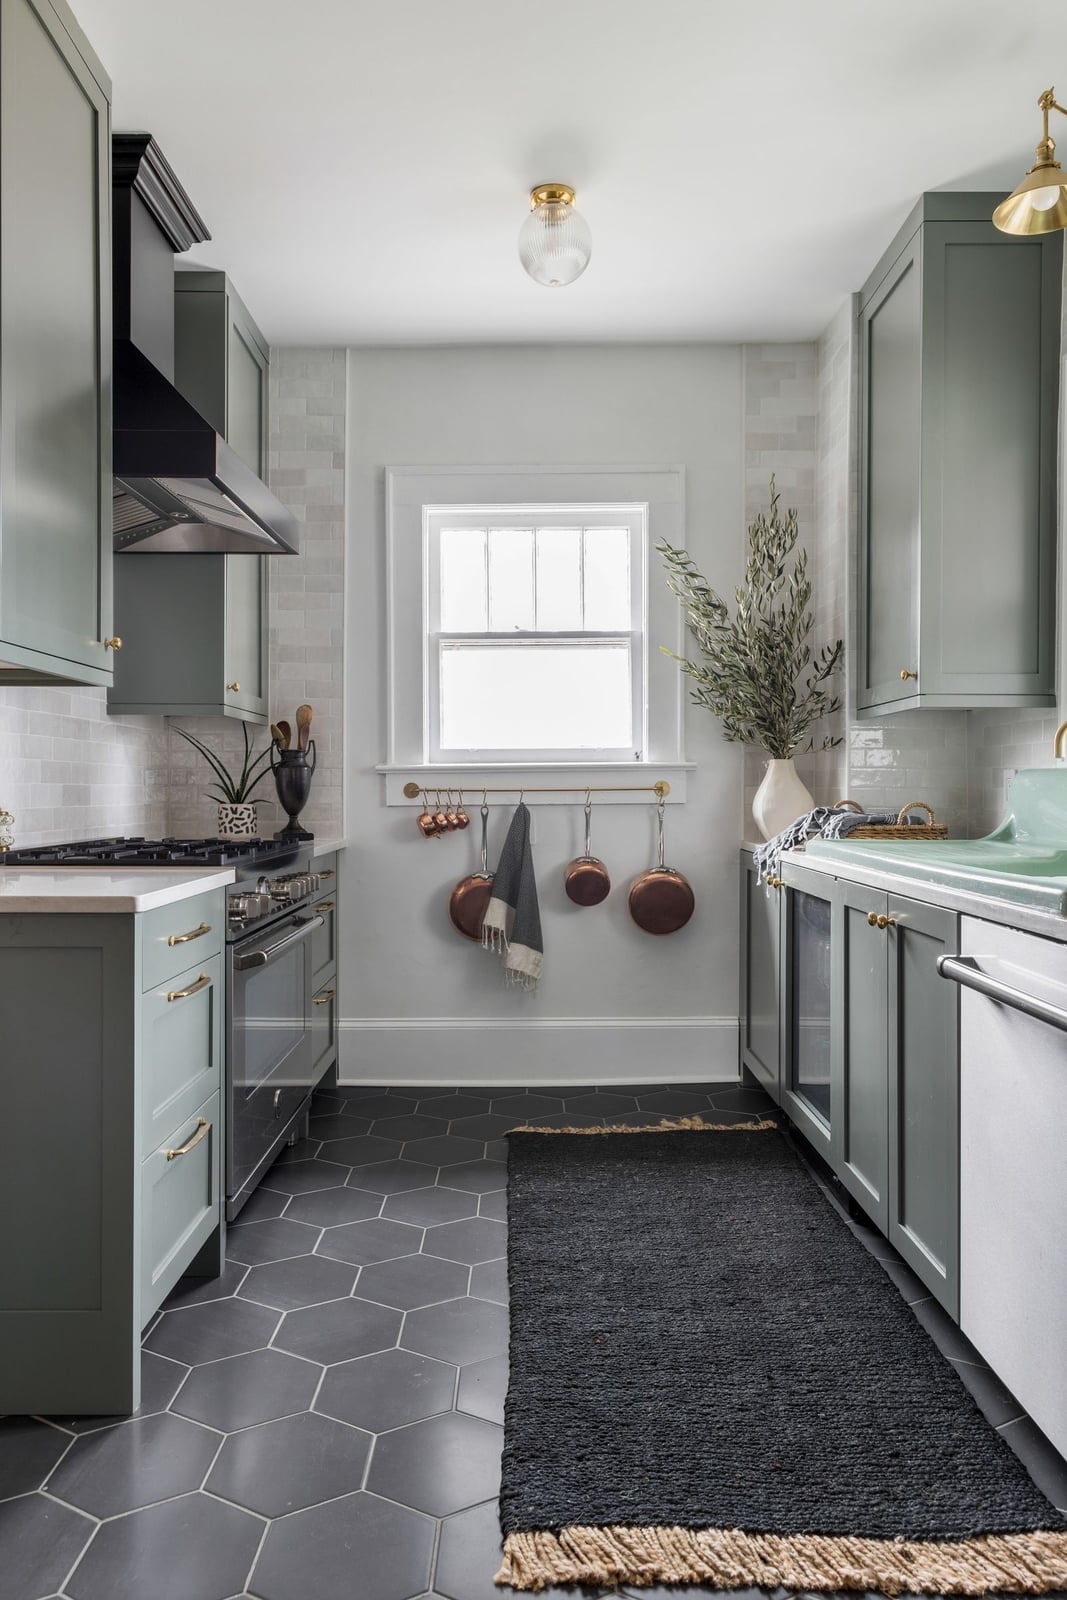
A narrow galley kitchen can feel like a hallway if the floor and cabinets don’t work together. Here the dark hexagonal floor tiles anchor the room and make the sage green cabinets feel like a long term choice. The palette stays calm: sage green painted wood on the cabinets, a white subway tile backsplash, and natural light hitting the gray stone counter. The dark floor adds weight to the space and keeps it from floating away in a sea of white. For a narrow galley, a darker floor acts as a solid base that visually widens the room.
Compact Minimalist Kitchen with Gold Hardware Accents
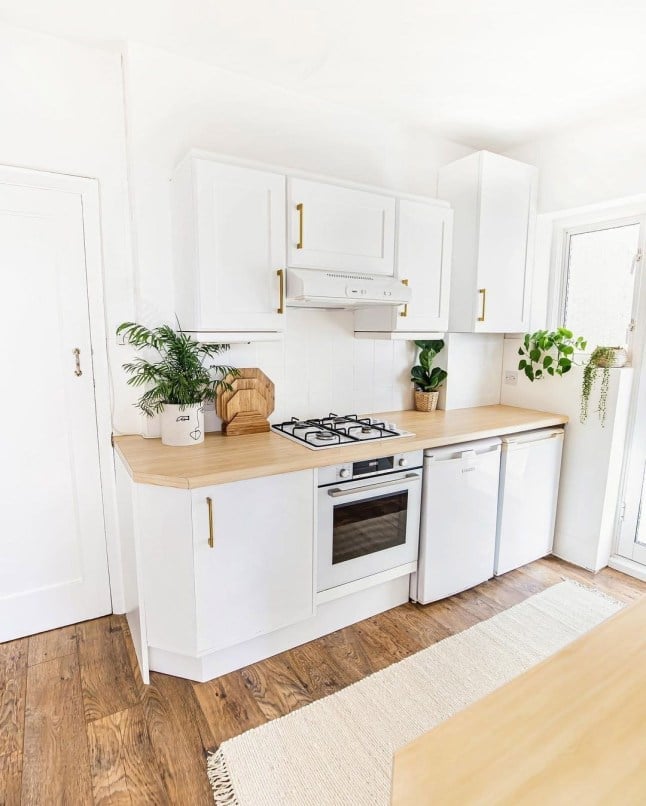
In a compact kitchen, one finish can set the tone. Here the white cabinetry and wood tones keep the look quiet, while the gold hardware on the cabinets and drawers adds a warm accent. The minimalist approach means the galley layout stays uncluttered: a gas hob and compact appliances fit without crowding. Natural light bounces off the white surfaces and keeps the room feeling open. For a renter, swapping standard knobs for gold pulls is a simple change that does not require painting or new counters, and it comes off easily when it is time to move.
Modern Compact U-Shaped Kitchen with Handleless Cabinets
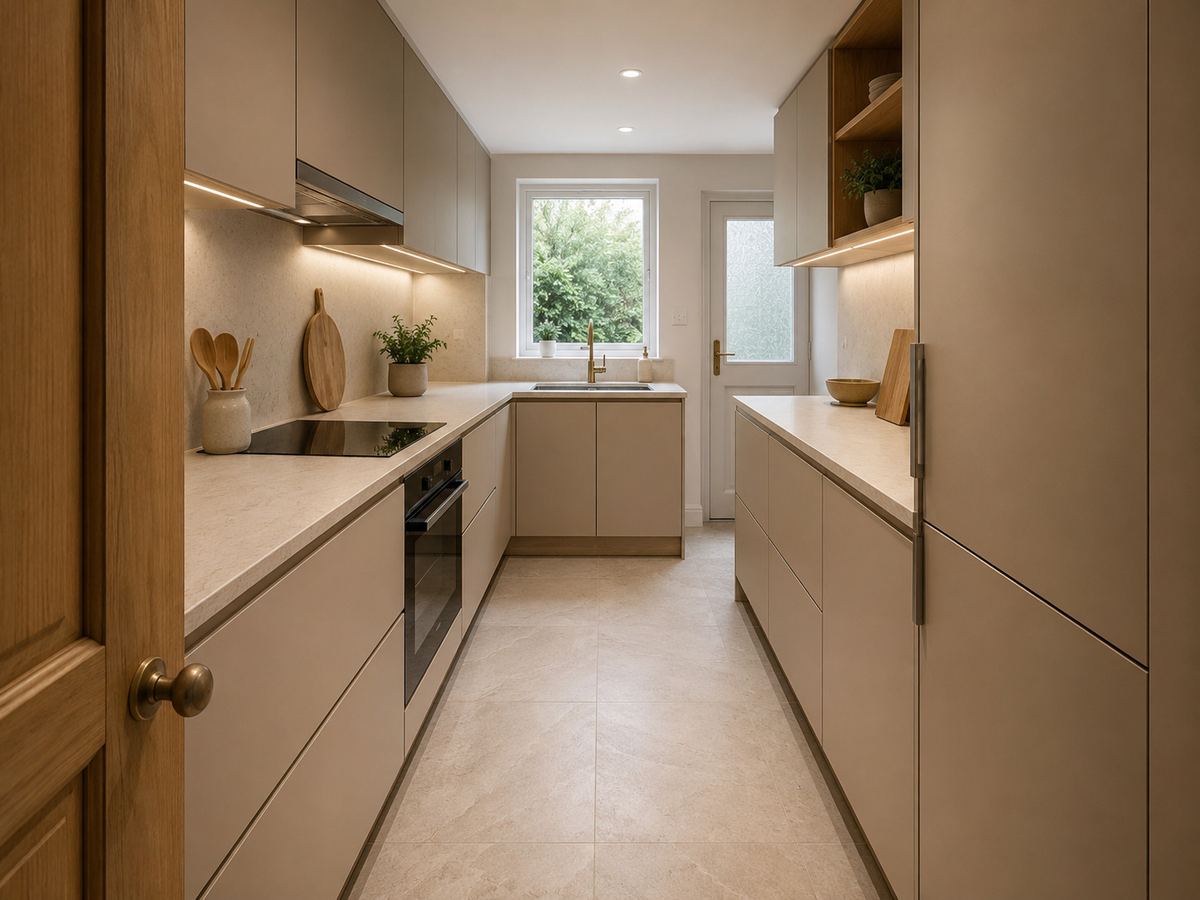
A standard U-shaped kitchen relies on cabinet pulls to break up the runs. This one goes the opposite way with handleless cabinets that create a seamless run of beige and wood-toned fronts. The integrated appliances disappear into the laminate and wood panels, so the eye reads the room as a clean block rather than a collection of boxes.
Under-cabinet lighting and recessed ceiling lights keep the work surfaces bright without hanging fixtures that would break the sightline. The tile flooring adds texture underfoot but stays neutral. This layout works for someone who wants a modern kitchen that does not shout about it. The handleless look also means less to wipe down, since there are no crevices around pulls for grease to collect.
Compact Modern Kitchen with Butcher Block Countertop and Teal Cabinets
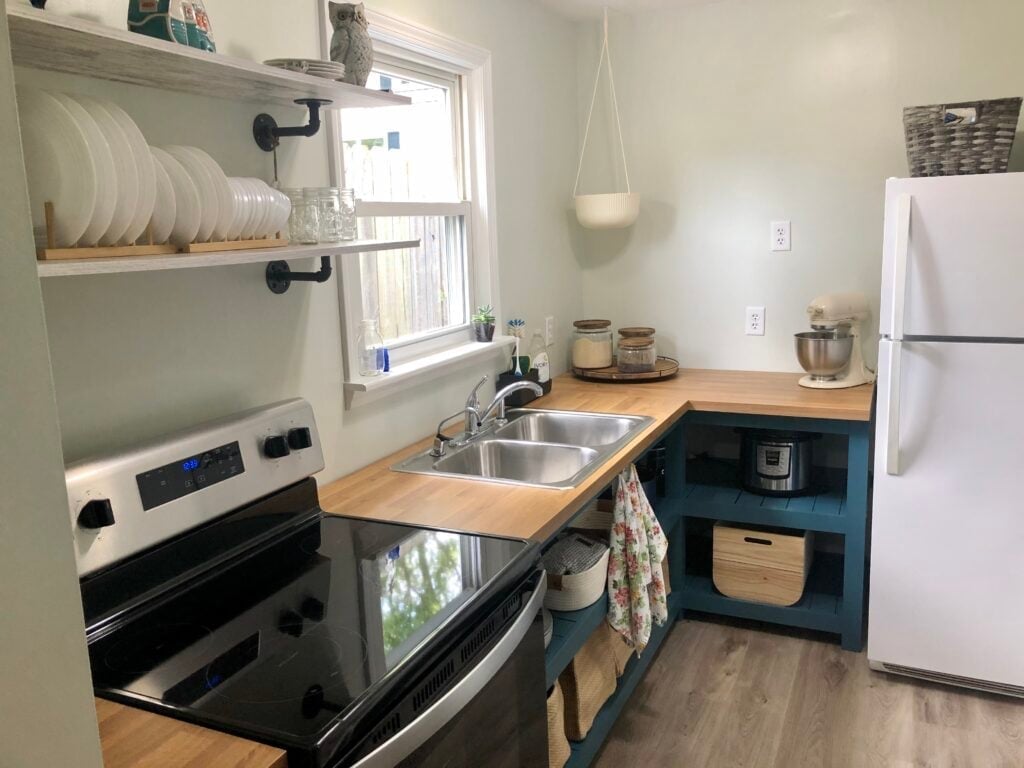
A butcher block countertop brings warmth that a solid surface cannot. Here the wood counter runs across an L-shaped layout with white laminate cabinets below and a teal open shelving unit above. Natural light from the window hits the wood grain and the teal paint, making both feel richer. The teal shelves break up the white upper wall and give the eye a place to stop. Butcher block needs regular oiling to stay sealed, but the trade-off is a surface that can take a hot pan in a pinch and looks better as it ages.
Compact Kitchen with Green Cabinets, Herringbone Tile, and Brick Wall
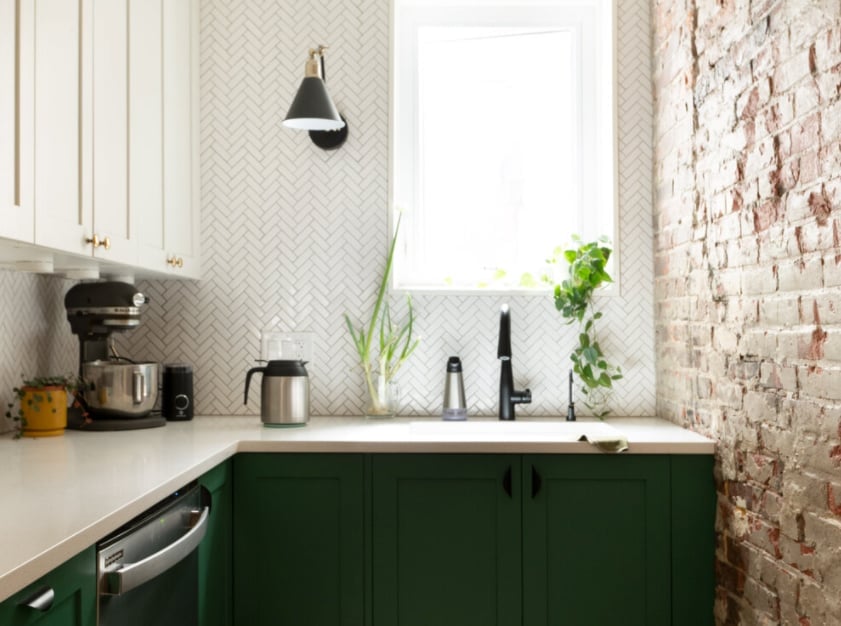
This kitchen makes a strong bet on contrast. The dark green cabinets sit against a exposed brick wall, while a herringbone tile backsplash adds pattern above the counter. A wall sconce and natural window light keep the corner vignette from feeling too dark. The mix of brick red, green, and white works because the brick is an accent wall rather than a full room treatment, and the herringbone tile is a mid-size pattern that does not fight the brick. For a compact corner kitchen, three materials can feel busy, but here the green cabinets act as a solid block that ties the brick and tile together.
Compact Eclectic Kitchen with Vibrant Bright Blue Cabinetry
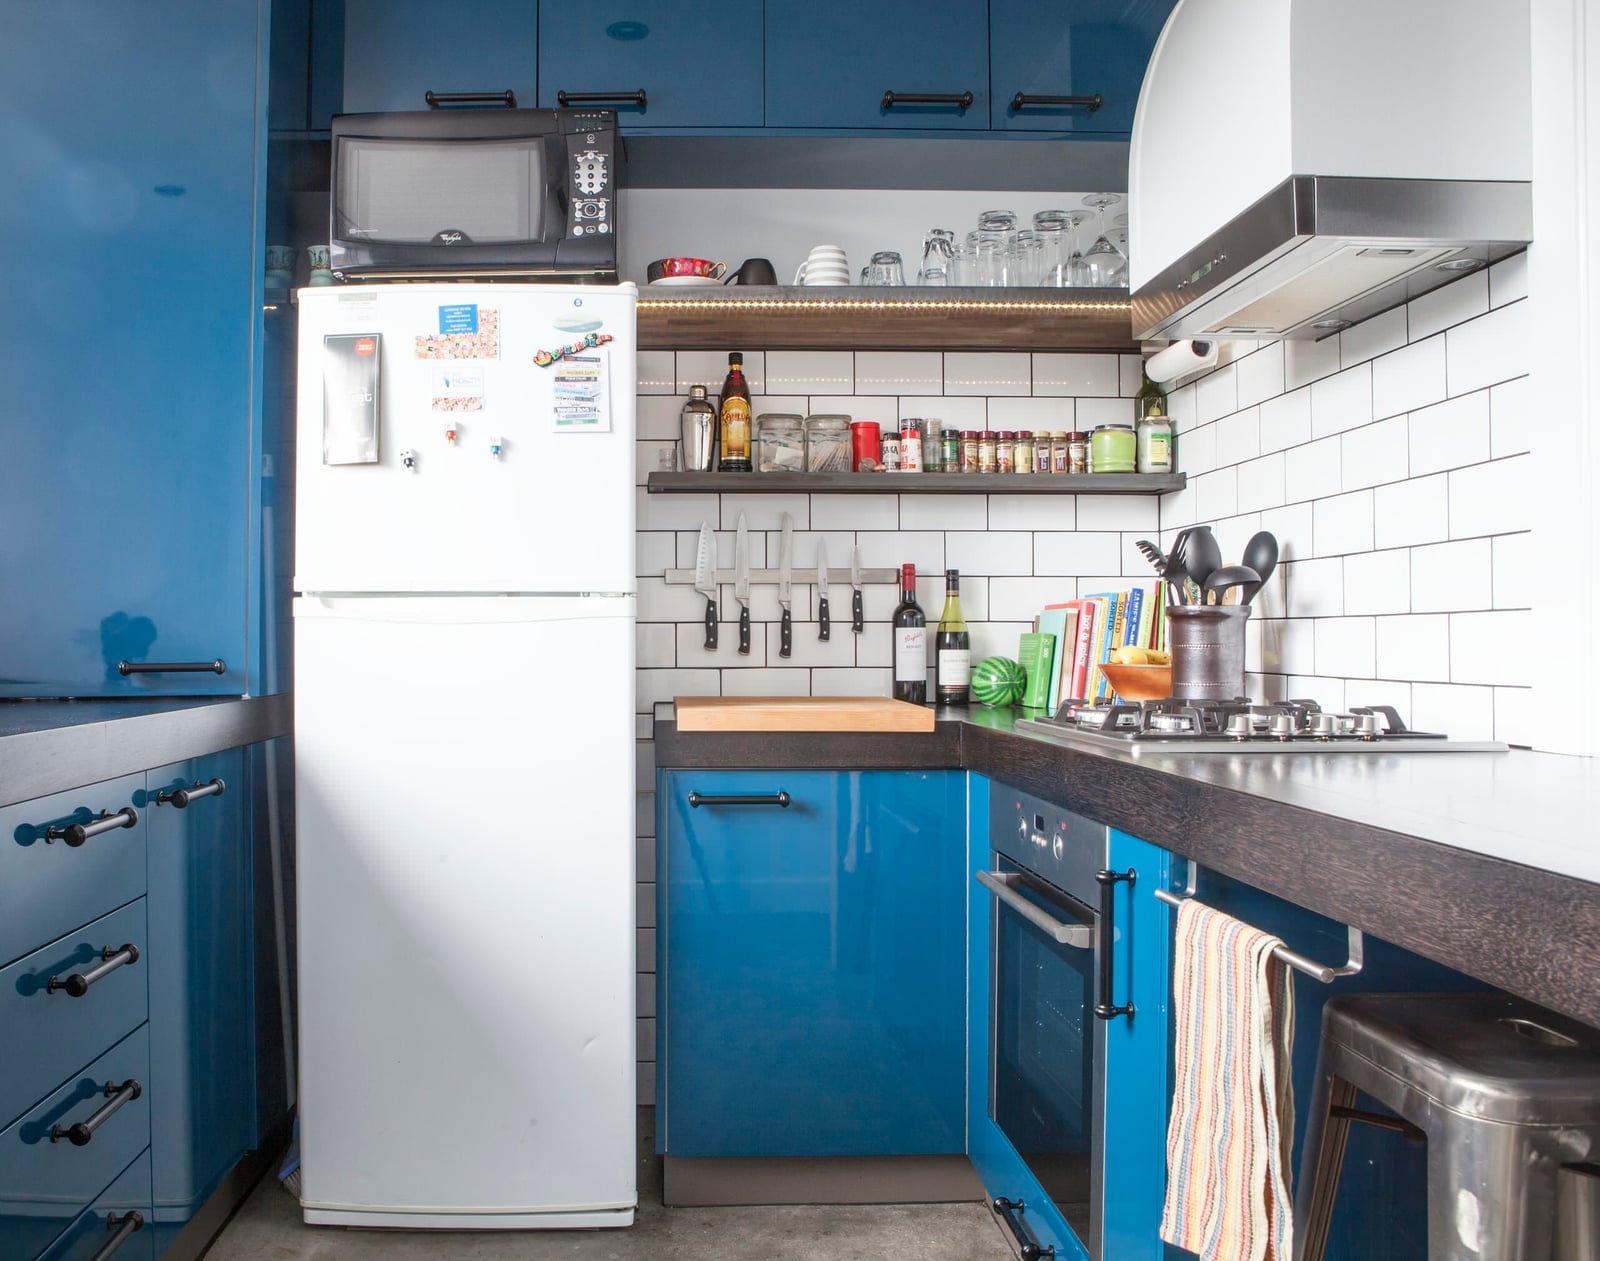
In a narrow galley layout, a single bold color on the cabinets can define the whole room. The bright blue cabinetry here becomes the anchor, while white subway tile and natural wood shelves keep the look grounded. An eclectic palette like this typically has the dominant hue take up about two-thirds of the visible surface area, with neutrals handling the rest. The overhead lighting and natural daylight hitting the blue make the finish look deliberate. If you are renting, a removable peel-and-stick film on cabinet fronts can give a similar pop of color without a permanent commitment.
Narrow Galley Kitchen with Dark Teal Accent Wall and Wood Countertops
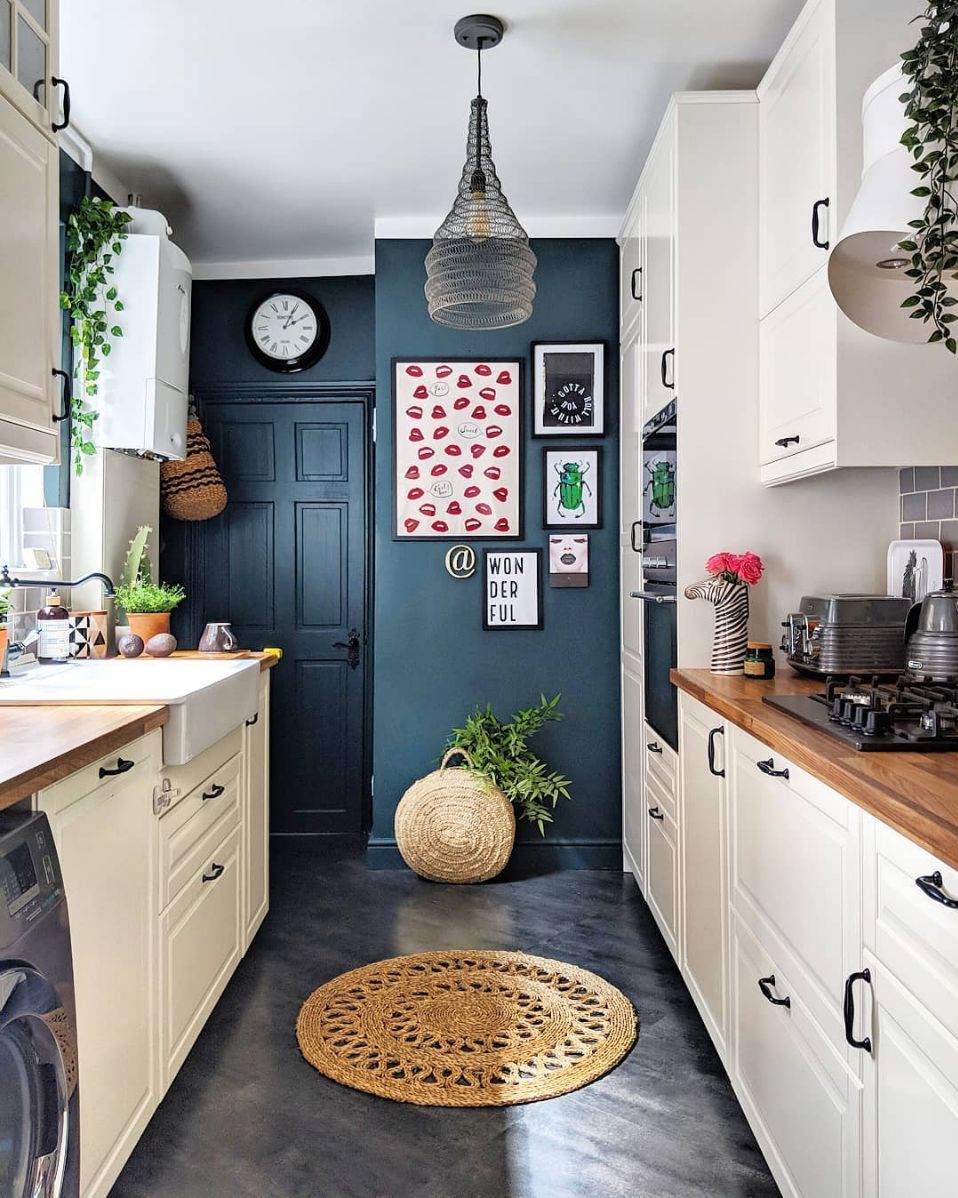
White cabinets and warm wood countertops meet a dark teal accent wall in this compact galley kitchen. The deep teal adds depth without closing in the space, especially when balanced by the lighter wood tones and a jute rug. A single pendant light and natural light keep the palette bright. The accent color lives on just one wall, so the room stays open and the wood countertops remain the secondary focus.
Compact Galley Kitchen with White Shaker Cabinets and Marble
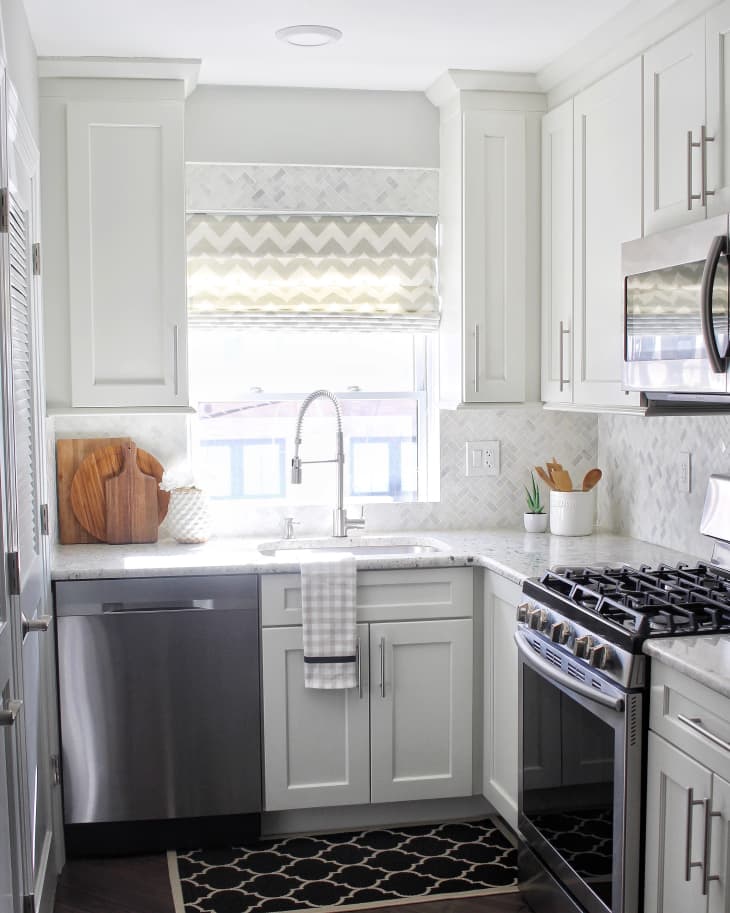
A practical rule for a compact galley kitchen is to let one material carry the visual weight. Here, white shaker cabinets provide a clean base, while a marble-look backsplash adds subtle texture and light reflection. Stainless steel appliances and recessed ceiling lights with under-cabinet lighting keep the room bright. The marble-look tile is the hero element, drawing the eye along the counter without competing with the simple cabinetry. This approach works well when you want a polished look that does not rely on pattern or color.
Kitchen Coffee Station with Espresso Machine and Open Shelving
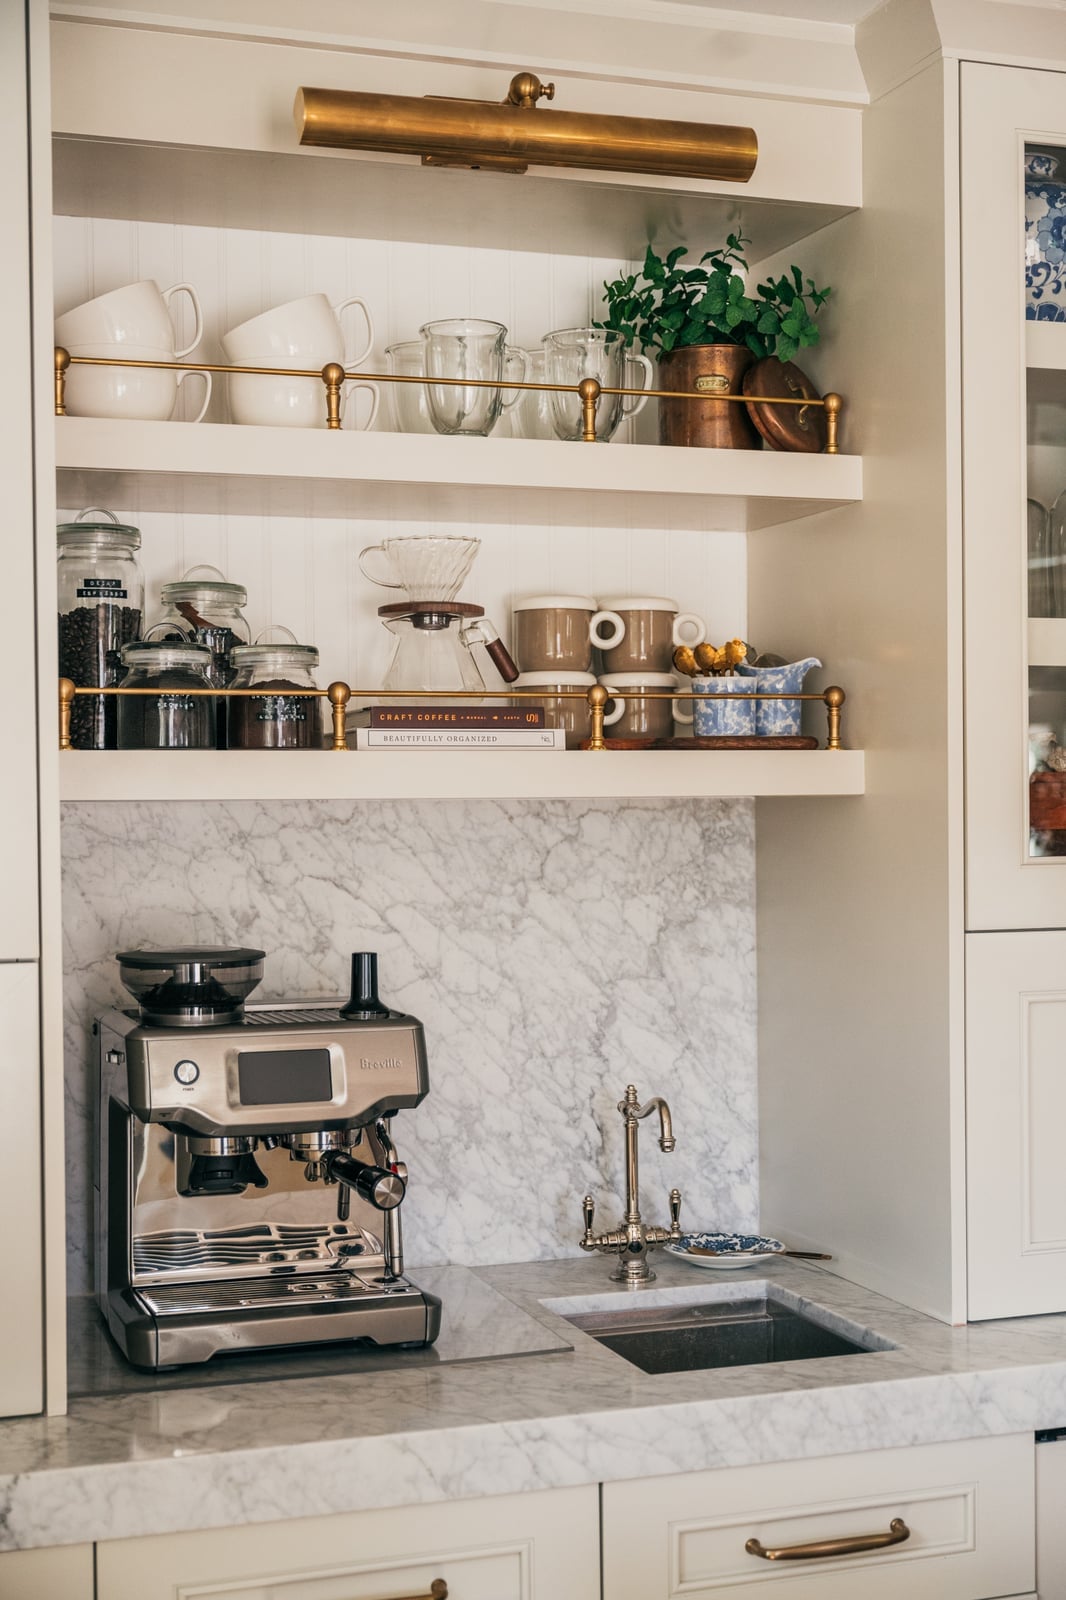
A kitchen coffee station differs from a full countertop setup because it carves out a dedicated zone for one task. Here, an espresso machine sits on a marble counter with open shelving above holding cups and accessories. The white and brass palette keeps the station feeling intentional, and task lighting directly above the machine makes early morning use easier. Open shelving works best here because it keeps everyday items within reach, but it does require a bit of upkeep to keep the display tidy. The marble surface adds a traditional touch that contrasts with the modern espresso machine.
Compact Galley Kitchen with Contrasting Wood and White Cabinetry
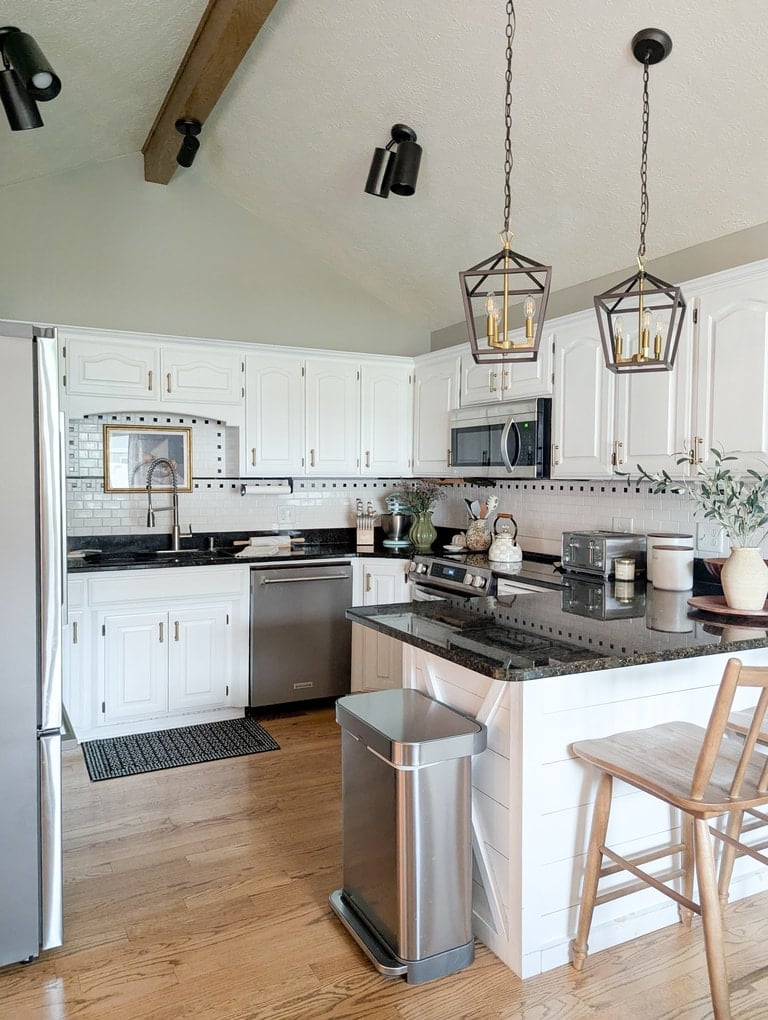
The contrast between warm wood countertops and white upper cabinets creates a clear horizontal line that visually widens this galley kitchen. Dark gray lower cabinets and black hardware add weight to the base, while natural light from a window keeps the white upper section bright. The wood tones in the countertop tie into the floor, making the room feel longer. This palette works for a modern farmhouse look because the materials themselves provide the contrast, not busy patterns.
Compact Galley Kitchen with Black Cabinets and Open Wood Shelving
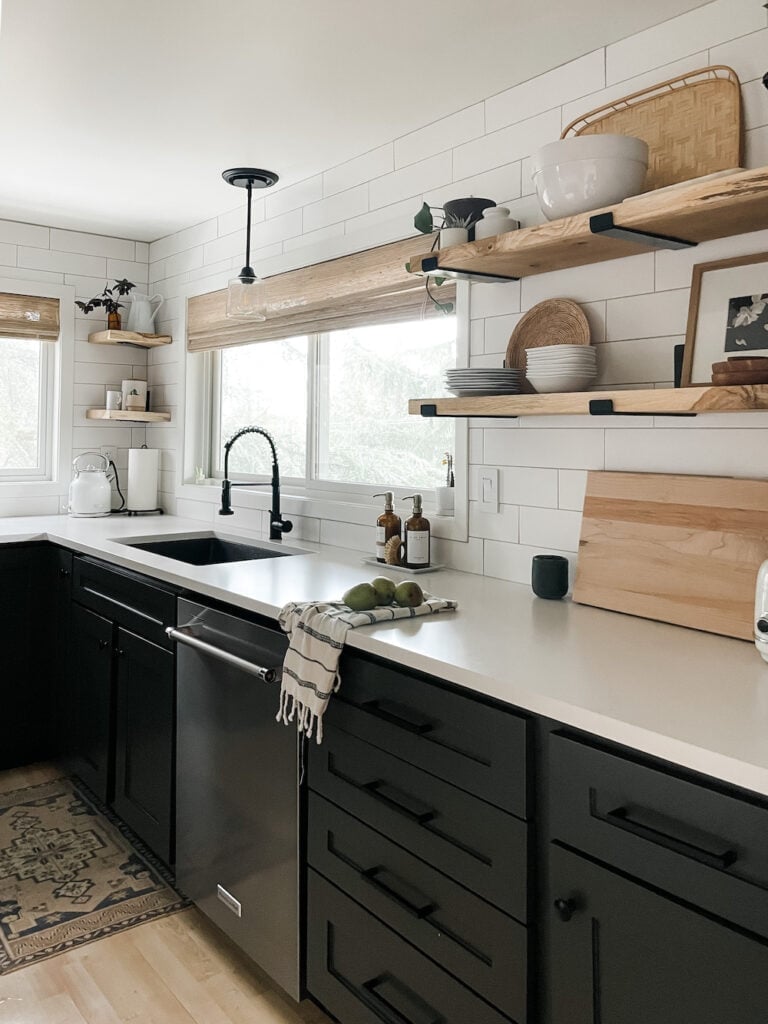
This compact galley kitchen uses black cabinetry and open wood shelving to create a modern farmhouse look that feels grounded rather than cramped. The black cabinets anchor the space, while the white subway tile backsplash and farmhouse sink keep it from feeling too dark. Open wood shelves break up the visual weight of the dark lowers and provide easy access to everyday dishes. The natural daylight and a single overhead pendant supply enough light without adding clutter. For a small kitchen, this palette works because the contrast between black, white, and wood tones defines the room clearly, so you don’t need much else to make it feel complete.
Spacious Modern Kitchen with Large Island and Waterfall Countertop
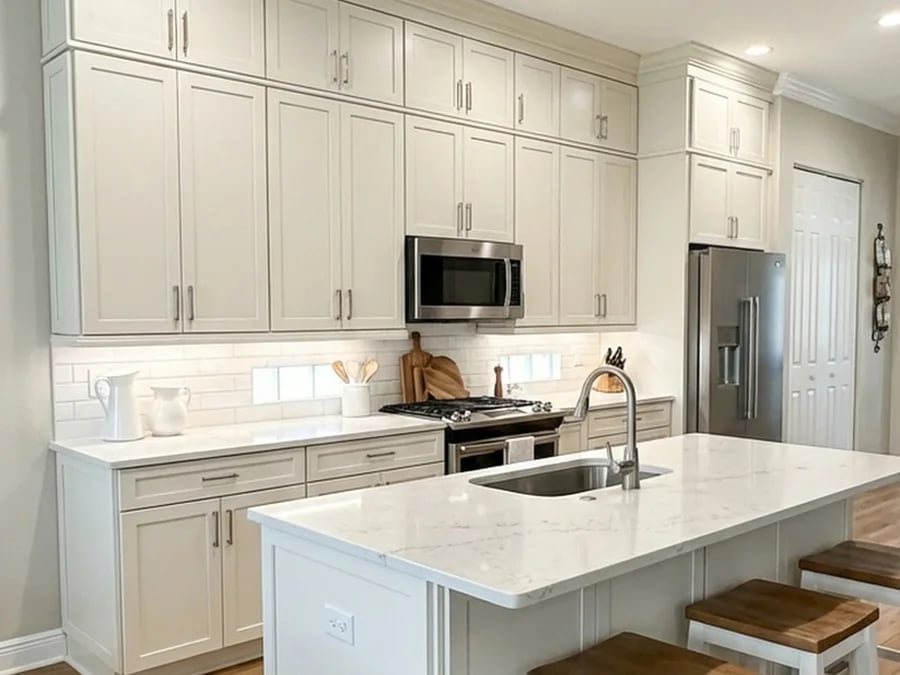
In a roomy kitchen with a large island, the island serves both function and style. In this modern space, the expansive island features a waterfall countertop that extends to the floor, creating a clean, sculptural line. The off-white cabinets keep the perimeter light, while wood accents add warmth. Recessed lighting and pendant lights provide even illumination, and natural light from windows makes the room feel open.
The key to making a large island work is proportion. The island should be sized so there is enough walkway space around it for two people to pass. The waterfall edge eliminates the need for decorative panels on the end, which simplifies the look and makes the island a focal point. Pairing a substantial island with simple cabinetry and minimal hardware keeps the whole kitchen from feeling busy.
Transitional Small Kitchen with Gold Hardware and White Shaker
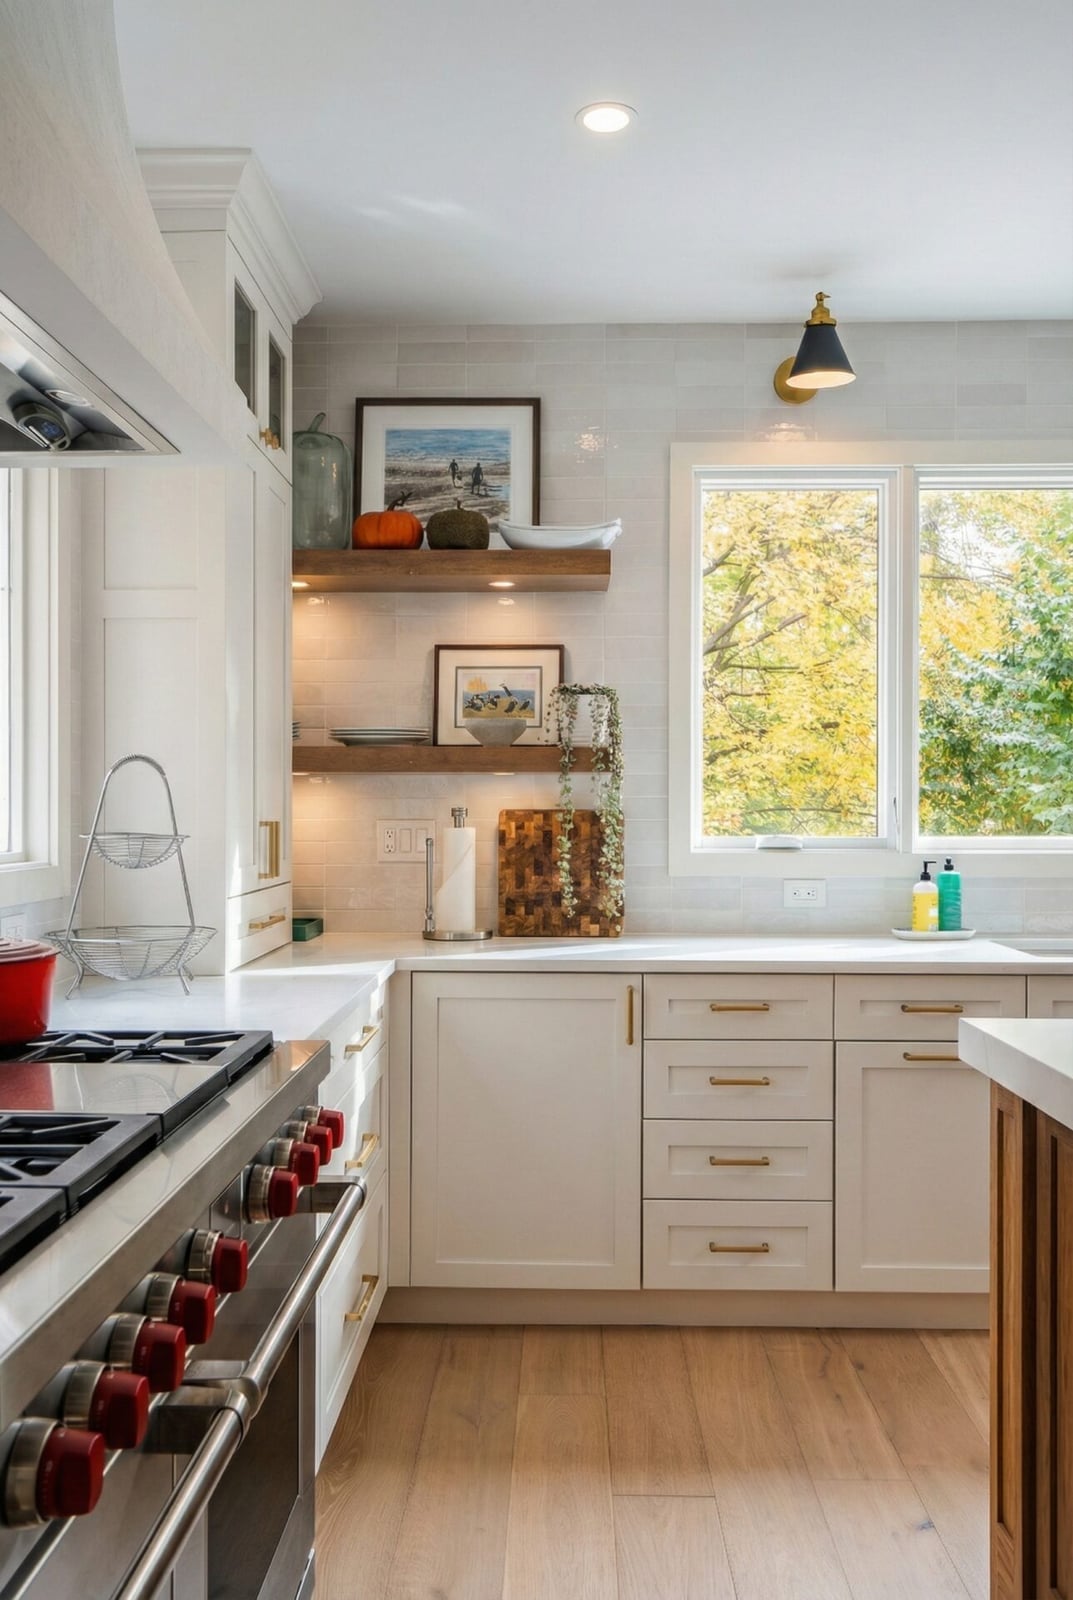
White shaker cabinets paired with gold hardware create a transitional look that balances traditional detail with a modern finish. In this compact galley kitchen, the gold pulls and knobs stand out against the white cabinetry, drawing the eye without overwhelming the space. A stainless steel range adds a practical, neutral anchor. Under-cabinet lighting keeps the countertops bright for food prep, and natural light helps the room feel larger. The combination of white, wood, and gold gives the kitchen a polished finish that suits both classic and contemporary homes.
Compact Corner Kitchen with Light Gray Cabinets and Subway Tile
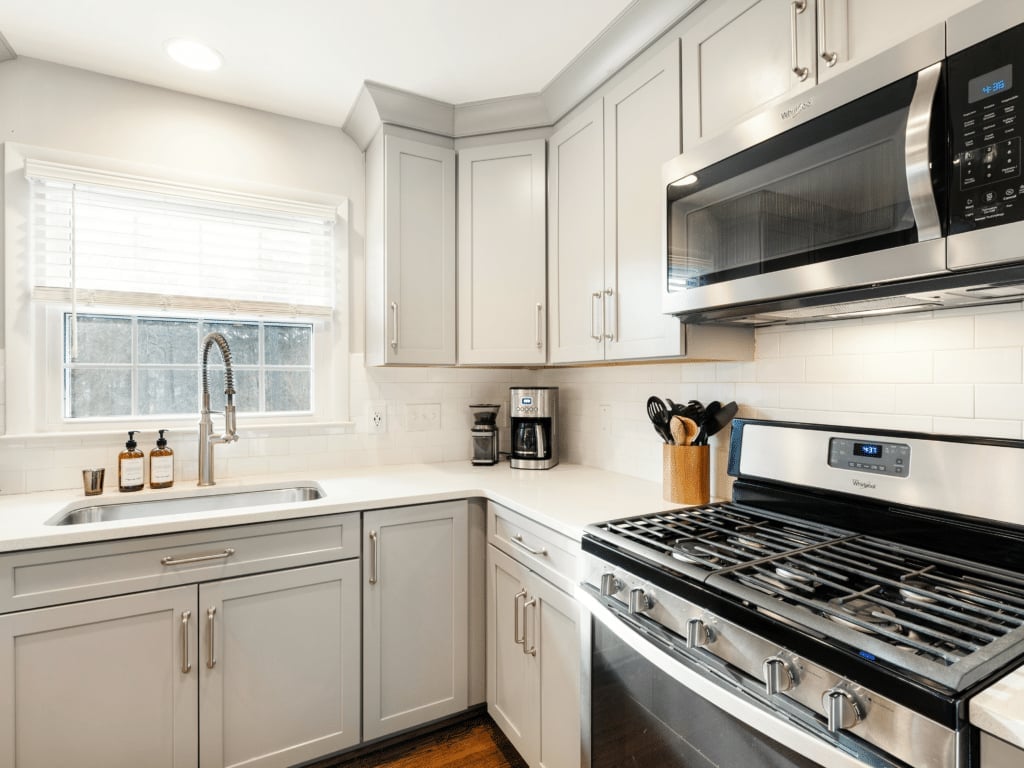
Light gray cabinetry wraps this corner kitchen in a uniform tone that makes the compact layout feel cohesive. The subway tile backsplash continues the light palette, while stainless steel appliances and natural window light keep the space bright. A corner kitchen can be tricky to lay out because the work triangle is tight, but keeping the cabinets all one color helps the room read as larger than it is. The light gray finish is forgiving with fingerprints and smudges compared to darker shades, which makes it a practical choice for daily cooking. Overhead lighting fills in where natural light falls short.
Bright Modern Kitchen with White Cabinets and White Subway Tile
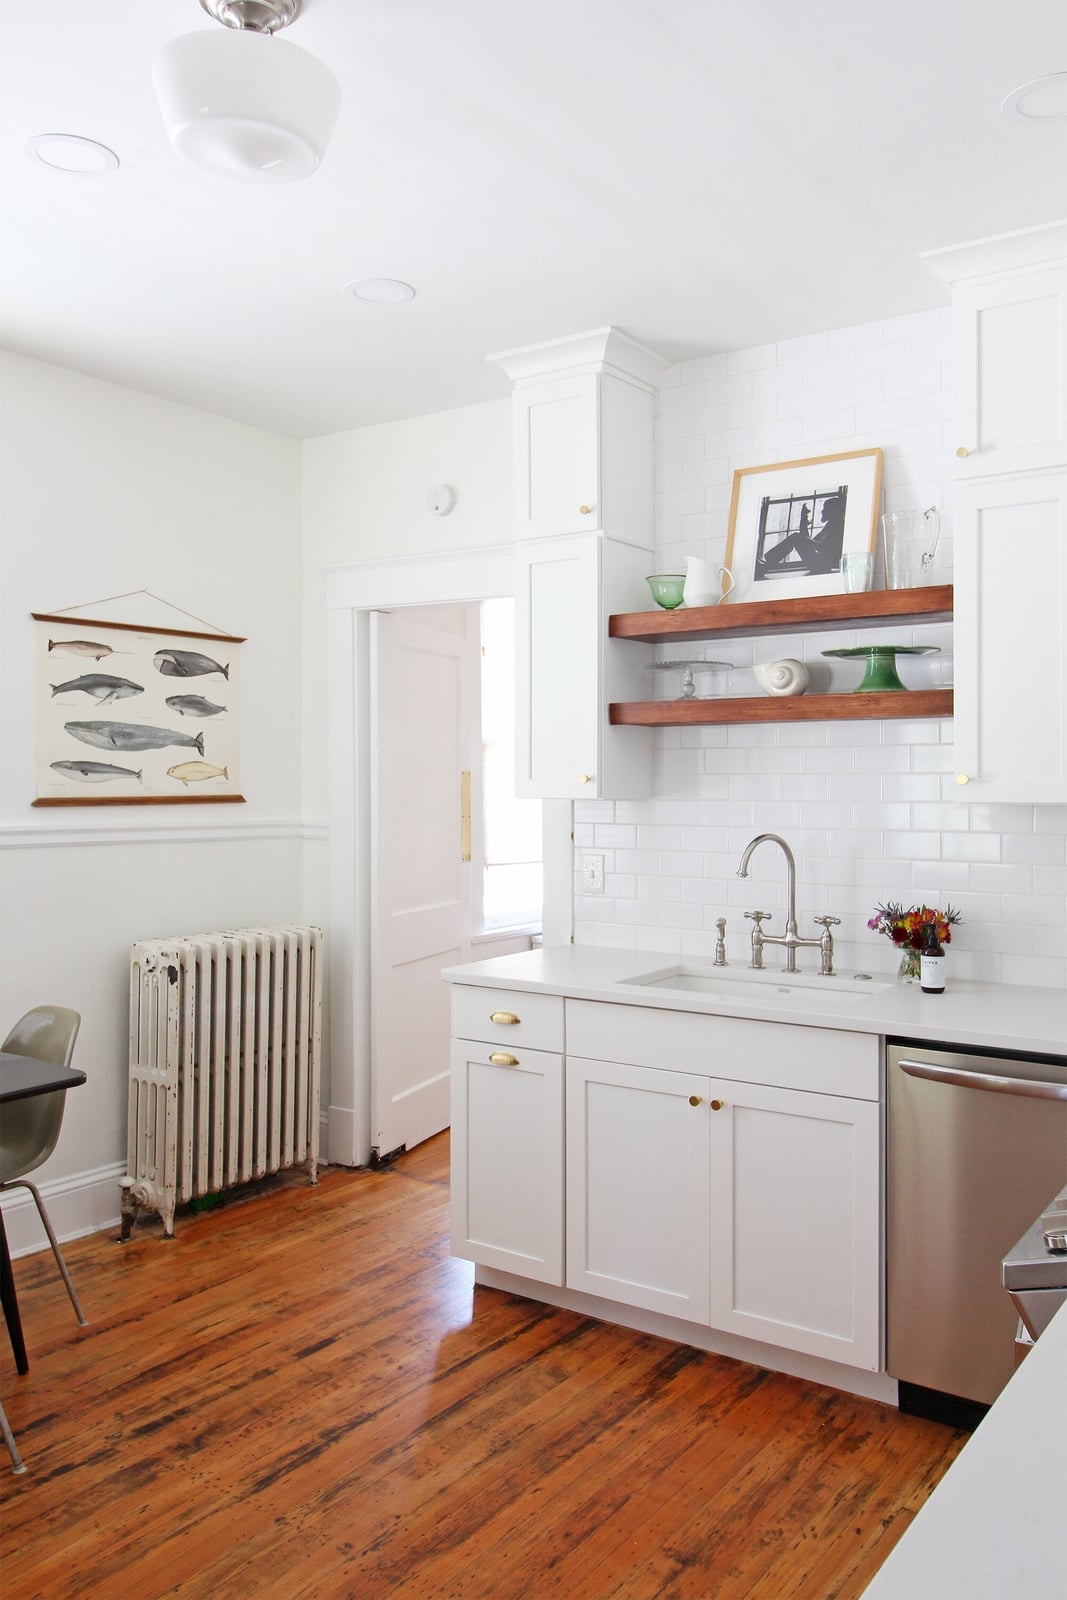
Where a small kitchen might lean on color for personality, this modern space goes all in on white and lets texture do the work. White shaker cabinets and white subway tile create a seamless, bright backdrop that reflects natural light from the window. A wooden floor adds warmth and prevents the room from feeling sterile or clinical. The straight kitchen layout keeps everything within reach, and the ceiling light provides general illumination.
Going monochrome in a small kitchen requires some contrast to keep it from feeling flat. Here, the wood floor and any visible wood accents break up the white. The subway tile laid in a classic brick pattern adds subtle visual interest without introducing another color. This approach works best when you have good natural light, as the white surfaces amplify it and make the room feel more open.
Traditional Kitchen with Rich Dark Wood Cabinetry
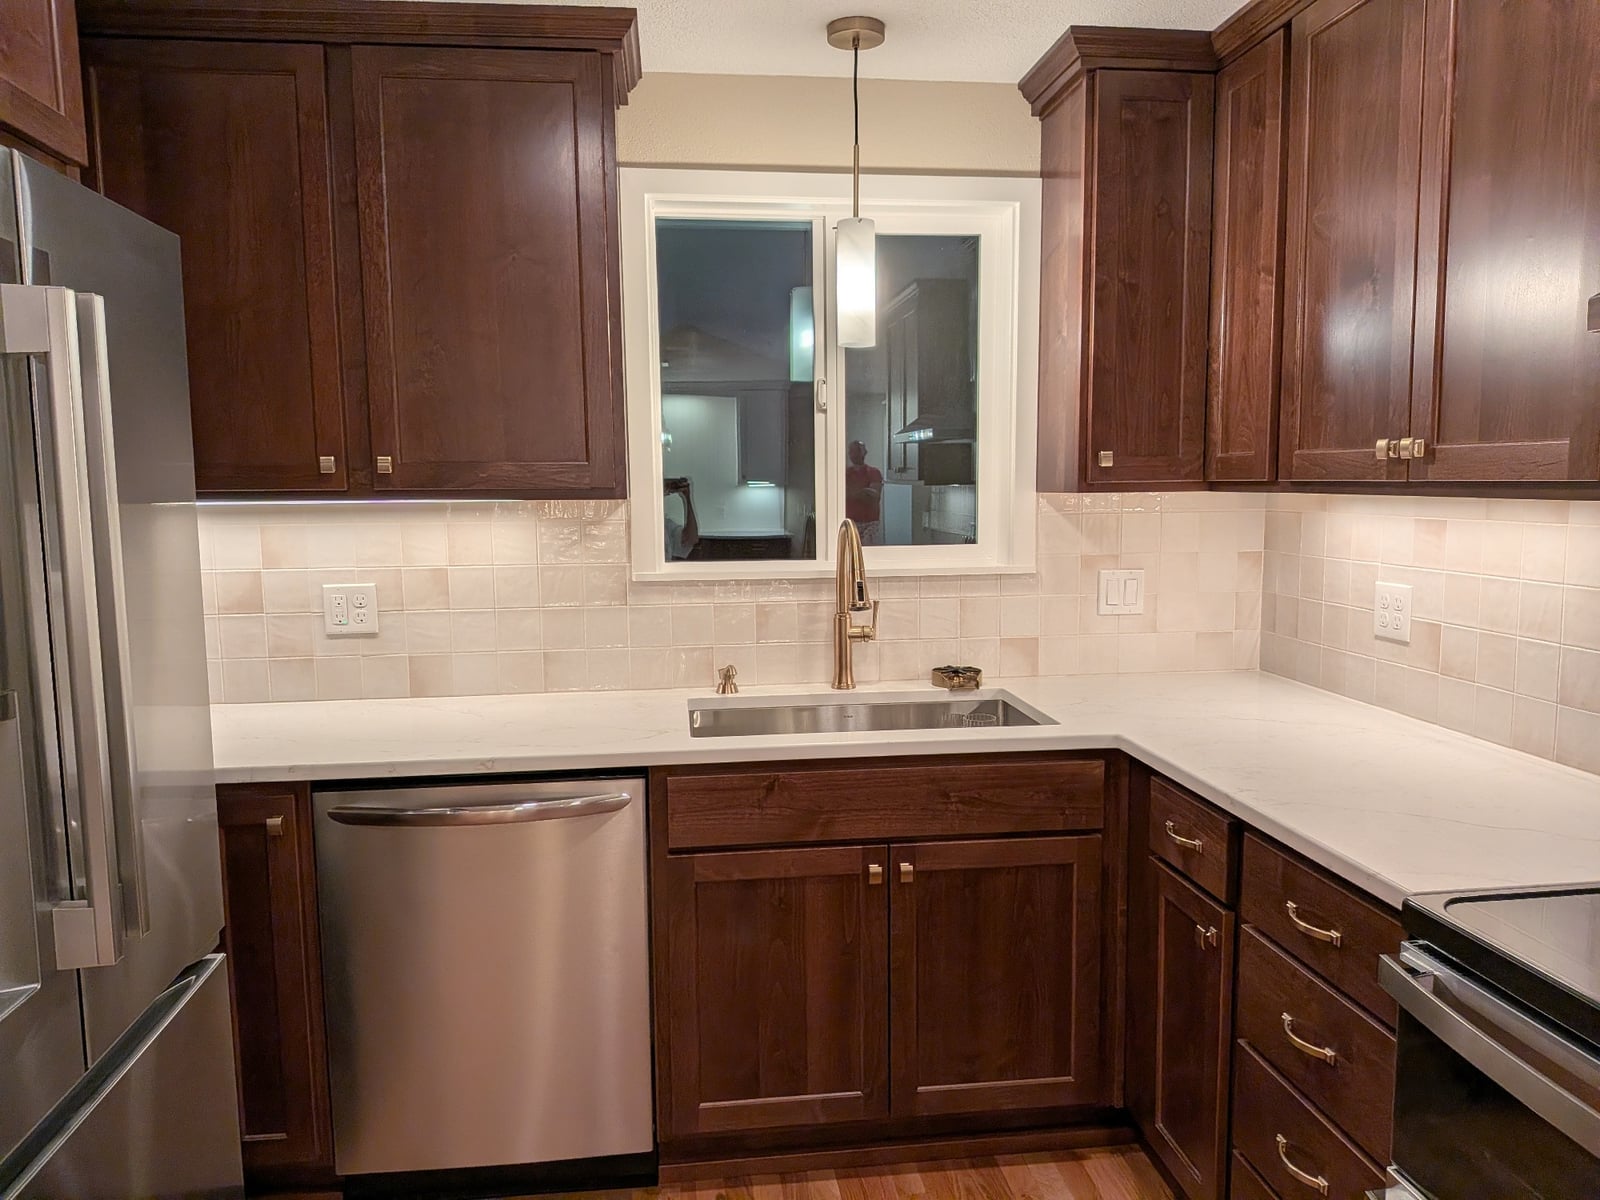
Dark wood cabinetry anchors a compact corner kitchen, giving the space a weight that lighter finishes often lack. Cream walls and a beige stone countertop keep the room from feeling cave-like, while stainless steel appliances add a clean, modern counterpoint. Under-cabinet lighting is essential here, because rich wood absorbs ambient light and needs direct task illumination to keep prep areas bright. The layout uses both corner walls for storage, which is a smart move when floor space is limited. For anyone planning a small kitchen remodel, this setup shows that deep cabinetry can work in tight spots if you balance it with pale surfaces and focused light.
Compact U-Shaped Kitchen with Light Gray Cabinets and Farmhouse Sink
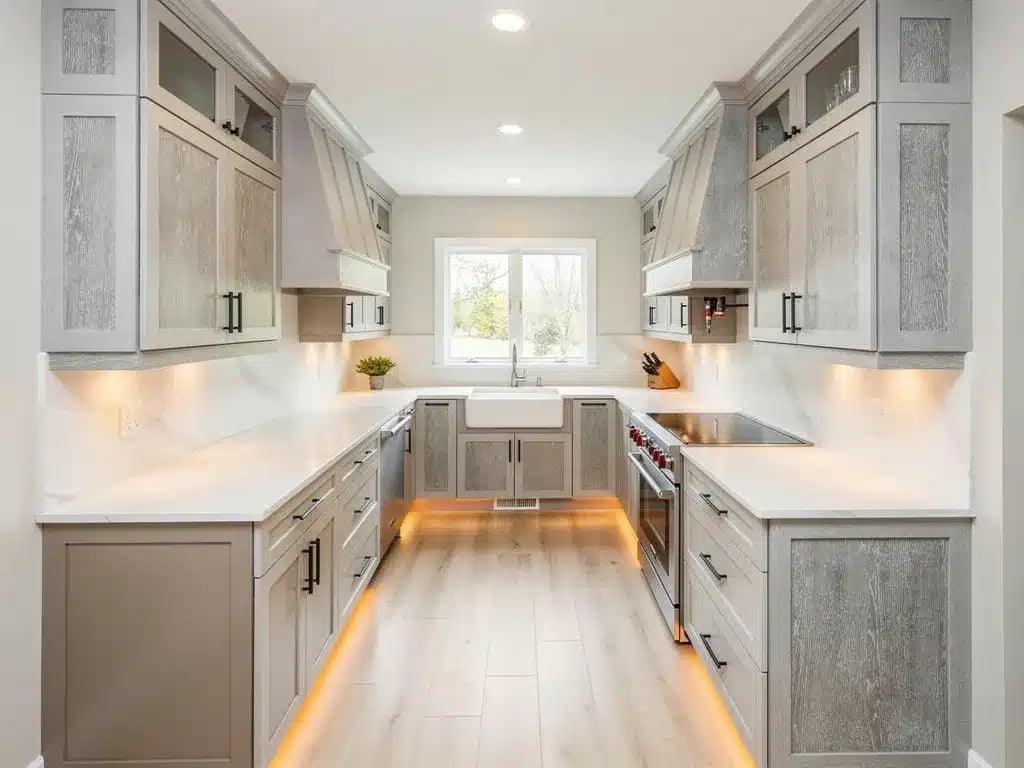
This compact u-shaped kitchen makes smart use of every inch. Light gray cabinets keep the perimeter airy, while the wood countertops and open shelving add warmth without clutter. The farmhouse sink sits centered under a window, which is a practical placement that makes dish duty feel less cramped. Recessed lighting handles the general glow, and under-cabinet strips take care of shadowy corners along the counter. Stainless steel appliances blend into the gray palette rather than competing with it. For a small kitchen, the u-shape offers plenty of counter space without needing an island, and the light gray finish means the room stays bright even in tighter dimensions.
Final Thoughts
Updating a small kitchen comes down to a few smart choices: pick cabinets that use every inch, choose countertops that hold up to daily use, and add lighting that makes the room feel bigger. Tile patterns and hardware are your cheapest way to change the look. Before you start, measure your walkways. You need at least 36 inches between counters in a galley. Check your local codes for electrical and plumbing changes. A careful plan now saves you from redoing work later.