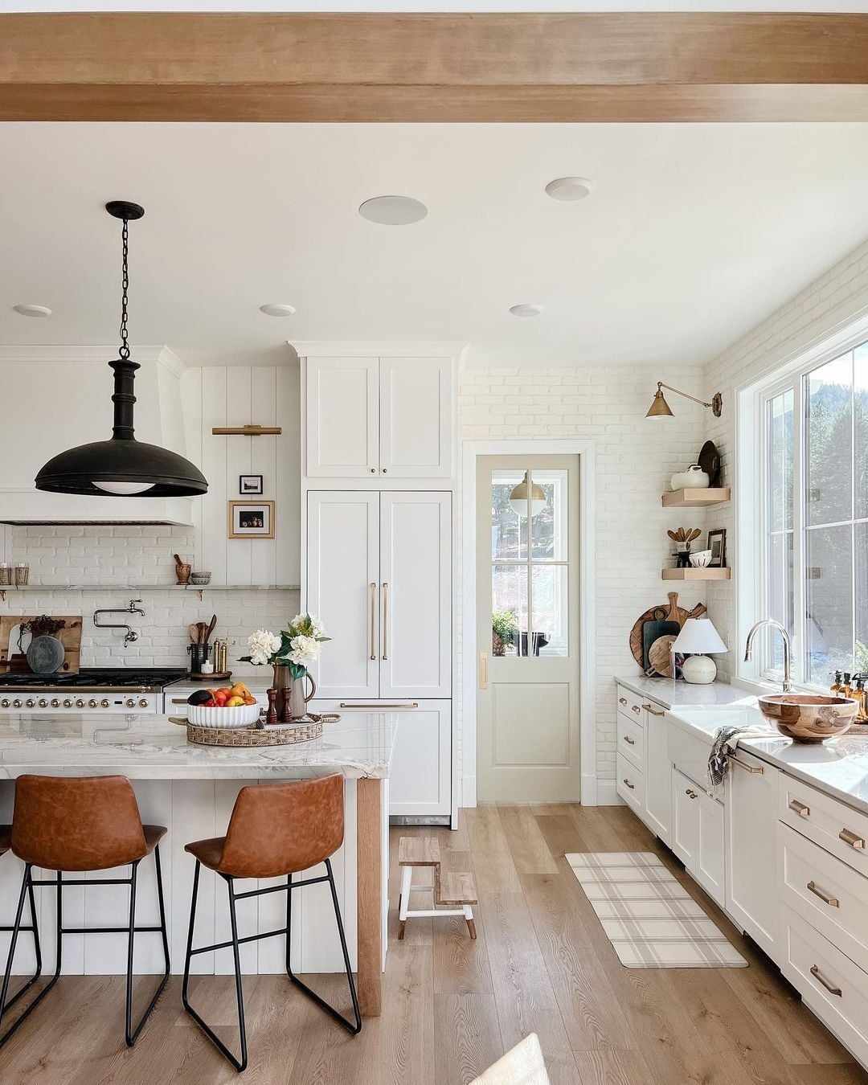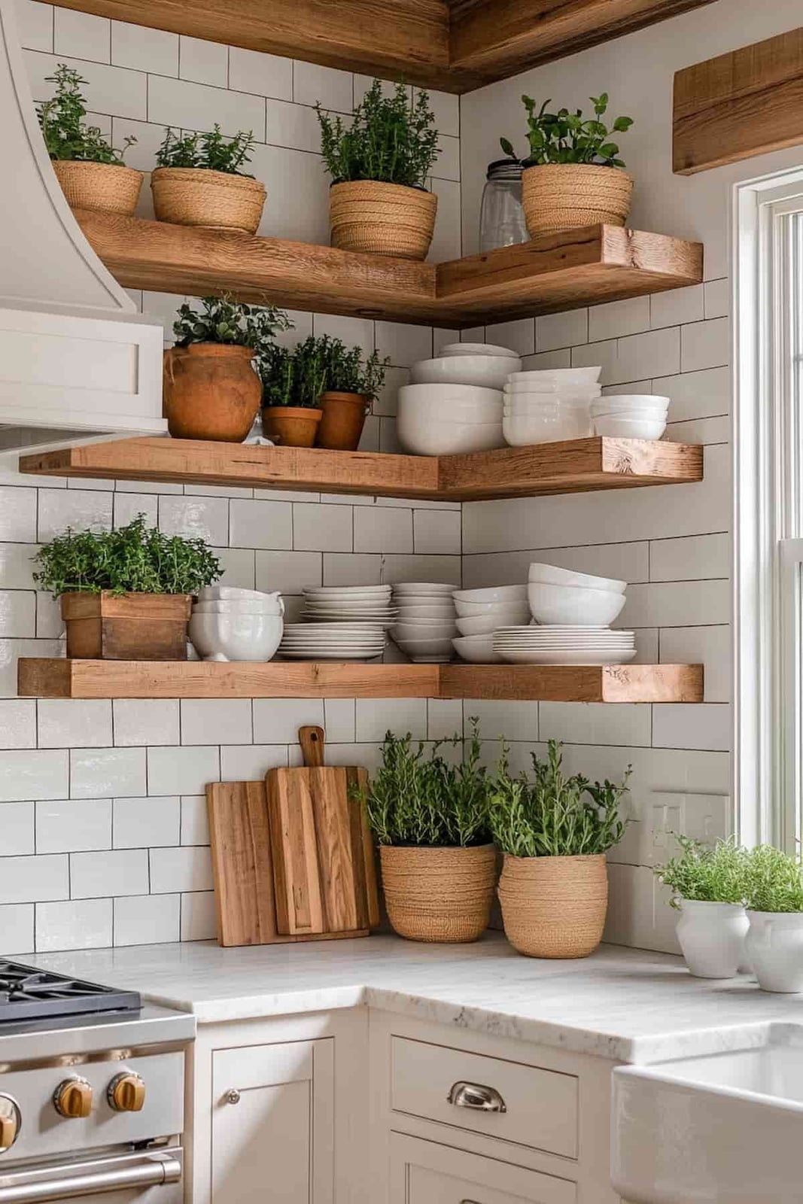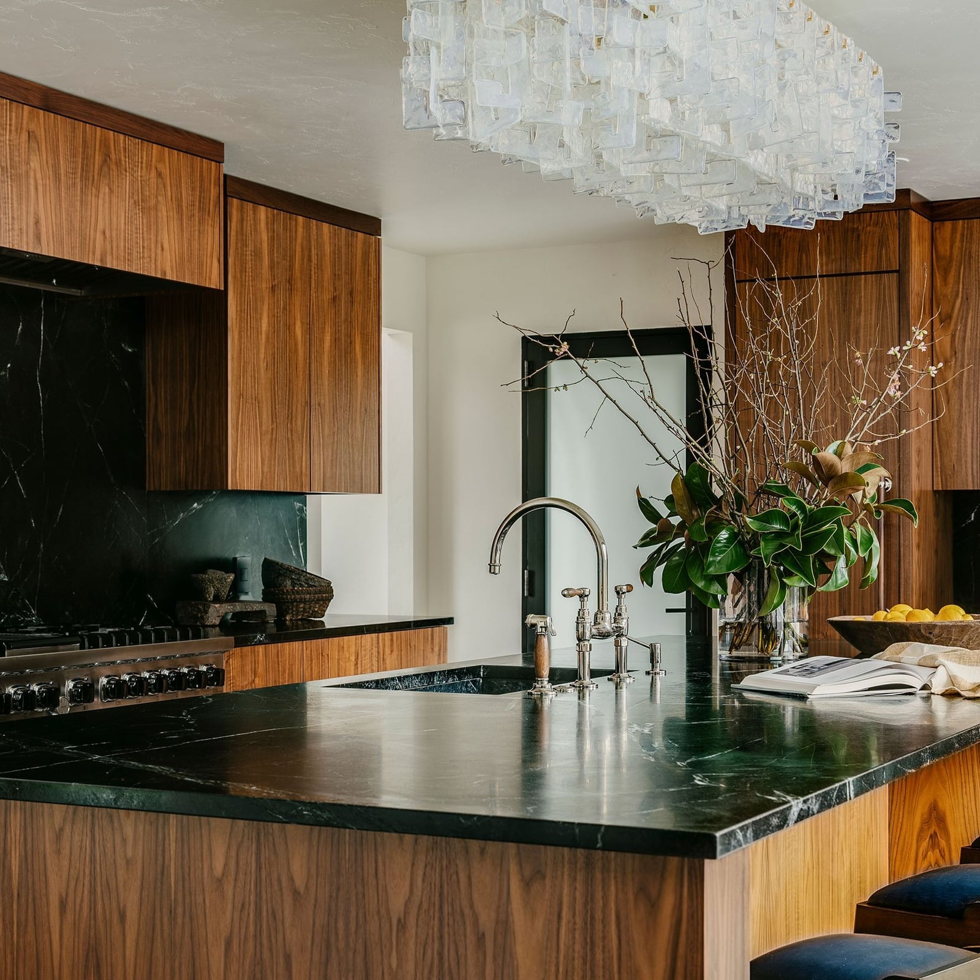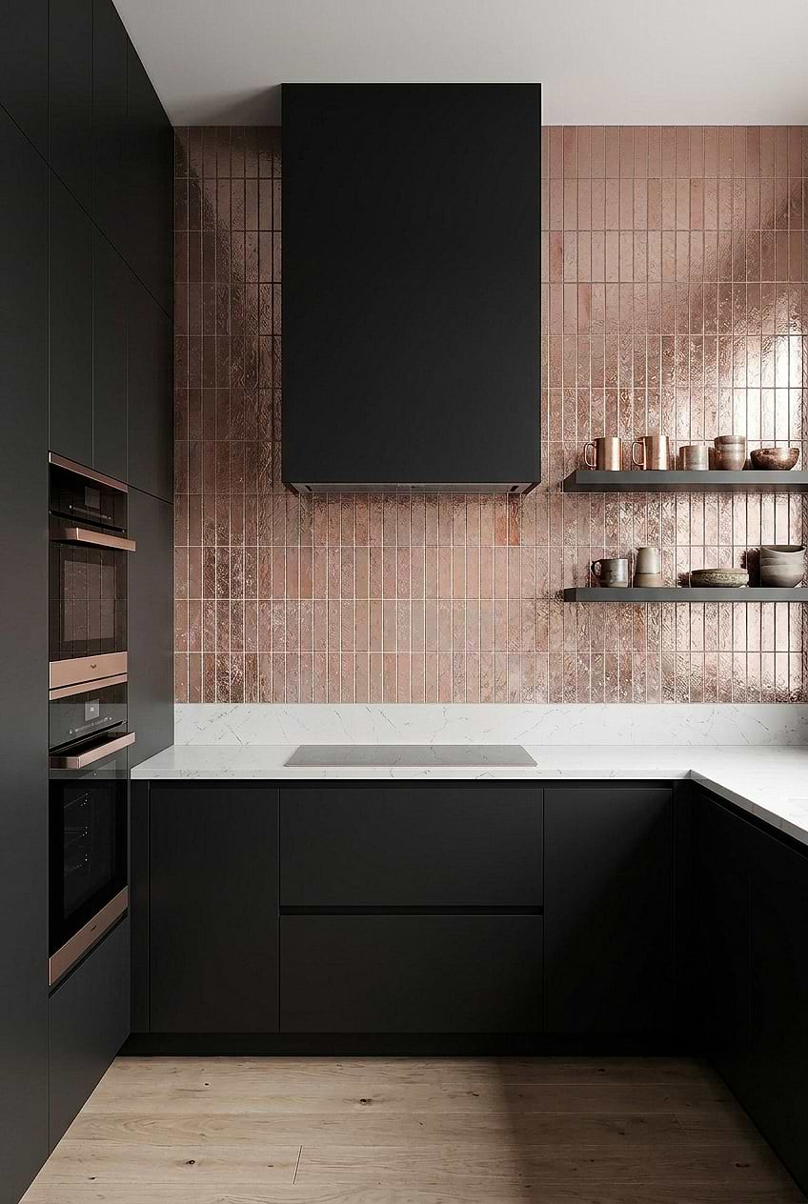
Wood brings warmth and character to any kitchen, but figuring out where to start can be tricky. This collection of 29 wood kitchen design ideas for 2027 covers the range, from sleek modern paneling to rustic farmhouse islands, so you can see what fits your space without buying a single sample first.
Each look is photographed in a real kitchen, showing how different woods, stains, and pairings actually live in a room.
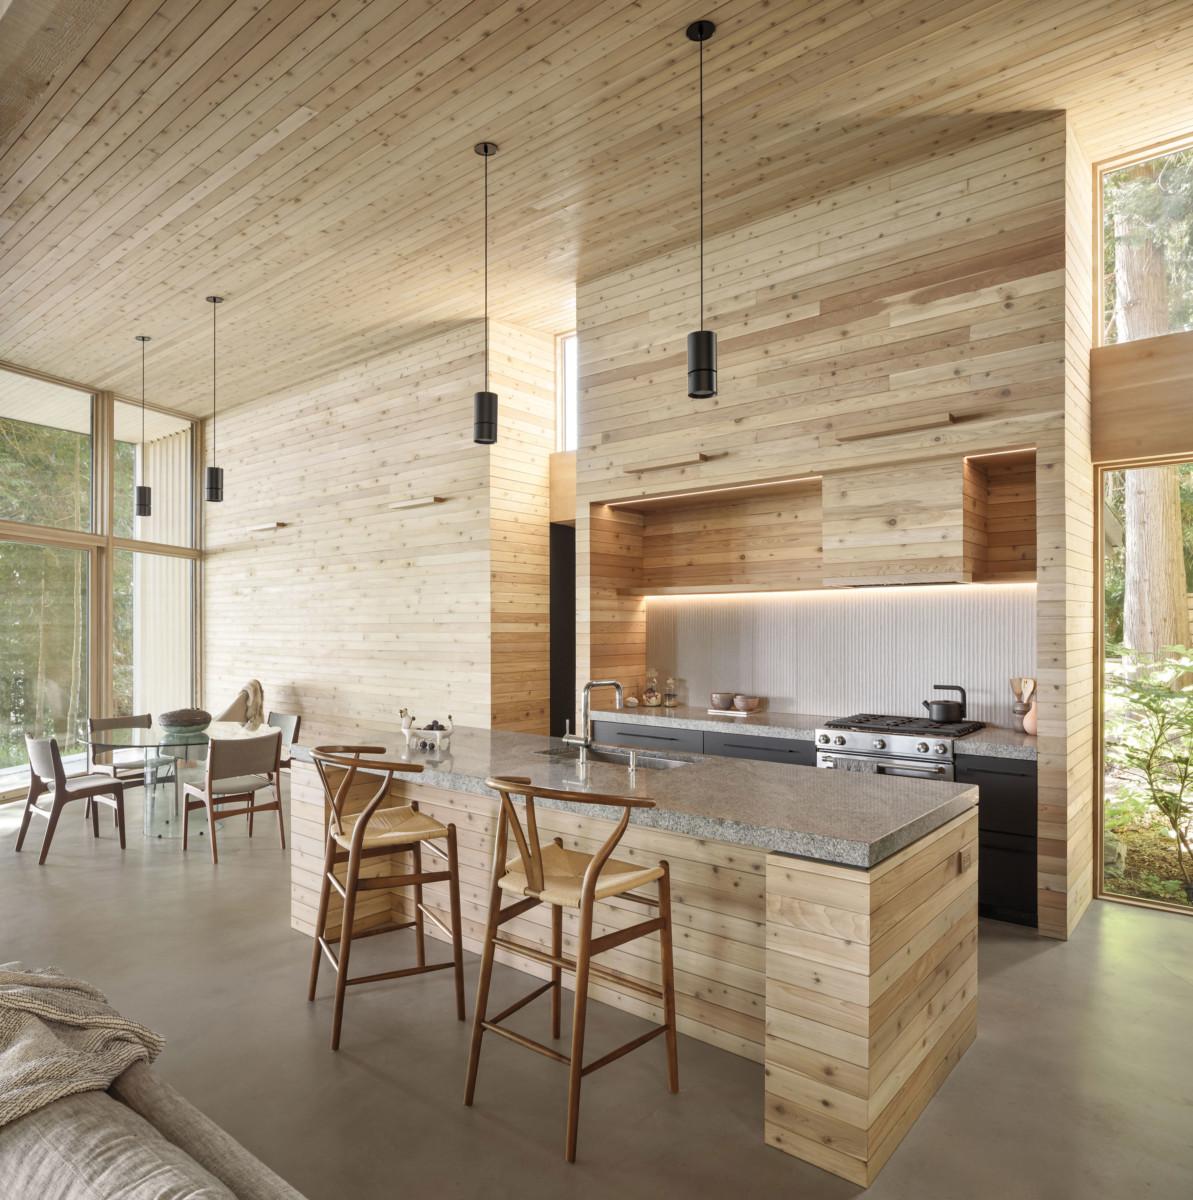
Modern Kitchen with Extensive Light Wood Paneling
Extensive light wood paneling wraps the walls and ceiling in this modern kitchen, turning the entire room into a warm envelope. The open plan layout centers on a generous island, while gray stone and black metal accents keep the wood from feeling too rustic. Pendant lights and recessed fixtures layer the lighting, and the minimalist chairs prove that when wood covers this much surface, everything else should stay clean and simple.
Minimalist Kitchen with Floor-to-Ceiling Wood Cabinetry
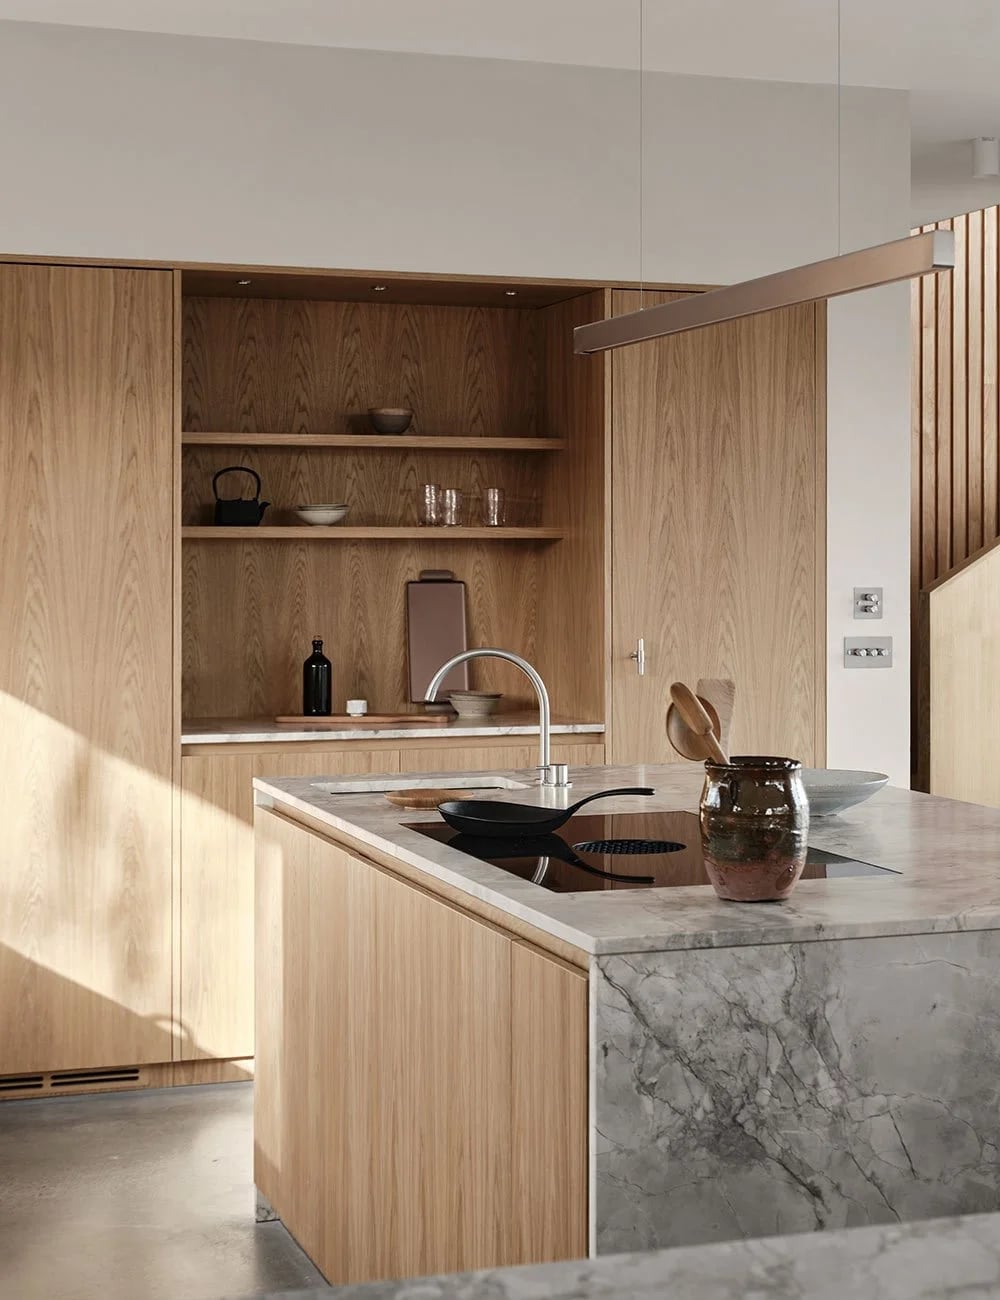
Floor-to-ceiling wood cabinetry with integrated handles defines this minimalist kitchen as a study in clean lines and natural warmth. The wood tones anchor the room, while a marble island and white surfaces introduce contrast without clutter. A linear pendant hangs above the island, and dramatic natural light sweeps across the wood, softening the concrete elements. The palette stays narrow: wood, marble, and white, with no competing colors. This approach works because the cabinetry itself becomes the texture and the pattern, so the eye rests instead of searching.
Light Wood Cabinets with Brass Hardware and Marble Accents
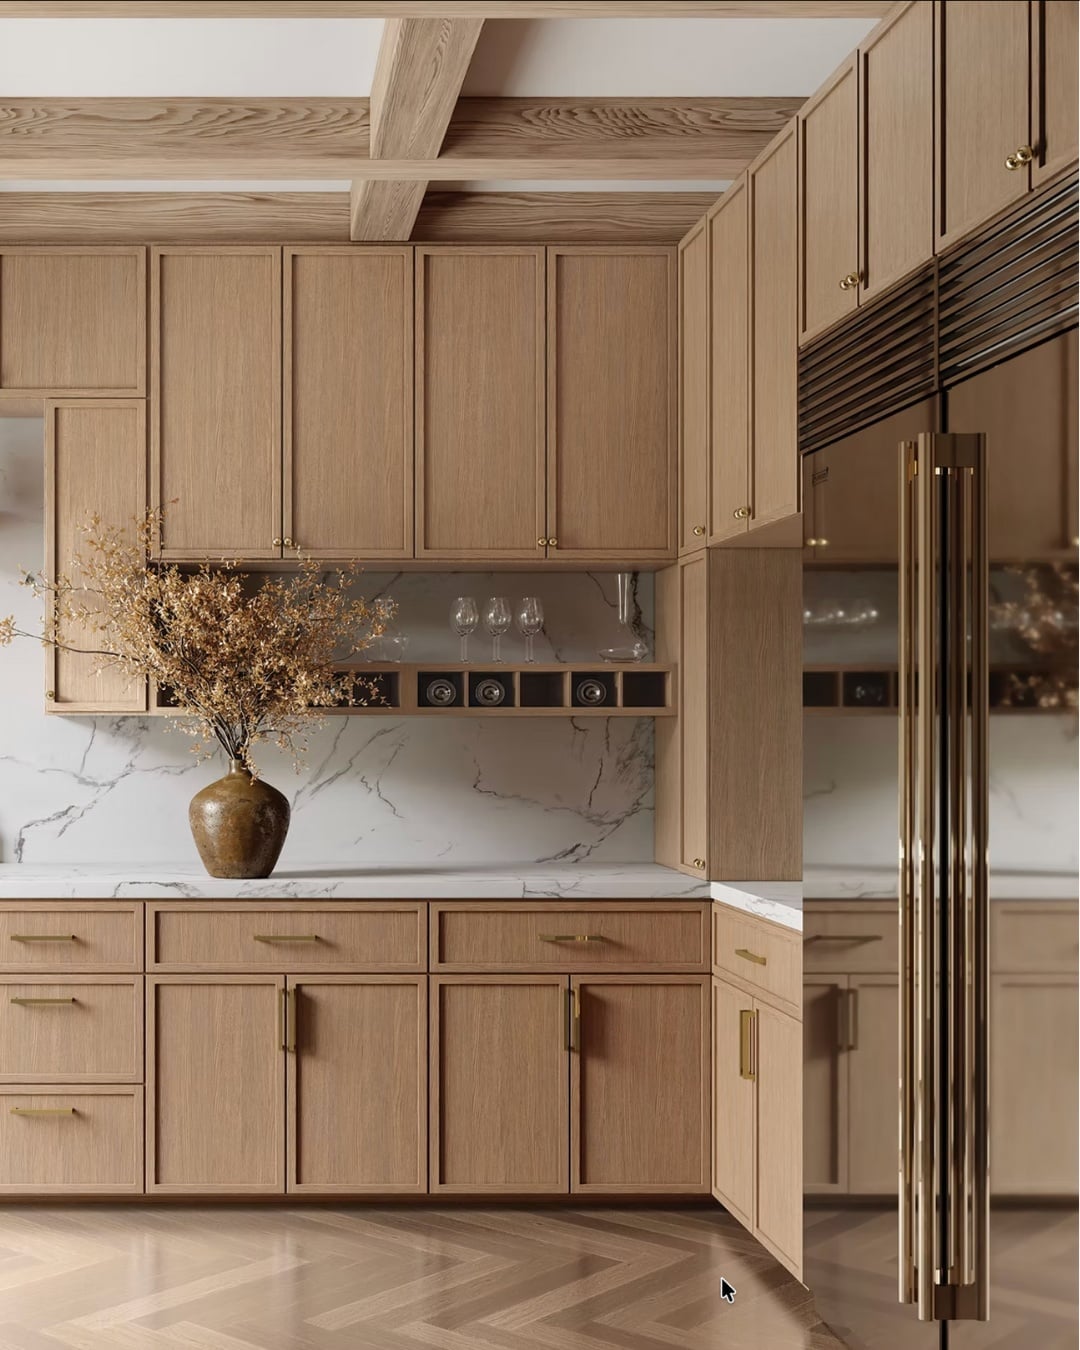
How do you keep light wood cabinets from looking flat? Brass hardware and marble accents give them the contrast they need. In this modern kitchen, the light wood cabinetry runs in a linear layout with upper cabinets, and the marble backsplash adds a cool, veined surface that balances the warmth of the wood. The brass pulls catch the eye without competing with the wood grain. An integrated refrigerator keeps the appliance fronts flush, so the material story stays uninterrupted. The combination works because each element has a distinct finish: matte wood, polished stone, and metallic hardware. That three-way texture mix prevents any one surface from dominating.
Full Wood Cabinetry with Marble Island and Natural Light
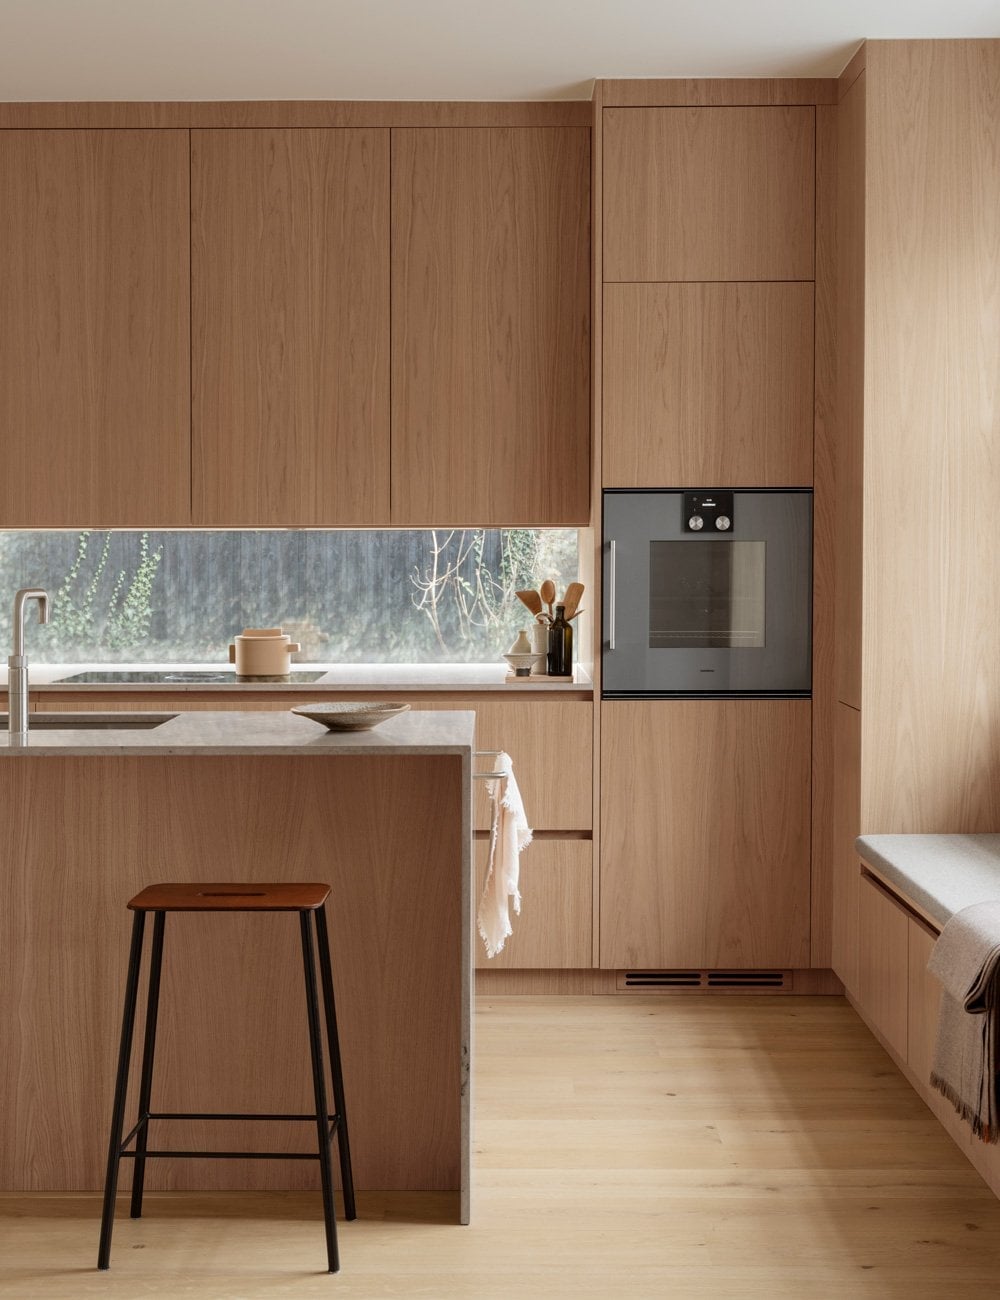
Full wood cabinetry wraps the perimeter of this modern kitchen, while a marble island with an overhang provides seating for two. Natural light hits the wood surfaces, revealing the grain and keeping the palette airy. The L-shaped layout with an island creates a natural work triangle, and the integrated oven and bench seating along one wall make the space feel built-in rather than assembled.
Modern Kitchen with Wood and Sage Green Cabinets
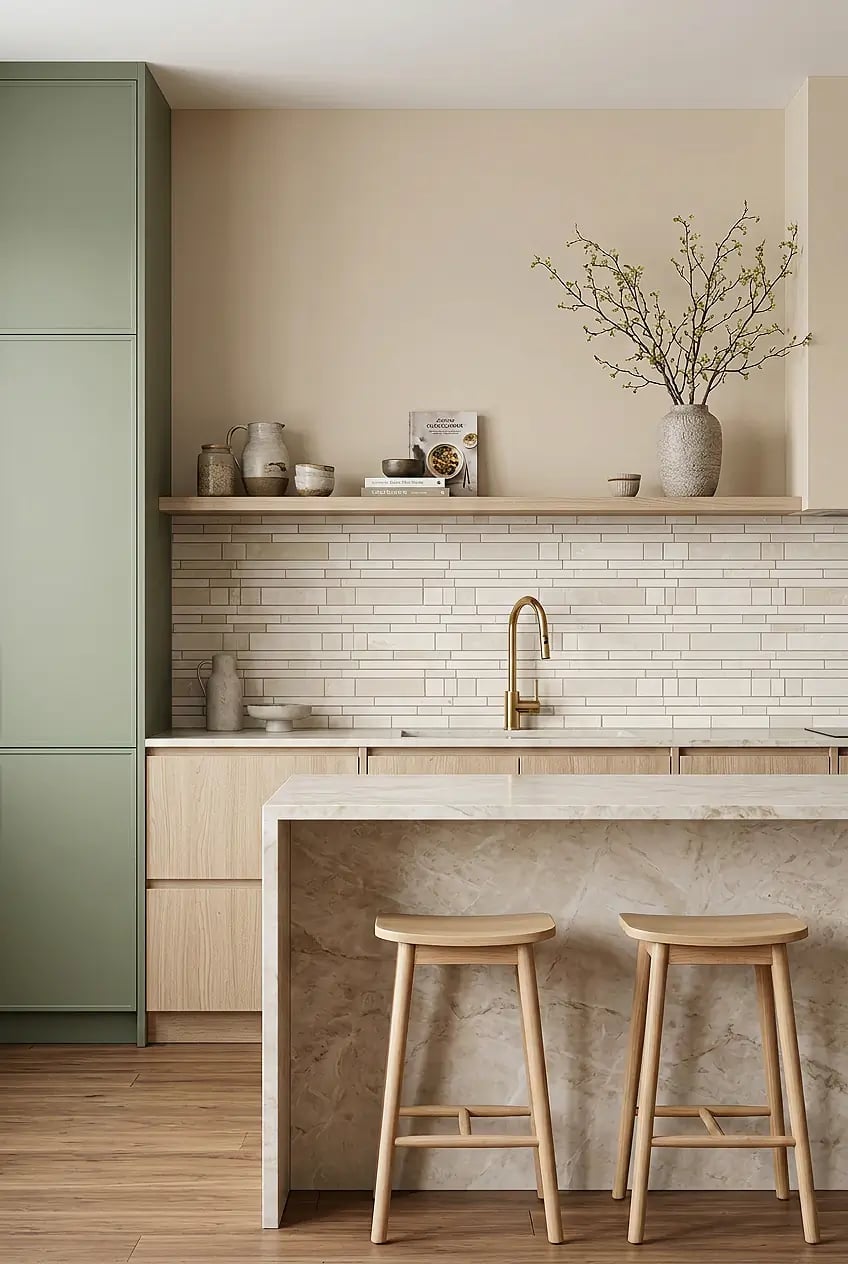
To mix wood and color, let one finish dominate and the other accent. In this modern kitchen, light wood cabinets run along the main wall, while a single tall sage green cabinet breaks the rhythm. The marble island and brass faucet keep the palette grounded, and natural light balances the cooler green tone. The layout is linear with an island, so the eye moves from the wood expanse to the green focal point. This ratio works because the sage green occupies less surface area than the wood, making it read as a deliberate accent rather than a competing scheme.
Transitional Kitchen with Detailed Wood Island
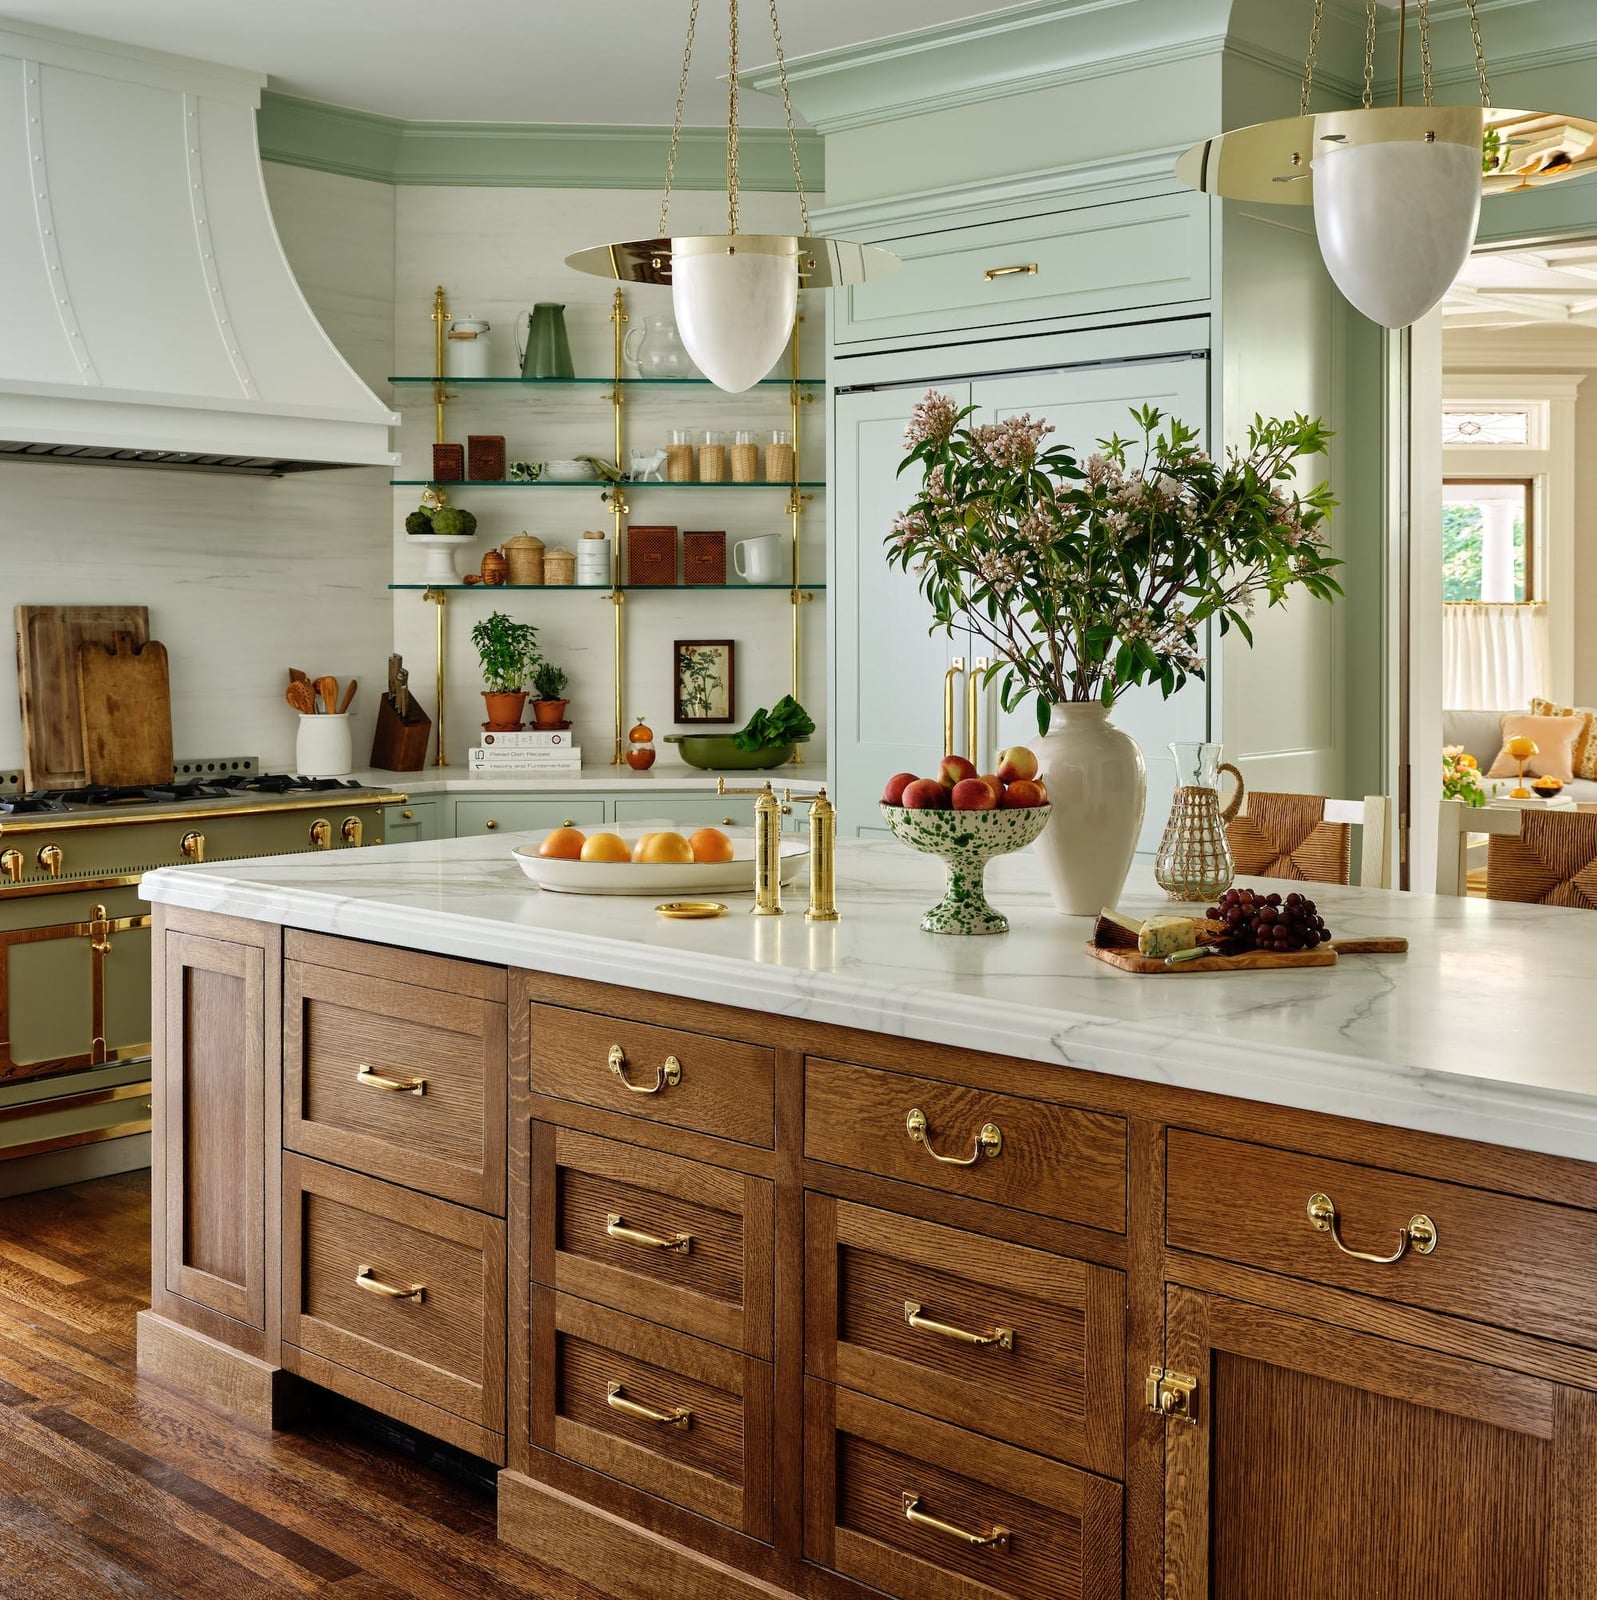
A marble countertop on a wood island is a natural pairing, but this transitional kitchen swaps the expected all-white perimeter for cream cabinets and a mint green backsplash. The island itself gets the starring role with detailed wood cabinetry that reads as furniture, not just a work surface. Brass hardware on the cabinets and the pendant lights above the island tie the warm wood to the cool marble. The room mode here is straightforward: the island anchors the open plan, and the lighter perimeter balances the visual weight. Match the wood tone of your island to the warmest note in your backsplash or countertop.
Modern Kitchen with Warm Wood and Glass-Front Cabinets
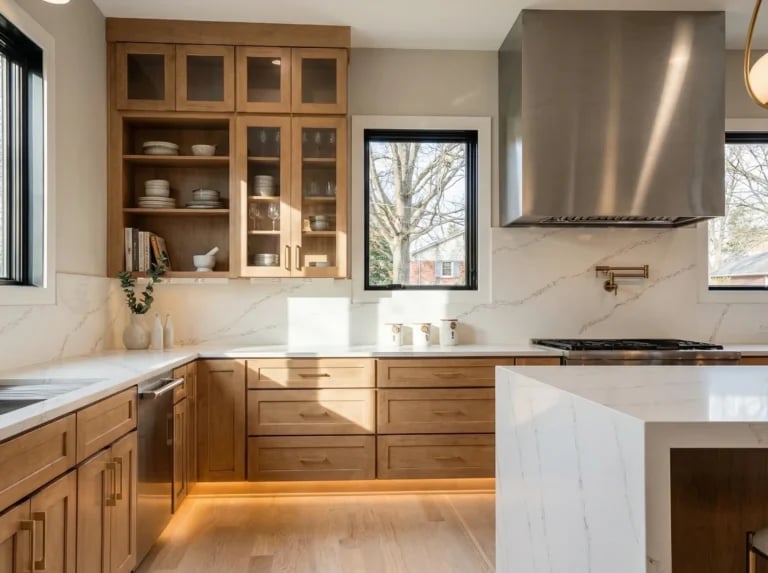
Warm wood cabinets in a modern kitchen often read as too traditional, but glass-front uppers and a stainless steel range hood push the look forward. The glass fronts break up the wood mass, letting the eye travel to the marble countertop and the island beyond. Under-cabinet lighting helps the glass-front section glow rather than go dark. This is a renter-friendly observation: if you cannot replace solid cabinet doors, remove a few upper doors entirely and style the open shelves with white dishes.
Compact Kitchen with Vertical Wood Slat Accent Wall
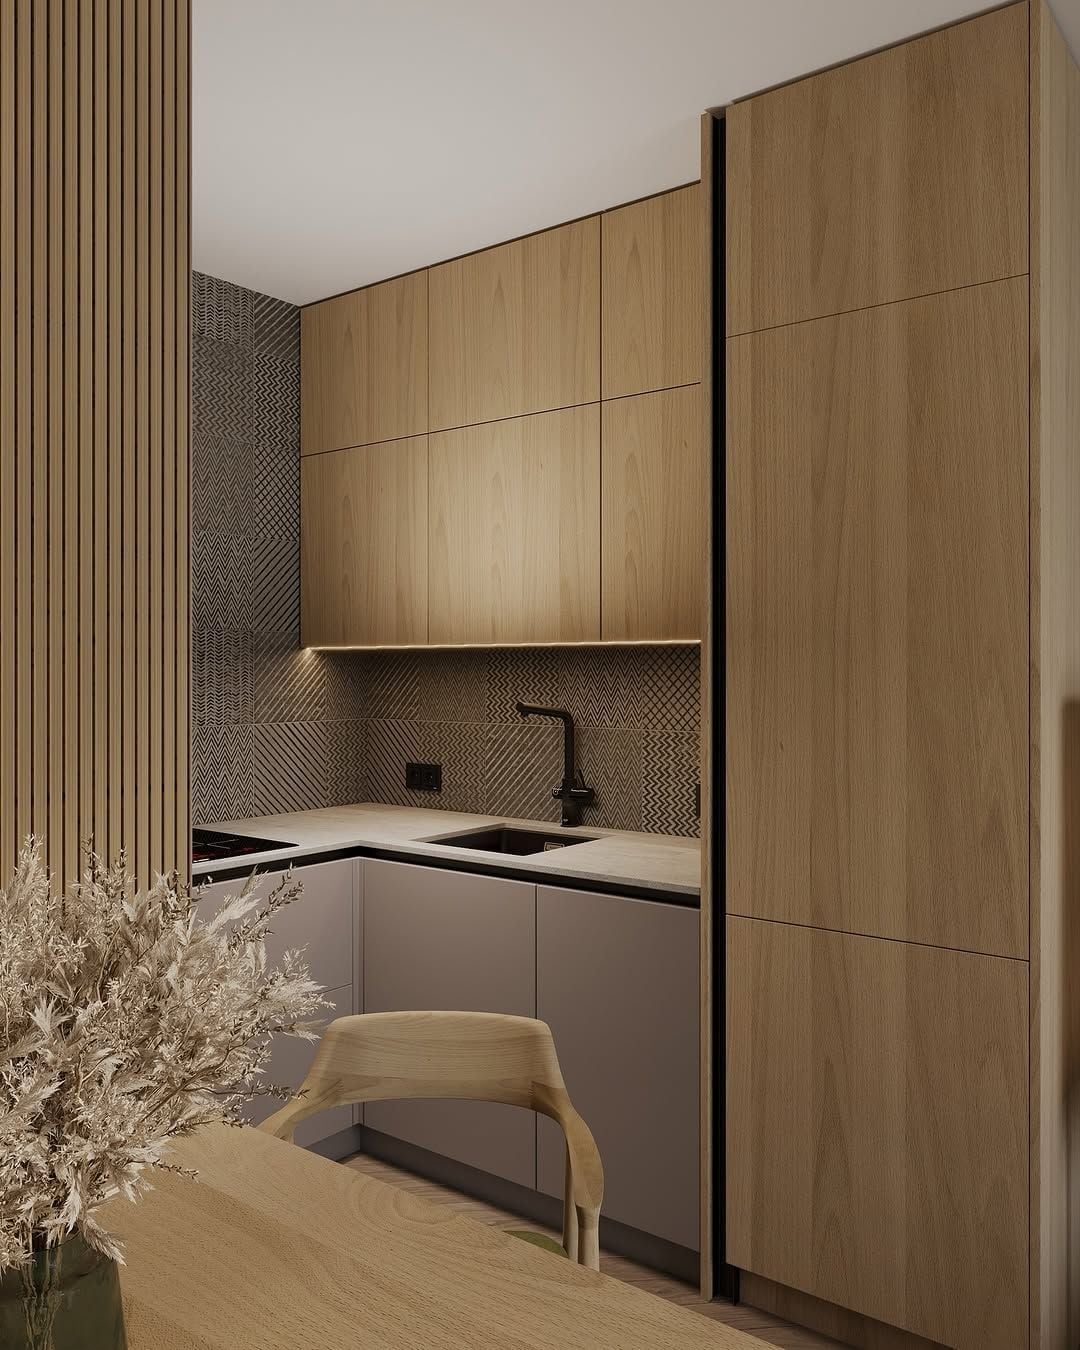
A vertical wood slat accent wall in a compact kitchen does two things at once: it adds texture without eating floor space, and it draws the eye upward, making the room feel taller. The light wood slats here pair with gray lower cabinets and a patterned tile backsplash, while the black sink and metal hardware ground the palette. The ambient lighting keeps the slat wall from competing with the work zone. A styling variation worth trying: run the slats from counter to ceiling on just one wall, leaving the others plain so the room does not feel busy.
Modern Kitchen Island with Leather Bar Stools
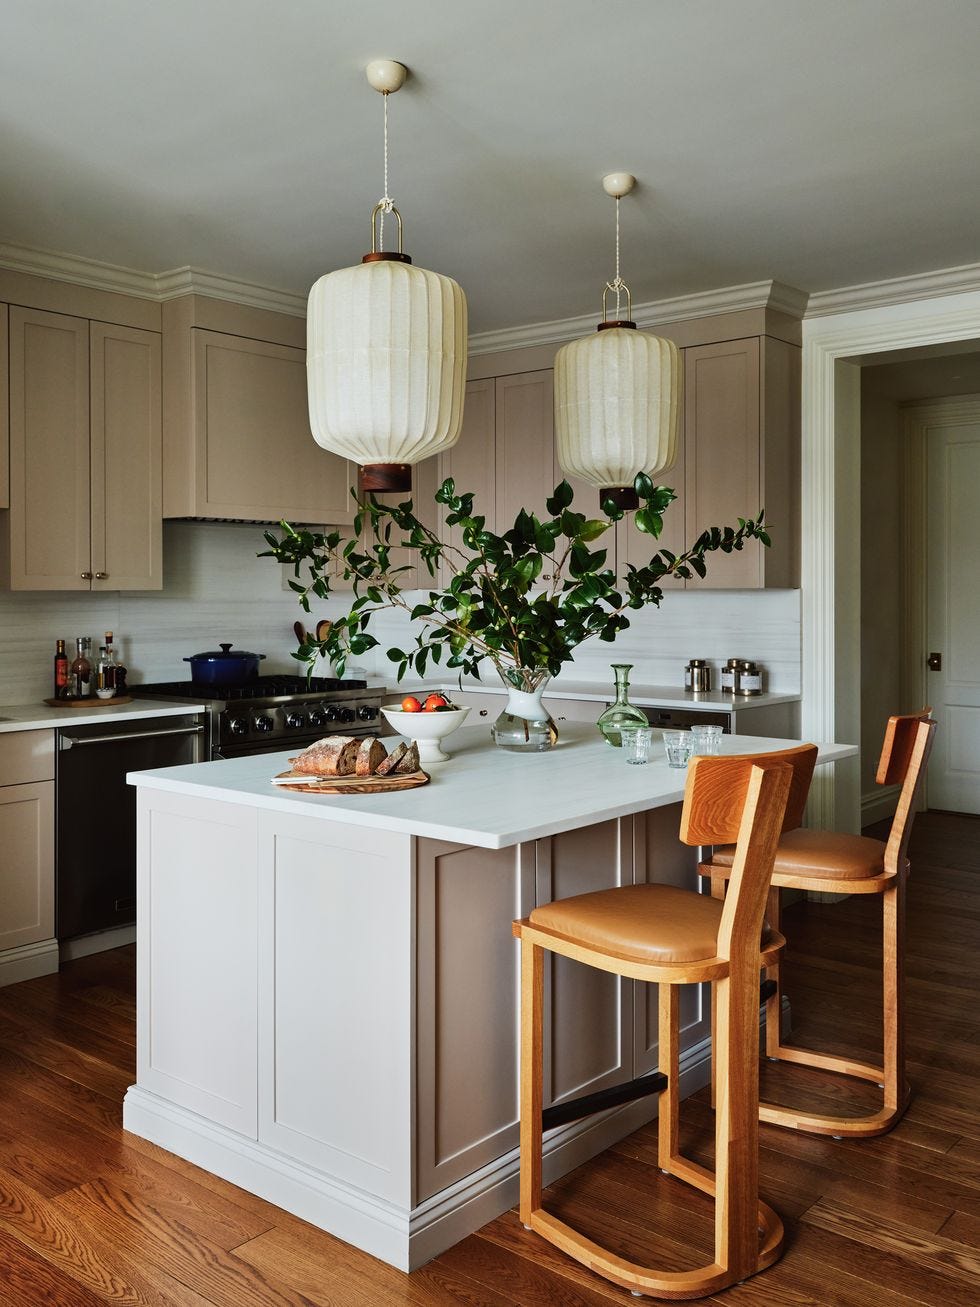
Is a leather bar stool actually practical for a kitchen island? Yes, if you have ever wiped a spill off a fabric seat. The leather stools here sit under large sculptural pendant lights, with the wood island and stone countertop forming a solid anchor. The beige and wood tone palette keeps the room calm, so the pendant lights can be the visual event. Leather wears in a way that suits a central island: it marks less visibly than fabric and cleans with a damp cloth. For longevity, avoid placing leather stools in direct sun if the finish is aniline rather than protected.
Farmhouse Kitchen with Natural Wood Island and Rattan Stools
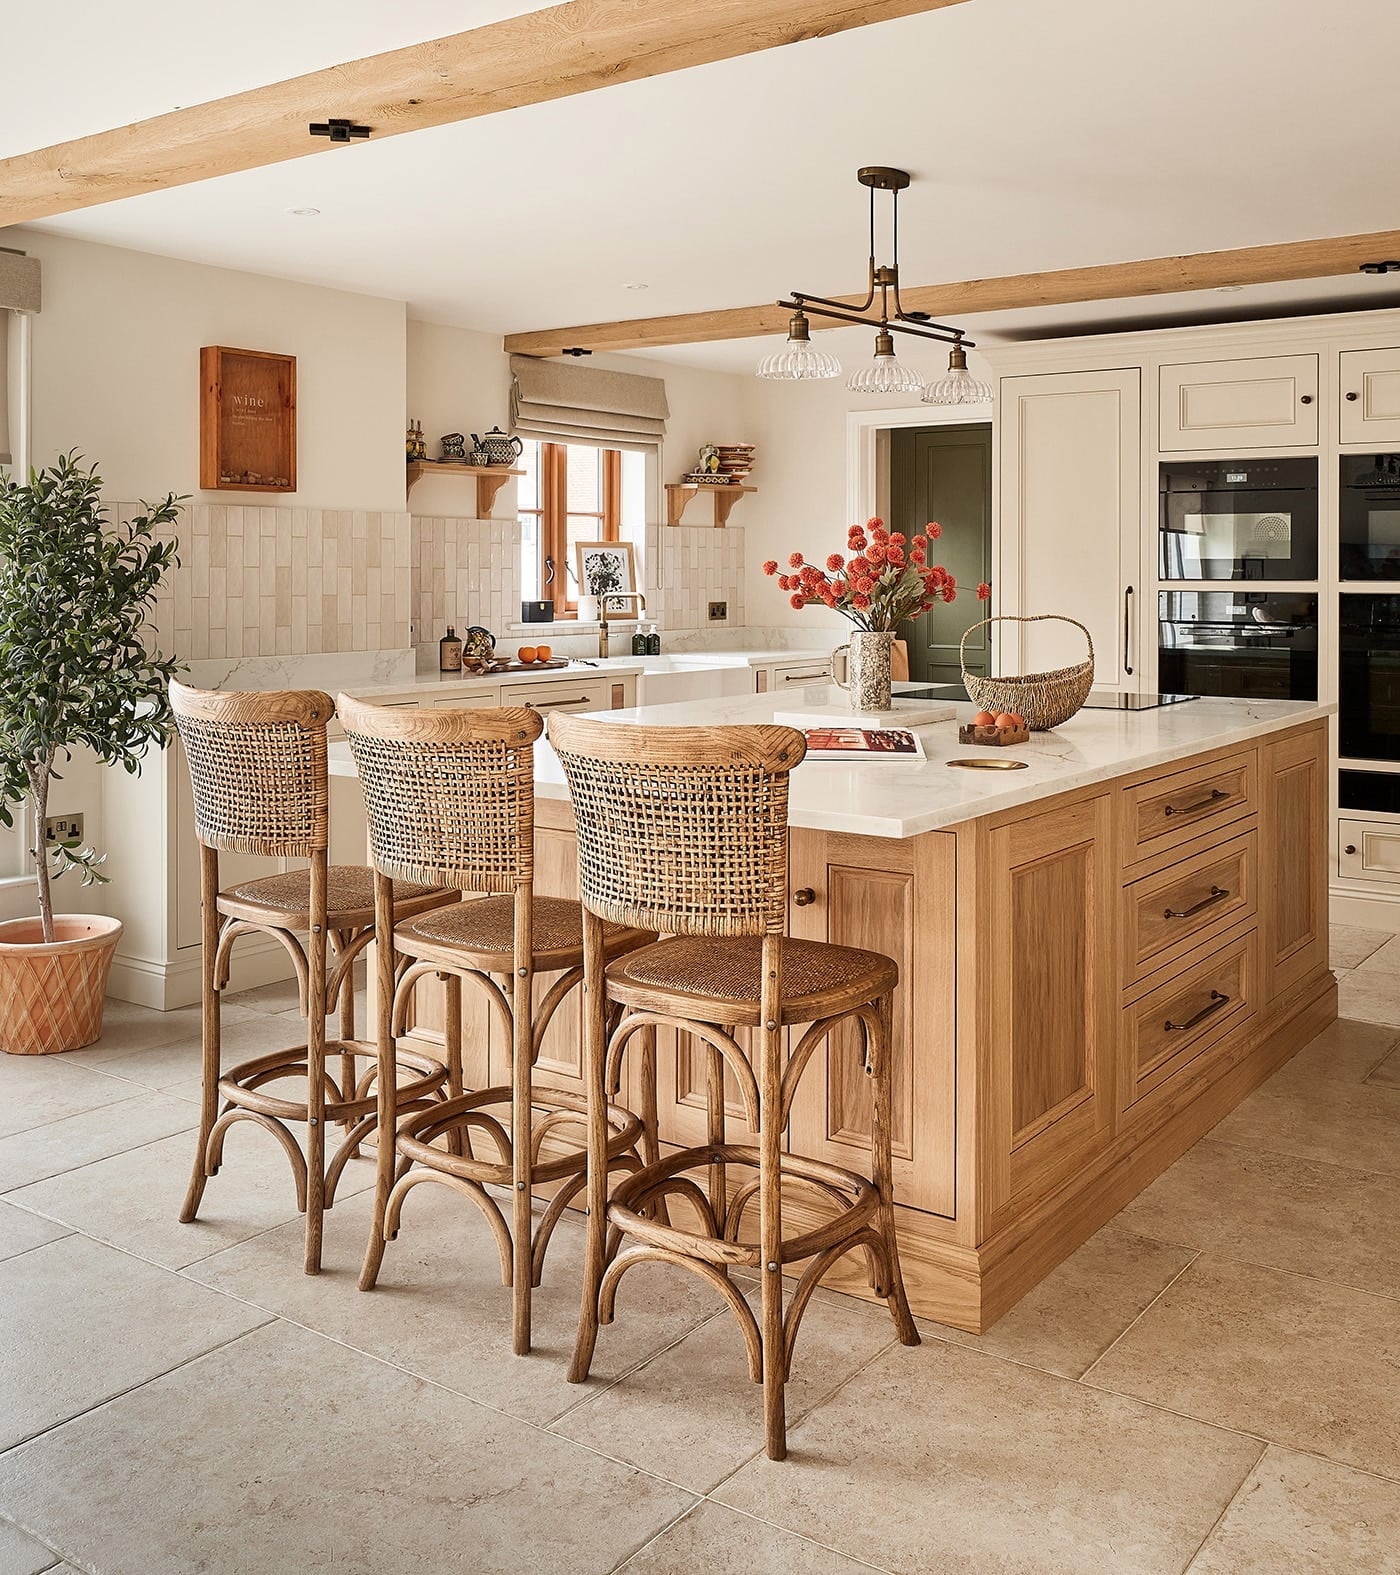
A substantial natural wood island in a farmhouse kitchen works best when the surrounding materials keep it from feeling like a log cabin. Here, cream walls, a stone floor, and rattan stools soften the wood volume. The rattan repeats the natural texture without adding more solid mass. The pendant lights above the island are the right scale for the roomy layout: too small and they would look lost against the large island. Scale and proportion rule this space, not just the wood itself.
Modern Farmhouse Kitchen with Stone Range Hood
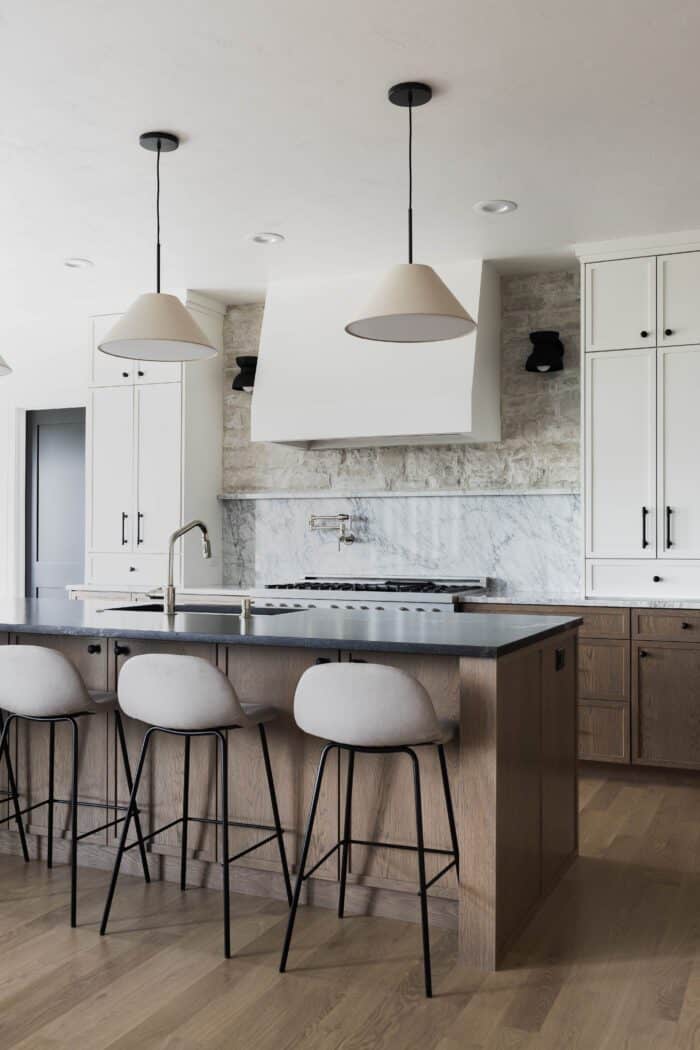
A stone range hood is a solid focal point, and the surrounding finishes should support it without competing. In this modern farmhouse kitchen, the stone hood anchors the cooking zone while a large wood island with bar stools provides the main prep and gathering space. White cabinetry and marble countertops keep the palette light, letting the wood island and stone hood carry the texture. Pendant lights above the island add task lighting and a soft industrial note. The practical approach here is material balance: one heavy element, like stone, needs lighter finishes around it to keep the space open.
Modern Kitchen with Light Wood Island and Green Marble
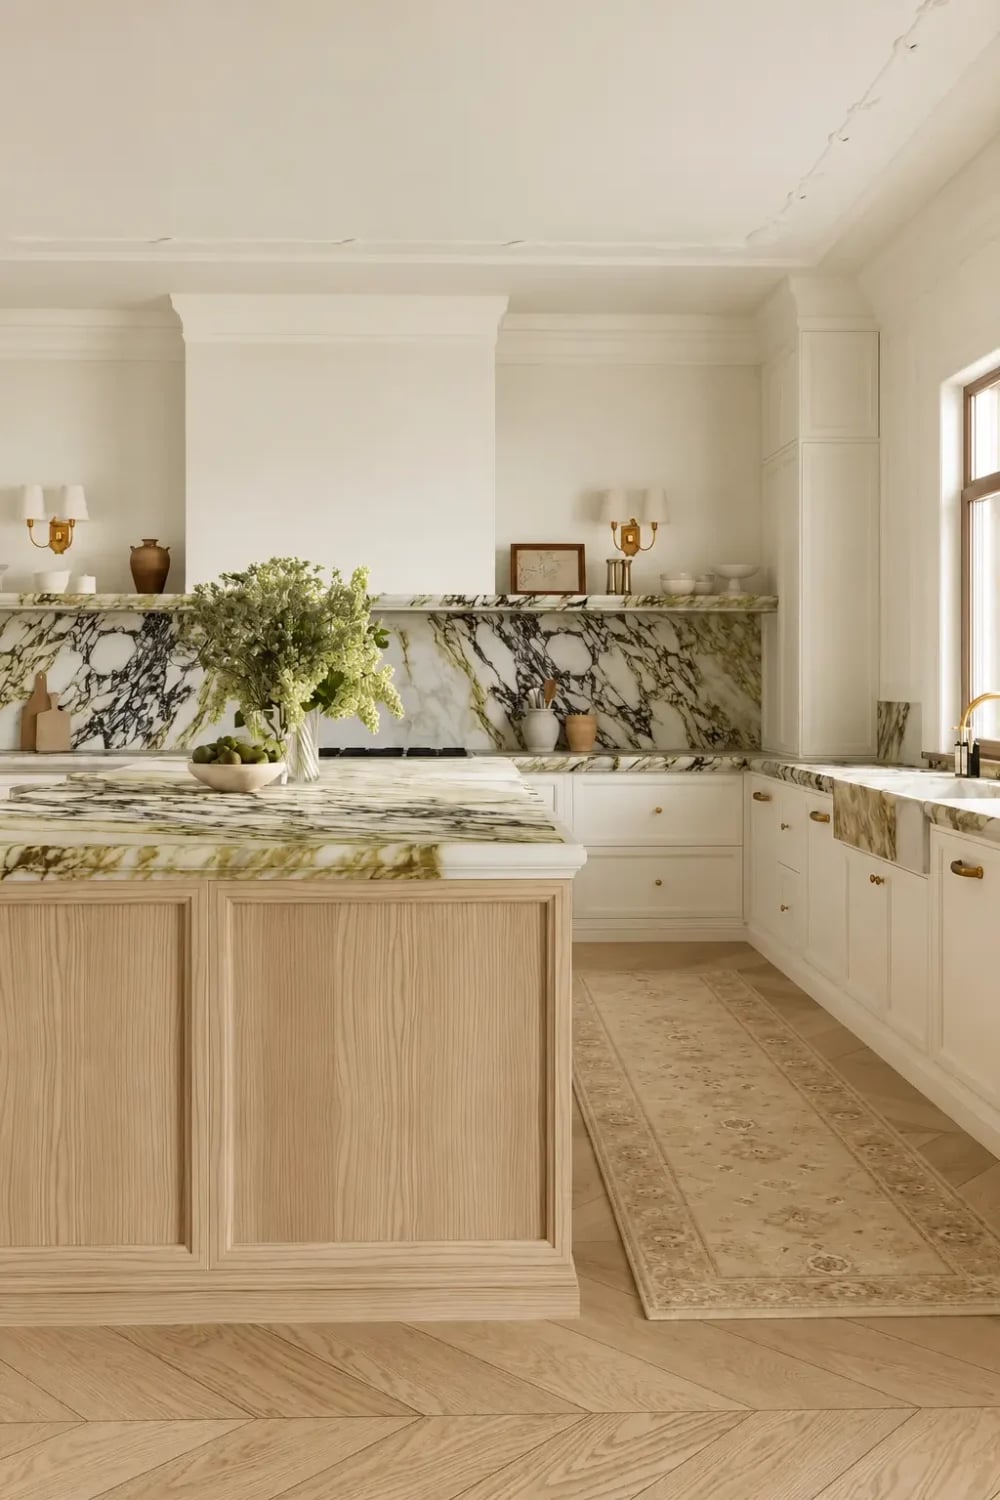
A green marble backsplash and countertop might sound like a lot, but paired with a light wood island and white cabinetry, it becomes a deliberate accent. In this modern kitchen, the marble provides the color anchor while the wood island keeps the space grounded and warm. Brass hardware adds a subtle metallic thread that ties the two together. The palette ratio here is roughly one part statement stone, two parts neutral, and one part wood, which creates a clear hierarchy. Wall sconces add soft ambient light without overpowering the marble pattern. For anyone considering a bold stone, this setup shows that a light wood island is a forgiving partner, it lets the stone lead without feeling cold.
Open-Plan Kitchen with Stone Accent Wall and Skylight
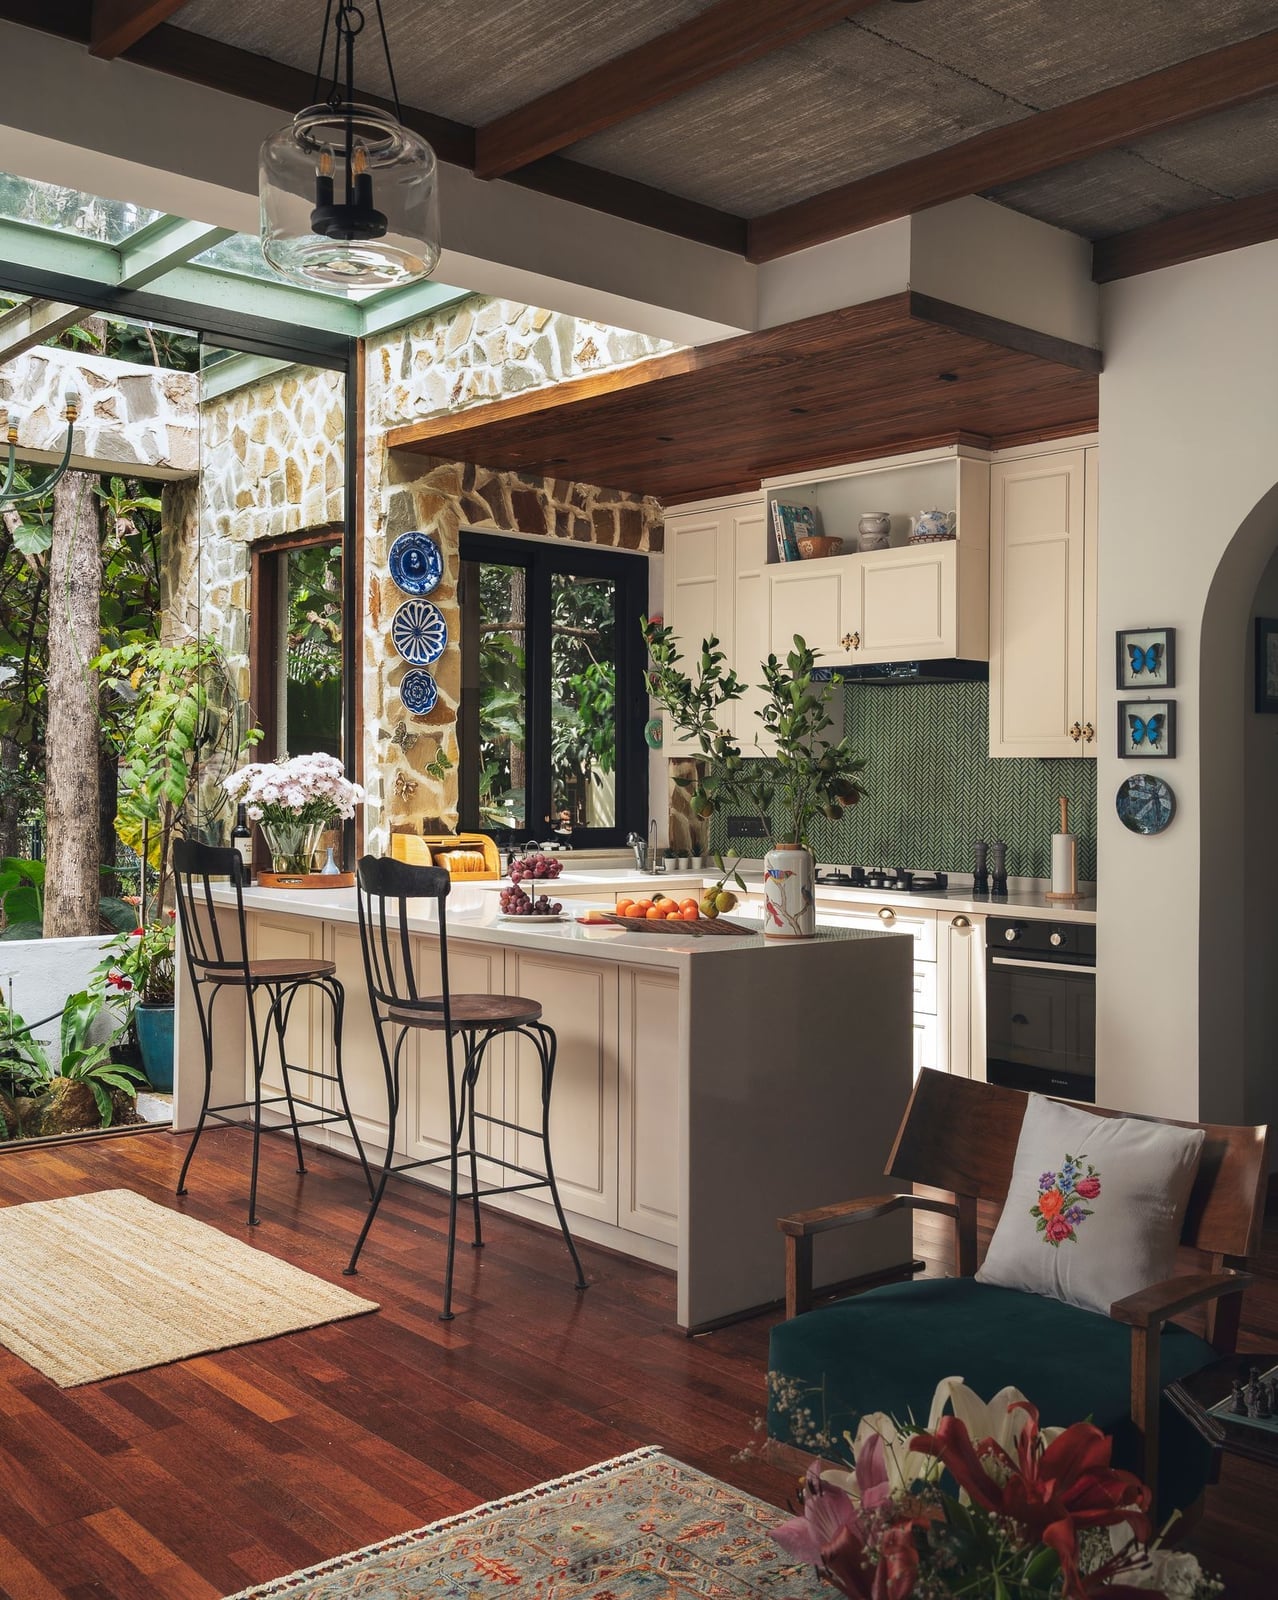
A stone accent wall and a skylight form a natural partnership: the stone adds visual weight and texture, while the skylight washes it with even, shadow-free light. In this open-plan kitchen, the stone wall sits behind the range, creating a rugged backdrop that contrasts with the smooth wood island and cream cabinetry. The skylight above the island ensures the work zone stays bright without relying on overhead fixtures during the day. The practical takeaway for lighting is simple: if you add a heavy texture like stone, plan for a light source that hits it directly so the texture reads clearly.
Contemporary Kitchen with Curved Fluted Wood Island
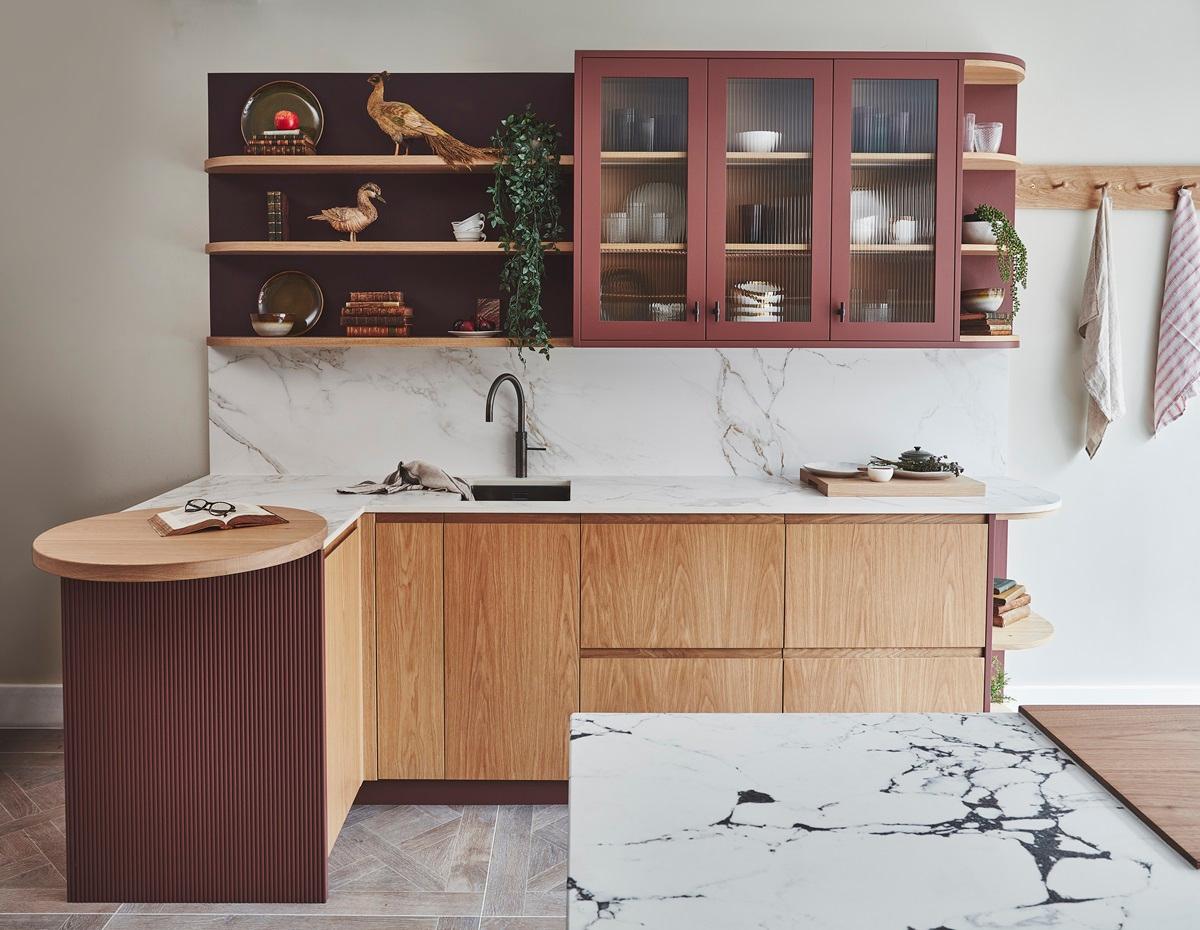
A curved fluted wood island is a strong design move, and this contemporary kitchen uses it as the main event. The island’s ribbed surface adds tactile interest without needing a second pattern, while the curved shape softens the L-shaped counter layout. Glass-front cabinets on the wall keep the room open and break up the wood volume. Marble countertops on the perimeter provide a cool, smooth contrast to the warm fluted wood. Task lighting under the cabinets and natural light from nearby windows keep the island well lit without relying solely on pendants. The principle for materials here is contrast of finish: pair a textured, warm surface like fluted wood with a smooth, cool one like marble to give each element room to stand out.
Rustic Kitchen with Natural Wood Cabinetry and Island
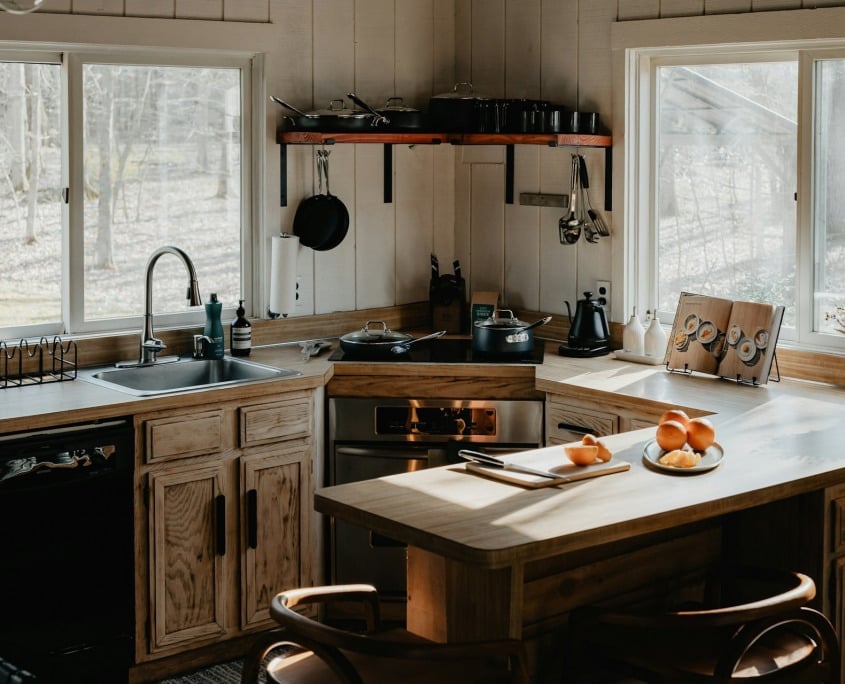
Natural wood cabinetry and a matching island could overwhelm a room, but this rustic kitchen mixes wood tones and adds stone countertops to keep the look balanced. The wood cabinetry and island are the main event, with the island offering prep space and bar stool seating. Stainless steel appliances add a practical, modern note that stops the room from feeling purely rustic. Overhead lighting and natural light from windows keep the space bright enough for cooking. The storage approach uses surface continuity: when wood cabinets wrap the room, an island in a similar finish extends the storage zone without breaking the visual line. A bowl of fruit on the island adds a natural pop of color and a reminder that this is a working kitchen, not a showroom.
Modern Minimalist Kitchen with Seamless Wood Cabinetry
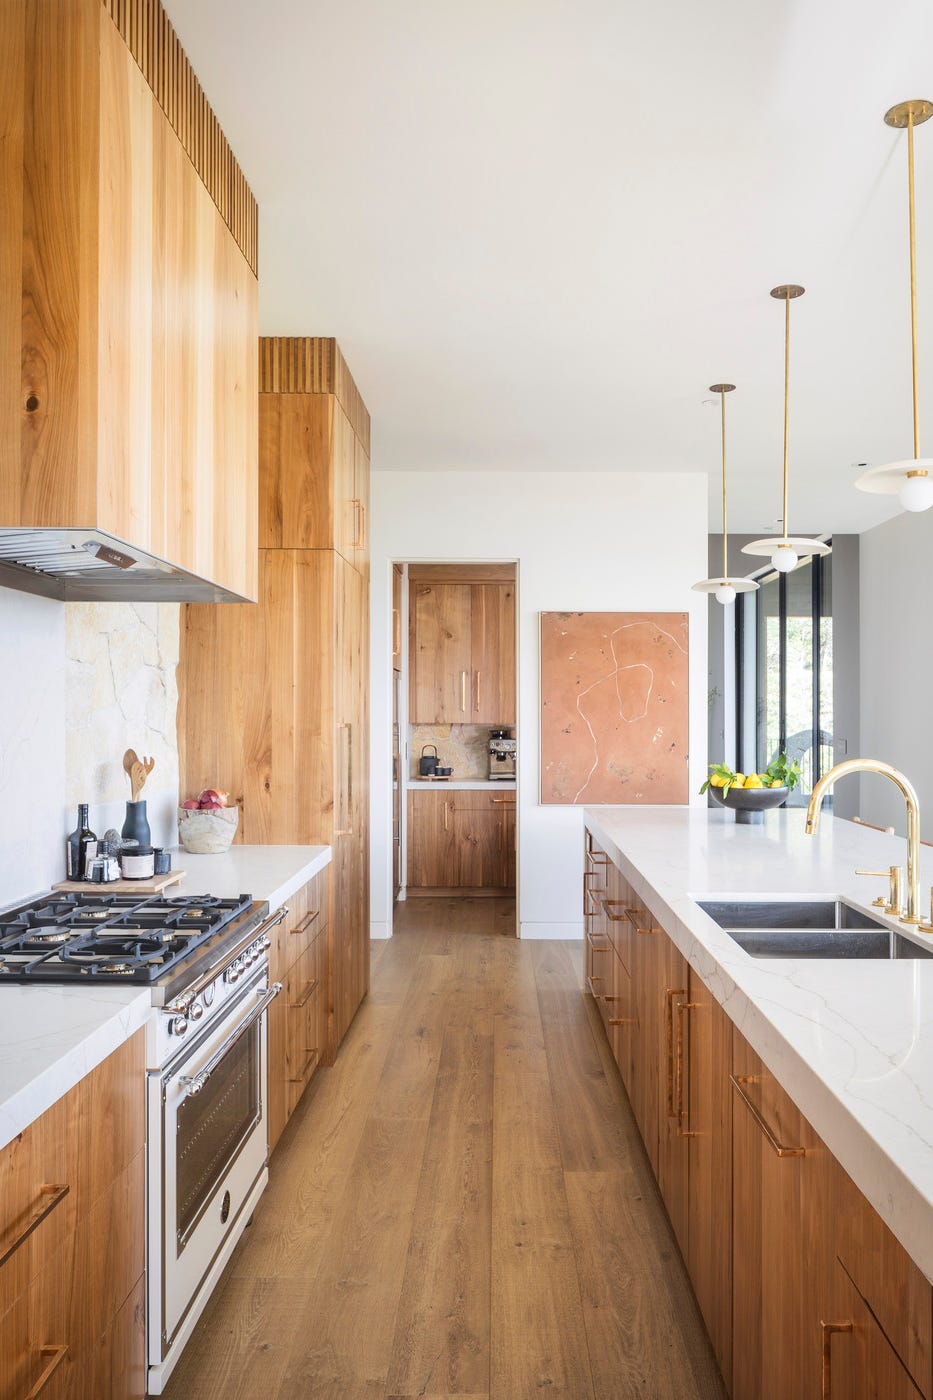
A modern minimalist kitchen with seamless wood cabinetry is as much about what you leave out as what you put in. Floor-to-ceiling cabinets in natural wood tones wrap the galley, with white countertops and a gas range keeping the look restrained. The palette uses two zones, wood and white, so the eye moves down the length of the room without stopping. Pendant lights add a warm glow alongside the natural light from the windows. The practical takeaway here is that a tight palette makes a galley feel roomier than it is.
Farmhouse Kitchen with Wood Base Cabinets and Farmhouse Sink
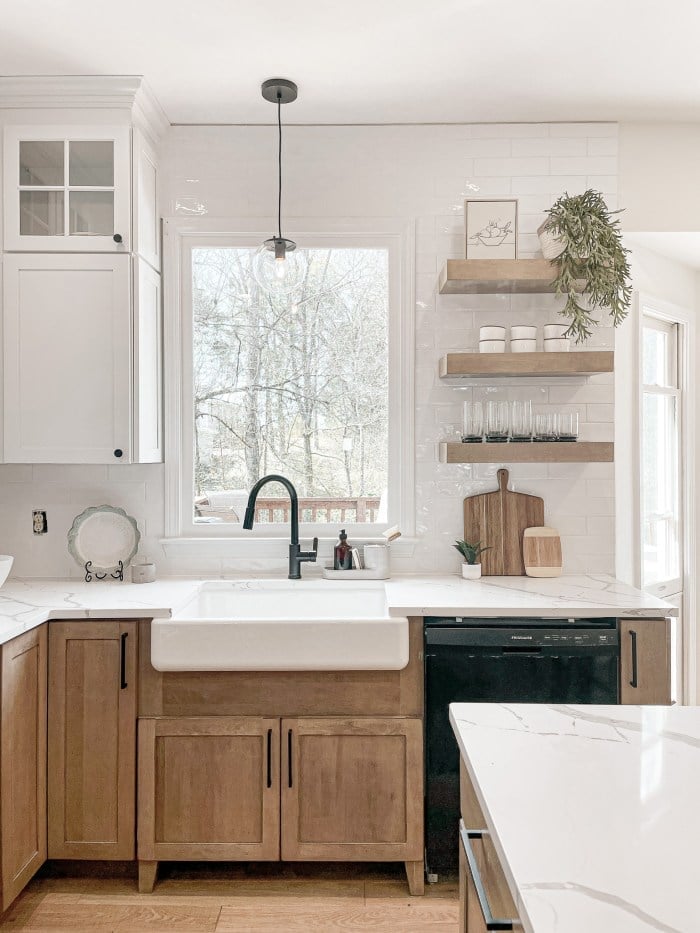
In a farmhouse kitchen with wood base cabinets, the large white farmhouse sink anchors the layout. Wood base cabinets sit below it, and floating shelves sit above. A window provides natural light, while a single pendant light adds warmth in the evening. The white countertop and backsplash tie the wood tones and the sink together. For renters, a farmhouse sink can be a plug-in swap if the cabinet face fits, though the plumbing connection stays the same.
Rustic Kitchen with Reclaimed Wood Cabinetry and Open Shelving
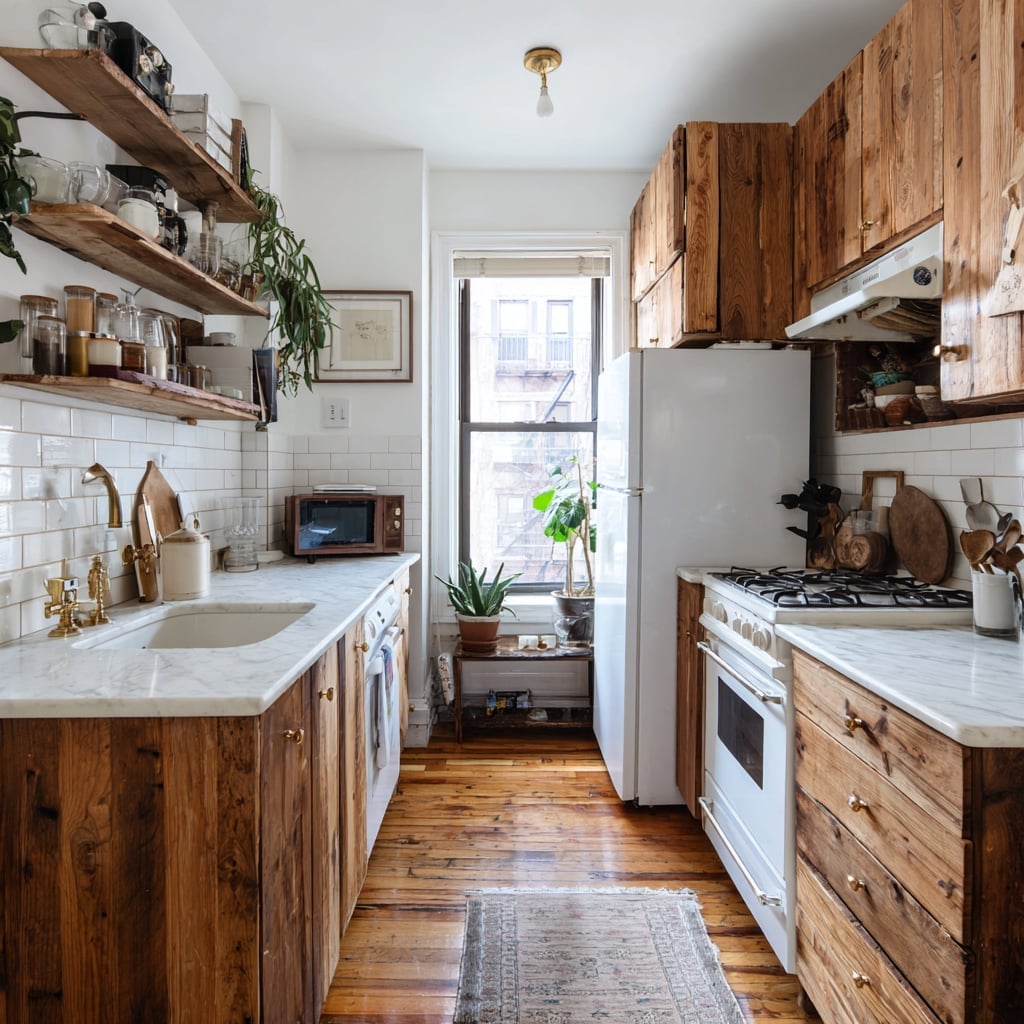
A rustic kitchen with reclaimed wood cabinetry is often compared to a farmhouse look, but the difference is in the texture. Where farmhouse kitchens lean smooth and painted, this one leans into the grain, with highly textured wood cabinets and open shelving that show every knot and mark. White appliances and a marble countertop add a clean contrast, while a single overhead bulb keeps the light casual. The galley layout makes the open shelving practical, dishes are within reach without crowding the counters. The takeaway is that texture, not color, does the heavy lifting here. A smooth wood cabinet reads as simple, while a textured one reads as rustic.
Transitional Kitchen with Light Wood Floors and Blue Cabinets
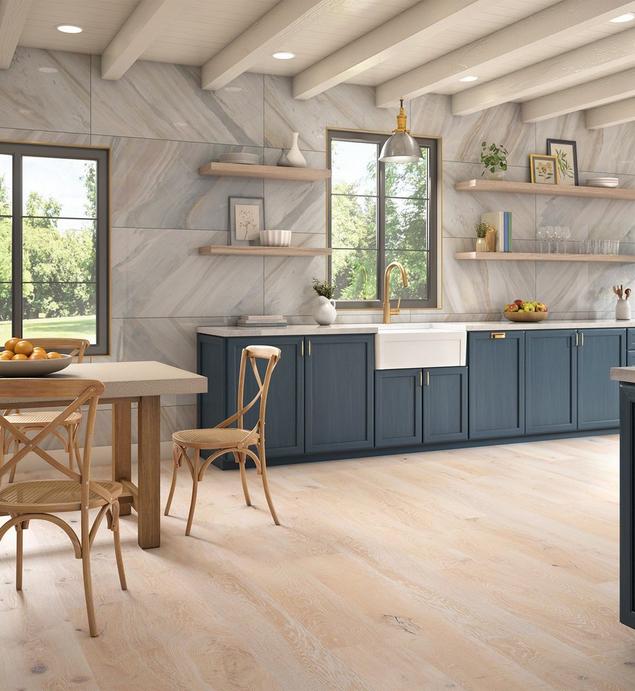
The blue cabinets in this transitional kitchen stand out against the light wood floors and white countertops. The palette is a careful mix of blue, white, wood tones, and gray, with the blue acting as the anchor. A farmhouse sink and wooden chairs at a dining table keep the look from feeling too formal. The pendant light above the table echoes the warm tones of the floor. The principle here is that a single bold color works best when the surrounding palette stays neutral.
Transitional Kitchen with Warm Wood and Ornate Range Hood
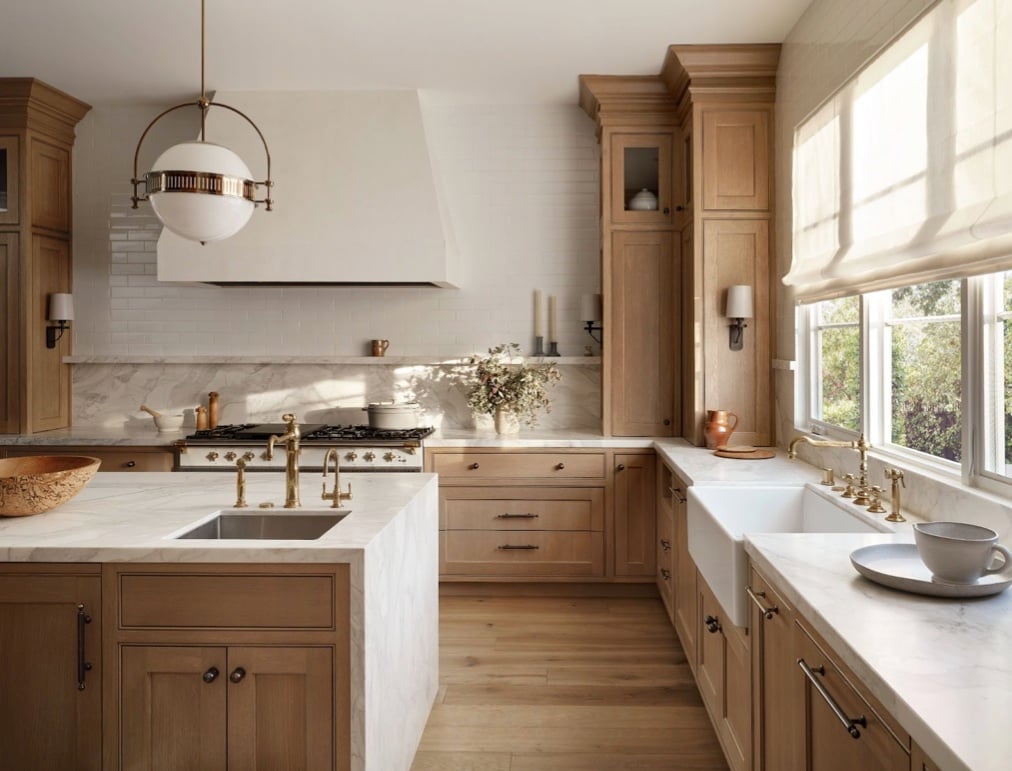
This transitional kitchen balances warm wood cabinetry with an ornate range hood that draws the eye upward. The large island and L-shaped counter layout keep the room feeling open, while brass fixtures and sconces add a touch of polish. The palette of wood tones, white, and marble stays consistent, with the range hood acting as the visual centerpiece. Natural light from windows and pendant lights over the island keep the space bright. The rule here is that a roomy layout supports a statement piece like an ornate hood without feeling crowded.
Rustic Kitchen with Antique Wood Cabinetry and Open Shelving, Indoor
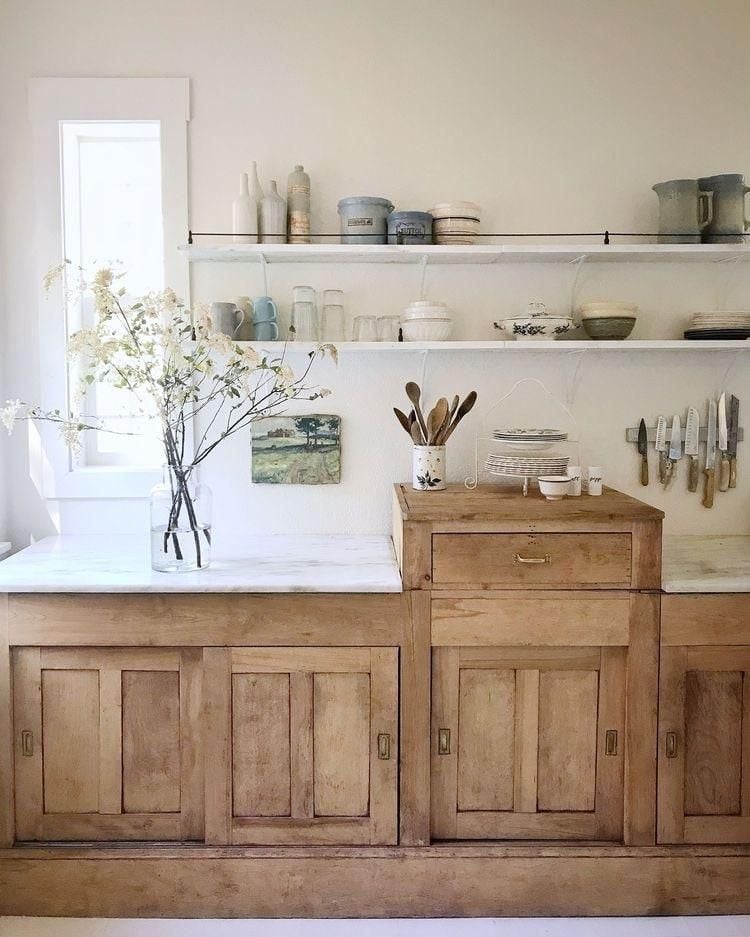
A kitchen with antique wood cabinetry gains character from the material itself, not from a perfect finish. That means you can let the wood lead the palette and keep everything else simple. Here the cabinets run along the wall in a warm natural tone, with marble countertops and open shelving above that break up the mass of wood without competing with it. The marble brings a subtle veining that echoes the grain of the old cabinetry, while the metal hardware and shelf brackets stay dark and unobtrusive. Ambient light works well in a room like this because it softens the texture of the wood instead of casting harsh shadows across every knot and groove.
For a room where the cabinetry is the main event, finishes should step back. White walls and a neutral floor keep the wood as the focus. If you are working with existing antique cabinets, test a small patch of mineral oil to deepen the tone before you commit to a full refinish.
Transitional Kitchen with Dark Wood and White Cabinets
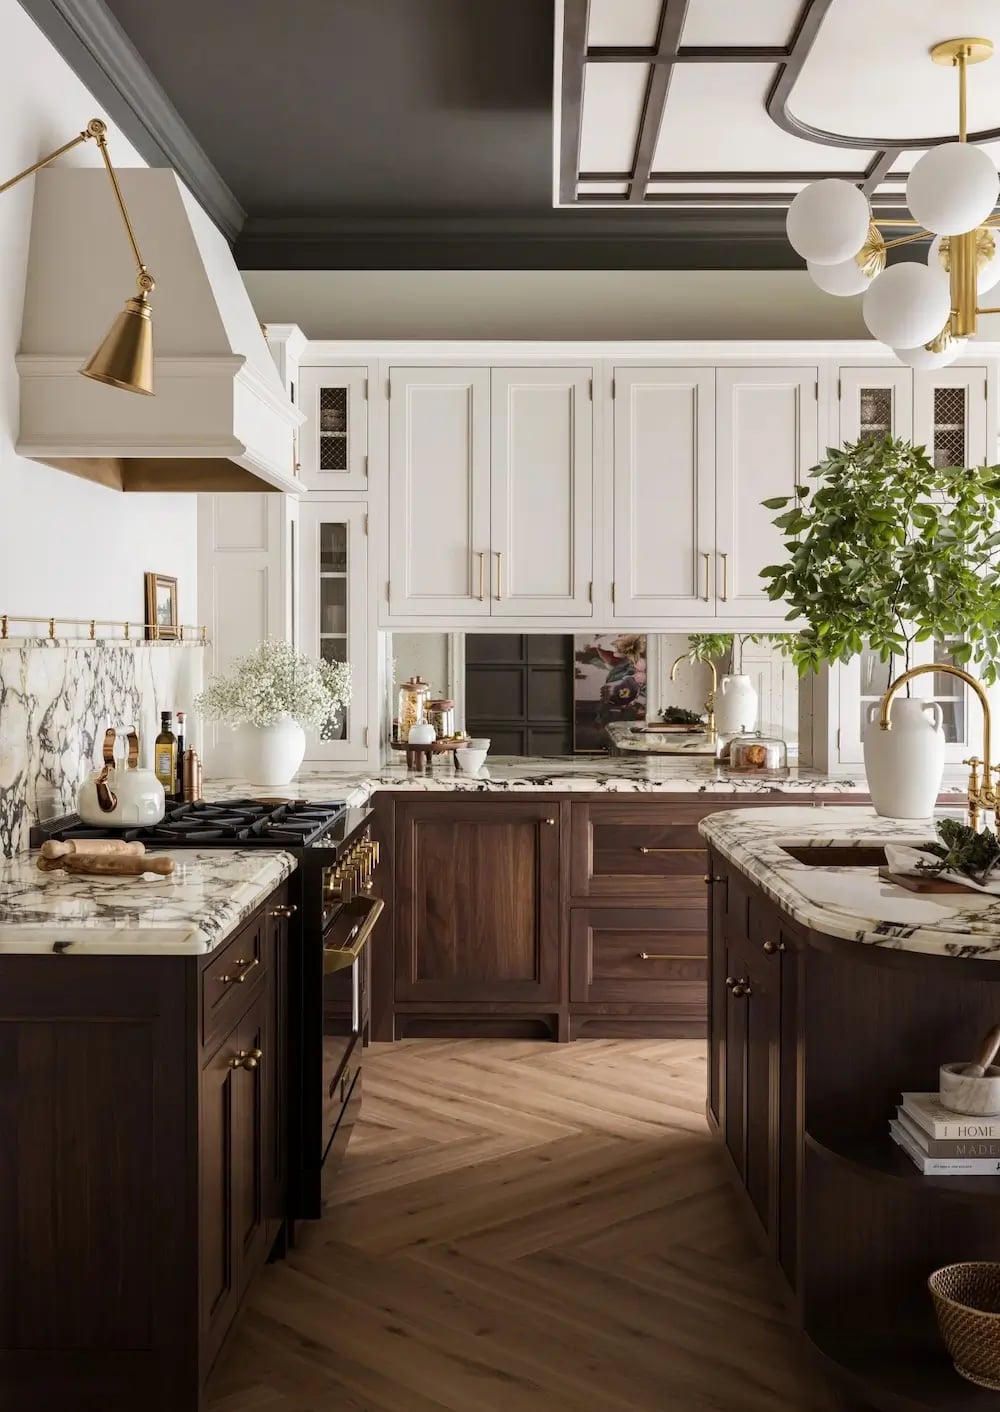
Dark wood lower cabinets paired with white uppers create a two-tone kitchen that feels grounded without closing the room in. Here the dark base anchors the island and perimeter, while the white upper cabinets and marble countertops keep the space airy. Brass hardware adds a warm metallic line between the two zones, and layered lighting from pendants and under-cabinet fixtures makes sure the dark wood reads as rich rather than heavy.
Cottagecore Kitchen with Warm Wooden Cabinetry and Brick Backsplash
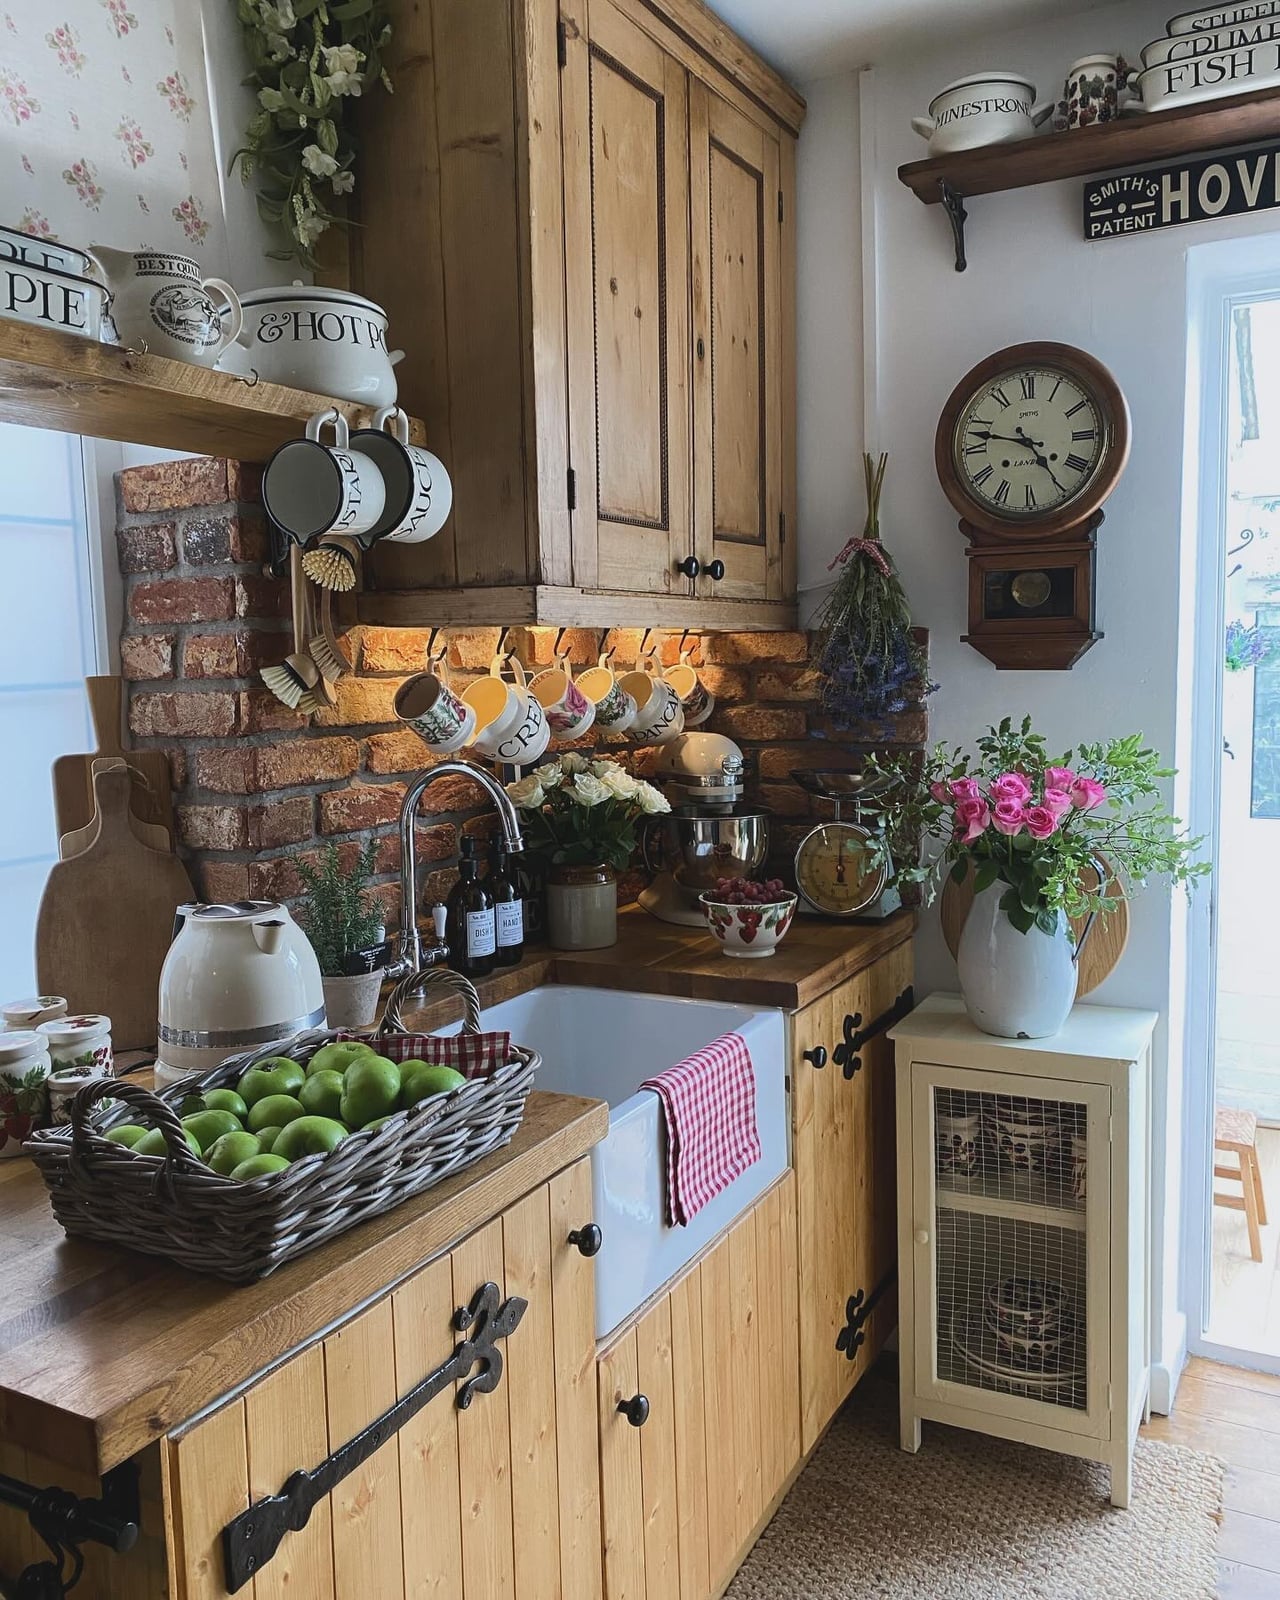
When you pair warm wood cabinets with a brick backsplash, the trick is letting the brick stay uneven. A uniform brick wall can feel flat, but one with slight color variation looks old and established. Here the wooden cabinetry has black hardware and a farmhouse sink that anchors the galley layout, while natural light hits the brick and brings out its red-brown tones. Overhead lighting fills the space. For a renter-safe version, use brick veneer panels that mount without mortar and paint the cabinets a warm cream if you cannot change the wood.
Modern Farmhouse Kitchen with Double Islands and Wood Beams
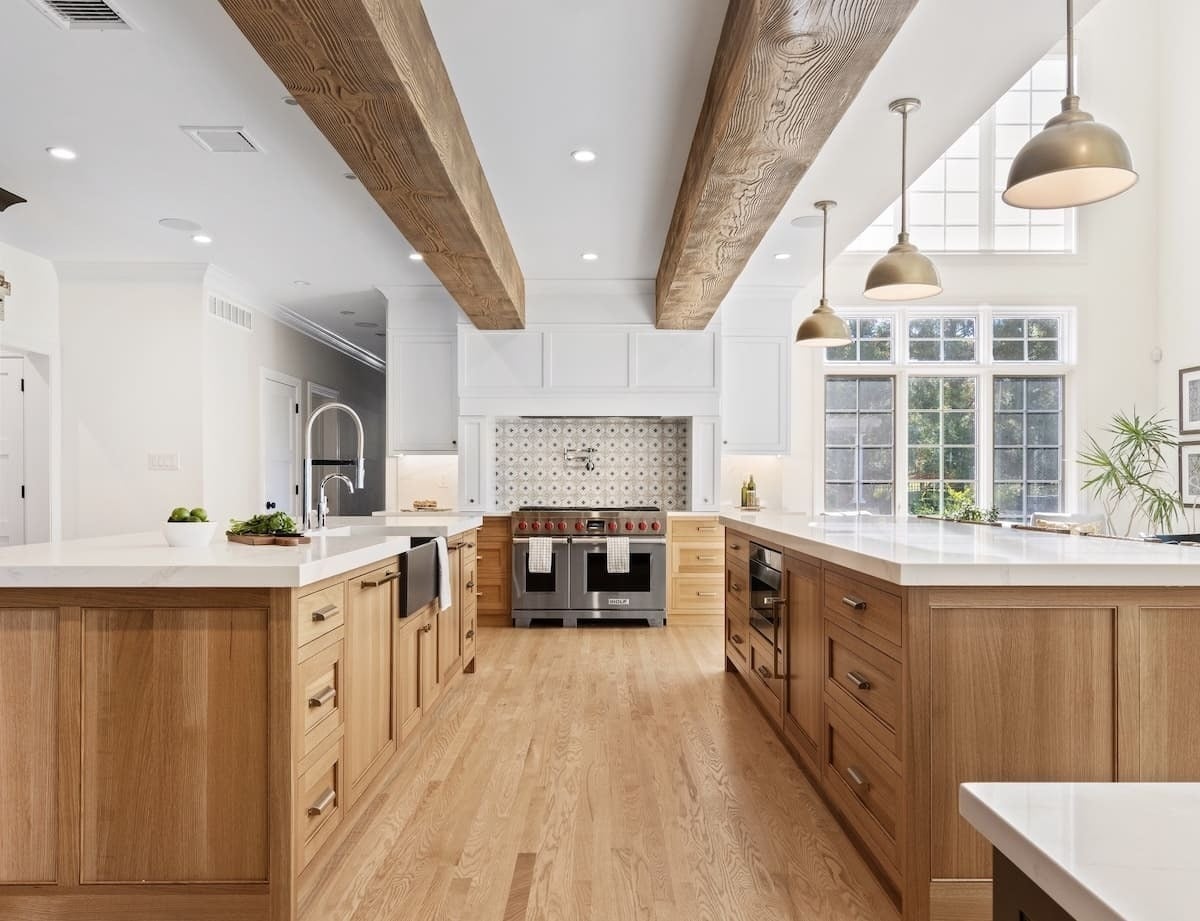
A double island layout sounds like a luxury, but it solves a real problem: how to keep prep and cleanup separate in an open plan. Here one island holds the range cooker and the other provides a clean zone for serving or homework. Both have wood bases that tie into the exposed wood beams overhead, while the marble tops and stainless steel appliances keep the look modern. Natural light comes in through large windows, and recessed lights handle the evening shift while pendants hang low enough to define each island’s zone.
The key to making two islands work is spacing. Leave at least 48 inches between them and another 48 inches to the nearest counter or wall. That gives two people room to pass without bumping elbows. If your kitchen is under 15 feet wide, a double island will feel cramped rather than generous.
Rustic Farmhouse Kitchen with Large Dark Wood Island
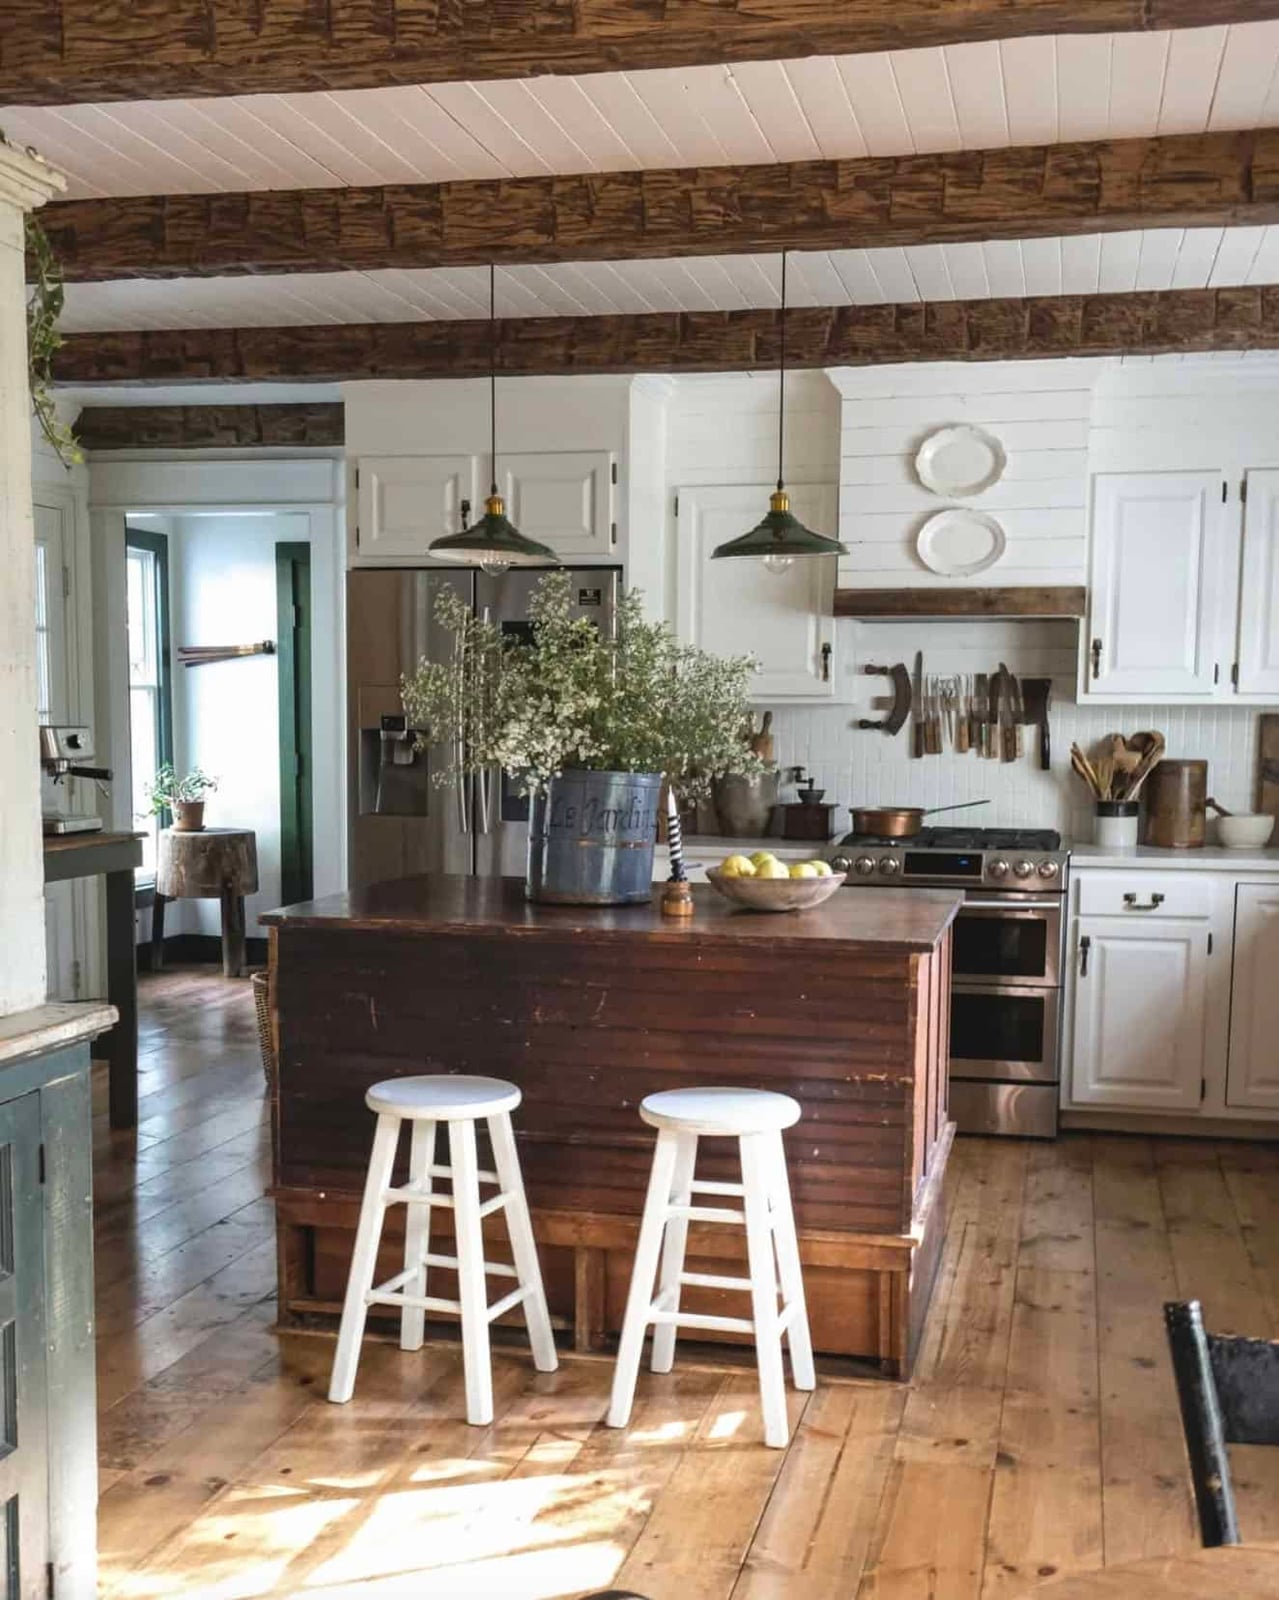
A large dark wood island anchors this rustic farmhouse kitchen, its deep tone contrasting with white perimeter cabinets and a light tile floor. The island itself is the main storage piece, with enough mass to house drawers and cabinets on both sides. White stools keep the seating zone from feeling heavy, and pendant lights above add a warm glow without washing out the wood. Natural light from nearby windows balances the dark island so the room stays bright overall.
Modern Rustic Kitchen with Large Island and Natural Light
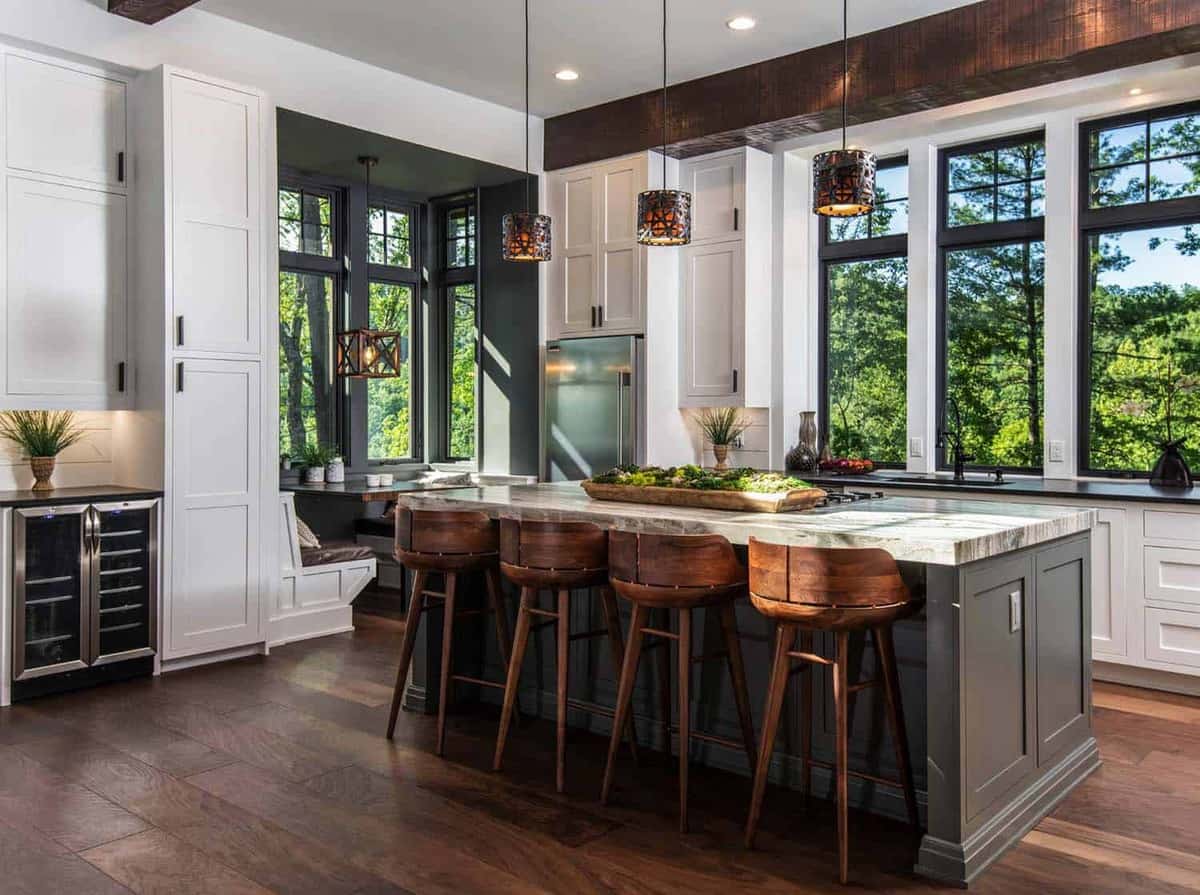
This roomy, open-plan kitchen uses its large island and seating to anchor the space without closing it in. The modern rustic style comes through in the mix of wood bar stools and a stone-topped island, with gray and white surfaces keeping the palette calm. Natural light from the windows works with the pendant lights to spread daylight across the work zone. A useful principle for this layout: treat the island as the room’s center point and keep the perimeter counters clear of clutter. That way the eye lands on the wood and stone rather than small appliances.
Eclectic Kitchen with Geometric Tile Floor and Wood Cabinetry
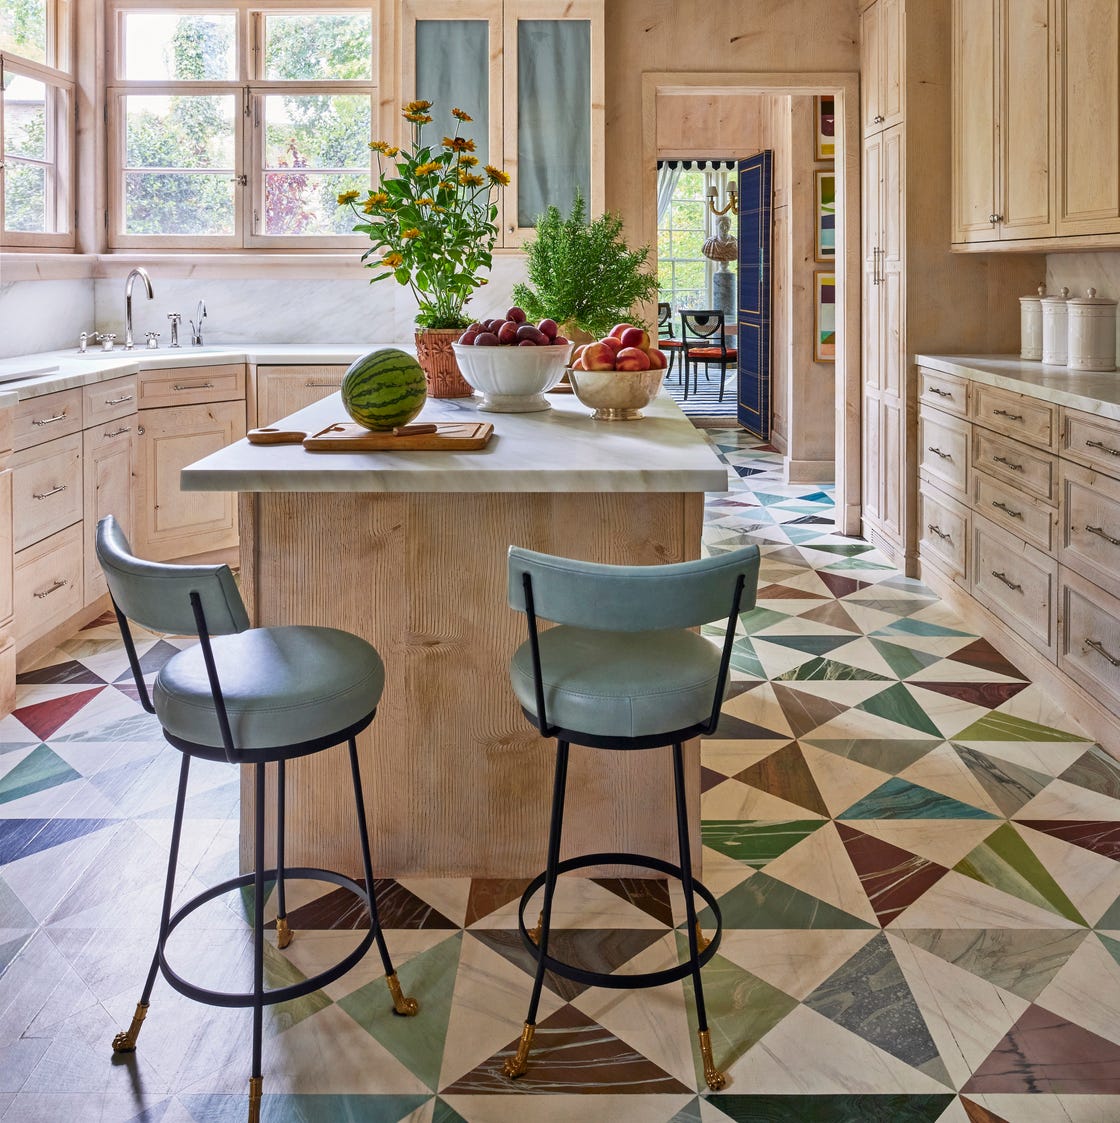
Where a plain floor might let wood cabinetry and a marble-topped island do all the talking, this kitchen takes a different path. The bold geometric tile floor in pastel blue and multi-color patterns becomes the main event, while the wood cabinetry and metal bar stools play a supporting role. The room’s size and open plan keep the pattern from overwhelming the space. For renters, a geometric floor tile is a big commitment, but you can get a similar effect with a large patterned rug that sits under the island and extends past the seating. Look for a rug with a low pile so it lies flat and does not catch chair legs. The pastel tones in the tile keep the look from feeling too busy, so if you try a rug version, stick with a palette that includes a soft neutral like the wood tones in your cabinets.
Traditional Kitchen with Dark Wood and Cane Detailing
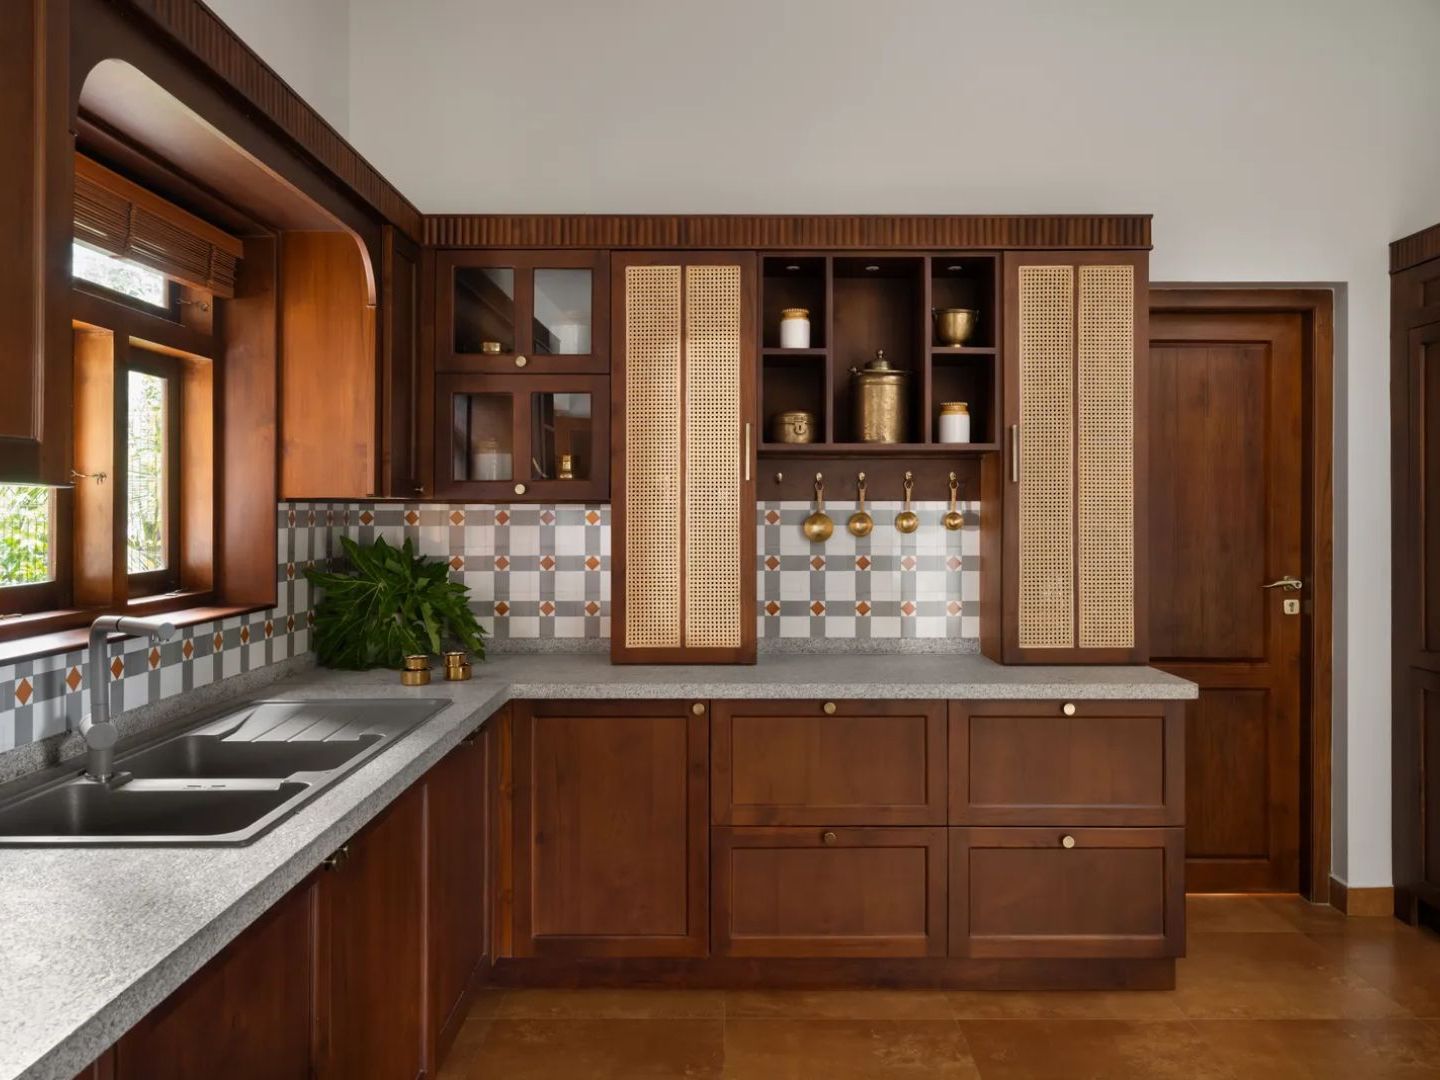
The dark wood cabinetry in this roomy corner kitchen uses cane inserts on the cabinet fronts to soften the traditional look. The rich wood tones pair with gray and white surfaces, and the window provides natural light so the room does not feel too heavy. Cane brings a relaxed, handcrafted feel to what could be a formal style. If you want to add texture without replacing doors, look for cane panels that sit inside the existing cabinet frames.
Modern Kitchen with Shaker Cabinets and Geometric Pendant Lights
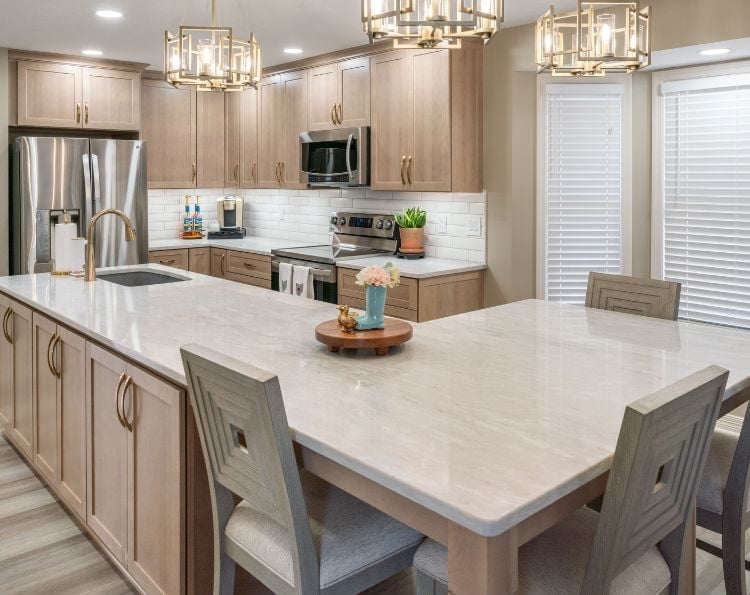
The shaker cabinets in this open-plan kitchen keep the look clean with their simple recessed panel fronts, while the geometric pendant lights above the large island add an unexpected edge. The neutral wood tones and white surfaces let the brass details on the pendants stand out against the marble countertops. Overhead recessed lights fill the room evenly. A practical point for this kind of layout: the pendant lights should hang low enough to define the island zone but high enough to clear sight lines across the room. About 30 to 36 inches above the countertop is a common range for clearance and visual balance.
Final Thoughts
The takeaway here is that wood kitchens aren’t a single look. The same material reads totally different depending on the cut, the finish, and what you set next to it. A light oak island with green marble feels fresh and current, while a dark walnut cabinet with cane detailing leans traditional. Before you settle on a style, think about the natural light in the room and how much upkeep you’re willing to do. Unsealed or reclaimed wood will show wear faster, which can be part of the charm or a headache depending on your tolerance. Pick the version that matches how you actually cook and clean, not just the photo you liked online.