That awkward wedge under your stairs is square footage waiting for a purpose. From a cozy reading nook to a wine cellar, the right idea turns dead space into a room with a job.
This guide walks through 34 under stairs ideas for 2027, covering built-in benches, home offices, play areas, bars, and storage solutions that fit your floor plan and style.
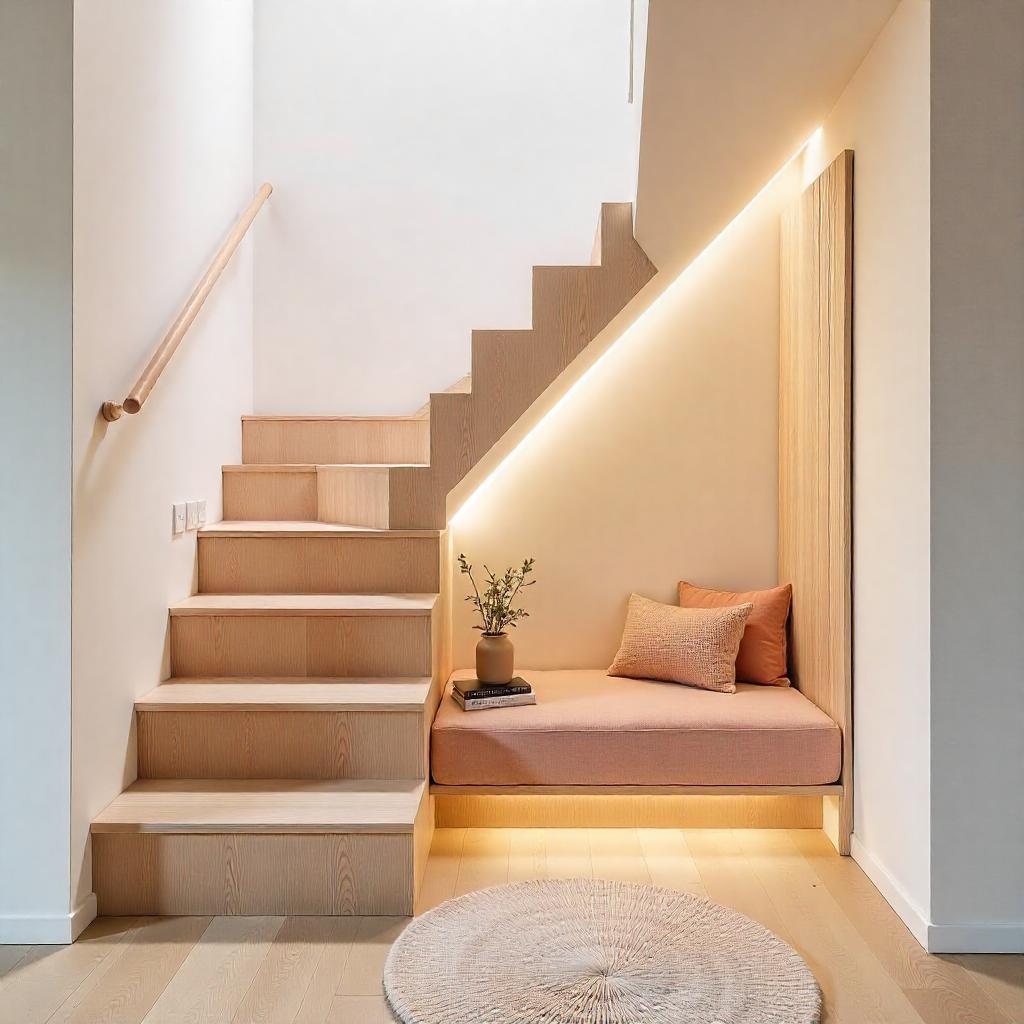
Modern Minimalist Under-Stairs Nook with Built-In Blush Pink Bench
The integrated LED strip lighting under the bench casts a soft glow that keeps the nook from feeling like a leftover space. The blush pink cushions and round rug soften the light wood and plaster. Style mode: the ratio is about 70 percent pale wood and cream to 30 percent blush, and the crisp line of the LED strip breaks the minimal palette from reading as too sweet.
Cozy Modern Under-Stairs Nook with Vibrant Orange Accent Wall
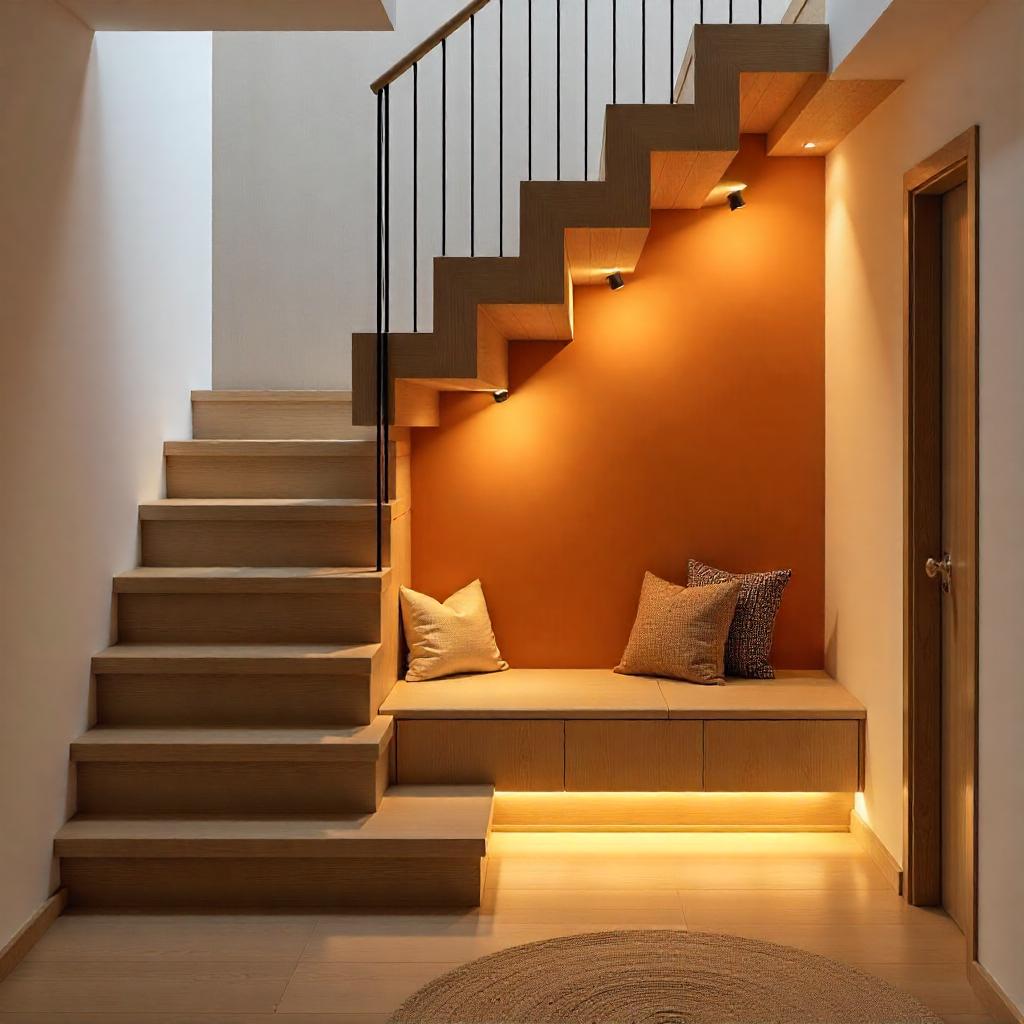
This nook works because the orange wall does the heavy lifting. The built-in bench in warm wood and neutral cushions lets the color take center stage without competing. Recessed spotlights and accent lighting keep the compact alcove bright enough to read or scroll, while the storage bench hides the clutter. Palette rule: one saturated wall, one neutral bench, one warm wood tone. That is the ratio. What breaks it is a second bright color, so keep pillows and decor in white or natural fiber.
Modern Under-Stairs Workspace with Floating Desk Design
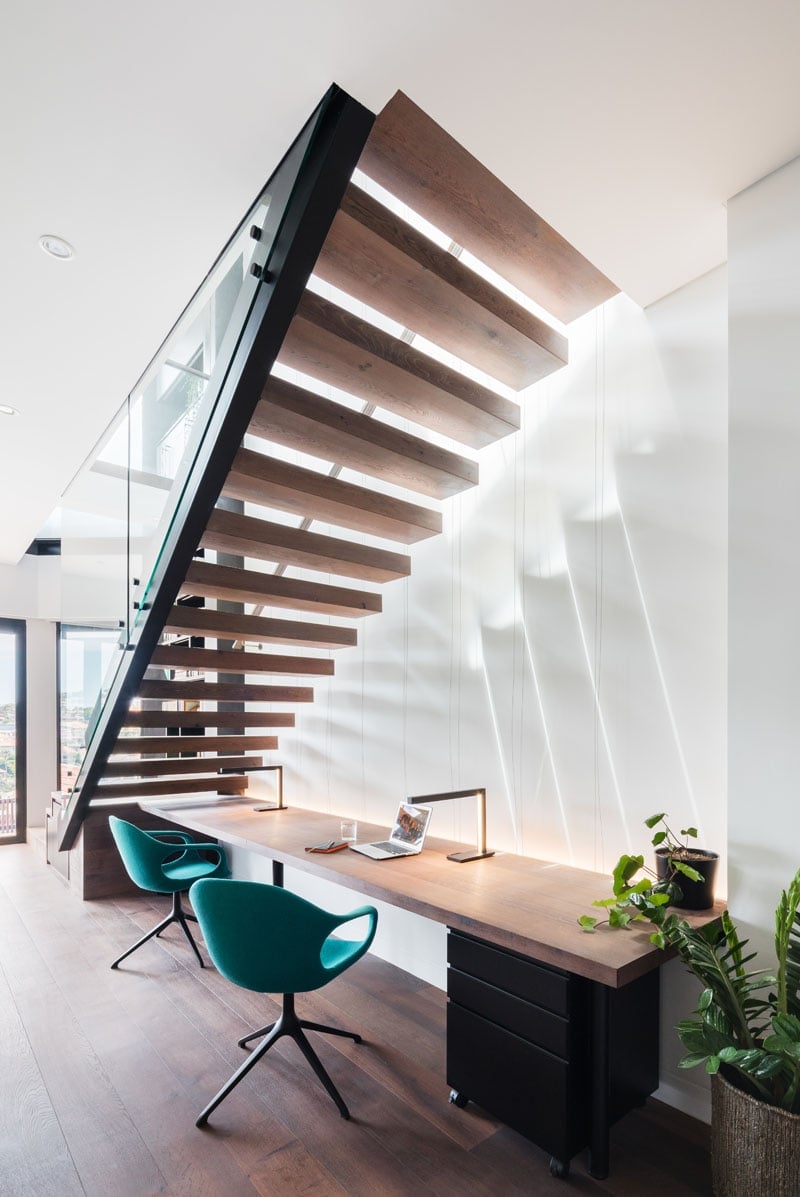
How do you fit a desk under the slope without bumping your knees? A floating desk is the answer, mounted at the right height so the angled ceiling above does not dictate your leg room. The wood top pairs with a metal frame and a glass panel for a light, open look. A slim chair tucks under, and a small plant adds life without taking space. Task lighting from a desk lamp plus natural light keeps the work surface usable. Layout mode: the desk sits centered in the stair void, with the slope behind it, so the workspace feels open rather than cramped. The teal chair and black frame break the all-wood palette just enough to define the zone.
Lush Indoor Garden Under Stairs with Dense Fern Collection
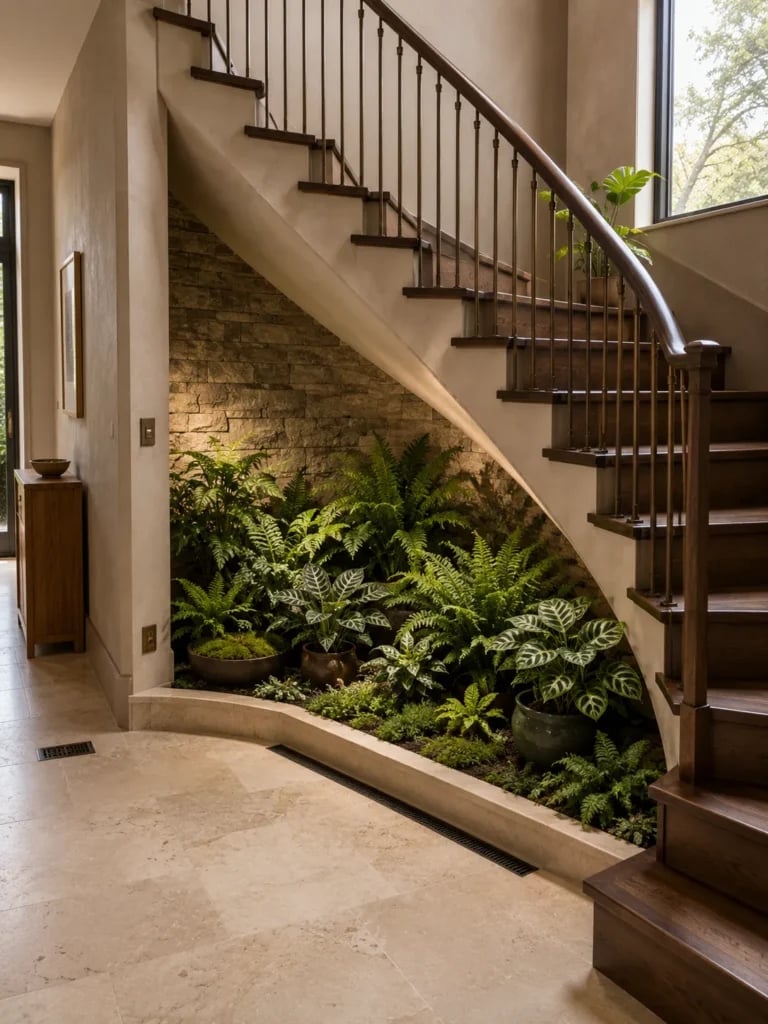
Ferns and a stone wall turn the awkward under-stairs alcove into a miniature indoor garden. The mix of textures, from the rough stone to the soft fronds, creates depth without needing much floor area. Ambient light keeps the plants healthy, but check your USDA zone before picking ferns. The stone wall grounds the greenery, and the ceramic pots add a clean edge to the natural look.
Modern Under-Stairs Bar with Brass Accents and Marble Counter
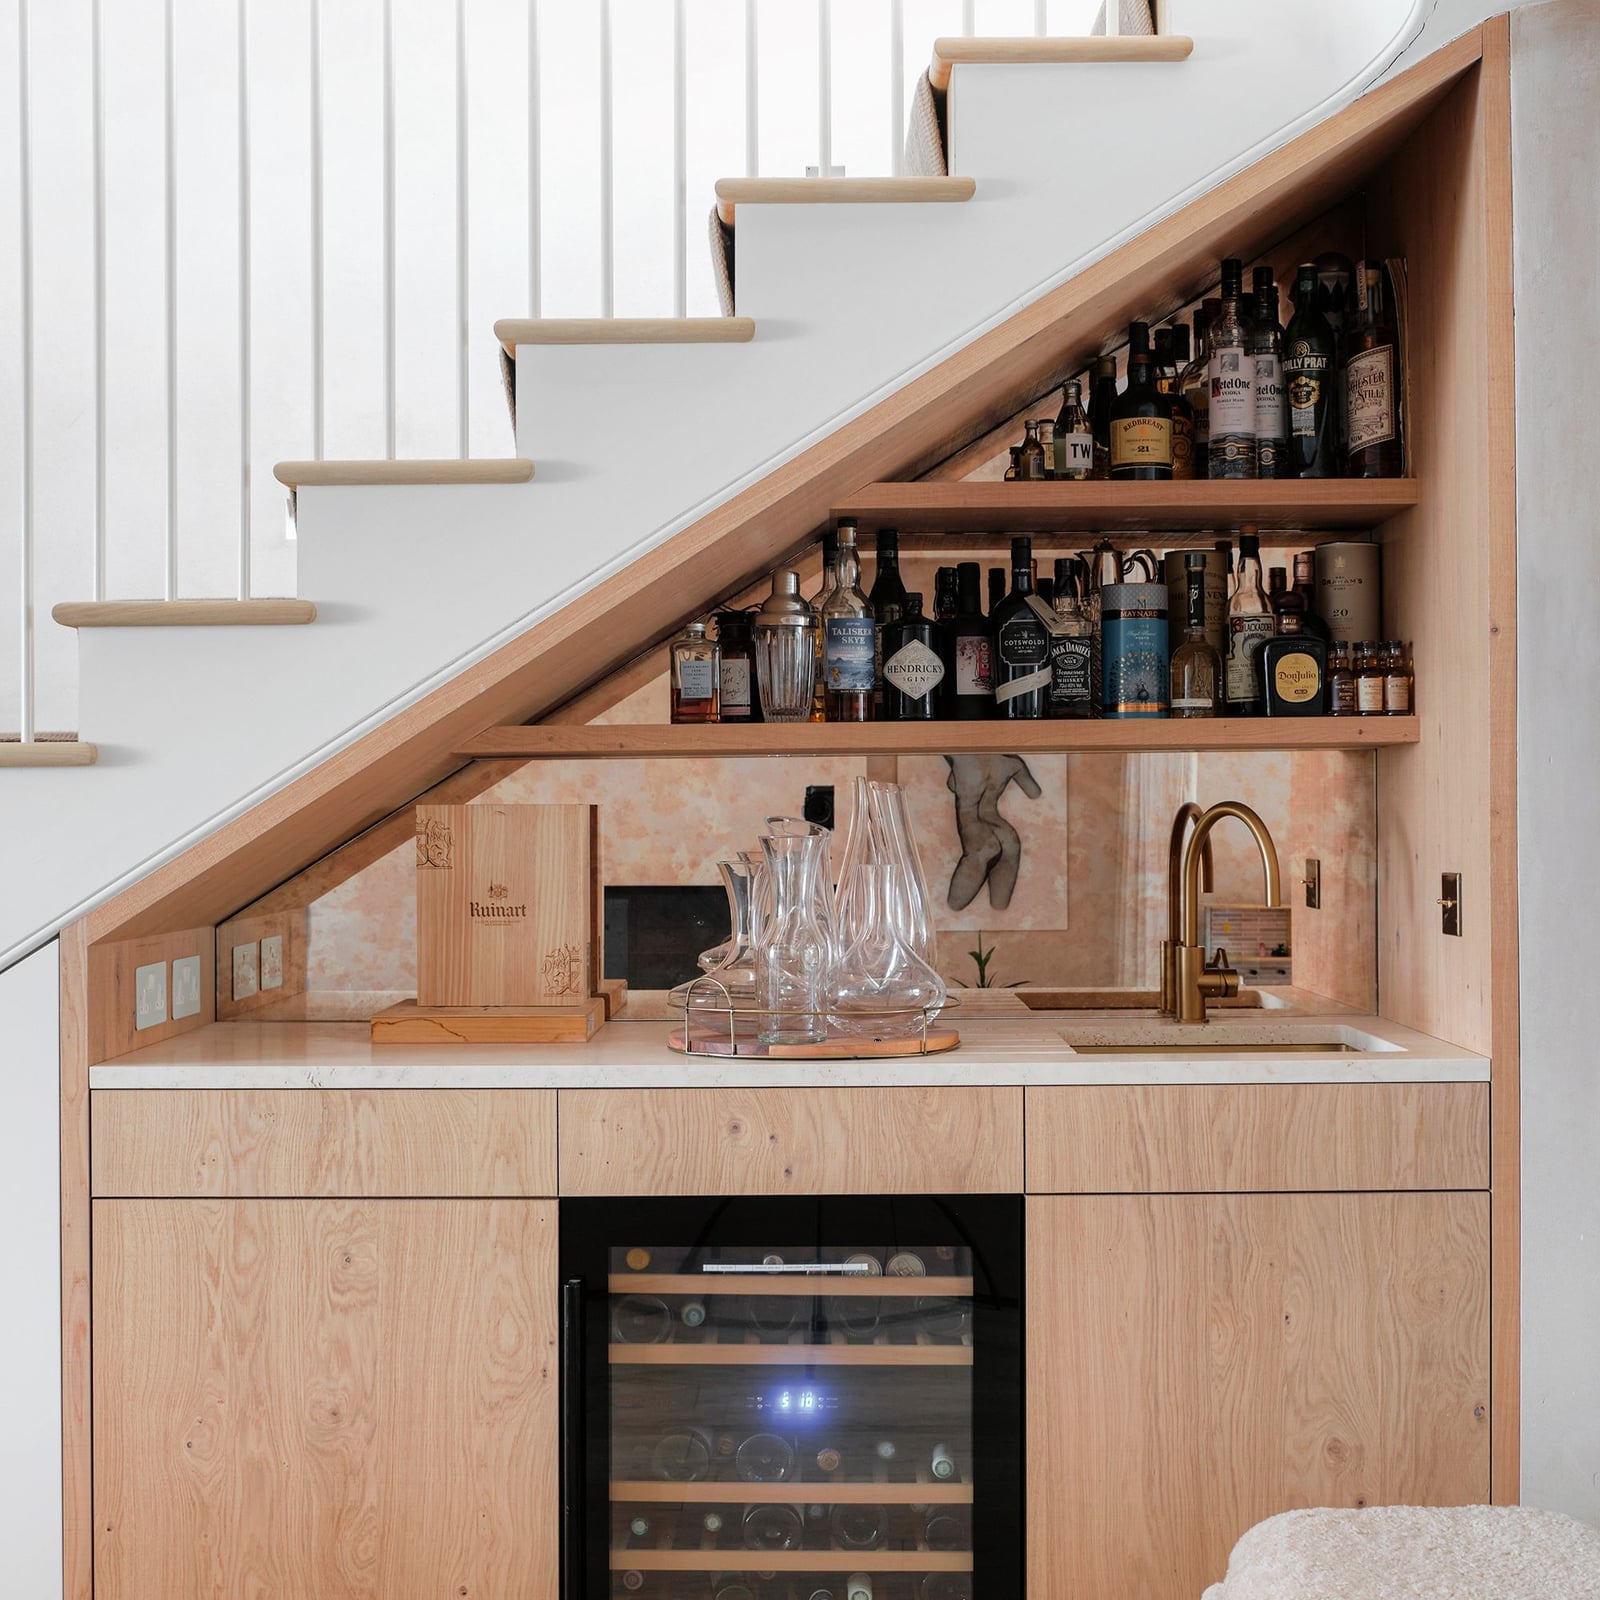
For a compact bar, put the sink and wine fridge on the lower side, then use open shelving above for glasses and bottles. The marble counter and brass faucet give the small footprint a polished look without taking up visual space. Under-cabinet lighting ensures you can see what you are pouring. The wood cabinets balance the cool marble, and the brass hardware is the accent that defines the modern style. Keep the shelving sparse to avoid a cluttered feel under the slope.
Festive Under-Stairs Play Area with White Fabric Tent
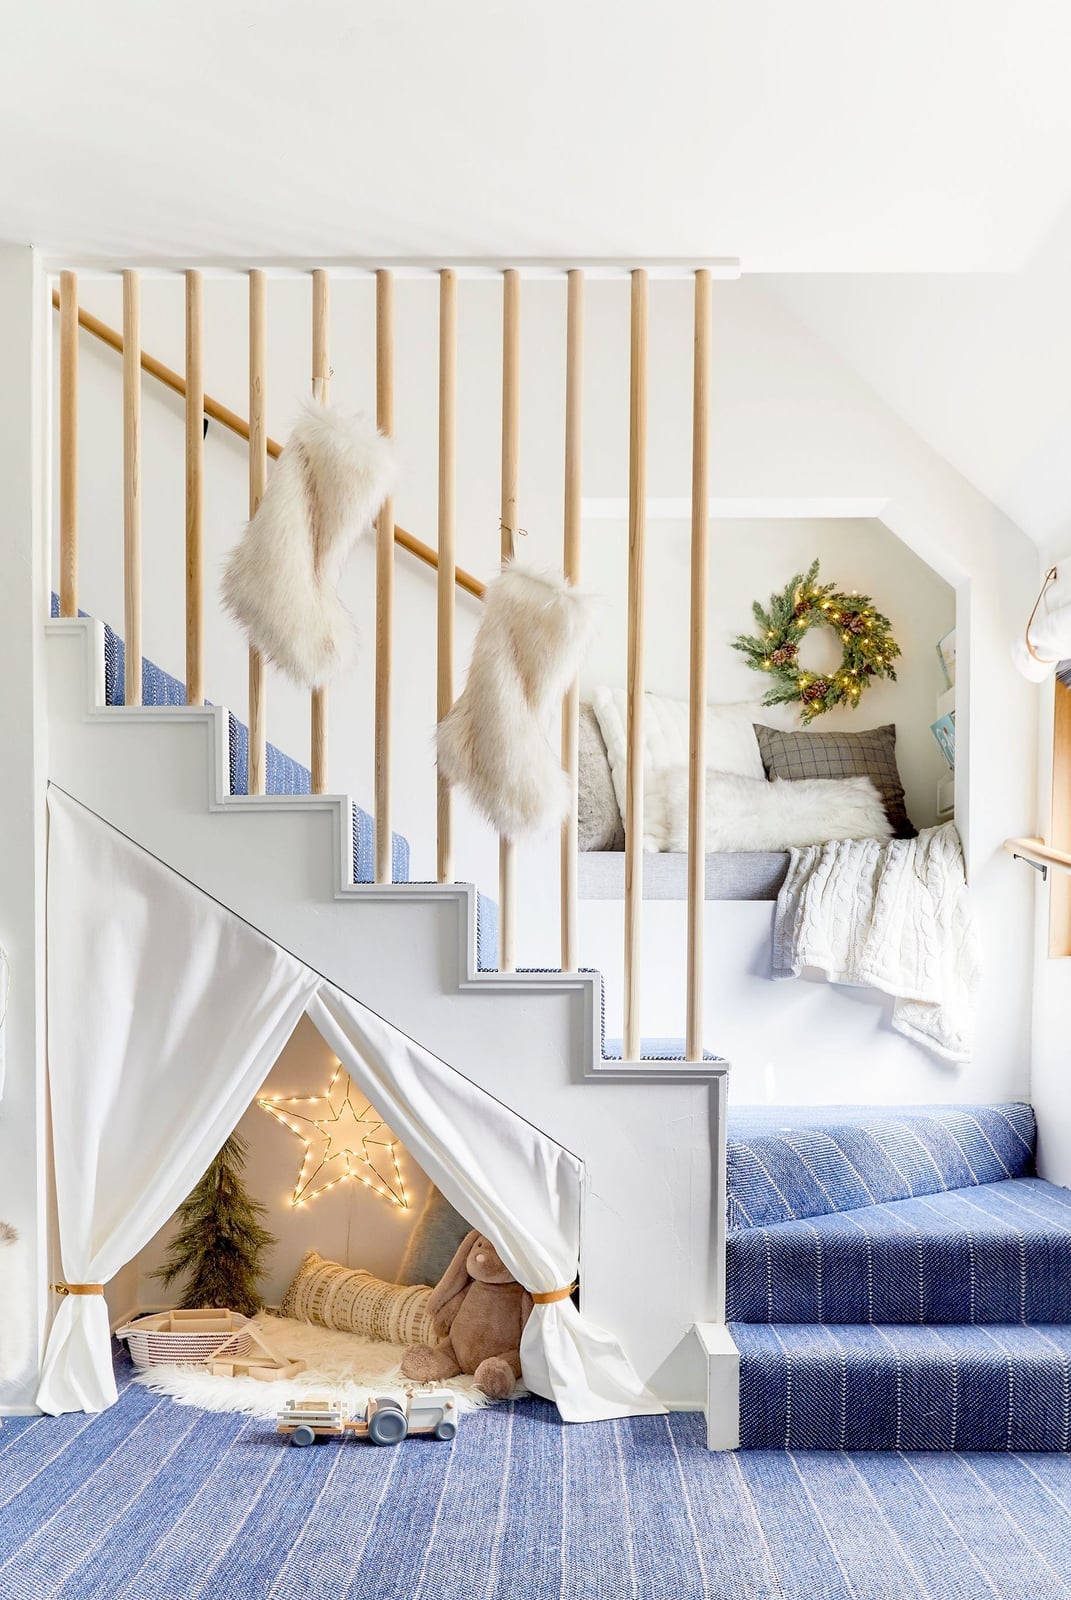
A dedicated playroom takes up a whole floor. A play area under the stairs takes up a corner. This one uses a white fabric tent as the anchor, with a soft blue rug and natural wood trim keeping it cozy rather than chaotic. String lights and a small star light add a warm glow that makes the space feel special without needing overhead fixtures. A few stuffed animals sit inside the tent, giving the nook a finished, lived-in look. The style here is festive but not themed to a single holiday, so it can shift with the seasons. Swap the stockings for a basket of books, and the same setup works year round.
Contemporary Under-Stairs Workspace with Dark Gray Built-In Desk
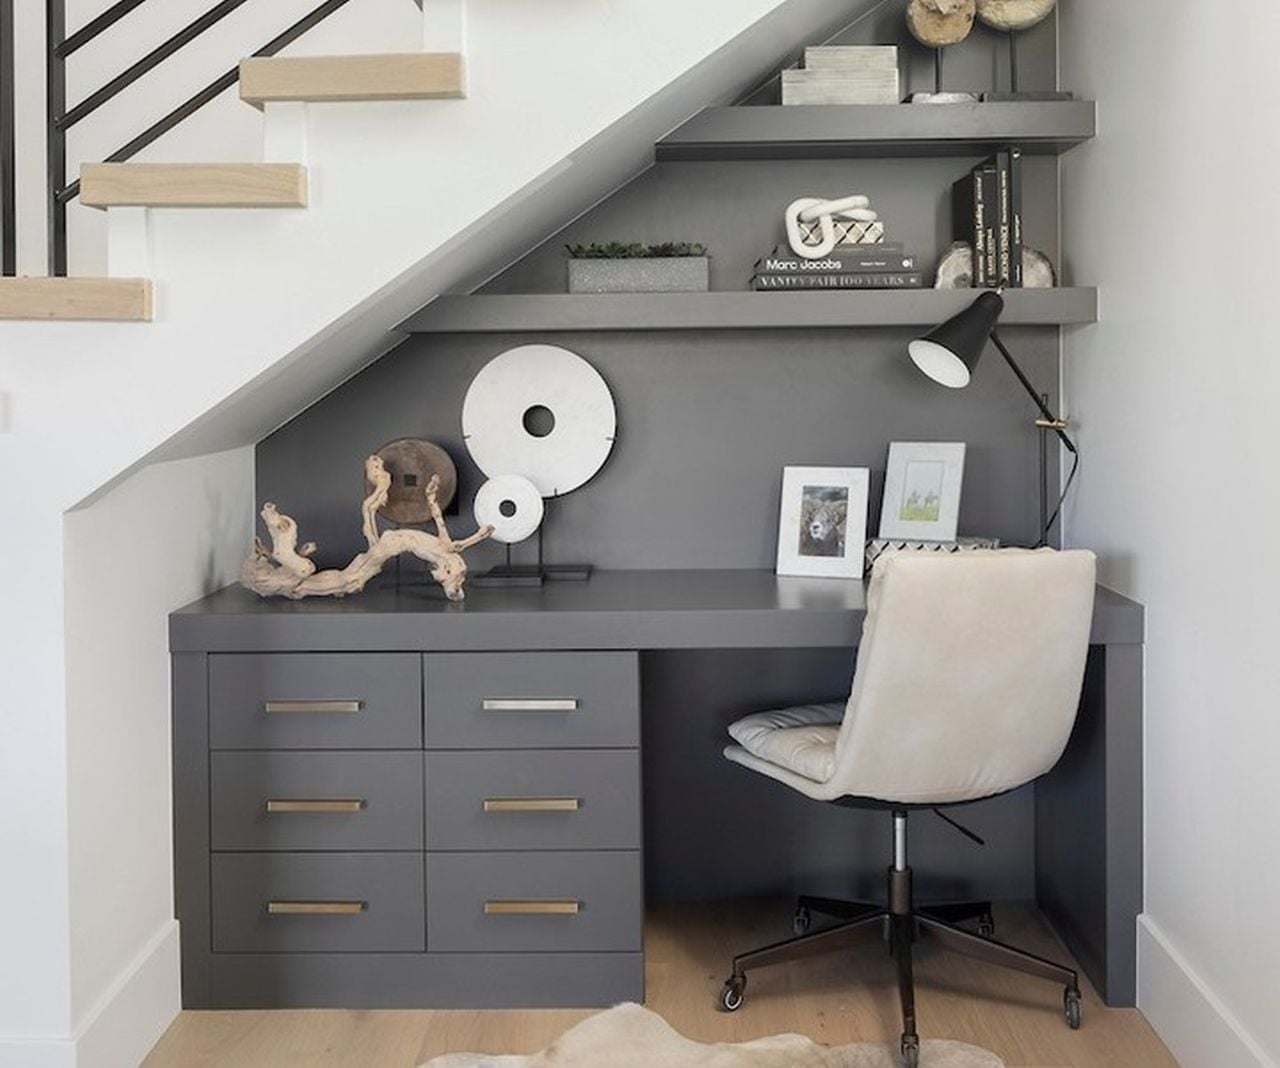
The desk is built into the space with drawers below and shelves above, all in a dark gray finish that anchors the nook. A cream office chair and a wood-topped desk add warmth without competing with the dark cabinetry. A small task lamp provides focused light for work, while the open shelving keeps books and supplies within reach. The layout makes use of every inch of the slope, turning an awkward corner into a functional workstation. For renters, a freestanding desk and wall-mounted shelves can achieve a similar look without permanent changes.
Transitional Under-Stairs Reading Nook with Curved Seating
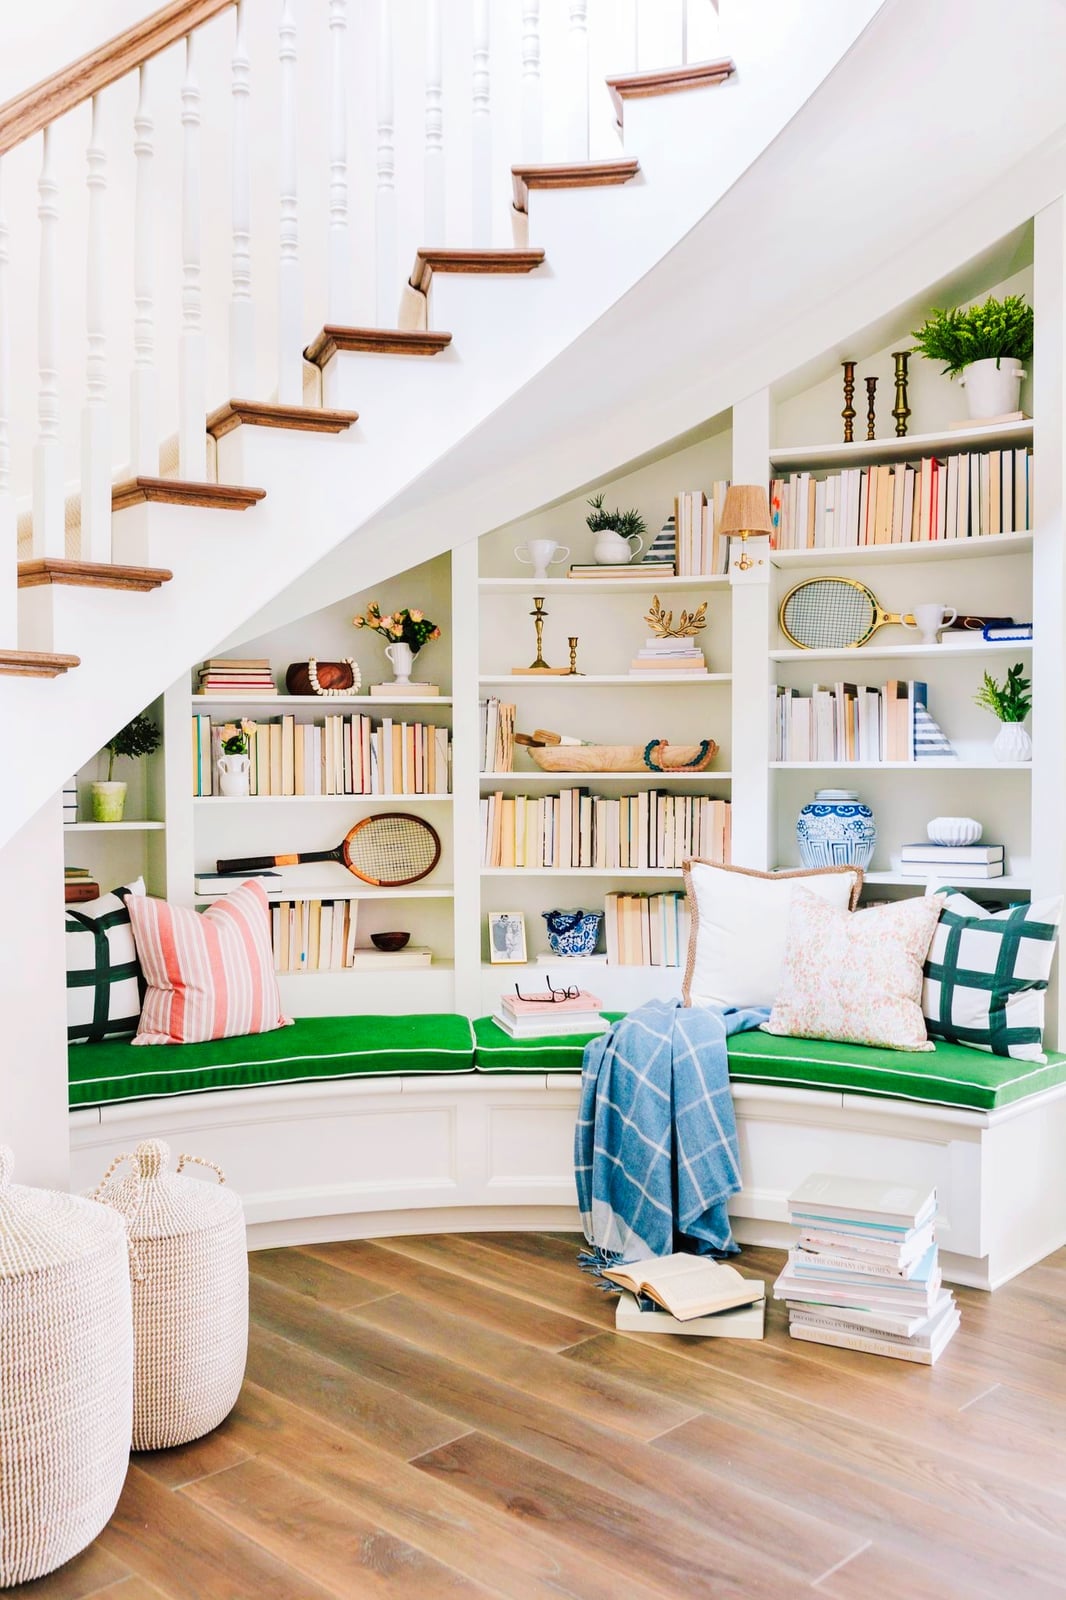
This nook works because the curved bench follows the shape of the stairs, making the space feel intentional rather than leftover. The white walls and wood trim keep it light, while green and blue accents in the cushions and decor add color without overwhelming the small area. Extensive shelving wraps around the seating, offering room for books and display pieces. The bench itself is built in, but a curved freestanding bench with a back cushion can create a similar effect in a rental. The key is matching the curve to the angle of the stairs so the nook reads as one piece.
Modern Under-Stairs Storage with Deep Blue Cabinets and Wood Bench
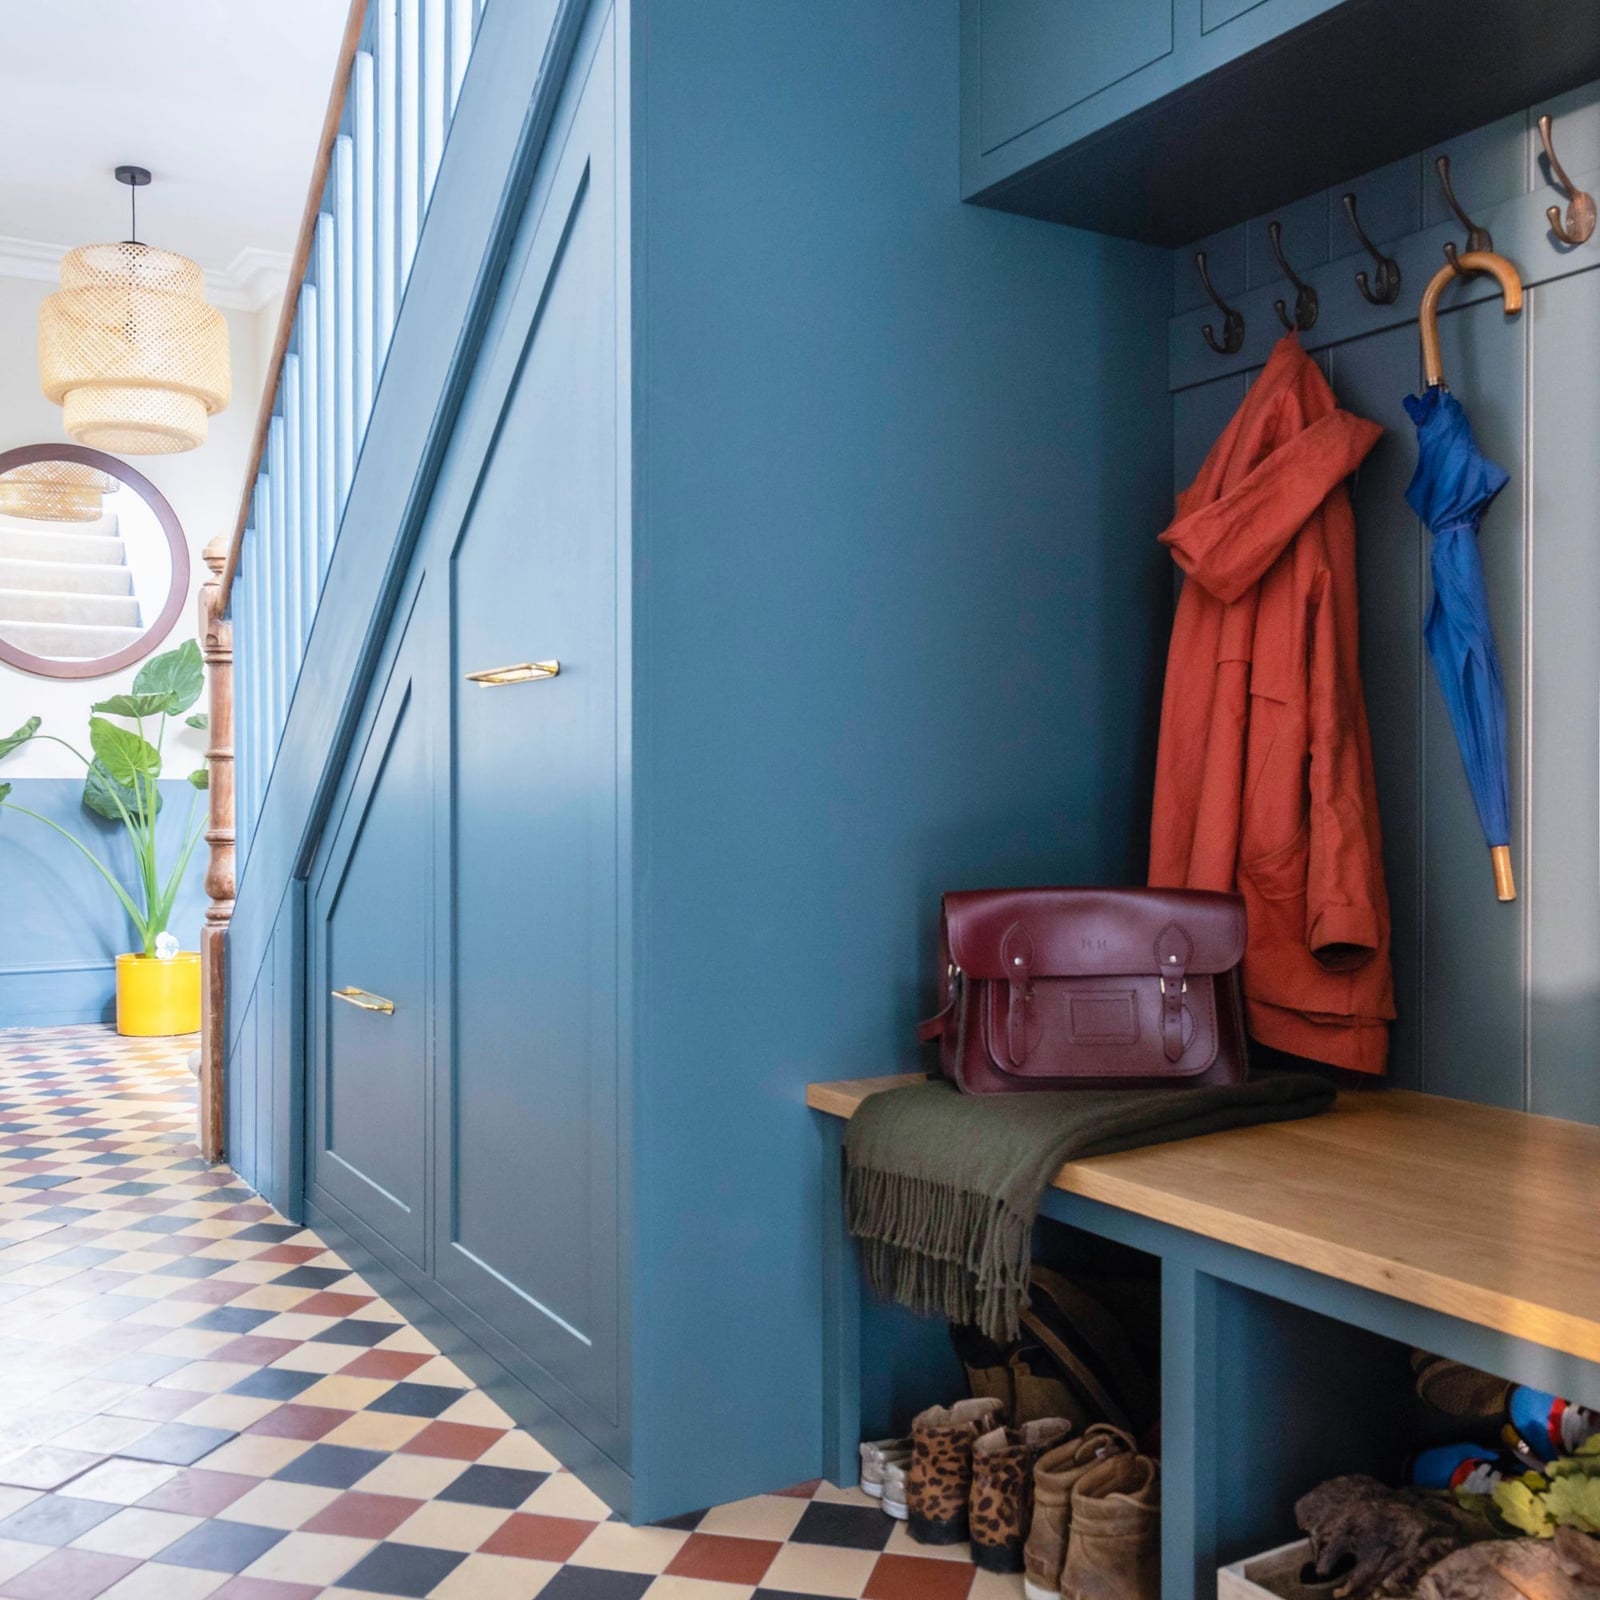
Can a storage wall also be a sitting area? This one proves yes, with deep blue built-in cabinets flanking a wooden bench. The blue is bold but works because it is the only saturated color in the room, paired with warm wood tones and brass hooks. A pendant light hangs above the bench, providing task lighting for putting on shoes or setting down bags. The cabinets offer closed storage for coats, shoes, or gear, keeping the entryway tidy. The layout makes the most of a narrow footprint, and the bench provides a place to sit while the cabinets hide the clutter. For a renter-friendly version, a freestanding bench with a row of hooks above and baskets underneath can deliver similar function.
Modern Farmhouse Under-Stairs Pantry with Organized Shelving
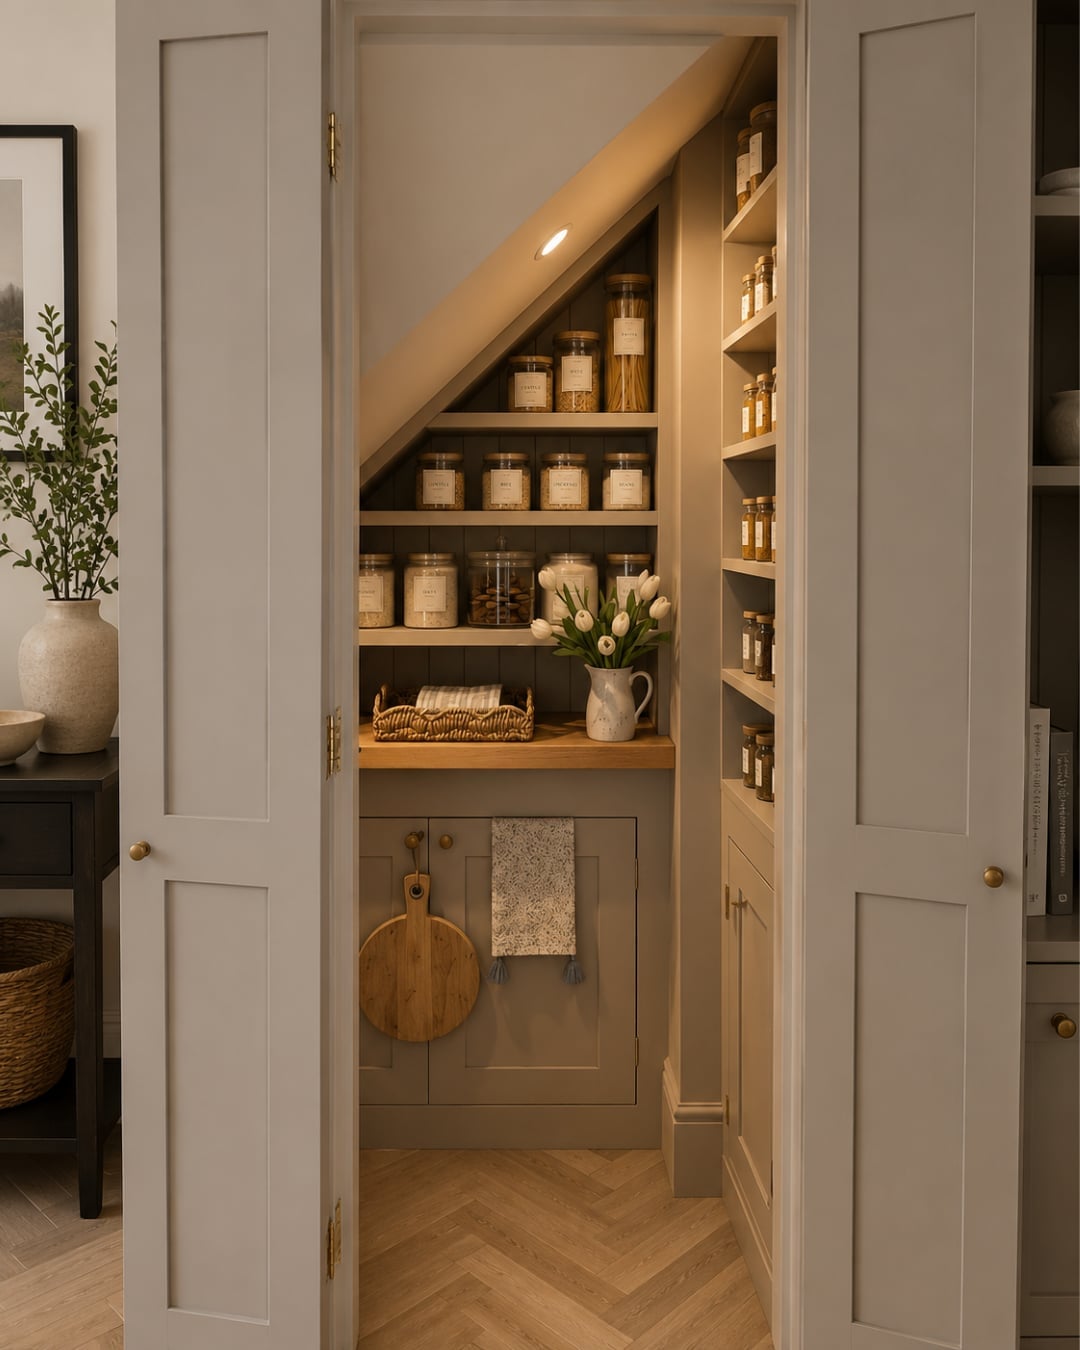
The pantry uses open shelving in a warm wood tone against a gray painted cabinet base, with a wooden counter for prepping or staging. Glass jars and white canisters keep dry goods visible and uniform, which is the trick to making open storage look organized. A spotlight above the counter provides direct light for finding ingredients. The tile backsplash adds texture. This setup turns a narrow under-stairs space into a functional pantry that keeps everything within arm’s reach.
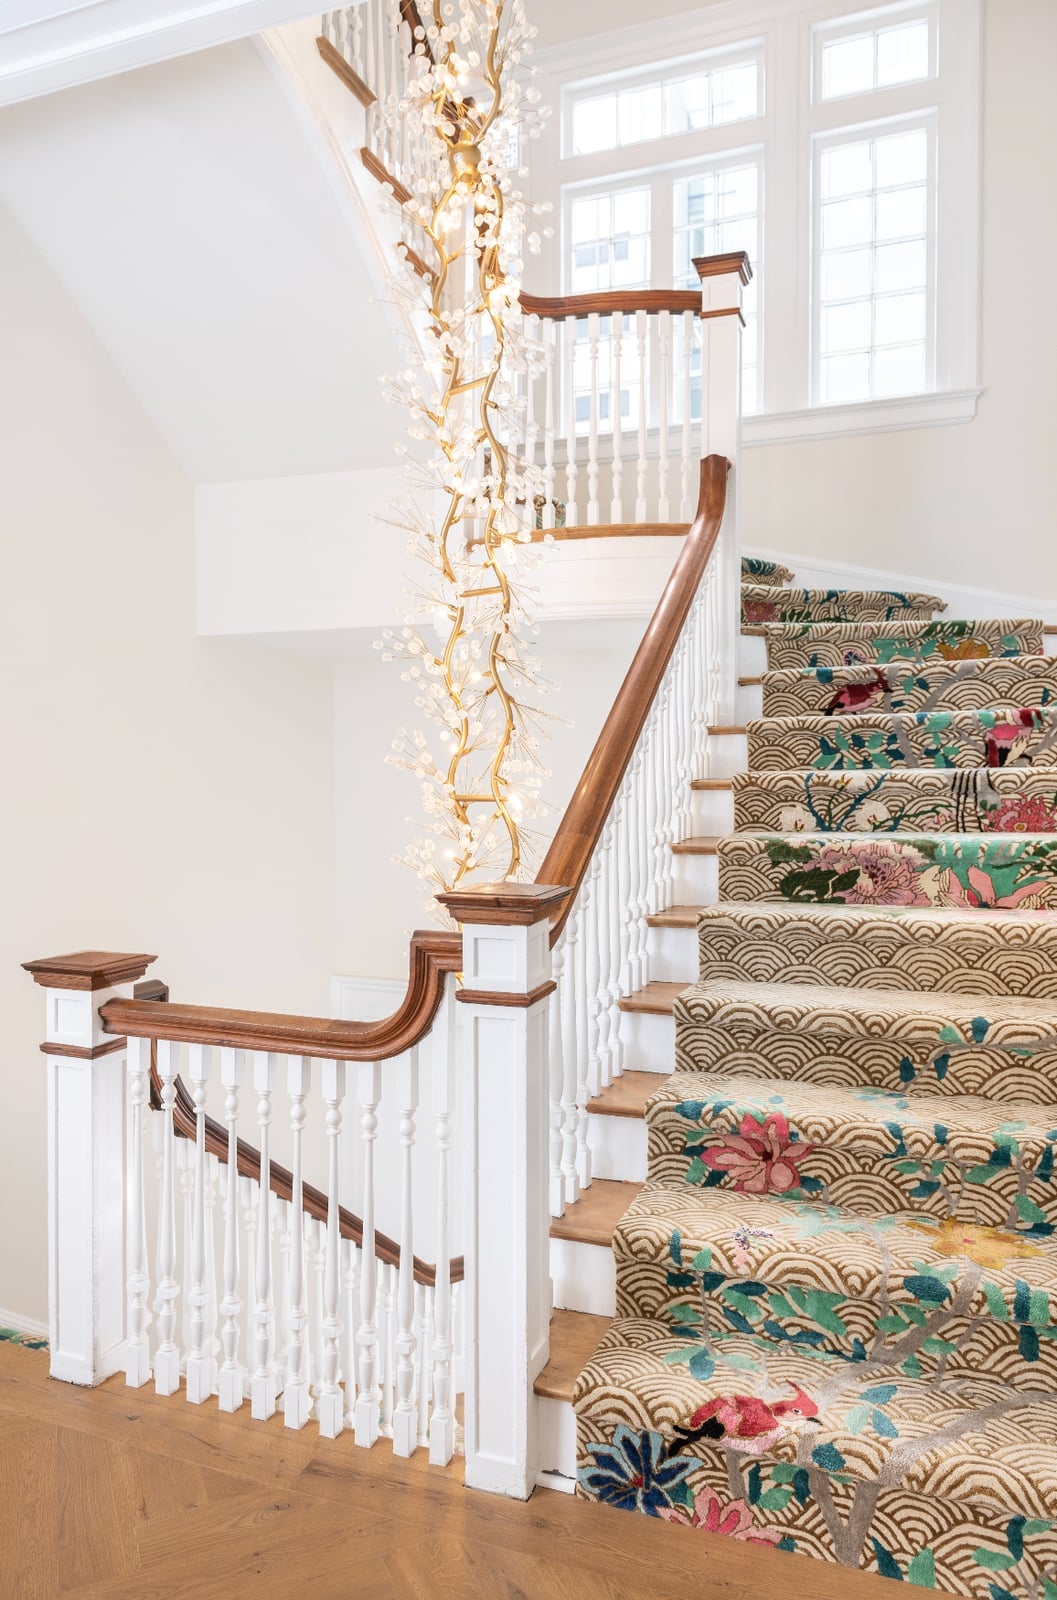
Organic Modern Space Featuring a Sweeping Curved Staircase
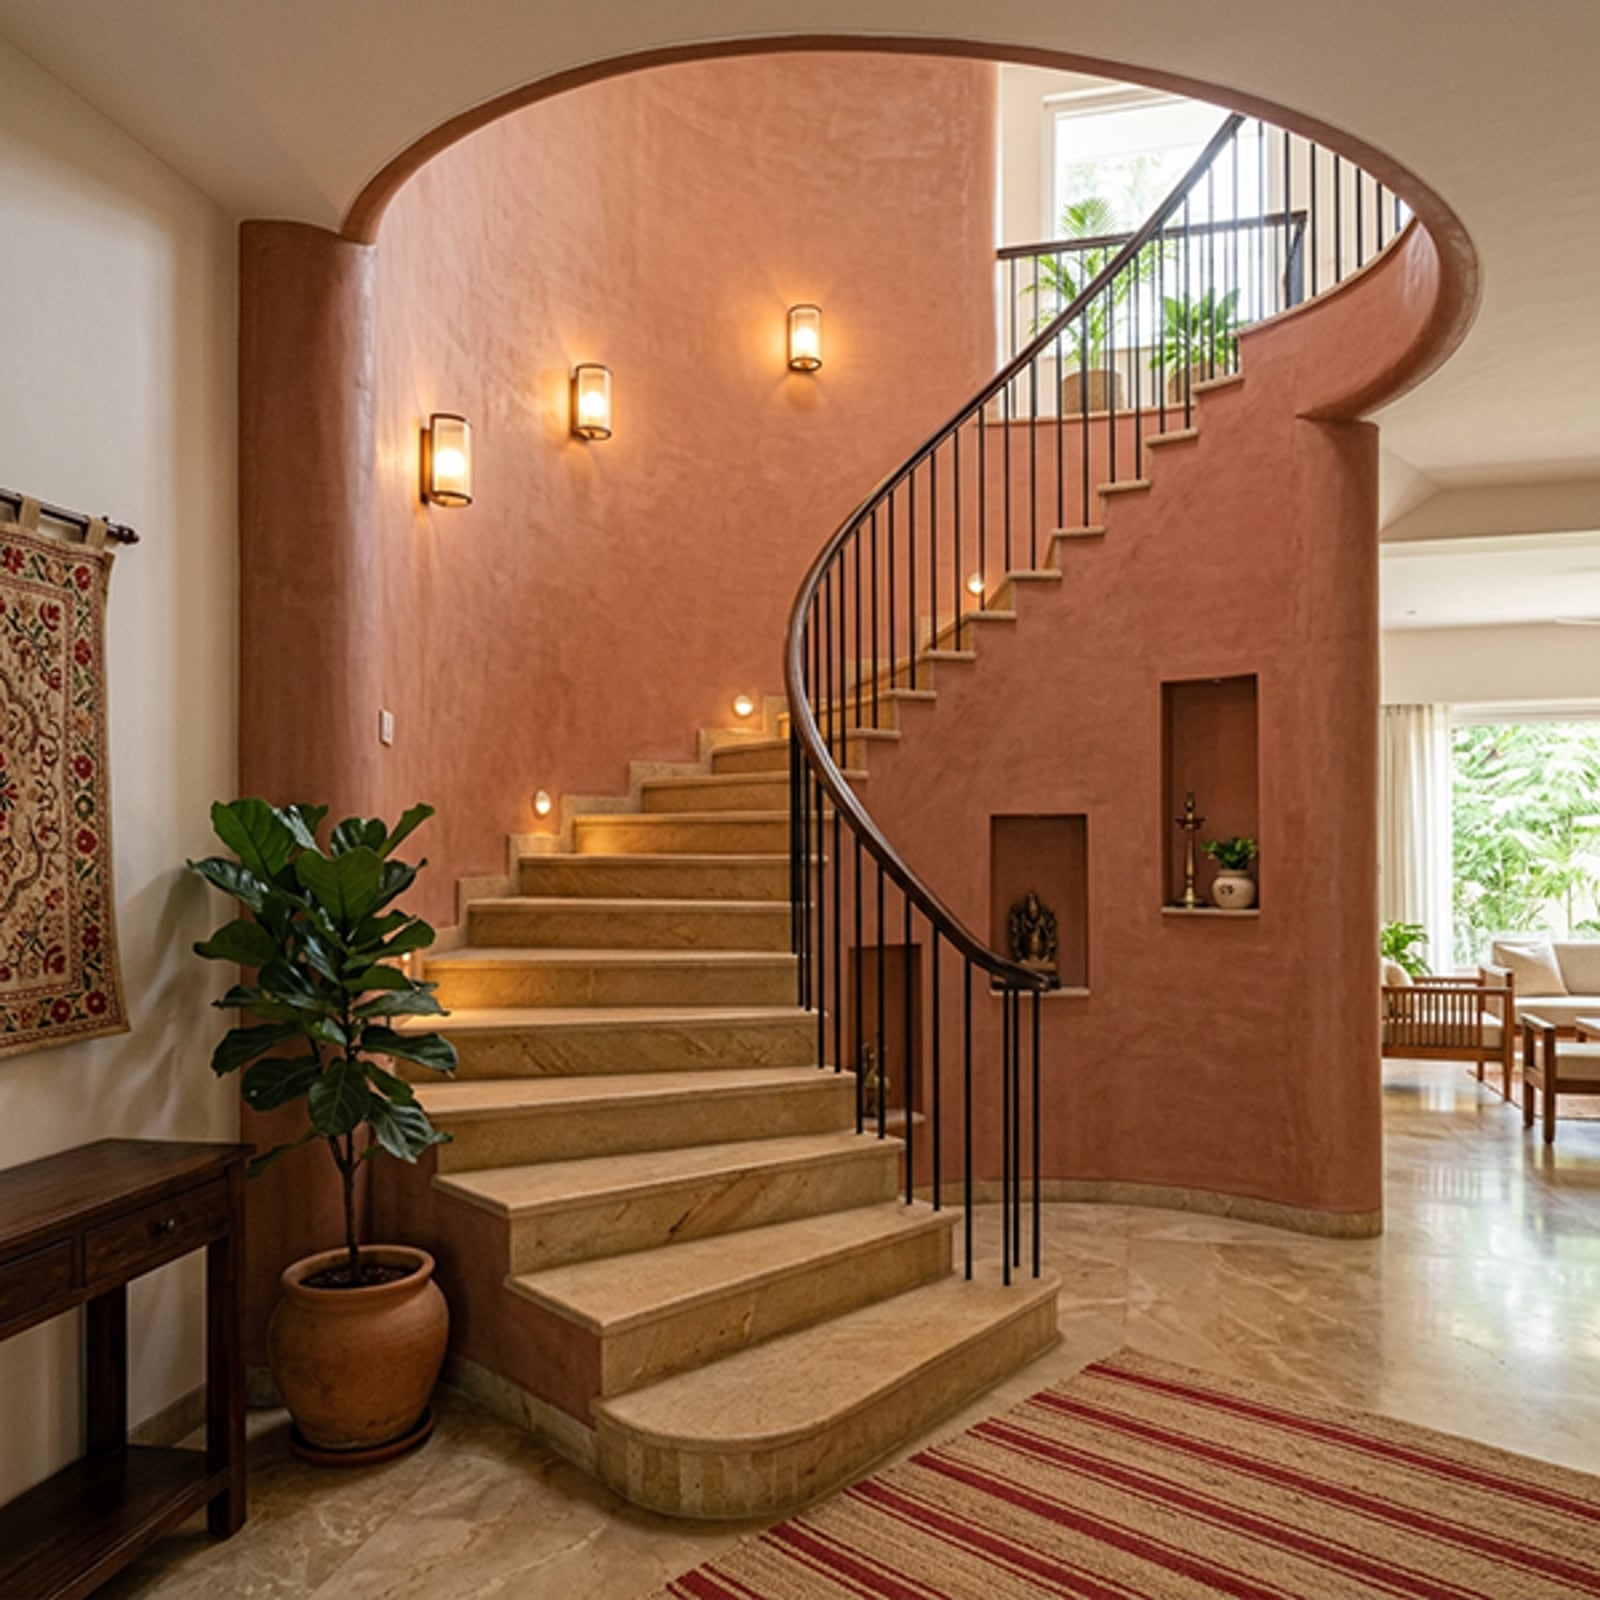
A curved staircase already owns the room, so the trick is to let the architecture lead and keep everything else quiet. The organic modern look here leans on a palette of terracotta, beige, and green, with the stair itself rendered in plaster and wood. A large potted plant sits at the base, softening the transition from floor to stair, while wall sconces cast warm accent light across the open plan. The stone and metal details in the railings add just enough contrast without competing. What defines the style is the ratio of smooth plaster curves to raw natural textures. The single potted plant breaks the symmetry just enough to keep the space from feeling too composed.
Biophilic Under-Stairs Indoor Garden with Lush Greenery
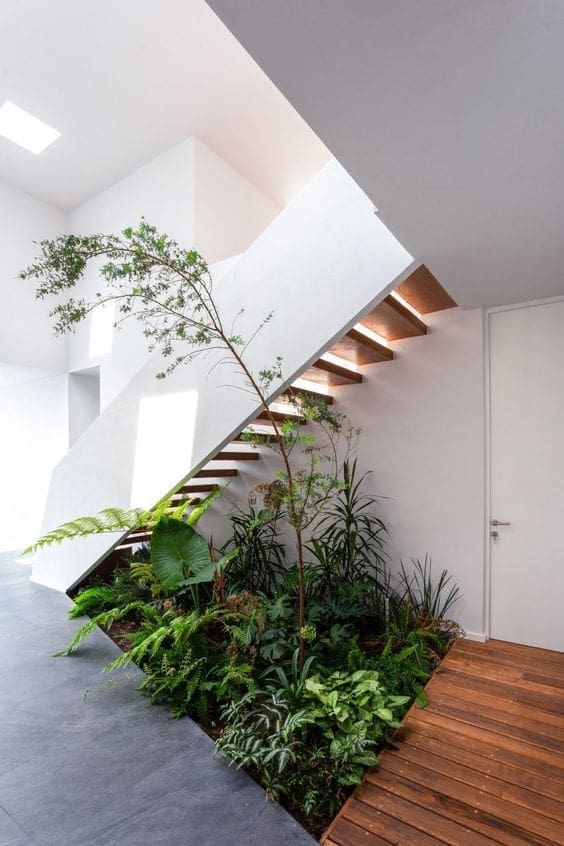
A reading nook under the stairs is the usual move, but a full garden bed built into the stair void makes a different argument entirely. The biophilic approach here stacks dense greenery in wood tones and white, with concrete planters anchoring the base and wooden stairs overhead. Natural light from a skylight hits the leaves directly, so the plants get the conditions they need without supplemental grow lights. The palette stays in the green and wood family, with white walls keeping the volume from closing in. What defines the look is the ratio of living matter to hard surfaces. The concrete breaks the softness, grounding the garden in something structural. Check your USDA zone before committing to specific species.
Traditional Under-Stairs Wine Cellar with Extensive Wine Racks
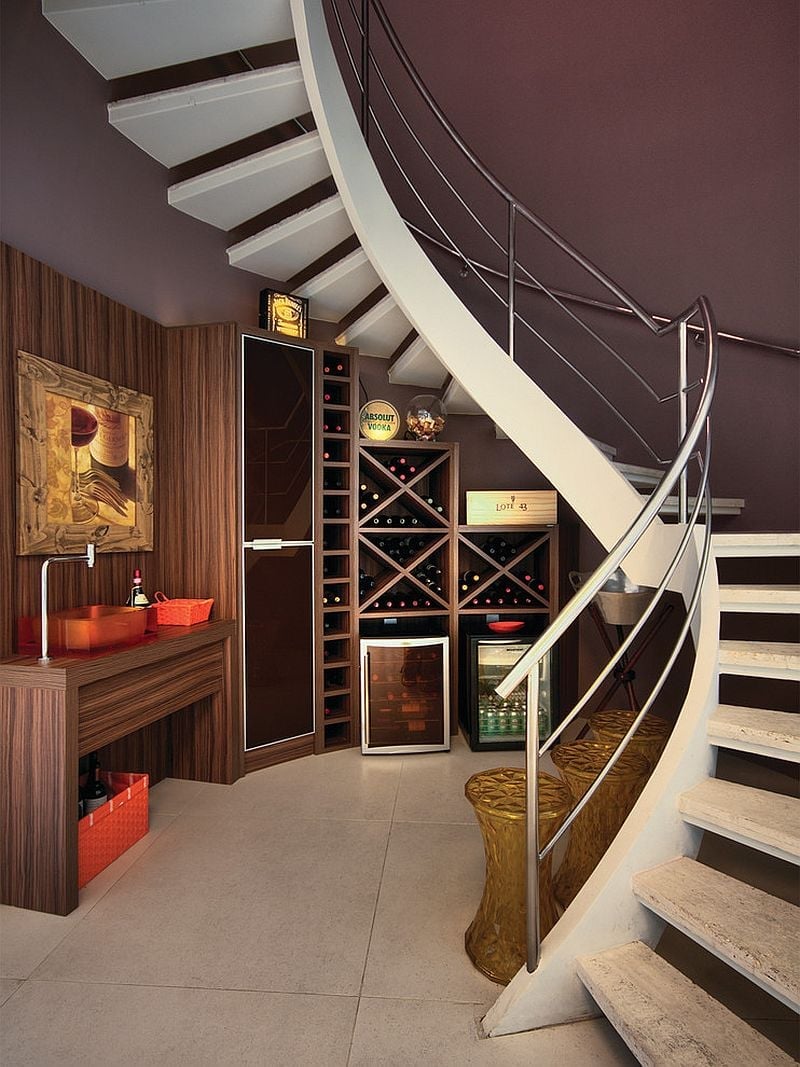
The curved staircase above this cellar gives the storage its shape, with wine racks following the arc of the stairs rather than fighting it. Wood paneling and a wooden counter set the traditional tone, while metal racks and glass-fronted storage keep the bottles visible. A mini fridge tucks under the counter, and ambient lighting warms the brown, white, silver, and gold palette. The tile floor adds a practical surface for spills. The layout works because the racks are built to the full height of the void, making use of every inch without crowding the room.
Modern Under-Stairs Wine Cellar with Glass Enclosure and LED Lighting
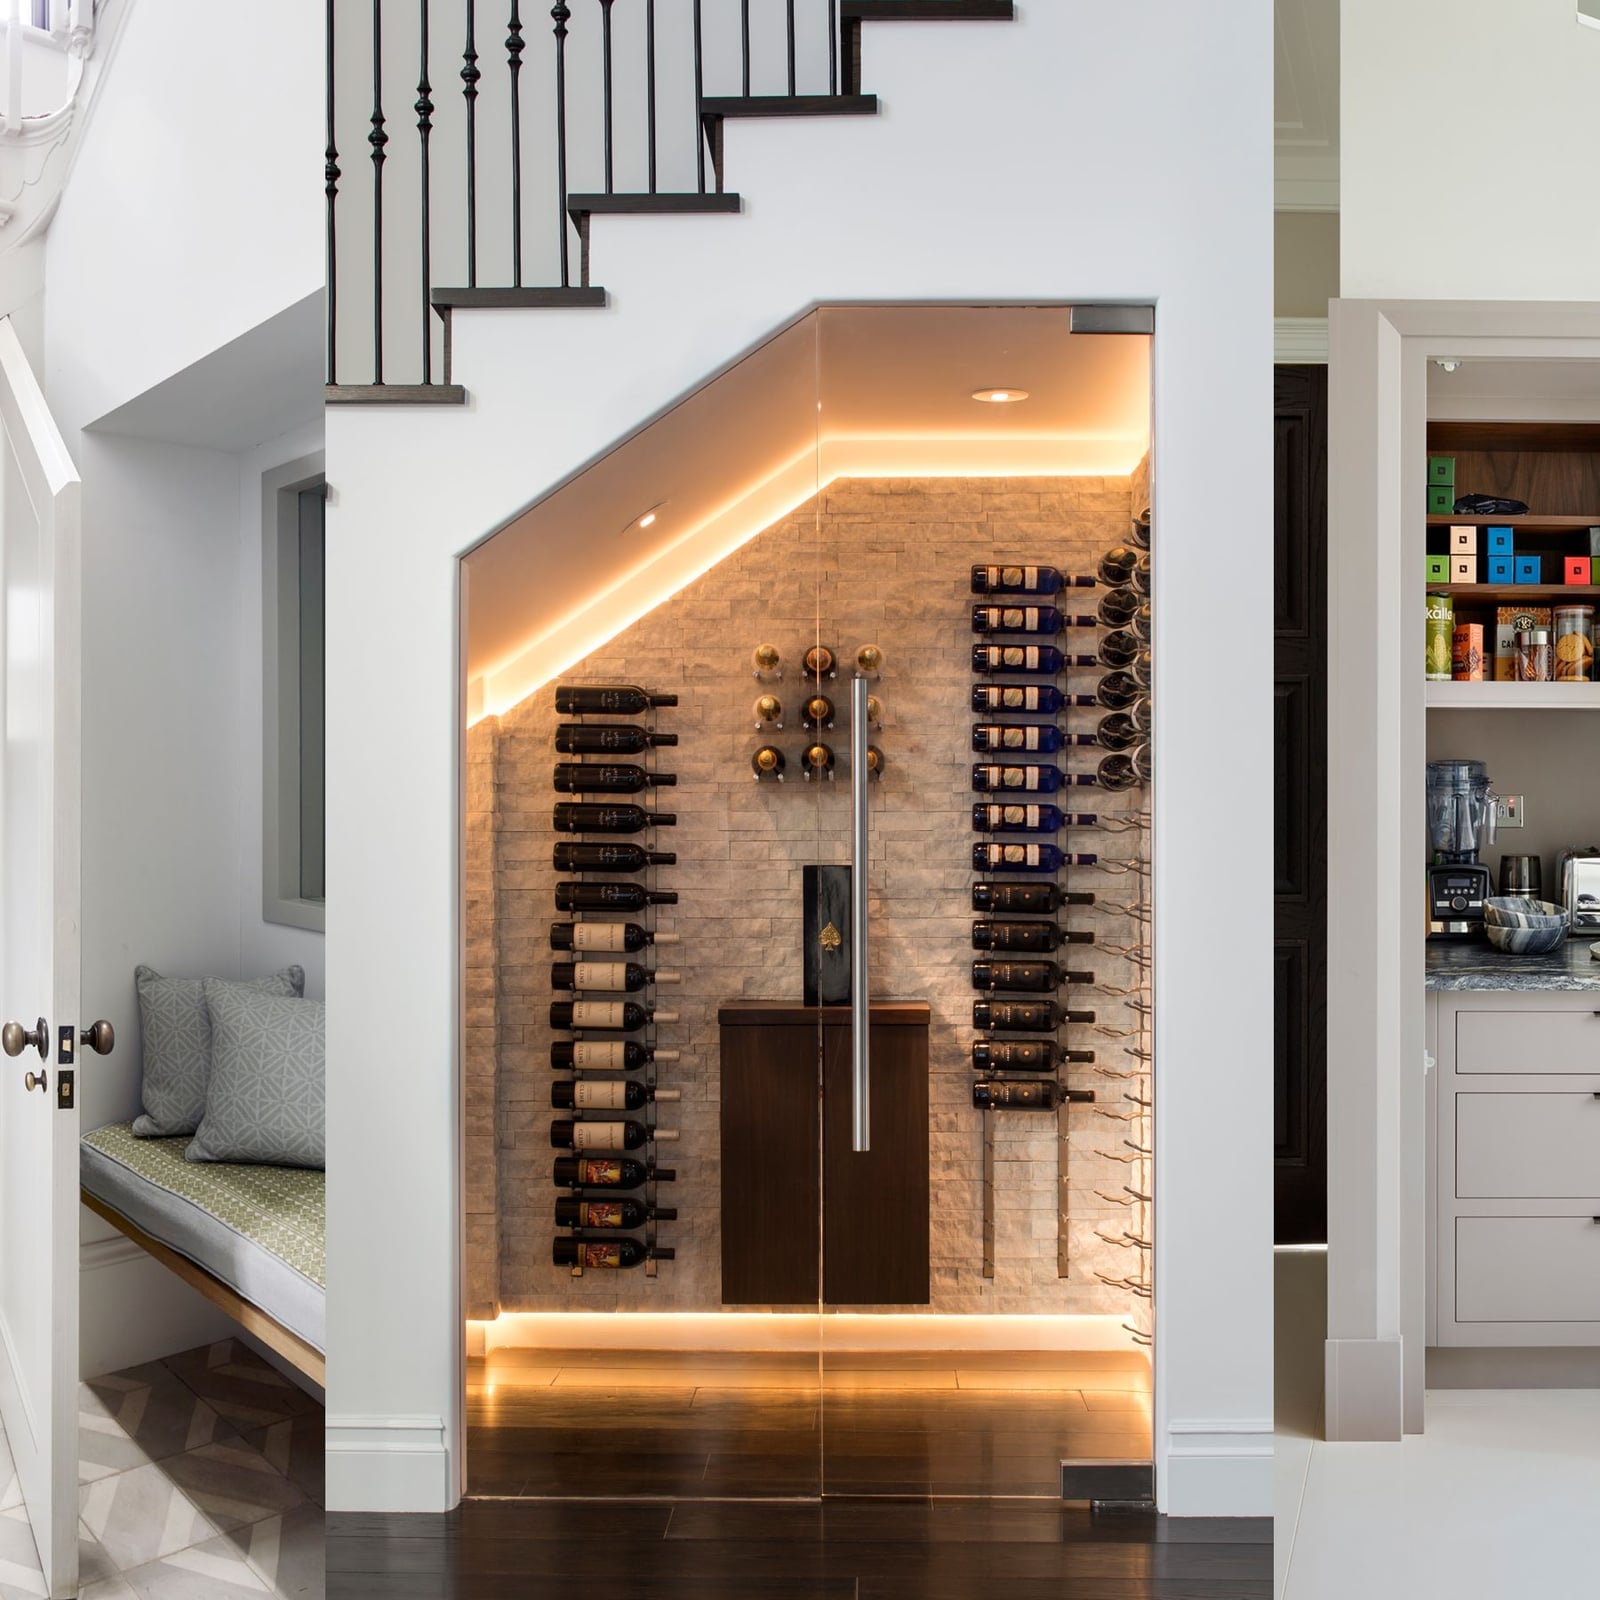
A glass-enclosed wine cellar under the stairs turns storage into a feature. The modern design uses a full glass wall so the wine racks become part of the room, not a dark closet. Integrated LED strip lighting glows along the shelves, making the bottles the focal point even when the ambient lights are low. A built-in bench sits nearby, giving the space a spot to sit without cluttering the open plan. The palette stays in gray, white, black, and wood tones, so the glass enclosure feels transparent, not heavy. The stone floor and metal framing add structure, while the warm LED light breaks the cool materials.
Modern Under-Stairs Home Office with Wall-to-Wall Shelving
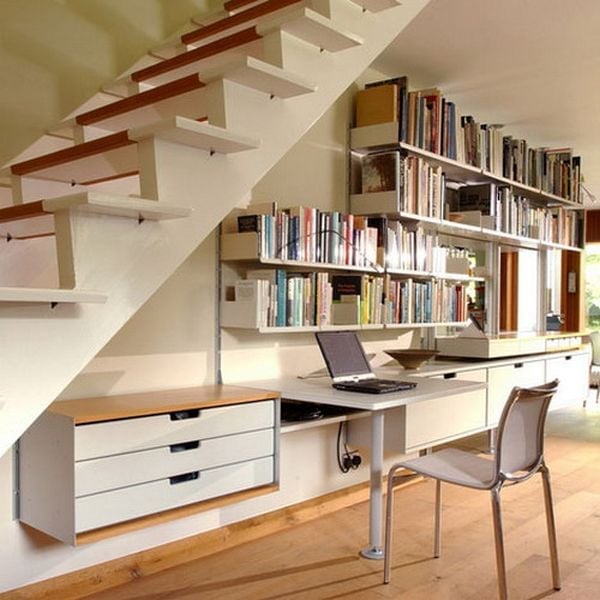
When the footprint is compact, the smartest rule is to use every vertical inch. This modern home office under the stairs does exactly that with wall-to-wall shelving that runs from the desk up to the ceiling. The desk and drawers are built along the wall, with the shelves above holding books, files, and decor in white, wood tones, and gray. A task light on the desk handles focused work, while ambient light keeps the rest of the space even. The painted wood and laminate finishes keep the look clean and easy to maintain. The chair adds a gray accent that ties back to the palette. What makes the storage work is the continuous line of shelving that follows the slope of the stairs. A single open shelf breaks the uniformity, giving the eye a place to rest.
Modern Scandinavian Under-Stairs Storage with Integrated LED Lighting
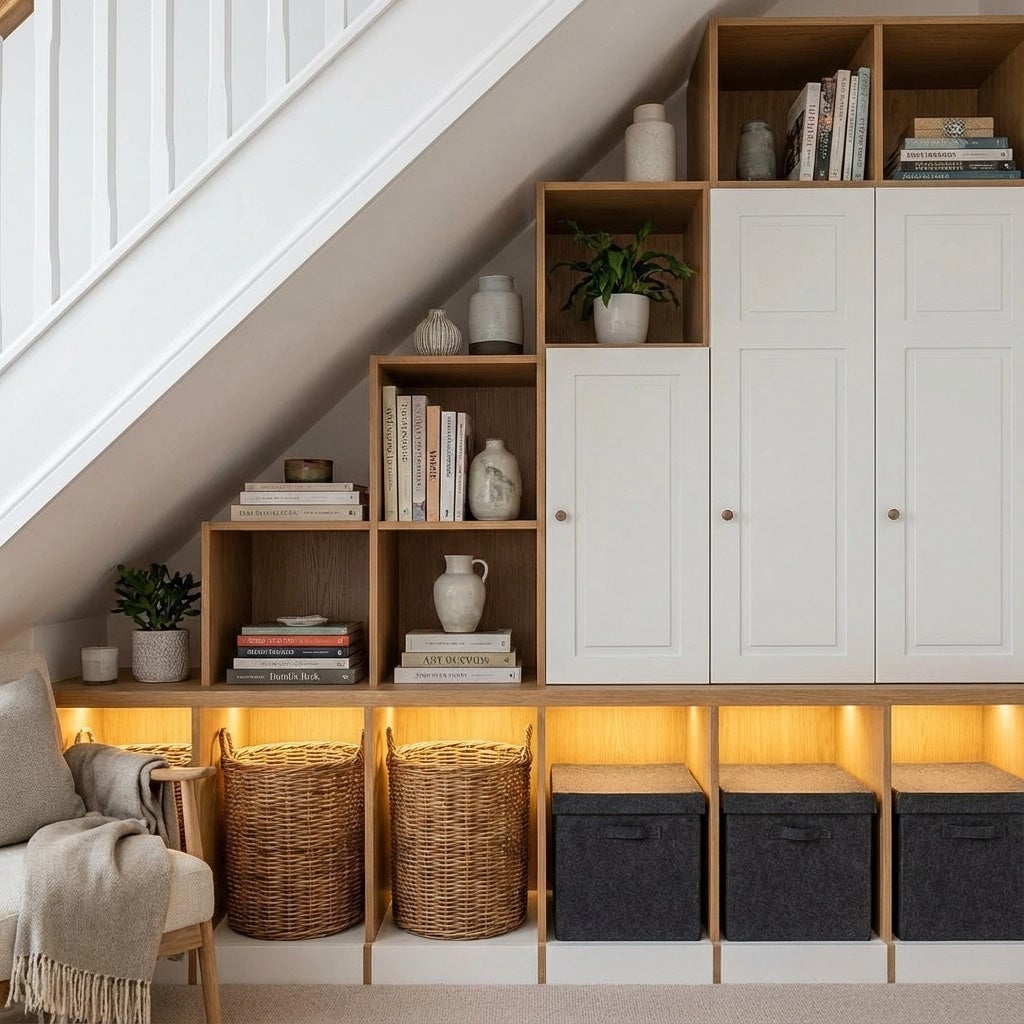
Warm LED strips under the cabinets turn a storage zone into a display feature. The modern Scandi palette of white, wood, and gray keeps the built-in shelving calm, while woven baskets and fabric boxes add texture without clutter. The light looks like part of the architecture, not a separate addition. For a renter-safe swap, use peel-and-stick LED tape along the underside of existing shelves.
Modern Transitional Hallway with Under-Stairs Console Table and Bench
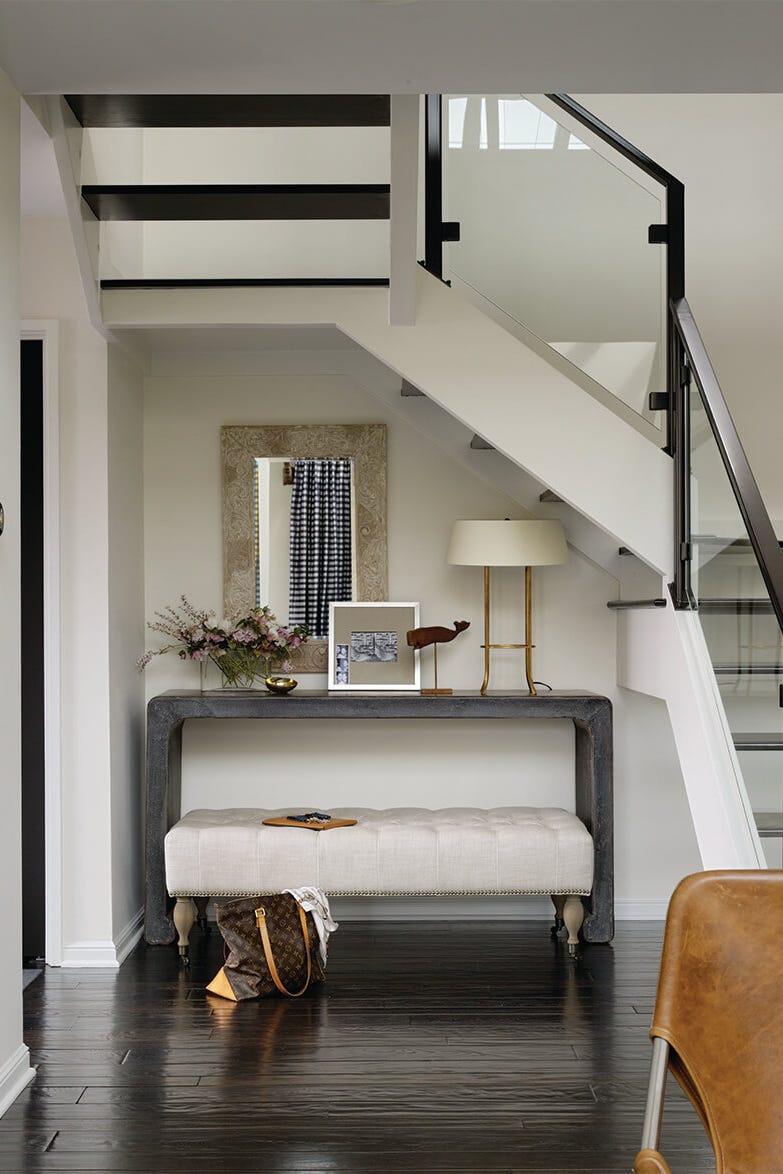
Anchor an open-plan hallway with two pieces that work together without blocking the path. A glass railing keeps the view open, while a wood console table and a tufted bench sit under the stairs without crowding the floor. The table lamp adds a warm point of light near the entry. In a rented home, a console and bench are freestanding pieces that can move with you, so you do not need built-ins to make the area feel deliberate.
Farmhouse Hallway Under-Stairs Storage with Cream Cabinets and Bench
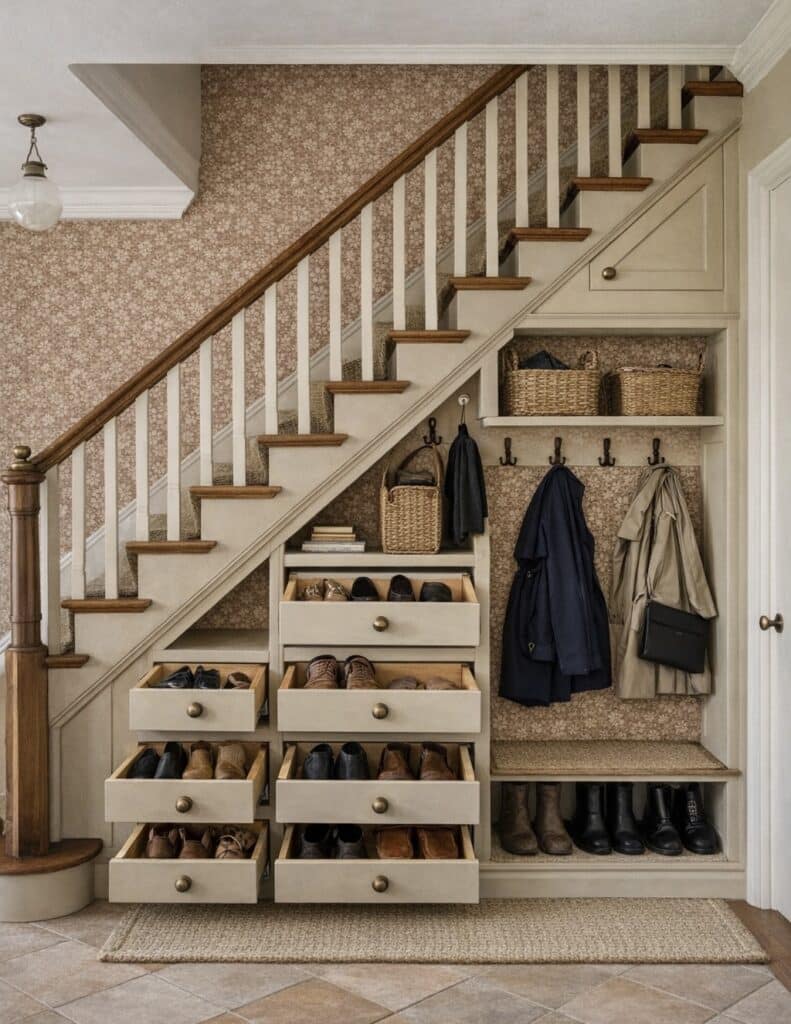
Cream cabinets read softer than stark white, which matters in a hallway where the stairs already create a strong vertical line. The built-in drawers and cabinets here offer pull-out shoe storage and hanging hooks, while the bench gives a spot to sit. Floral wallpaper behind the bench adds pattern without overwhelming the storage. If you prefer a less permanent look, a dresser or armoire in a similar cream tone can stand in for the cabinetry and still hold the same function.
Modern Farmhouse Under-Stairs Wine Rack with Geometric Cubbies
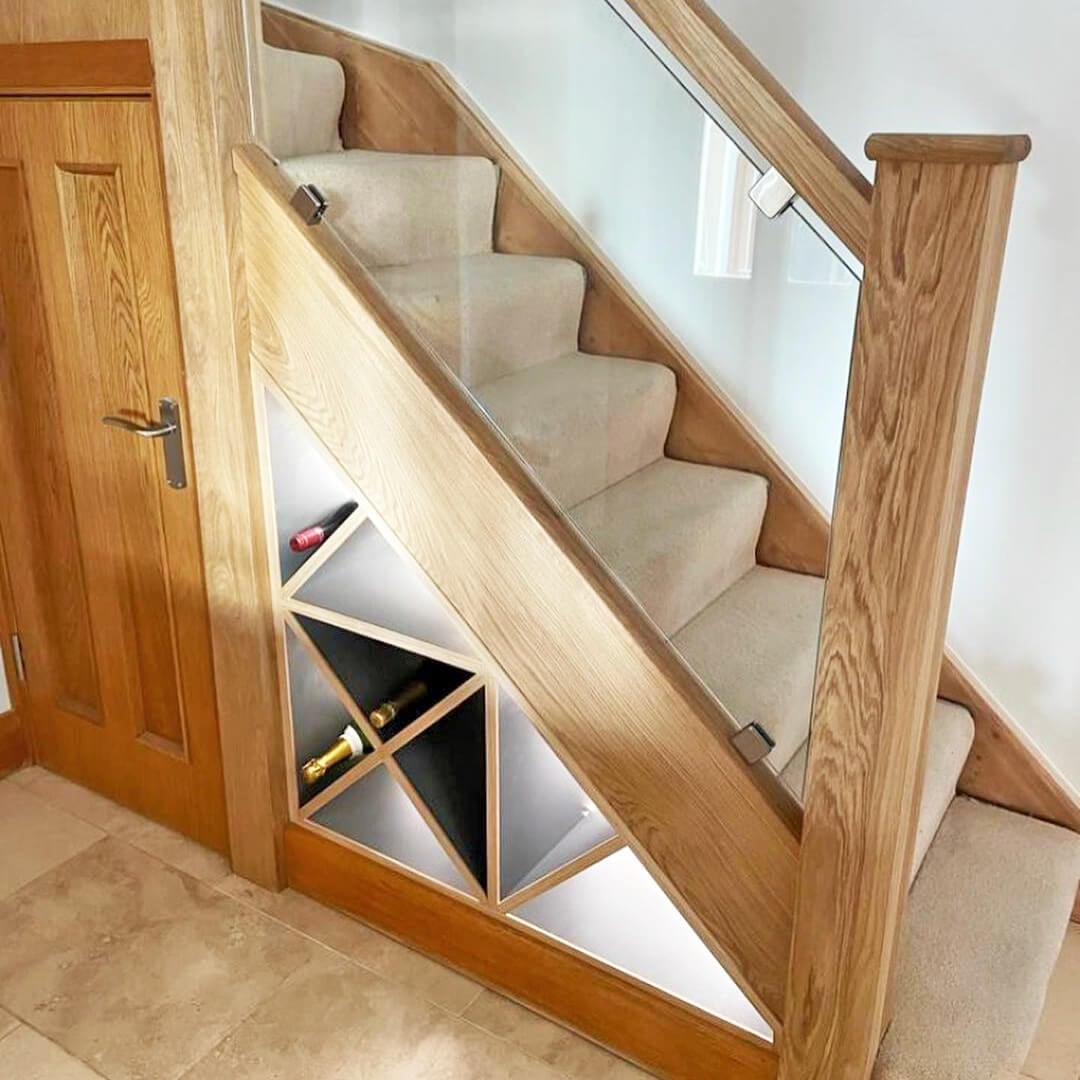
The geometric cubbies hold bottles in a grid that fits the angled ceiling without wasted space. Wood tones and cream keep the rack from feeling industrial, and the carpeted stairs above absorb sound in what is usually a tight spot. Natural light from the doorway helps you spot labels without adding a fixture. For a similar look without custom carpentry, stack modular cube storage units and cut the back panels to match the stair slope.
Rustic Under-Stairs Nook with Storage Bench and Firewood Accent
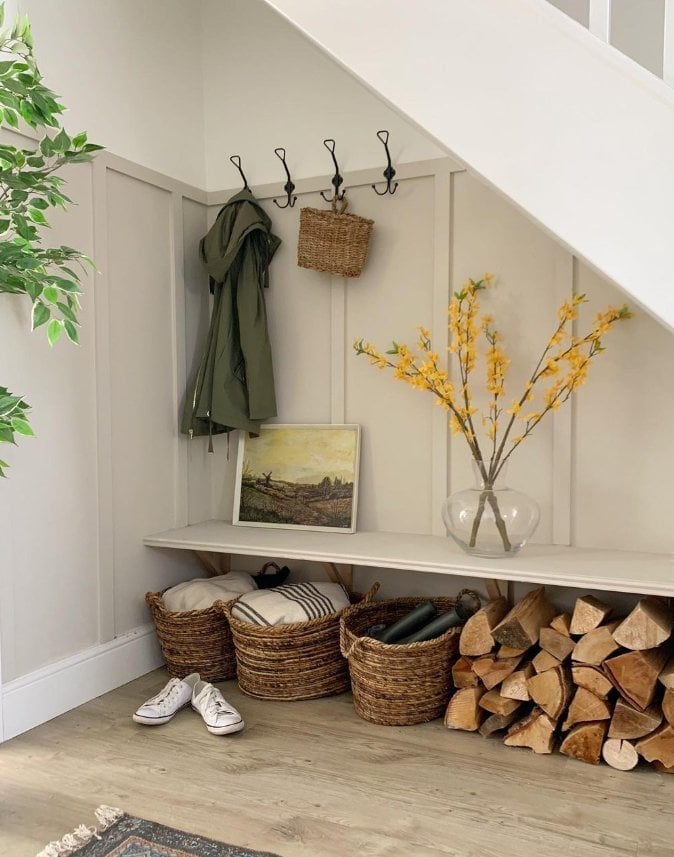
A pile of firewood next to a storage bench turns a tight corner into a practical landing zone. The wood tones, wicker baskets, and coat hooks lean rustic without needing rough lumber or reclaimed materials. The green and yellow accents in the textiles keep the neutral palette from feeling flat. For a smaller rental space, swap the firewood for a stack of rolled blankets in a basket, which gives the same visual weight without the mess.
Modern Hallway Mudroom with Plywood Shelving and Checkered Floor
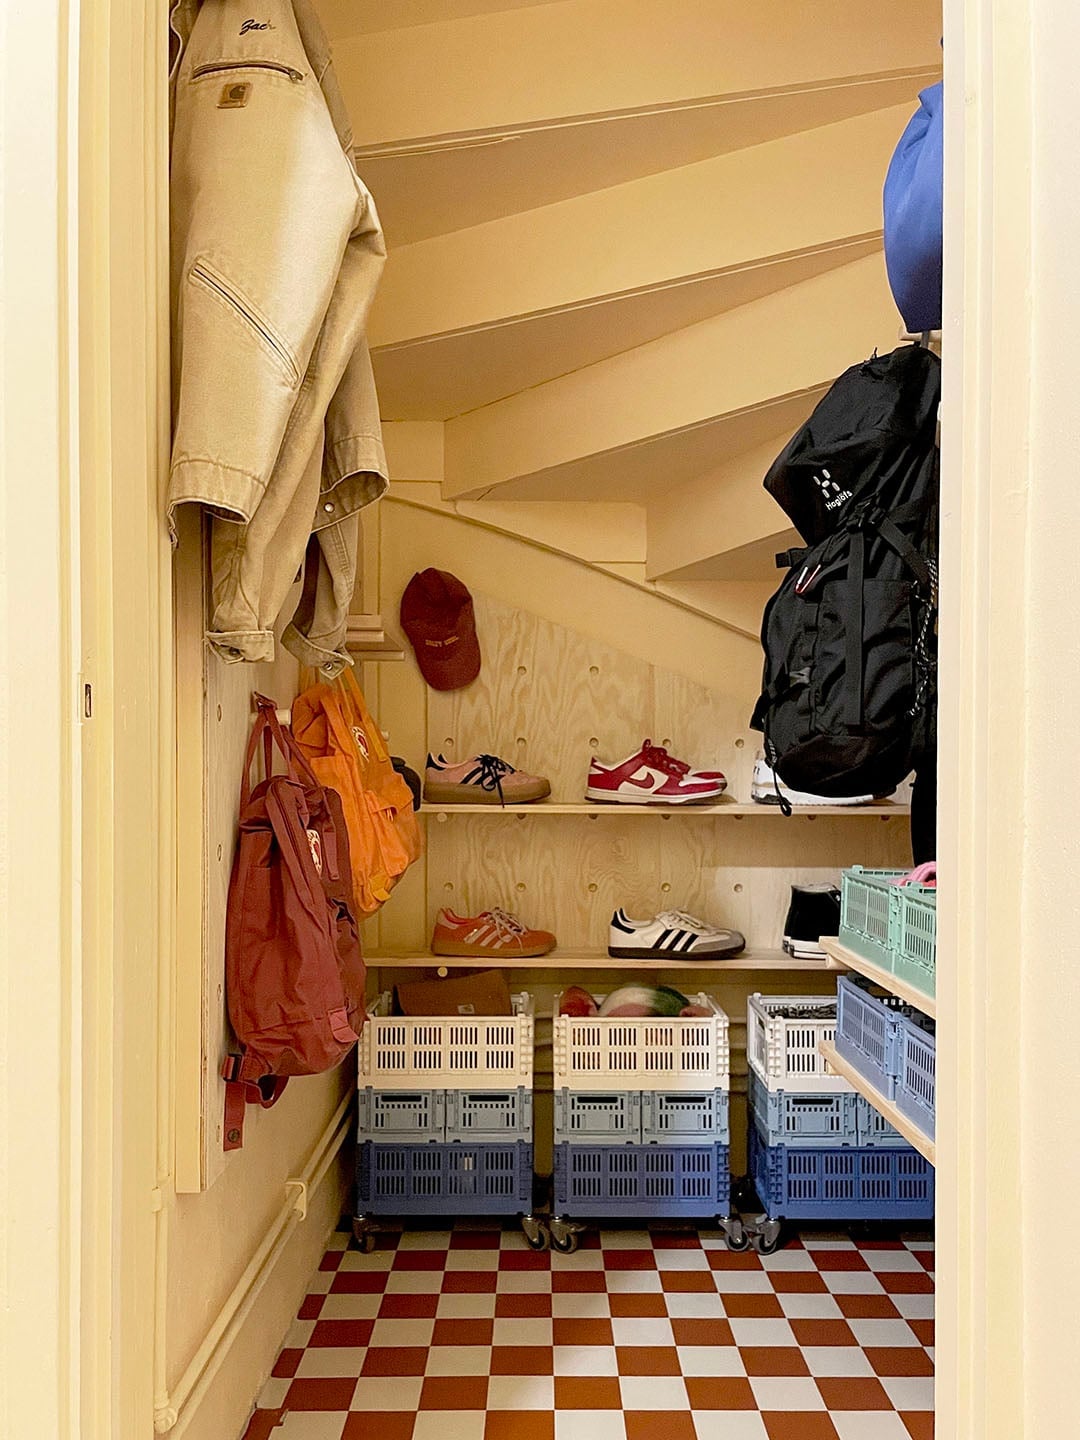
A mudroom under the stairs needs a floor that handles wet boots and storage that stays flexible. A red and white checkered tile floor sets a graphic, durable base that contrasts with warm wood tones. Plywood shelving follows the slope of the stairs, creating storage that uses every inch of height without blocking the path. Plastic crates below hold gloves and hats, while coats hang above on simple hooks. The palette stays grounded in wood tones, red, white, and blue. That checkered floor keeps the space from feeling like a dark closet and makes the whole entryway feel designed for the space.
Eclectic Hallway Reading Nook with Striped Armchair and Potted Plant
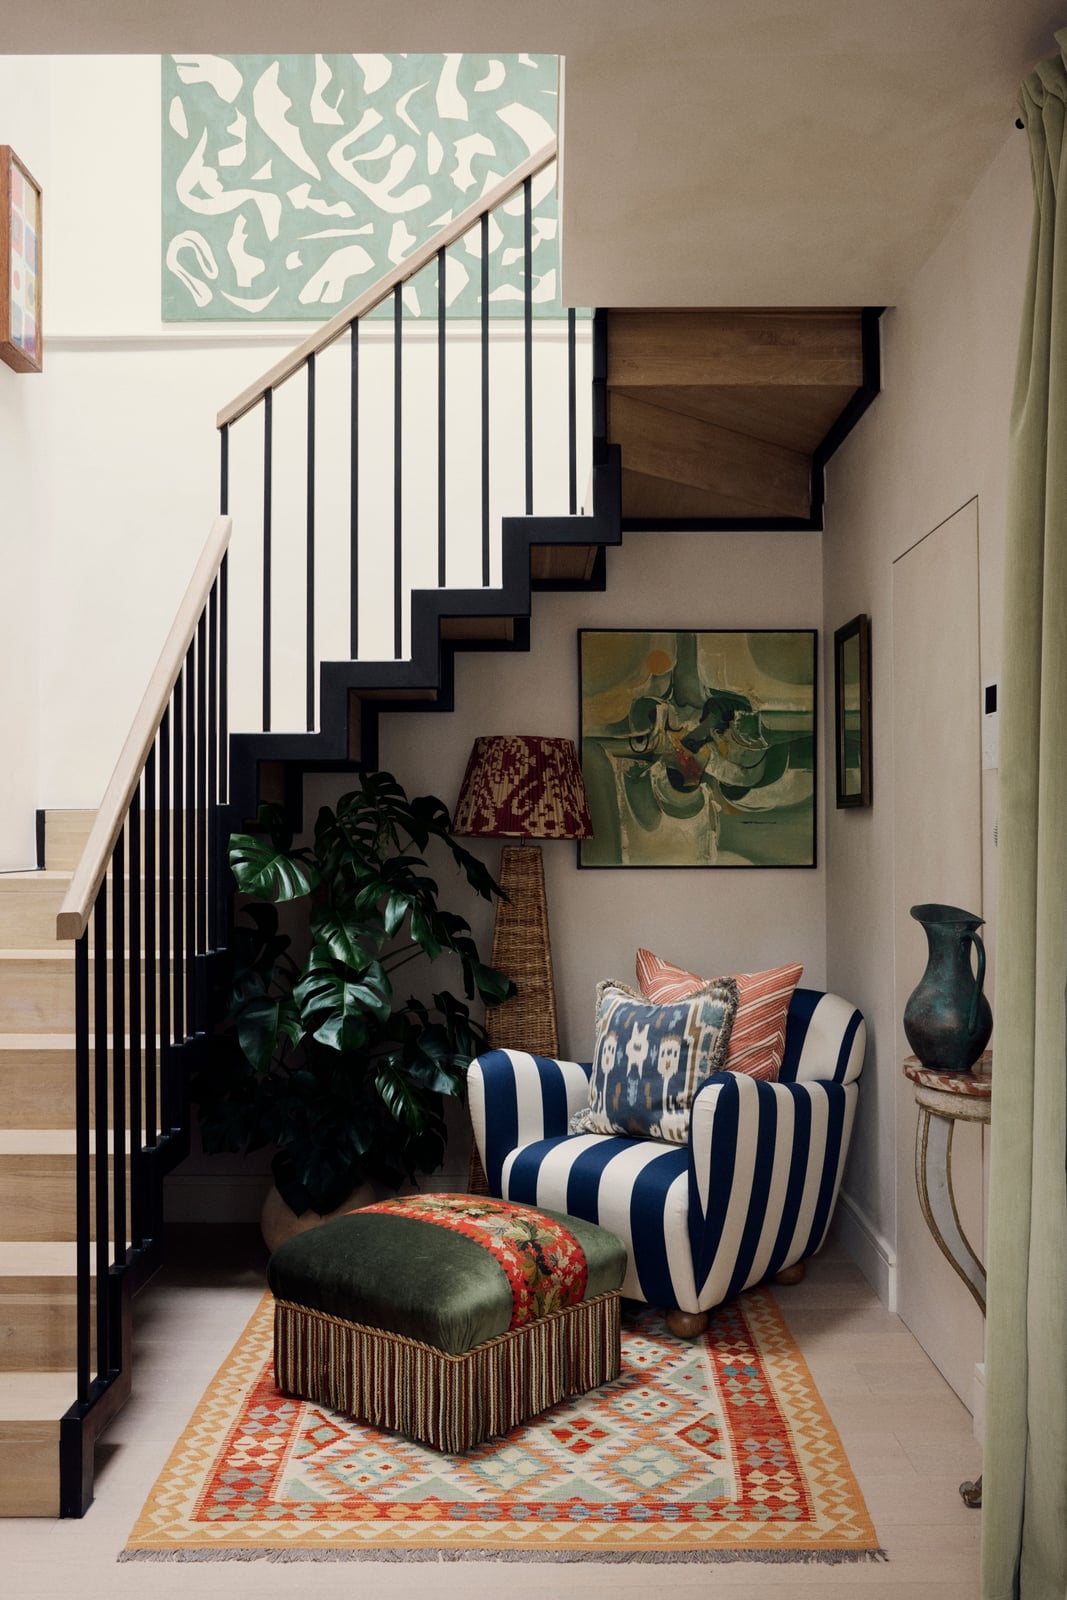
A boldly striped armchair in cream and black turns a tight hallway corner into a reading spot. The chair sits on a patterned rug with orange and green accents, and a large potted plant adds height and softness. The mix of metal, wood, and fabric keeps the look collected. Ambient and natural light help the space feel open. That striped chair is the anchor, and the nook supports it.
Rustic Bohemian Living Space with Under-Stairs Bench Seating
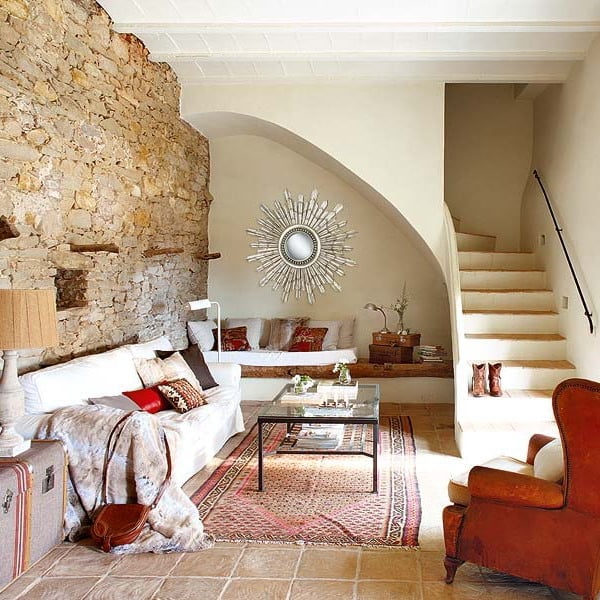
A built-in bench under the stairs anchors a roomy living area with a clear rustic bohemian feel. The stone feature wall behind the bench adds texture and weight, balanced by soft cream and terracotta fabrics on the sofa and armchair. Wood tones and a tiled floor keep the palette warm and natural. A large mirror on the stone wall reflects light and makes the space feel wider. The bench itself provides seating without taking up floor space, and the table lamp adds a soft glow in the evening.
Minimalist Under-Stairs Study with Light Wood Floating Desk
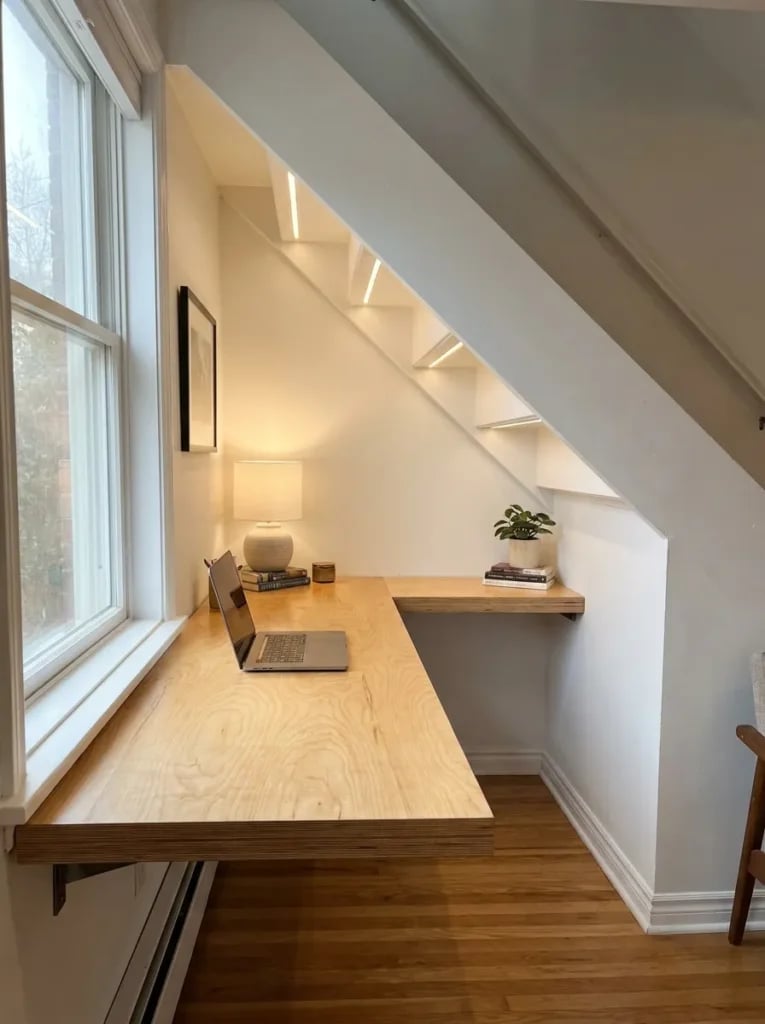
A compact study under the stairs avoids feeling cramped by keeping the desk light and open. A floating desk in light wood extends from the wall without legs, so the floor stays clear and the space appears larger. A built-in shelf above holds a laptop and a few essentials, and the white painted wall keeps the palette clean. Natural daylight provides the main light, and a small task lamp handles late work. The desk is the only furniture, which is the point. Minimalist means one clear surface and nothing else to trip over.
Modern Under-Stairs Dog Room with Teal Dog Bed and LED Lighting
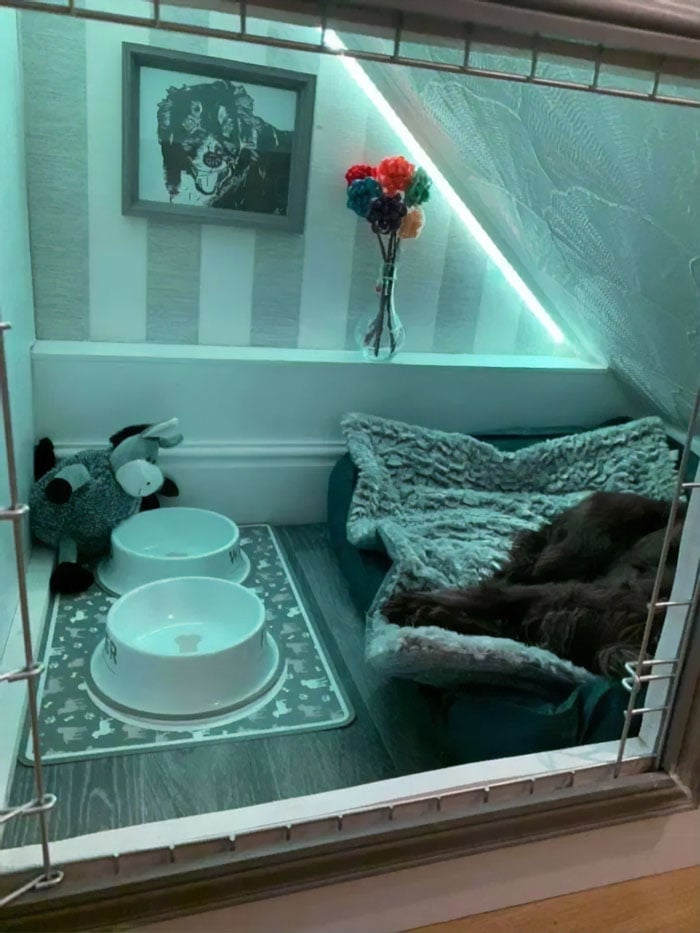
A teal dog bed with a plush blanket sits inside a compact under-stairs space, making it clear this room belongs to the dog. Gray walls and white trim keep the space calm, while LED strip lighting along the baseboard adds a soft glow. Framed art and a stuffed toy on the bed make the spot feel intentional. The dog bowls sit on the floor nearby, and the whole setup stays neat and easy to clean. That pop of teal against the neutral palette is what makes the room feel like a designed corner, not just leftover space.
Modern Under-Stairs Bar with Green Cabinetry and Stone Countertop
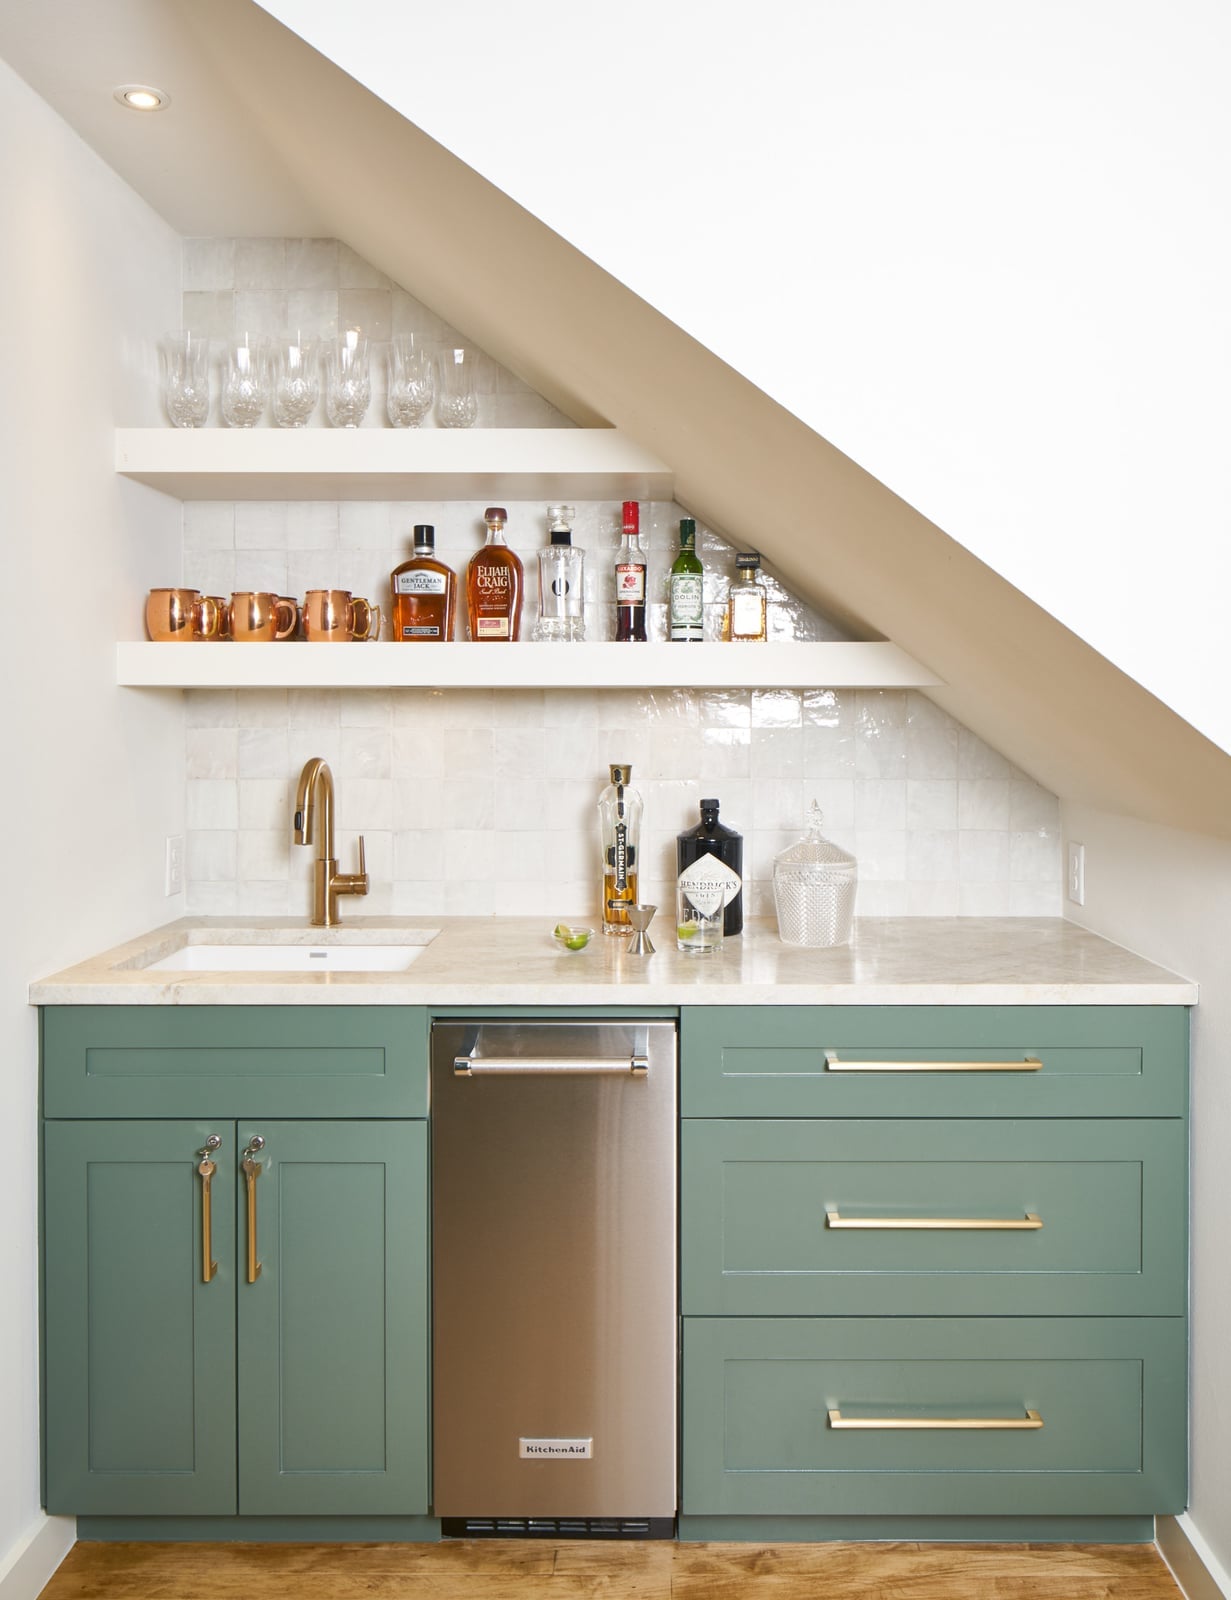
A compact under-stairs bar gets its character from deep green cabinetry, which sets a moody tone against a stone countertop and warm brass fixtures. The palette keeps the small footprint from feeling cramped by pairing the green with white walls and natural wood shelving. An integrated shelf light casts a soft glow on glassware, making the bar functional without overwhelming the space. A built-in mini-fridge and sink tuck neatly below the counter, while open shelving above keeps bottles and bar tools within reach. The brass accents on the faucet and cabinet pulls add a refined touch that balances the darker cabinetry.
Rustic Under-Stairs Study with Wood Paneling and Guitar Accent
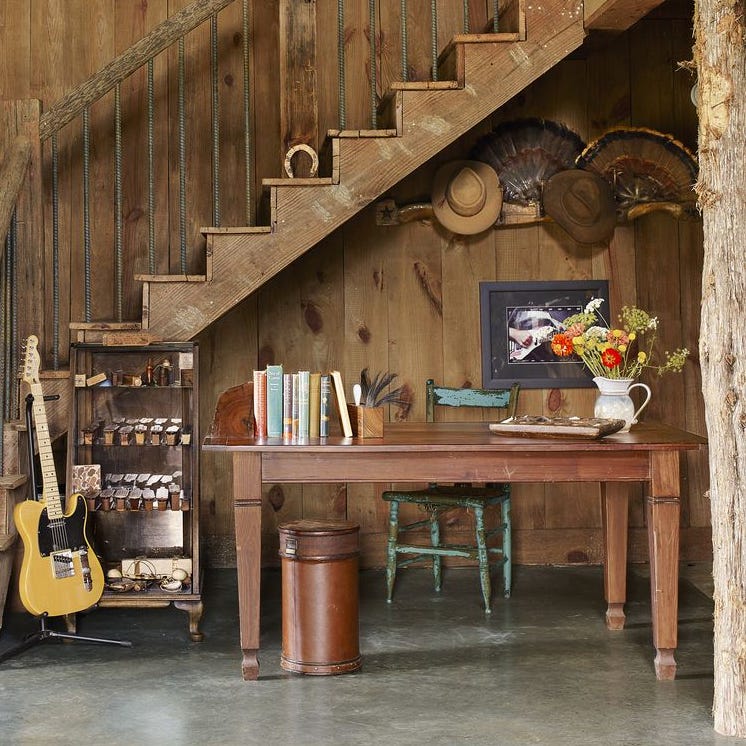
When working with a tight corner, lean into the existing architecture. This rustic study wraps the desk under the stairs, using the slope as a natural boundary for a focused workspace. The warm wood paneling on the wall behind the desk sets a cabin-like backdrop, while a guitar propped against the paneling adds a personal, lived-in touch. A small wooden desk fits snugly against the wall, with a low bookshelf nearby for reference books or decor. The natural light softens the wood tones, keeping the study from feeling too dark or closed in.
Modern Hallway with Integrated Under-Stair Storage and Seating
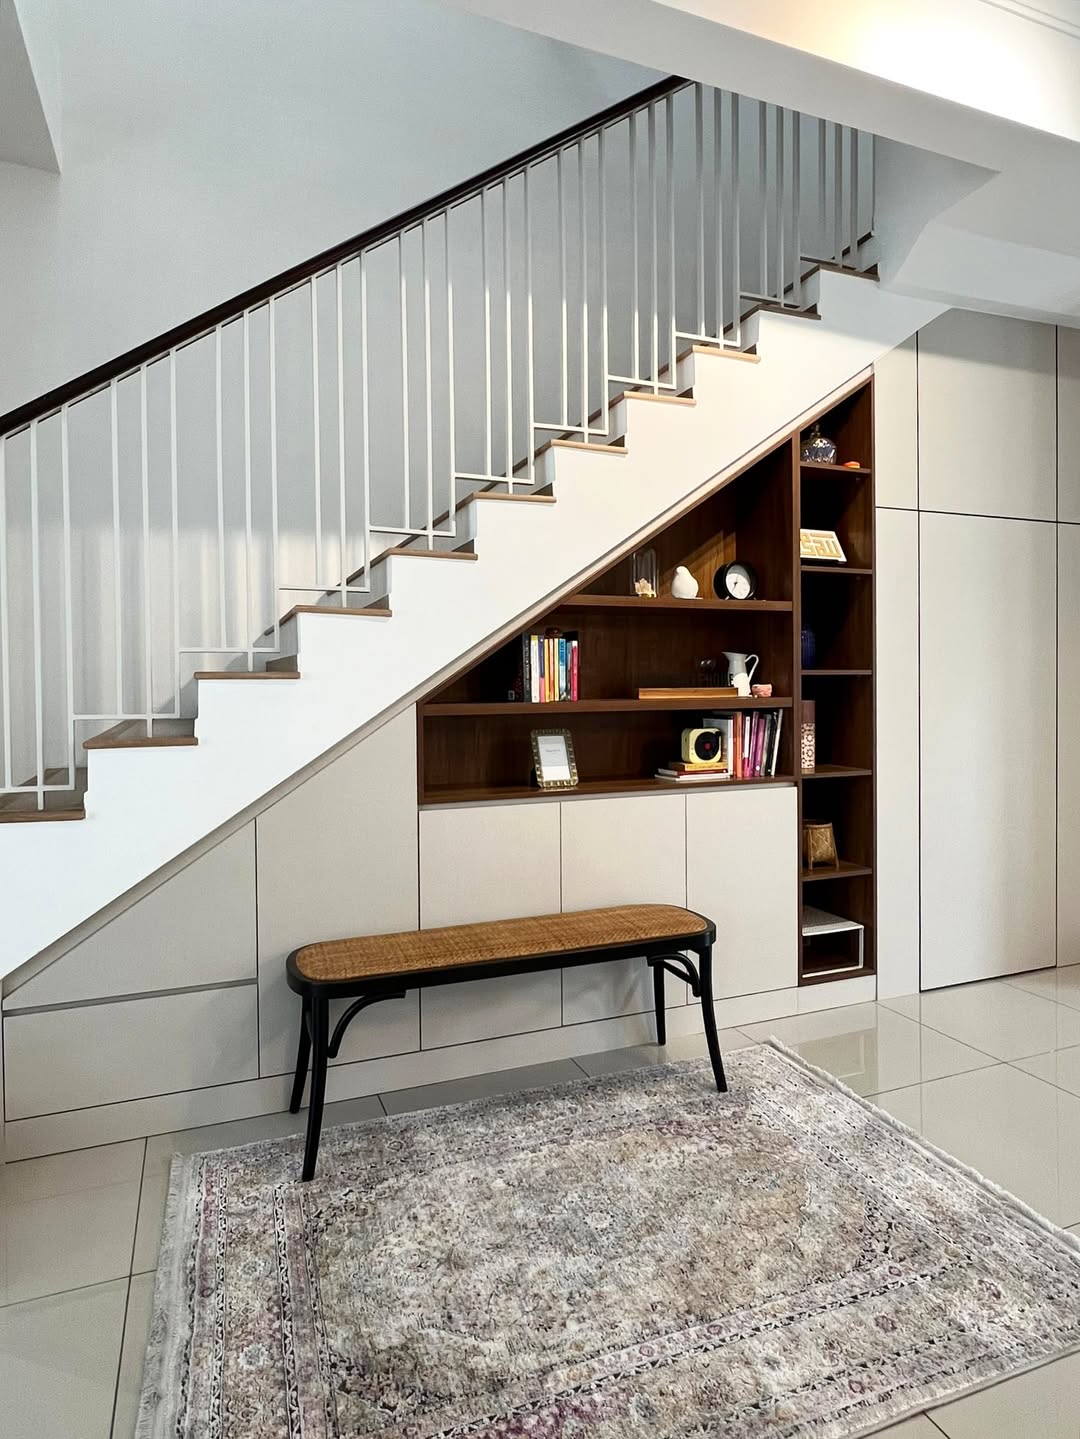
This hallway turns wasted space into a practical zone with a full-height built-in cabinet that wraps under the stairs, paired with a low bench for pulling on shoes. The beige and white palette keeps the unit from dominating the roomy corridor, while the wood accents on the cabinet fronts add warmth. Open shelving above the bench offers a spot for a rattan basket or a small plant, blending storage with a decorative moment. The overhead lighting and natural light from the hallway window keep the area bright and functional.
Rustic Under-Stairs Dog Area with Custom Wooden Crate
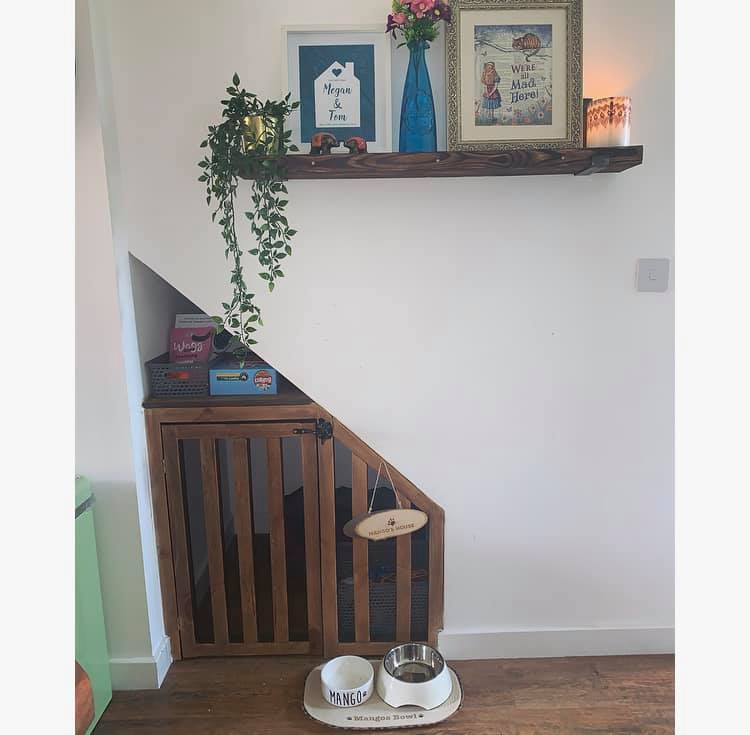
A custom wooden crate built into the under-stairs alcove gives a dedicated spot for a dog to retreat, with a metal gate that keeps the space open while defining the boundary. The wood tones of the crate match the adjacent shelf, creating a cohesive corner vignette. Ceramic food bowls sit on a low shelf nearby, keeping feeding time tidy and off the floor. A small candle on the shelf adds ambient warmth, though for safety around pets, it’s best placed out of reach. This setup works well in a compact spot where a standard crate would feel bulky.
Traditional Under-Stairs Nook with Built-In Bench and Bird Prints
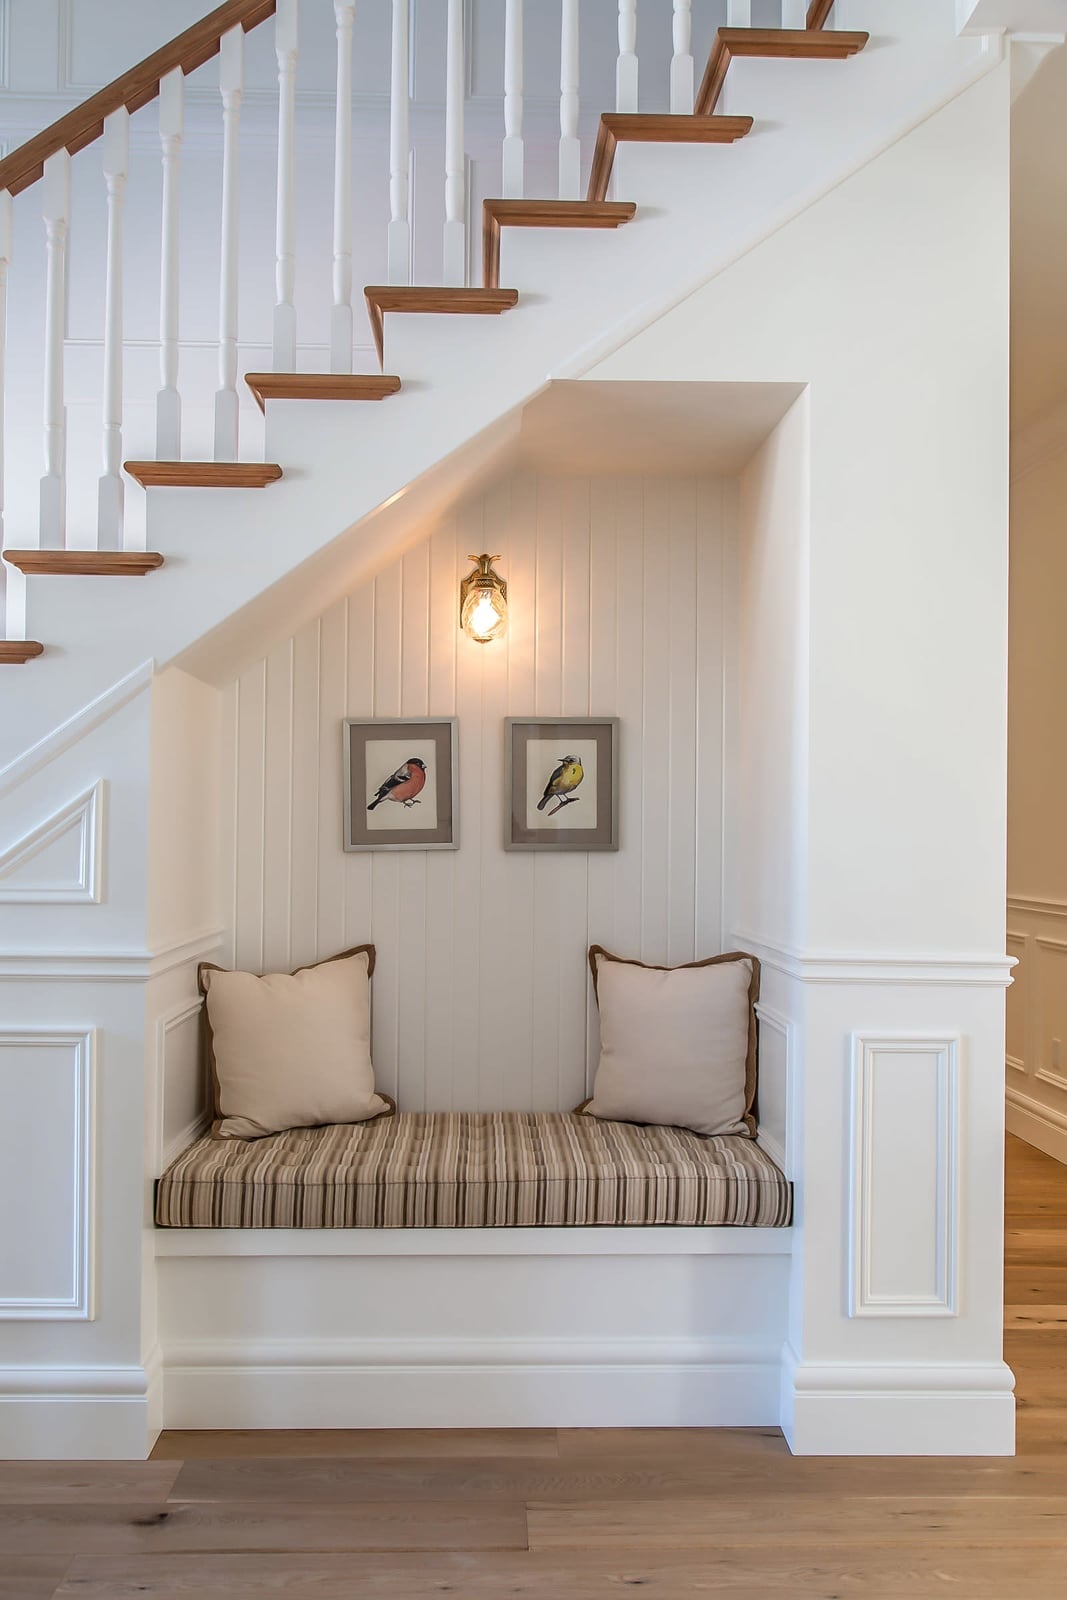
A built-in bench tucked into the alcove under the stairs offers a quiet reading nook without needing extra floor space, unlike a freestanding chair that might crowd the room. The cream and beige cushion keeps the bench inviting, while two framed bird prints above add a traditional touch without feeling fussy. The wood of the bench and the warm brown of the prints tie into the natural tones in the room. An overhead wall sconce provides focused light for reading, though the ambient light from the room keeps the nook from feeling too separate. The compact scale of the bench makes it a natural fit for a hallway or landing.
Farmhouse Entryway with Under-Stair Shelving and Timber Beams
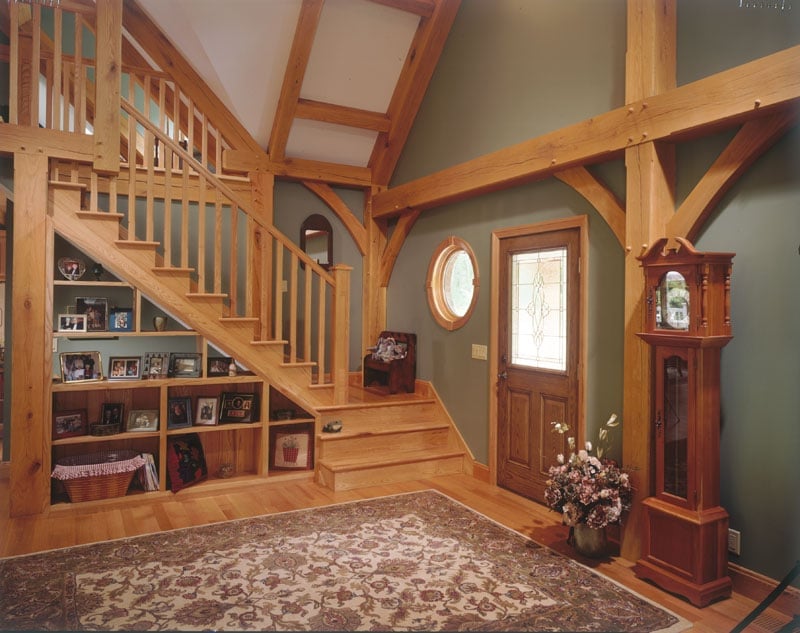
This farmhouse entryway leans into heavy timber the way a porch swing leans into a summer evening. The shelving unit under the stairs reads as solid, with thick wood shelves that hold baskets, a clock, and a few glass jars. A green rug and a cream armchair soften the look, while the exposed timber beams overhead remind you this is a house with bones. The pendant light hangs low enough to feel deliberate. When you use materials this substantial, you do not need much else to make the space feel finished. One good beam does the work of ten decorations.
Farmhouse Library Under Stairs with Extensive Shiplap Bookshelves
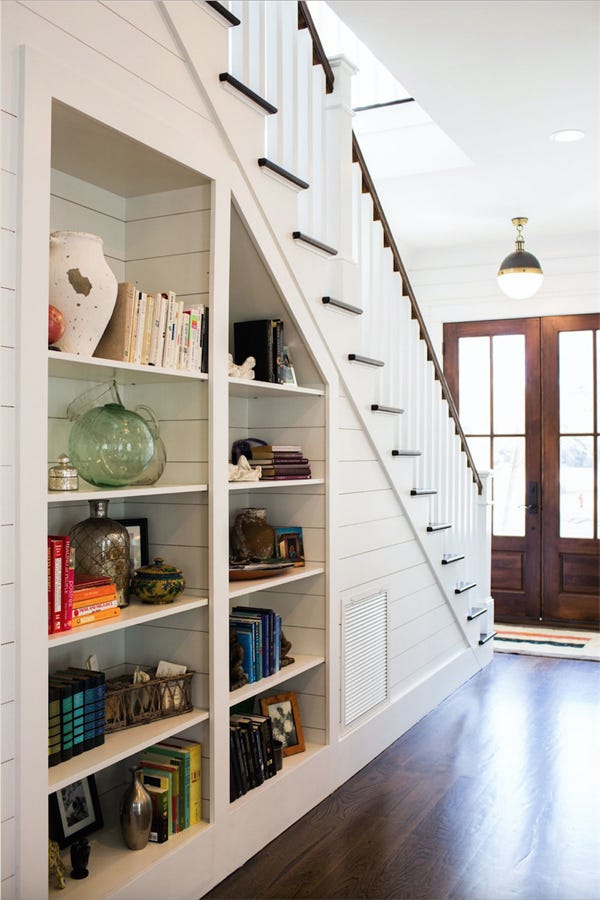
This under-stairs library proves that white shiplap never runs out of patience. Floor-to-ceiling built-in bookshelves fill the stair void with color from the books themselves, not from paint. A glass-front cabinet keeps dust off the decorative vases, while open shelves above let the spines breathe. The pendant light casts a warm glow over the reading area, and natural light from the nearby window keeps the white from feeling clinical. The trick is letting the books be the color. When the palette stays neutral, the library grows with you. Add a new volume every season, and the shelves stay current without a single renovation.
Eclectic Under-Stairs Office with Floating Shelves and Exposed Bulb
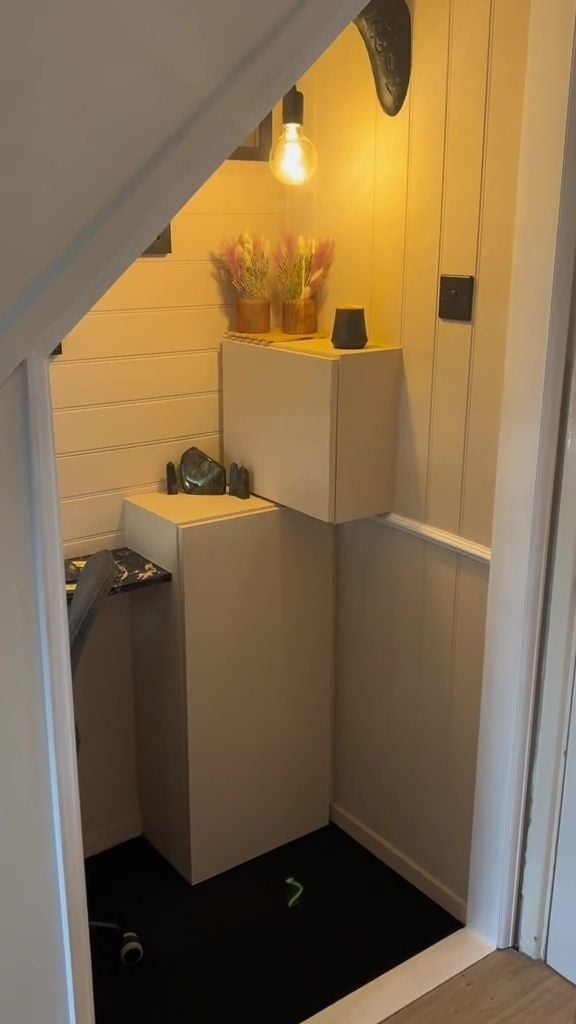
A compact desk and floating shelves turn a tight stair void into a place to think, not just pass through. The exposed bulb pendant light does the heavy lifting here. It hangs low enough to cast direct light on the work surface, while wall sconces add a softer glow for reading. The wood paneling behind the desk keeps the cream palette from going flat, and the black metal shelf brackets add a little edge. The desk itself is simple: a wood top with slim legs that do not crowd the space. A few potted plants break up the straight lines. For renters, this setup works without touching the walls. A plug-in pendant and adhesive hooks for the sconces mean you can take the whole office with you when you leave. The style reads as collected, not built in.
Eclectic Under-Stairs Powder Room with Vessel Sink and Patterned Tile
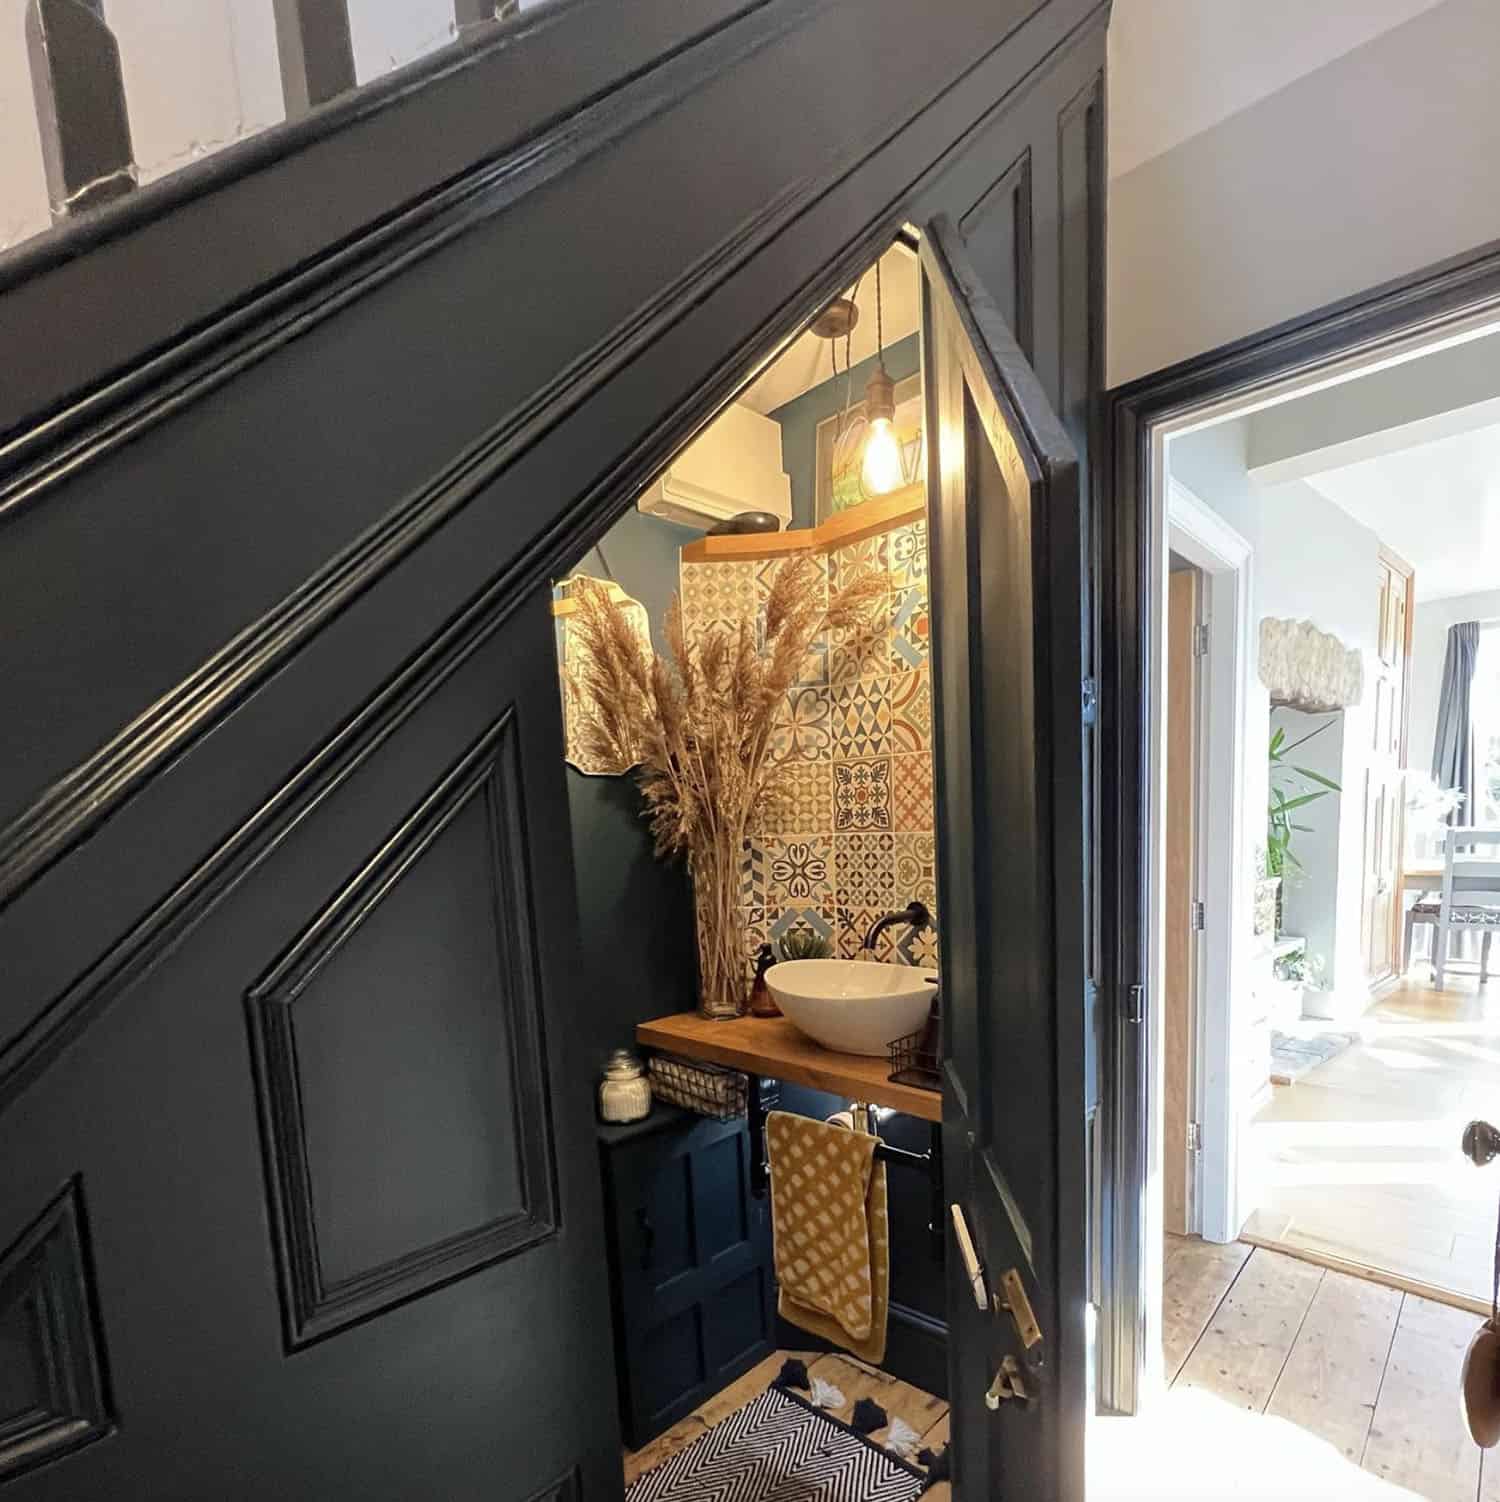
A powder room under the stairs uses every inch without apology. The patterned tile backsplash runs from counter to ceiling, pulling dark teal and terracotta into the same conversation. The vessel sink sits on a wood vanity, and a gold faucet adds the one metallic note that ties it all together. Dried pampas grass in a ceramic vase brings height without crowding the sink. The pendant light hangs directly over the basin, which is the smart move in a tight room. When the ceiling slopes, you want the light where the action is. The layout works because the tile does not stop at eye level. Let it climb the wall, and the room feels taller than it is.
Final Thoughts
The under-stairs space doesn’t have to be a dust collector. Each of these 34 ideas shows how a little planning can turn a forgotten corner into a favorite spot. The common thread is built-in or custom-fit furniture that uses every inch. Think about how you live: do you need quiet, storage, or a place to entertain? Measure your space, check your local codes for any electrical or plumbing work, and call in a contractor for structural changes. The right under-stairs setup makes your home feel bigger and more intentional, one angled wall at a time.