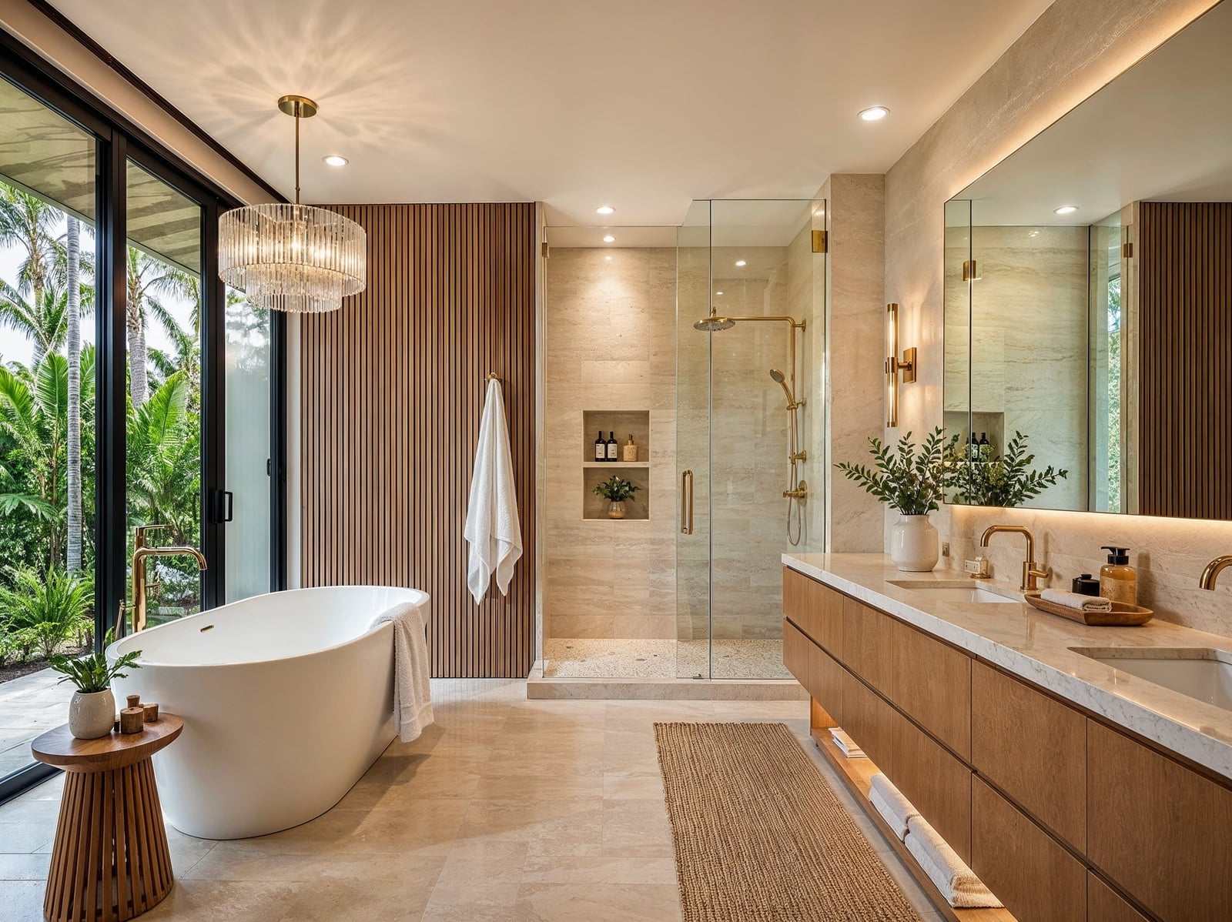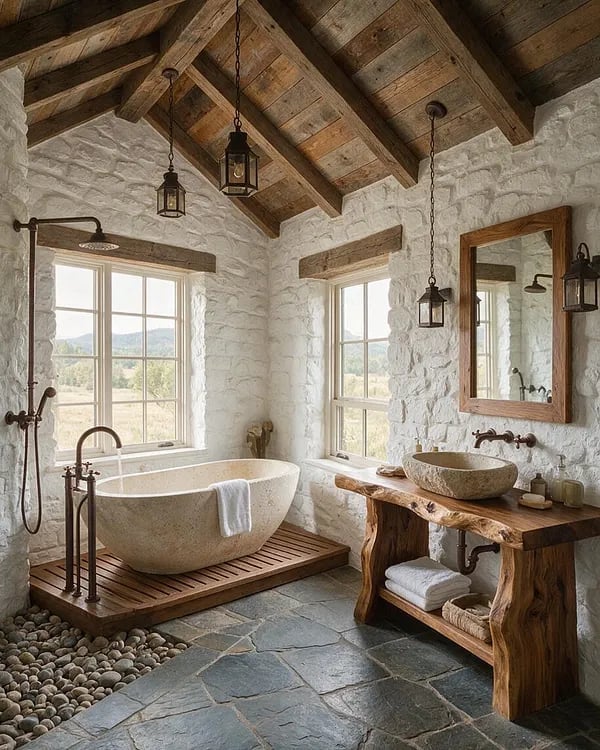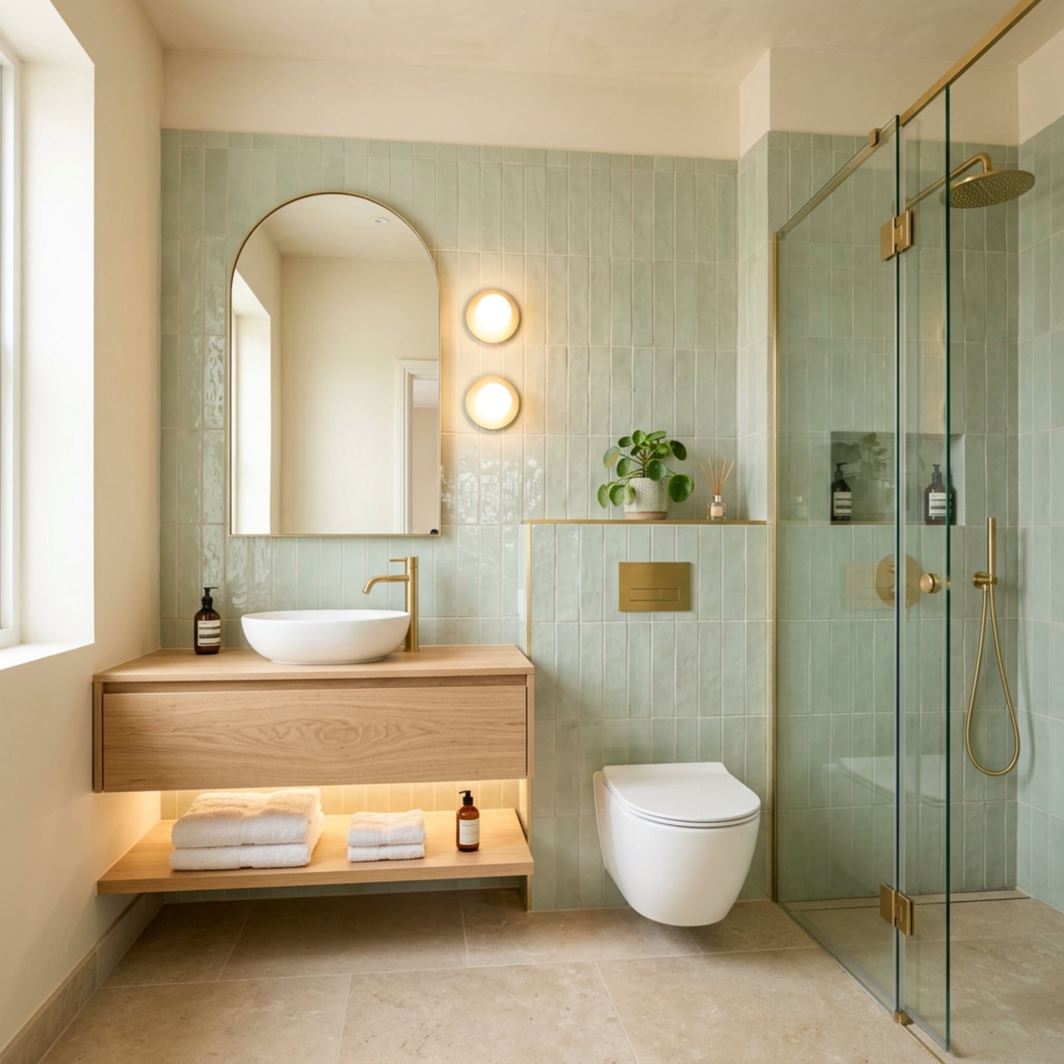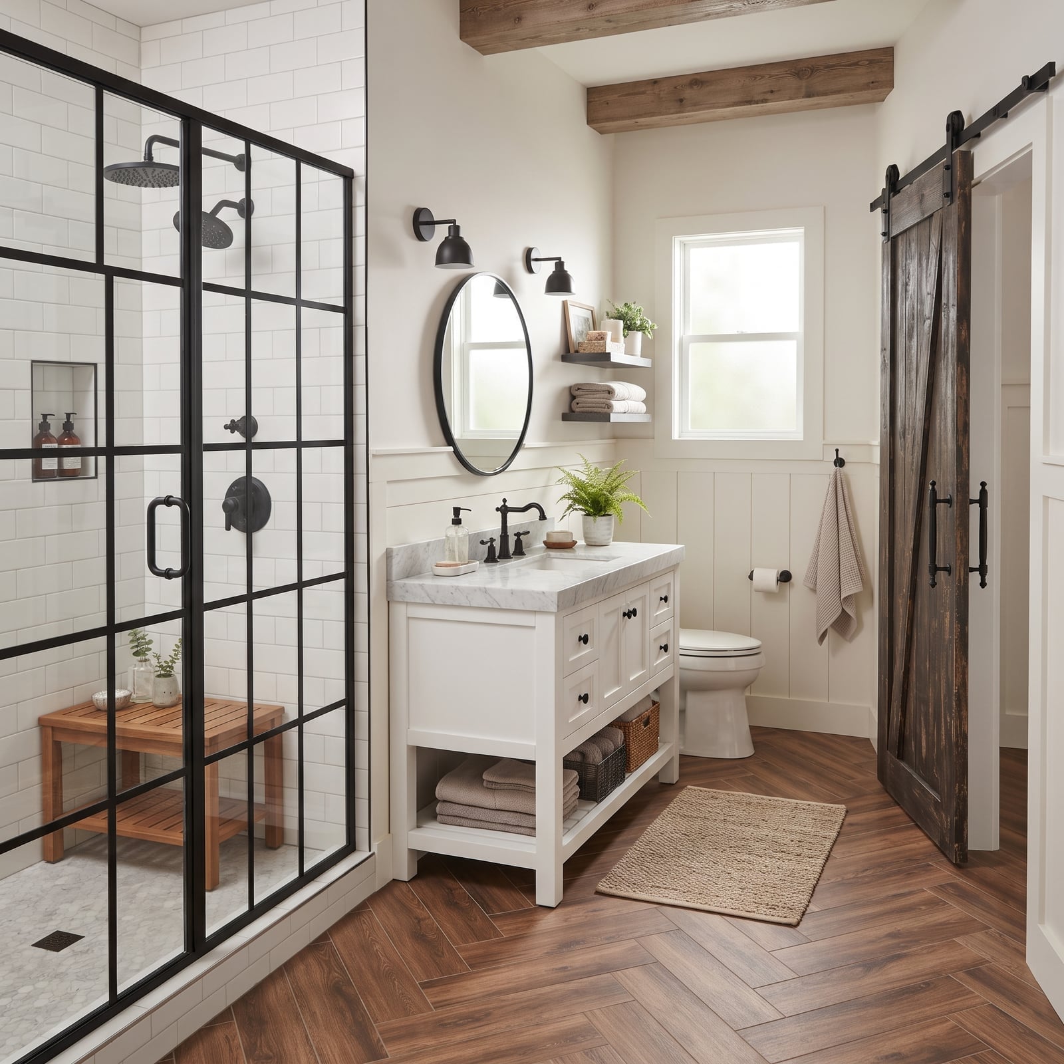
Ditching the shower door is one of those decisions that looks bold on paper but feels obvious once you live with it. No glass to squeegee, no track to scrub, no hinge to rust. A walk-in shower no door opens up a small bathroom and makes a large one feel like a spa.
The key is getting the slope, the waterproofing, and the layout right so the space works as hard as it looks. In this article, we are sharing 17 walk-in shower ideas that prove you can skip the door without sacrificing style, function, or warmth. Each look focuses on the materials, the lighting, and the storage that make an open shower feel intentional rather than unfinished.
Minimalist Bathroom Layout
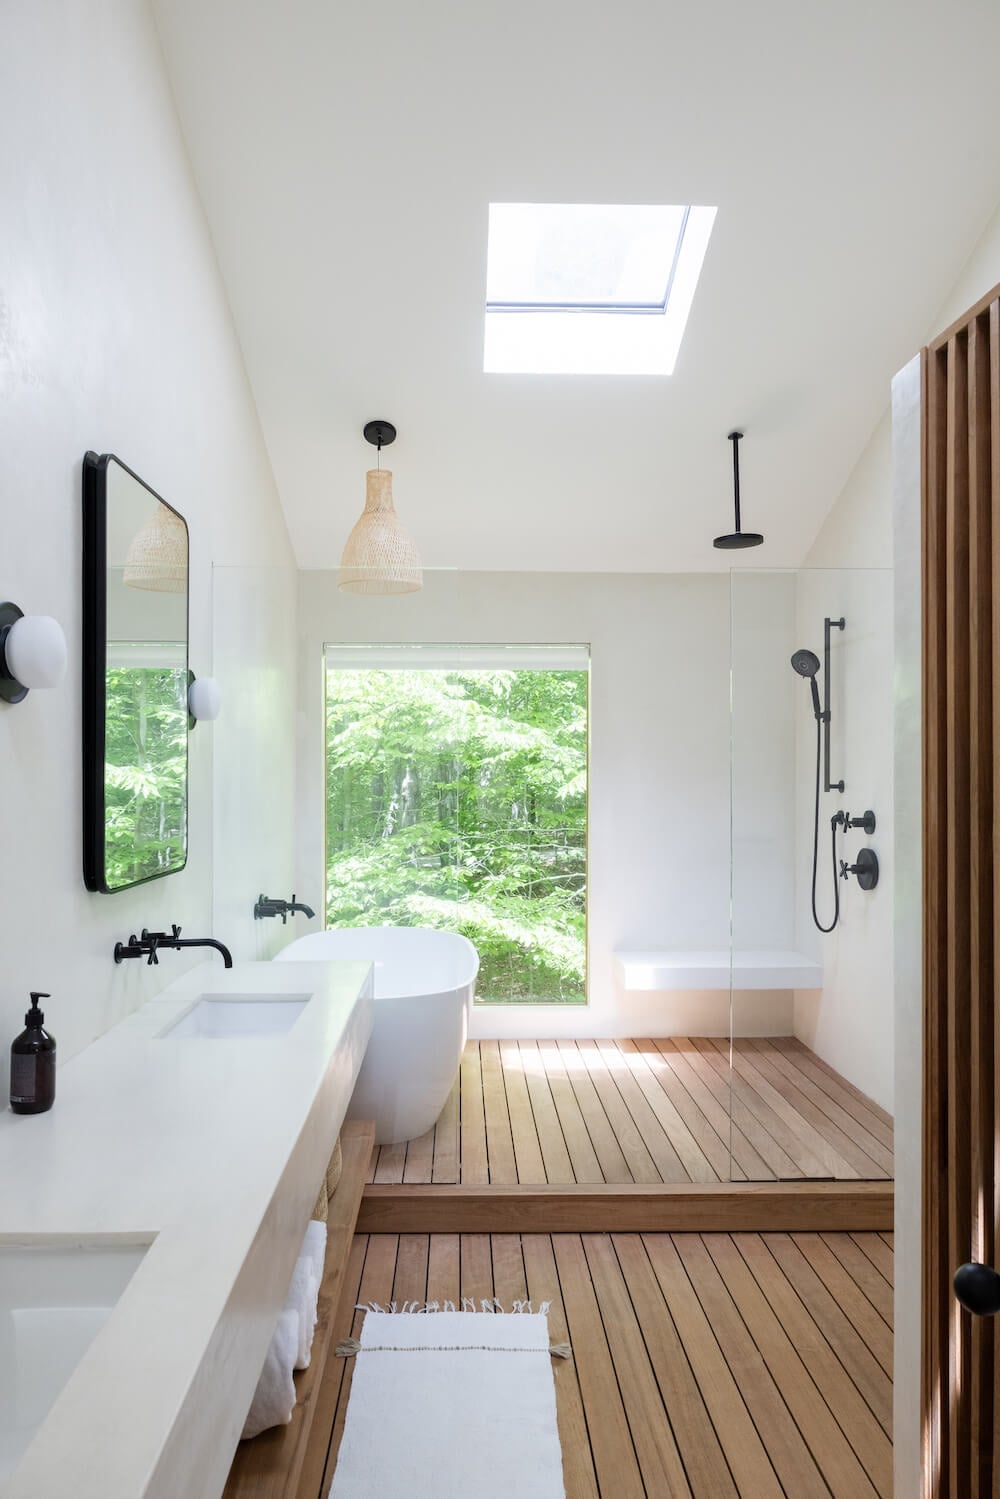
A walk in shower with no door works with an open plan bathroom that uses a skylight and a floor-to-ceiling window to pull the forest view inside, so the white walls and wood tones feel like a frame rather than a finish. The freestanding tub sits in its own zone, the double vanity anchors the other side, and the shower stays open because nothing competes for attention. Every piece earns its spot, and the layout does the decorating.
Japandi Style Materials
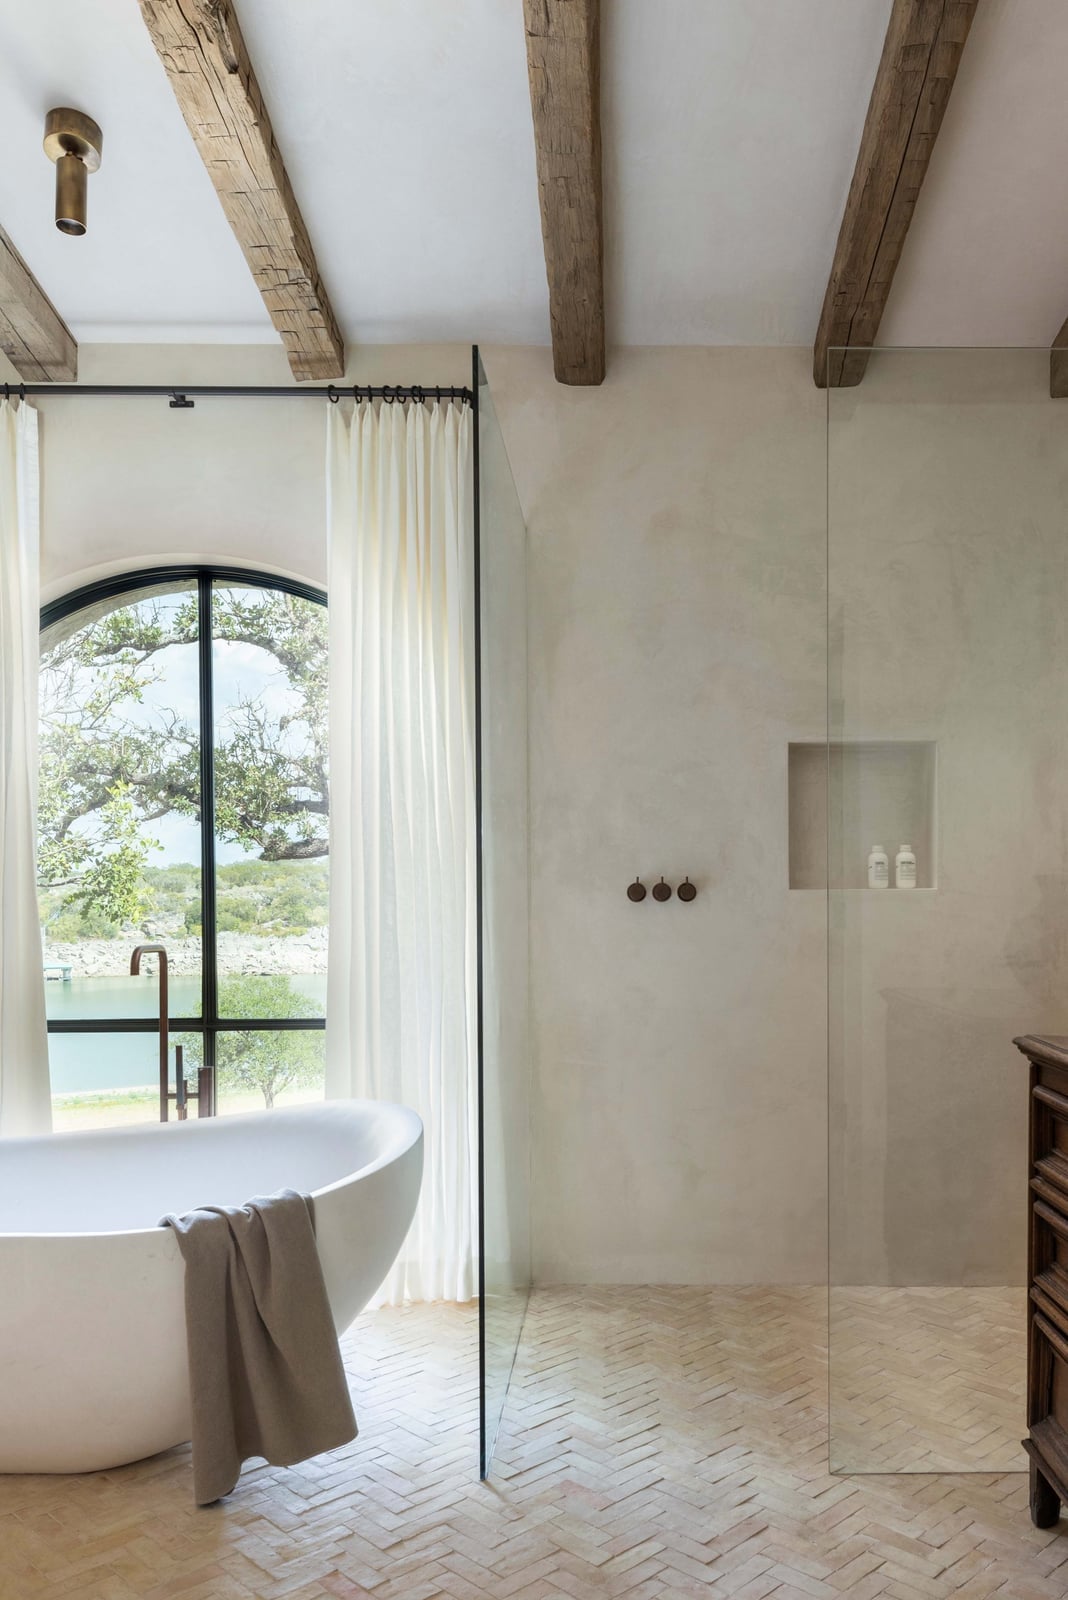
This japandi bathroom gets the material ratio right. Plaster walls and stone flooring sit below exposed wooden ceiling beams, and the walk in shower no door keeps the line of sight uninterrupted from the freestanding tub to the pendant light. The palette stays within cream, beige, and wood tones so the texture of the wood and the grain of the stone do the work. What breaks the look is anything glossy or cold. Stick to matte surfaces and natural finishes, and the room feels like a single calm object rather than a collection of parts.
Boho Natural Stone Shower
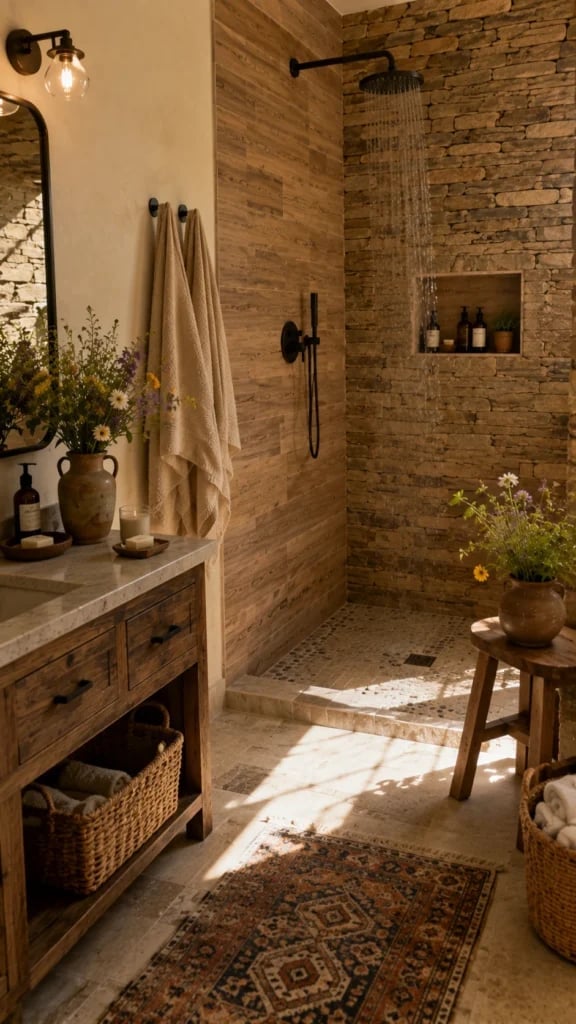
Can a walk in shower no door still feel cozy when the room is roomy? Yes, when the materials are warm and the layout has anchors. This boho bathroom uses a stone and wood shower wall, with a wooden vanity on the left and a stool with a patterned rug on the right. The palette of warm wood, stone, terracotta, and cream keeps the room warm, and the linen textures soften the hard surfaces.
The open shower works here because the stone tile and mosaic tile create enough visual weight to define the wet zone without a door. The warm ambient light from natural sources ties the zones together. If the room had only smooth surfaces, it would feel like a lobby, not a bath.
Modern Bohemian Storage
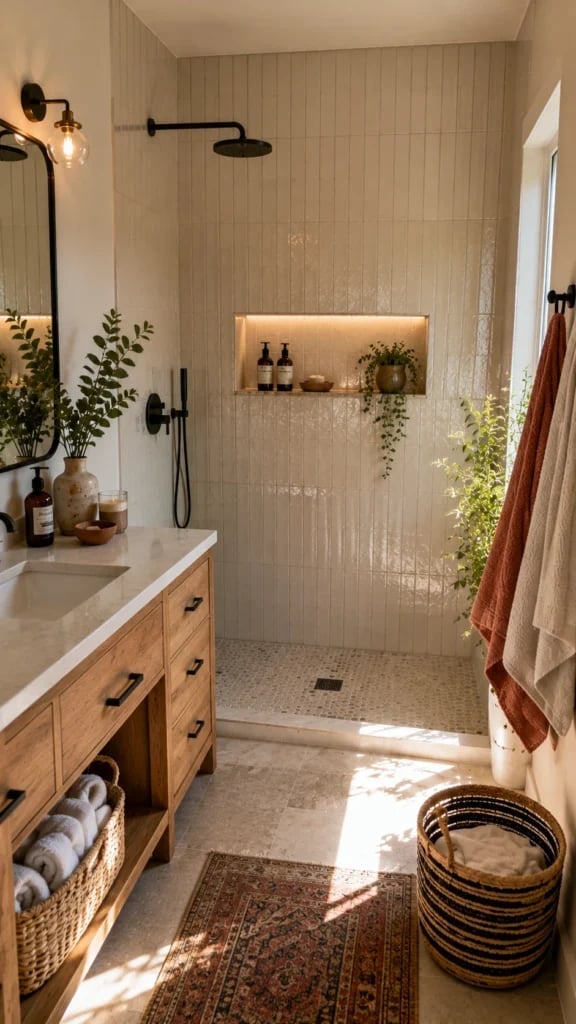
A walk in shower no door leaves the rest of the bathroom visible, so storage needs to look good from every angle. This modern bohemian bathroom uses a warm wood vanity with woven baskets for towels and extras, and the recessed shelf light above the vanity keeps the wall clean. The beige and cream palette with wood tones and terracotta accents means the rattan and linen pieces blend in rather than pile up. Open shelving works here because the materials are natural and the colors stay within the same family.
Modern Spa Lighting
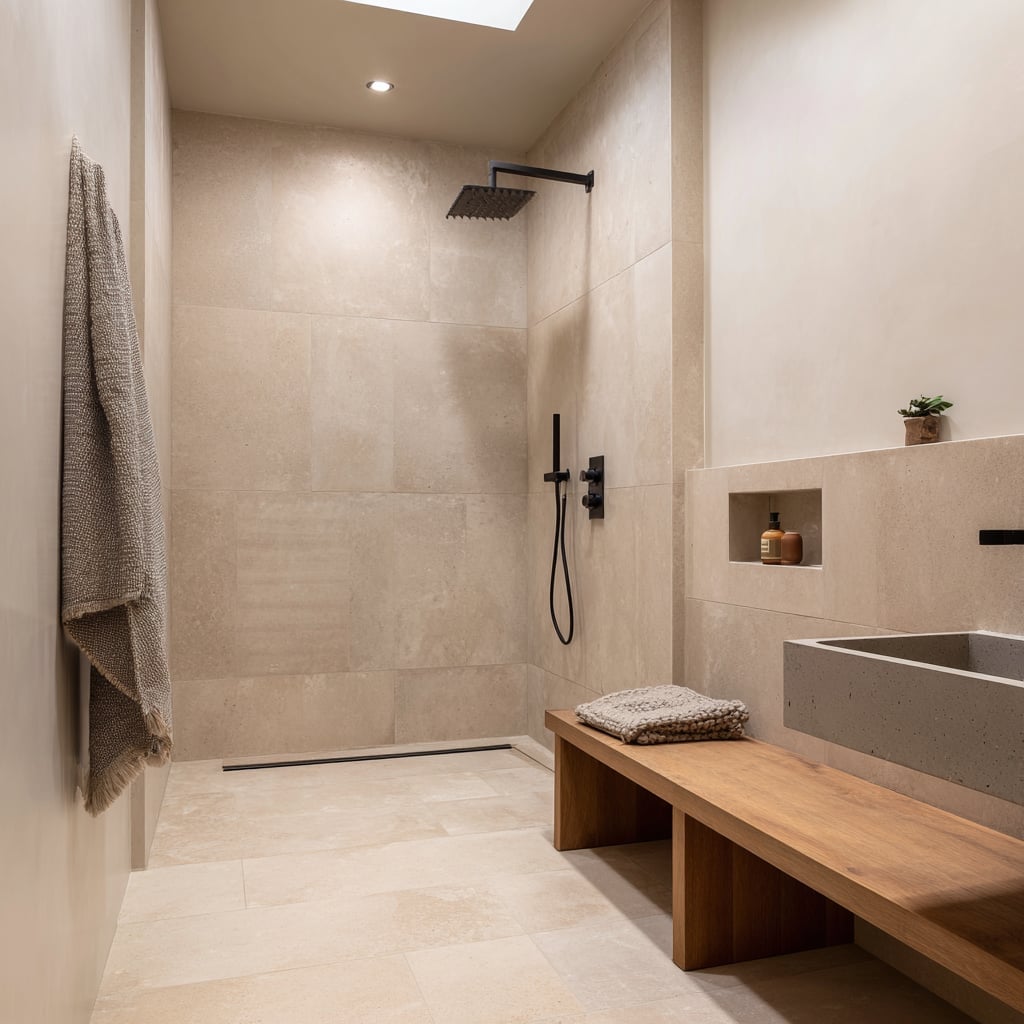
For a walk in shower without a door, treat the whole room as one wet zone and choose materials that handle moisture without fuss. This modern spa bathroom uses large format tile on the floor and walls, a concrete sink, and a wooden bench inside the open shower. The palette of beige, cream, and wood tones keeps the space calm, and the linear drain handles the water flow so the floor stays dry outside the shower area. The recessed ceiling lights and skylight provide even light without fixtures on the walls, which keeps the room looking like a spa.
Compact Modern Layout
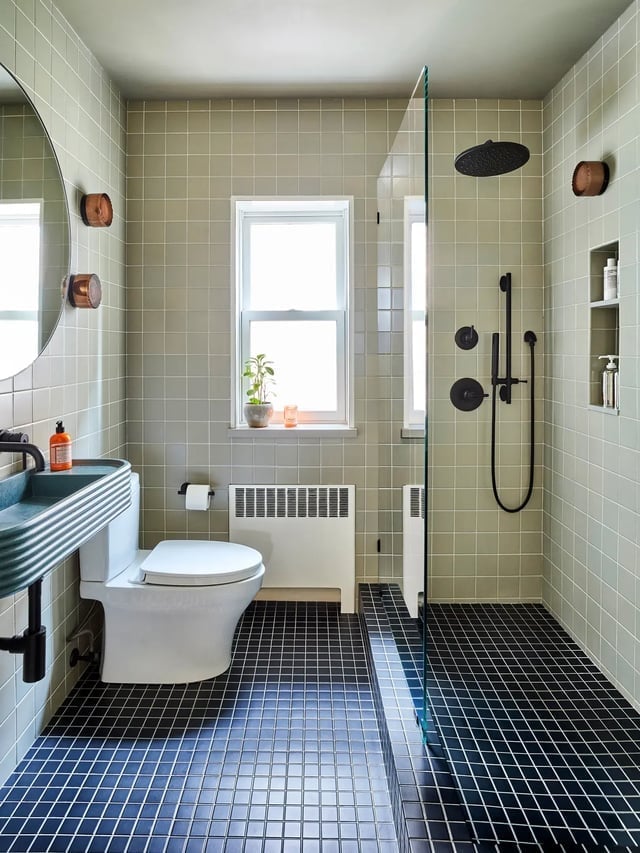
A curved vanity sink softens the hard lines of a compact modern bathroom. The gray tile floor and white walls keep the room feeling open, while the walk-in shower with glass enclosure lets natural window light travel across the space. Wall sconces add a warm glow without taking up counter space. The layout works because the hero element, the shower, sits at the center and everything else wraps around it in a linear flow. A curved front on the vanity gives the room a touch of sculptural interest without adding visual bulk. This approach suits a tight floor plan where every inch counts, and the palette of gray, black, and white keeps the look cohesive.
Contemporary Tile Durability
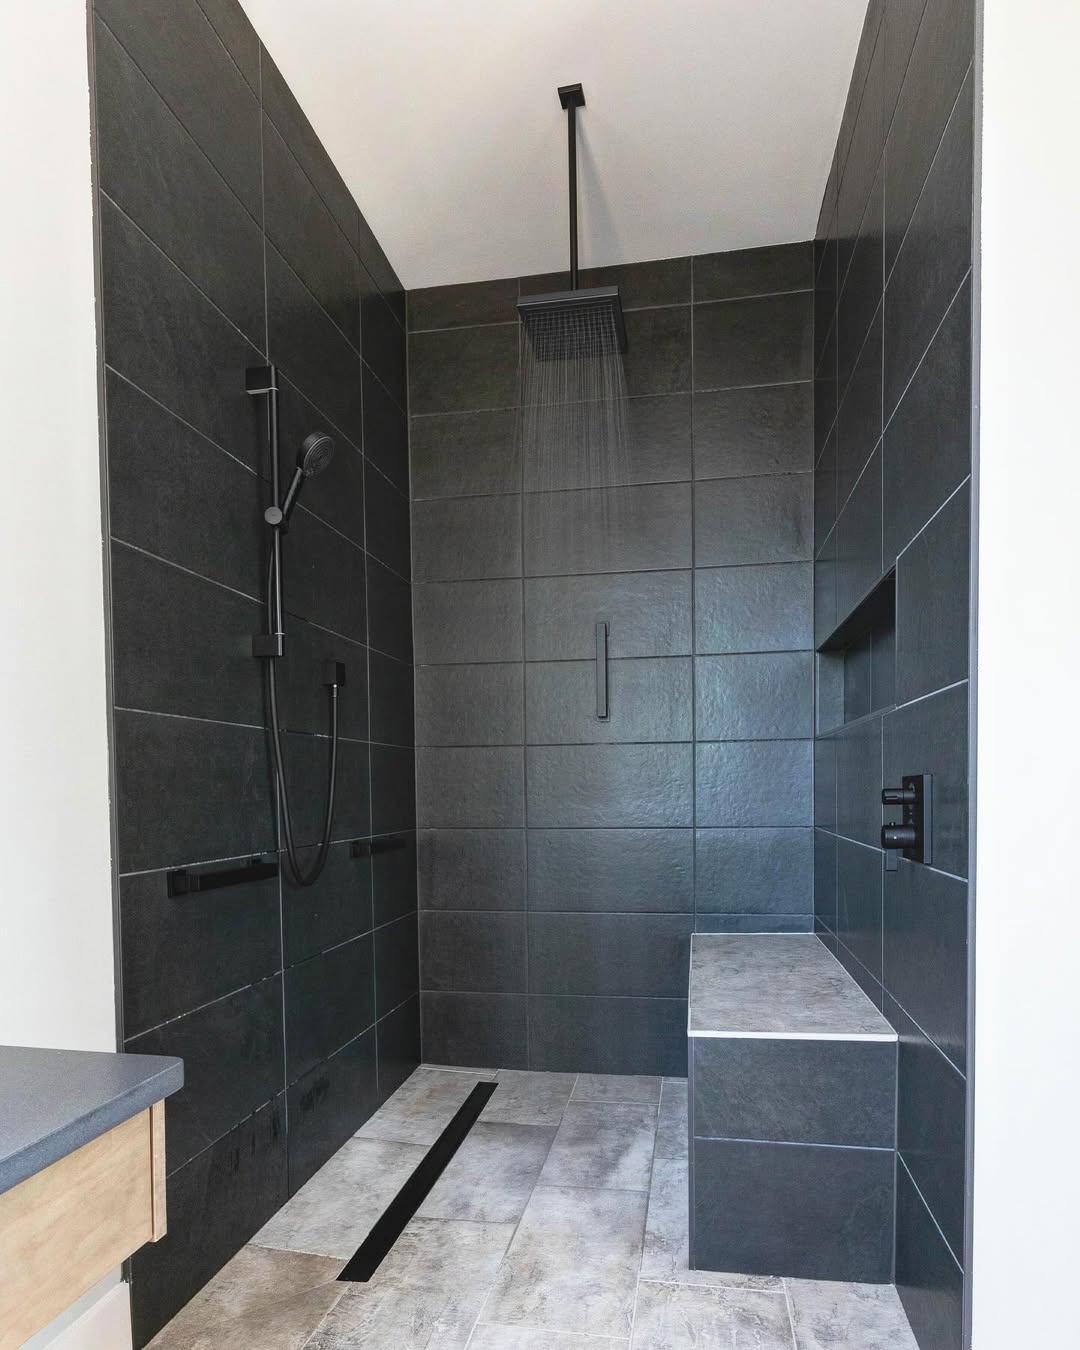
Large format dark gray tiles in a spacious walk-in shower reduce grout lines and make cleaning easier. The built-in bench offers a spot to sit without adding furniture, and the black shower system contrasts cleanly against the stone. Recessed lighting overhead keeps the focus on the tile and the shower itself. This material choice works best in a contemporary bathroom where the shower is the main event, and the dark palette hides water spots better than a lighter finish.
Eclectic Style Palette
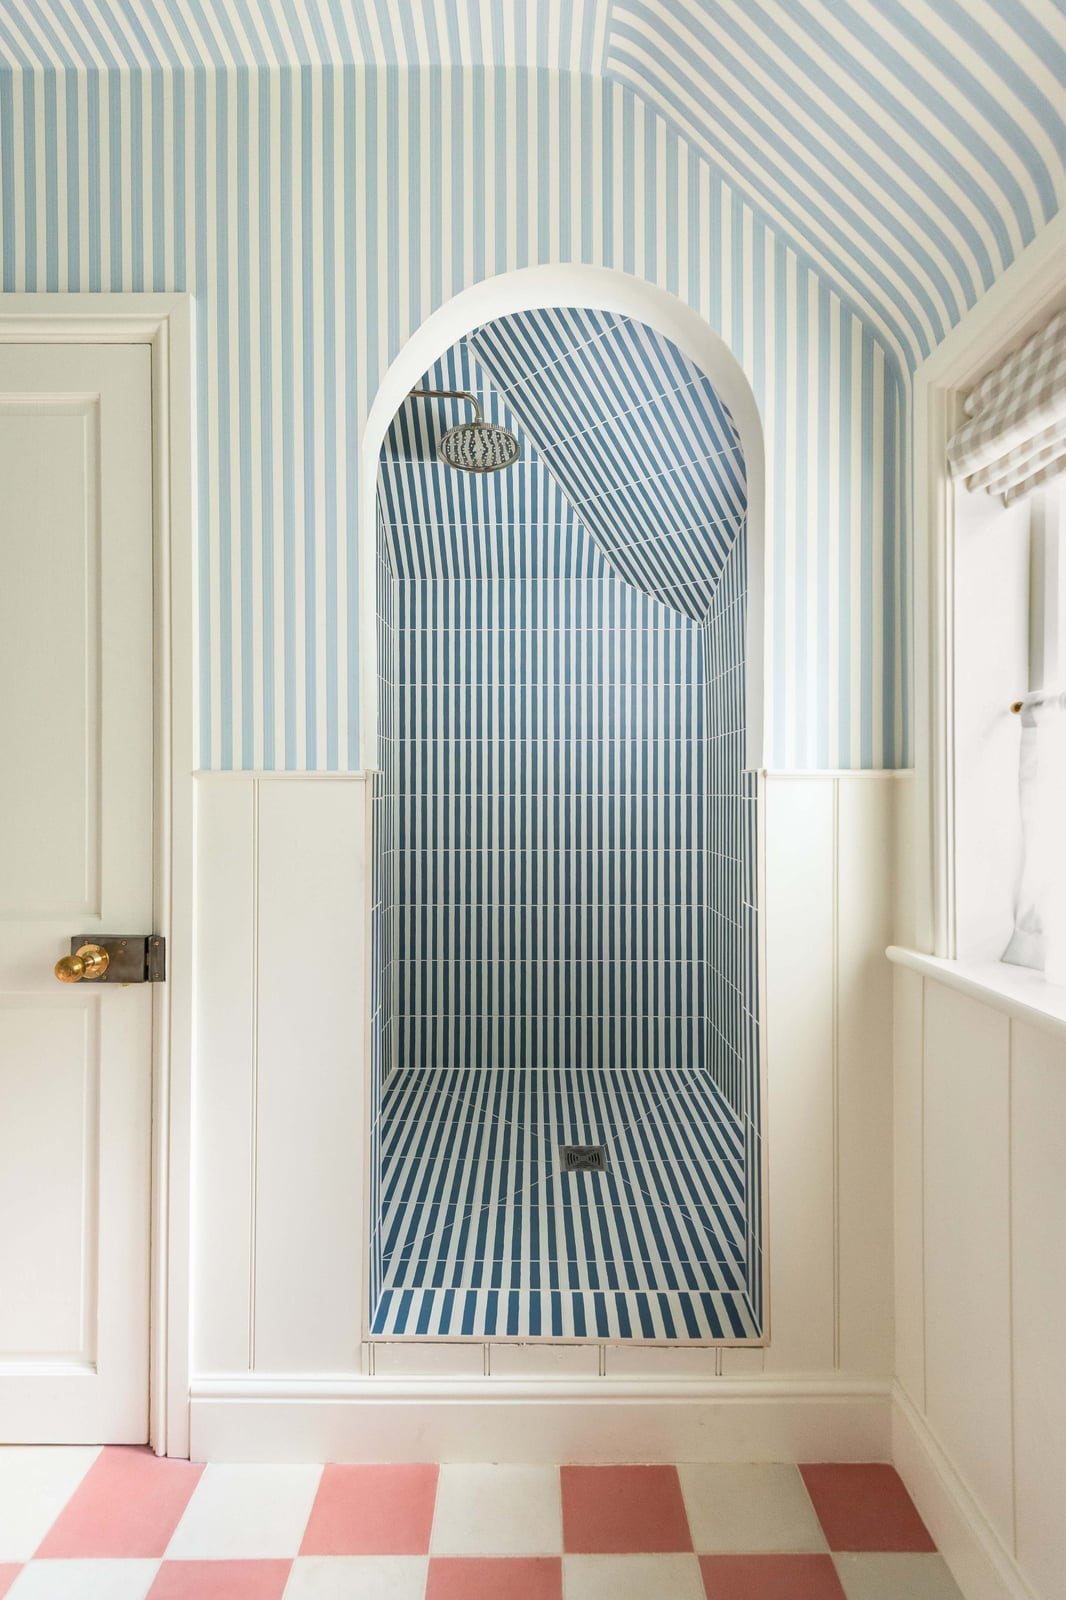
Striped walls and ceiling in blue, white, and pink turn an arched shower alcove into the room’s focal point. The painted wood trim frames the opening and gives the pattern a clean boundary. Natural light from a window keeps the colors from feeling heavy. What defines this palette is the ratio of white to blue and pink; the white stripes let the brighter tones read as accents rather than a solid wash. The walk-in shower with a single shower head keeps the look simple so the pattern can do the work.
Modern Spa Accent Wall
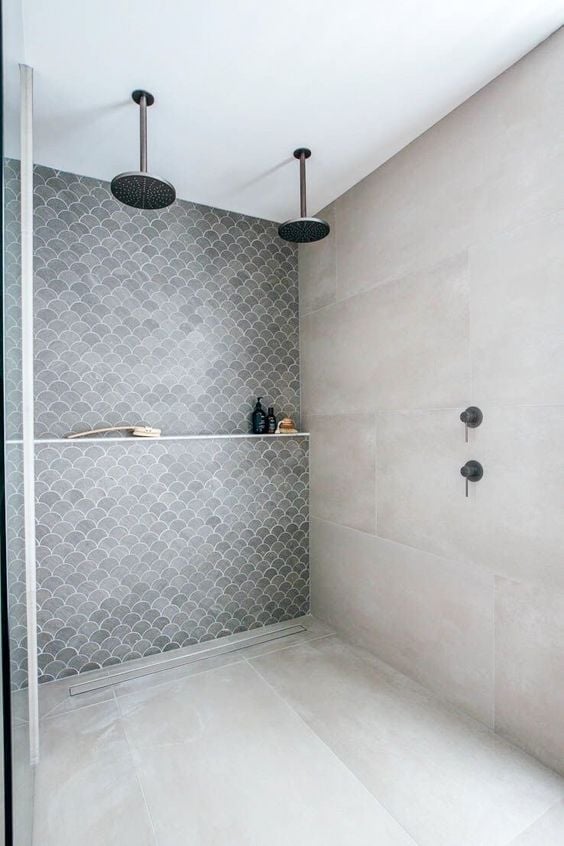
Does a walk-in shower need a statement wall to feel like a spa? Not always, but a scallop tile accent wall in gray and silver sets the tone without overwhelming the room. The large format tile on the other walls and the stone floor keep the eye on the scallop pattern. Double shower heads and a built-in shelf add function, and the linear drain keeps the floor clean. This material mix works because the scallop tile is the only textured surface; the rest stays smooth and neutral. The recessed ceiling lights highlight the pattern without casting shadows. For a modern spa look, let one wall carry the personality and keep the rest quiet.
Modern Organic Styling
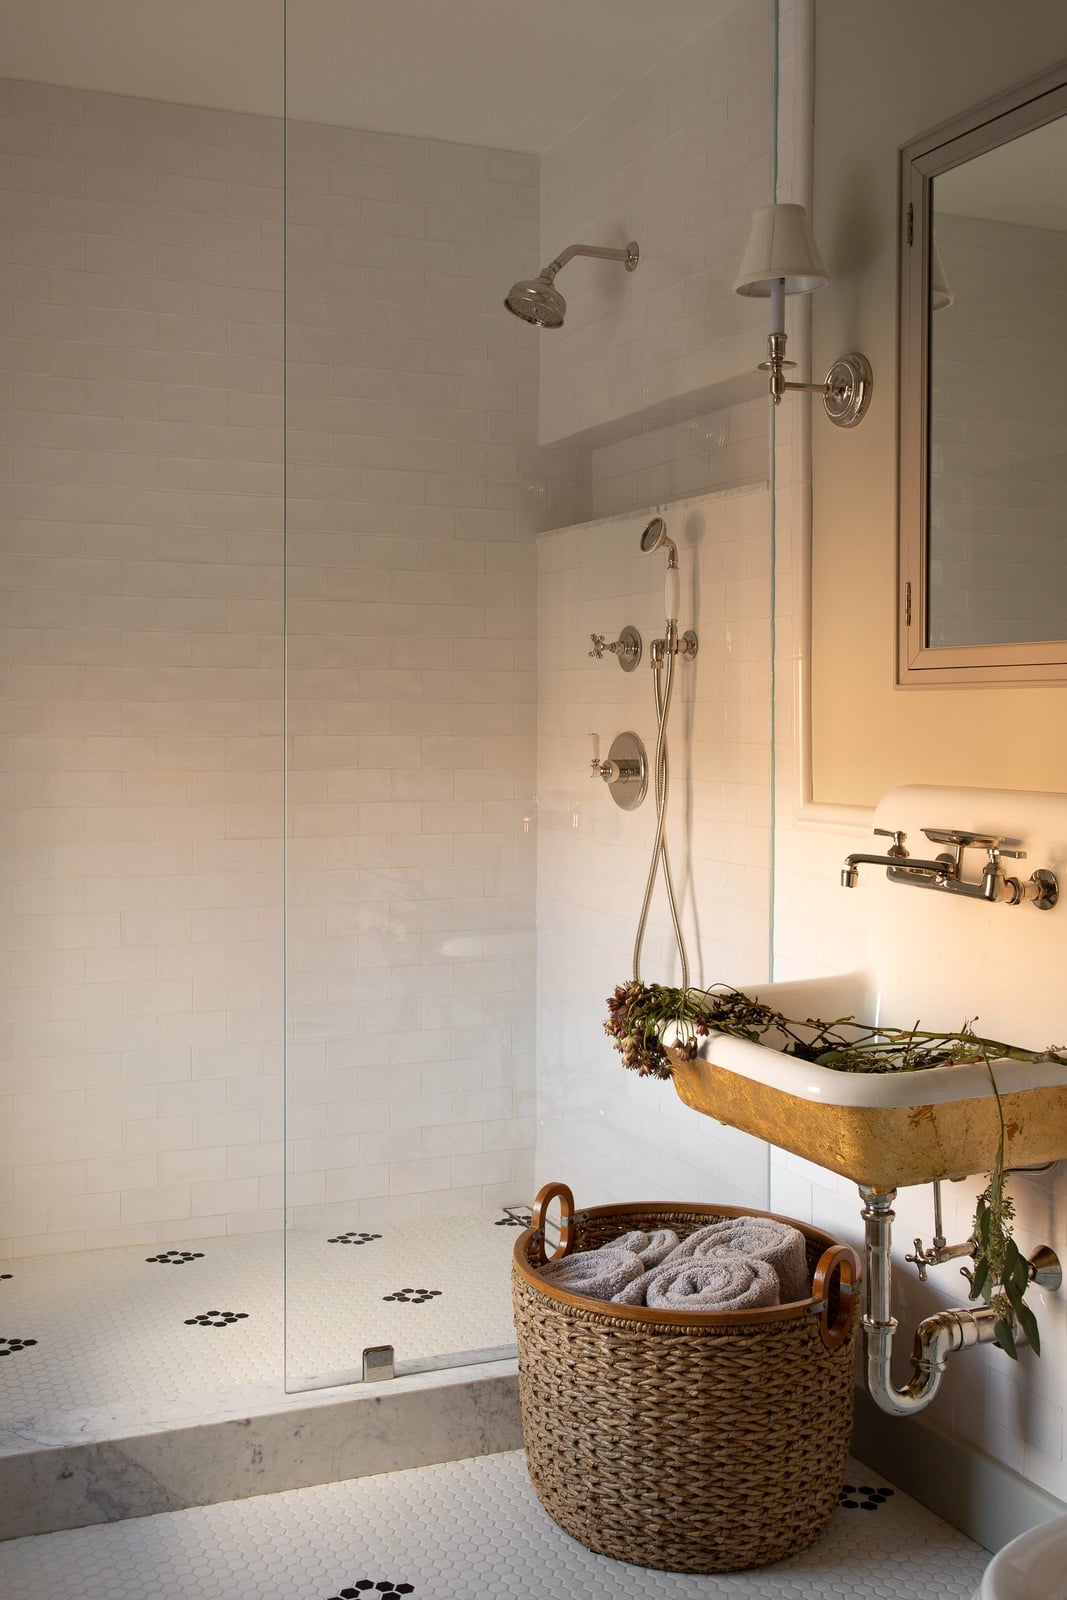
Gold accents on a pedestal sink and a wicker basket next to the walk-in shower bring warmth to white subway tile and glass. The soft wall sconce light glows off the brass finish and highlights the natural textures. This styling variation works because the organic materials, wicker and brass, break up the clean tile and glass. The room feels layered but not busy, and the gold fixtures read as a deliberate accent.
Transitional Luxury Materials
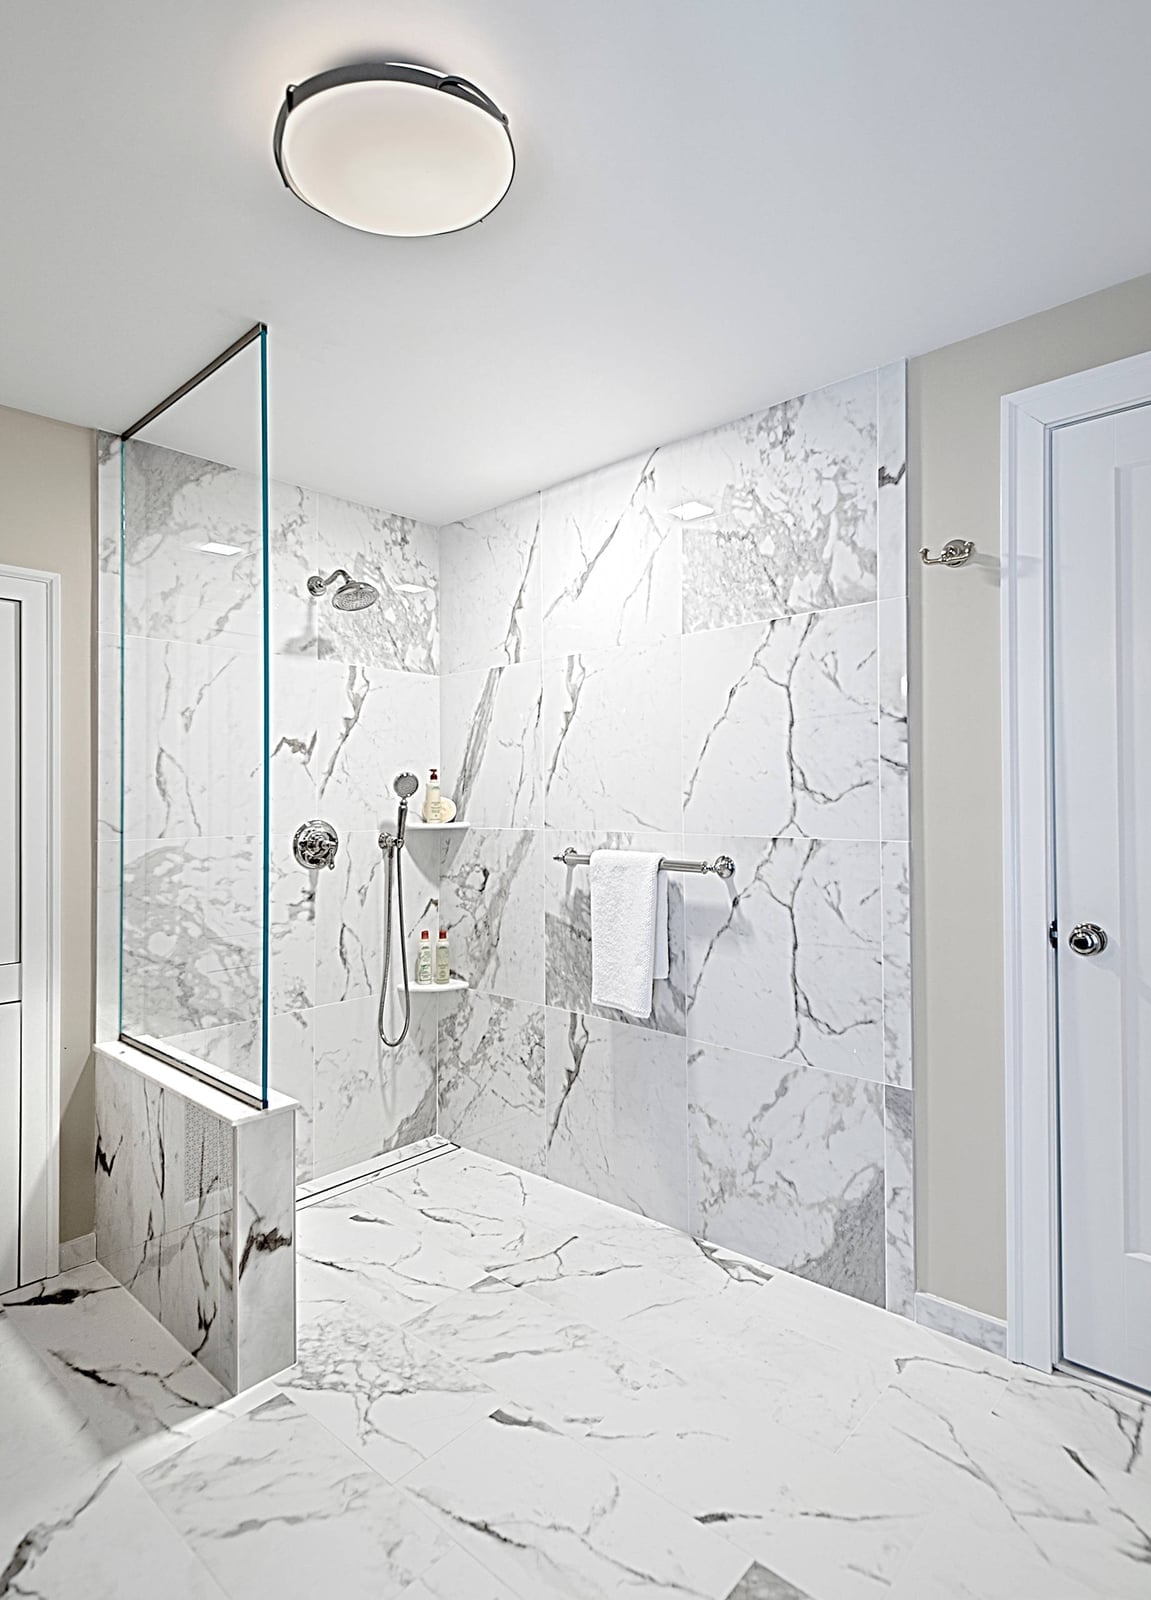
Marble can feel heavy, but in a transitional luxury setup it works because the room stays clean. The marble tile covers the walk in shower no door floor and the walls, wrapping the space in white and gray veining. A glass panel at the shower opening keeps water in without blocking the view of the stone. Chrome fixtures look crisp against the marble, and recessed lighting in the ceiling keeps the material as the main focus. The palette stays to white, gray and silver, so the marble is the only pattern in the room. That restraint is what stops a luxury material from feeling like a museum.
Boho Vanity Styling
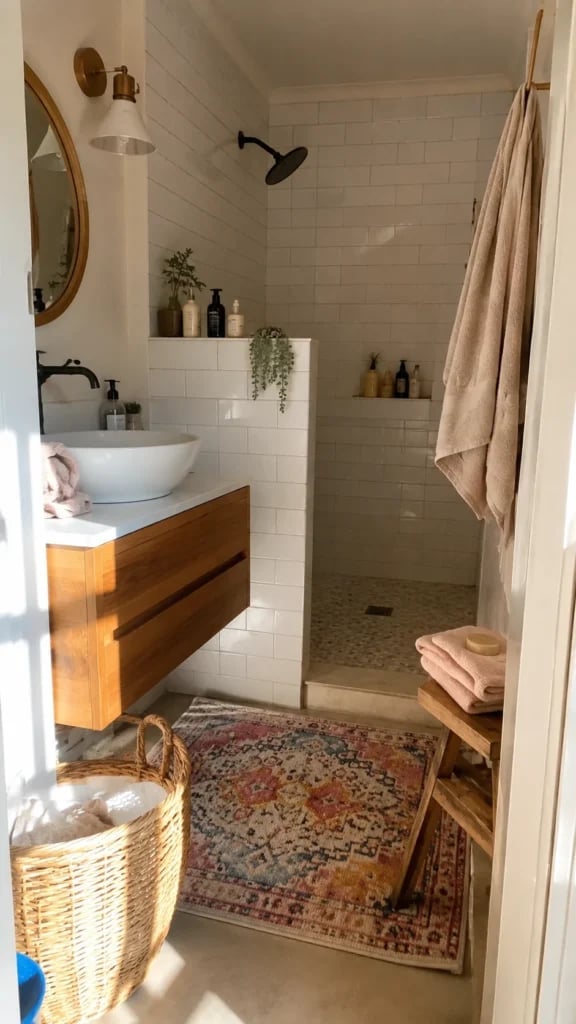
A boho bathroom can tip into cluttered if every surface holds a basket or a plant. The smarter move is to anchor the room with one piece that does the work, then edit everything else. A floating wood vanity with a vessel sink becomes the natural center of the room. The wood brings warmth, the vessel sink adds a sculptural shape, and the open space under the vanity keeps the floor visible, which helps the room feel larger.
A pendant light above the vanity softens the edges of the tile and wood. A small rug on the floor adds texture. The walk in shower no door sits open to the room, and the lack of a door or curtain keeps the line from the vanity to the shower uninterrupted. The palette of white, wood tones and terracotta feels layered without needing ten different accessories.
Modern Neutral Palette
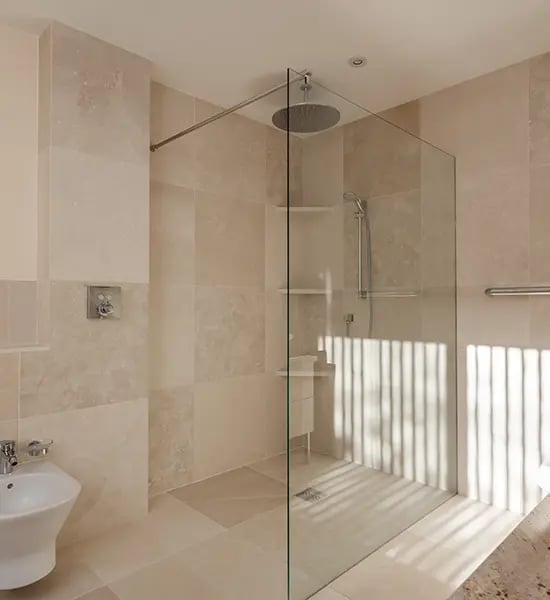
A neutral palette works when the shades are close but not identical. Beige tile on the shower walls, cream on the floor and stone on the vanity create a gradient without becoming a flat beige box. The walk in shower no door sits in the corner with a glass enclosure that lets natural light pass through. Chrome shower controls and a bidet add a cool metal note against the warm stone tones. Ceiling spotlights keep the light even, so no corner of the room appears darker than another. The room feels calm because nothing stands out enough to demand attention.
Modern Pink Tile Accent
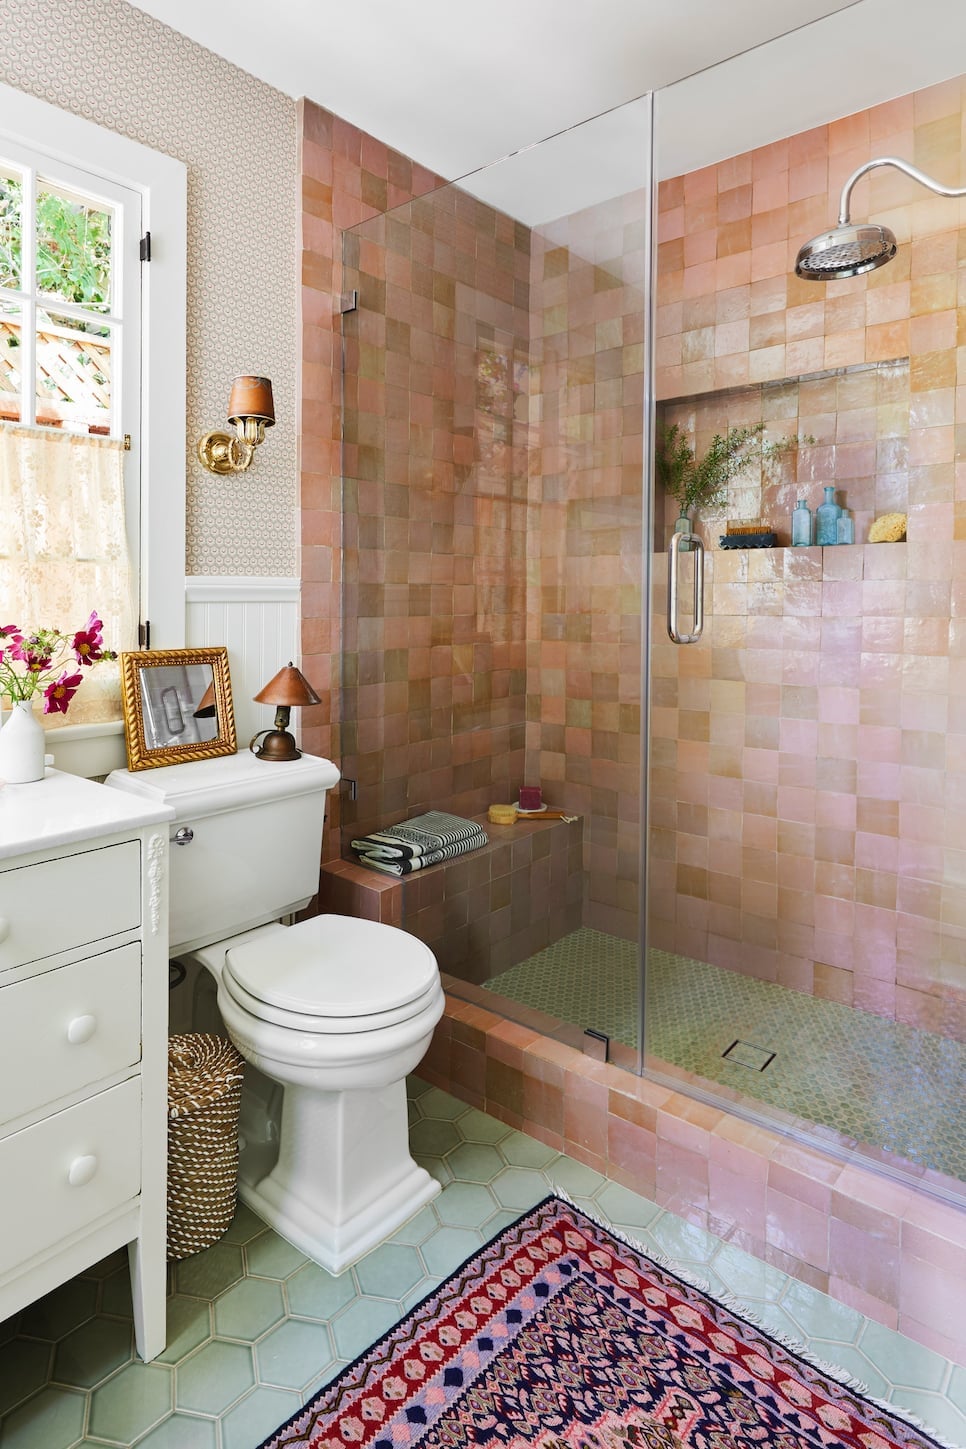
Pink tile can read as sweet, but iridescent pink tile adds a shimmering effect. The walk in shower no door sits in a corner with a glass enclosure, and the iridescent tiles cover the shower walls. Mint green and multi-color tiles on the floor or other walls keep the pink from being the only story. Wall sconces on either side of the vanity cast light across the tile surface, which is what makes the iridescent finish visible. A single accent material like this does the work of art without taking up floor space. The space stays simple: a toilet, a vanity, nothing that competes with the color.
Modern Farmhouse Durability
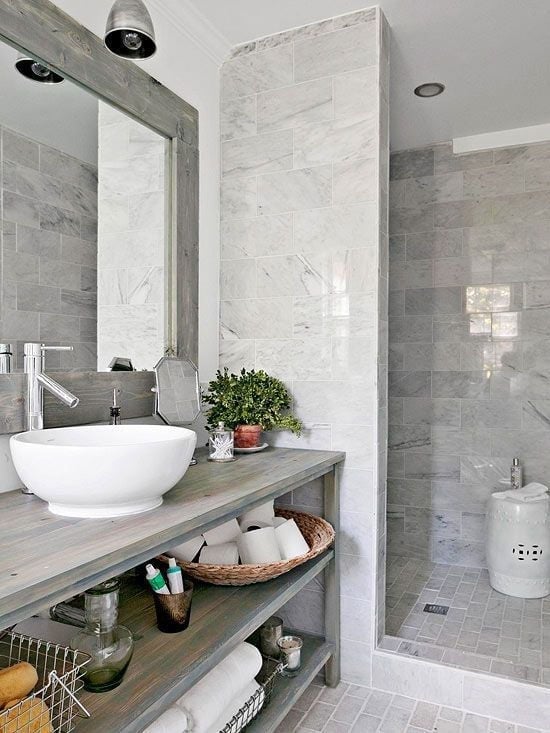
Marble in a shower sounds high maintenance, but in a modern farmhouse bathroom the material feels practical because the room keeps things simple. The walk in shower no door sits next to the vanity, and the marble tile covers the shower walls and floor. White and gray marble with a wood vanity creates the farmhouse balance of polished and rustic. A vessel sink on the vanity repeats the shape of the shower fixtures.
The scale works because the shower and vanity are close together, so the room feels connected. Natural light from a window and an overhead light keep the marble bright. The wood vanity is the warm element that prevents the marble from feeling cold. In a compact layout, keeping the shower open to the room makes the floor plan feel larger than it is.
Minimalist Gold Fixtures
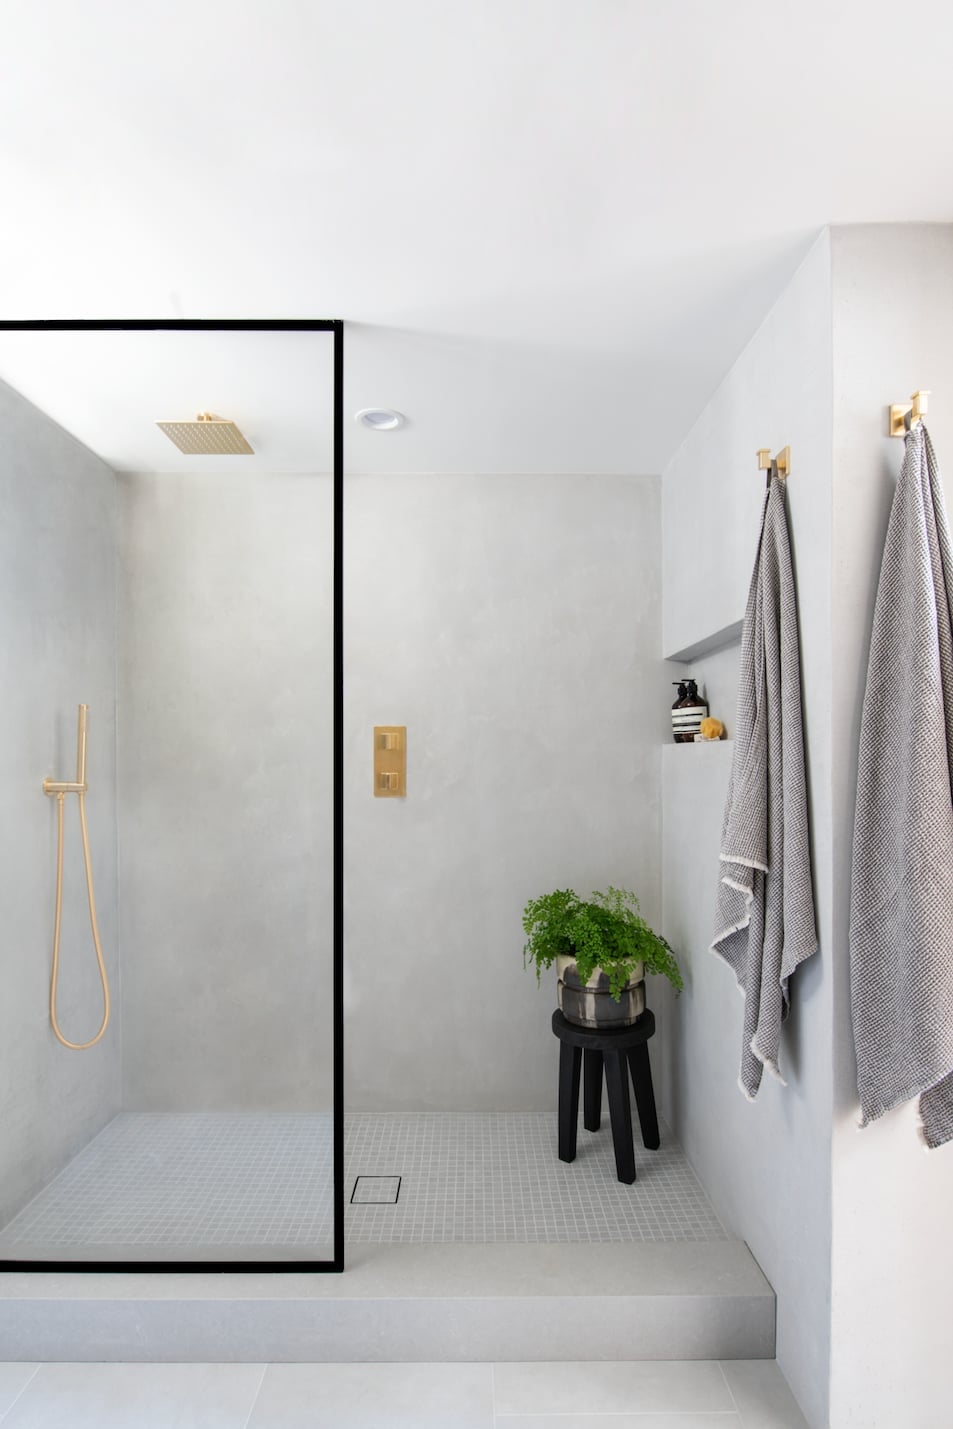
A walk-in shower with a built-in bench and open shelf keeps the layout compact without feeling tight. The concrete-look tile grounds the space in gray and white, while the gold fixtures add a deliberate contrast. This style works because the ratio of metal to tile stays small: one finish across the showerhead and controls, not a room full of accents. If you rent, swapping the showerhead to a gold handheld model is a weekend swap that the landlord likely won’t argue with, as long as you keep the original to reinstall. The plant on the shelf softens the industrial edge without trying to hide it.
Modern Gray Tile Scale
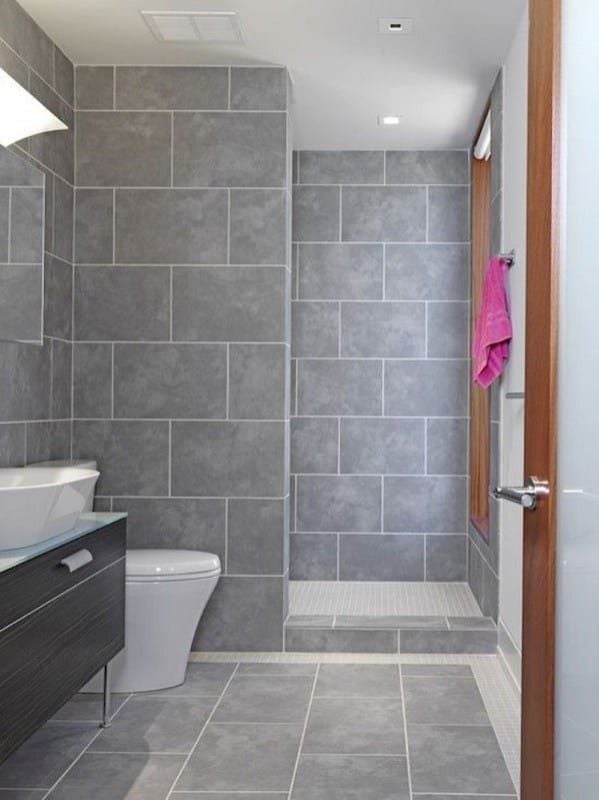
A practical rule for a compact bathroom is that larger tiles make the shower feel wider than it is. Here the large format gray tile runs from floor to ceiling, with wood trim at the vanity and toilet to break up the cool palette. The walk-in shower sits right next to the vanity, so the open layout relies on consistent floor material to connect the zones visually. For renters, the tile itself is not a swap you can make, but you can mimic the effect with peel-and-stick panels in a similar gray tone. Add a wood-framed mirror or a teak bath mat to pull in the warm trim color without a single nail.
Final Thoughts
A doorless shower is less about skipping hardware and more about planning the details that make it work. The right slope in the floor, a well-placed drain, and materials that handle moisture without looking clinical are what separate a successful design from a regret. Keep the layout simple, let the tile do the work, and remember that upkeep is easier when every surface is chosen with water in mind. Whether your style leans minimal or layered, the open shower rewards a clear eye for what matters most: how the space feels when you step in.