White oak has a quiet confidence. It warms a kitchen without darkening it, and it pairs with marble, brass, or black grid windows without competing. If you’re planning a redo or just daydreaming about one, these 26 white oak kitchens show how the wood works in modern, farmhouse, transitional, and compact layouts.
Each one keeps the palette light and the wood front and center. You’ll see open shelving, waterfall islands, shaker cabinets, and galley configurations that let the grain do the talking. No gimmicks, just good sense and good light.
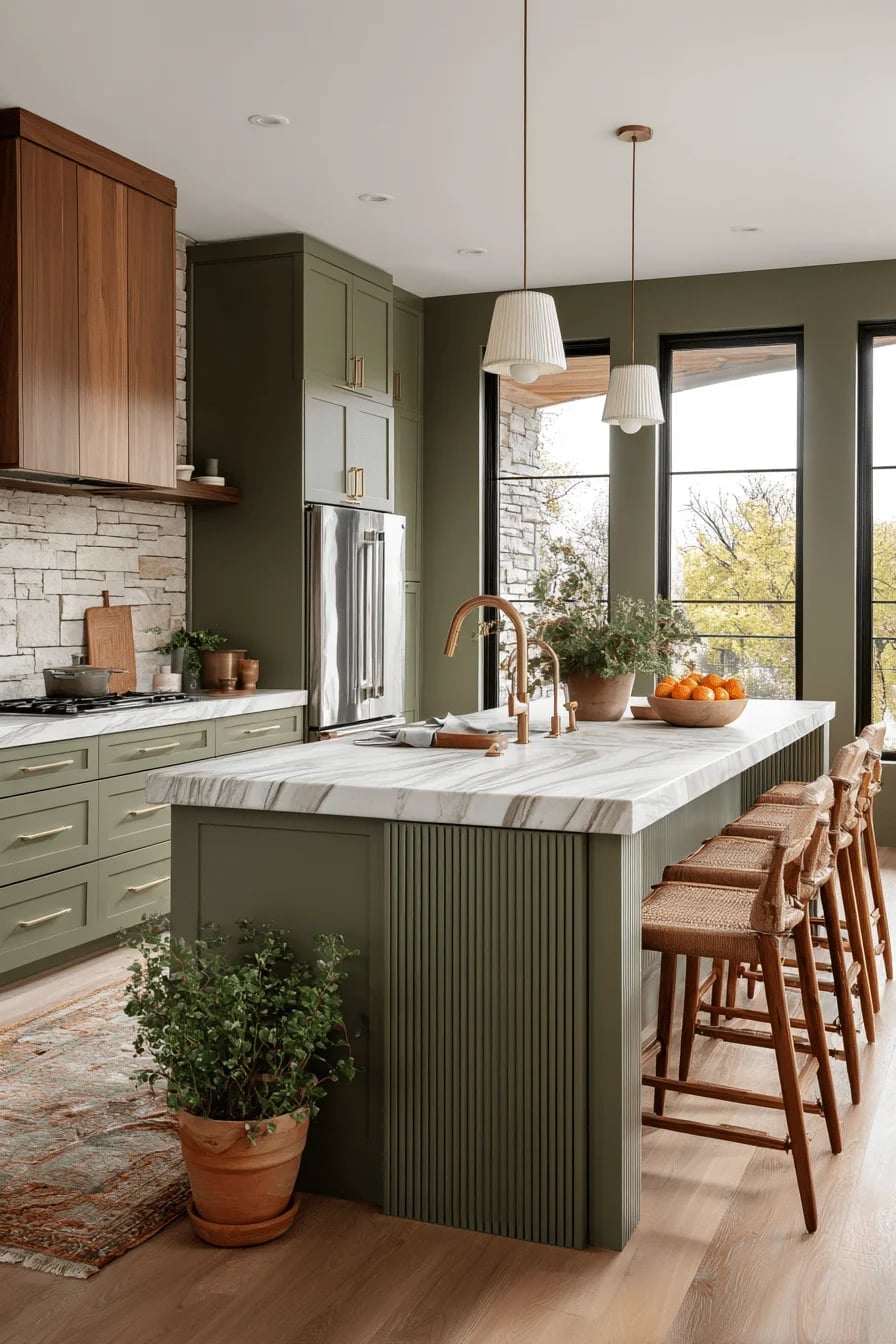
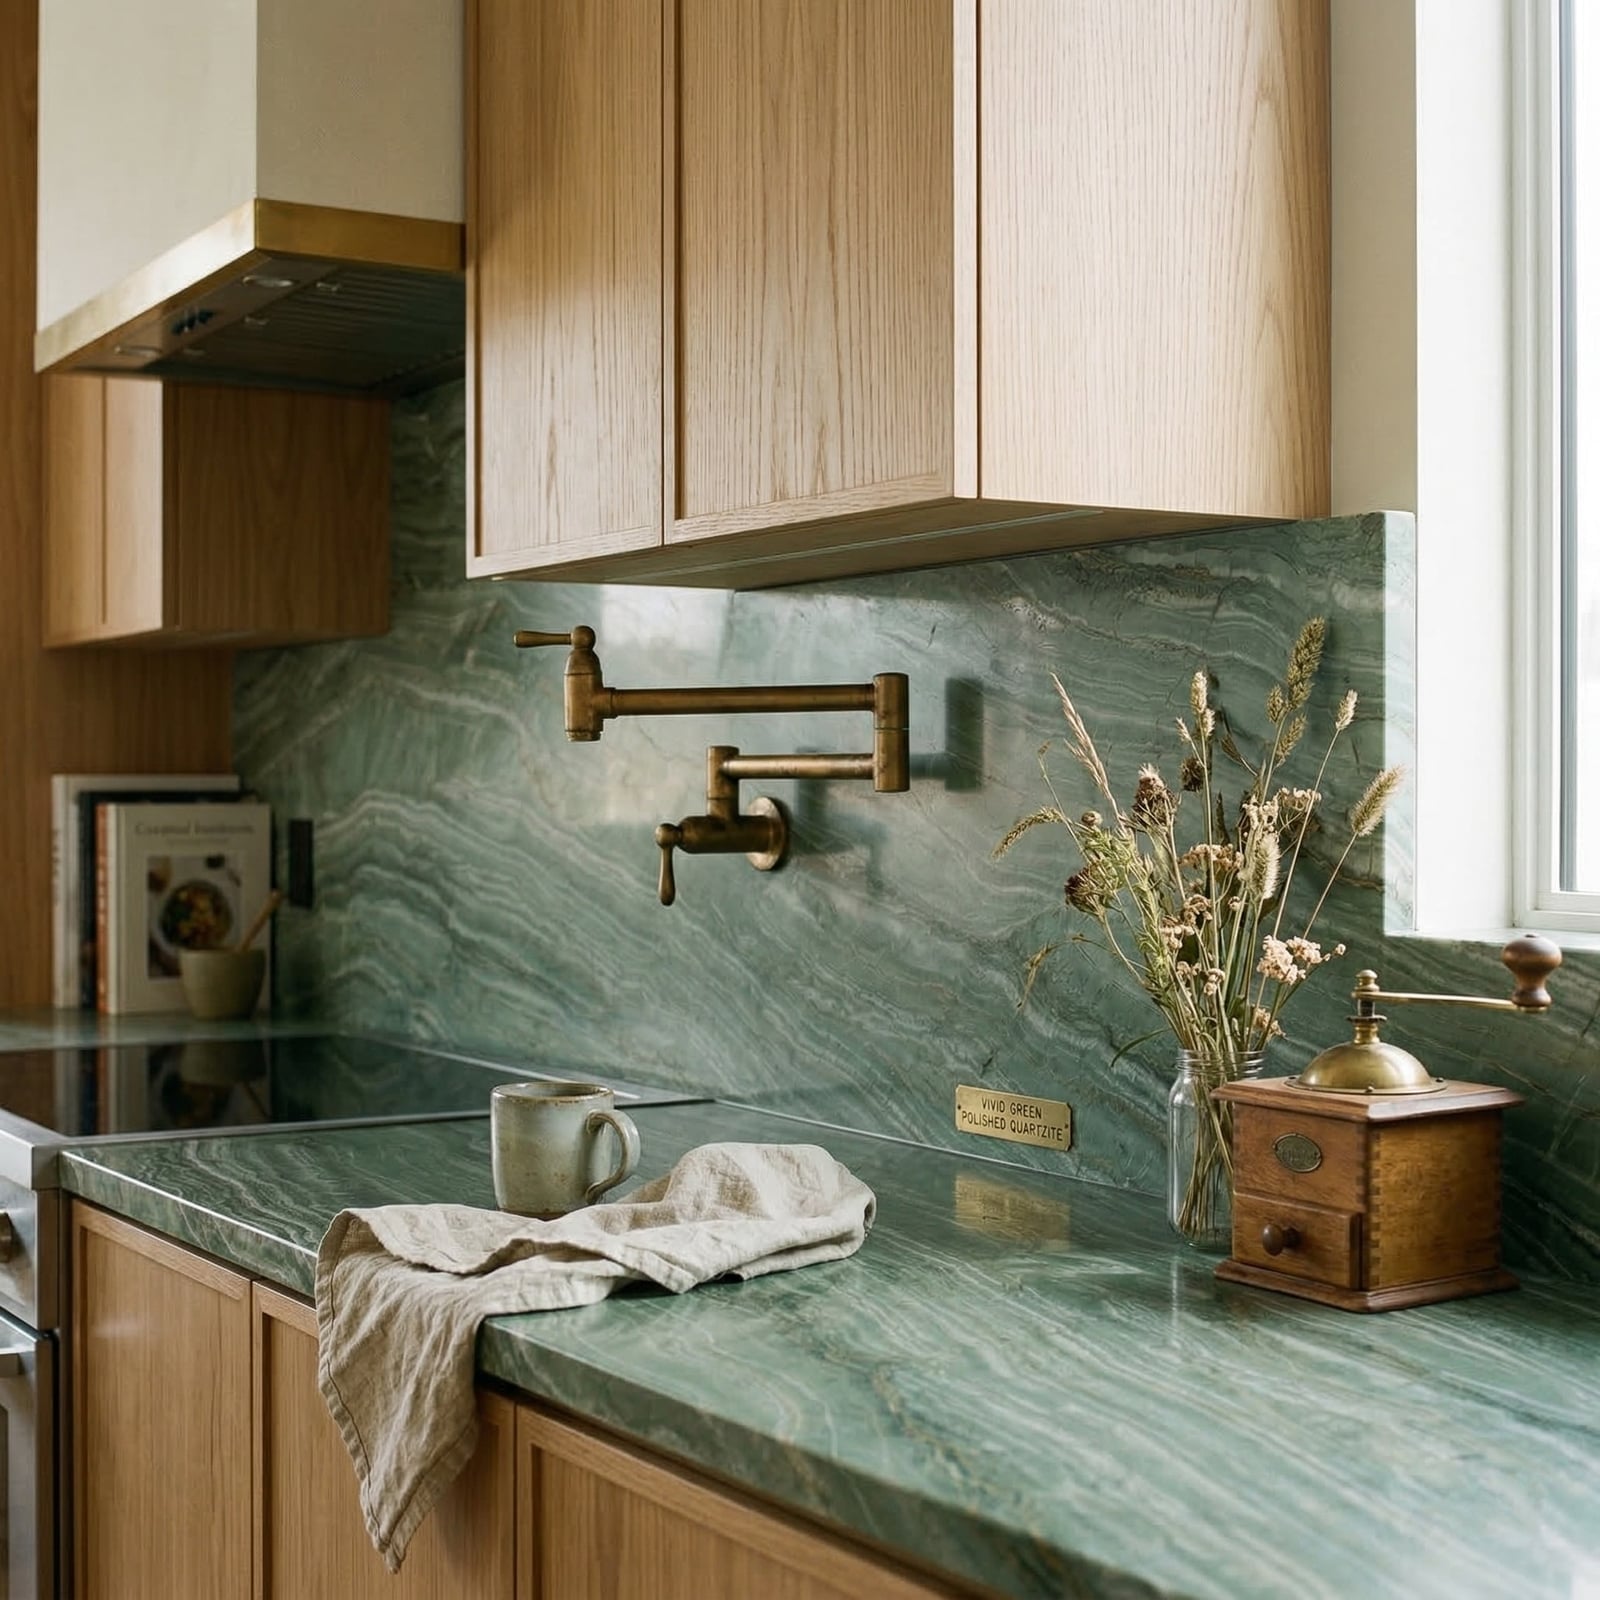
Modern Kitchen Countertop with Green Marble and Wood Accents
Green marble in a kitchen can be a lot of stone, but here it stays grounded. The countertop and backsplash run as one continuous slab, so the pattern reads like a single surface rather than two separate pieces. Wood cabinets in a natural tone keep the green from feeling cold, and the brass pot filler adds a warm metallic touch. One practical note: a full marble backsplash means fewer grout lines to clean, but you do need to seal marble regularly to prevent stains from acidic spills.
Open-Plan Kitchen with Large Oak Island and Black Grid Windows
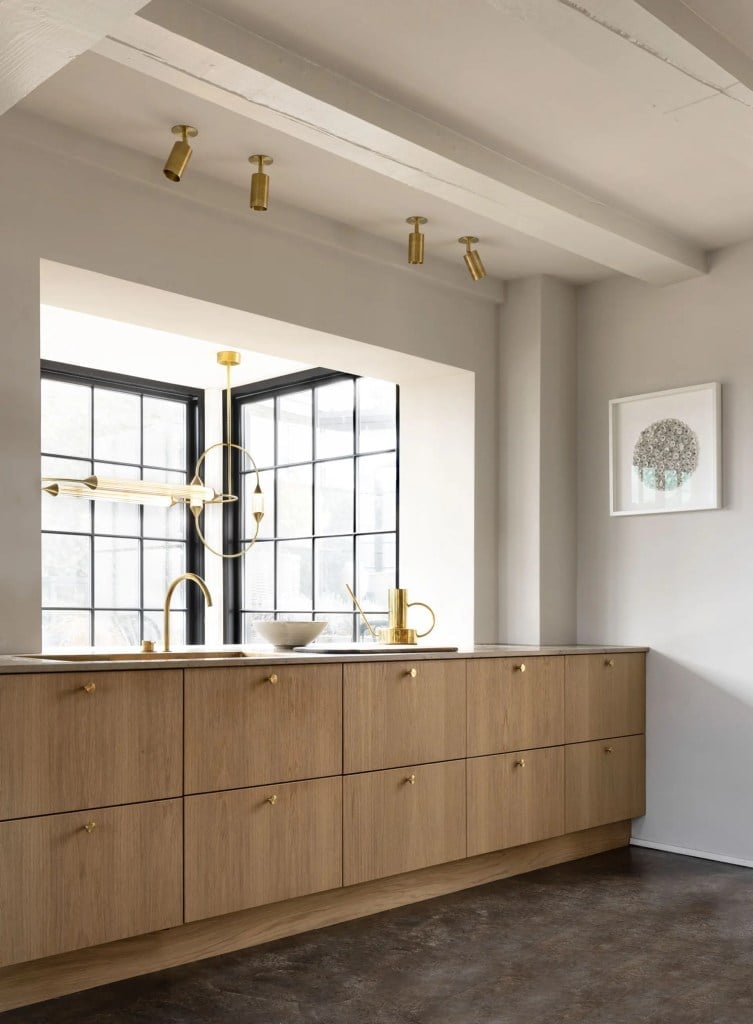
This open plan kitchen uses the island to anchor the whole room. The oak island is large enough for prep and seating, and its marble top adds a polished surface that contrasts with the wood. White shaker cabinets along the walls keep the perimeter light, while the black grid windows provide a strong visual frame. The palette stays simple: white, wood, and black, with the windows and pendant lights overhead doing the work of making the space feel open. For an open plan, keeping the island finish different from the perimeter cabinets helps define zones without adding walls.
Contemporary Kitchen Island with Marble Waterfall Edge
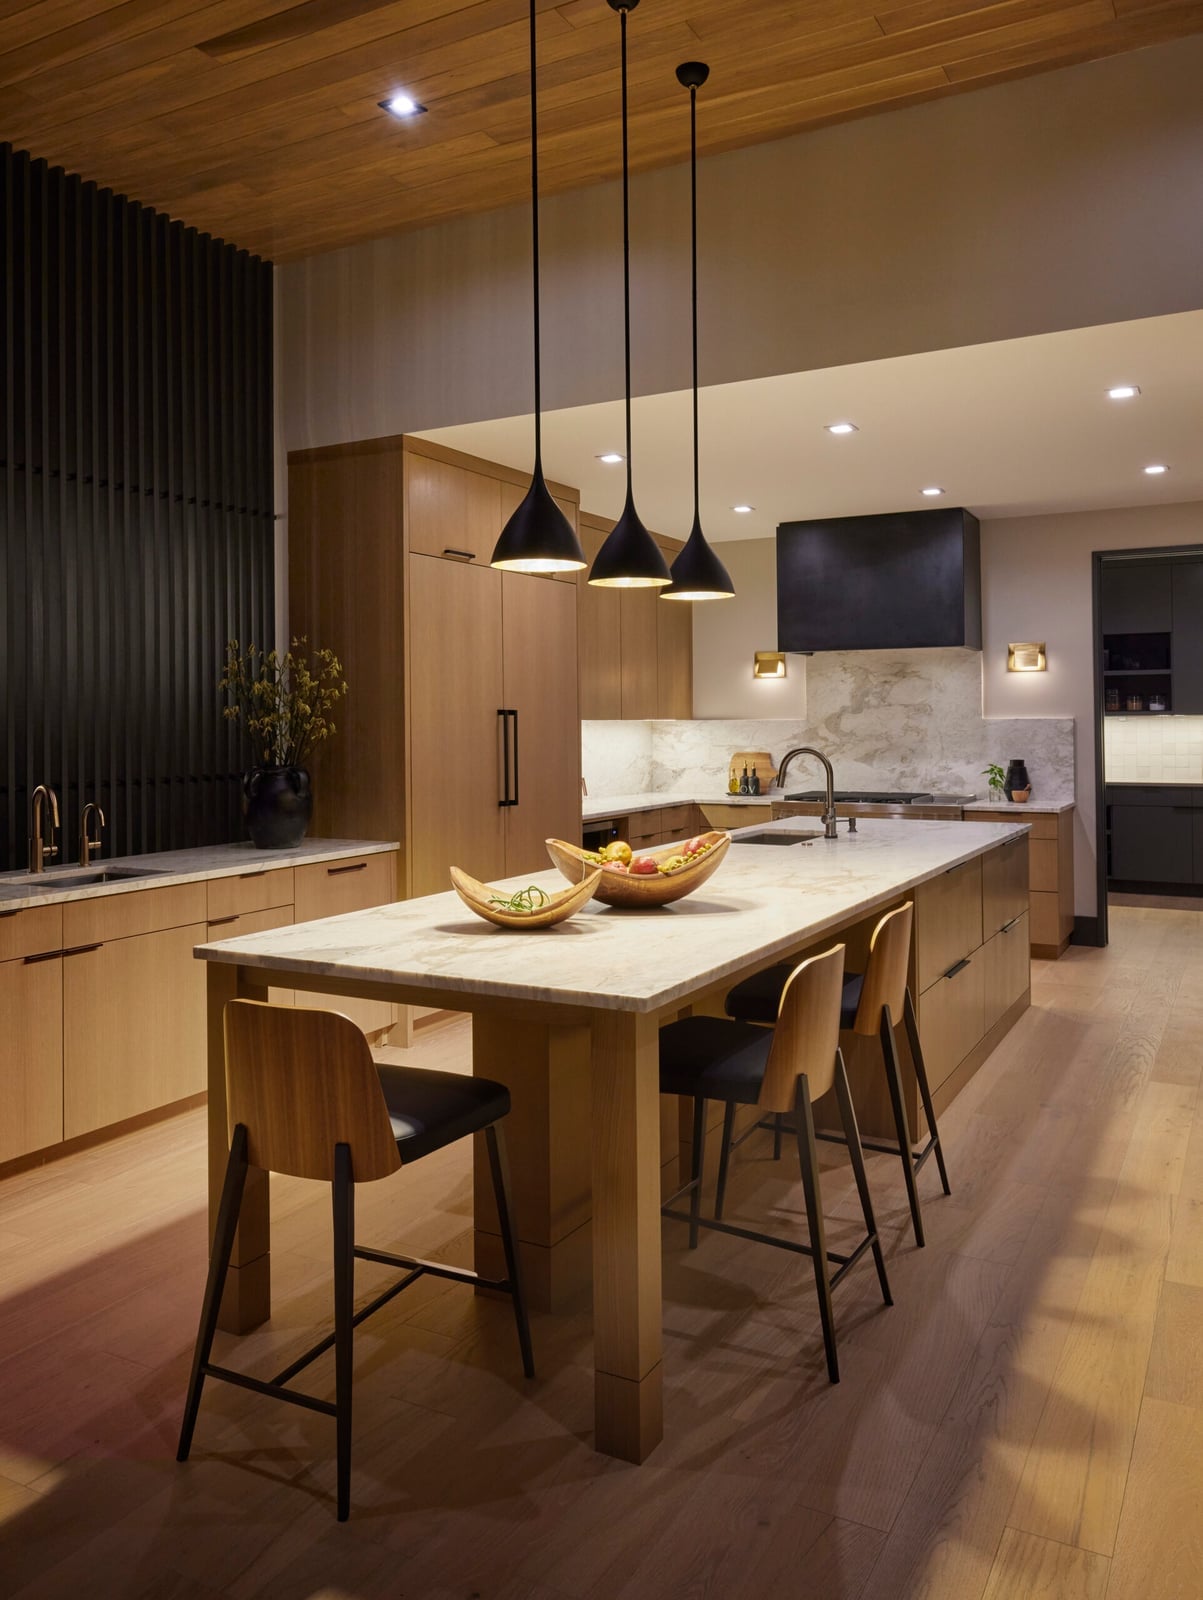
How do you make a large island feel like a deliberate design choice? A waterfall edge helps. The marble slab runs down both sides of this island, creating a continuous surface that makes the island read as a solid block rather than a countertop on legs. The white oak cabinets behind it provide a warm, matte contrast to the polished stone.
The island also includes seating, which means the pendant lights above need to hang low enough for task lighting but high enough to not block sightlines. Recessed lights and wall sconces add ambient light alongside the pendants. When you have a stone waterfall edge, the material choice matters because the edge is visible from every angle, so veining and pattern become part of the room’s focal point.
Modern Kitchen with Prominent Oak Cabinetry and Arched Window
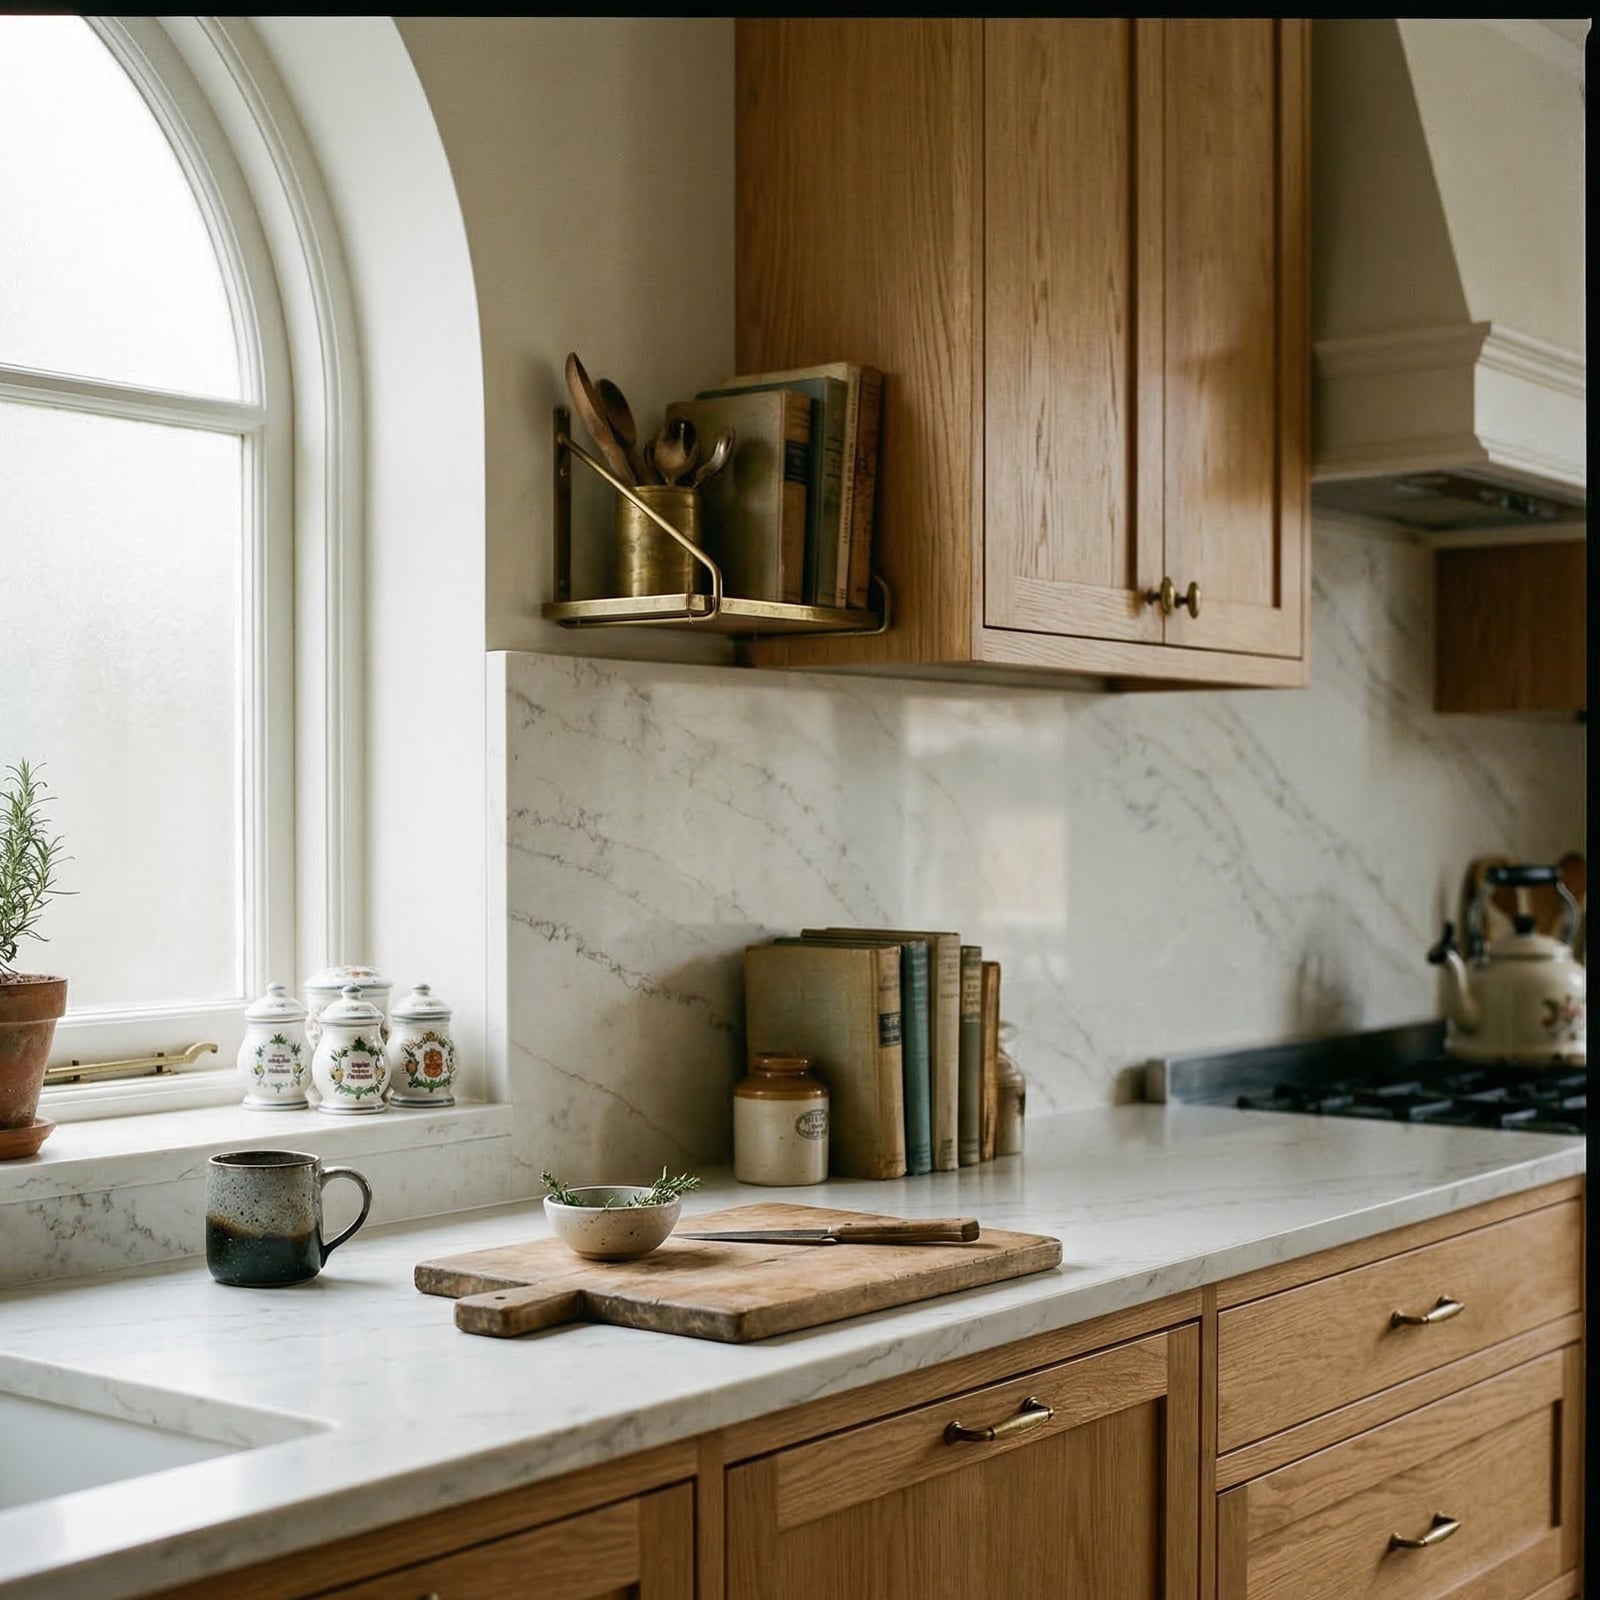
An arched window in a kitchen changes how natural light moves through the space. The curve softens the light distribution compared to a standard rectangle, casting a wider spread across the oak cabinetry below. The wood cabinets here are prominent, covering most of the wall, and the marble countertop underneath provides a lighter base. The gray undertones in the stone balance the warmth of the oak. For a kitchen with substantial cabinetry, the window shape becomes a key design element because it breaks up the straight lines of the cabinets and adds visual relief.
Farmhouse Kitchen Design with Oak Island and Shaker Cabinets
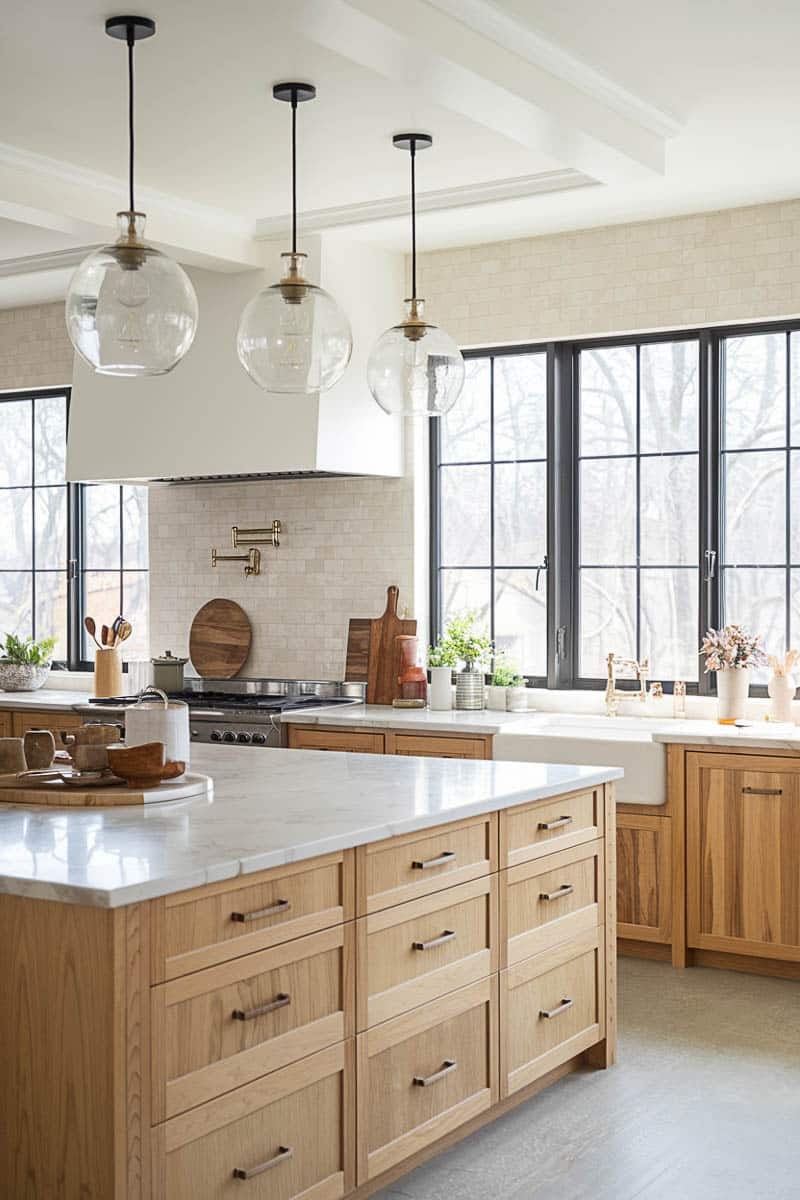
A practical rule for farmhouse kitchen storage: use the island for the items you reach for most. In this design, the large oak island with its marble top offers prep space on the surface and storage below, while the white shaker cabinets along the walls handle the rest. The black grid windows and pendant lights add contrast without taking up floor space. For a modern farmhouse look, keeping the perimeter cabinets in a light color like white and using the island for the wood tone creates a clear visual hierarchy. The open shelving trend works here only if you commit to keeping those items organized, because visible storage requires more discipline than closed cabinets.
Sleek White Oak Kitchen with Marble Backsplash and Custom Hood
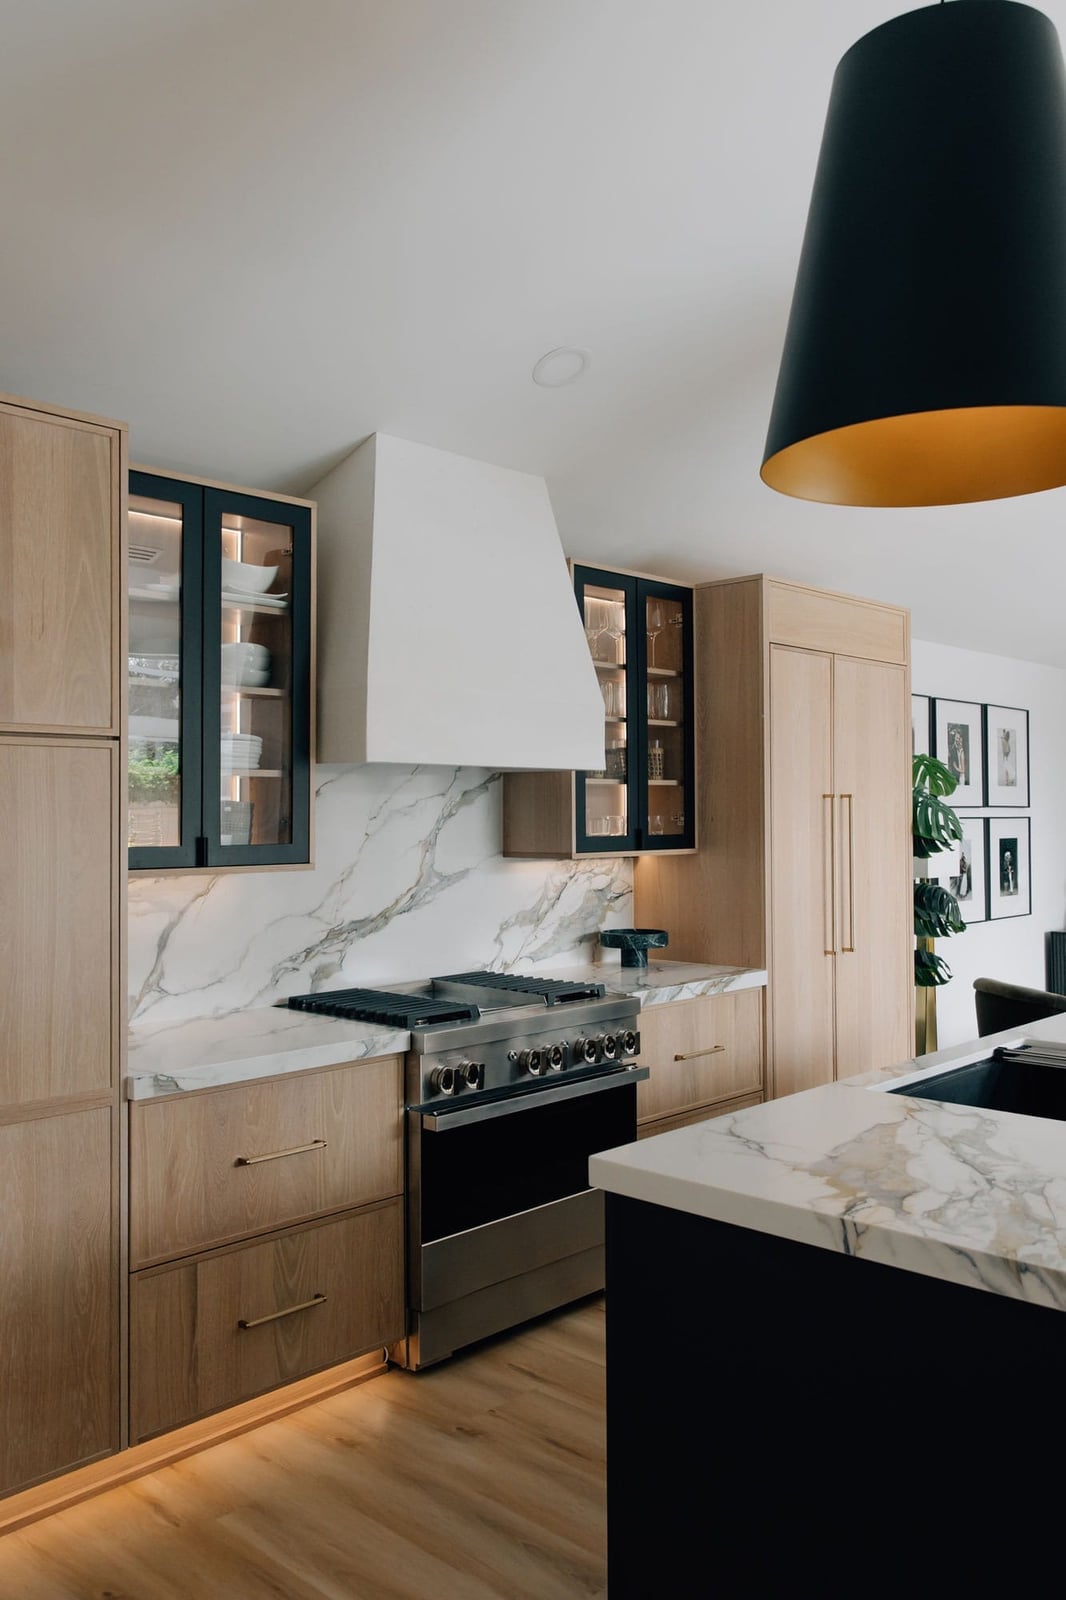
A true marble backsplash and a custom range hood in the same finish are the kind of splurge that makes you reconsider the whole budget. If that stone is out of reach, a large-format porcelain slab in a soft veined white reads very similar and costs less to install. The white oak cabinets keep the room warm, so the marble stays crisp instead of cold. Under-cabinet lights are key here: they hit the backsplash directly and make the veining part of the evening glow, not just a daytime detail.
In a galley layout with an island, the sightline runs straight down the center, so the hood becomes a natural focal point. Keeping the perimeter counters in a solid white lets the wood and stone do the talking. The result is a kitchen that feels expensive in the right places and calm everywhere else.
Transitional Kitchen with Wood Island and Arched Glass Cabinets
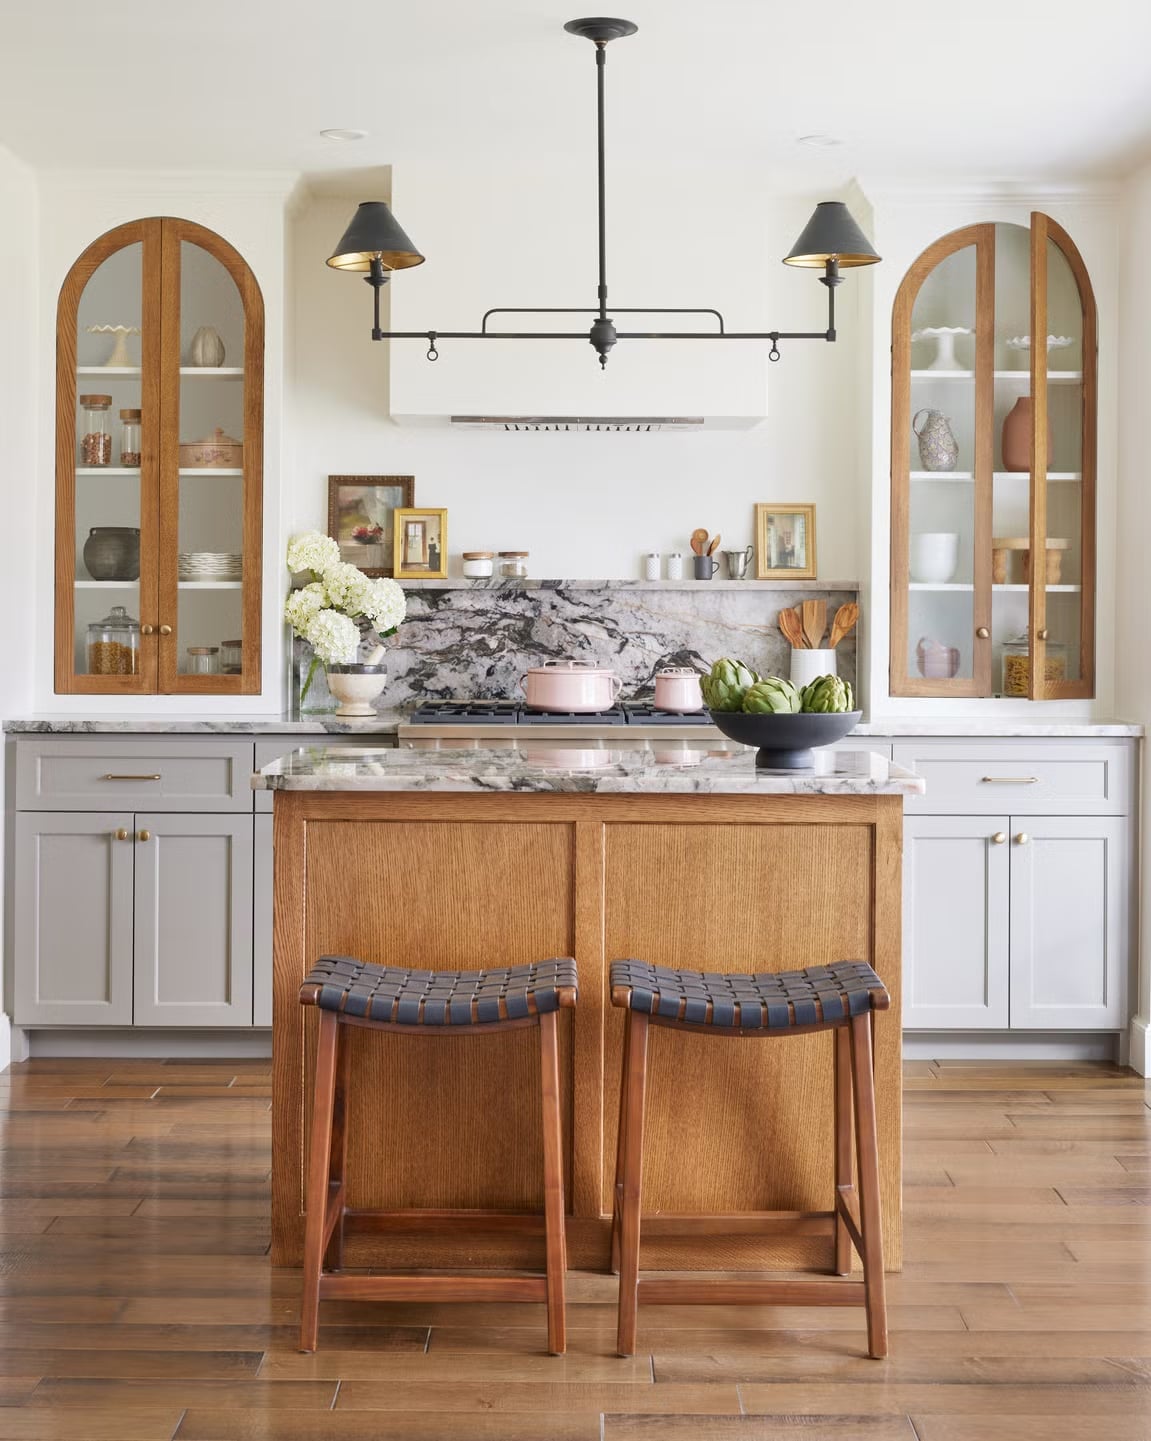
The arched glass cabinet fronts are the first thing you notice here, and they soften the whole room without adding ornament. A renter can borrow the idea with a furniture-style cabinet or a standalone glass-front hutch in a warm wood tone. The painted perimeter cabinets keep the look light, while the wood island anchors it. Marble countertops on both the island and the perimeter tie the two sides together, so the arched cabinets feel integrated into the design.
Galley Kitchen with Warm Oak Cabinetry and Brass Hardware
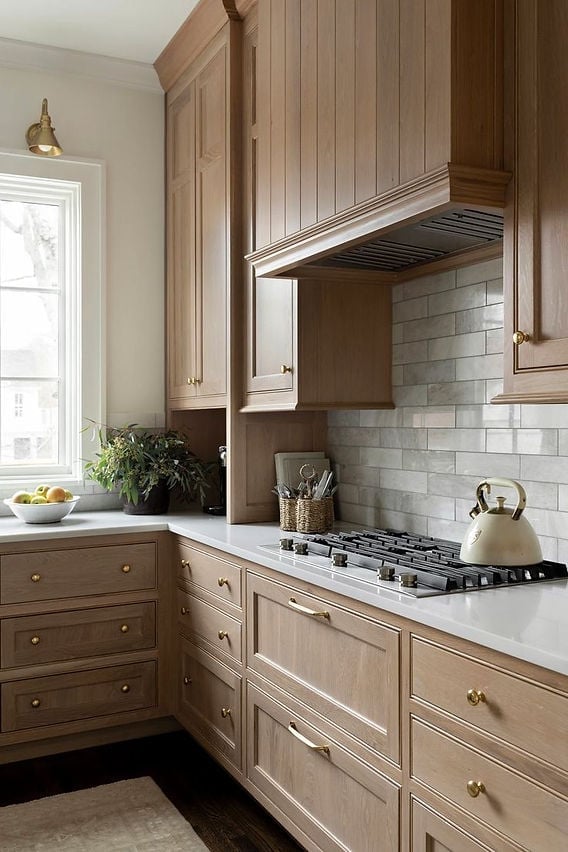
Warm oak cabinetry is the backbone here, and the brass hardware pulls out the golden undertones in the wood. In a galley layout with an island, the repetition of warm oak on both sides can feel heavy unless something breaks it up. The white marble countertops and classic subway tile backsplash add a clean, bright layer that keeps the room open. Natural light helps soften the transition between the wood and the white. The brass reads as a warm accent, which matters when the oak already has warmth to spare.
Open-Plan Kitchen Featuring a Large Oak Island and Brass Faucet
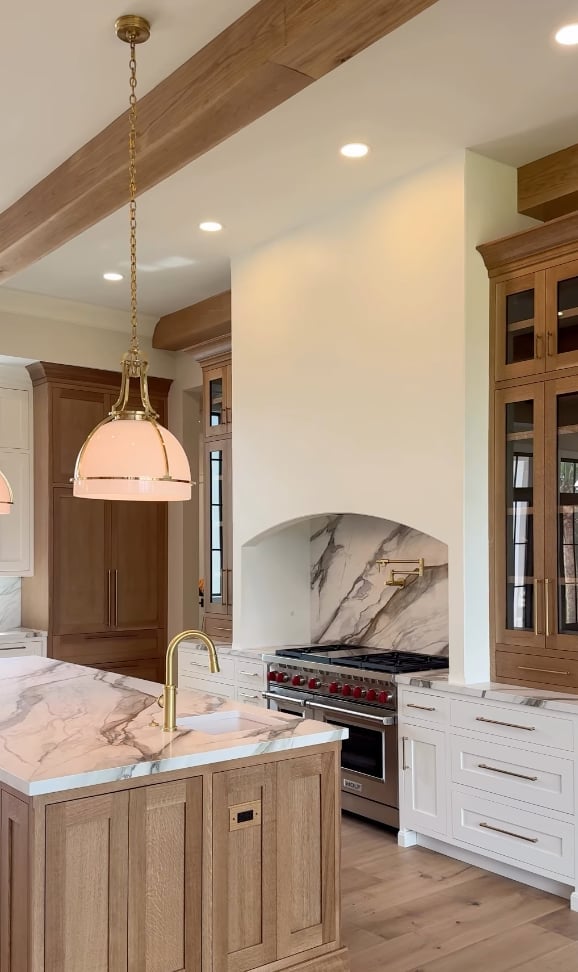
Wondering whether a large oak island will dominate an open-plan room or just blend in? The answer is in the countertop. Here the white marble top sits on the oak base, and the contrast keeps the island from reading as one solid block of wood. The brass faucet at the sink adds a bright spot that draws the eye.
Pendant lights hung at different heights over the island create a sense of zones: cooking at one end, gathering at the other. The open plan means the kitchen flows into the living area, so the oak island acts as the visual handoff between the two spaces. Keeping the perimeter cabinets in a light white or off-white lets the island hold the weight of the room without overwhelming it.
Modern Japandi Kitchen with White Oak Cabinetry and Open Shelving
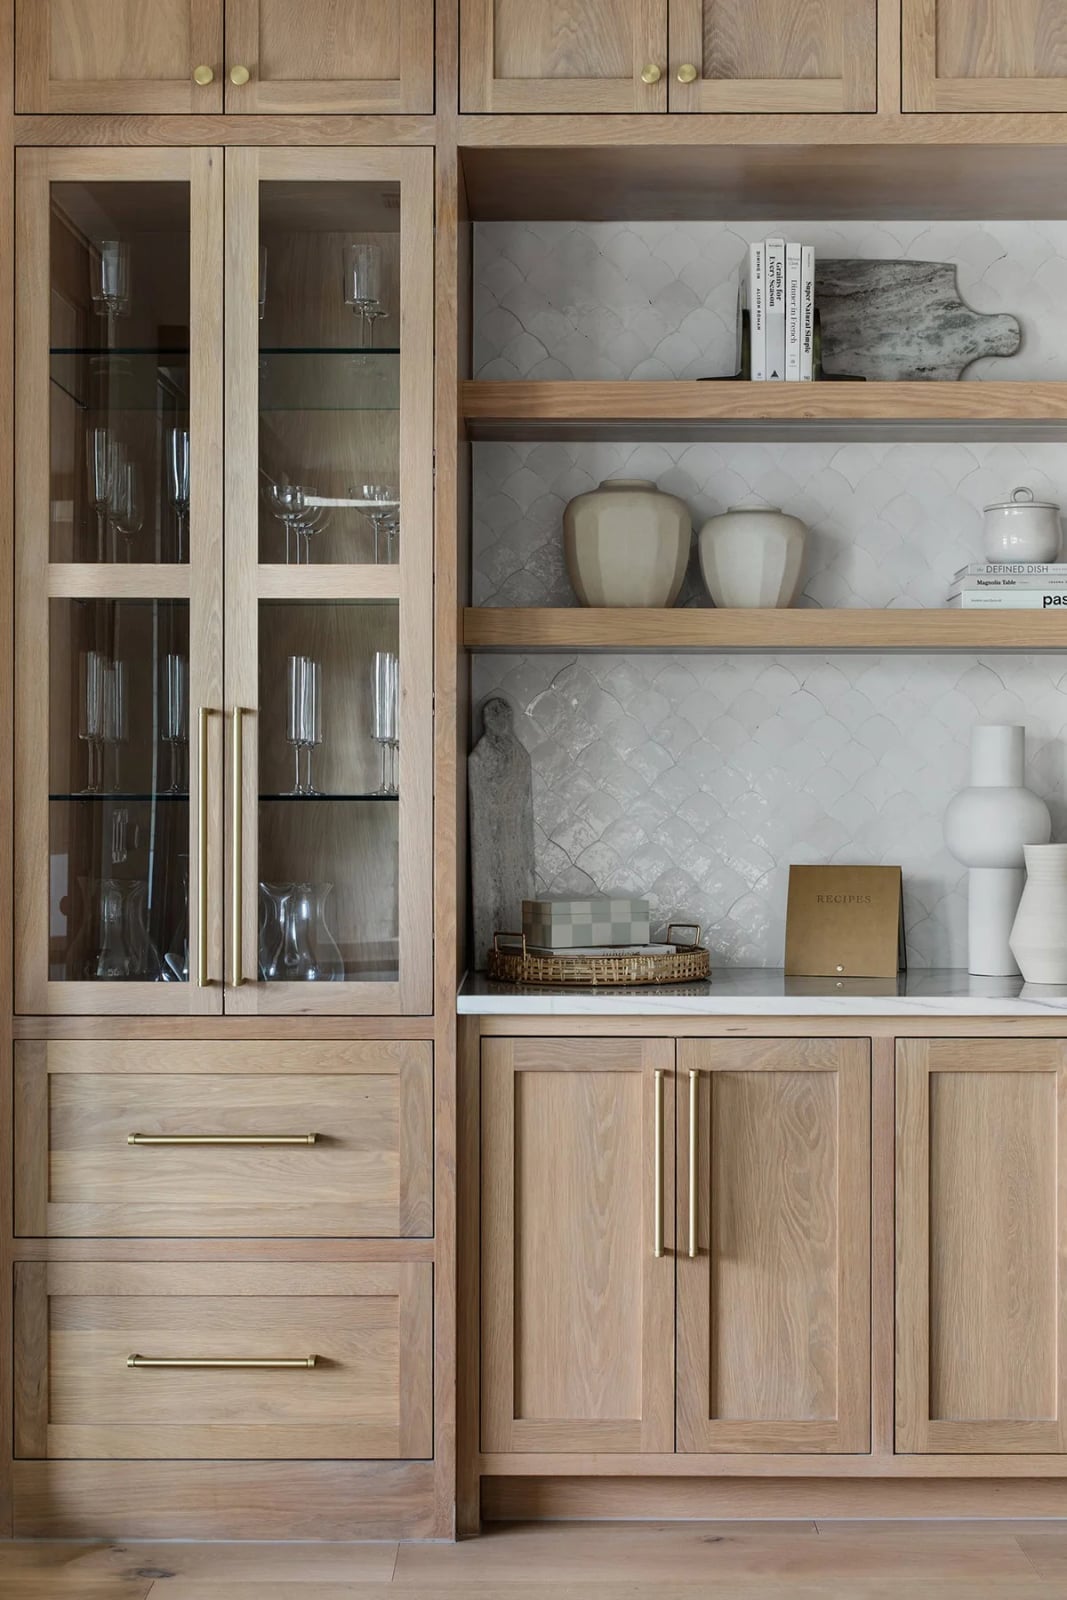
White oak cabinetry with a straight grain and a matte finish sets the Japandi tone here, and the open shelving keeps the wall from feeling closed in. Glass-front upper cabinets continue the airy feel while hiding less-used items. A textured tile backsplash adds the tactile layer that Japandi relies on: smooth wood, cool marble, rough ceramic. The palette stays in the white, wood, and neutral range, so nothing competes for attention. Open shelving works best when the items on it are edited down to a few functional pieces, which keeps the look spare and uncluttered.
Transitional Kitchen with Oak Cabinets and Professional Range
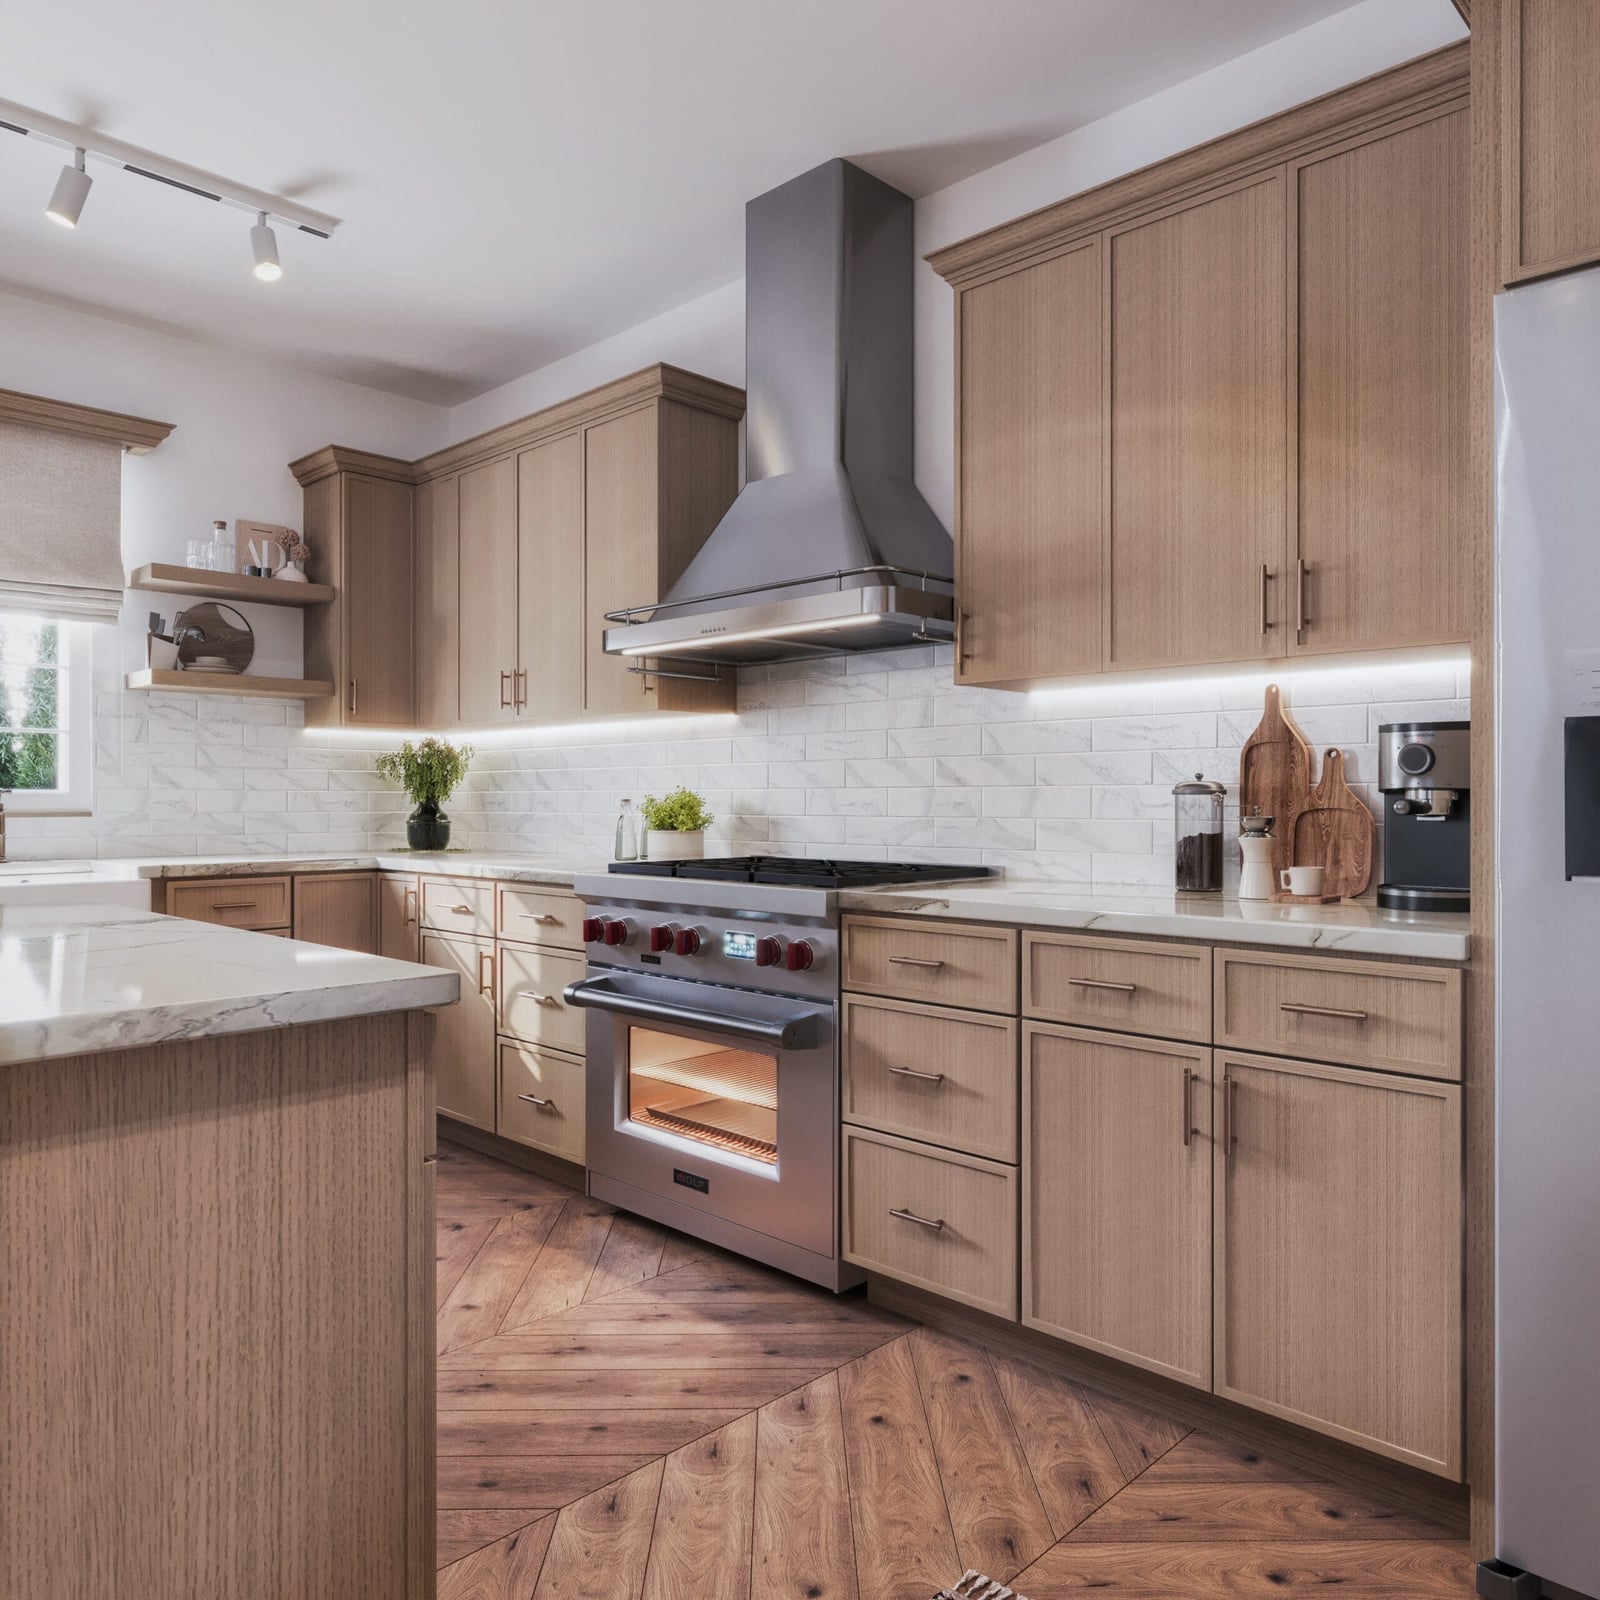
In a transitional kitchen, the range often sets the practical pace. Here, a professional stainless steel range anchors the room, with oak cabinets and a marble island balancing the industrial edge. Subway tile and under-cabinet lighting keep the work surfaces bright, while natural light softens the look. The layout is open plan, so the island doubles as a prep station and a spot to set down groceries. For anyone who cooks often, this setup means the range gets priority placement, with the kitchen arranged to support it.
Compact Linear Kitchen with Light Oak Cabinets and Herringbone Floor
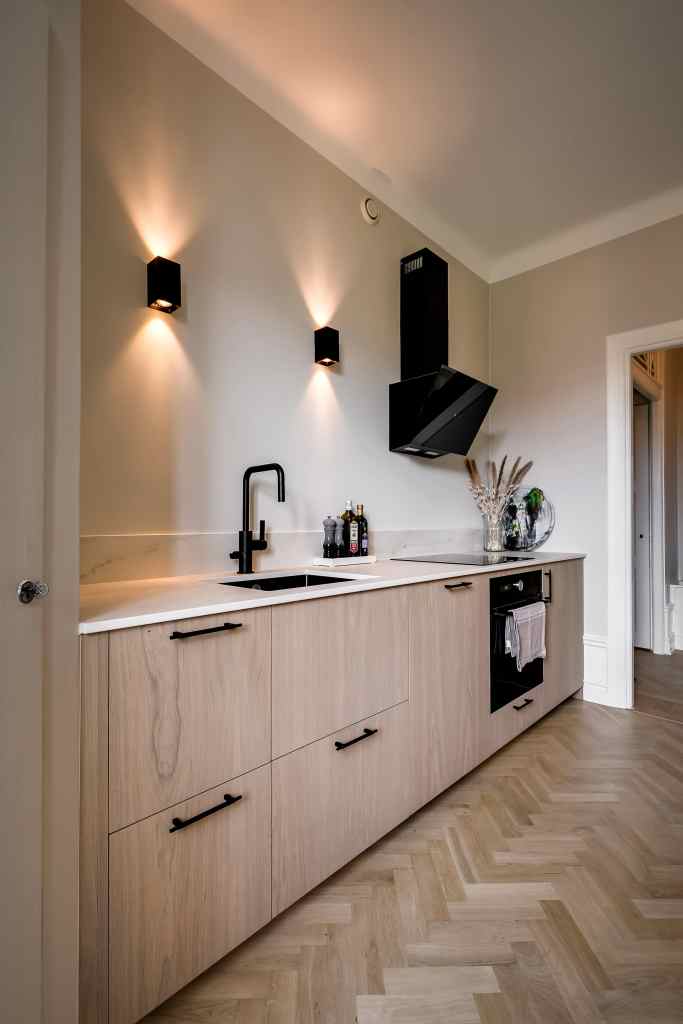
A linear kitchen can feel tight, but light oak cabinets and a herringbone floor shift the mood entirely. The wood tones warm up the space, while white quartz countertops and black hardware add contrast. Wall sconces and overhead lighting layer the illumination, so no corner stays dark. The herringbone pattern draws the eye along the length of the room, making the layout feel spacious.
This palette works because it keeps the walls and counters light, letting the floor and cabinets carry the character. The black hardware breaks up the wood without adding weight. For a compact footprint, this approach gives you visual interest without clutter. Stick to two or three materials, and let the floor do the talking.
U-Shaped Kitchen with White Oak Cabinets and Vertical Tile Backsplash
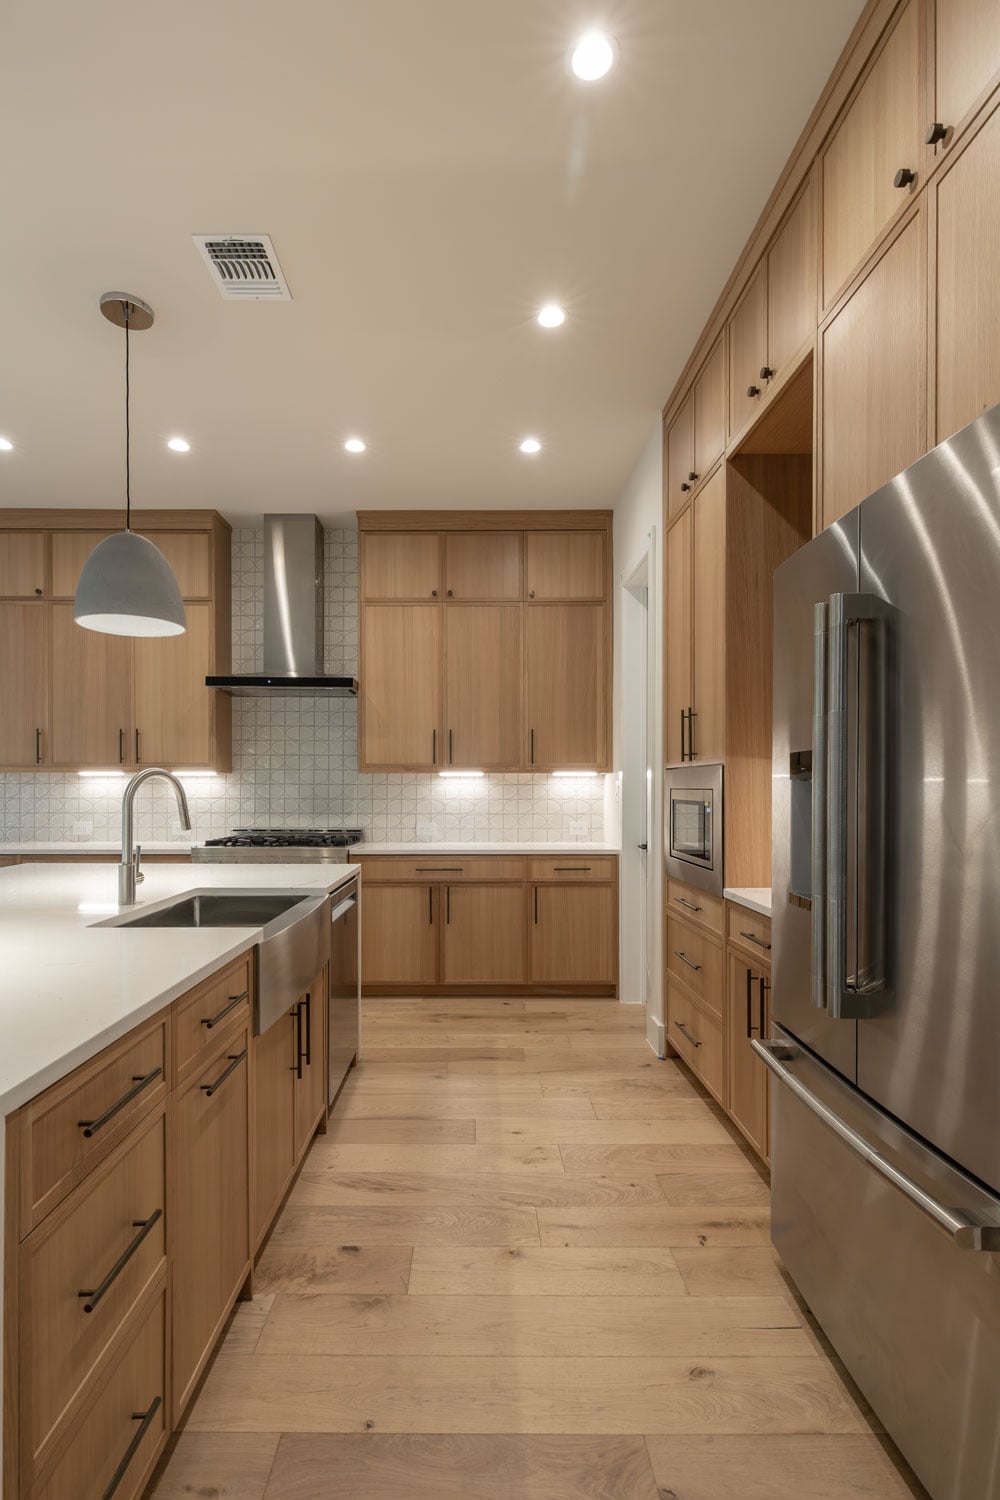
The vertical tile backsplash here runs from counter to upper cabinets, drawing the eye upward and making the ceiling feel higher. White oak cabinets keep the room light, while the stone countertops and recessed lighting keep the finish clean. Under-cabinet lights eliminate shadows on the cooking surface, which matters in a U-shaped layout where you face the wall. The tile orientation is the key move: horizontal would widen the room, but vertical adds height, a smart swap for a space with standard ceilings.
Modern Island Kitchen with Light Oak Cabinetry and Brass Hardware
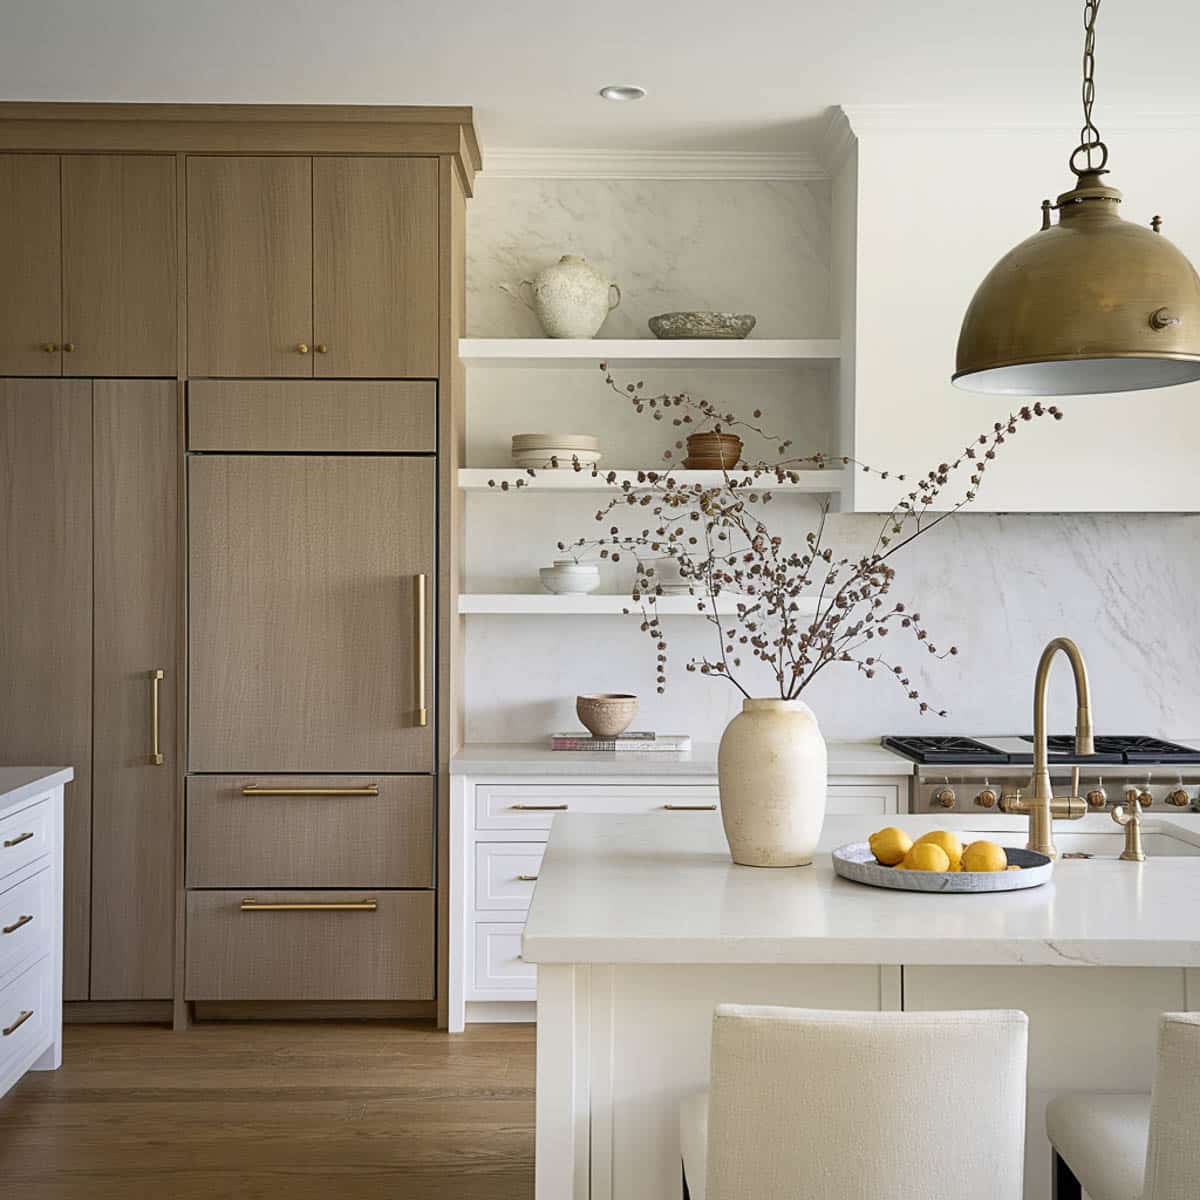
Light oak cabinetry and brass hardware give this kitchen a polished but approachable feel. The marble island anchors the center, with pendant lights hanging above to define the work zone. The window light keeps the wood tones from reading as too yellow. The brass hardware adds a warm metallic note that ties the oak and marble together. For a roomy island kitchen, this mix works because the light oak stays neutral enough to let the marble and brass take turns being the focus. Swap brass for chrome or matte black to shift the mood without changing the layout.
Modern Farmhouse Kitchen with Light Oak Cabinets and Statement Hood
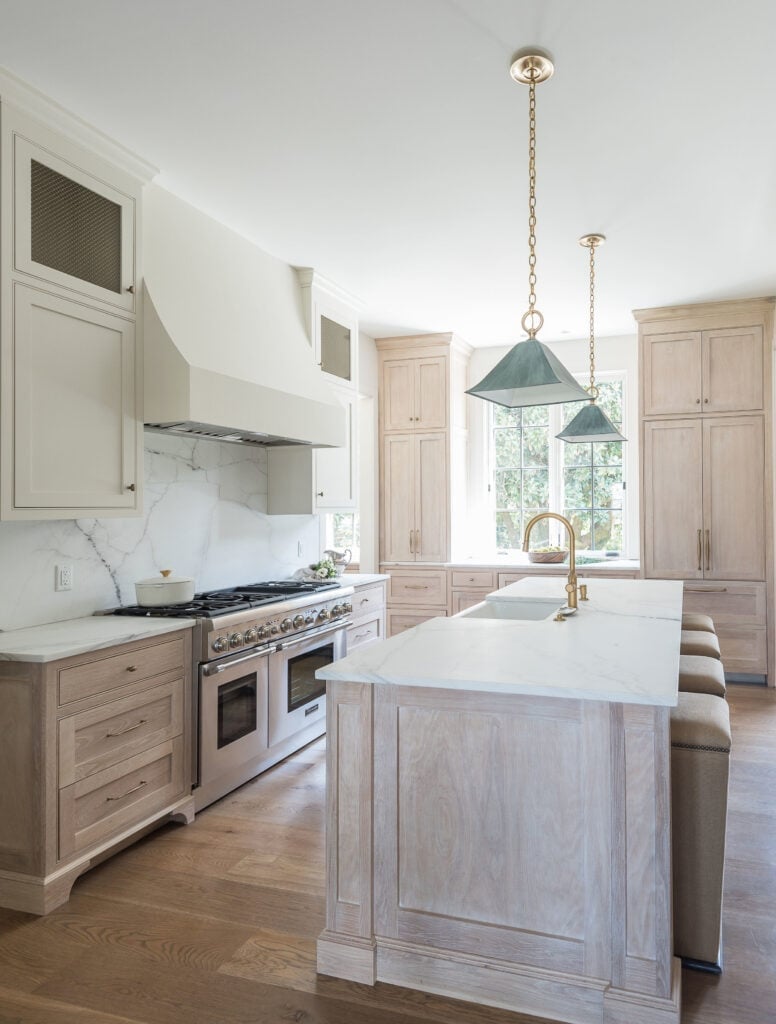
Storage in a modern farmhouse kitchen works when the island pulls double duty. Here, the marble island includes cabinet space underneath, while the light oak cabinets along the wall offer more room for dishes and pantry staples. The statement range hood draws attention upward, so your eye skims past the upper cabinets and lands on the architecture.
Pendant lights above the island add task lighting for prep, and large windows let in natural light. The brass hardware and light oak keep the palette warm without going full country. For a roomy kitchen, this layout gives you plenty of storage without making the walls feel crowded. The key is letting the hood and island absorb the visual weight, so the cabinets can recede.
Compact Kitchen with Light Oak Cabinets and White Subway Tile
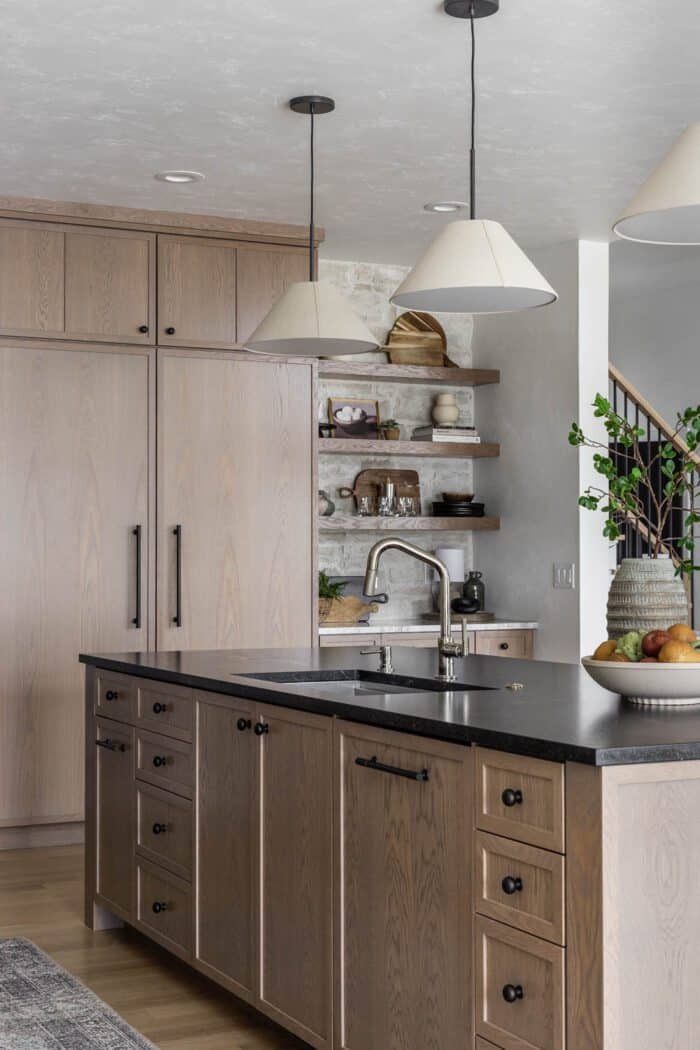
A linear kitchen with light oak cabinets, black hardware, and white subway tile creates a clean, modern look that maximizes a smaller footprint. The warm wood tones keep the space from feeling cold, while the quartz countertops add a subtle, low-maintenance surface. Task lighting under the cabinets and ambient overhead light ensure the room stays functional without feeling cramped. This setup works well for anyone who wants a bright, efficient kitchen that feels larger than its actual dimensions.
Open-Plan Farmhouse Kitchen with Oversized Island and Brass Pendants
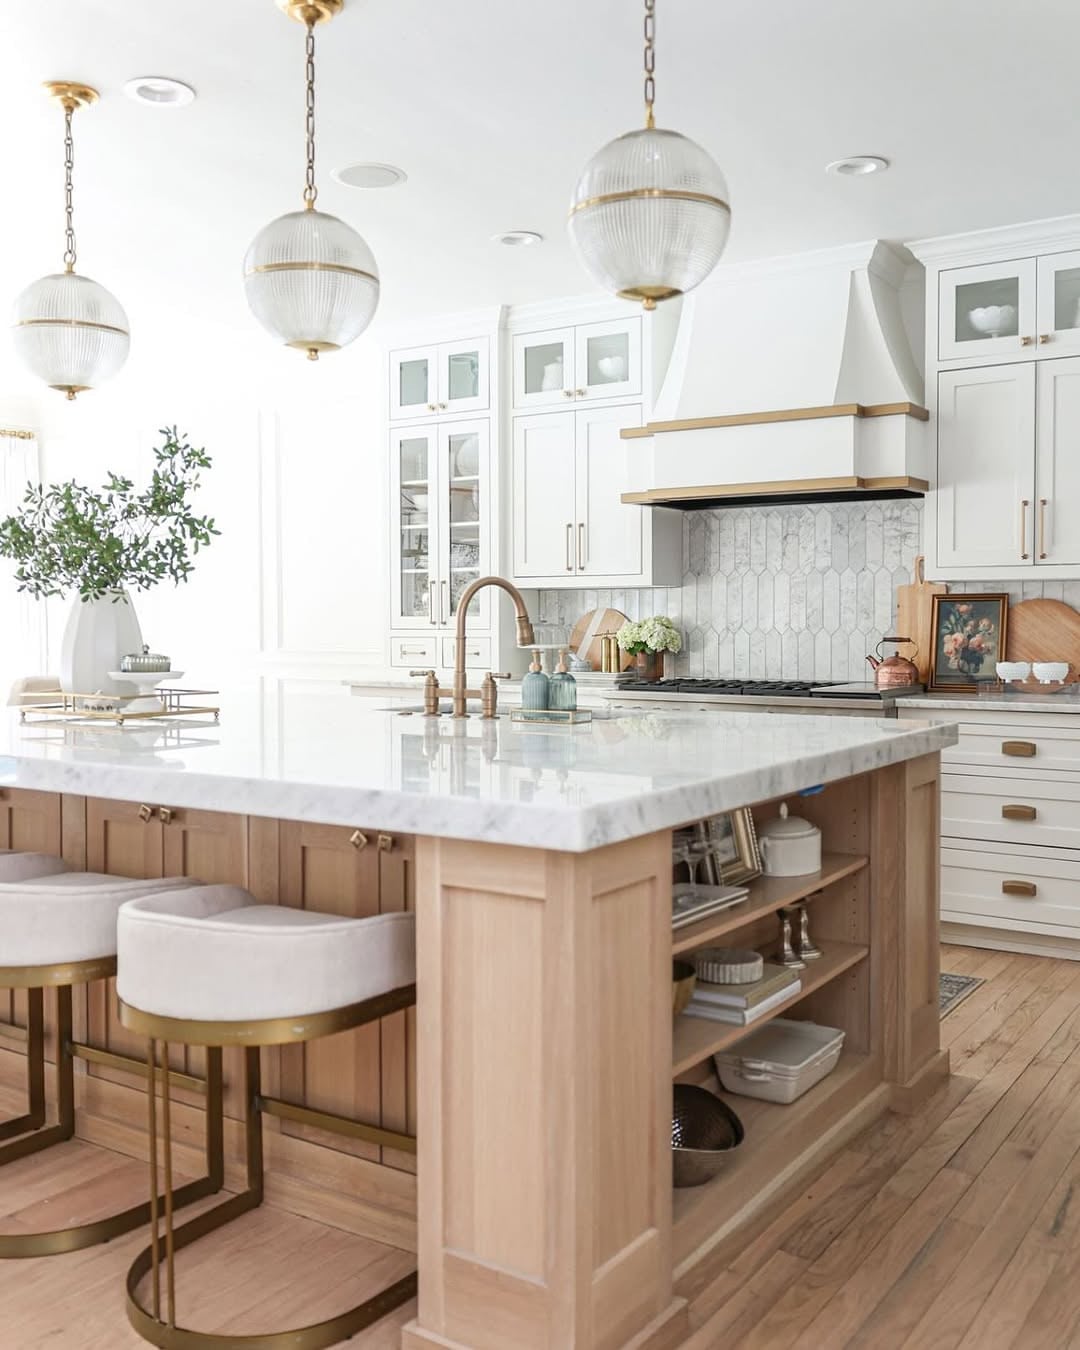
A practical rule for an open-plan kitchen is to anchor the room with a single large piece. Here, an oversized island with a marble top and seating becomes the natural gathering spot, while glass-front cabinets and brass pendant lights add character without clutter. The warm wood tones of the oak island balance the white cabinetry and marble, creating a cohesive look. For renters, swapping out the pendant lights for plug-in versions is a simple way to get a similar feel without wiring changes. Natural light from nearby windows reinforces the airy, farmhouse style.
Modern Kitchen with Wood Cabinetry and Artwork Accent
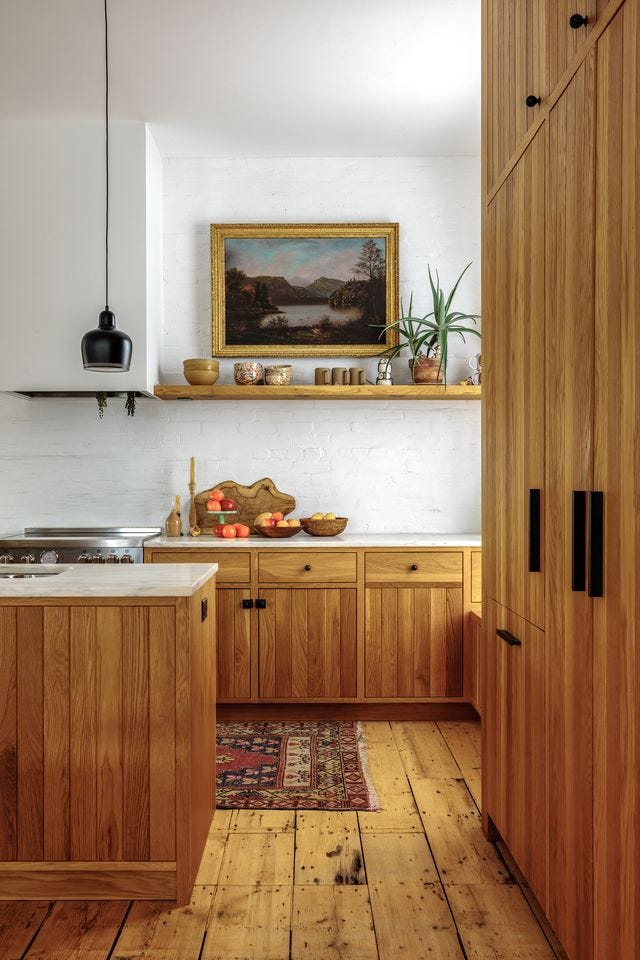
A modern kitchen with wood cabinetry can lean either minimal or warm, depending on the accents. This version sits in between: the wood cabinets and marble countertops provide a neutral base, while an artwork above the counter adds a personal touch. The white palette keeps the room bright, and the black hardware introduces a subtle contrast. The brick wall adds texture without overwhelming the space. For a similar effect, choose one statement piece, like a framed print or a ceramic piece, rather than filling every surface. This approach works well for open-plan homes where the kitchen connects to a living area.
Modern Farmhouse Kitchen with Light Oak and Herringbone Floor
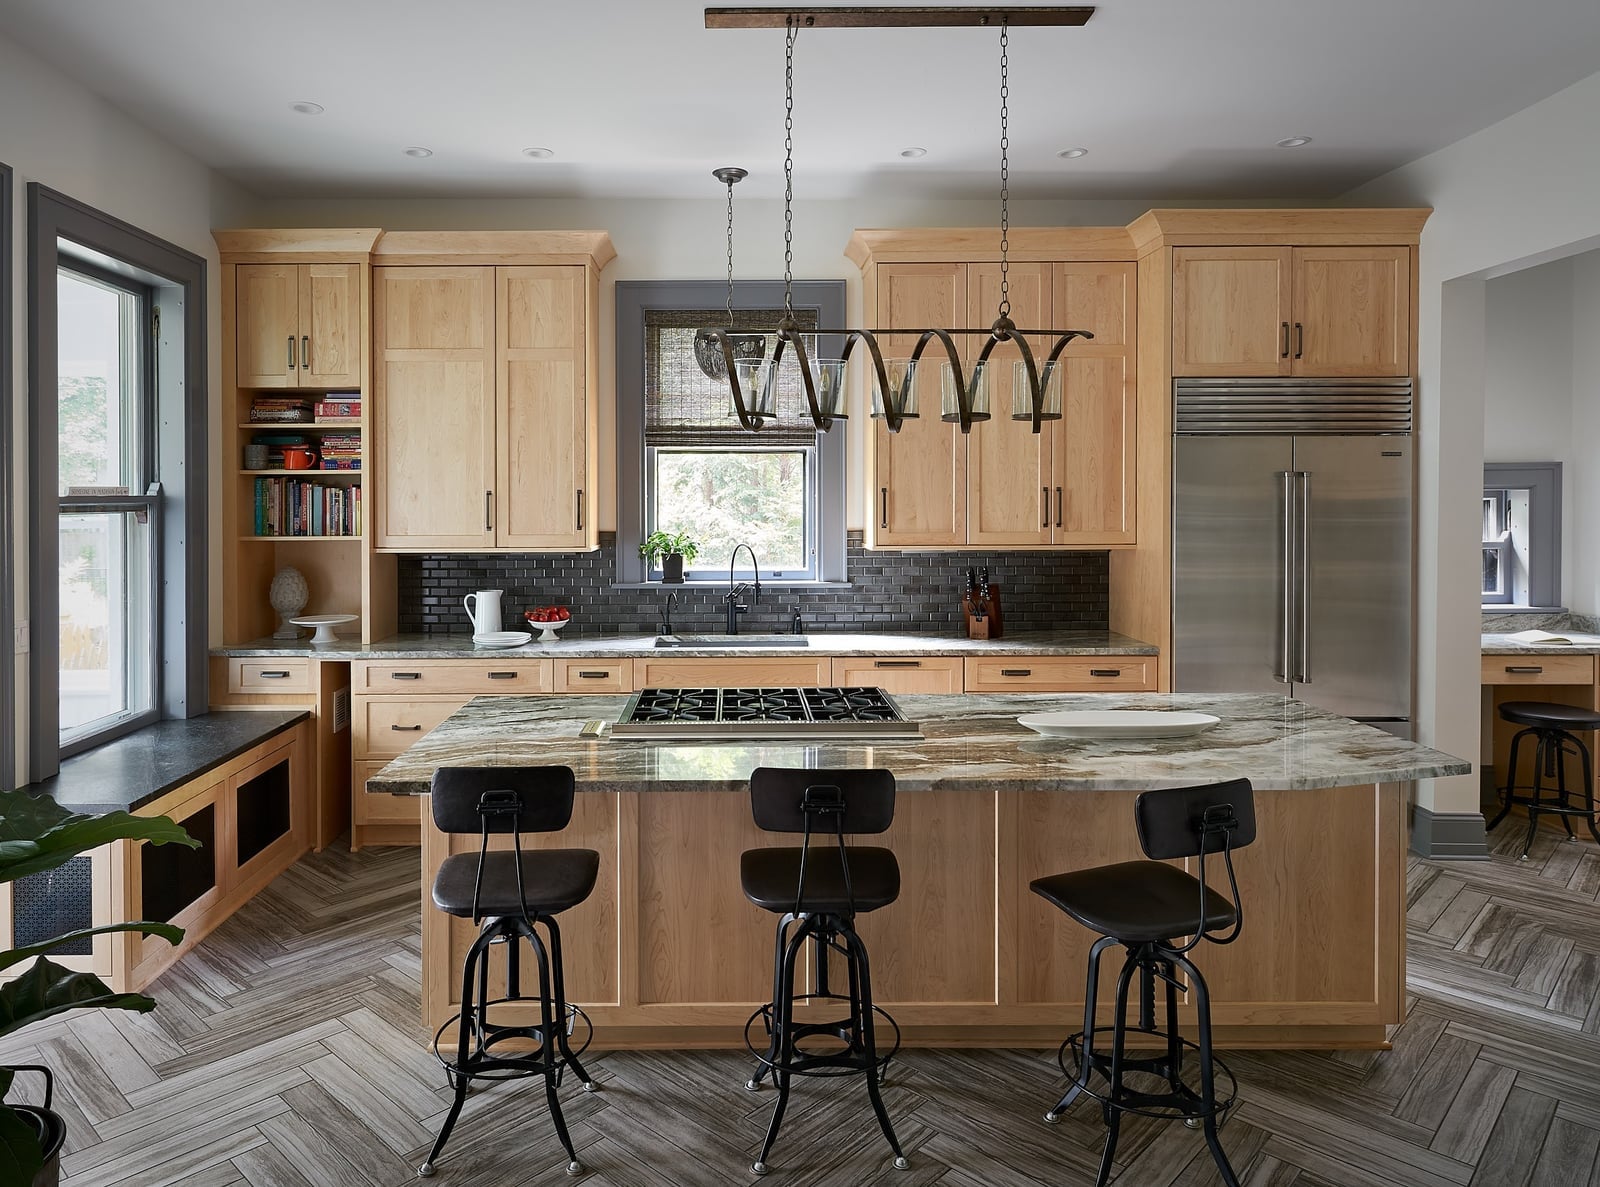
A herringbone floor sets this modern farmhouse kitchen apart from standard layouts. The light oak cabinetry and white palette keep the room feeling open, while the patterned floor adds visual interest underfoot. The large island with stools and a range provides both prep space and seating, making it practical for daily use. Recessed and pendant lighting ensure the room stays well-lit without shadows. This design suits homeowners who want a durable floor that hides wear better than a straight plank, though the pattern requires more skill to install.
Bright Farmhouse Kitchen with White Cabinets and Brass Range
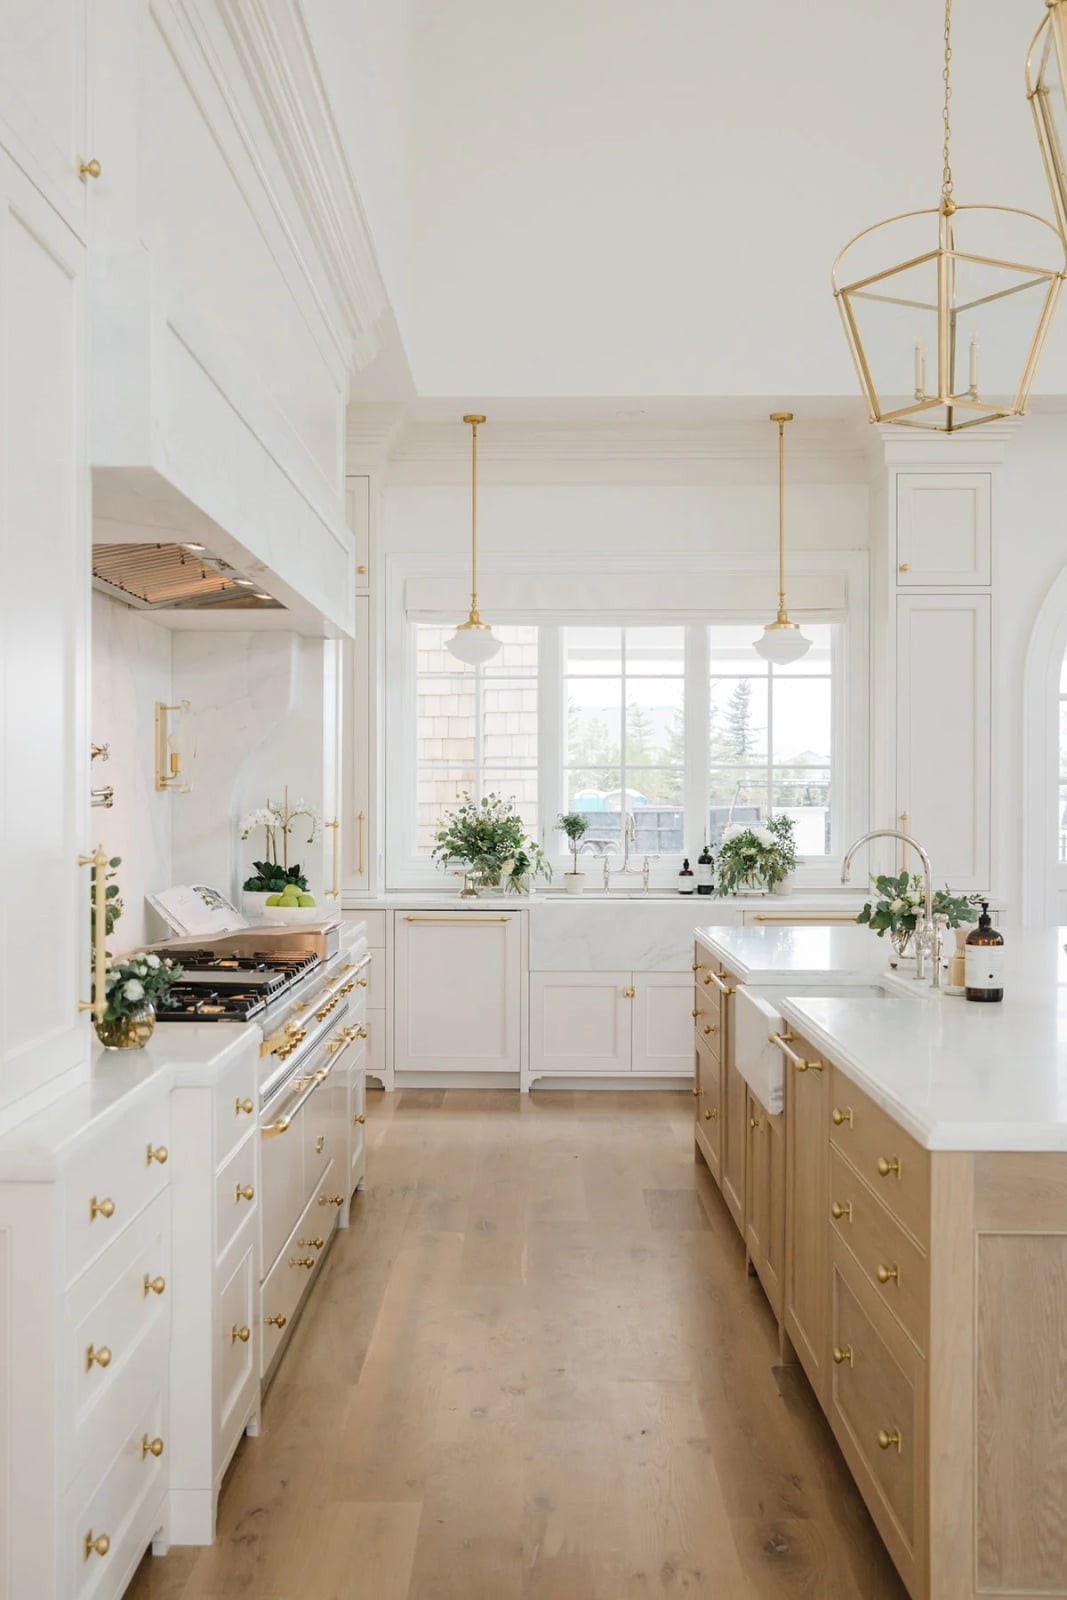
This kitchen is bright and welcoming, with white cabinets and a large wood island paired with an ornate brass range and brass hardware. The farmhouse sink adds to the classic feel, while the marble countertops keep the look refined. The brass elements warm up the white palette without making it feel busy, and the natural light from windows enhances the airy atmosphere. The palette stays simple: white, warm wood, and brass, with the marble as a neutral backdrop. This setup works for anyone who wants a kitchen that feels both polished and approachable, with the brass range as the standout piece.
Modern Kitchen with Expansive Island and Light Wood Cabinets
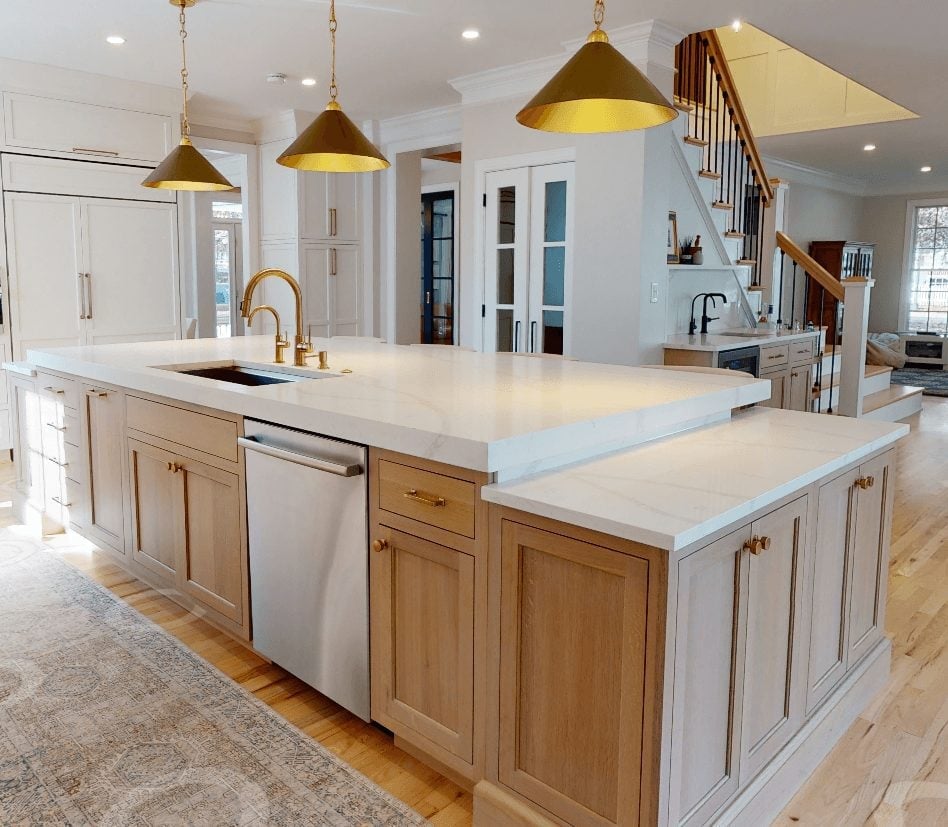
A kitchen island should be big enough for prep and seating but leave a clear path around it. This roomy layout pulls that off with a large central island that anchors the space without blocking traffic. Light wood cabinets keep the perimeter airy, while marble counters add a cool contrast. Pendant lights hang low enough to define the island zone, and natural light from nearby windows keeps the whole kitchen feeling open. The trick is letting the island be the main event and keeping everything else clean and simple.
Modern Kitchen with Quartersawn Oak Cabinets and Marble Countertops
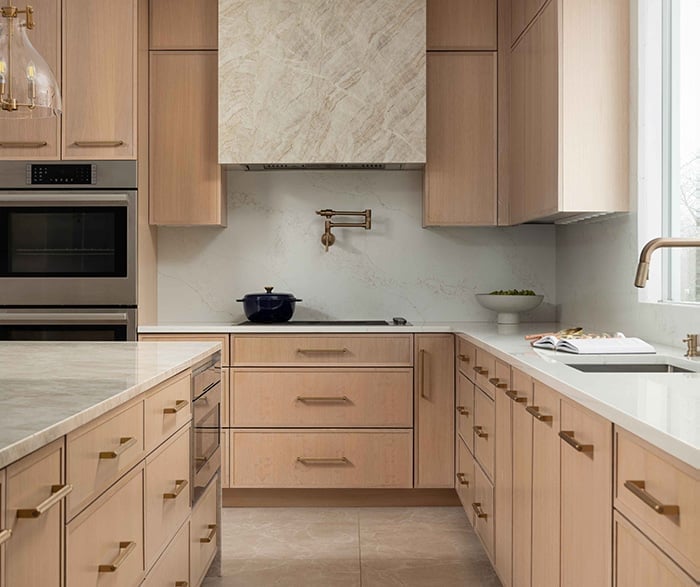
Quartersawn white oak cabinets have a straight, tight grain that reads more refined than flat-sawn oak. Here that vertical grain pattern runs through the large island and perimeter cabinets, giving the kitchen a tailored, architectural feel. White marble countertops keep the look light and let the wood’s natural variation take center stage.
Shaker Kitchen with Uniform White Oak Cabinets and Stainless Steel
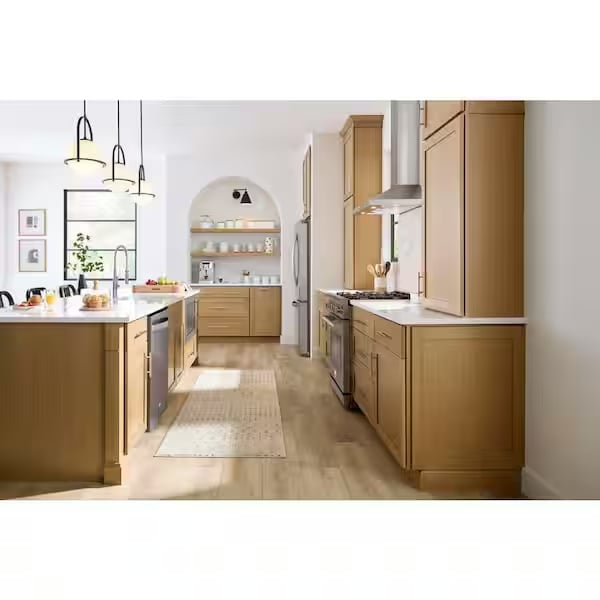
Mixing two wood tones in a compact kitchen can make it feel busy. Sticking with one uniform white oak finish on all shaker cabinets creates a calm, continuous line. Stainless steel appliances blend in without competing, and the light wood keeps the linear layout from feeling cramped. It’s a straightforward approach that works well when every inch counts.
Modern Galley Kitchen with Vertical Wood Paneling on Cabinets
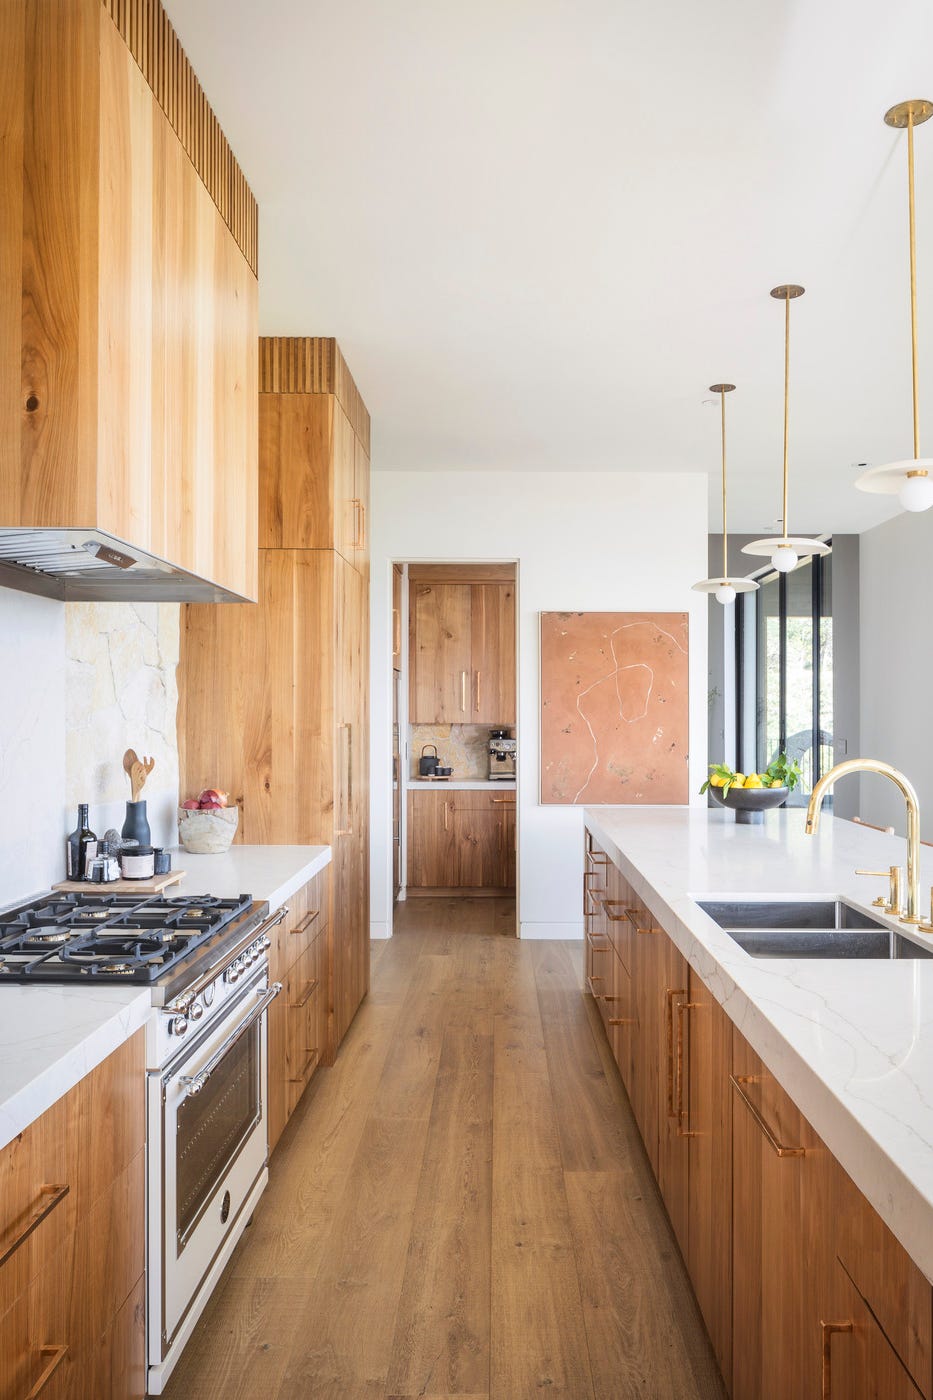
Flat-panel cabinets can feel plain, while too much detail can overwhelm a galley. Vertical wood paneling on these cabinets adds texture without clutter. The long island mirrors the galley’s straight lines, and stone countertops ground the wood tones. Pendant lights and natural window light keep the room bright, so the vertical grain stays visible and balanced.
Transitional Kitchen with Warm Oak Cabinets and Granite Island
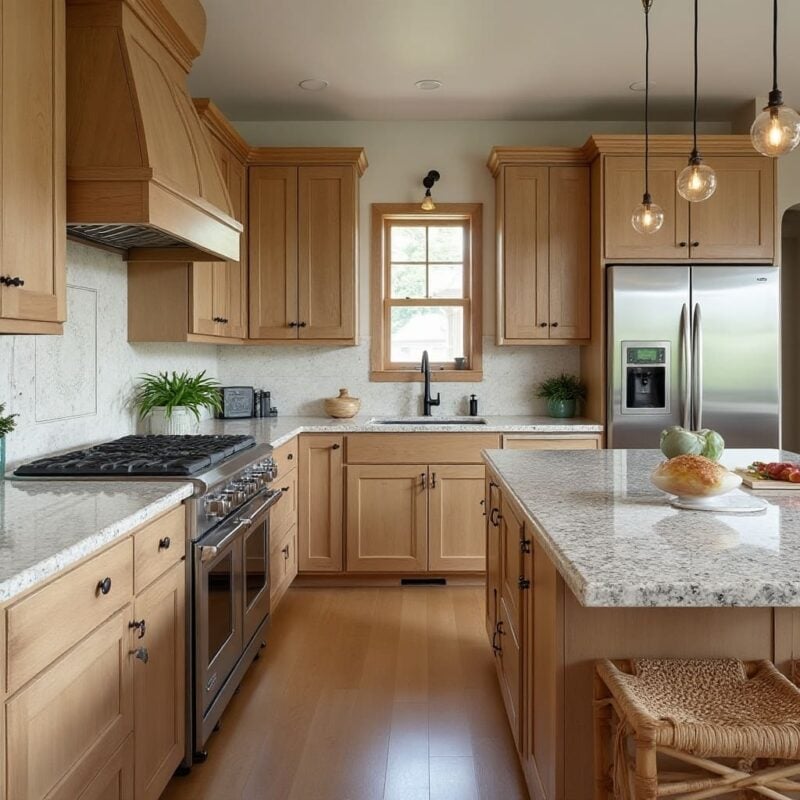
Warm oak cabinets bring a natural richness that bridges traditional and modern styles. Here the wood tones are balanced by a granite island that adds speckled depth without competing. Recessed and pendant lights layer the lighting, while the galley-with-island layout keeps work zones close. The oak’s warmth is the consistent thread that ties the mixed materials together.
Modern Kitchen with Light Oak Cabinets and Seamless Island Design
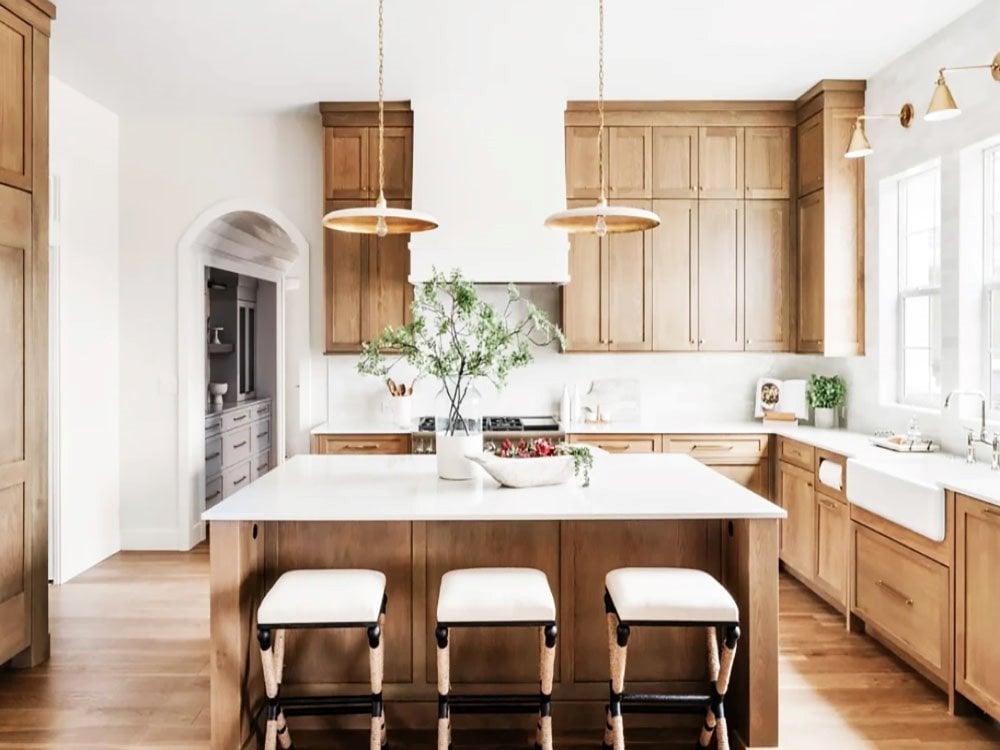
A roomy kitchen like this one proves that light oak cabinets and a large island can feel cohesive. The palette stays in white and wood tones, with the marble countertop tying the two together. Windows and a set of pendant lights keep the space bright without washing out the oak. What makes the look work is how the island matches the cabinets in finish and profile. That kind of seamless integration keeps the space from feeling chopped into zones. Carry the same countertop material across the island and the backsplash. It is a simple way to unify a modern kitchen without adding a single extra element.
Final Thoughts
White oak earns its keep in a kitchen because it does not fade into the background or shout for attention. It reads as warm but neutral, which makes swapping hardware or changing a backsplash feel natural rather than forced. Across these 26 kitchens, the same lessons show up again and again: keep the palette light to let the wood breathe, choose hardware that picks up the undertone of the grain, and let the layout dictate the scale of the island or the cabinets. The best white oak kitchens look like they were always going to be that way, not like someone picked a slab out of a catalog. Wipe the cabinets with a damp cloth now and then, dust the open shelves, and seal the marble if you have it. That is the whole routine.