
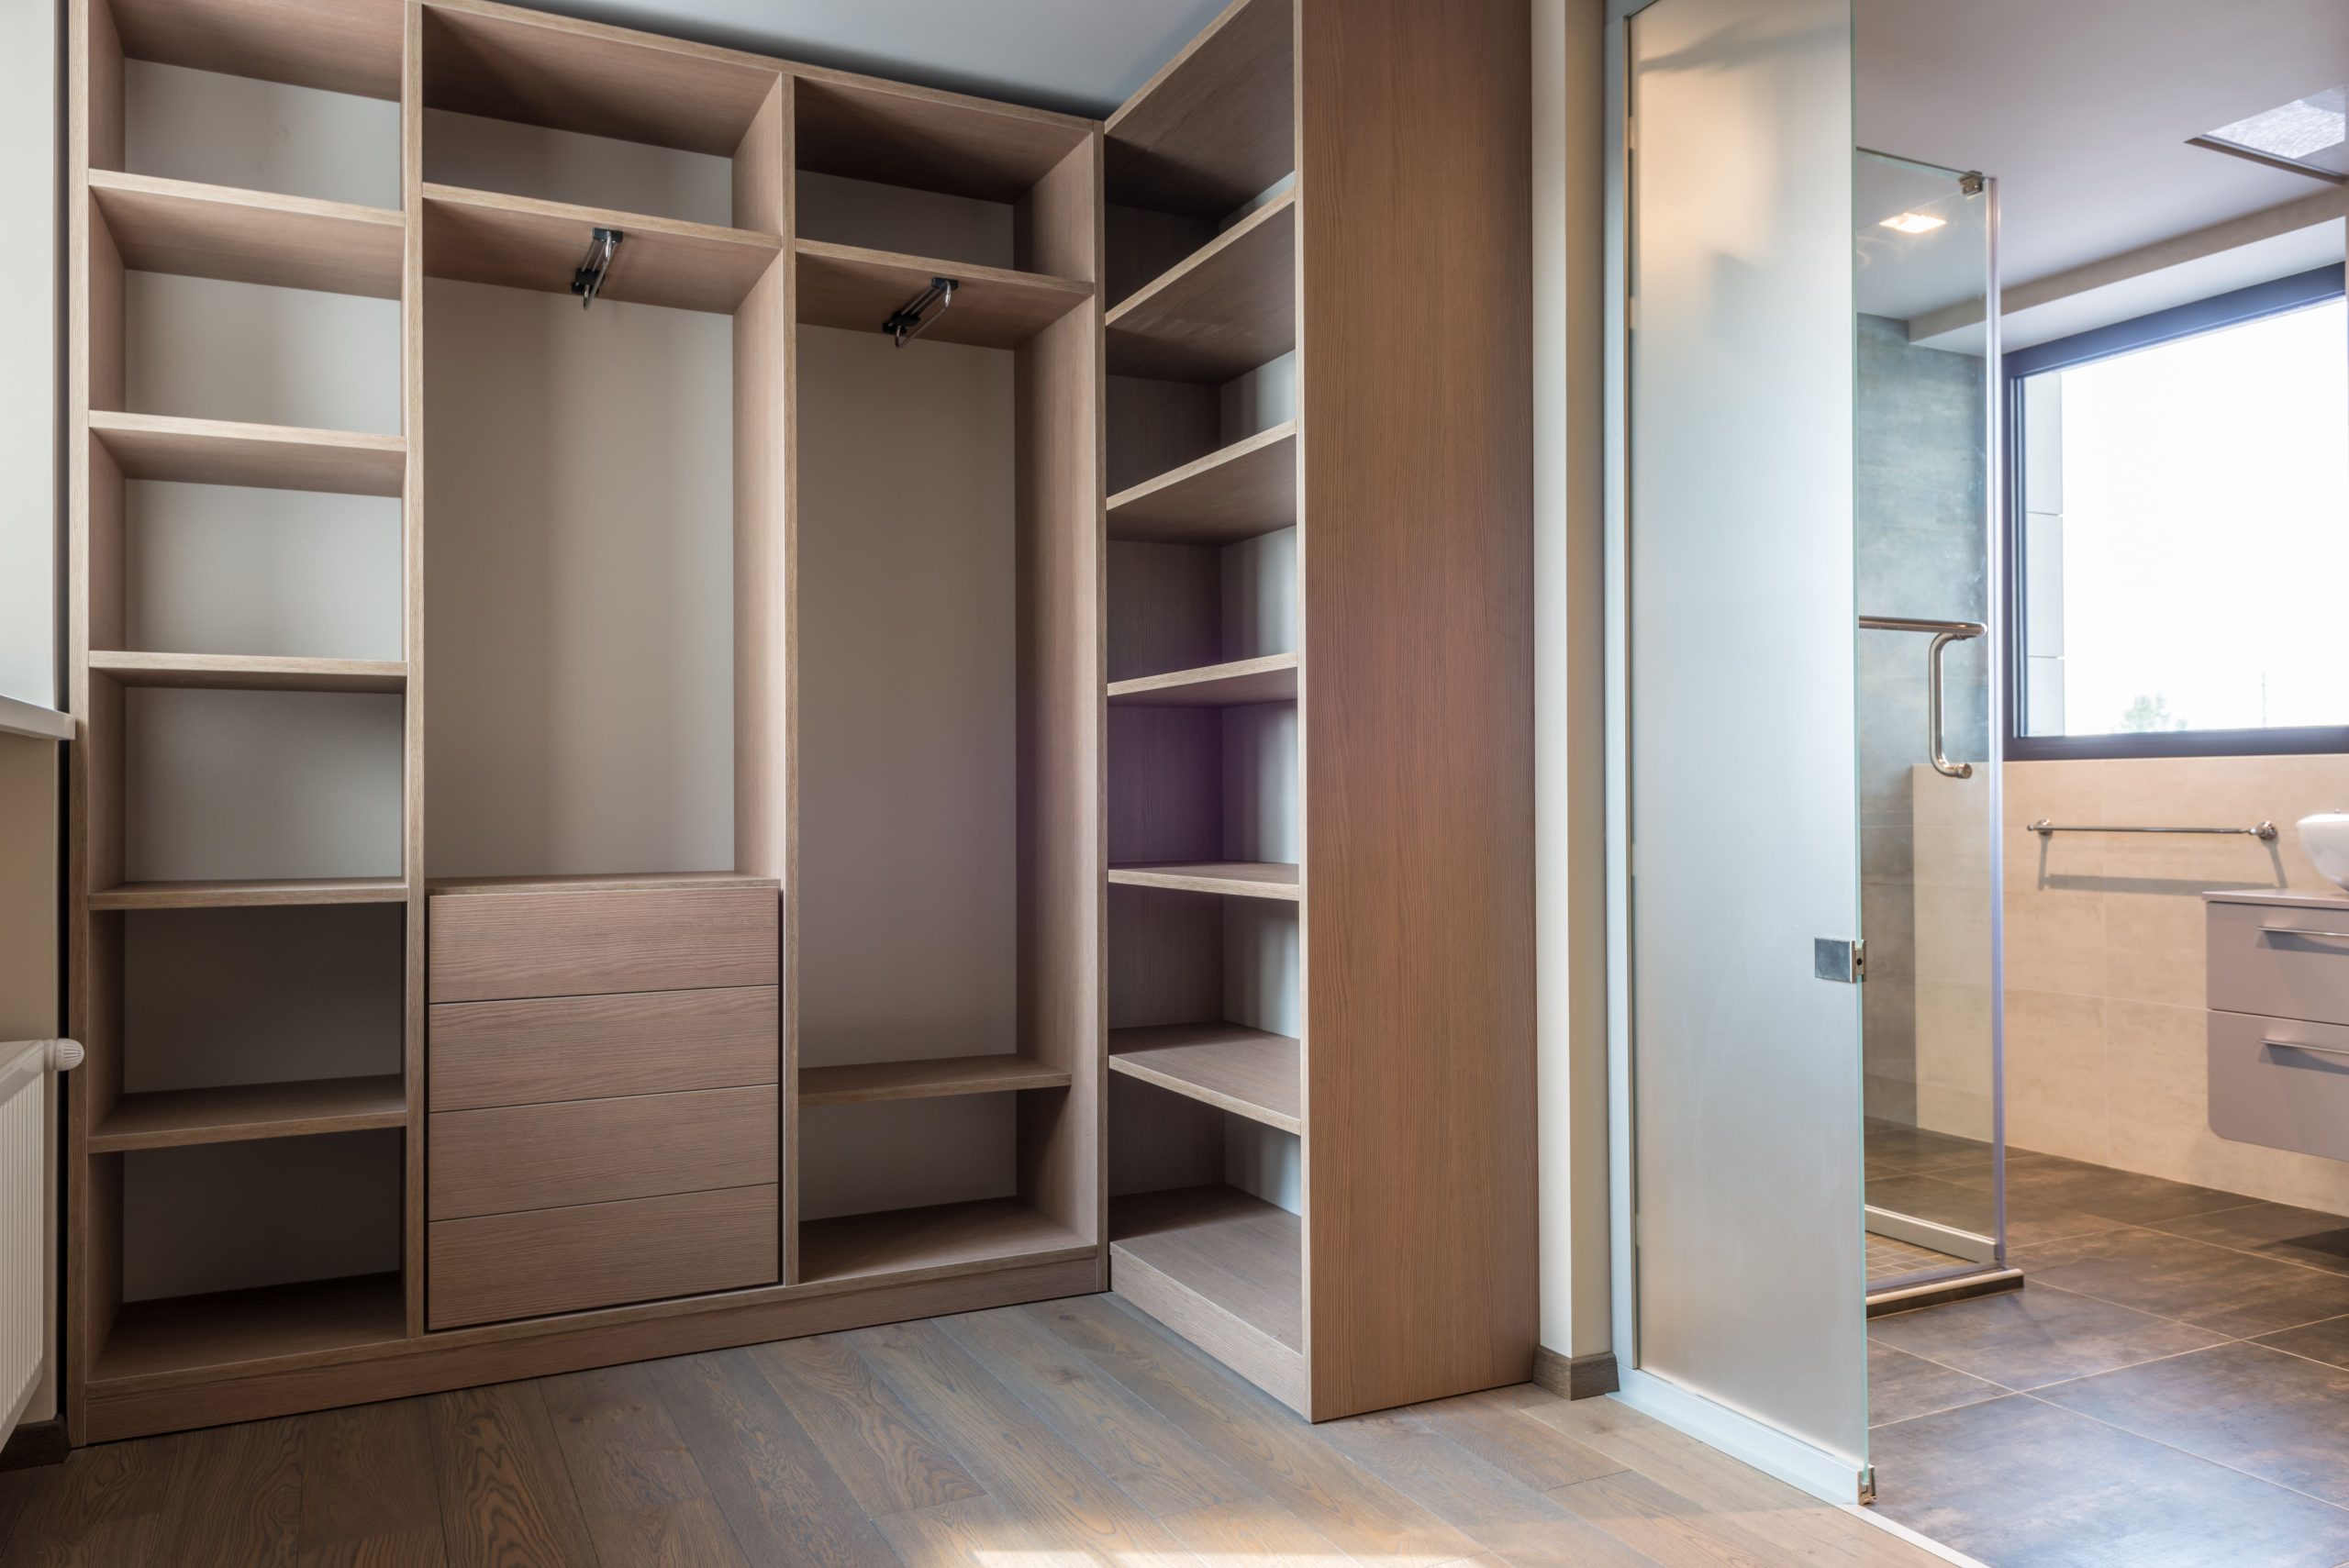
Still scrolling through endless wardrobe idea photos without a clear plan? It’s easy to feel stuck between dreams of a perfectly organized closet and the reality of a tight budget. But getting a functional, beautiful wardrobe in 2026 is more achievable than you think. We’ve sifted through hundreds of options from affordable go-tos like IKEA and Target to clever DIY solutions, curating 28 ideas that deliver maximum style for minimal spend. This guide is packed with inspiration, from serene minimalist built-ins to bold industrial pipe racks and clever open-concept systems that adapt to any space.
And stay until the end — we break down the most common mistakes that can ruin these looks. 📌 Save this to Pinterest for later — you’ll want to revisit these ideas.
1. A Floor-to-Ceiling Wardrobe with Minimal Brass Knobs
This design is a masterclass in making a small room feel bigger. By taking the wardrobe all the way to the ceiling, your eye is drawn upward, creating an illusion of height. The choice of a soft, off-white for both the walls and the wardrobe panels creates a seamless, cohesive look that feels incredibly serene and uncluttered. It’s the visual equivalent of a deep, calming breath. The warmth of the dark brass knobs, light wood nightstand, and jute rug are crucial touches that prevent the minimalist palette from feeling cold.
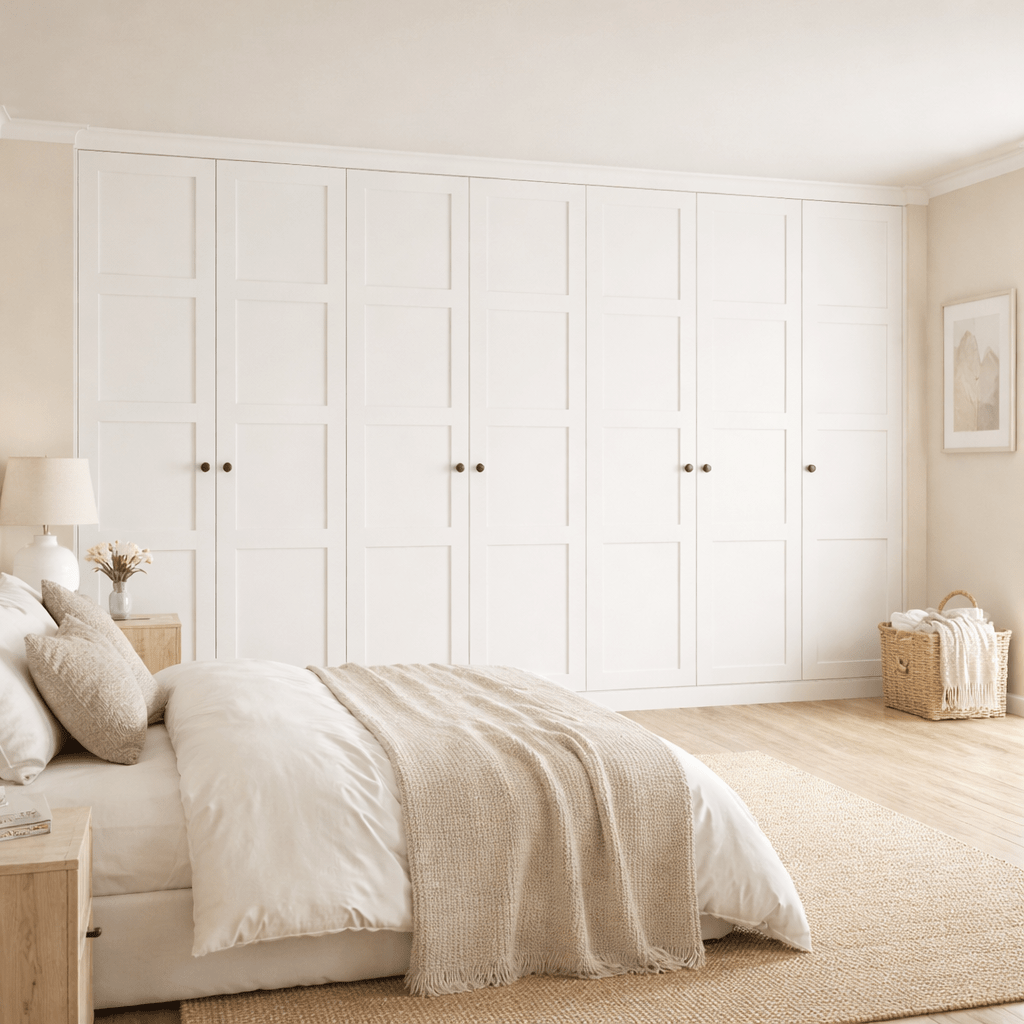
“You don’t need custom millwork to get this look.”
The IKEA PAX system is your best friend here. A full-height PAX configuration with simple paneled doors like the BERGSBÅ or the slightly more detailed GRIMO can get you 90% of the way there for a fraction of the cost, likely between $900 and $1,500, depending on your interior fittings. The secret is in the hardware. Splurge a little on high-quality brass knobs from a place like Rejuvenation or an independent Etsy seller to make the whole unit look much more expensive than it is.
2. Modern Sliding Wardrobe with Burnt Orange and Wood Accents
When mixing bold colors and materials, repetition is key. Notice how the dark framework of the wardrobe doors ties into the dark wood of the adjacent shelves, creating a single, intentional unit. The burnt orange is the star, so keep other elements in the room relatively neutral. To integrate a feature like this, ensure your lighting is layered. The combination of recessed ceiling lights for general ambience and integrated shelf lighting for accent puts the focus right where it should be.
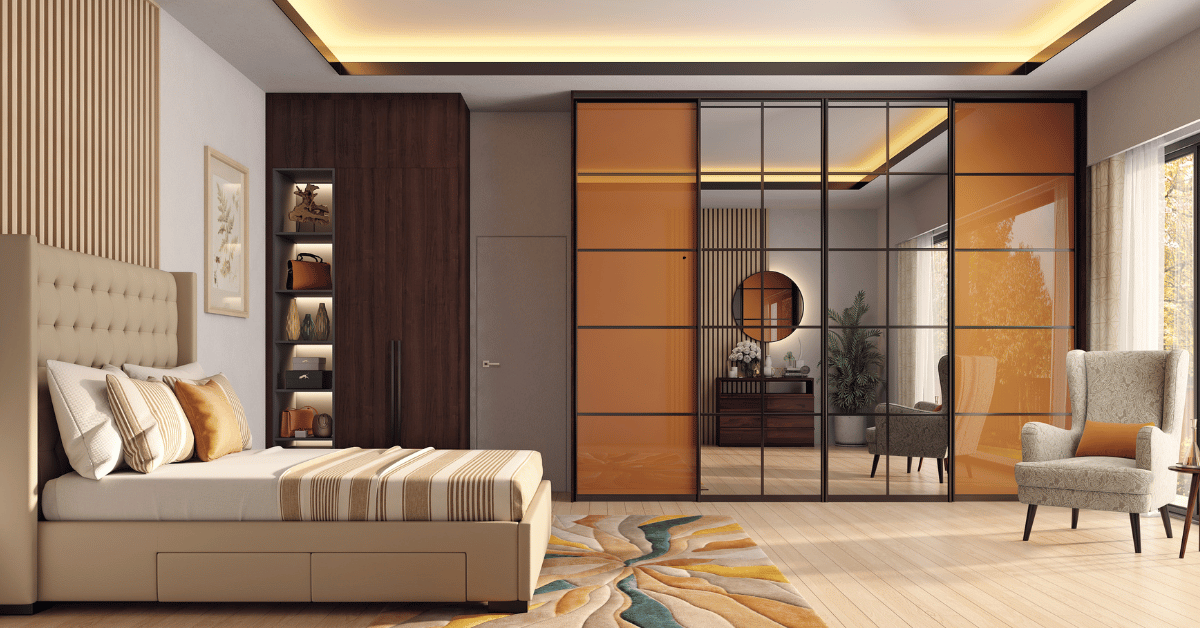
“This full-wall system is best suited for rooms with at least 10 feet of uninterrupted wall space and standard 8-foot or higher ceilings.”
The sliding doors are a huge space-saver, meaning you only need about 3 feet of clearance in front of the wardrobe, unlike hinged doors which require more swing room. This makes it a surprisingly good fit for bedrooms that are more long and narrow than square. For tighter spaces, consider the industrial pipe rack in Idea #21 as a more compact alternative.
3. Light Gray Wardrobe with Mirrored and Glass Display Sections
The integrated vanity nook is the single element that elevates this from a simple storage unit to a complete, multifunctional dressing space. By breaking up the wall of gray doors with a marble-patterned backdrop and dedicated lighting, the design creates a focal point that is both beautiful and incredibly practical. It provides a designated spot for getting ready that feels luxurious and thoughtful, proving that a wardrobe can be more than just a place to hang your clothes.
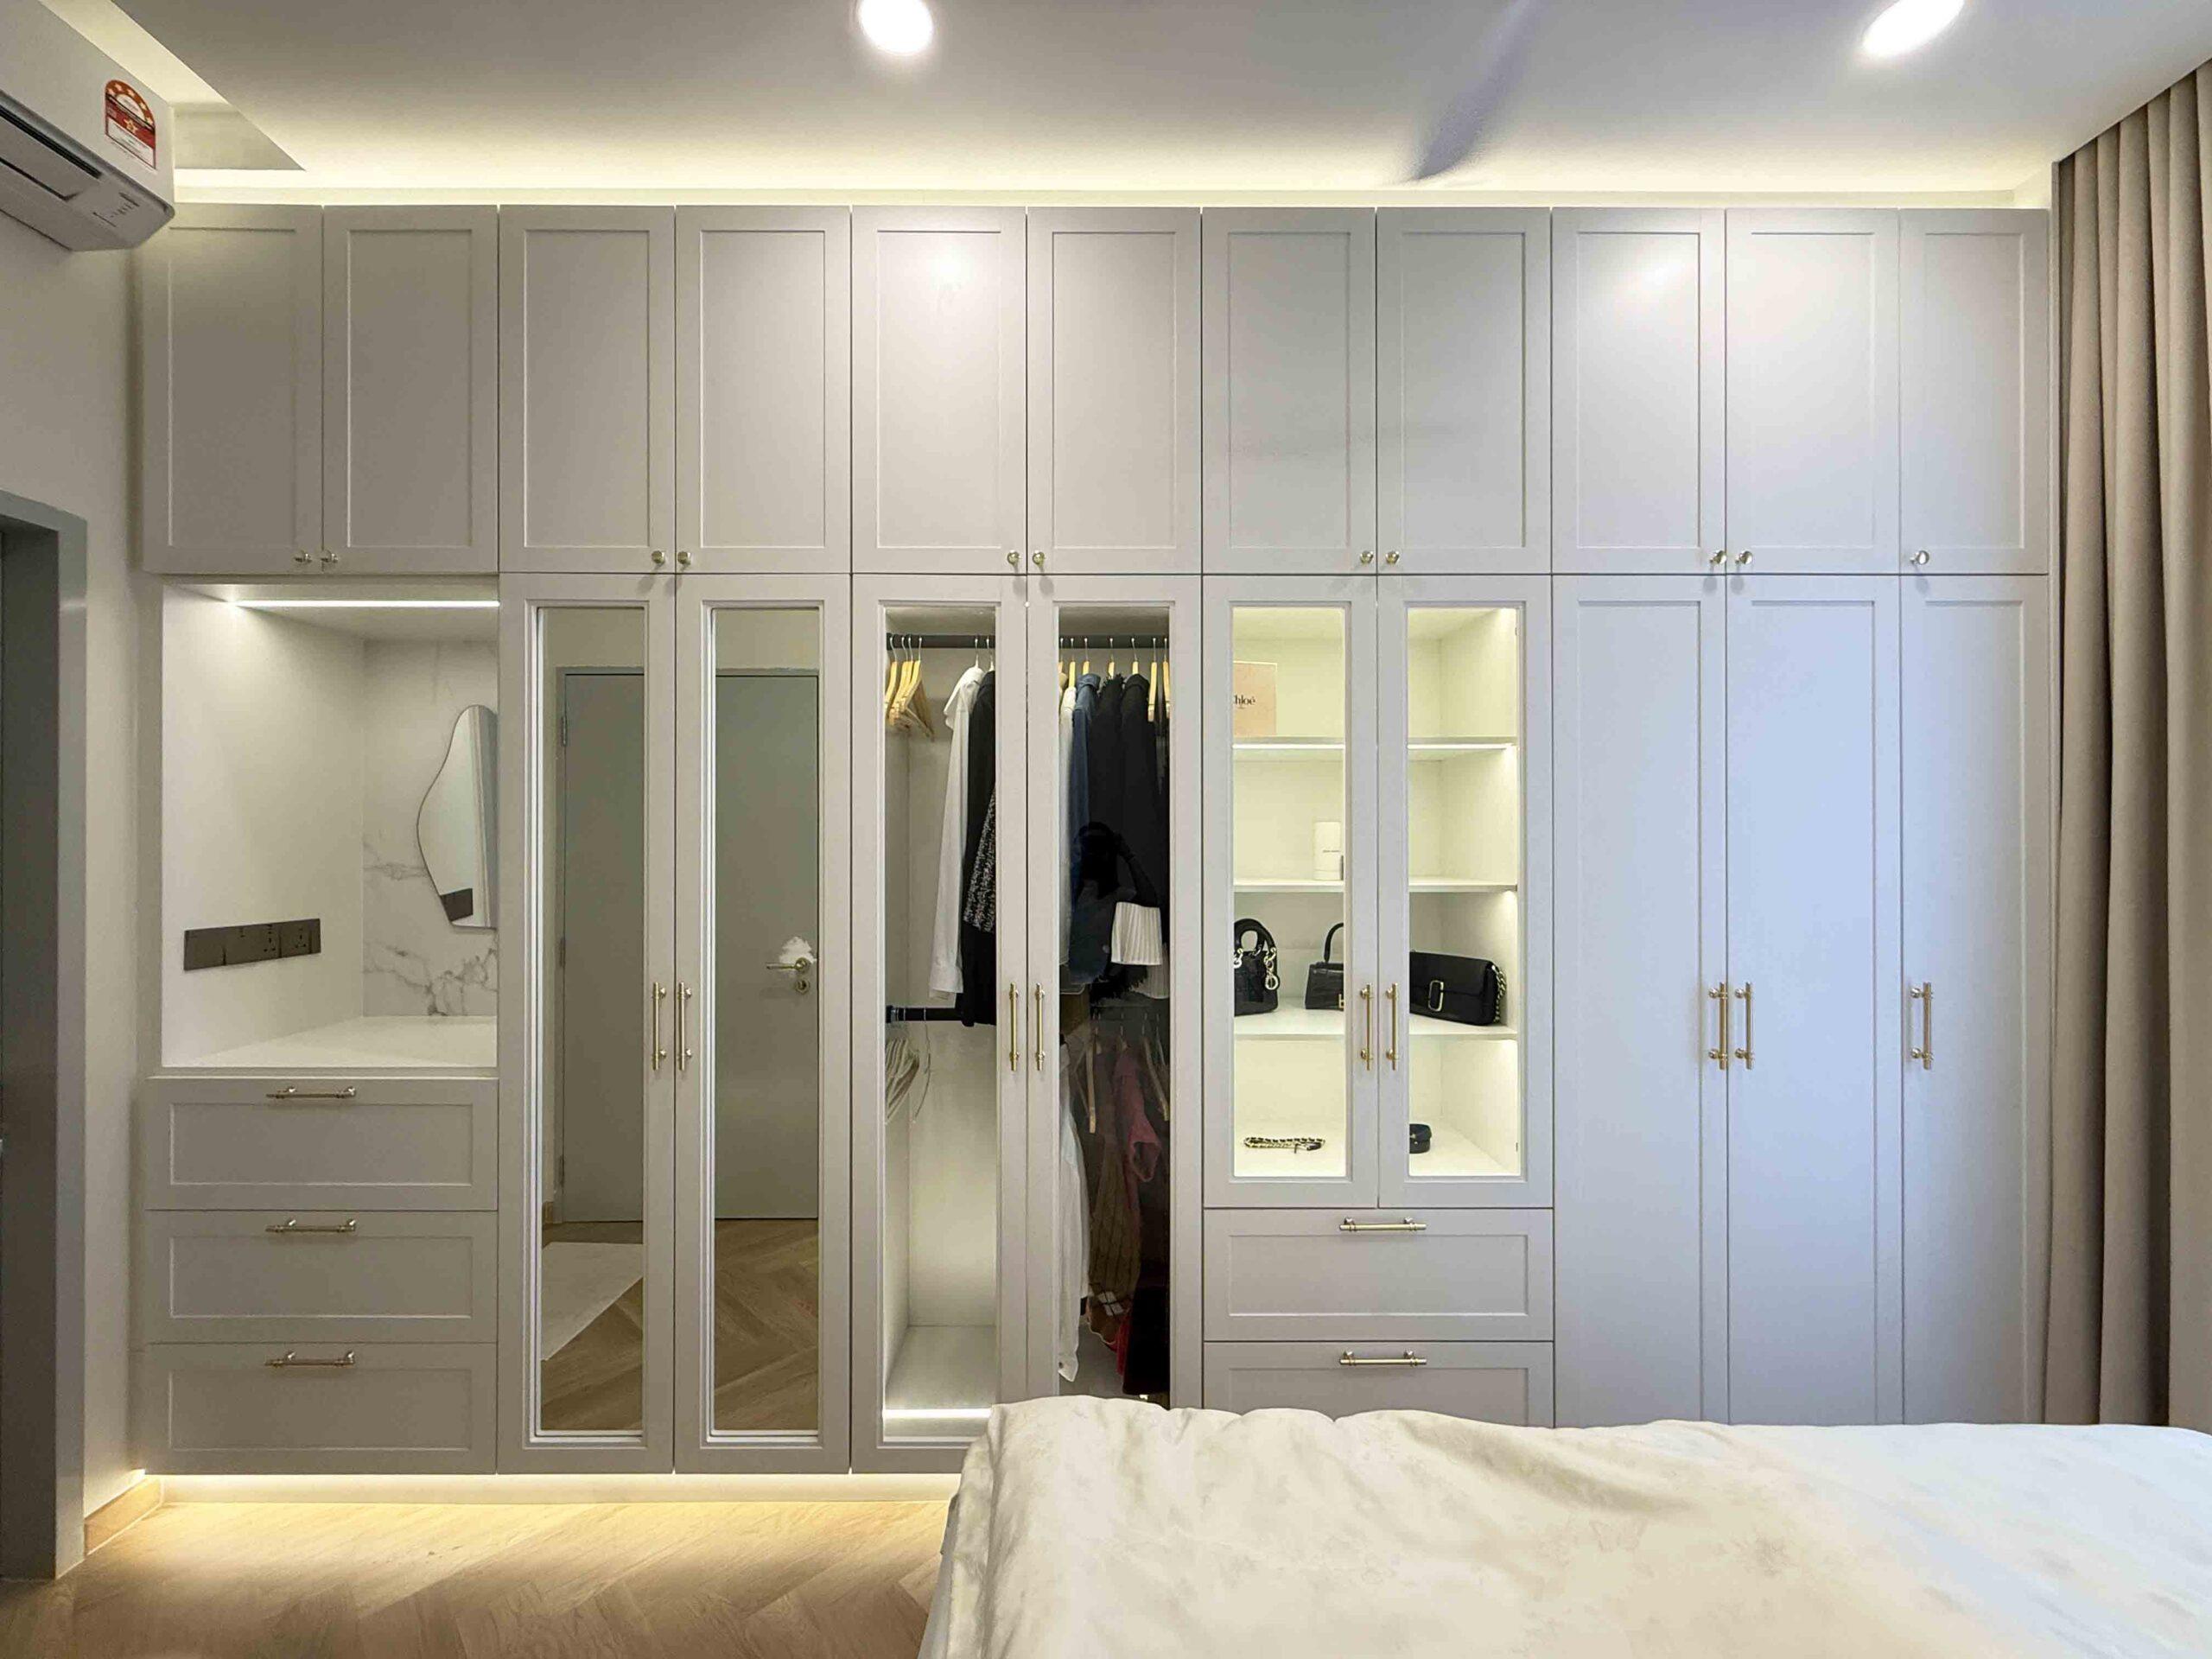
“While this setup is a dream for organization lovers, be honest about your tidiness level.”
Glass-front display cabinets with internal lighting look stunning when styled with curated accessories and neatly folded items, but they can quickly look cluttered if you aren’t committed to keeping them orderly. Likewise, mirrored doors are fantastic for making a room feel larger and brighter, but they will show every single fingerprint and smudge. If you have kids or aren’t a fan of frequent cleaning, you might want to opt for solid doors instead.
4. Clean White Built-in Closet with Wood Floors and Hanging Rods
The success of this clean, simple closet lies in its strict visual formula: 80% bright white + 15% warm wood tones + 5% dark accents. The vast majority of the space is white (shelves, walls, baseboards), which creates a bright, gallery-like feel. The light brown wood flooring adds necessary warmth and a natural feel. Finally, the dark brown hanging rods provide a subtle but essential graphic contrast that defines the space. You could swap the dark rods for black or brass to shift the mood from classic to modern or glam, respectively.
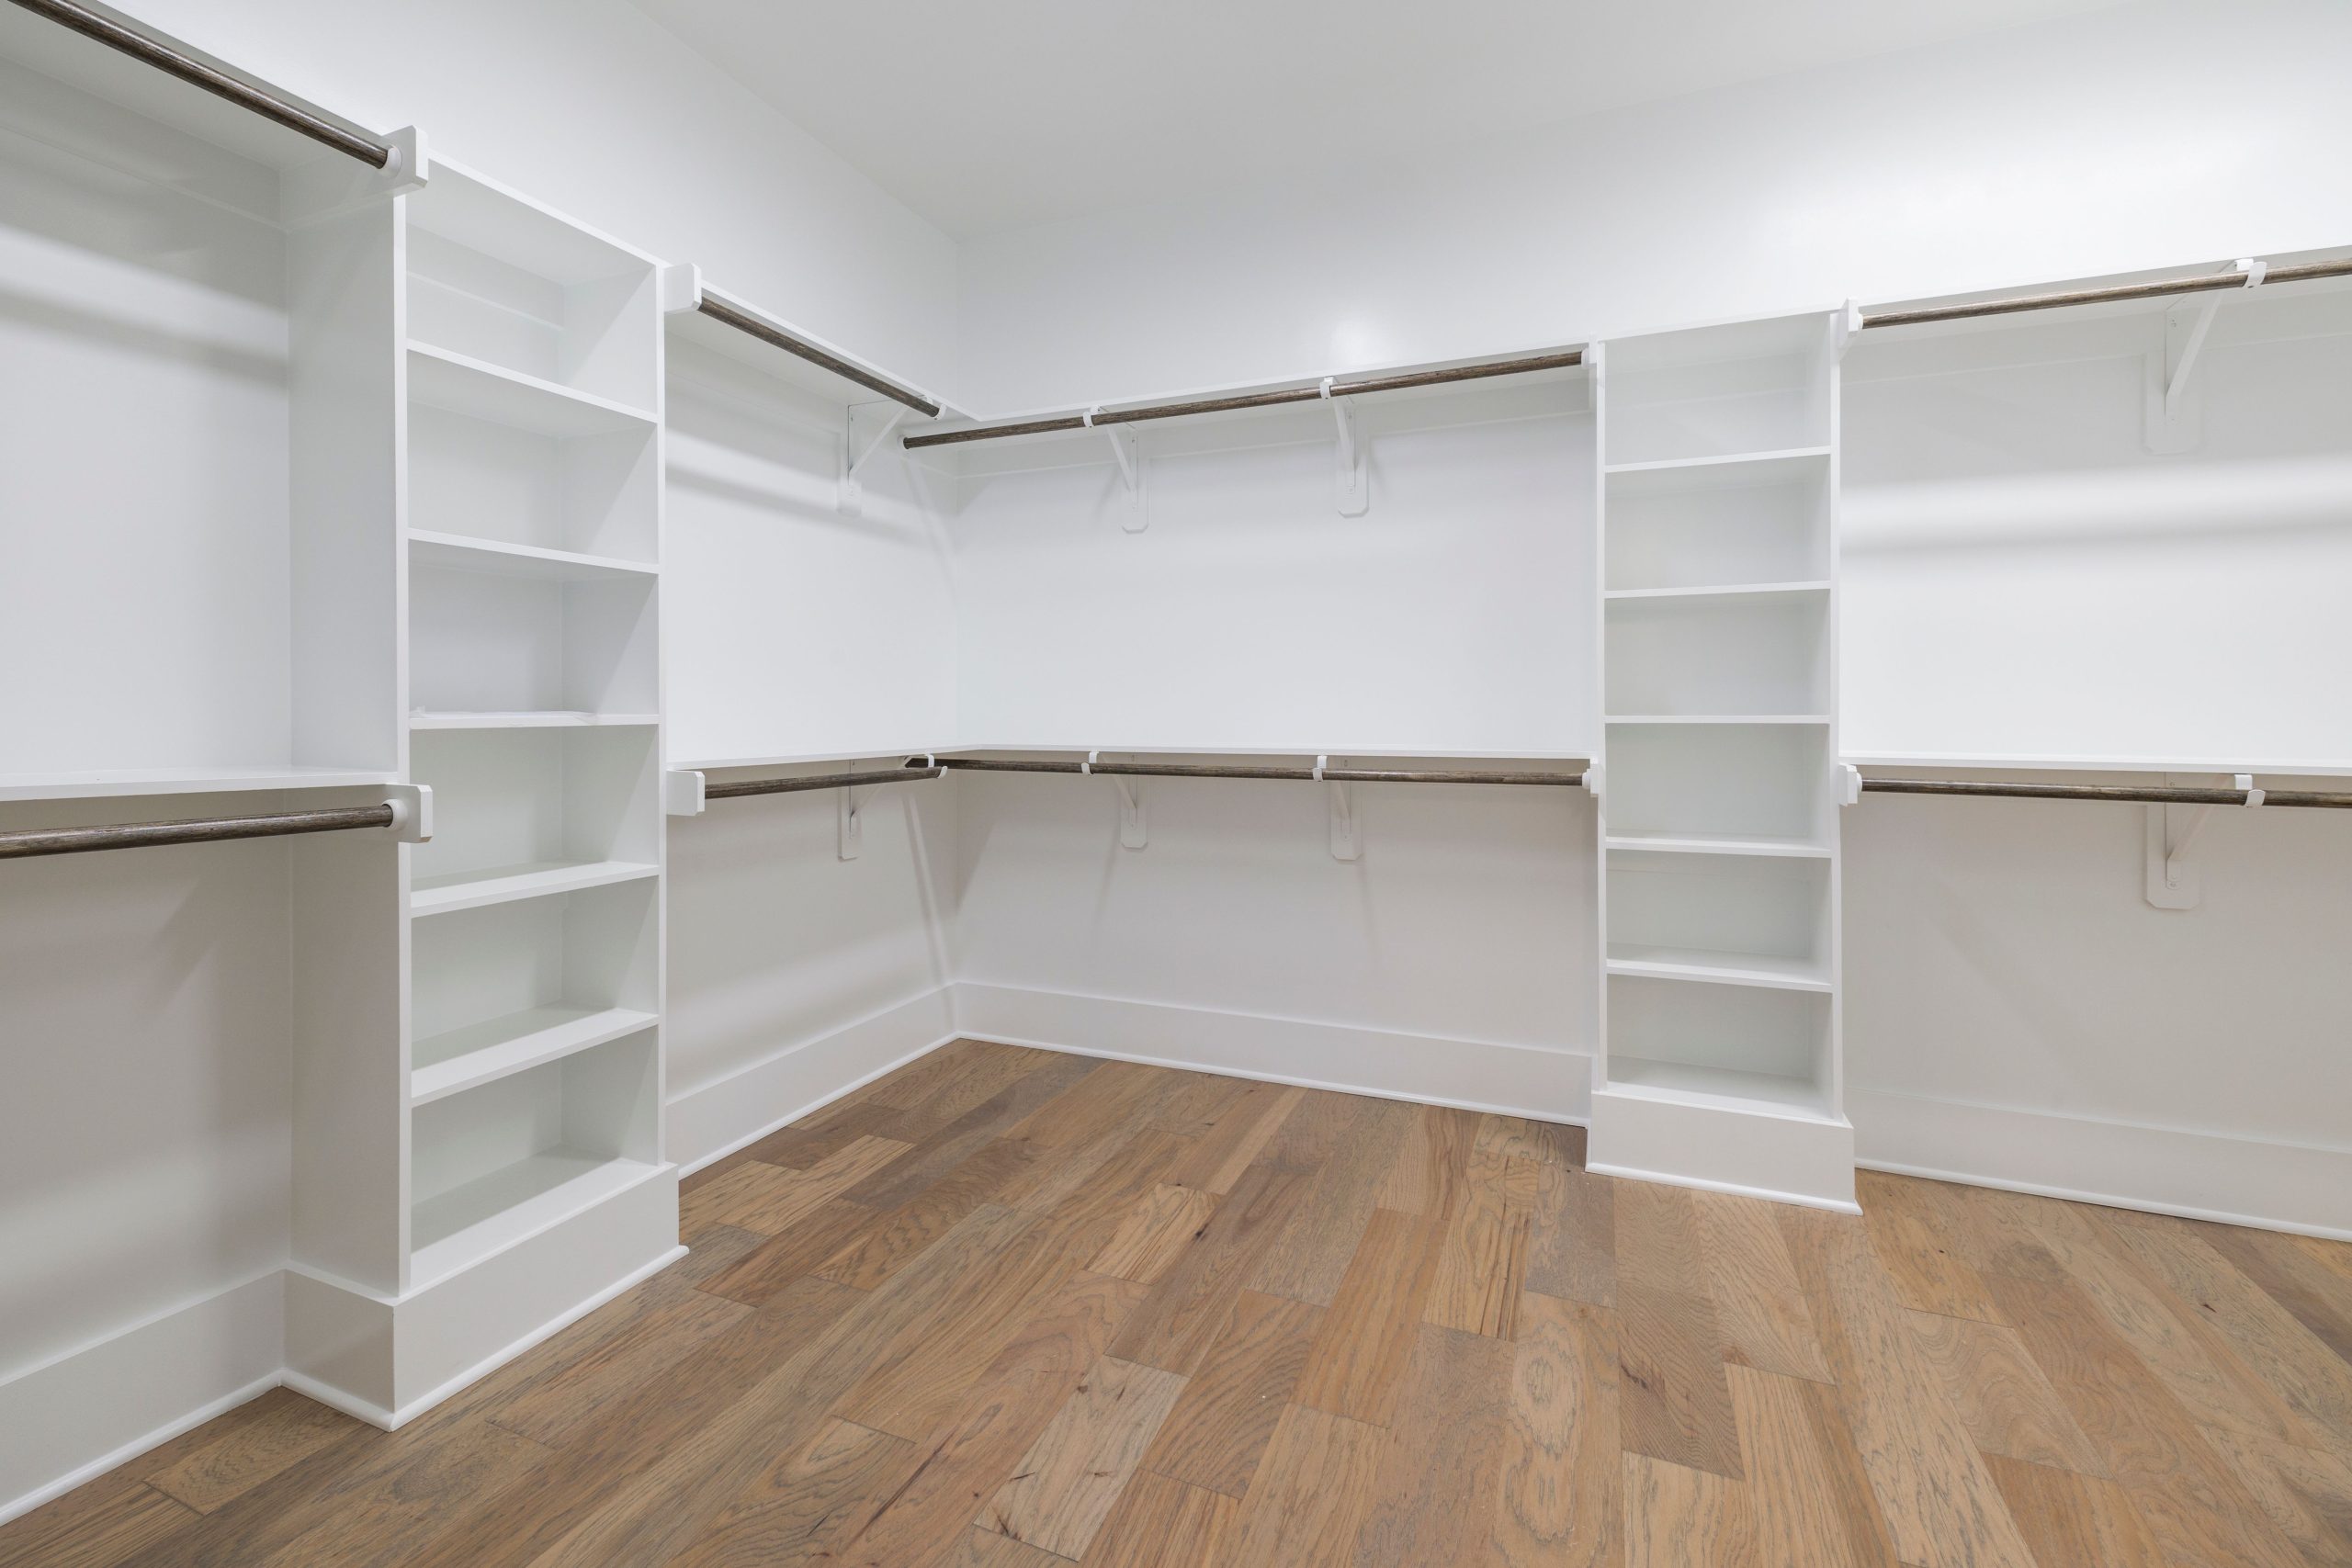
“An all-white closet looks pristine, but it’s also a magnet for scuffs, dust, and color transfer from clothing or shoes.”
Plan on a quarterly wipe-down of all shelves and walls with a magic eraser or a mild cleaning solution to keep them looking sharp. The high-contrast dark hanging rods are forgiving, but the white wall brackets they sit on will show dust easily. The biggest challenge? Light-colored wood floors can show dark scuff marks from hard-soled shoes, so consider a small, easily washable runner or mat inside the closet door.
5. White Built-in Shelving with a Dresser Closet System
This system works because it’s not a single, monolithic unit. It’s a smart combination of different storage types tailored to specific needs. You have open shelving for bulky items in baskets, adjustable hanging rods for clothes of different lengths, and a dedicated dresser for folded items. This “zoning” approach makes organization intuitive. By keeping all the core components (shelves, dresser) white, the space feels cohesive, while the gold hardware and natural wood shoe rack add personality and warmth, preventing a sterile, purely utilitarian look.
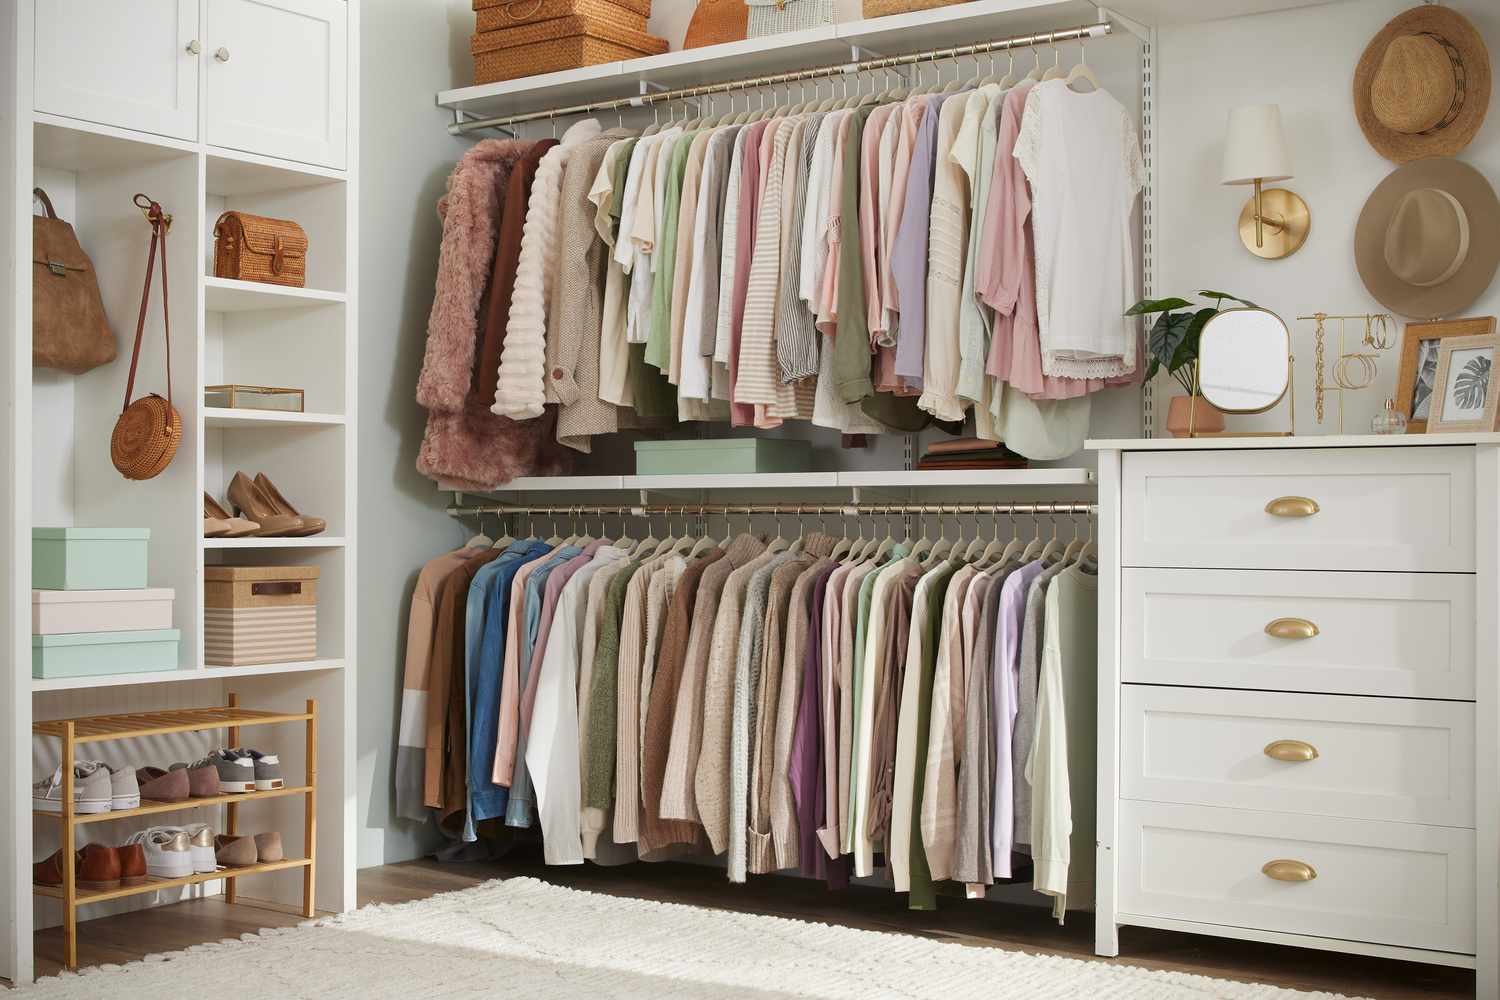
“Creating this custom-feel closet is surprisingly affordable by combining stock c”
Creating this custom-feel closet is surprisingly affordable by combining stock components.
- Main Furniture (Shelving + Dresser): $350 – $600 (Think IKEA Kallax or a simple Target dresser)
- Lighting: N/A
- Textiles (Rug): $50 – $150
- Decor/Accessories (Baskets, Hardware): $100 – $250
- Paint/Wall Treatment: $50 – $100
- TOTAL: $550 – $1,100
Budget alternative: Source a used dresser and shoe rack from Facebook Marketplace for under $100 and paint the dresser to match new, inexpensive shelving from a big-box store.
6. Modern Light Wood Open Wardrobe with Integrated Drawers
When designing an open-concept wardrobe that’s visible from another room, creating a visual separation is critical. Here, the frosted and clear glass partition is a brilliant move. It defines the edge of the wardrobe area without blocking light, offering a tantalizing glimpse of the space beyond. The key is the change in flooring—from warm wood in the dressing area to dark tile in the bathroom. This clearly signals a transition between zones, making the whole layout feel intentional and high-end, even in a smaller footprint.
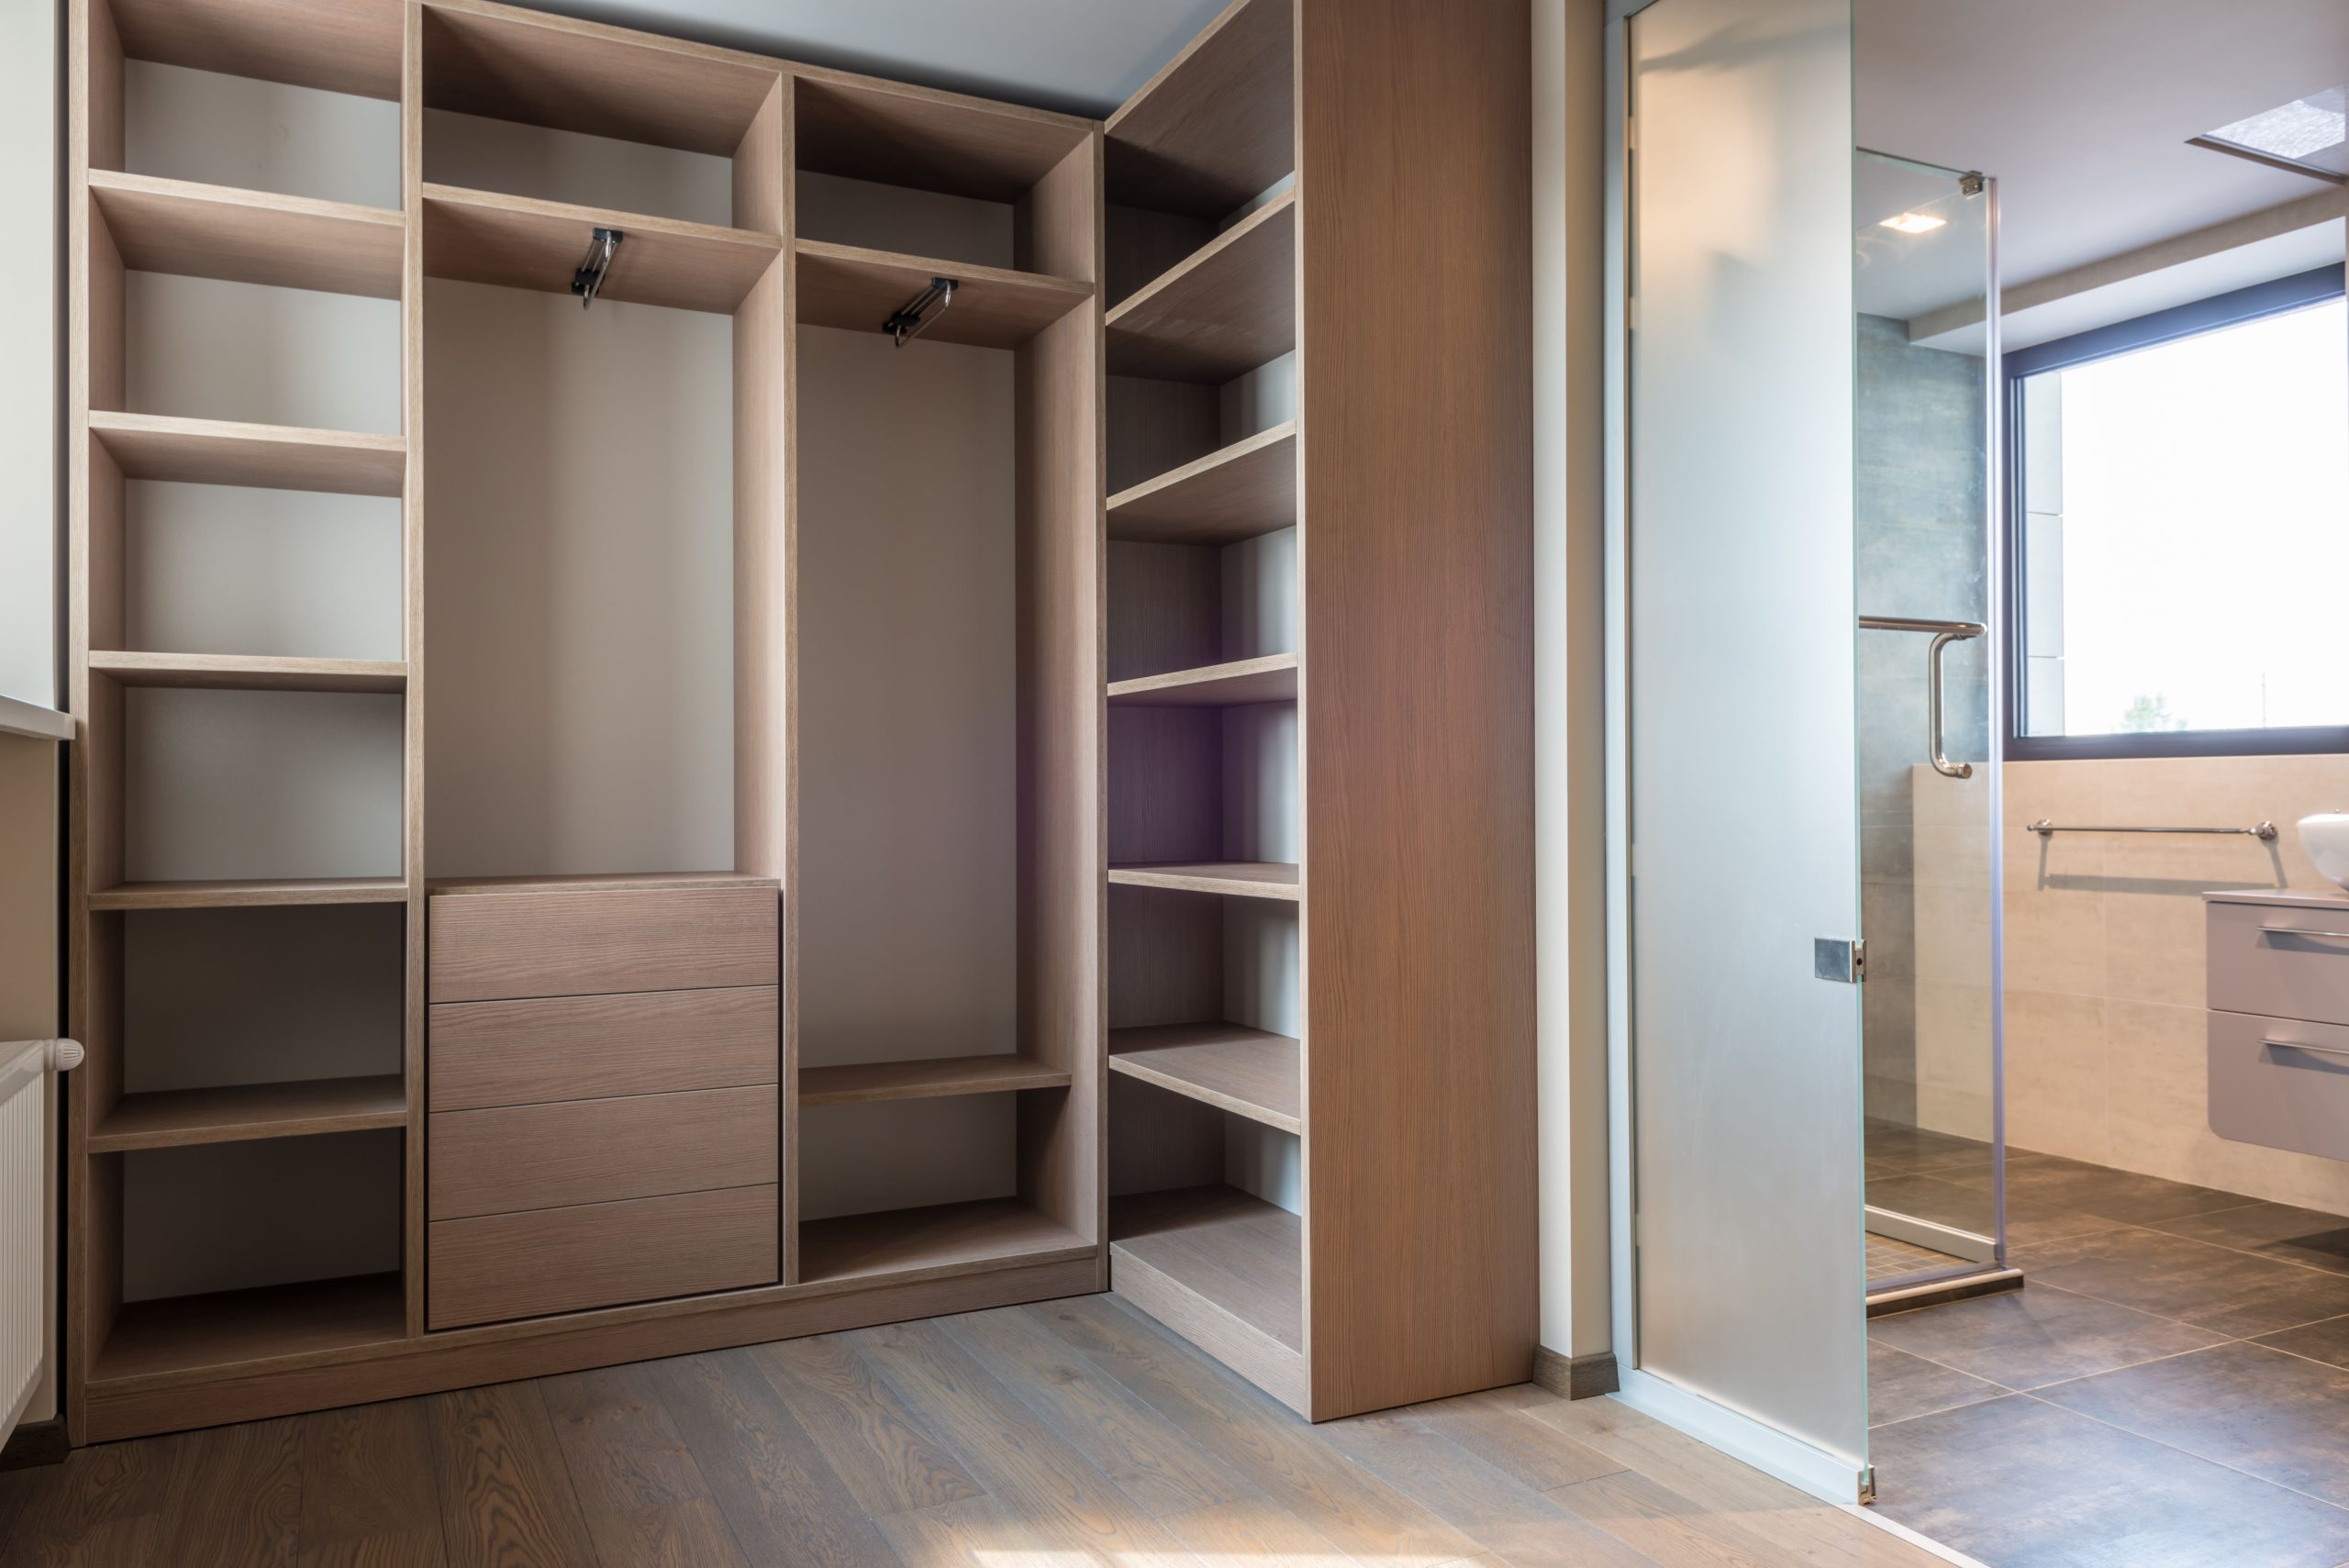
“The move toward “broken-plan” living is huge right now, and this is a perfect example.”
Instead of fully open-concept or completely separate rooms, designers are using partitions, level changes, and material shifts to create distinct zones that still feel connected. This wardrobe/bathroom setup reflects a desire for hotel-like luxury and efficiency at home, where the entire process of waking up and getting ready happens in one seamless, beautifully designed space. It’s a trend with staying power because it’s both practical and aspirational.
7. Organized Wardrobe with Varied Storage and Louvered Doors
The louvered bifold doors are the component that gives this closet its distinct character. Without them, it’s a standard, functional closet. With them, it has a touch of classic, almost coastal charm. They are more visually interesting than flat doors and provide ventilation, which is a subtle but practical bonus for clothes storage. The white finish keeps them feeling light and modern, preventing the style from looking dated. It’s a simple choice that adds significant architectural personality.
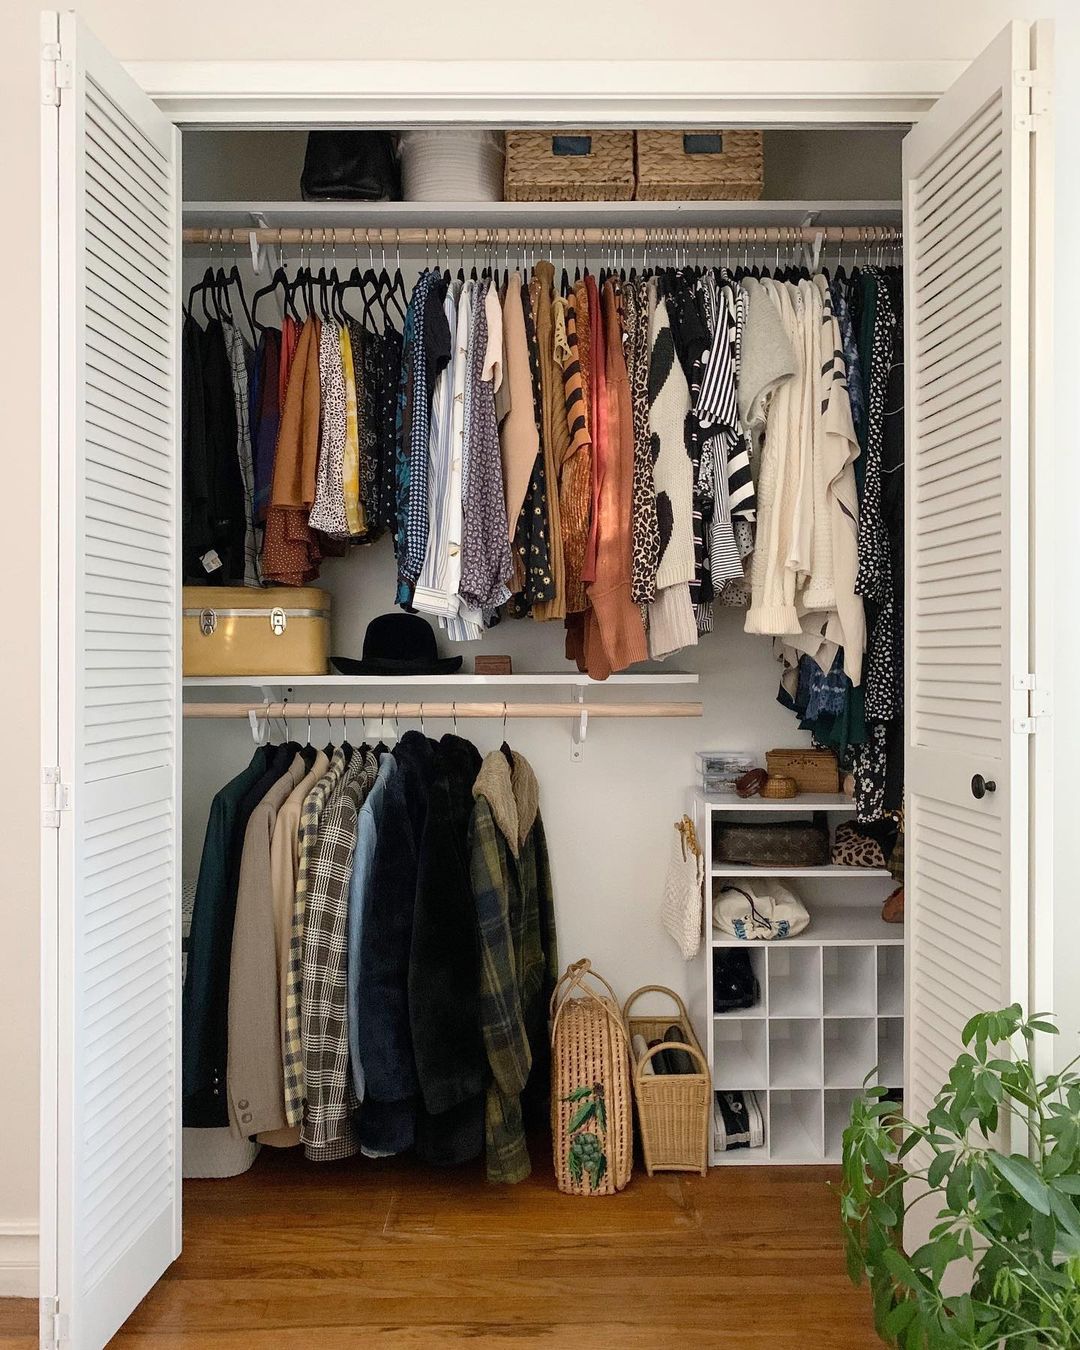
“Before you commit to a double-rod system like this, do a quick clothing audit.”
Before you commit to a double-rod system like this, do a quick clothing audit.
- Measure the length of your longest items. Do you have enough dresses or long coats to warrant a dedicated full-length hanging section, or can everything be accommodated in a split system?
- Assess your folding vs. hanging ratio. A modular cube unit is great for sweaters and jeans, but if you prefer to hang everything, you might want a second rod instead.
- Check your clearance. Bifold doors fold outward into the room when open. Make sure you have at least 18-24 inches of clear floor space in front of the closet so they can operate smoothly.
8. Dark Wood Modular Closet with Chrome Shoe Shelves
A dark wood closet system like this can look incredibly chic and sophisticated, but it requires good lighting to work. In a space without natural light or with only a single overhead fixture, dark surfaces can absorb light and make the closet feel like a cave, making it hard to tell your navy socks from your black ones. The light-colored walls in this example are doing a lot of heavy lifting by bouncing light around. If you have a windowless walk-in, consider a lighter wood finish or be prepared to invest in integrated LED lighting, similar to Idea #10.
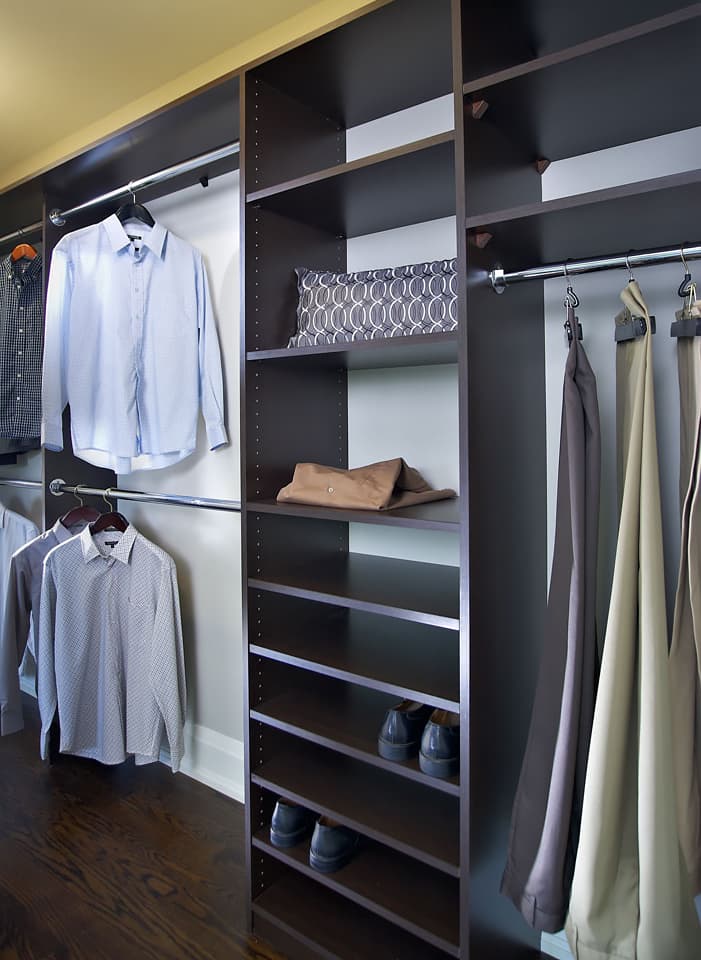
“The visual recipe here is a balanced mix of traditional and modern elements.”
It’s roughly 70% classic material (the dark brown wood finish) + 25% modern gleam (the polished chrome rods) + 5% neutral backdrop (the light walls). This combination feels timeless and luxe. If you wanted a more masculine, industrial edge, you could swap the chrome for black metal. For a softer look, brushed brass or gold hardware would add a touch of warmth against the dark wood.
9. White Reach-In Wardrobe with Integrated Shelving and Drawers
This tiny-but-mighty setup is a brilliant example of vertical space optimization. By combining hanging rods, open shelves, and drawers in one compact unit, it packs a huge amount of varied storage into a very small footprint. The key is the asymmetry; having a tall, narrow shelving tower next to the main hanging space breaks up the mass and provides dedicated, easy-access spots for folded items and accessories. The all-white finish prevents the dense storage from feeling heavy and visually expands the area.
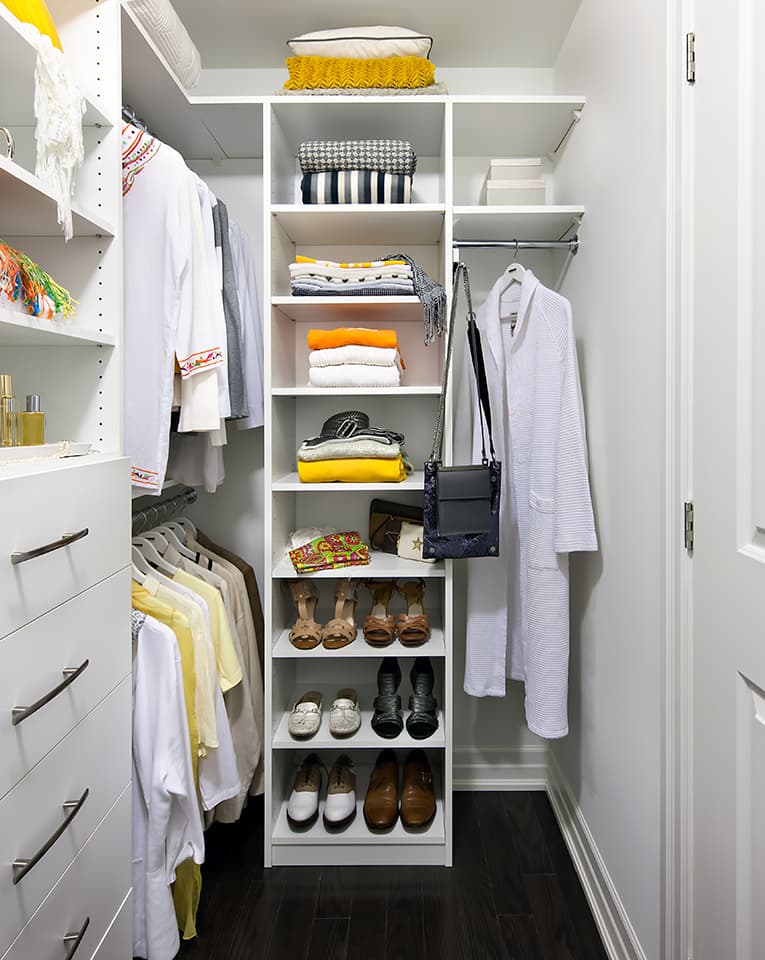
“This idea is perfect for standard reach-in closets that are between 4 to 6 feet wide.”
The combination of drawers, shelves, and hanging space makes it an ideal all-in-one solution for a guest room or a child’s bedroom where you might not have space for a separate dresser. For it to feel this open, the room itself should have enough clearance to allow you to stand back and see everything. A narrow hallway-style room might make it feel cramped; a more open-plan bedroom is ideal.
10. Modern Grey and Wood Wardrobe with Integrated Lighting
Integrated lighting is a game-changer, but the color temperature is everything. Use warm white LEDs (around 2700K-3000K) to illuminate wood features. The warm light will bring out the richness and natural grain of the wood, as seen here. A cool white light (4000K+) would make the same light wood look sterile and washed out. Place the LED strips along the front interior edge of the shelves, facing downward and slightly back, to illuminate the items on the shelf without creating glare when you look in.
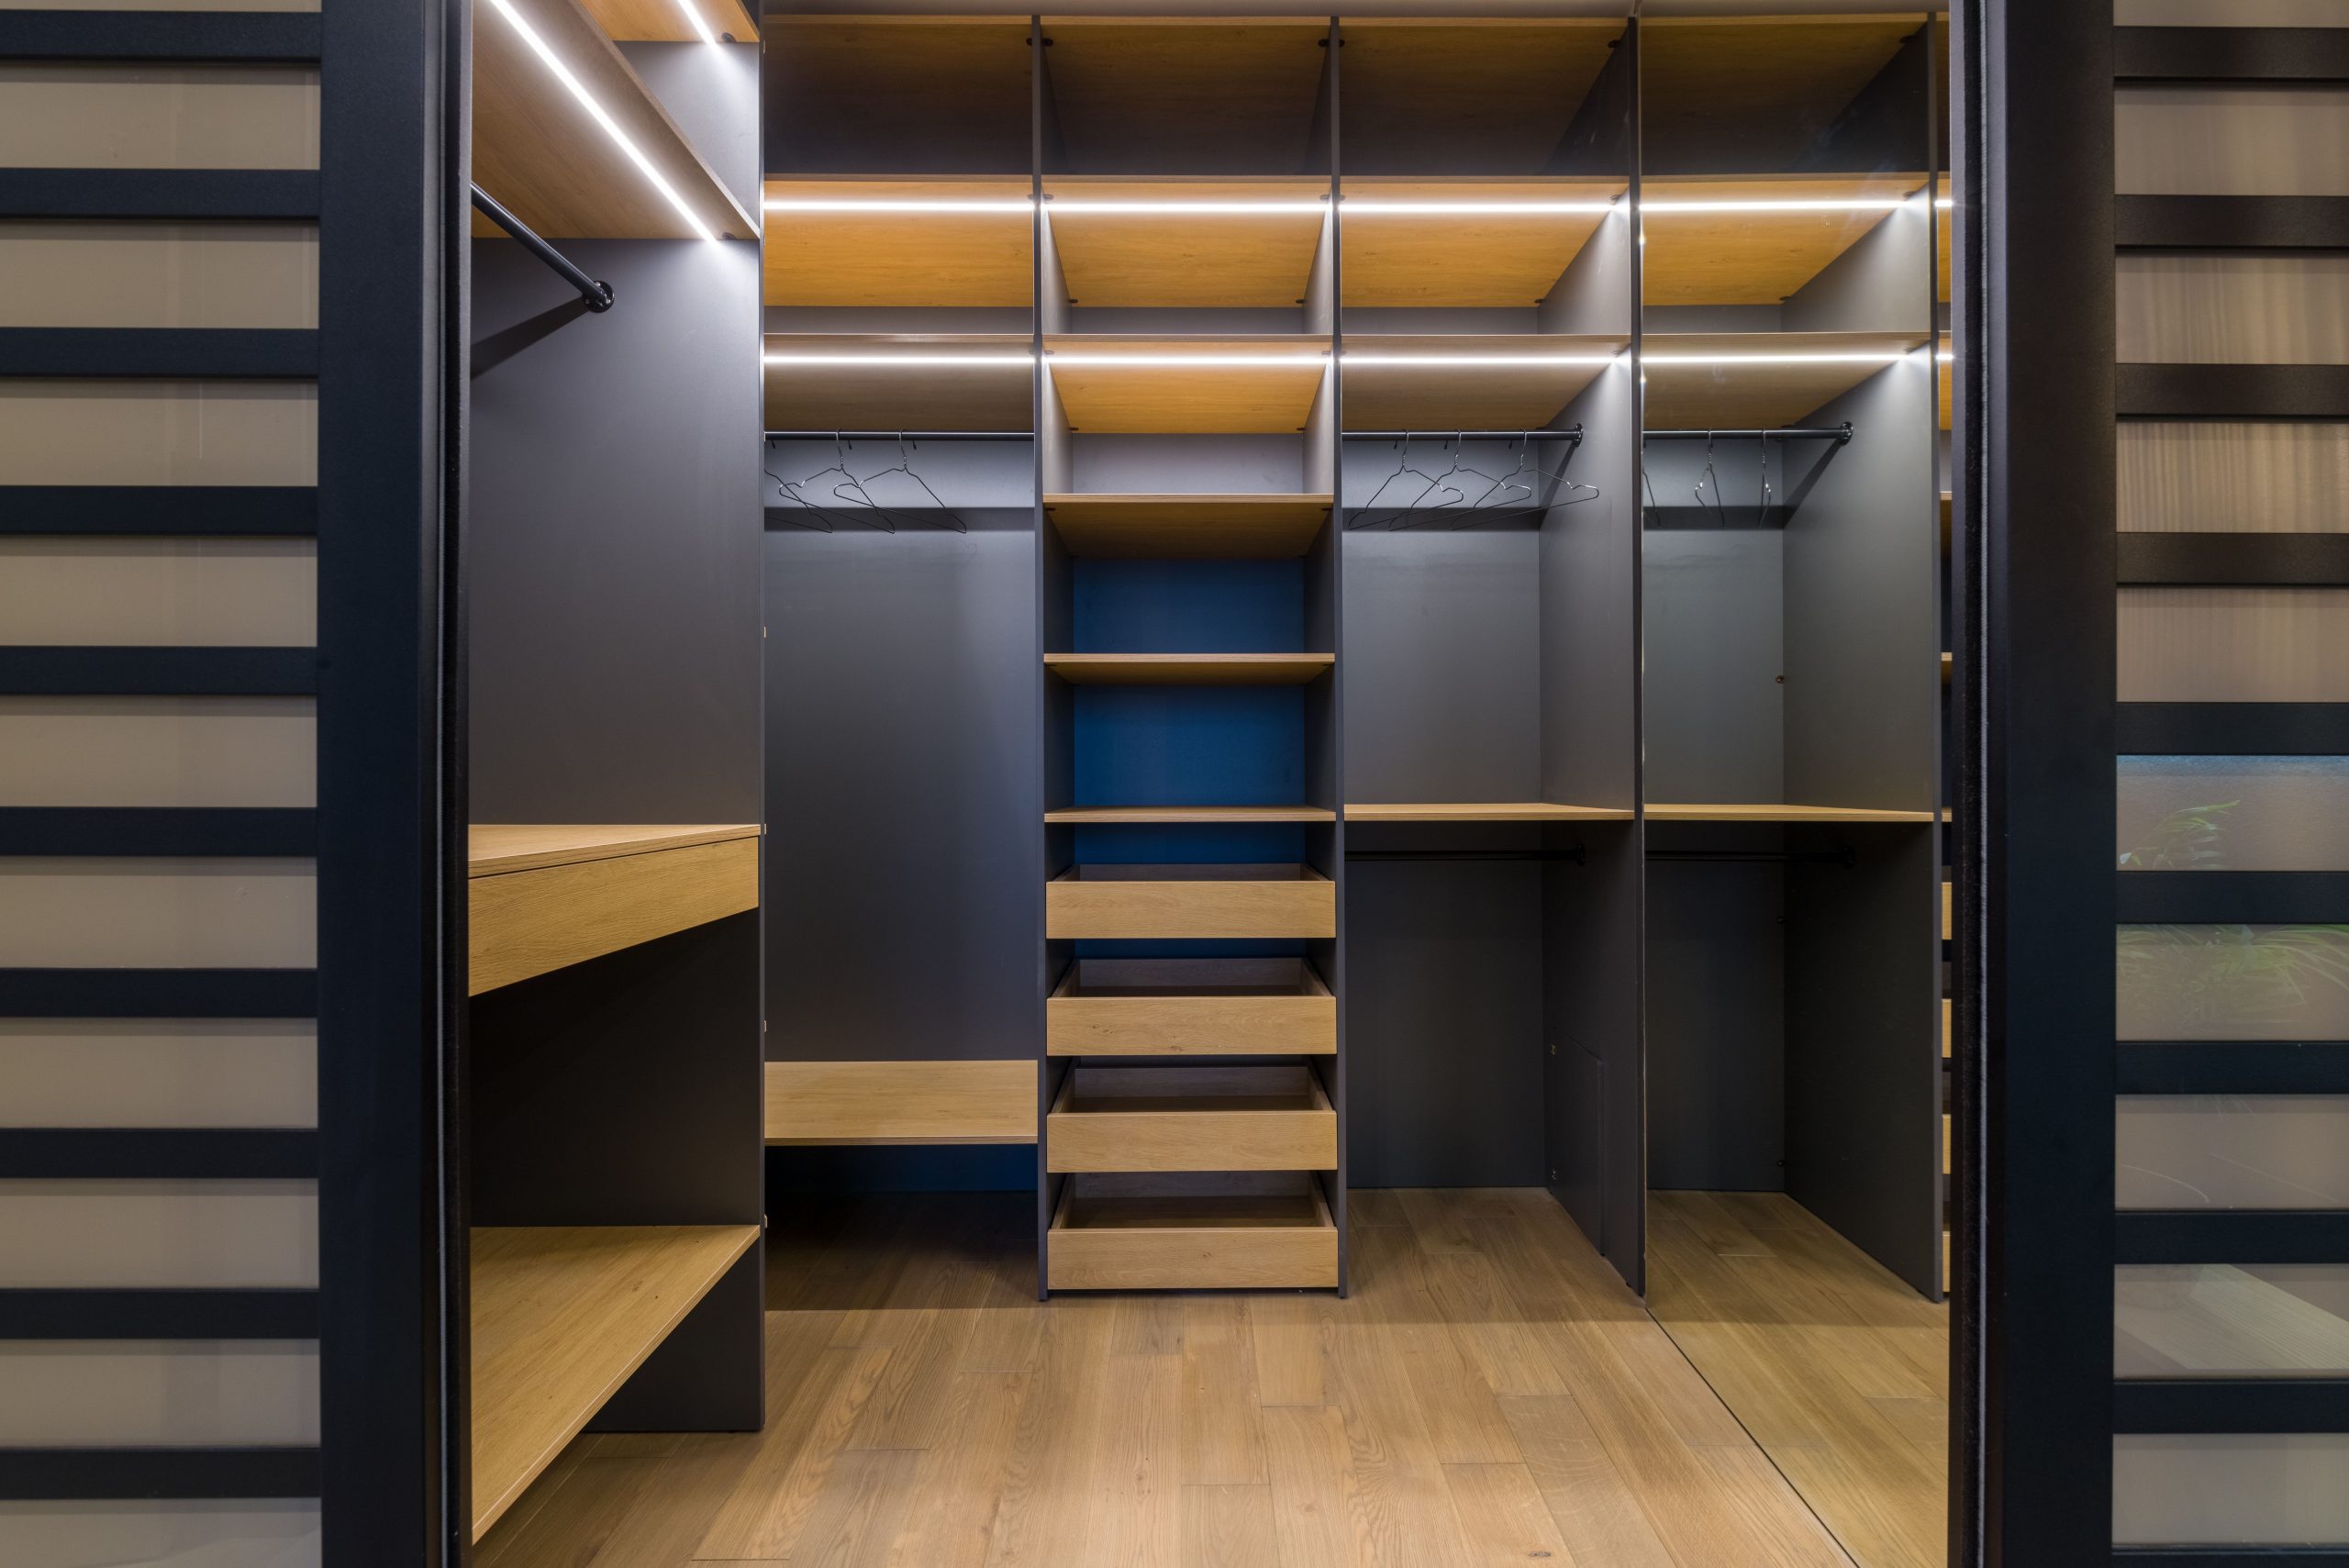
“An open wardrobe with this much dark surface area and integrated lighting will show dust more than a closed or all-white unit.”
The dark grey panels will need weekly dusting, and the light strips themselves will attract dust over time. Use a microfiber cloth for the panels and a soft brush attachment on your vacuum for the LED strips. The full-length mirror will also need regular cleaning to look its best. This is a higher-maintenance choice that pays off in visual impact, but it’s not a ‘set it and forget it’ solution.
11. White Modular Shelving with Wide Storage Drawers
The sheer scale and density of the storage is what makes this space work so well. It’s not just a few shelves; it’s an entire system that embraces a “more is more” philosophy. By dedicating a whole wall, top to bottom, to modular shelving, the owner has created a library of materials that is incredibly functional and visually impressive. The mix of open shelves for beautiful textiles and closed drawers for messier supplies is the key to keeping the organized chaos looking intentional and stylish, not just cluttered.
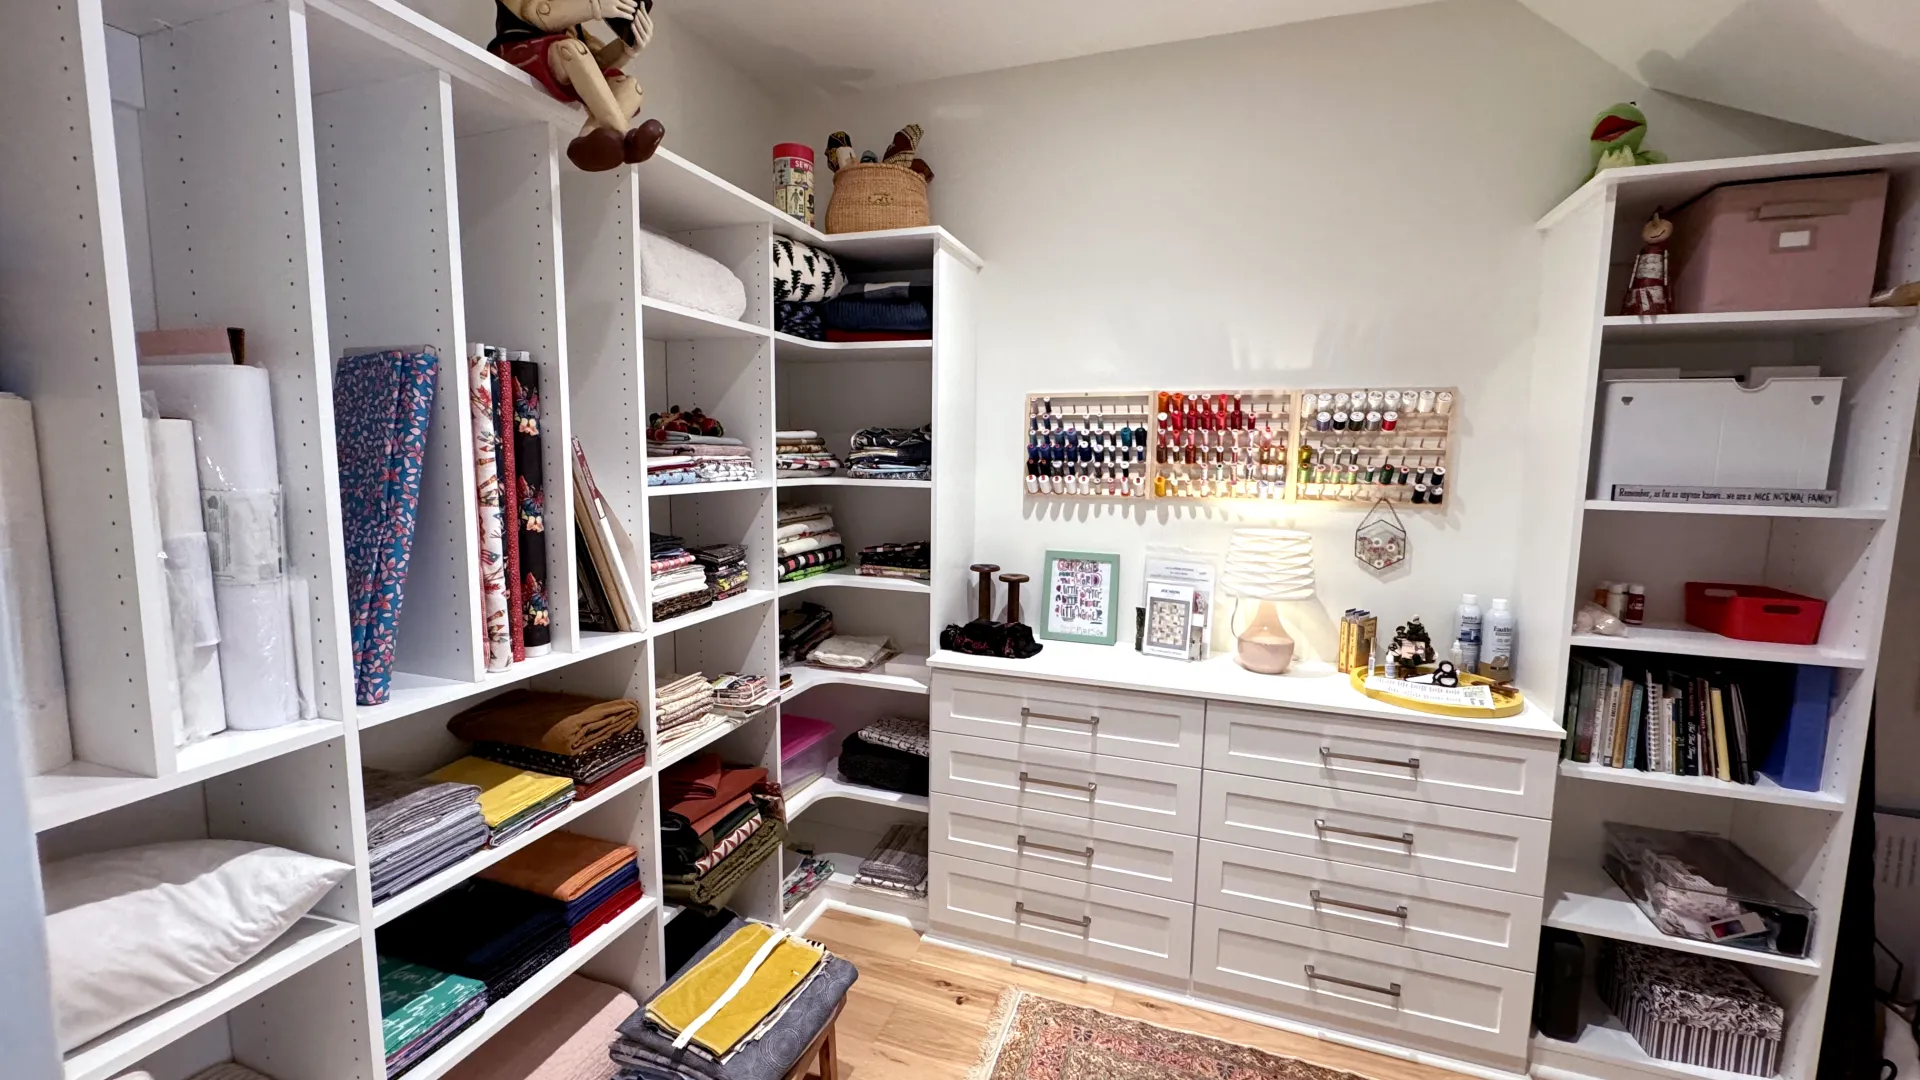
“You can create your own wall-mounted thread organizer in an afternoon.”
Time: 1 hour. Cost: $20-$40.
- Purchase a pegboard panel and small wooden dowels (1/4 inch diameter is good) from a hardware store.
- Cut the dowels into 3-inch lengths. You’ll need one for each spool of thread.
- Mark the pegboard where you want your dowels to go, planning for the size of your thread spools.
- Apply a small dab of strong wood glue to one end of each dowel and insert it into a hole on the pegboard.
- Let the glue dry completely for at least 30 minutes before mounting the pegboard to the wall and adding your thread.
12. Dark Wood and Metal Walk-in Closet with Tiled Entryway
This design succeeds by creating a dramatic, high-contrast journey. You move from the bright, clean, and glossy entryway with its white and grey tiles into a darker, more intimate dressing space. The dark wood paneling and black shelving create a moody, sophisticated atmosphere. The thin vertical metallic strips are a brilliant detail, adding a touch of glamour and preventing the dark wood from feeling like a heavy, monolithic block. This sharp transition makes the wardrobe feel like a special, distinct destination.
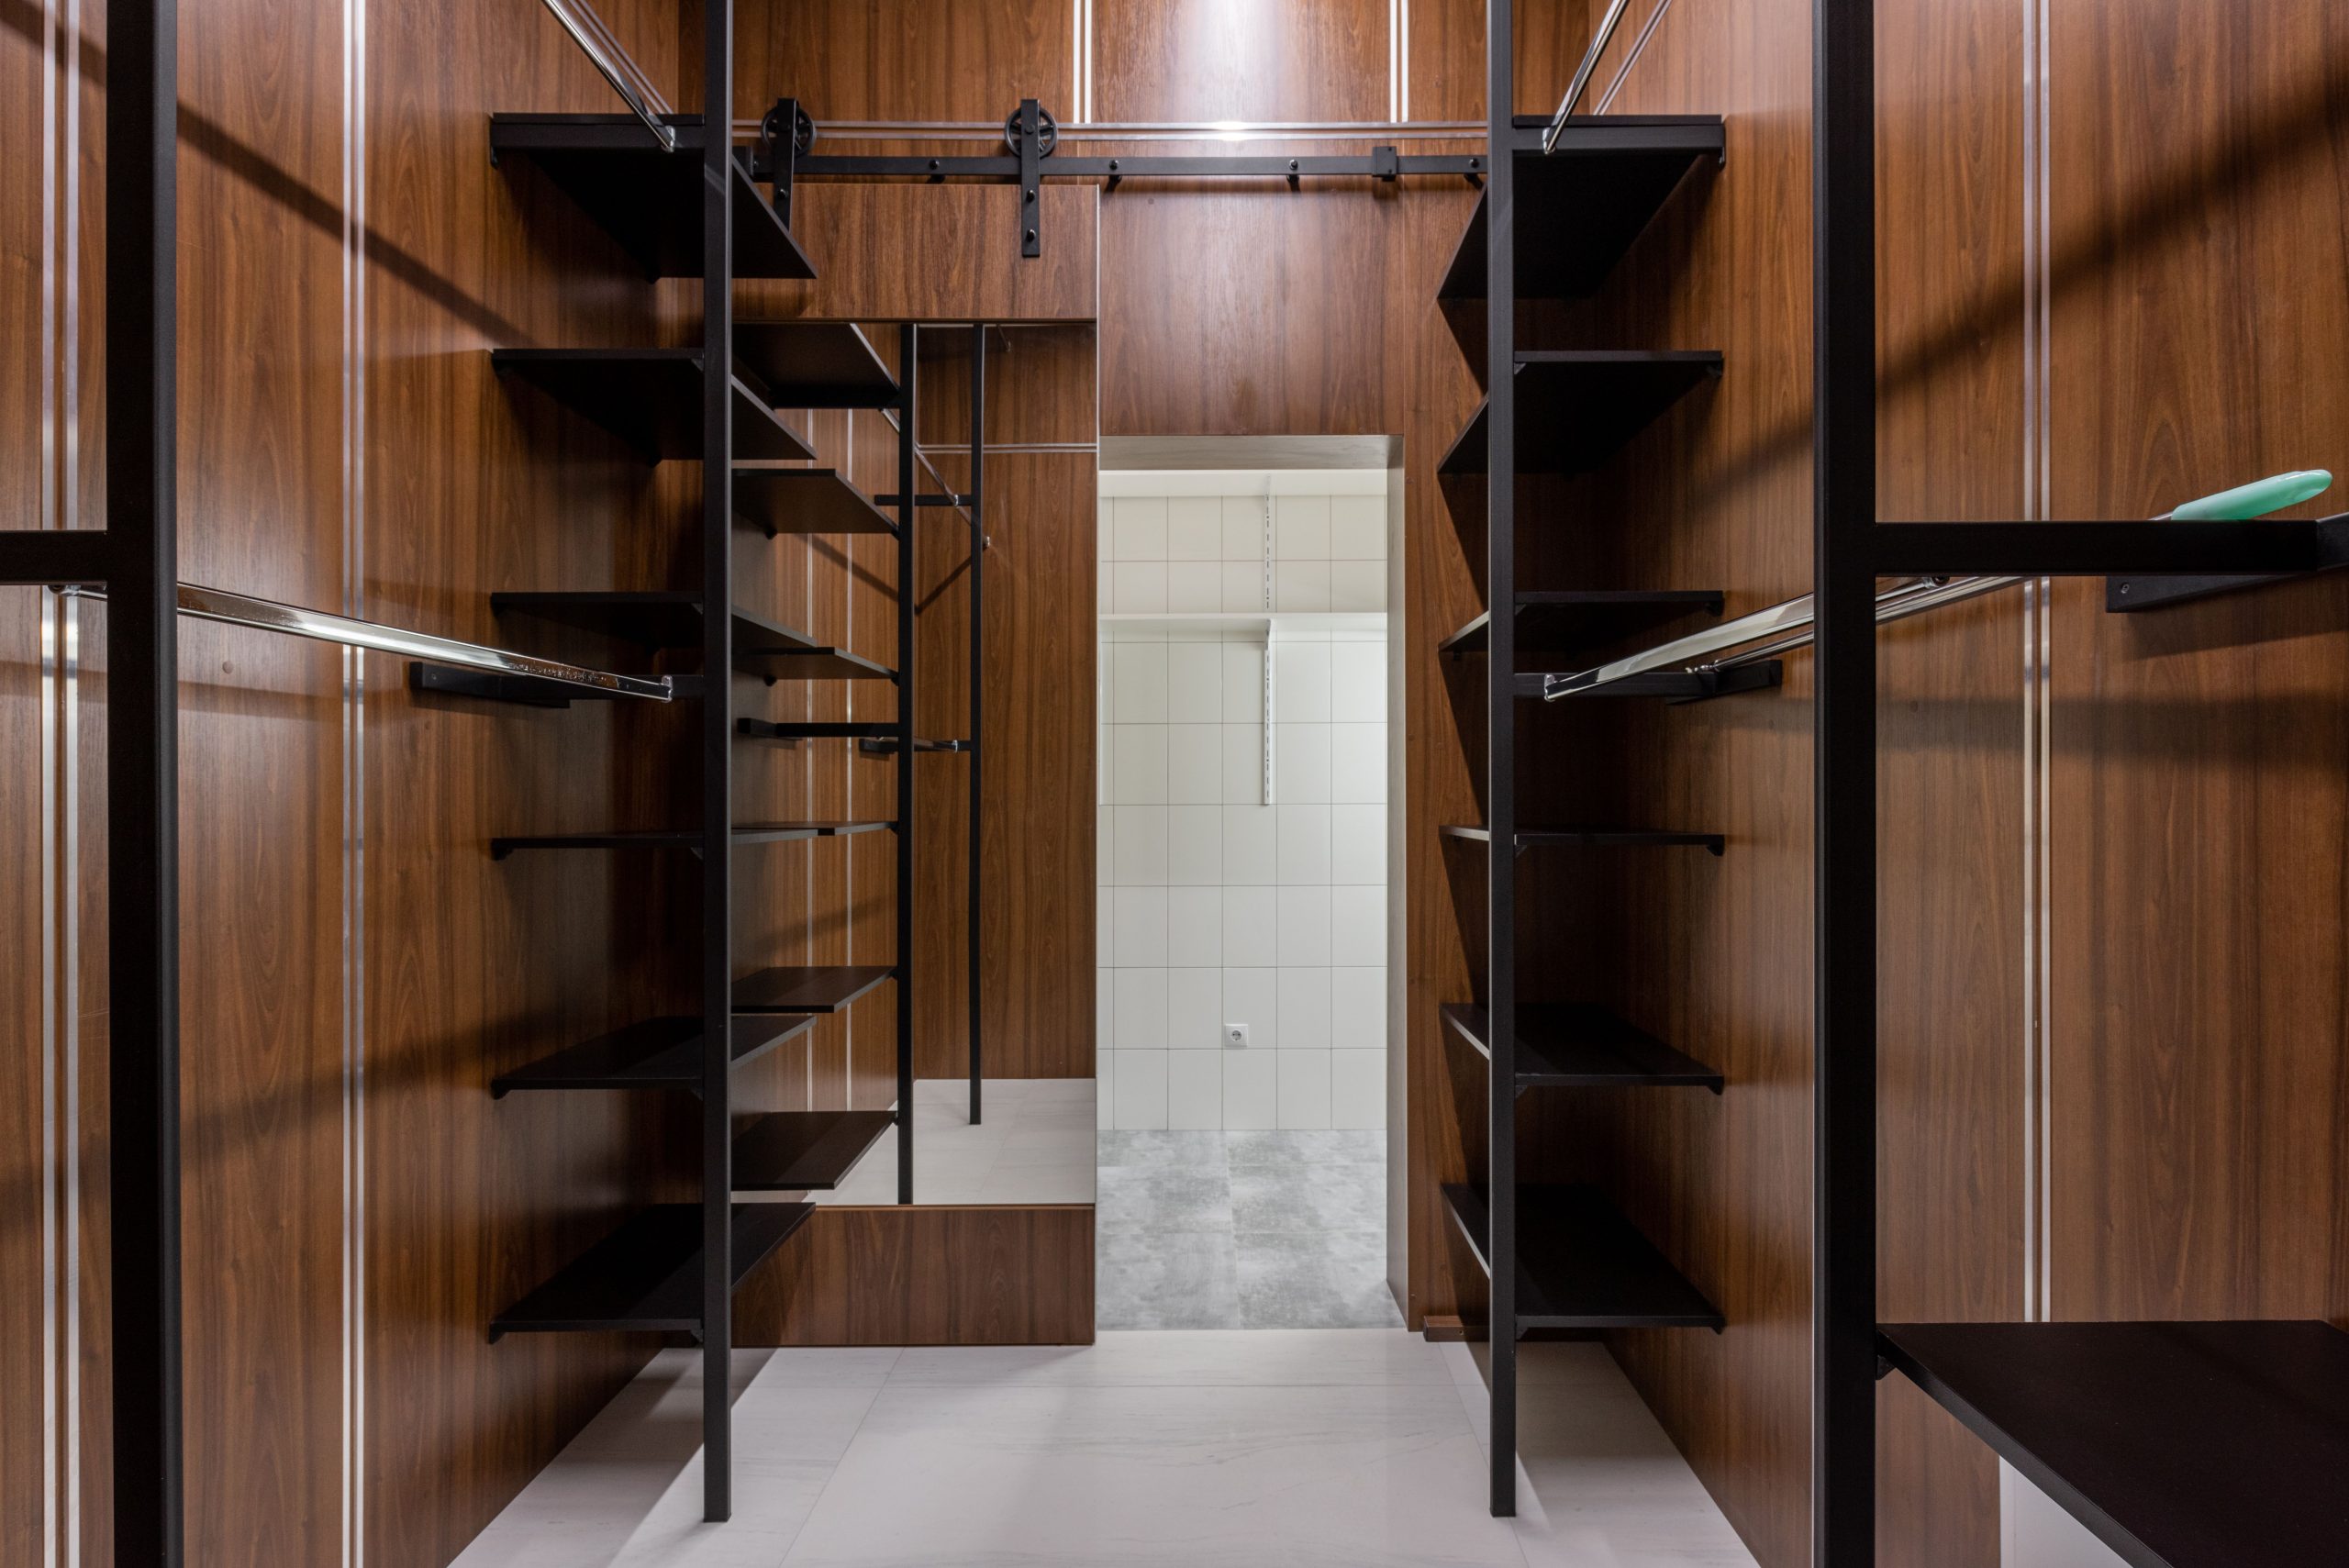
“Achieving this look without a high-end custom build is all about clever material choices.”
Instead of expensive wood paneling, use a realistic dark wood-grain vinyl peel-and-stick wallpaper, which can cost as little as $2-$4 per square foot. For the storage, look to IKEA’s BOAXEL or ELVARLI systems, which combine metal uprights with various shelf options. You can spray-paint the metal components black to match the high-end look. Pair this with simple black shelves from a home improvement store for a system that costs hundreds, not thousands.
13. Modern Walk-in Wardrobe with Dark Wood-Look Panels
When using the same dark, dramatic finish on both the walls and the floor, lighting is not just an accessory; it’s a structural element. Here, the recessed ceiling lights are perfectly placed to wash light down the walls and skim across the surfaces. This technique, called ‘wall grazing,’ highlights the texture of the wood-look panels and prevents the space from feeling like a dark box. To replicate this, space your recessed lights about 12-18 inches from the wall and 24-36 inches apart for even coverage.
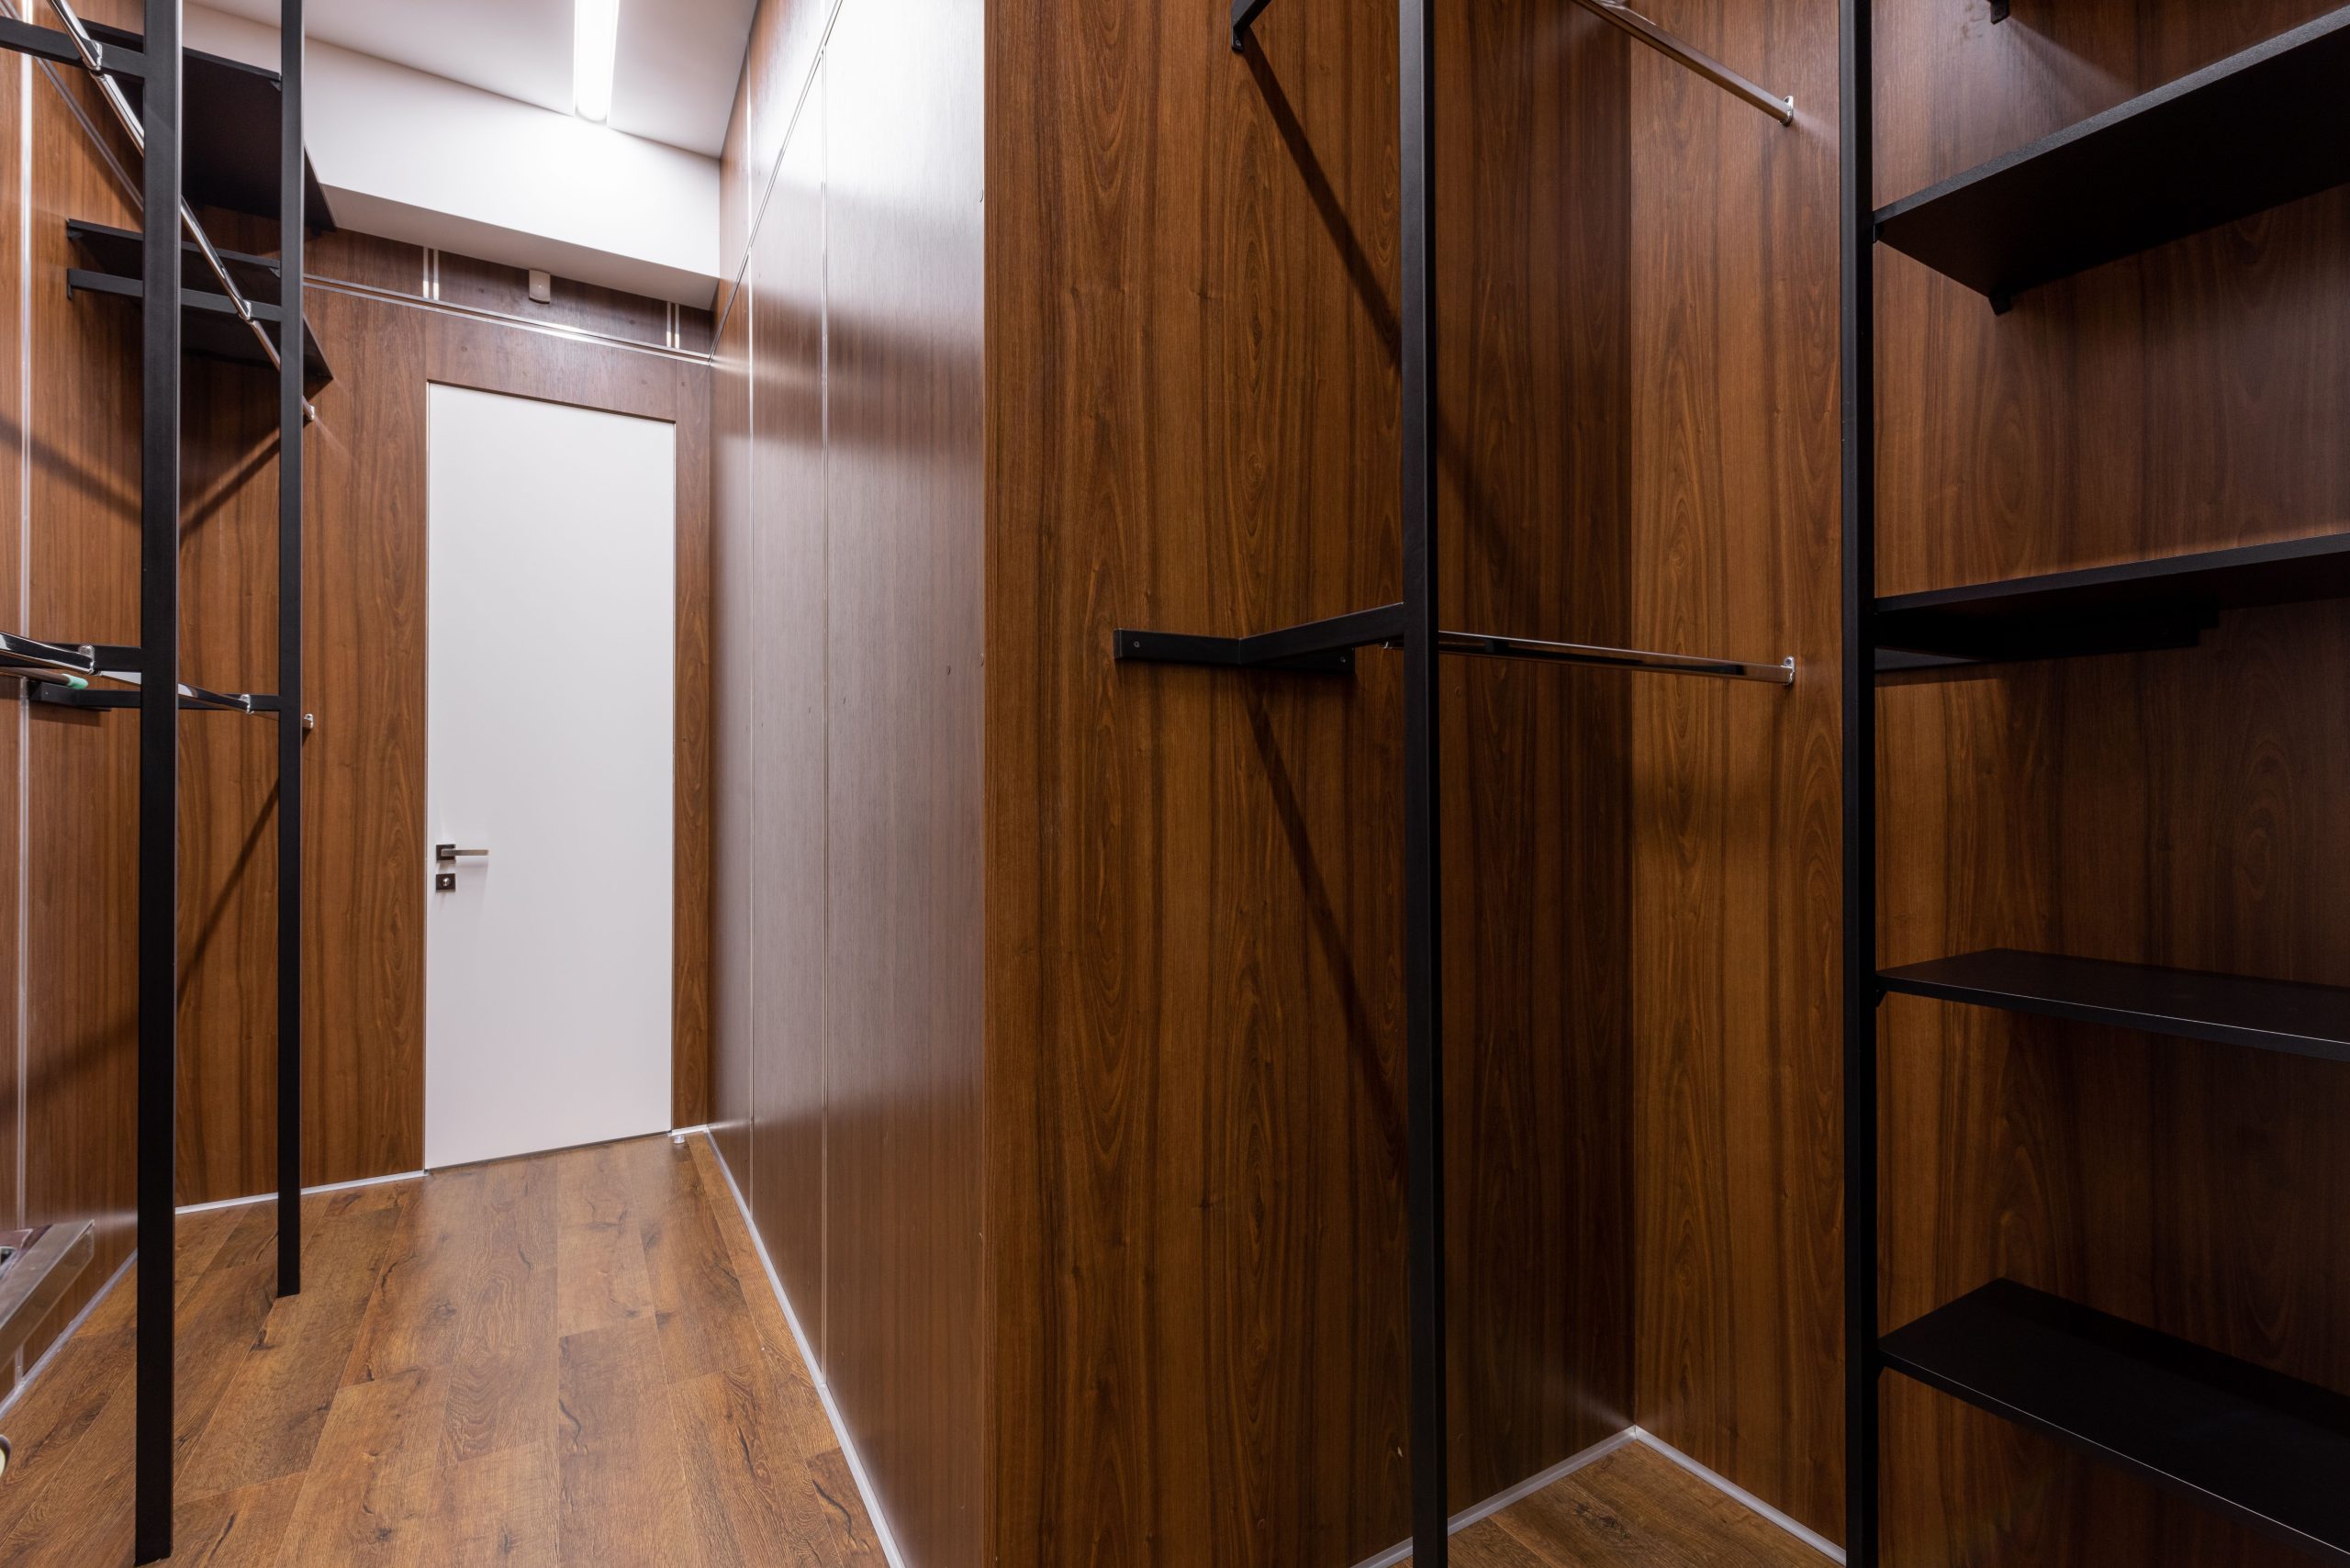
“This floor-to-ceiling paneling effect is most impactful in a room with a defined, simple shape, like a long rectangle.”
It works best in a dedicated walk-in closet with a minimum width of 6 feet to avoid feeling claustrophobic. Anything narrower and the dark walls will feel like they are closing in. Ceiling height should be at least 8 feet to allow the vertical lines of the panels to have their full effect. The look is less successful in rooms with lots of jogs, angles, or sloped ceilings.
14. Modern Gray Built-in Wardrobe with Integrated Shelving
The single element that makes this design so successful is its restraint. By using a single, uniform light gray color for the massive built-in unit and a simple, repeating square pull for the hardware, the wardrobe reads as a calm, architectural feature rather than a busy piece of furniture. Even the sofa is a similar tone. This disciplined, monochromatic approach is what gives the room its clean, contemporary, and uncluttered feel, even though it’s packed with storage.
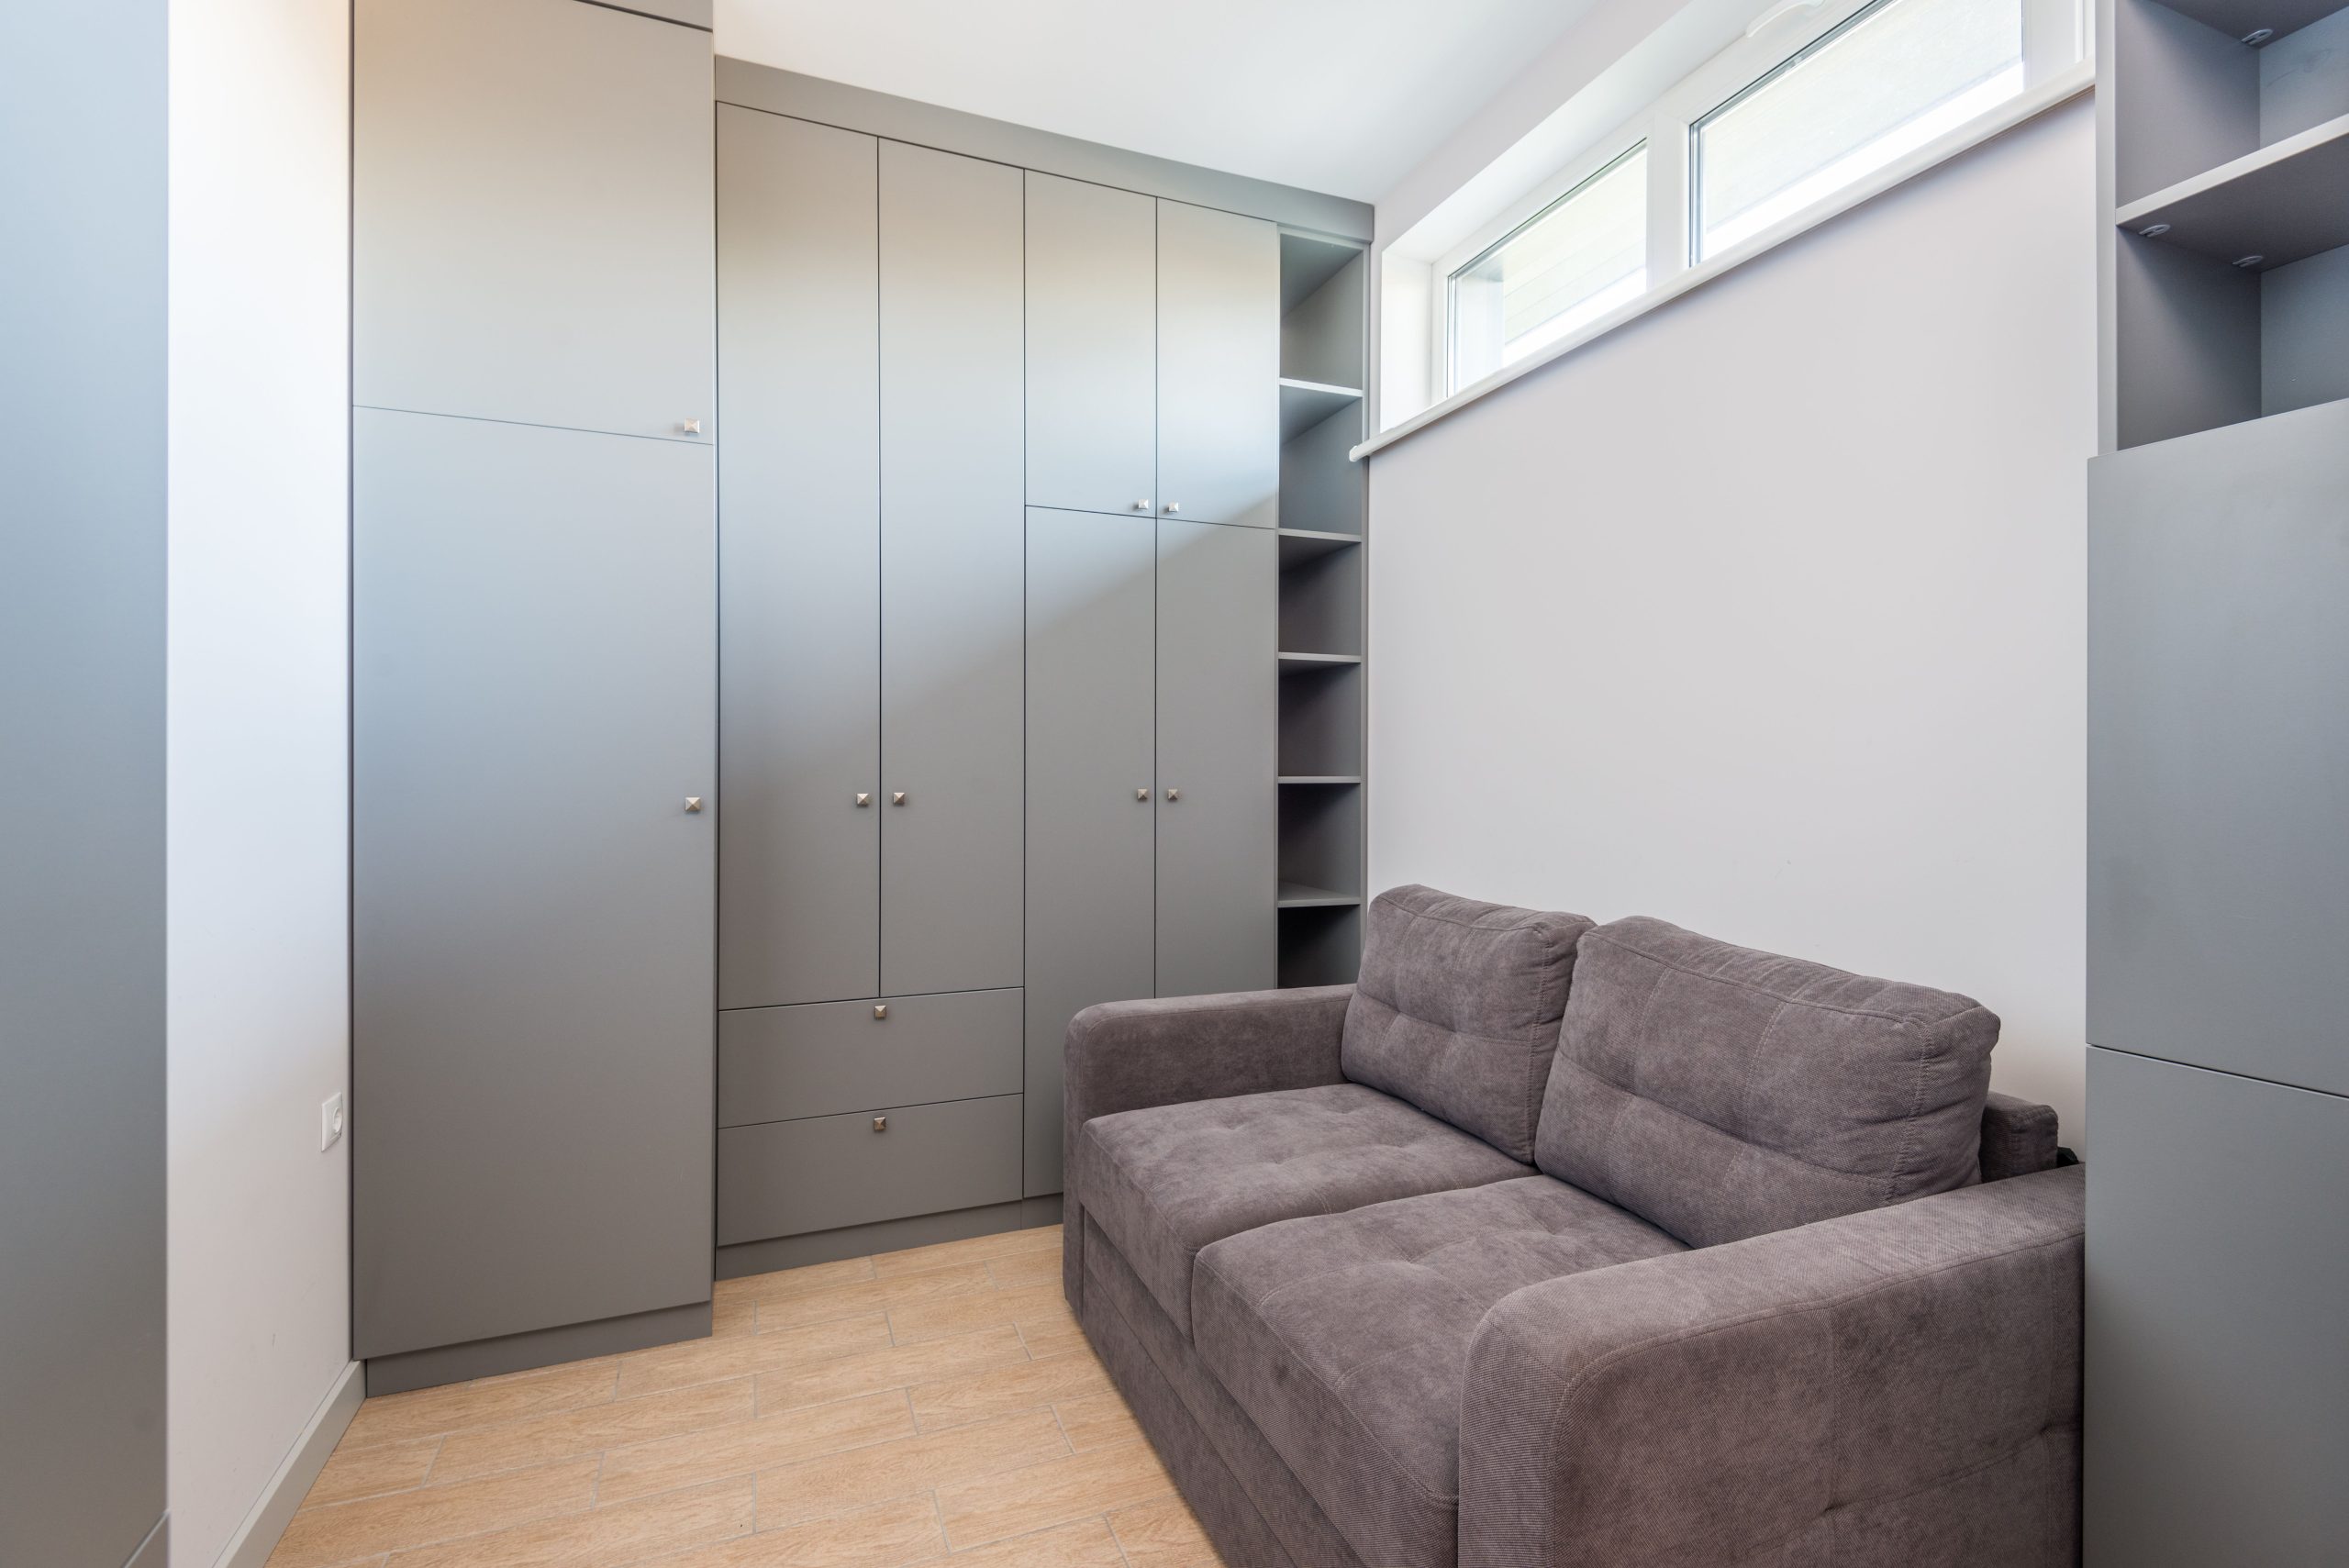
“A full wall of built-ins is a major commitment.”
While it provides incredible storage, it also locks you into a specific room layout. You can’t just move this wardrobe to the other wall if you get tired of it. Before you invest, be absolutely certain this is the best and final layout for your room. Also, consider resale value. While amazing for you, a massive, custom built-in might not appeal to all future buyers who may prefer a more flexible space. The a more modular setup like Idea #22 provides greater flexibility.
15. L-shaped Walk-in Closet with Integrated Dressing Area
This design masterfully uses an L-shaped layout to create distinct ‘zones’ within the closet. The long wall handles the bulk of the hanging and shelf storage, while the shorter wall is transformed into a dedicated dressing and vanity area. Placing the mirror at the corner’s interior bounce-s light and makes the entire space feel larger. This separation of purpose—storage on one side, prep on the other—is what makes the closet feel so organized, intuitive, and luxurious, much like the vanity in Idea #3.
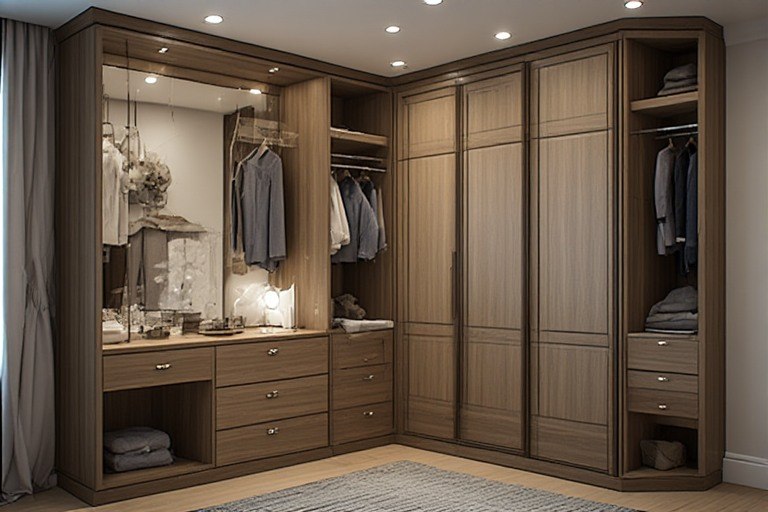
“Recreating a custom wood L-shaped system can be pricey, but modular systems offe”
Recreating a custom wood L-shaped system can be pricey, but modular systems offer a path.
- Main Furniture (Modular wood-look units): $1,200 – $2,500
- Lighting (Recessed + Task Lamp): $200 – $400
- Textiles (Rug/Curtains): $150 – $300
- Decor/Accessories (Mirror, Hardware): $100 – $250
- Paint/Wall Treatment: $100 – $150
- TOTAL: $1,750 – $3,600
Budget alternative: Use IKEA’s PLATSA or ELVARLI systems with wood-effect shelves and drawers to build out the L-shape for under $1,200. Find a simple, unframed mirror from Target or Walmart.
16. White Cabinet and Drawer Wardrobe with Hanging Clothes Storage
When you have a mix of open and closed storage, the hardware becomes a key unifier. Here, the long, horizontal bar pulls in a warm bronze finish are used on both the upper cabinets and the lower drawers. This repetition creates a strong visual rhythm and makes the separate components feel like a single, cohesive custom unit. Don’t be afraid to use oversized hardware; a long pull on a wide drawer looks intentional and high-end, while a small knob can look cheap and unsubstantial.
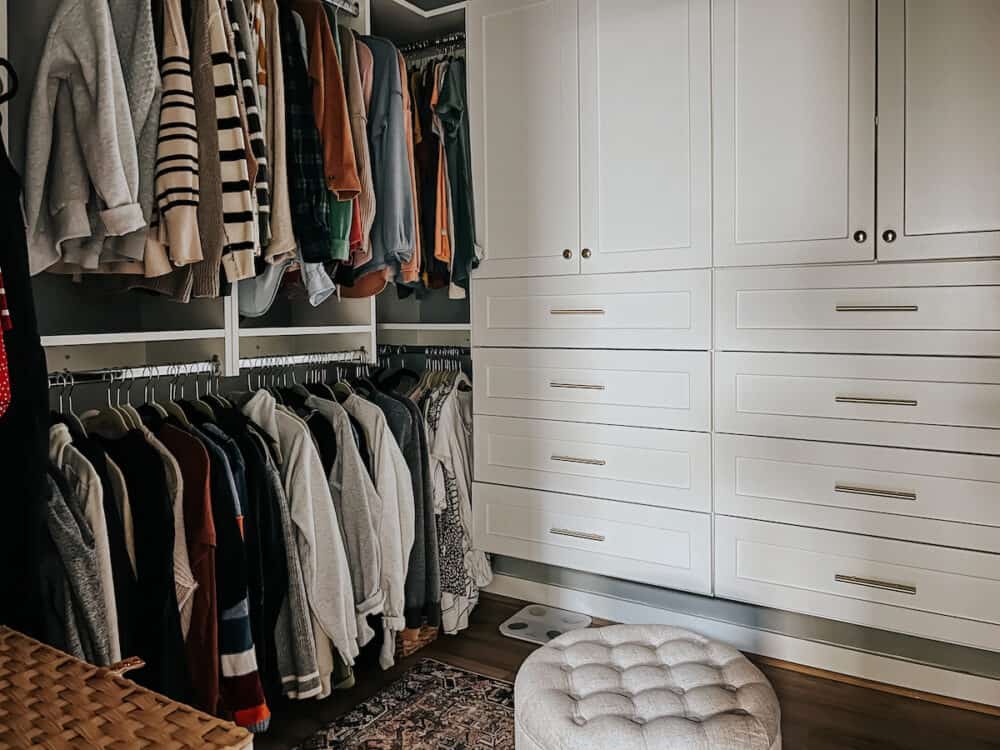
“The visual balance here is a study in thirds.”
The formula is roughly: 1/3 open storage (the hanging rack) + 2/3 closed storage (the cabinets and drawers). This is a great ratio because it gives you space to display your favorite, most beautiful pieces while hiding the less glamorous essentials. The color palette follows a similar logic: a 60% neutral base (white cabinets, dark floor) + 30% texture (patterned rug, tufted ottoman) + 10% metallic accent (the bronze hardware).
17. Closet with Floor-to-Ceiling Racks and Door Shoe Storage
The most crucial element here is the unapologetic use of the bifold doors for shoe storage. So often, the backs of closet doors are wasted space. By mounting simple, inexpensive mesh racks, the owner has created a massive, easy-to-view shoe library that takes up zero floor space. This single move probably doubles the functional storage of the closet, freeing up precious shelf and floor real estate for bins and clothing. It’s a testament to using every last inch of available space.
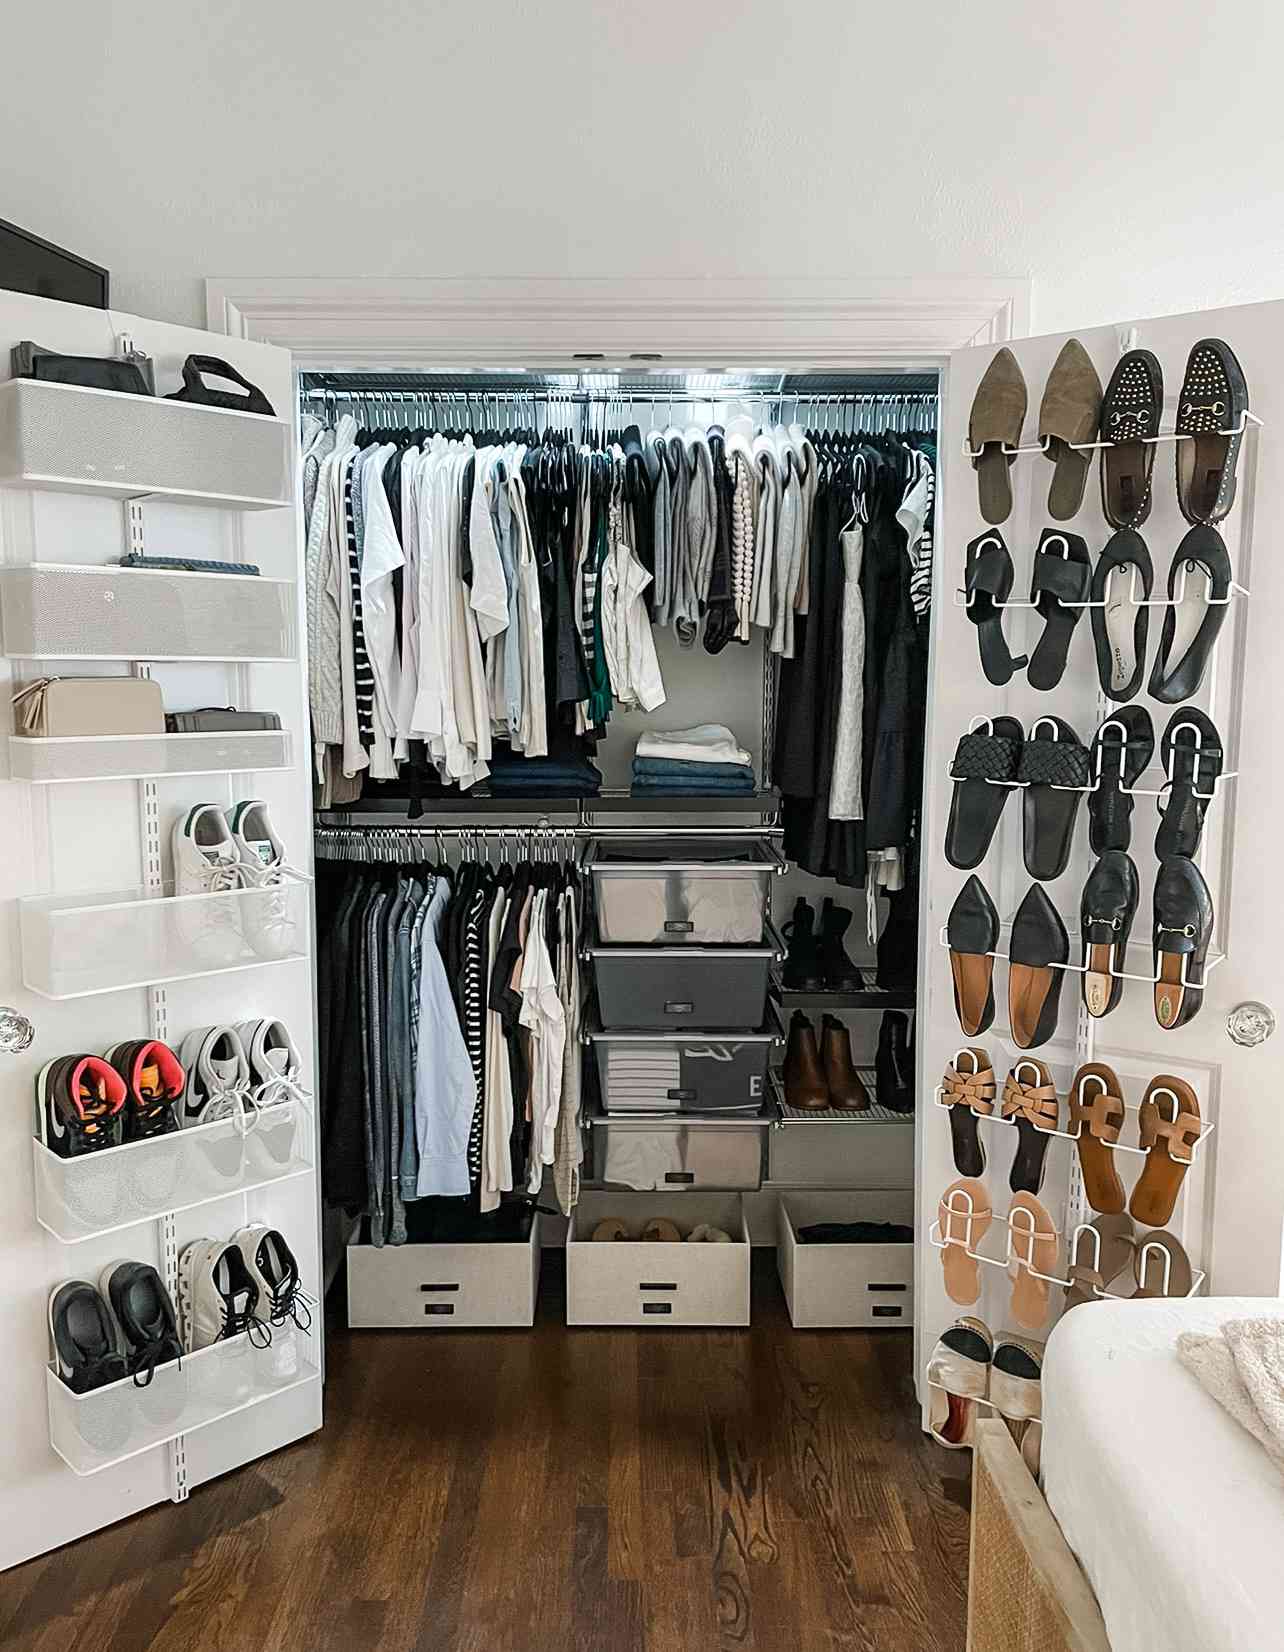
“You can install over-the-door shoe racks in under 30 minutes.”
Cost: $25-$50 per door.
- Choose your rack. For bifold doors, you need racks that can be screwed directly into the door, not the kind that hangs over the top.
- Position the empty rack on the inside of the door panel to determine the best height. Make sure it won’t interfere with the shelves or clothing inside when the door is closed.
- Use a pencil to mark the screw holes.
- Drill small pilot holes to make inserting the screws easier and prevent the door from cracking.
- Use a screwdriver to attach the rack firmly to the door with the provided screws.
- Load it up with shoes and enjoy your newly found floor space!
18. White Open Wardrobe with Rattan Storage and a Leaning Mirror
This entire look is incredibly budget-friendly and perfect for renters. You can find a simple white open wardrobe frame like this from IKEA (like their HEMNES or BRYGGJA models) for around $150-$250. The real savings come from the storage. Woven baskets and boxes from Target, Walmart, or HomeGoods are inexpensive and add a ton of texture. A leaning full-length mirror (check Facebook Marketplace first!) creates the illusion of a bigger space without the need to drill into walls. The total cost for this entire setup could easily be under $400.
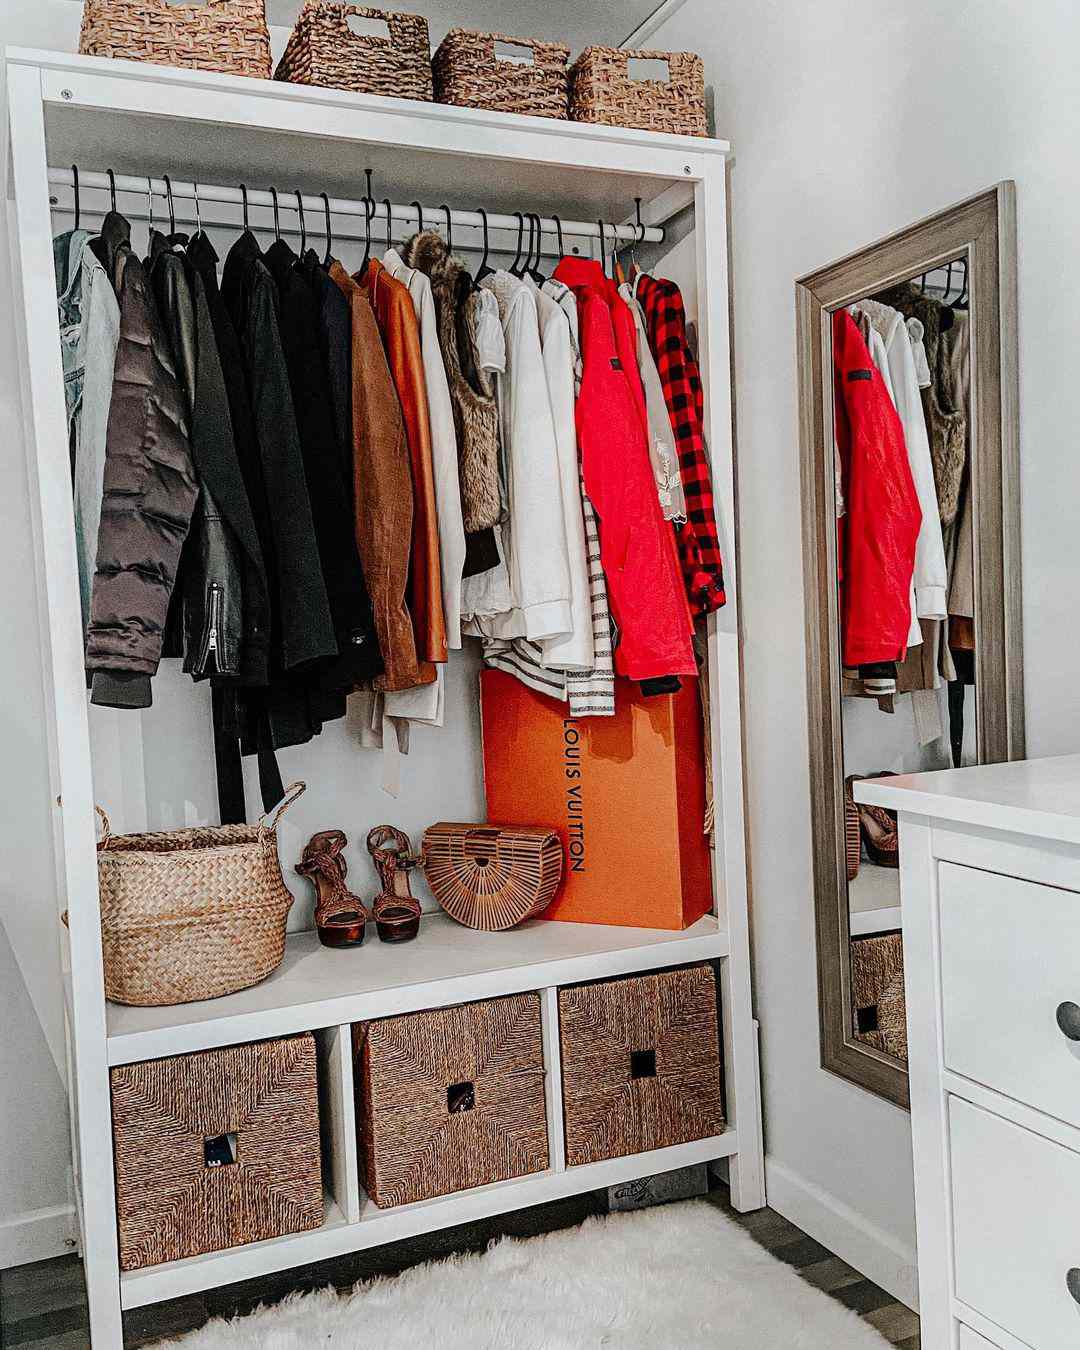
“This setup works because it expertly balances rigid structure with soft, natural textures.”
The clean, linear frame of the white wardrobe provides the geometric foundation. But it’s the repeated use of woven materials—in the top baskets, the lower cubby boxes, and even the handbag—that brings the whole vignette to life. This repetition of texture makes the space feel cohesive and intentional. The leaning mirror adds a casual, relaxed vibe that keeps it from feeling too staged.
19. Modern Walk-in Corner Wardrobe with Strip Lighting
The integrated LED strip lighting is, without a doubt, the defining feature of this wardrobe. It’s not just for illumination; it’s a core design element that transforms the unit from simple storage into a futuristic, gallery-like space. The cool, white light tracing the vertical lines of the structure creates a powerful graphic effect, emphasizing the closet’s height and geometry. It makes finding clothes easier and turns the act of opening your closet into a bit of a dramatic event. The whole mood would be different without it, feeling much more utilitarian.
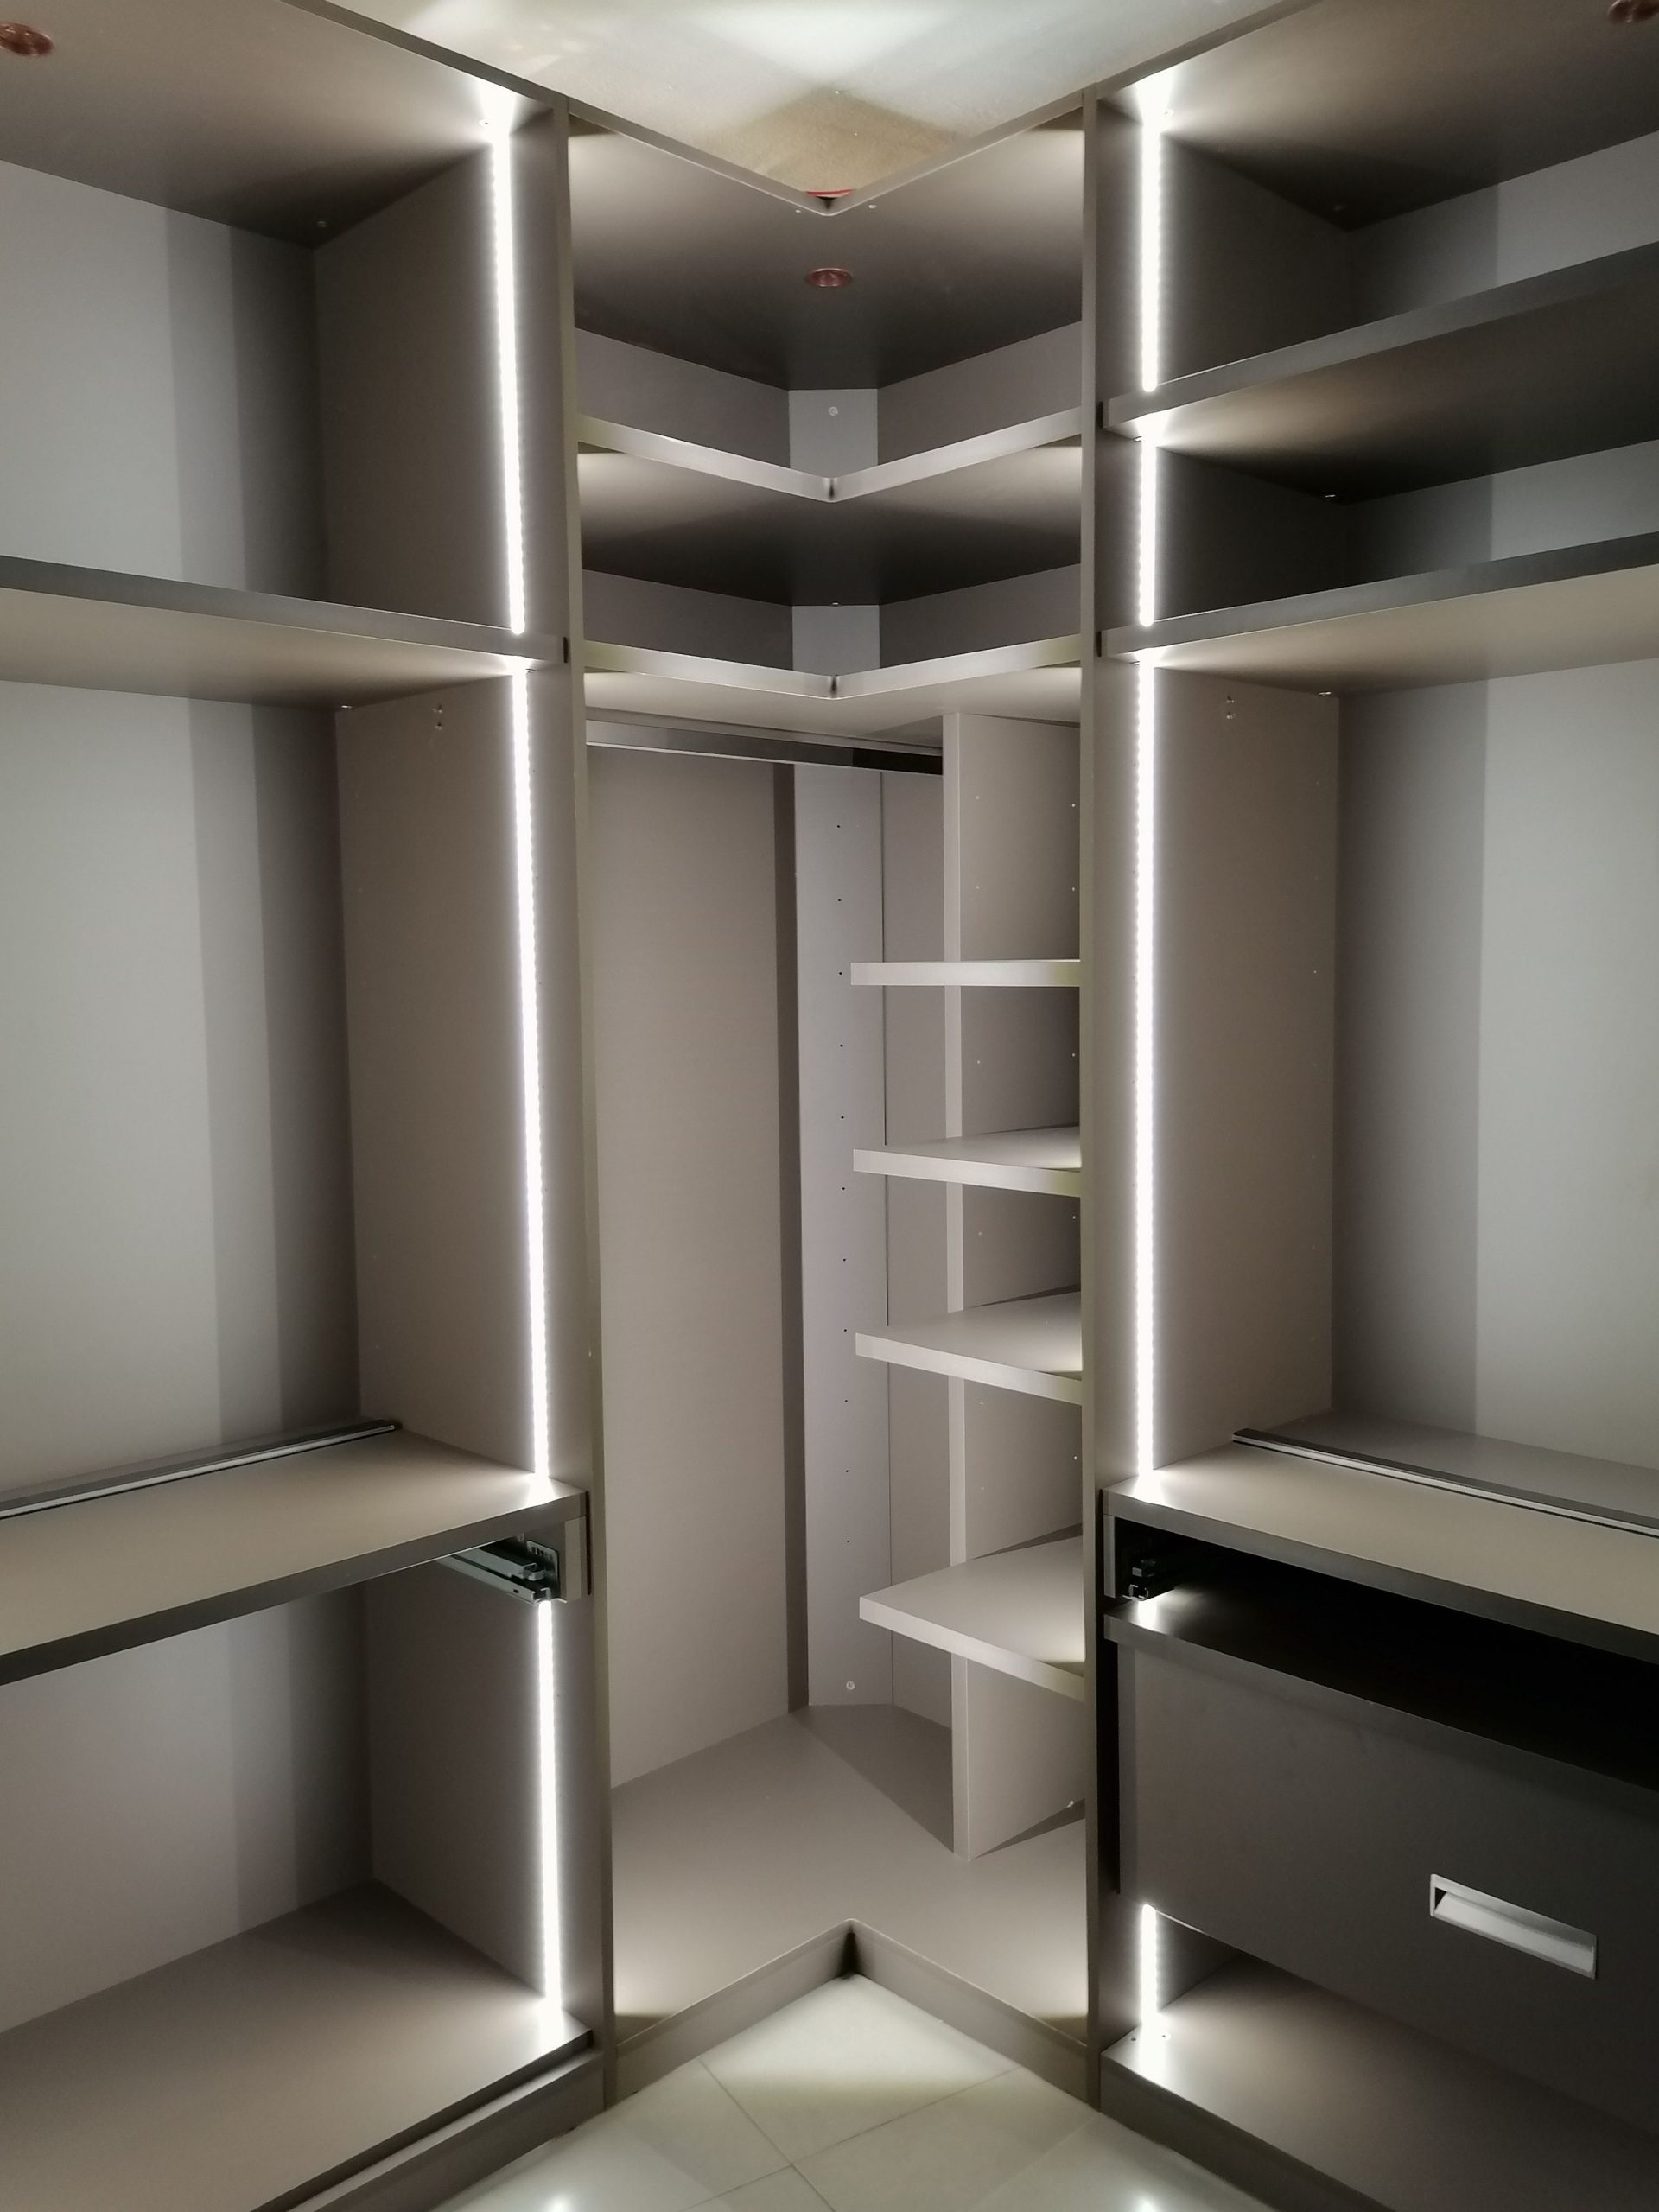
“Integrated lighting looks fantastic but adds a layer of complexity to cleaning and maintenance.”
Dust will inevitably settle on the light strips and the surfaces they illuminate, so regular dusting with a soft, dry cloth is a must. The biggest long-term consideration is the lifespan of the LEDs. While they last a long time (often 20,000+ hours), they are not as simple to replace as a standard light bulb. When one section fails, you may need an electrician to replace the strip and driver, which could be a hidden future cost.
20. Bright White Wardrobe with Open Shelves and Brass Hardware
This chic walk-in follows a simple but effective style recipe: 70% crisp white canvas (the built-ins themselves) + 20% warm accents (the brass pulls and woven/natural accessories) + 10% personality pop (the animal print and colorful bags). This formula ensures the space feels bright and organized, while the strategic warm tones and personal items prevent it from looking clinical. You could swap the brass for black hardware for a more graphic, modern look without losing the essential balance.
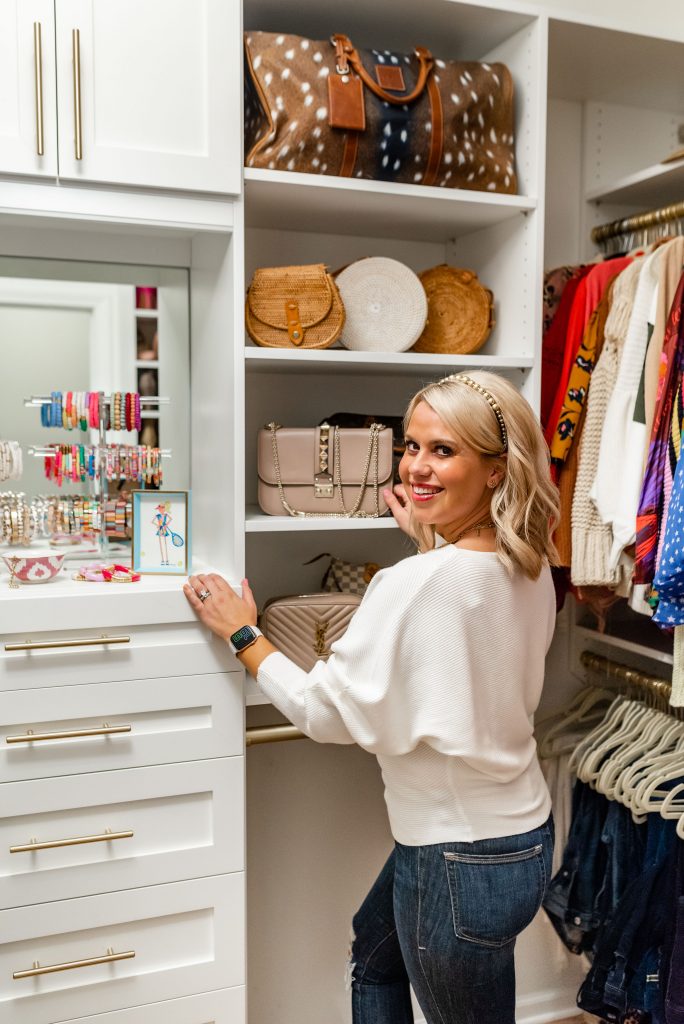
“When designing a walk-in closet, don’t forget task lighting specifically for your accessories.”
The mirrored upper cabinet is a great start, but the real pro move is adding a small, dedicated light source for your jewelry. A tiny, battery-powered puck light mounted above the jewelry stand or a slim plug-in picture light can make all the difference. It turns your collection into a glittering display and makes it so much easier to find the exact piece you’re looking for on a dark morning. It’s a small detail that feels incredibly luxurious.
21. Industrial Pipe Wall Rack with a Minimalist Clothing Display
Create this industrial pipe rack yourself for under $60. It’s a classic DIY project that adds instant character. Time: 1-2 hours. Cost: $40-$60.
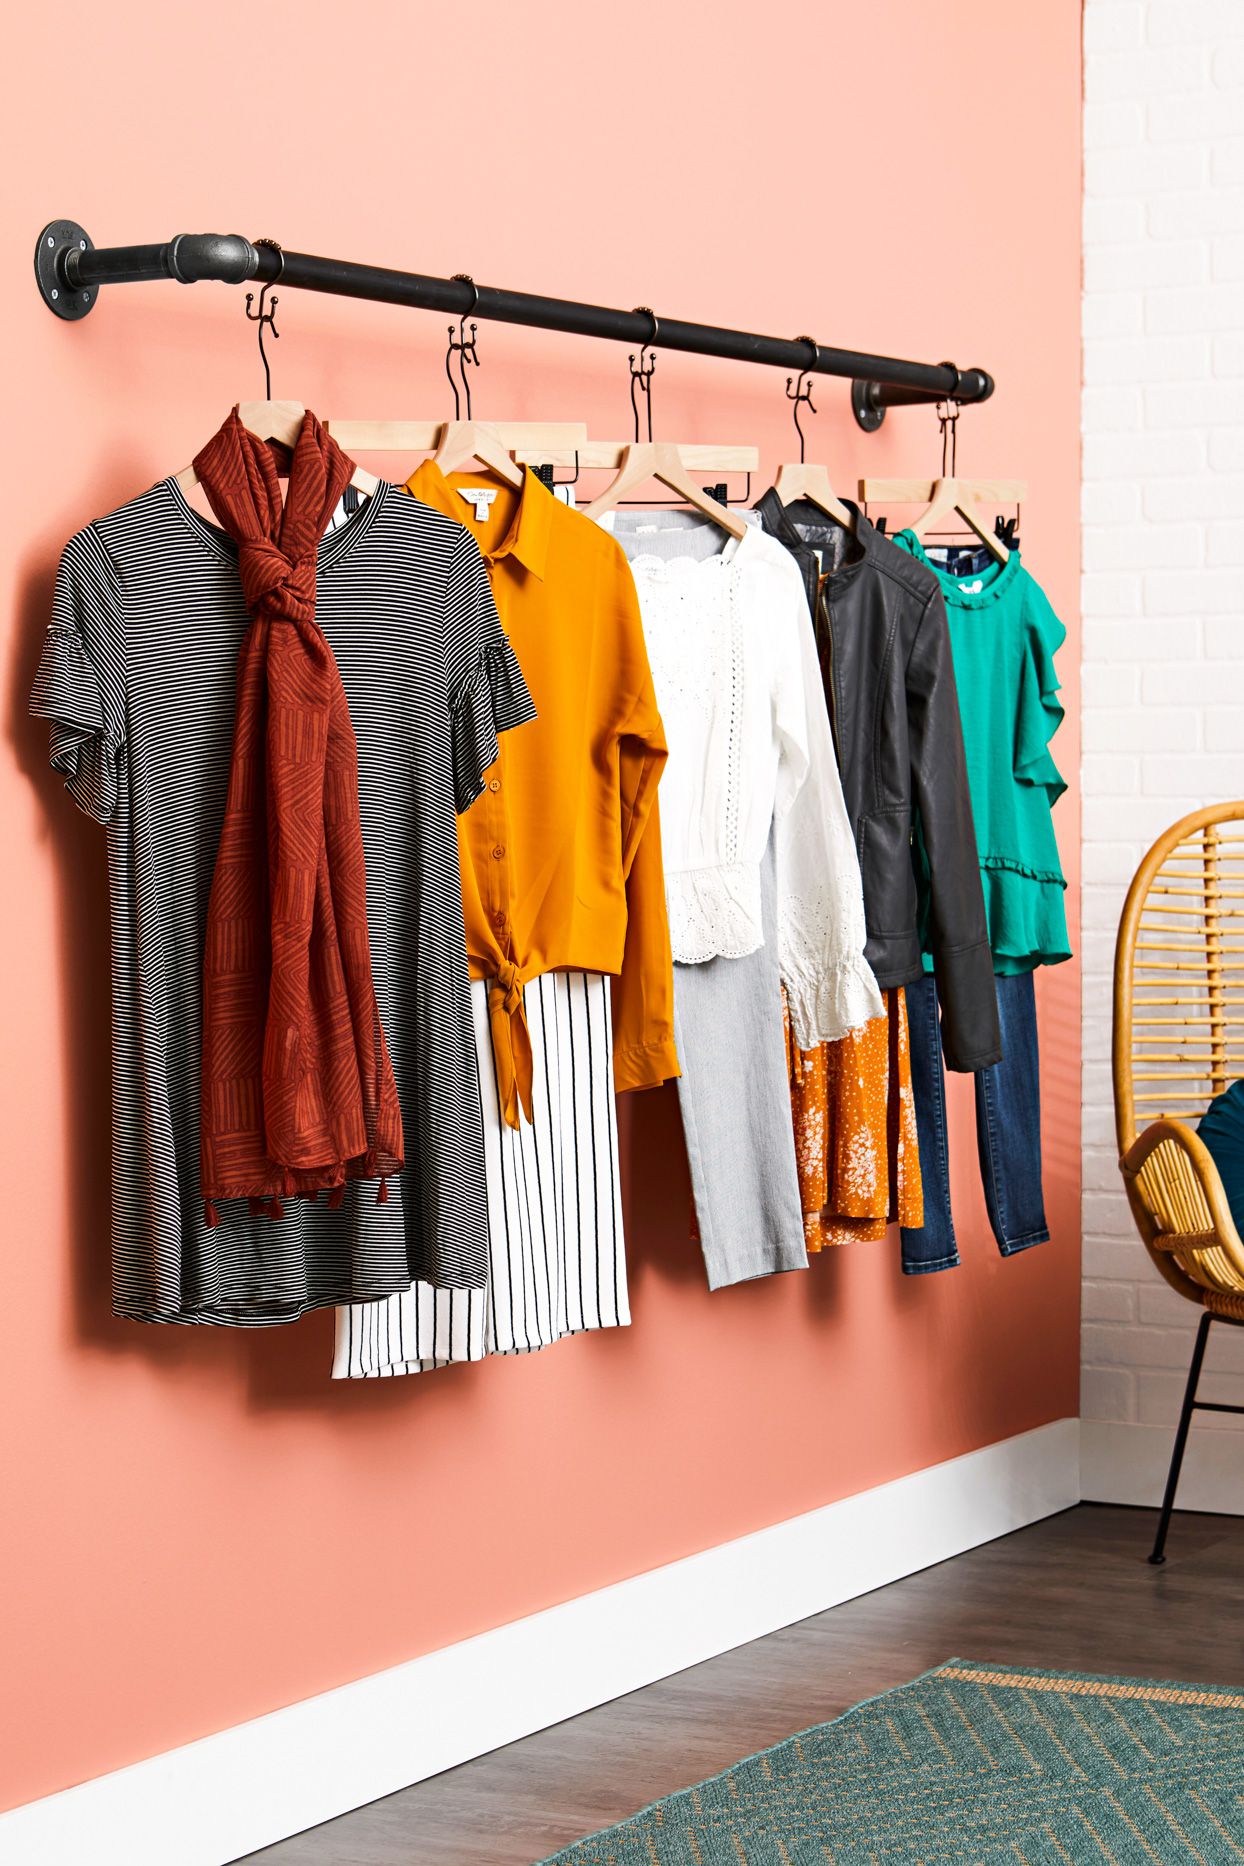
“Gather your materials from a hardware store: one 3/4″ black iron pipe cut to your desired length (e.g., 36 inches), two 3/4″ black iron floor flanges, two 3/4″ black iron 90-degree elbows, and two 3/4″ black iron nipples (short 4-inch pipes).”
Clean the pipes with a degreaser to remove any factory residue. You can spray paint them matte black for a uniform finish if you wish.
Assemble the rack: screw a nipple into each elbow, and an elbow onto each end of the long pipe. Then, screw a flange onto the open end of each nipple.
Hold the assembled rack against the wall, use a level to ensure it’s straight, and mark the screw holes for the flanges.
Drill pilot holes, then securely screw the flanges into the wall. Make sure to use wall anchors if you’re not drilling into studs!
This open-rack style is fantastic for its accessibility and aesthetic, but it’s not for everyone. It puts all your clothing on display, which means you have to be comfortable with a certain level of visual “clutter.” It also offers zero protection from dust, sunlight (which can fade fabrics), or cooking smells if you live in a small, open-concept apartment. It’s a great solution for a curated capsule wardrobe or your most-worn items, but it’s not ideal for long-term storage of delicate or out-of-season pieces.
22. Modern Customizable Closet System with Open Shelving
This highly functional, wall-mounted system looks custom, but you can get this exact look for less with stock components. The IKEA ELVARLI or BOAXEL systems are the clear winners here. They offer a similar combination of white shelves, metal uprights/rods, and optional add-ons like drawers or shoe pull-outs. A setup for a 6-foot-wide closet could range from $400 to $800, a massive saving compared to a custom closet company which might charge upwards of $3,000 for the same functionality. Mix in some affordable fabric bins from Target or Amazon to complete the look.
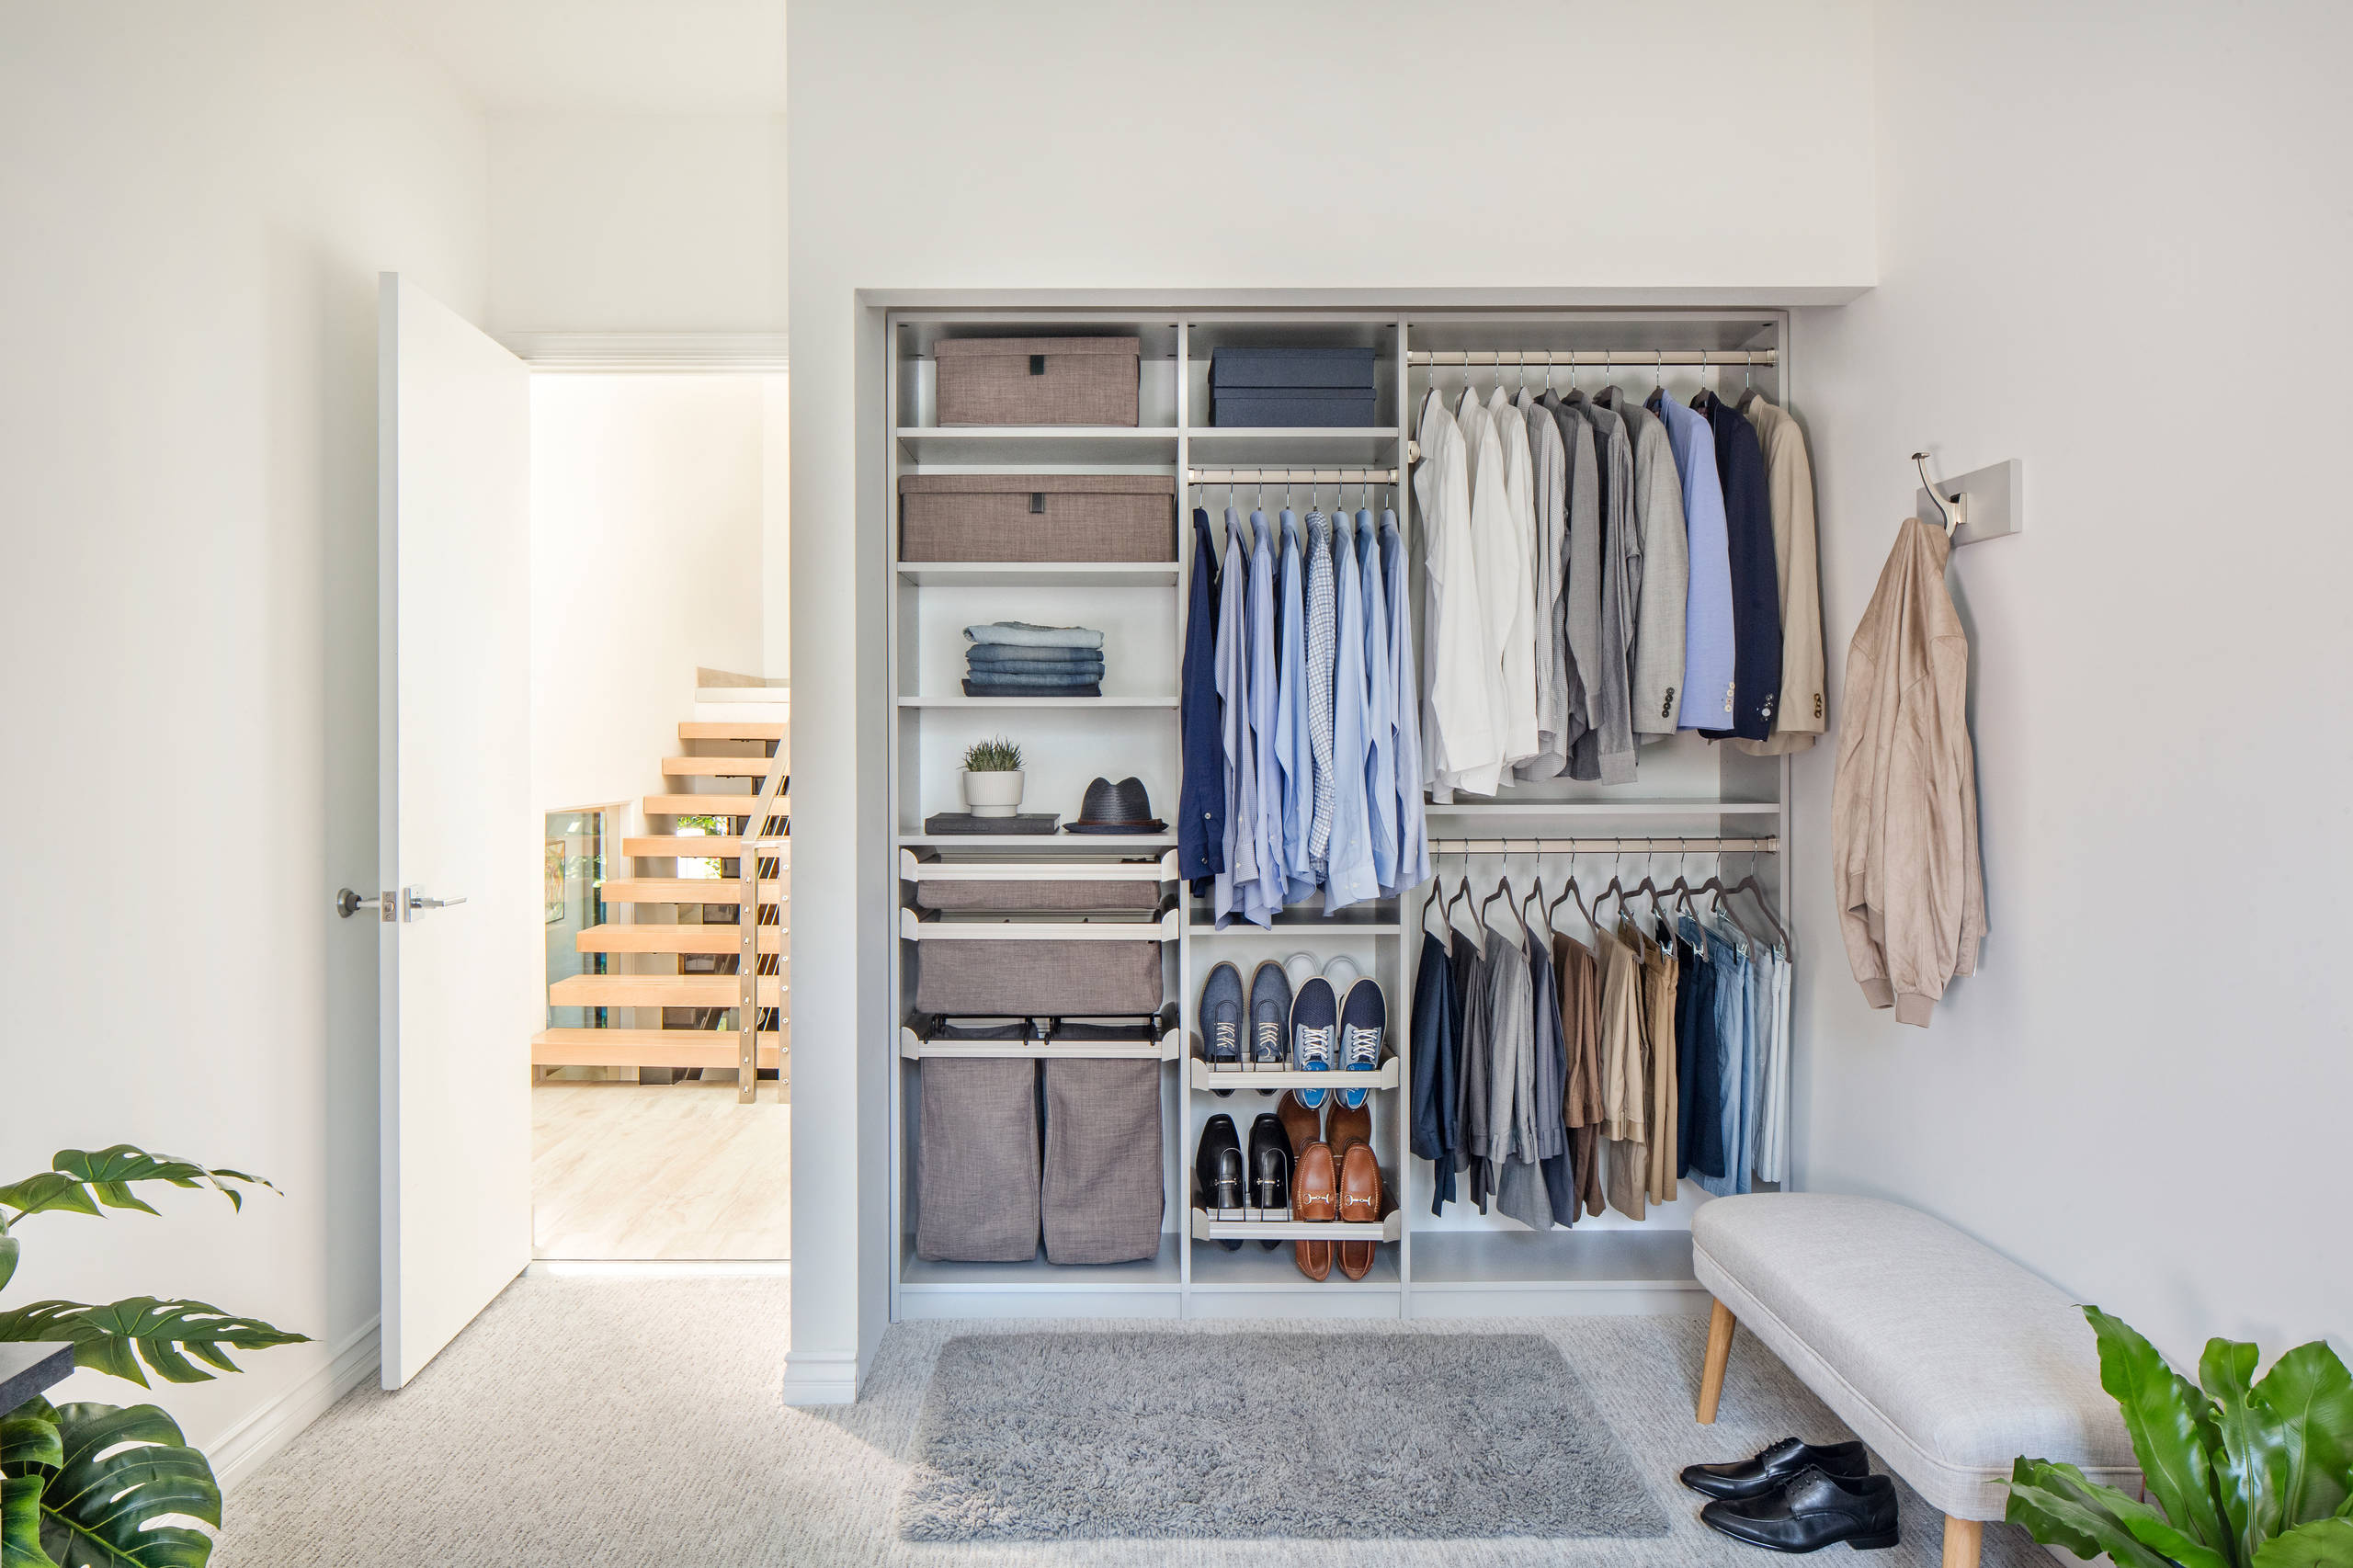
“Before installing a wall-mounted system like this, plan your inventory.”
Seriously.
- Count your shoes. This will determine how many shoe shelves you need. Don’t forget boots need more height.
- Measure your clothes. Separate your clothes into short-hanging (shirts, jackets) and long-hanging (dresses, coats) and measure how much rod length each category requires.
- Identify your ‘uglies’. Be honest about sweaters, workout gear, or miscellaneous items that are better off hidden in bins. This tells you how many fabric boxes to buy.
- Check your walls. These systems must be anchored securely. You need to know where your studs are, or be prepared to use heavy-duty drywall anchors for every upright.
23. Open Wood-Grain Wardrobe with Woven Storage Baskets
The magic of this wardrobe lies in the extensive and varied use of woven storage baskets. They are the single element that transforms this from a simple, functional open closet into a space with warmth, texture, and a cohesive ‘natural eclectic’ style. By using different shapes and sizes of baskets—some for shoes, some for folded items, some for accessories—the owner has created an organized system that still feels personal and relaxed, not rigid or sterile.
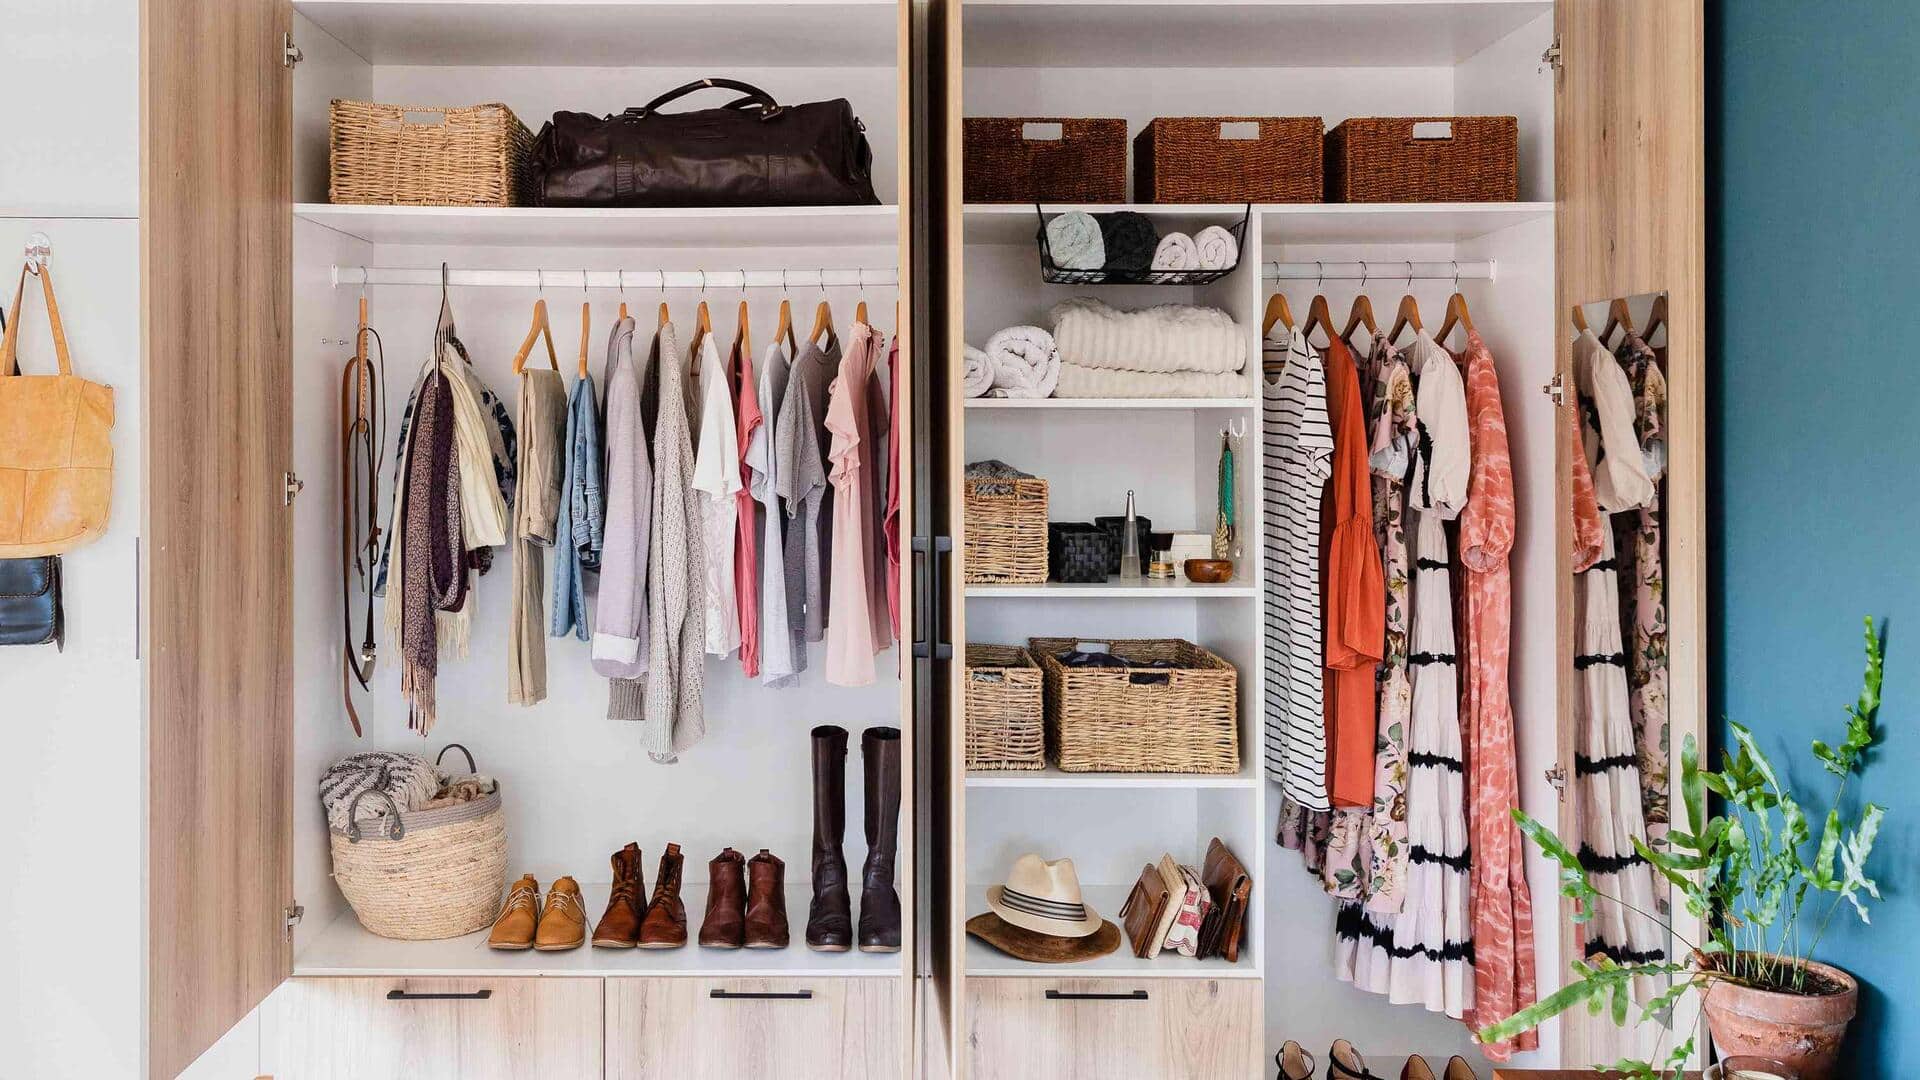
“This design is a masterclass in controlled eclecticism.”
The open wood-grain cabinets and white shelving create a neutral, structured grid. This grid acts as a container for the more ‘chaotic’ elements: colorful clothes, assorted shoes, and various accessories. The woven baskets act as a bridge between the two, providing organization while adding a soft, natural texture that is repeated throughout the space. The pop of teal on the back wall adds depth and a focal point, proving that even a storage space can benefit from a statement color.
24. Playful Closet with Shelves for Board Games and Costumes
When organizing a multi-purpose closet like this, clear containers are your secret weapon. Using transparent plastic bins for miscellaneous items allows you to see the contents at a glance without having to pull down every single box. For an even more organized approach, use a label maker to add a simple tag to each bin. This transforms the closet from a dumping ground into a browsable library of your belongings, making cleanup and retrieval ten times faster.
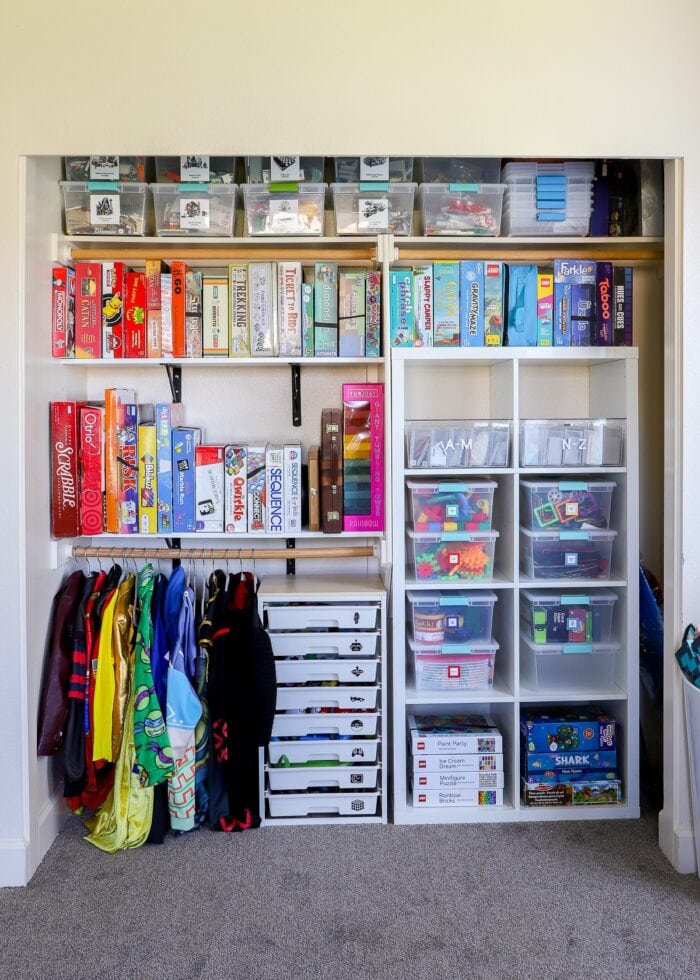
“This is a fun and practical use of a closet, but let’s be real: fabric and cardboard are dust magnets.”
The open storage of board games and colorful costumes means this closet will require more frequent dusting and vacuuming than one with closed doors. Also, constant exposure to light (even ambient room light) can cause the colors on game boxes and fabrics to fade over time. For treasured or vintage items, consider storing them in archival-quality acid-free boxes within the clear bins for better long-term preservation.
25. White U-Shaped Walk-in with a Blue Velvet Ottoman
The royal blue velvet ottoman is the undeniable star of this walk-in closet. In a space that is almost entirely white, silver, and beige, this pop of saturated color and plush texture is transformative. It serves as a luxurious focal point, provides a comfortable spot to sit while putting on shoes, and injects a huge dose of personality. Without it, the closet would be beautiful and functional, but with it, the closet feels truly special and glamorous. It demonstrates how a single, bold piece of accent furniture can define a space.
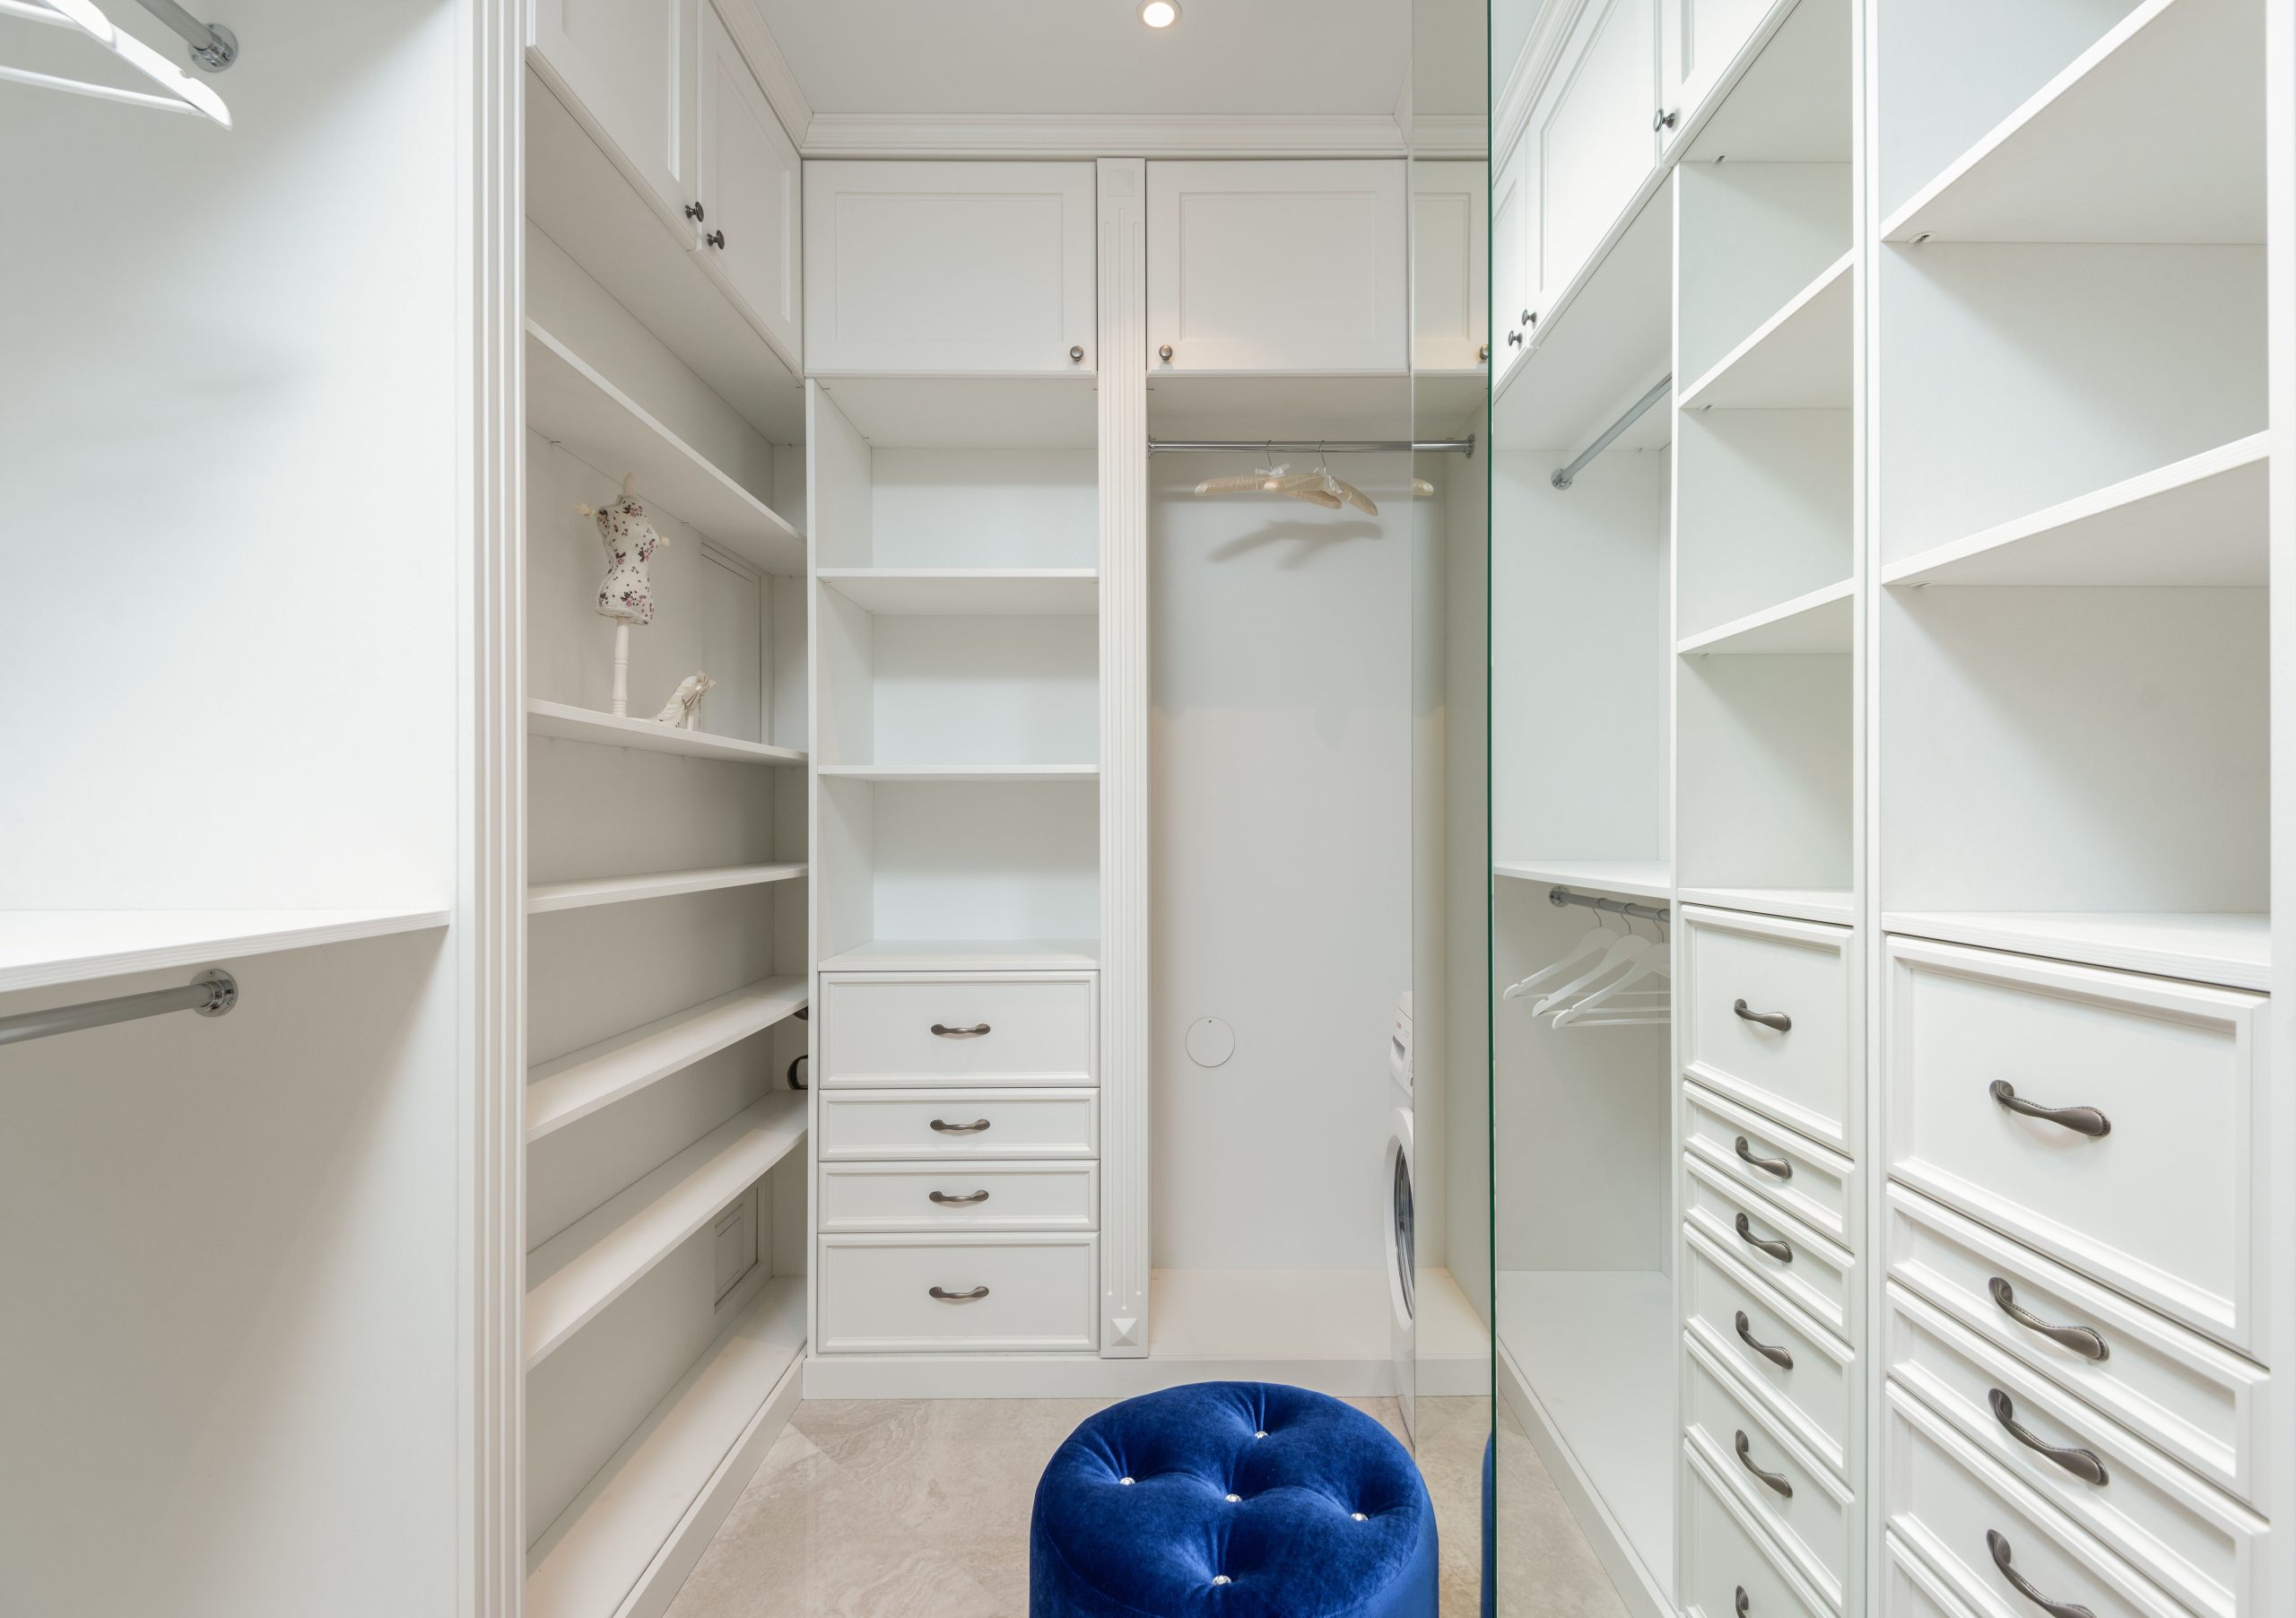
“Achieving this level of built-in polish is an investment, but the accent piece i”
Achieving this level of built-in polish is an investment, but the accent piece is where you can be clever.
- Main Furniture (White cabinetry system): $2,500 – $6,000 (from a closet company or carpenter)
- Lighting: $200 – $400
- Textiles (The Ottoman!): $250 – $700
- Decor/Accessories (Mirror, Hardware): $300 – $600
- Flooring: $200 – $500
- TOTAL: $3,450 – $8,200
Budget alternative: Use an IKEA PAX system to build the U-shape for under $2,000. Find a similar blue velvet ottoman from an online retailer like Wayfair, Overstock, or even Amazon for $150-$300.
26. U-Shaped Walk-in Closet with Light Wood and Strip Lighting
This closet feels so cohesive because it commits to a very tight material and color palette. The entire structure is made from the same light wood laminate, creating a seamless, unified look. The only other major elements are the cool white of the strip lighting and the silver of the hanging rods. By keeping it this simple, the focus shifts to the clean lines and impressive scale of the U-shaped layout. The central dresser unit anchors the space and breaks up the open shelving, adding valuable closed storage right where it’s needed most.
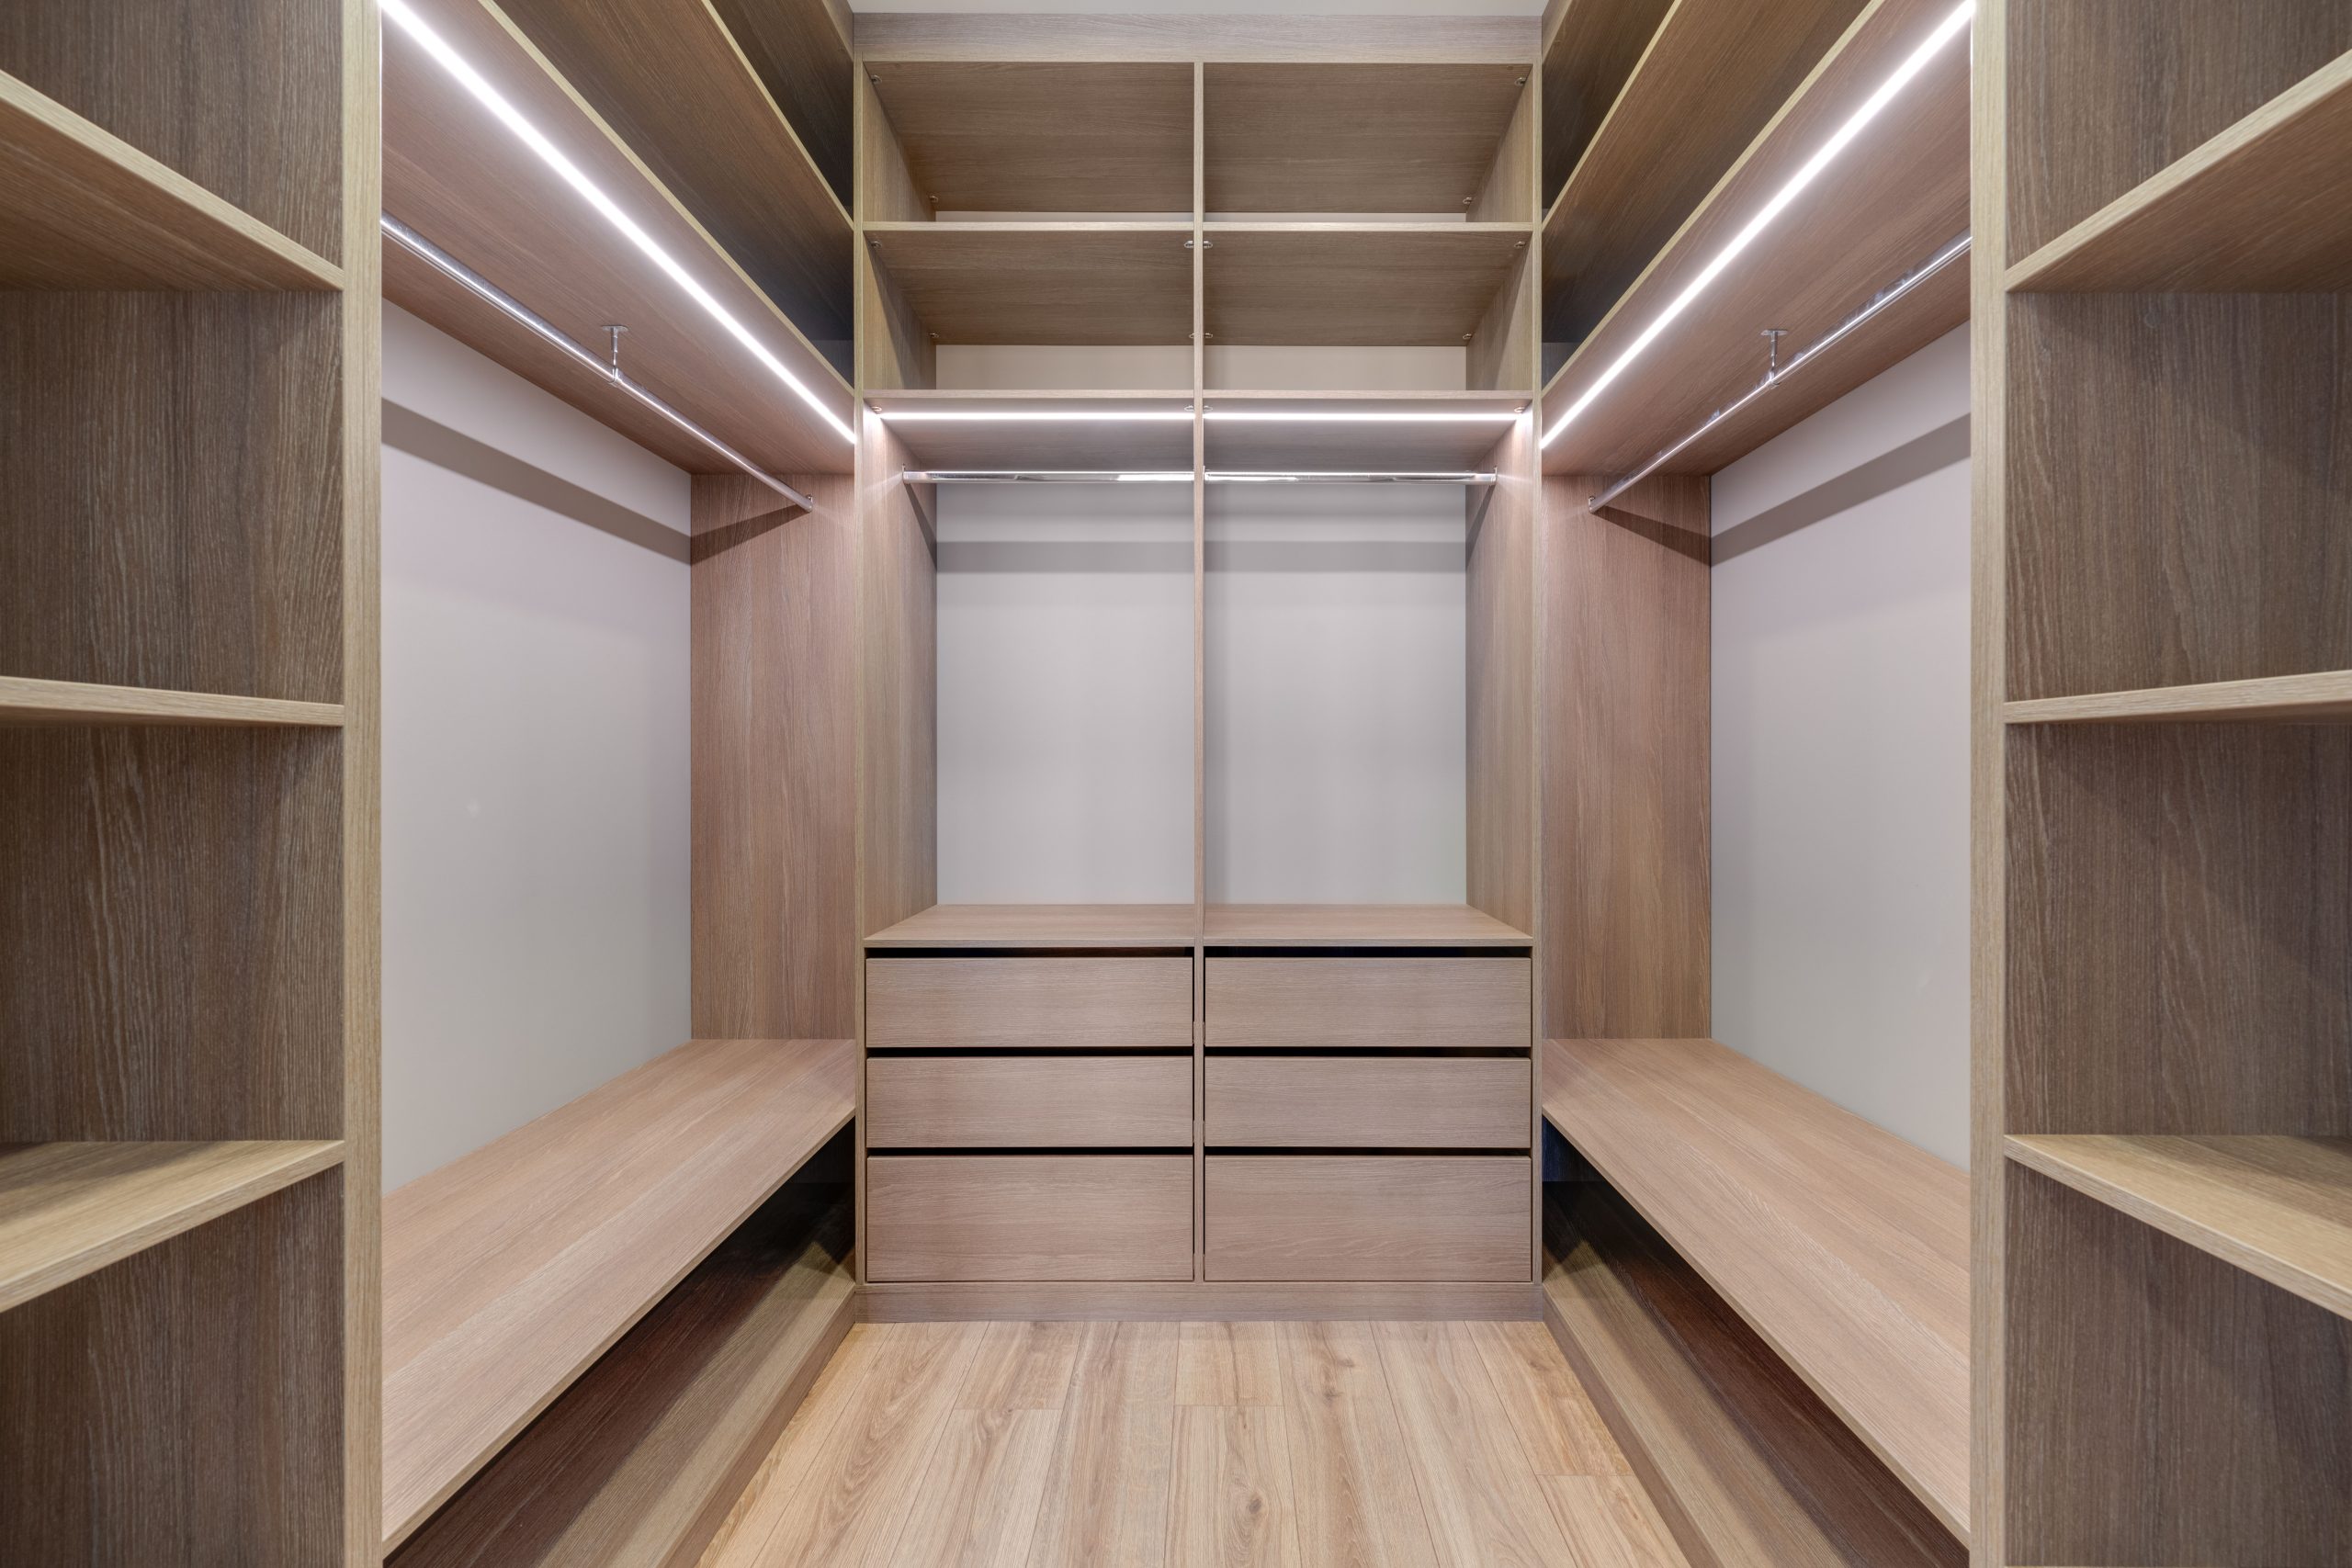
“This look is right on trend for 2026, tapping into the ‘Japandi’ style that blends Scandinavian simplicity with Japanese minimalism.”
The light wood, clean lines, and focus on functional, unobtrusive design are hallmarks of this aesthetic. The integrated LED lighting is another key trend, moving away from single overhead fixtures toward lighting that is part of the architecture itself. It’s a style that feels both very modern and timelessly serene, emphasizing organization and calm, which everyone is craving in their home life right now.
27. White Walk-In Closet with Neatly Organized Clothes
For an ultra-organized look, color-code your hanging clothes. It sounds fussy, but it makes a massive visual impact and simplifies getting dressed. Arrange your garments following the colors of the rainbow (ROYGBIV: red, orange, yellow, green, blue, indigo, violet), then finish with neutrals (white, grey, black, tan). Within each color section, group items by type (tanks, short-sleeve, long-sleeve, etc.). This little bit of effort will make your closet feel like a high-end boutique.
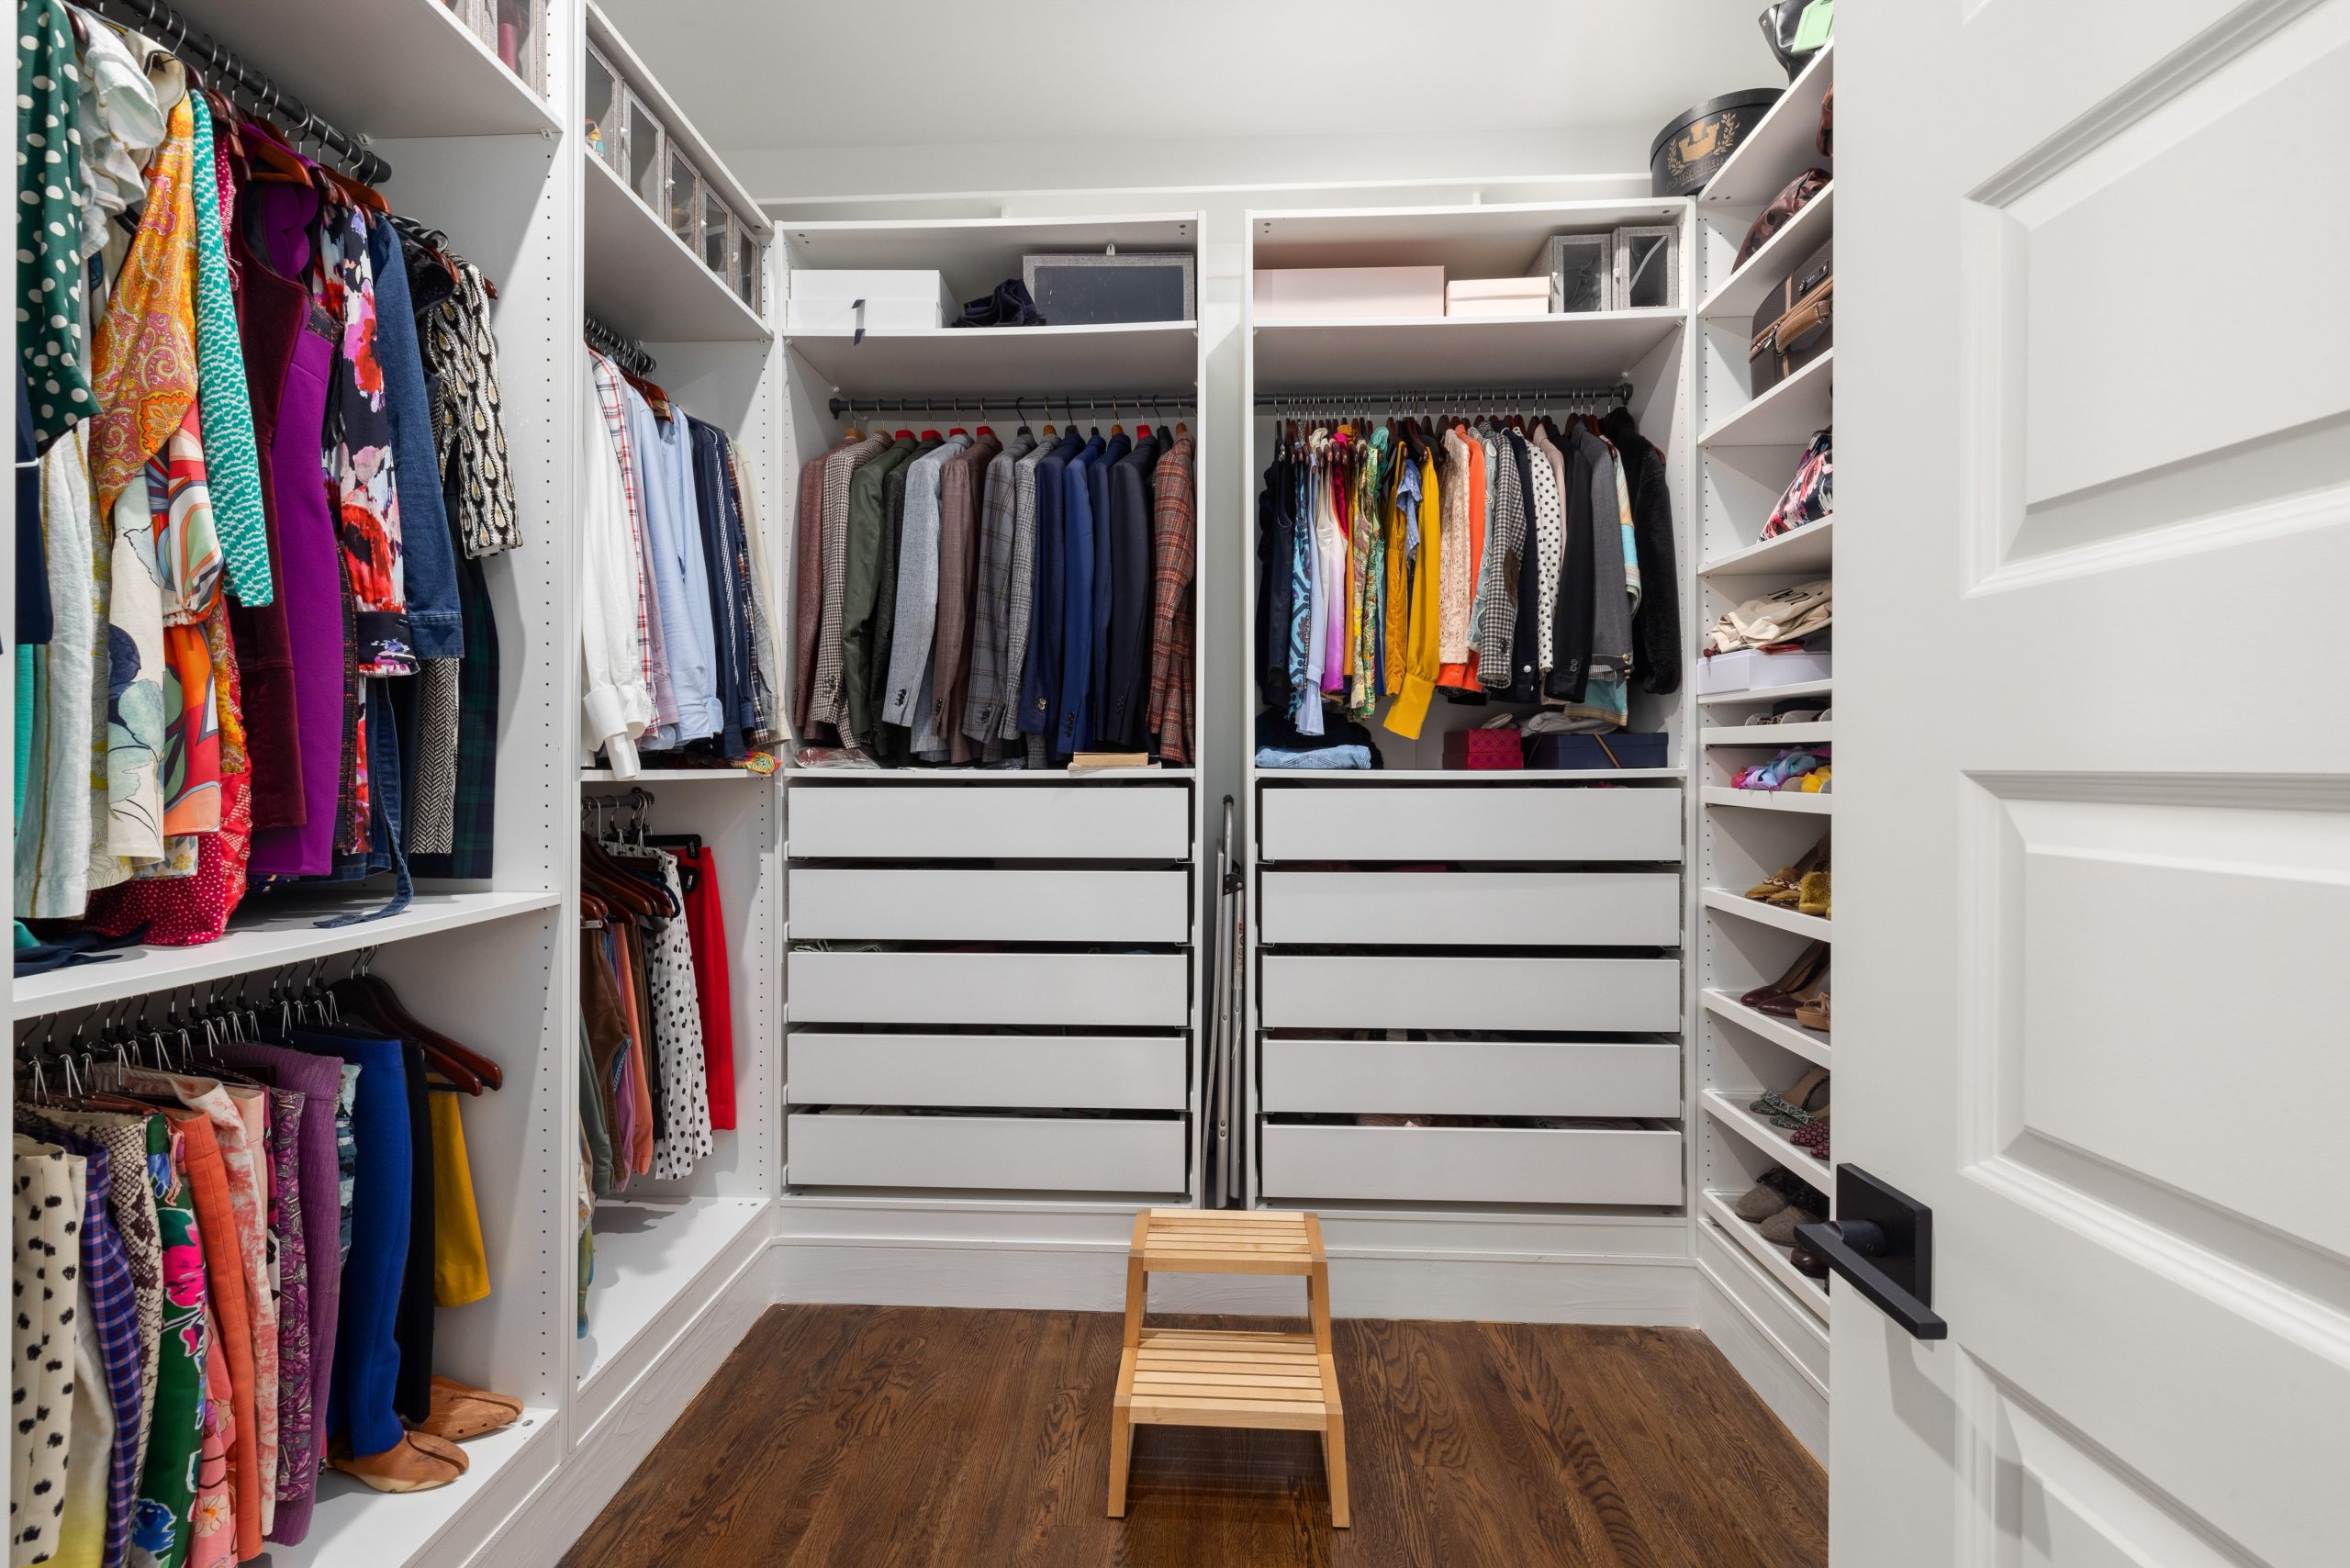
“You can replicate this clean, functional walk-in closet on a surprisingly small budget.”
Instead of custom cabinetry, use multiple units of the IKEA KALLAX or a similar cube shelving system for the base and open shelves. For the drawers, a simple white dresser from Target or Walmart can be integrated. Use basic tension rods or wall-mounted closet rods from a hardware store for the hanging sections. The key is to stick to all-white components to create that seamless, built-in feel. Keep an eye on Facebook Marketplace for the step stool!
28. Modern Minimalist Wardrobe with Teal and Wood Accents
The single element that makes this room sing is the bold, floor-to-ceiling teal wardrobe. In a space dominated by the quiet neutrality of white walls and light wood floors, the wardrobe acts as a massive block of saturated color. It’s a brave choice that pays off, serving as both a functional storage unit and the room’s primary piece of art. The flat-panel doors and minimalist hardware are key; they allow the color itself to be the main statement without any fussy details.
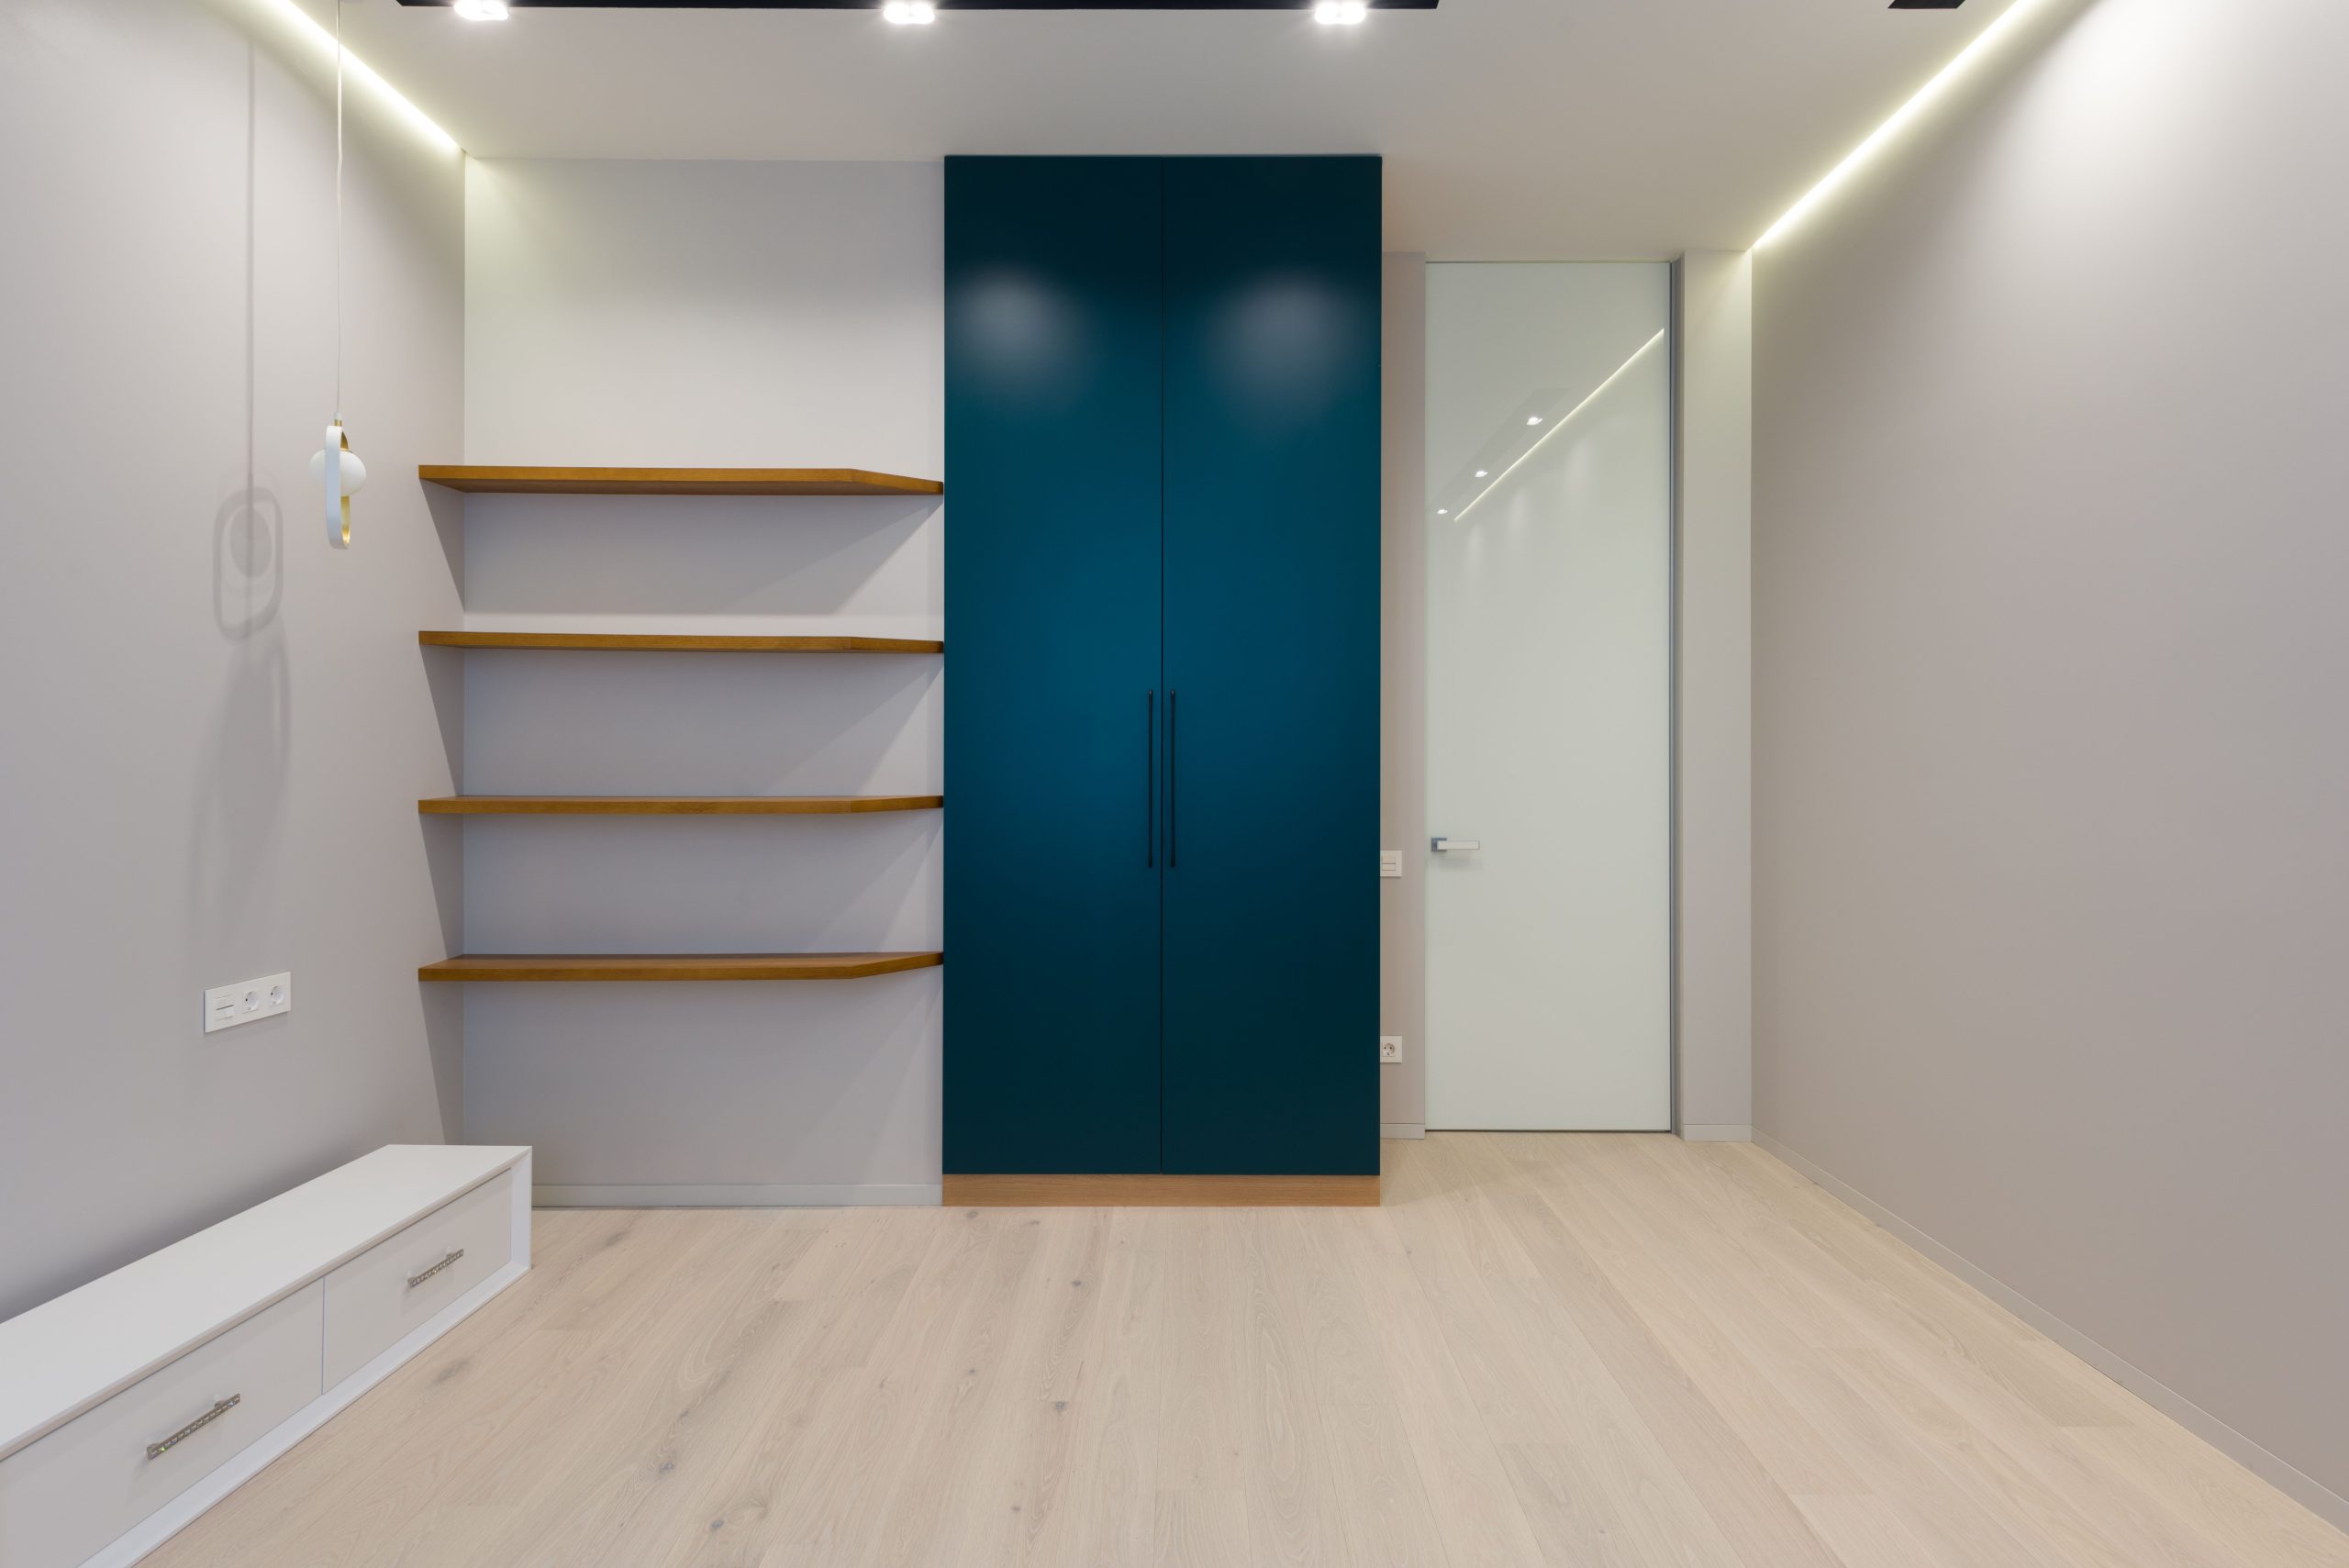
“This room’s compelling design follows a clear formula: 60% neutral base (white walls, light wood floor) + 30% statement color (the teal wardrobe) + 10% natural texture (the floating wood shelves).”
This ratio ensures the room feels bold and modern, not overwhelmingly colorful. You could swap the teal for a deep forest green or a rich aubergine and the formula would still hold perfectly. The key is to anchor the space with a large block of color and keep the rest of the canvas relatively simple.
Time to Organize, Your Way
Getting your clothing storage sorted doesn’t have to be complicated or expensive. As these ideas show, a little creativity—whether it’s with a can of paint, some clever IKEA hacking, or a well-placed basket—can create a system that feels completely custom for you and your home. What matters is finding a solution that simplifies your daily routine and makes you smile.
Ready to start planning? Pin your favorite ideas from this list to your board and make it happen!