Barndominium ideas are everywhere, but finding ones that actually feel like a home instead of a pole barn with furniture takes some looking. These 34 examples show the range, from sleek black metal exteriors to cozy interiors with stone fireplaces and exposed beams, so you can see what fits your land and lifestyle.
It is the blend of industrial structure and farmhouse warmth that makes this style work, and these photos prove it.
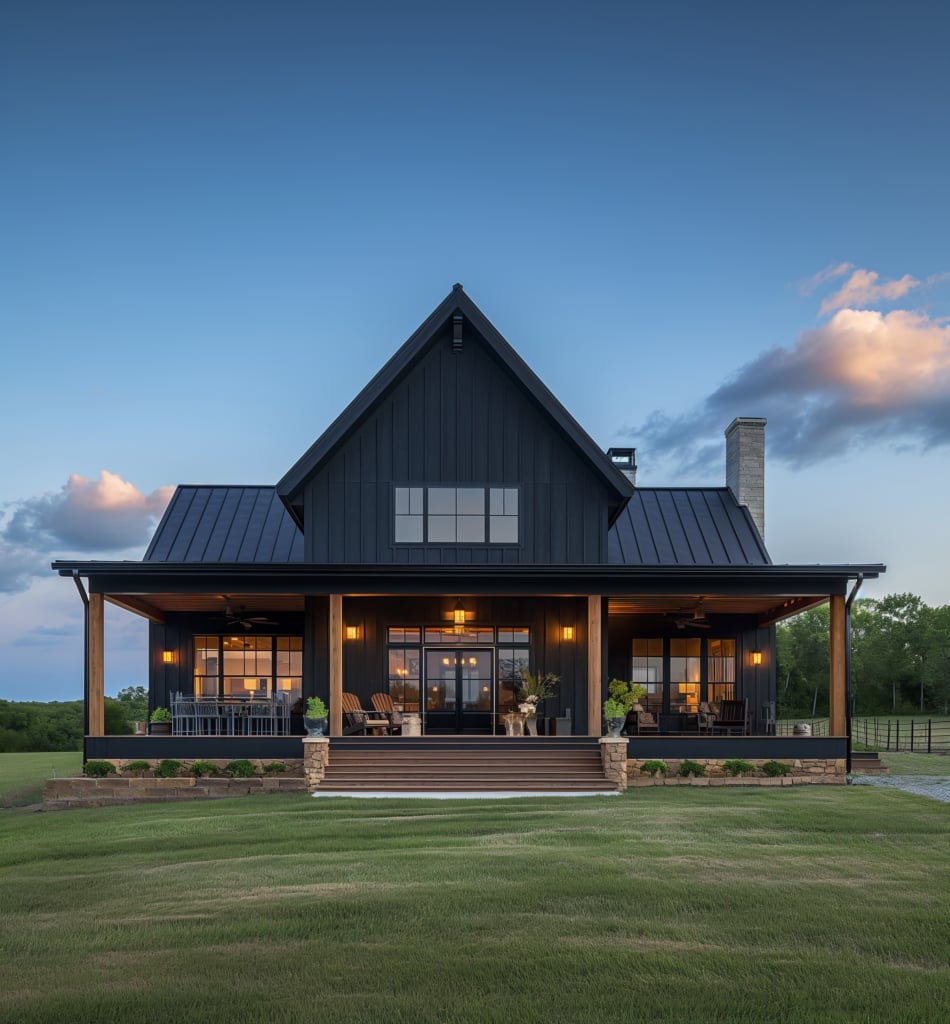
Modern Farmhouse Barndominium Exterior with Inviting Porch
This modern farmhouse barndominium wraps a bold black metal exterior around deep wood beams and a stone chimney base, balancing dark and natural textures. The wide covered porch extends the living space outward, a layout trick that makes the entry feel generous without extra square footage inside. Warm interior and exterior lights at dusk soften the black siding, keeping the house from reading as too severe. The porch becomes a transitional zone, grounding the tall structure with a horizontal line that draws the eye across the site rather than straight up.
Expansive Open-Concept Barndominium with Industrial Touches
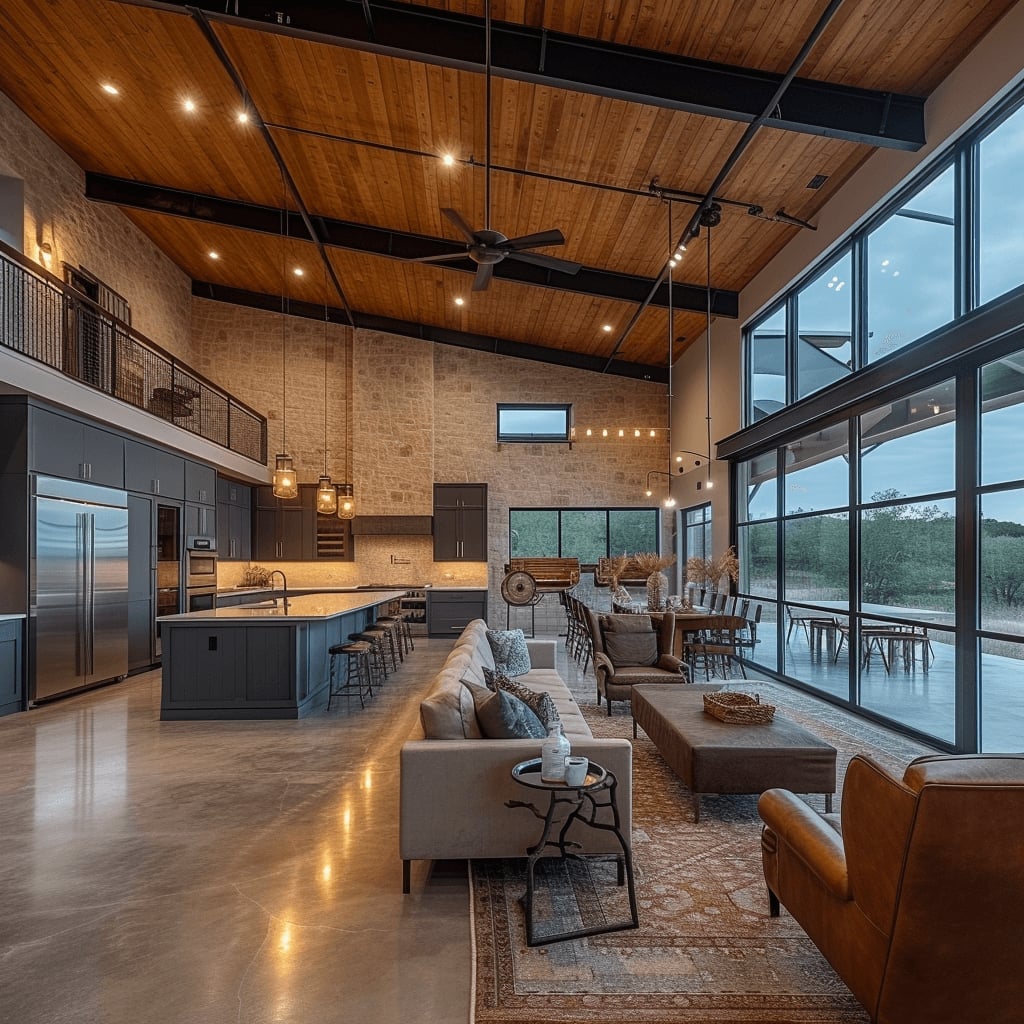
The palette here is restrained: gray, beige, wood tones, and black, letting the architecture and view take center stage. A large sectional and leather armchairs anchor the living area, while the kitchen island and dining table sit within the same sightline. Massive windows flood the space with evening light and frame the outdoors, a reminder that in an open plan, the color story should stay quiet so the room breathes. Concrete and metal surfaces add industrial edge, but the wood tones keep it from feeling cold. The palette works because it uses contrast deliberately, not randomly.
Vaulted Ceilings and Stone Fireplace in a Farmhouse Barndominium
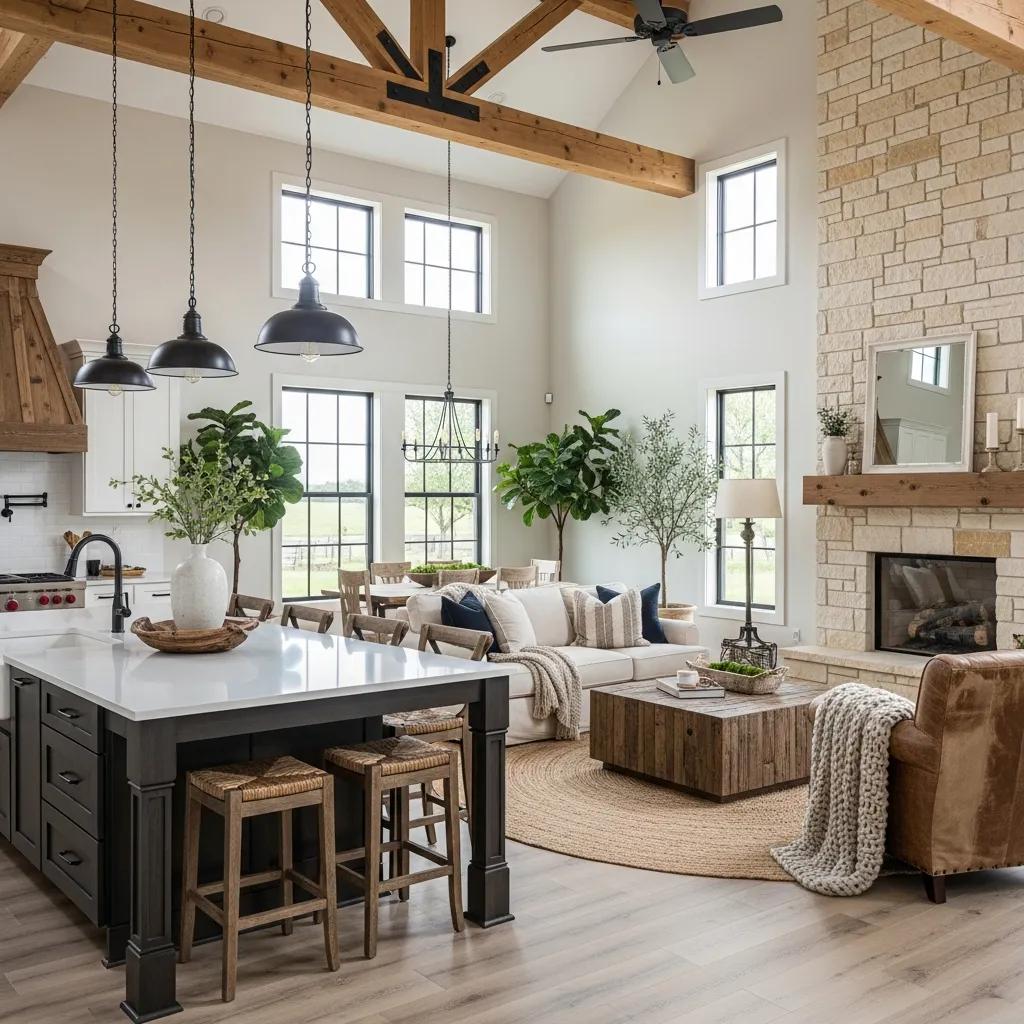
How do you keep a vaulted space from feeling like a barn? The answer is in the material choices. A stone fireplace rises as the visual anchor, its rough texture breaking up the smooth white walls and tall wood beams above. The beams draw the eye upward but the fireplace pulls it back down, creating a natural circulation around the open plan kitchen, dining, and living areas.
Pendant lights and a chandelier hang at different heights, filling the vertical void. The stone repeats the same neutral tones as the floor and island base for a cohesive look. That material consistency turns a big volume into a comfortable room.
Bold Black Metal Siding and Wood Accents on a Modern Barndominium
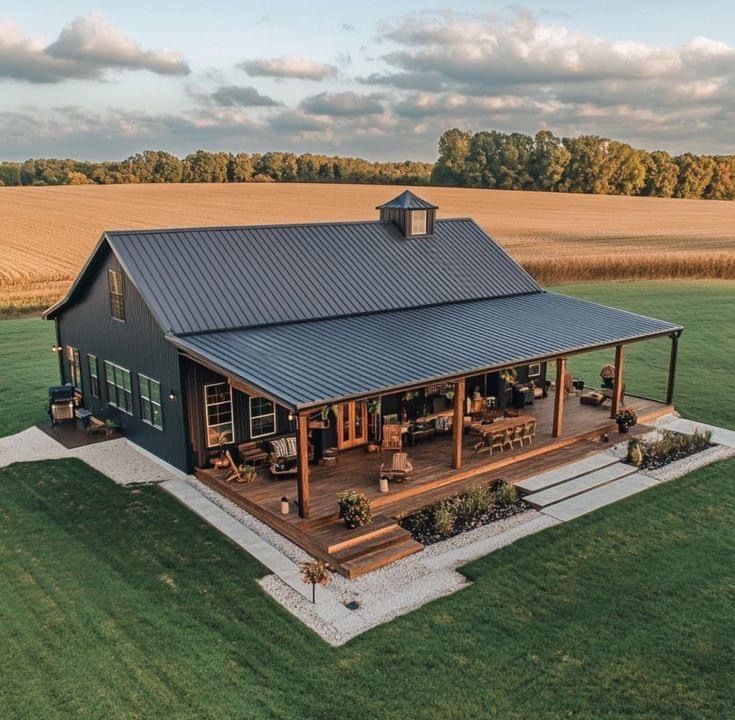
Black metal siding on a two-story structure could feel heavy, but here wood accents break the dark facade into readable planes. The wood appears on the porch trim and as a warm stripe against the black, creating contrast that shifts with daylight. Large windows and white trim keep the exterior from becoming a solid block, letting the eye rest on the roofline instead. The palette is simple: black, white, and wood. It relies on the ratio of dark to light rather than on extra colors, which is what gives the look its confident modern rustic feel.
Rustic Modern Dining Room with Large Wooden Table
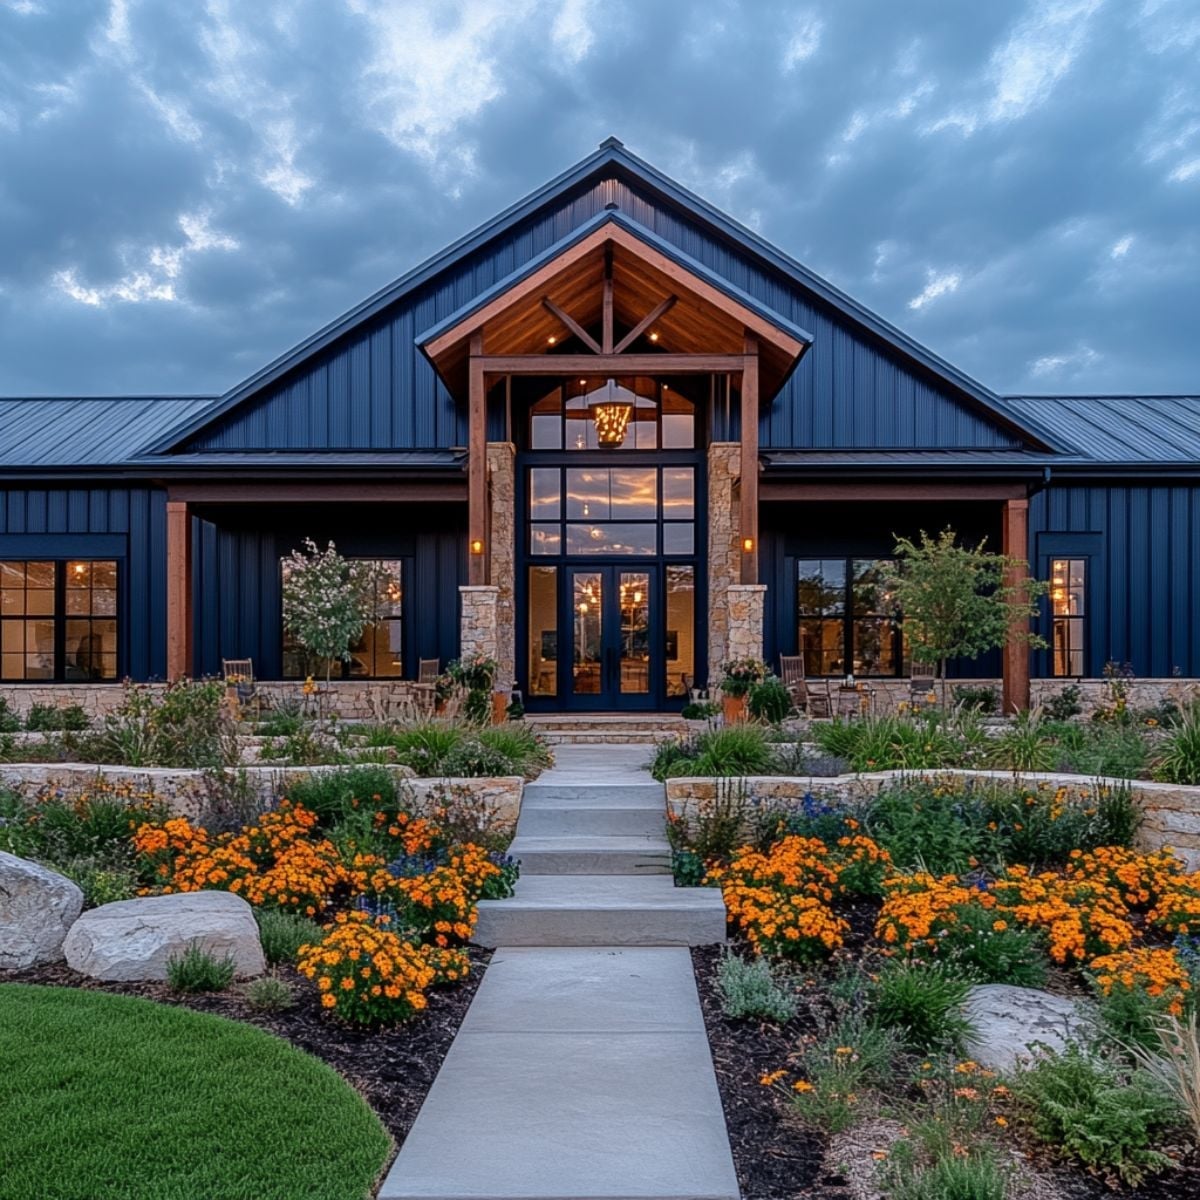
A large rustic wooden table sets the pace for the whole dining area. When a table has that much visual weight, the chairs around it should recede, and here the upholstered linen seats in cream and gray do exactly that. Pendant lights hang low enough to define the table zone without blocking sightlines to the kitchen beyond. Large windows along one wall bring in natural light that plays across the wood grain. The practical rule: in an open plan dining area, let the table be the lead actor and keep everything else in a supporting role.
Modern Farmhouse Barndominium with Stone Base and Wood Porch
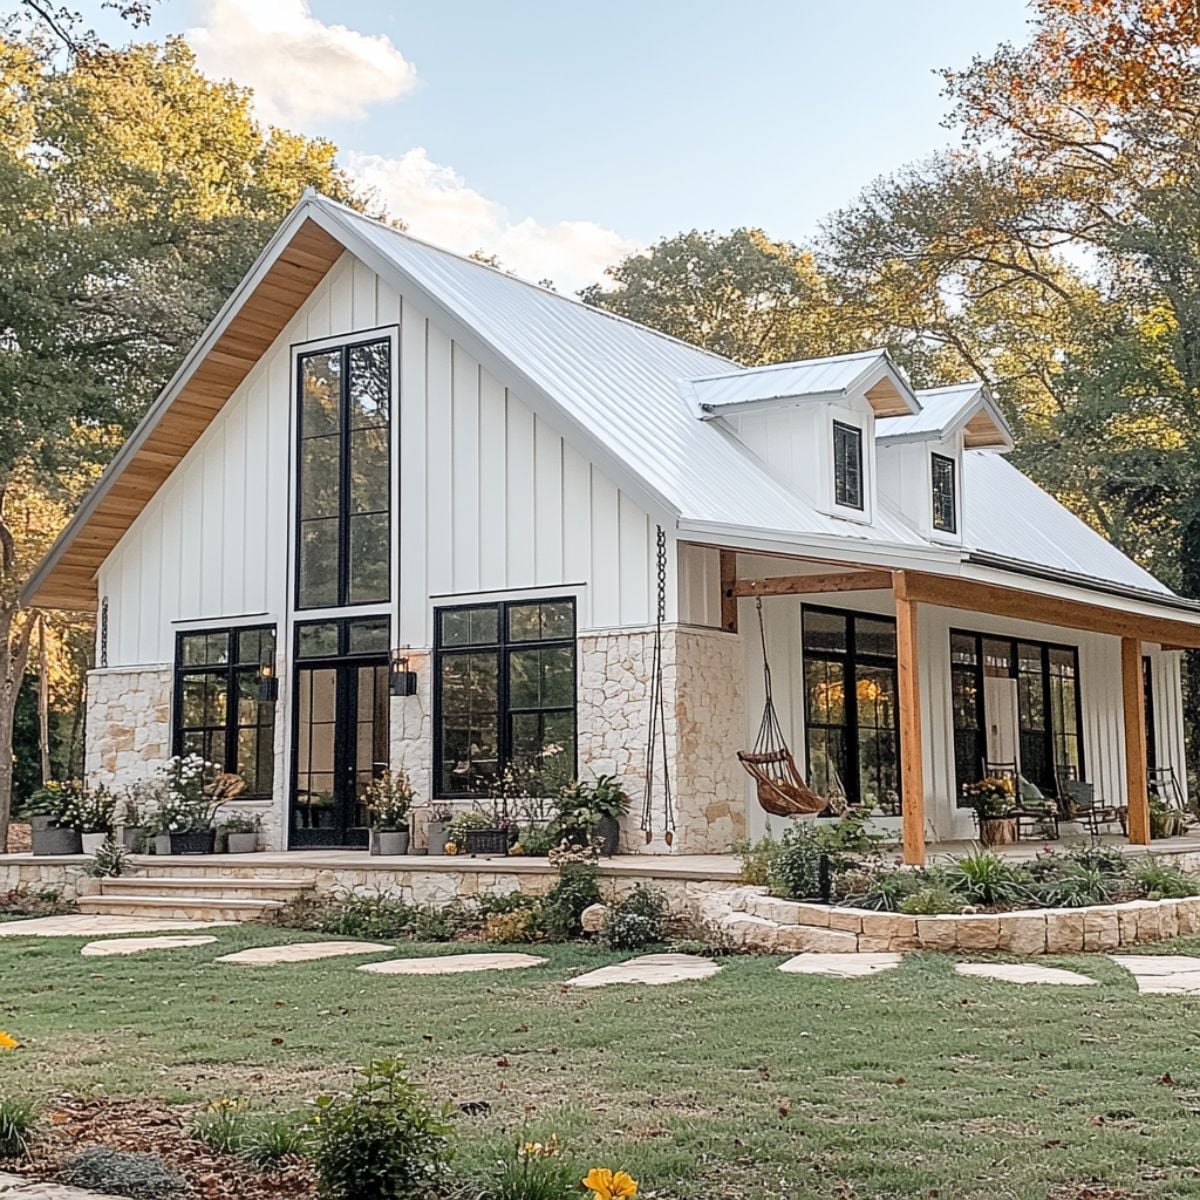
Stone at the base and wood siding above give this barndominium a grounded look that reads as a natural part of the landscape rather than something dropped onto the lot. The white siding keeps the mass light, while the dark metal roof and black window frames add contrast without competing. A covered porch with wood beams and a hanging chair turns the transition from inside to outside into a usable room of its own. The stone base is the anchor here. Without it, the wood siding alone might feel too light or temporary. Together they create a solid visual foundation that makes the whole house feel settled.
Open Plan Barndominium with Exposed Beams and Barn Door
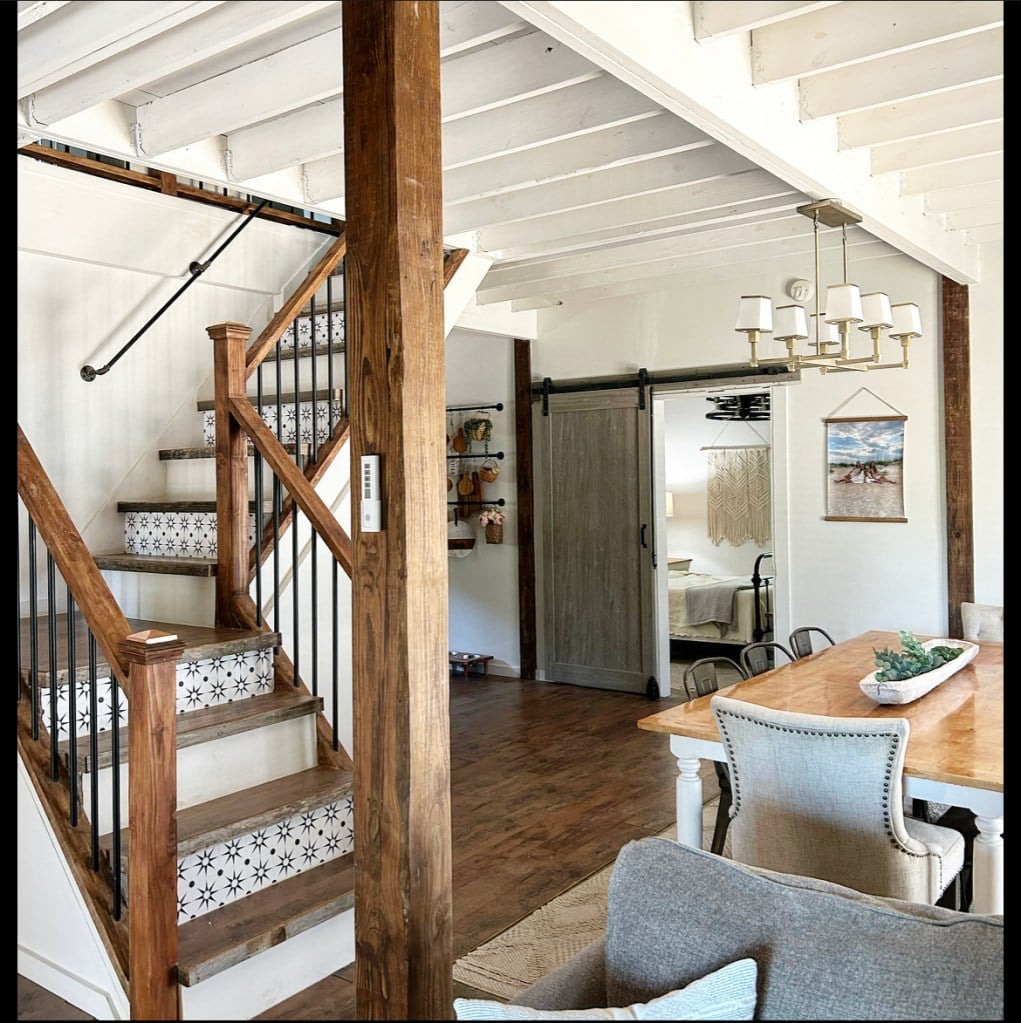
An open plan with a wooden staircase and exposed beams can feel cavernous, but this one stays grounded. The wood beams draw the eye across the ceiling while the sliding barn door and dining table anchor the middle of the space. A chandelier hangs at a height that prevents a warehouse effect. The layout works because there is a clear path from the staircase to the barn door, with the dining area sitting in between as a natural stopping point.
Modern Farmhouse Barndominium with Stone Chimney and Wrap-Around Porch
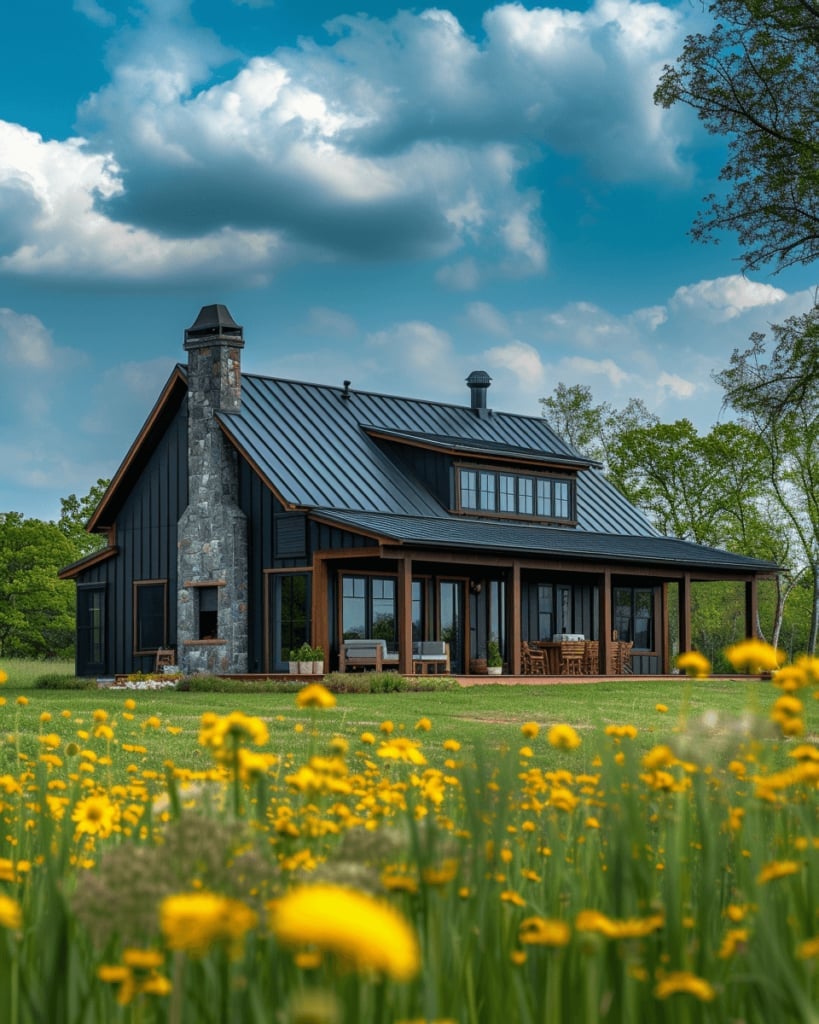
Dark metal siding can read as severe, but the stone chimney and wrap-around porch soften the whole silhouette. The chimney rises as a natural focal point against the overcast sky, and the porch wraps the house in a way that breaks up the dark exterior into smaller, more approachable sections. Large windows let in whatever daylight the clouds offer, keeping the interior from feeling like a cave. The stone chimney does more than just anchor the facade. It gives the eye a place to rest on a house that is otherwise all metal and roof.
Industrial Barndominium with White Metal Exterior and Exposed Beams
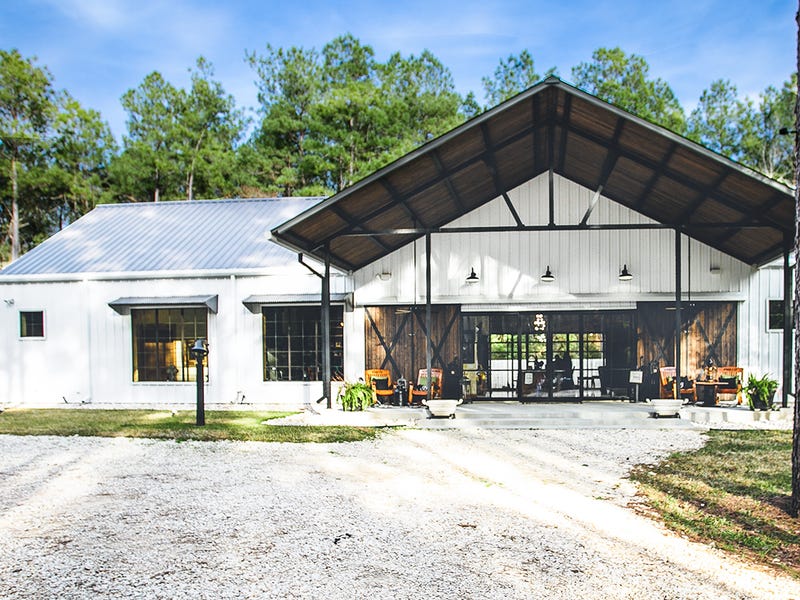
Can white metal siding look industrial without feeling cold? This one manages it by pairing the white exterior with exposed wood beams and natural wood accents. The large open doors and covered patio area extend the living space outward, while the metal roof keeps the structure straightforward. The wood accents break up the white and gray palette just enough to add warmth without losing the clean lines. The exposed beams at the entrance serve as a reminder that this is a barn at heart. The white metal keeps it from feeling like a dark workshop.
Modern Farmhouse Barndominium with Contrasting Roof and Siding
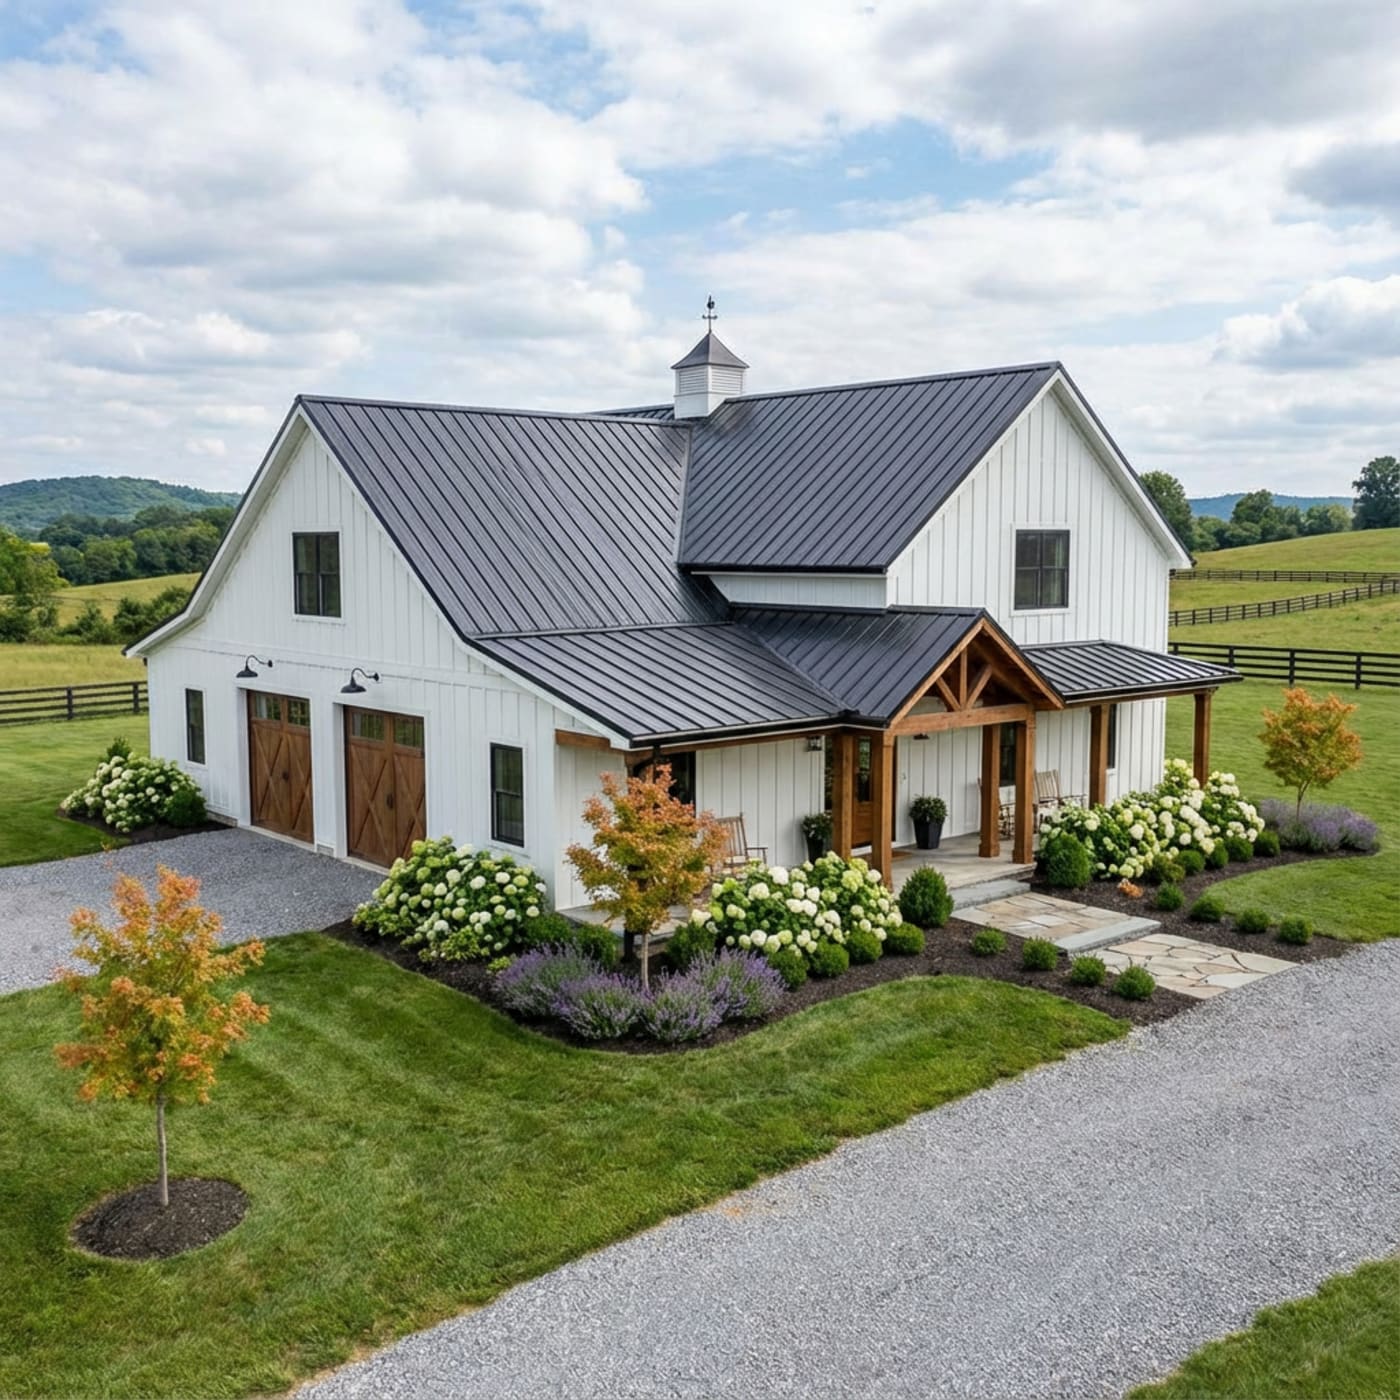
A white wood exterior with a black metal roof creates a contrast that is simple but effective. The dark roof caps the lighter siding and defines the silhouette, while the wood garage doors repeat the warmth of the siding without matching it exactly. The covered porch and landscaping add a softer edge to the strong roof-to-wall contrast. This palette works because the ratio is clear. The dark roof is the frame, and the white walls are the canvas.
Eclectic Barndominium Living Area with Ornate Tin Tile Ceiling
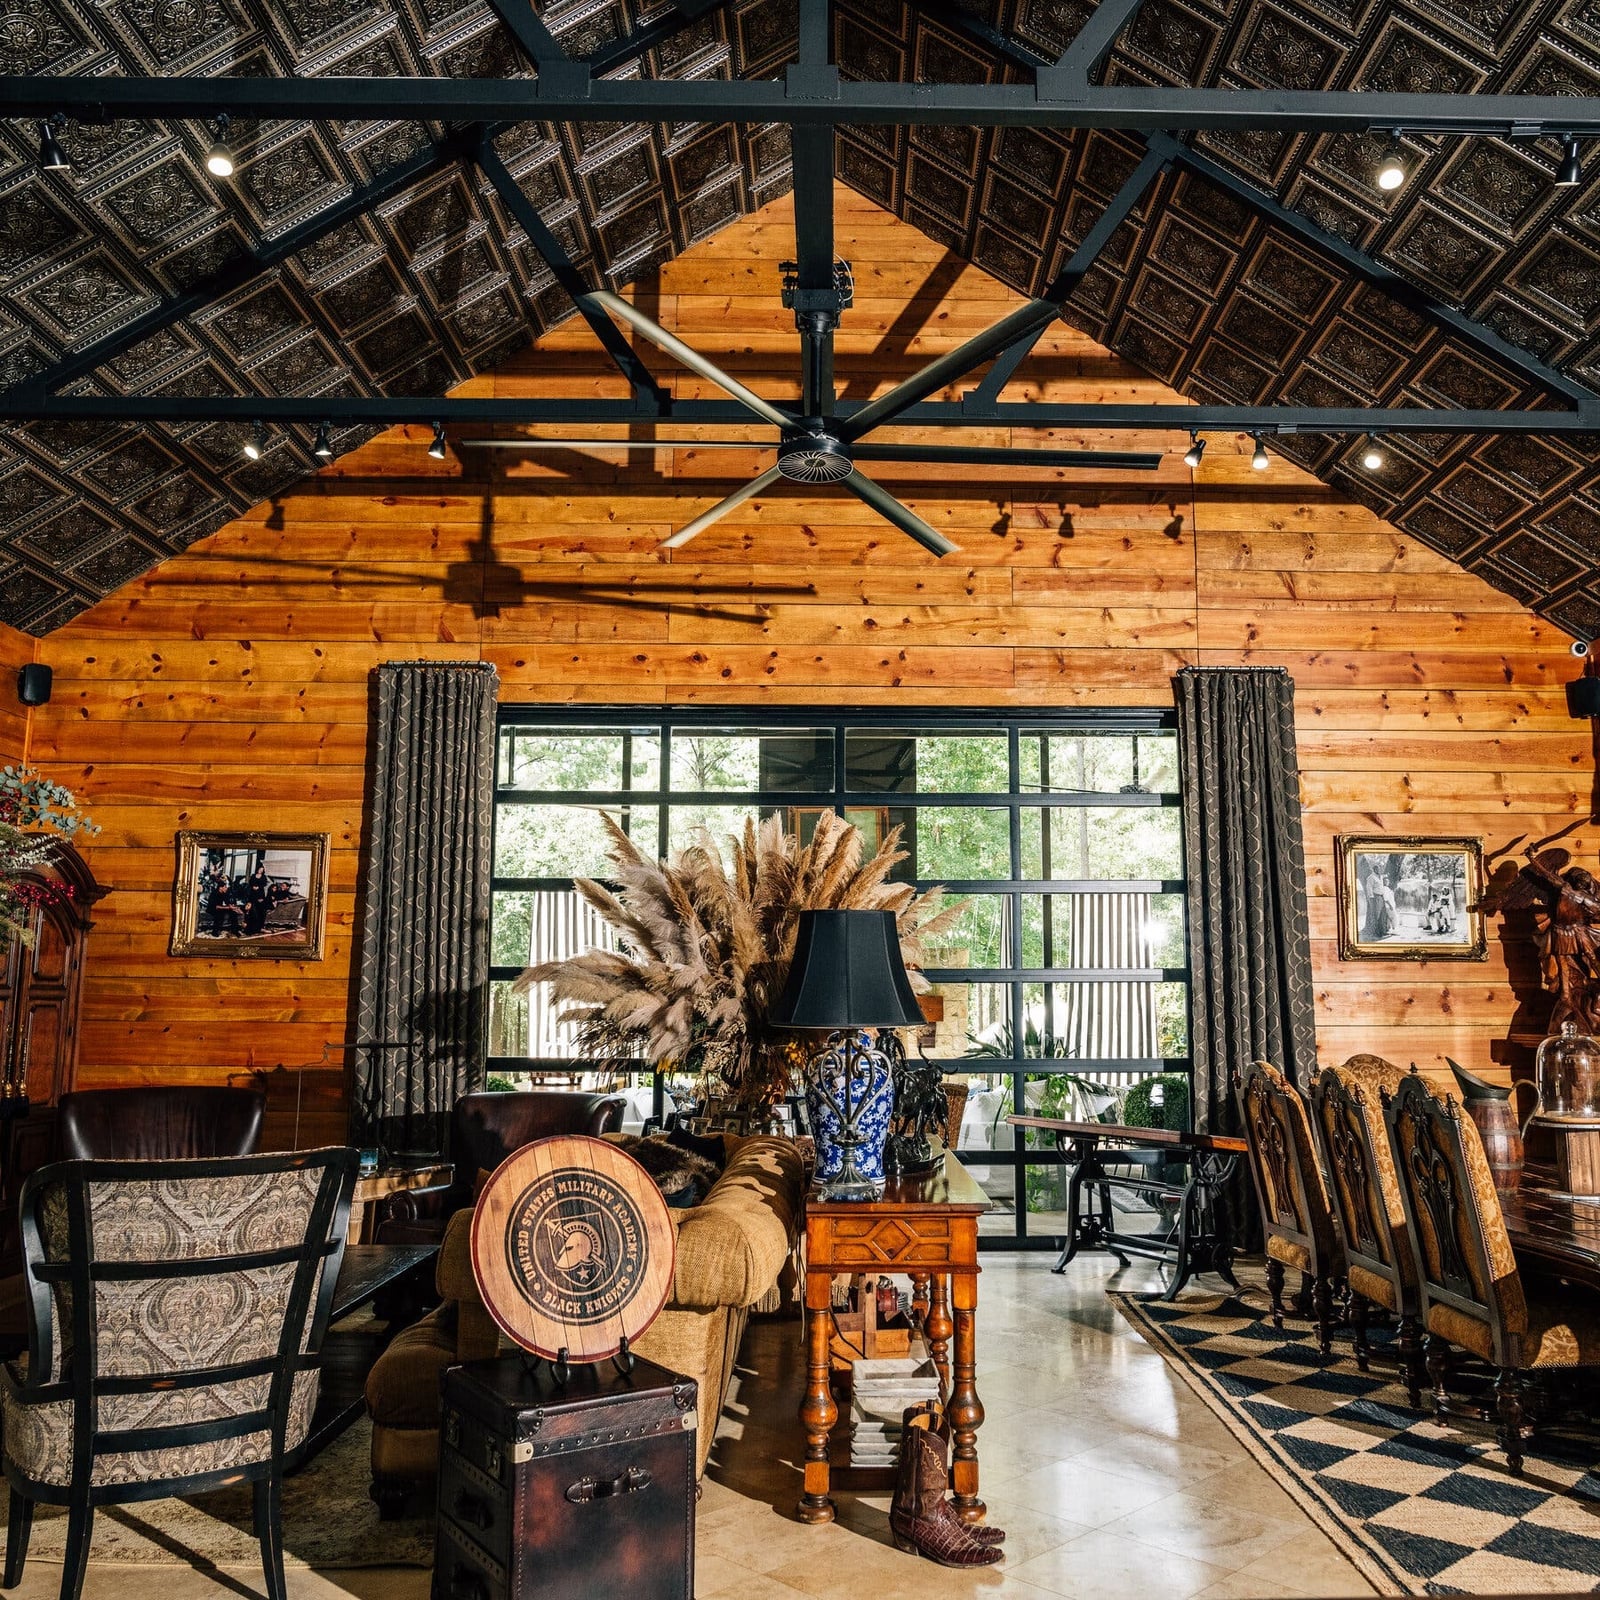
An ornate tin tile ceiling defines this eclectic living area, drawing the eye upward and setting a distinct tone for the space. The room feels spacious, with wood tones, brown, black, and gold grounding the palette. A large fan, leather chairs, and a patterned rug sit against wood paneling, while track lighting and natural light balance the ceiling’s intricate detail. The style hinges on contrast: the ceiling is ornate, everything else stays relatively simple.
Modern Barn Barndominium with Black Metal and Brick Facade
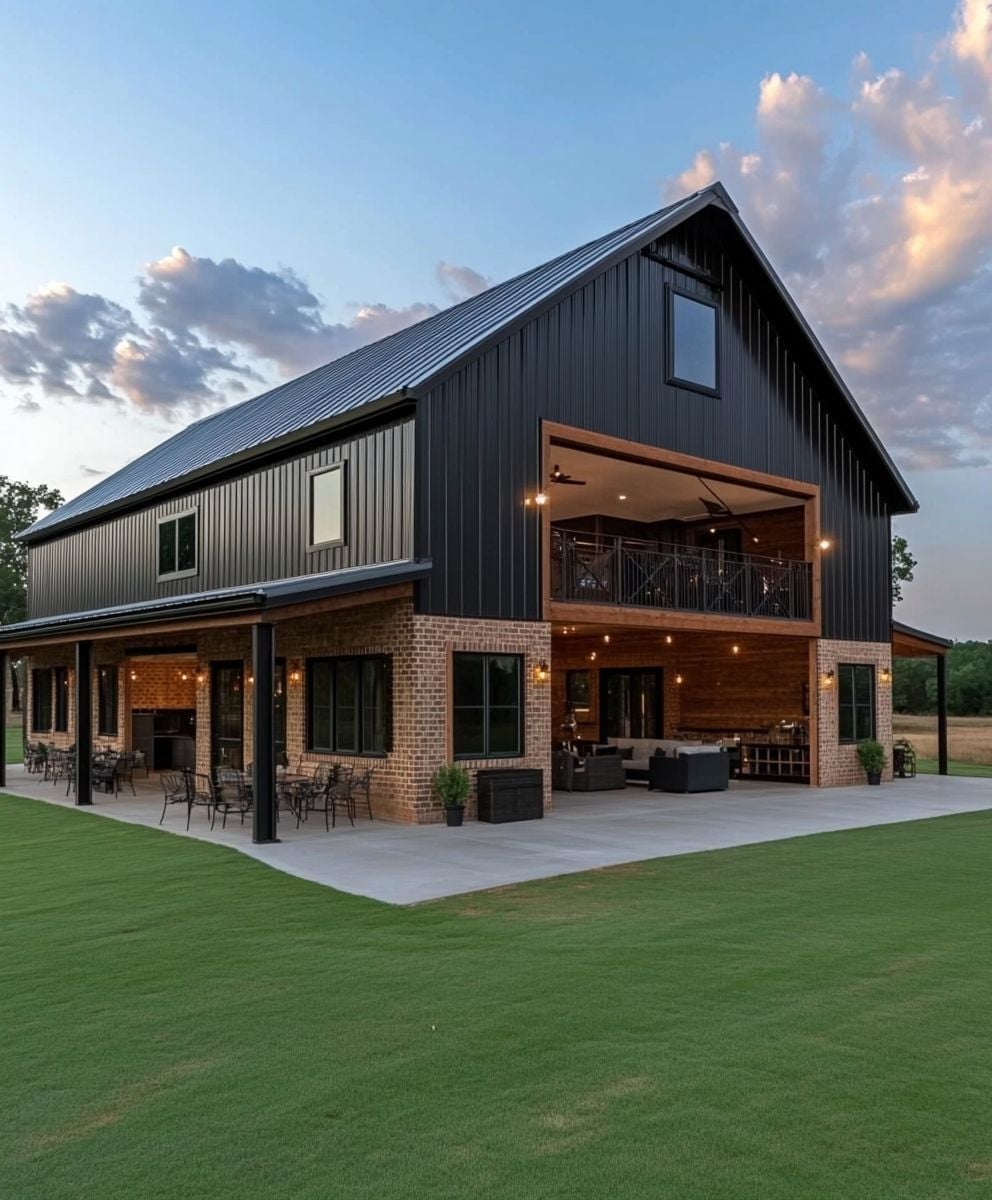
A black metal and brick facade reads as more industrial than a standard farmhouse exterior. The combination works because each material has a distinct role. Black metal siding covers the upper levels, while a brick base anchors the structure. A covered patio and balcony extend the living space outdoors. Wood and concrete accents soften the dark palette. Dusk lighting highlights the contrast between the rough brick and smooth metal, making the facade feel layered rather than flat. This exterior shows how mixing materials can define a modern barn style without relying on traditional wood.
Modern Farmhouse Barndominium Entry with Exposed Wood Beams
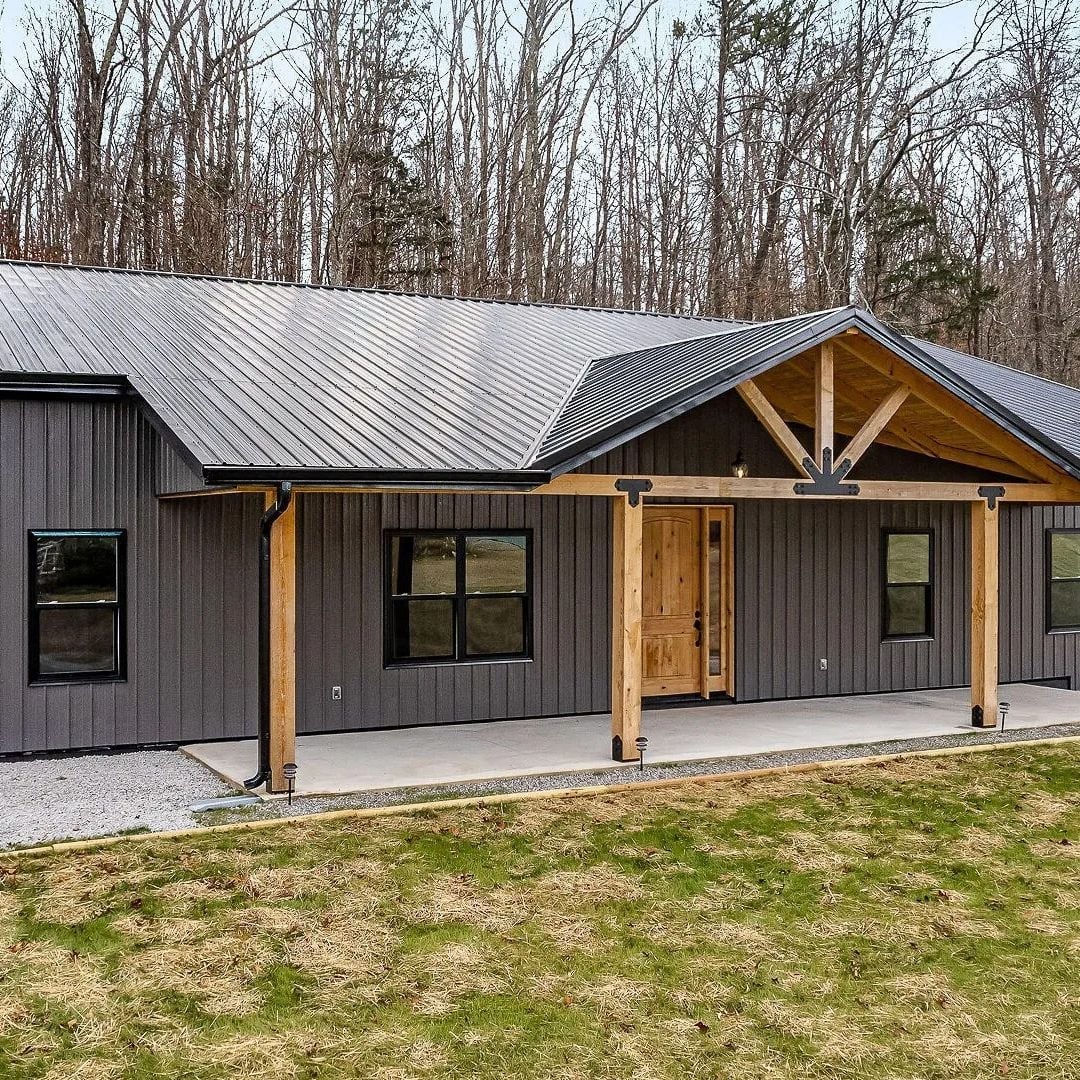
The entryway gains character from exposed wood porch beams that contrast with dark gray metal siding. A wooden front door and concrete porch complete the look, keeping the entrance grounded and welcoming. Daylight makes the wood grain visible against the darker exterior. This setup shows how a single material choice, like untreated wood beams, can shift a plain facade into something with more warmth.
Modern Barn Style House with Oversized Sliding Barn Door
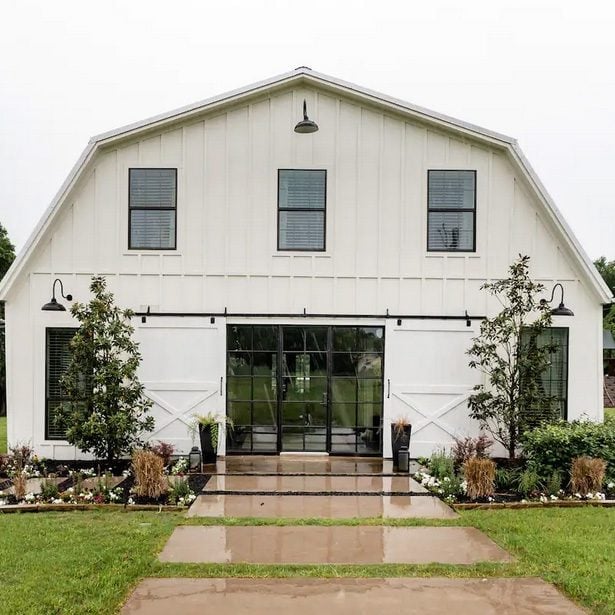
An oversized sliding barn door is the defining feature of this modern barn style house. The white board and batten siding, black framed windows, and barn lights create a symmetrical facade that feels intentional. Overcast daylight flattens shadows, making the door’s scale more noticeable. The door is functional, but its size also makes it a design statement. It proves that a single large element can anchor an entire exterior.
Rustic Modern Barndominium with Antler Chandelier
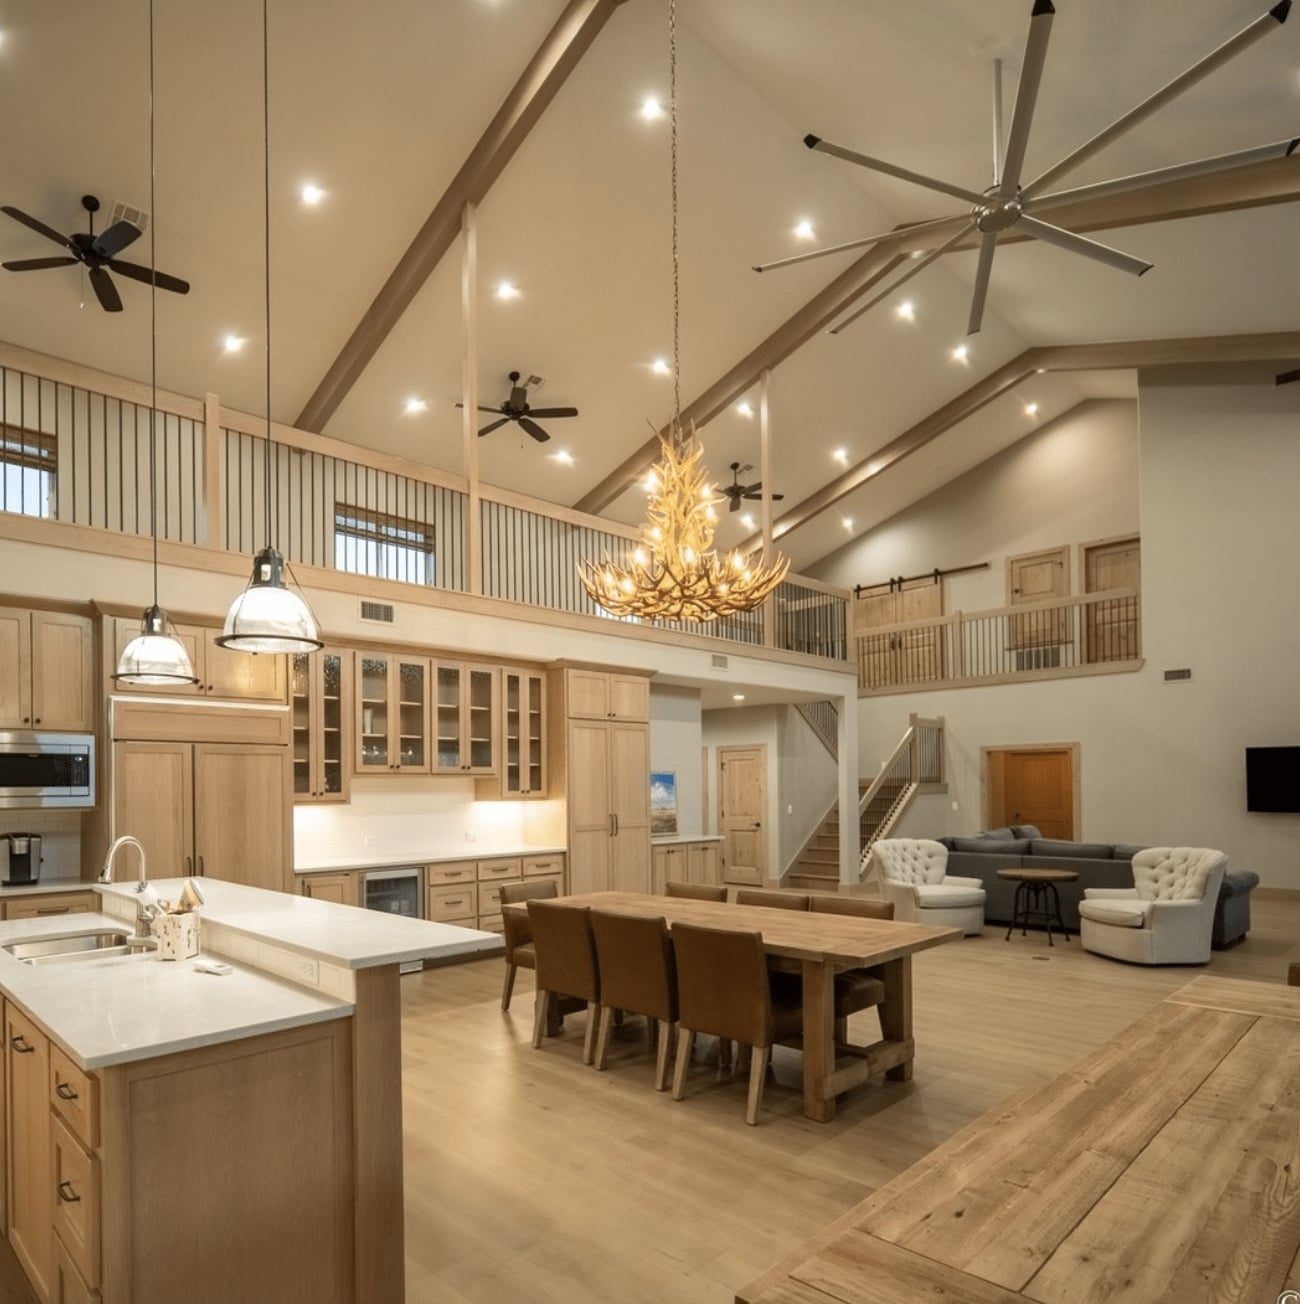
An open plan layout benefits from one anchor piece. Here, a large antler chandelier hangs from high ceilings with exposed beams, tying the living, kitchen, and dining areas together. The palette stays light: wood, white, gray, and gold. Kitchen cabinetry, an island, a dining table, and living area seating all sit under that one statement light. Recessed lighting and natural light keep the room bright. The key is that the chandelier defines the style, and the room supports it.
Cozy Living Room with Massive Stone Fireplace, Close-Up Take
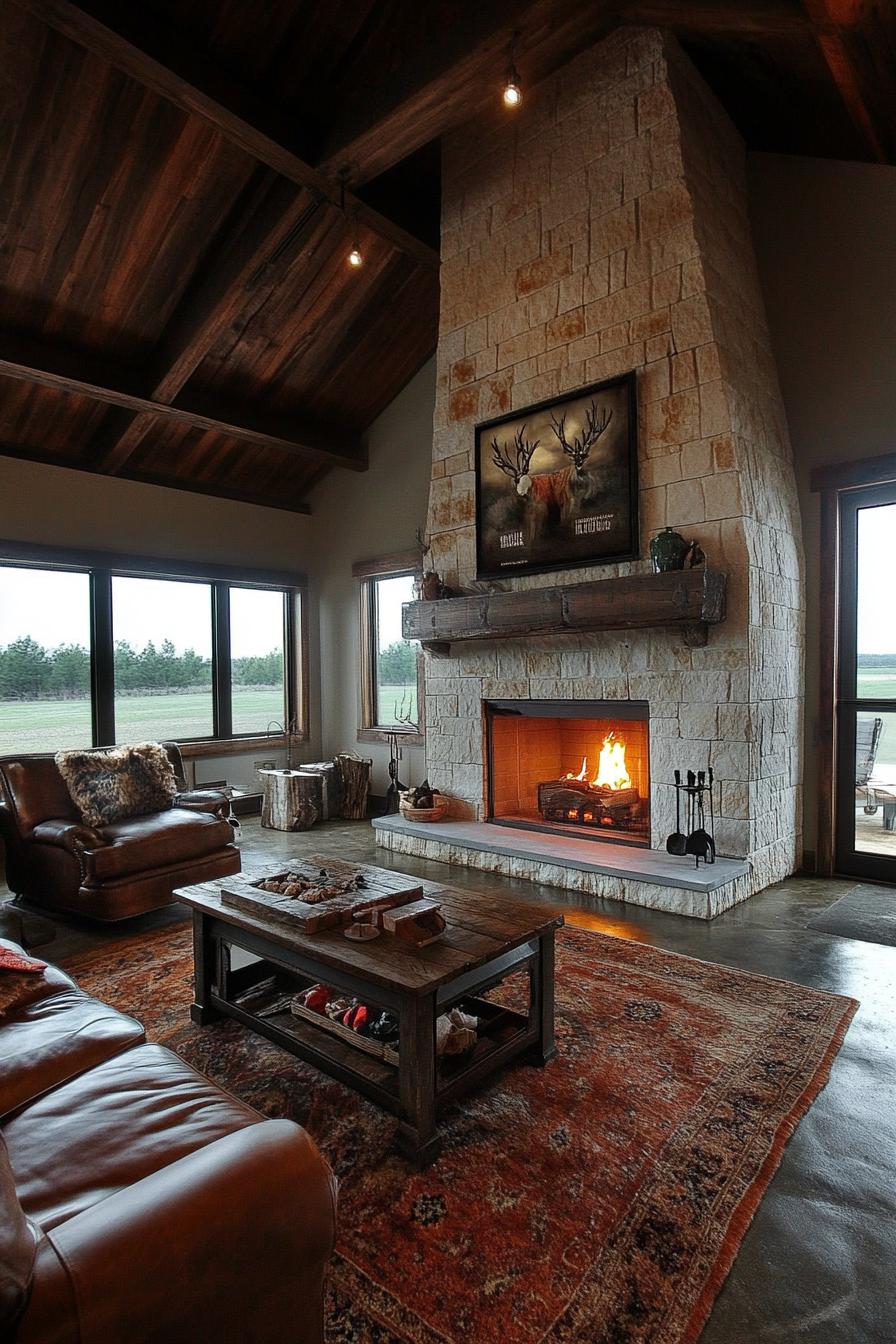
A massive stone fireplace rising from floor to ceiling sets the tone for this rustic modern living room, and everything else in the space takes a supporting role. The stone in warm grays and browns has enough texture to read as the hero element, while the leather armchair, wooden coffee table, and rustic rug keep the seating area grounded. A concrete floor adds an industrial edge that stops the palette from going too soft. The fireplace glow and warm ambient lighting layer the room so it feels like a destination, not a pass-through. The style works because the stone dominates and the furniture recedes.
Modern Farmhouse Barndominium Entrance with Stone, Everyday Version
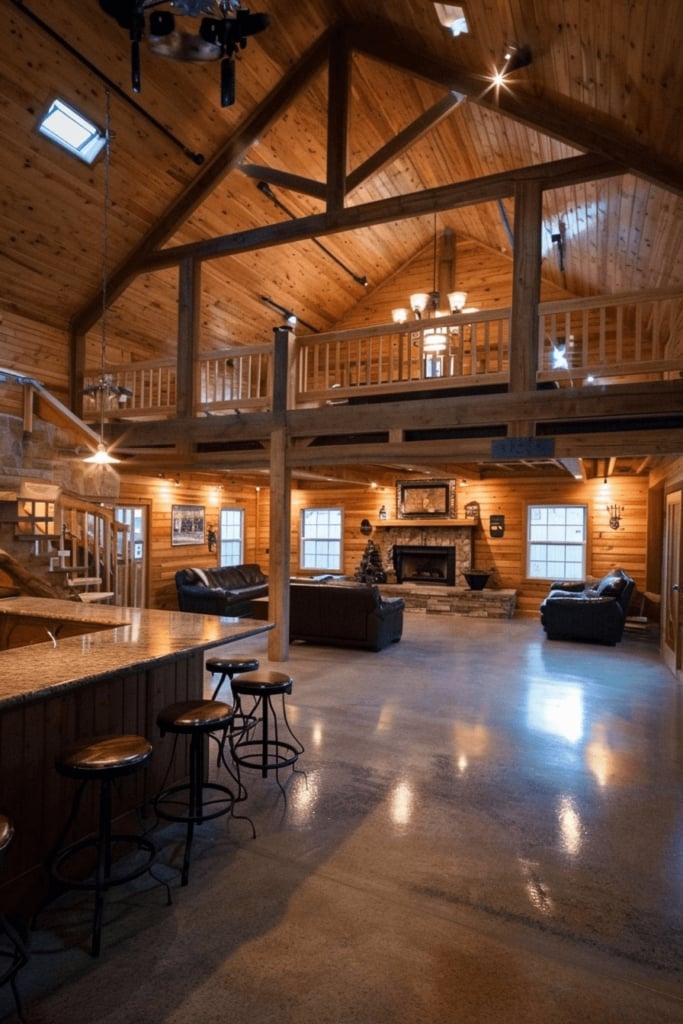
Pillars define the rhythm of a covered porch entrance. Here, stone pillars and wood beams frame the space, with a dark metal roof overhead and garage doors set back under the porch. The combination of stone and wood gives the entrance weight without making it feel closed in. Evening light and landscape lighting highlight the wood beams and stone surfaces, which keeps the facade from reading as one dark block. The covered porch includes seating, which extends the living area outdoors and makes the entry feel like a place to pause. For renters, a set of wood-finish porch posts and a stone veneer column wrap can mimic this look without changing the structure.
Modern Rustic Barndominium with Dramatic Glass Facade, Close-Up Take
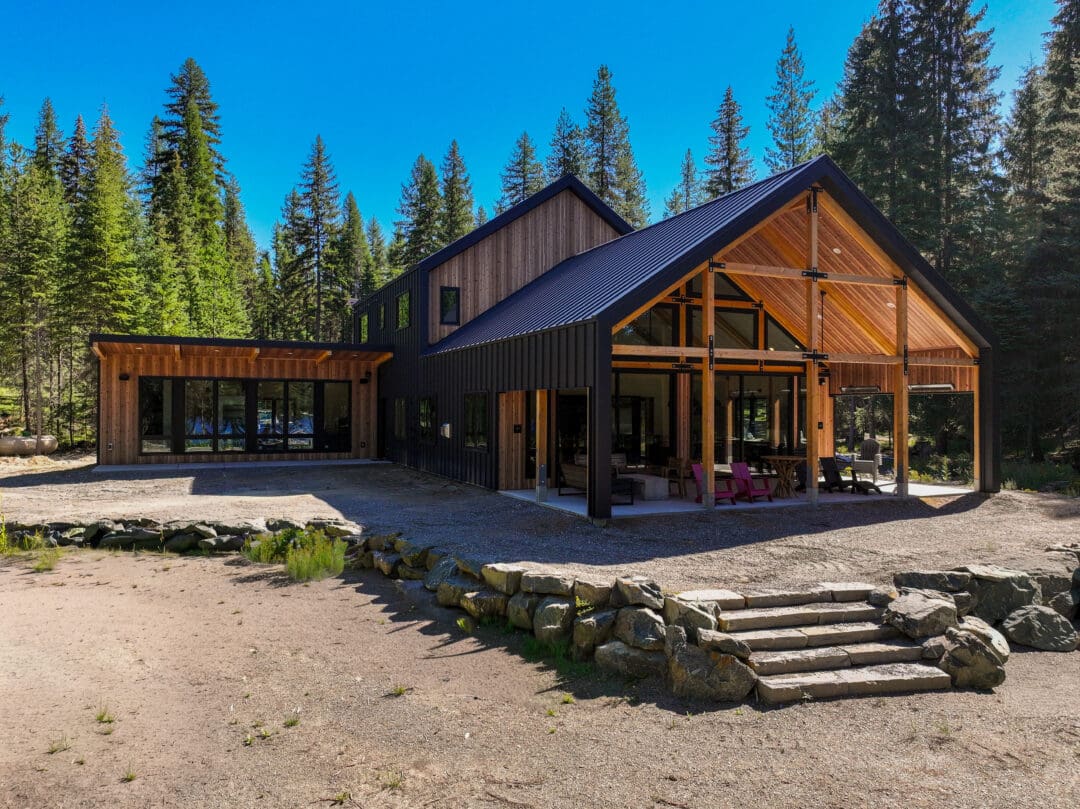
A glass facade might seem like a choice for a sleek modern house, not a rustic barndominium. But here the large glass panels sit against dark metal siding and natural wood accents, and the combination works because the materials balance each other. The glass opens the interior to the landscape, while the dark metal and wood keep the exterior from looking like an office building. The multi-level structure with large windows catches natural daylight, which shifts the look of the black and wood palette throughout the day.
The green of the surrounding land softens the dark siding further. For anyone considering a dramatic glass wall, the practical takeaway is that the proportion of glass to solid surface matters more than the size of the windows. Here, the wood accents and metal siding frame the glass so it reads as an intentional feature rather than a missing wall.
Rustic Modern Bathroom with Wood Paneling and Subway, Close-Up Take
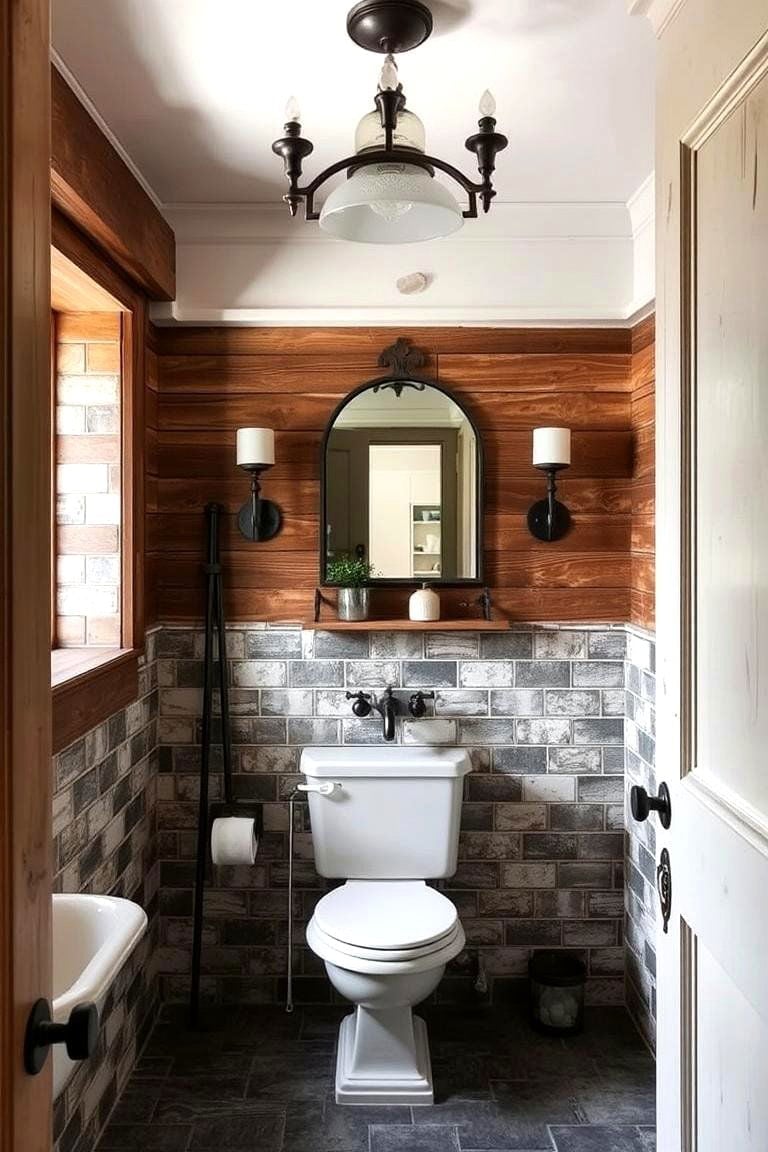
A wood-paneled wall in a bathroom reads as warm but only if the other surfaces stay clean and simple. Here the wood runs from floor to ceiling on one wall, while white subway tile on the other walls and a pedestal sink keep the room from going dark. The arched mirror above the sink softens the straight lines of the paneling and tile. A chandelier and wall sconces provide light without crowding the compact layout. The palette of wood tones, gray, white, and black gives the space a rustic modern balance. What defines this look is the ratio: one textured wall, the rest neutral. Break it by adding too many materials or colors.
Dark Gray Barndominium with Vertical Wood Siding, Close-Up Take
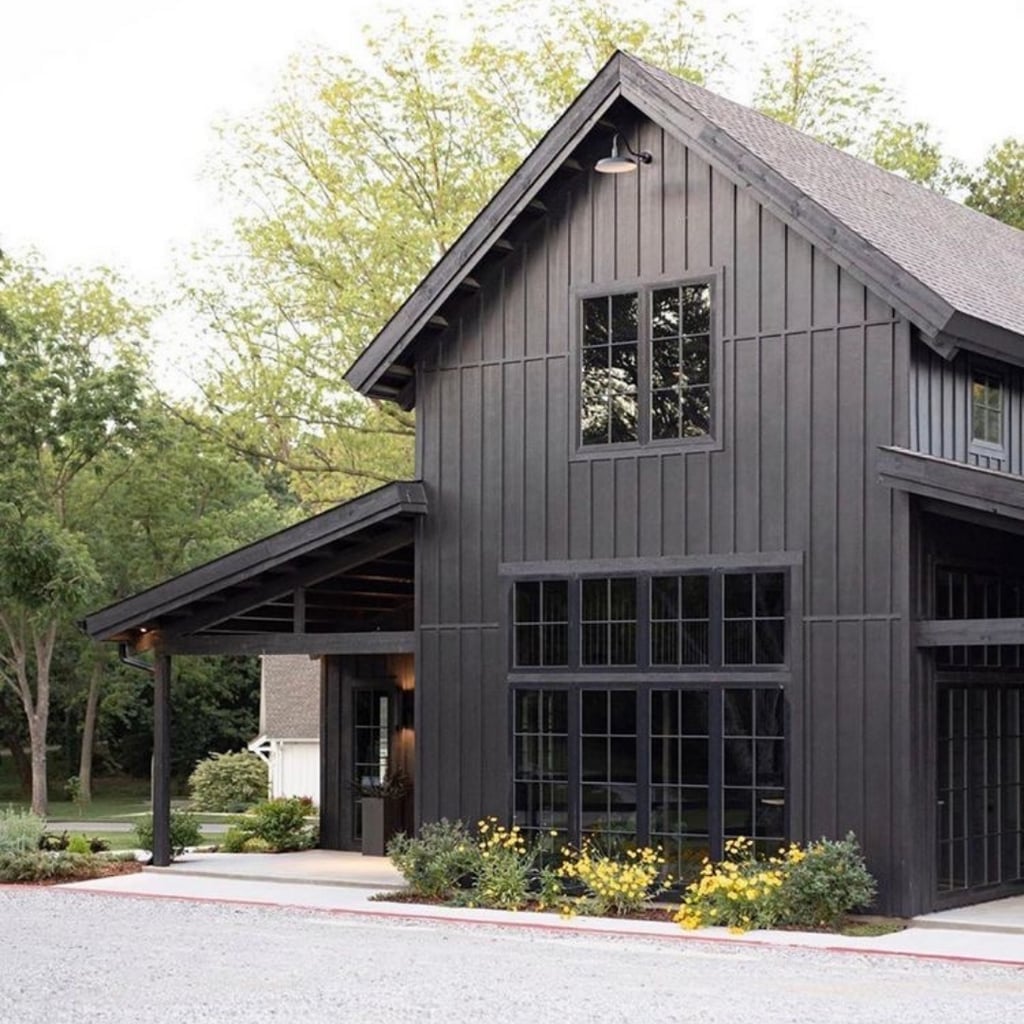
A dark gray exterior can feel heavy, but vertical wood siding changes the proportions. The siding runs upward, drawing the eye along the gable roof line and making the structure look taller rather than wider. Large windows break the dark surface into readable sections, and the covered porch with stone details adds a horizontal counterpoint. Yellow flowers and green landscaping soften the base so the house sits into the lot rather than on top of it. The palette is dark gray with touches of warm yellow and green from the planting. What defines this look is the vertical rhythm of the siding. Break it by using horizontal siding in the same dark tone, which would make the facade feel squat.
Dramatic Black Barndominium Exterior at Sunset
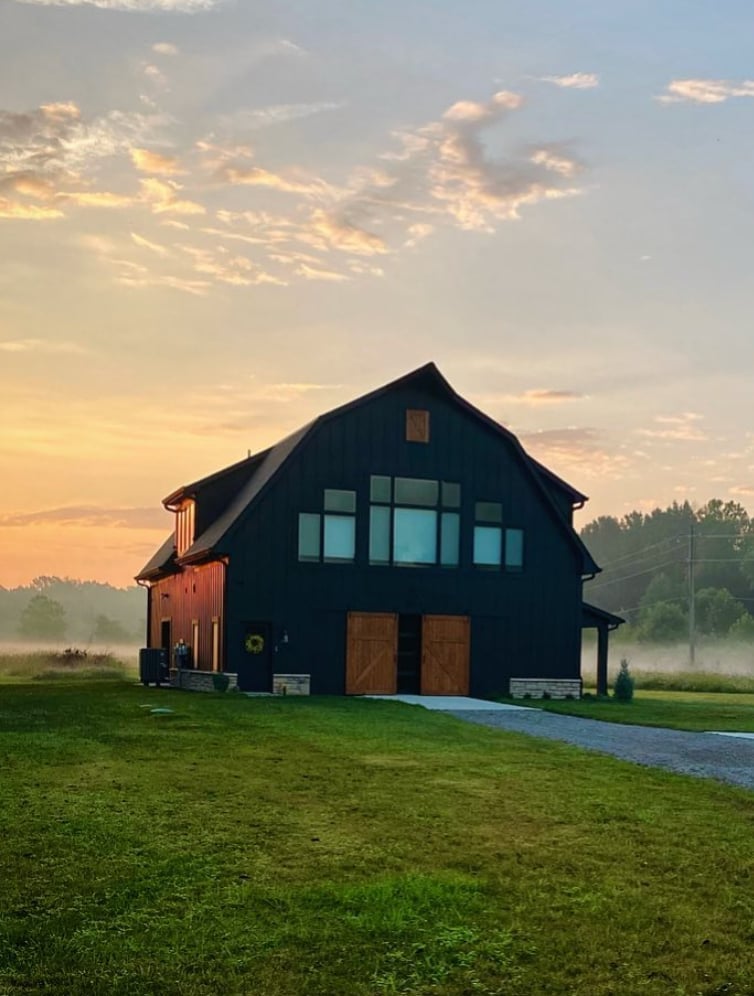
A palette built on a single deep color often needs a second element to keep it from reading as flat. Here, the black metal siding and roof sit against warm wood doors and a gray sky at sunset. The wood adds a natural counterpoint that stops the dark exterior from feeling heavy or one-dimensional.
The large windows break up the metal surface and reflect the surrounding landscape, which shifts the look throughout the day. For a similar effect, pair a dark main siding with one wood or stone detail near the entrance. It gives the eye a place to land without adding more than 34 materials to the exterior.
Rustic Modern Open Plan Living with Exposed Beams and Shiplap
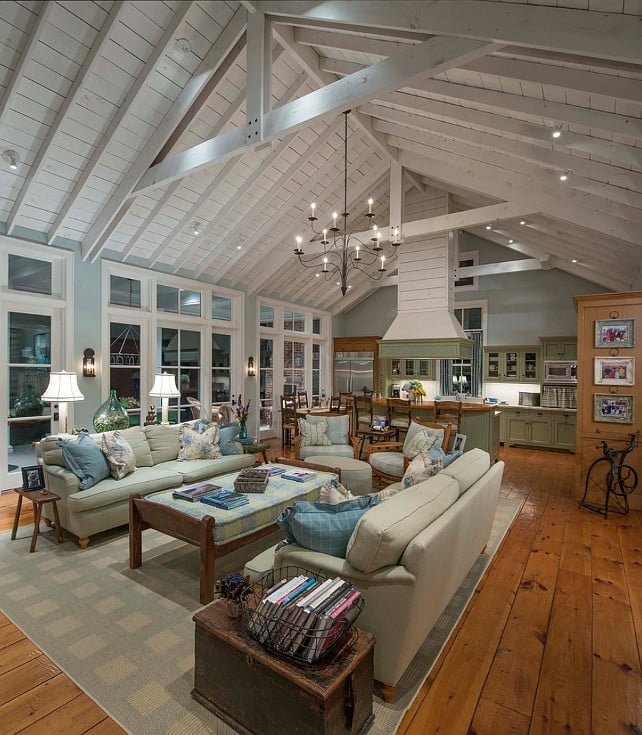
The vaulted ceiling with exposed beams draws the eye upward and sets the scale for the whole open plan space. White shiplap walls and sage green accents on the large sectional sofas add warmth and definition. A chandelier hangs at a height that matches the beam line, so the lighting follows the architecture.
Barndominium Kitchen with Large Stone Backsplash and Professional
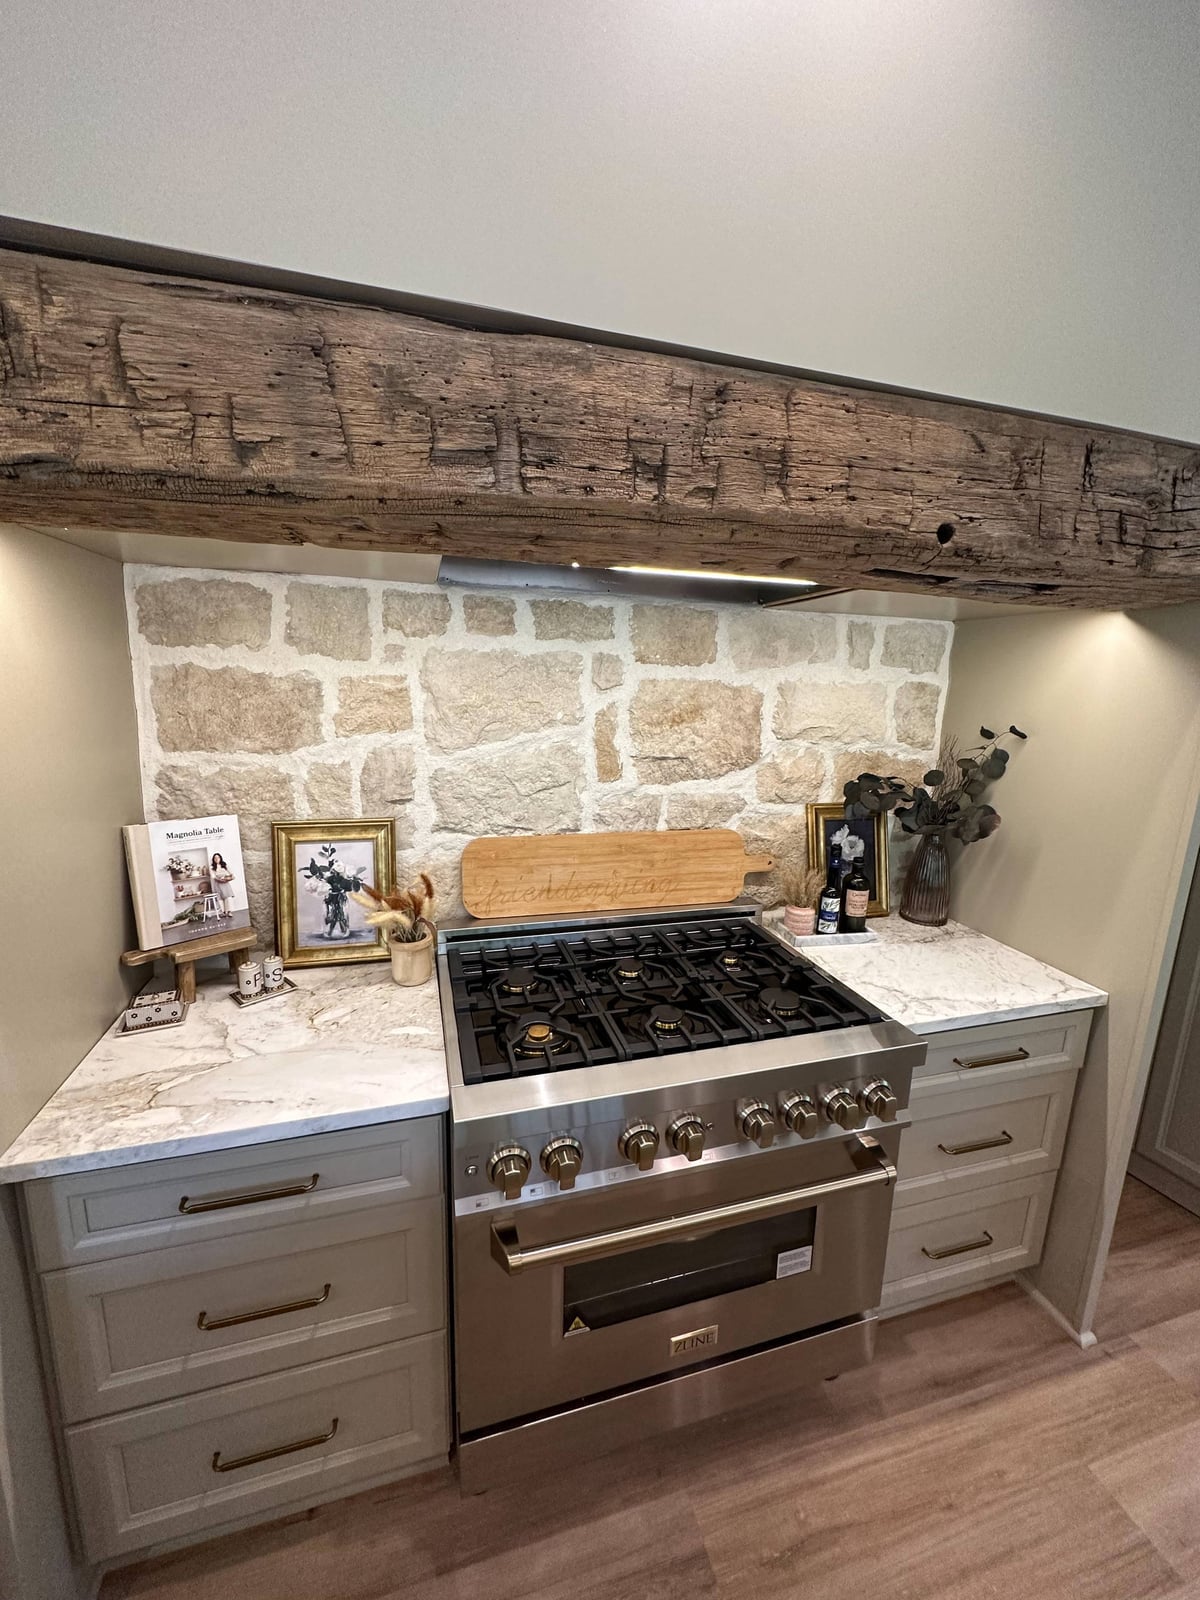
A kitchen with a professional range and marble countertop benefits from a backsplash that can handle the visual weight. Here, the large stone backsplash runs behind the range and covers most of the wall, which makes the gray cabinetry and stainless steel feel grounded rather than cold. The stone picks up the neutral beige and silver tones in the countertop, so the materials connect instead of stacking on top of each other. Under cabinet lighting keeps the stone surface visible during meal prep without adding glare.
Cozy Bedroom with Distressed Reclaimed Wood Barn Door
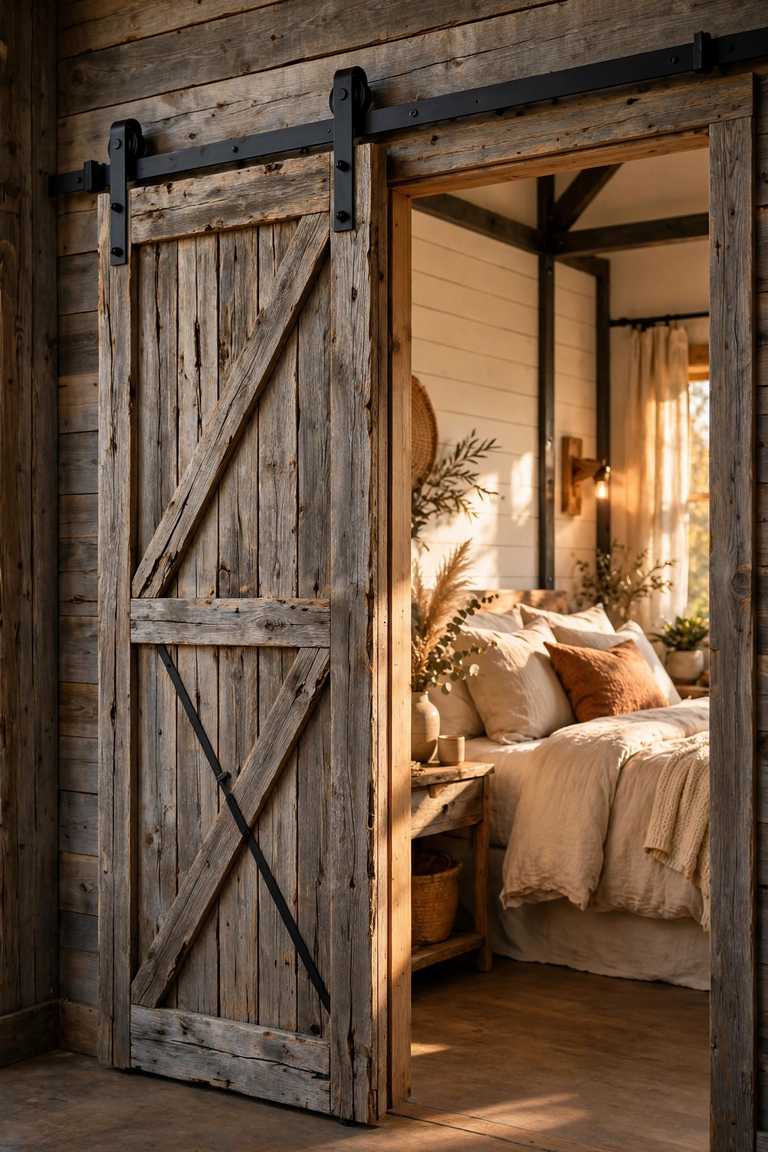
A sliding barn door can feel like a farmhouse cliché, but the distressed reclaimed wood here has a worn texture that feels grounded. The door slides across the doorway and leads into a bedroom with a canopy bed and a bedside table lit by a wall sconce. The rust tones in the wood pick up the cream linen and warm metal of the sconce, so the door connects to the room instead of sitting apart from it.
Light lands on the wood surface and brings out the grain variations. For a similar look, choose a barn door with visible nail holes or uneven plank widths. Those irregularities are what keep the piece from looking like a catalog addition.
Modern Farmhouse Barndominium with Green Siding, Close-Up Take
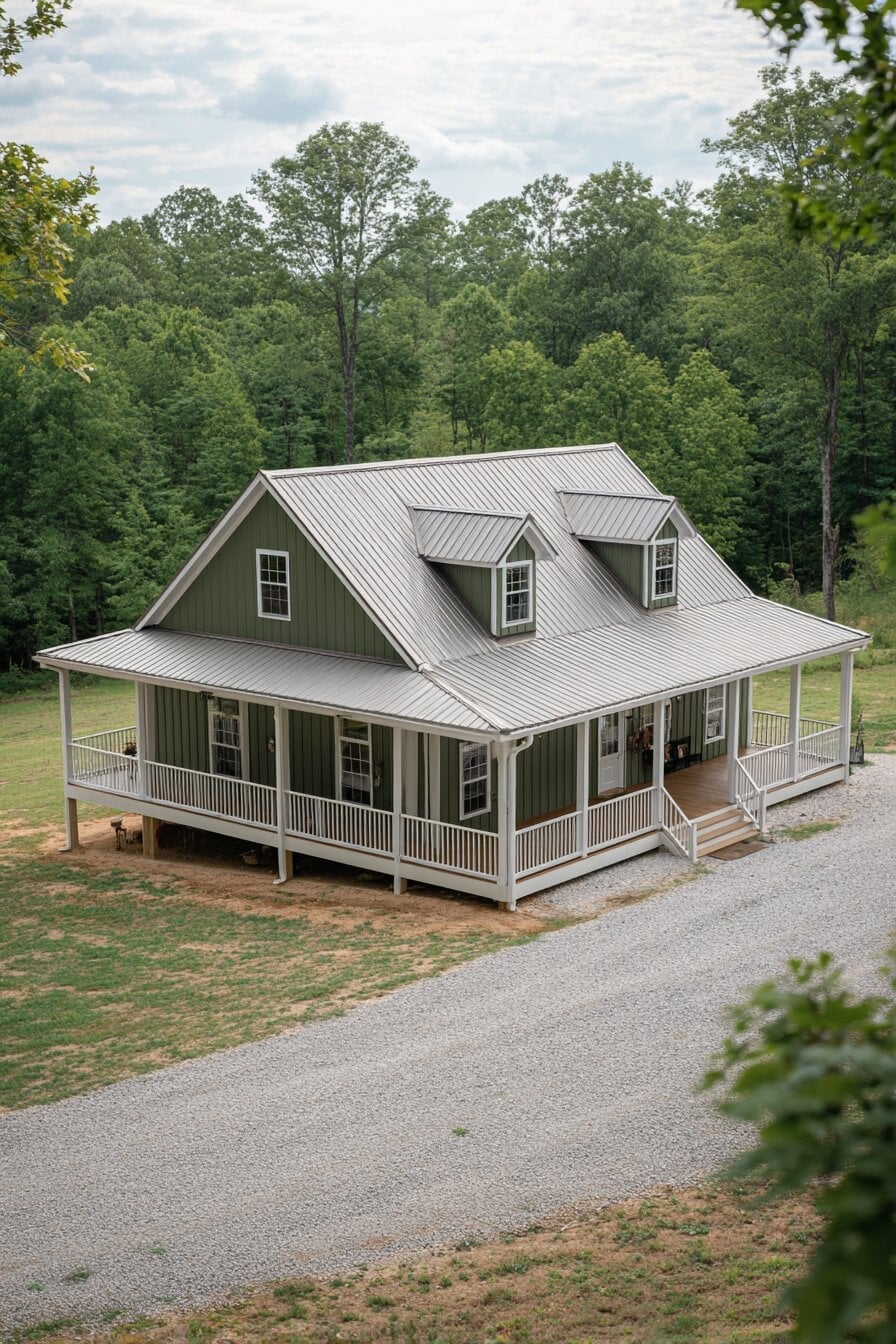
The green vinyl siding is the defining color of this exterior, with white trim and a metal roof framing it. The wrap-around porch and dormer windows break up the green surface into smaller sections, so the color never overwhelms the house shape. A wood porch floor adds a warm neutral at ground level that anchors the palette.
Outdoor Kitchen and Bar with Granite Countertop and Stone Base
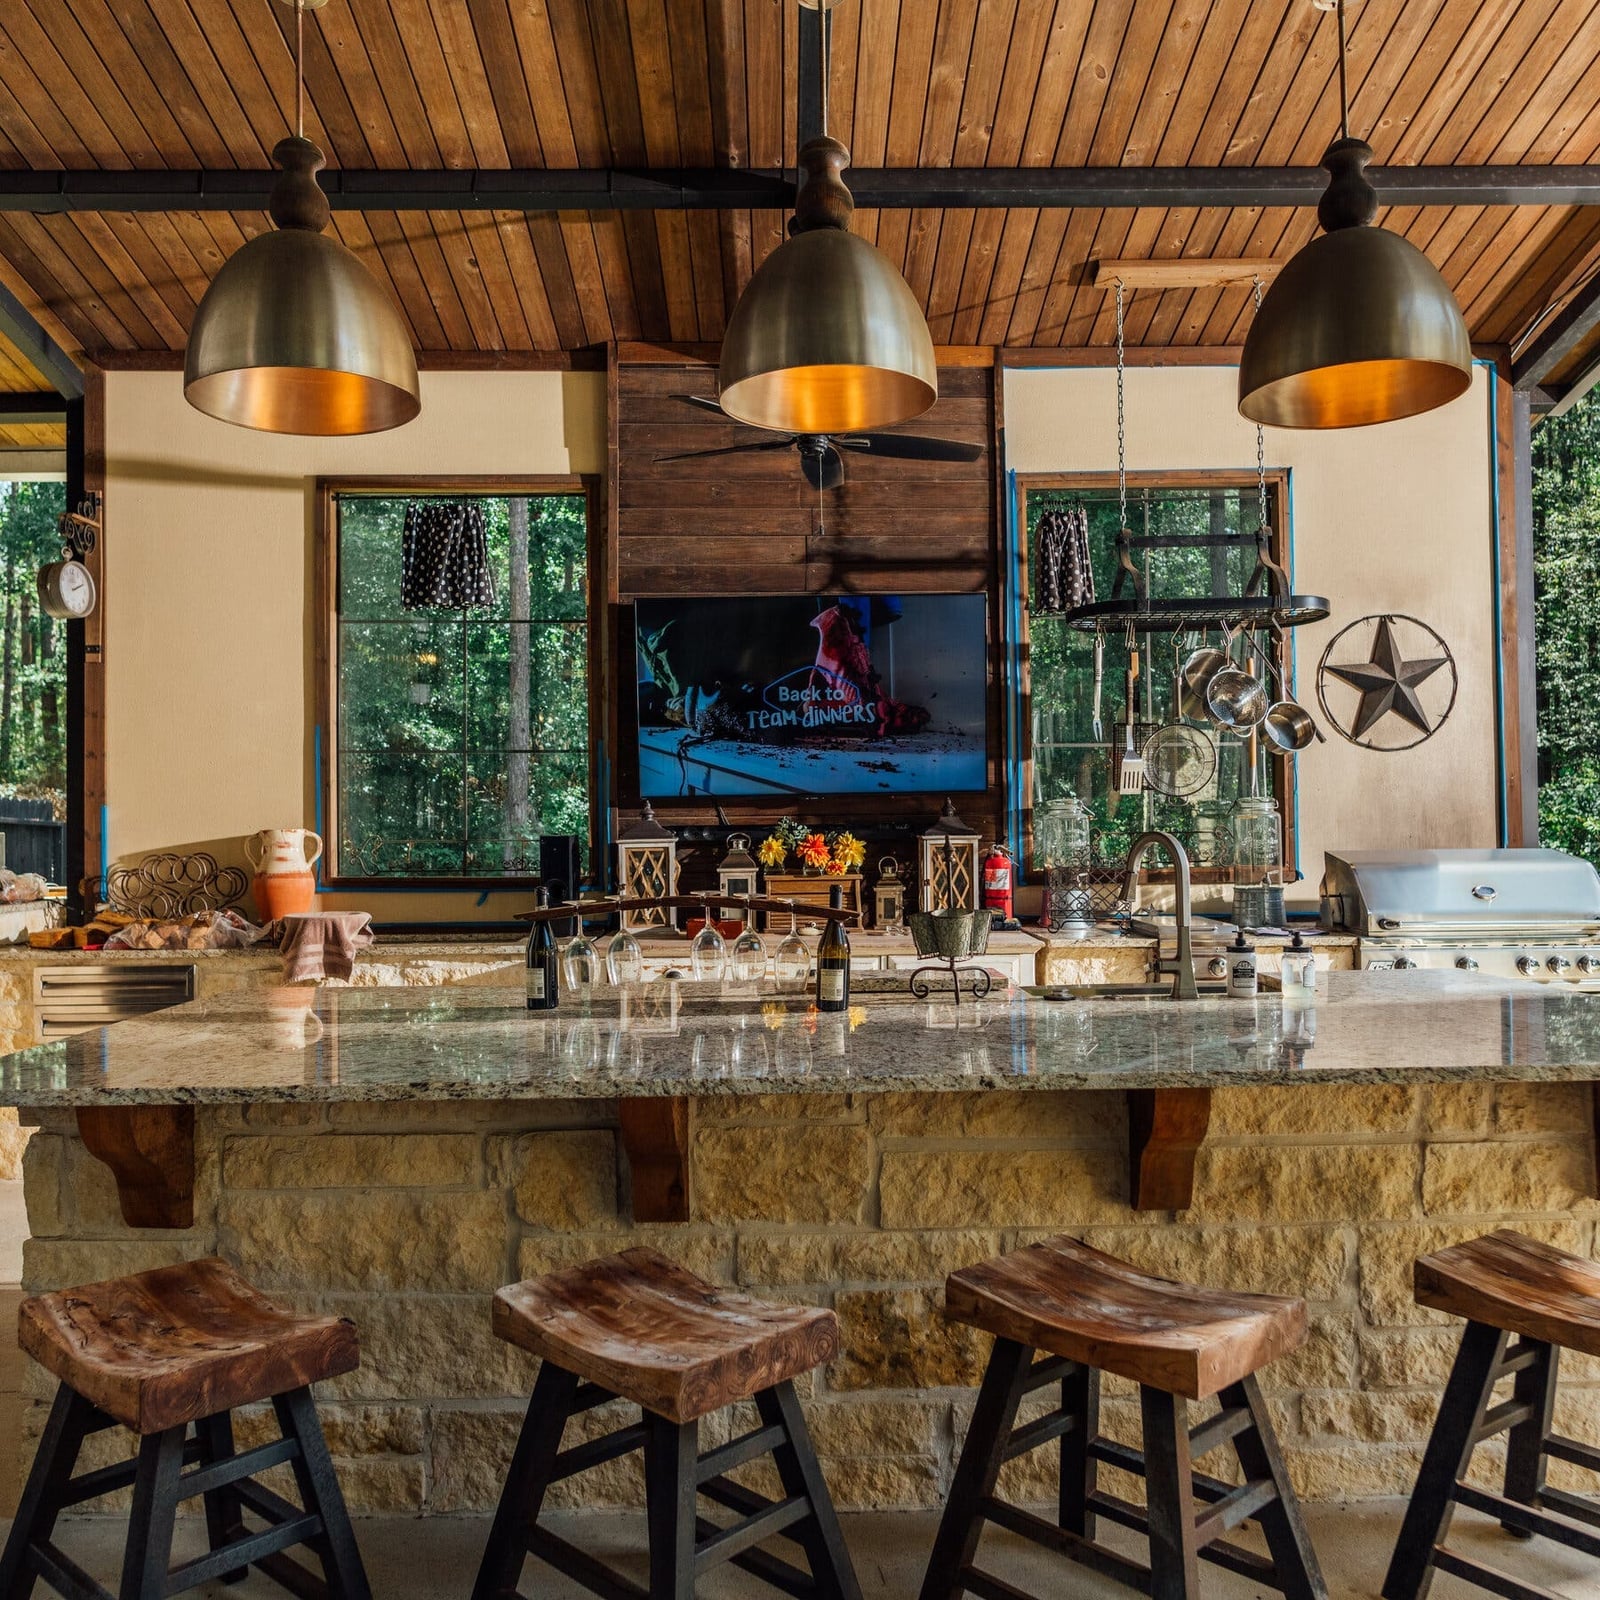
An outdoor bar that works well depends on layout, not just looks. This rustic modern setup centers on a large stone and granite bar counter with seating, facing the kitchen area where the grill sits. Pendant lights hang overhead, giving the counter its own zone without blocking sight lines. The stone base and granite top tie into metal accents, making the whole thing feel like a natural extension of the house. The style works because the bar is the anchor, and everything else stays simple around it.
Blue Barndominium Exterior with White Trim and Covered Porch
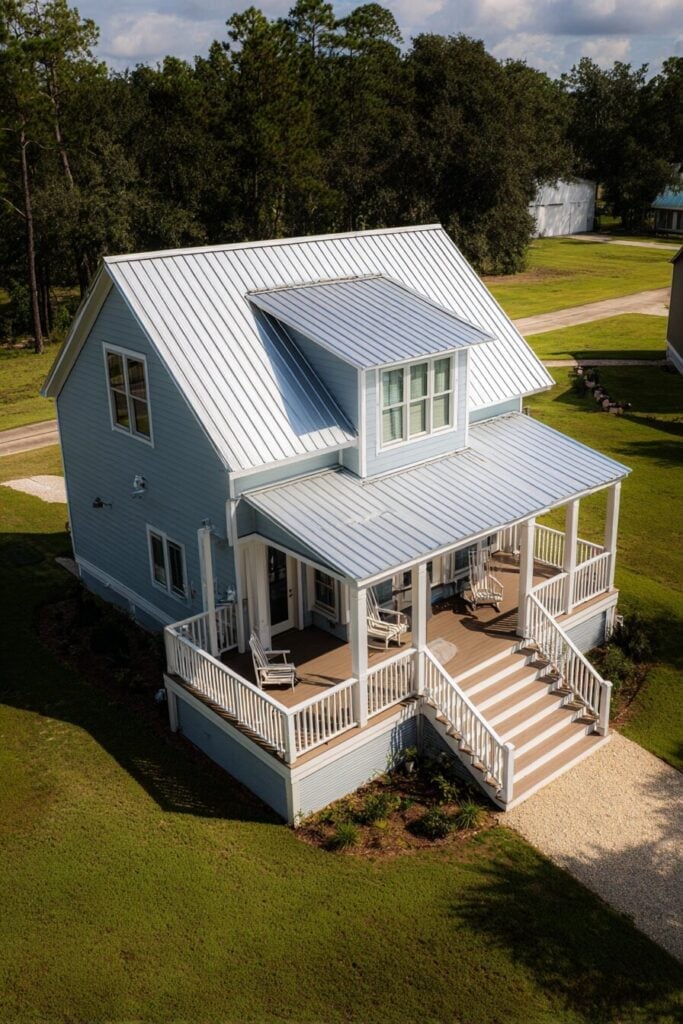
A practical rule for exterior color: pick a blue you can live with at high noon and at dusk. This modern farmhouse barndominium uses blue siding with white trim, a combination that stays crisp because the contrast is clean, not busy. The metal roof and dormer windows keep the look from tilting too cottage, while the covered porch adds depth without competing with the siding.
For renters, this palette is a reminder that blue works beautifully on accessories even if you cannot repaint. Try a blue front door, blue porch furniture, or blue planters against a neutral house. Keep the white trim idea alive with white railings or window boxes. The ratio of color to white matters more than the shade itself.
Farmhouse Barndominium with Wood Siding and Barn Doors at Twilight
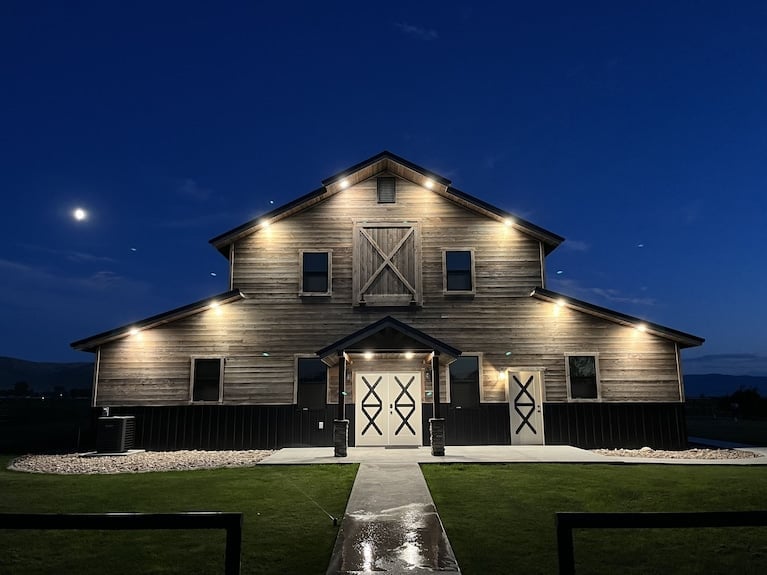
At twilight, the exterior lights catch the natural wood siding and the white trim, making the facade glow without being harsh. The large barn doors and multiple windows are spaced so the light spreads evenly, not pooling in one spot. The metal roof and metal trim add a dark outline that keeps the whole shape readable as the sky darkens. This is a house designed to look good at the hour most people actually come home.
Farmhouse Interior with Loft and Exposed Wooden Beams
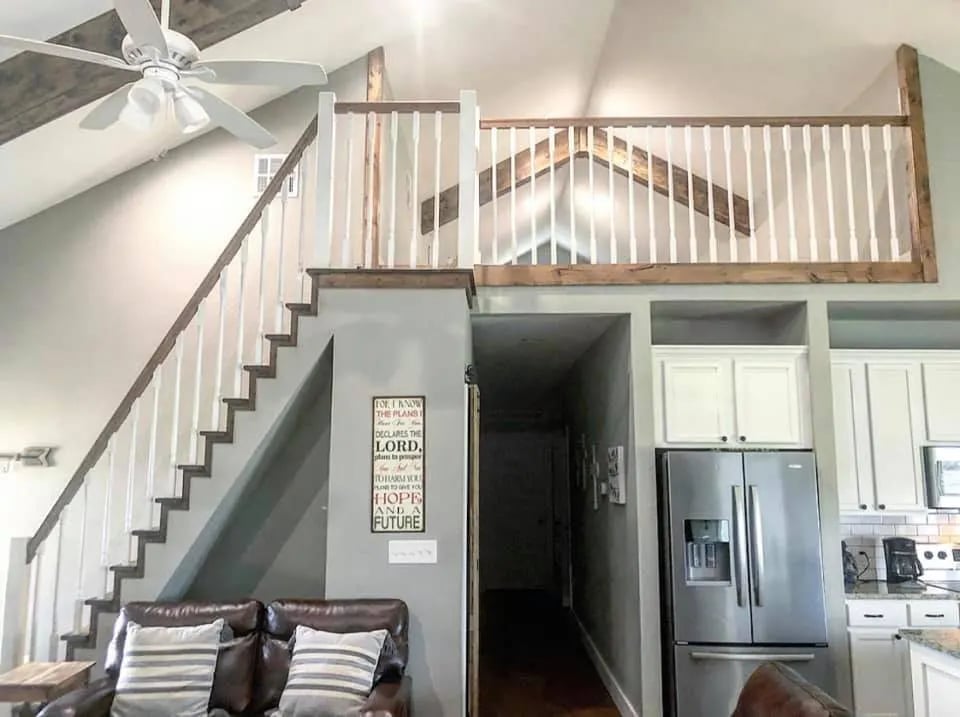
The exposed wooden beams supporting the loft do more than add character. They set the scale for the entire vertical space, drawing the eye up past the staircase with its white spindles and railing. The adjacent kitchen area with its refrigerator and cabinets stays grounded in gray and white, so the wood reads as the star, not a competing texture. The real trick is that the beams are thick enough to feel structural but light enough in tone to keep the room airy.
Industrial Farmhouse Barndominium with Metal Staircase and Wood Walls
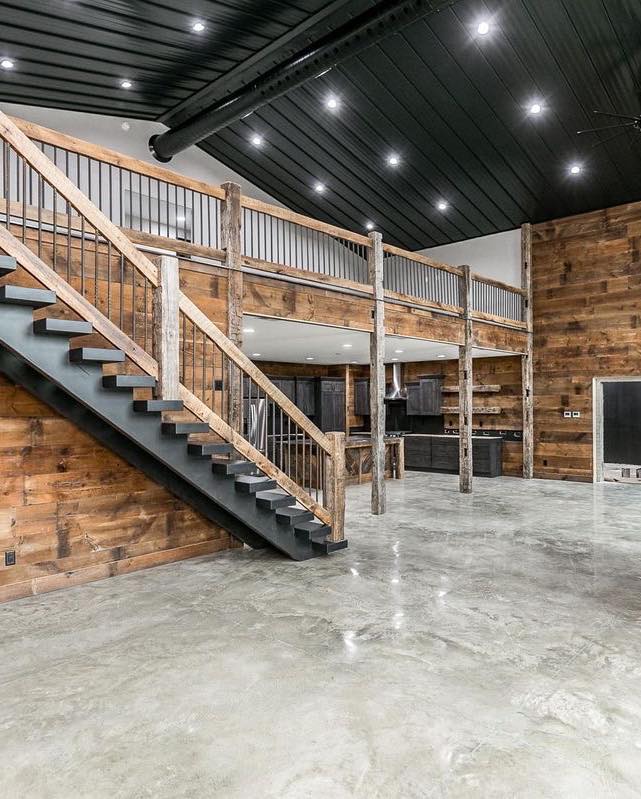
An industrial farmhouse staircase can feel cold if it goes full metal and concrete. This one keeps the warmth by pairing a black metal staircase with wood paneling on the walls, so the two materials trade off rather than fight. The concrete floor and ceiling lights lean industrial, but the wood softens the edges without losing the edge.
For the loft railing, the metal continues the line, keeping the open plan from feeling choppy. The high ceiling lets the multi-level space breathe, and the wood walls stop the gray from taking over. It is a balance that works because no single material gets to dominate the whole room.
Rustic Modern Barndominium with Rusted Corrugated Metal Siding
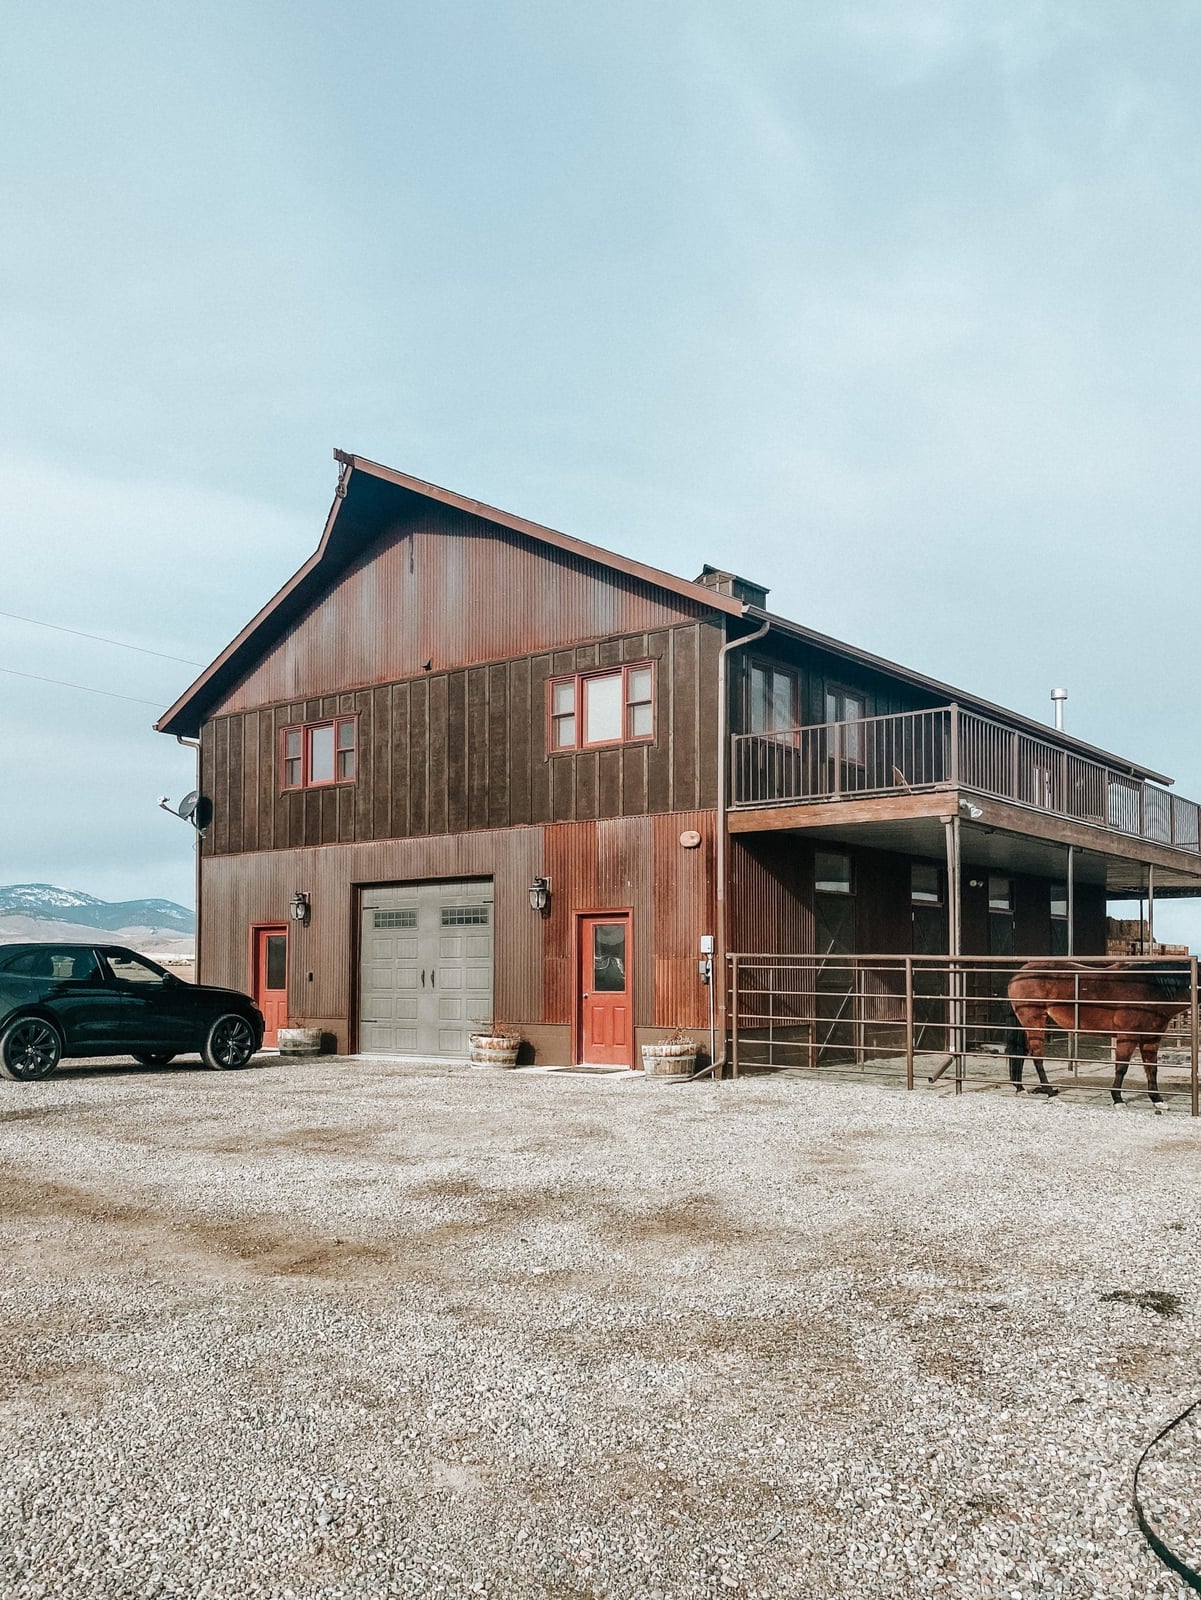
Rusted corrugated metal siding brings a weathered look that blends into the landscape rather than standing apart from it. This material, paired with wood and stone, creates a rustic modern exterior that feels grounded. The rust and gray palette reads as natural, not neglected, when balanced with the warm wood tones of the balcony and trim. Multiple garage doors keep the ground level practical, while the red accents in the metal add just enough contrast to keep the eye moving. The result is a barndominium that earns its character from the start.
Modern Barn Barndominium with Tall Multi-Pane Window
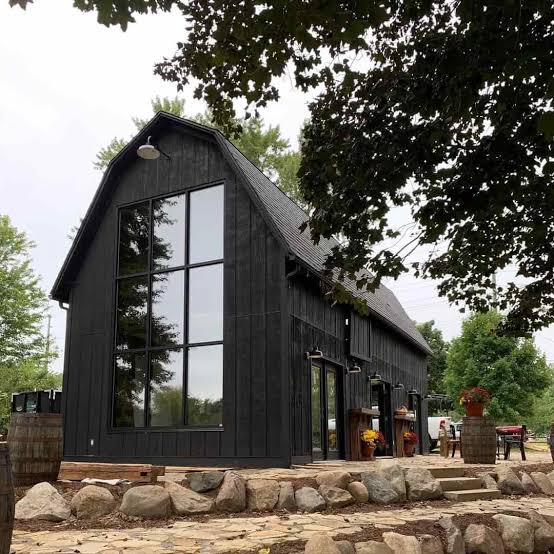
This modern barn barndominium exterior relies on one oversized window to define the whole facade. The tall multi-pane window, set into a gable roof, pulls in enough natural light to change how the interior feels during the day. Vertical wood siding in a natural tone warms the black trim and double doors, while the stone base anchors the structure to the ground. The palette stays simple, dark and light, which makes the glass the focal point. Keep the exterior clean, no competing details, and let that window do the work.
Spacious Farmhouse Living and Dining with White Barn Doors
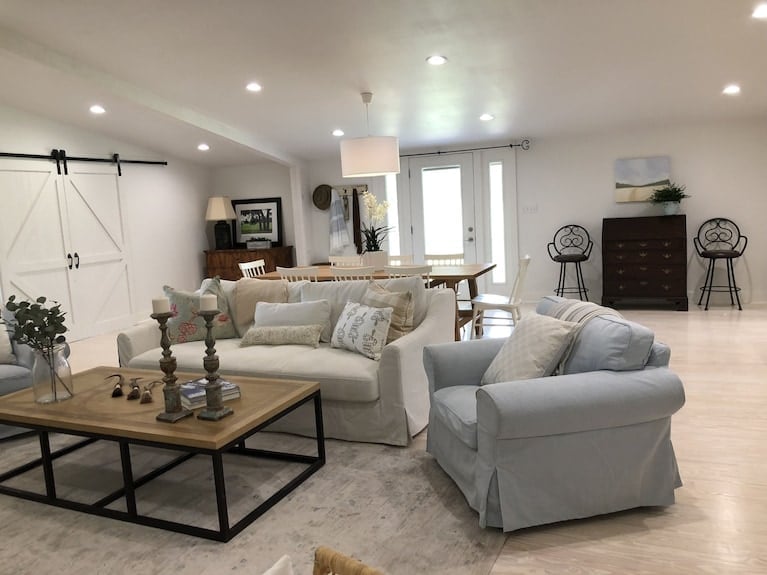
This space could have felt like one long corridor, but the white barn doors break the open plan into two clear zones without closing anything off. The living area centers on a large sofa and an armchair around a coffee table, while the dining table and chairs sit nearby under recessed lighting. Slipcovered fabric on the seating keeps the look relaxed, and the light wood floors tie both zones together. Natural light from the doors keeps the white palette from going flat, and the metal accents add a slight edge that stops the room from reading as too soft. It is a living and dining setup that works because it does not try to be formal.
Living Area with Built-in Bar and Backlit Shelving
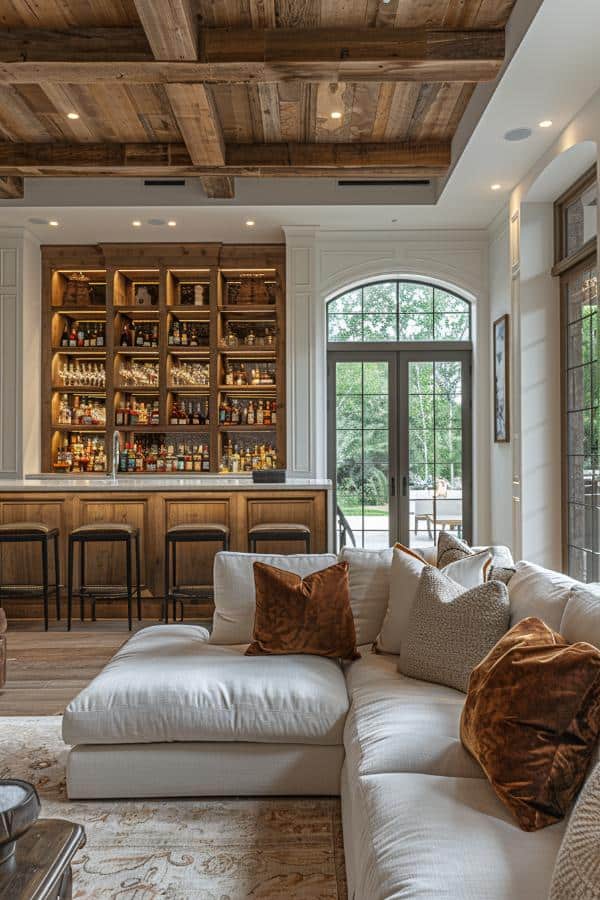
The built-in bar with backlit shelving anchors this living area and gives the room a clear destination. Wood tones, cream upholstery, and rust and gold accents keep the palette warm without going heavy. The arched window adds softness, while the stone on the bar base brings in texture. Ambient lighting from the shelves and natural light from the window layer the room so it works at any time of day. A large sectional sofa faces the bar, making the setup feel like a conversation space rather than a pass-through.
Final Thoughts
Barndominium style works best when you let the structure lead. The metal beams, tall ceilings, and open layouts are the foundation; your finishes just need to complement them. Wood paneling, stone accents, and barn doors keep the look grounded without trying to hide the building’s origins. A few practical points: dark siding shows dust and pollen in dry climates, and open shelving in the kitchen needs regular dusting. For outdoor spaces, check your USDA zone before planting around the foundation. The best barndominiums feel like they grew there, not like they were dropped in. Pick one idea from this list and let the rest follow.