A basement is a blank canvas, but figuring out how to use all that square footage can feel like a puzzle. Whether you want a home theater, a game room, or just a place to store holiday decorations, the layout makes all the difference.
This article walks through 29 basement layout ideas that range from open-plan living areas to specialized zones like craft rooms and home gyms. You will find practical takes on furniture placement, lighting, and storage that help a basement feel like a natural extension of your home rather than an afterthought.
Open-Plan Basement with Zoned Living and Exercise Areas
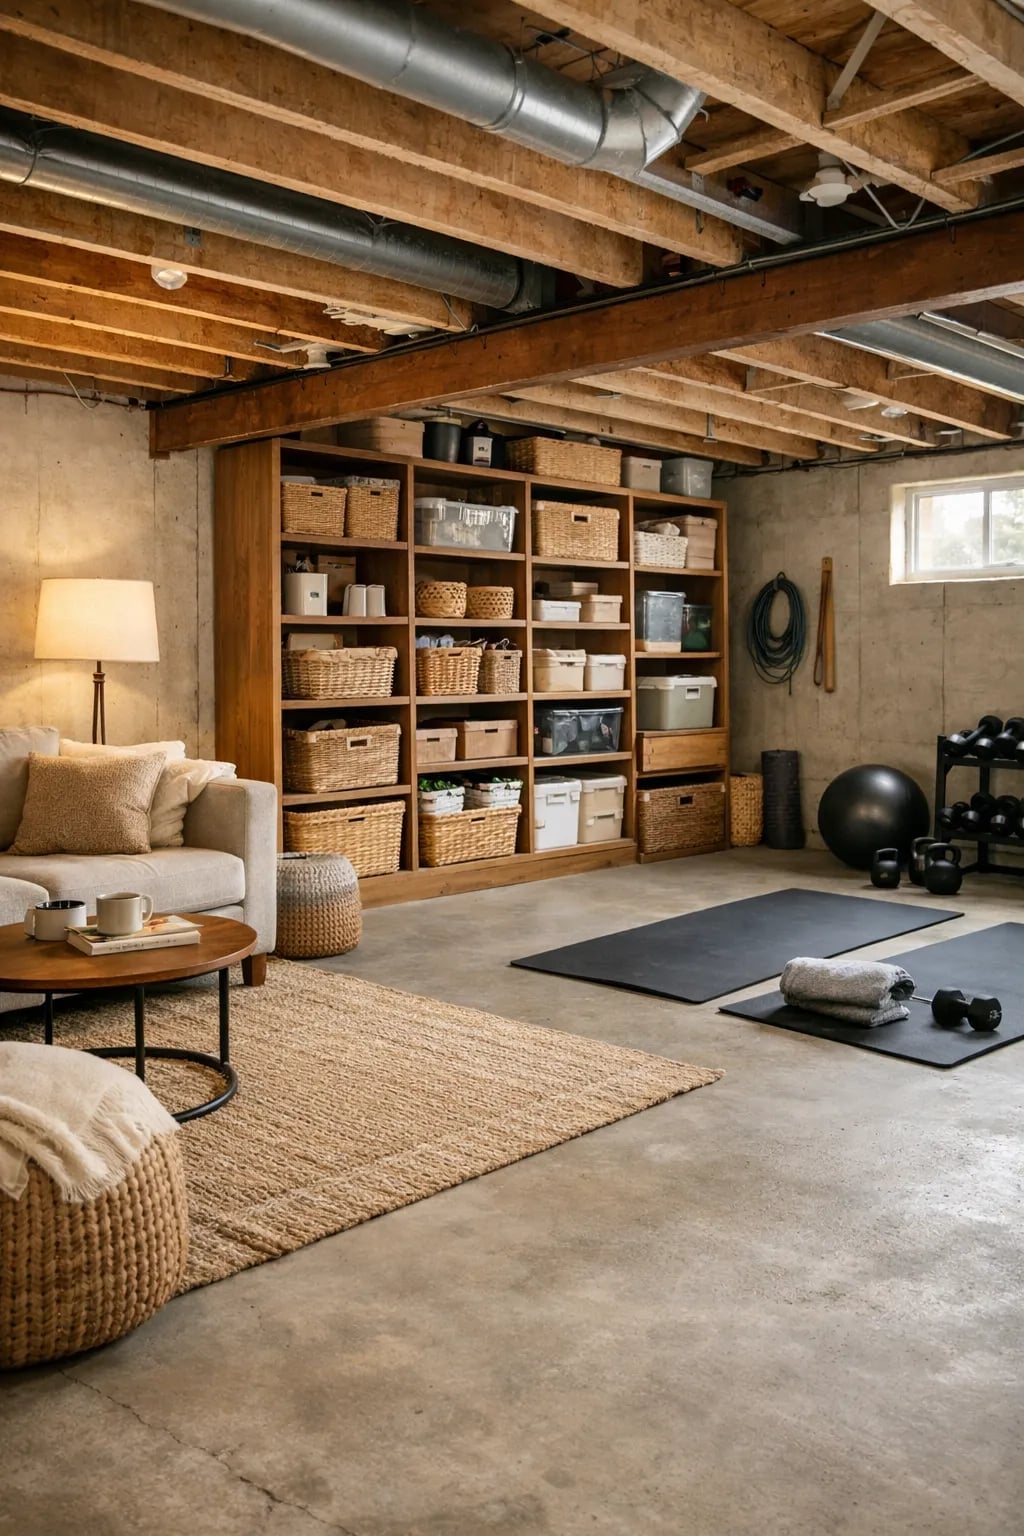
An open-plan basement can hold a surprising number of uses without feeling crowded, as long as each zone has a clear visual anchor. Here the neutral palette and concrete floor keep the space calm, while a large shelving unit defines the living area and stores baskets, books, and decor. On the other side, yoga mats and dumbbells claim the exercise zone without blocking the flow. A sofa and an ambient lamp make the living corner feel settled, and overhead ceiling lights cover the whole room evenly. The trick is to let the furniture do the dividing instead of building walls.
Modern Rustic Basement with Reclaimed Wood Accents
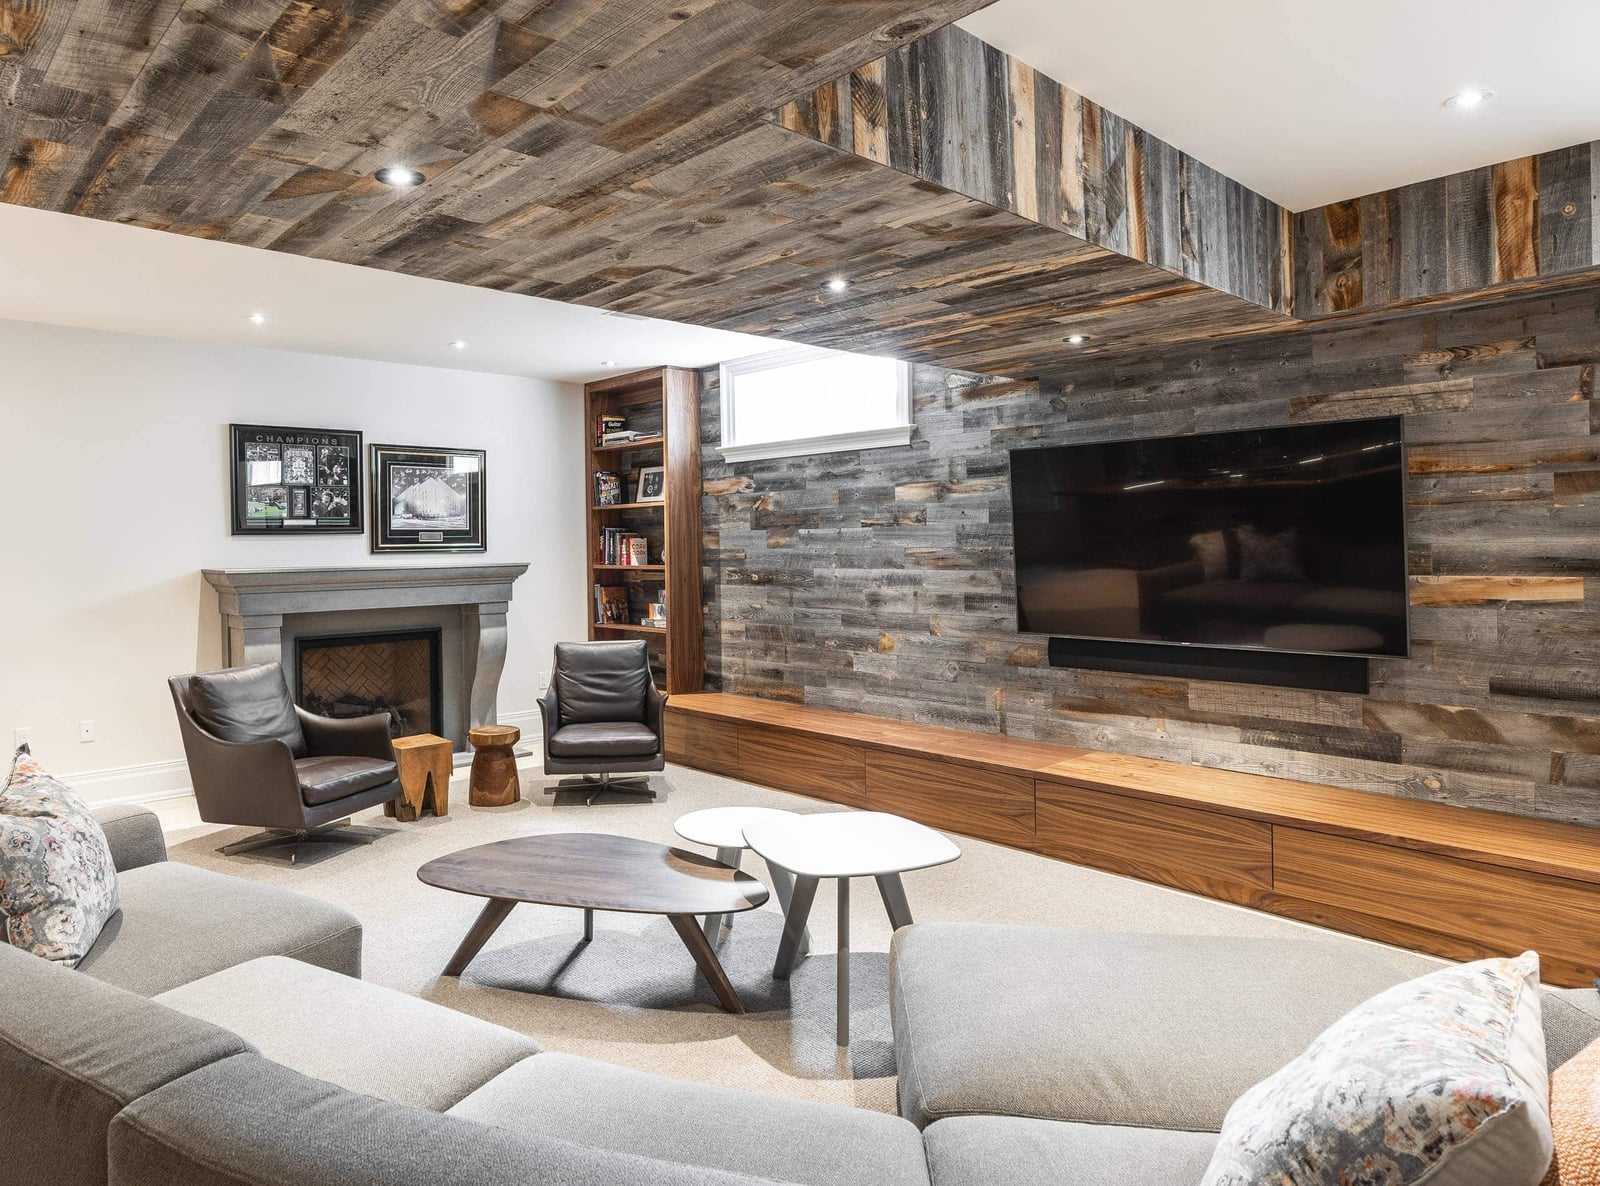
A modern rustic basement balances rough texture with clean lines. The palette of gray, brown, and beige lets the reclaimed wood accent wall and ceiling stand out without fighting for attention. Stone around the fireplace adds another natural layer, while the sectional sofa and leather armchairs keep the seating soft and inviting. Recessed ceiling lights and natural light from a window prevent the wood from darkening the space too much. The ratio of wood to neutral surfaces matters: about one third of the surfaces show the reclaimed planks, and the rest stays smooth and light.
Spacious Basement Living Area with Large Brick Fireplace
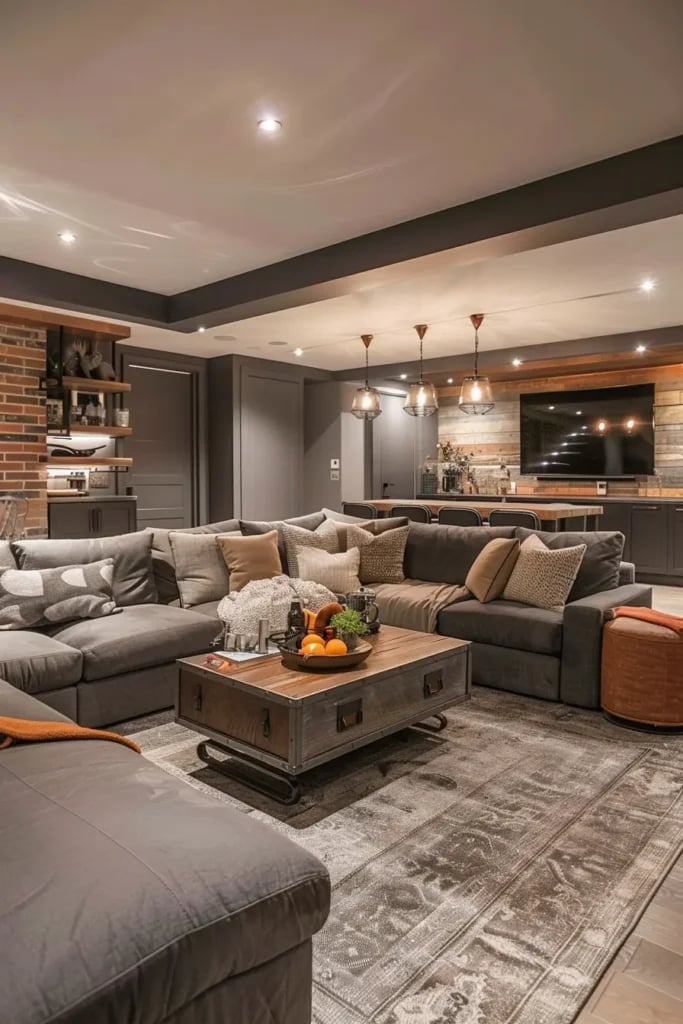
How do you arrange a large, open basement so it feels like a proper living room instead of an empty hall? Start with a single strong element, like a large brick fireplace, and build the seating around it. Here the brick runs floor to ceiling, giving the room a solid focal point. Modular sofas face the fireplace, and a wood coffee table anchors the center. Large windows along one wall bring in natural light, and spotlights above add evening warmth. The neutral palette of gray and wood tones lets the brick read as the main color. A few green plants near the windows soften the concrete floor and keep the space from feeling too industrial. This layout works because every seat has a view of either the fire or the outdoors.
Modern Basement Bar and Entertainment Zone
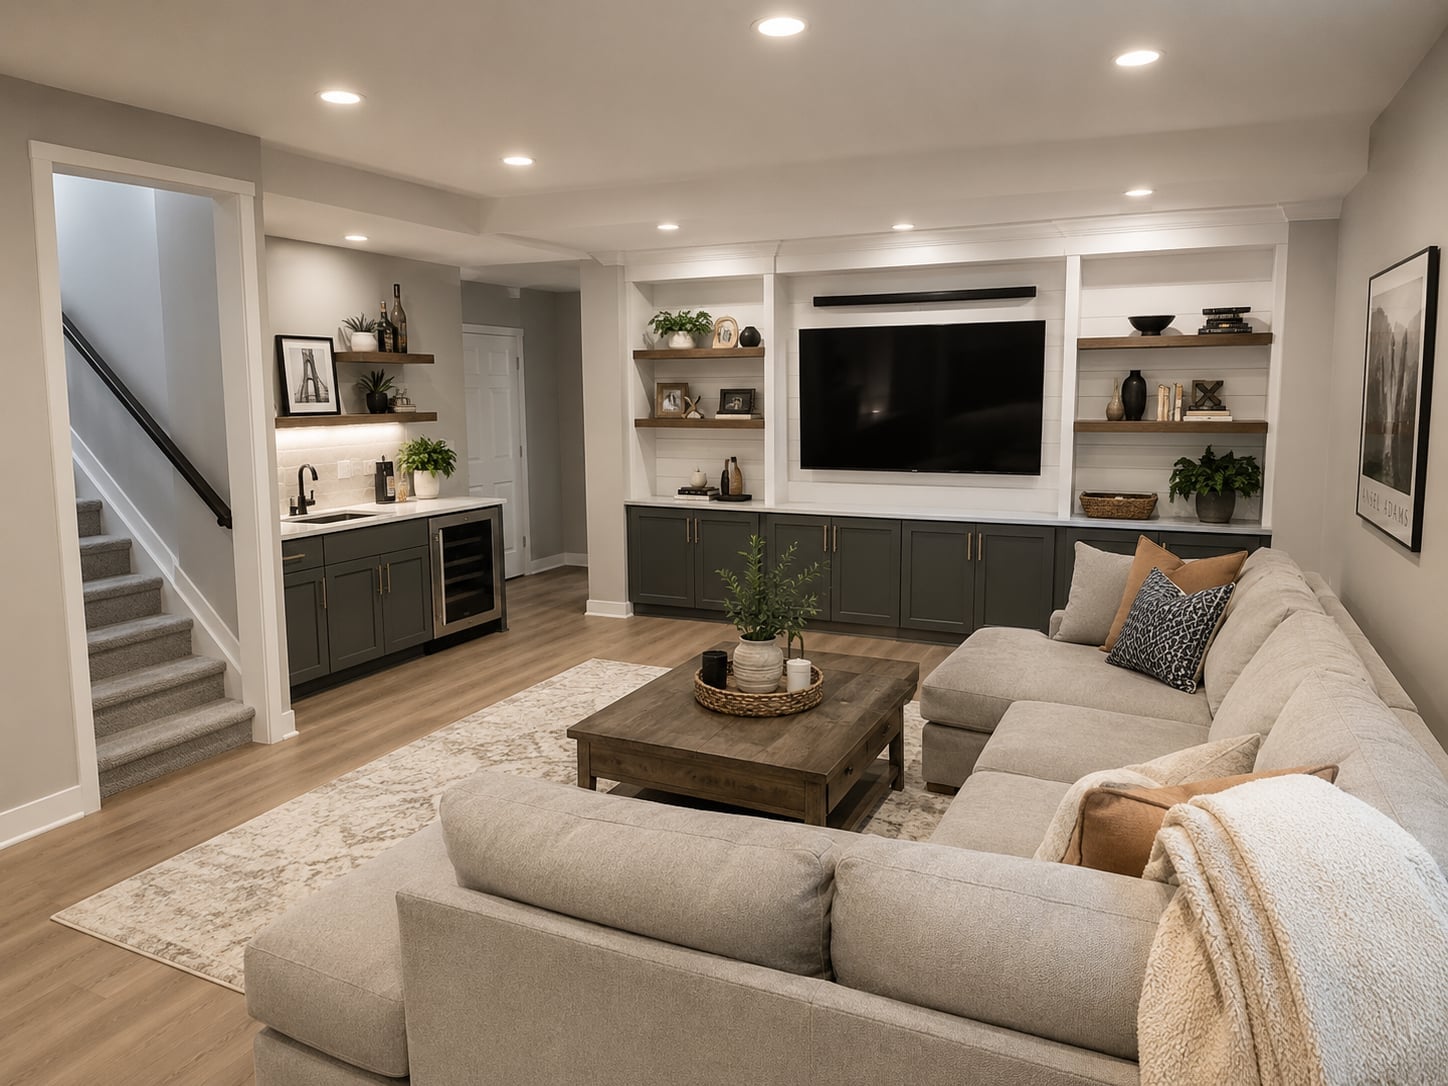
A modern basement bar works best when the lighting separates the bar from the seating area without closing off the room. Here dark gray bar cabinets with wood accents line one wall, and under-cabinet lighting makes the counter glow for mixing drinks or setting out snacks. Recessed ceiling lights stay dim over the bar and brighter over the sectional sofa where people gather. The palette of gray, white, and wood tones keeps the look clean, and floating shelves above the bar hold glassware without clutter. A wine fridge fits neatly into the cabinet run, so the bar zone handles both storage and service in one continuous line.
Transitional Basement with Pool Table and Lounge Area
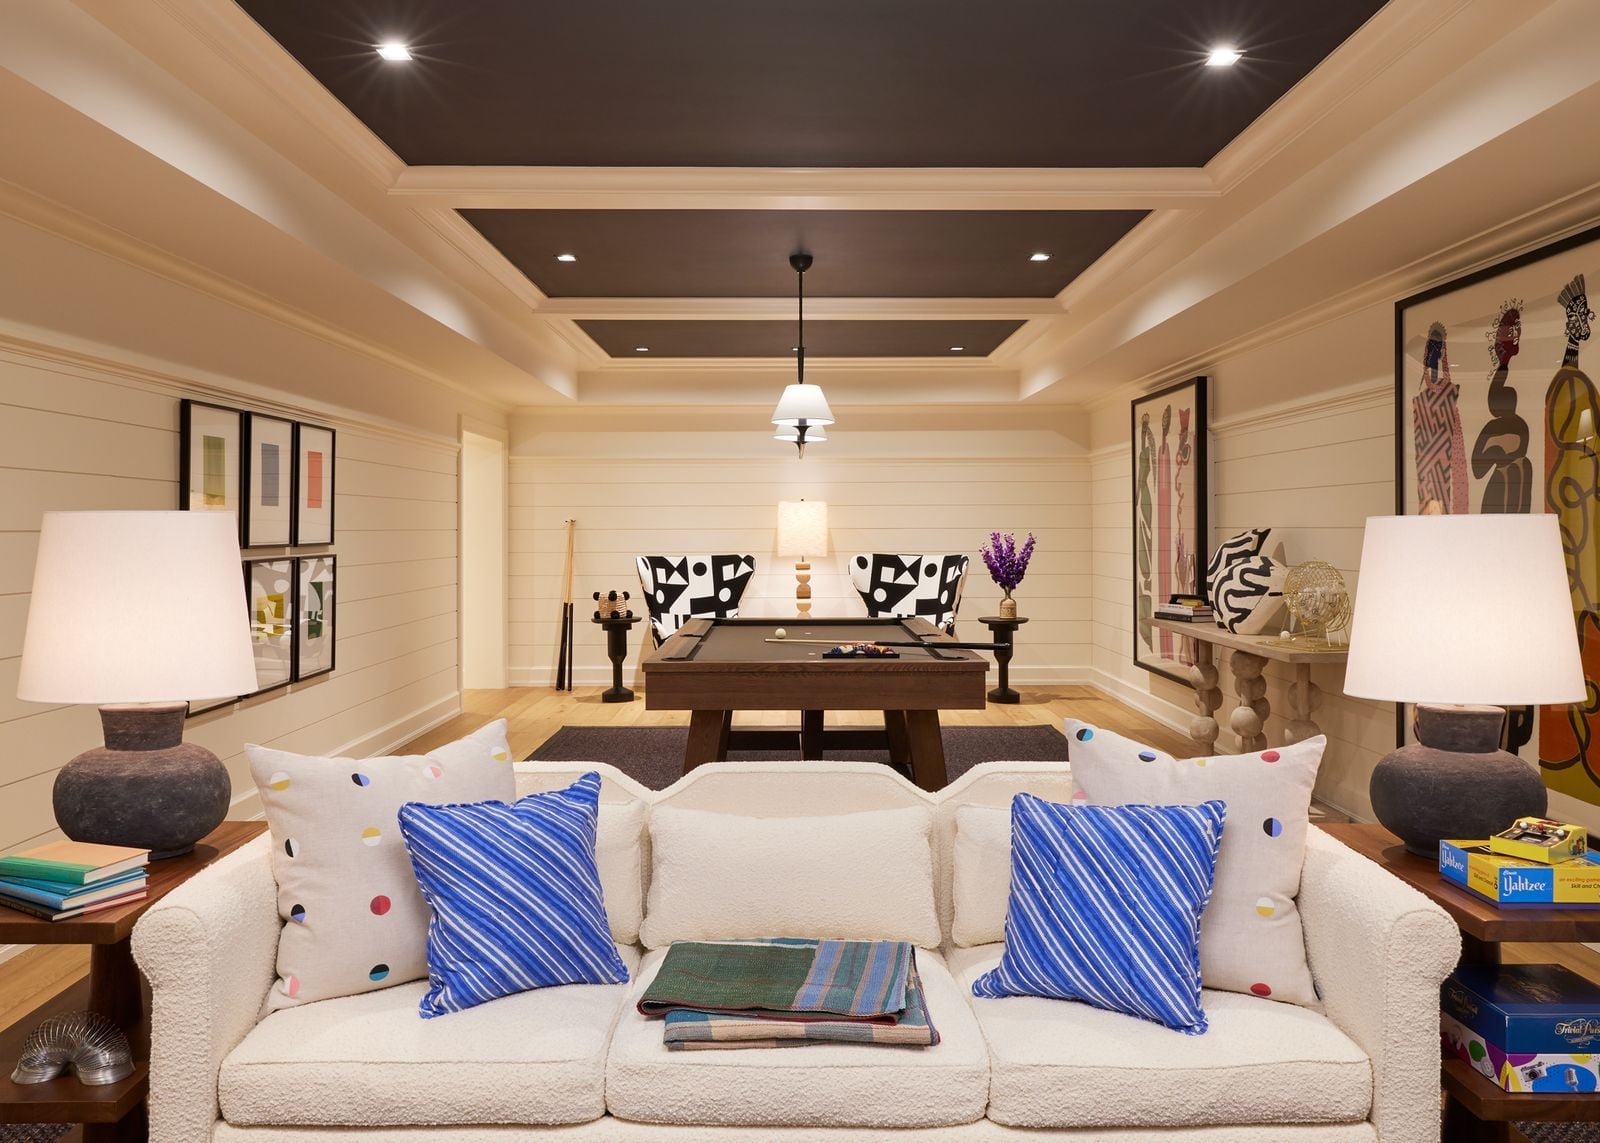
A practical rule for a room with a pool table is to leave enough clearance around the table for play while still making the lounge area feel separate. Here the dark ceiling with recessed lighting visually lowers the game zone, while pendant lights and table lamps mark the lounge corner as cozier. The palette of cream, black, and wood tones keeps the room grounded, and colorful art on the walls breaks the neutral scheme. A sofa faces away from the table, so the two zones do not compete. The pool table sits on a rug that defines its footprint, and the lounge area has its own rug and side tables for drinks and books.
Compact Modern Basement Wine Storage and Bar
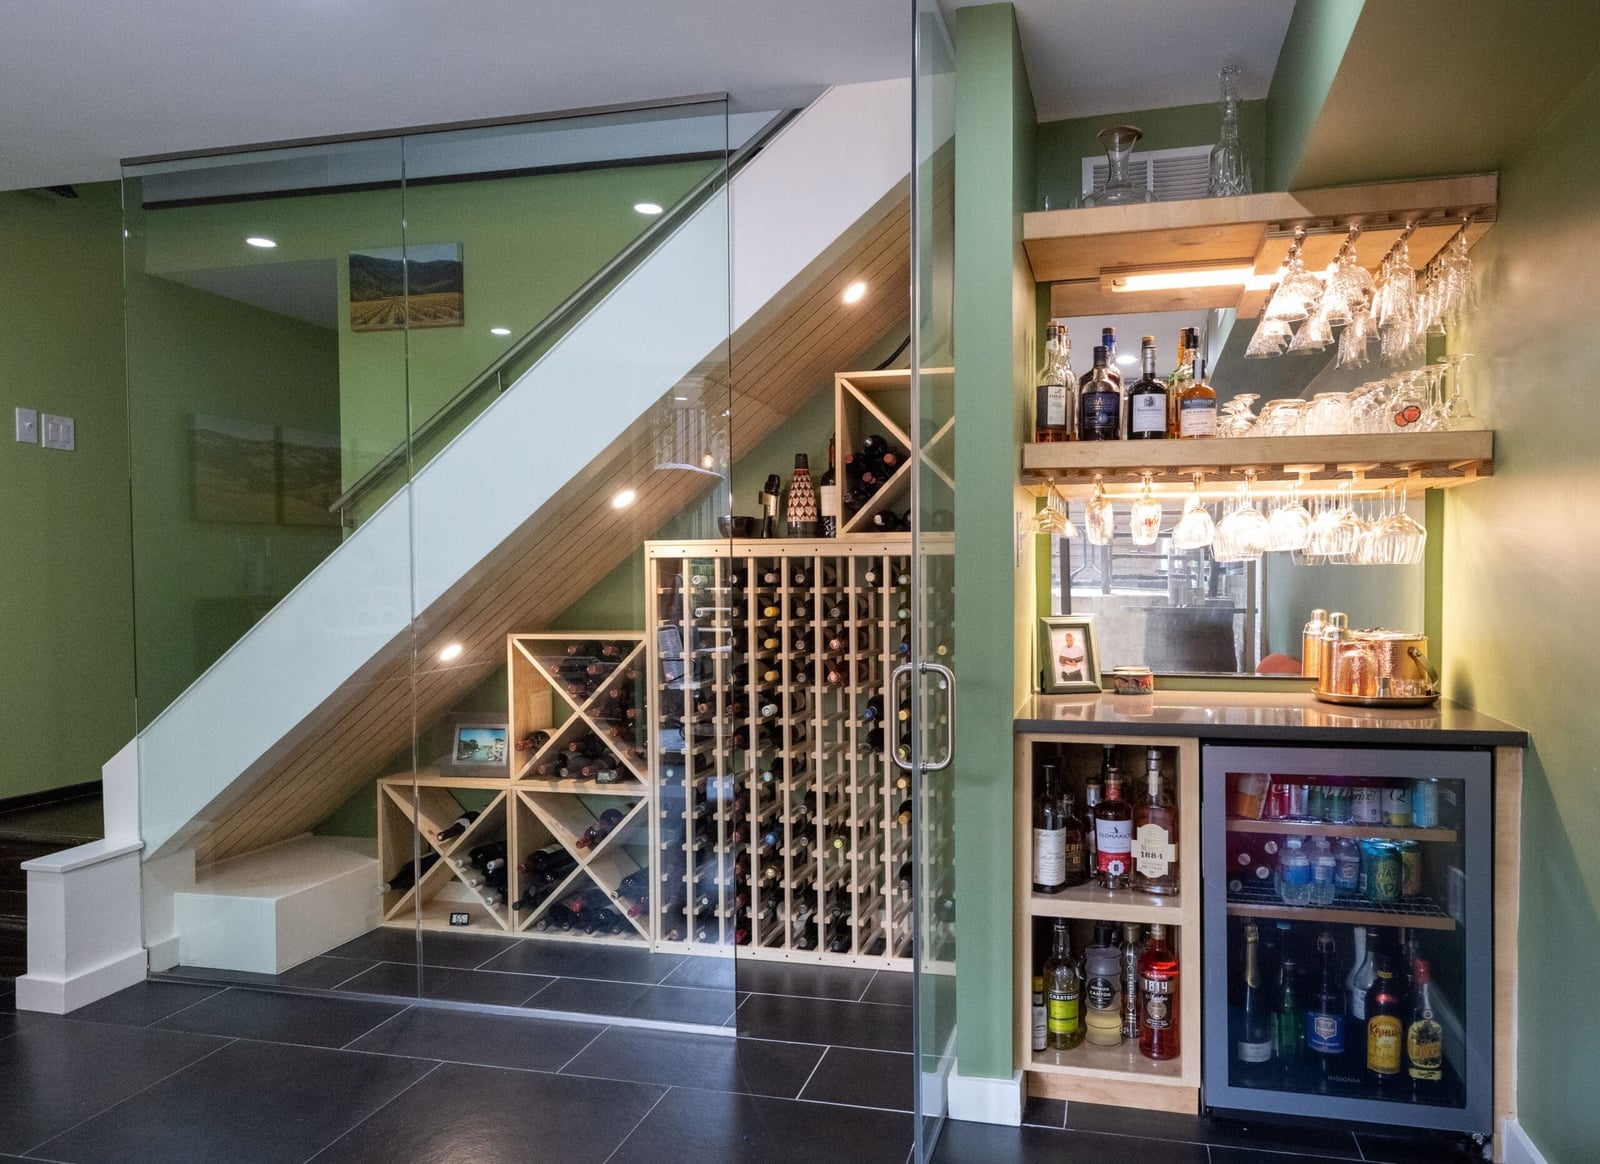
Instead of a full wet bar with a sink, consider a compact setup that tucks under the stairs. This modern basement uses the triangular space for a geometric wine rack, a small mini-fridge, and bar shelves behind a glass partition. The green cabinetry and wood-toned bar top add warmth without crowding the corner. Under-cabinet lighting makes the bottles easy to read and keeps the area feeling intentional rather than cramped. Recessed lights overhead handle the main floor. The layout leaves the main floor open for seating or a pool table, so you get a dedicated drink station without losing square footage. A corner kitchenette works the same way: pick one wall, keep the counter shallow, and let the rest of the basement breathe.
Traditional Basement Entertainment Area with Stone Archway
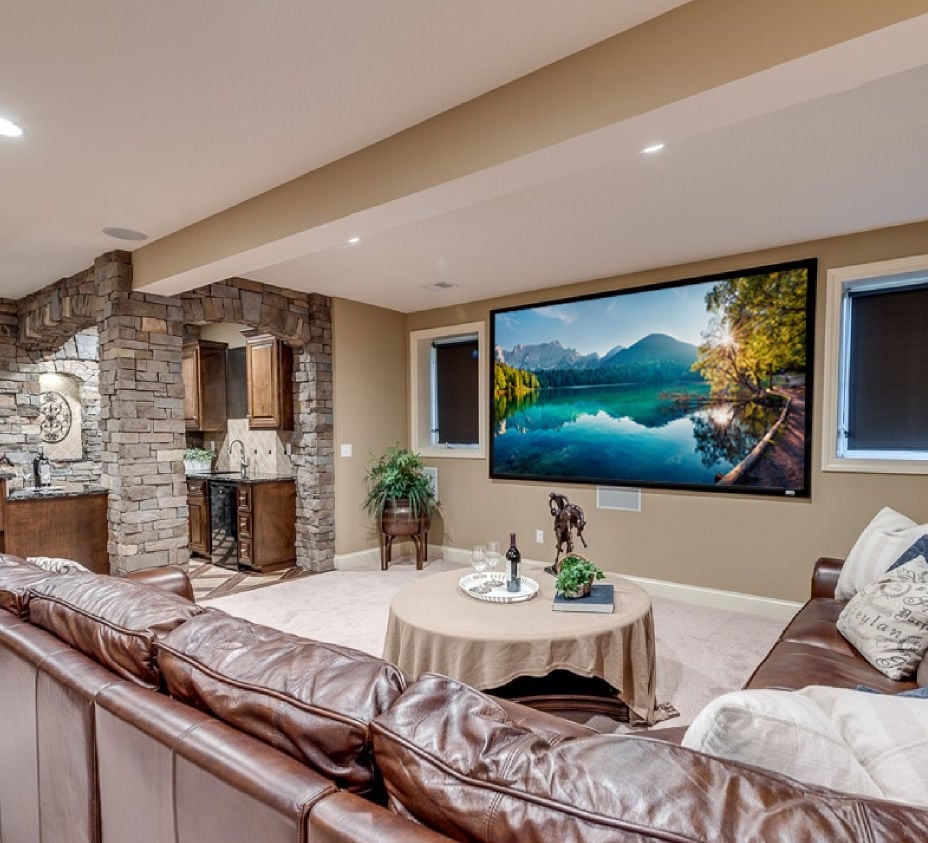
The stone archway in this traditional basement does more than frame the large screen. It separates the seating area from the bar zone without blocking sightlines, so the room feels open but not one-note. A leather sectional and coffee table face the screen, while natural light from windows keeps the beige and brown palette from reading as dark. If you rent, you cannot install a stone archway, but you can fake the division with a low bookcase or a sofa table placed perpendicular to the wall. The layout stays flexible, and you avoid the cost and hassle of structural work.
Modern Basement Lounge with Dark Gray Fireplace Wall
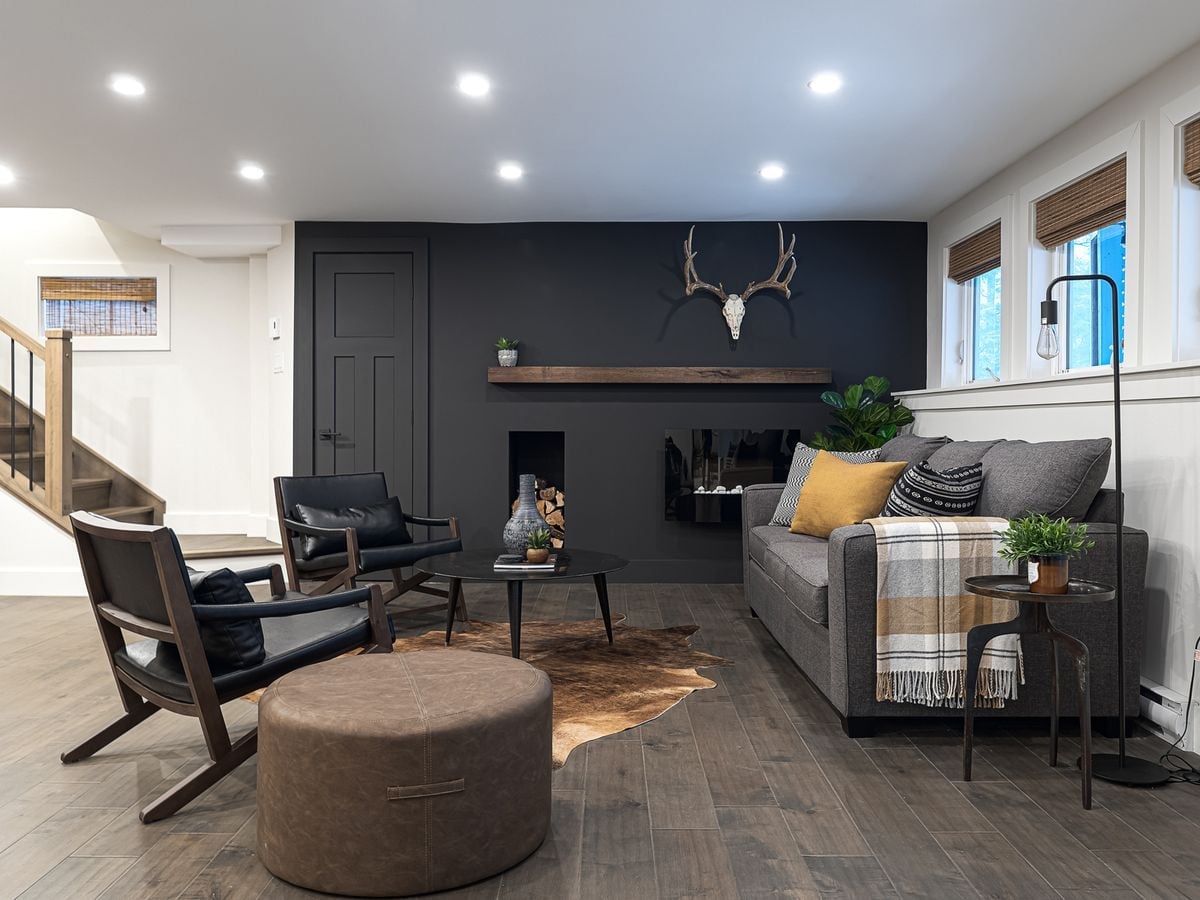
This roomy basement makes a dark gray fireplace wall the anchor. The deep hue pulls the eye to the stone surround and the mounted deer skull above it, while wood tones and a yellow armchair add warmth. A floor lamp and recessed lights keep the seating area from feeling like a cave. The palette works because the dark wall is the only heavy element: the sofa, ottoman, and other armchair stay lighter, so the room has contrast without going flat. If you try a dark accent wall, balance it with at least one warm material or a bright accessory nearby.
Eclectic ‘Teen Cave’ Garage Lounge with Daybed
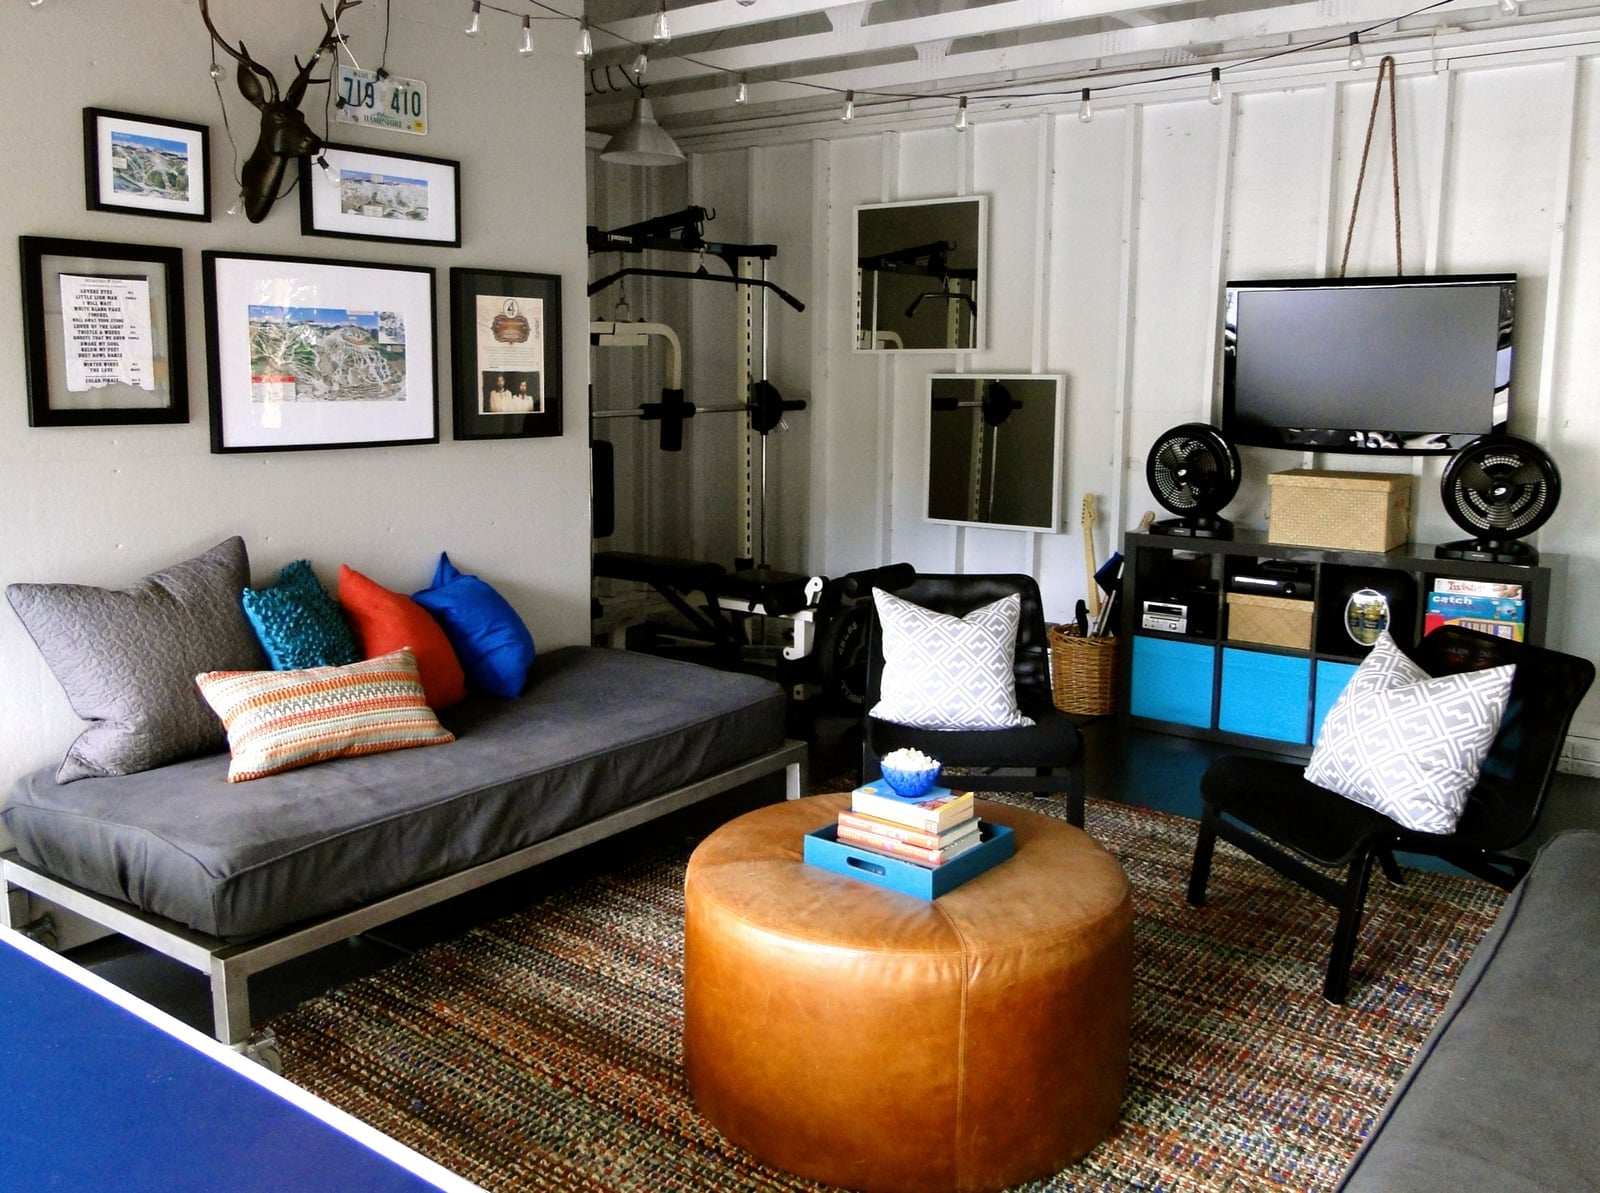
How do you furnish a basement lounge that needs to survive snacks, gaming sessions, and the occasional overnight guest? This eclectic teen cave uses a daybed as the main seat. It doubles as a sofa during the day and a bed at night, which saves floor space for the leather ottoman and extra chairs. The gray, orange, and blue palette avoids a mismatched look, and string lights add a softer glow than the overhead fixture. A leather ottoman holds up better than fabric against spills, and the metal-framed daybed is easy to move if the layout needs to shift. For a garage conversion or a spare basement, that kind of flexibility matters more than a matching furniture set.
Spacious Basement with Large Leather Sectional and Media Console
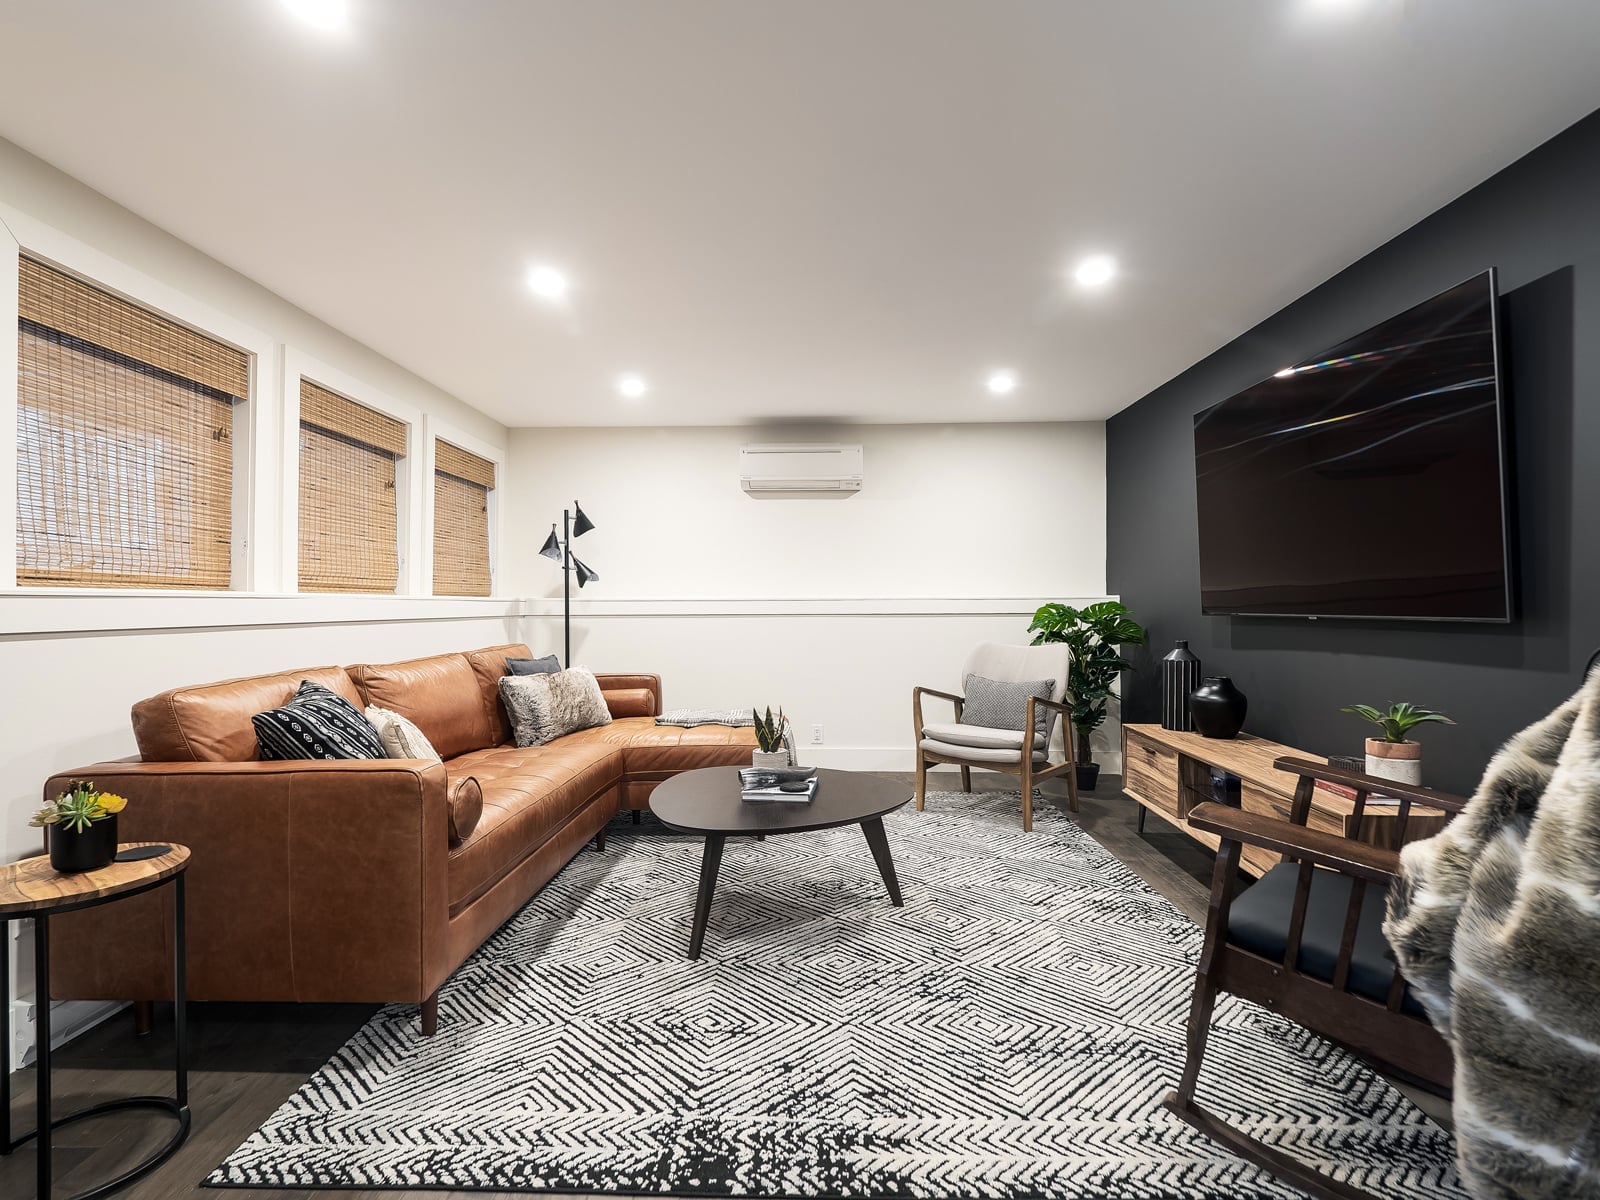
A large leather sectional fills this basement without making the room feel crowded. The brown leather anchors the seating area, while a black media console and white walls keep the palette simple. A floor lamp and recessed lights spread illumination evenly so the far ends of the sofa are not dim. The scale works because the sectional is the only oversized piece: the coffee table and armchair stay proportional, leaving walking room around the edges. For a spacious basement, one large piece defines the zone, and everything else follows its lead.
Modern Basement with Shiplap Fireplace and Media Wall
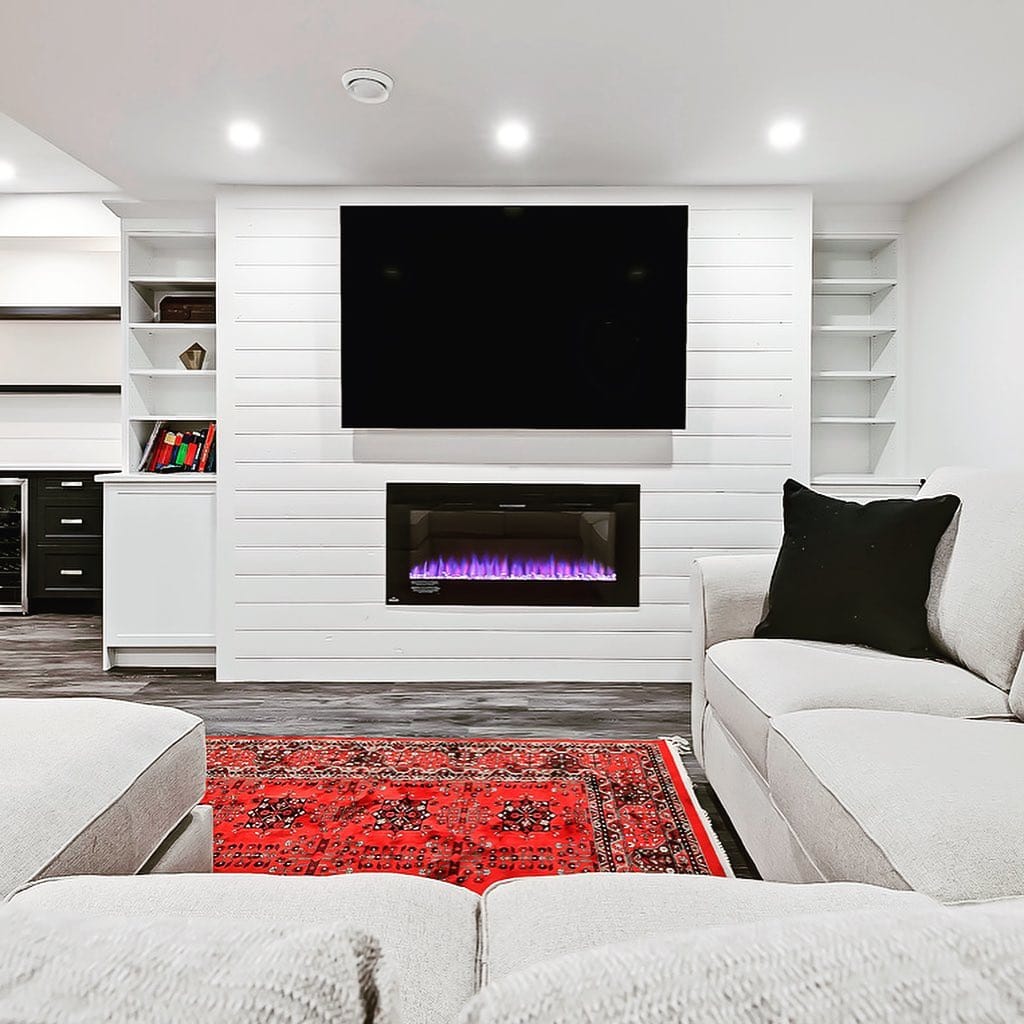
A roomy modern basement keeps its focus where it belongs: a shiplap wall housing an electric fireplace and the media setup above it. White wood planks run floor to ceiling, creating a clean backdrop for the black TV and the built-in shelves on either side. A large sofa faces the wall directly, making the seating area feel intentional rather than scattered. Recessed ceiling lights keep the ceiling plane uncluttered so the eye stays on the texture of the shiplap. The palette stays tight, white, black, and wood tones, which helps a basement with limited windows feel cohesive instead of chopped up.
Open-Plan Basement with Pool Table and Bar Zones
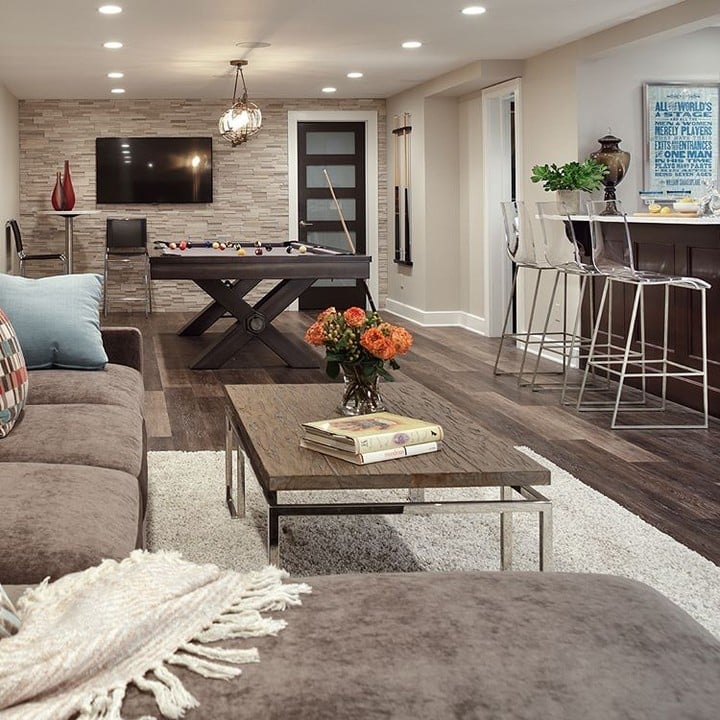
An open-plan basement can feel like one big room with no direction. This one solves that by giving each zone its own anchor. The pool table sits under a pendant light, marking the game zone clearly. A few feet away, a sectional sofa and TV create a lounge area. At the far end, bar stools line a counter, signaling a third zone for drinks or snacks.
The palette keeps the zones connected without blending them. Brown and cream tones from the wood and upholstery tie the pool table to the sofa, while blue accents add variety. Recessed ceiling lights provide general brightness, but the pendant over the pool table gives that spot its own identity. A stone or tile floor underfoot handles foot traffic between zones better than carpet would.
Basement Corner Kitchenette with Open Shelving
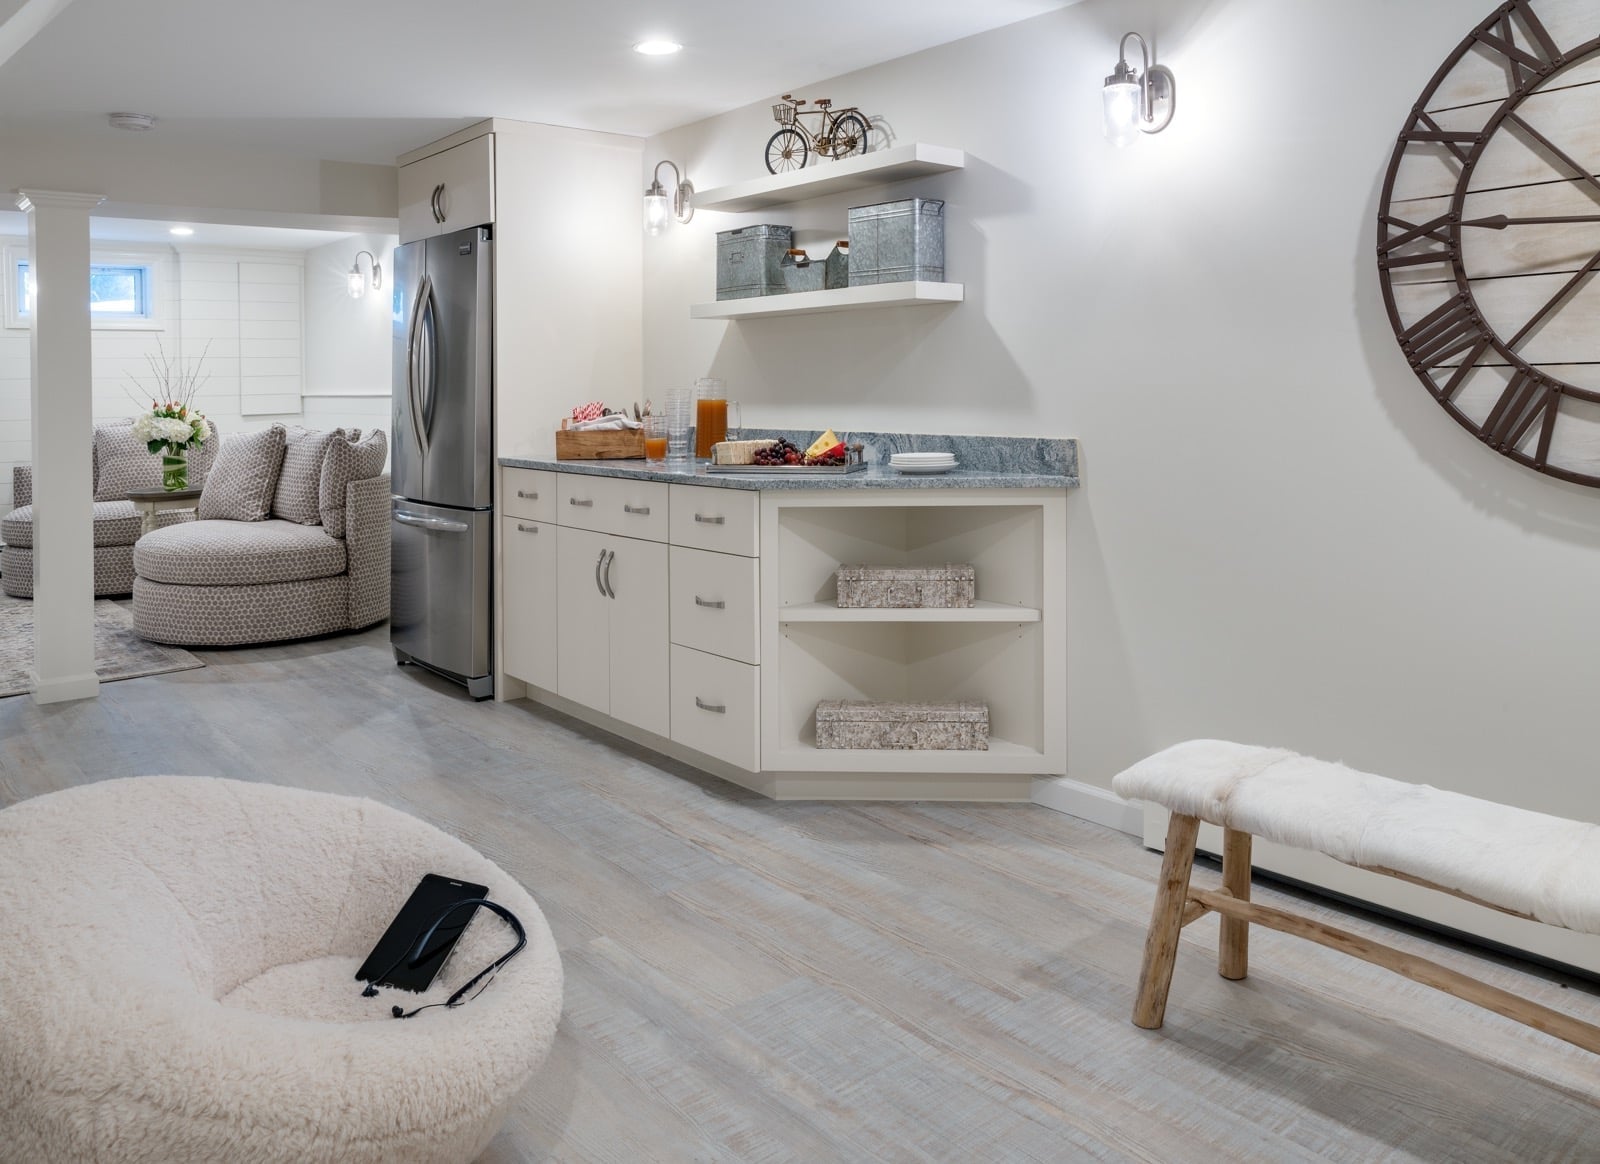
A corner kitchenette in a roomy basement makes the most of an otherwise dead corner. Open shelving above the counter keeps everyday glassware and mugs within reach without requiring cabinet doors that might block the corner. The counter itself offers a spot for a coffee maker or a small prep area, while wall sconces on either side of the shelving provide task lighting without taking up counter space. White and gray finishes keep the unit from competing with other areas, and wood tones on the shelves add warmth. Recessed ceiling lights overhead ensure the corner feels fully integrated.
Traditional Basement Office with Dark Green Walls
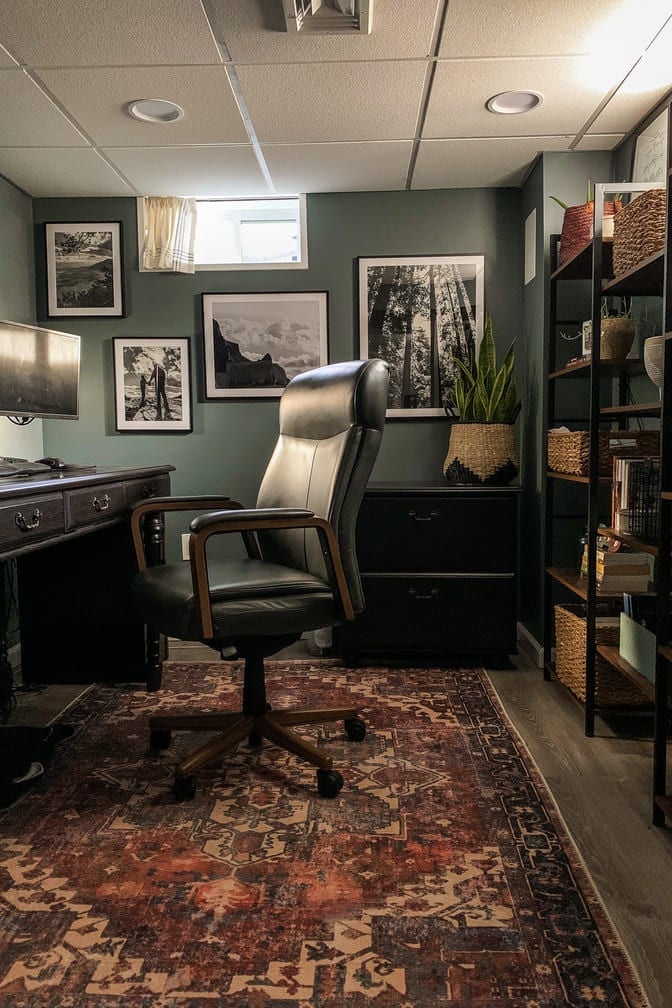
Dark green walls give a compact basement office a sense of depth that lighter colors might not. The deep hue works as a backdrop for a leather chair and a wood desk, creating a focused workspace. A small window lets in natural light, but the overhead ceiling lights do the heavy lifting in a basement with limited daylight. A patterned red rug under the desk adds contrast and defines the work zone on the tile floor. A bookshelf along the side wall provides storage without crowding the desk area. The traditional feel comes from the classic materials, wood, leather, and a rug with pattern, not from ornate details.
Eclectic Basement Craft Room with Ornate Green Desk
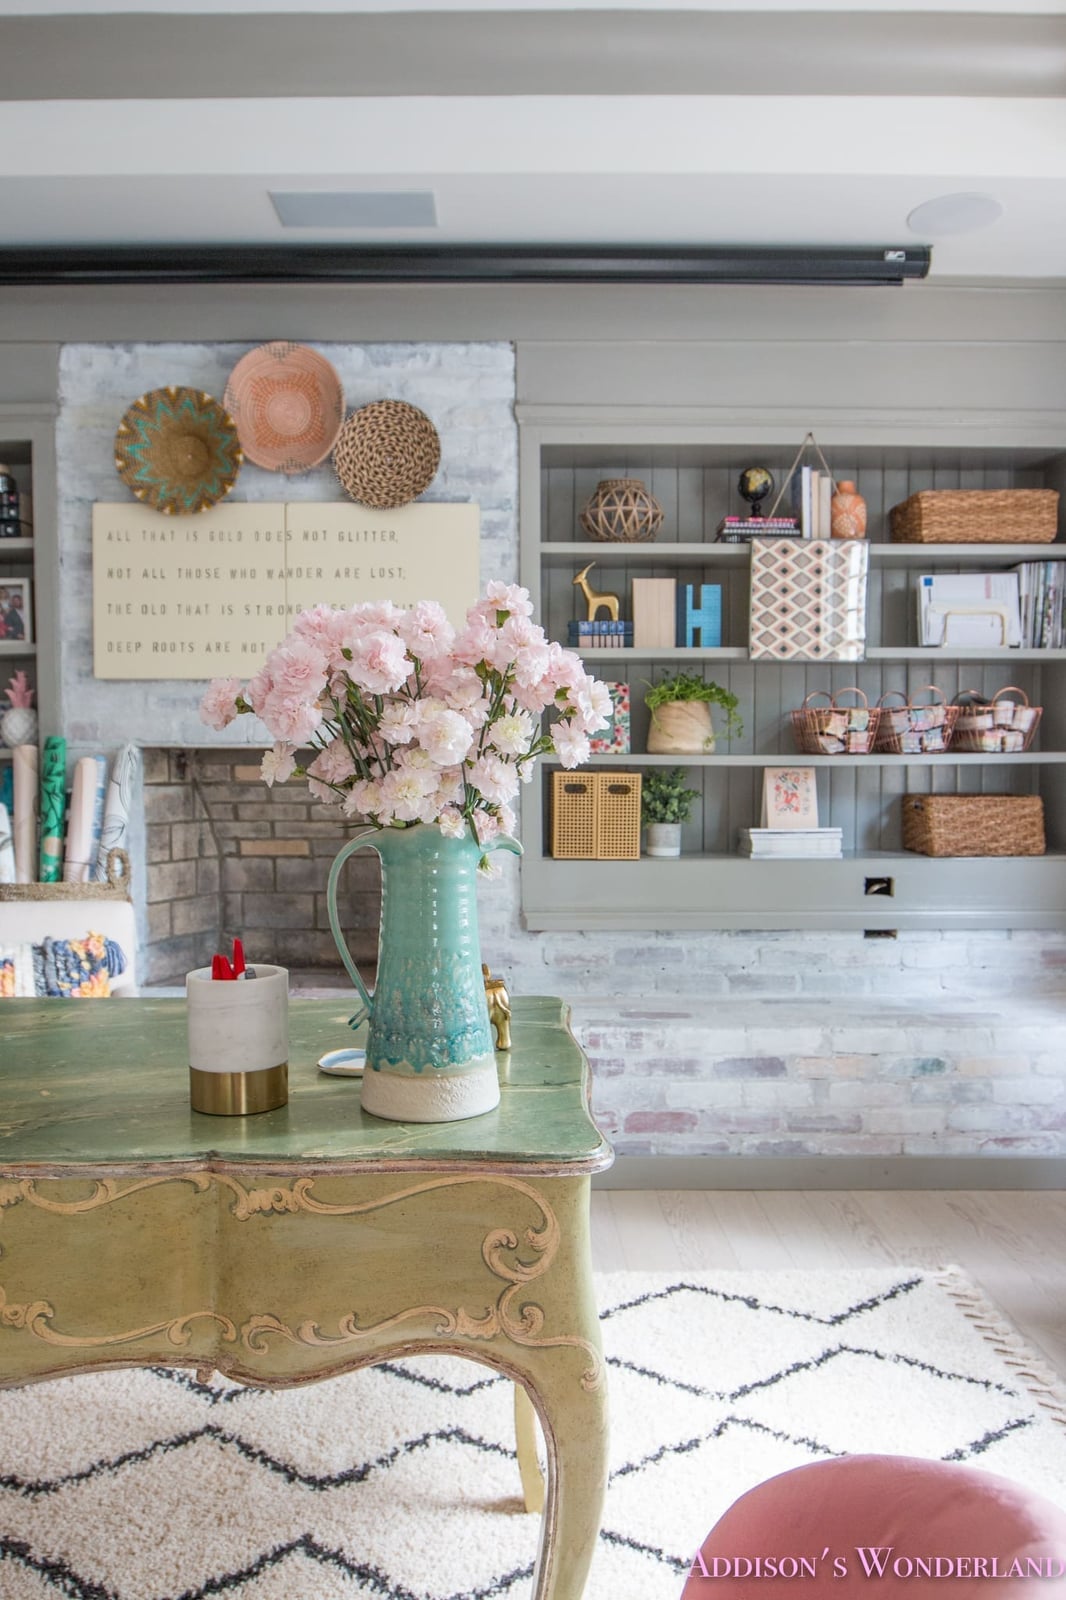
A craft room needs a sturdy work surface, and an ornate green desk delivers both character and function. The desk sits in the foreground of a roomy basement, with a brick fireplace and open shelving behind it. The green of the desk picks up the green tones elsewhere in the room, keeping the eclectic style from feeling chaotic.
Open shelving above the fireplace stores supplies within sight, which works for a craft room where you want to see your materials. A vase of flowers on the desk adds a personal touch without taking up much surface area. Overhead light and natural light keep the space bright enough for detail work. The key to an eclectic look is that the desk anchors the room, so the other elements can be more playful without losing focus.
Modern Basement Living Room with Built-in Green Shelving
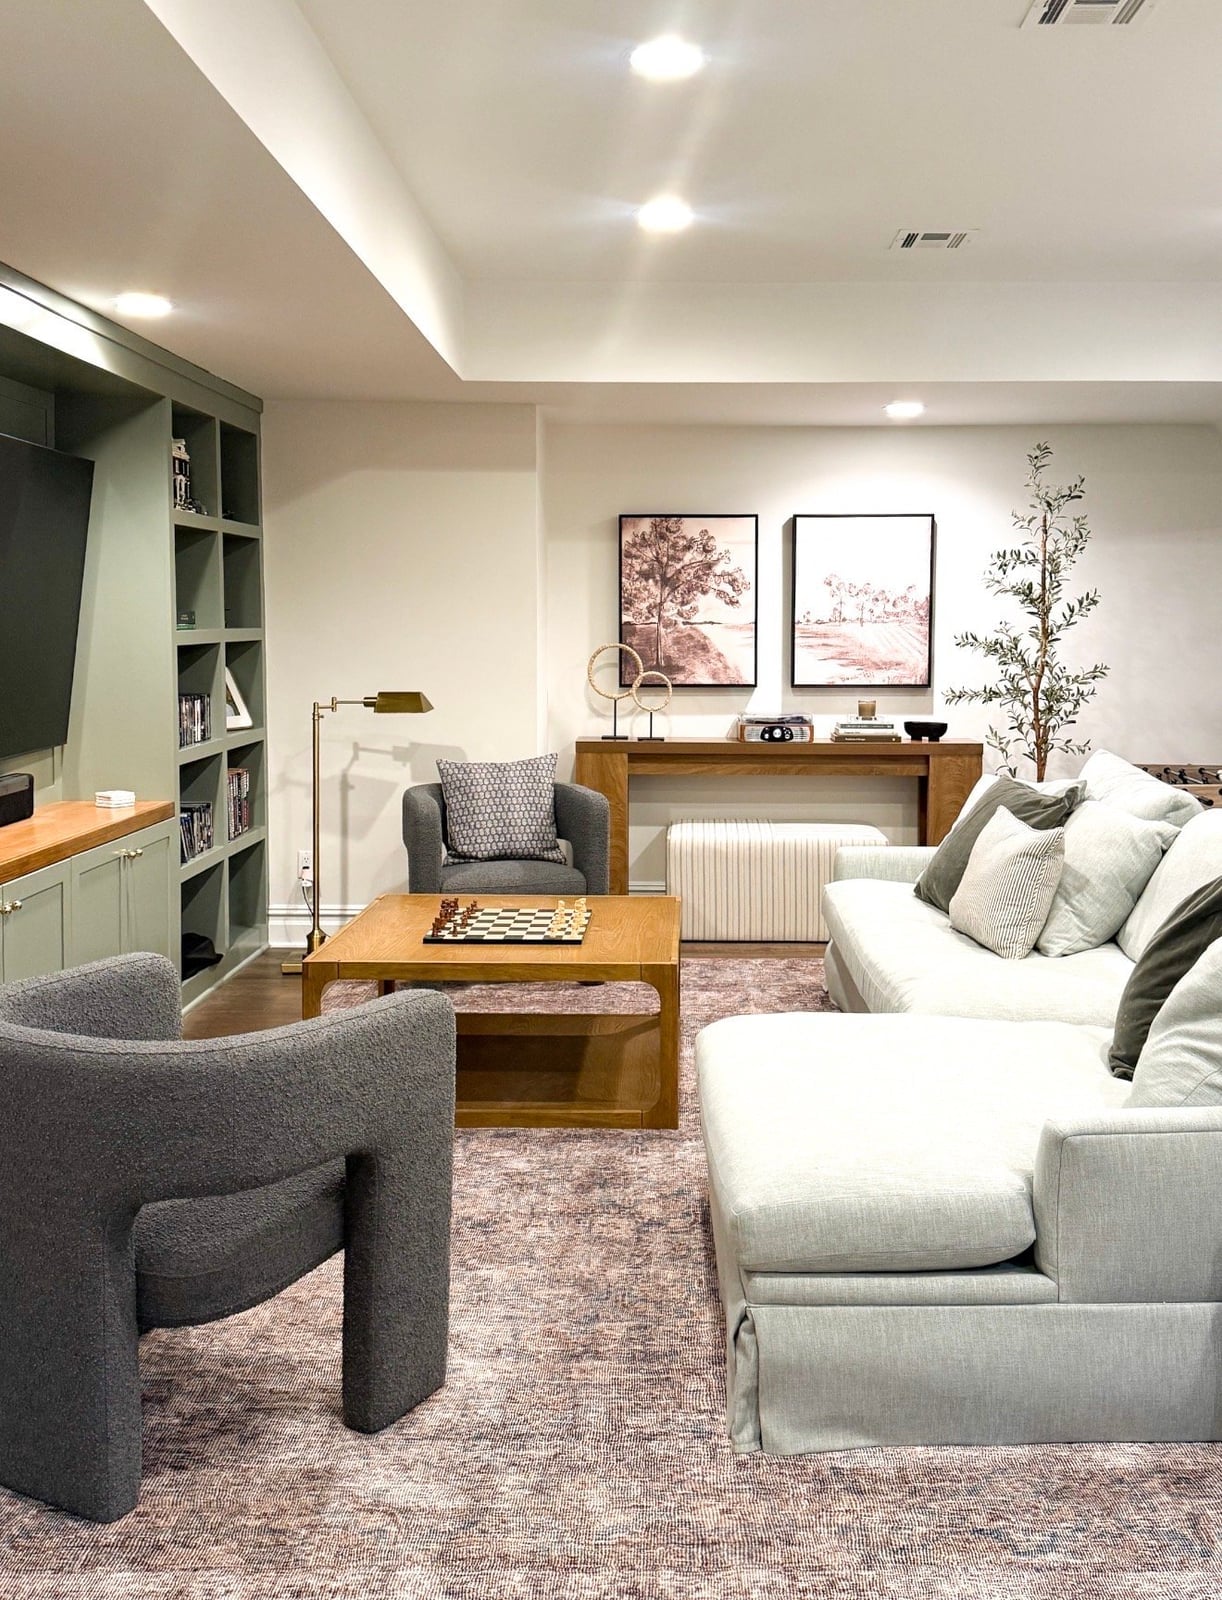
A full wall of built-in green shelving turns storage into a design feature in this modern basement living room. The shelving anchors the space, letting the layout stay clean and unfussy. A large gray sectional and a single armchair with an interesting shape create the seating zone, while a low coffee table keeps the sightline open. The palette sticks to gray, green, and cream, which keeps the room feeling cohesive without being loud. Recessed lights and a floor lamp handle the lighting, so there are no dark corners even in a below-grade room. In a rental, install floor-to-ceiling bookshelves that lean against the wall without permanent mounting.
Functional Basement with Extensive Wooden Shelving and Dining Area
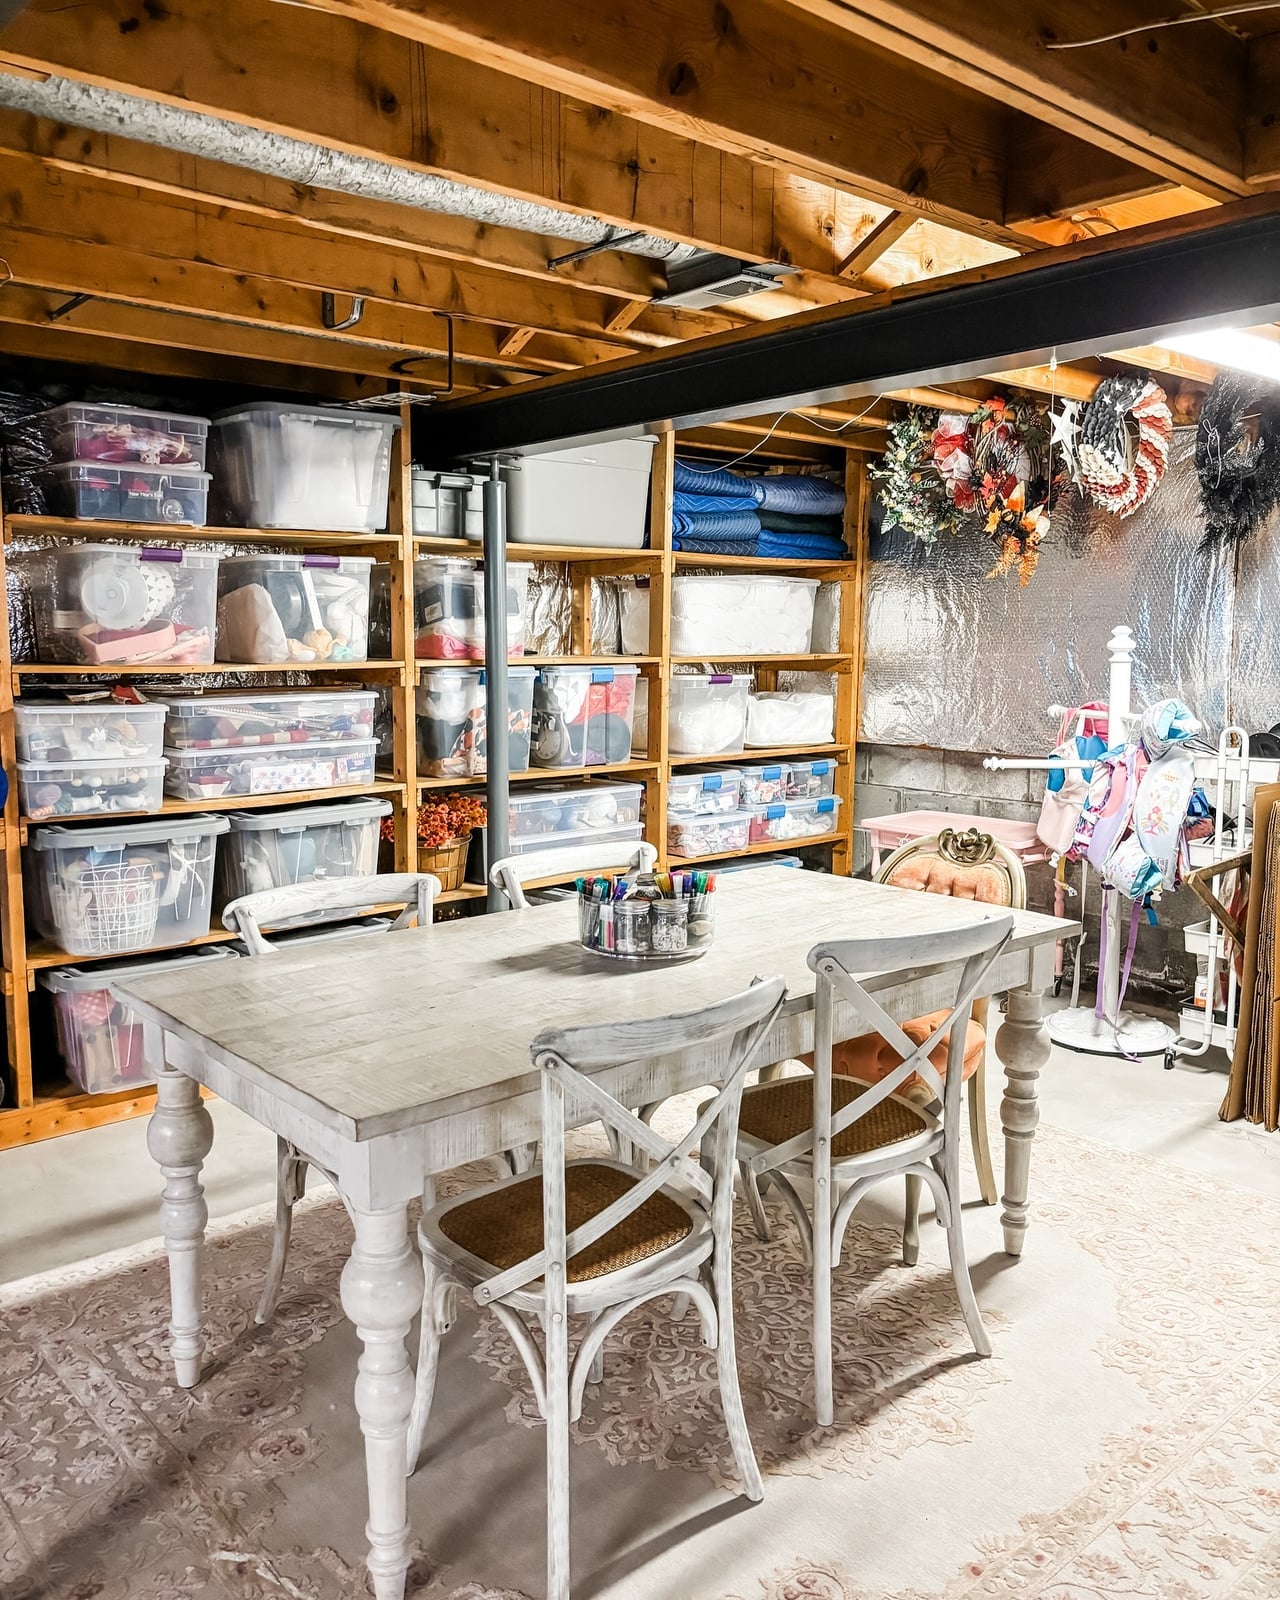
To separate zones in a basement that doubles as storage and living space, use furniture as dividers. In this room, a long dining table and chairs sit in one area, while an entire wall of wooden shelving filled with clear plastic bins handles the storage on the opposite side. The wood tones and white bins create an organized look, and the overhead fluorescent lighting makes it easy to find what you need. A renter-friendly approach is to use modular shelving units that can be rearranged or taken down without damaging the walls. The dining table can also serve as a craft or project surface, making the room work harder without adding square footage.
Modern Basement Home Theater with Projector Screen and Bar
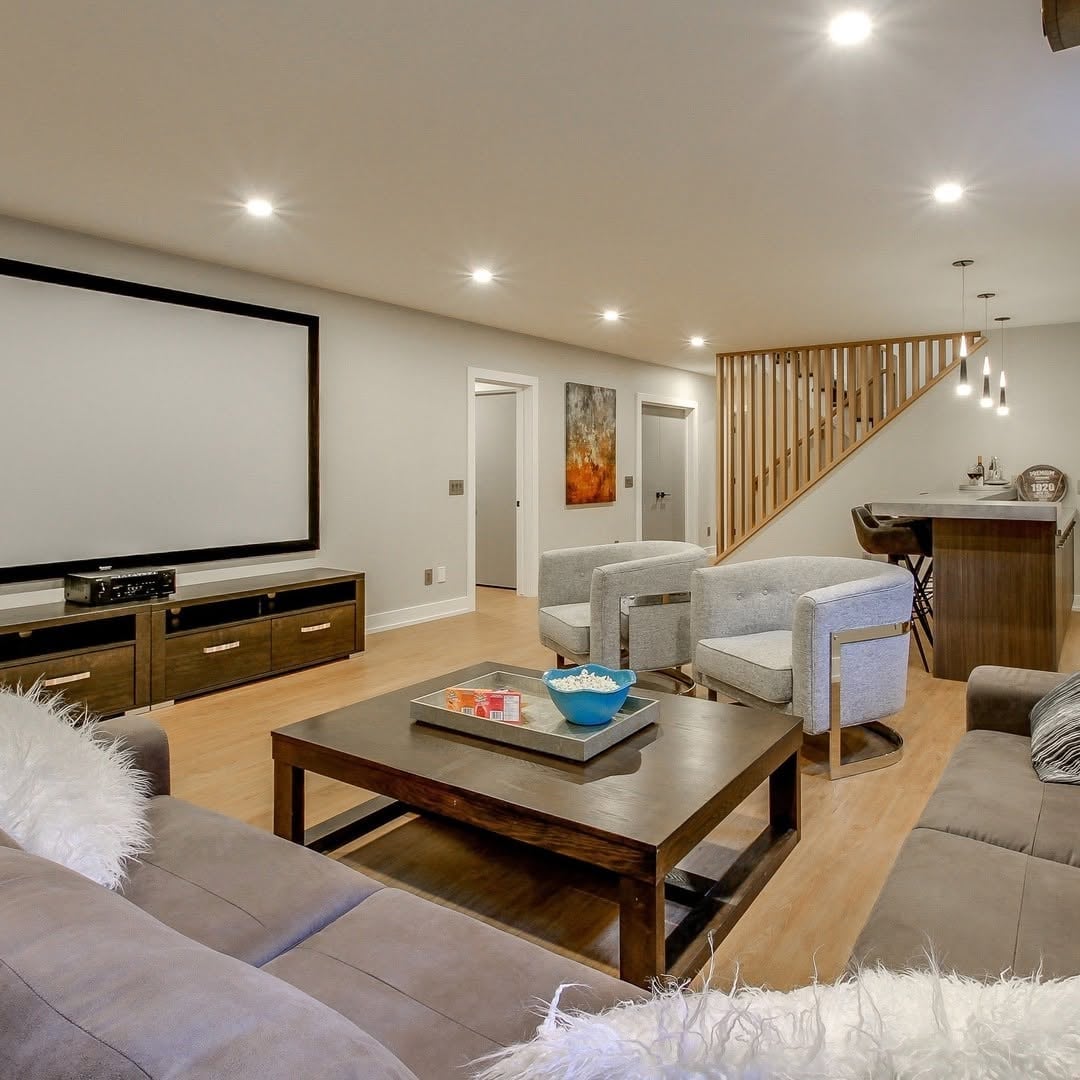
A home theater with a projector screen can feel like a dark box, but this modern basement proves otherwise. The room keeps an open plan with distinct zones: a large sectional faces the screen for movie nights, while a bar area with pendant lights sits off to the side for socializing. Recessed ceiling lights provide general illumination without washing out the projector, and the neutral gray palette with wood tones prevents a cave-like appearance. The flooring shifts from carpet near the seating to tile around the bar, a smart material change that defines each zone without walls. If a full bar is not possible, a console table with a mini fridge and a few stools can create a similar hangout spot.
Mid-Century Basement with Wood Paneling and World Map
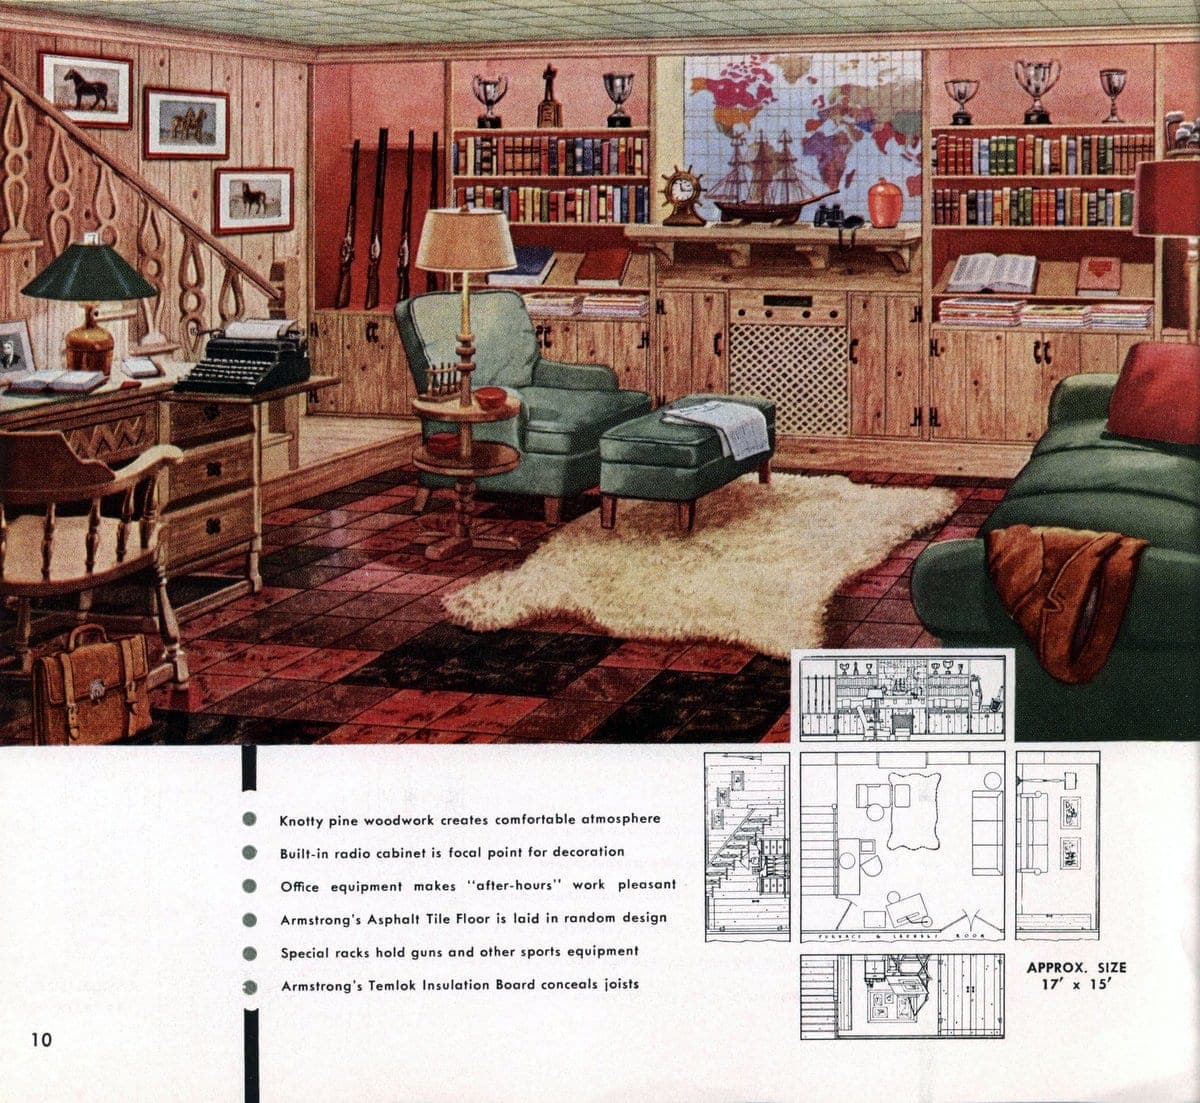
A built-in radio cabinet from the mid-century era anchors this basement, but it’s the giant world map on the wall that really defines the room. The wood paneling and tile floor set a warm, retro foundation, while the pink and green accents in the furniture keep the palette playful. Table lamps and overhead lights provide layered illumination, and the layout splits into multiple zones: a desk area, a seating cluster with a sofa and chairs, and a collection of cabinets for storage. The map breaks up the wood paneling’s repetition, which is a good lesson for any basement with a lot of one material. Adding a single large artwork or wall mural can do the same thing without changing the paneling itself.
Unique Basement Entertainment with Indoor Bowling Lane
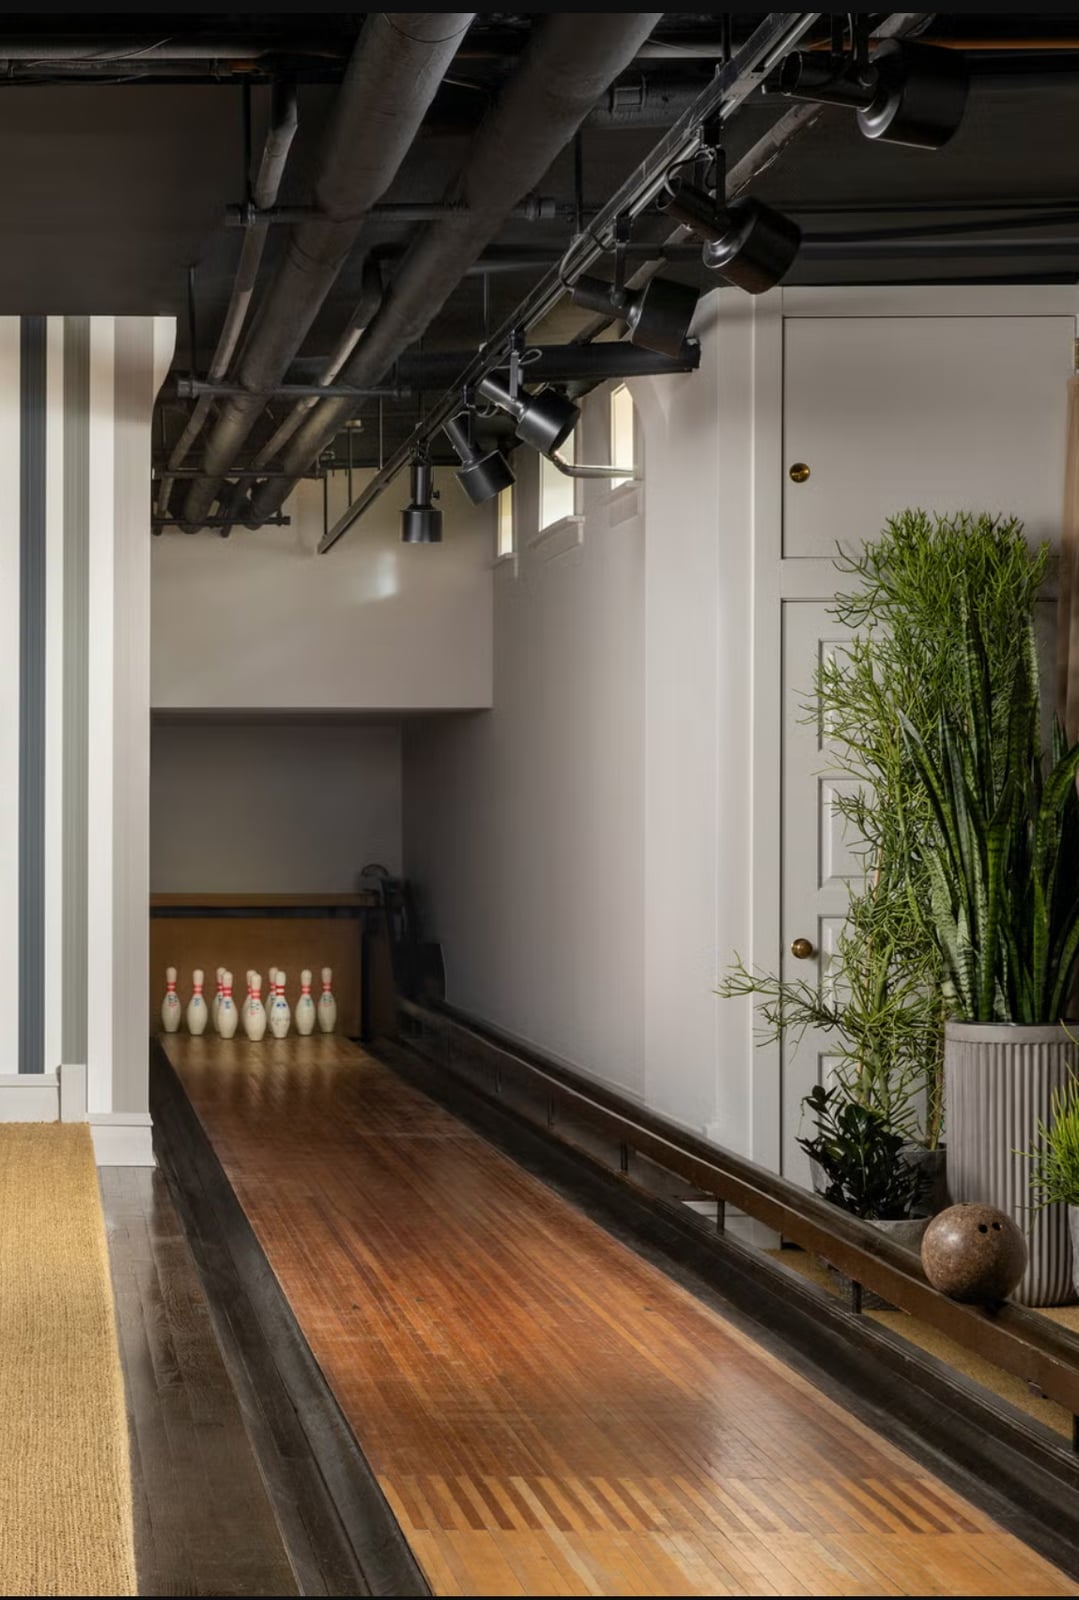
An indoor bowling lane is a bold centerpiece for any basement, and this one proves that scale and proportion matter. The lane runs the length of the room, with track lighting above to highlight the path, while the space stays open for seating and plants. The palette mixes wood tones, gray, black, and white, so the lane does not overwhelm the room. Potted plants soften the hard edges of the wood and metal, and the ambient lighting keeps the area from feeling like a commercial alley. The key to making a feature this large work is leaving enough clearance around it. If a bowling lane is not realistic, a long shuffleboard table or a putting green can create a similar game-zone effect without the same footprint.
Modern Garage Gym with Geometric Accent Wall
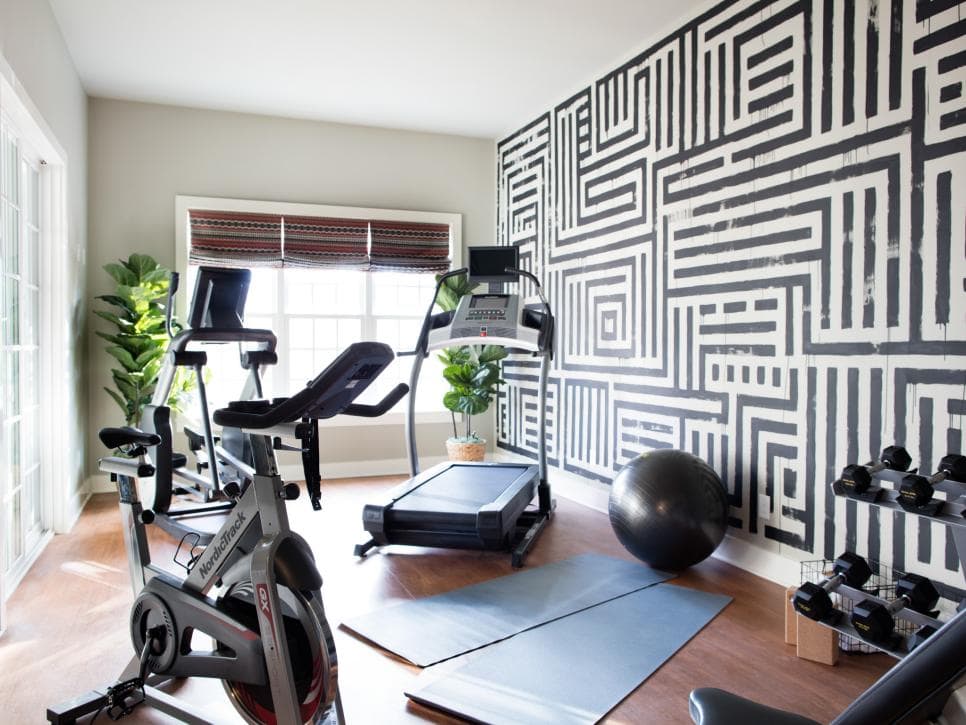
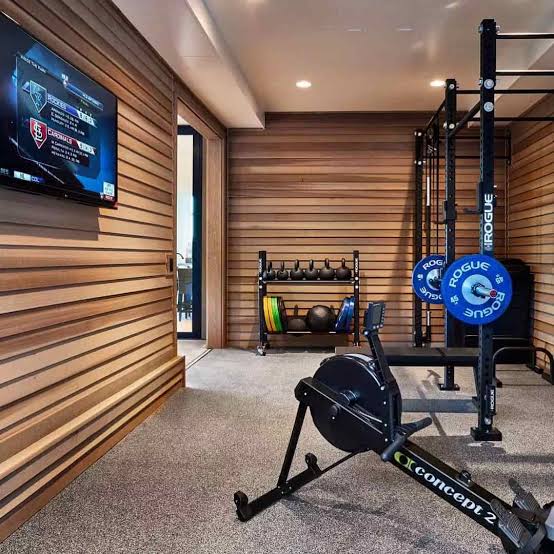
Any home gym works better when the floor and the wall behind the equipment get the most durable treatment first. This garage gym keeps the layout simple: a treadmill and a stationary bike sit on rubber mats, with a set of weights stored nearby. The geometric accent wall in black and white adds visual structure without taking up floor space. A wood ceiling and a few open shelves soften the industrial feel. Garage door windows and overhead ceiling lights keep the space bright enough for a morning workout. The palette stays neutral so the geometry stands out and the equipment does not fight for attention.
Modern Basement Living Room with Large Abstract Artwork
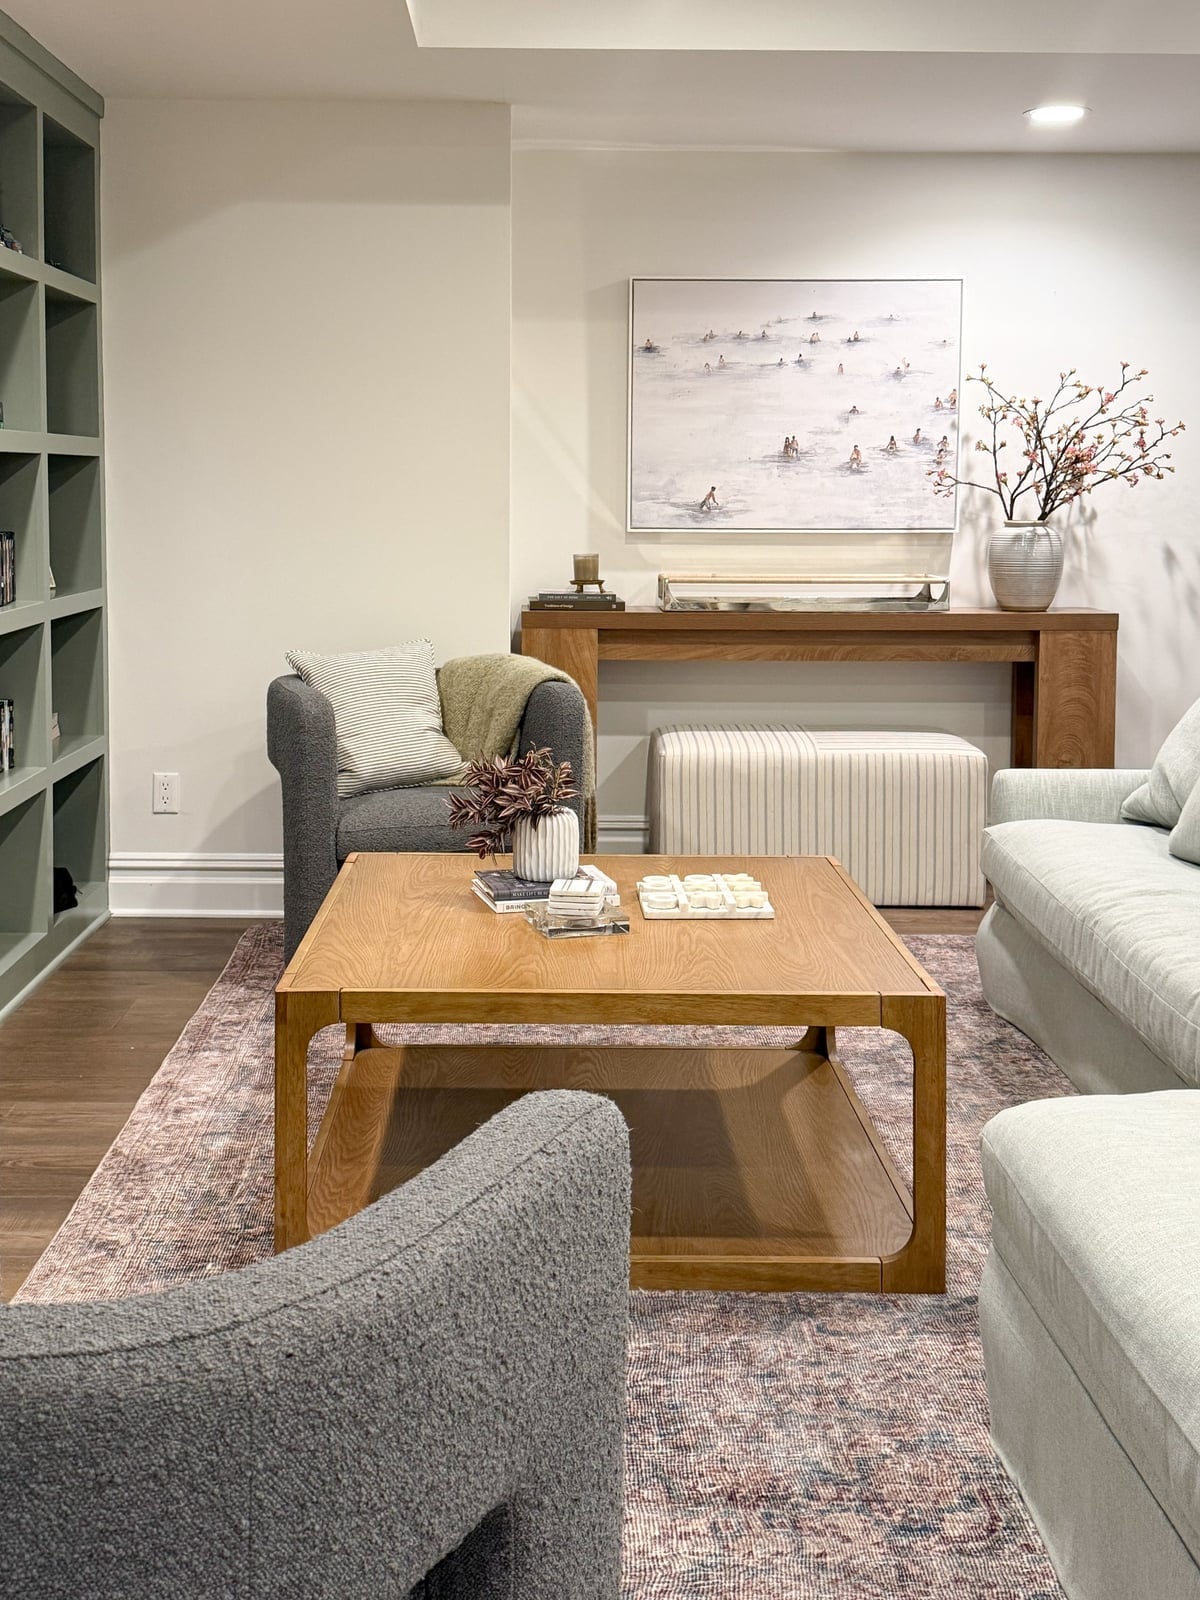
The large abstract artwork anchors this basement living room, pulling the eye to the wall above the console table. A gray sofa and a cream armchair face each other, creating a conversation area without blocking the piece. Recessed lights and a floor lamp provide even illumination, letting the painting’s wood tones and neutral palette read clearly. The room feels spacious because the furniture stays low and the art fills the vertical space. A simple setup that lets one strong element define the whole zone.
Utilitarian Basement Storage with Organized Clear Bins
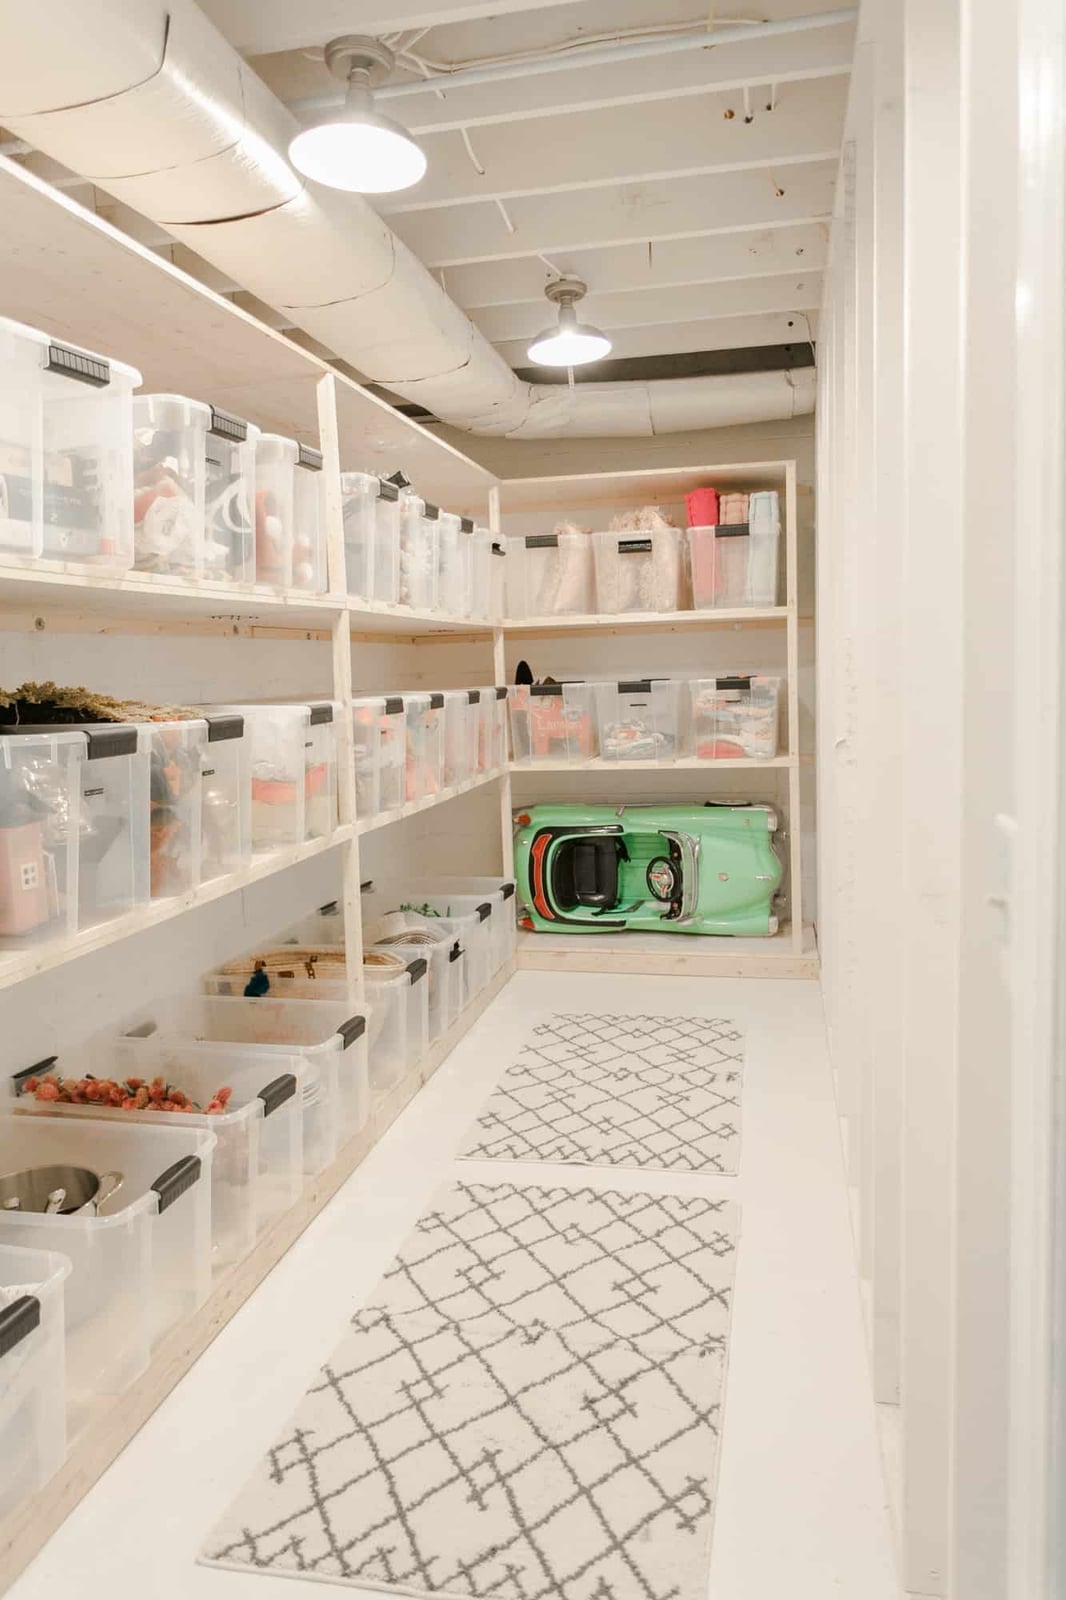
Clear bins on wood shelving make basement storage actually useful, because you can see what is inside without pulling anything down. This setup runs a long aisle with shelves on both sides, keeping everything accessible. The palette stays simple: white shelving, clear plastic, and wood tones from the floor and shelf edges. A single toy car on one shelf shows the system works for both household supplies and kids’ items. Overhead industrial lighting ensures no corner stays dark. The whole arrangement proves that organized storage does not need complicated labels or color coding.
Traditional Basement Game Room with Full Bar
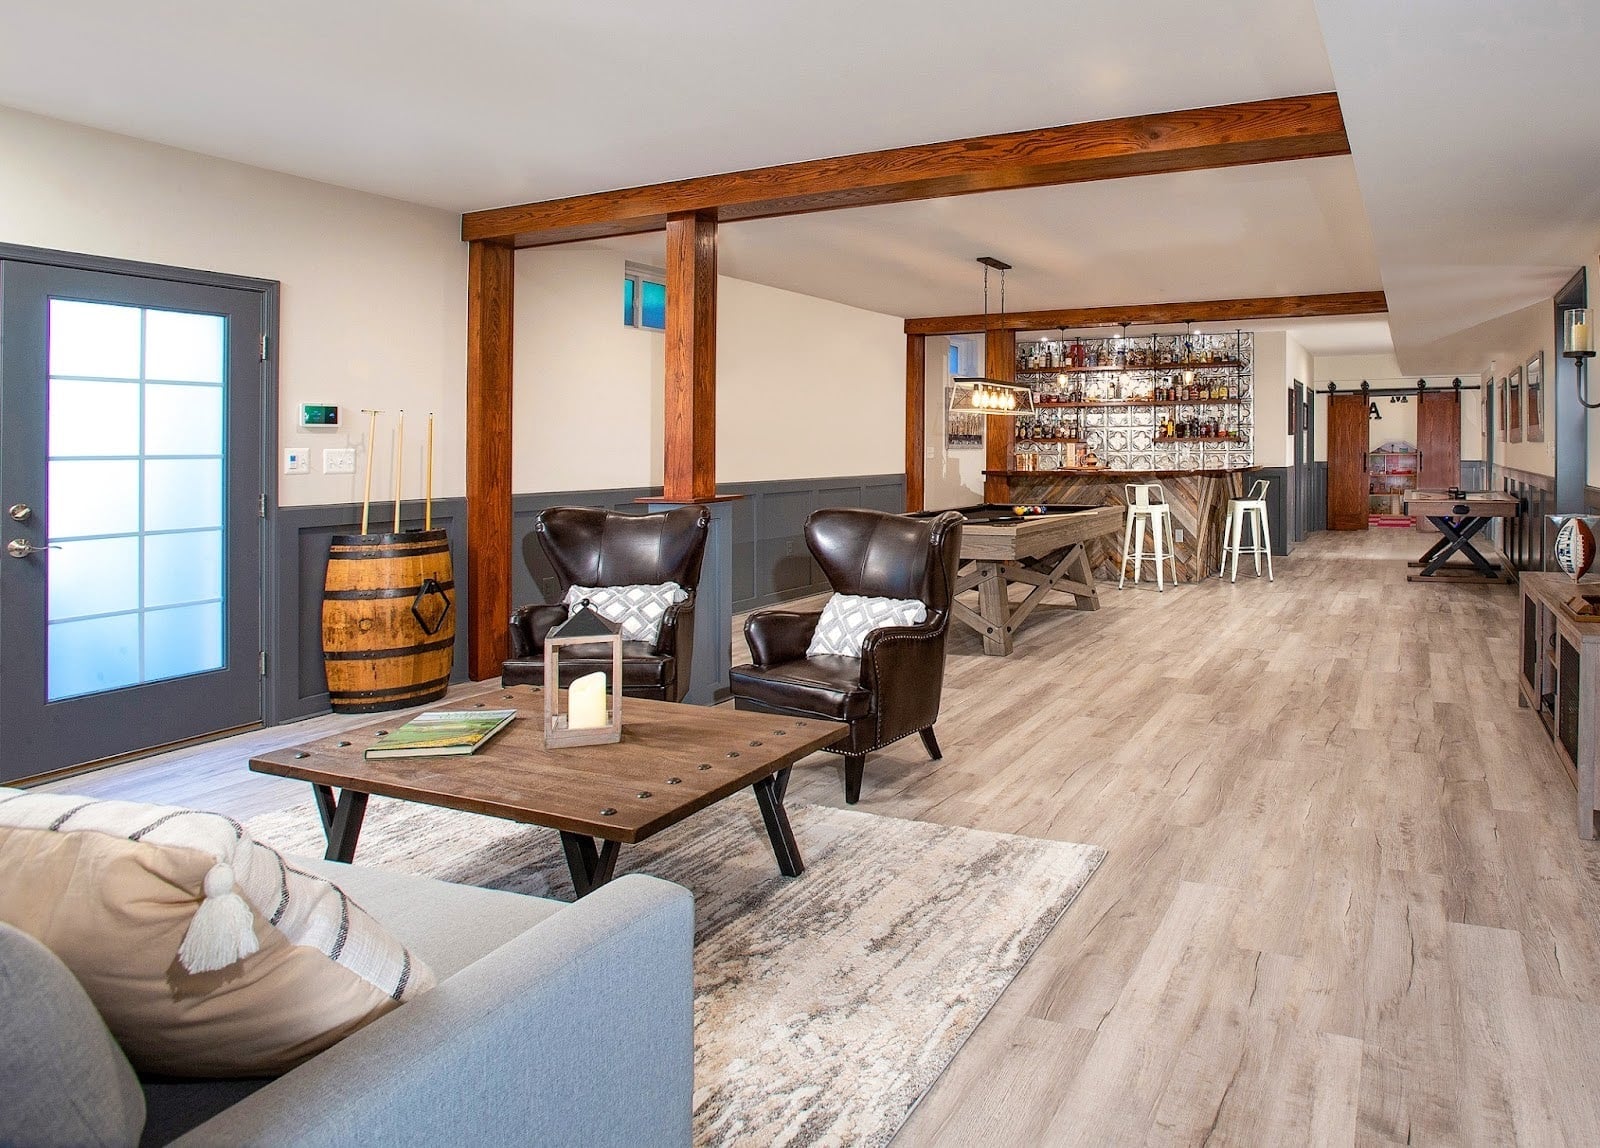
A full bar and a pool table might seem like competing claims on one room, but this traditional basement makes them work together. The bar sits along one wall with pendant lights above the counter and wall sconces on either side, while the pool table occupies the center of the open plan. Leather armchairs and a barrel accent create a seating zone near the bar, giving guests a place to land between games. Recessed lights keep the whole room evenly lit, and the wood tones on the bar and floor tie the zones together. The layout lets people move easily from the bar to the table without crossing through the same spot twice.
Functional Basement with Metal Shelving and Organized Bins
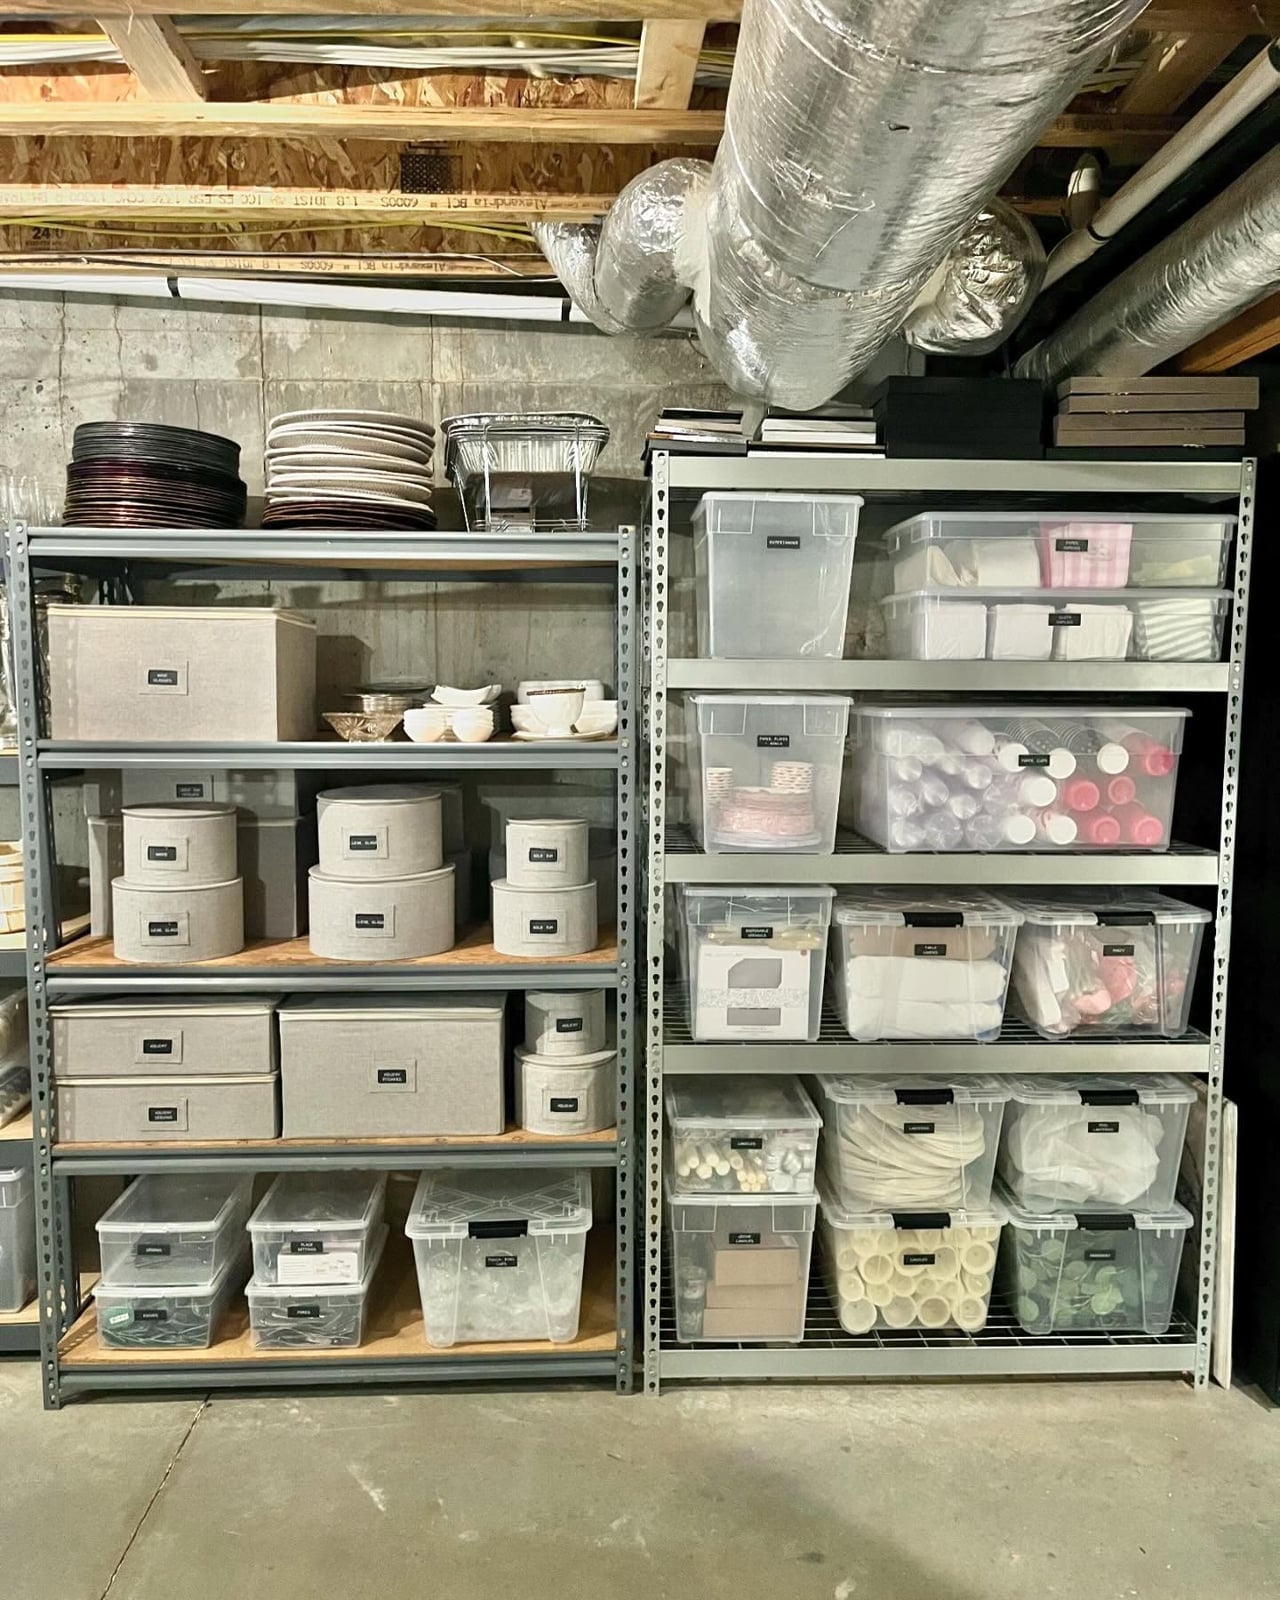
Two rows of metal shelving units run parallel in this basement, with clear plastic bins stacked neatly on each shelf. The concrete floor and gray walls keep the look purely functional, while the beige bins add a slight warmth to the palette. Overhead fluorescent lighting eliminates shadows, making labels on the bins easy to read. The layout allows a walking path down the center aisle, so you can reach any bin without moving others. This setup works best for seasonal decorations, bulk pantry items, or tools that need to stay visible but contained.
Traditional Basement with Banquette Seating and Bar
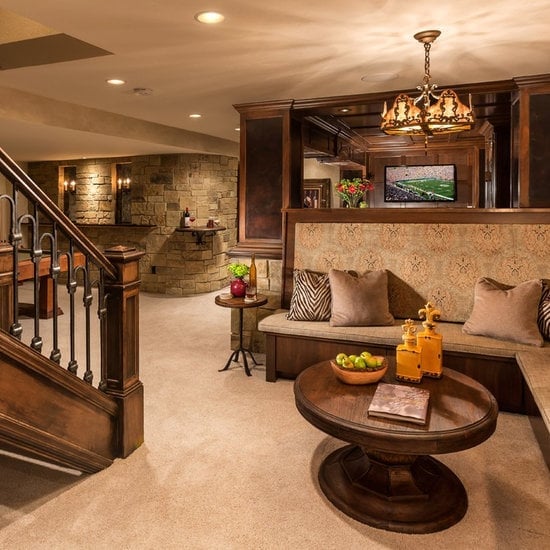
This traditional basement proves a built-in banquette and bar can anchor the whole floor plan. The warm brown and beige palette gets a lift from gold accents, including an ornate wooden chandelier that draws the eye up. Banquette seating defines the lounge side, while the bar creates a natural second zone without a wall. A stone coffee table in the middle ties the two areas together. The room mode here is about balance: the chandelier is the hero element, and everything else stays simple so the ceiling fixture reads as the center of gravity. Wall sconces add soft light at eye level, keeping the space open and airy.
Organized Basement Storage with Metal Shelves and Clear Bins
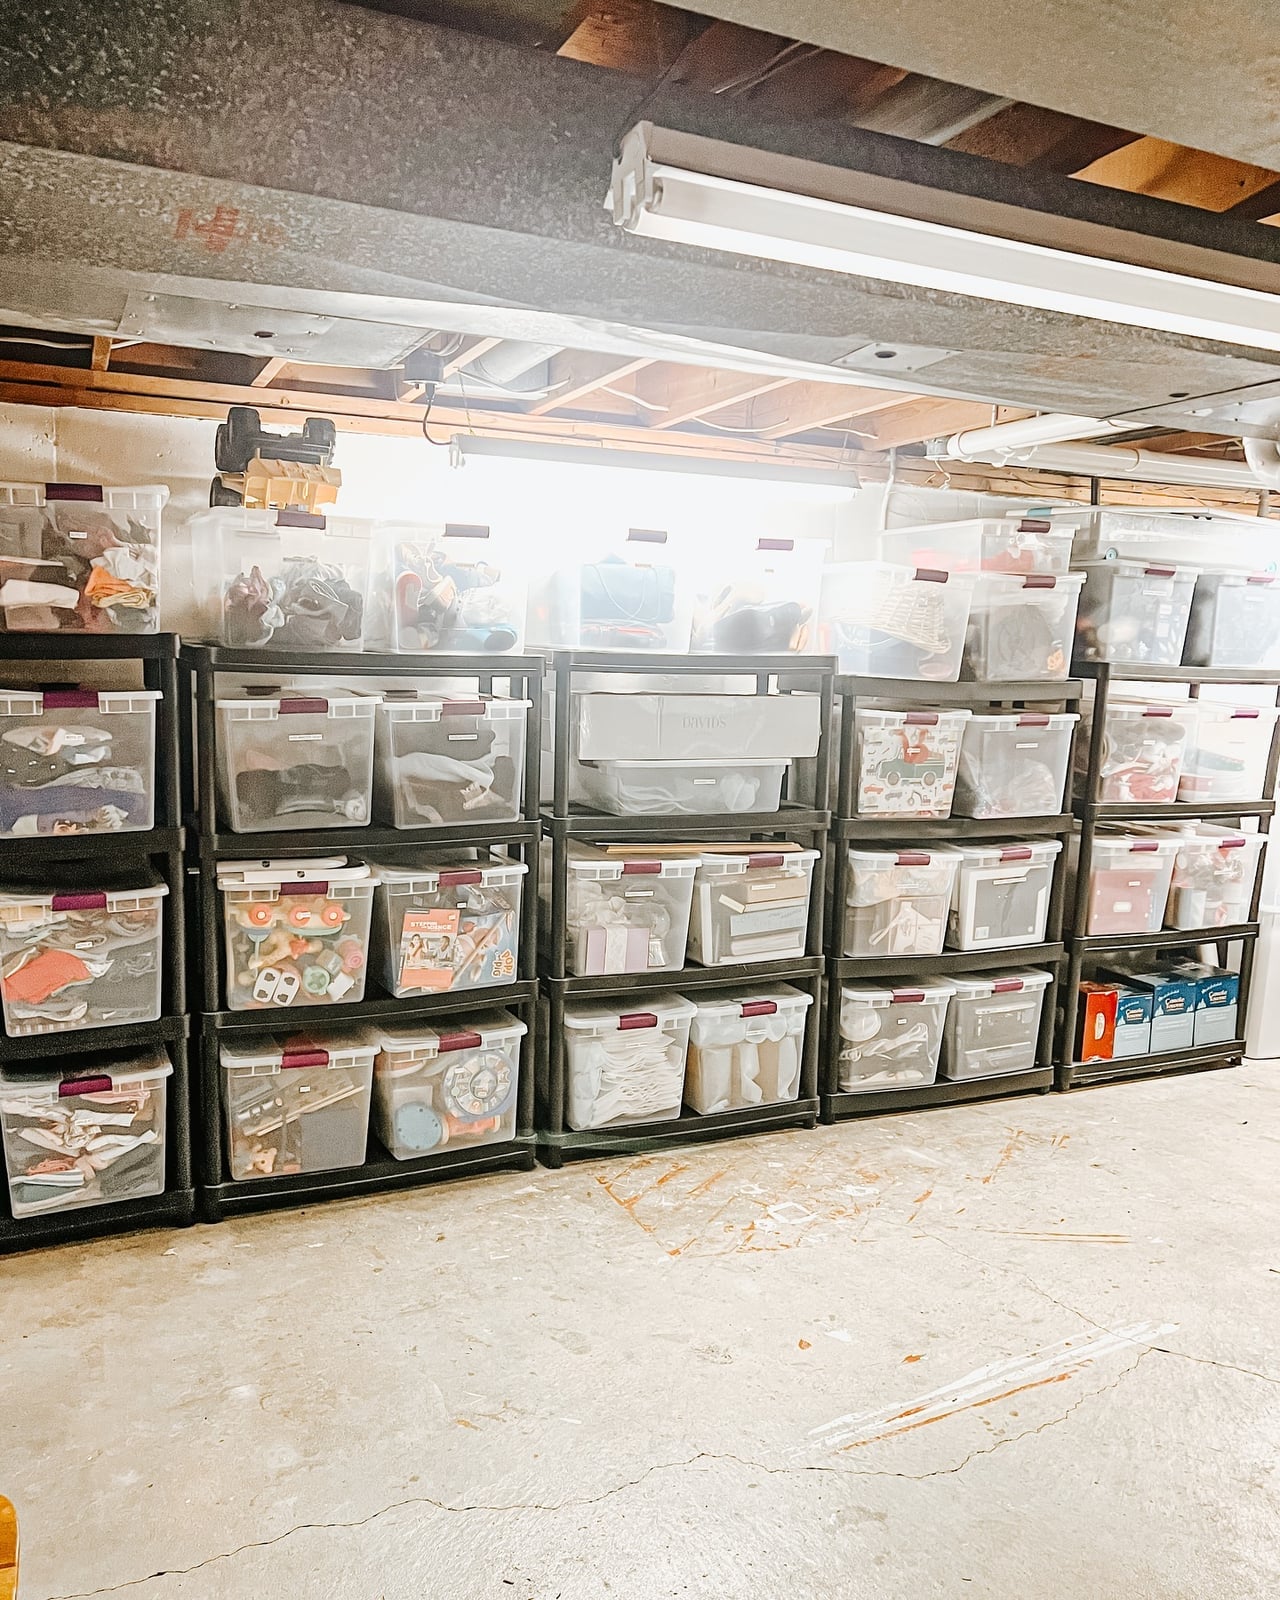
A wall of clear plastic bins on metal shelves may sound purely functional, but this setup proves organization can also look clean. The beige concrete floor and gray shelving keep the palette neutral, so the bins themselves become the visual rhythm. Multiple rows of identical containers create a grid that is clean and not cluttered.
Mid-Century Modern Basement with Terracotta Floor Tiles
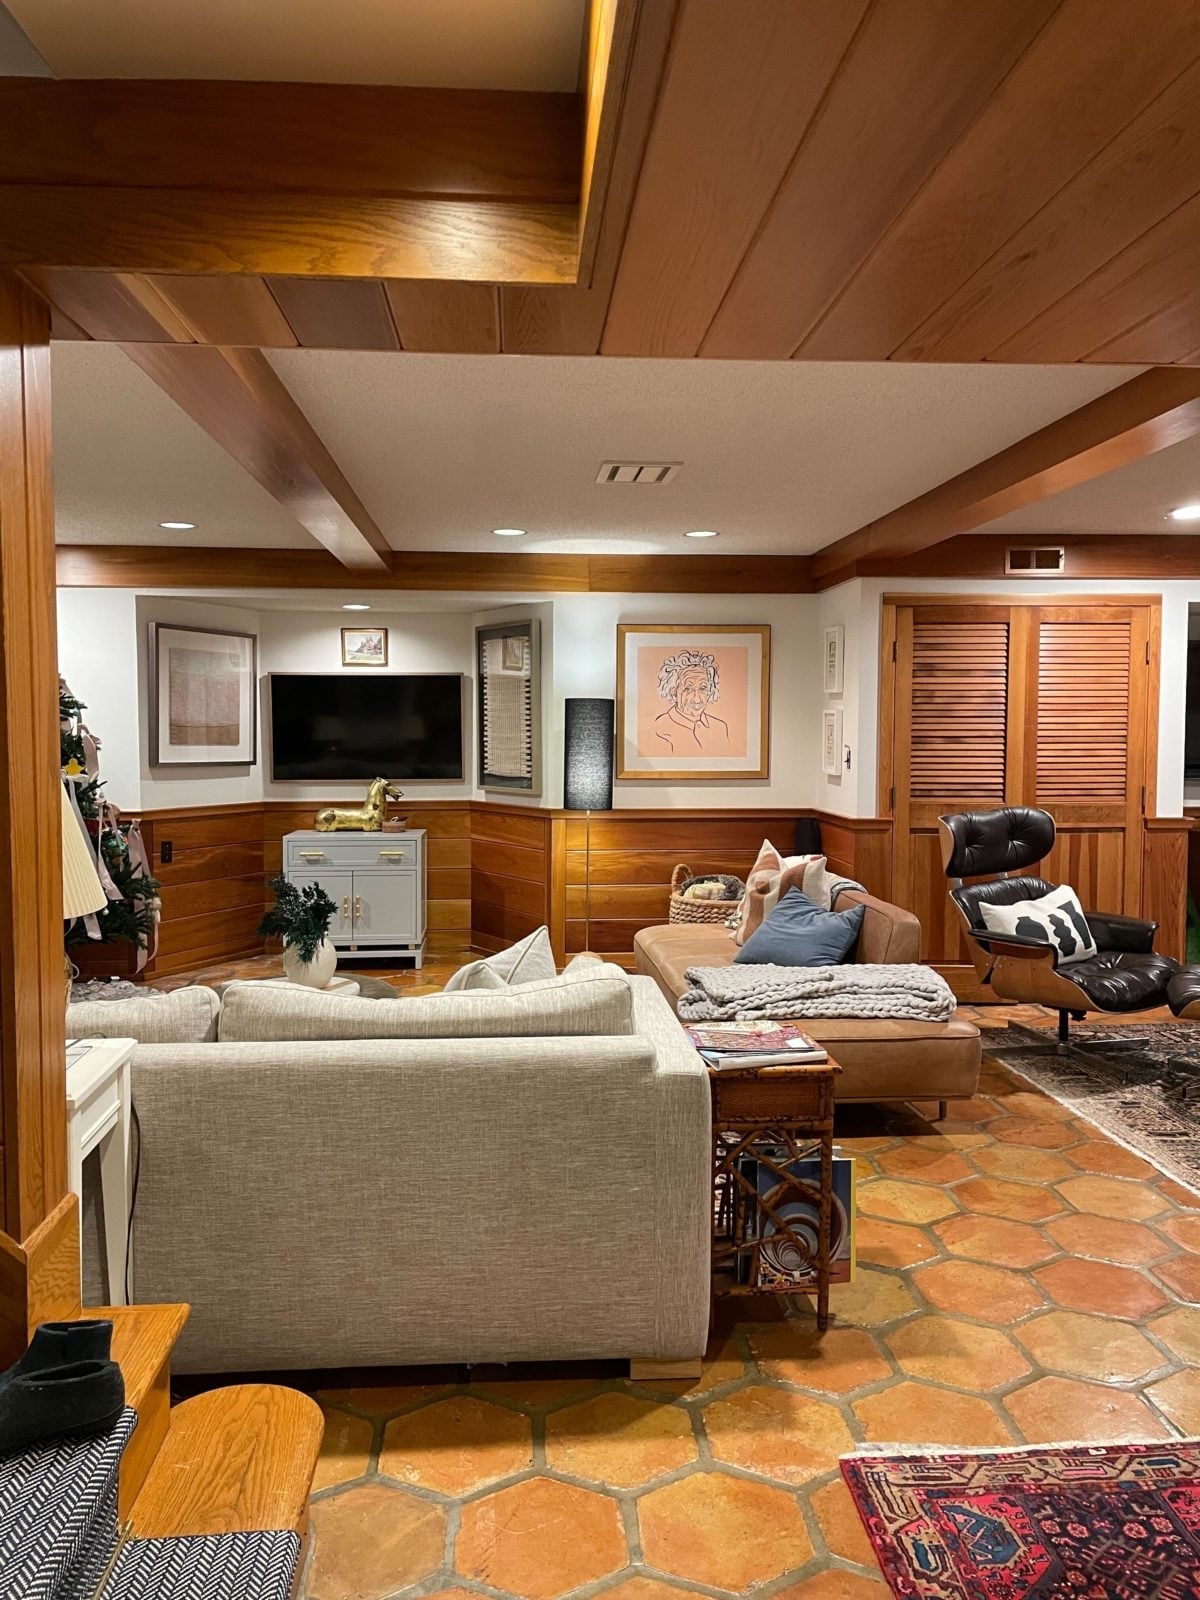
Hexagonal terracotta floor tiles are the defining material in this mid-century modern basement. The warm clay color grounds the wood paneling and cream walls, while a leather armchair and fabric sofa form a conversation area around the entertainment unit. Recessed ceiling lights keep the focus on the tile pattern, and accent lighting highlights the wooden cabinets. The style works because the terracotta is the dominant note, with wood tones and cream supporting rather than competing. What breaks it would be adding another strong pattern on the walls or upholstery, since the floor already provides enough texture.
Utilitarian Basement Storage with Tool Pegboard Wall
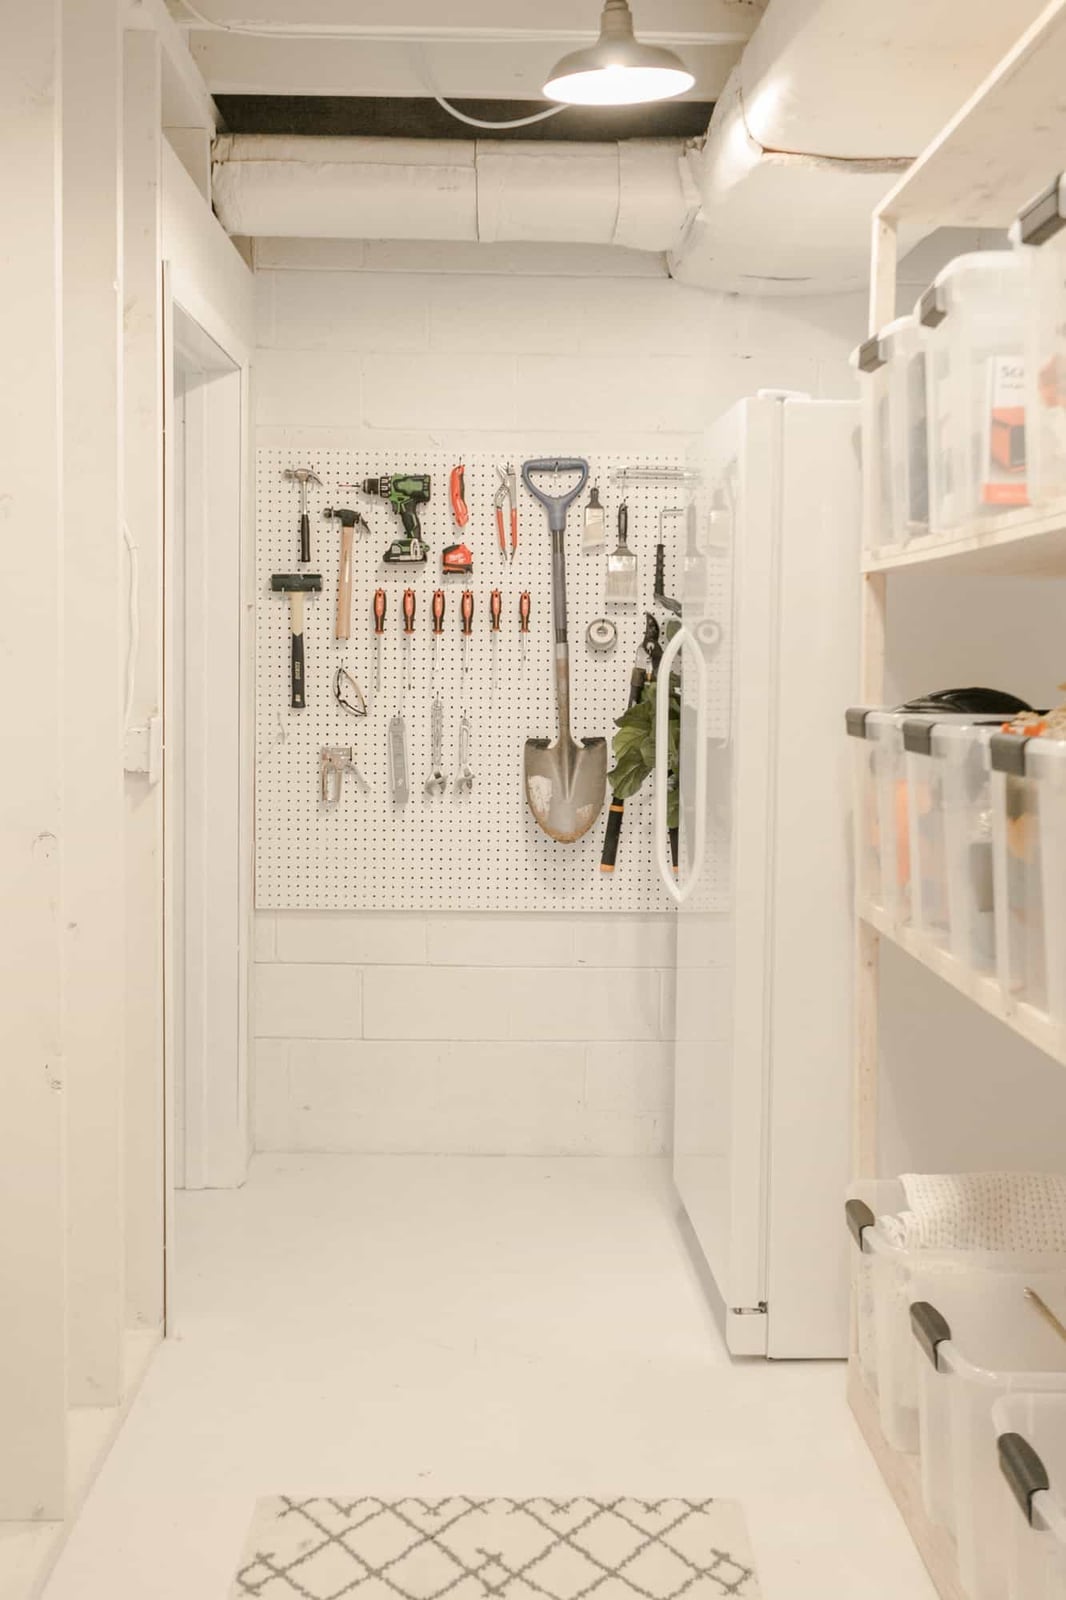
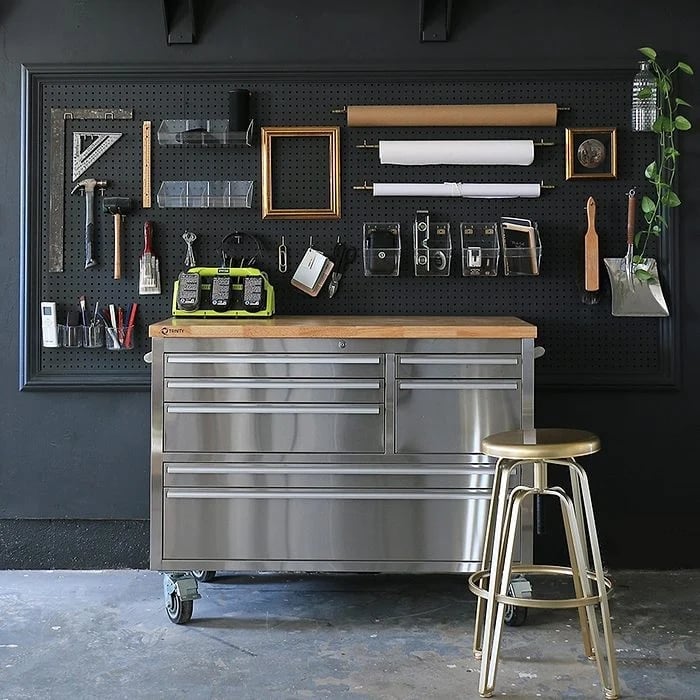
A pegboard wall packed with tools turns a utilitarian basement into a workspace where everything has a home. The white pegboard contrasts with the red tool handles, making each item easy to spot. Metal shelves along the side hold bulkier gear, and a refrigerator sits at the far end for convenience. The overhead industrial light keeps the area bright without glare. The hero element is the pegboard itself, so the rest of the room stays minimal. This layout works best for anyone who needs quick access to tools and wants to avoid digging through bins. The red accents are the only color break in an otherwise gray and white room.
Final Thoughts
The common thread across these 29 layouts is that a basement doesn’t have to be a dumping ground. With clear zones, good lighting, and materials that handle the conditions, it becomes a room you actually want to spend time in. Keep storage organized, choose finishes that can handle humidity shifts, and think about how the space connects to the rest of the house. A well-planned basement rewards you with usable square footage that feels intentional, not leftover.