The kitchen is the room that asks the most of you, so it should give something back. These 37 kitchen interior ideas focus on how each space lives, from the way light moves through a room to how the palette sets the mood. You are not here for a shopping list.
You are here for the decisions that make a kitchen feel finished: the right island shape, the backsplash that does not fight the counters, the cabinet color that does not feel dated in a year. Every look is a whole room, not a single detail.
Mediterranean Kitchen with Sage Green Cabinetry and Patterned Tile
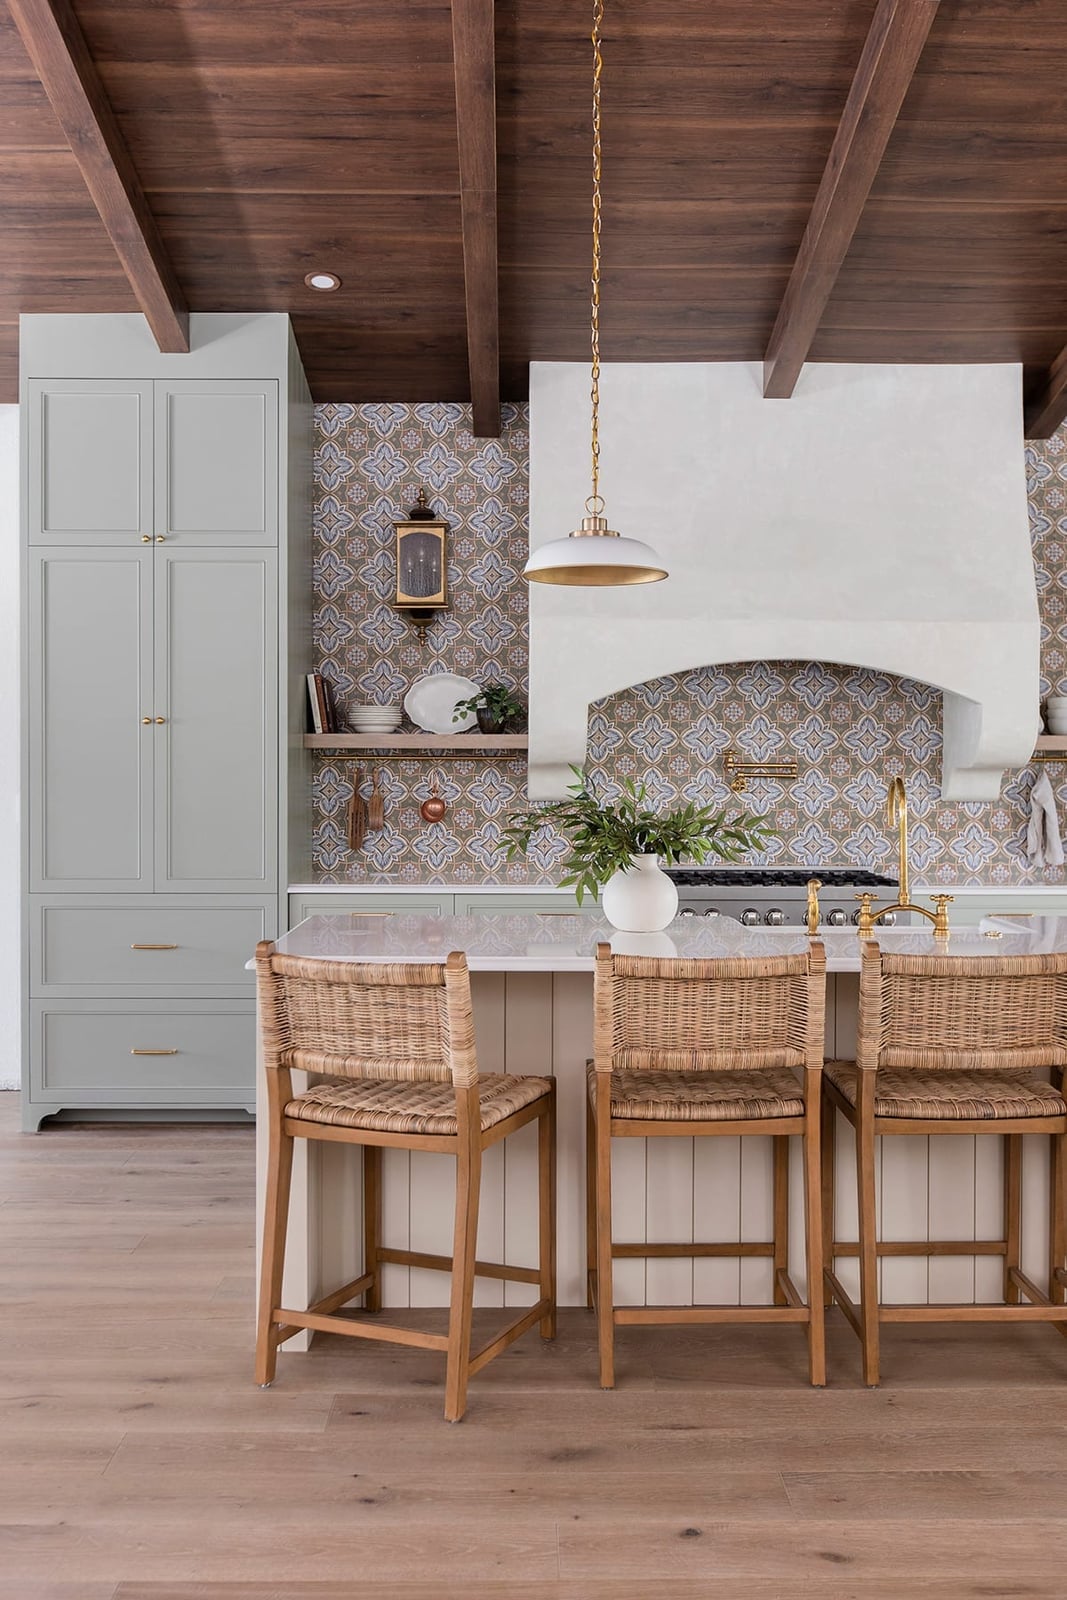
A kitchen that feels like a courtyard inside starts with a palette that blends sage green cabinetry, warm wood, and a patterned tile backsplash. The ornate range hood becomes the natural anchor, framed by plaster walls and rattan bar stools that keep the look grounded rather than formal. A single pendant light above the island adds soft focus. The palette reads as settled and sun-warmed, not precious. Choose colors that look like they have been there for years, not installed last week.
Farmhouse Kitchen with Exposed Beams and Central Wooden Island
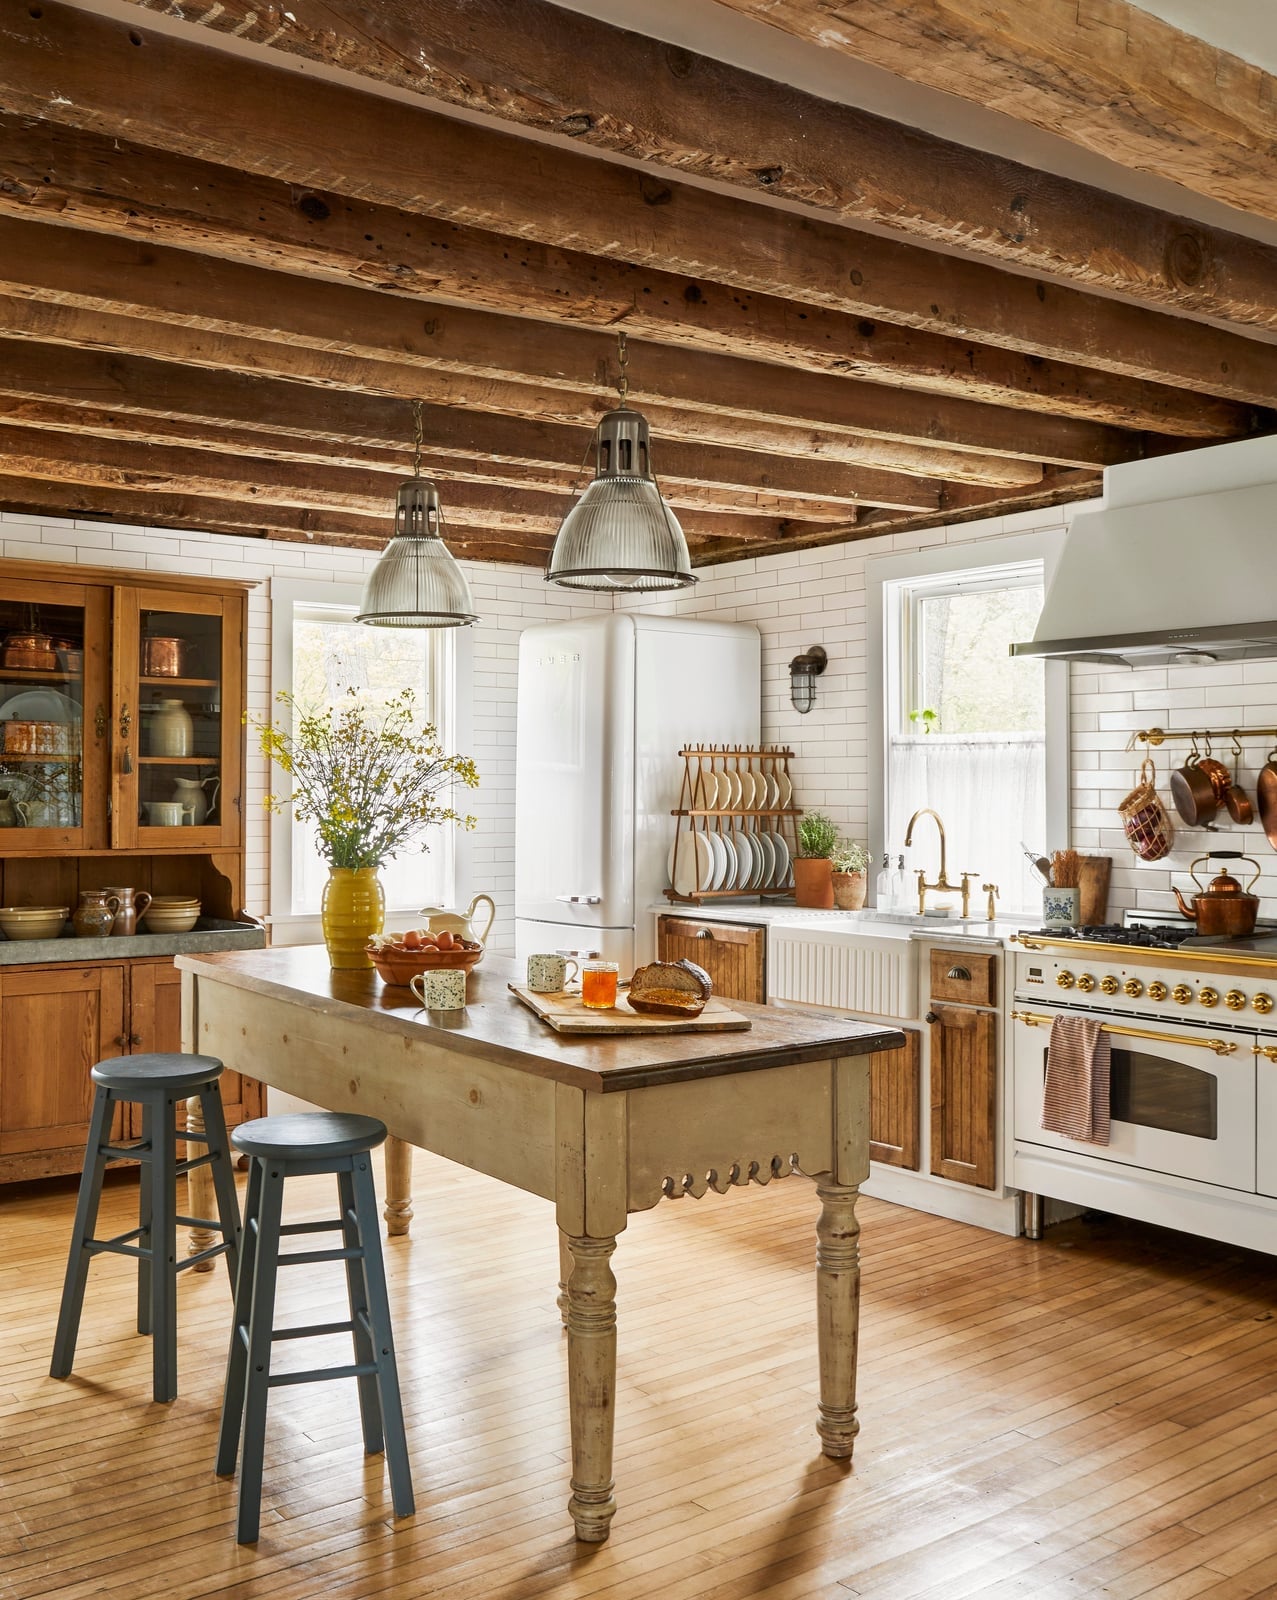
This farmhouse kitchen earns its character from the materials. Exposed wood beams overhead anchor the room, while the central wooden island in warm wood tones grounds the layout. White vintage-style cabinets and blue accents keep the palette fresh without losing the rustic feel. Pendant lights above the island provide task lighting and repeat the metal finishes found in the hardware. The mix of wood, painted cabinetry, and tile floors creates a space that feels built over time rather than designed in one go. A farmhouse kitchen works best when the materials tell a clear story: wood is the lead, and everything else supports it.
Eclectic Kitchen Featuring Geometric Floor Tiles and Marble Island
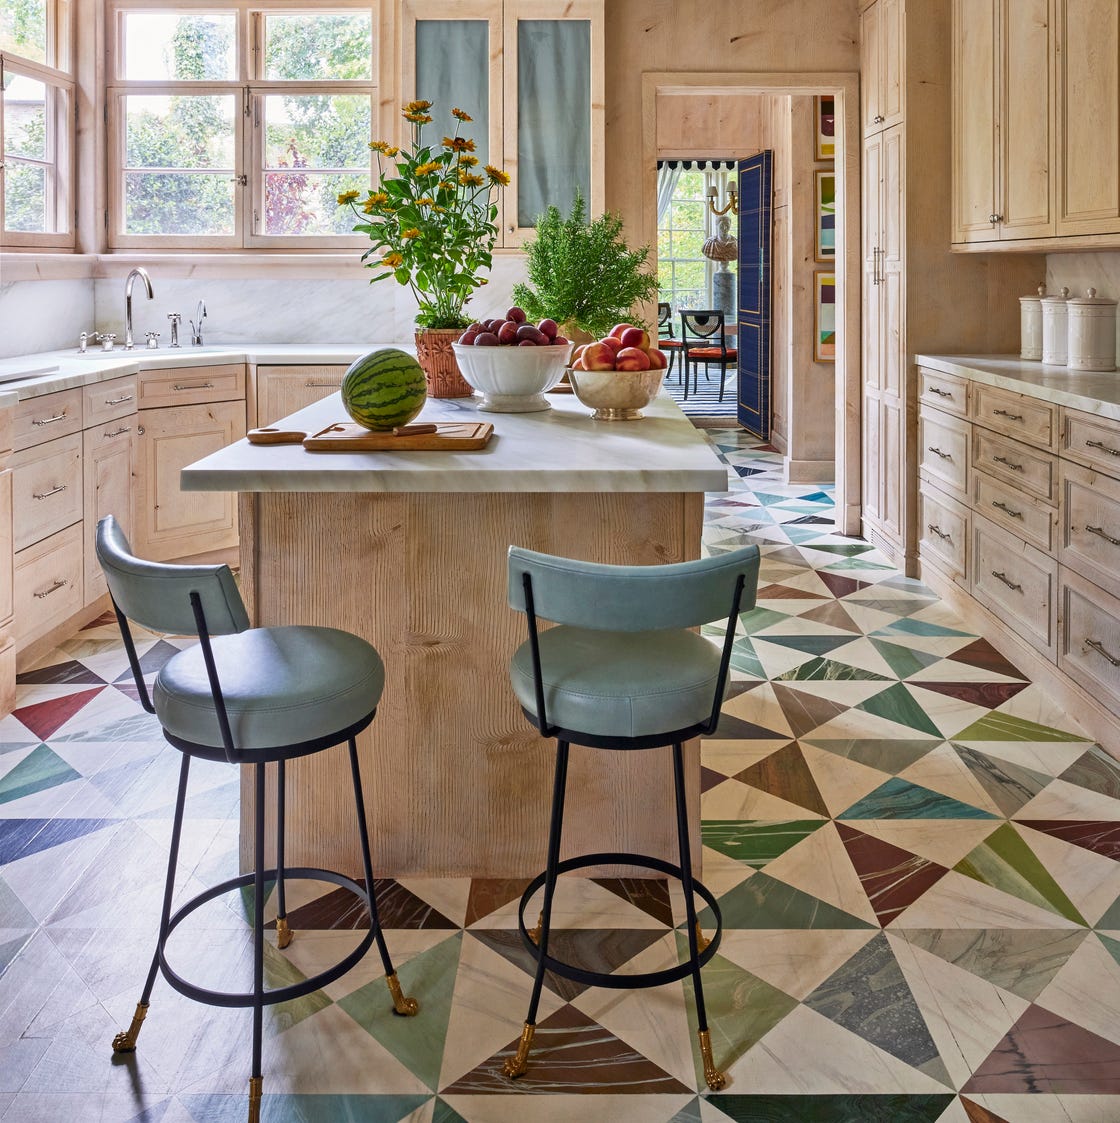
Can a geometric floor tile hold its own against a marble island? In this eclectic kitchen, the answer is yes. The multicolor floor pattern becomes the unexpected foundation, drawing the eye down while the marble island anchors the space. Wood cabinetry and simple bar stools keep the look from feeling chaotic. The palette mixes warm wood tones with the cool veining of marble, and natural light ties it all together. Balance lets one bold element lead, then pull back on everything else. That is what keeps an eclectic kitchen from reading as mismatched. The floor does the work so the rest of the room can stay quiet.
Modern Open-Plan Kitchen with Large Marble Island and Minimalist
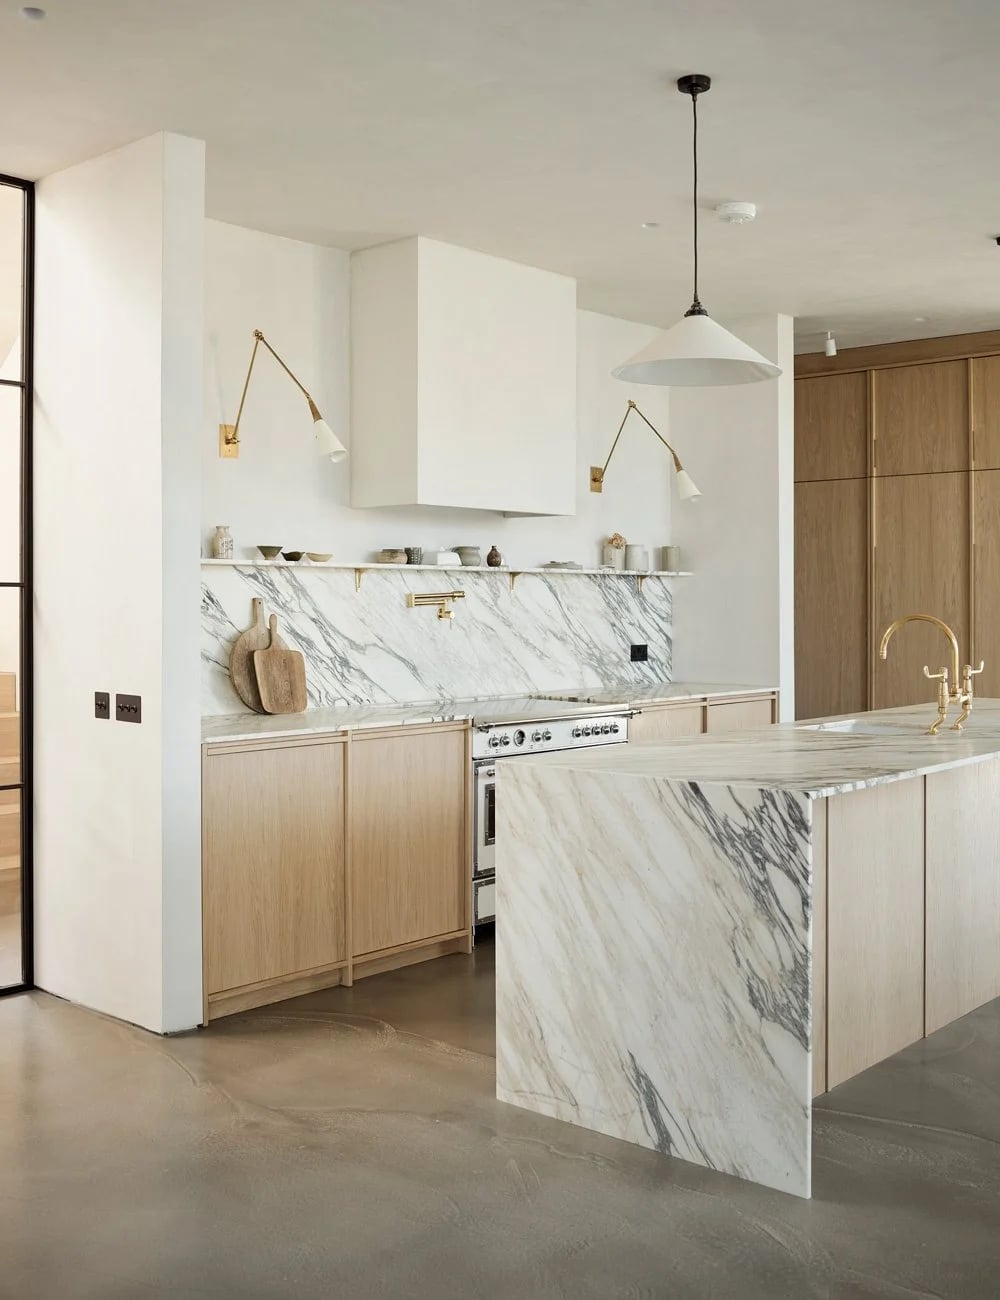
A large marble island is the defining piece in this modern open-plan kitchen. The white and gray veining breaks up the surrounding wood cabinetry and concrete finishes. Pendant lights hang above the island, providing focused light for prep and dining, while natural light fills the open layout. The island serves as the central hub, with the range cooker and cabinets arranged along the perimeter. One generous surface does more work than a dozen small ones.
Transitional Kitchen with Dramatic Marble Range Hood and Brass Accents
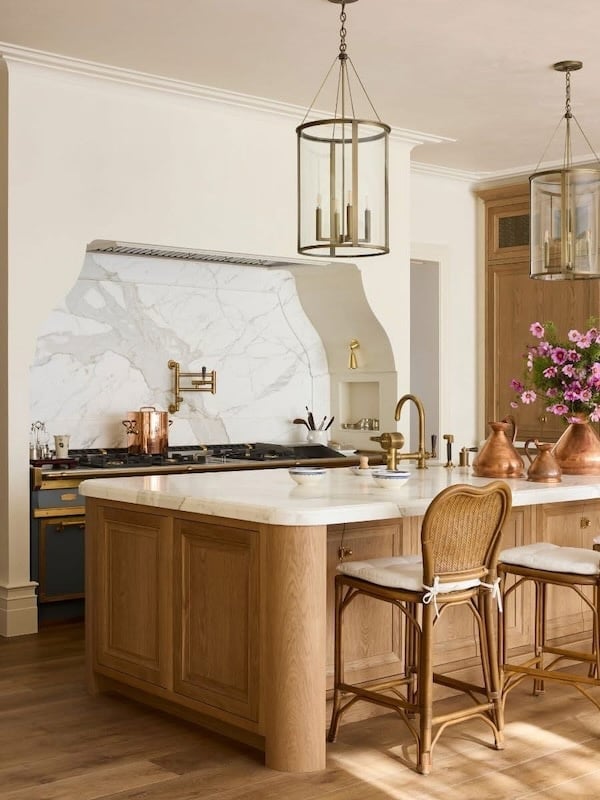
In a transitional kitchen, let one feature set the tone, then repeat its finish in smaller doses. The dramatic marble range hood becomes the focal point, with brass fixtures on the faucet and hardware echoing its warm undertones. Cream cabinetry and wood tones keep the backdrop neutral, so the marble and brass stand out. Pendant lights and ambient light from the windows layer in softness. The layout includes ample cabinetry and a large island, so storage stays hidden and the surfaces stay clear. That is the transitional balance: enough detail to feel finished, not so much that it feels fussy.
Modern Kitchen with Fluted White Cabinets and Dark Wood Base
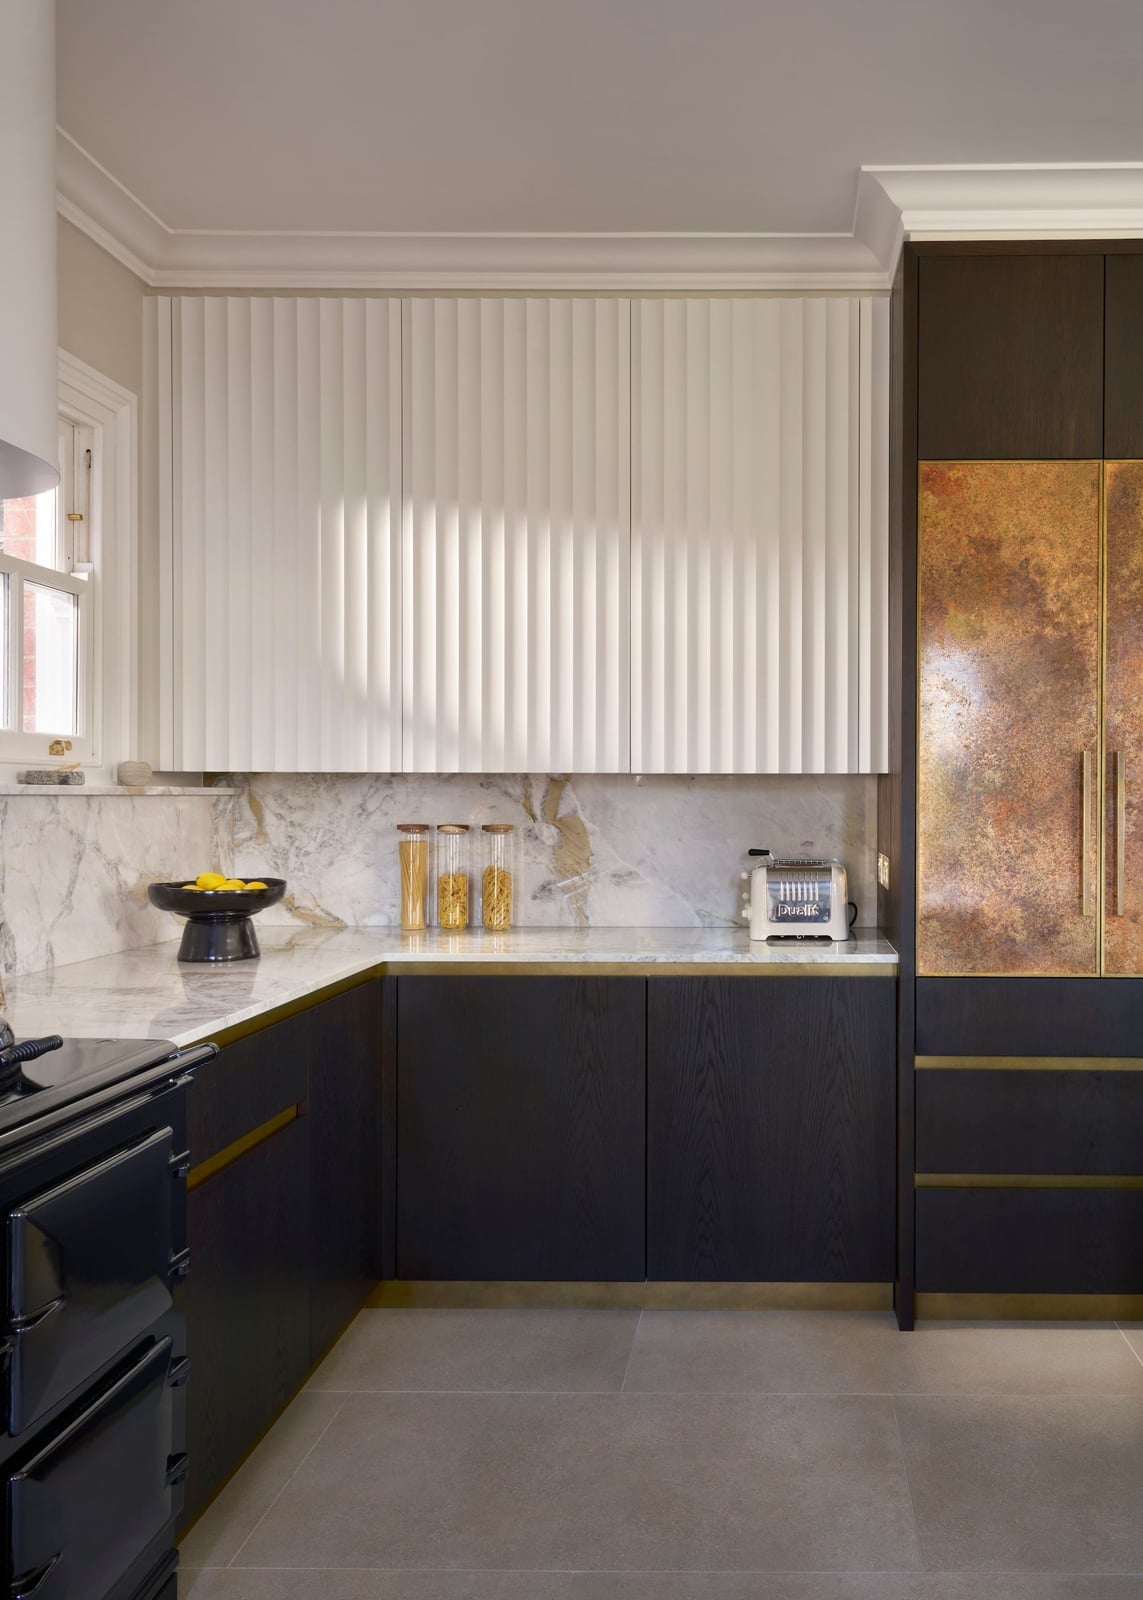
White flat-front cabinets are everywhere, but fluted white cabinets add texture without changing the color. This kitchen pairs those ribbed upper cabinets with a dark wood base, creating a clear visual anchor. A marble backsplash and brass hardware keep the look polished. The palette here is simple: white, dark wood, brass, and marble. What breaks it is the contrast between the light, textured upper half and the solid, darker lower half. For a roomy linear kitchen, this approach keeps the eye moving without relying on pattern or bold color.
Farmhouse Kitchen with Sage Green Cabinetry and Open Shelving
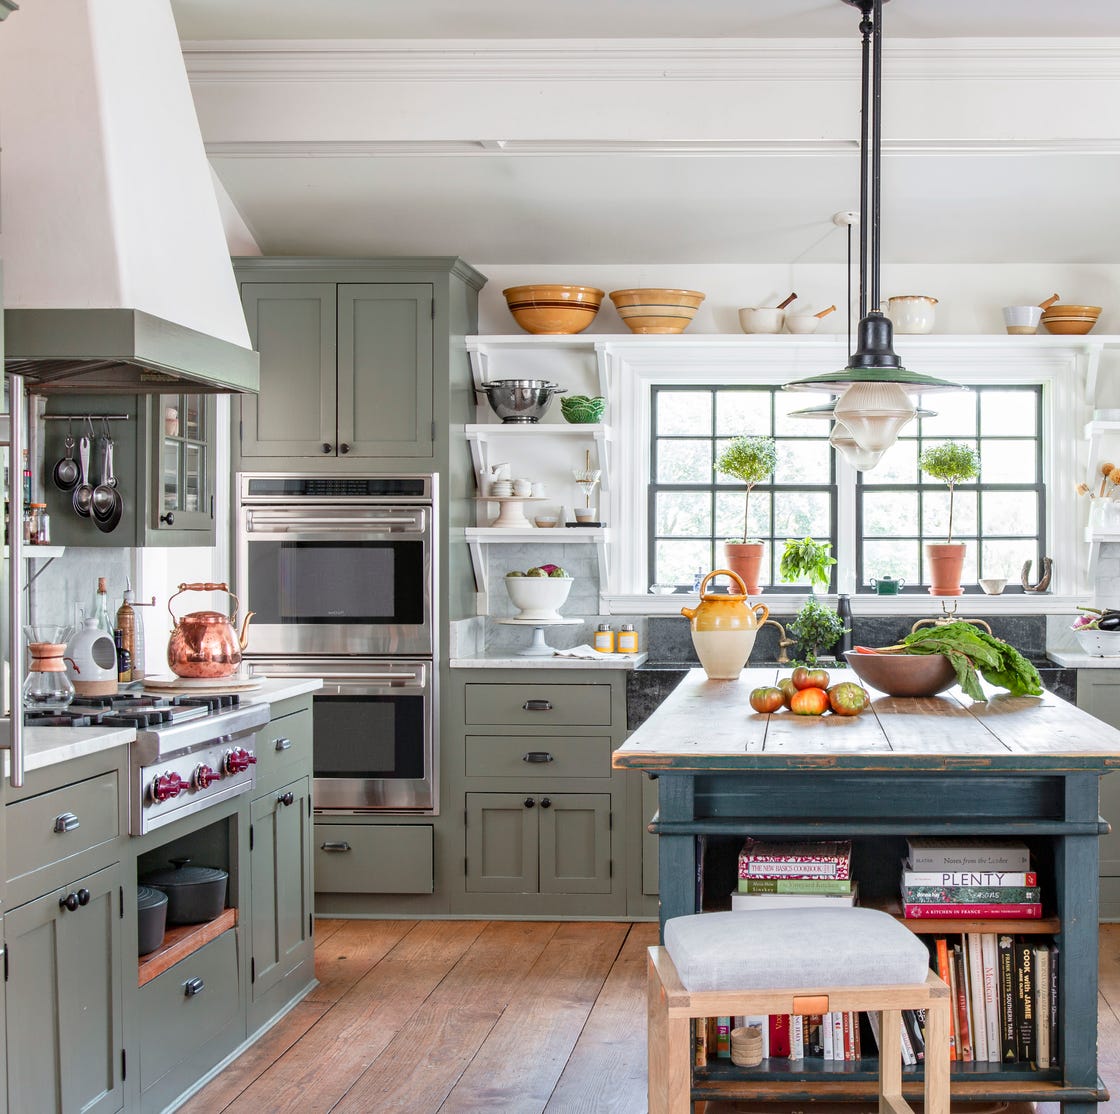
Sage green cabinetry reads as soft, not loud. In this farmhouse kitchen, the sage green island and perimeter cabinets sit against white walls and wood flooring, with open shelving above the double ovens. The palette is balanced: the green is the main event, the wood and white are the backdrop. For a renter-friendly version, you can paint a freestanding island or a single cabinet wall in a similar sage tone, then swap out shelf brackets for wrought iron or brass to shift the feel without a full remodel.
Glam Kitchen with Wood Island, Velvet Stools, and Marble Wall Feature
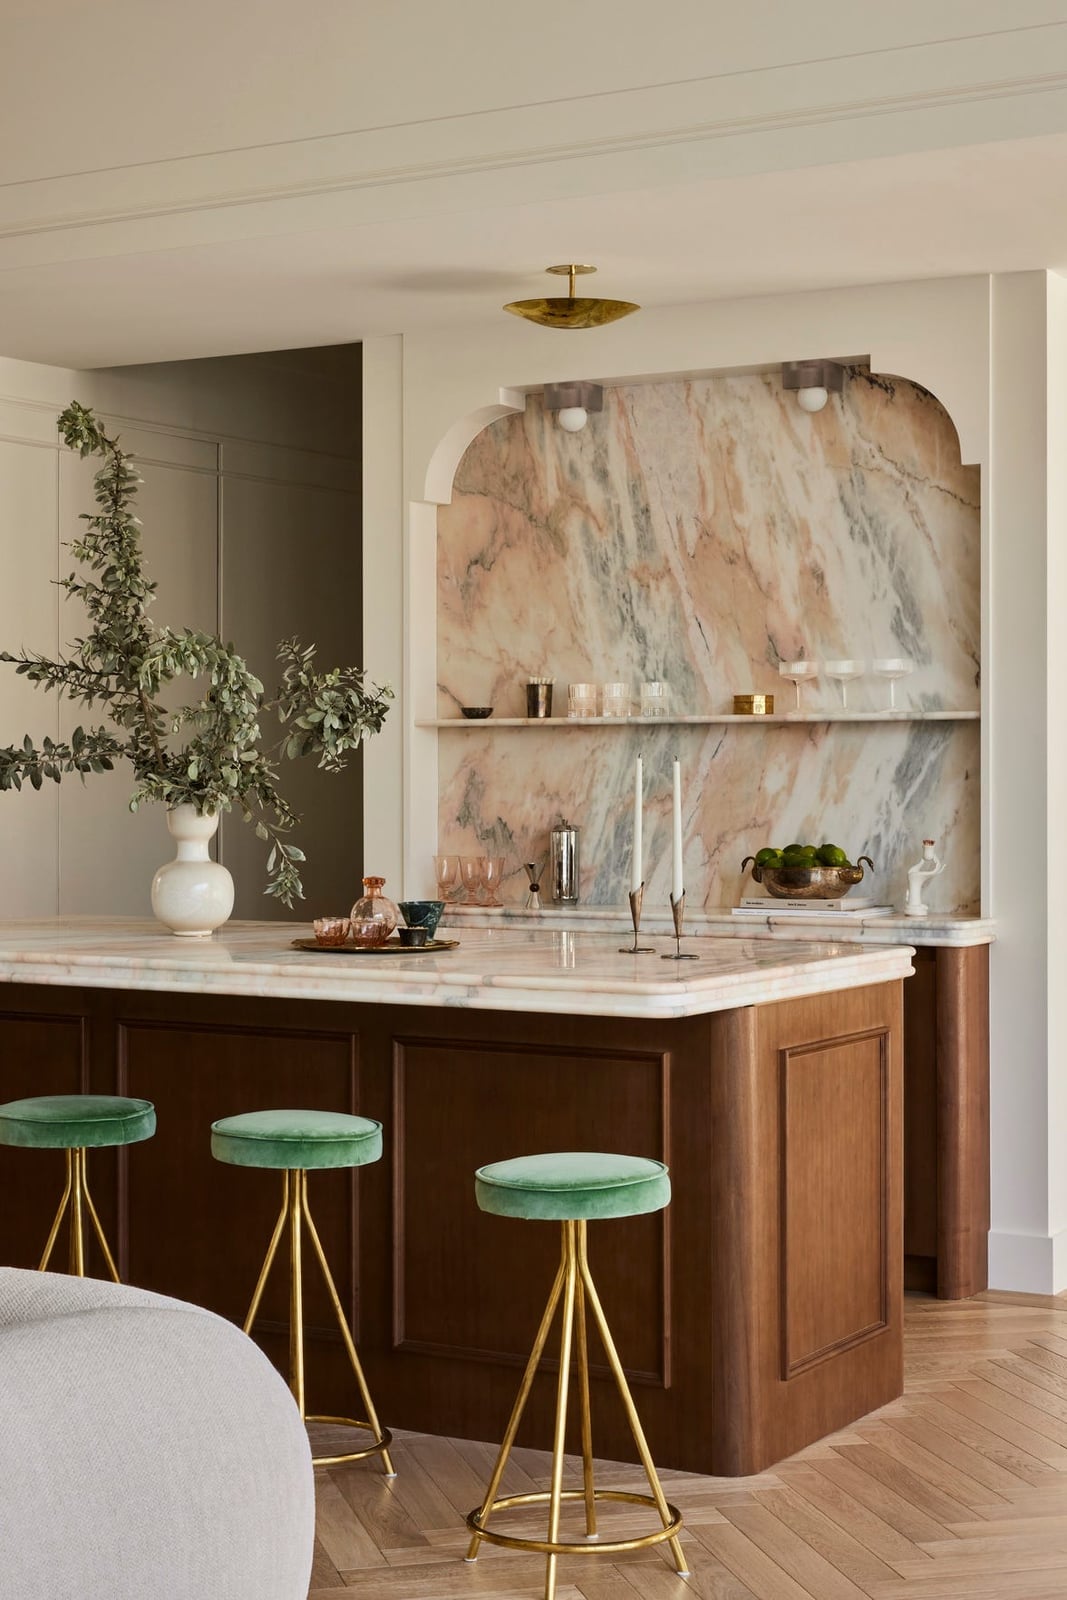
This is glam without the cold shine. A wood kitchen island with a dark stain sits against an arched marble wall feature, and velvet stools in a blush pink add softness. The palette mixes pink, brown, green, and gold, but the marble keeps it grounded. What defines this look is the balance of hard and soft surfaces: polished stone against plush velvet, warm wood against cool marble. What breaks it is adding too many competing textures. Stick to one statement material per surface and let the mix of finishes do the work.
Modern Kitchen with Floor-to-Ceiling Green Cabinetry and Marble Island
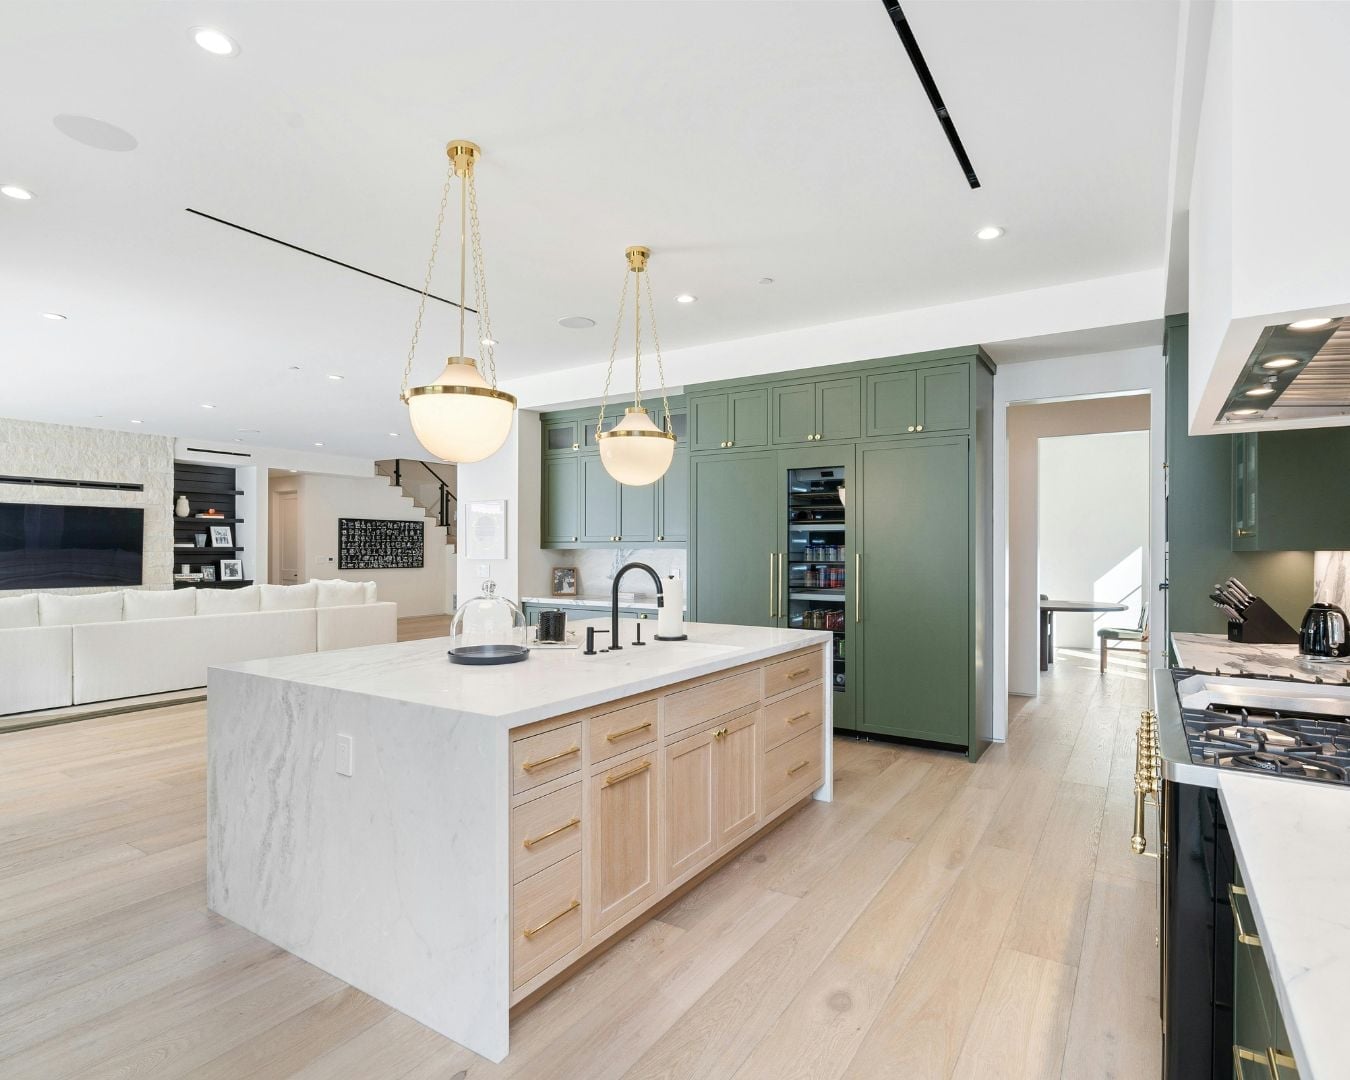
Can you have too much of one color in a kitchen? Not if the color is a deep green and the cabinetry is floor-to-ceiling. This modern kitchen uses a full wall of green cabinets, an integrated fridge, and a large marble island with a waterfall edge. The green becomes the neutral, with white countertops and brass hardware as accents. For durability, a painted cabinet finish in a rich hue hides daily smudges better than white or black, and marble is sealed to resist stains. The layout puts all storage on one wall, leaving the island free for prep and seating under pendant lights.
Galley Kitchen with Tall Teal Cabinetry and Wooden Ladder
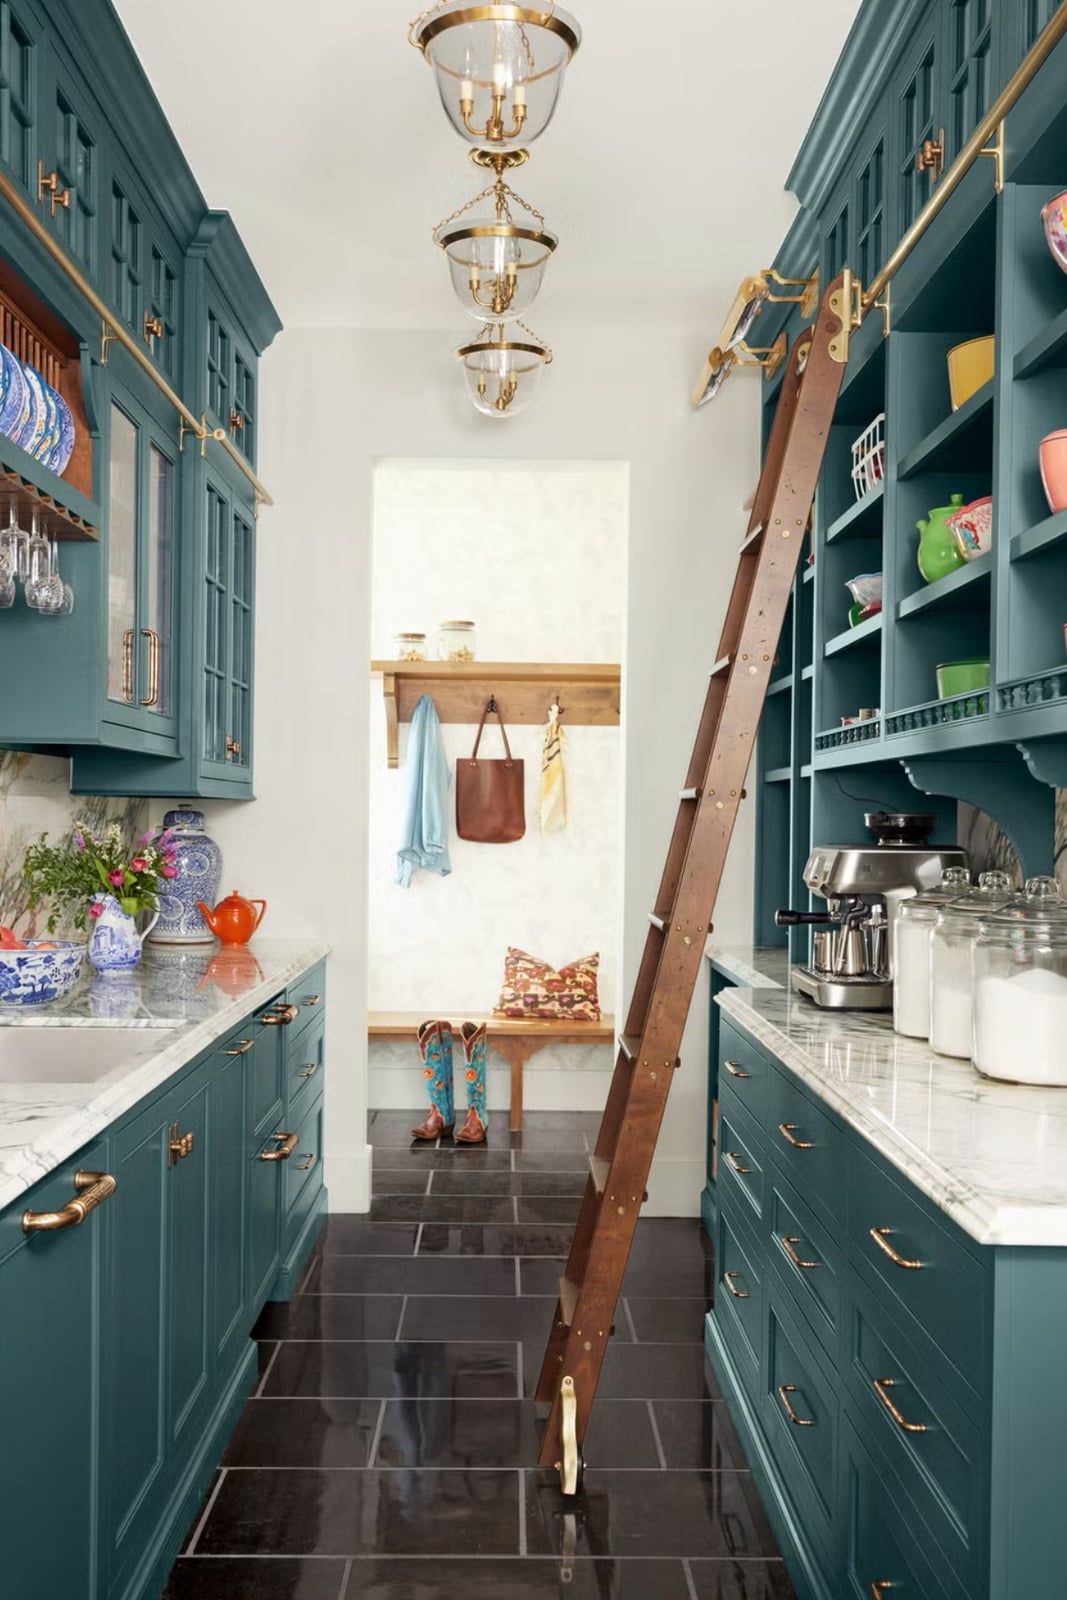
Tall teal cabinets run floor-to-ceiling in this galley kitchen, with a wooden ladder mounted on a rail to reach the upper shelves. A marble countertop and brass hardware add warmth to the cool teal. The layout makes use of vertical space, keeping the narrow footprint functional. Open shelving breaks up the solid cabinetry, and the ladder becomes a practical tool that also adds character. For a galley kitchen, the trick is to use height for storage and keep the countertops clear for prep.
Compact Farmhouse Kitchen with Gray Cabinets and Open Shelving
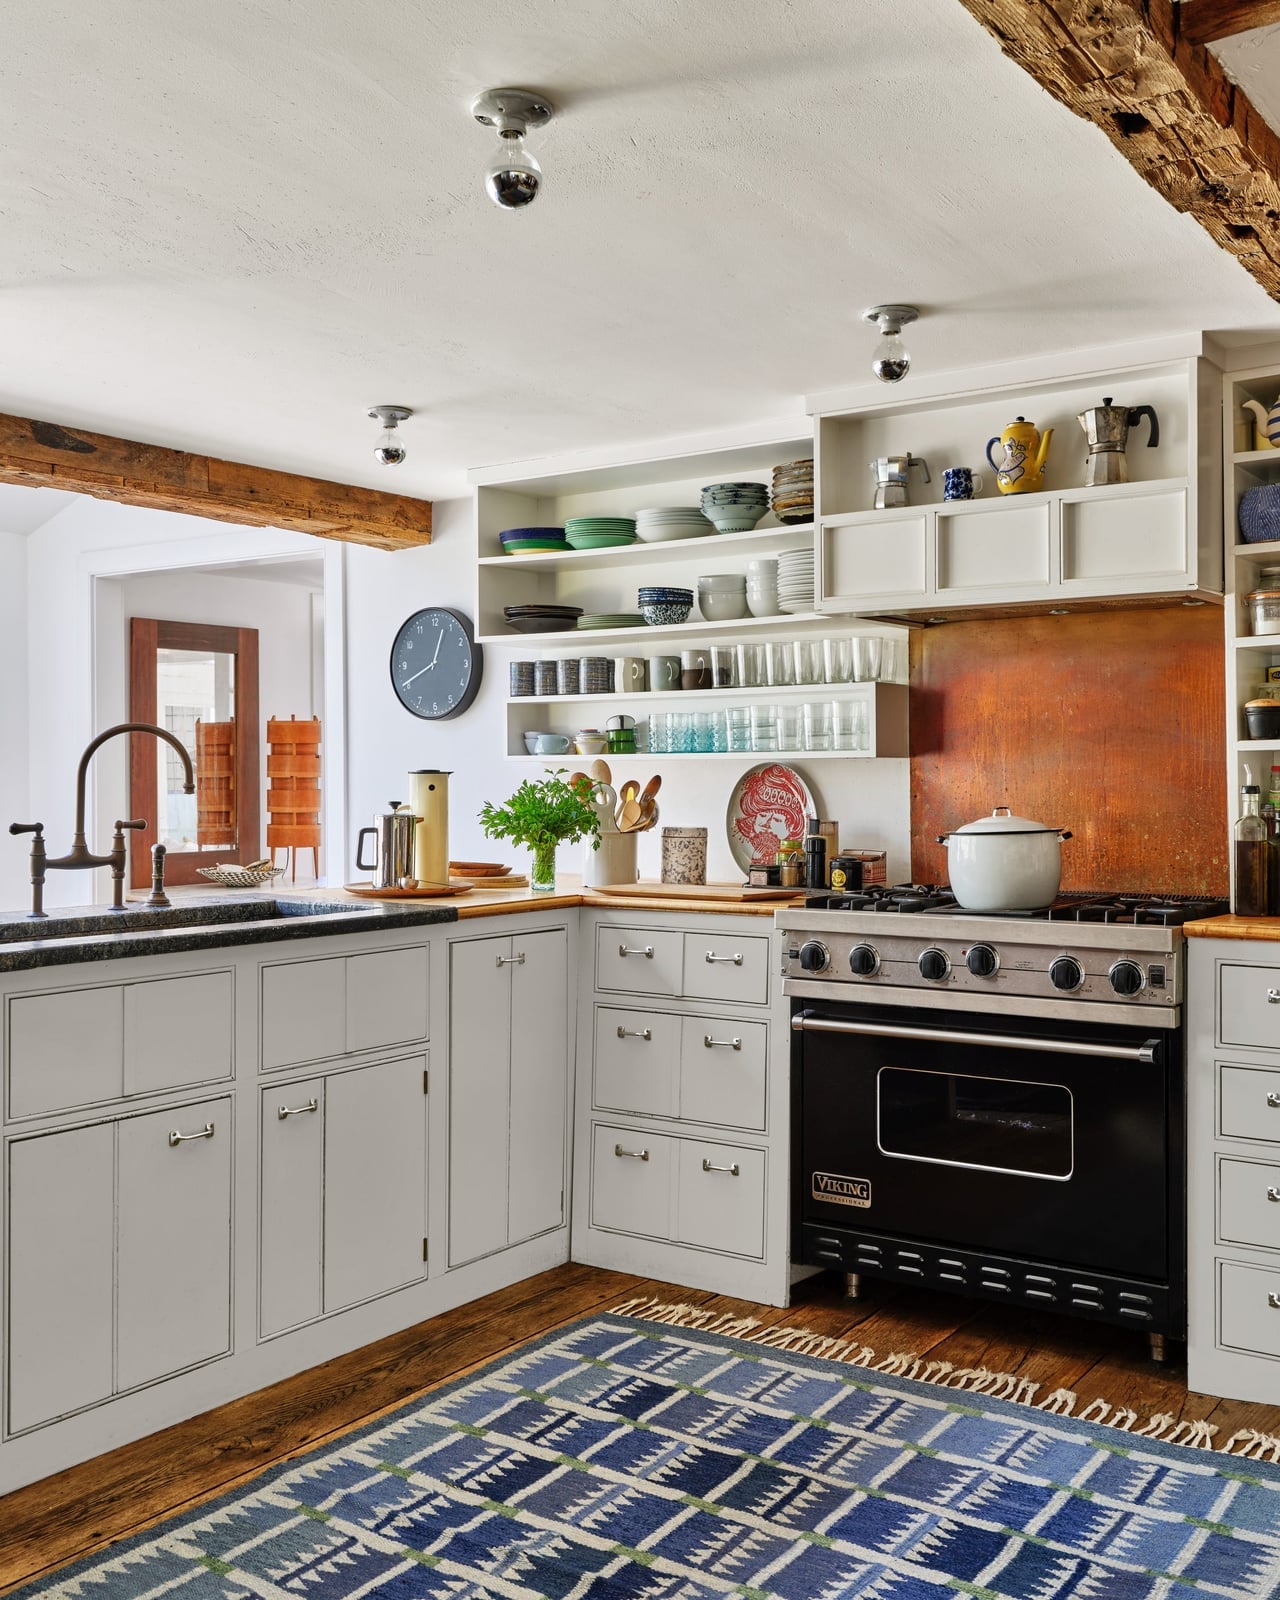
In a smaller kitchen, a practical rule is to keep the upper half light and open. Here, gray cabinets sit below white open shelving, which keeps the wall from feeling heavy. A black range adds contrast against the pale cabinets without making the corner feel cramped. A patterned rug on the floor brings in a touch of blue and warmth, while natural light from a nearby window keeps the space airy. The mix of wood and metal on the shelves ties the farmhouse look together without needing extra hardware or cluttered countertops.
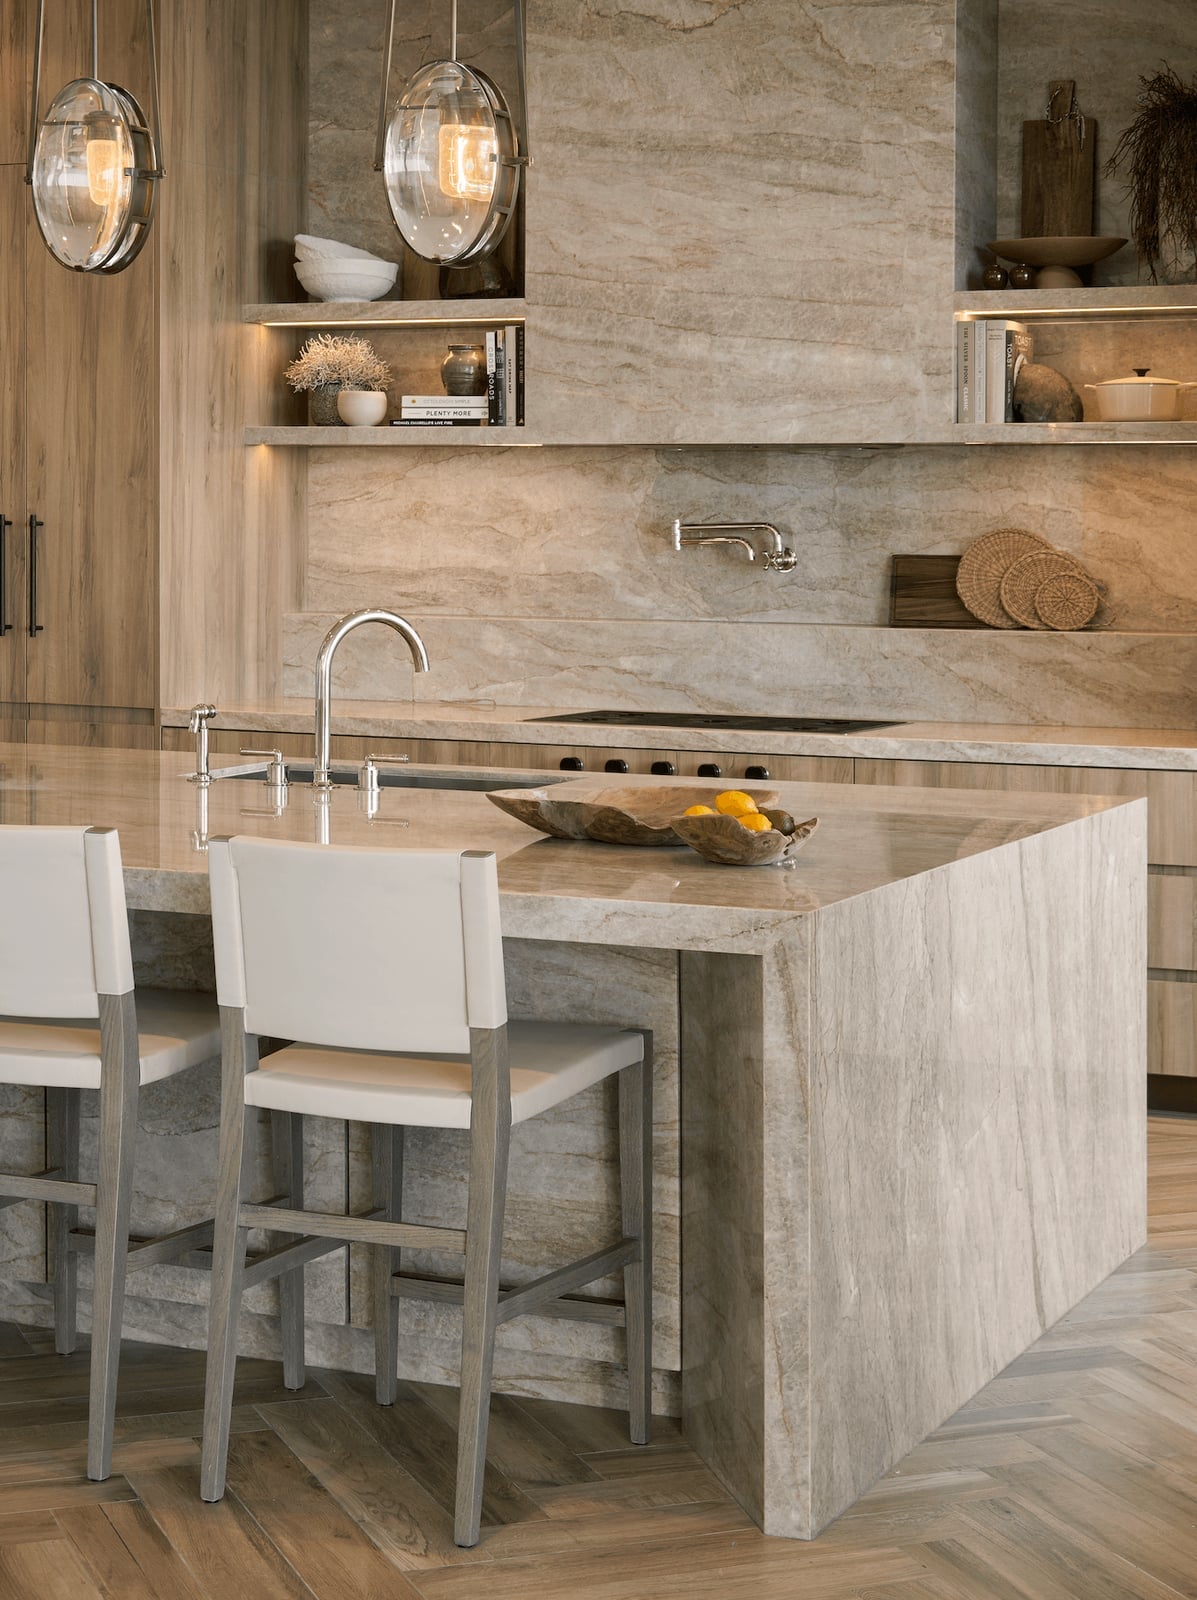
Modern Open-Plan Kitchen with Large Stone Island and Beige Cabinetry
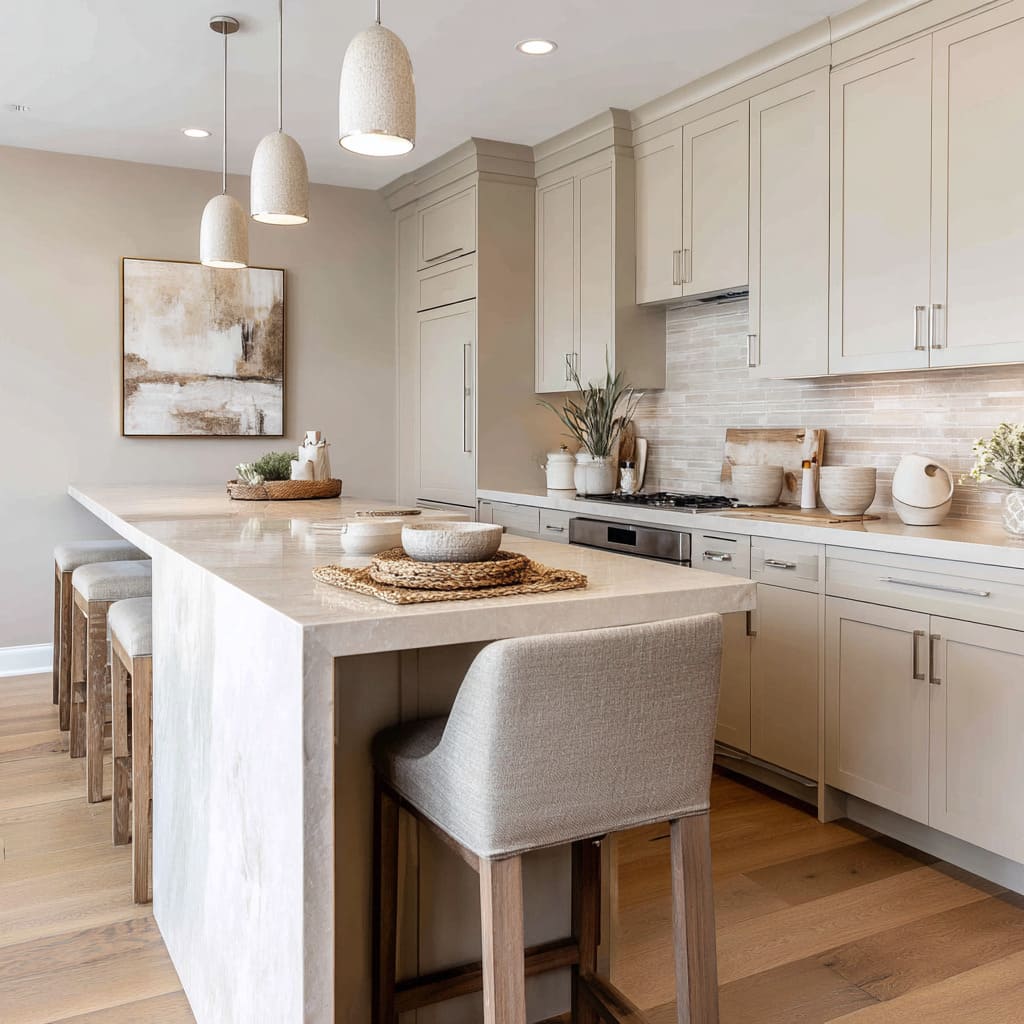
An open-plan kitchen with a large stone island can feel stark if everything is the same finish. This one avoids that by pairing beige cabinetry with a creamy stone island, so the materials are related but not identical. The island anchors the room and provides a natural spot for bar stools, while the beige cabinets keep the perimeter soft and warm.
Pendant lights hang above the island to define the work zone without blocking sightlines across the open plan. Recessed lighting handles general illumination. The wood in the stools and flooring prevents the space from being too monochrome, giving it a lived-in quality that a fully beige kitchen might lack.
Bohemian Kitchen with Cream Island, Stone Wall, and Skylight
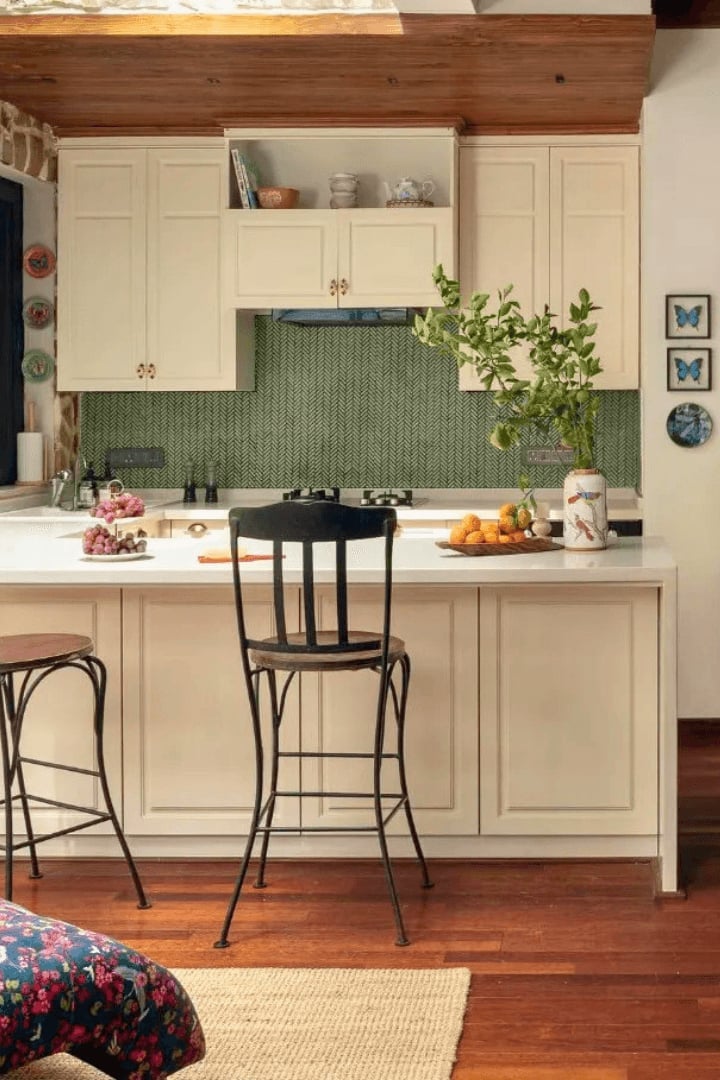
A cream island sits at the center of this bohemian kitchen, but the real anchor is the stone accent wall behind it. The rough texture of the stone contrasts with the smooth island and wooden beams overhead. A skylight and large windows flood the room with natural light, softening the stone and bringing out the green tones in the tile and plants. Rattan stools and open shelving keep the look relaxed rather than polished, which is the whole point of the bohemian style: it reads as collected, not manufactured.
Modern Luxury Kitchen with Green Marble Island and Curved Banquette
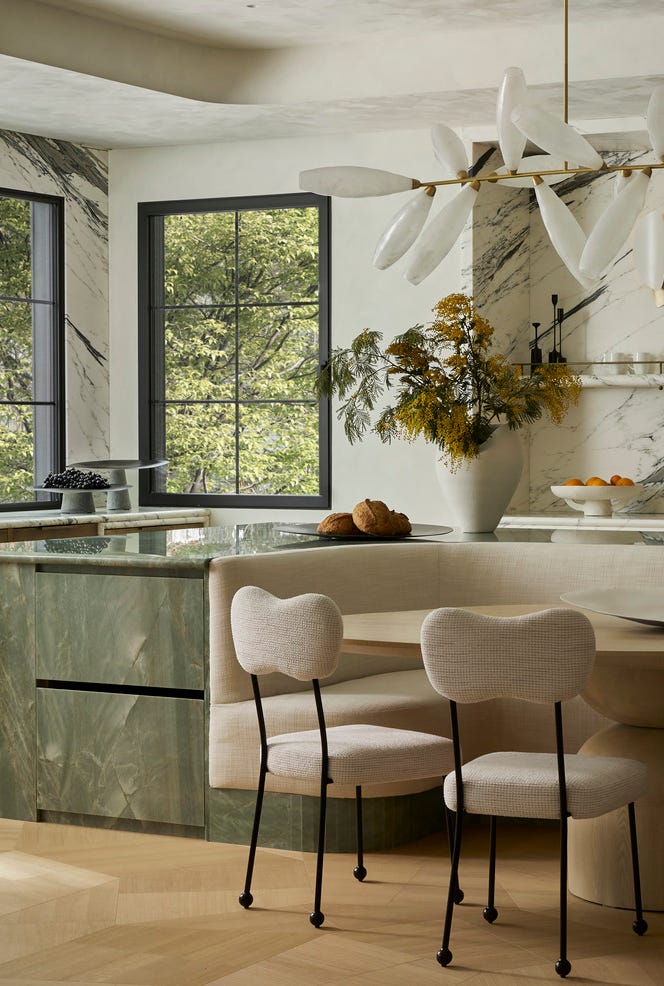
This kitchen makes a clear case for letting one piece lead the room. The green marble island is the obvious standout, but the curved banquette is what makes the layout feel intentional. Upholstered in a textured fabric and paired with a sculptural pendant light, the banquette softens the open plan and creates a spot that feels separate from the cooking zone. The cream and wood tones around the perimeter keep the eye on the island and seating. Brass accents on the hardware and light fixture add a subtle gleam without competing with the marble.
Contemporary Kitchen with Lime Green Cabinets and Tiled Mural
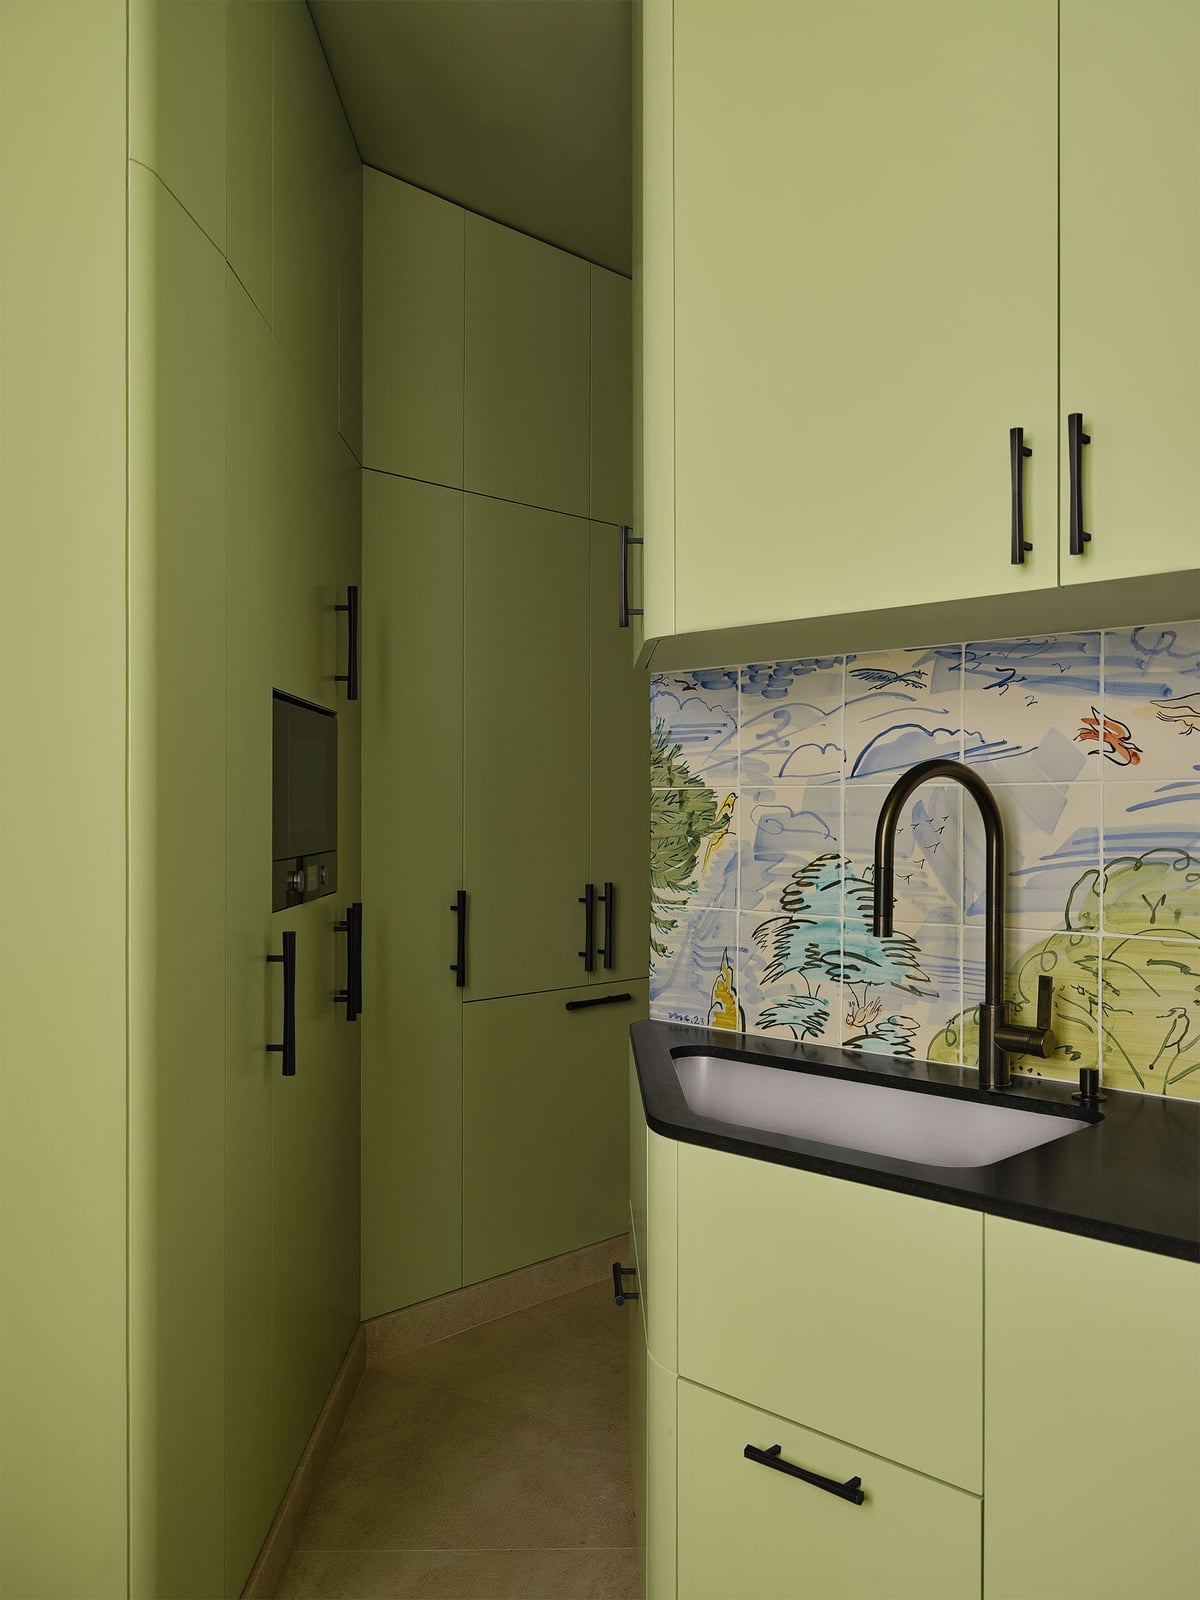
A practical rule for a bold color is to let one feature do the talking. Here, lime green cabinets cover the lower half of the kitchen, but the real focus is the tiled backsplash behind the sink. The mural-style tile brings in blue and white patterns that keep the green from overwhelming the room. A black faucet stands out against the tile without adding another color.
The palette works because the green and blue share a similar intensity, so they feel like partners rather than competitors. White countertops and natural light keep the compact corner from feeling too busy. The result is a kitchen that feels playful but still functional, with the backsplash acting as the anchor for the whole color story.
Traditional Kitchen Sink Area with Ornate Brass Faucet and Farmhouse
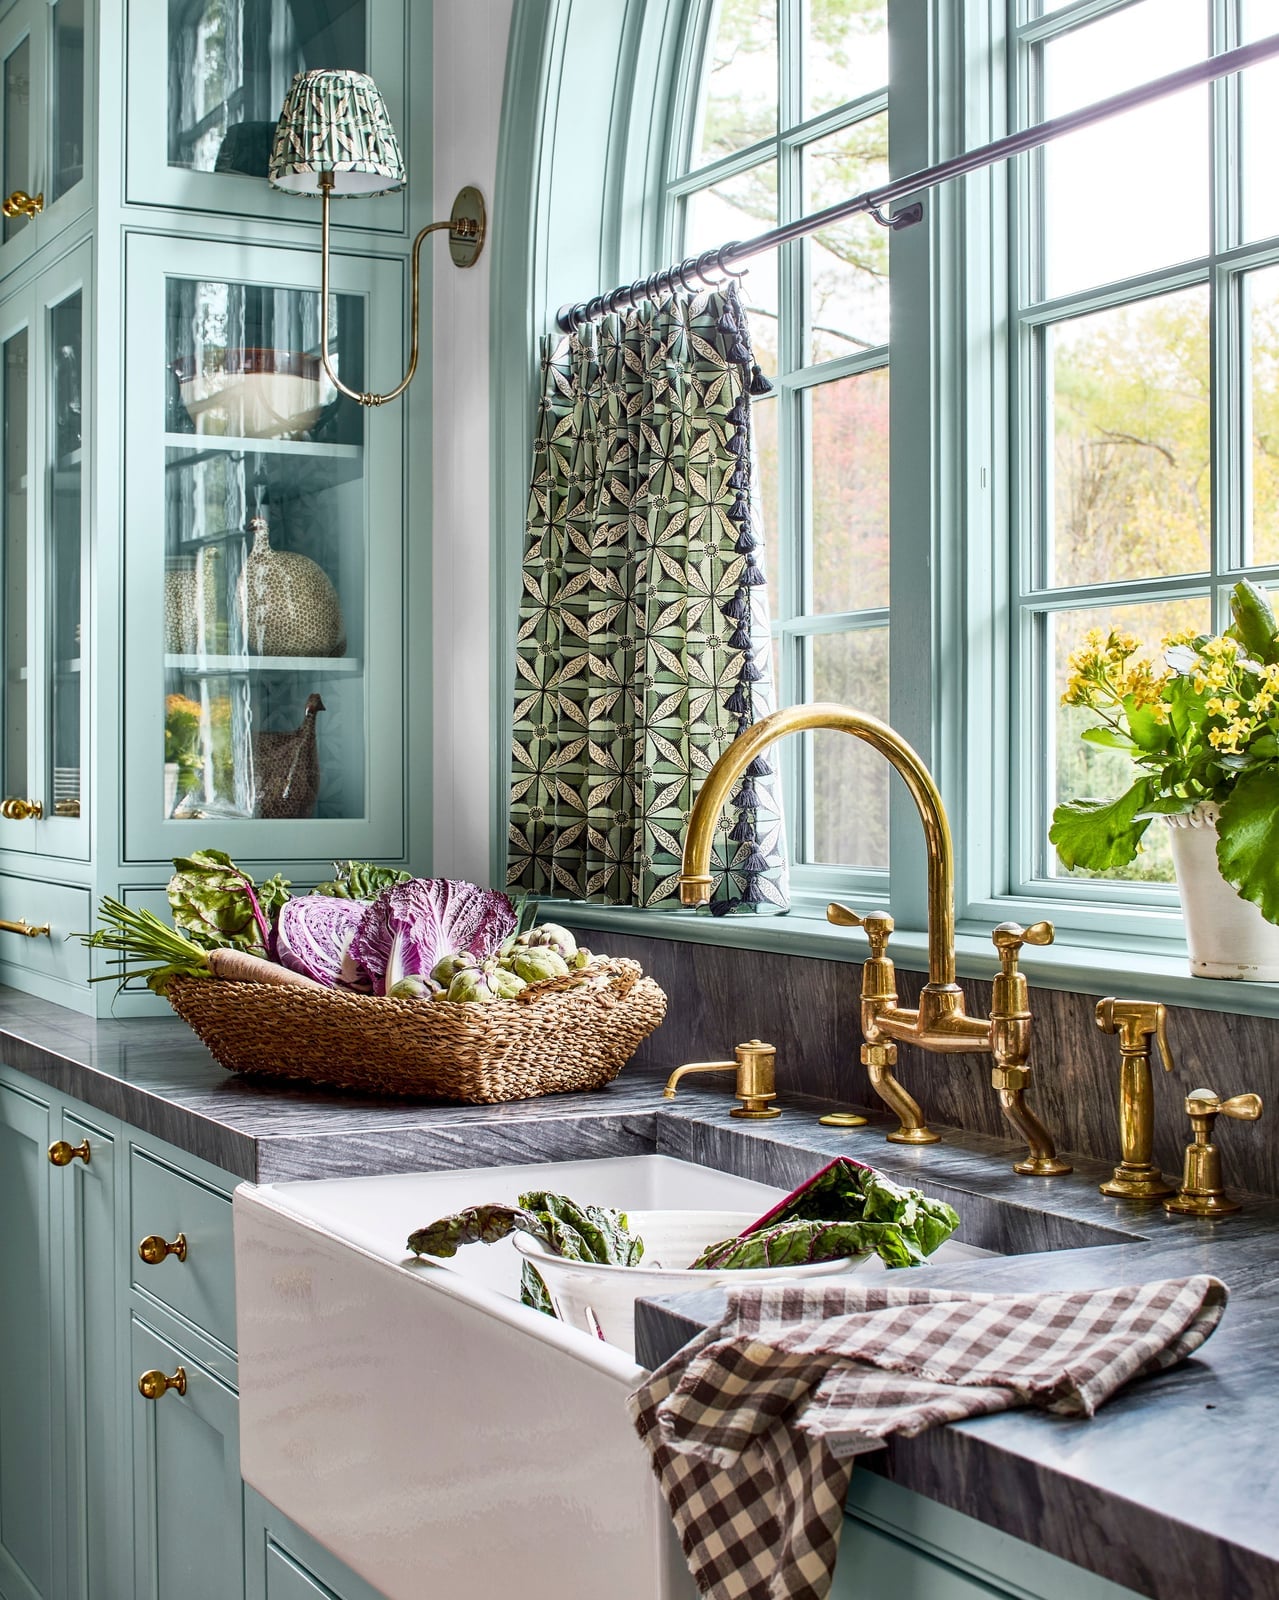
A farmhouse sink anchors this traditional corner, with an ornate brass faucet rising above it as the clear focal point. The blue-gray and green palette in the tile and surrounding cabinetry keeps the marble countertop and wood tones from feeling too formal. For a similar look in a rental, swap the faucet if plumbing allows, or bring in a brass gooseneck model that matches the existing setup. A basket of vegetables adds color without cluttering the counter, proving that even a sink area can carry the room’s character.
Farmhouse Kitchen with Open Shelving and Industrial Vent Hood
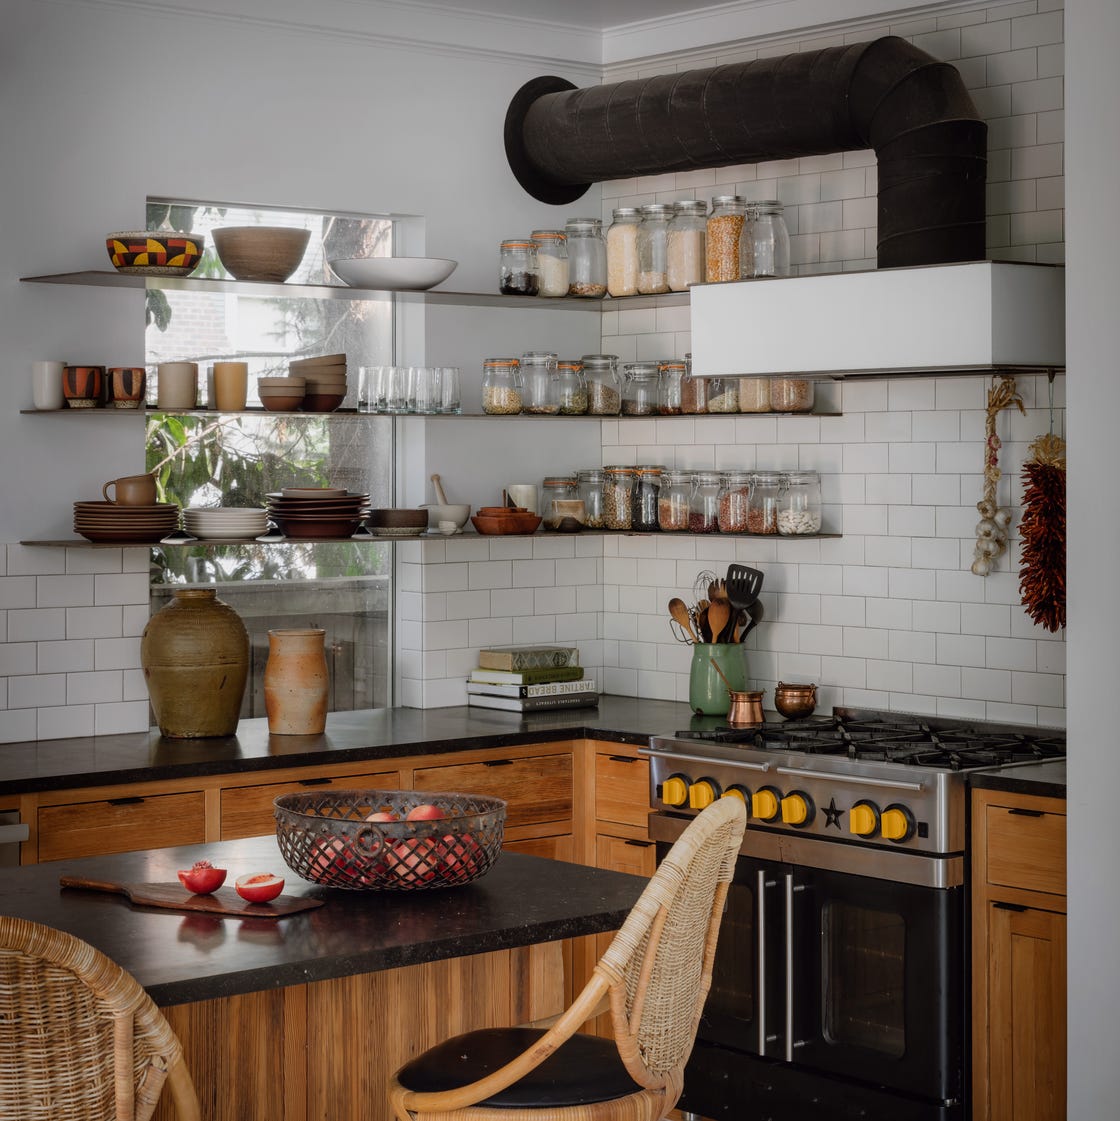
A practical rule for open shelving in a farmhouse kitchen is to treat it like a display, not a dump zone. Here, the wood shelves sit above a range cooker, with the industrial vent hood balancing the rustic feel with a modern edge. The neutral palette of wood, white, and metal lets the shelved items stand out without visual noise. To make this layout work, keep everyday dishes within easy reach and save upper cabinets for less-used gear. The hood becomes the anchor, while the shelves add airiness and function in equal measure.
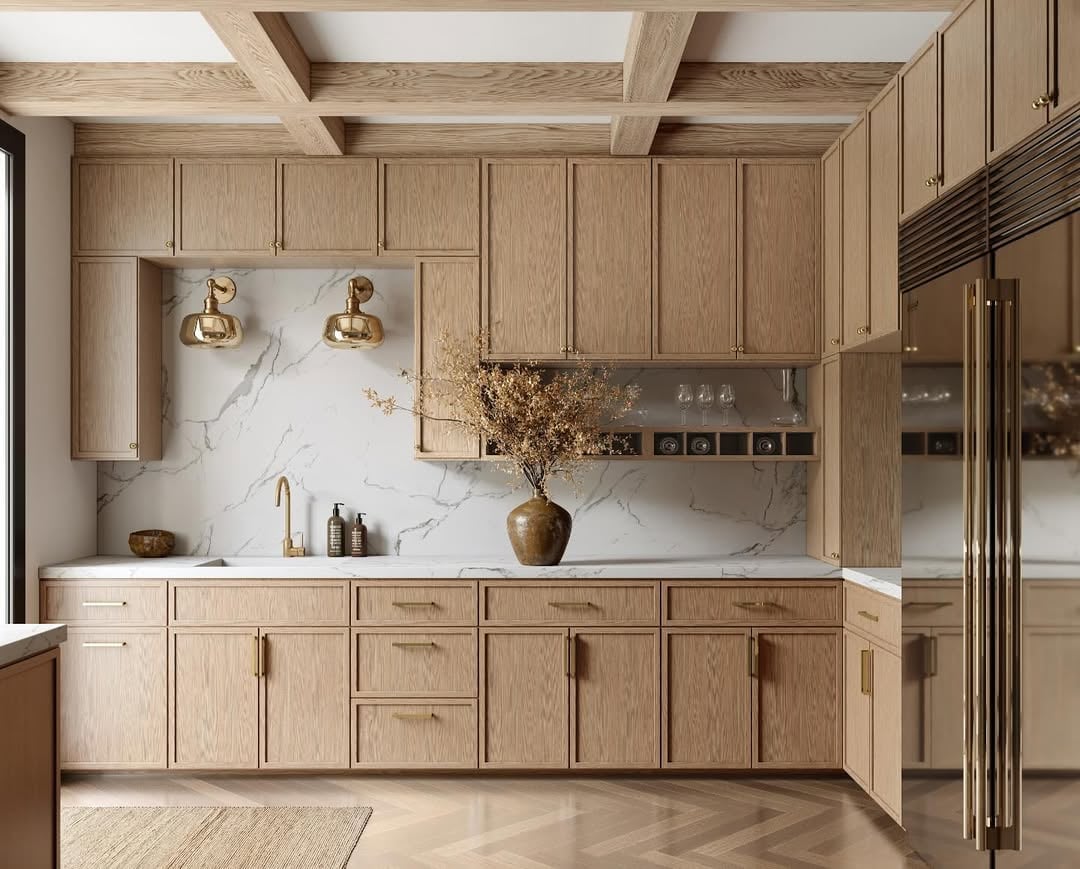
Modern Kitchen Detail: Professional Range with Wood Hood and Marble
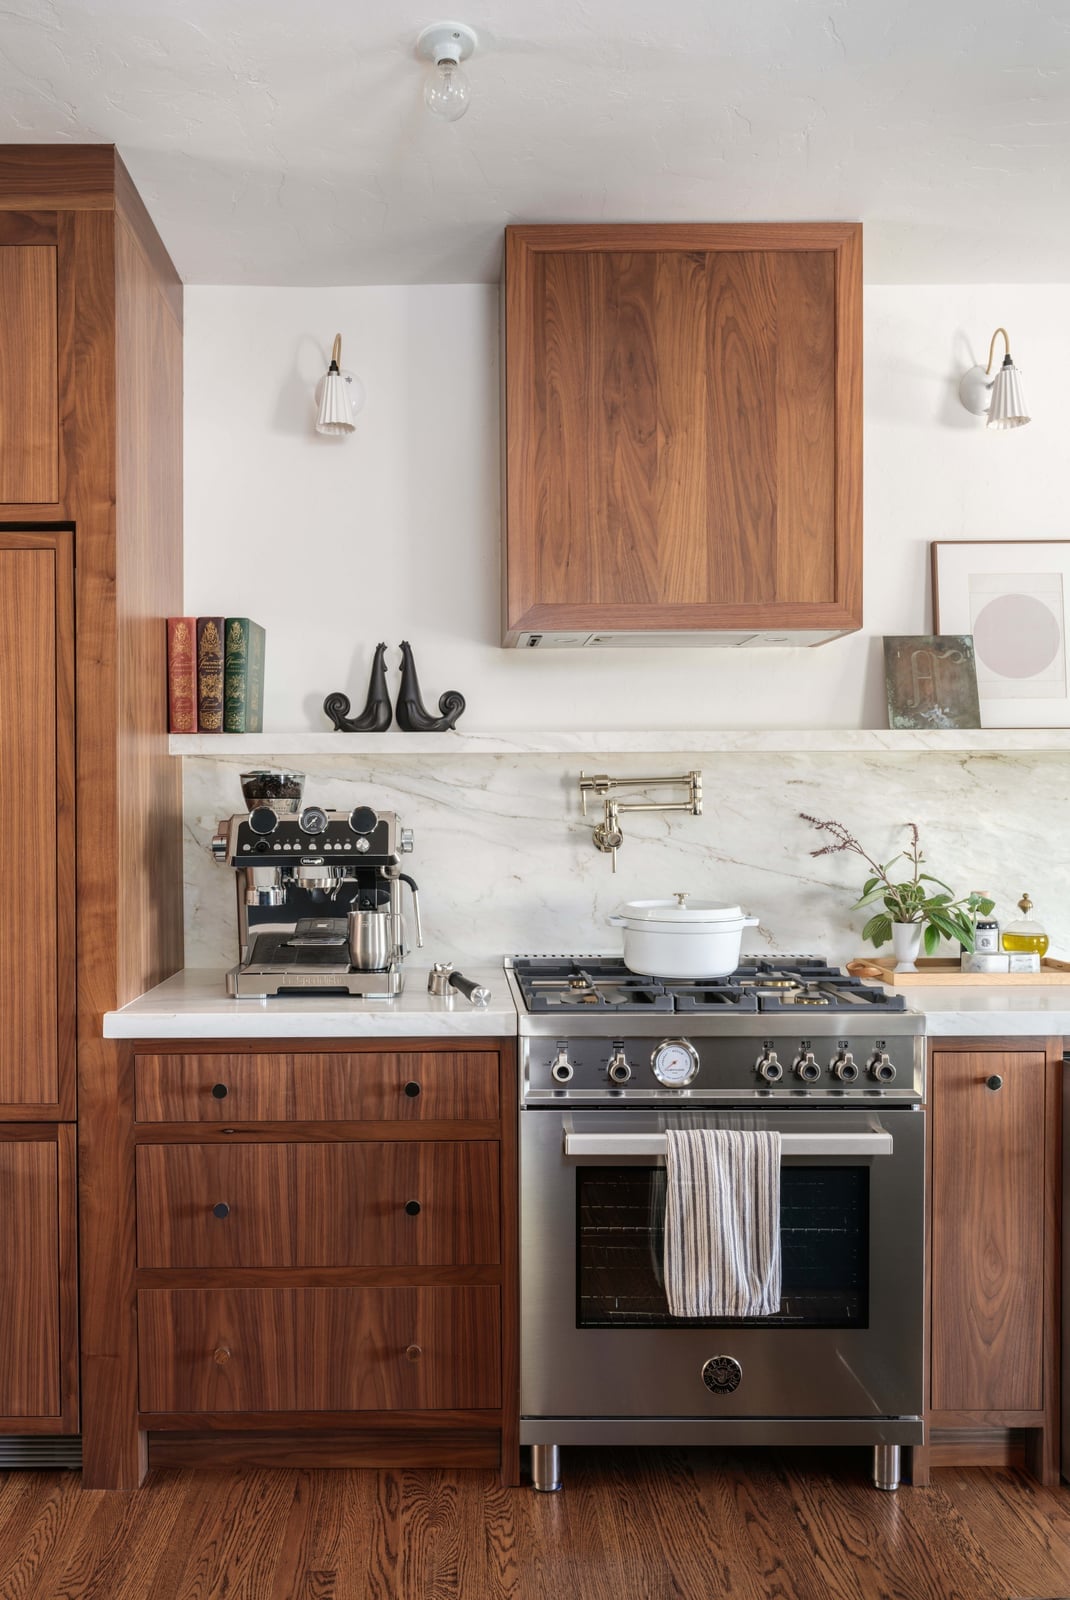
Setting a wood range hood against a marble backsplash creates a contrast that feels modern without being cold. The professional range sits below, with the wood grain cabinetry on either side tying the whole run together. Wall sconces add task lighting that highlights the marble veining and the hood’s natural finish.
This combination works best when the wood tone echoes other elements in the room, like open shelving or a butcher block counter. The marble keeps the look polished, while the wood keeps it grounded. For a similar effect, match the hood’s stain to your cabinetry or flooring to avoid a patchwork of competing tones.
Traditional Kitchen Corner with Mirrored Cabinet Doors and Wine Rack
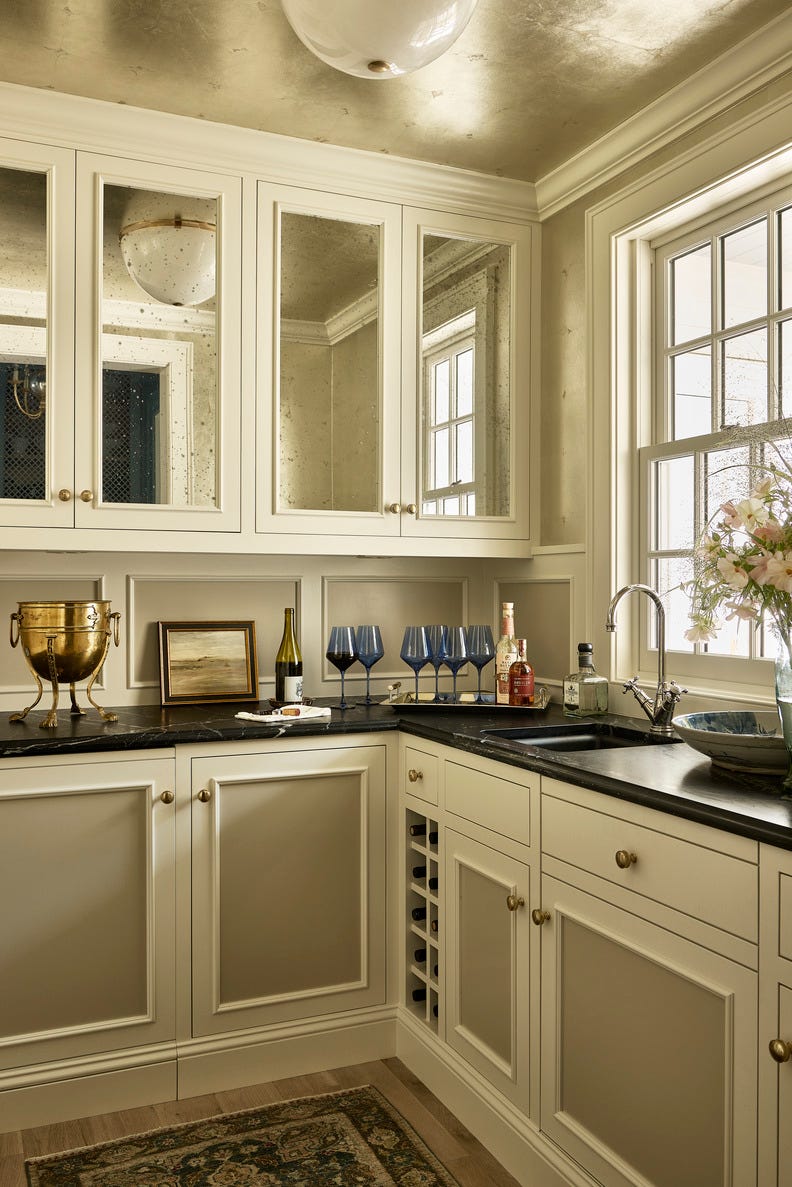
Mirrored cabinet doors in a compact corner kitchen do more than add storage: they bounce light around and make the space feel larger. This traditional setup pairs cream paneled cabinets with mirrored inserts and a built-in wine rack, all set against a backdrop of window light. The gold and black accents in the hardware and stone countertop keep the look refined. For a rental, consider peel-and-stick mirror film on existing cabinet fronts for a similar effect without permanent changes.
Modern Farmhouse Kitchen with Cream Shaker Cabinets and Woven Stools
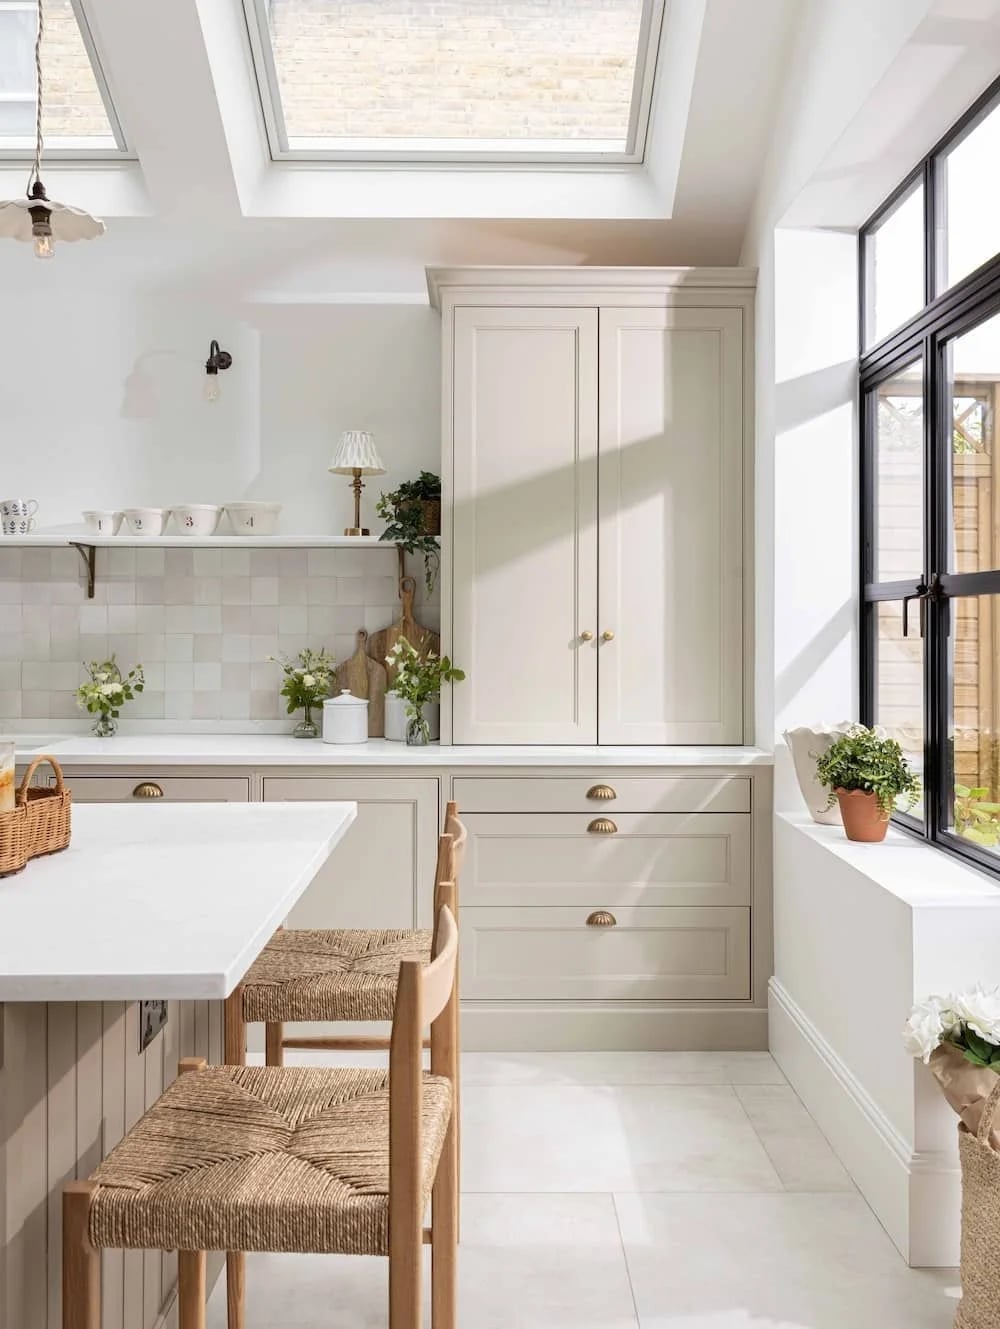
Cream shaker cabinets define this modern farmhouse kitchen, offering a warm neutral base that pairs well with natural wood and woven textures. The L-shape layout with an island keeps the roomy feel intact, while pendant lights above add task lighting and a touch of metal. Woven stools at the island introduce an organic element that softens the clean lines of the cabinetry. The palette stays within cream, beige, and wood tones, which makes the space feel cohesive without needing bold accents. This is a look that lives comfortably between rustic and sleek.
Compact Farmhouse Kitchen with Dark Wood Cabinets and Red Patterned
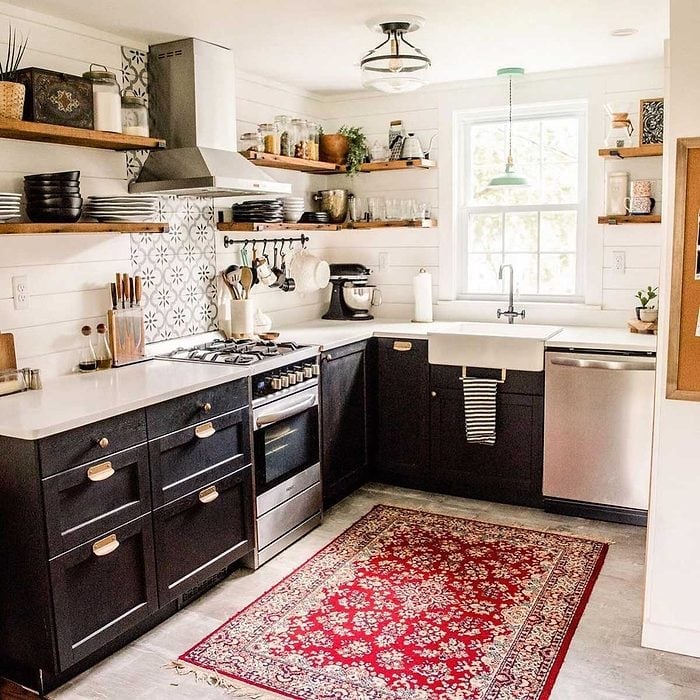
A patterned rug is one way to anchor a compact kitchen without touching the walls. In this farmhouse kitchen, dark wood cabinets and open shelving keep the perimeter neutral, while a red patterned rug on the floor adds warmth and a clear center of gravity. The island stays simple, letting the rug do the talking. A single pendant light and natural light keep the space bright. The takeaway: if your cabinets are dark, let the floor carry the pattern. A rug defines the zone in an open layout and softens the hard surfaces of tile and wood.
Country Kitchen with Vintage-Style Range and Stone Floor
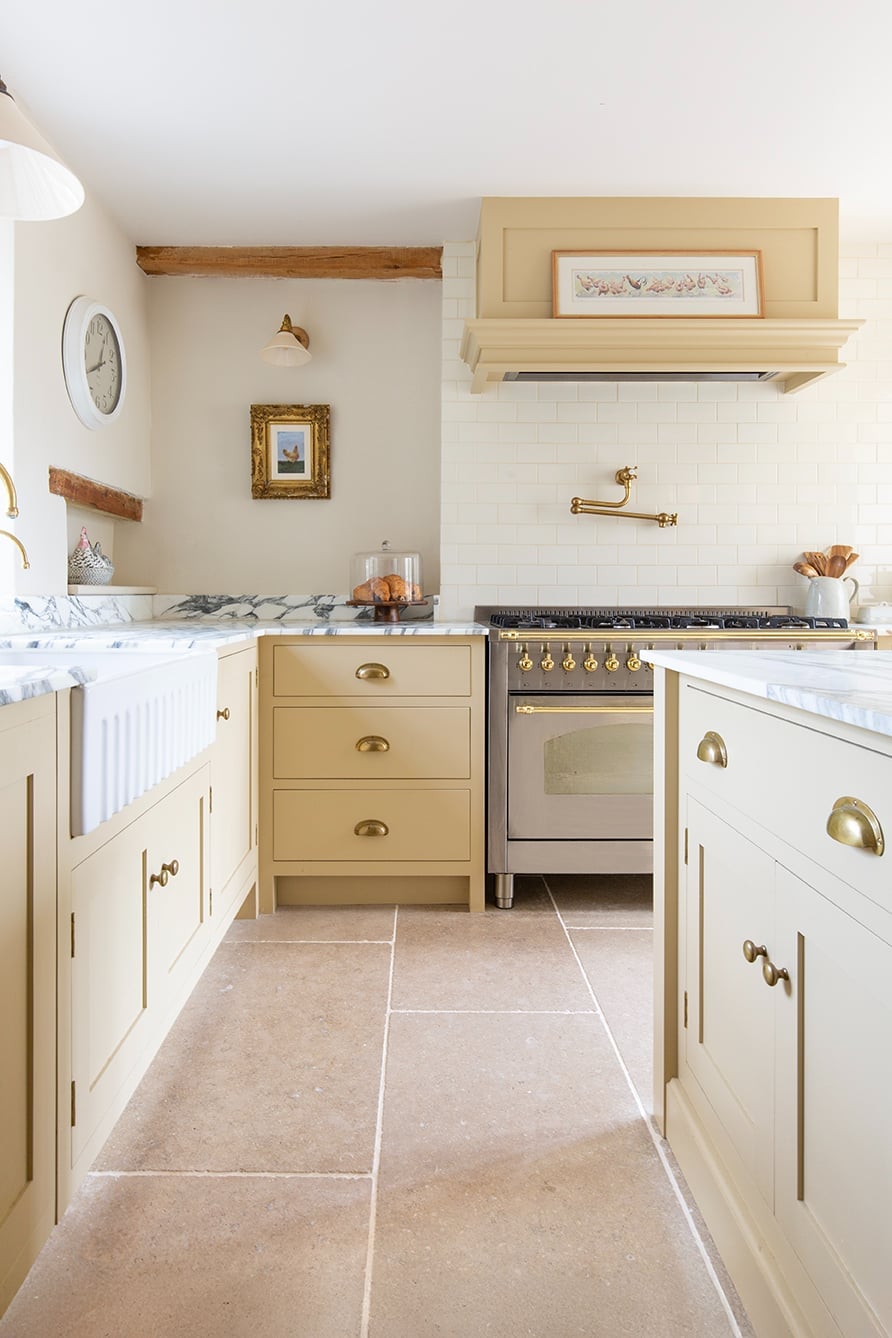
A vintage-style range is the natural anchor for a country kitchen. Here it sits between cream cabinetry and a farmhouse sink, with a stone floor grounding the whole room. Brass details on the range and hardware pick up the warm tones in the stone. The layout is galley with an island, so the range faces the main work zone. That placement makes it the first thing you see and the last thing you walk past, which is exactly what a hero piece should do.
Modern Kitchen and Dining Area with Teal Chairs and Green Pendant
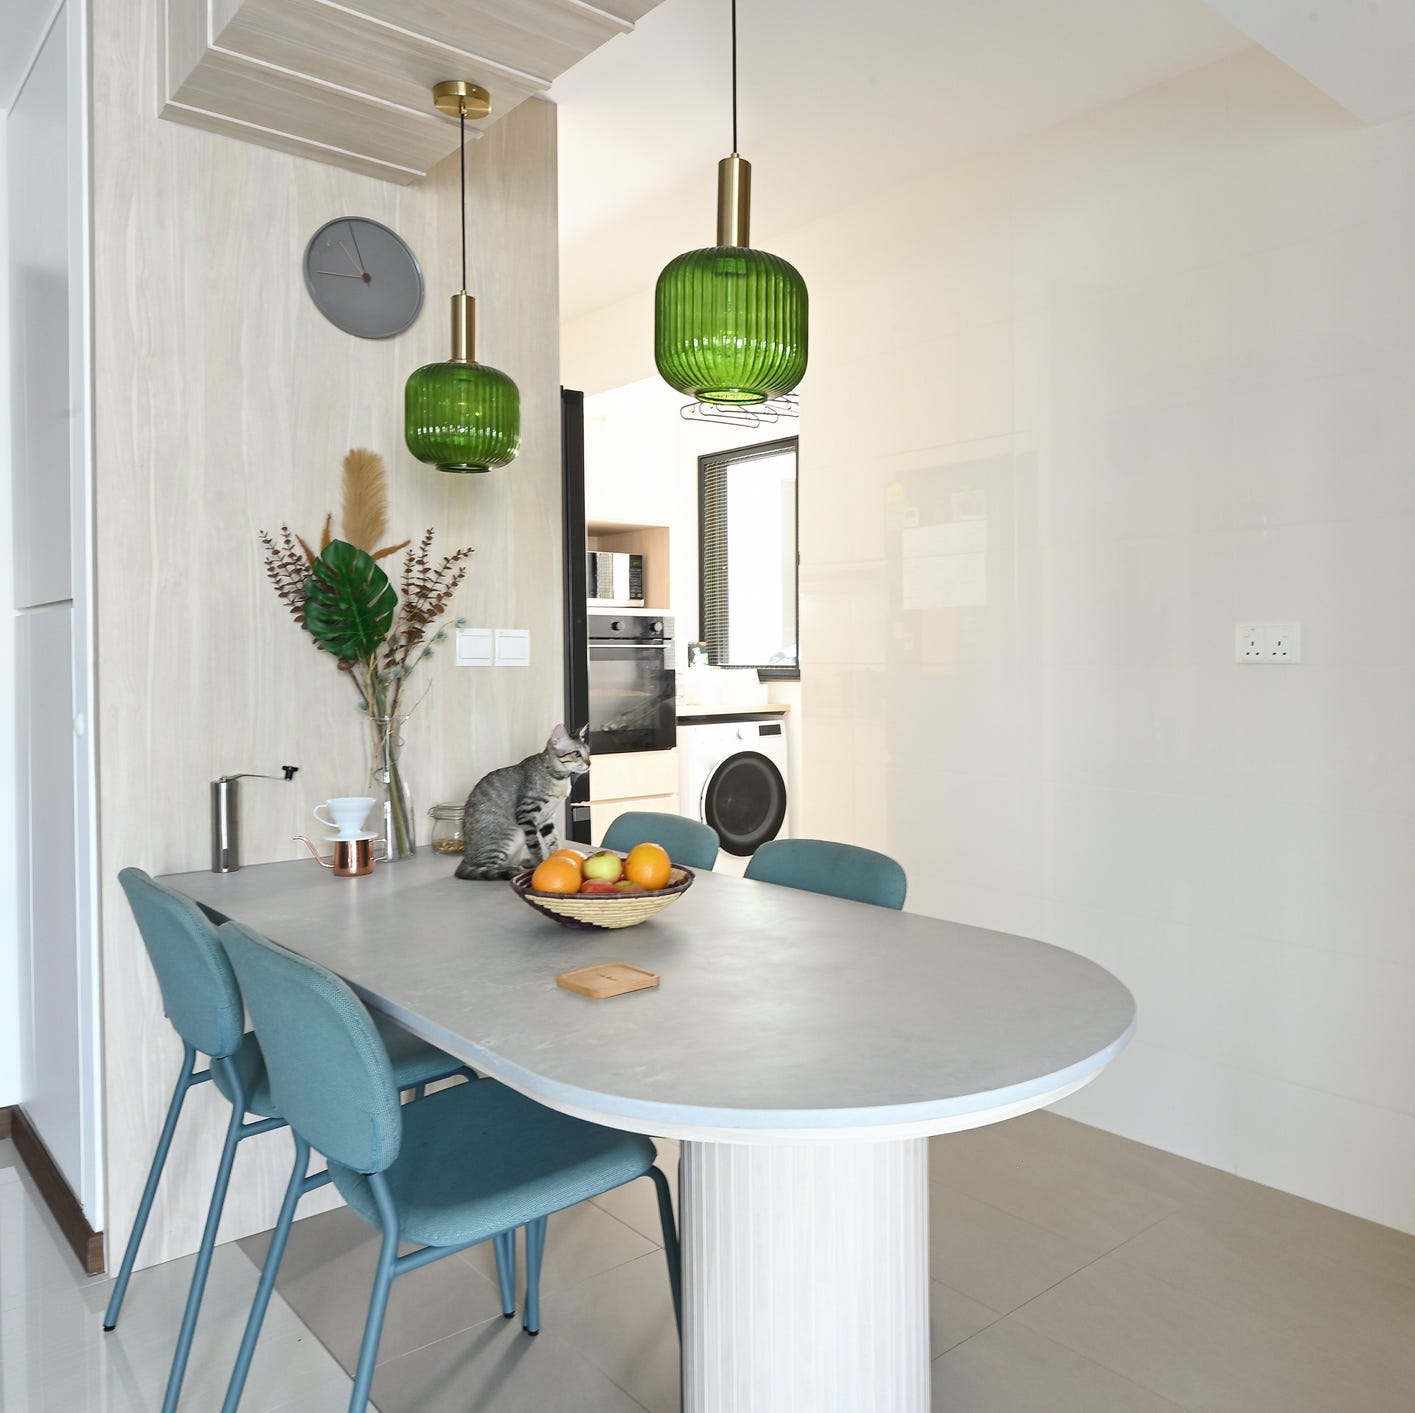
Pendant lights work best when they echo a color already in the room. In this modern kitchen-dining combo, green pendant lights hang above an oval dining table surrounded by teal chairs. The teal reads as a deeper cousin to the green, so the two colors feel related rather than random. Gray cabinetry and white walls keep the background quiet. The result is a dining zone that feels separate from the kitchen without needing a wall. Matching the light fixture to an accent color is a low-effort way to tie two zones together.
Eclectic Kitchen with Deep Blue Cabinetry and Patterned Wallpaper
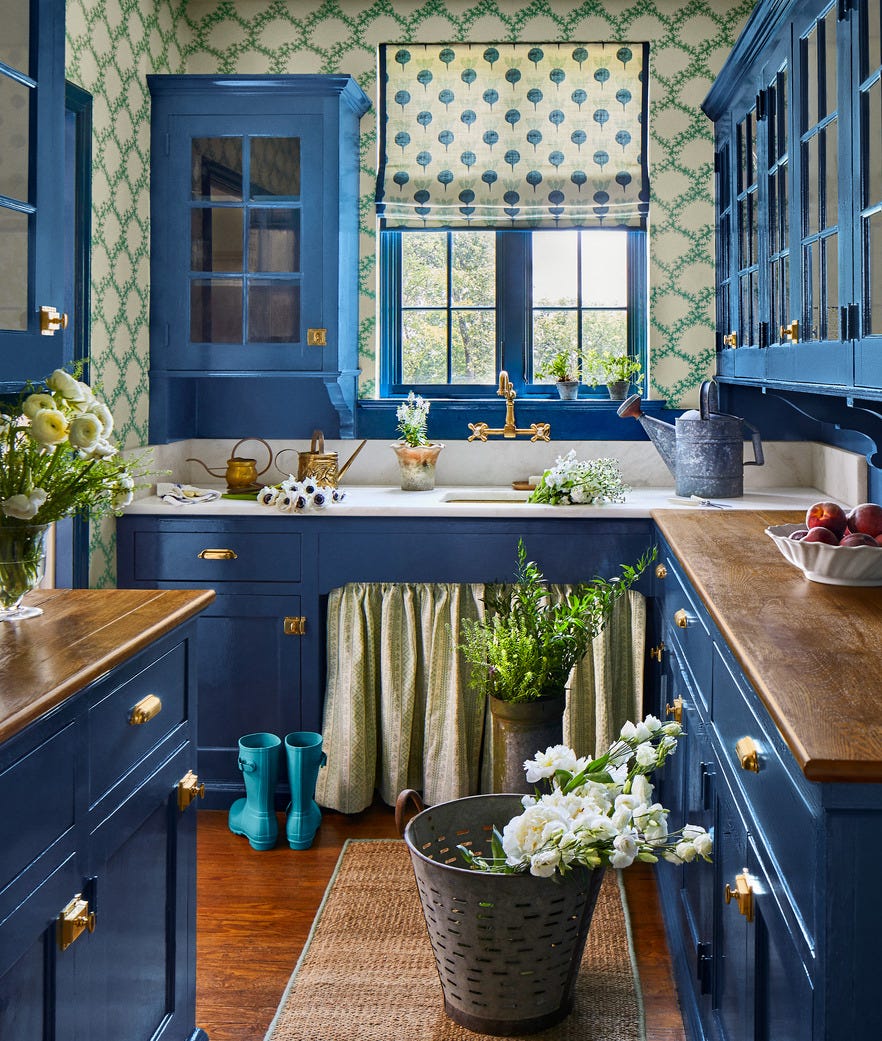
Deep blue cabinets can feel bold on their own. Add patterned wallpaper and the room shifts from simple to layered. In this eclectic galley kitchen, the blue cabinetry runs floor to ceiling, with wooden countertops that warm the look. A patterned roman shade at the window repeats the wallpaper’s motif without competing with it. Small touches like watering cans and boots by the door keep the space lived-in. The palette is deep blue, green, white and wood tones. Natural light and light wood countertops keep the blue from dominating the room.
Farmhouse Kitchen Countertop Vignette with Rustic Wooden Tray
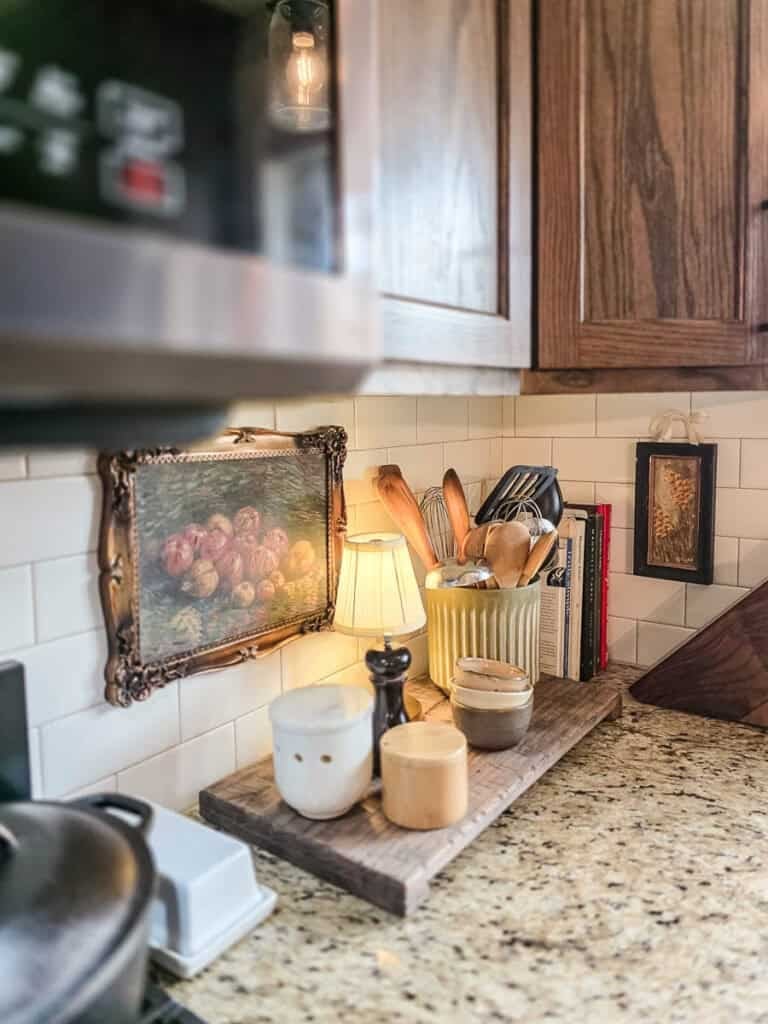
A countertop vignette works best when it groups items by function or material. In this farmhouse kitchen, a rustic wooden tray holds a ceramic jar, a small lamp and a framed piece of art. The tray defines the arrangement and keeps it from spreading across the granite. The lamp adds ambient light, which softens the hard edges of tile and countertop. The wooden cutting board beside it echoes the tray’s material. The result is a grouping that feels intentional without looking staged.
Transitional Kitchen with Large Island and Statement Pendant Lights
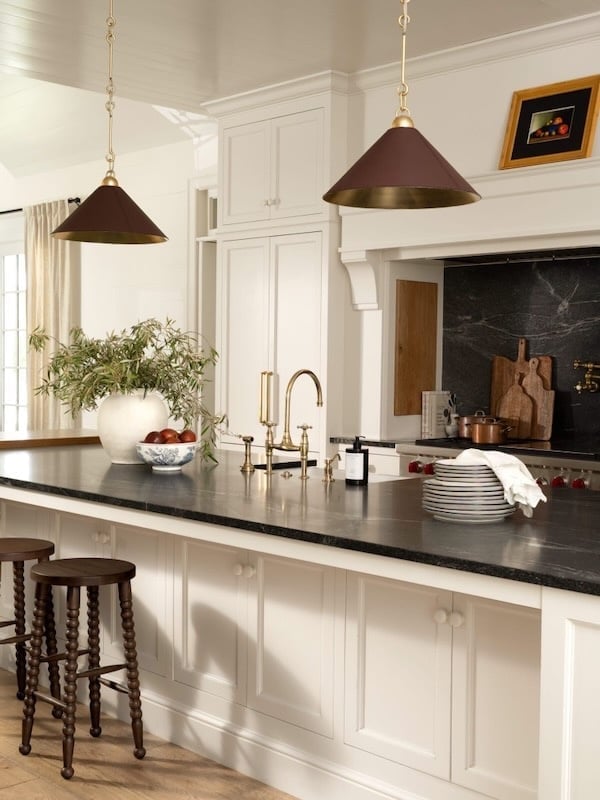
A large central island in white marble and wood anchors this open-plan transitional kitchen, with black-framed statement pendant lights hanging above to mark the work zone. The cabinetry stays crisp and white, letting the brass hardware and the island’s natural wood base add warmth. The palette is white, black, and brass, so the lighting does the heavy visual work. The rule: in an open room, pendant lights should be the tallest visible element below the ceiling, drawing the eye down to the island rather than letting the space feel flat.
Farmhouse Kitchen Stove Area with Botanical Artwork and Brass Accents
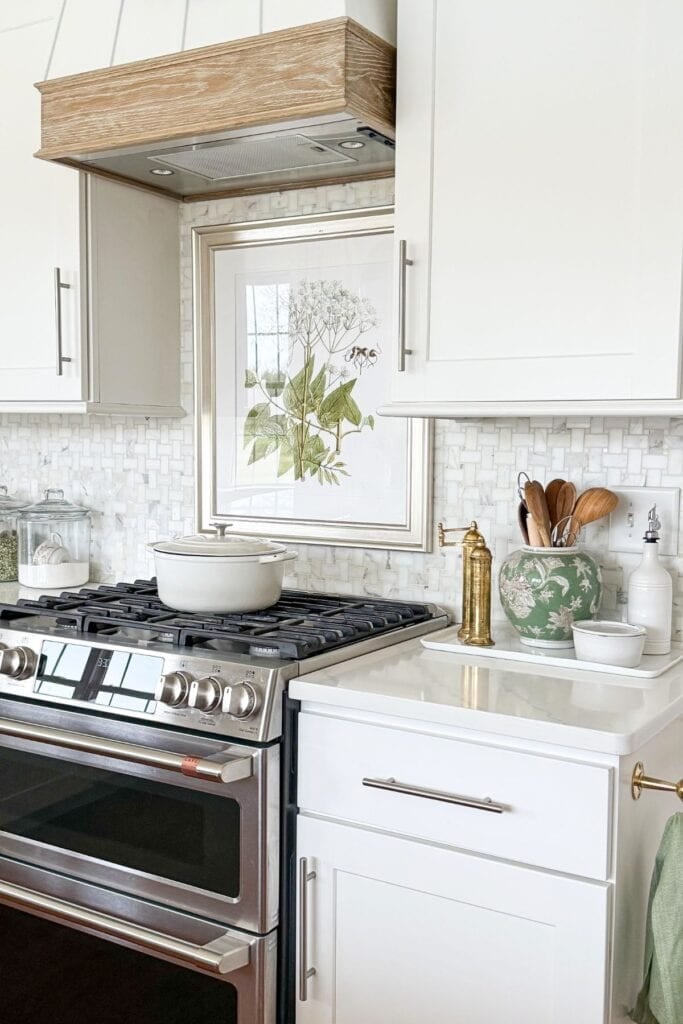
Swap a permanent backsplash for large-scale art. Here a framed botanical print in greens and beige hangs above a white farmhouse range, its natural subject softening the tile and marble behind it. The brass faucet and hardware pick up the warm tones in the artwork, tying the stove area together without a single tile change.
Because the art is the hero, the surrounding surfaces stay simple. White cabinetry and a marble counter keep the backdrop calm, so the print becomes a deliberate feature. Renters can lean a piece on the counter or hang it from a picture rail, and swap it out when the lease ends.
Farmhouse Kitchen with Deep Blue Cabinetry and Glass Display Cabinet
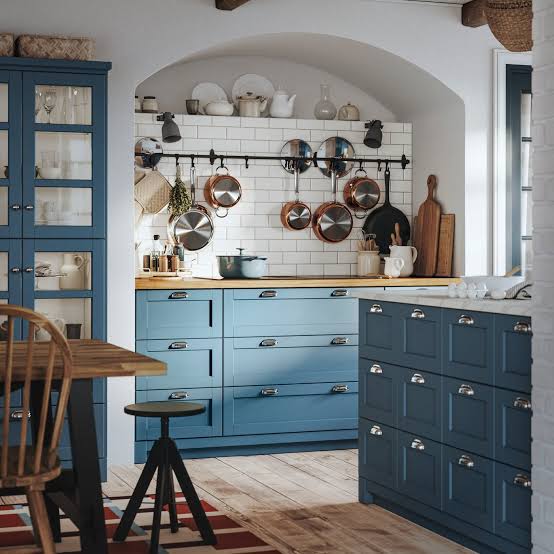
Deep blue cabinetry wraps the perimeter, but the real storage story is a glass-front display cabinet that breaks up the solid wood. The cabinet’s glass doors let the eye rest on white dishes and collected pieces, adding visual lightness against the darker blue. A wooden table nearby reinforces the farmhouse feel. The takeaway: when using deep paint on cabinets, add at least one transparent storage zone to keep the room from feeling too heavy.
Traditional Kitchen with Dark Wood Cabinets and Marble Countertops
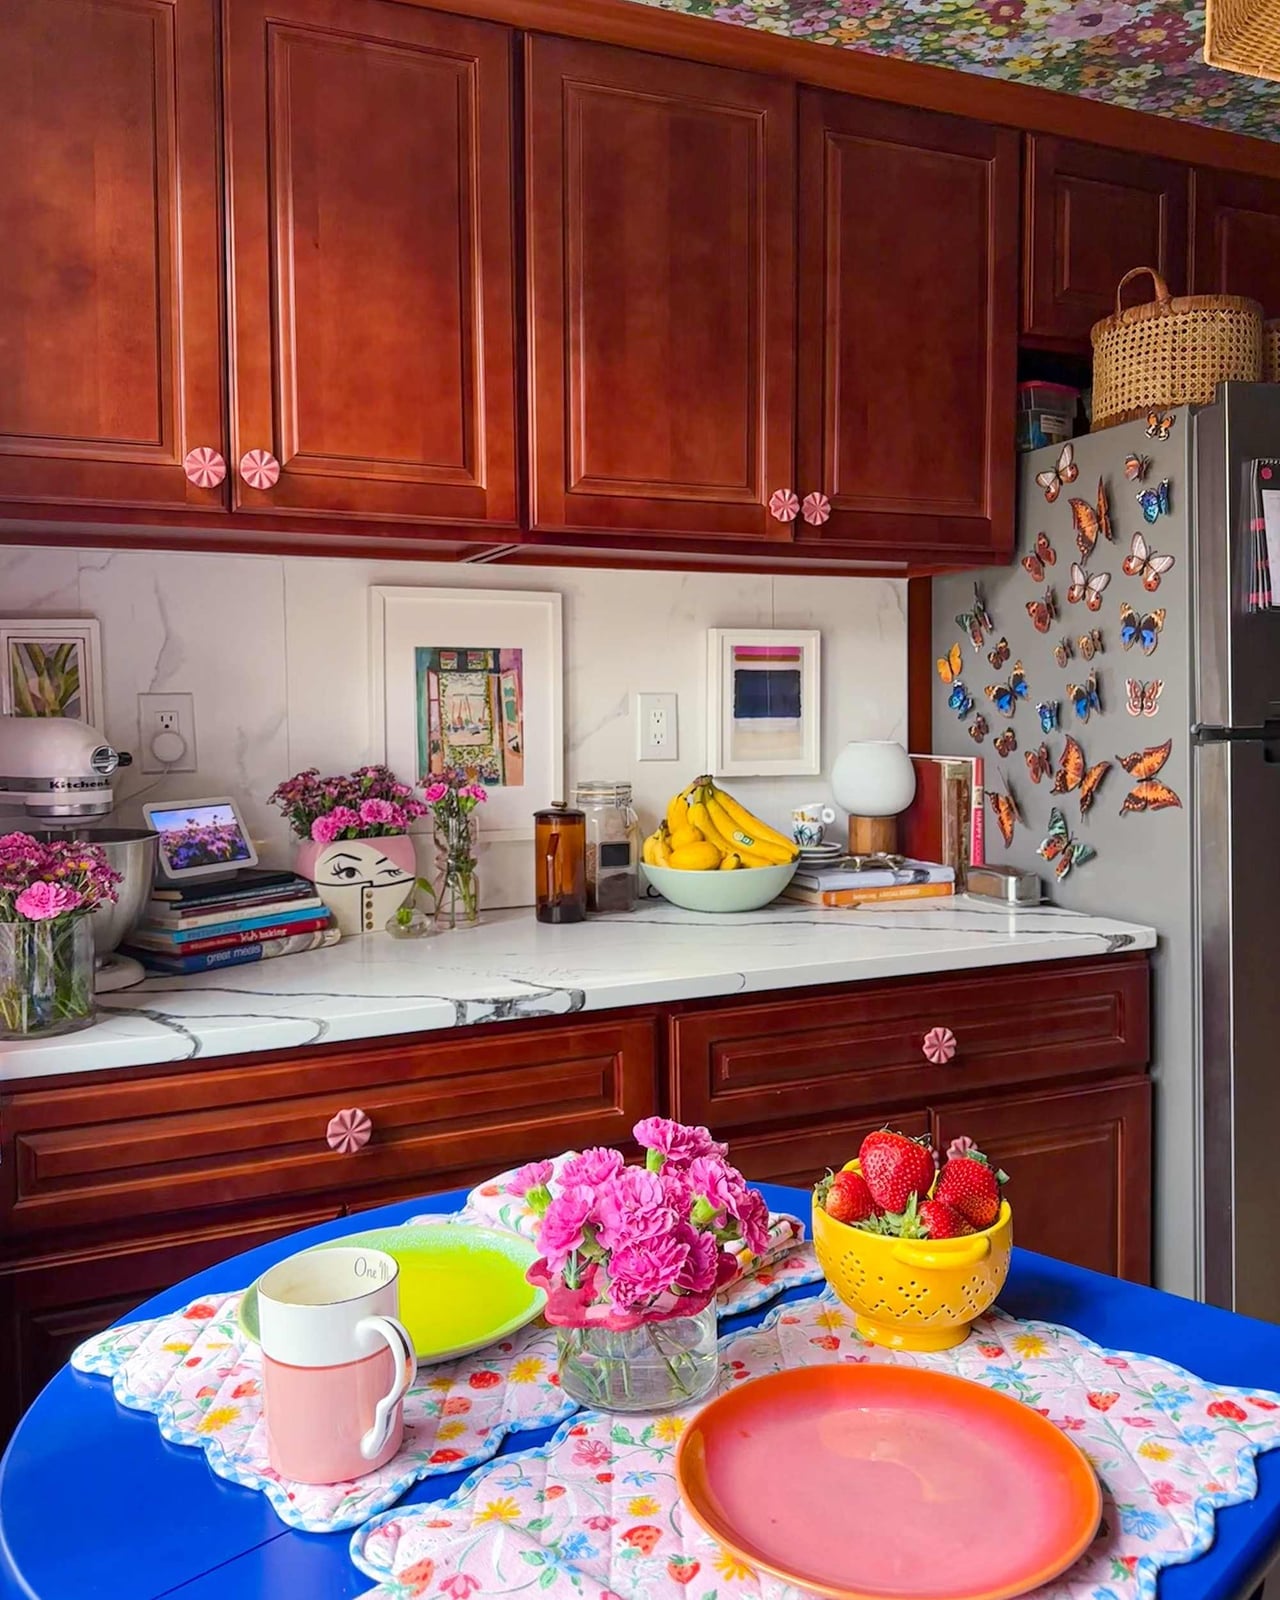
Mix rich wood with stone by keeping the countertop light. Dark wood cabinetry with a warm grain pairs with white marble countertops in this compact traditional kitchen, and the contrast prevents the room from turning too dark. The marble’s subtle veining adds softness without competing with the cabinet grain. Pink and white decorative accents on the counter continue the lightening effect. For any dark wood kitchen, a pale, natural stone counter keeps the space feeling open.
Compact Transitional Kitchen with Textured Subway Tile Backsplash
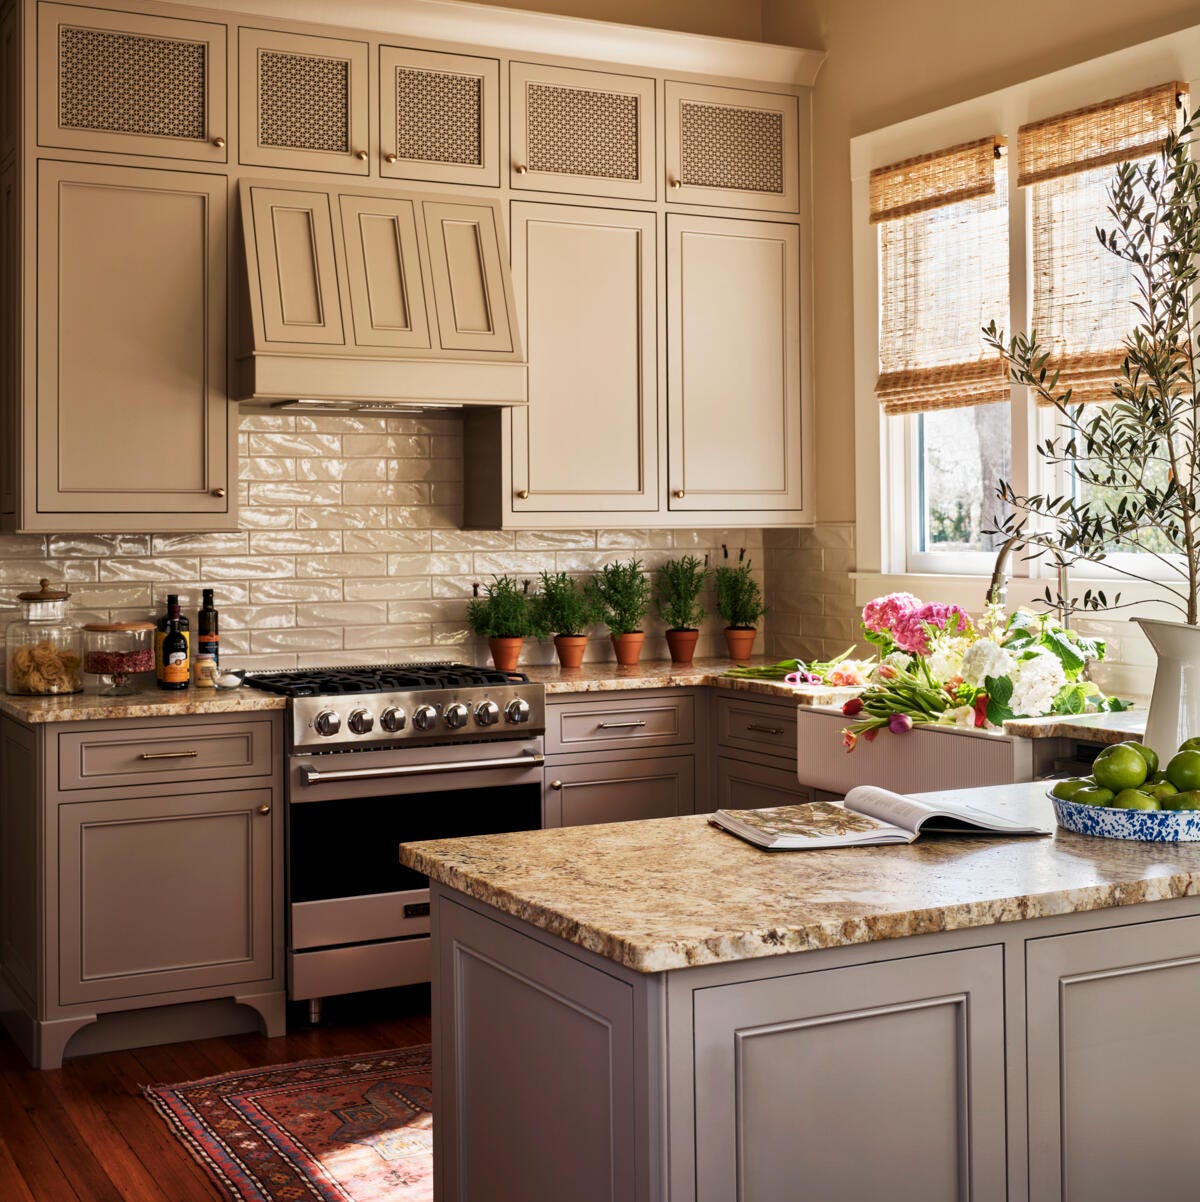
A compact corner kitchen often risks feeling like a hallway of cabinets, but this one avoids that with a textured subway tile backsplash that runs behind the range and counter. The tile is a gray-beige that picks up the cream cabinetry and the wood tones in the island base, while the granite countertop anchors the palette. The key is proportion: the subway tile is standard size, but its subtle texture adds depth without overwhelming the small footprint.
Recessed lighting keeps the ceiling clean, and a small island with seating adds function without blocking flow. The lesson for small kitchens: choose one surface with texture rather than pattern, so the room reads as layered rather than busy.
Farmhouse Kitchen with Wood Range Hood and White Cabinetry
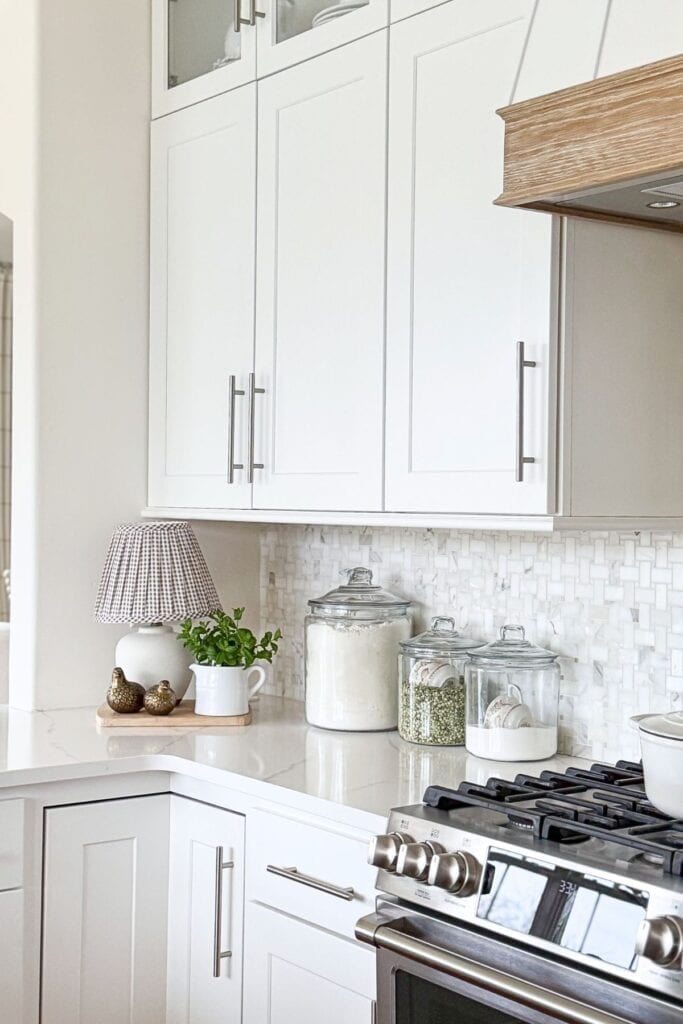
A wood range hood brings warmth to a white kitchen without needing a full cabinet makeover. White cabinetry keeps the space bright, while the wood hood adds a natural focal point above the stove. Marble countertops and a tile backsplash introduce subtle gray tones that tie the materials together. Under cabinet lights help illuminate the counter space during meal prep, making the most of the ambient light. This layout works well for those who want farmhouse character without committing to a full remodel.
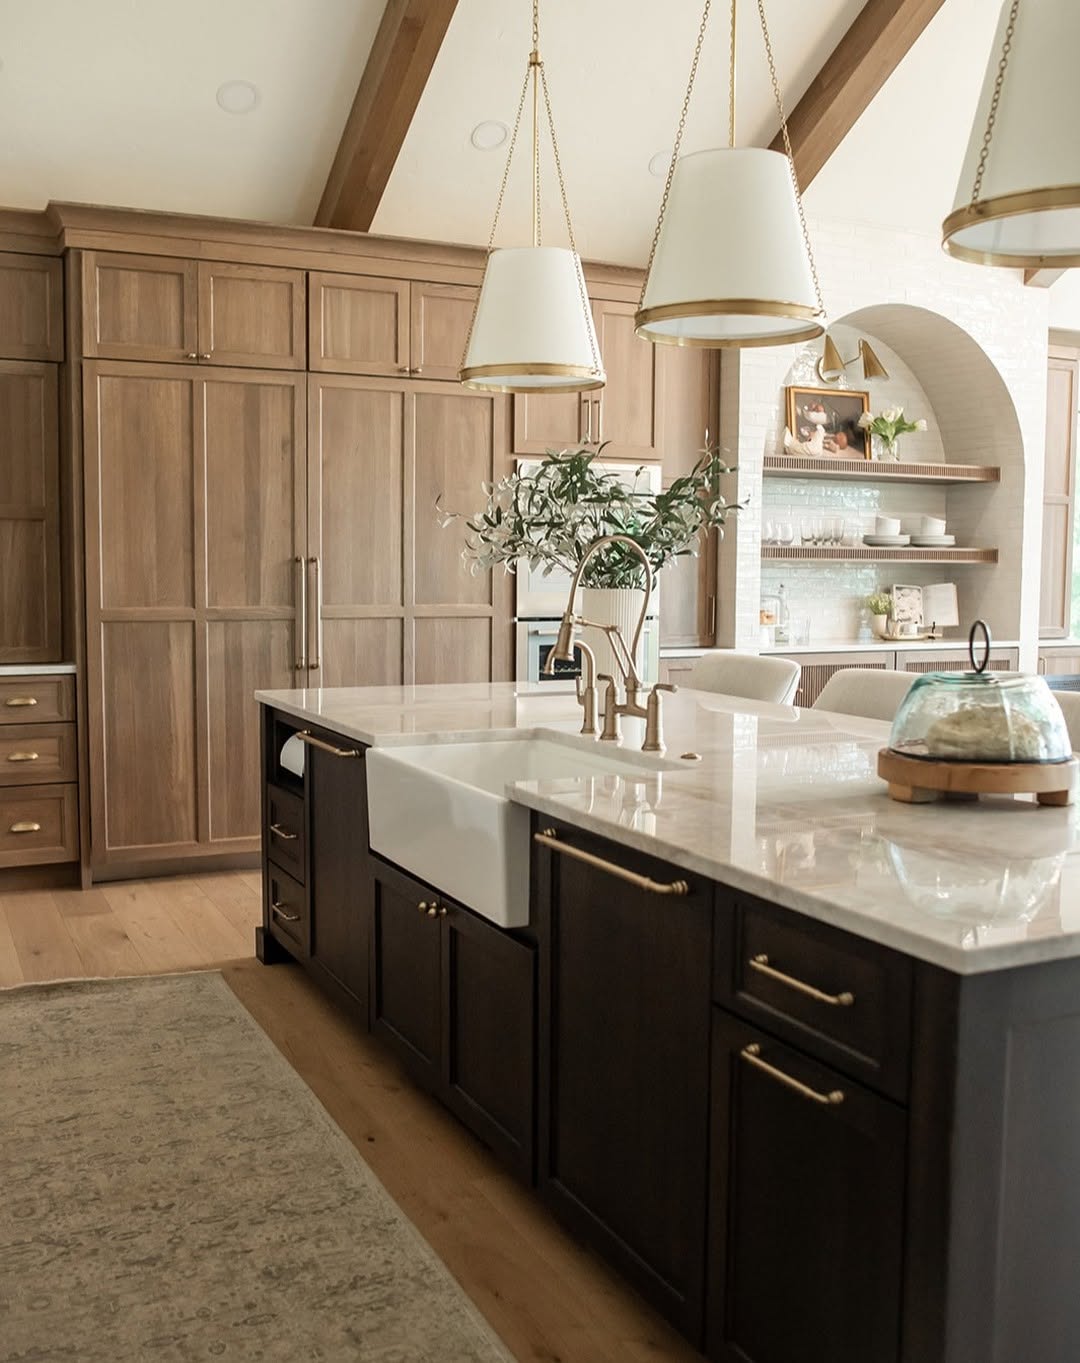
Modern Kitchen with Large Island and Lantern Pendant Lights
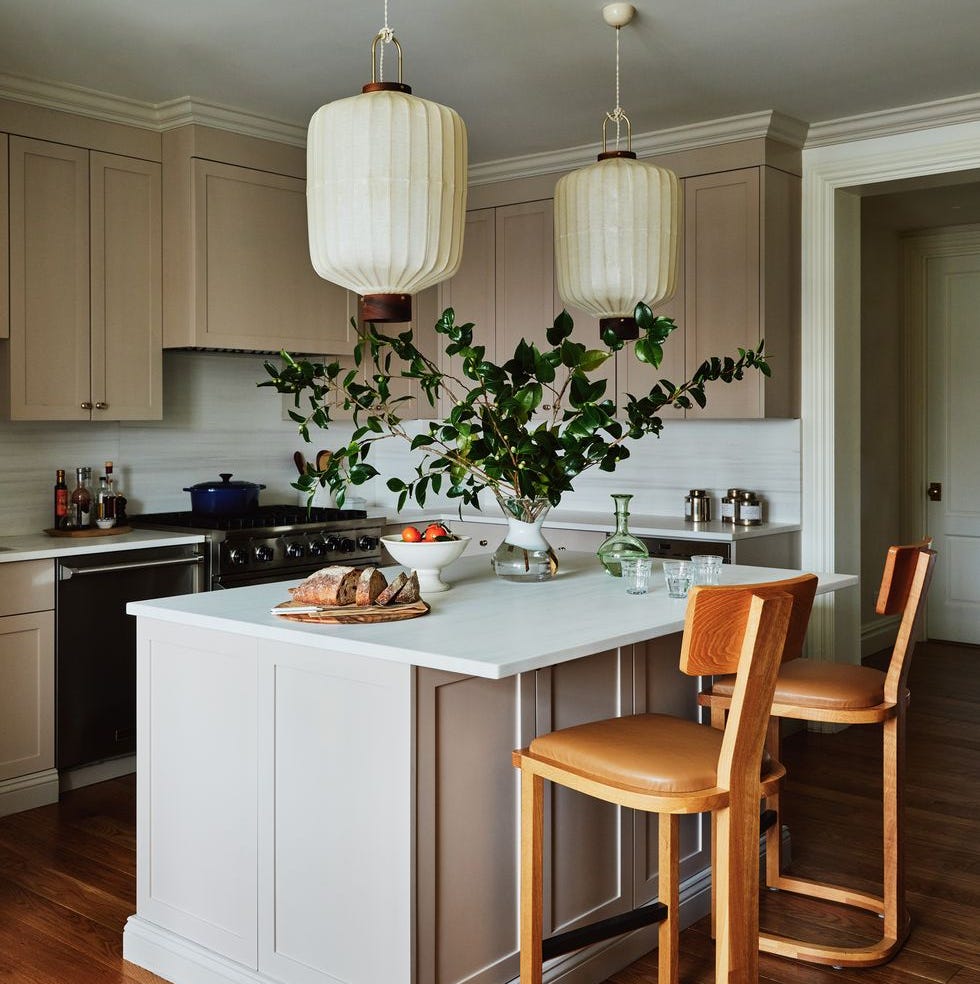
A large kitchen island anchors the room and allows for multiple work zones. The beige and wood palette keeps the space feeling warm and grounded, while white cabinetry provides contrast. Lantern pendant lights above the island offer both task lighting and a sculptural element. Bar stools with leather seats add texture and durability. The layout supports easy movement between the stove, sink, and prep area. For similar flow, place the island within a few feet of the main appliances so the kitchen functions as a single work triangle.
Traditional Corner Kitchen with Dark Wood Cabinets and Granite
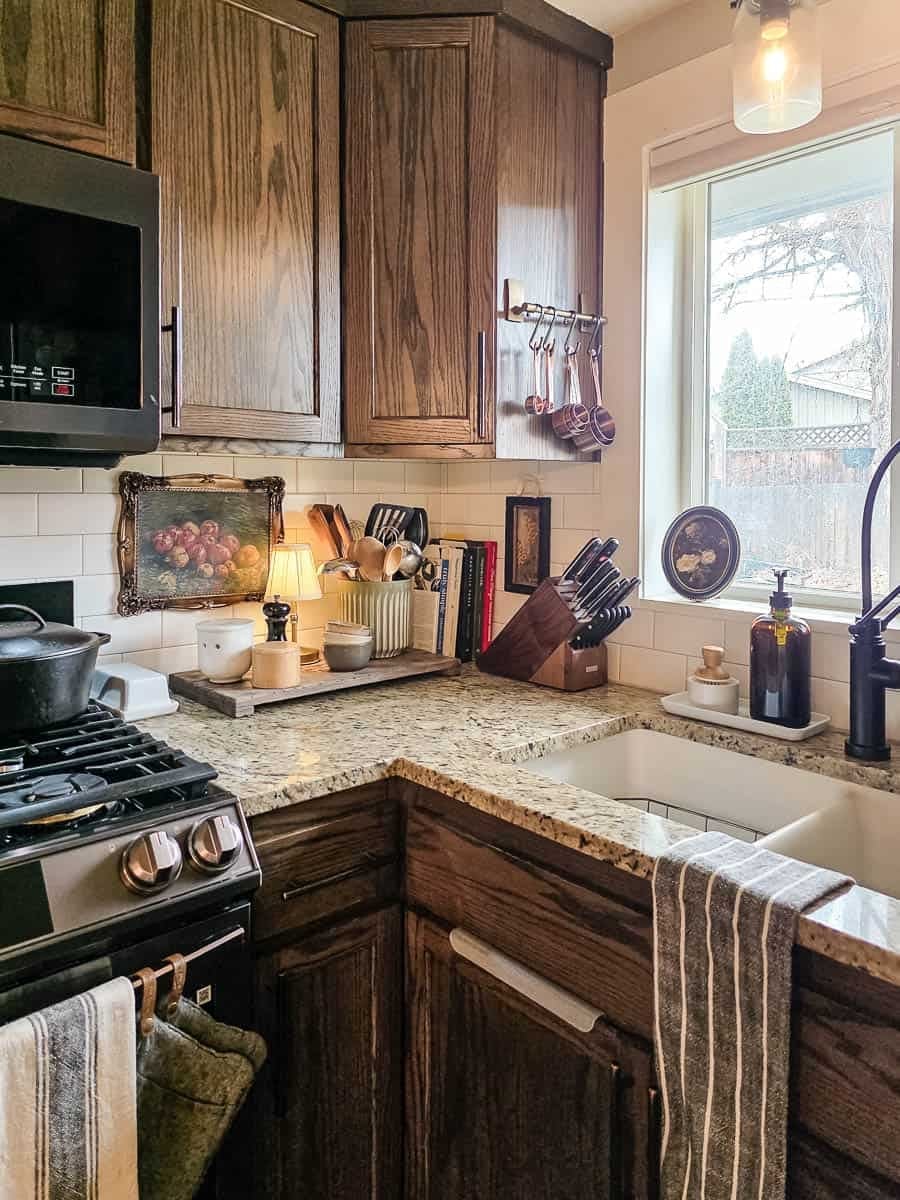
Dark wood cabinets often feel heavy in a corner layout, but pairing them with a light granite countertop and a white tile backsplash keeps the space balanced. The double sink fits neatly into the corner, making use of an otherwise awkward spot. Window light helps the wood grain appear rich. A single pendant light above the sink provides focused illumination for washing up. This setup suits a compact kitchen where every inch counts. Dark wood adds depth, while light surfaces prevent the room from feeling closed in.
Compact Traditional Kitchen with Dark Blue Paneled Backsplash and Wood
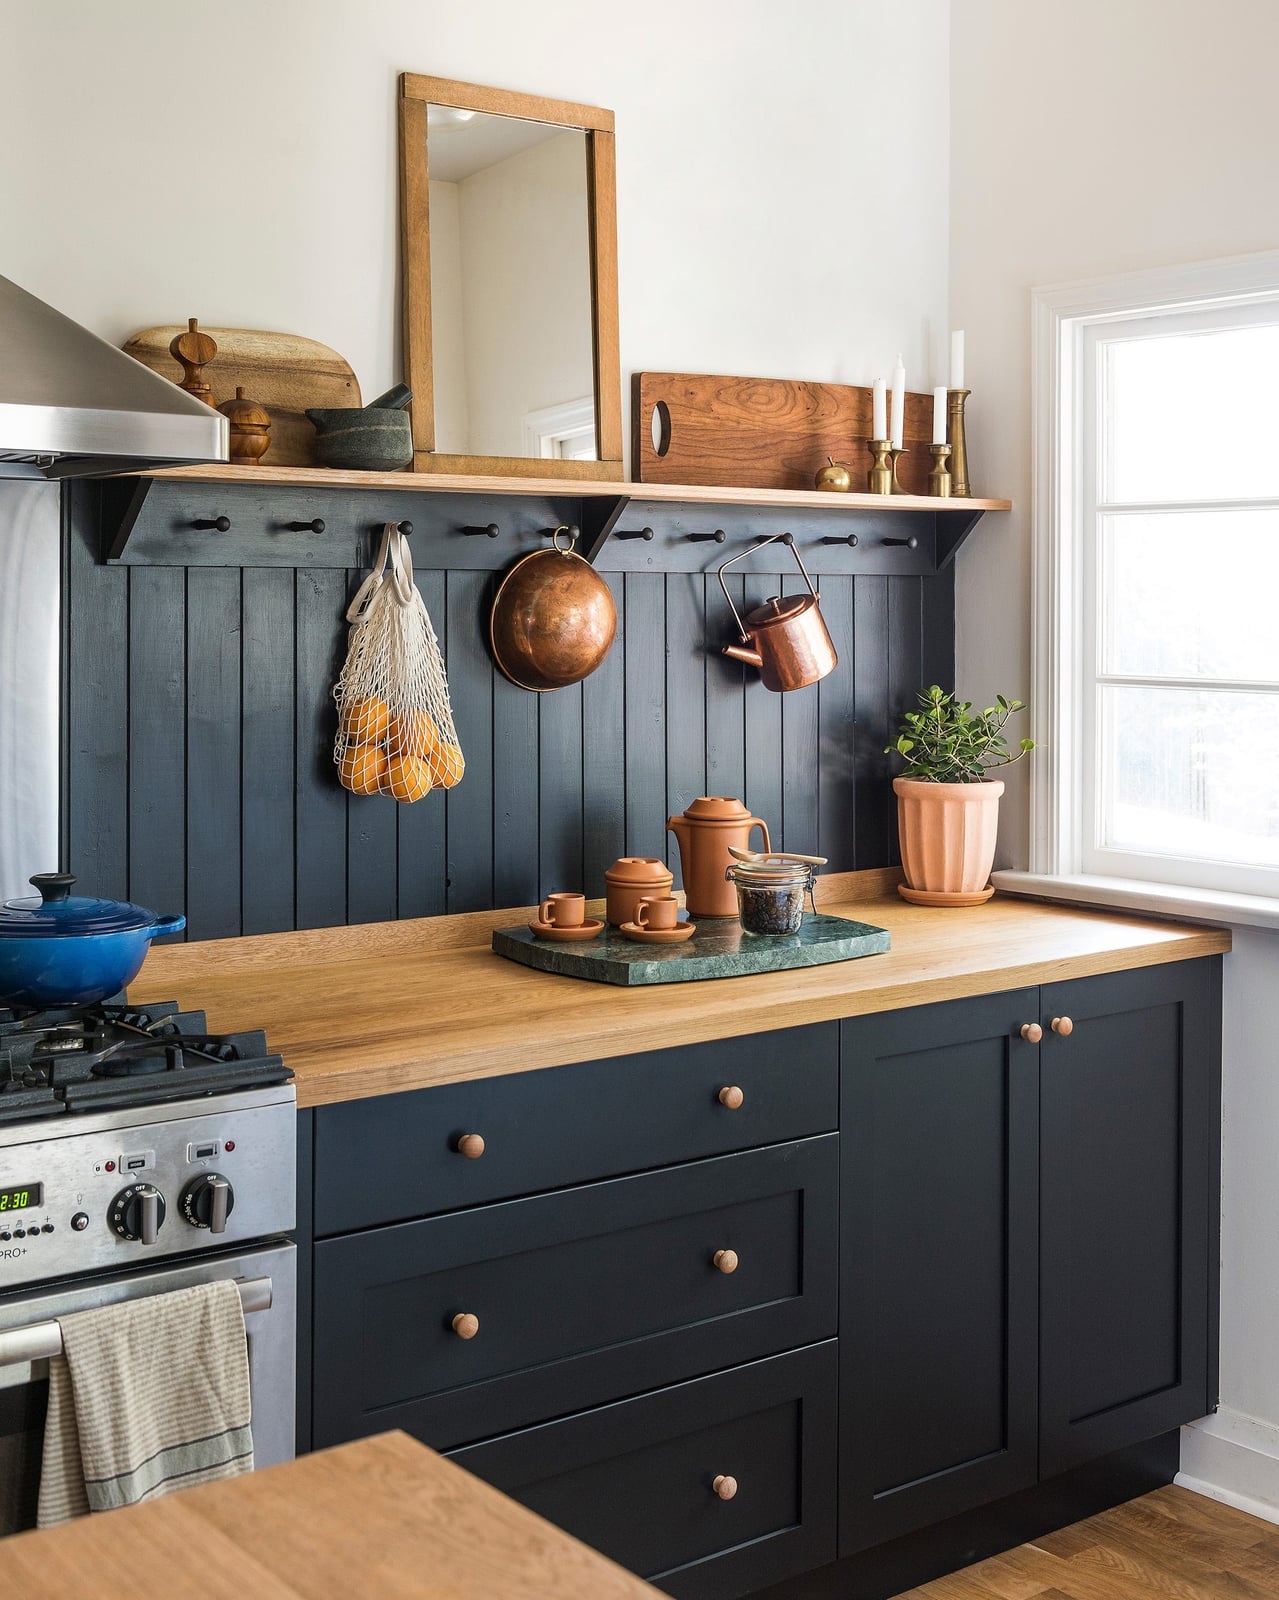
A dark blue paneled backsplash runs the length of the counter, creating a continuous line that makes a small kitchen feel longer. The wood countertop adds warmth and a natural contrast to the blue. A peg rack mounted above the backsplash offers accessible storage for utensils and small tools, keeping the counter clear. Overhead lighting and natural light from a window prevent the dark blue from overwhelming the space. This palette works well for a compact layout because the blue recedes visually, making the room feel more open.
Eclectic Kitchen with Butcher Block Islands and Patterned Backsplash
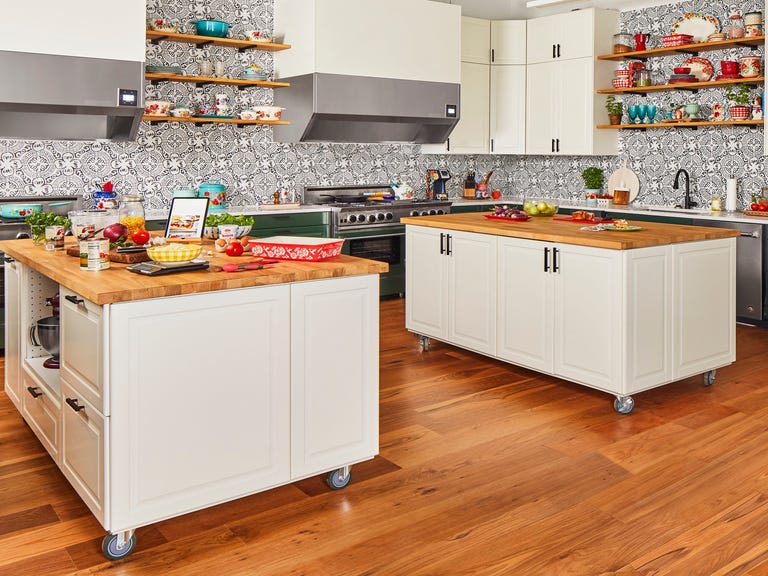
Two butcher block islands provide generous prep space and a place for casual seating. The patterned backsplash adds visual interest without competing with the wood tones of the islands. Open shelving above the counter keeps everyday dishes within reach and breaks up the wall space. Pendant lights hung at varying heights help define each island zone. For a similar look, choose a backsplash with a busy pattern and keep the islands and cabinetry in warm wood and white to let the tile stand out.
Traditional Kitchen with Marble Island and Ornate Brass Pendant Lights
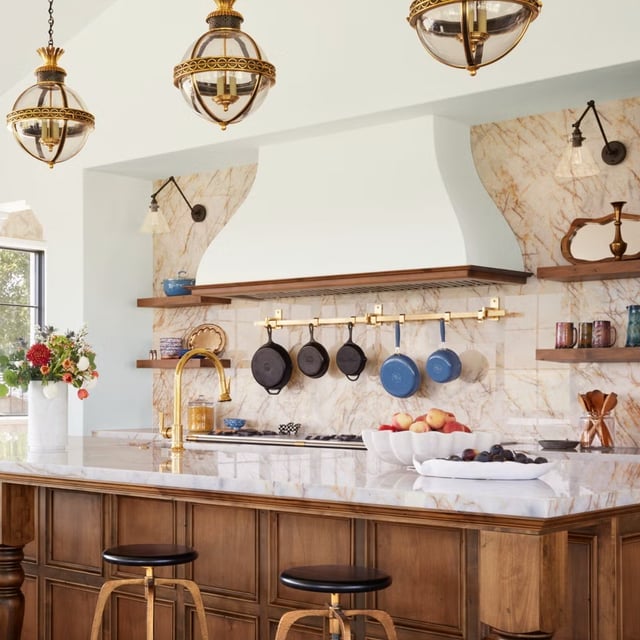
If a marble-topped island is on your wish list but the sticker shock has you reconsidering, this kitchen shows a workable middle ground. The island itself is a generous slab with a wood base, which already softens the formality of the marble. Paired with cream cabinetry and a tile backsplash, the stone becomes a natural accent. The ornate brass pendant lights hanging above the island provide character, drawing the eye up and adding a traditional touch without requiring a full renovation. Wall sconces on either side of the range cooker balance the light and prevent a top-heavy look.
Vintage Cottage Kitchen Shelf with Themed Pie Plates and Wicker
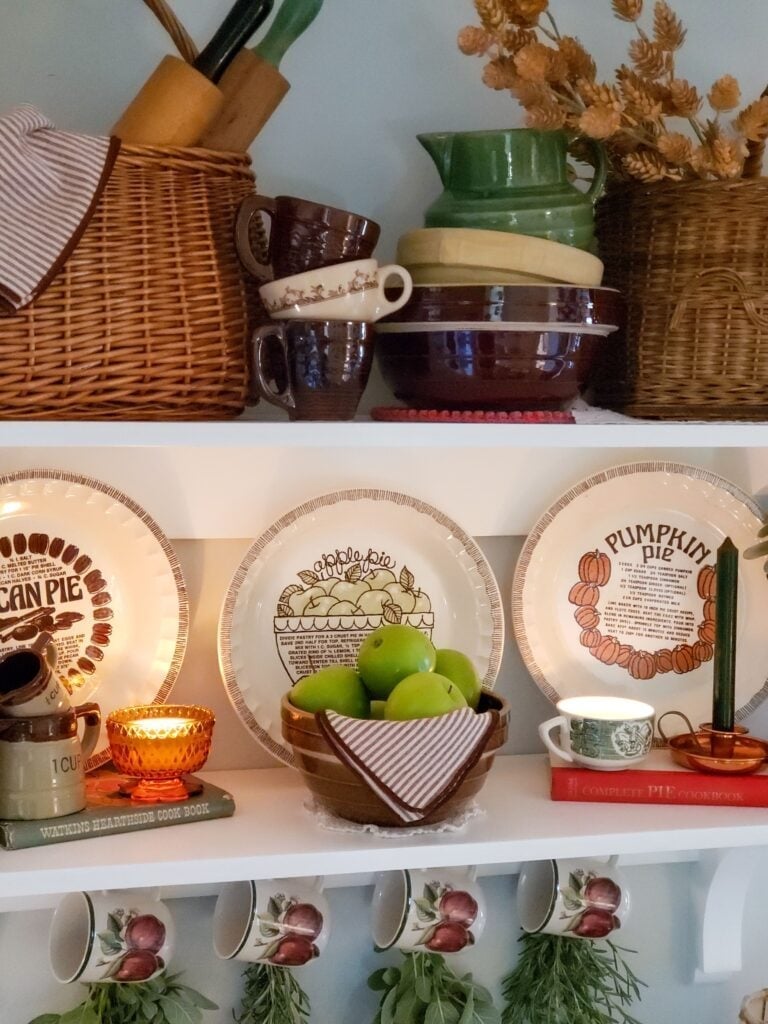
A shelf of themed pie plates turns a functional storage spot into a display that feels collected over time. The plates in cream and green stand upright on a wood shelf, alternating with woven wicker baskets that add texture and hold smaller items. The arrangement reads as casual because the pieces are grouped by type rather than matched. For a renter, this is a no-commitment way to bring pattern into a kitchen without touching the walls or cabinets.
Final Thoughts
A kitchen that works does not need a single trendy piece. It needs a layout that flows, a palette that holds up under morning light and evening lamplight, and materials that can take a spill without a crisis. The ideas here share one thing: each room was designed as a whole, not as a collection of parts. Pick the one that matches how you actually cook, clean, and stand around talking. That is the one worth building around.