Living in a studio apartment means every square inch has to earn its keep. You need a layout that lets you sleep, work, eat, and relax without feeling like you’re tripping over yourself. This collection of 30 studio apartment layouts shows how to carve out distinct zones in a single room, from clever room dividers to multi-functional furniture.
Whether you rent or own, these real-world setups prove that a small space can still feel spacious, organized, and personal. You will find practical ideas for separating your living and sleeping areas, adding storage, and making the most of natural light, all without a full renovation.
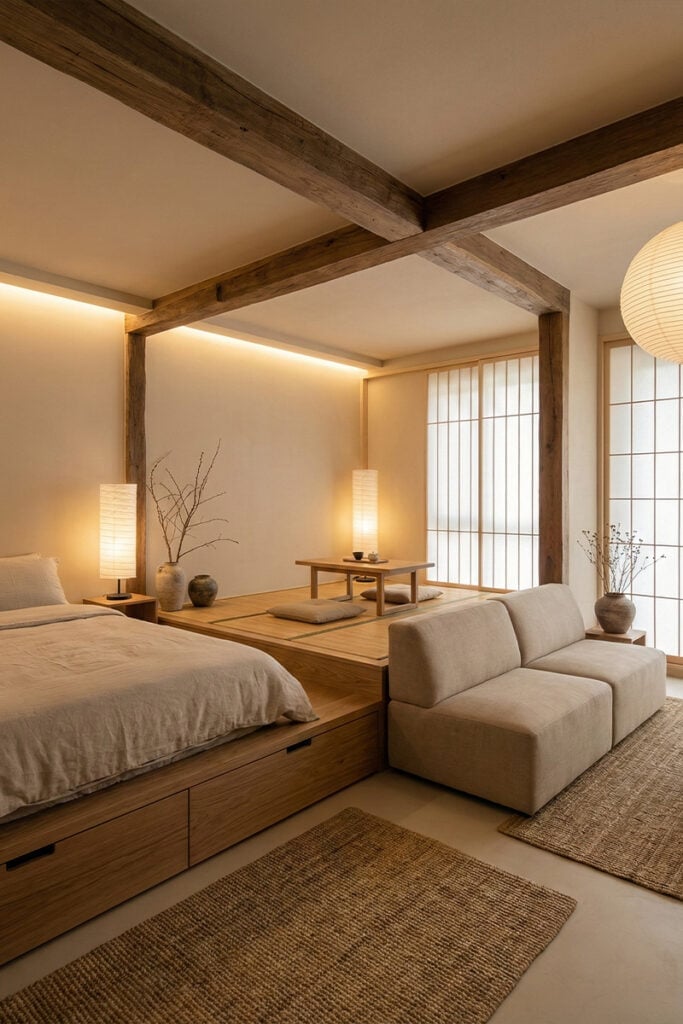
Japandi Studio Layout with Integrated Wooden Platform
A single wooden platform sets the tone for the whole studio. It lifts the sleeping area off the main floor and creates a natural boundary between rest and living space. The same warm wood appears in the low table and floor lamps, so the room feels connected rather than cut in half. Linen and rattan soften the edges, and the layered light from lamps at different heights keeps the space from falling flat after dark. The layout works because the platform does two things at once: it anchors the bed and quietly defines a separate zone without a single wall.
Boho Studio Apartment Zoned by a Slatted Wood Screen
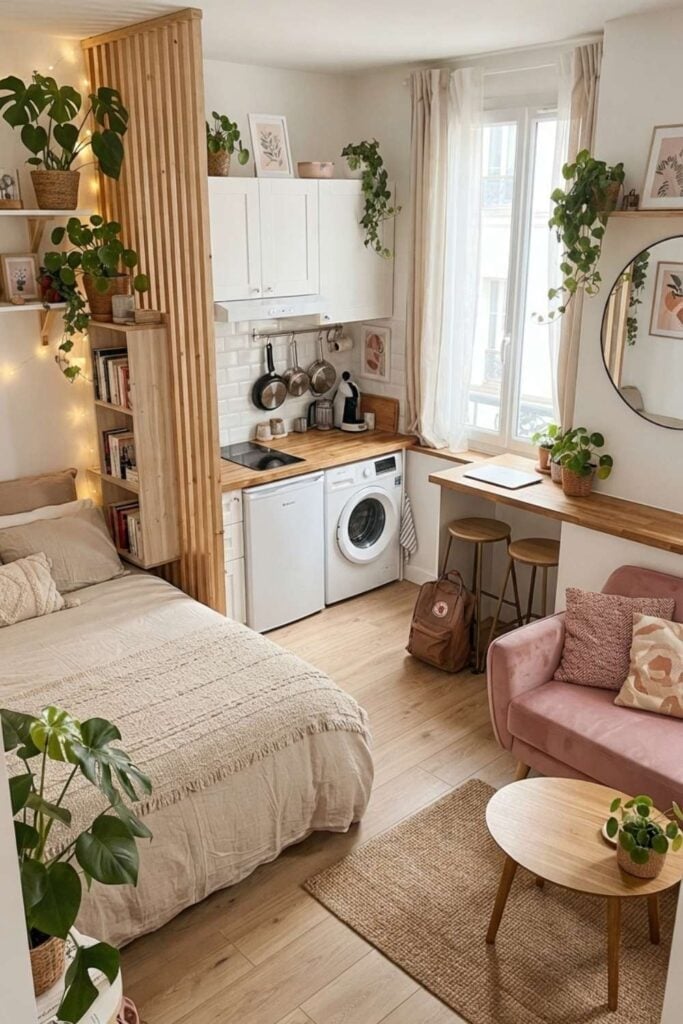
This layout proves a single divider can handle the hardest part of studio life: making two rooms out of one. A slatted wood screen separates the sleeping corner from the kitchen counter and washing machine, so the bed does not share a wall with chores. The screen lets light pass through, which keeps the compact space from feeling closed off. The light hits the open slats and casts a soft grid across the tile floor. A pendant light over the kitchen side adds task lighting where it matters. The palette stays neutral with pink and green accents that keep the look soft rather than busy. For a rental, a freestanding screen like this needs no tools and leaves no marks on the walls.
Modern Boho Studio with Bookshelf Room Divider
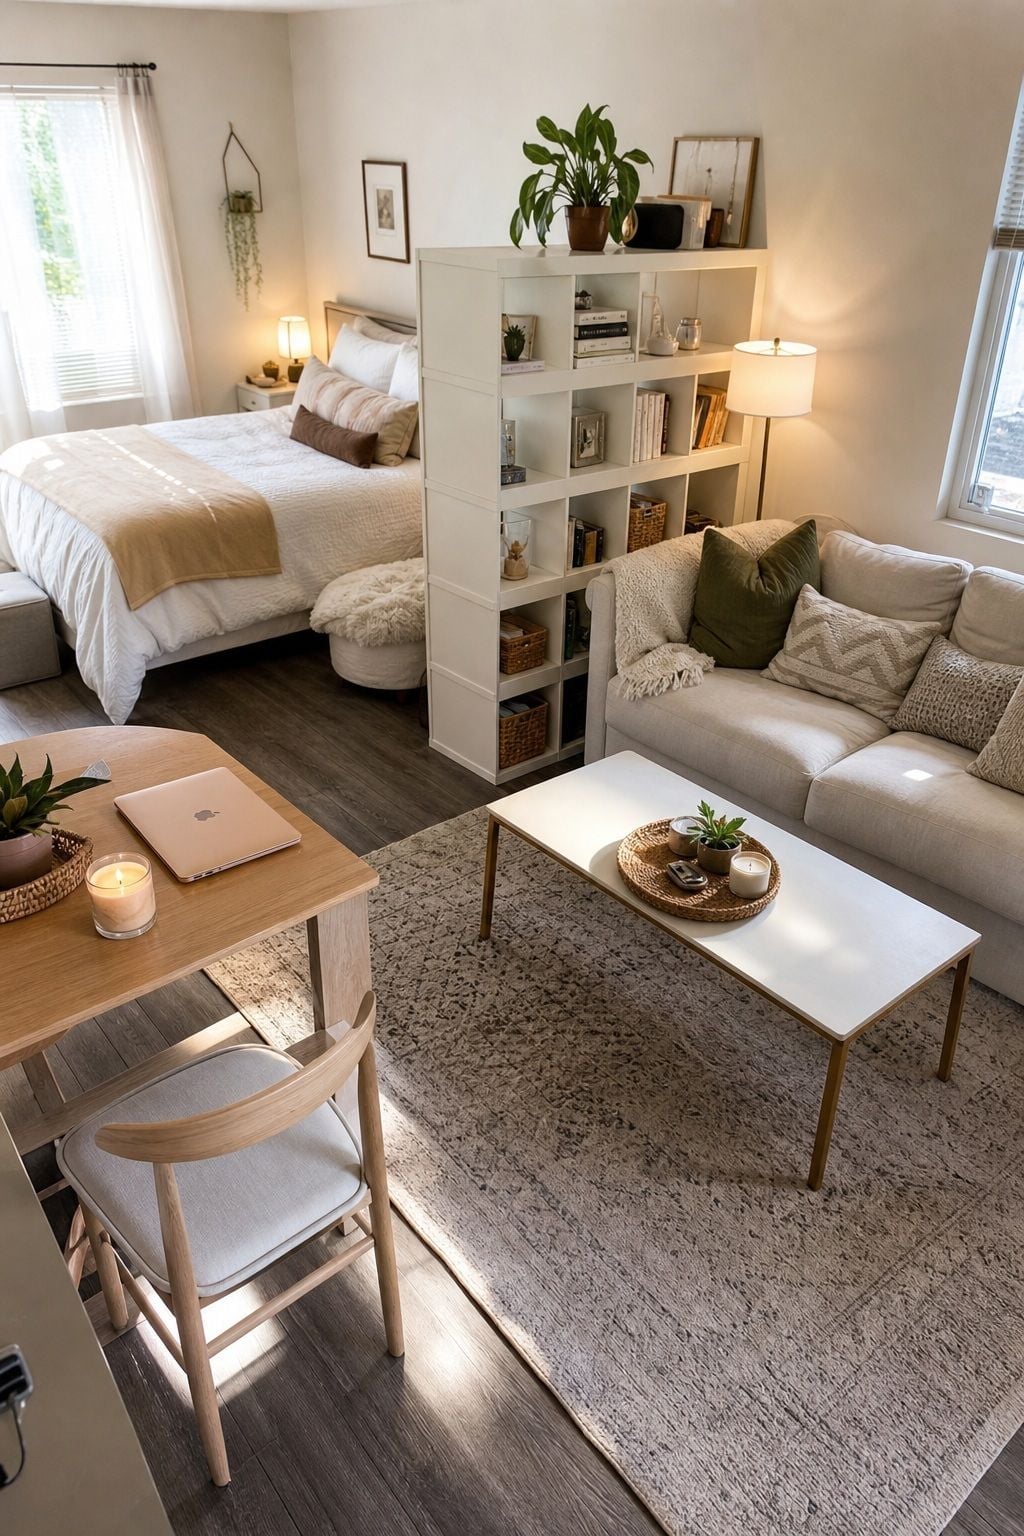
Can a bookshelf do the work of a wall and still feel open? In this modern boho studio, the answer is yes. A tall bookshelf sits between the bed and the sofa, creating two distinct zones without blocking sight lines or sunlight. The shelf holds plants and small objects that look like decor from both sides, so every angle feels finished.
The layout keeps the living area on the window side, where the floor lamp and table lamp layer warm light over the sofa and coffee table. The dining table tucks near the other end, and the bed gets a quieter corner behind the shelf. The mix of wood, fabric, laminate, and a few green plants gives the room texture without clutter. The key is choosing a shelf with a solid back or styling both sides intentionally, so the divider works as a piece of furniture, not a barrier.
Modern Eclectic Studio Layout with Sofa and Bed Arrangement
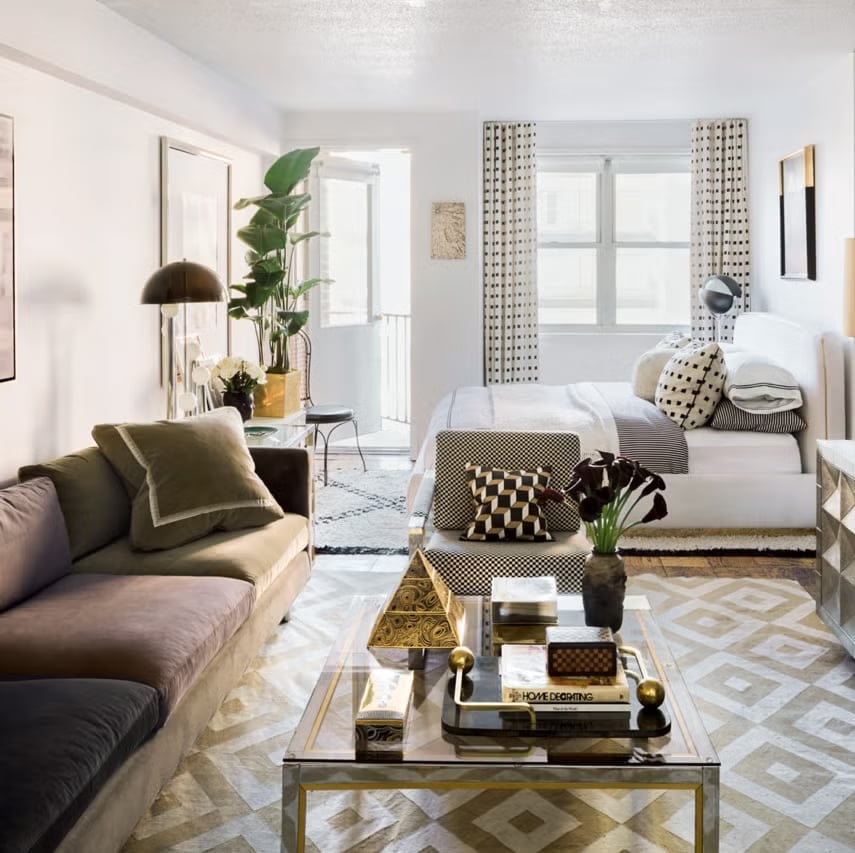
This studio places the sofa and bed side by side, separated only by a slim coffee table and a plant. The arrangement works because both pieces share a neutral taupe and white palette, so the room reads as one cohesive living area rather than a cramped bedroom-lounge hybrid. Natural daylight from the window hits both zones evenly, and table lamps add warm pools of light in the evening. A geometric rug pattern under the coffee table anchors the living side without cutting the space into tiny sections. For someone who wants clear zones without a physical divider, this layout keeps the room feeling roomy and connected.
Compact Modern Studio with Sofa Bed
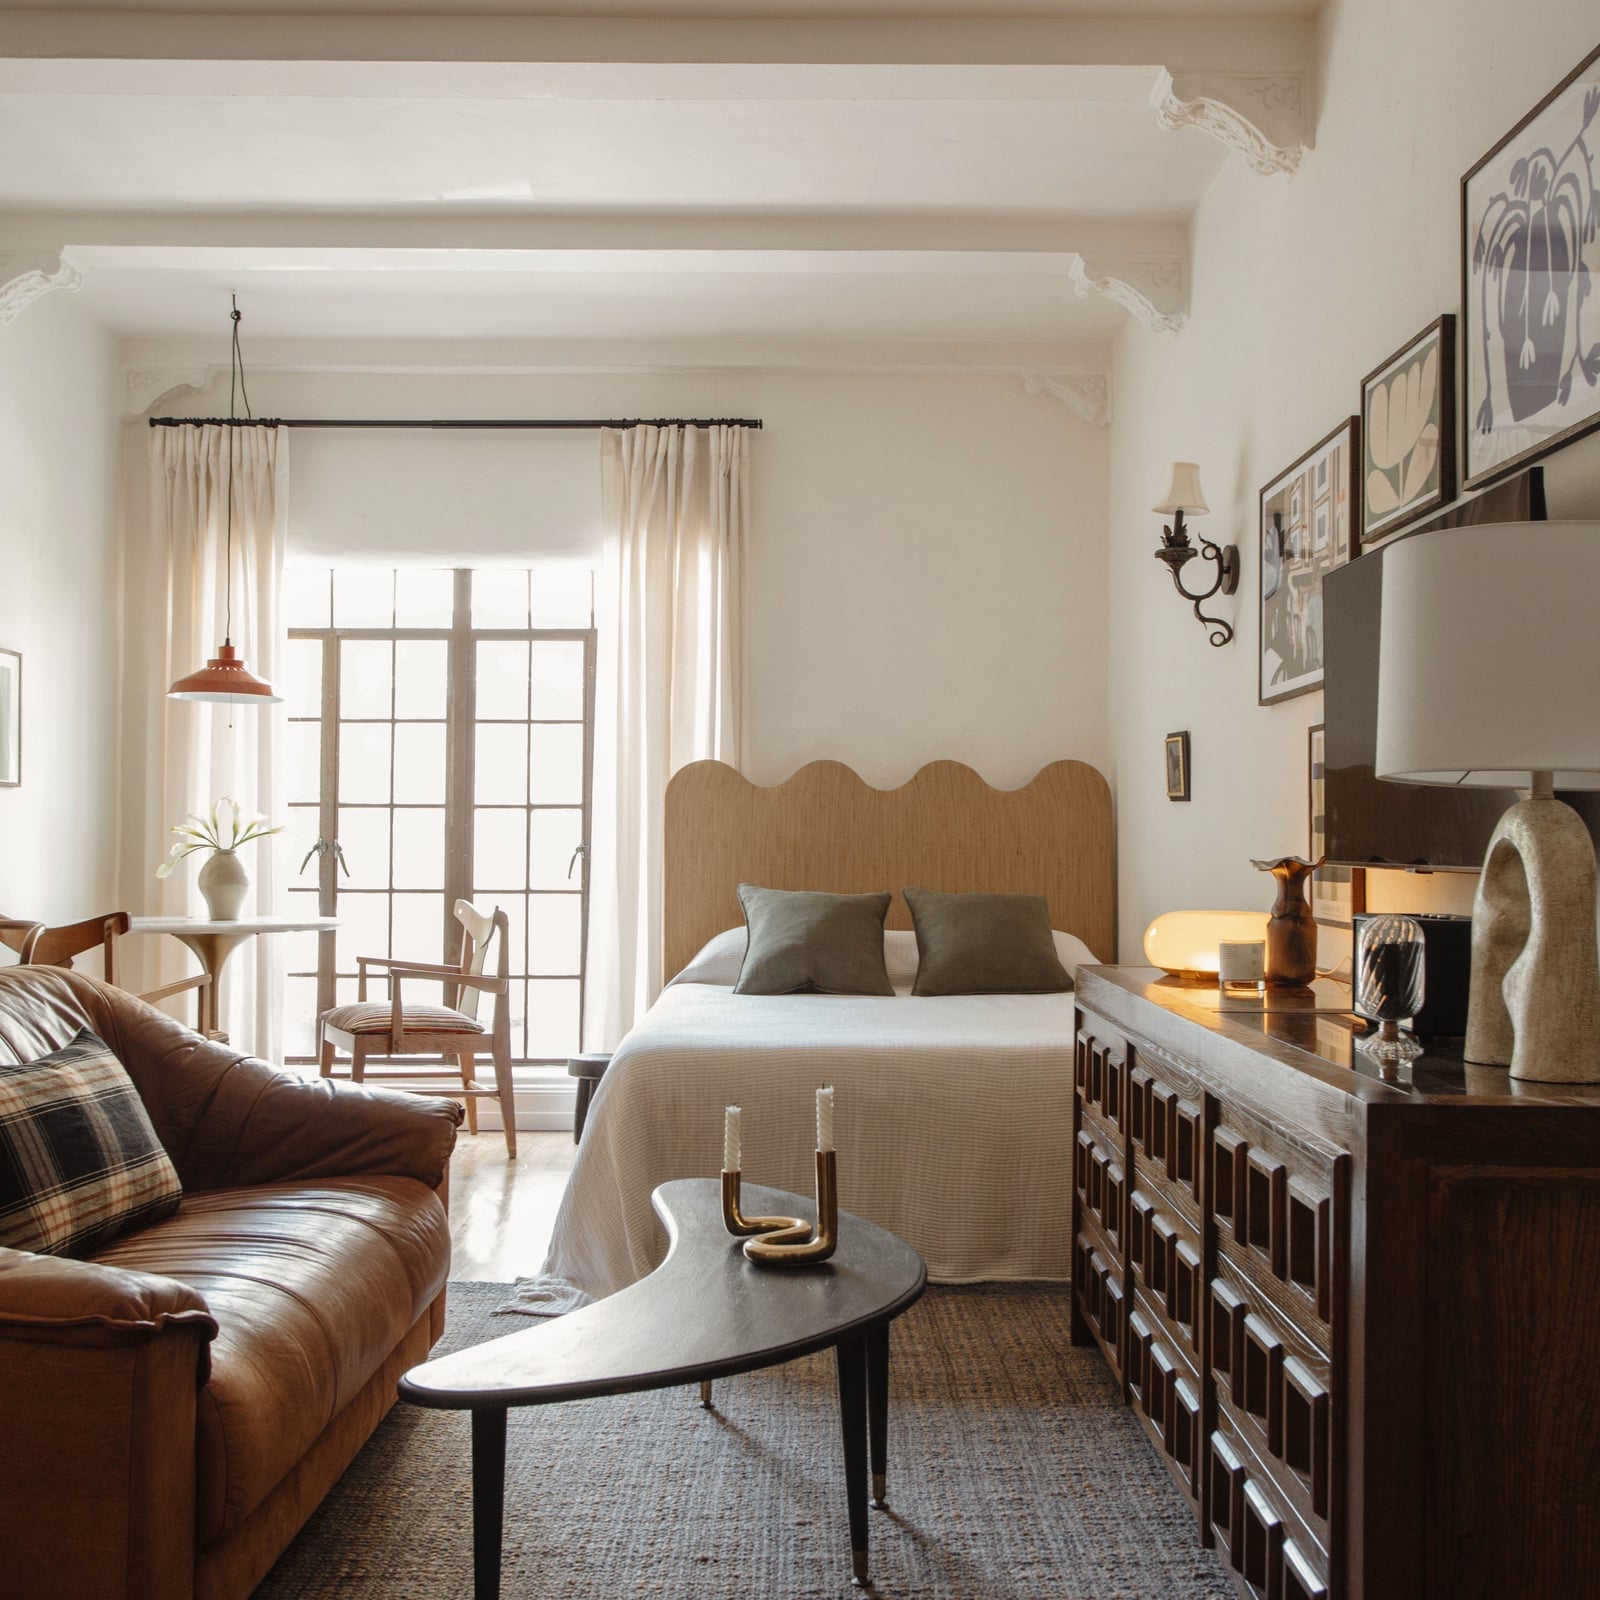
A sofa bed is the practical backbone of a compact studio, and this layout uses it well. The sofa bed sits against one wall, with a dresser nearby and a small dining table on the opposite side. The arrangement keeps the main path through the room clear, so the space never feels tight even with three zones in one footprint. Sunlight reaches the sofa bed during the day, and a pendant light above the dining table provides focused light for meals or work. The palette stays neutral with wood accents and a touch of green from a plant. The scalloped headboard on the sofa bed adds a soft detail that keeps the look from reading as purely utilitarian. For a small studio, choosing a sofa bed with a clean profile means you gain a guest bed without losing a seat.
Eclectic Modern Studio with Oversized Wavy Mirror
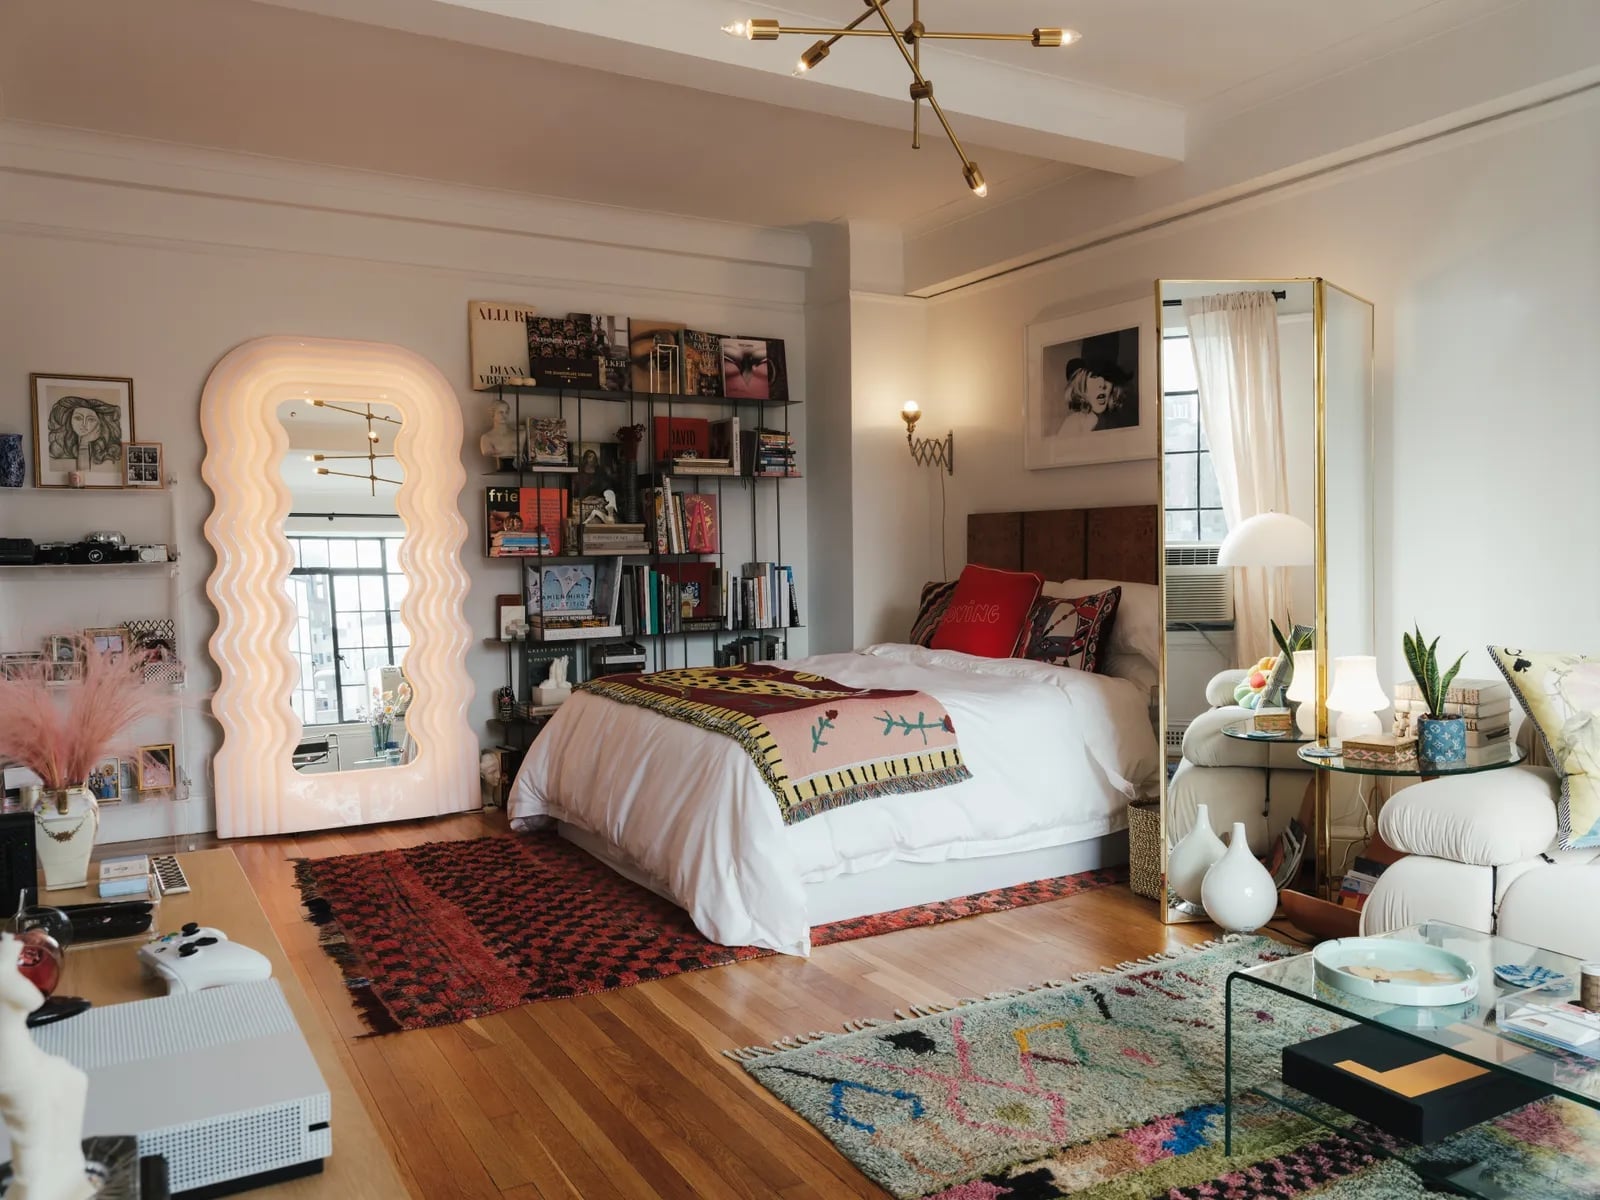
A cream sofa and a wooden coffee table anchor the living area, while the bed sits on the opposite side of the room. The oversized wavy mirror above the sofa catches natural light from nearby windows and adds a sculptural element that balances the straight lines of the bookshelf. In an eclectic modern room, a single organic shape can soften a space full of rectangles and right angles. The mirror also makes the room feel larger by reflecting the window view, a trick that costs nothing but placement.
Modern Studio with Teal Accent Wall and Blue Sofa
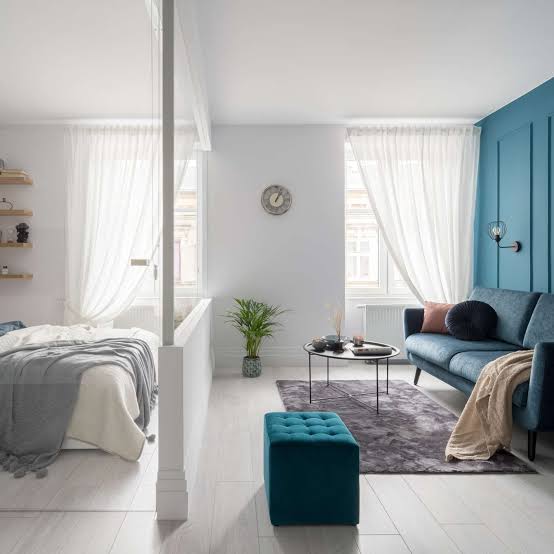
A teal accent wall behind the bed creates a visual anchor for the sleeping zone, while a blue sofa in the living area keeps the color consistent without being matchy. The white walls and gray shelving let the teal and blue stand out without competing. For a renter, painting one wall is reversible with a coat of primer. The wall sconce above the bed doubles as reading light and a design detail that ties the bed area to the rest of the room.
Japandi Studio with Multi-Level Loft Bed
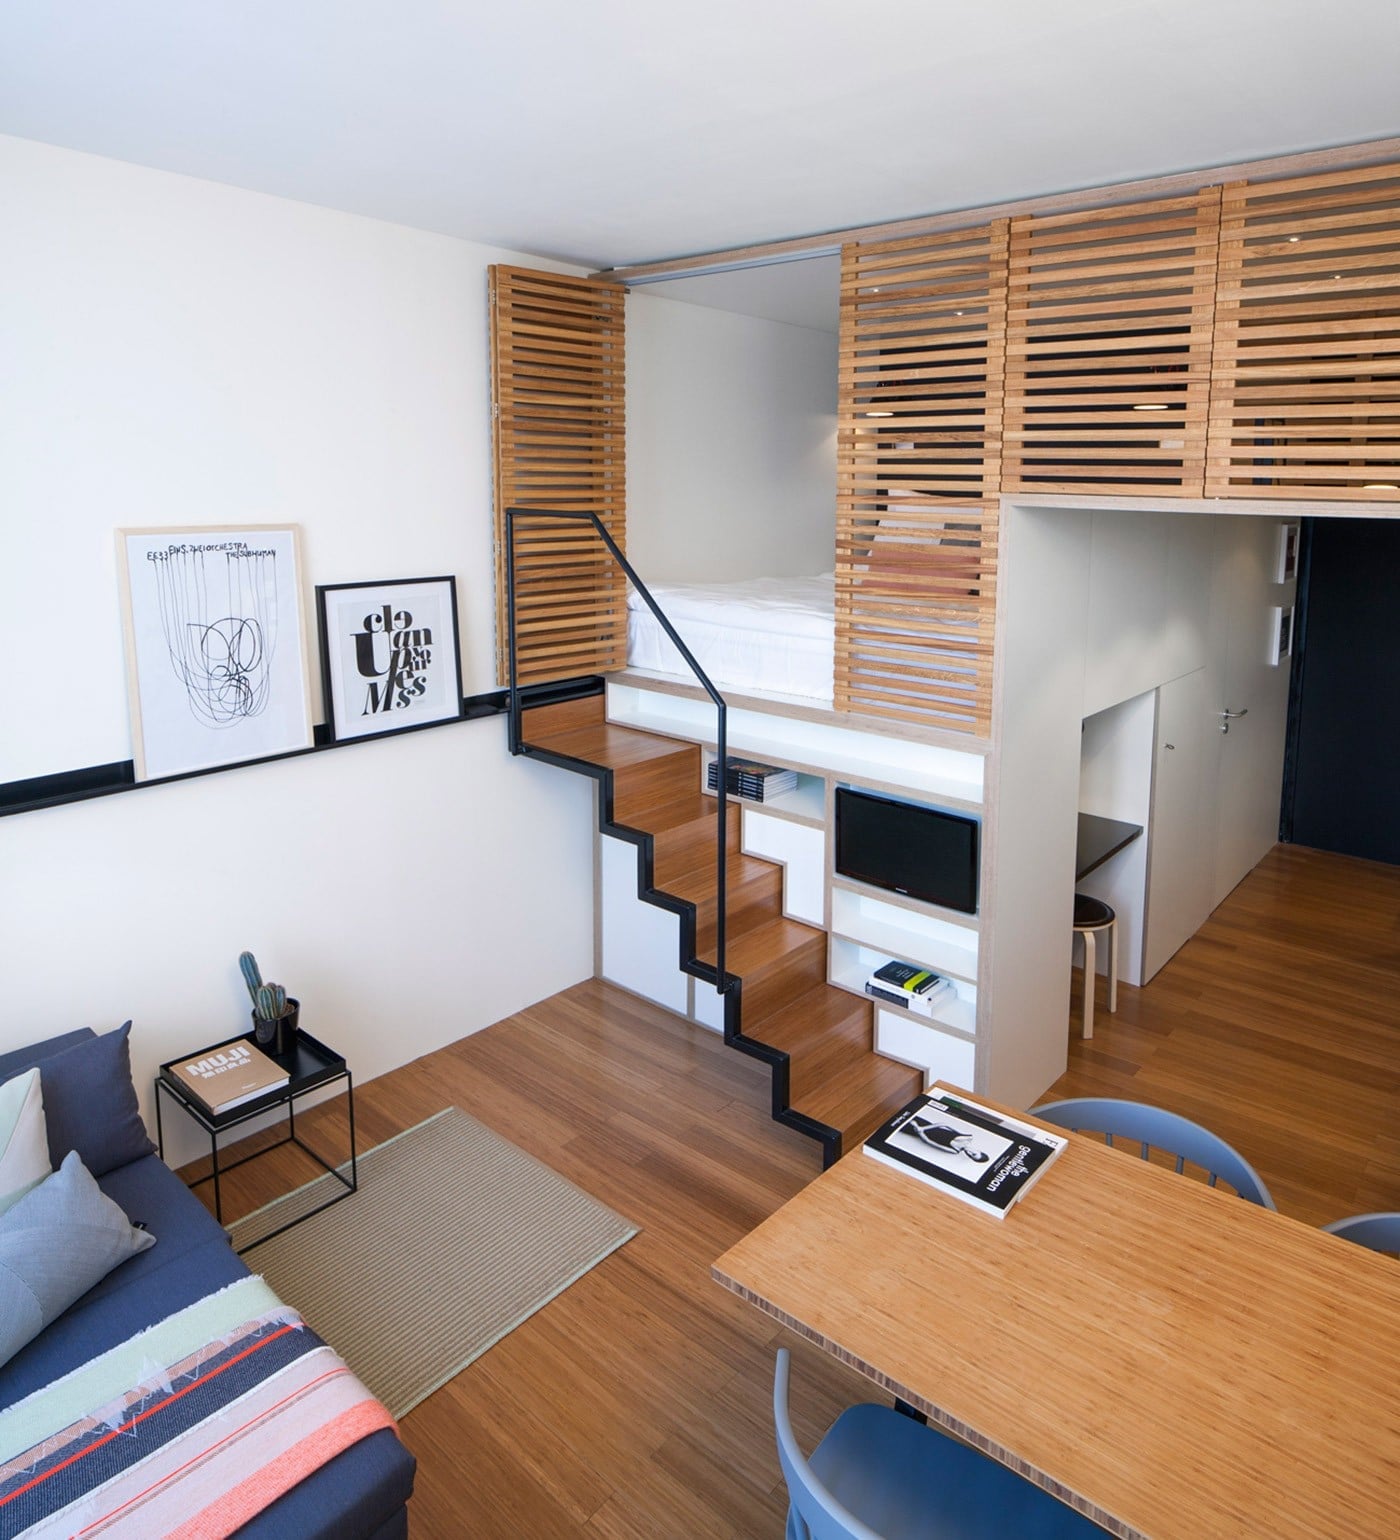
A multi-level loft bed raises the sleeping area, freeing up floor space for a sofa and a dining table below. The slatted wood divider between the bed and the living area maintains an open feel while giving the bed some privacy. Japandi style keeps the palette neutral with wood tones, white, and gray, so the room feels calm. A pendant light hung low over the dining table defines that zone without needing walls. This layout requires a high enough ceiling to sit up in bed without brushing the ceiling.
Eclectic Studio with Metal Bed Frame and Cat Tree
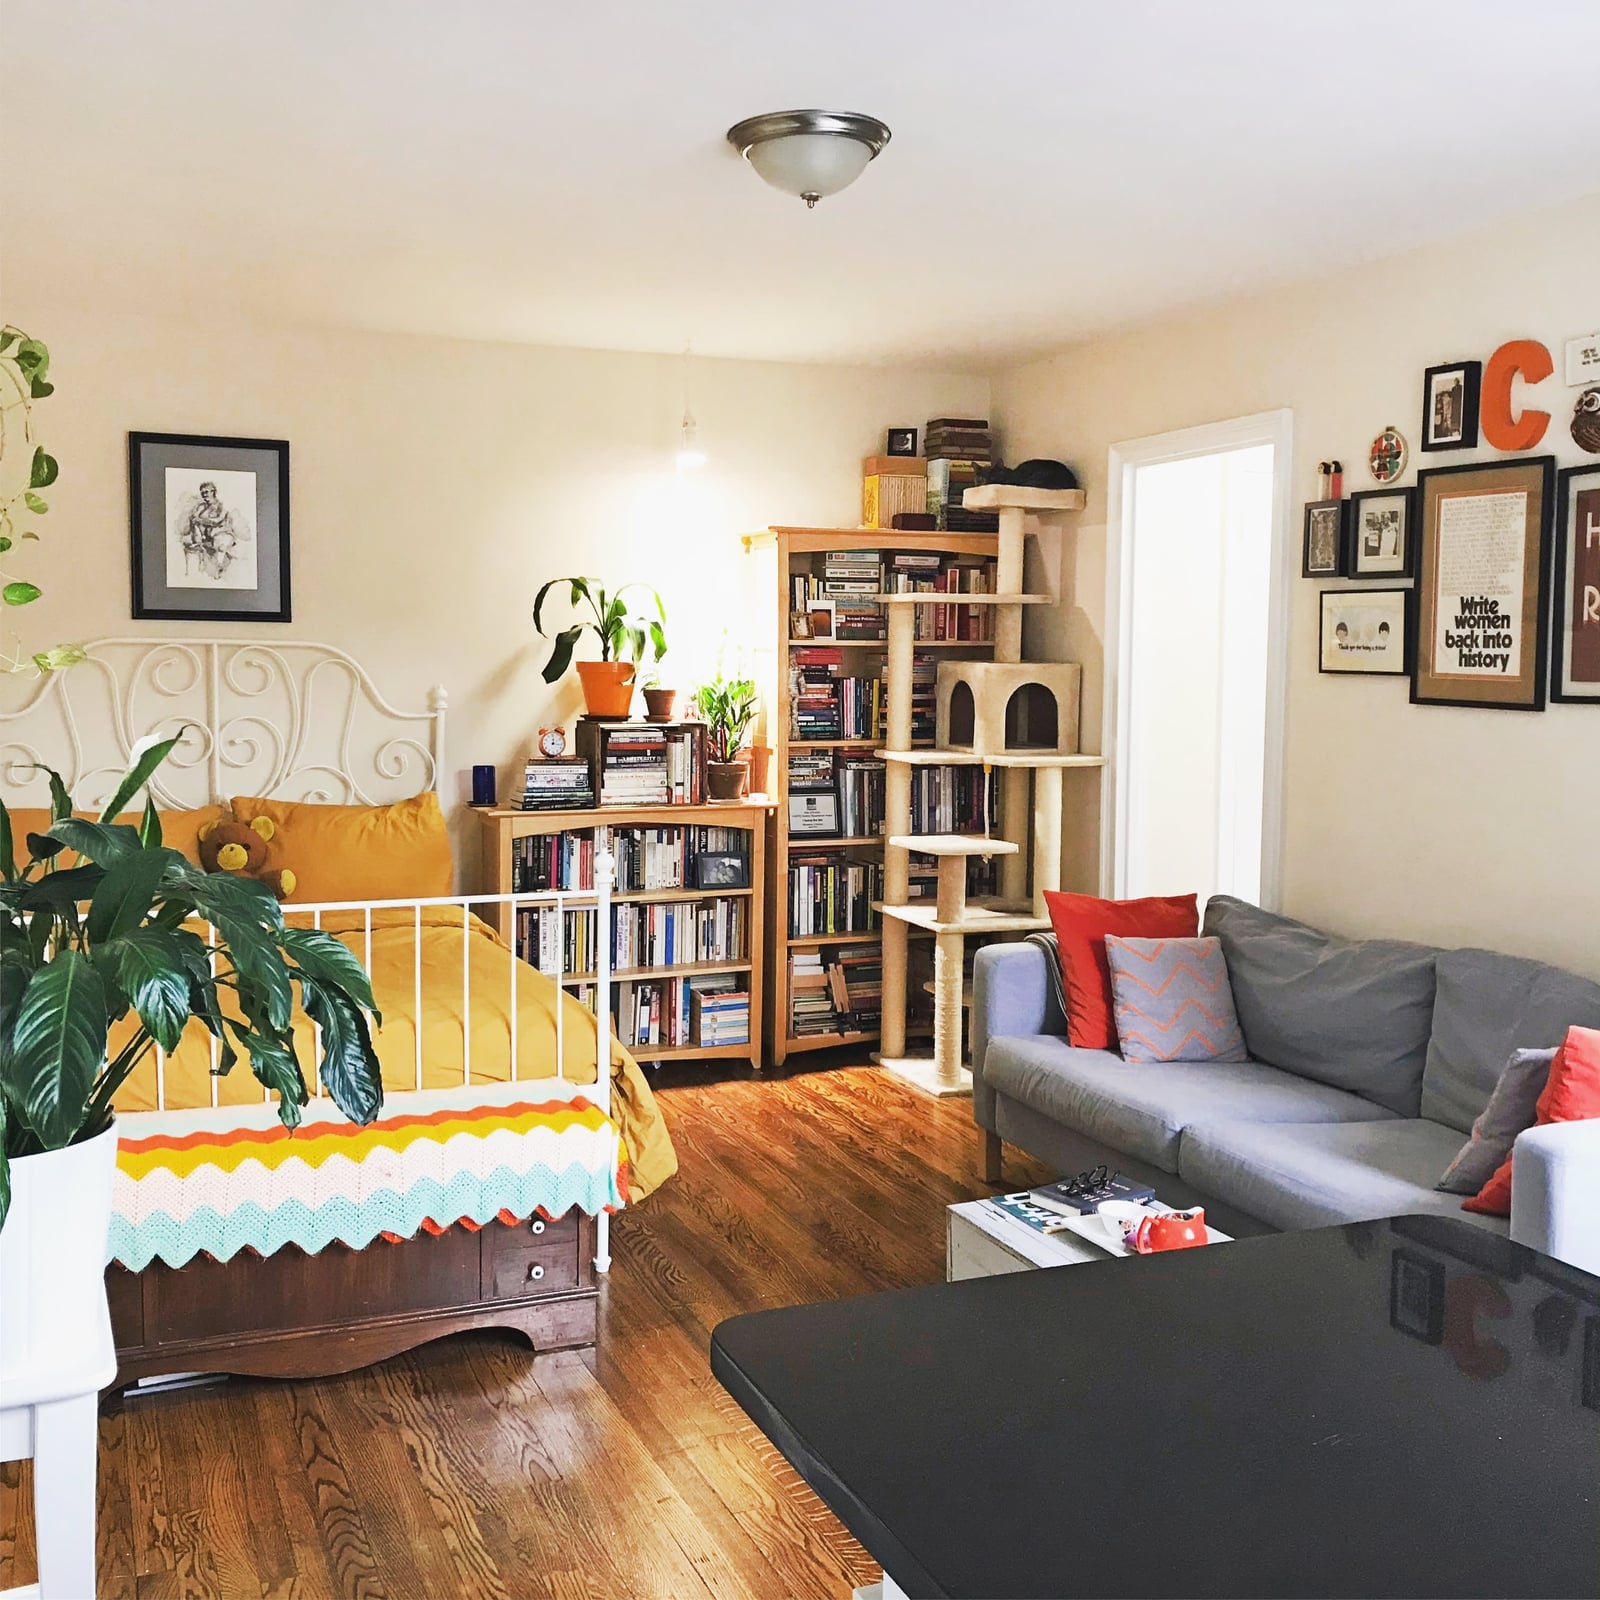
Does your cat need a dedicated spot that doesn’t look like an afterthought? In this eclectic studio, a cat tree sits next to a bookshelf, creating a vertical zone for climbing that blends with the room’s other furniture. The metal bed frame and gray sofa keep the palette grounded, while yellow and orange accents in the textiles add warmth. Placing the cat tree near the bookshelf gives the cat a perch with a view of the window and the room, which most cats prefer over a corner. The open layout means the cat can move from the sofa to the bed to the tree without crossing a hallway.
Modern Scandi Studio with Multi-Functional Loft Bed and Desk
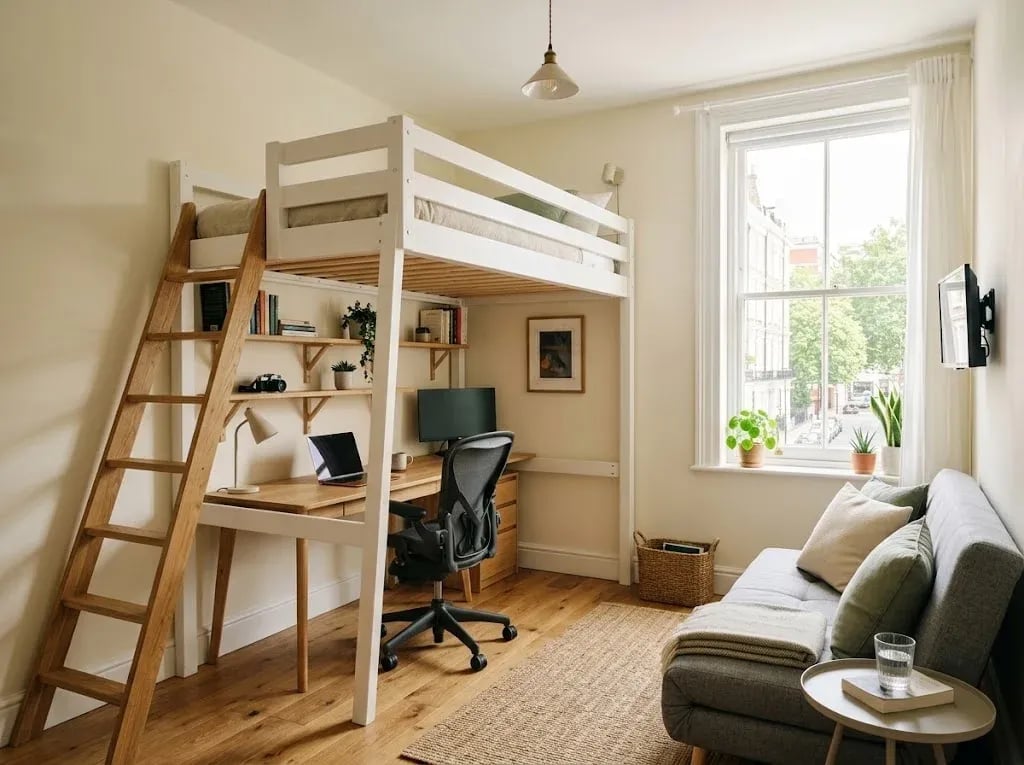
A wooden loft bed structure houses a desk underneath, turning one vertical footprint into two functional zones. The sofa and chair face the window, keeping the living area separate from the work zone. A desk lamp provides task light for the desk, while the pendant light overhead handles ambient lighting for the whole room. Modern Scandi style uses white walls and wood tones to keep the space bright, and the green accents add a natural note without making the room feel busy. This setup suits anyone who needs a dedicated workspace but lacks a separate room for it.
Eclectic Studio with Daybed and Gallery Wall
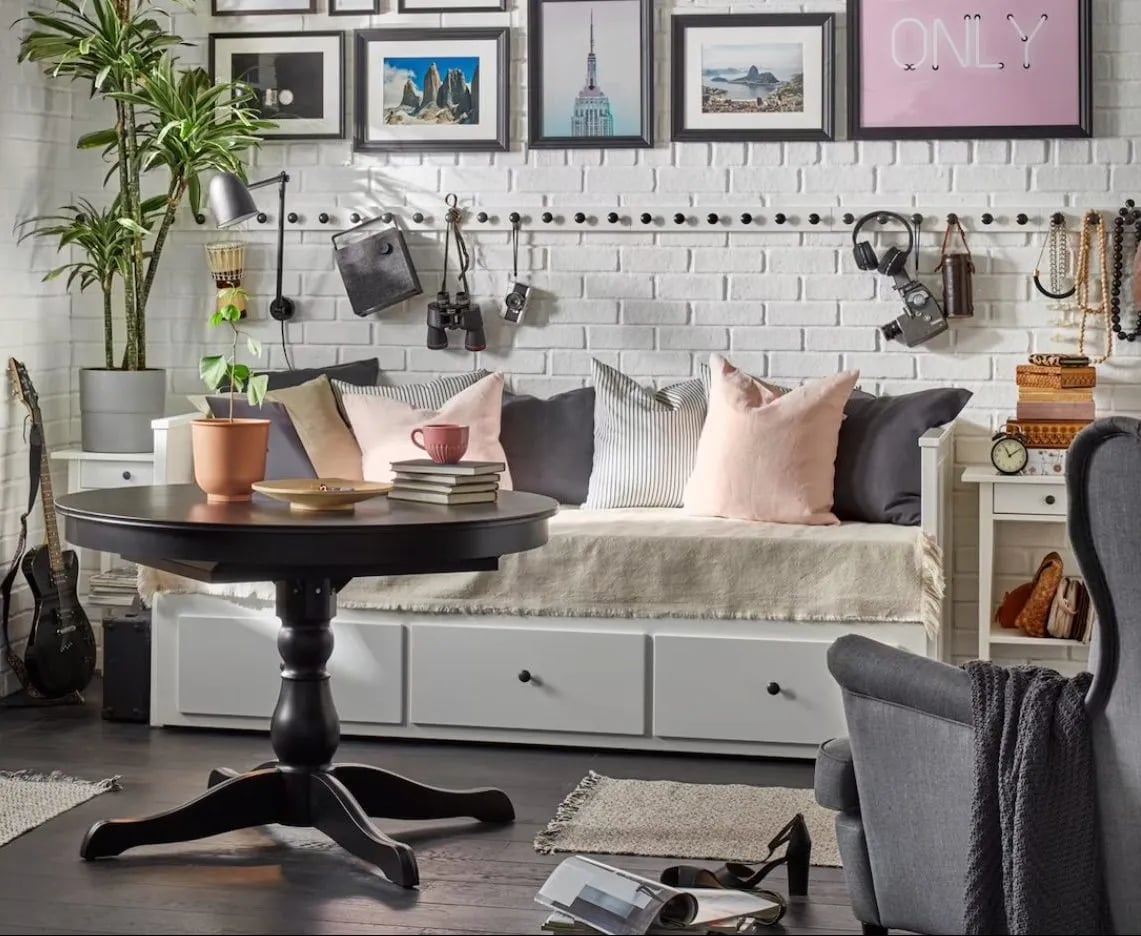
A daybed with storage pulls double duty in a compact studio, offering seating by day and a place to sleep at night without the bulk of a traditional bed frame. In this eclectic setup, the daybed sits against a brick wall, with a gallery wall arranged above it to draw the eye upward and make the ceiling feel higher. A round dining table and an armchair fill out the living area, while track lighting and wall sconces provide task and ambient light. The palette stays light with white, gray, and blush pink, balanced by natural wood tones. The practical rule here is that a daybed with built-in storage replaces the need for a separate dresser or chest, keeping extra linens or off-season clothing out of sight.
Eclectic Studio with Starburst Ceiling Light
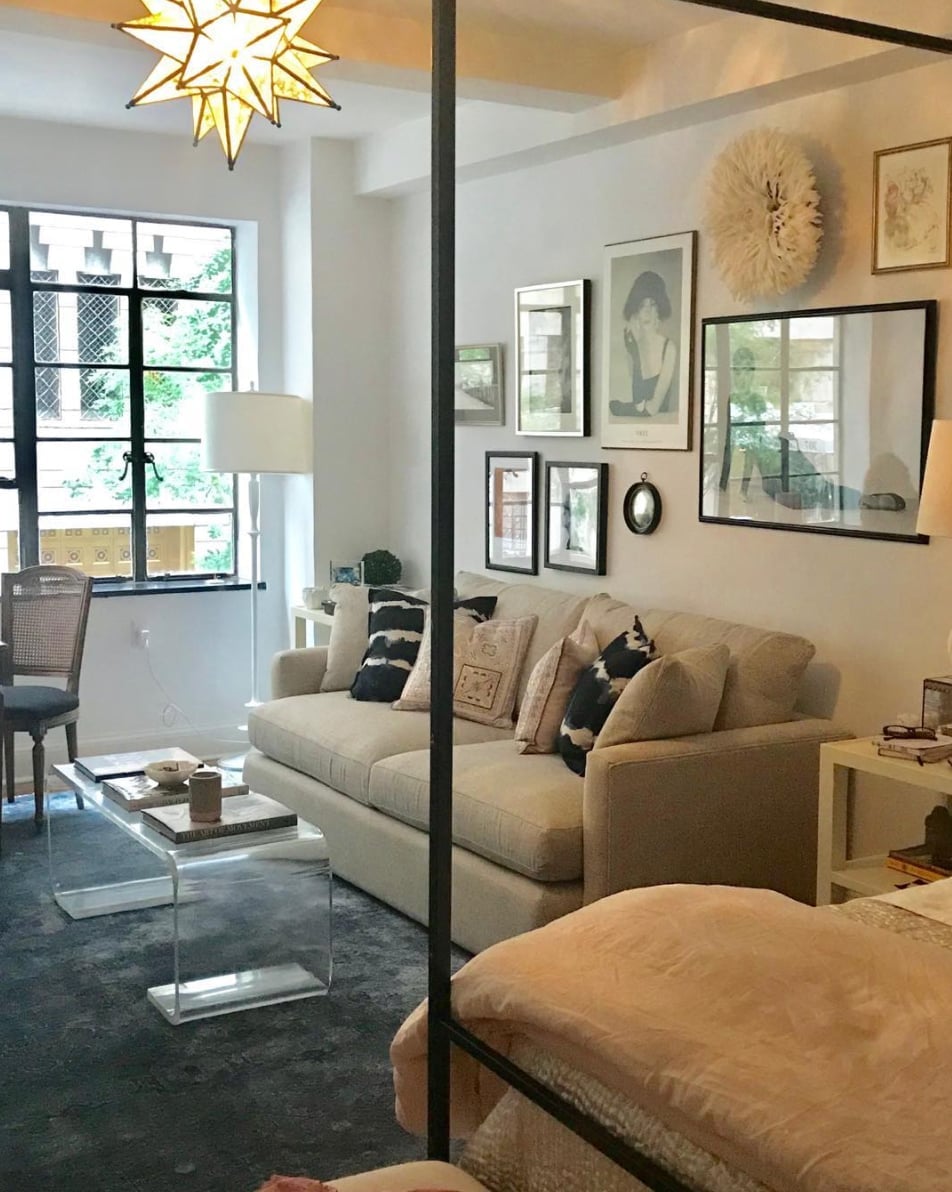
A starburst ceiling light might feel like a mid-century cliche, but in this compact studio it works because the palette stays restrained. The neutral palette of black, white, and gold lets the light fixture become the visual anchor without competing with other elements. A fabric sofa and an acrylic coffee table keep the seating area airy, while the gallery wall behind the sofa adds personality without clutter.
Natural daylight softens the metallic finish of the starburst fixture during the day, and at night the overhead light becomes the main source of illumination. The lesson here is that a strong statement light works best when the room around it is edited down. One bold piece can define the whole space, but it needs a calm backdrop to appear intentional.
Boho Studio Apartment with Gallery Wall Arrangement
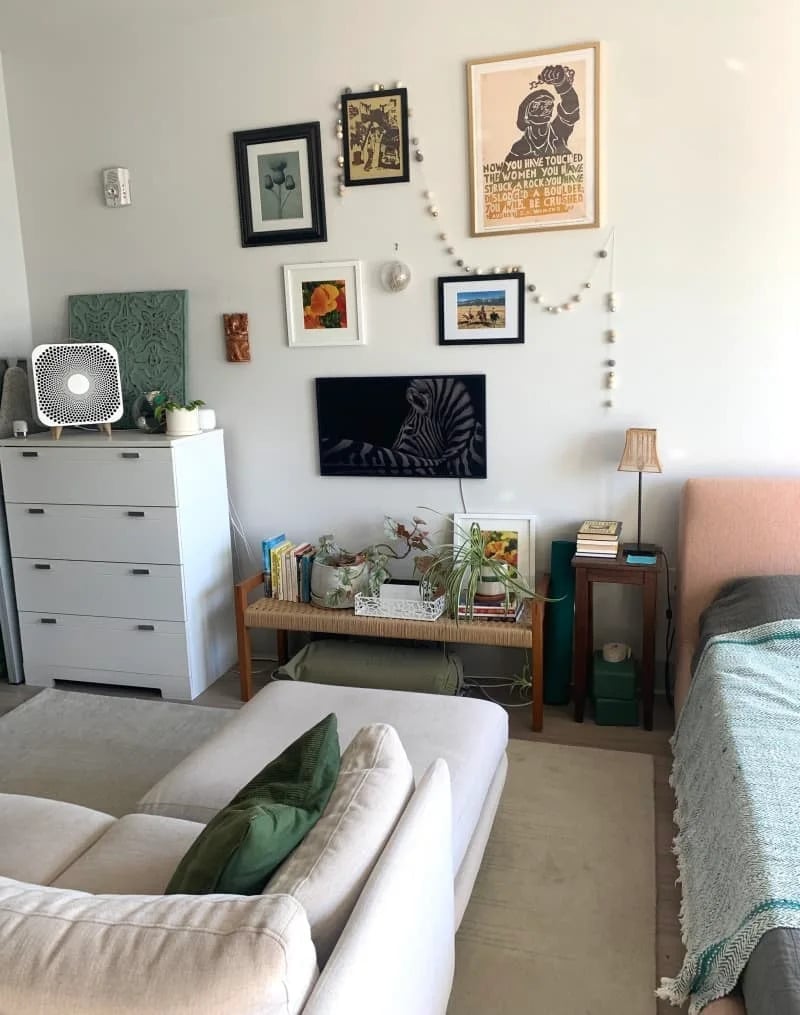
The gallery wall in this boho studio is arranged in a loose grid, with frames of different sizes unified by a neutral palette of white, black, and natural wood. The mix of green and pink accents in the room ties back to the artwork, creating a cohesive look without matching anything exactly. A sofa and a dresser anchor the living area, while the bed sits in its own zone nearby. The trick to a gallery wall that feels collected rather than chaotic is to lay the frames out on the floor first, then transfer the arrangement to the wall. This studio proves that a well-edited gallery wall can define a whole room, even in an open plan.
Eclectic Studio with Large Brass Shelving Unit Divider
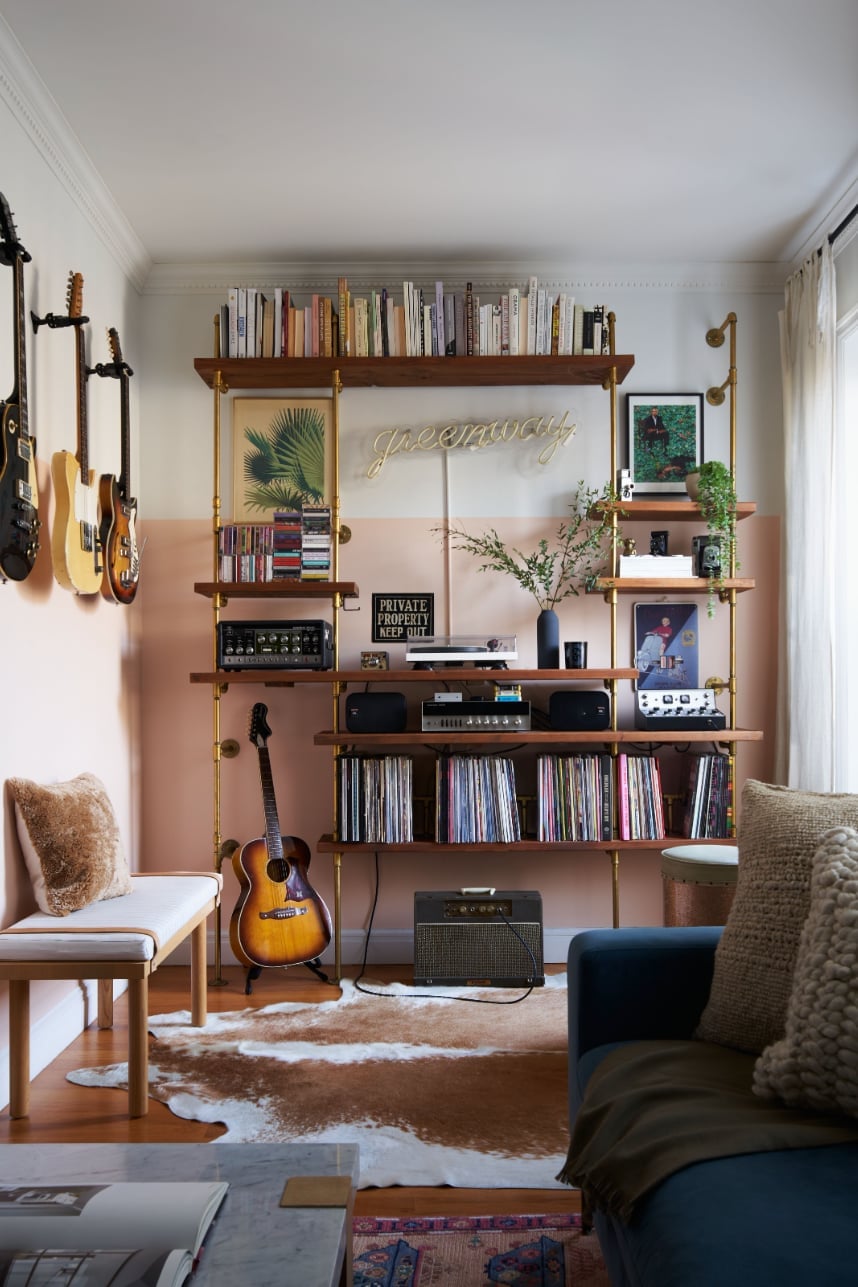
A large brass shelving unit loaded with records and guitars does more than store things: it splits this compact studio into a seating area and a separate zone behind it. The open shelves let natural daylight pass through, so the room does not feel cut in half. A sofa and a rug define the living side, while a bench and additional seating sit on the other. The pink and white palette with warm wood tones keeps the space feeling light, and the brass finish adds a touch of warmth. The key to using a shelving unit as a divider is to keep the shelves from being packed solid. Leaving some open space between objects keeps the visual weight balanced and the light moving through the room.
Eclectic Studio with Defined Bed and Desk Areas
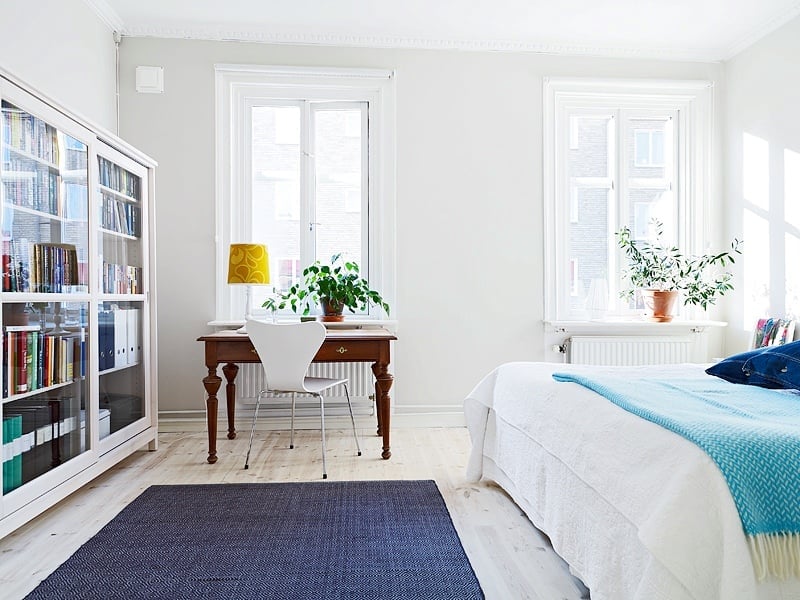
To define zones in a studio, let the furniture placement do the work instead of relying on walls or screens. In this eclectic layout, the bed and the desk are placed at opposite ends of the room, with a bookshelf acting as a visual buffer between them. Windows bring light to both areas, and a table lamp on the desk provides task lighting for late-night work. The palette stays mostly white and light wood, with pops of blue and yellow in the bedding and accessories to add warmth.
Potted plants add life and softness, breaking up the straight lines of the furniture. The desk chair tucks under the desk when not in use, keeping the floor clear and the room feeling larger than it is. This layout works because each zone has a clear purpose, and the furniture is sized to fit the space without crowding it.
Eclectic Boho Studio with Layered Textiles
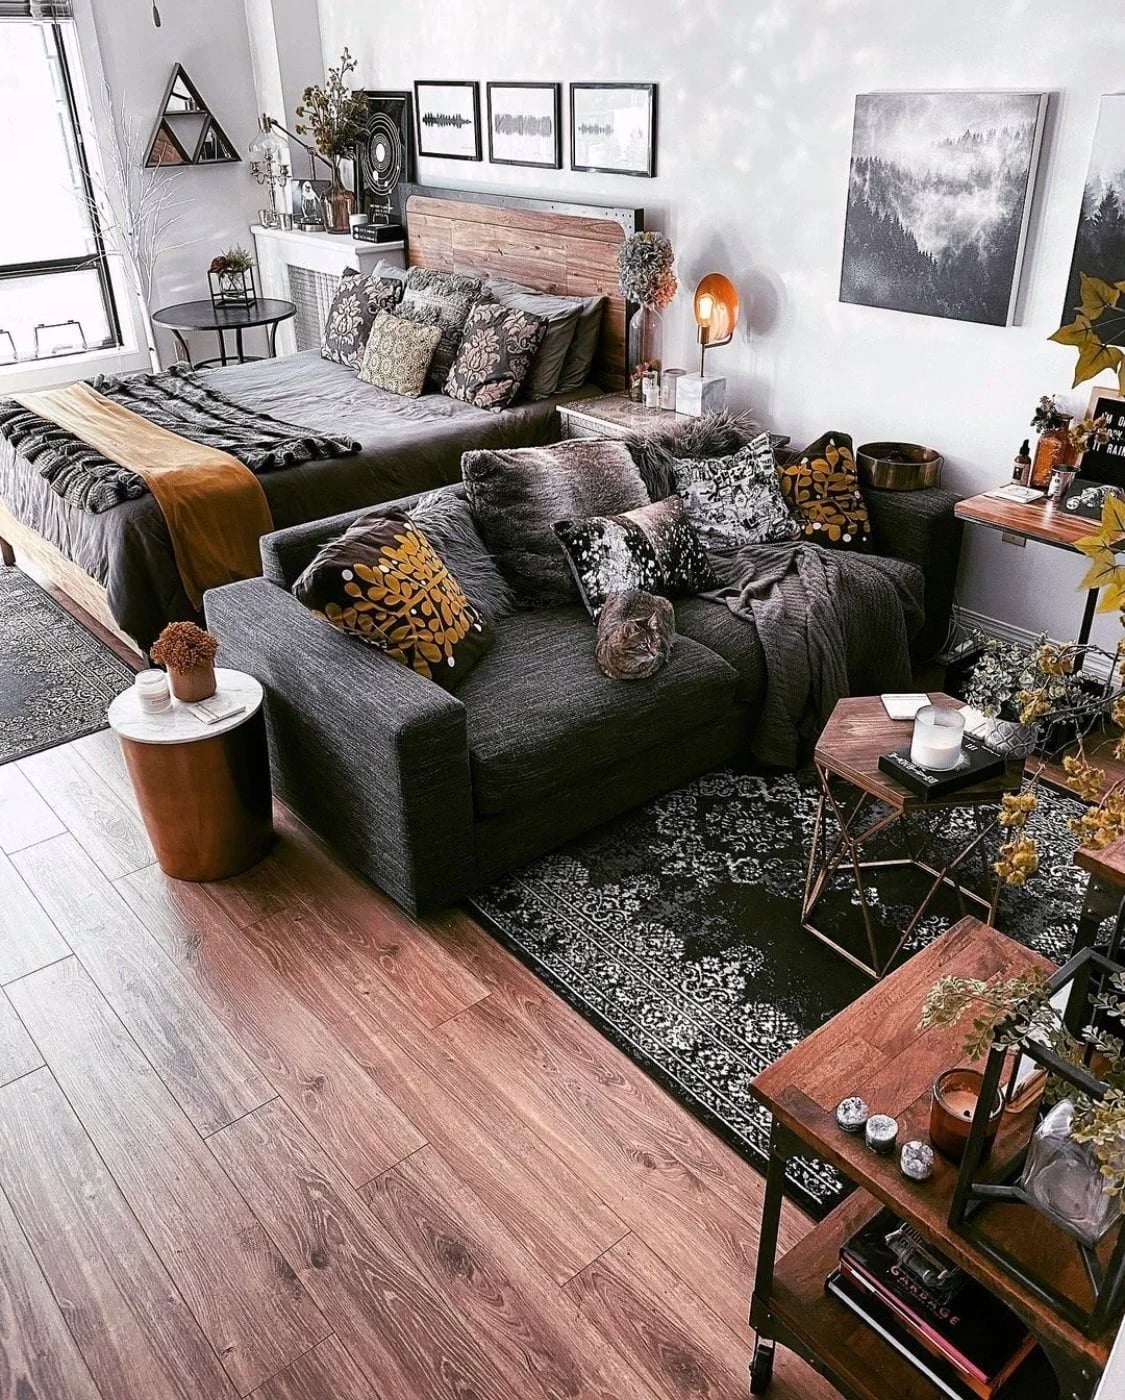
A gray sofa and a bed in brown and mustard yellow textiles sit across from each other, defining separate living and sleeping zones without a physical divider. Layered pillows and a rug in the same warm palette soften the transition between zones, making the room feel cohesive rather than chopped up. The key is sticking to two or three anchor colors across both areas so the textiles do the zoning work for you.
Modern Studio with Integrated Shelving Unit Divider
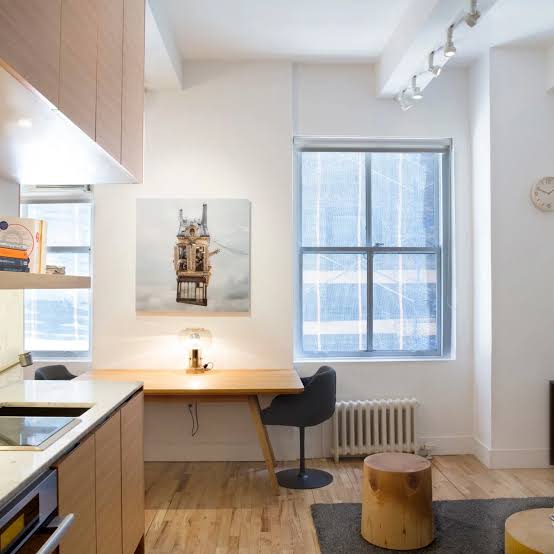
A practical rule for separating zones without a permanent wall is to let a single piece of furniture double as a divider. In this layout, a tall shelving unit sits between the sofa and the bed, creating distinct living and sleeping zones while keeping the floor plan open. Track lighting and a floor lamp brighten each side independently, which helps each zone feel like its own room. For renters, a freestanding unit like this one does not require drilling or patching, and it pulls double duty as storage for books and decor.
Modern Minimalist Studio with Integrated Kitchenette
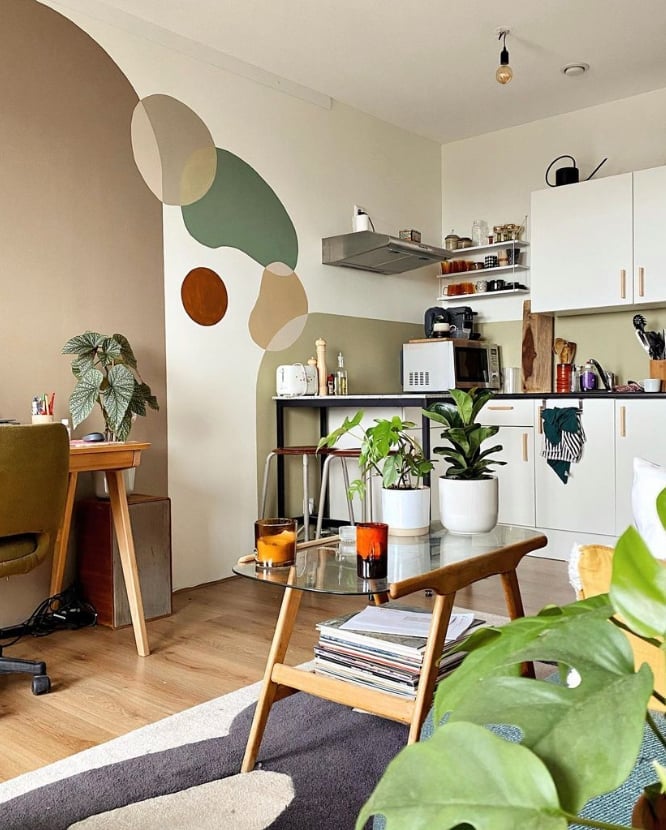
Where some layouts tuck the kitchen out of sight, this one places the kitchenette right next to the living area, with white cabinets and wood-toned countertops blending into the space. A small desk and chair sit nearby, turning the kitchen island into a work surface when needed. Green accents in the abstract wall art and a small plant keep the all-white palette from feeling sterile. The layout works best when you keep countertops clear and choose a single accent color that appears in both zones, so the transition feels smooth and planned.
Minimalist Studio with Raised Wooden Platform for Bed
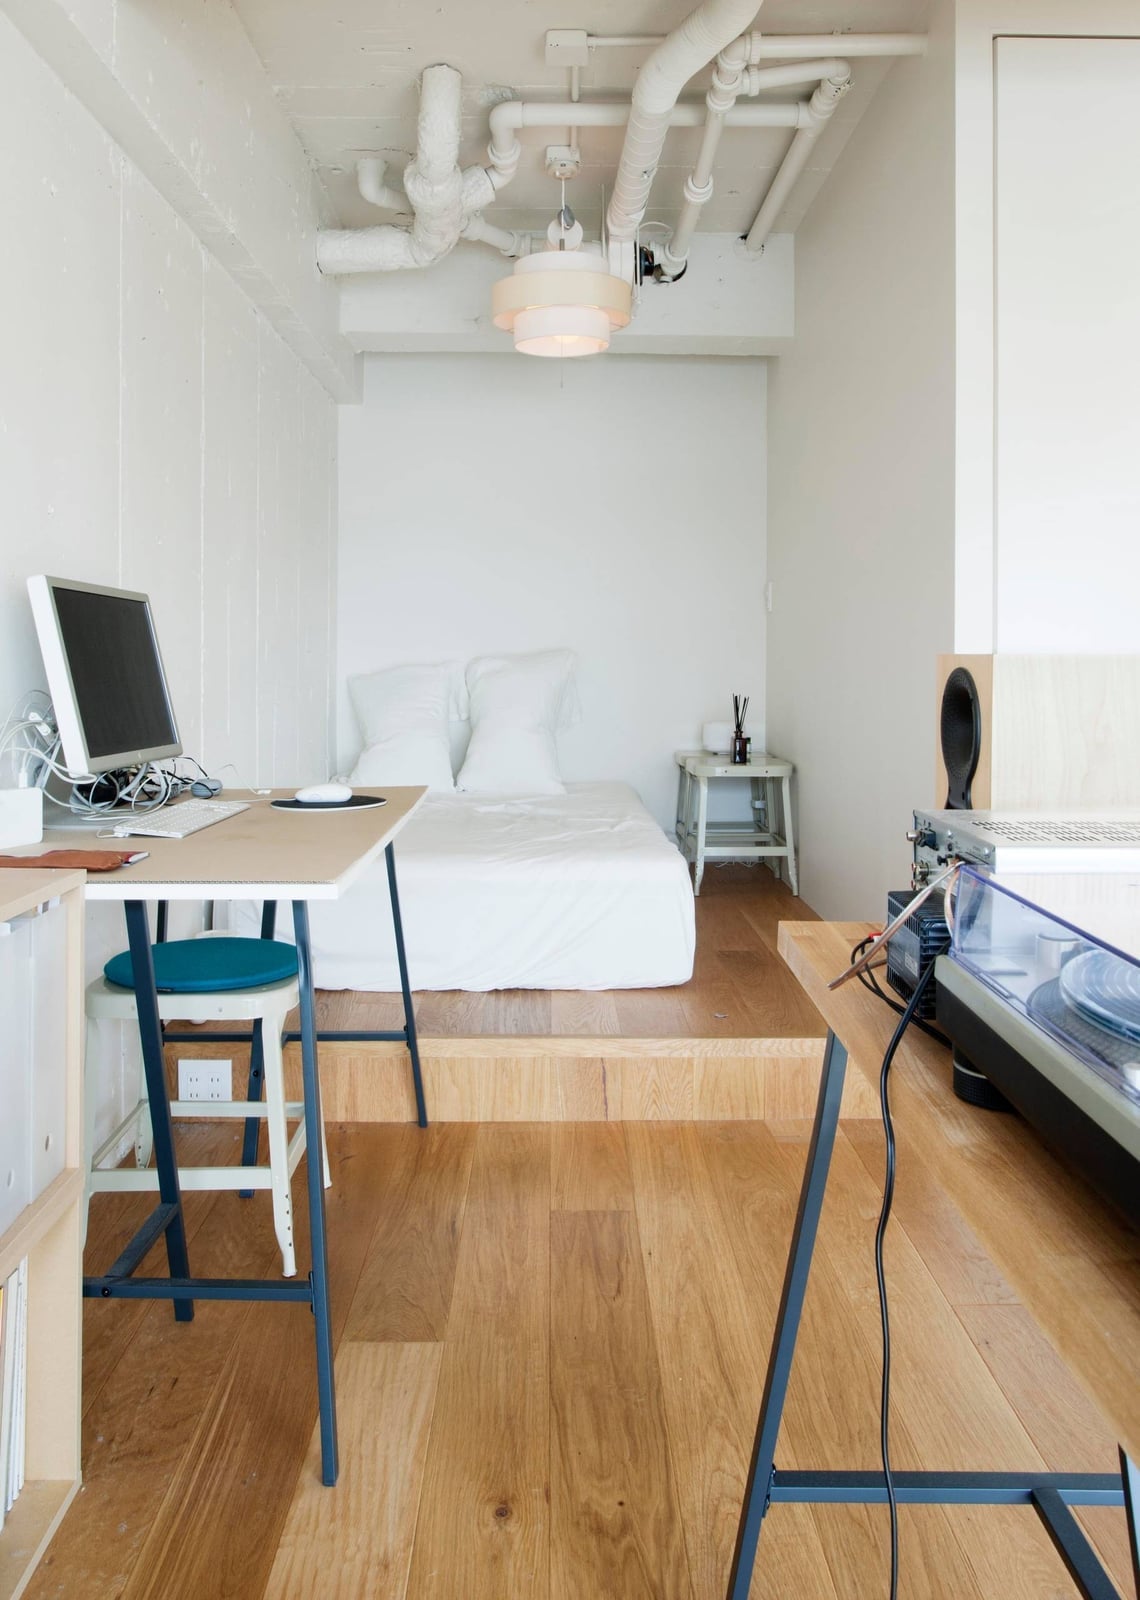
A raised wooden platform lifts the bed several inches off the floor, creating a visual boundary between the sleeping area and the desk and turntable setup below. The platform does not need a frame or box spring, which keeps the profile low and the room feeling open. A single overhead pendant hangs above the bed, giving the zone its own light source without adding a lamp to the floor.
Industrial Studio Apartment with Loft Bed Structure
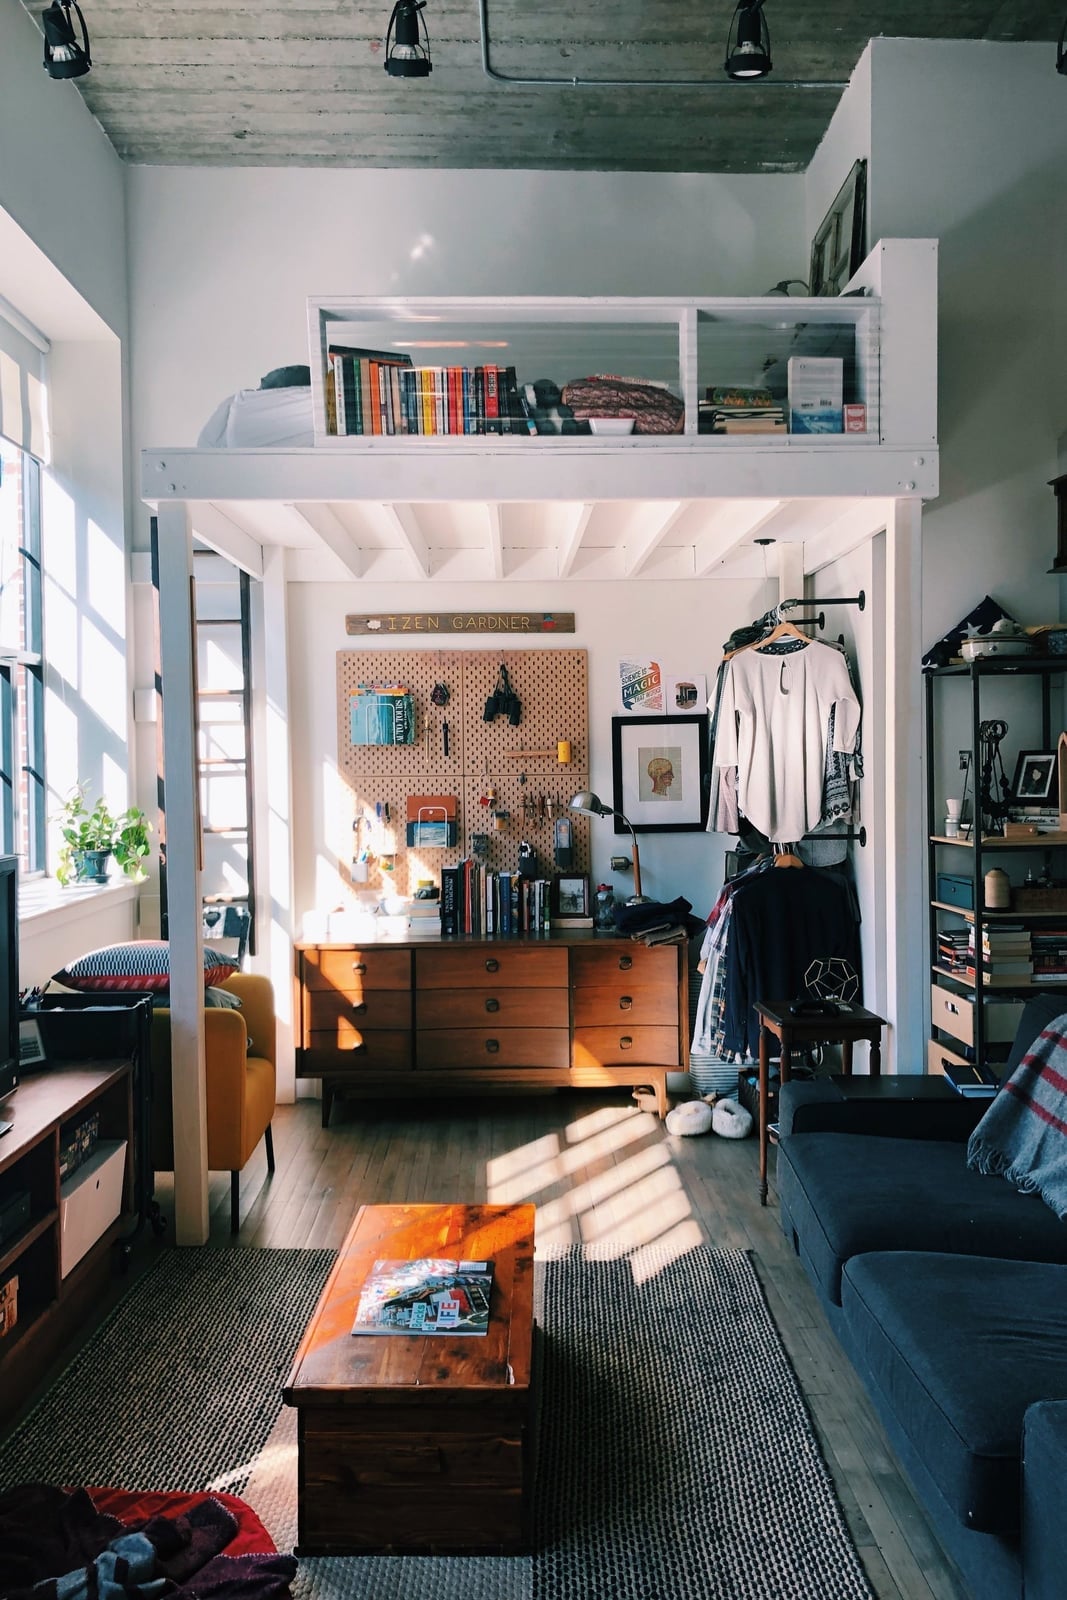
A loft bed structure in an open plan room is a smart way to carve out two levels from a single footprint. The bed sits up high, leaving room underneath for a sofa, desk, and dresser, turning dead vertical space into usable square footage. In this layout, the metal and wood frame stays visible, which suits the industrial style and keeps the space open. Lower zone furniture should stay low and simple so the loft does not overwhelm the room’s proportions.
Japandi Studio with Slatted Wood Room Divider
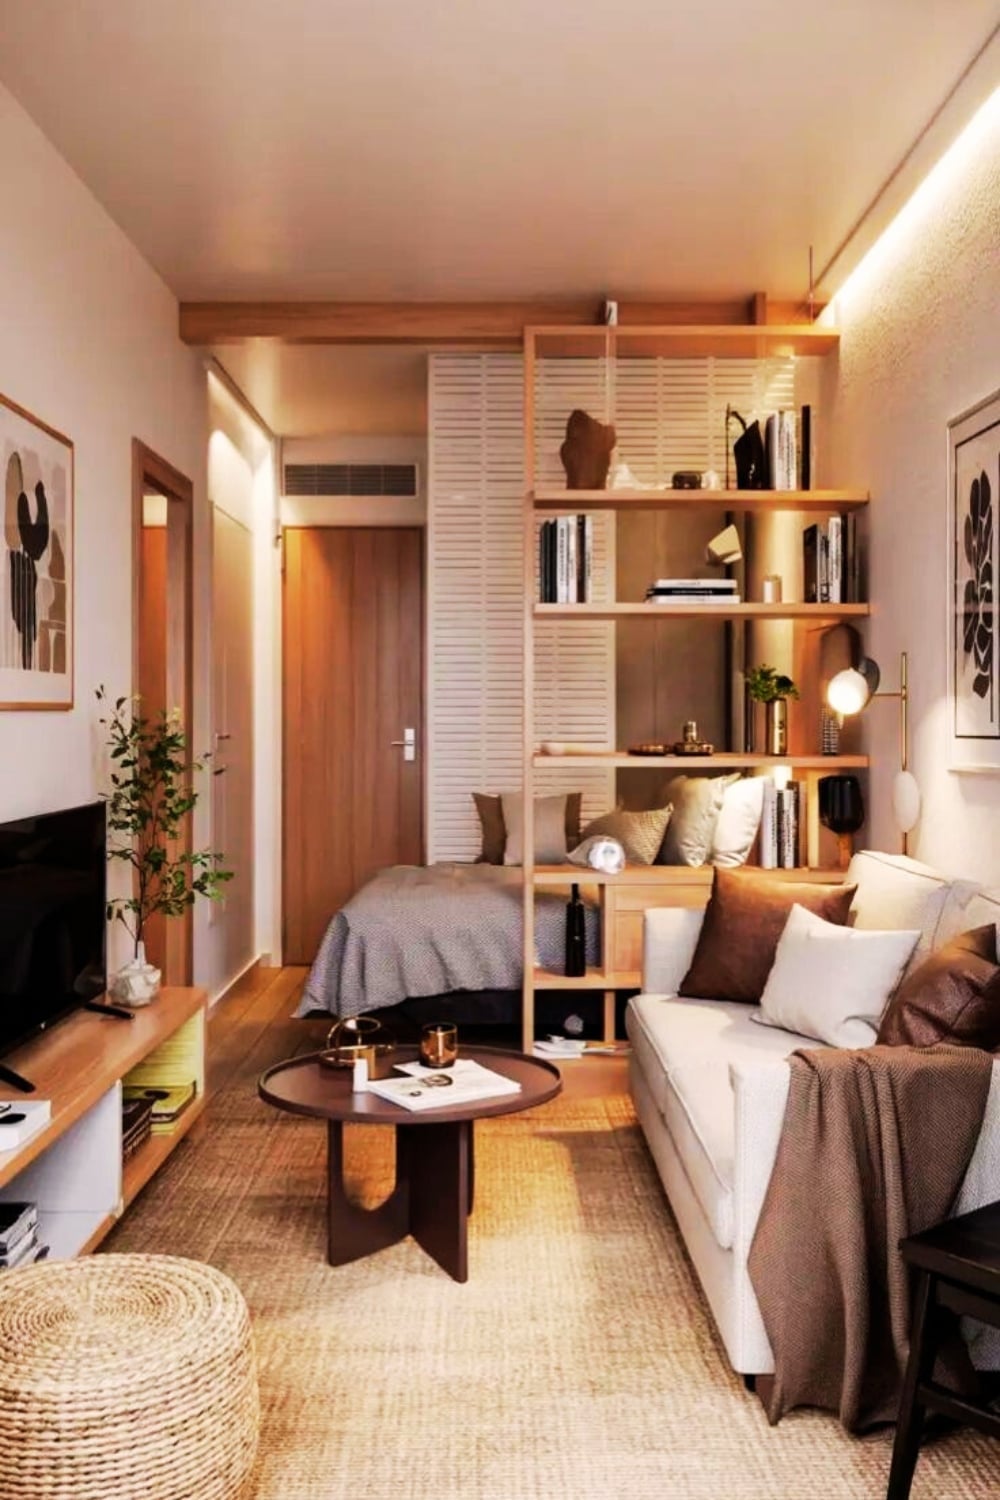
A slatted wood room divider is a practical rule for separating a studio without blocking light. The vertical slats keep the room open while giving the bed zone privacy from the living area. Wood tones and cream fabrics keep the palette calm, and a rattan shelving unit adds texture without clutter. The divider turns one compact space into two that feel connected but distinct.
Modern Studio with Shell-Shaped Accent Chair
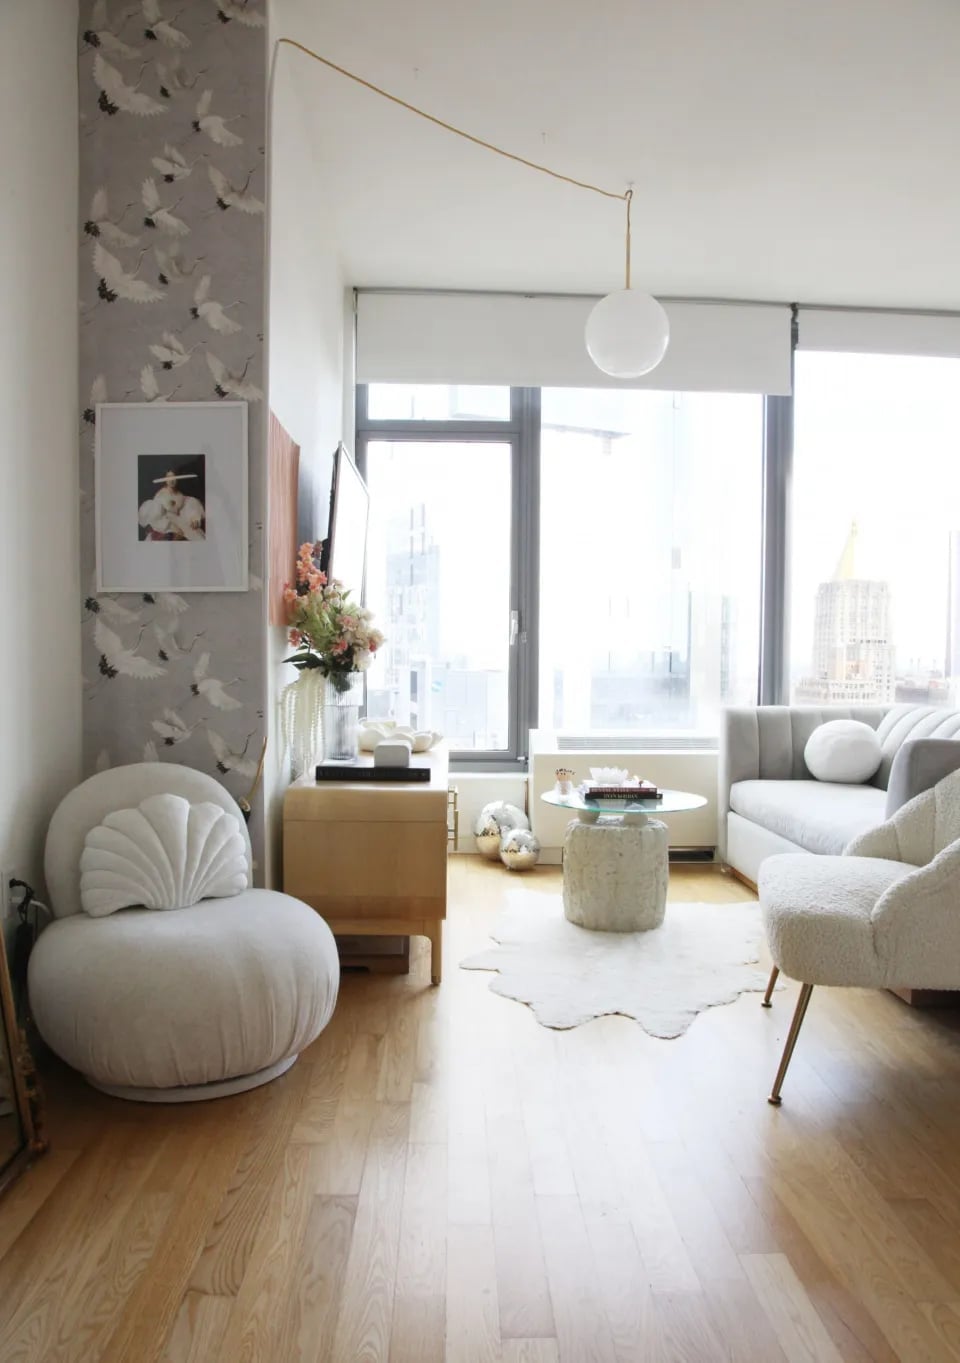
A shell-shaped accent chair in a neutral modern studio introduces sculptural interest without adding color that competes with the gray sofa and white walls. The curved form stands out against the straight lines of the coffee table. A single pendant light above the seating area anchors the chair and sofa as one zone.
Modern Studio with Integrated Sofa Bed and Mirror
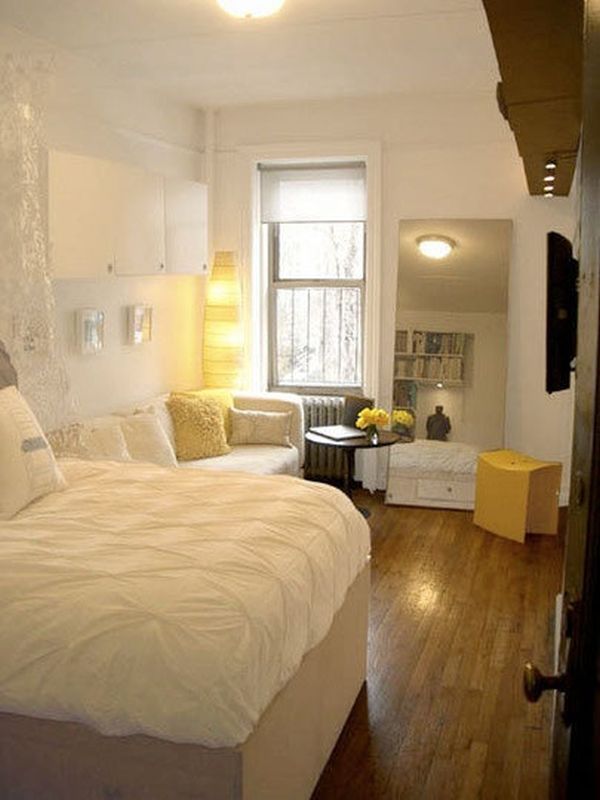
An integrated sofa bed allows a studio to shift from living room by day to bedroom by night. The white fabric and beige upholstery keep the piece from feeling heavy, and a nearby floor lamp provides task lighting for reading. A large mirror on the wall reflects natural light and makes the compact footprint feel wider than it is.
Industrial Loft Studio with Large Industrial Windows
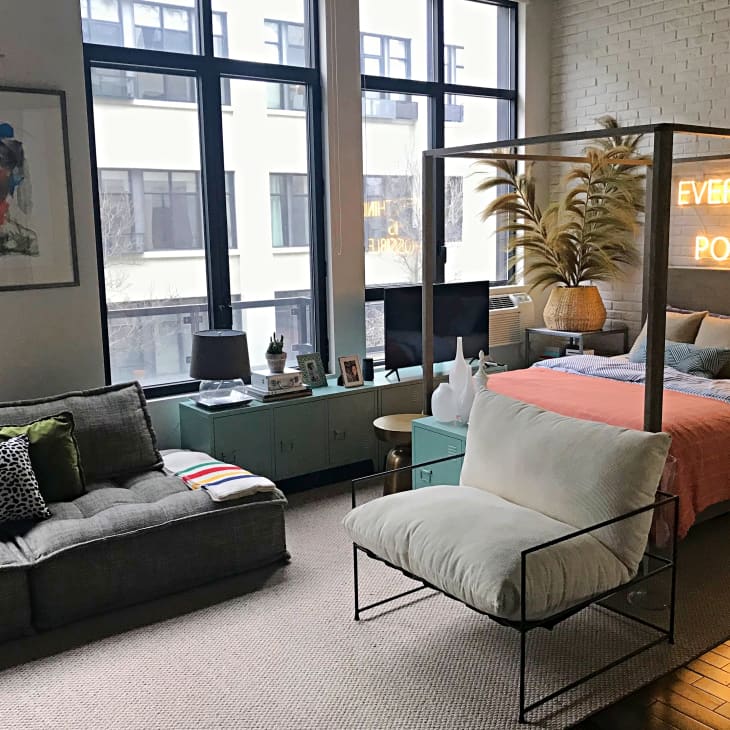
An industrial loft studio with large windows gets abundant daylight, but the same exposure can wash out a room by afternoon. A four-poster bed with linen drapes softens the metal and brick backdrop, while a teal armchair and coral accents add warmth that natural light alone does not provide. Ambient lamps on the cabinets balance the bright windows after sunset.
The layout places the bed and sofa in separate zones, so the room lives like a one-bedroom apartment rather than a single box. The brick wall reads as a visual anchor, and the wood floor keeps the palette from turning cold. A roomy studio like this benefits from keeping the window wall clear so the light reaches both zones.
Modern Organic Studio with Distinct Zones and Natural Light
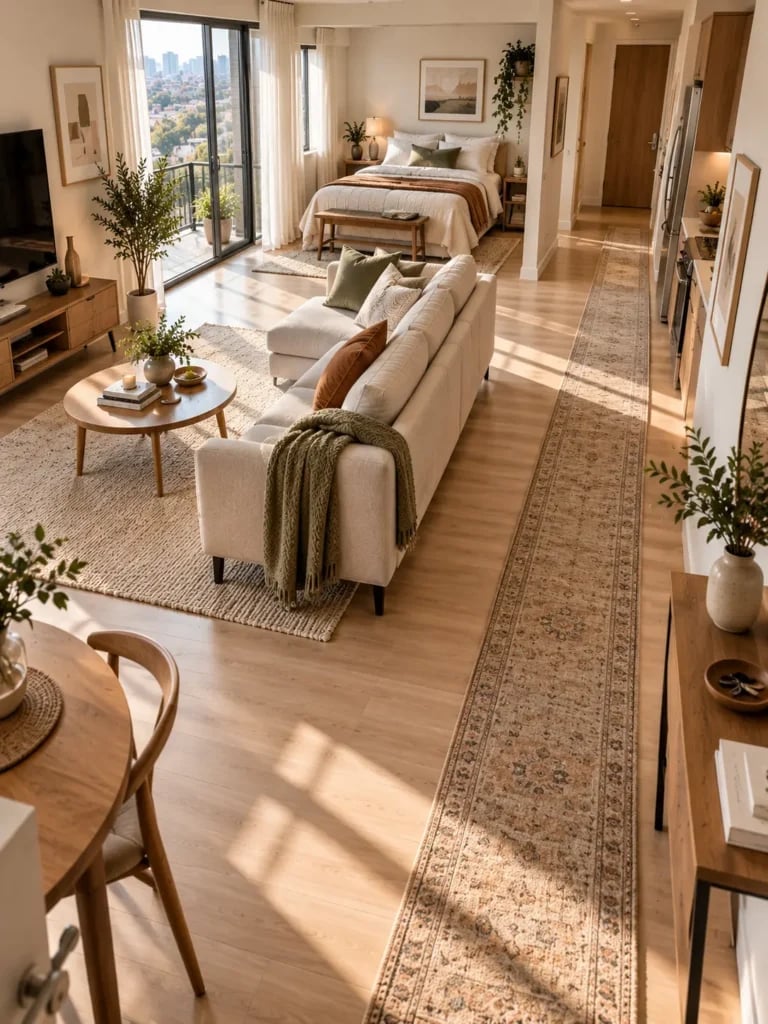
Sunlight streaming across a neutral palette defines the zones in a modern organic studio without needing walls. The sofa sits in one zone, the bed in another, and a wood dining table anchors a third. Jute and linen textures keep the look connected, and recessed lighting takes over when the sun fades. The layout relies on light to separate activities.
Eclectic Studio with Striped Rug and Statement Chandelier
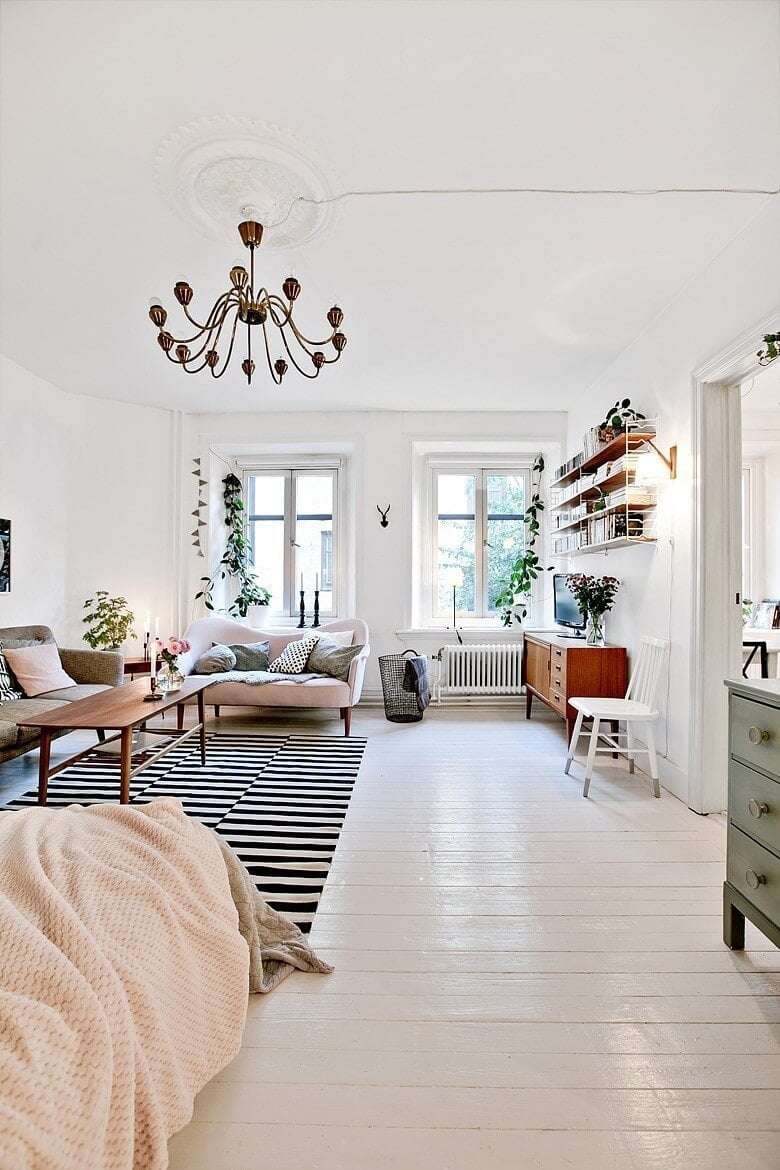
A striped rug is key in an eclectic studio, and this one anchors the living area. The black-and-white stripes define the seating area without clashing with the pink sofa or the sculptural chandelier. The natural light keeps the white, wood, black, and pink palette from feeling busy. The rug does the zoning work: it defines the seating area while the wood floor and white walls hold the room together. If you swap the chandelier for a simpler fixture, the rug still carries the look.
Modern Studio with White Room Divider
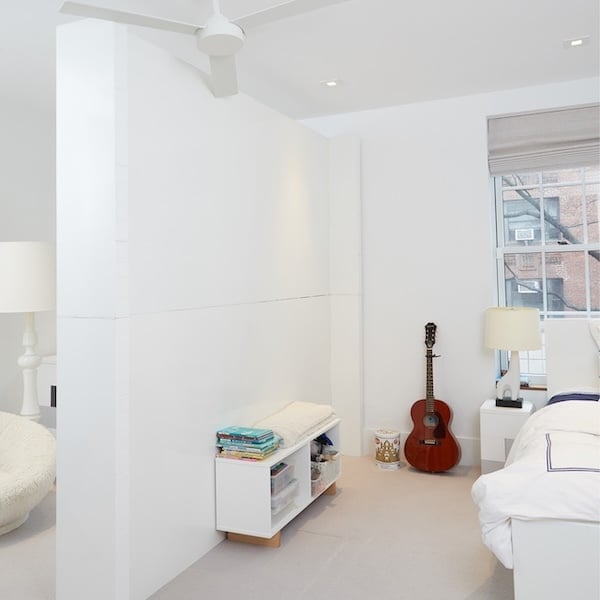
A solid wall would close off the space, but a white room divider splits the sleeping area from the living zone without blocking light or making the room feel smaller. The slatted wood panels keep it airy, and the white finish blends with the walls so the divider looks like part of the architecture. A bench with storage sits at the foot of the bed, and a table lamp on the nightstand provides task lighting alongside the ceiling fan light. The armchair and guitar add personality without crowding the layout.
For renters, this setup is easier to pull off than a permanent wall. A freestanding room divider in a neutral finish solves the same problem without drilling into the plaster. The key is matching the divider to your wall color so it disappears visually while doing its job.
Modern Studio with Angled Ceiling and Large Window
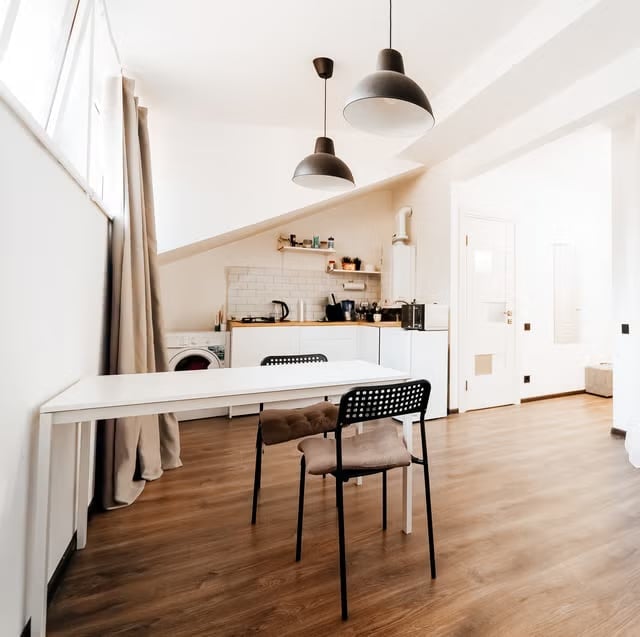
The angled ceiling in this modern studio turns what could be an awkward corner into a design advantage. The large window with curtains sits directly beneath the slope, flooding the dining area and kitchen with natural light while the pendant lights handle the evening. The white dining table and chairs stay clean against the wood tones and gray tile, and the open plan layout lets the kitchen cabinets and appliances feel connected to the living space. The ceiling angle draws the eye up, making the room feel larger than its footprint.
Modern Functional Studio with Zoned Living and Dining
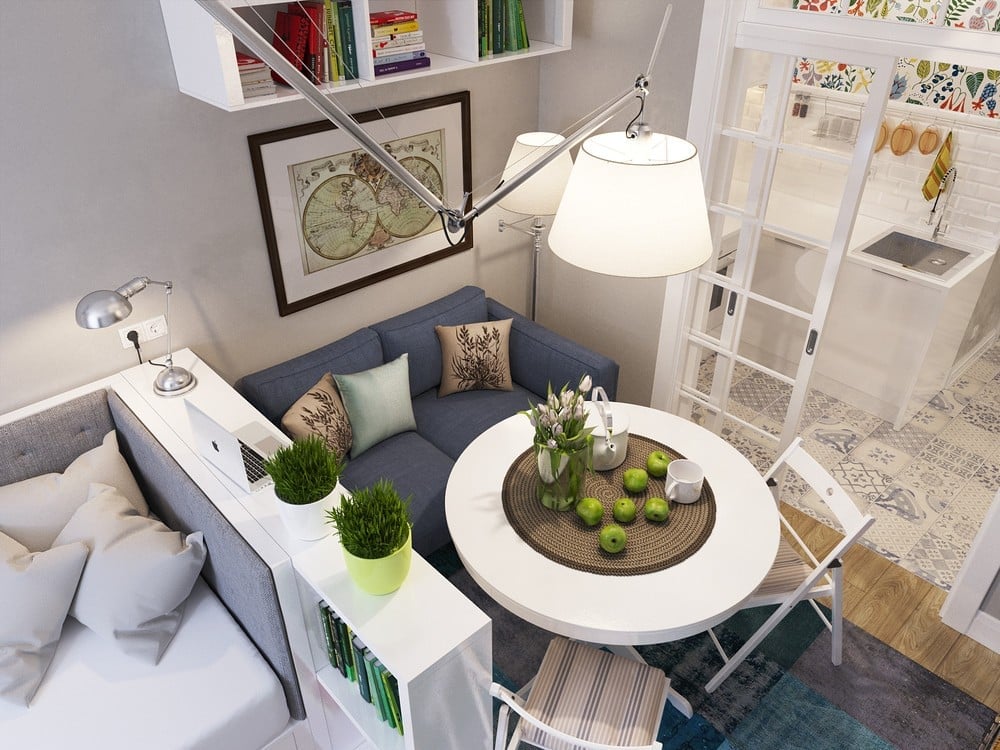
A sofa bed and a round dining table sit just a few feet apart in this compact studio, but the layout keeps each zone distinct. The blue sofa bed anchors the living area, while the round table and chairs create a clear dining spot. Task lamps on the table and an overhead pendant light define each zone without overlapping. The gray and wood palette holds the room together, and the tile floor in the dining area adds a practical surface for spills. Zoning with furniture instead of walls keeps the studio feeling open, and the round table softens the geometry of the room.
Modern Studio with White Cube Bookshelf Room Divider
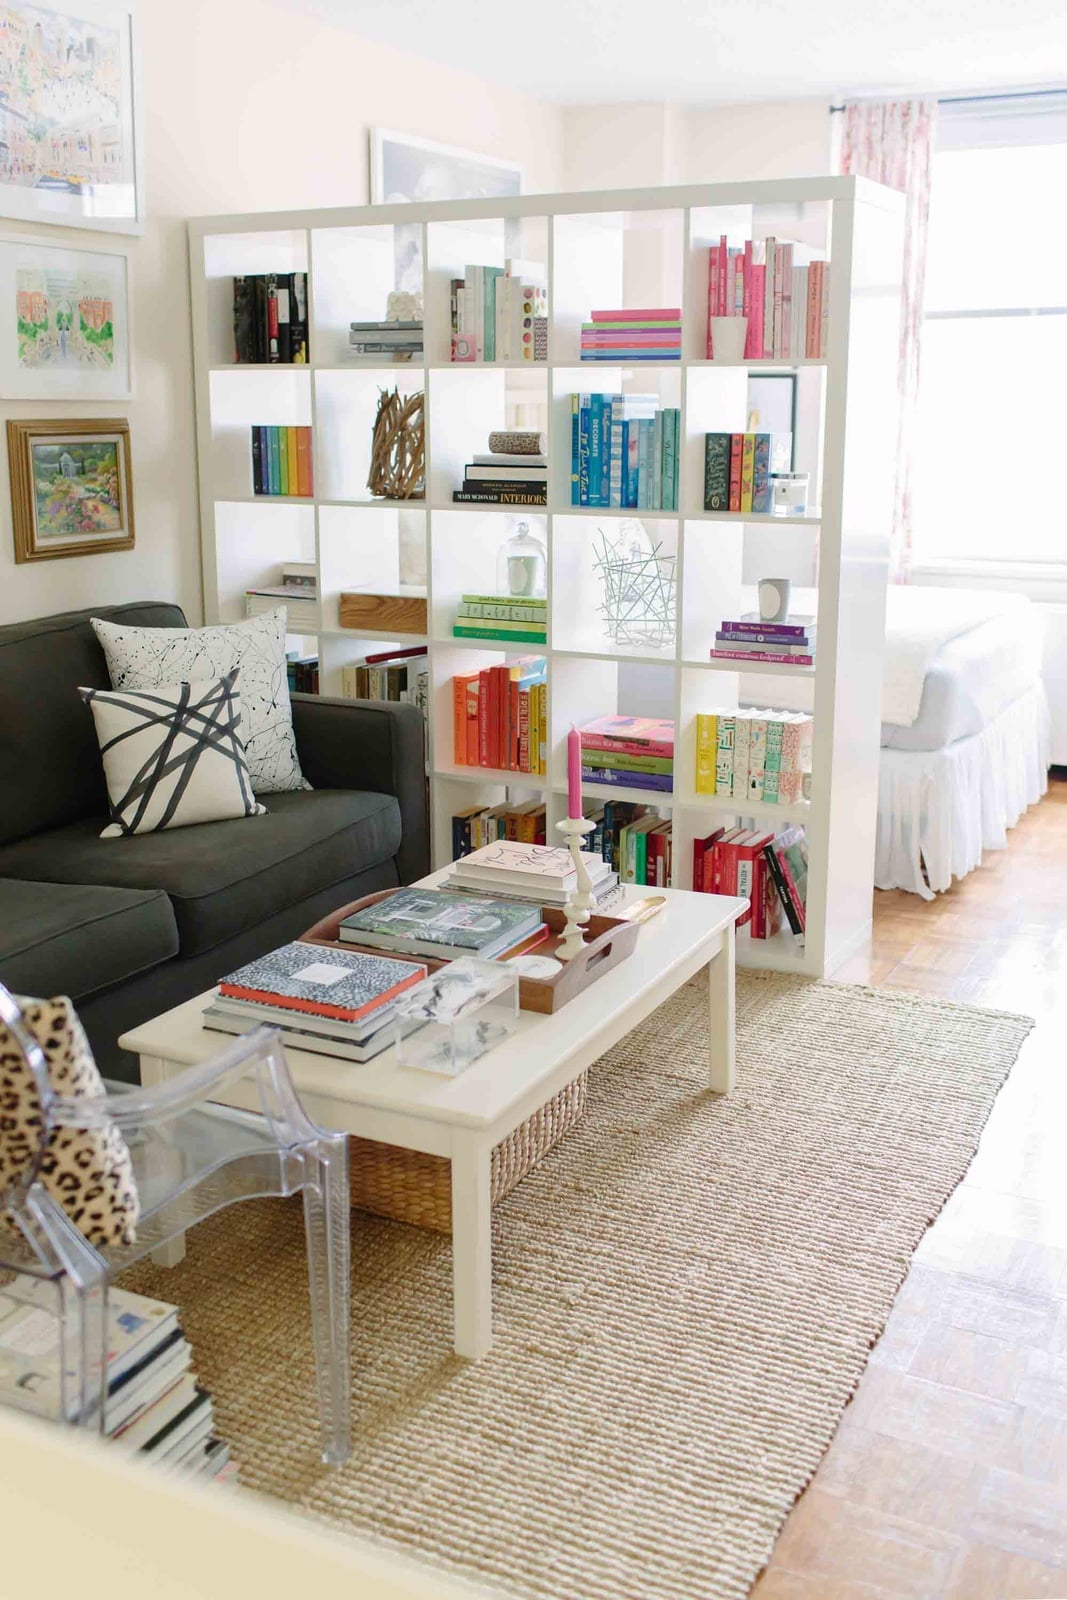
A tall wall of shelving would block the light, but a white cube bookshelf divider keeps the studio open while separating the living area from the bedroom. The open cubes display colorful books and objects without closing off the view, and the white finish matches the walls so the divider feels built-in. The sofa and coffee table sit on one side, while the clear chair and jute rug add texture without visual weight. Natural light and overhead lighting pass through the shelves, keeping the whole room bright.
For a similar effect, choose a bookshelf with open cubbies in a light finish. The open structure lets you see through to the other zone, which keeps the studio feeling larger than it is. Fill the cubes selectively to avoid clutter, and leave some empty to maintain that airy quality.
Final Thoughts
A studio apartment layout works best when each piece has a purpose. Dividers like shelving or slatted screens create visual separation without blocking light. Loft beds free up floor space for a desk or seating area. Rugs and accent walls anchor different zones. Keep traffic paths clear and let natural light travel. The best layouts feel open yet organized, with every corner earning its keep.